Brick residence featuring a gabled roofline, arched entry, three wood-finish garage doors, and a concrete walkway
Brick exterior featuring gabled rooflines and a central arched entry
Brick exterior residence with a shingle roof, integrated garage, and a spacious front lawn
Brick exterior with a multi-car garage featuring wood-finish doors
Brick facade entrance featuring a covered porch, an arched entryway, a dark wood-finish front door with glass inserts, and white-framed windows with grilles
Entryway featuring a decorative wood-paneled door with leaded glass inserts, crown molding, and a tile floor
Double front entry doors with ornate glass inserts and dark wood finish, tile flooring, wood-finish flooring, crown molding, and recessed lighting
Dining area featuring wood-finish flooring, a multi-pane window wall, and a brass chandelier
Spacious entryway featuring a decorative wood-finish door with sidelights, complemented by a large picture window with transom above
Spacious living area featuring wood-finish flooring, a brick fireplace with a wood mantle, and multiple French doors
Brick fireplace with a substantial wood mantel and hearth
Spacious living area featuring light wood-finish flooring, a brick fireplace with a detailed wooden mantel, and glass-paned French doors
Spacious living area featuring a brick fireplace, wood-finish flooring, and multiple sets of French doors
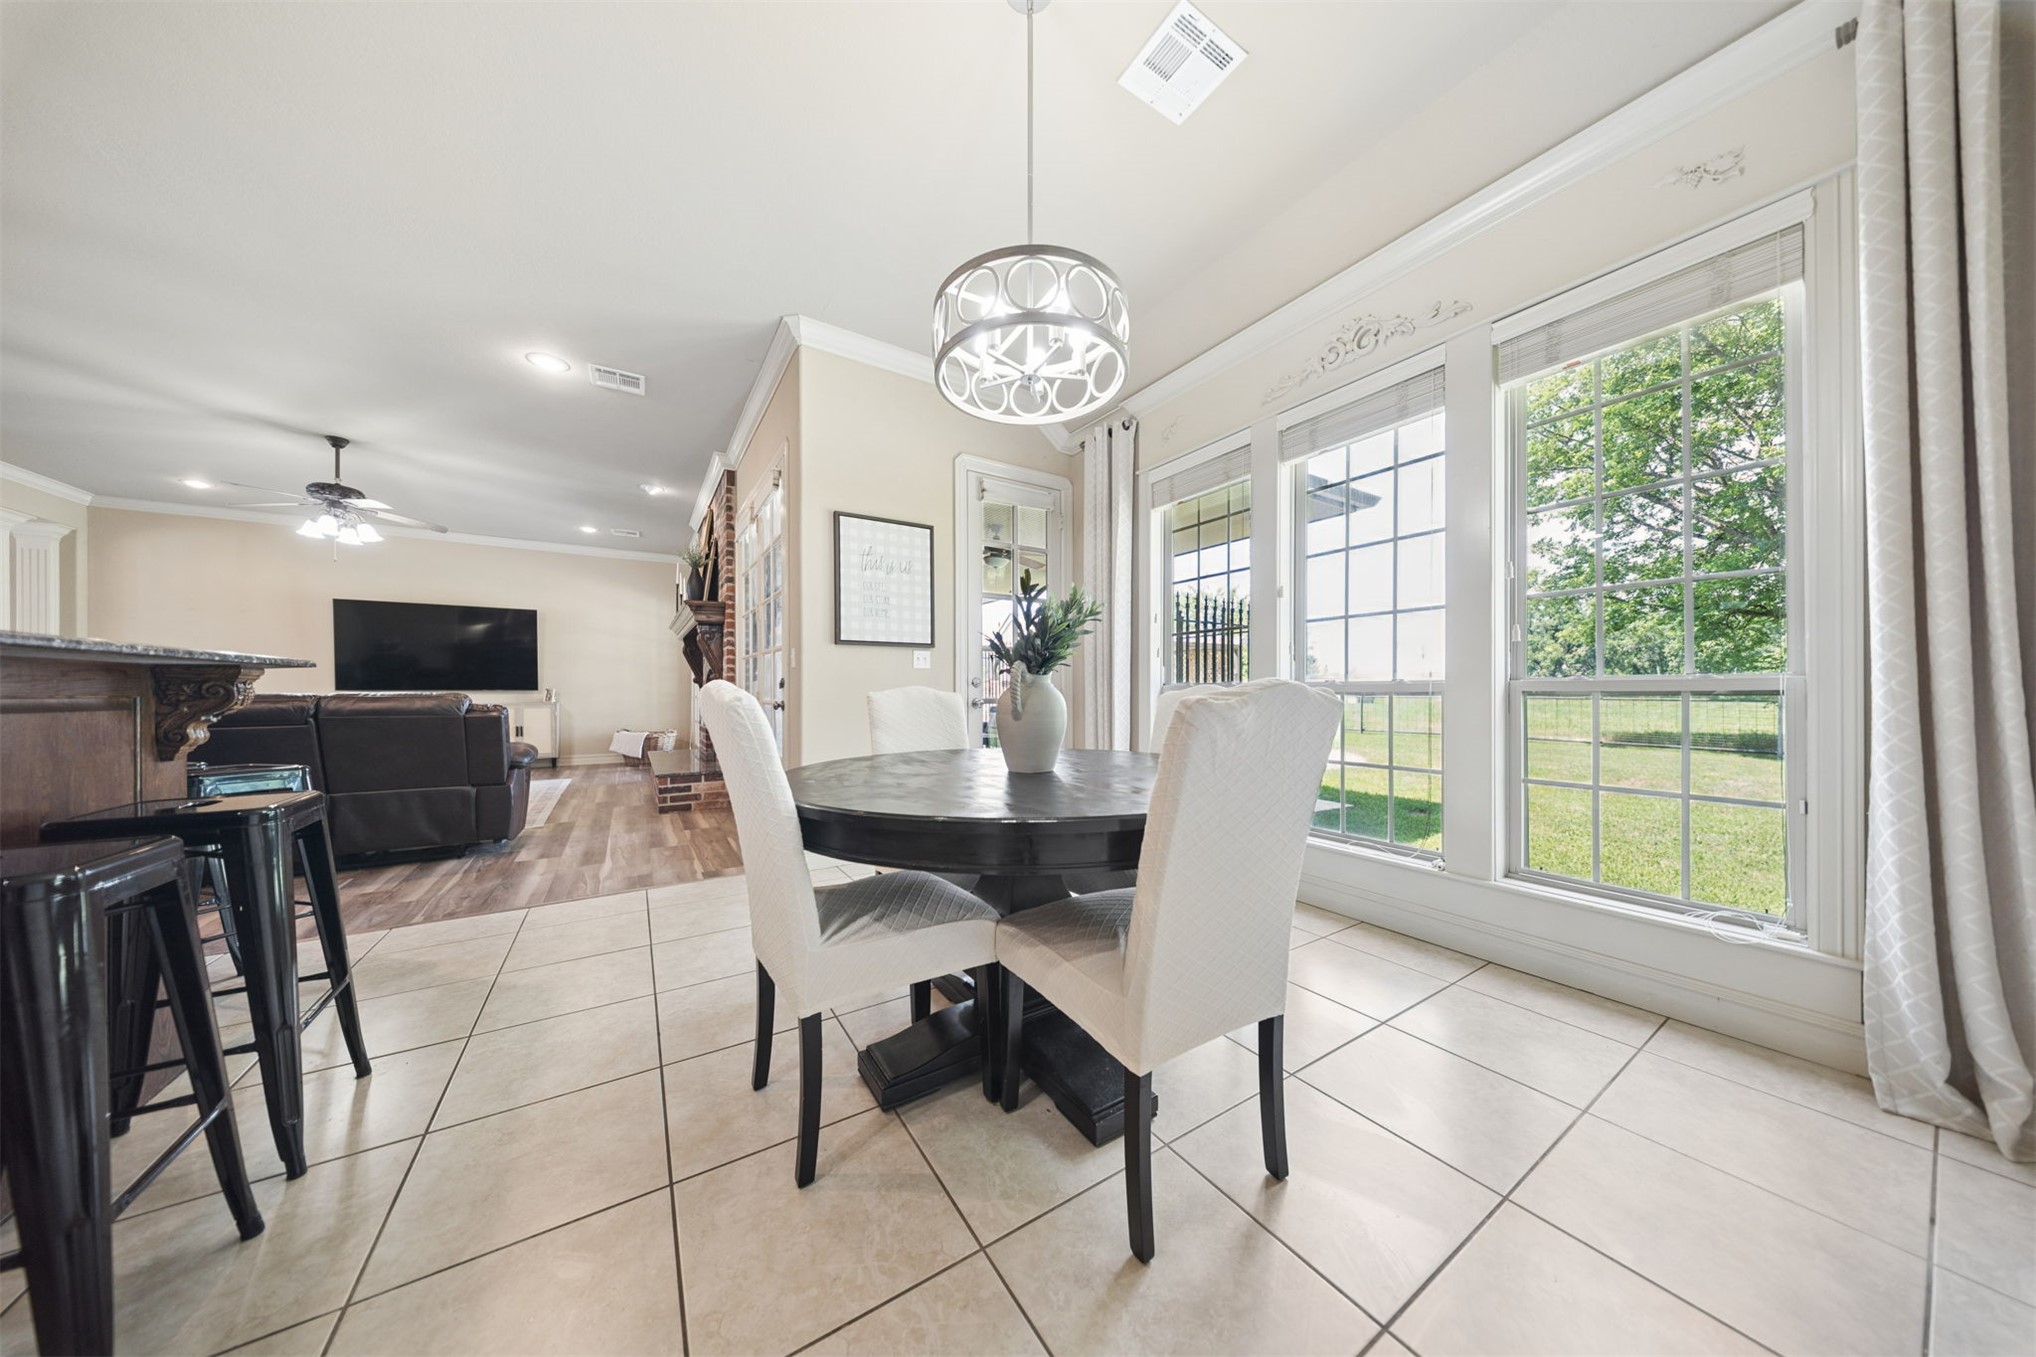
Spacious dining area featuring large windows overlooking exterior greenery, tile flooring, a built-in wooden cabinet with shelving, and crown molding
Dining area featuring large grid windows, tile flooring, a contemporary chandelier, and decorative wall trim
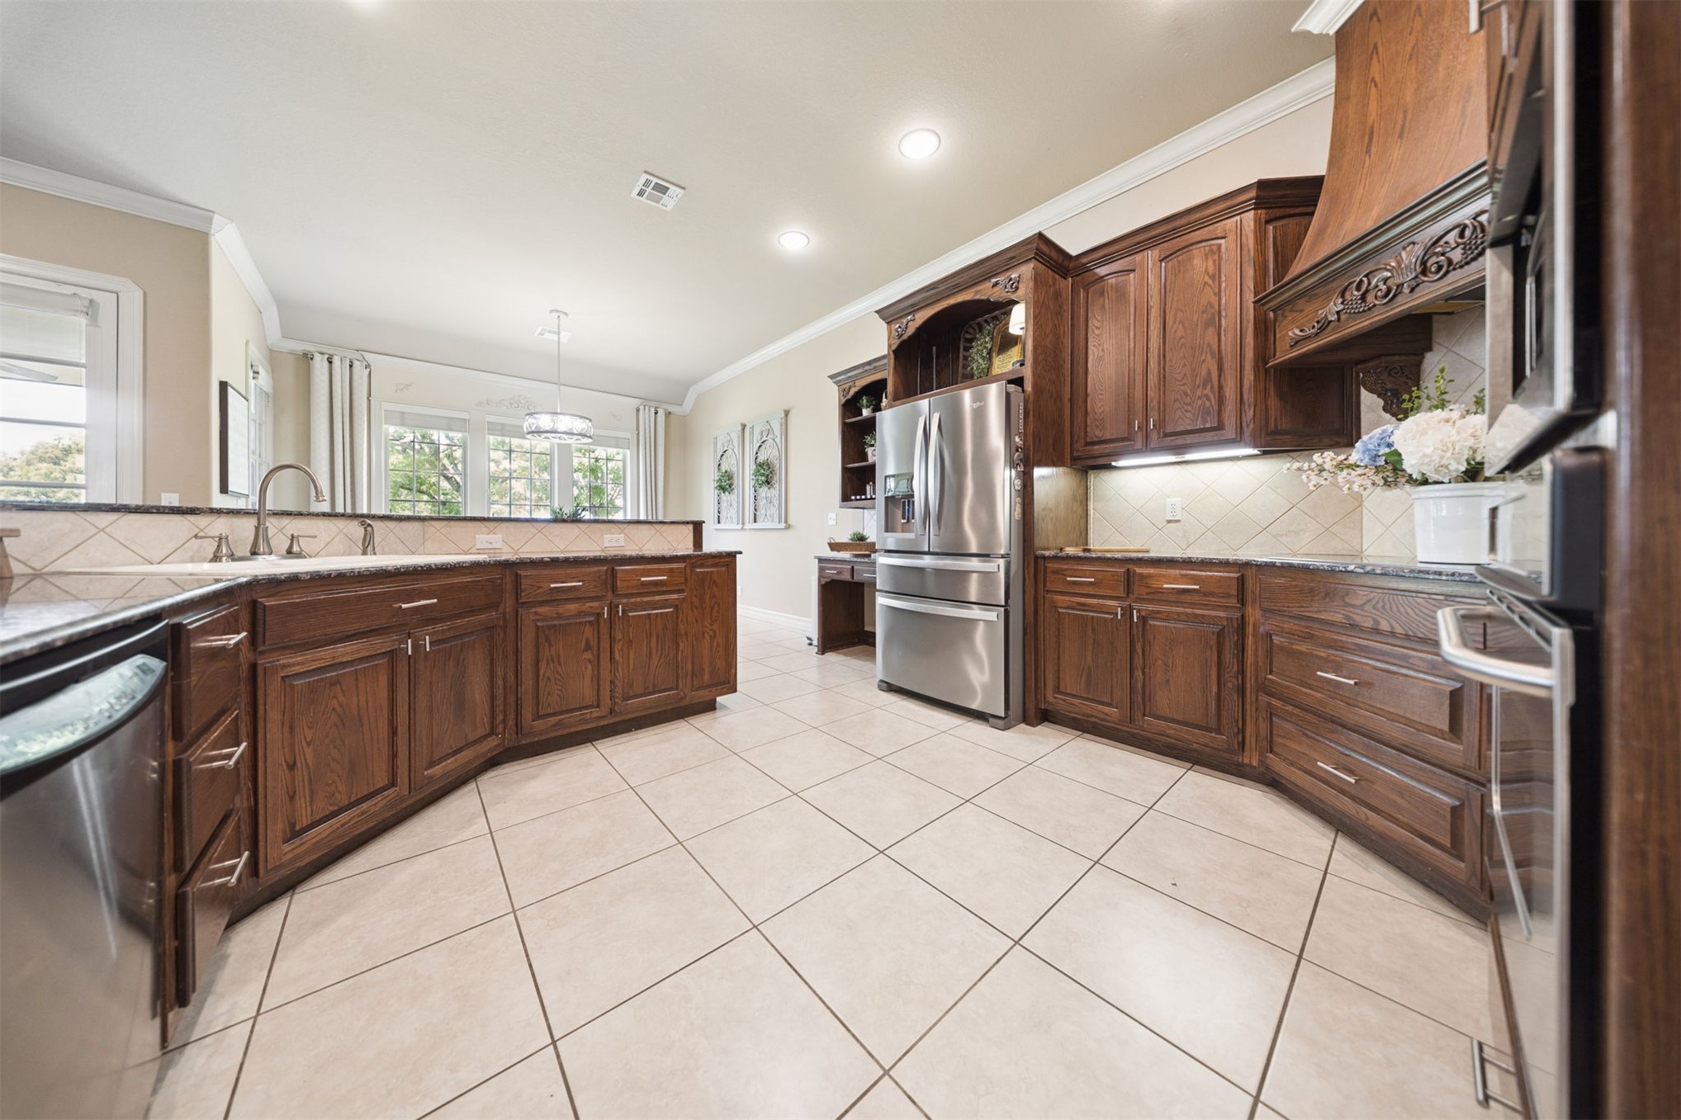
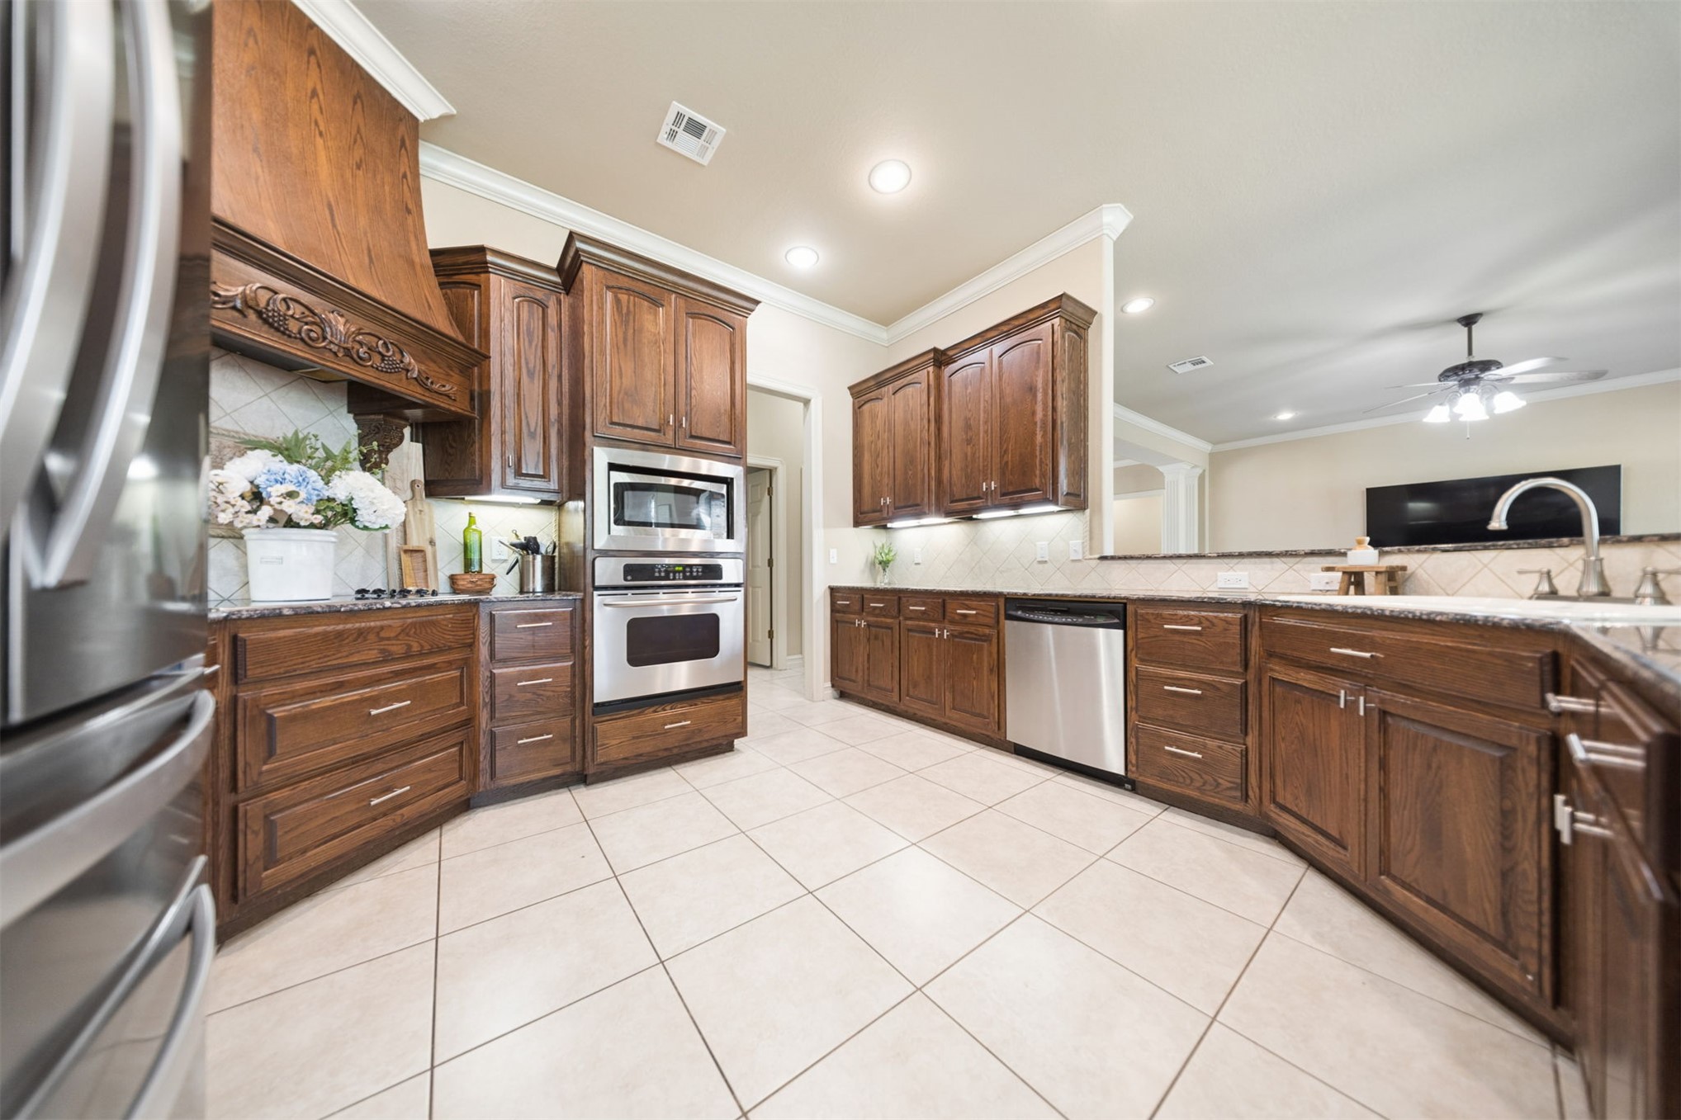
Open-concept kitchen and living area featuring tile flooring, wood cabinetry, stainless steel appliances, and a brick-detailed fireplace
Open-concept kitchen featuring dark wood cabinetry, stainless steel appliances, granite countertops, a tiled backsplash, and recessed lighting
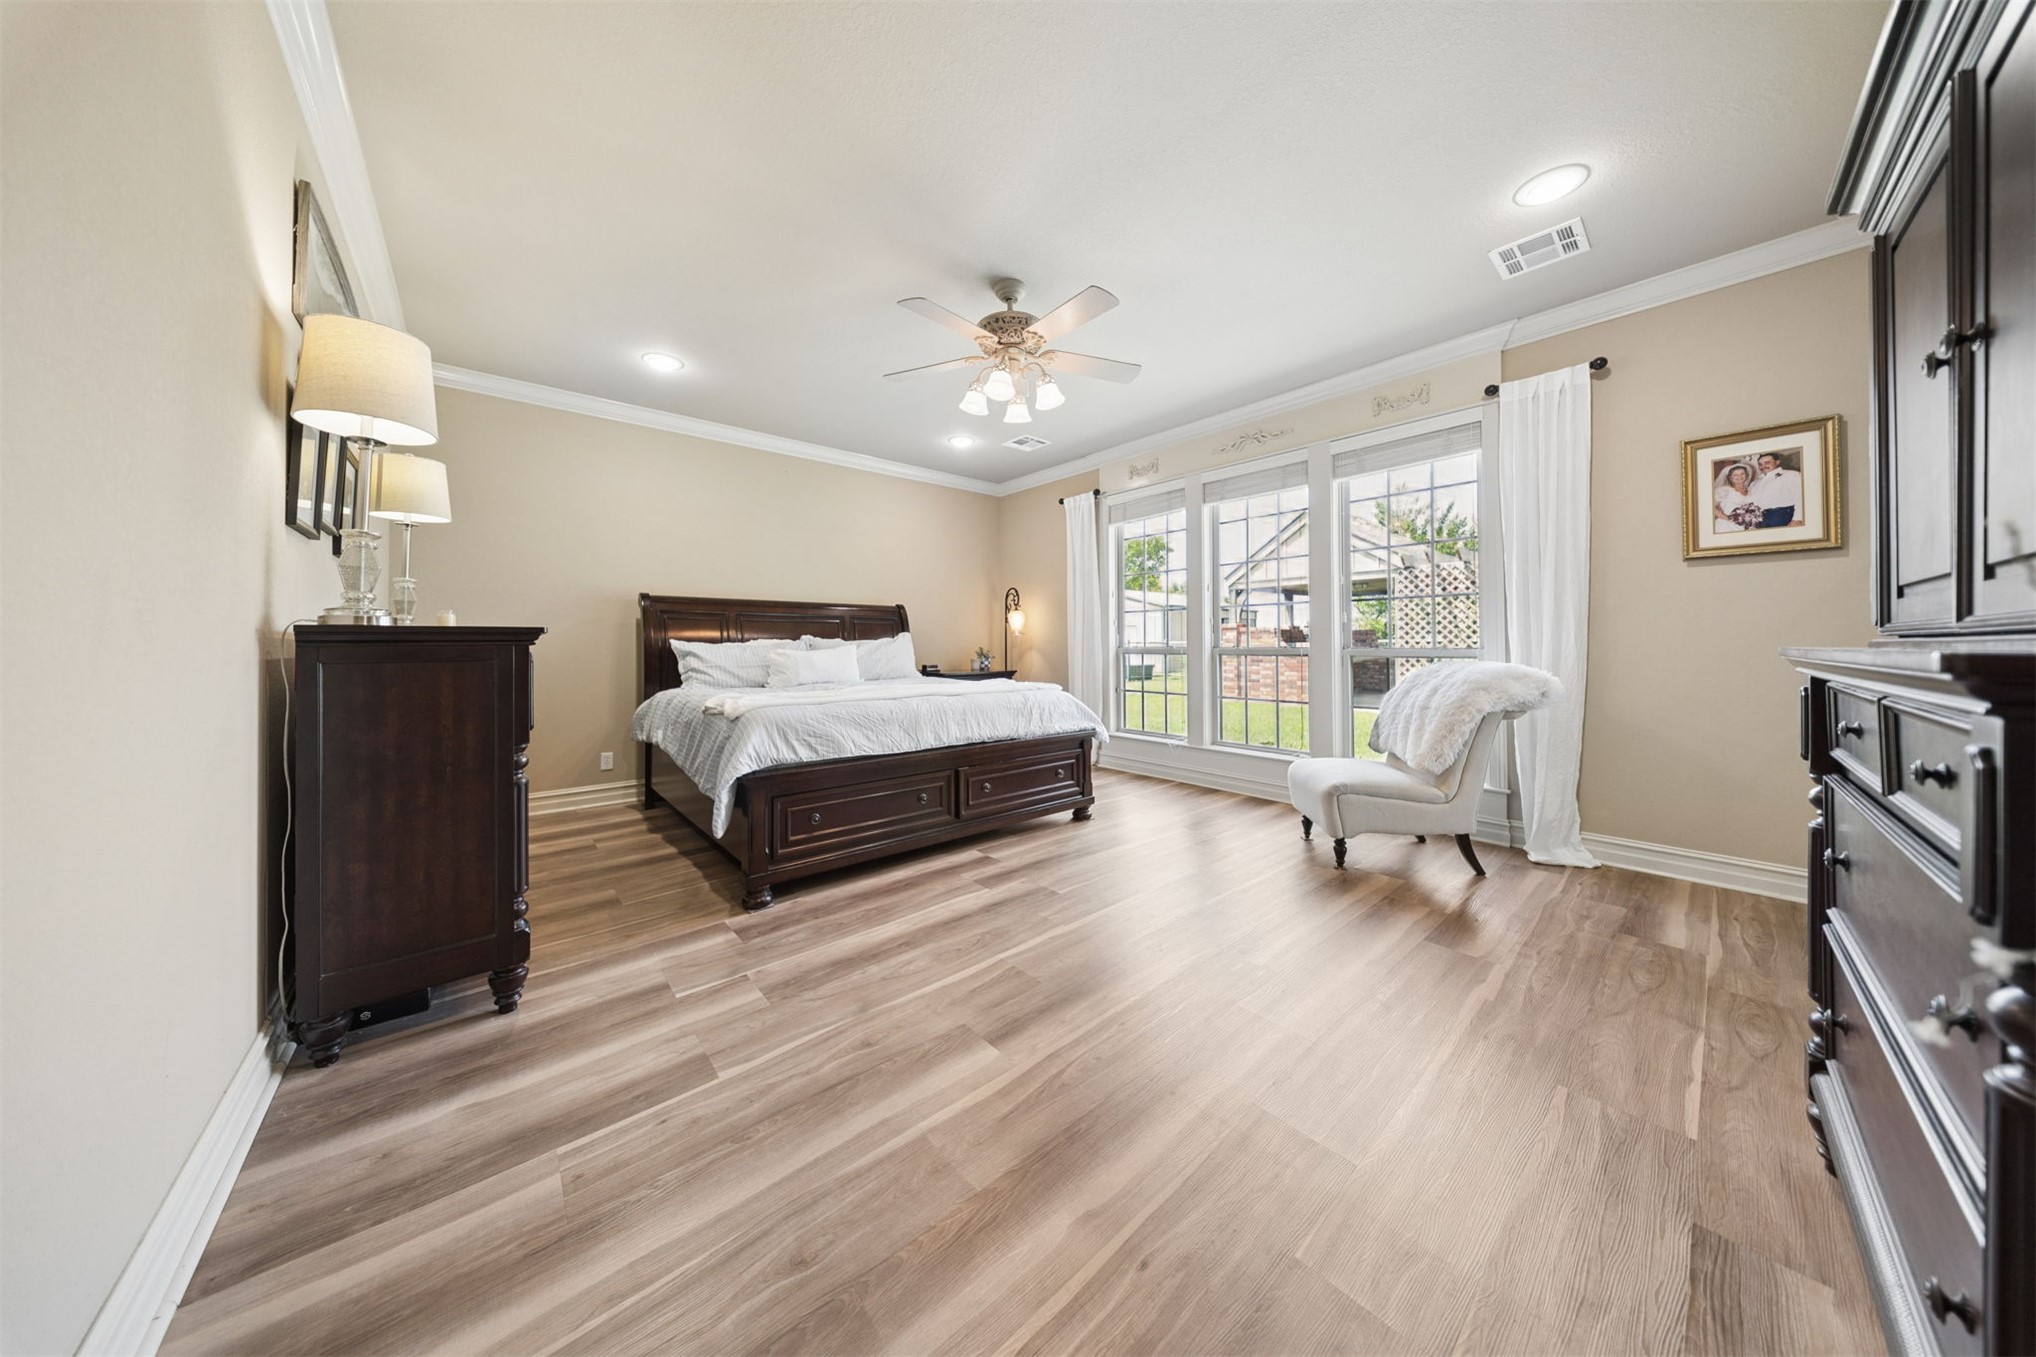
Spacious master bedroom featuring wood-finish flooring, multiple windows providing natural light, recessed lighting, and a ceiling fan
Spacious master bedroom featuring wood-finish flooring, recessed lighting, and a ceiling fan
Spacious room featuring wood-finish flooring, crown molding, recessed lighting, and a ceiling fan
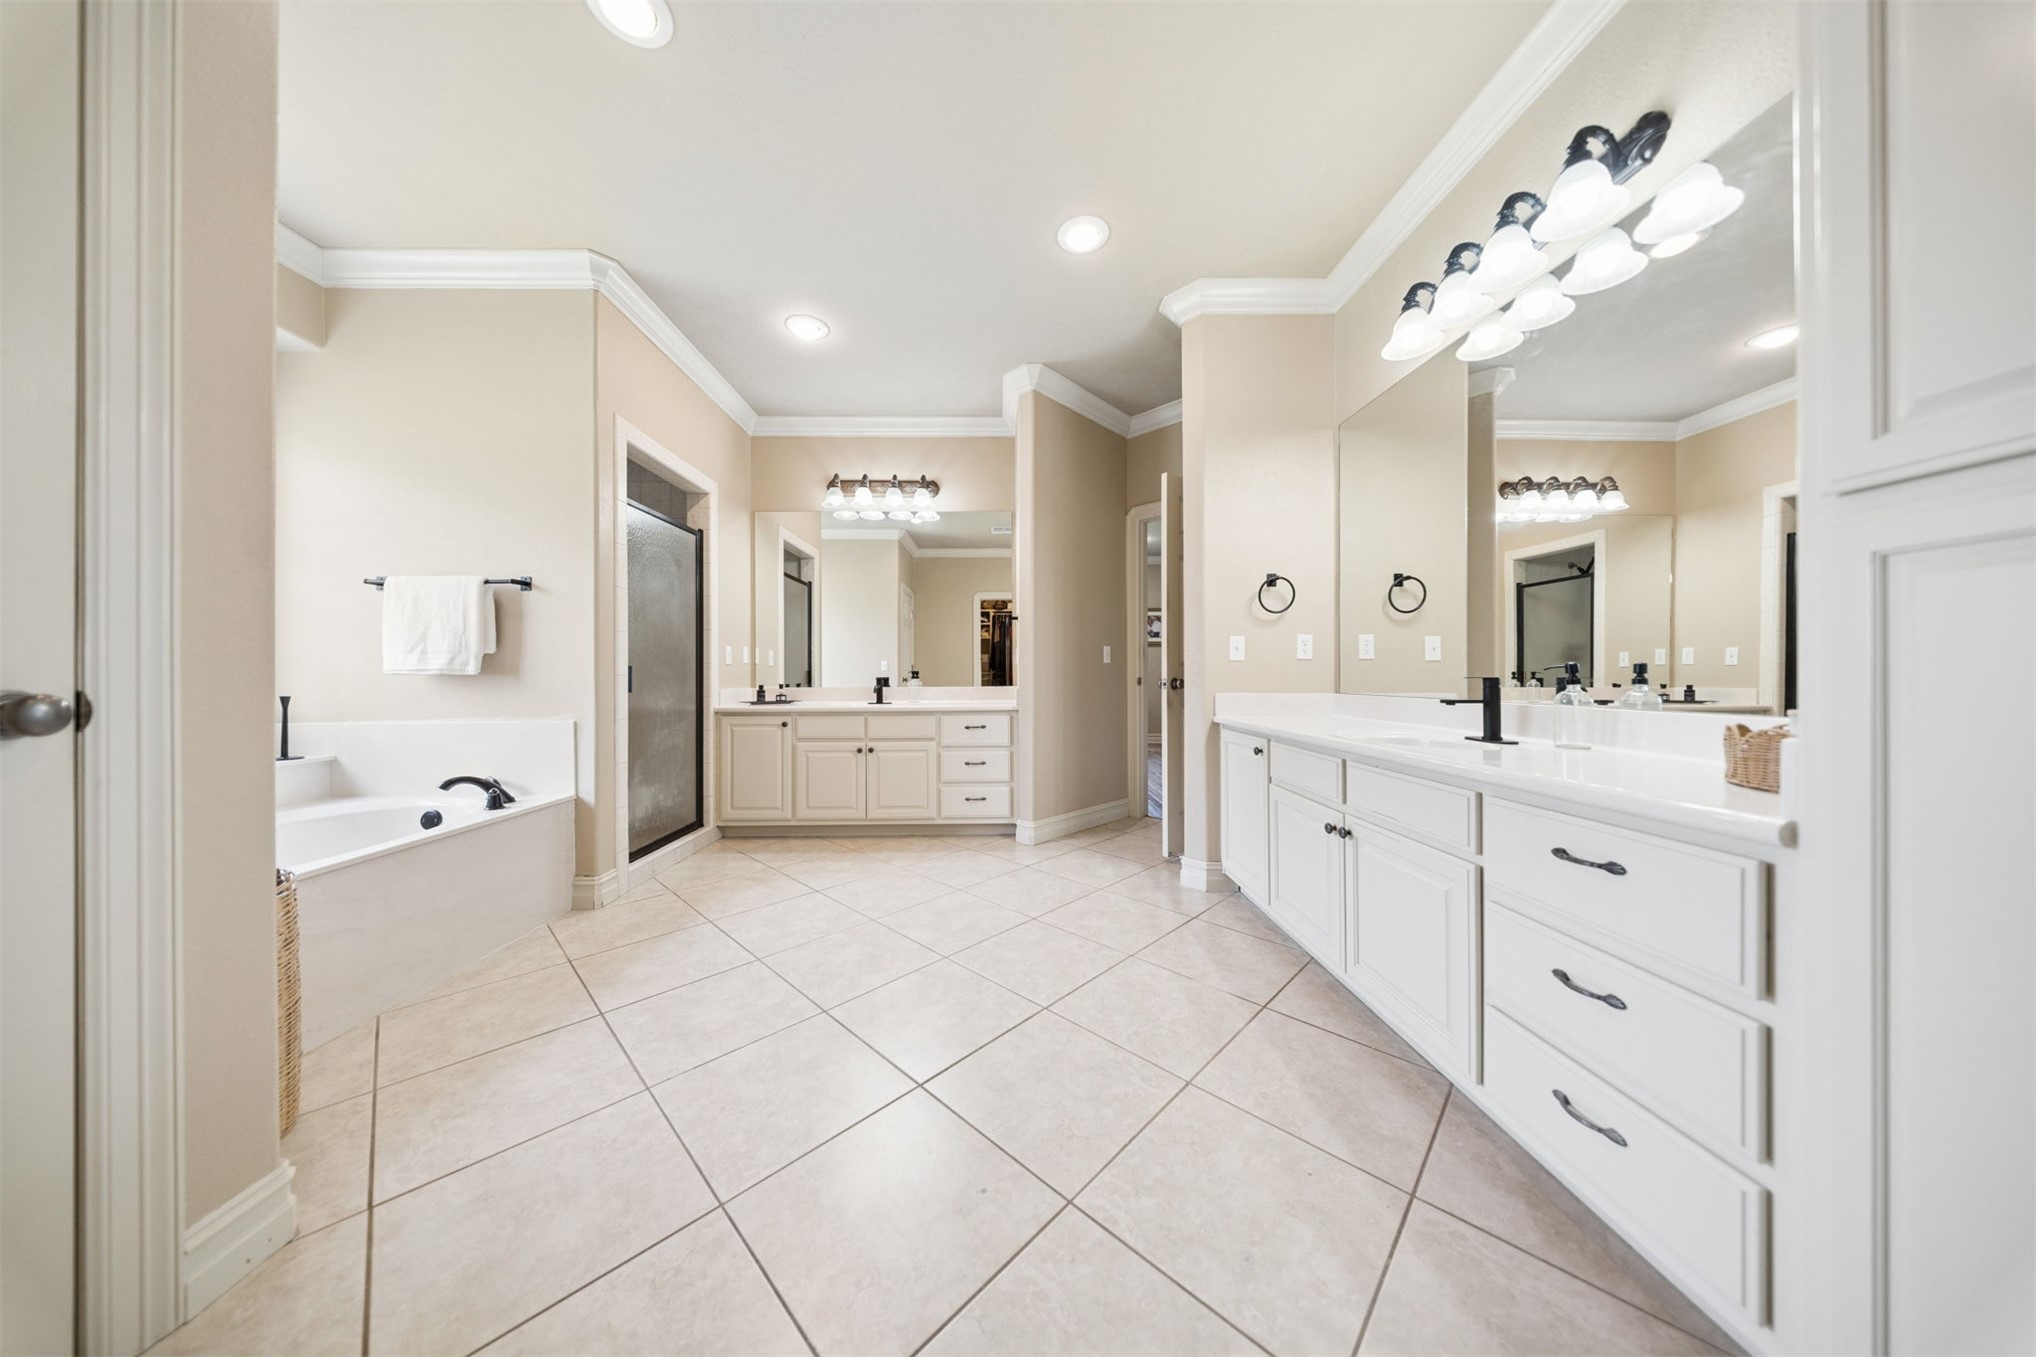
Spacious master bathroom featuring diagonal tile flooring, a large soaking tub, and a separate shower enclosure
Spacious master bathroom featuring a dual vanity, white cabinetry, integrated soaking tub, separate shower enclosure, and light-toned tile flooring
Spacious master bathroom featuring twin vanities with white cabinetry, extensive countertop space, and large mirrors
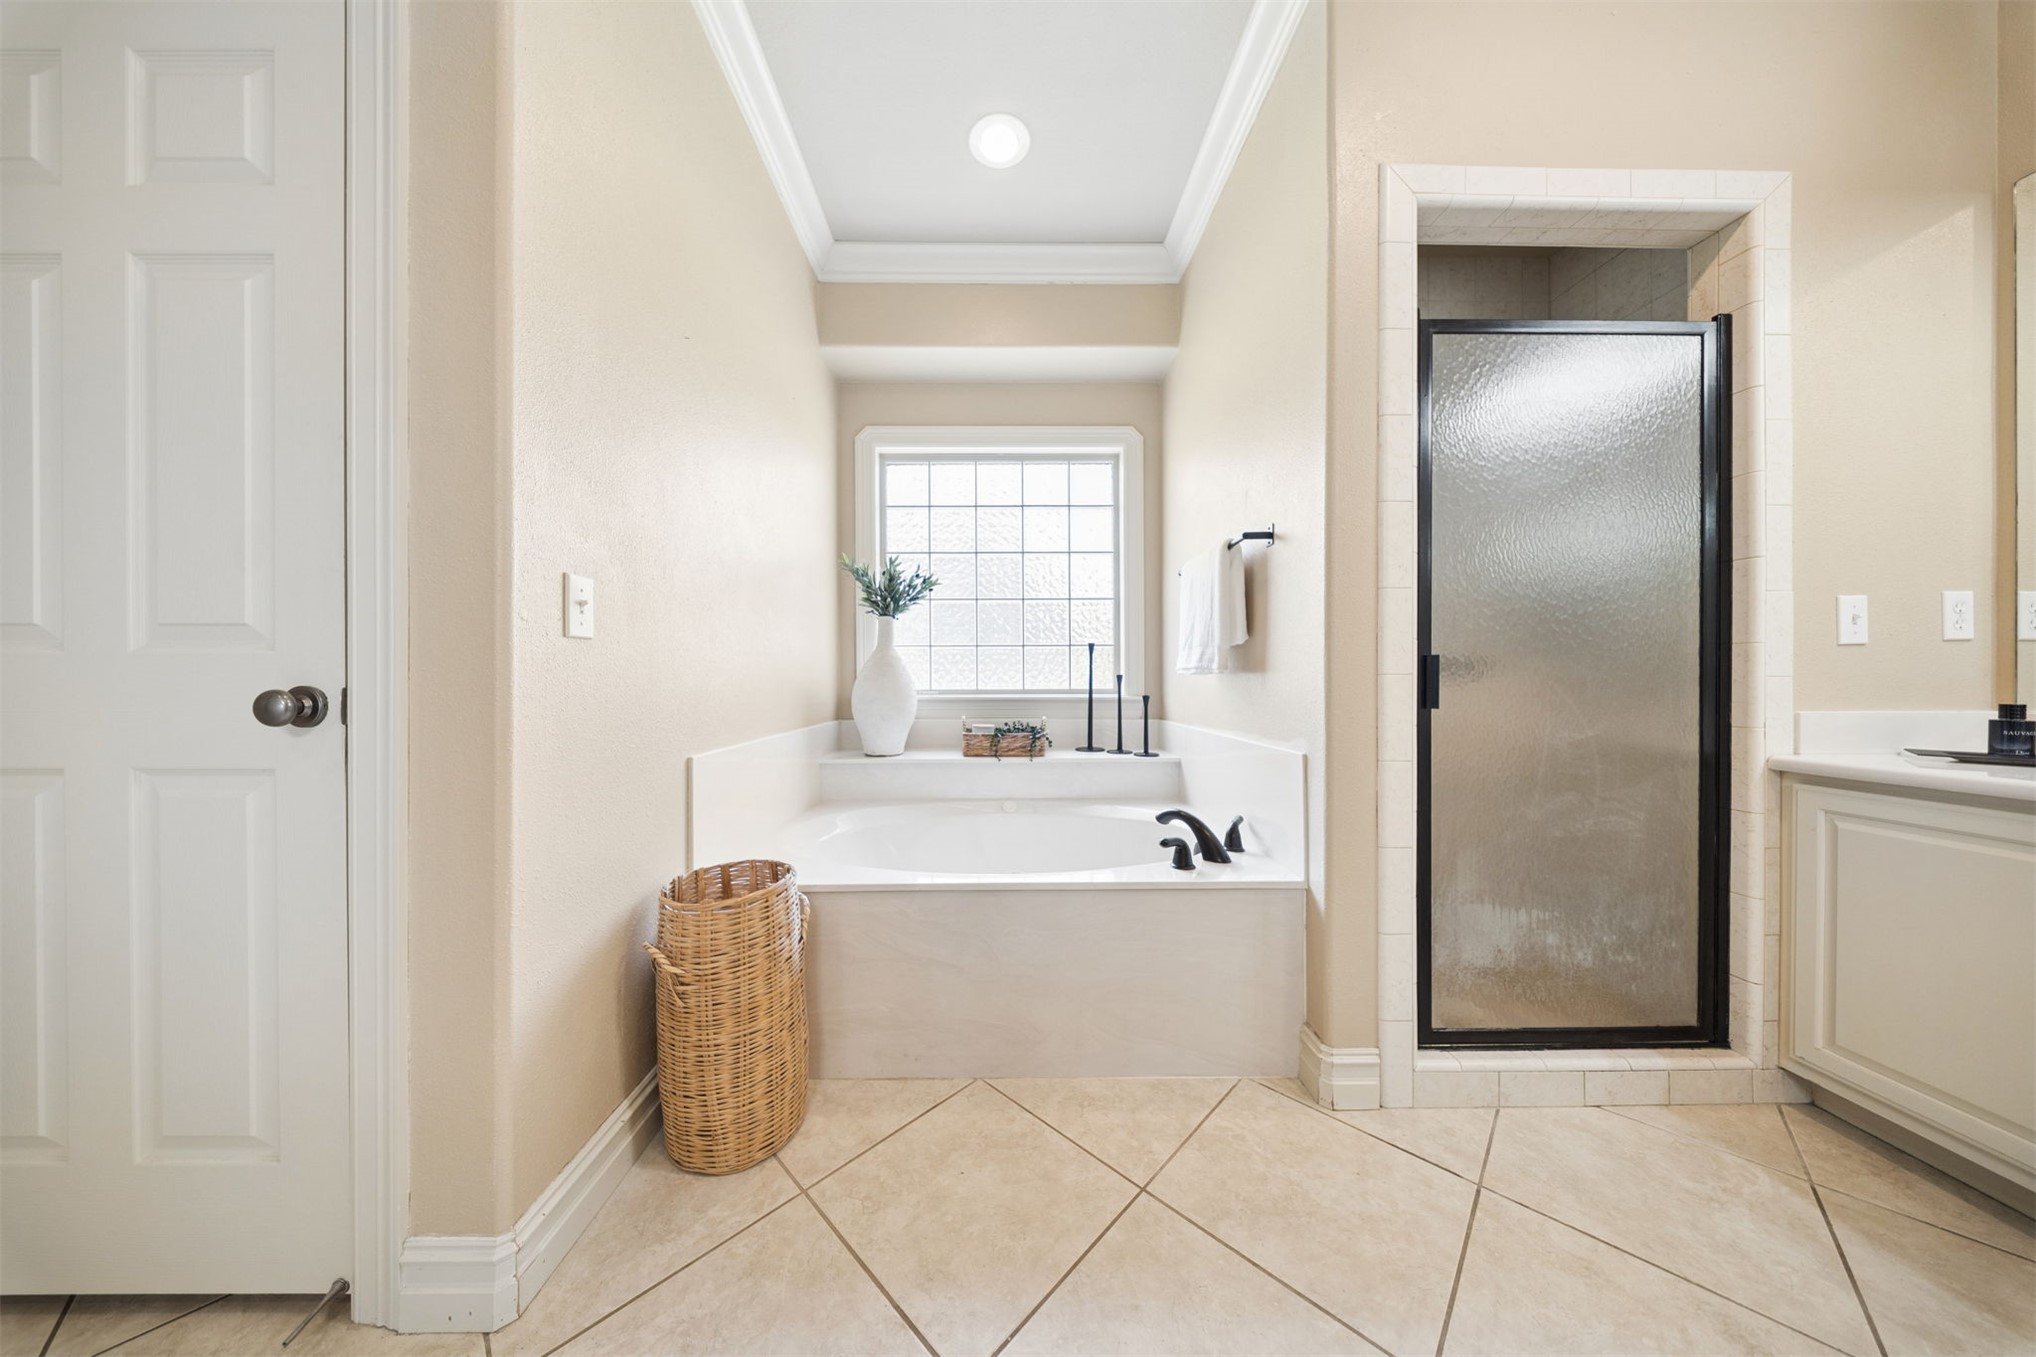
Soaking tub with black fixtures, frosted grid window, and crown molding
Spacious master bathroom featuring large format tile flooring, a built-in soaking tub with a block glass window, a separate shower with a frosted glass door, recessed lighting, and a walk-in closet with wood-finish flooring and built-in storage
Spacious bathroom featuring diagonal tile flooring, a corner soaking tub, and a separate glass-enclosed shower
Bathroom vanity with an integrated sink and ample counter space
Spacious room featuring wood-finish flooring and crown molding
Spacious room featuring wood-finish flooring, crown molding, and a ceiling fan with integrated lighting
Spacious room featuring wood-finish flooring, neutral wall paint, and white crown molding
Spacious second master bedroom featuring vaulted ceilings, crown molding, wood-finish flooring, a ceiling fan with integrated lighting, and multiple doorways
2nd master bathroom Double vanity with white cabinetry, a large integrated mirror, and sconce lighting
2nd master Bathroom featuring a white vanity with integrated sink, gold-framed shower/tub combination, tiled flooring, recessed lighting, and a frosted window
Dedicated utility room featuring light-colored cabinetry, dark countertops with an integrated sink, and square floor tiles
Half Bathroom featuring a vanity with a white countertop, an integrated sink, and white cabinetry
Covered outdoor patio with brick exterior walls and ceiling fans
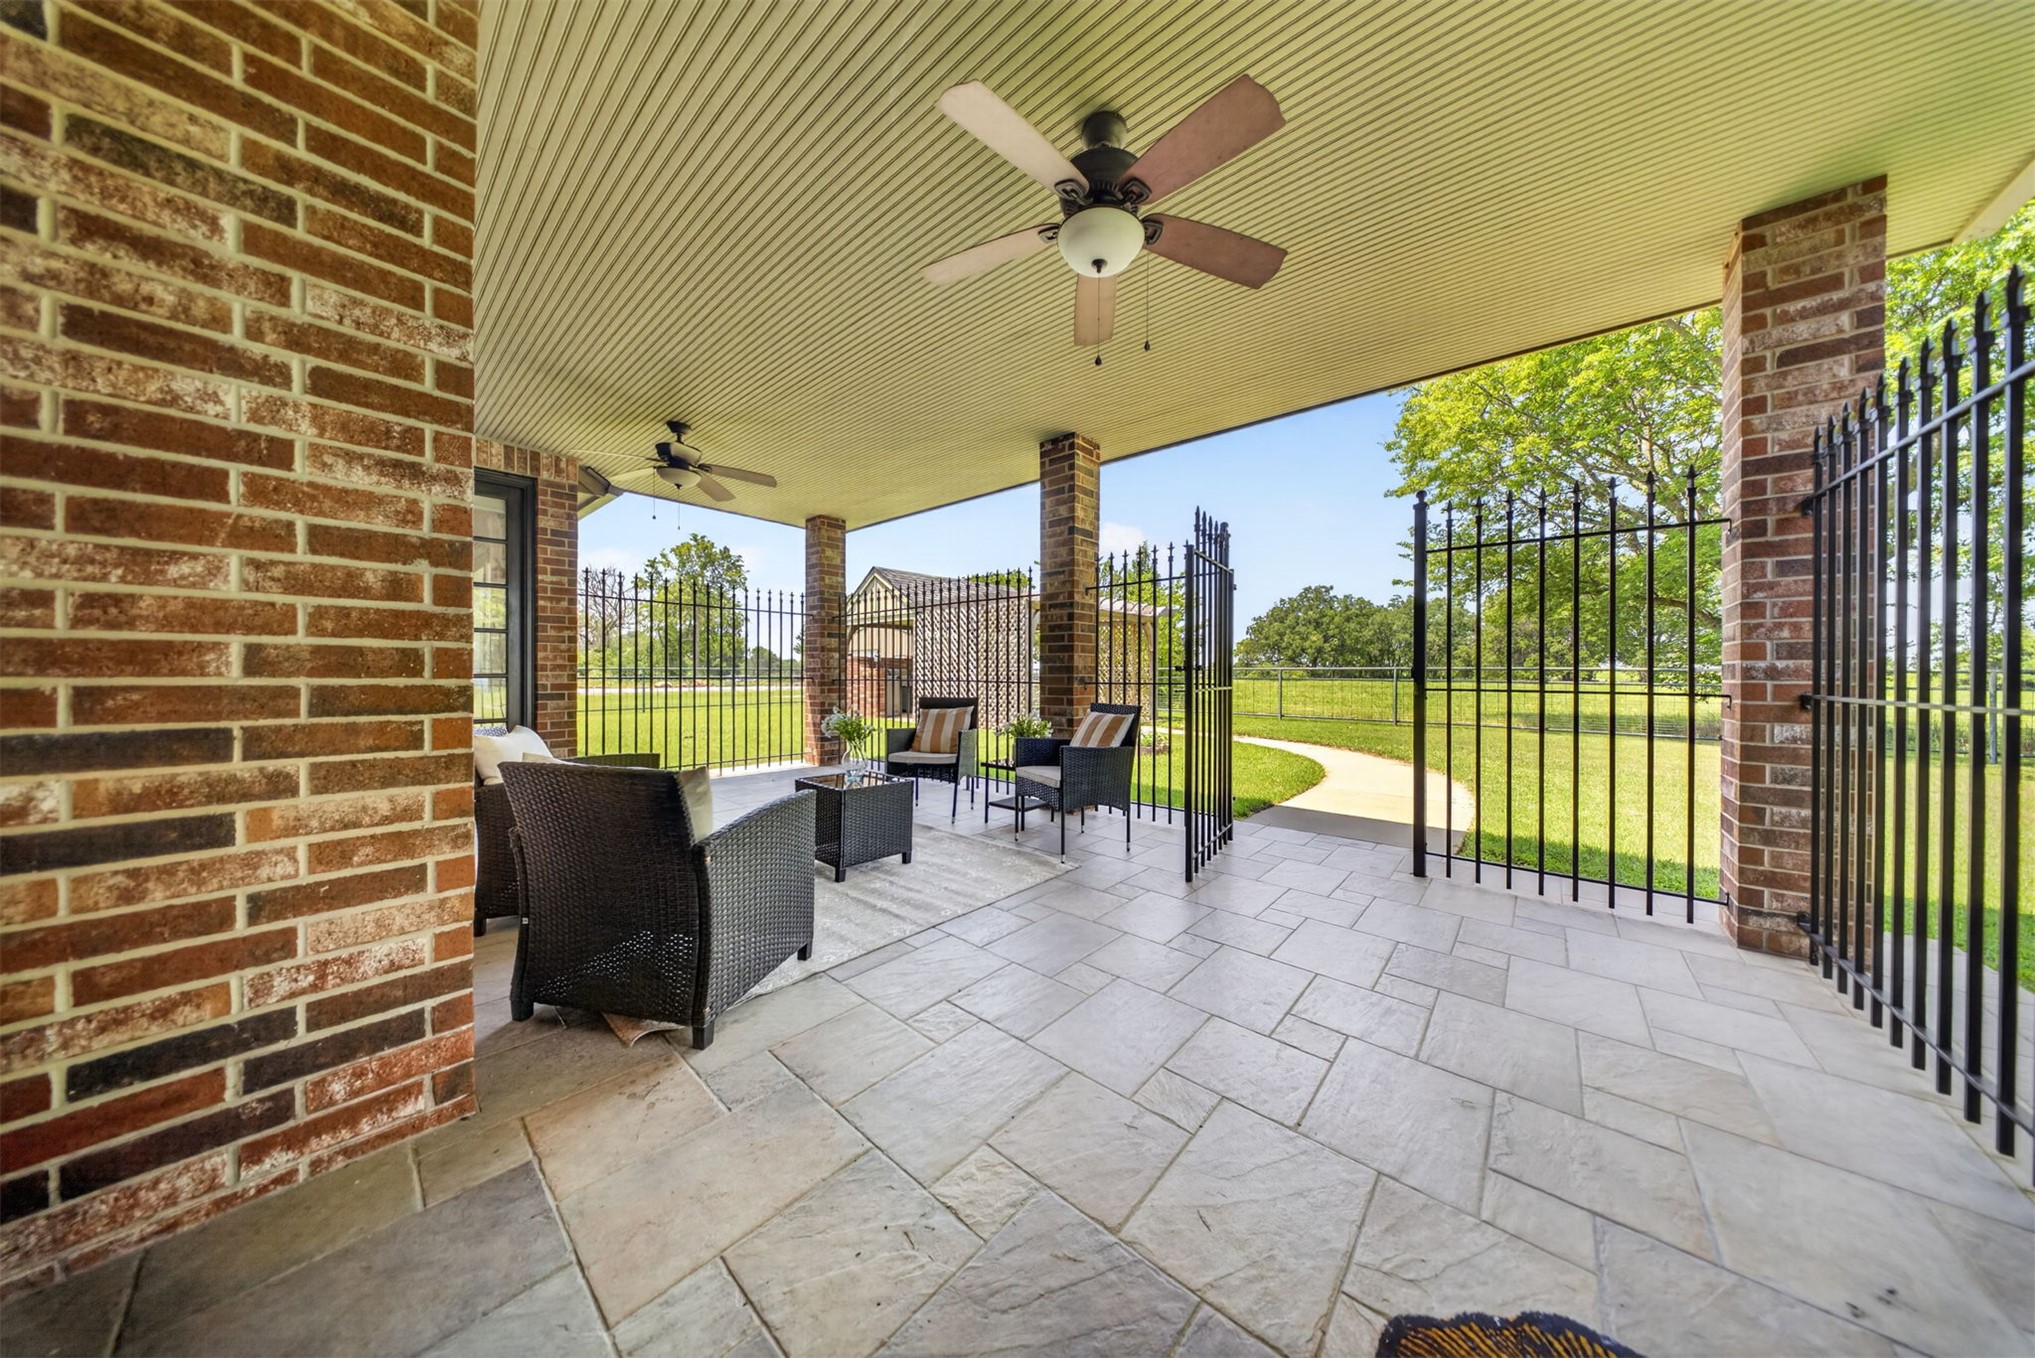
Covered outdoor patio featuring brick pillars and a corrugated metal ceiling
Expansive covered patio featuring brick columns, a decorative iron fence, and patterned paver flooring
Spacious wood pergola with lattice side panels and a concrete patio
Lattice-covered patio featuring a concrete floor, brick half-wall, and a partial solid roof structure
Covered outdoor patio featuring brick half-walls, a concrete floor, and an exposed beam ceiling
Expansive backyard featuring a pergola-covered patio, brick exterior, covered porch, and a prominent brick chimney
Brick exterior with a covered patio, multiple windows, and a prominent brick chimney
Expansive property featuring a single-story brick residence with a gray shingle roof, surrounded by mature trees and verdant lawns
Nestled on 6.94 beautifully maintained acres in Chouteau, Oklahoma, this exceptional Country French-inspired executive home offers the perfect blend of luxury, comfort, and convenience. Featuring 3 spacious bedrooms, 3 full bathrooms, and 1 half bathroom, the thoughtfully designed floor plan is ideal for both everyday living and entertaining. The home is highlighted by two private primary suites positioned on opposite ends of the house, providing outstanding flexibility for guests or multigenerational living. Inside, you'll find luxury vinyl plank flooring, tile, extensive custom woodwork, elegant crown molding, granite countertops in the kitchen, and marble countertops in the bathrooms. The luxurious primary bath features a soaking tub, oversized walk-in shower, and dual vanities. Step outside to enjoy the covered back patio complete with an outdoor kitchen, perfect for hosting family and friends. The property is enhanced by attractive decorative pipe fencing, sidewalks, a 3-car garage, a shop, and a horse shed with pen, making it equally suited for equestrian or animal enthusiasts or those seeking extra workspace. Conveniently located just 10 minutes from Pryor, minutes from MidAmerica Industrial Park, approximately 40 minutes from Siloam Springs, AR and 40 minutes from Tulsa, this outstanding property offers peaceful country living with easy access to employment, recreation, and city amenities-making it an exceptional executive home in the heart of Northeast Oklahoma.
Details
MLS #
2627354
Listing Type
For Sale
Style
House
Sub-Type
Resale
Status
Active
Year
2004
Days On Site
119
Listing Provided By
Keller Williams Premier | Darren DeLozier
Features
Bed(s)
3
Bath(s)
4 Total
SQ Feet
3,068
Garage
3
Story(s)
1
Acreage
6.94
Water Front
Yes
Exterior
Lot Features
Farm, Mature Trees, Ranch
Parking
Garage Yes / No
Yes
Parking Features
Attached, Garage
Taxes
Tax Annual Amount
3833
Location
Community Features
Sidewalks
Area Information
State
OK
County
Mayes
City
Chouteau
Zip Code
74337
Community Name
Mayes Co Unplatted
Listing VS Median (in Mayes Co Unplatted)
Price: $539,900
low | high
Med: $322,450
90.275977032784% of Average
sqft: 3,068
low | high
Med: 2,066
82.659713168188% of Average
$ / sqft: $176
low | high
Med: $160
59.323971222663% of Average
On site: 119
low | high
Med: 35.5
100% of Average
Sourced by Back At You
Market Activity 74337
Date
Sales
Avg $ Per SqFt
Min Sale Price
Max Sale Price
Med Sale Price
Date: Oct 2026
Sales: 1
Avg $ Per SqFt: $156.84
Min Sale Price: $250,000
Max Sale Price: $250,000
Med Sale Price: $250,000
Date: Jun 2026
Sales: 1
Avg $ Per SqFt: $149.25
Min Sale Price: $317,000
Max Sale Price: $317,000
Med Sale Price: $317,000
Date: May 2026
Sales: 4
Avg $ Per SqFt: $153.45
Min Sale Price: $180,000
Max Sale Price: $586,000
Med Sale Price: $261,000
Date: Apr 2026
Sales: 3
Avg $ Per SqFt: $168.21
Min Sale Price: $240,000
Max Sale Price: $647,500
Med Sale Price: $280,000
Date: Mar 2026
Sales: 8
Avg $ Per SqFt: $150.82
Min Sale Price: $159,500
Max Sale Price: $400,000
Med Sale Price: $285,000
Date: Feb 2026
Sales: 3
Avg $ Per SqFt: $147.28
Min Sale Price: $130,000
Max Sale Price: $255,000
Med Sale Price: $148,000
Date: Jan 2026
Sales: 1
Avg $ Per SqFt: $54.04
Min Sale Price: $111,000
Max Sale Price: $111,000
Med Sale Price: $111,000
Date: Dec 2025
Sales: 4
Avg $ Per SqFt: $129.1
Min Sale Price: $98,000
Max Sale Price: $310,000
Med Sale Price: $192,500
Date: Nov 2025
Sales: 3
Avg $ Per SqFt: $111.55
Min Sale Price: $85,000
Max Sale Price: $425,000
Med Sale Price: $236,000
Sourced by Back At You
Oct 2026
Sales:
1
Avg $ Per SqFt:
$156.84
Min Sale Price:
$250,000
Max Sale Price:
$250,000
Med Sale Price:
$250,000
Jun 2026
Sales:
1
Avg $ Per SqFt:
$149.25
Min Sale Price:
$317,000
Max Sale Price:
$317,000
Med Sale Price:
$317,000
May 2026
Sales:
4
Avg $ Per SqFt:
$153.45
Min Sale Price:
$180,000
Max Sale Price:
$586,000
Med Sale Price:
$261,000
Apr 2026
Sales:
3
Avg $ Per SqFt:
$168.21
Min Sale Price:
$240,000
Max Sale Price:
$647,500
Med Sale Price:
$280,000
Mar 2026
Sales:
8
Avg $ Per SqFt:
$150.82
Min Sale Price:
$159,500
Max Sale Price:
$400,000
Med Sale Price:
$285,000
Feb 2026
Sales:
3
Avg $ Per SqFt:
$147.28
Min Sale Price:
$130,000
Max Sale Price:
$255,000
Med Sale Price:
$148,000
Jan 2026
Sales:
1
Avg $ Per SqFt:
$54.04
Min Sale Price:
$111,000
Max Sale Price:
$111,000
Med Sale Price:
$111,000
Dec 2025
Sales:
4
Avg $ Per SqFt:
$129.1
Min Sale Price:
$98,000
Max Sale Price:
$310,000
Med Sale Price:
$192,500
Nov 2025
Sales:
3
Avg $ Per SqFt:
$111.55
Min Sale Price:
$85,000
Max Sale Price:
$425,000
Med Sale Price:
$236,000
MLS Number: 2627354
Darren DeLozier – (918) 530-5167 – ddelozier@kw.com
Keller Williams Premier – (918) 283-2252 – dchurch@kw.com
MLS Internet Data Exchange (IDX) information is provided exclusively for consumers’ personal, non-commercial use and may not be used for any purpose other than to identify prospective properties consumers may be interested in purchasing, and that the data is deemed reliable but is not guaranteed accurate by the Greater Tulsa Association of REALTORS® MLS.
MLS Number: 2627354
Darren DeLozier – (918) 530-5167 – ddelozier@kw.com
Keller Williams Premier – (918) 283-2252 – dchurch@kw.com