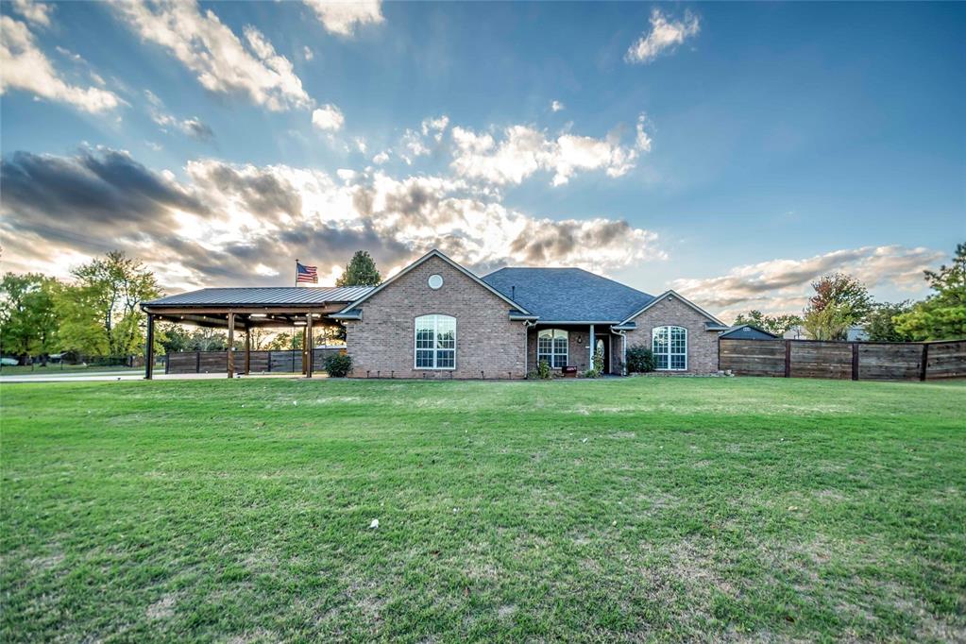
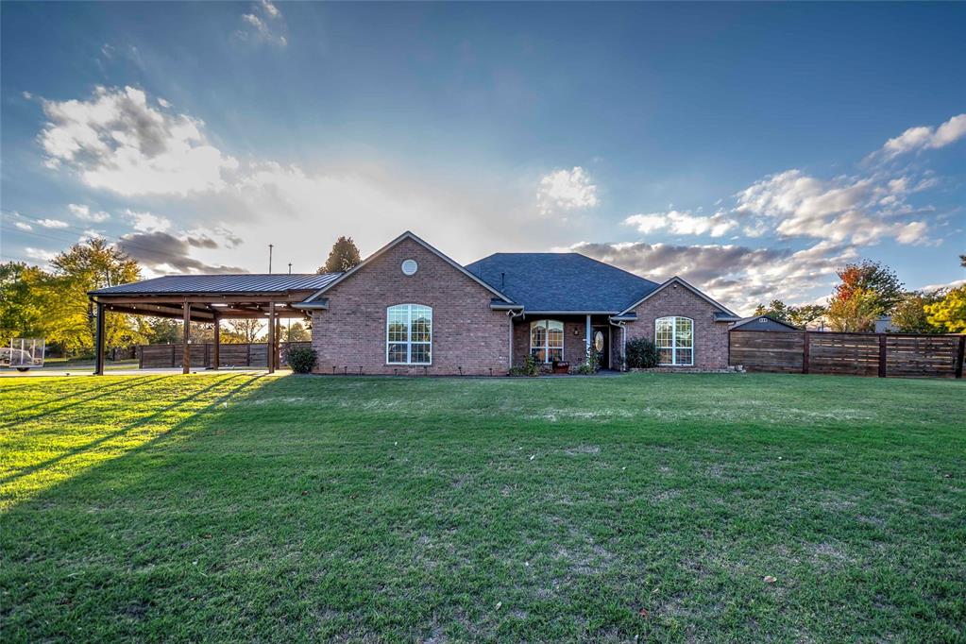
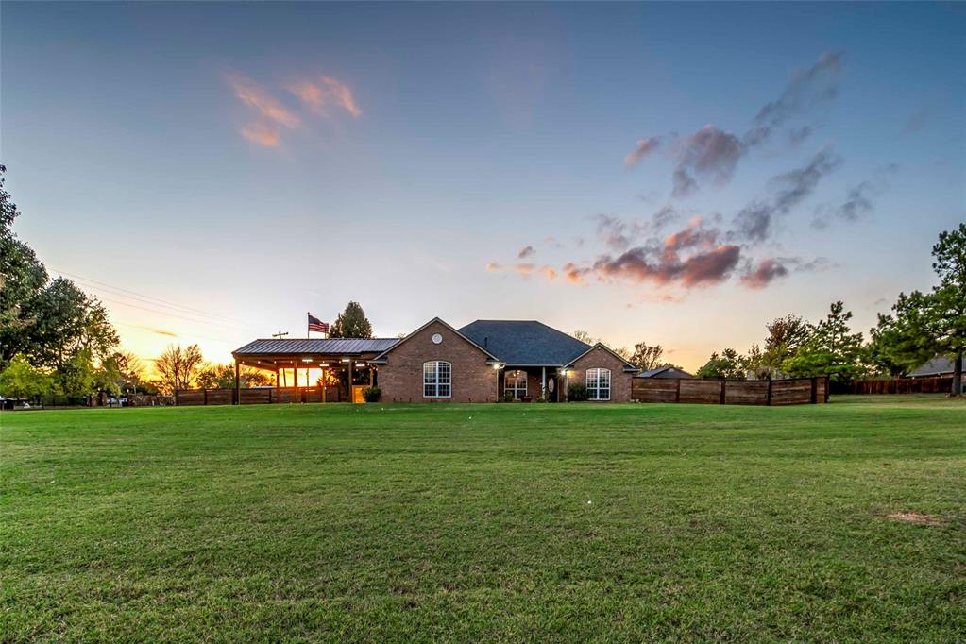
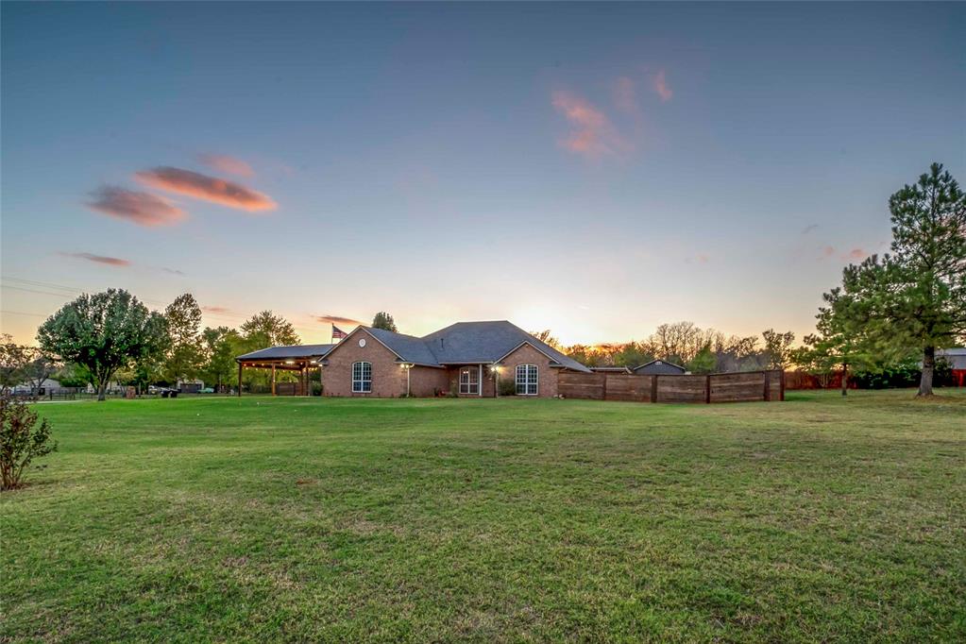
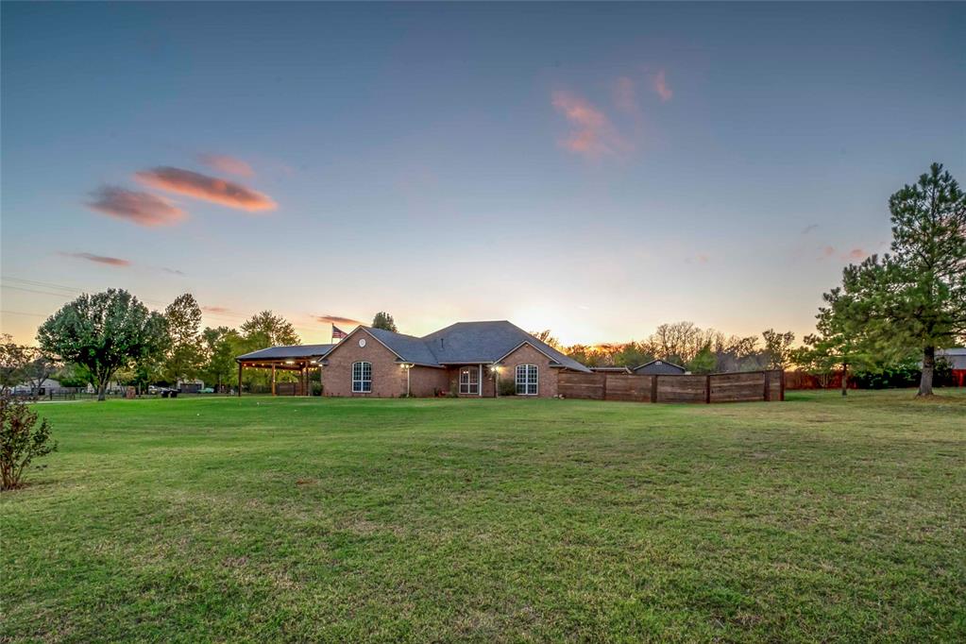
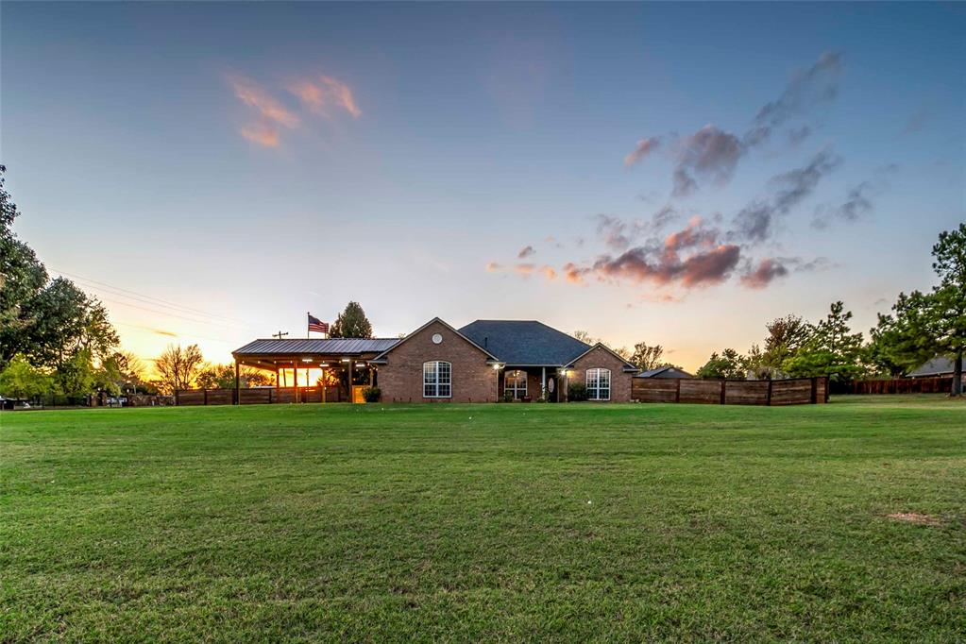
Single-story brick exterior featuring an expansive front lawn, attached covered carport, arched windows, and perimeter wood fencing
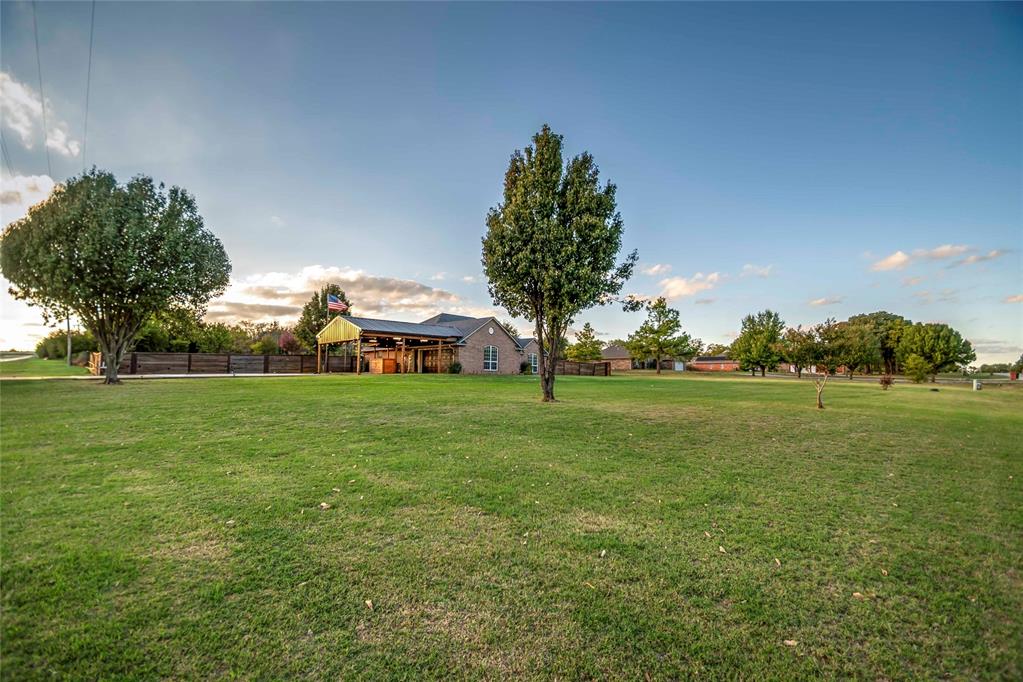
Brick exterior residence featuring an expansive lawn, attached covered carport, and horizontal wood-slat perimeter fencing
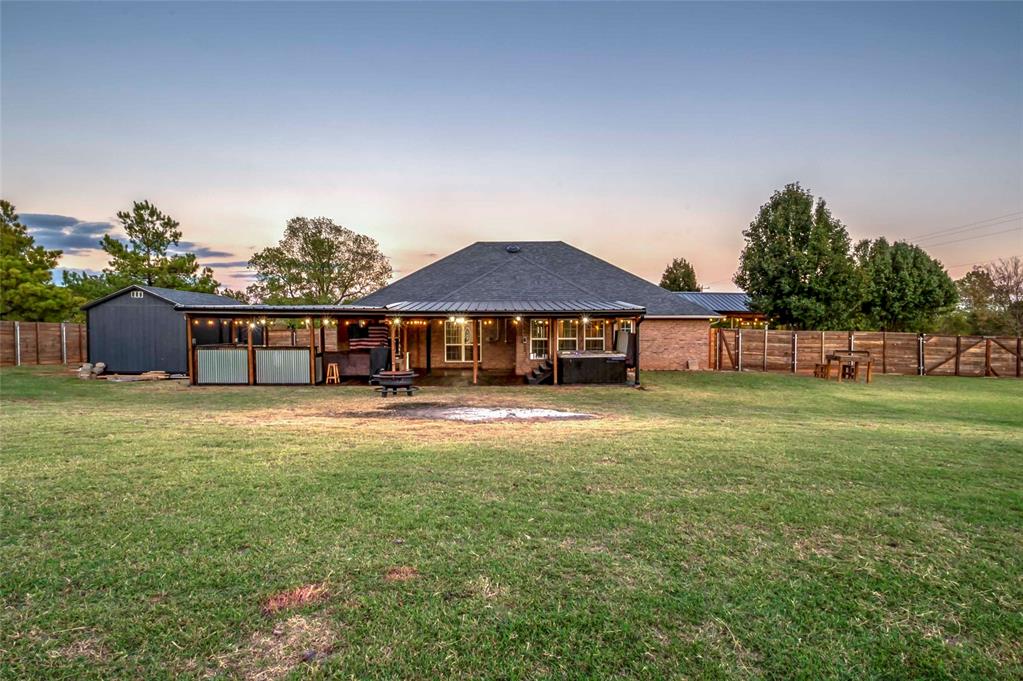
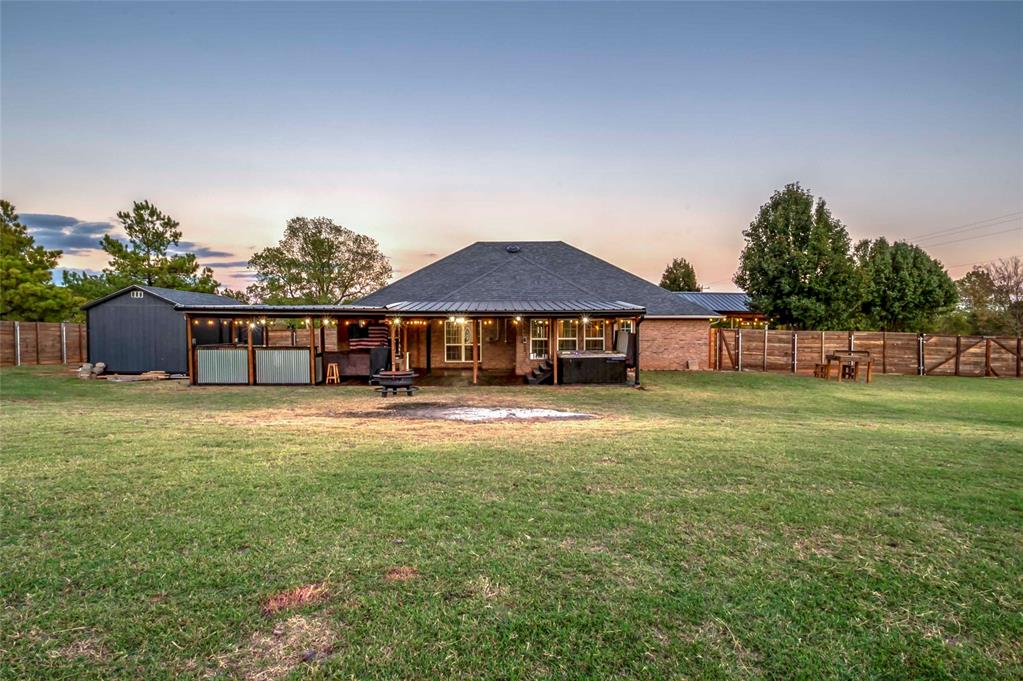
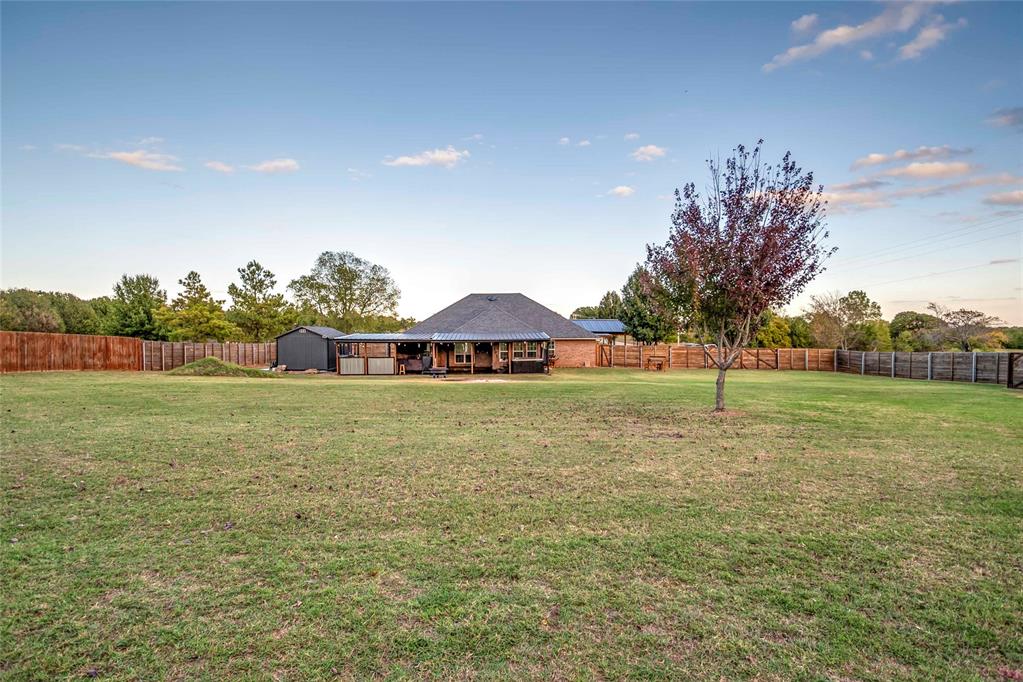
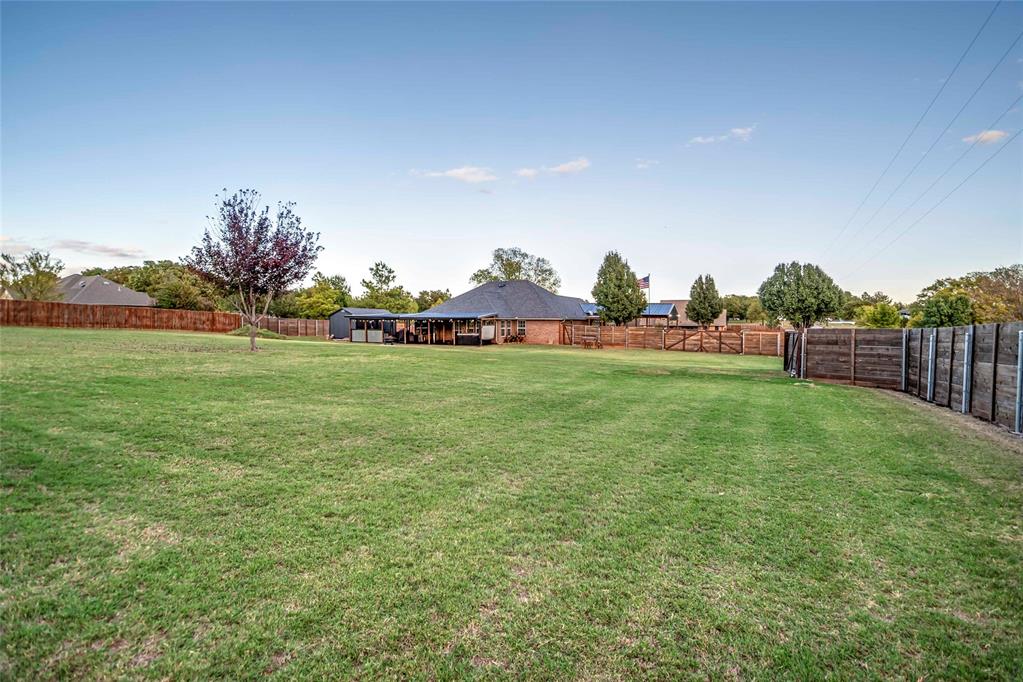
Expansive backyard featuring a sprawling lawn, large storage structure, wood privacy fencing, and a covered patio area with integrated string lighting
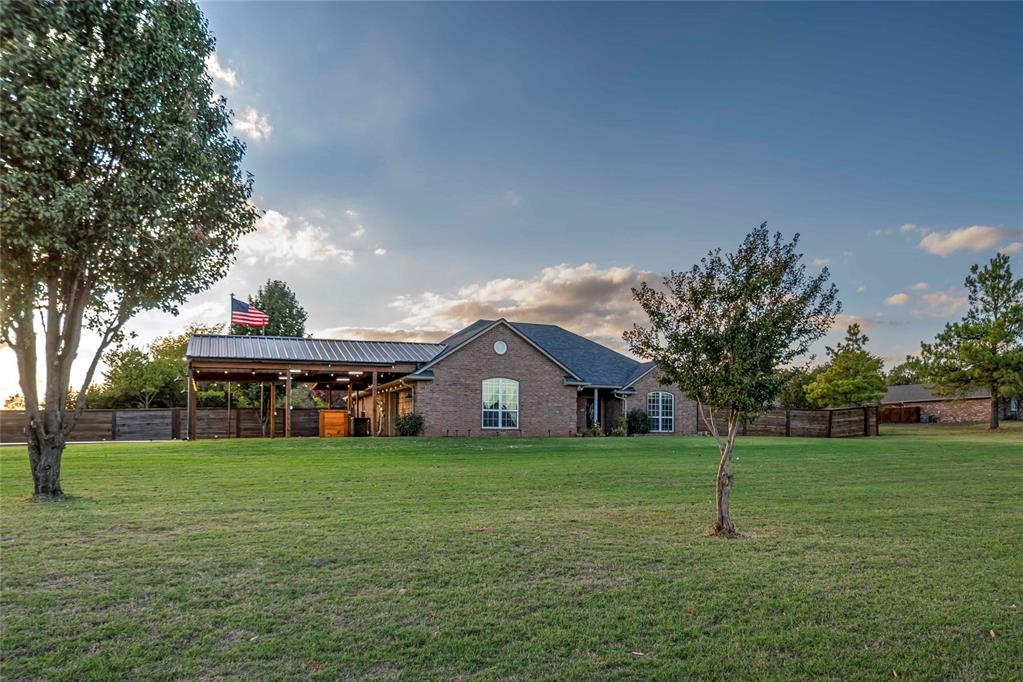
Brick exterior residence featuring a metal-roofed covered patio, arched windows, and an expansive lawn
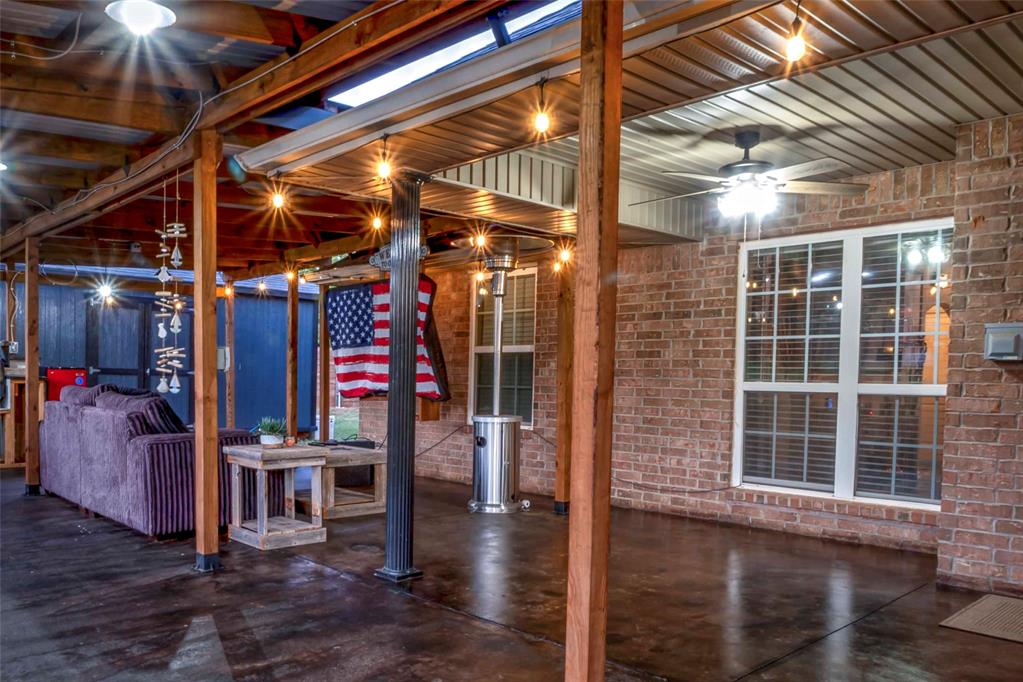
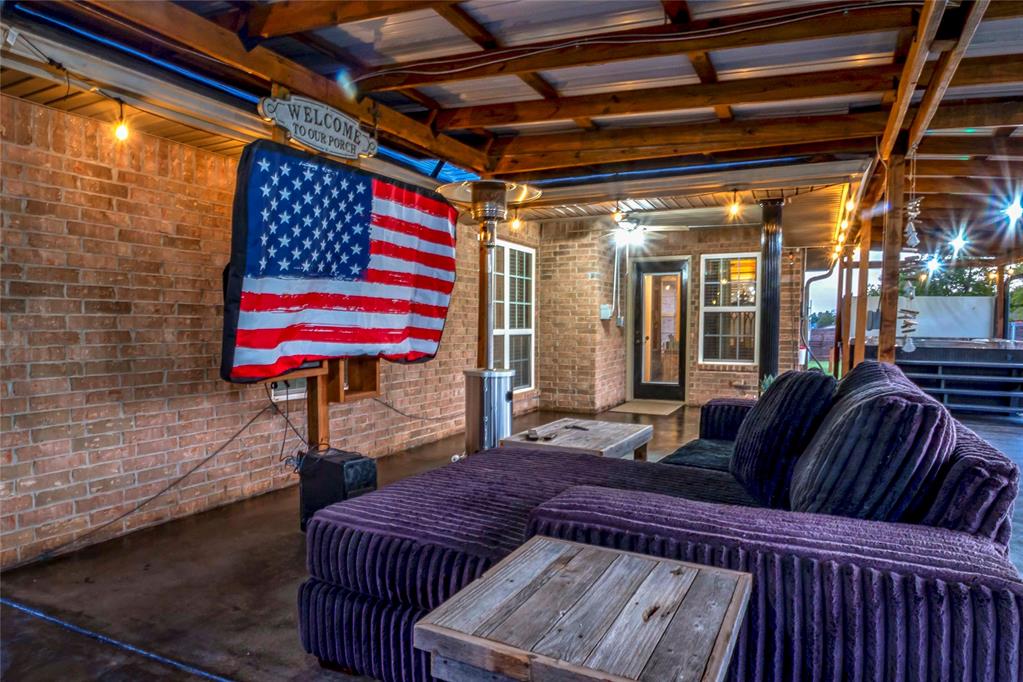
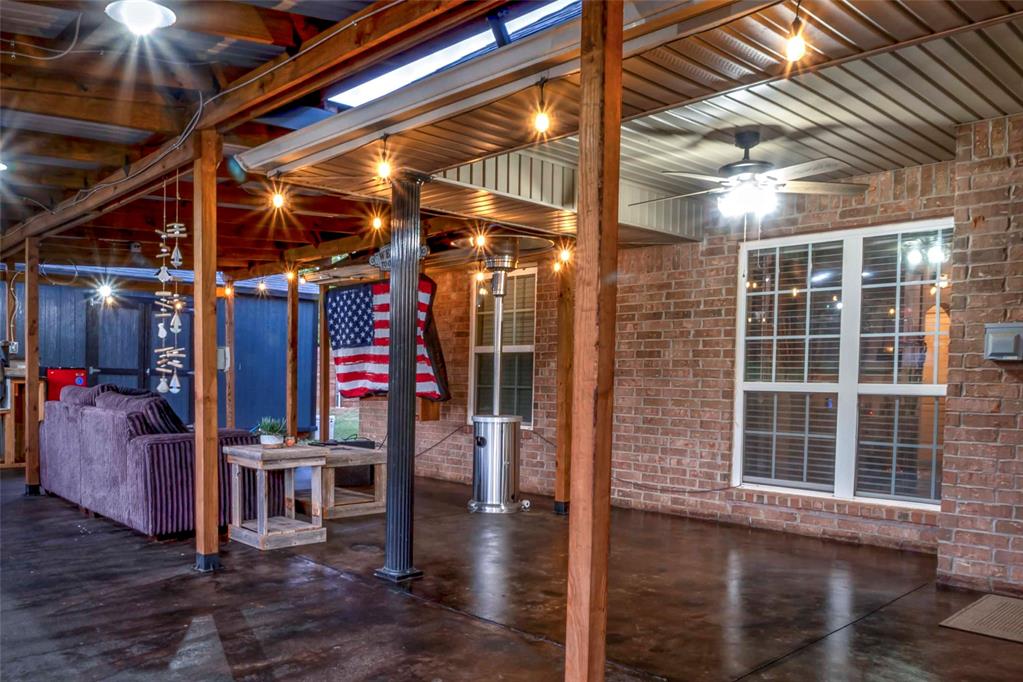
Covered outdoor patio featuring brick exterior walls, stained concrete flooring, wood support beams, and recessed ceiling fan
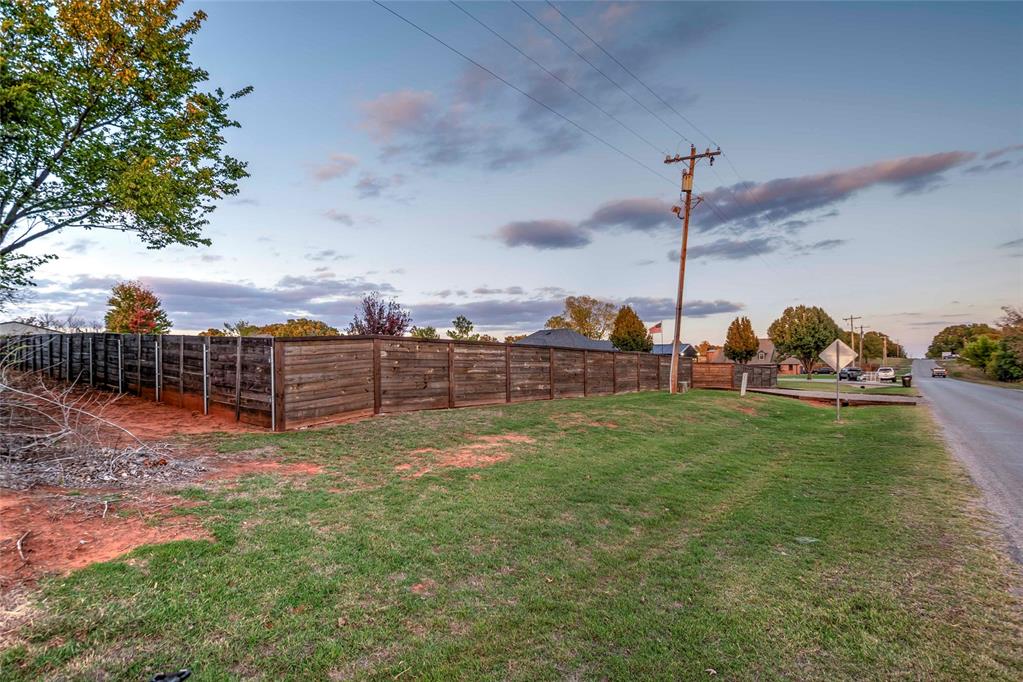
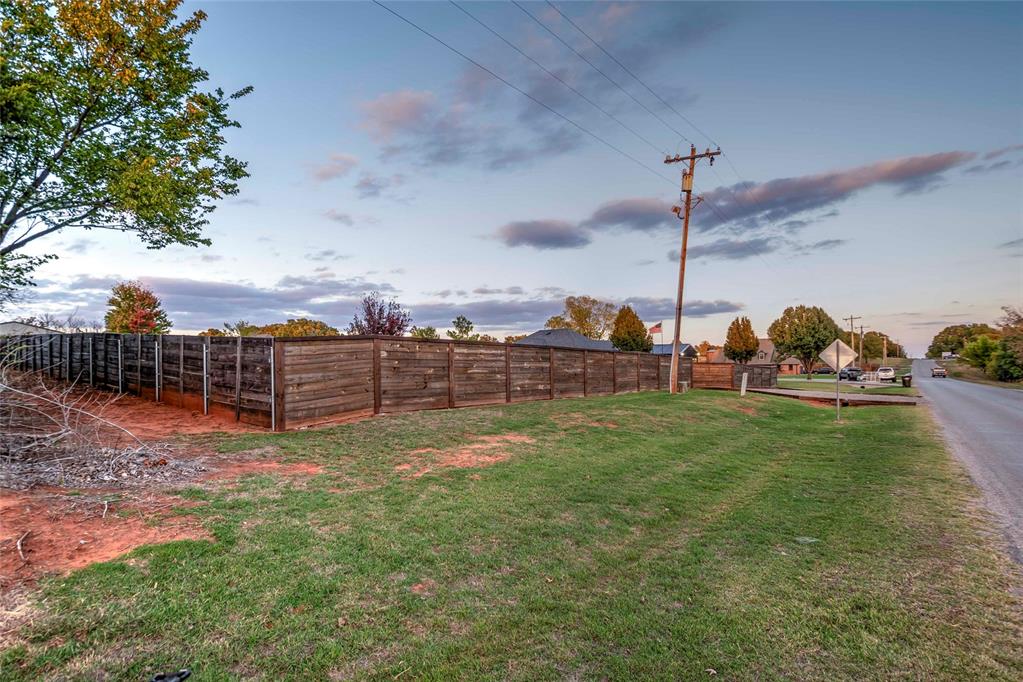
Corner lot featuring a horizontal wood fence and grass landscaping
Single-story brick exterior featuring a covered patio, architectural shingle roof, arched windows, and perimeter wood fencing set on an expansive lawn
Covered outdoor patio
Brick exterior residence featuring a covered patio, expansive lawn, and wooden perimeter fencing
Covered patio featuring , brick exterior walls, and concrete flooring
Covered outdoor patio featuring brick exterior walls, stained concrete flooring, wood support beams, and recessed ceiling fan
Expansive backyard featuring a sprawling lawn, storage structure, wood privacy fencing, and a covered patio area with integrated string lighting
Brick exterior residence featuring a covered patio, expansive lawn, and wooden perimeter fencing
Single-story brick exterior featuring a covered patio, architectural shingle roof, arched windows, and perimeter wood fencing set on an expansive lawn
Corner lot featuring a horizontal wood fence and grass landscaping
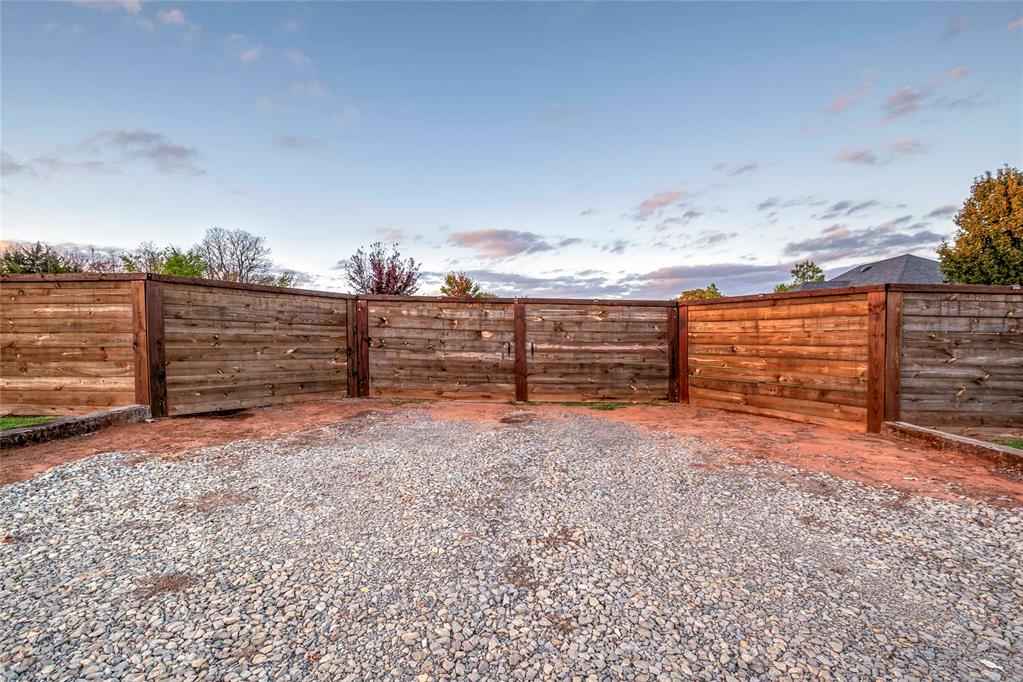
Horizontal wood-plank privacy fencing featuring a central double-gate entry and gravel-surfaced parking area
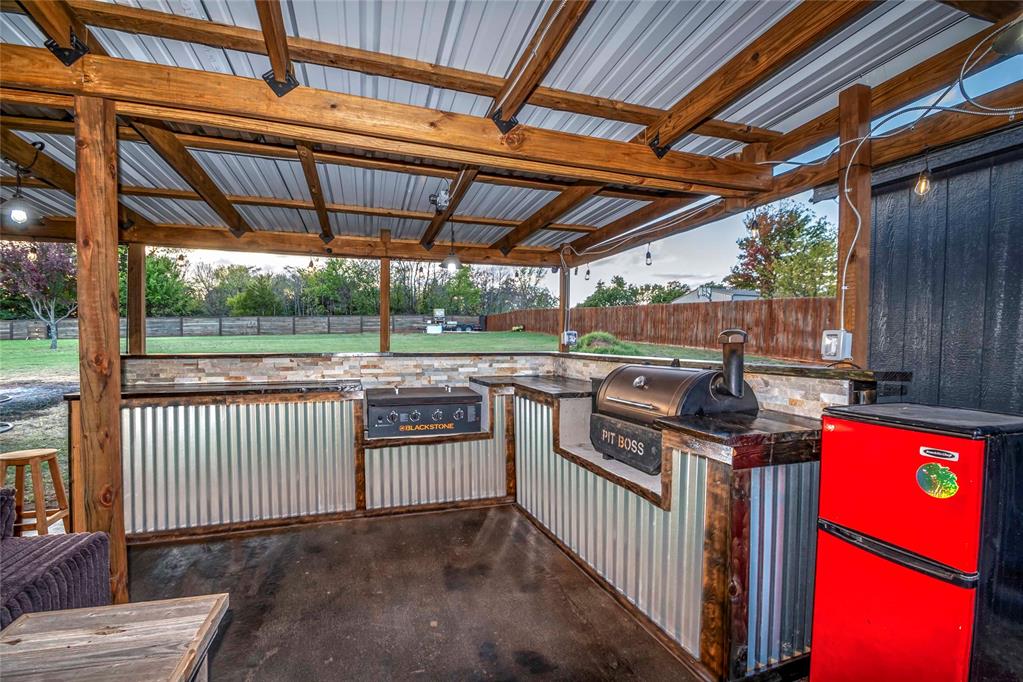
Covered outdoor kitchen featuring a timber-frame structure, corrugated metal siding, stone veneer backsplash, and a concrete patio floor
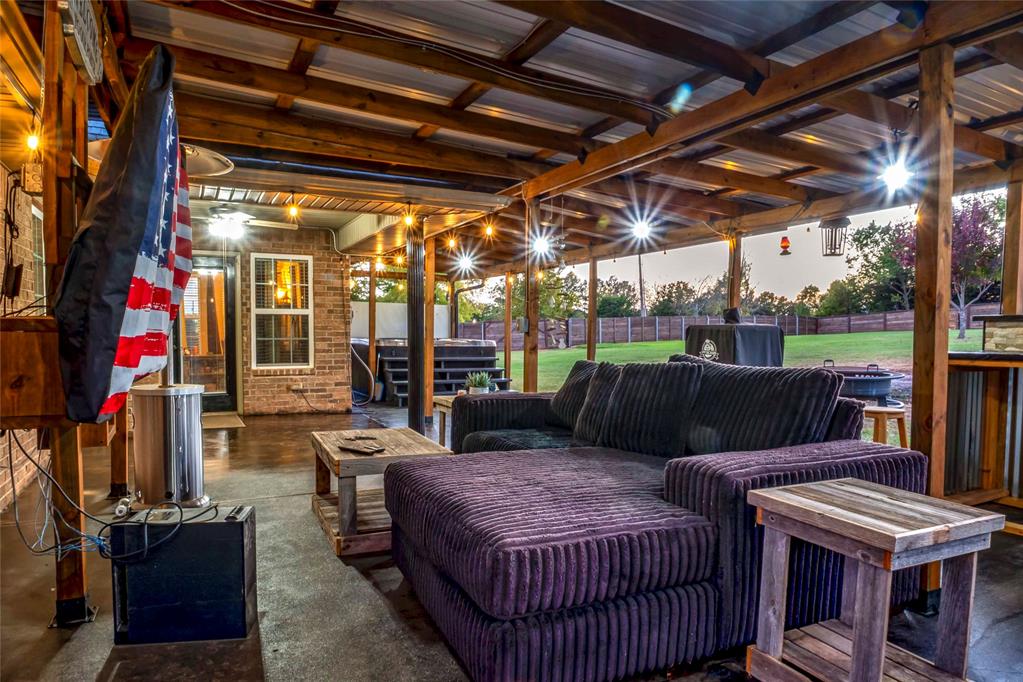
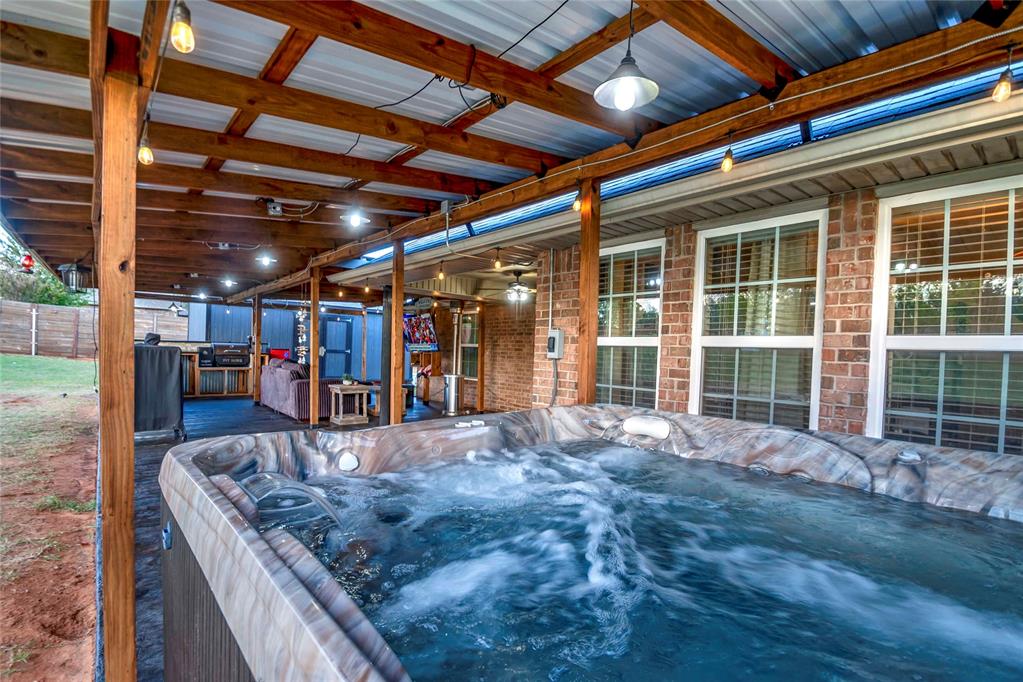
Covered outdoor patio featuring a hot tub, wood-beam ceiling, and brick exterior walls
Expansive backyard featuring a sprawling lawn, perimeter wood fencing, a detached storage shed, and a covered rear patio
Expansive grass lot featuring mature trees, a wood-slat perimeter fence, and a brick exterior residence with an integrated covered outdoor structure
Expansive backyard featuring a large grass lawn, perimeter wood fencing, and a covered patio area
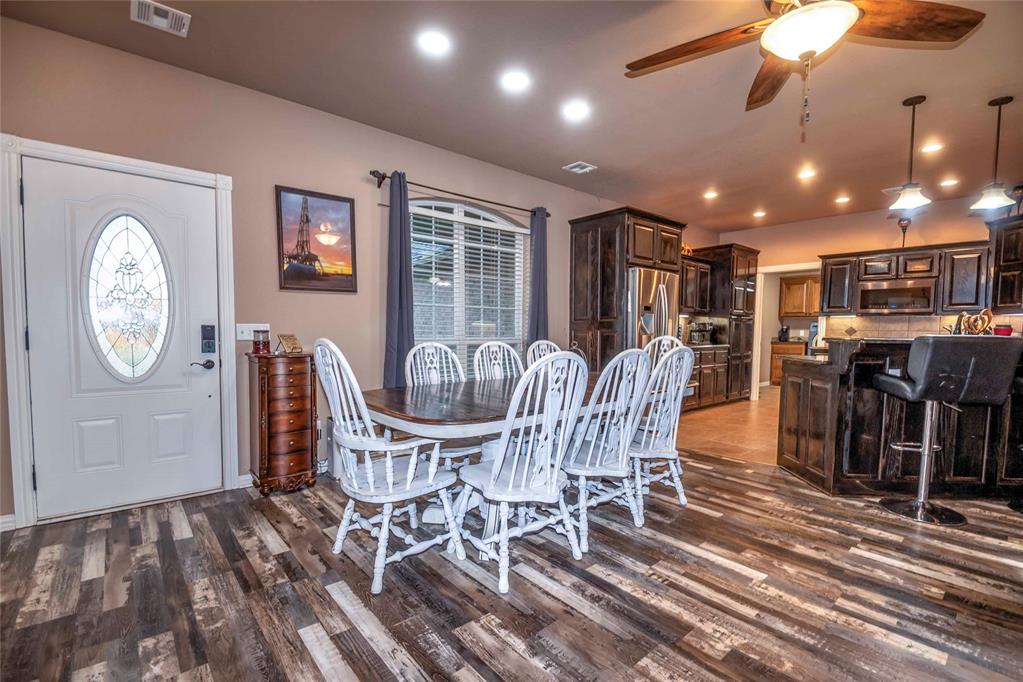
Open-concept floor plan featuring multi-toned wood-finish flooring, dark-stained wood cabinetry, recessed lighting, and an arched window
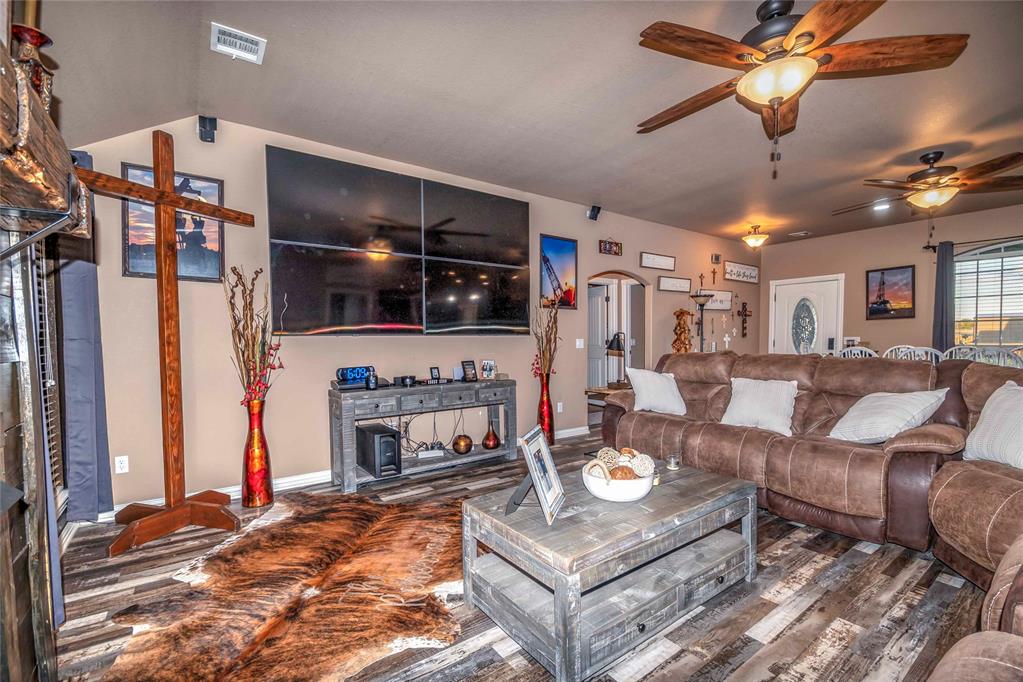
wood-finish flooring, and dual ceiling fans
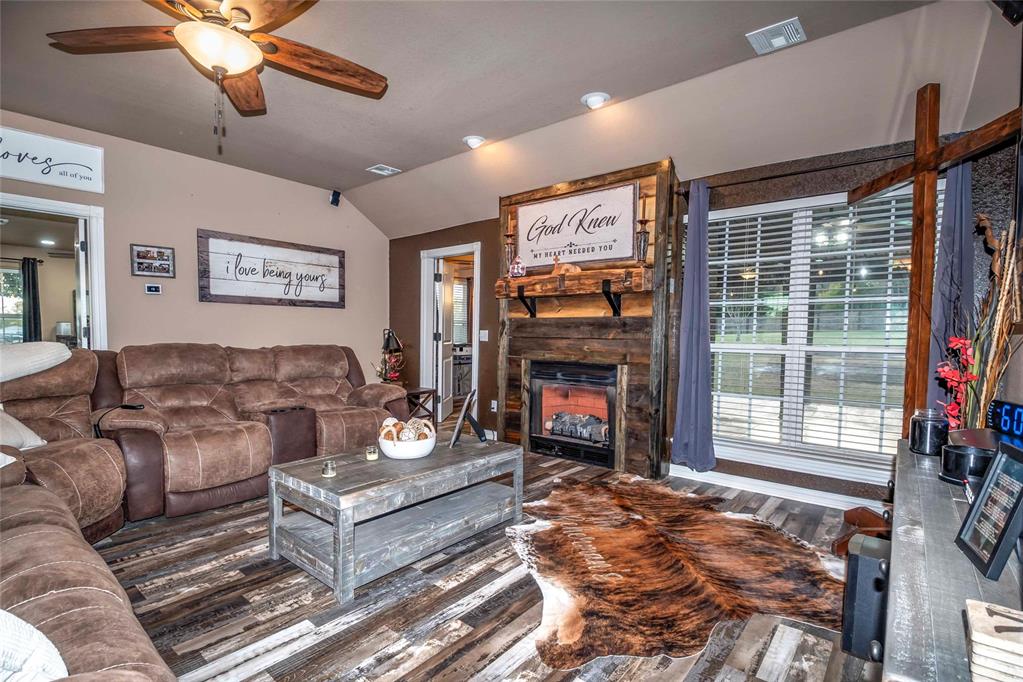
featuring a central wooden-blade ceiling fan, wood-finish flooring, and a fireplace with a rustic reclaimed-wood surround and integrated mantel
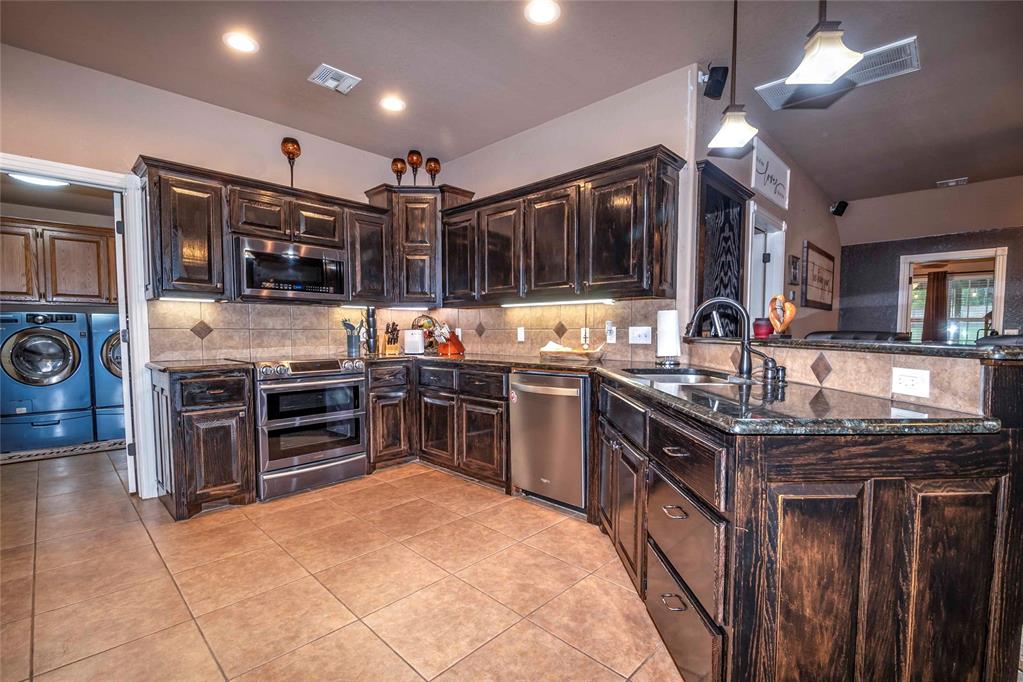
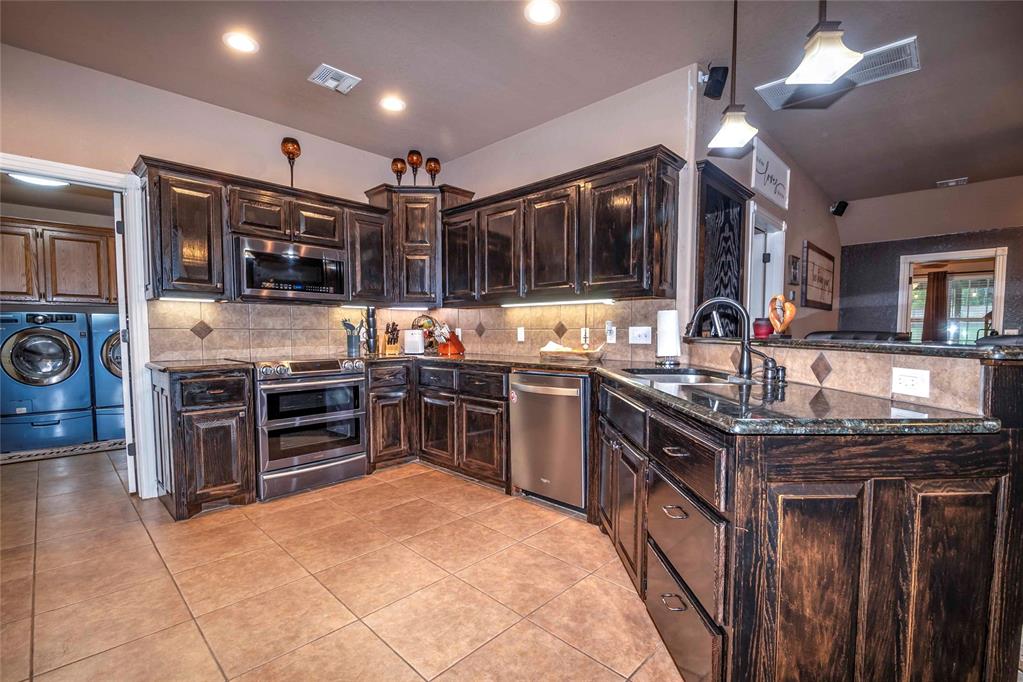
Kitchen featuring dark-stained cabinetry, stainless steel appliances, tile backsplash, tile flooring, and a peninsula with a dark countertop
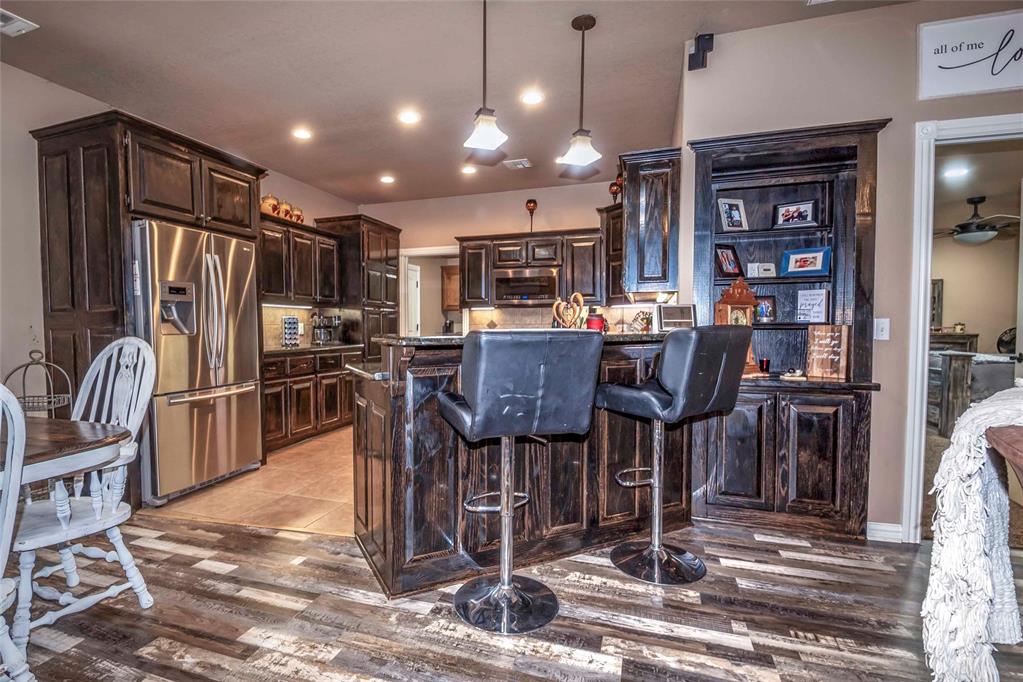
Kitchen featuring dark-stained wood cabinetry, stainless steel refrigerator, stone countertops, central island, and built-in shelving
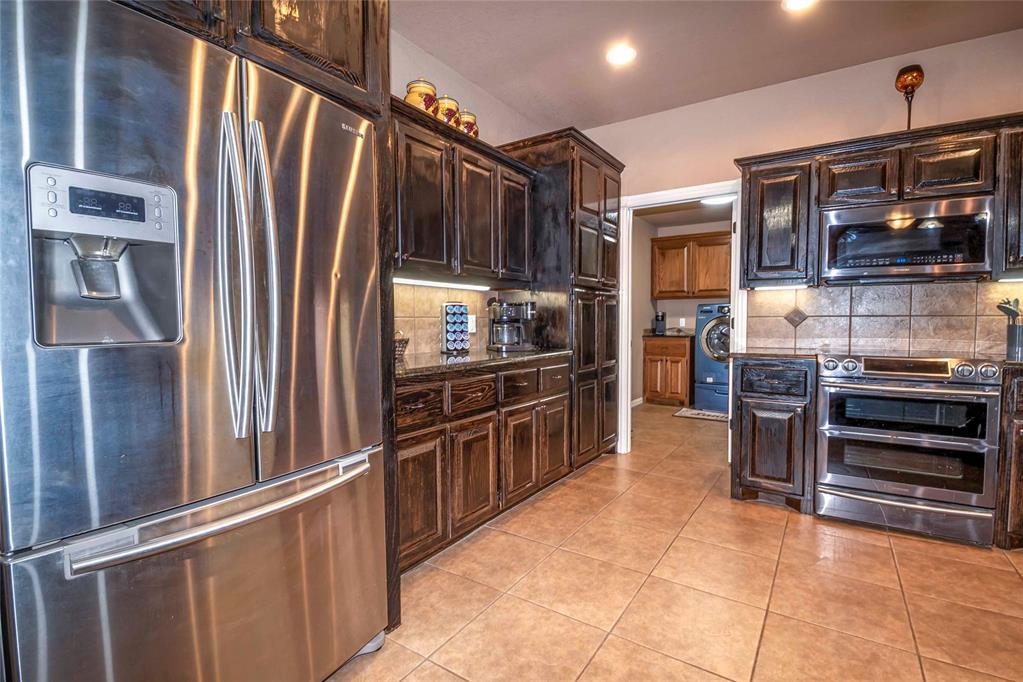
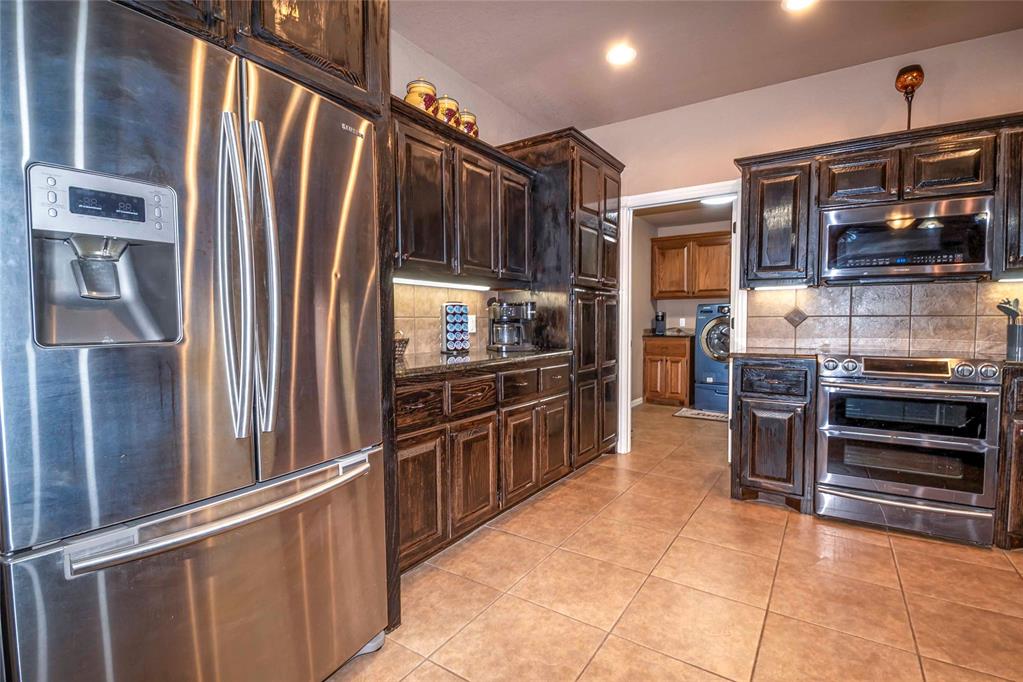
Kitchen featuring stained wood cabinetry, stainless steel appliances including a double oven and refrigerator, ceramic tile flooring, and stone-finish backsplash
Kitchen featuring dark-stained cabinetry, stainless steel appliances, tile backsplash, tile flooring, and a peninsula with a dark countertop
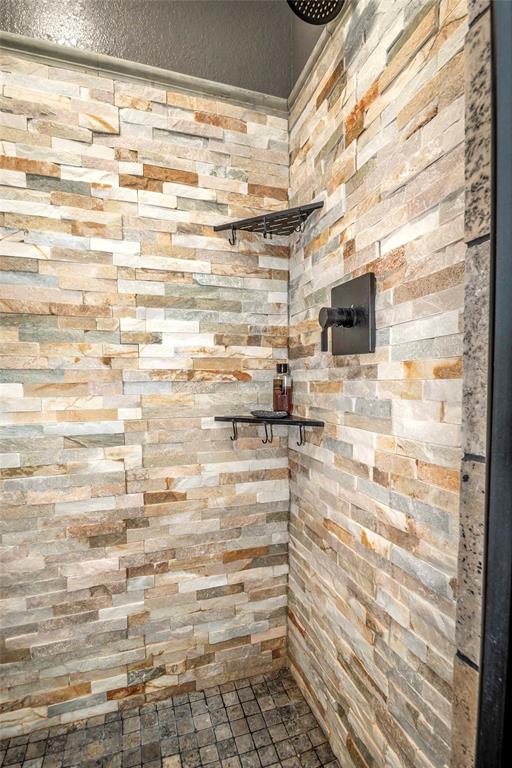
Shower featuring stacked stone wall tiles, dual built-in corner shelves, and a matte black single-handle pressure balance valve, two shower heads
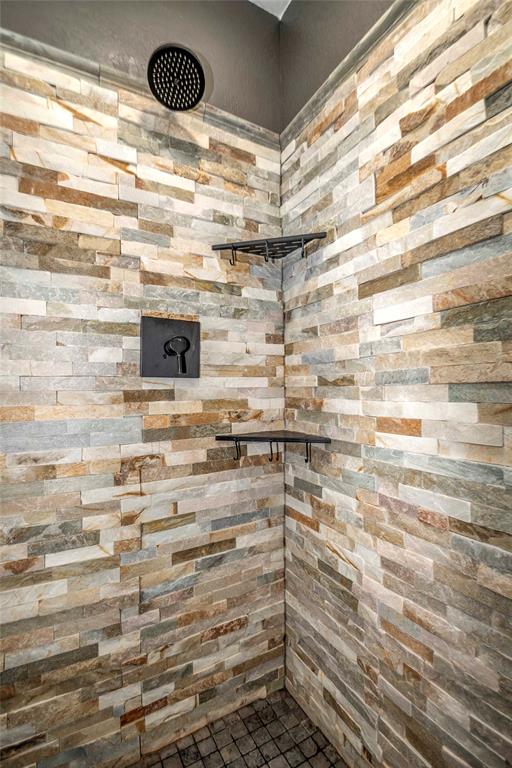
Shower surround featuring multi-tonal stacked stone tile, integrated black-finish rainfall showerhead, matte black pressure balance valve, and dual triangular built-in corner shelves
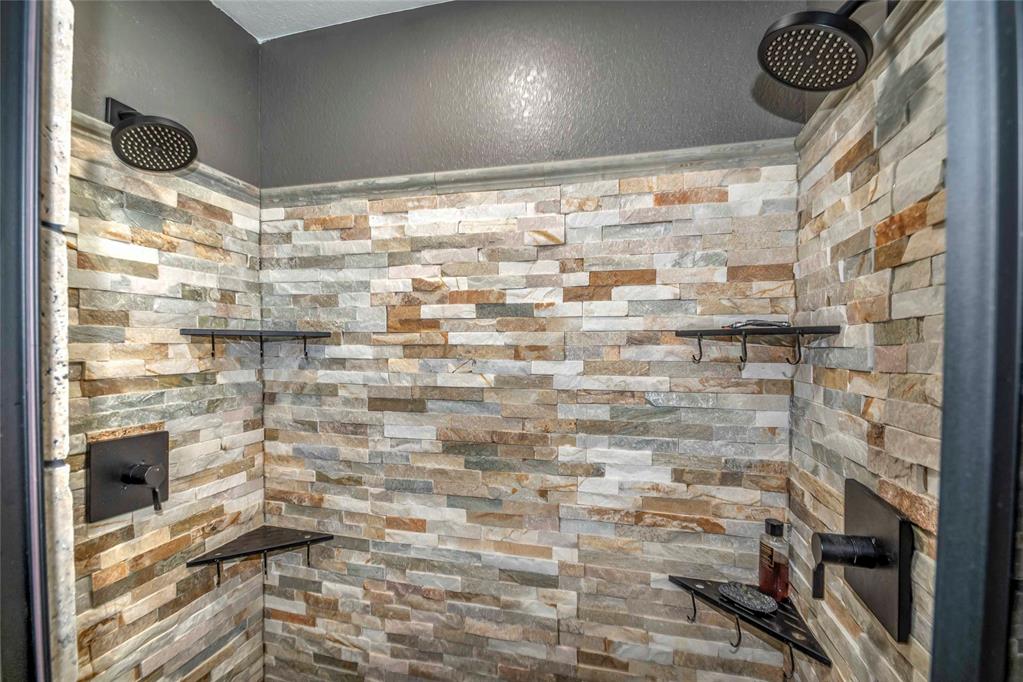
Walk-in shower featuring stacked stone wall tiles, dual overhead rainfall showerheads, matte black fixtures, and built-in corner shelving
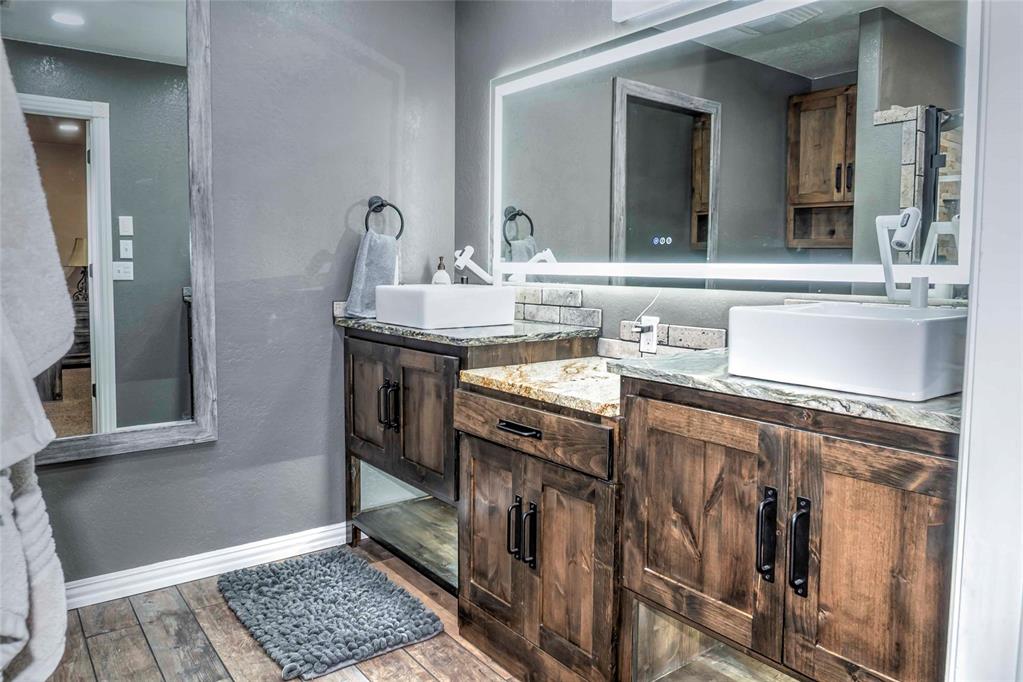
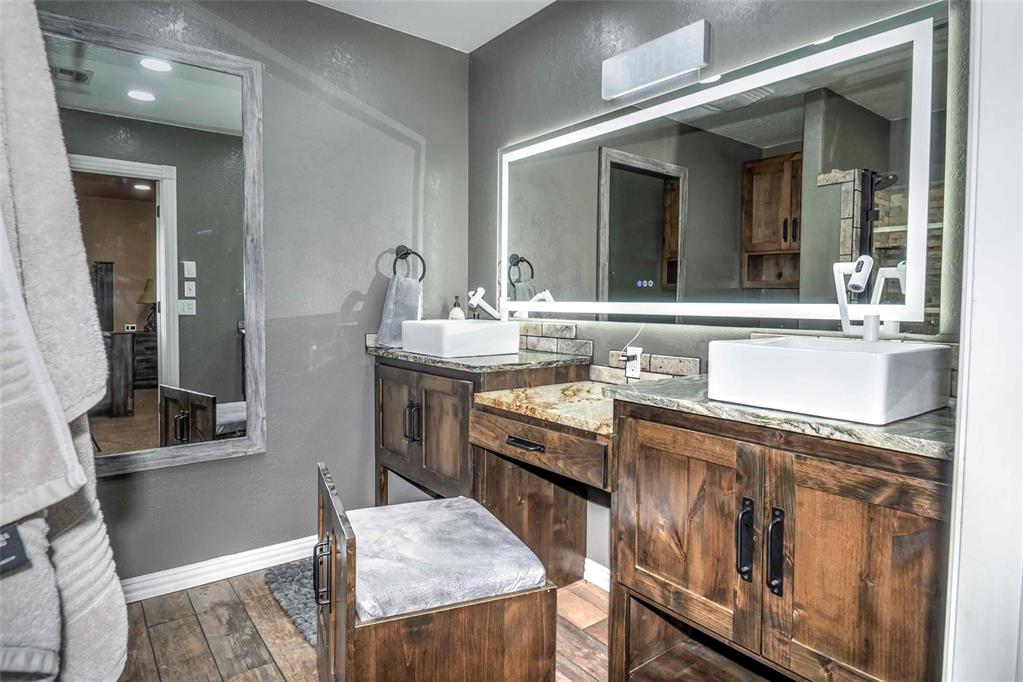
Double vanity featuring rustic wood cabinetry, stone countertops, square vessel sinks, matte black hardware, and an expansive integrated LED-lit mirror
Kitchen featuring stained wood cabinetry, stainless steel appliances including a double oven and refrigerator, ceramic tile flooring, and stone-finish backsplash
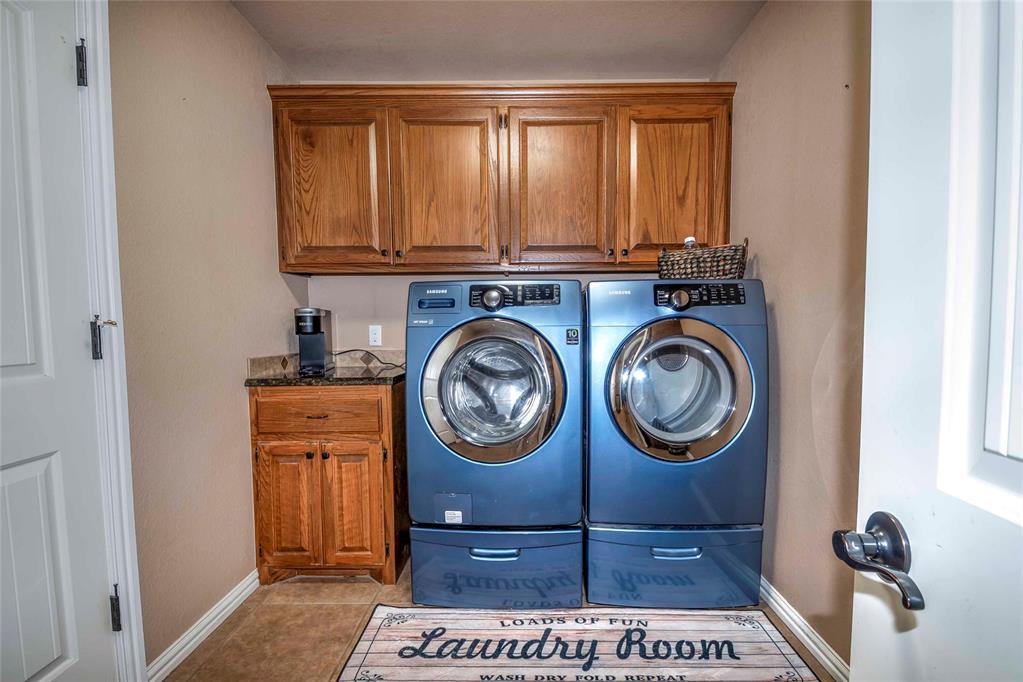
Laundry area featuring natural wood cabinetry, stone-surface countertop, and tile flooring
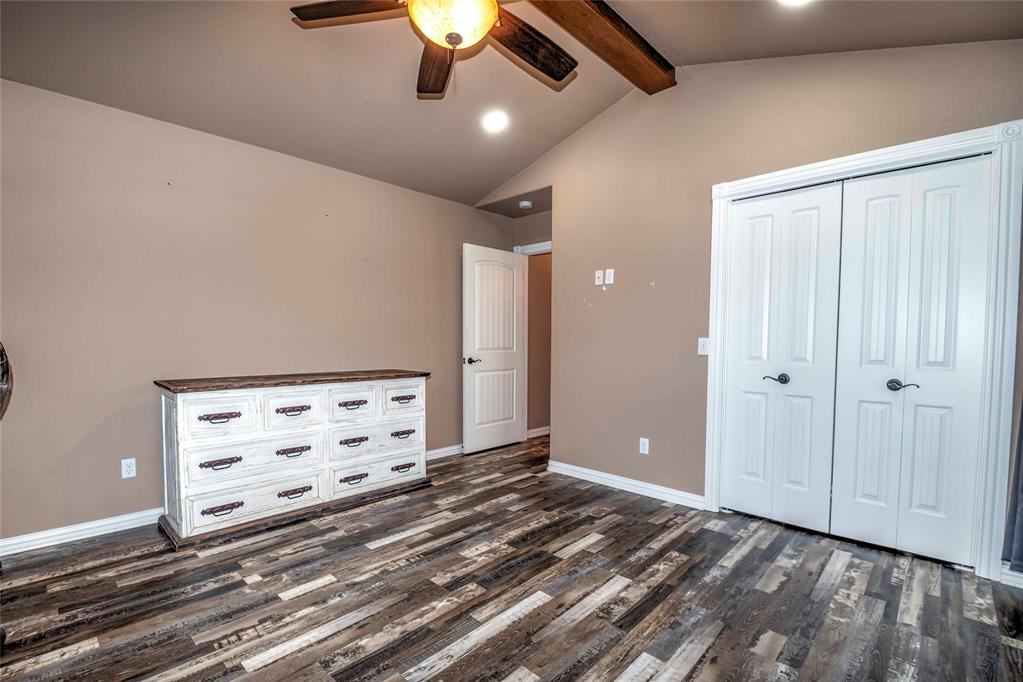
Vaulted ceilings with an exposed wood beam, wood-finish flooring, and a ceiling fan with integrated lighting
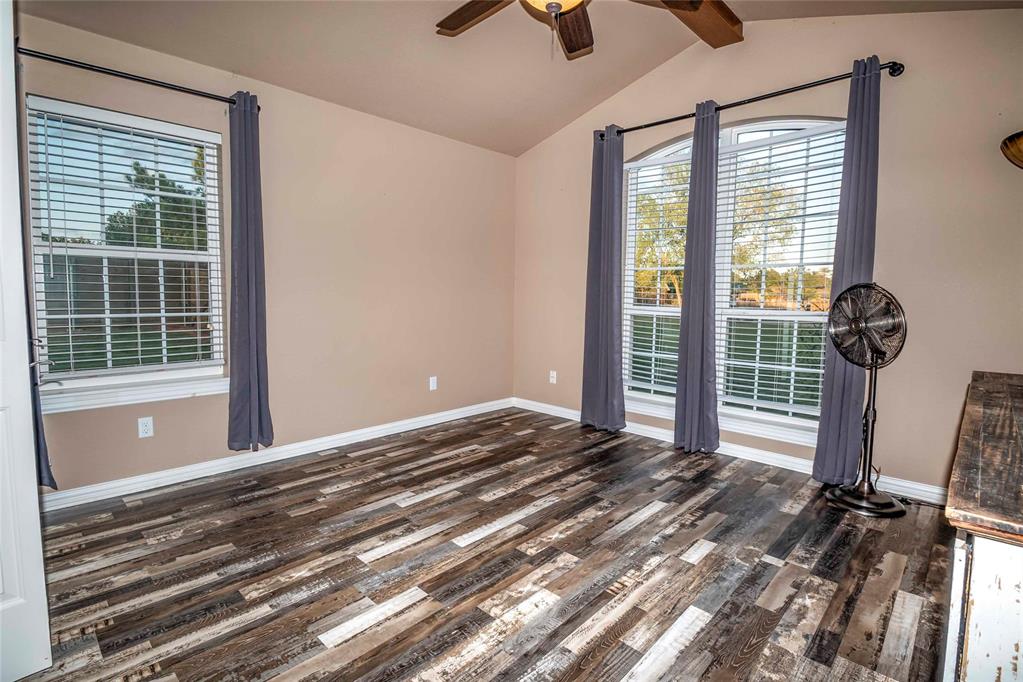
Room featuring vaulted ceilings, wood-finish flooring, and multiple windows with arched detailing
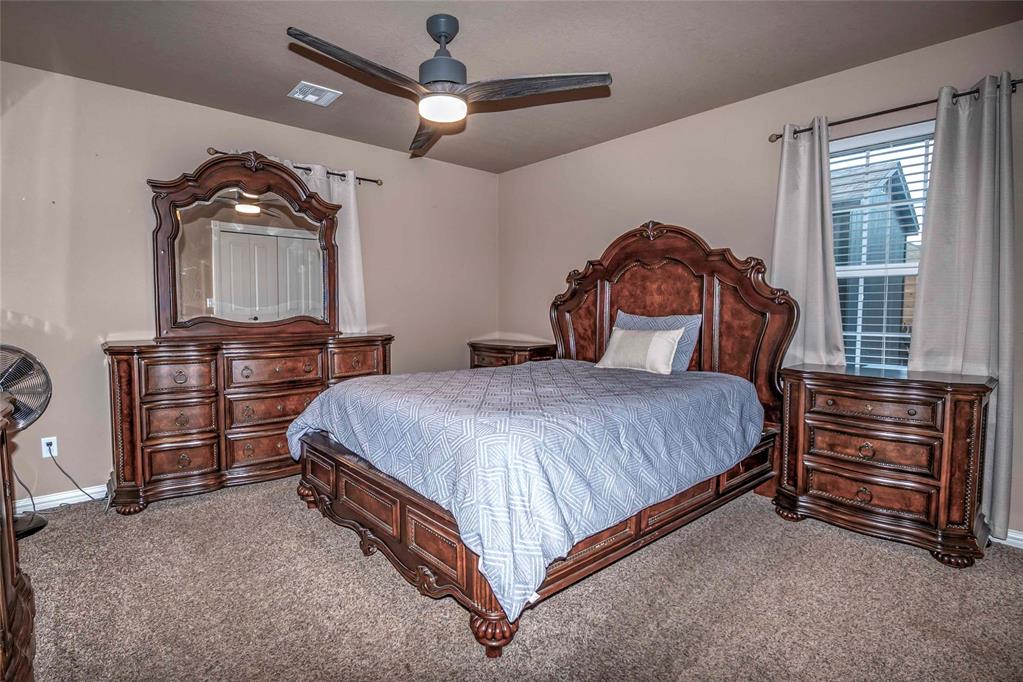
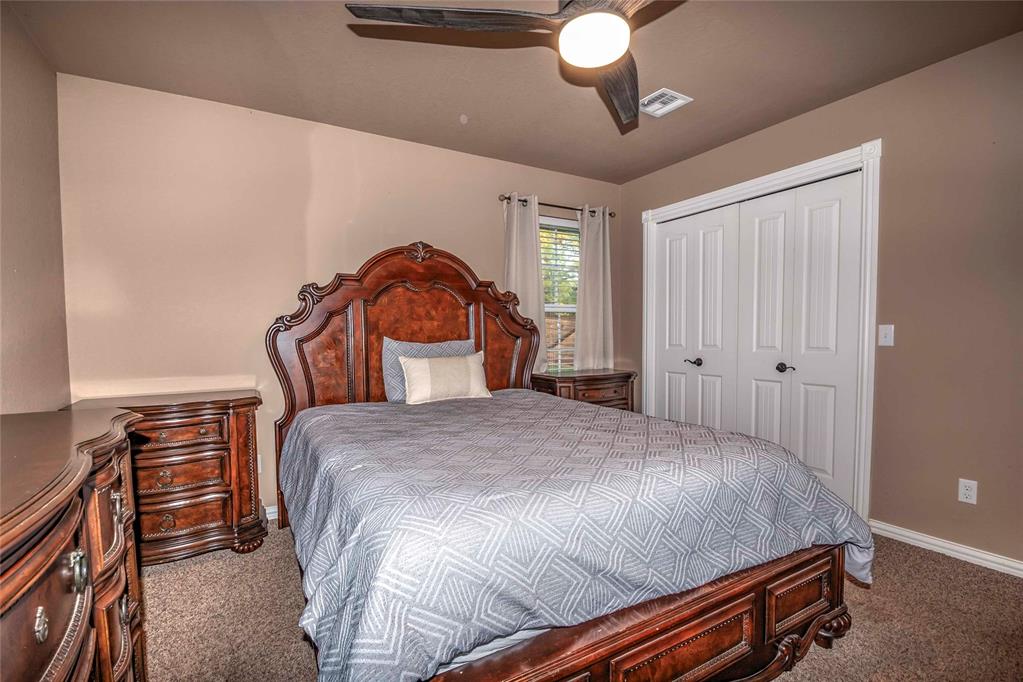
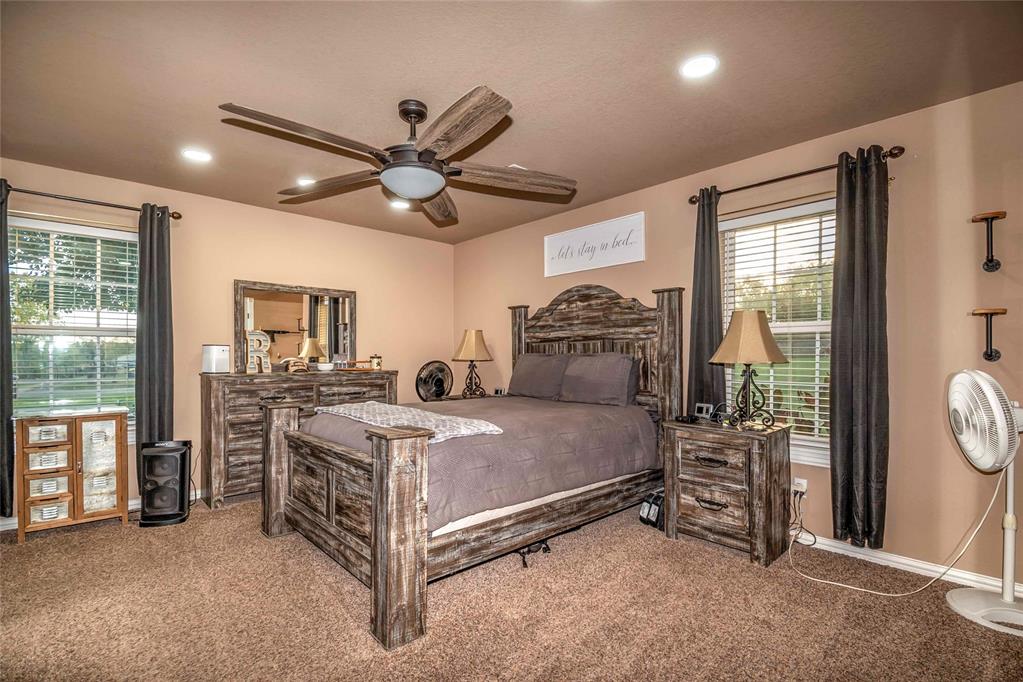
Neutral wall-to-wall carpeting, ceiling fan with integrated lighting, and window with horizontal blinds
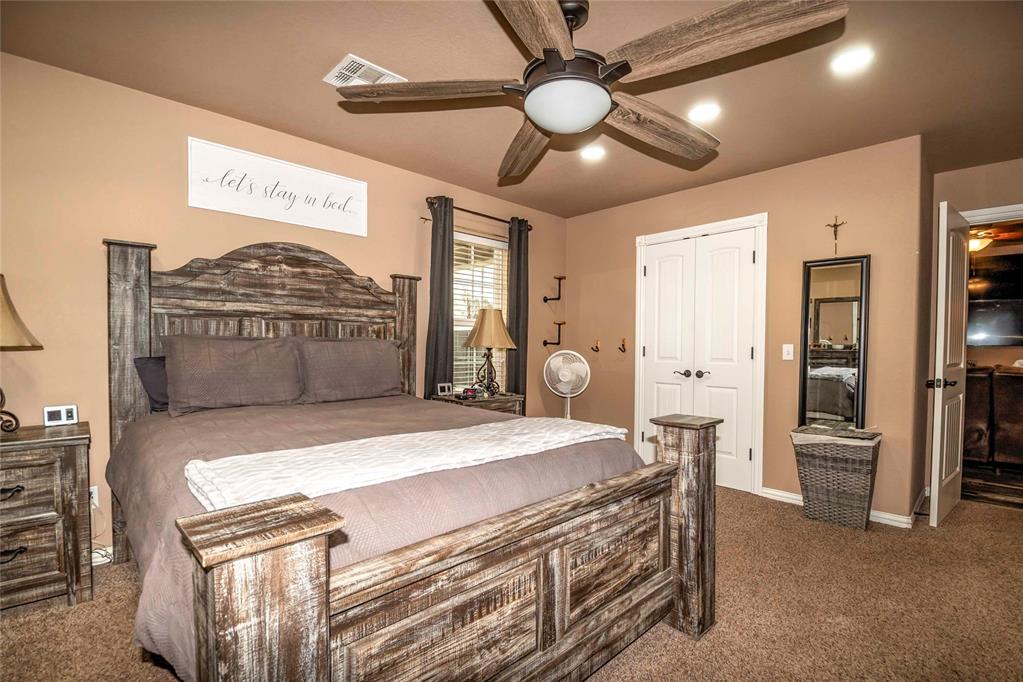
Room featuring neutral-toned walls, carpeting, a ceiling fan with integrated lighting, and a double-door closet
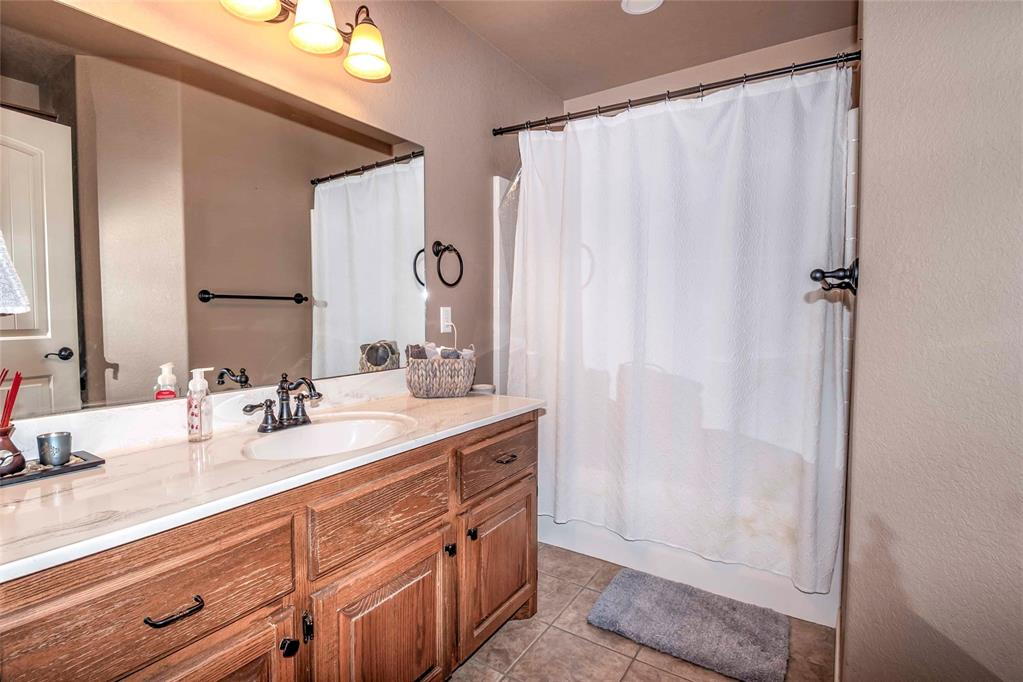
Bathroom featuring a wood-finish vanity with a light-toned countertop, integrated basin, dark metal hardware, and full-width mirror
Dual vanity featuring stained wood cabinetry, stone countertops, square vessel sinks, matte black hardware, and an expansive backlit mirror
Bedroom featuring carpeted flooring, a ceiling fan with integrated lighting, recessed lighting, and double-panel doors
Neutral-toned bedroom featuring recessed lighting, a multi-blade ceiling fan, and dual windows
Beautiful 3-bedroom, 2-bath home with a dedicated office, situated on 1.2 acres MOL! This property has so much to offer, including a huge privacy-fenced backyard, attached 2-car garage, additional 2-car covered parking, all on a corner lot just outside of city limits. The outdoor living space is sure to impress with a HUGE covered back patio featuring an outdoor kitchen, hot tub, ceiling fans, and stained concrete-perfect for entertaining or relaxing! Inside, you'll find an open-concept floor plan, a highly functional kitchen with abundant cabinetry and convenient pull-out drawers, a double oven. There is a combination of carpet and LVP flooring throughout. The beautiful primary suite is a true retreat, featuring an oversized bathroom with double sinks, a makeup station with a hidden chair, heated towel rack, heated mirror, temperature-displaying faucets, and a spacious shower with built-in shelving and dual shower heads. Additional features include a storage building and plenty of room to enjoy both indoor and outdoor living. This home is packed with features and amenities you won't want to miss. A MUST SEE to truly appreciate everything this property has to offer!
Details
MLS #
1255697
Listing Type
For Sale
Style
House
Sub-Type
Resale
Status
Active
Year
2010
Days On Site
21
Listing Provided By
RE/MAX Realty Plus Inc | Amy Miller
Features
Bed(s)
3
Bath(s)
2 Total
SQ Feet
1,952
Garage
2
Acreage
1.20
Interior
Rooms Total
0
Heating
Central Gas
Fireplaces Total
1
Appliances
Dishwasher
Exterior
Lot Features
Corner Lot
Foundation Details
Slab
Parking
Garage Spaces
2
Parking Features
Concrete
Taxes
Okc Tax Amount
2300.0000
Tax Block
000
Tax Lot
001
Area Information
State
OK
County
Lincoln
City
Chandler
Zip Code
74834
School District
Lincoln
School District
Chandler HS
Elementary School
East Side ES
High School
Chandler HS
Listing VS Median (in 74834)
Price: $340,000
low | high
Med: $225,750
83.602941176471% of Average
sqft: 1,952
low | high
Med: 1,438
76.331967213115% of Average
$ / sqft: $174
low | high
Med: $159
58.957241449211% of Average
On site: 21
low | high
Med: 50.5
41.584158415842% of Average
Sourced by Back At You
MLS Number: 1255697
Amy Miller – (405) 240-6168 – amy.miller@remax.net
Copyright 2026 MLSOK, Inc. We do not attempt to verify the currency, completeness, accuracy, or authenticity of the data contained herein. Information is subject to transcription and transmission errors and is provided “as is”. All information, including but not limited to property square footage and lot size, zoning, and fitness for a particular purpose is subject to inaccuracies and should be independently verified through personal inspection and/or consultation with appropriate professionals. The listing information provided is for consumers’ personal, non-commercial use and may not be used for any purpose other than to identify prospective purchasers. This data is copyrighted and may not be transmitted, retransmitted, copied, framed, repurposed, or altered in any way for any other site, individual and/or purpose without the express written permission of MLSOK, Inc.
MLS Number: 1255697
Amy Miller – (405) 240-6168 – amy.miller@remax.net

 Price Reduced Listing