
 New Listing
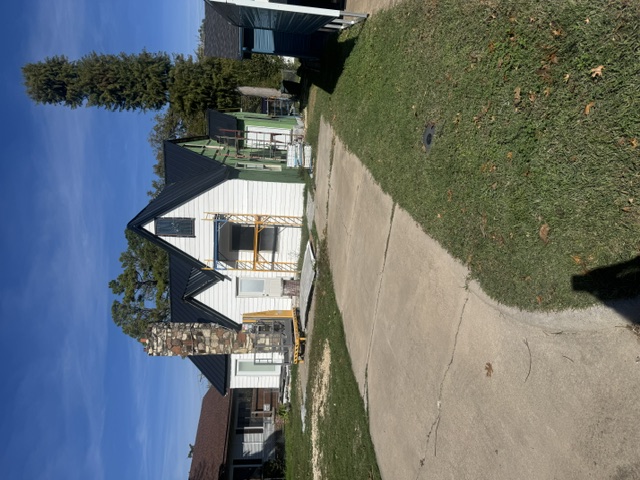
Exterior facade featuring white siding, a prominent natural stone chimney, and a dark metal roof
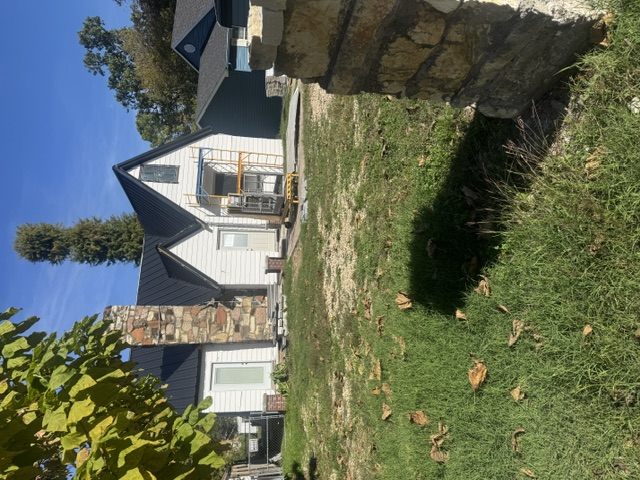
Exterior featuring white horizontal siding, a standing seam metal roof, and a natural stone chimney
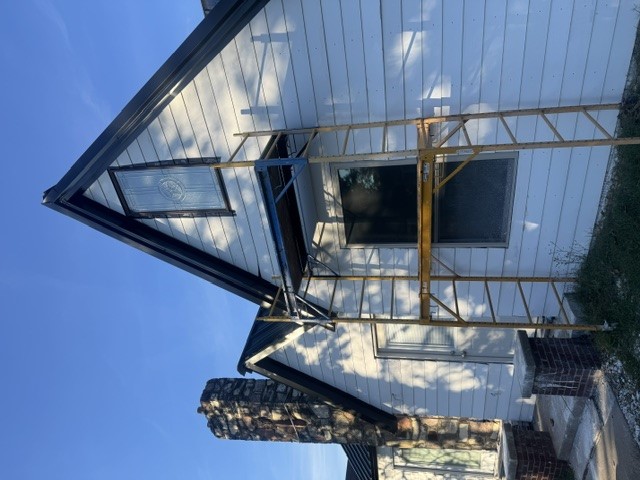
Exterior facade featuring horizontal siding, a prominent natural stone chimney, steep roof gables with dark metal roofing, and a decorative stained glass accent window
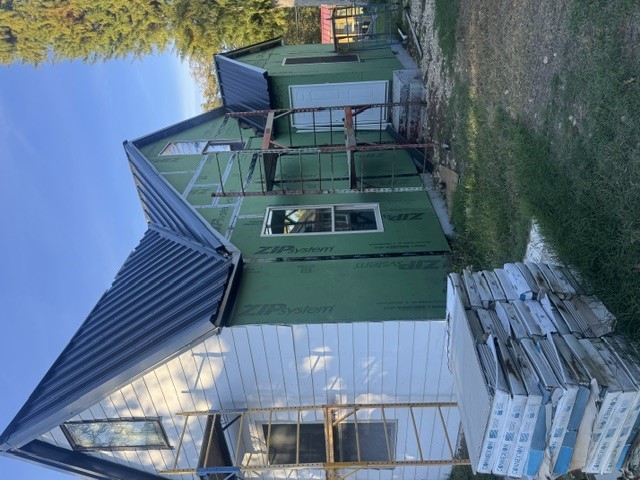
Exterior featuring a standing-seam metal roof, horizontal siding, and moisture-resistant structural wall paneling
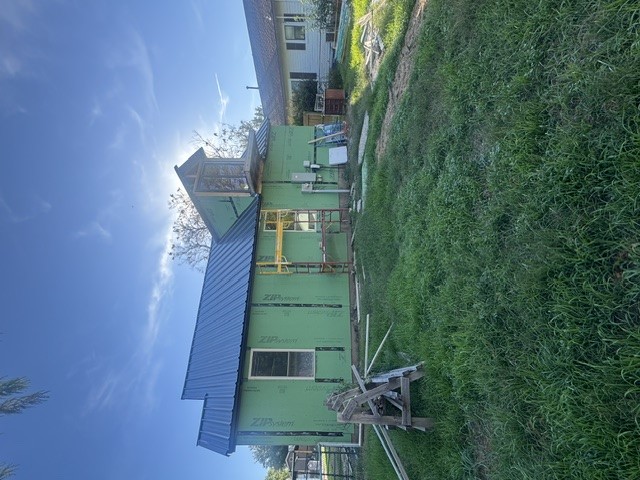
Structural exterior featuring a dark-toned metal roof, two installed windows, and green exterior sheathing panels
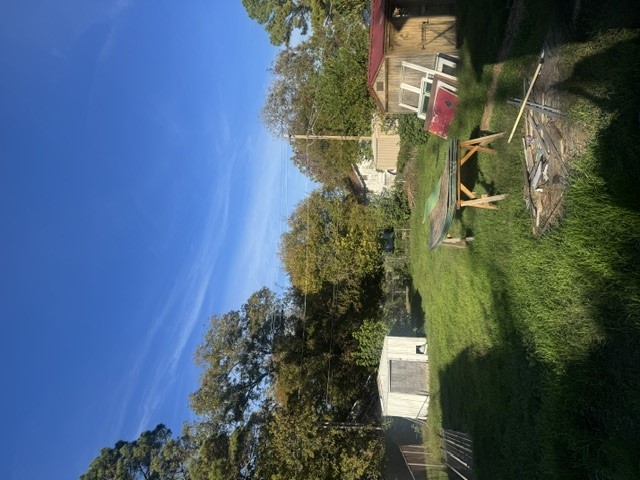
Expansive backyard featuring mature trees, chain-link fencing, and two detached storage structures

Wall-mounted Tesla electric vehicle charging station
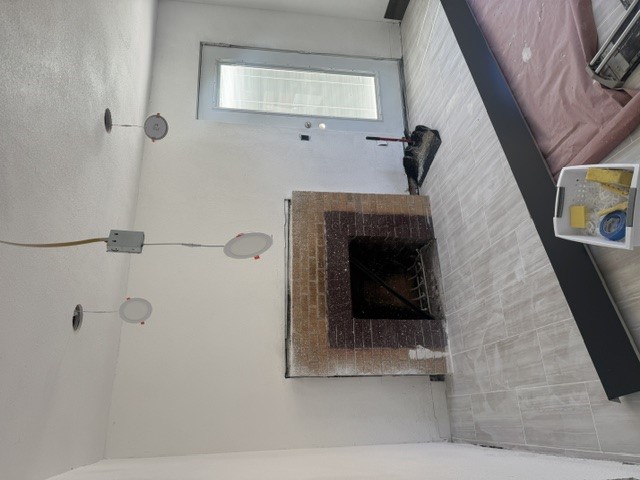
Masonry fireplace with a brick surround, light-toned ceramic tile flooring, and recessed ceiling lighting
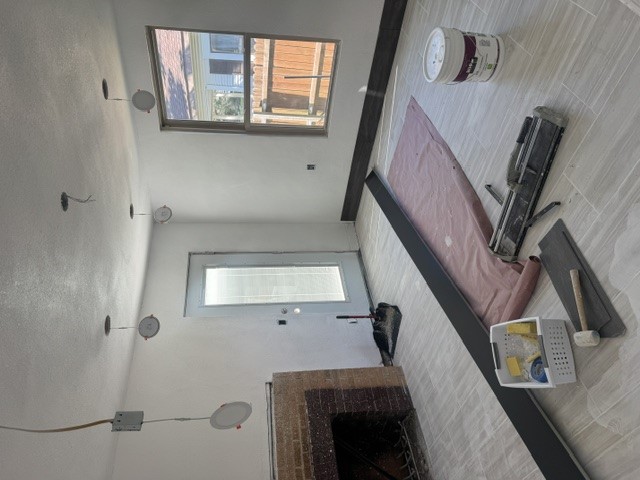
Brick masonry fireplace, light-toned tile flooring, and neutral wall finish
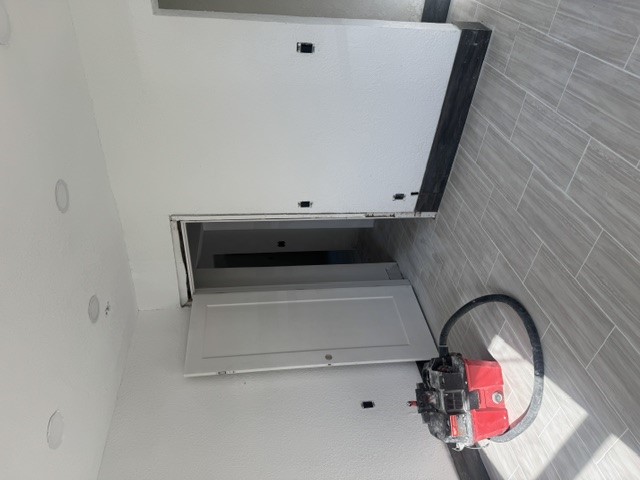
Interior space featuring light-toned tile flooring, recessed ceiling lighting, and a neutral wall finish with contrasting dark trim
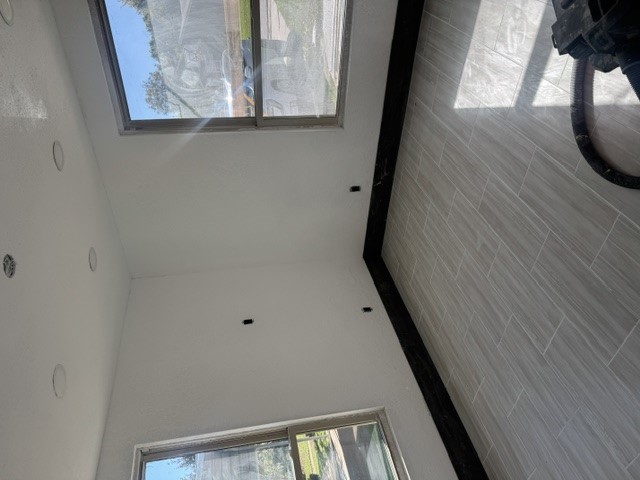
Interior space featuring neutral wall-finish, light-toned wood-finish flooring, high-contrast dark trim, and multiple large windows with natural illumination
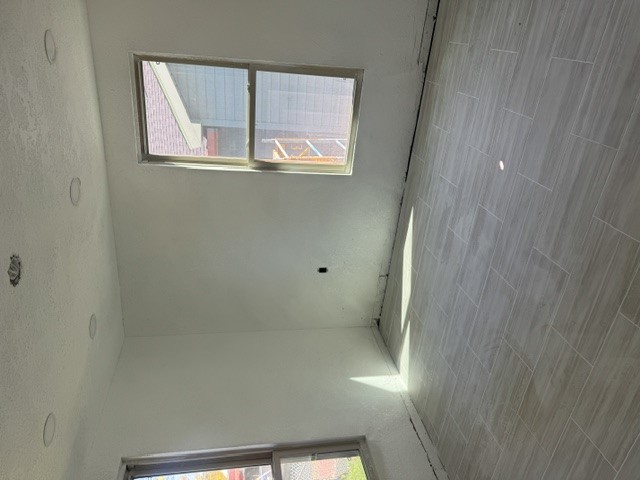
Room interior featuring neutral walls, wood-finish tile flooring, recessed ceiling lighting, and multiple windows
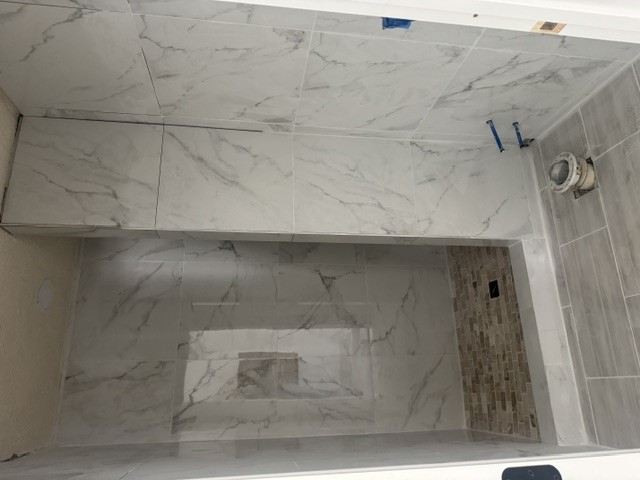
Walk-in shower featuring floor-to-ceiling stone-finish tile surround, integrated recessed shelving, and a mosaic stone shower floor
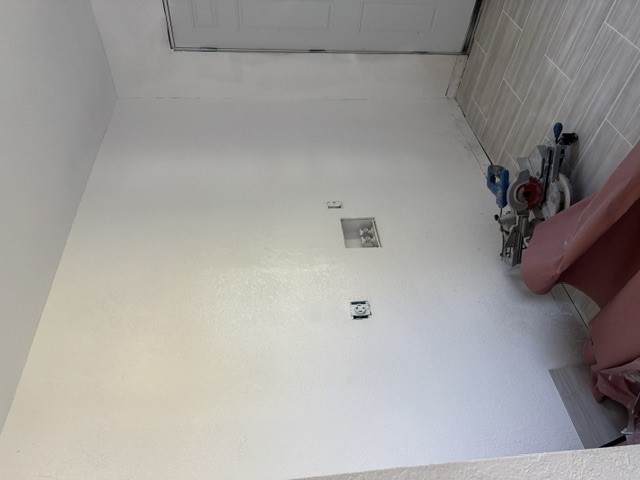
Utility area featuring light-toned tile flooring, neutral wall finish, and a recessed plumbing connection box with electrical outlets
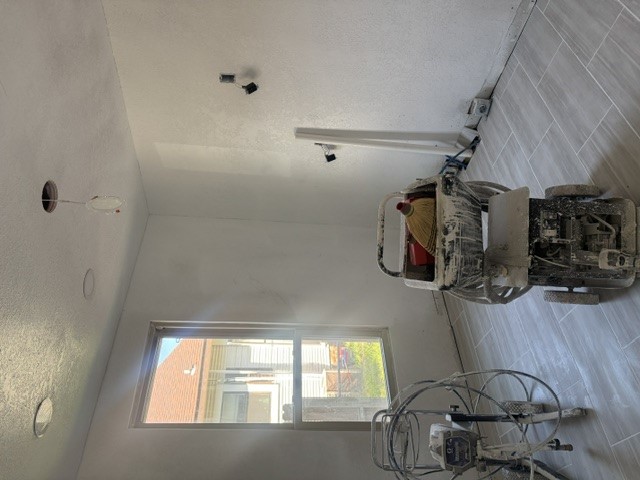
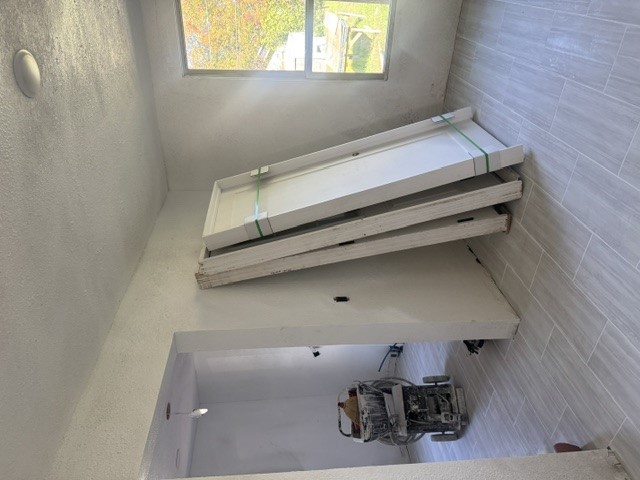
Interior space featuring light-toned tile flooring and a single-pane window
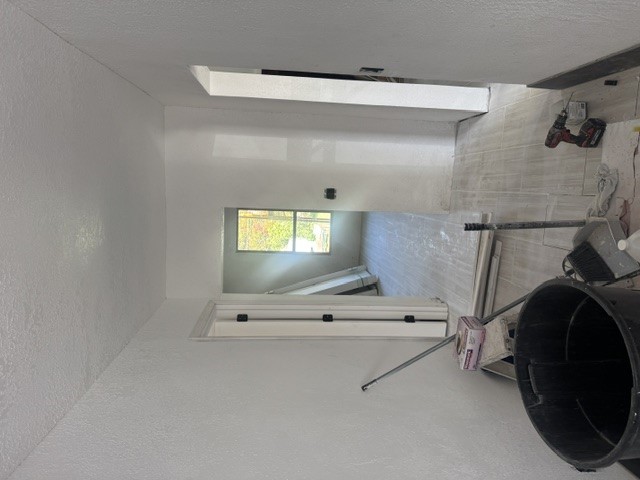
Interior space featuring neutral wall paint, tile flooring, and interior door casings with matte black hardware
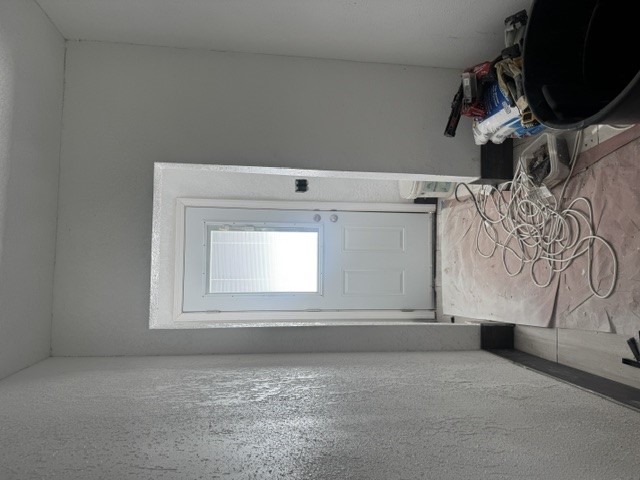
Exterior door featuring an integrated glass panel with internal blinds and tile flooring
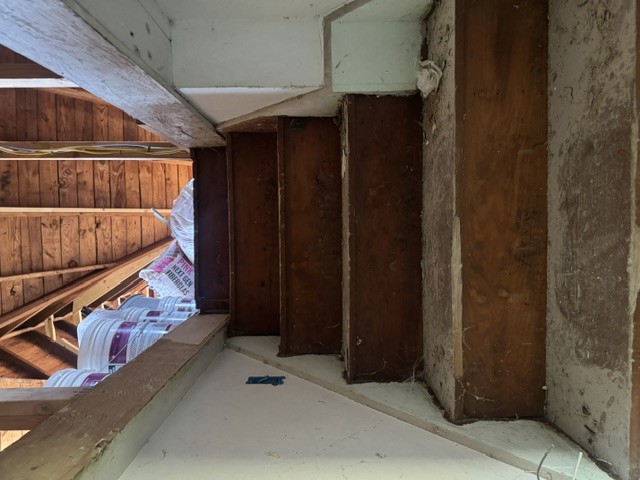
Staircase with exposed wood treads and framing, featuring timber ceiling rafters and wood-plank roof decking
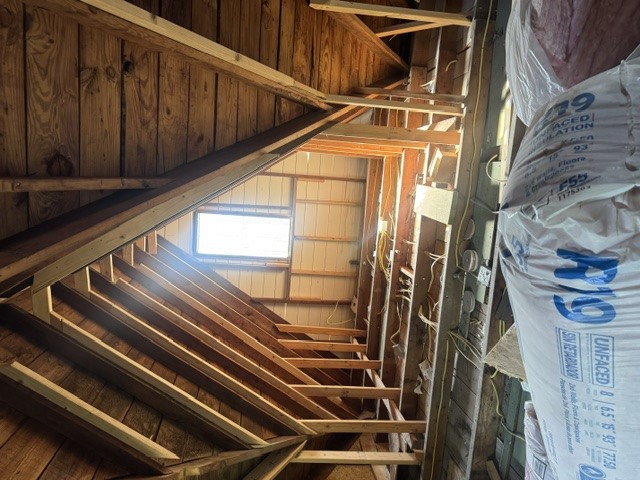
Exposed timber framing featuring vaulted ceiling rafters, wood plank roofing, and a centered rectangular window
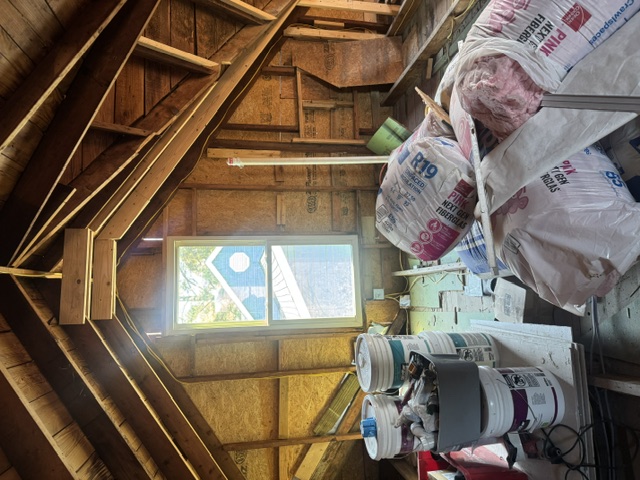
Unfinished attic space featuring exposed wood rafter framing, a single-pane vertical window, and wood-paneled wall surfaces
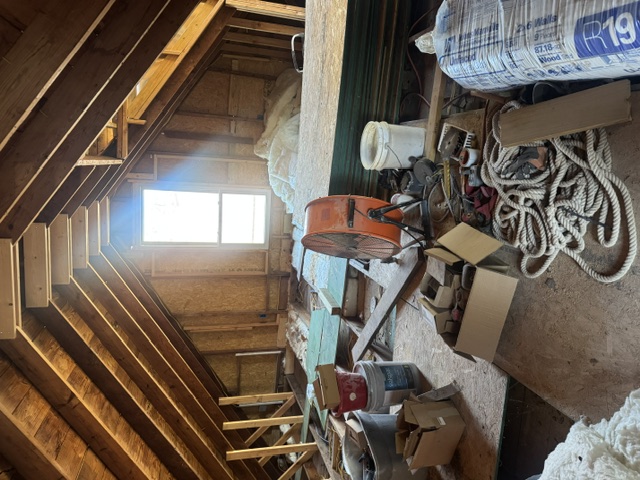
Unfinished attic space featuring exposed rafter framing, wood-composite sheathing, and a single vertical window

Description
This home has been gutted and is ready for someone to complete the remodel. Great neighborhood - close to schools and shopping. The remodel has been started and the flooring is in, walls have new sheetrock and have been textured and painted. Some of the baseboards are there, but most of the rooms are still needing baseboards. There are new doors and some are in and trimmed, others need to be put in and trimmed. The upstairs has been started, but needs floors, sheetrock and lights. It could be yours to complete. Great job so far. New siding, new floors, new roof and new lights are in place. There is also a plug in for an electric car. The yard is fenced. The materials are mostly there and ready for home to be completed.
Details
| MLS # | 2641197 |
|---|---|
| Listing Type | For Sale |
| Style | House |
| Sub-Type | Resale |
| Status | Active |
| Year | 1929 |
| Days On Site | 3 |
| Listing Provided By | Sparlin Realty | Patti Sparlin |
Features
| Bed(s) | 2 |
|---|---|
| Bath(s) | 1 Total |
| SQ Feet | 1,102 |
| Basement | Y |
| Story(s) | 2 |
| Acreage | 0.16 |
Exterior
| Lot Features | Mature Trees |
|---|
Parking
| Garage Yes / No | No |
|---|
Taxes
| Tax Annual Amount | 206 |
|---|
Area Information
| State | OK |
|---|---|
| County | Marshall |
| City | Madill |
| Zip Code | 73446 |
| Community Name | Madill Me Taliaferro |
| Listing VS Median (in Madill Me Taliaferro) | |
Price: $149,000 low | high Med: $149,000 sqft: 1,102 low | high Med: 1,102 $ / sqft: $135 low | high Med: $135 On site: 3 low | high Med: 3 | |
Market Activity 73446
Request a showing
Request a showing
Contact
Learn More About This Property

| State | OK |
|---|---|
| County | Marshall |
| City | Madill |
| Zip Code | 73446 |
| Community Name | Madill Me Taliaferro |
| Listing VS Median (in Madill Me Taliaferro) | |
Price: $149,000 low | high Med: $149,000 sqft: 1,102 low | high Med: 1,102 $ / sqft: $135 low | high Med: $135 On site: 3 low | high Med: 3 | |
Listing Updated: November 17, 2026 at 2:38:24 PM PST