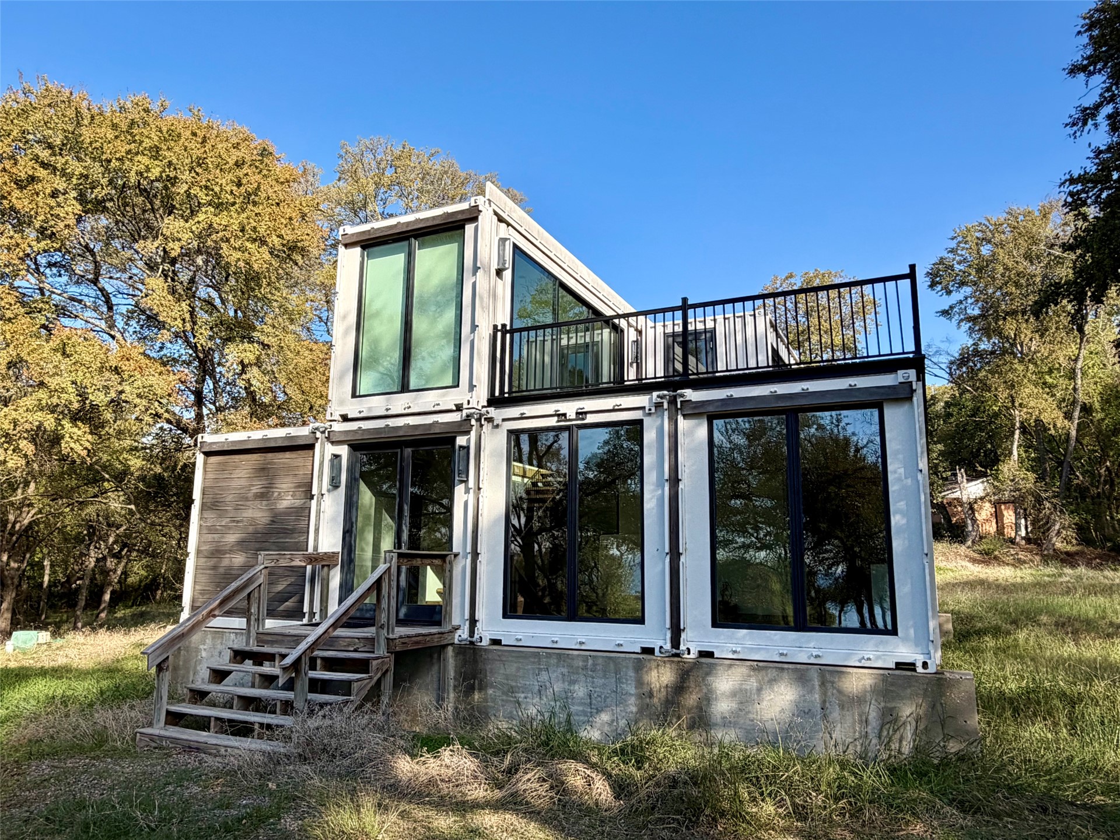
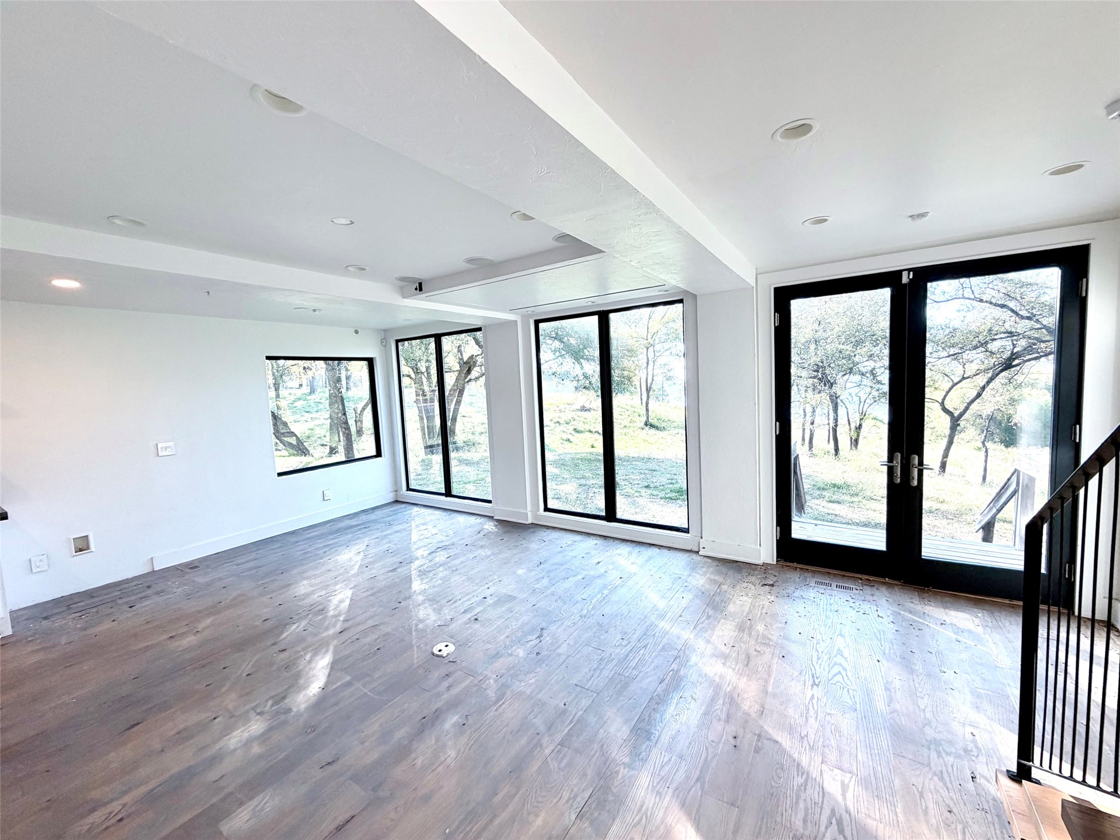
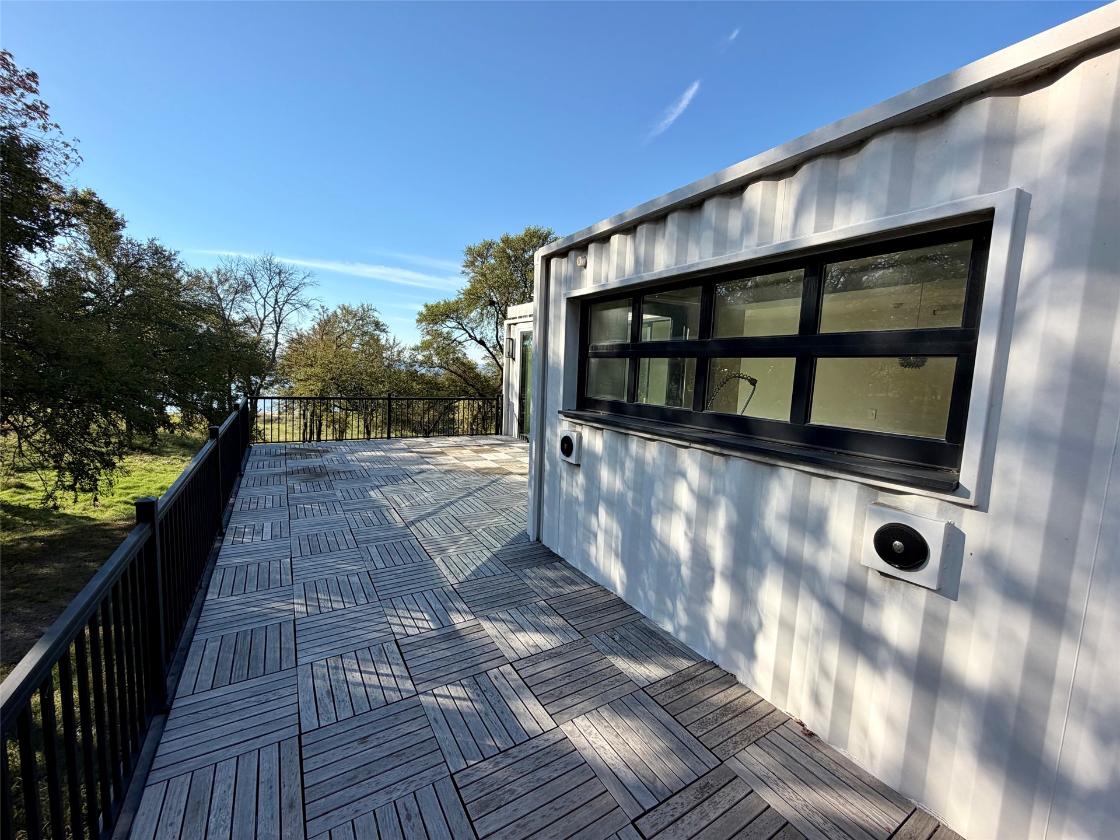
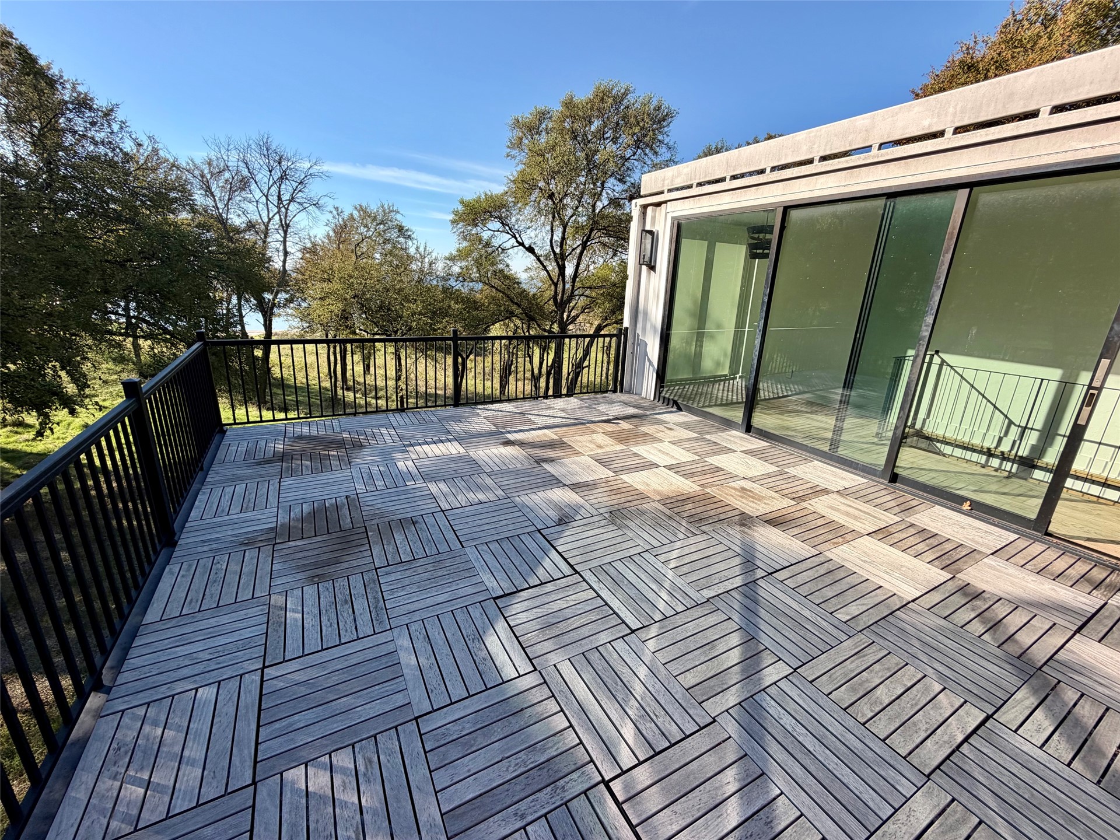
Modern shipping container structure featuring large floor-to-ceiling windows, an expansive second-story deck with metal railing, and a elevated concrete foundation
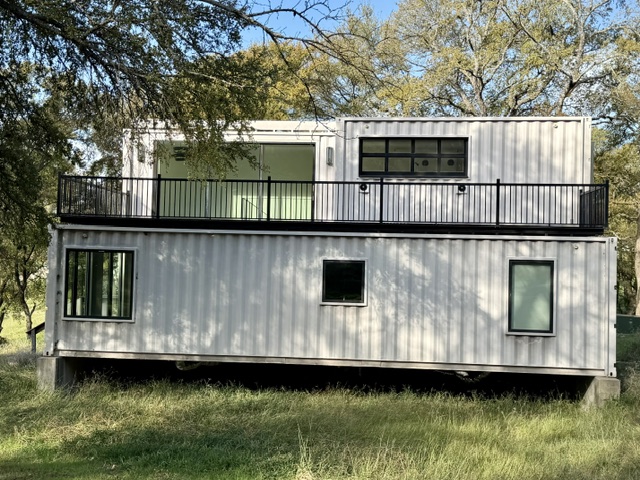
Two-story industrial container structure featuring corrugated metal siding, an upper-level outdoor balcony with black metal railings, sliding glass doors, and expansive windows
Expansive grounds featuring mature trees and a natural sloped terrain overlooking the water
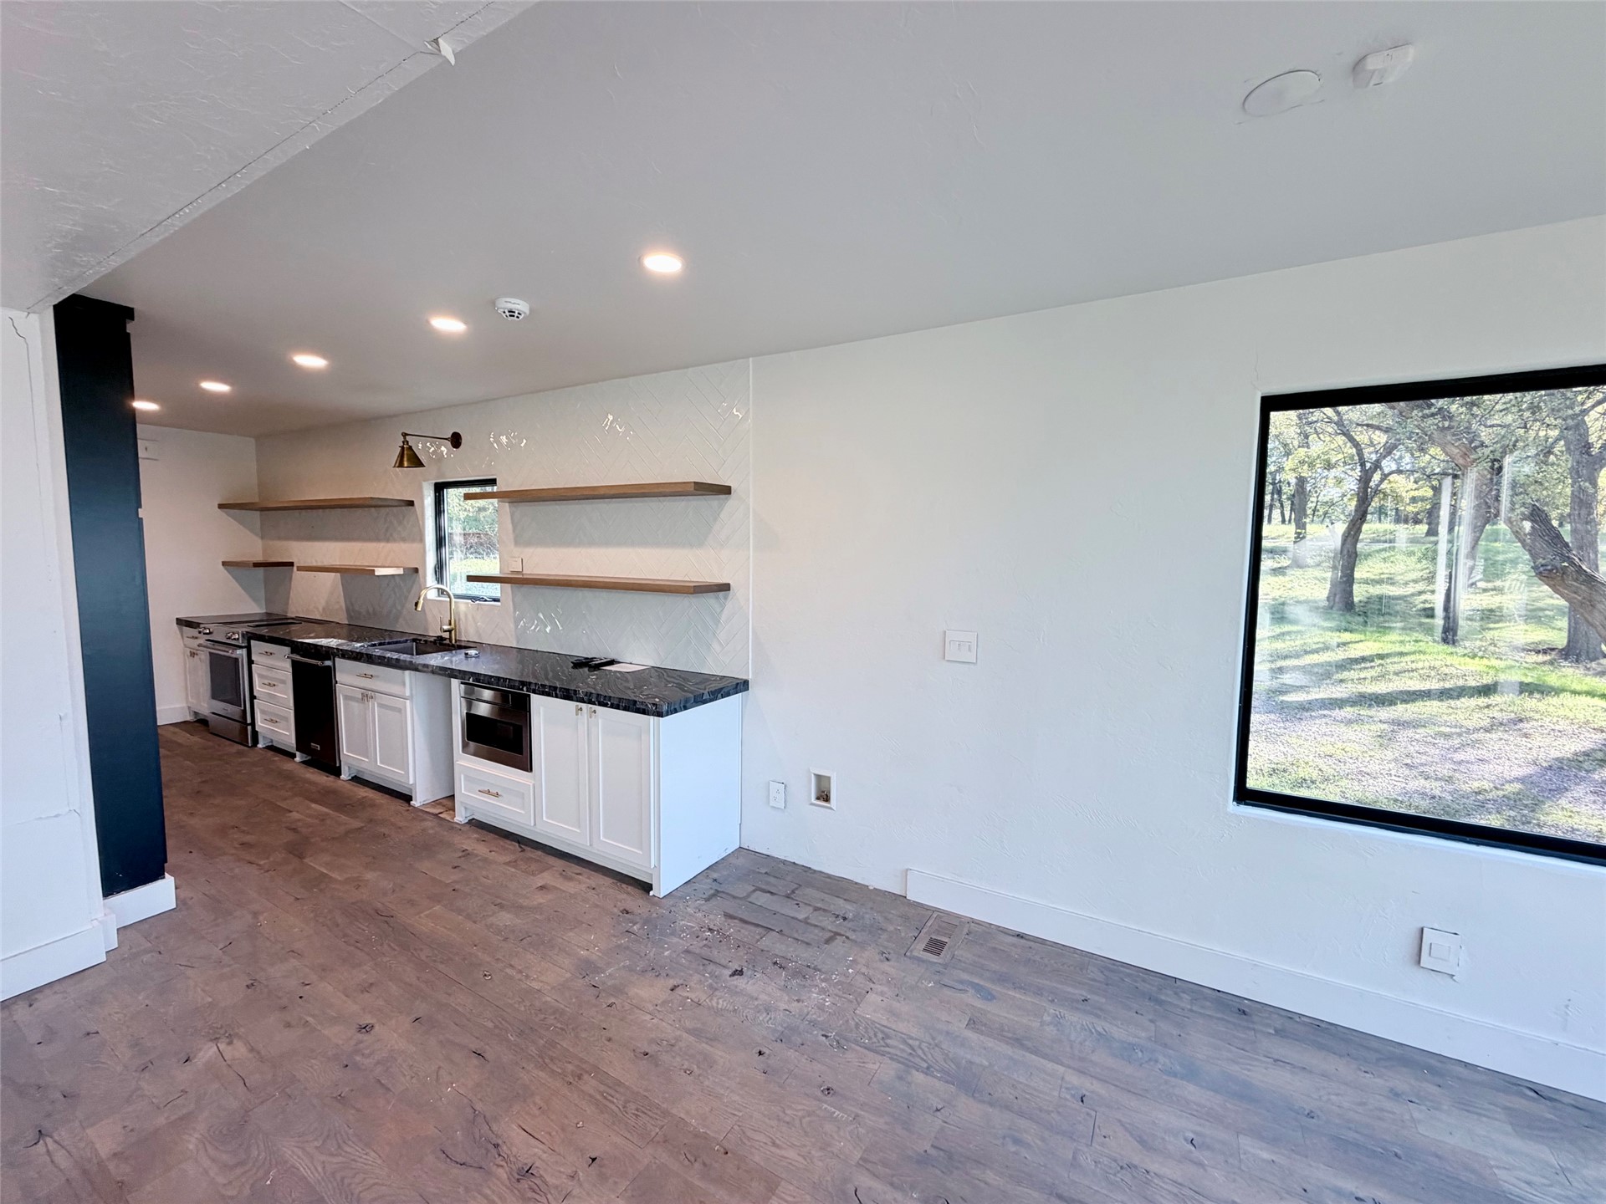
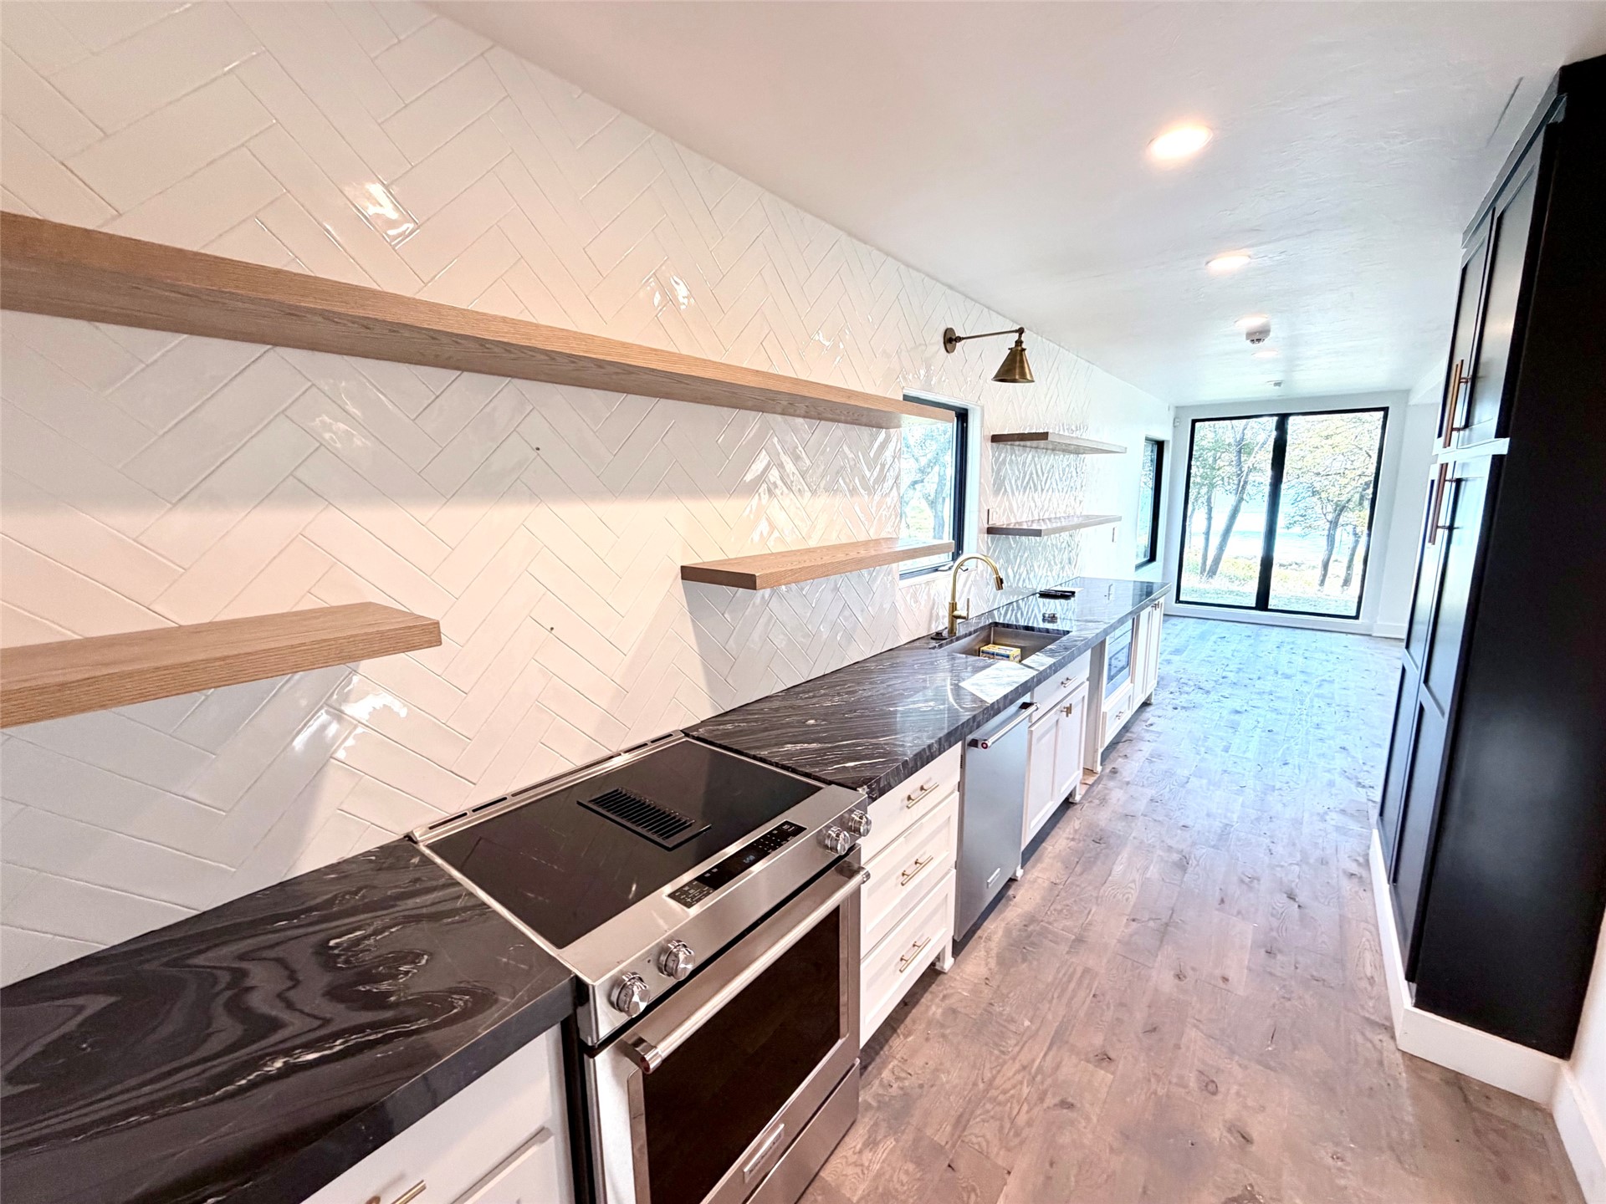
Kitchen featuring white shaker-style cabinetry, dark stone countertops, wood-finish floating shelving, and wood-finish flooring, complemented by a large picture window
Kitchen featuring herringbone tile backsplash, wood-finish floating shelving, dark stone-finish countertops, stainless steel appliances, and white shaker-style cabinetry
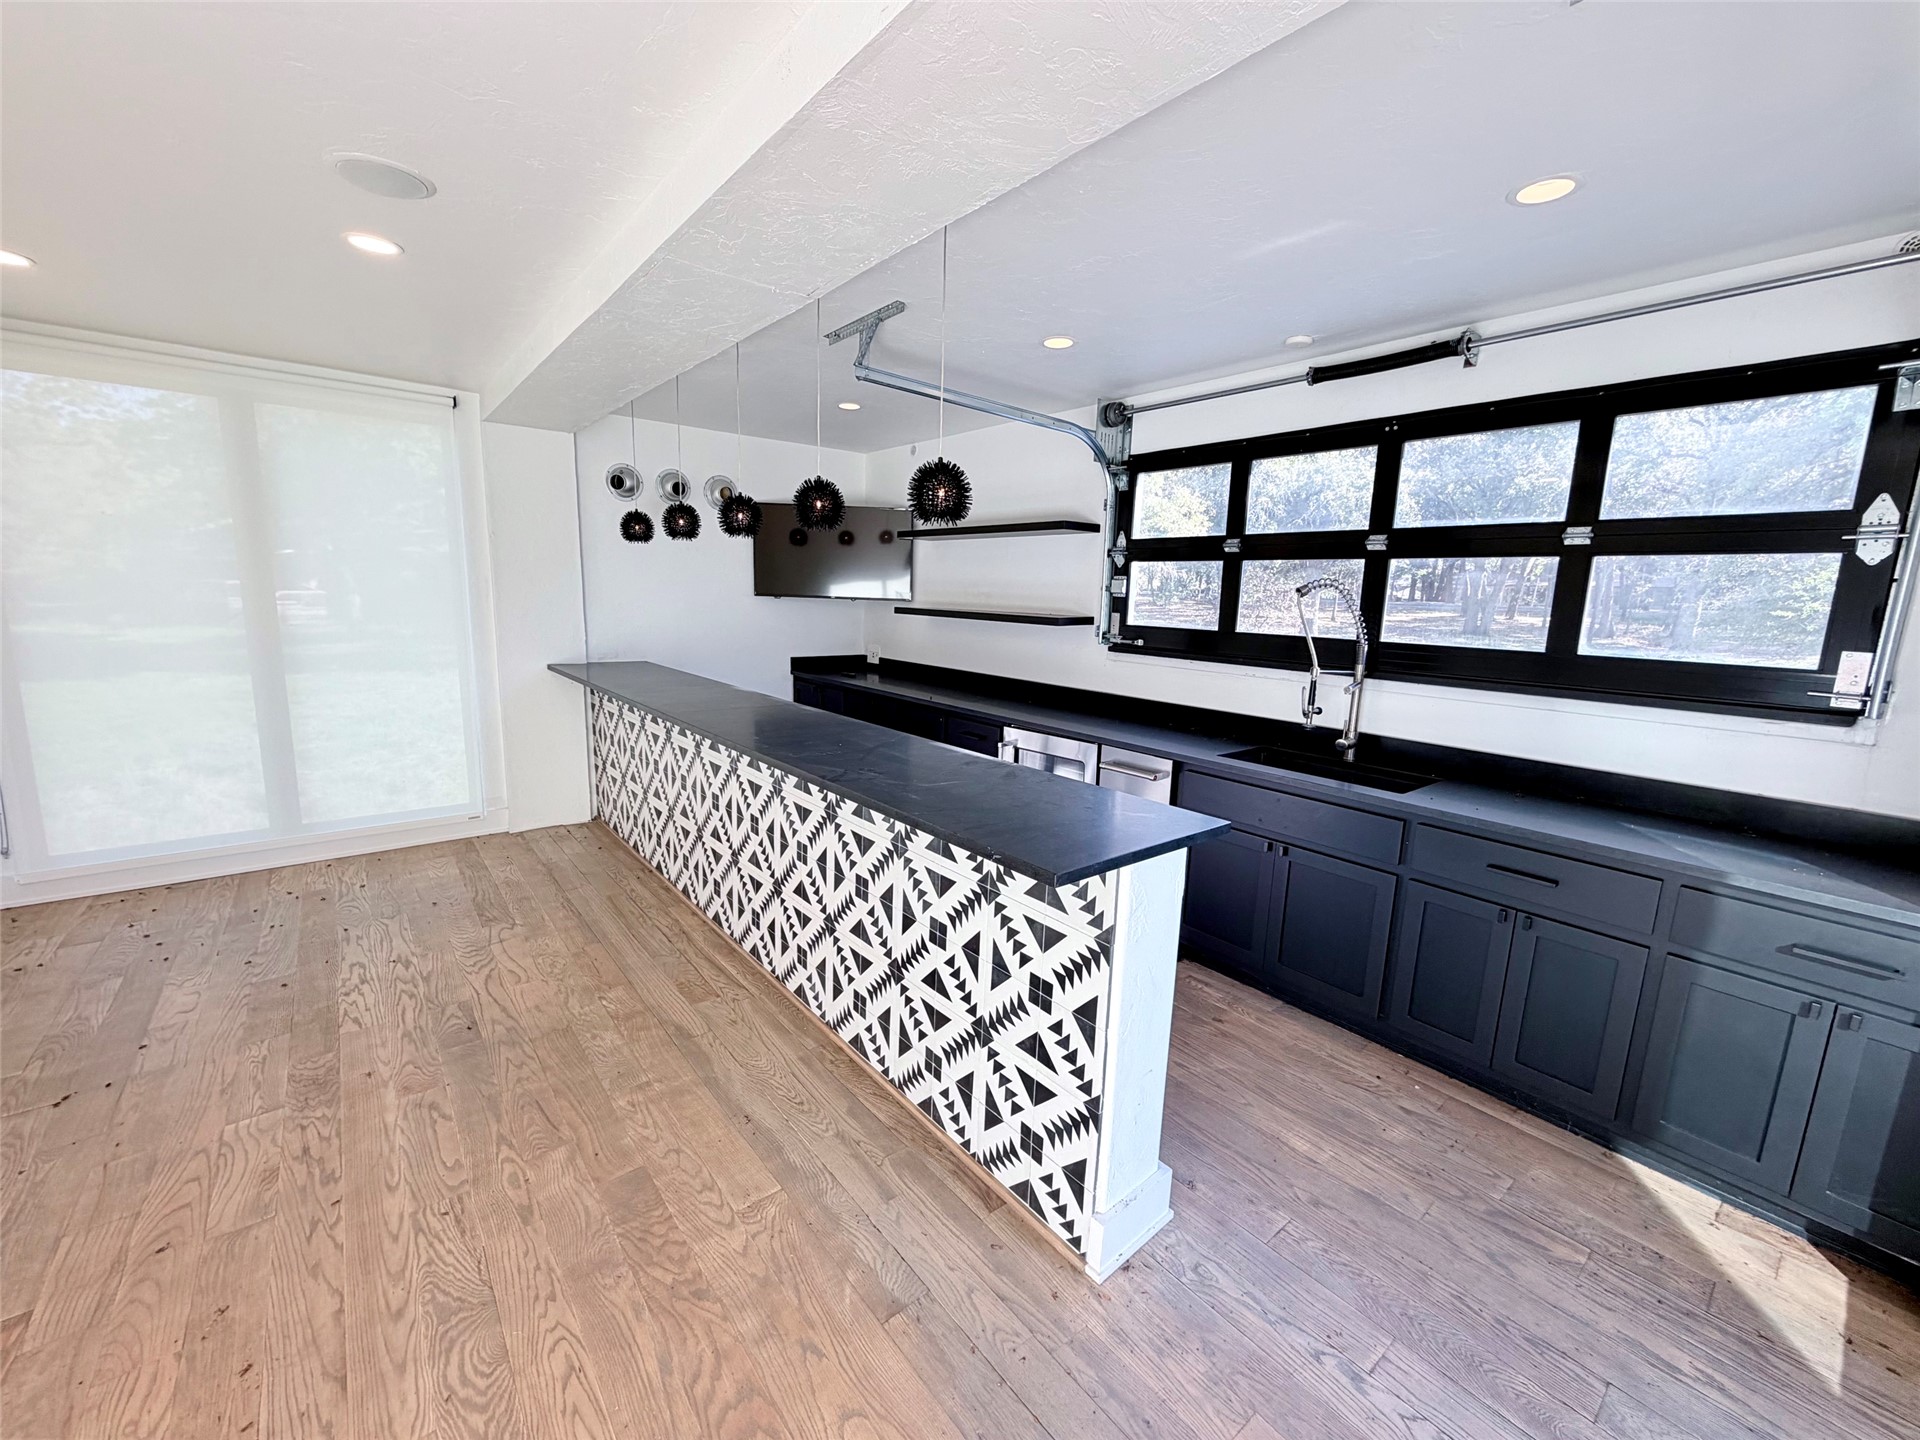
Custom bar area featuring a patterned base, wood-finish flooring, dark cabinetry, sleek matte black hardware, and an industrial-style roll-up window
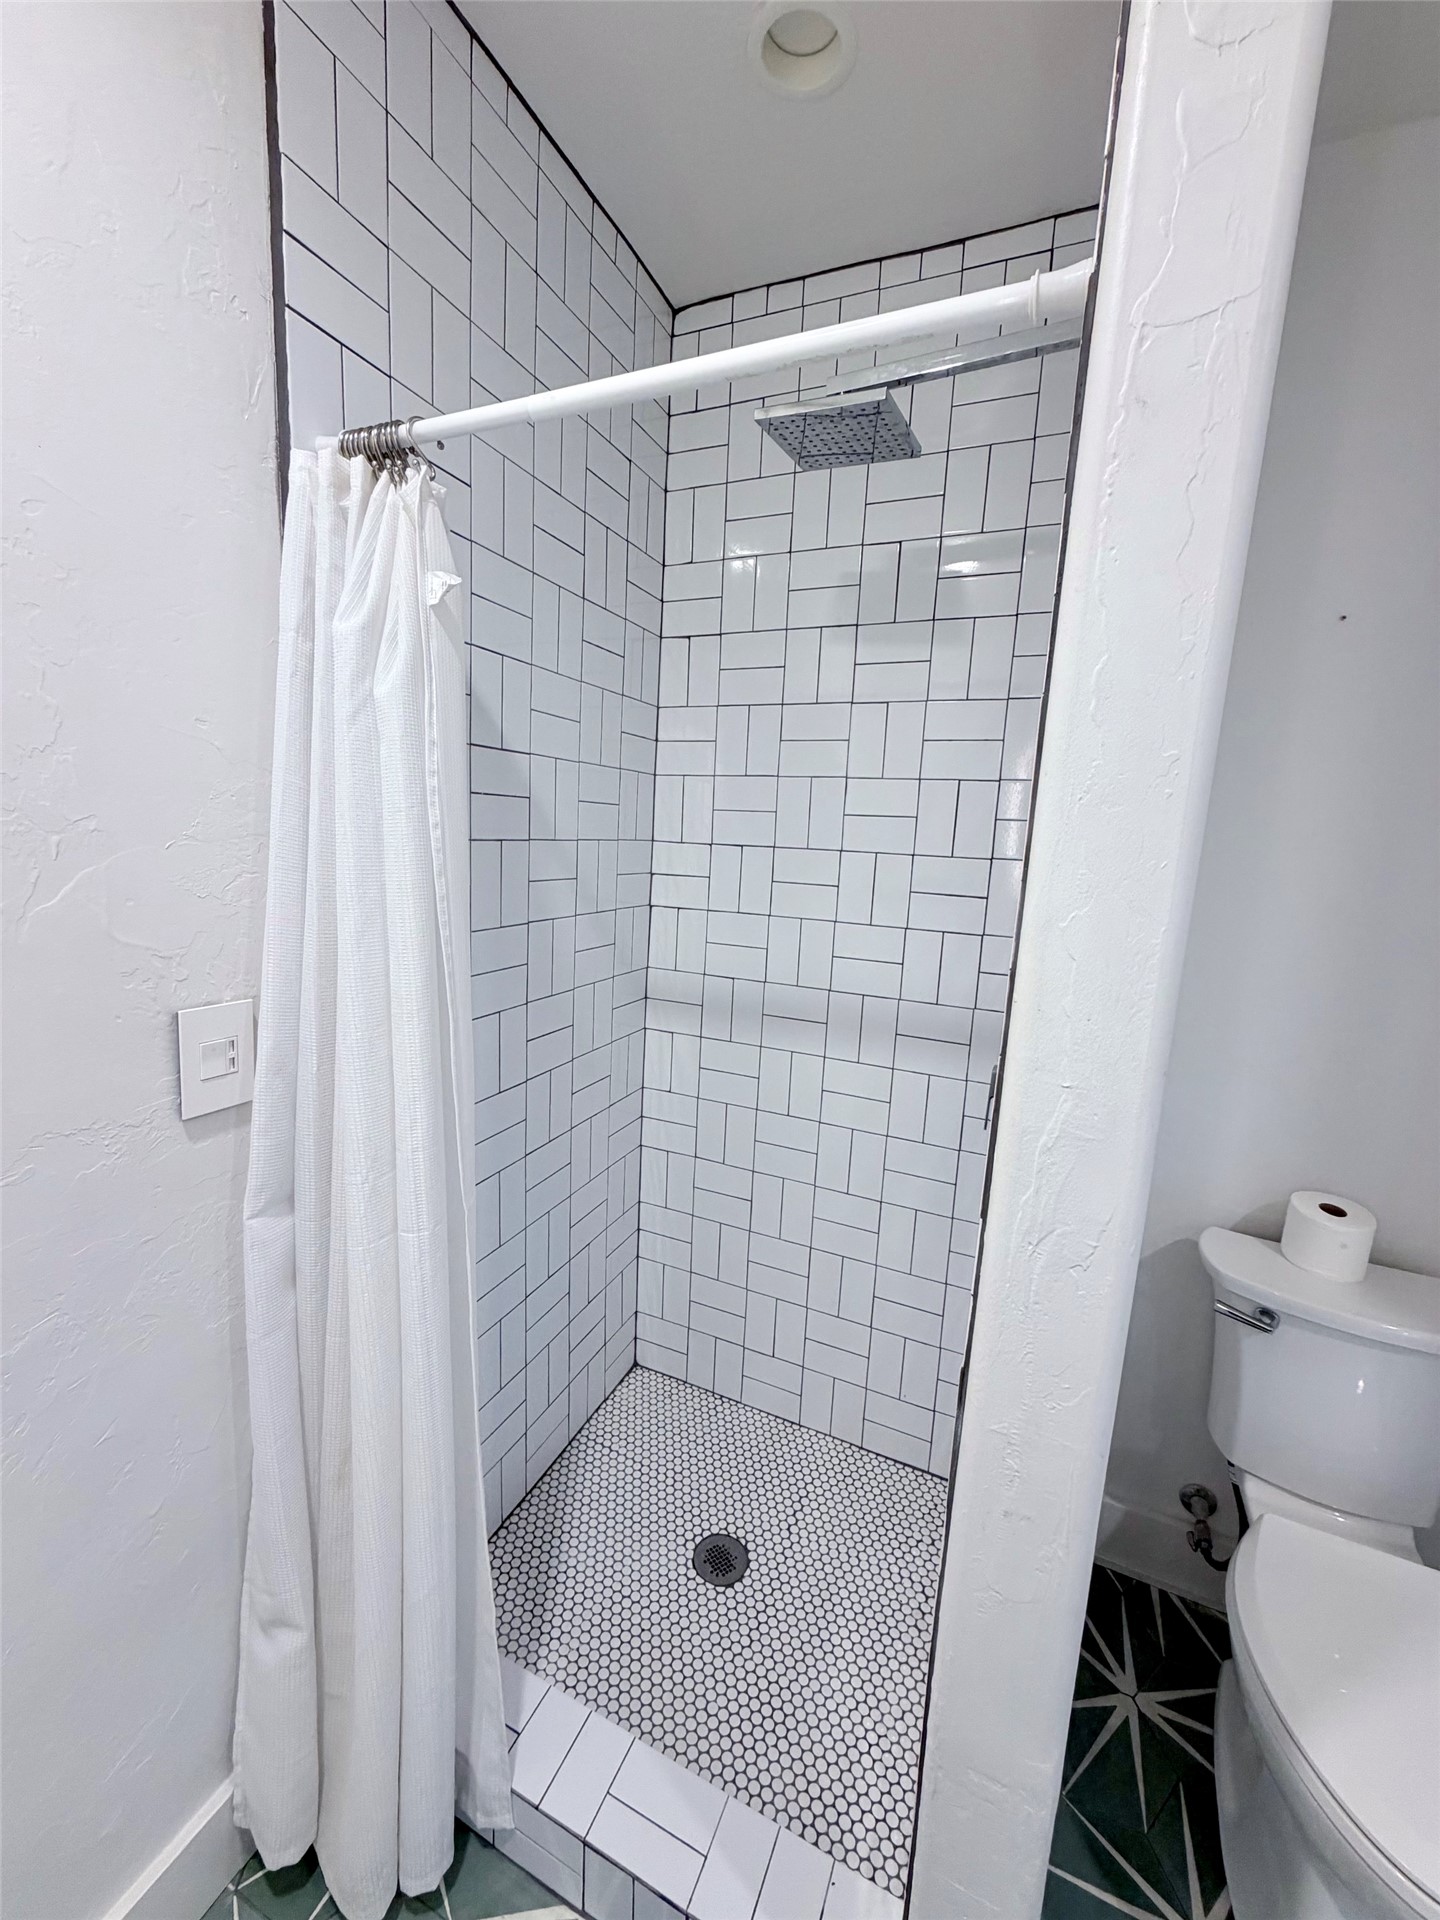
Walk-in shower featuring a herringbone tile surround, square rainfall showerhead, and a mosaic tile floor
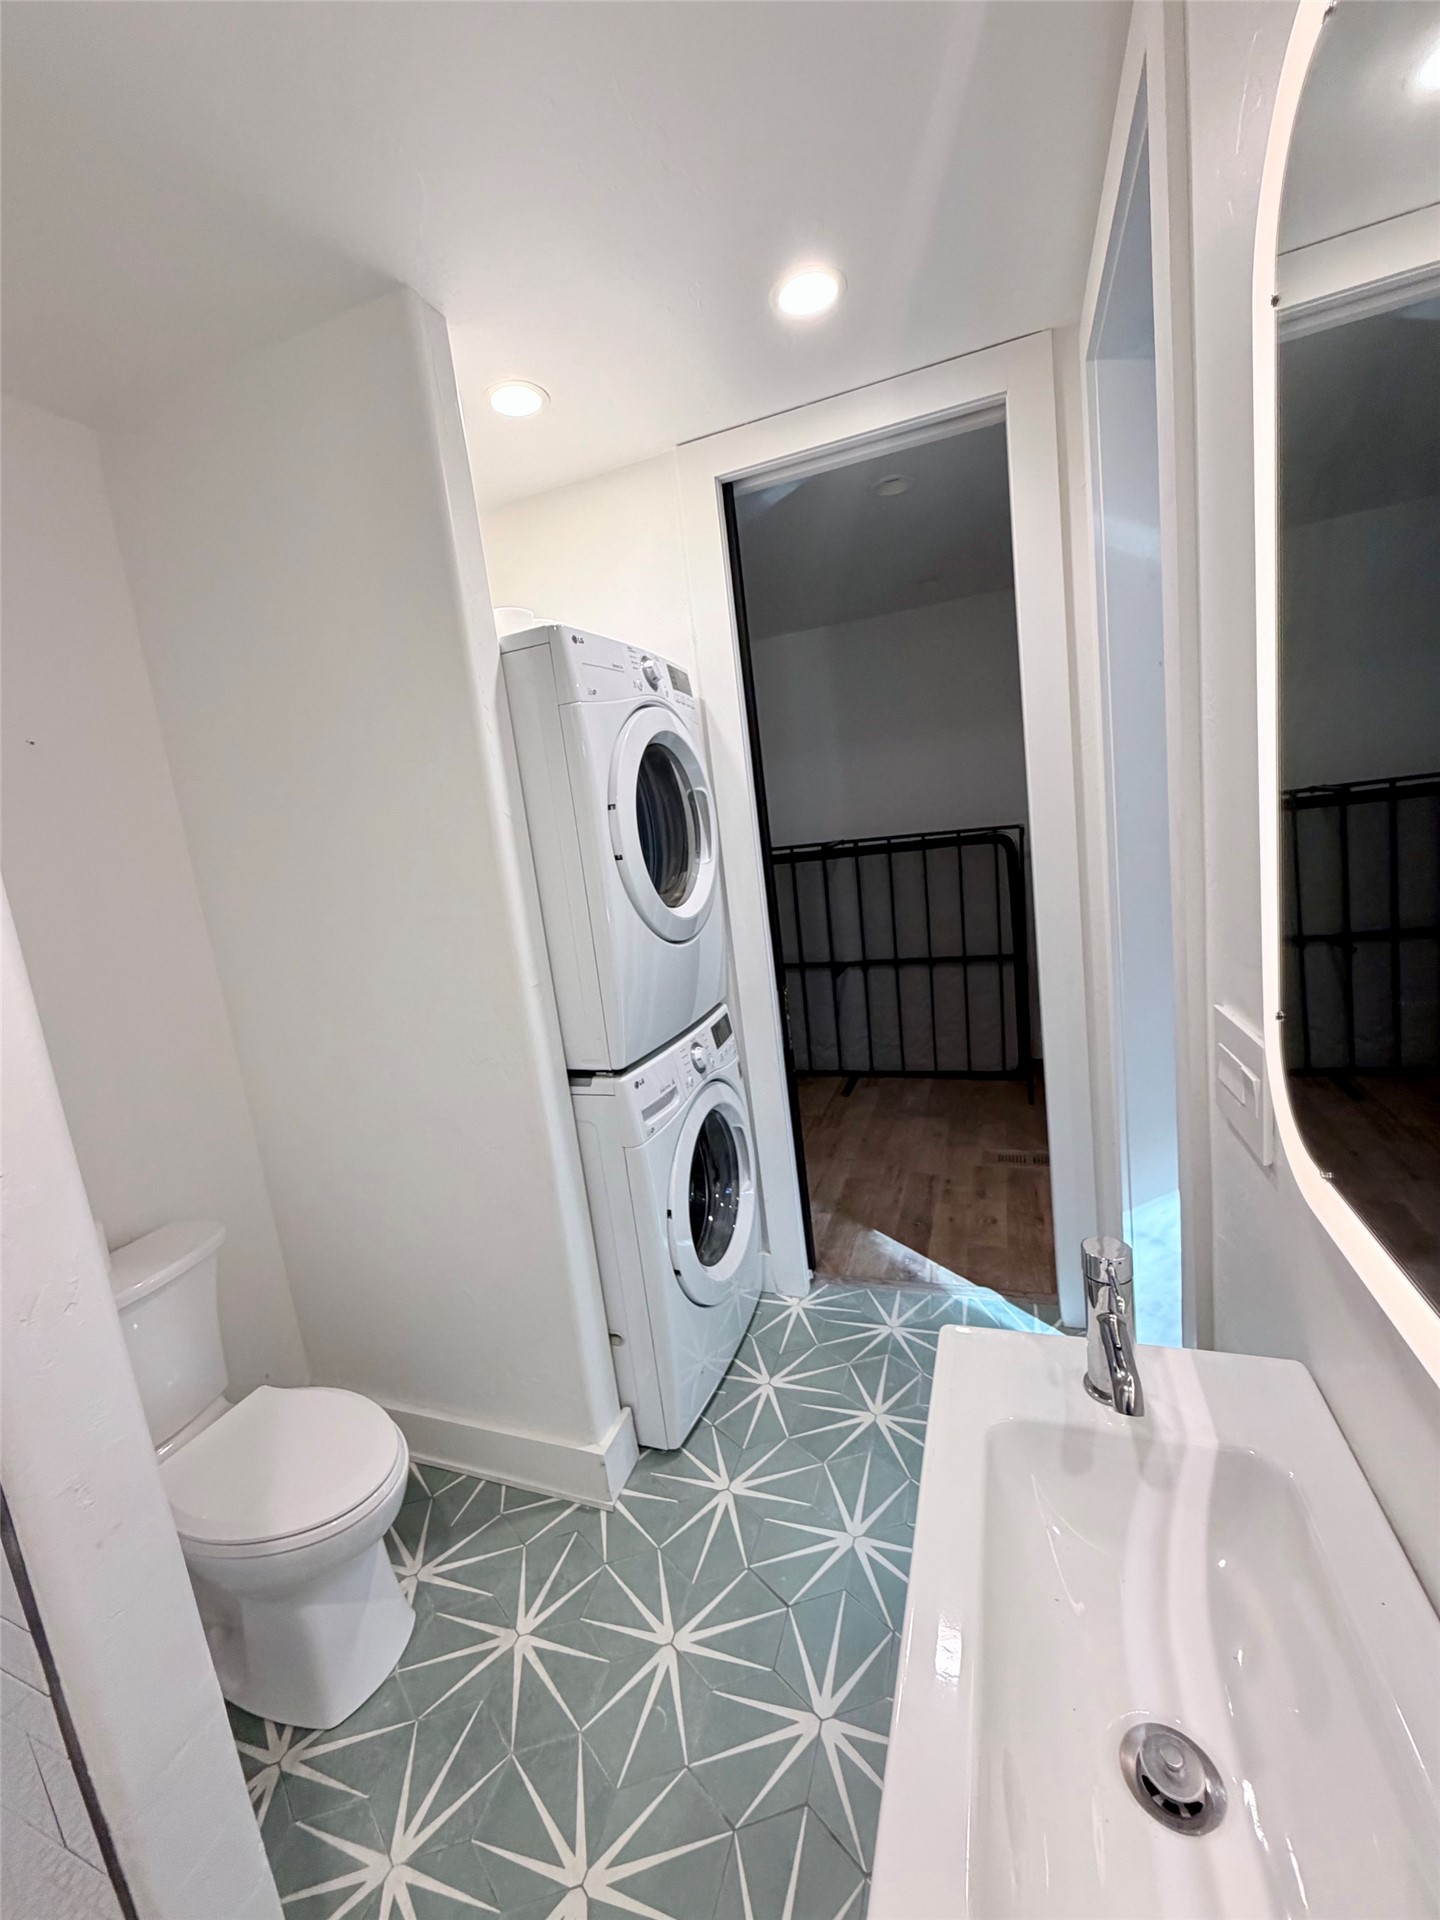
Stacked laundry unit, geometric tile flooring, wall-mounted sink with chrome faucet, arched backlit mirror, and recessed lighting
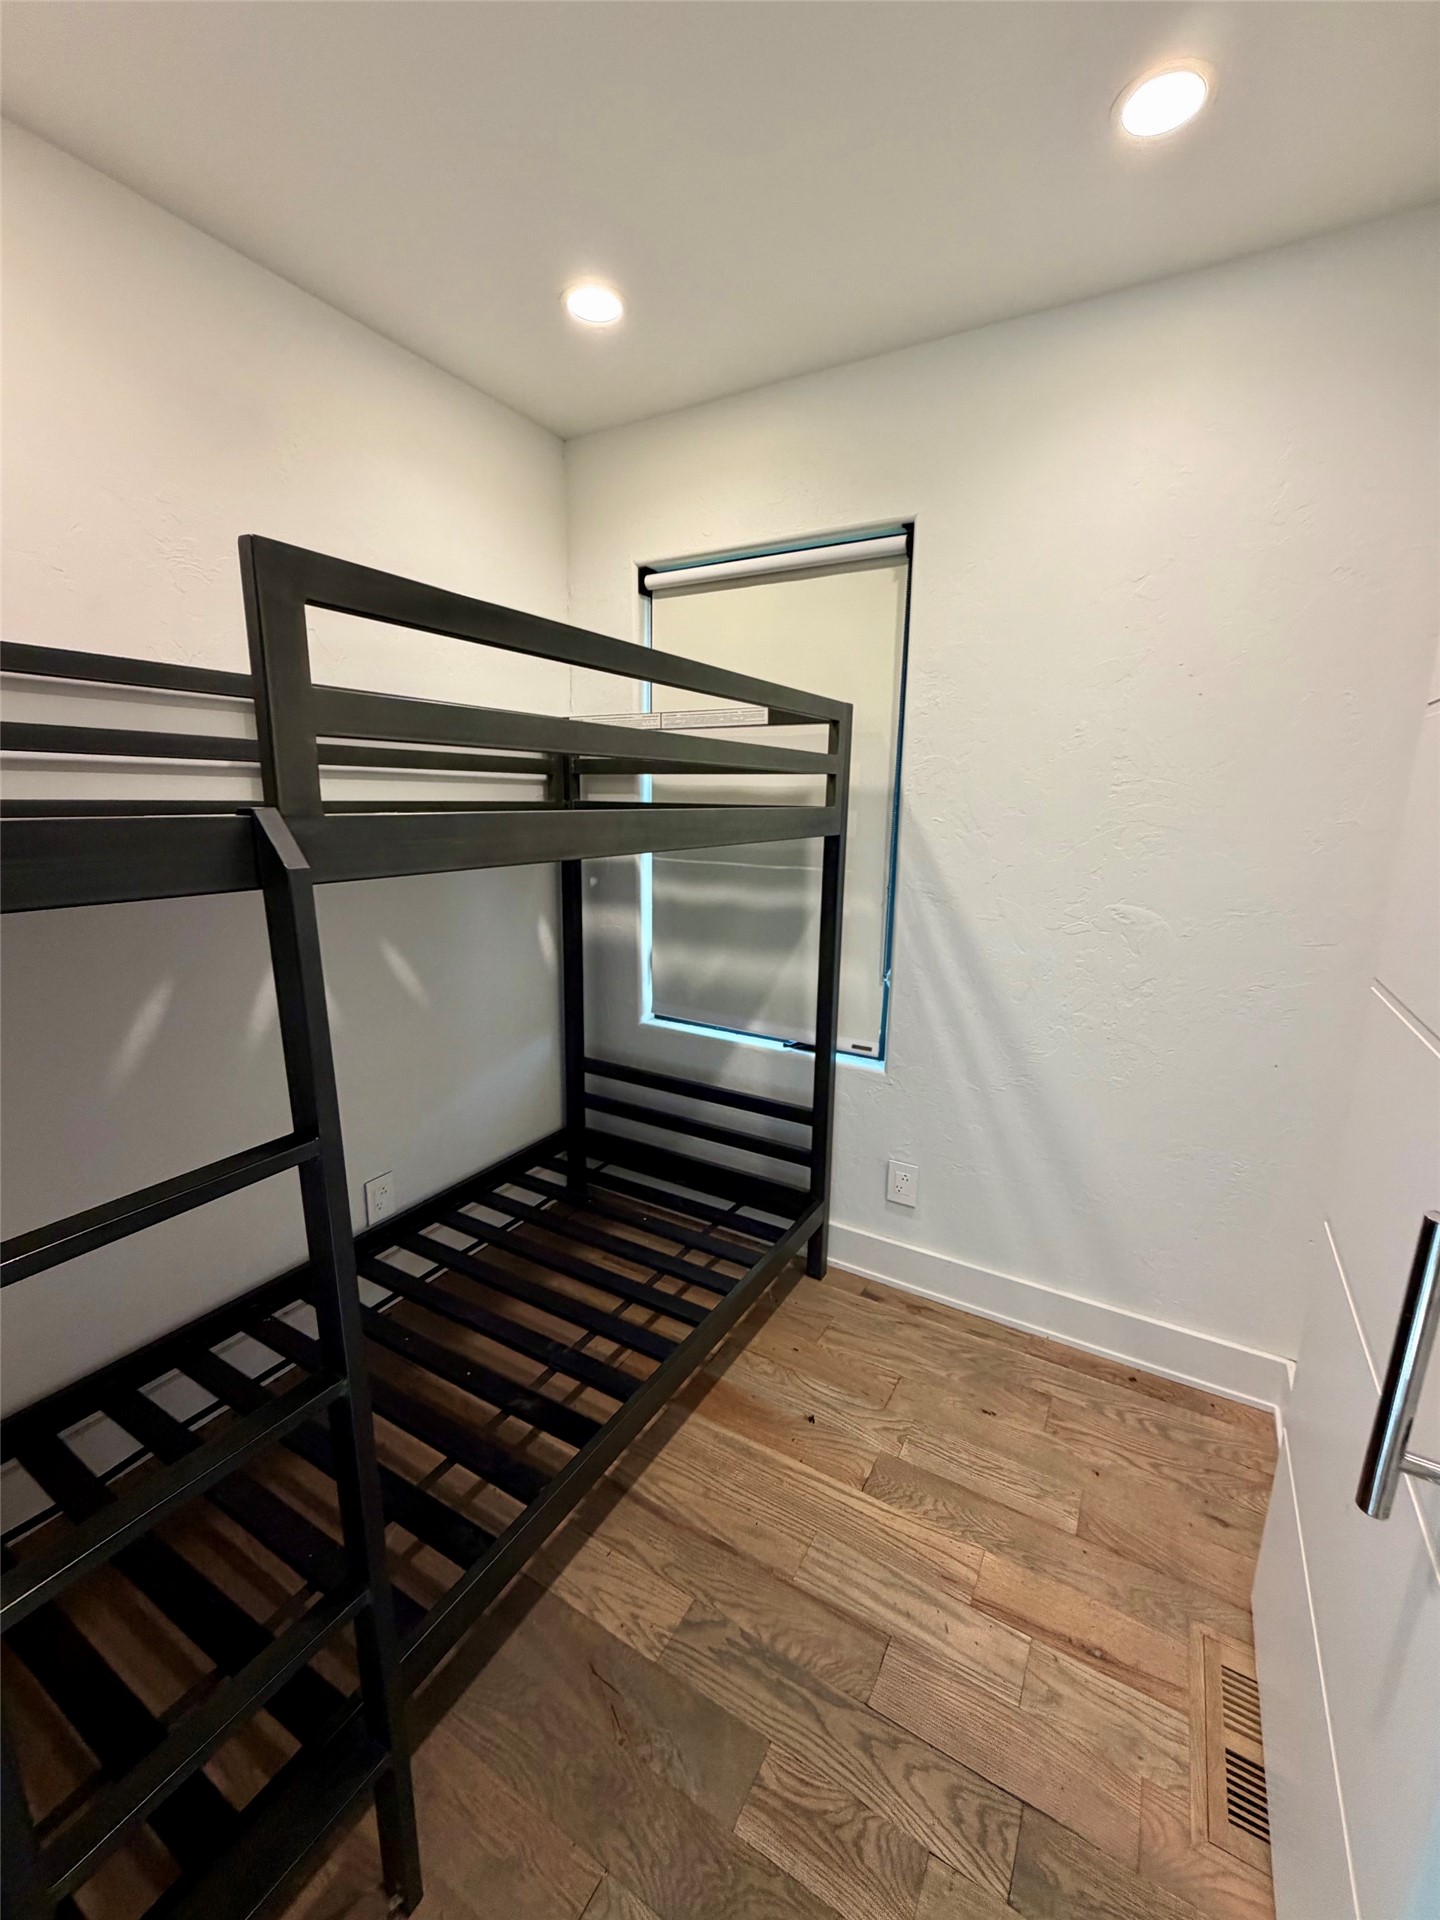
Room featuring wood-finish flooring, recessed lighting, and a single-pane window
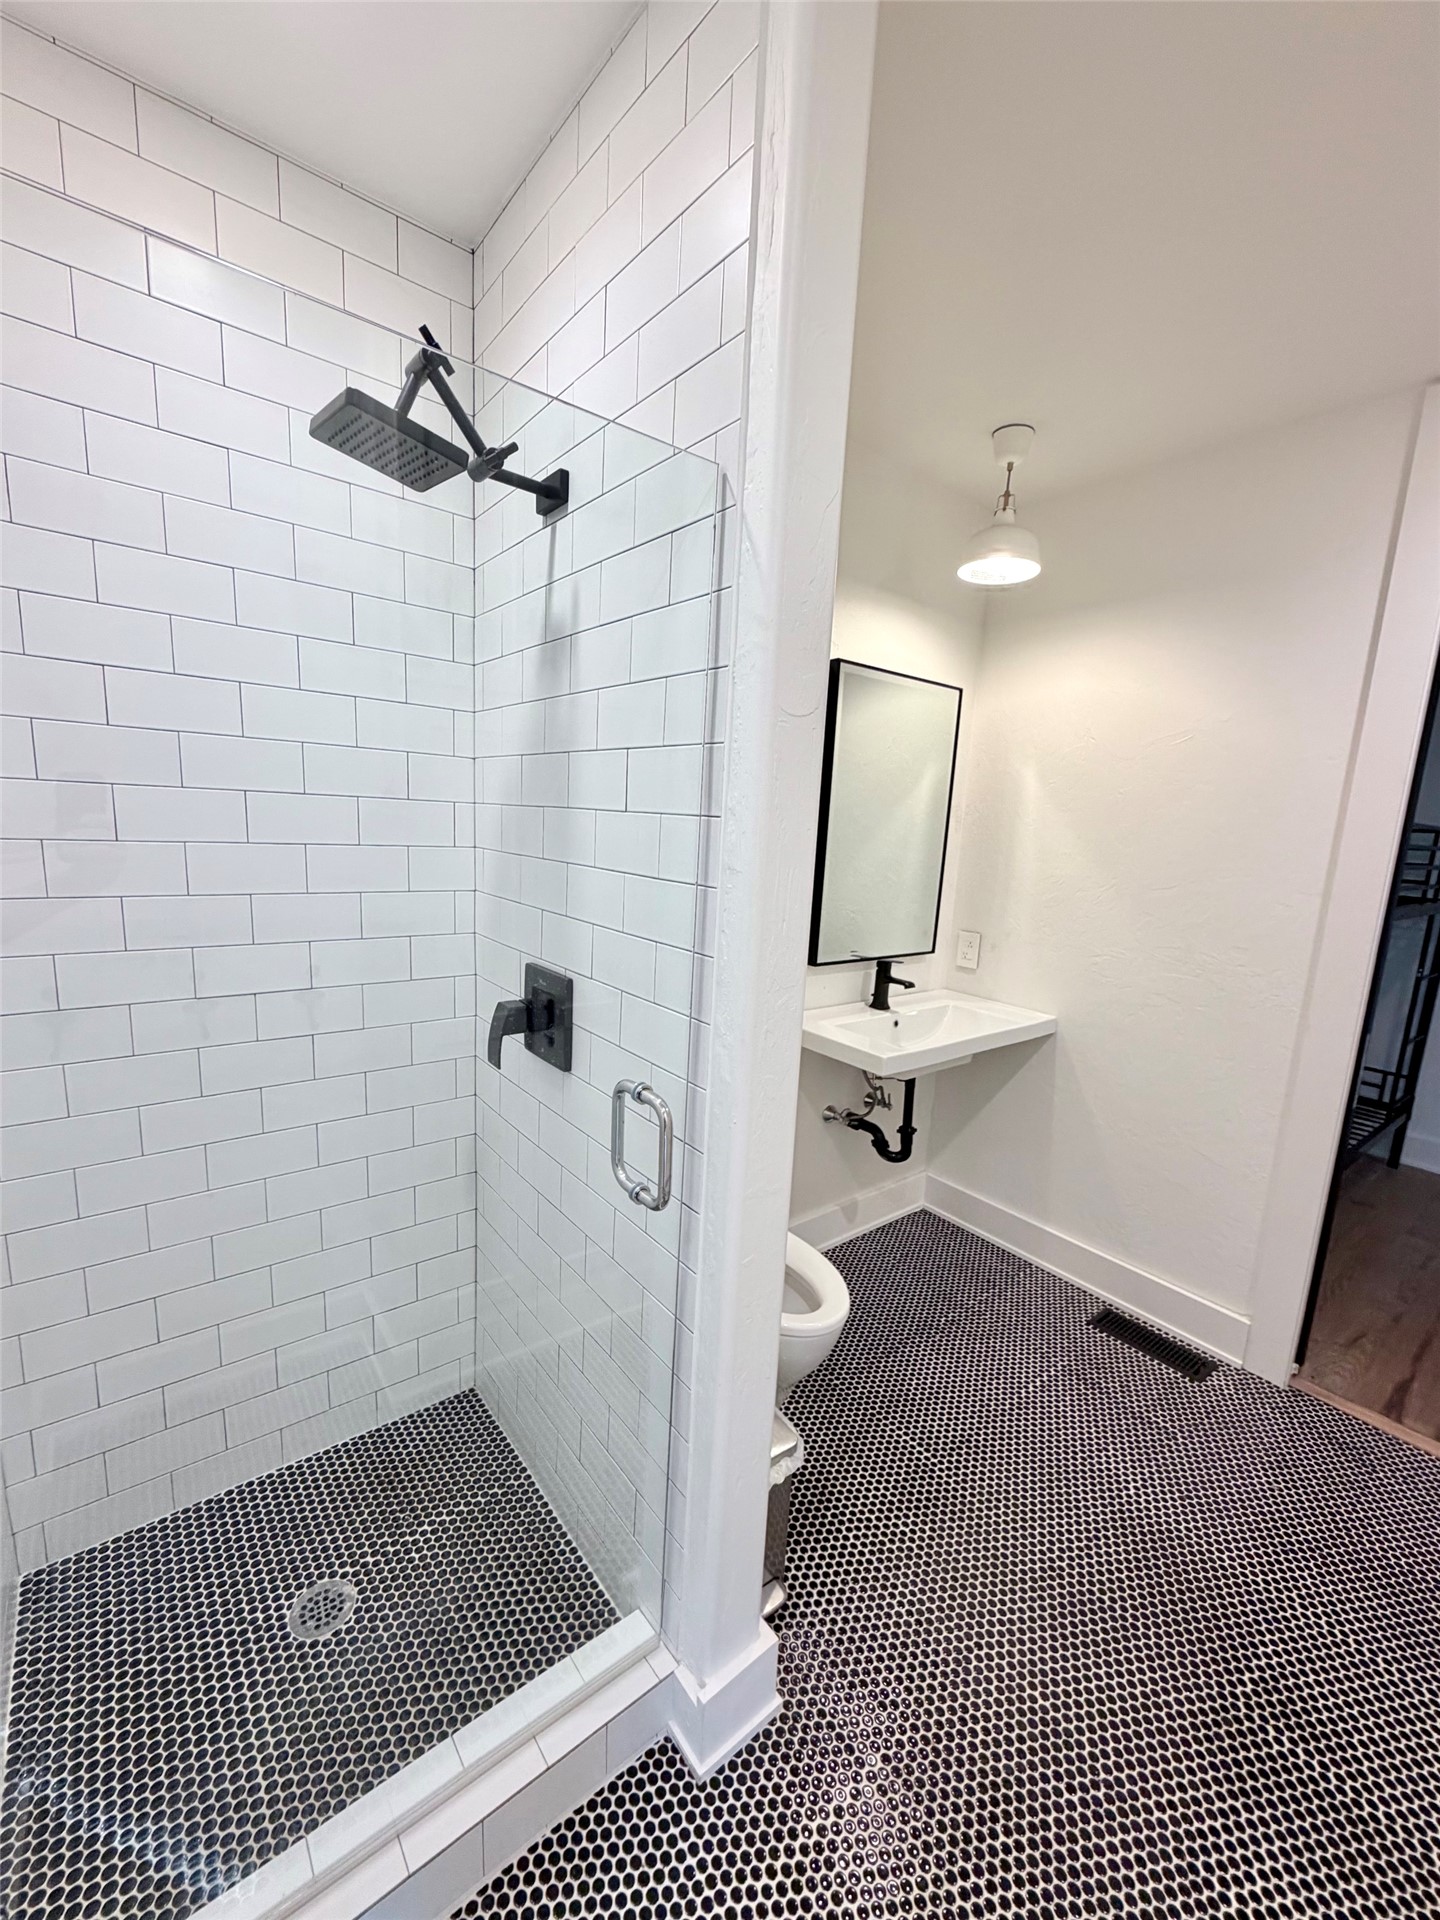
Walk-in shower with white subway tile, black matte rainfall shower head, glass enclosure, penny tile flooring, and wall-mounted sink with black hardware
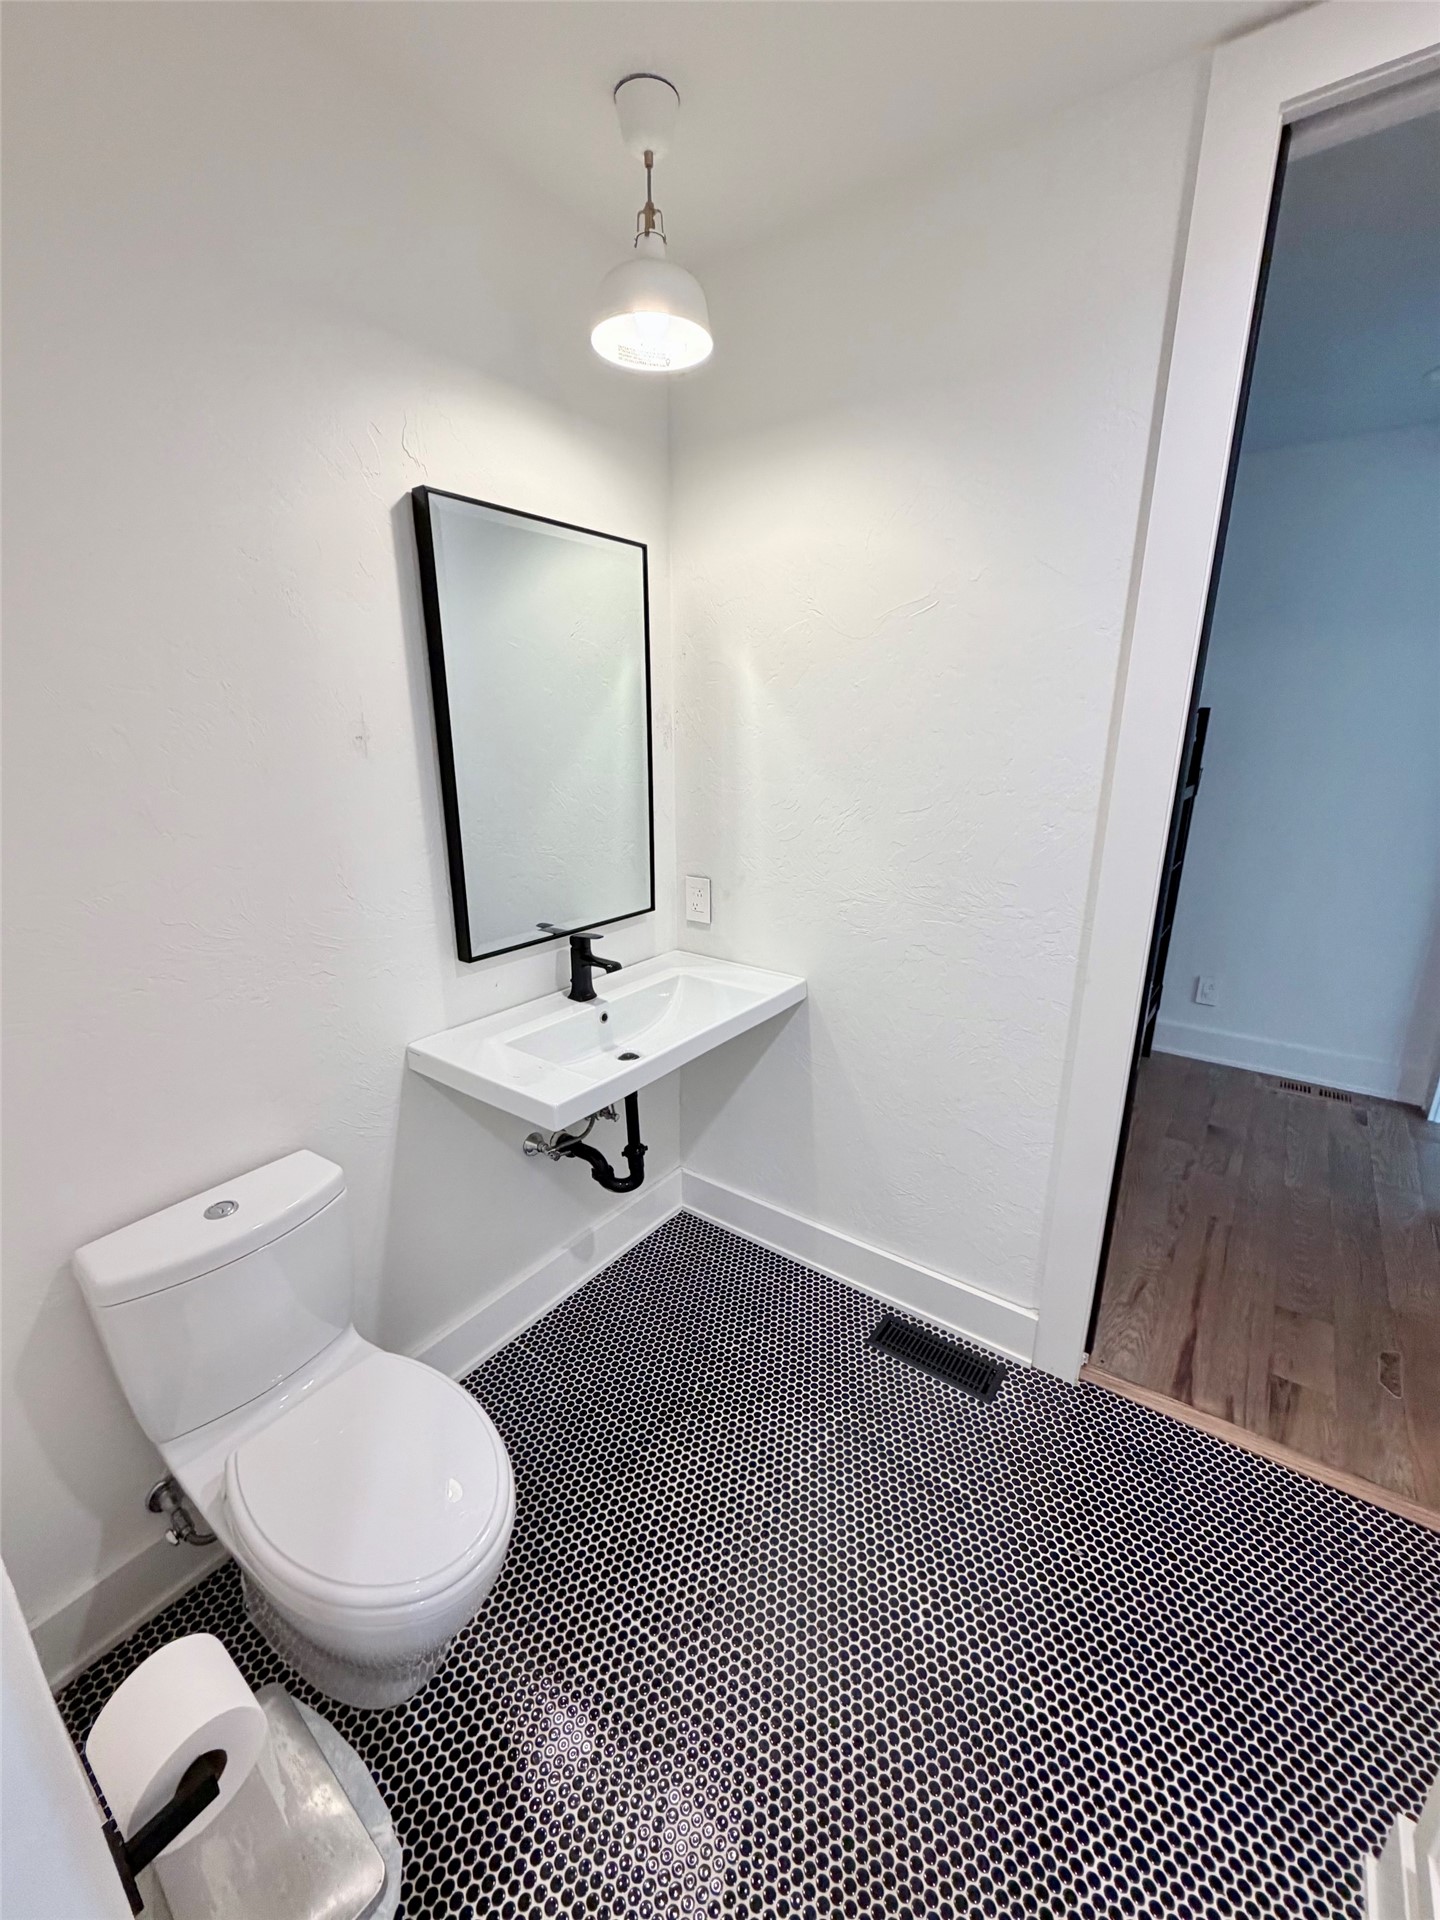
Wall-mounted white basin with matte black faucet, hexagonal mosaic tile flooring, black-framed mirror, and dome-style pendant lighting
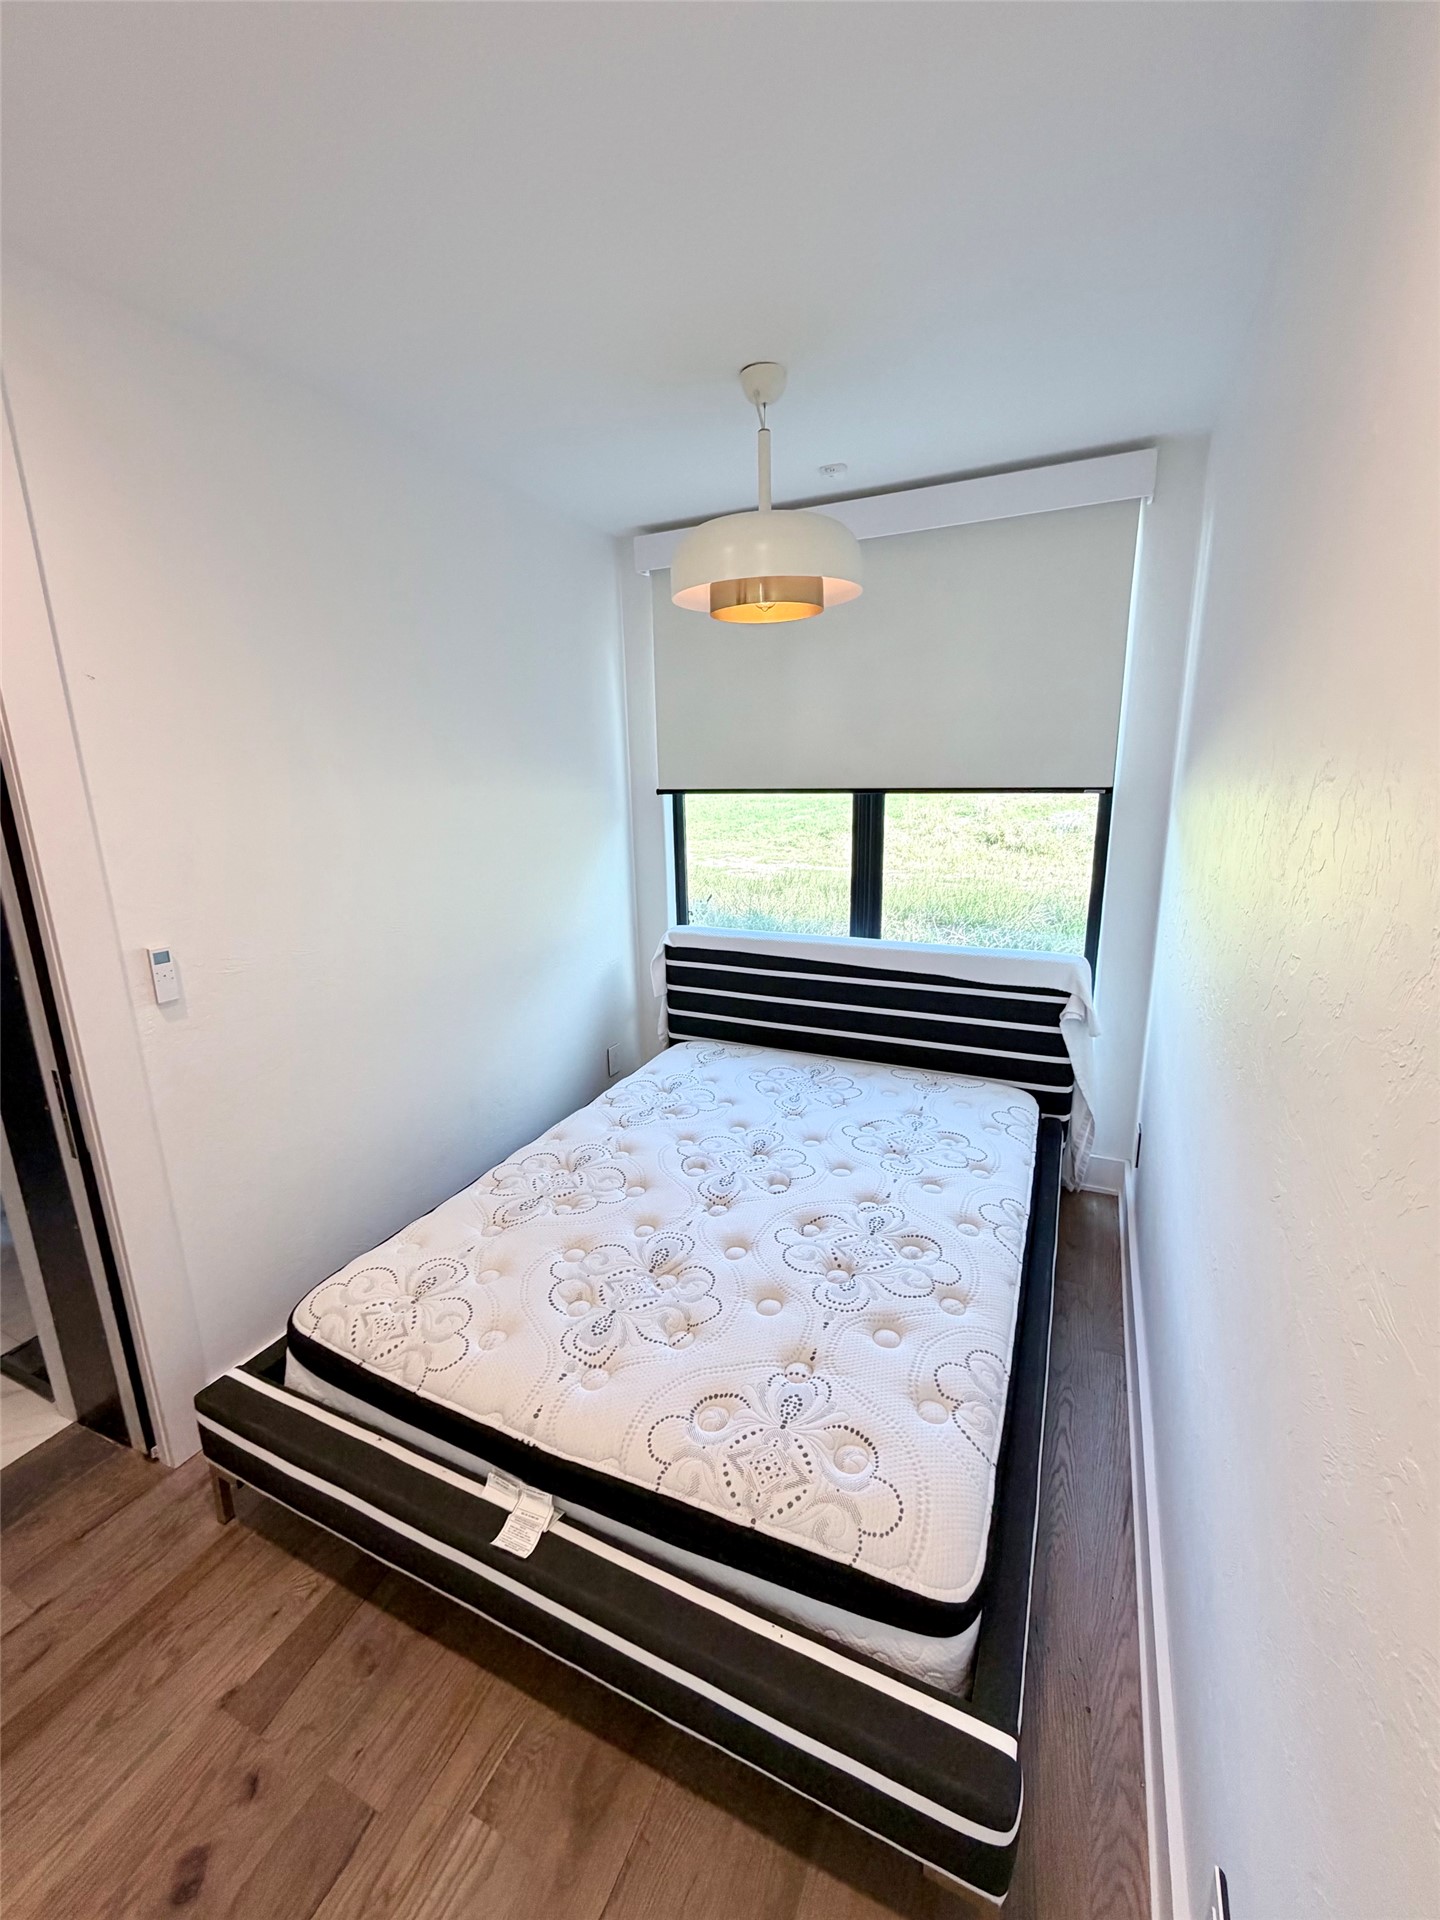
Wood-finish flooring, large window with a roller shade, and modern pendant light fixture
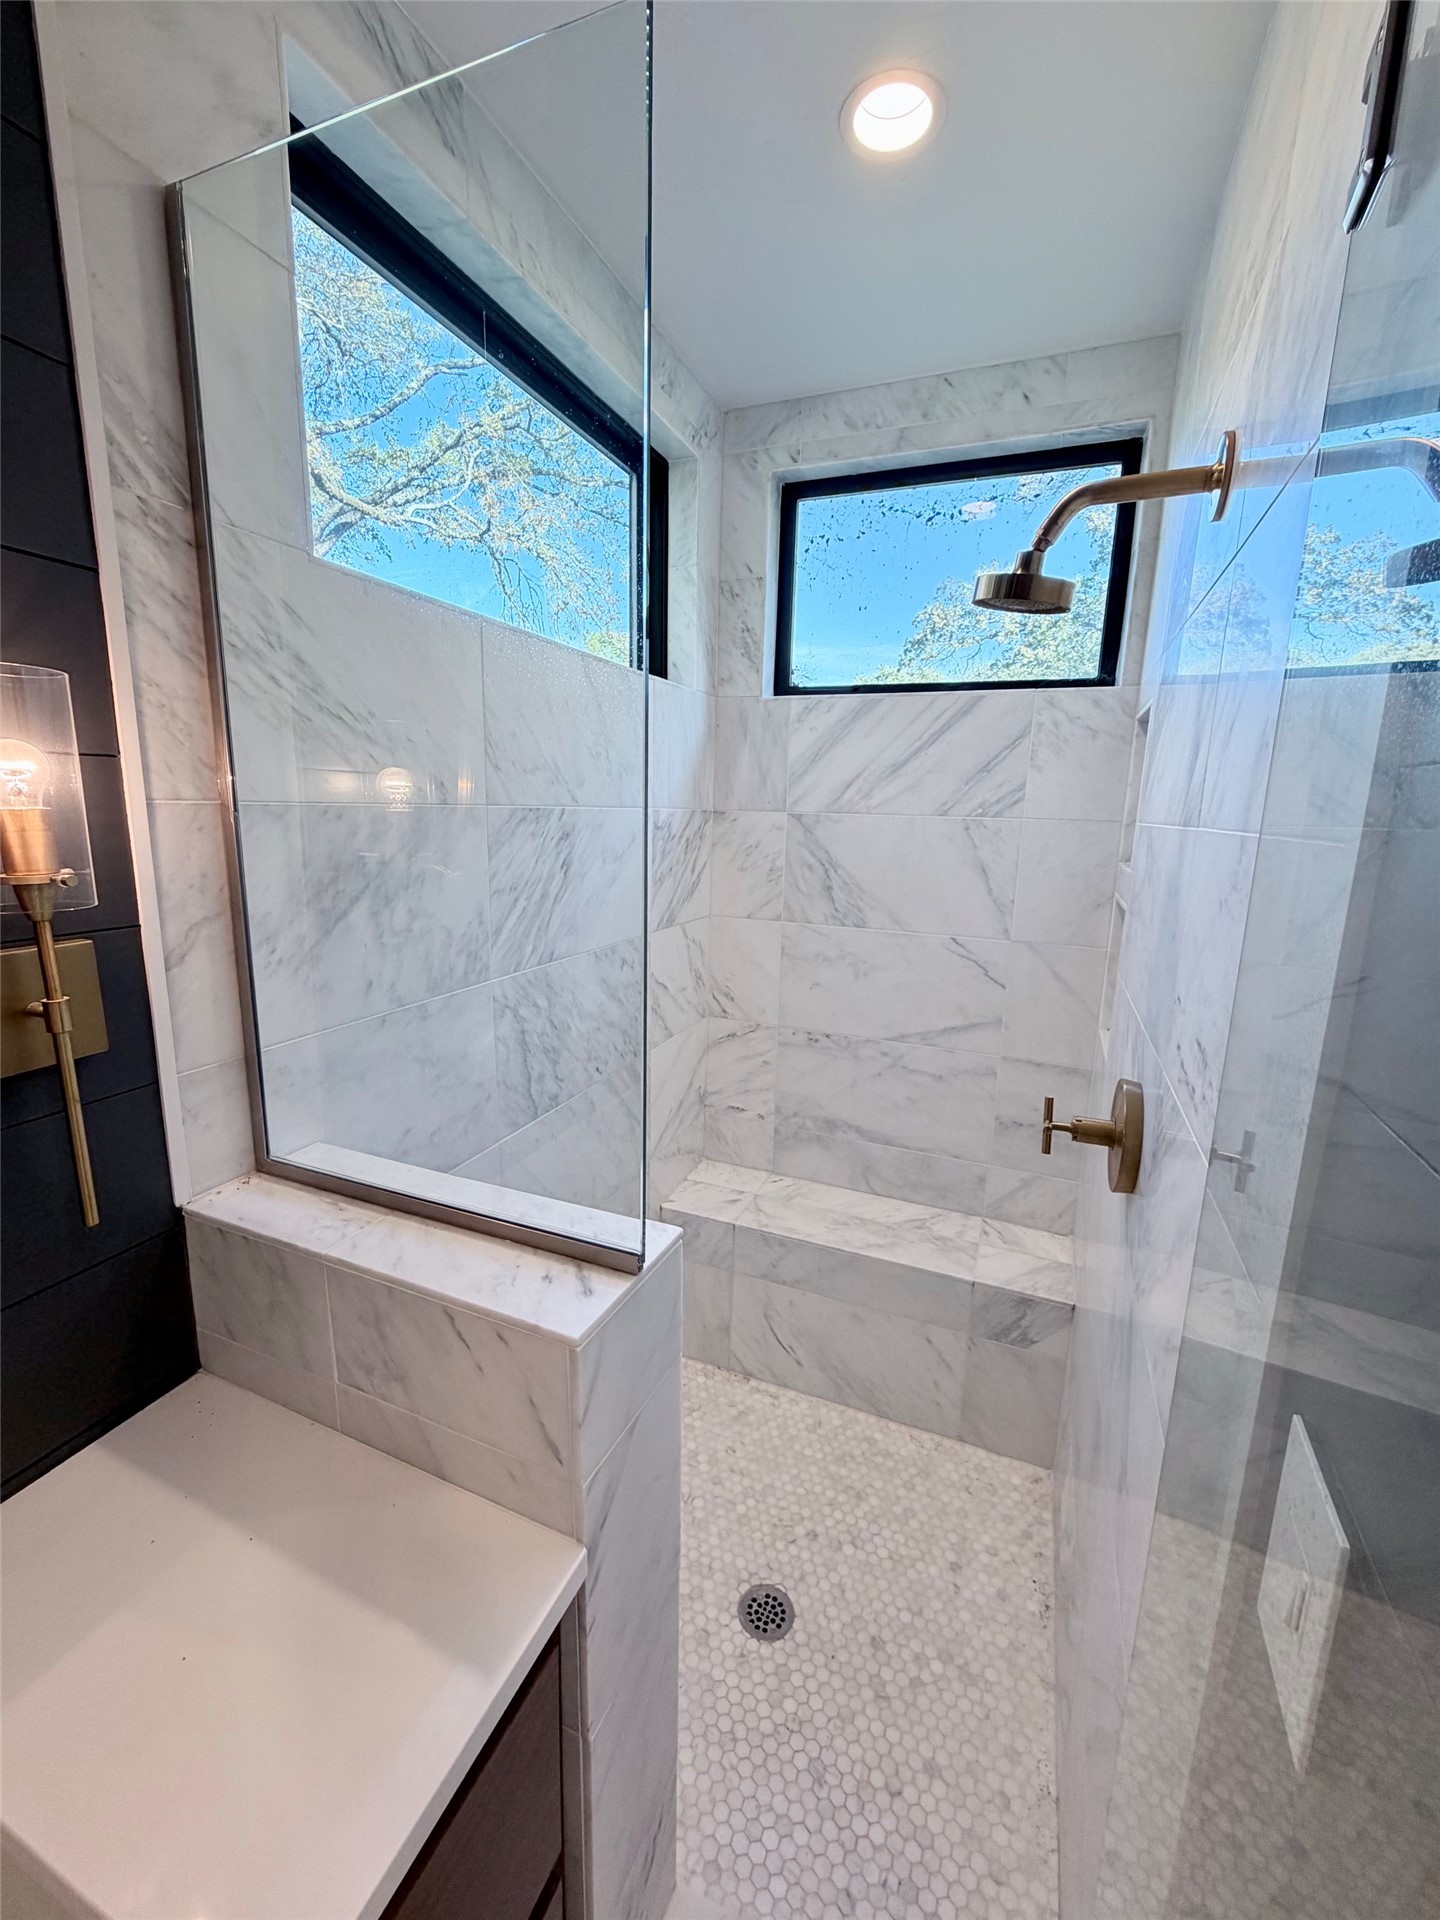
Walk-in shower featuring natural stone wall tile, built-in stone bench, mosaic stone floor tile, frameless glass enclosure, and metallic wall-mounted shower fixtures
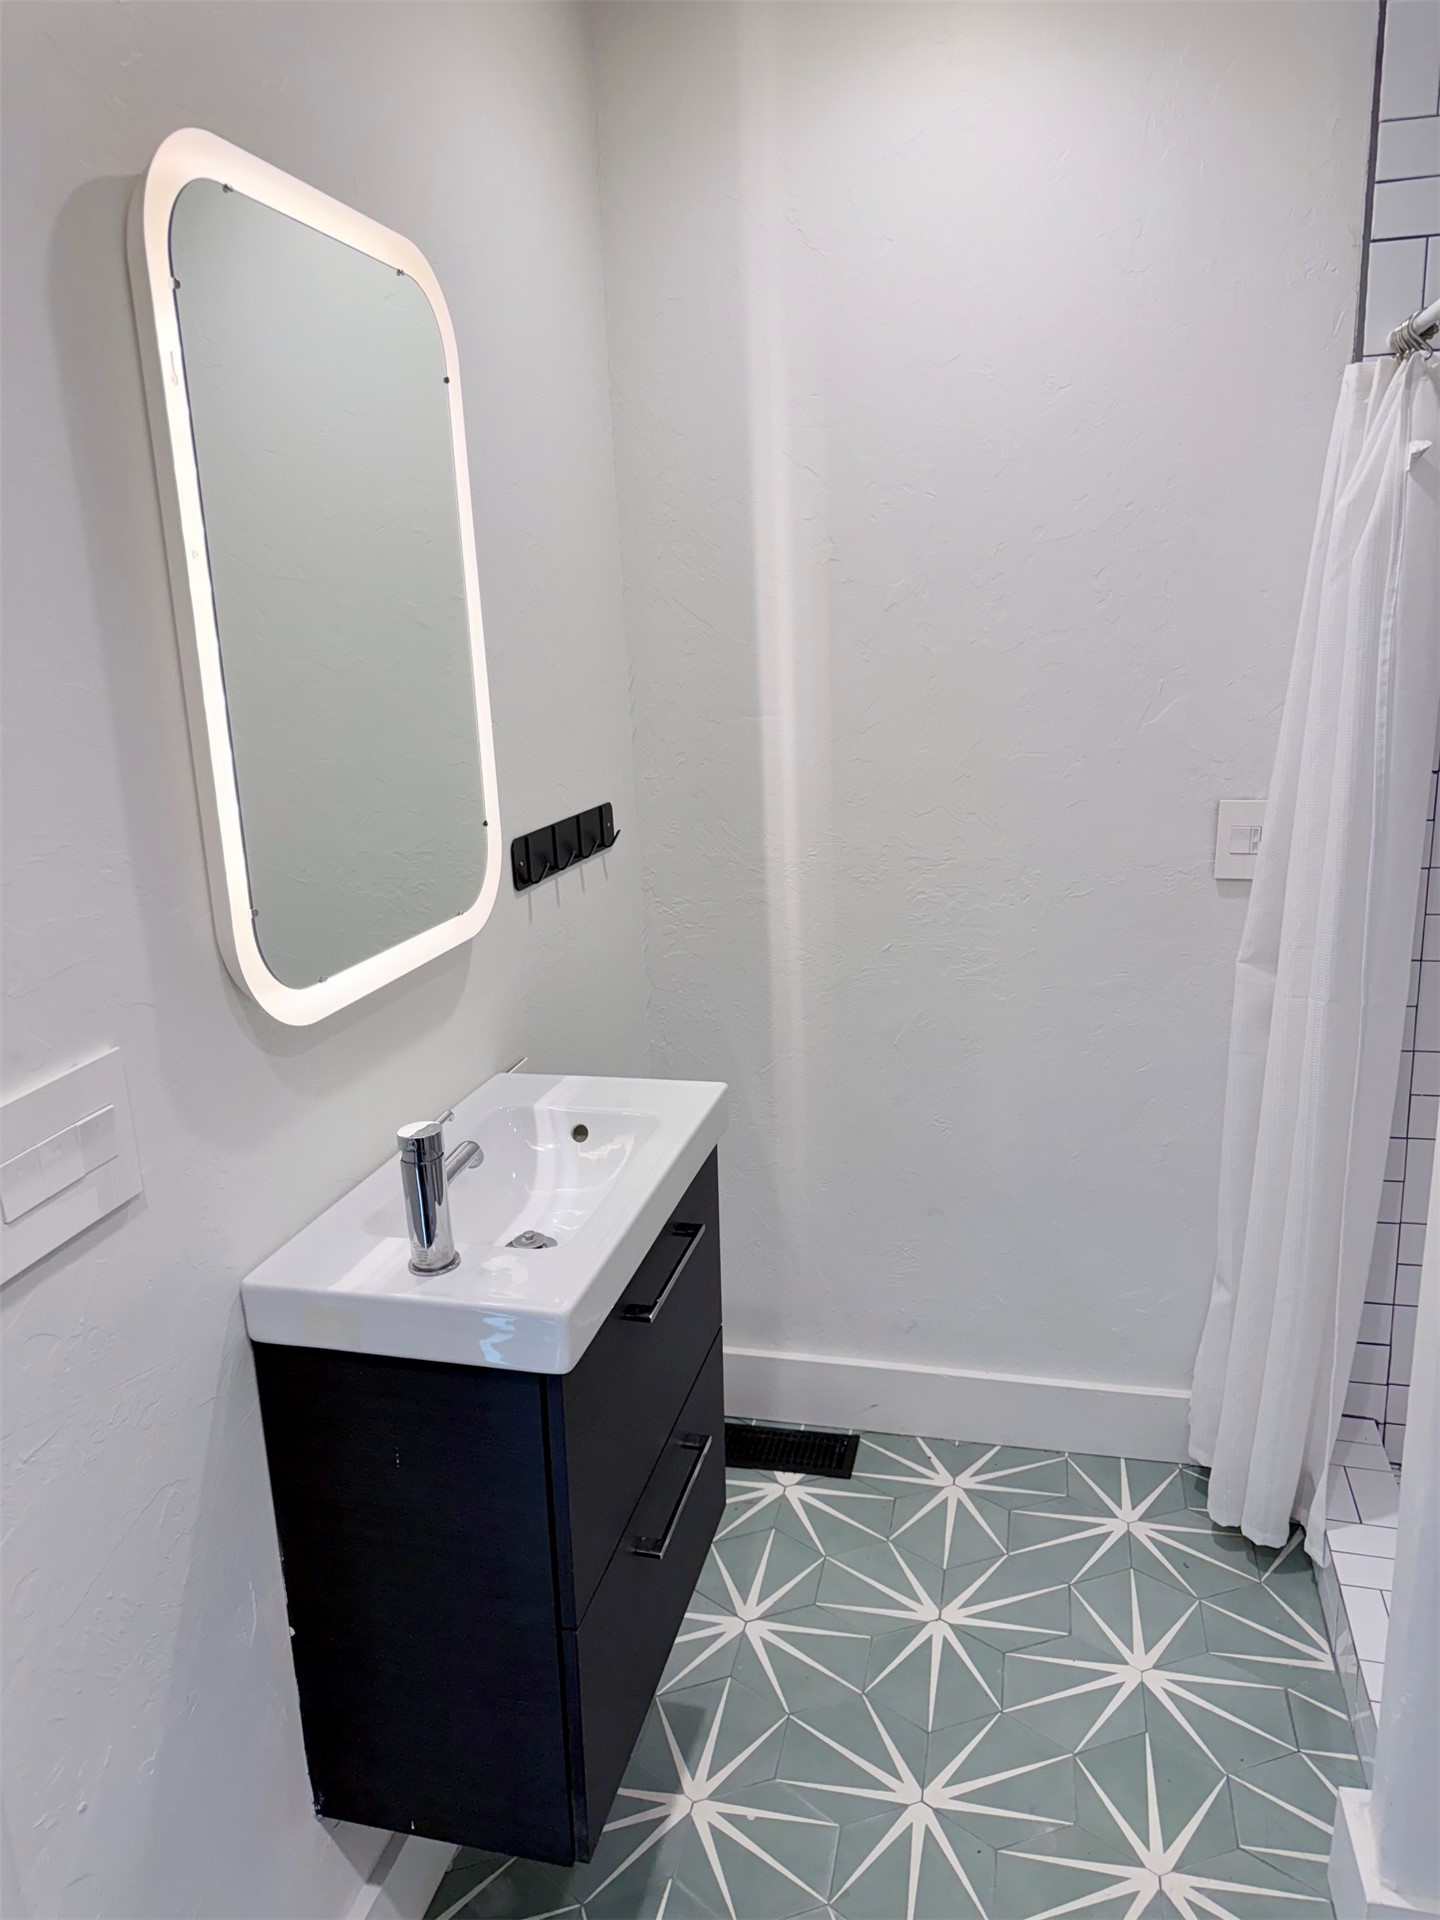
Wall-mounted black vanity with white sink basin, chrome faucet, integrated light-framed rectangular mirror, and geometric patterned floor tile
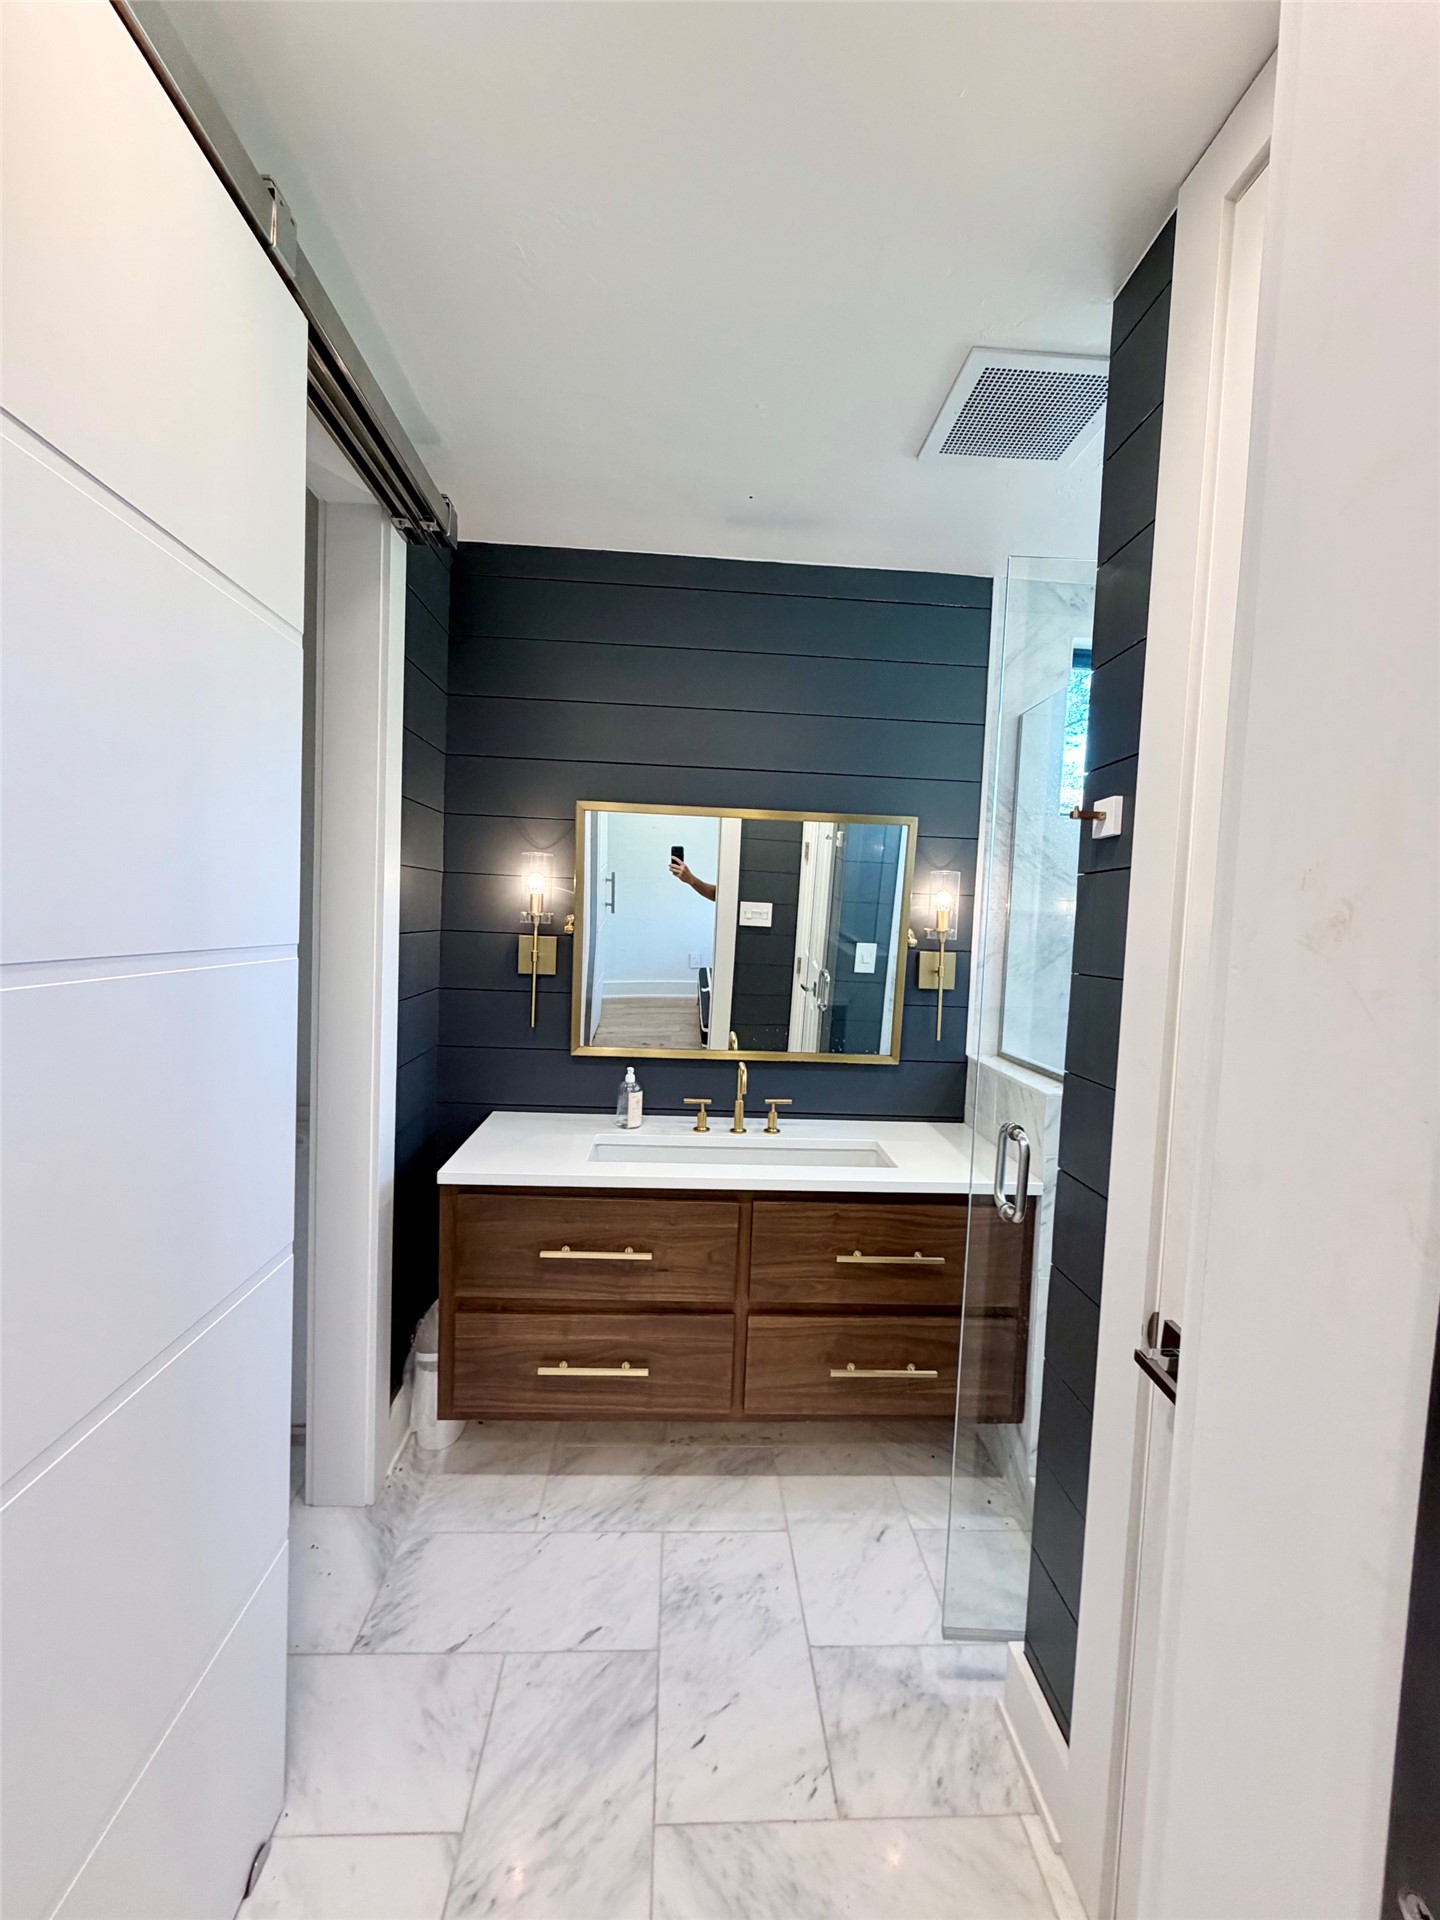
Floating vanity with wood-finish cabinetry, white countertop, gold-toned hardware, dark horizontal shiplap wall treatment, and marble-finish tile flooring
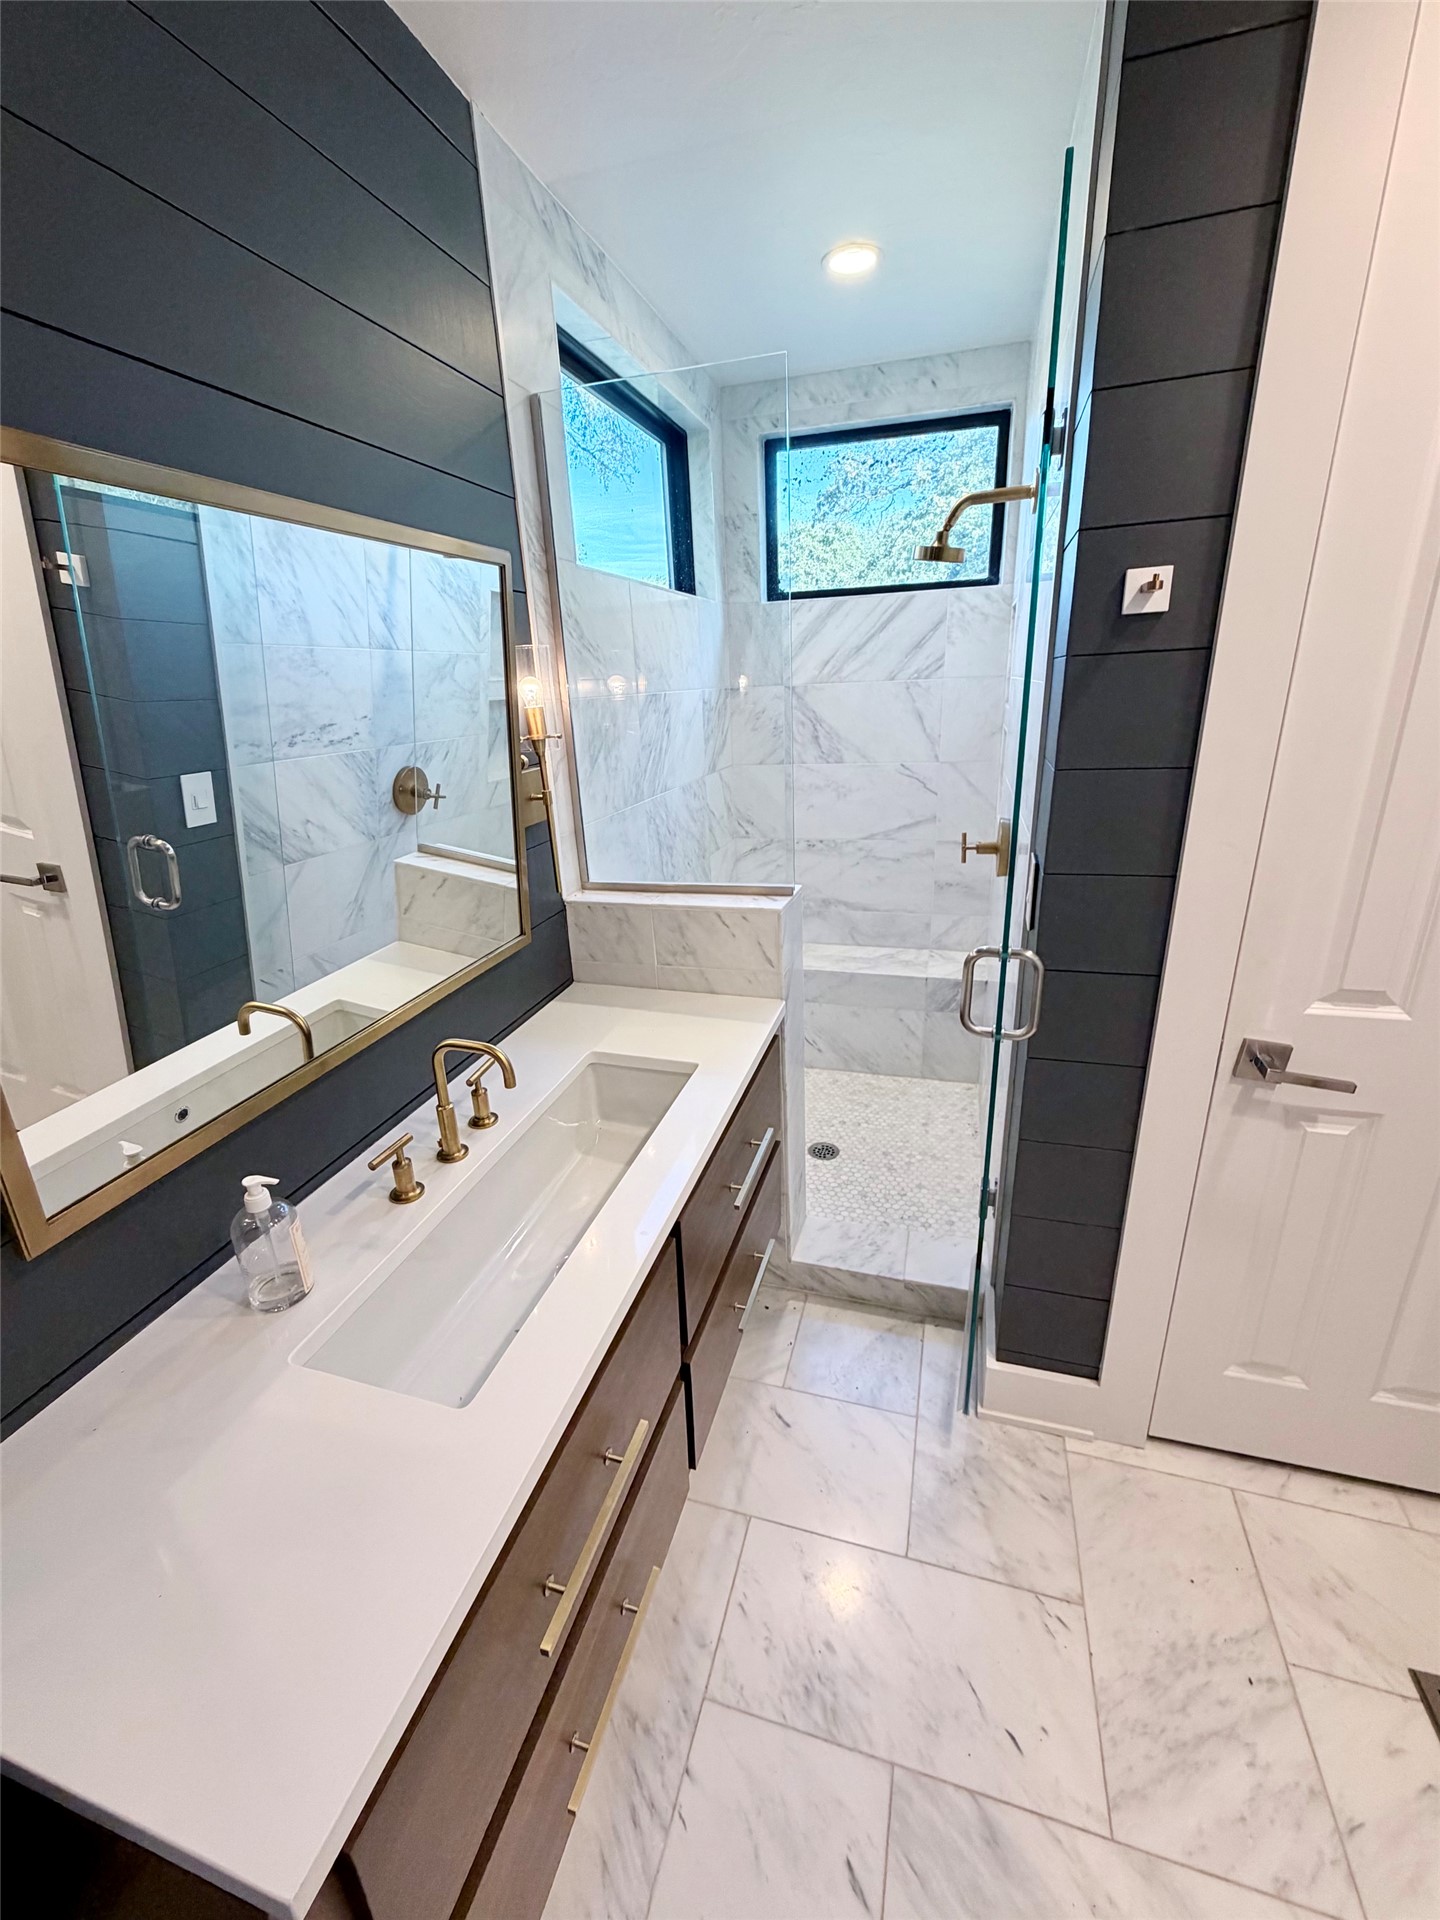
Bathroom featuring a long trough-style vanity with brass-finish hardware, charcoal-toned shiplap walls, walk-in shower with stone-tile surround, and marble-finish flooring
Exterior deck featuring modular decking tiles and a black metal railing
Elevated deck featuring interlocking wood-finish flooring, black metal railing, and expansive floor-to-ceiling sliding glass doors
Discover the perfect Lake Texoma retreat with this unique lakefront property located south of Kingston, Oklahoma, between Caney Creek and Soldier Creek! Situated on a spacious 1.59-acre lot, this 5-bedroom, 3-bath container home offers an incredible opportunity to enjoy lake living with room to grow. The home features a large balcony deck overlooking Lake Texoma to the south, providing the perfect setting to enjoy morning coffee, beautiful sunsets, and relaxing evenings with family and friends. One of the property's most appealing features is the ability to walk from the property to a small cove with a sandy beach, making it easy to enjoy the shoreline, spend the day by the water, or simply take in the peaceful lake atmosphere. With plenty of additional space on the acreage, there is room to build your dream lake getaway, add outdoor entertaining areas, or create your own private retreat. Whether you're looking for a weekend escape, a family vacation property, or a unique investment opportunity, this Lake Texoma property offers the space, setting, and lakefront lifestyle to make your vision a reality!
MLS Internet Data Exchange (IDX) information is provided exclusively for consumers’ personal, non-commercial use and may not be used for any purpose other than to identify prospective properties consumers may be interested in purchasing, and that the data is deemed reliable but is not guaranteed accurate by the Greater Tulsa Association of REALTORS® MLS.