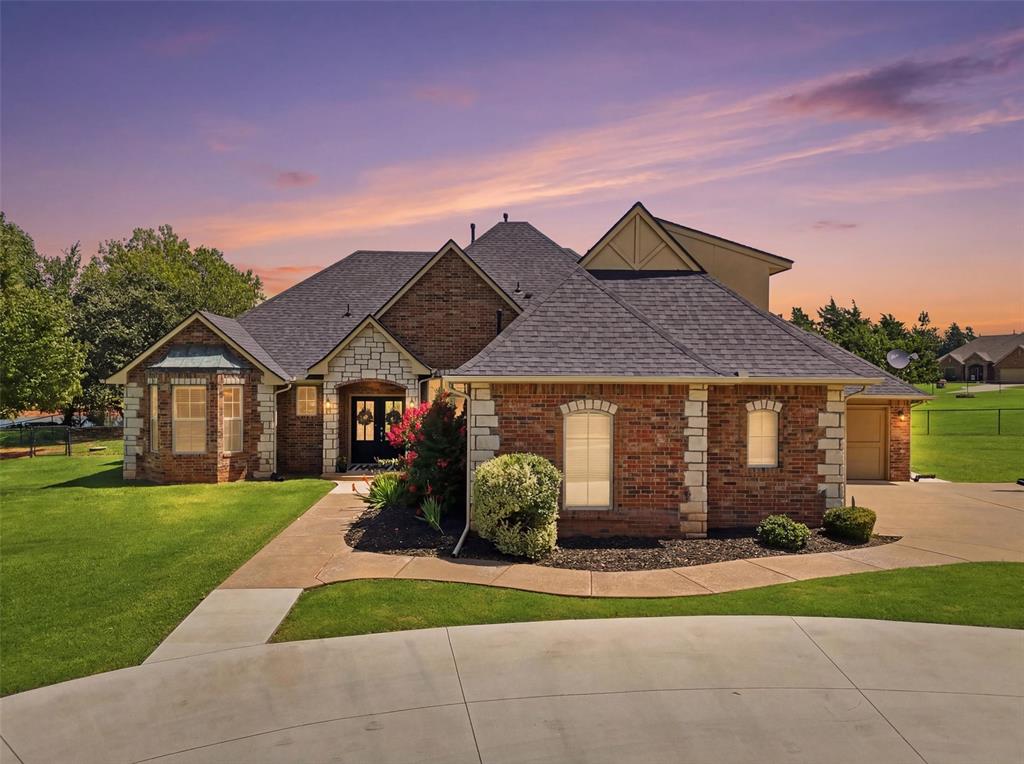
Brick and stone exterior featuring varied rooflines
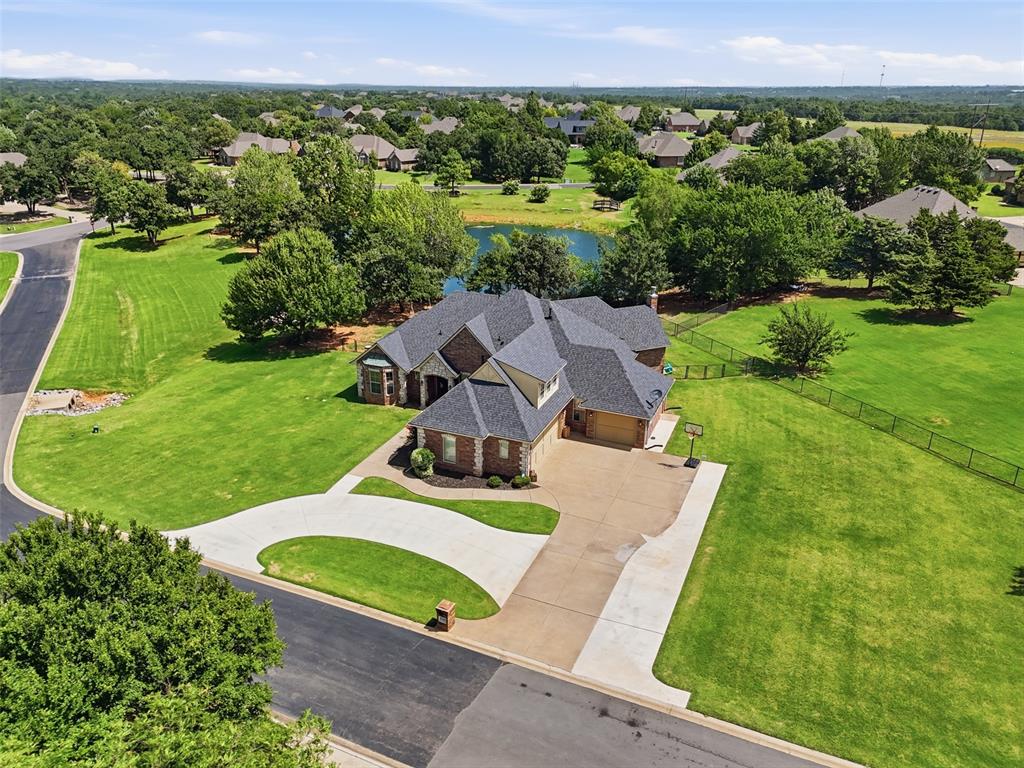
Expansive property featuring a brick and stone exterior, a multi-car concrete driveway, and a large fenced yard
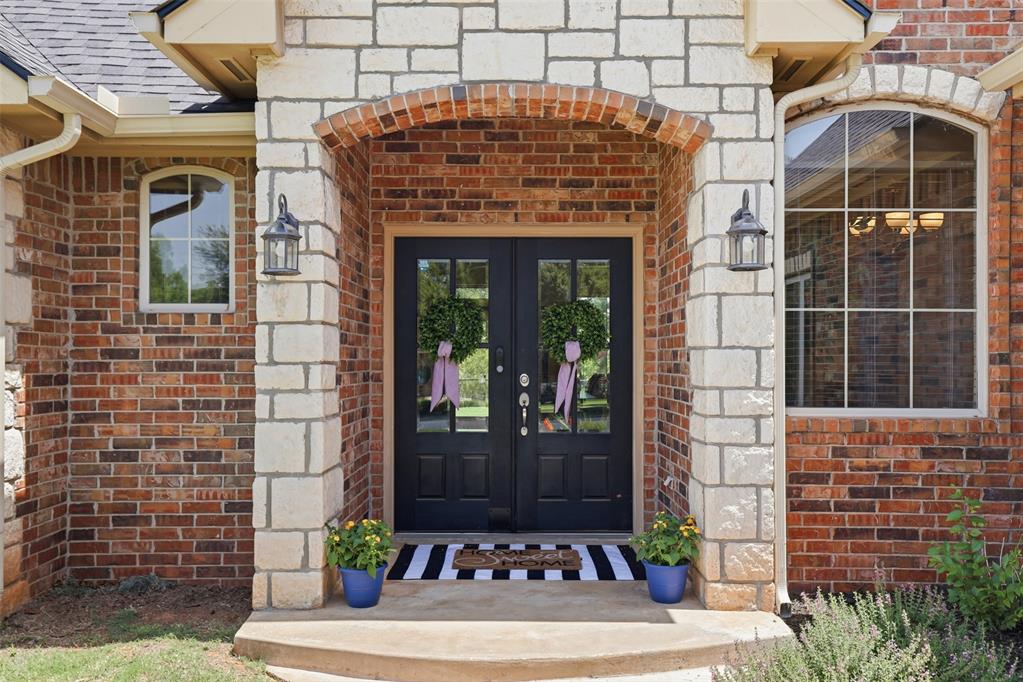
Entryway featuring brick and stone masonry, double dark-paneled doors with glass inserts, arched brick accents, and exterior wall sconces
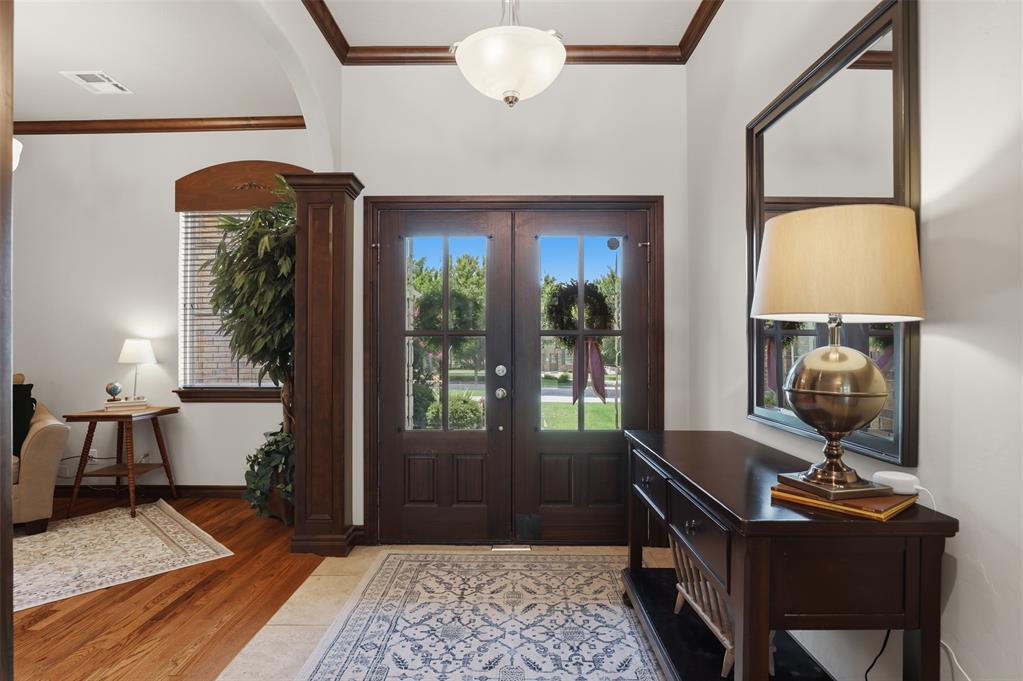
Double entry doors with glass panels and sidelights
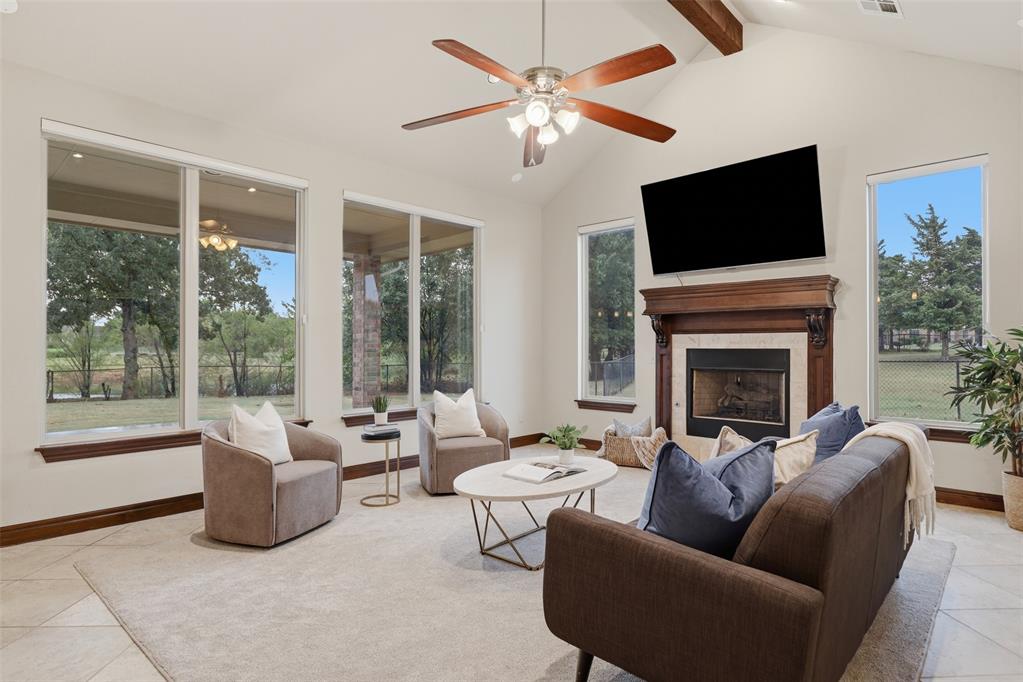
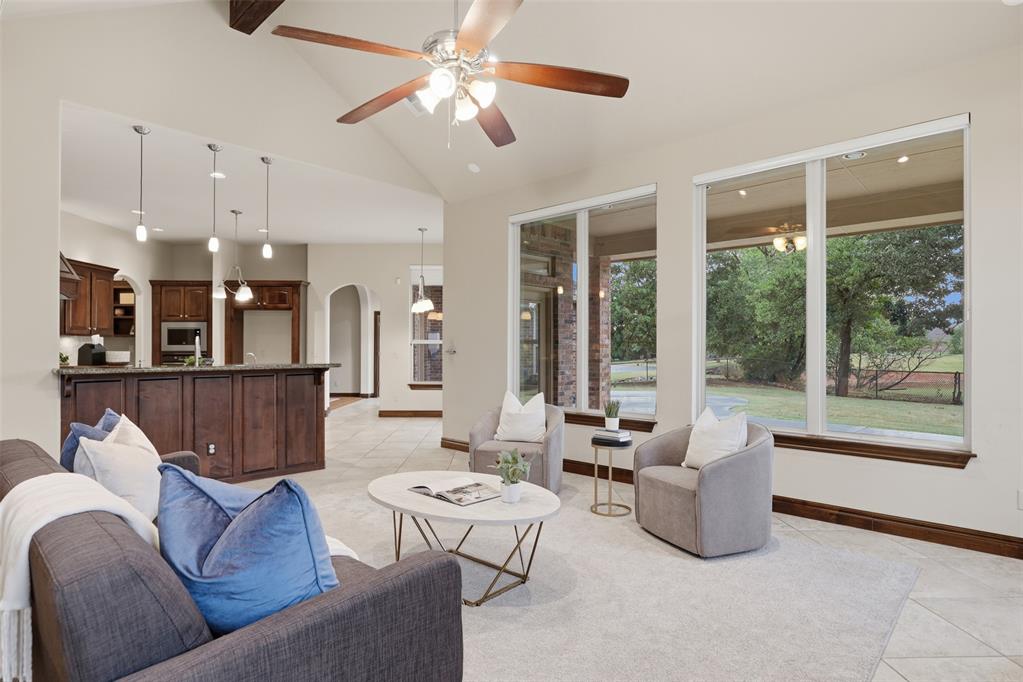
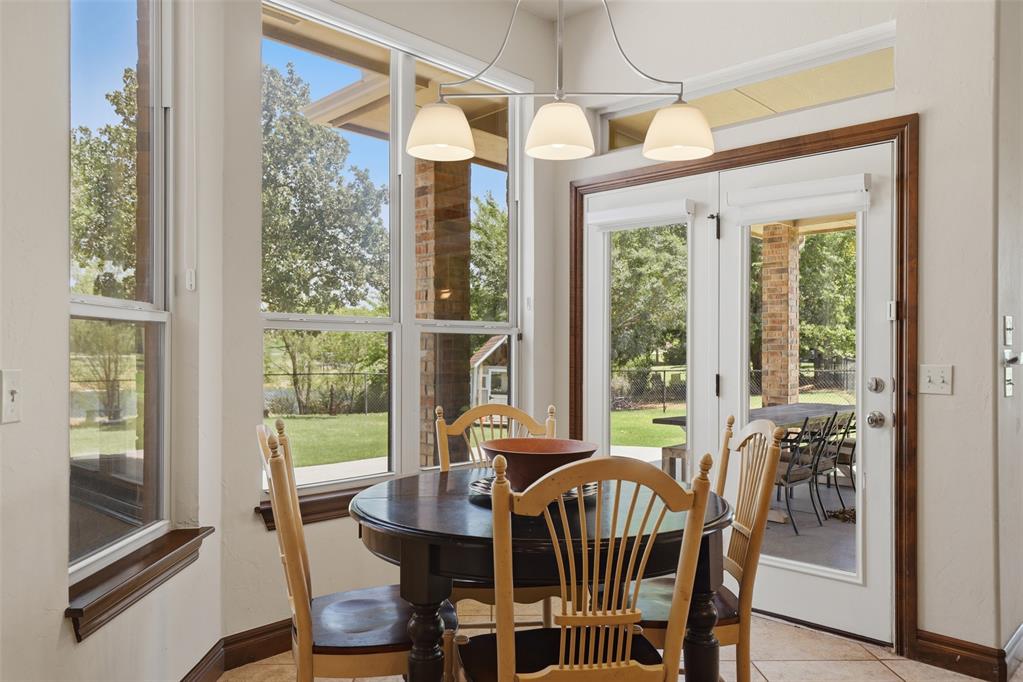
Full-height windows and double French doors provide abundant natural light
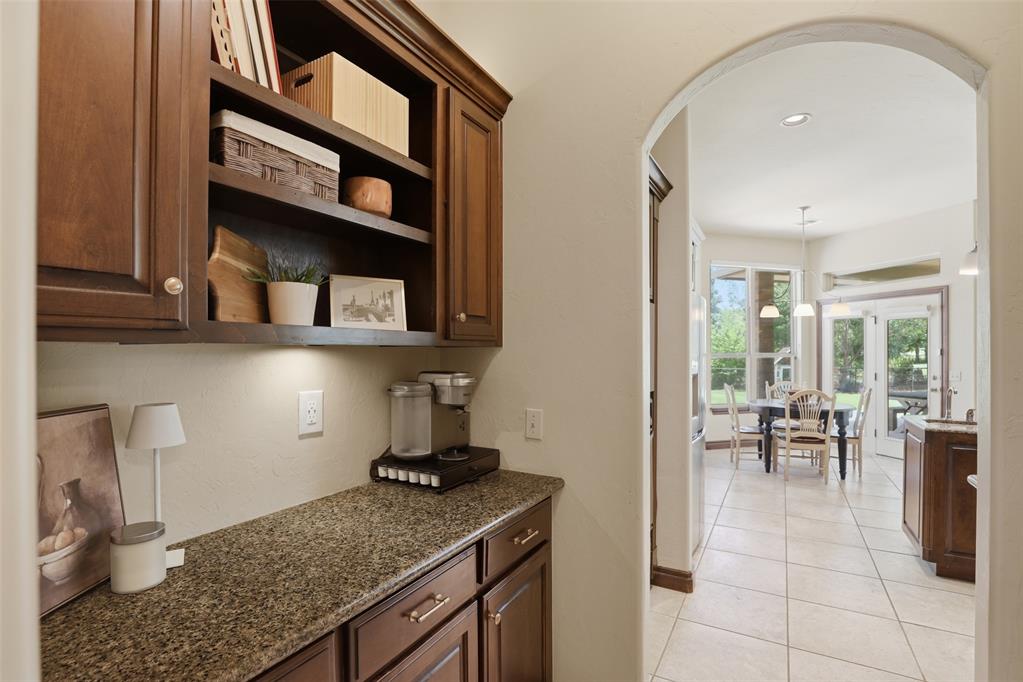
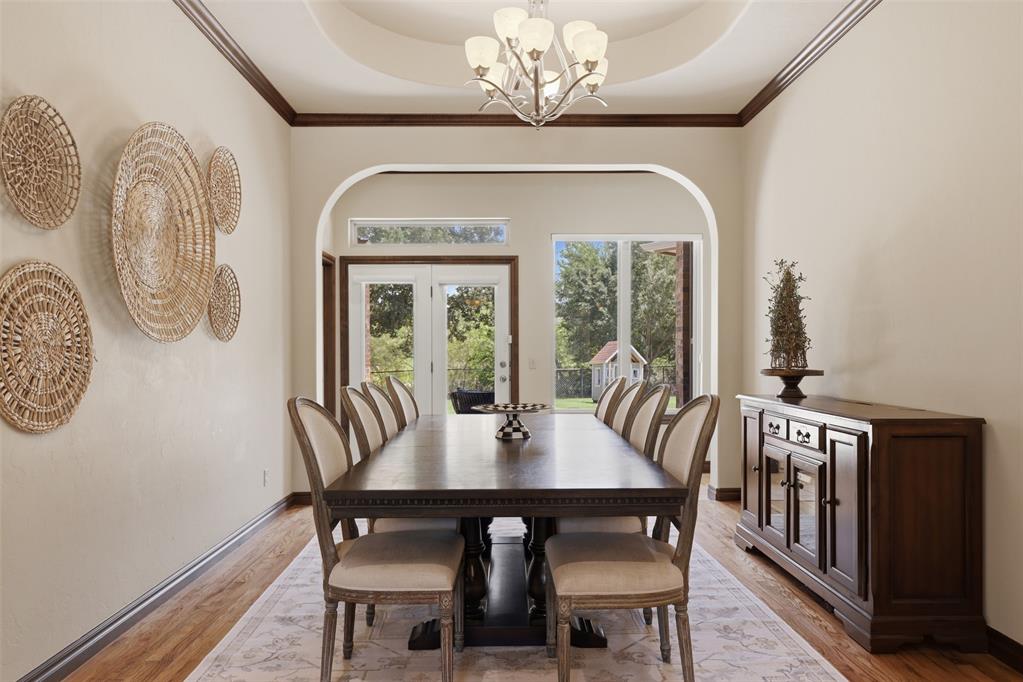
Dining area featuring hardwood flooring, a vaulted ceiling with a chandelier, and an arched doorway leading to exterior French doors
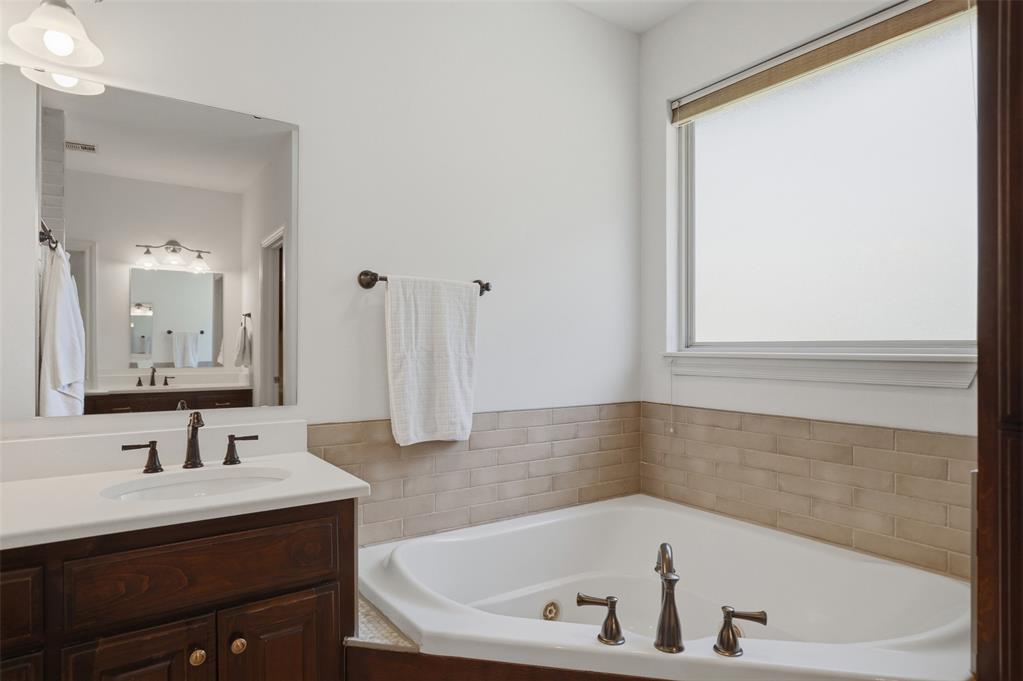
Built-in soaking tub with bronze-finish fixtures, complemented by subway tile wainscoting, a dark wood-finish vanity with a white countertop and undermount sink, and an expansive window with a roller shade
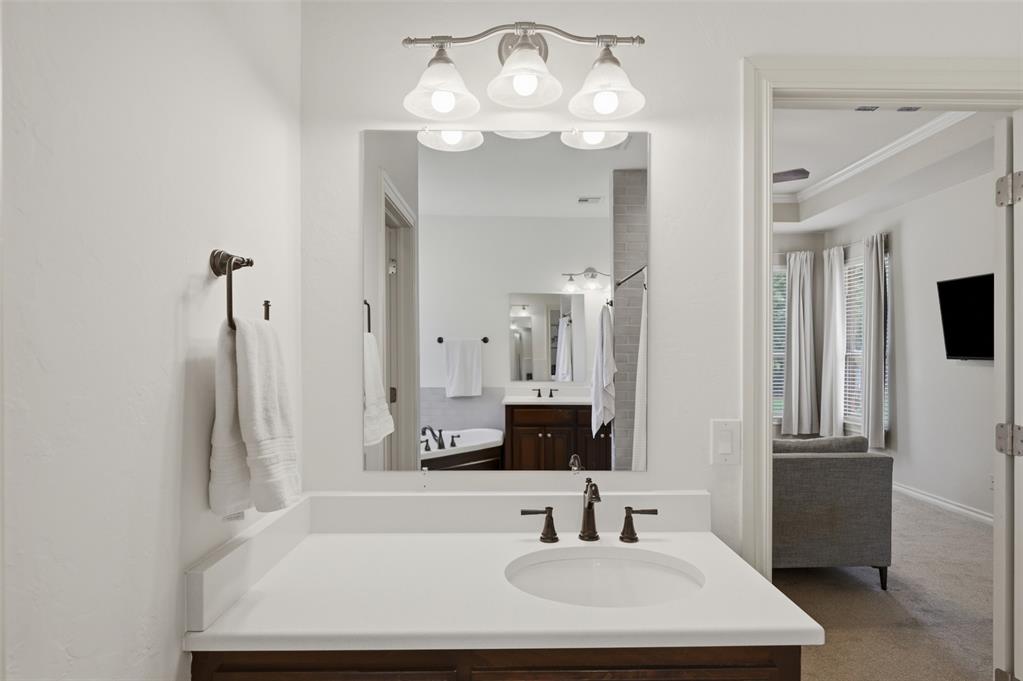
Vanity with a single basin sink and bronze-finish faucet, featuring a white countertop and dark wood-finish cabinetry
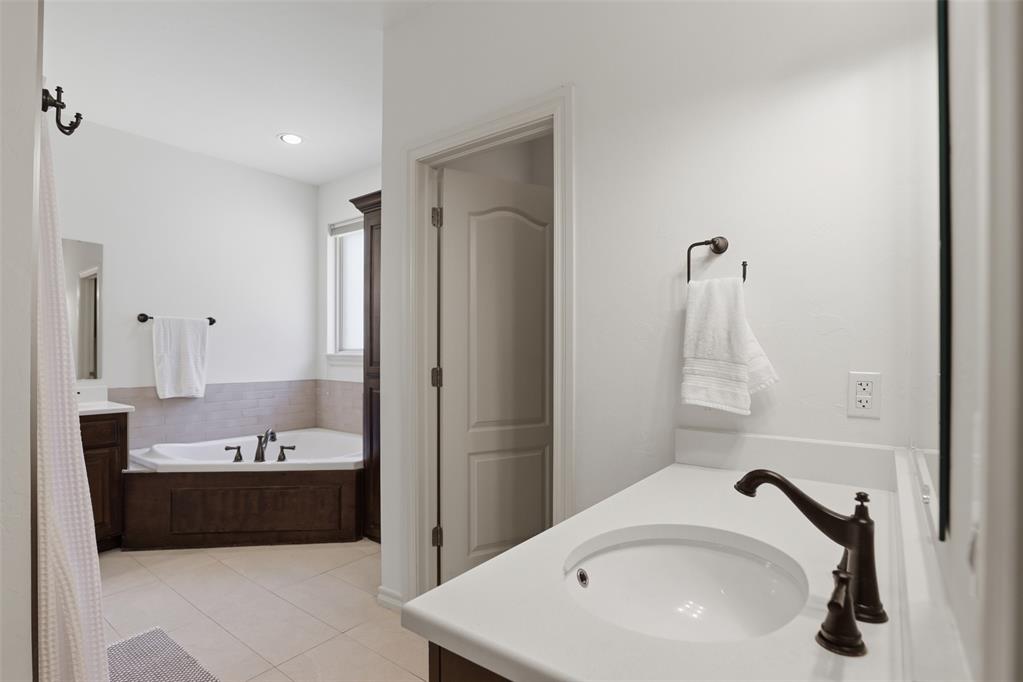
Bathroom featuring a built-in soaking tub with dark wood-finish paneling, white ceramic tile flooring, a white countertop vanity with an undermount sink, and oil-rubbed bronze fixtures
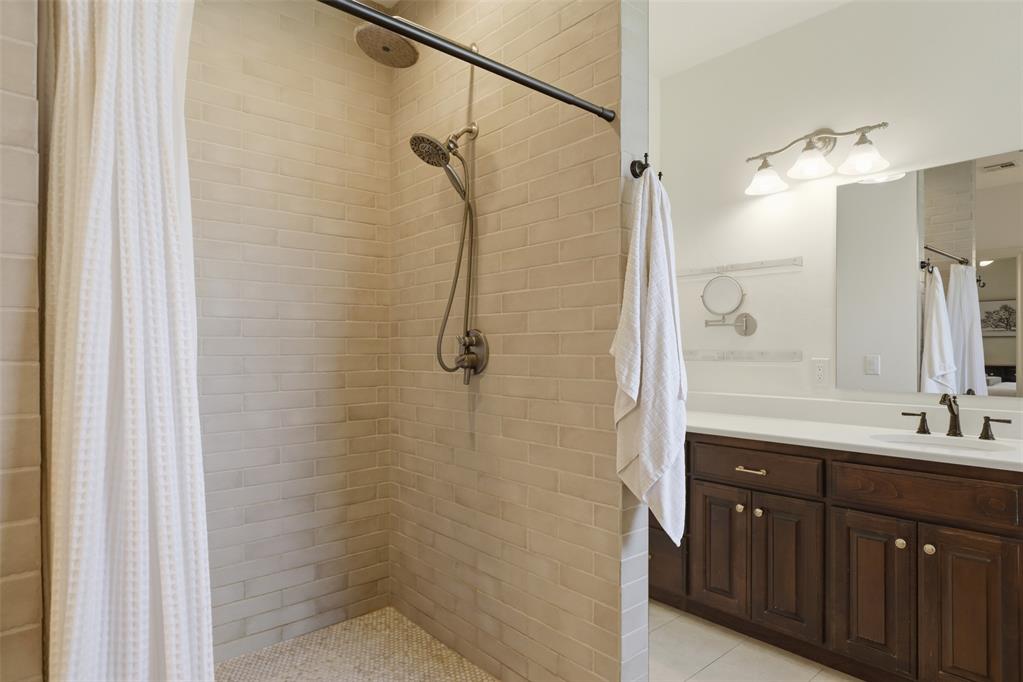
Walk-in shower with light subway tile surround and mosaic tile flooring
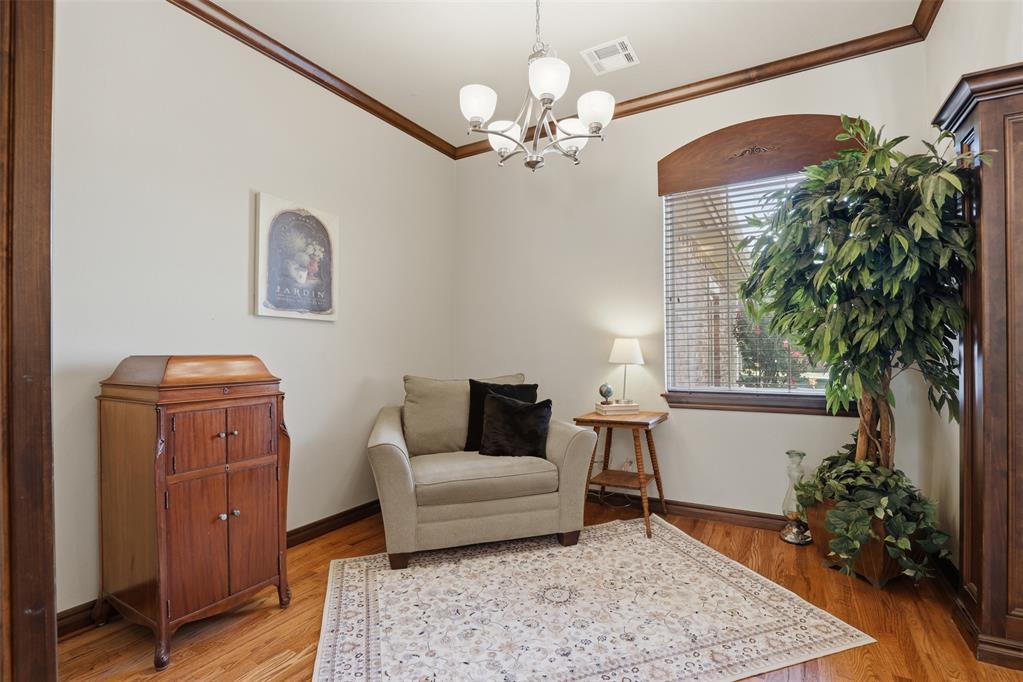
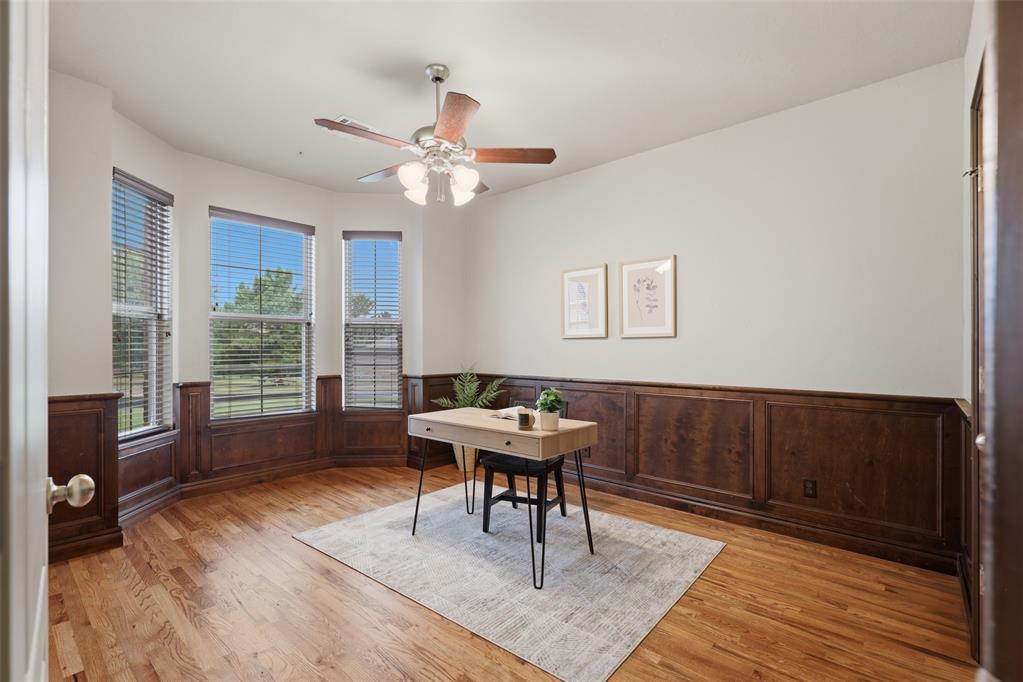
Hardwood-style flooring throughout this room features rich wood trim and crown molding
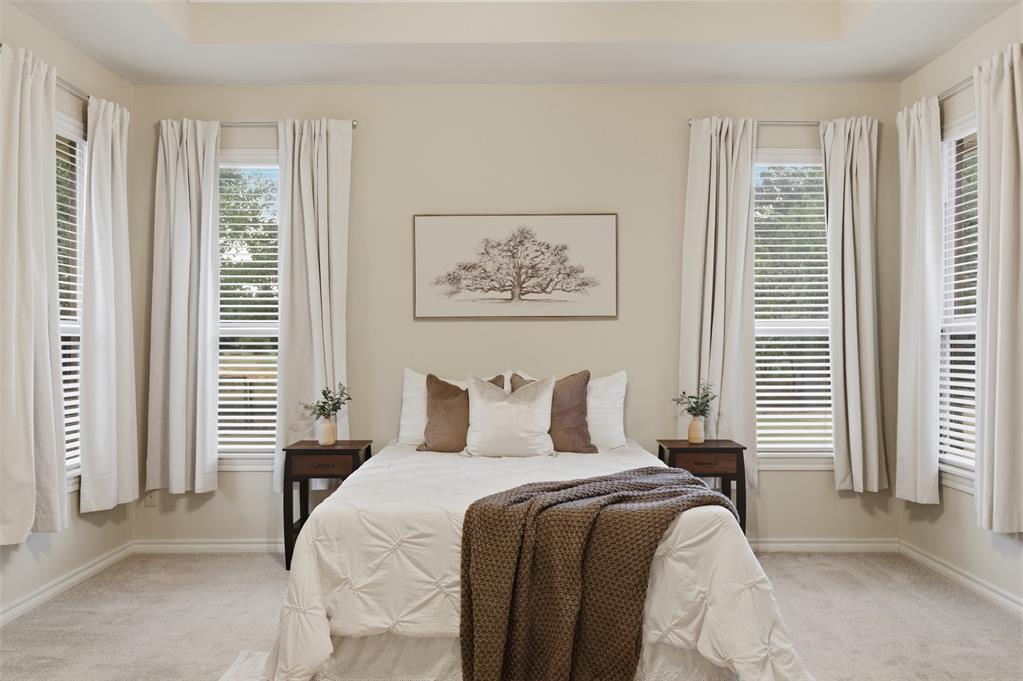
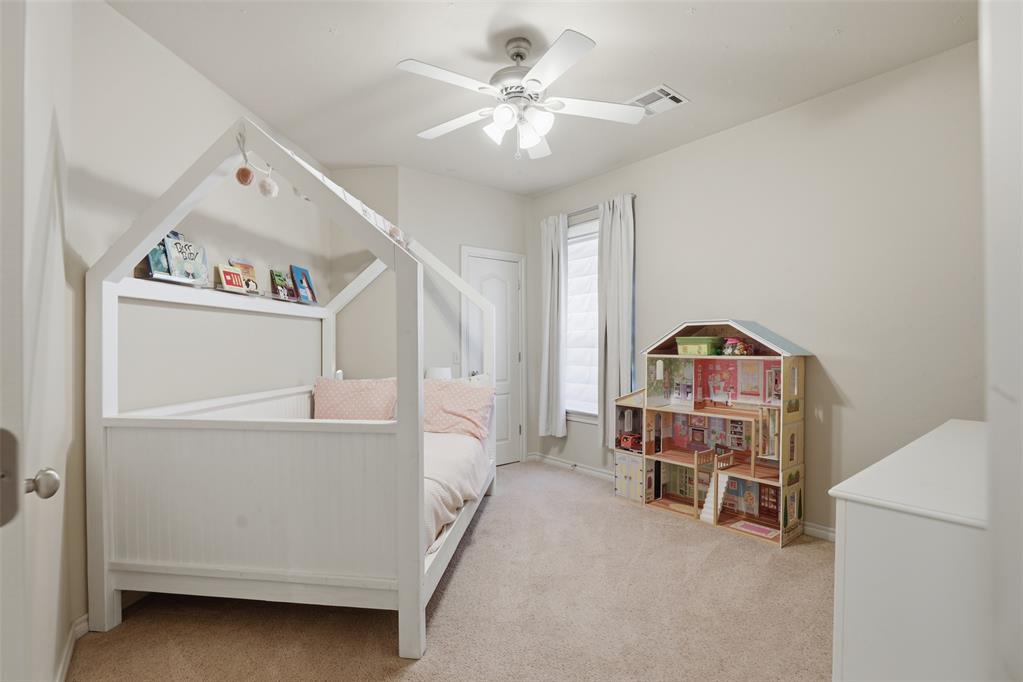
Carpeted room with a ceiling fan, a window with blinds, and white walls
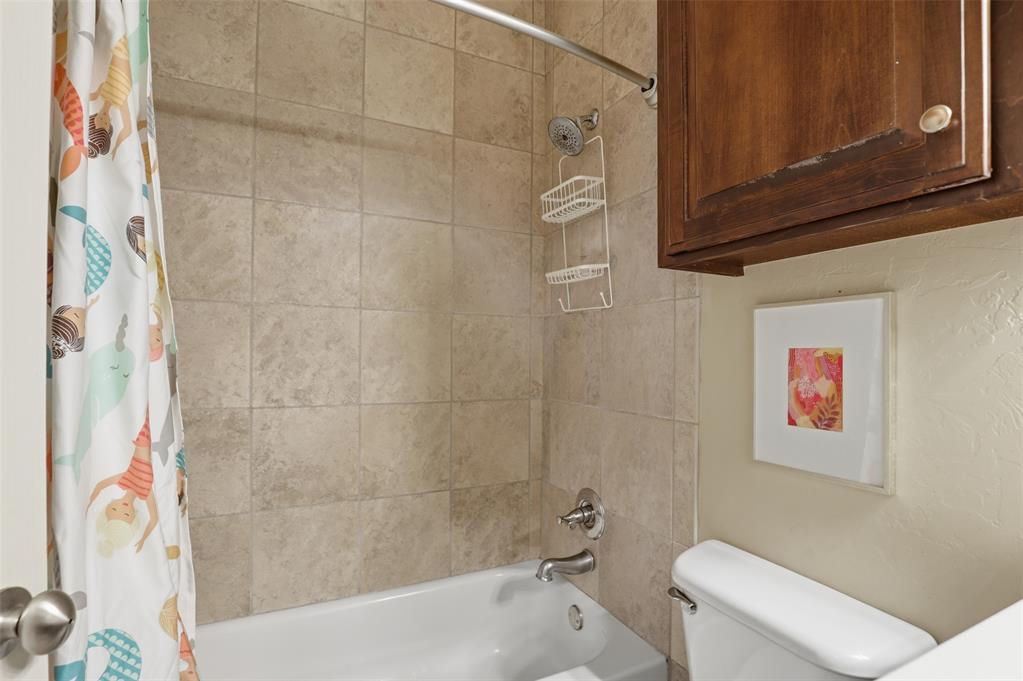
Bathroom featuring a white bathtub, tile shower surround, and chrome fixtures
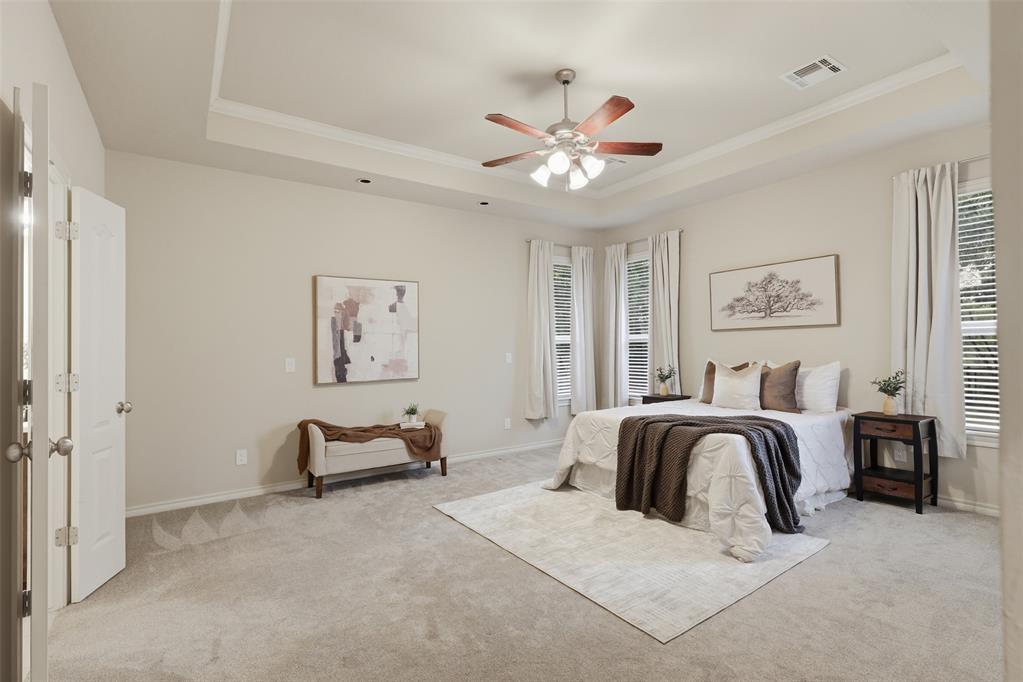
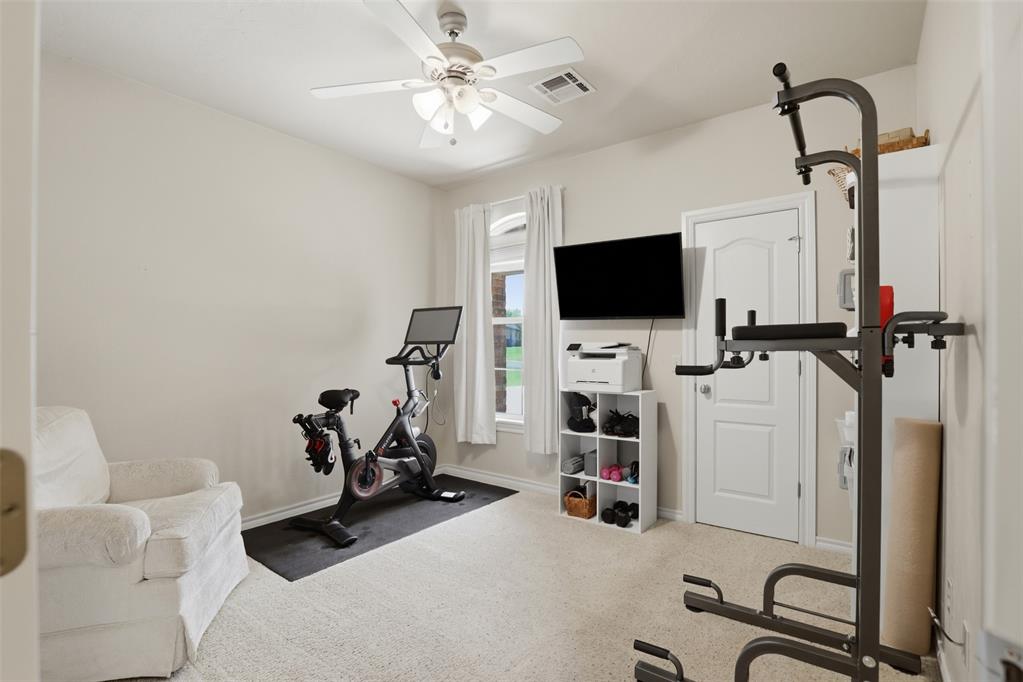
Bright room featuring neutral wall paint, carpet flooring, a ceiling fan with light fixture, and a window with white blinds
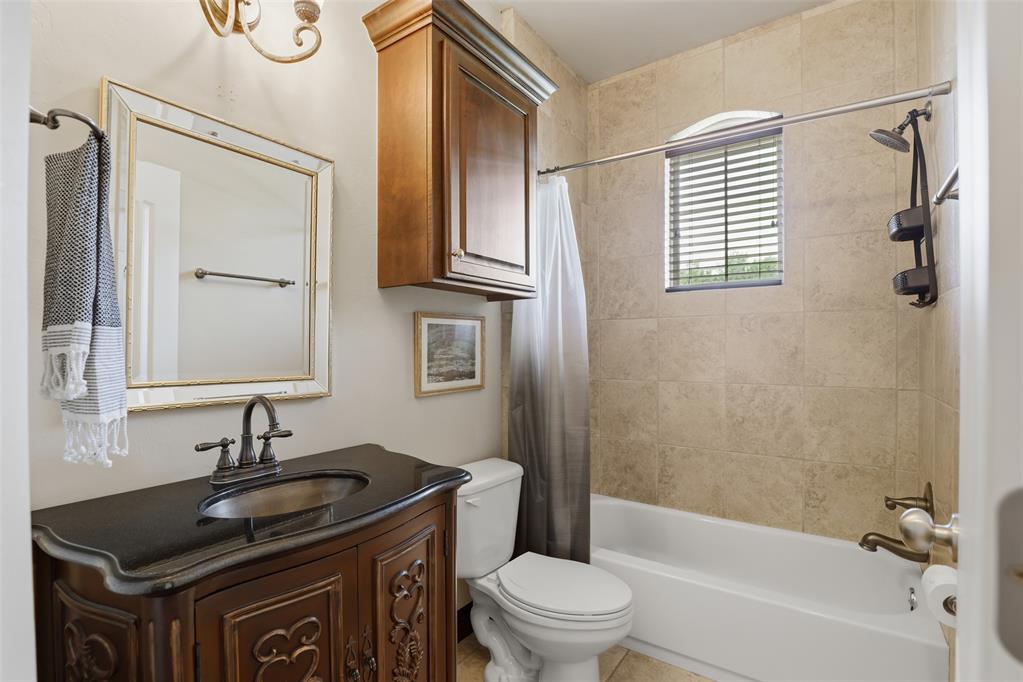
Bathroom featuring a dark wood vanity with an integrated sink, a tiled shower with a tub, a wall-mounted medicine cabinet, and a mirrored vanity light fixture
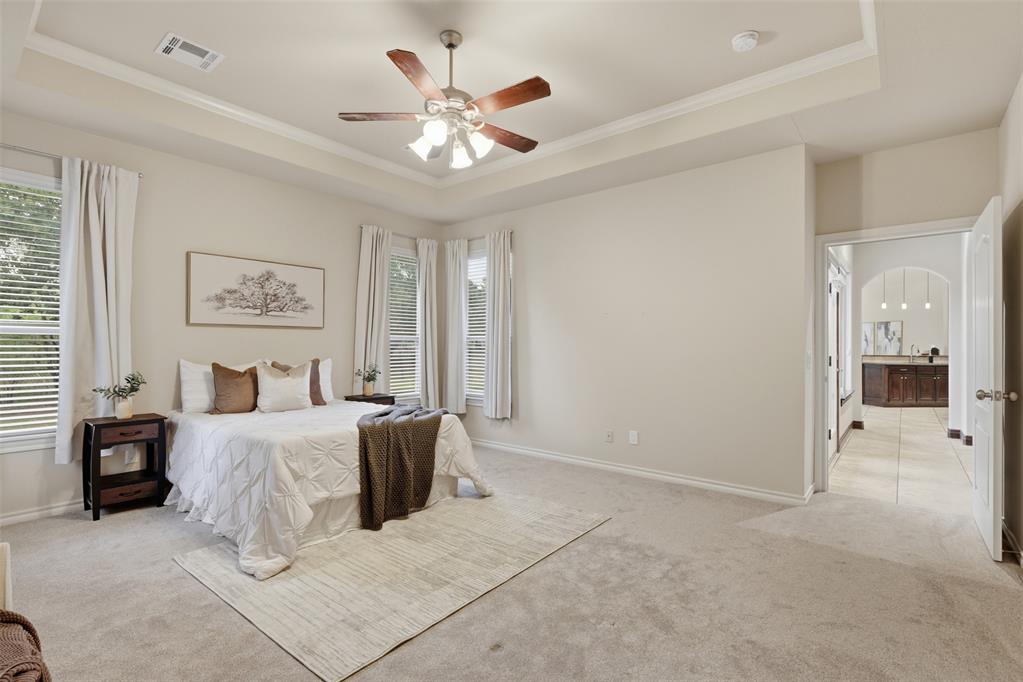
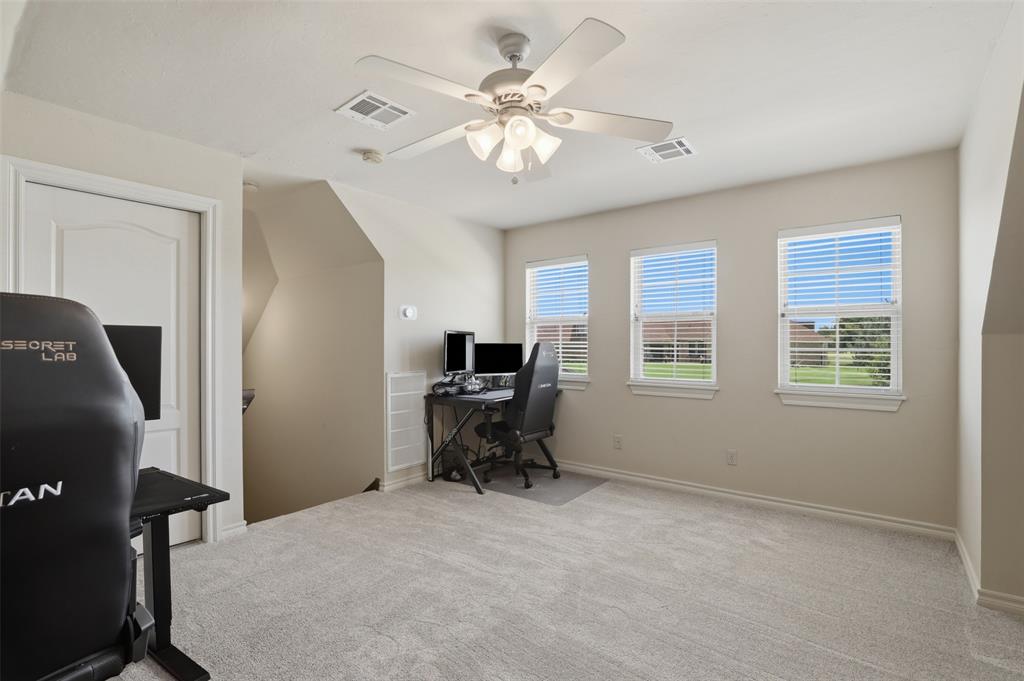
Carpeted room featuring three windows with blinds, a ceiling fan with integrated lighting, and painted walls
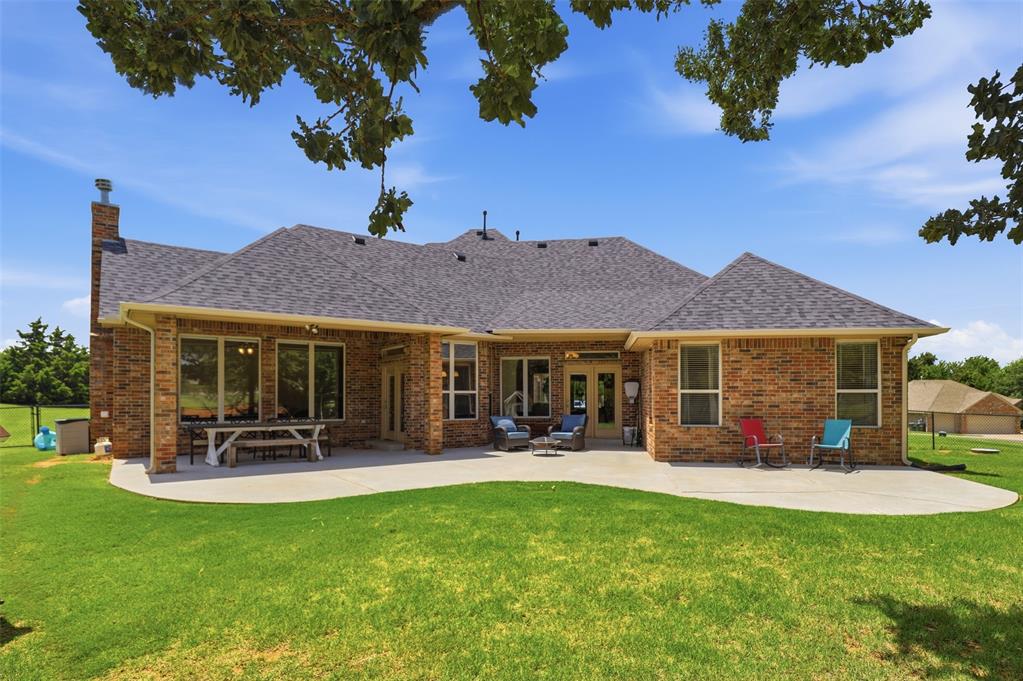
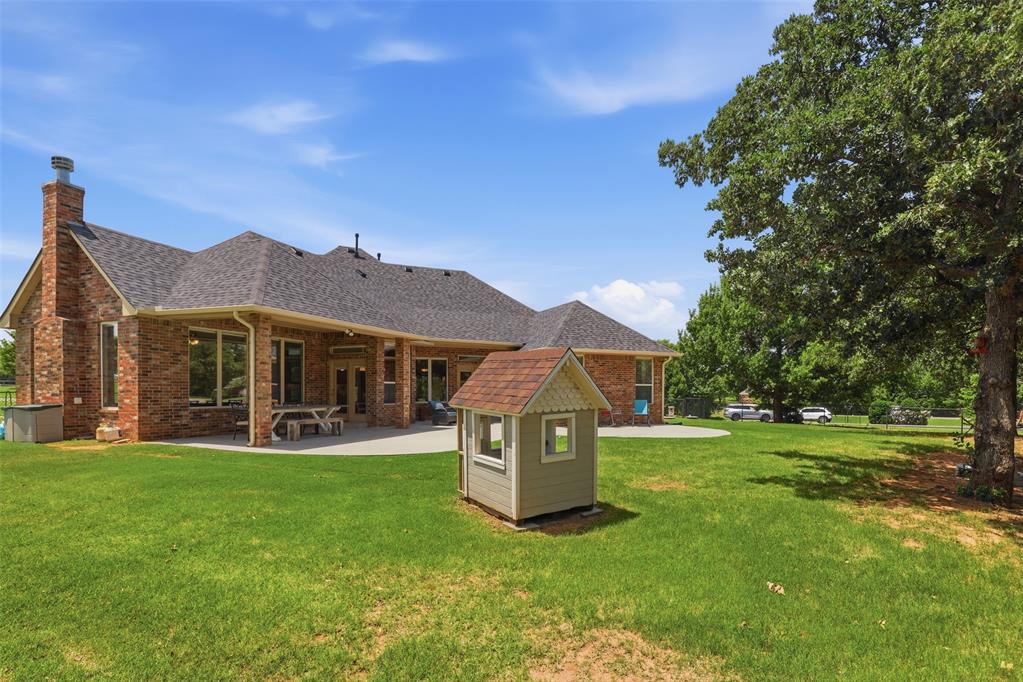
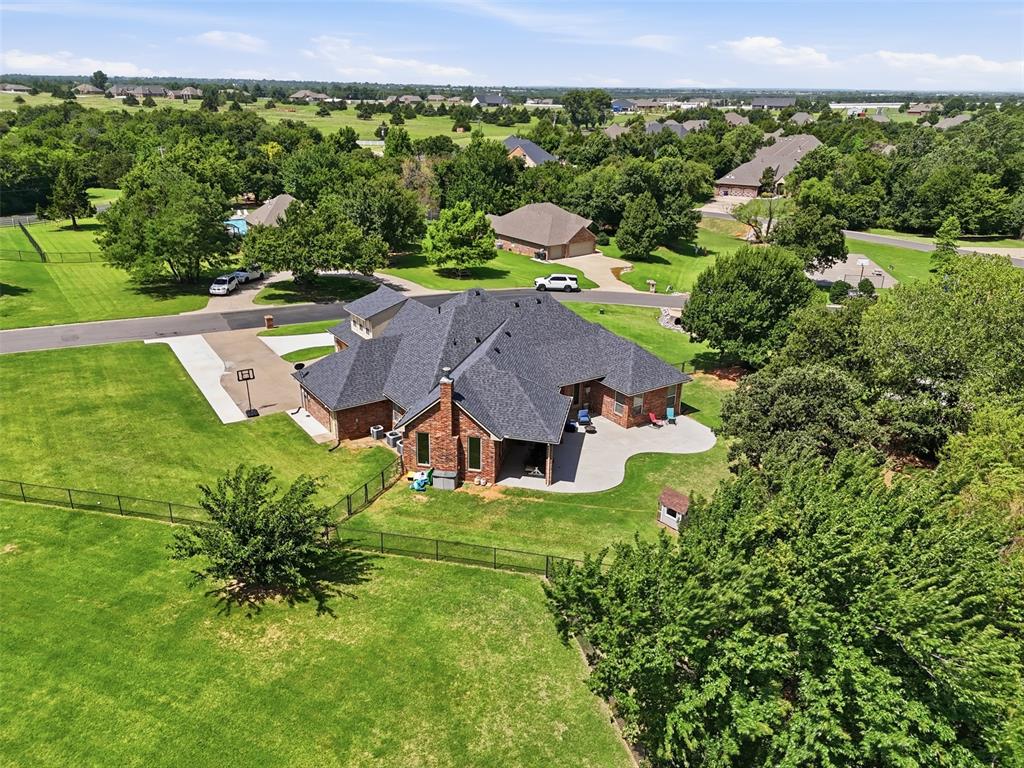
Expansive rear exterior featuring a brick facade, multi-level shingle roof, and a prominent chimney
Expansive lawn area featuring a brick exterior, covered patio, multiple large windows, and mature trees
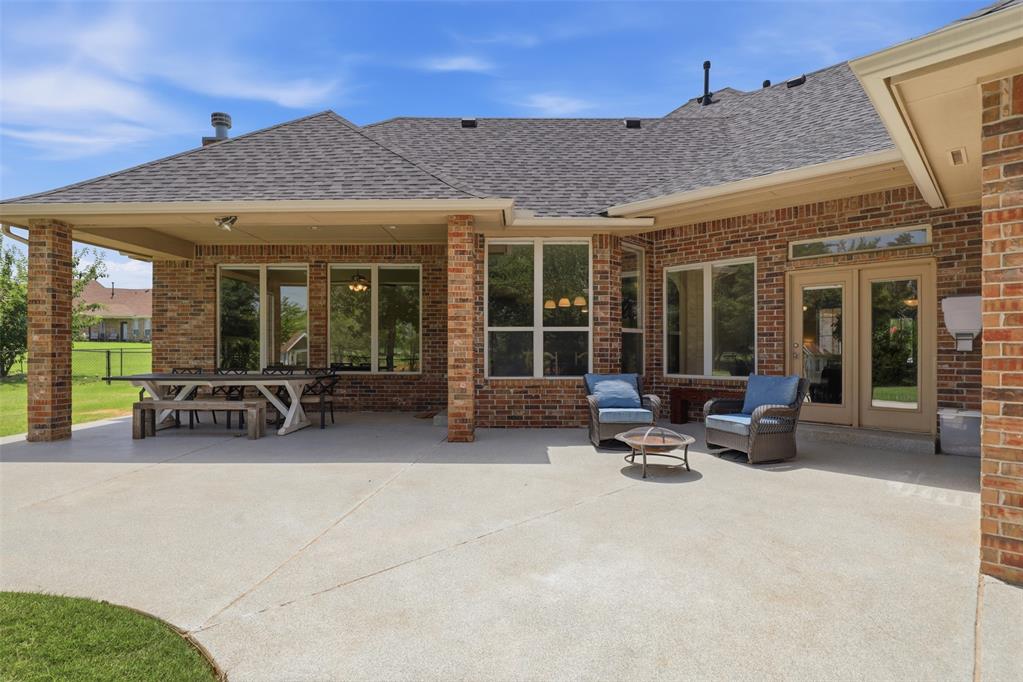
Expansive concrete patio area with a covered portion featuring recessed lighting and brick columns
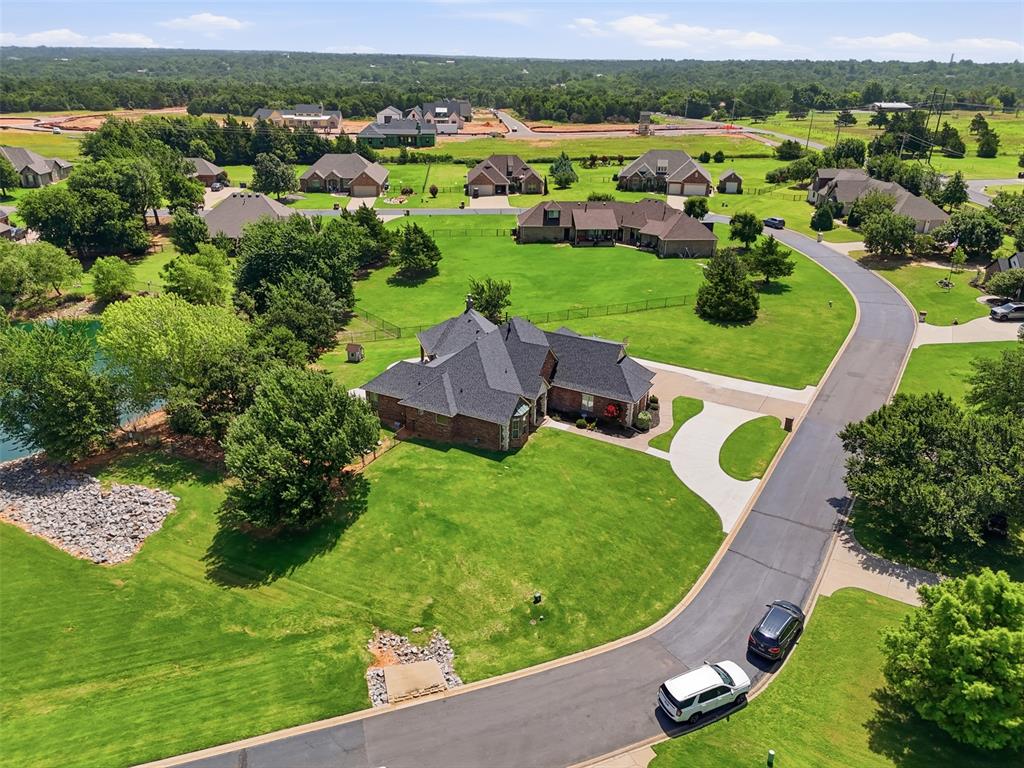
Brick exterior residence featuring a dark shingle roof, expansive manicured lawn, paved driveway, and established perimeter fencing
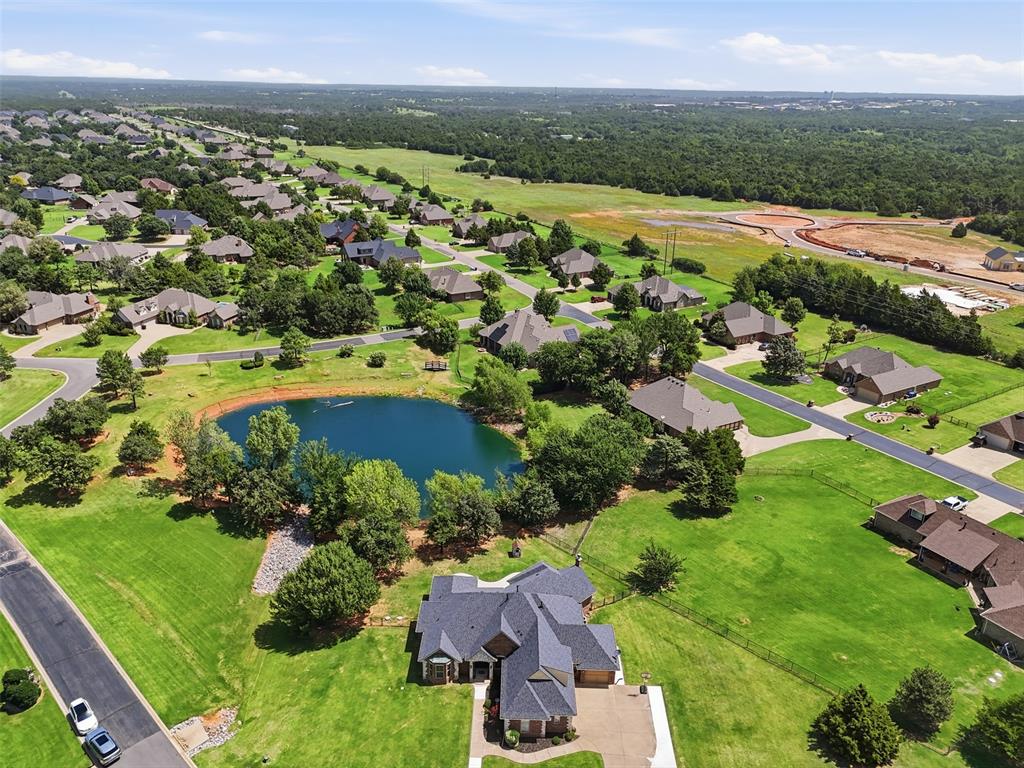
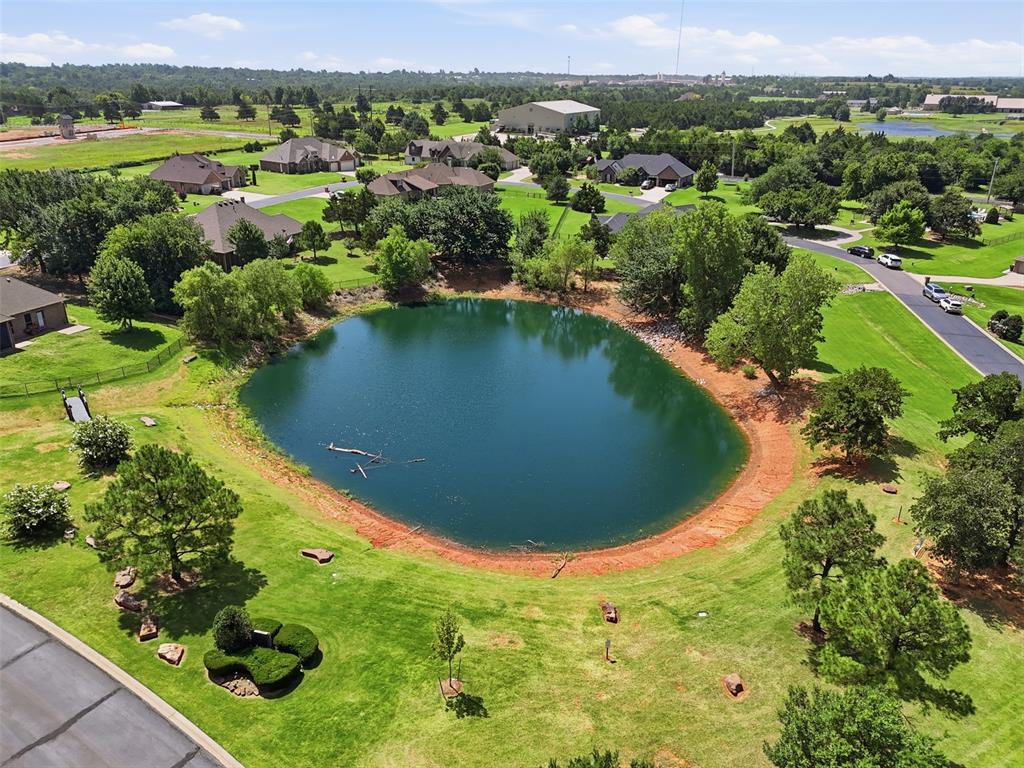
Expansive residential area featuring a large pond and abundant green spaces
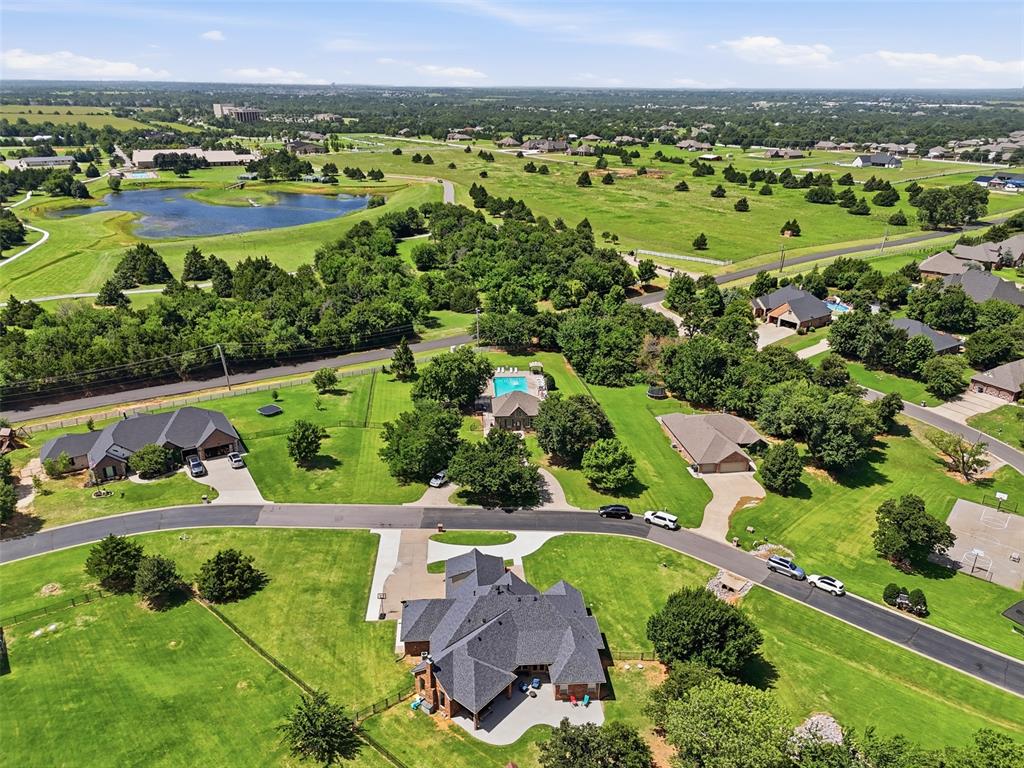
Aerial view showcasing residential properties amidst expansive green spaces
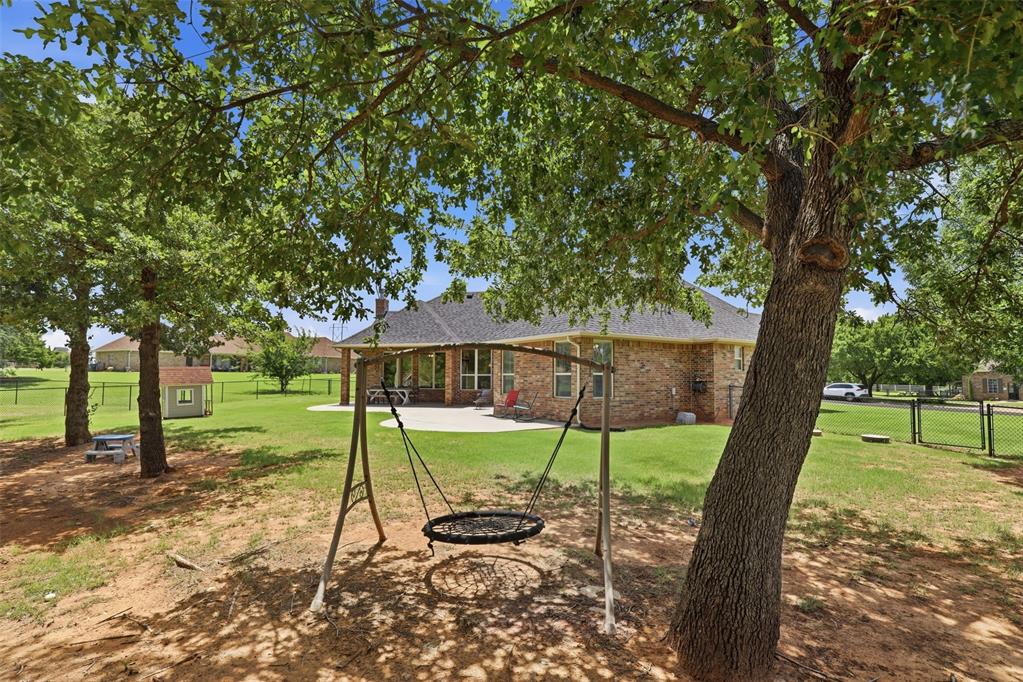
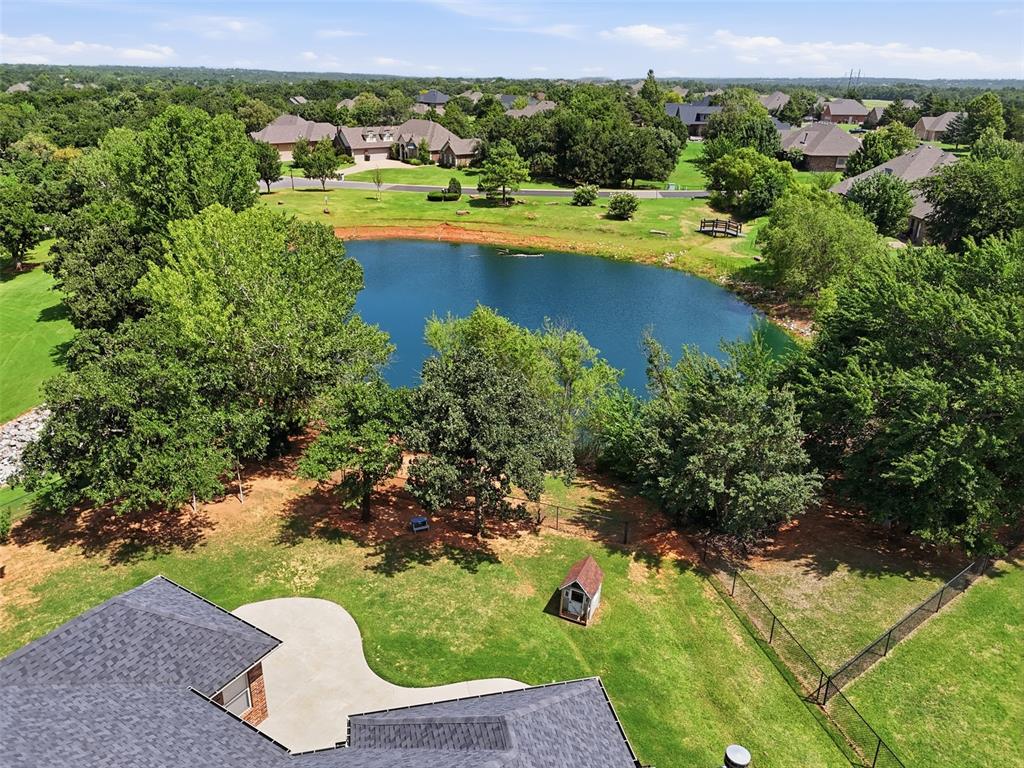
Expansive backyard featuring a manicured lawn, established trees, and a black wrought-iron fence
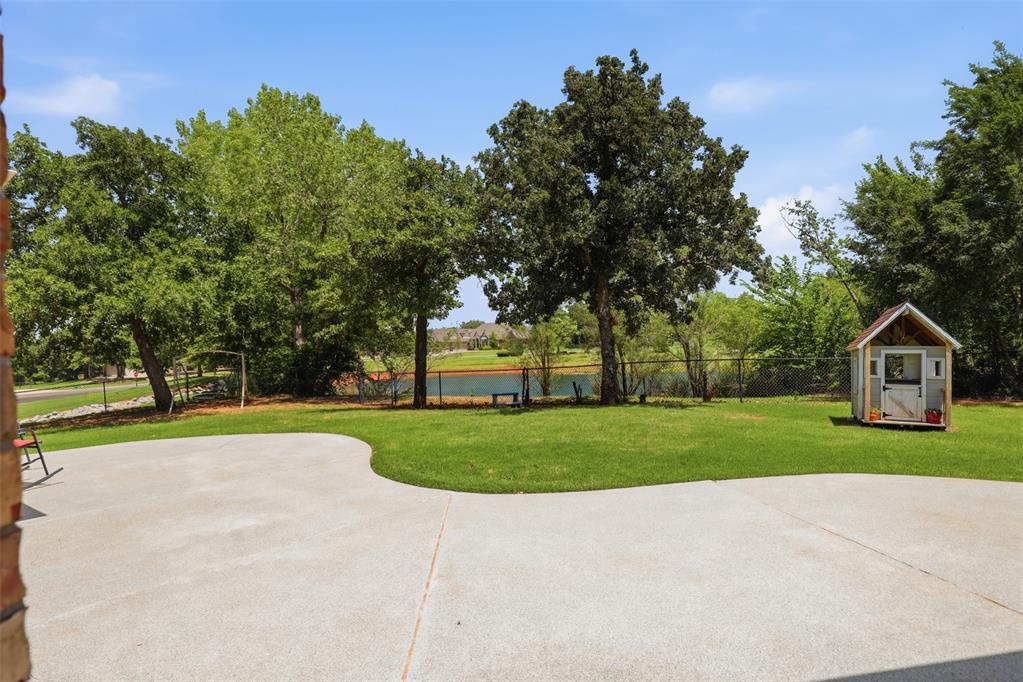
Expansive pond with surrounding green spaces, mature trees, and residential properties
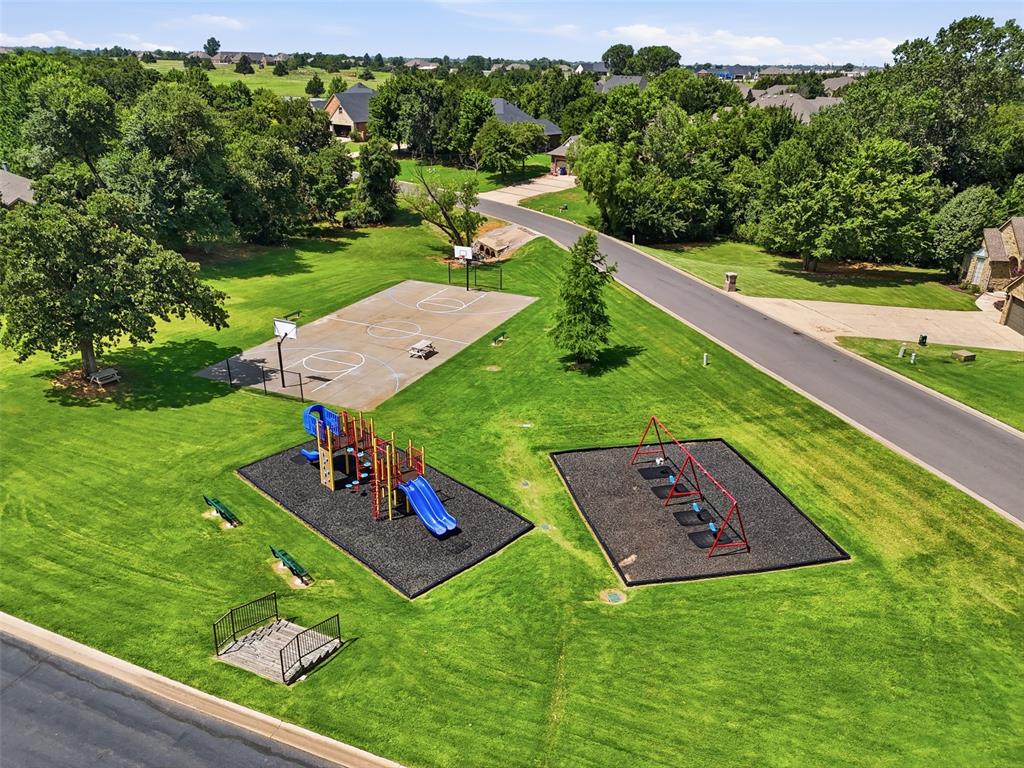
Recreational area featuring a basketball half-court, a play structure with slides, and a swing set
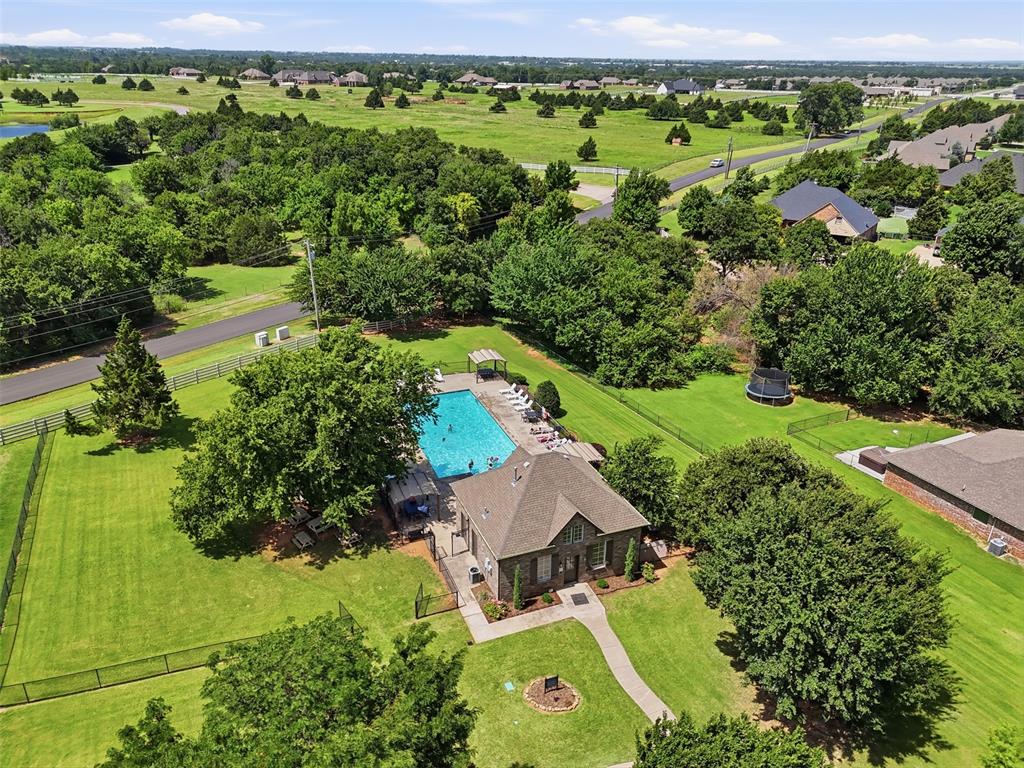
Spacious outdoor area featuring a rectangular pool with surrounding lounge seating, a covered patio, and a separate fenced grassy expanse
Residential property featuring a brick exterior and a dark-toned roof
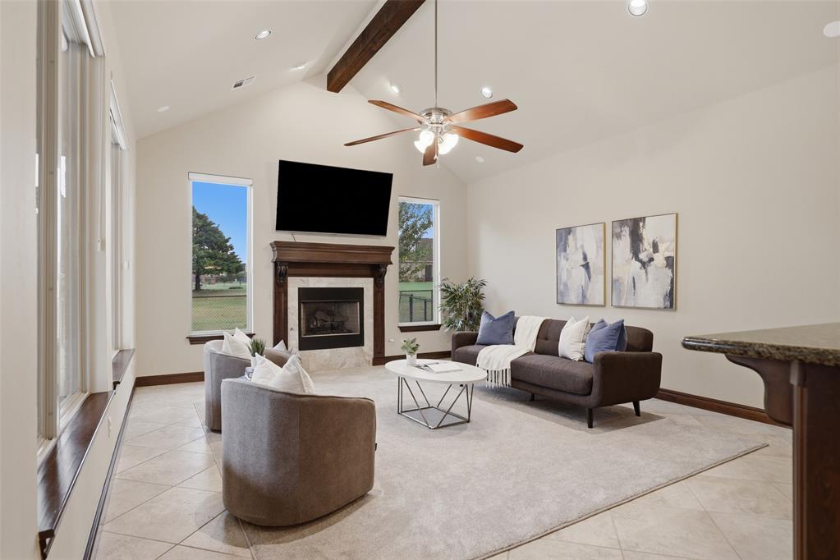
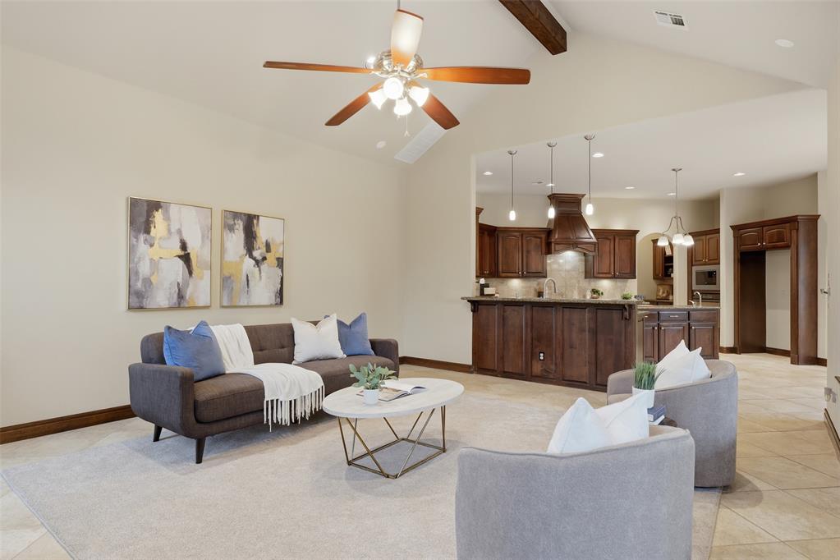
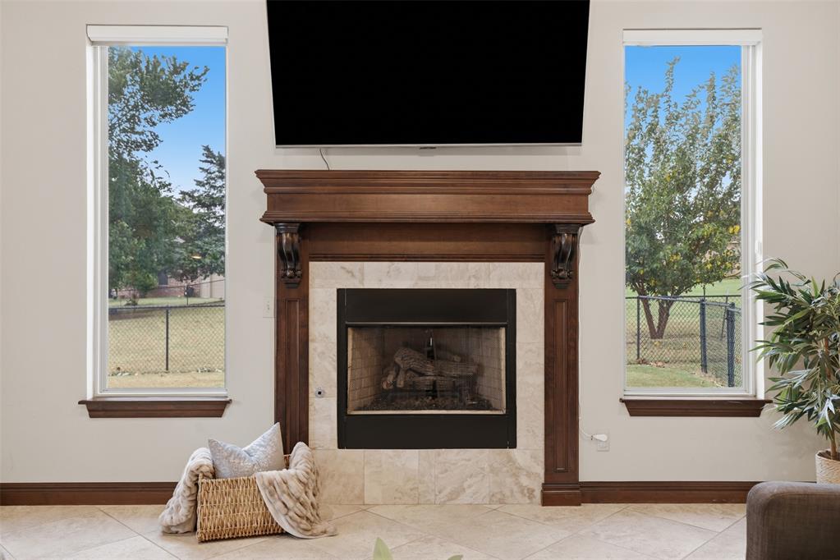
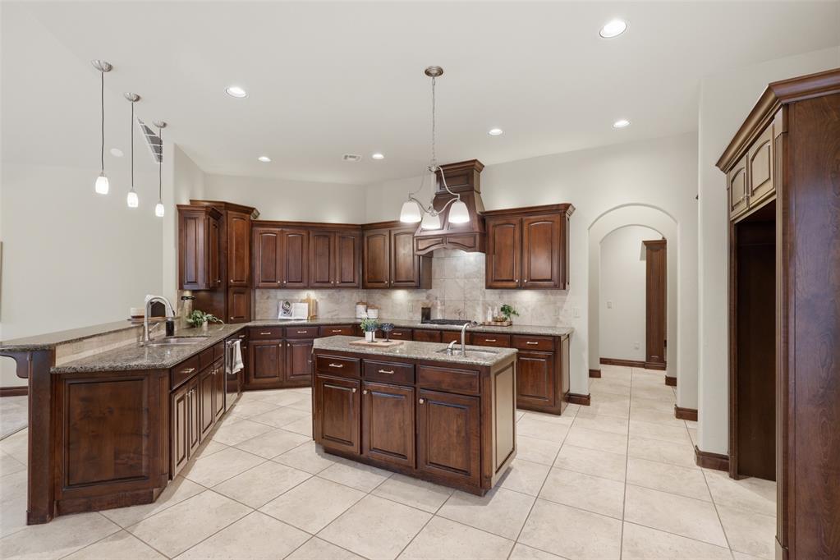
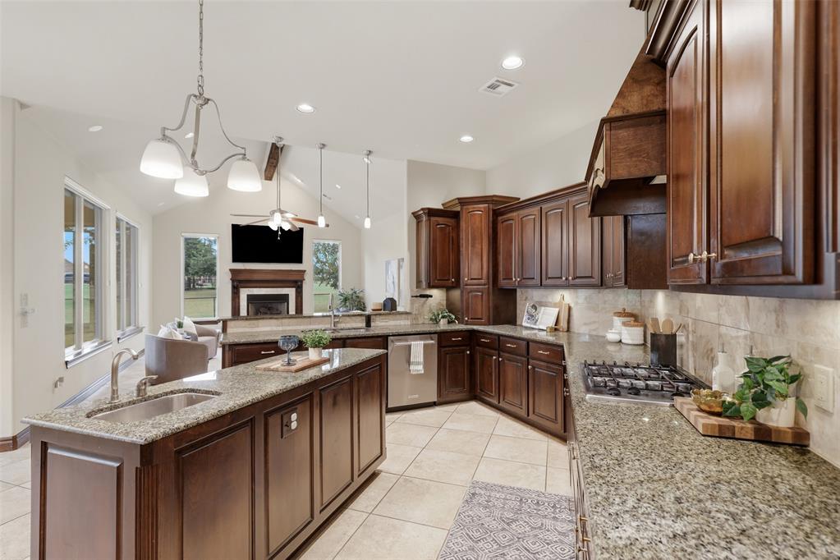
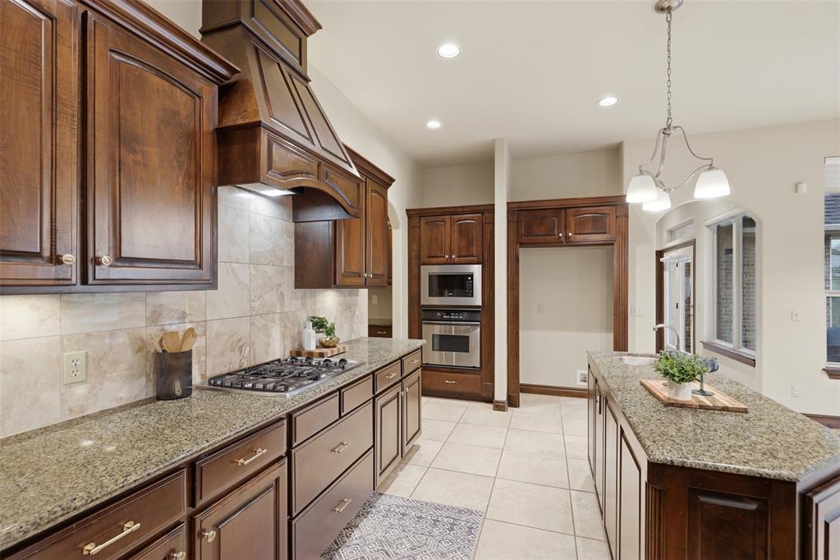
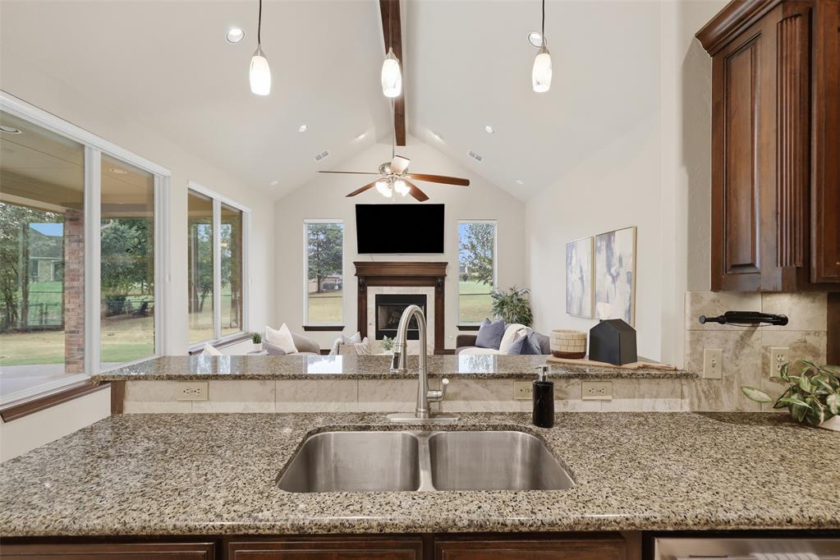
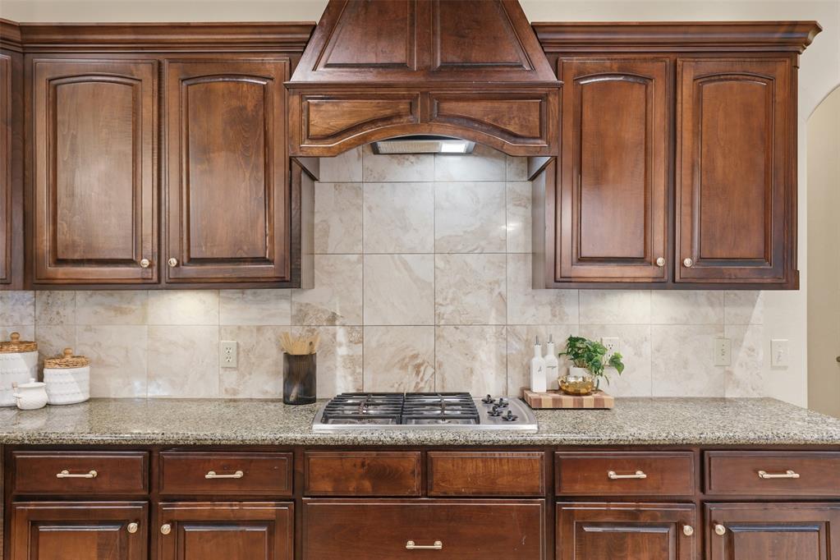
Welcome to 8321 Venezia Lane located in the Cascata Falls community. This lovely home is located on a 1 acre waterfront homesite with easy access to the community pool and clubhouse across the street! Step up to the lovely front porch where you will enter through the double front door! Straight ahead there is a formal dining area and to your right a formal sitting area, both of which have hardwood floors! As you go to the left, there is an office that can be used as a bedroom with a large closet and full bathroom. Located in the back of the home is the kitchen, breakfast nook and family room. There is TONS of natural light and beautiful views of trees and the pond. The kitchen features granite countertops and SS appliances. There are also two additional guest bedrooms downstairs which share a hall bathroom. The Primary Suite is situated in the back of the home and features new carpet, tons of windows AND a remodeled bathroom. You will love the large shower, separate bathtub, separate vanities and large walk-in closet. Upstairs you will also find a bonus room! The back patio is a great size for entertaining and relaxing after a long day, or starting out the morning with a cup of coffee. Updates to this property include : additional concrete driveway and circle driveway, epoxy coating on garage flooring and back patio, new carpet in primary bedroom and upstairs bonus room, French drains in 2026, gas water heater 2026, roof in 2023, microwave and dishwasher in 2024.
Details
MLS #
1237446
Listing Type
For Sale
Style
House
HOA Dues
$770
Sub-Type
Resale
Status
Active
Year
2006
Days On Site
97
Listing Provided By
Block One Real Estate | Christopher Morris
Features
Bed(s)
4
Bath(s)
3 Total
SQ Feet
3,074
Garage
3
Story(s)
1
Acreage
1.00
Interior
Rooms Total
0
Heating
Natural Gas
Fireplaces Total
1
Appliances
Dishwasher, Disposal, Microwave, Water Heater
Interior Features
Ceiling Fan(s)
Exterior
Exterior Features
Patio-Covered, Covered Porch
Lot Features
Interior Lot, Water View
Foundation Details
Slab
Parking
Garage Spaces
3
Utilities
Utilities
Aerobic System, Electricity Available, Natural Gas Available, High Speed Internet, Rural Water
Taxes
Okc Tax Amount
6188.0000
Tax Block
2
Tax Lot
2
Area Information
State
OK
County
Logan
City
Edmond
Zip Code
73034
School District
Logan
School District
North HS
Elementary School
Heritage ES
High School
North HS
Listing VS Median (in 73034)
Price: $519,000
low | high
Med: $489,900
55.606936416185% of Average
sqft: 3,074
low | high
Med: 2,512
68.282368249837% of Average
$ / sqft: $169
low | high
Med: $195
34.479058552527% of Average
On site: 97
low | high
Med: 61
100% of Average
Sourced by Back At You
MLS Number: 1237446
Christopher Morris – (405) 570-8418 – okcrealtor7@gmail.com
Block One Real Estate – (405) 471-5508 – admin@blockonegroup.com
Copyright 2026 MLSOK, Inc. We do not attempt to verify the currency, completeness, accuracy, or authenticity of the data contained herein. Information is subject to transcription and transmission errors and is provided “as is”. All information, including but not limited to property square footage and lot size, zoning, and fitness for a particular purpose is subject to inaccuracies and should be independently verified through personal inspection and/or consultation with appropriate professionals. The listing information provided is for consumers’ personal, non-commercial use and may not be used for any purpose other than to identify prospective purchasers. This data is copyrighted and may not be transmitted, retransmitted, copied, framed, repurposed, or altered in any way for any other site, individual and/or purpose without the express written permission of MLSOK, Inc.
MLS Number: 1237446
Christopher Morris – (405) 570-8418 – okcrealtor7@gmail.com
Block One Real Estate – (405) 471-5508 – admin@blockonegroup.com

 Price Reduced Listing