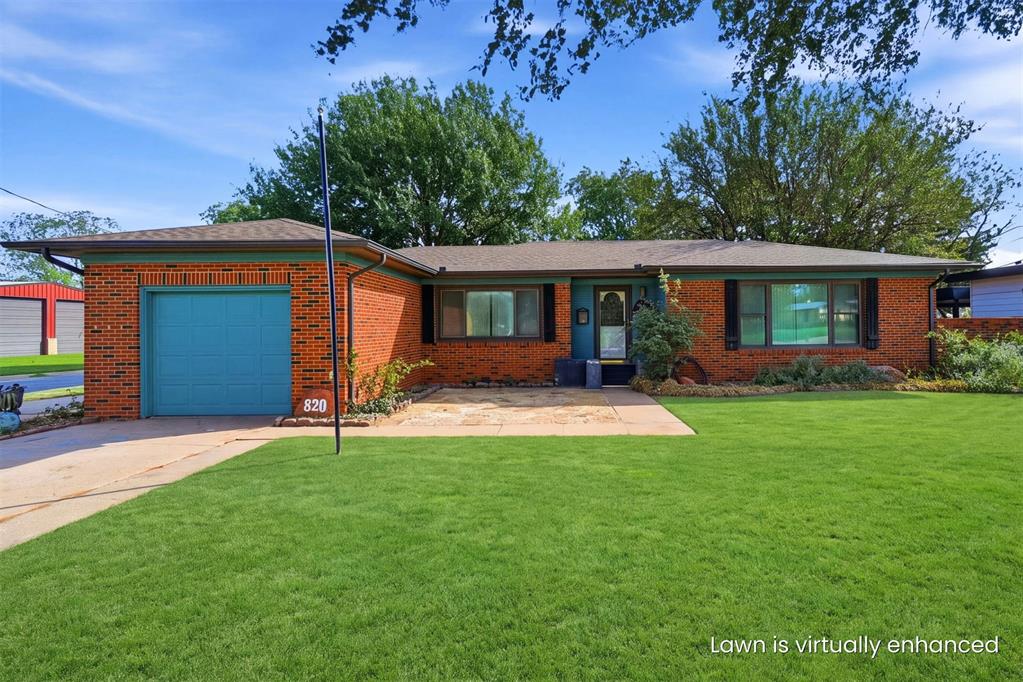
Single-story brick exterior featuring a multi-paneled garage door, wide picture windows, a flagstone entryway, and mature shade trees
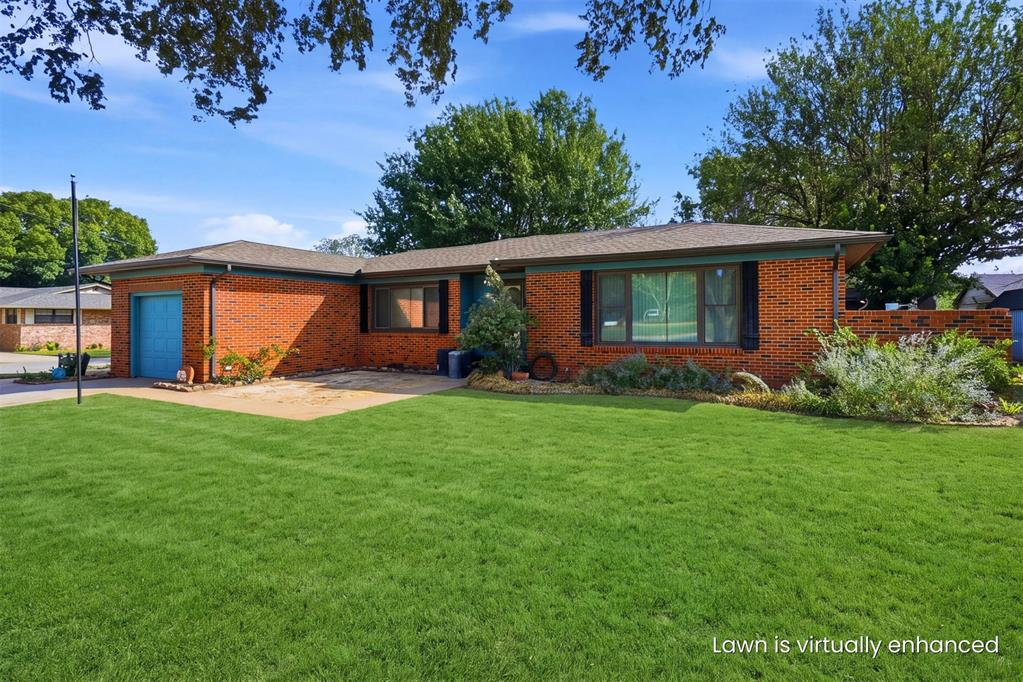
Single-story brick exterior featuring a multi-pane bay window, attached garage, and stone-paved entry area
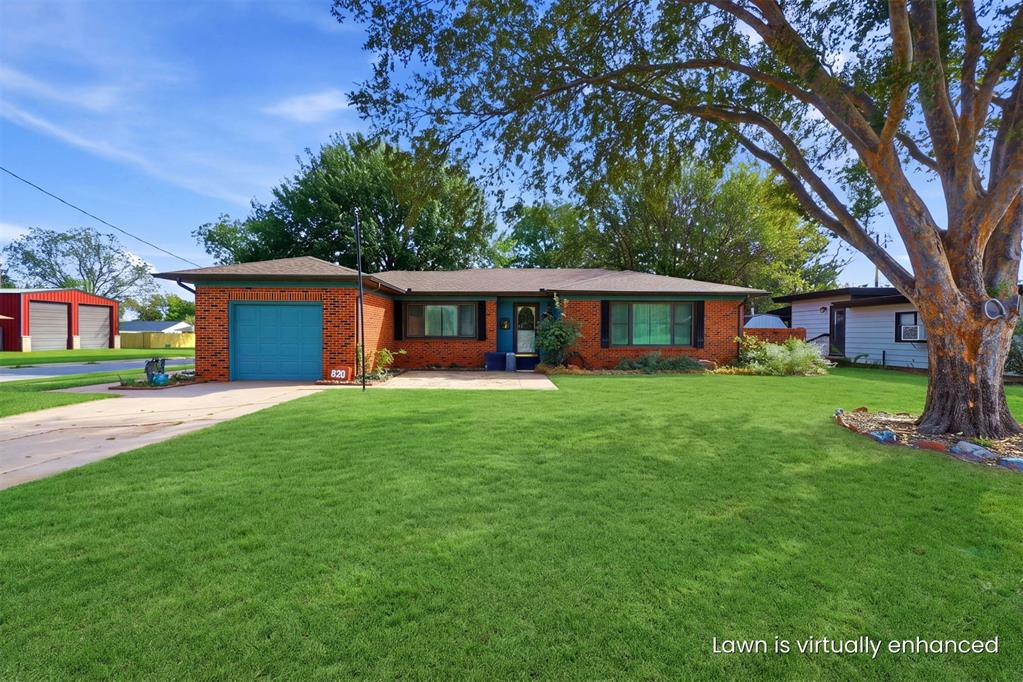
Single-story brick exterior featuring a multi-tone roofline, an attached one-car garage, concrete driveway, and mature landscaping
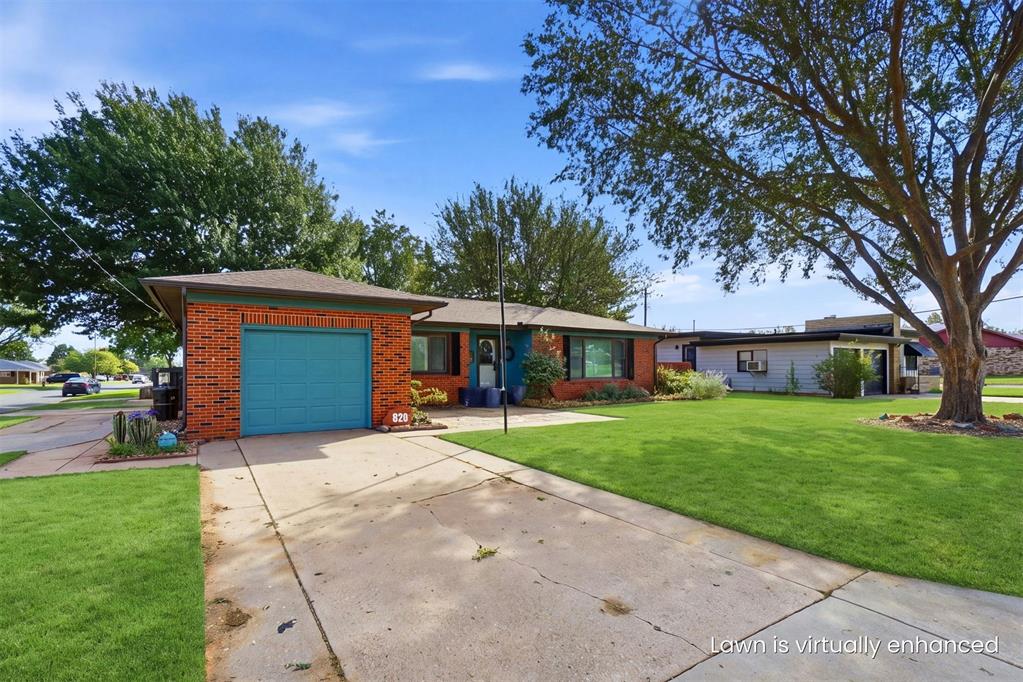
Single-story brick exterior featuring a front-facing attached garage, concrete driveway, and mature landscaping
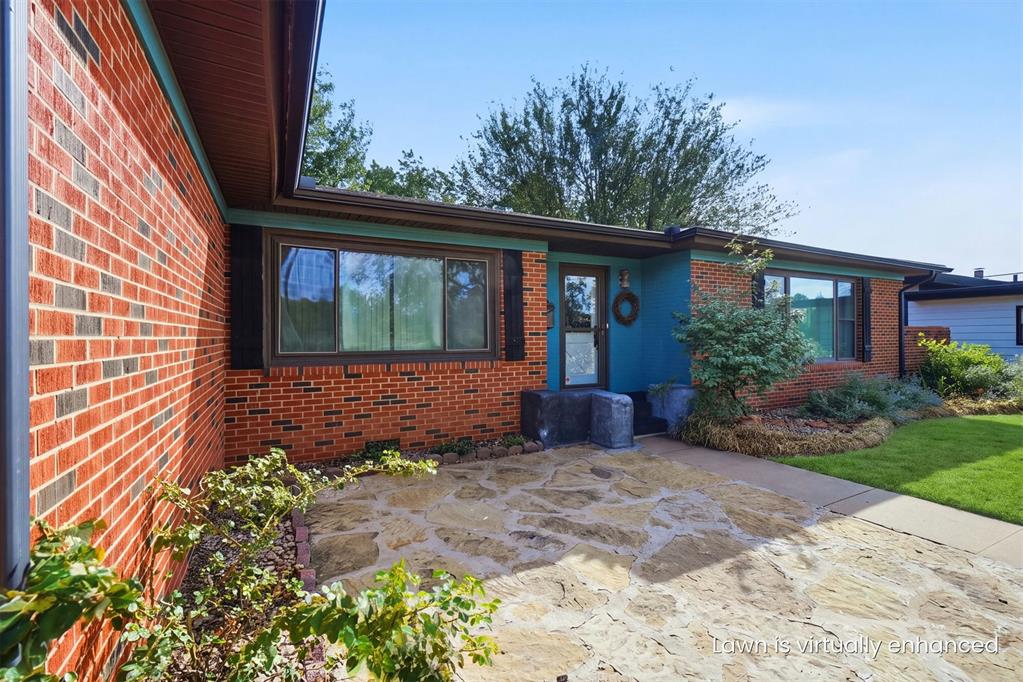
Red brick exterior featuring a flagstone patio, multi-pane windows, and painted siding accents
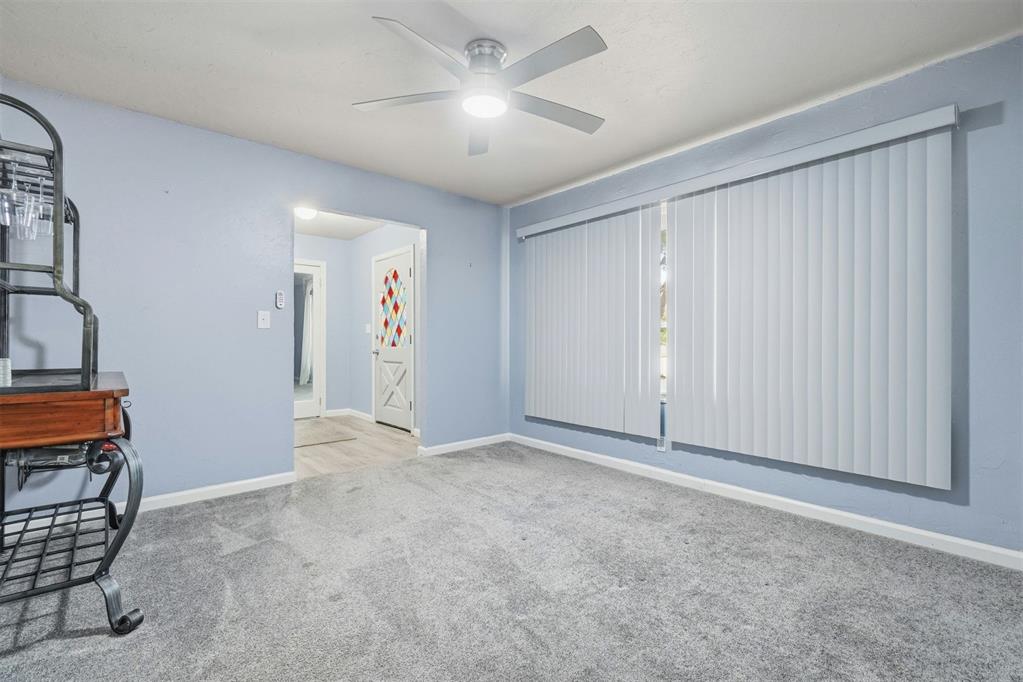
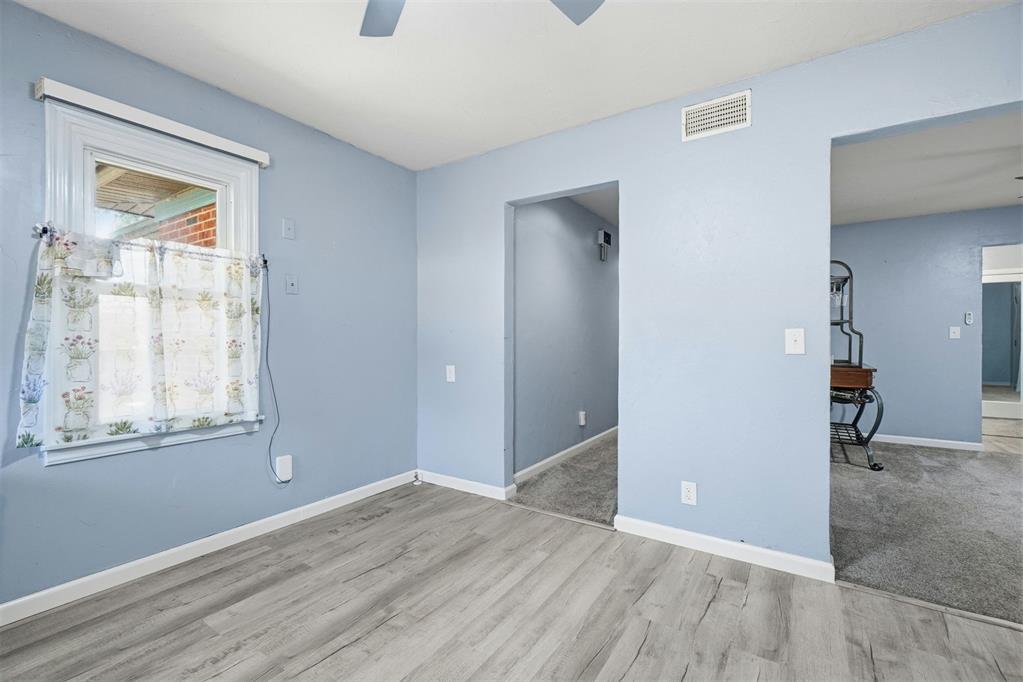
Dining area with picture window.
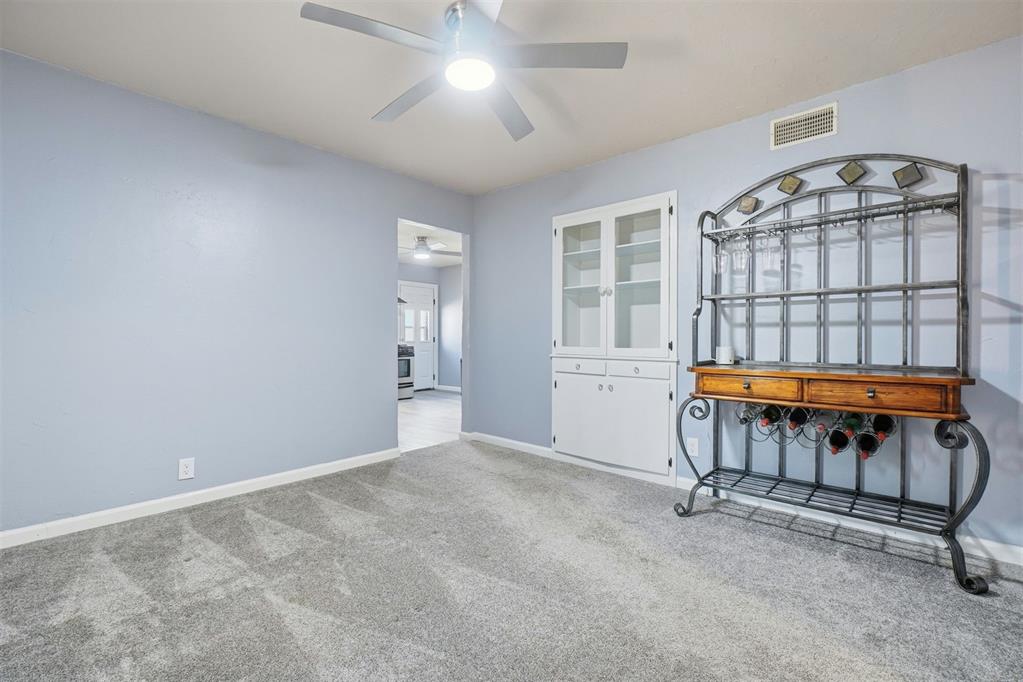
Dining area. Built-in white cabinetry, neutral wall color, carpeted flooring, and a ceiling-mounted light fixture with a fan
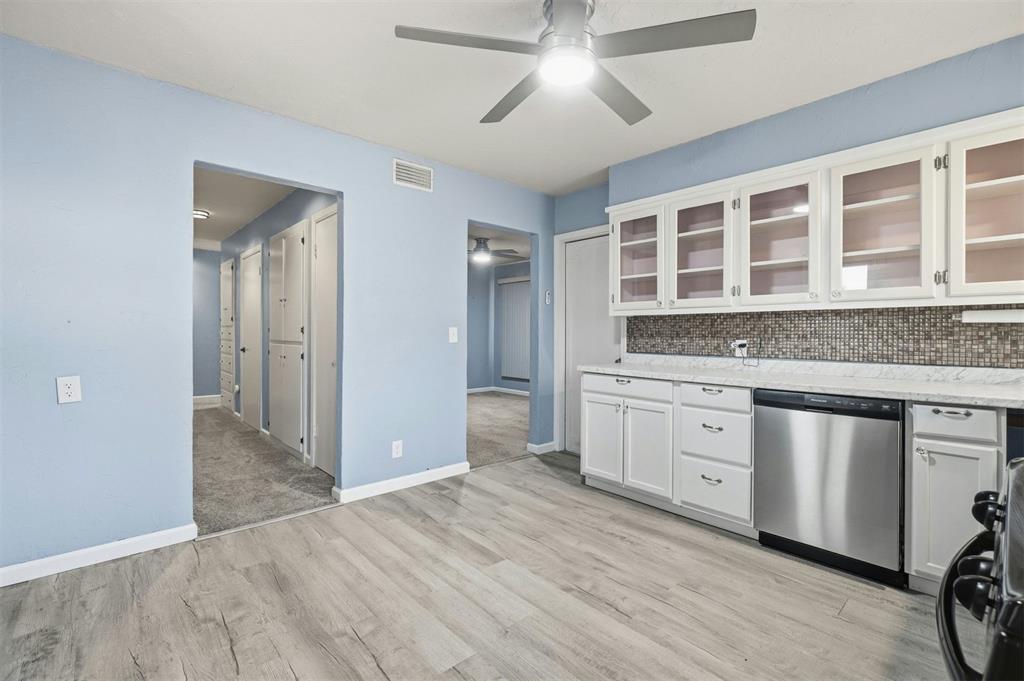
Kitchen looking into the hallway and dining area.
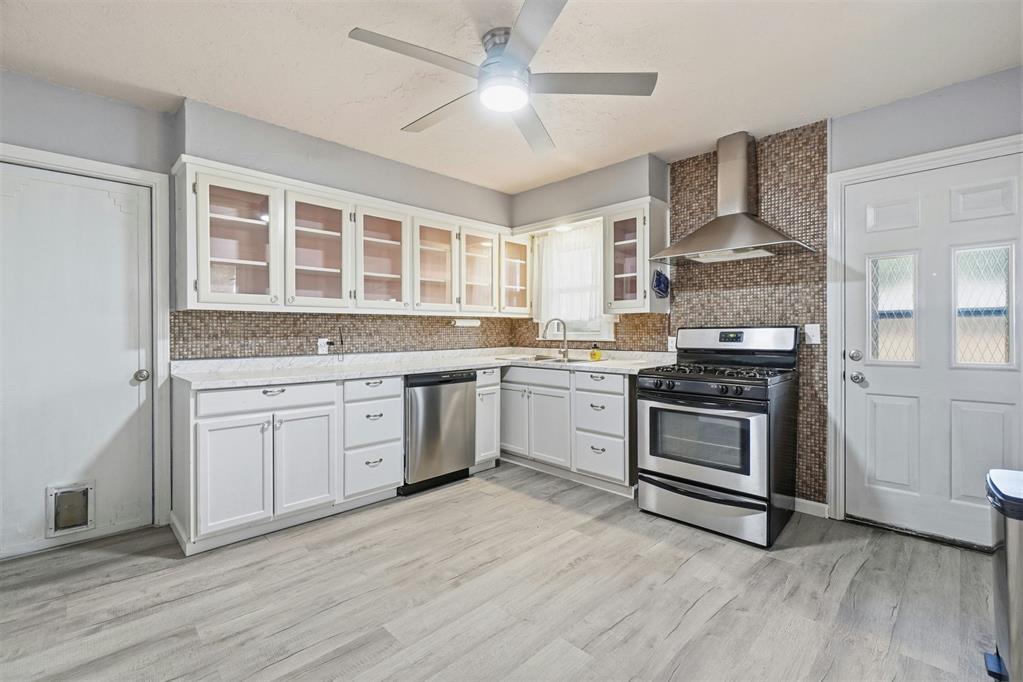
Kitchen featuring white cabinetry with glass-front uppers, stainless steel appliances, stone-look tile backsplash, wood-finish flooring, and a ceiling fan with integrated lighting
Kitchen featuring white cabinetry, wood-finish flooring, quartz-surface countertops, a stainless steel chimney-style range hood, and a built-in stainless steel gas range
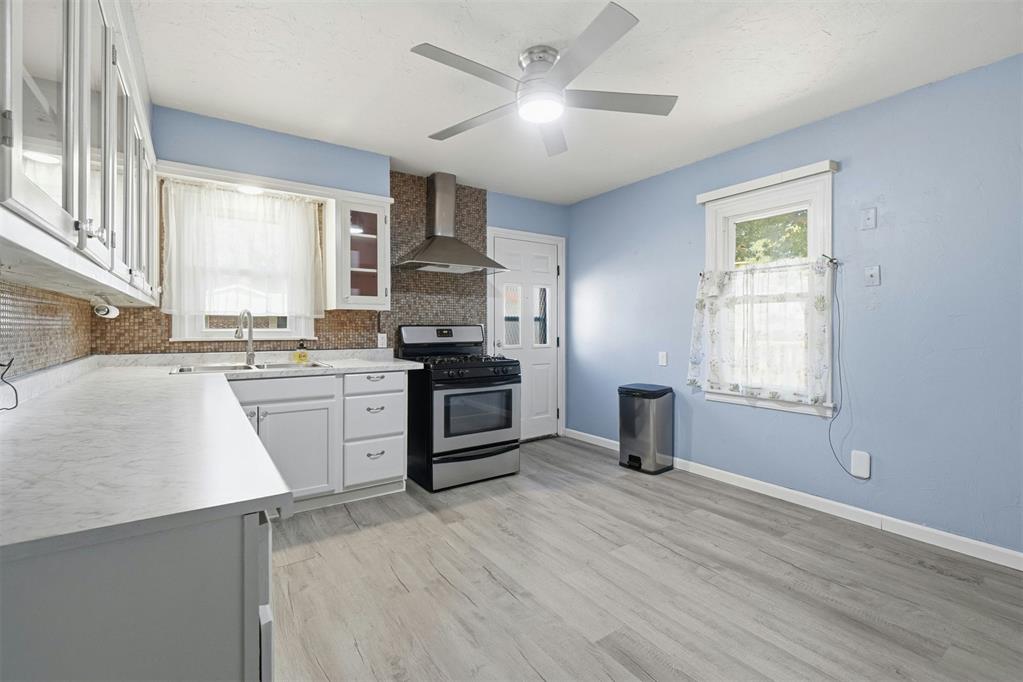
Kitchen featuring white cabinetry with glass-front uppers, stainless steel dishwasher, mosaic tile backsplash, wood-finish flooring, and a ceiling fan with integrated lighting
Kitchen featuring white cabinetry with glass-front uppers, stainless steel appliances, patterned mosaic tile backsplash, stone-surface countertops, and wood-finish flooring
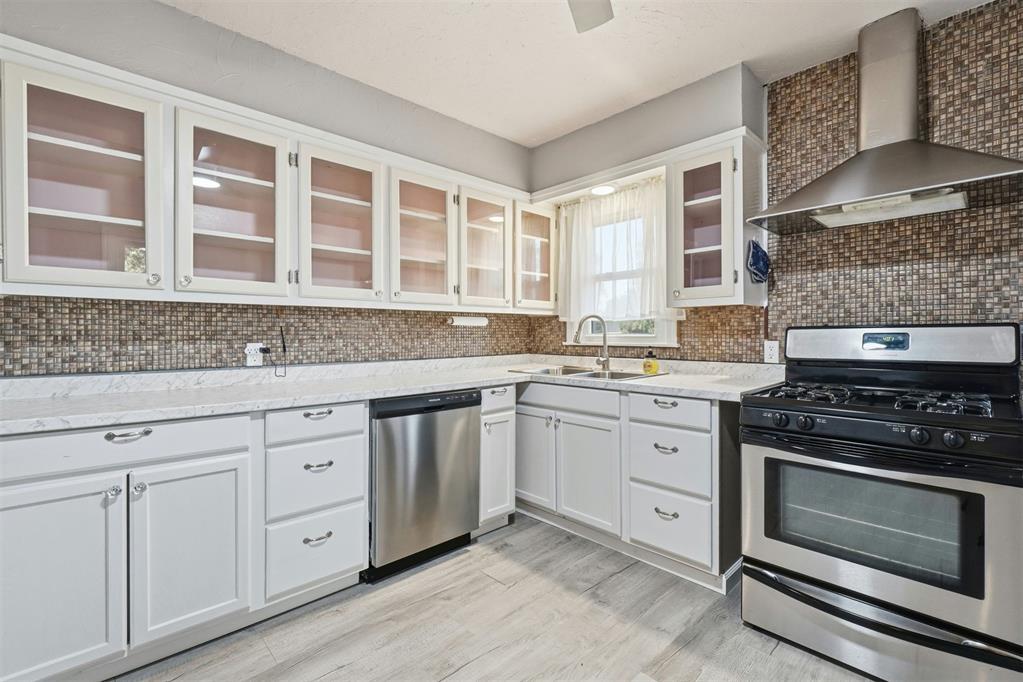
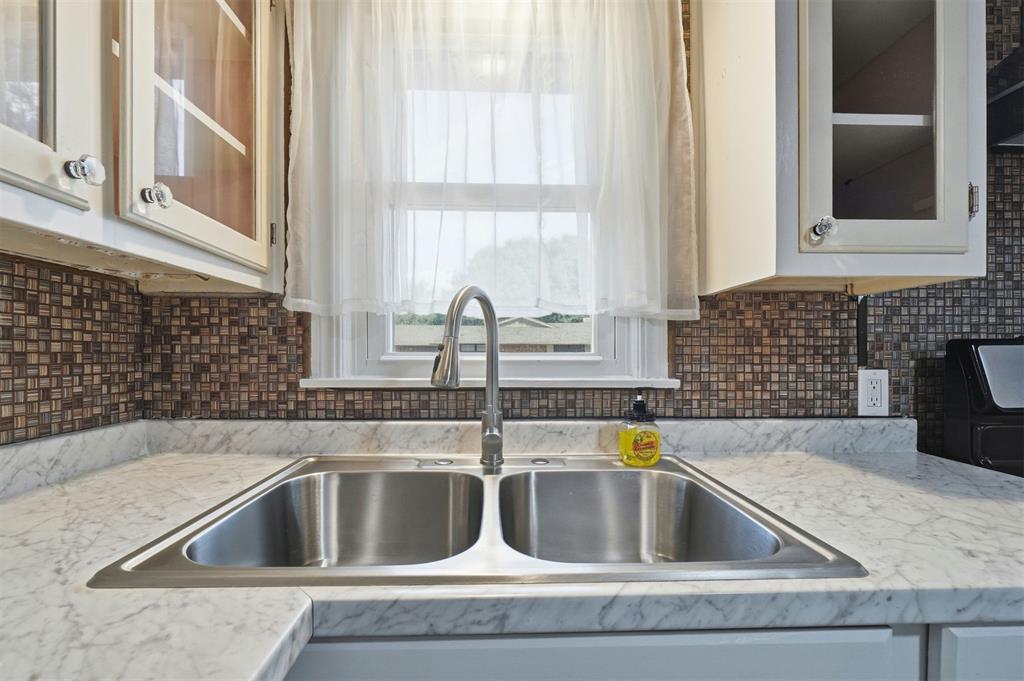
Stainless steel dual-basin undermount sink featuring a high-arc pull-down faucet, stone-patterned countertops, and a multi-toned glass mosaic tile backsplash with cabinetry featuring glass-panel door inserts
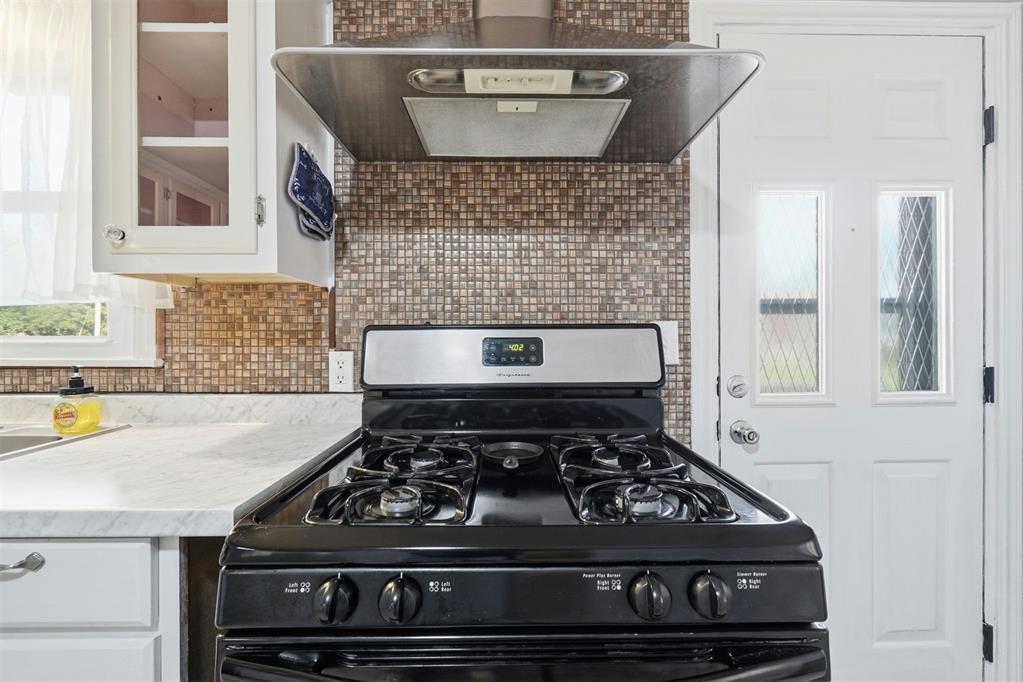
Kitchen featuring a freestanding gas range, stainless steel range hood, mosaic tile backsplash, white cabinetry, and stone-finish countertops
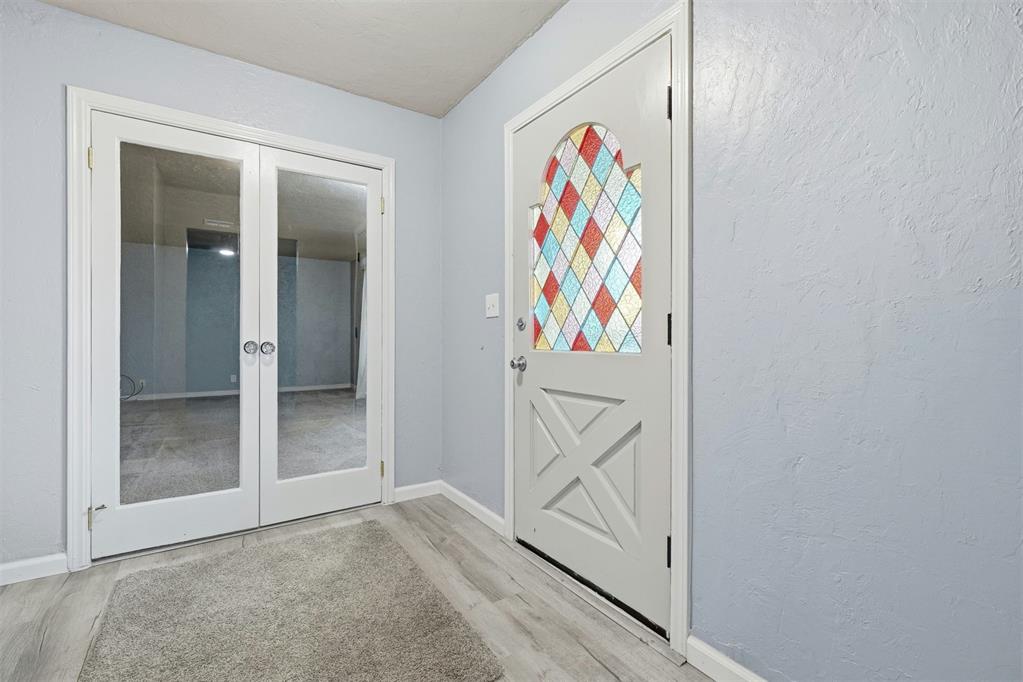
Entryway featuring wood-finish flooring, white double French doors with glass panels, and a paneled exterior door with decorative stained-glass inlay
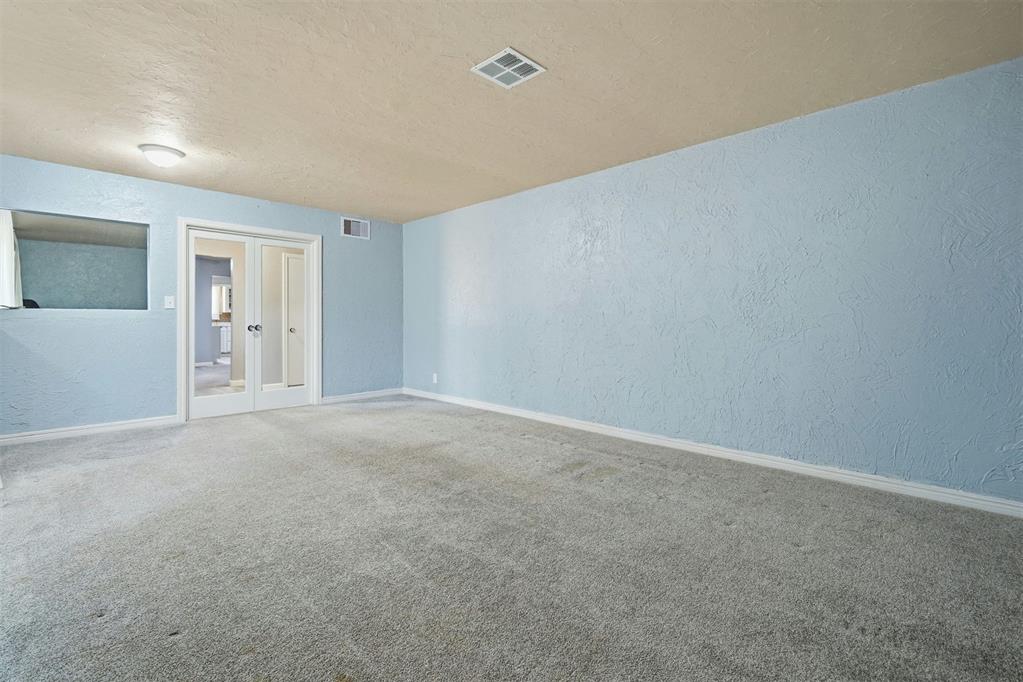
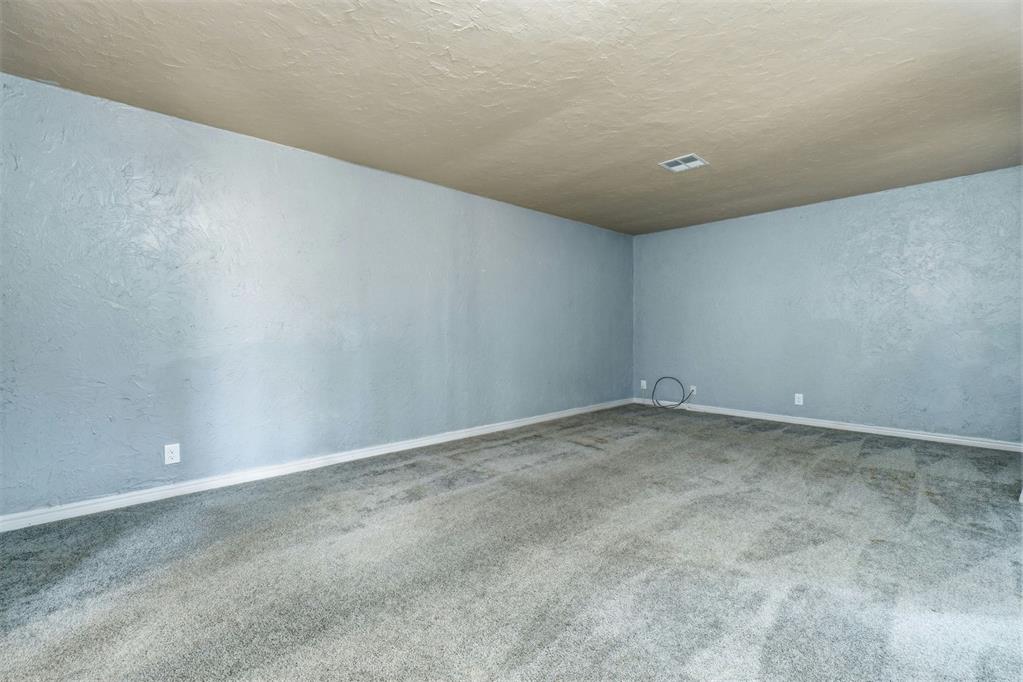
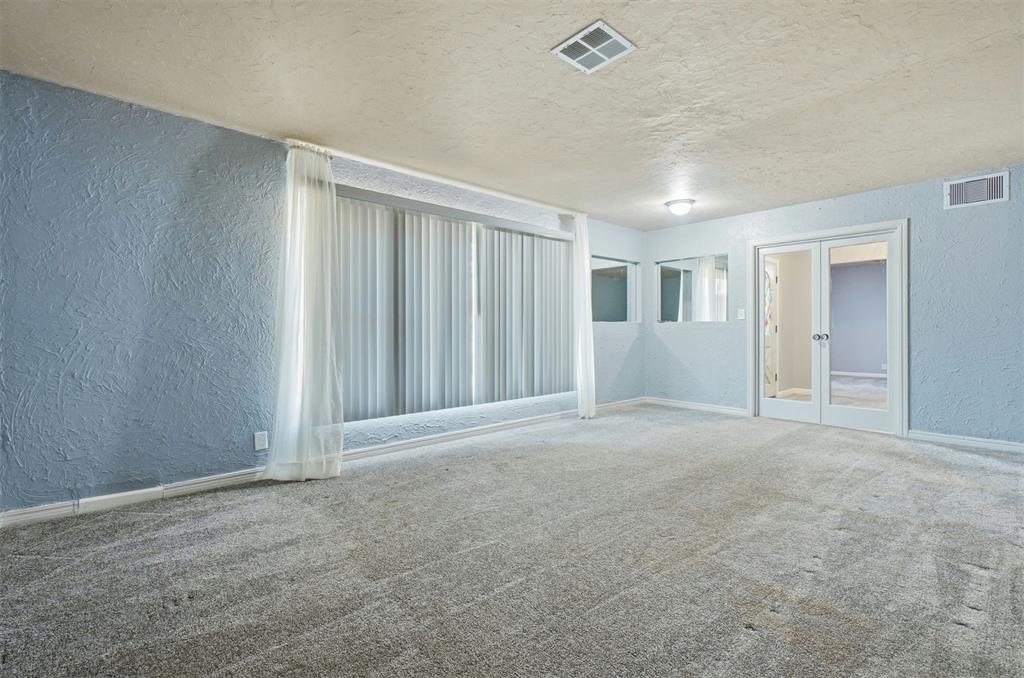
Spacious room featuring textured walls, neutral carpeting, and French doors with glass panes
Interior space featuring textured walls, neutral-toned wall-to-wall carpeting, and a flat ceiling finish
Room with textured walls, wall-to-wall carpeting, large multi-panel window, inset wall mirrors, and glass-paneled double doors
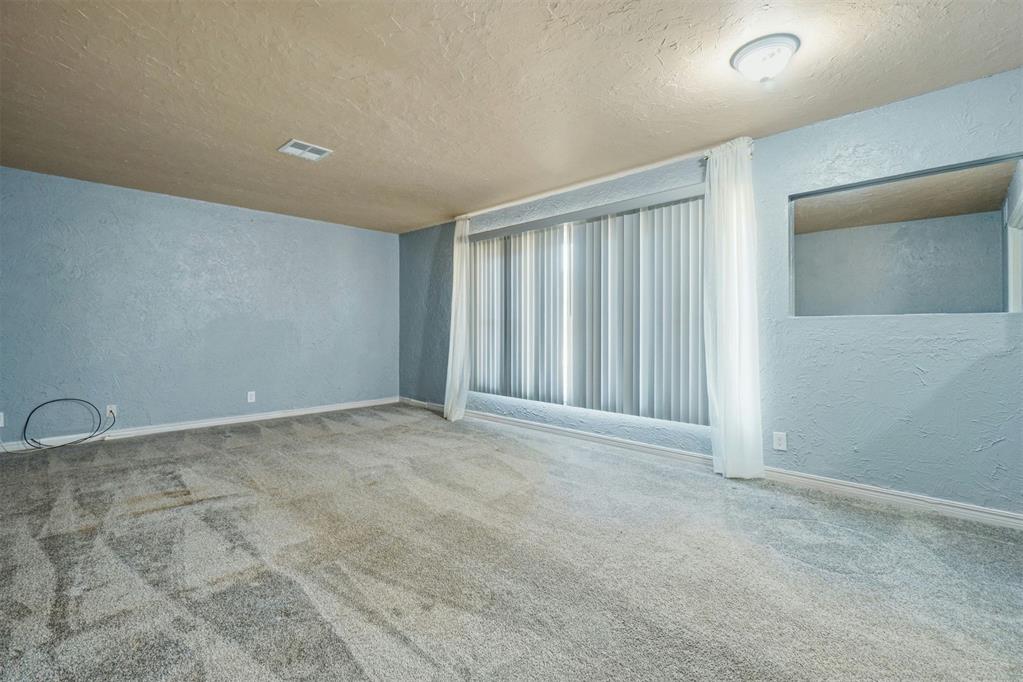
Interior space featuring wall-to-wall carpeting, textured wall finish, and a rectangular window opening
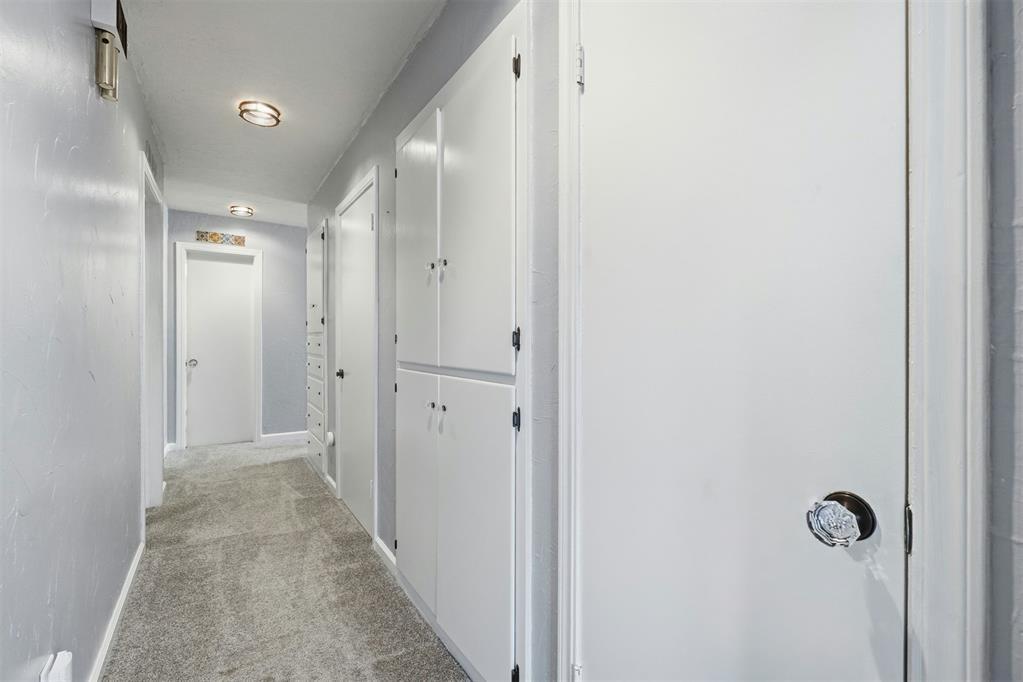
Hallway featuring built-in cabinetry, flush-mount lighting, and solid core doors with crystal-style hardware
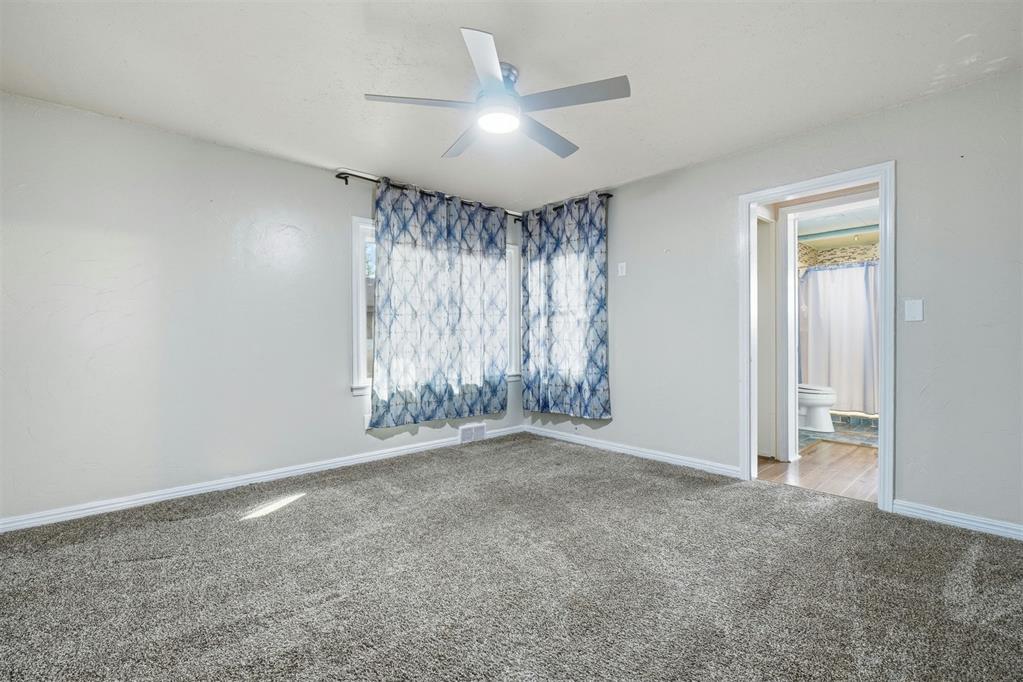
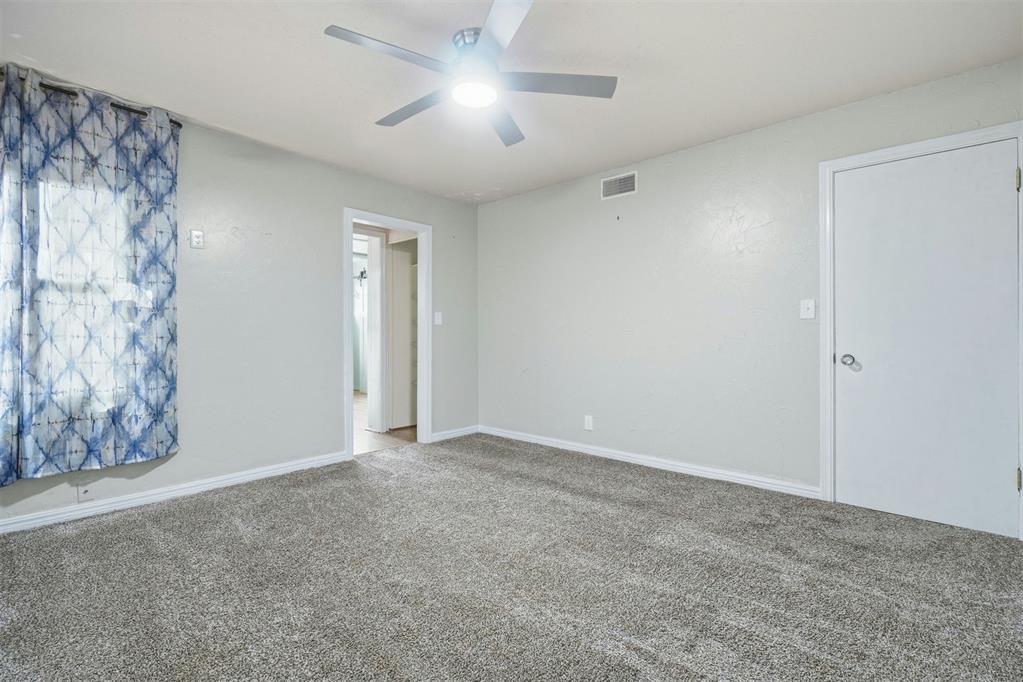
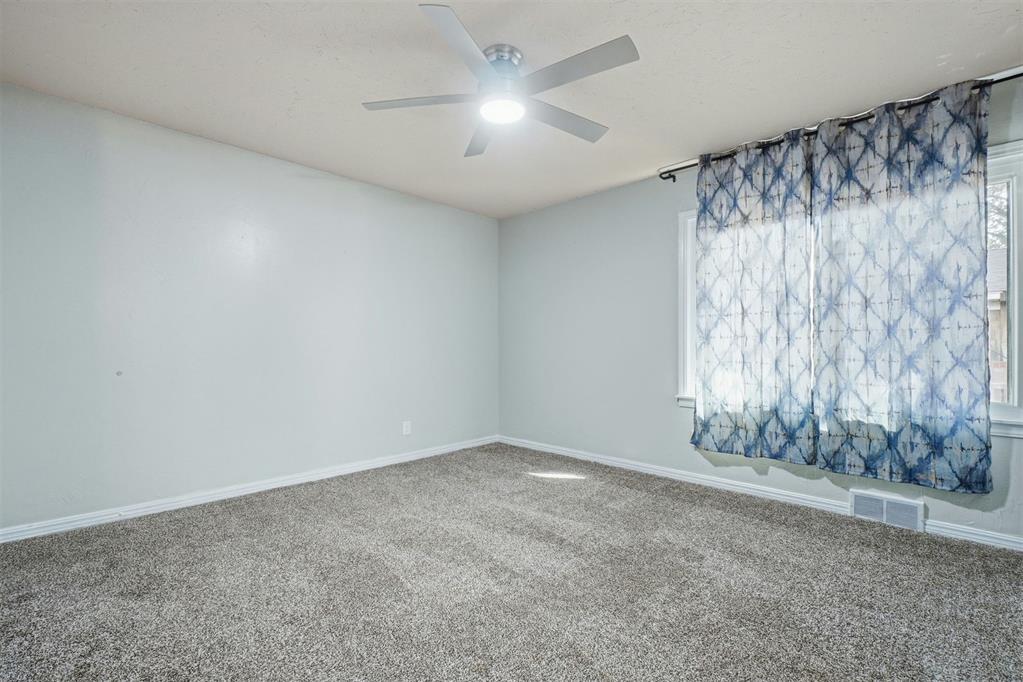
Room featuring neutral-toned carpeting, a central ceiling fan with an integrated light fixture, and windows with black curtain hardware
Neutral-toned carpeting, five-blade ceiling fan with integrated lighting, and white interior door
Neutral wall palette, wall-to-wall carpeting, and a central ceiling fan with integrated lighting
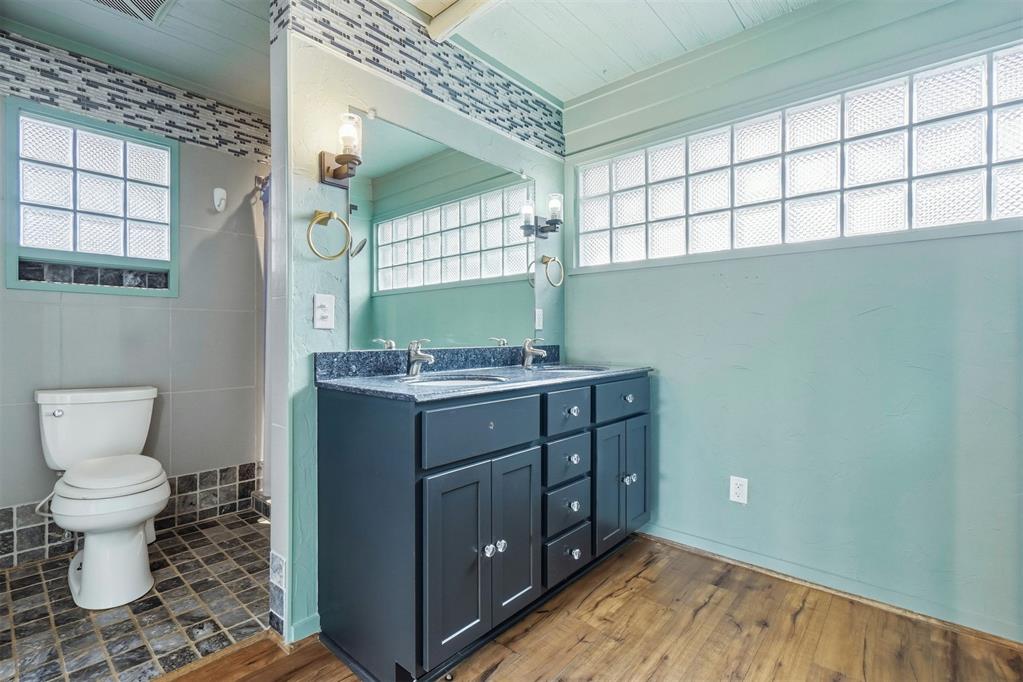
Double-sink vanity with dark cabinetry, stone-surface countertop, wood-finish flooring, glass block windows, and plank-style ceiling
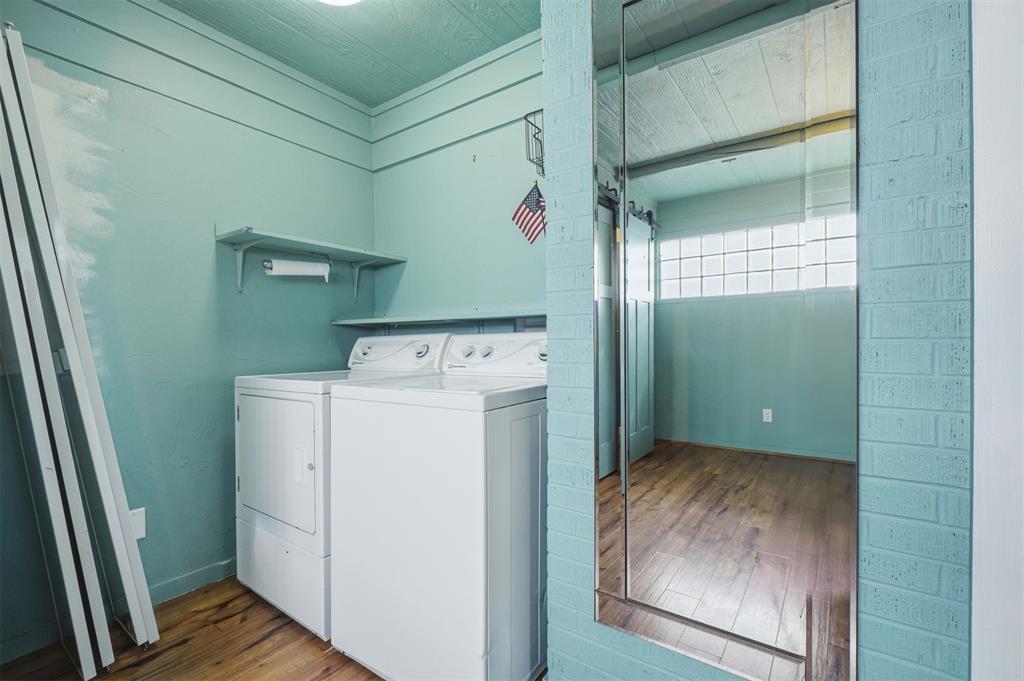
Primary bathroom with shower, closet, washer and dryer and also back door access.
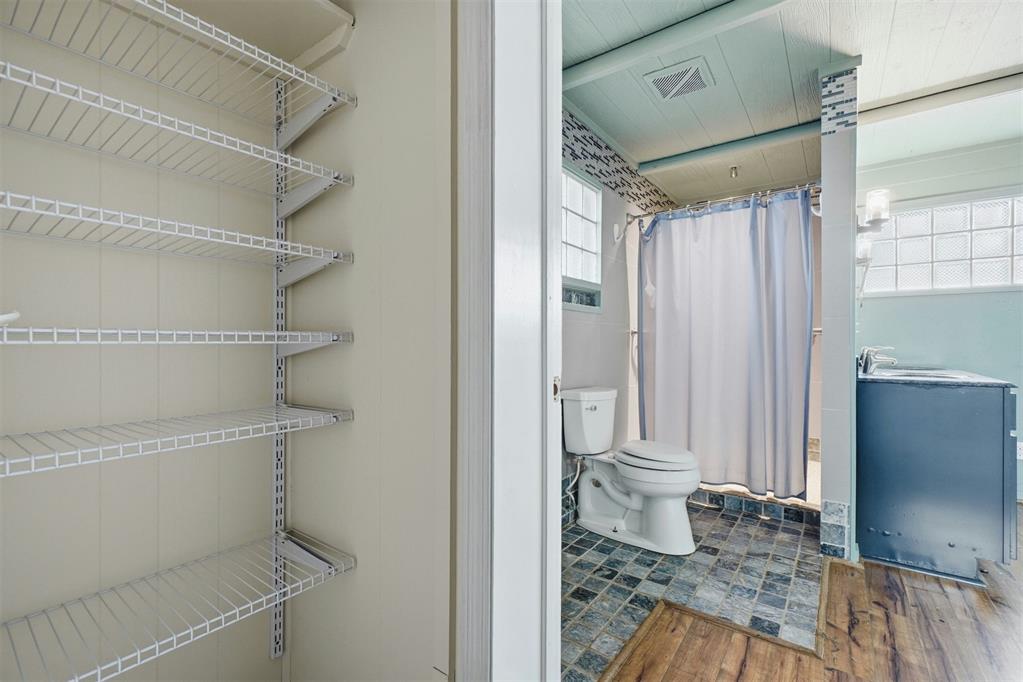
Bathroom featuring stone-finish flooring, wood-finish flooring, a glass block window, and built-in wire shelving
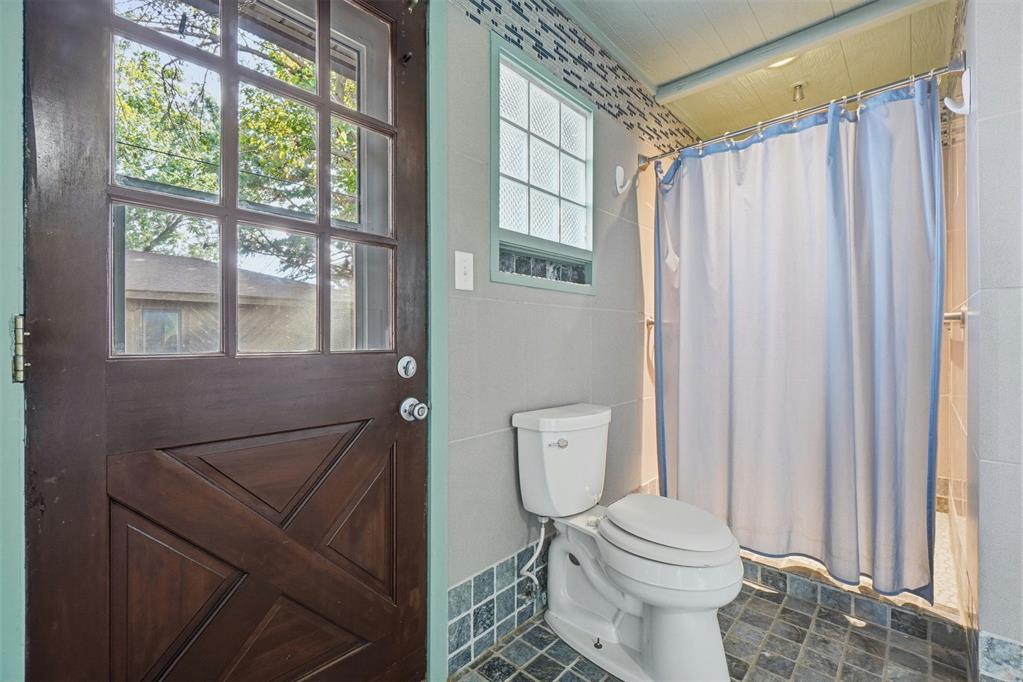
Dark-stained wood door with grid-pane glass, glass block window, large-format wall tile, and multi-toned stone-finish floor tile
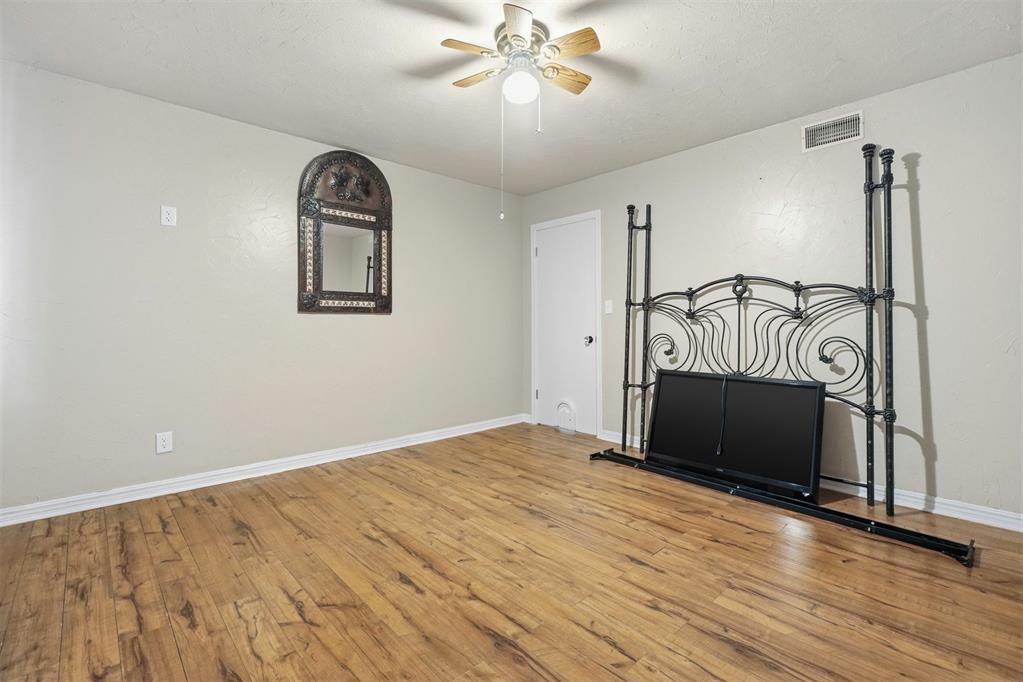
Room featuring wood-finish flooring, textured walls, and a ceiling-mounted light fixture with a central fan
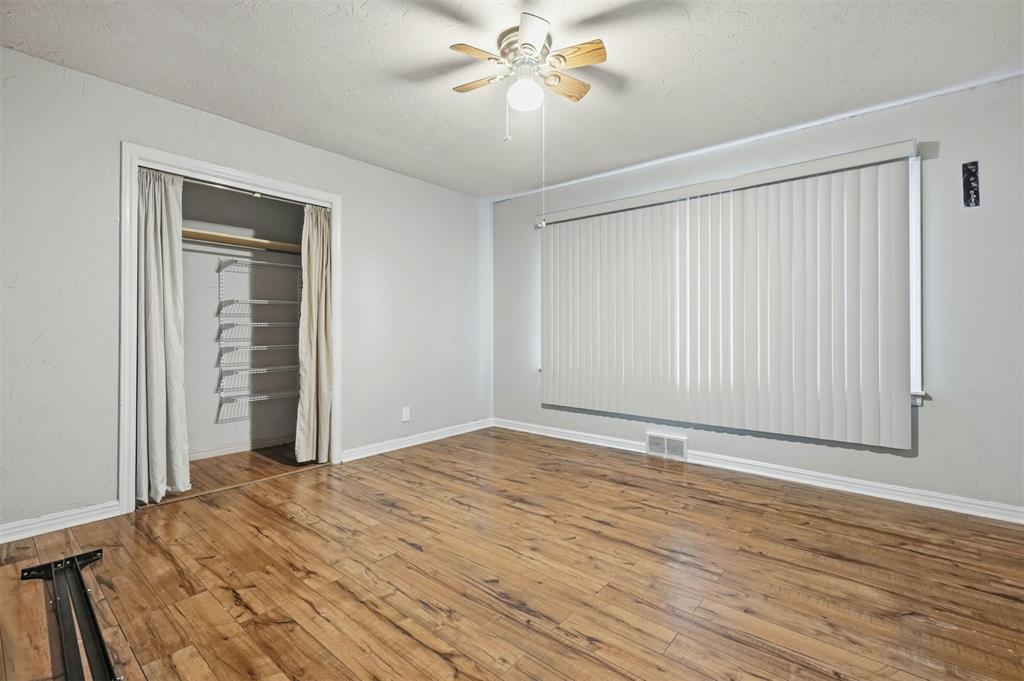
Wood-finish flooring, ceiling fan with integrated lighting, expansive window with vertical blinds, and a built-in closet with shelving
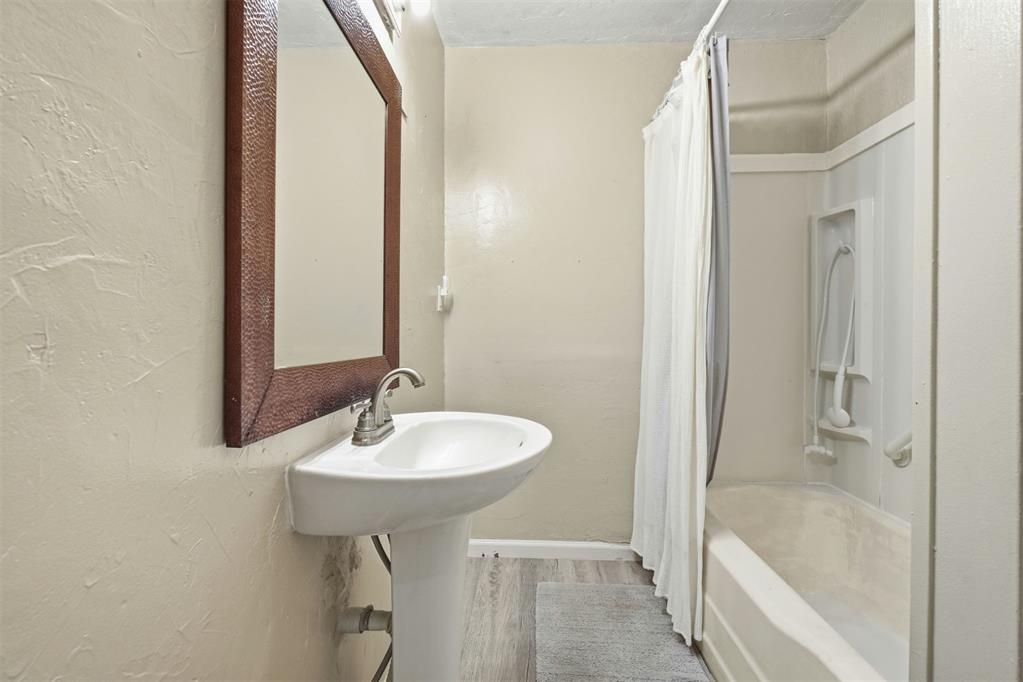
Bathroom featuring a white pedestal sink, metal faucet, framed wall mirror, and a tub-shower combination with integrated shelving
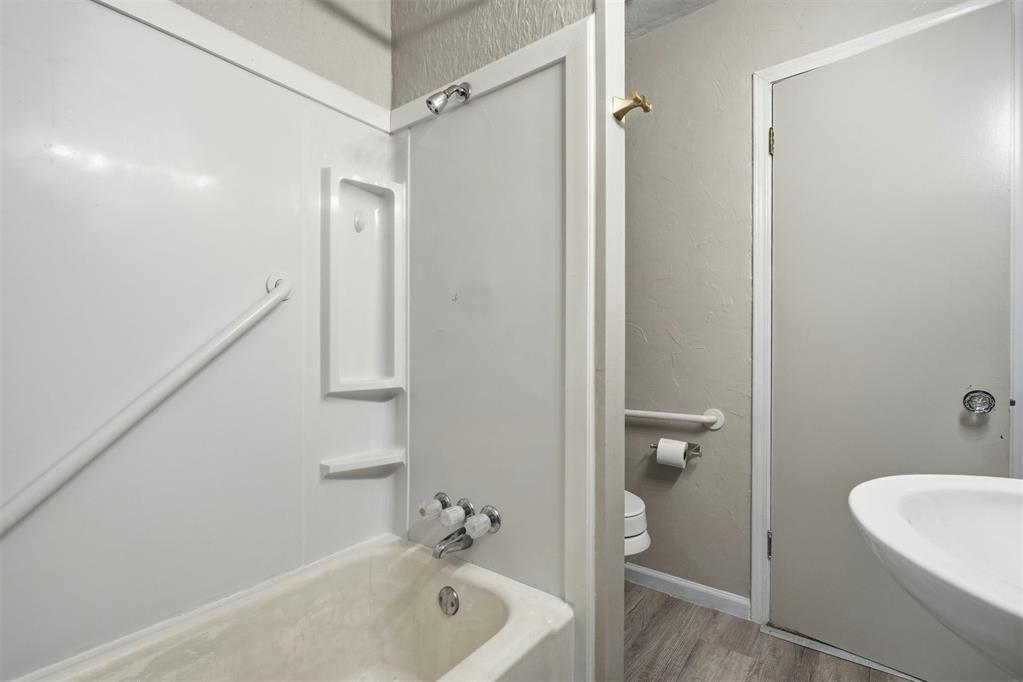
Bathroom featuring a tub with an integrated surround, built-in shelving, wall-mounted grab bars, and wood-finish flooring
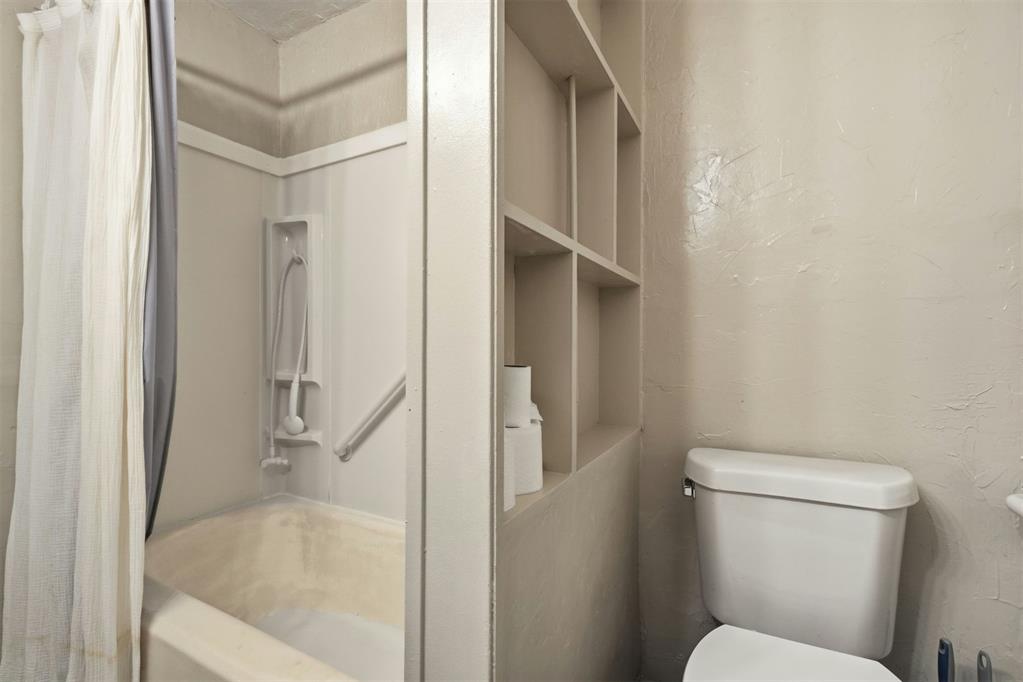
Bathroom featuring a built-in shelving unit, a shower and tub combination with a wall-mounted hand-held sprayer, and a standard-height toilet
Utility space featuring wood-finish flooring, painted brick accent walls, built-in shelving, and a glass block window
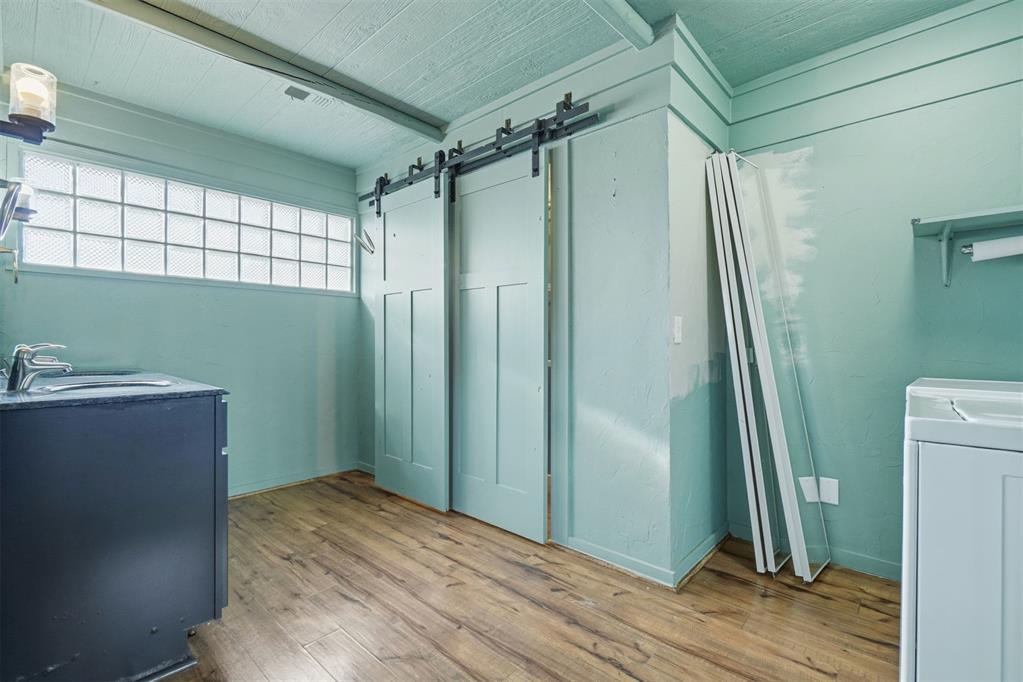
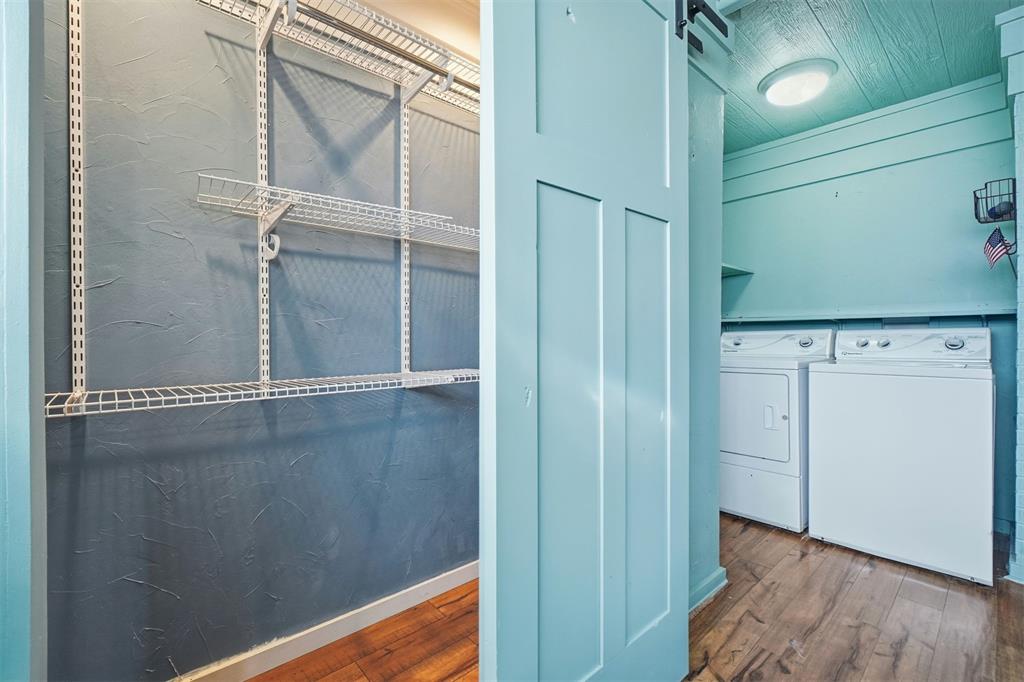
Utility area featuring wood-finish flooring, a sliding paneled door, built-in wire shelving, and a flush-mount ceiling light fixture
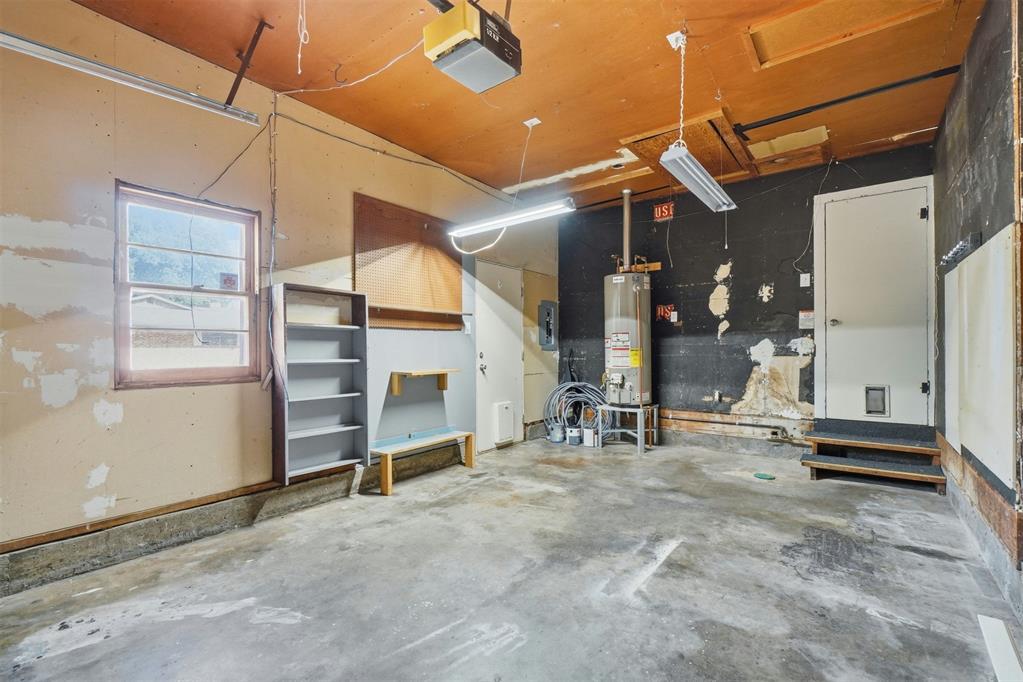
Garage featuring a concrete floor, built-in shelving, water heater, and overhead fluorescent lighting
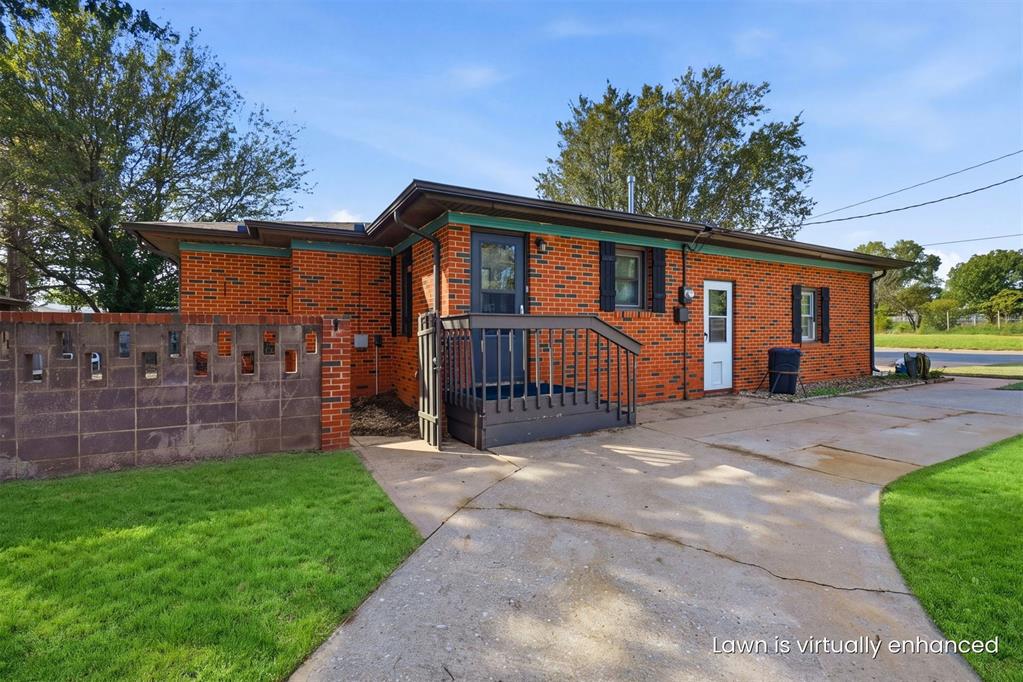
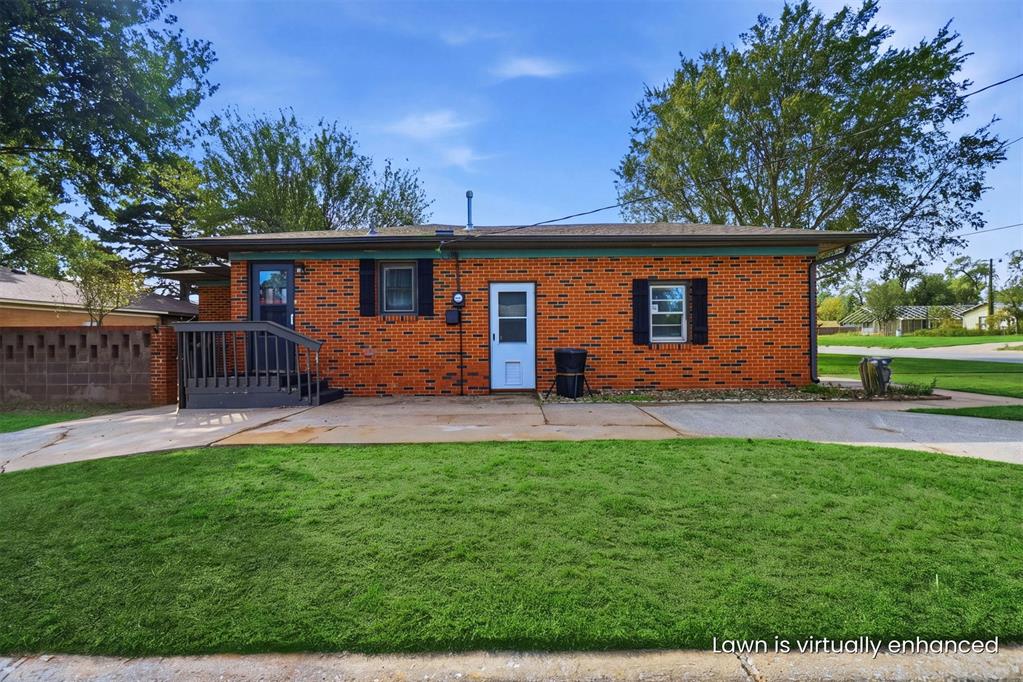
Single-story brick exterior featuring a concrete driveway, raised wooden entry deck, and decorative block perimeter wall. Side circle driveway.
Exterior featuring orange brick facade, dark shutters, concrete driveway, and elevated wood-finish entry deck. Side circle driveway.
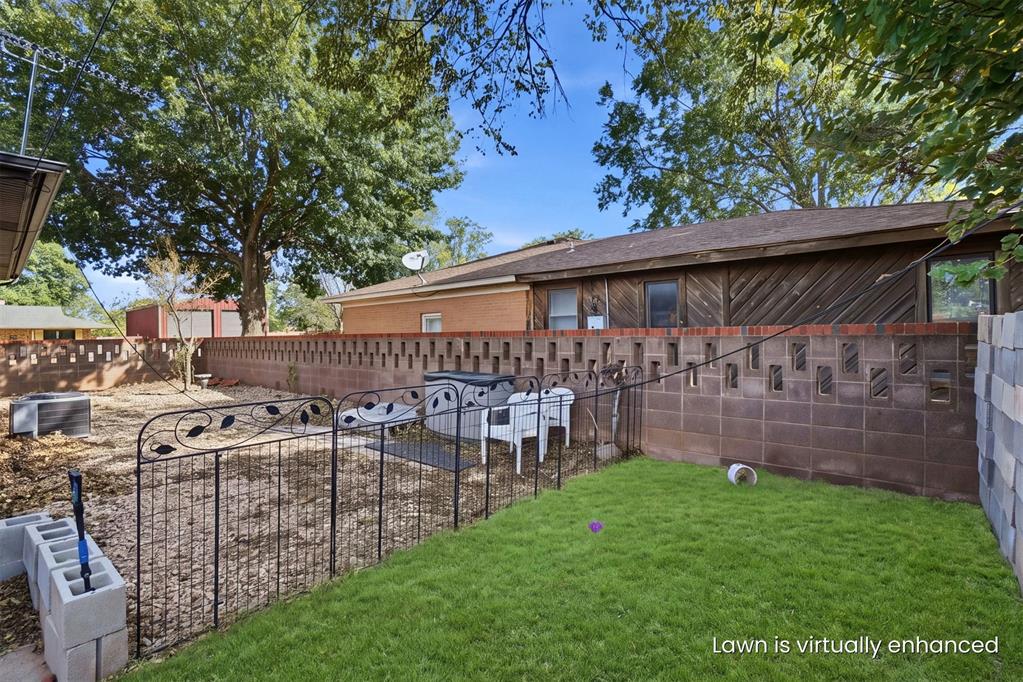
Backyard featuring a patterned masonry wall, metal perimeter fencing, and a combination of grass and rock ground cover.
Distinctive Charm & Character in Elk City!Step inside this one-of-a-kind 2-bedroom, 2-bathroom home situated on a desirable corner lot in Elk City! From the moment you arrive, the beautiful stained-glass front door makes a memorable first impression, setting the tone for the home's unique character. Multiple oversized picture windows invite an abundance of natural light, creating a bright and welcoming atmosphere throughout. The kitchen features a gas stove, while the one-car attached garage adds everyday convenience. A side circular driveway provides additional parking and easy access. With its distinctive architectural details, inviting natural light, and charming curb appeal, this property offers a refreshing alternative to the ordinary. Don't miss your opportunity to make this unique home your own. Schedule your private showing today!
Details
MLS #
1254641
Listing Type
For Sale
Style
House
Sub-Type
Resale
Status
Active
Year
1950
Days On Site
30
Listing Provided By
Exploration Realty LLC | Kimberly Carter
Features
Bed(s)
2
Bath(s)
2 Total
SQ Feet
1,516
Garage
1
Story(s)
1
Acreage
0.15
Interior
Rooms Total
0
Heating
Central Gas
Fireplaces Total
0
Appliances
Dishwasher, Washer/Dryer, Water Heater
Exterior
Exterior Features
Storage
Lot Features
Corner Lot
Foundation Details
Post Tension
Parking
Garage Spaces
1
Taxes
Okc Tax Amount
1029.0000
Tax Block
8
Tax Lot
8
Area Information
State
OK
County
Beckham
City
Elk City
Zip Code
73644
School District
Beckham
School District
Elk City HS
Elementary School
Elk City ES
High School
Elk City HS
Listing VS Median (in 73644)
Price: $169,900
low | high
Med: $189,000
38.75809299588% of Average
sqft: 1,516
low | high
Med: 1,570
46.437994722955% of Average
$ / sqft: $112
low | high
Med: $120
42.584247759079% of Average
On site: 30
low | high
Med: 50
60% of Average
Sourced by Back At You
MLS Number: 1254641
Kimberly Carter – (580) 374-2322 – soldbykimberlycarter@gmail.com
Copyright 2026 MLSOK, Inc. We do not attempt to verify the currency, completeness, accuracy, or authenticity of the data contained herein. Information is subject to transcription and transmission errors and is provided “as is”. All information, including but not limited to property square footage and lot size, zoning, and fitness for a particular purpose is subject to inaccuracies and should be independently verified through personal inspection and/or consultation with appropriate professionals. The listing information provided is for consumers’ personal, non-commercial use and may not be used for any purpose other than to identify prospective purchasers. This data is copyrighted and may not be transmitted, retransmitted, copied, framed, repurposed, or altered in any way for any other site, individual and/or purpose without the express written permission of MLSOK, Inc.
MLS Number: 1254641
Kimberly Carter – (580) 374-2322 – soldbykimberlycarter@gmail.com