
 New Listing
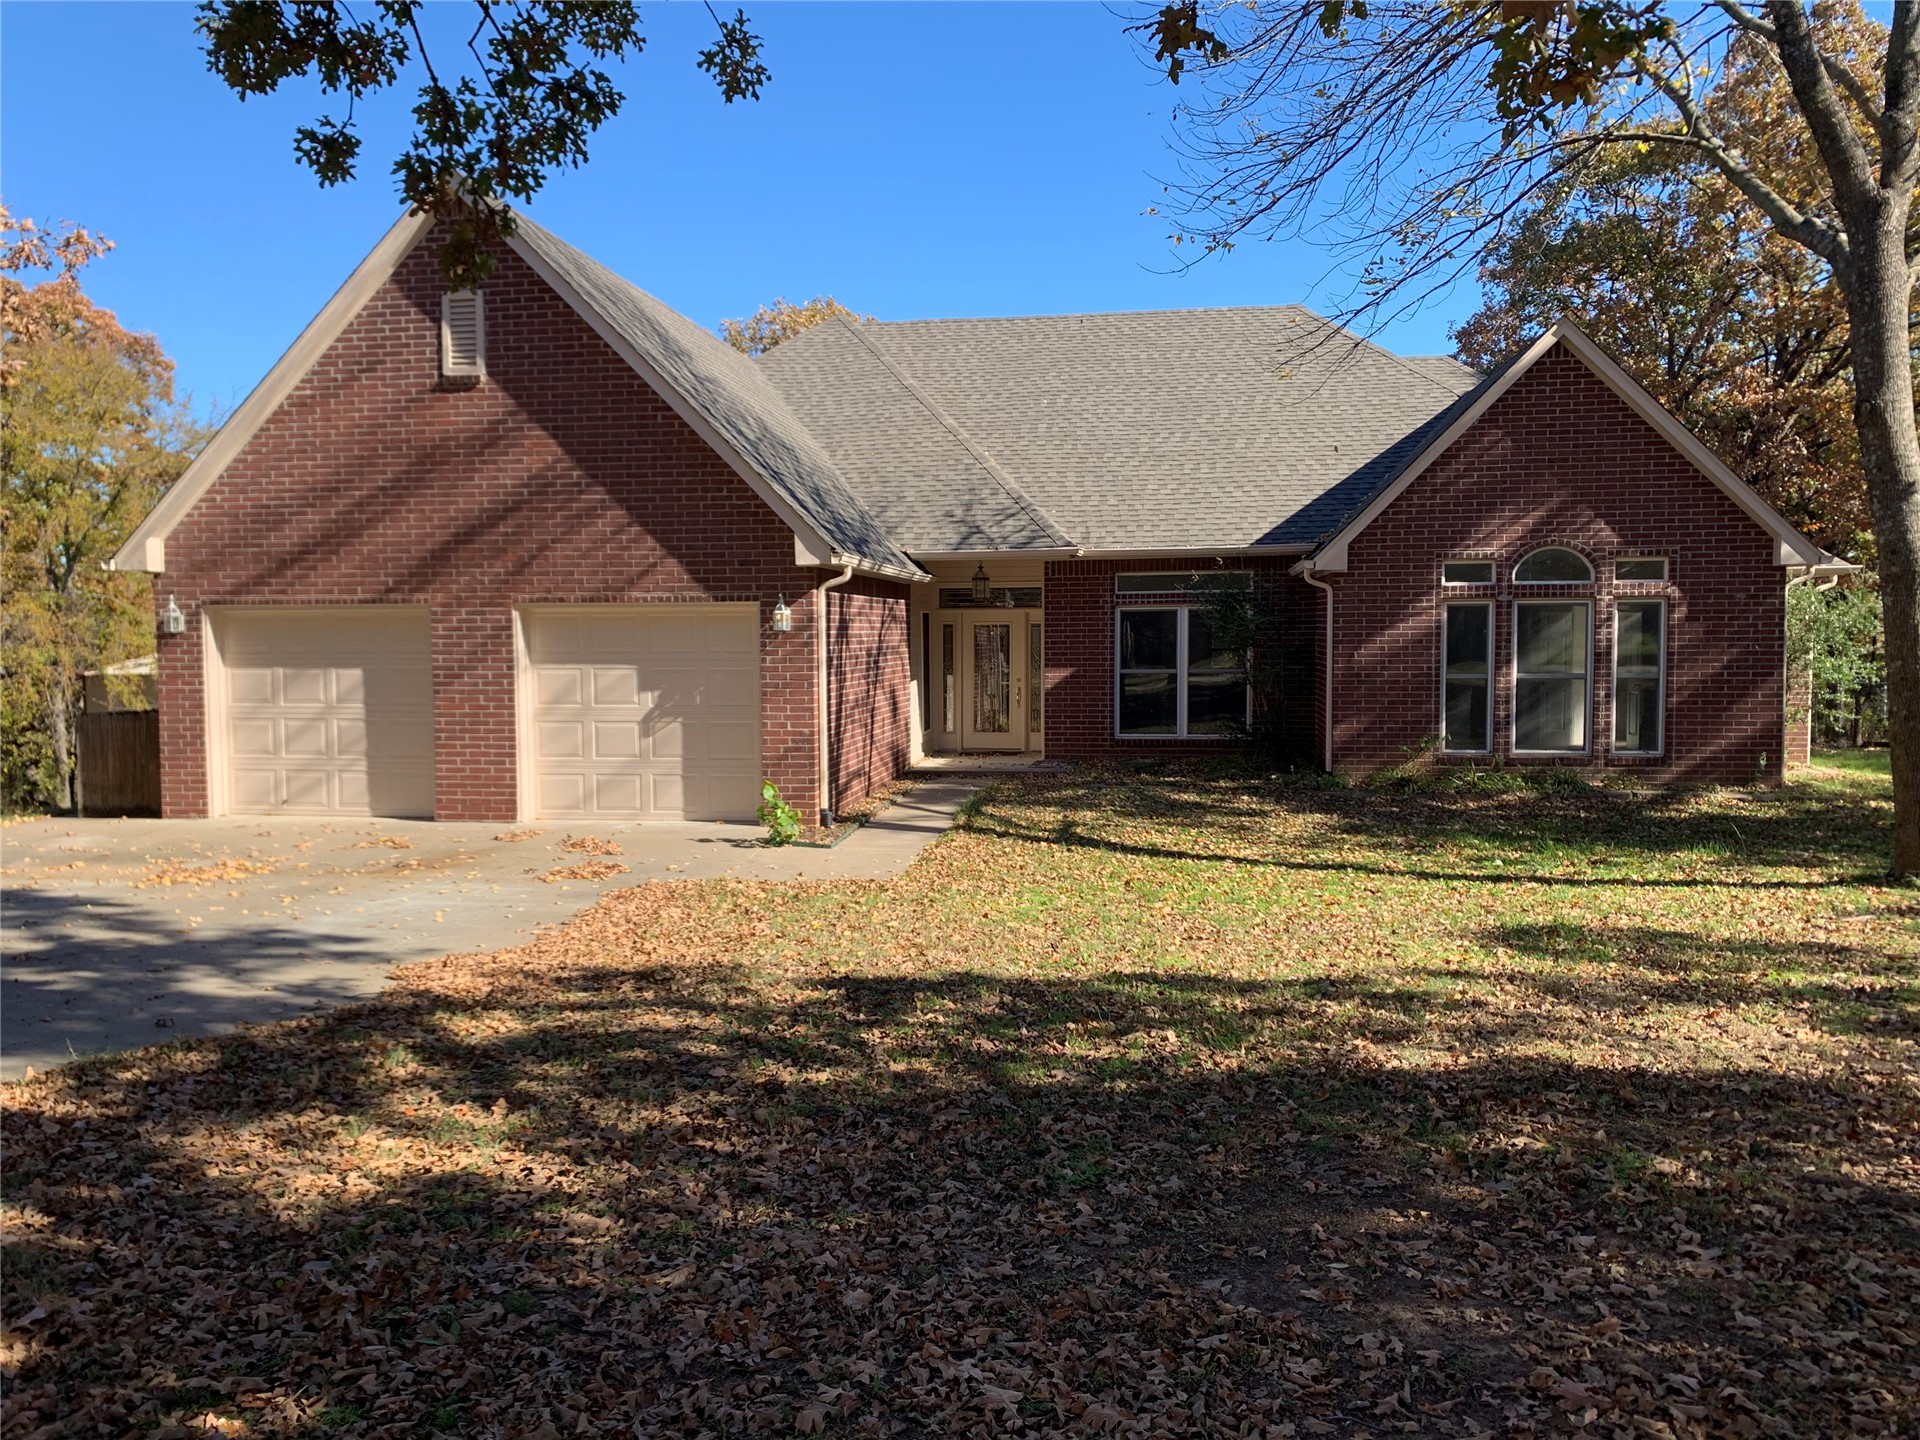
Traditional brick exterior featuring a multi-gabled roofline, two-car attached garage, and arched window detailing
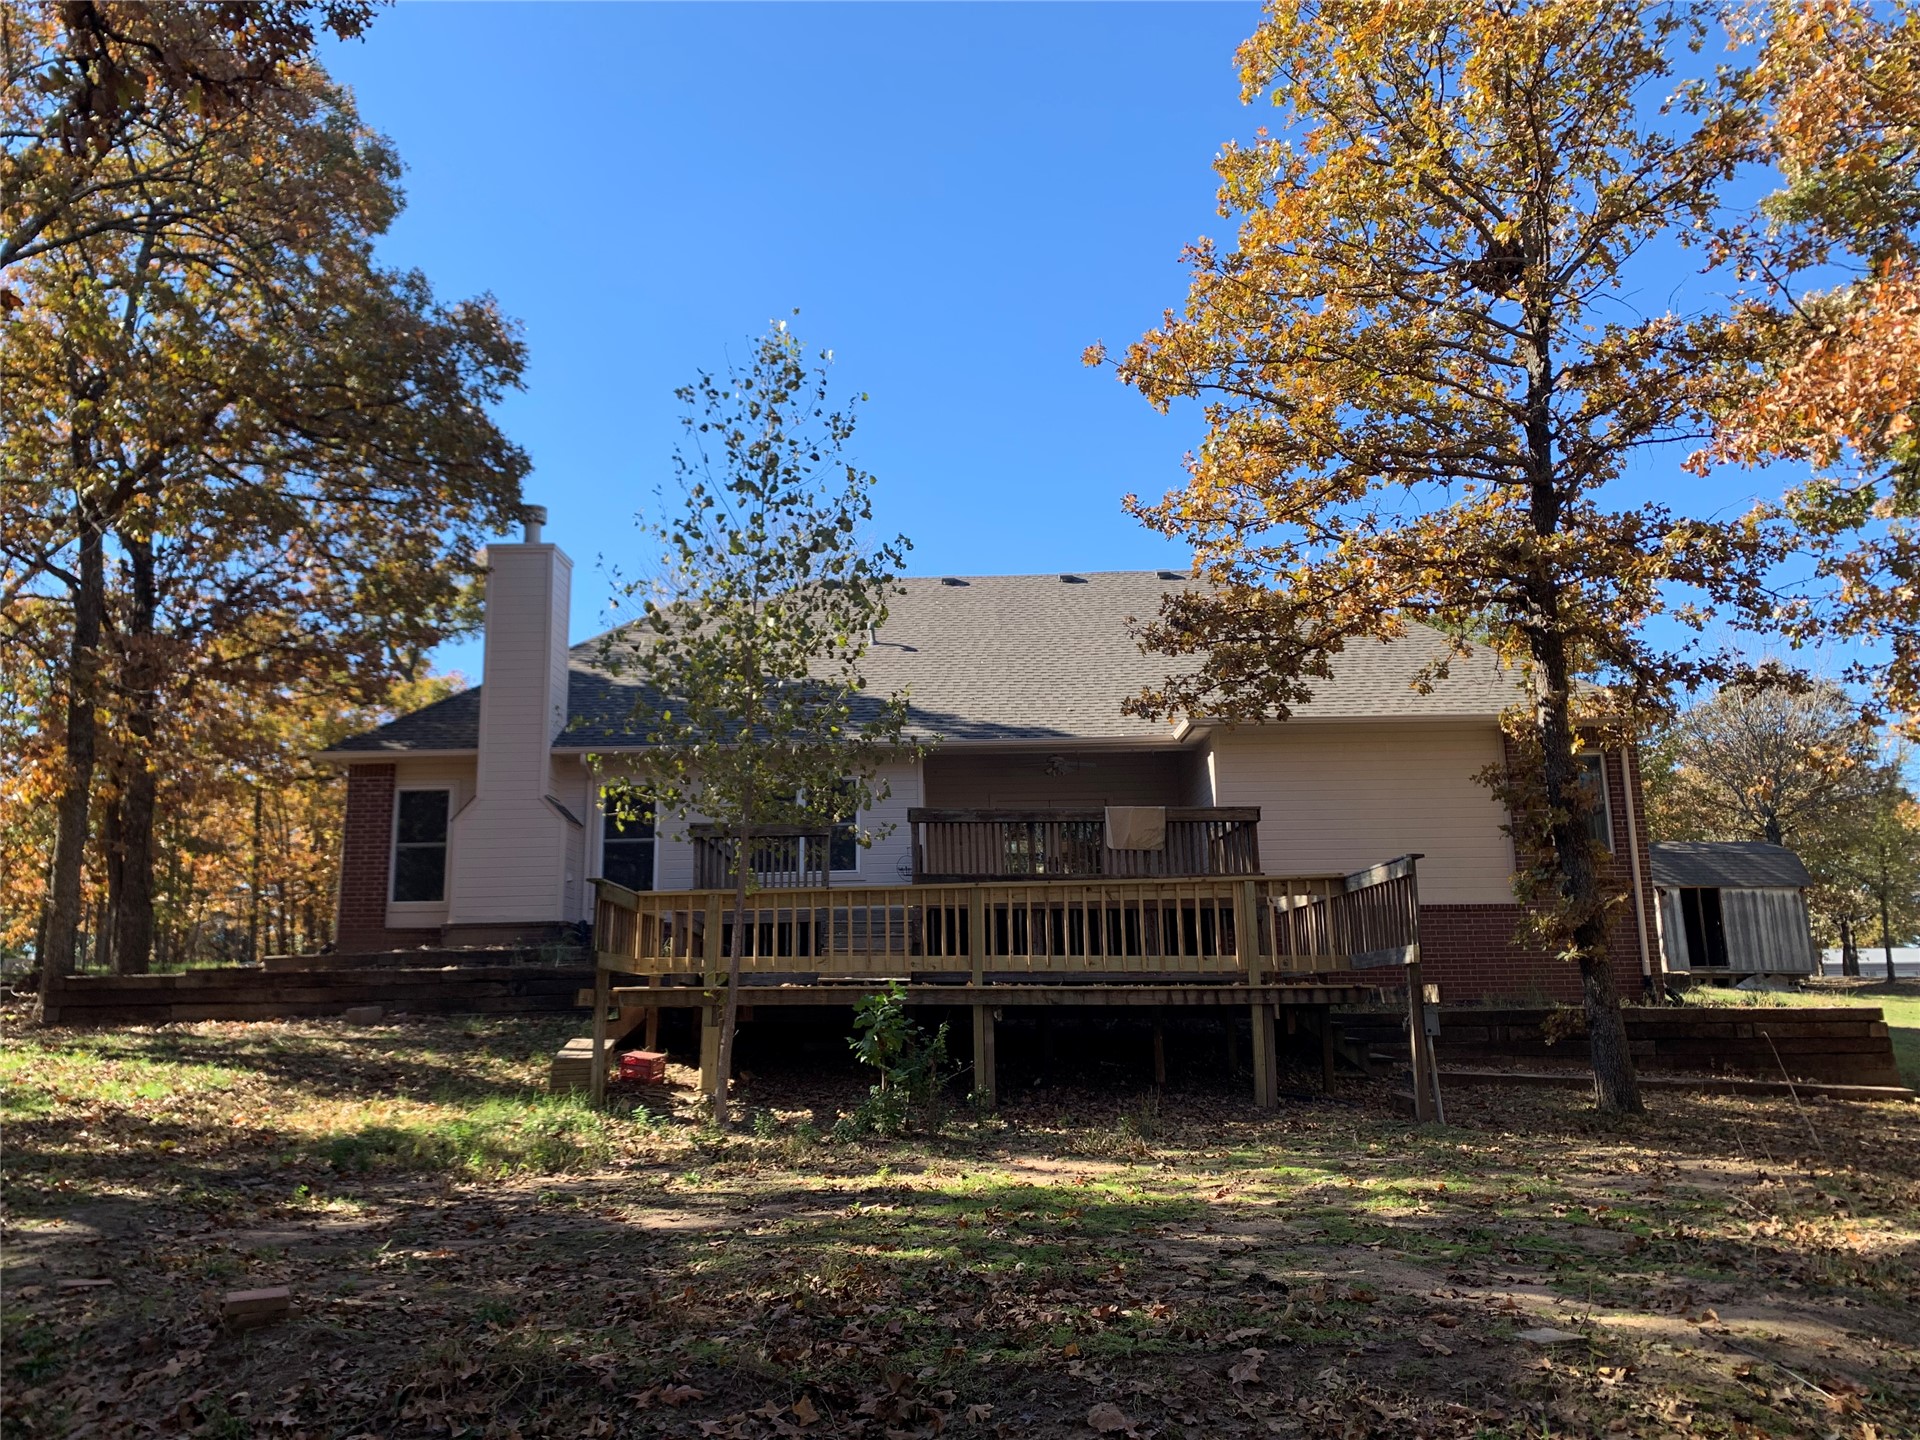
Rear exterior featuring a raised wood deck, masonry chimney, brick and horizontal siding facade, and mature trees
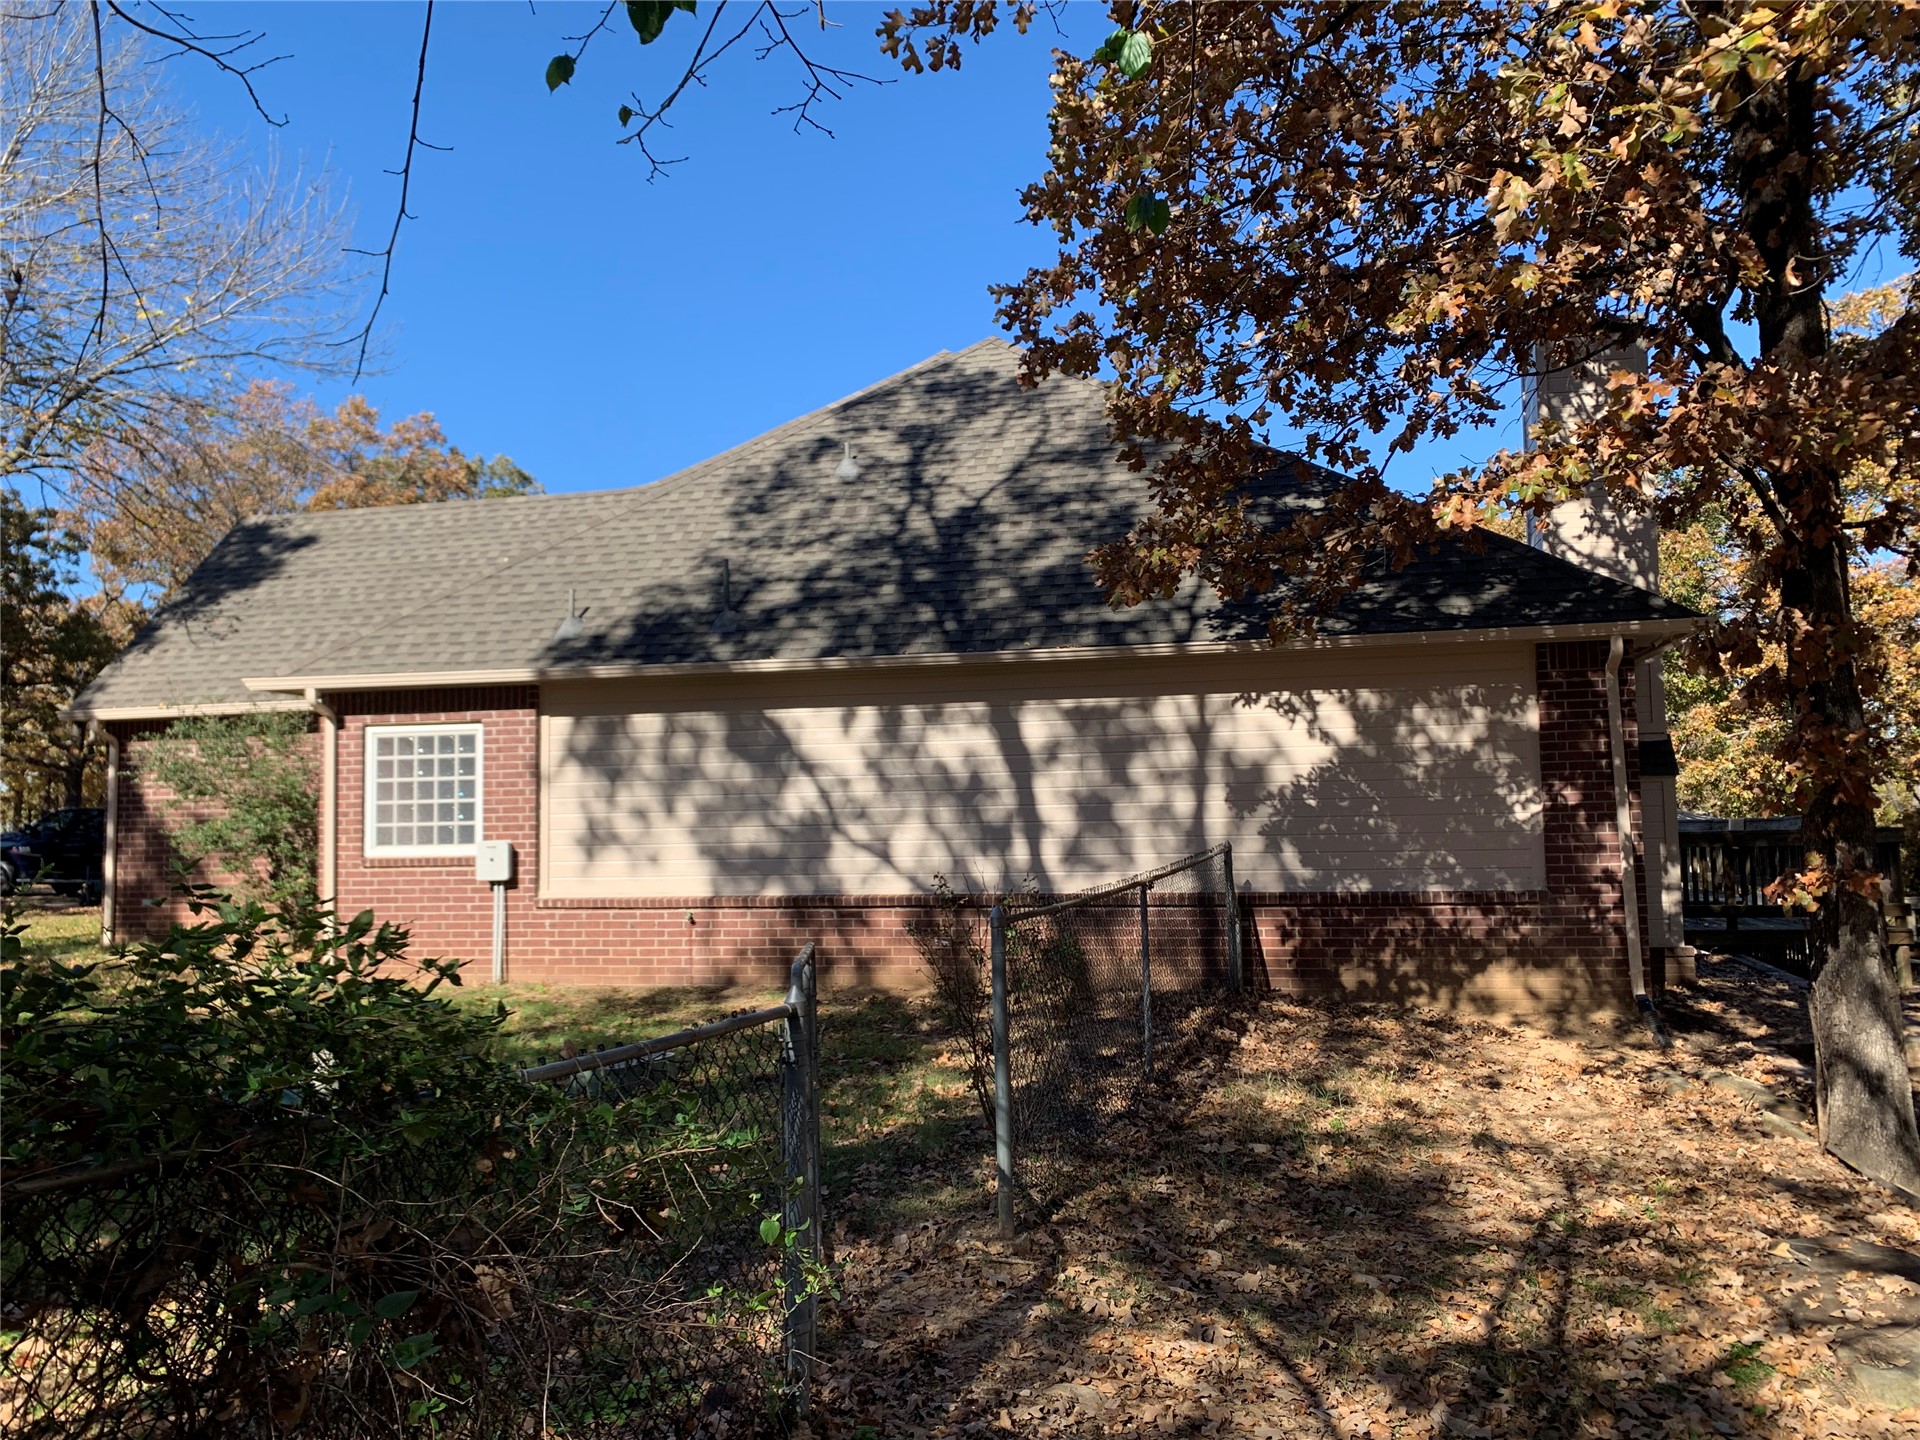
Brick and stucco exterior featuring a gabled roofline, a glass block window, and an attached chimney
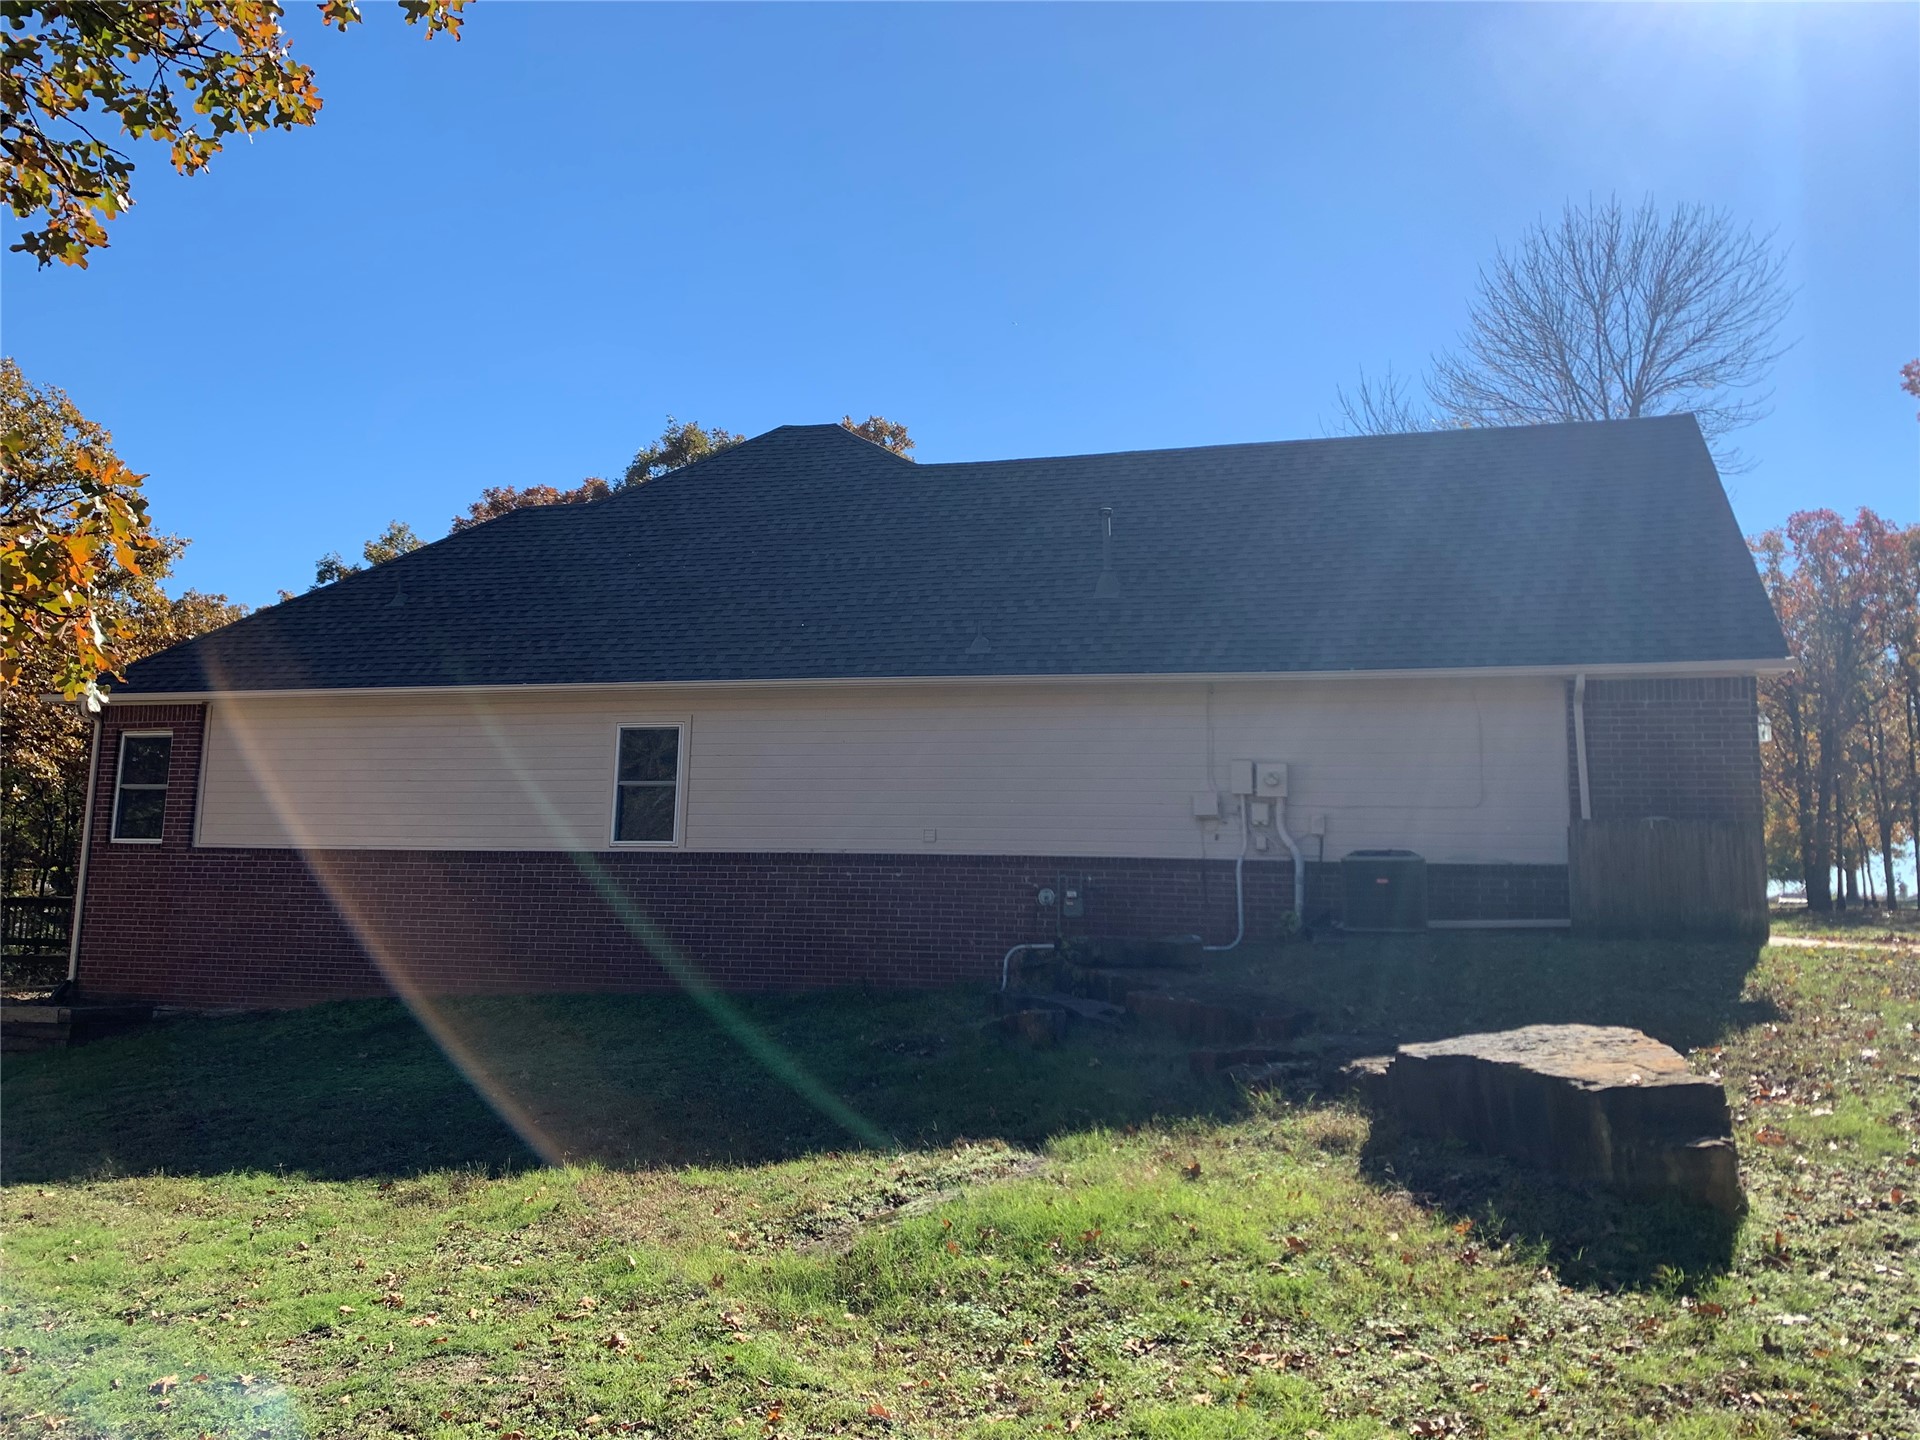
Exterior featuring a brick and siding facade, multi-pitched roofline, and natural stone hardscaping elements
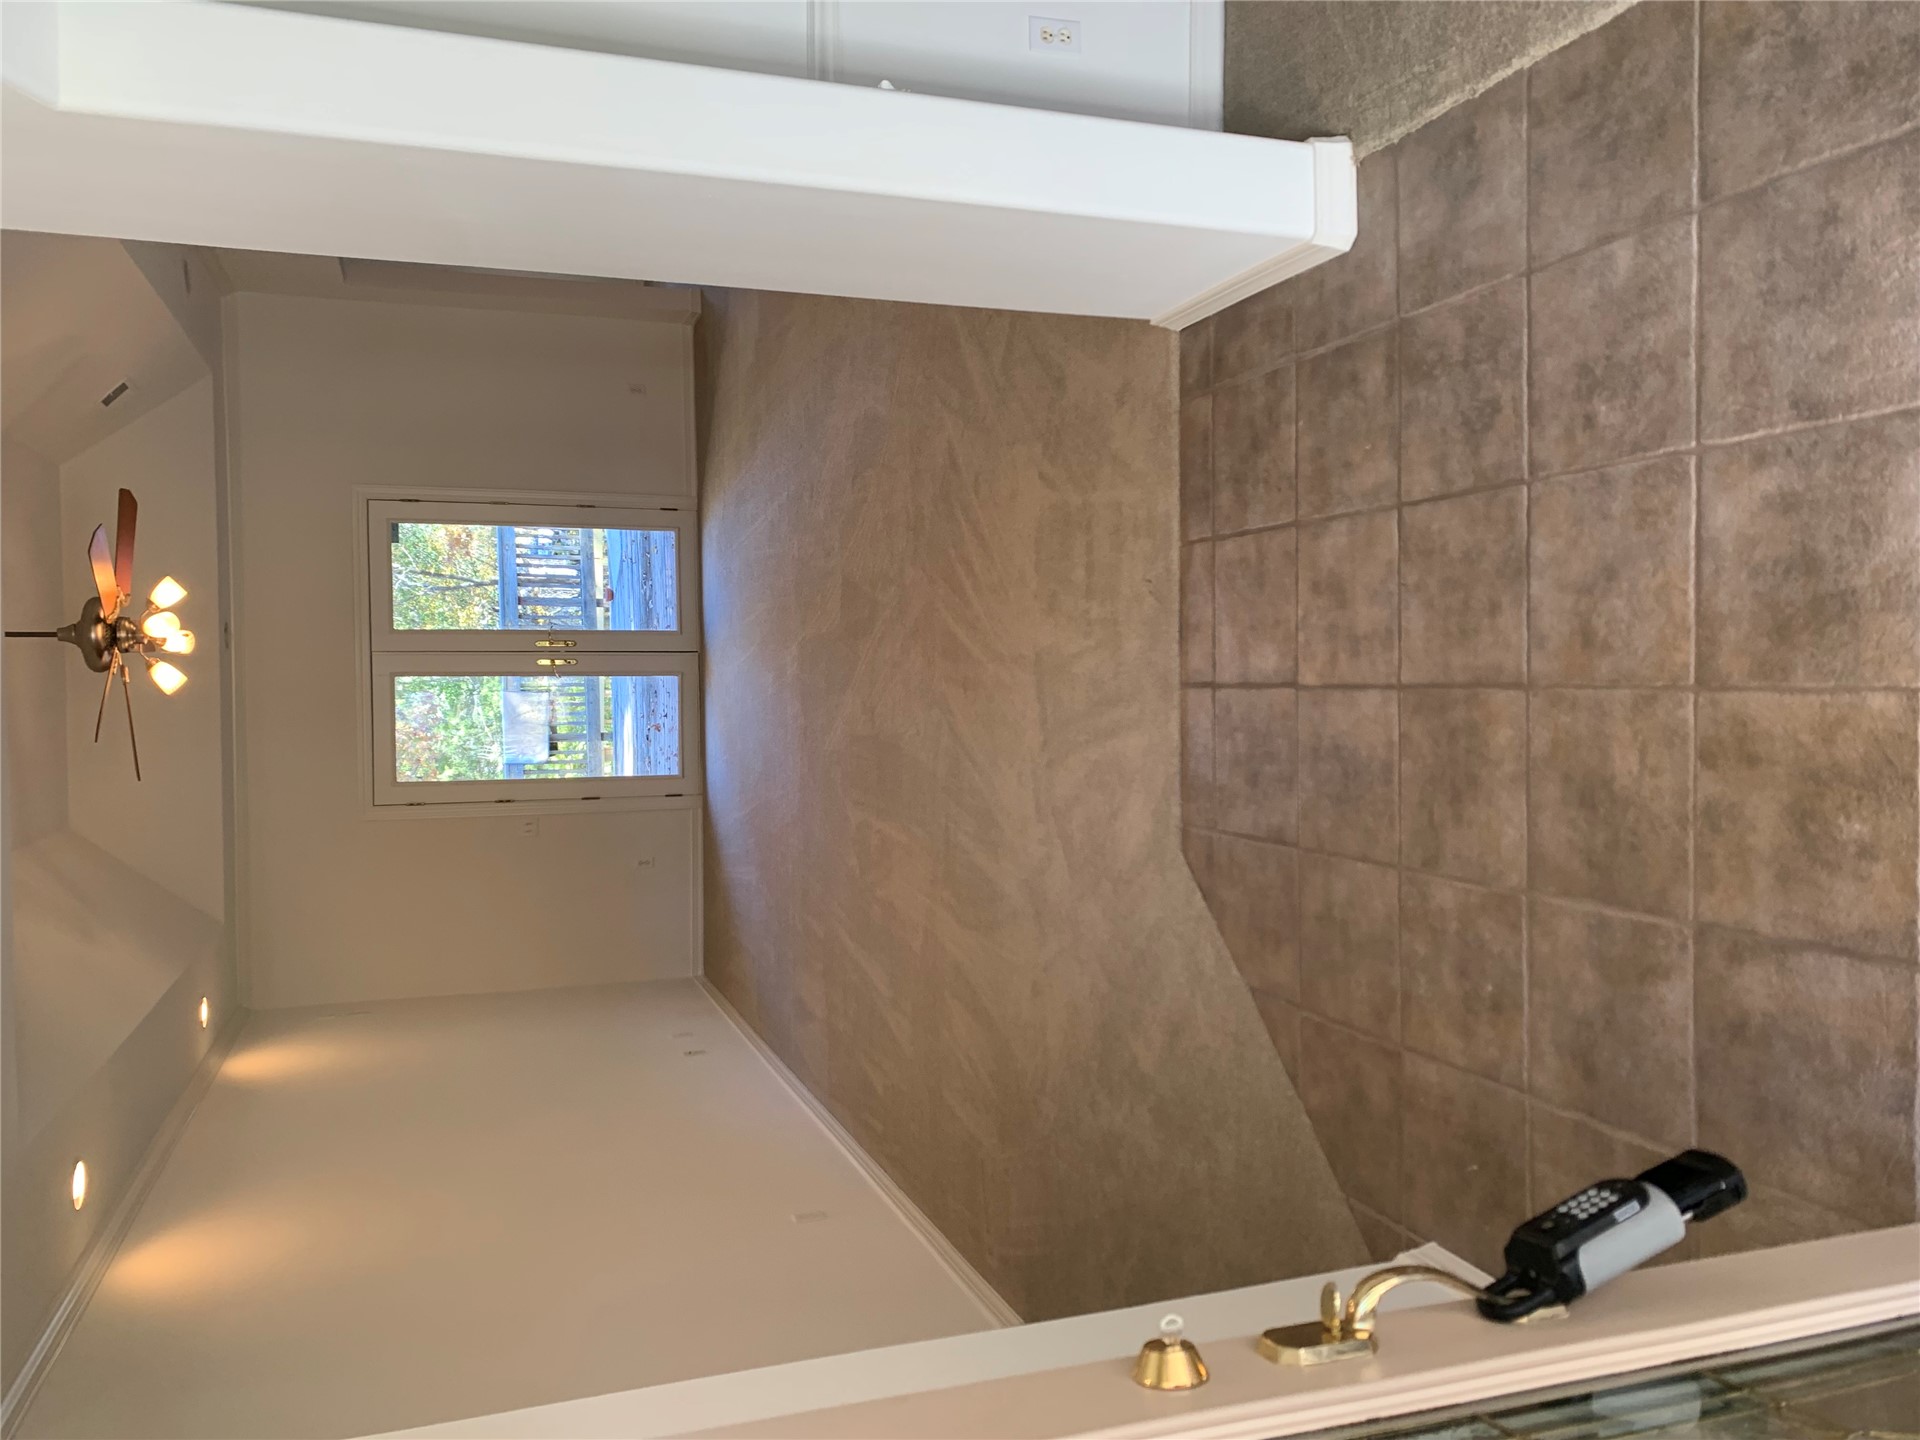
Tiled entryway featuring carpeted flooring, vaulted ceiling, ceiling fan with integrated lighting, and glass-paneled double doors
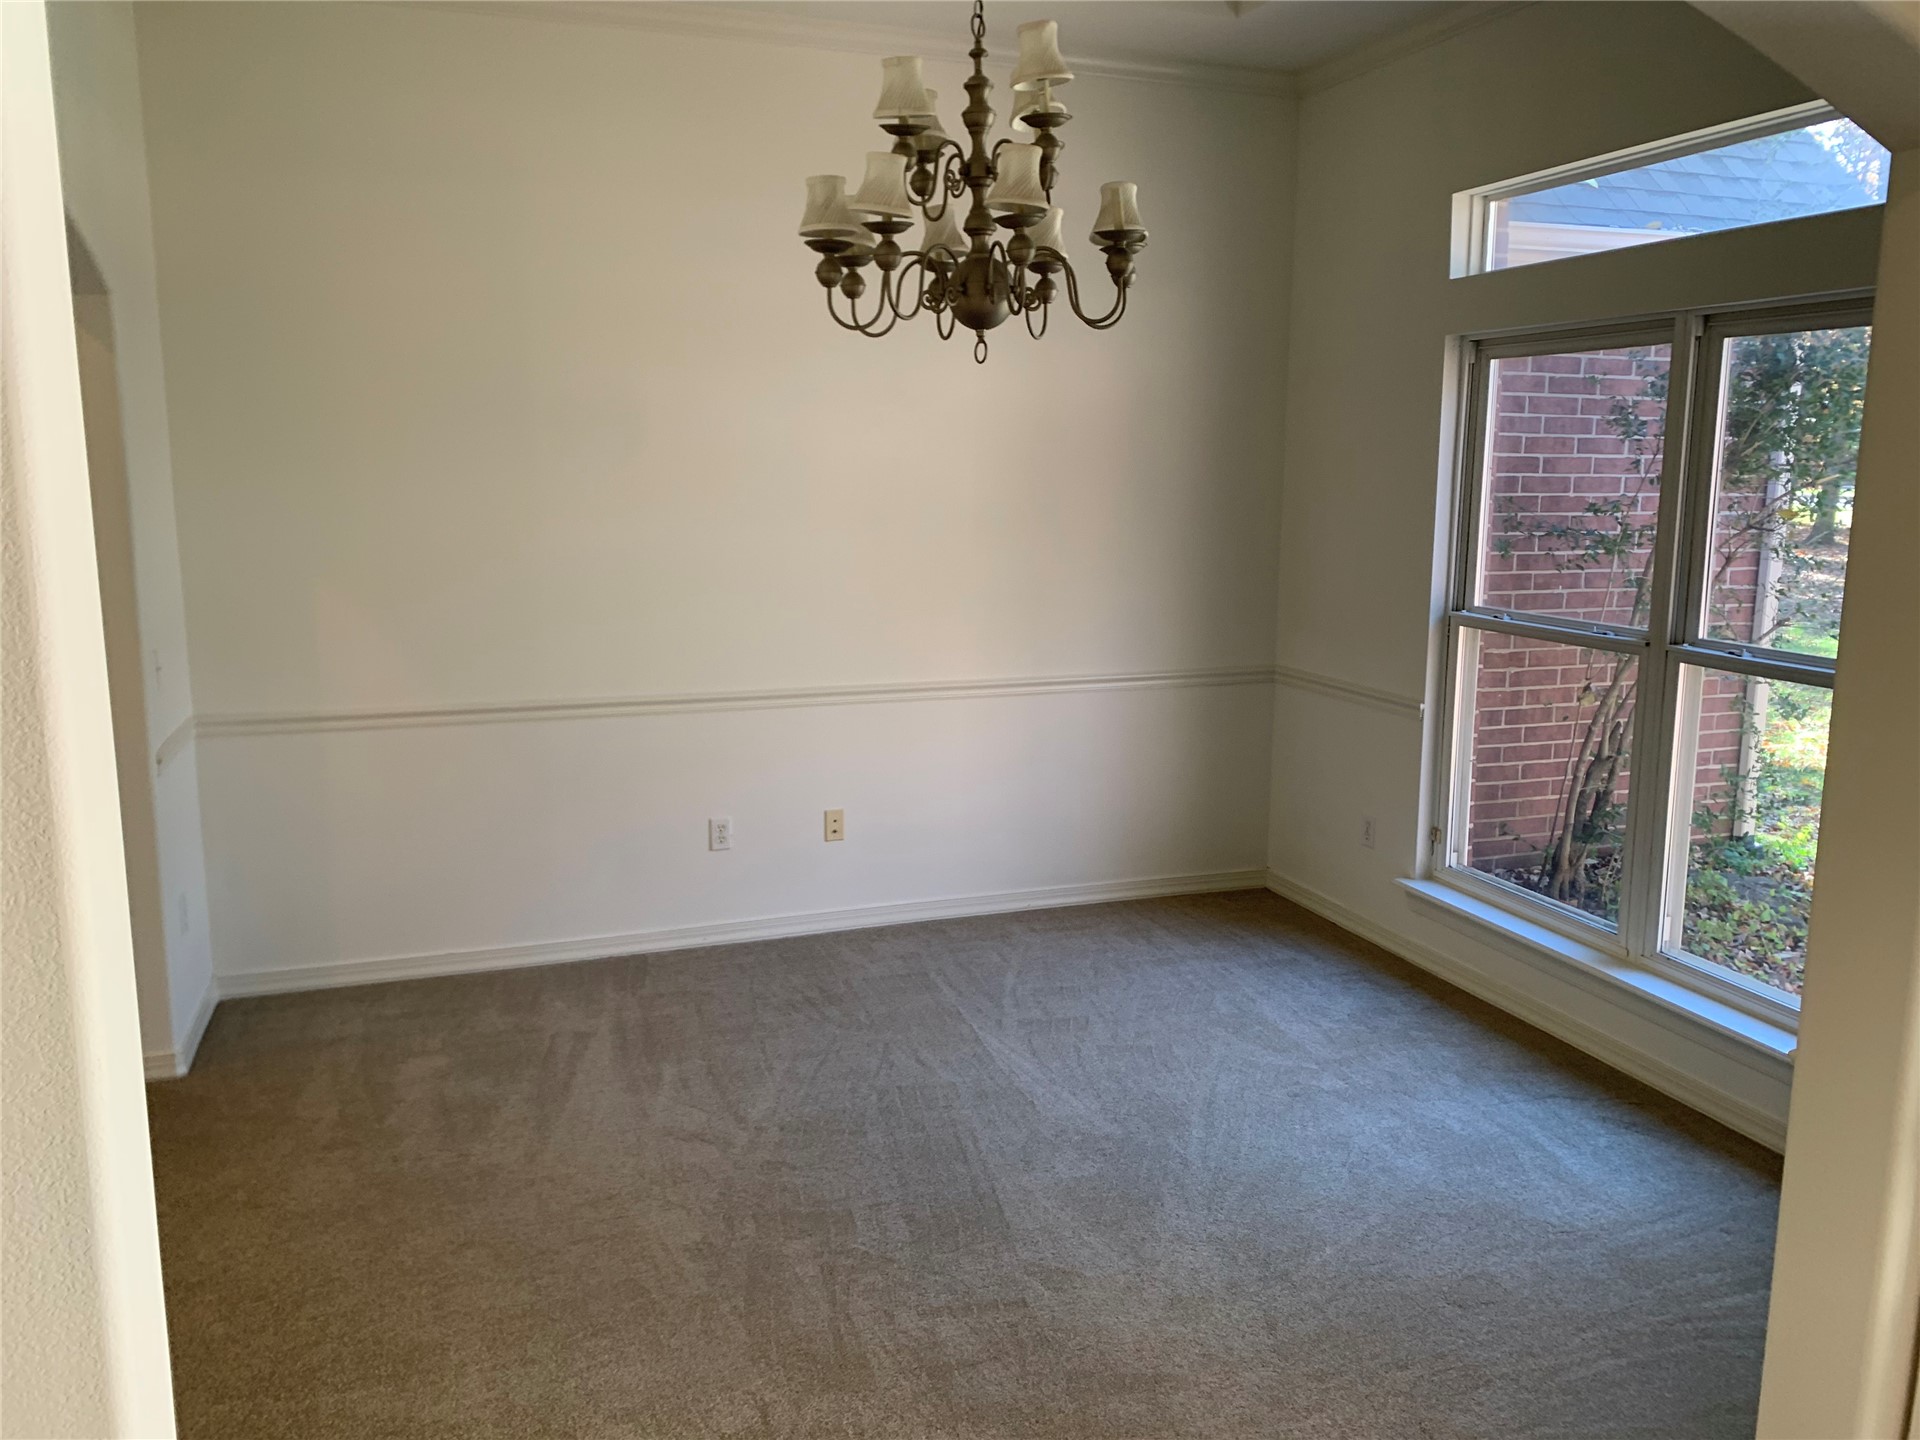
Room featuring high ceilings, neutral carpeting, chair rail molding, and a multi-arm chandelier, with a large window topped by a transom
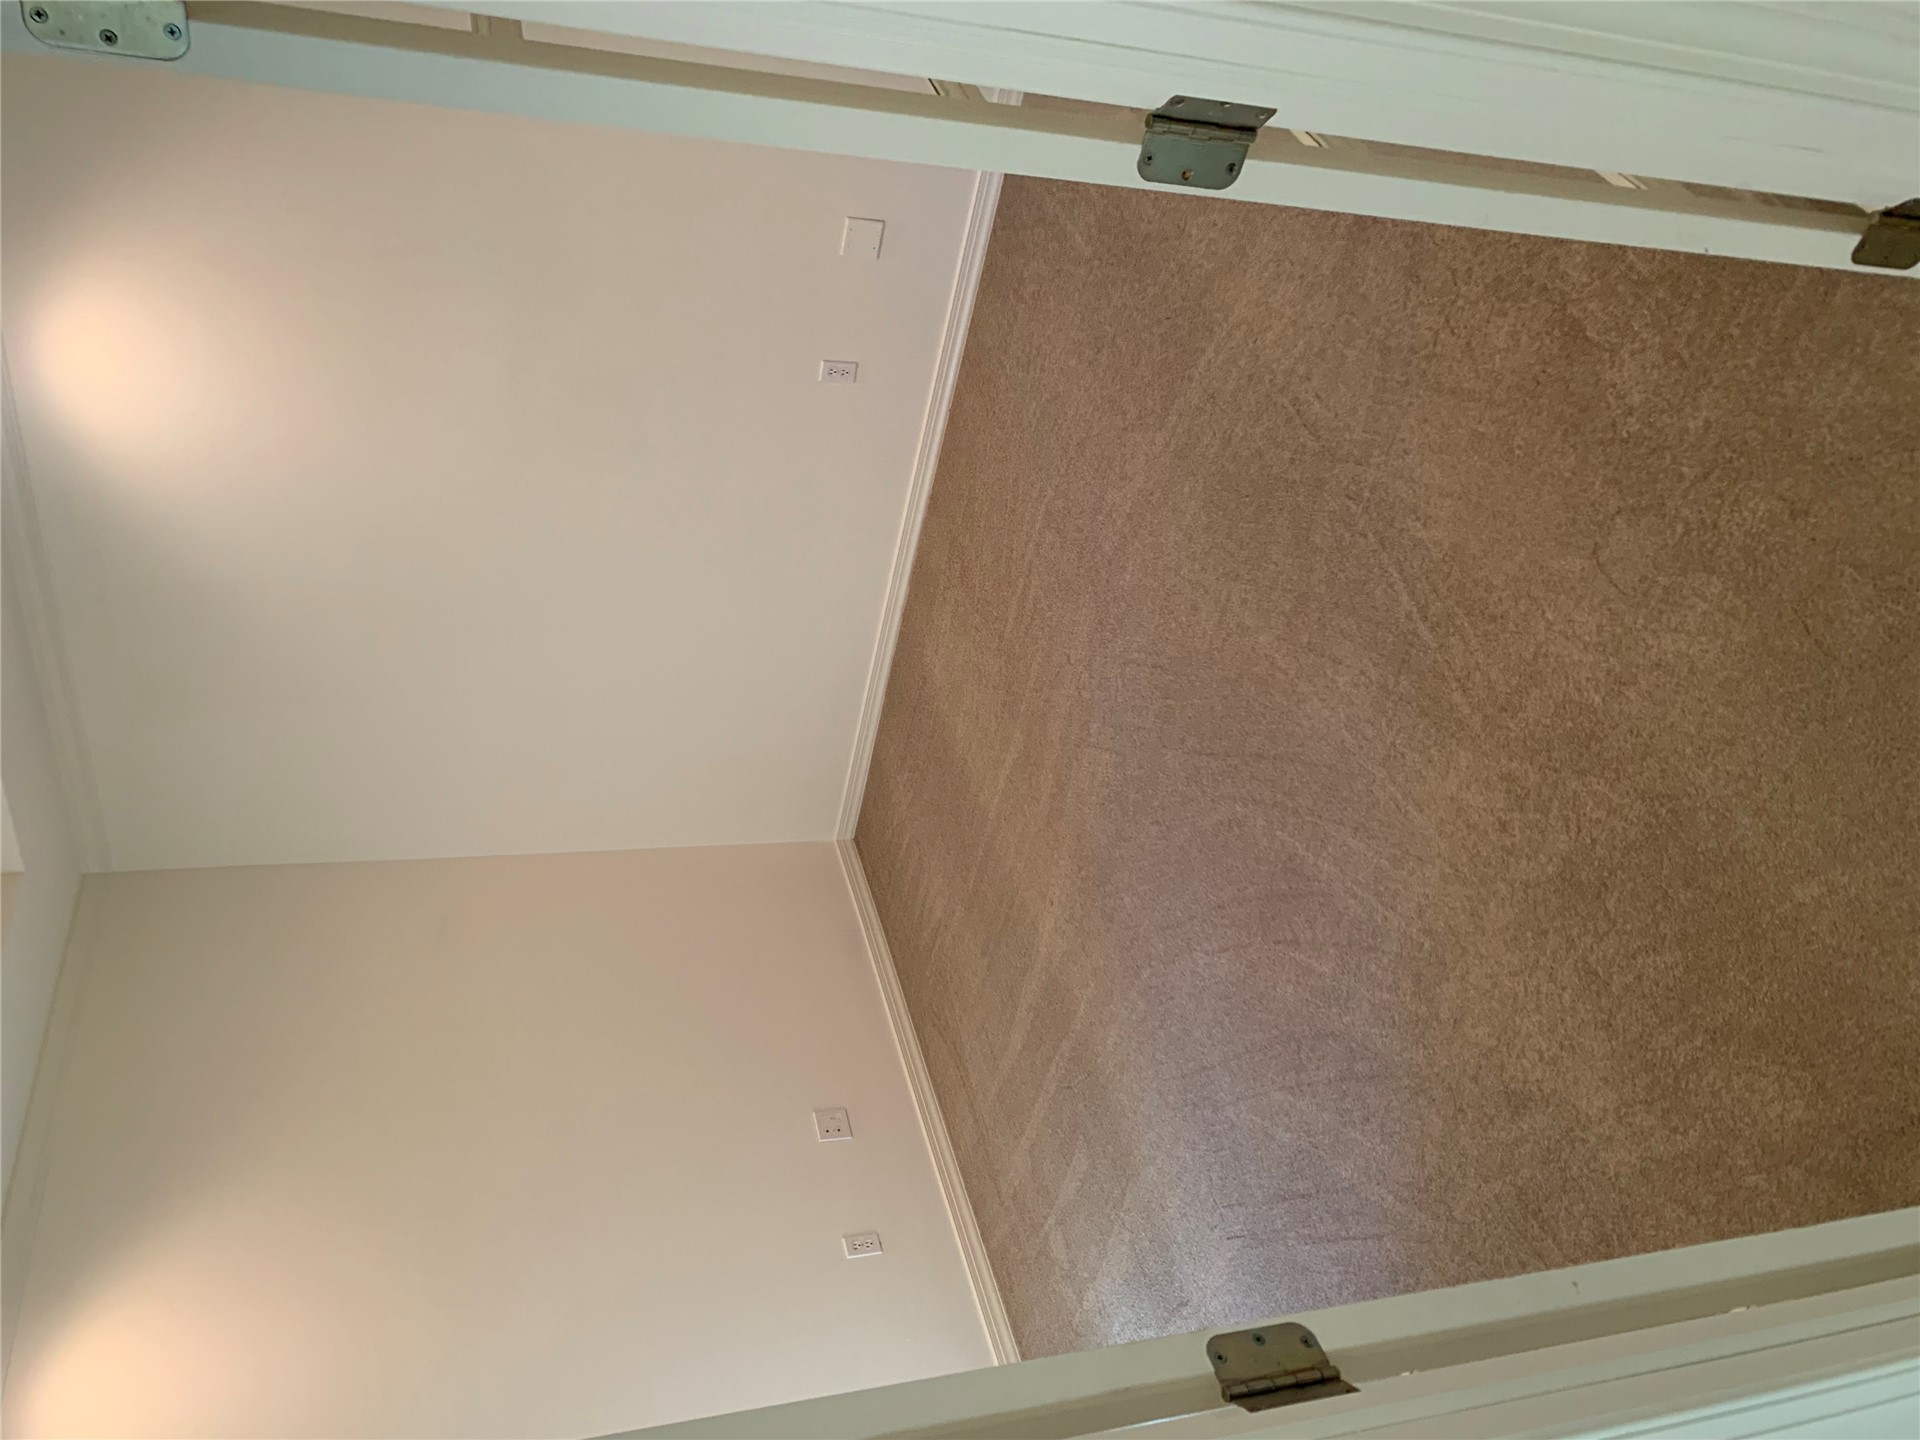
Neutral-toned interior room featuring wall-to-wall carpeting, recessed ceiling lighting, and double-door entryway
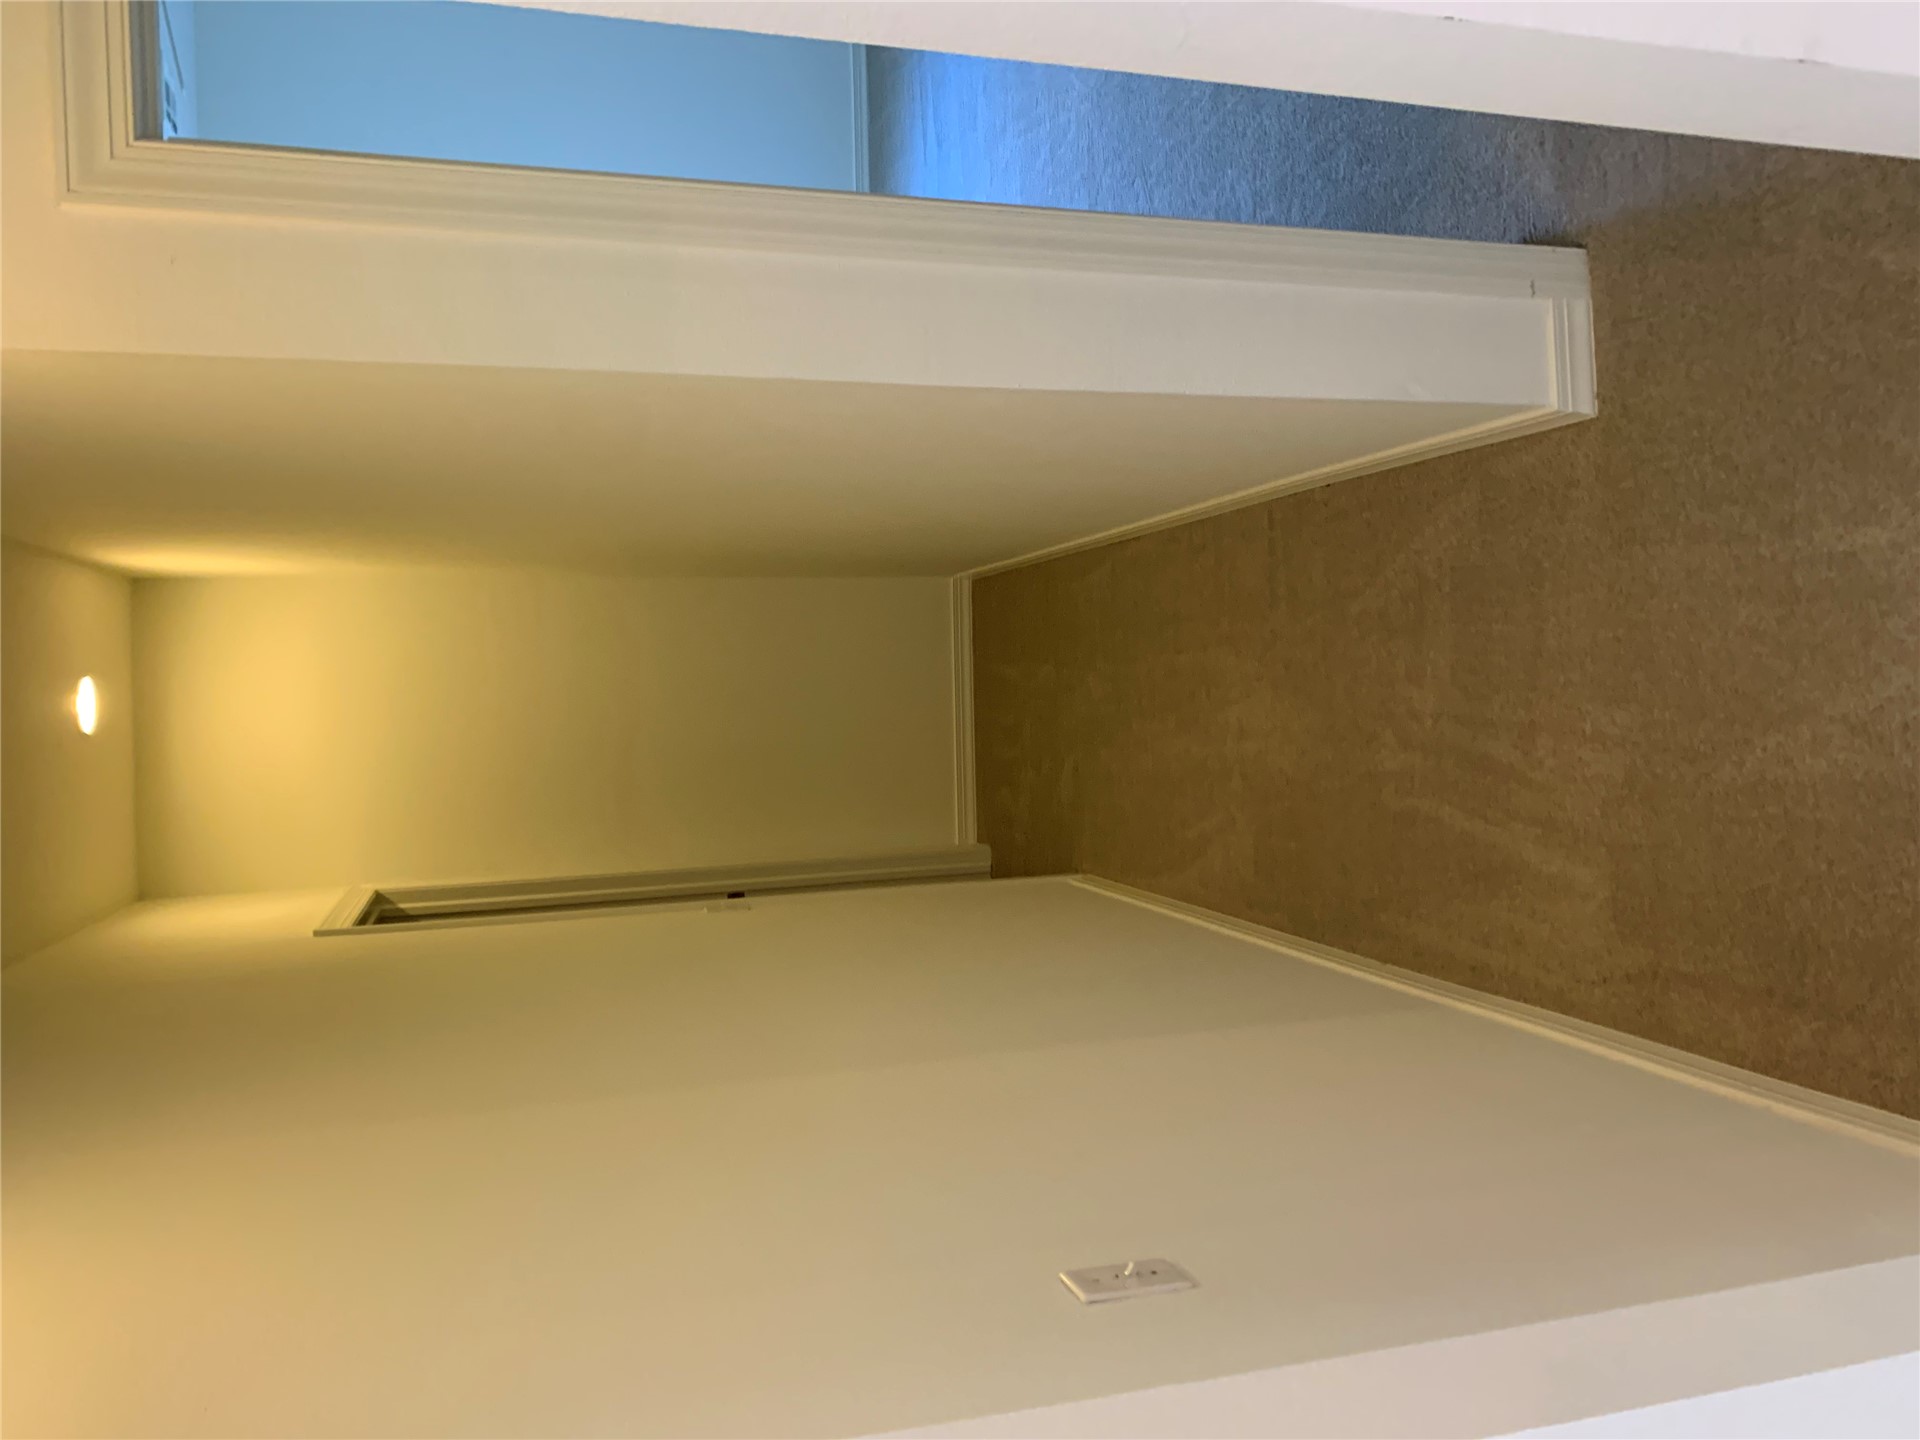
Hallway featuring neutral carpet flooring, recessed ceiling lighting, and crisp white wall finishes
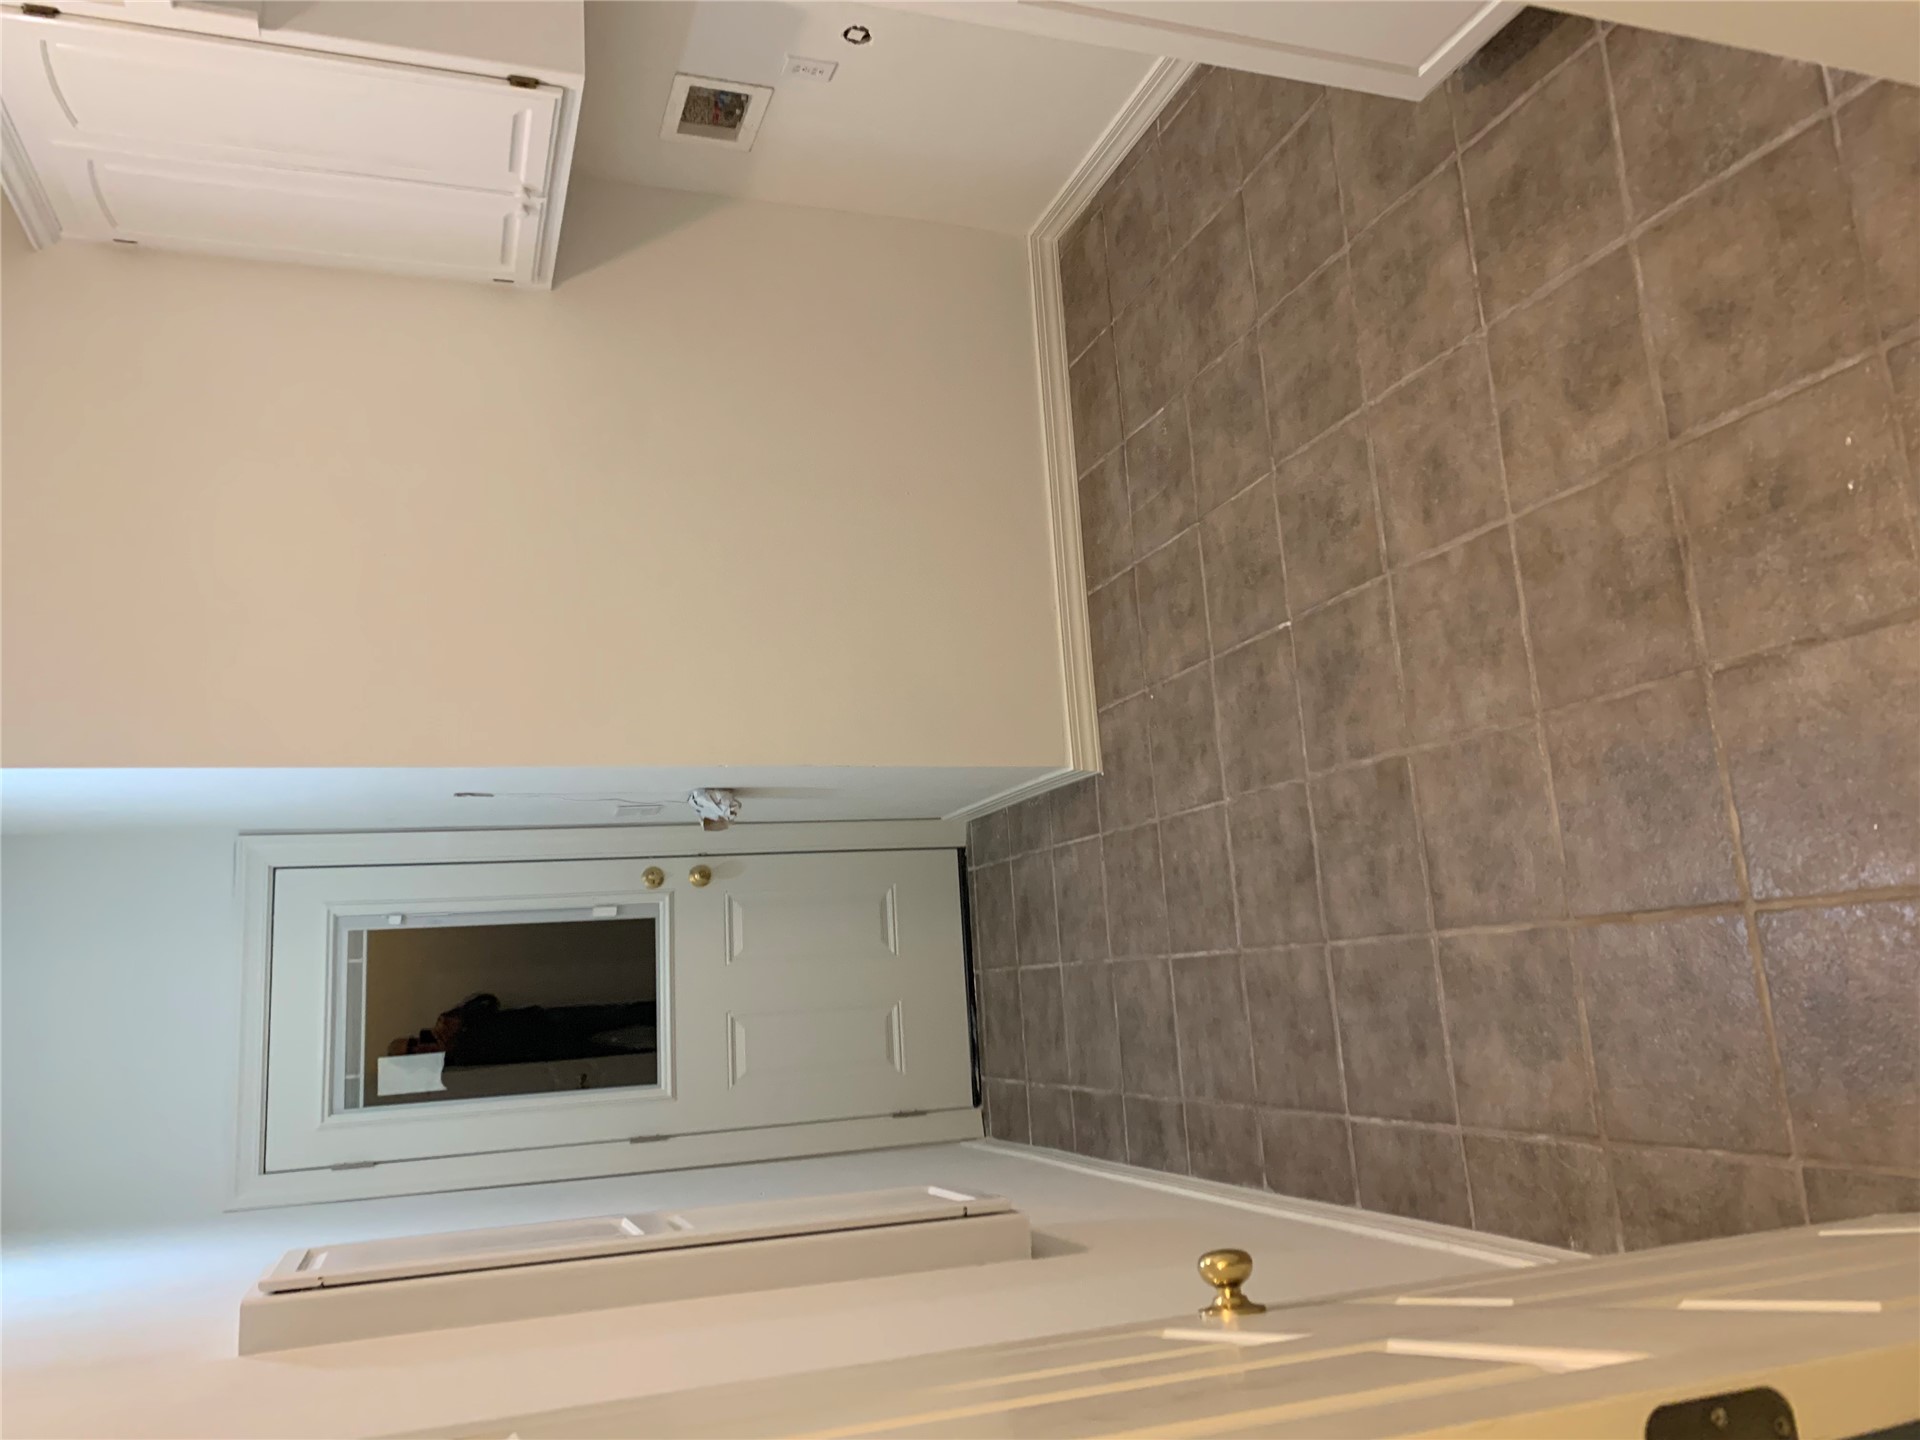
Utility room featuring ceramic tile flooring, white wall-mounted cabinetry, and a door with a glass pane insert
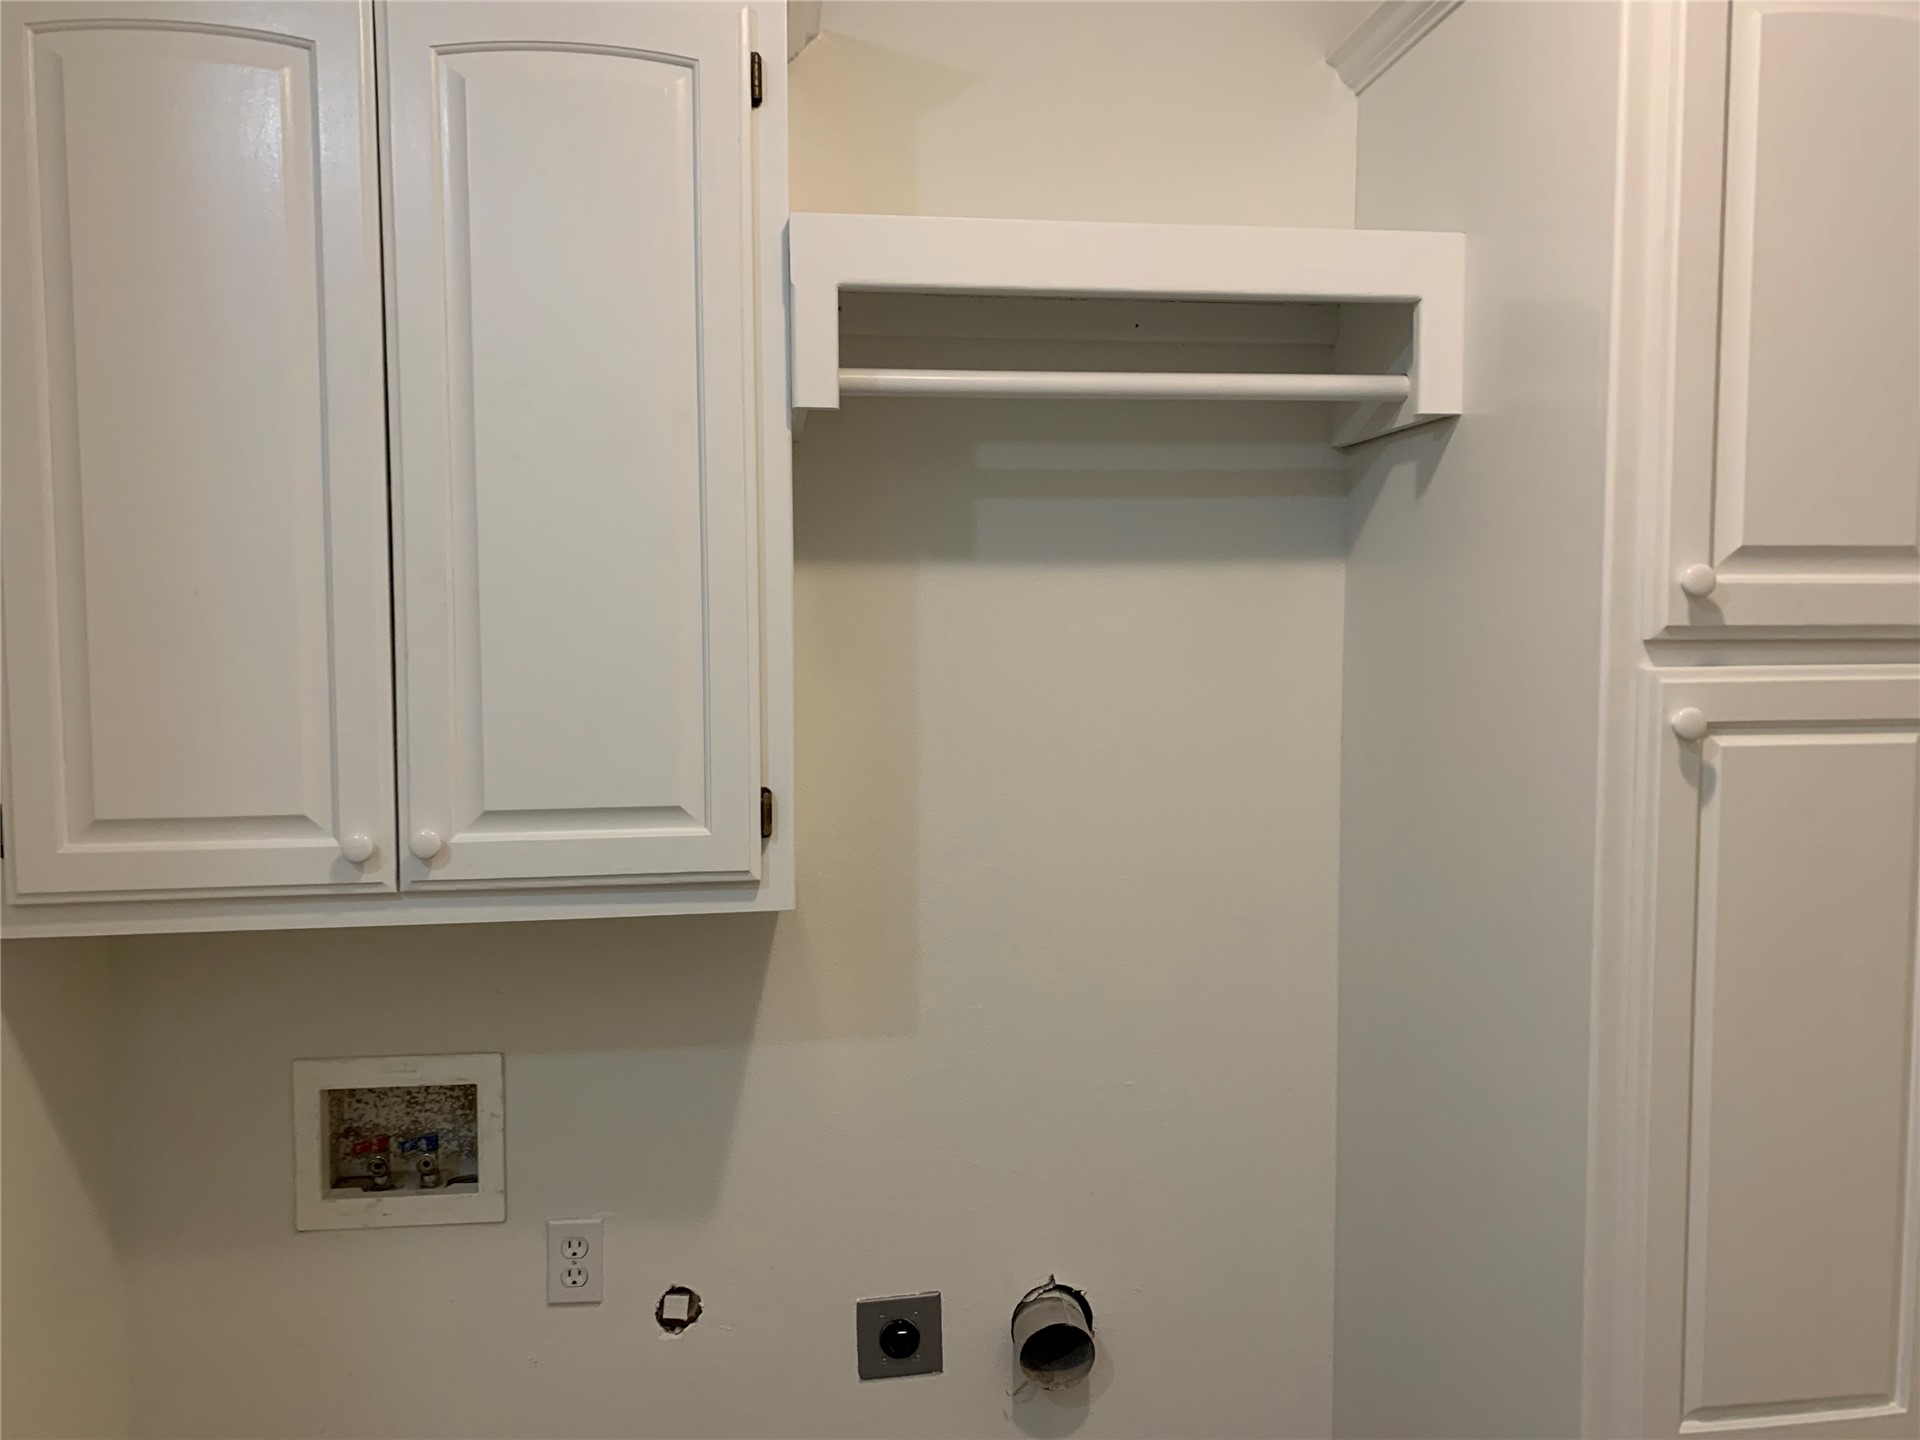
White cabinetry featuring Shaker-style door panels and matching overhead storage rack with a built-in hanging rod
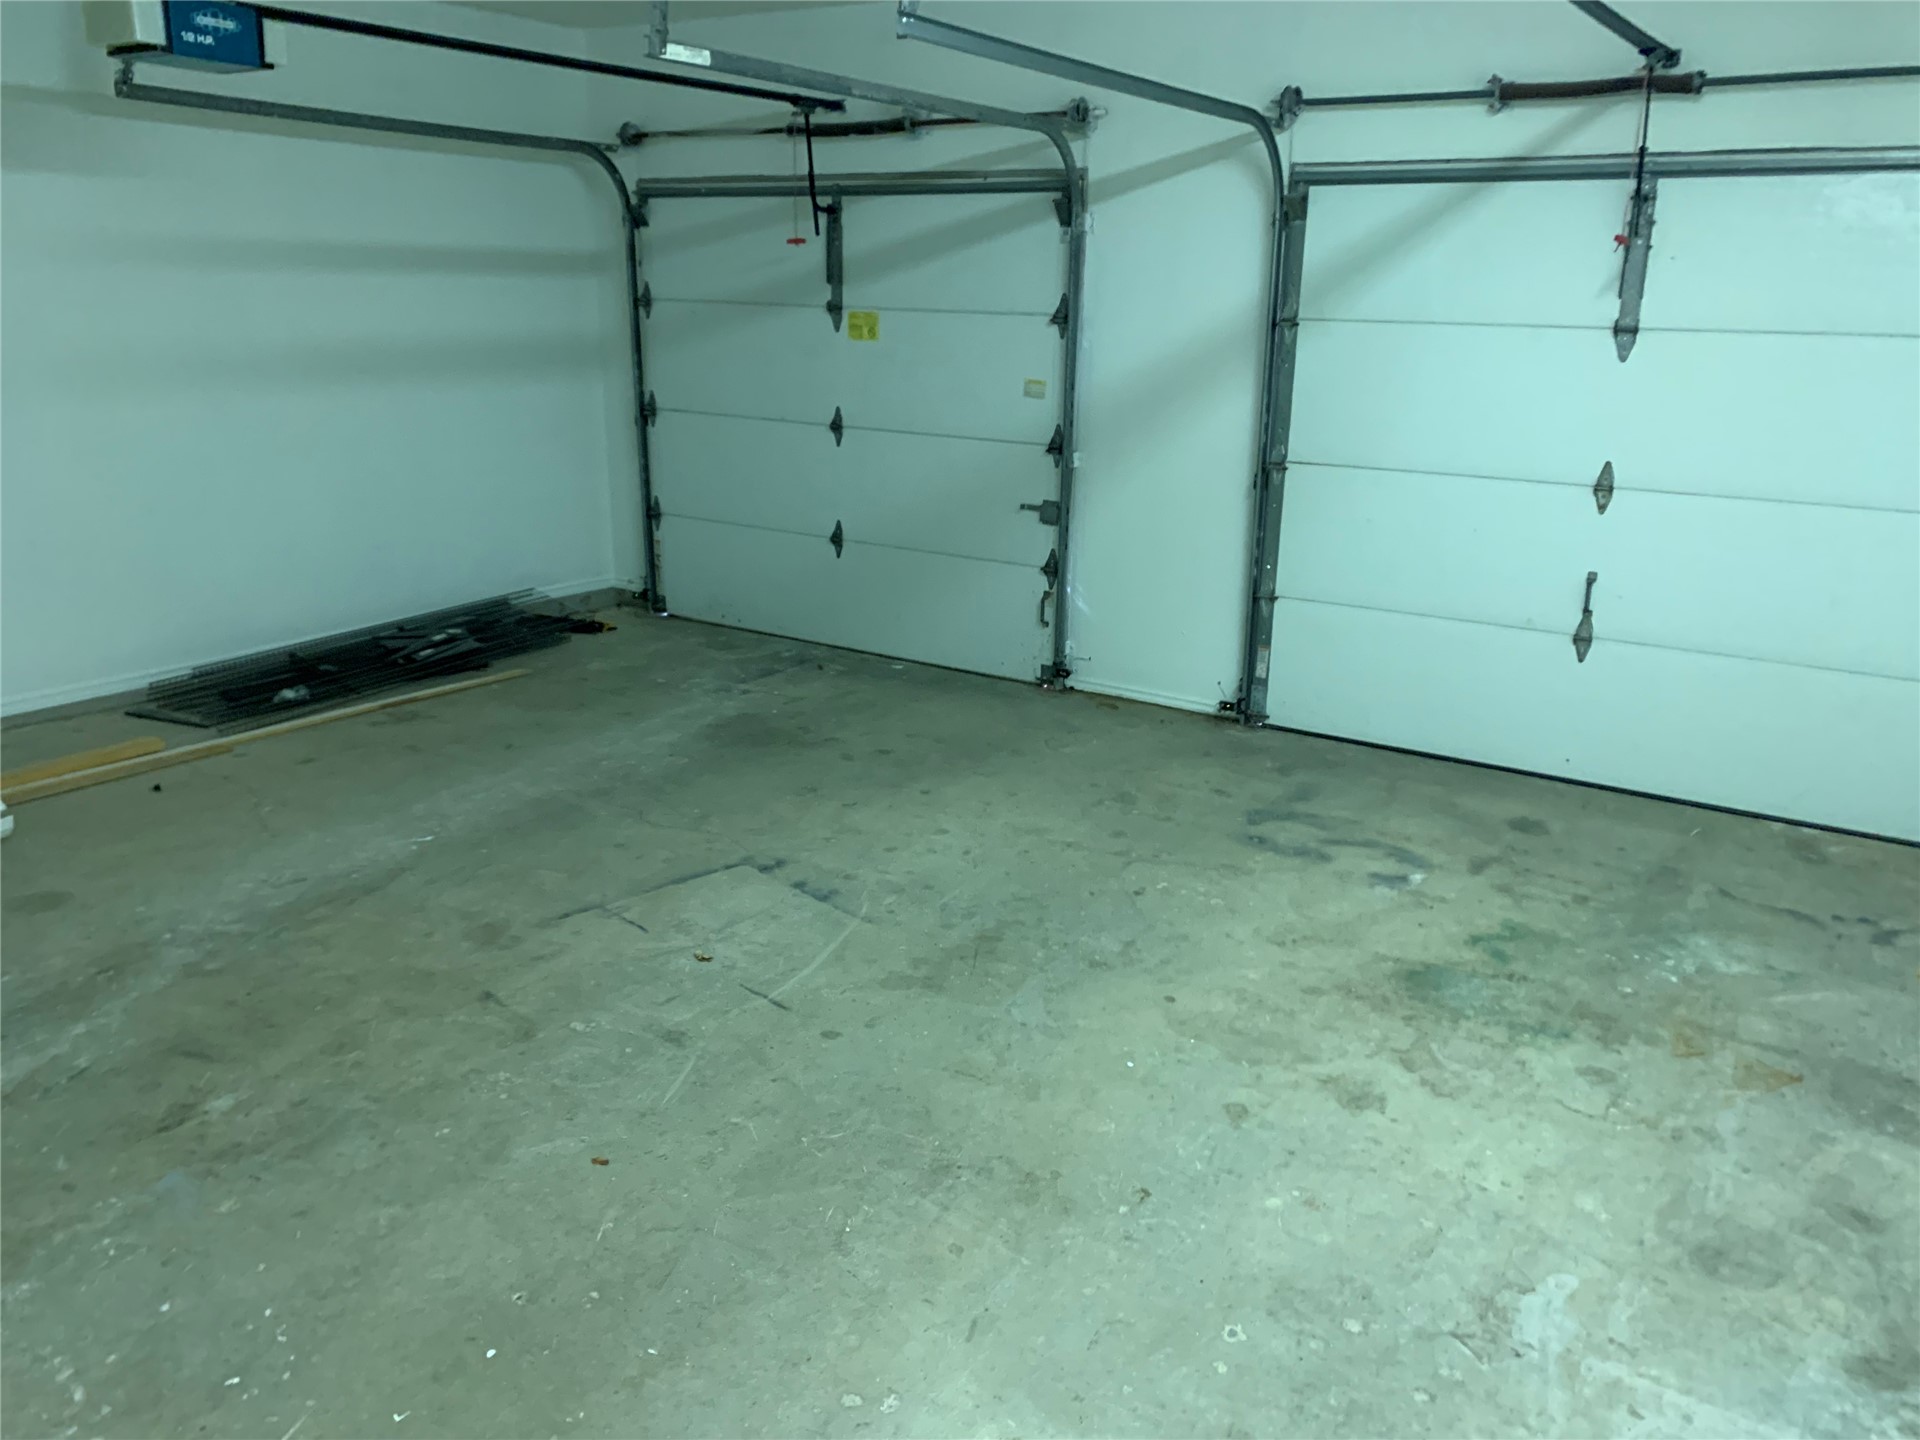
Two-car garage featuring finished walls, concrete flooring, and motorized door openers
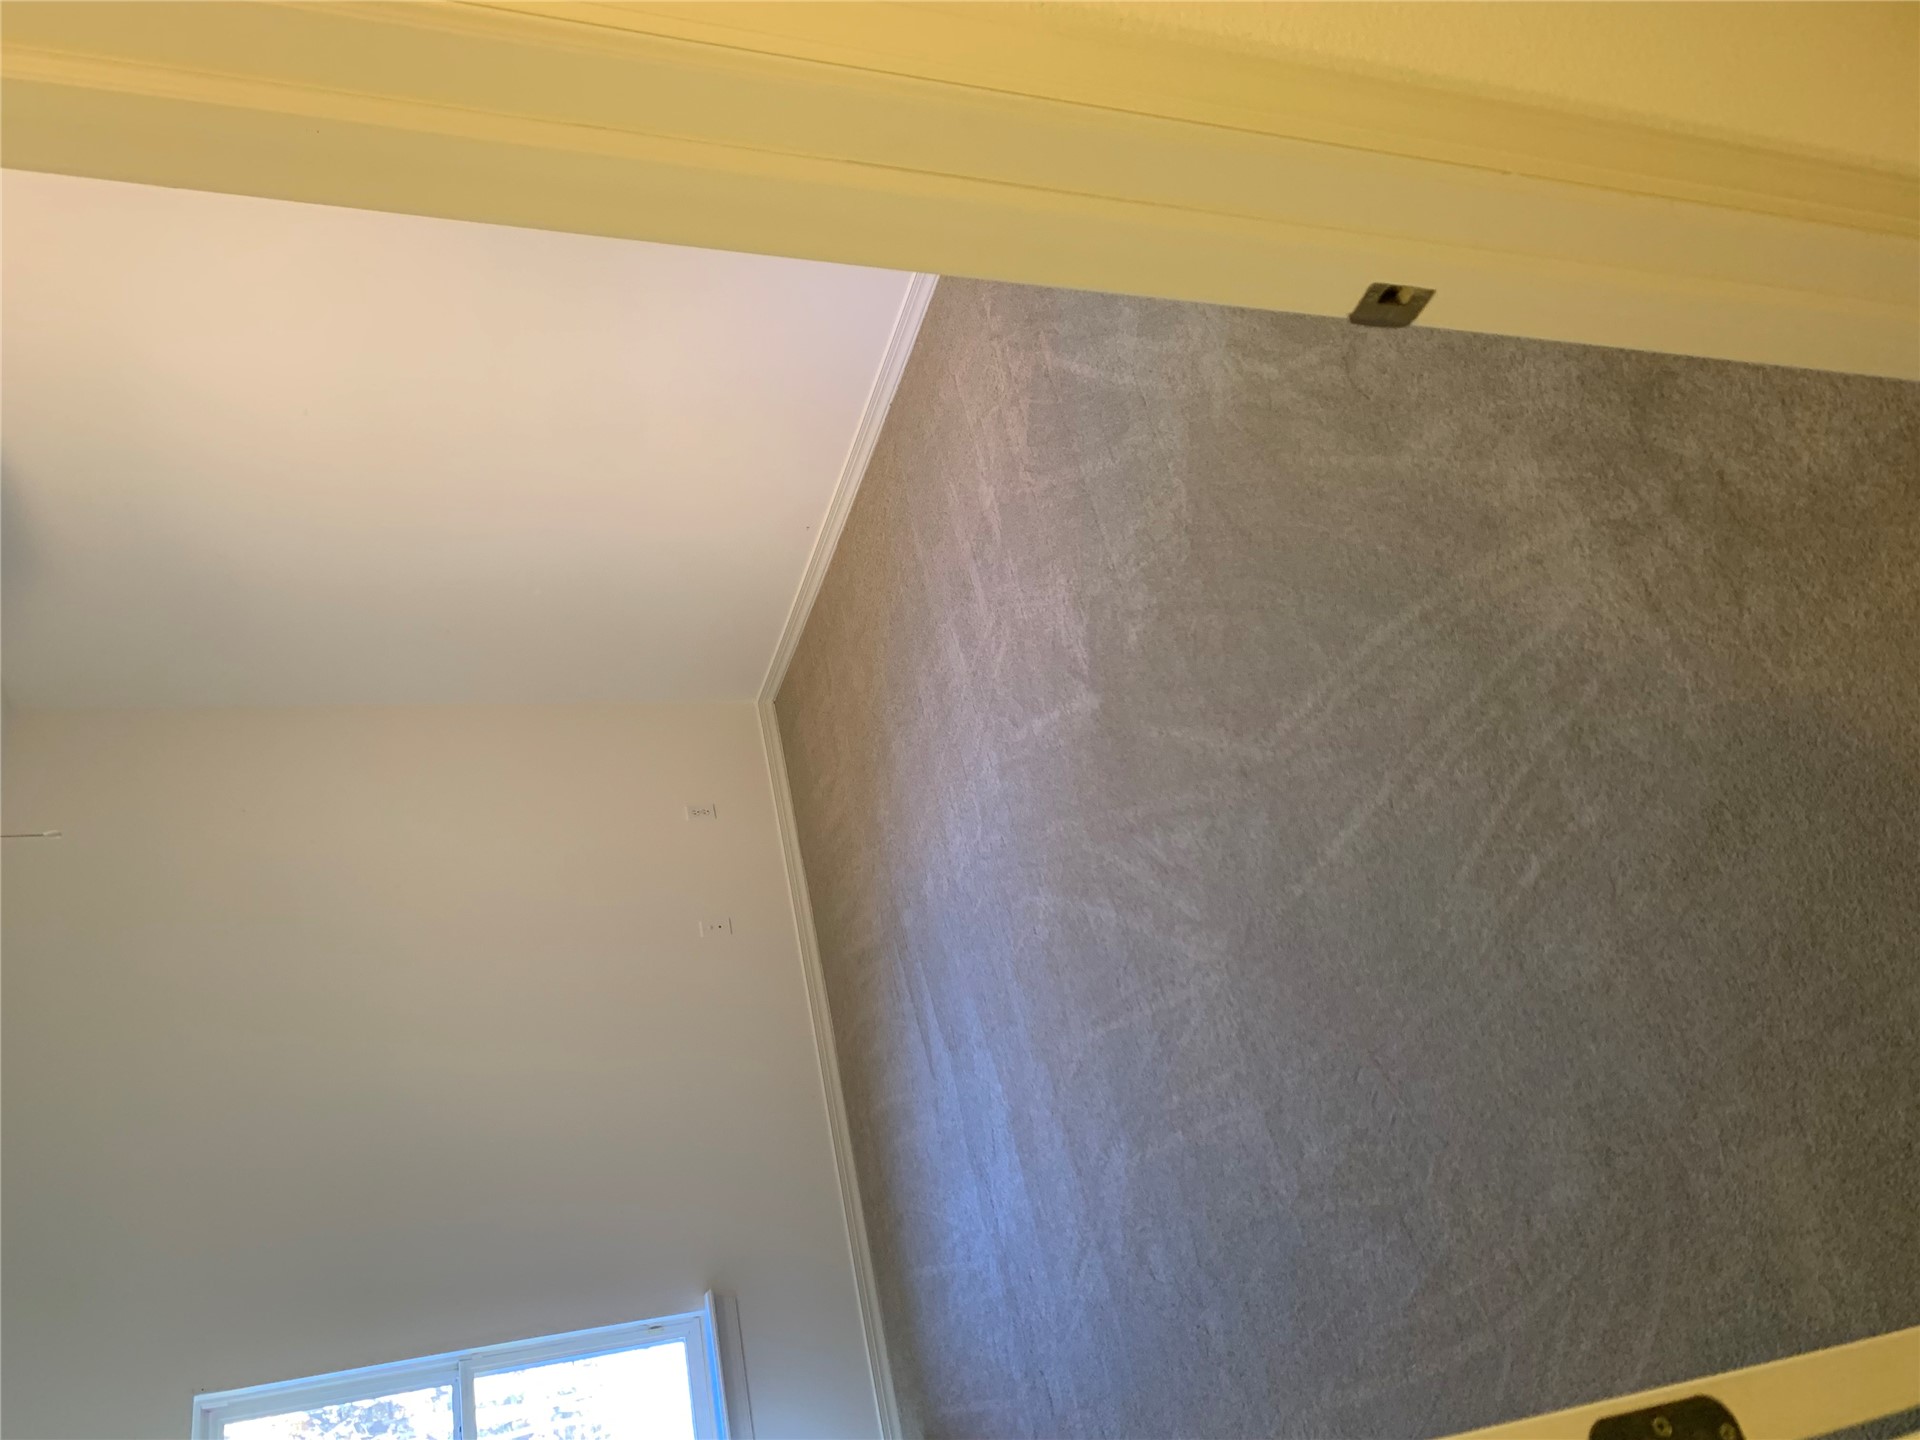
Interior space featuring neutral wall tones, plush carpeting, and a single-pane window
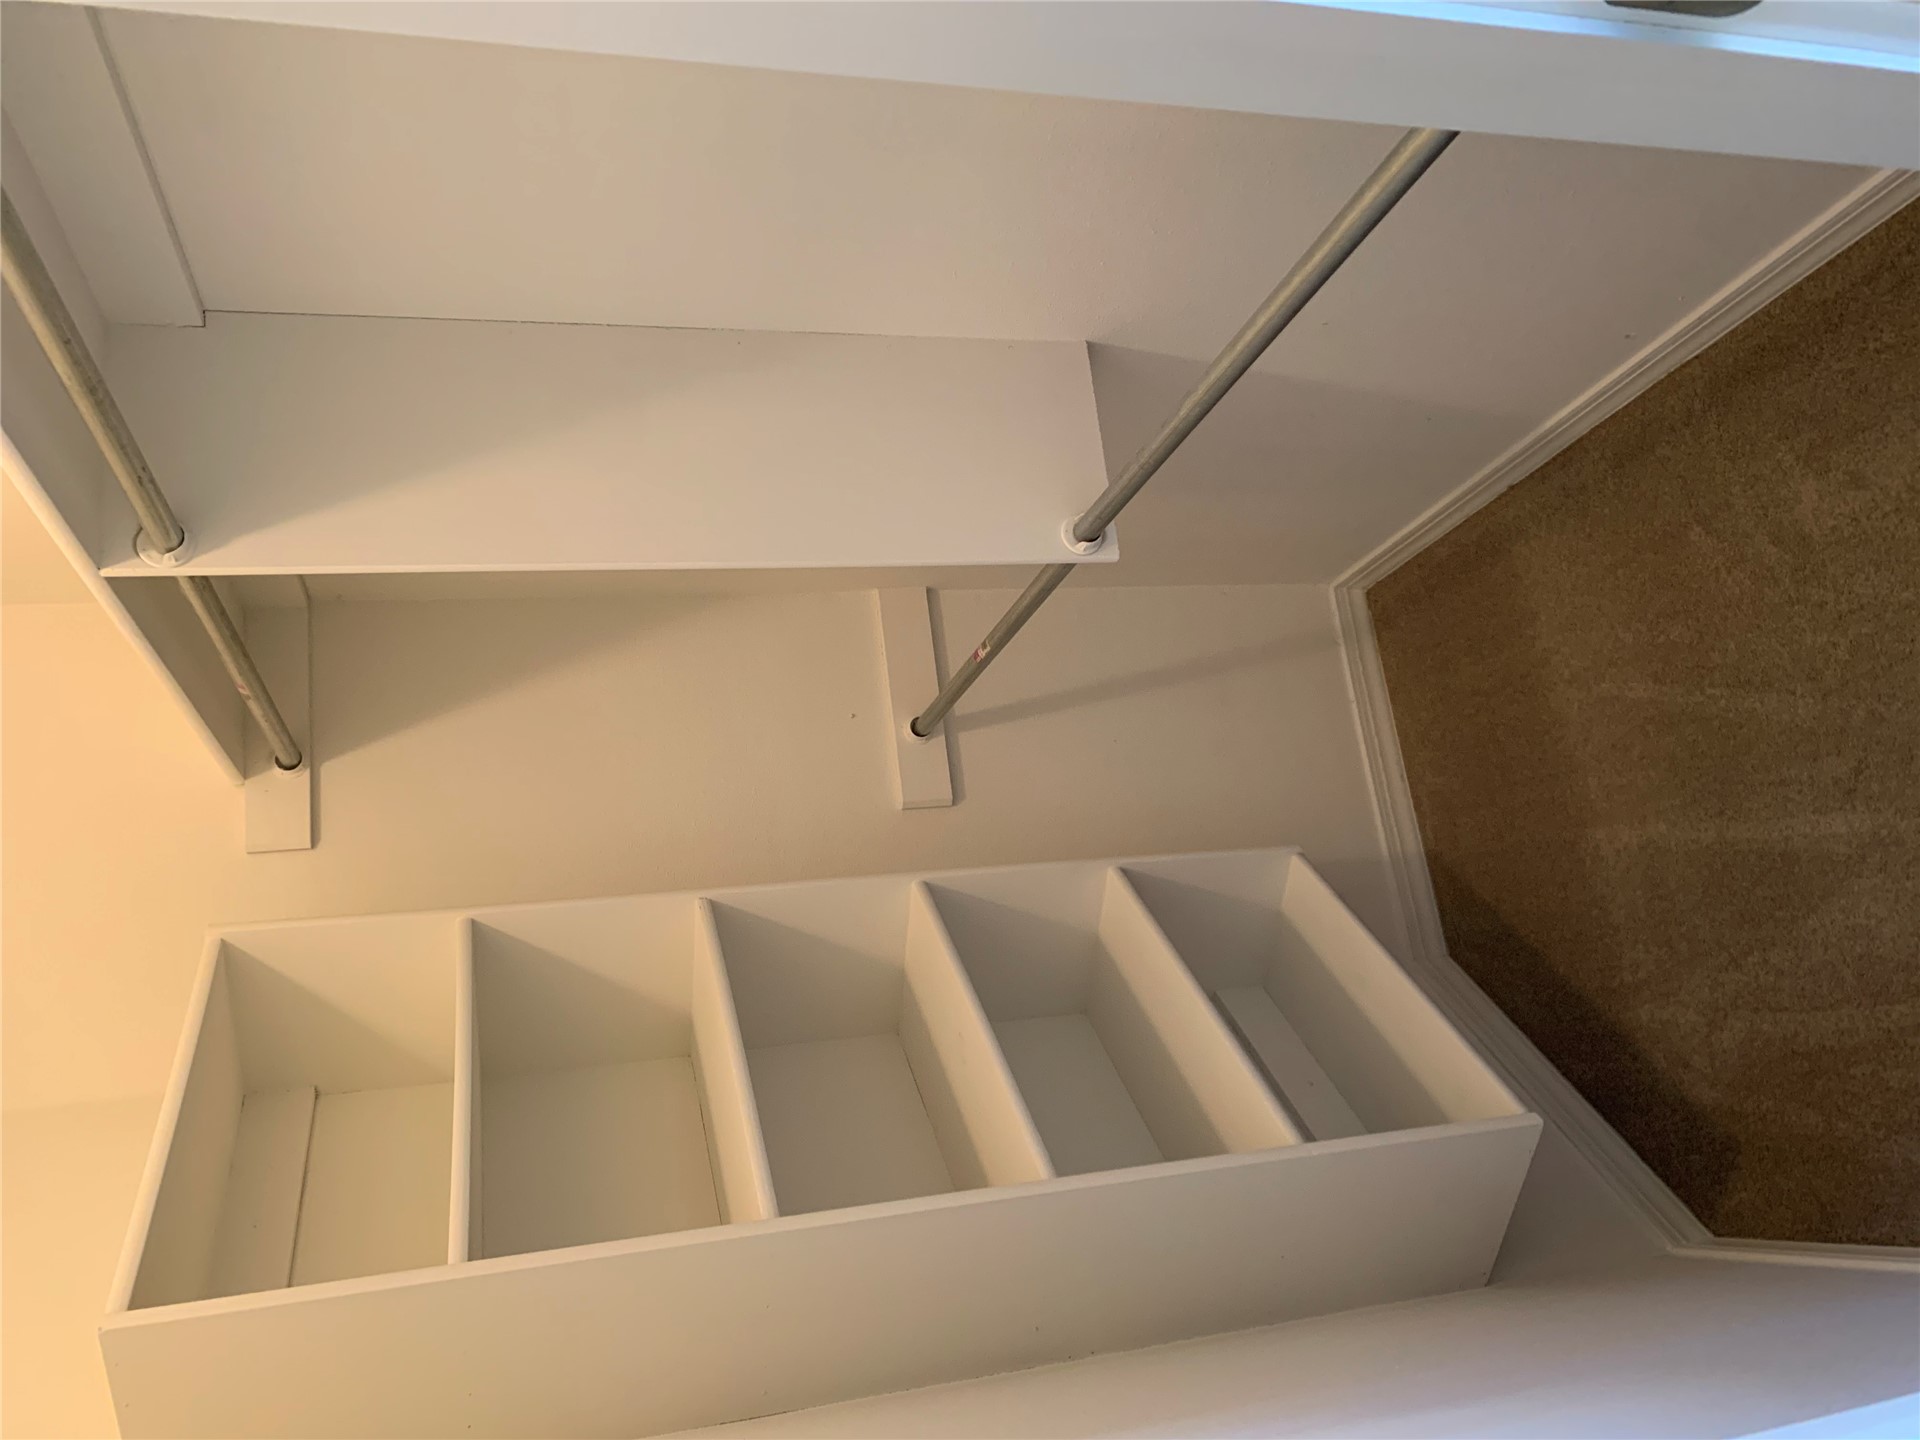
Walk-in closet featuring built-in white shelving, dual-level metal hanging rods, and carpeted flooring
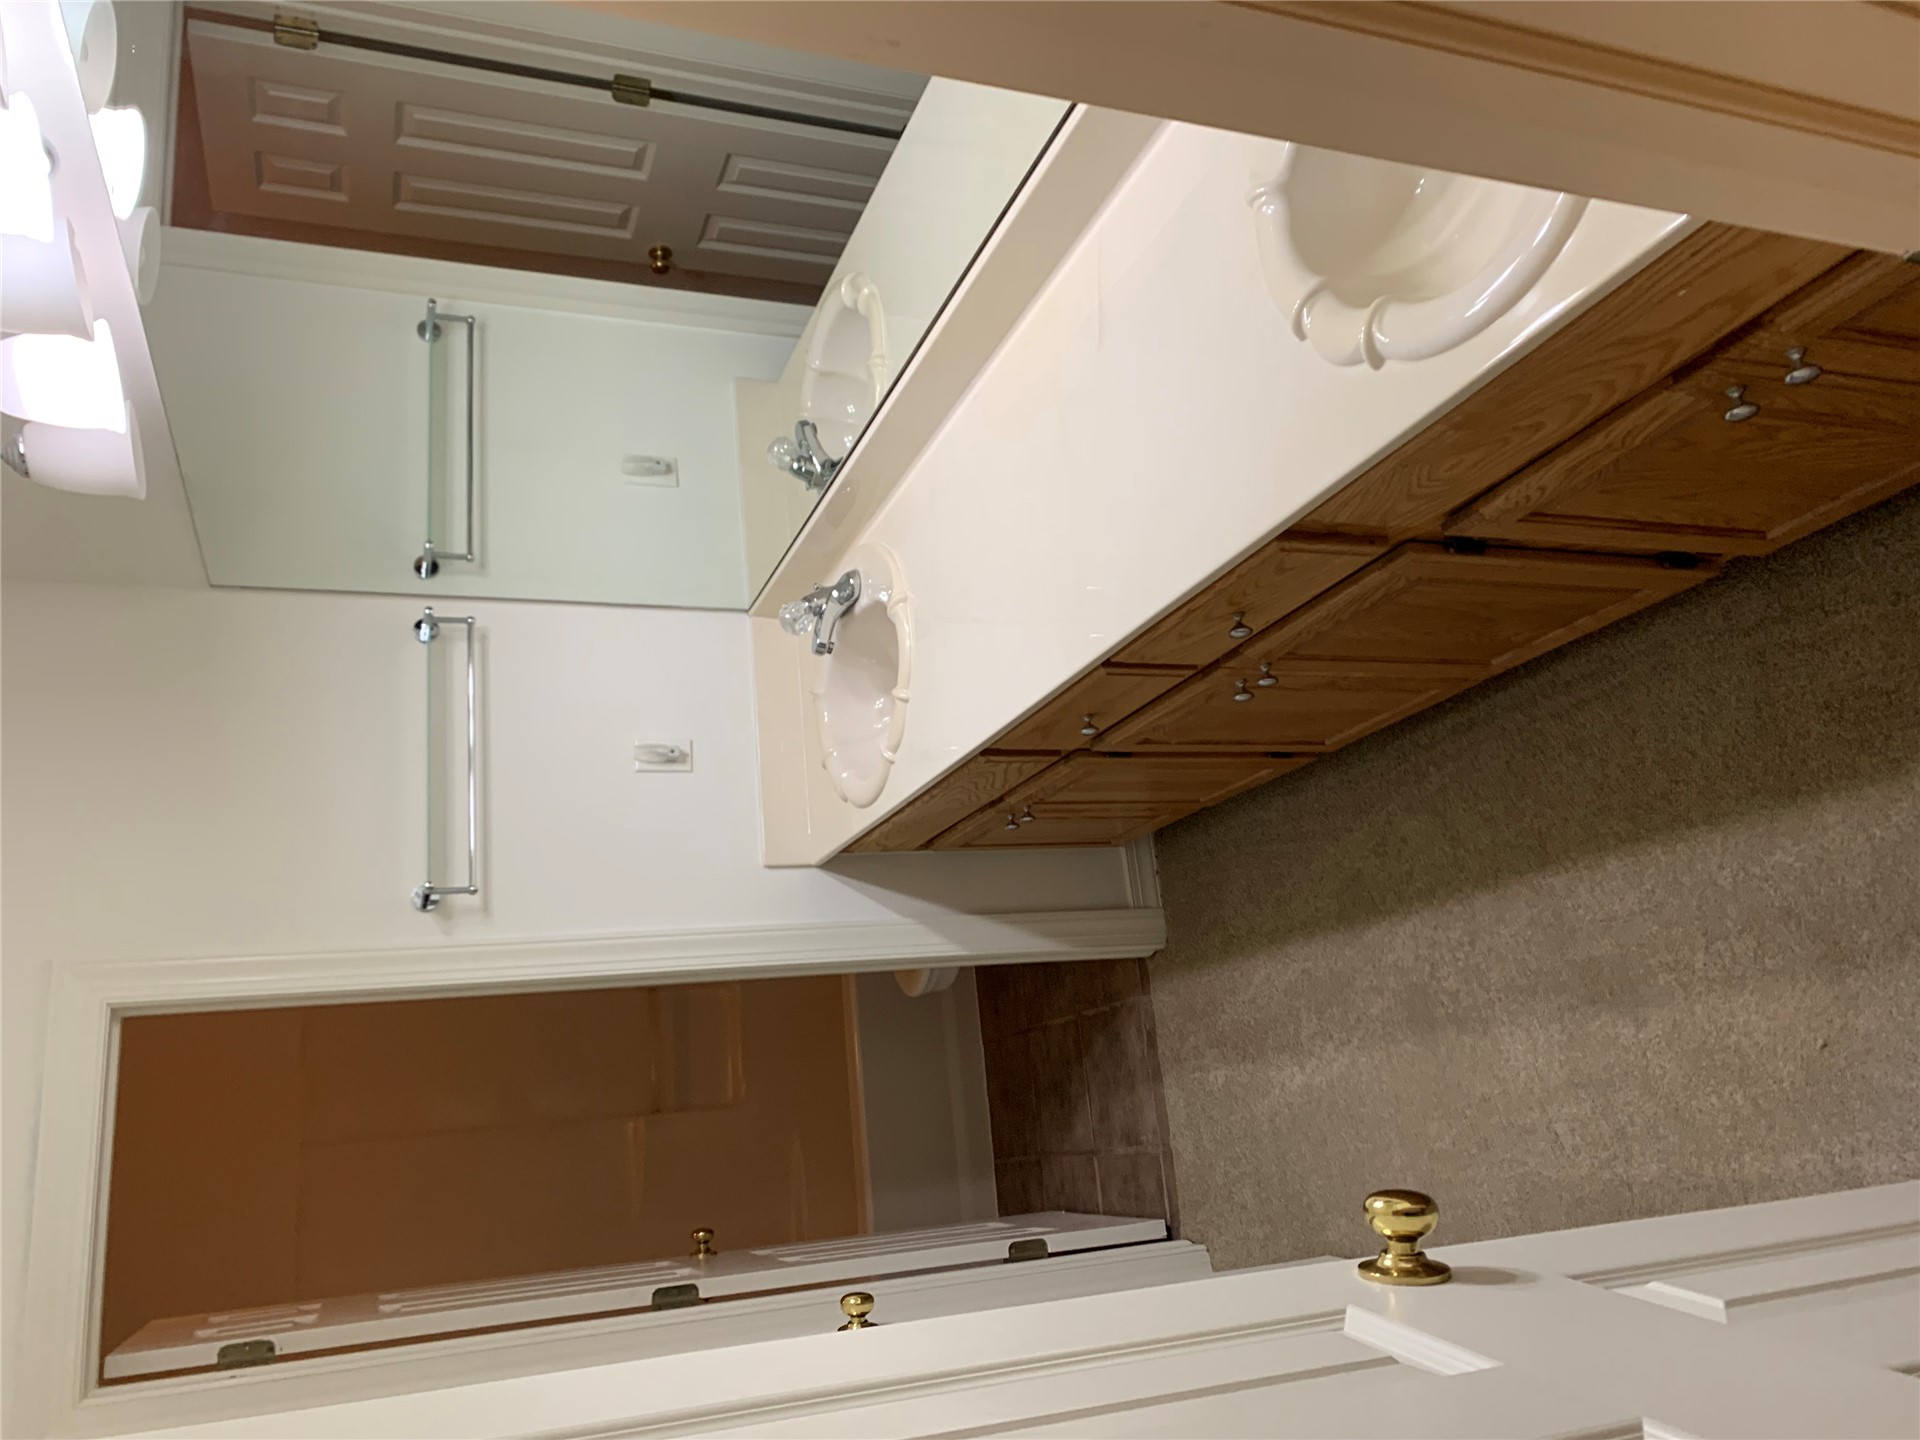
Dual-vanity cabinet with wood finish, integrated sinks, solid-surface countertop, full-width vanity mirror, and three-light overhead fixture
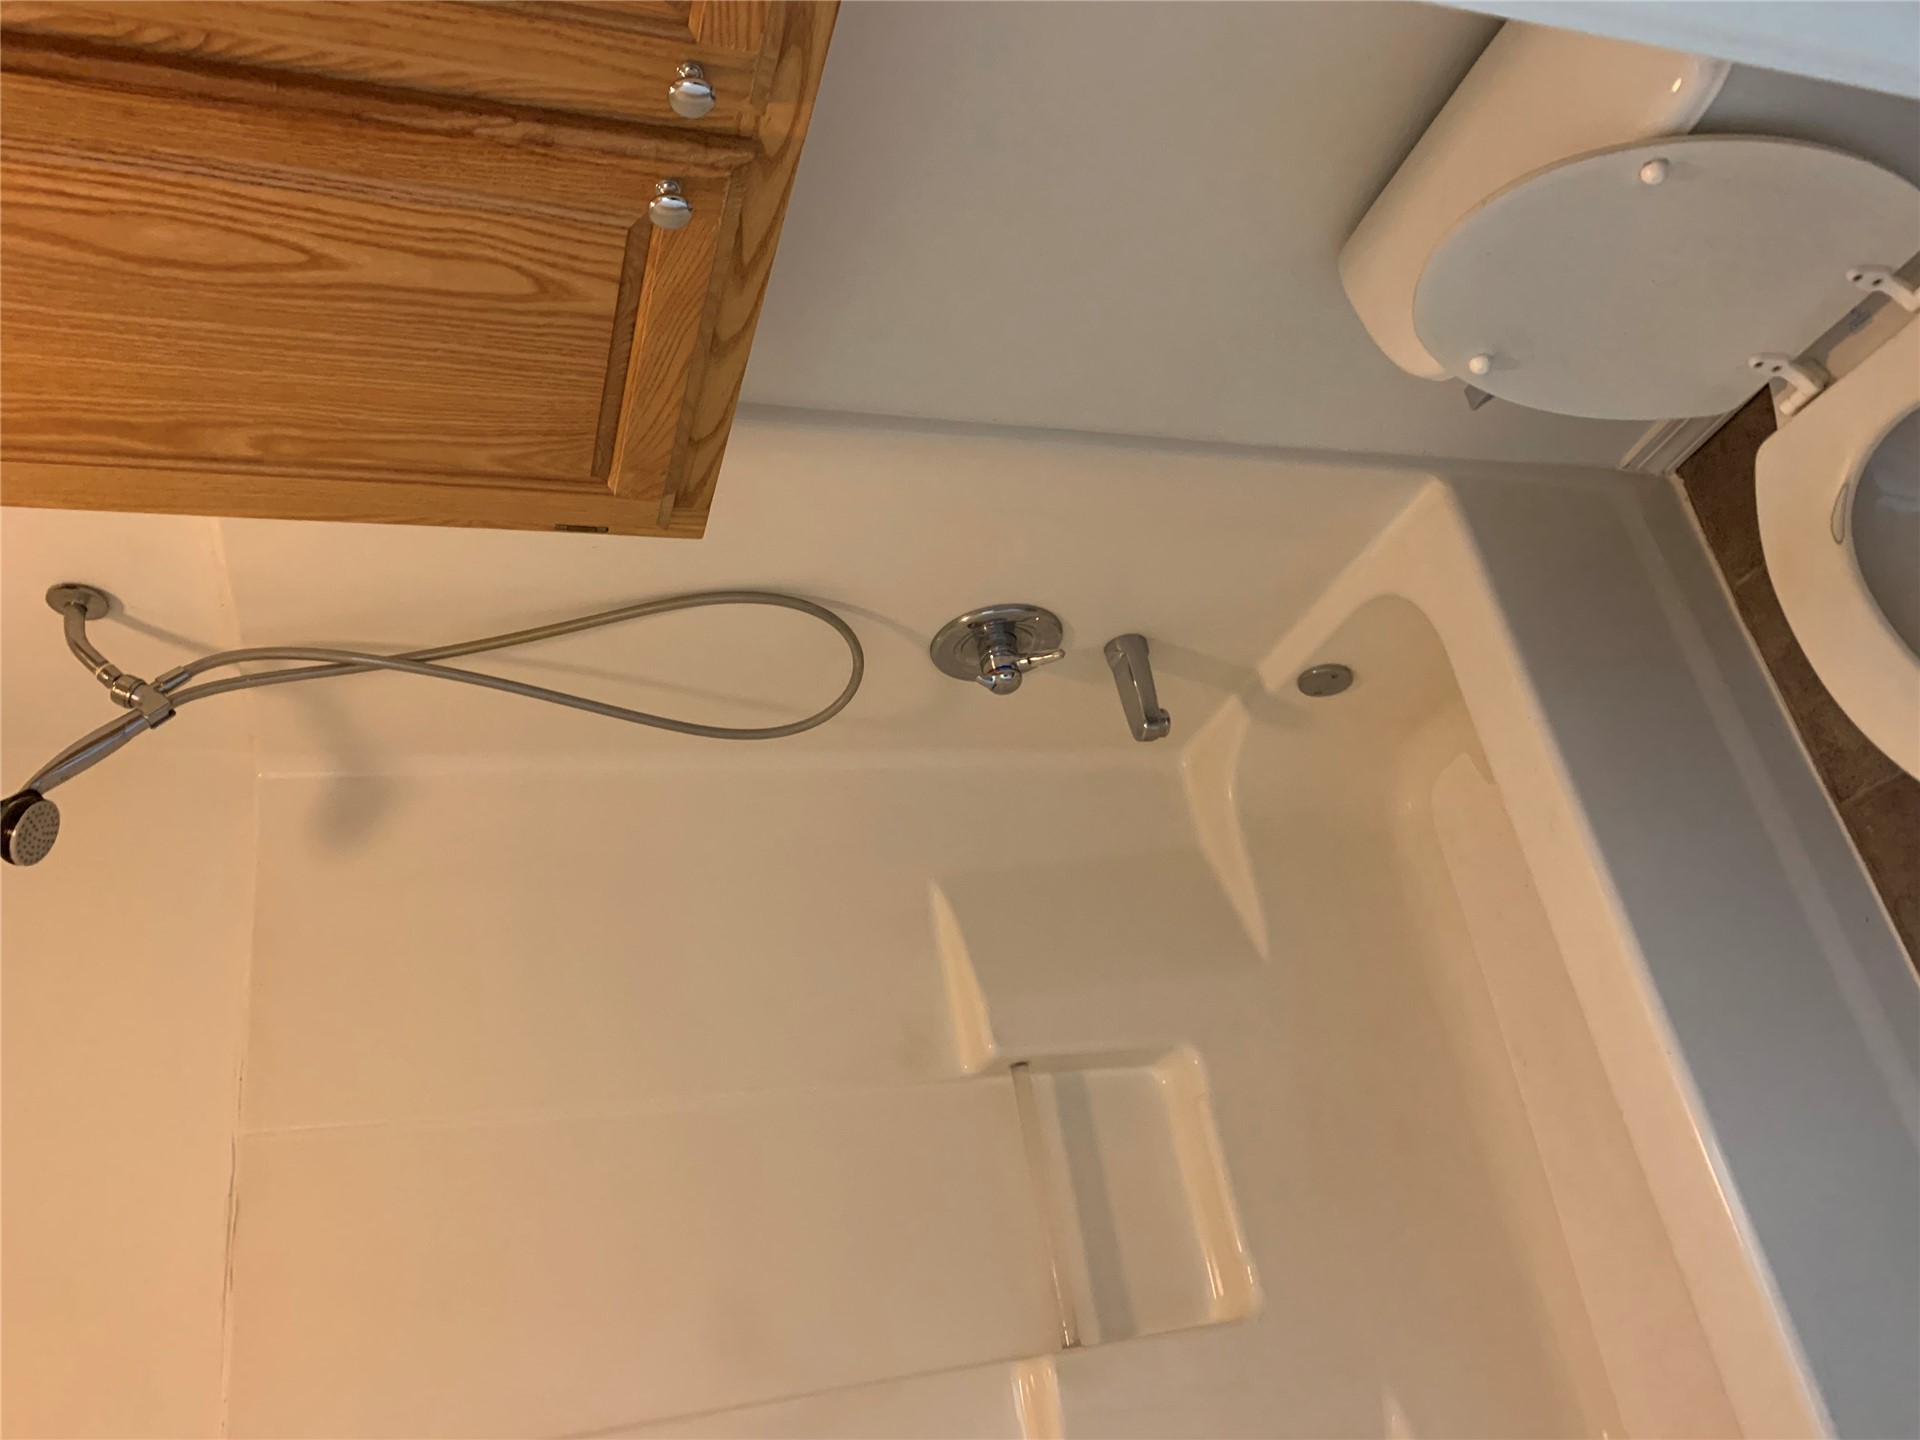
Bathtub and shower combination with a wall-mounted handheld showerhead, chrome-finish plumbing fixtures, built-in shelving niche, and wood-finish cabinetry
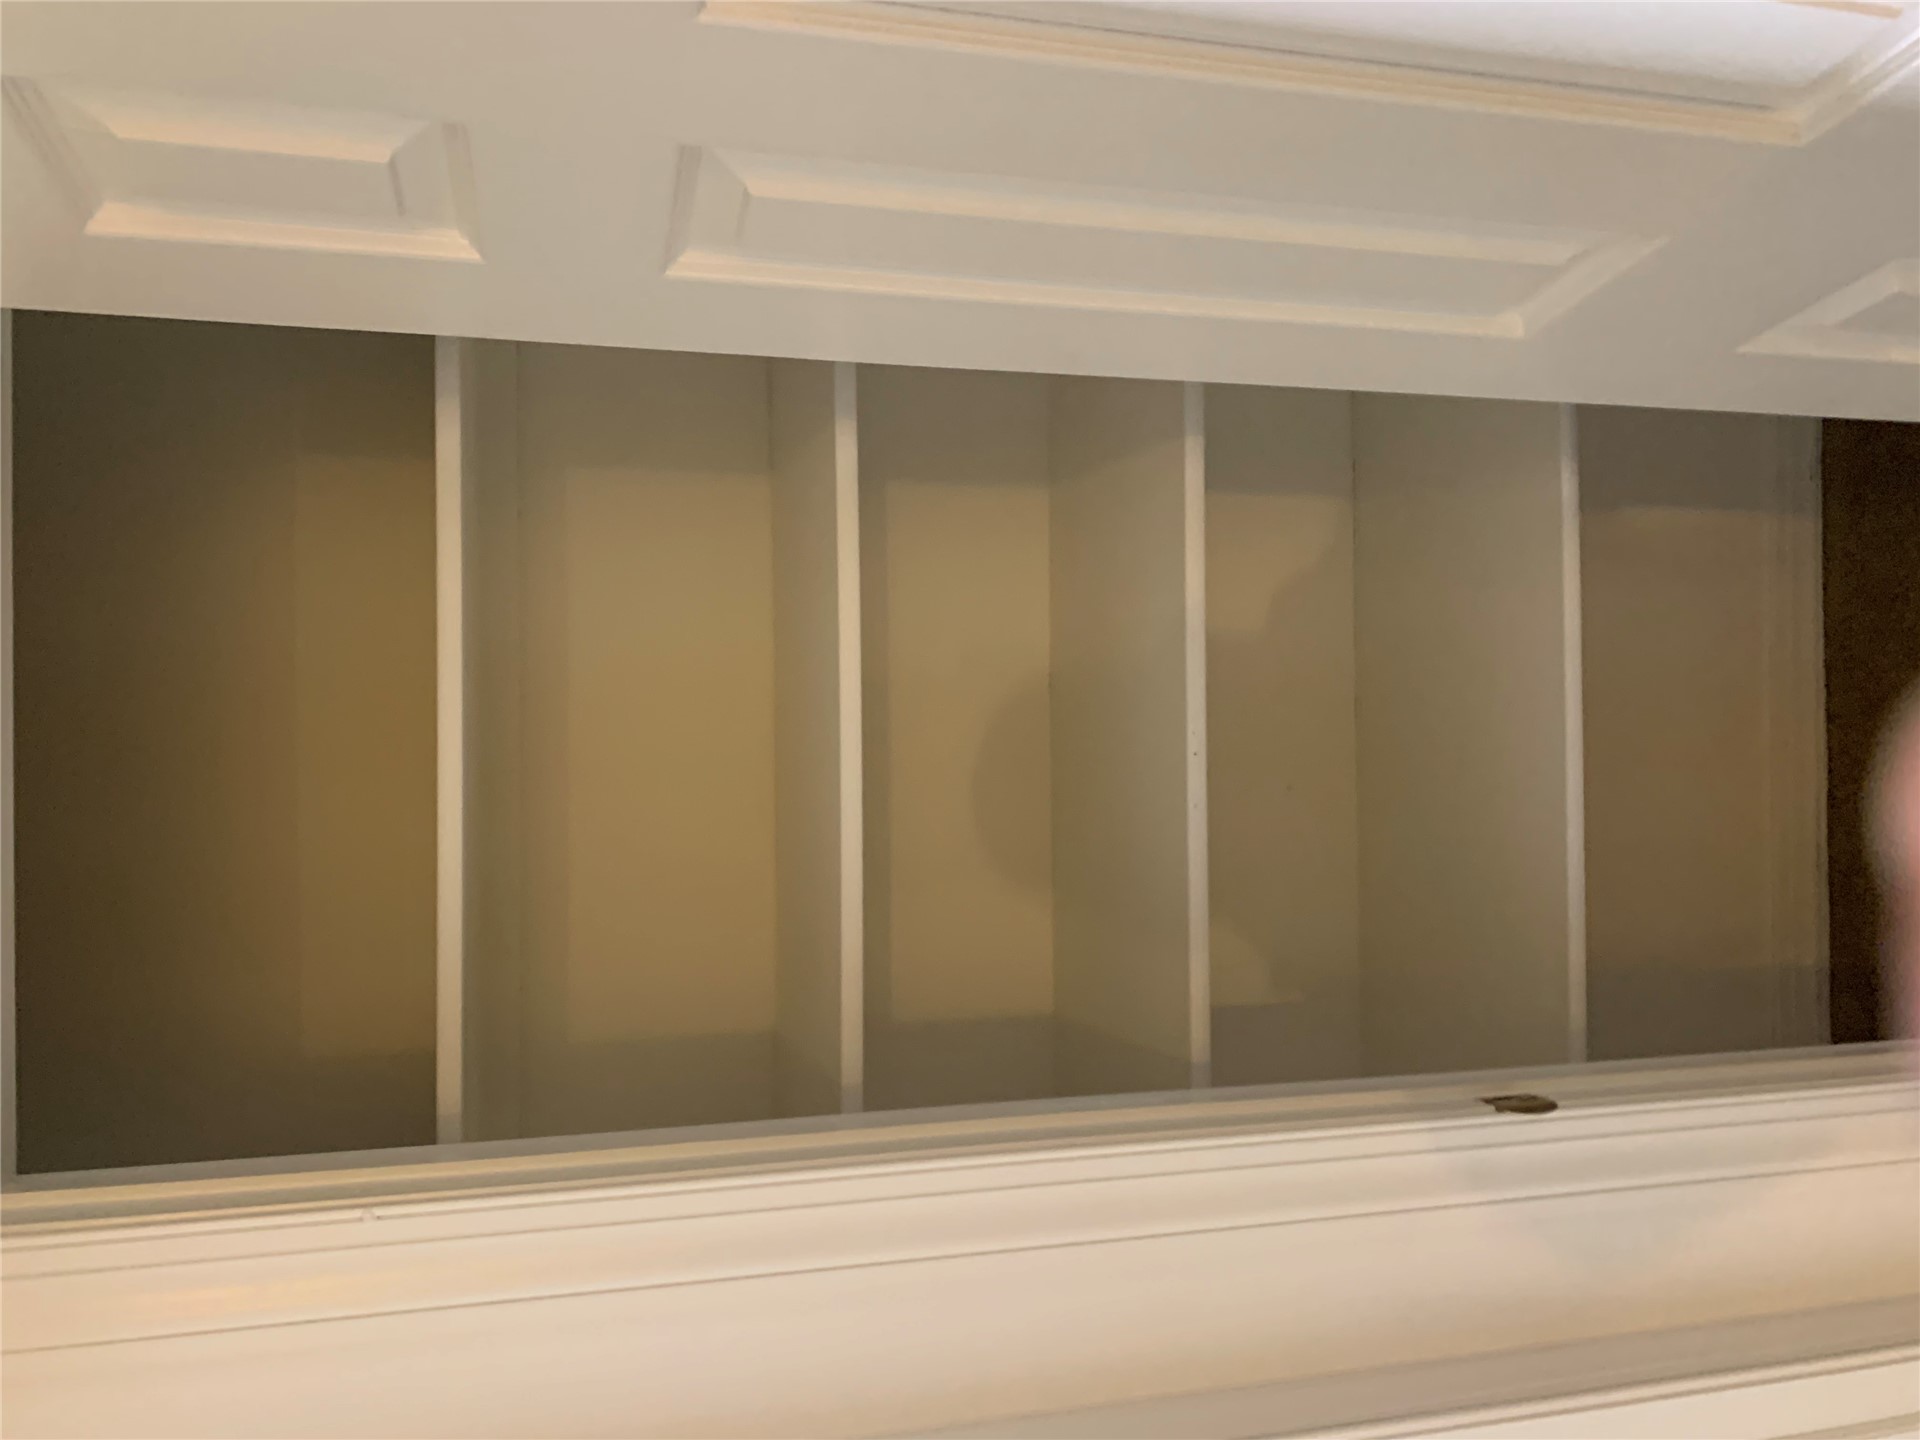
Interior storage closet featuring a six-panel door and four tiers of built-in shelving
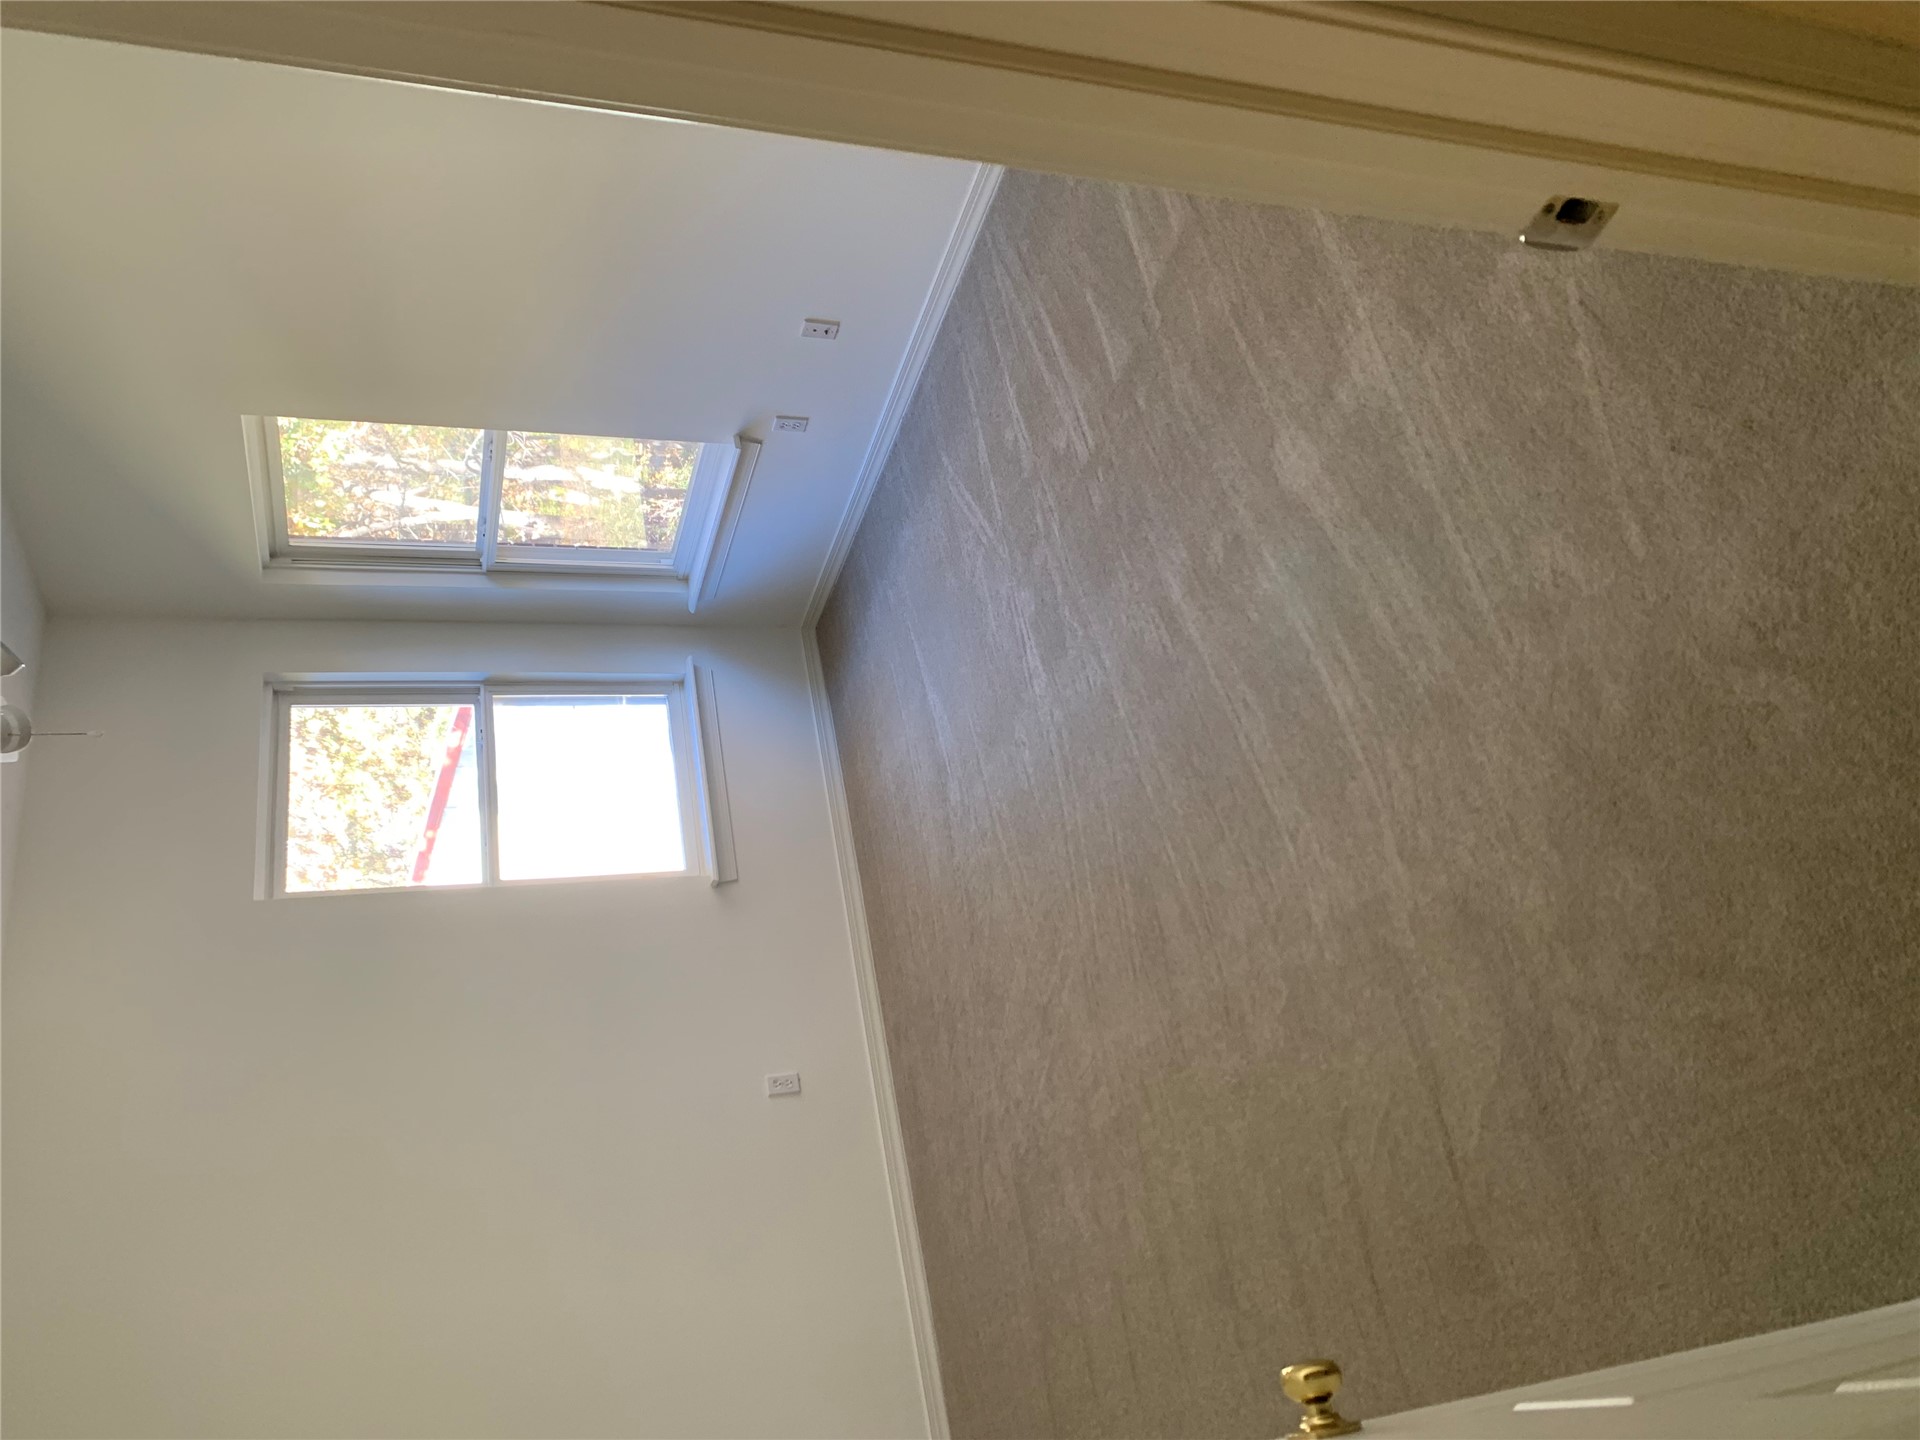
Neutral-toned wall-to-wall carpeting, dual-pane windows, and high ceilings
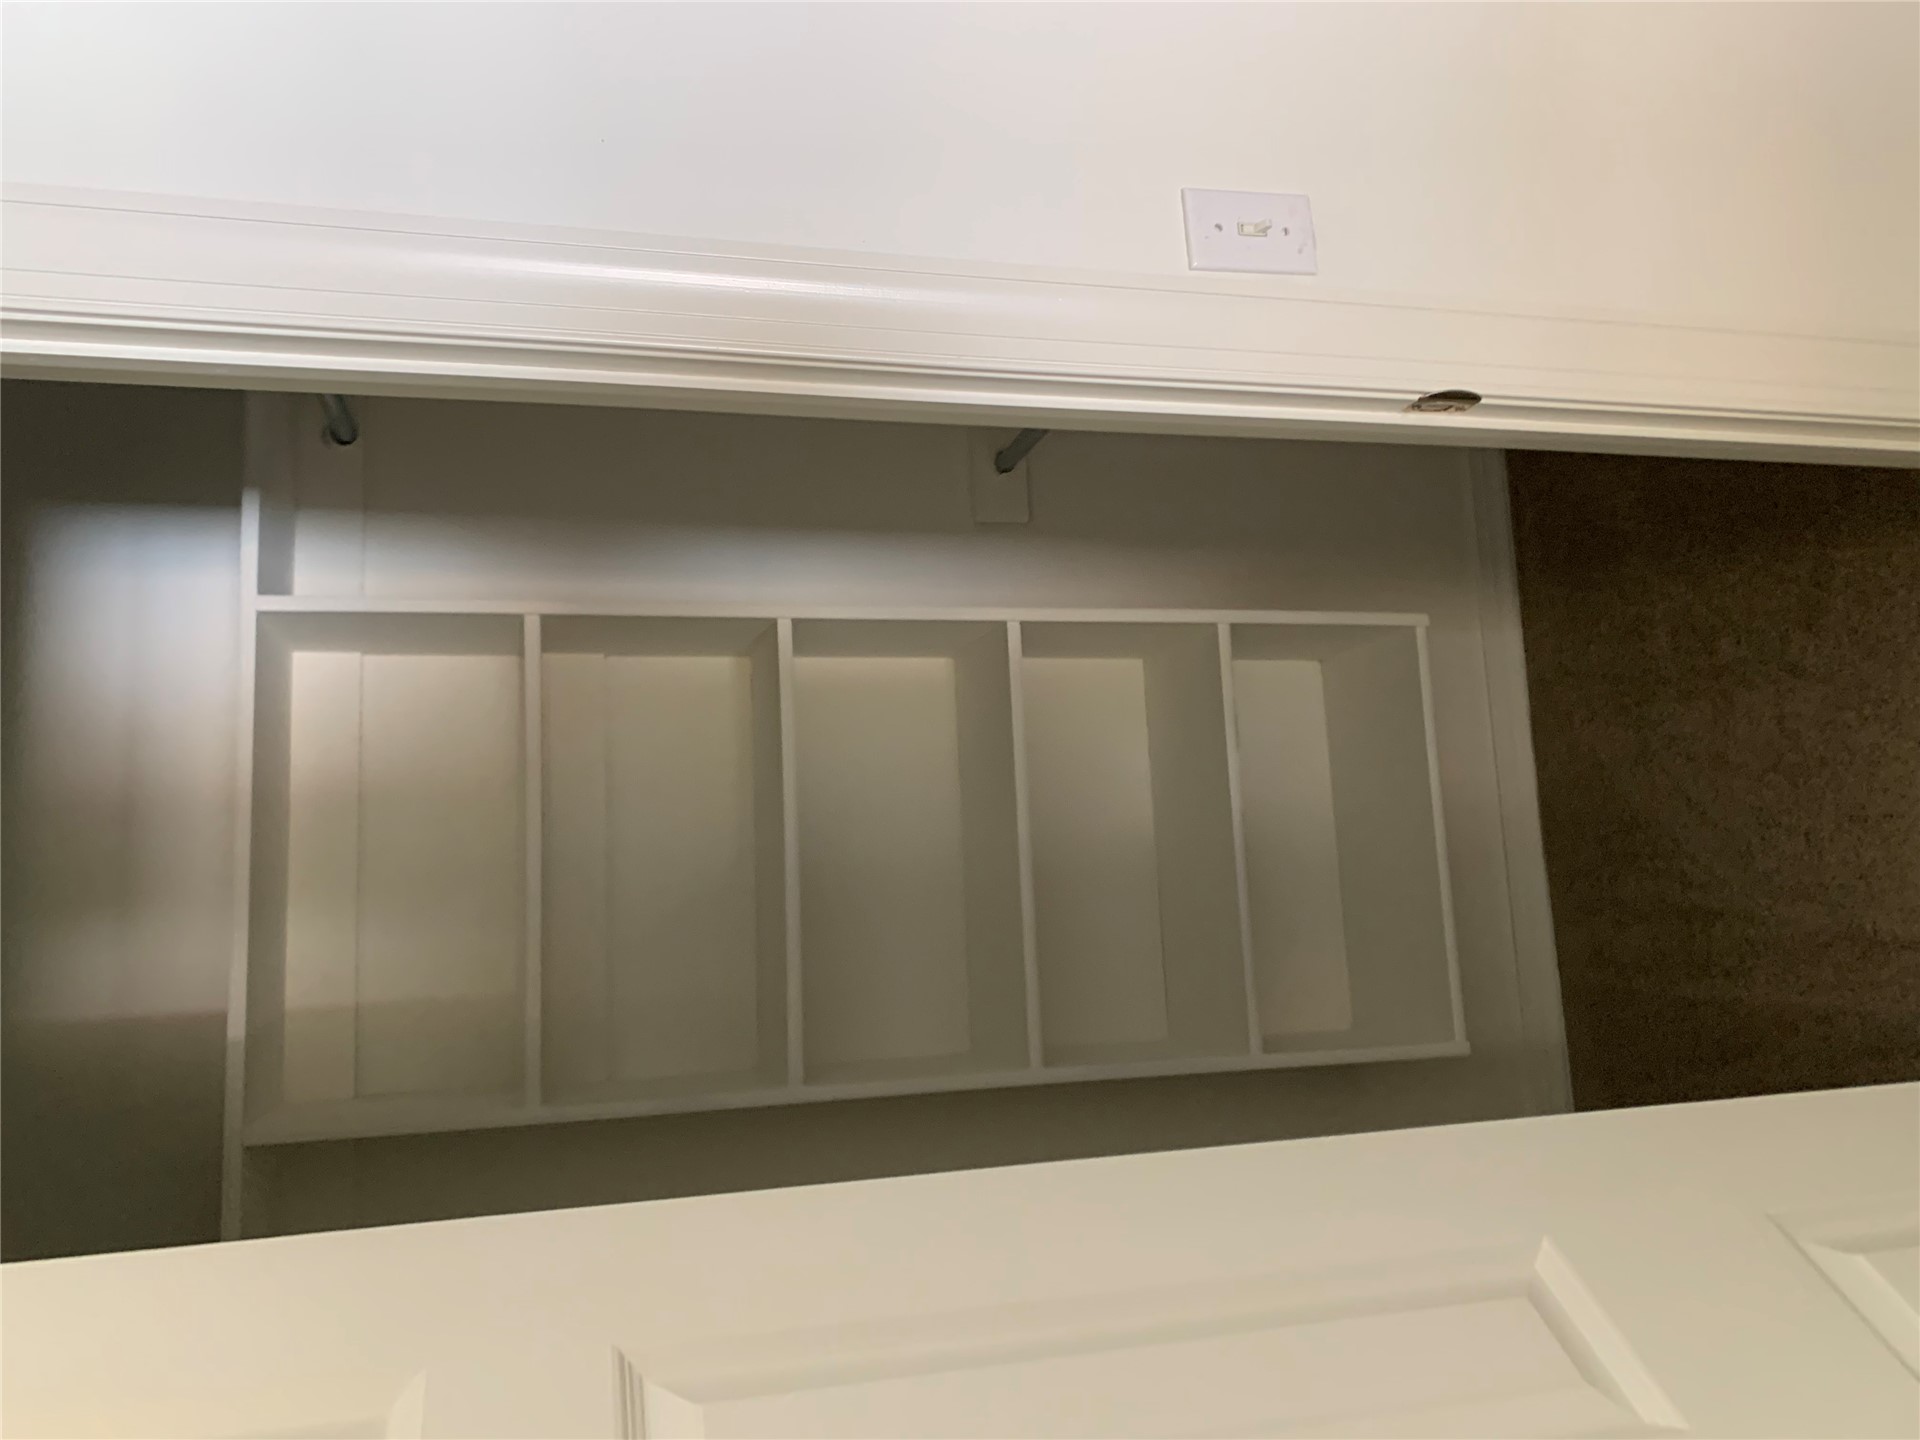
Storage closet featuring built-in white shelving and a metal hanging rod
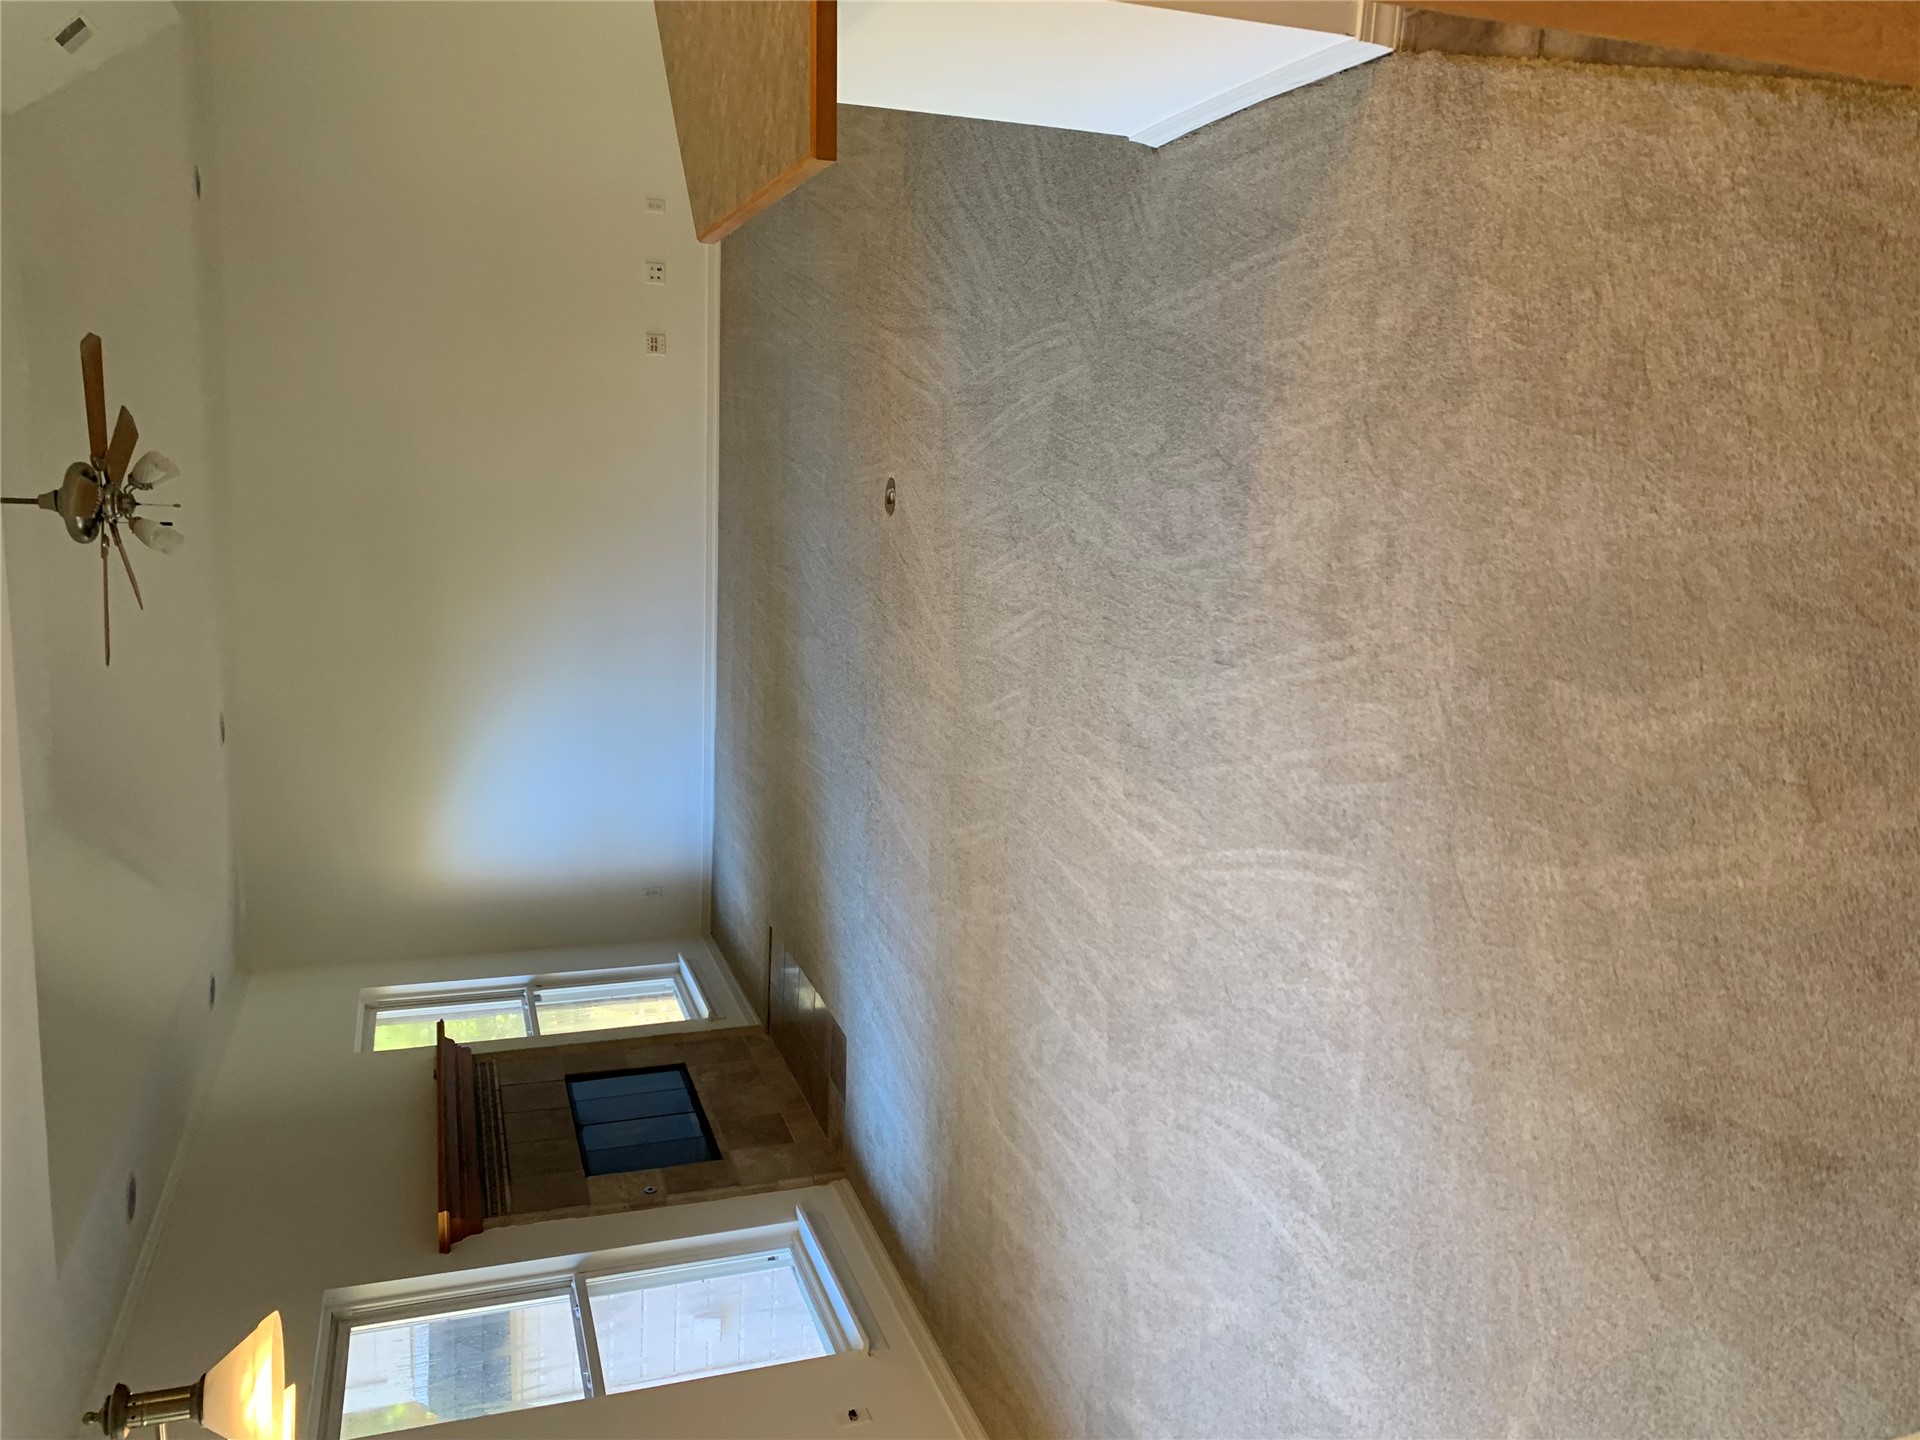
Tray ceiling with a central ceiling fan, fireplace with a tiled surround and wood mantel, and multiple tall windows
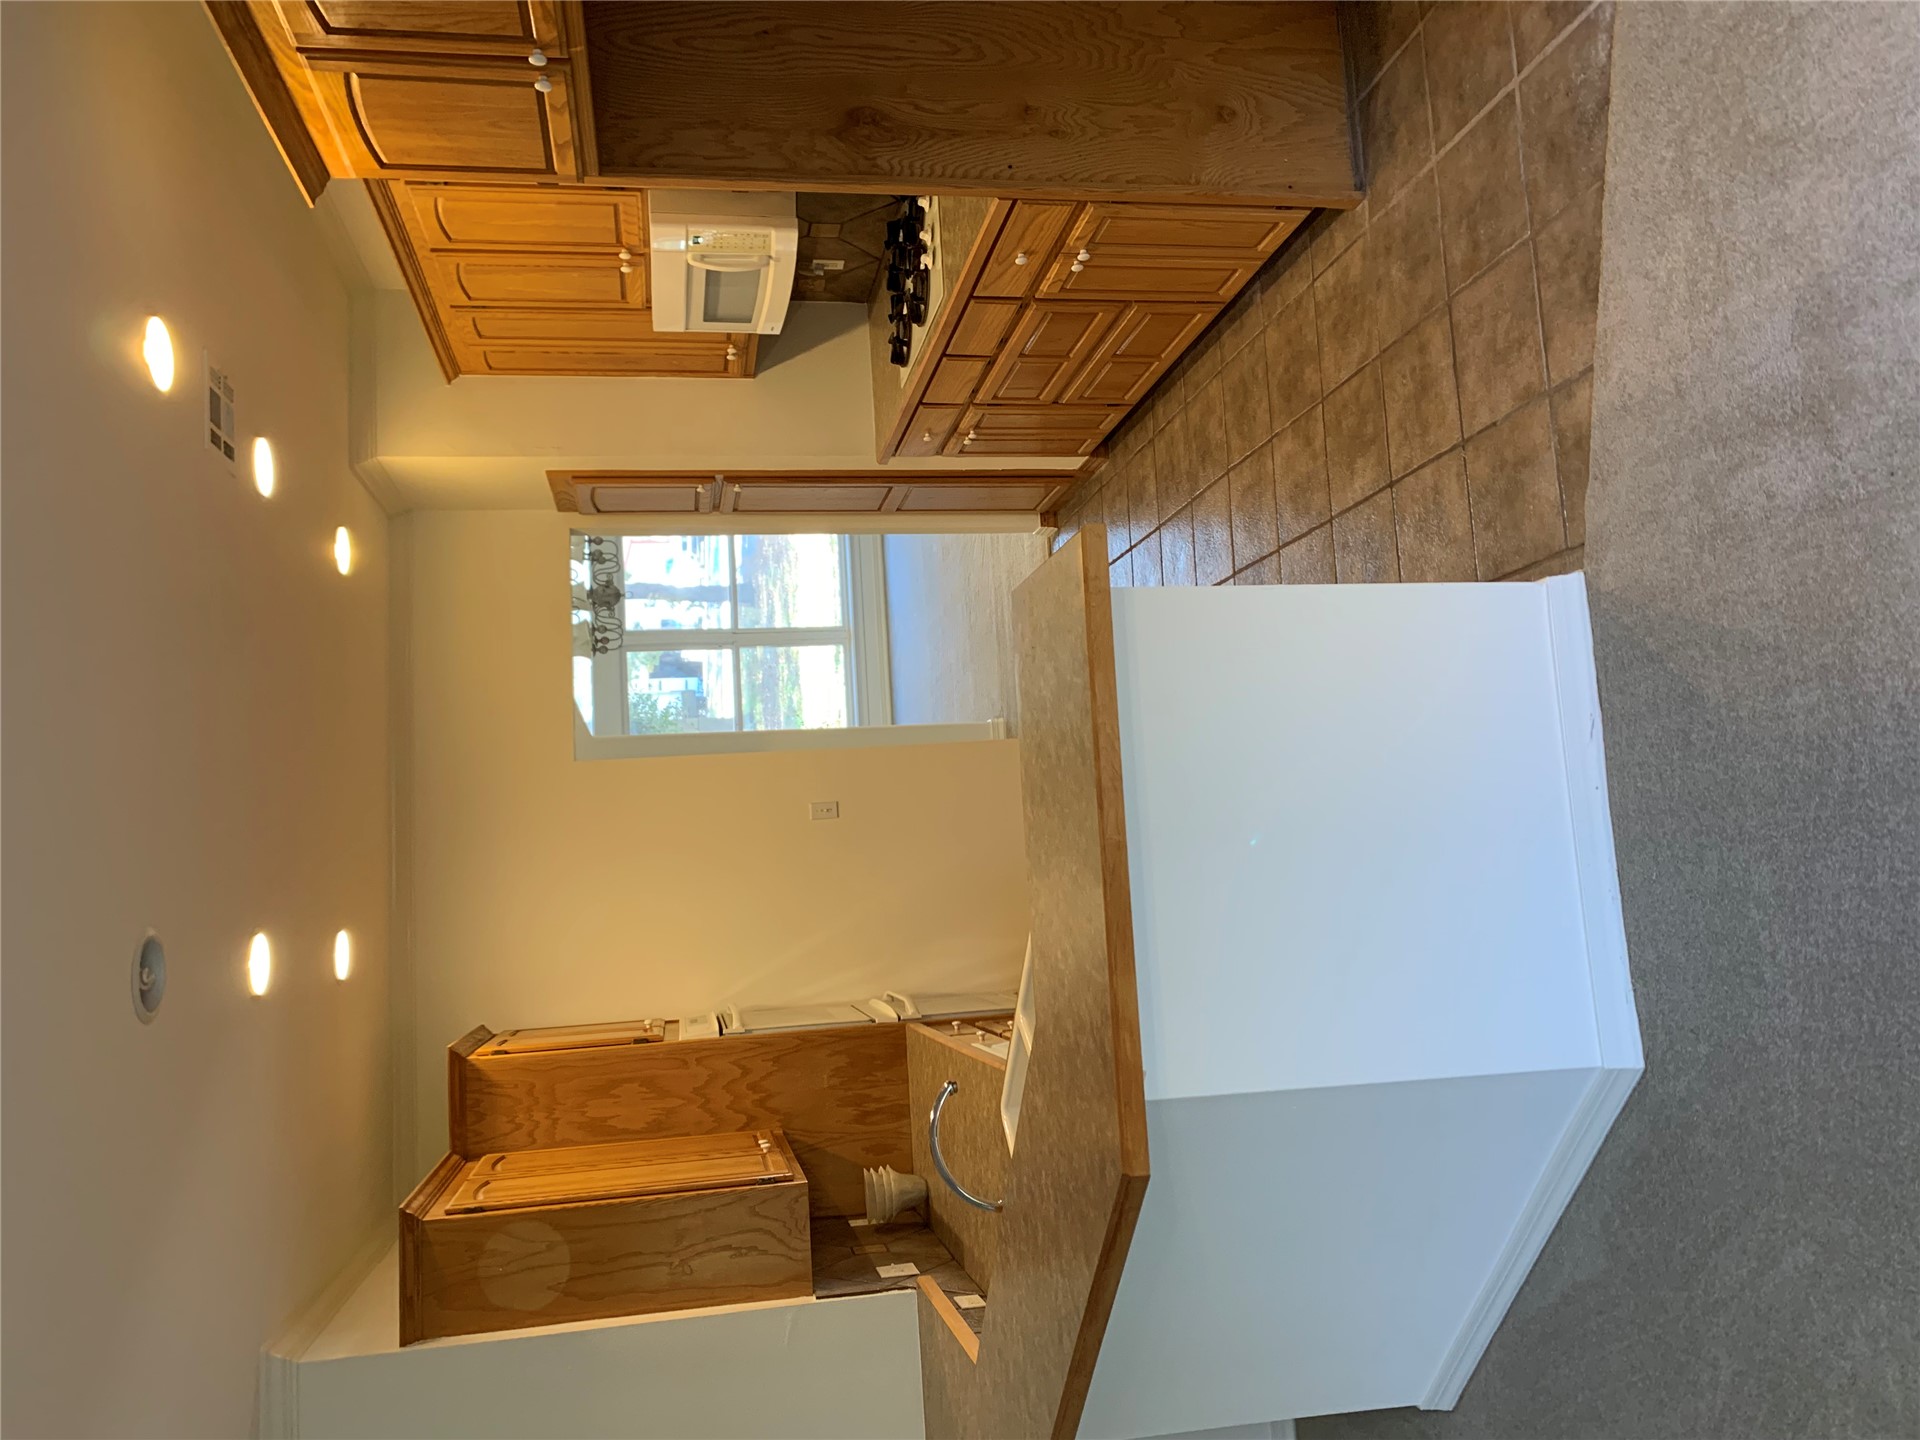
Kitchen featuring wood cabinetry, recessed lighting, integrated stovetop, and an angled peninsula countertop
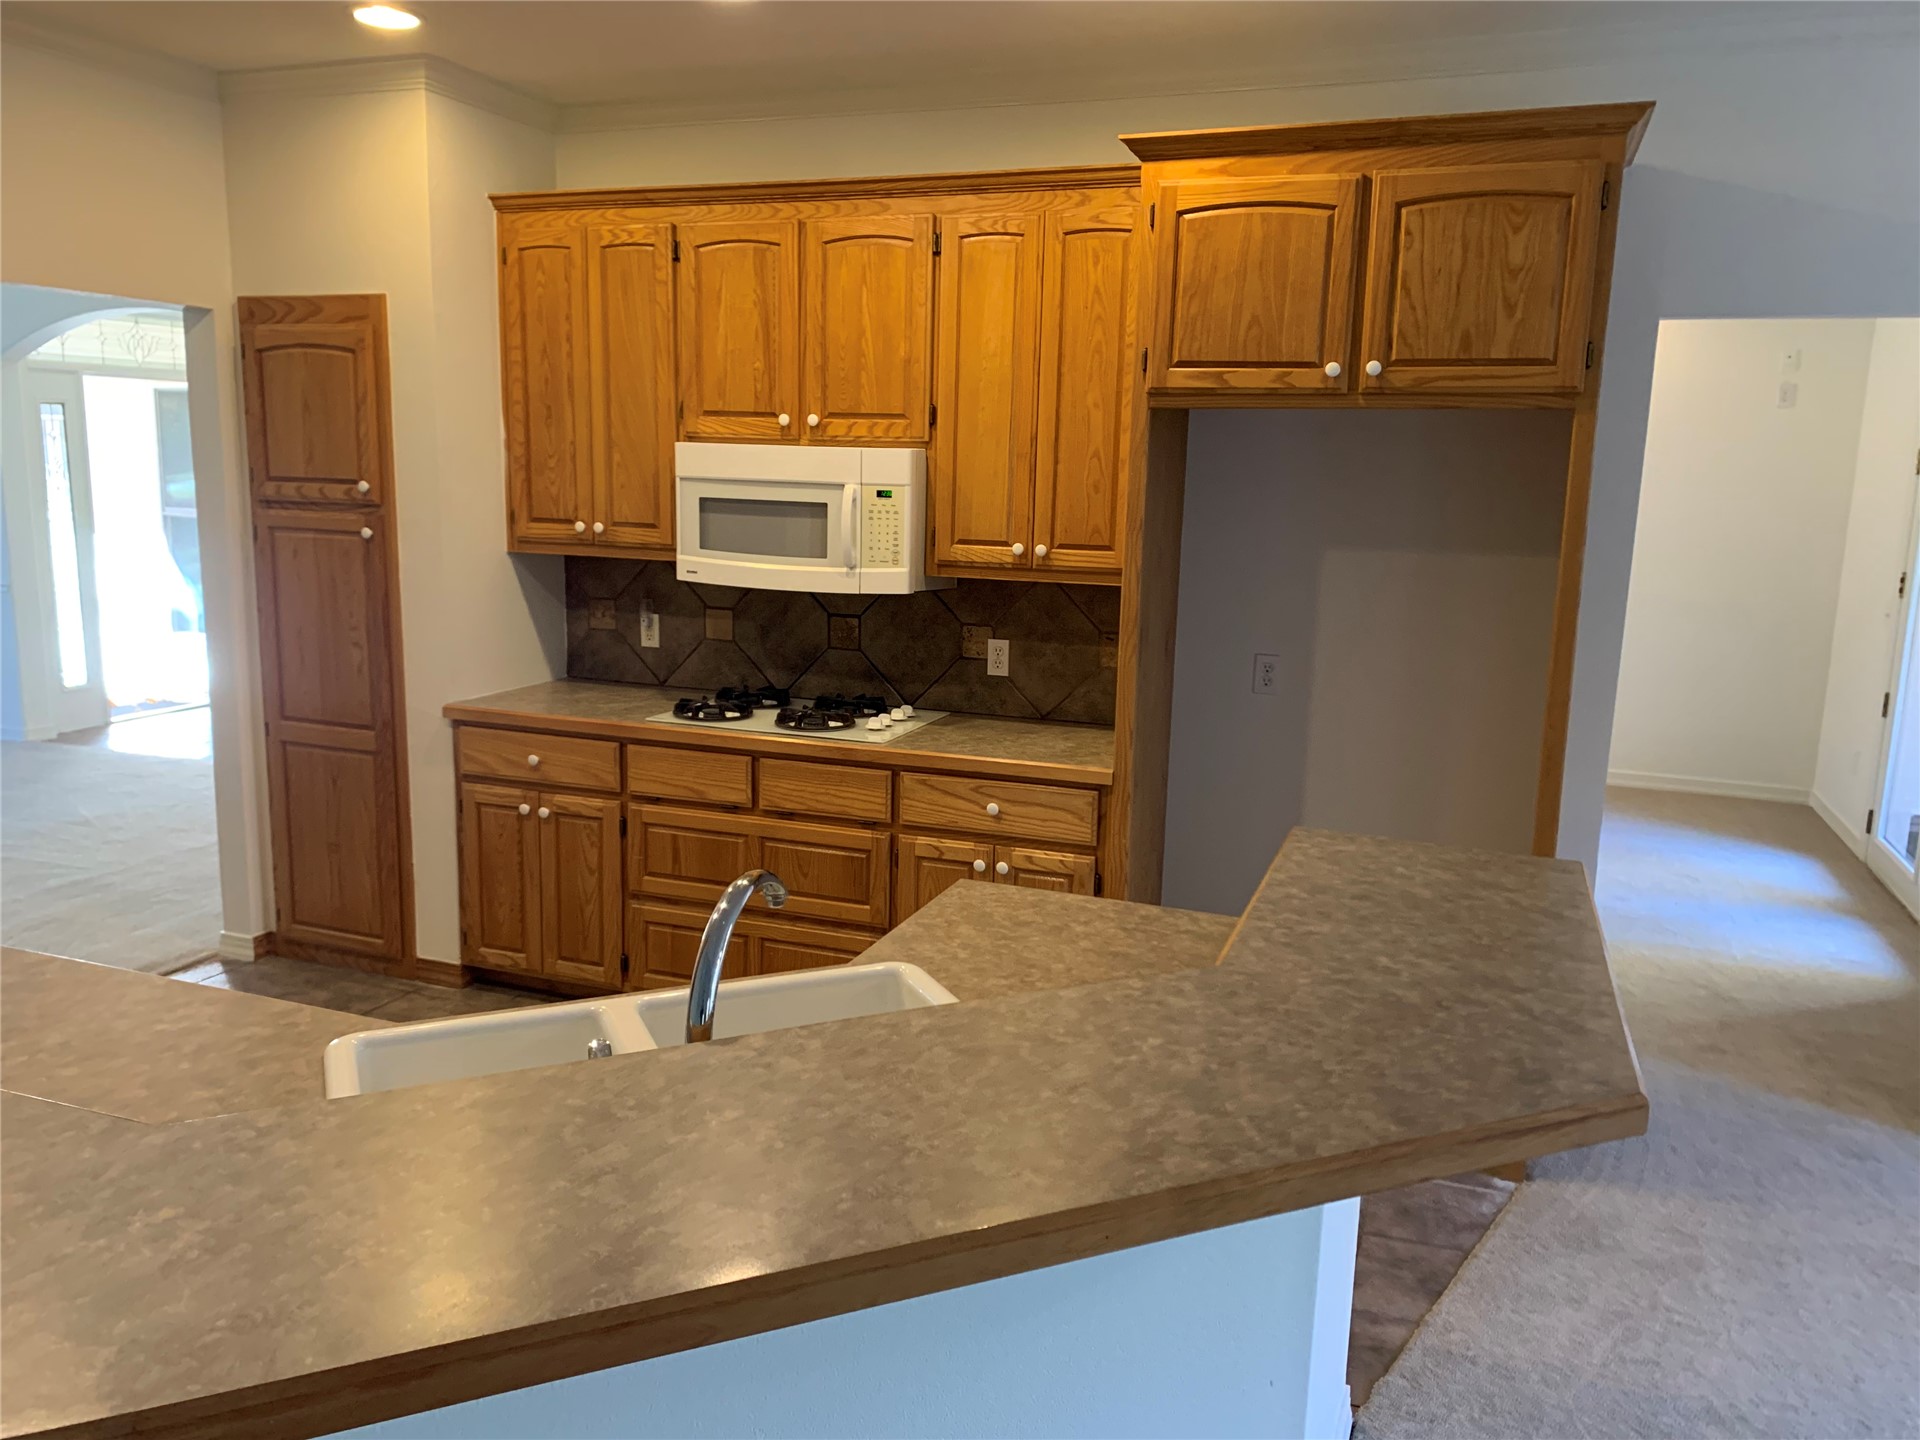
Kitchen featuring wood cabinetry, a dual-basin sink with a gooseneck faucet, a built-in microwave, a cooktop, and laminate countertops
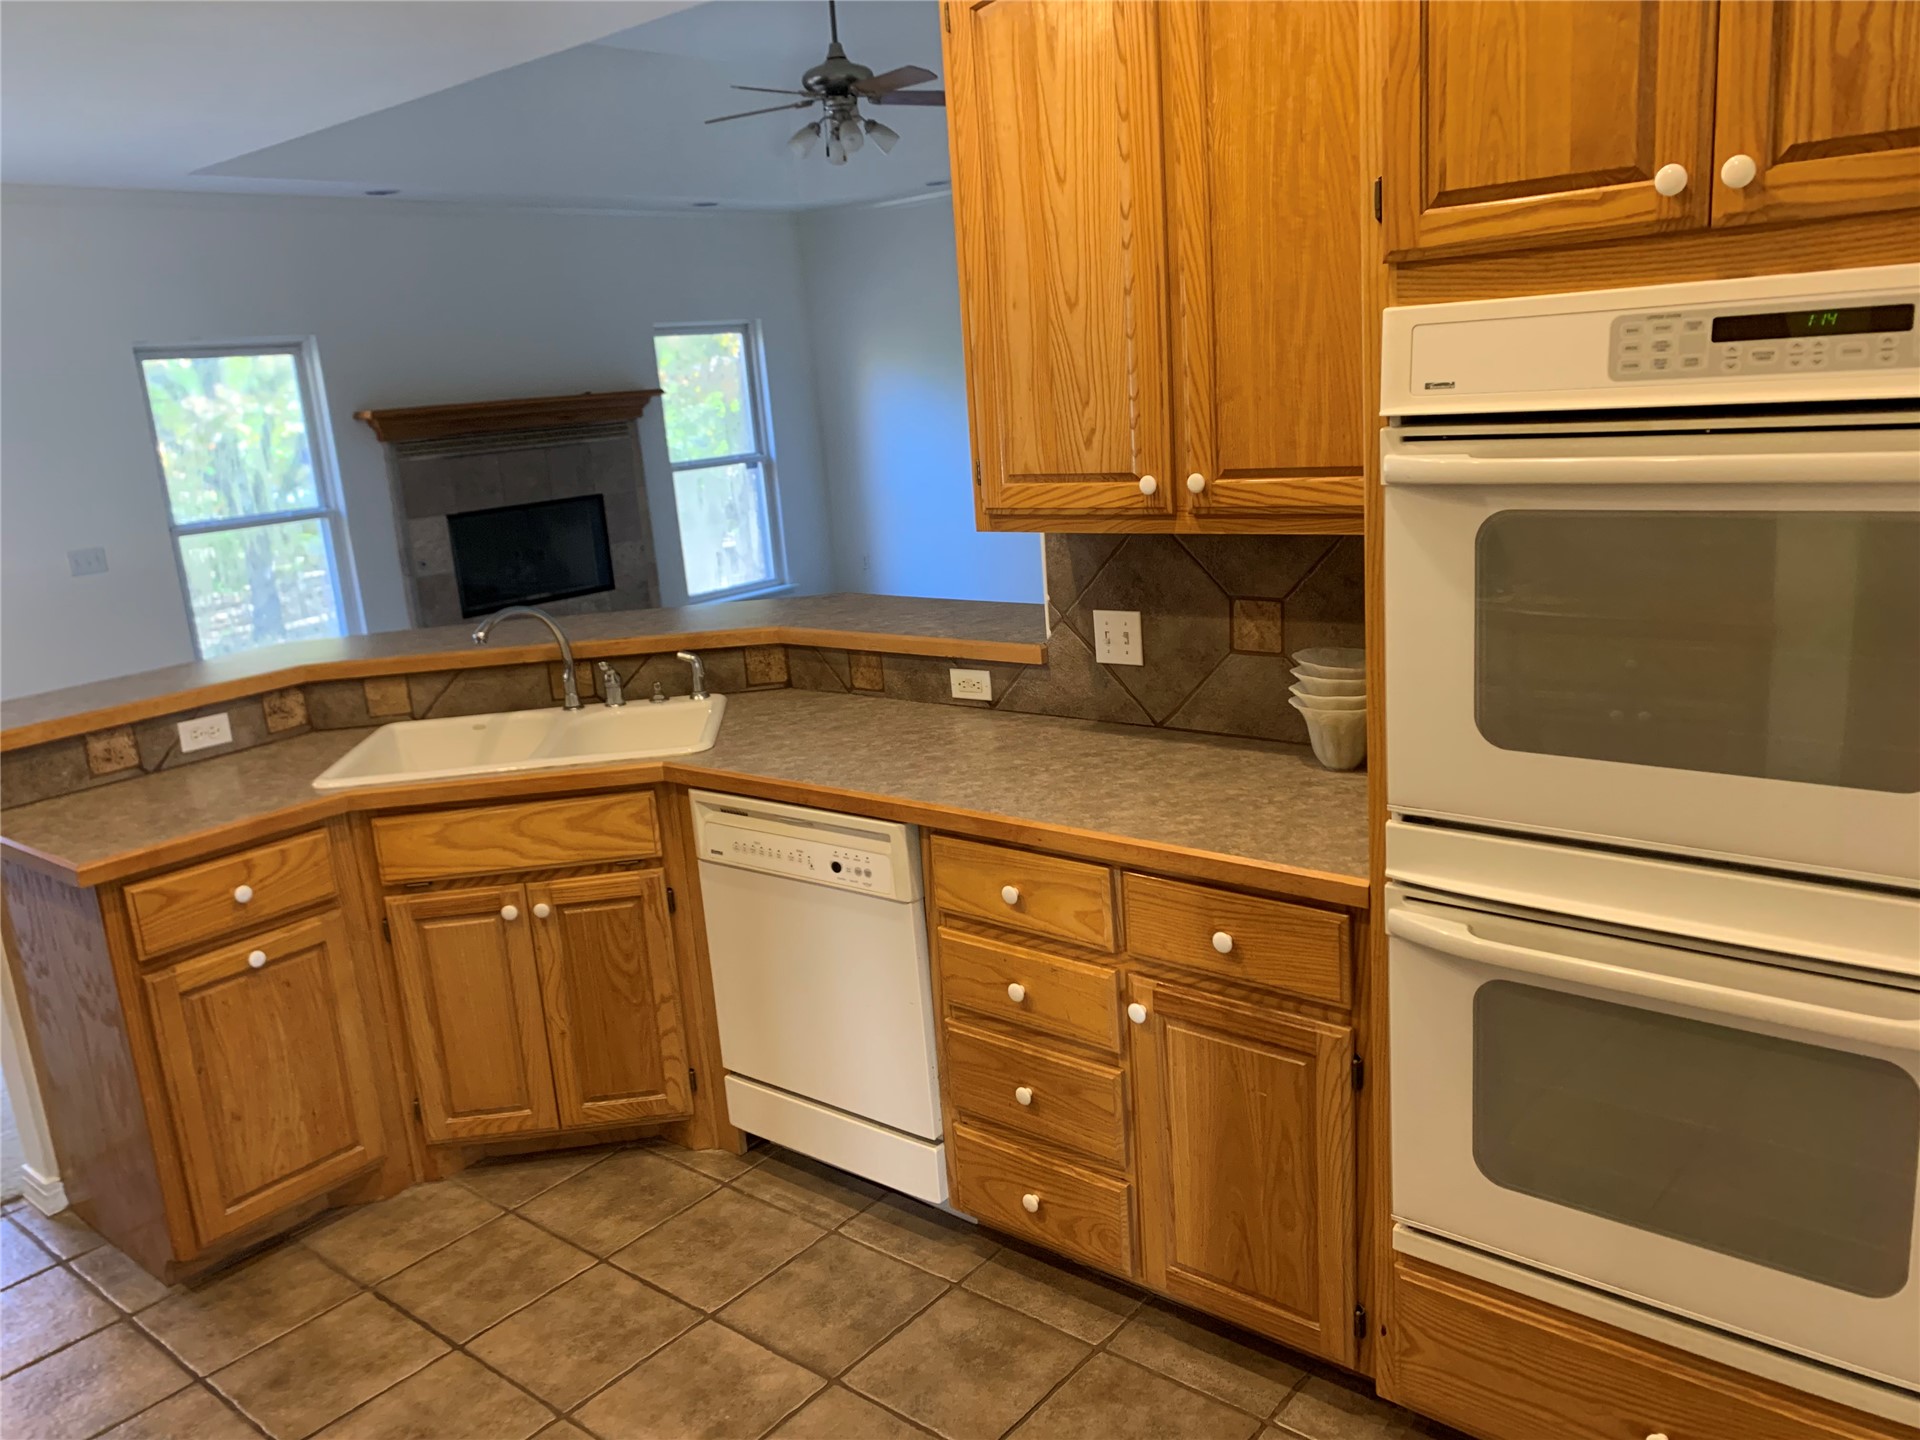
Kitchen featuring wood cabinetry, integrated double wall ovens, ceramic tile backsplash, dual-basin sink, and tile flooring
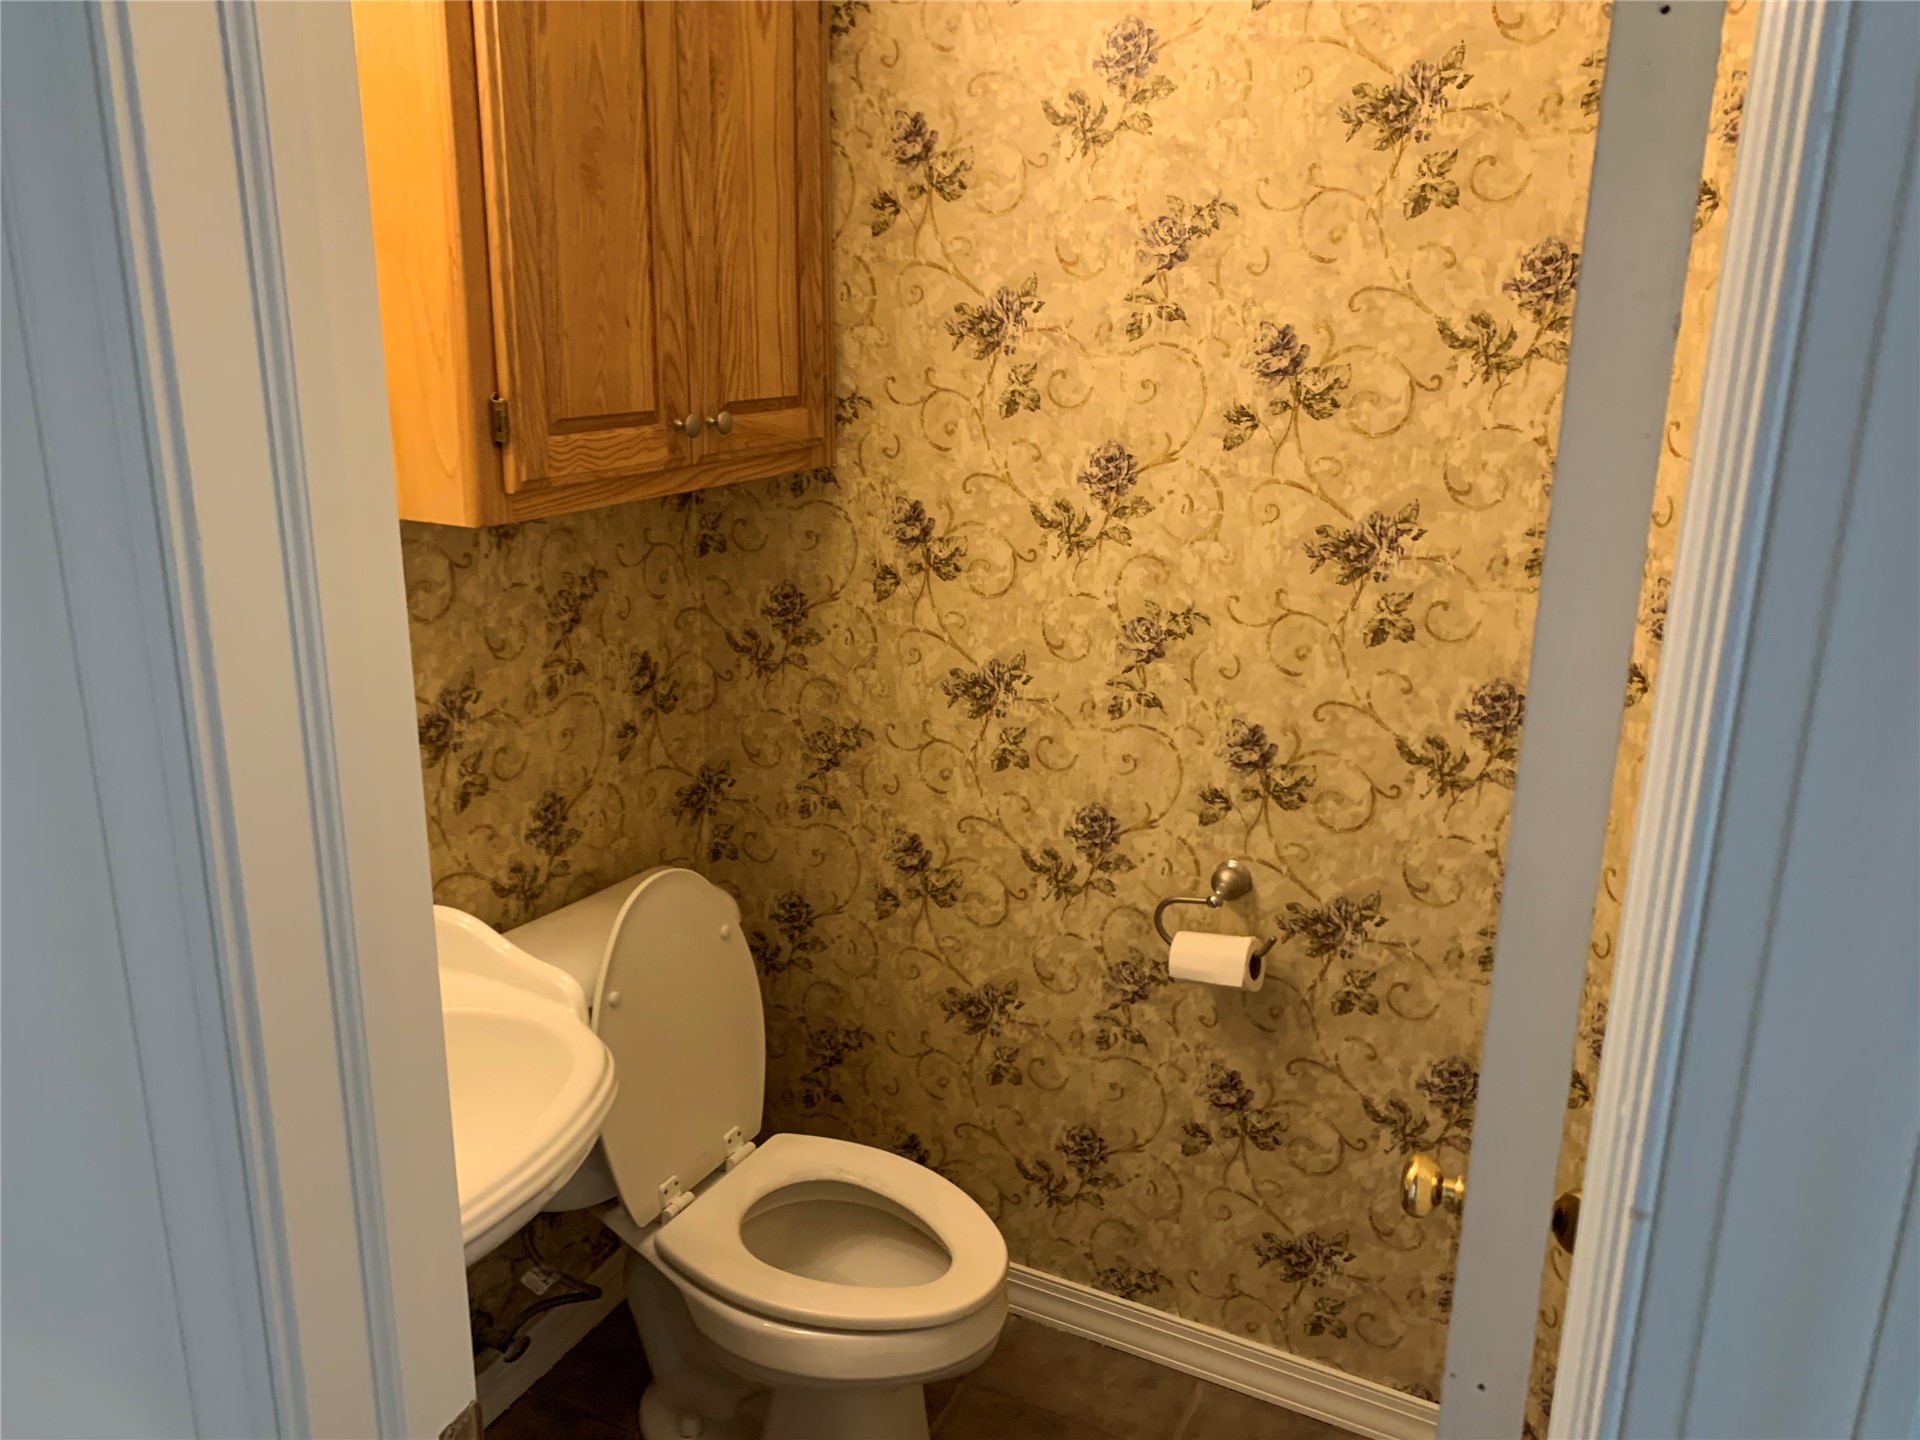
Wall-mounted wood cabinetry, pedestal sink, and patterned wall covering
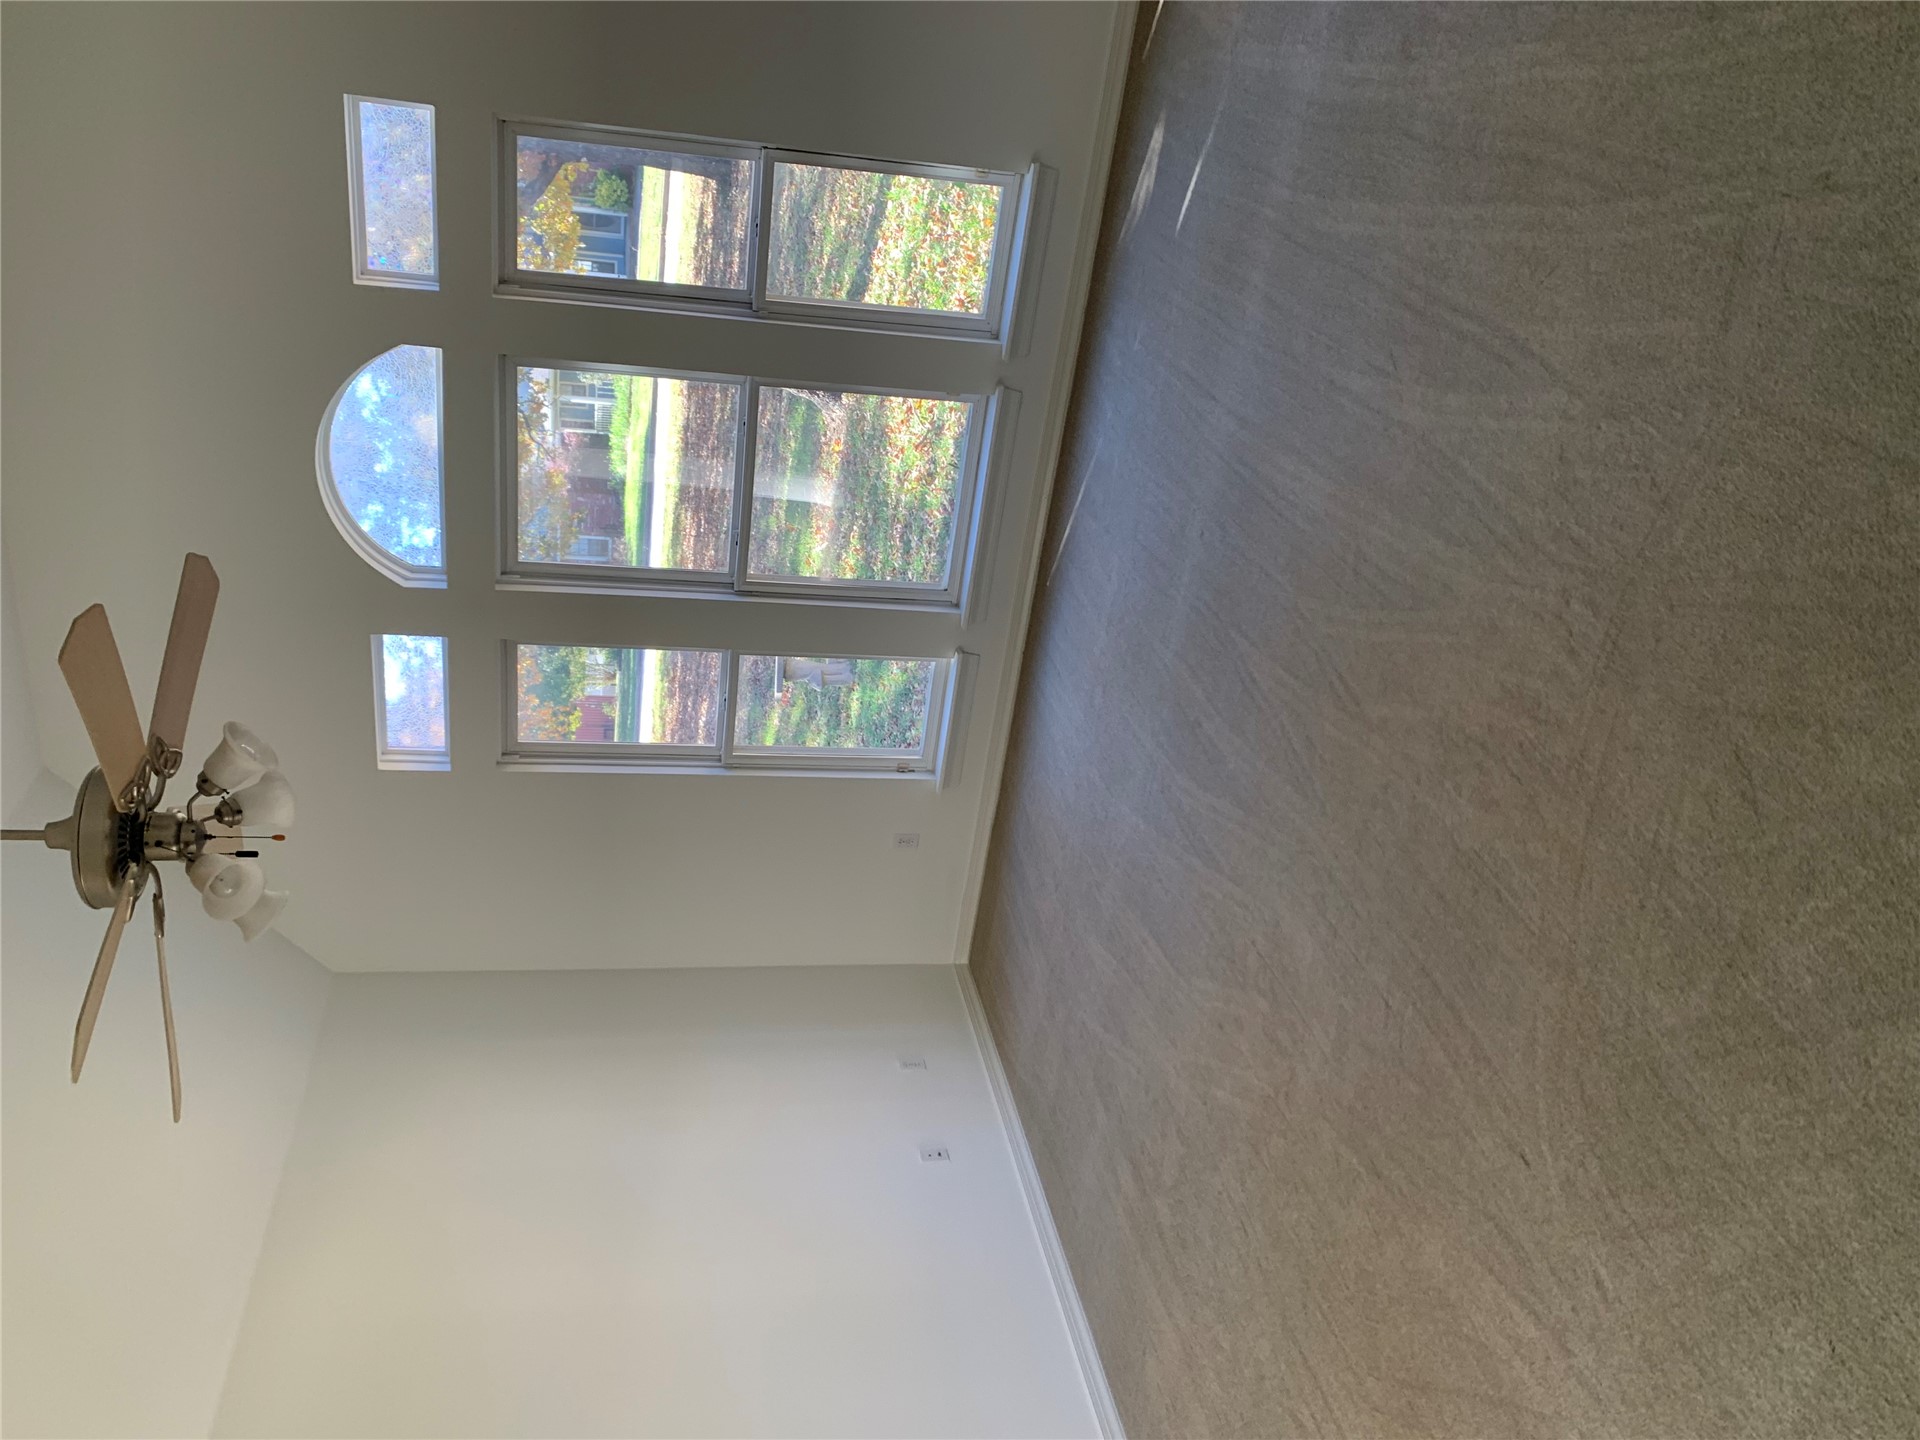
Vaulted ceiling featuring a central lighted ceiling fan, neutral carpeting, and a triple-window arrangement including a prominent arched transom window
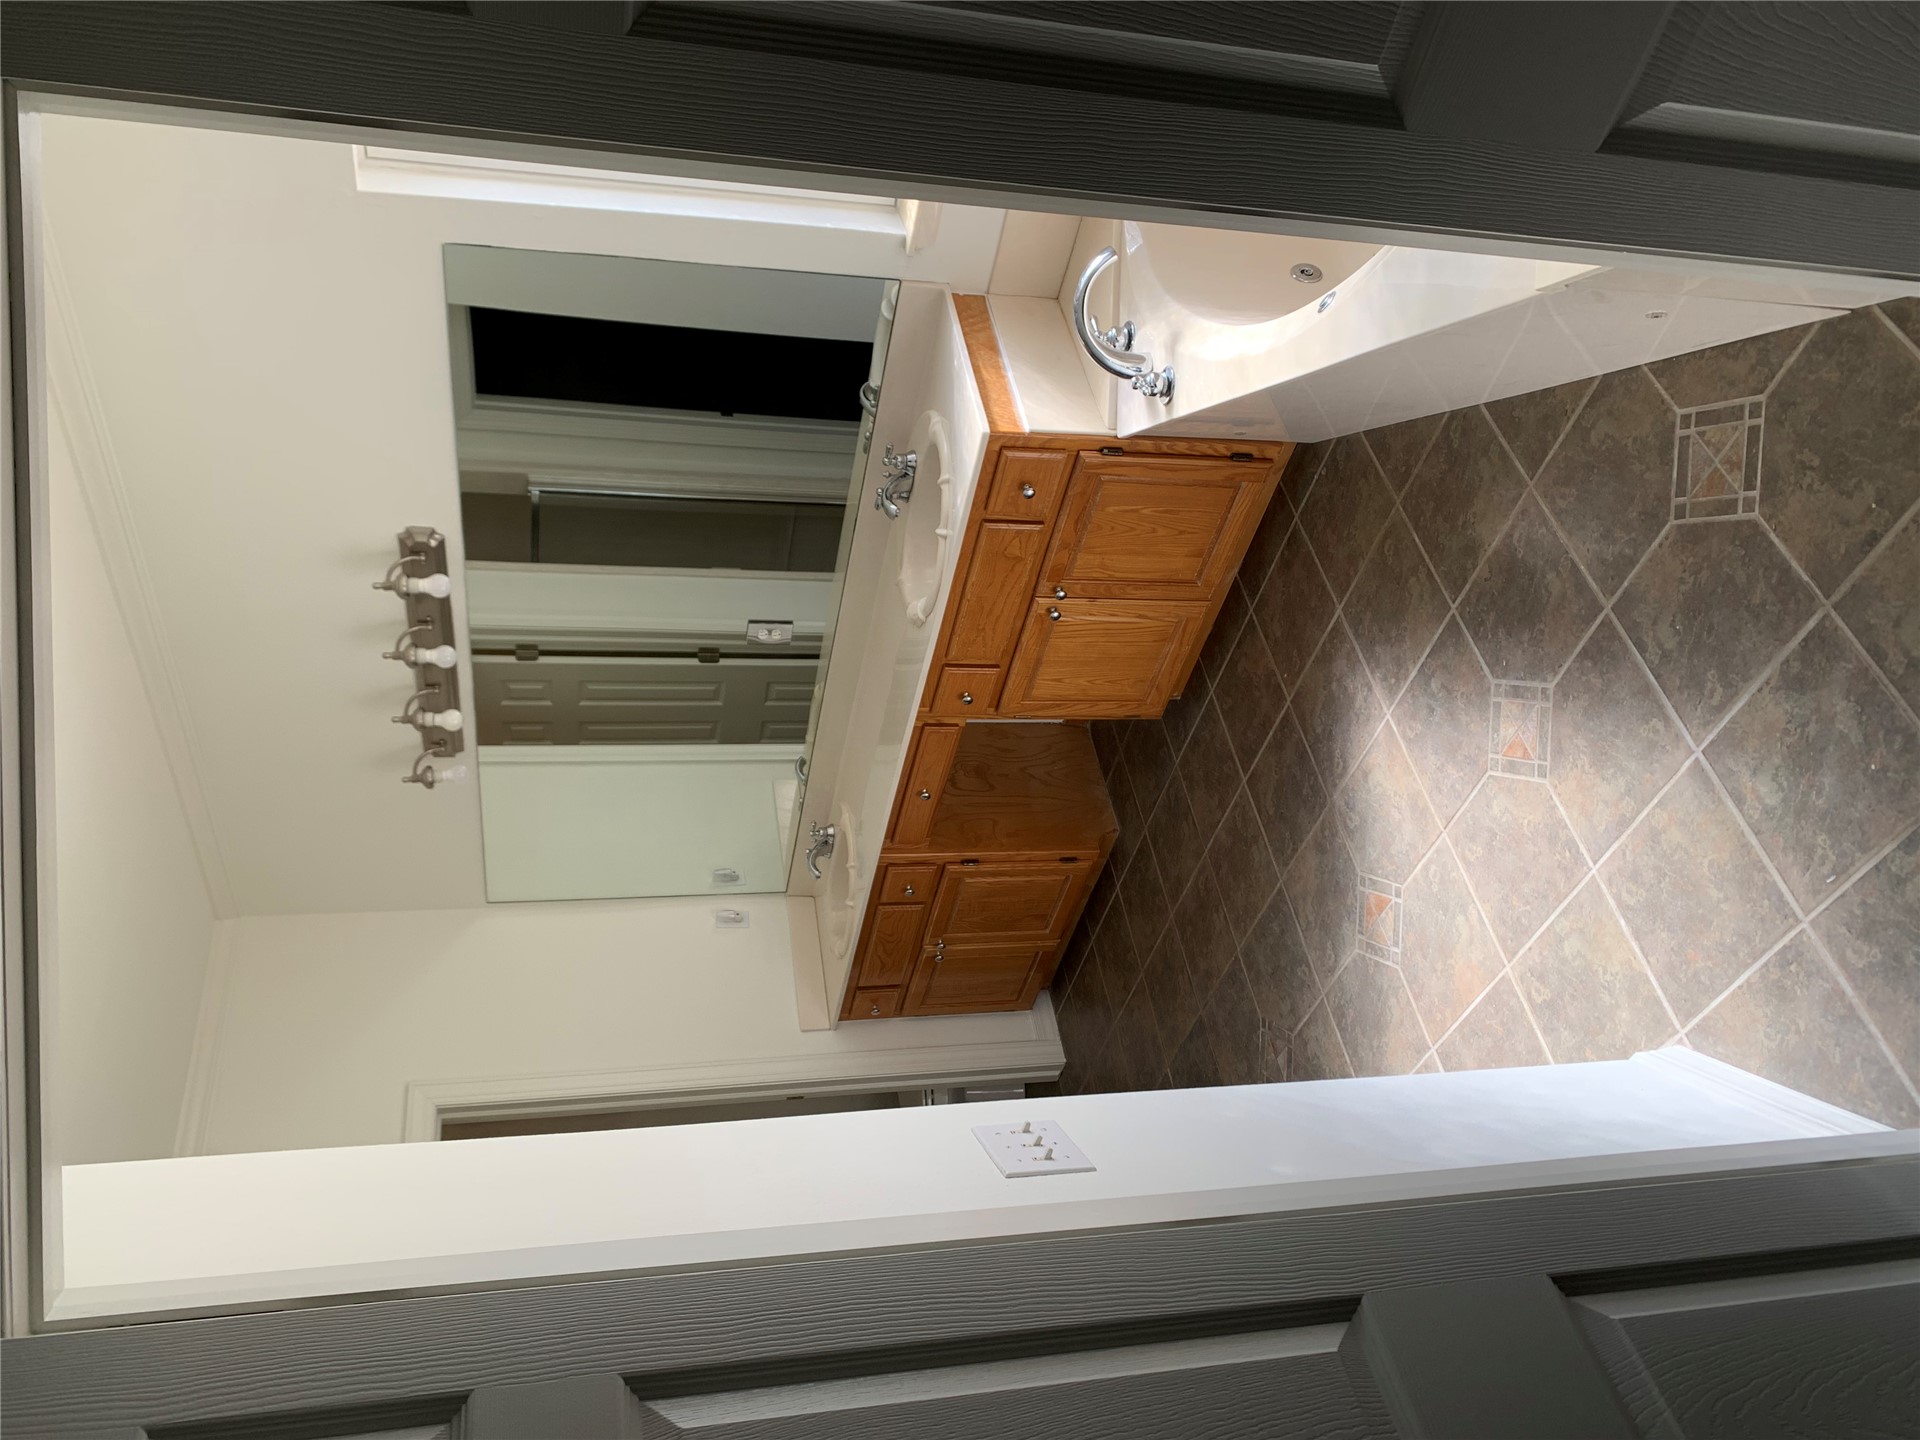
Bathroom featuring a dual-sink vanity with wood cabinetry, large vanity mirror, tile flooring with inset accent patterns, and an integrated soaking tub
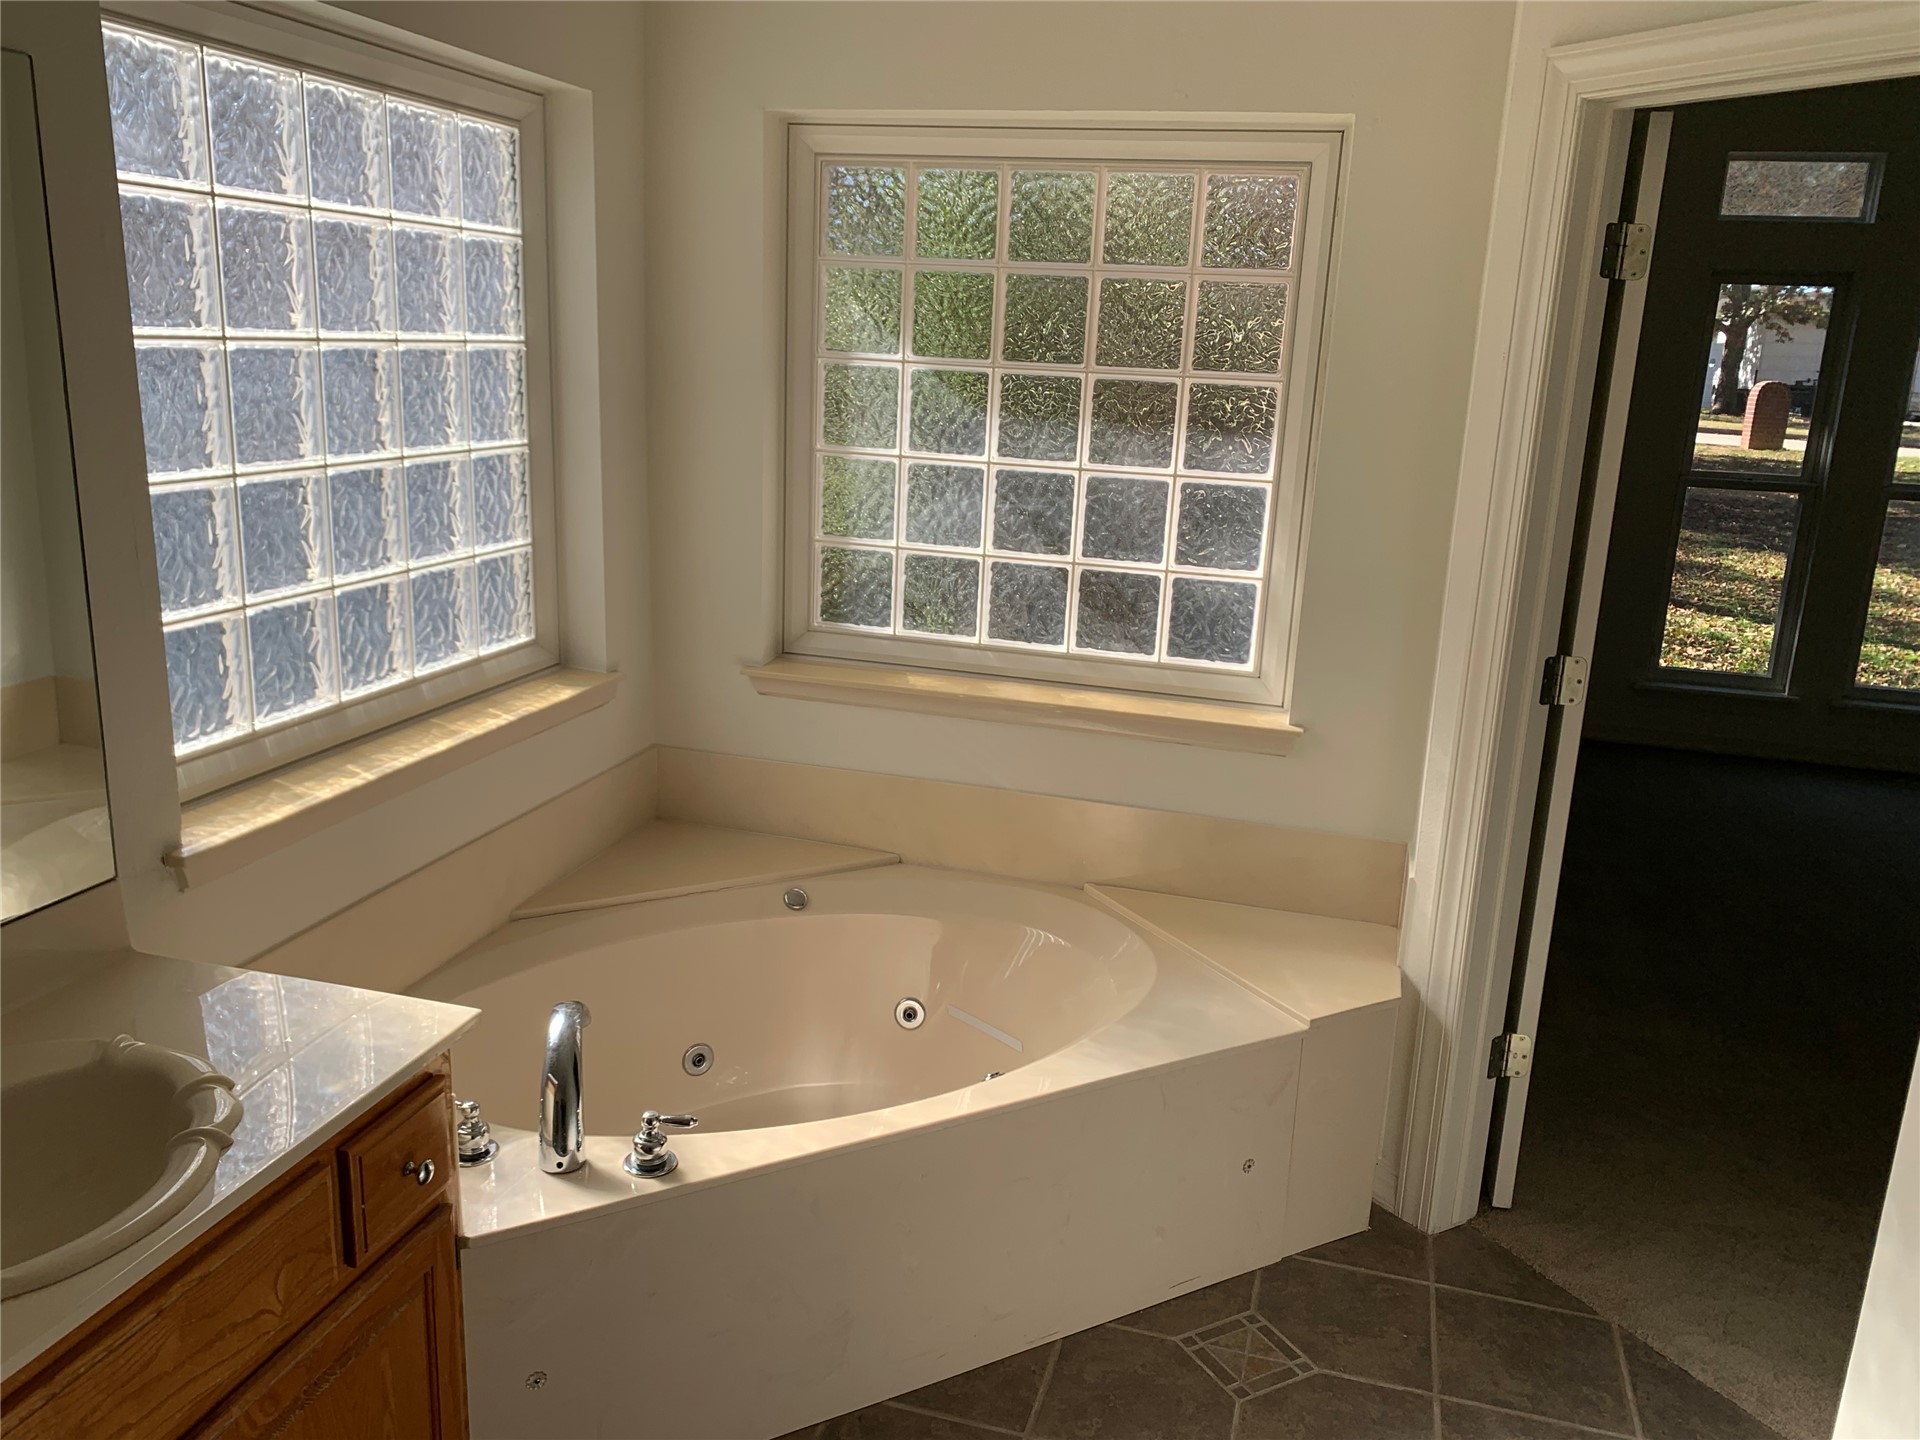
Corner jetted tub featuring a solid-surface deck, dual glass-block windows, wood-finish vanity with countertop basin, and stone-tile flooring
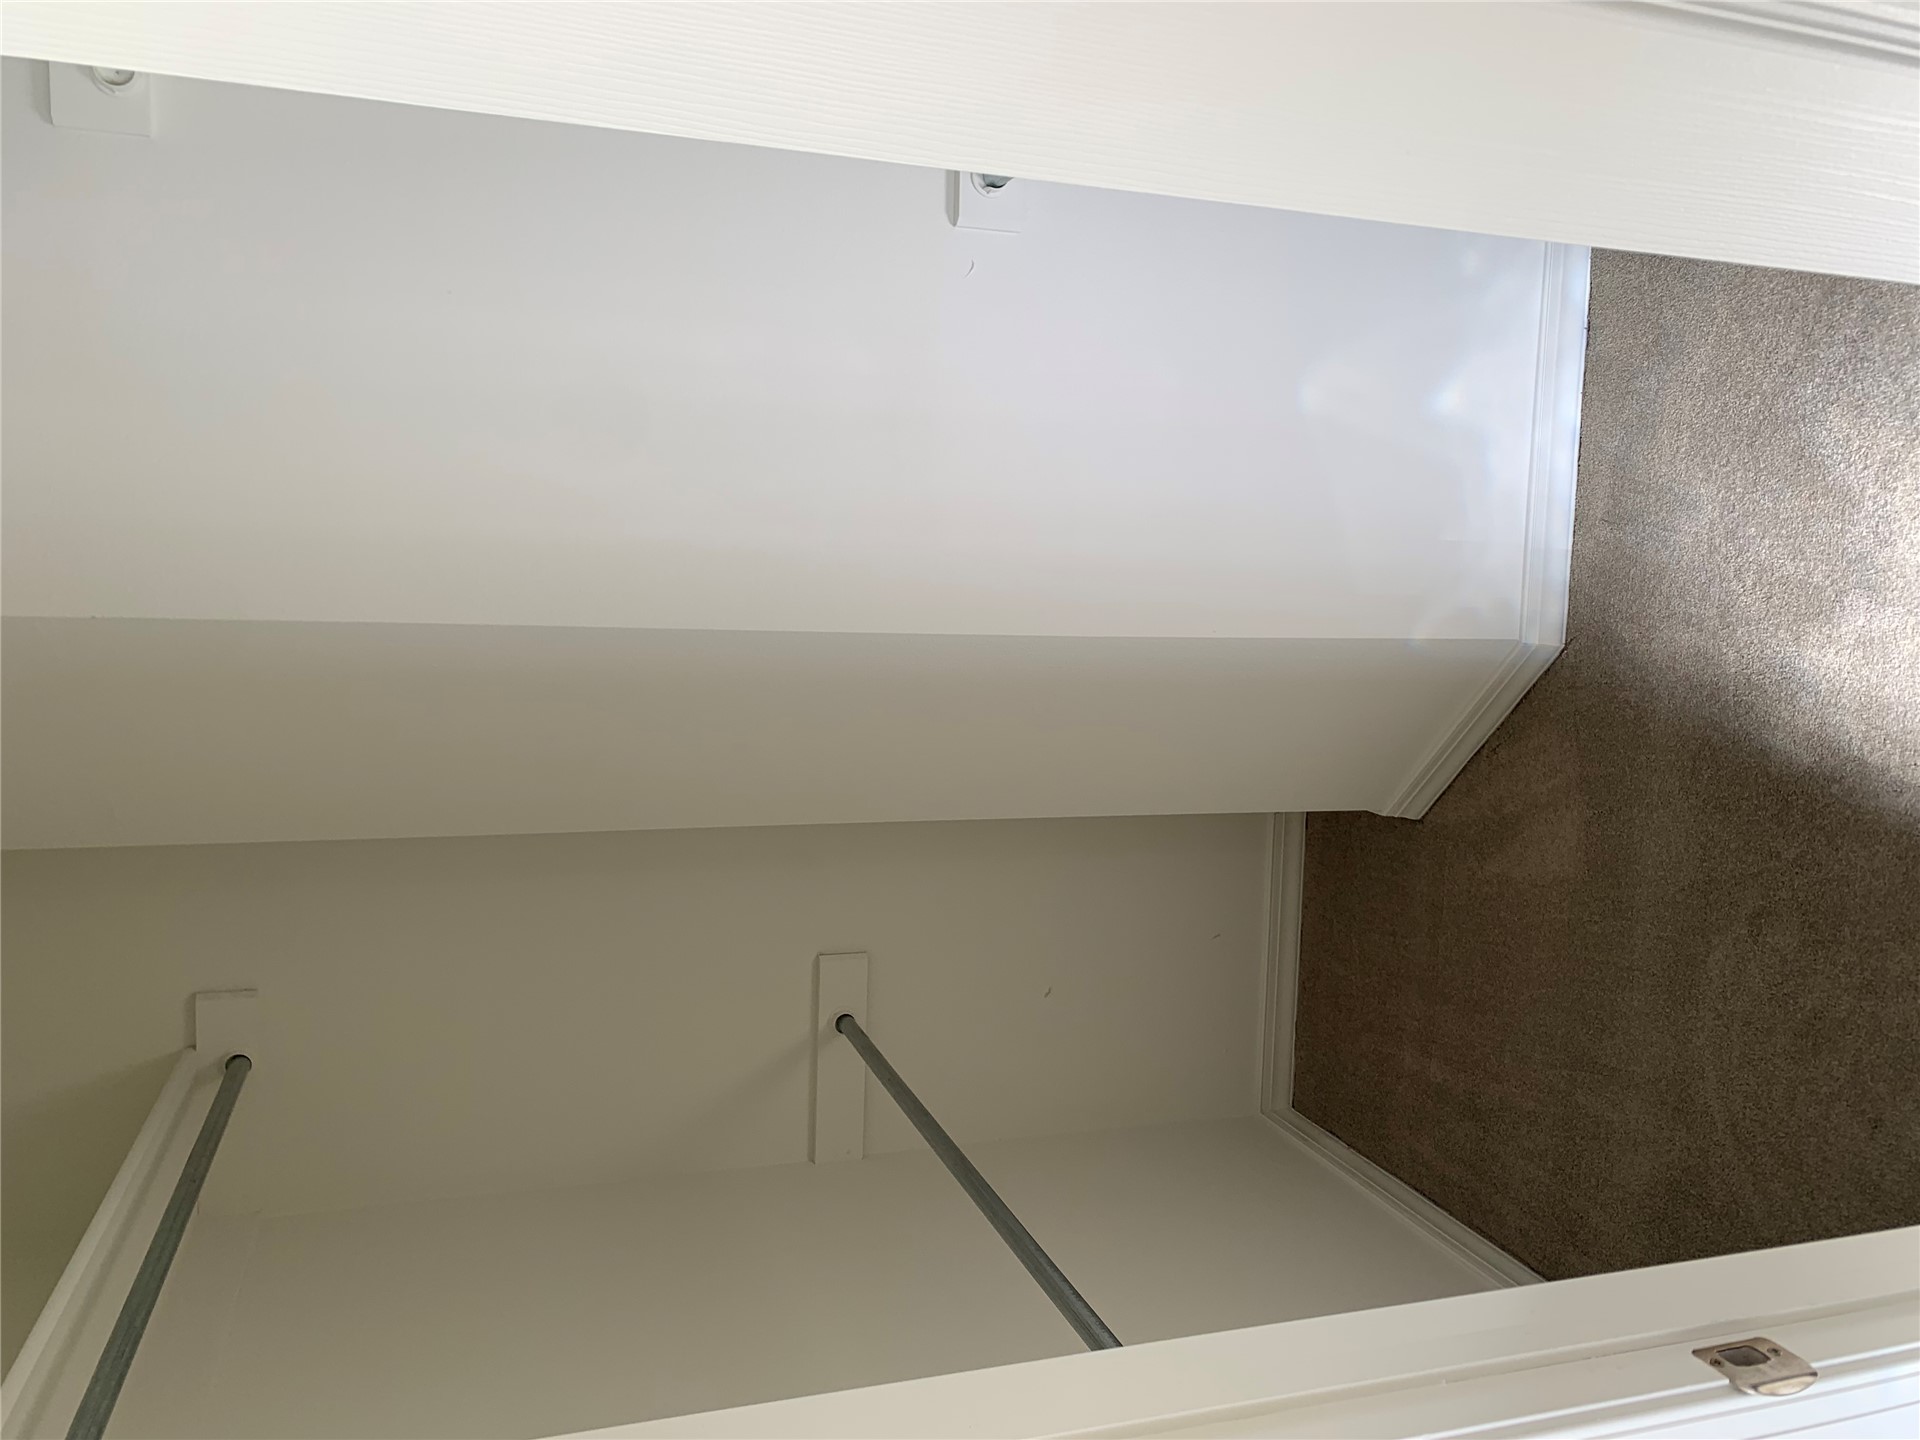
Walk-in closet featuring wall-to-wall carpeting and dual-level metal hanging rods
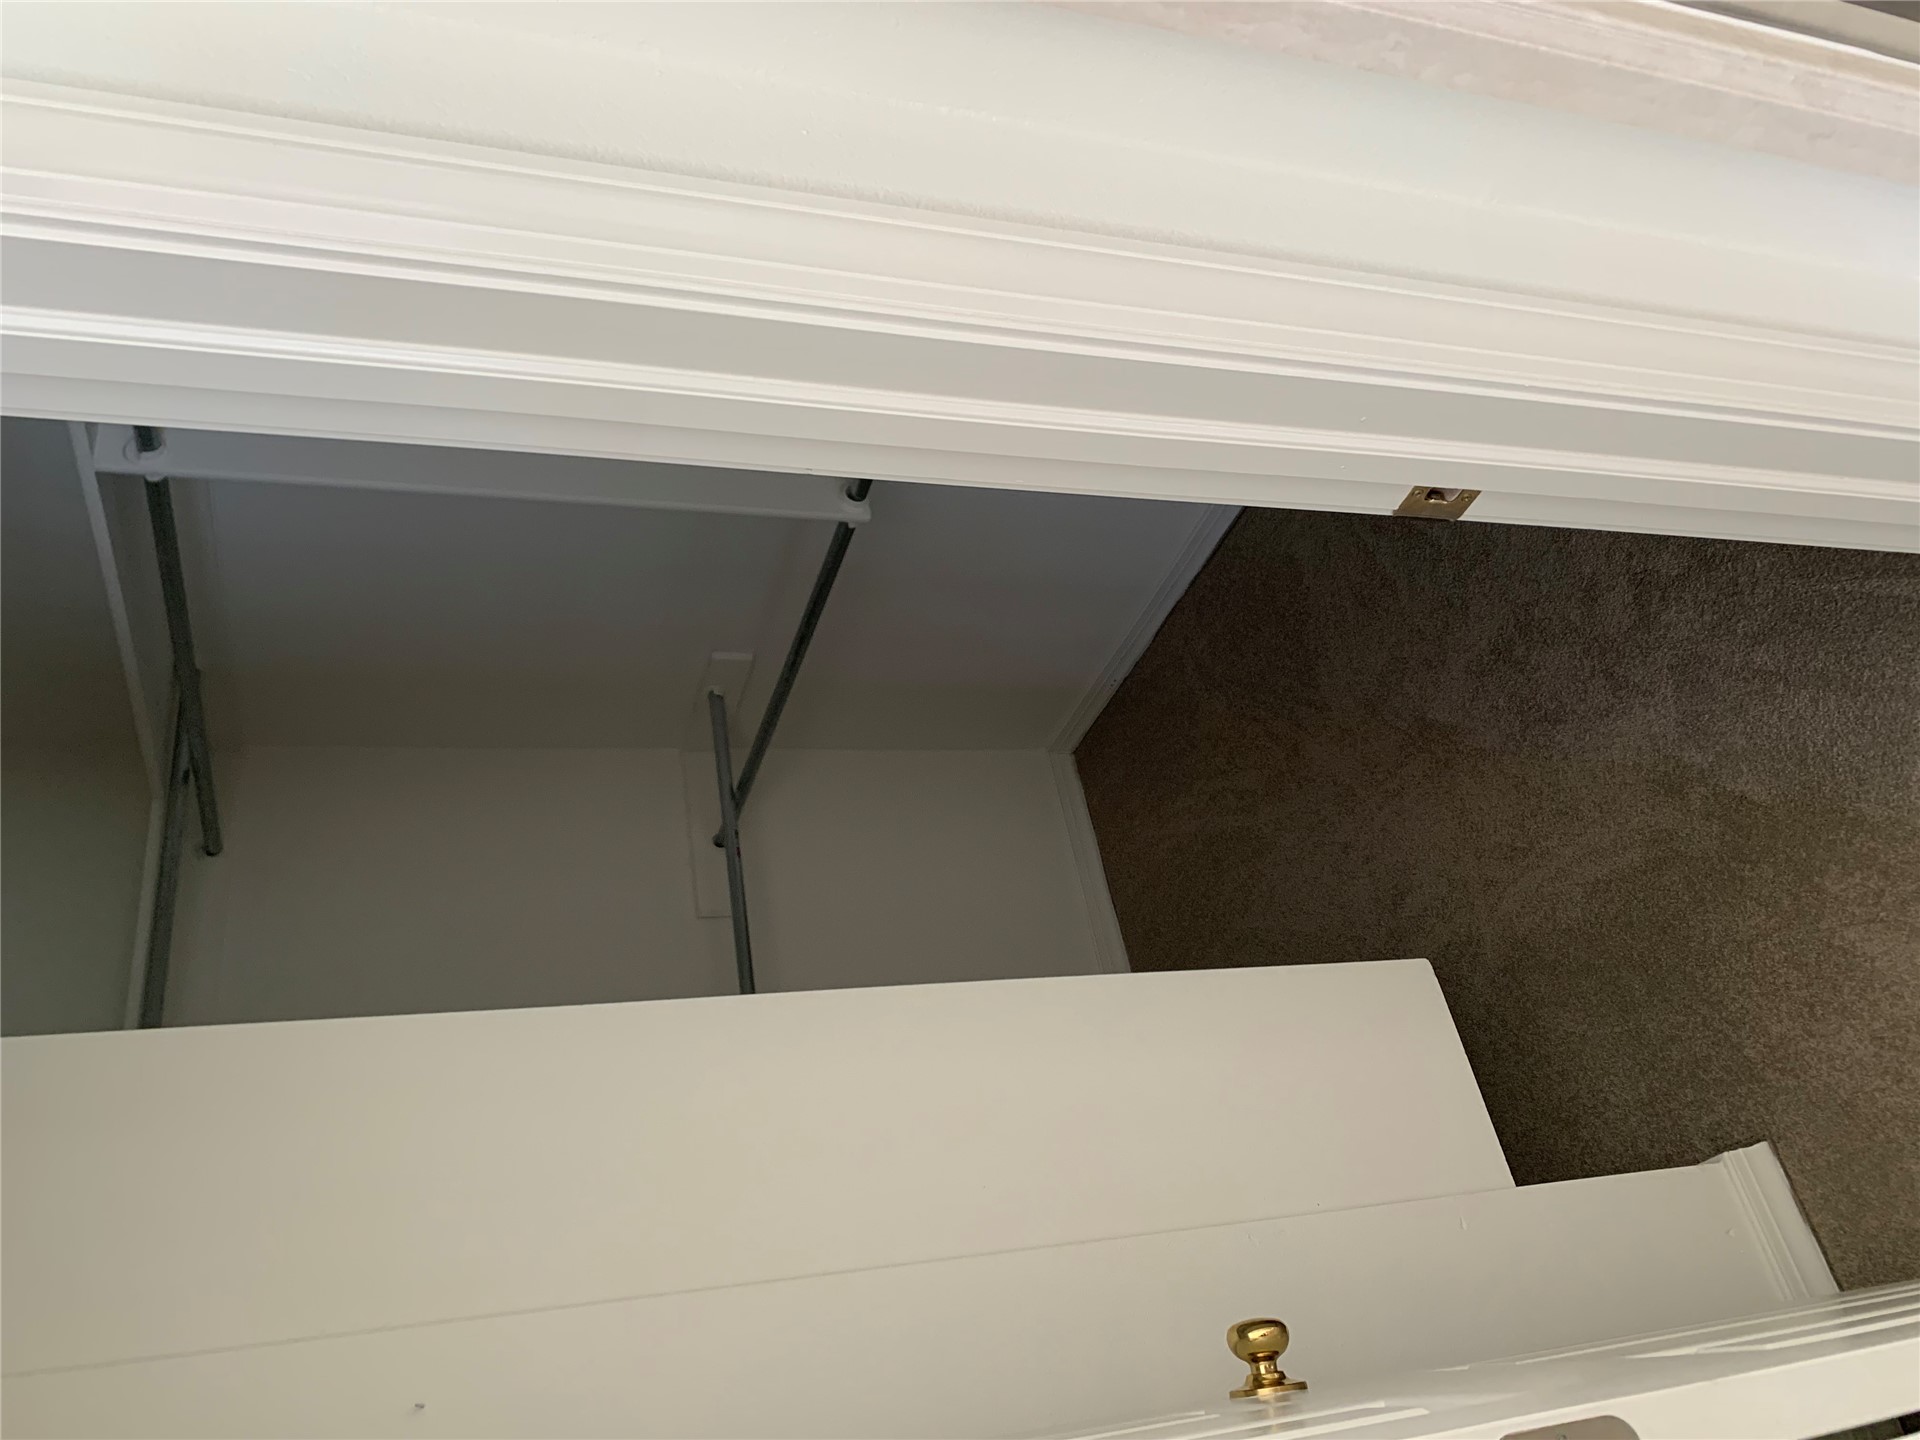
Walk-in closet featuring carpeted flooring and dual-level metal shelving rods
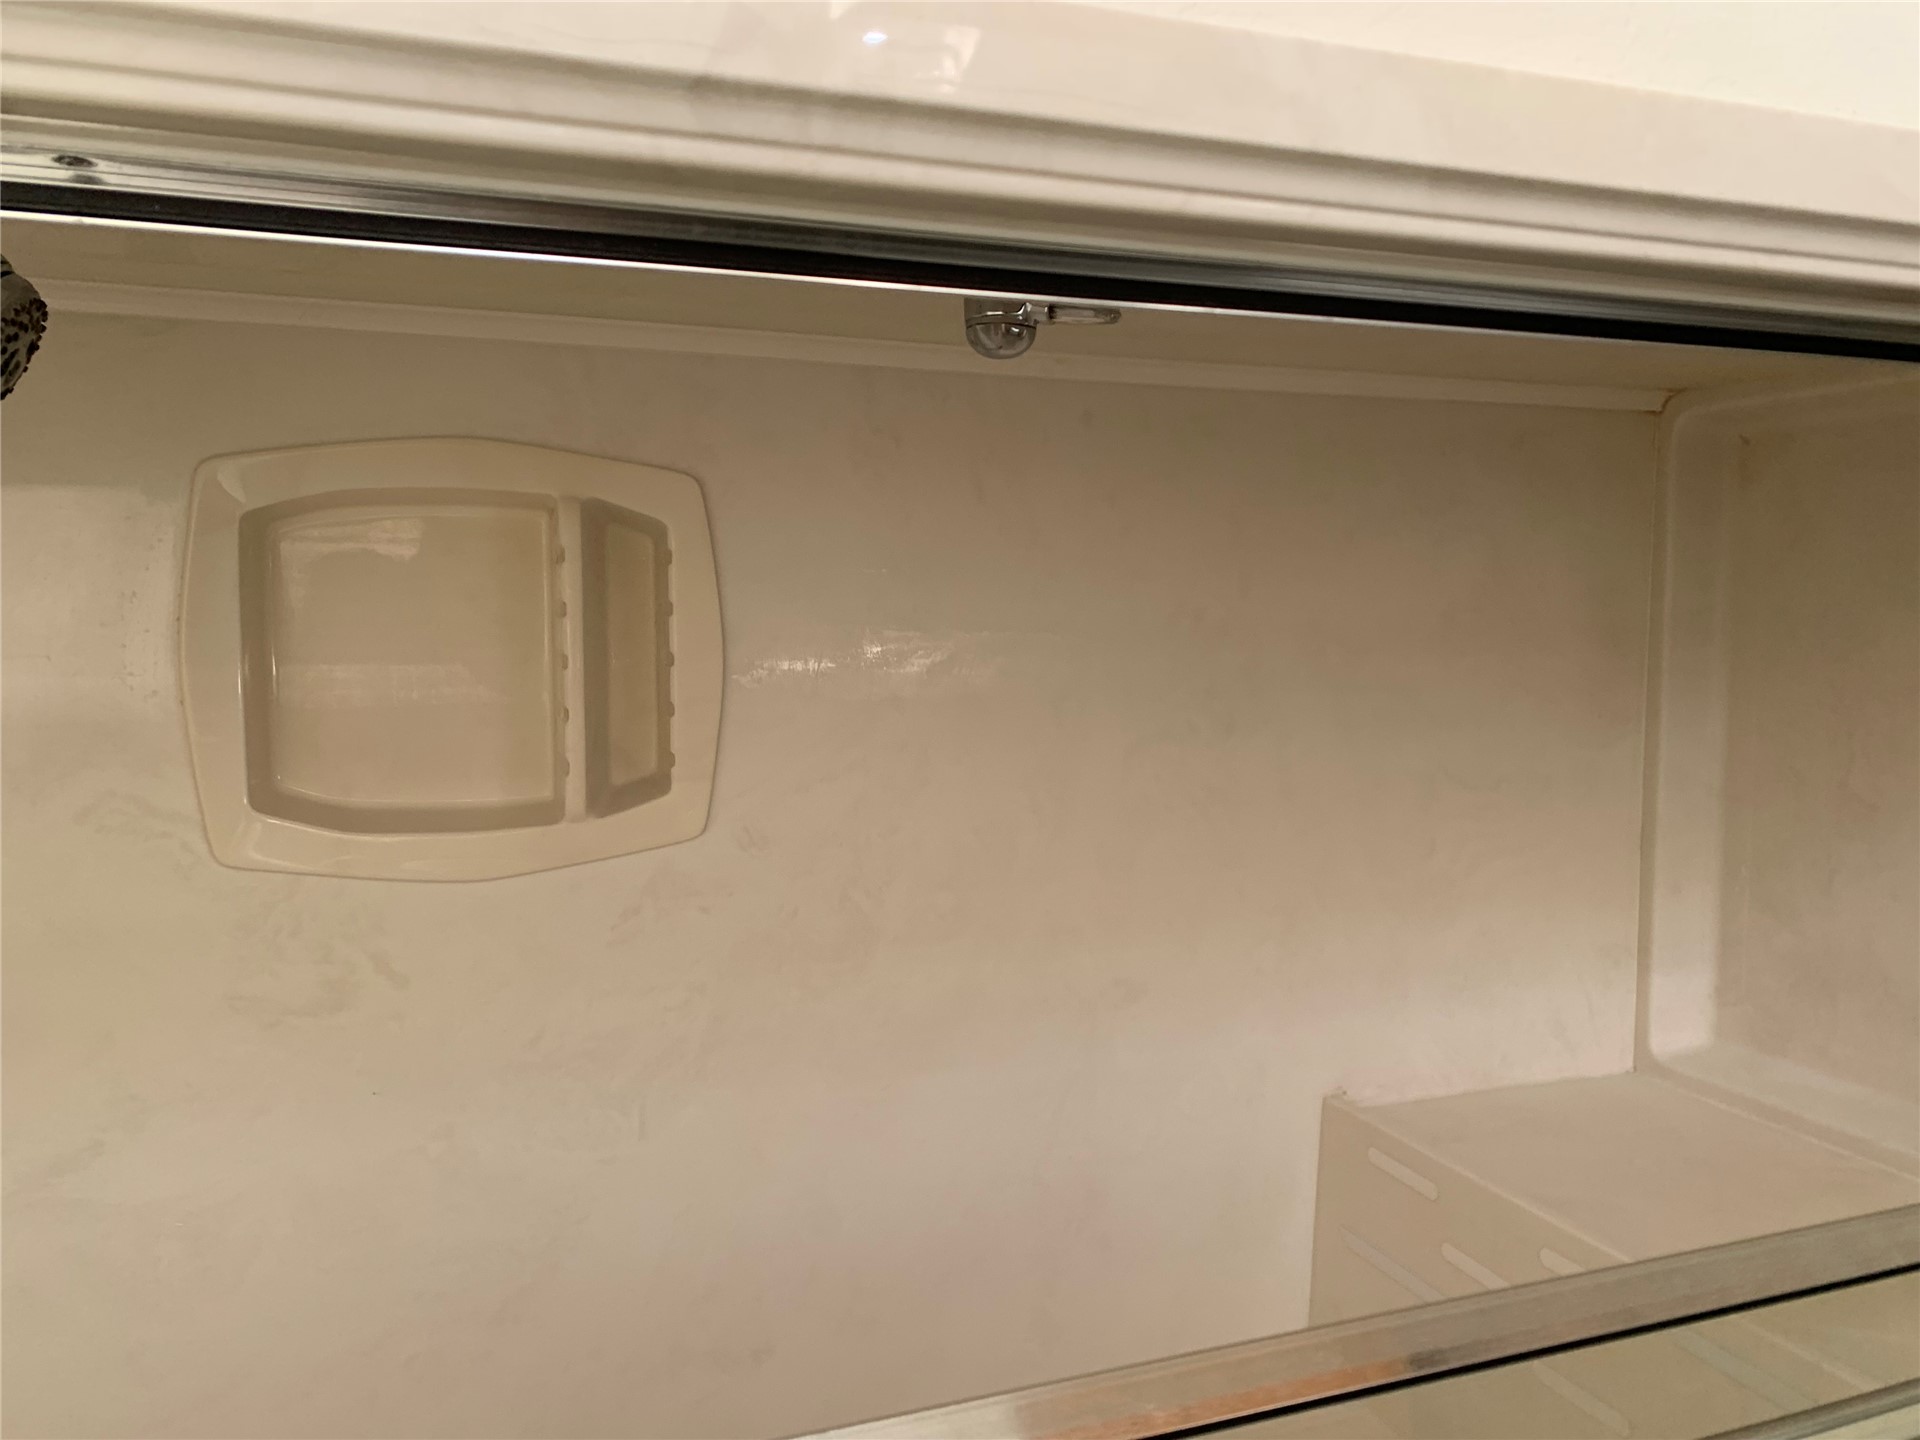
Shower enclosure featuring smooth seamless wall panels, an integrated corner seat, a built-in recessed niche, and a metal-framed glass door
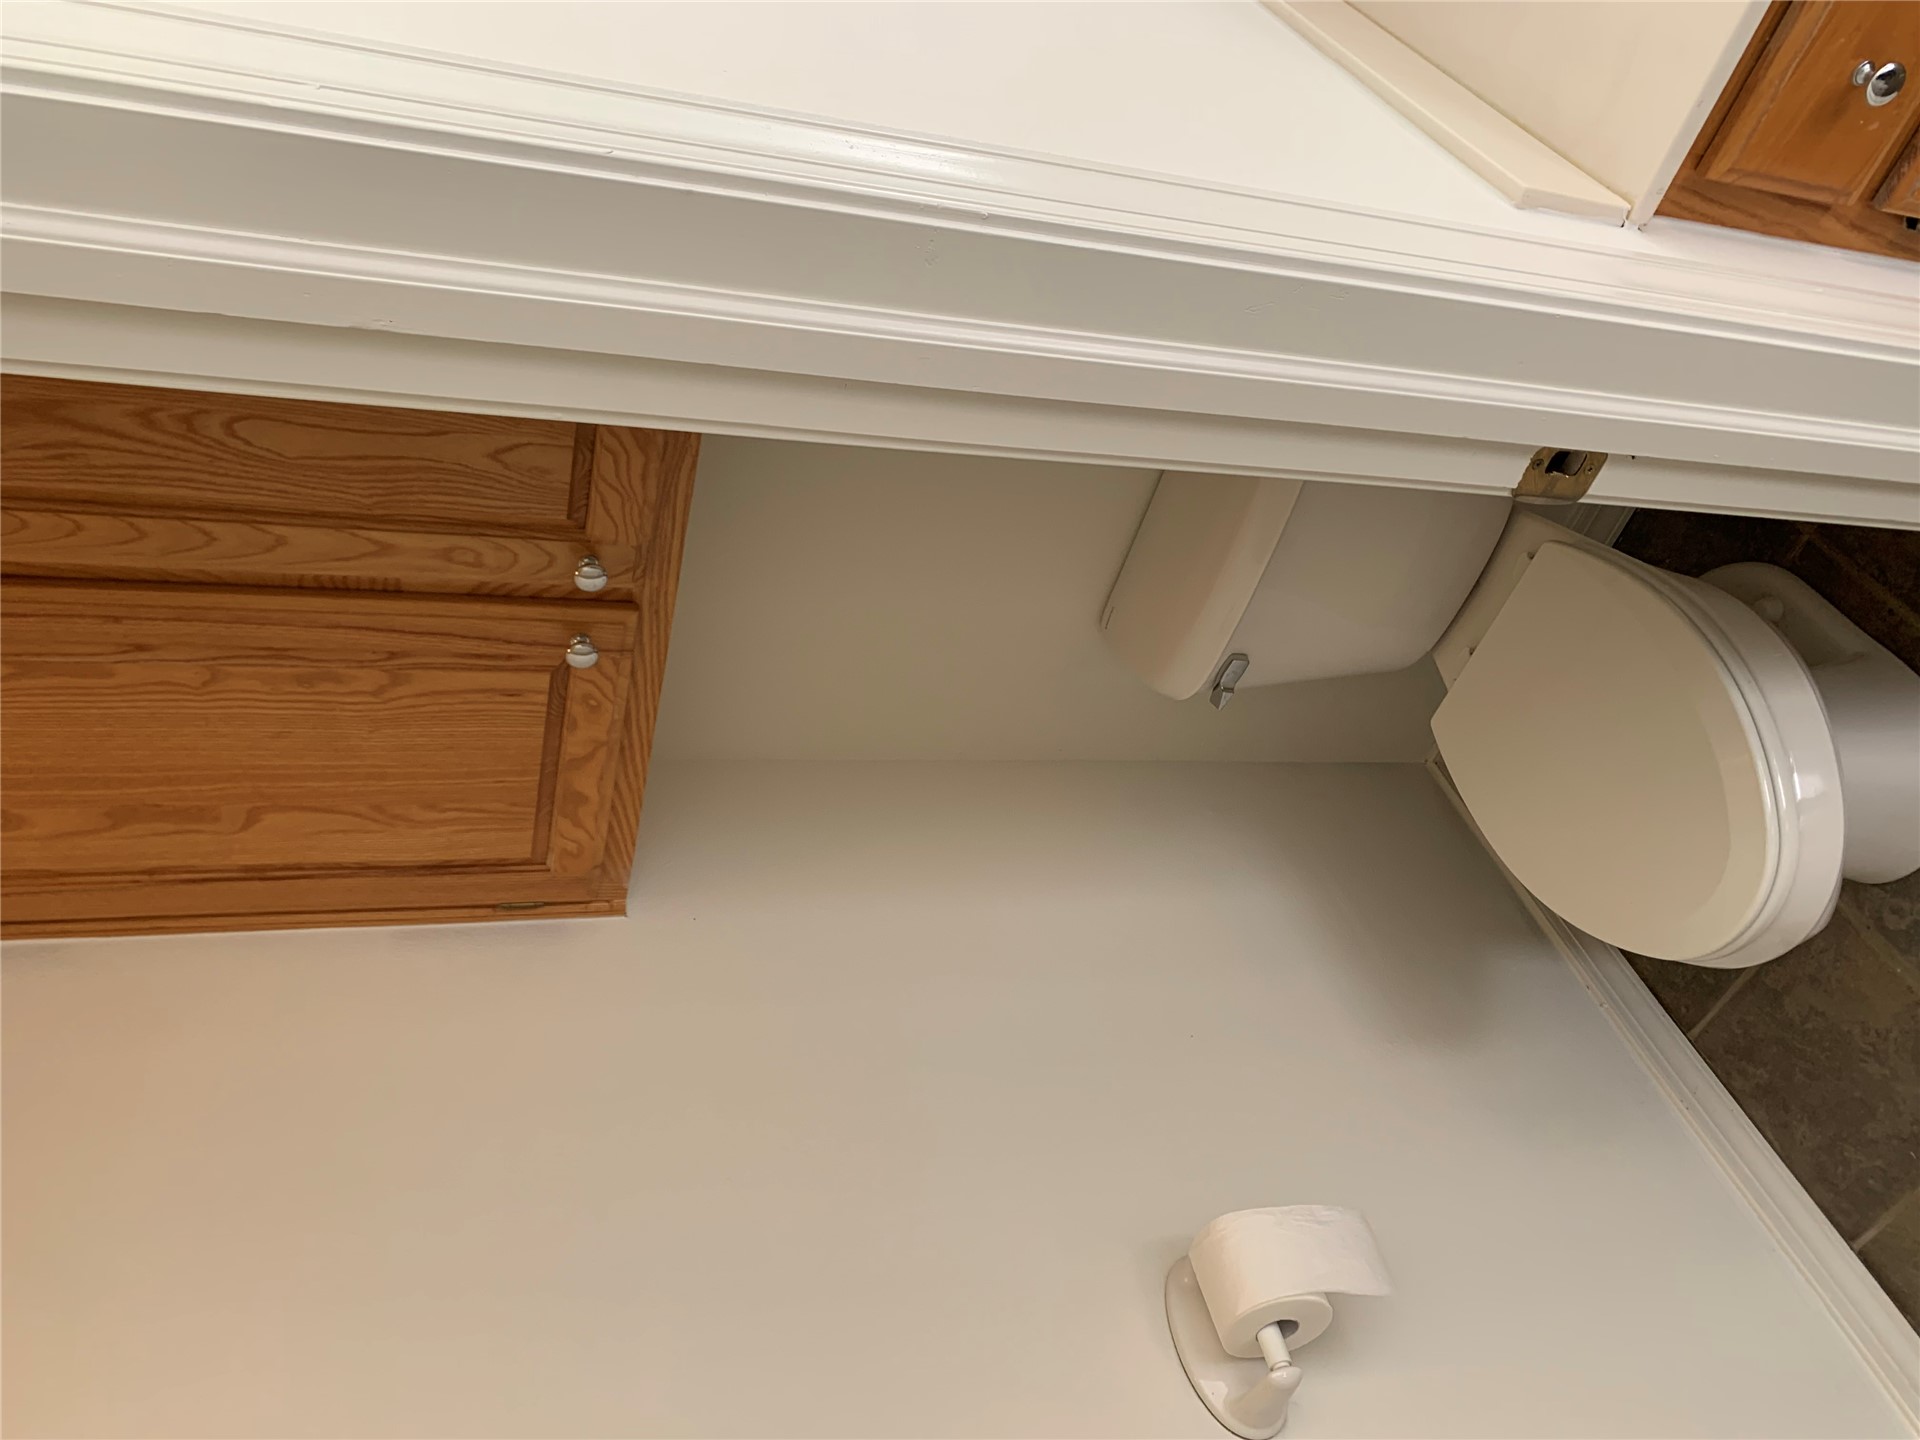
Wall-mounted wood-finish cabinetry providing overhead storage, accompanied by a white porcelain commode and a wall-mounted toilet paper dispenser
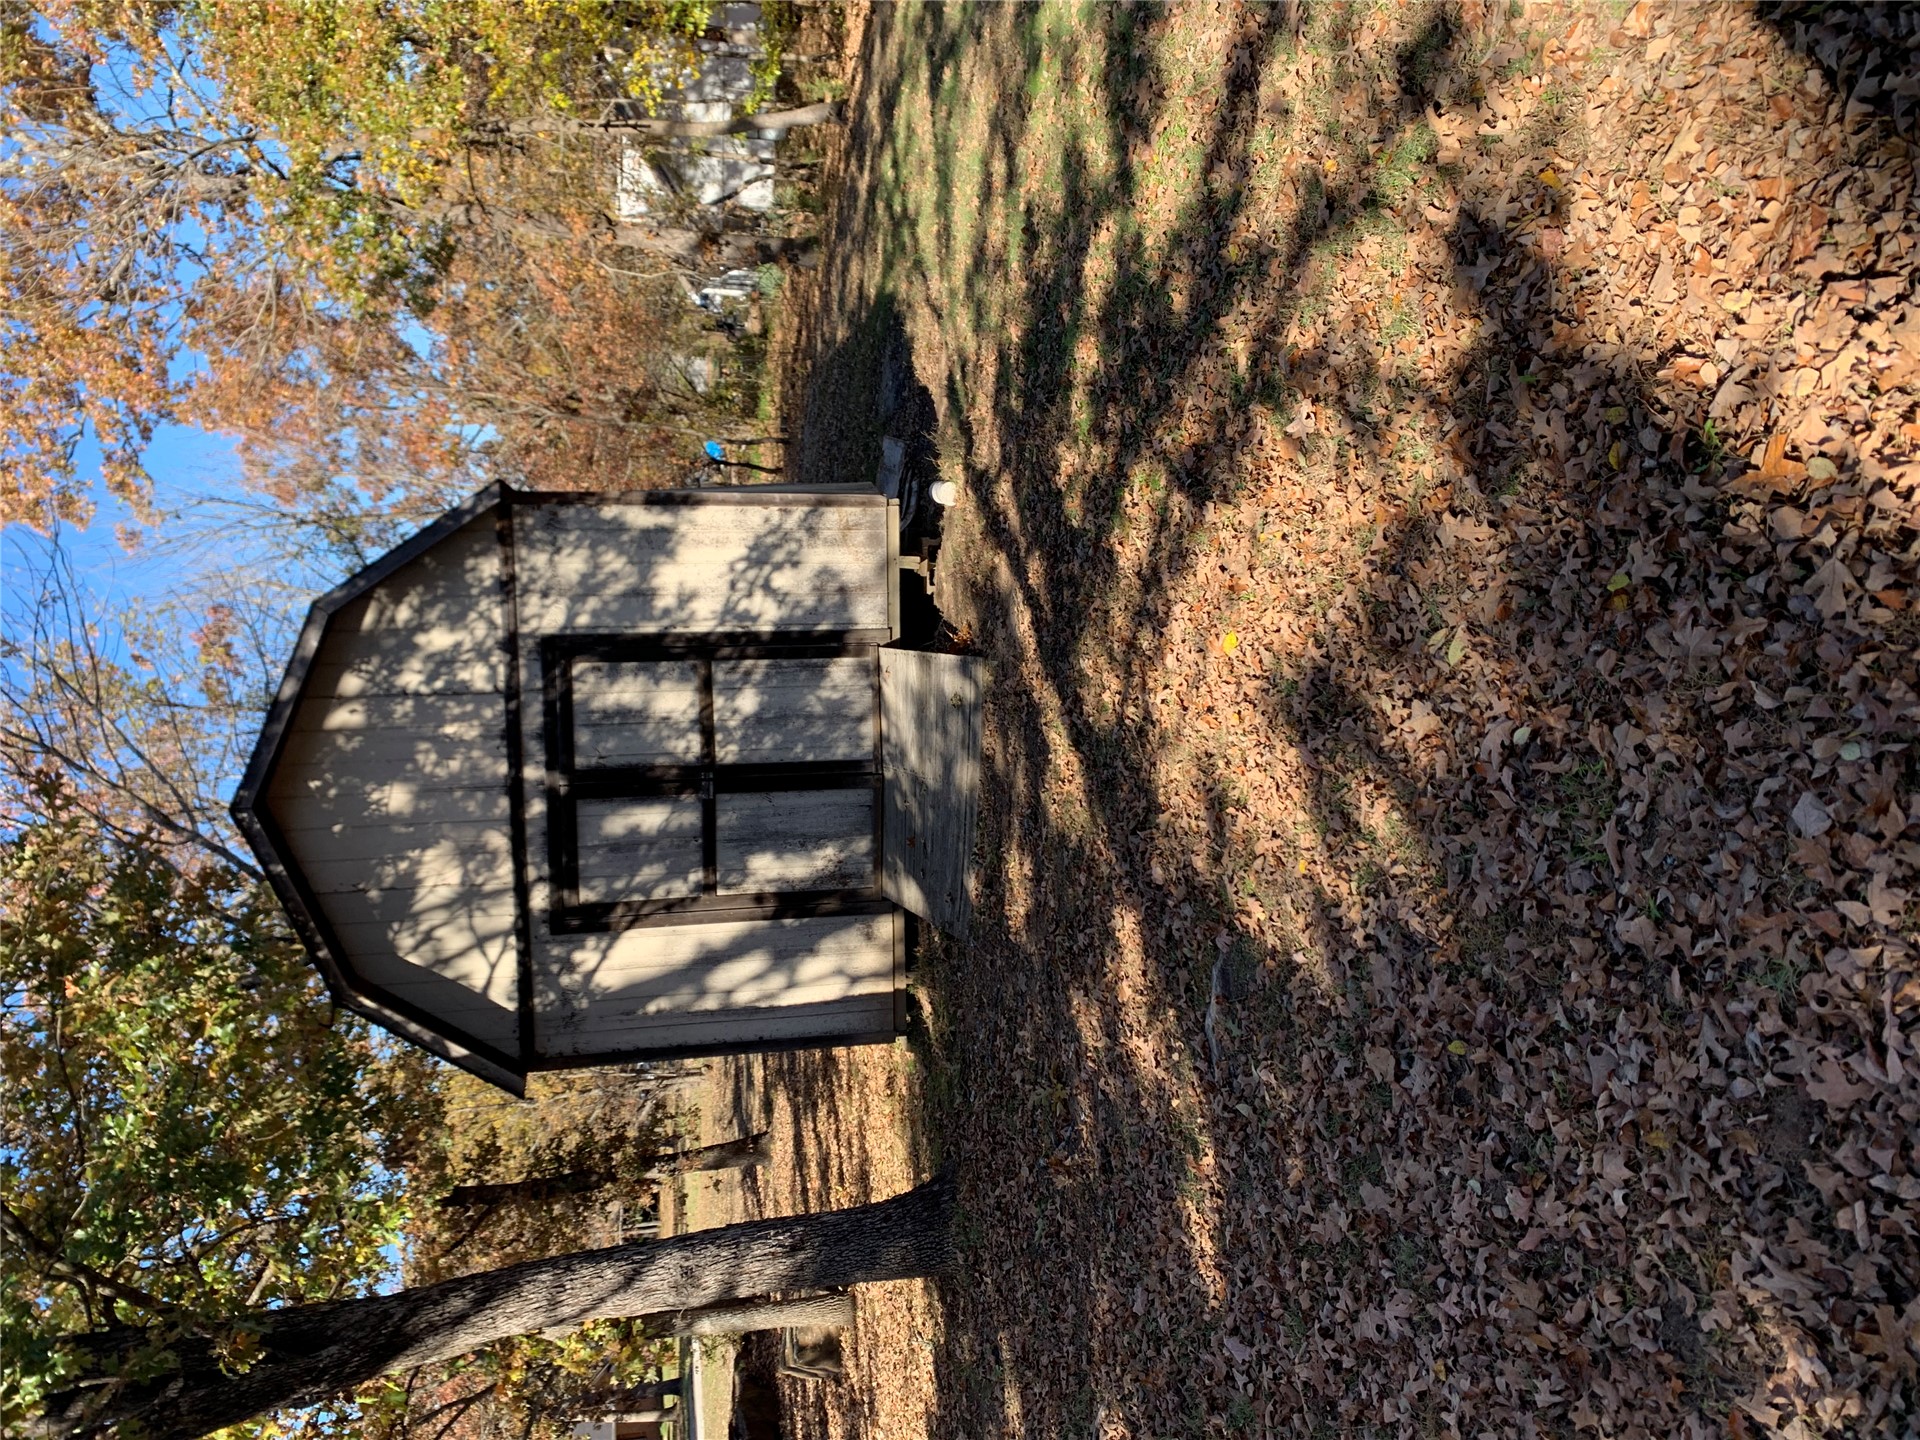
Detached storage structure featuring a gambrel roof, double-door entry, and integrated wooden ramp, situated on a lot with mature trees
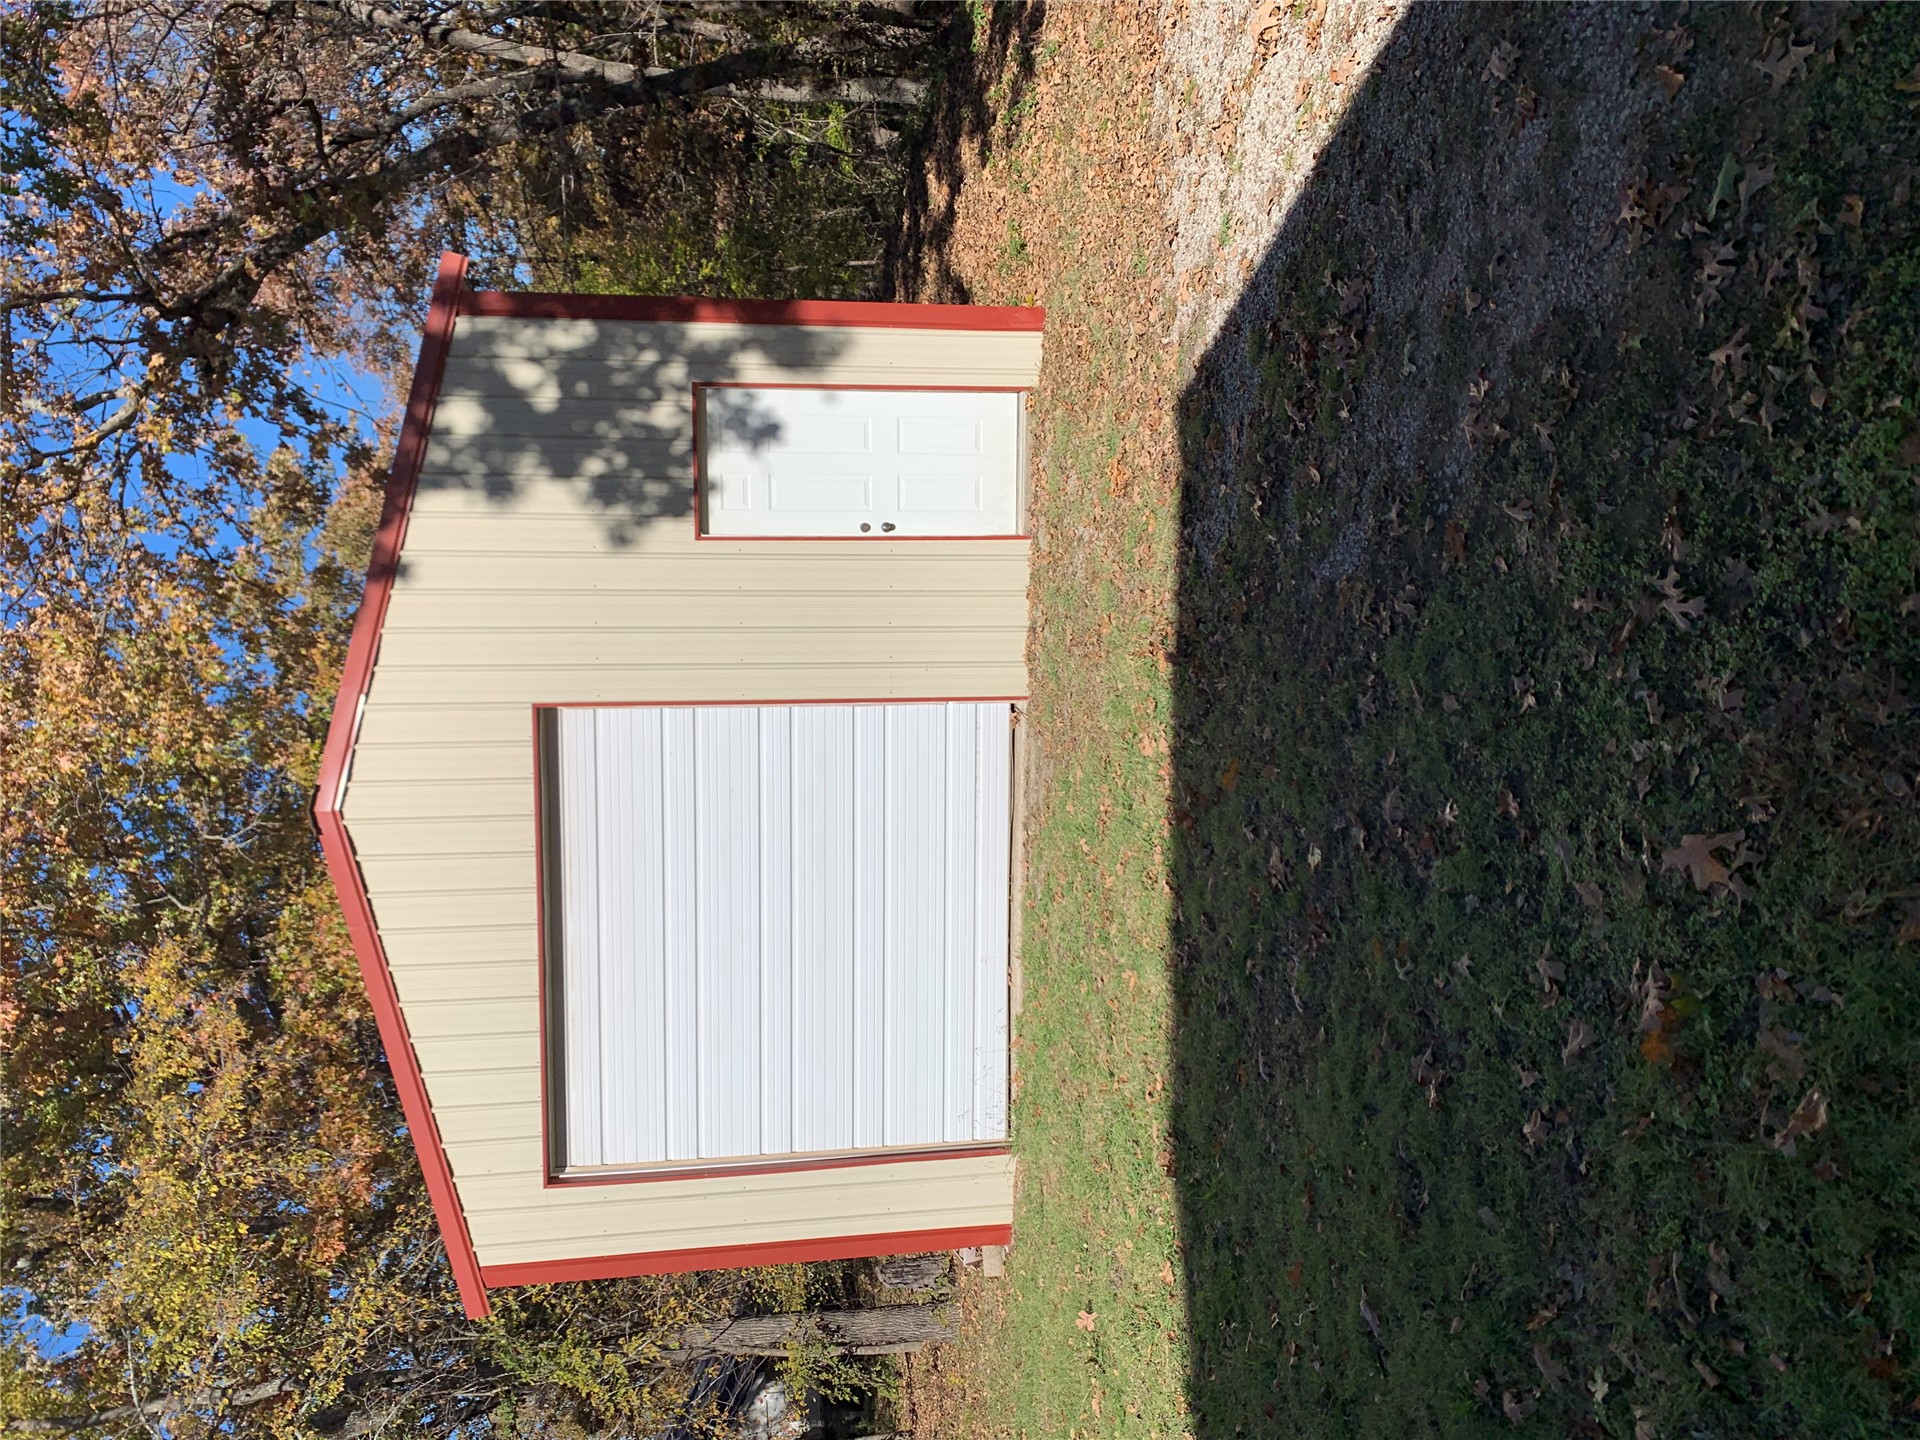
Detached metal workshop featuring a gable roof, high-clearance roll-up garage door, and a separate side entry door
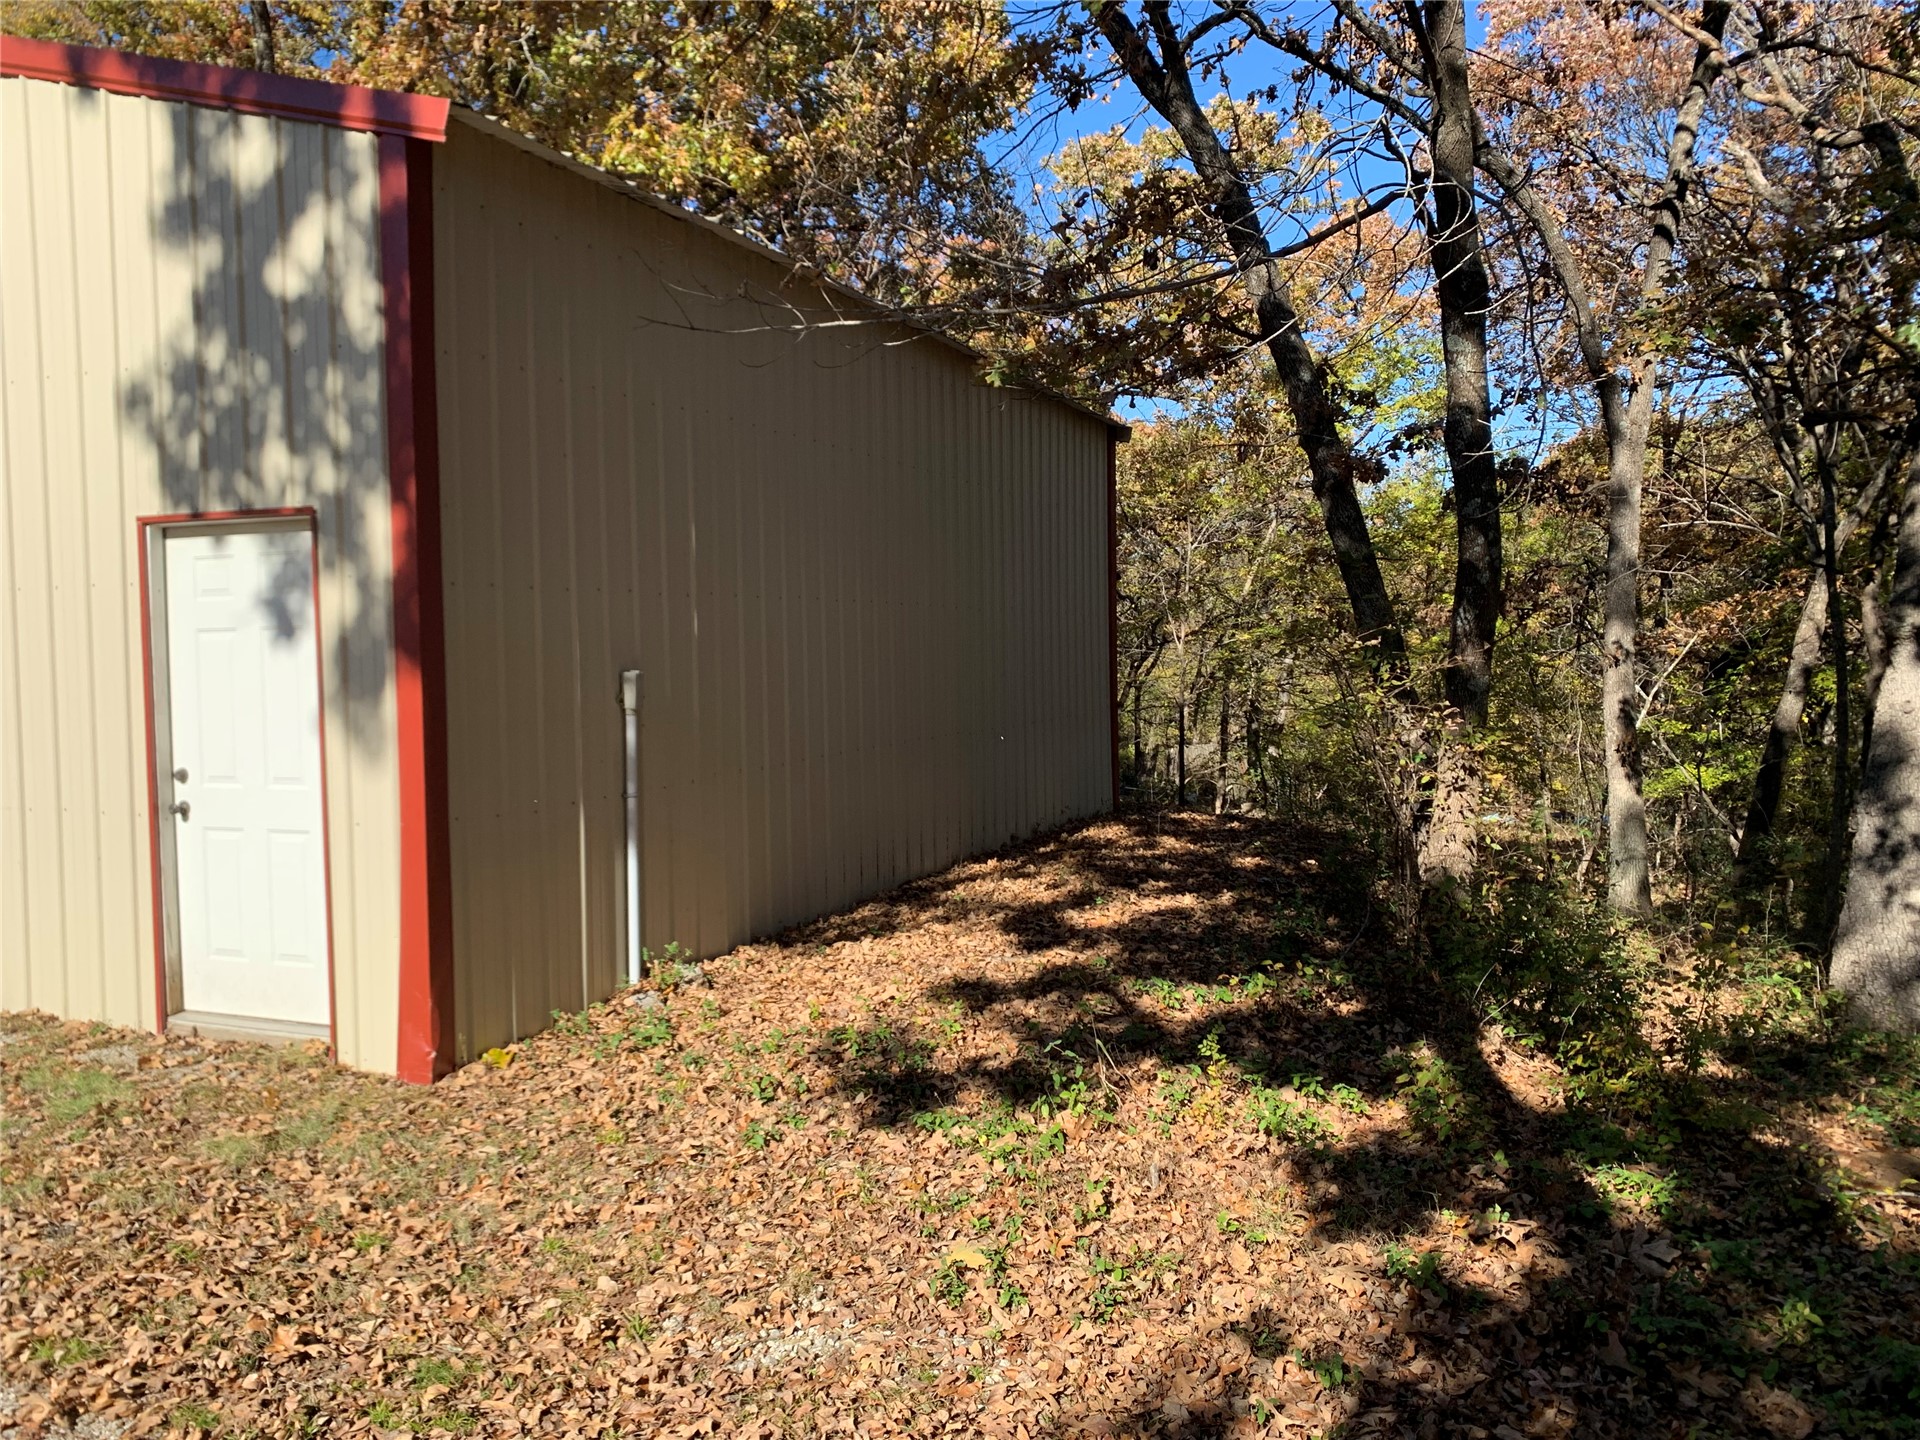
Metal-sided exterior building featuring red trim and a single-entry door, situated on a lot with mature trees
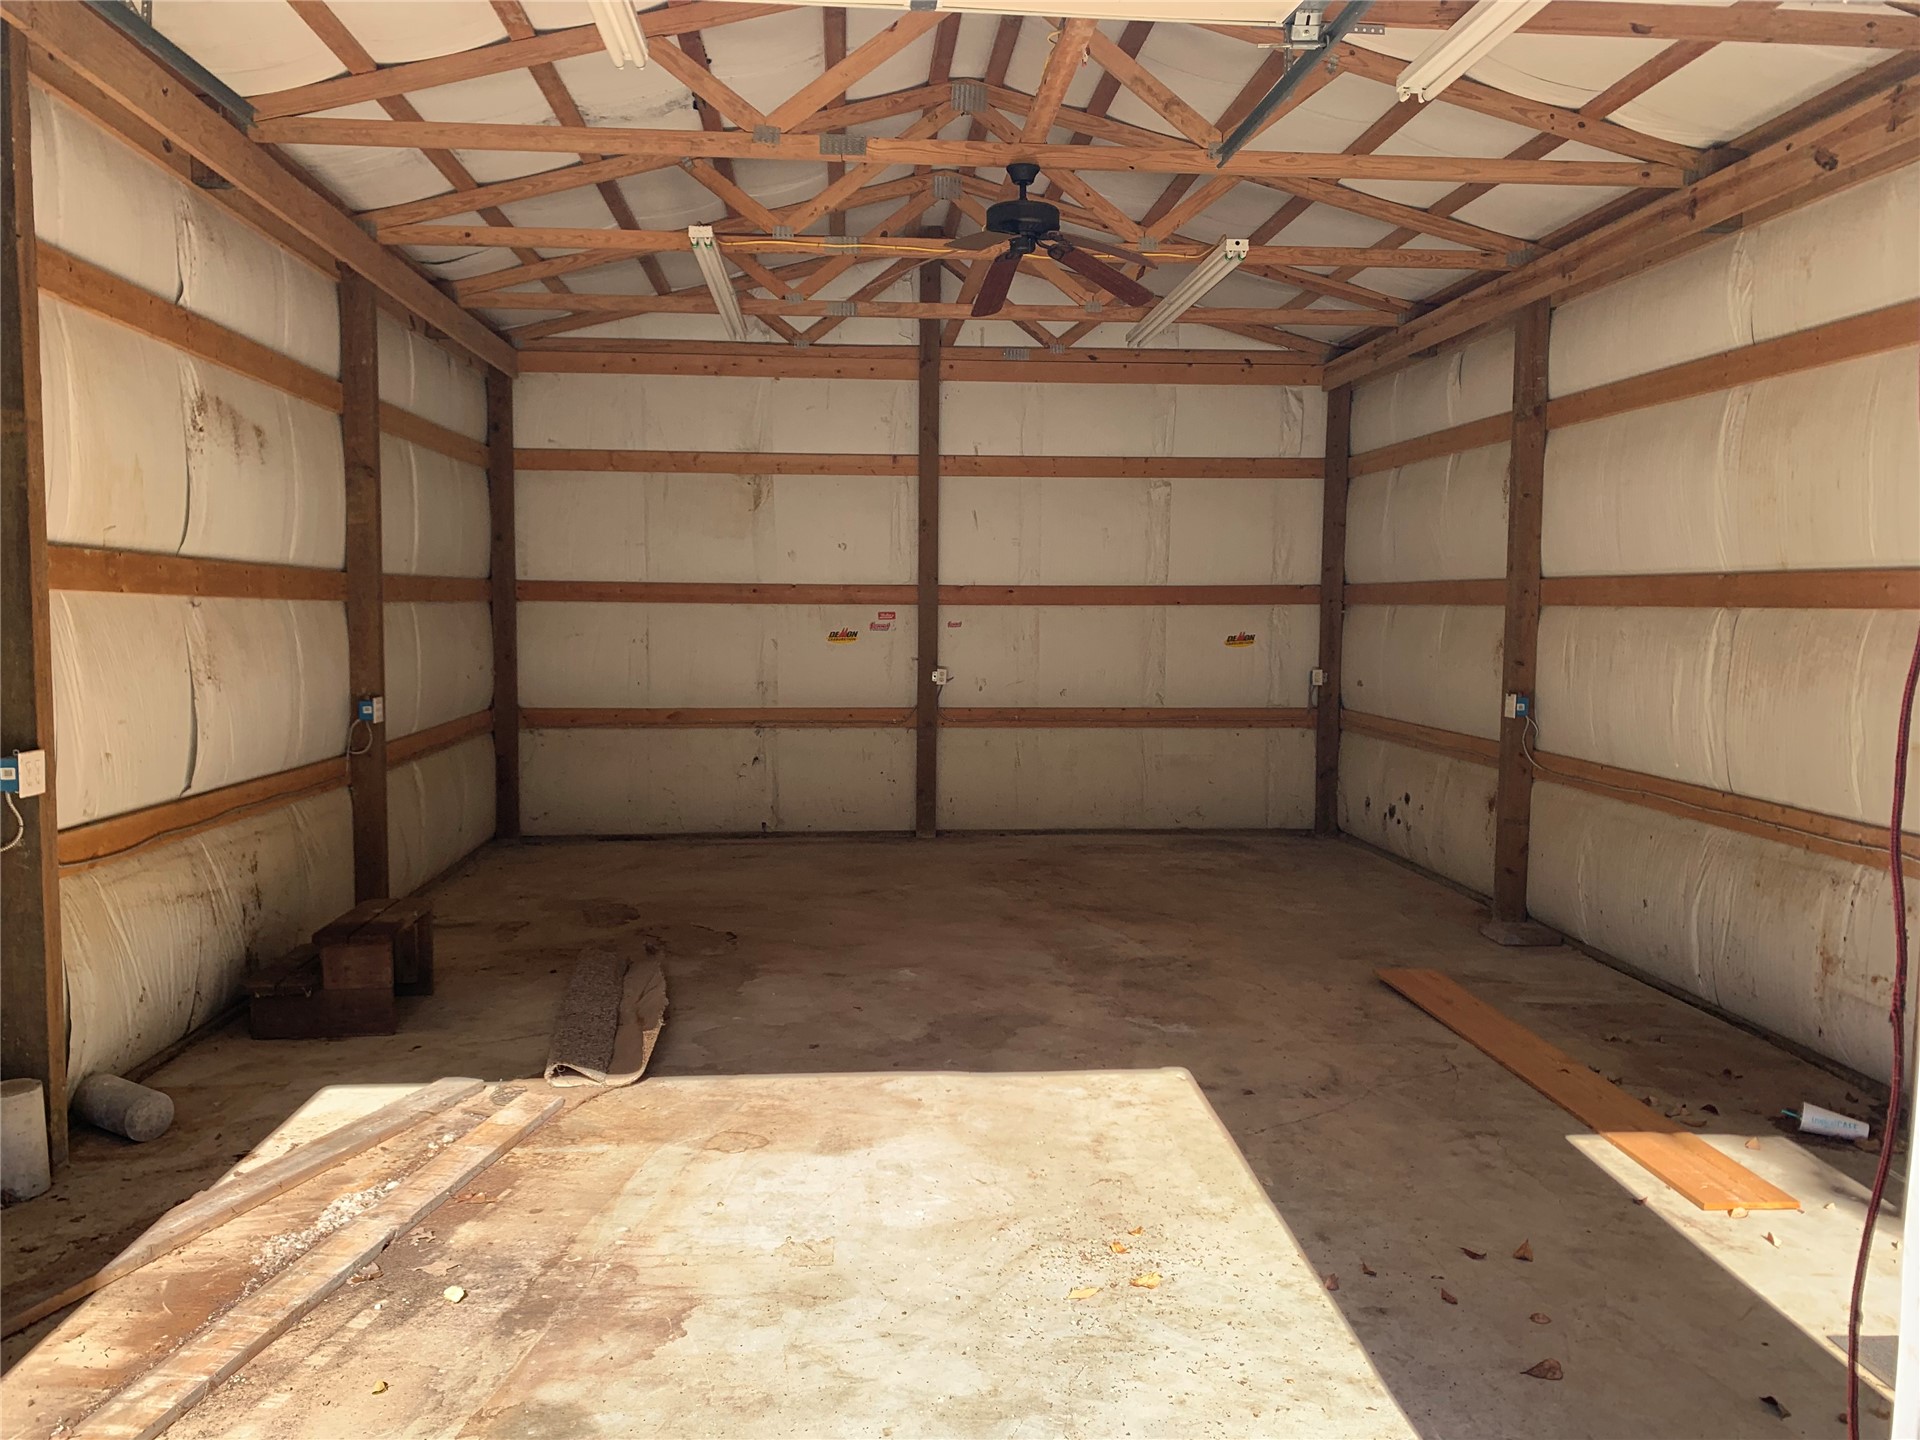
Detached structure featuring a concrete floor, exposed wood framing, insulated wall panels, integrated ceiling fan, and overhead lighting fixtures

Description
Well-maintained 3-bedroom, 2 and 1/2 bath, home situated on a spacious 1.0003-acre lot in a quiet, secluded neighborhood. Recent updates include a new roof, fresh interior paint, and new carpet, making this home move-in ready. The property also features a shop and a separate storage building, providing plenty of room for hobbies, projects, and additional storage. Enjoy the privacy and peaceful setting while still having room to spread out. A great opportunity for anyone looking for comfortable living with extra space!
Details
| MLS # | 2641509 |
|---|---|
| Listing Type | For Sale |
| Style | House |
| Sub-Type | Resale |
| Status | Active |
| Year | 2001 |
| Listing Provided By | Nassau Ridge Realty | Aaron Maple |
Features
| Bed(s) | 3 |
|---|---|
| Bath(s) | 3 Total |
| SQ Feet | 2,603 |
| Garage | 2 |
| Story(s) | 1 |
| Acreage | 1.00 |
Exterior
| Lot Features | Rolling Slope |
|---|
Parking
| Garage Yes / No | Yes |
|---|---|
| Parking Features | Attached, Garage |
Taxes
| Tax Annual Amount | 4128 |
|---|
Location
| Community Features | Gutters |
|---|
Area Information
| State | OK |
|---|---|
| County | Creek |
| City | Tulsa |
| Zip Code | 74131 |
| Community Name | Timber Ridge Estate East |
| Listing VS Median (in Timber Ridge Estate East) | |
Price: $450,000 low | high Med: $394,950 sqft: 2,603 low | high Med: 2,179 $ / sqft: $173 low | high Med: $183 | |
Market Activity 74131
Request a showing
Request a showing
Contact
Learn More About This Property

| State | OK |
|---|---|
| County | Creek |
| City | Tulsa |
| Zip Code | 74131 |
| Community Name | Timber Ridge Estate East |
| Listing VS Median (in Timber Ridge Estate East) | |
Price: $450,000 low | high Med: $394,950 sqft: 2,603 low | high Med: 2,179 $ / sqft: $173 low | high Med: $183 | |
Listing Updated: November 19, 2026 at 3:07:08 PM PST