Brick and stone exterior featuring an arched entryway, two-car garage, multiple gables, and a concrete driveway
Brick and stone facade residence featuring a dark shingle roof, arched entryway, and two garage doors
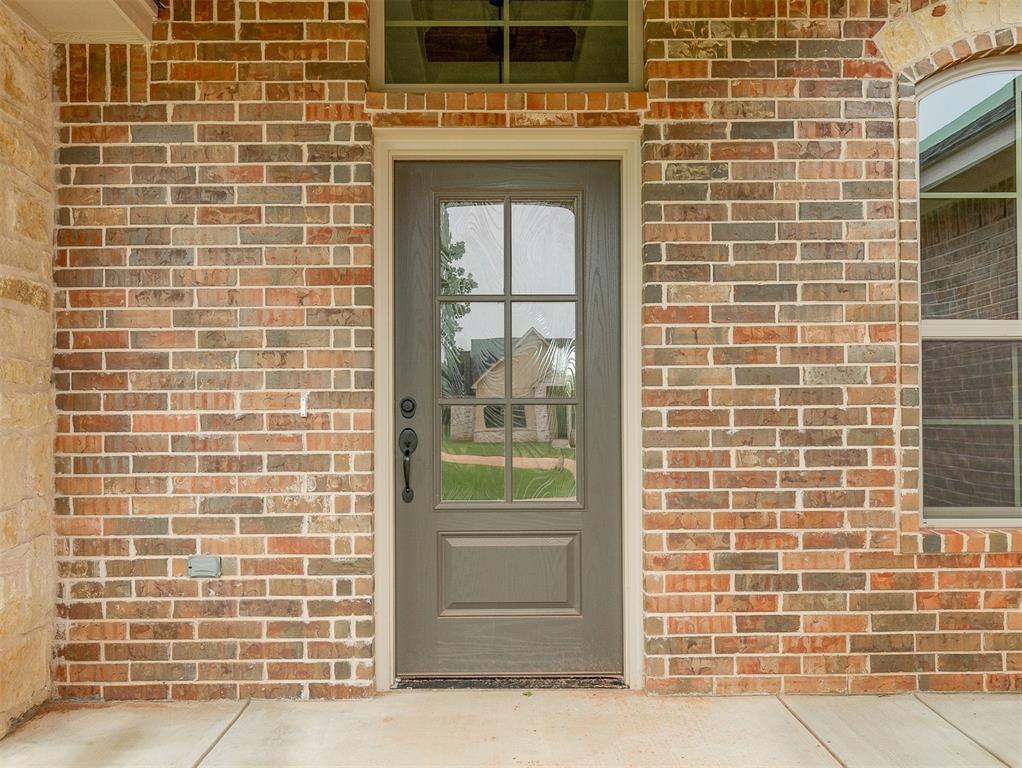
Exterior facade featuring a combination of brick and stone masonry, an arched entryway, a dark paneled entry door with glass inserts, and a concrete pathway
Traditional brick and stone exterior with a paneled front door featuring divided lites
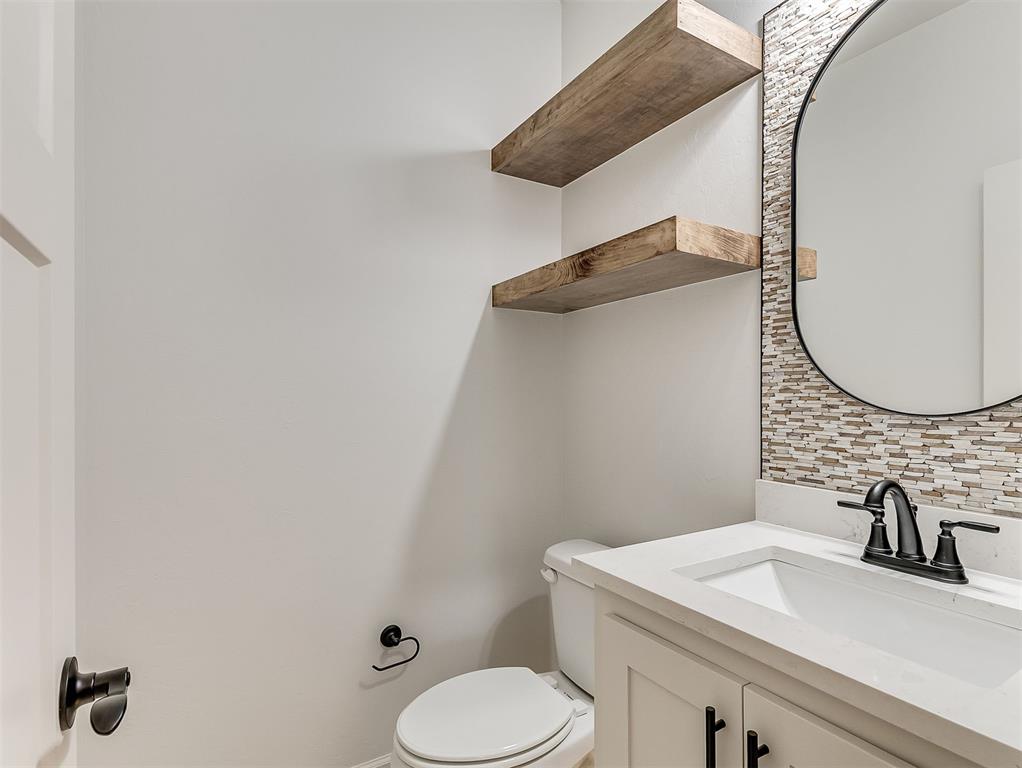
Powder Bath
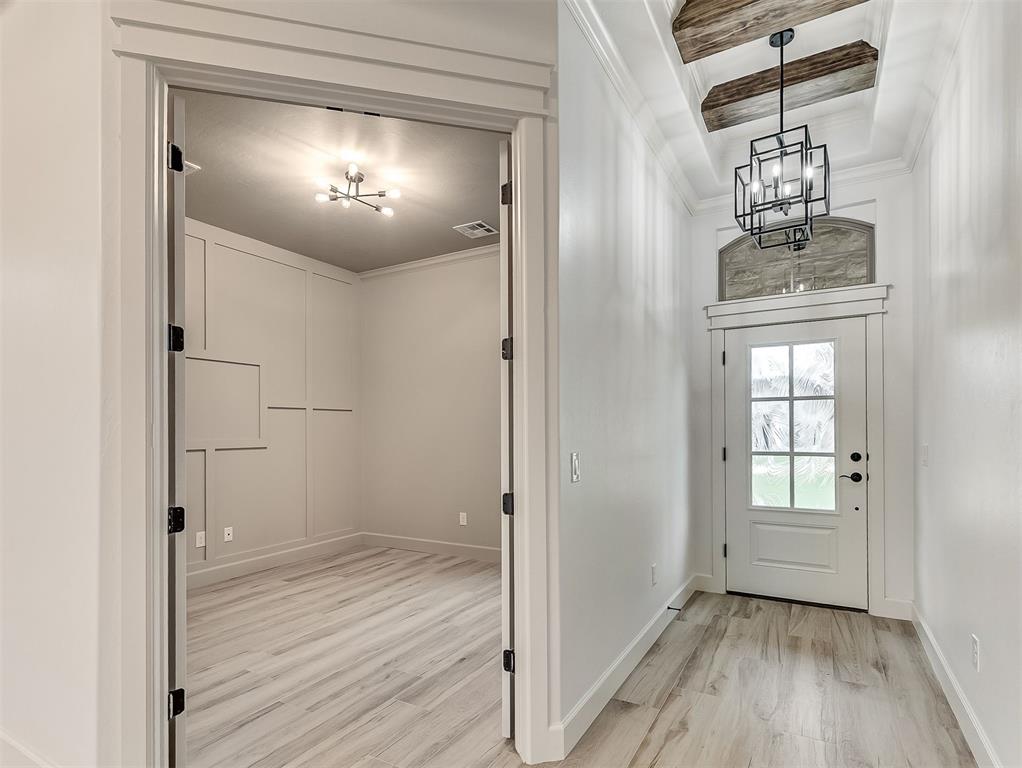
Room featuring wood-finish flooring, an arched window, decorative wainscoting, crown molding, and a modern light fixture
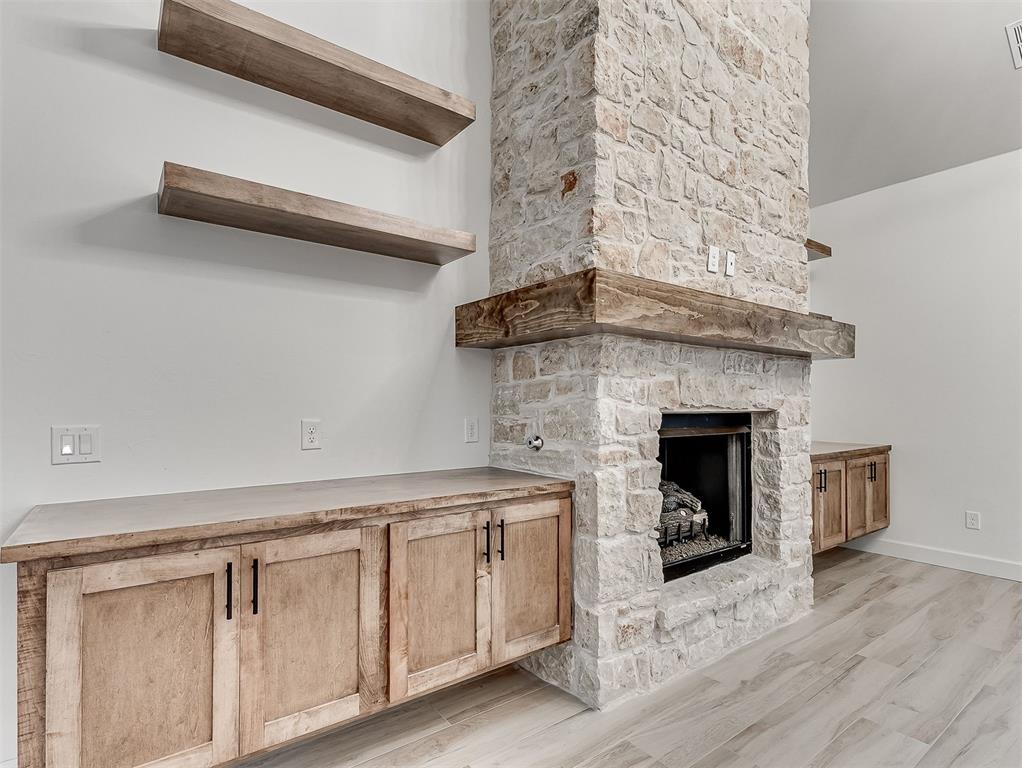
Spacious living area featuring a stone fireplace, wood mantel, built-in cabinetry, vaulted ceilings, and wood-finish flooring
Vaulted ceiling with a contemporary chandelier and stone fireplace
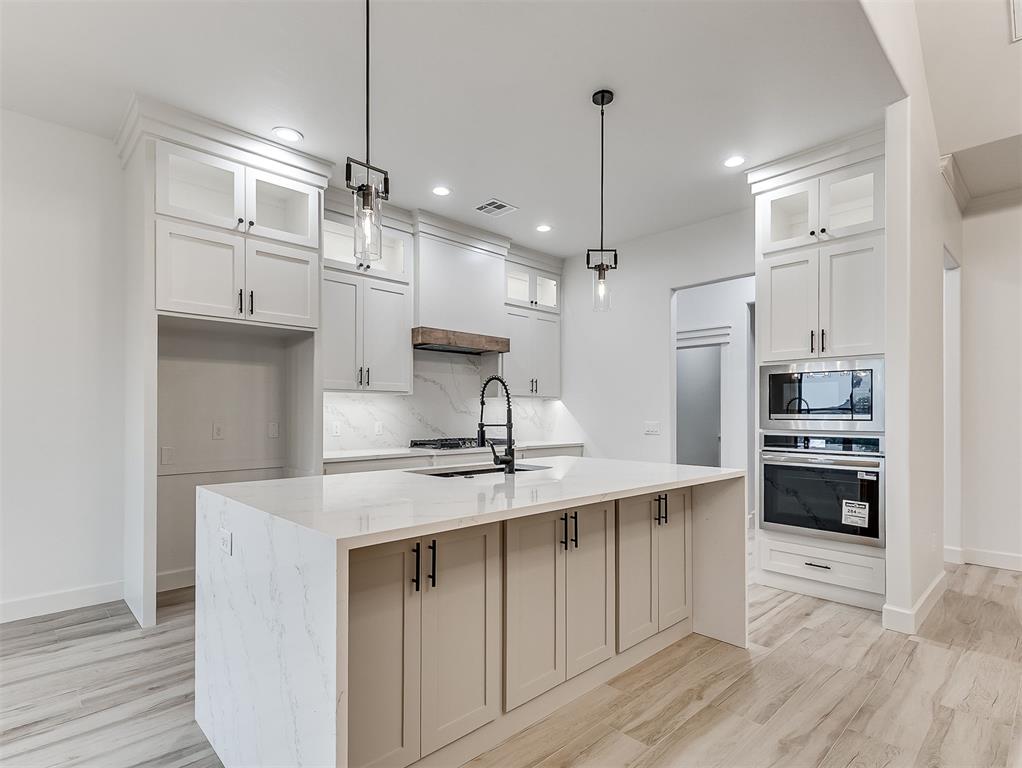
Modern kitchen featuring a waterfall-edge island with ample storage, integrated wall oven and microwave, custom cabinetry with glass accents, wood-finish flooring, and pendant lighting
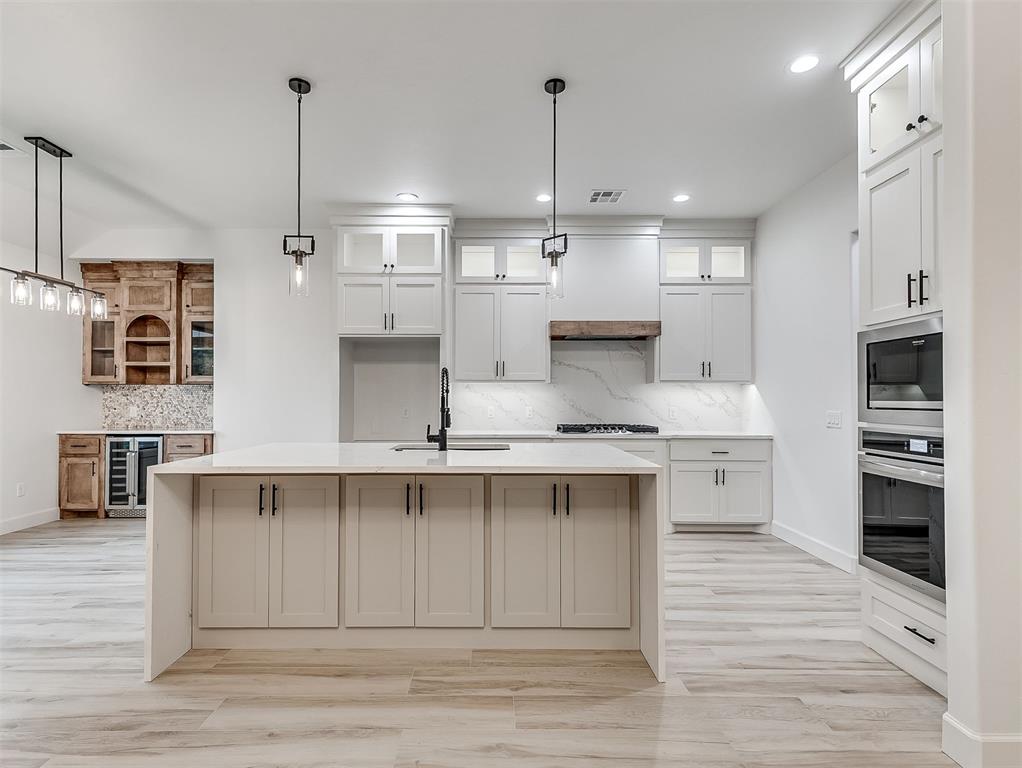
Modern kitchen featuring a large center island with integrated sink, light wood-finish flooring, white cabinetry with dark hardware, built-in wall oven and microwave, and a separate wet bar area with a beverage refrigerator
Spacious kitchen featuring an expansive island with a matte black sink and faucet, white cabinetry with black hardware, a gas range, and a wood-finish range hood
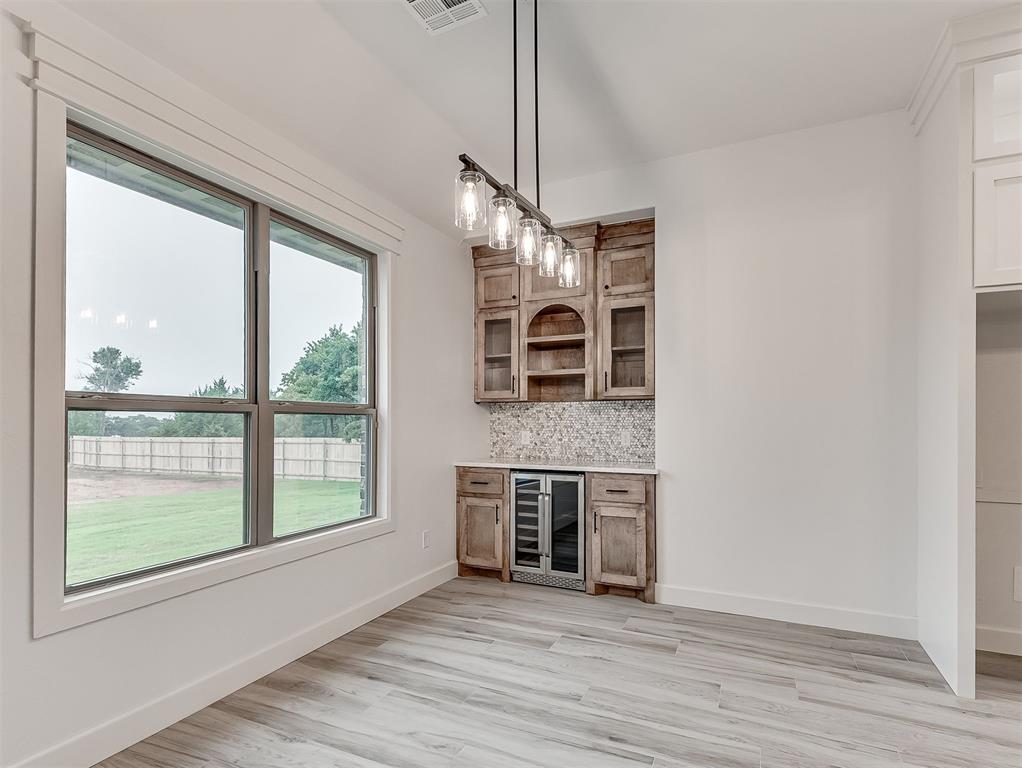
Built-in bar area featuring rustic-finish cabinetry, a beverage refrigerator, and a speckled countertop with a mosaic tile backsplash
Spacious room featuring tray ceiling, modern ceiling fan with light, plush grey carpeting, and white walls
Dual vanity with white cabinetry, matte black hardware, and an expansive mirror
Modern bathroom featuring a freestanding tub, a walk-in shower with a glass enclosure, a dual vanity with a quartz countertop, and patterned tile flooring
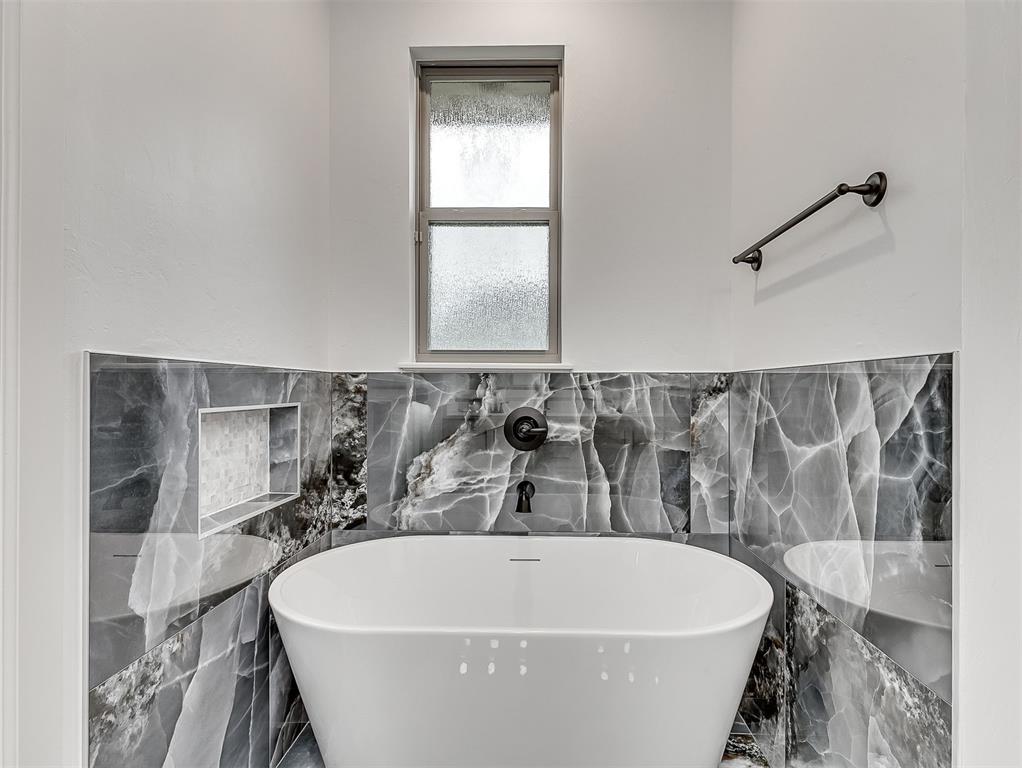
Freestanding soaking tub with dark-finish fixtures, surrounded by large-format gray veined wall tile
Spacious shower enclosure featuring large-format stone-look tile walls with a recessed niche
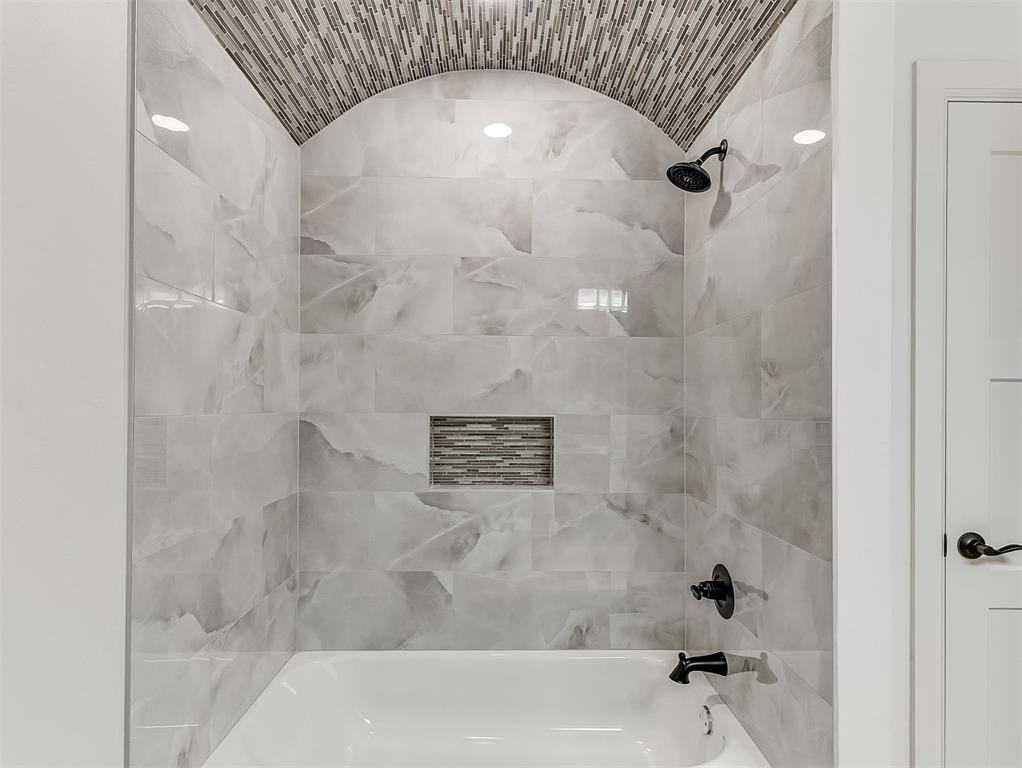
Bathtub and shower combination featuring large format grey-veined tile, an arched ceiling with mosaic tile, recessed lighting, and matte black fixtures
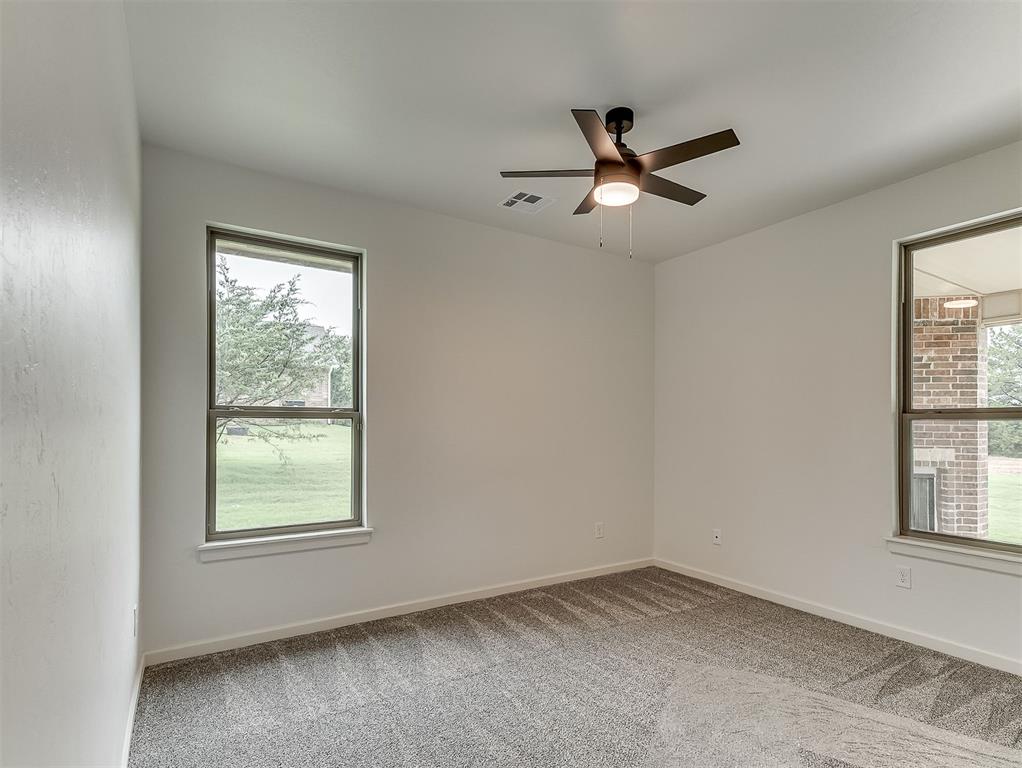
Carpeted interior space featuring a ceiling fan with integrated lighting, two windows with white trim, and light-colored walls
Central hallway featuring wood-finish flooring, recessed lighting, and a built-in cabinetry area with under-cabinet lighting and stone-finish backsplash
Covered patio featuring a brick exterior and a built-in outdoor fireplace
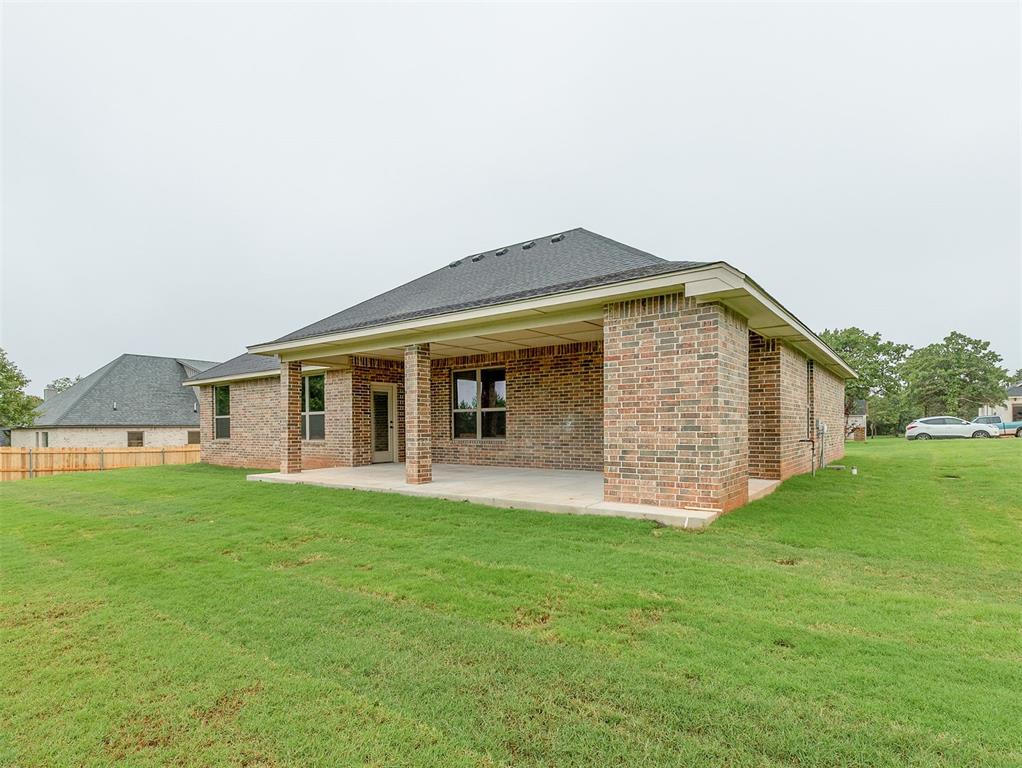
Spacious covered patio with concrete flooring, supported by brick columns, extending to a large grassy yard enclosed by a wooden fence
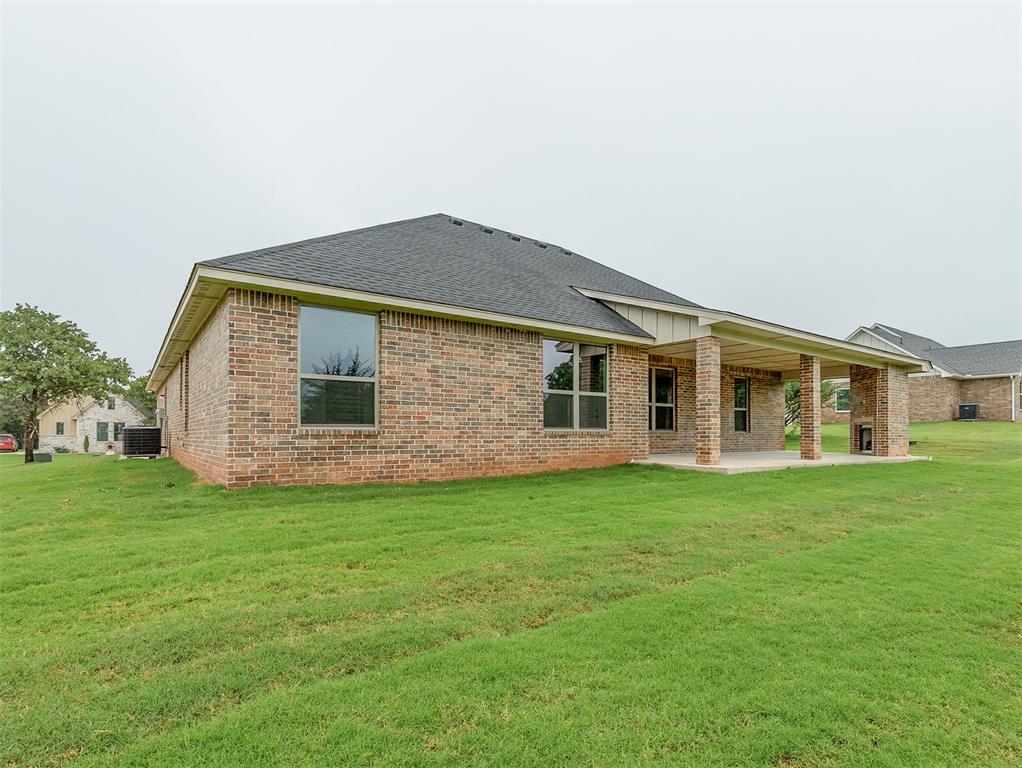
Expansive rear yard featuring a covered patio with brick columns, a dark shingle roof, and multiple large windows
Expansive rear yard featuring a covered patio, brick exterior, dark asphalt shingle roof, and a privacy fence
$10,000.00 for buyers upgrades or cost from builder! Come make this house your own! 8061 Sacred Forest RD, Arcadia, OK 73007, represents a sophisticated approach to modern ranch living. Completed in 2026, this new construction single-family residence exemplifies precision design and contemporary functionality, serving as a standout addition to the Arcadia landscape. The heart of the home is an expansive open-plan kitchen designed for both culinary precision and effortless social integration. It is anchored by a generous island featuring an integrated sink, complemented by premium stone counters. Culinary enthusiasts will appreciate the custom range hood, built-in microwave, and dedicated wine cooler, all flowing seamlessly into the adjacent living area. The living room serves as a refined gathering space defined by its airy, cathedral-style vaulted ceilings. Architectural integrity is maintained through thoughtful details, including built-in shelving that surrounds a central fireplace, creating a balanced and purposeful environment for relaxation. The primary suite offers a serene retreat characterized by a sophisticated tray ceiling. The ensuite bathroom is appointed with a double vanity and a spacious walk-in shower, providing a clean, functional aesthetic that emphasizes comfort. This residence is thoughtfully equipped to support a seamless lifestyle. The property includes a substantial three-car attached garage for secure, convenient access. Transitioning from the interior to the outdoors is effortless, as the living space opens onto a covered patio that overlooks a private yard, offering a versatile area for quiet moments or private reflection. We invite you to schedule a private viewing to experience the exceptional design and quality craftsmanship of this modern Arcadia residence.
Copyright 2026 MLSOK, Inc. We do not attempt to verify the currency, completeness, accuracy, or authenticity of the data contained herein. Information is subject to transcription and transmission errors and is provided “as is”. All information, including but not limited to property square footage and lot size, zoning, and fitness for a particular purpose is subject to inaccuracies and should be independently verified through personal inspection and/or consultation with appropriate professionals. The listing information provided is for consumers’ personal, non-commercial use and may not be used for any purpose other than to identify prospective purchasers. This data is copyrighted and may not be transmitted, retransmitted, copied, framed, repurposed, or altered in any way for any other site, individual and/or purpose without the express written permission of MLSOK, Inc.

 In-Person: 11/21 1:00 PM - 5:00 PM