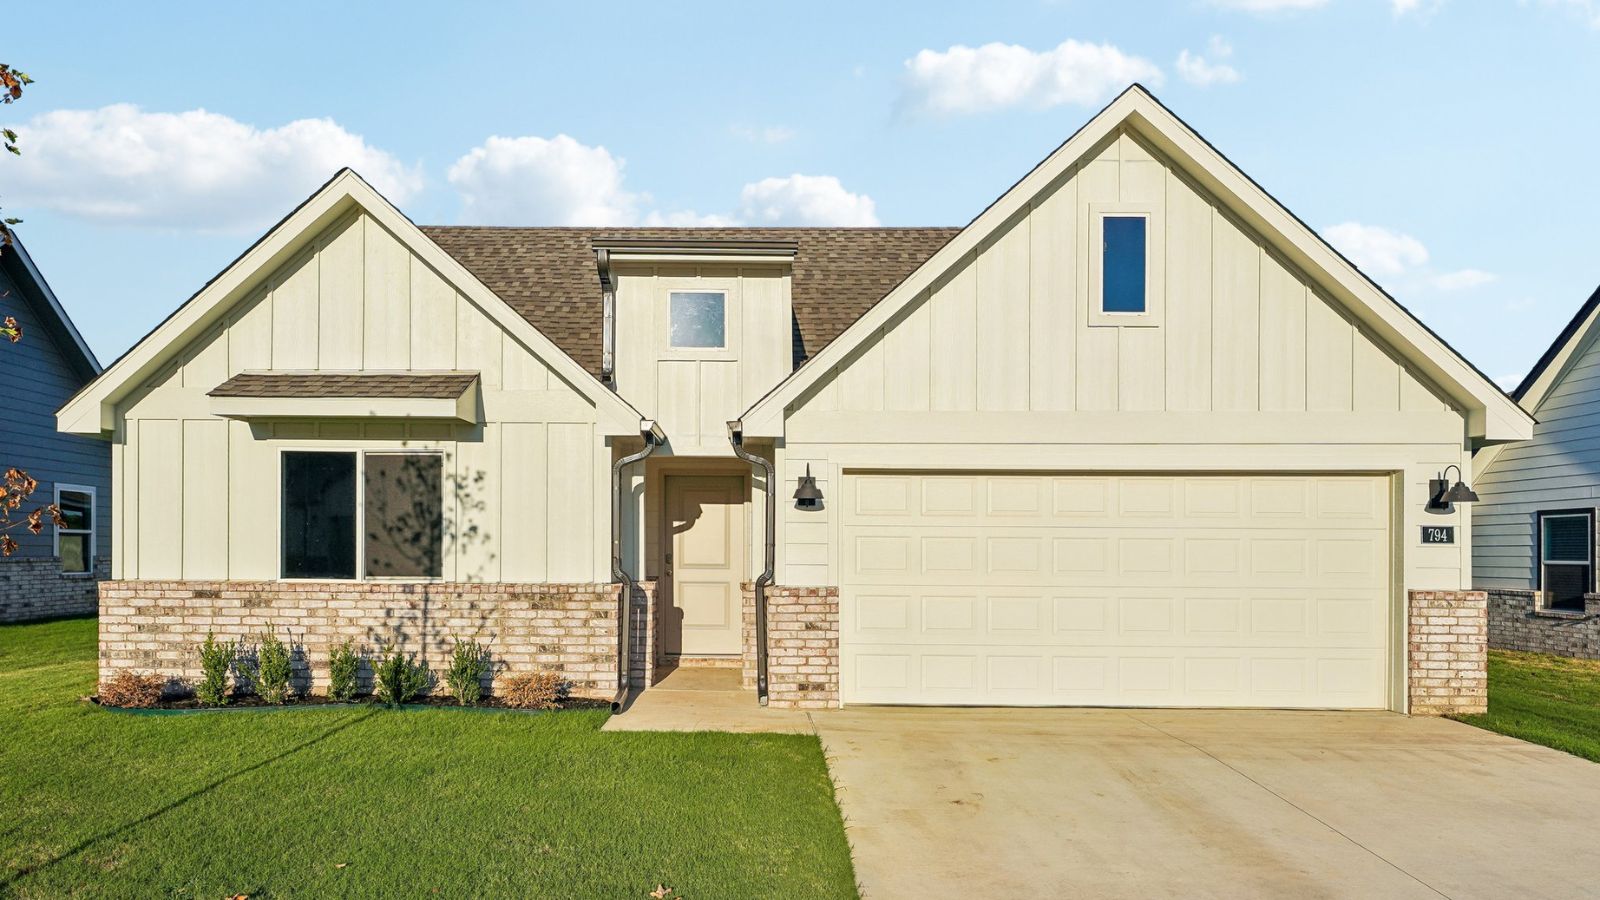
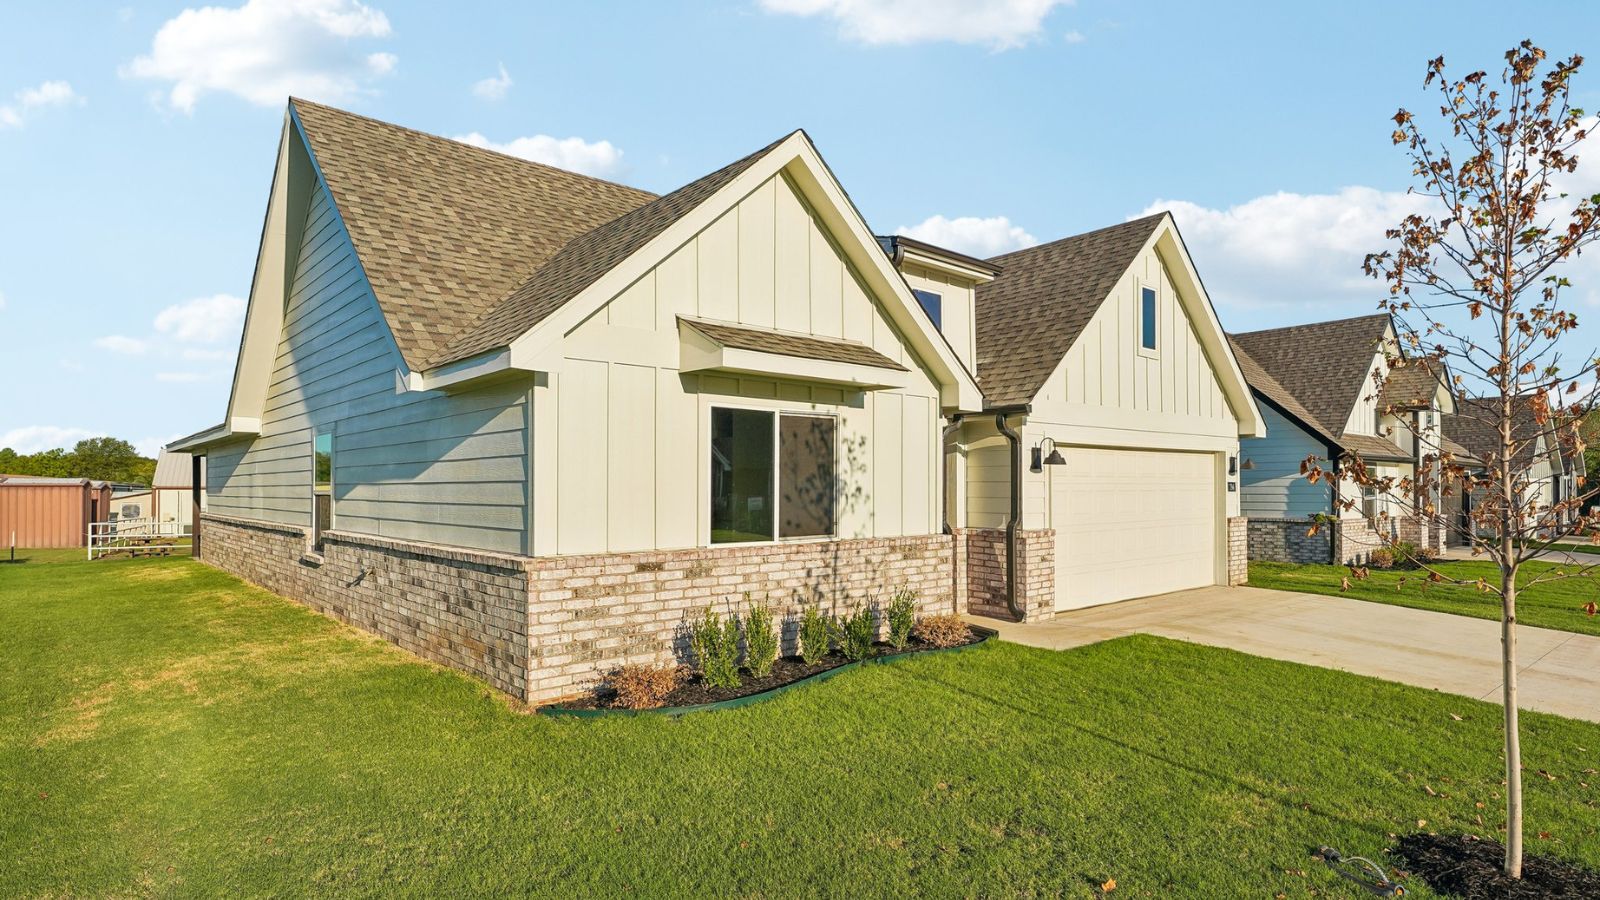
Modern farmhouse exterior featuring board and batten siding, horizontal siding, stone accent detailing, a two-car garage, and a gabled roof
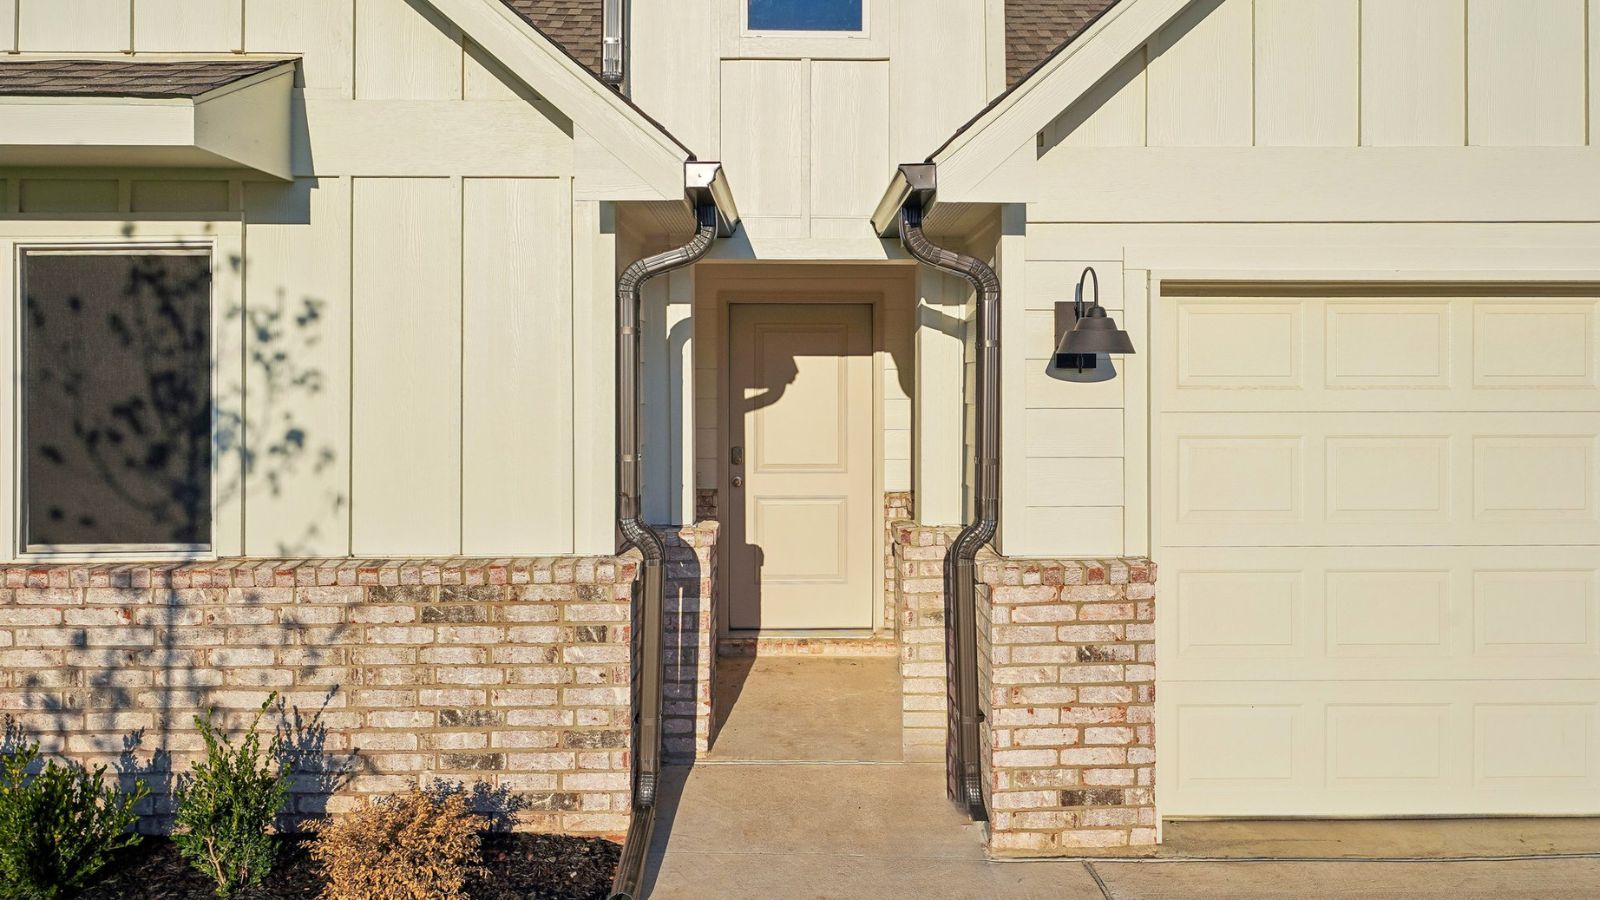
Board and batten siding with brick accents
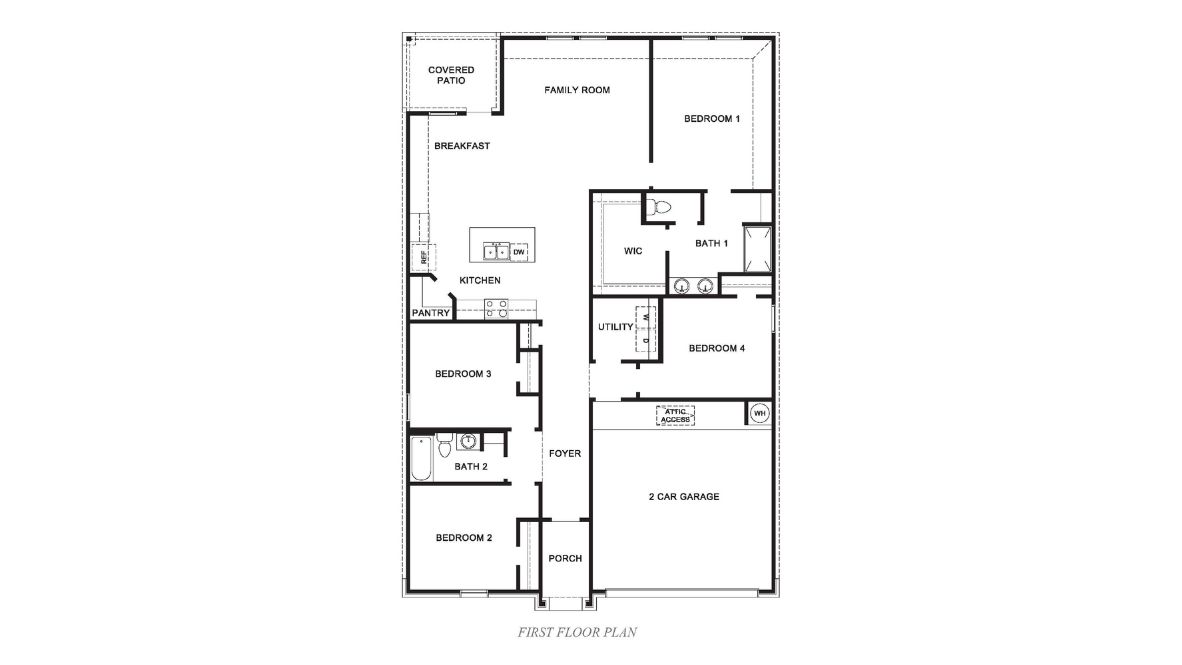
Floor plan
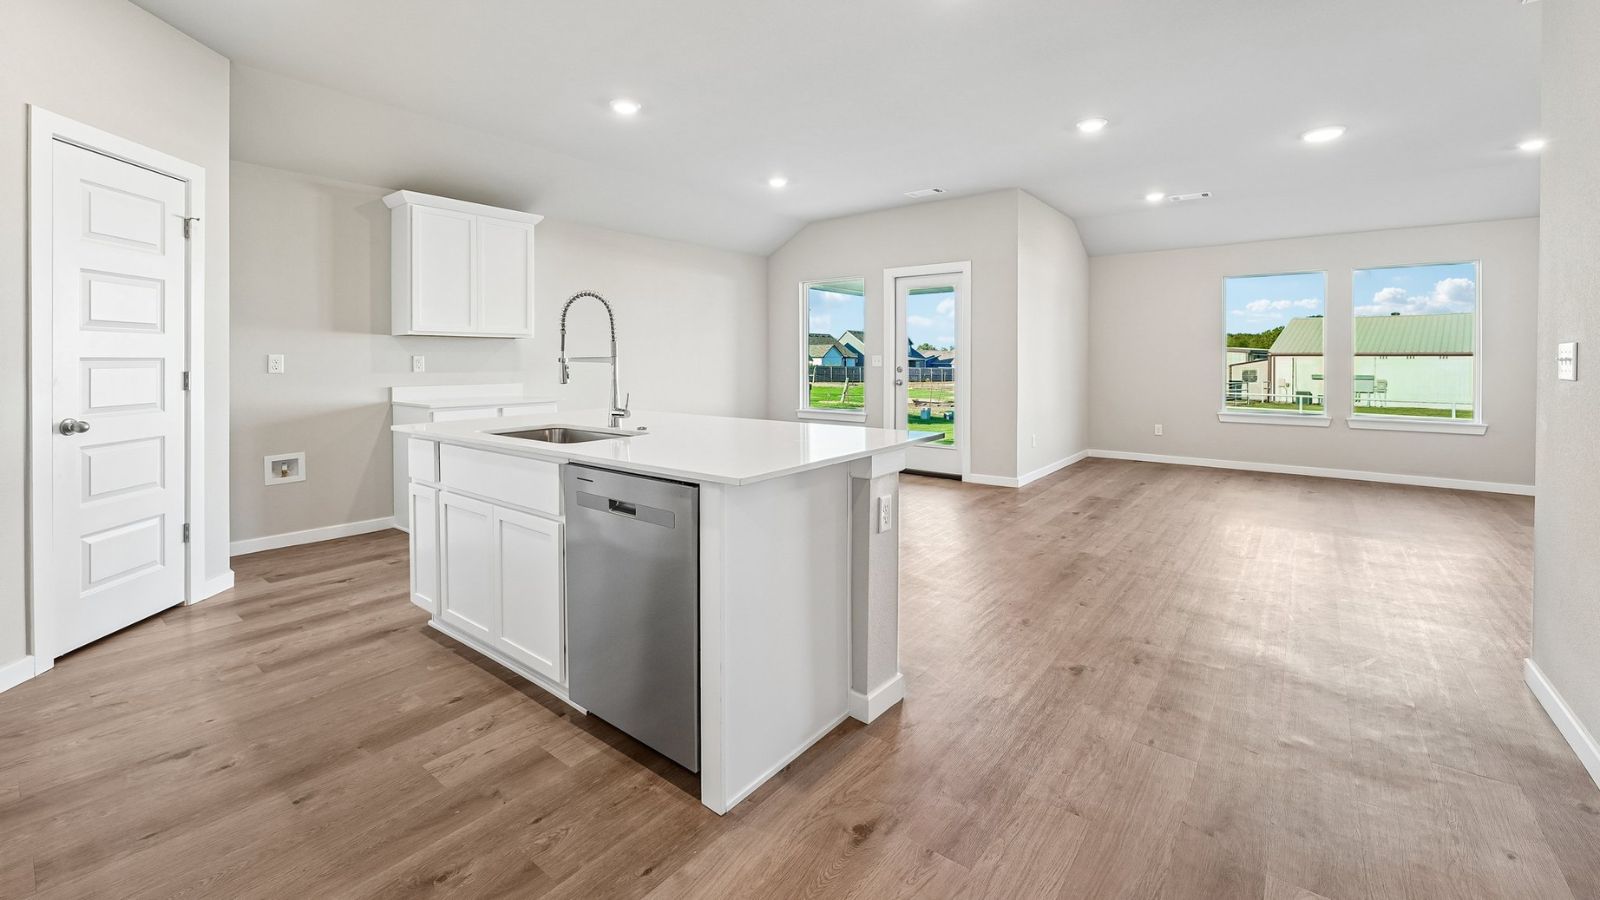
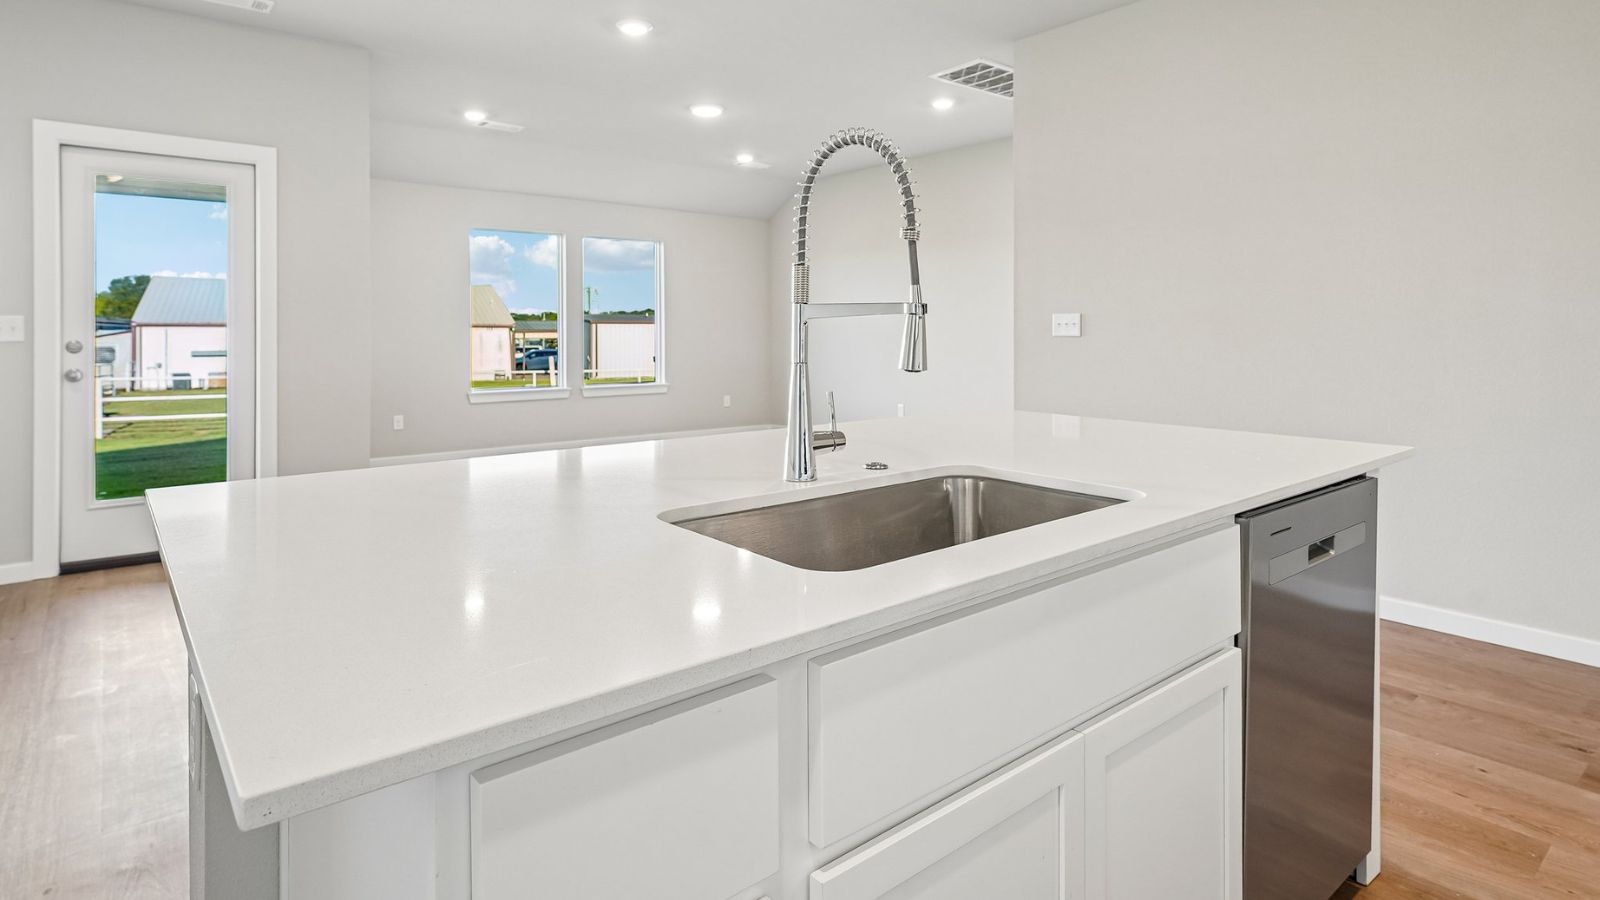
Open-concept living area with wood-finish flooring, recessed lighting, a kitchen island with sink and integrated dishwasher, white cabinetry, and multiple windows
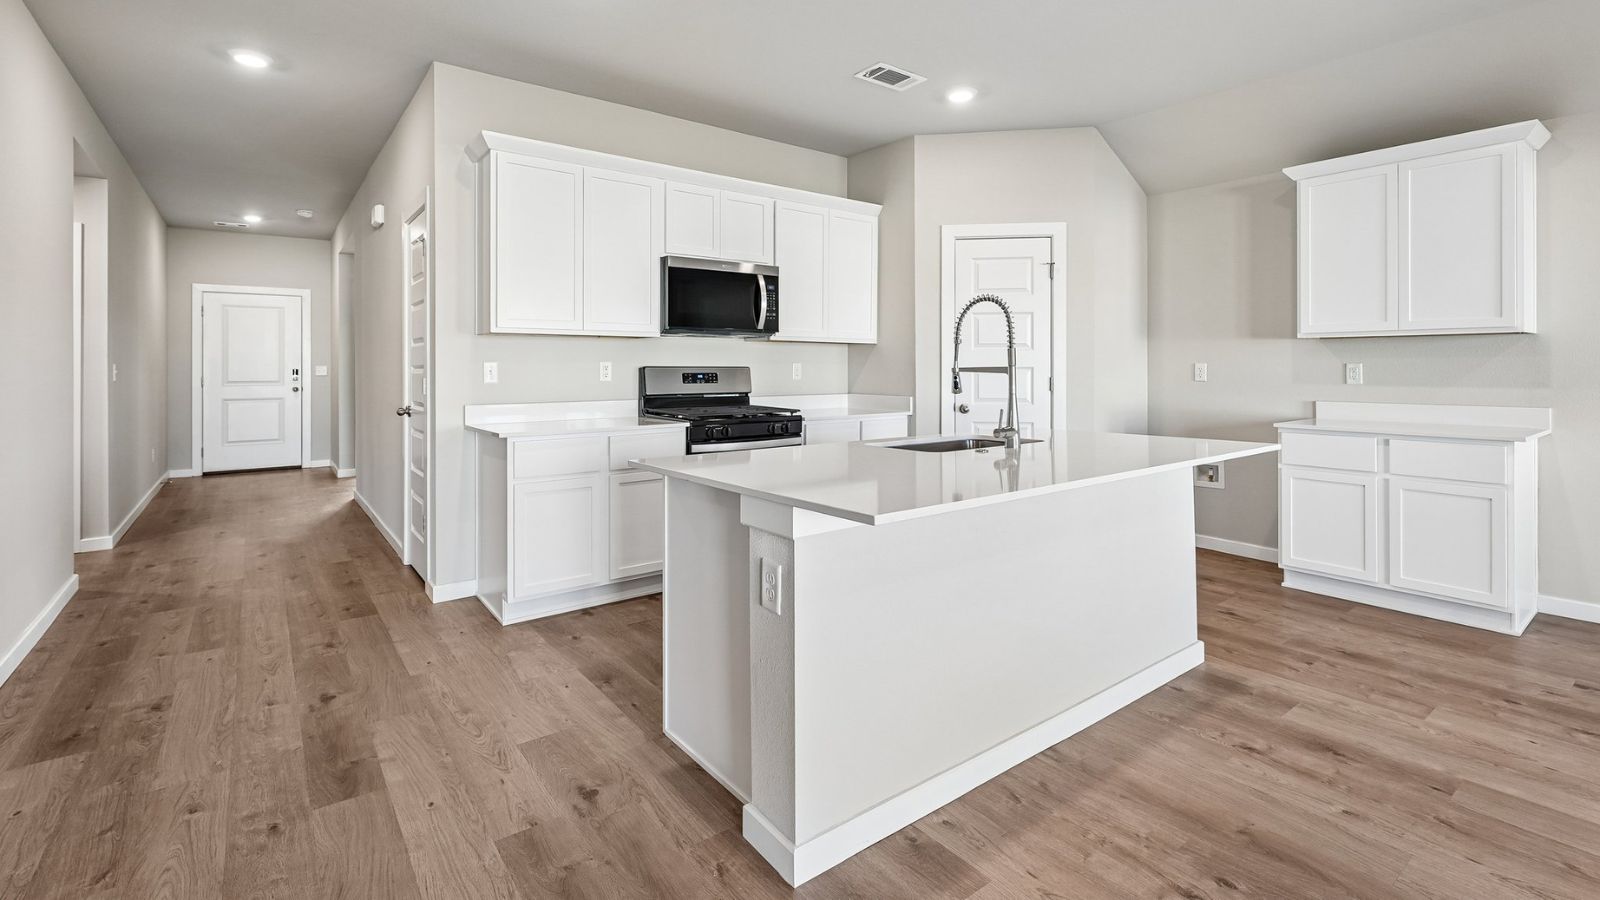
Kitchen featuring an island with an integrated sink, stainless steel appliances, white cabinetry, light countertops, and wood-finish flooring
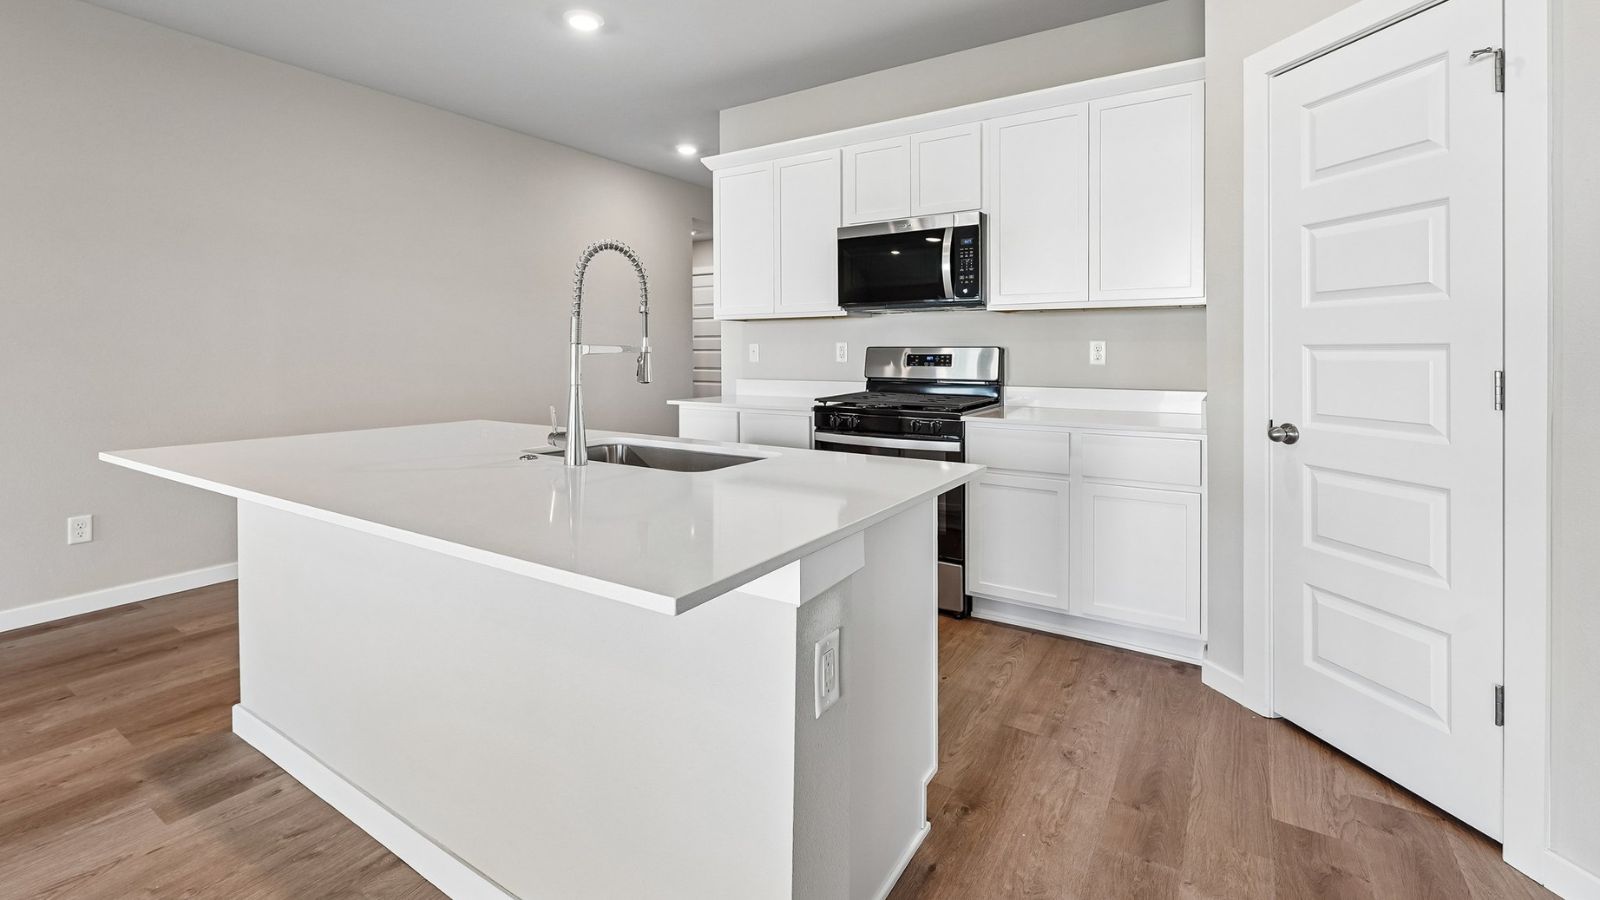
Kitchen featuring a center island with sink, white shaker cabinetry, stainless steel appliances, and wood-finish flooring
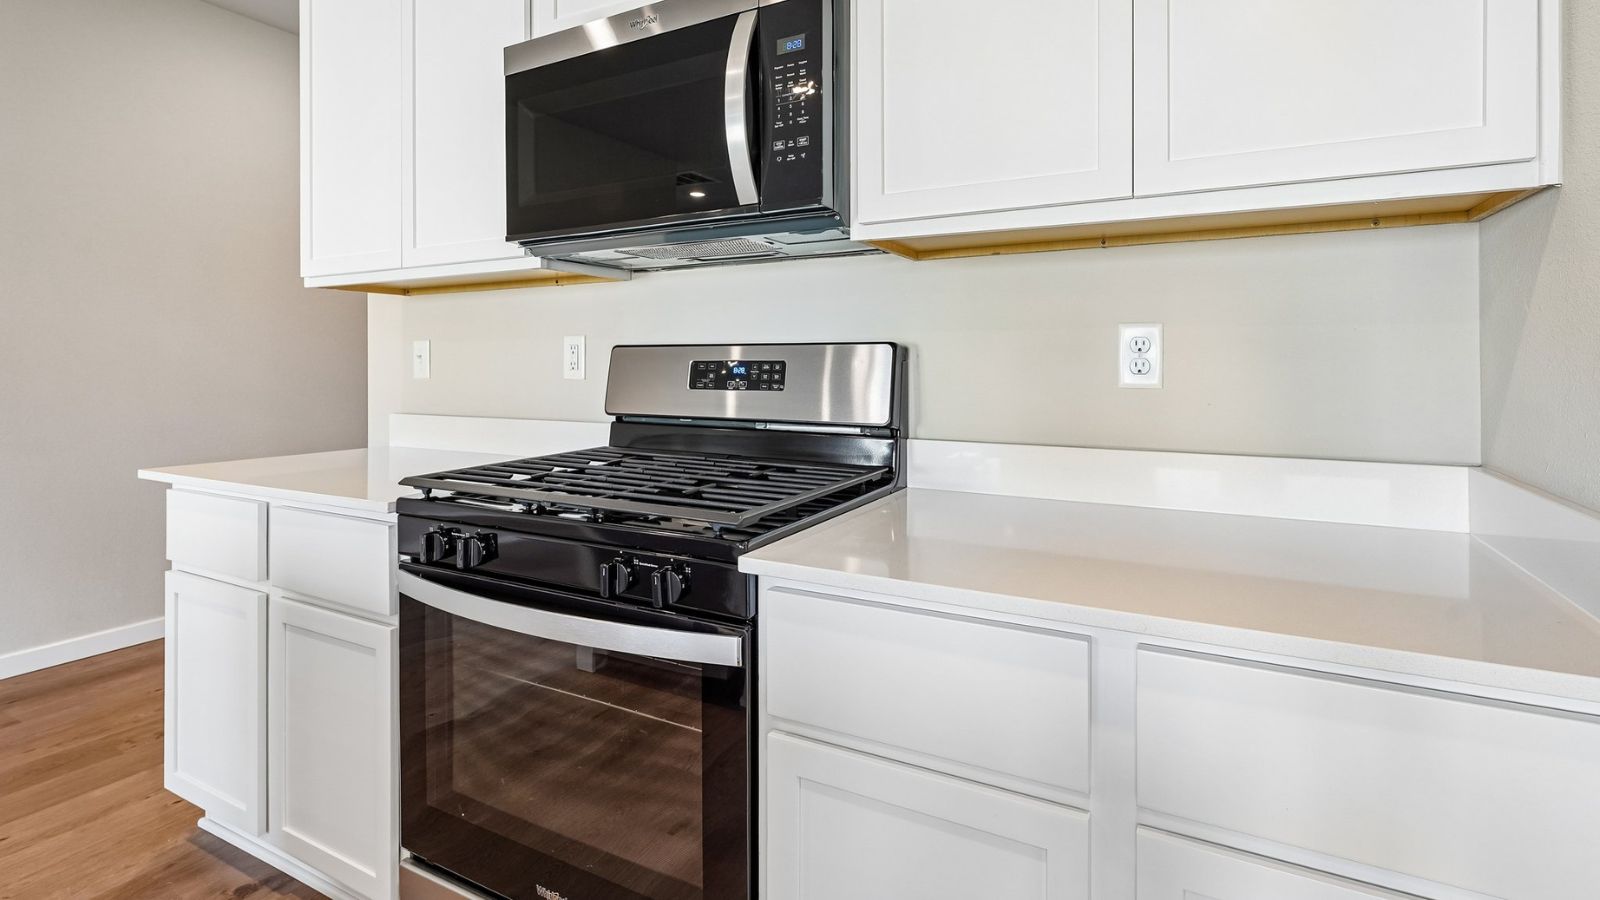
White cabinetry with sleek hardware, light-toned countertops, stainless steel gas range, and an over-the-range microwave
Kitchen island with a stainless steel sink, gooseneck faucet, and white shaker cabinetry
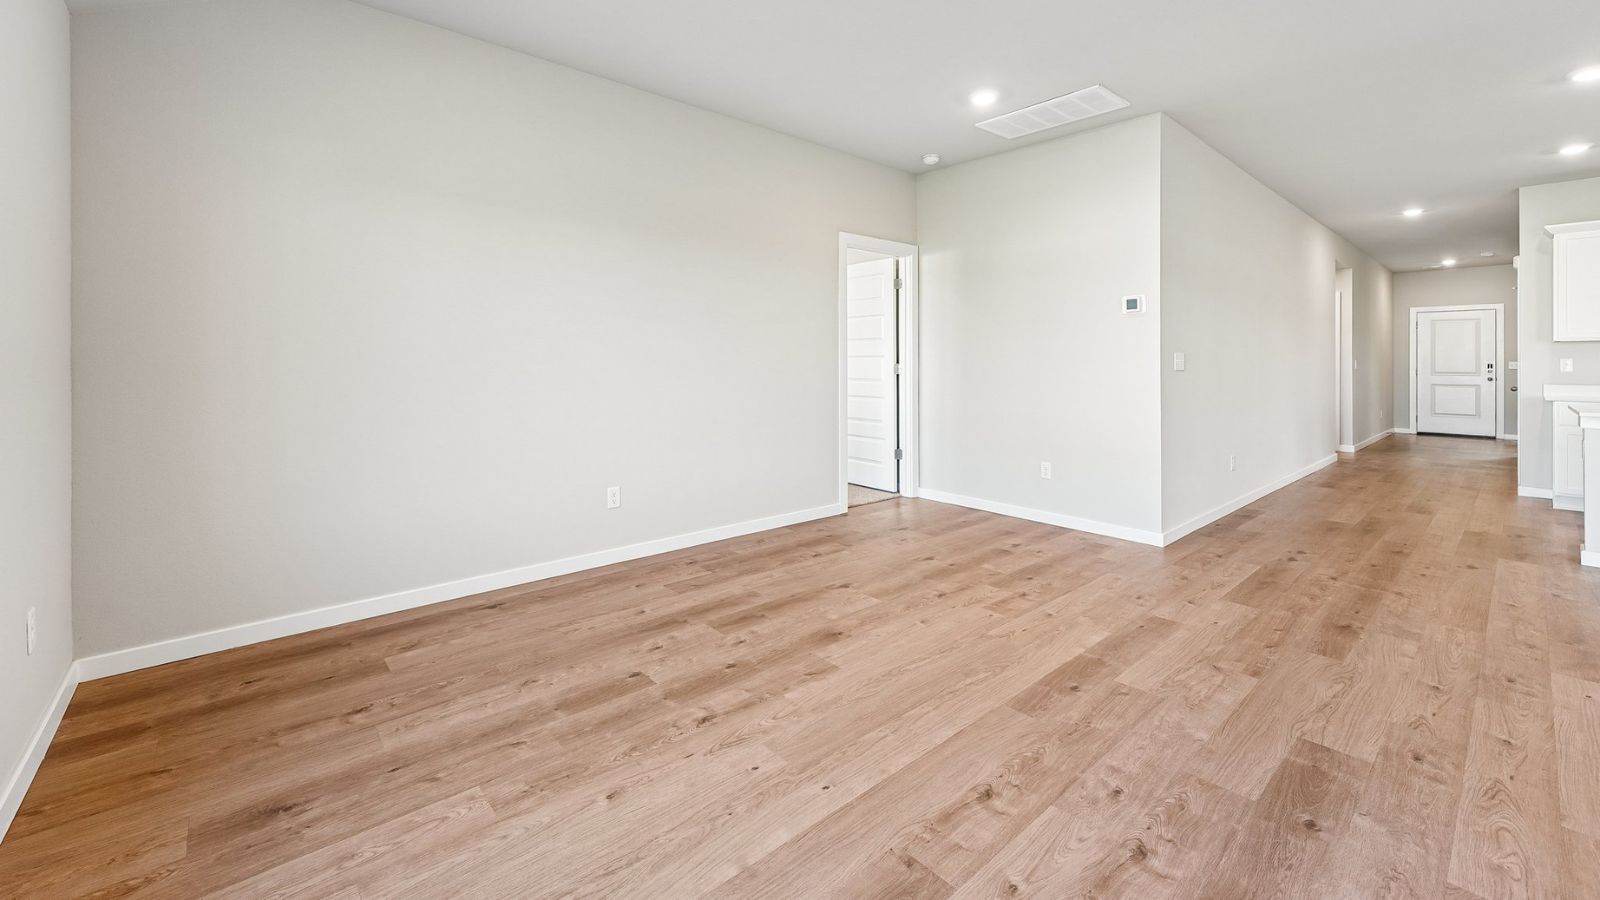
Wood-finish flooring throughout, light-toned wall paint, recessed lighting, and a white paneled door
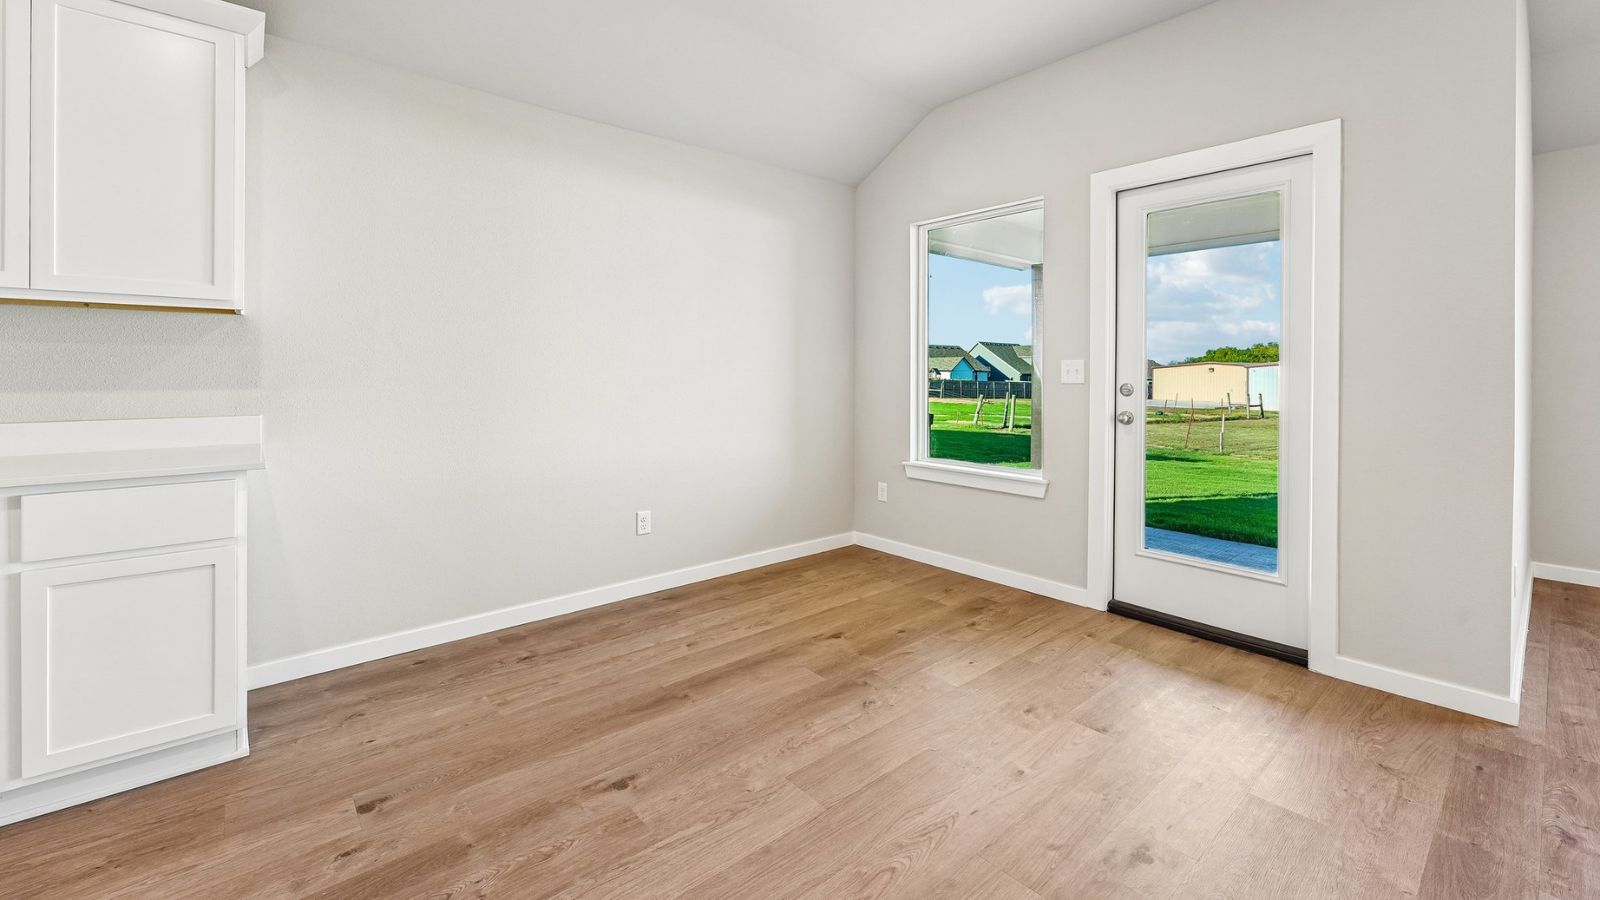
Vaulted ceiling, wood-finish flooring, white cabinetry, light-colored countertops, and direct outdoor access
Spacious interior featuring wood-finish flooring, recessed lighting, and a neutral color palette
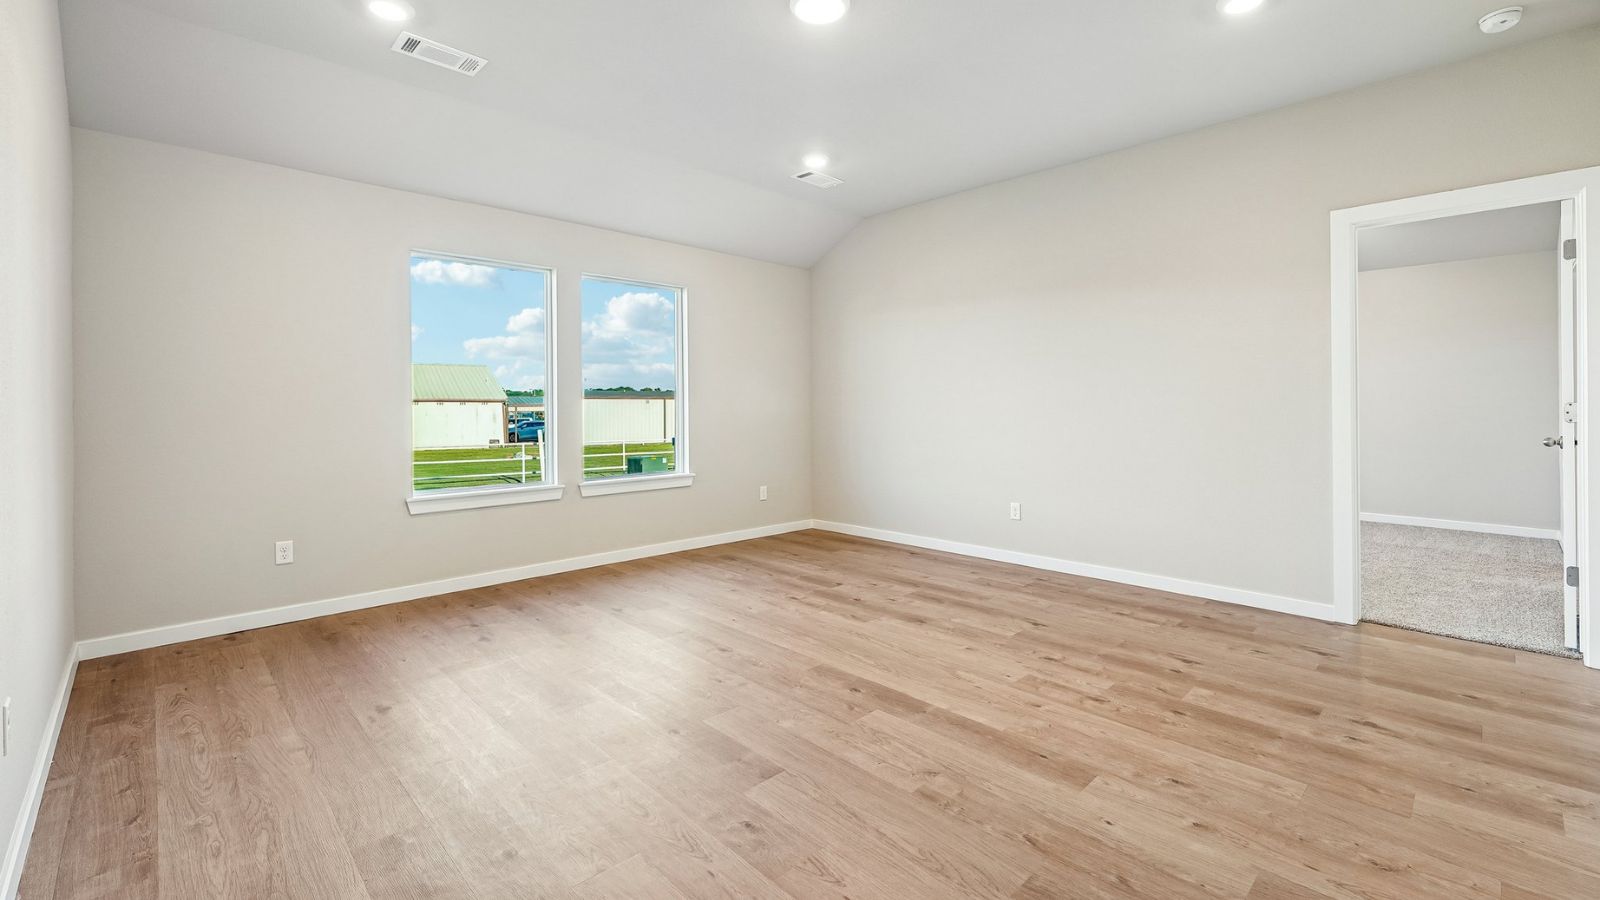
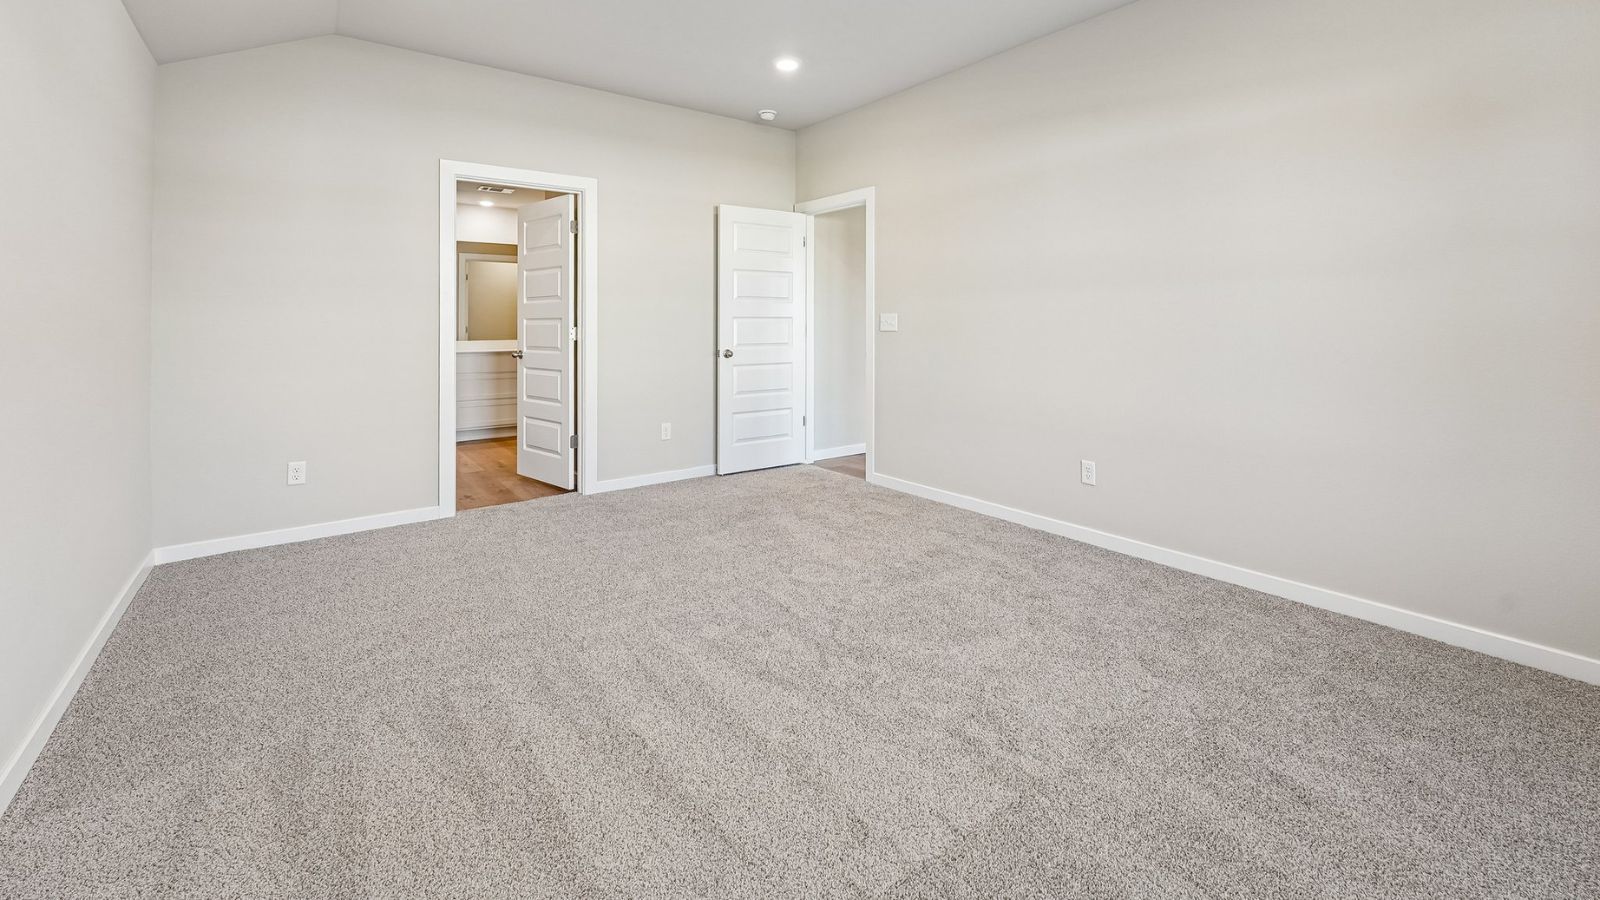
Vaulted ceiling, light-toned walls, and neutral carpeting
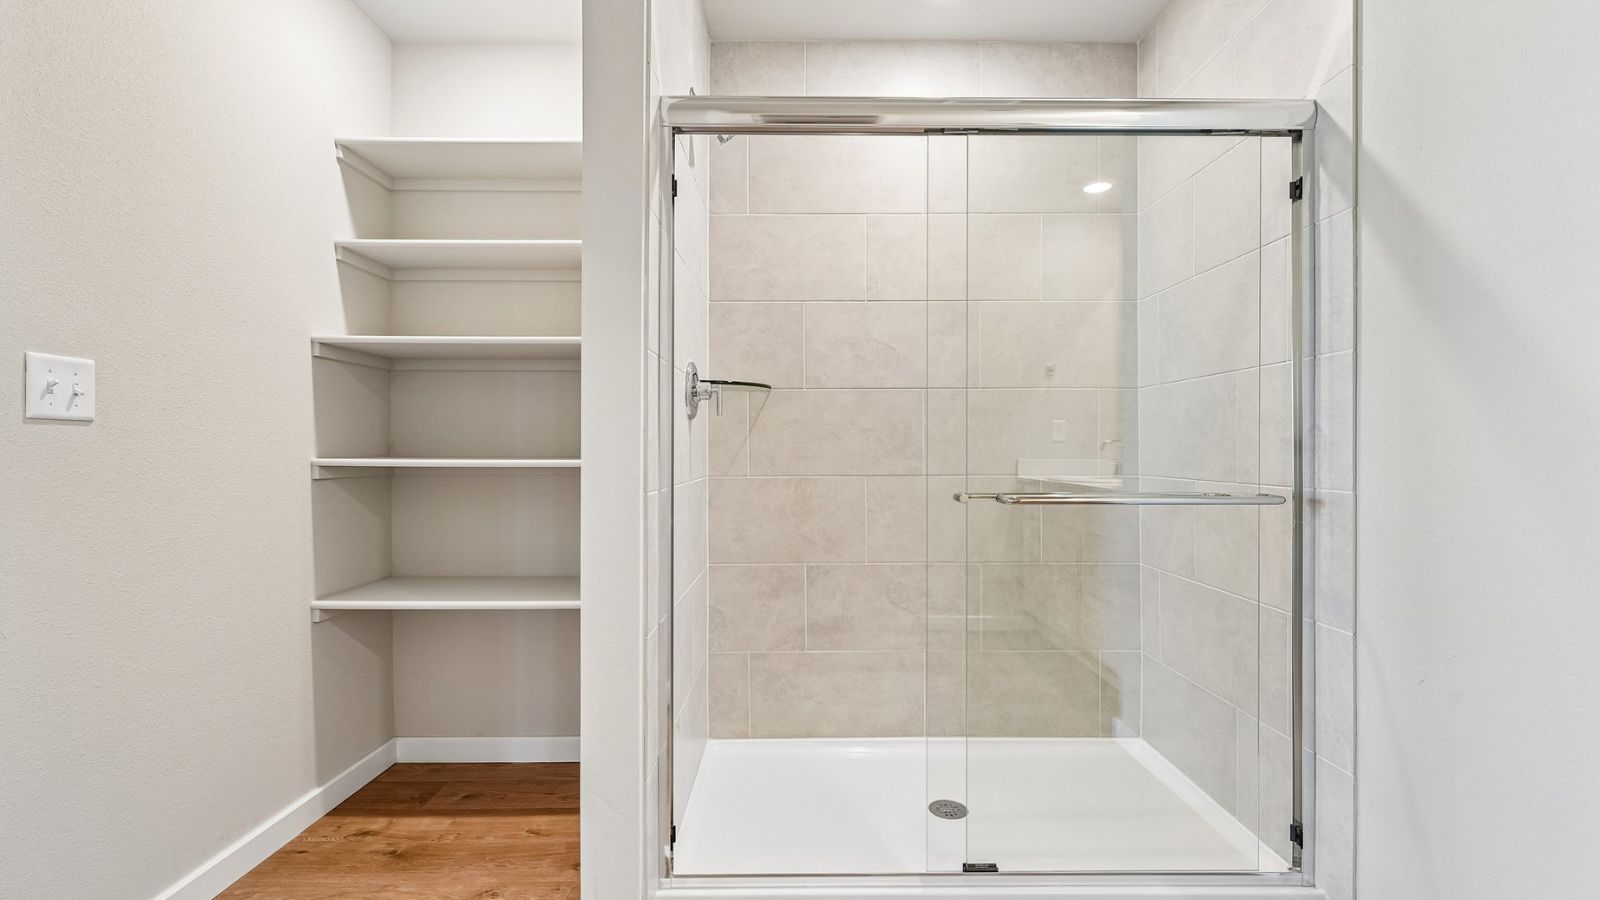
Glass-enclosed shower with tile surround and integrated shelving, complemented by adjacent built-in shelving
Additional content
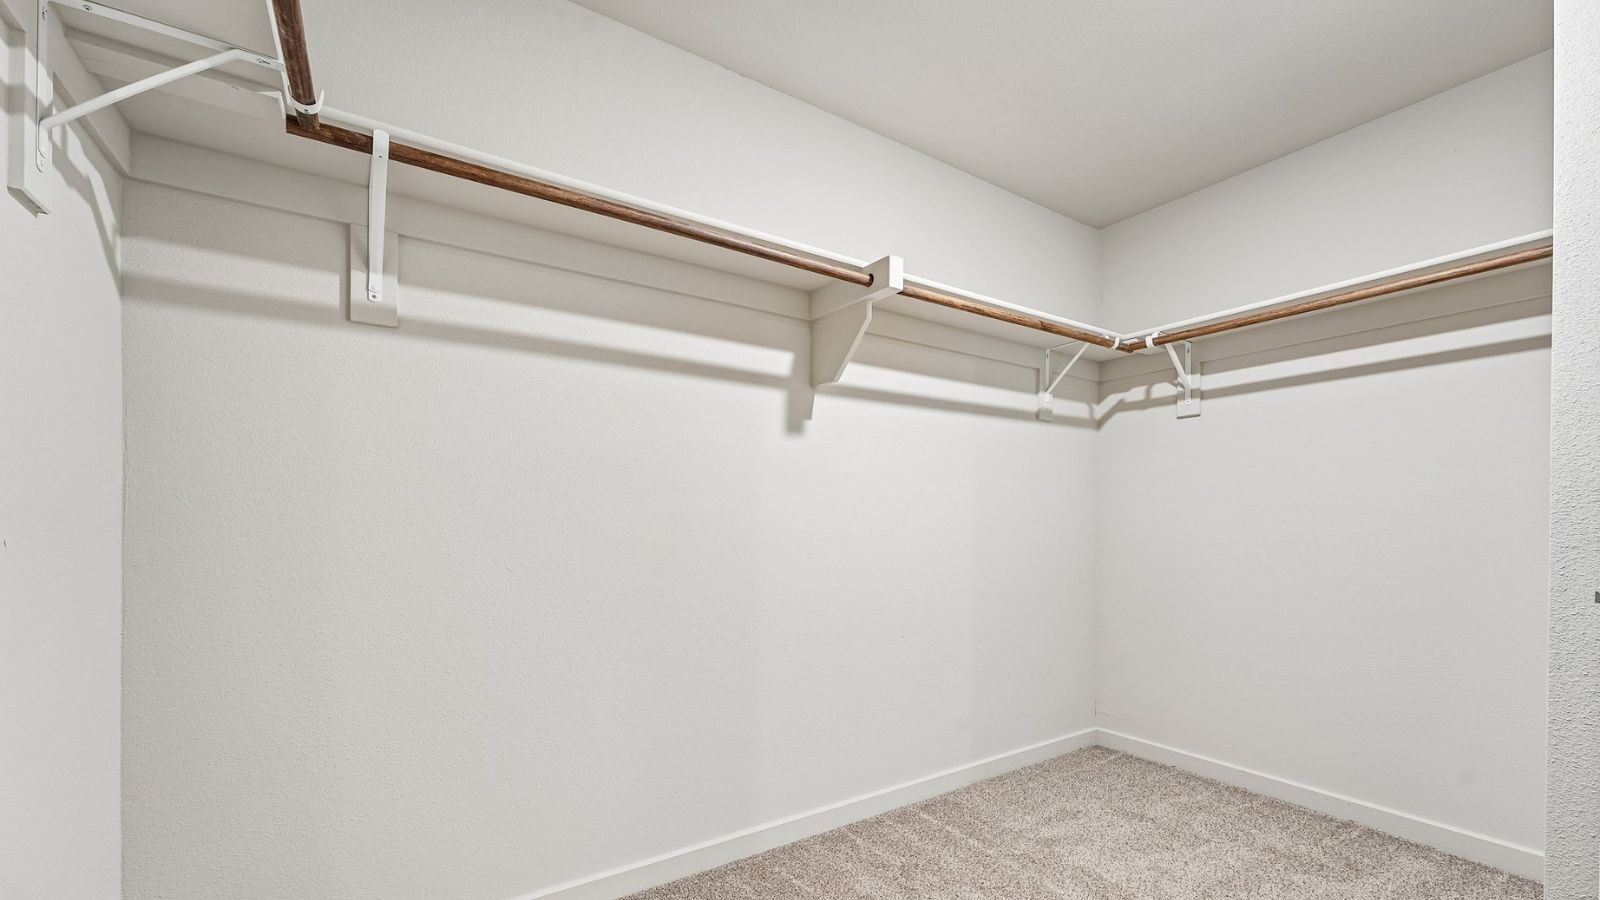
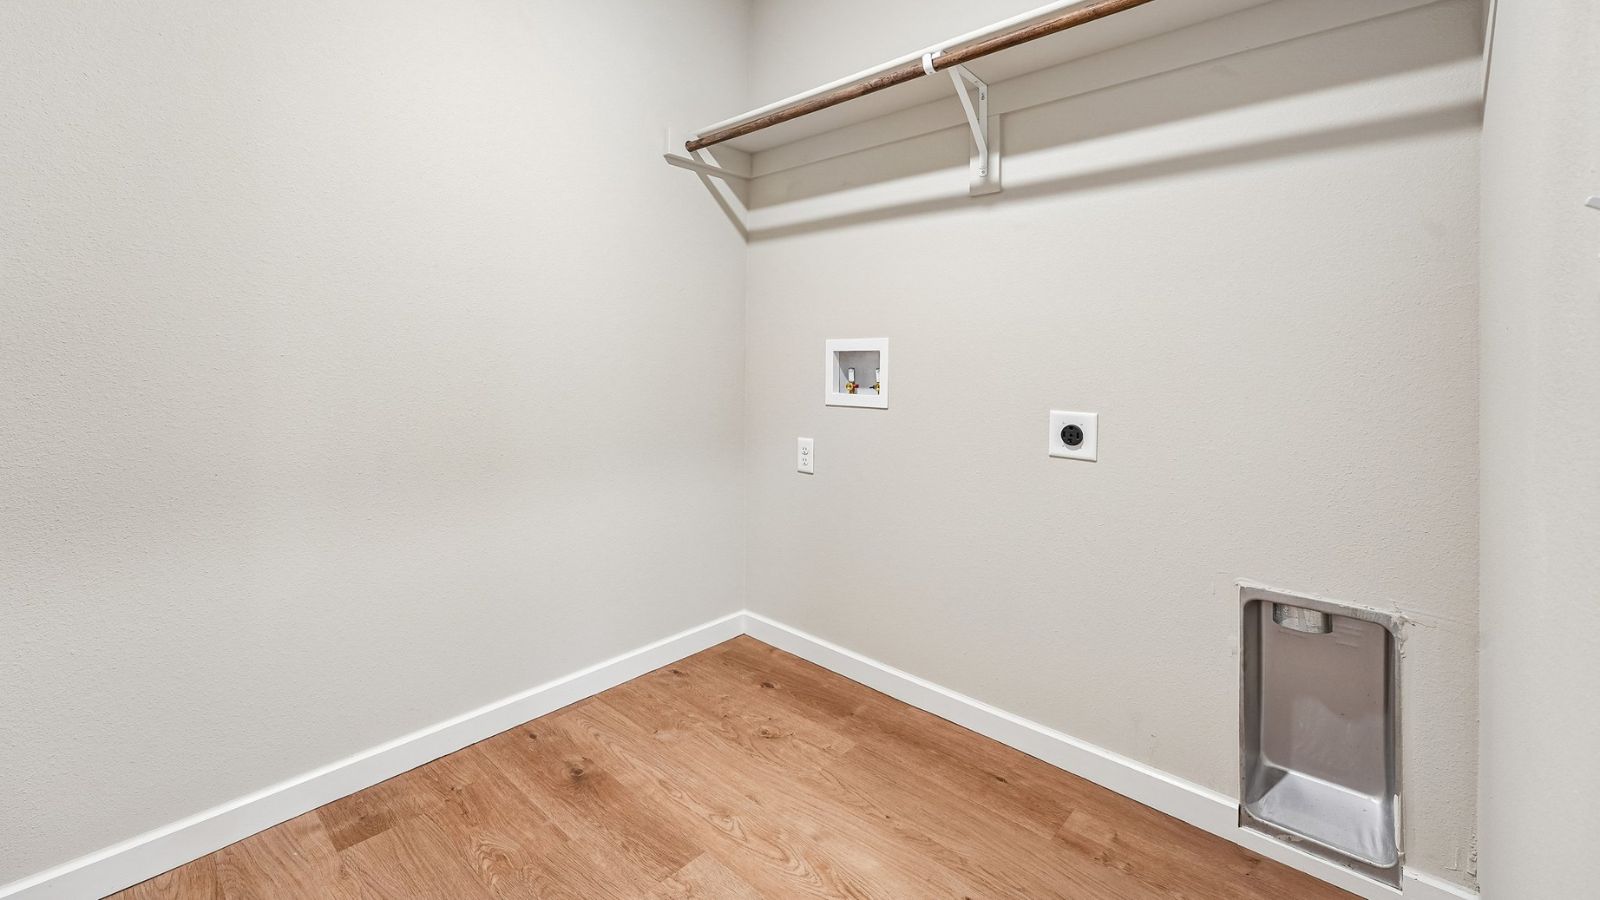
White walls with wood-finish hanging rods and white shelf brackets
Laundry area with wood-finish flooring, built-in shelving, and utility hookups
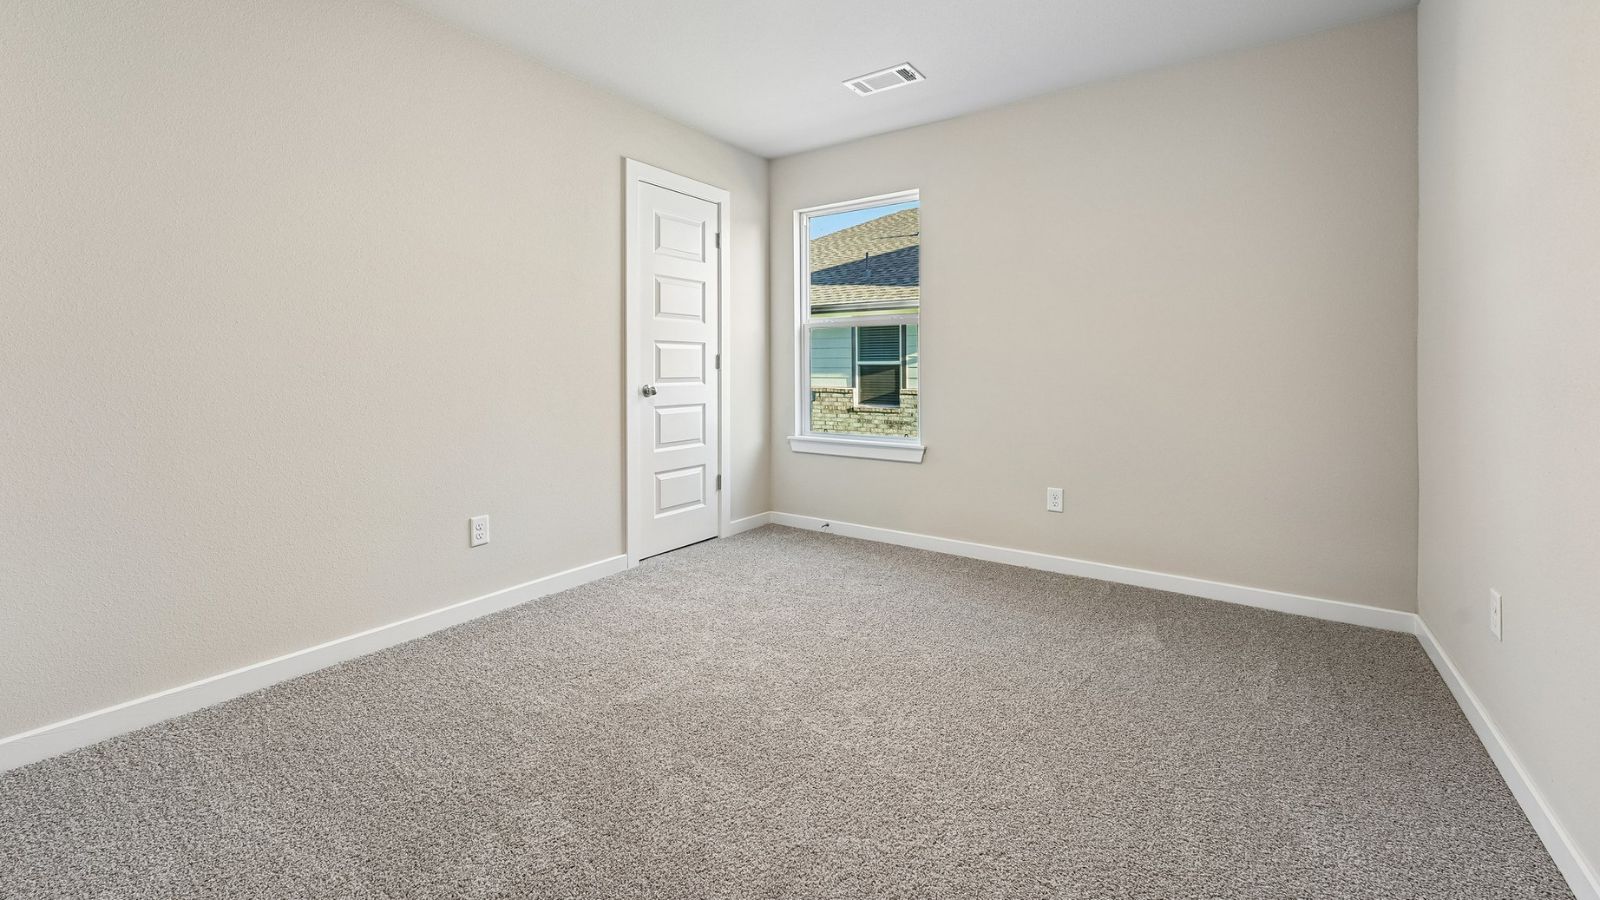
Neutral tone wall paint, textured carpeting, white trim, paneled interior door, and a single window
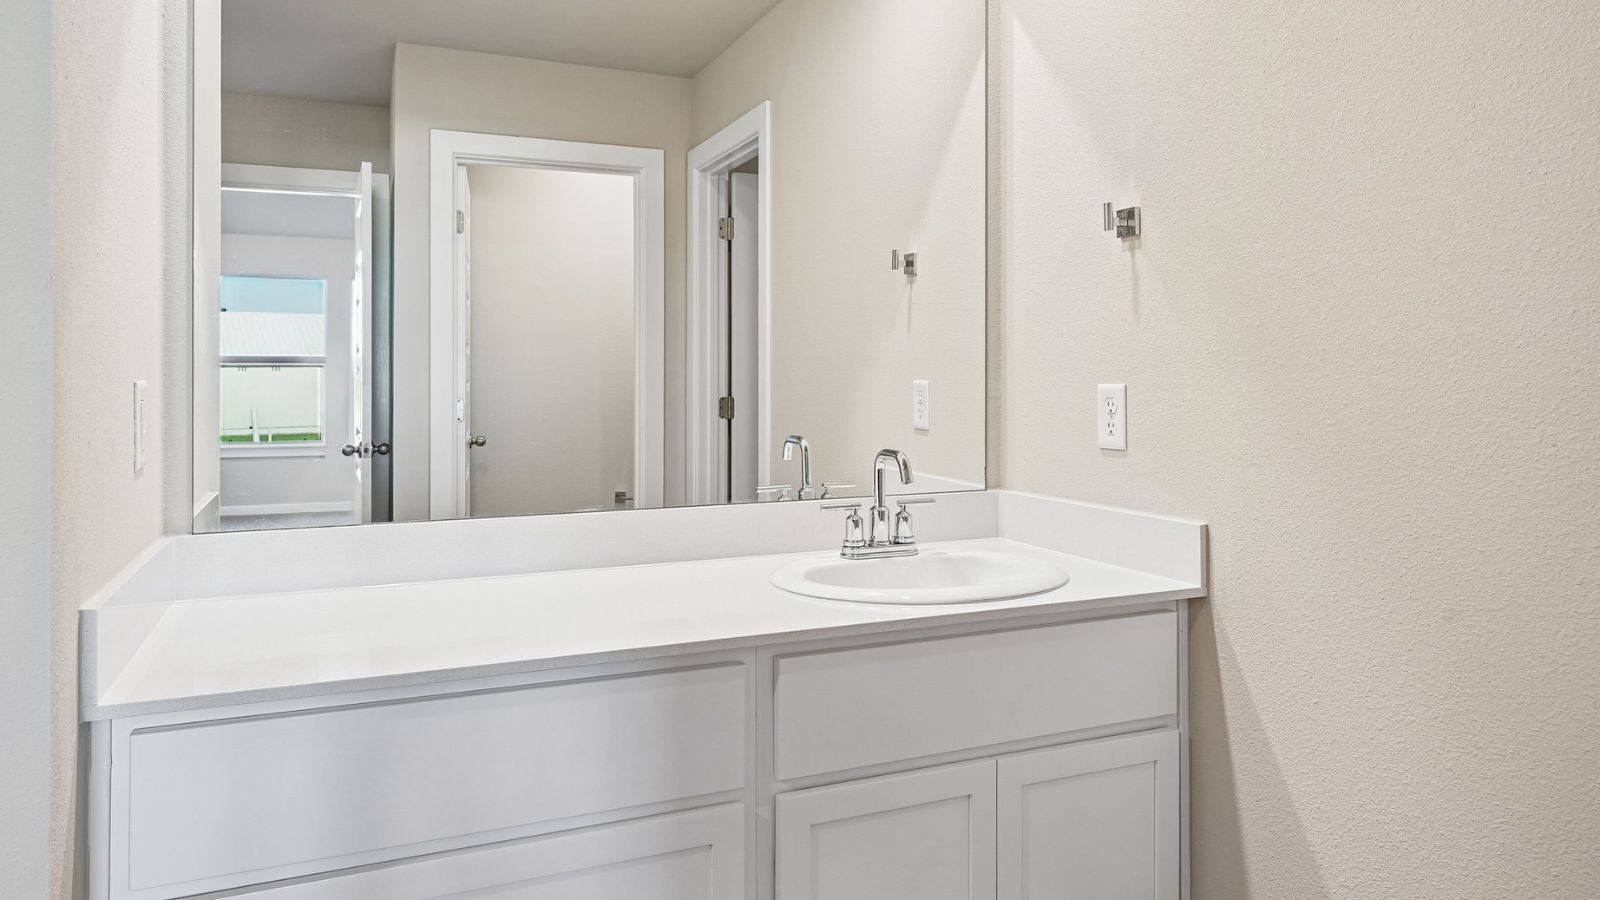
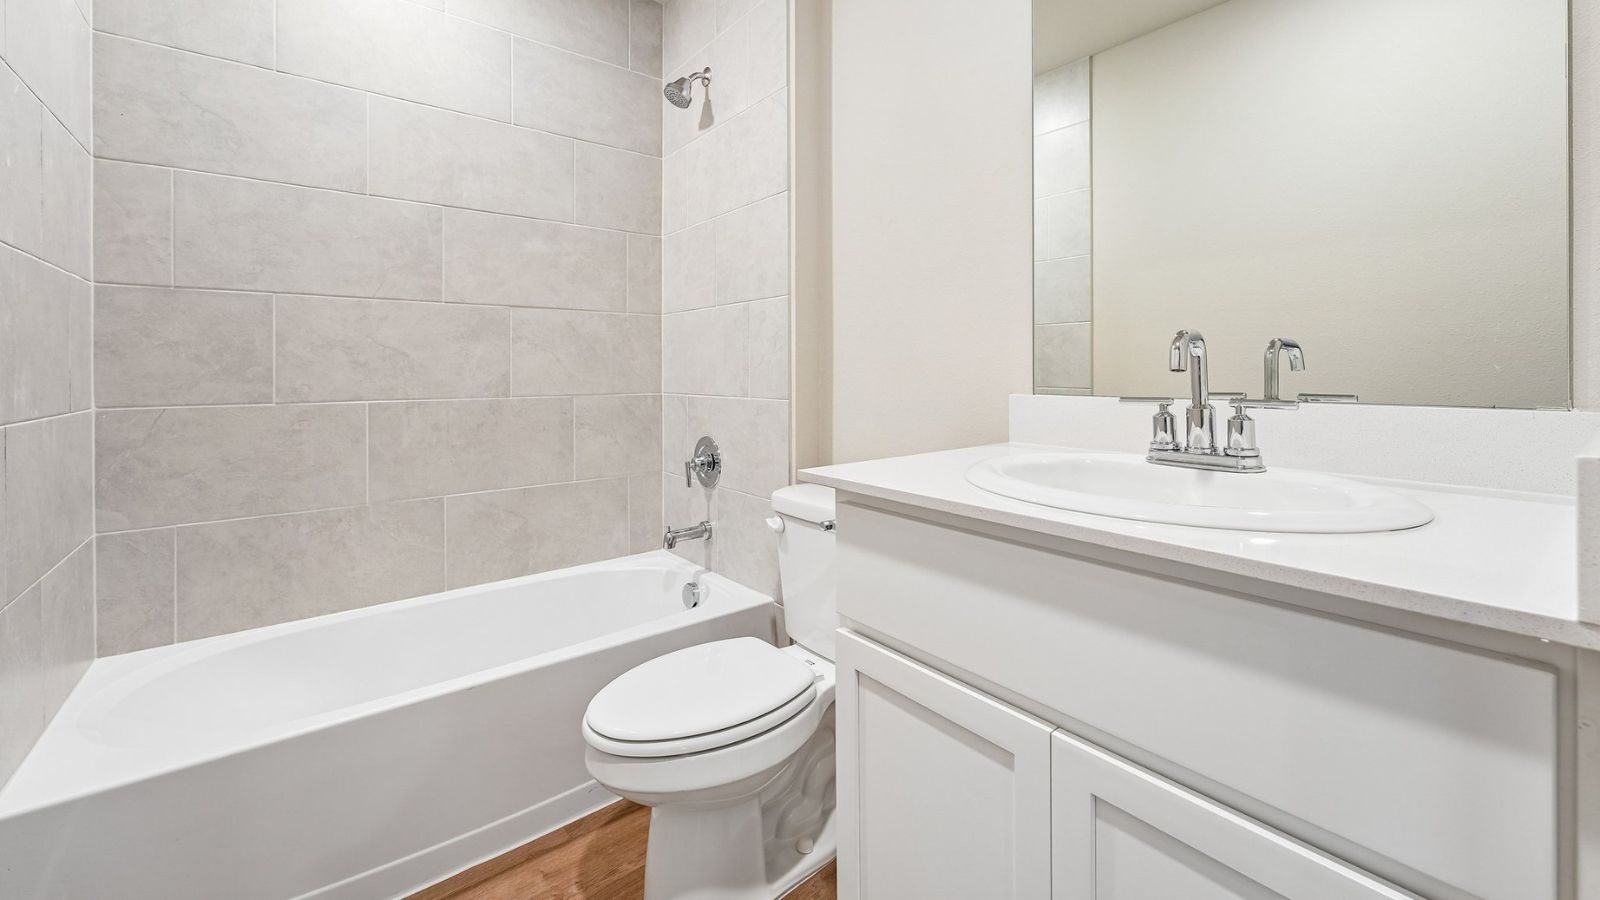
Bathtub with tile surround, white vanity with integrated sink, and wood-finish flooring
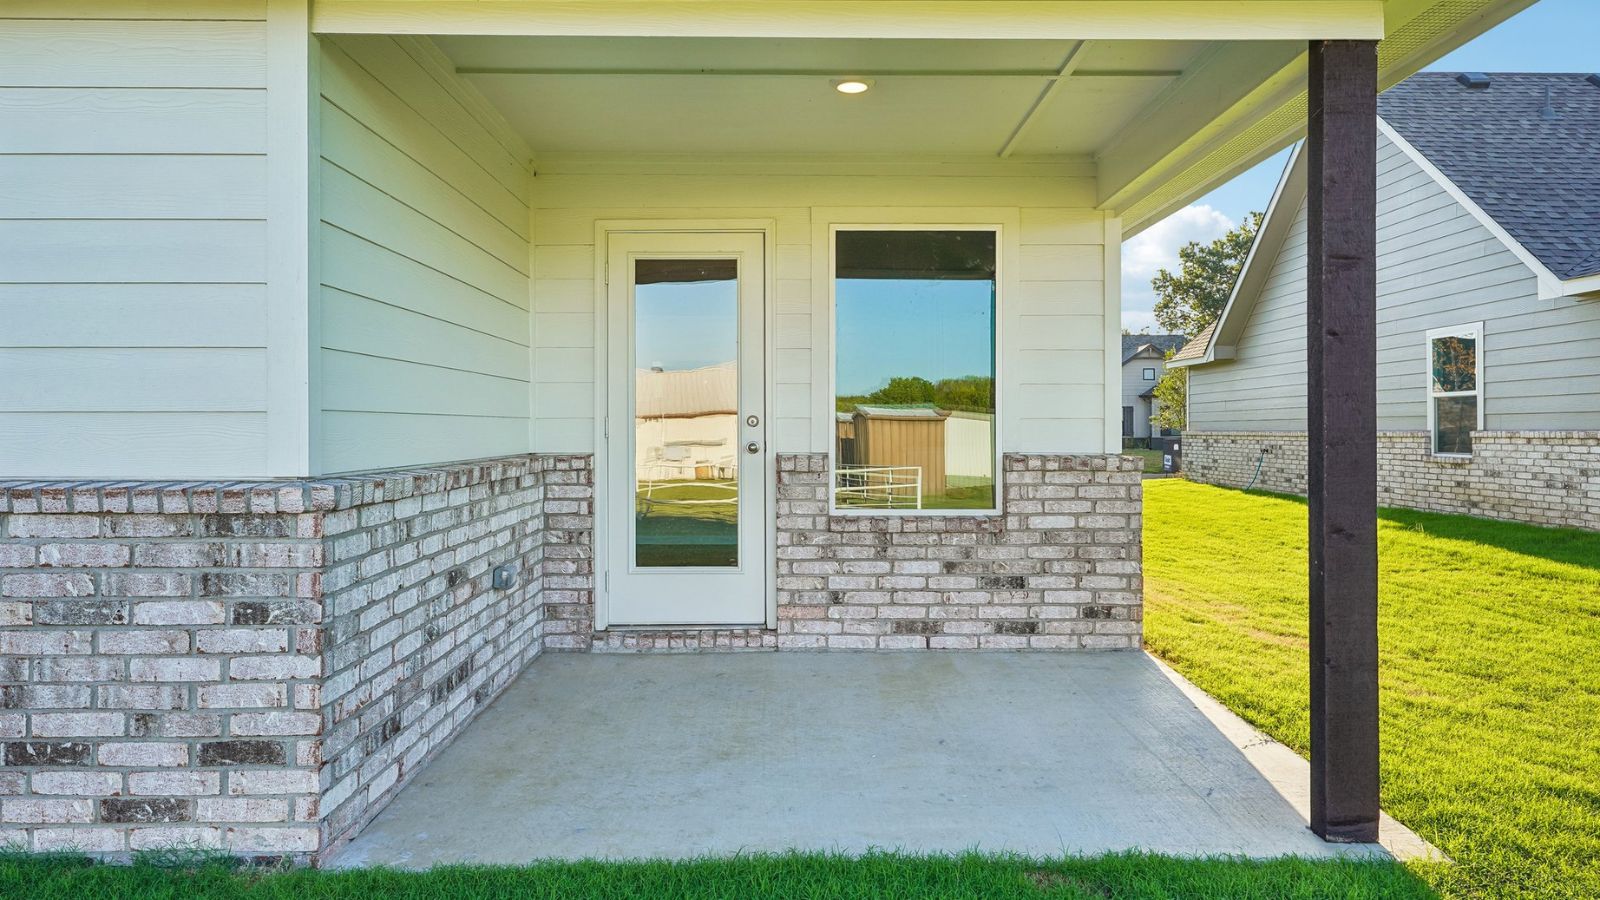
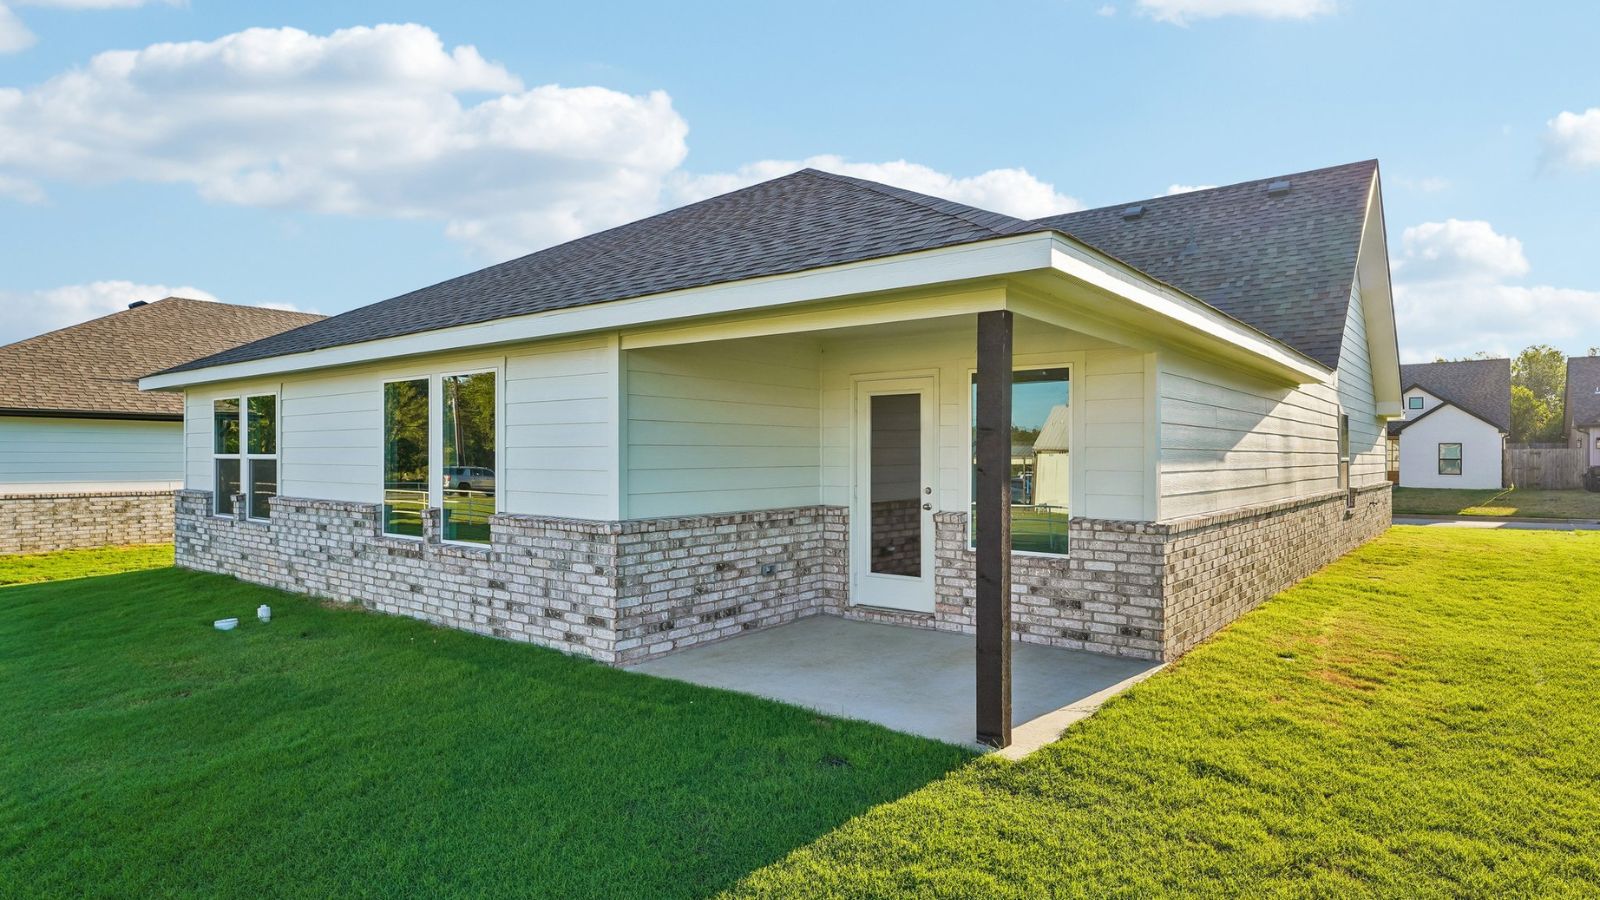
Covered patio with a concrete slab, brick accent wall, and vinyl siding
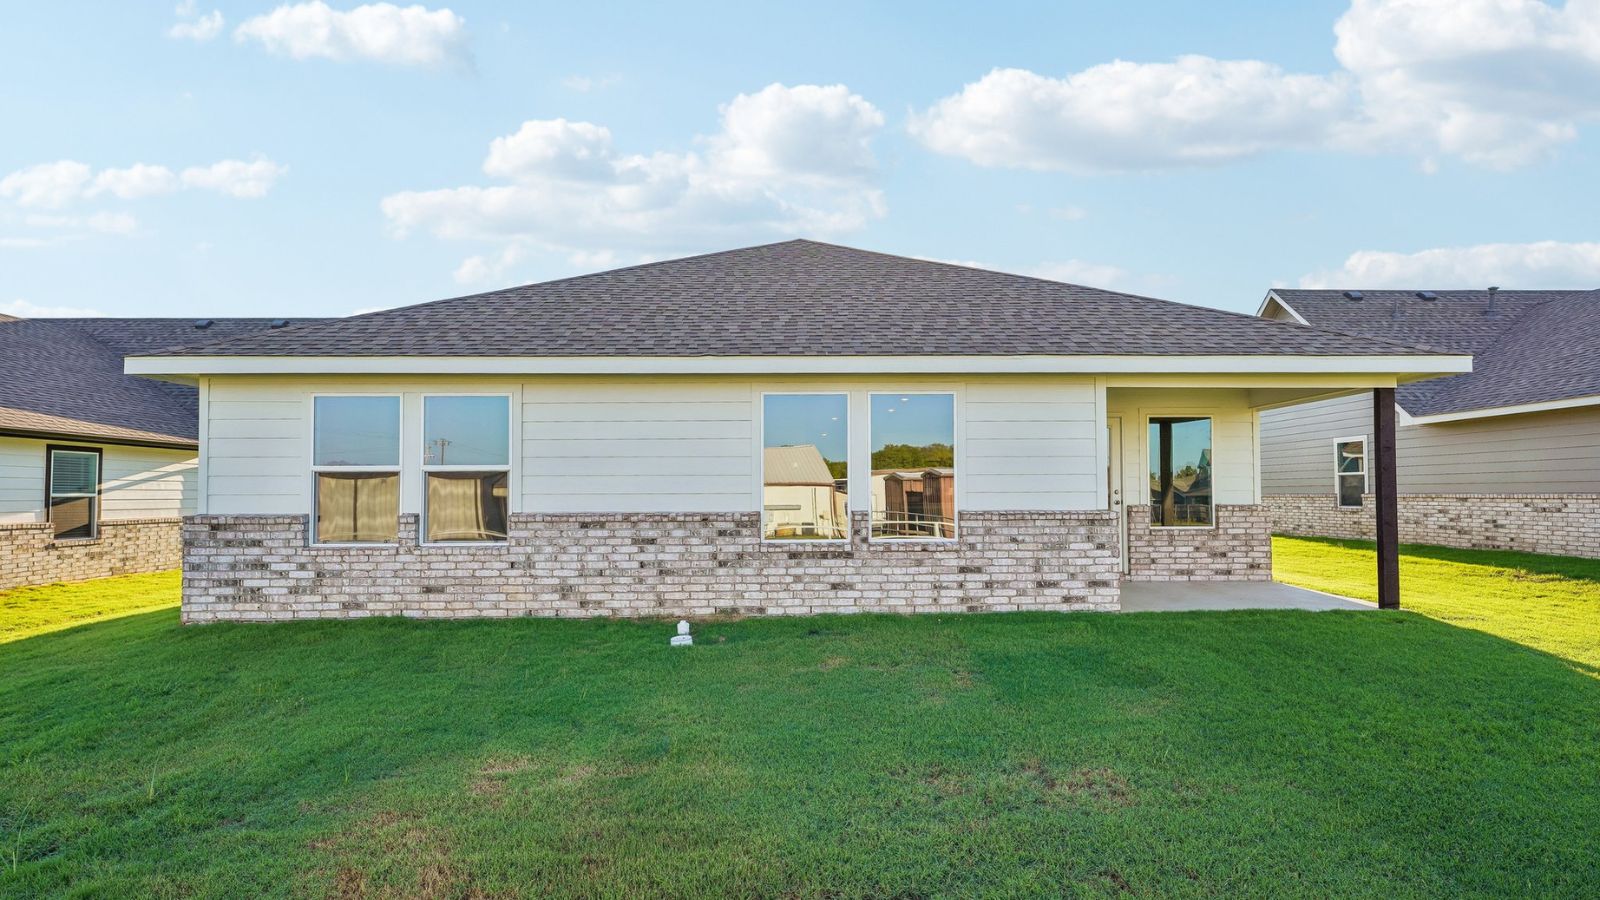
Rear exterior featuring a covered patio, board and batten siding, brick veneer, and a dark shingle roof
Expansive green lawn with a covered patio, brick and siding exterior, and multiple large windows
NEW CONSTRUCTION - MOVE IN READY! - STORM SHELTERS**The Cali | 4 Bed | 2 Bath | Single-Story**Welcome home to the Cali a beautifully designed single story home featuring 4 bedrooms and 2 bathrooms. Kellyville School district, this thoughtfully designed floorplan offers an open, inviting layout with the perfect combination of comfort, functionality, and modern finishes. Kitchen features stainless appliances, while luxury vinyl plank flooring and cozy carpeting throughout selected areas offer both style and comfort. The exterior of the home features brick wainscoting and durable Hardie siding, creating beautiful curb appeal and low maintenance finishes. Additional highlights include a tankless water heater, smart home features plus storm shelter conveniently located in the garage. Incredible added value. Enjoy the charm of small town living and convenient access to surrounding communities. Brand new move in ready packed with features - USDA RD financing available.
MLS Internet Data Exchange (IDX) information is provided exclusively for consumers’ personal, non-commercial use and may not be used for any purpose other than to identify prospective properties consumers may be interested in purchasing, and that the data is deemed reliable but is not guaranteed accurate by the Greater Tulsa Association of REALTORS® MLS.