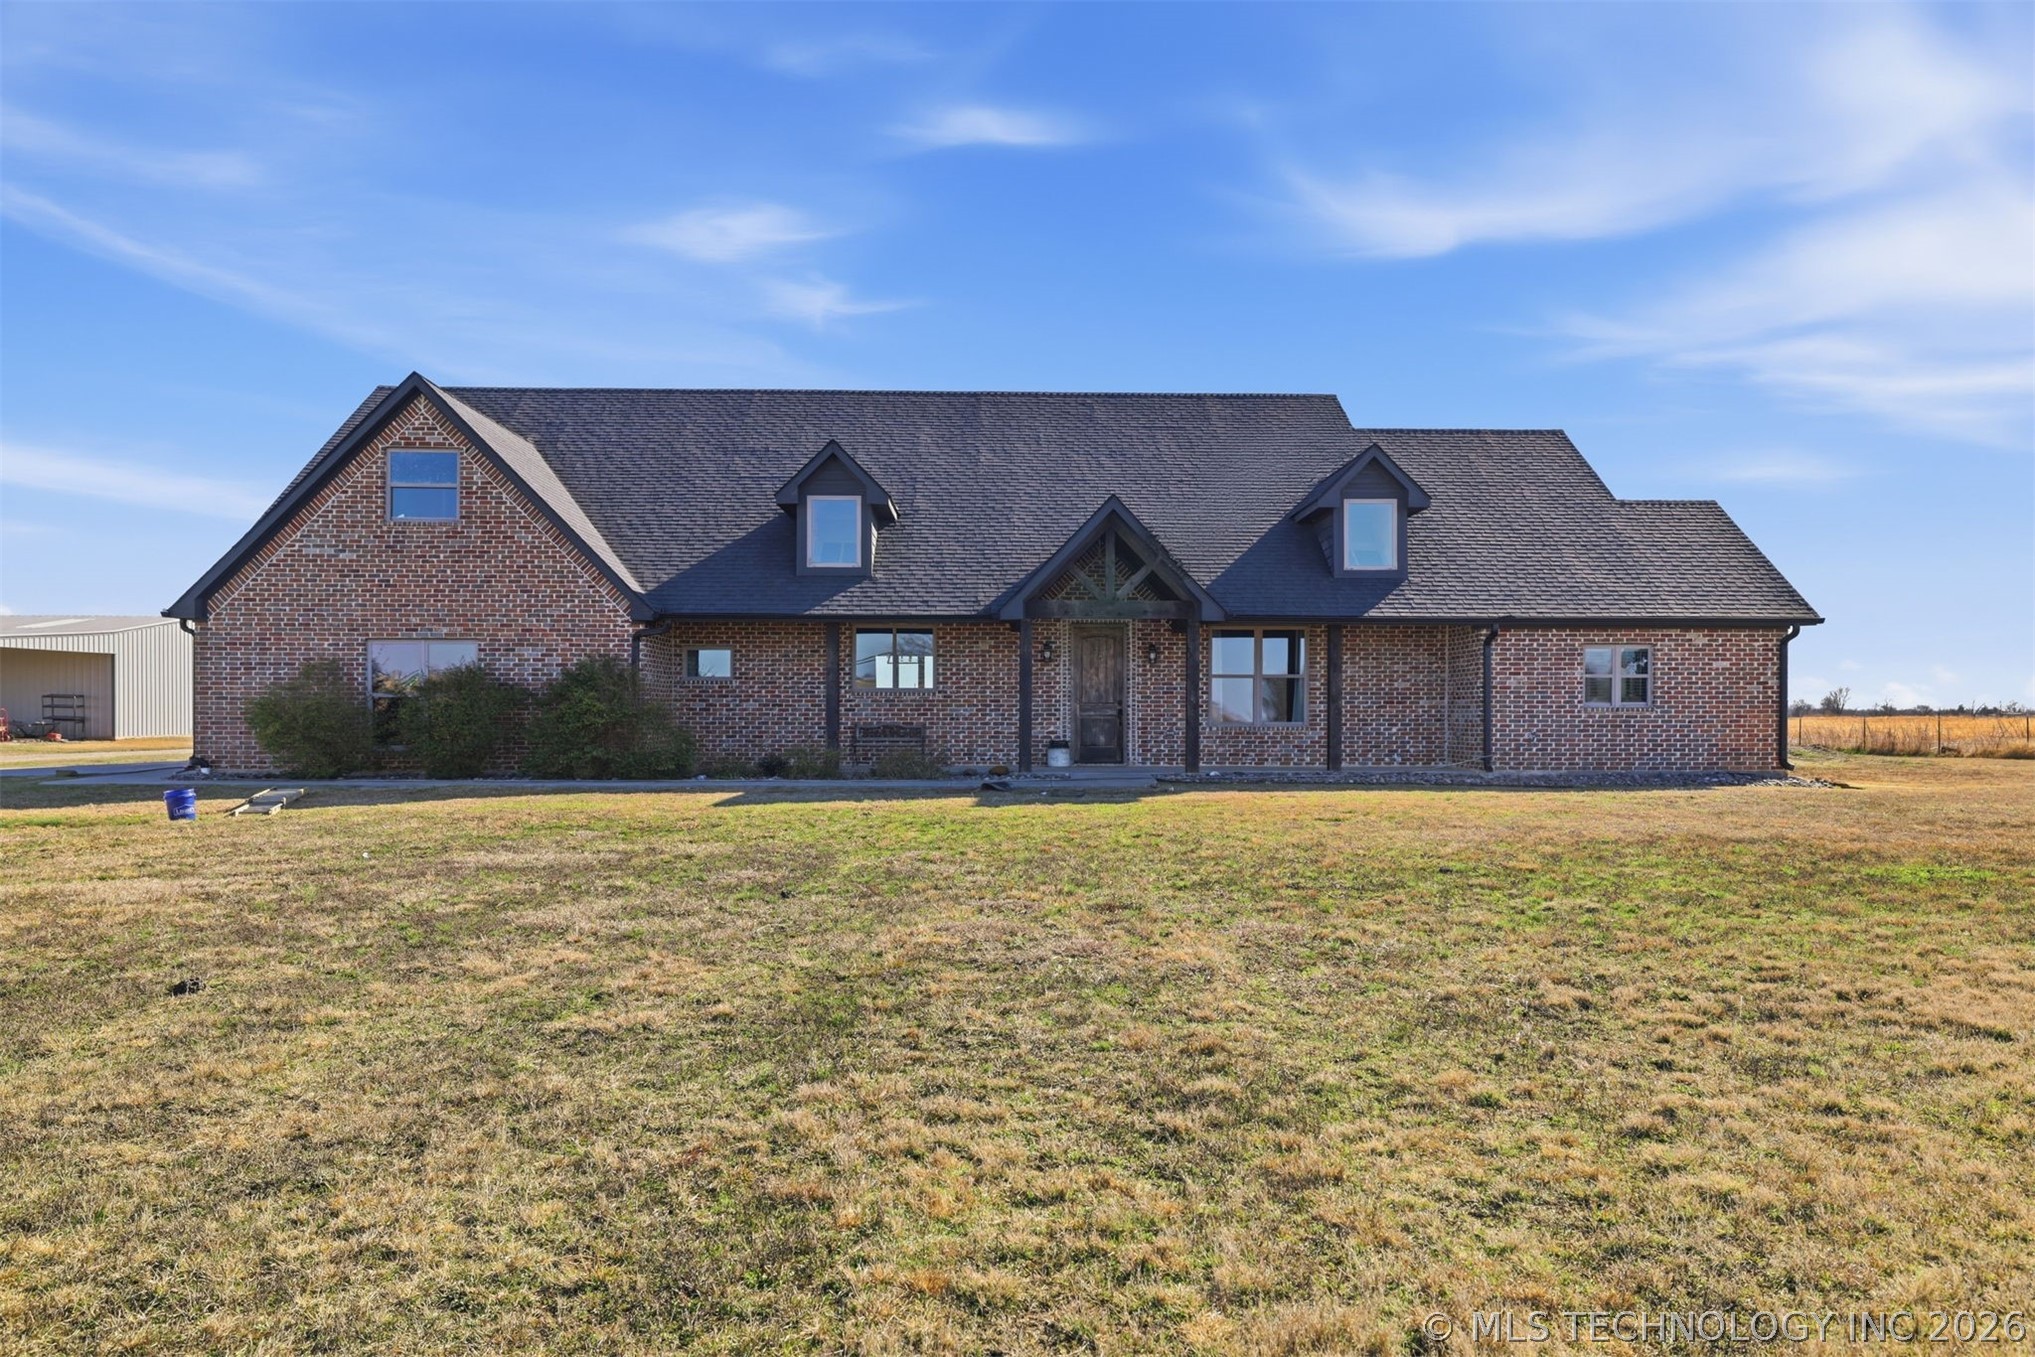
Brick exterior with a dark shingle roof, prominent dormer windows, and a covered entry featuring wood beam detailing
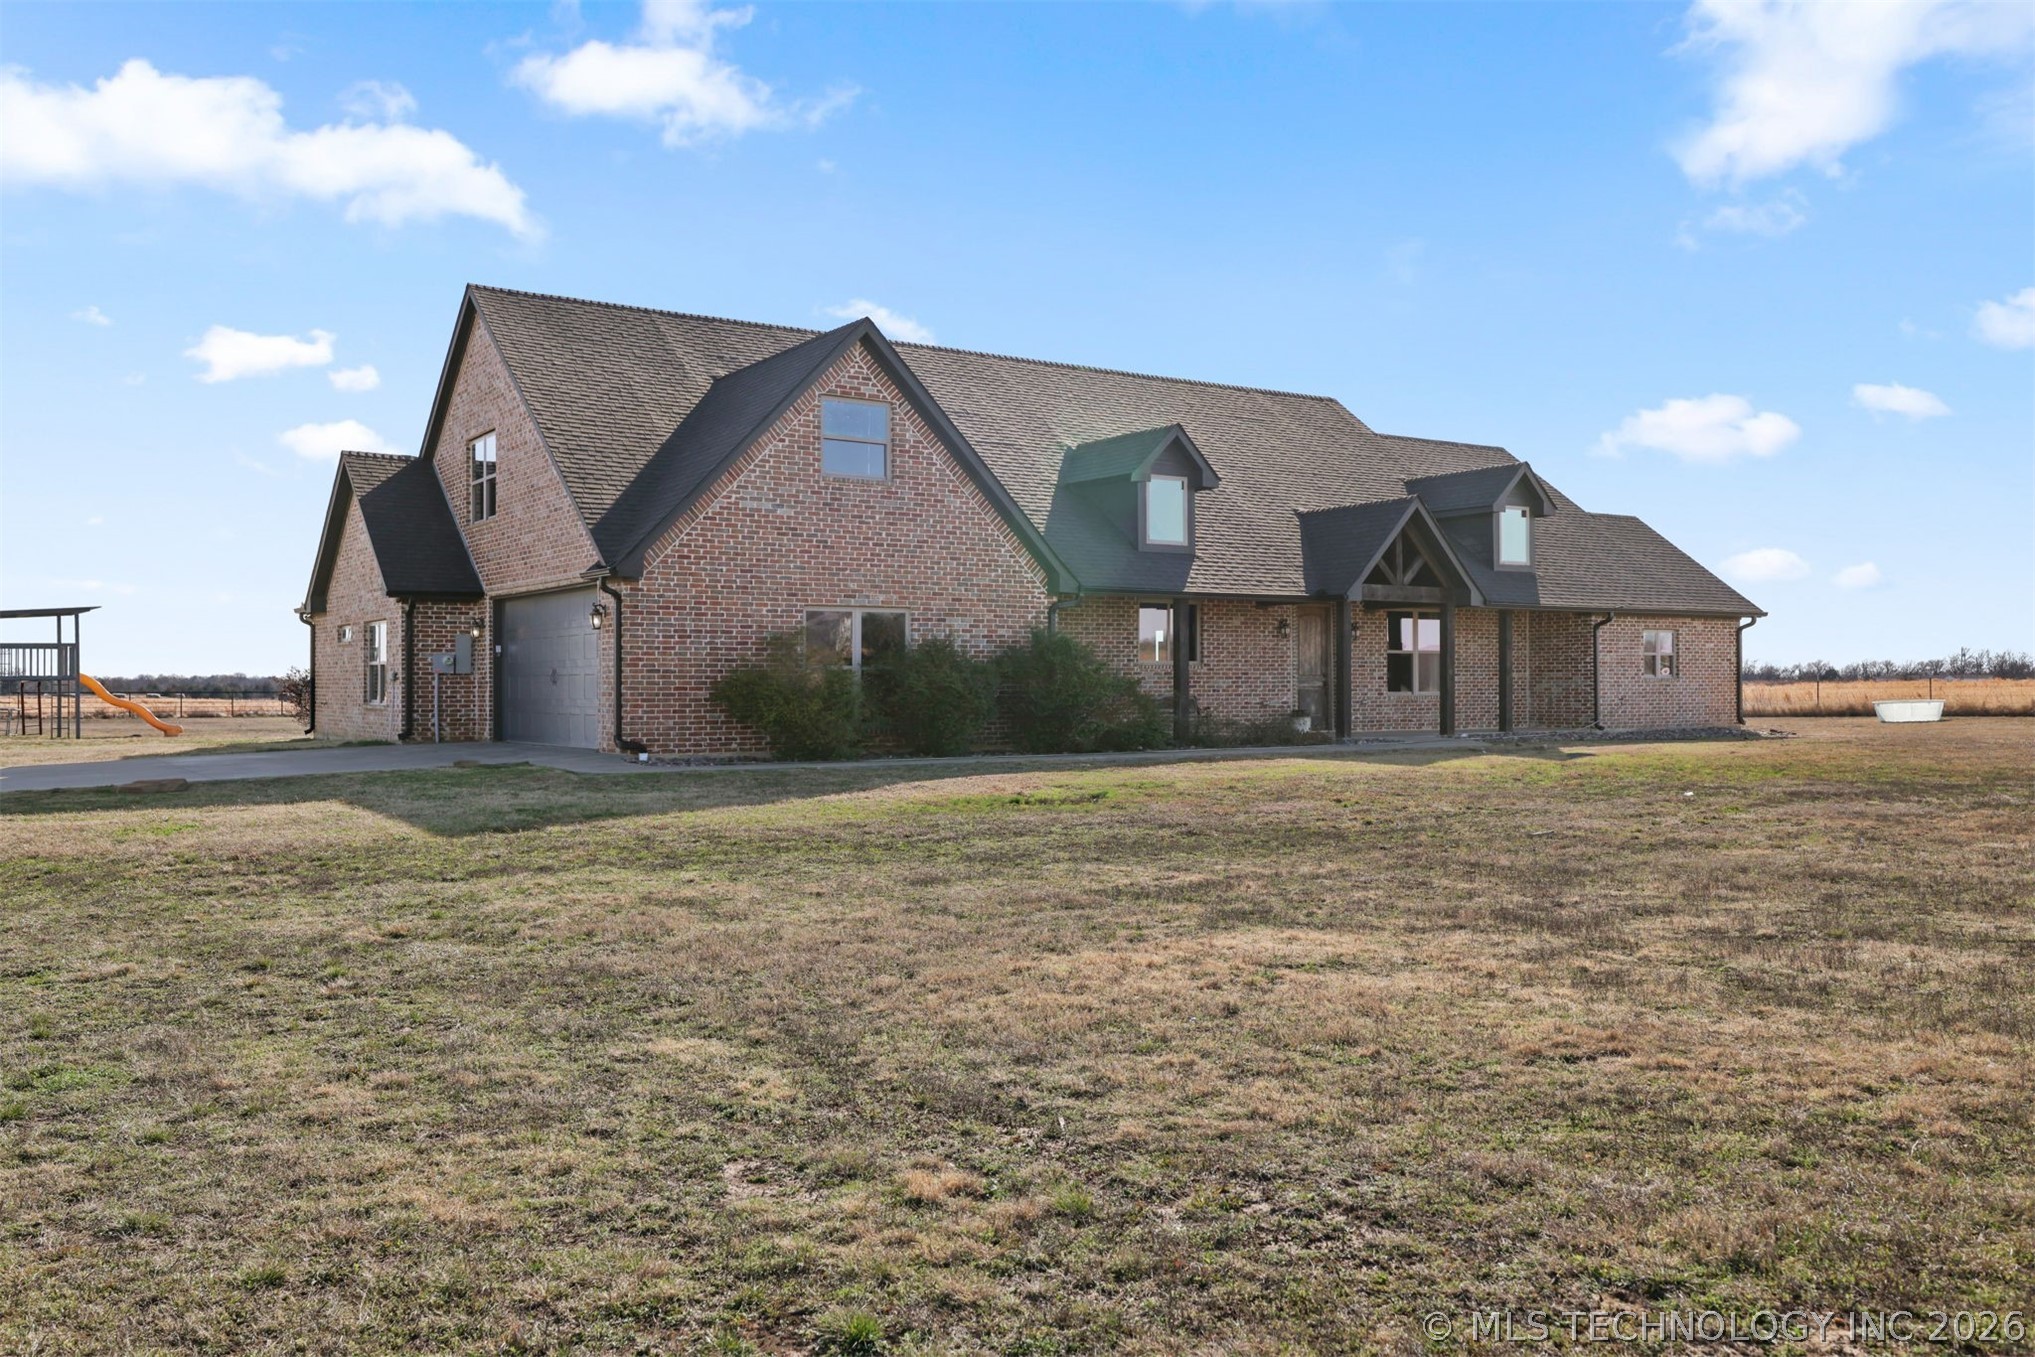
Brick exterior with dark shingle roofing, multiple gables, and a prominent attached garage
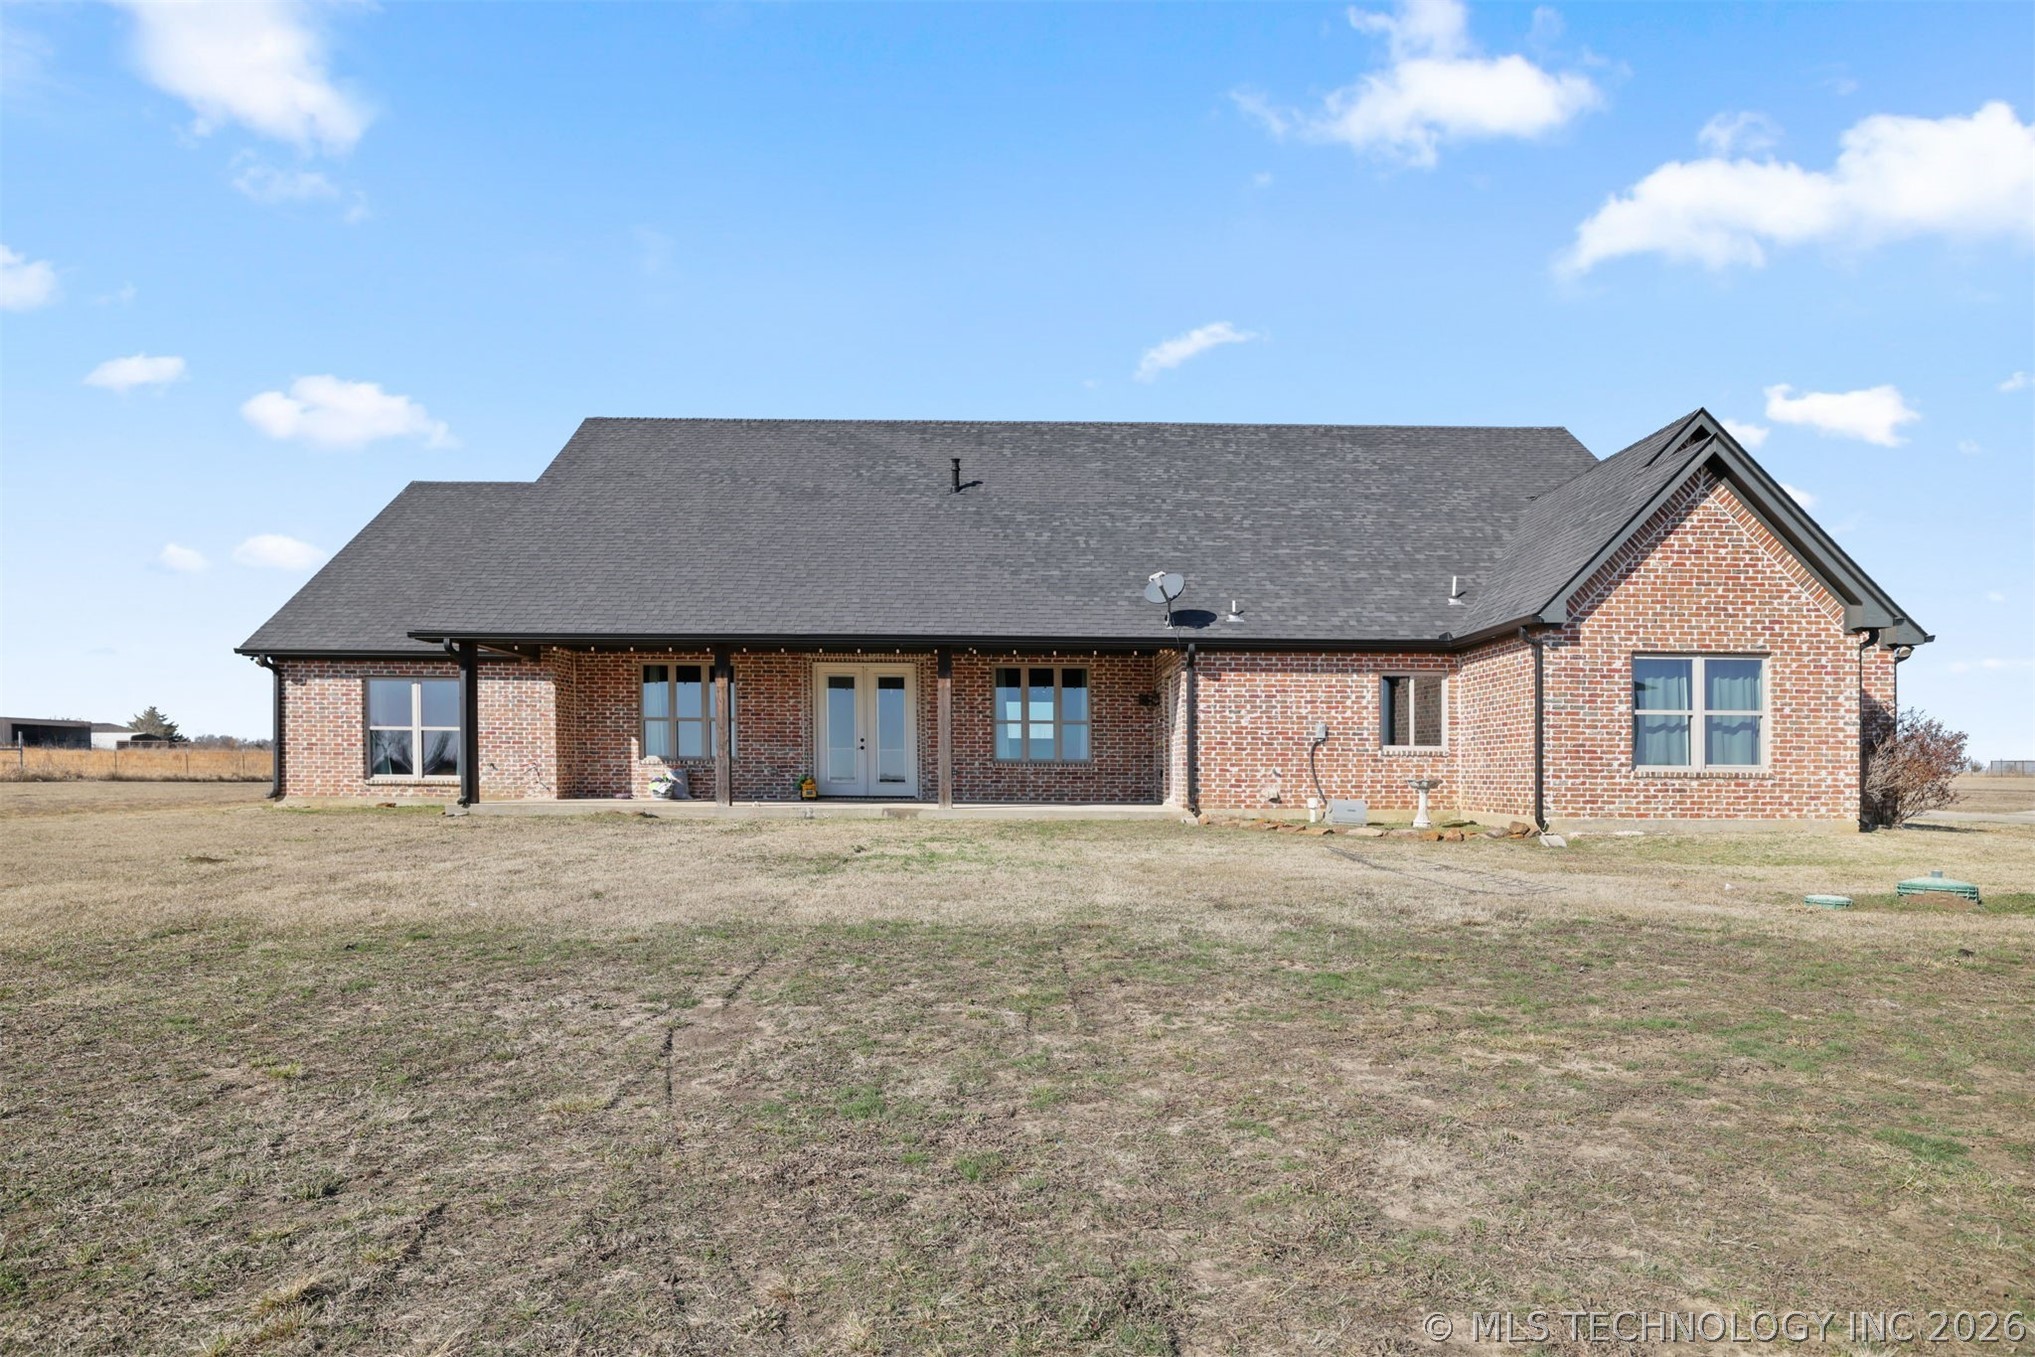
Brick exterior with a dark shingle roof and covered patio
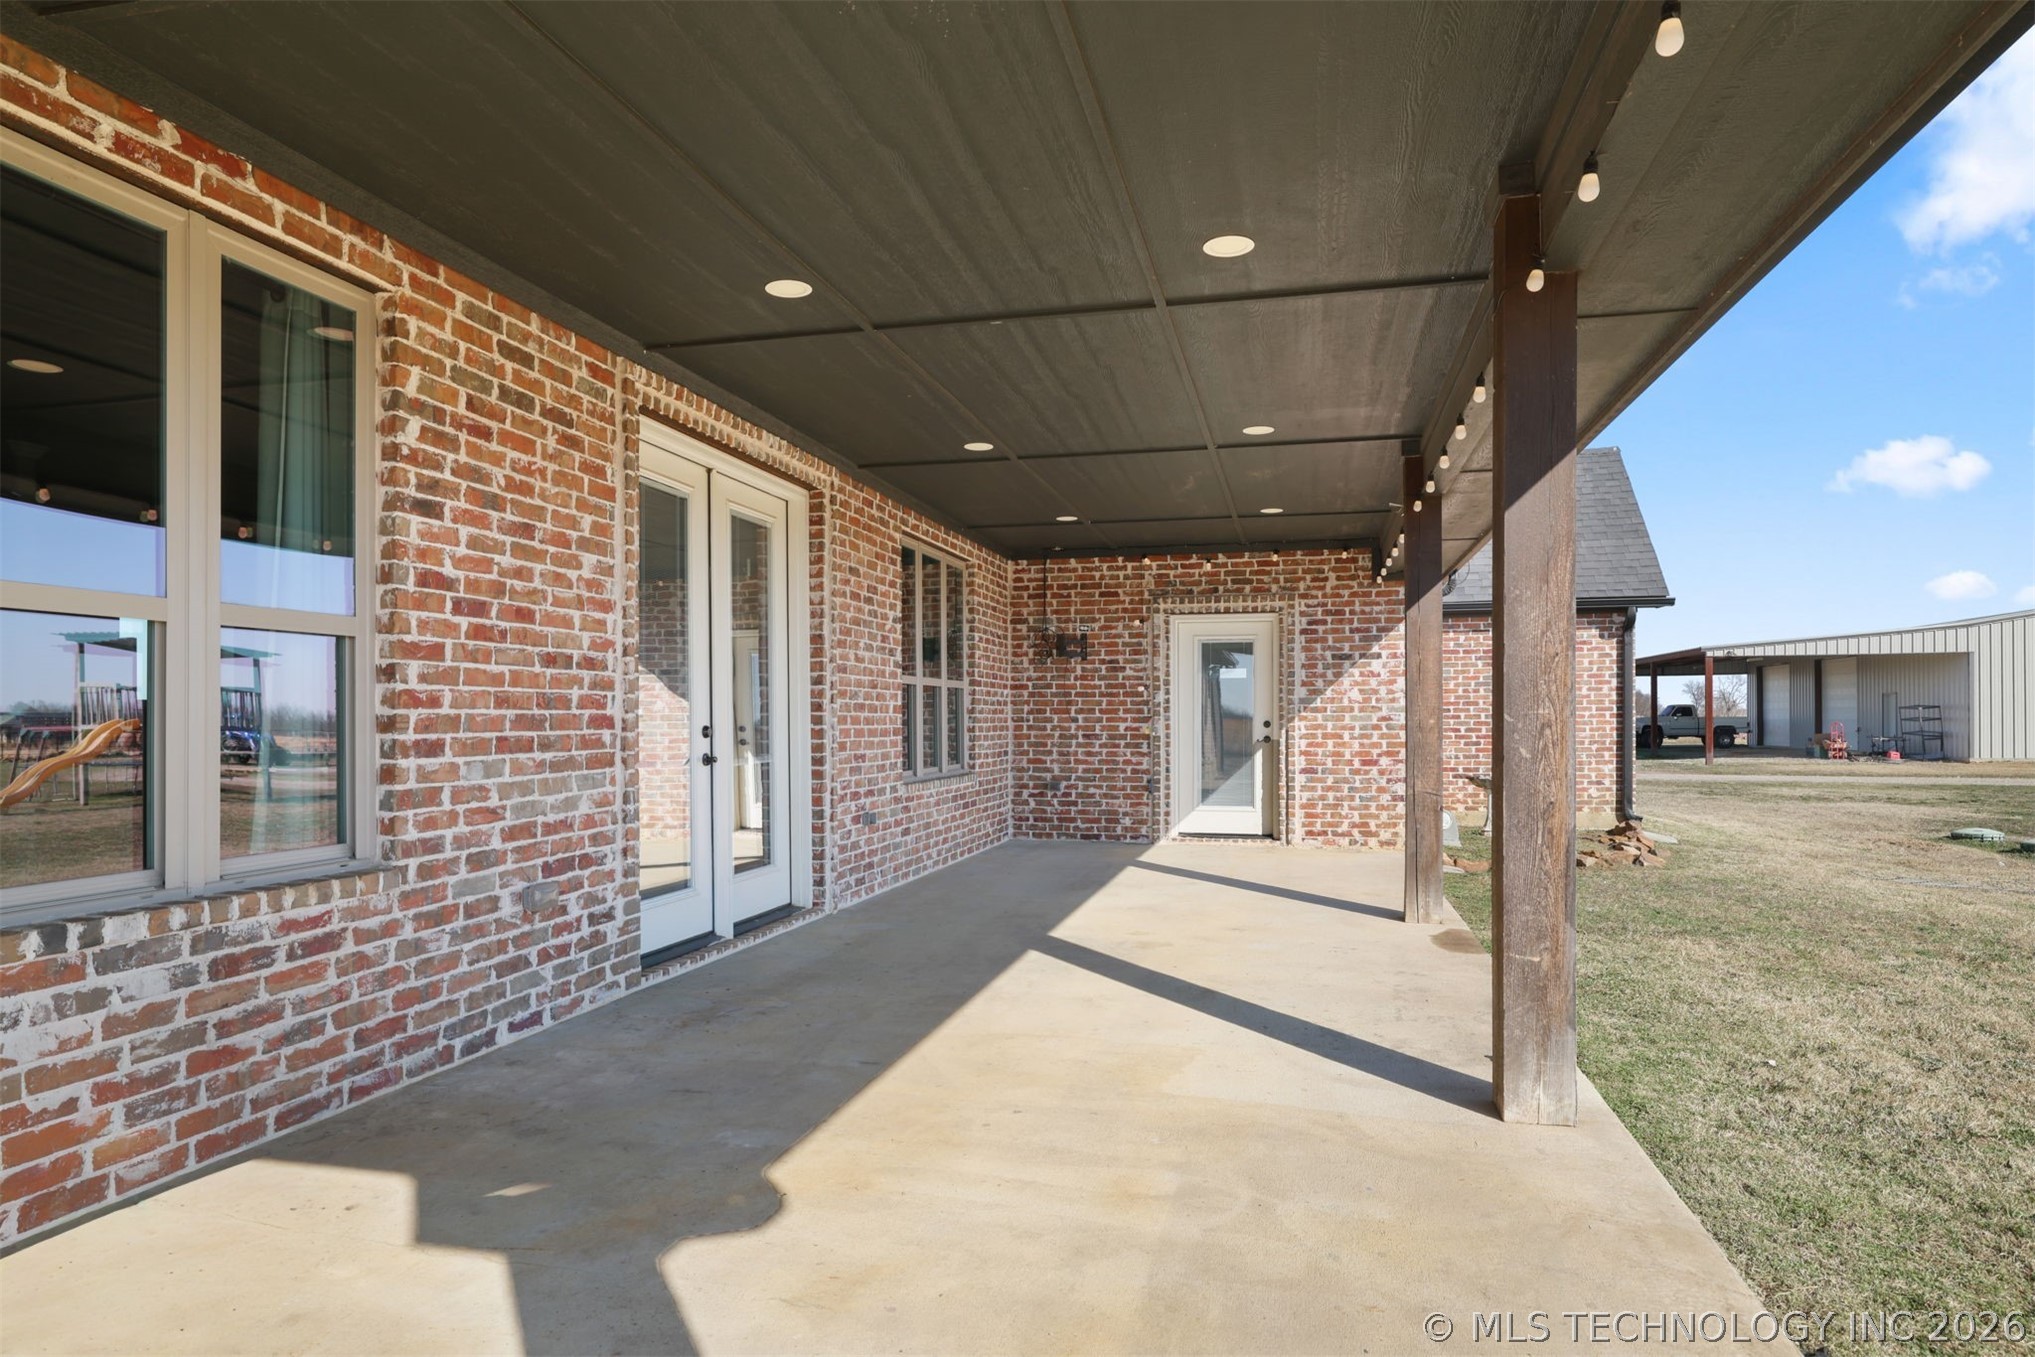
Covered patio with brick exterior, recessed lighting, wood support columns, and concrete flooring
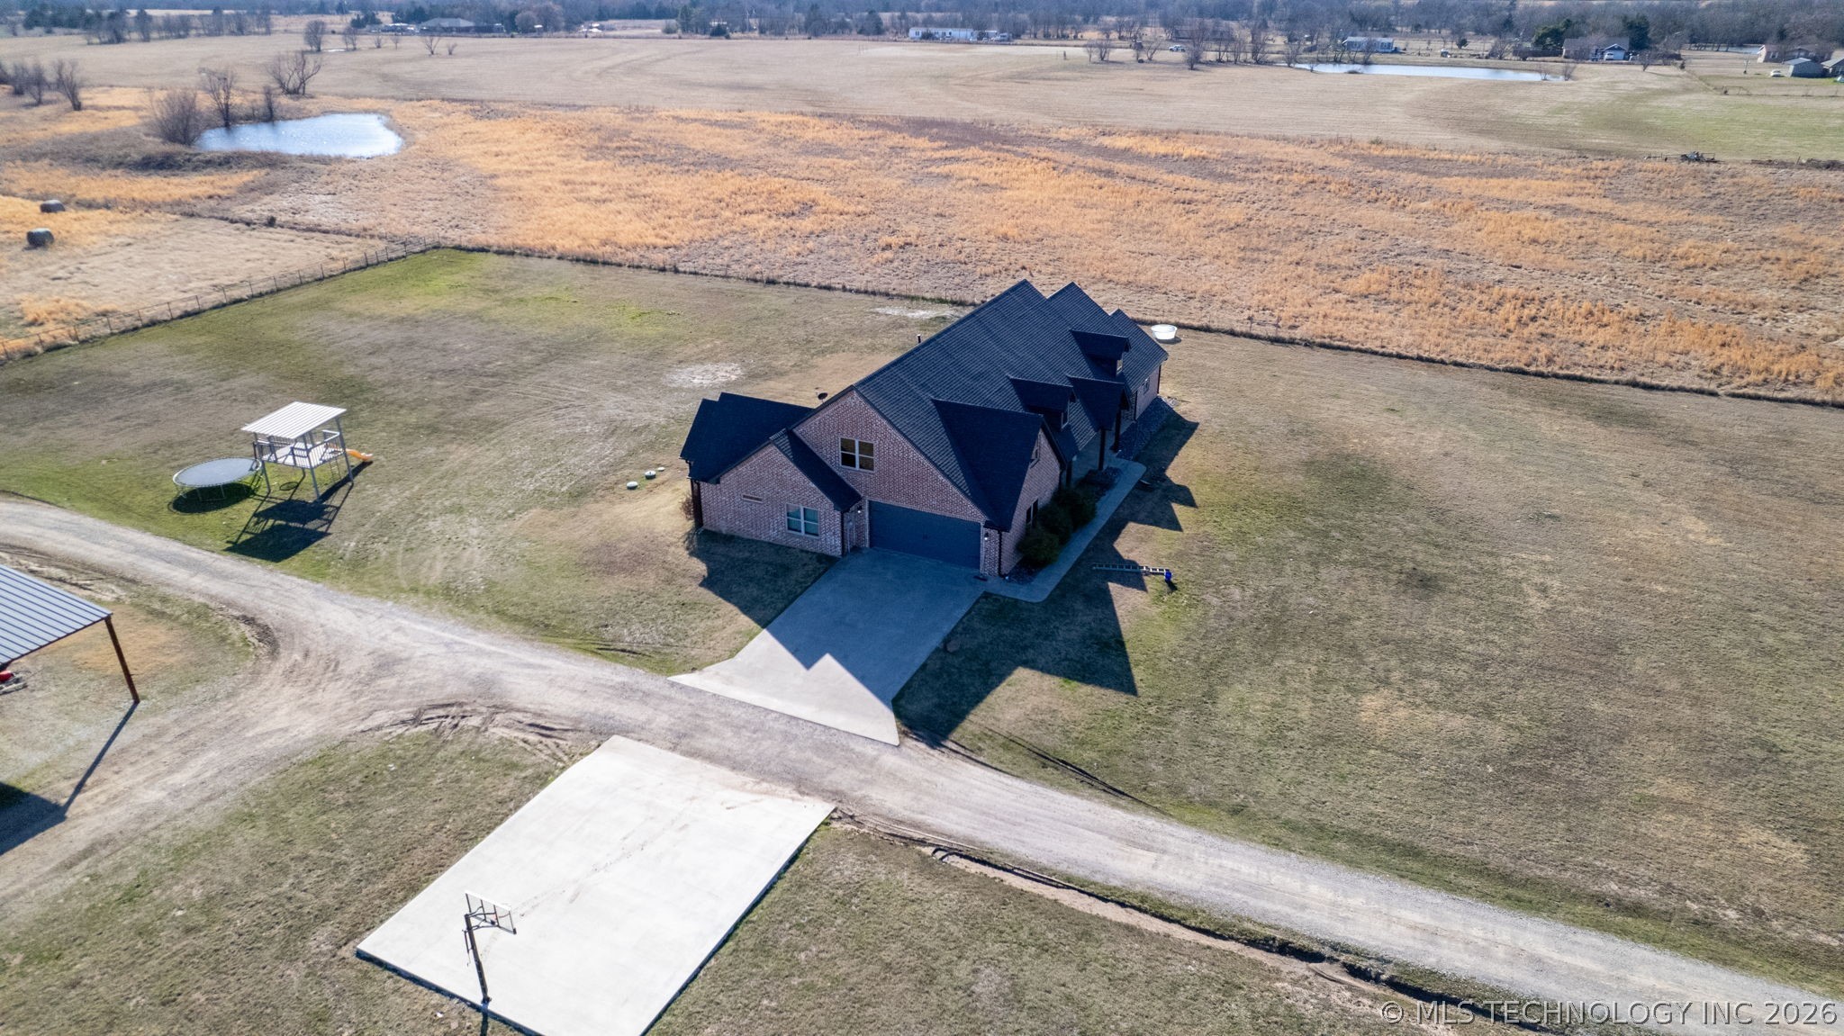
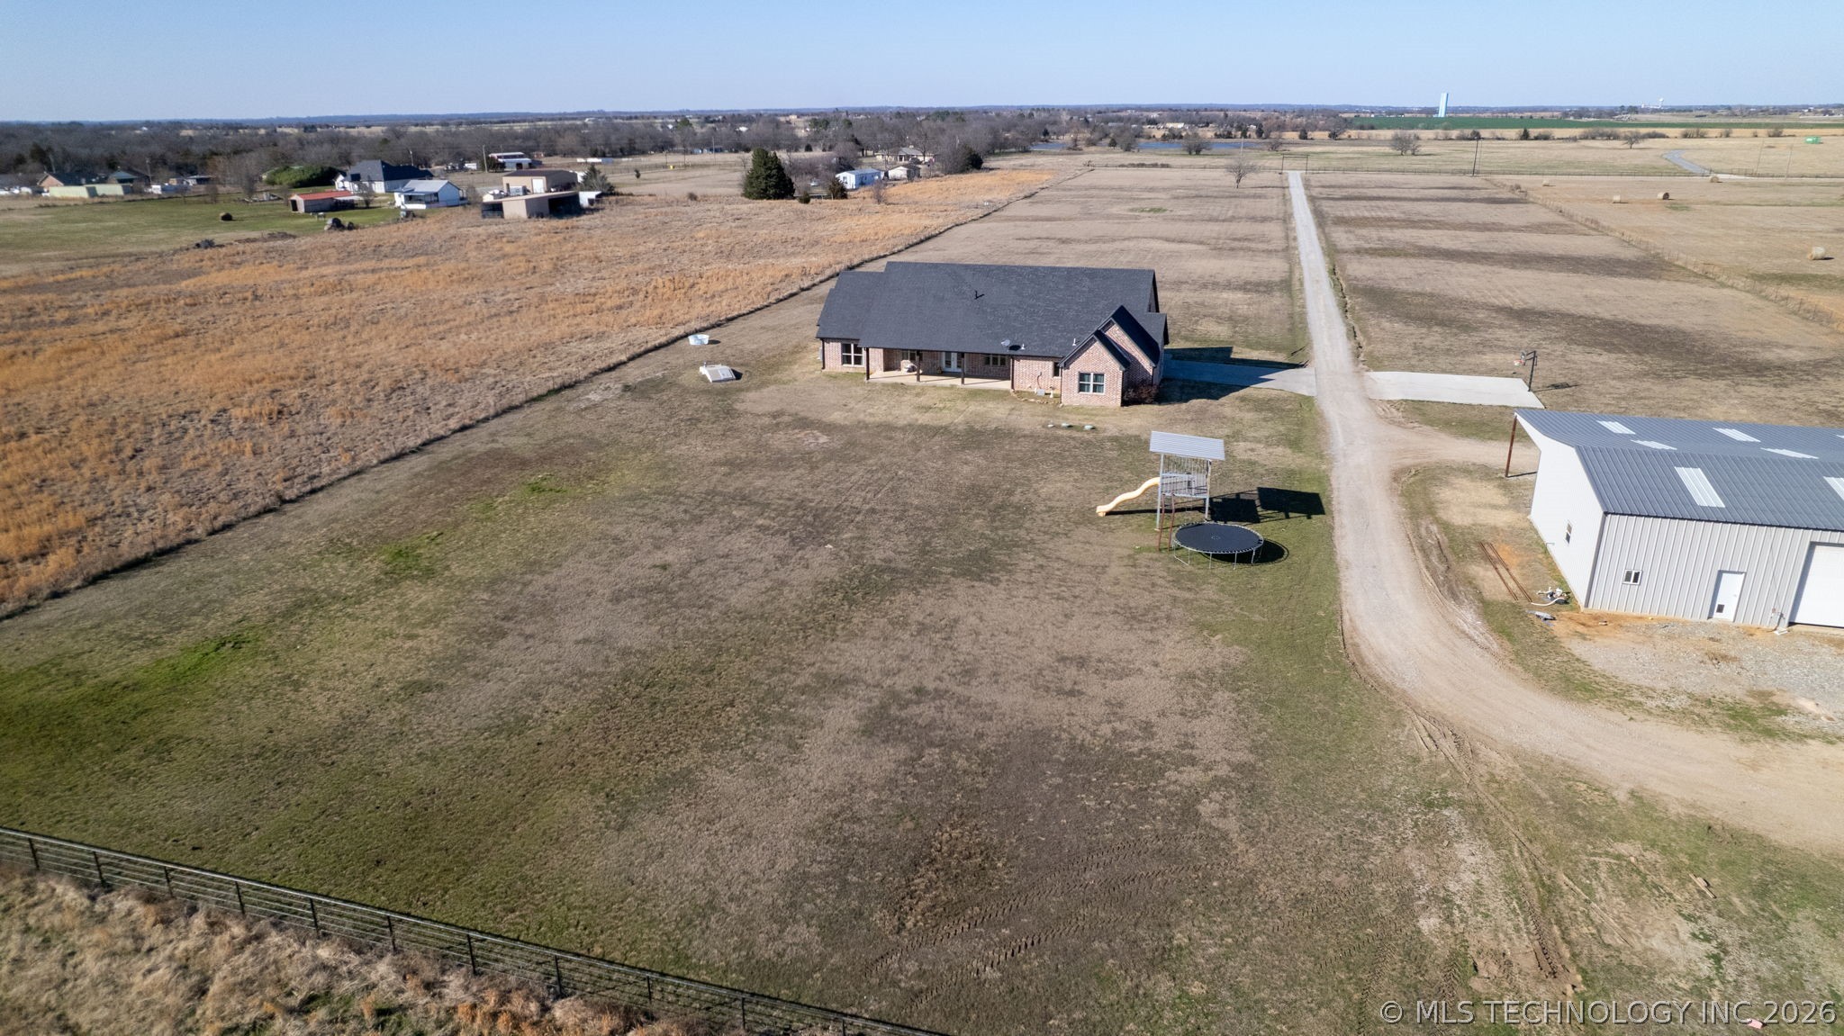
Brick exterior with a dark shingle roof, attached garage, concrete driveway, and expansive surrounding land
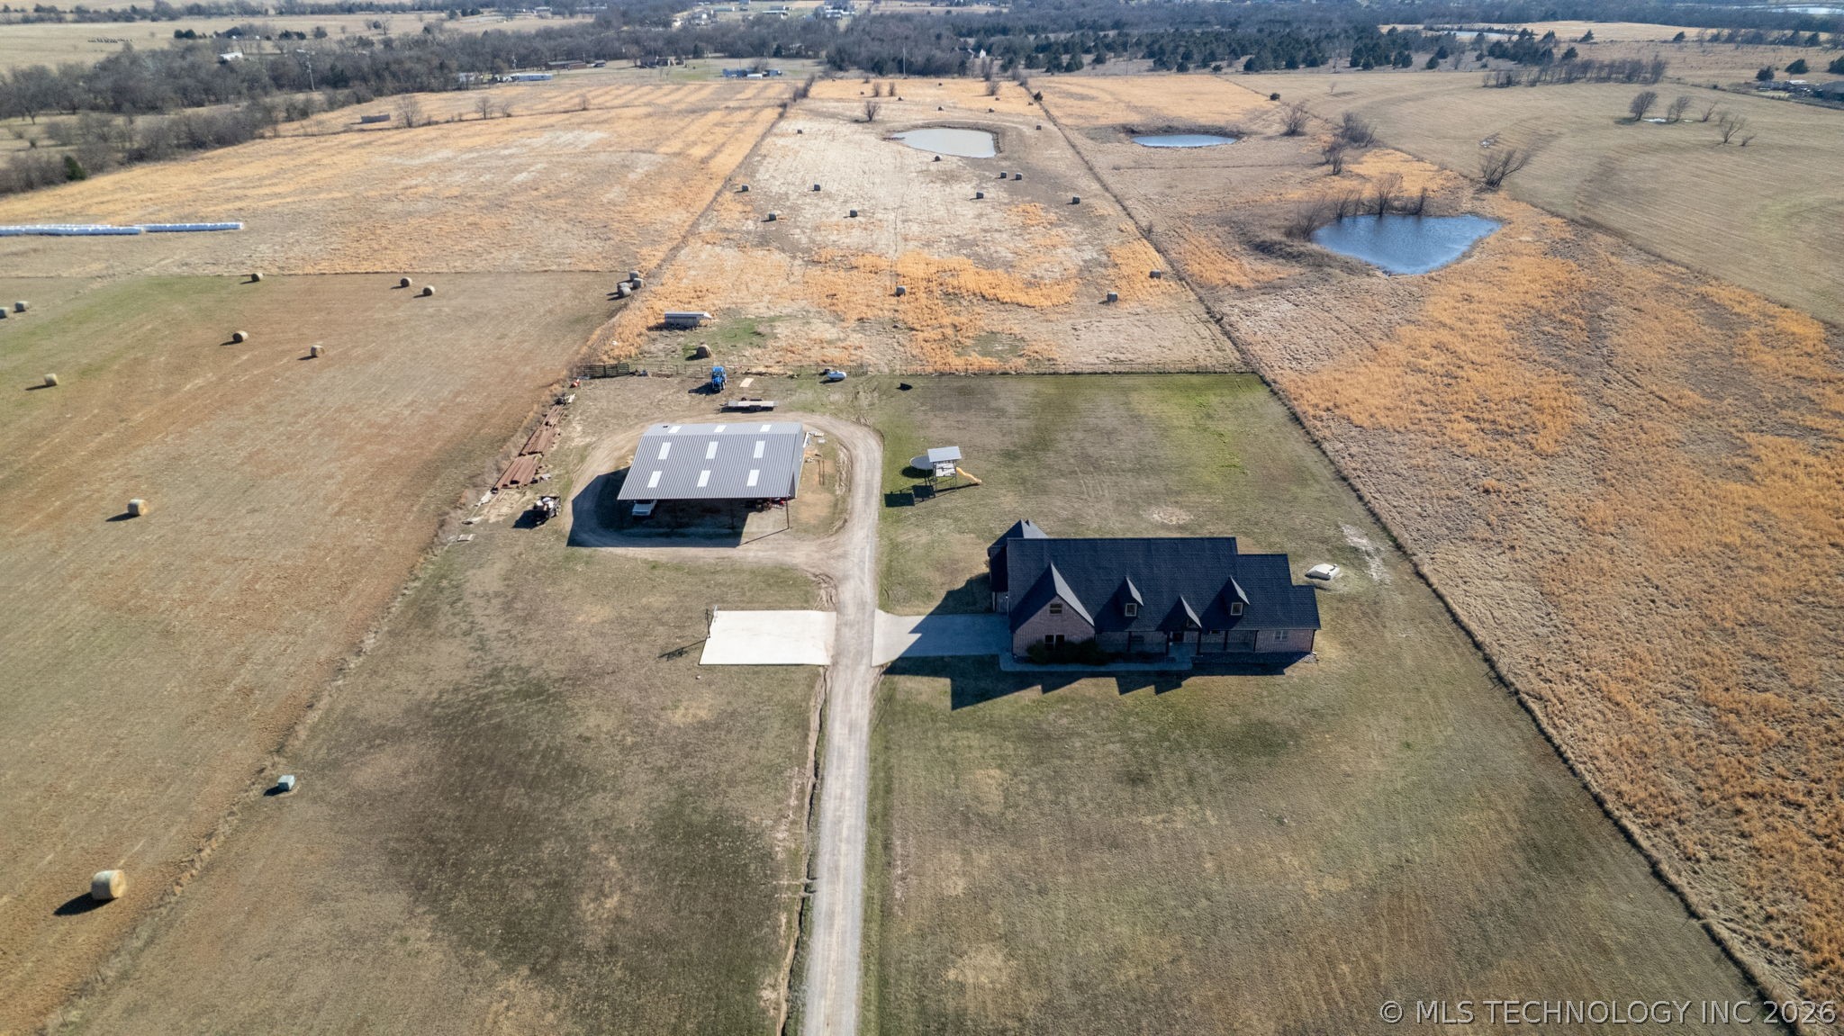
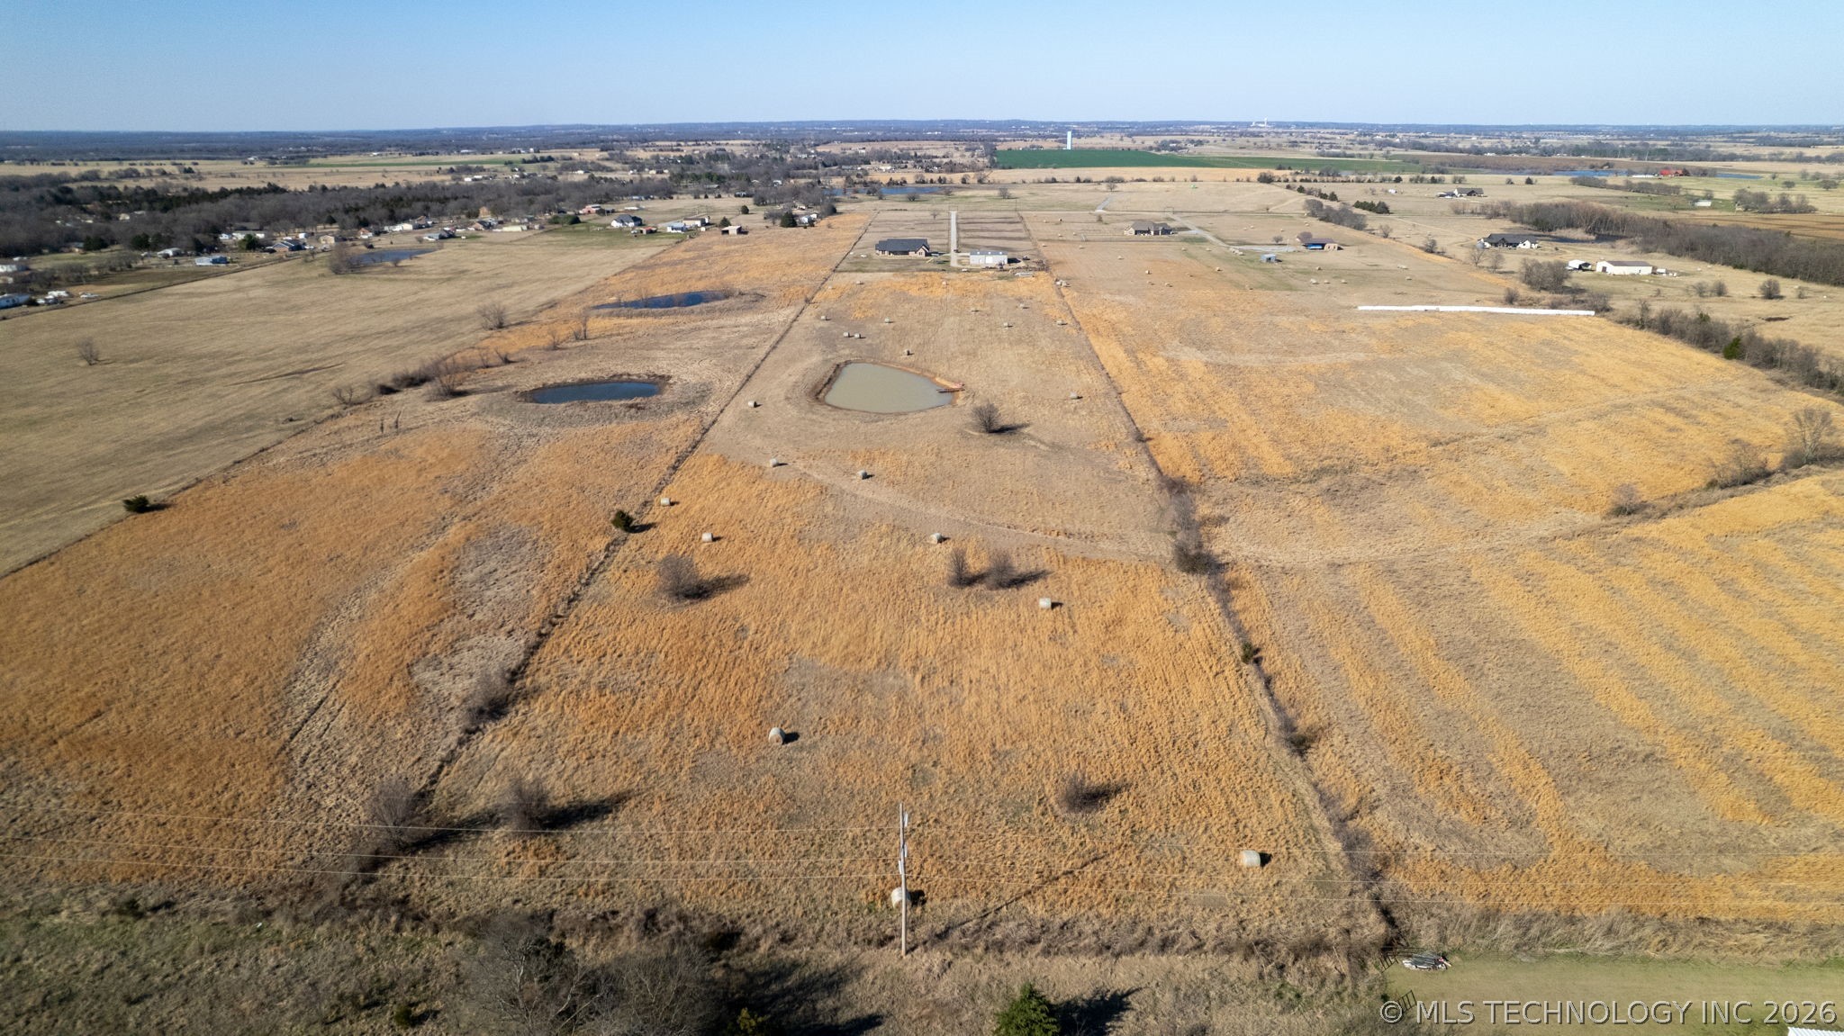
Expansive property featuring a residence, detached outbuilding, and multiple ponds
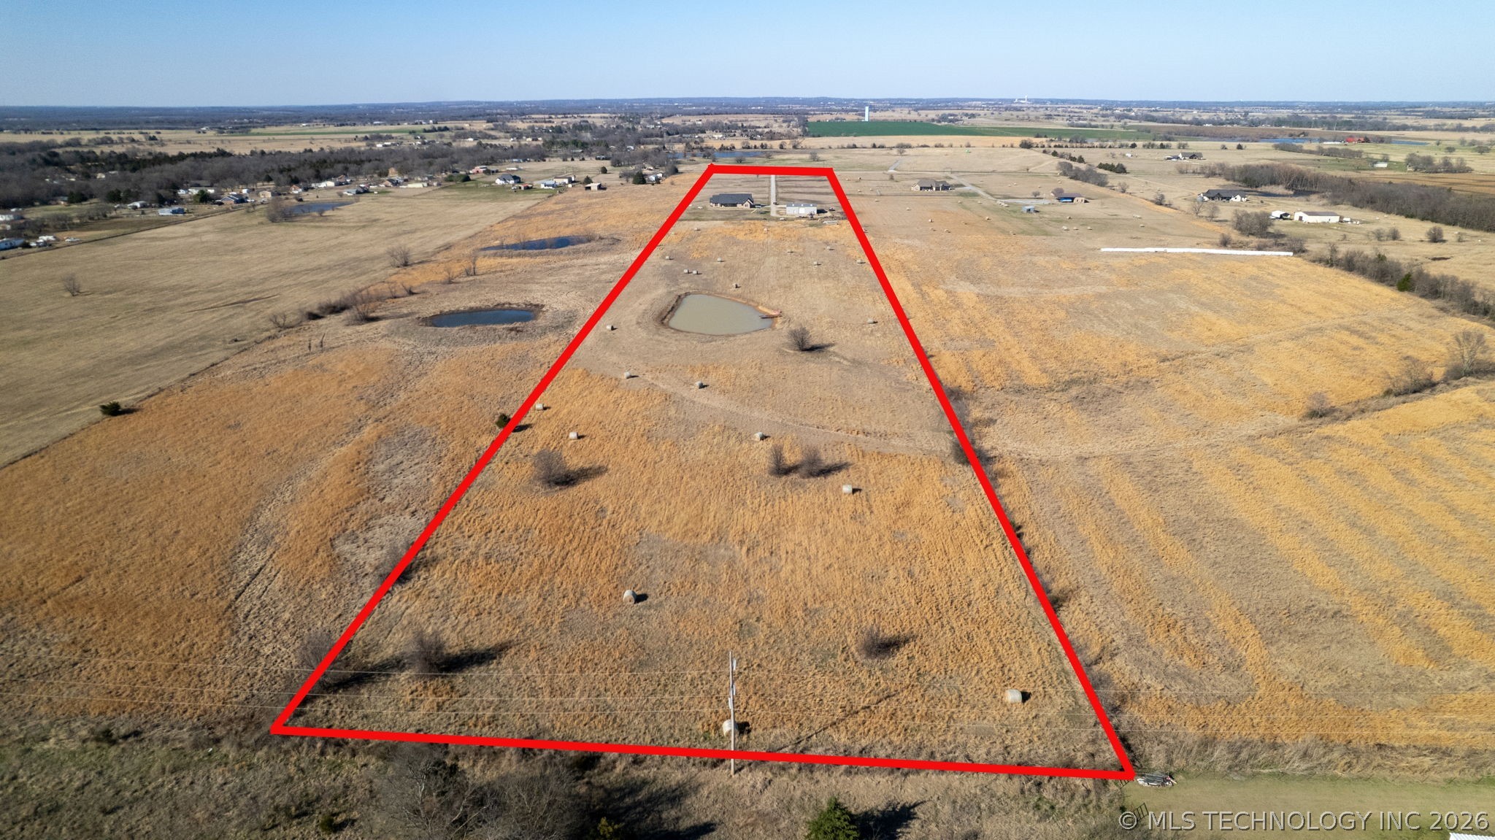
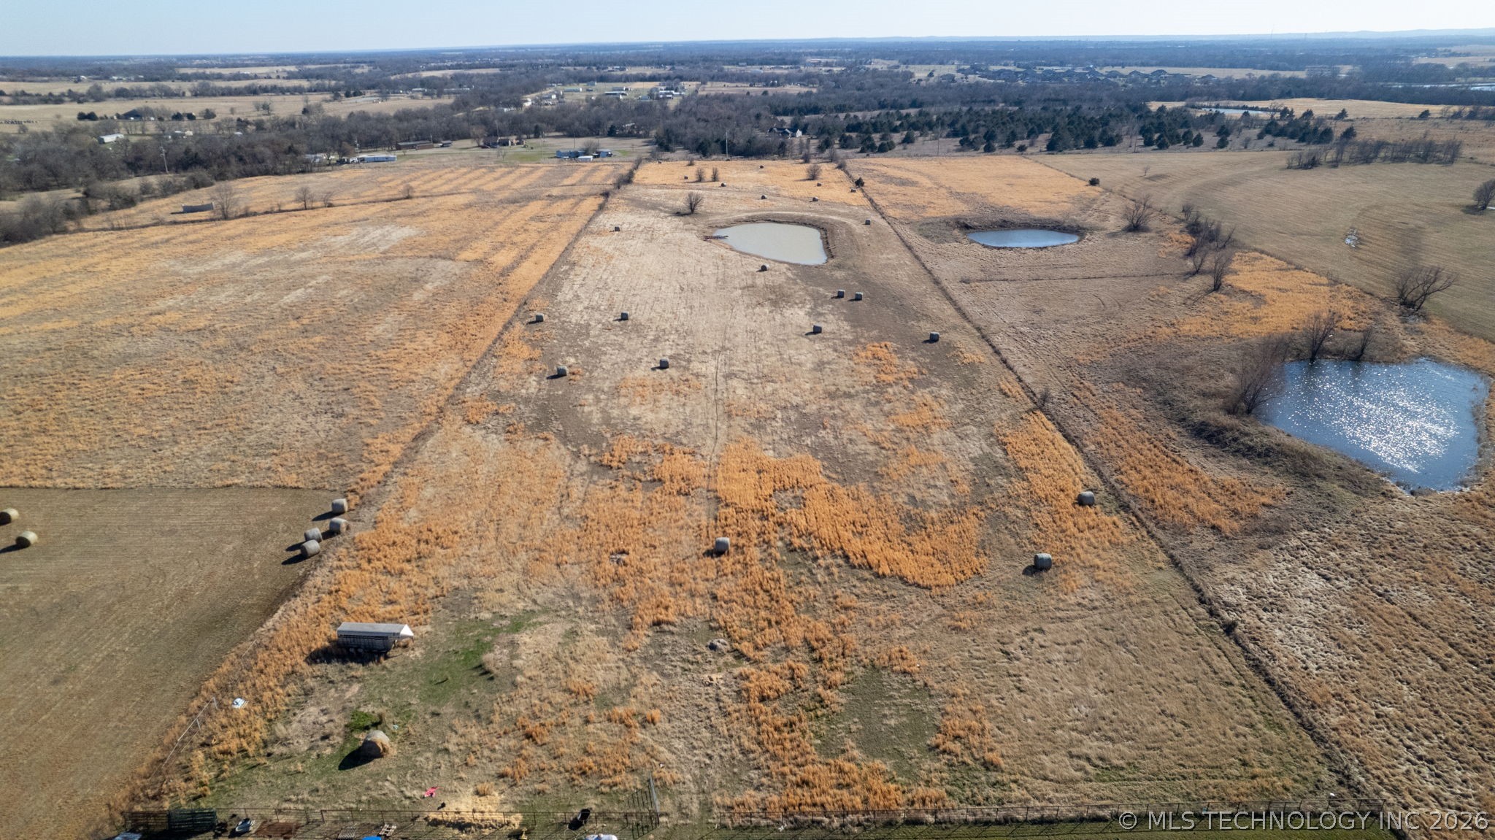
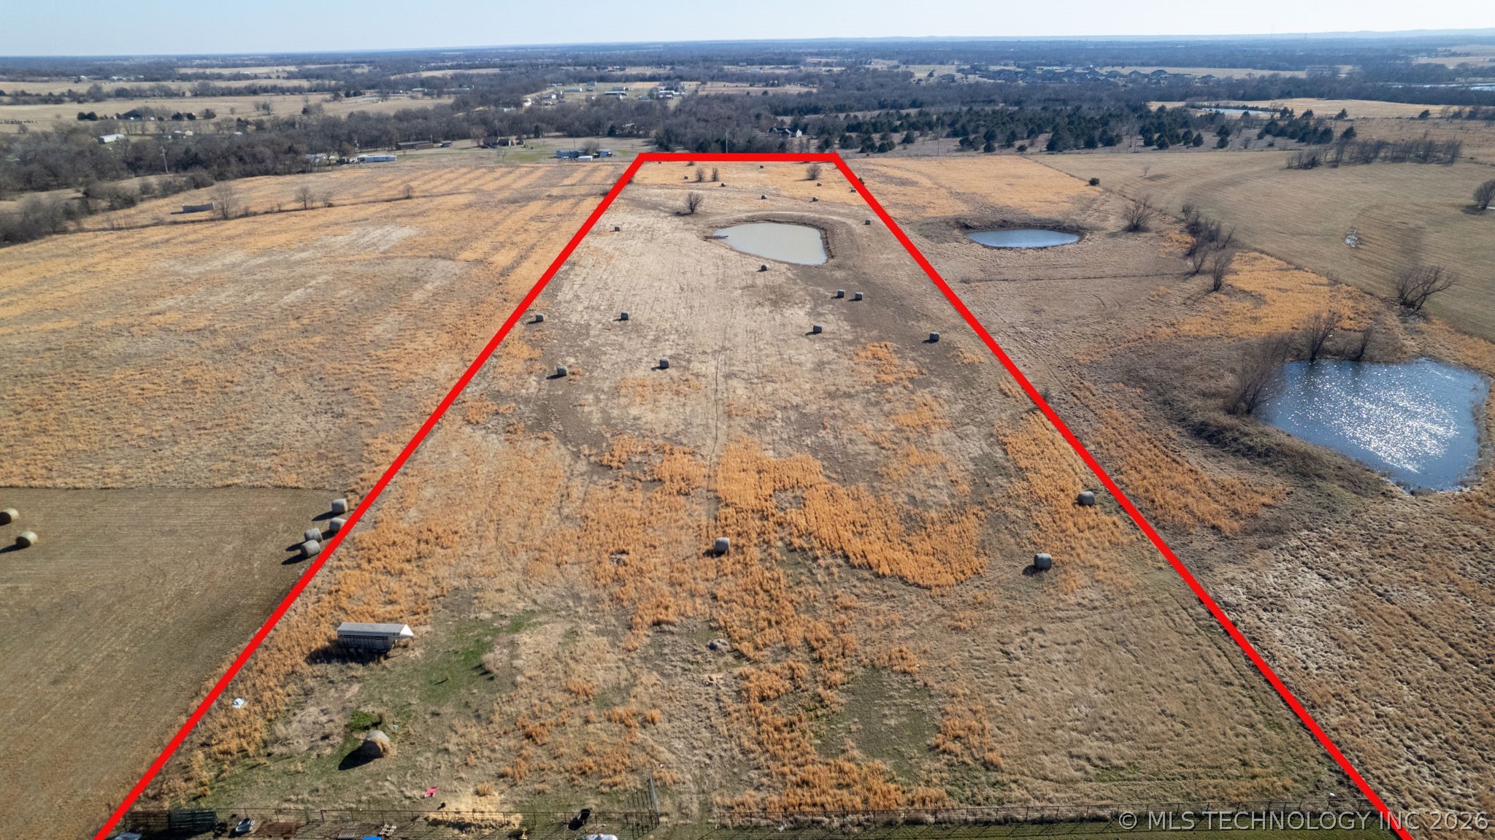
Expansive land parcel with natural terrain, a visible pond, and distant structures
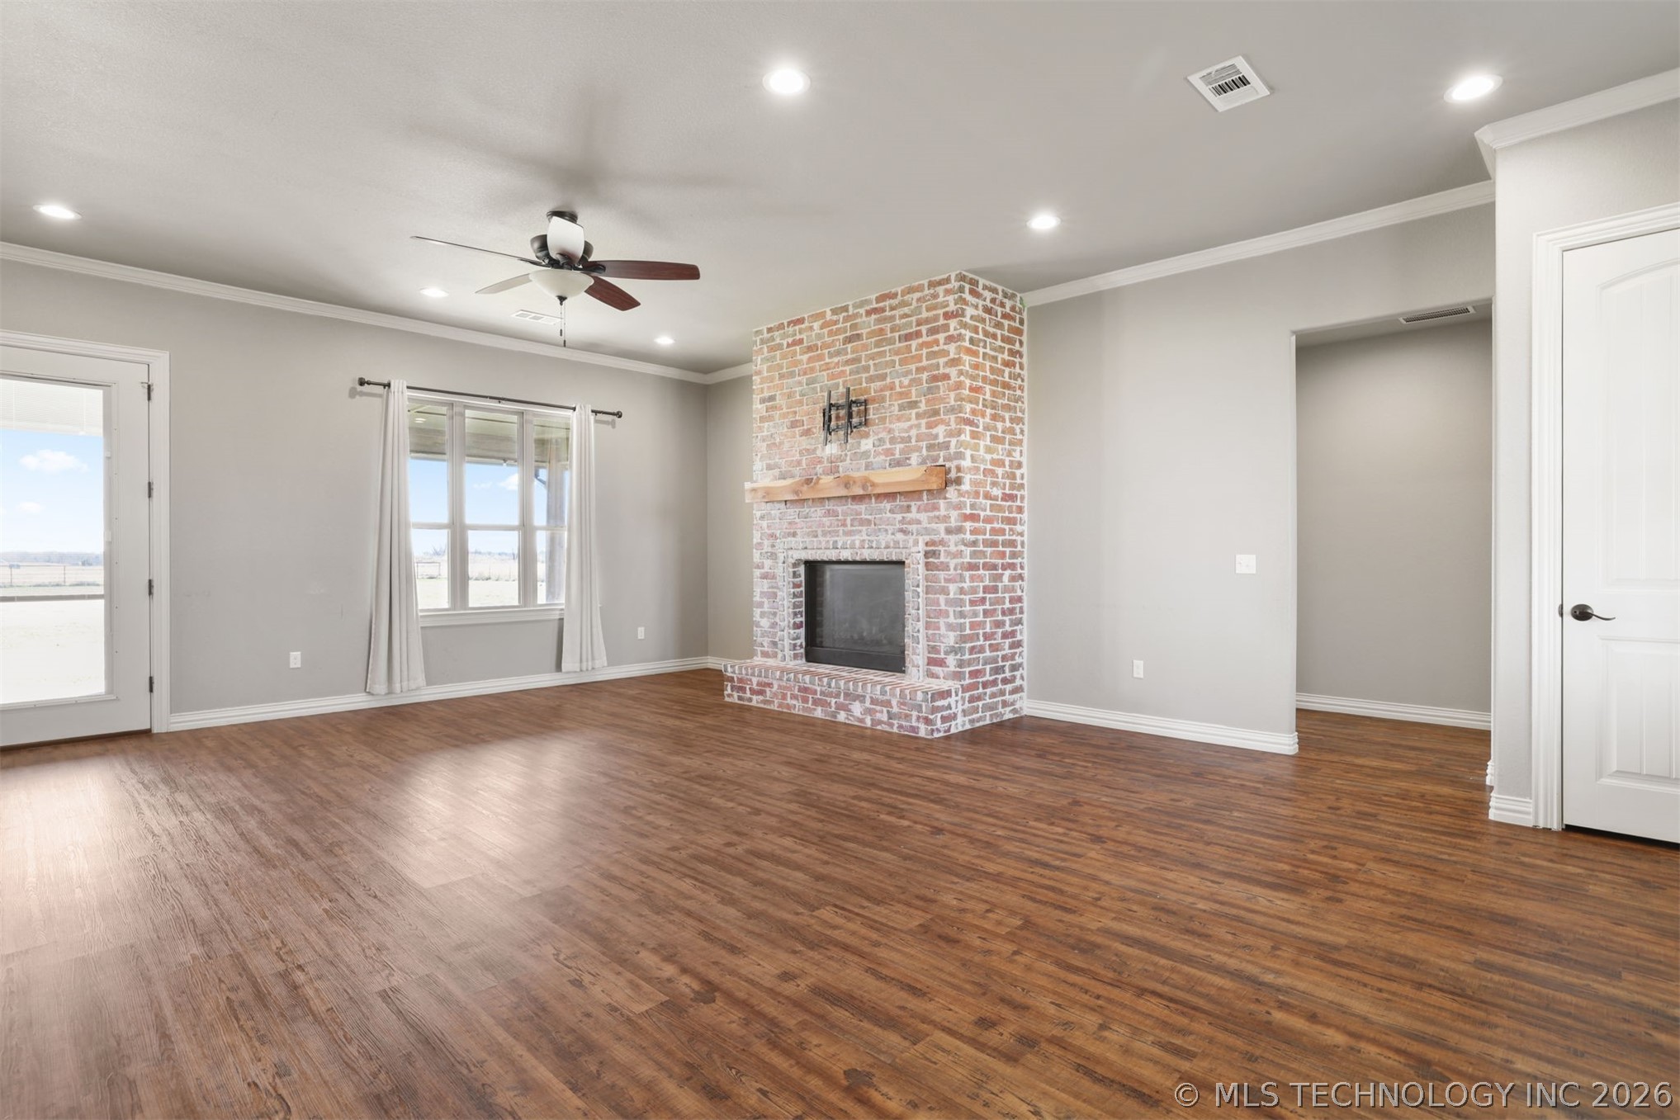
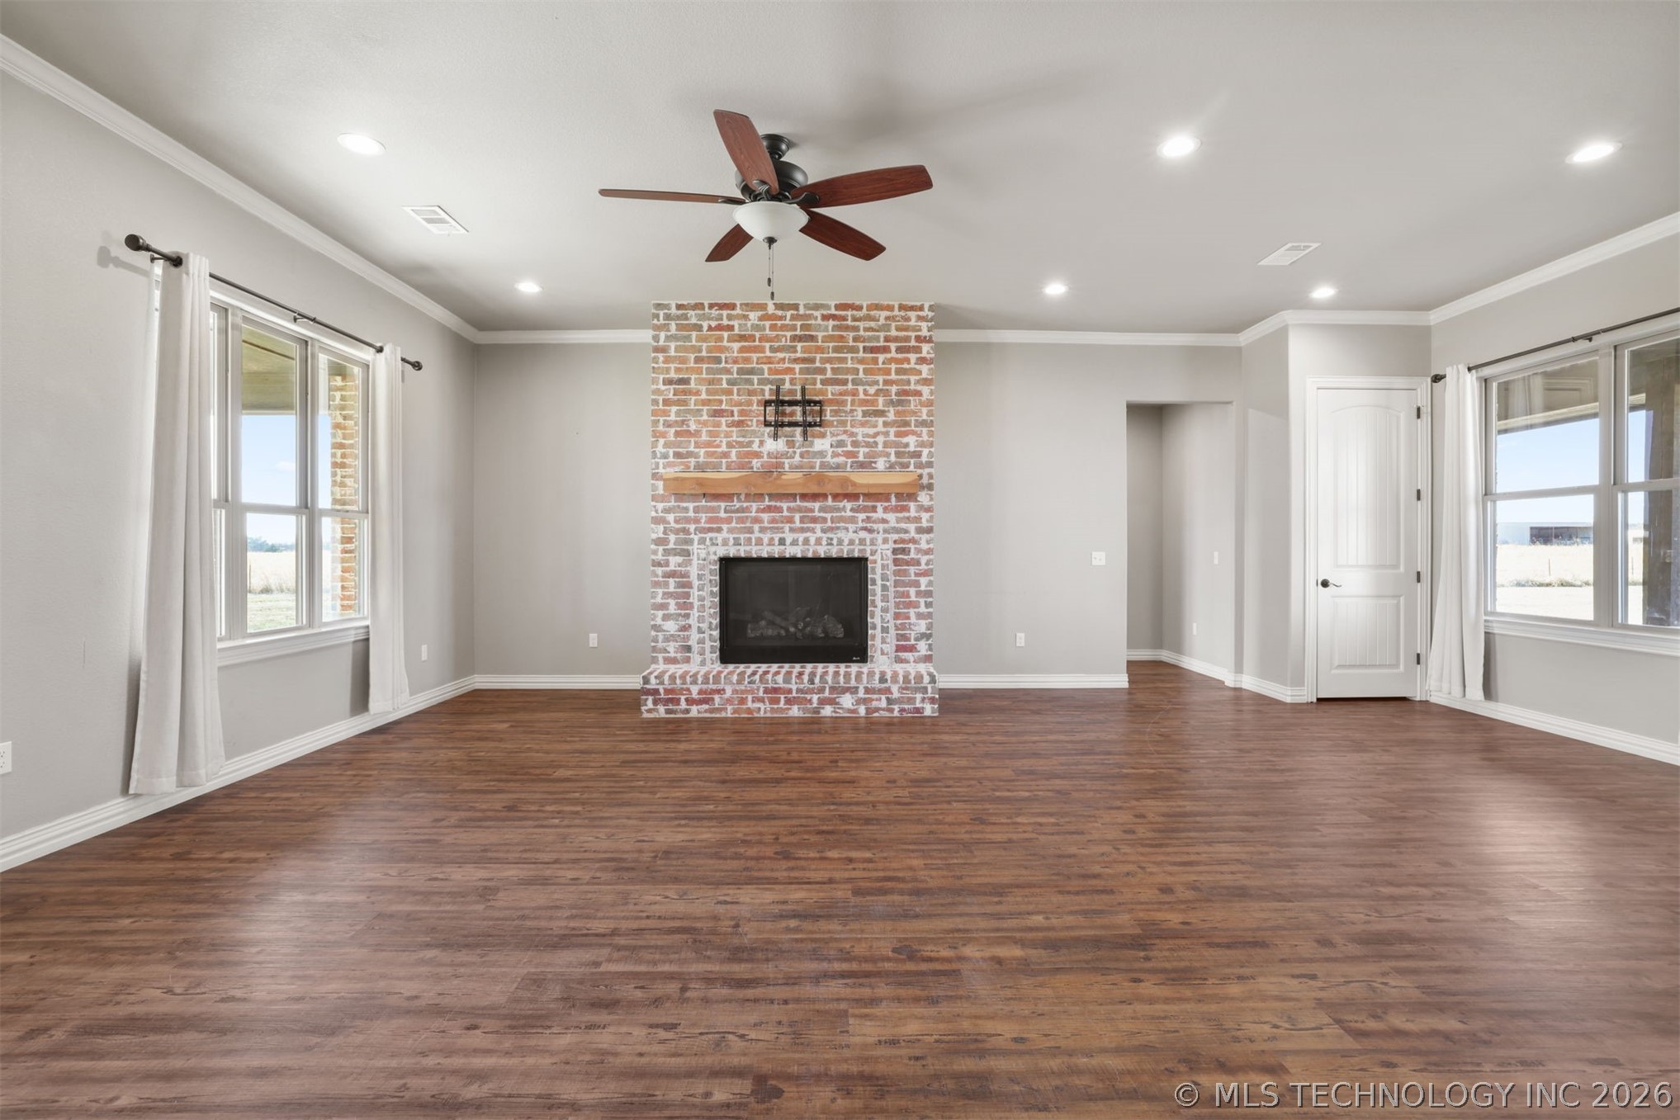
Spacious living area featuring wood-finish flooring, a brick fireplace with a wood mantel, recessed lighting, and a ceiling fan
Spacious living area featuring wood-finish flooring, a brick fireplace with a wood mantel, recessed lighting, and a ceiling fan
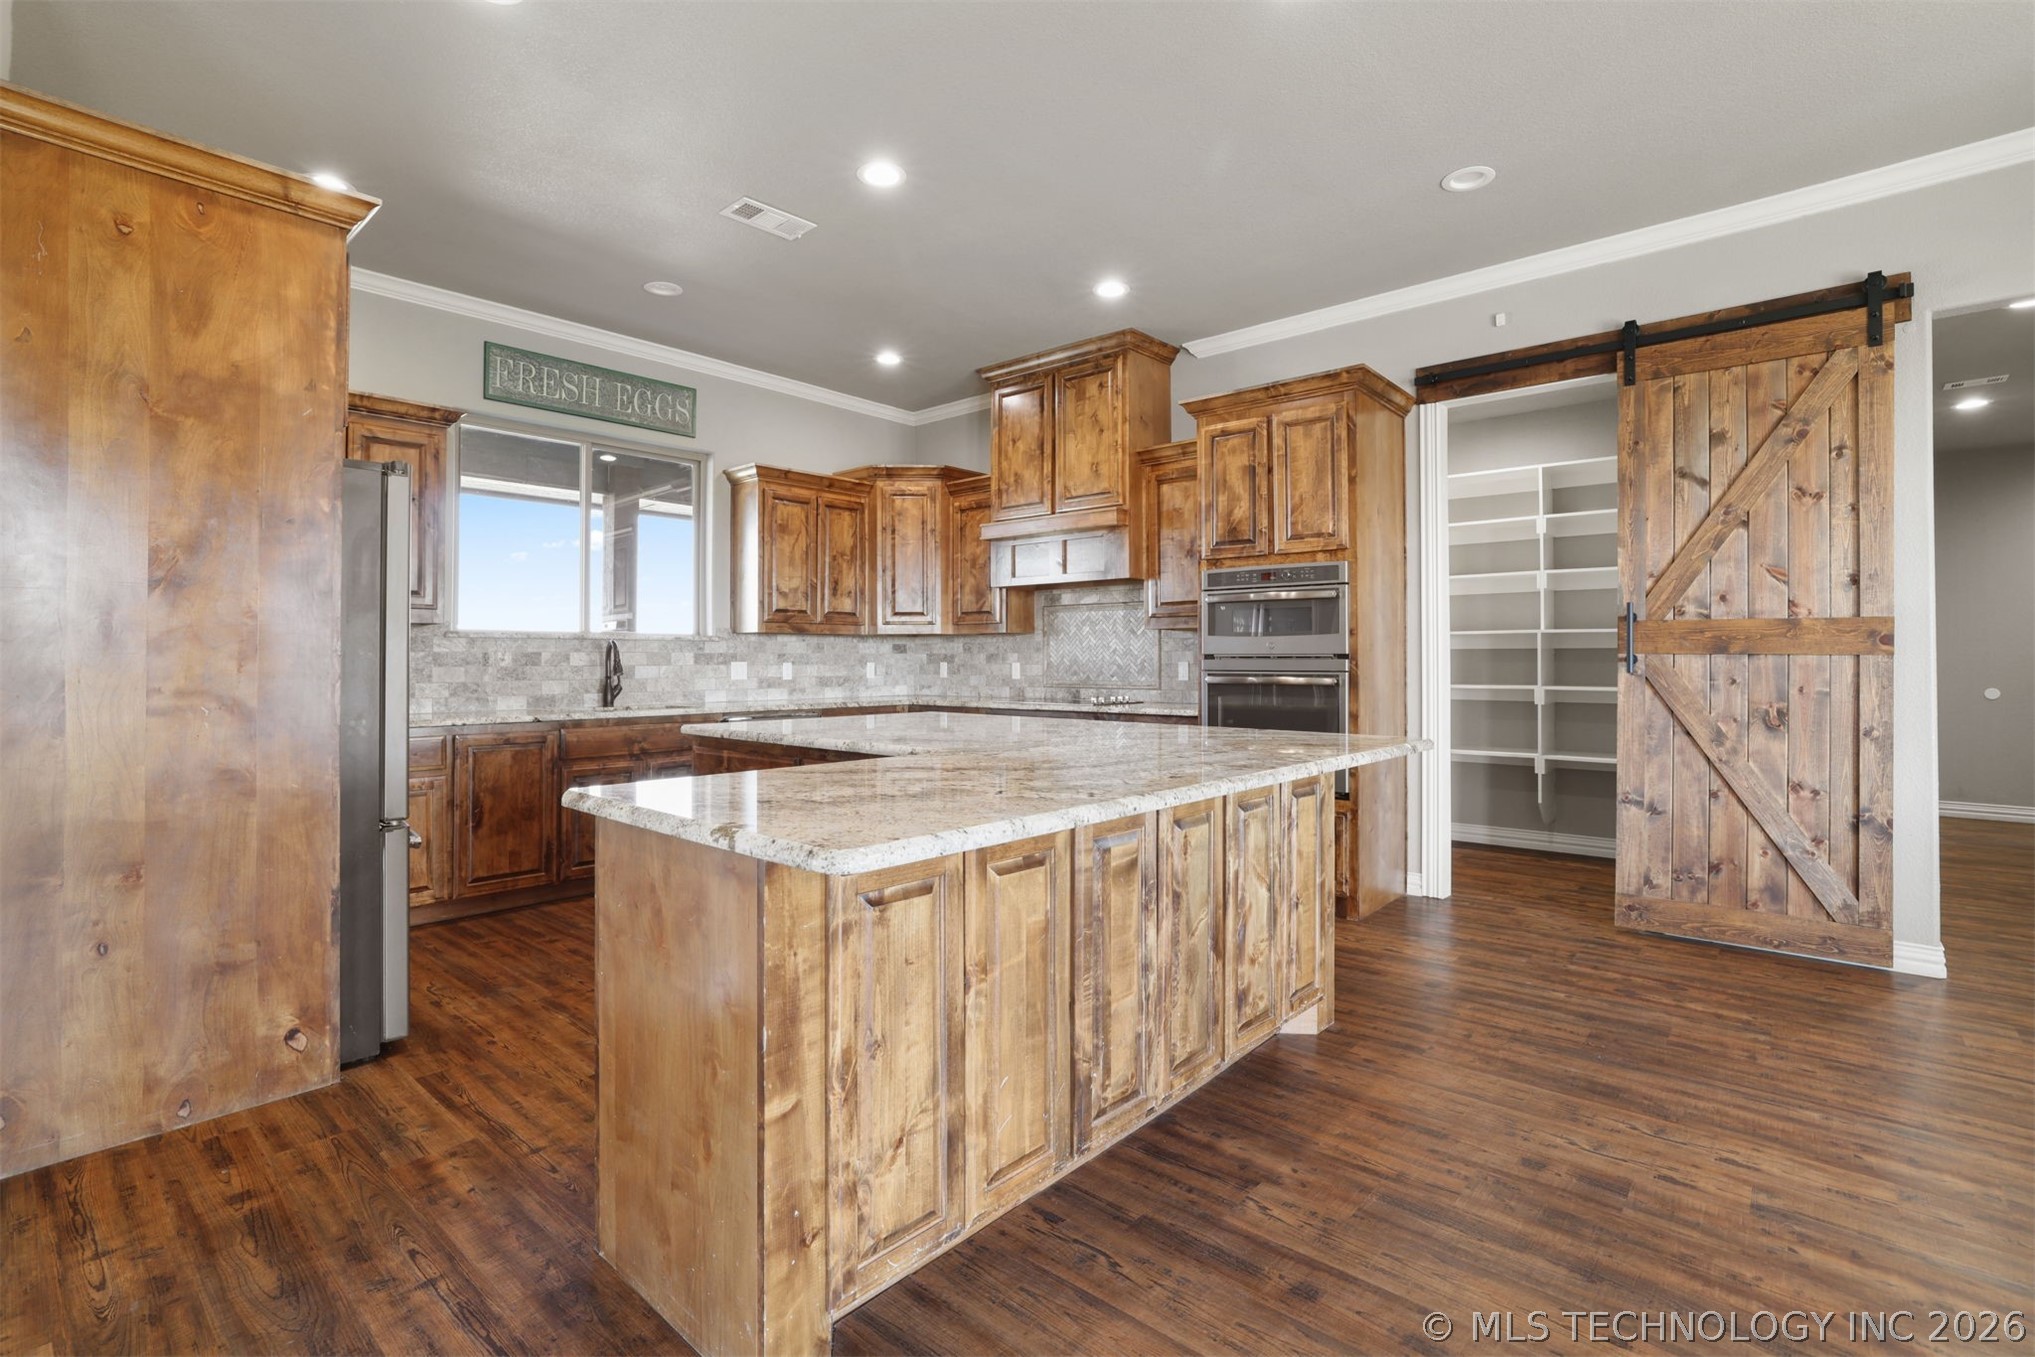
Kitchen featuring wood-finish cabinetry, a large kitchen island with a stone countertop, an integrated double oven, a tiled backsplash, and wood-finish flooring
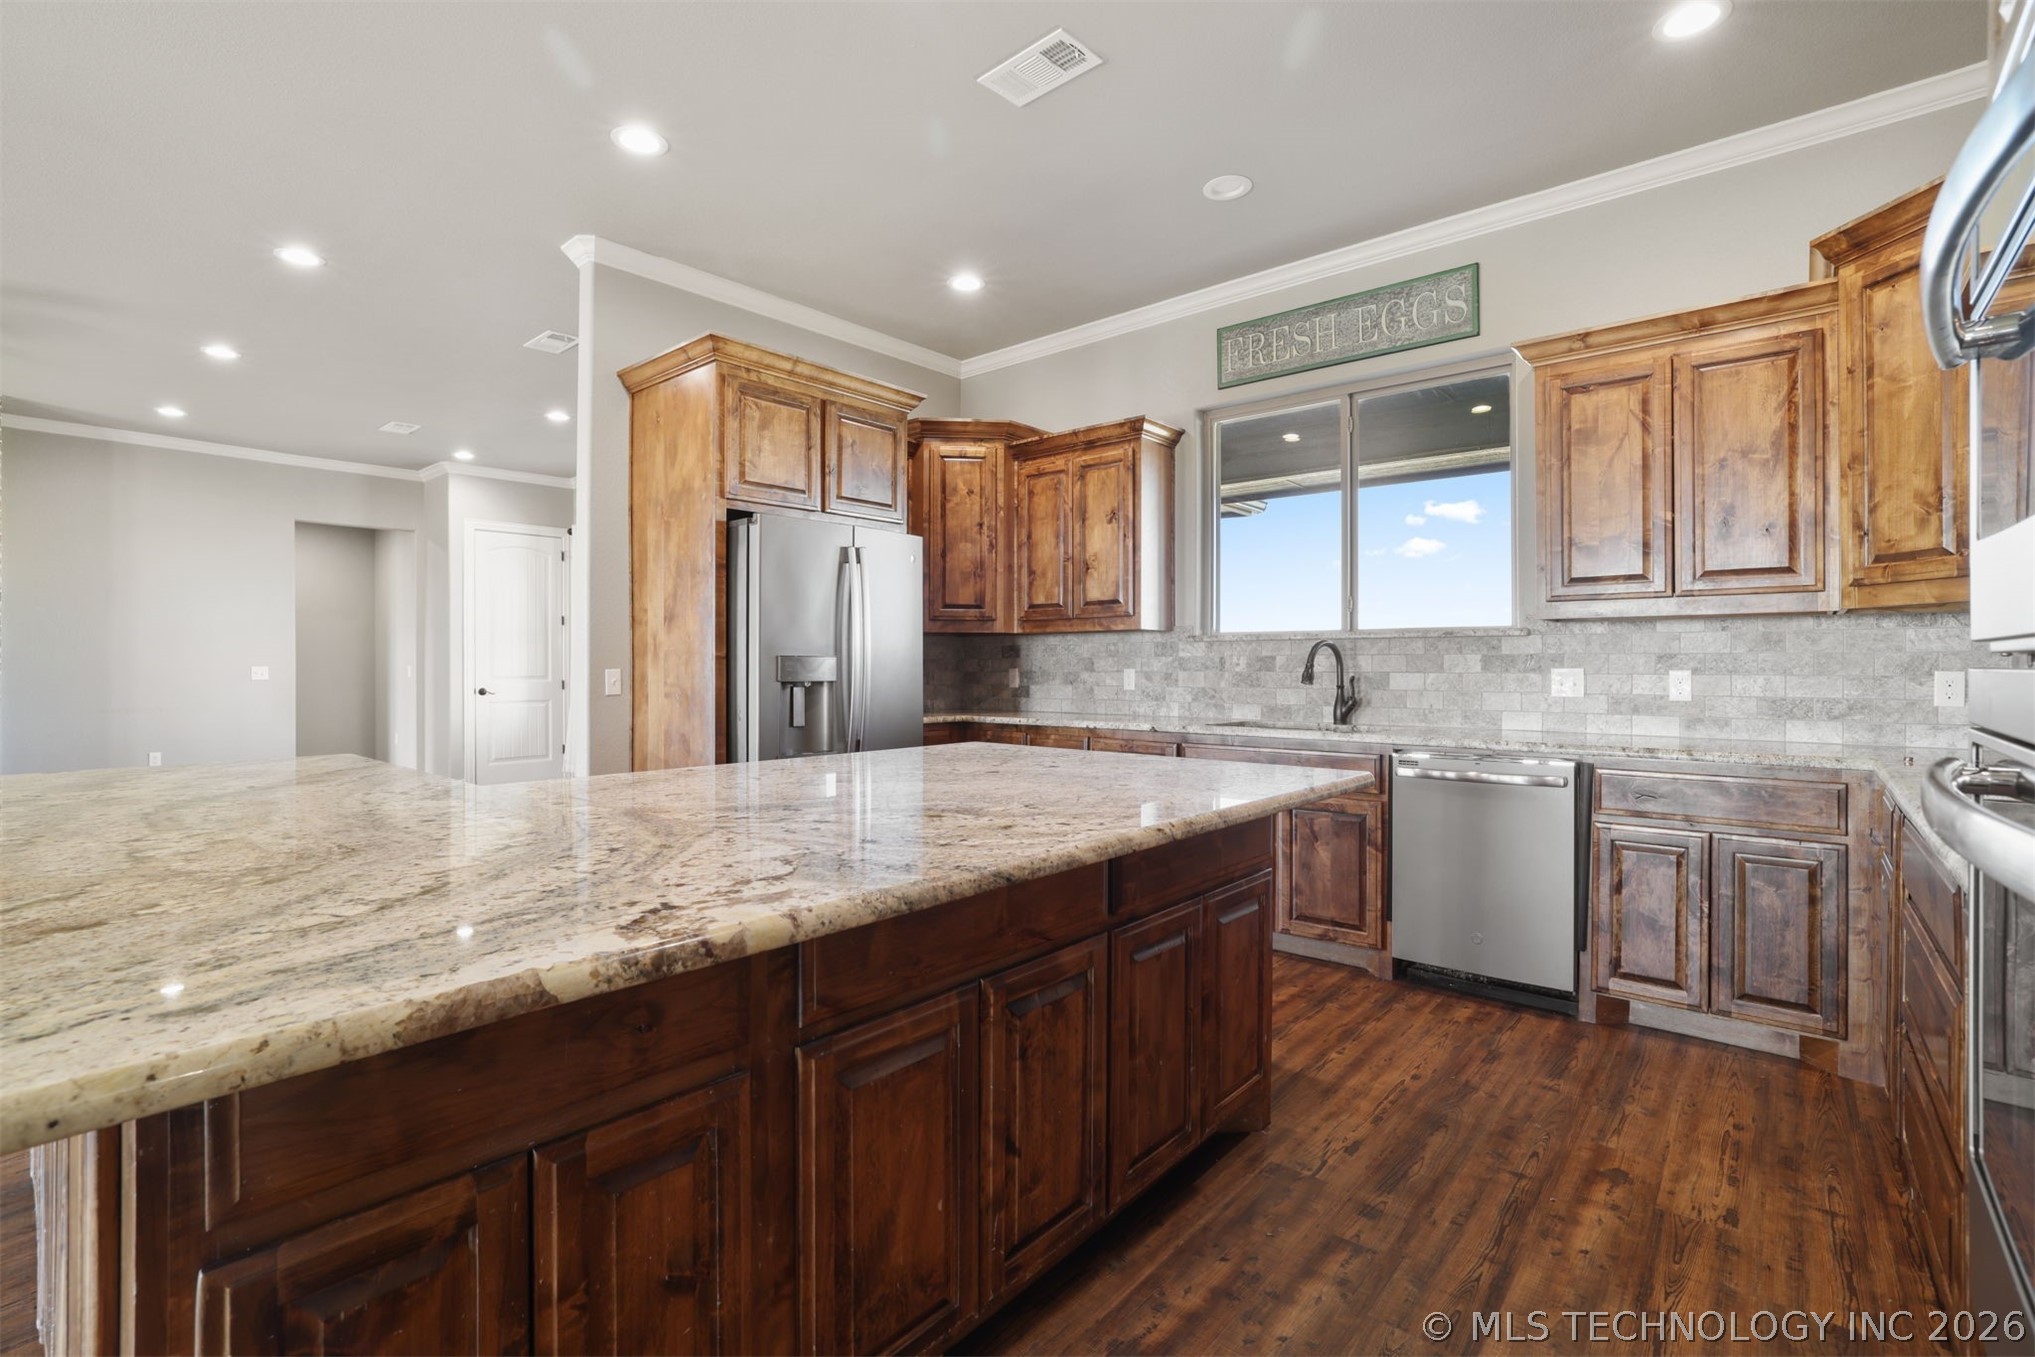
Kitchen featuring a large island with a stone countertop, wood-finish flooring, recessed lighting, and stainless steel appliances
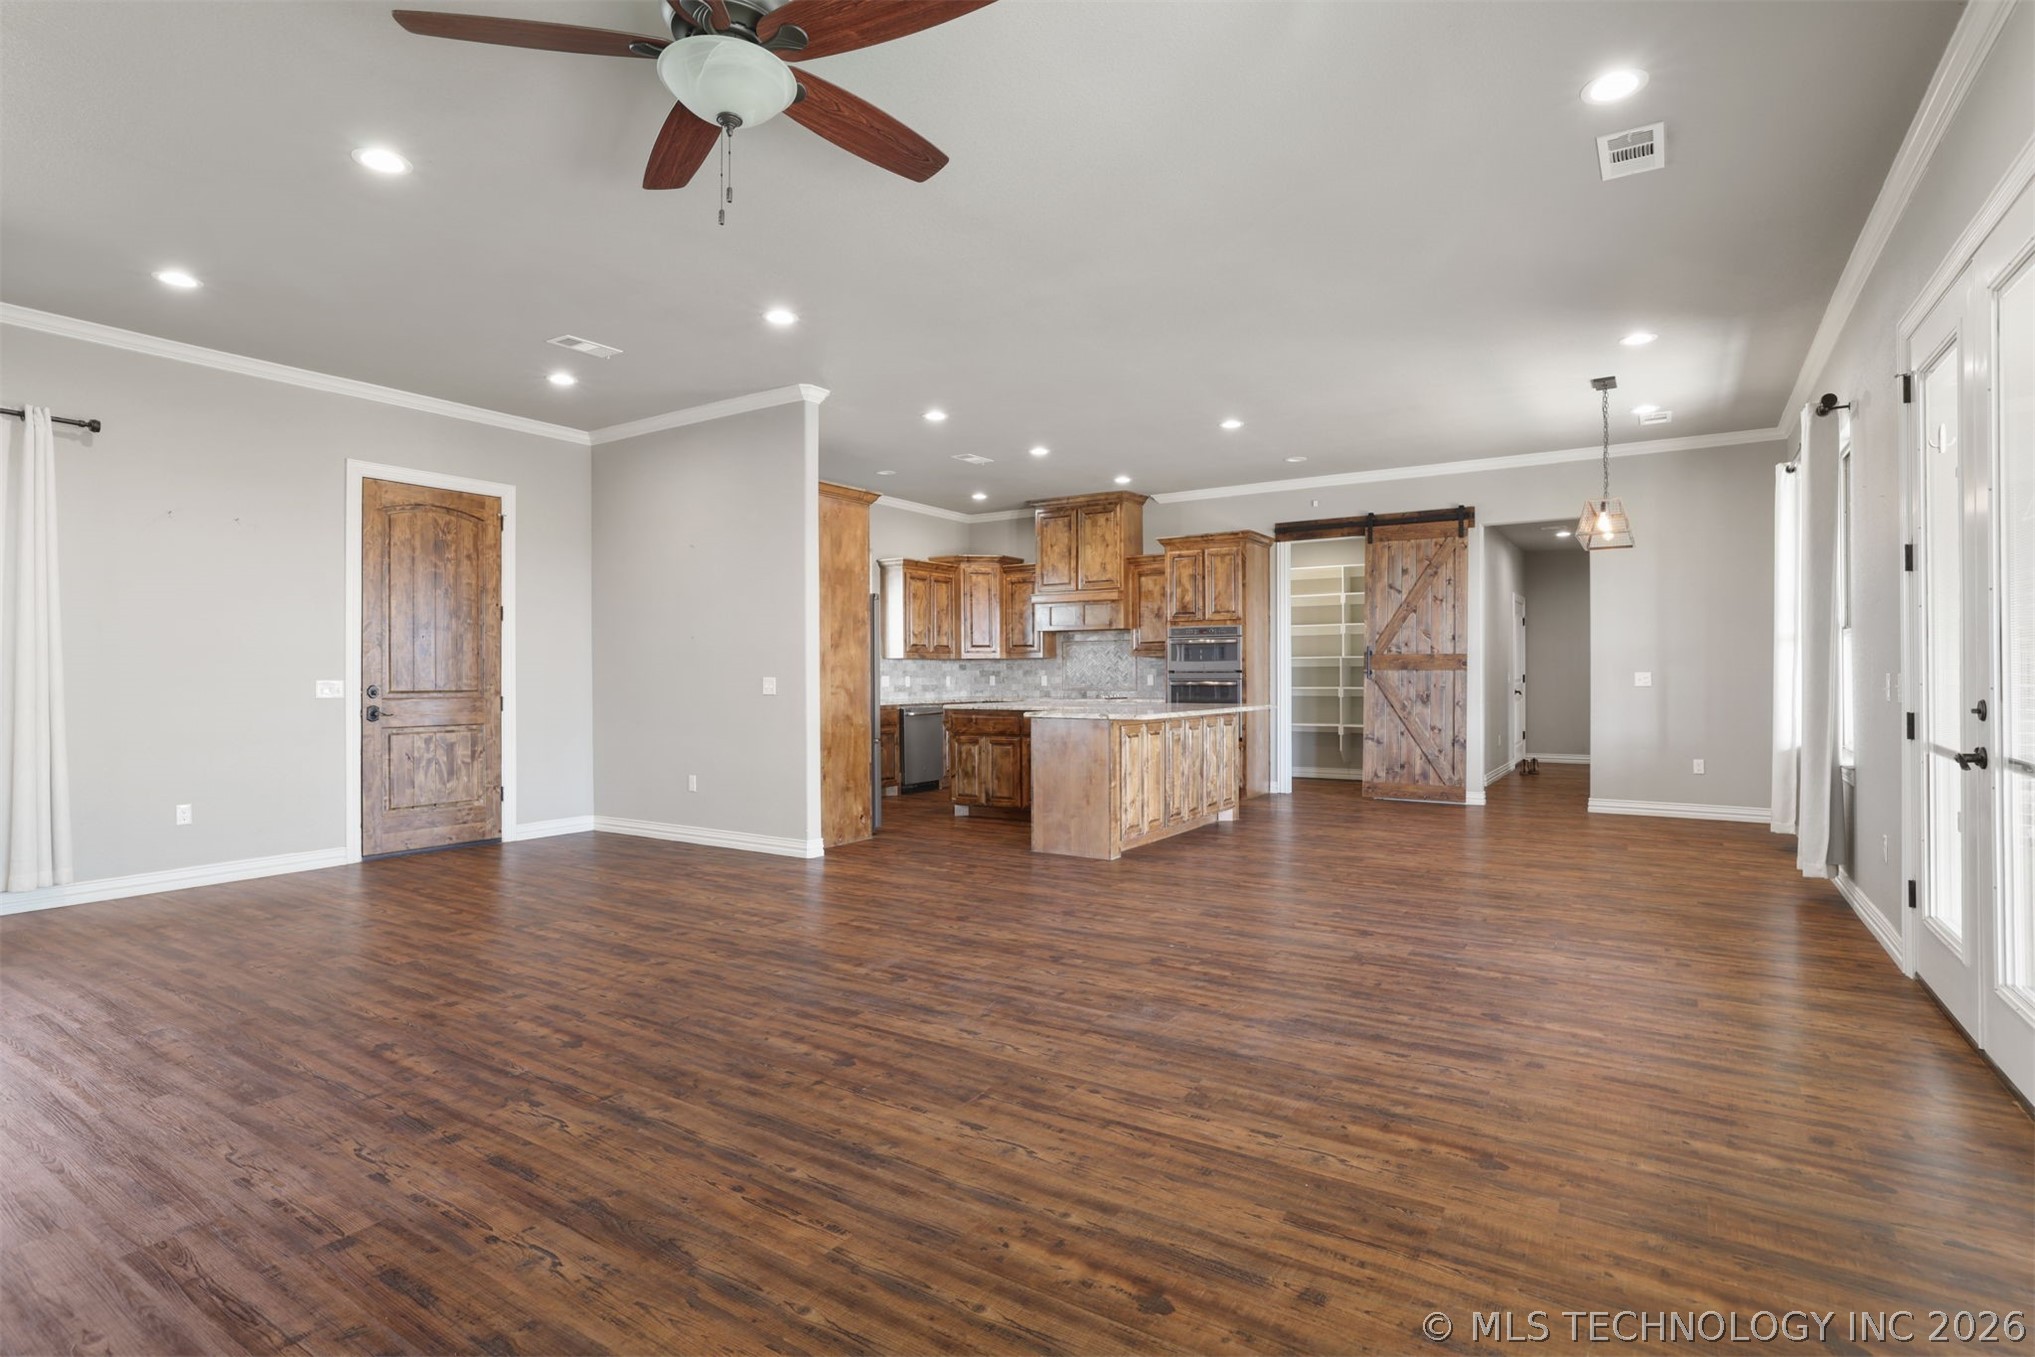
Open-concept living area featuring wood-finish flooring, recessed lighting, a ceiling fan, and a kitchen with wood cabinetry and an island
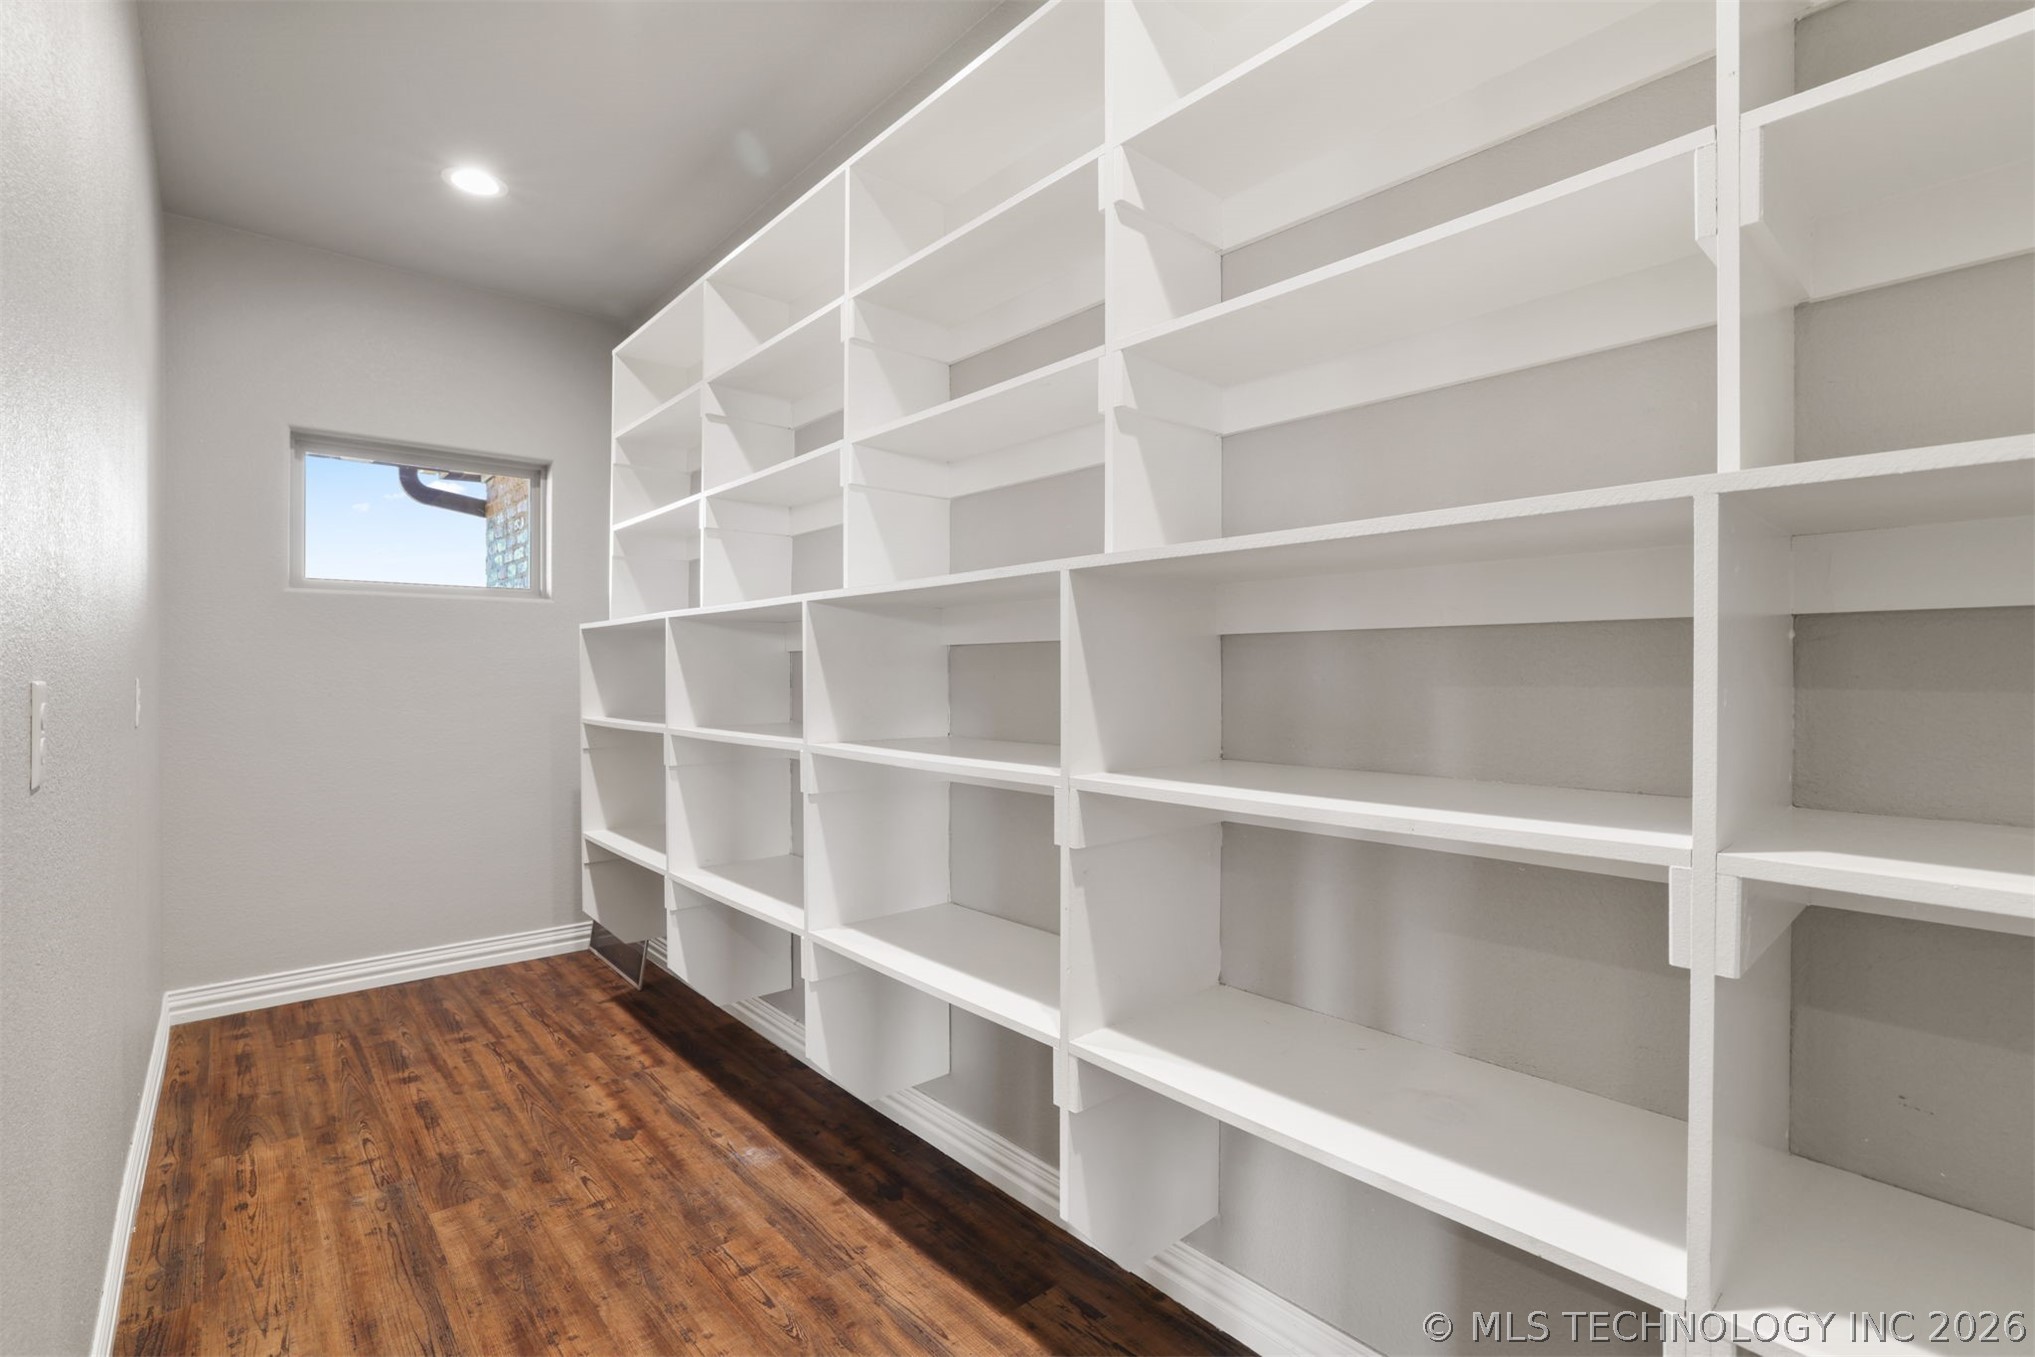
Pantry
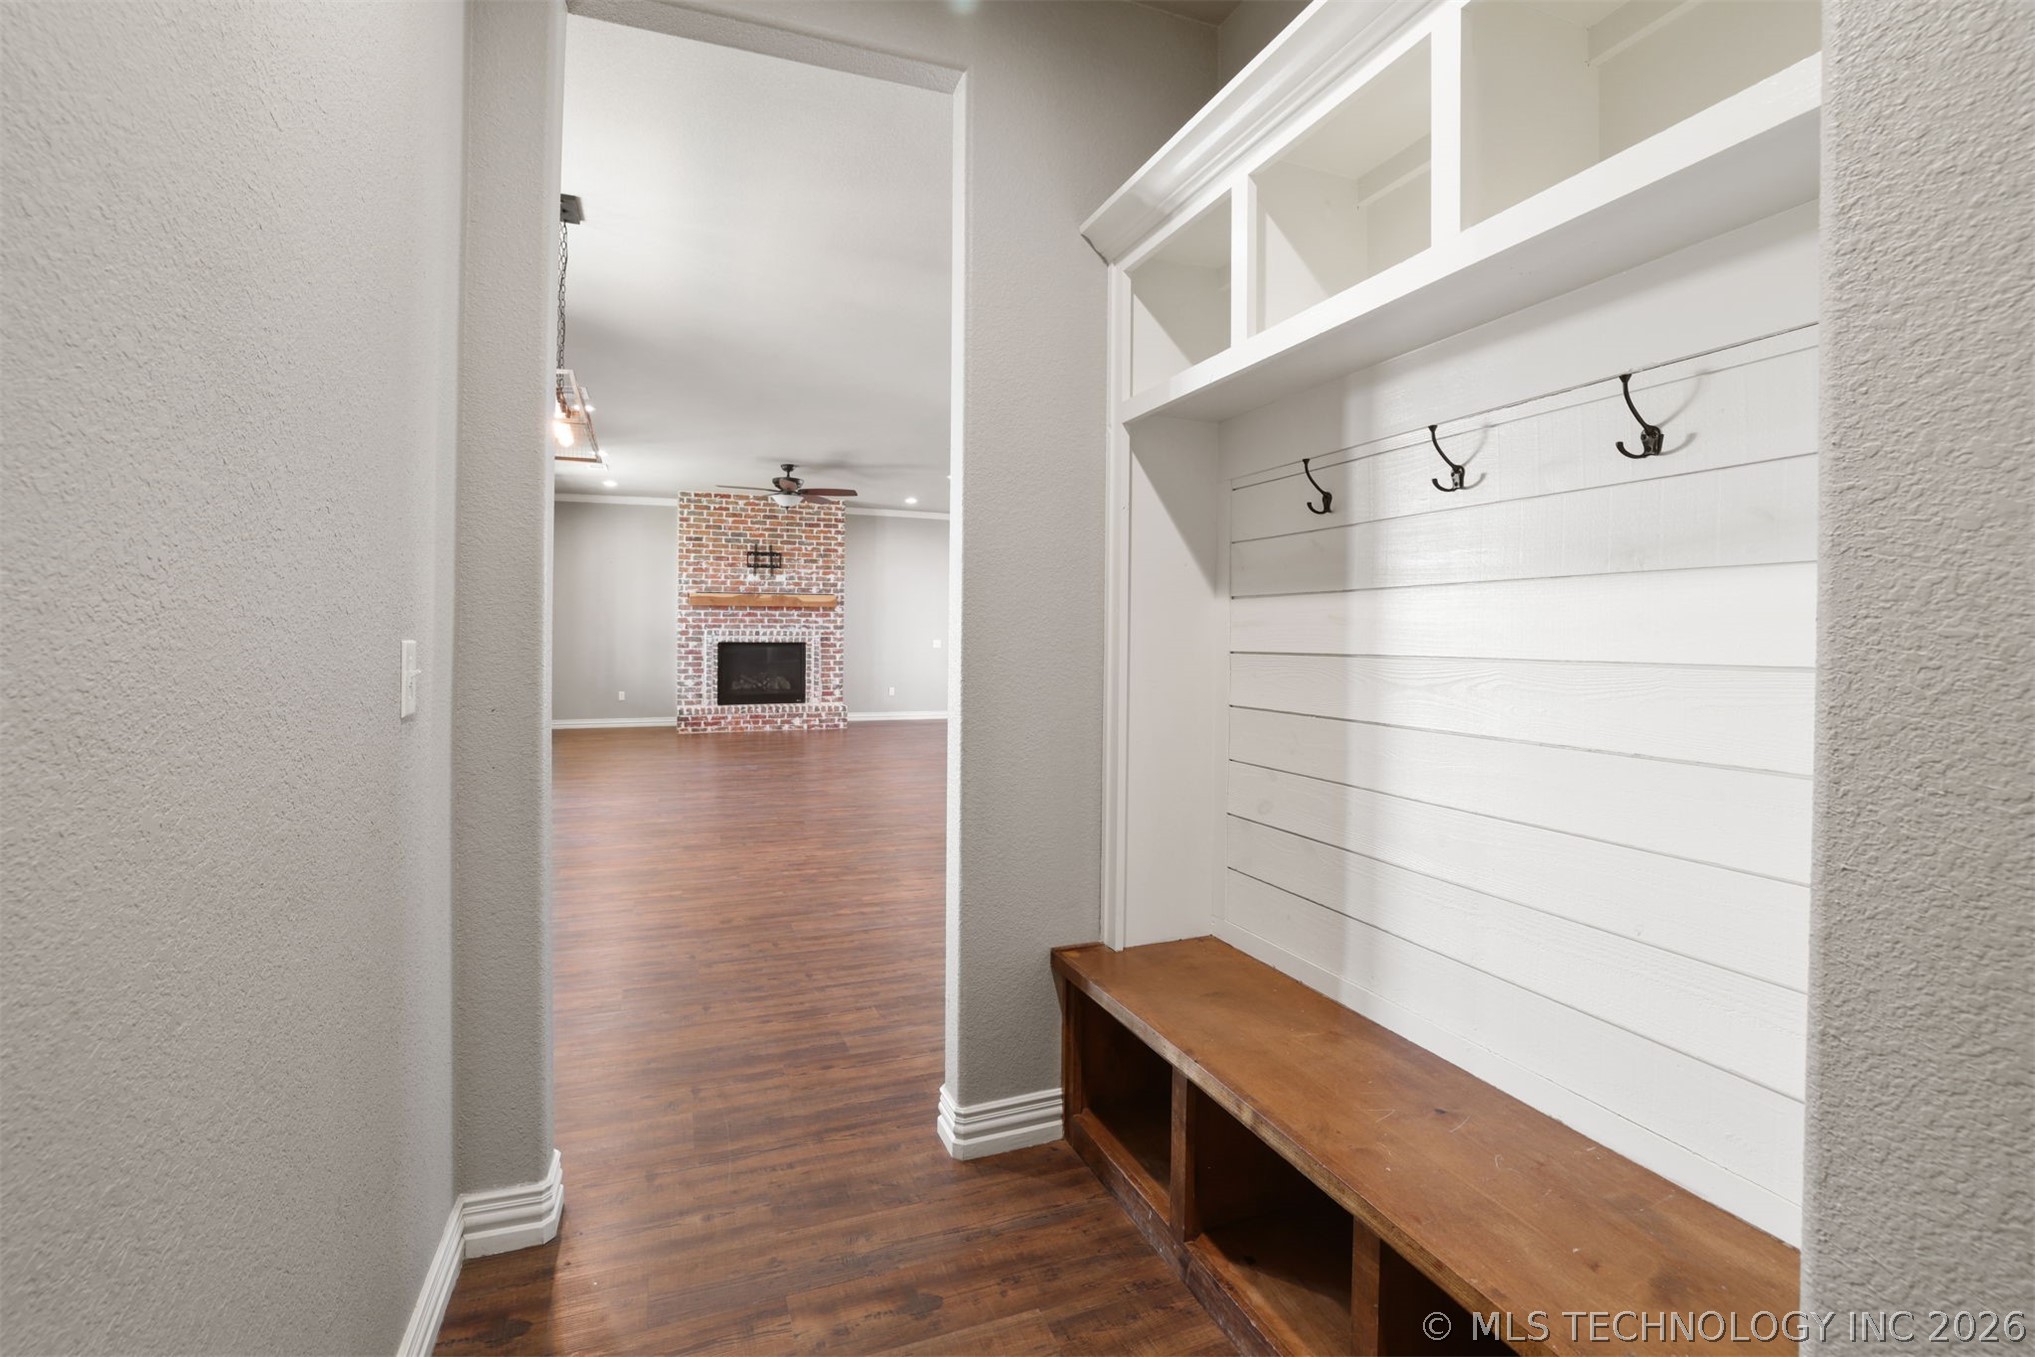
Tree Hall with storage bins
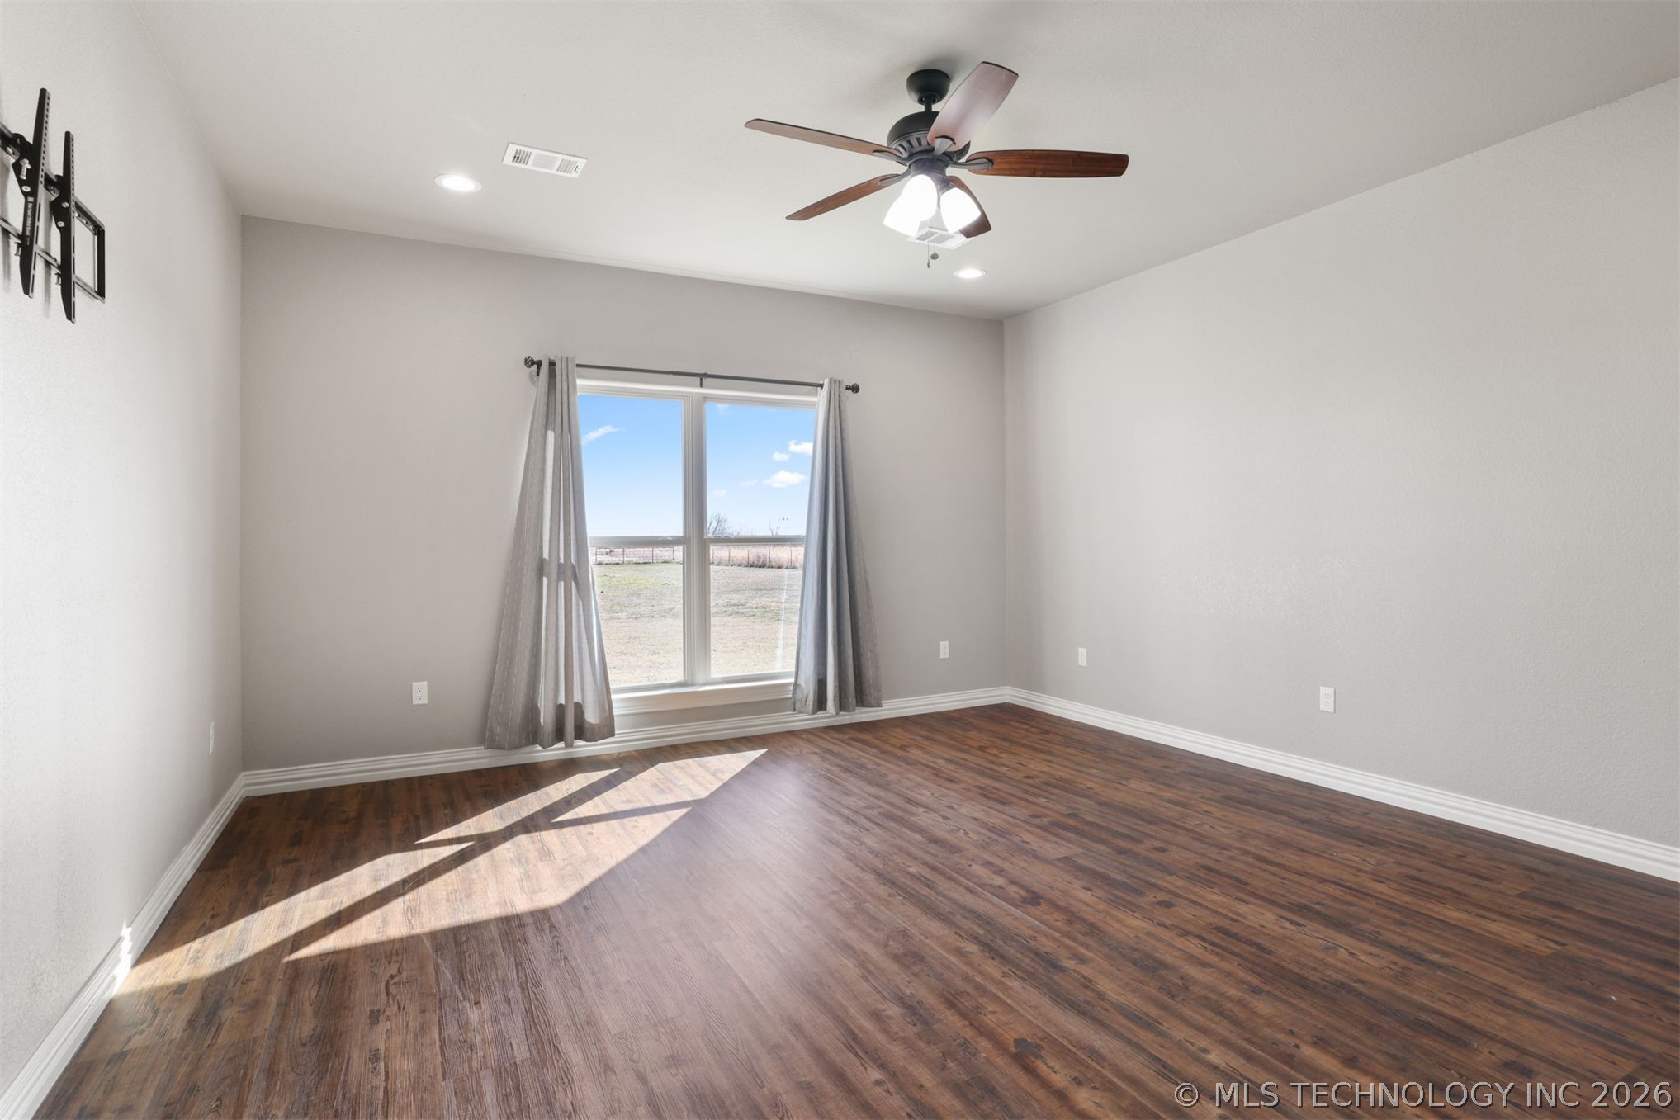
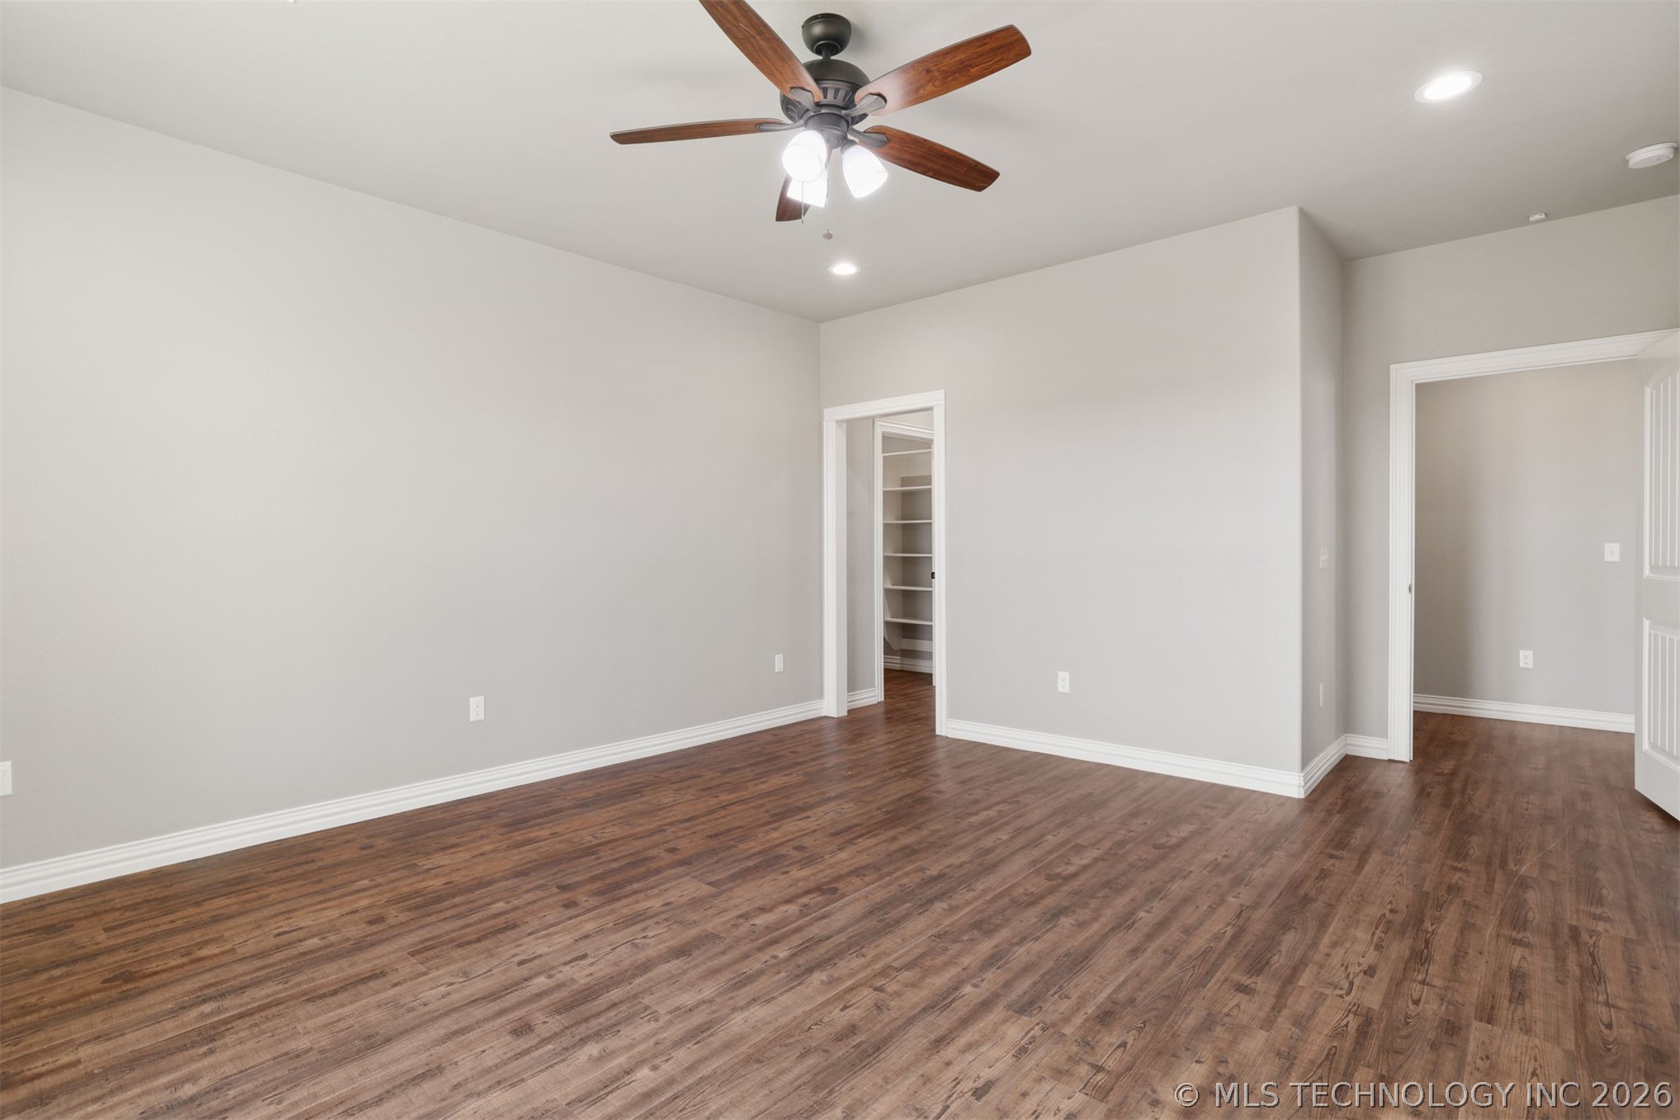
Master Suite
Master Suite
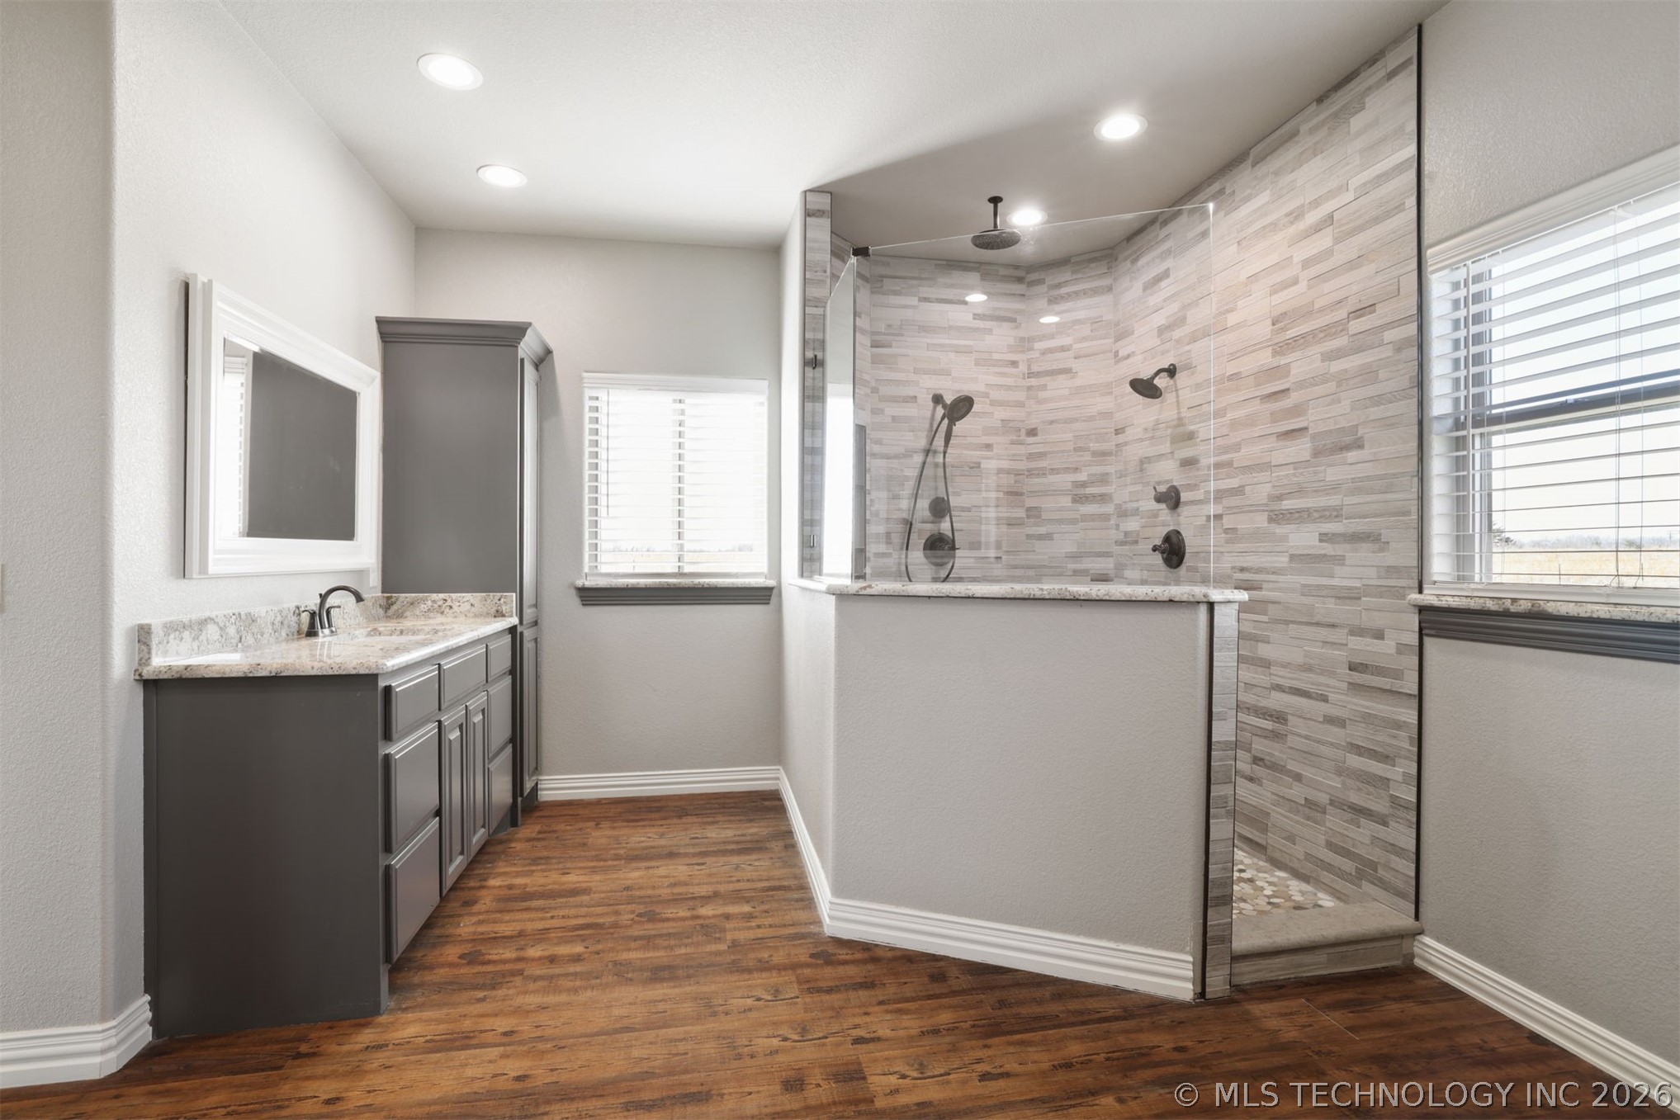
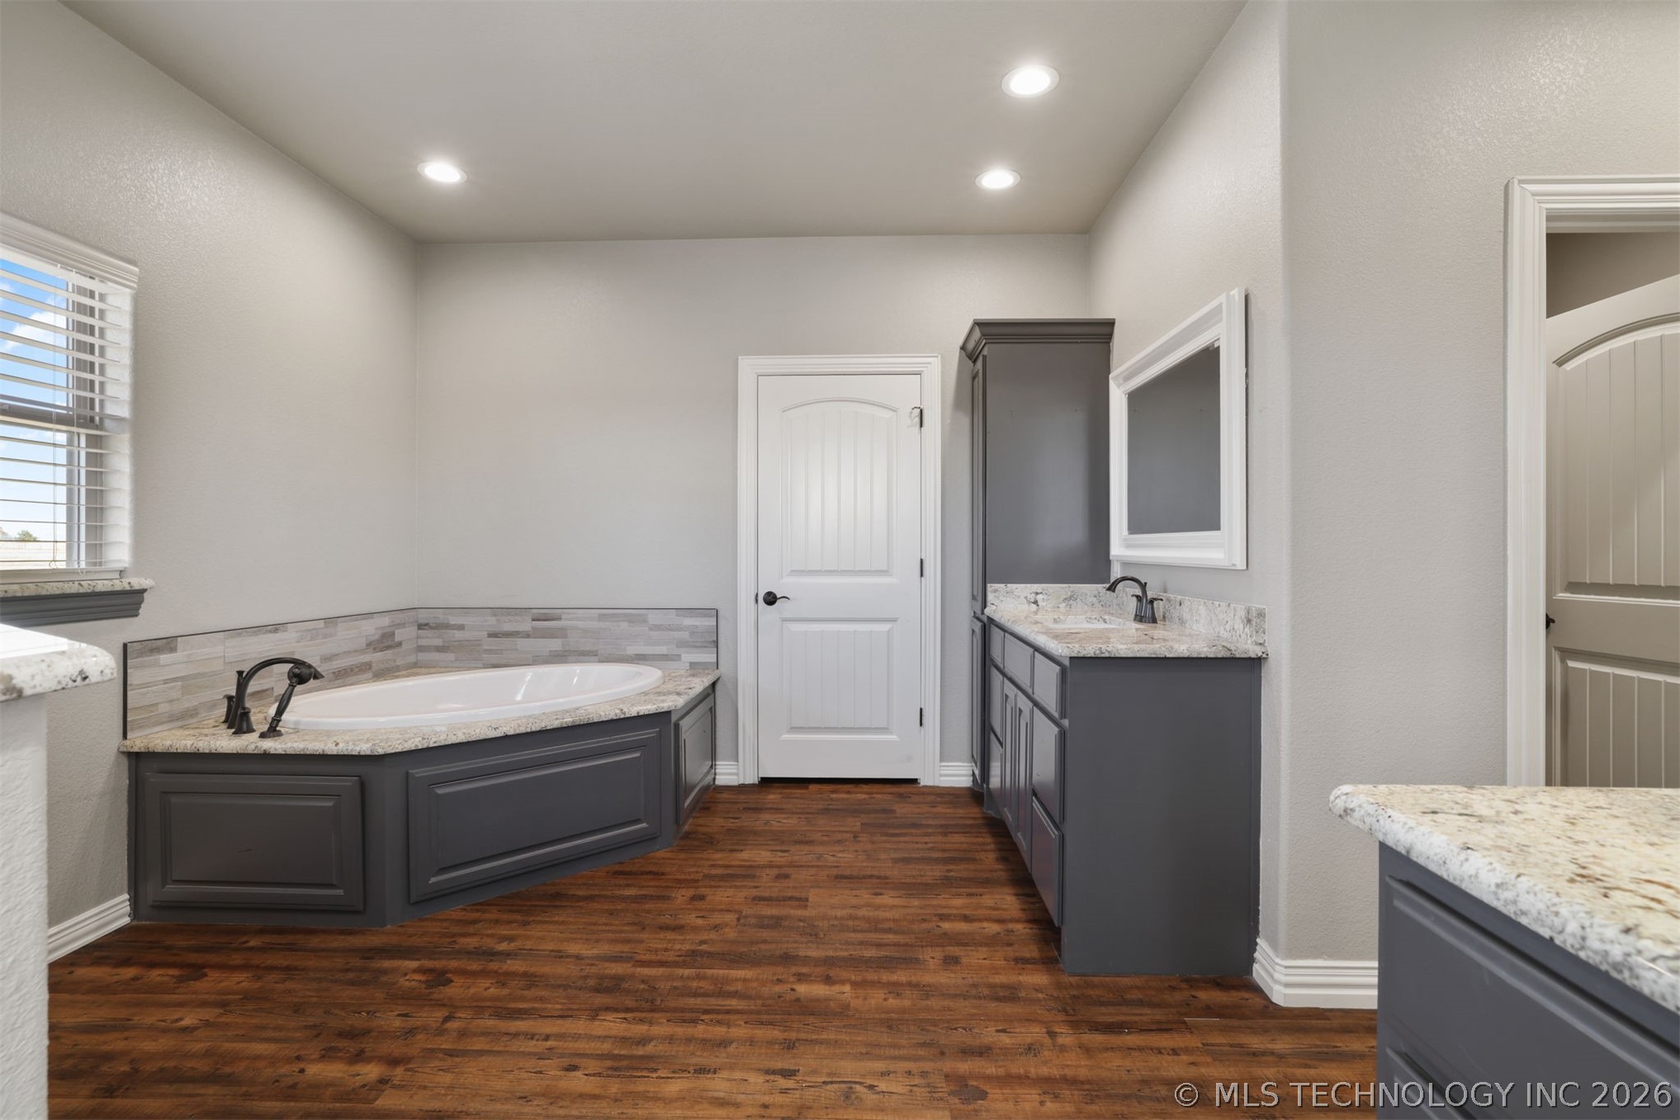
Master Bathroom
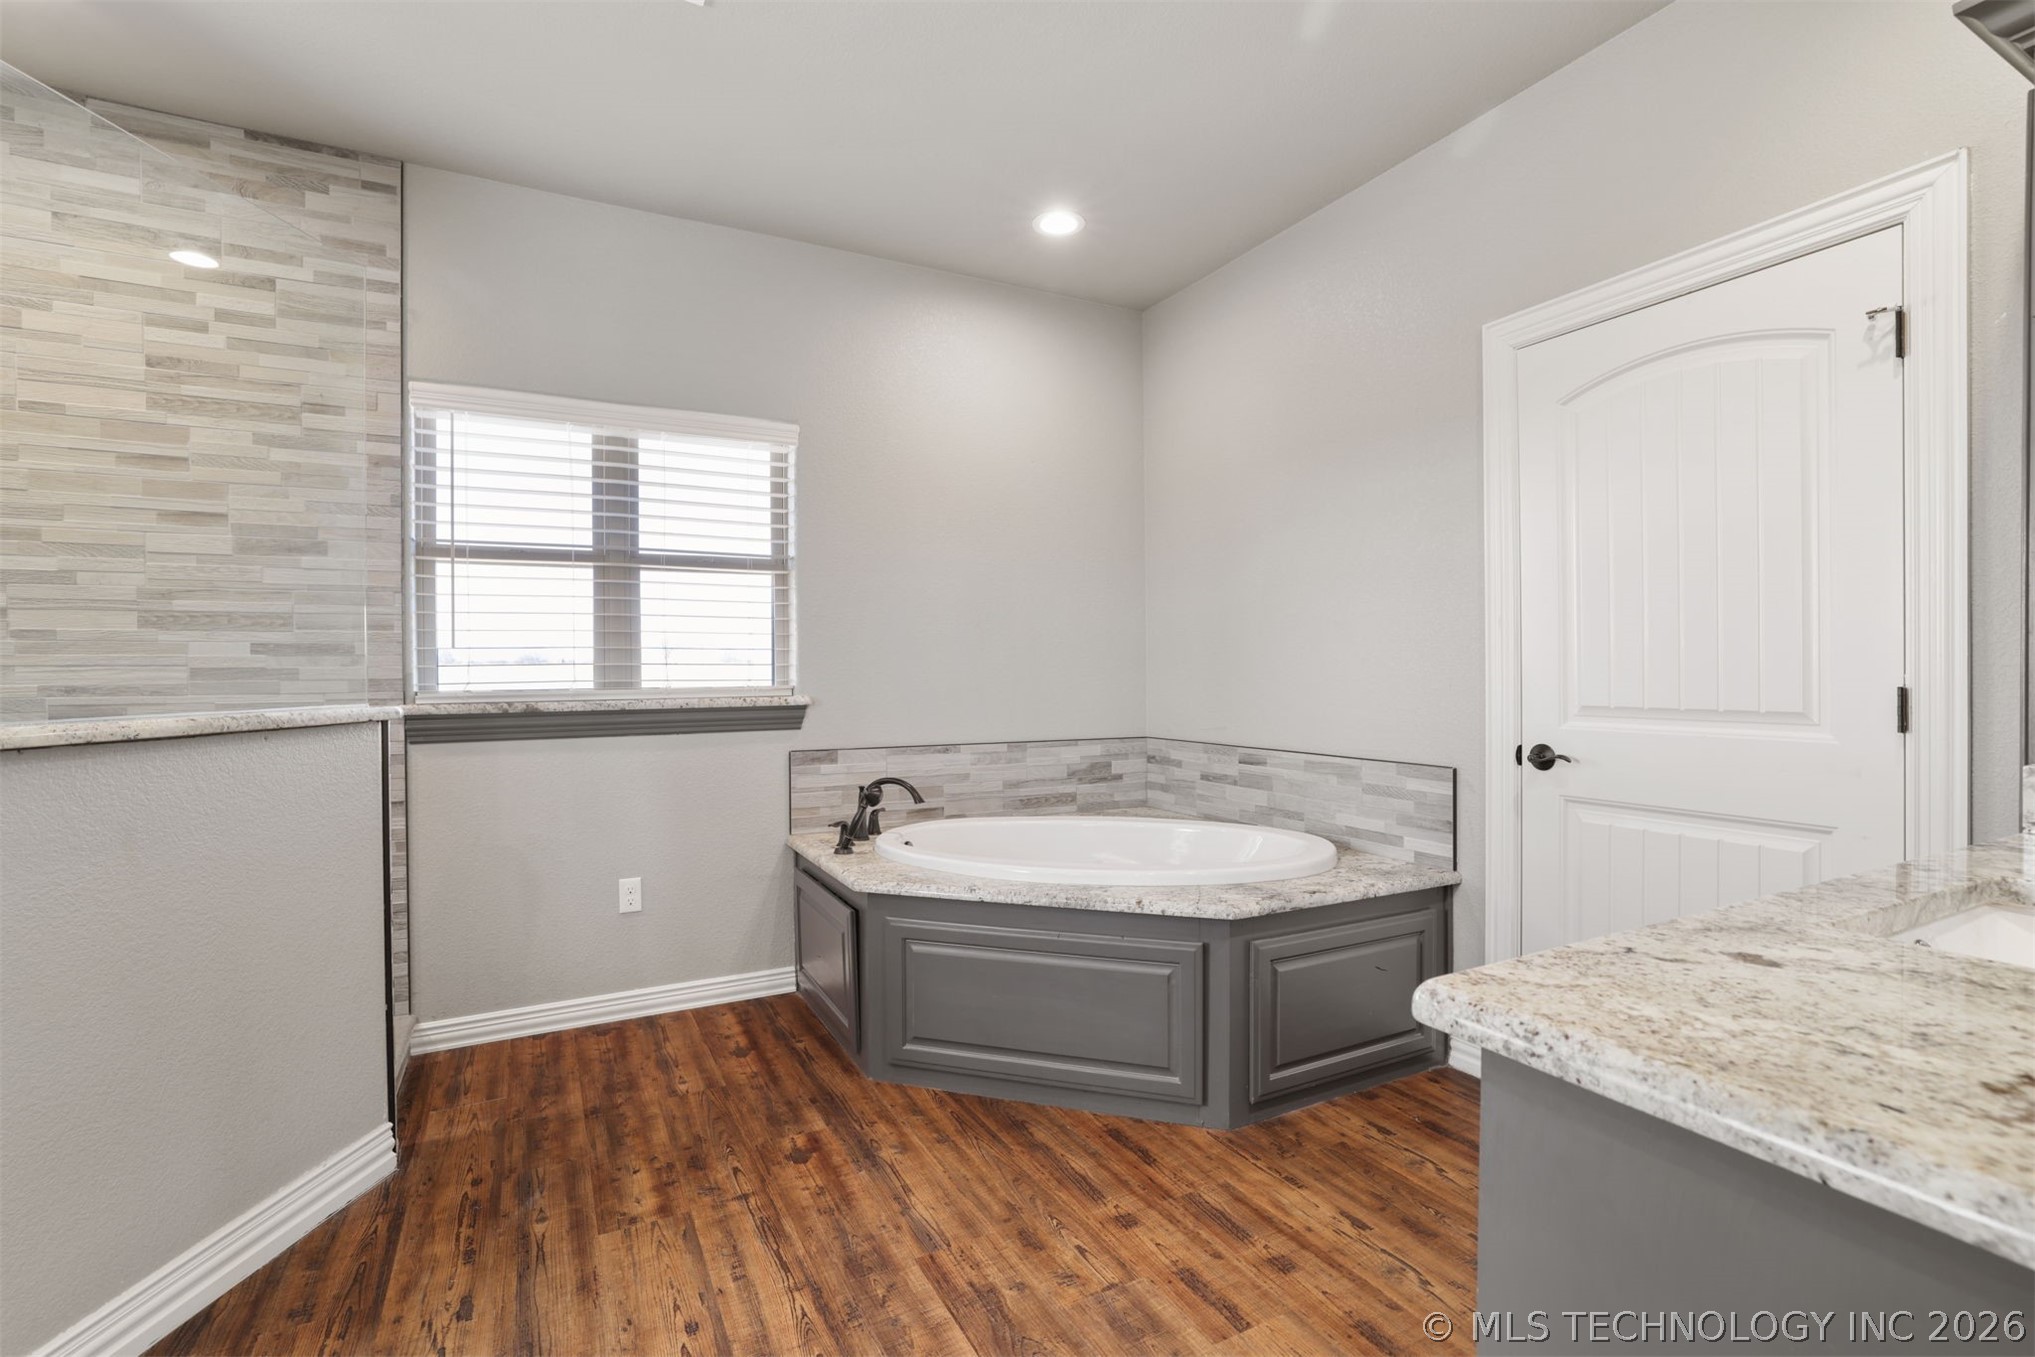
Built-in corner soaking tub with a tiled surround, wood-finish flooring, recessed lighting, and a vanity with a light-toned countertop
Corner soaking tub with a tiled surround, wood-finish flooring, and light-toned countertops
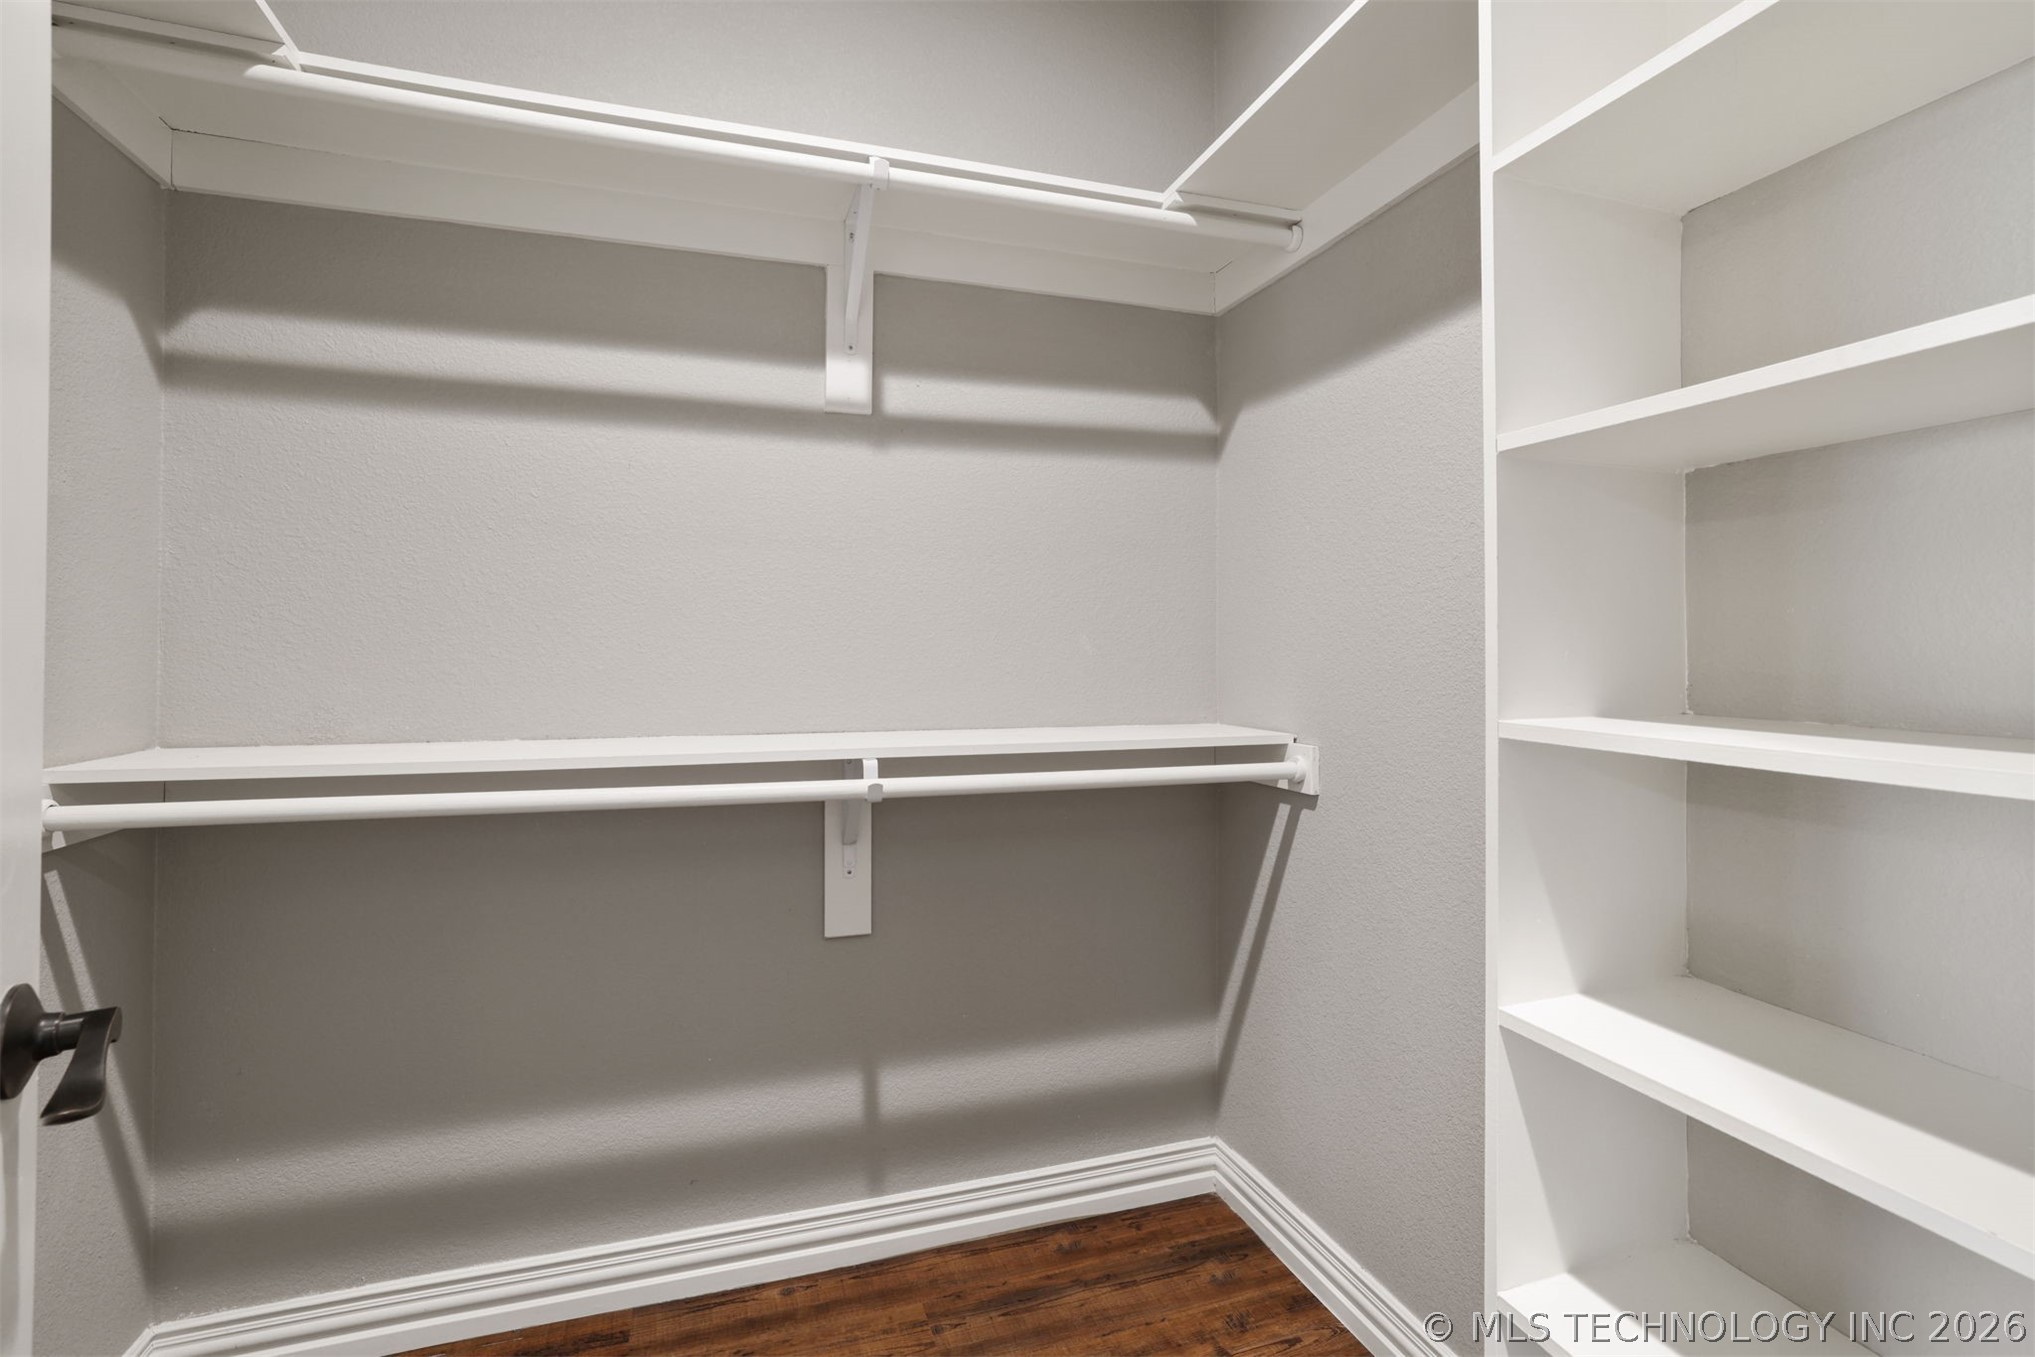
Master Closet (there are two for his/hers)
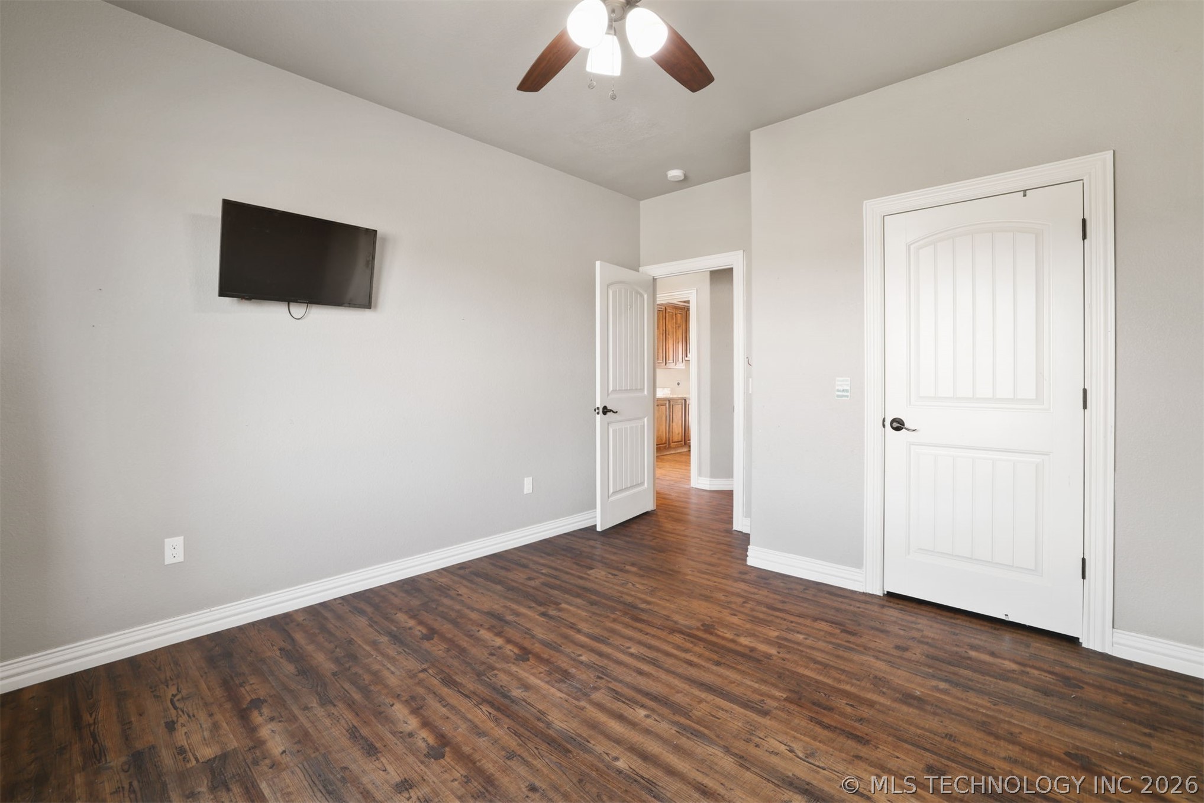
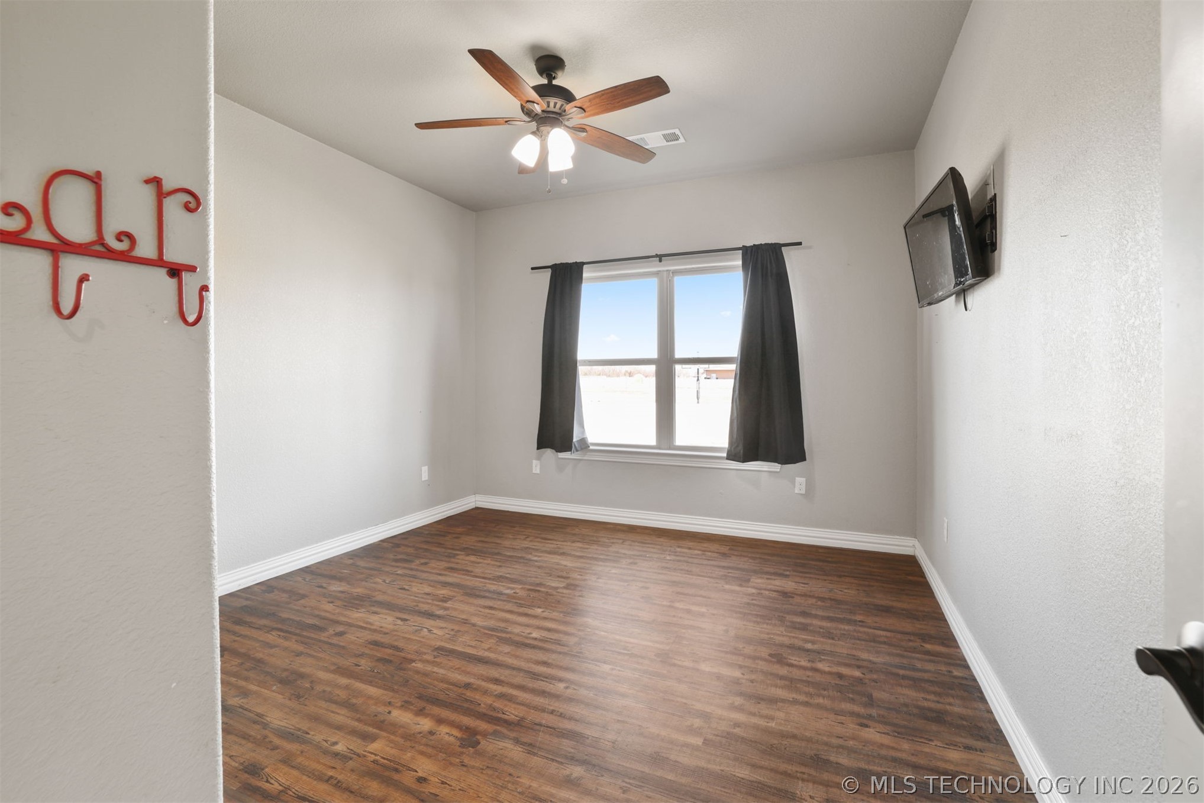
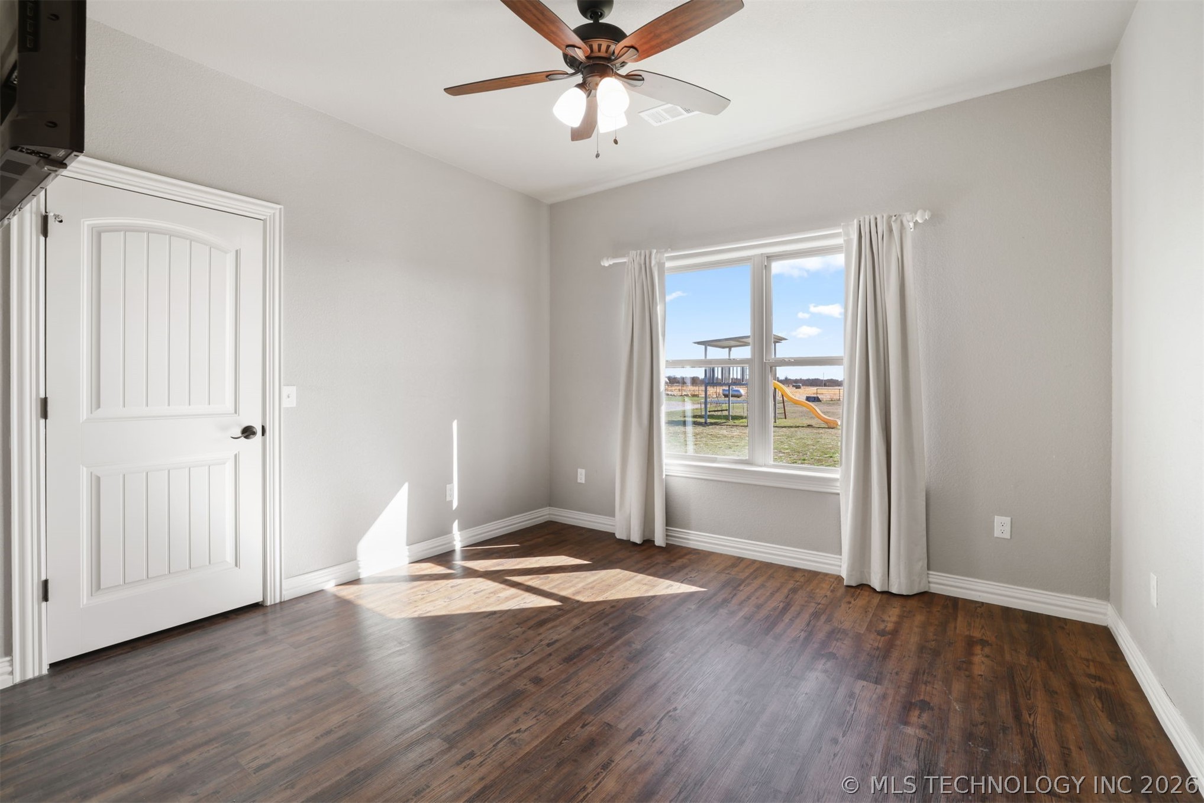
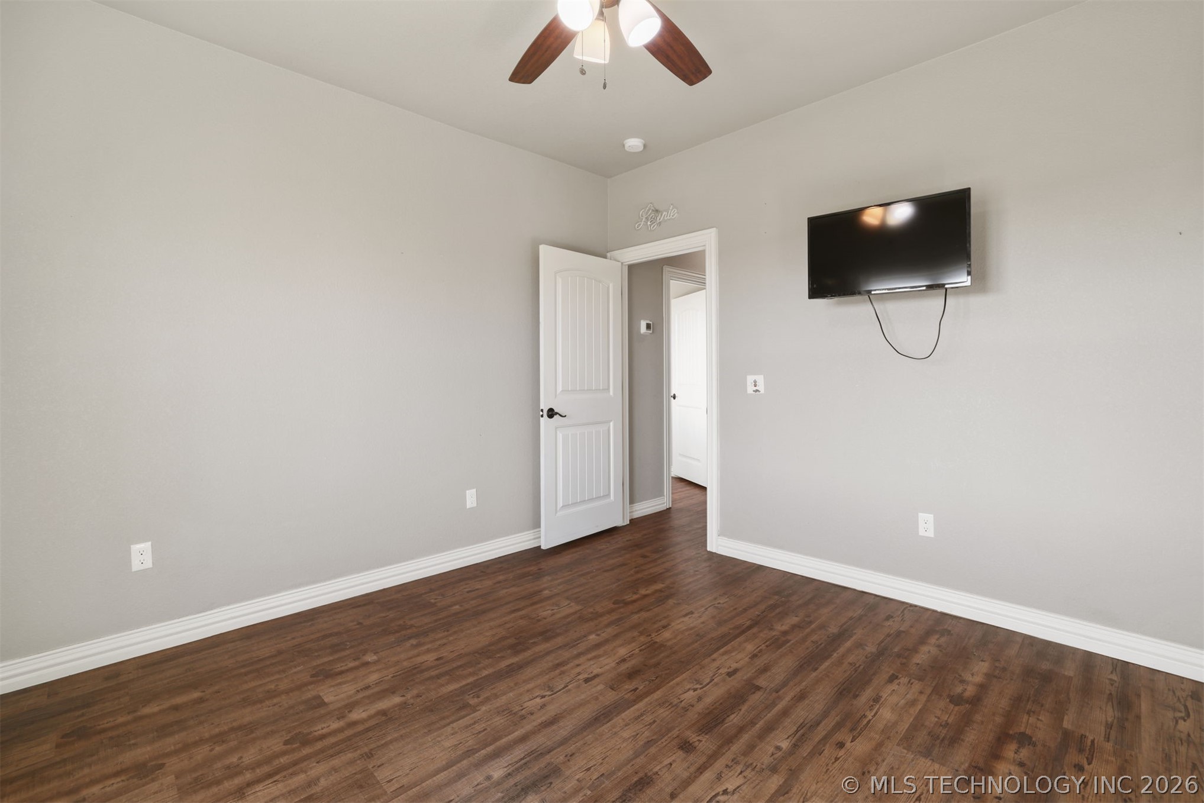
Guest Room #1
Guest bedroom #1
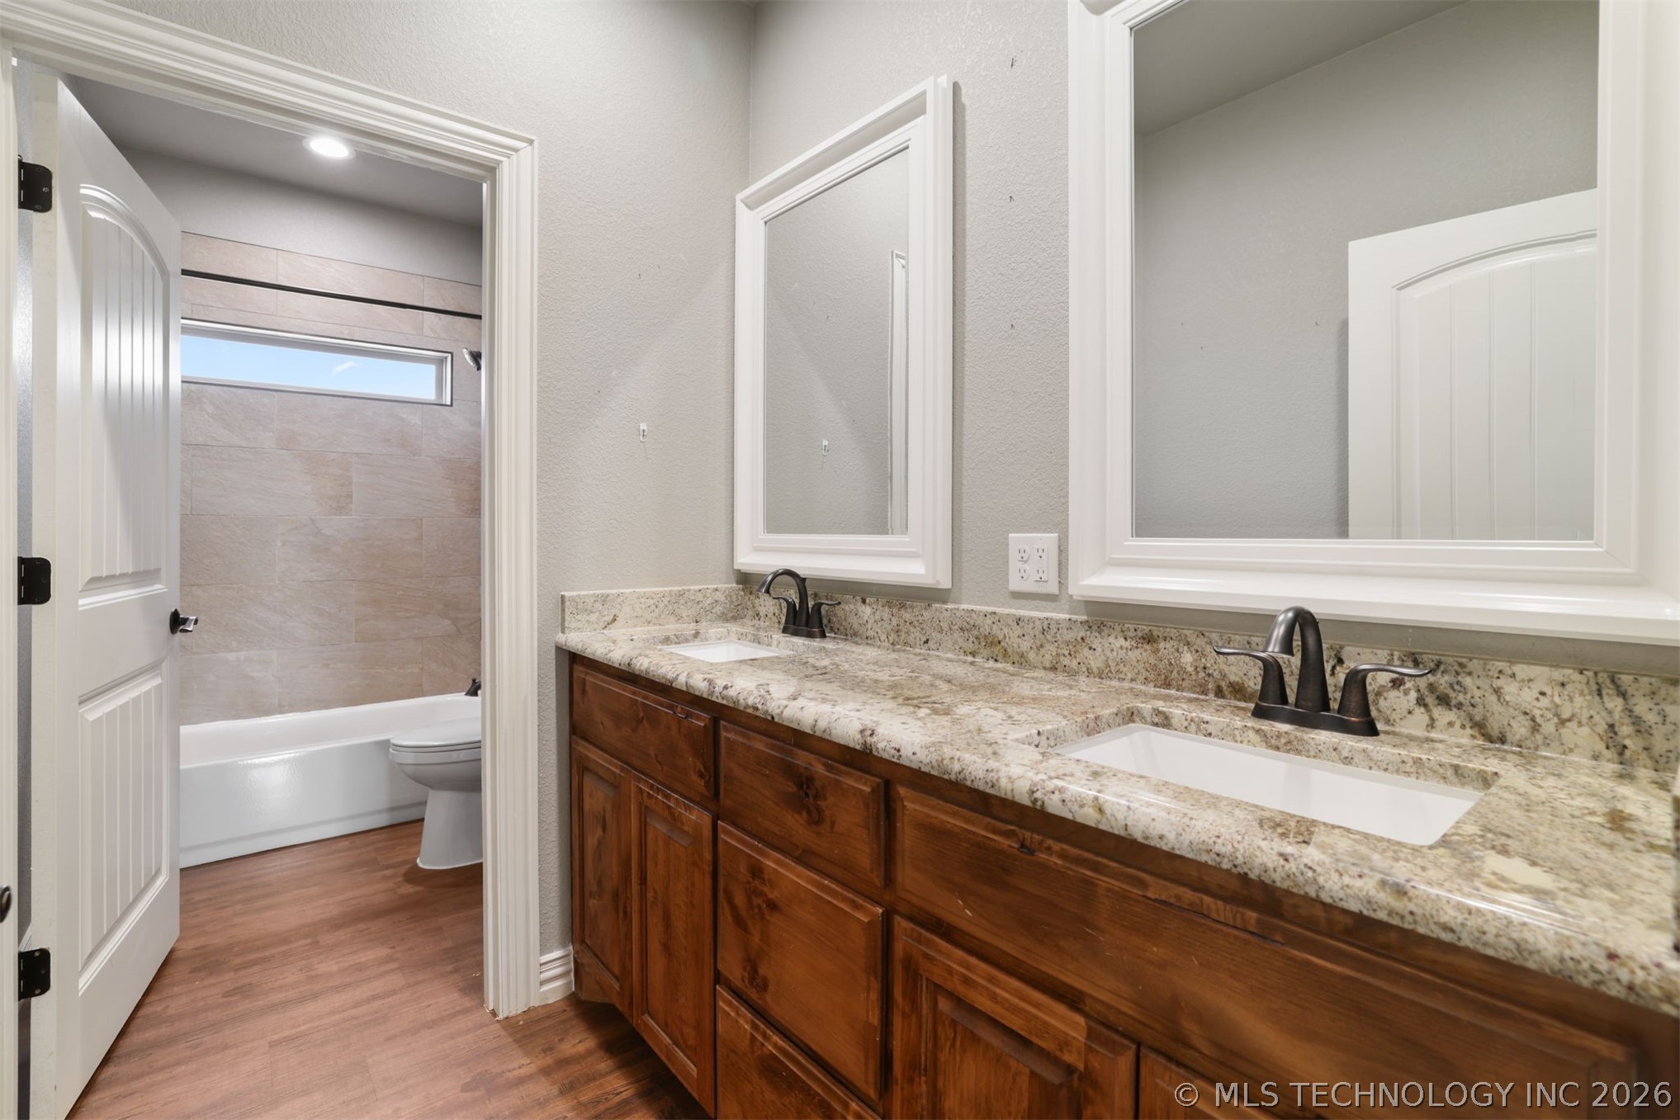
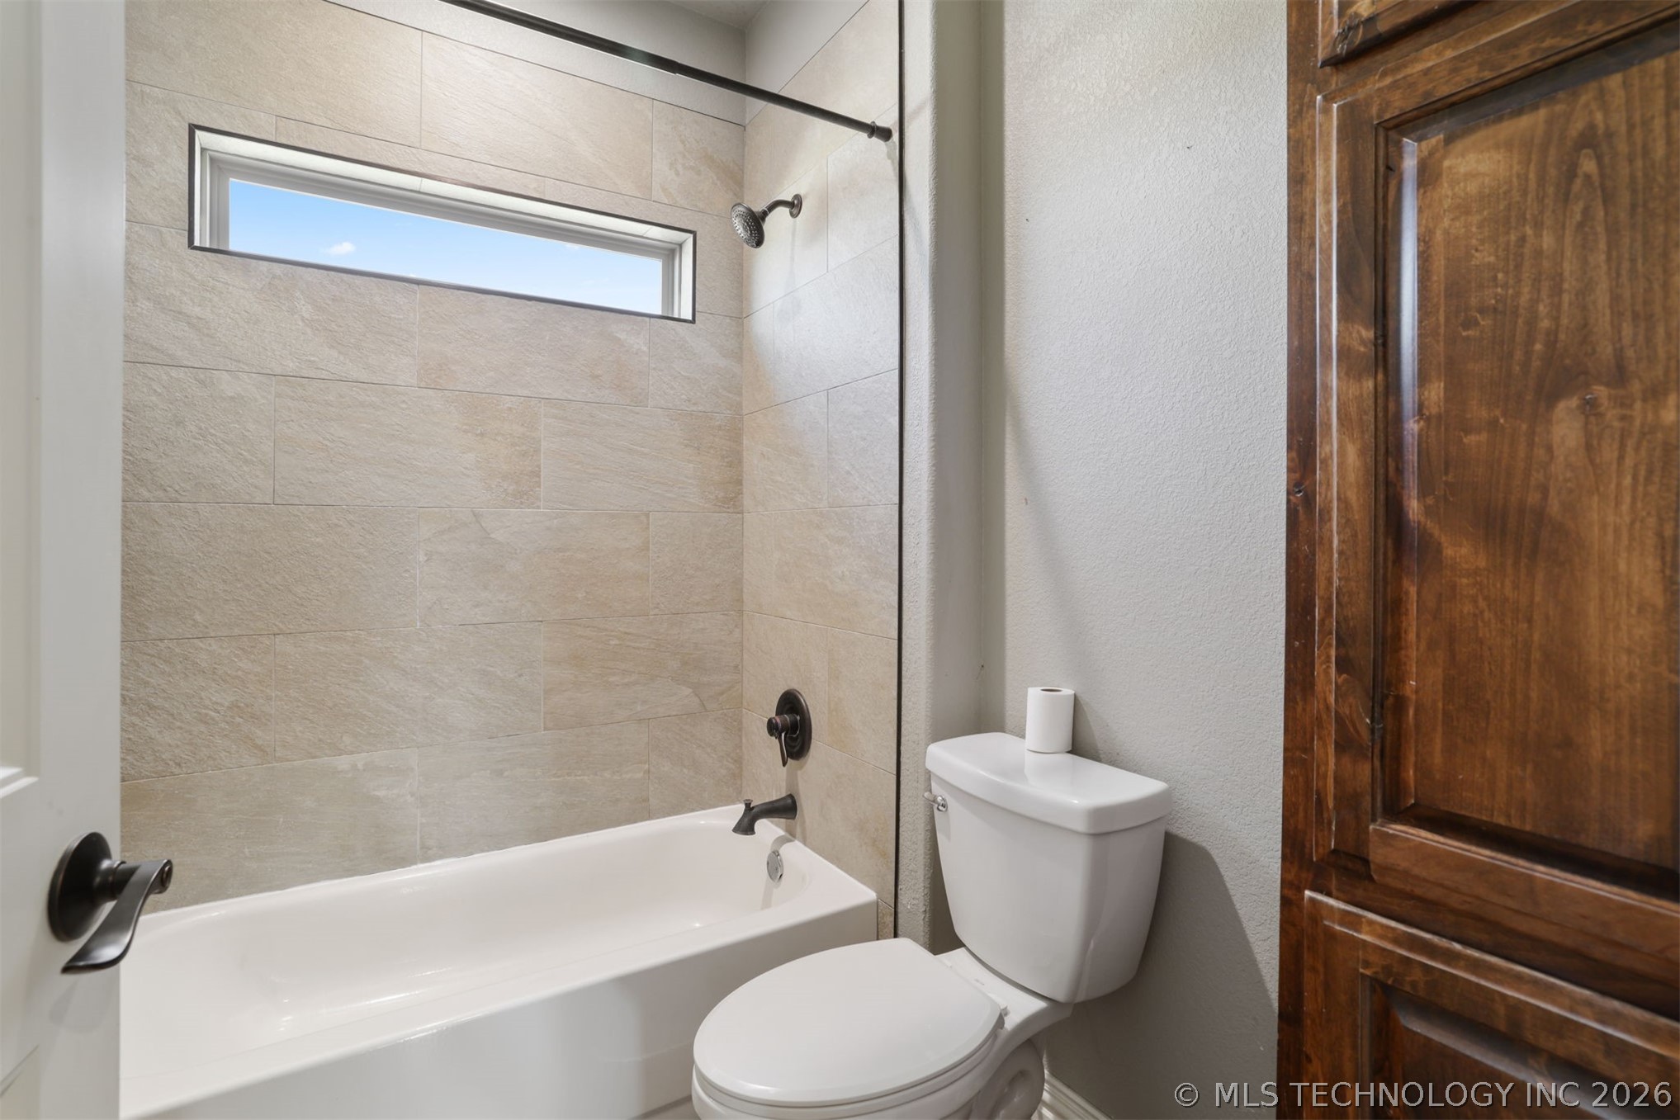
Guest Bathroom
Guest Bathroom
Guest Bedroom #2
Guest Bedroom #2
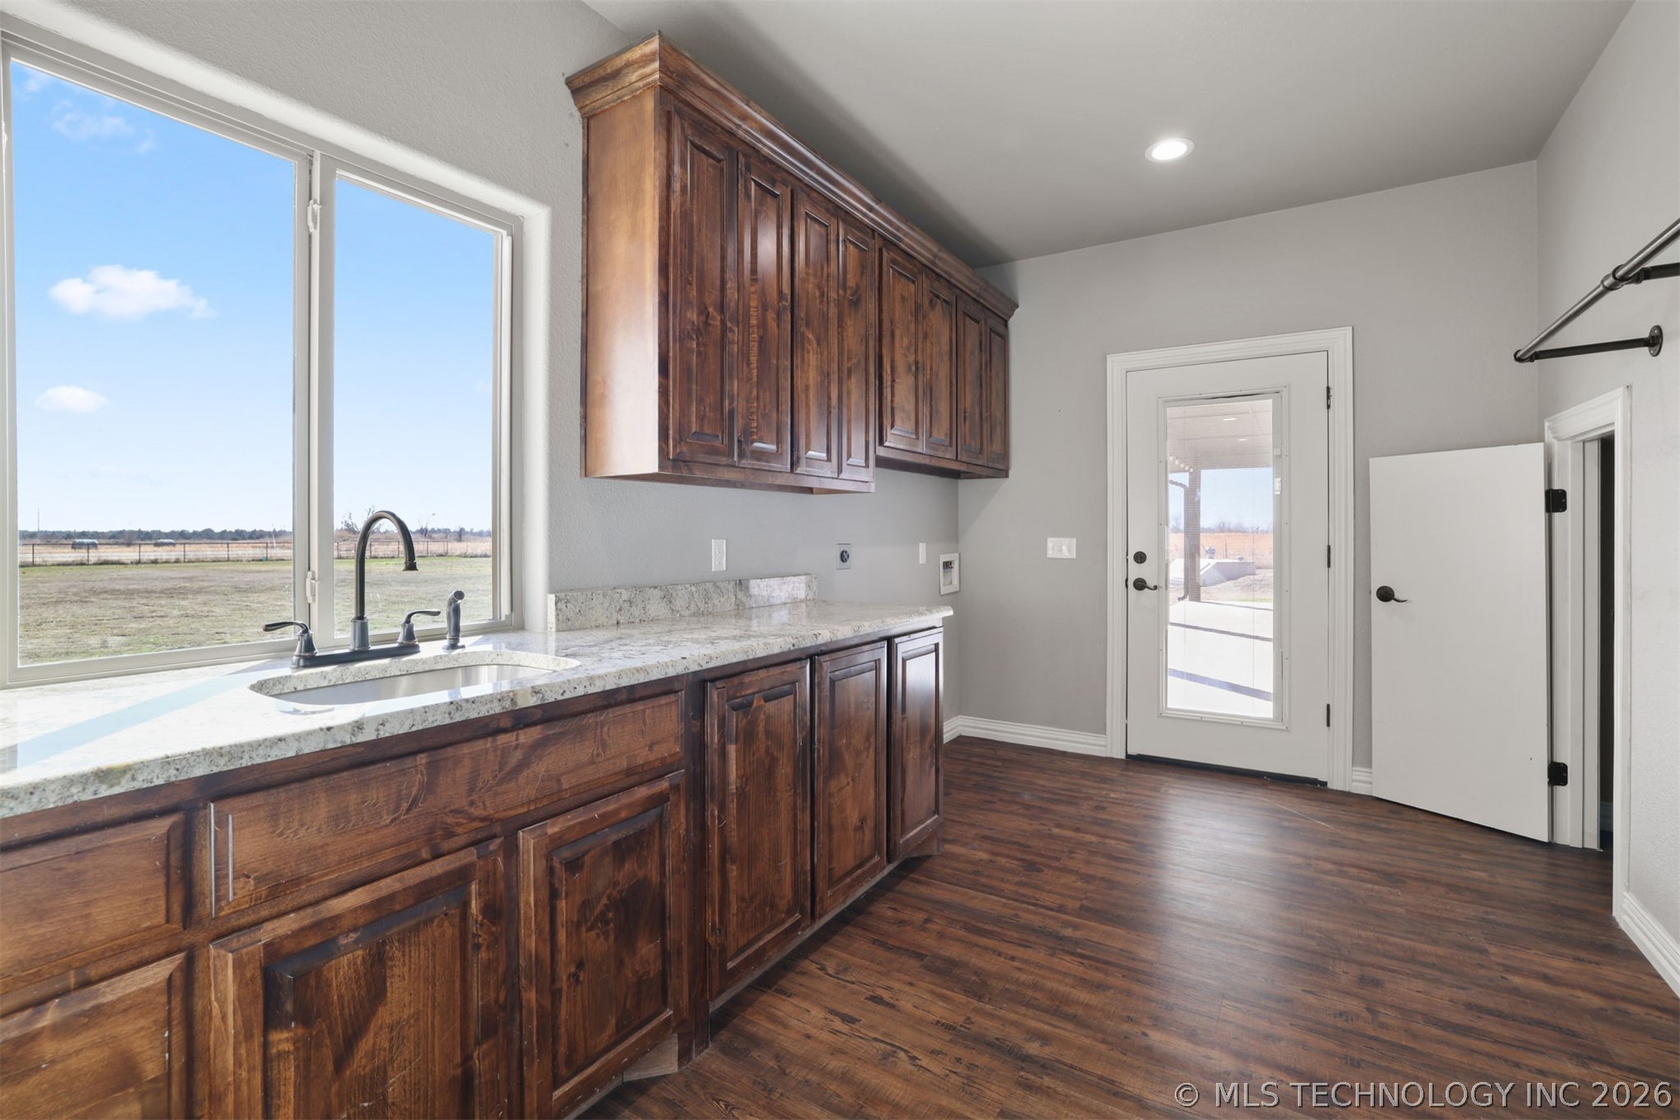
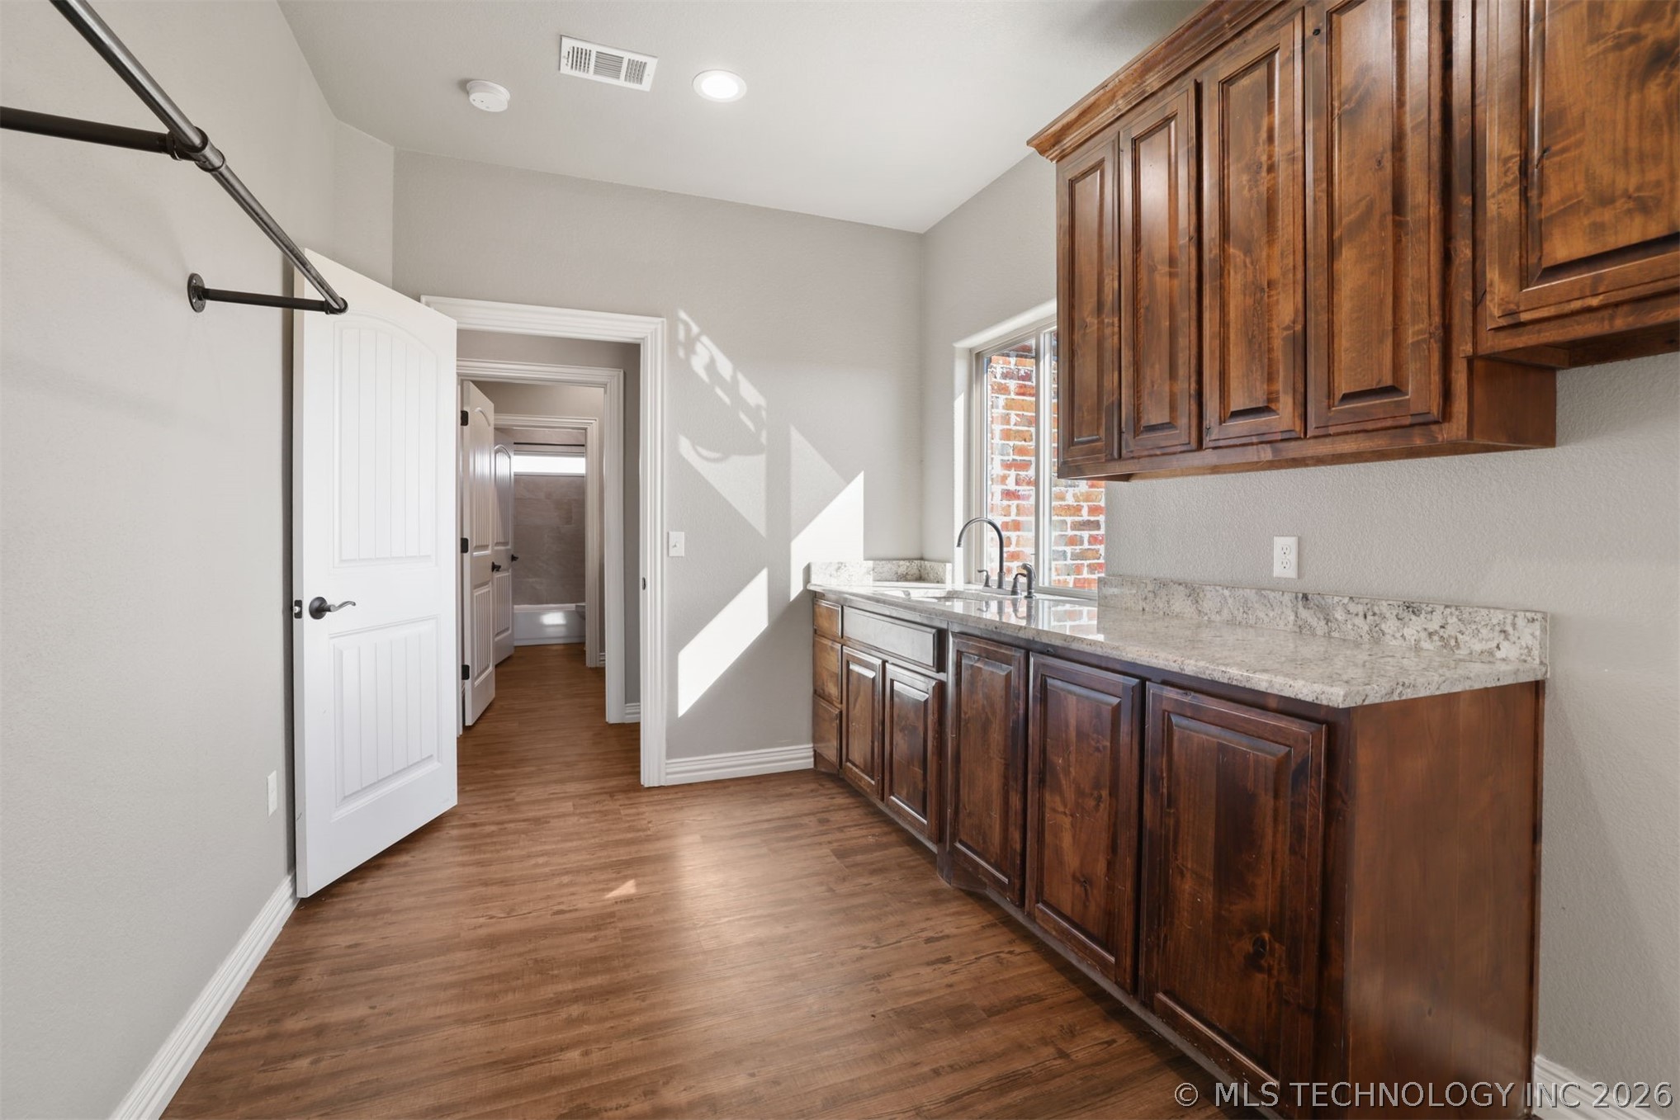
Laundry Room
Laundry Room
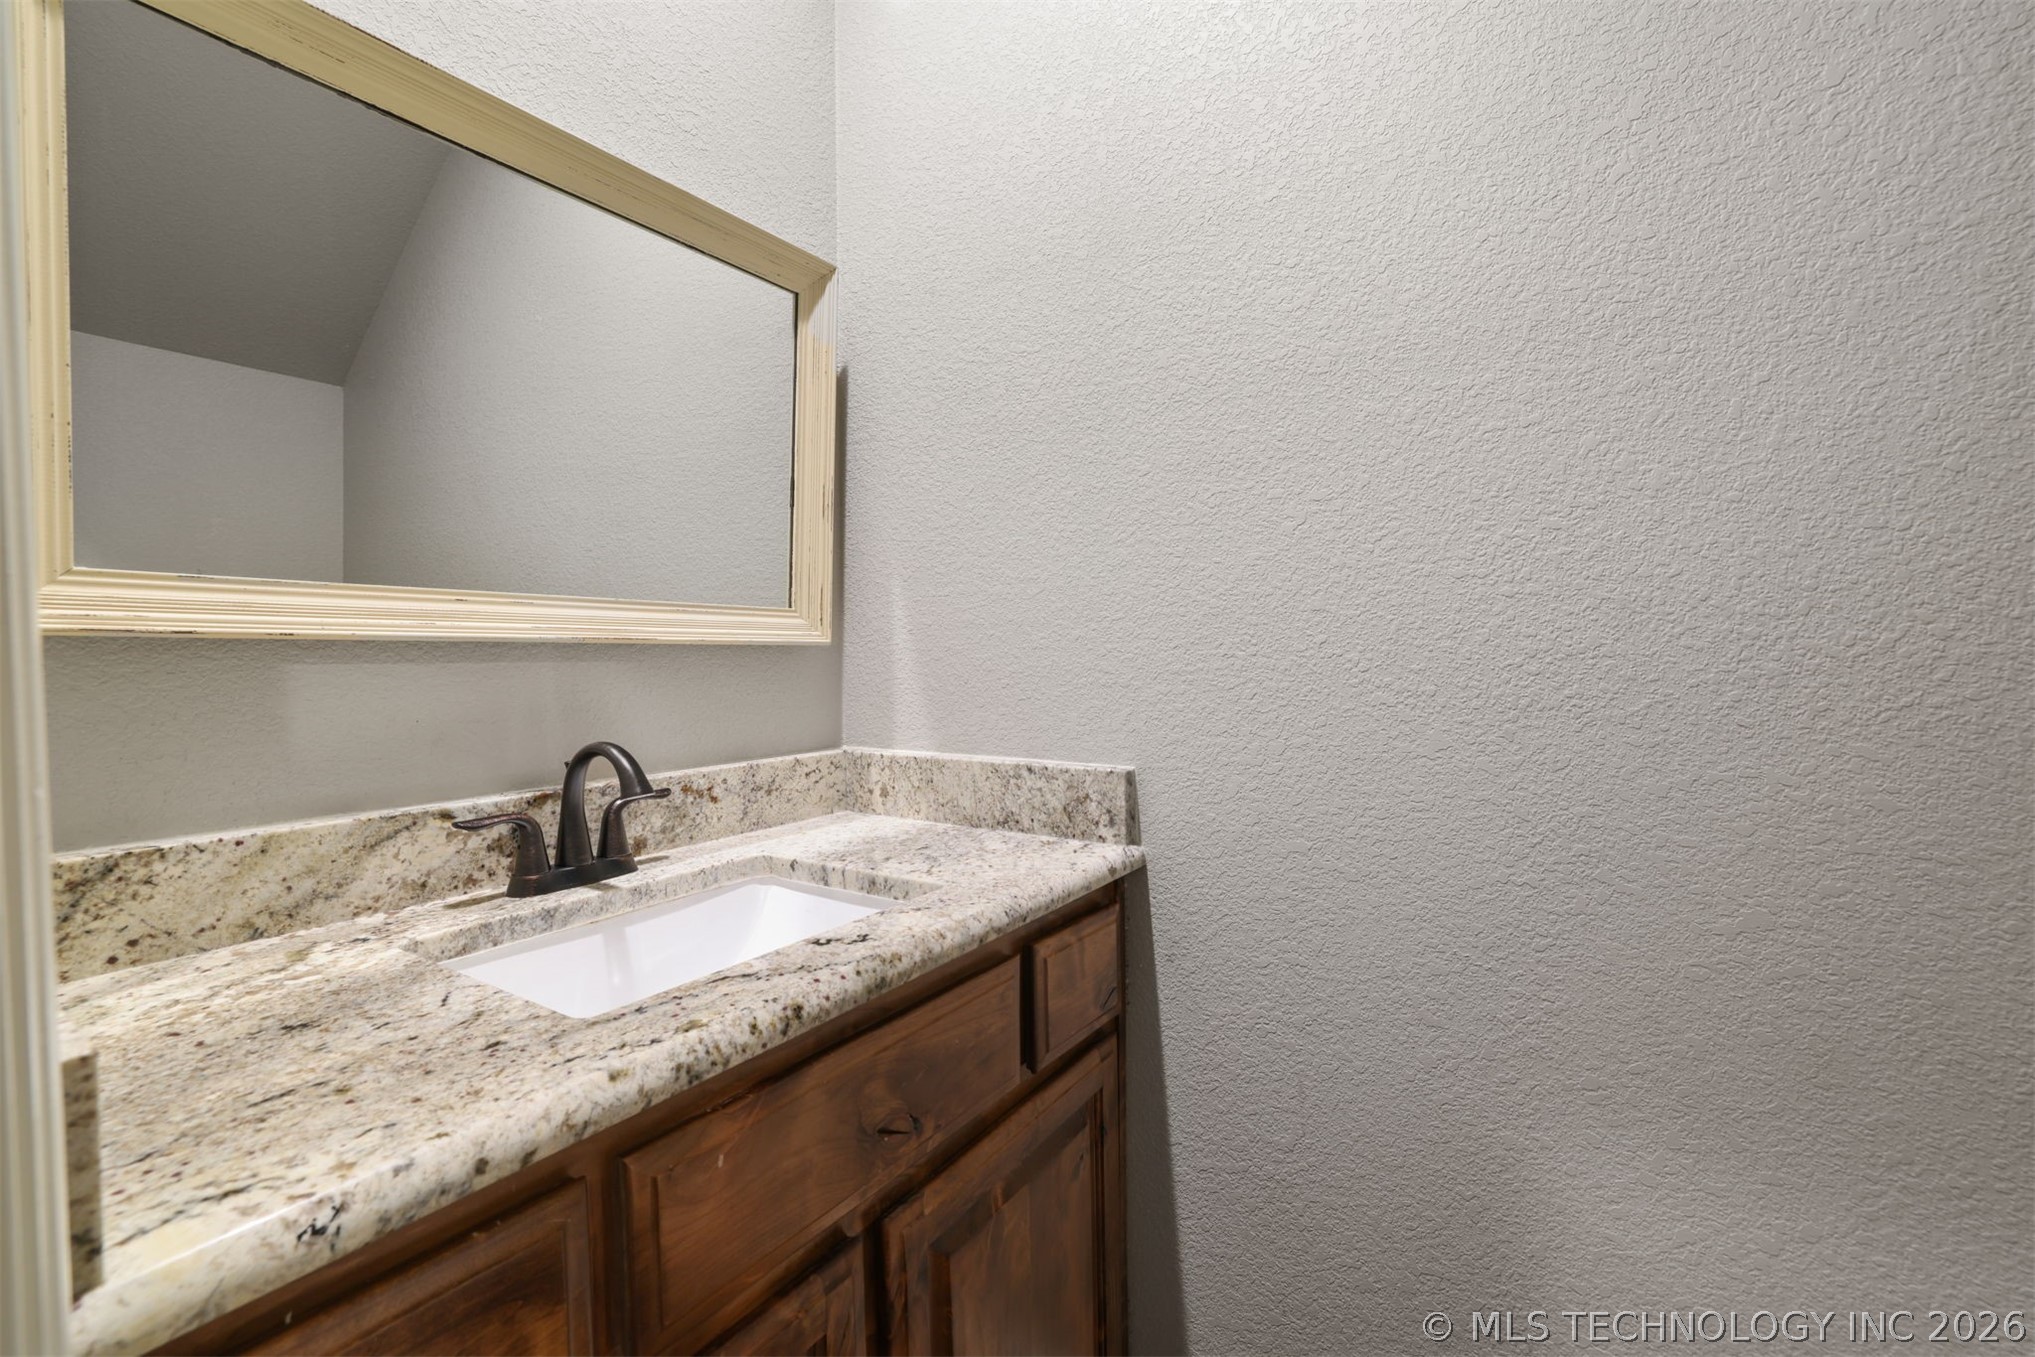
Guest Bathroom/half bath
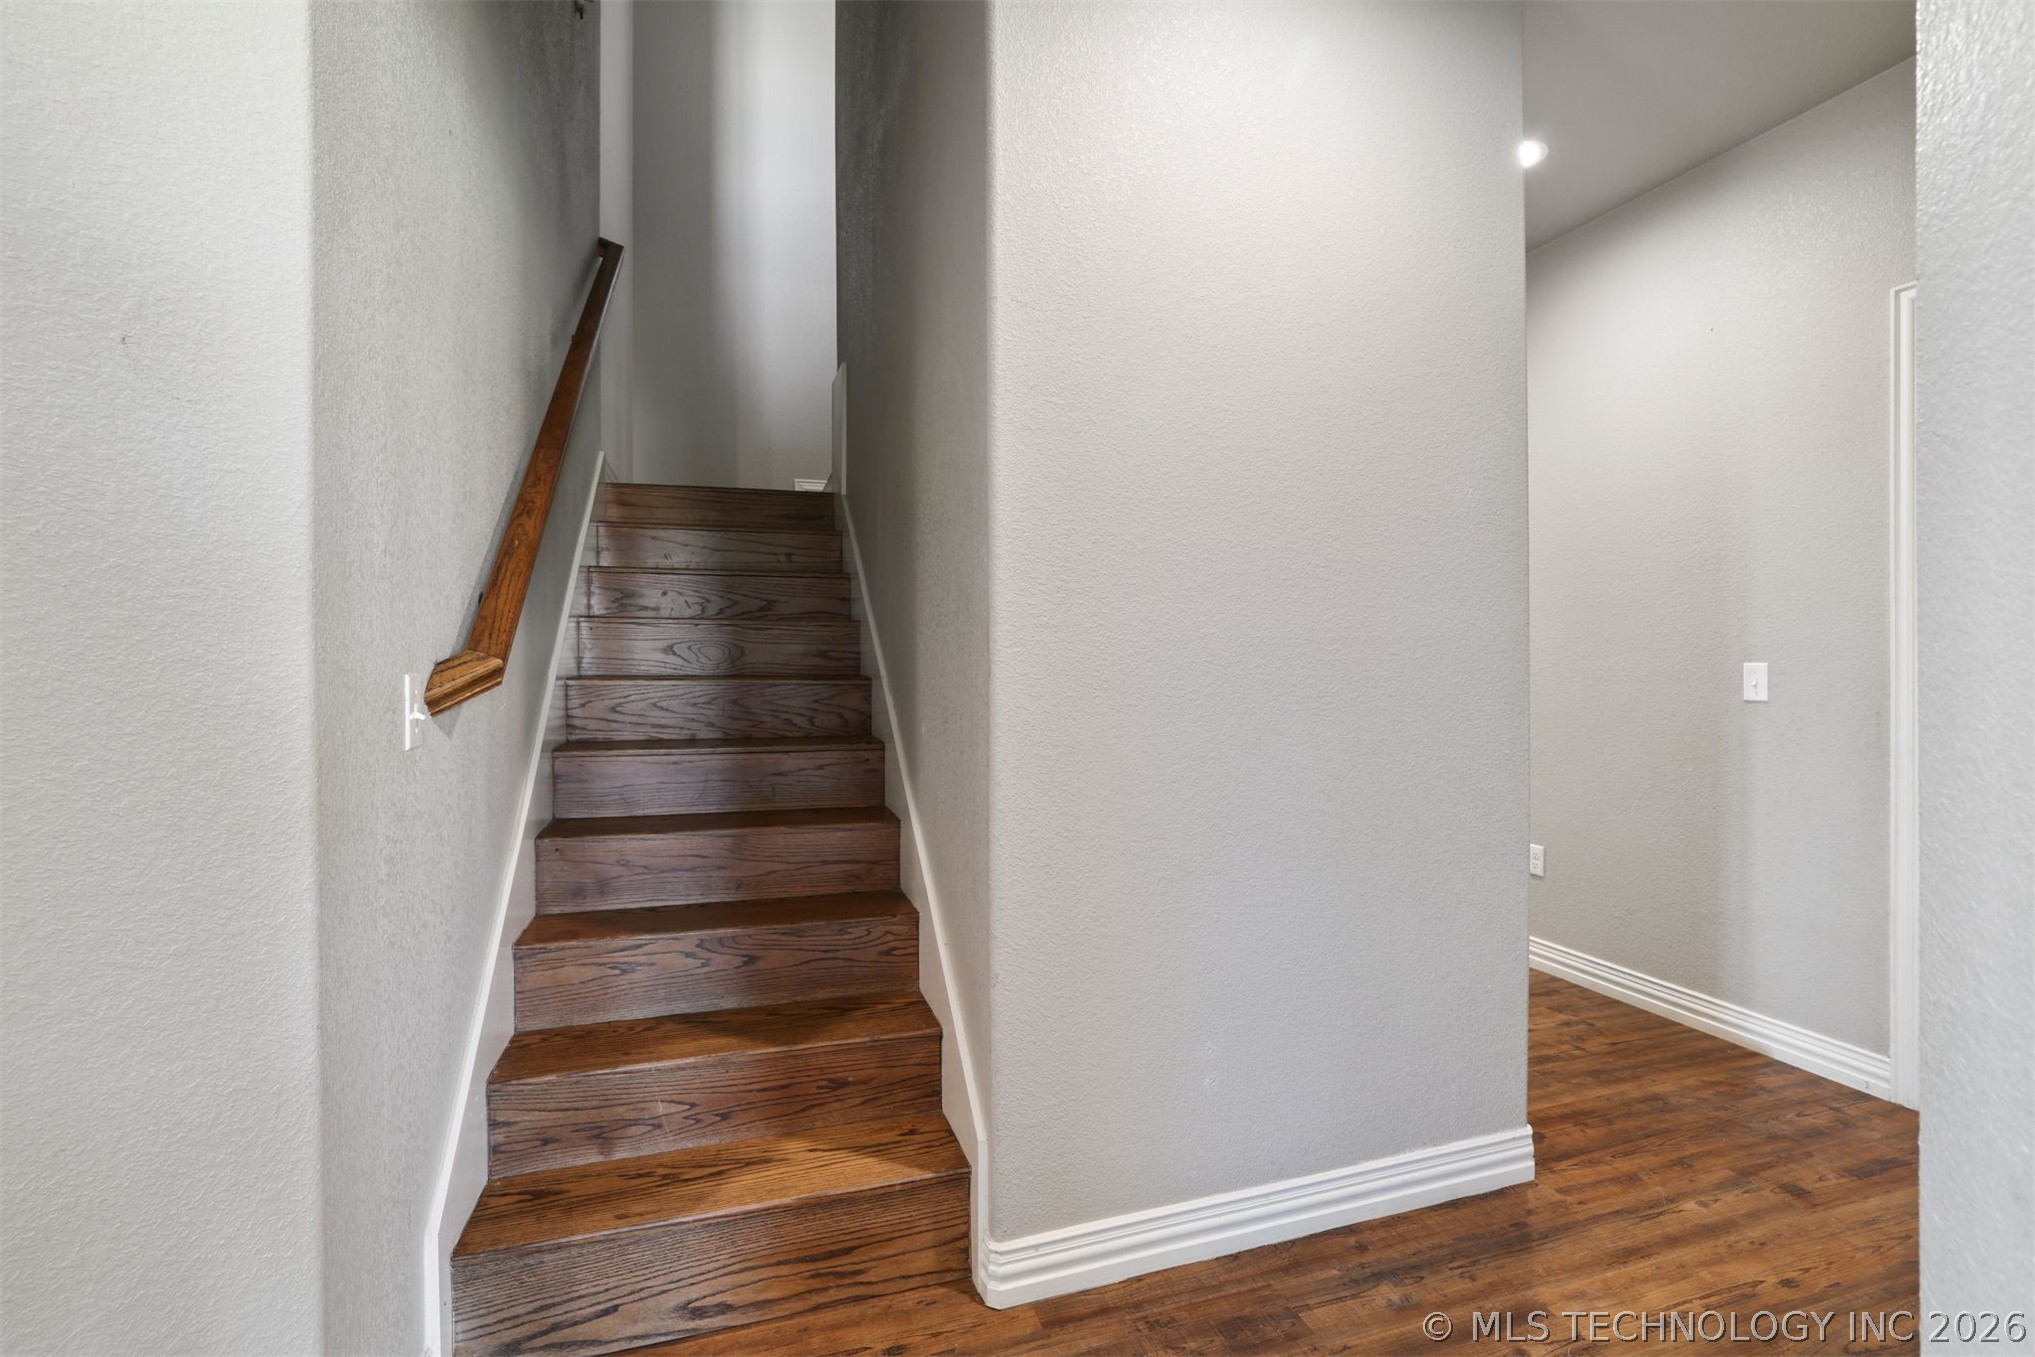
Staircase featuring wood-finish treads and a coordinating wood handrail
Hardwood-finish flooring, recessed lighting, and bright windows create an inviting atmosphere
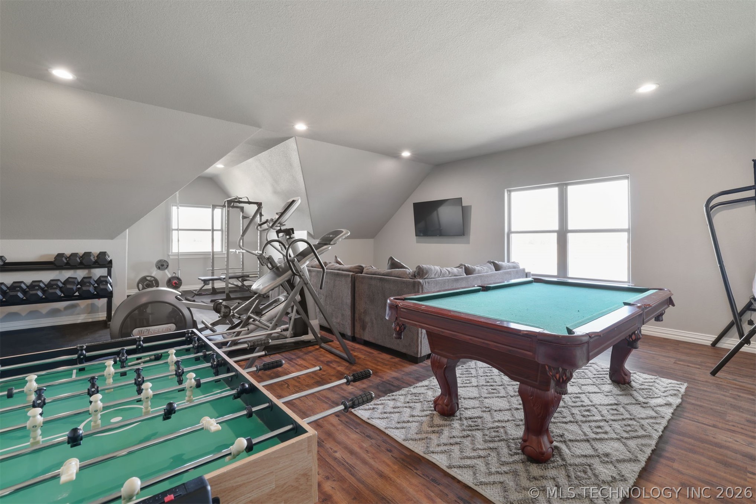
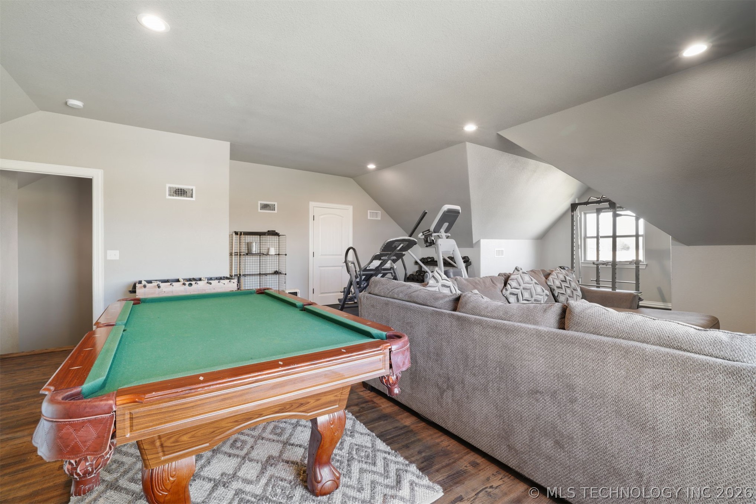
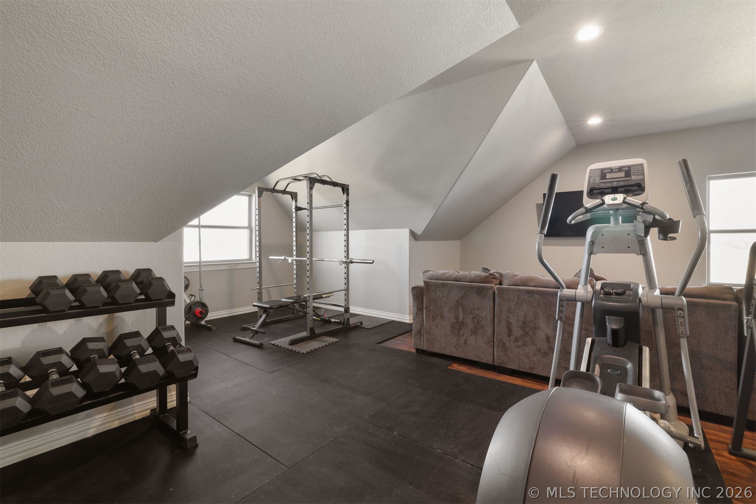
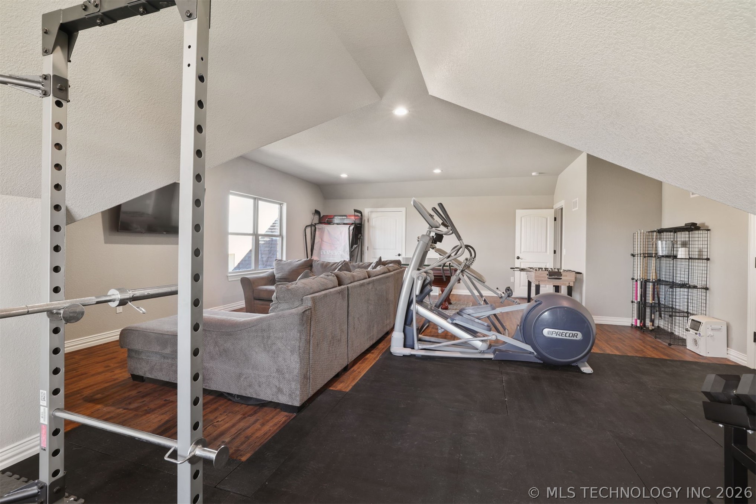
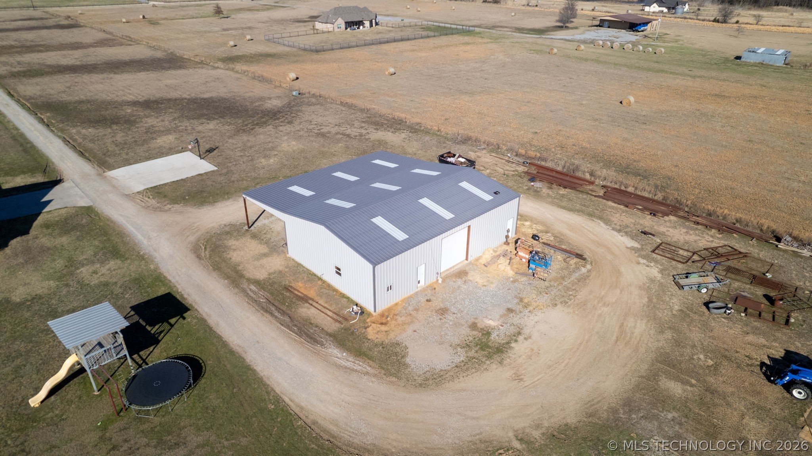
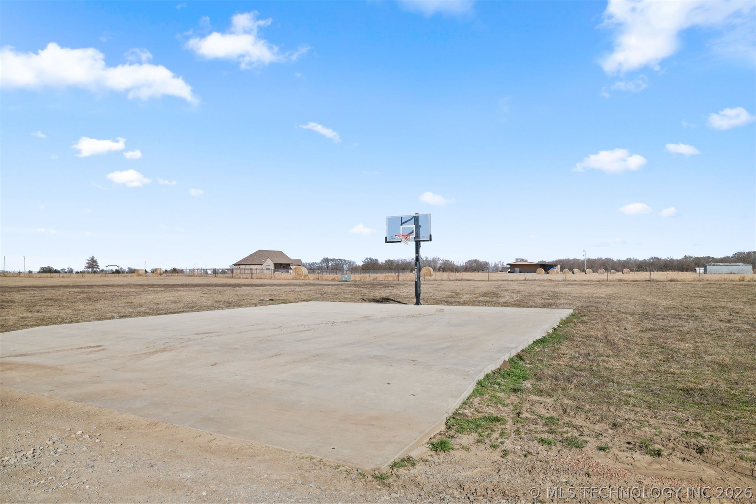
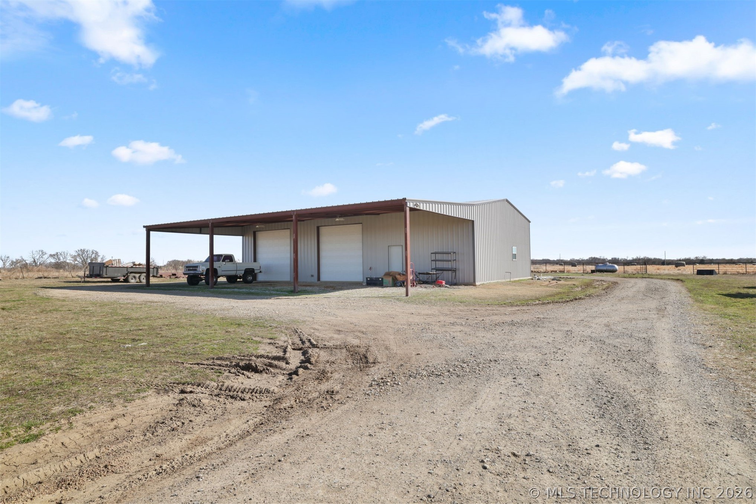
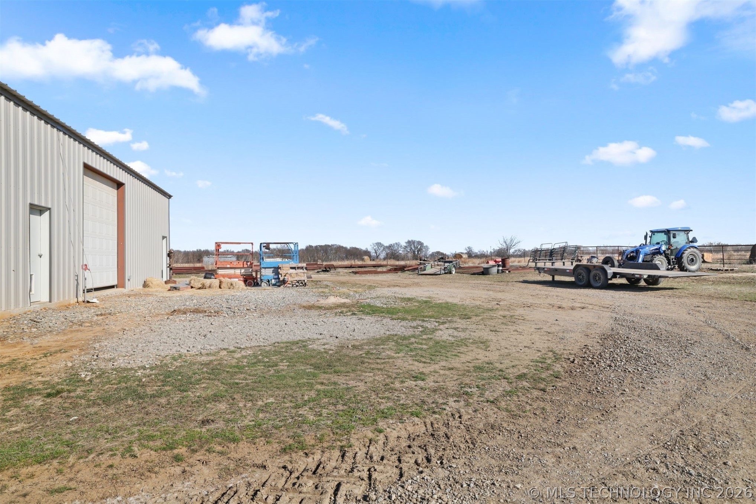
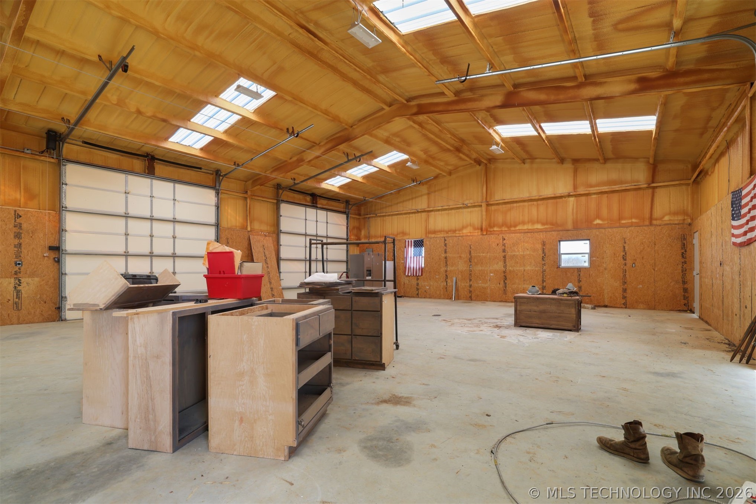
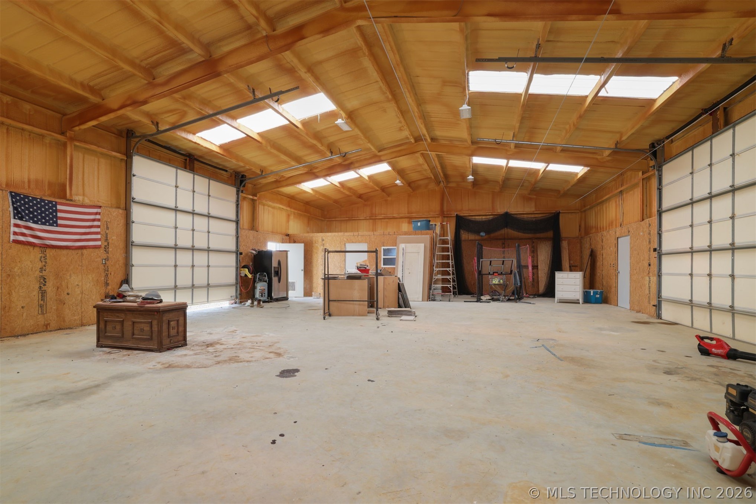
This 20-acre property offers the perfect blend of privacy, recreation, and accessibility. The acreage is cross fenced and includes a pond, making it ideal for livestock, outdoor enjoyment, or simply embracing wide open space with room to grow. Inside, the craftsman-style home showcases quality finishes and thoughtful design throughout. Granite flooring adds durability and elegance, complementing the rich stained cabinetry that flows seamlessly through the kitchen and bathrooms. The spacious kitchen offers an oversized pantry and ample storage, while the open living areas create a warm and inviting atmosphere perfect for gatherings or quiet evenings at home. The large laundry room provides direct access to the patio for added functionality. The primary suite is designed as a private retreat, featuring his and her closets and a luxurious soaking tub that invites relaxation at the end of the day. Two additional bedrooms and a versatile bonus room provide flexibility for a game room, office, workout area, or additional entertainment space. The impressive 60x80 shop with a 20-foot lean-to is built for year-round use with full spray foam insulation. Inside, you'll find office space along with three large overhead doors offering easy access for equipment, storage, or business operations. A half basketball court also serves as additional parking space for gatherings or events. Whether you're seeking a homestead, hobby farm, business-ready property, or private retreat near the lake, this versatile acreage offers endless possibilities in a prime location.
MLS Internet Data Exchange (IDX) information is provided exclusively for consumers’ personal, non-commercial use and may not be used for any purpose other than to identify prospective properties consumers may be interested in purchasing, and that the data is deemed reliable but is not guaranteed accurate by the Greater Tulsa Association of REALTORS® MLS.

 Price Reduced Listing