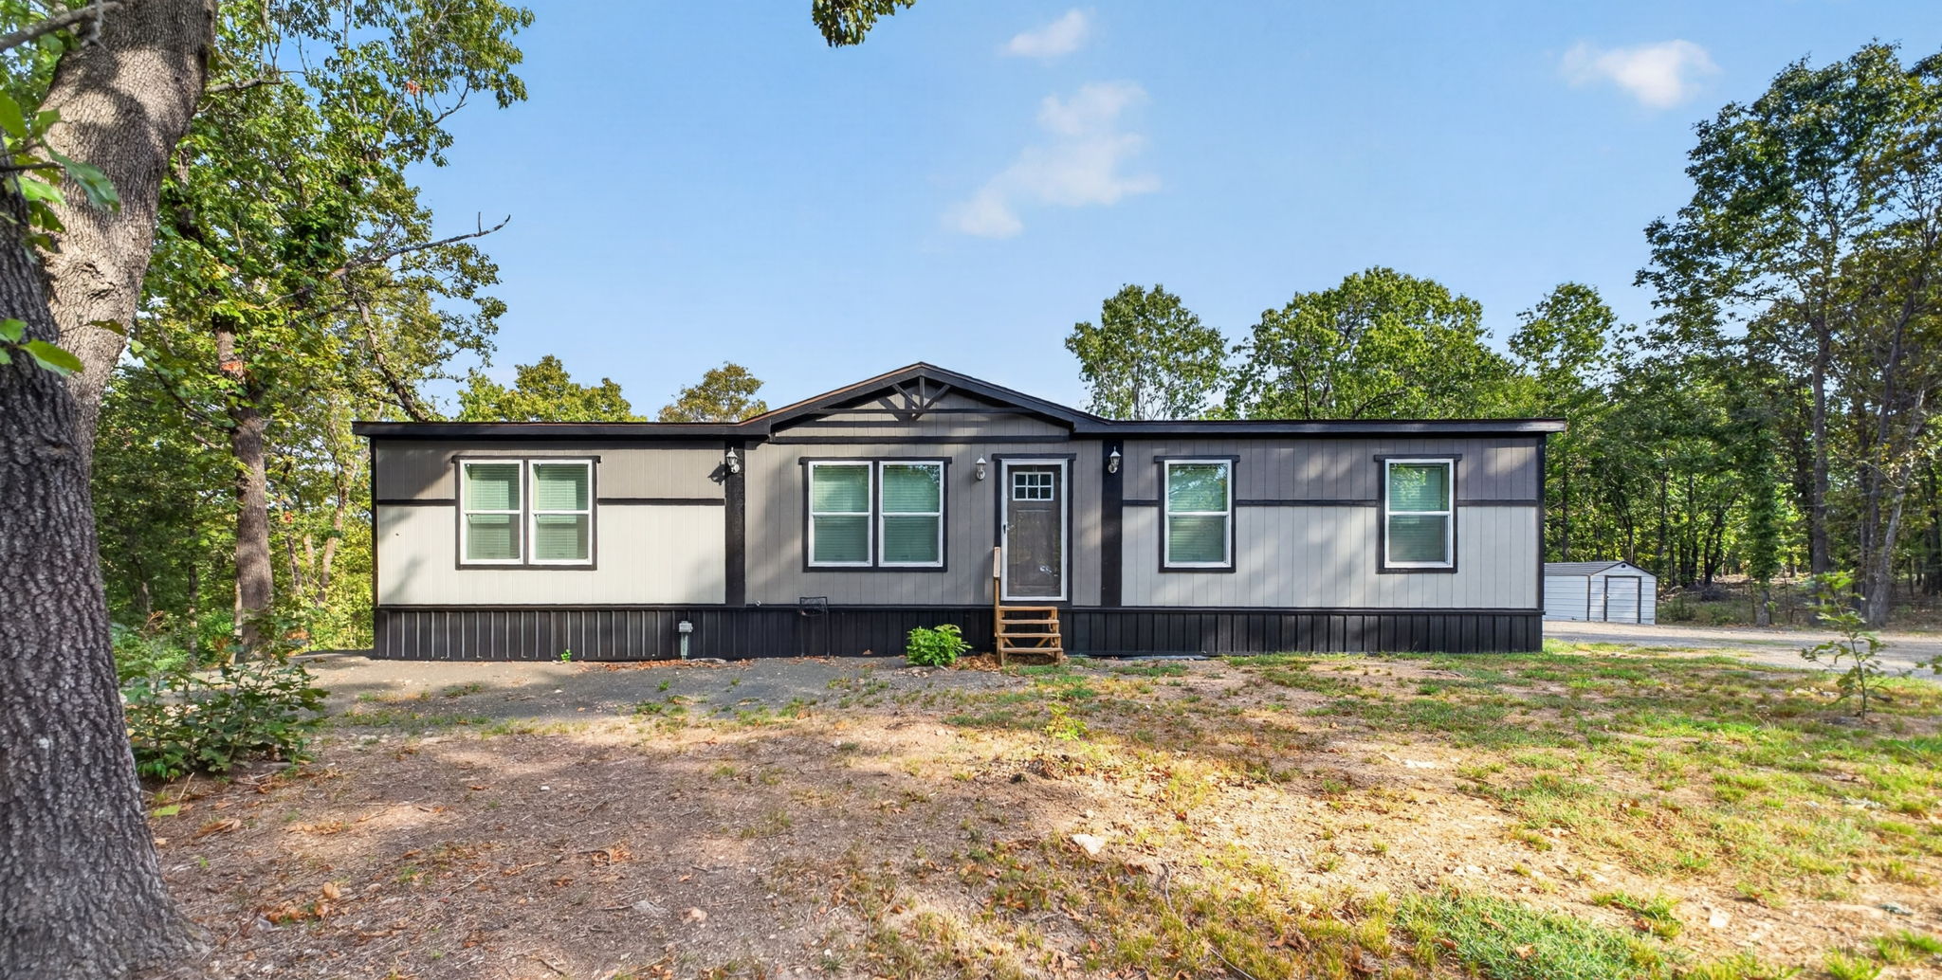
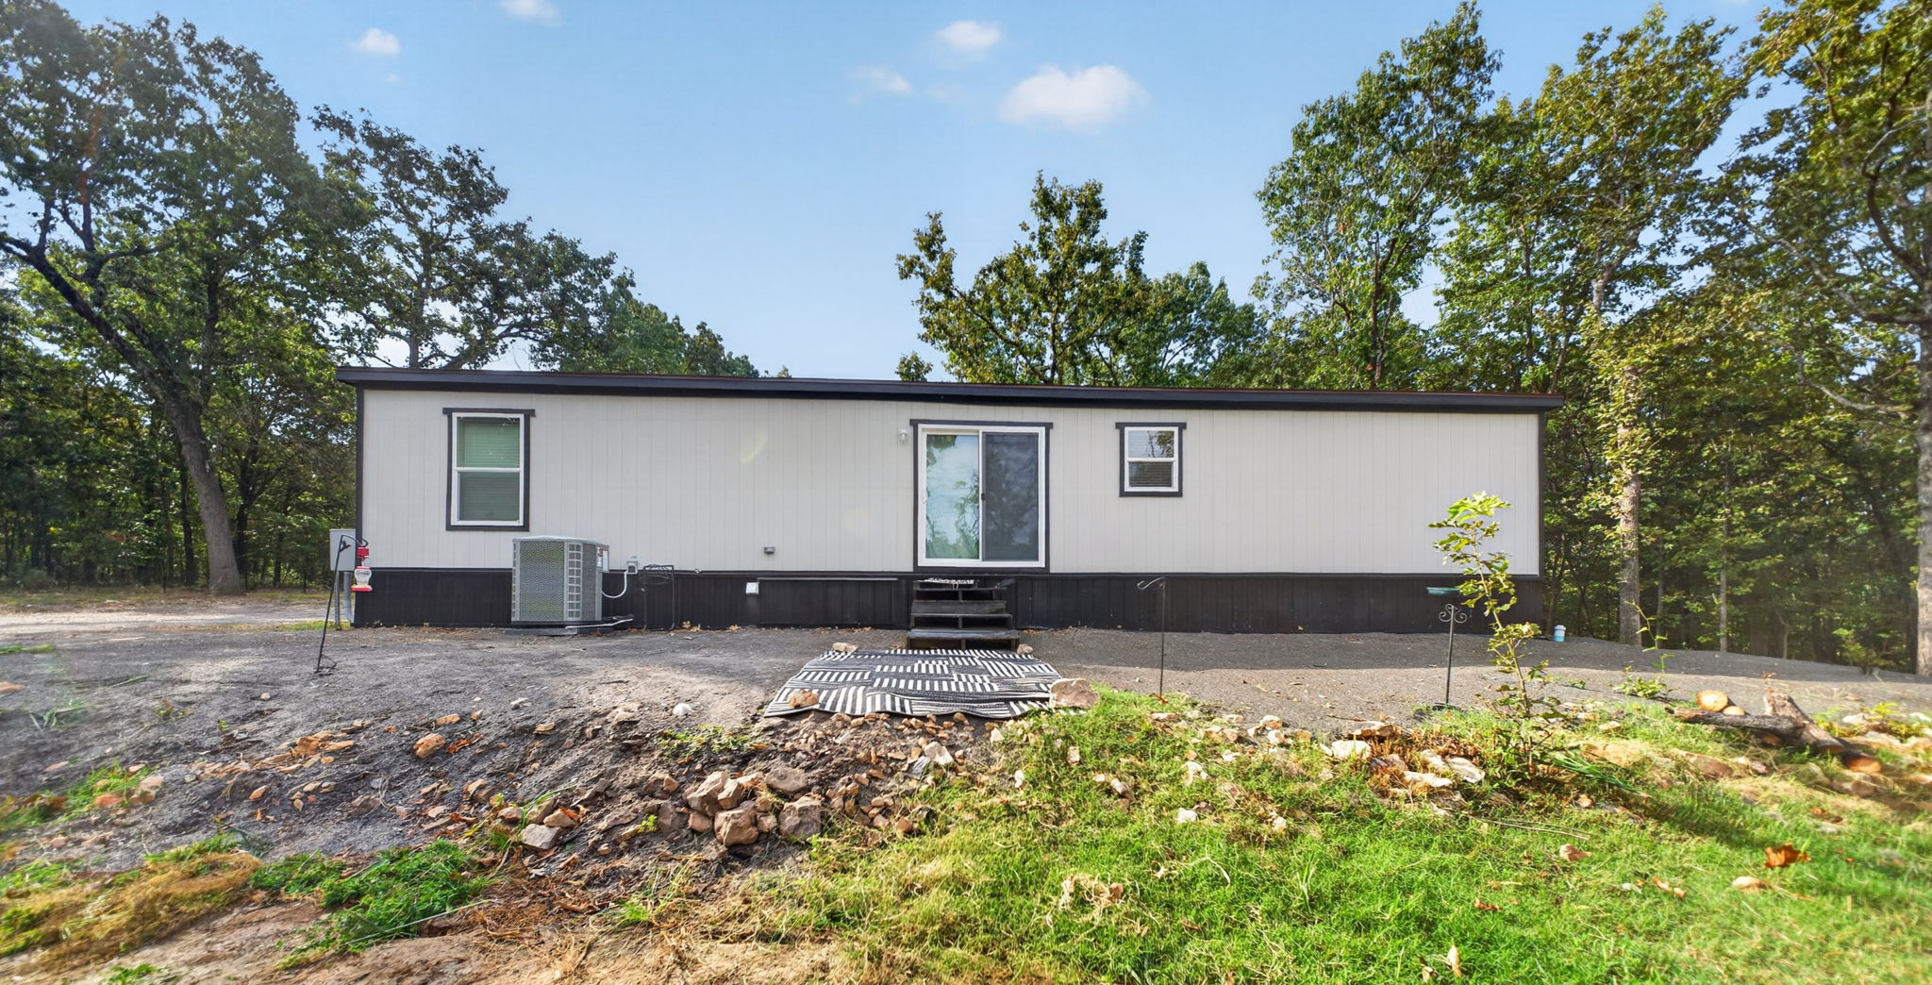
Exterior featuring horizontal siding, white trim windows, dark front door, and natural surroundings
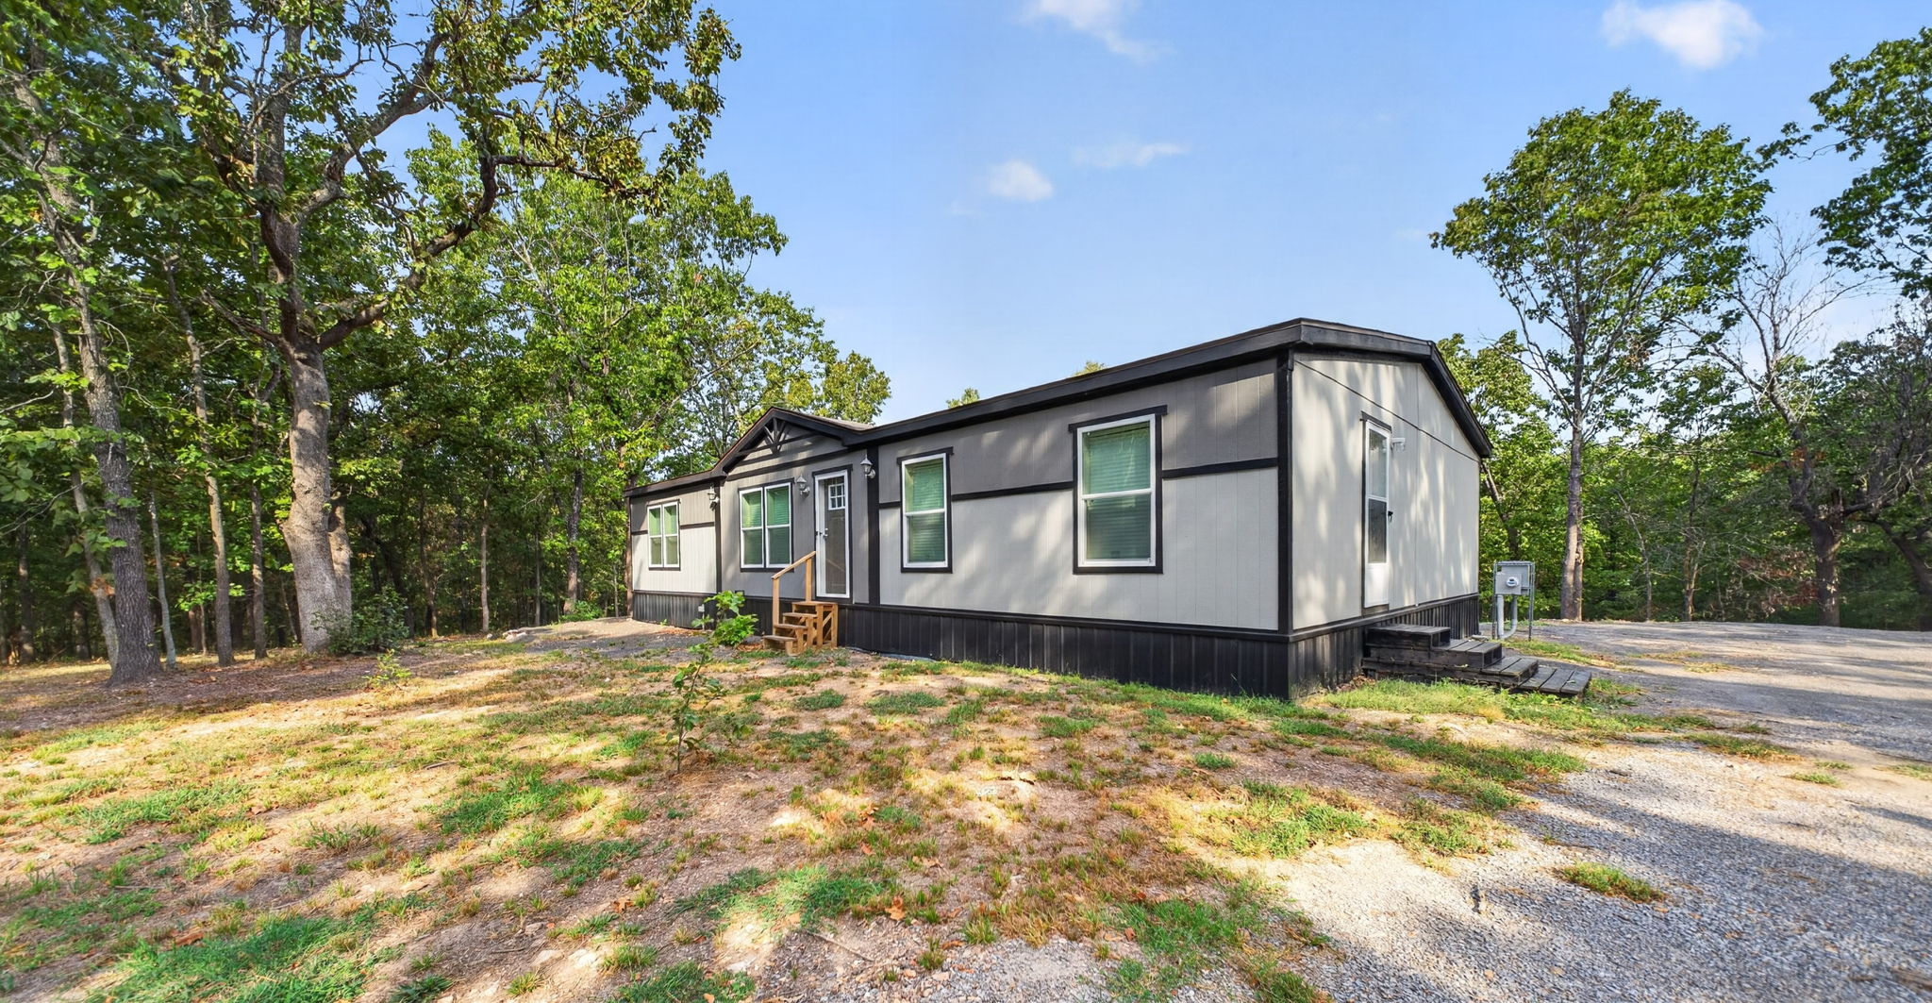
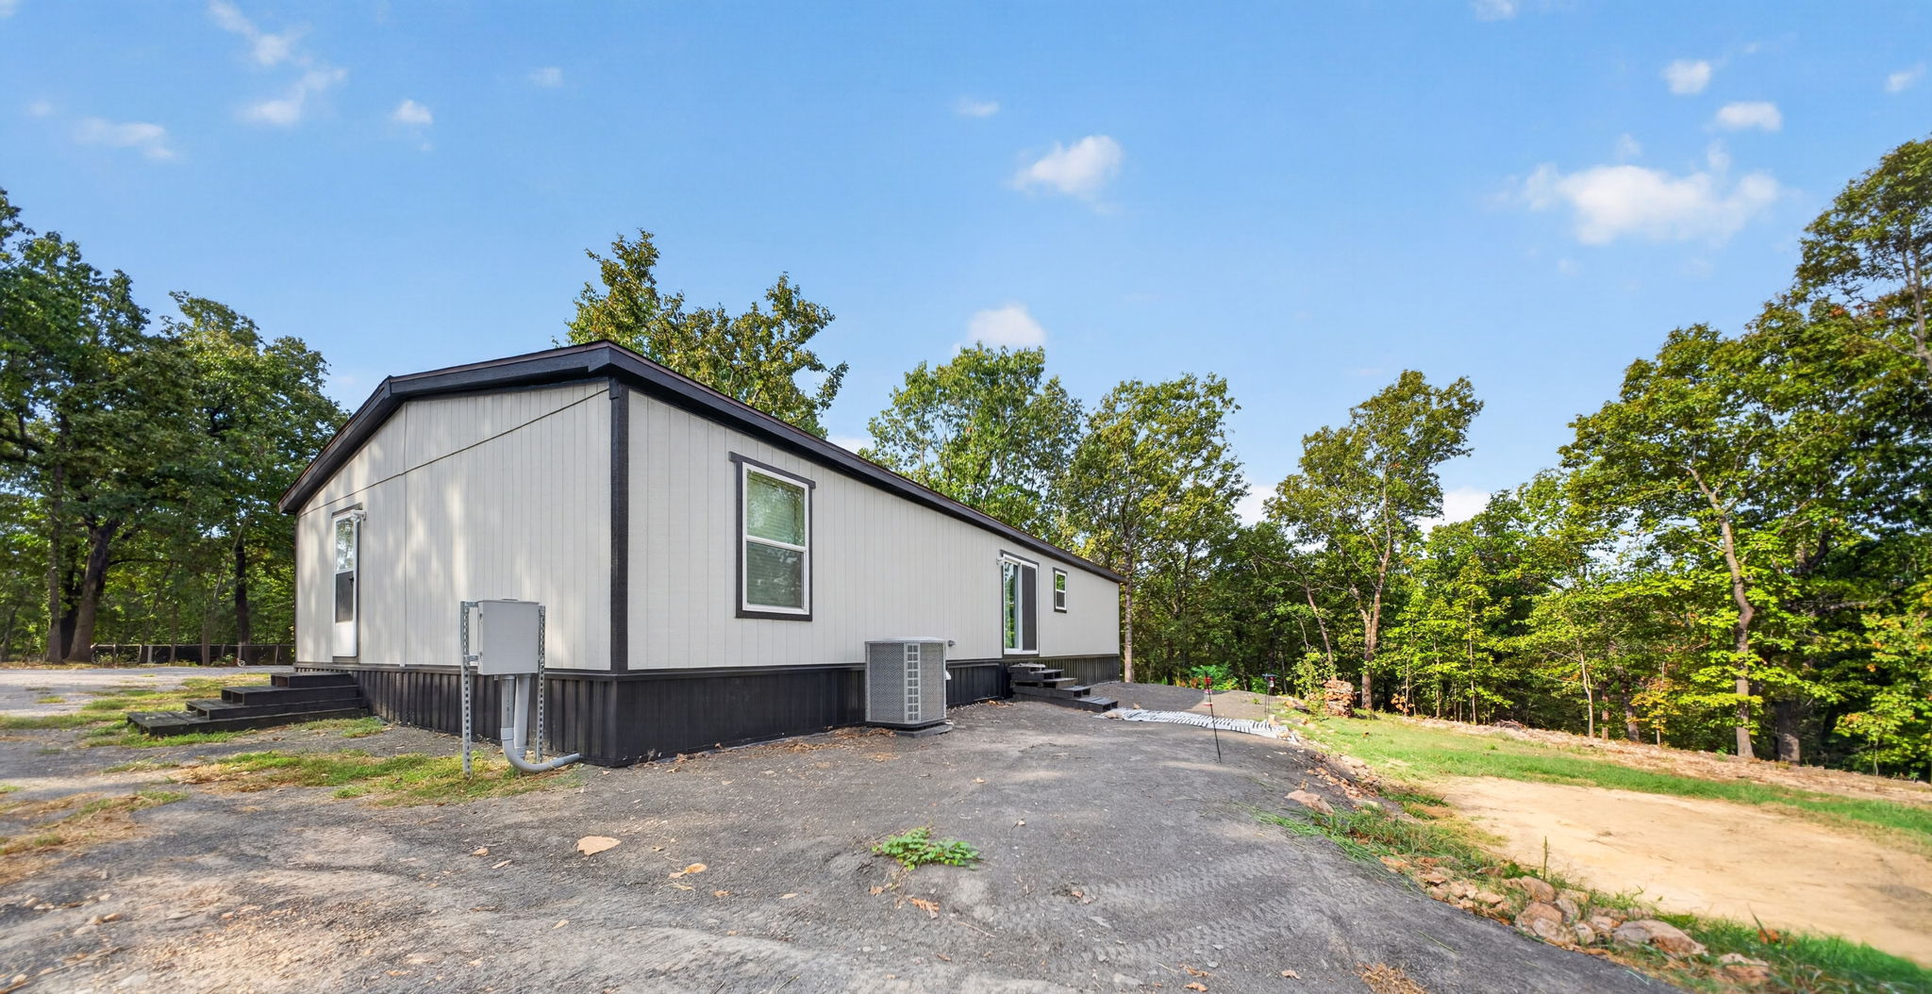
Two-tone exterior with dark trim, multiple windows, and a gravel driveway
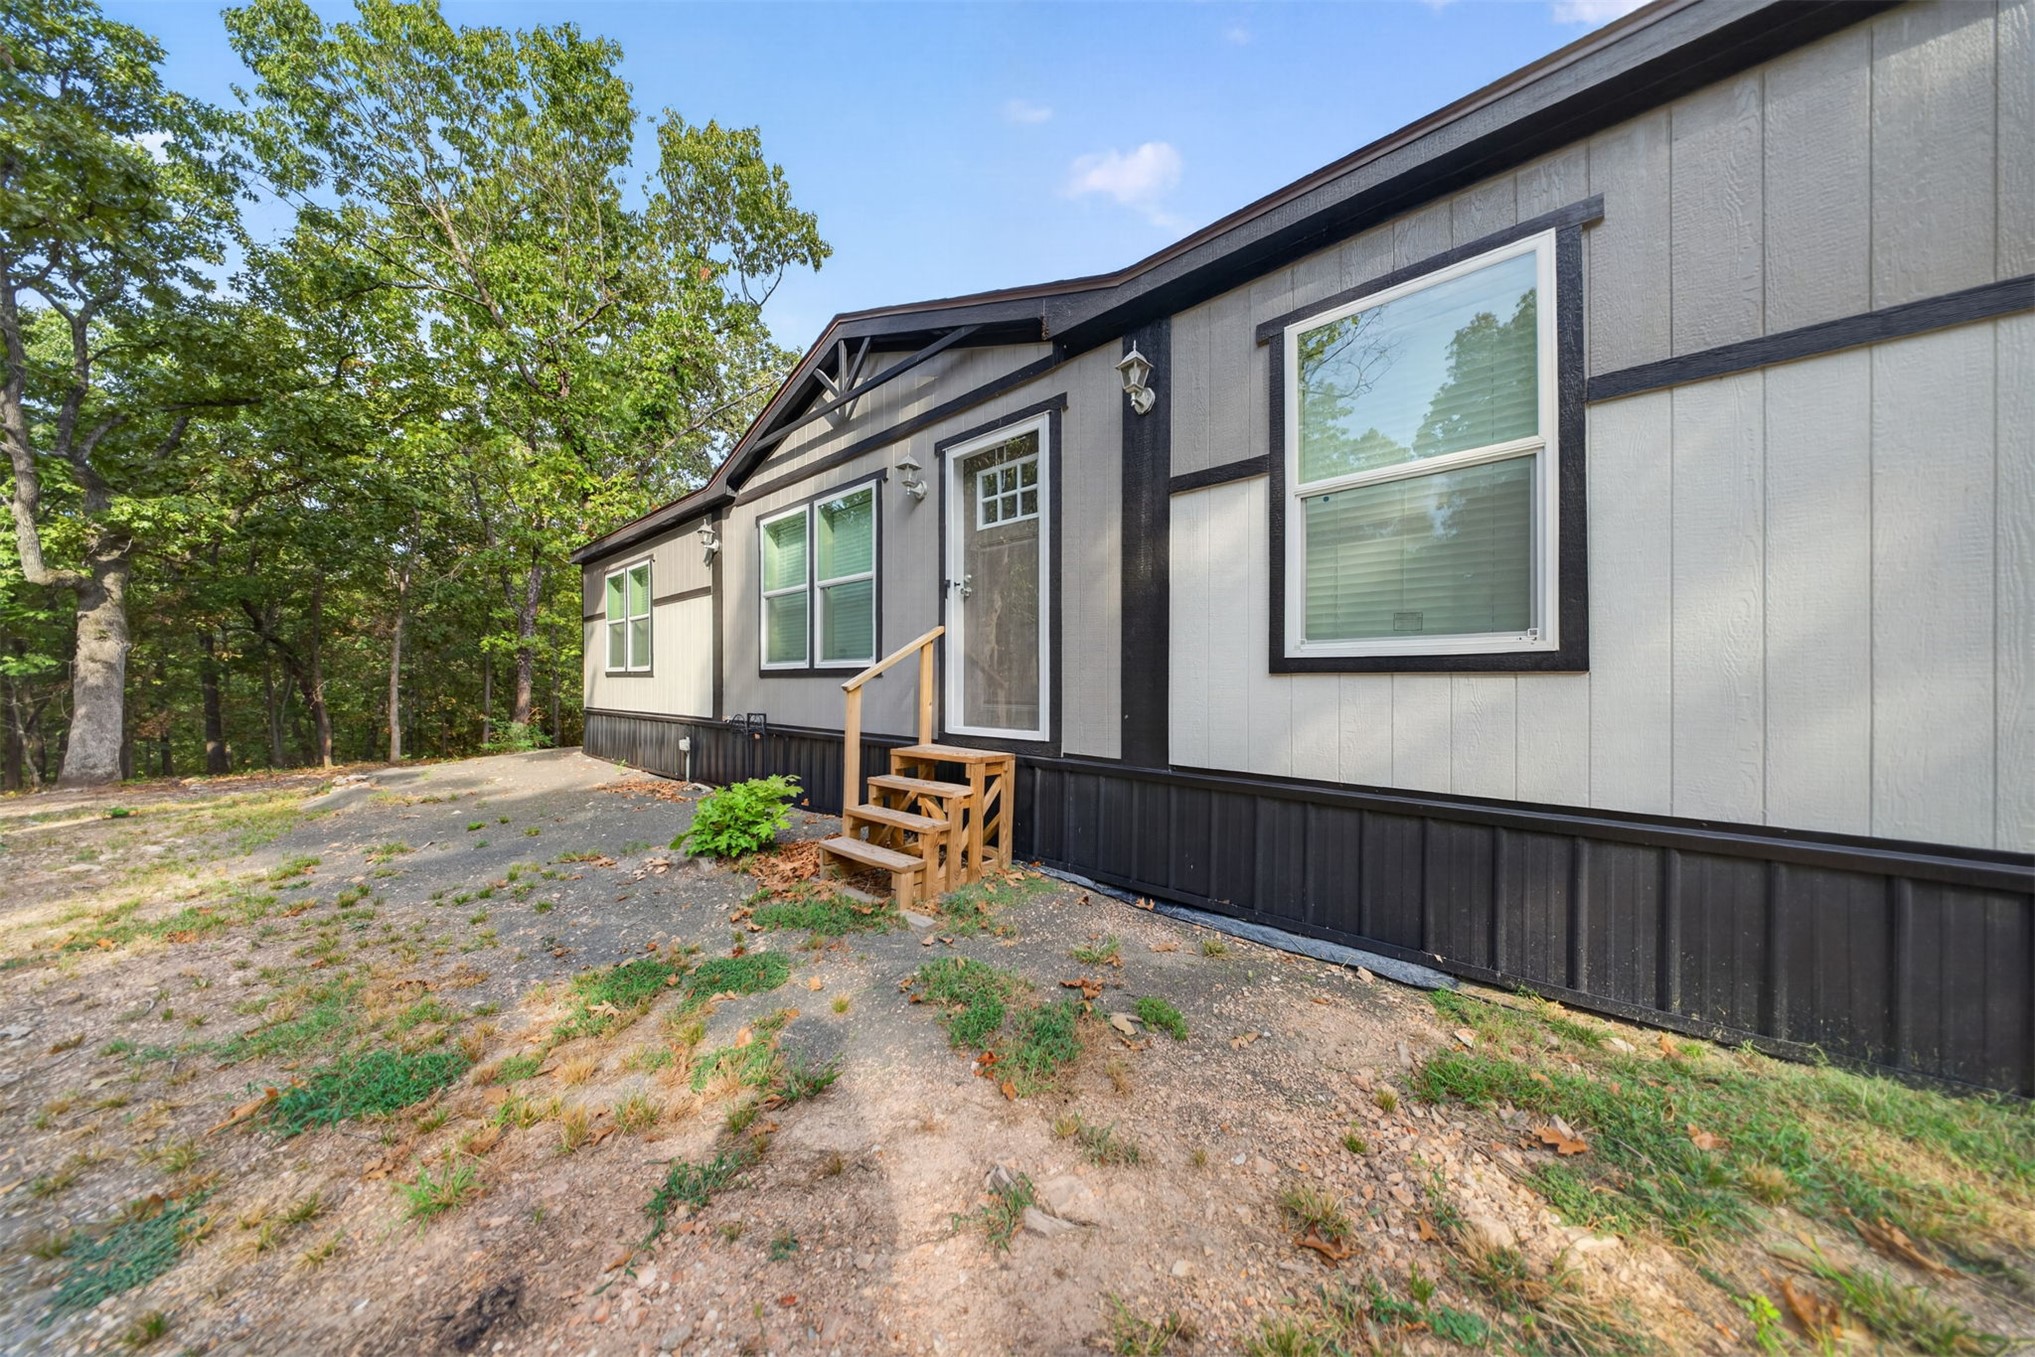
Exterior featuring gray and white siding, dark trim, and a prominent front entry with wooden steps
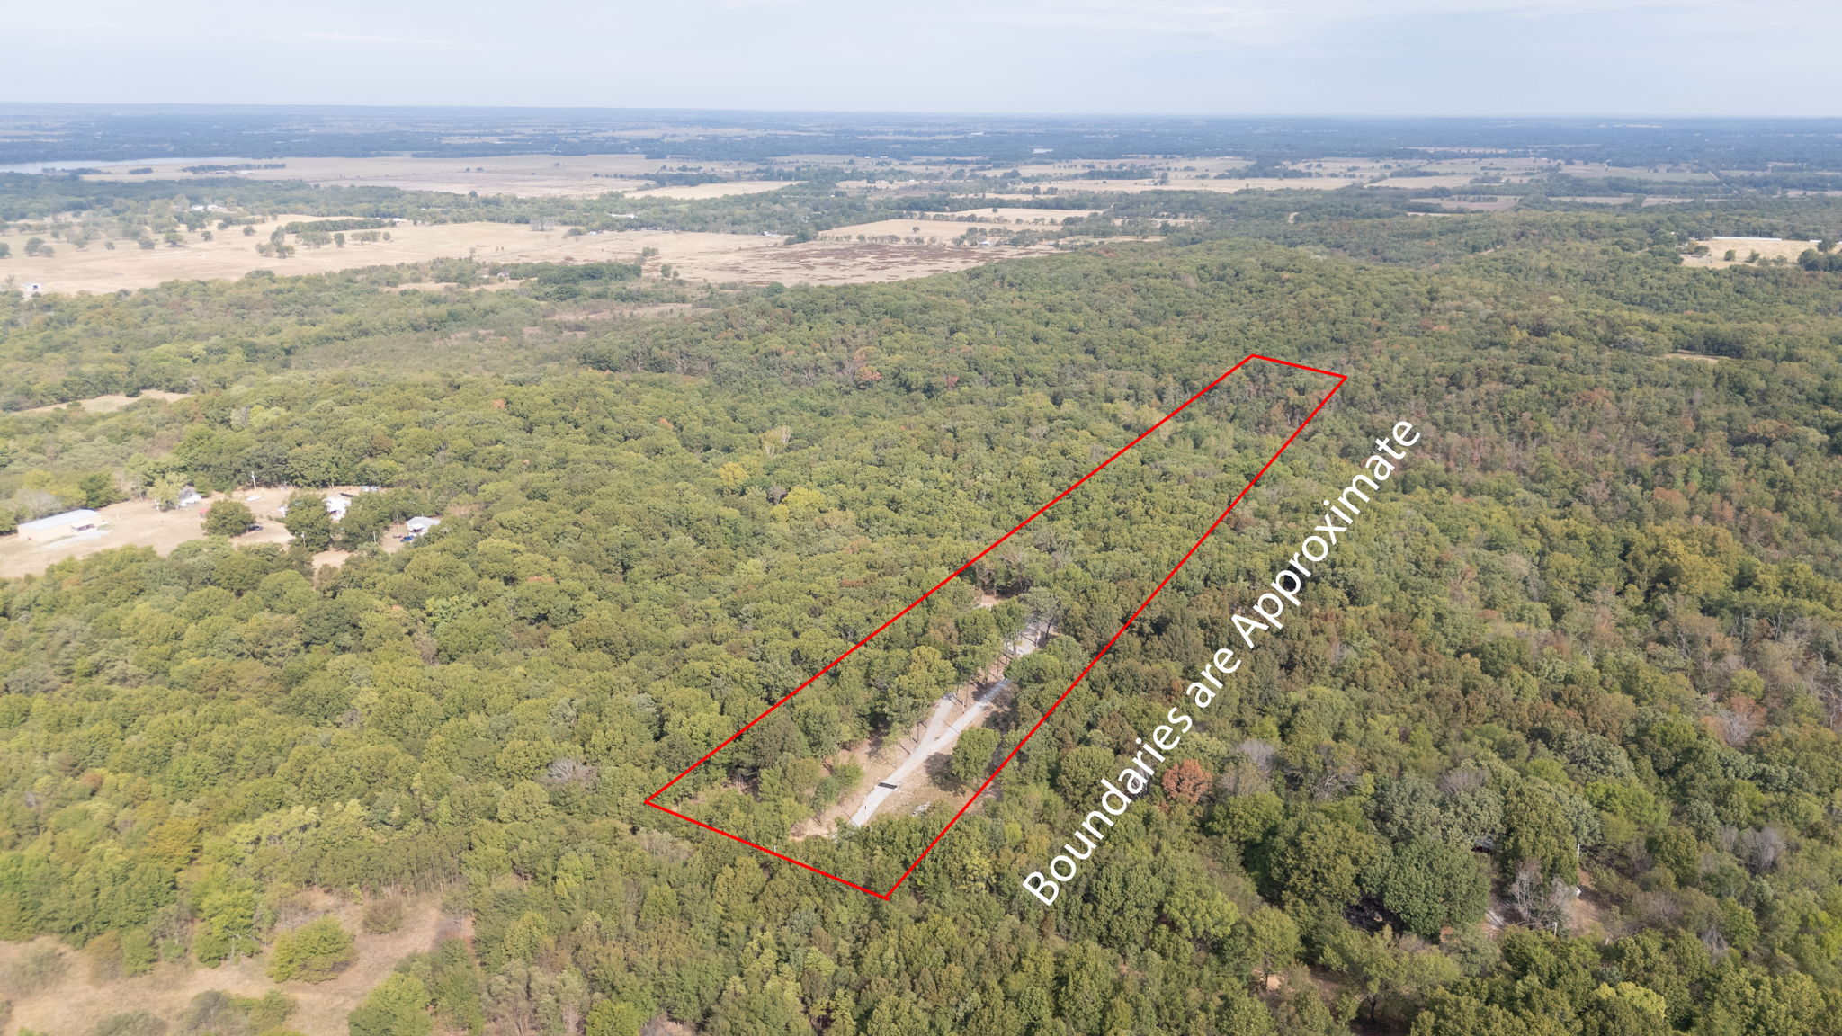
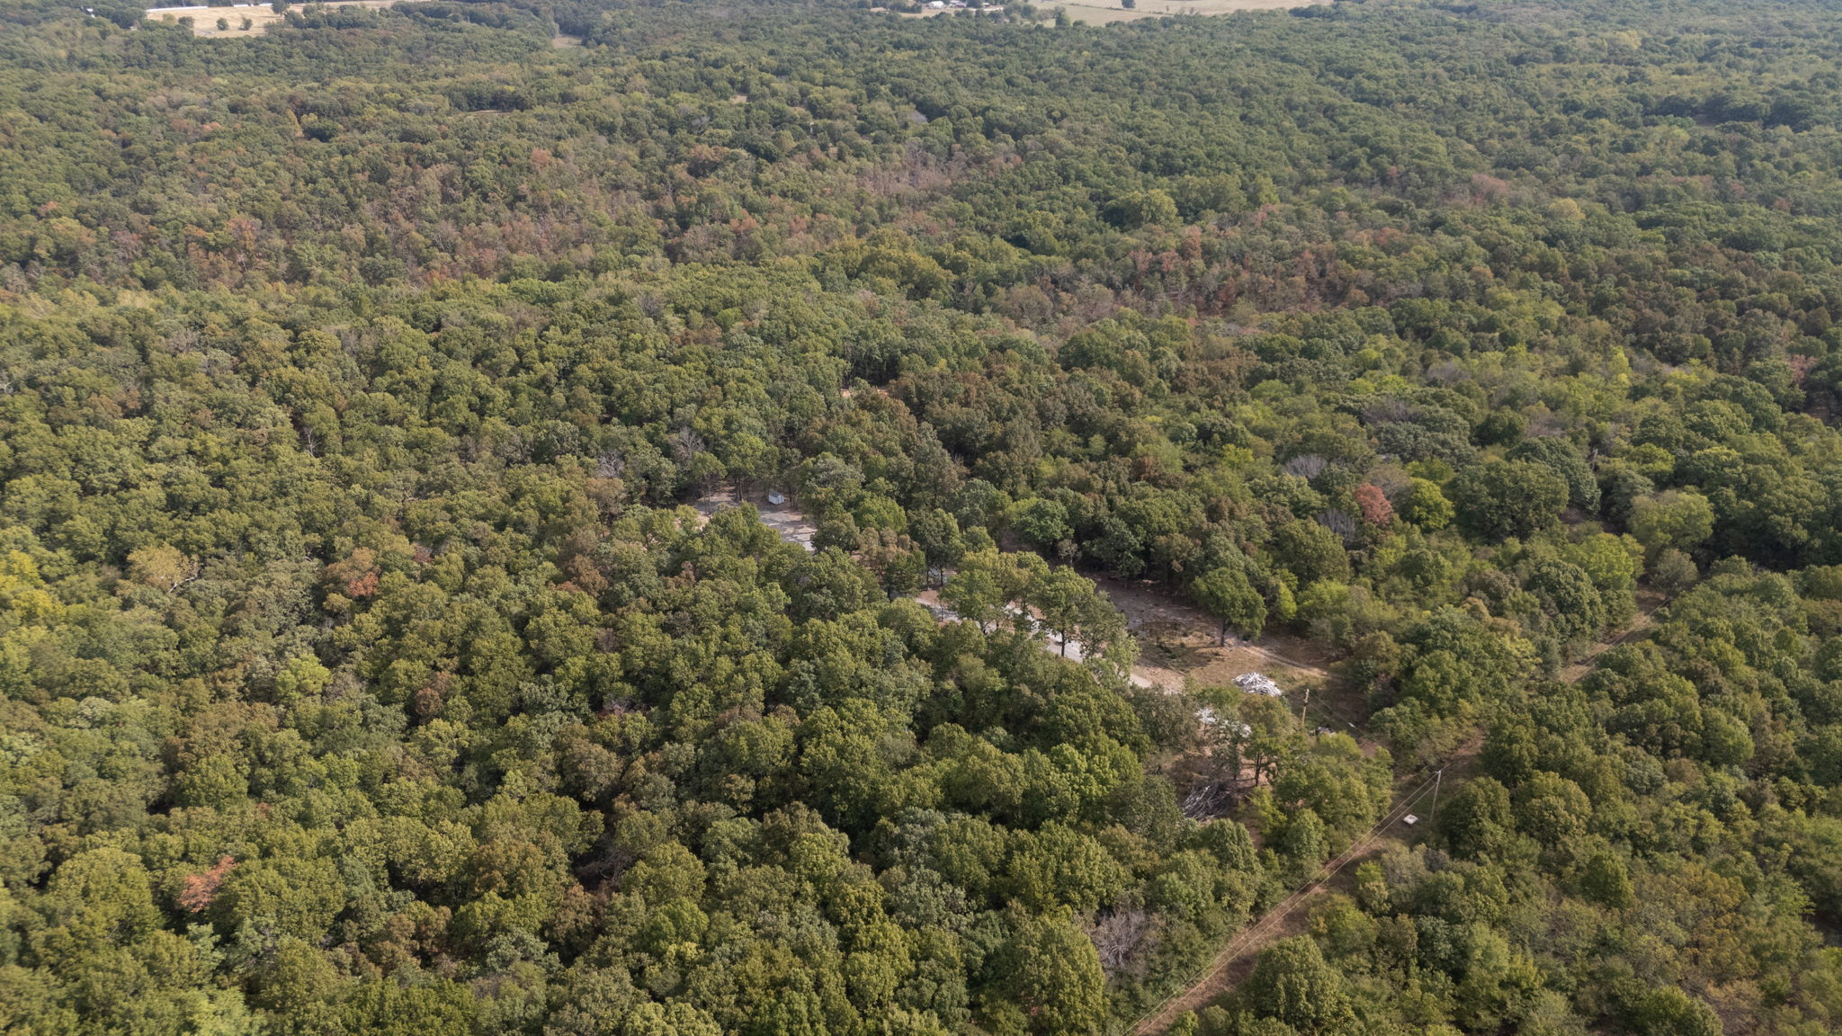
Expansive parcel featuring mature trees and a dirt access road
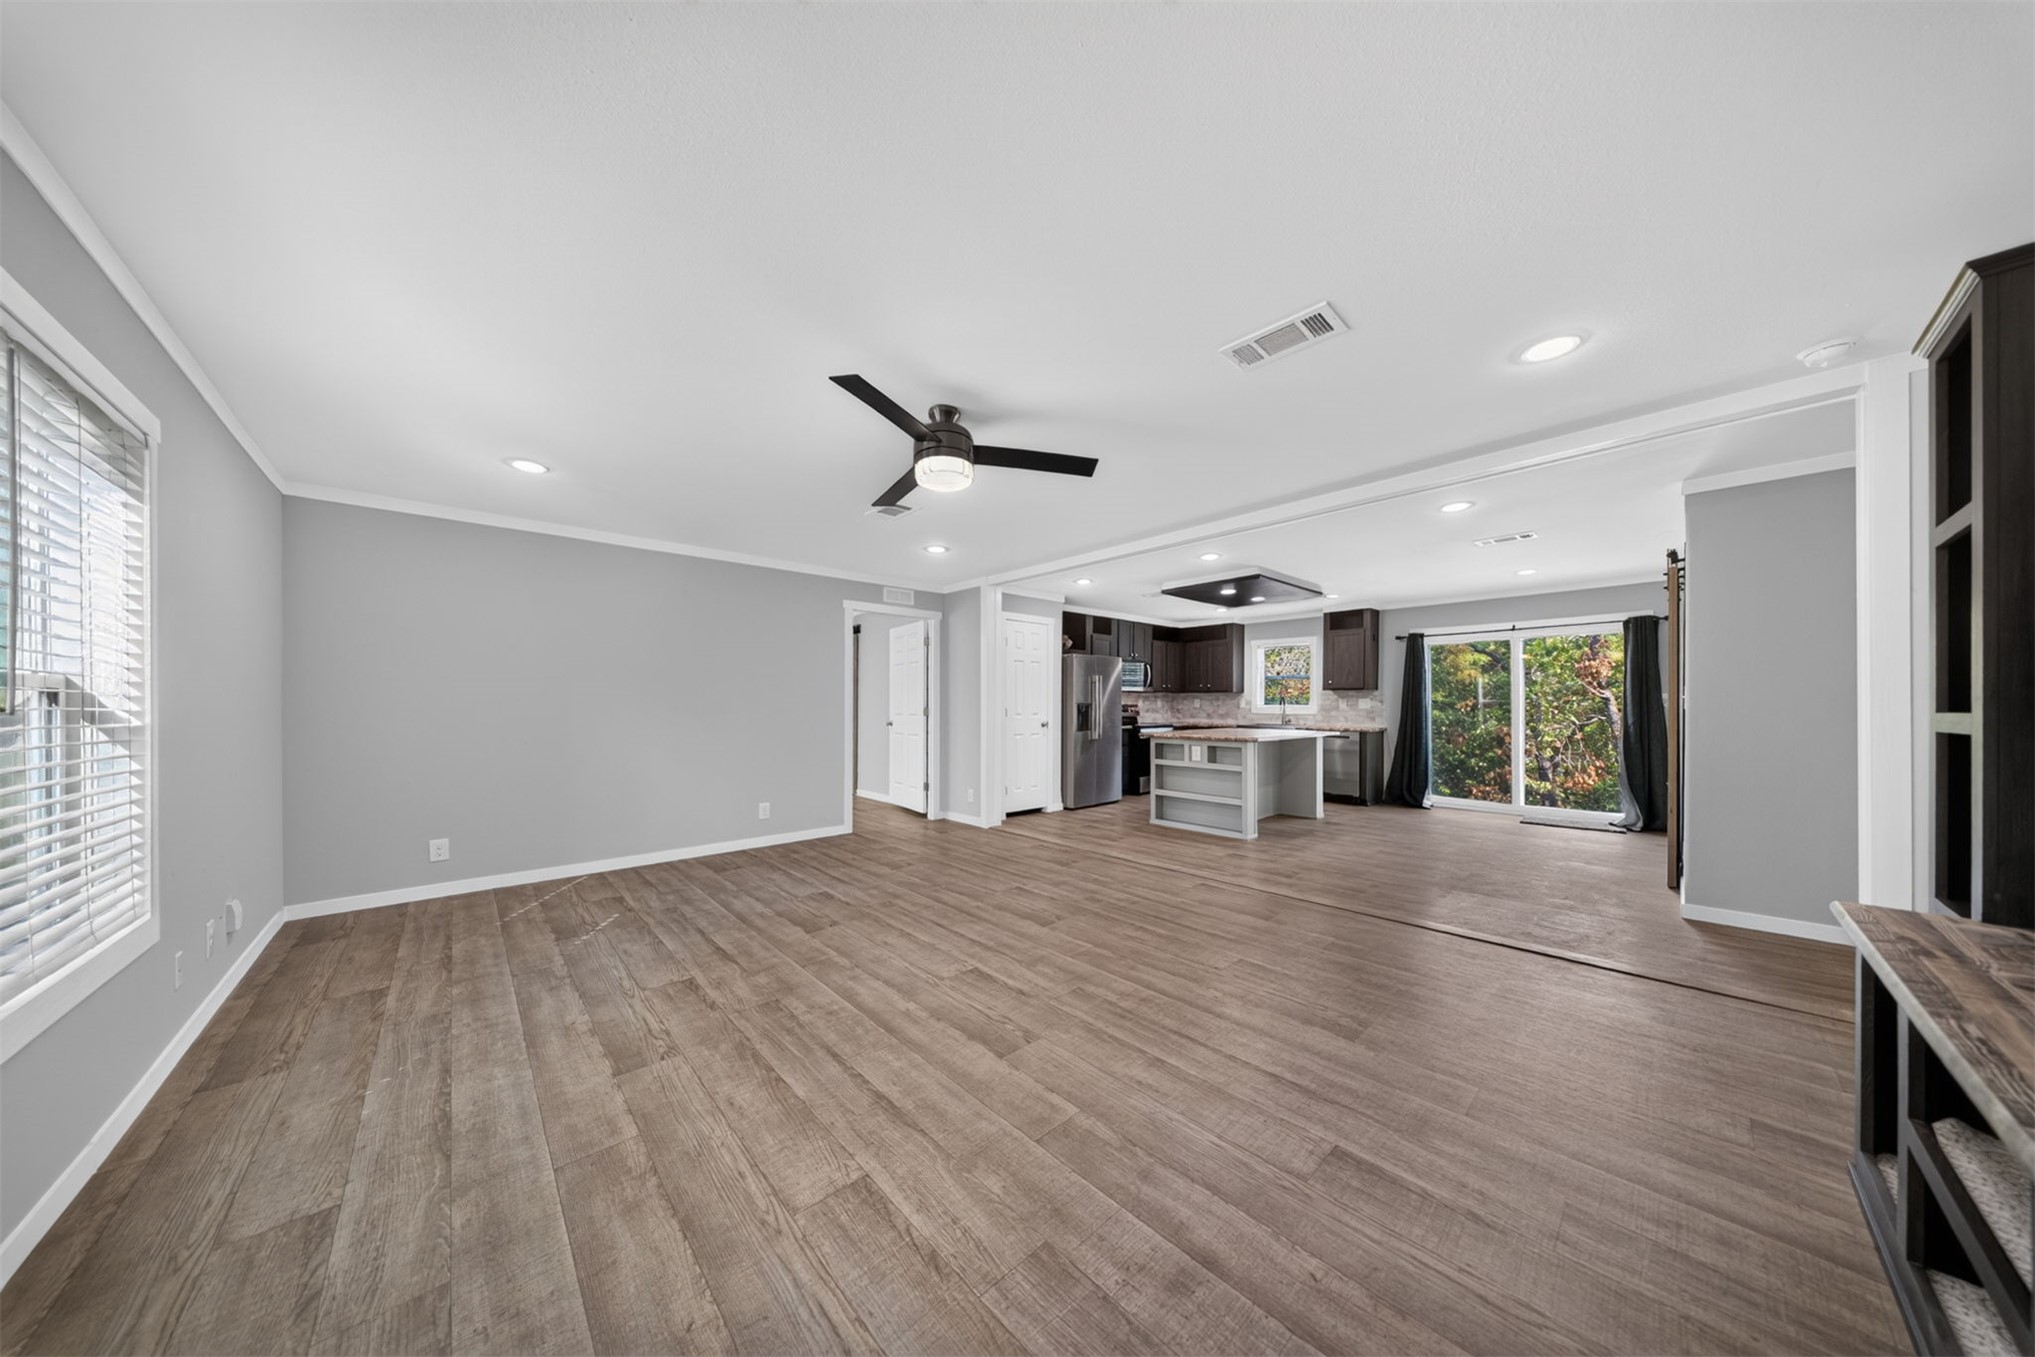
Spacious open-concept living area featuring wood-finish flooring, recessed lighting, and a ceiling fan
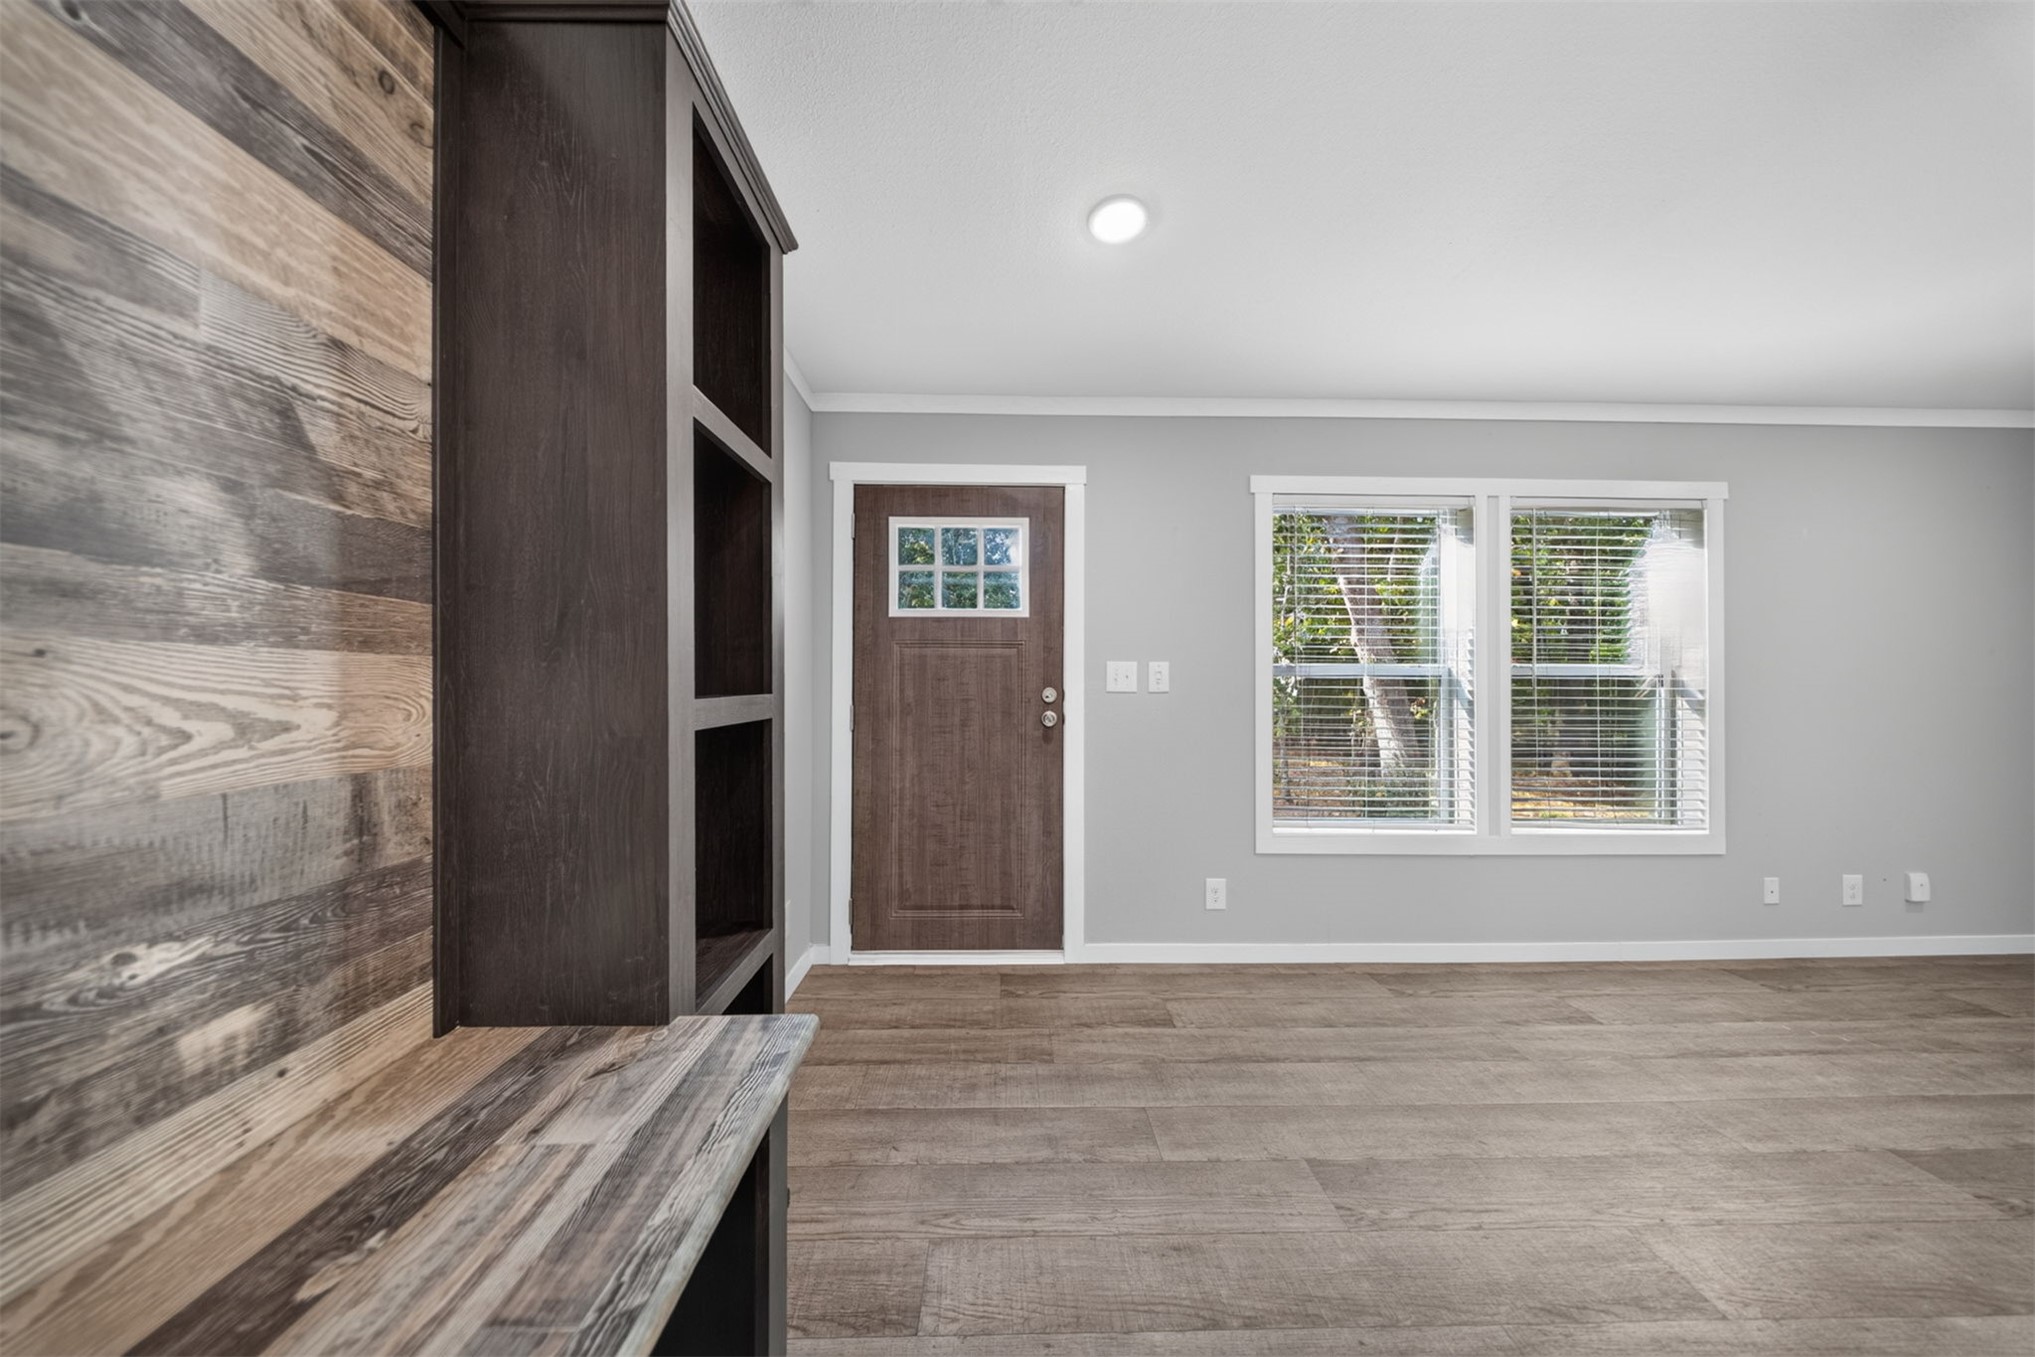
Wood-finish flooring, built-in shelving, two paned windows, a paneled entry door with window lights, and recessed ceiling lighting
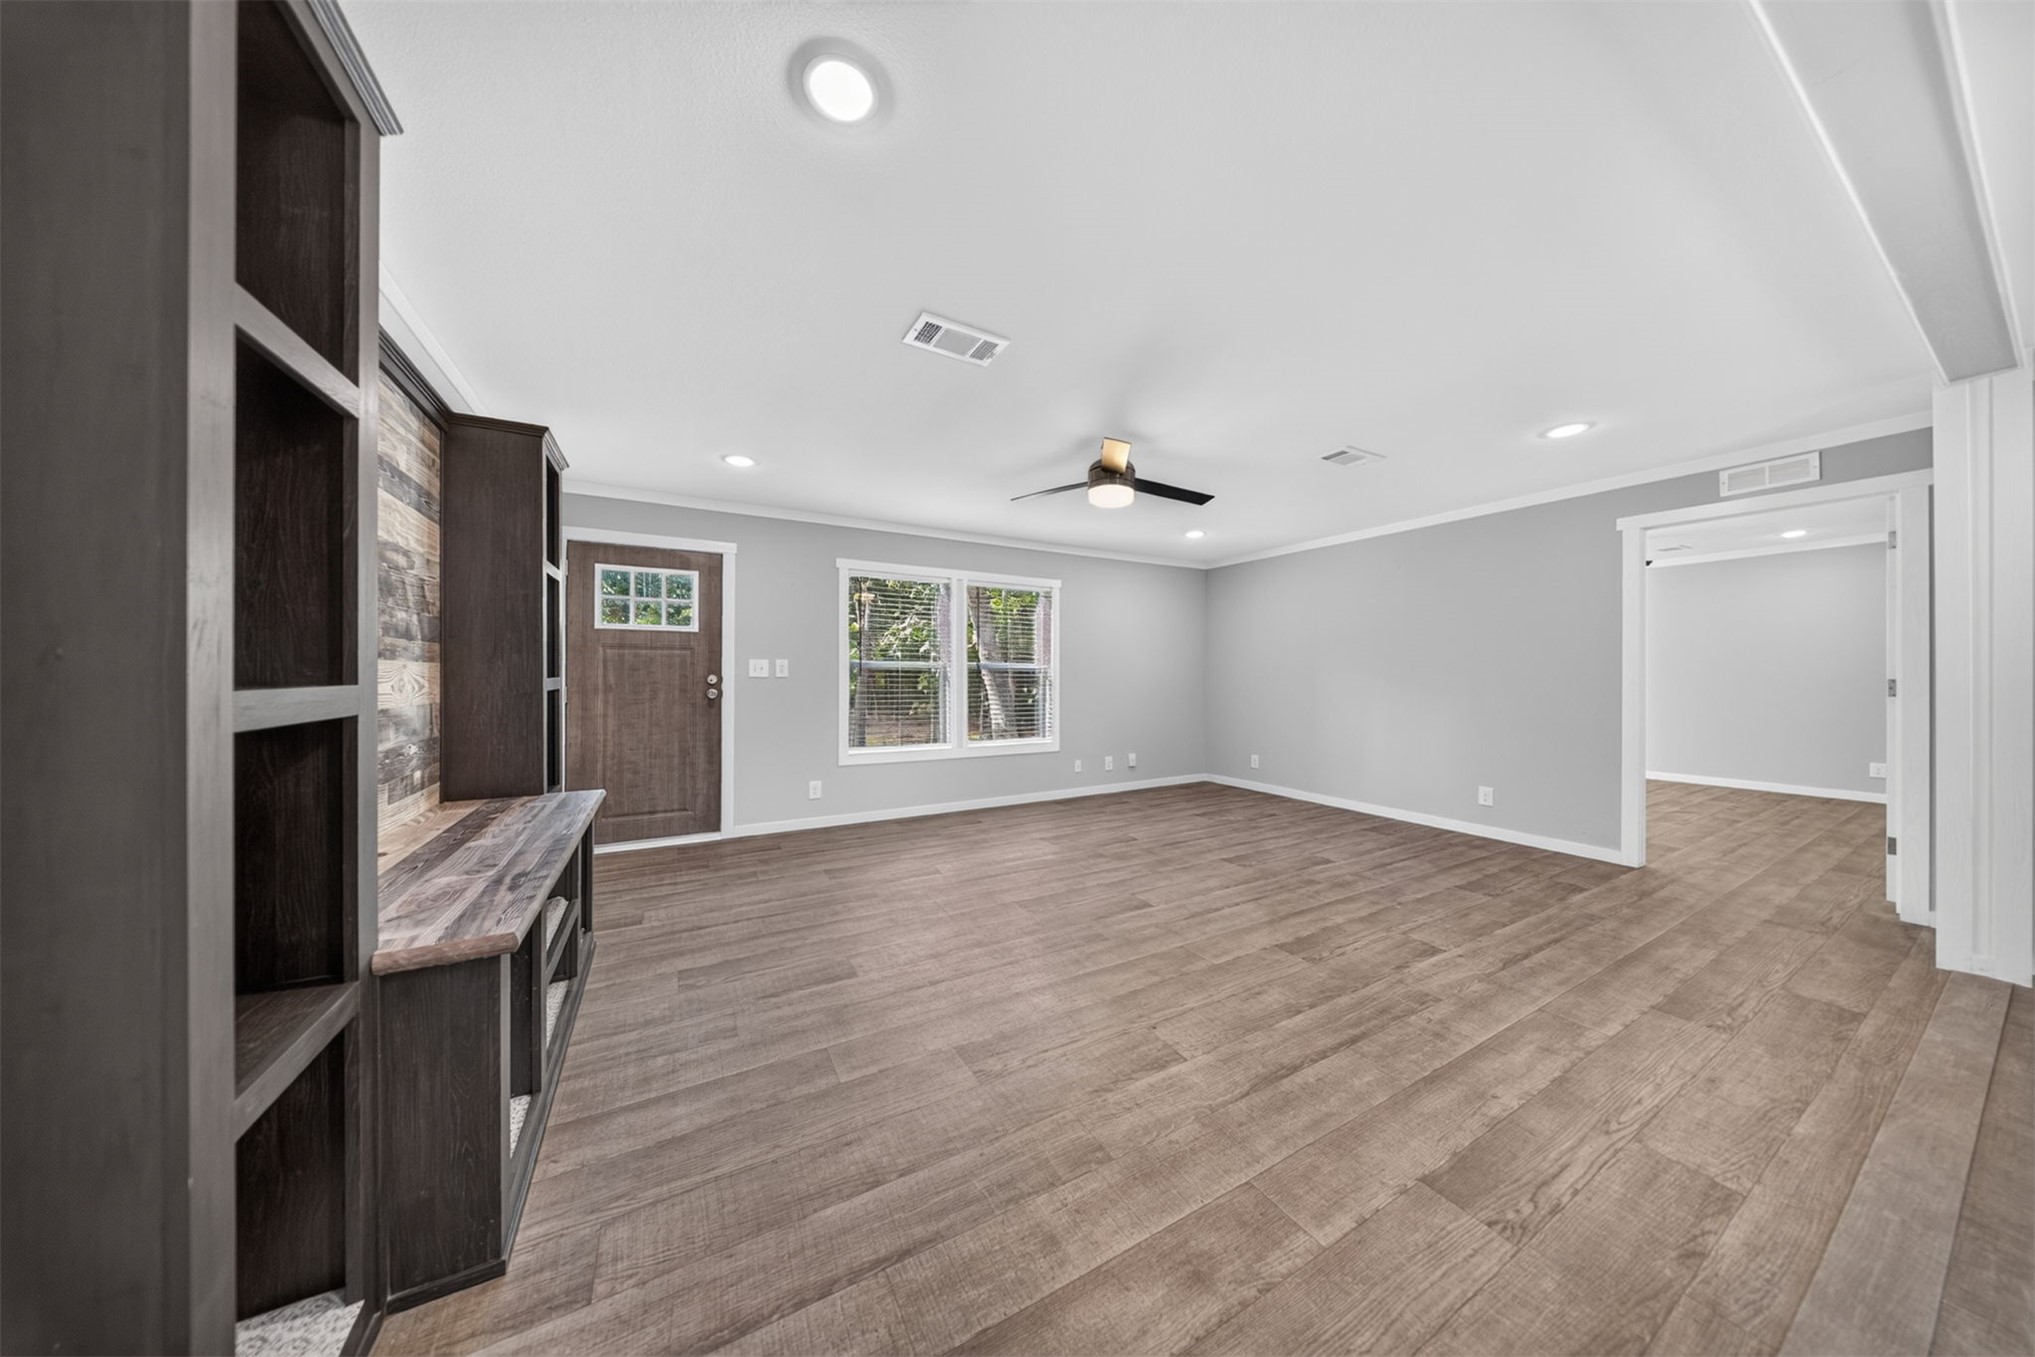
Spacious room with wood-finish flooring, recessed lighting, and a ceiling fan
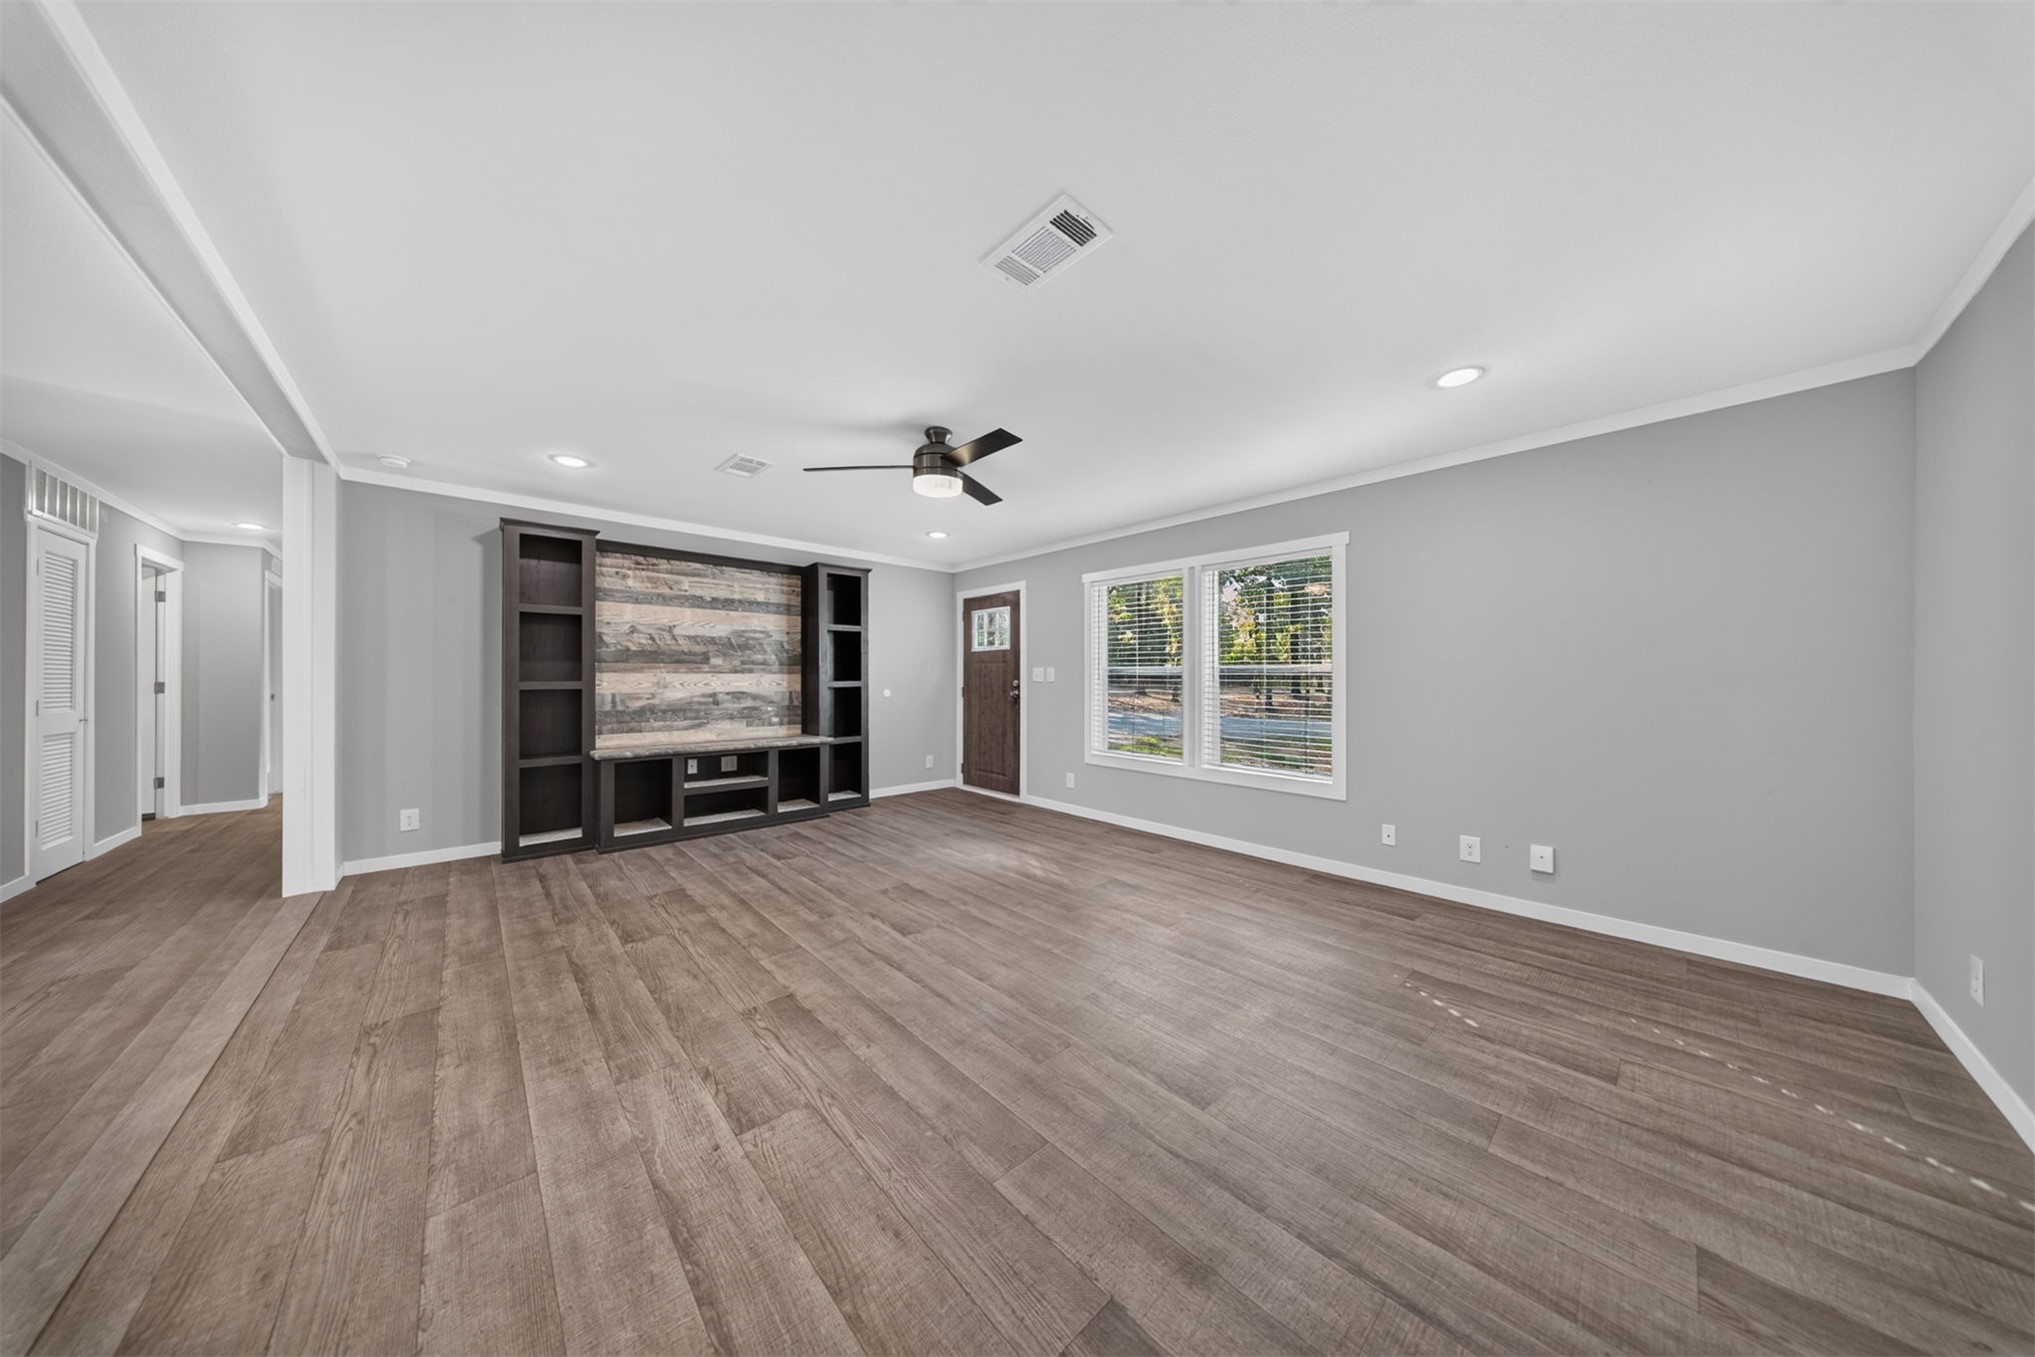
Spacious living area featuring wood-finish flooring, a built-in entertainment center, recessed lighting, and a ceiling fan
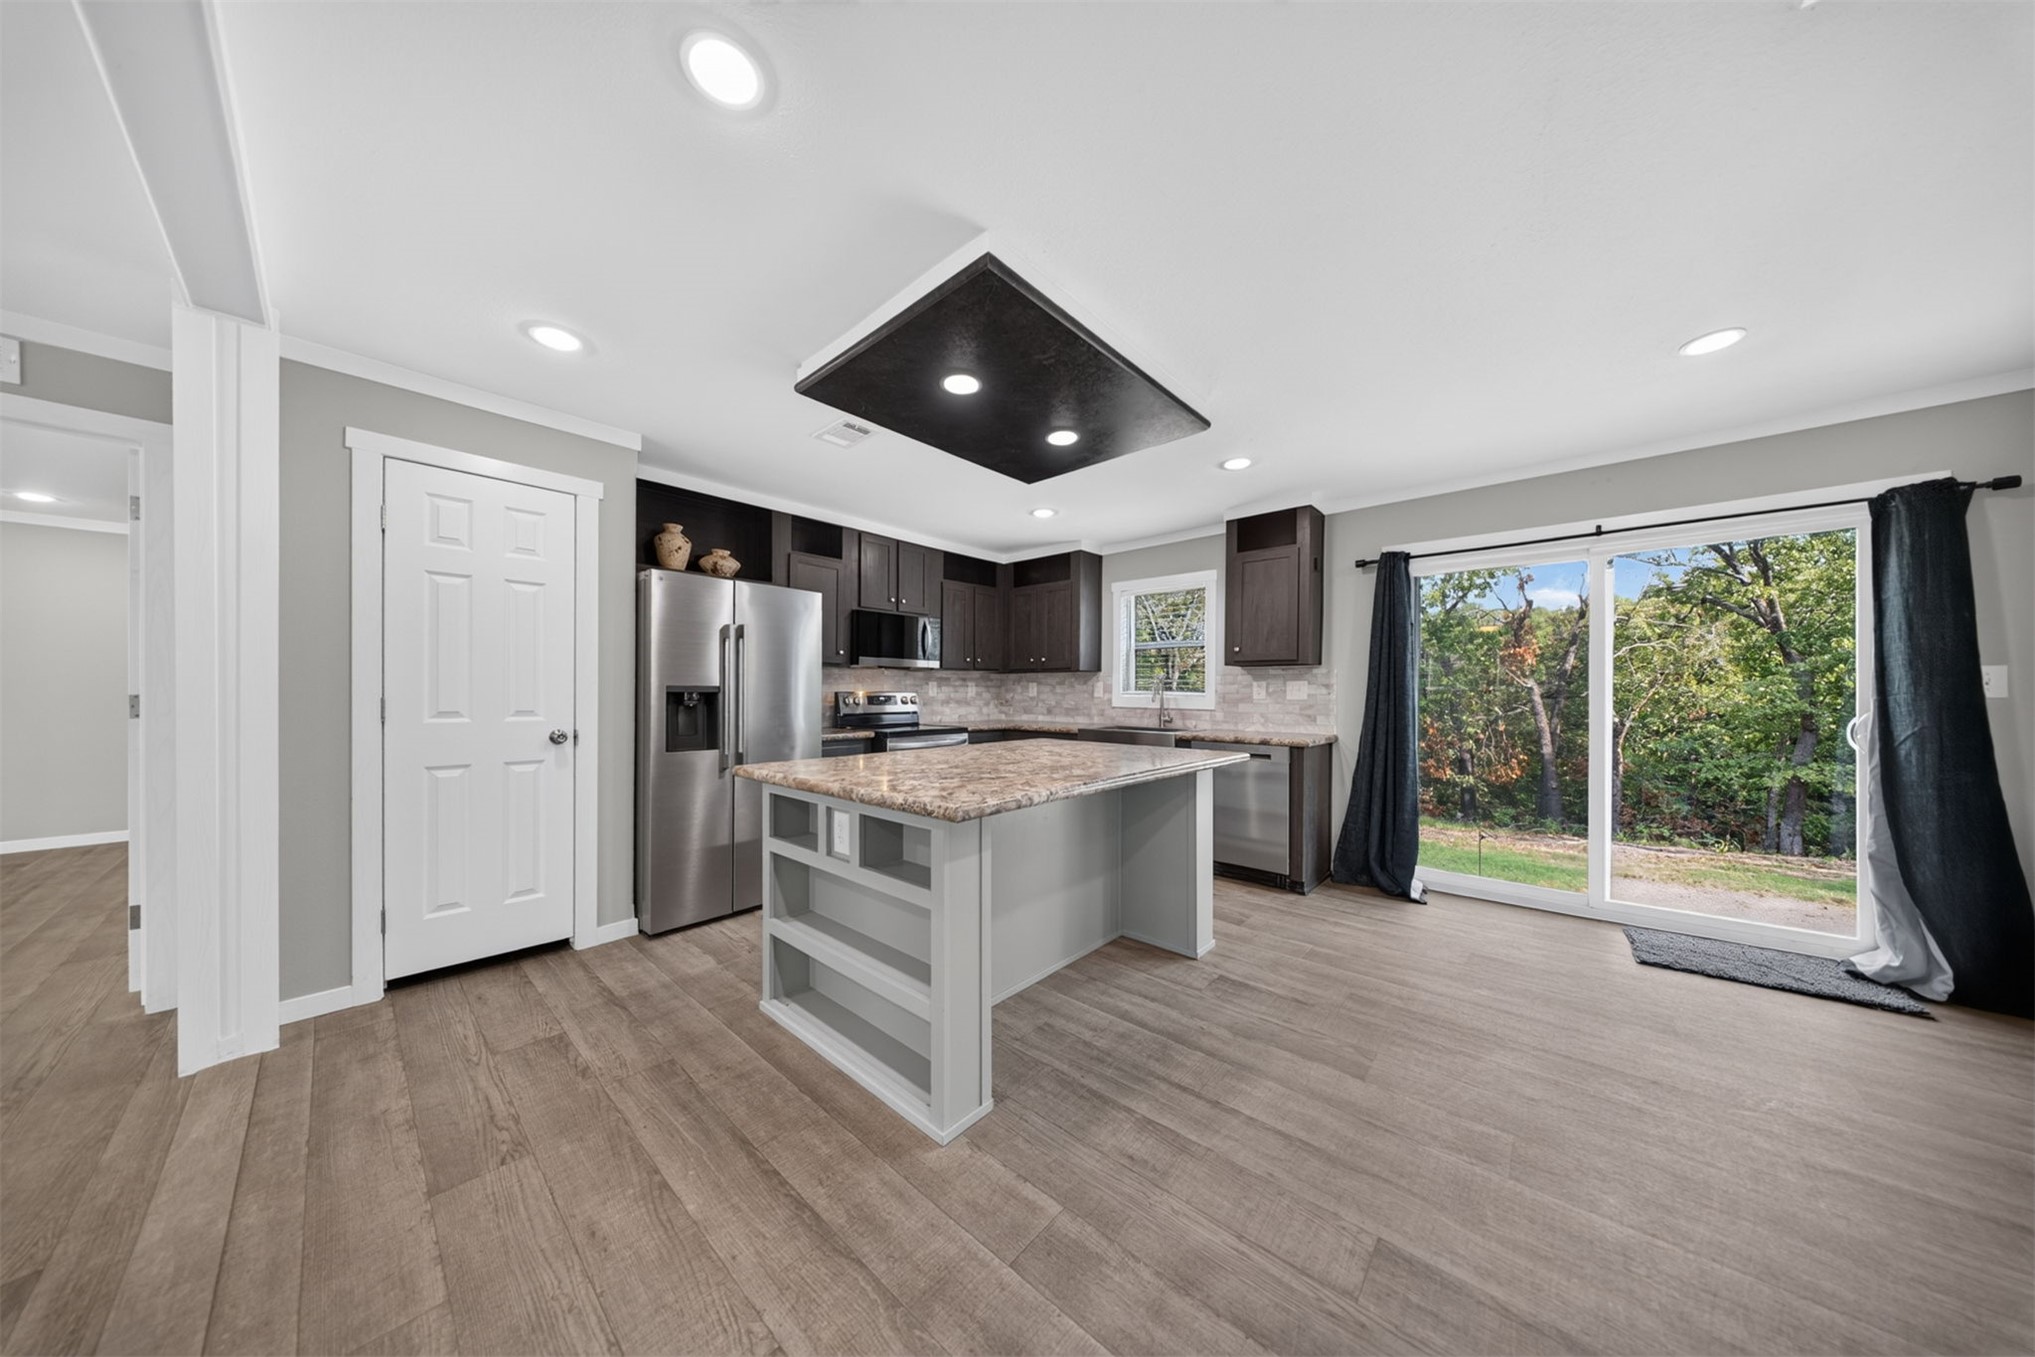
Open-concept kitchen with dark wood cabinetry, stainless steel appliances, a light-colored island with shelving, and wood-finish flooring
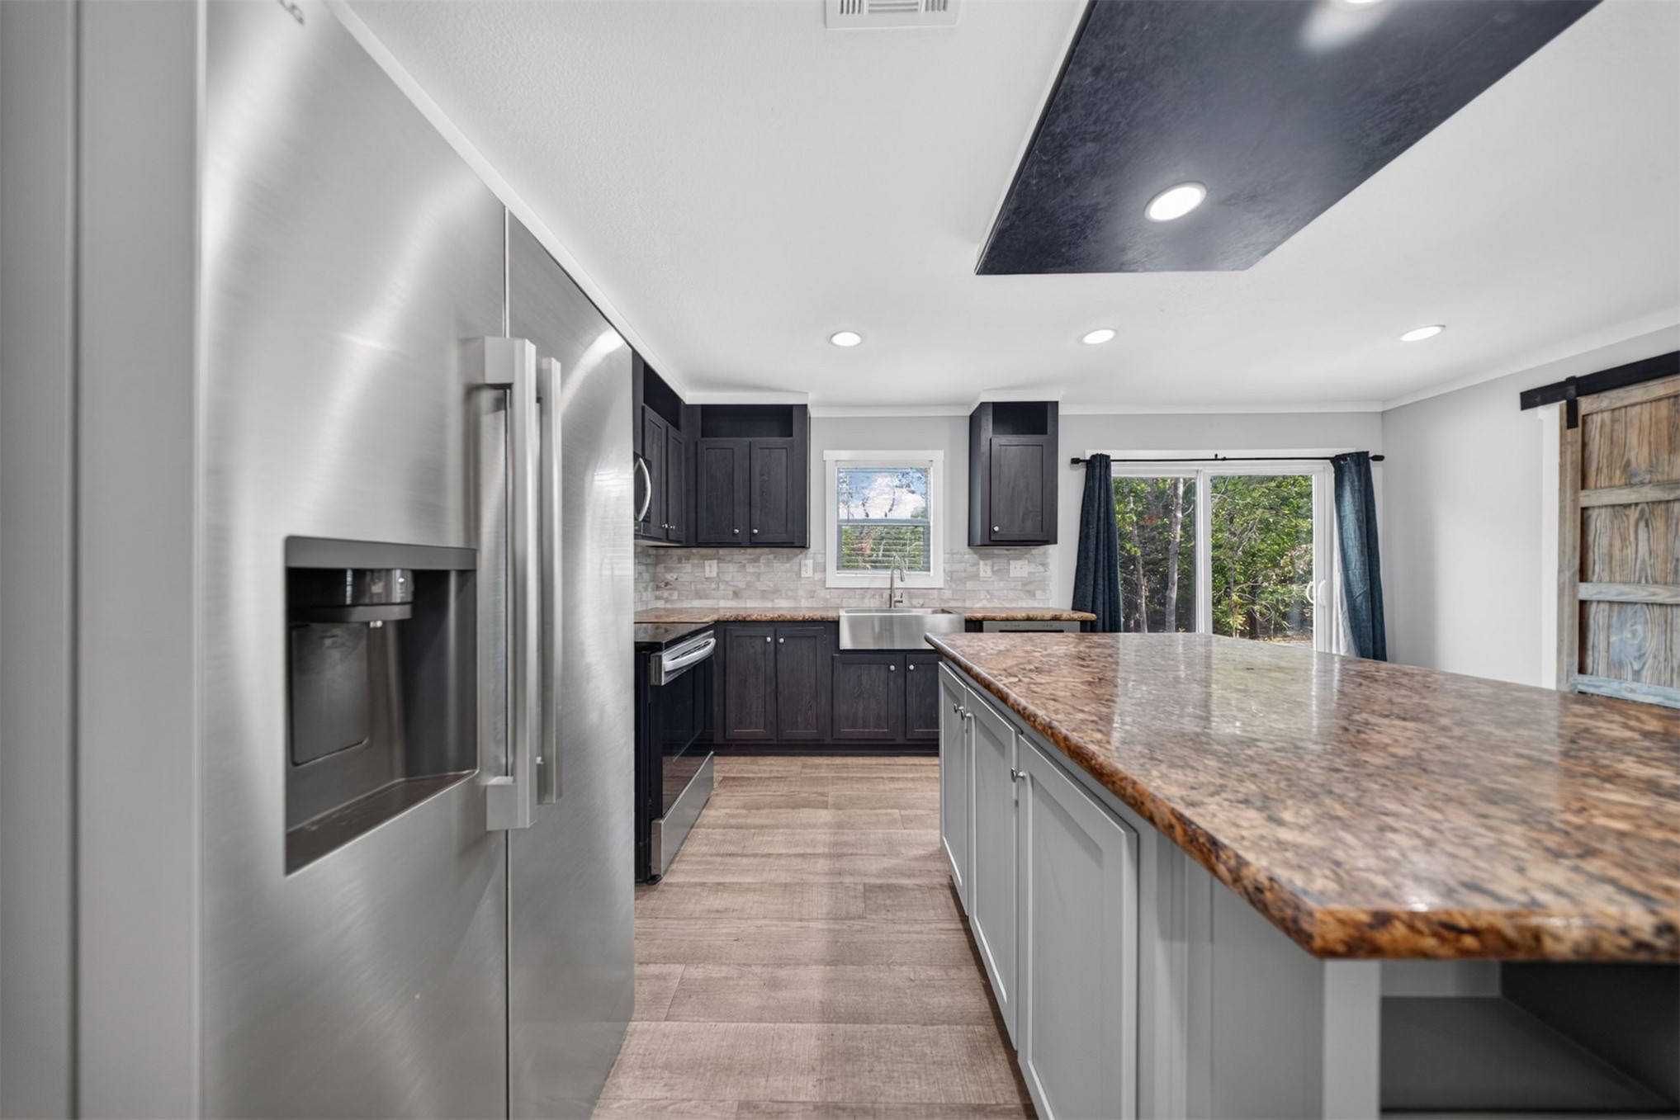
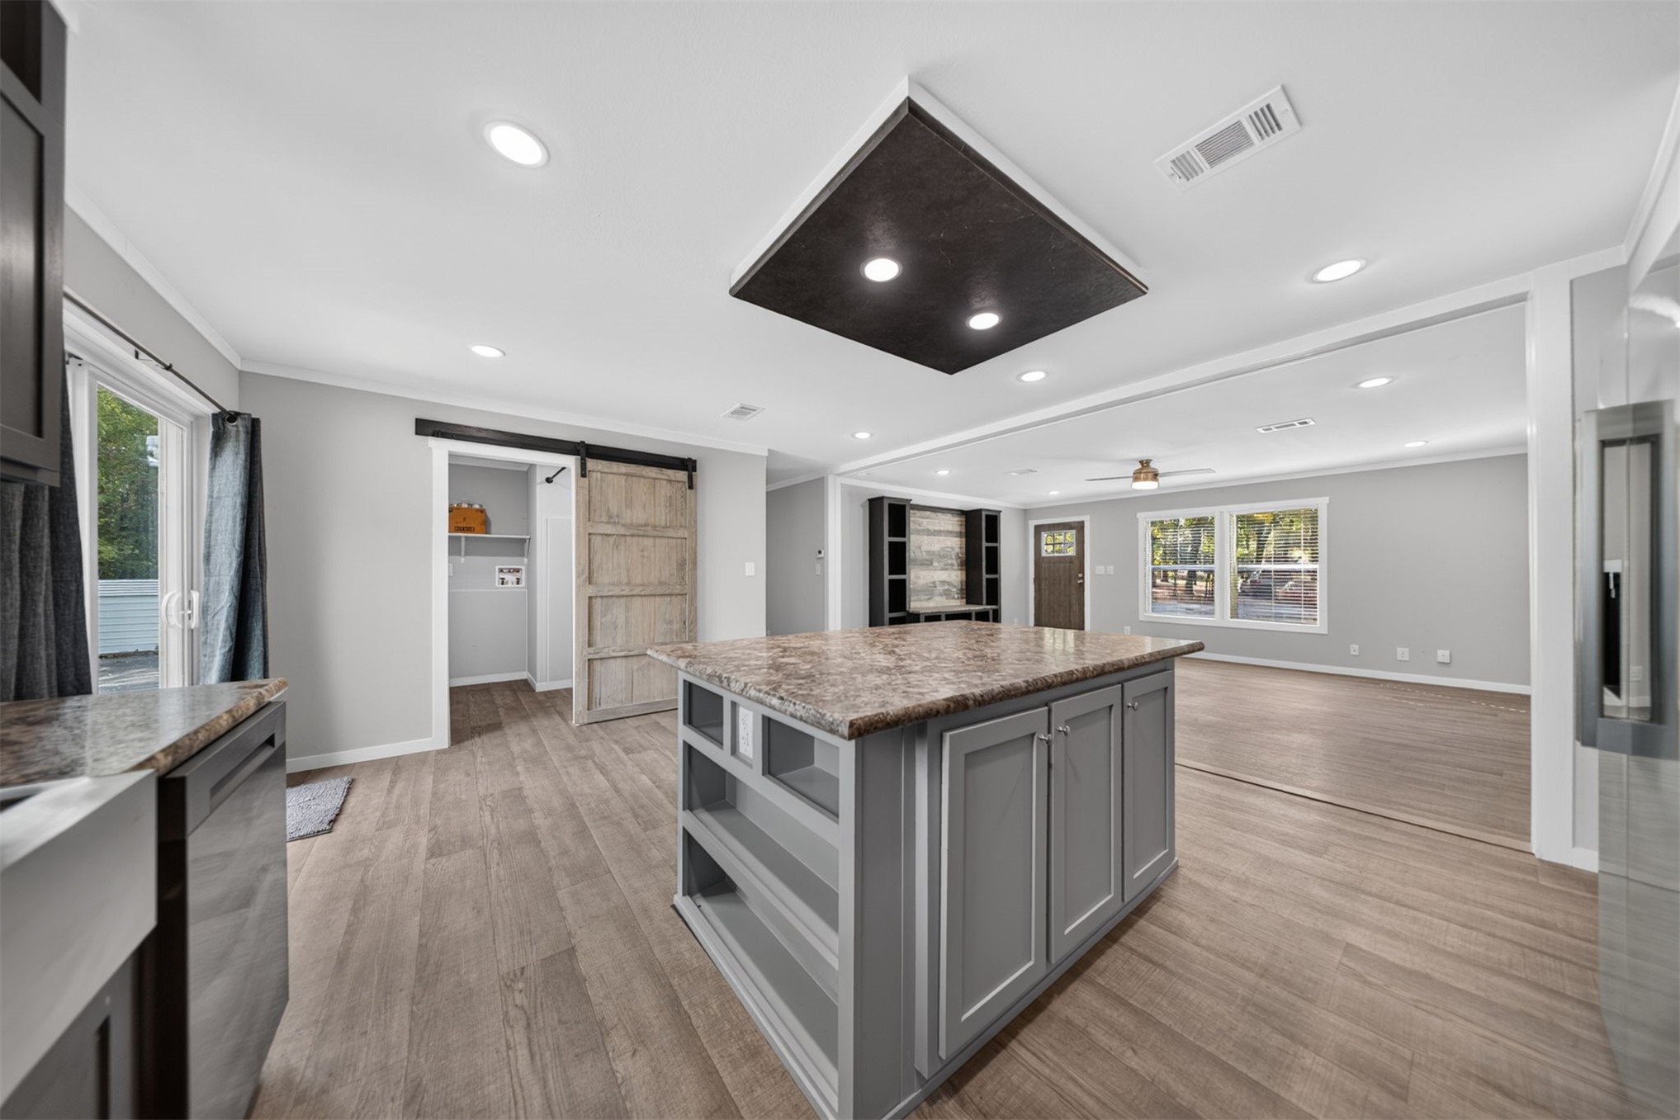
Kitchen featuring wood-finish flooring, recessed lighting, a kitchen island with stone-finish countertop, dark wood cabinetry, and stainless steel appliances
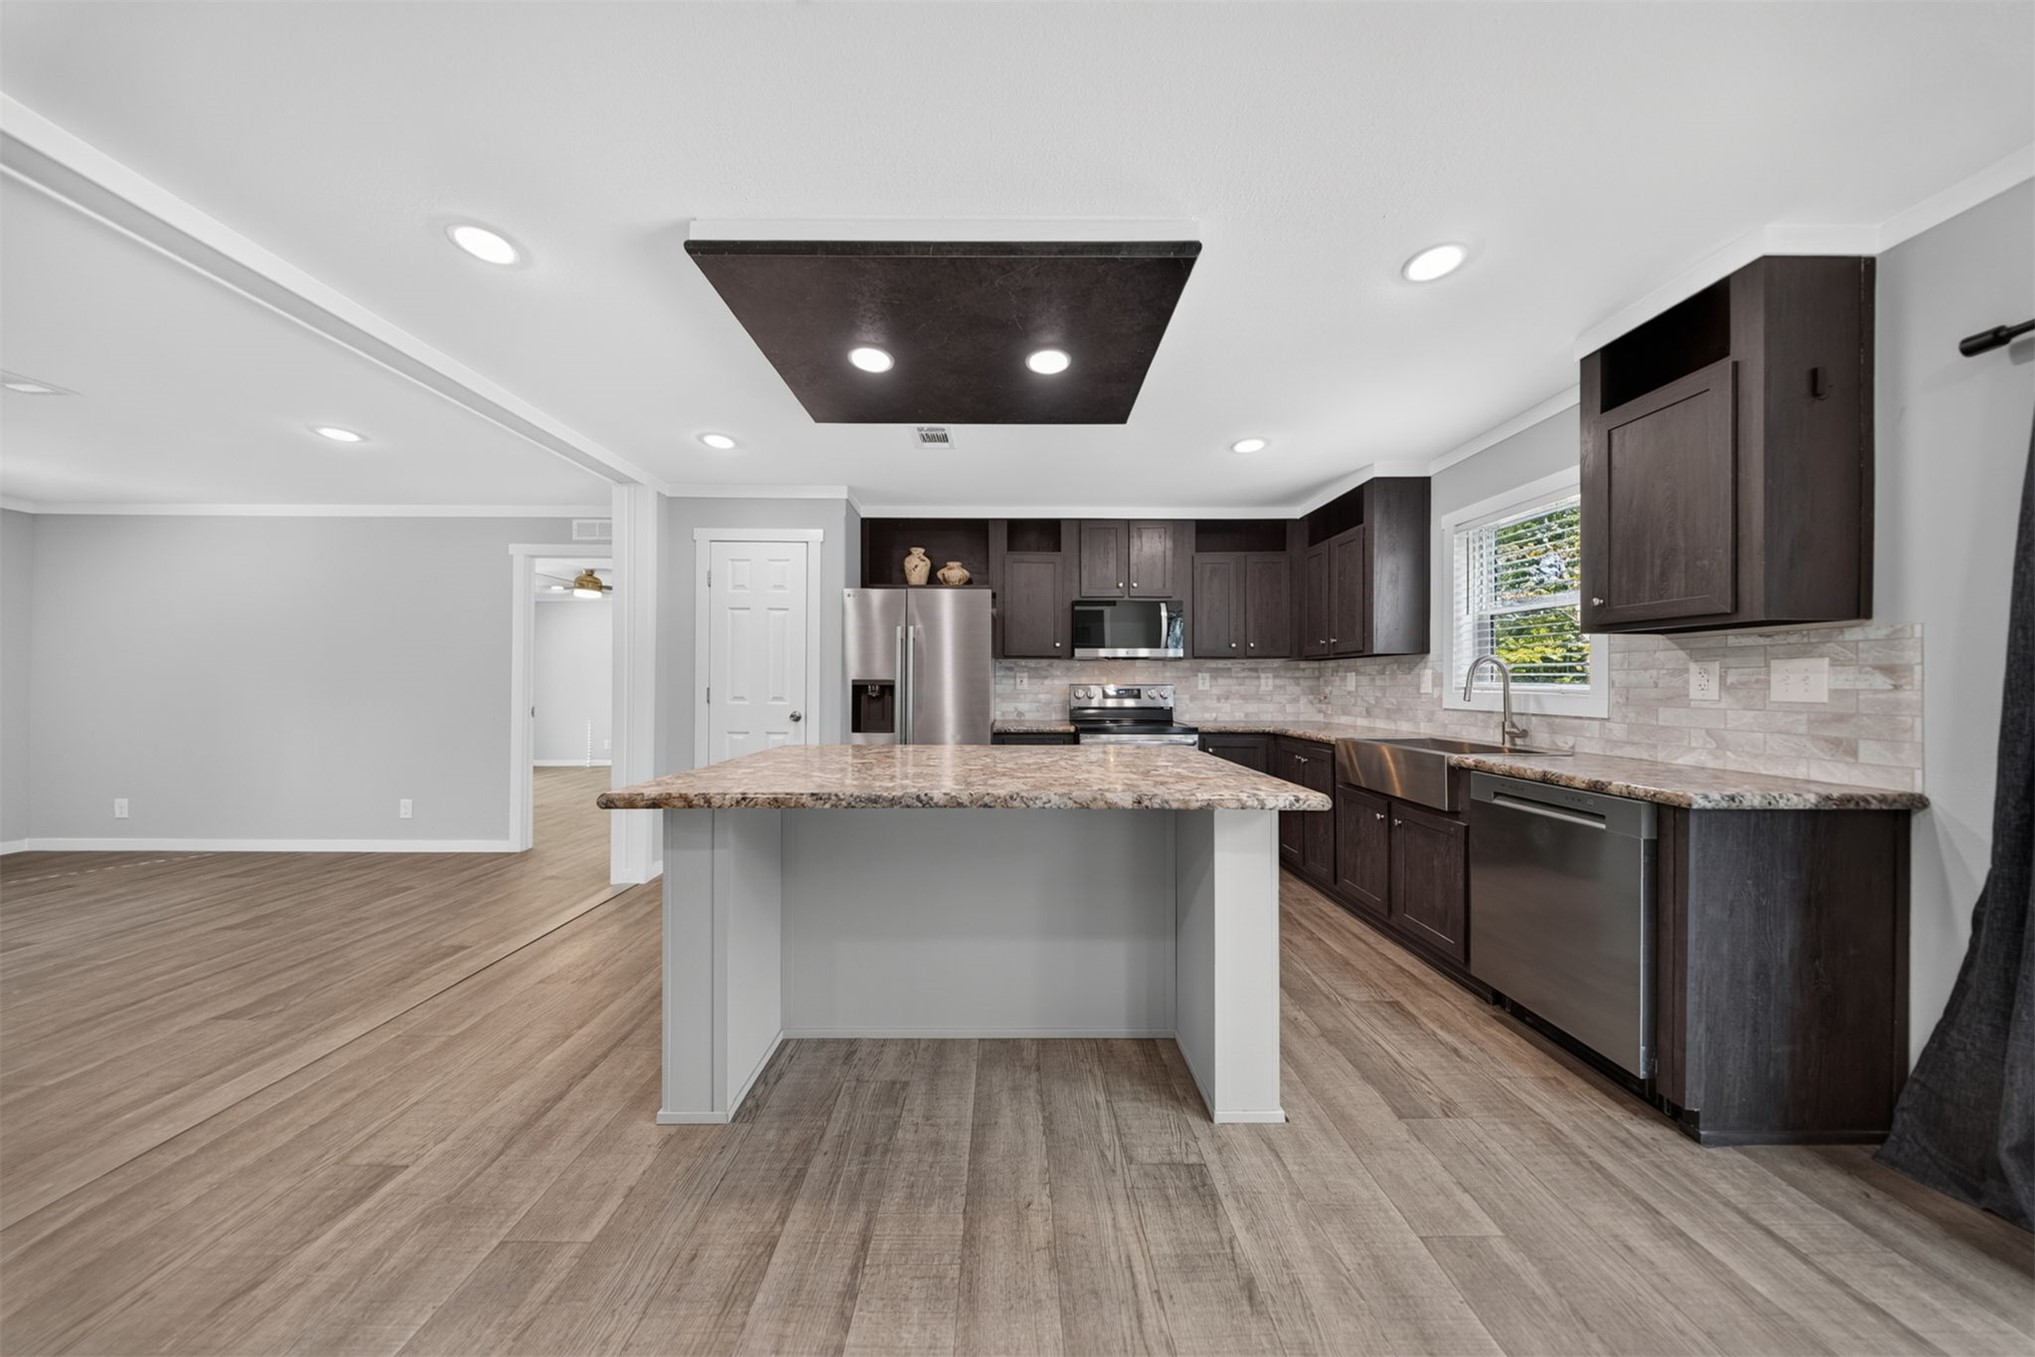
Contemporary kitchen featuring dark wood cabinetry, a center island with a stone countertop, stainless steel appliances, and wood-finish flooring
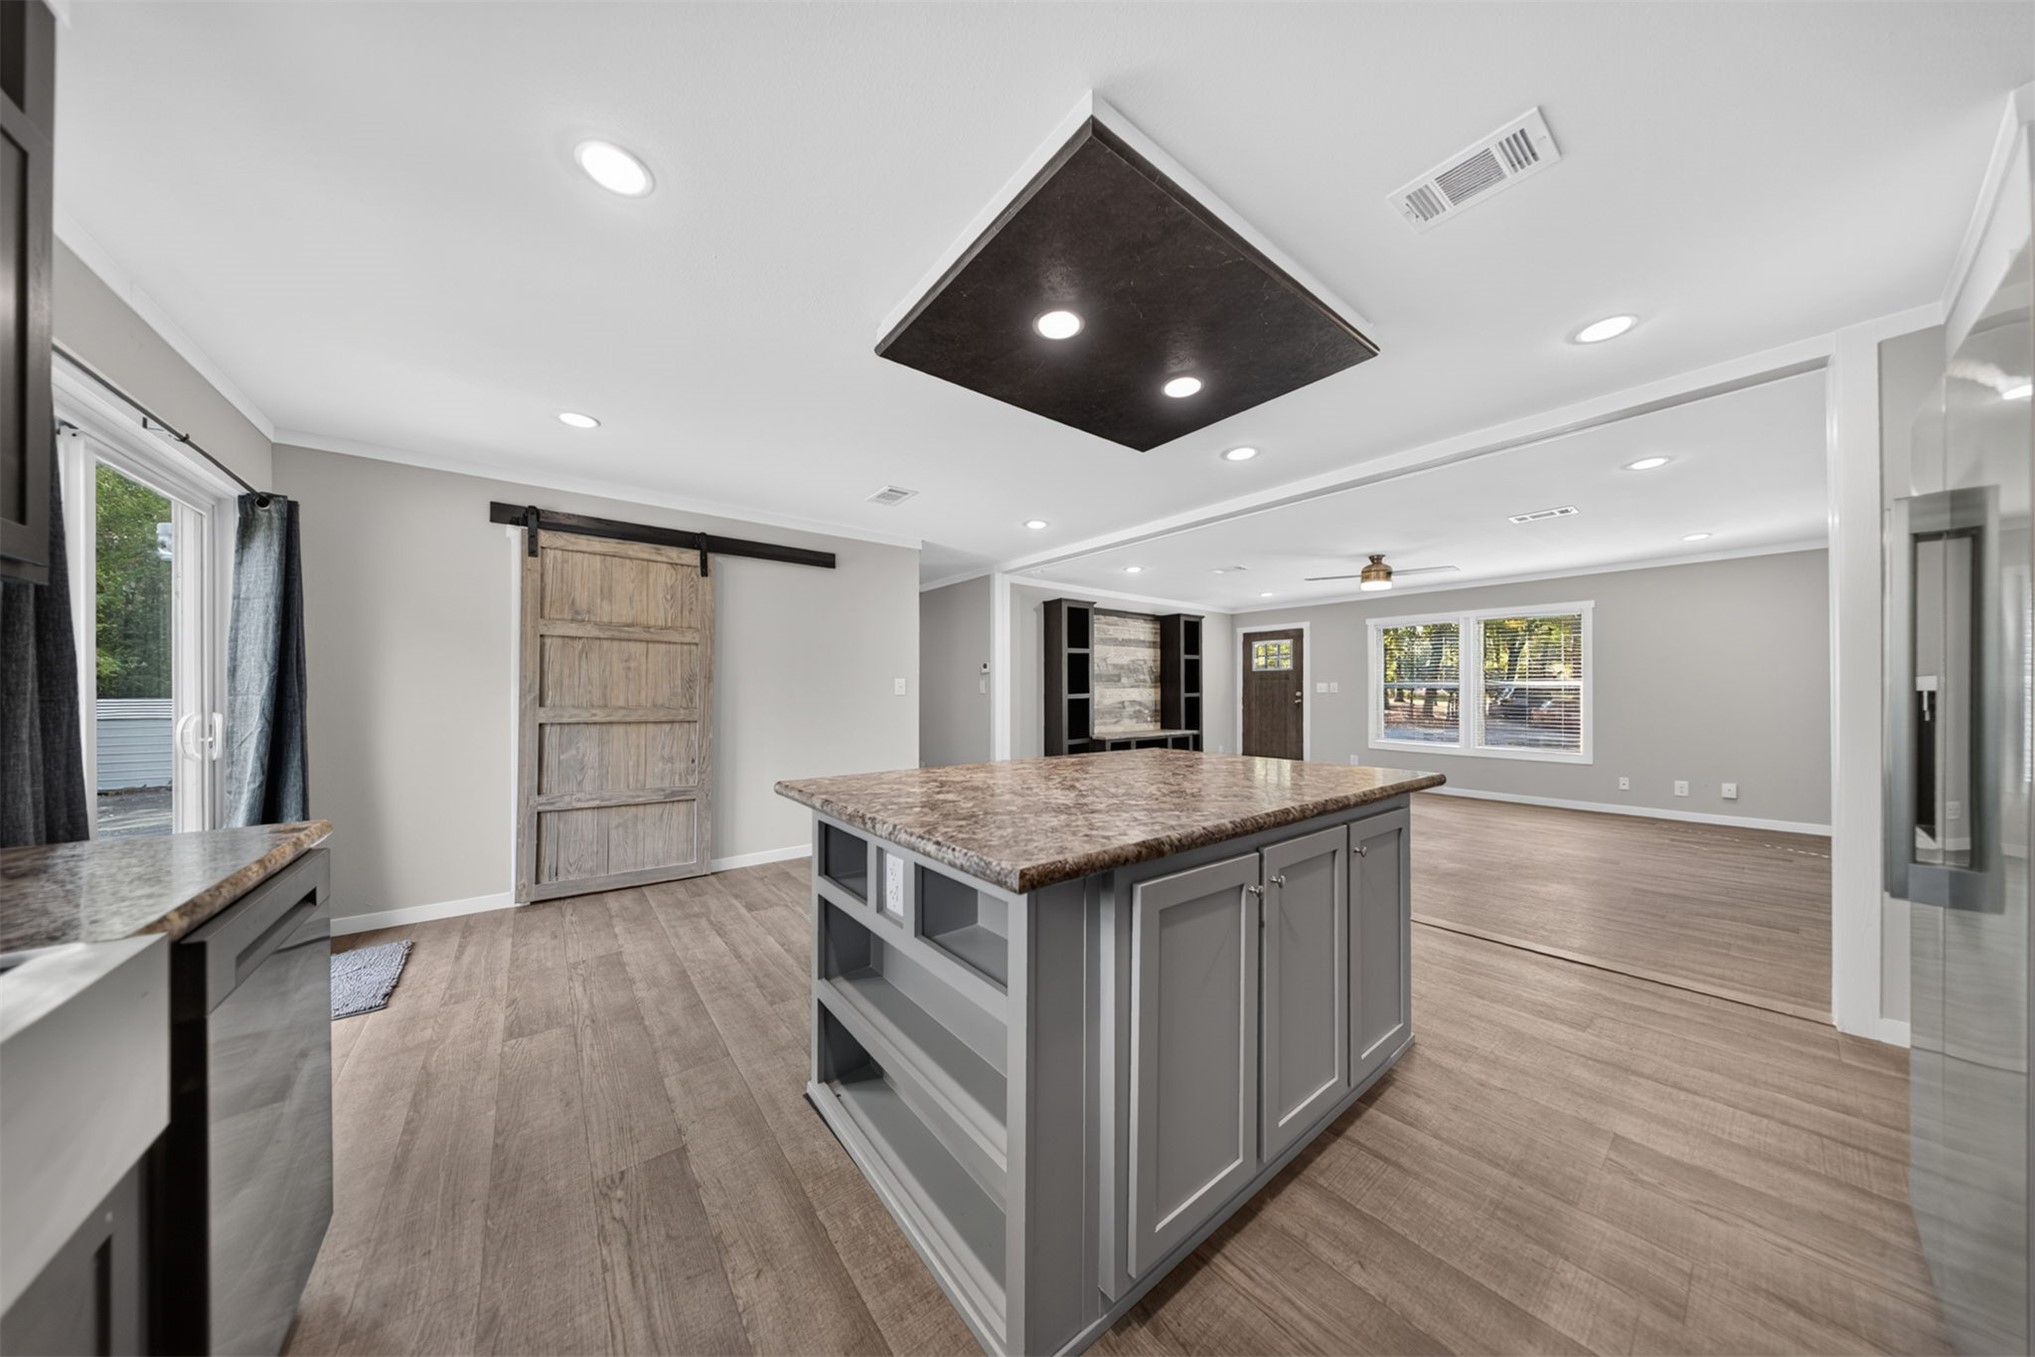
Open concept living space featuring wood-finish flooring, a kitchen island with storage and stone countertop, recessed lighting, and a sliding barn door
Open-concept living space featuring wood-finish flooring, recessed lighting, a kitchen island with storage and stone-look countertop, and a barn door entry
Wood-finish flooring, recessed lighting, ceiling fan, and a wood barn door
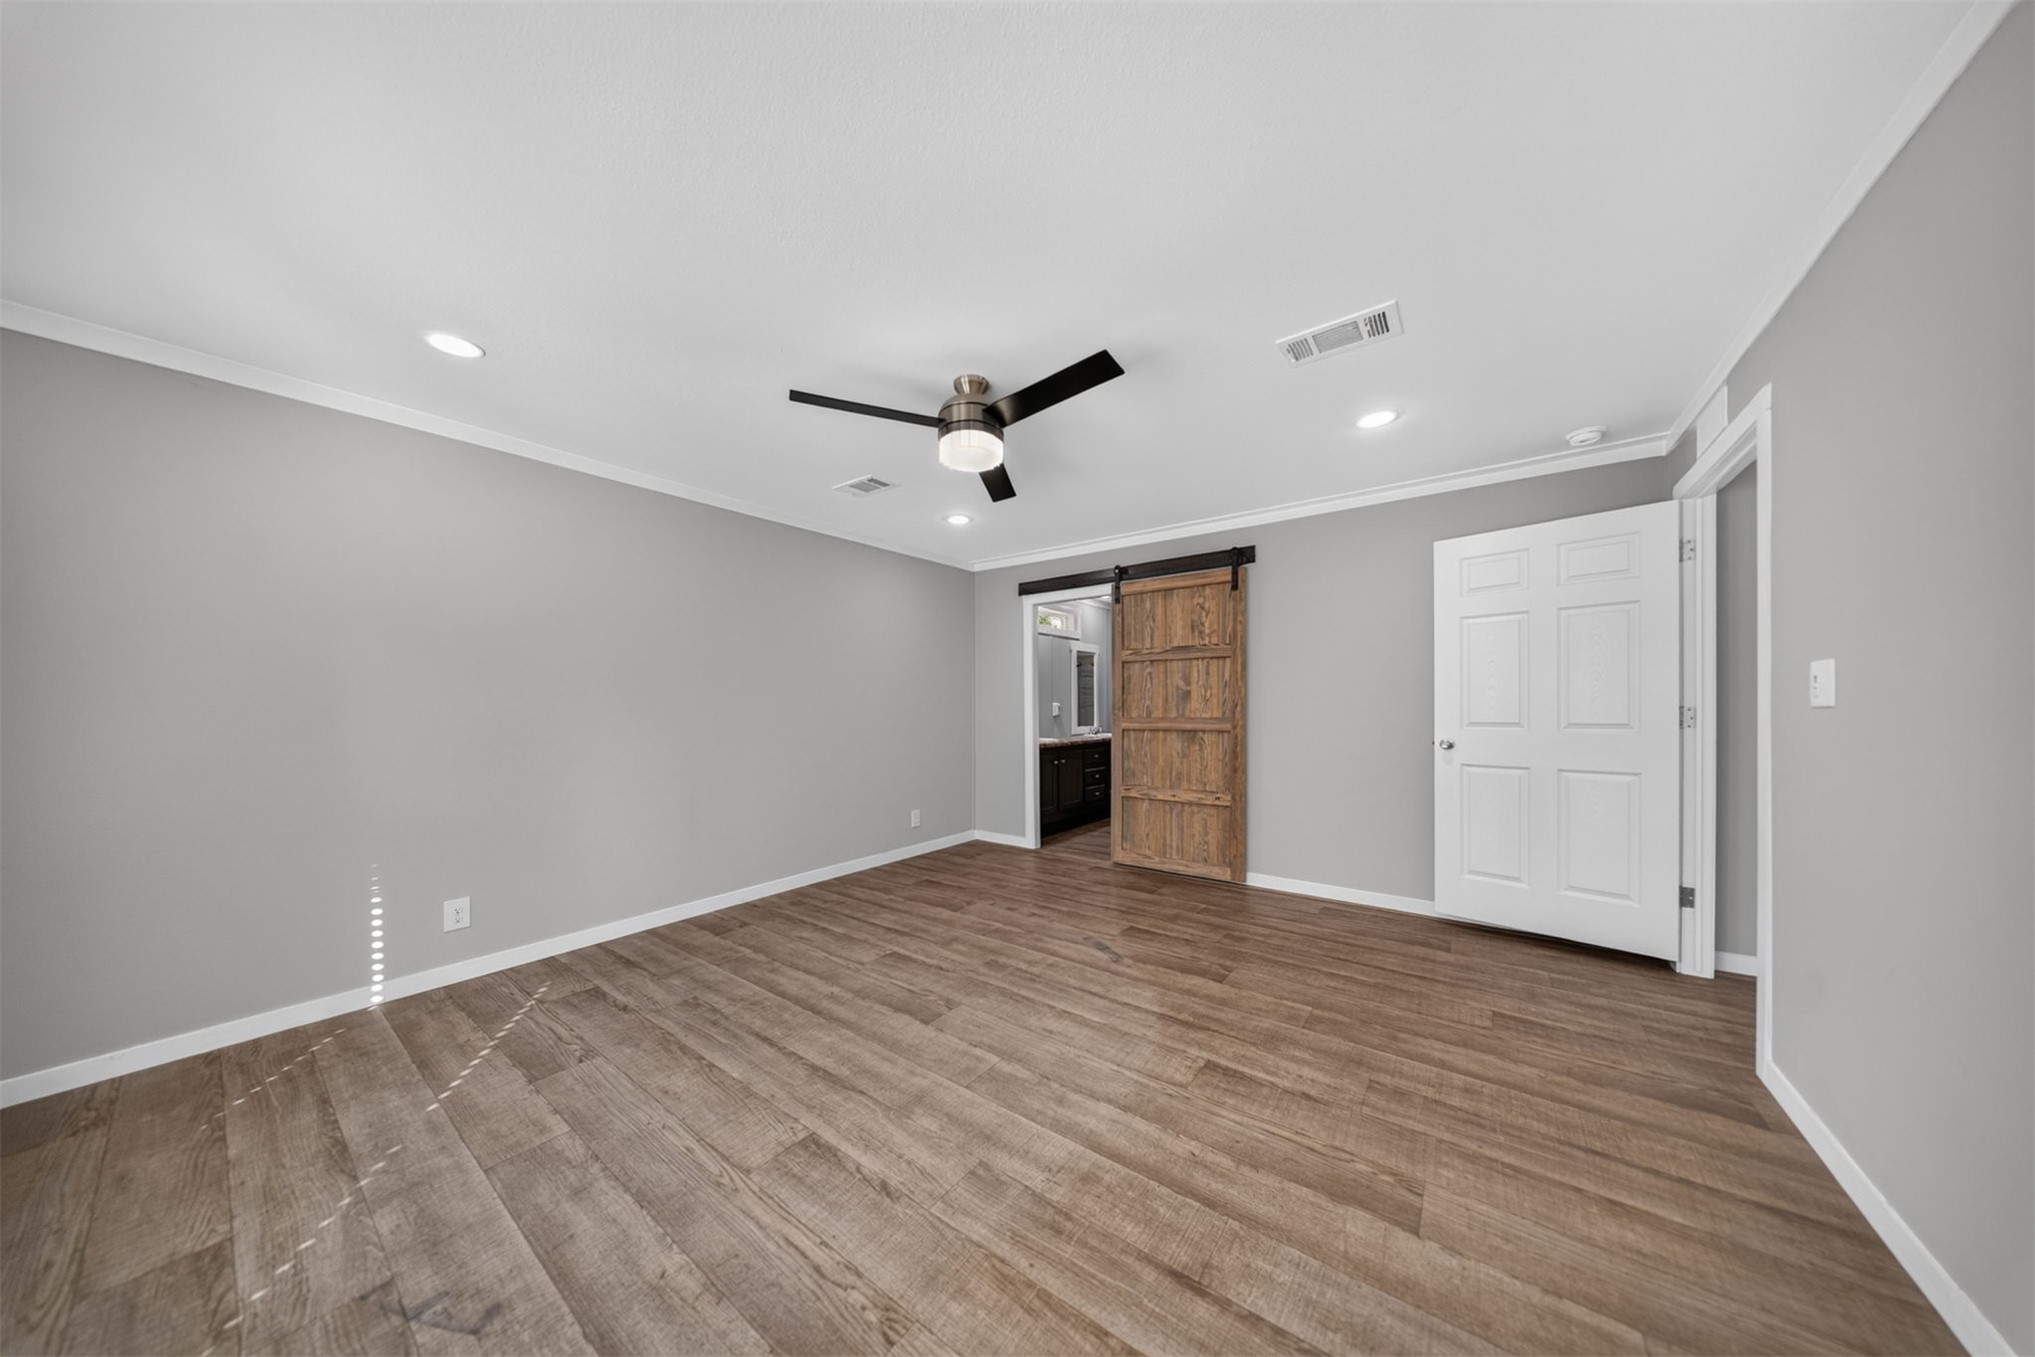
Wood-finish flooring, recessed lighting, ceiling fan, crown molding, and a barn door entry to an additional space
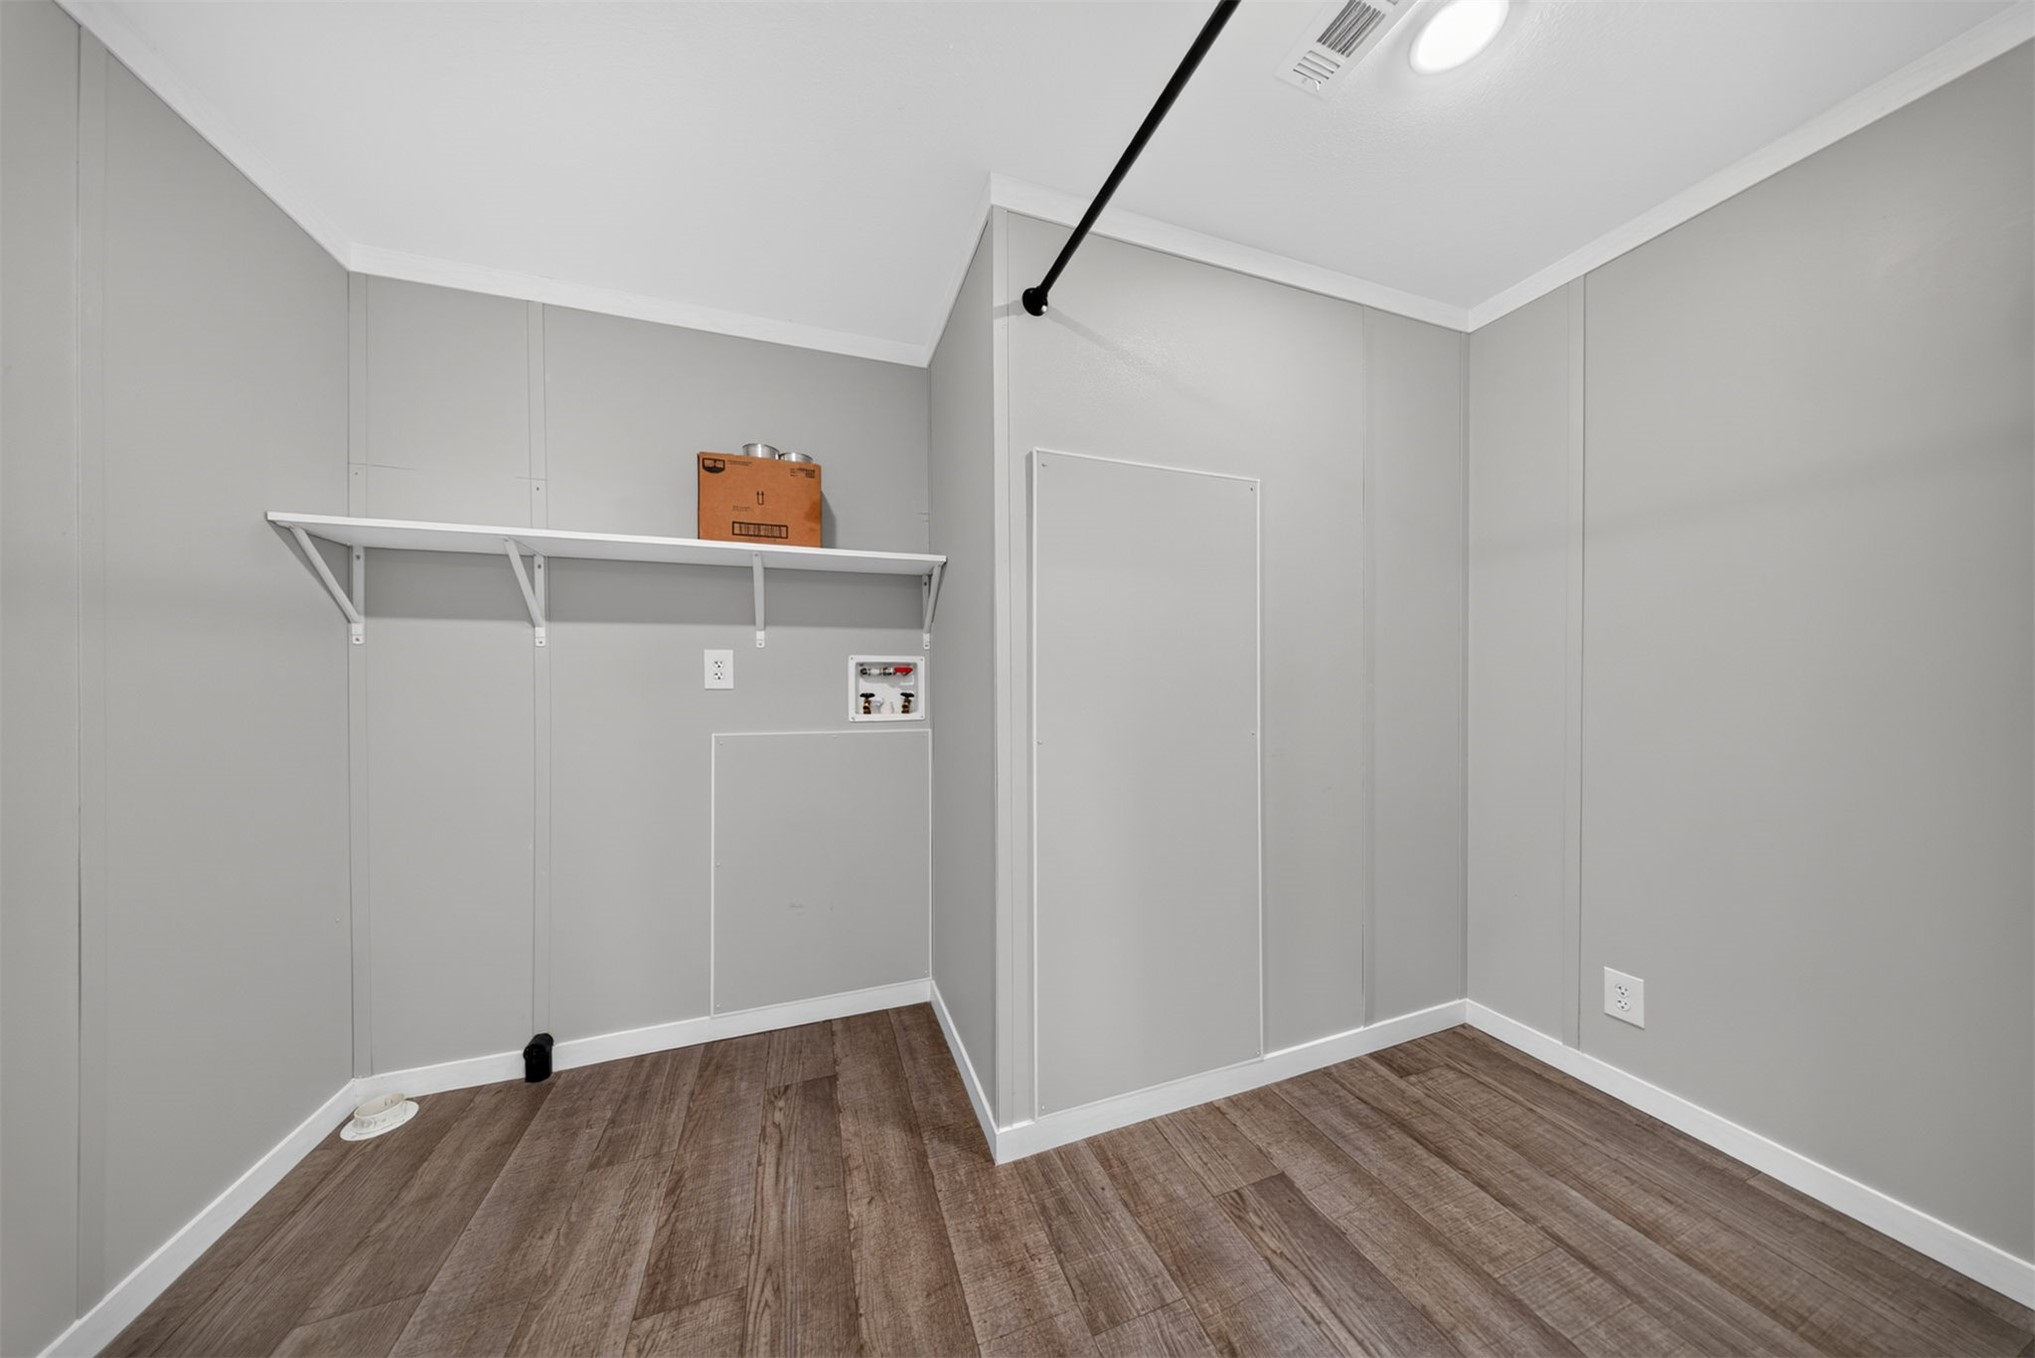
Wood-finish flooring, wall paneling, ceiling-mounted light fixture, white shelving unit, and plumbing hookups
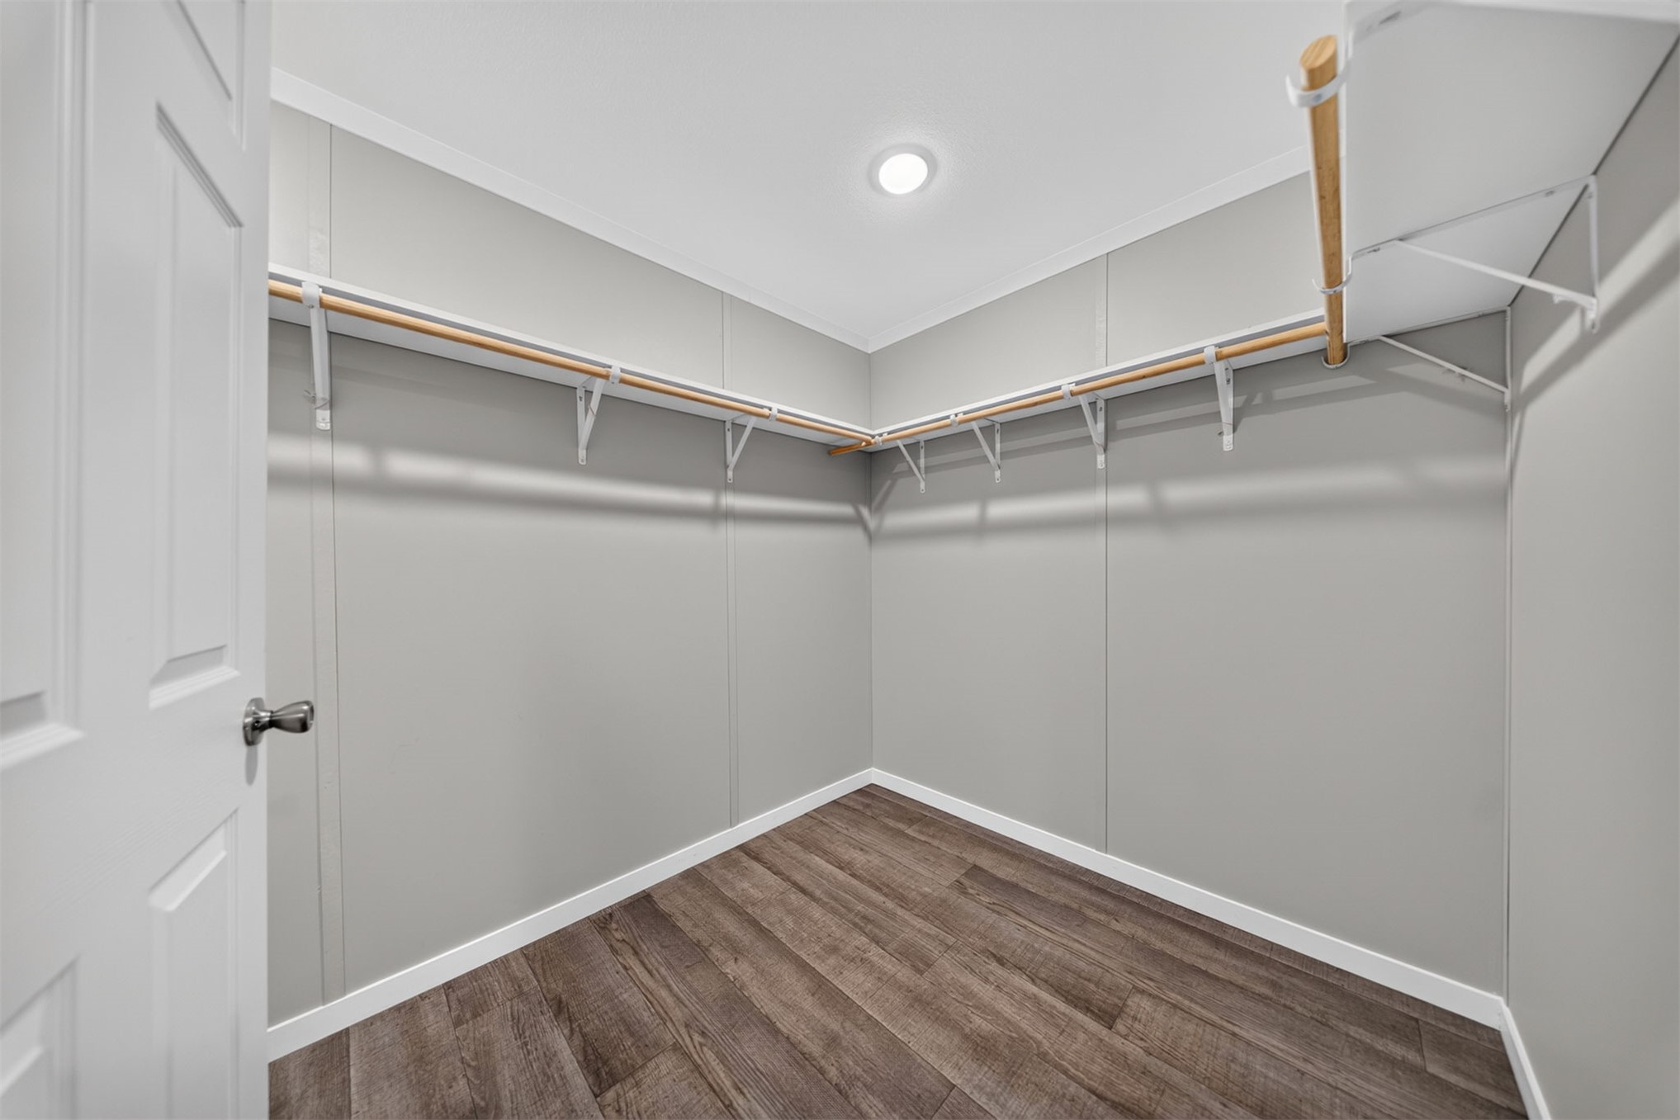
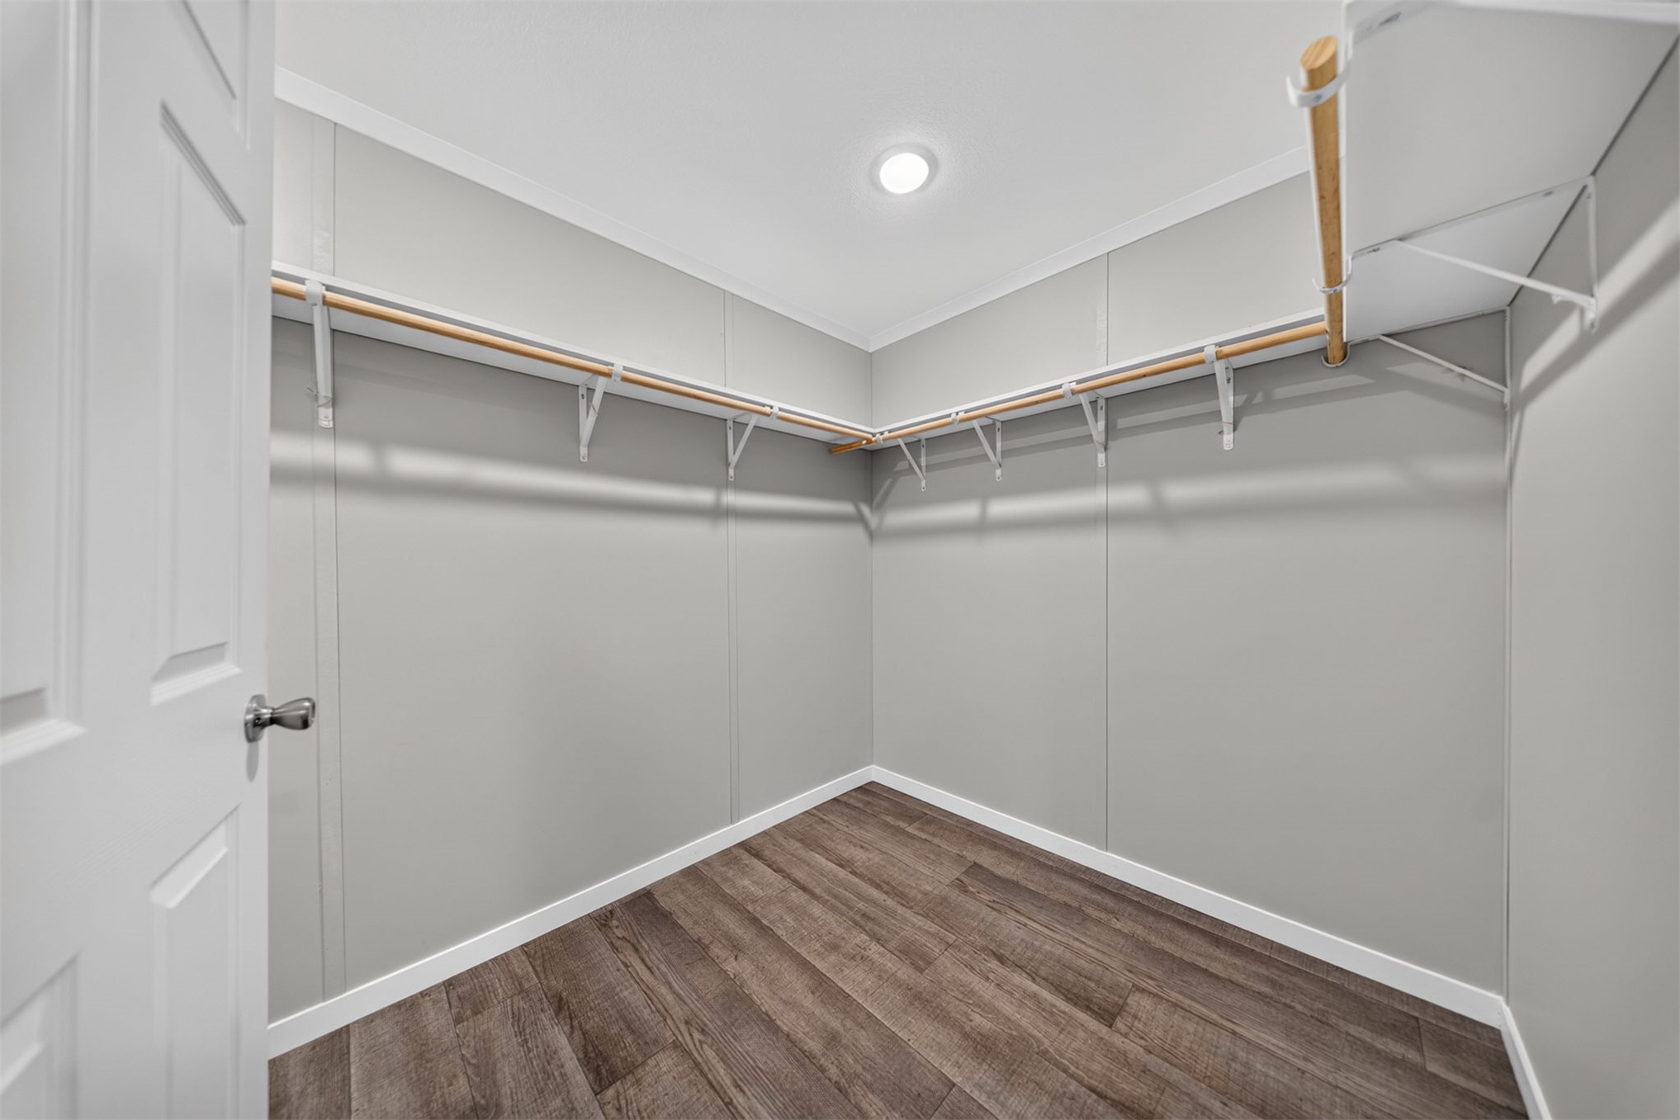
Walk-in closet featuring wood-finish flooring, recessed lighting, and wrap-around shelving with hanging rods
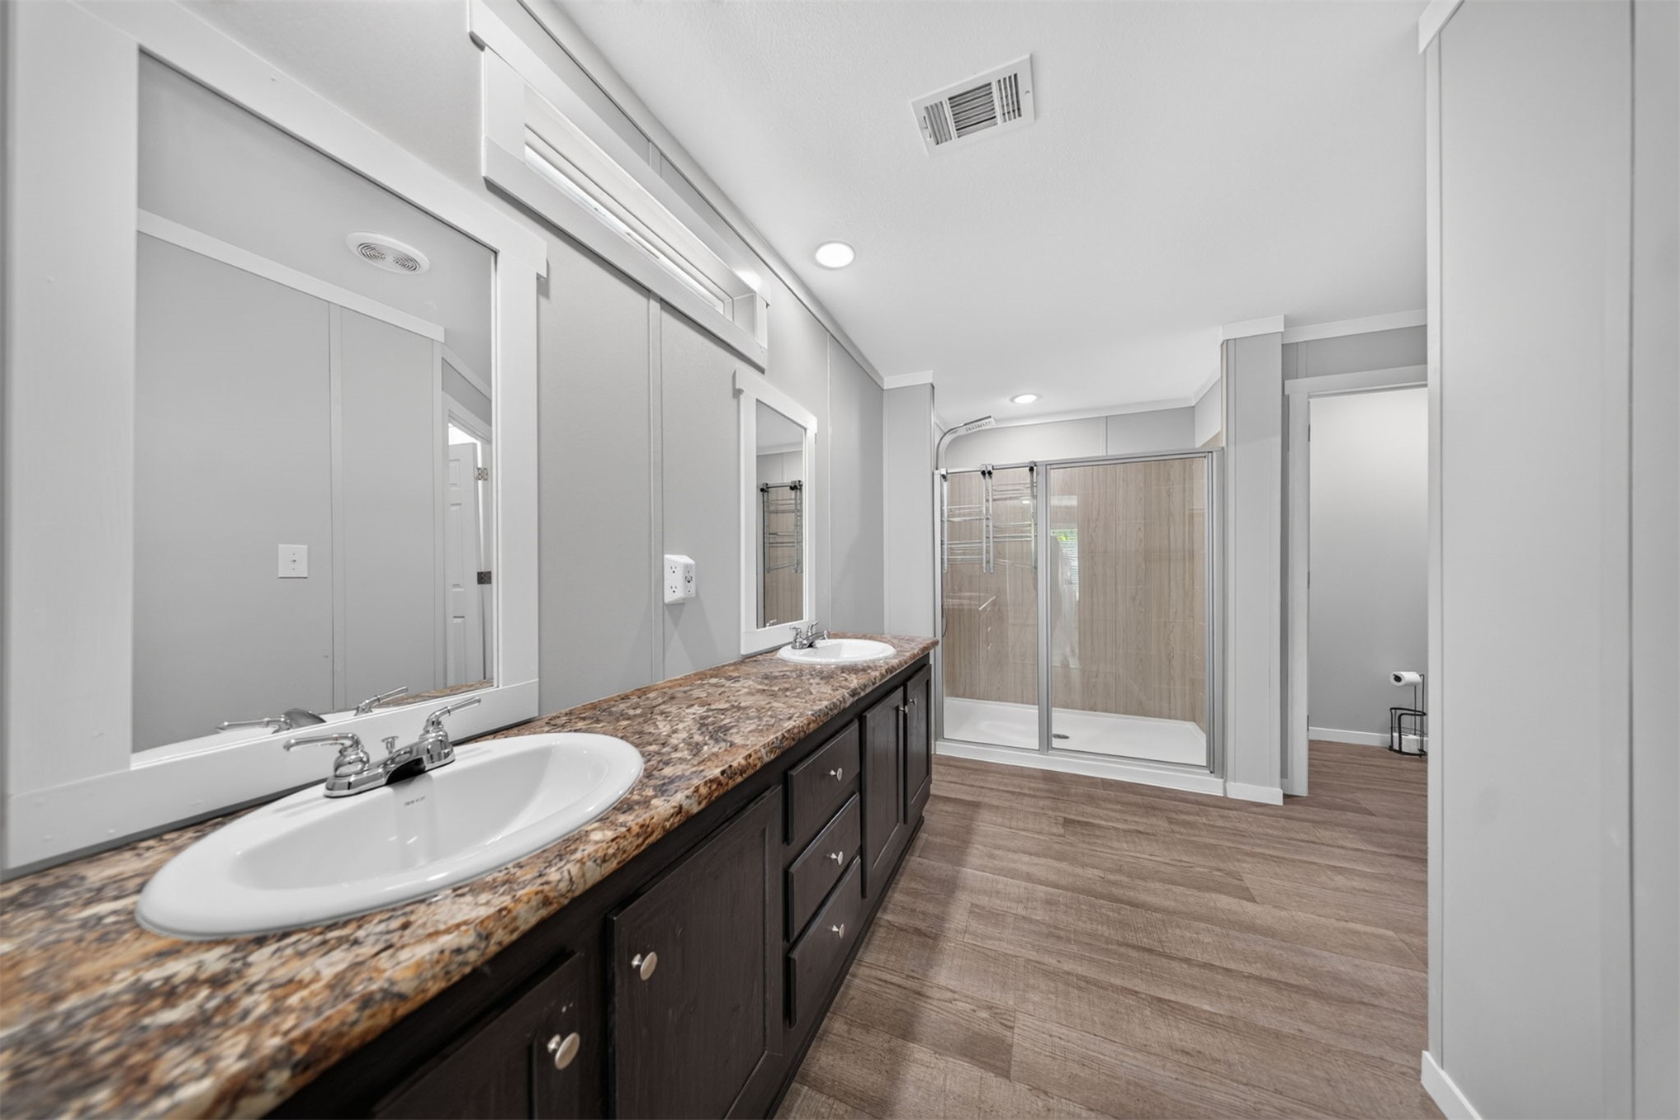
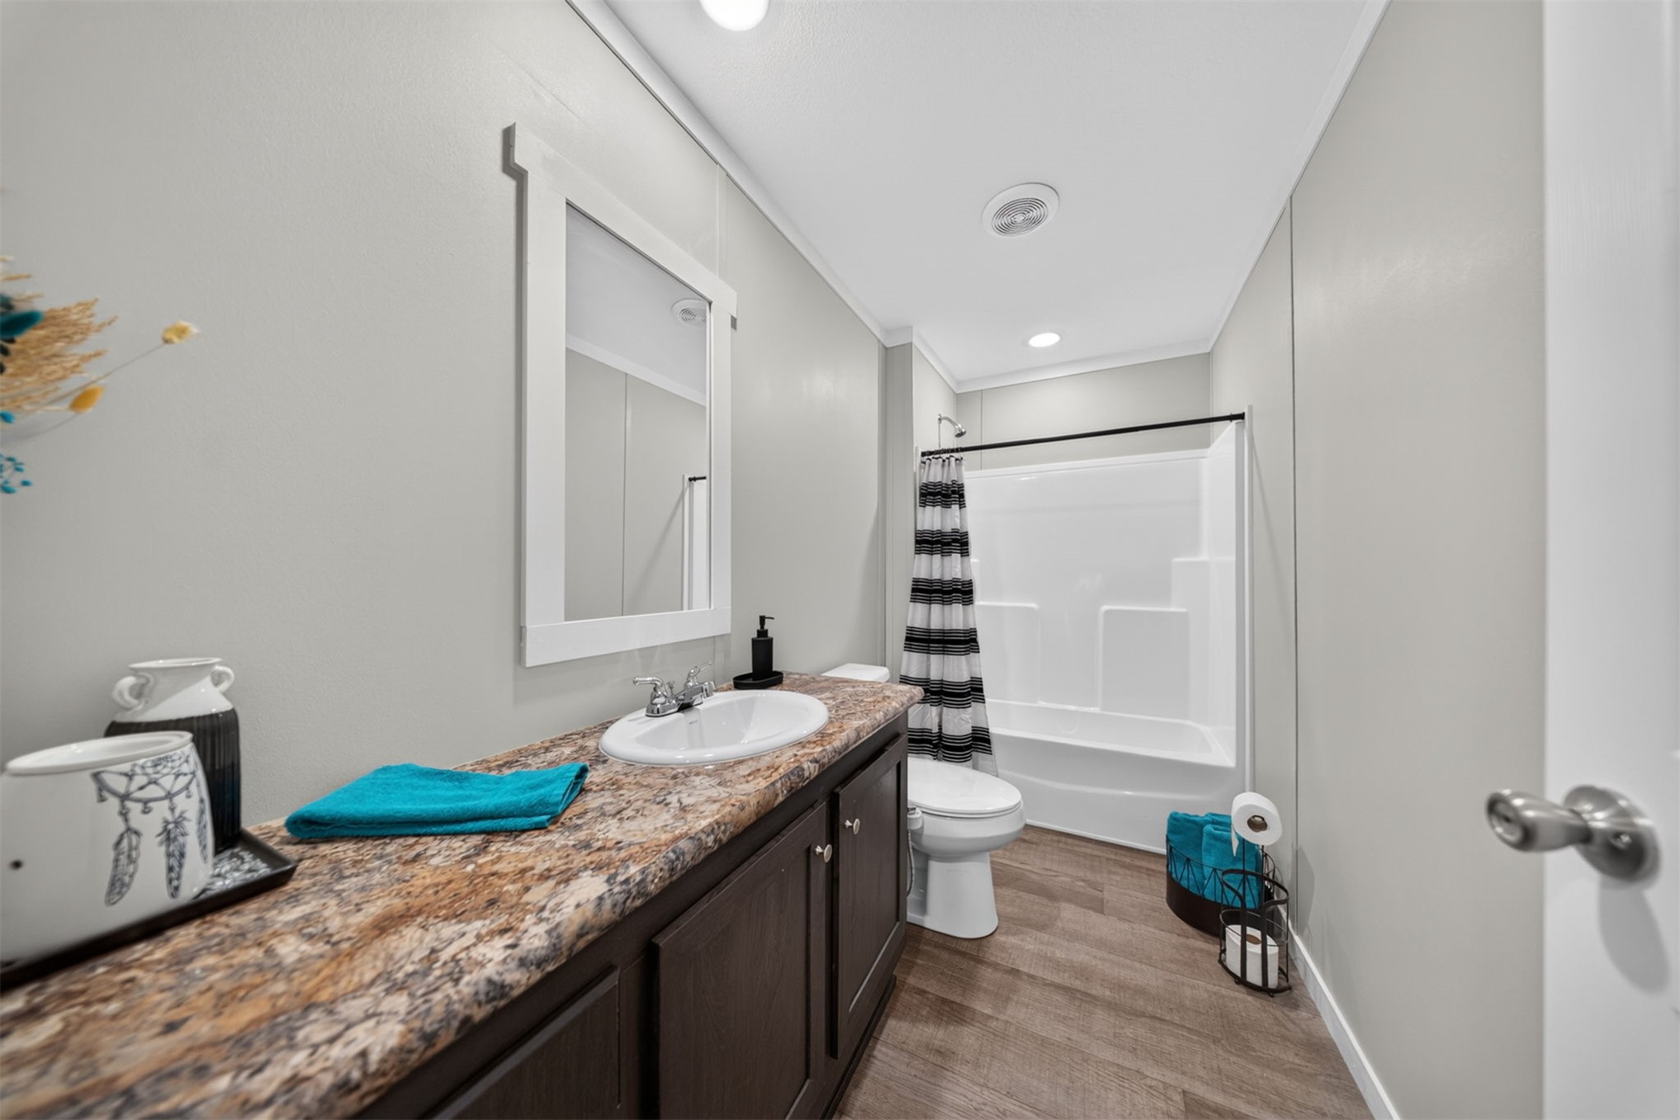
Double vanity with a stone-finish countertop, wood-finish flooring, and a glass-enclosed shower
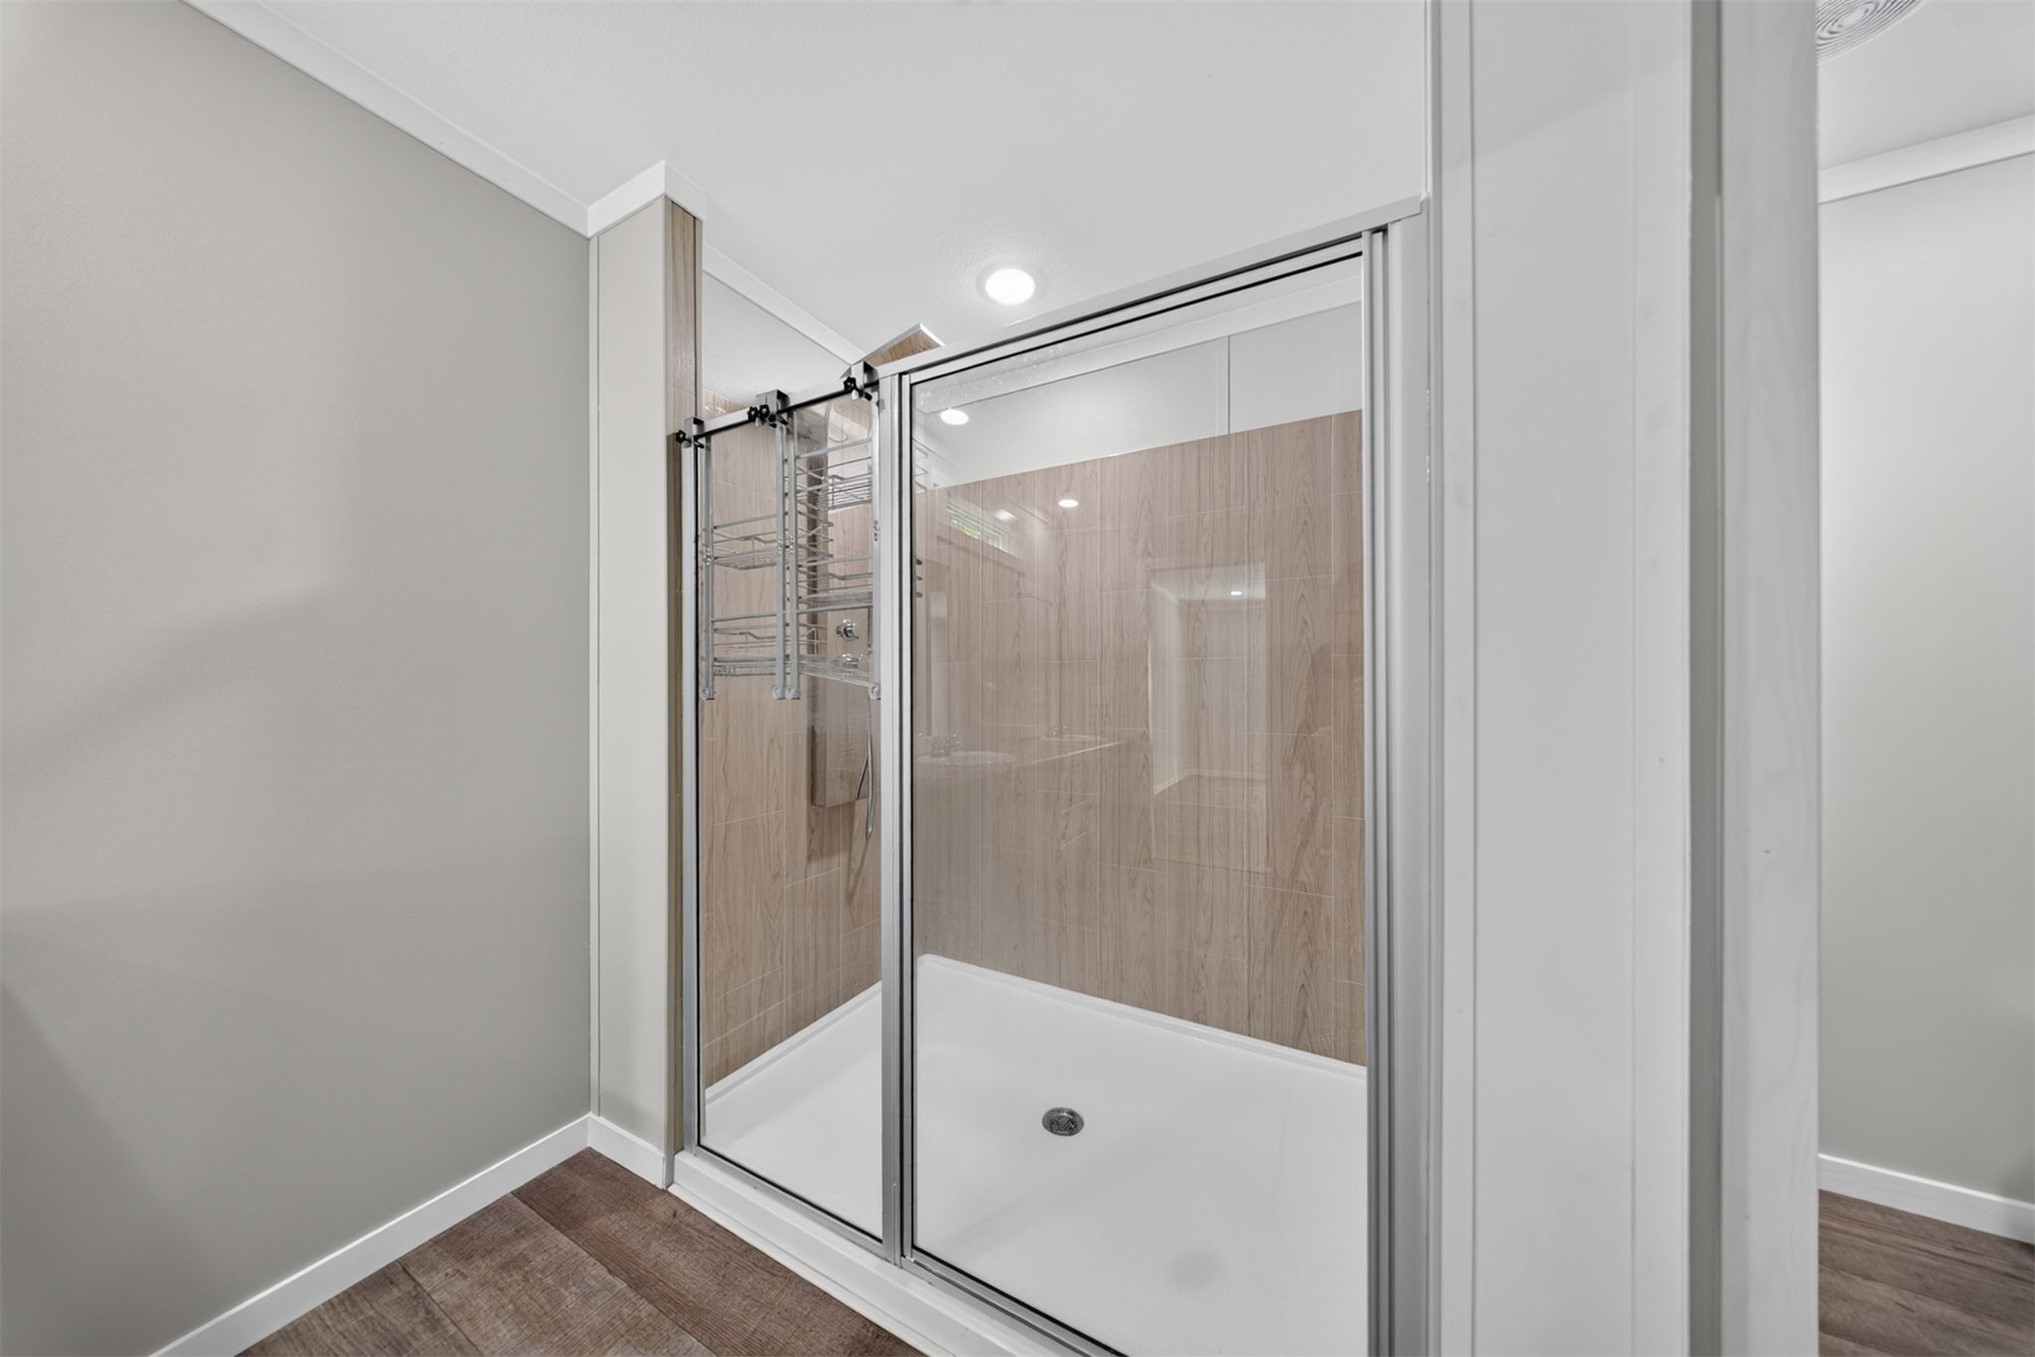
Full glass shower enclosure with sliding door
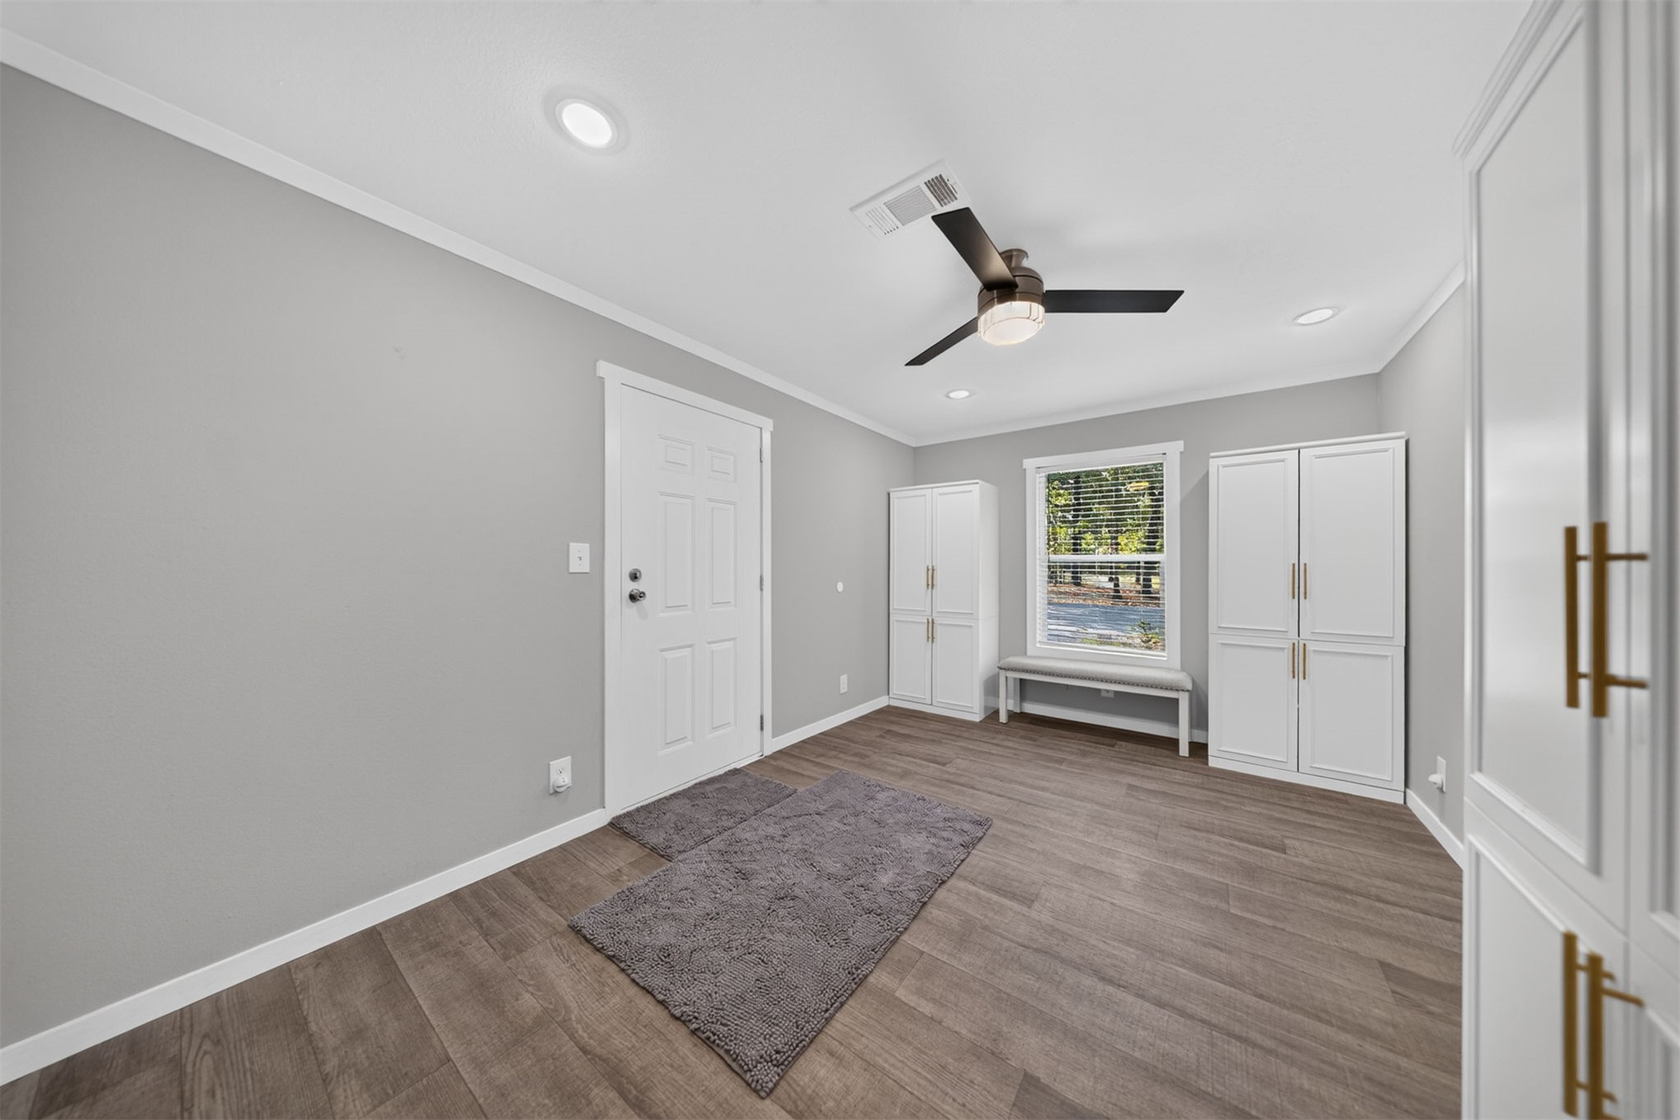
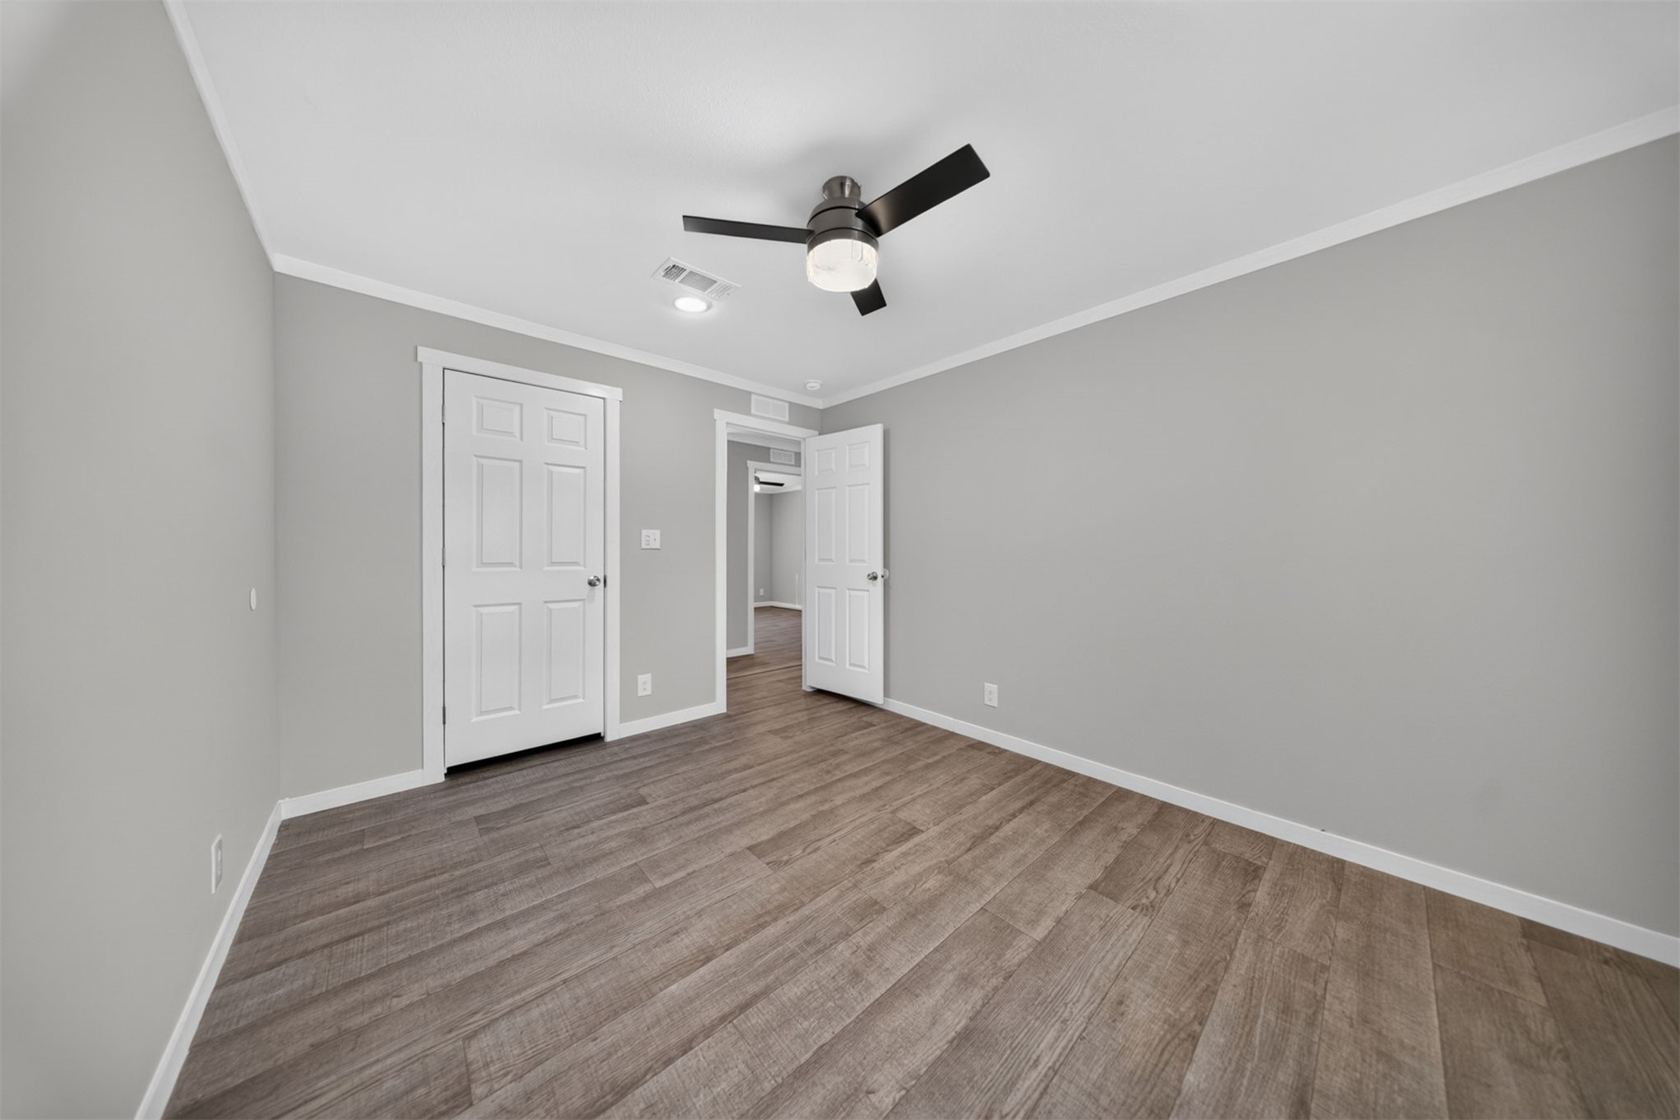
Wood-finish flooring, recessed lighting, ceiling fan, built-in cabinetry, and white window trim
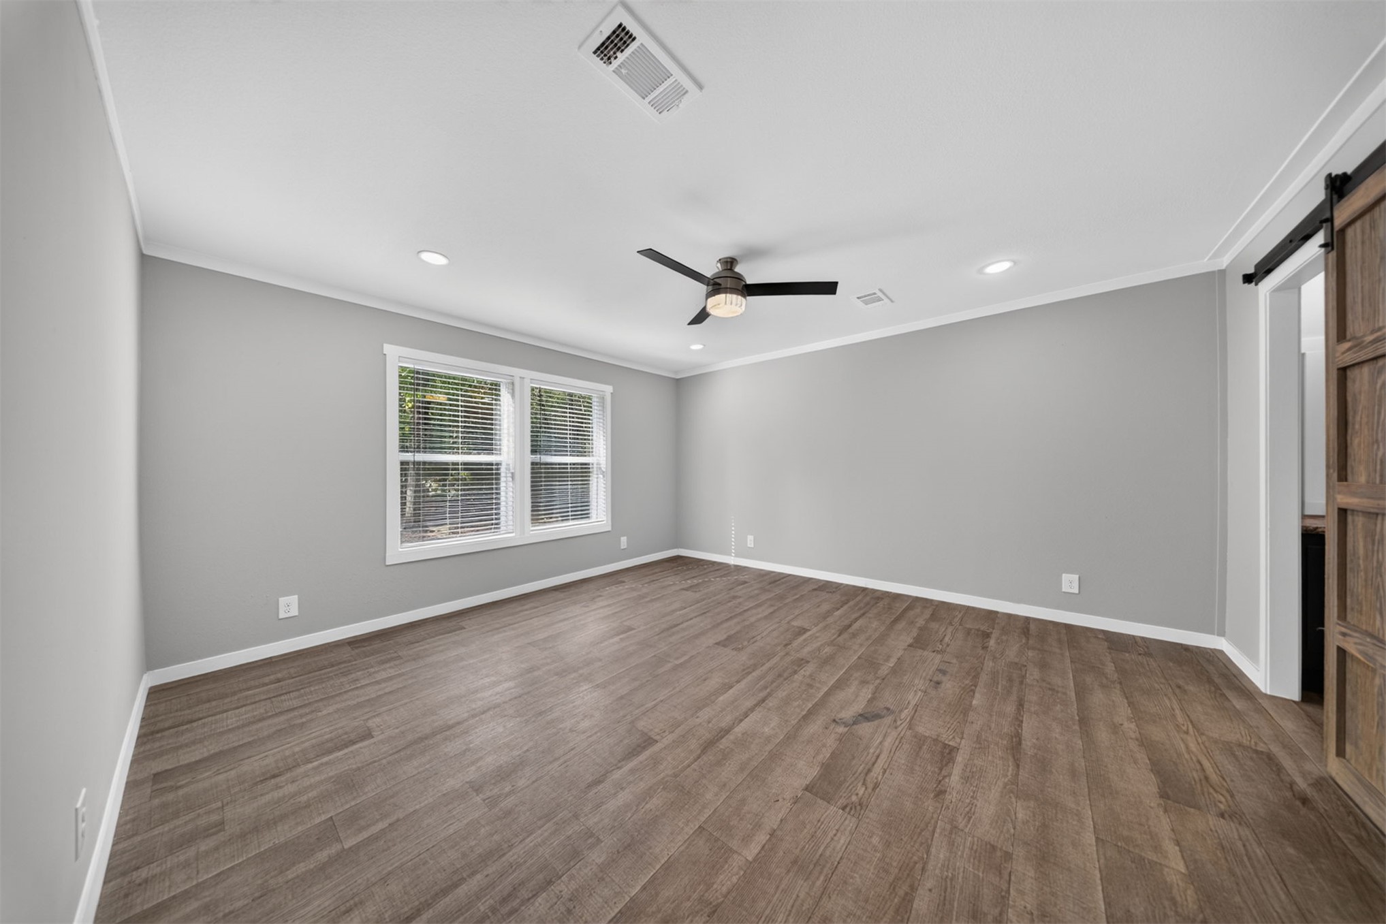
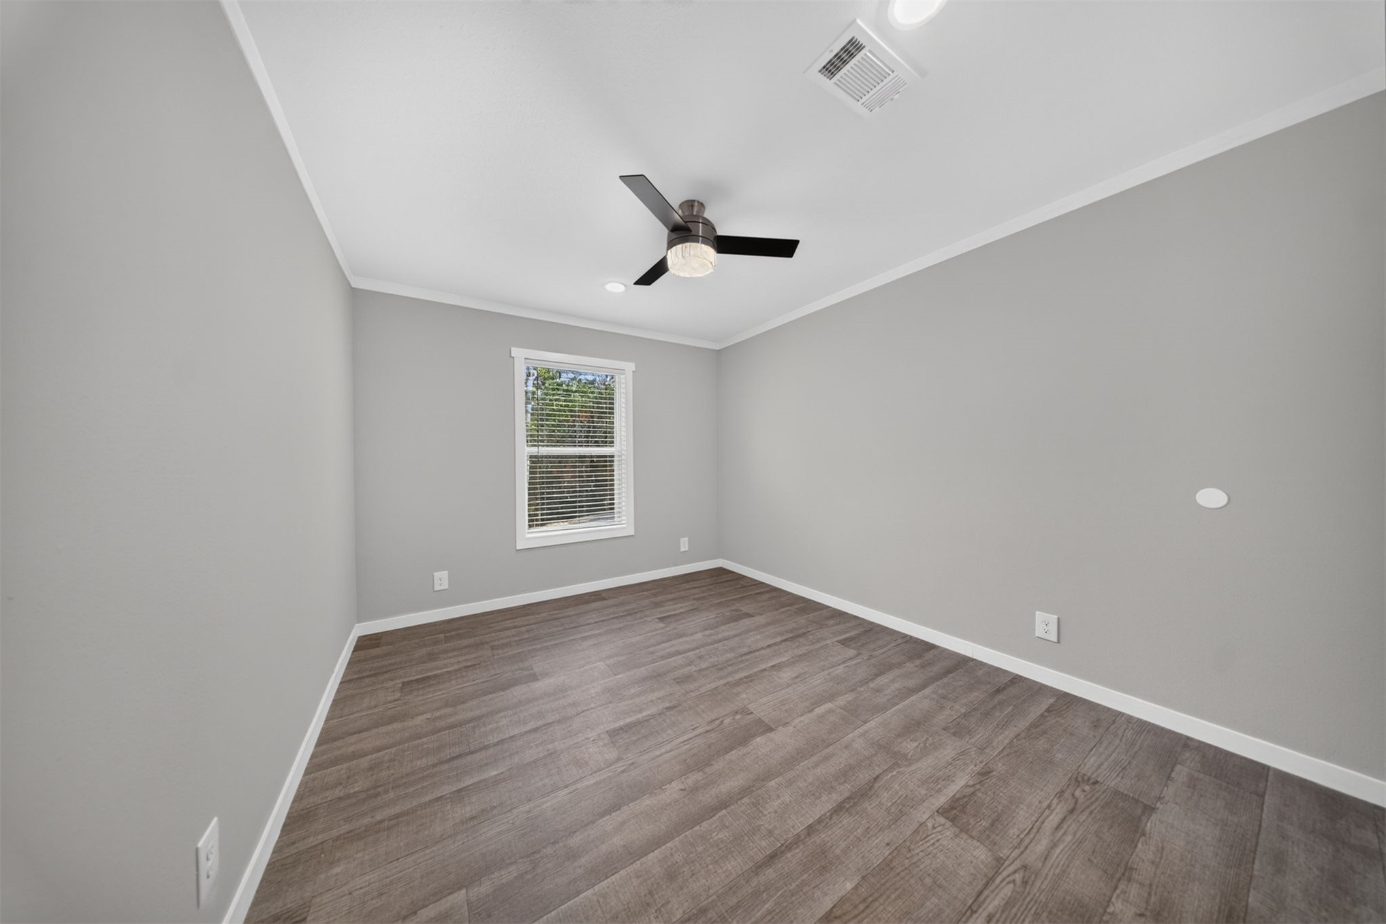
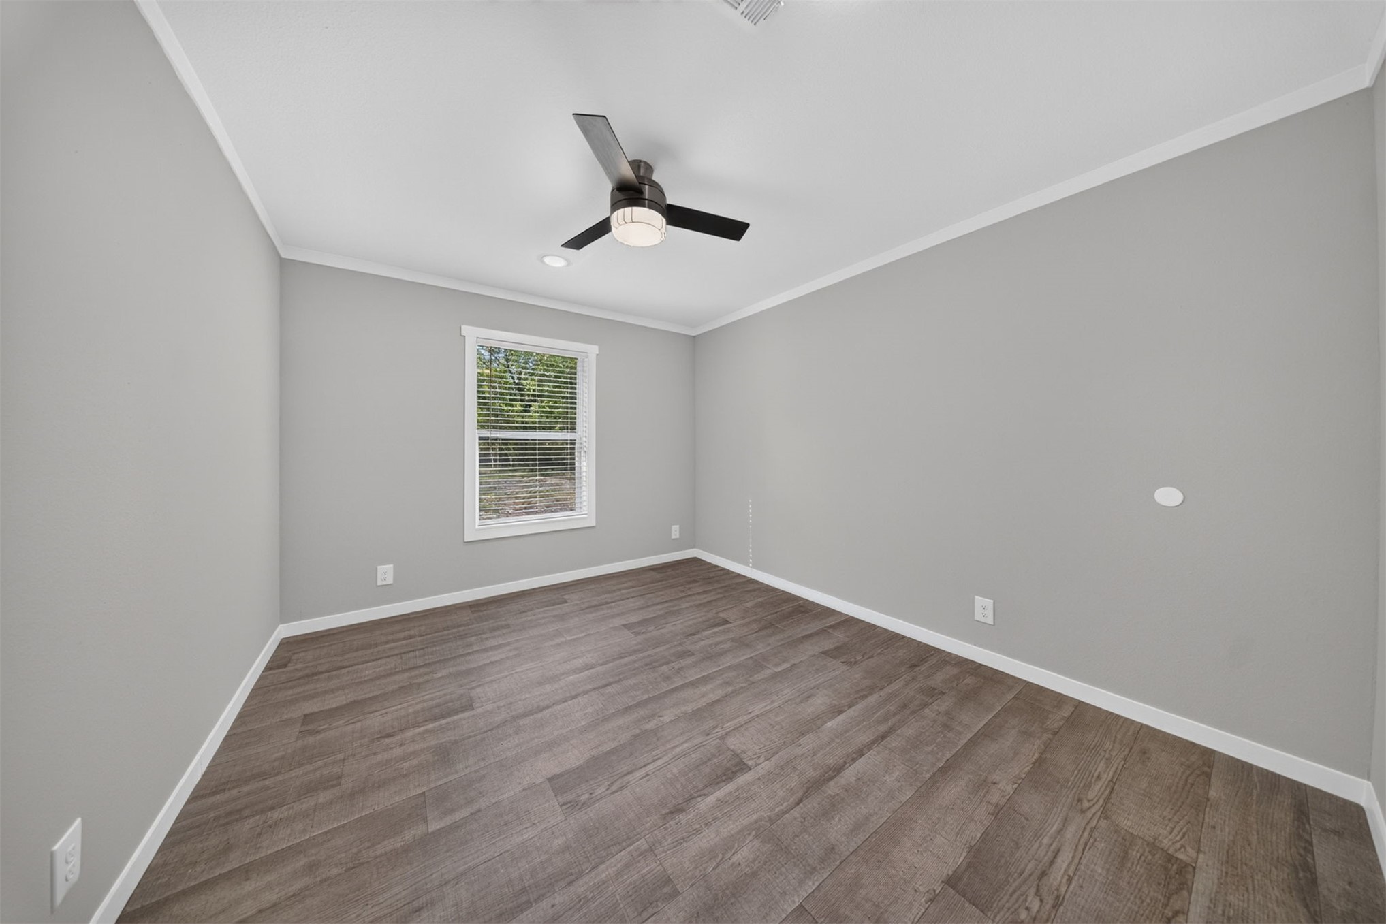
Gray wall paint, wood-finish flooring, ceiling fan with integrated lighting, recessed lighting, and a window with horizontal blinds
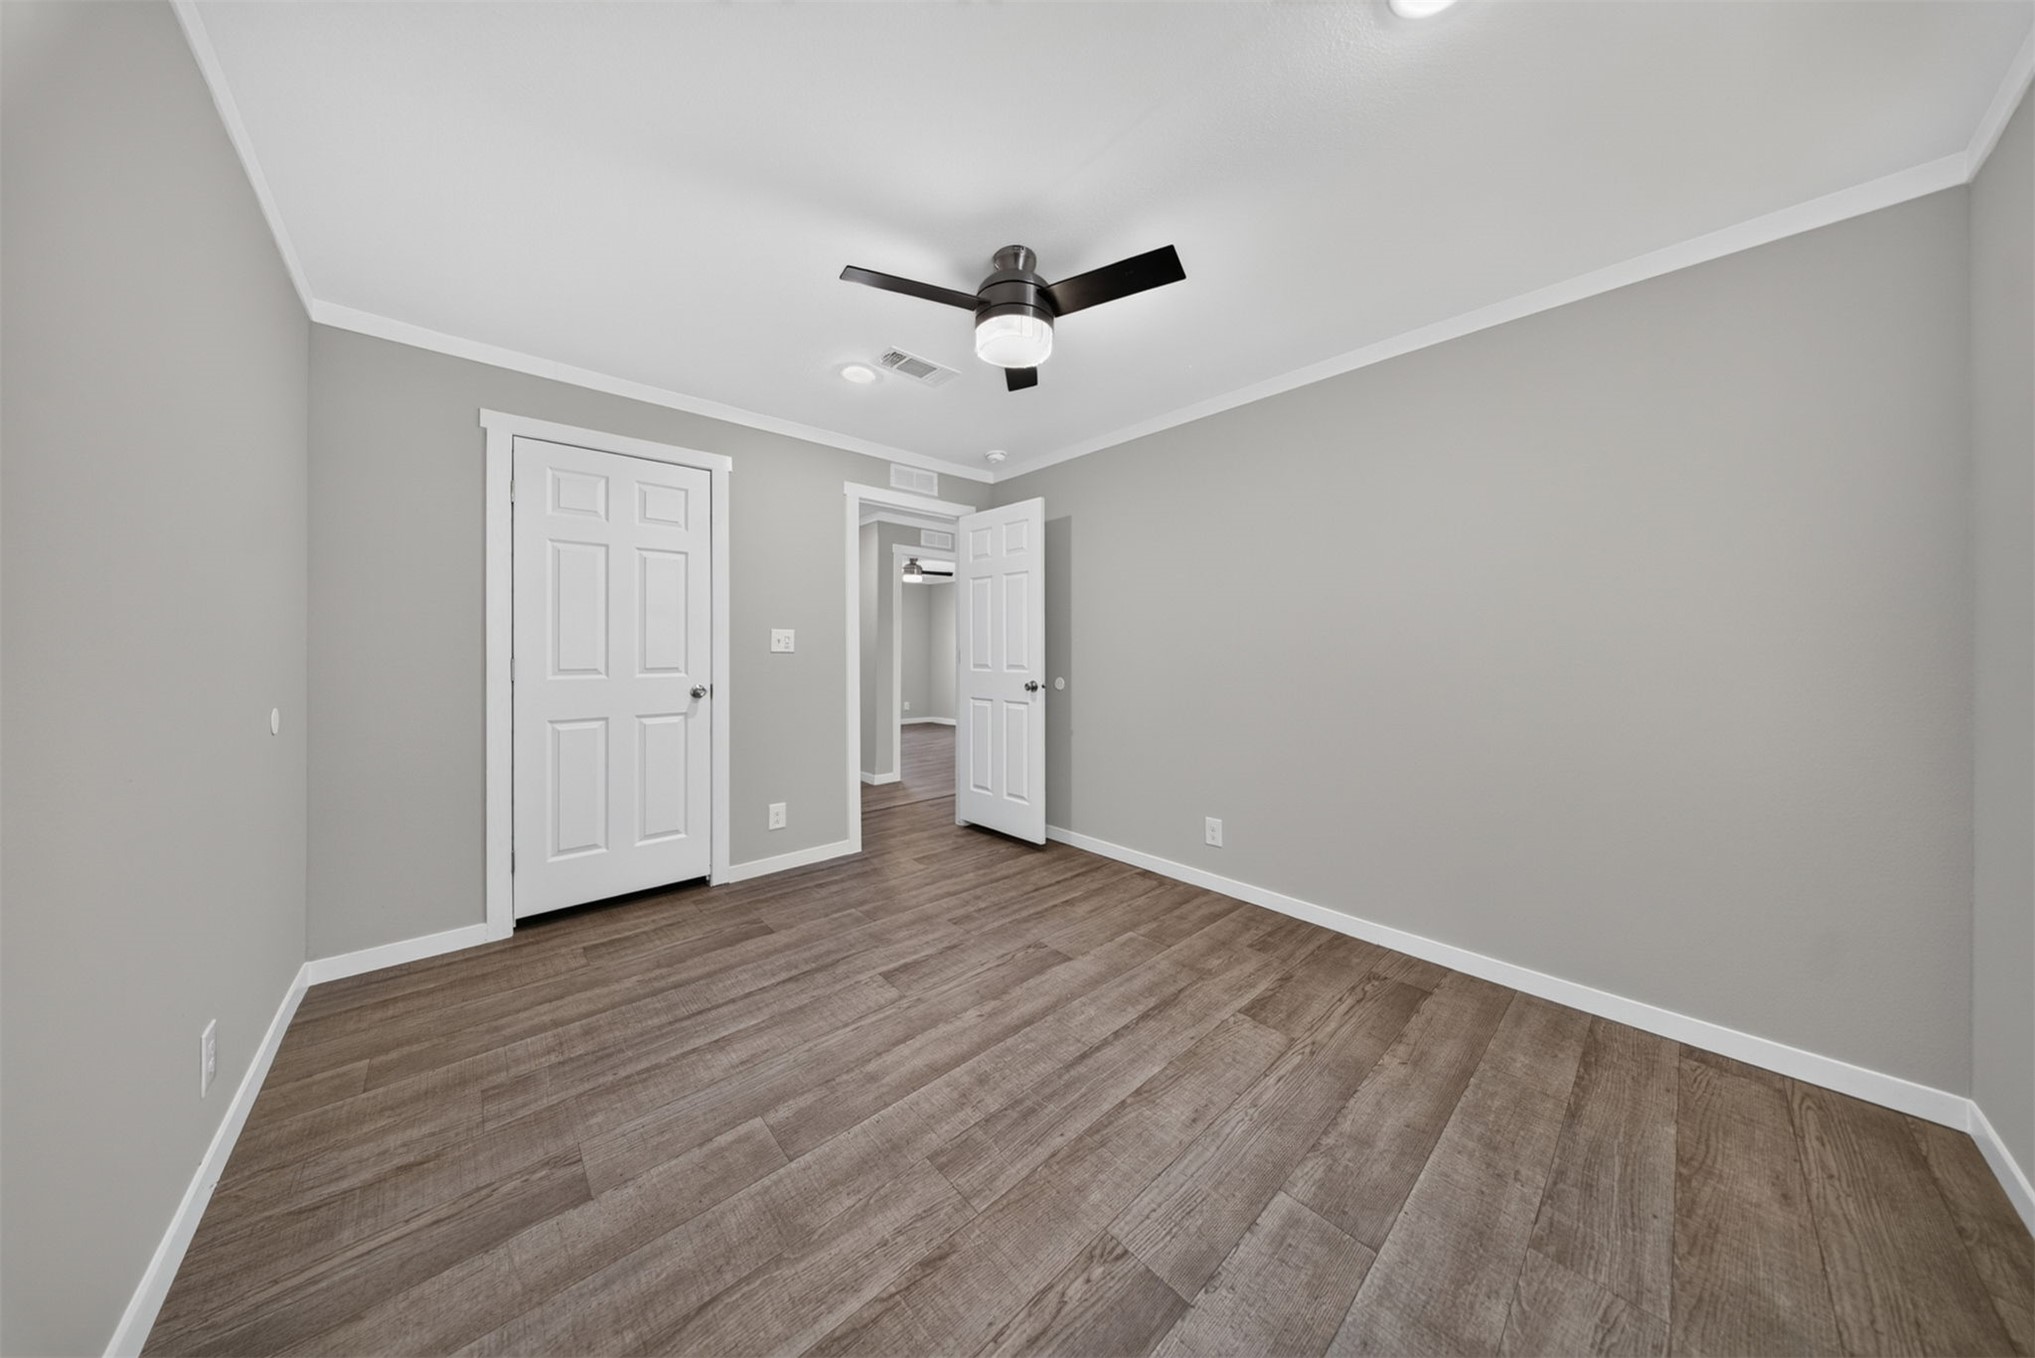
Wood-finish flooring throughout, complemented by light gray wall paint and white trim
Wood-finish flooring, ceiling fan with integrated lighting, window with blinds, and neutral wall tones
Spacious room with wood-finish flooring, light gray walls, white trim, and a ceiling fan
Recessed ceiling light, wood-finish flooring, white door, clothes hanging rods, and shelving
Bathroom featuring a built-in vanity with a composite countertop, an integrated sink, and dark wood-finish cabinetry
Single-story exterior with light-colored siding, dark trim, and a dark roof
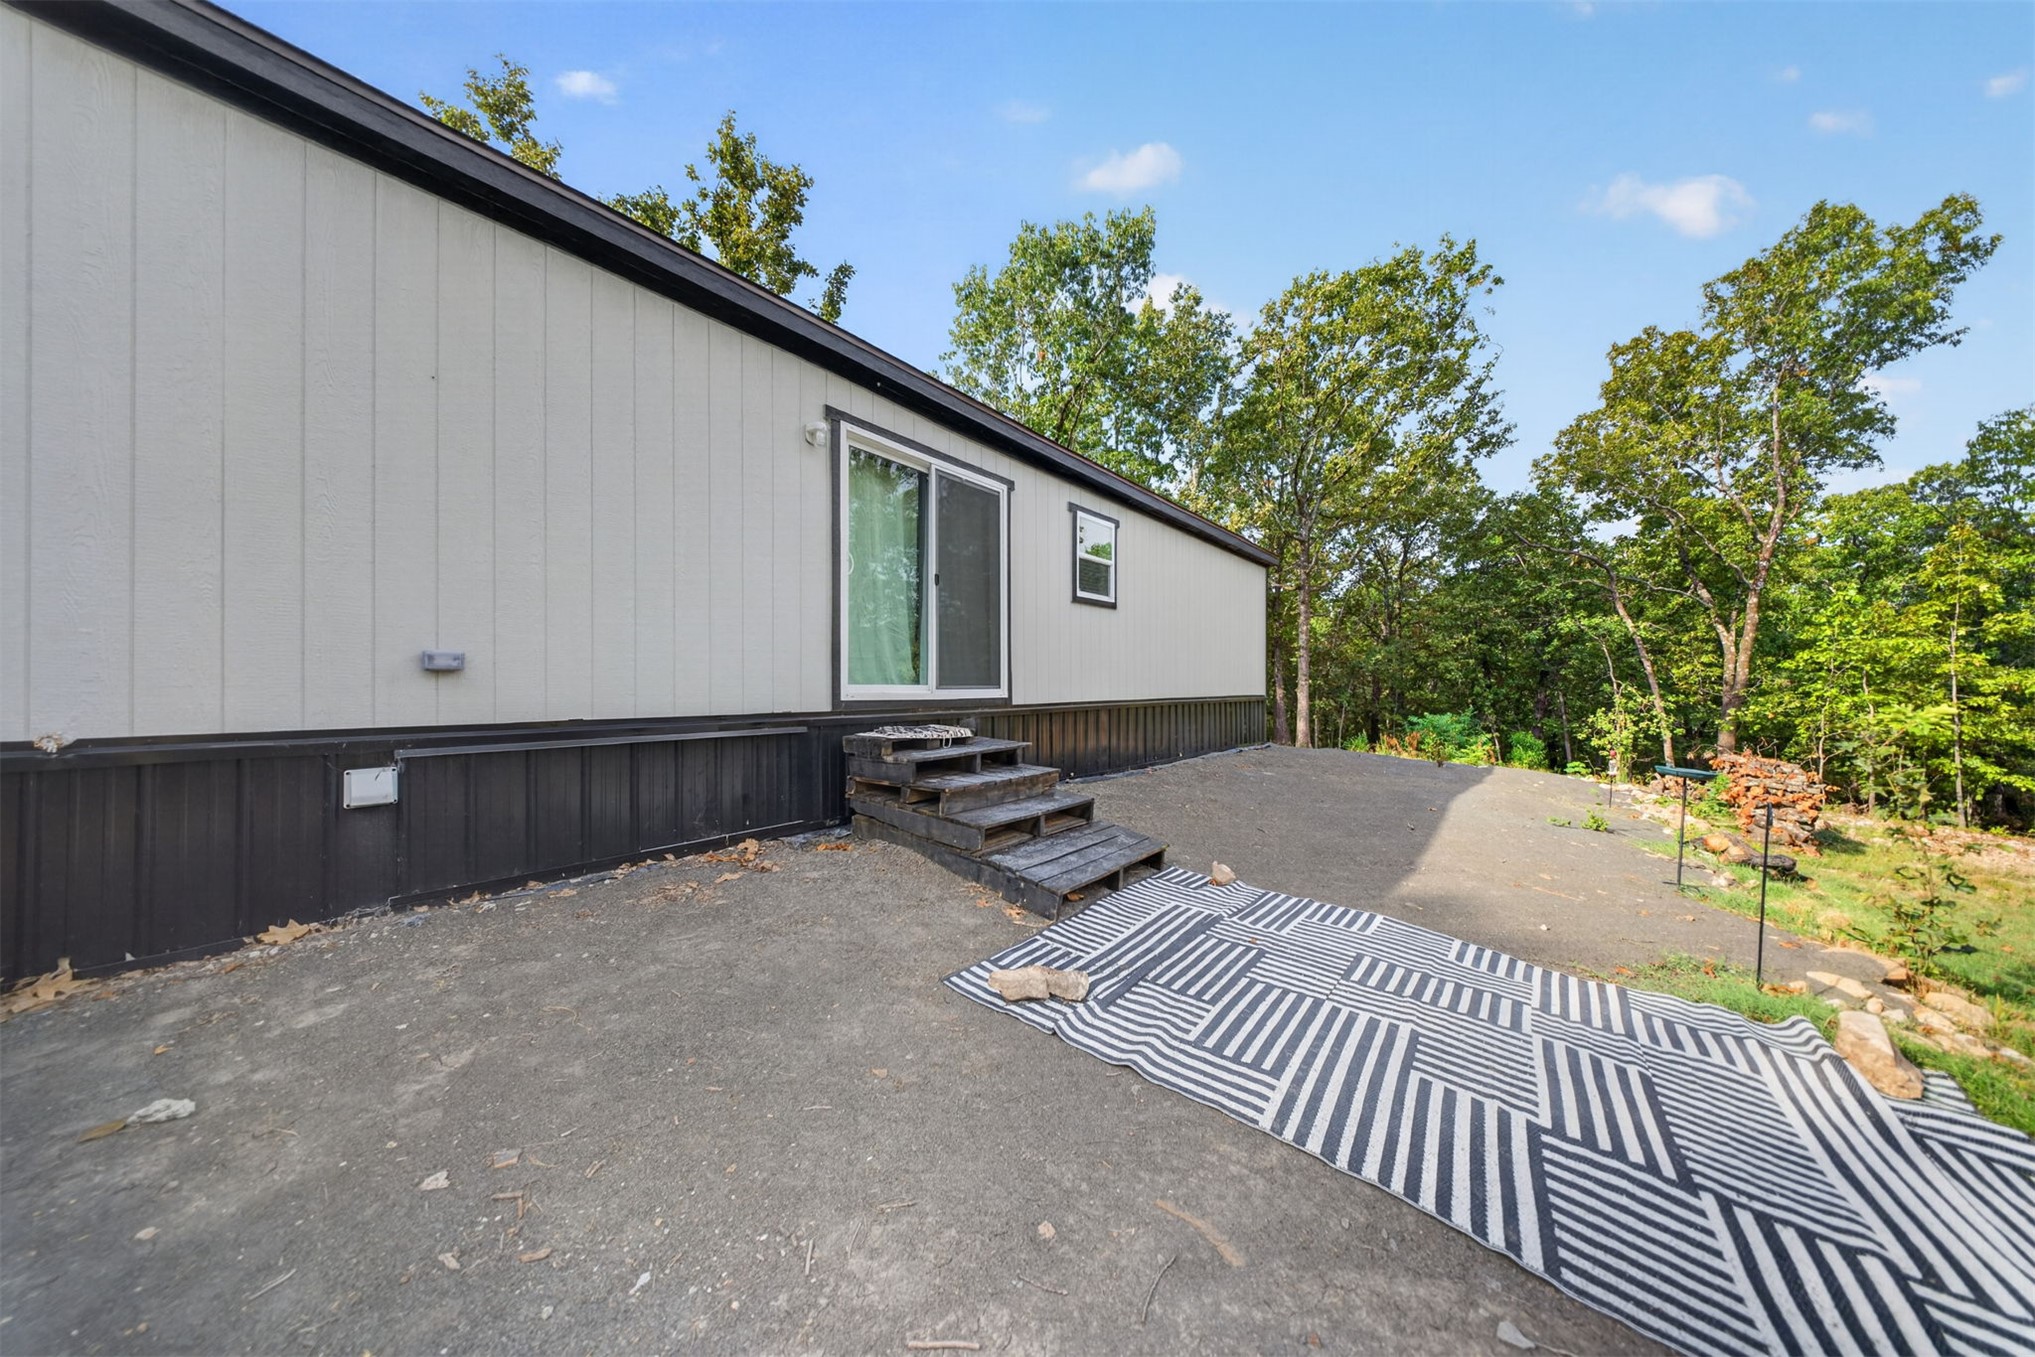
White vertical siding with dark trim, sliding glass door, and a wooded backdrop
White horizontal siding with dark trim and a dark roof
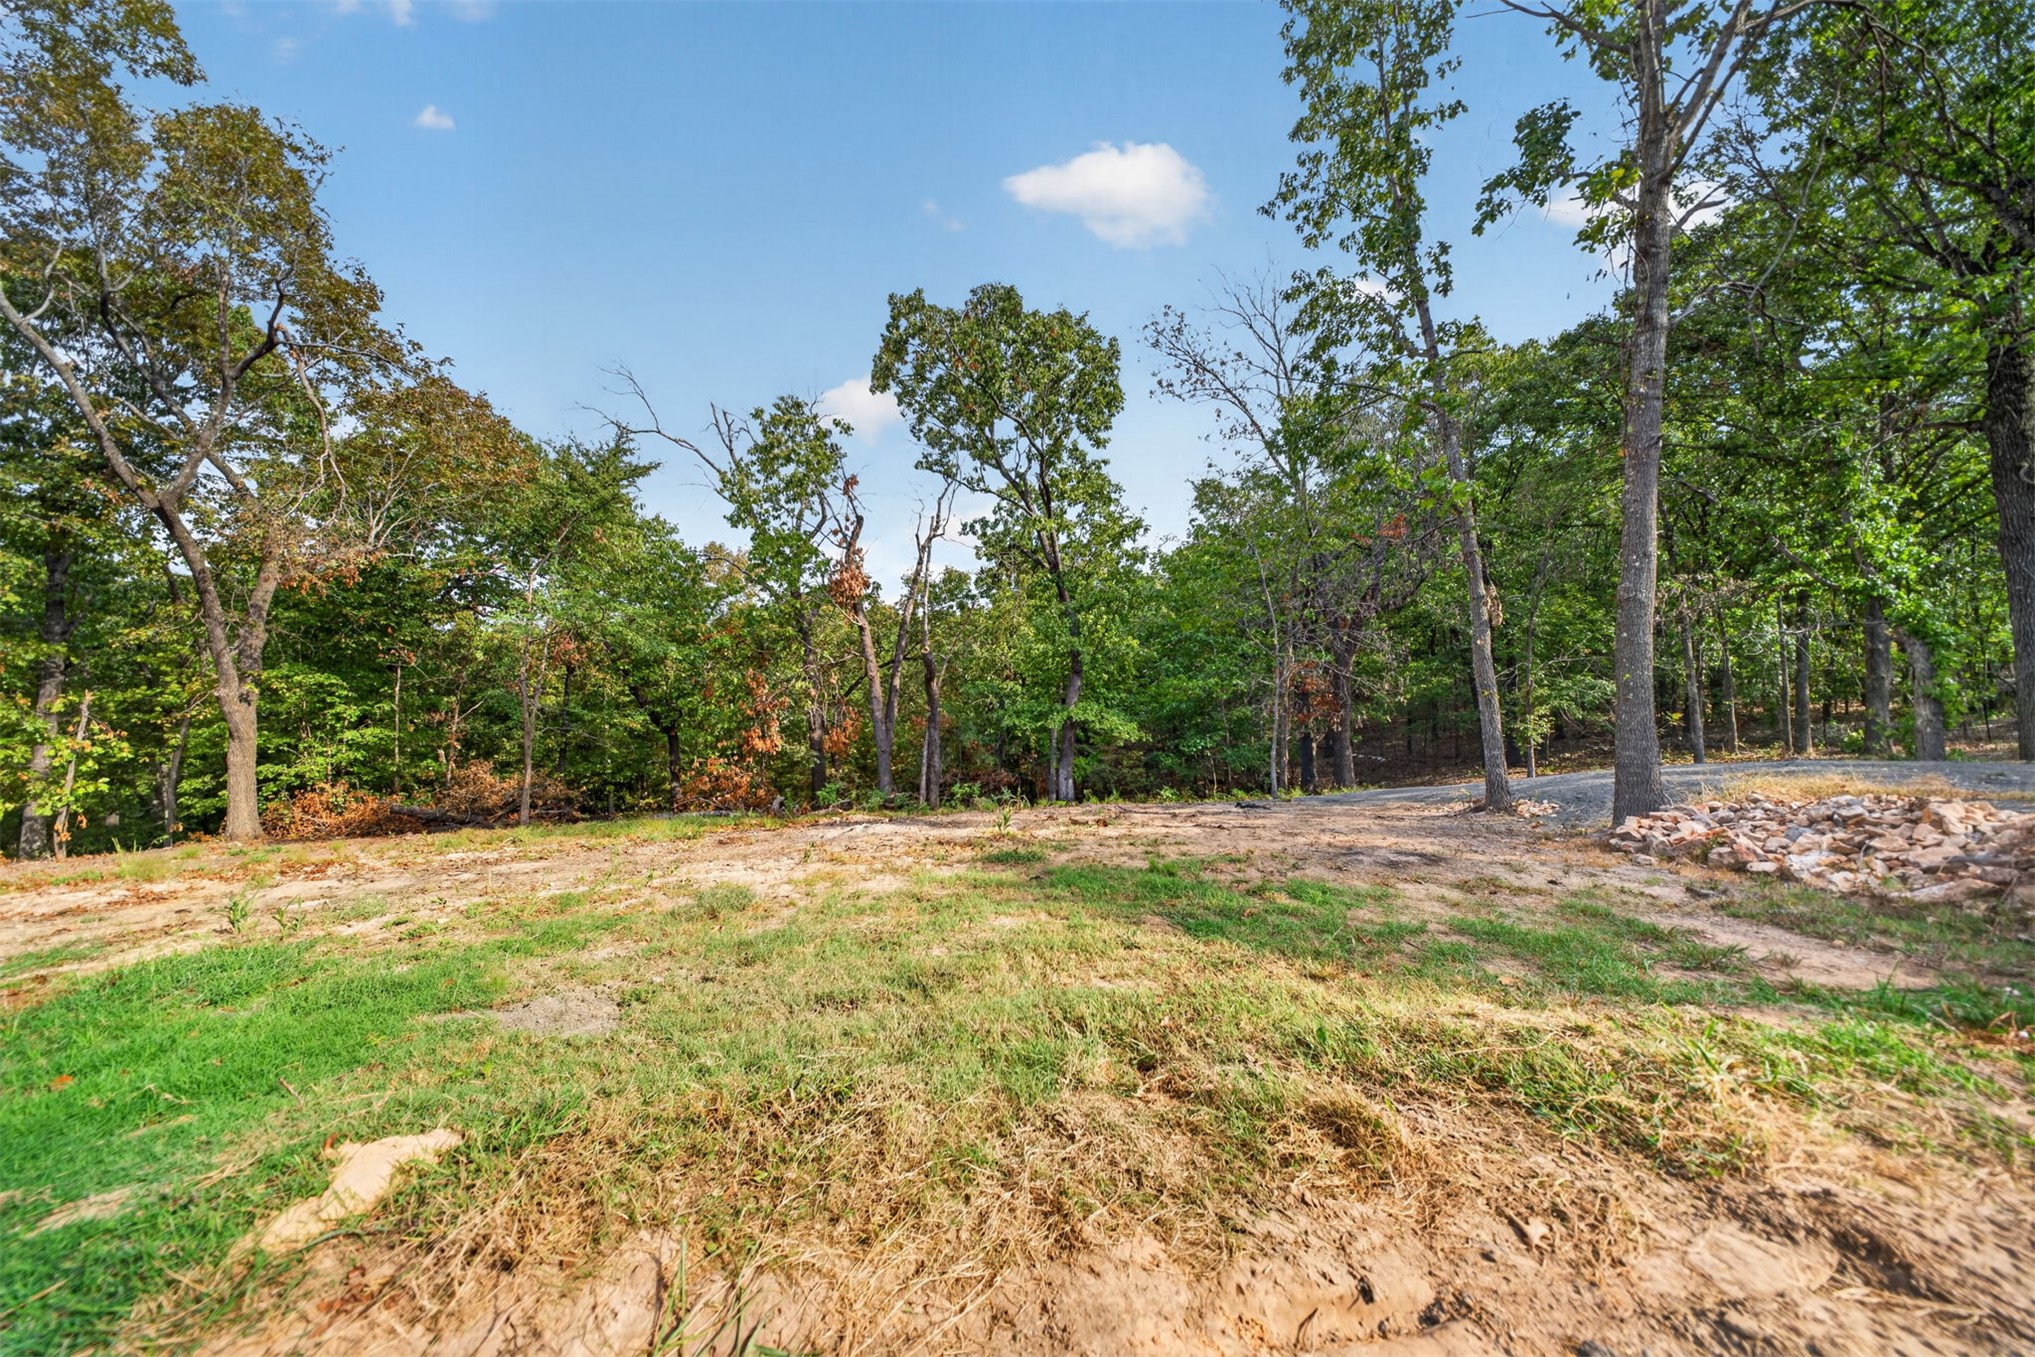
Expansive undeveloped lot with mature trees and natural ground cover
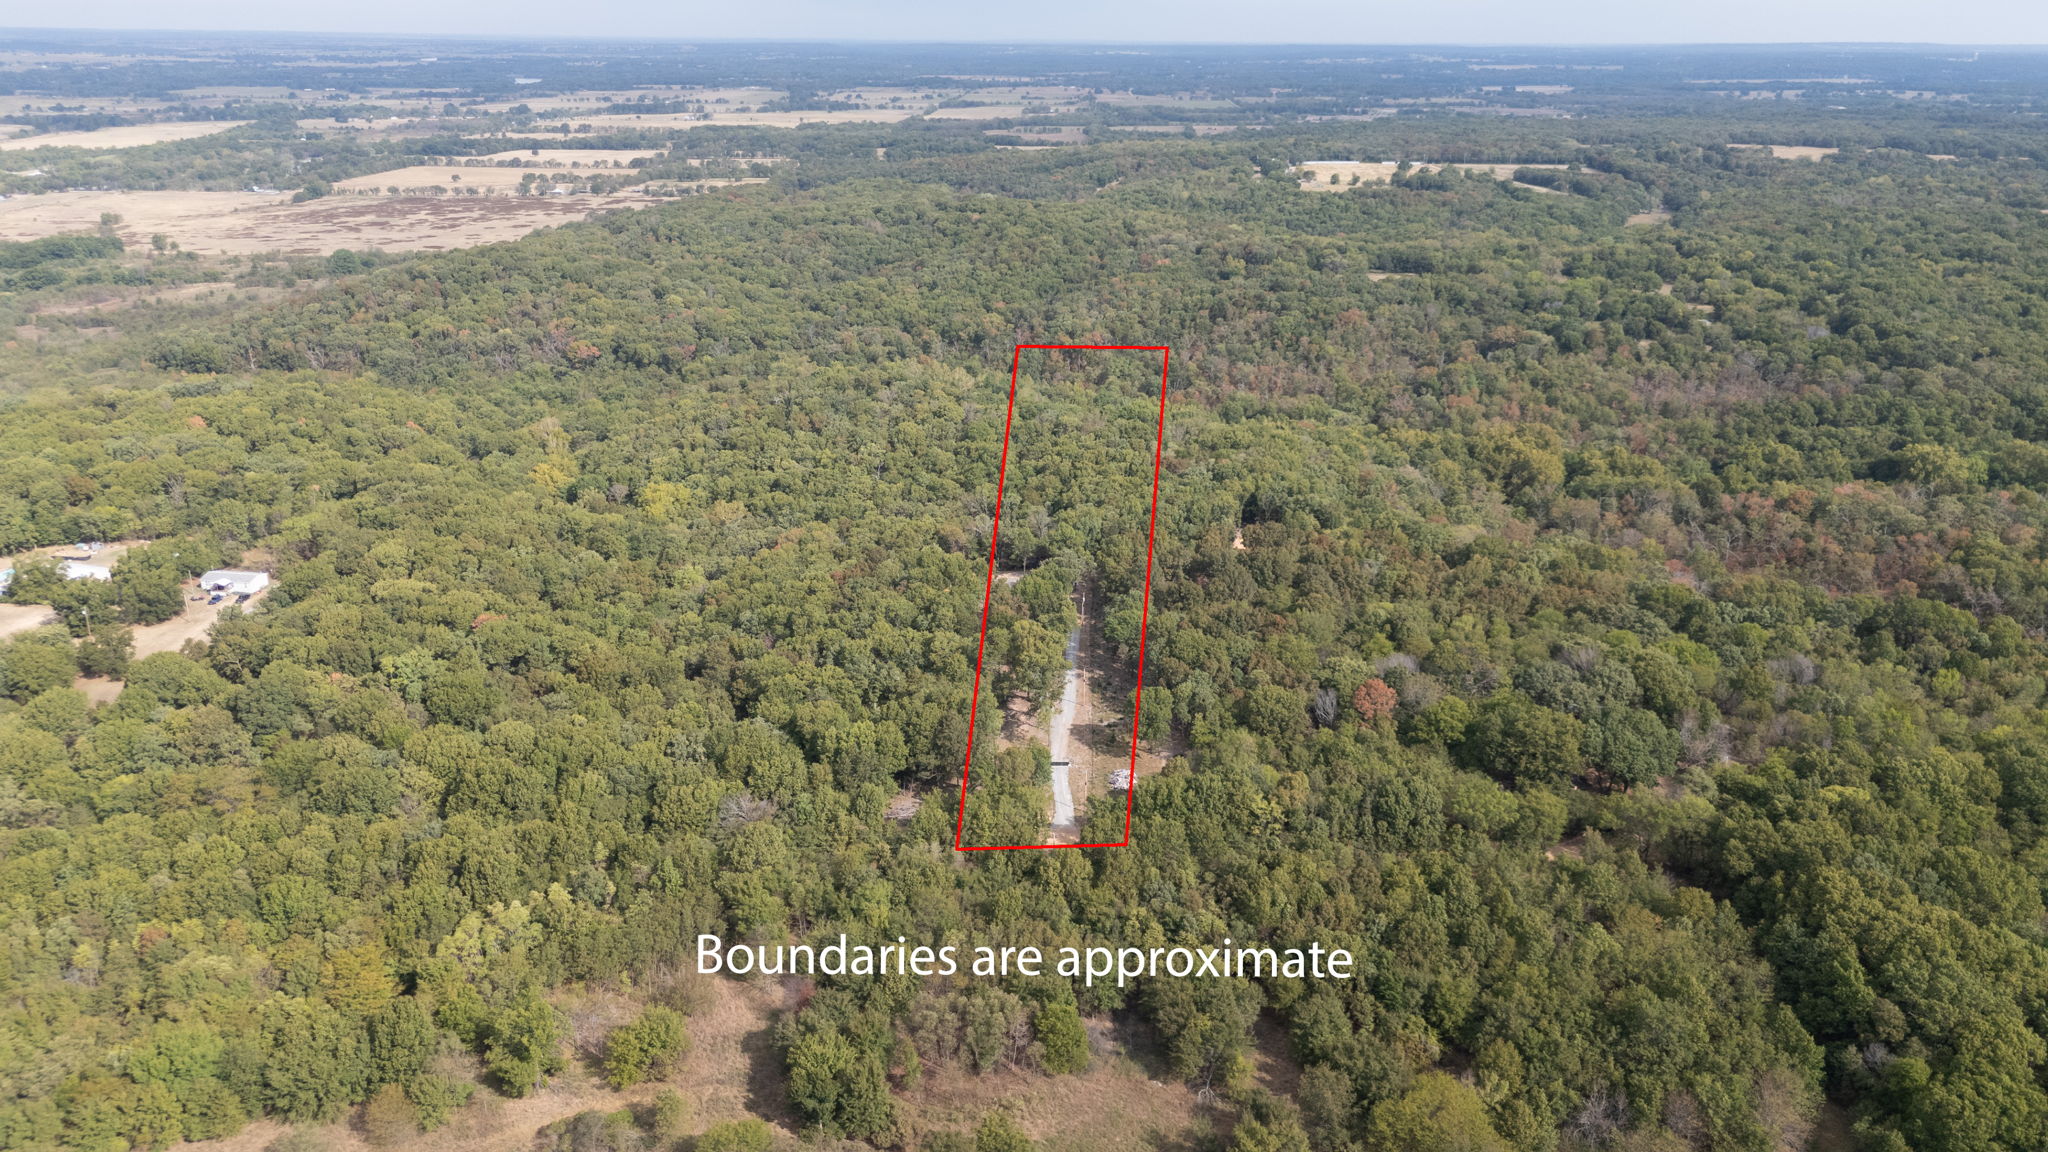
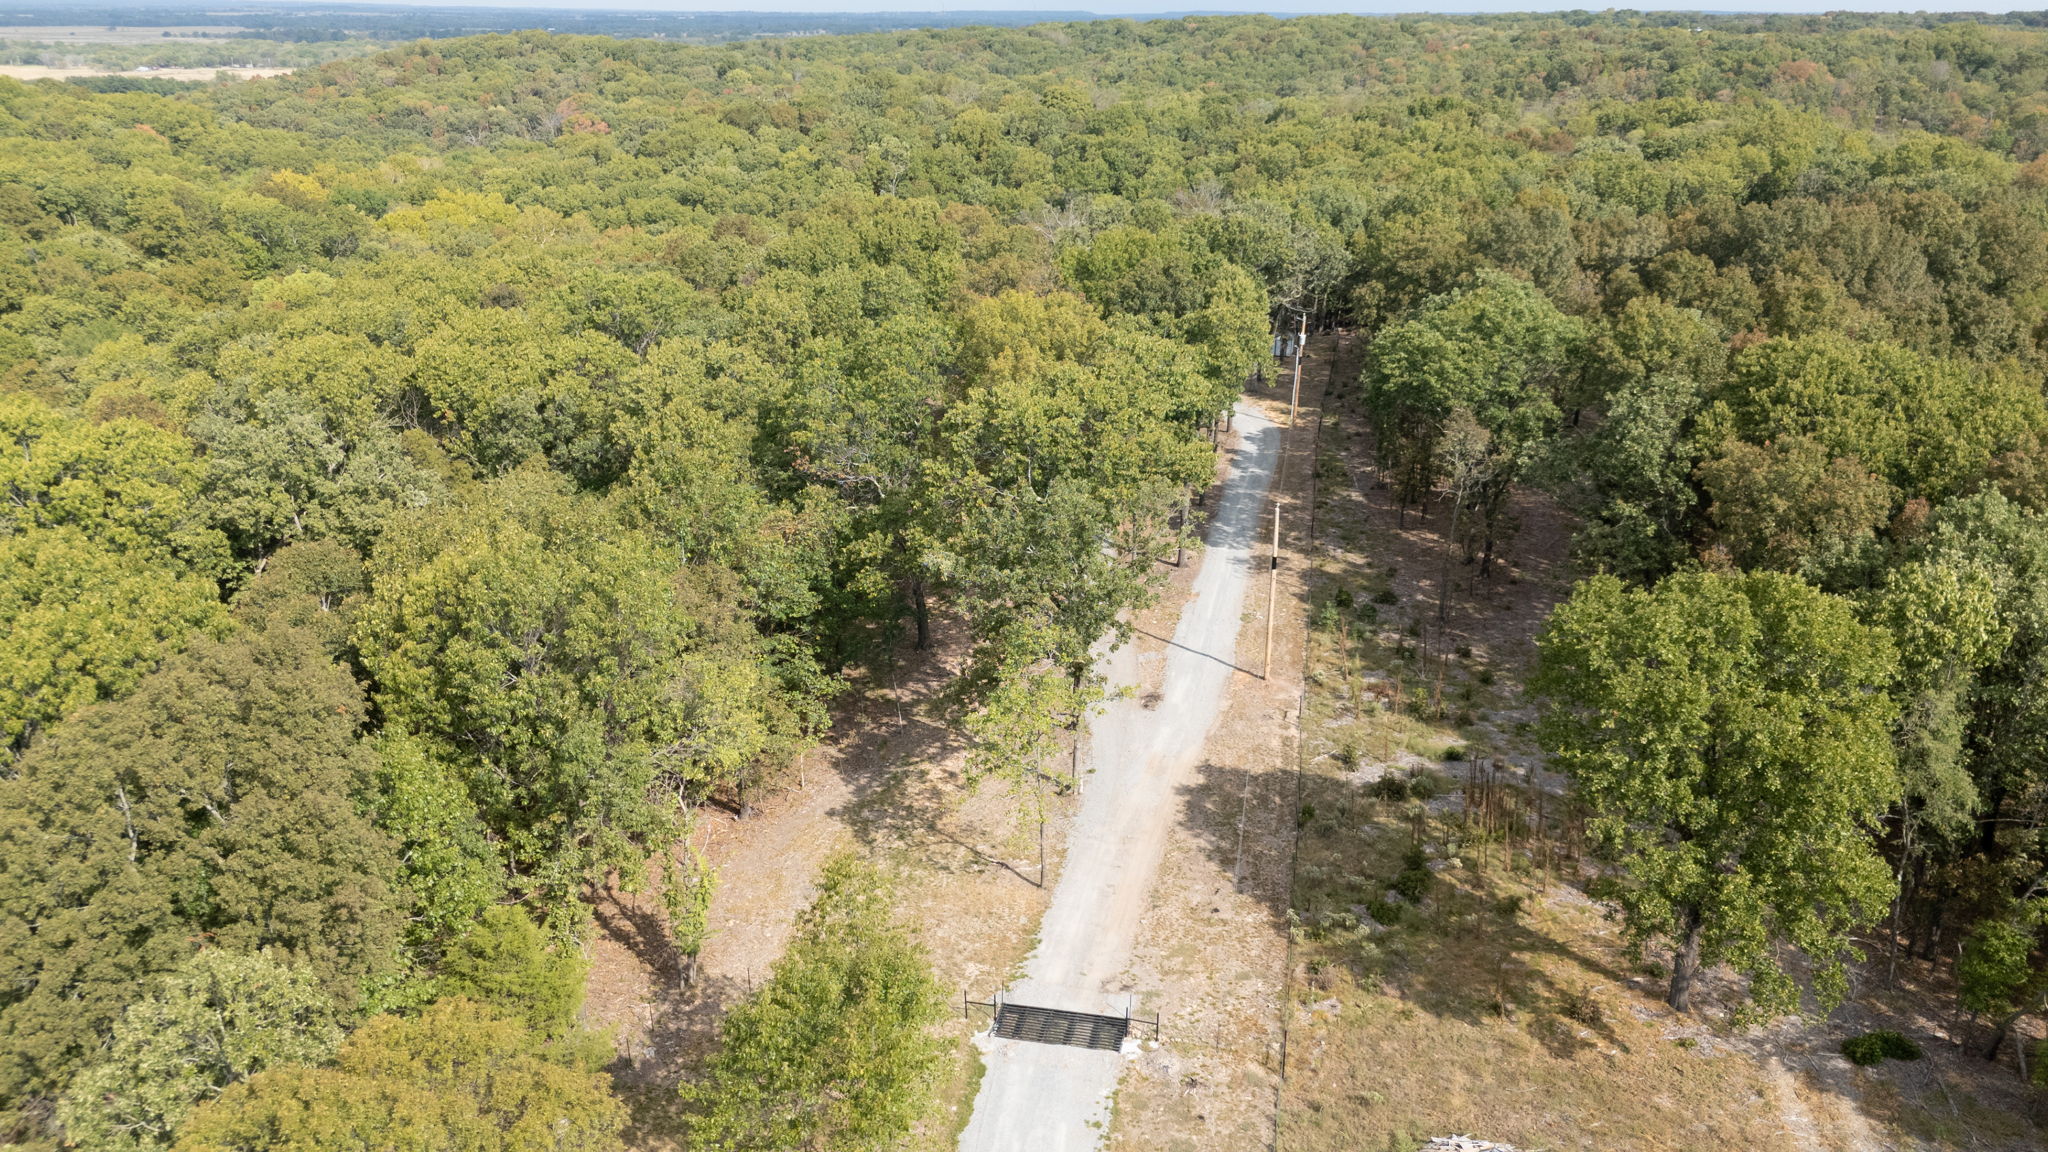
Expansive wooded acreage featuring a defined property boundary and a visible access road
Additional content
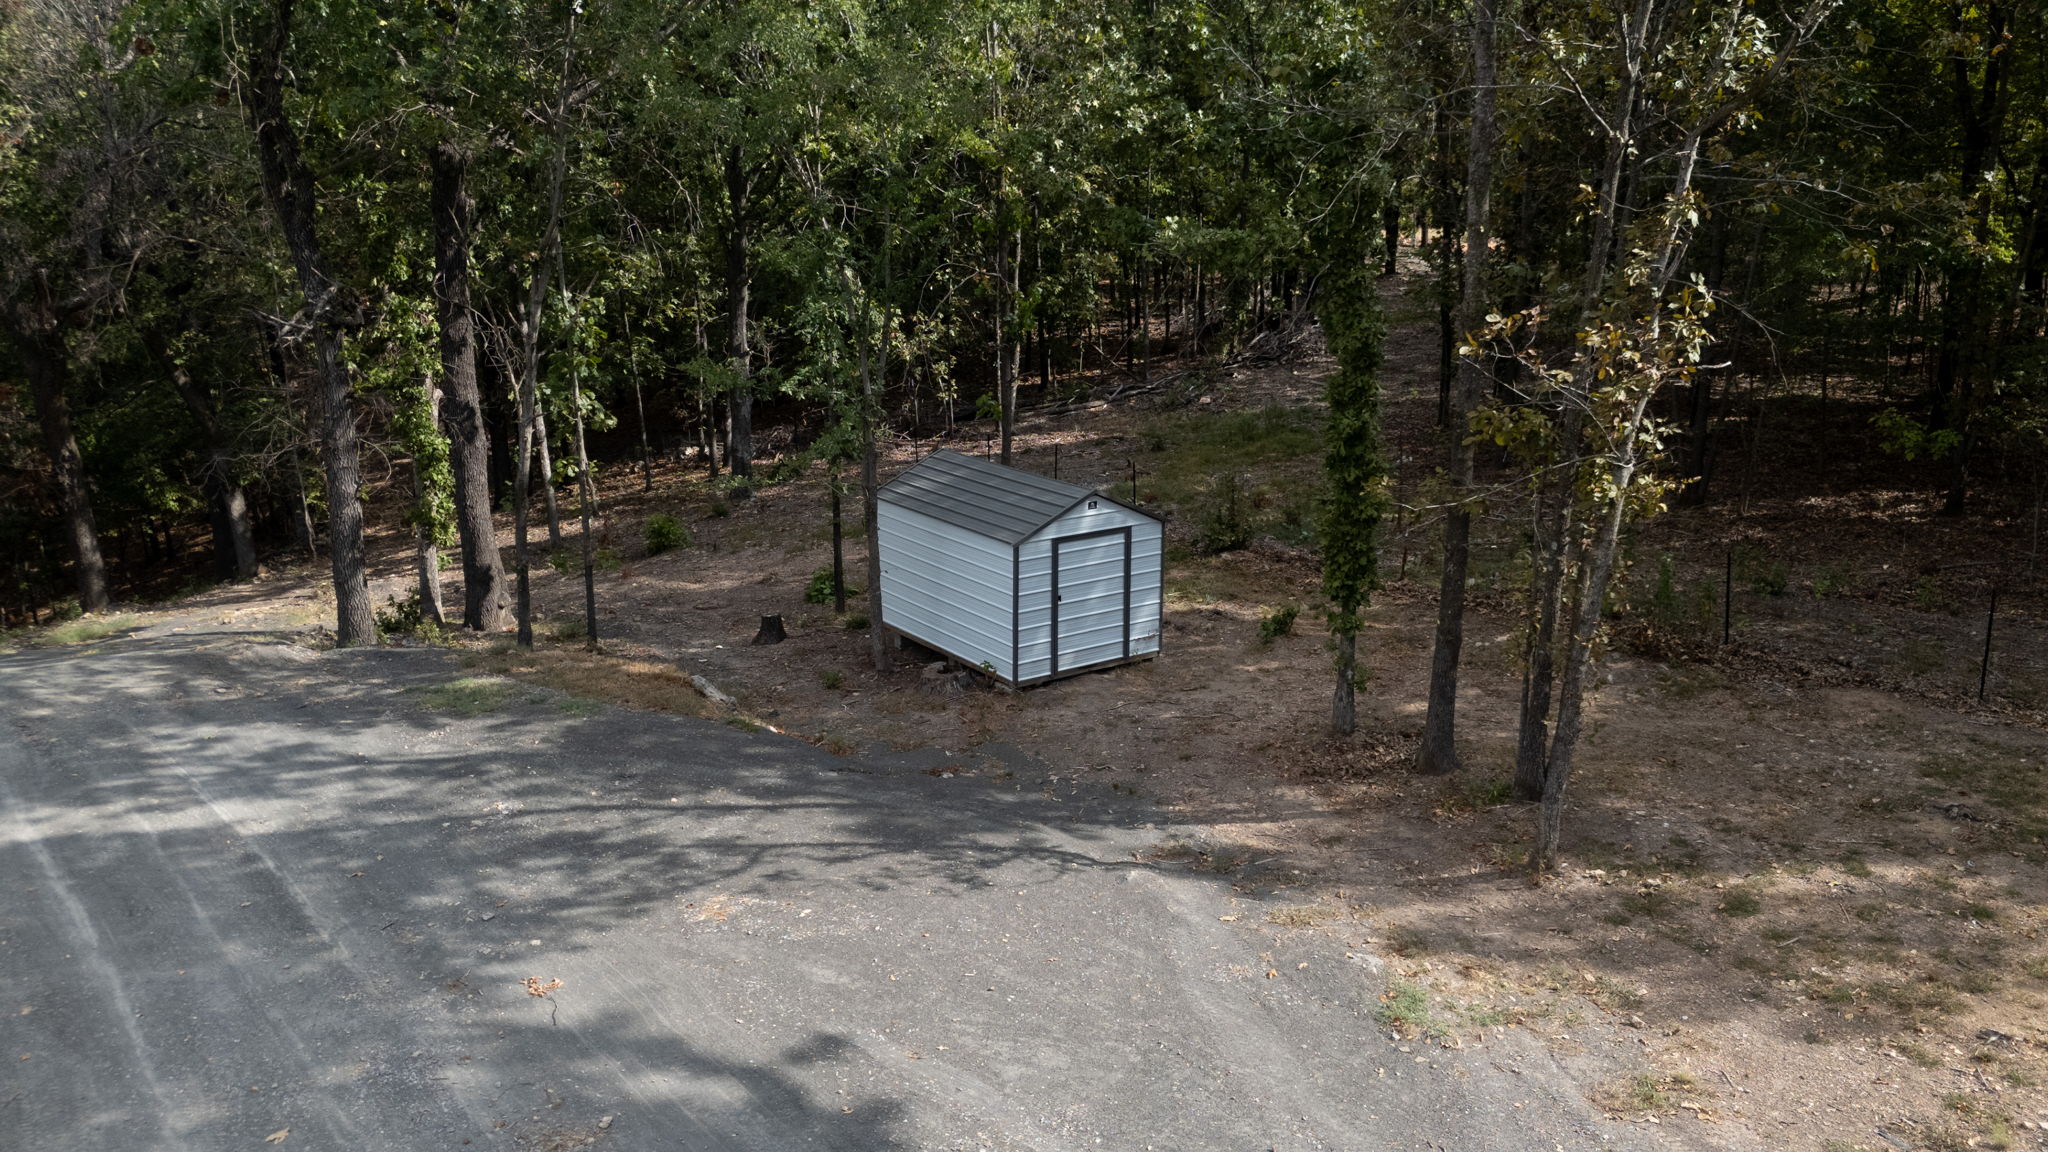
Wooded acreage with a gravel drive and a metal gate
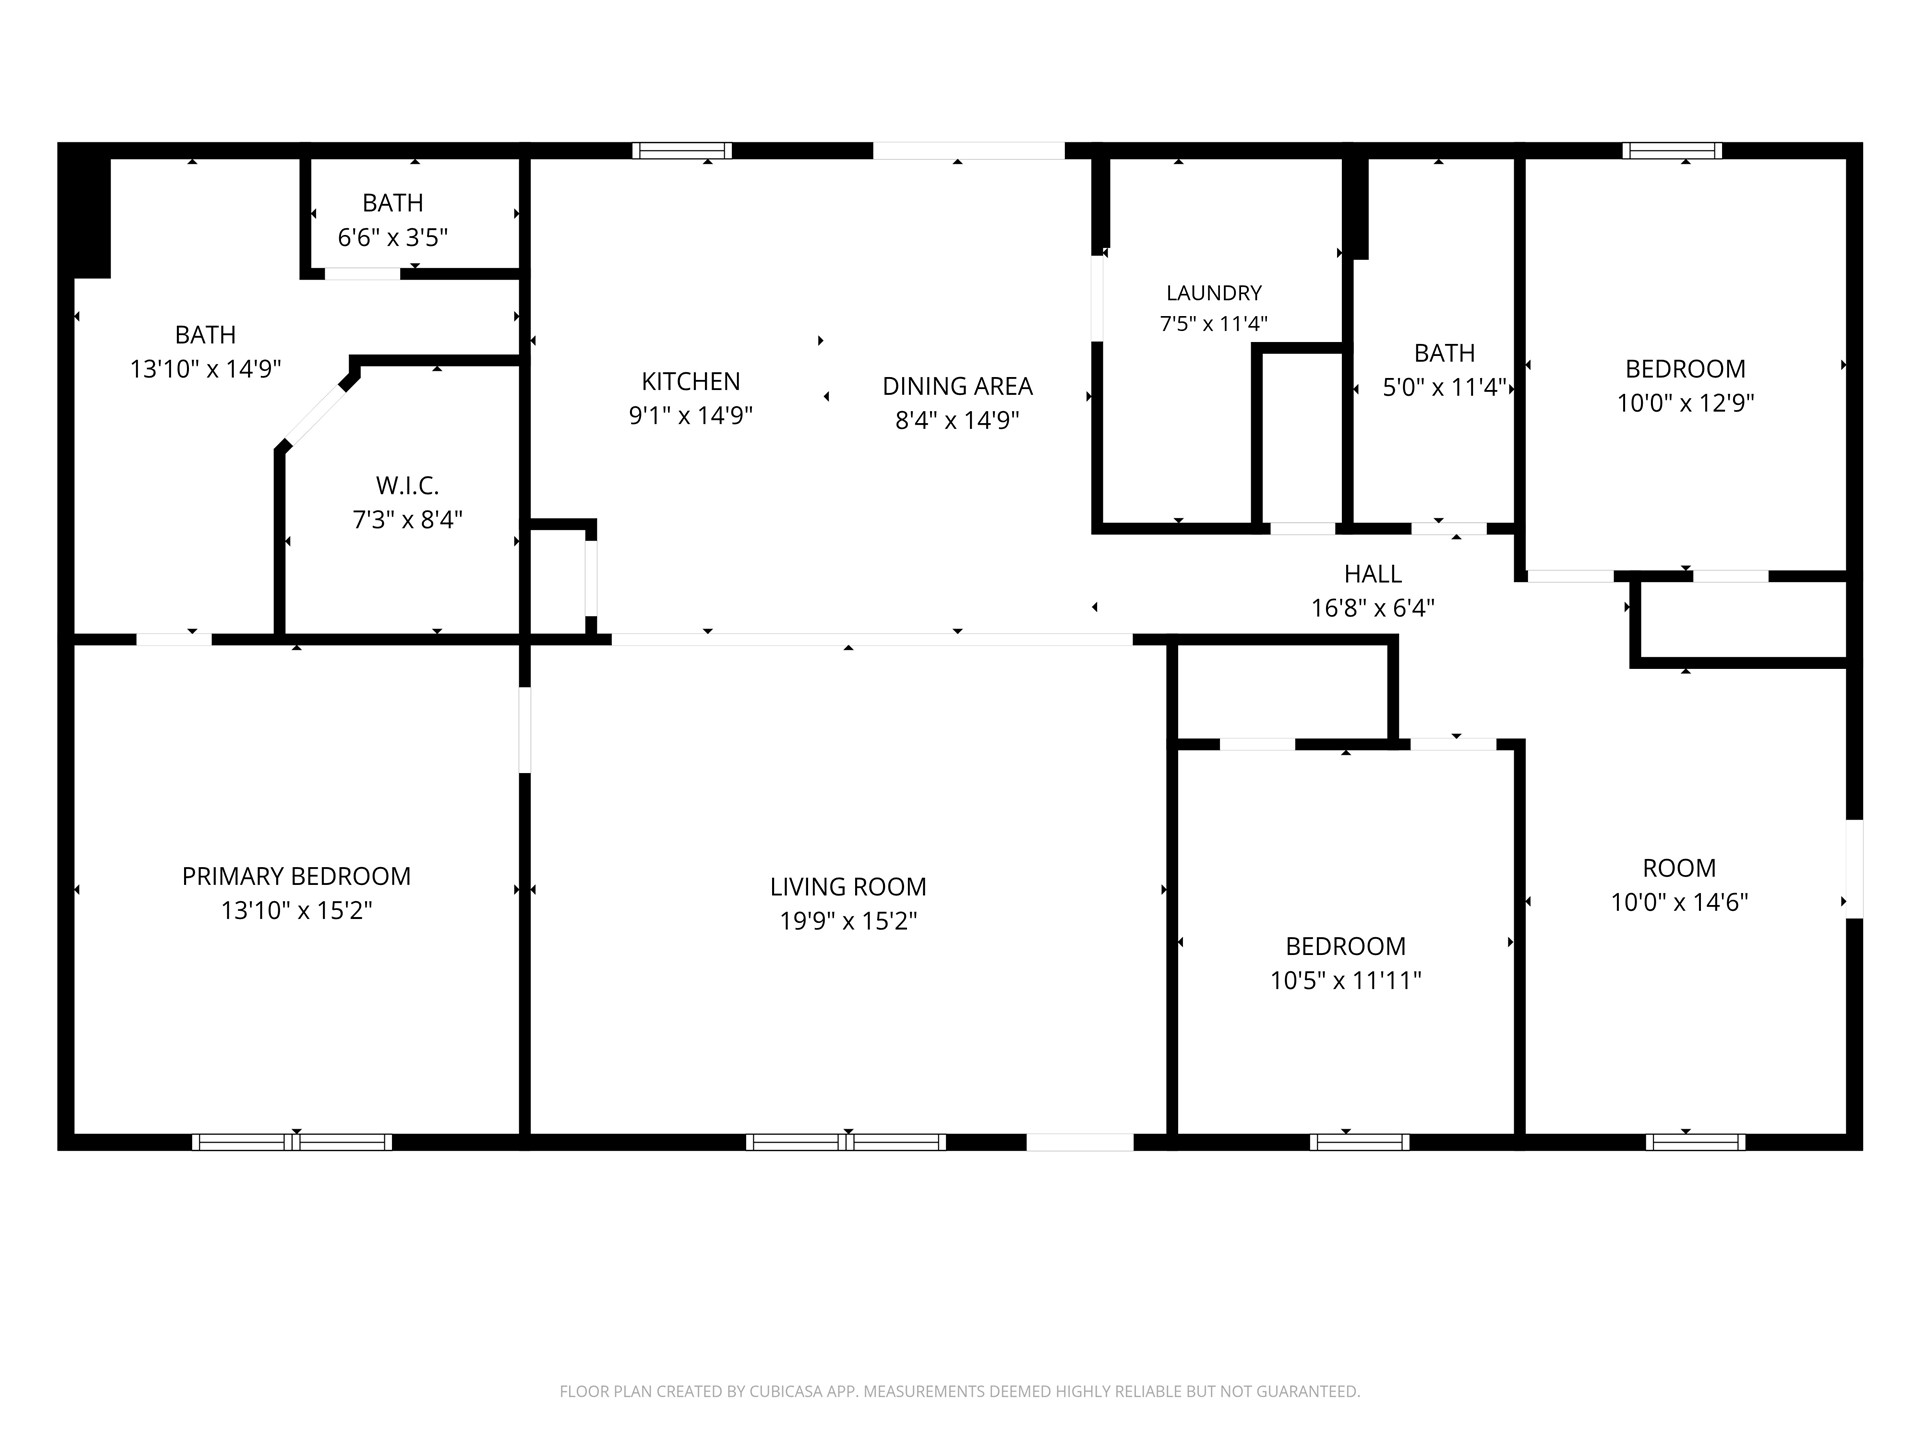
Enjoy peaceful country living in this brand-new double-wide home tucked away in a quiet, wooded setting surrounded by mature trees. This beautiful 3-bedroom home features Sheetrock walls, laminate flooring and carpet, along with an inviting open-concept living, kitchen, and dining area perfect for everyday living and entertaining. The spacious kitchen offers a large center island, pantry, and convenient utility room. The generously sized primary suite includes a private en-suite bath with his-and-hers sinks, a walk-in closet, and an impressive tiled walk-in shower with a rain shower head. Outdoors, the property offers ATV trails, excellent hunting opportunities, and a site already prepared for a future shop. Enjoy the privacy of the country while being conveniently located near Lake Hudson, approximately 15 miles from Grand Lake, 30 miles from Pryor, and about an hour from Siloam Springs. A great opportunity for anyone looking for a new home with room to enjoy the outdoors!
Details
MLS #
2635808
Listing Type
For Sale
Style
Manufactured Home
Sub-Type
Resale
Status
Active
Year
2026
Days On Site
51
Listing Provided By
Keller Williams Premier | Darren DeLozier
Features
Bed(s)
3
Bath(s)
2 Total
SQ Feet
1,856
Basement
Y
Story(s)
1
Acreage
7.08
Exterior
Lot Features
Mature Trees
Parking
Garage Yes / No
No
Taxes
Tax Annual Amount
630
Area Information
State
OK
County
Mayes
City
Strang
Zip Code
74367
Community Name
Mayes Co Unplatted
Listing VS Median (in Mayes Co Unplatted)
Price: $309,900
low | high
Med: $322,450
45.9503065505% of Average
sqft: 1,856
low | high
Med: 2,066
38.685344827586% of Average
$ / sqft: $167
low | high
Med: $160
54.433240639453% of Average
On site: 51
low | high
Med: 34.5
100% of Average
Sourced by Back At You
Market Activity 74367
Date
Sales
Avg $ Per SqFt
Min Sale Price
Max Sale Price
Med Sale Price
Date: Nov 2025
Sales: 1
Avg $ Per SqFt: $140
Min Sale Price: $175,000
Max Sale Price: $175,000
Med Sale Price: $175,000
Sourced by Back At You
Nov 2025
Sales:
1
Avg $ Per SqFt:
$140
Min Sale Price:
$175,000
Max Sale Price:
$175,000
Med Sale Price:
$175,000
MLS Number: 2635808
Darren DeLozier – (918) 530-5167 – ddelozier@kw.com
Keller Williams Premier – (918) 283-2252 – dchurch@kw.com
MLS Internet Data Exchange (IDX) information is provided exclusively for consumers’ personal, non-commercial use and may not be used for any purpose other than to identify prospective properties consumers may be interested in purchasing, and that the data is deemed reliable but is not guaranteed accurate by the Greater Tulsa Association of REALTORS® MLS.
MLS Number: 2635808
Darren DeLozier – (918) 530-5167 – ddelozier@kw.com
Keller Williams Premier – (918) 283-2252 – dchurch@kw.com