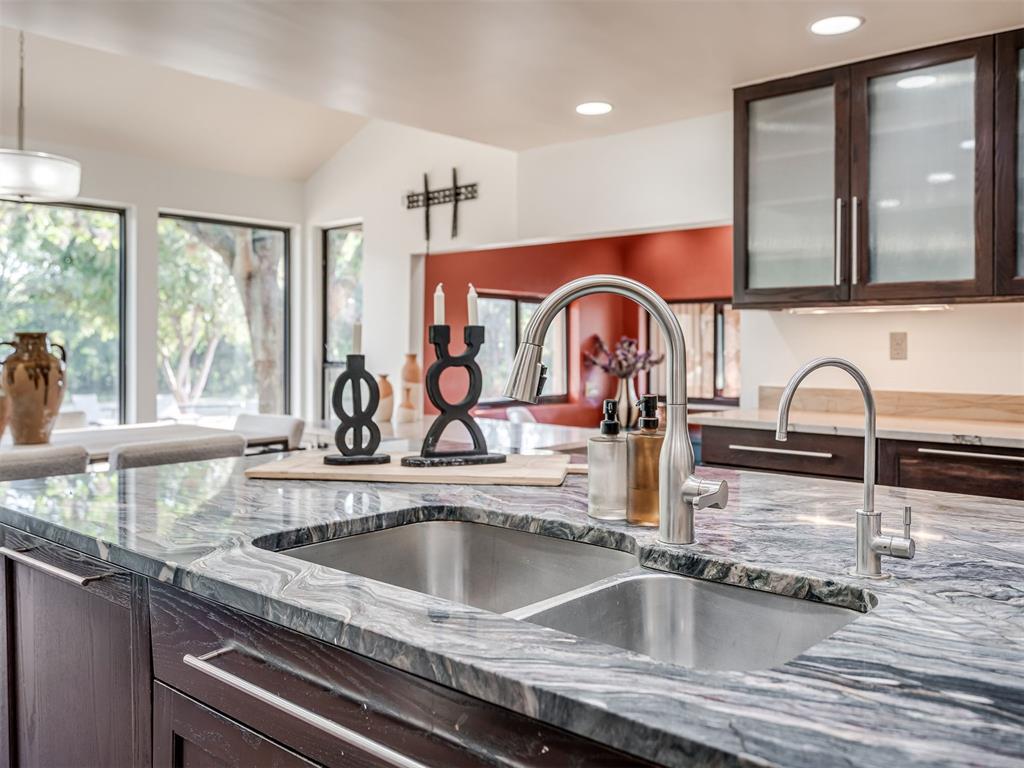
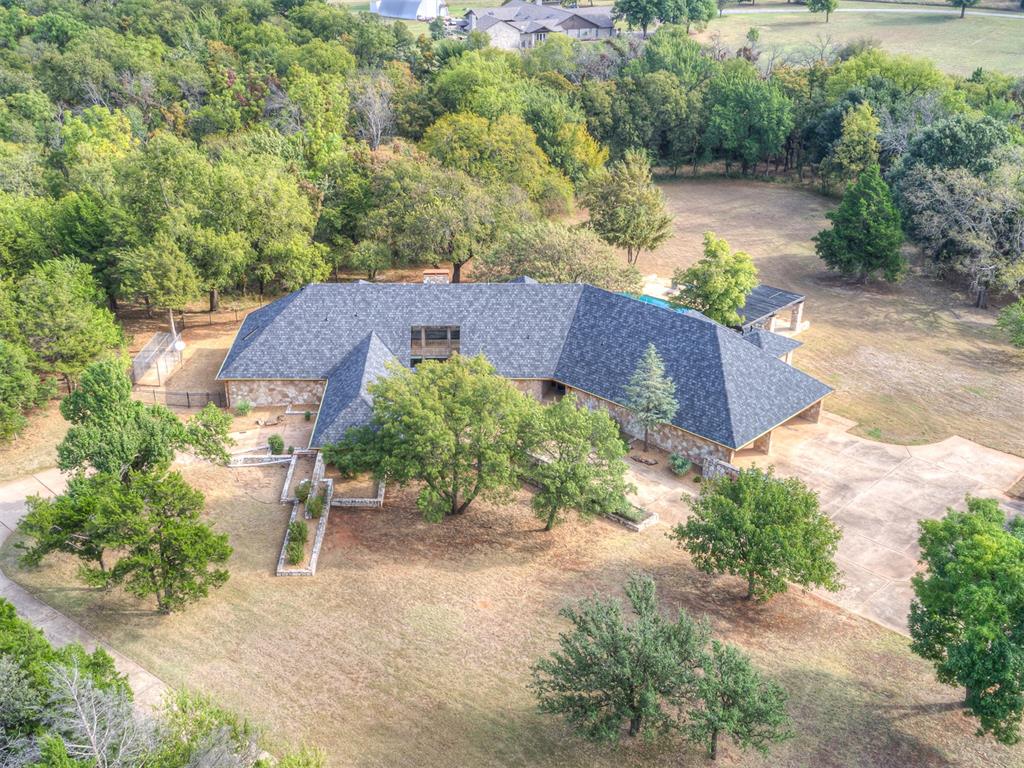
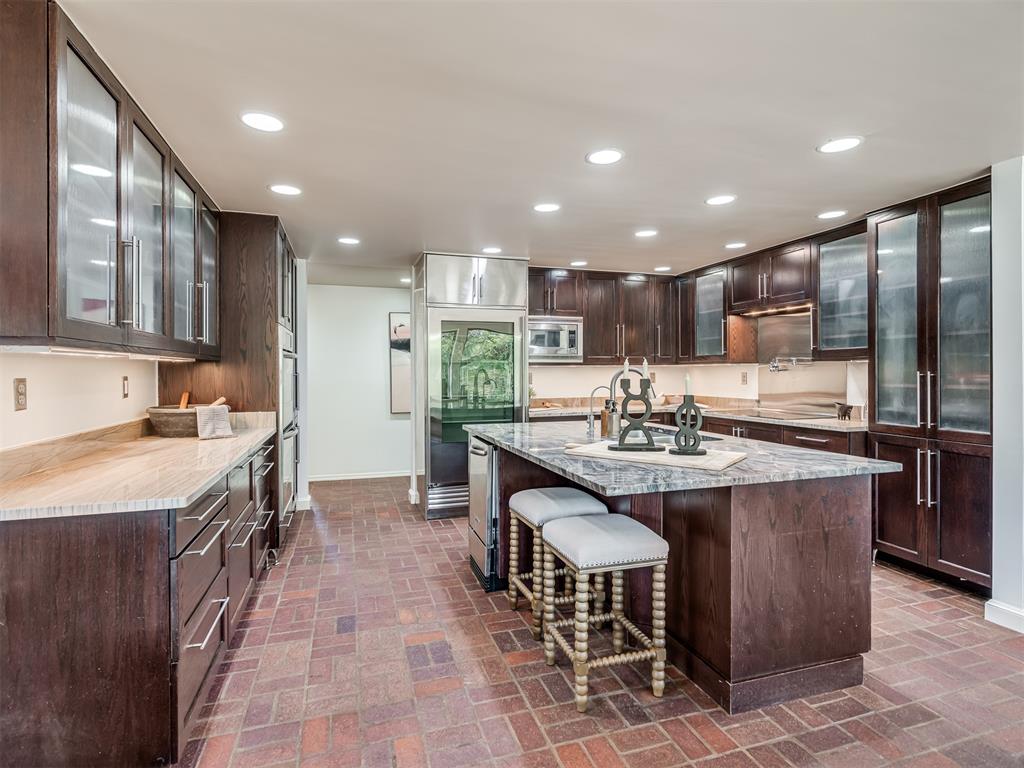
Kitchen island featuring a double basin stainless steel sink with a high-arc faucet, patterned countertop, dark wood-finish cabinetry, and under-cabinet lighting
Image quality insufficient for description
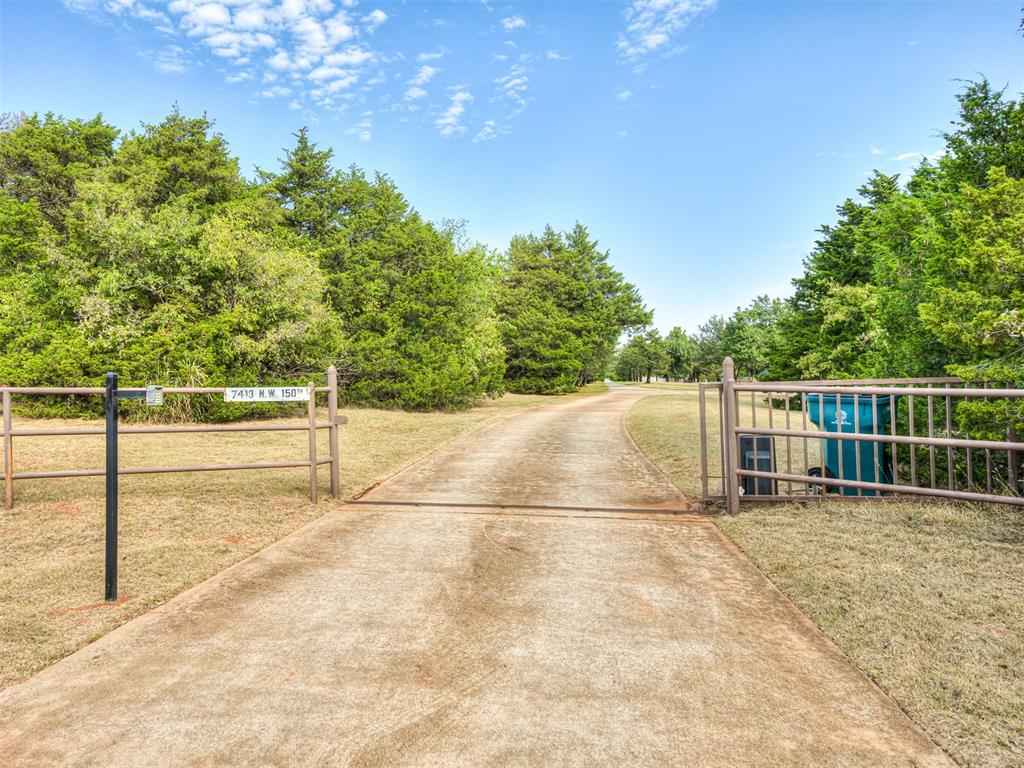
Gated entrance featuring a concrete driveway, metal fencing, and mature perimeter trees
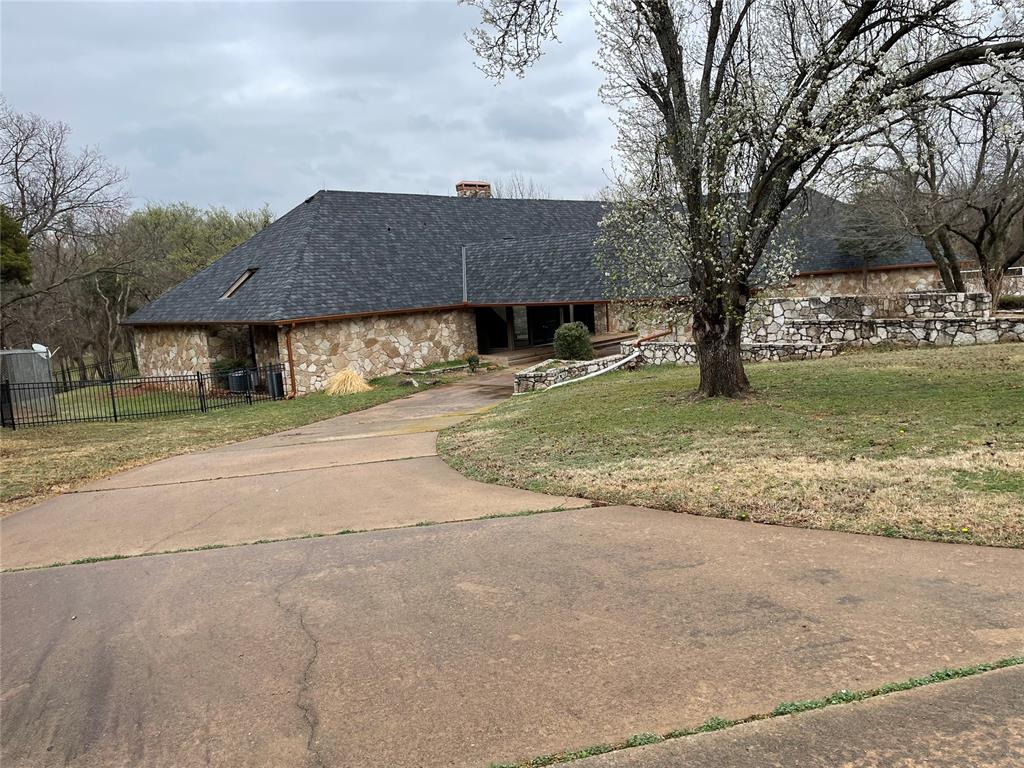
Long concrete driveway bordered by mature evergreen shrubs, leading to a stone-clad residence with a dark shingle roof, mature trees, and a wooden privacy fence
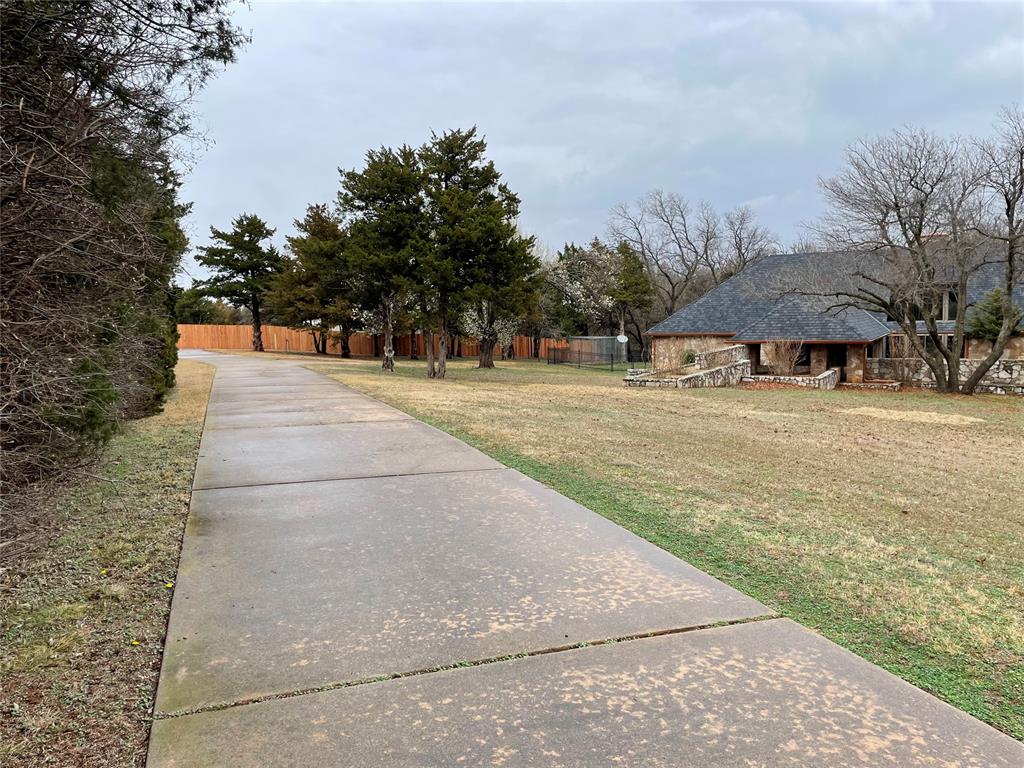
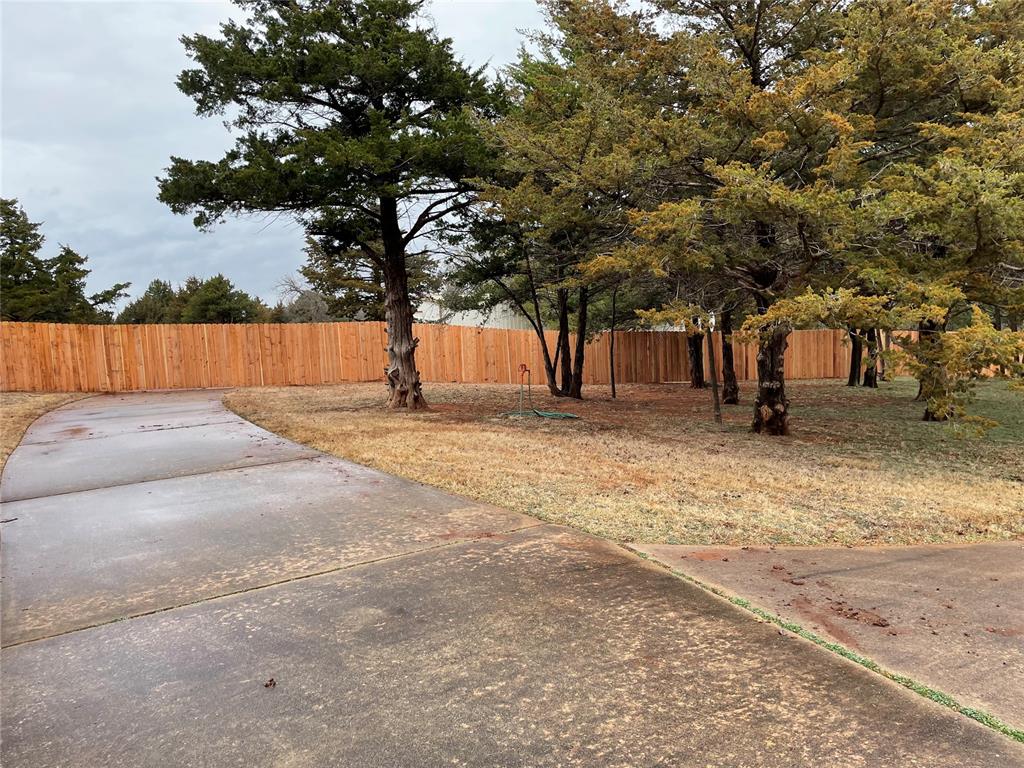
Expansive concrete driveway and walkway bordering a landscaped yard with mature evergreen trees and a newly installed wood privacy fence
Stone exterior with a dark shingle roof and integrated skylight
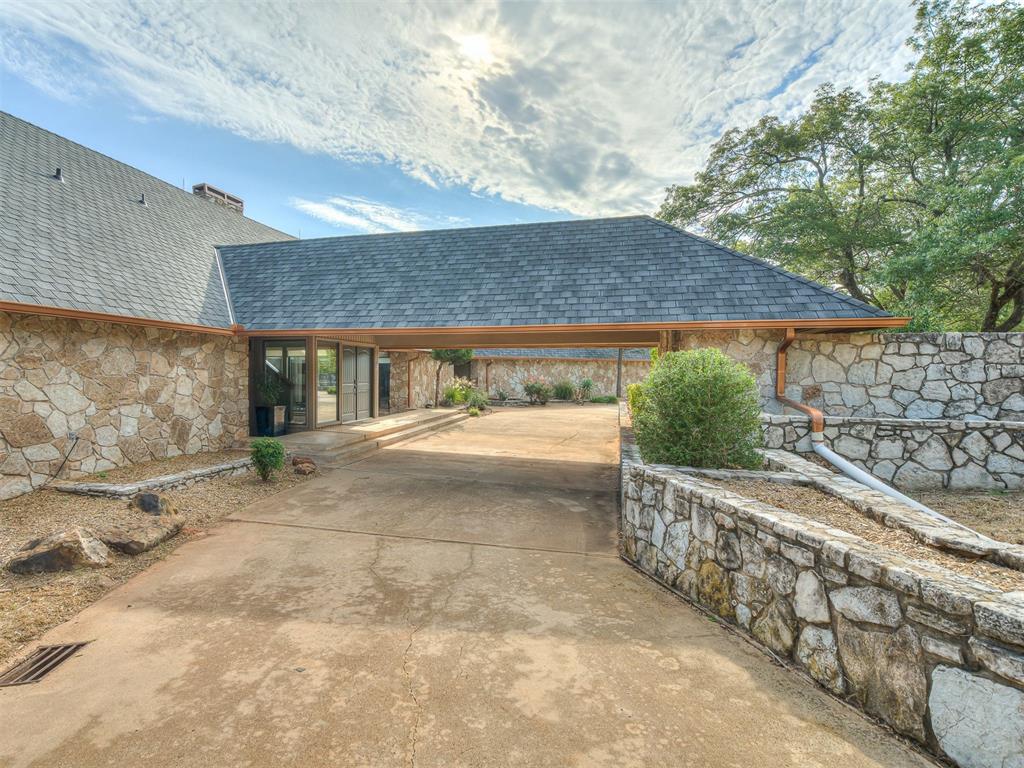
Stone exterior facade with a gray shingle roof, covered portico, multiple glass entry doors, and tiered stone retaining walls
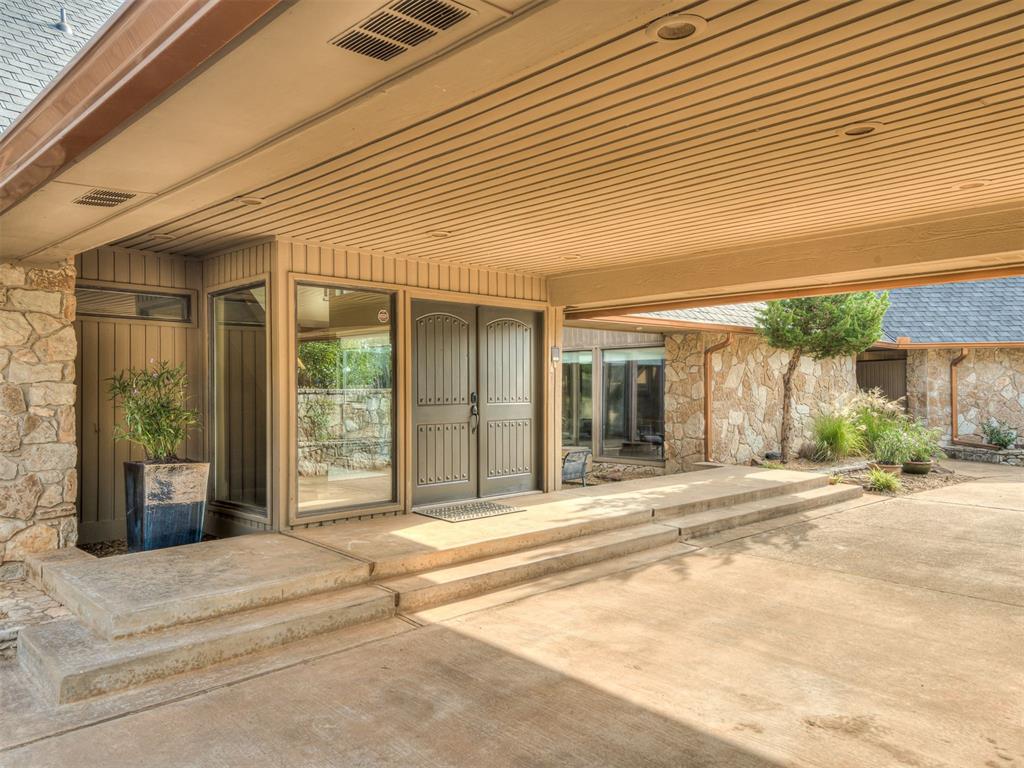
Covered entry with stone veneer facade, dual entry doors, and overhead recessed lighting
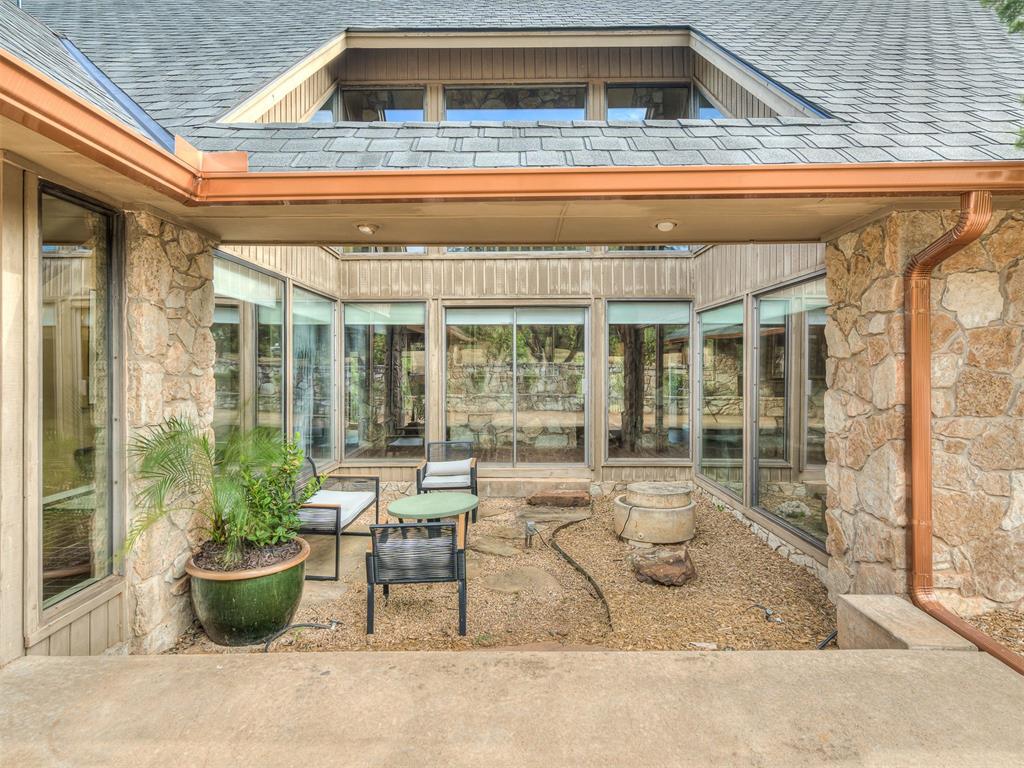
Covered patio area featuring a stone exterior, extensive glass windows, a gravel ground cover, and exposed copper gutters
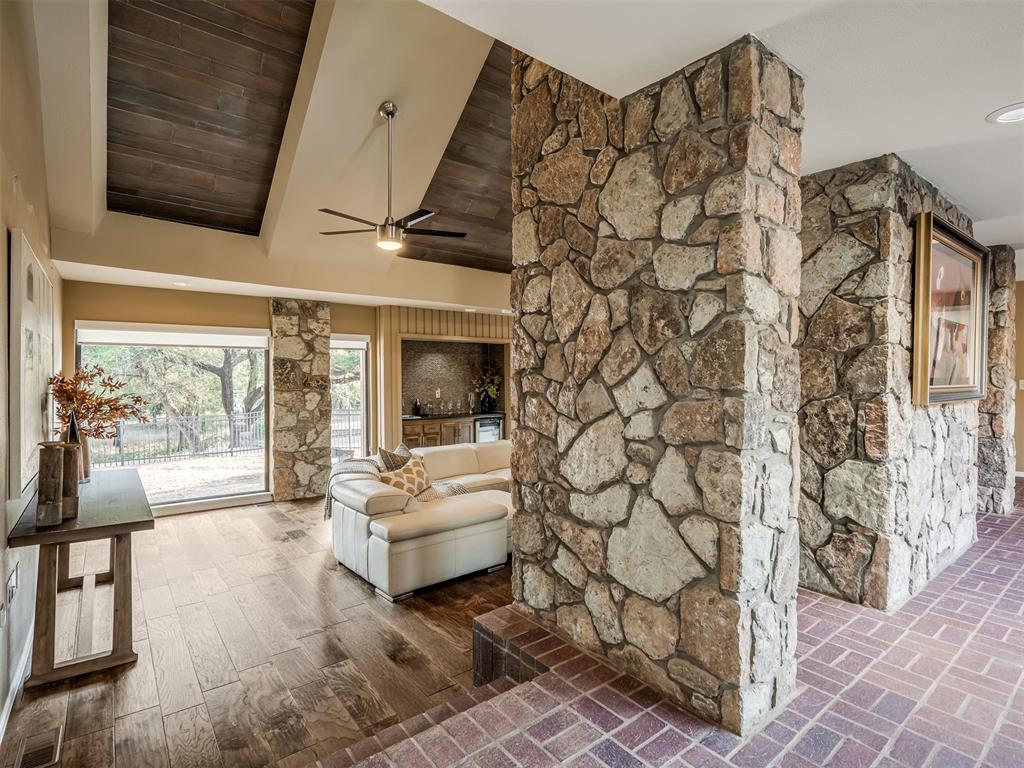
Vaulted ceiling with wood-finish planks, stone-clad architectural features, and expansive windows
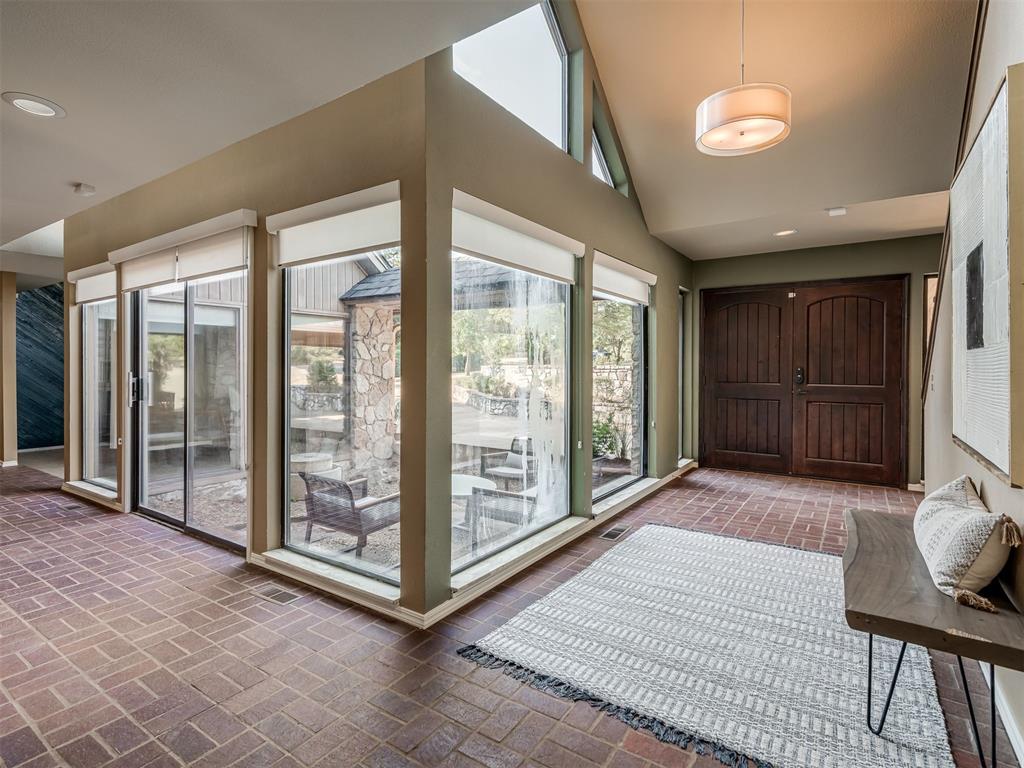
Entryway featuring a brick-patterned floor, double wood-paneled doors, and floor-to-ceiling windows
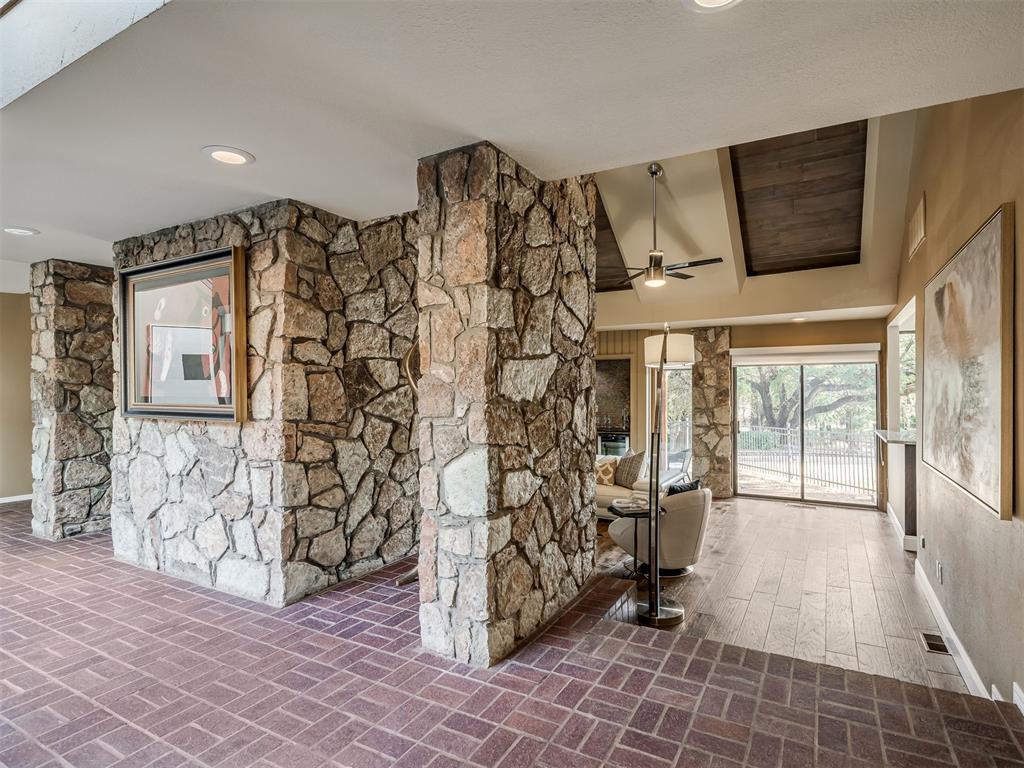
Foyer with brick-patterned flooring, stone veneer columns, recessed lighting, and a sightline to the main living area featuring wood-finish flooring, vaulted ceilings with wood paneling, and sliding glass doors
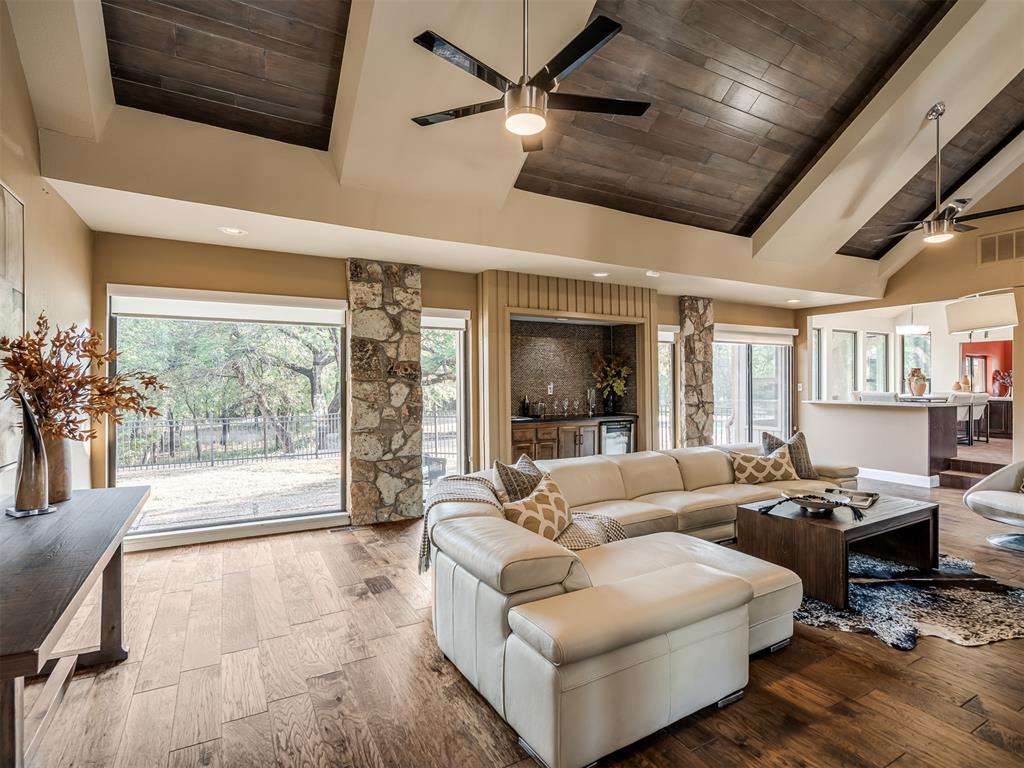
Spacious living area featuring wood-finish flooring, a textured wood-plank vaulted ceiling, and recessed lighting
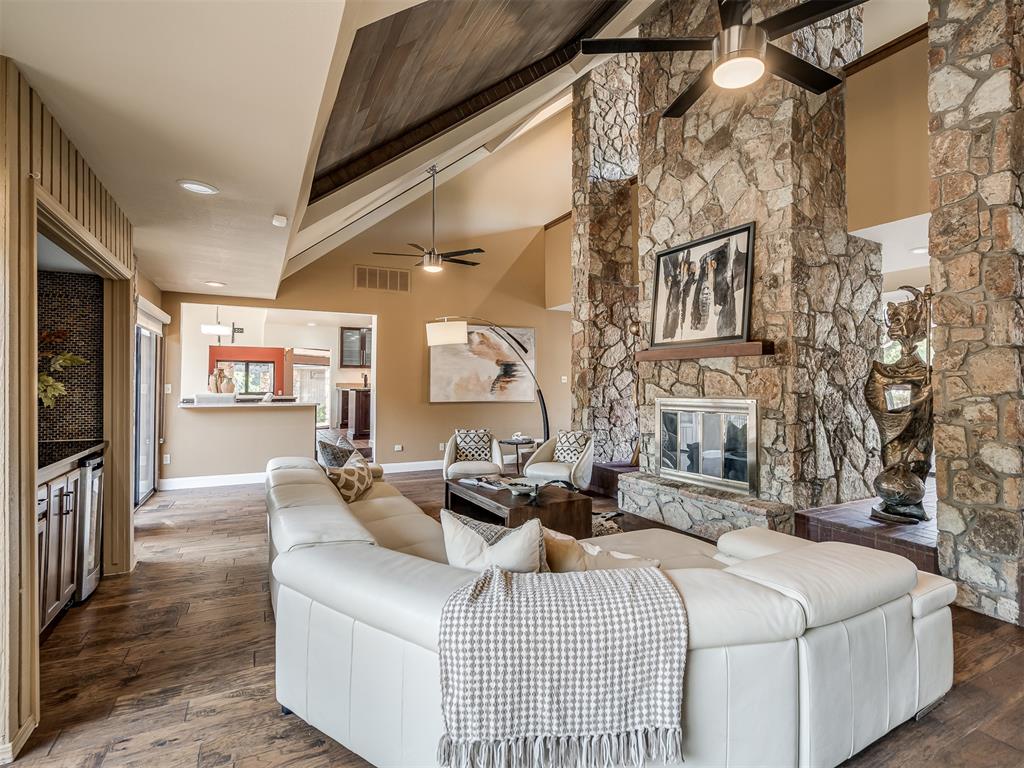
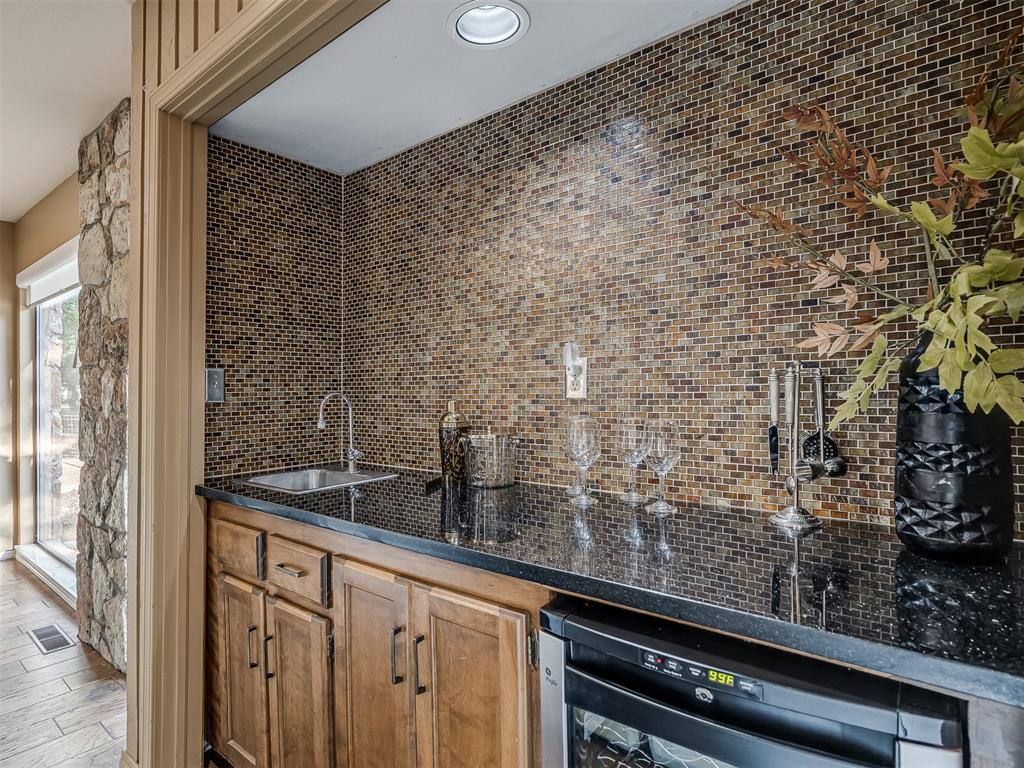
Spacious living area featuring a stone fireplace with a wood mantel, vaulted ceilings with wood-finish accents, wood-finish flooring, and a built-in wet bar with dark cabinetry and a mosaic tile backsplash
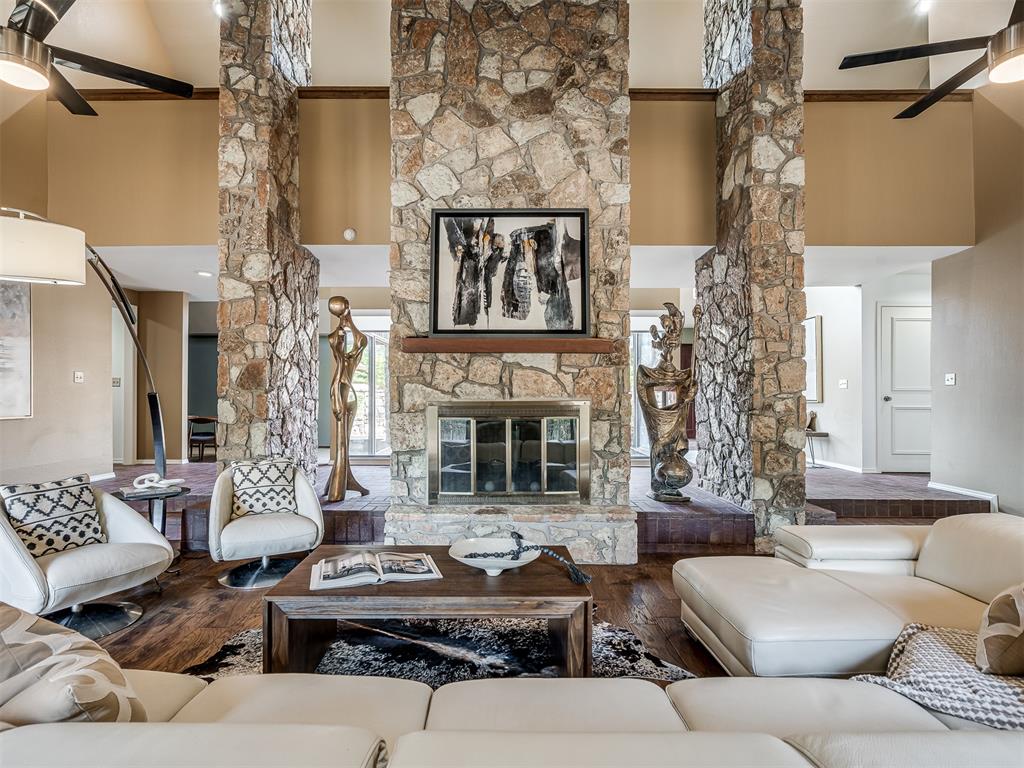
Expansive living area featuring a stone fireplace with a raised hearth, wood-finish flooring, vaulted ceilings, and stone accent pillars
Built-in wet bar featuring a mosaic tile backsplash, stainless steel sink with gooseneck faucet, dark granite countertop, wood cabinetry, and an under-counter beverage cooler
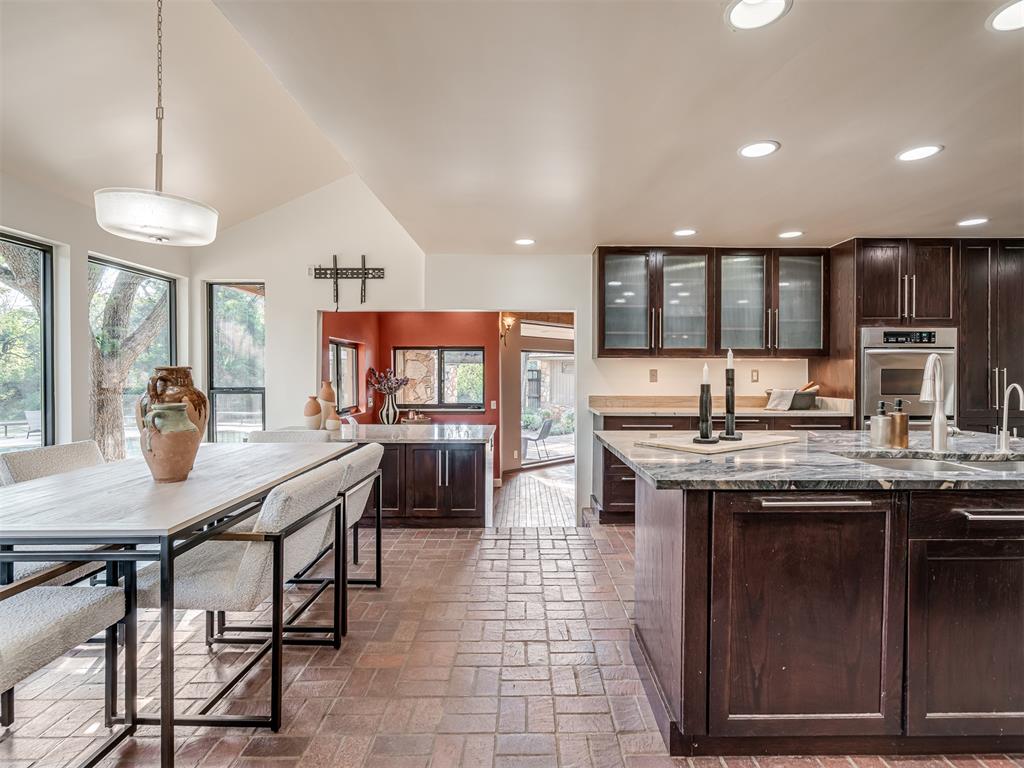
Spacious kitchen and dining area featuring brick-finish flooring, vaulted ceiling, and recessed lighting
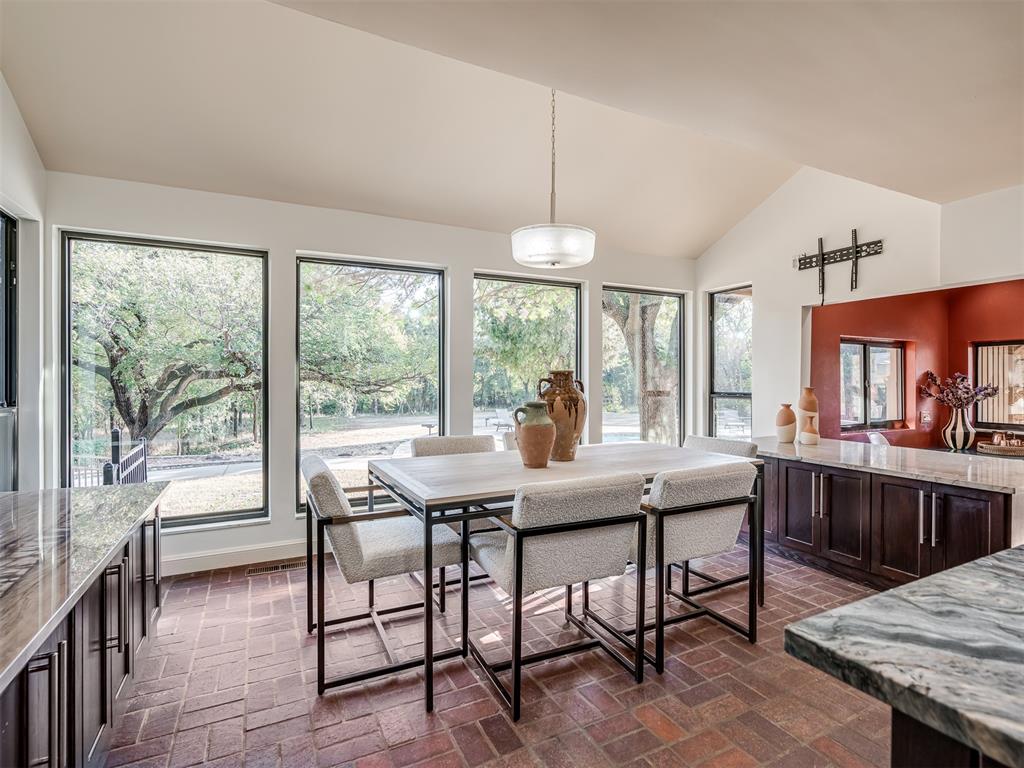
Vaulted ceiling dining area with full-height windows and brick flooring
Kitchen featuring dark wood cabinetry, light-toned countertops, and a central island with seating
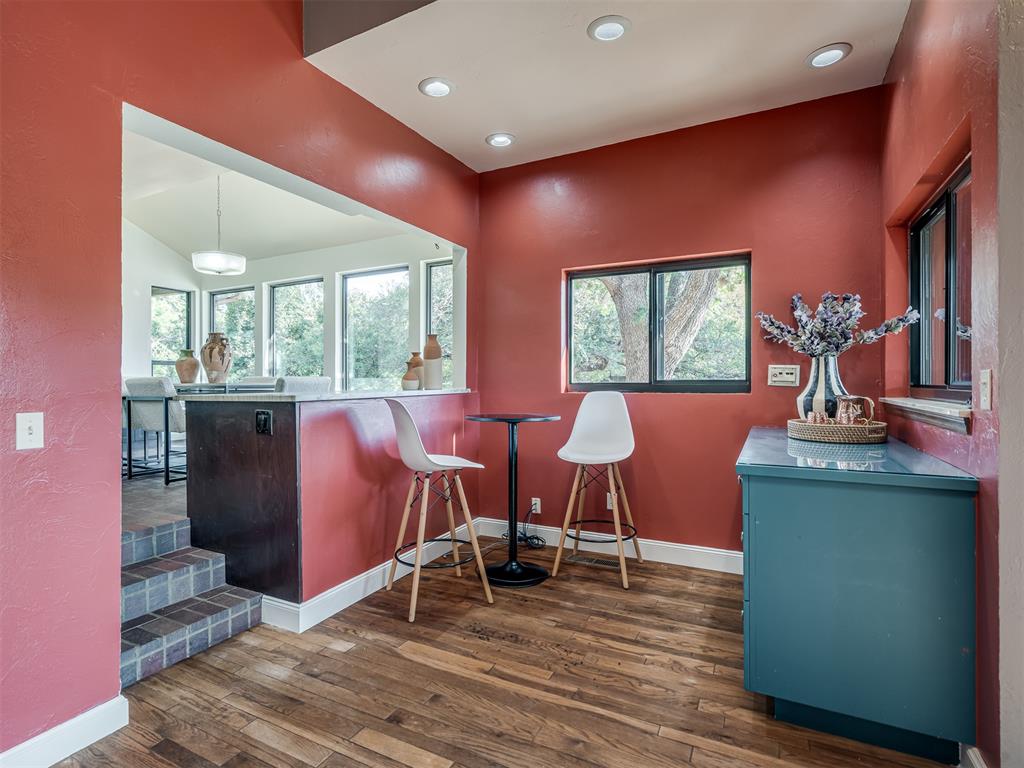
Warm-toned interior featuring wood-finish flooring, recessed lighting, and a partial wall opening to an additional room
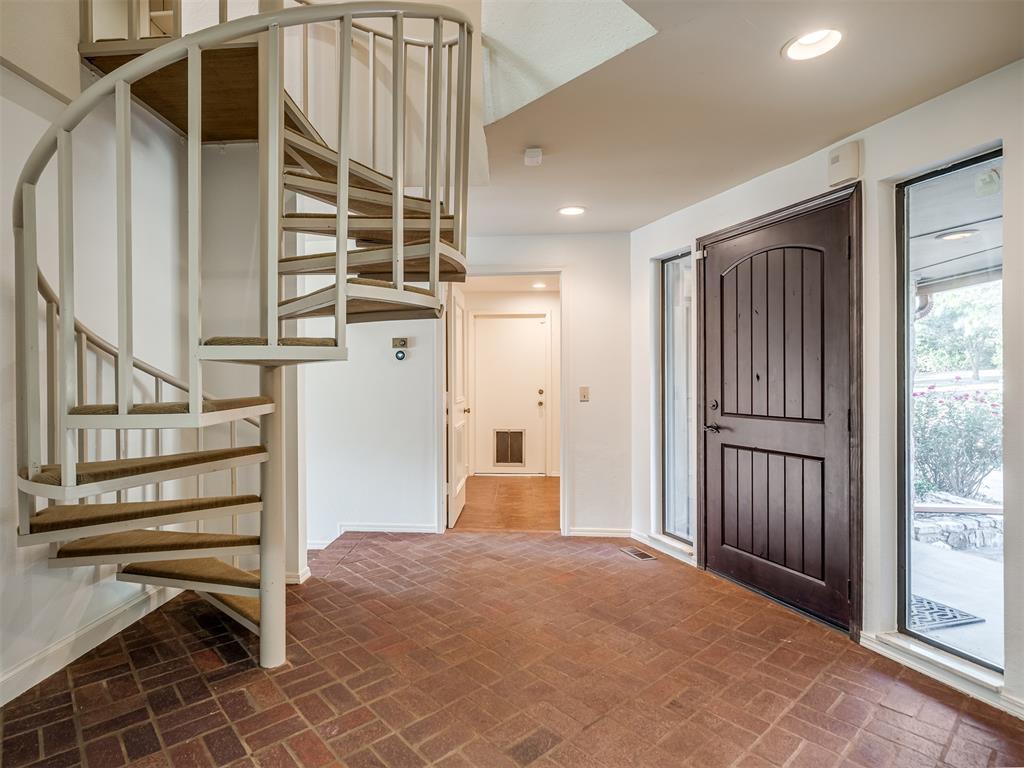
Spiral staircase with carpeted treads and painted metal railing, brick paver flooring, recessed lighting, and a paneled entry door with sidelights
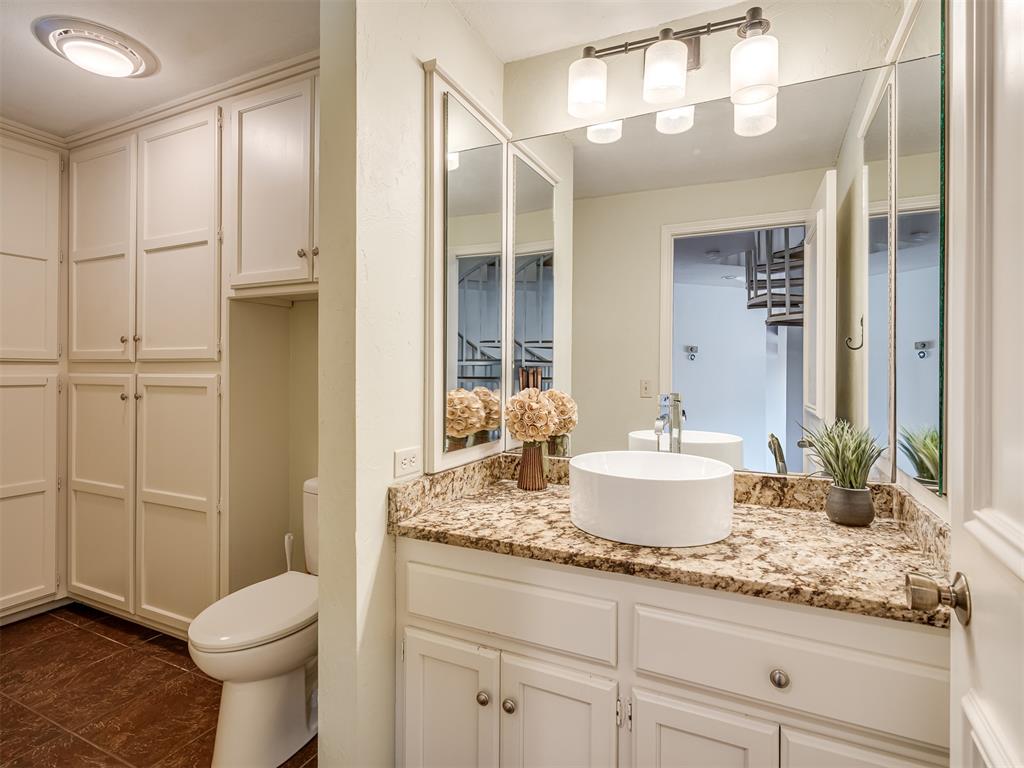
Bathroom featuring a vessel sink, stone-look countertop, white cabinetry, integrated mirror, and extensive built-in storage
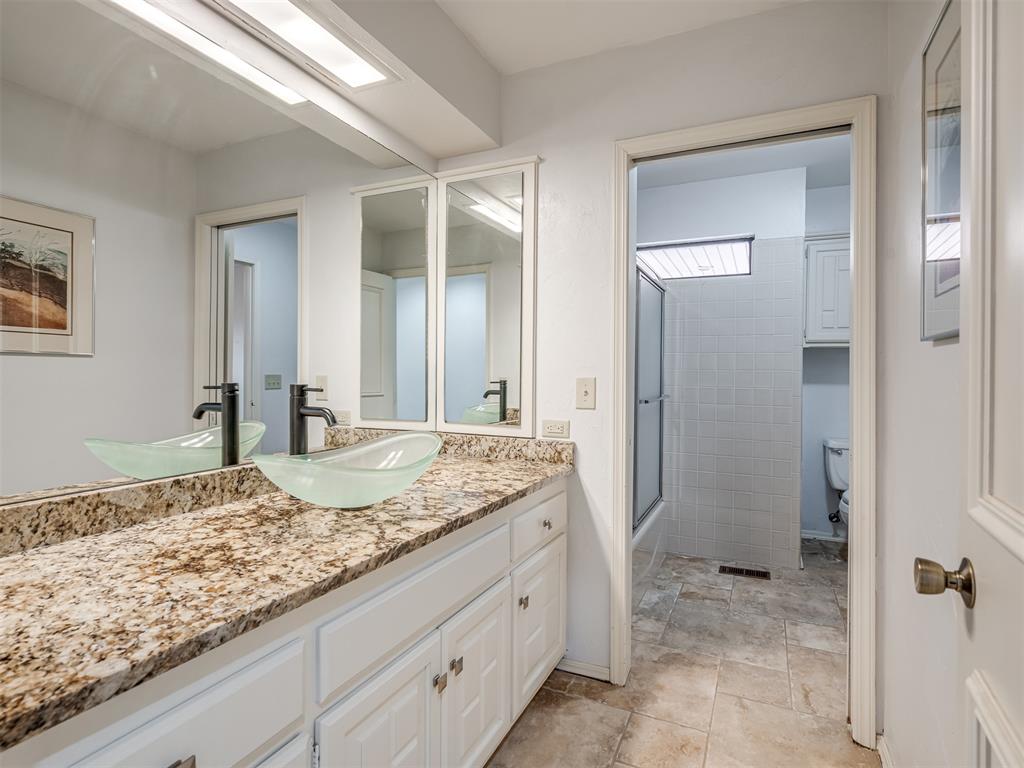
Dual vessel sinks with modern black faucets set into a granite-finish countertop
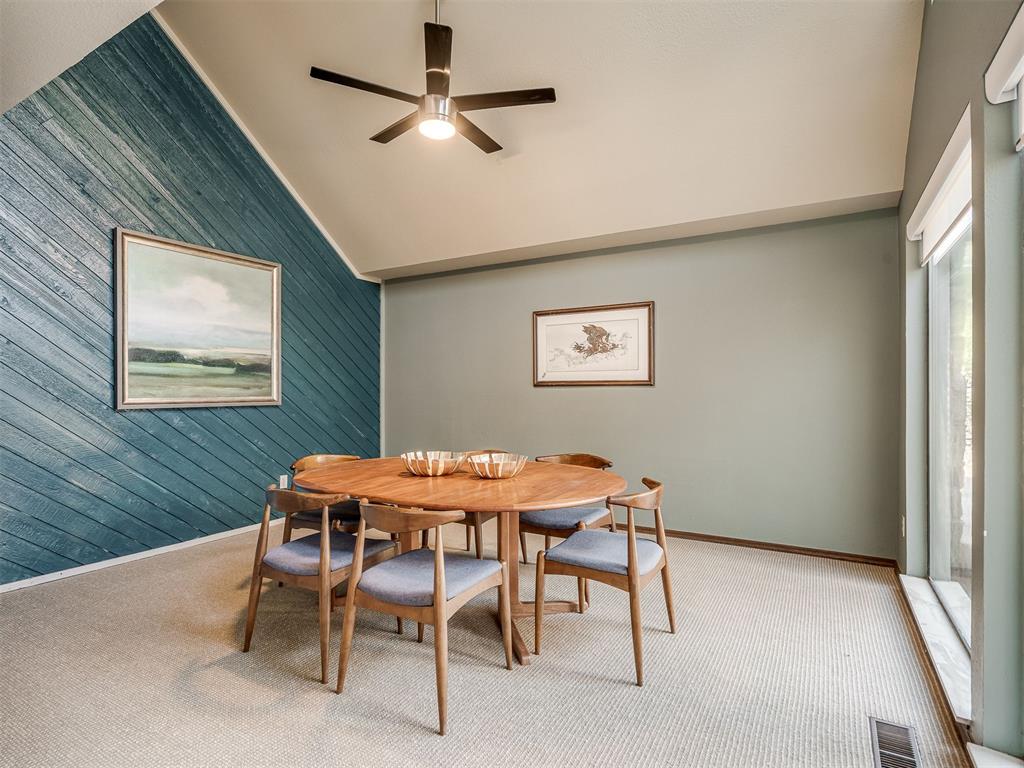
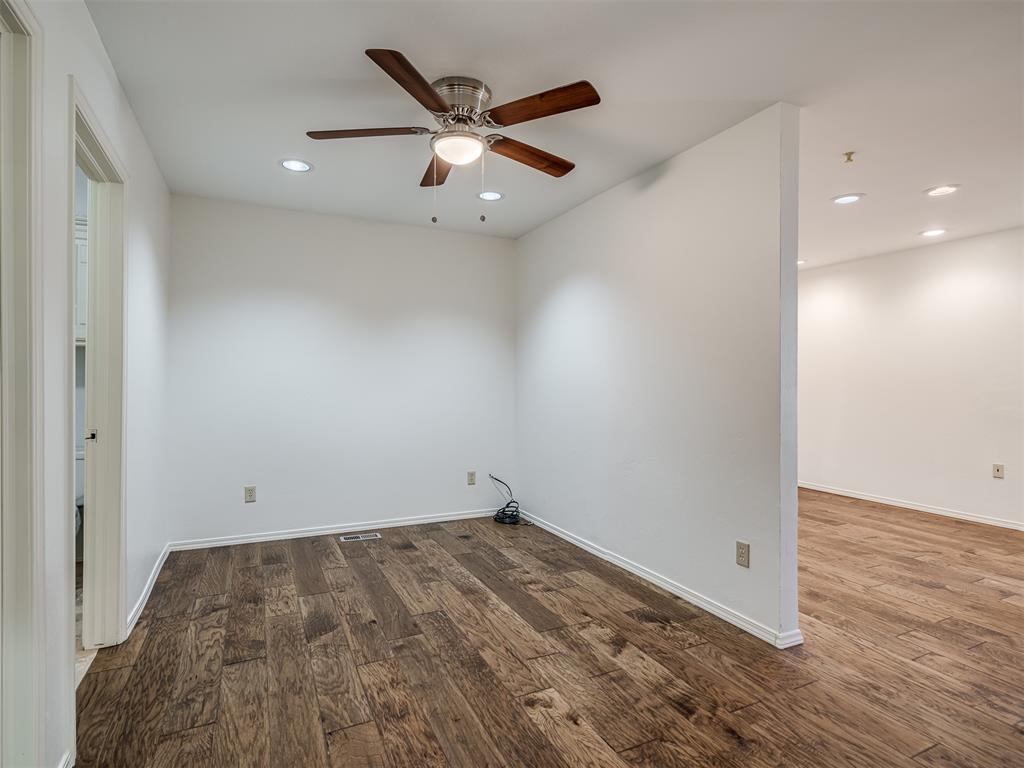
Spacious interior featuring wood-finish flooring, white walls, and a ceiling fan with integrated lighting
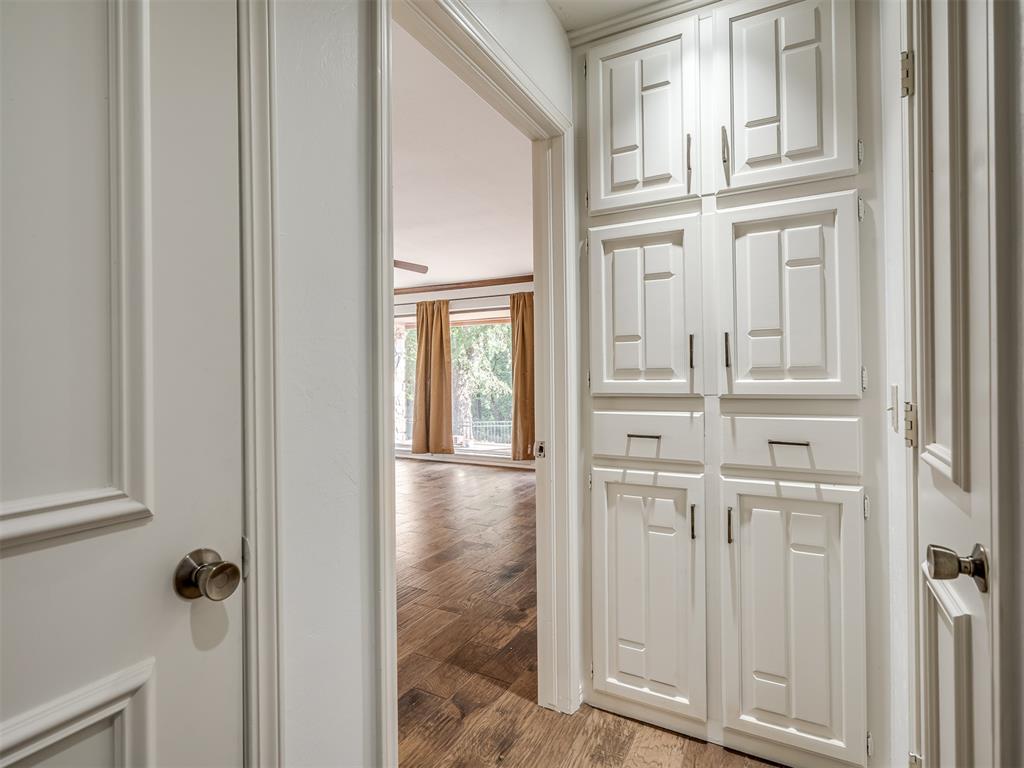
Hallway built-in cabinetry with paneled doors and dark hardware
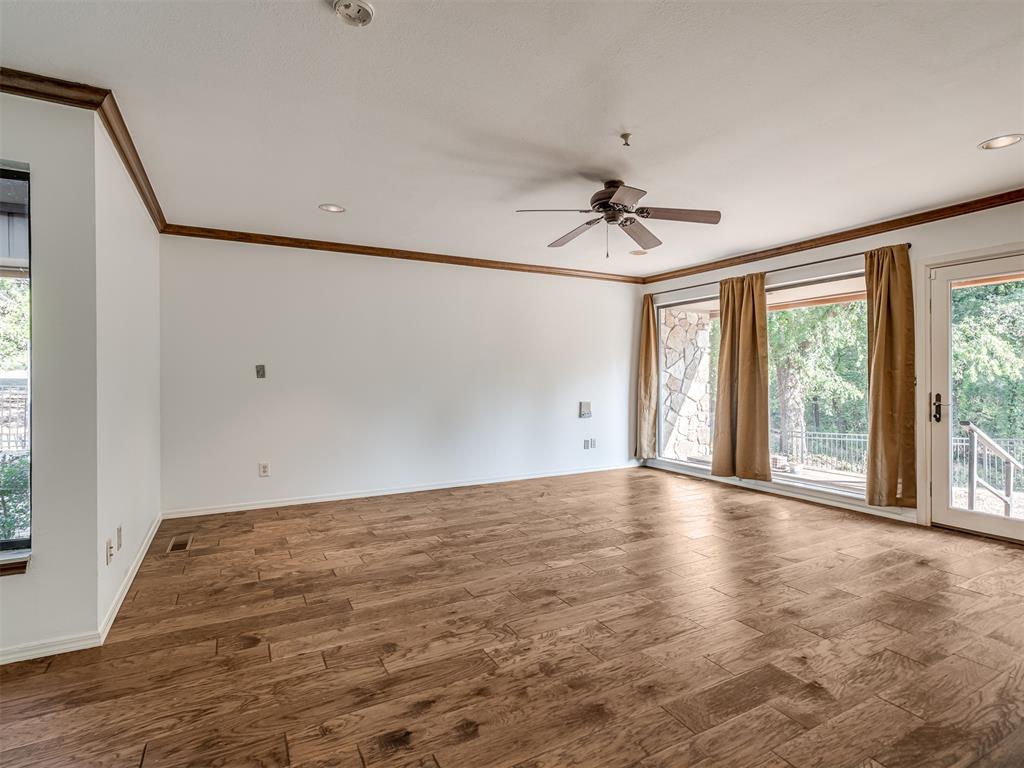
Spacious room with wood-finish flooring, white walls, and dark wood crown molding
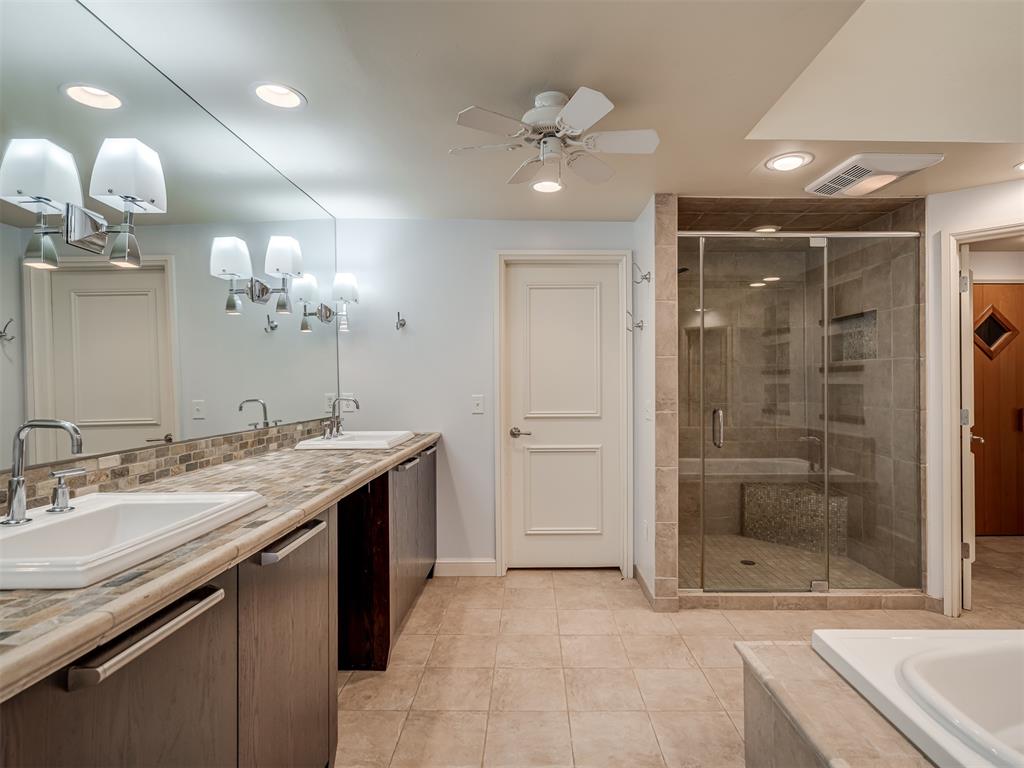
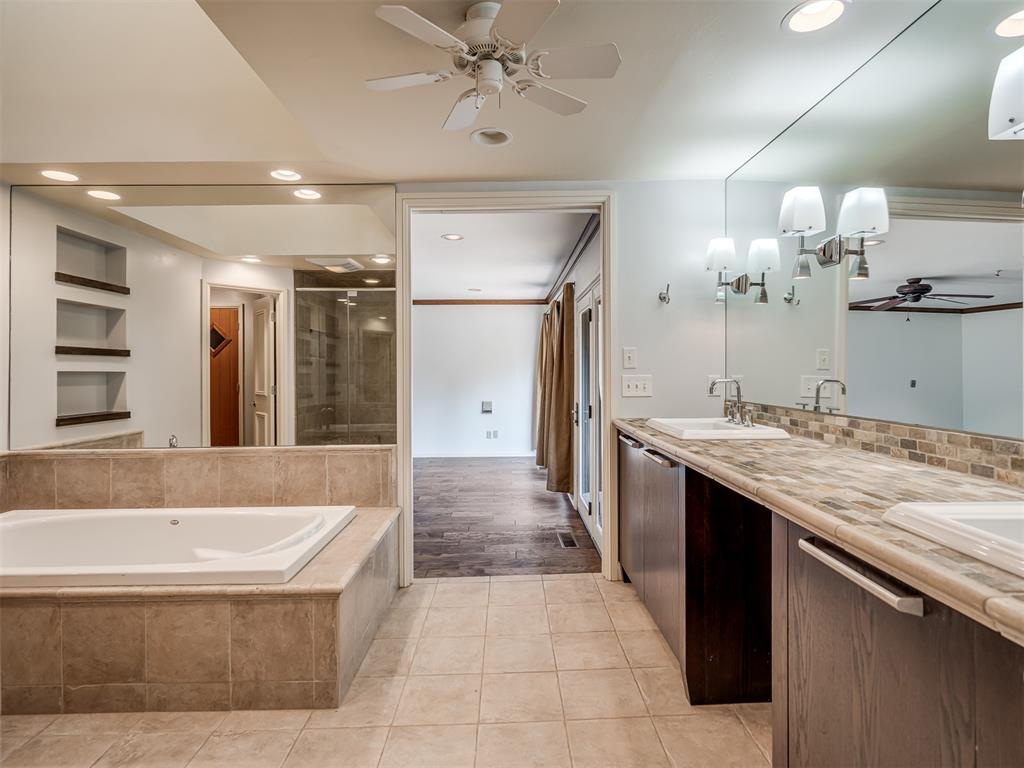
Spacious bathroom featuring a dual vanity with undermount sinks, a tiled countertop with a mosaic backsplash, and dark wood-finish cabinetry
Bathroom featuring a built-in soaking tub, tiled surround, and recessed wall shelving
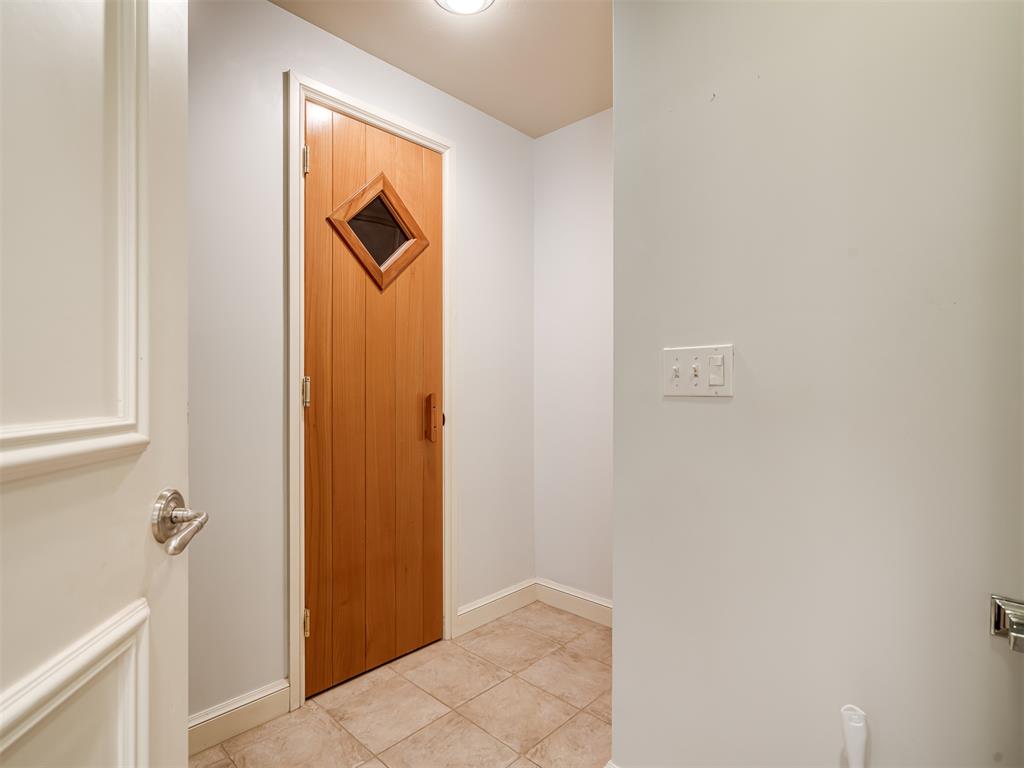
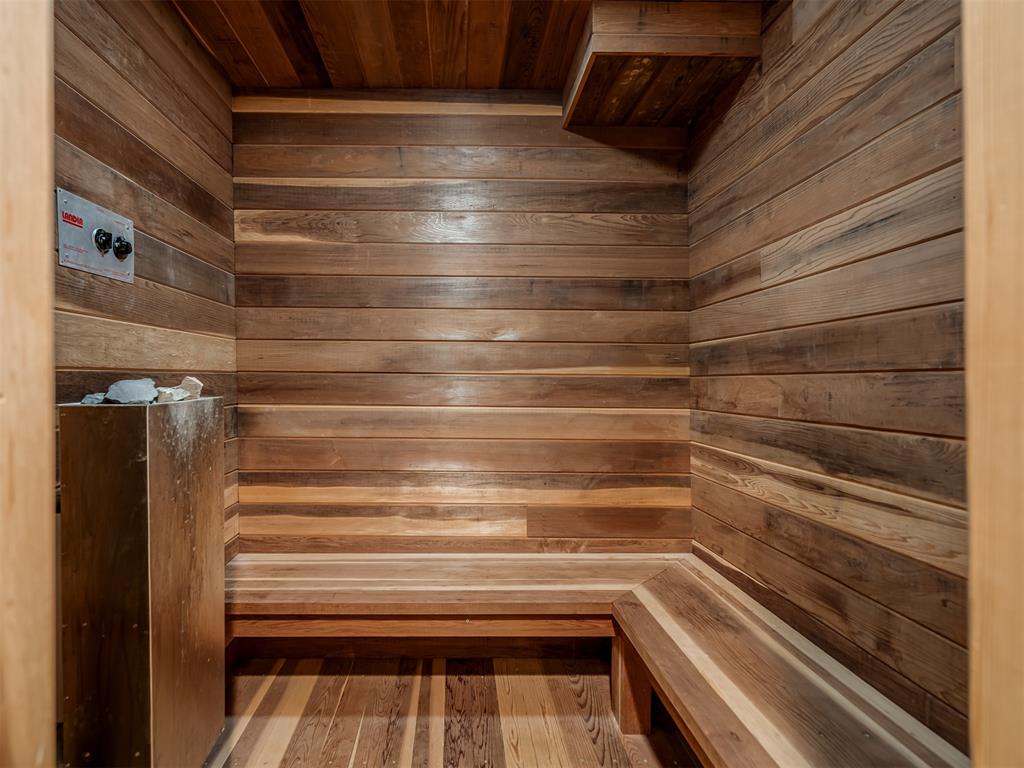
Custom sauna room featuring wood-finish walls, ceiling, and flooring
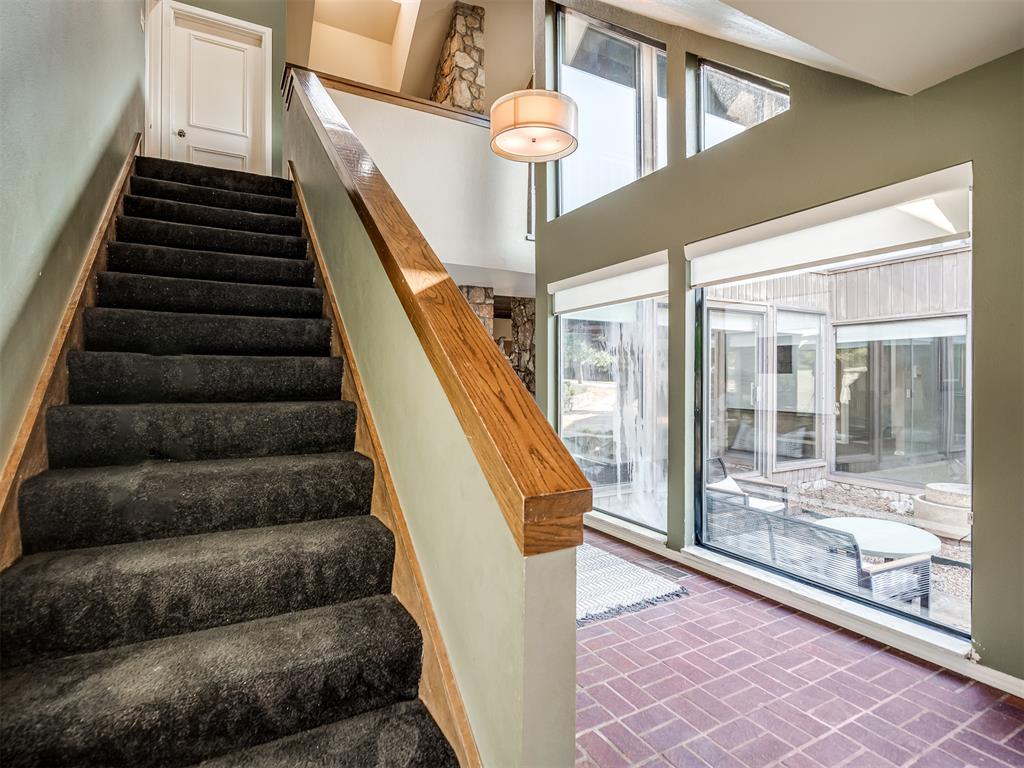
Carpeted staircase with wood handrail, featuring a brick-finish floor entryway, large windows, transom windows, and a drum pendant light fixture
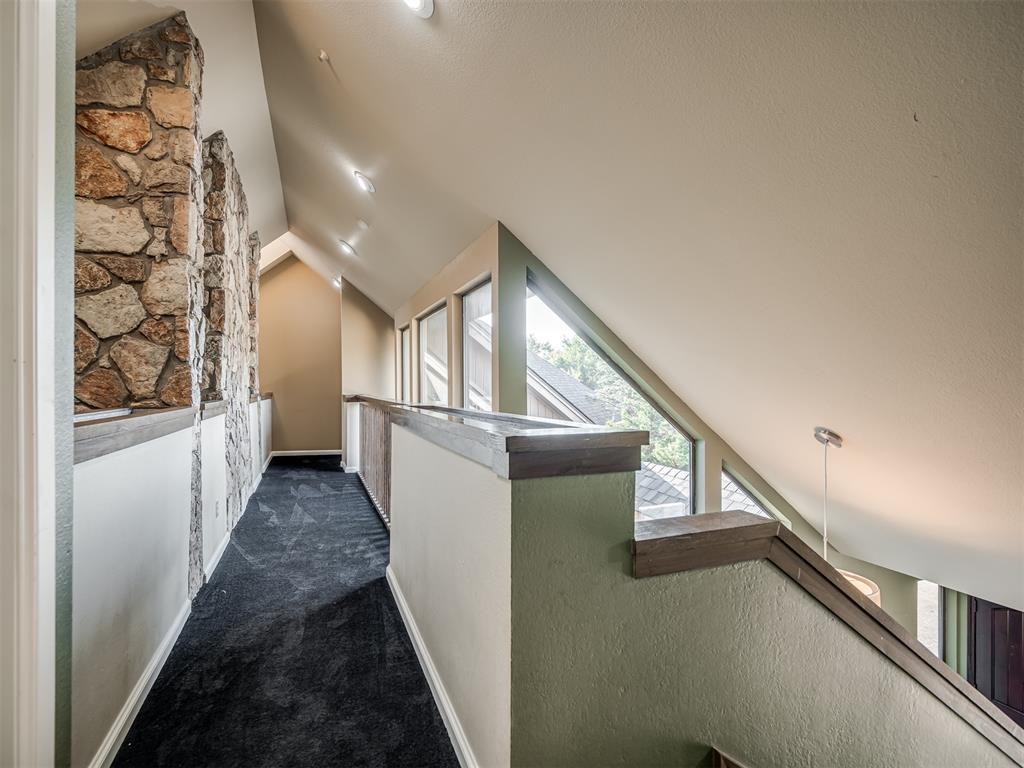
Upper-level hallway with a vaulted ceiling, recessed lighting, and stone accent walls
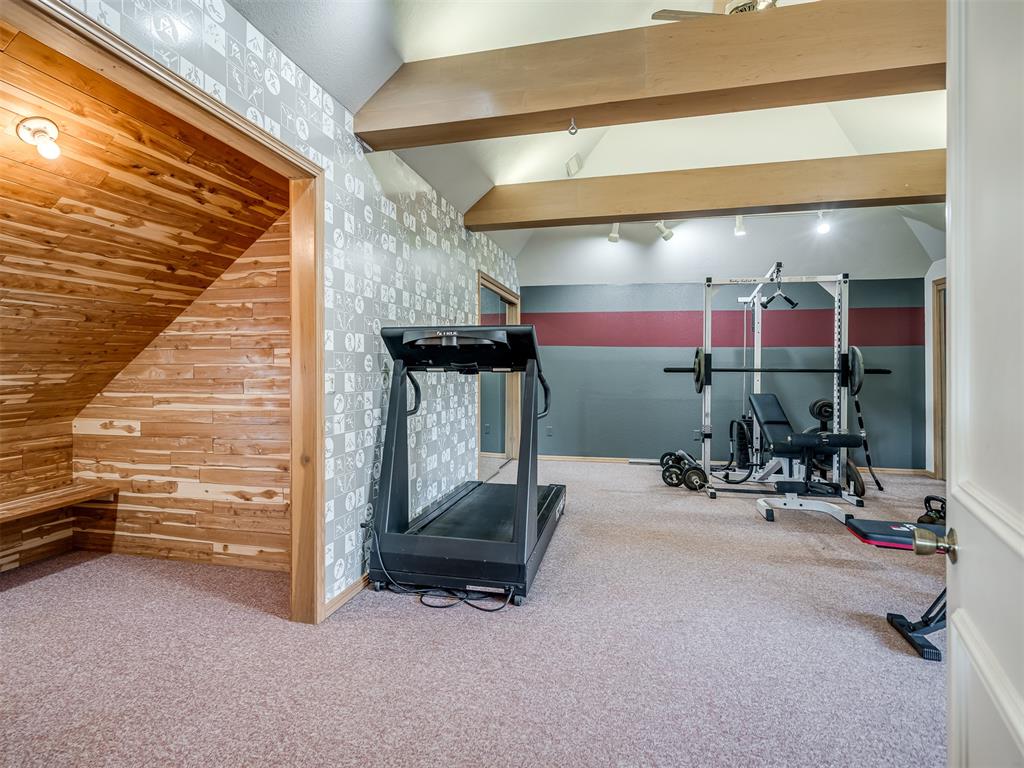
Vaulted ceiling room featuring exposed wood beams and track lighting
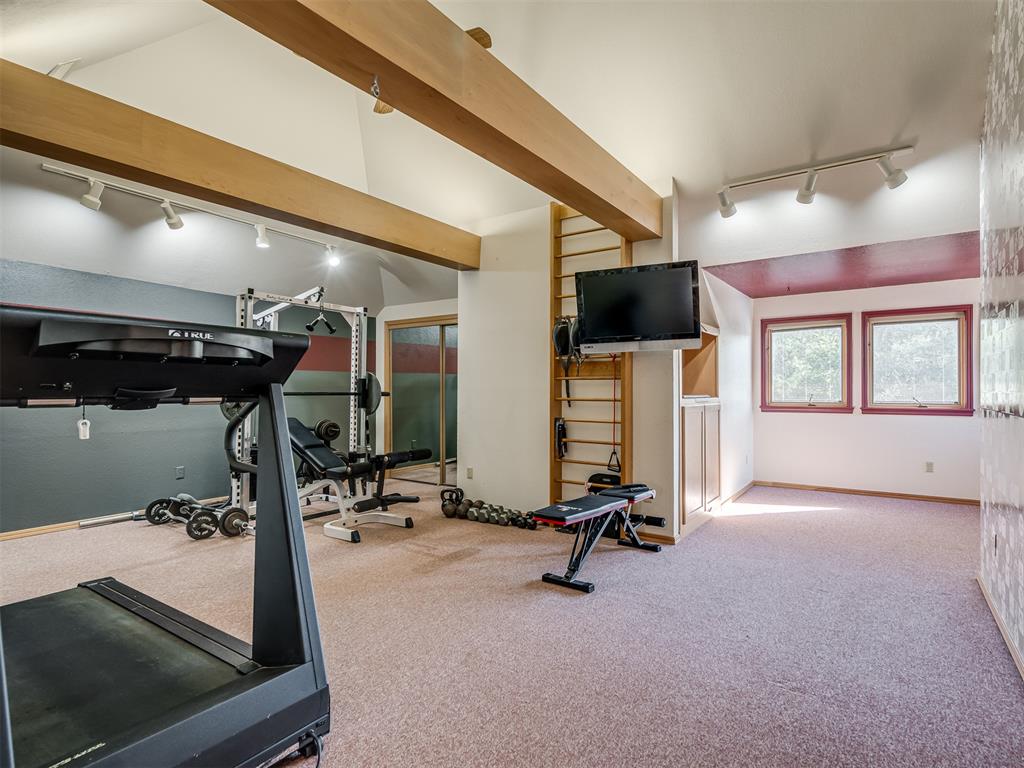
Vaulted ceiling with exposed wood beams, track lighting, two windows, and light-colored carpeting
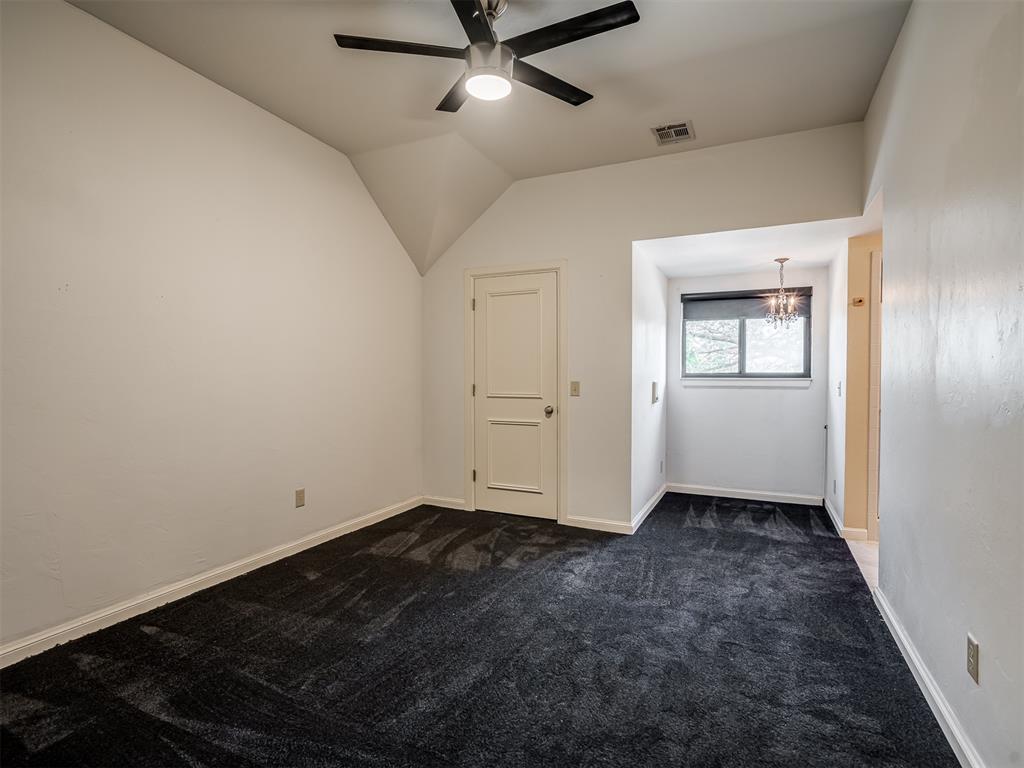
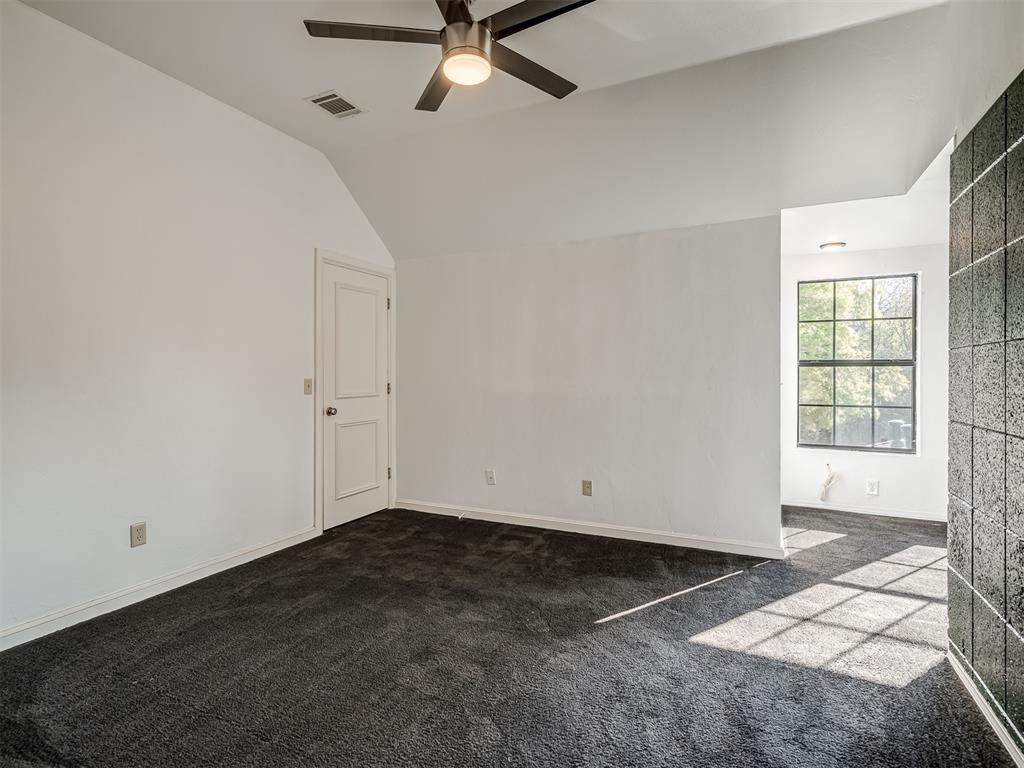
Spacious room featuring dark patterned carpeting, a contemporary ceiling fan, and a paneled white door
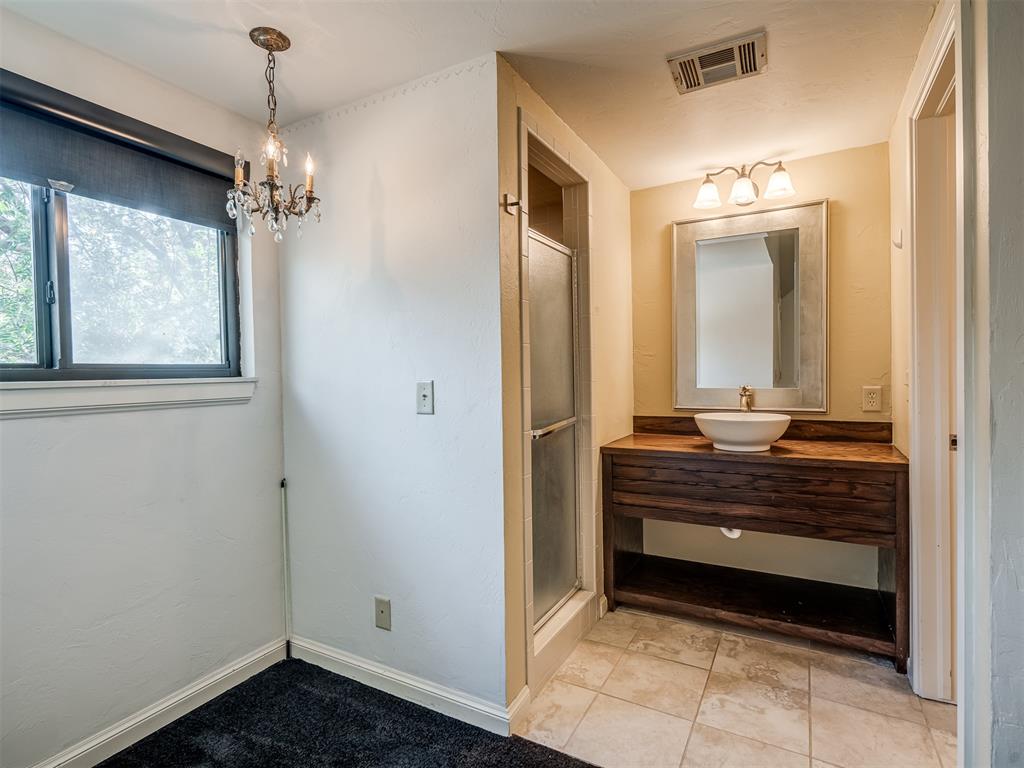
Bathroom featuring a vessel sink atop a wood-finish vanity with open shelving, an enclosed shower, and a framed mirror with overhead lighting
Carpeted room with vaulted ceilings and a modern ceiling fan
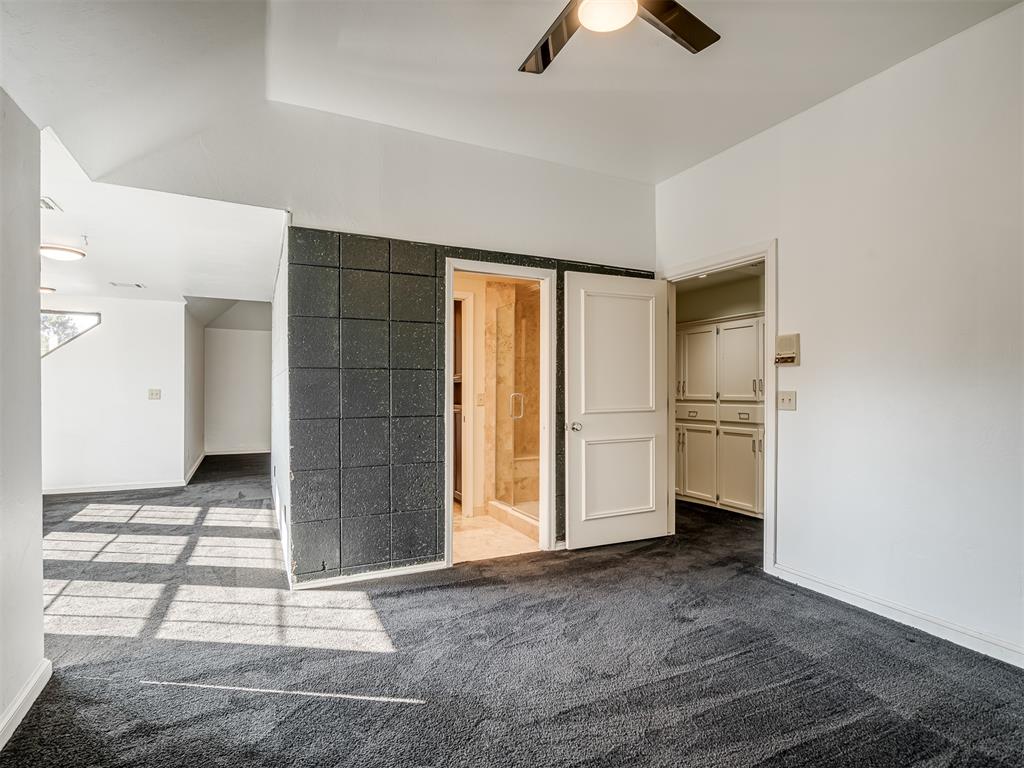
Spacious room with dark gray carpeting, a textured accent wall, and a ceiling fan with light fixture
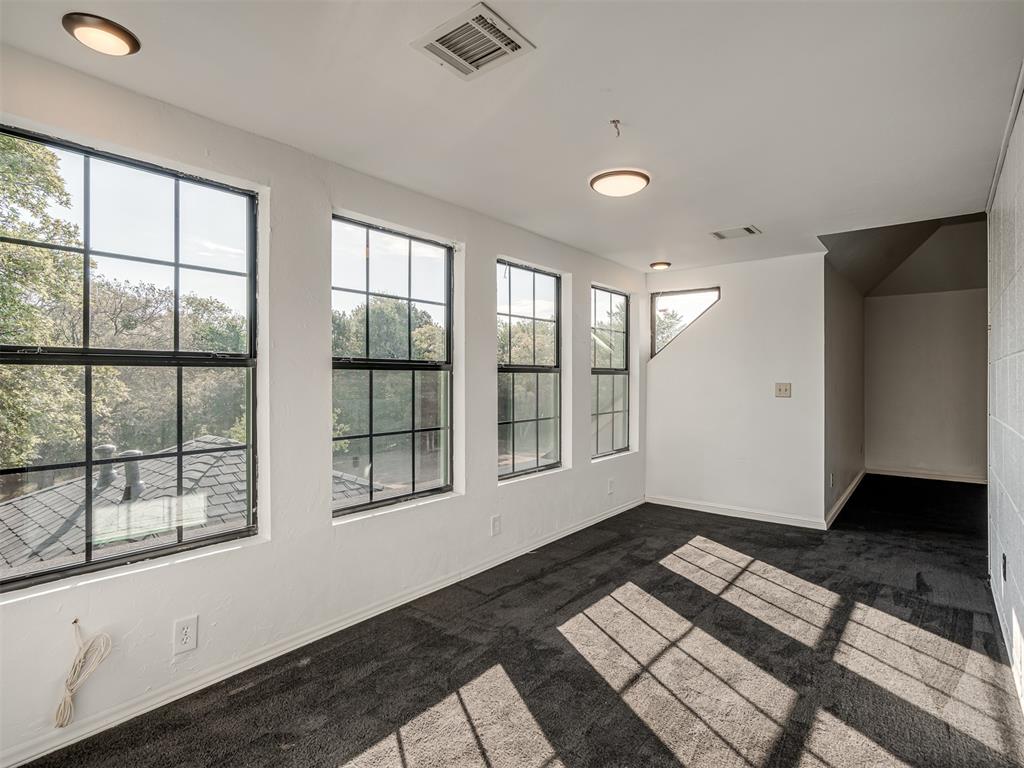
Bright interior room featuring a series of grid-pattern windows, textured gray carpeting, and white painted walls
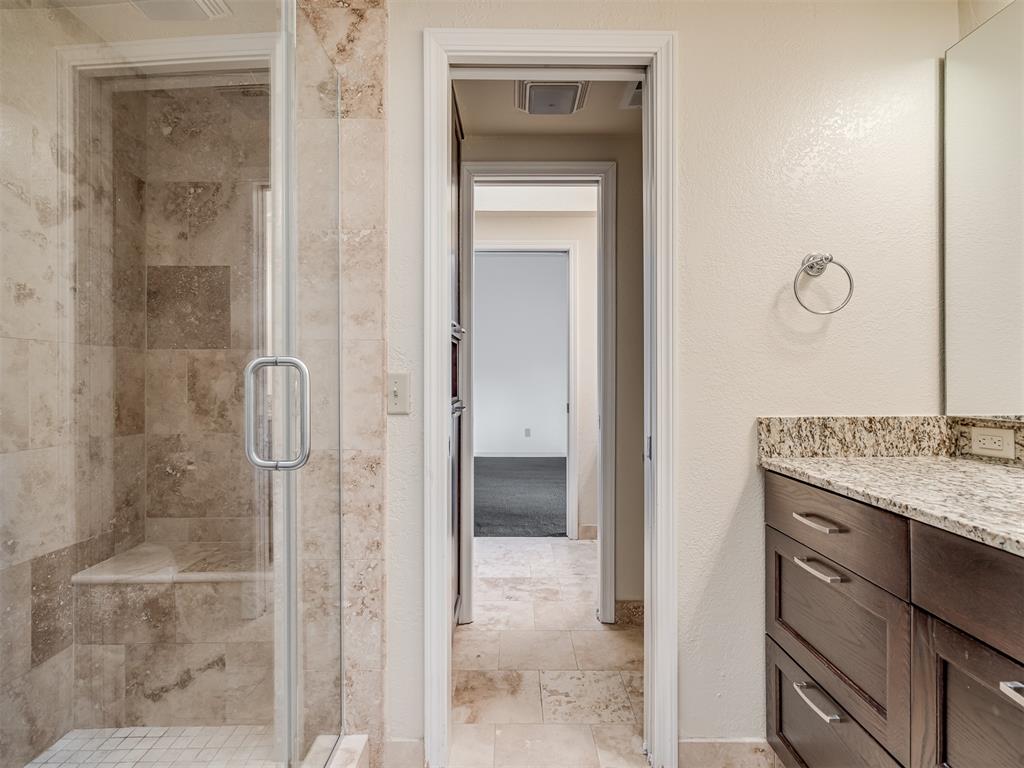
Shower enclosure featuring clear glass door, built-in bench, and natural stone tile
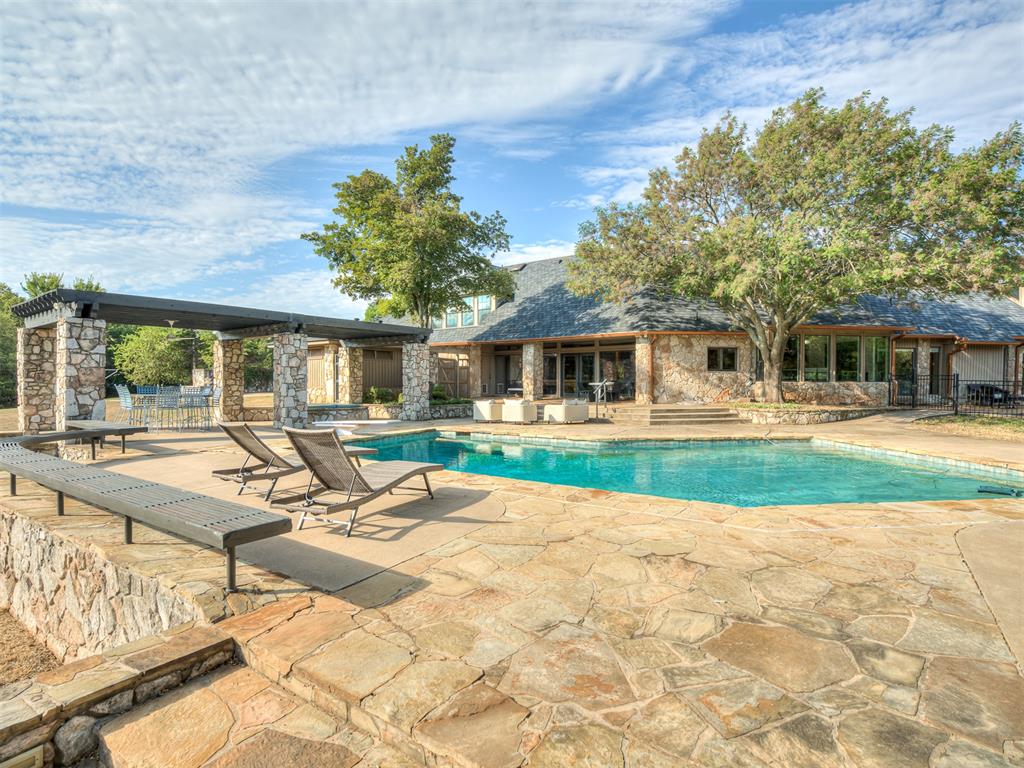
Expansive stone patio featuring an in-ground swimming pool, a covered pergola with stone columns, and steps leading to the residence
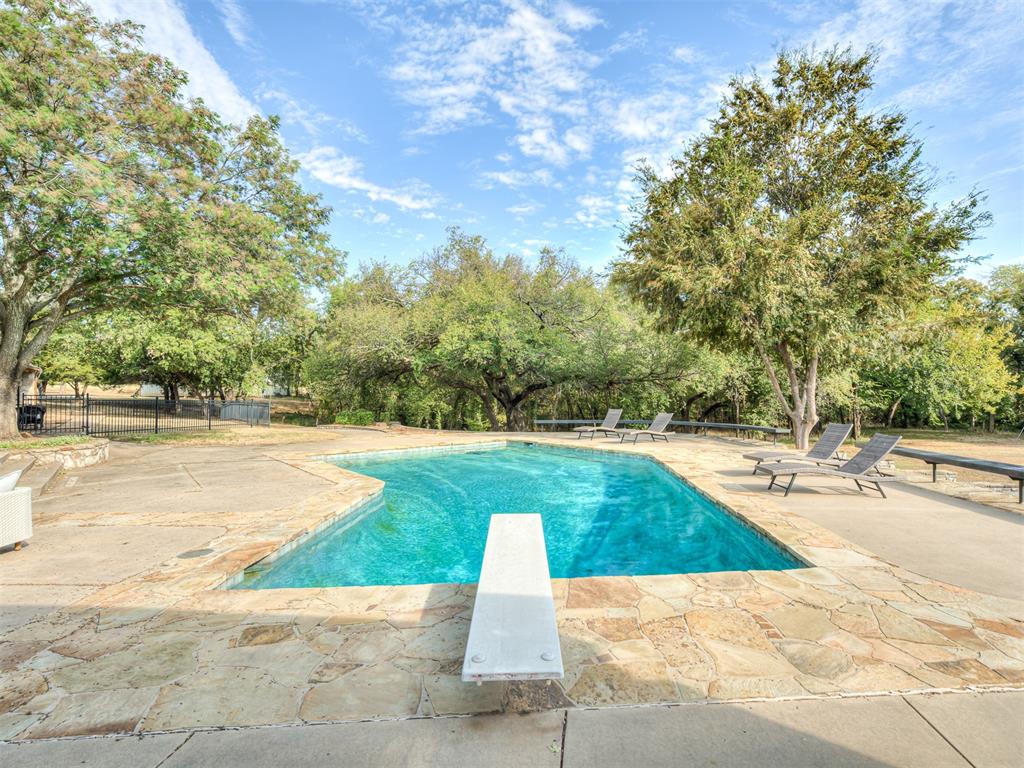
Freeform swimming pool featuring a diving board, flagstone coping, and a surrounding concrete patio
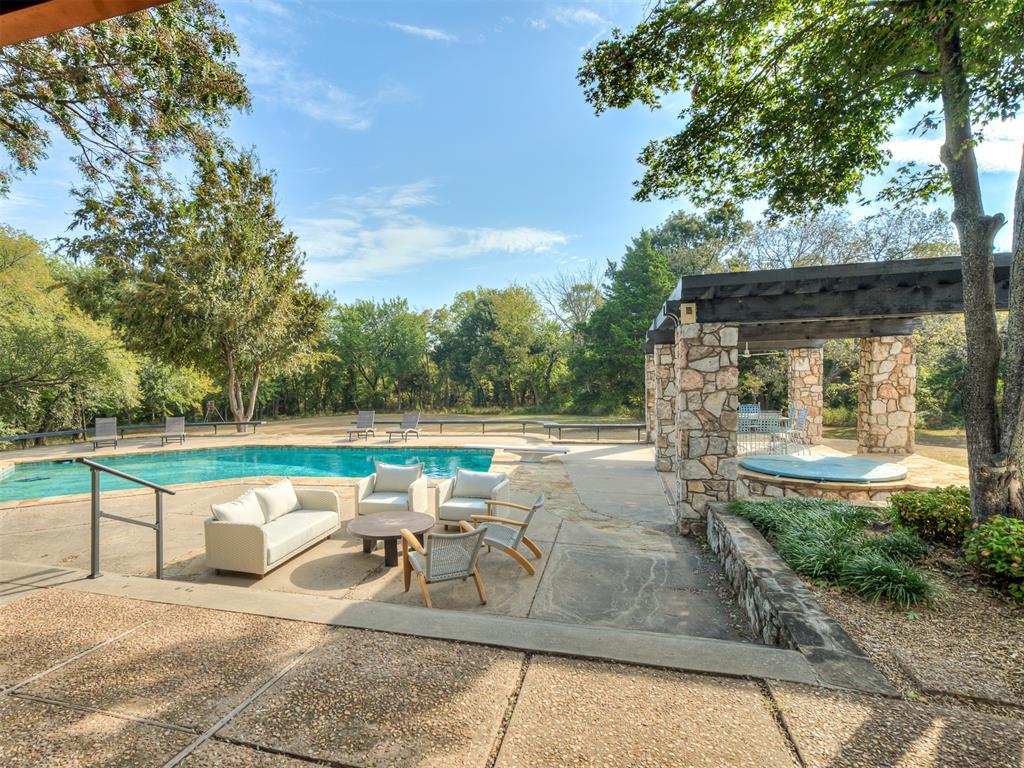
Outdoor swimming pool with expansive concrete decking, a stone-clad pergola, and an integrated spa
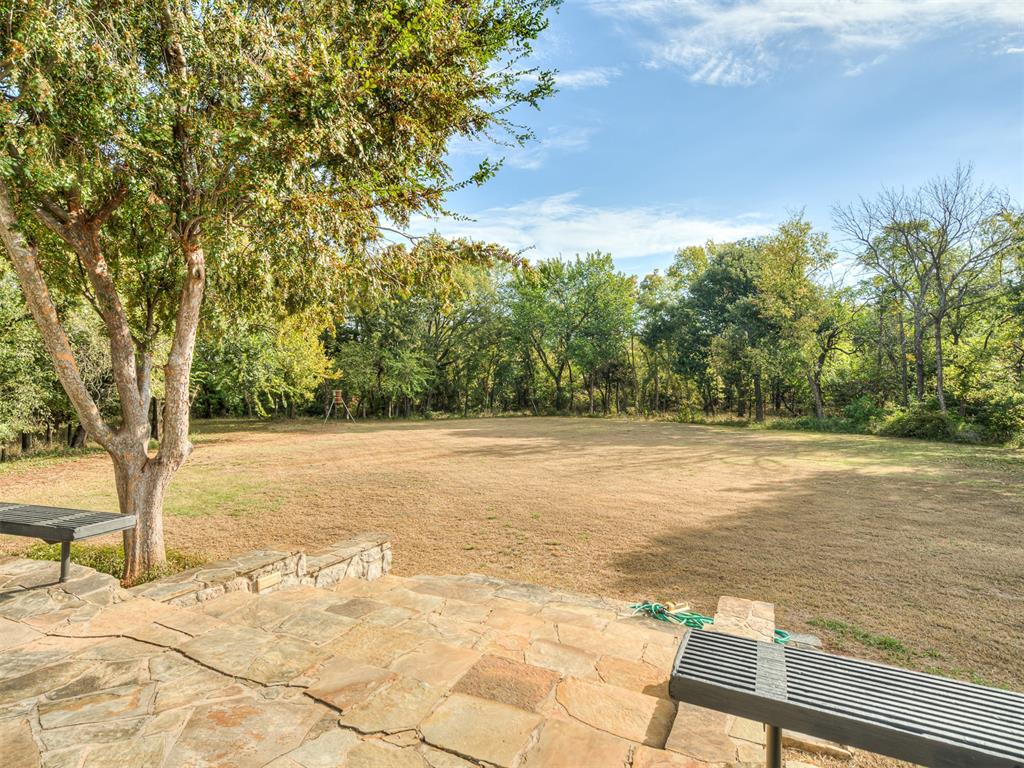
Expansive outdoor space featuring natural stone patio, mature trees, and a substantial grassy area bordered by additional trees
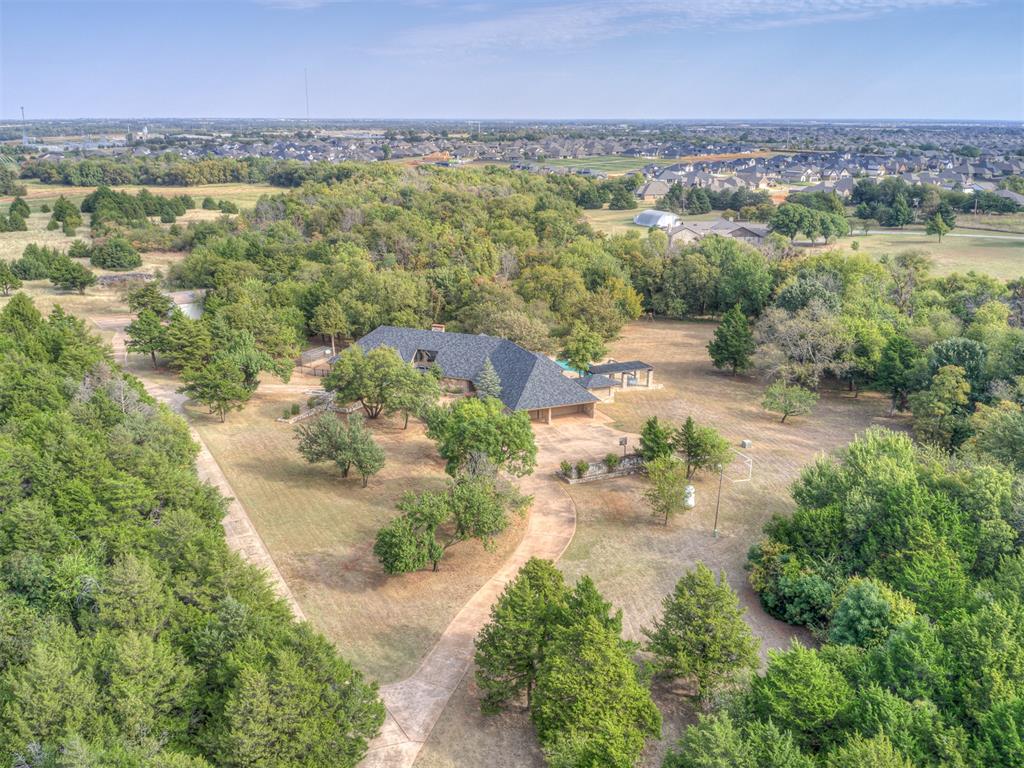
Expansive property featuring a mature treed landscape, a winding paved driveway, and a residential structure with a dark shingle roof
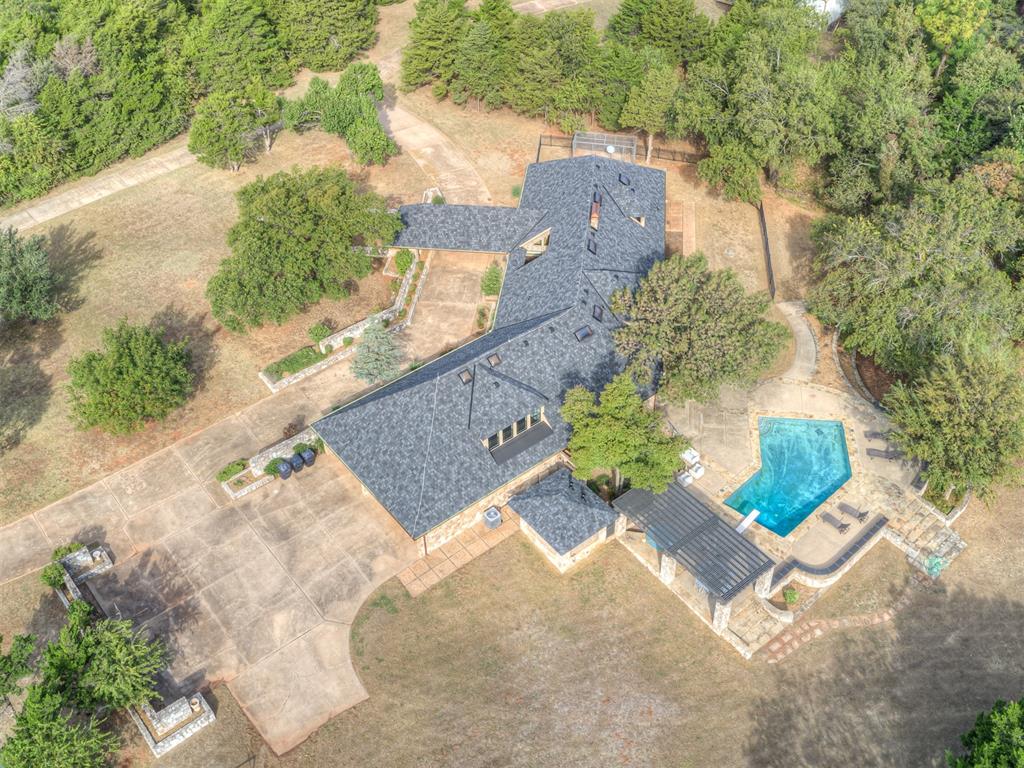
Expansive property featuring a multi-level residence with a gray shingle roof, a geometric swimming pool, and stone hardscaping
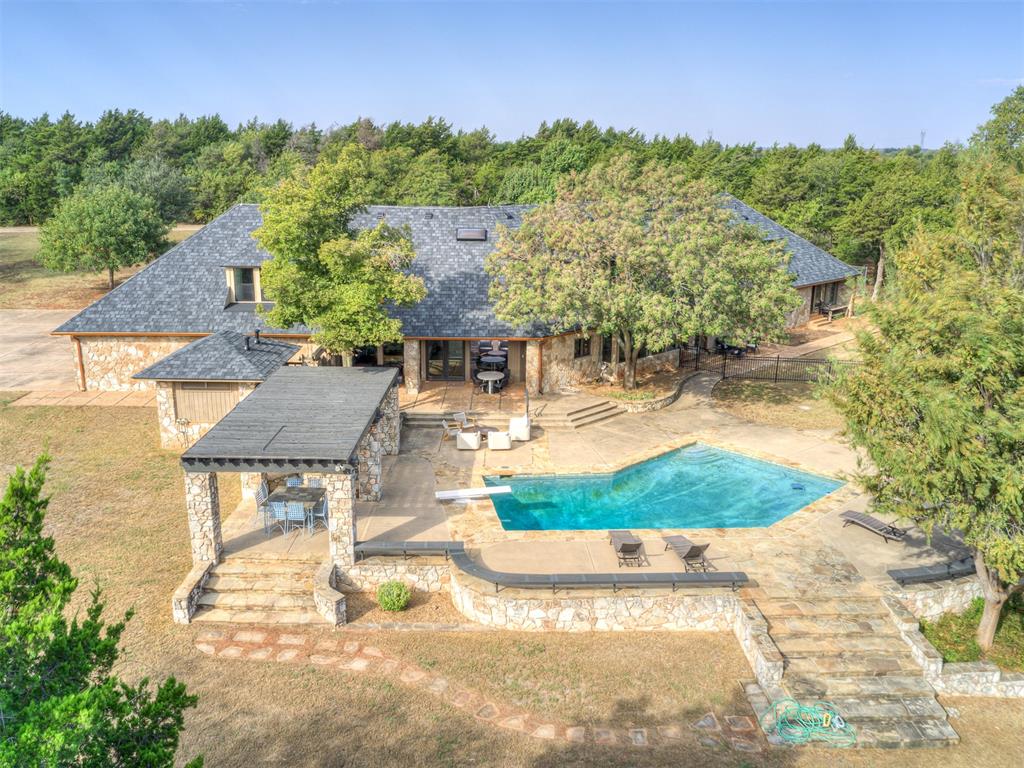
Stone exterior residence with a multi-level patio, an in-ground swimming pool, a diving board, and a covered outdoor dining area
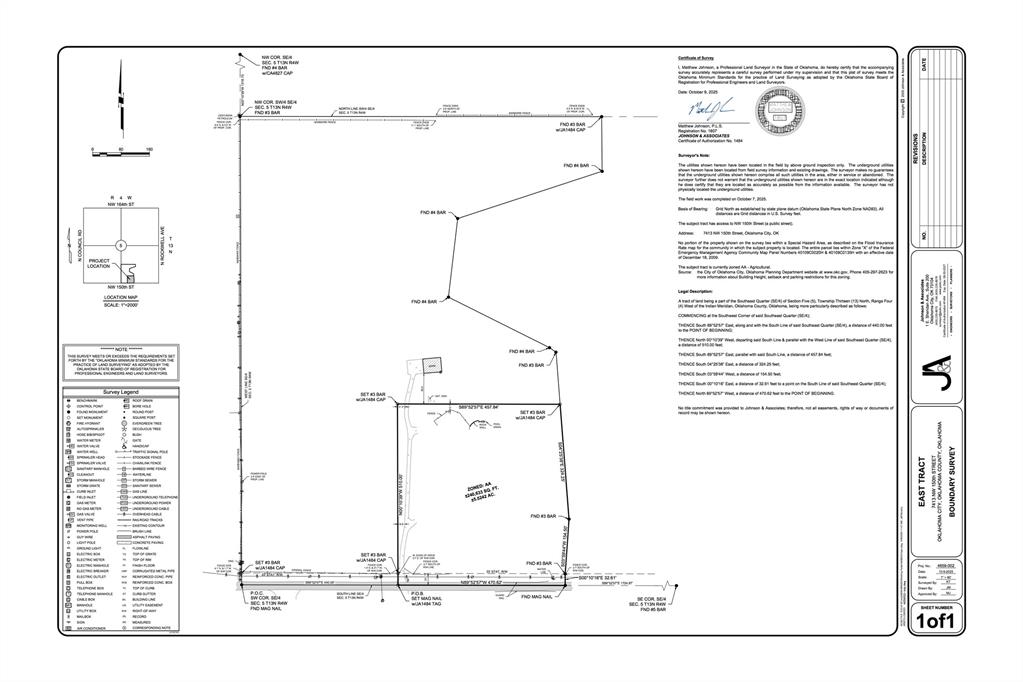
This stunning two-story residence exemplifies luxury and sophistication, offering an impressive 6 bedrooms and 4 and 1/2 bathrooms across a meticulously designed floor plan. Situated on a generous 5+acre lot MOL, this estate provides the perfect blend of elegant entertaining spaces and private family retreats. Entry through the manual gate and private drive. The home's interior showcases high-end finishes throughout, with spacious living areas flooded with natural light. The gourmet kitchen features premium appliances, custom cabinetry, and expansive countertops, ideal for both casual family meals and upscale entertaining. The living room features a floor to ceiling stone fireplace and hard wood floors. The primary suite serves as a true sanctuary, complete with a spa-inspired bathroom which includes a cedar sauna and generous closet space. Each of the additional five bedrooms offers ample room and comfort, while the thoughtfully placed bathrooms ensure convenience for family and guests alike. The home's layout provides both communal gathering spaces and quiet corners for privacy and relaxation. The outdoor amenities truly set this property apart. The resort-style inground pool becomes the centerpiece of the backyard oasis, perfect for summer entertaining or a peaceful morning swim. Adjacent to the pool area, a private spa offers the ultimate in relaxation and wellness, allowing you to unwind in the comfort of your own home. This beautiful home had a new roof in 2025 with Class 4 shingles and copper colored gutters added that elegant touch we all want. This exceptional property delivers a lifestyle of comfort, luxury, and entertainment possibilities-a rare opportunity to own a home that checks every box for sophisticated living in the Deer Creek School district. Sellers are motivated. This 5+ acres does not contain an outbuilding.
Copyright 2026 MLSOK, Inc. We do not attempt to verify the currency, completeness, accuracy, or authenticity of the data contained herein. Information is subject to transcription and transmission errors and is provided “as is”. All information, including but not limited to property square footage and lot size, zoning, and fitness for a particular purpose is subject to inaccuracies and should be independently verified through personal inspection and/or consultation with appropriate professionals. The listing information provided is for consumers’ personal, non-commercial use and may not be used for any purpose other than to identify prospective purchasers. This data is copyrighted and may not be transmitted, retransmitted, copied, framed, repurposed, or altered in any way for any other site, individual and/or purpose without the express written permission of MLSOK, Inc.
MLS Number: 1226505
Dana Kelley – (405) 503-0059 – danakelleythenameyouknow@gmail.com
DC Kelley Realty – (405) 506-0268 – dana@dckelley.com