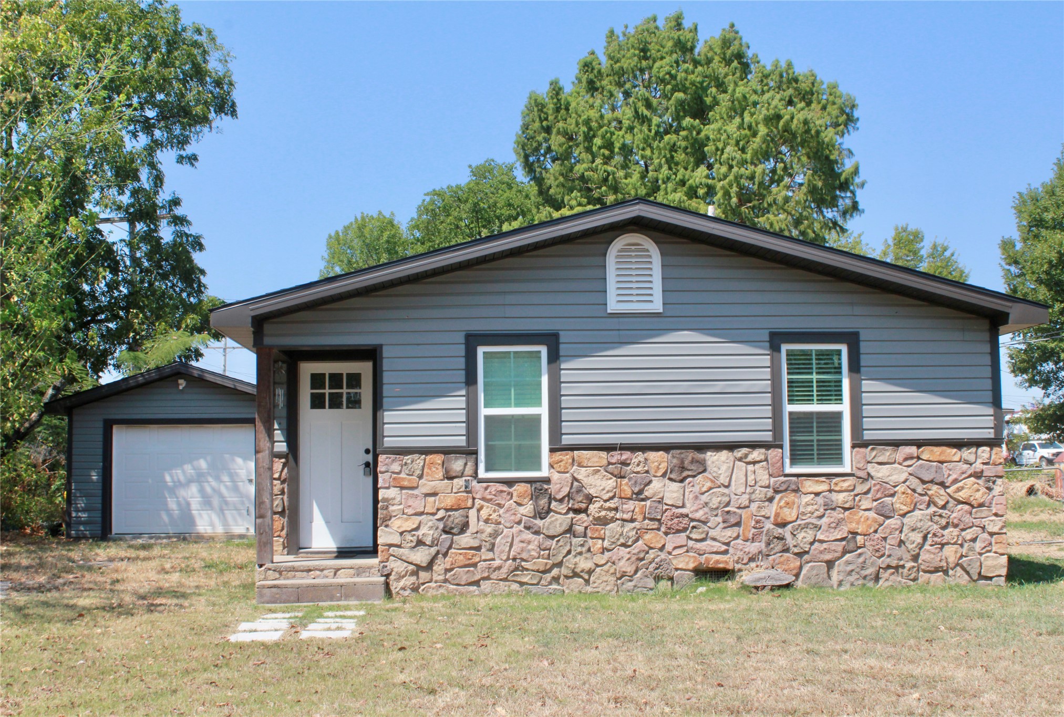
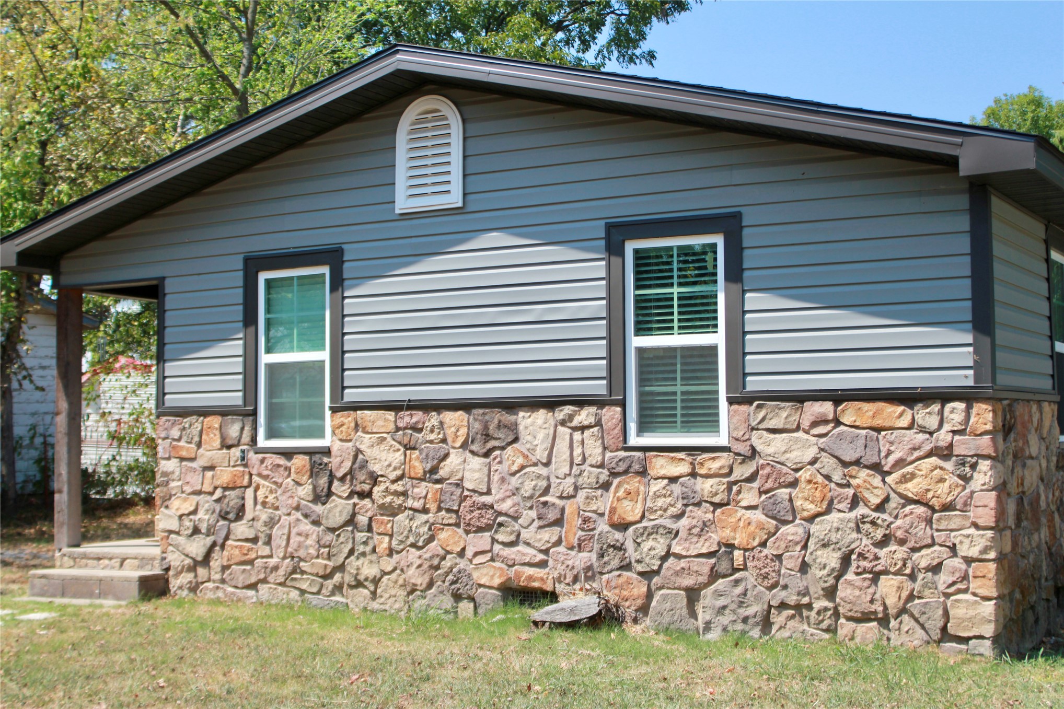
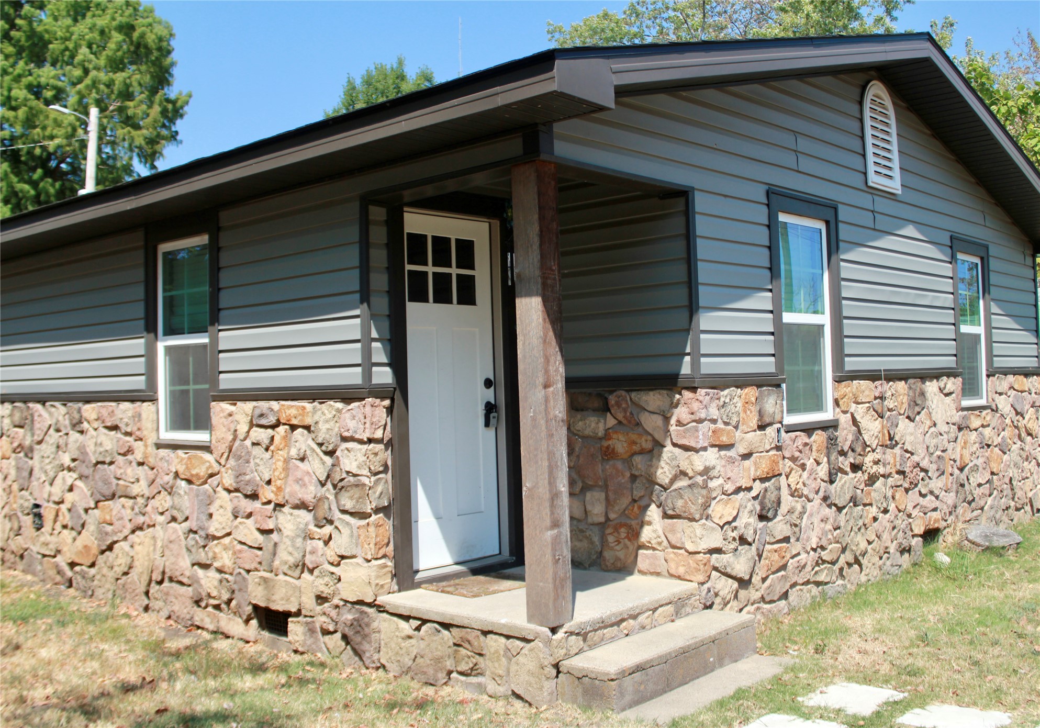
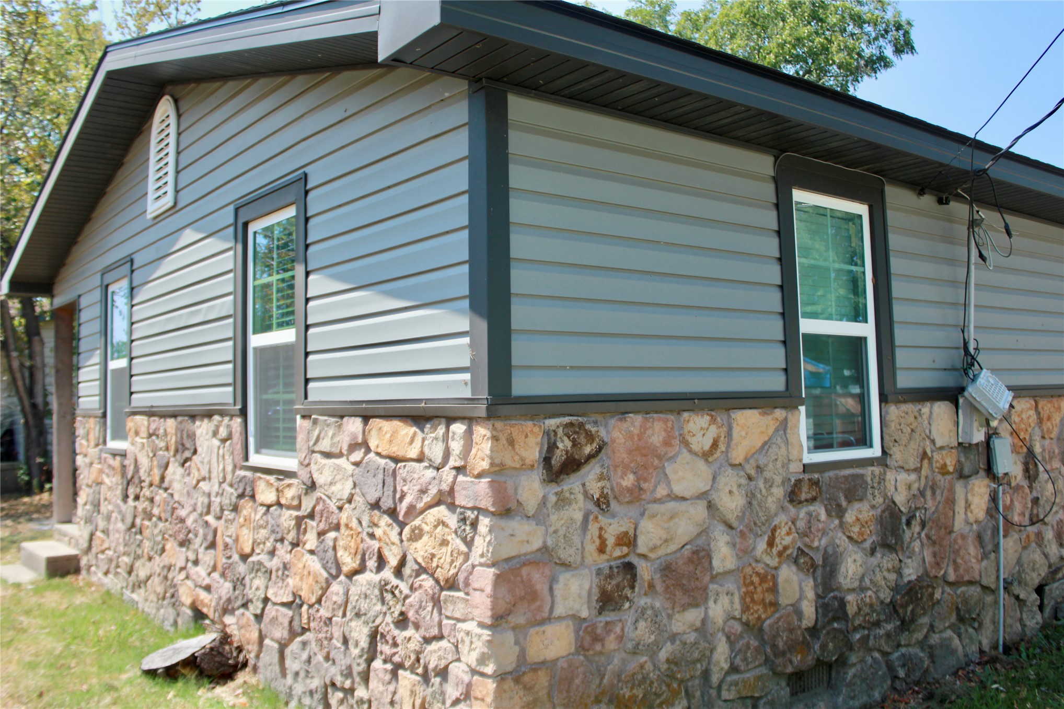
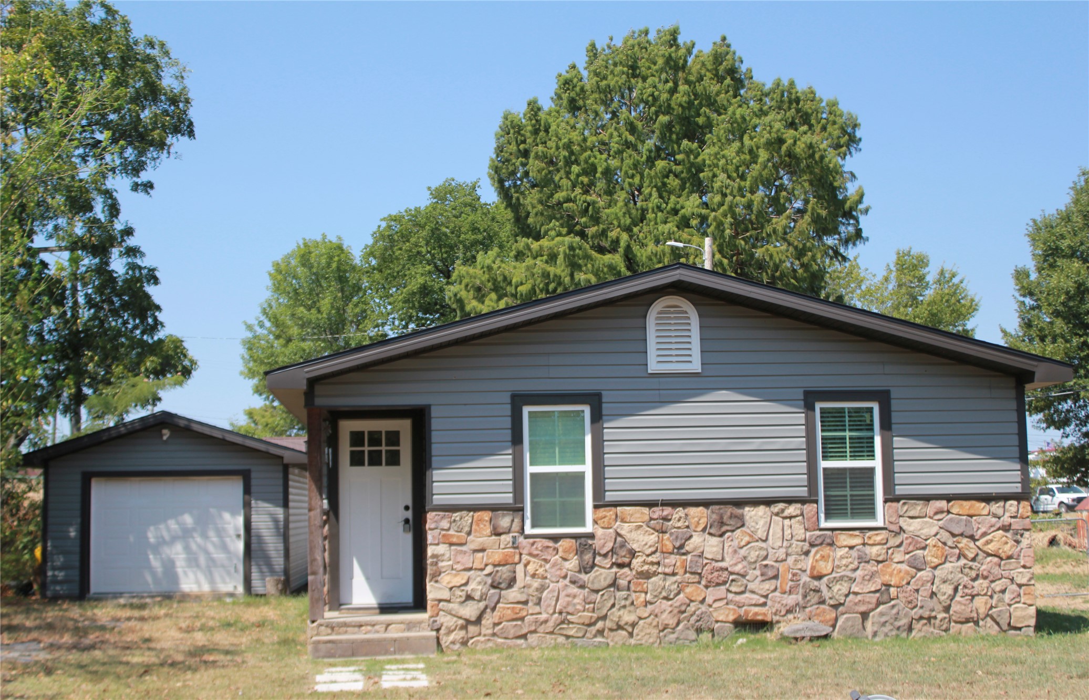
Exterior featuring stone veneer and horizontal siding, an arched gable vent, and a detached garage with a white overhead door
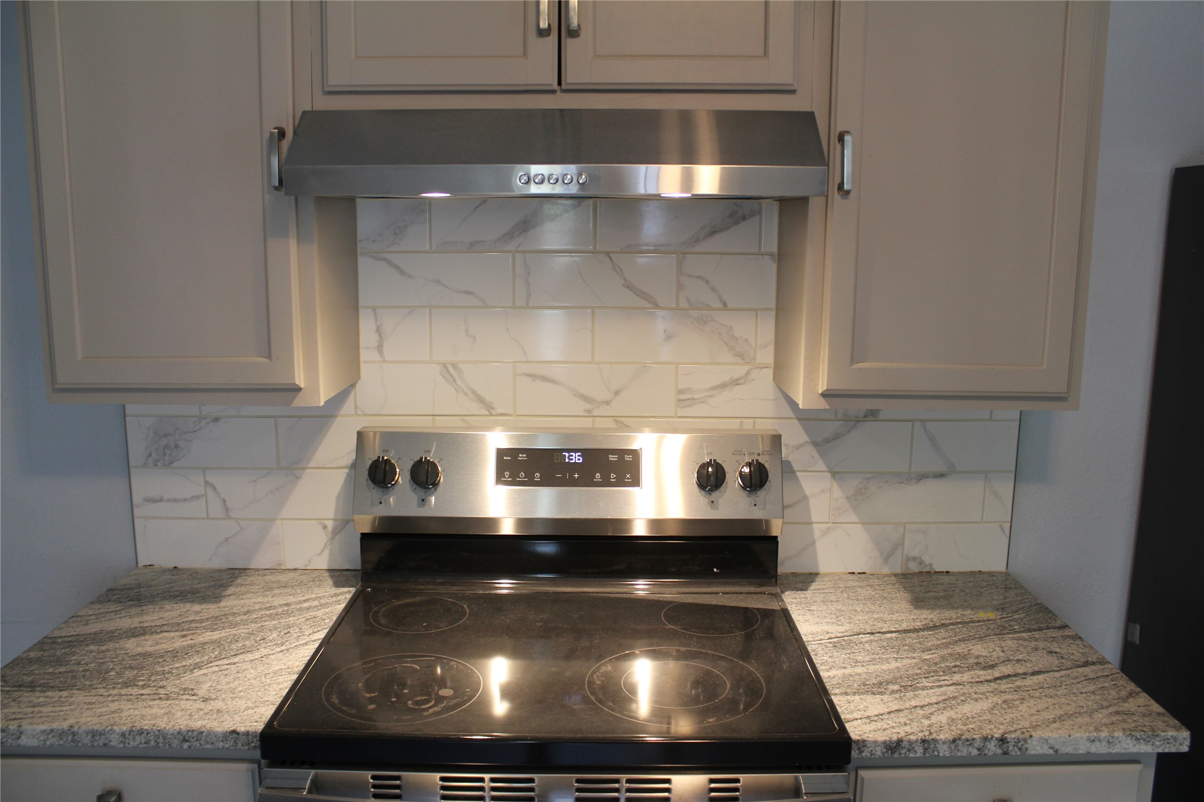
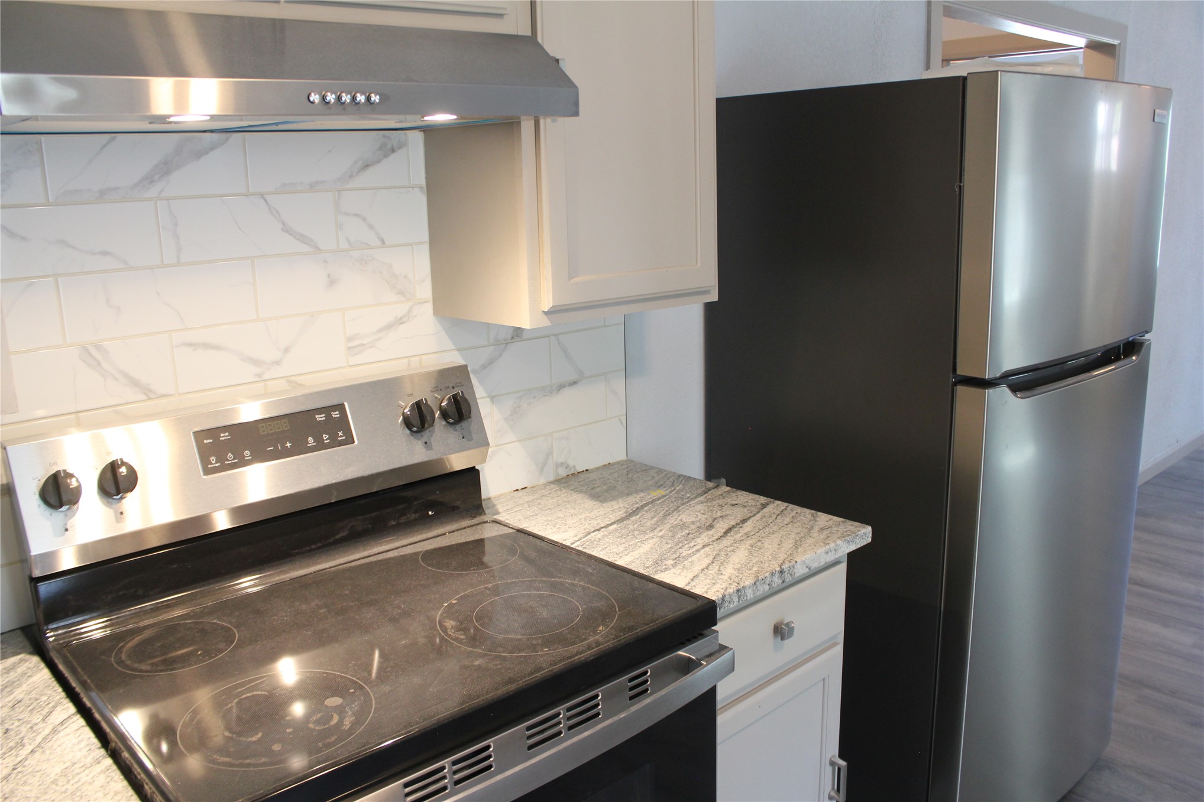
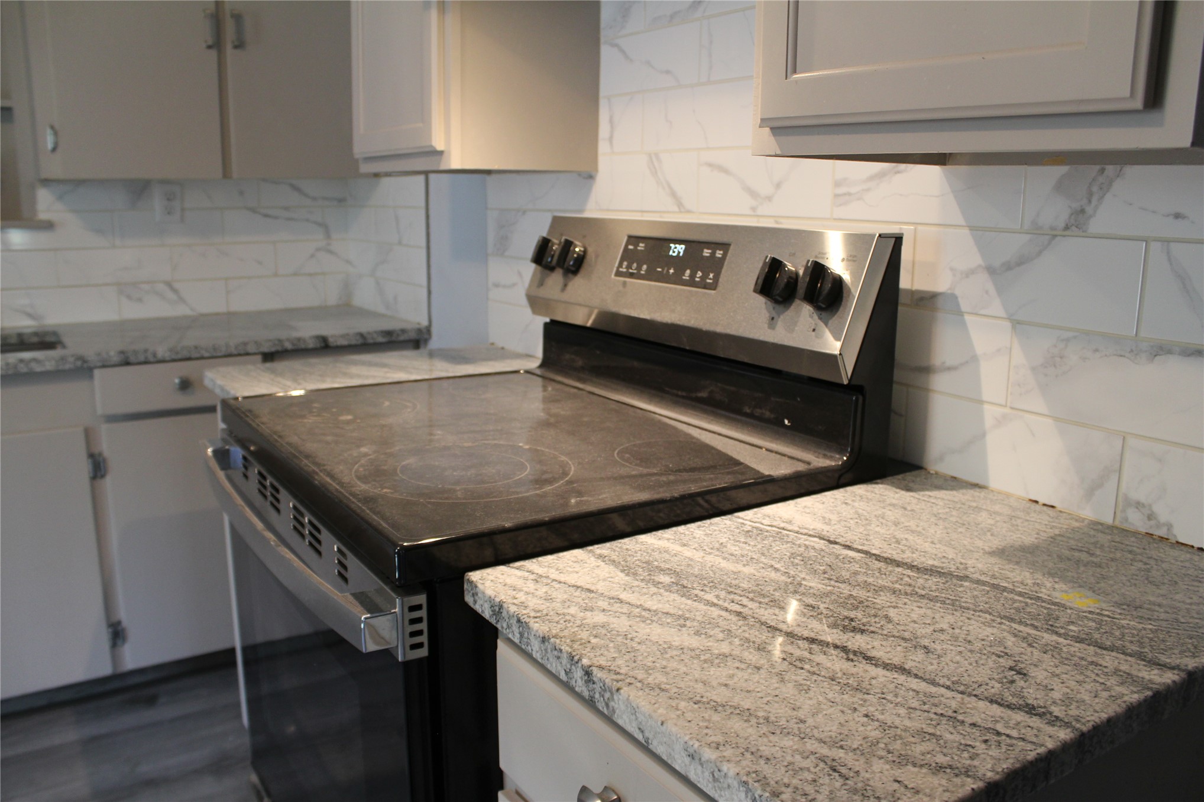
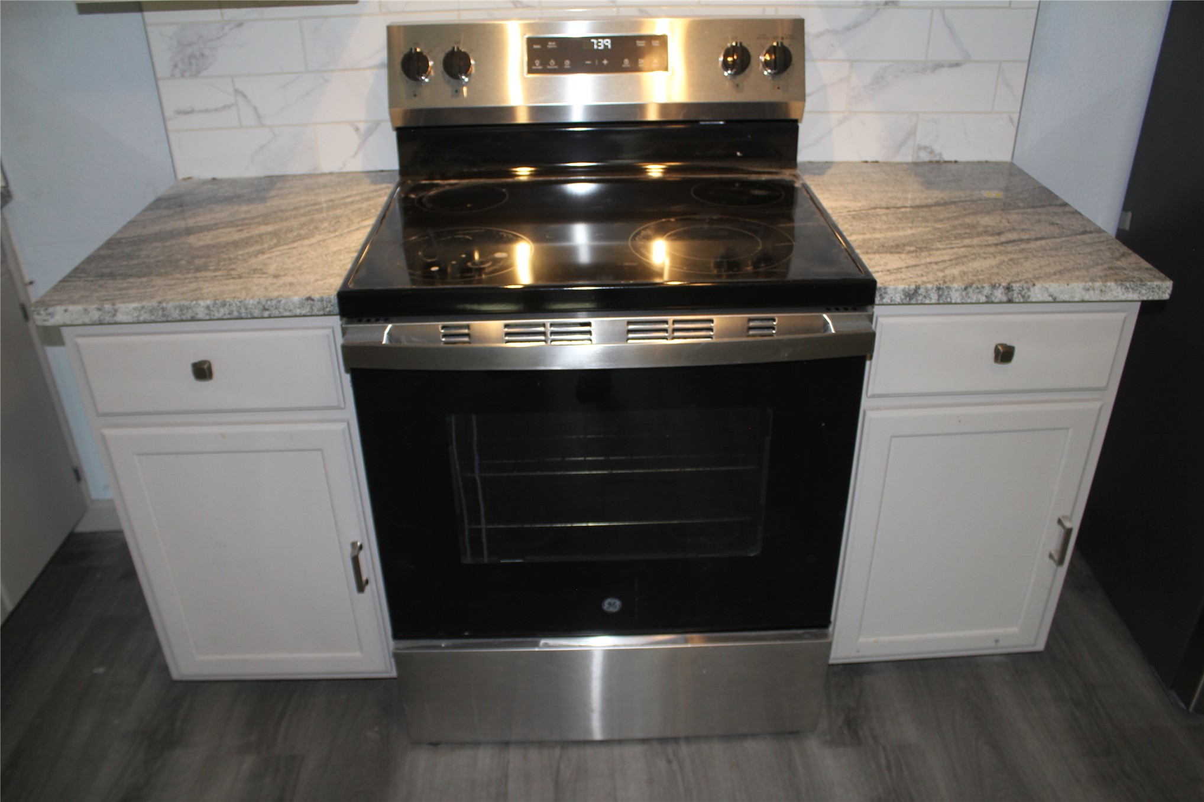
Stainless steel range and matching range hood, subway tile backsplash, light-toned cabinetry, and patterned countertop
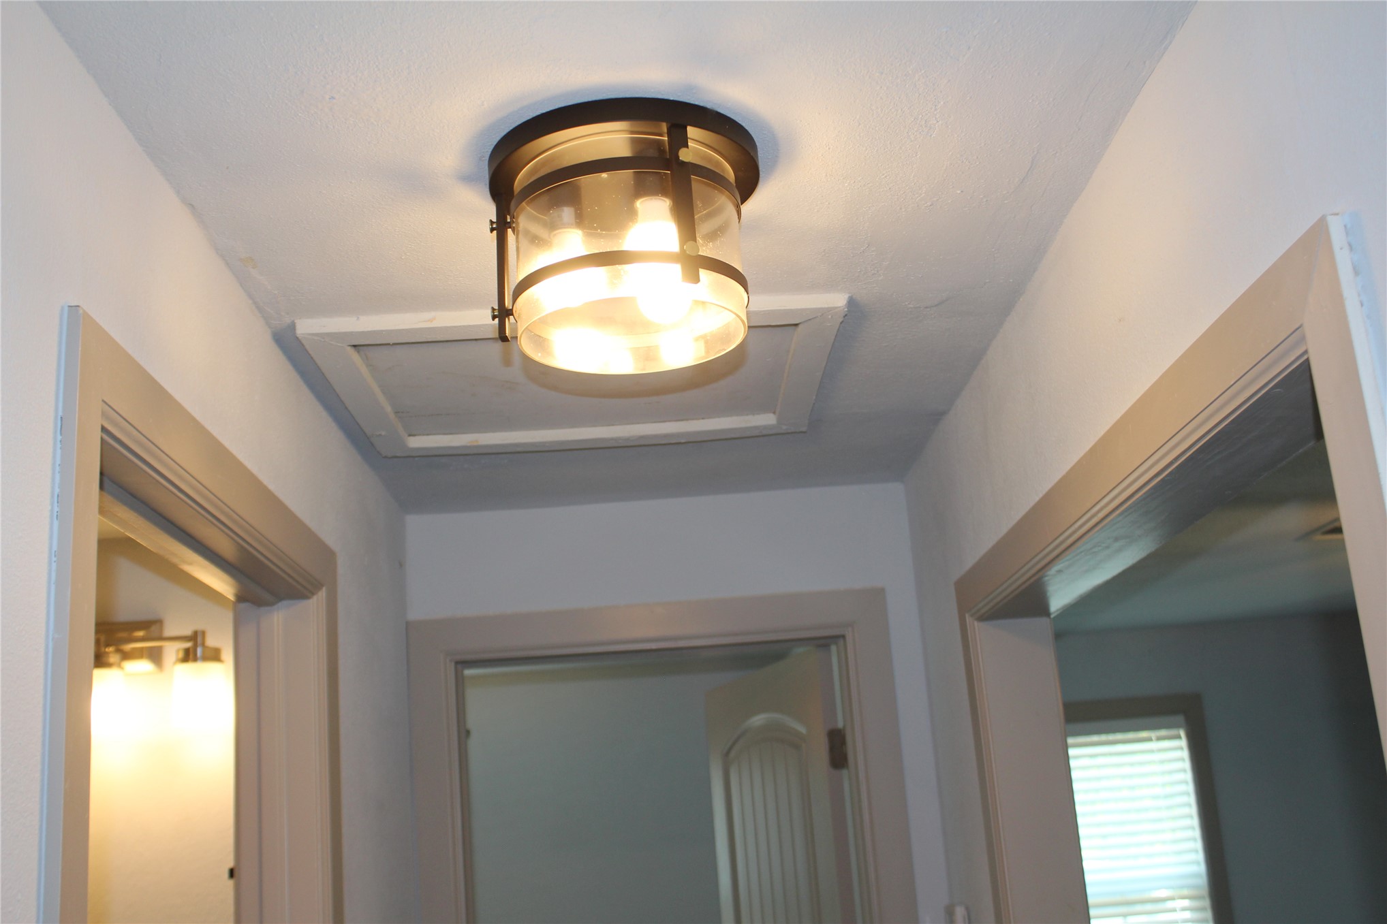
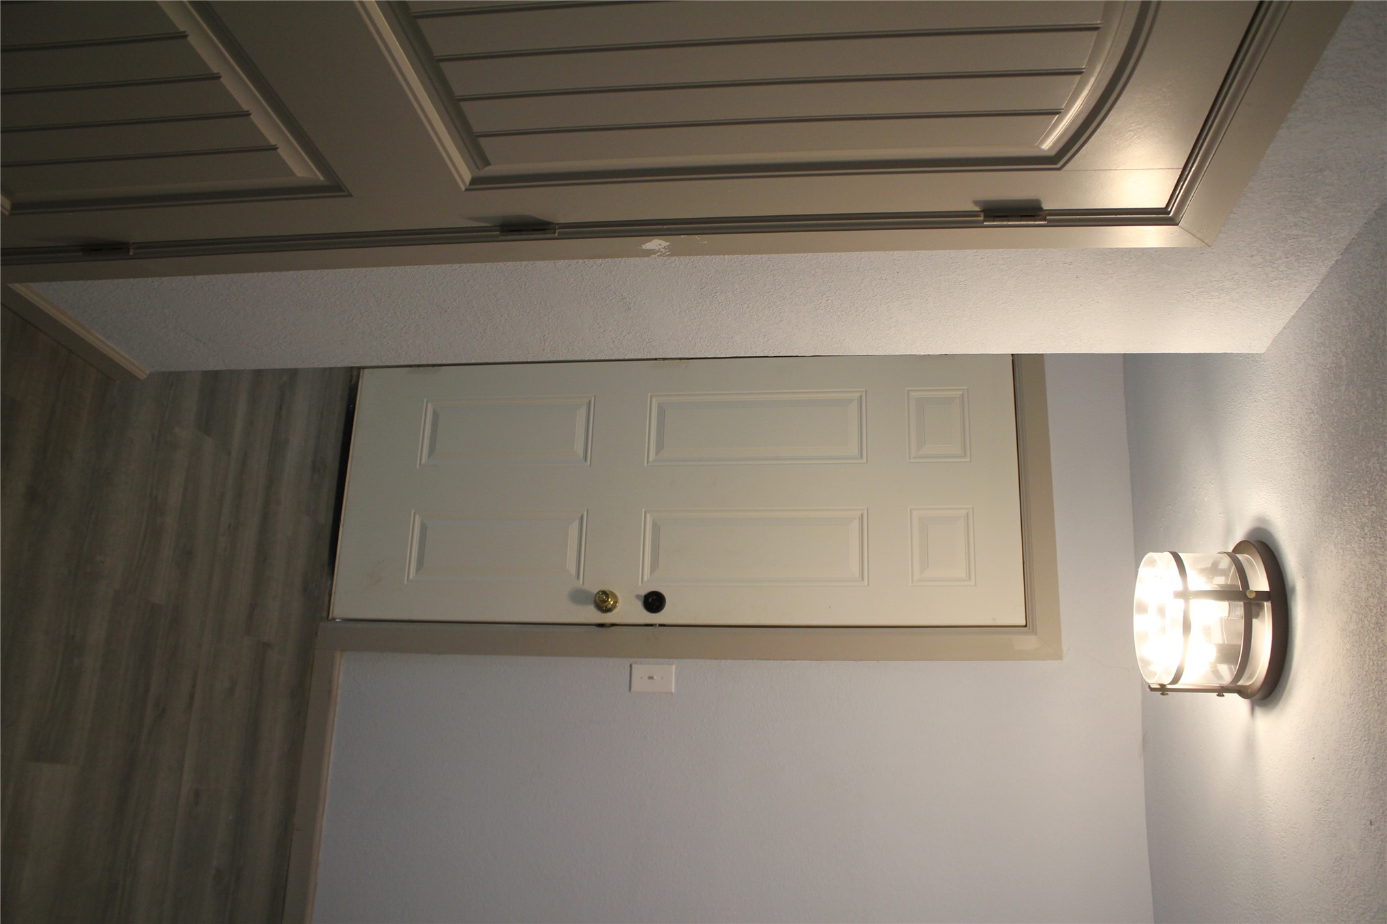
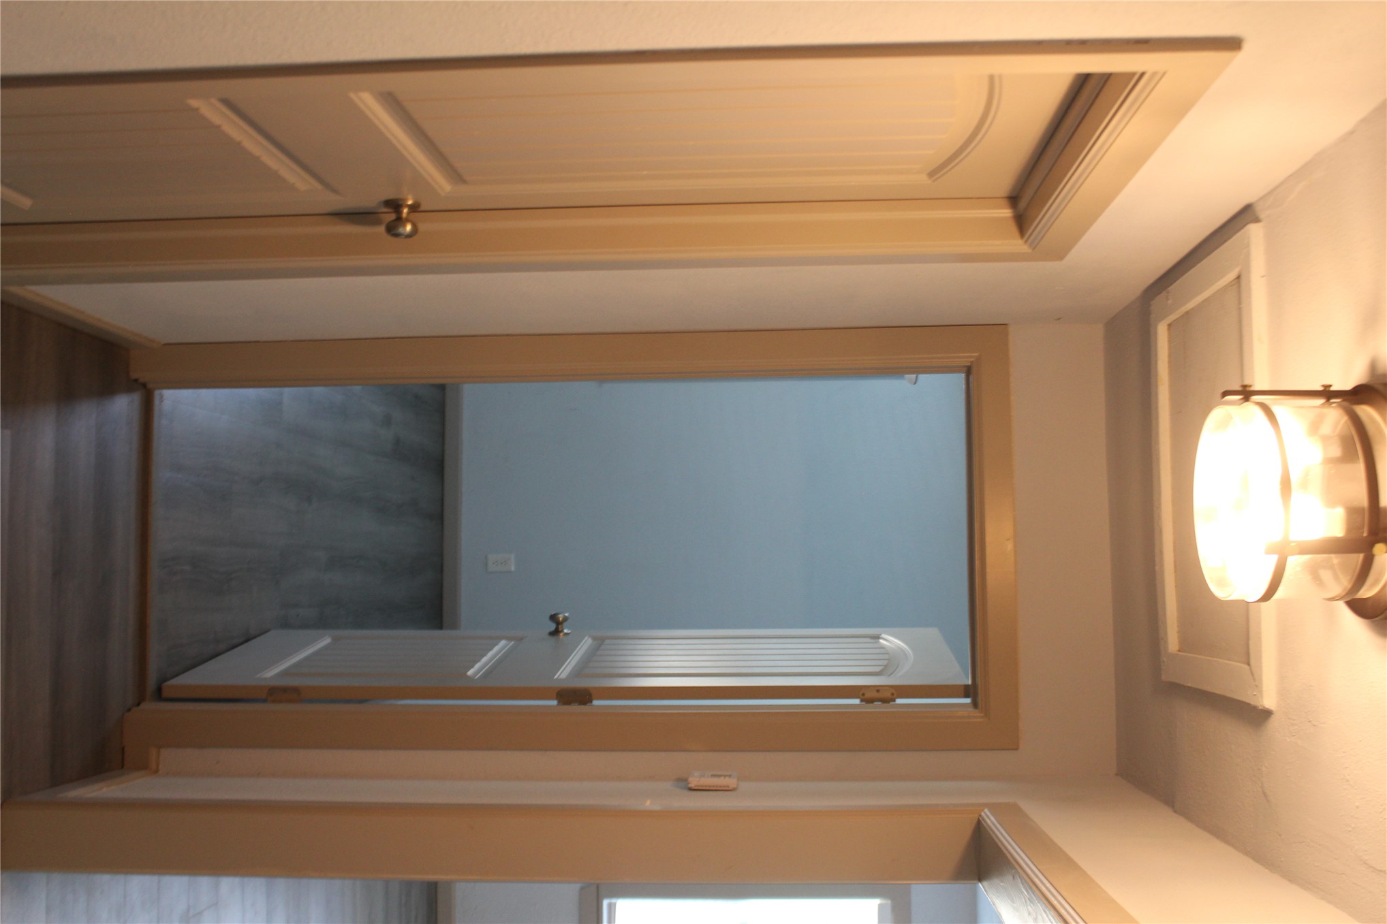
Recessed ceiling access panel with a contemporary flush-mount light fixture
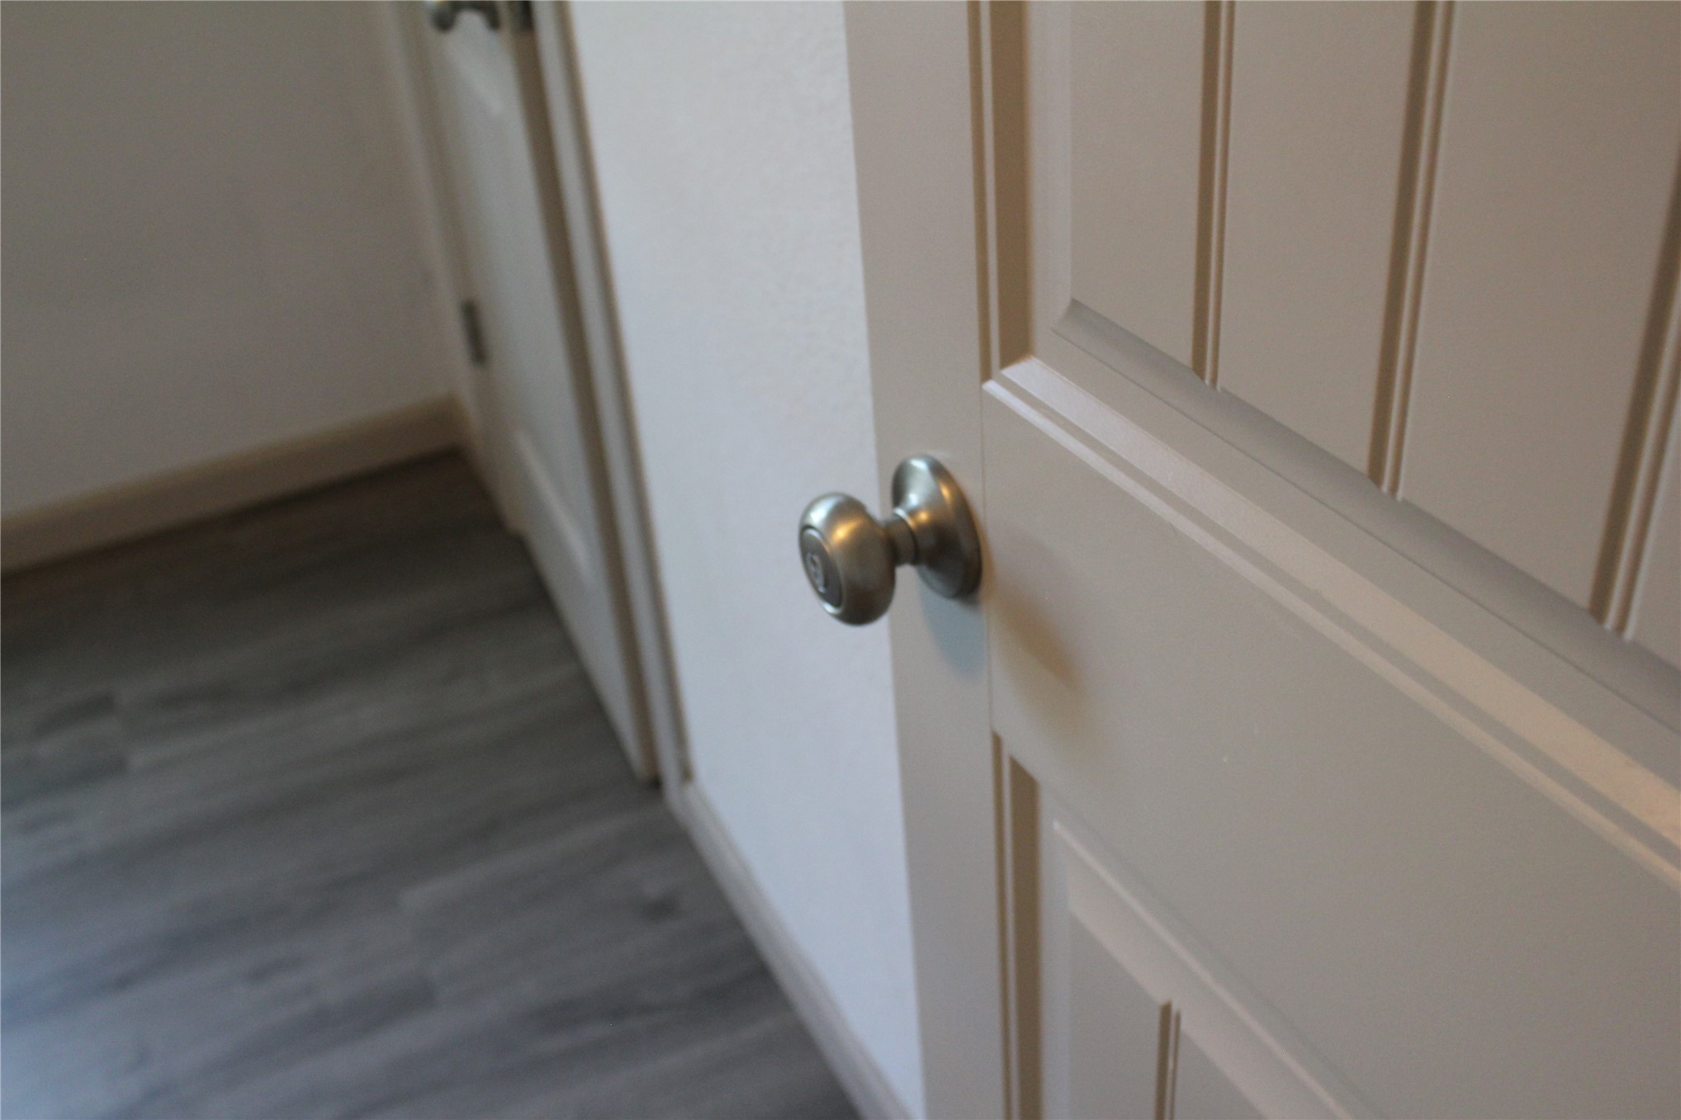
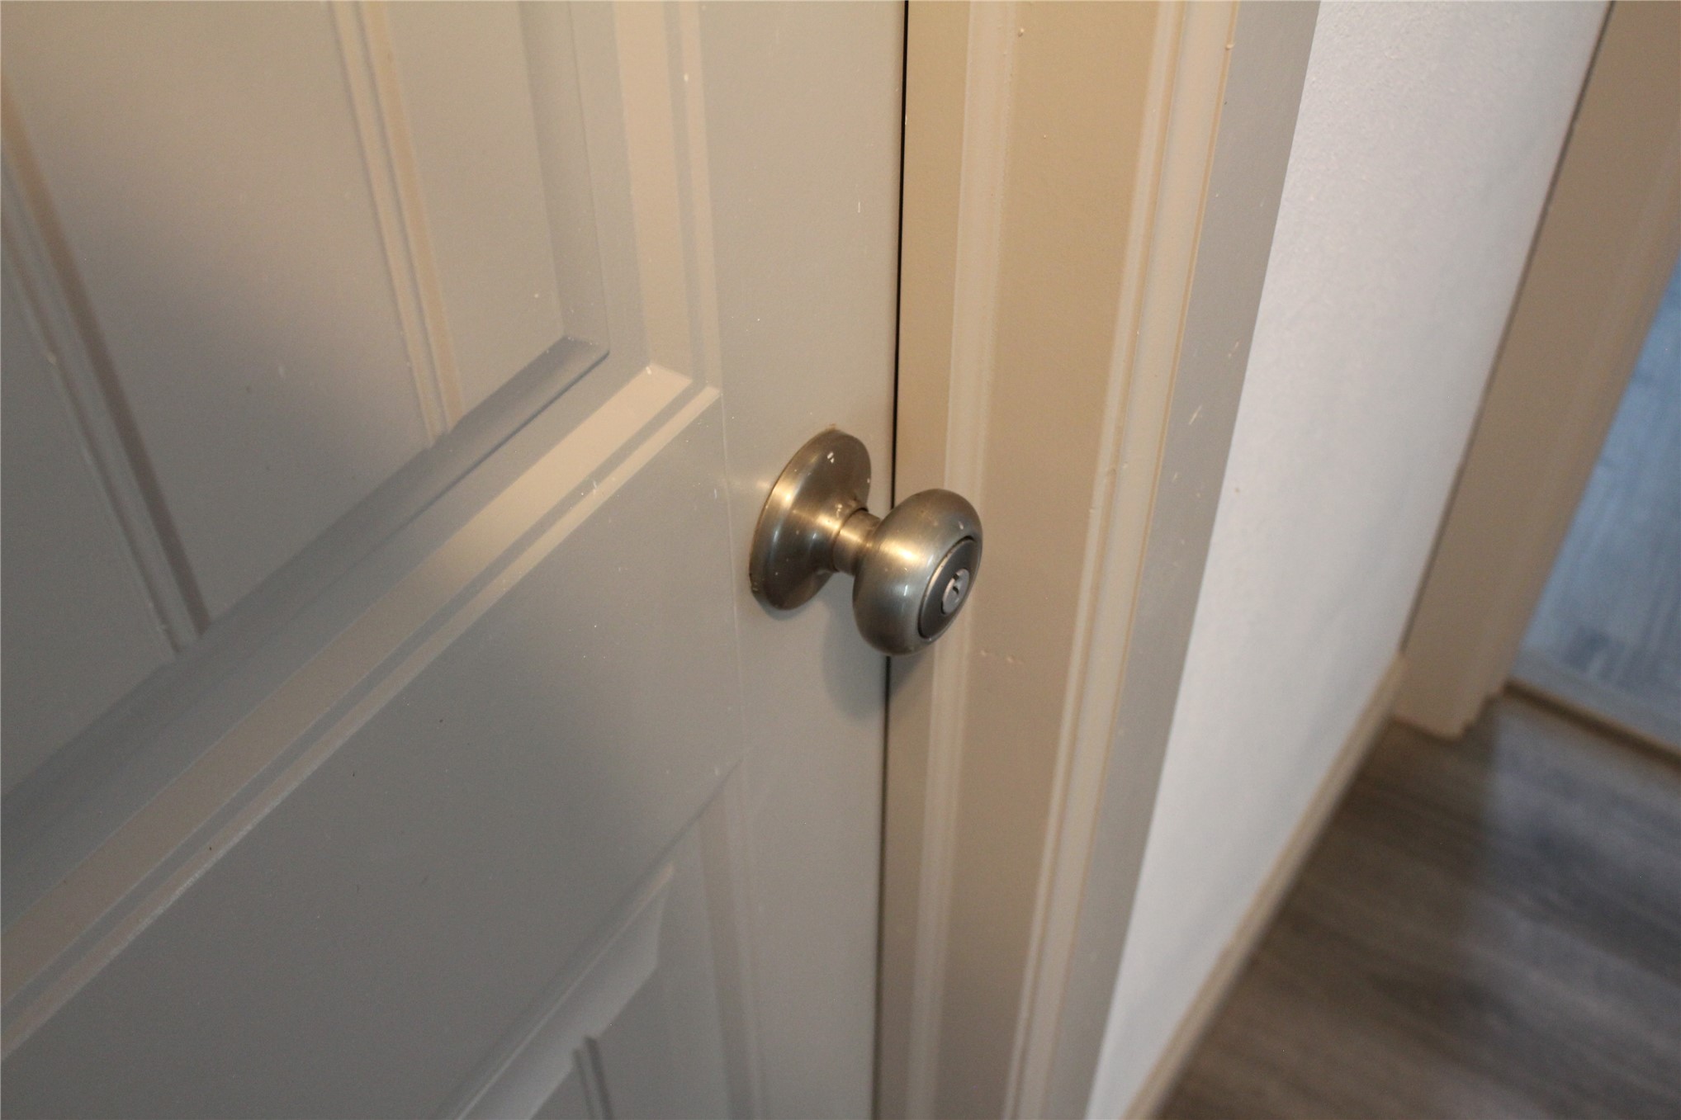
Neutral-toned beadboard panel door with brushed nickel hardware
Additional content
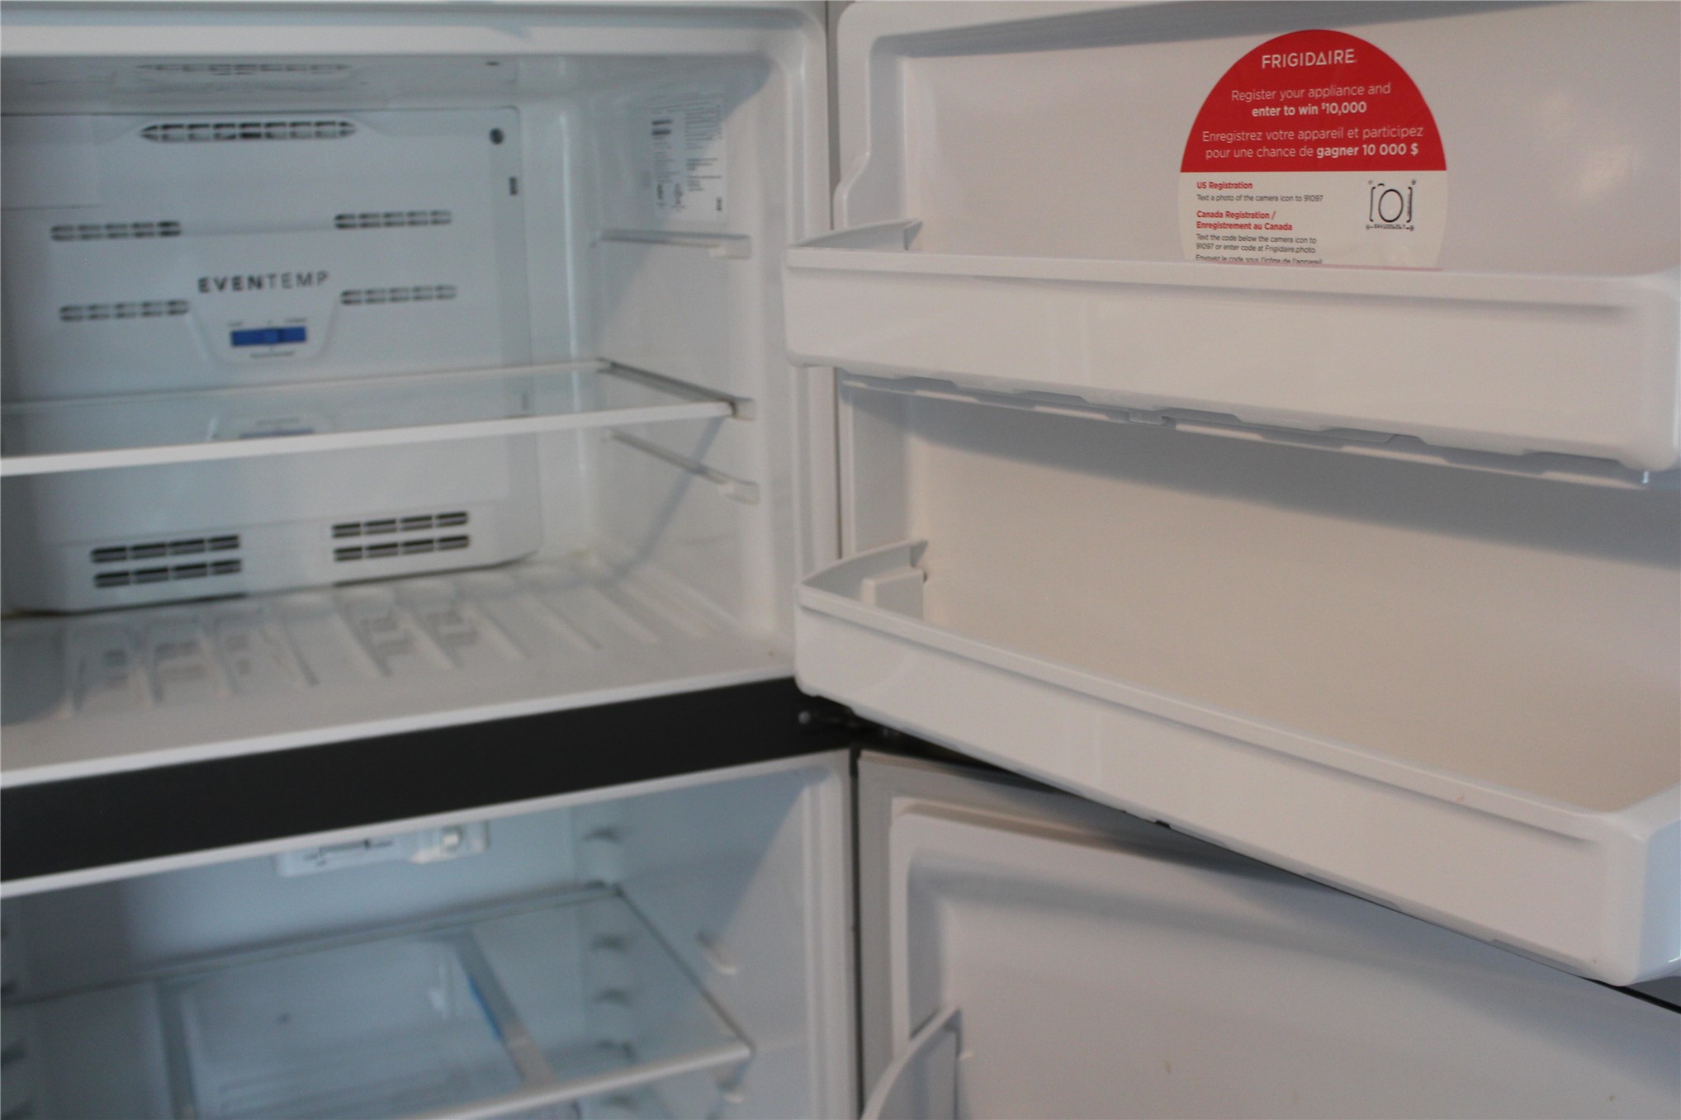
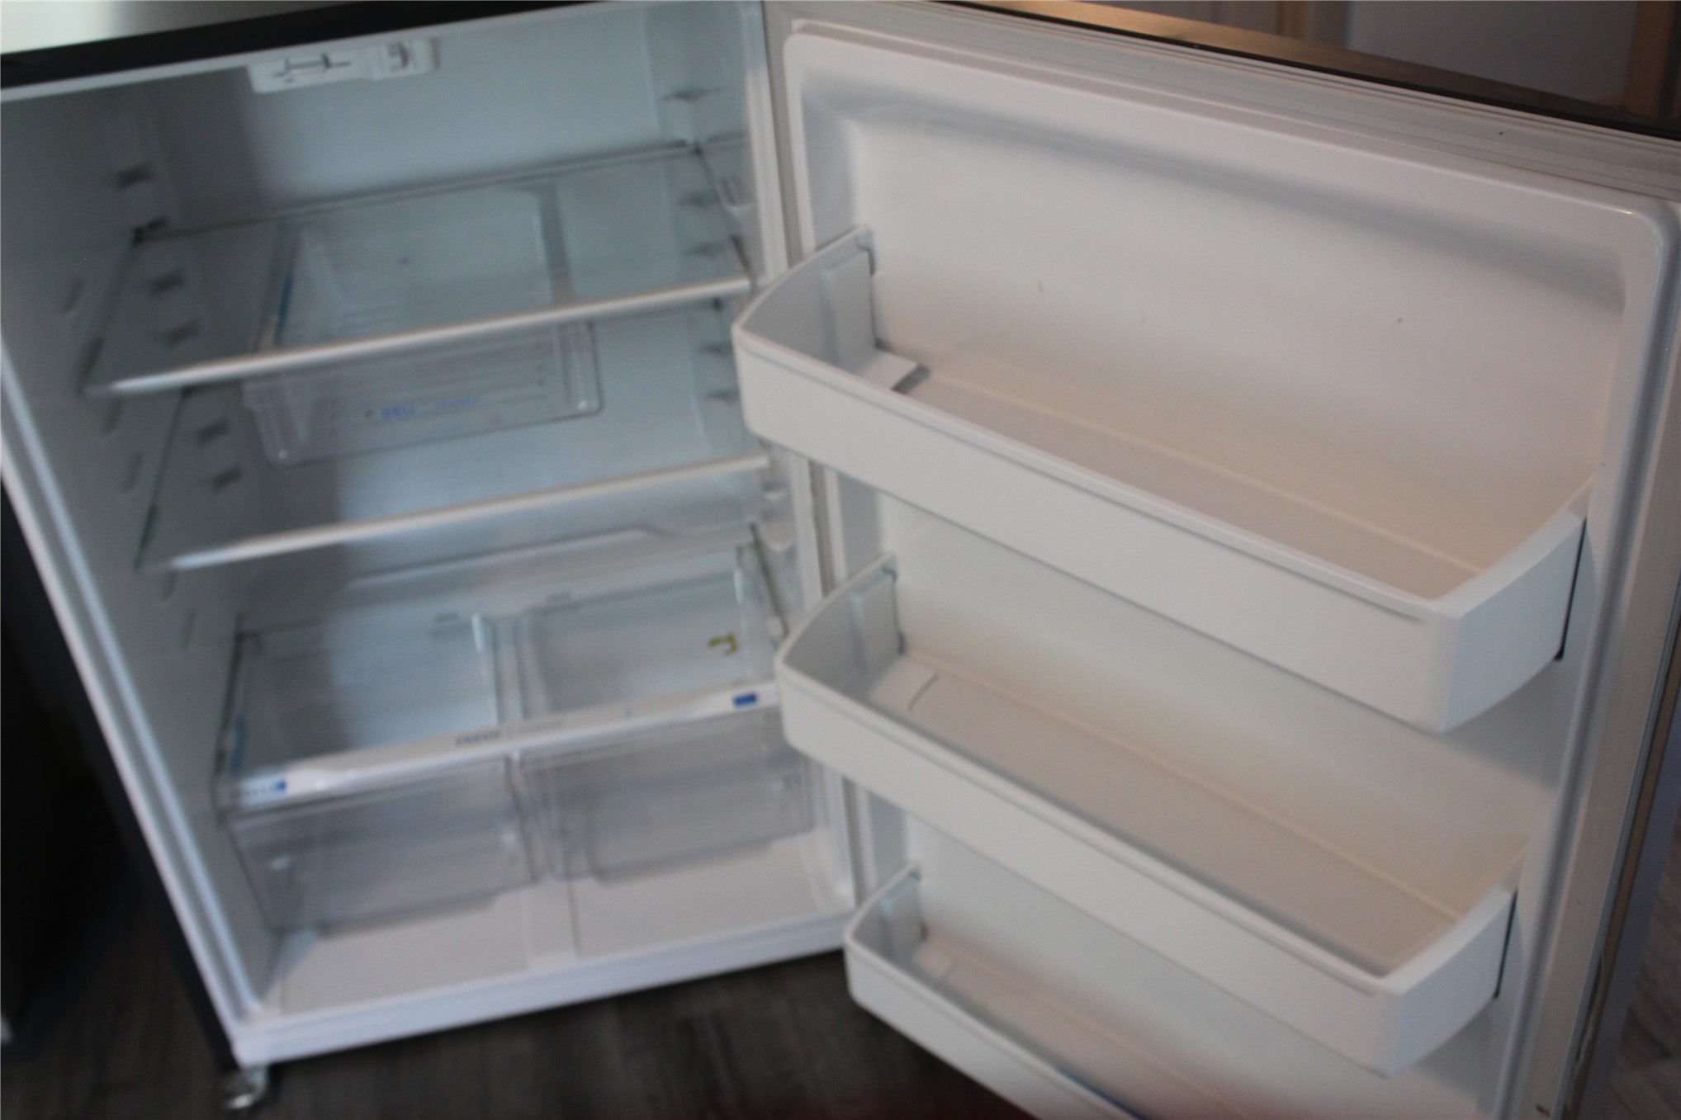
Stainless steel refrigerator with multiple shelves, clear crisper drawers, and door storage
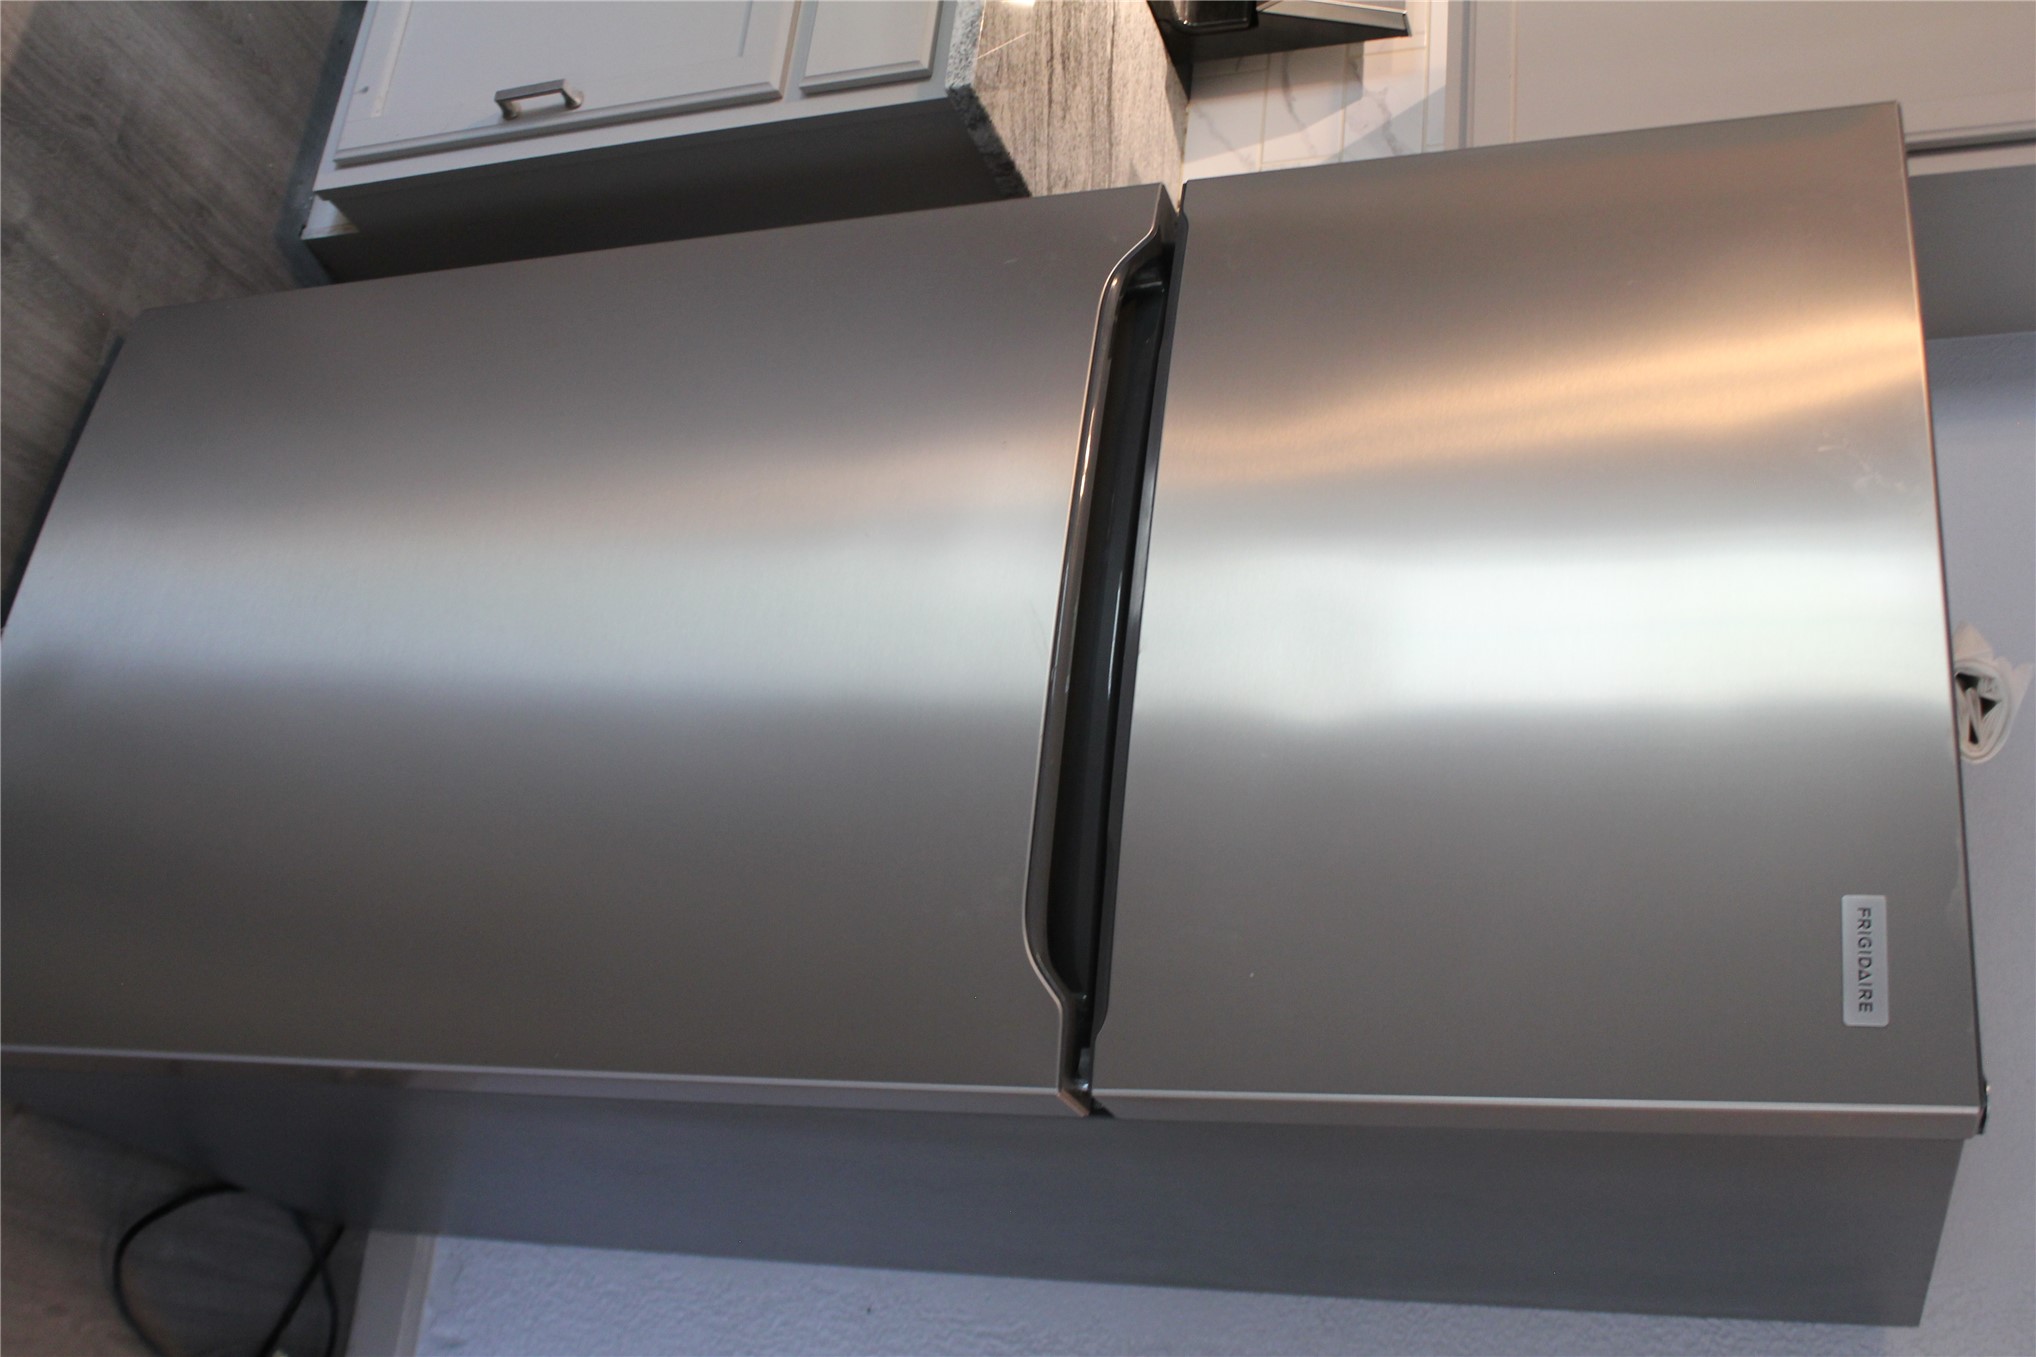
Stainless steel top-freezer refrigerator with integrated handles
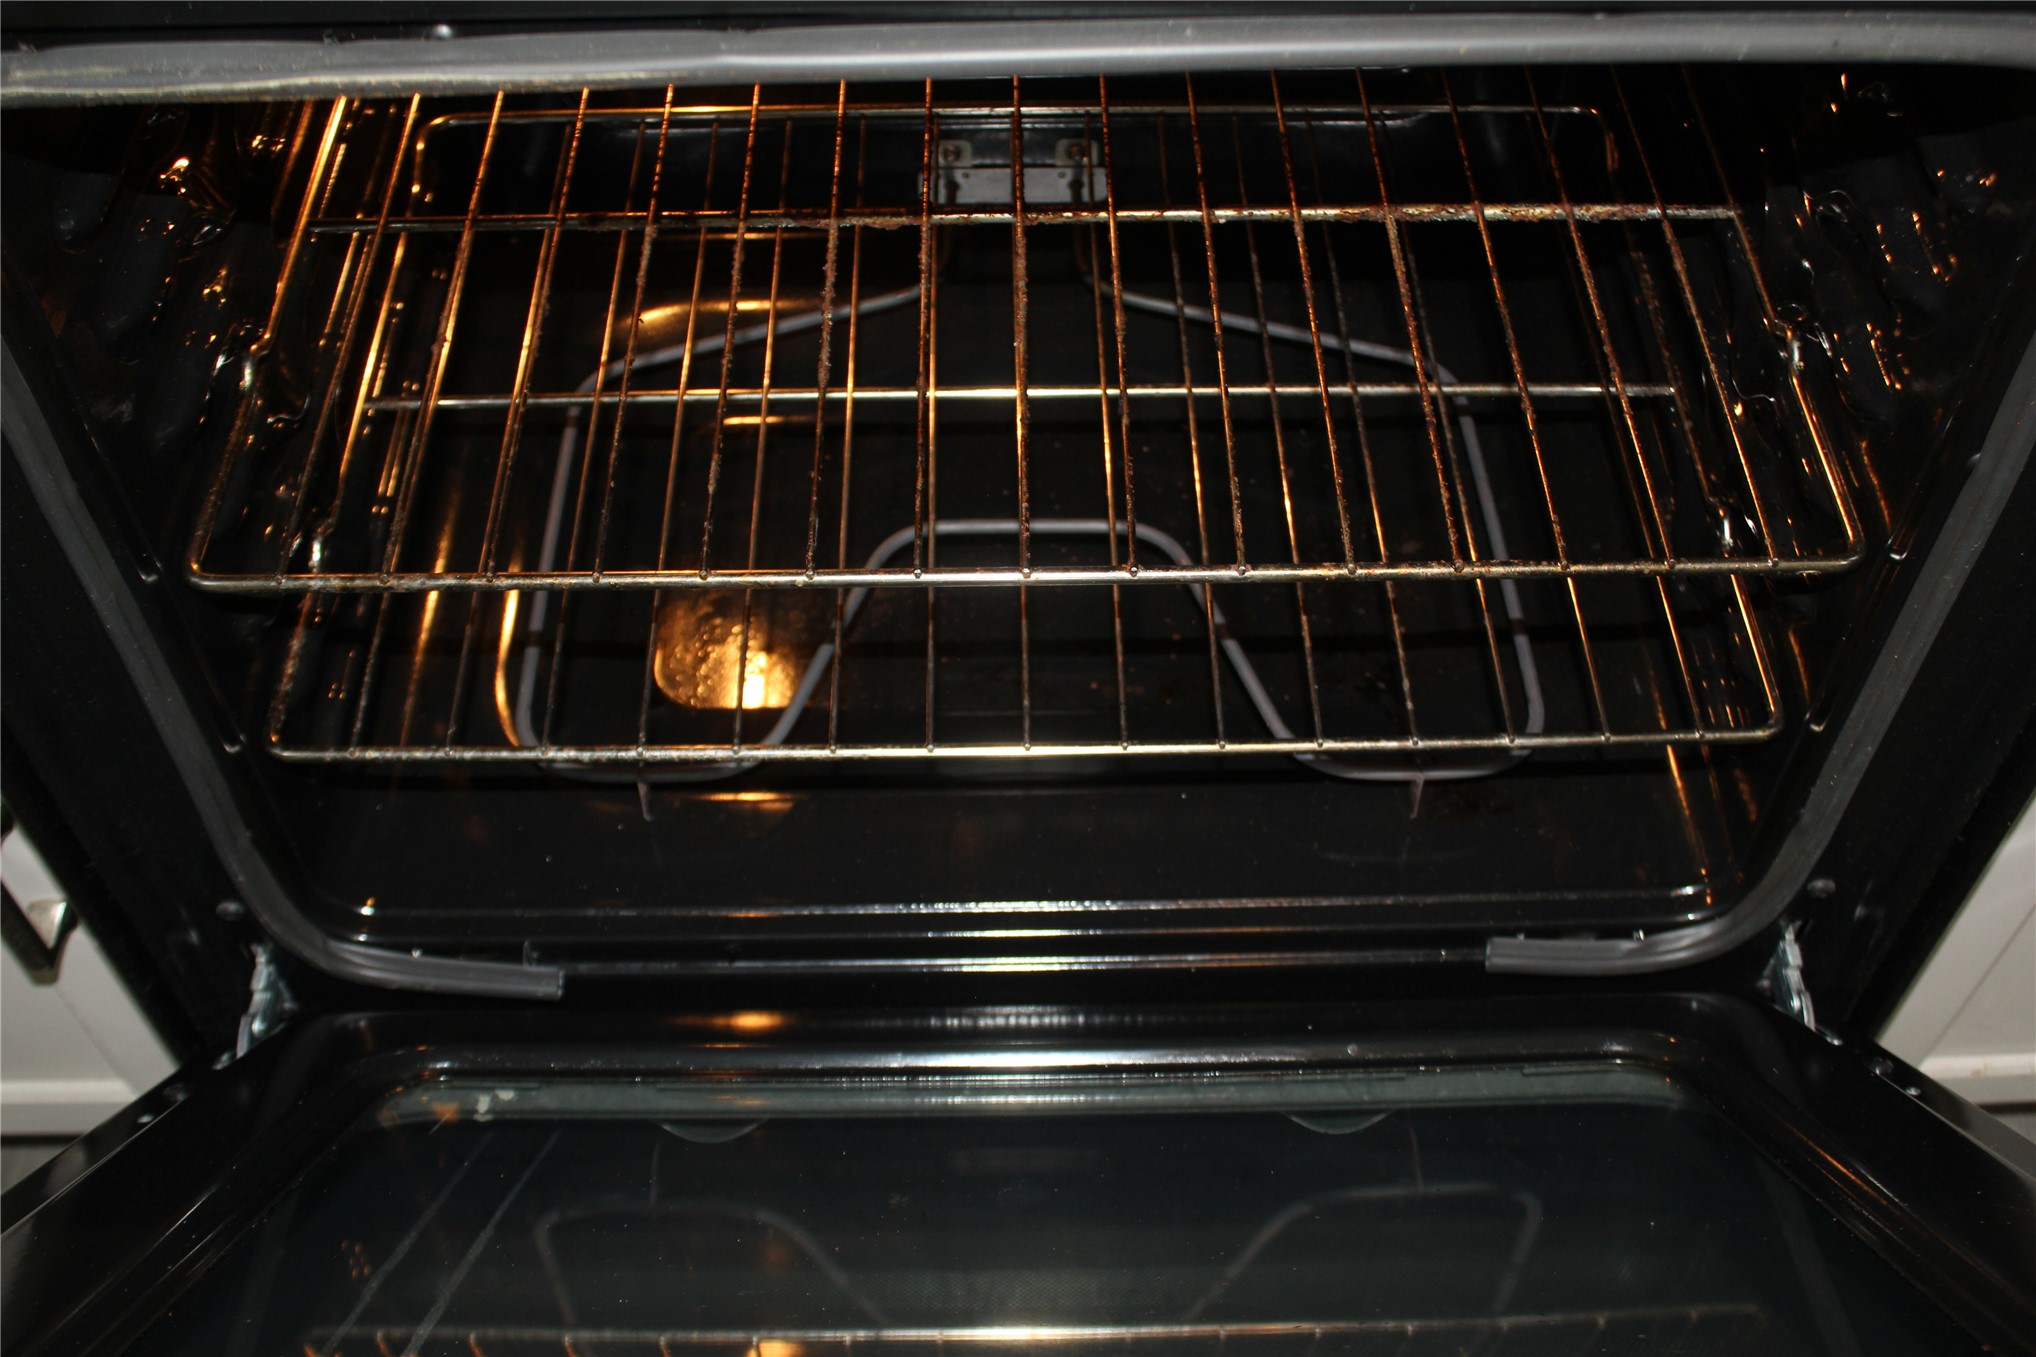
Interior oven featuring multiple racks
Stainless steel range with a flat cooktop, stainless steel range hood, white subway tile backsplash, light-toned granite-finish countertop, and stainless steel refrigerator
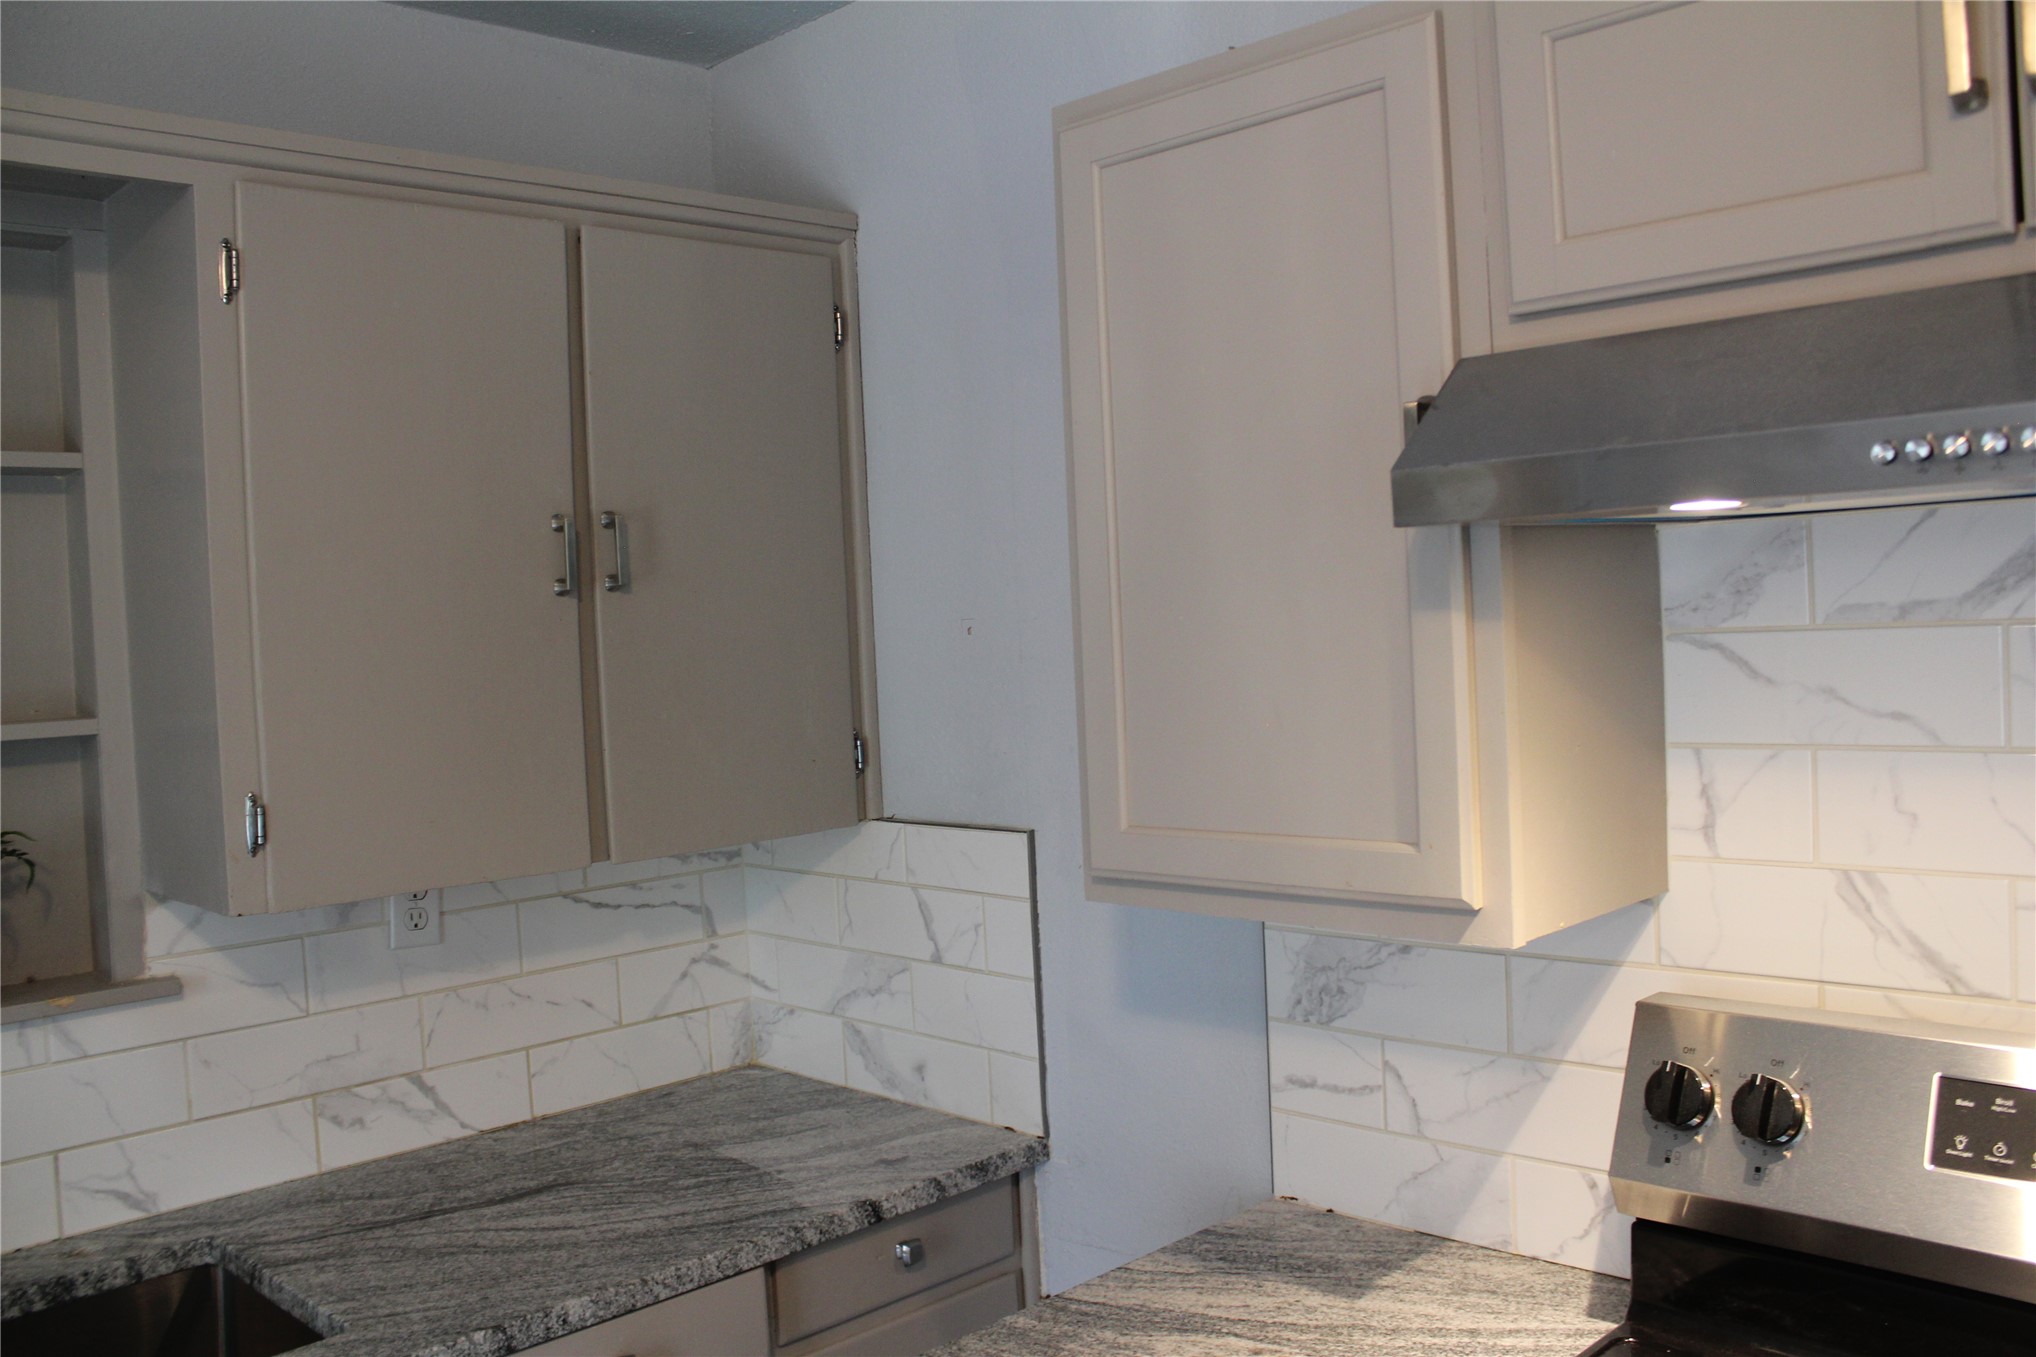
Kitchen featuring stone countertops, subway tile backsplash, stainless steel range with matching hood, and upper cabinetry
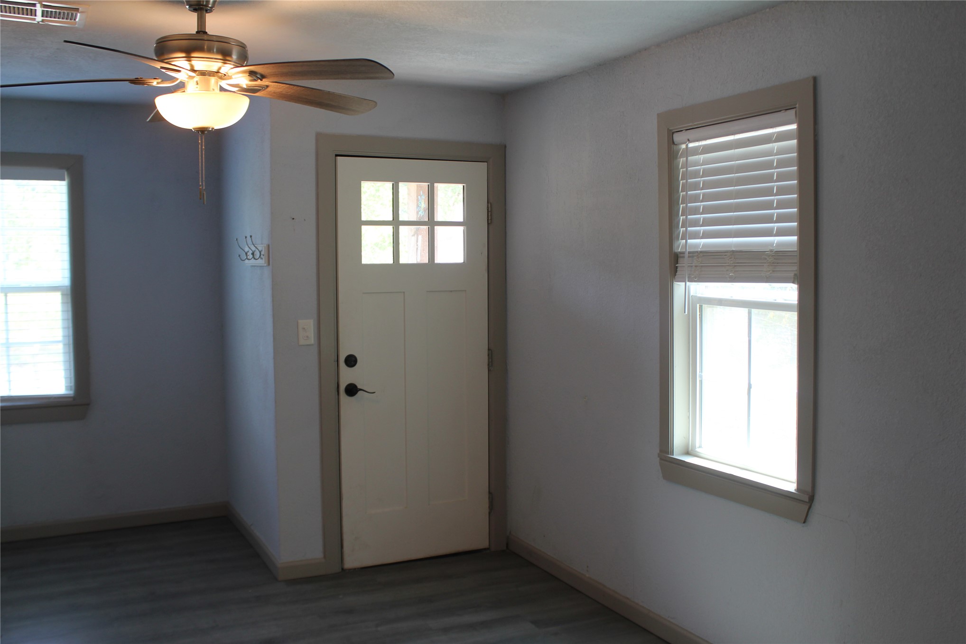
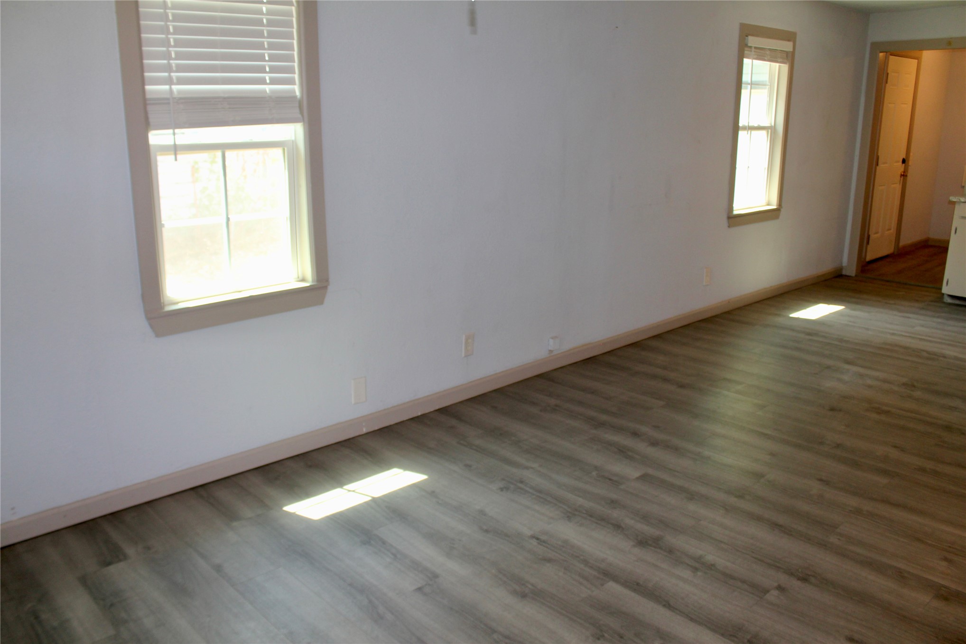
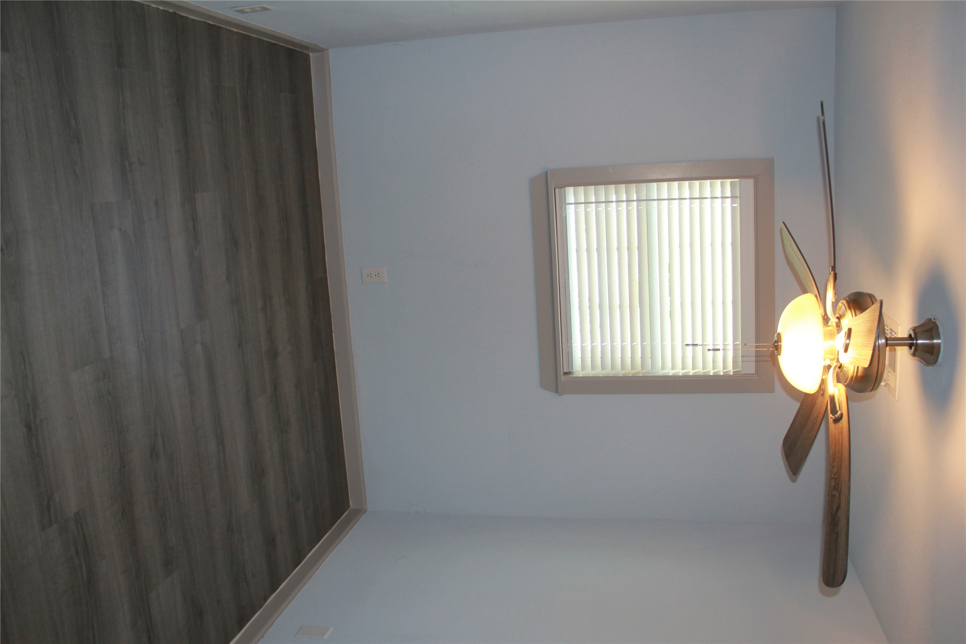
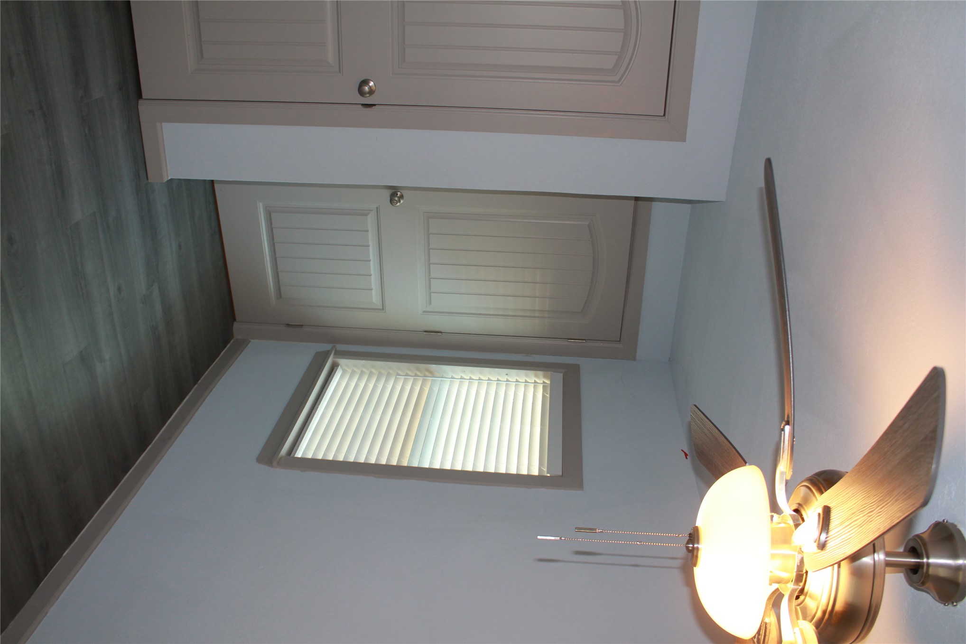
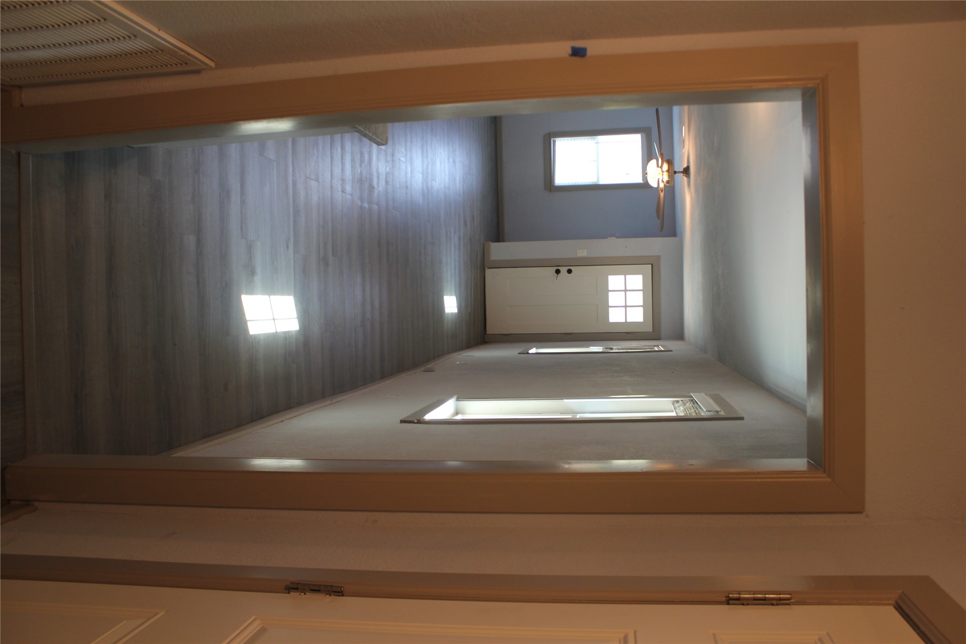
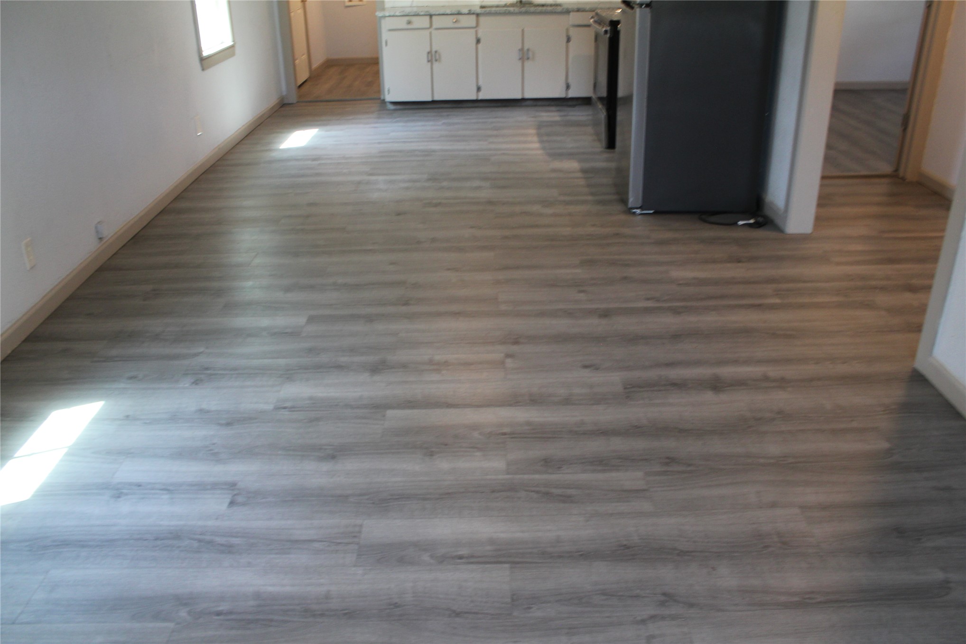
Wood-finish flooring, ceiling fan with integrated lighting, and a single window with blinds
Additional content
Additional content
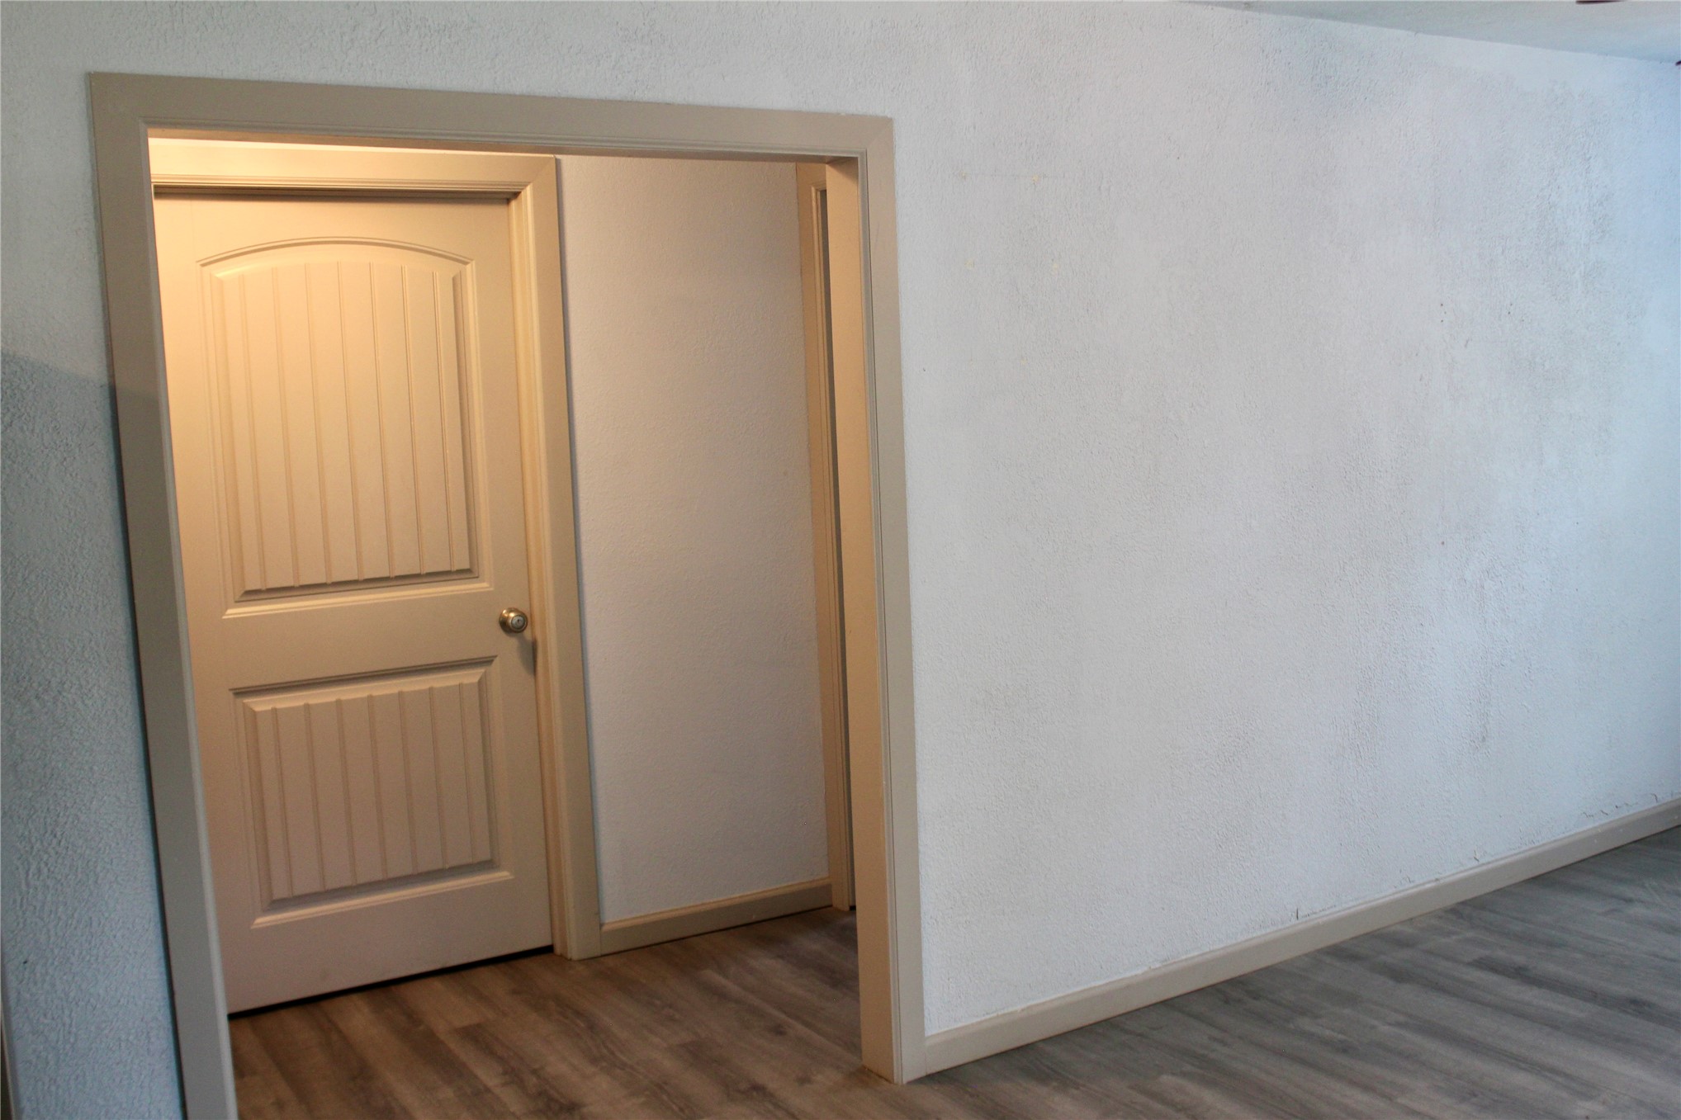
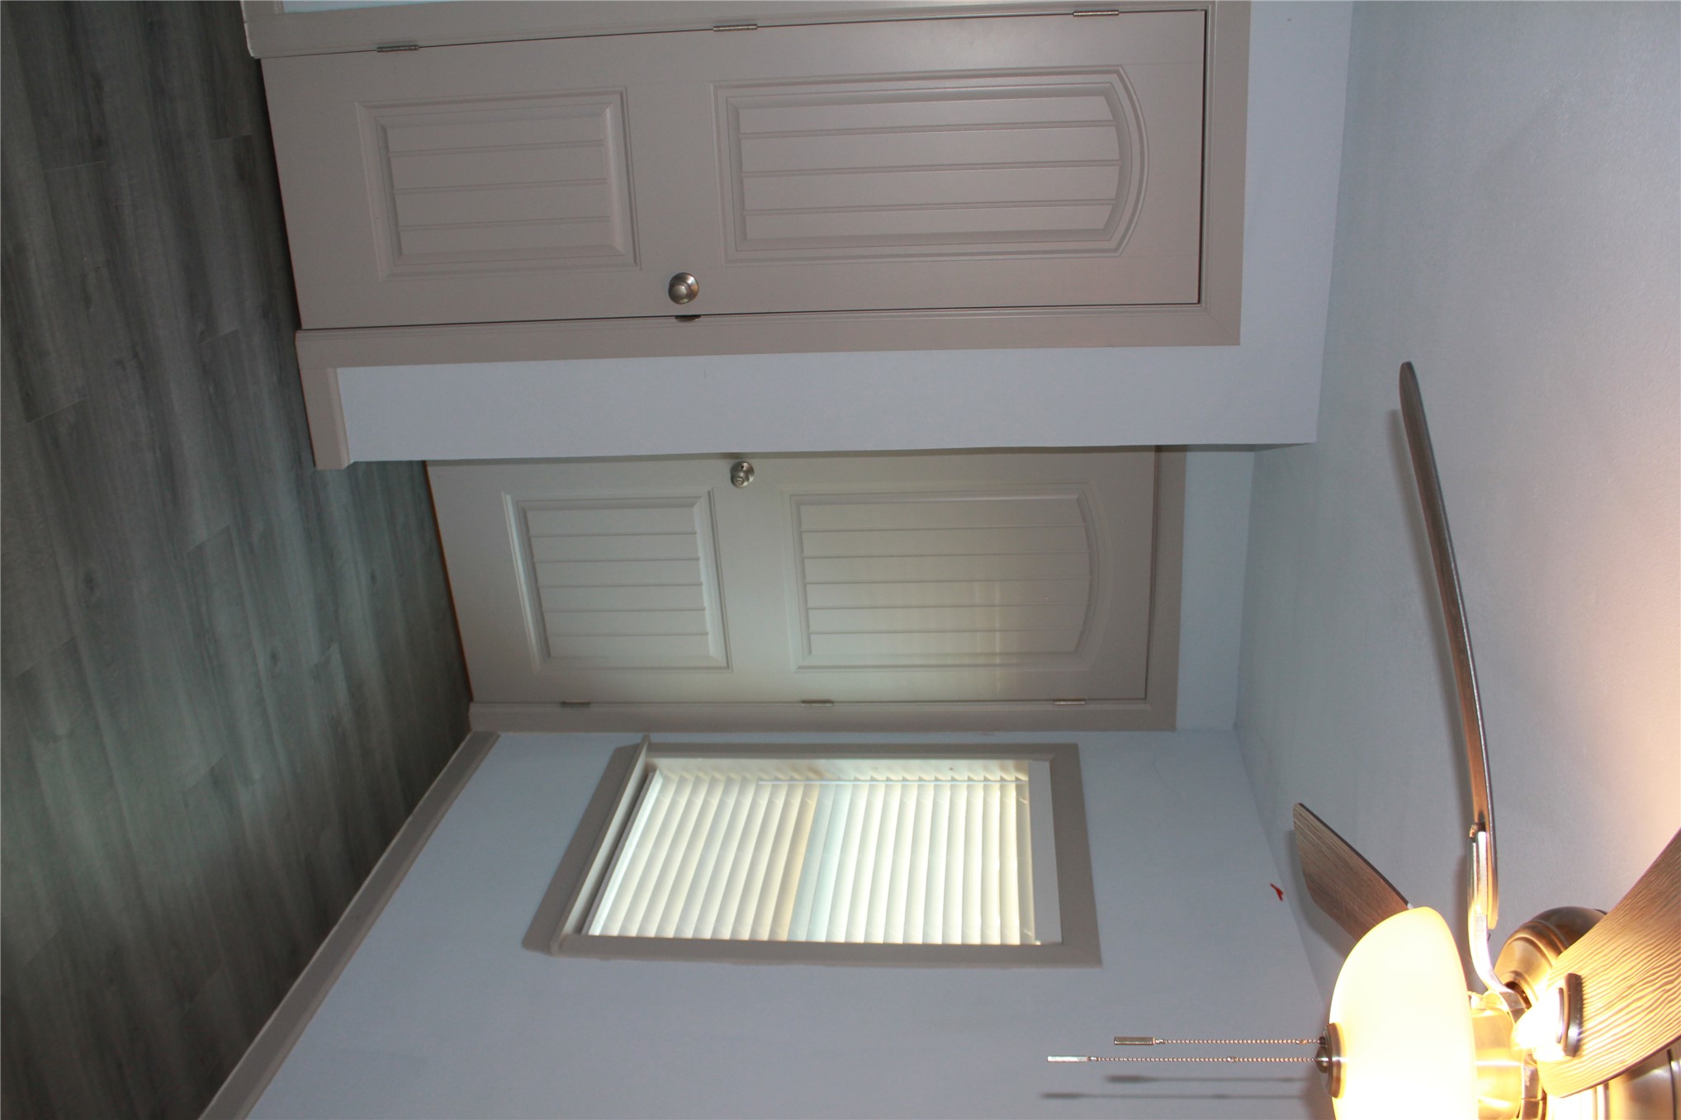
Wood-finish flooring, ceiling fan with integrated lighting, window with blinds, and paneled doors
Wood-finish flooring, ceiling fan with integrated lighting, window with horizontal blinds, and paneled doors with trim
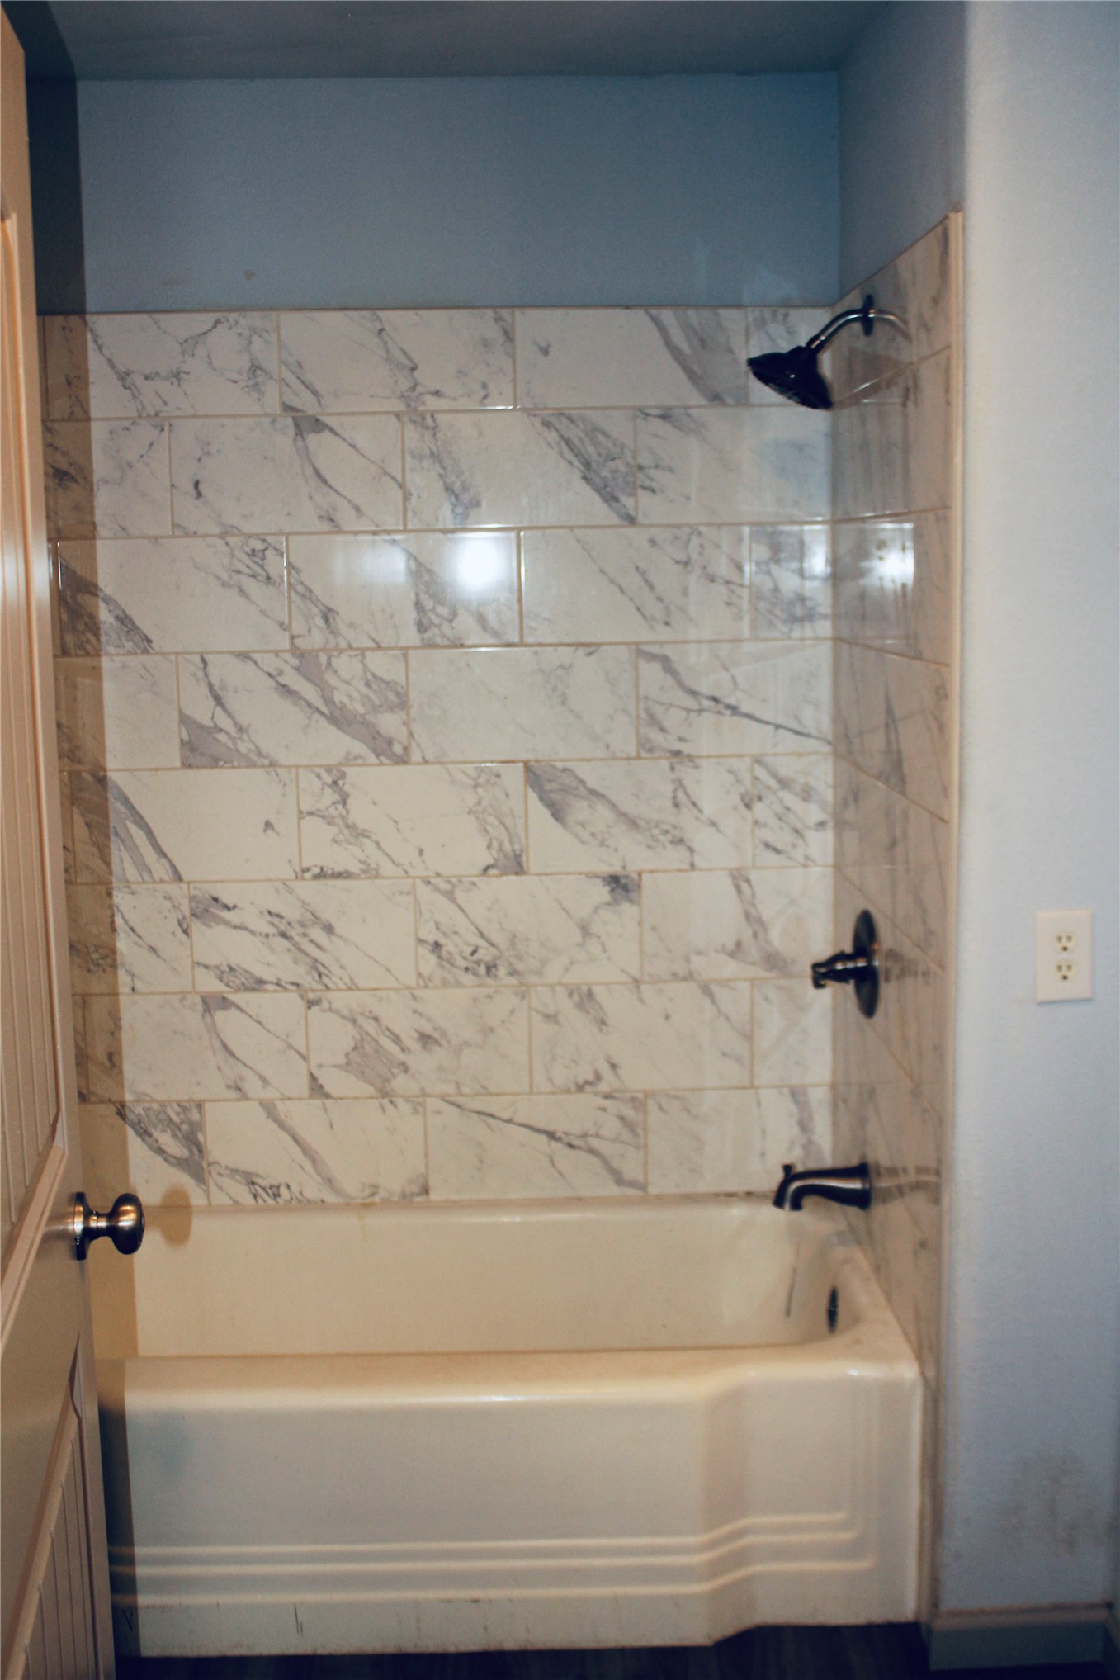
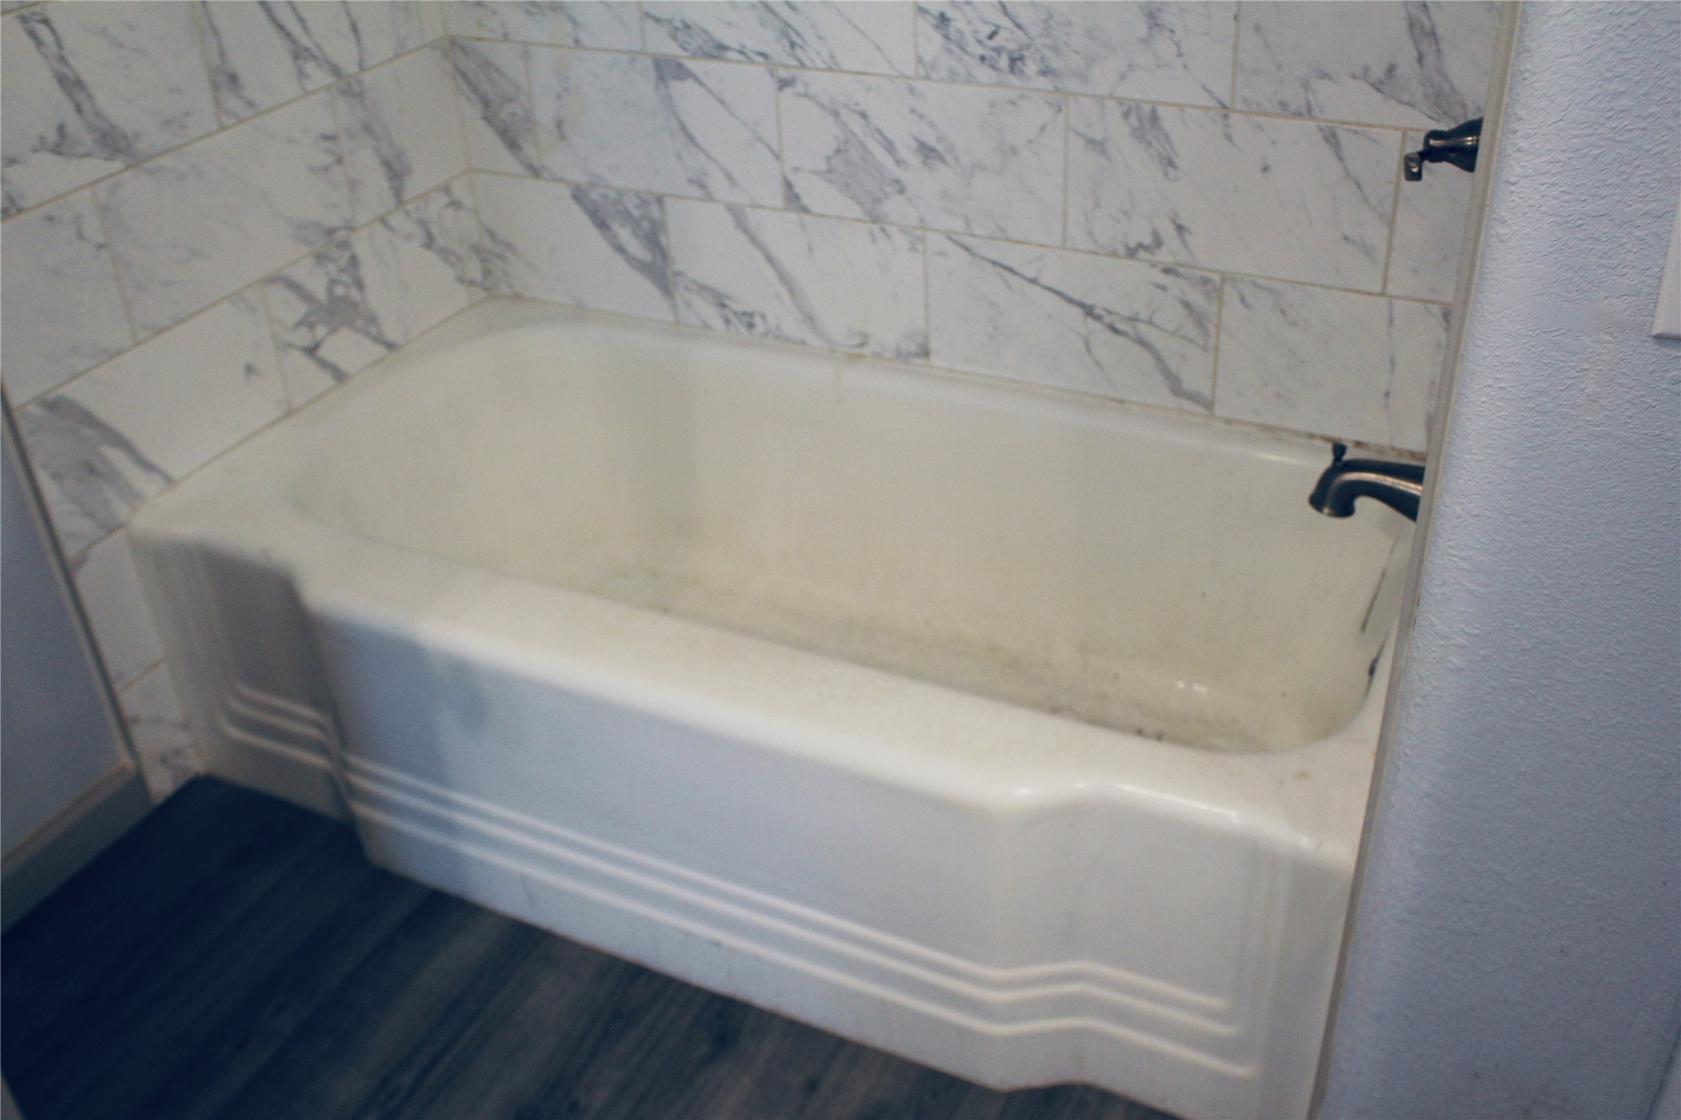
Bathtub with a tiled surround featuring a white and grey veined pattern
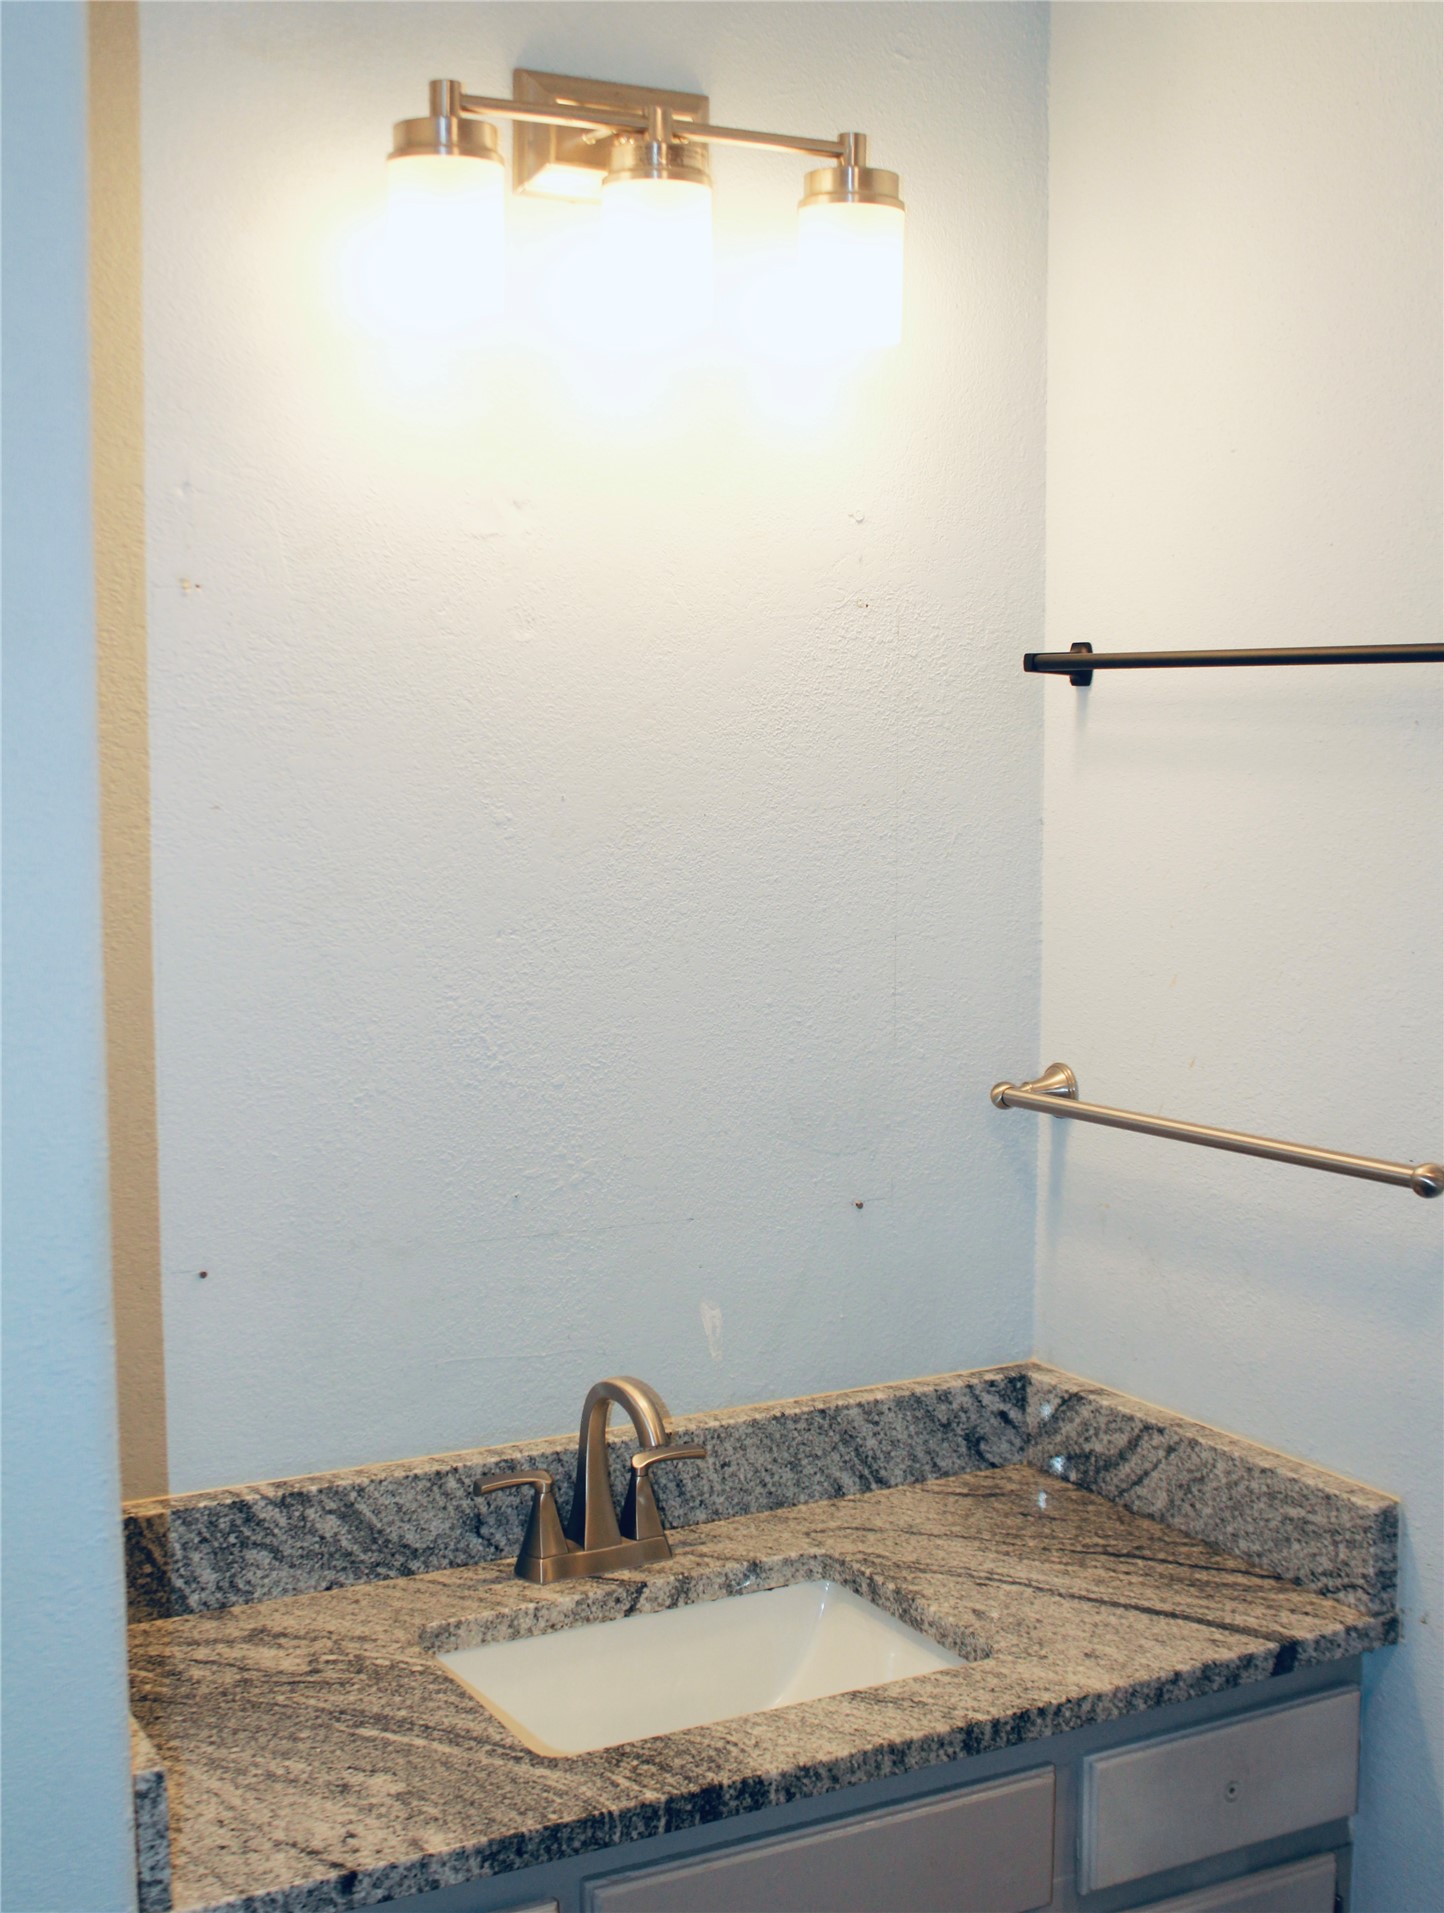
Vanity with a rectangular undermount sink, stone countertop, and brushed nickel faucet
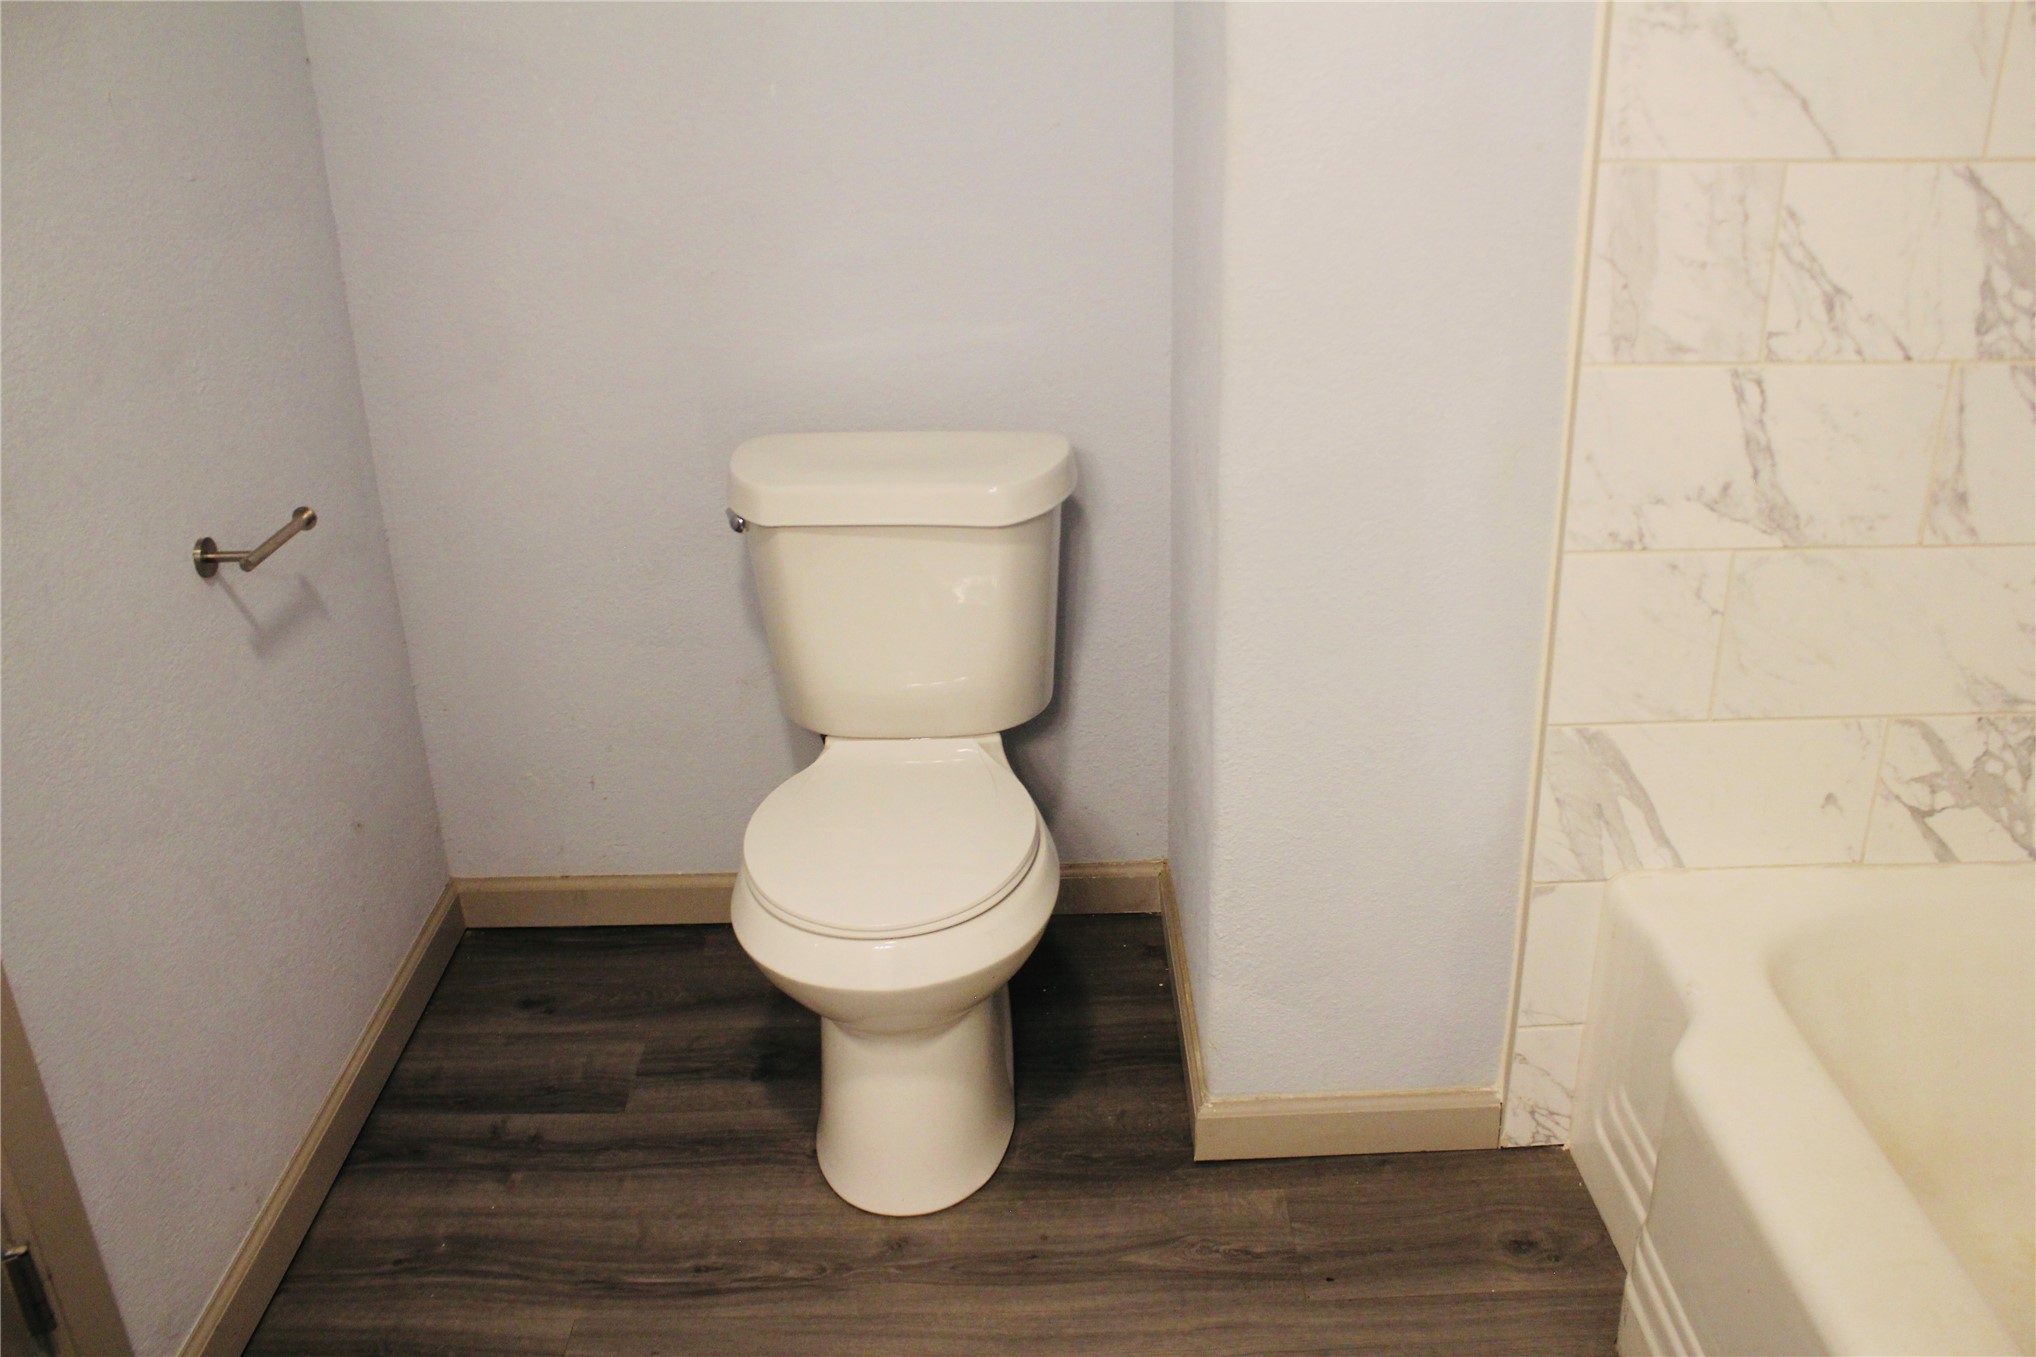
Wood-finish flooring, white wall paneling, and a light-colored toilet
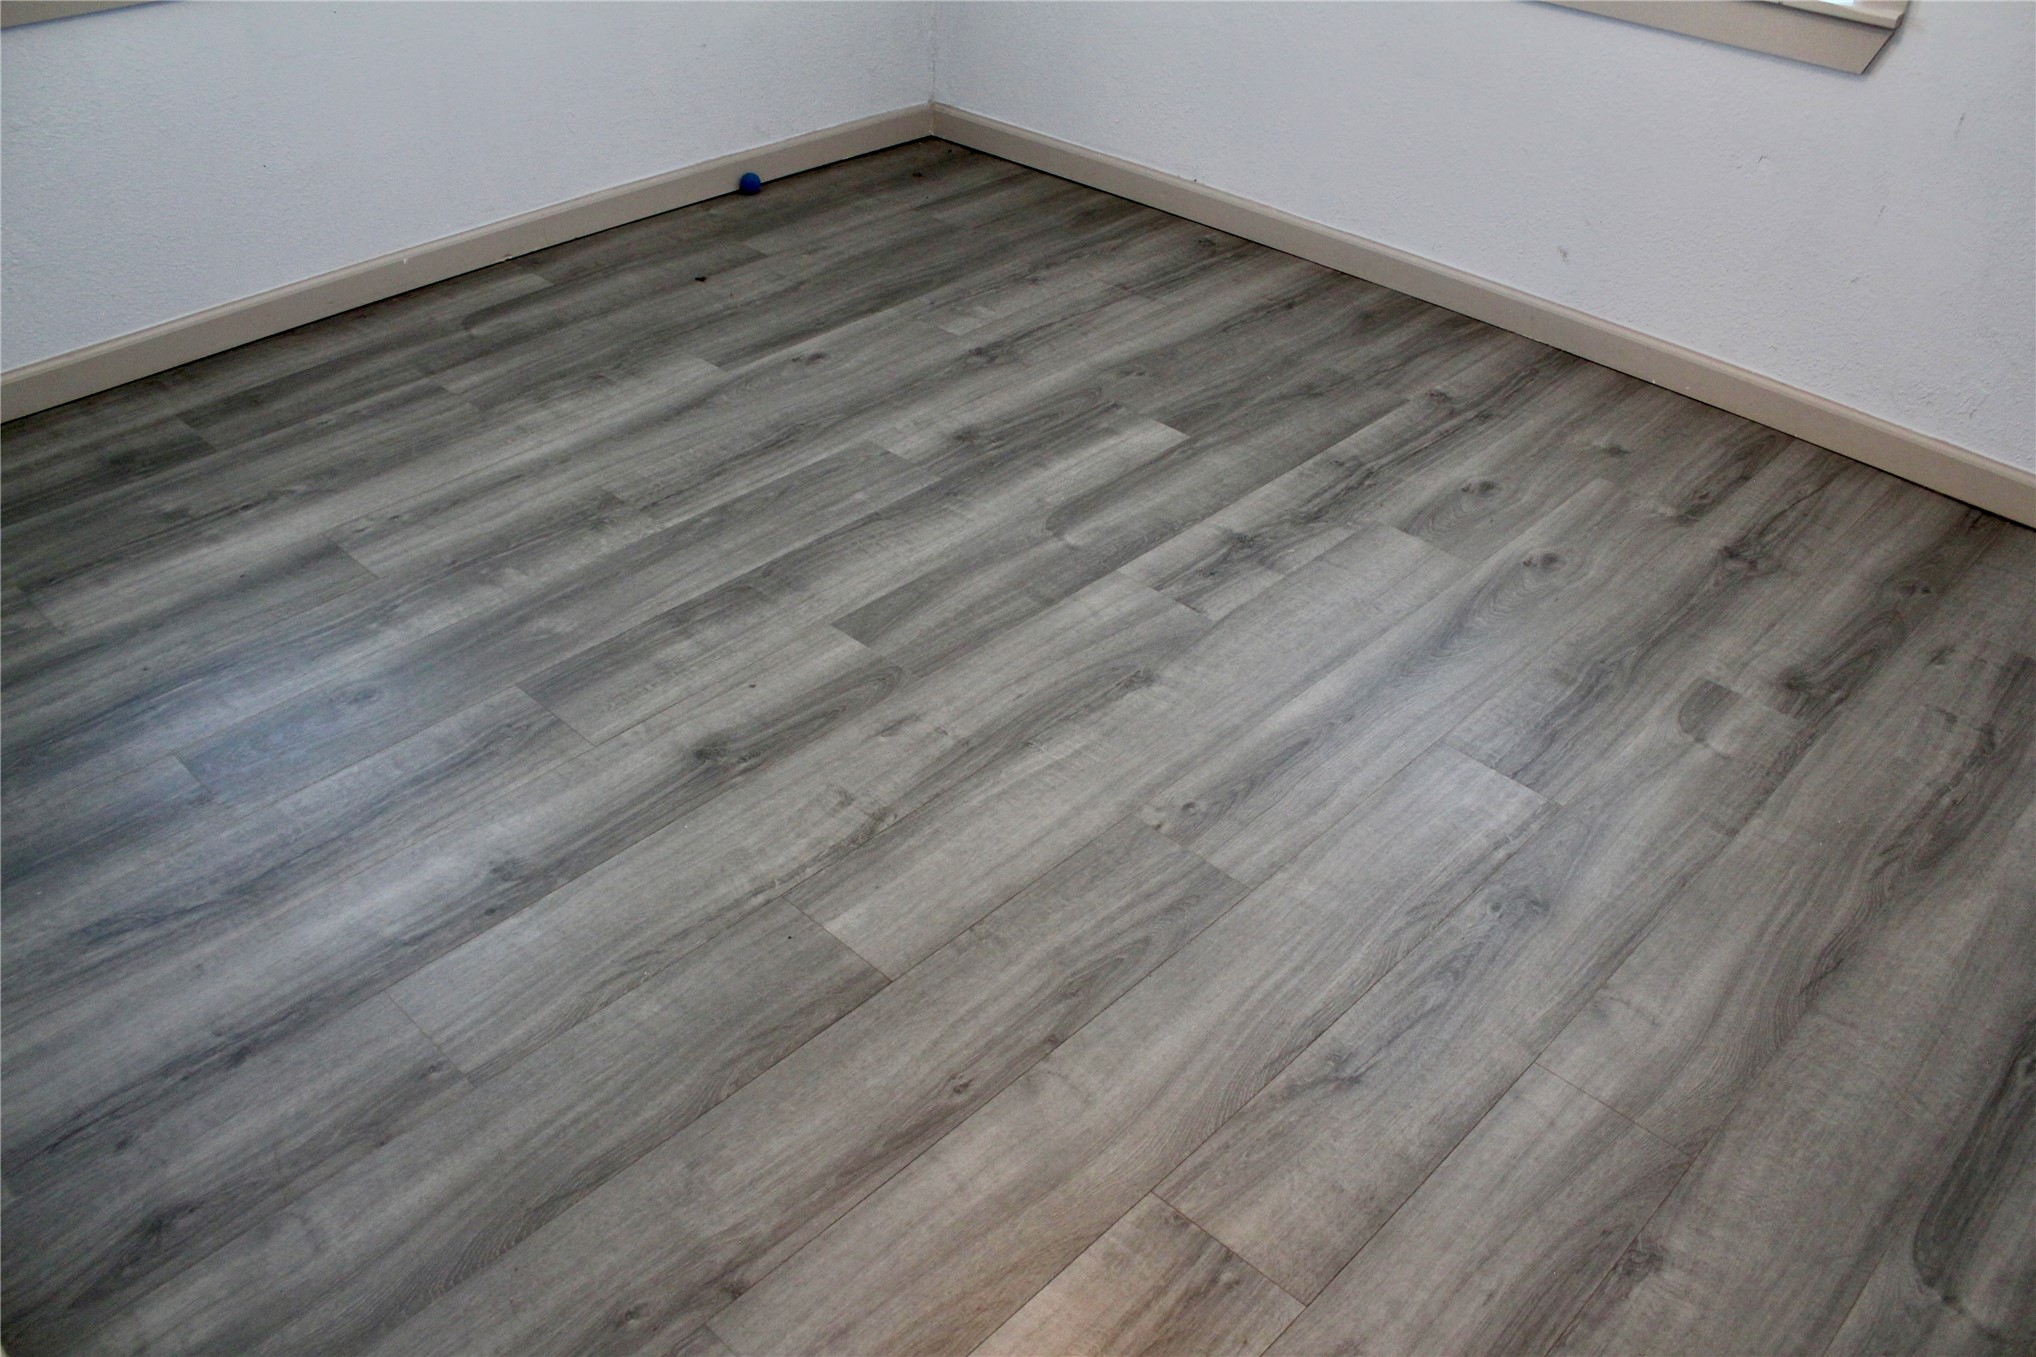
Wood-finish plank flooring in a neutral tone
Additional content
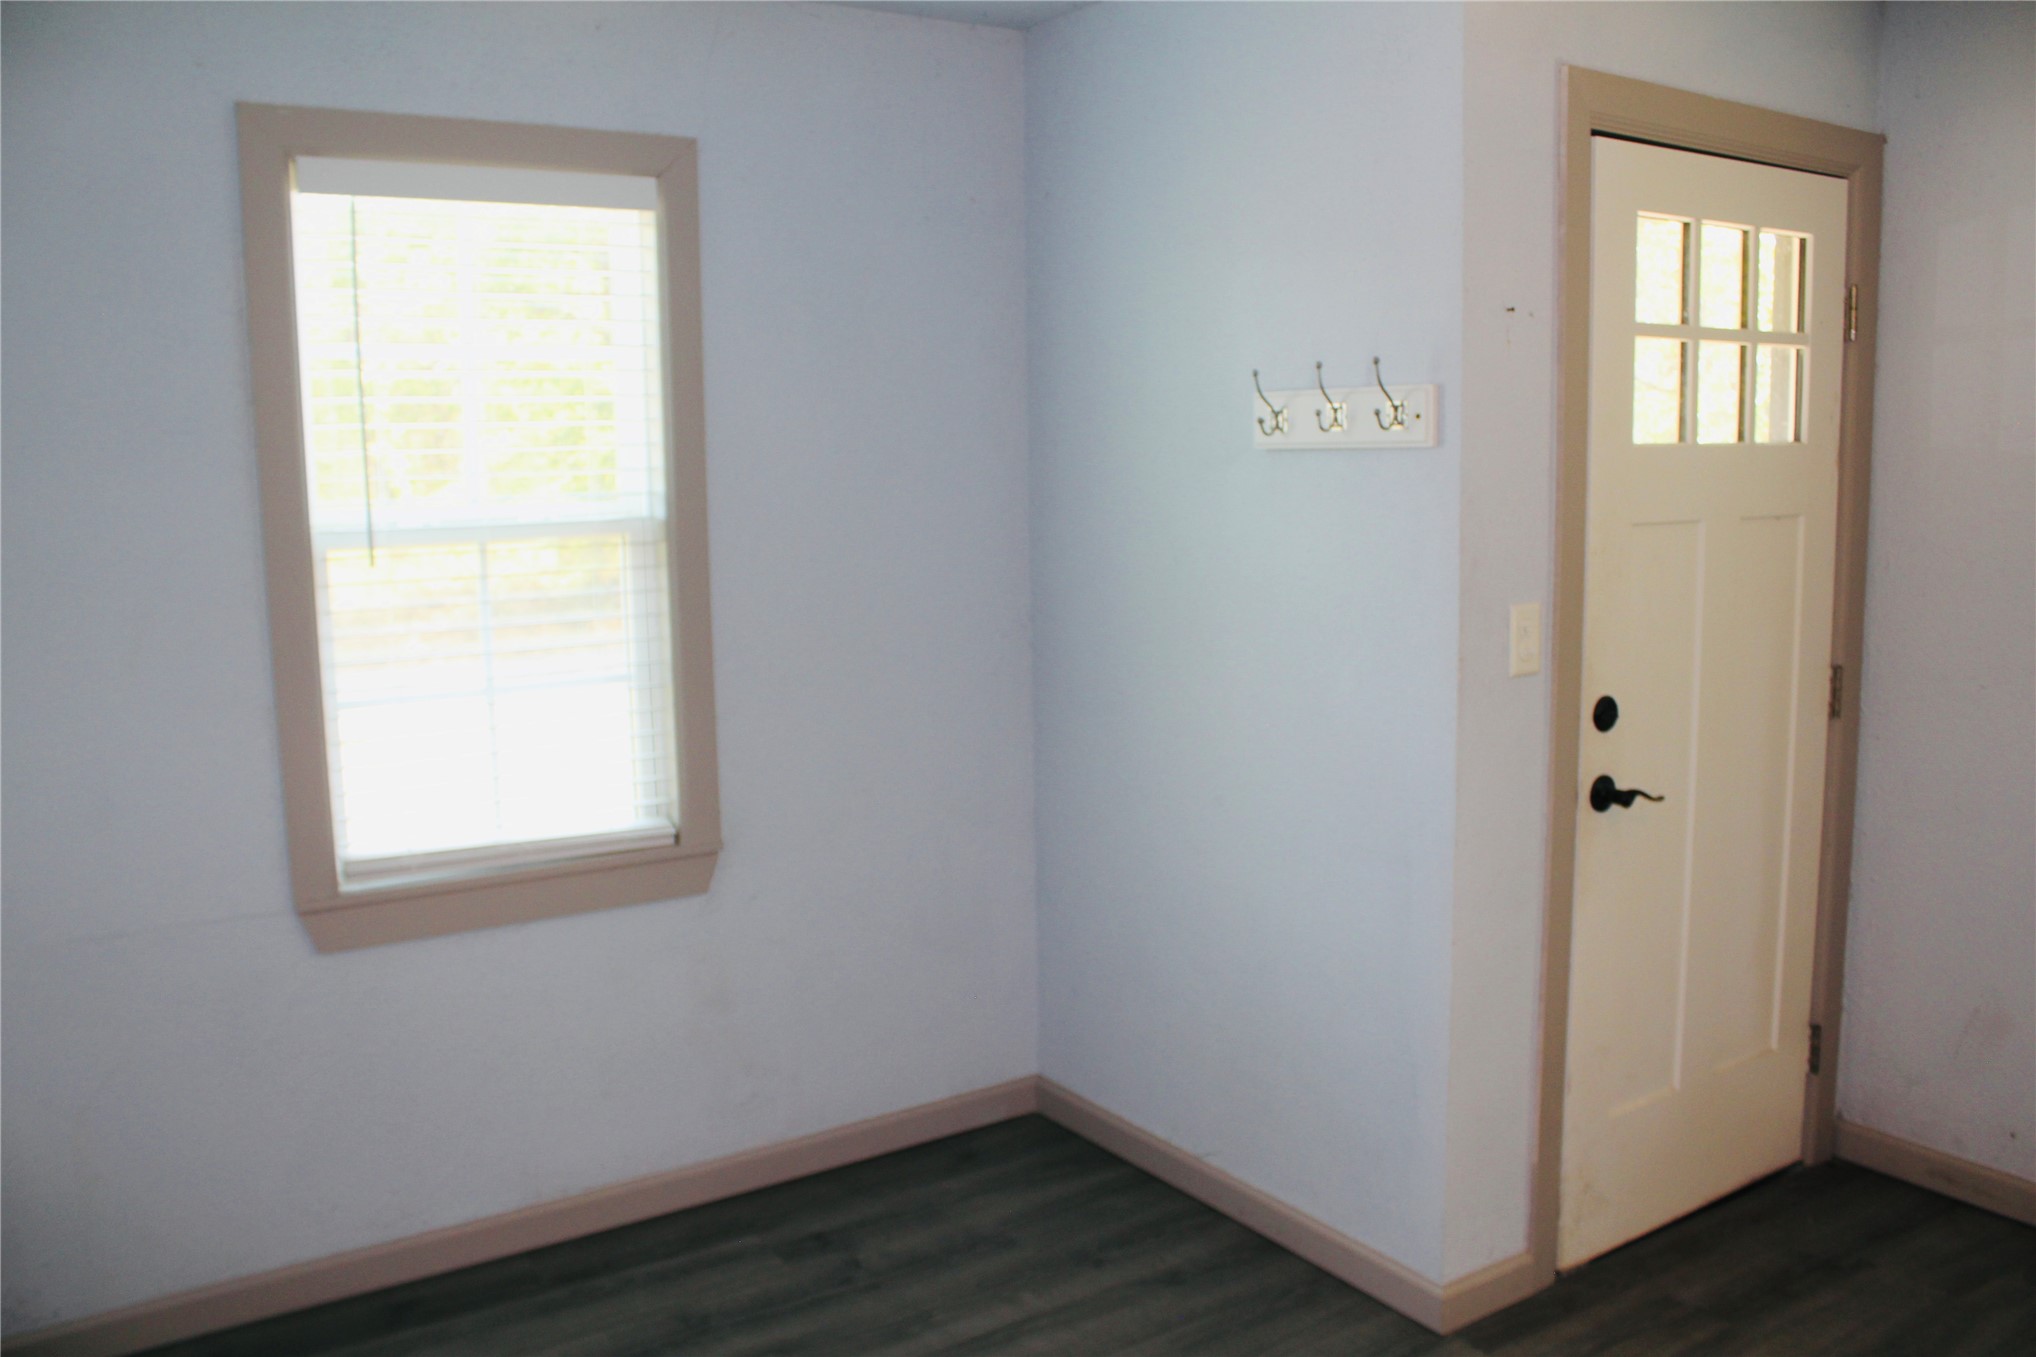
Wood-finish flooring throughout, multiple windows providing natural illumination, and a six-pane windowed door
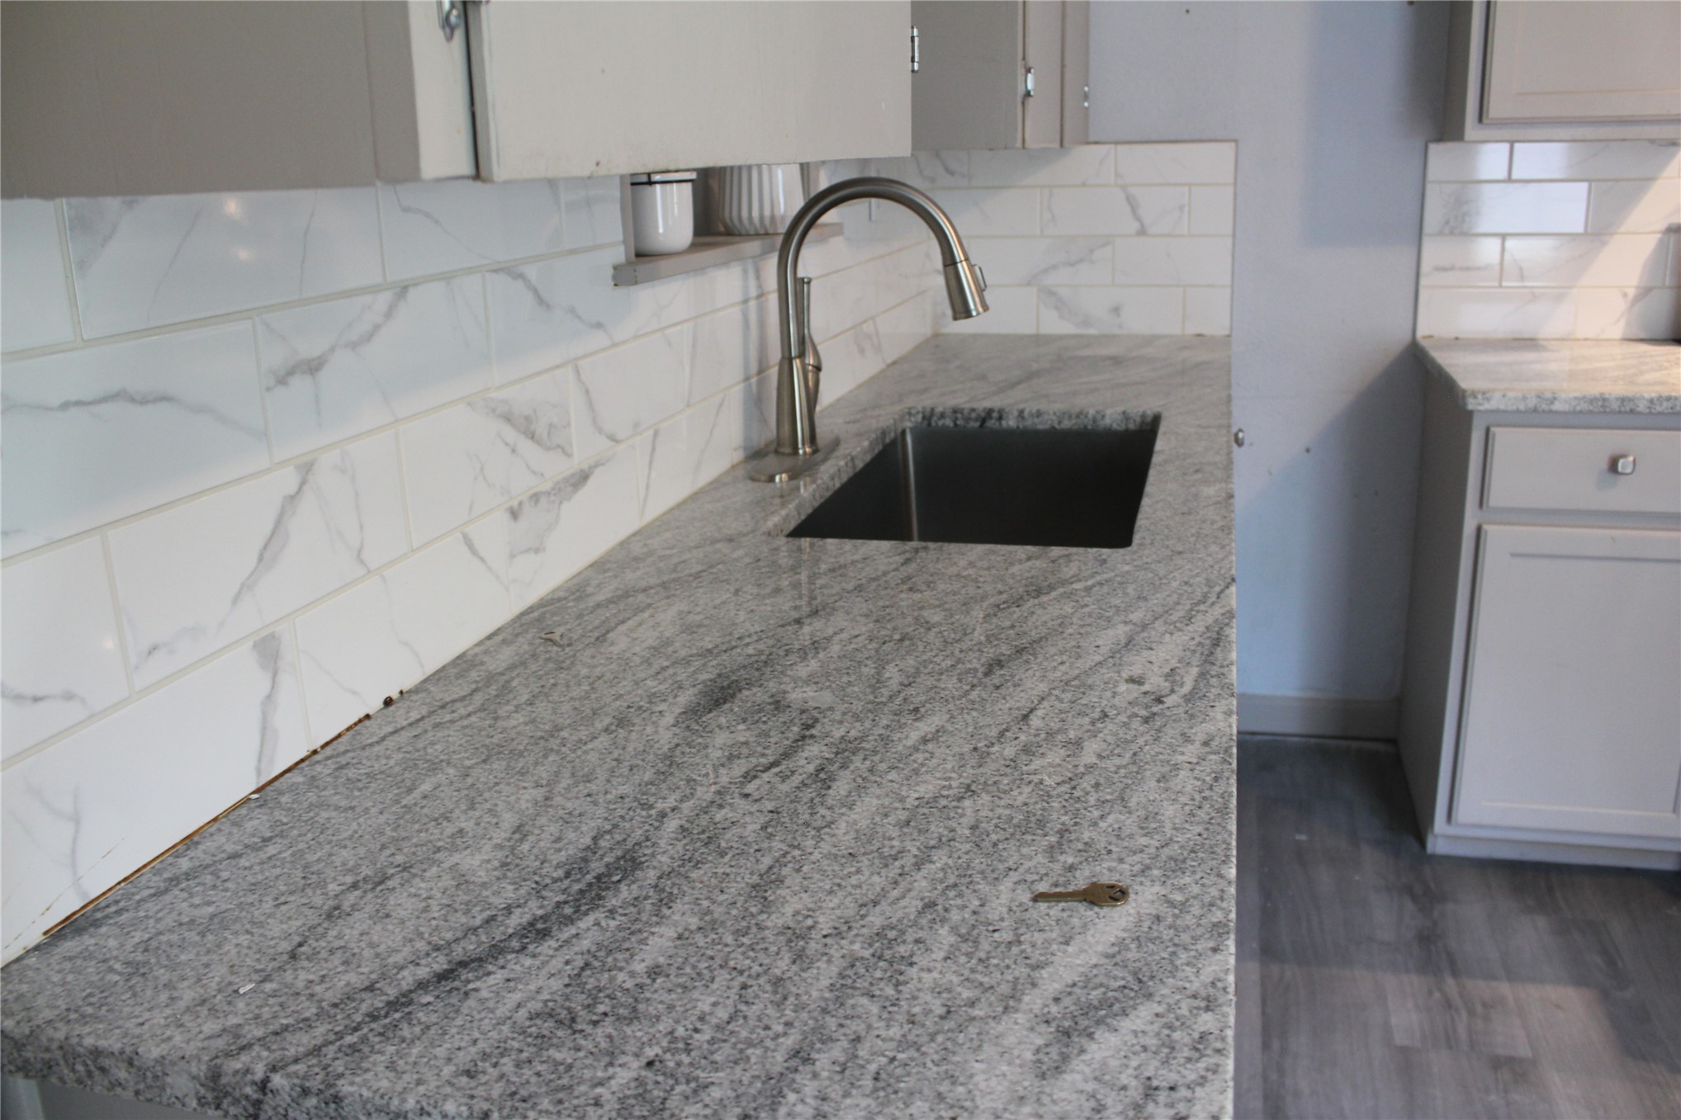
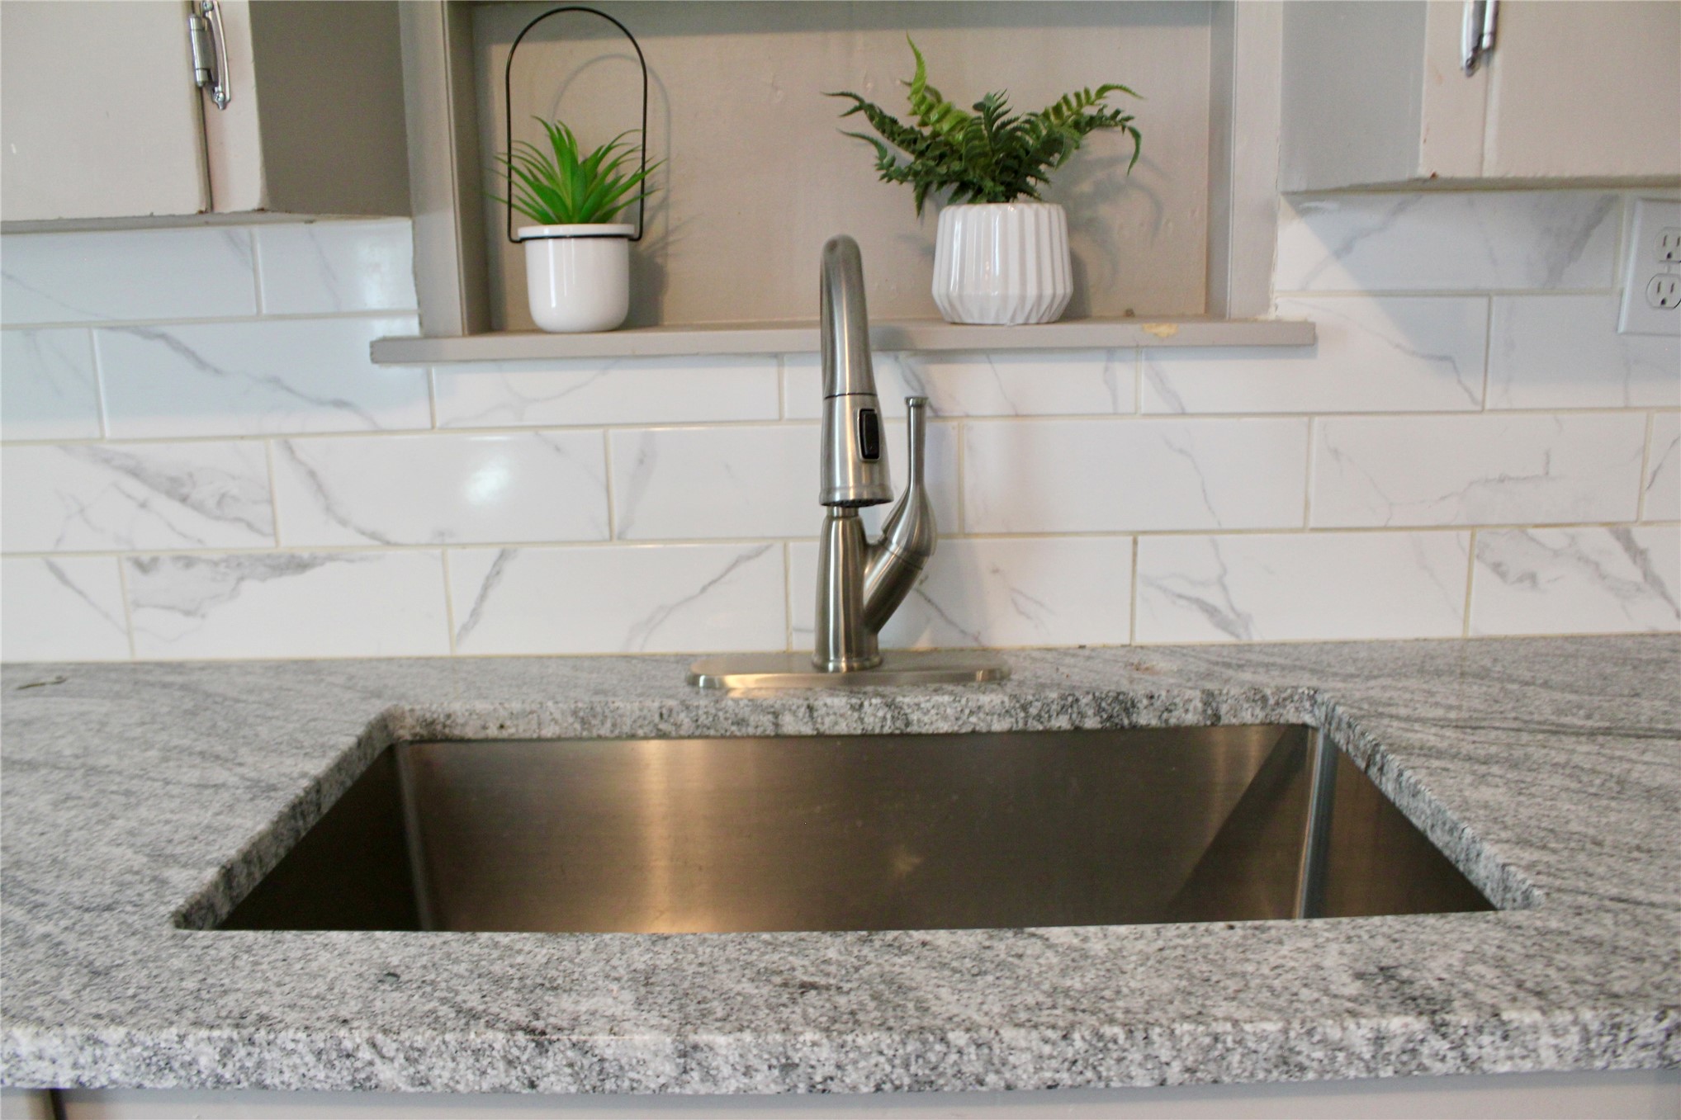
Granite countertop with an undermount sink, gooseneck faucet, subway tile backsplash, and light-colored cabinetry
Grey cabinetry paired with a white tile backsplash and light-toned, patterned countertops
Stainless steel range with a glass cooktop, light-toned cabinetry, granite countertops, and a subway tile backsplash
Stainless steel undermount sink, gray speckled countertop, white subway tile backsplash, and brushed nickel pull-down faucet
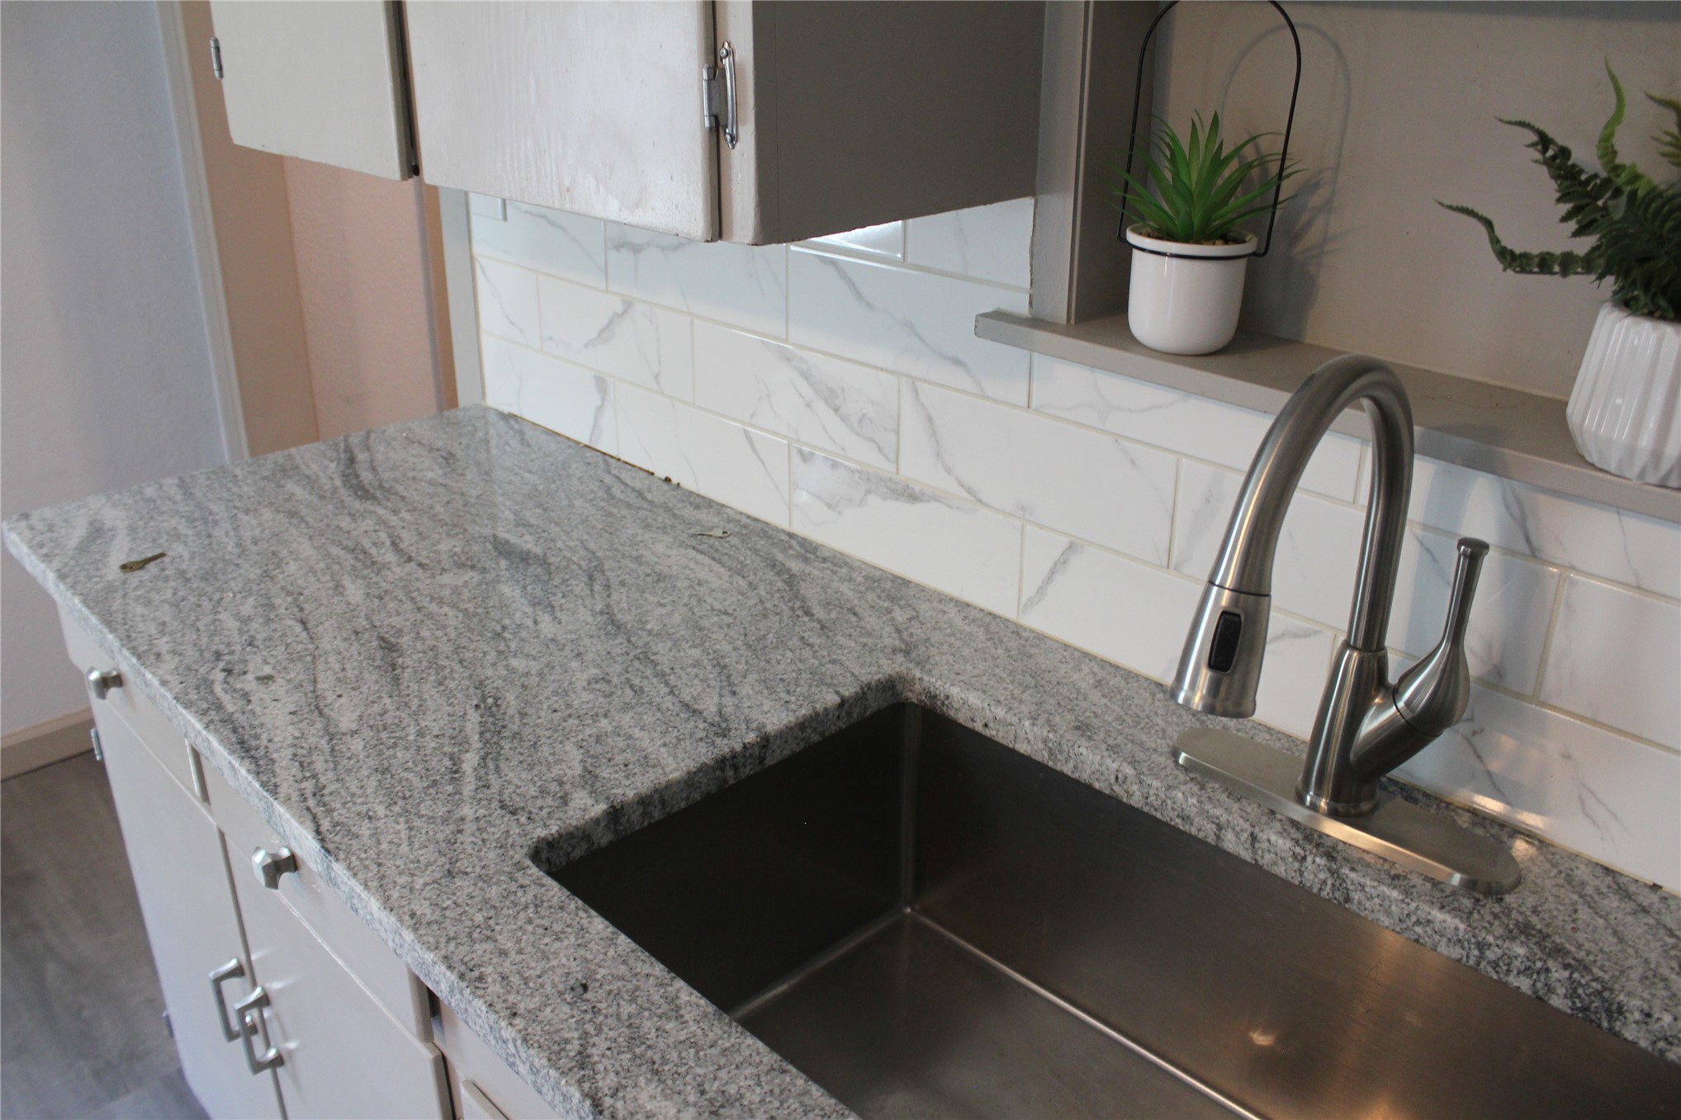
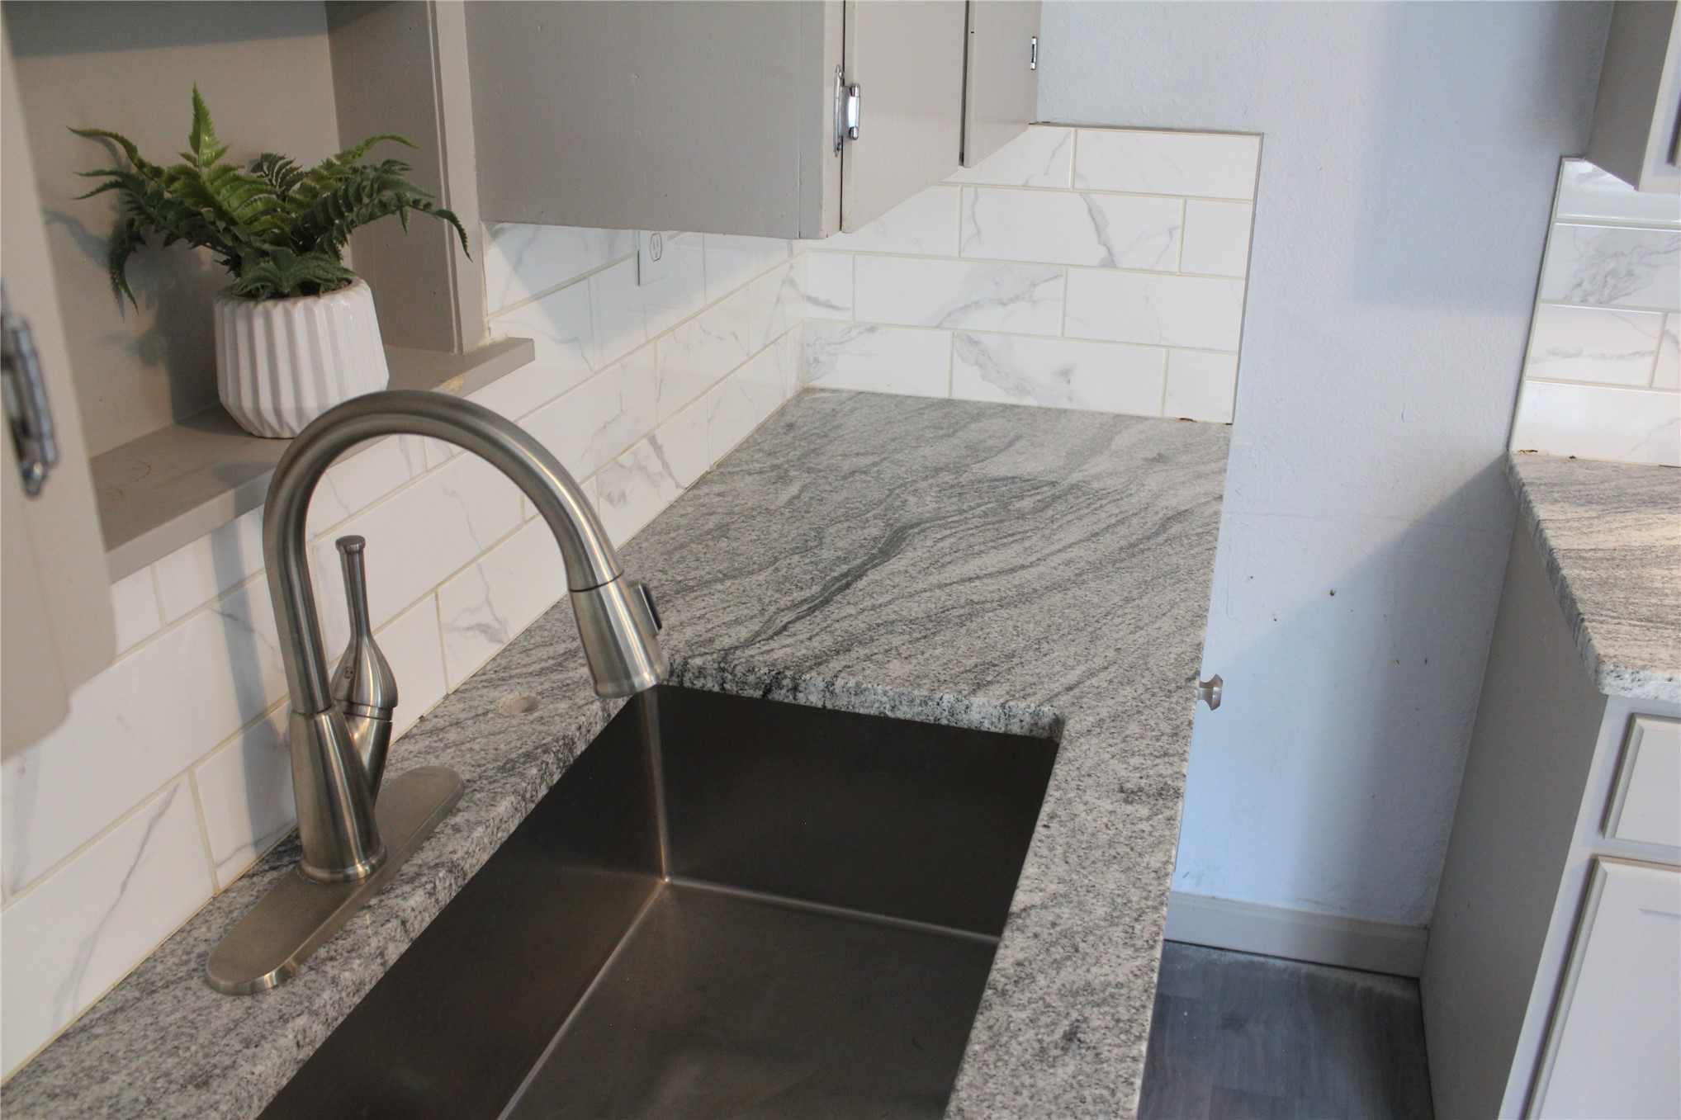
Granite-look countertop with a stainless steel undermount sink, gooseneck faucet, subway tile backsplash, and light-toned cabinetry
Stainless steel undermount sink with a pull-down faucet, set into a stone countertop
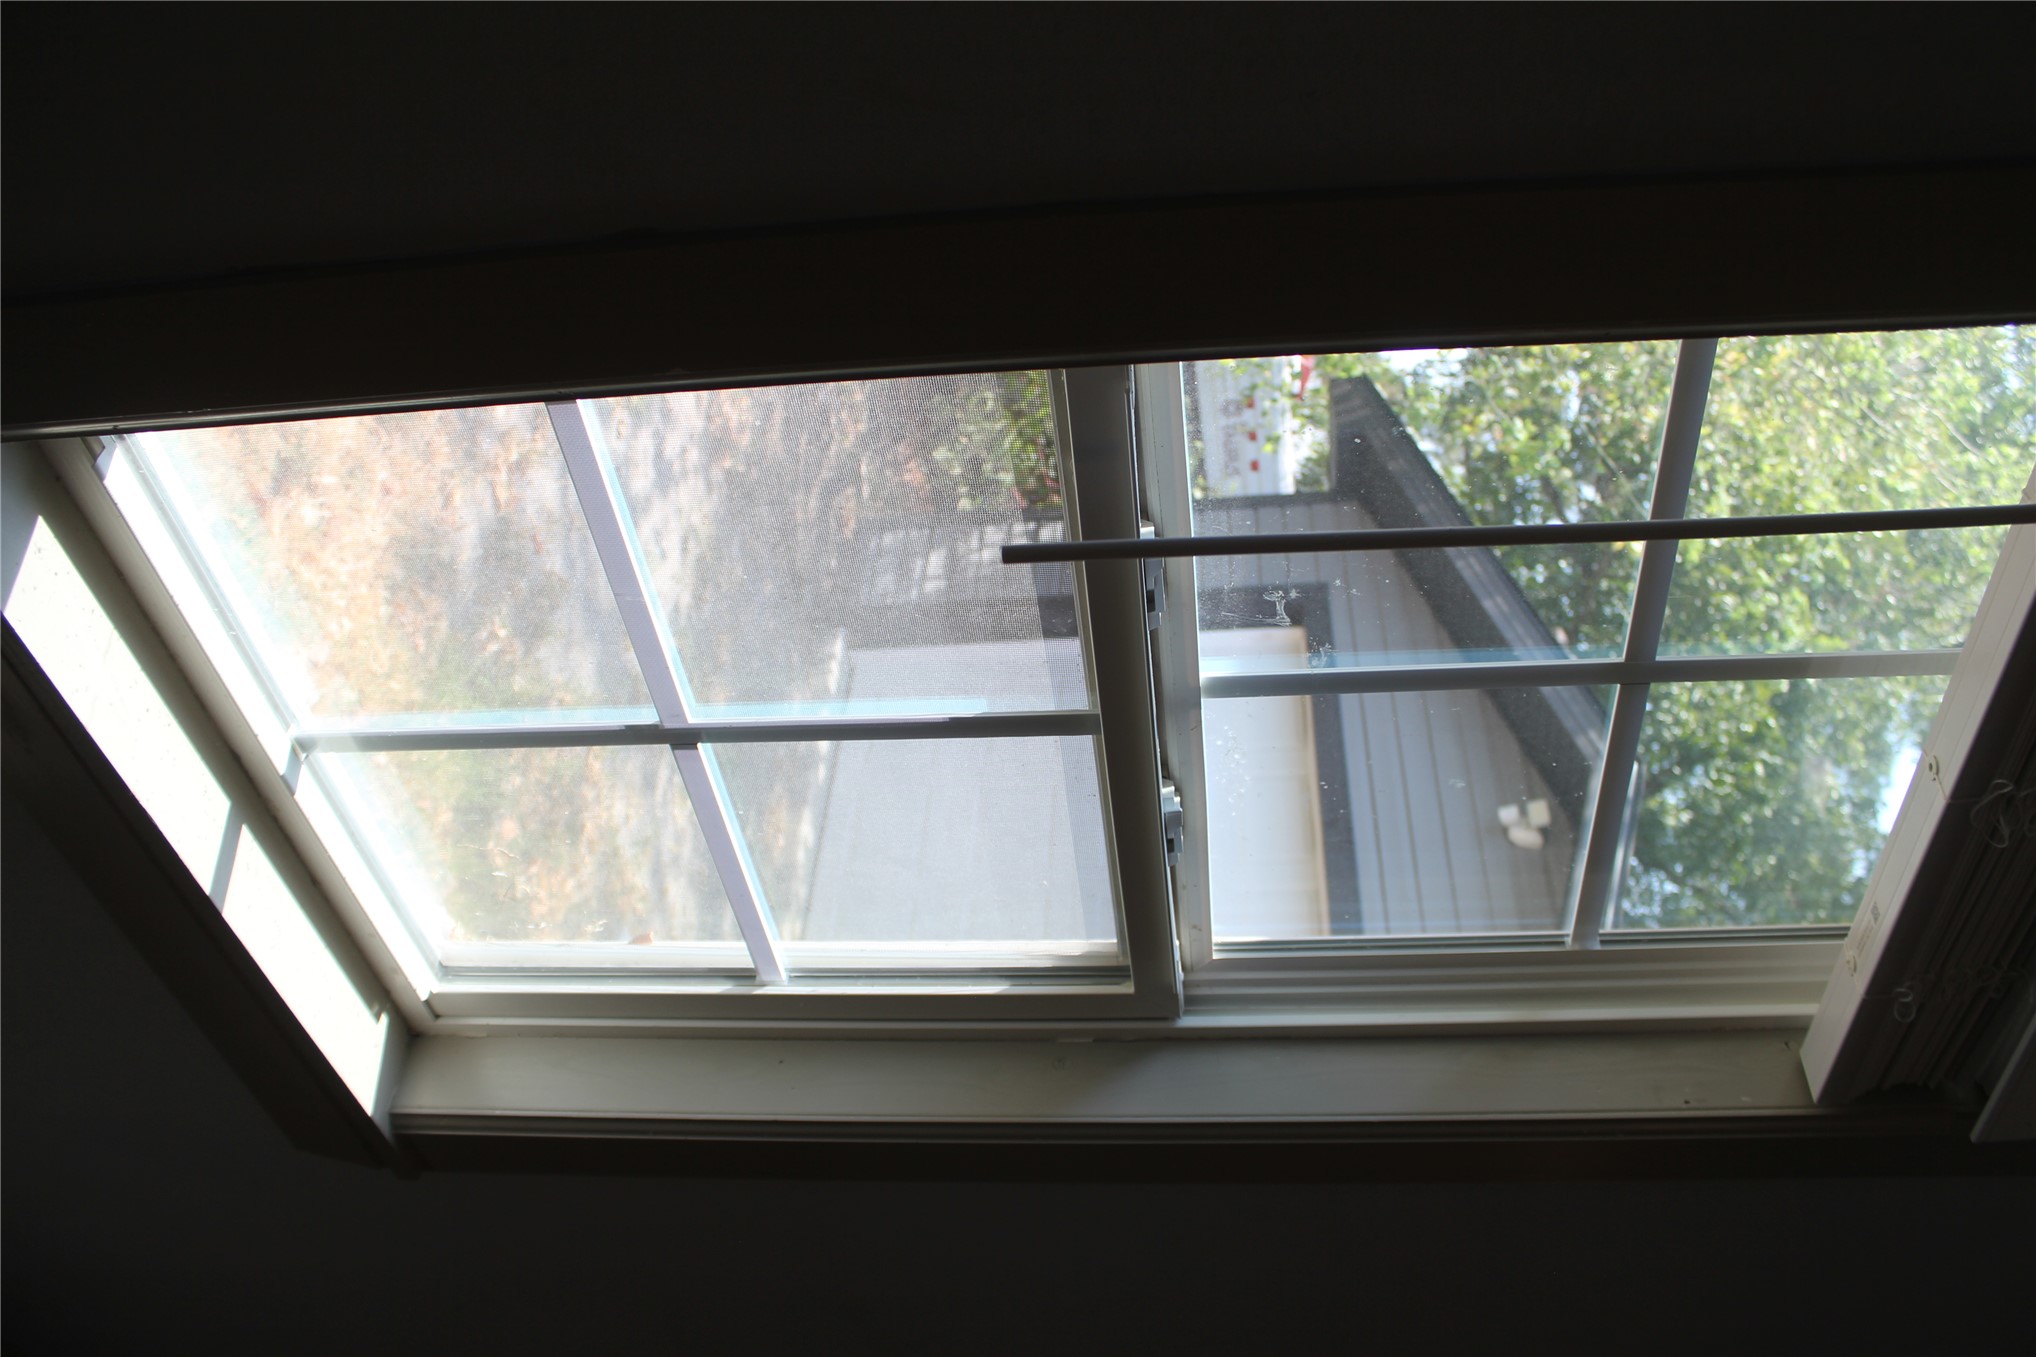
Double-hung window with a classic grid pattern
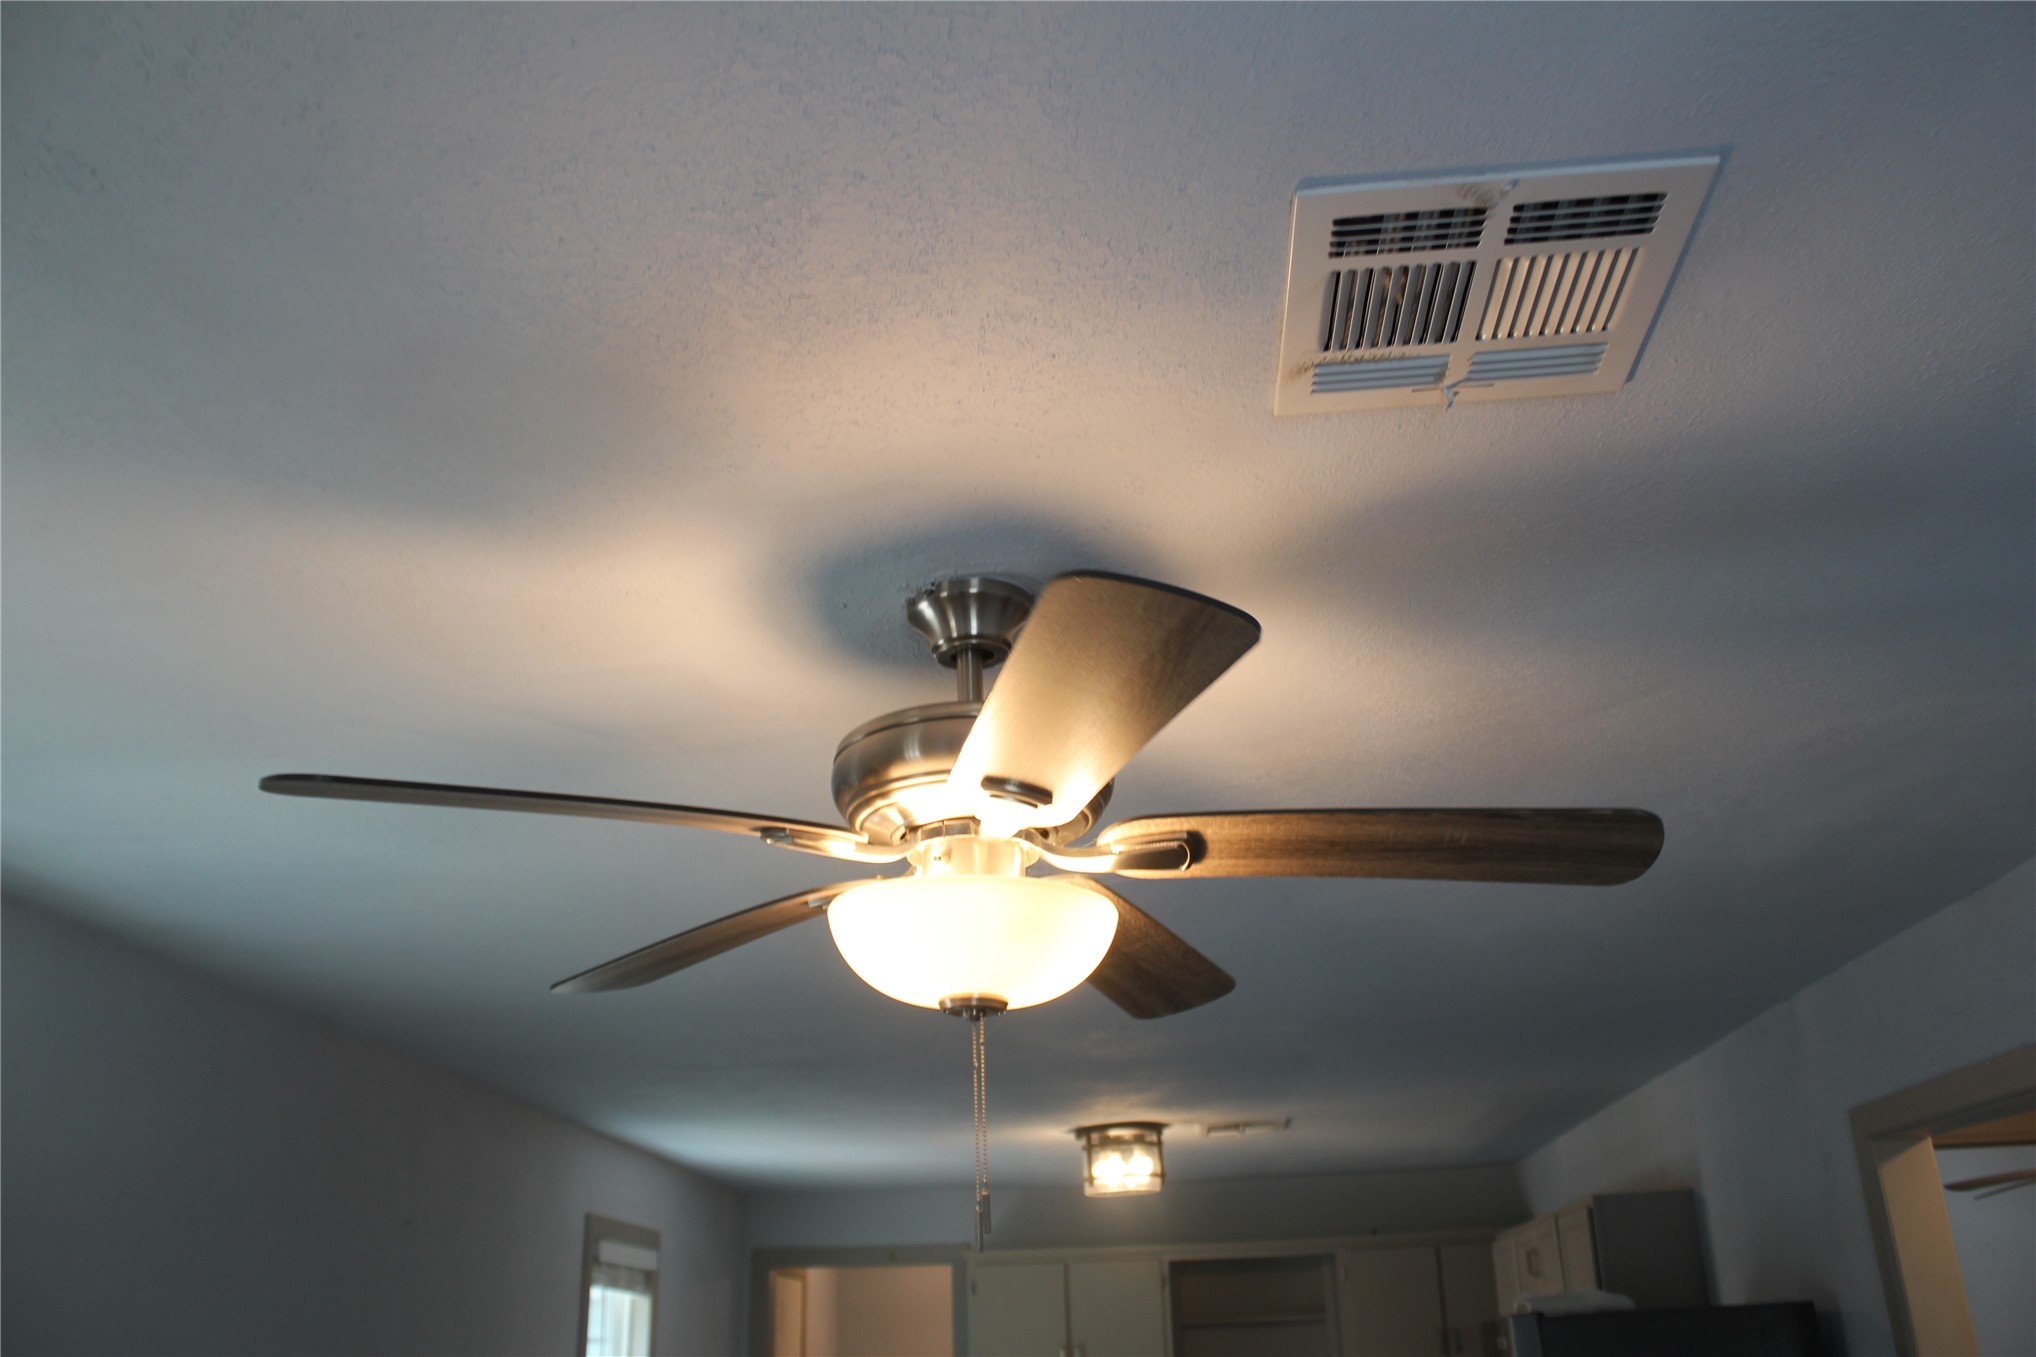
Ceiling fan with brushed nickel hardware and wood-finish blades, recessed ceiling light, and white ceiling register
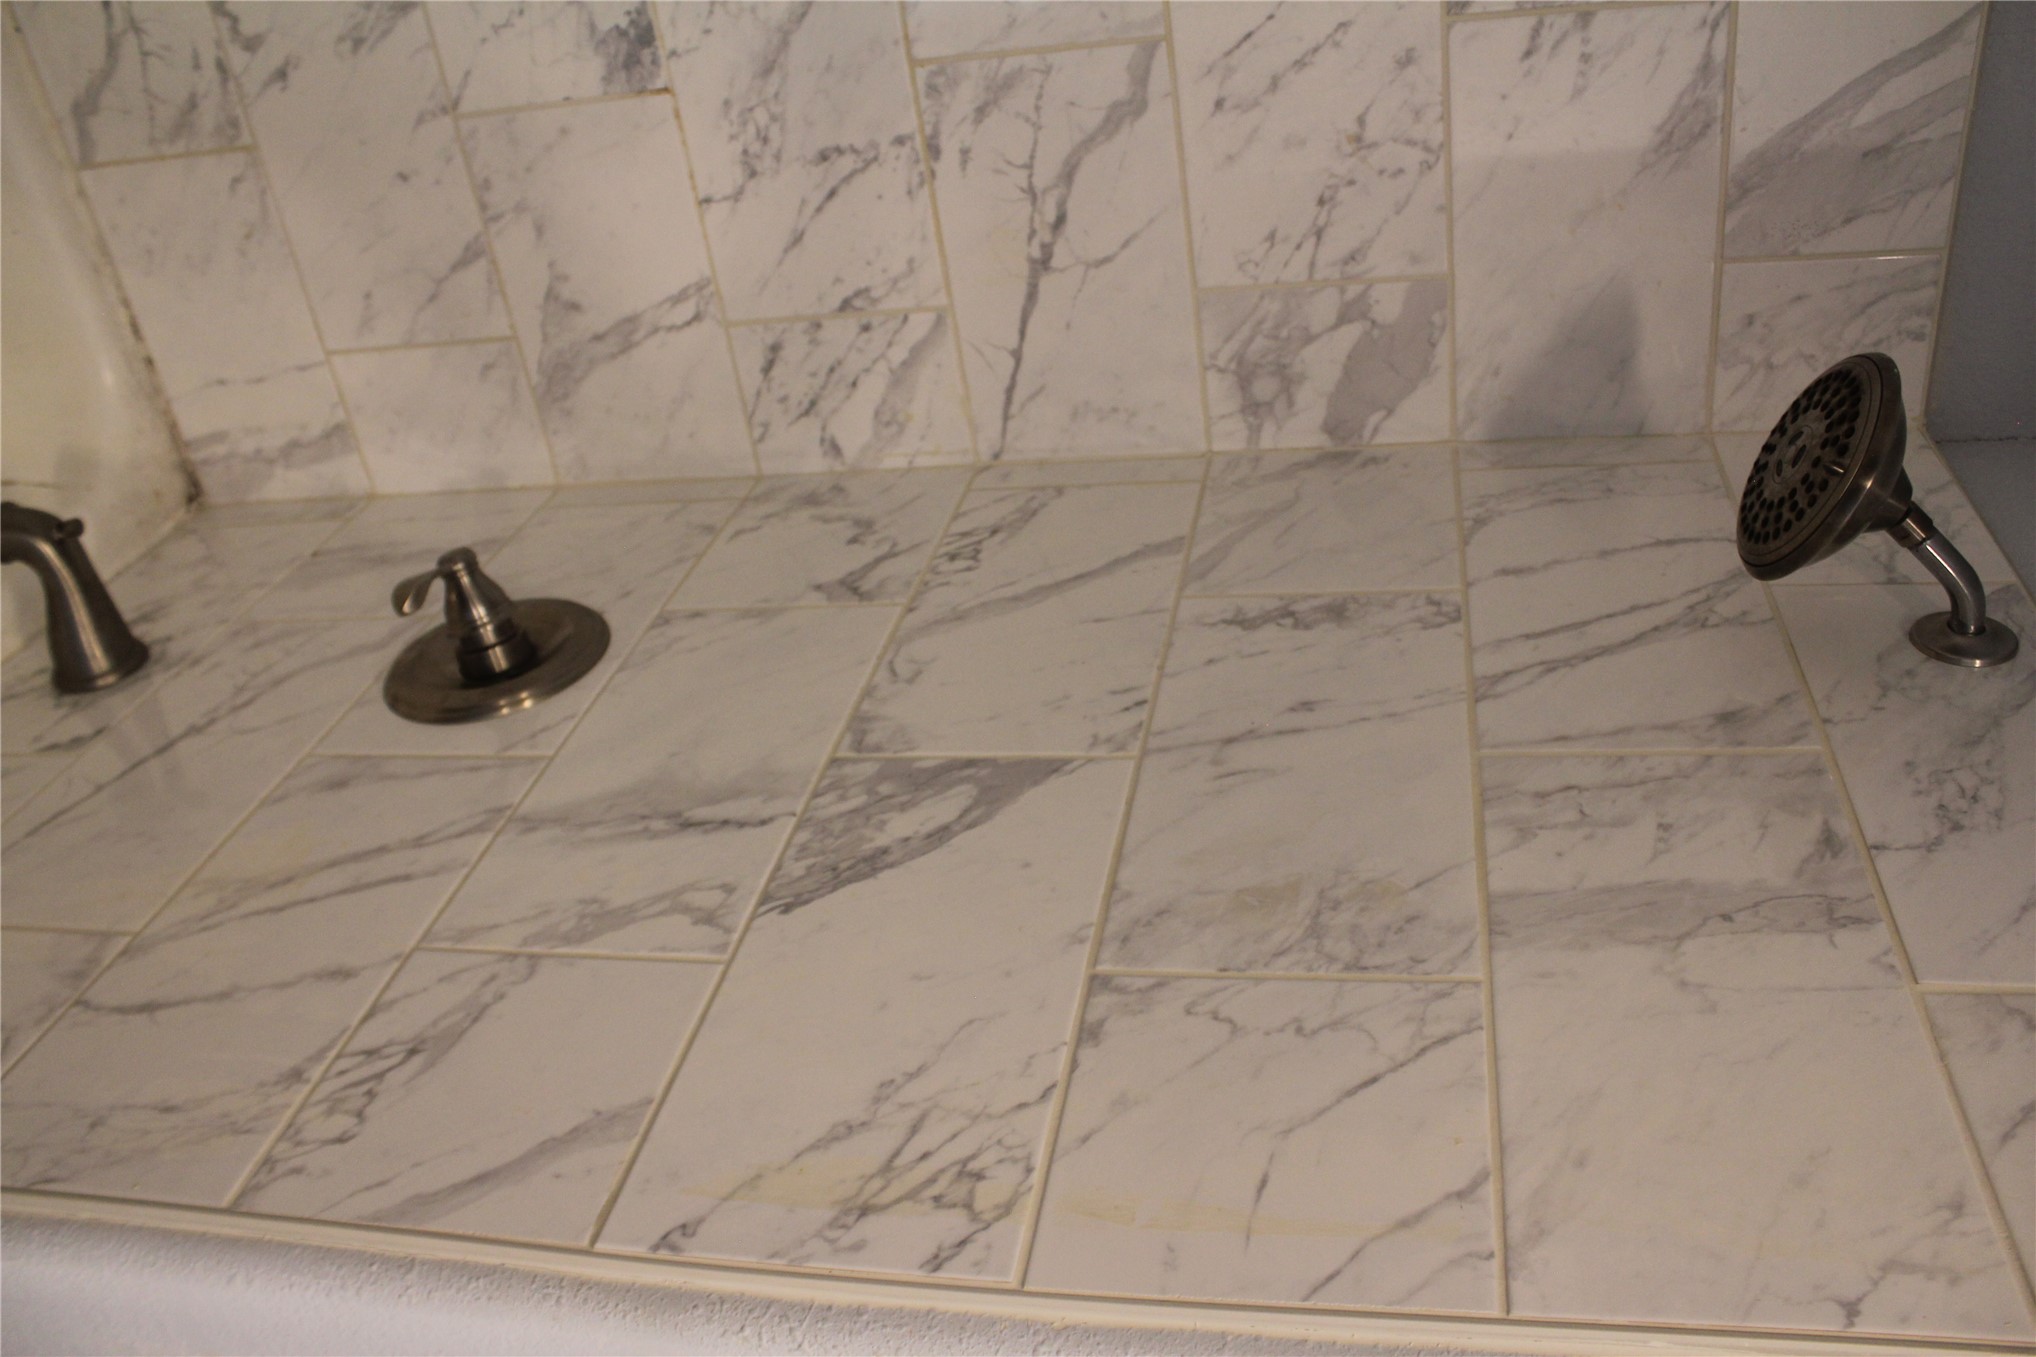
Shower with white and gray veined tile, a multi-setting shower head, and a tub spout, all in a dark bronze finish
Bathtub with tiled surround and dark-finish fixtures, complemented by wood-finish flooring
Hallway with recessed ceiling detail, flush-mount lighting, and wood-finish flooring
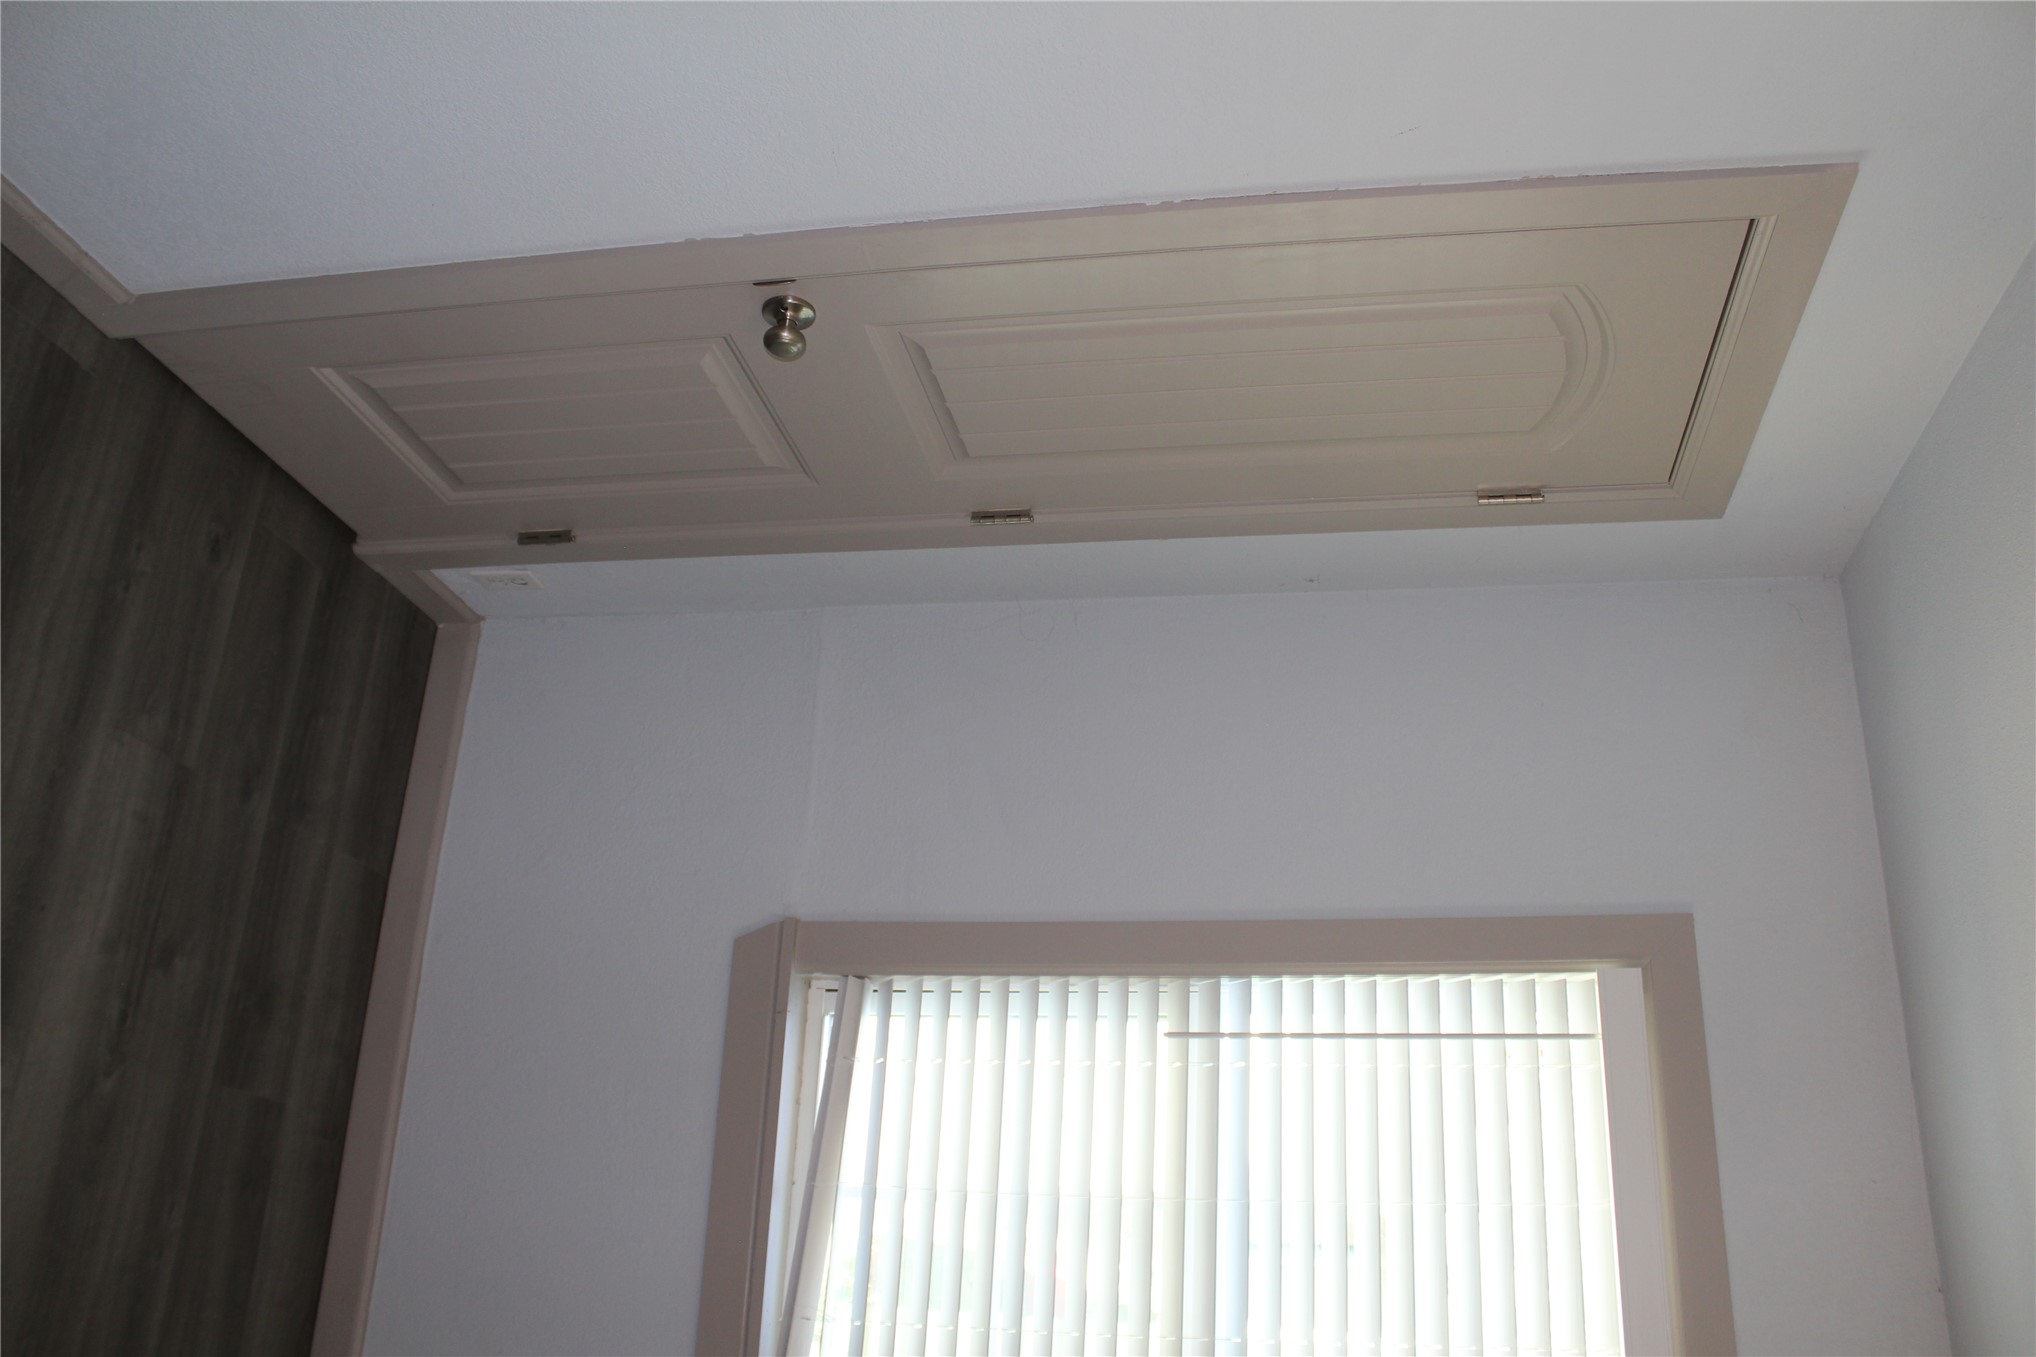
Paneled interior door with a brushed nickel knob and matching trim
Exterior featuring stone skirting and horizontal siding
Exterior featuring stone-finish siding and horizontal panel siding, with a vented gable and multiple windows
Stone and siding exterior with a pitched roof and a white front door with lites
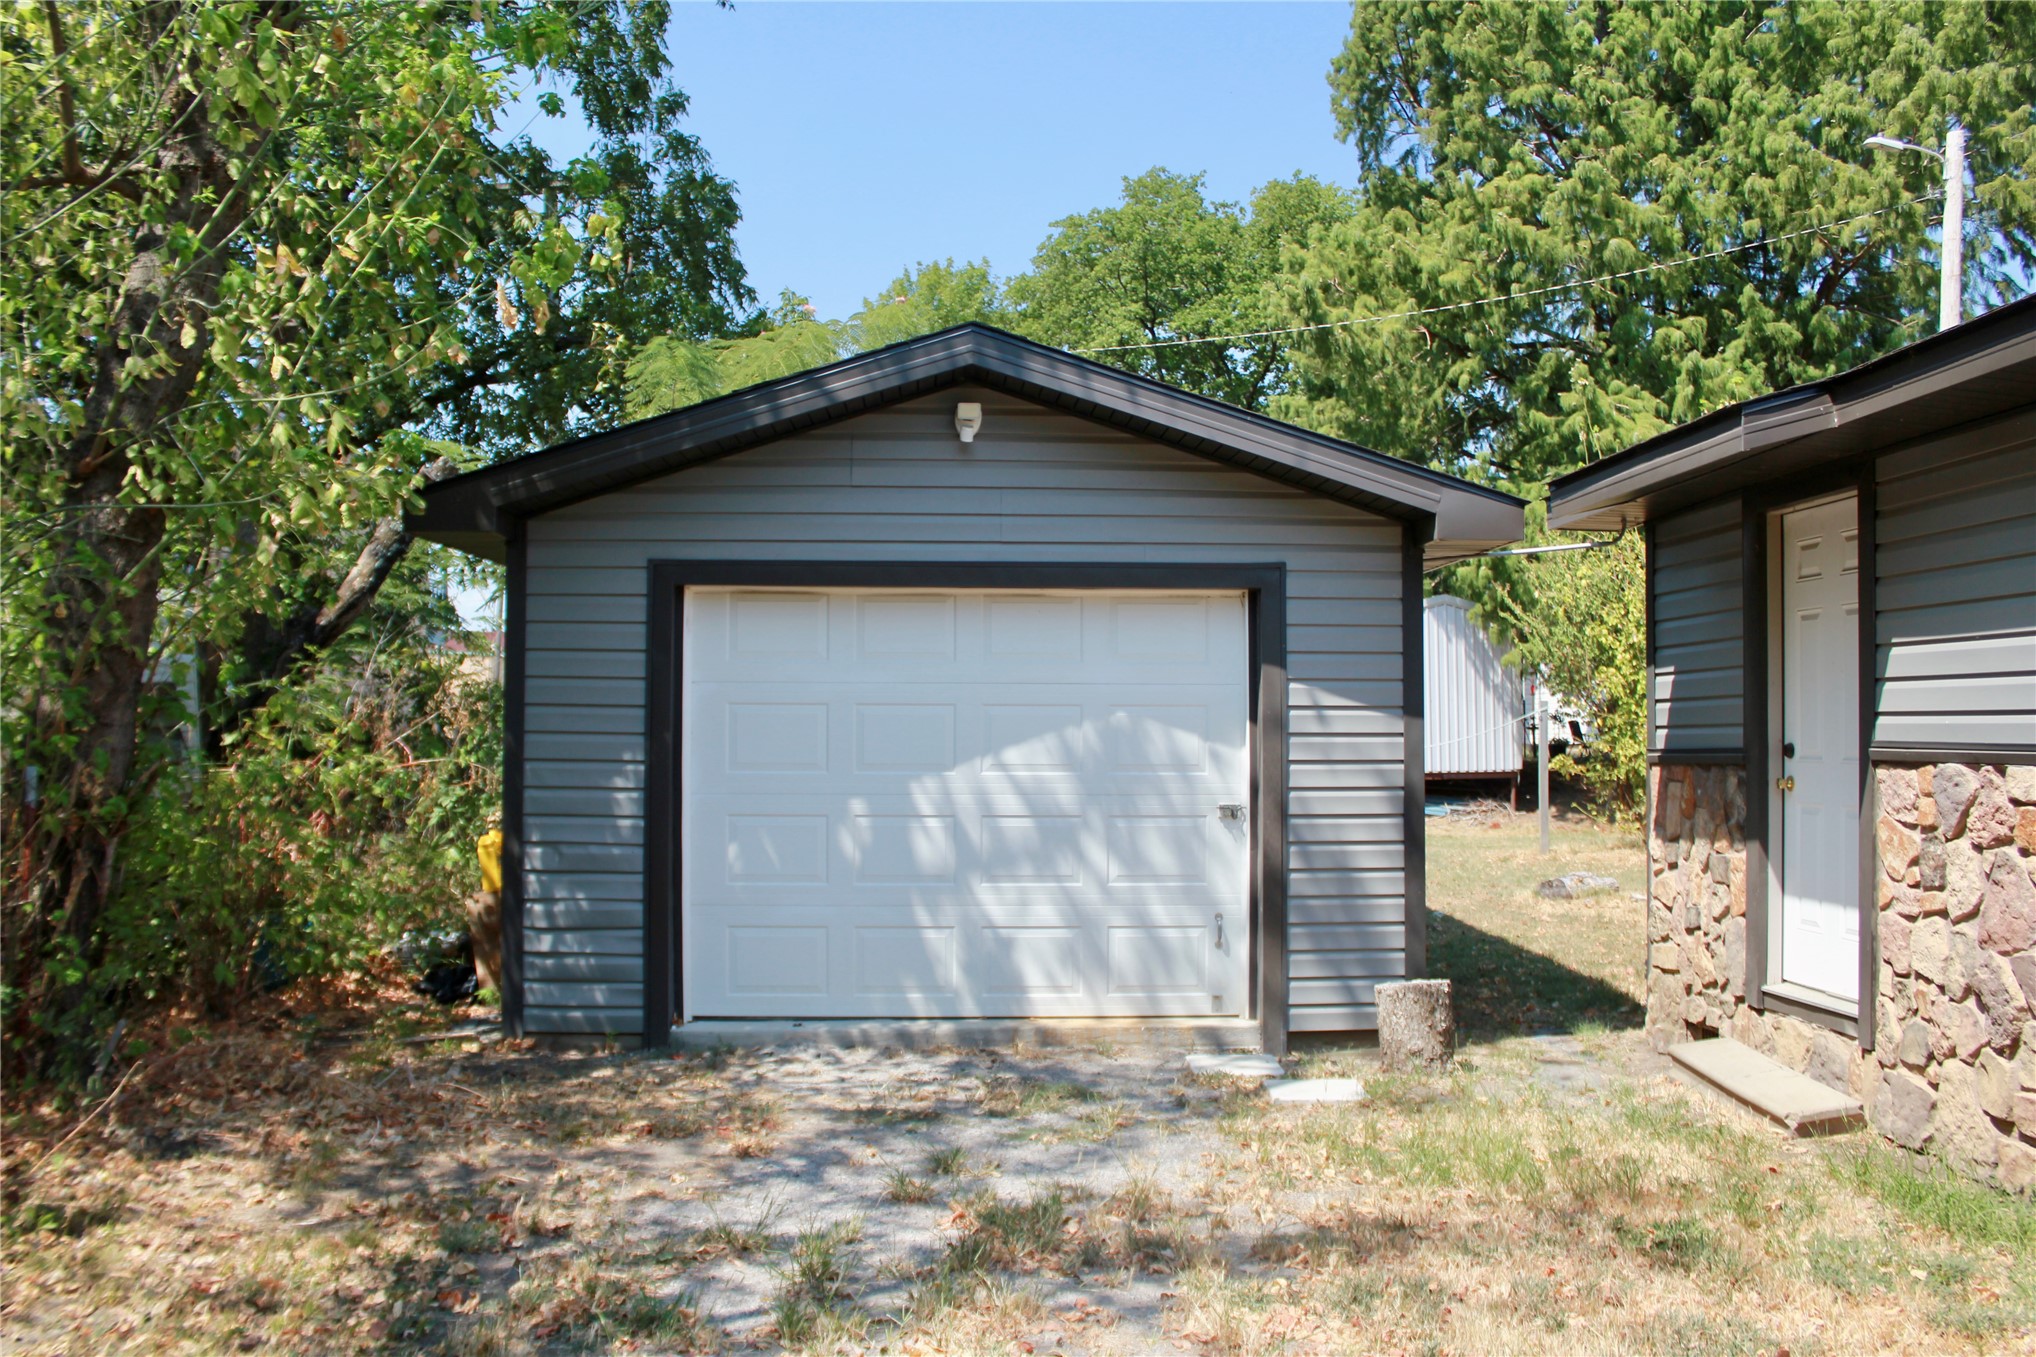
Single-car garage with gray horizontal siding and a white panel door
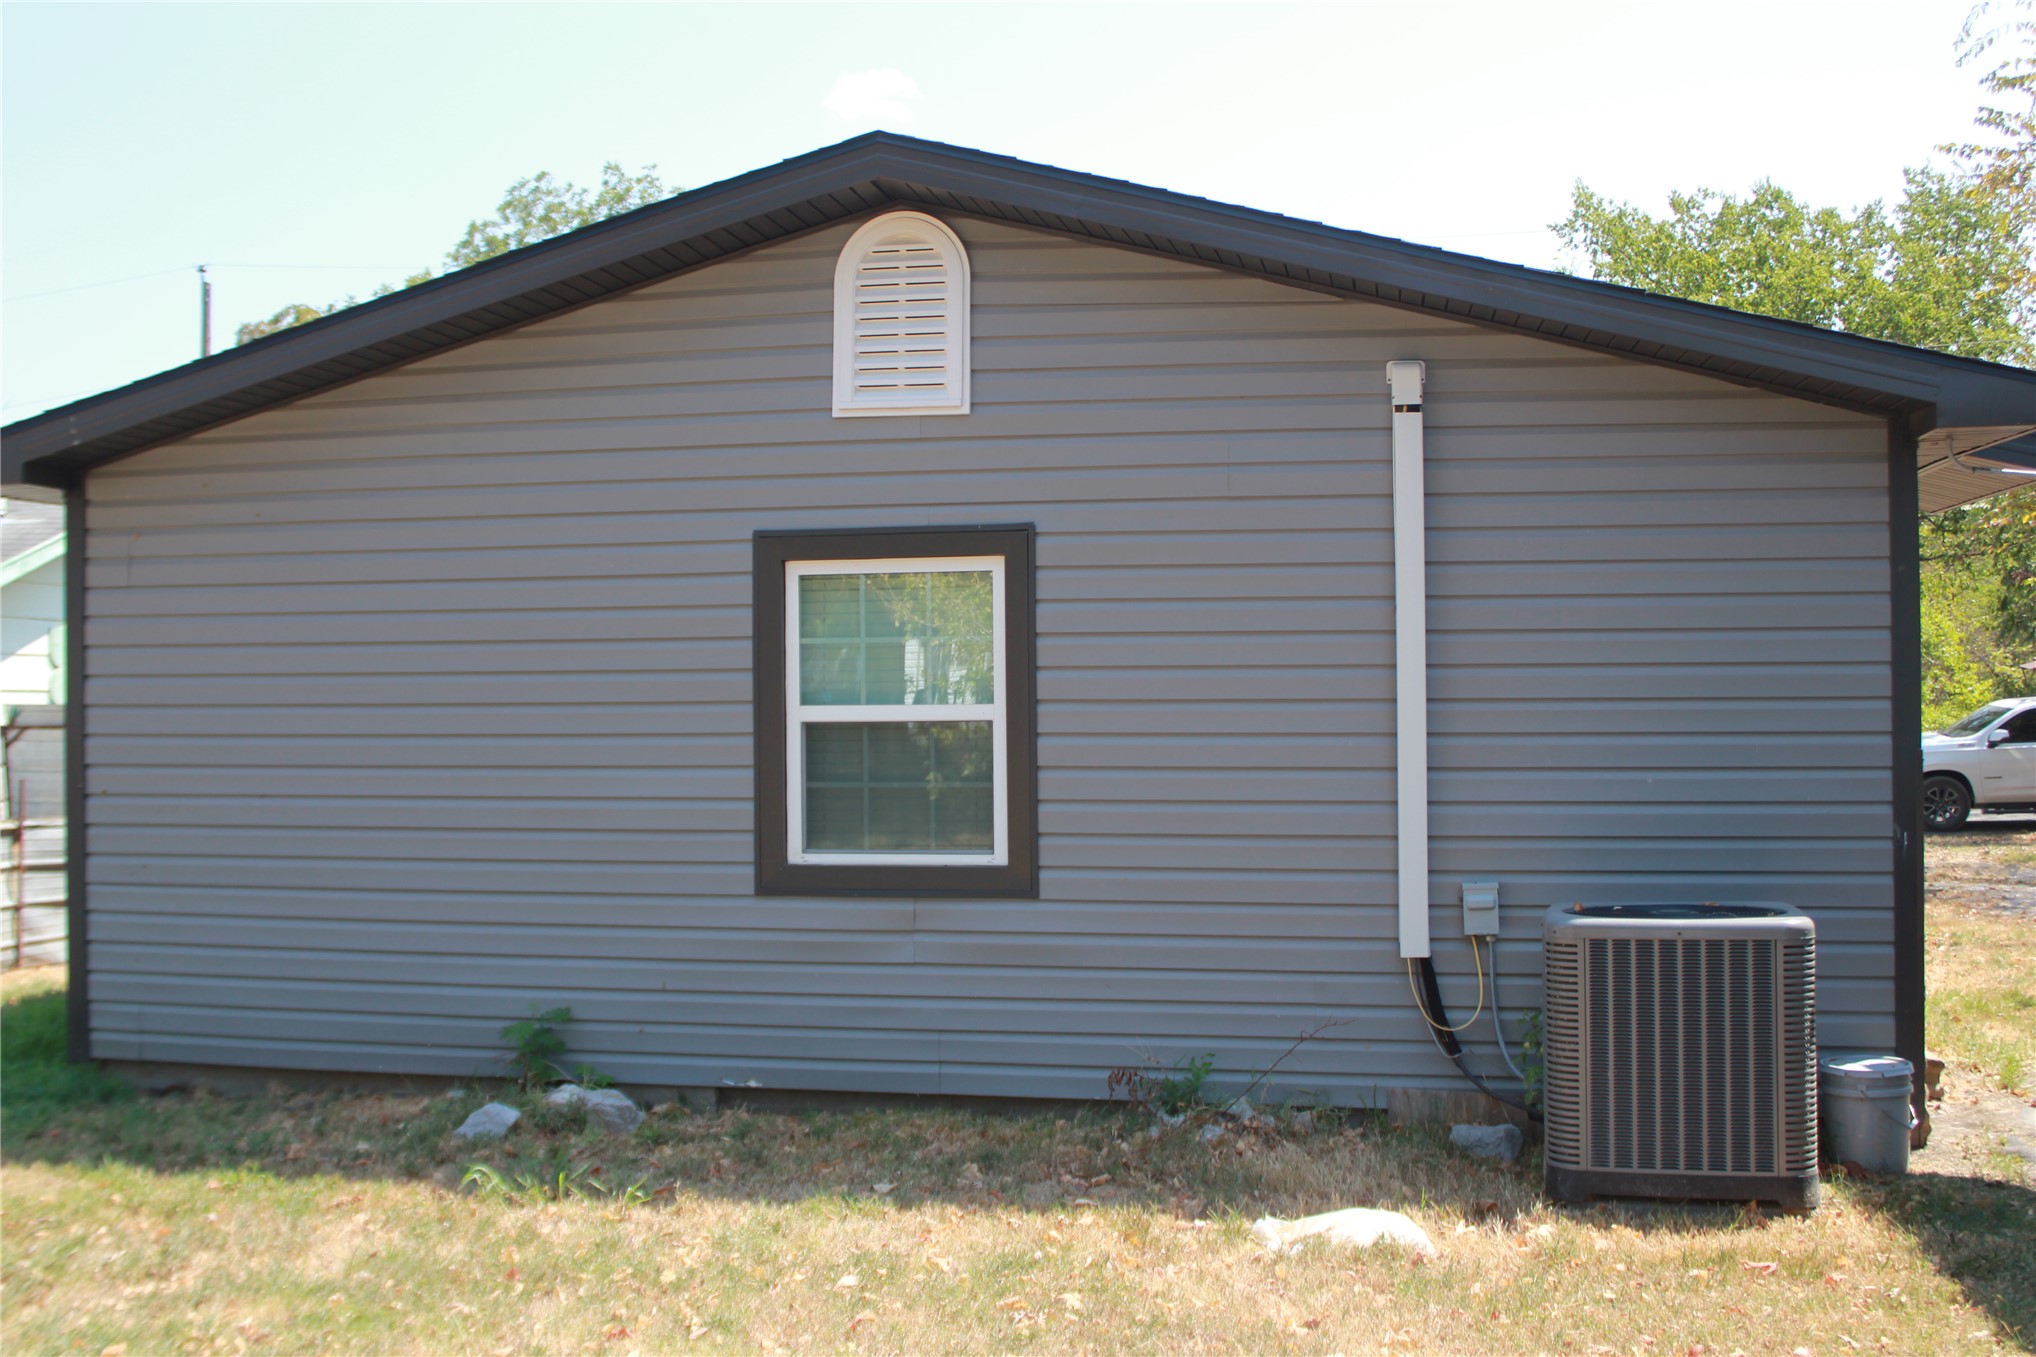
Gray horizontal siding with dark trim, featuring a gable vent and a single window
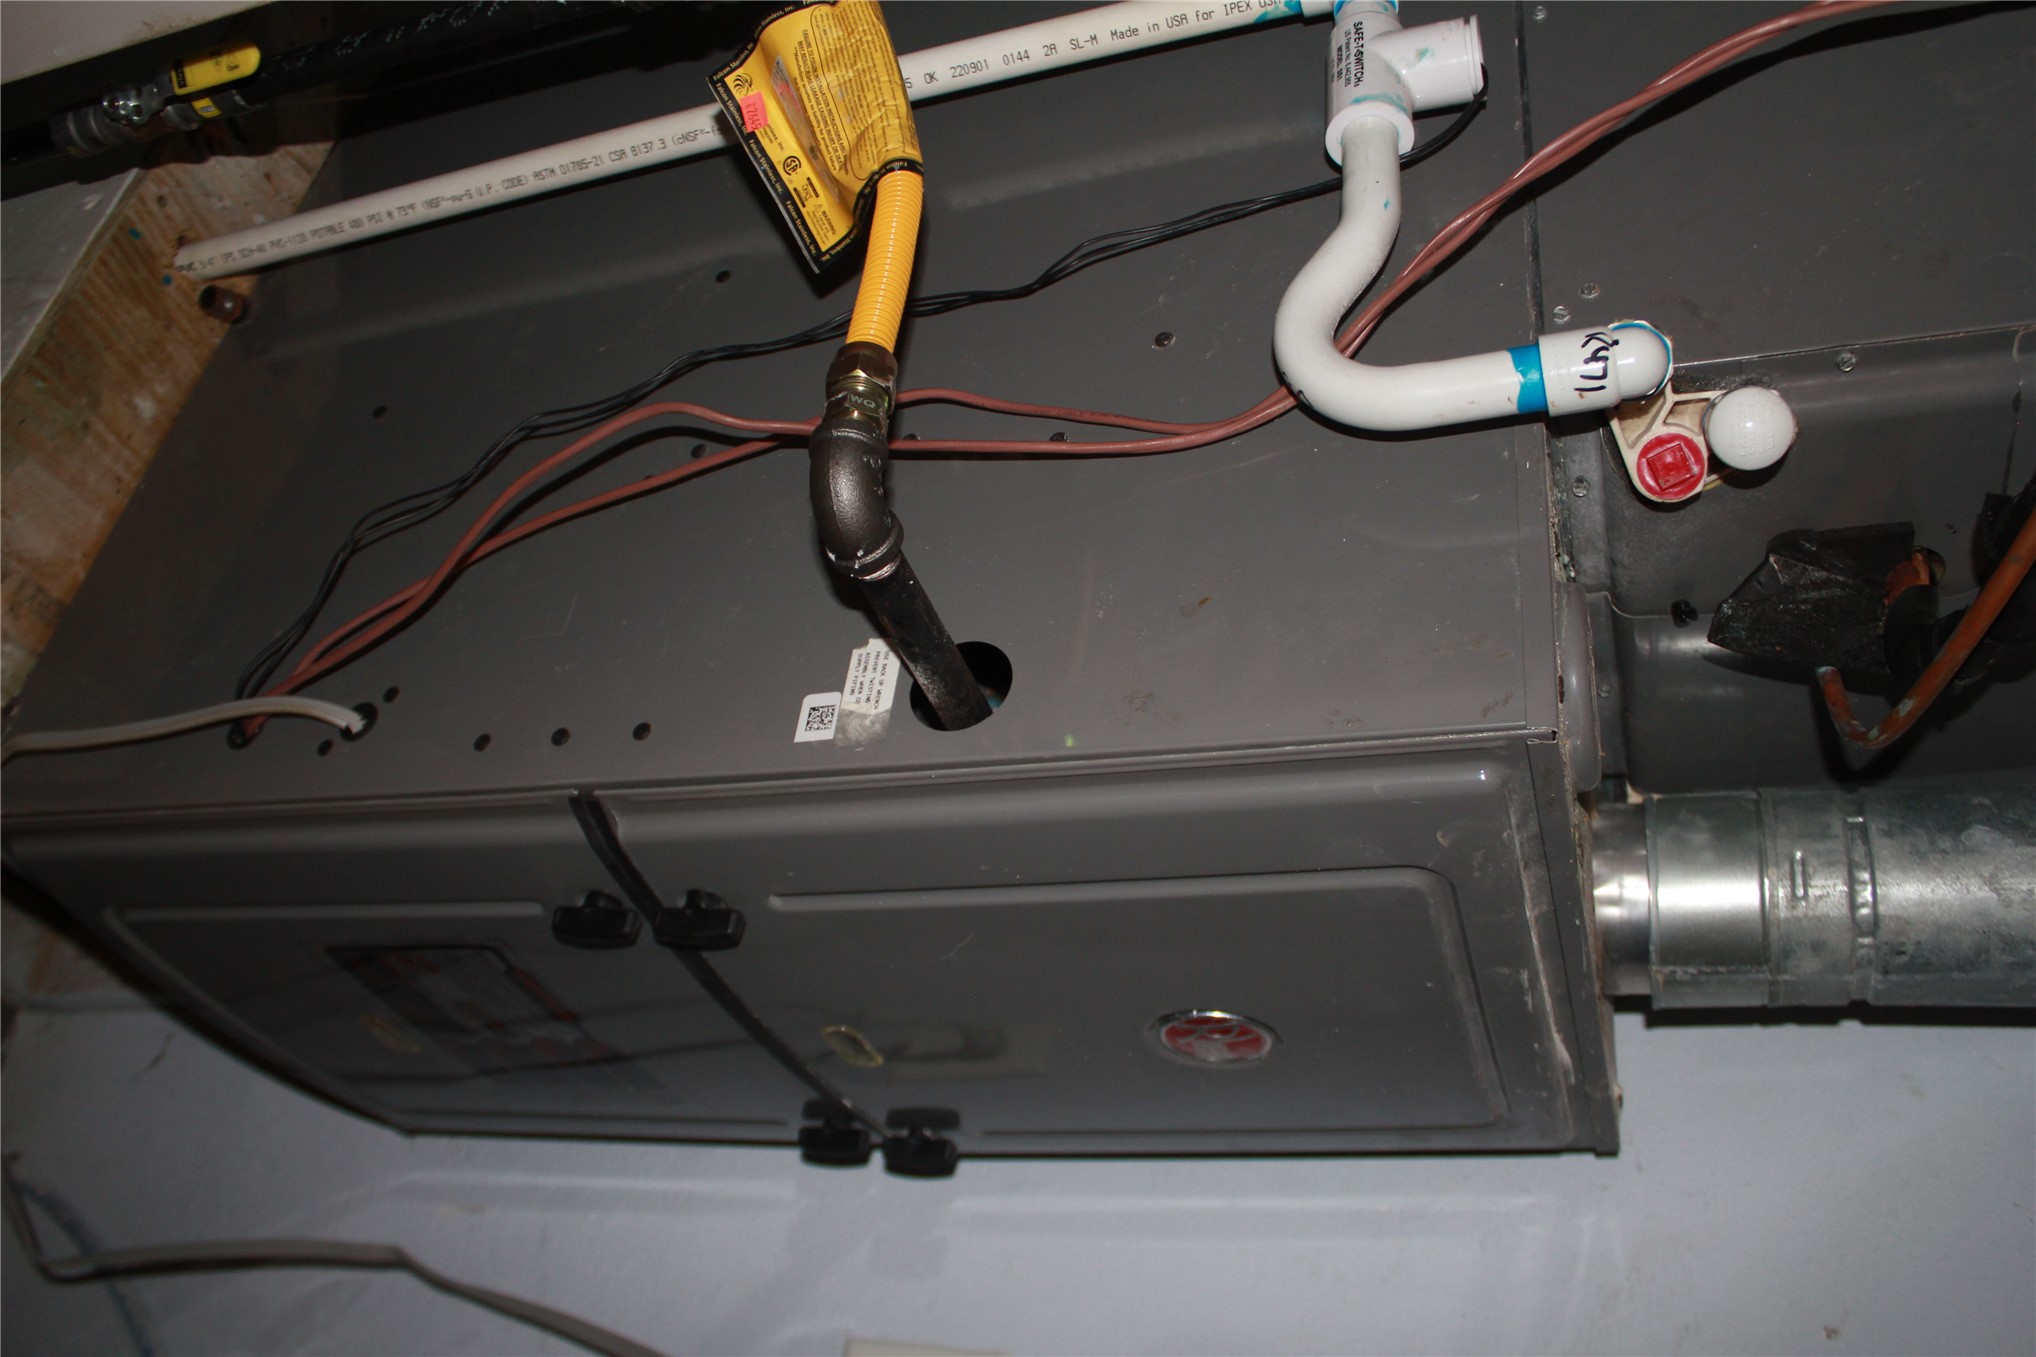
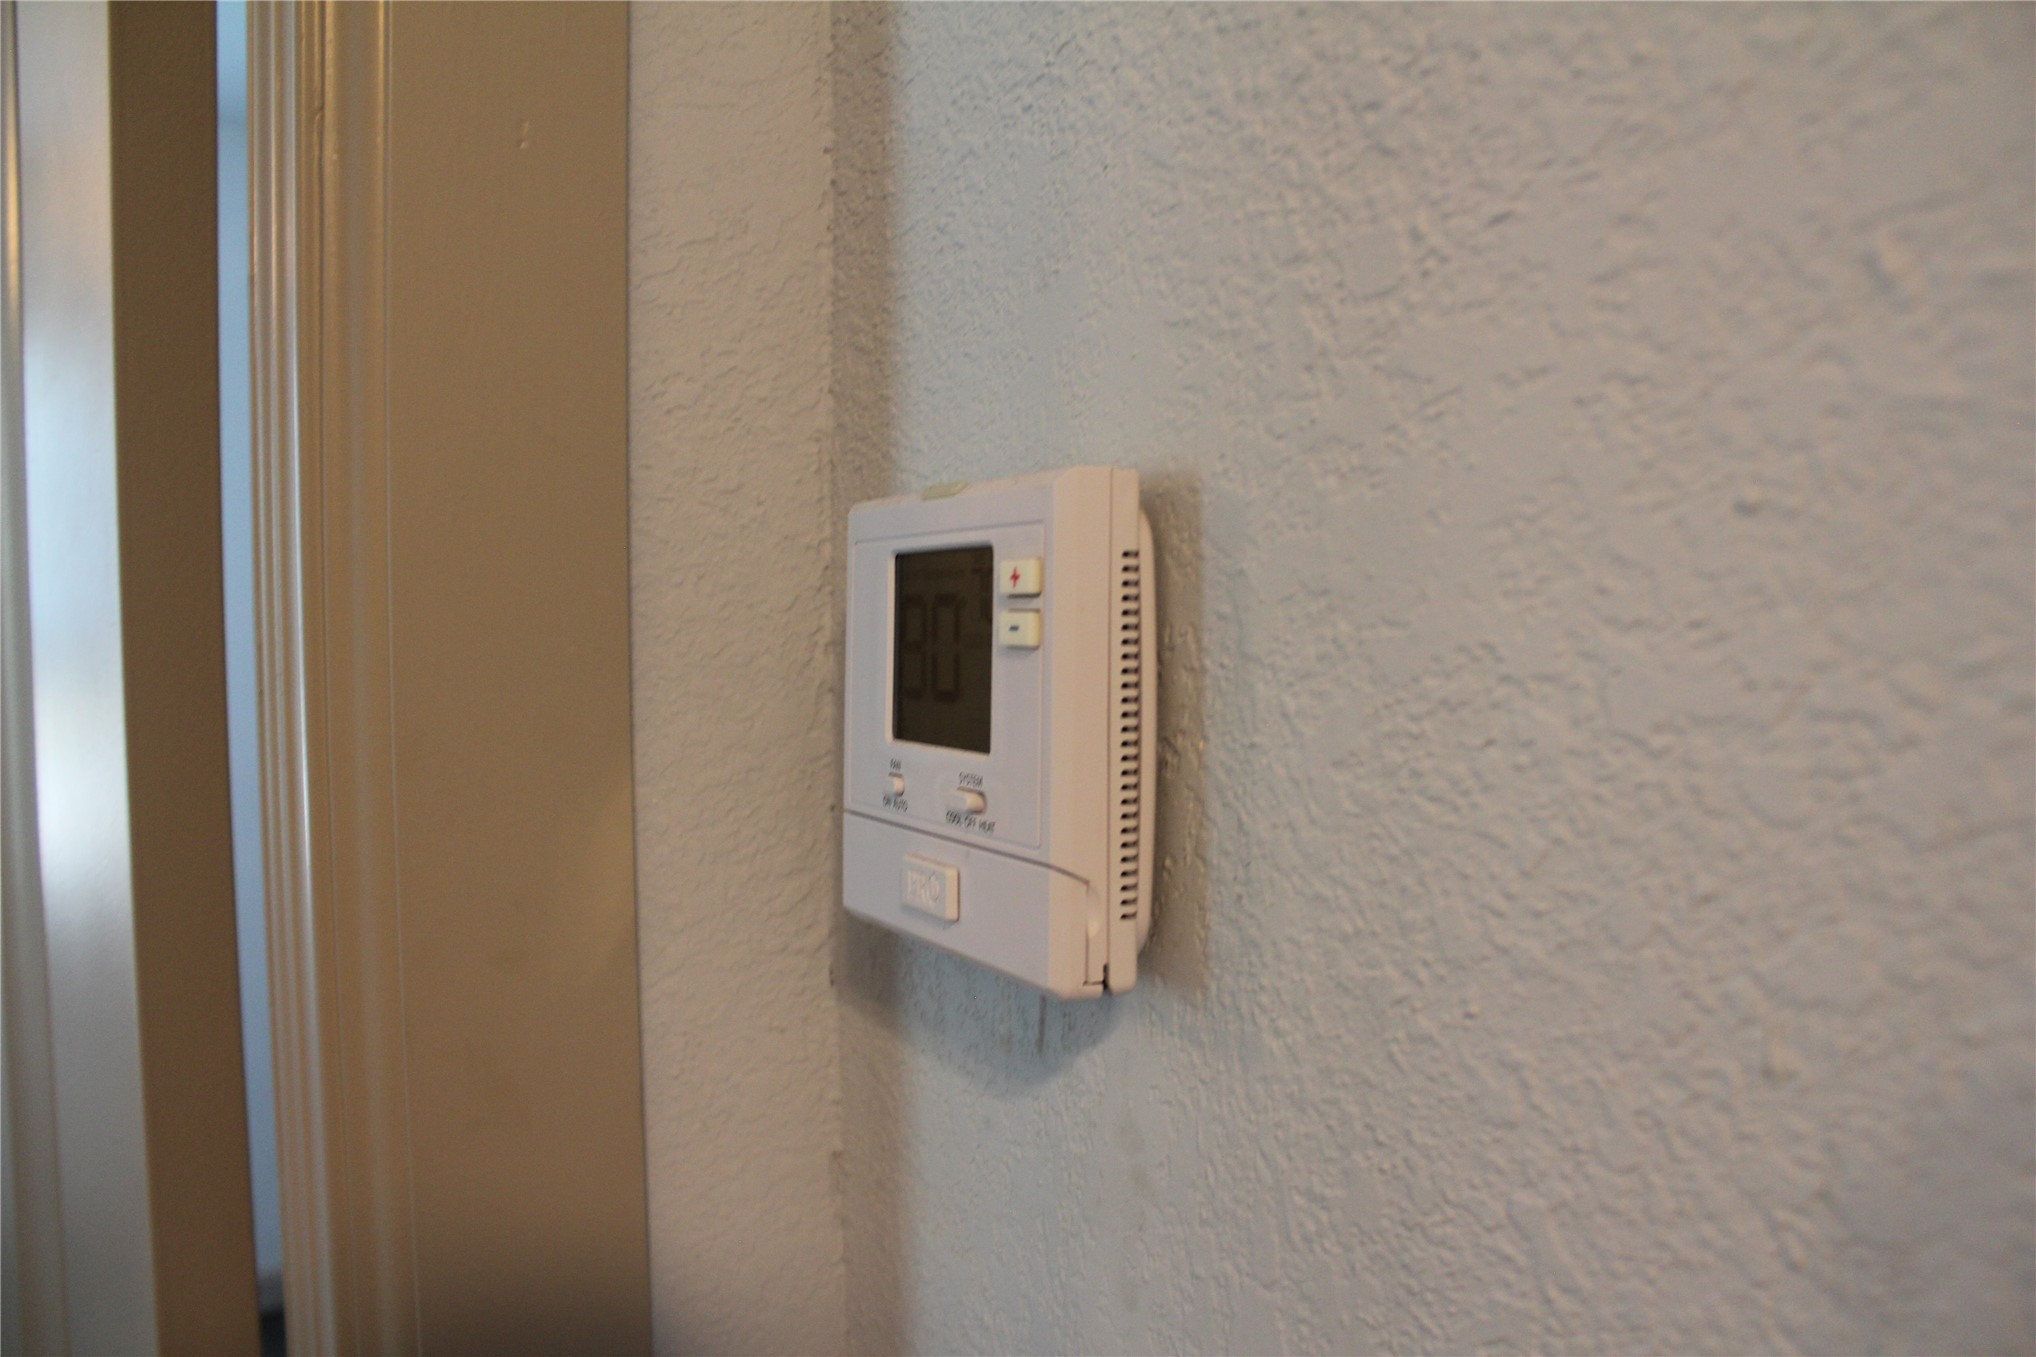
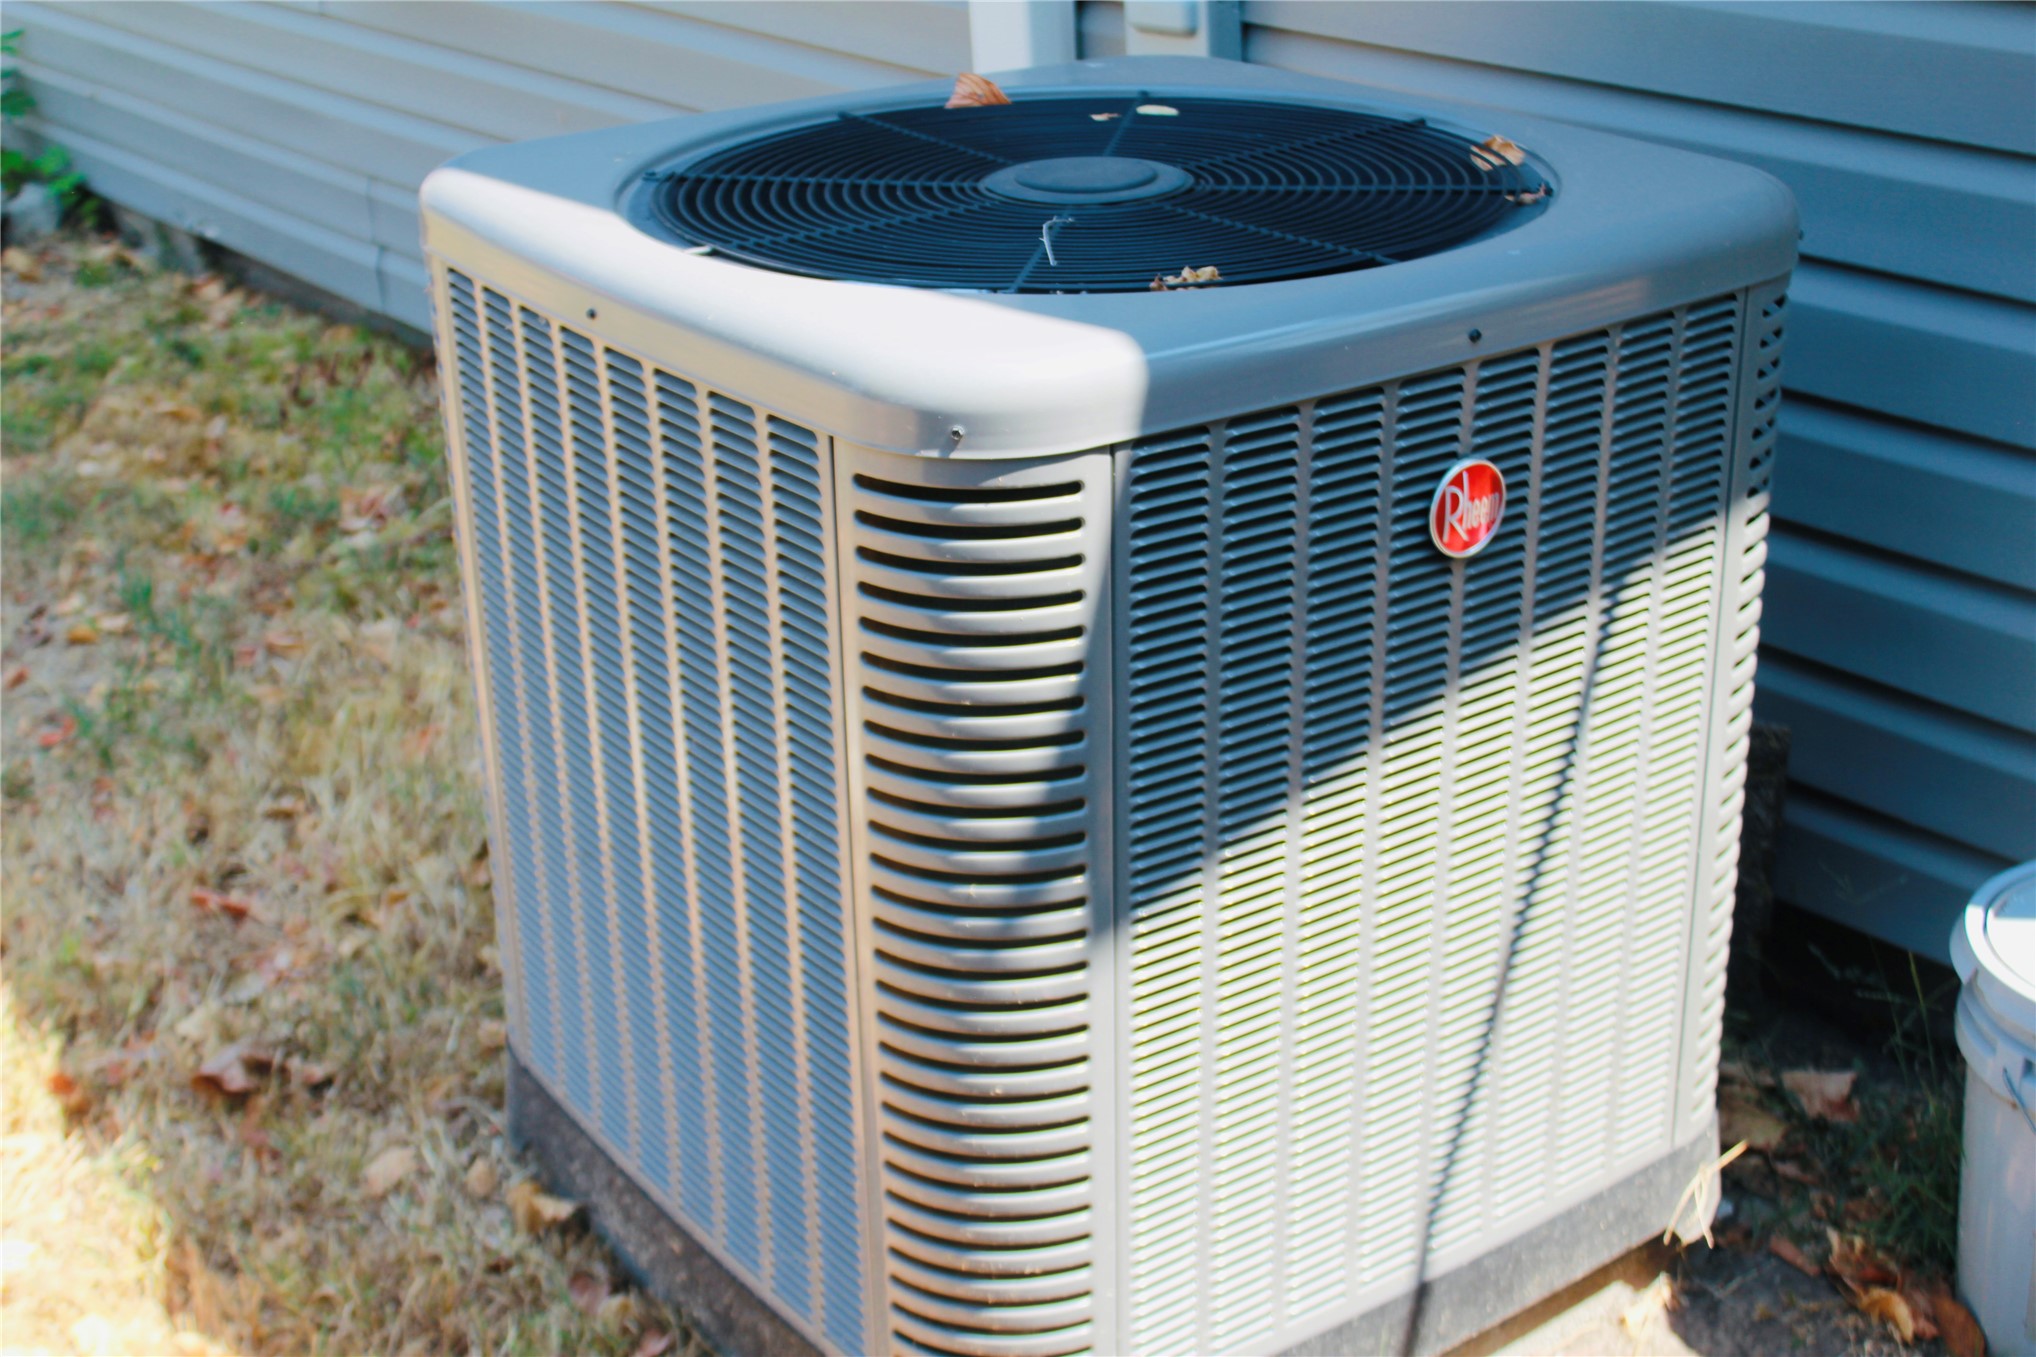
This beautifully updated home combines charm with a fresh, modern interior and an impressive list of improvements. Nearly every aspect of this home has been renovated, making it truly move-in ready! The home features new wooden veneer flooring throughout, fresh paint, new interior doors, new lighting, and all new Argon windows. Major updates include a new roof and a new Rheem central heating and air system. The gorgeous updated kitchen features new cabinetry, granite countertops, a marble look tile backsplash, new vent hood, and stainless appliances, including the refrigerator and oven that remain with the home. The bathroom has also been beautifully refreshed with granite countertops, a new bathtub, new toilet, and updated tile surround. And there's more! A newly added third bedroom provides additional space for family, guests, an office, or whatever your needs may be. Outside, you'll find a detached garage with rock and siding that beautifully complements the home's exterior. From the roof to the windows, flooring, HVAC, kitchen, bath and more, this home has been thoughtfully updated from top to bottom. If you're looking for a home where the major renovation work has already been done, this one deserves a look!
Details
MLS #
2631268
Listing Type
For Sale
Style
House
Sub-Type
Resale
Status
Active
Year
1965
Days On Site
73
Listing Provided By
Prime Land & Homes Realty | Andrea Childers
Features
Bed(s)
3
Bath(s)
1 Total
SQ Feet
920
Basement
Y
Story(s)
1
Acreage
0.12
Exterior
Lot Features
None
Parking
Garage Yes / No
No
Taxes
Tax Annual Amount
337
Area Information
State
OK
County
Coal
City
Coalgate
Zip Code
74538
Community Name
Coal Co Unplatted
Listing VS Median (in Coal Co Unplatted)
Price: $100,000
low | high
Med: $799,000
100% of Average
sqft: 920
low | high
Med: 1,500
13.04347826087% of Average
$ / sqft: $109
low | high
Med: $533
100% of Average
On site: 73
low | high
Med: 184
39.673913043478% of Average
Sourced by Back At You
Market Activity 74538
Date
Sales
Avg $ Per SqFt
Min Sale Price
Max Sale Price
Med Sale Price
Date: May 2026
Sales: 2
Avg $ Per SqFt: $47.75
Min Sale Price: $37,500
Max Sale Price: $80,000
Med Sale Price: $58,750
Date: Apr 2026
Sales: 1
Avg $ Per SqFt: $5600
Min Sale Price: $2,240,000
Max Sale Price: $2,240,000
Med Sale Price: $2,240,000
Date: Feb 2026
Sales: 1
Avg $ Per SqFt: $416.67
Min Sale Price: $750,000
Max Sale Price: $750,000
Med Sale Price: $750,000
Date: Jan 2026
Sales: 3
Avg $ Per SqFt: $94.39
Min Sale Price: $175,000
Max Sale Price: $208,000
Med Sale Price: $190,000
Date: Nov 2025
Sales: 1
Avg $ Per SqFt: $161.53
Min Sale Price: $199,000
Max Sale Price: $199,000
Med Sale Price: $199,000
Sourced by Back At You
May 2026
Sales:
2
Avg $ Per SqFt:
$47.75
Min Sale Price:
$37,500
Max Sale Price:
$80,000
Med Sale Price:
$58,750
Apr 2026
Sales:
1
Avg $ Per SqFt:
$5600
Min Sale Price:
$2,240,000
Max Sale Price:
$2,240,000
Med Sale Price:
$2,240,000
Feb 2026
Sales:
1
Avg $ Per SqFt:
$416.67
Min Sale Price:
$750,000
Max Sale Price:
$750,000
Med Sale Price:
$750,000
Jan 2026
Sales:
3
Avg $ Per SqFt:
$94.39
Min Sale Price:
$175,000
Max Sale Price:
$208,000
Med Sale Price:
$190,000
Nov 2025
Sales:
1
Avg $ Per SqFt:
$161.53
Min Sale Price:
$199,000
Max Sale Price:
$199,000
Med Sale Price:
$199,000
MLS Number: 2631268
Andrea Childers – (580) 927-6264 – andreachildersprimerealty@gmail.com
Prime Land & Homes Realty – (580) 927-6264 – andreachildersprimerealty@gmail.com
MLS Internet Data Exchange (IDX) information is provided exclusively for consumers’ personal, non-commercial use and may not be used for any purpose other than to identify prospective properties consumers may be interested in purchasing, and that the data is deemed reliable but is not guaranteed accurate by the Greater Tulsa Association of REALTORS® MLS.
MLS Number: 2631268
Andrea Childers – (580) 927-6264 – andreachildersprimerealty@gmail.com
Prime Land & Homes Realty – (580) 927-6264 – andreachildersprimerealty@gmail.com