Modern farmhouse exterior with white horizontal siding and black trim accents
Expansive property featuring a modern farmhouse-style residence, a detached auxiliary building, and a long gravel driveway
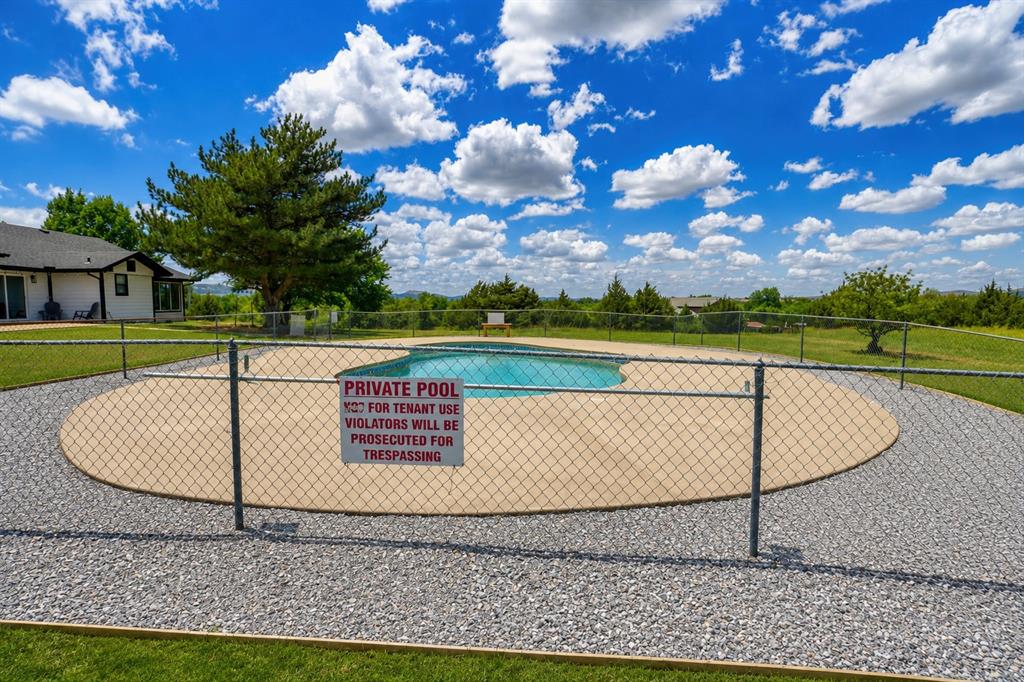
Expansive property featuring a private pool with surrounding fencing, extensive green space, and multiple structures with dark roofing and white siding
Expansive covered porch featuring a dark wood-finish ceiling with recessed lighting
Back Patio
Outdoor inground pool surrounded by a chain-link fence, concrete patio, and gravel landscaping
Entry and staircase
Spacious living area featuring wood-finish flooring, recessed lighting, and a contemporary ceiling fan
Kitchen featuring dark green cabinetry, wood-finish countertops, and a white subway tile backsplash
Kitchen featuring wood-finish flooring, teal cabinetry with dark hardware, butcher block countertops, a tile backsplash, and open wood shelving
Open-concept recreation area featuring wood-look flooring, shiplap accent wall, and recessed lighting
Spacious room featuring wood-finish tile flooring, recessed lighting, and a ceiling fan
Spacious room featuring three large windows with black grilles, wood-finish flooring, exposed ceiling beams, and a ceiling fan
Room featuring wood-finish tile flooring, a large window with black framing, and a ceiling fan with wood-tone blades
Well-lit room featuring a large window with black framing, wood-finish flooring, a ceiling fan with integrated lighting, and neutral wall tones
Bathroom featuring a floating wood-finish vanity with a white countertop and undermount sink, complemented by a large circular mirror and modern black fixtures
Modern vanity featuring a wood-finish cabinet, integrated white sink, matte black faucet, and a contemporary frameless mirror with an organic shape
Open concept living area with recessed lighting and dark wood-finish flooring
Open-concept kitchen featuring blue cabinetry, white countertops, tile backsplash, and stainless steel appliances
Spacious room featuring wood-finish flooring and exposed ceiling beams
Spacious room featuring multiple large windows with black gridding, wood-finish tile flooring, a contemporary ceiling fan, and recessed lighting
Bright bedroom featuring wood-look tile flooring, abundant natural light from large windows, a ceiling fan, recessed lighting, and an open doorway to an additional room
Floor-to-ceiling windows with expansive outdoor scenery
Spacious room featuring wood-finish tile flooring, recessed lighting, and a ceiling fan
Window view
Expansive window wall with outdoor scenery
Bedroom with wood-finish flooring, exposed ceiling beams, and three large multi-pane windows
Spacious room featuring vaulted ceilings with exposed dark beams, light wood-finish flooring, and multiple windows with drapery
Floating vanity with wood-finish cabinetry and a white countertop
Spacious living area featuring wood-finish tile flooring, recessed lighting, and large bay windows
Spacious living area featuring large windows, wood-finish flooring, recessed lighting, and a contemporary ceiling fixture
Kitchen featuring wood-finish flooring, stainless steel appliances, blue cabinetry, light countertops, and recessed lighting
Spacious room featuring wood-finish tile flooring, multiple large windows, and a contemporary ceiling fixture
Bedroom featuring wood-finish flooring, white walls, and a ceiling-mounted light fixture
Glass-enclosed shower with light-toned tiled walls, a white shower pan, and matte black fixtures
Expansive property featuring a main residence with a dark shingle roof, a separate accessory building, a kidney-shaped swimming pool with surrounding hardscaping, a gravel driveway, and a large, manicured lawn with mature trees
Expansive property featuring a white-sided residence with dark roofing, a secondary building, and a fenced swimming pool
Back of property
Expansive rural property featuring a white residence with a dark roof, a private swimming pool, and multiple outbuildings
Rare opportunity to own a renovated hospitality property near the Wichita Mountains offering exceptional flexibility for both investment and residential use. Situated on approximately 10.19 acres, the property is currently configured with 4 renovated Airbnb-style rental units, 6 RV spaces, a shared inground pool, outdoor gathering areas, and scenic views. The property can continue operating as a successful short-term rental and RV retreat, or its partitioned layout allows it to function as a spacious single-family residence with a separate guest house or income-producing guest accommodations. Ideal for investors, owner-operators, or buyers seeking a private home with supplemental income. Located just minutes from Medicine Park, the Wichita Mountains Wildlife Refuge, Lake Lawtonka, Mount Scott, Lawton, and Fort Sill, the property appeals to vacationers, outdoor enthusiasts, military visitors, extended-stay guests, families, and groups. The area is known for hiking, fishing, kayaking, wildlife viewing, camping, dining, shopping, and year-round recreation. Whether operated as a boutique lodging retreat, Airbnb compound, private residence with a guest house, or live/work property, this unique asset offers outstanding versatility. Additional upside may be available through professional STR management, enhanced marketing, dynamic pricing, direct bookings, RV site optimization, and guest experience improvements.
Details
MLS #
1238062
Listing Type
For Sale
Style
House
Sub-Type
Resale
Status
Active
Year
1980
Days On Site
136
Listing Provided By
Horner McClure & Associates | Jacob McClure
Features
Bed(s)
15
Bath(s)
9 Total
SQ Feet
8,400
Story(s)
2
Acreage
5.10
Interior
Rooms Total
0
Heating
Gas
Fireplaces Total
3
Exterior
Exterior Features
Accessory Dwelling Unit, Patio - Open, Porch
Lot Features
Rural, Wooded
Foundation Details
Conventional
Parking
Garage Spaces
0
Utilities
Utilities
Aerobic System, Electricity Available, High Speed Internet, Propane, Rural Water
Taxes
Okc Tax Amount
4097.0000
Tax Block
0
Tax Lot
0
Area Information
State
OK
County
Comanche
City
Lawton
Zip Code
73507
School District
Comanche
School District
Elgin HS
Elementary School
Elgin ES
High School
Elgin HS
Listing VS Median (in 73507)
Price: $2,000,000
low | high
Med: $125,000
100% of Average
sqft: 8,400
low | high
Med: 1,435
100% of Average
$ / sqft: $238
low | high
Med: $87
100% of Average
On site: 136
low | high
Med: 247
55.060728744939% of Average
Sourced by Back At You
MLS Number: 1238062
Jacob McClure – (405) 535-6518 – jake@hmassociates.us
Copyright 2026 MLSOK, Inc. We do not attempt to verify the currency, completeness, accuracy, or authenticity of the data contained herein. Information is subject to transcription and transmission errors and is provided “as is”. All information, including but not limited to property square footage and lot size, zoning, and fitness for a particular purpose is subject to inaccuracies and should be independently verified through personal inspection and/or consultation with appropriate professionals. The listing information provided is for consumers’ personal, non-commercial use and may not be used for any purpose other than to identify prospective purchasers. This data is copyrighted and may not be transmitted, retransmitted, copied, framed, repurposed, or altered in any way for any other site, individual and/or purpose without the express written permission of MLSOK, Inc.
MLS Number: 1238062
Jacob McClure – (405) 535-6518 – jake@hmassociates.us