Single-story residence featuring white board-and-batten siding
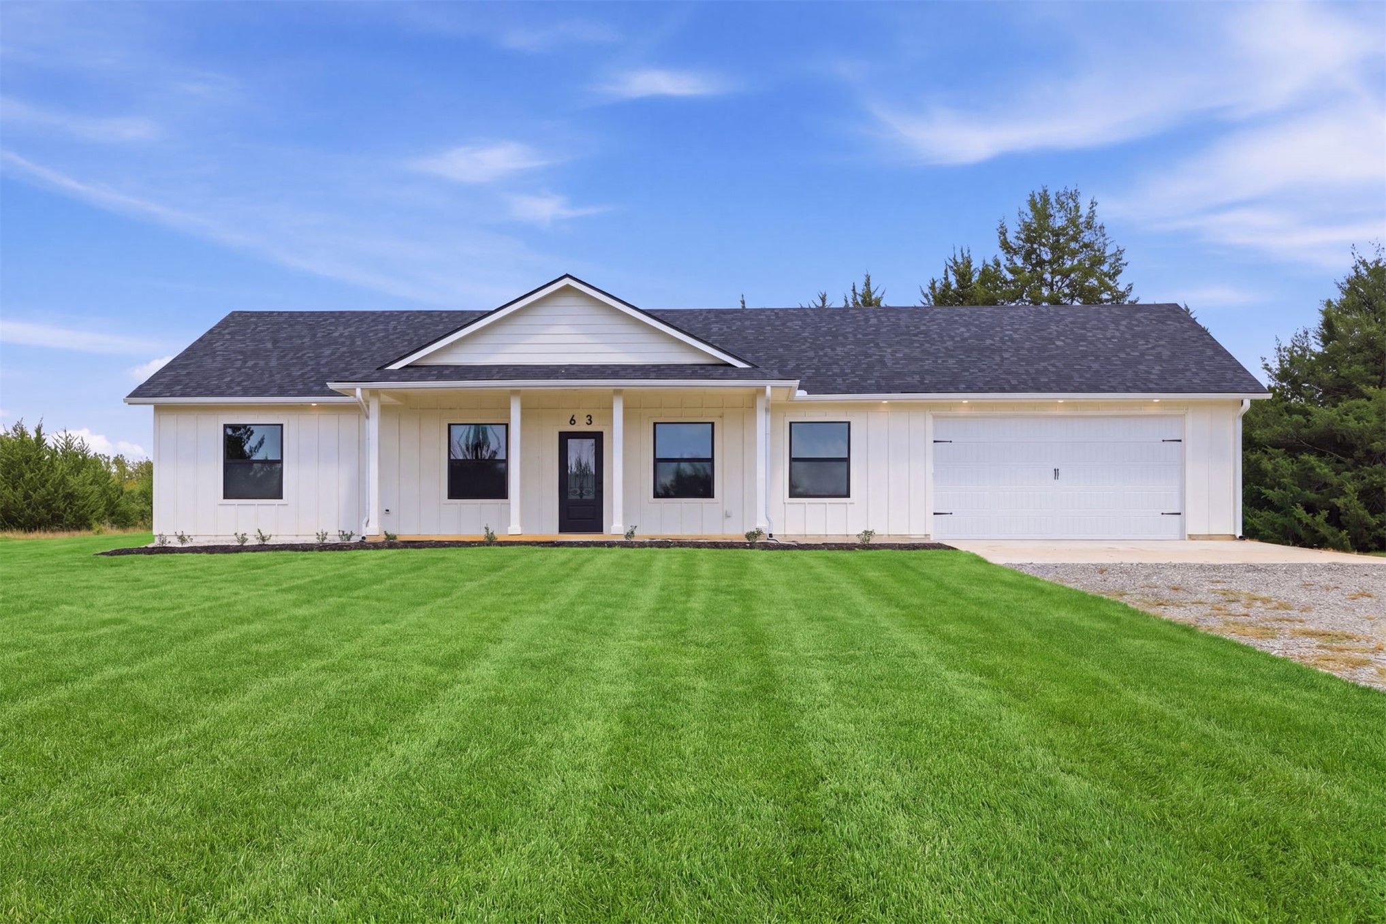
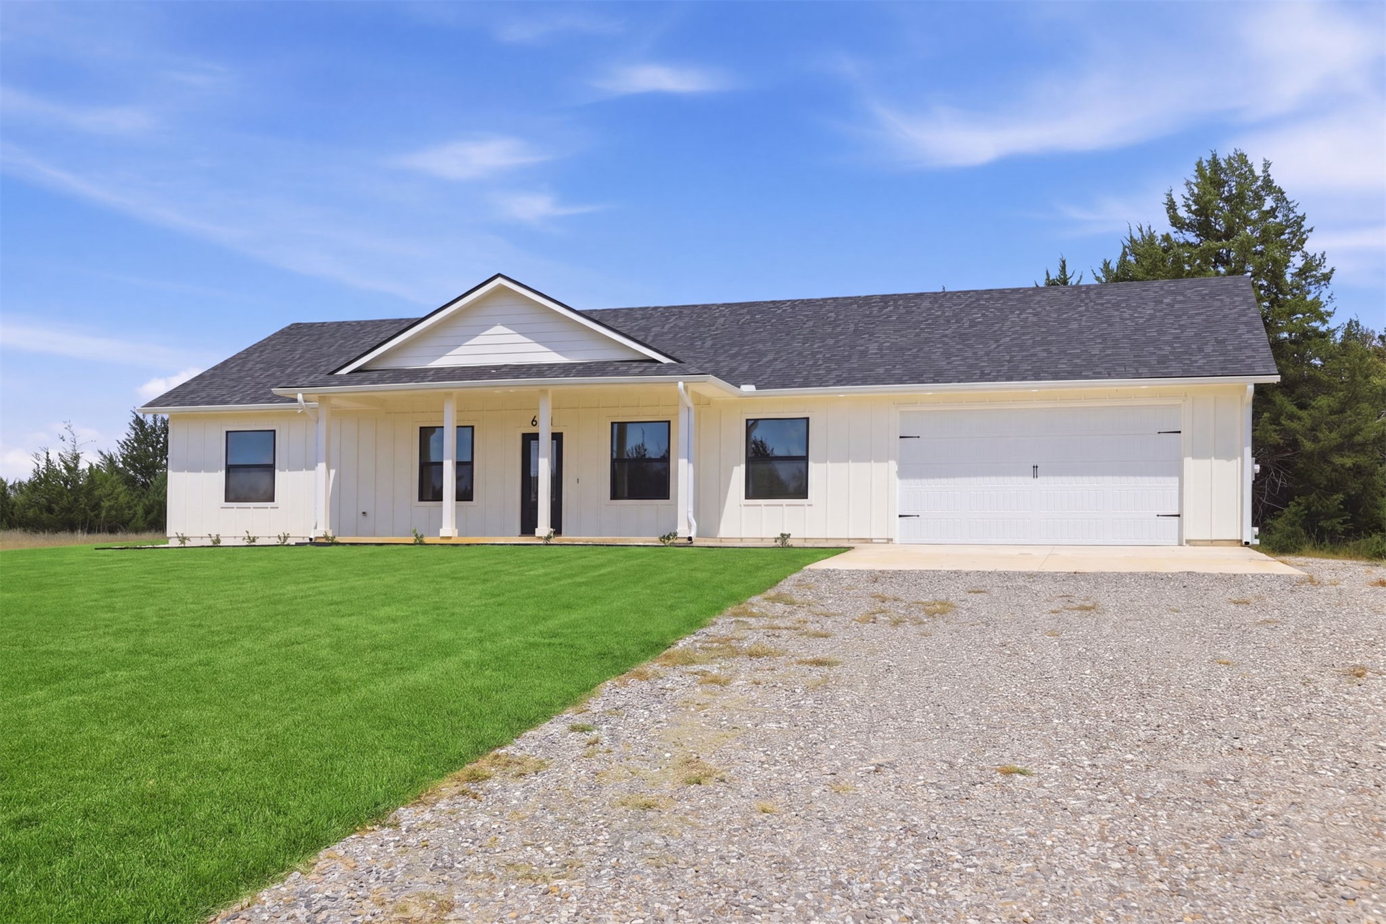
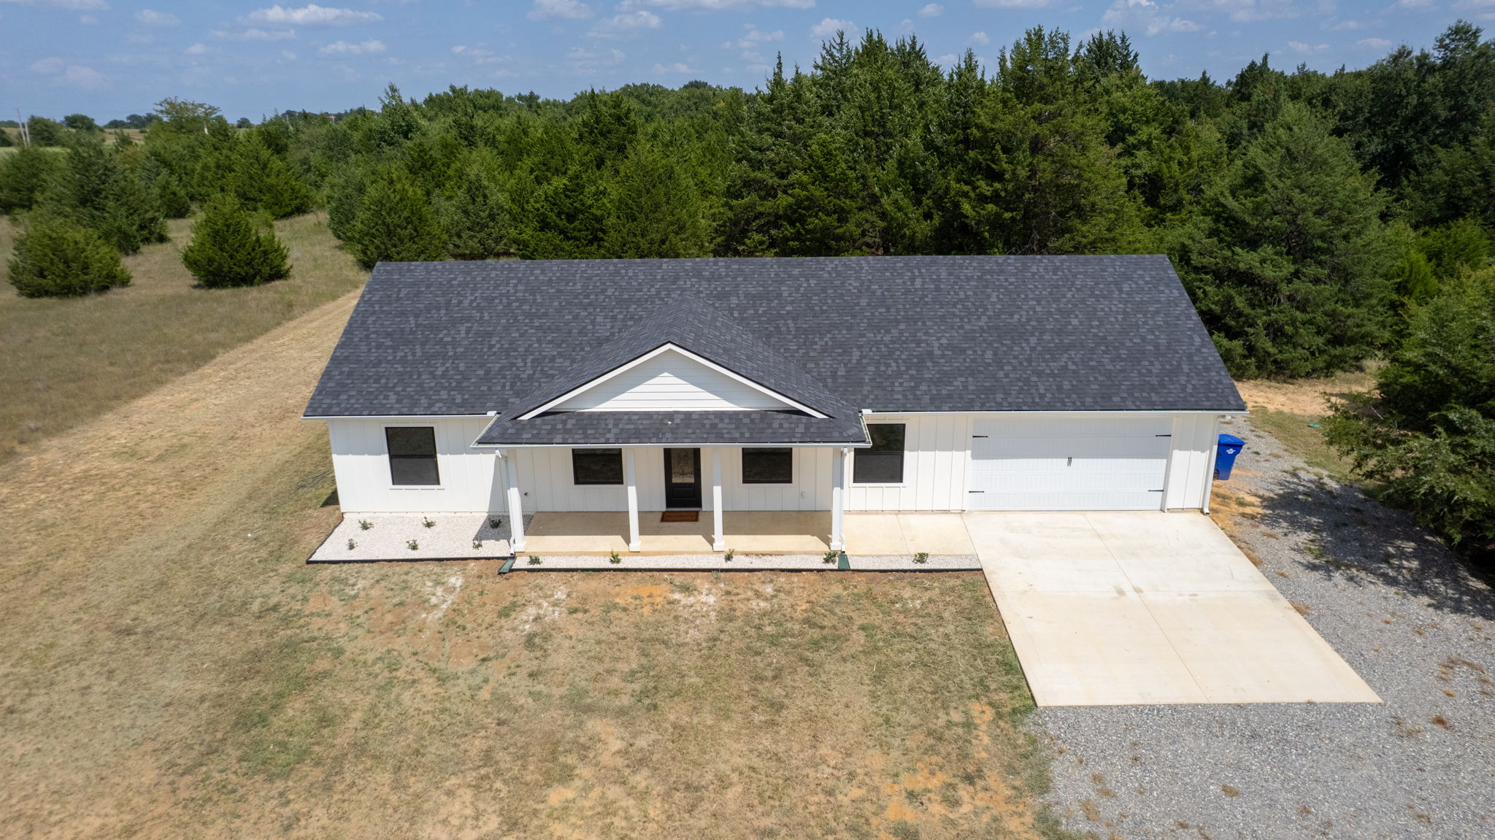
Single-story residence featuring white board-and-batten siding, a dark shingle roof, a covered front porch with white columns, dark-framed windows, and an attached two-car garage with a white door
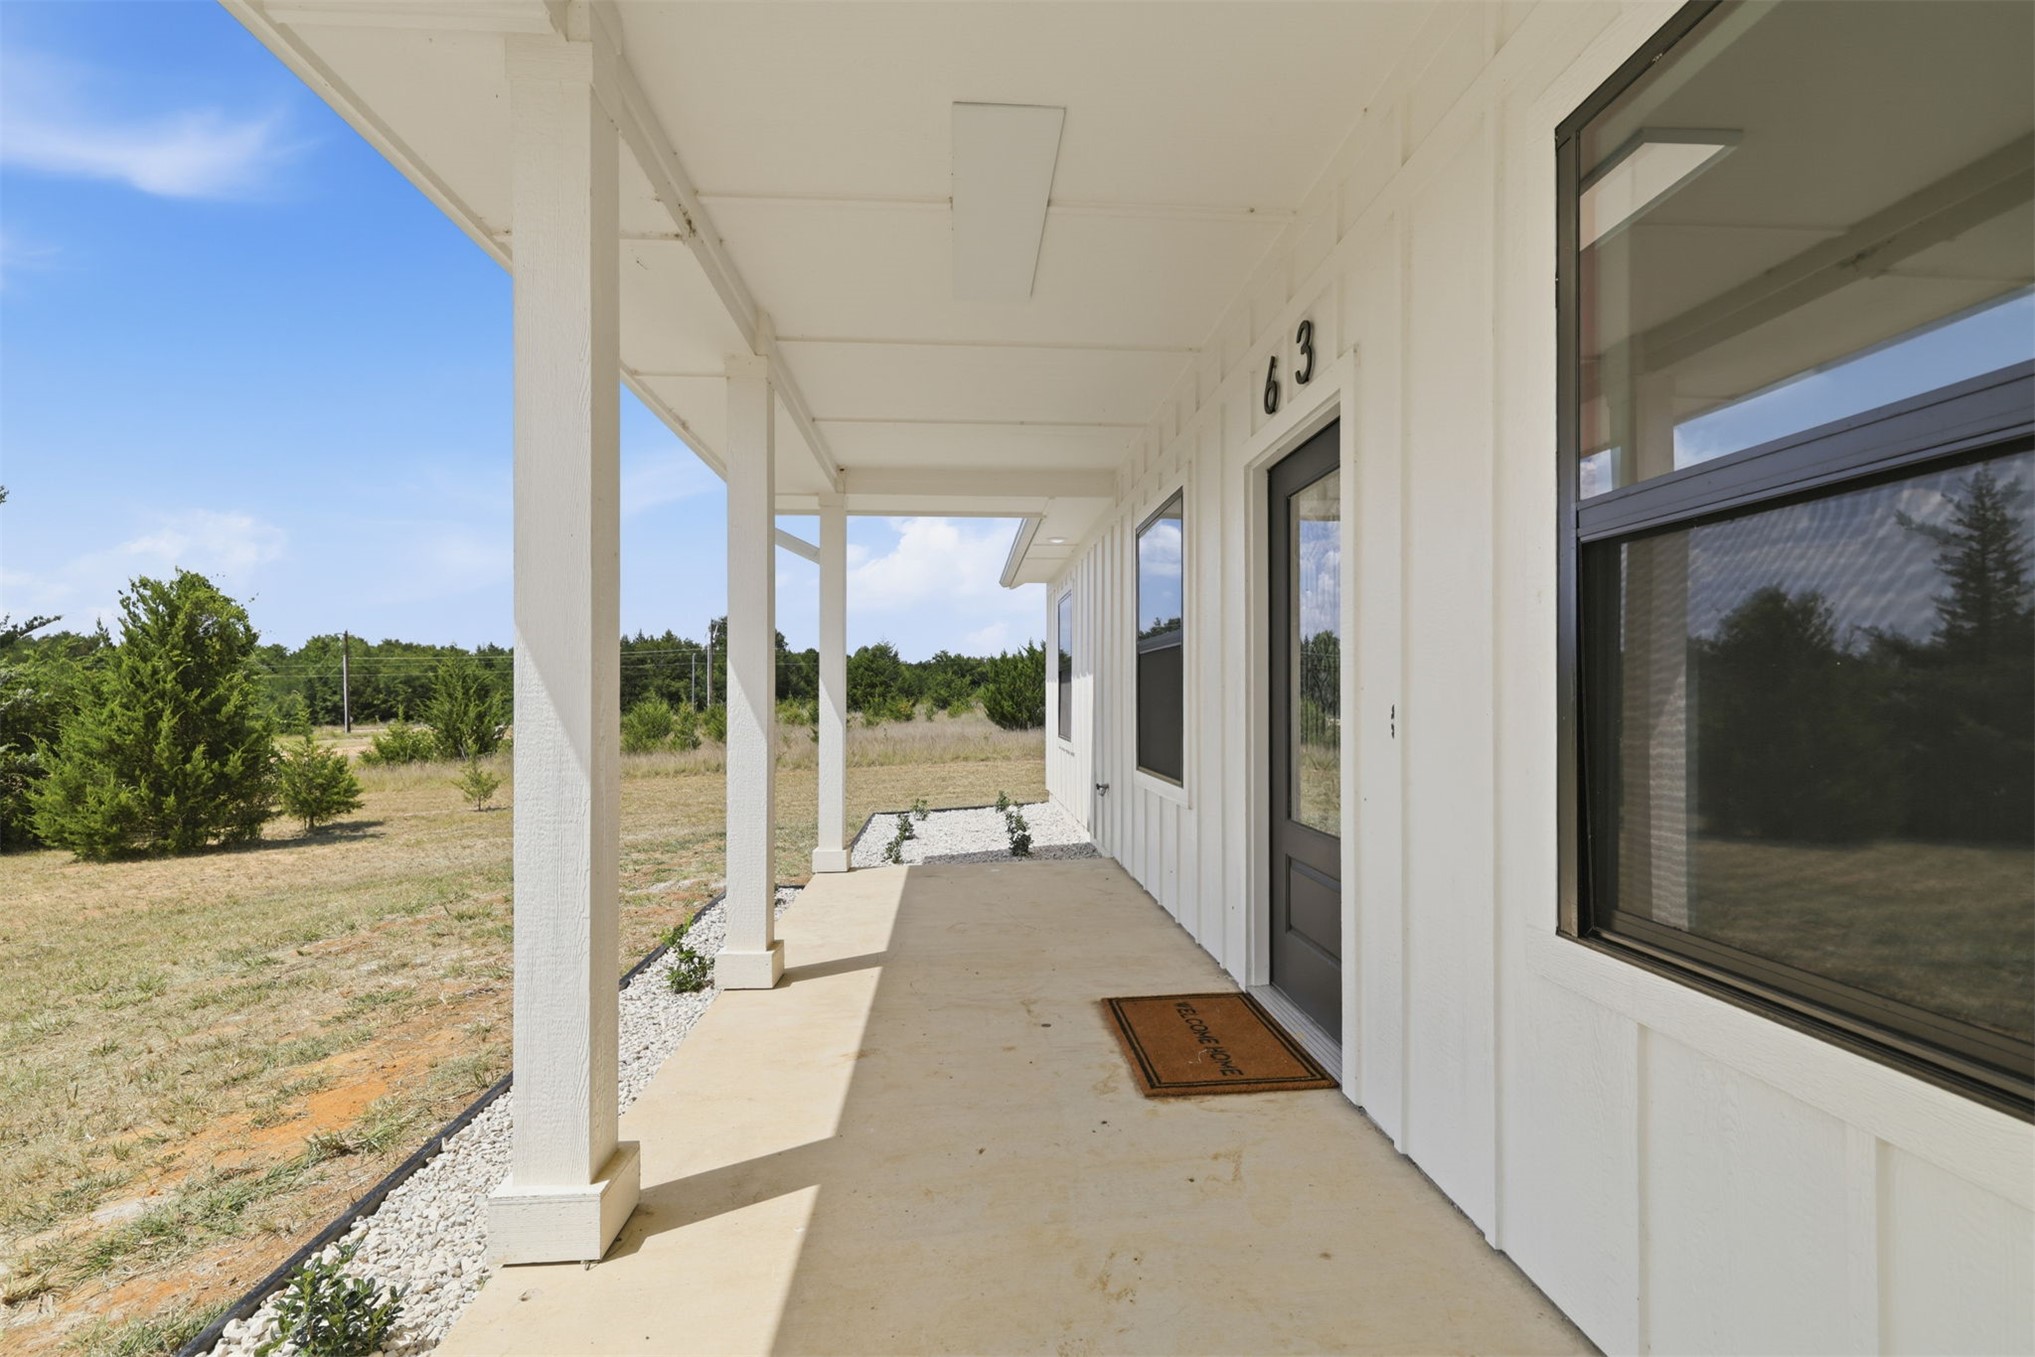
Covered front porch featuring white board and batten siding, dark framed windows, a dark front door, and a concrete walkway
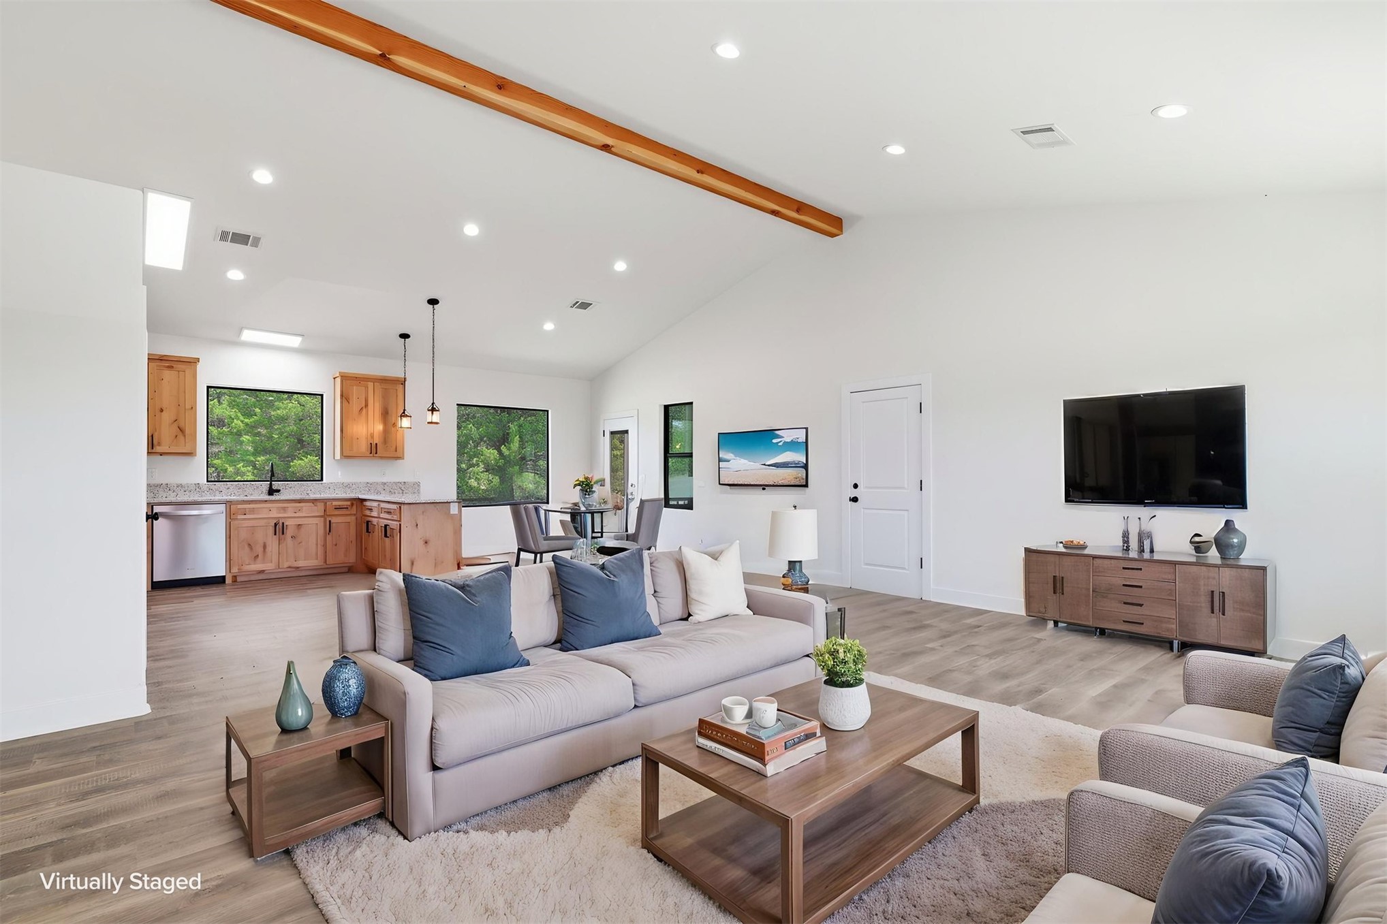
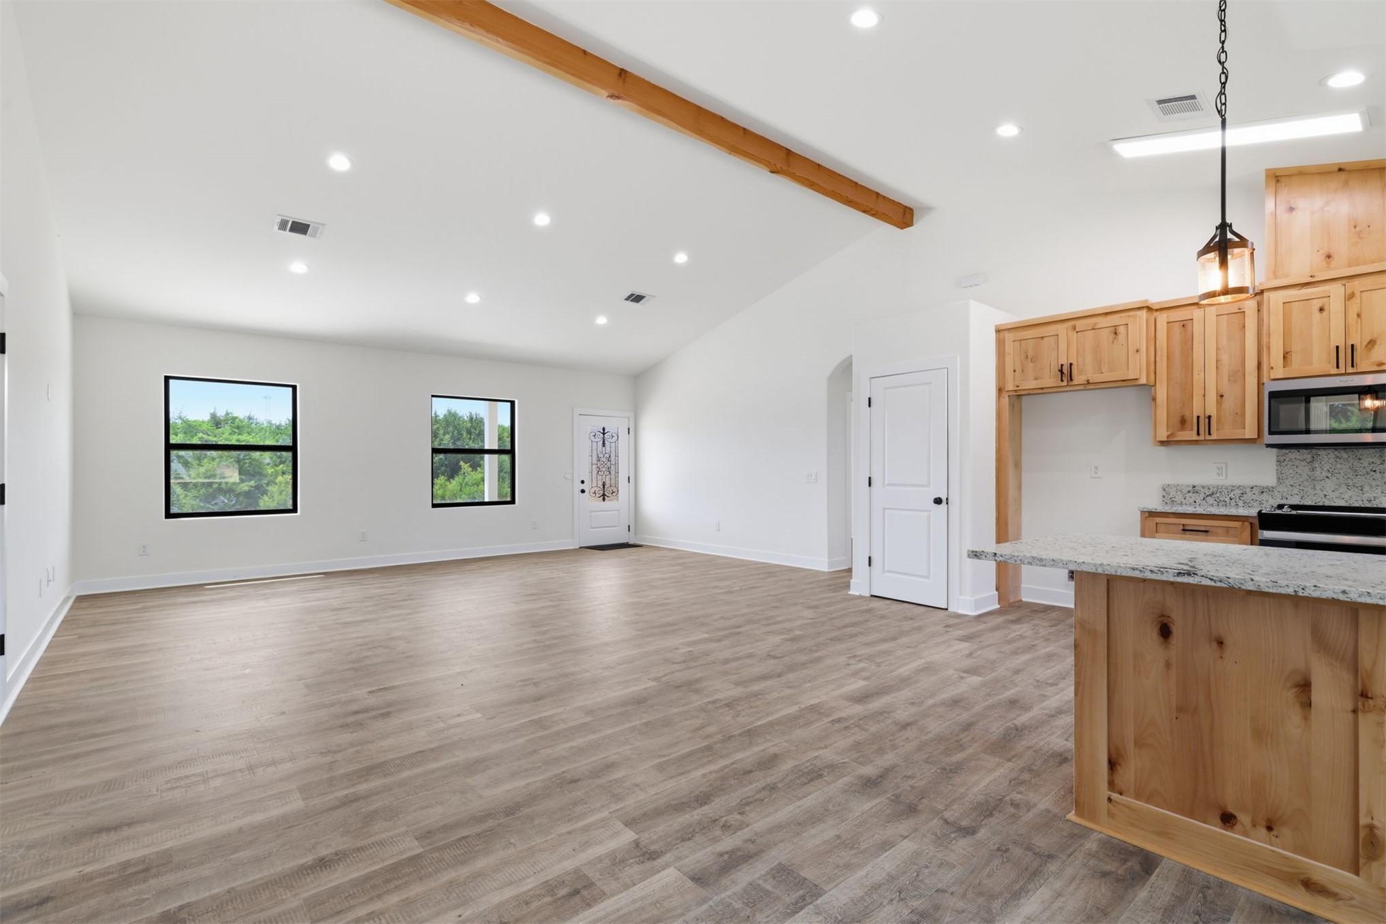
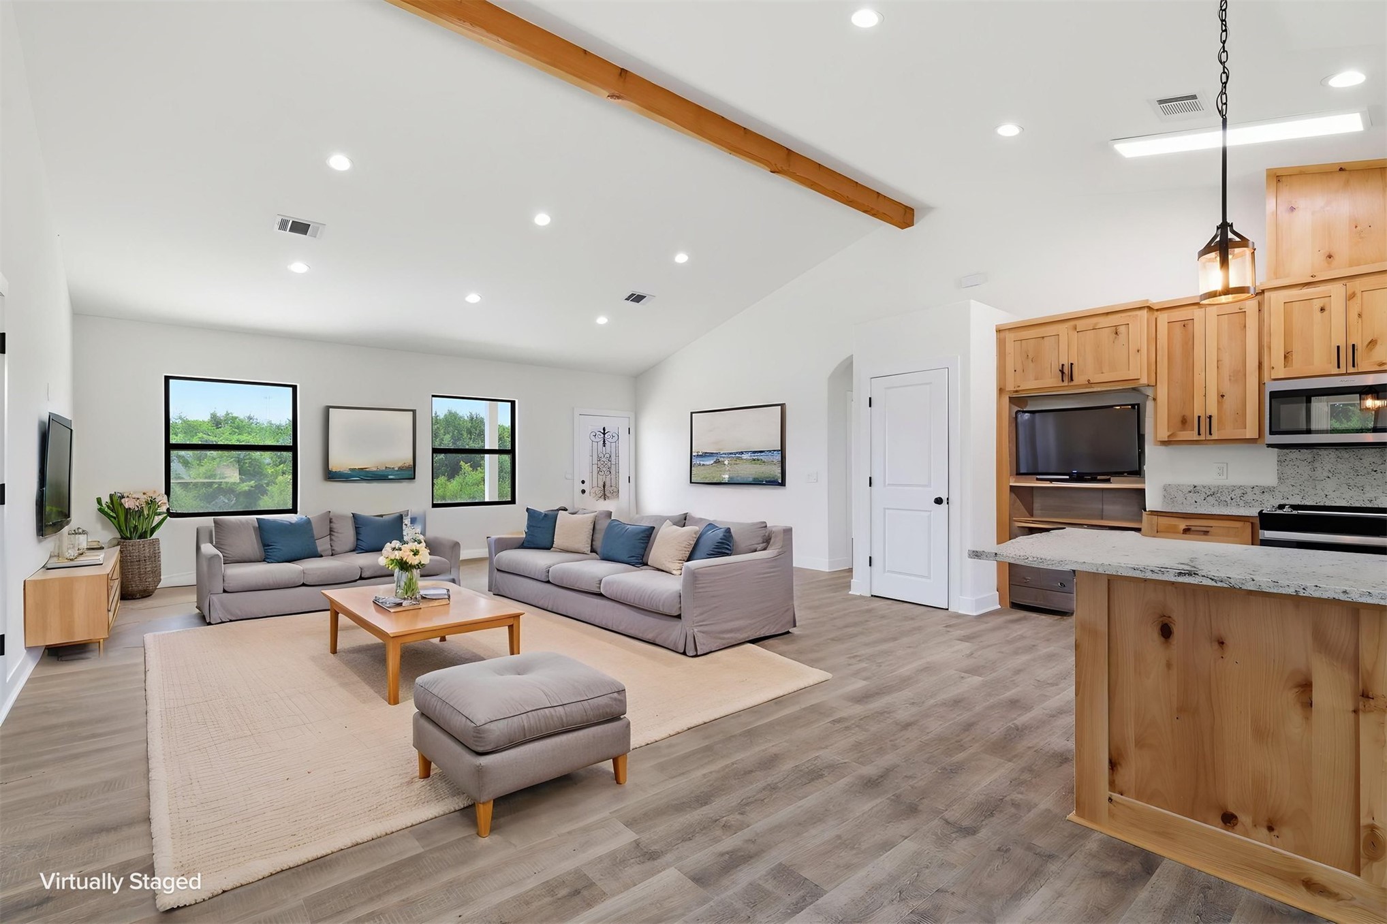
Open-concept living space with vaulted ceilings featuring a prominent exposed wood beam
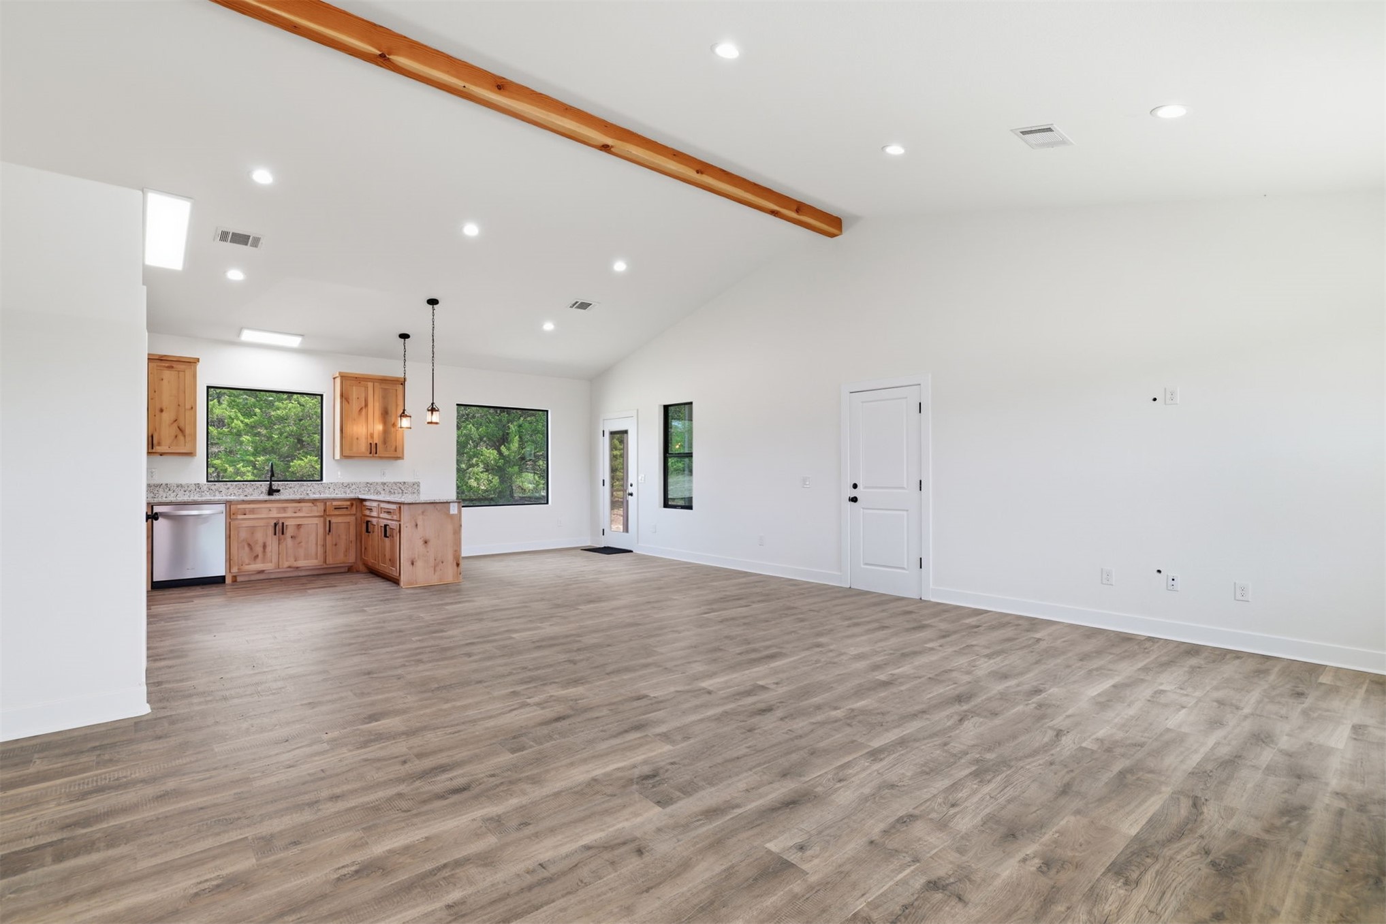
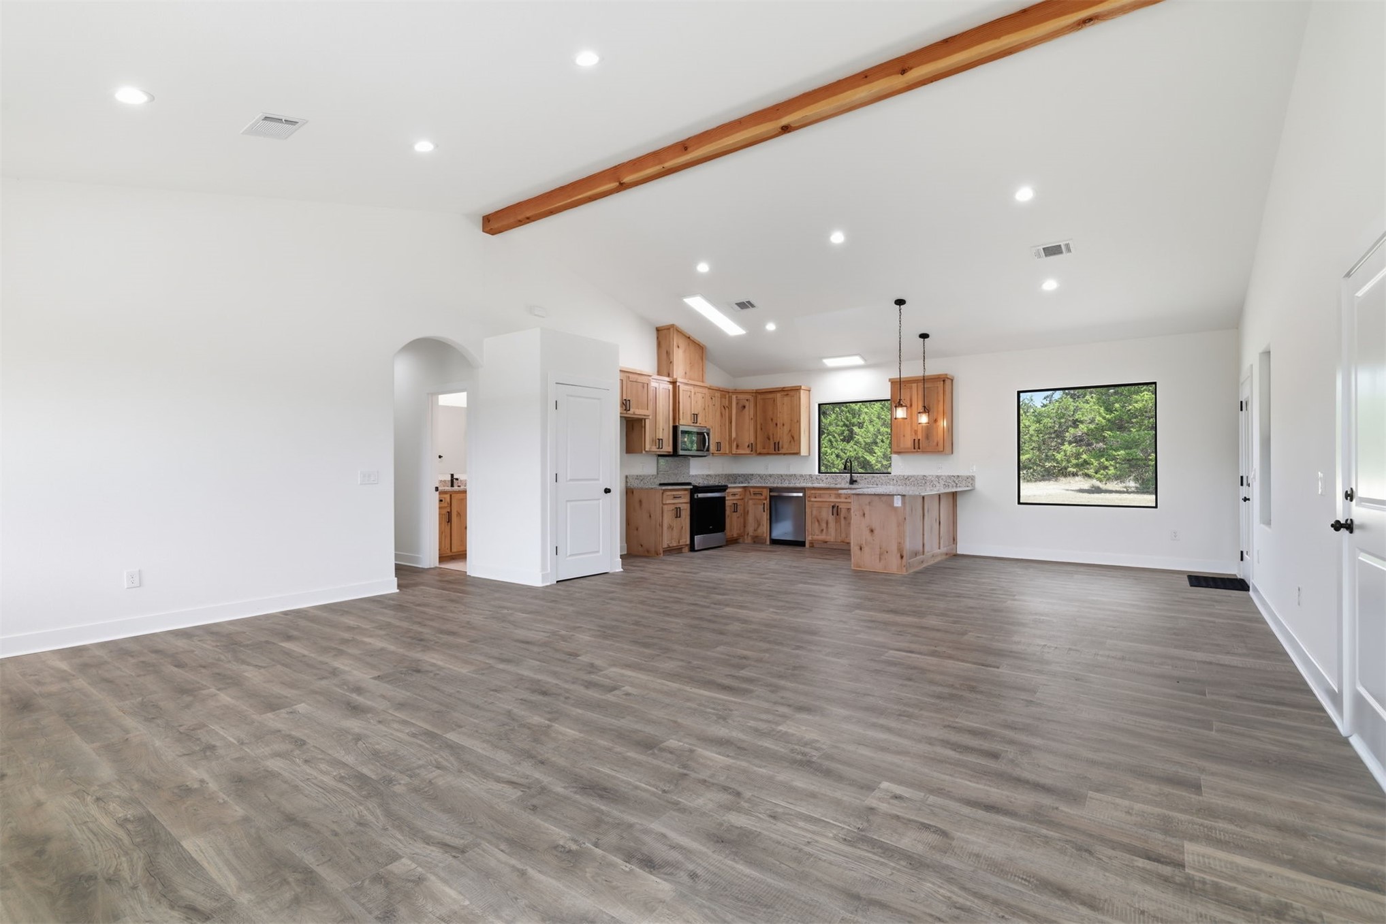
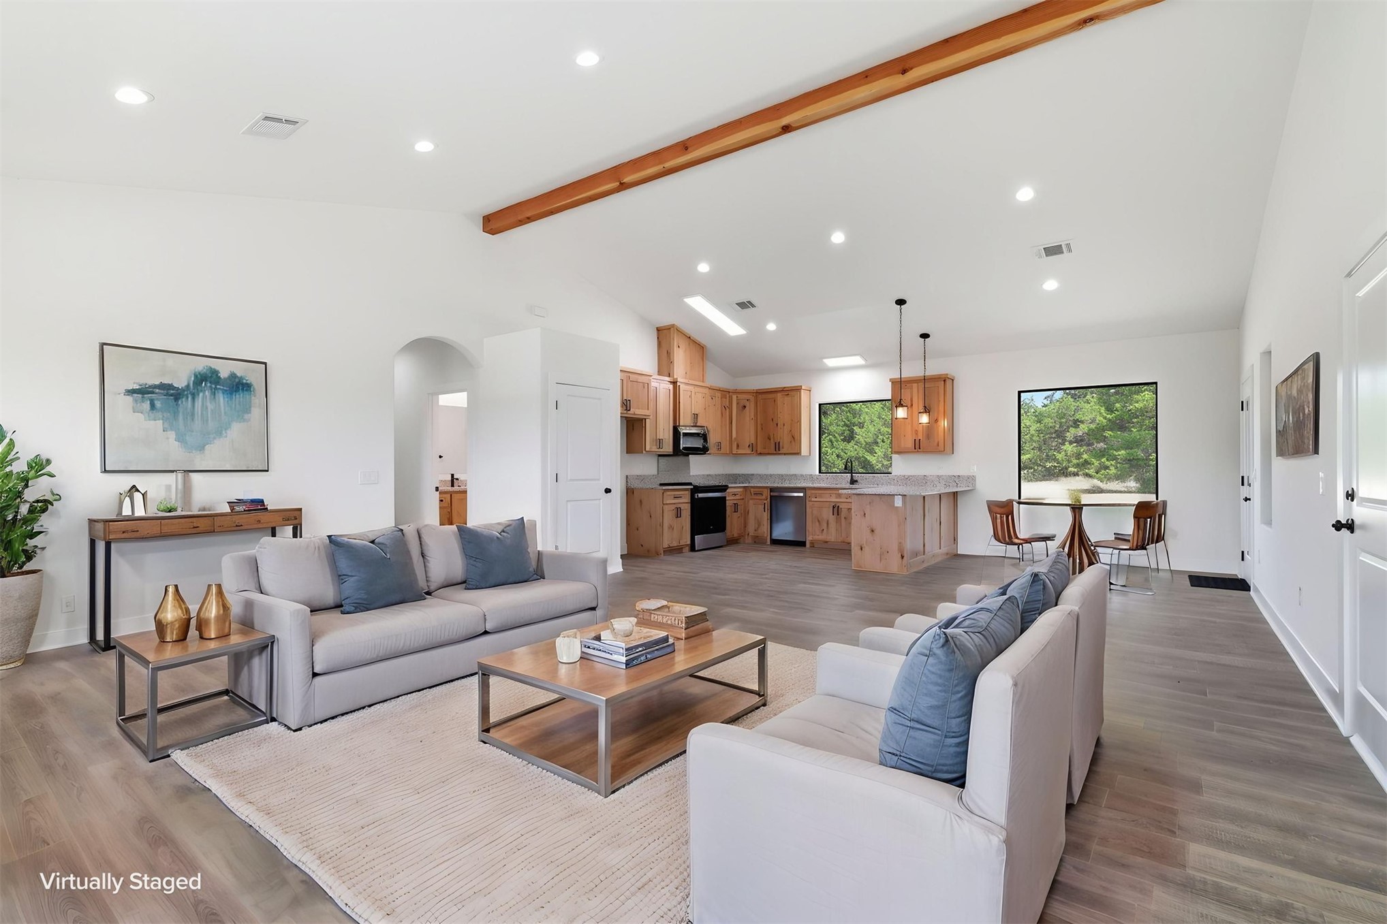
Expansive living area featuring vaulted ceilings with an exposed wood beam, recessed lighting, and wood-finish flooring
Open-concept living space featuring wood-finish flooring, recessed lighting, and a vaulted ceiling with exposed wood beam
Spacious open-concept living area featuring high vaulted ceilings with exposed wood beams, recessed lighting, and wood-finish flooring
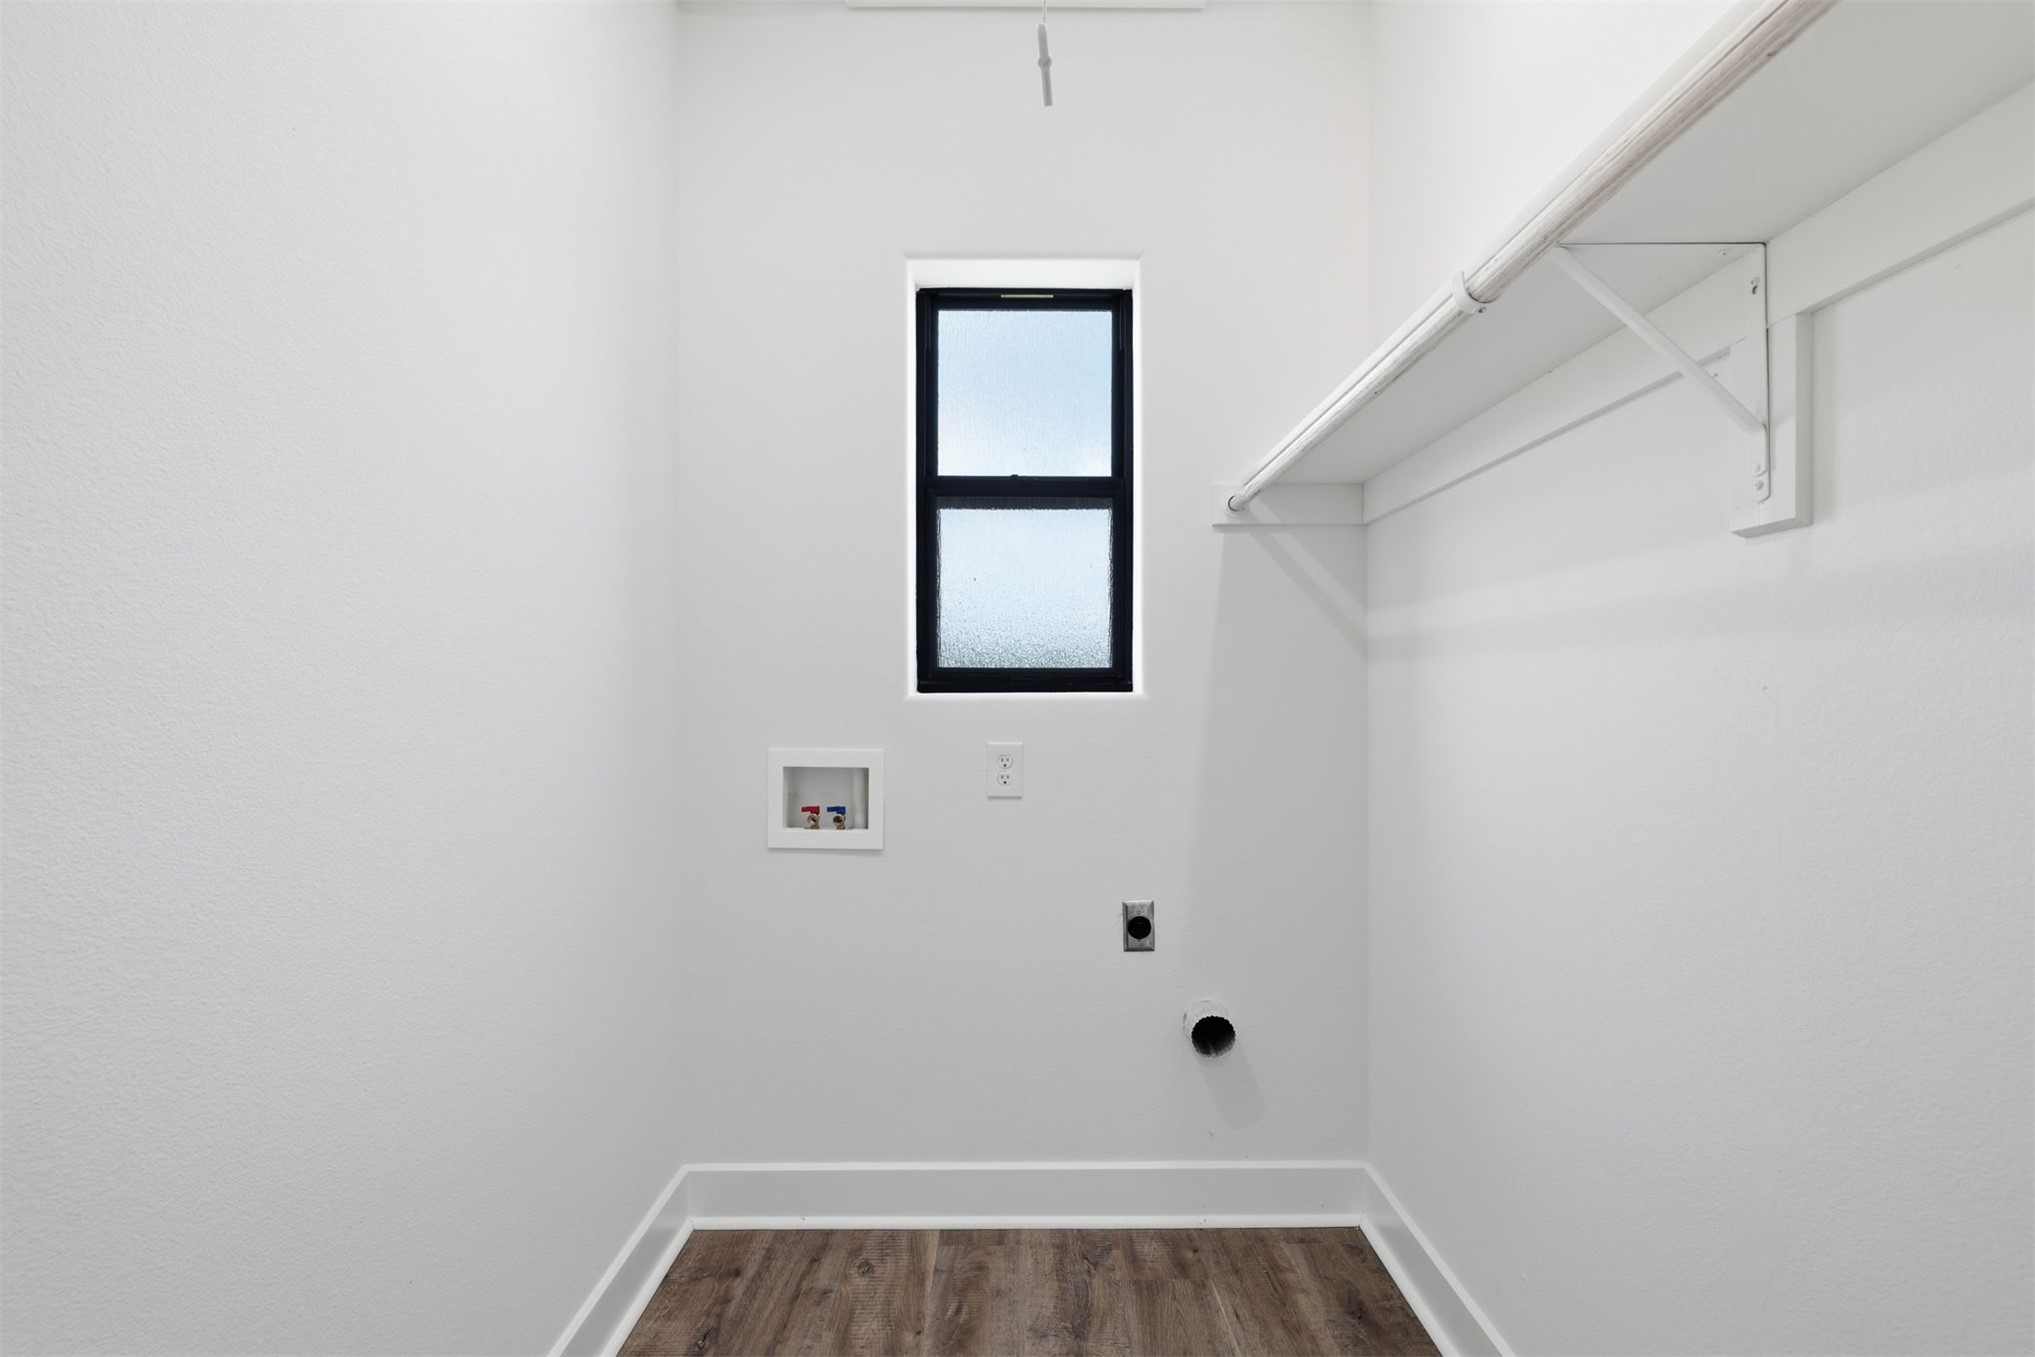
Dedicated laundry area featuring wood-finish flooring, a fixed window, and a built-in shelving unit with a hanging rod
Spacious living area featuring vaulted ceilings with exposed wood beams, recessed lighting, and wood-finish flooring
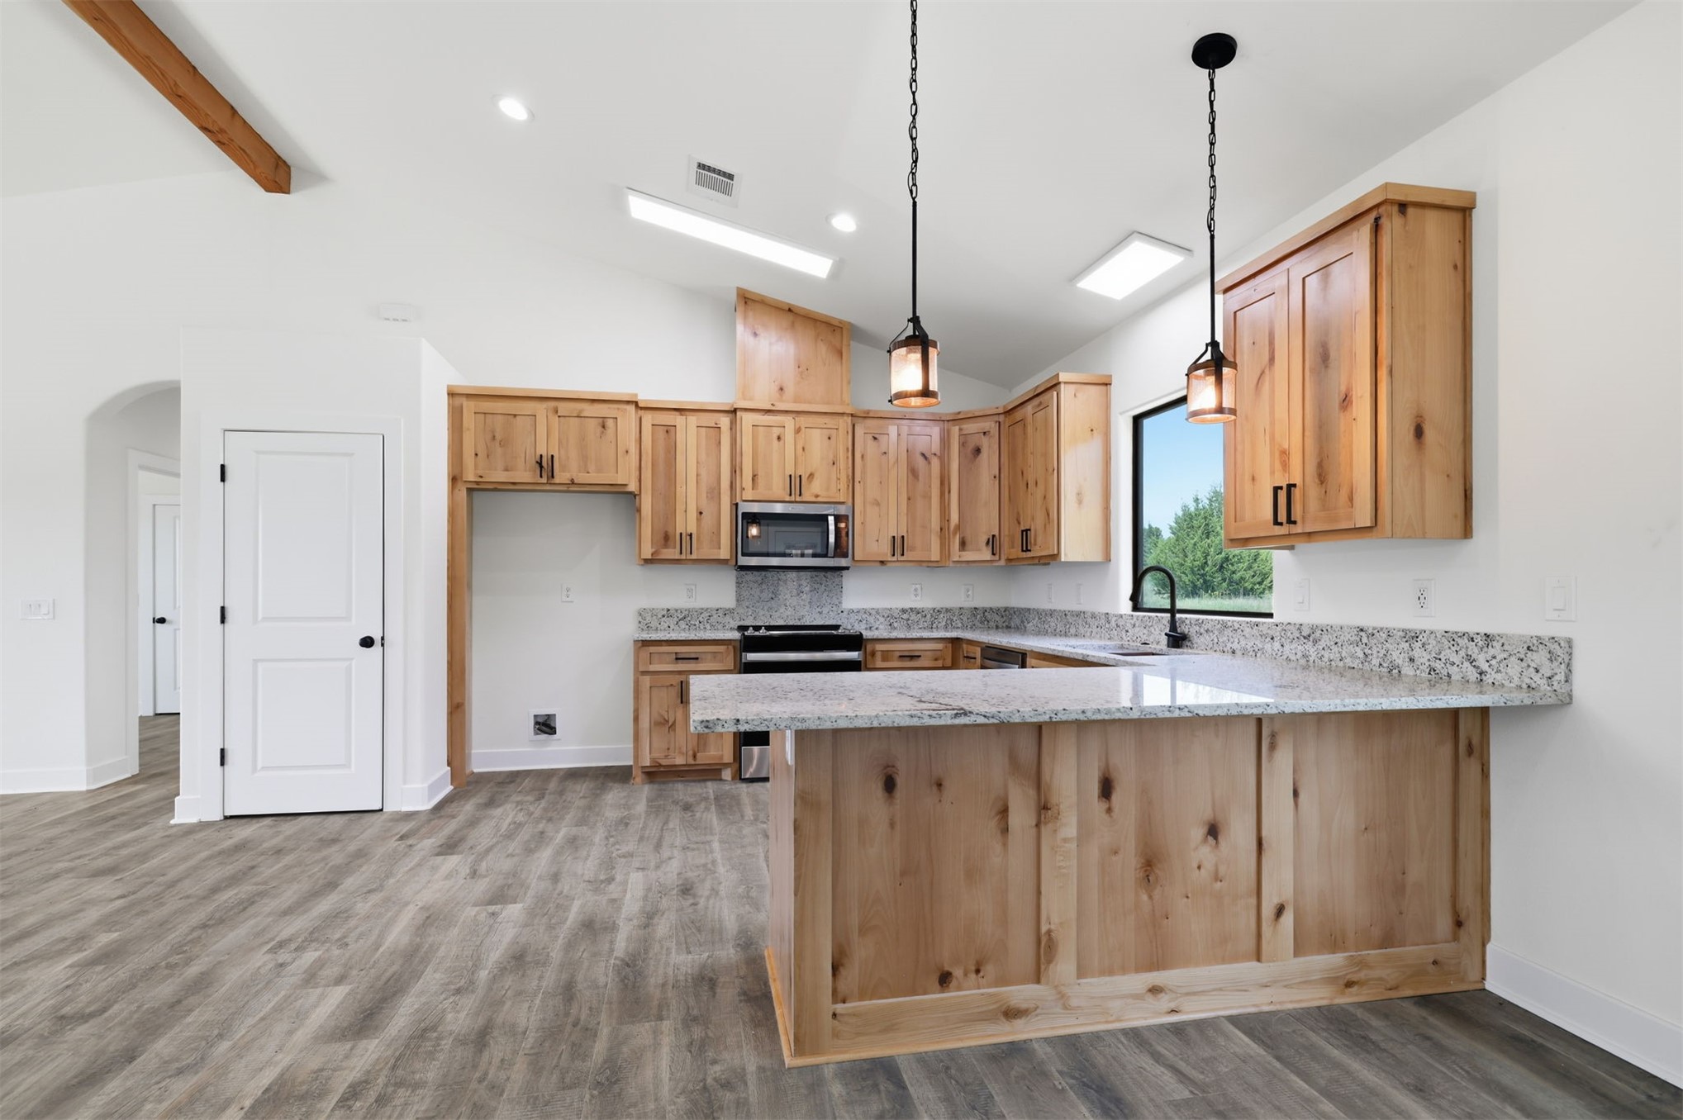
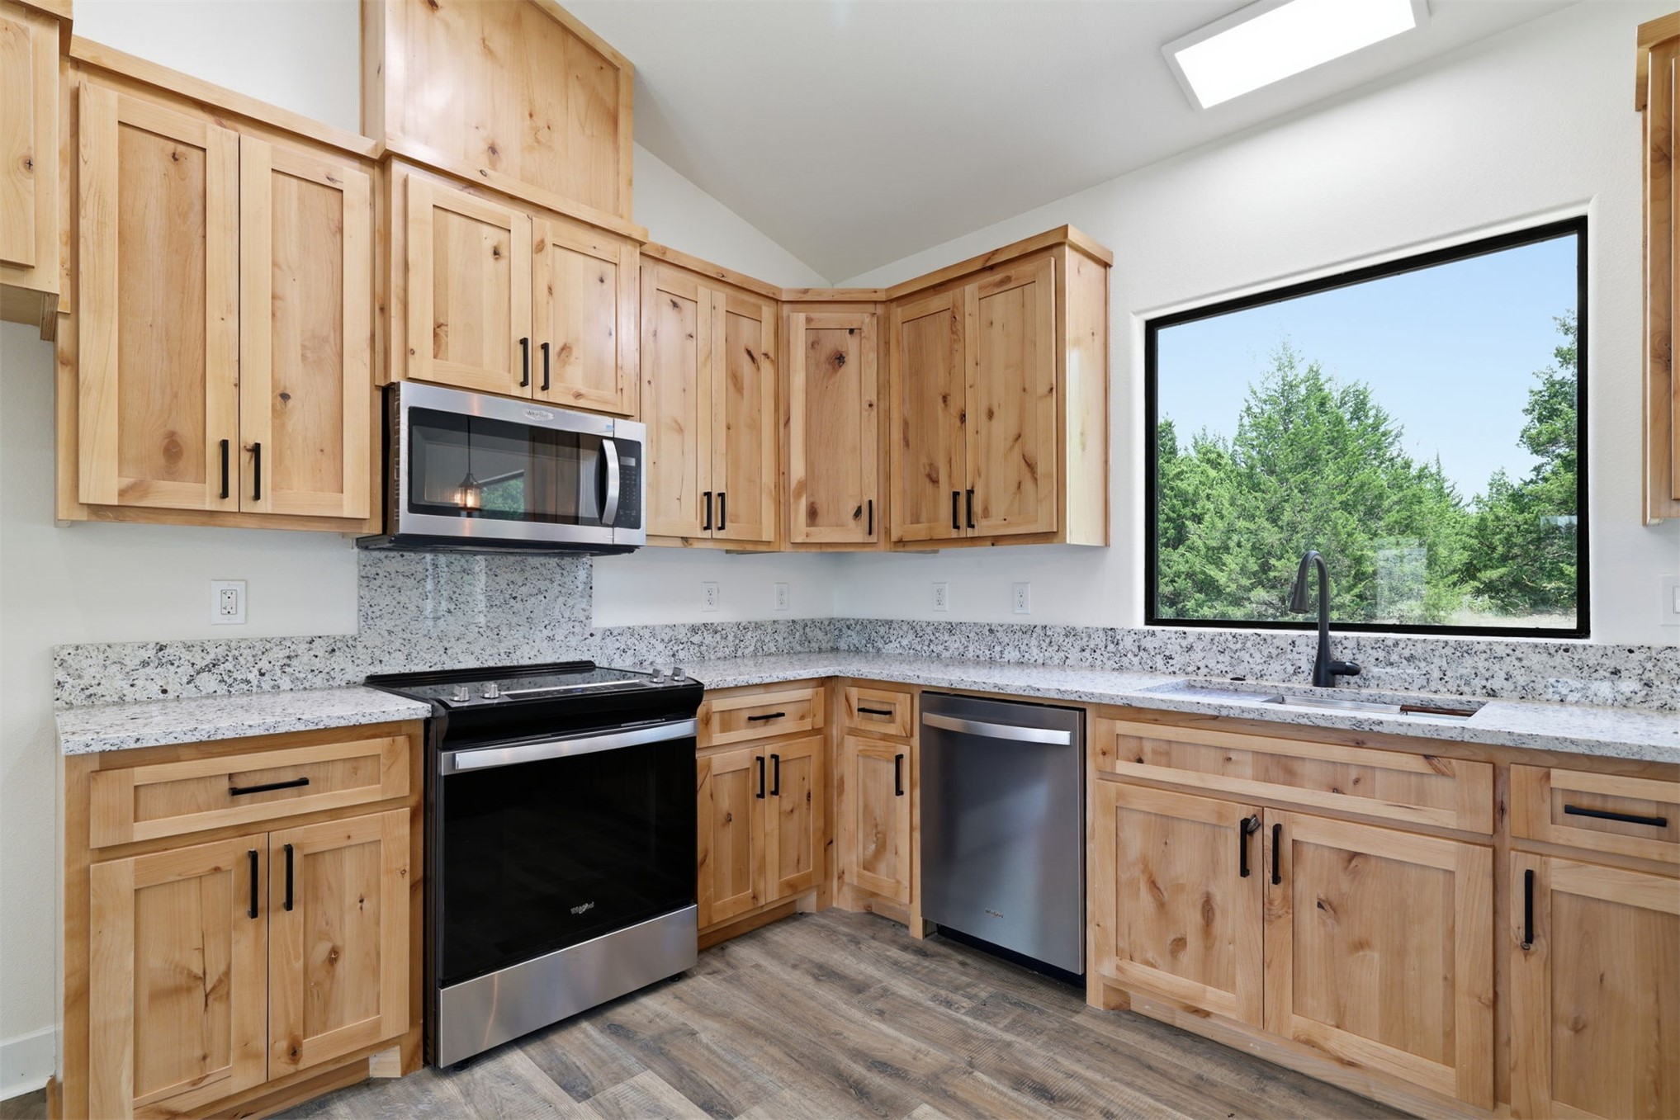
Vaulted ceiling kitchen featuring natural wood cabinetry, light granite countertops, a black range, and wood-finish flooring
Beautifully appointed kitchen featuring natural wood cabinetry with brushed metal hardware, granite-style countertops, stainless steel appliances including a built-in microwave and dishwasher, a black cooking range with stovetop, and wood-finish flooring
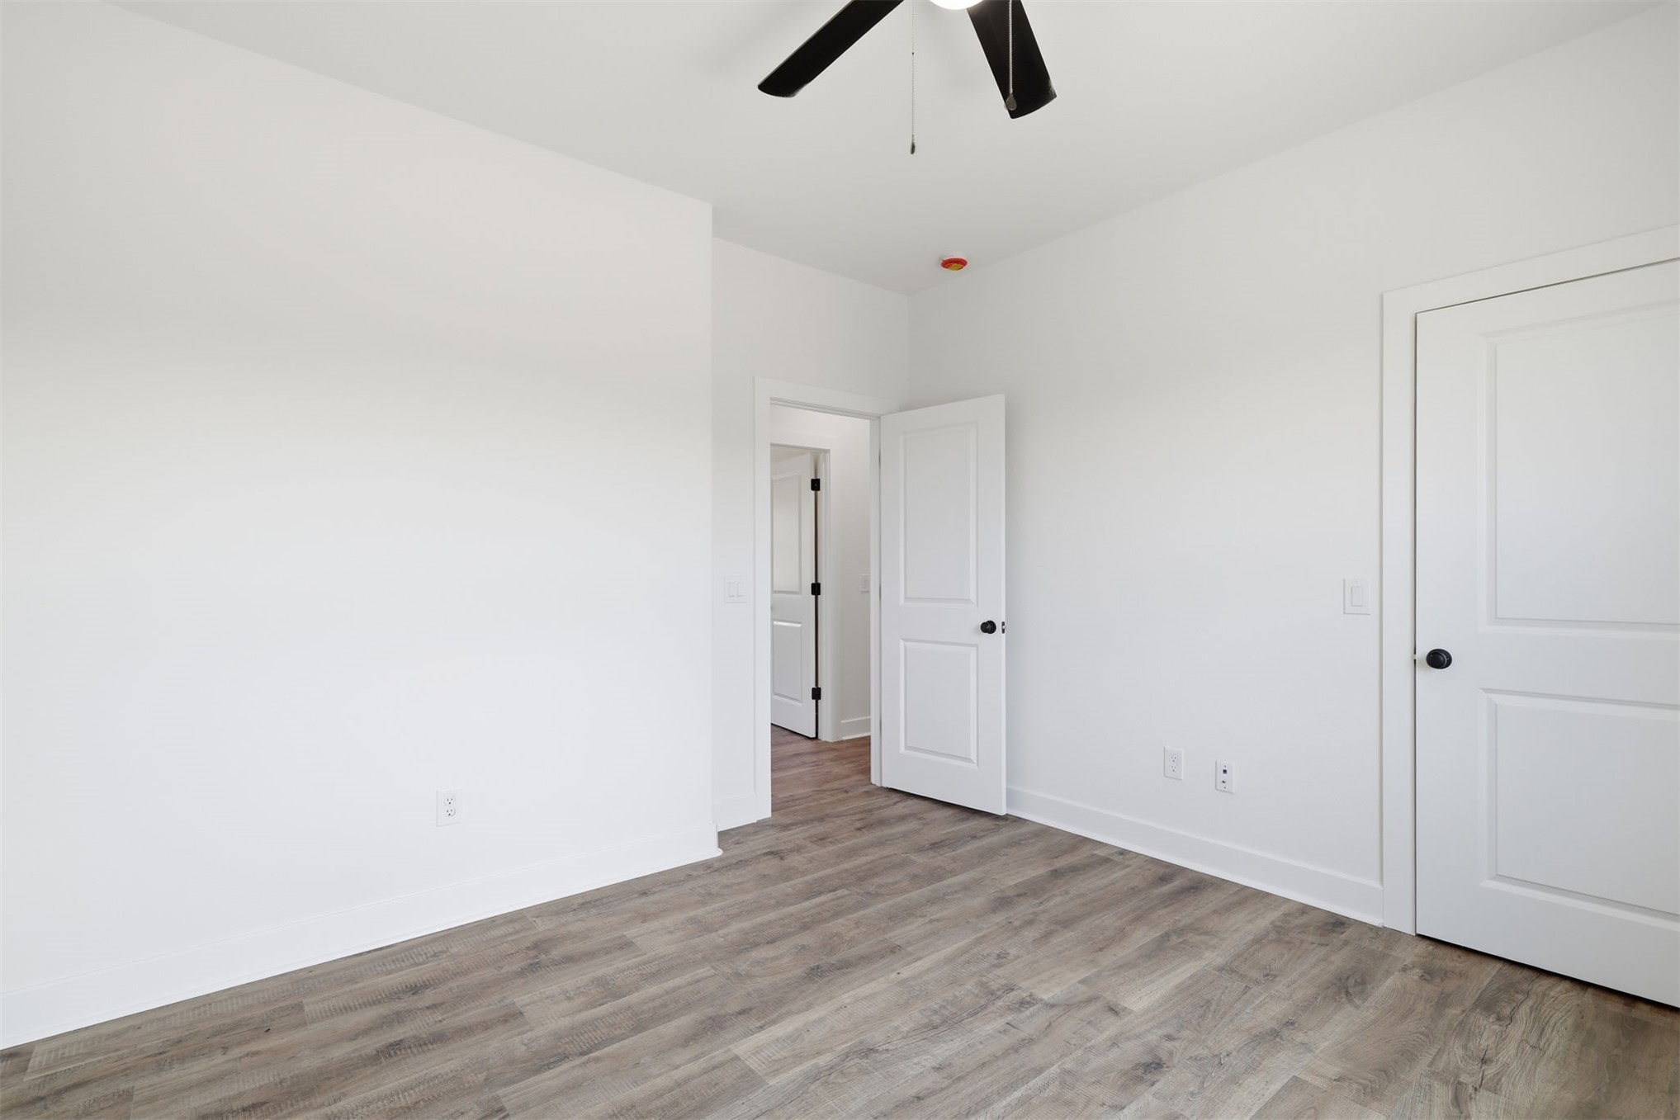
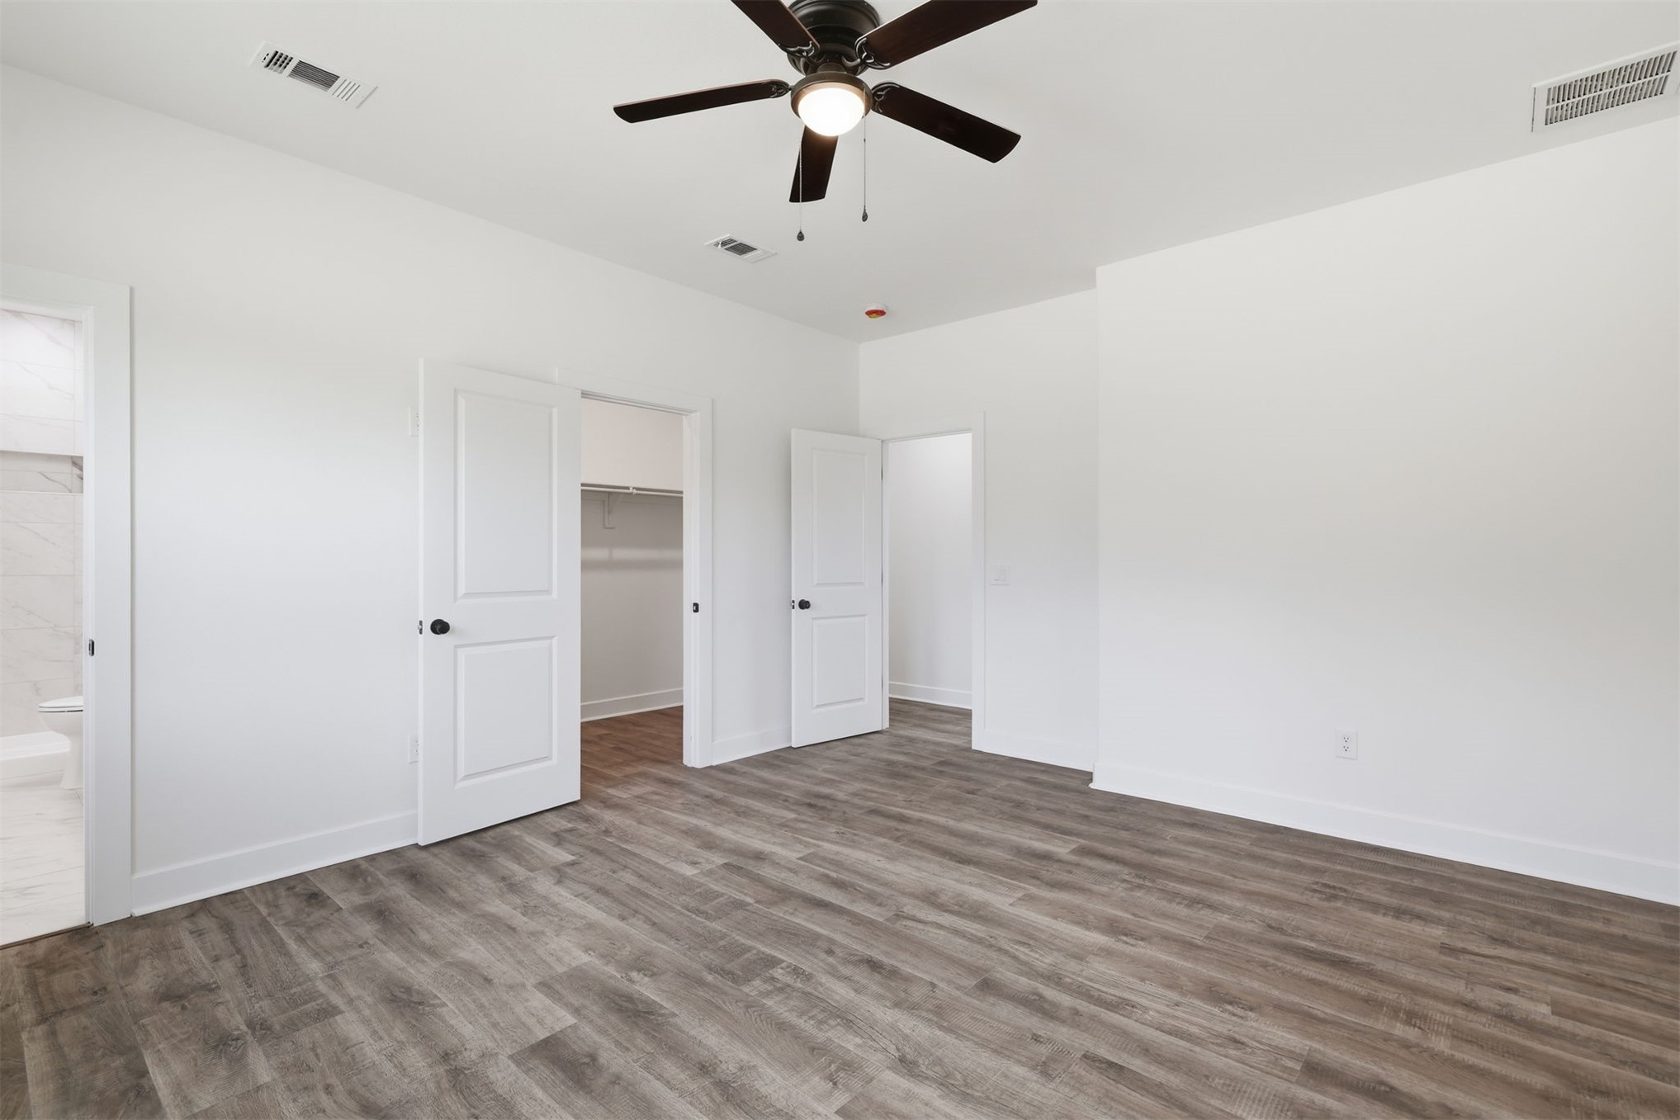
Spacious room featuring wood-finish flooring and a ceiling fan
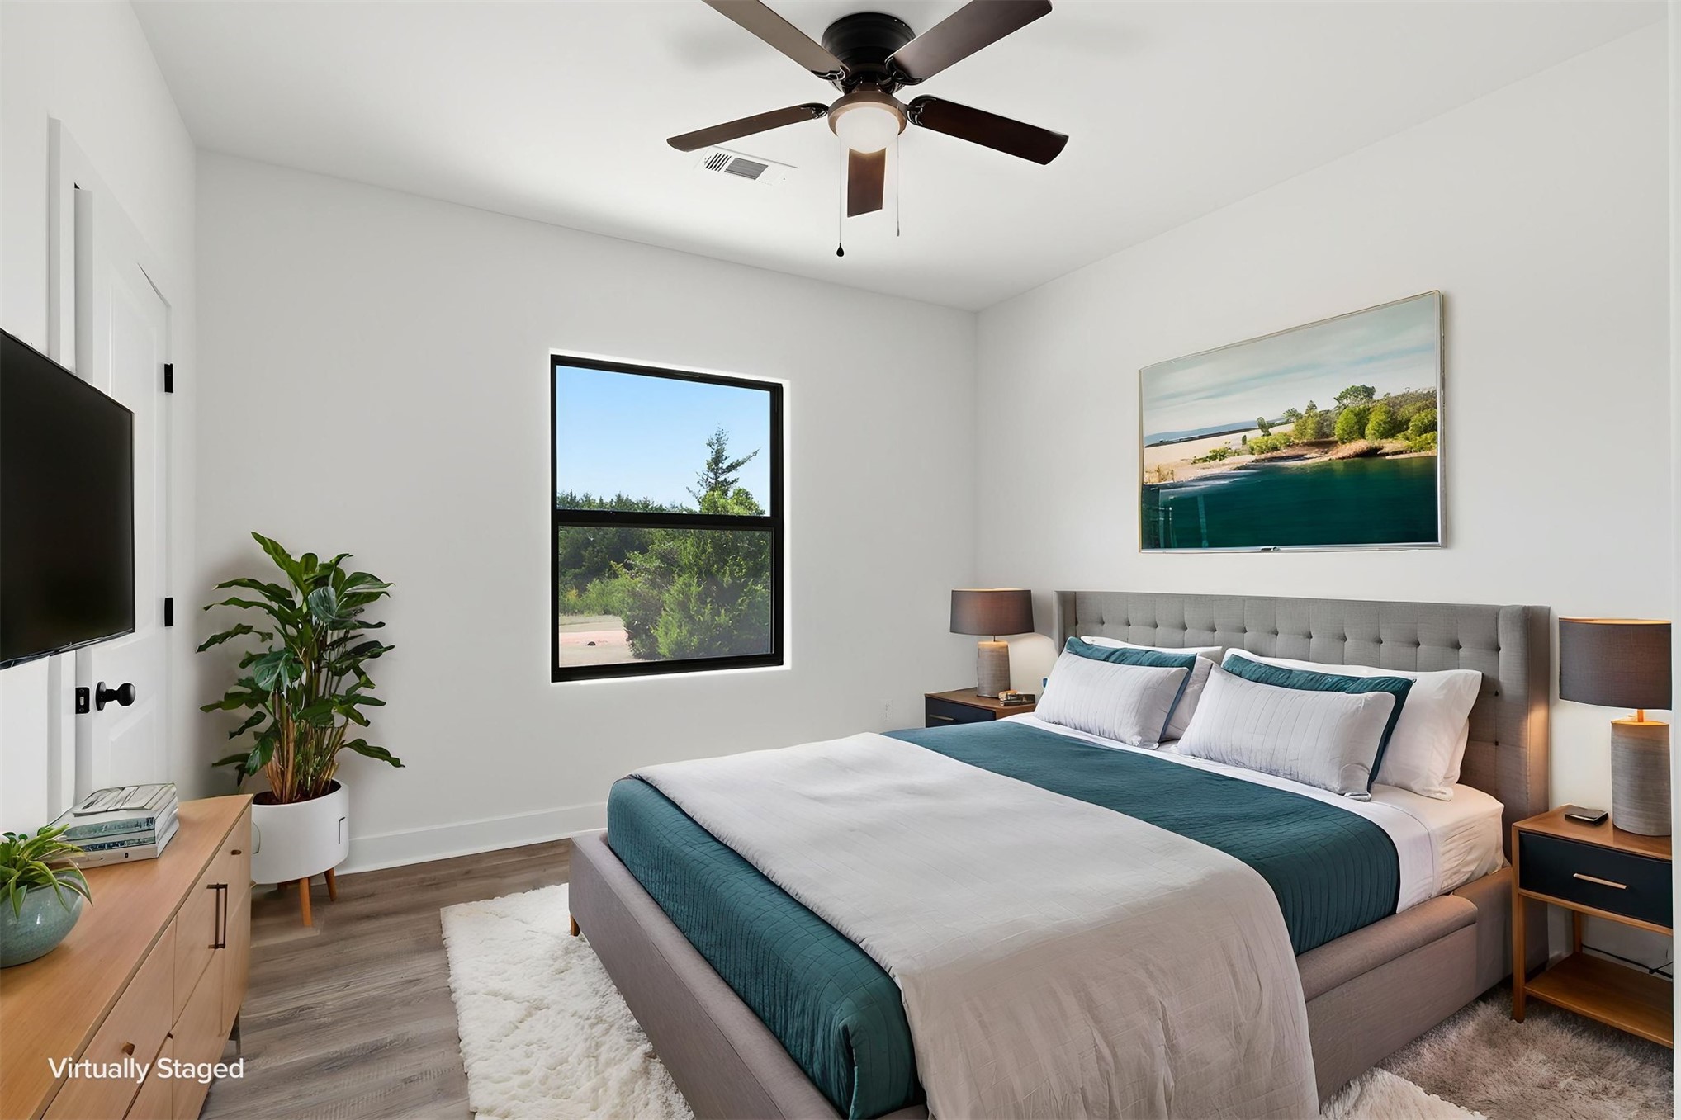
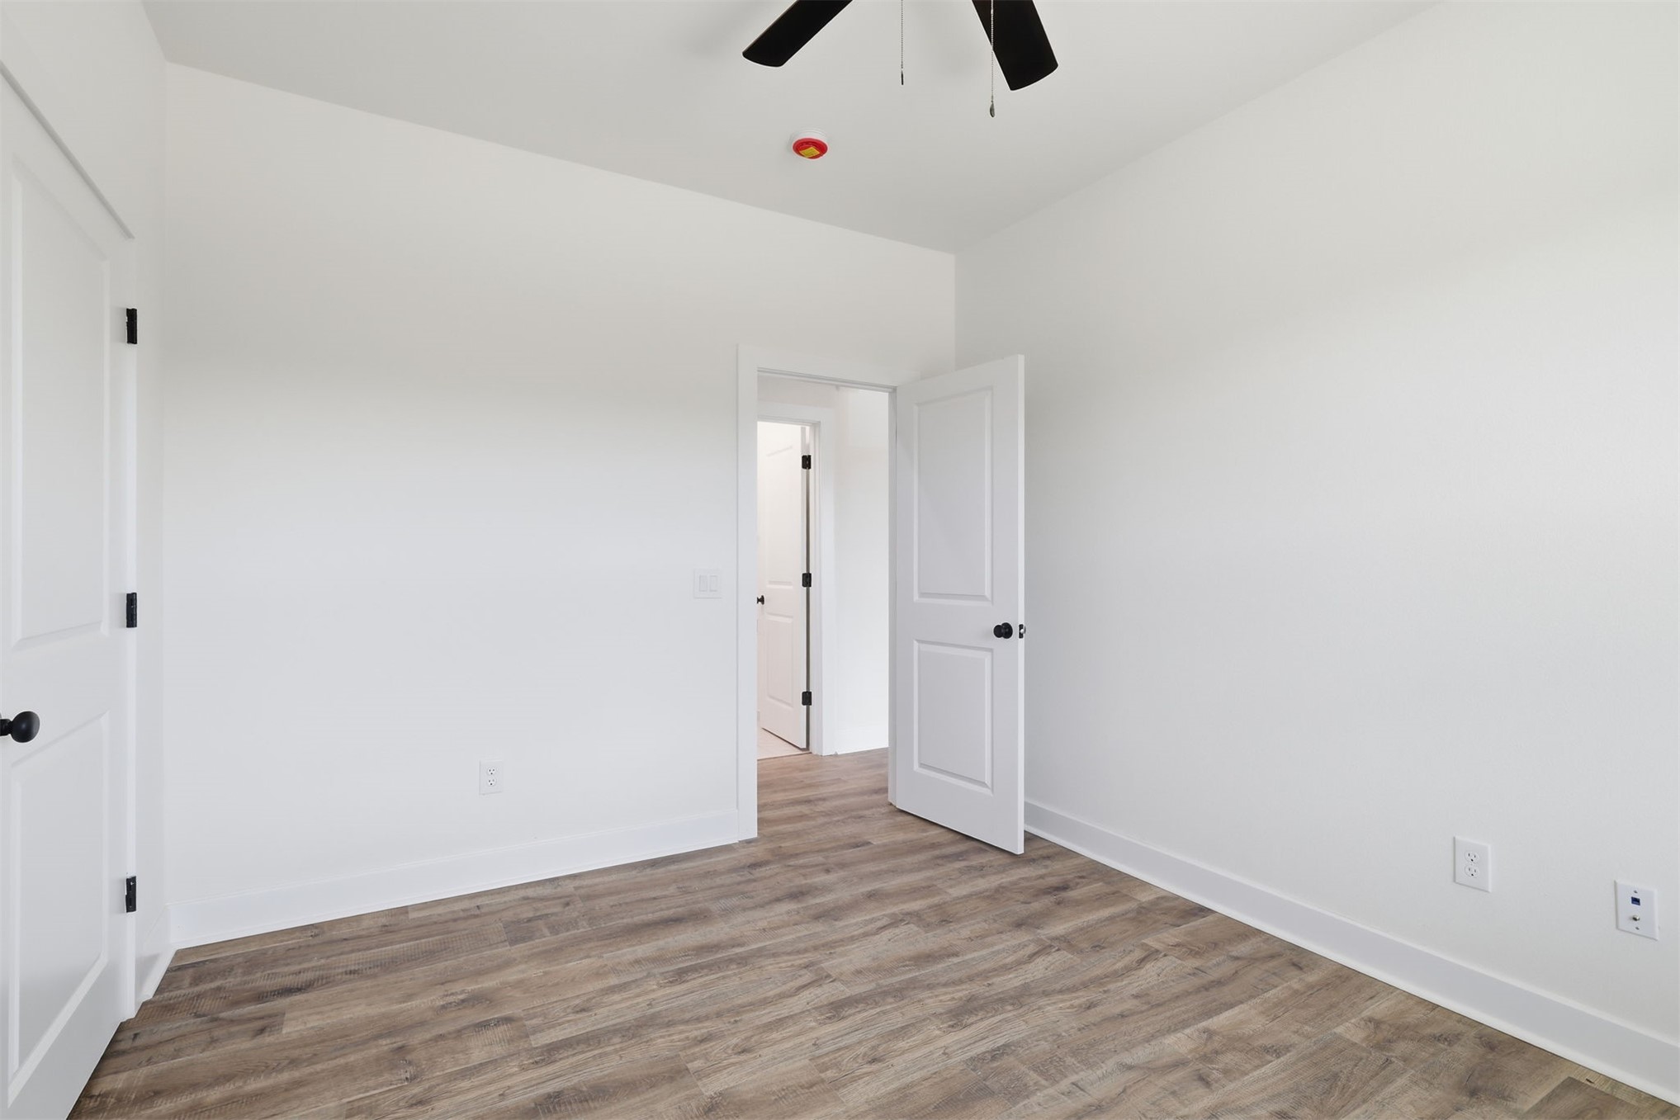
Bedroom featuring light wood-finish flooring and a ceiling fan with integrated lighting
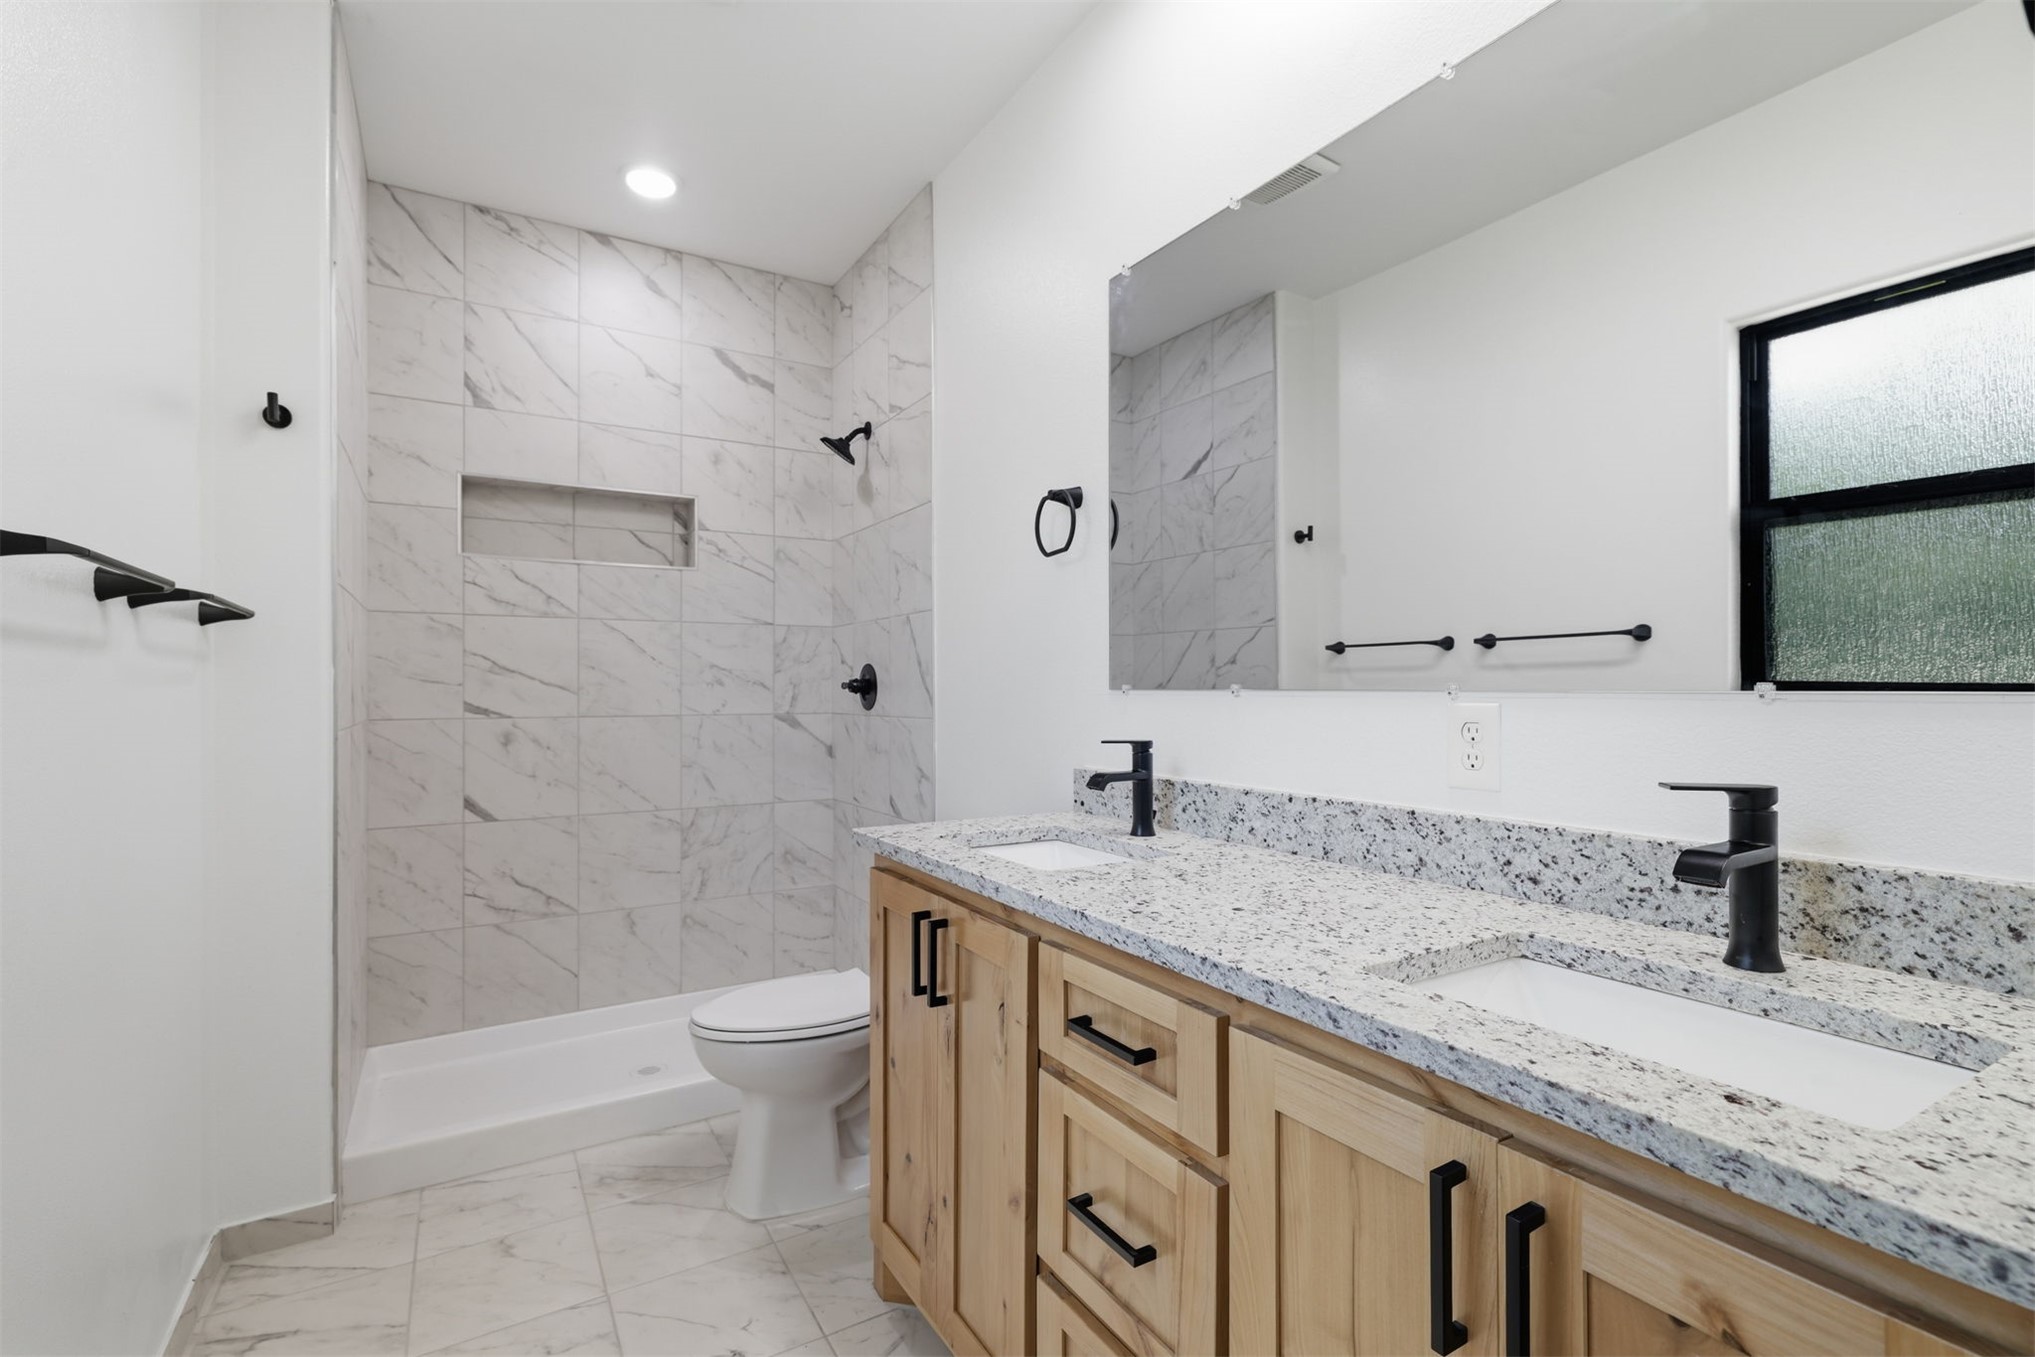
Modern bathroom featuring a dual vanity with light wood cabinetry and granite-finish countertops
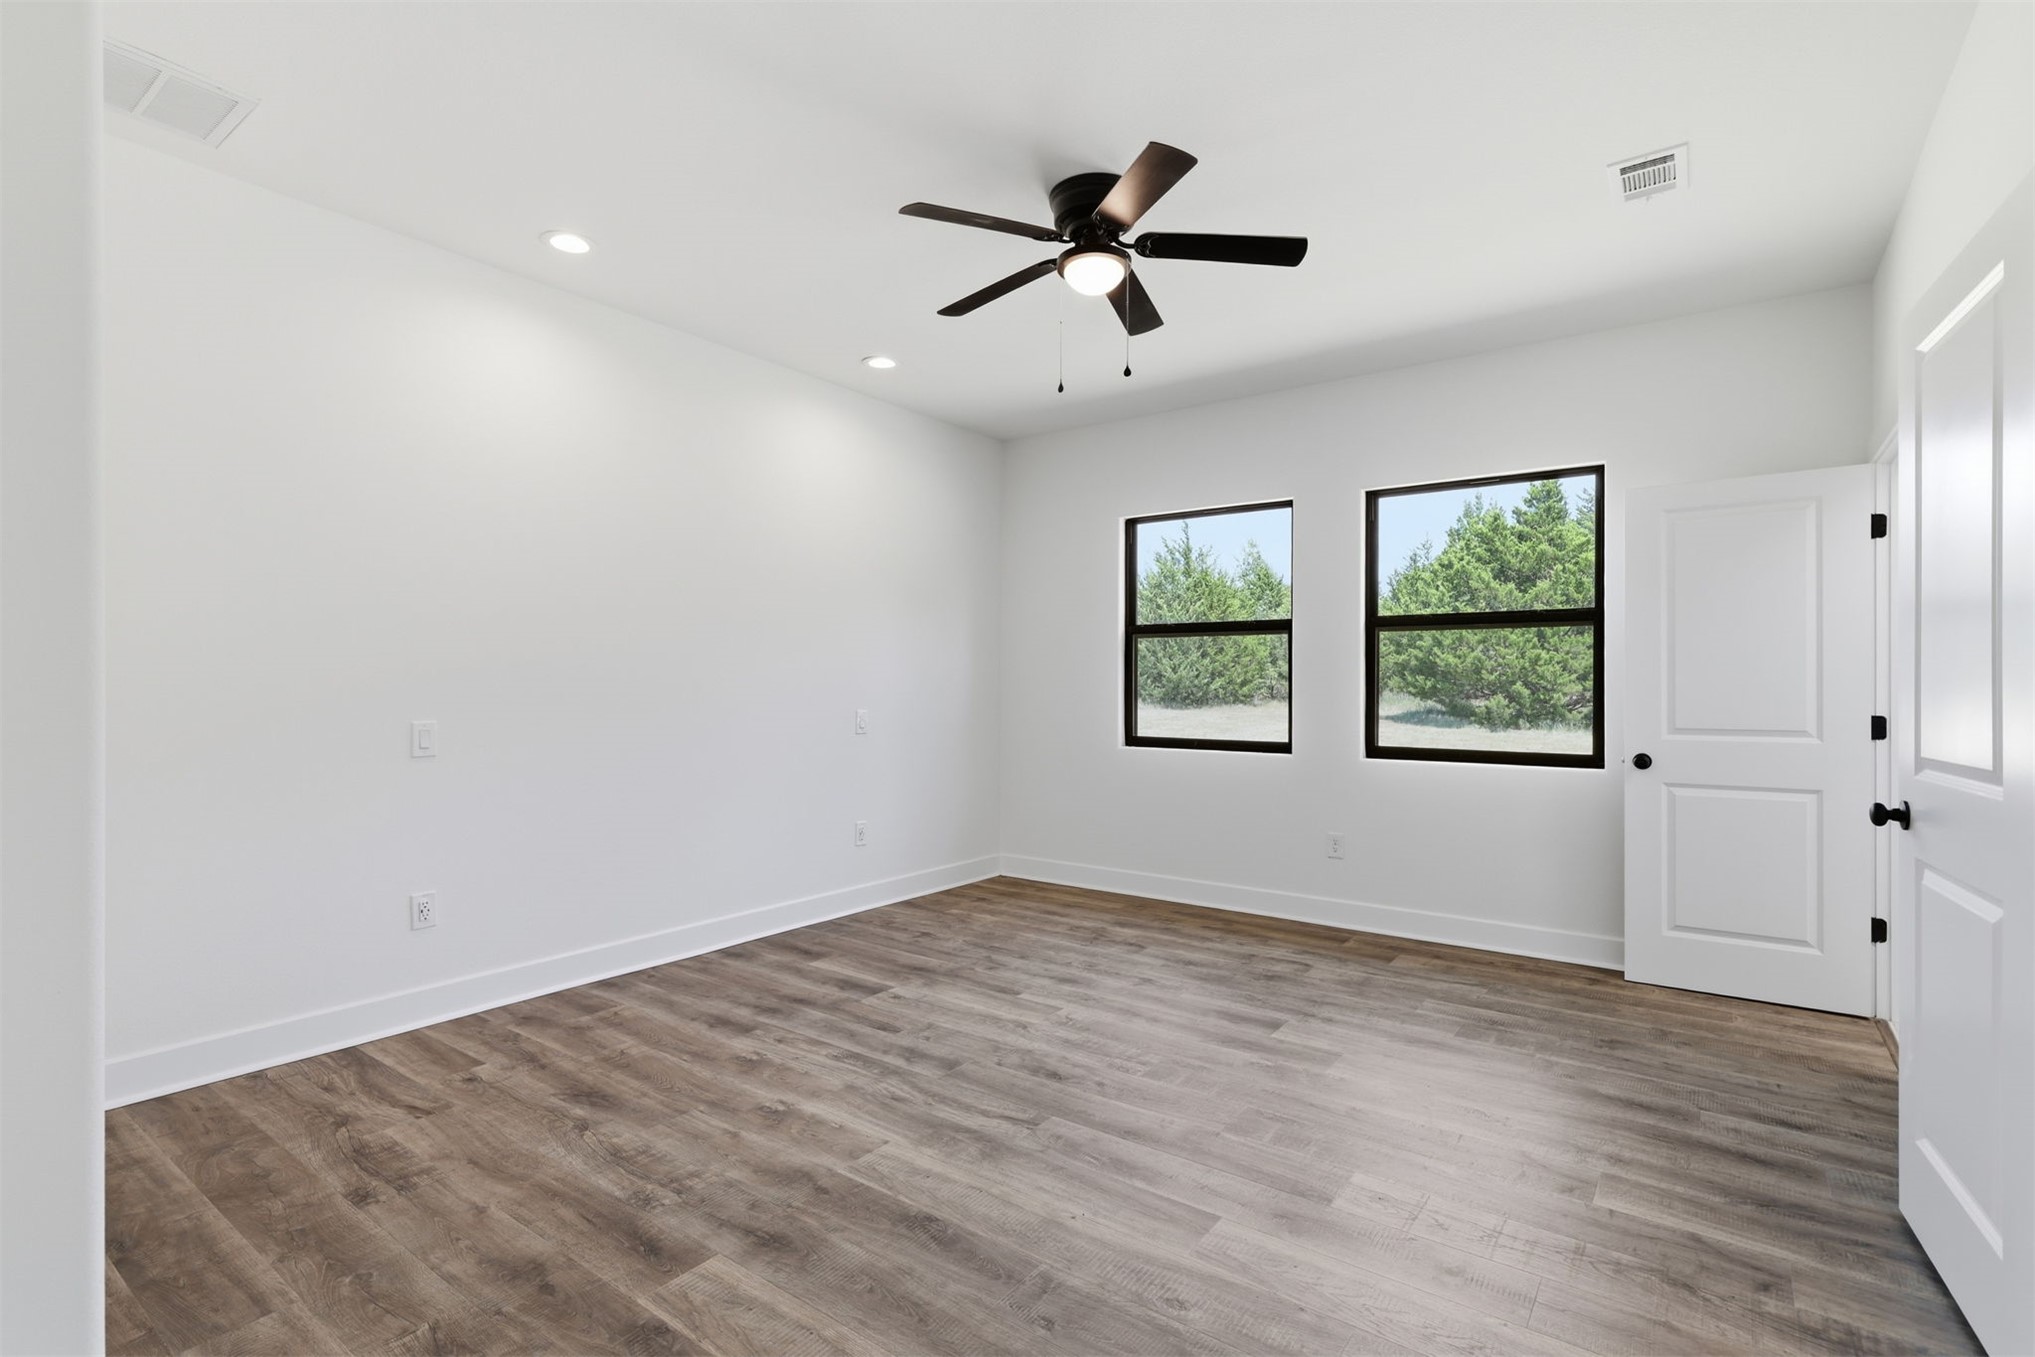
Spacious room featuring wood-finish flooring, white walls, and a ceiling fan with integrated lighting
Spacious bedroom featuring wood-finish flooring, a contemporary ceiling fan, recessed lighting, and two panel doors with black hardware
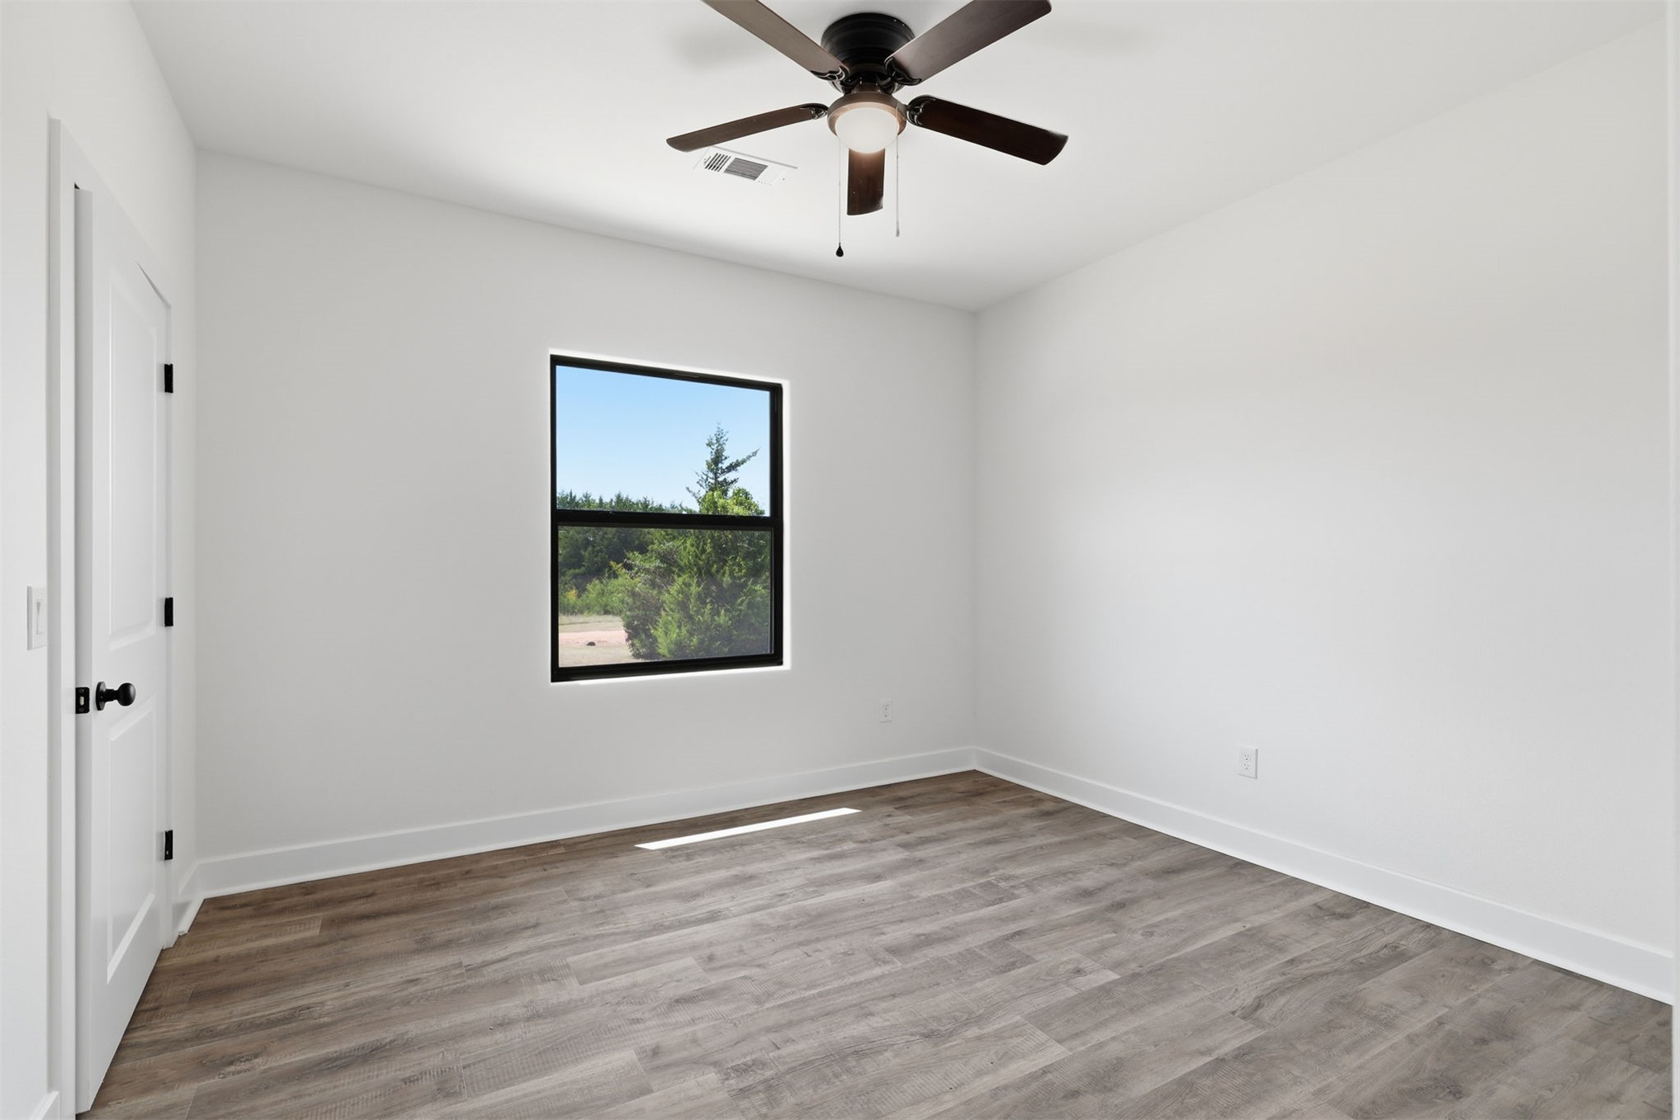
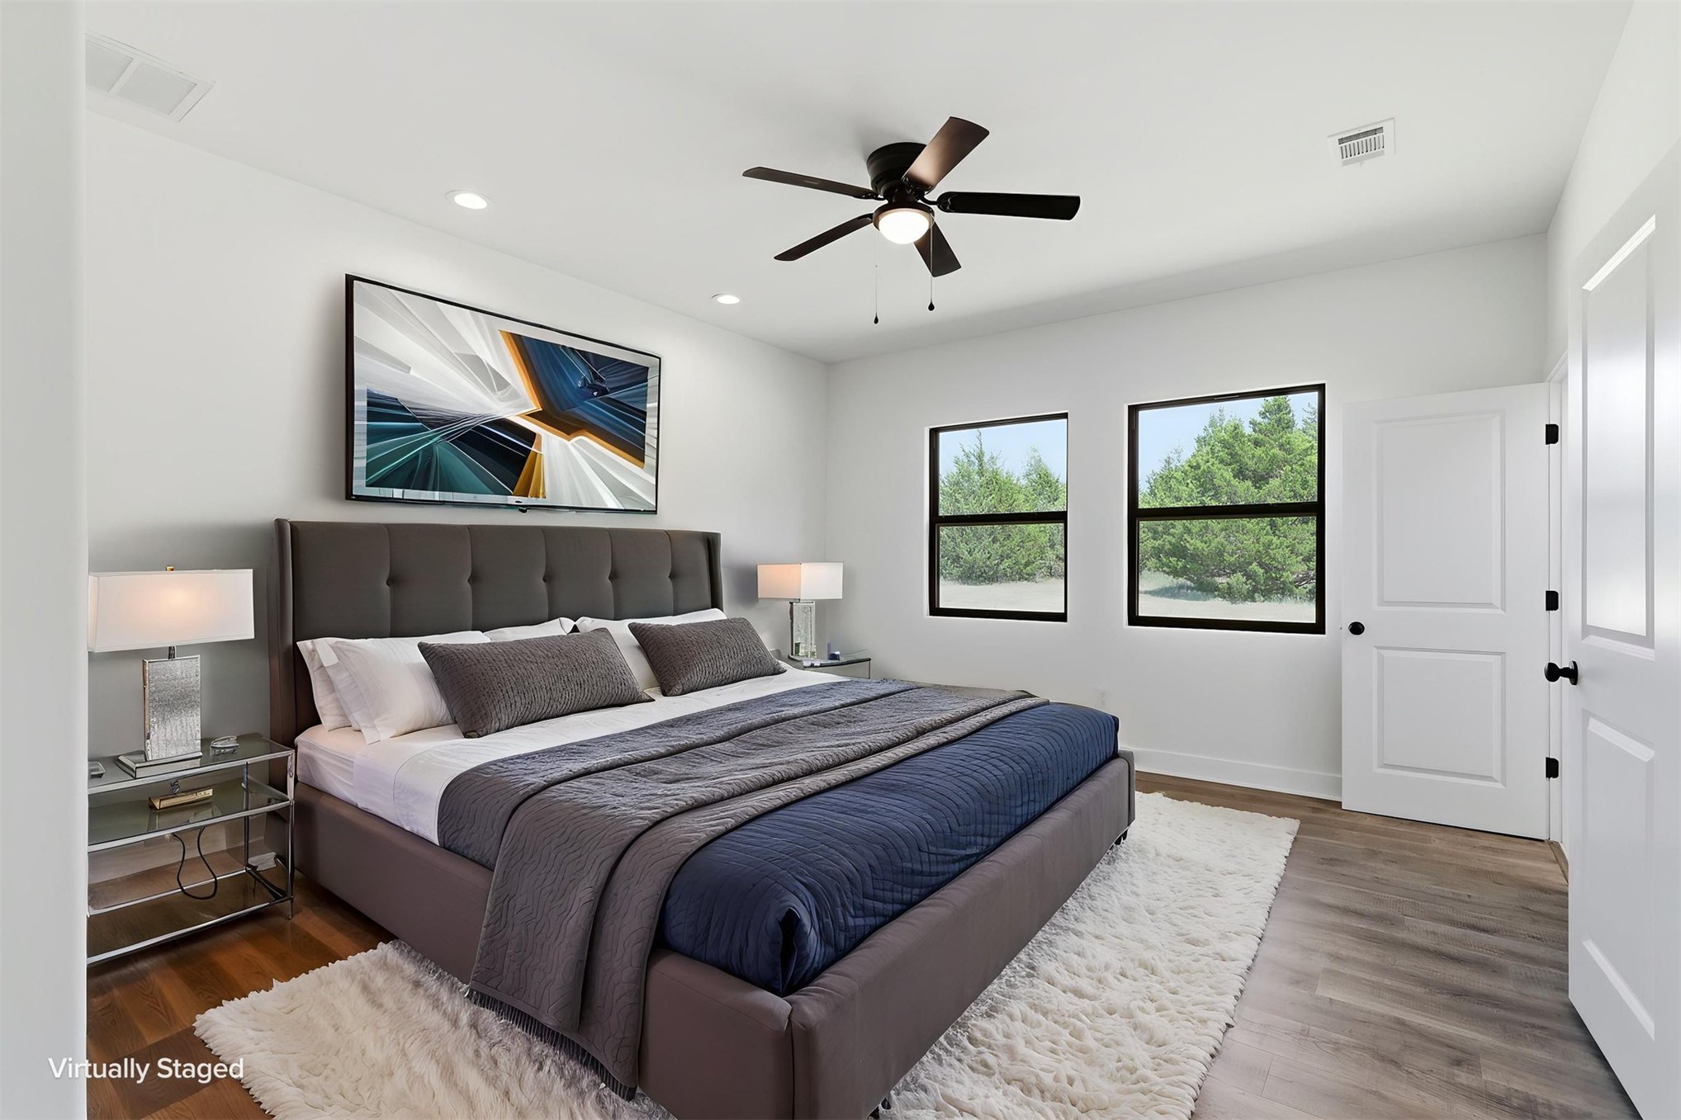
Bedroom featuring wood-finish flooring, a contemporary ceiling fan with integrated lighting, a two-panel interior door, and a black-framed window
Bedroom featuring a ceiling fan, a large window, and wood-finish flooring
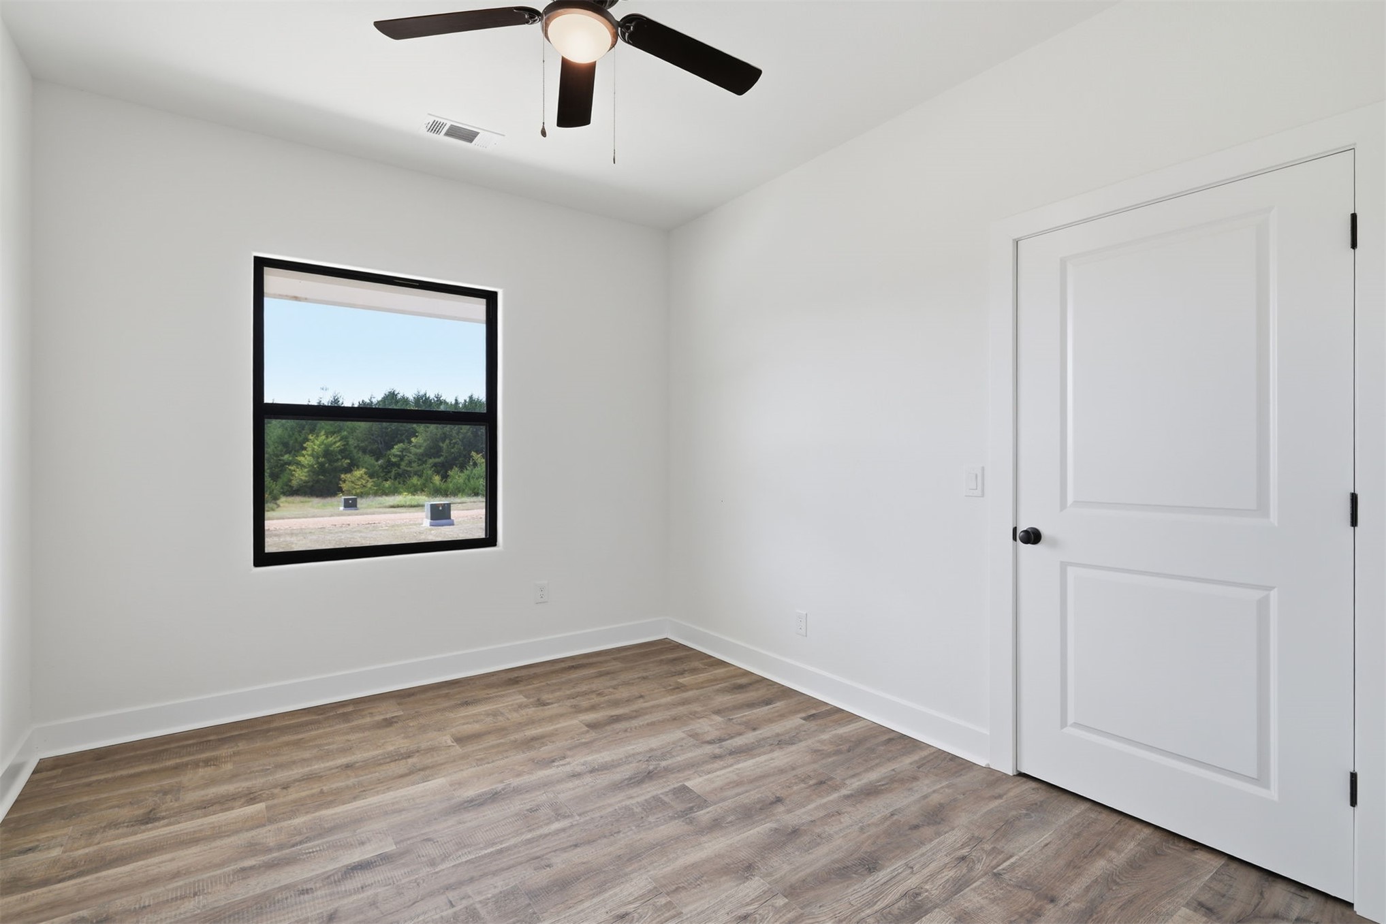
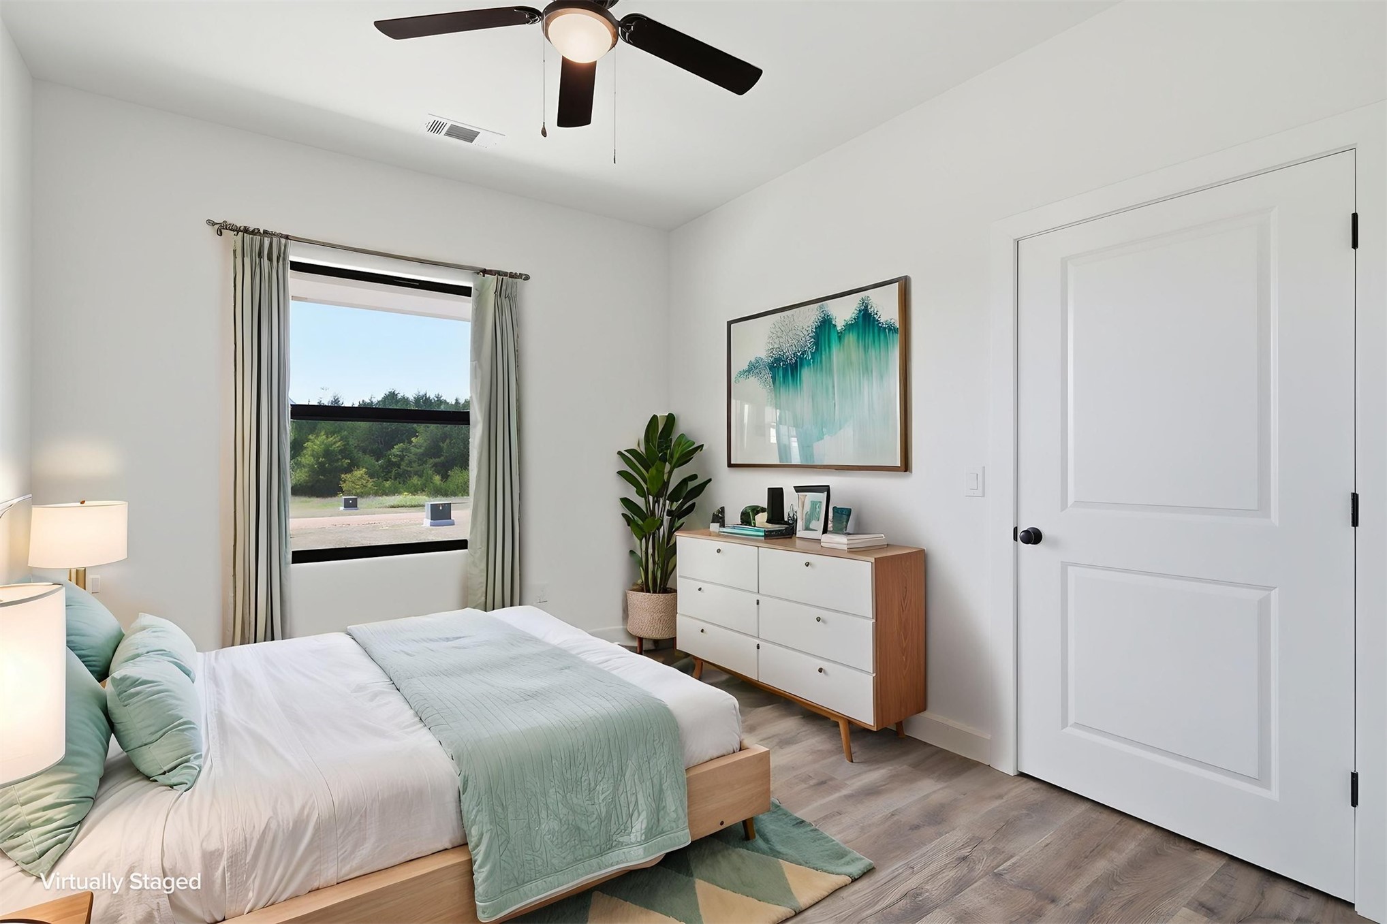
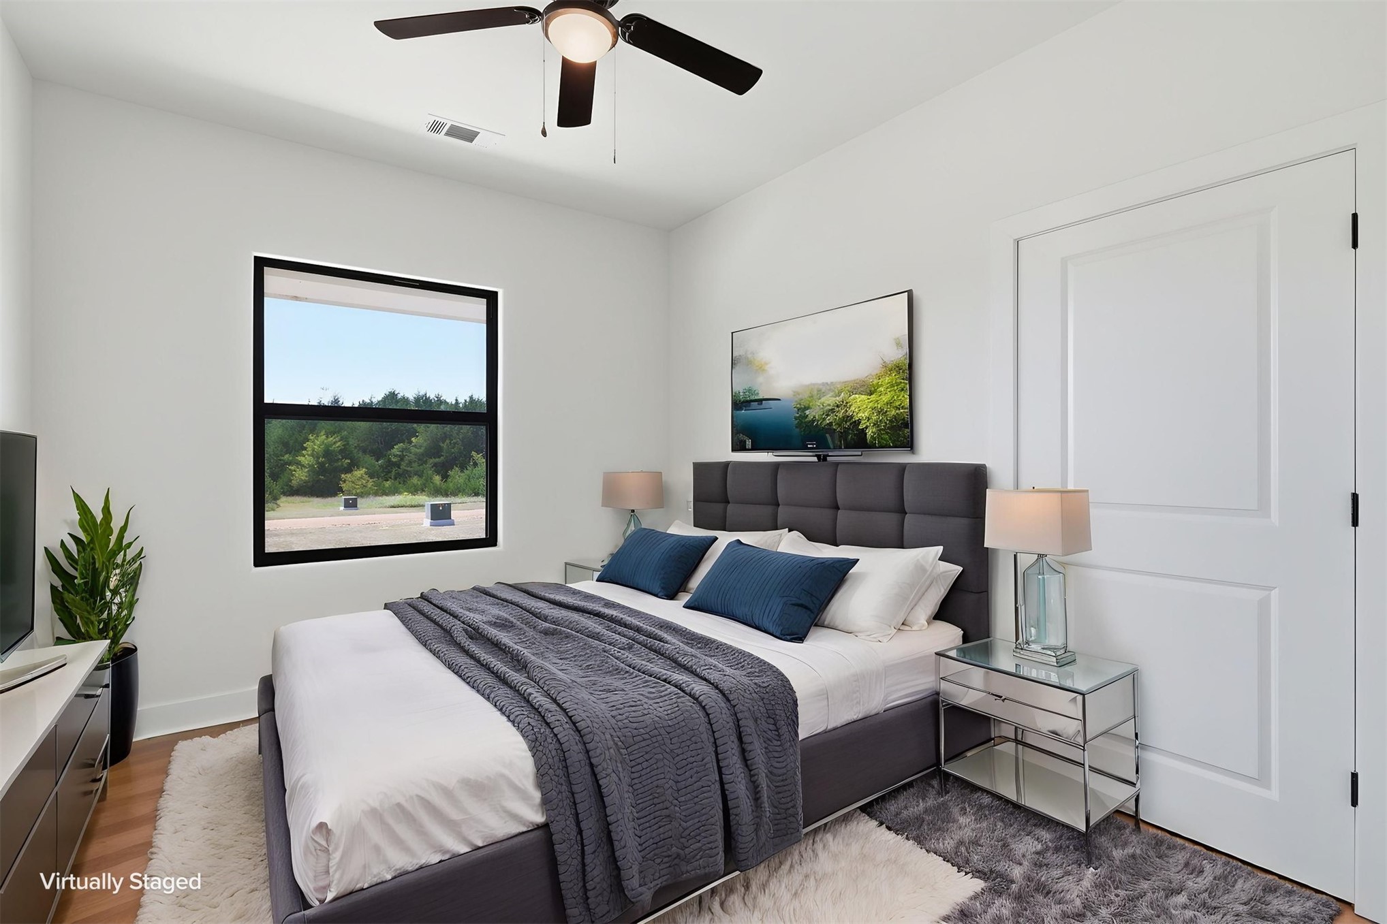
Room featuring a single black-framed window, a ceiling fan with integrated lighting, wood-finish flooring, white walls, and a white paneled door
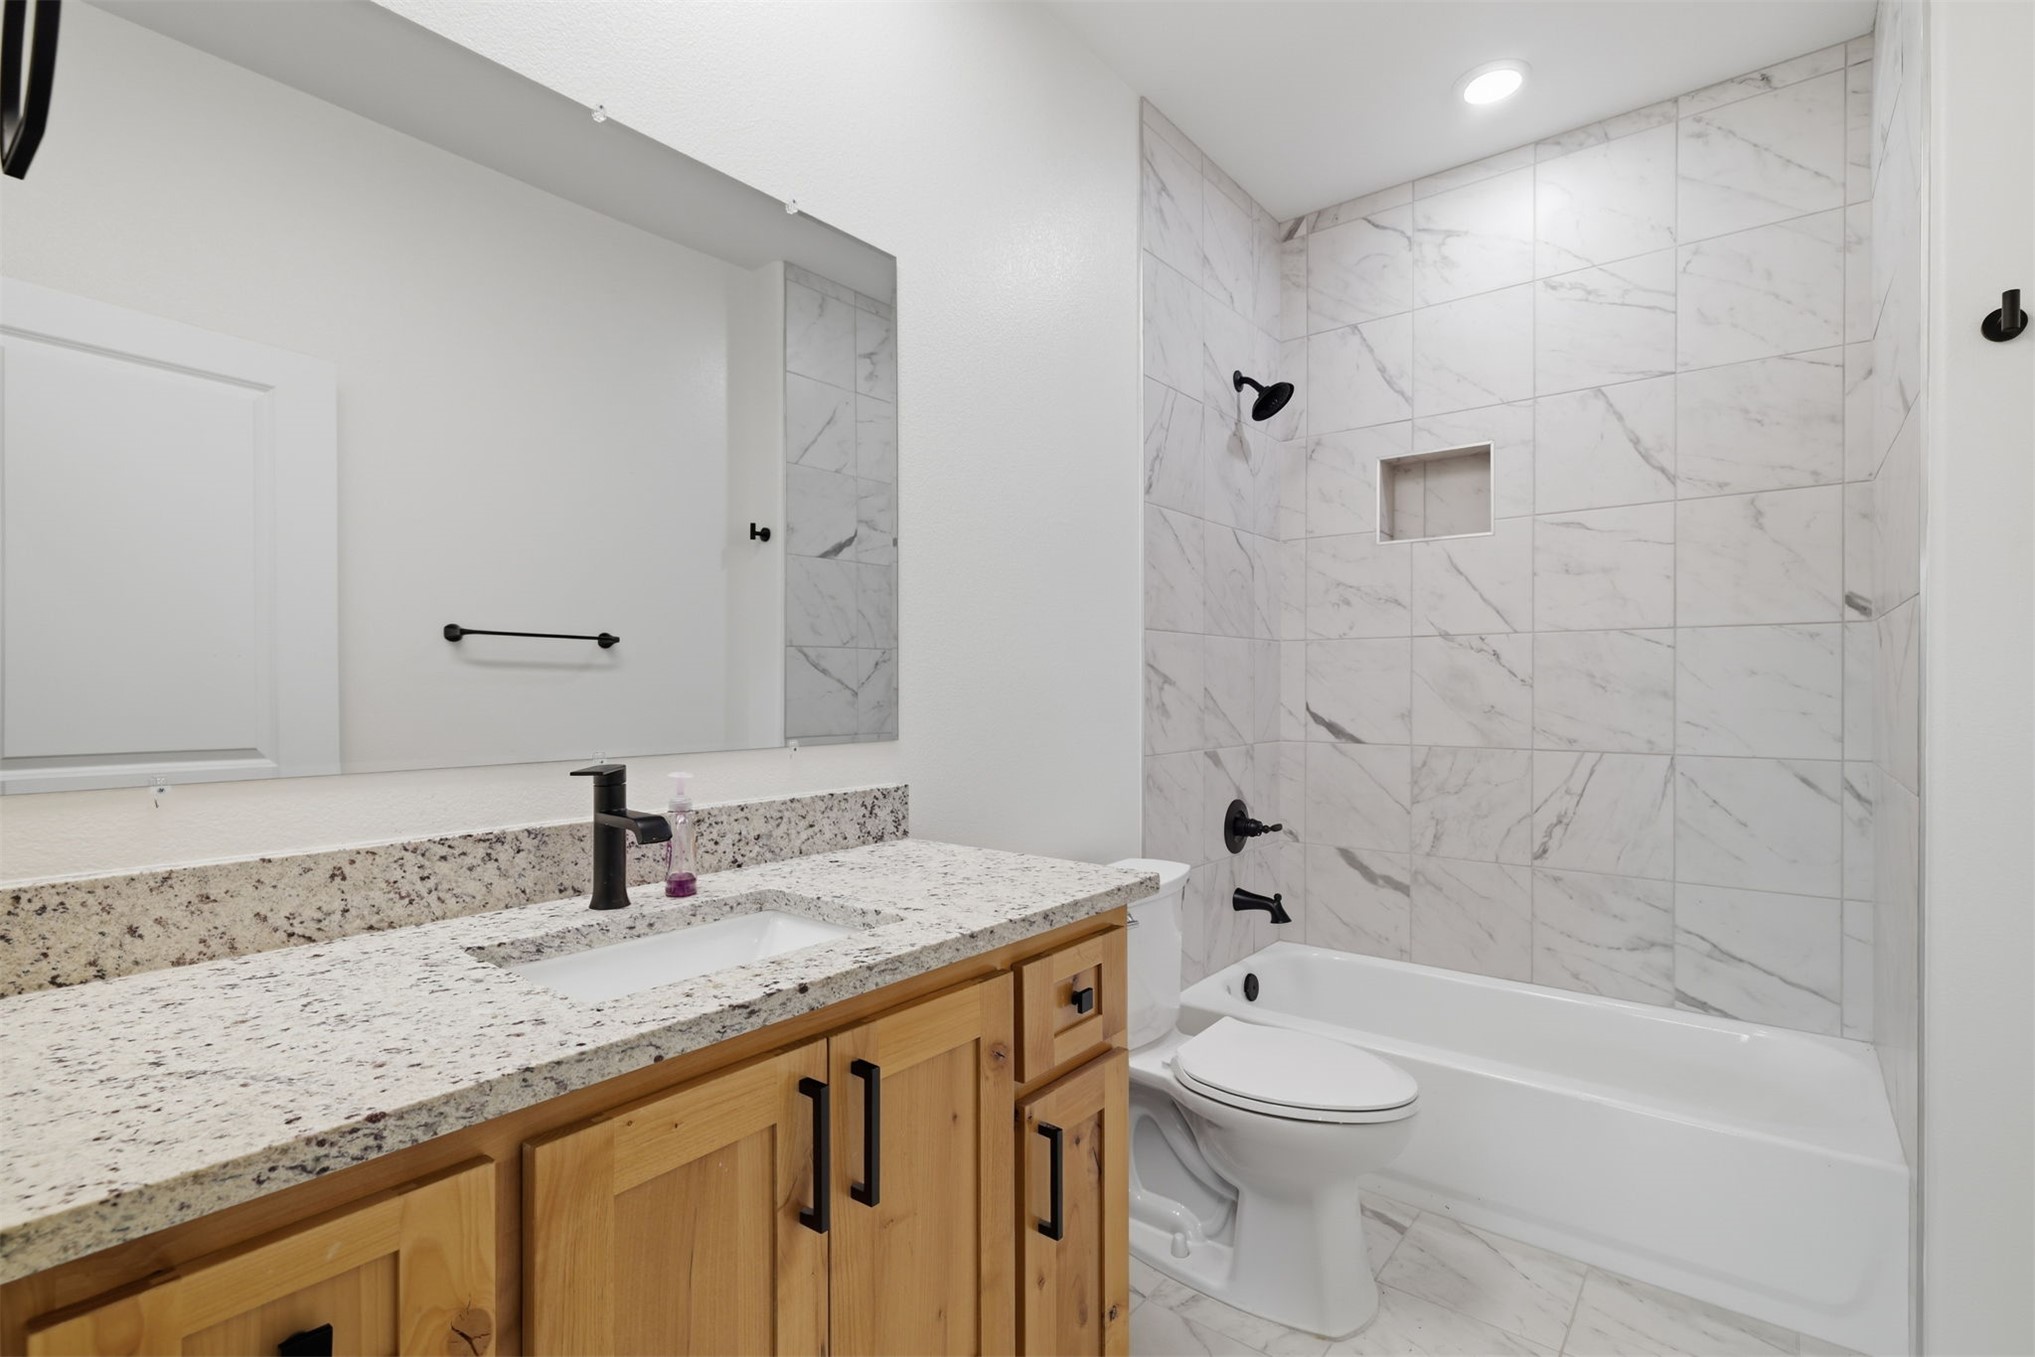
Bathroom featuring a light wood-finish vanity with black hardware, granite-style countertop, undermount sink, and black faucet
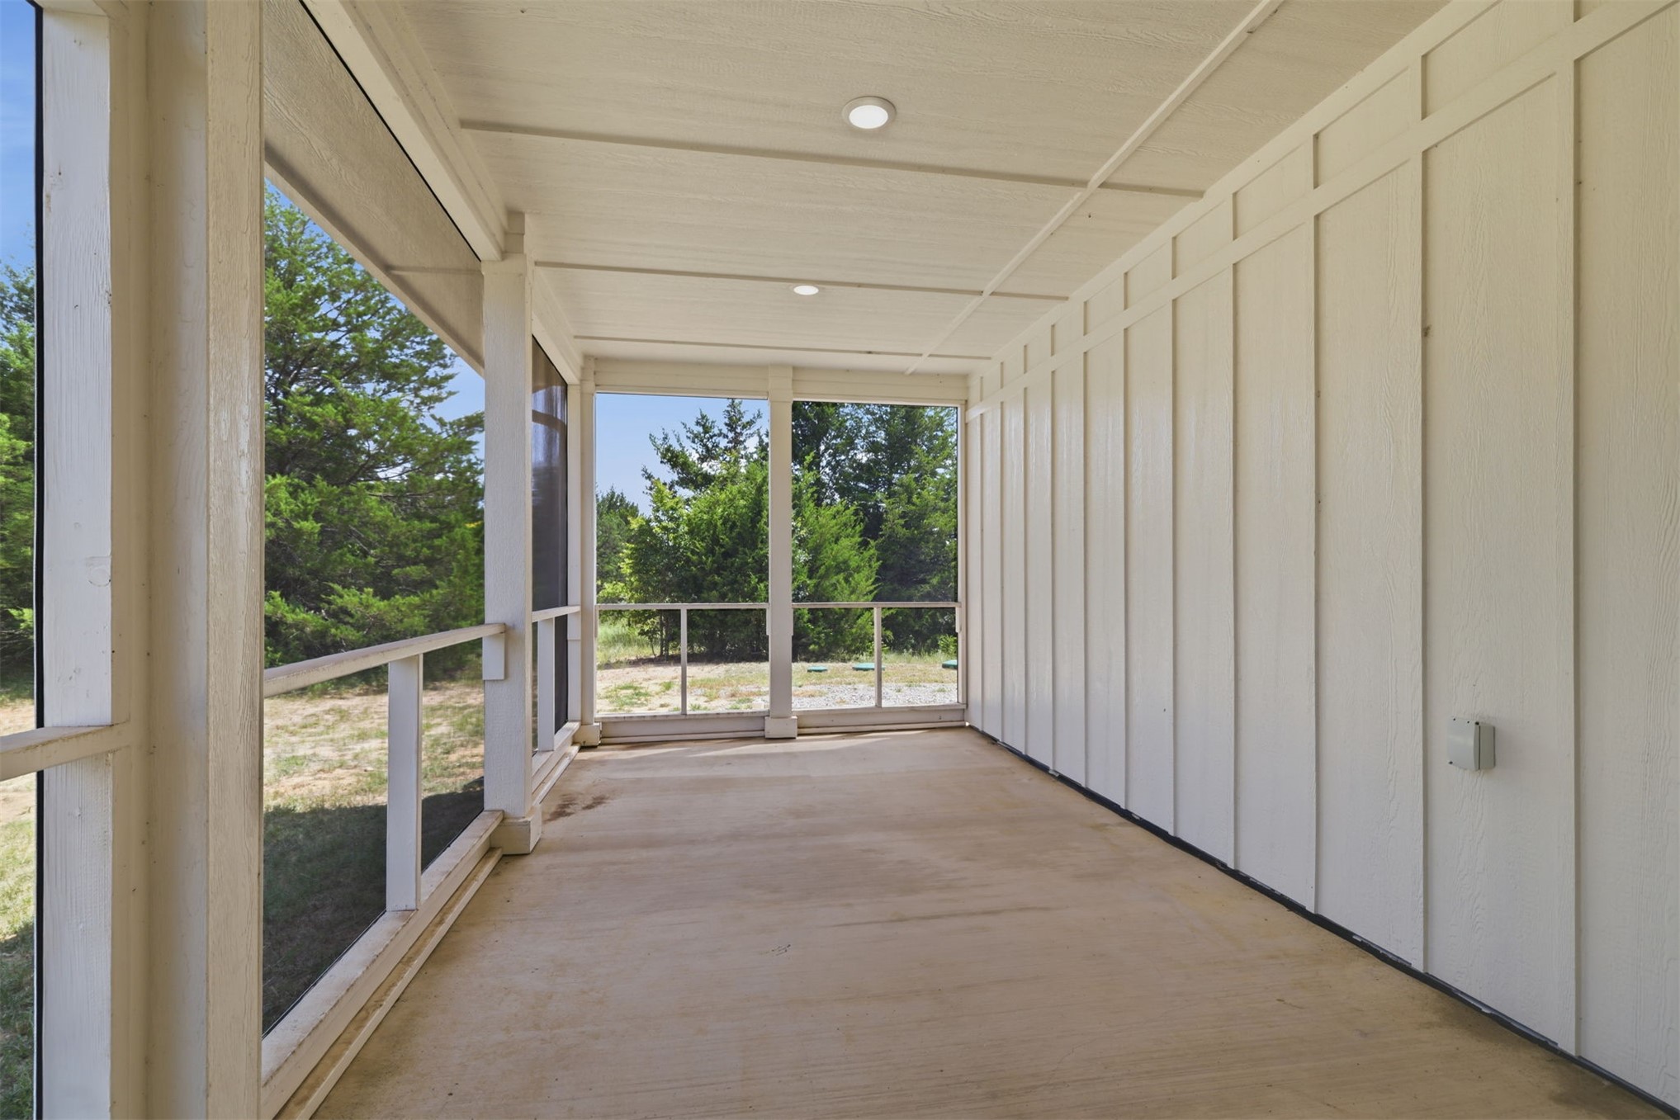
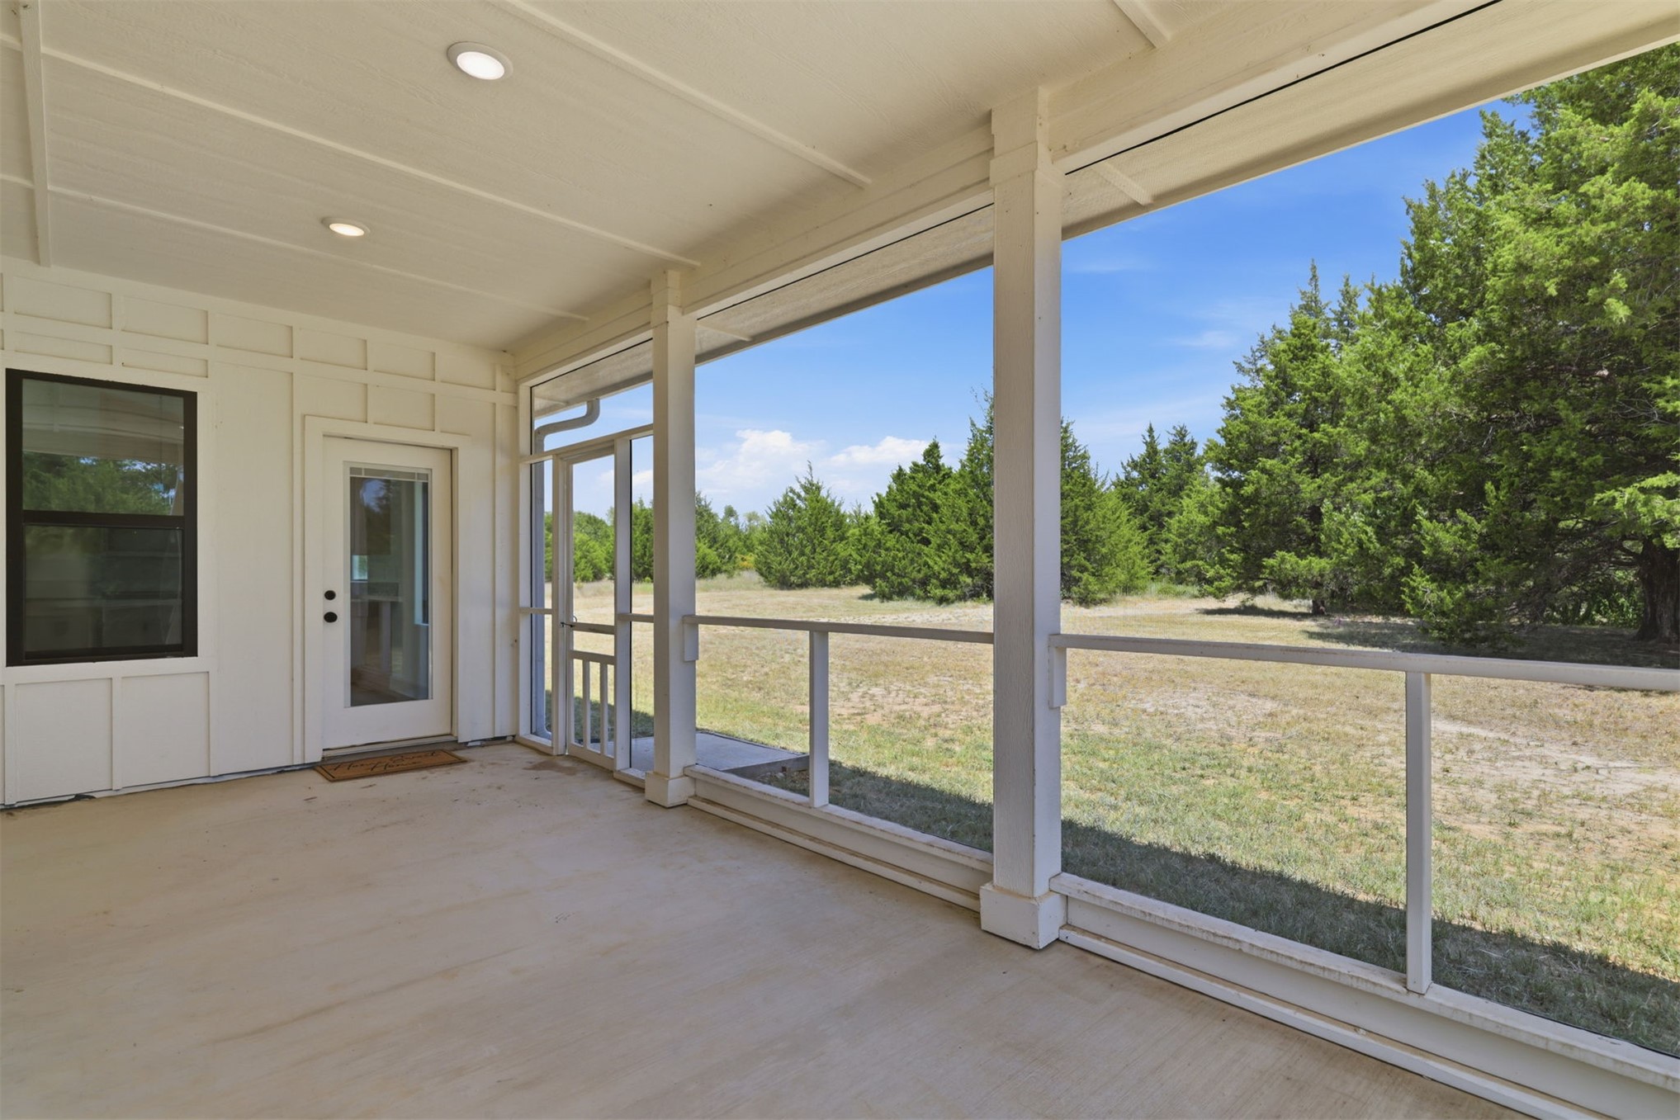
Spacious screened porch featuring a concrete slab, white paneling, recessed lighting, and a glass-paneled door
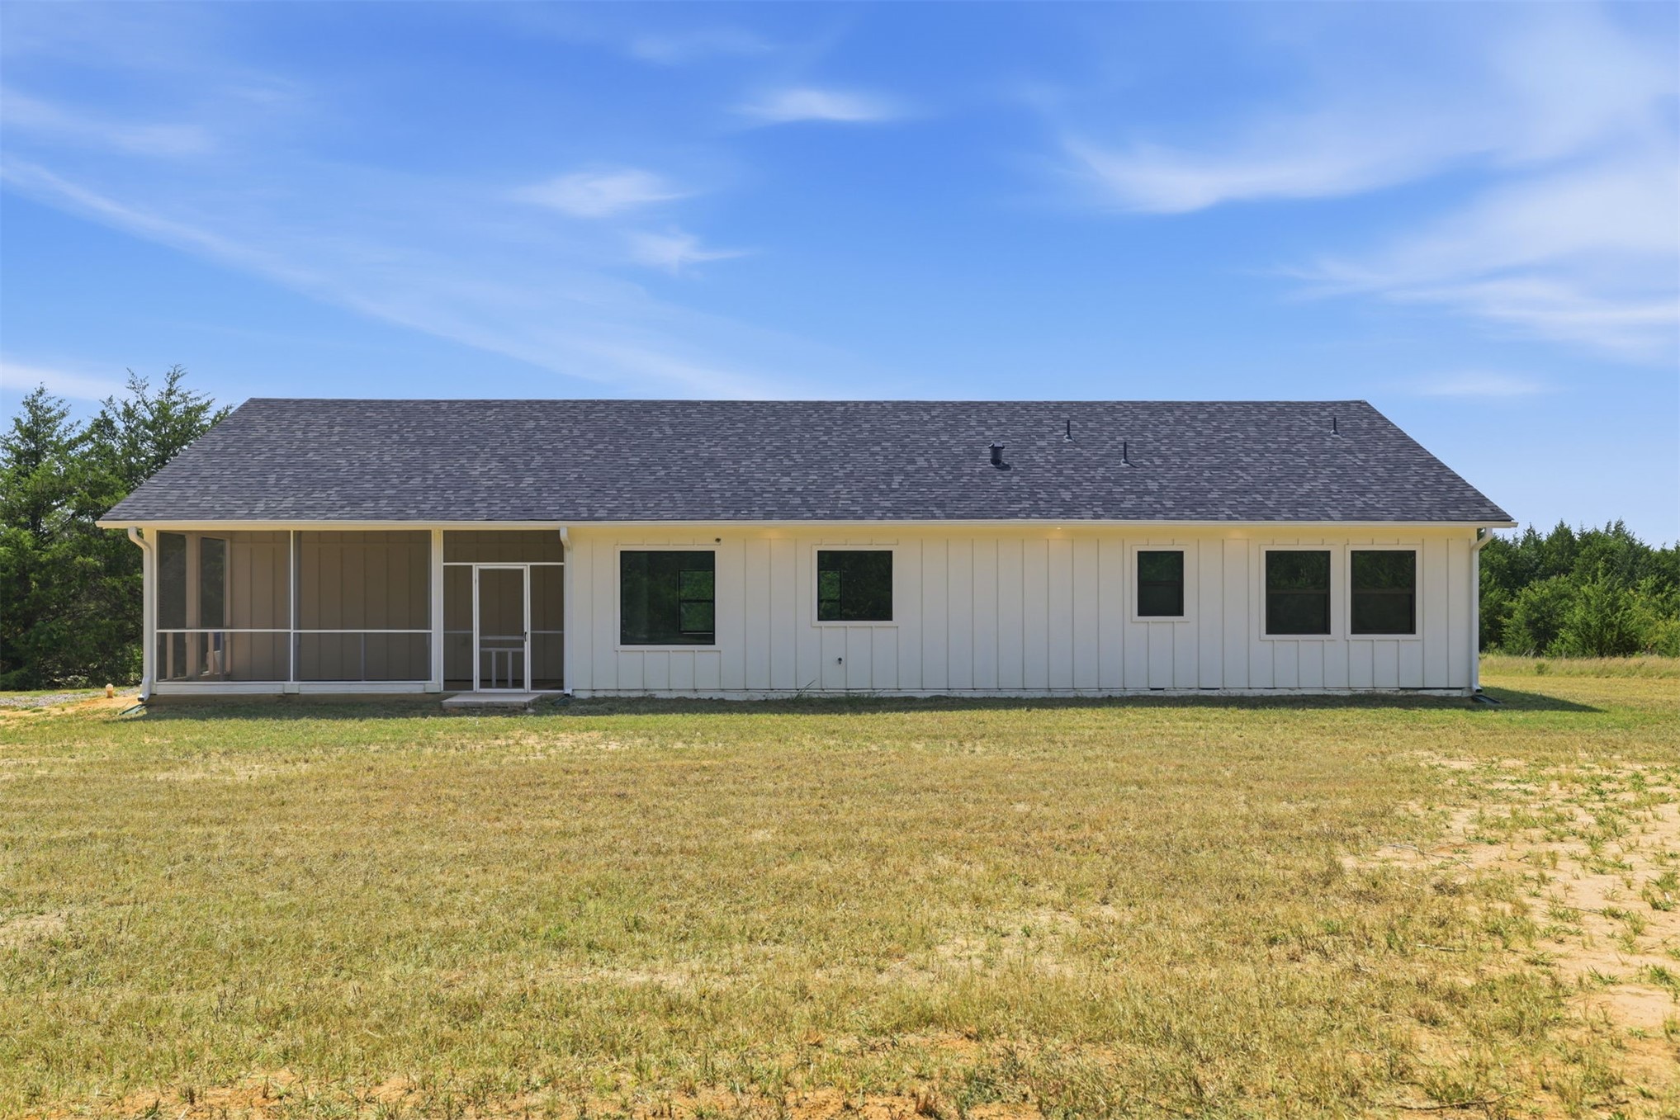
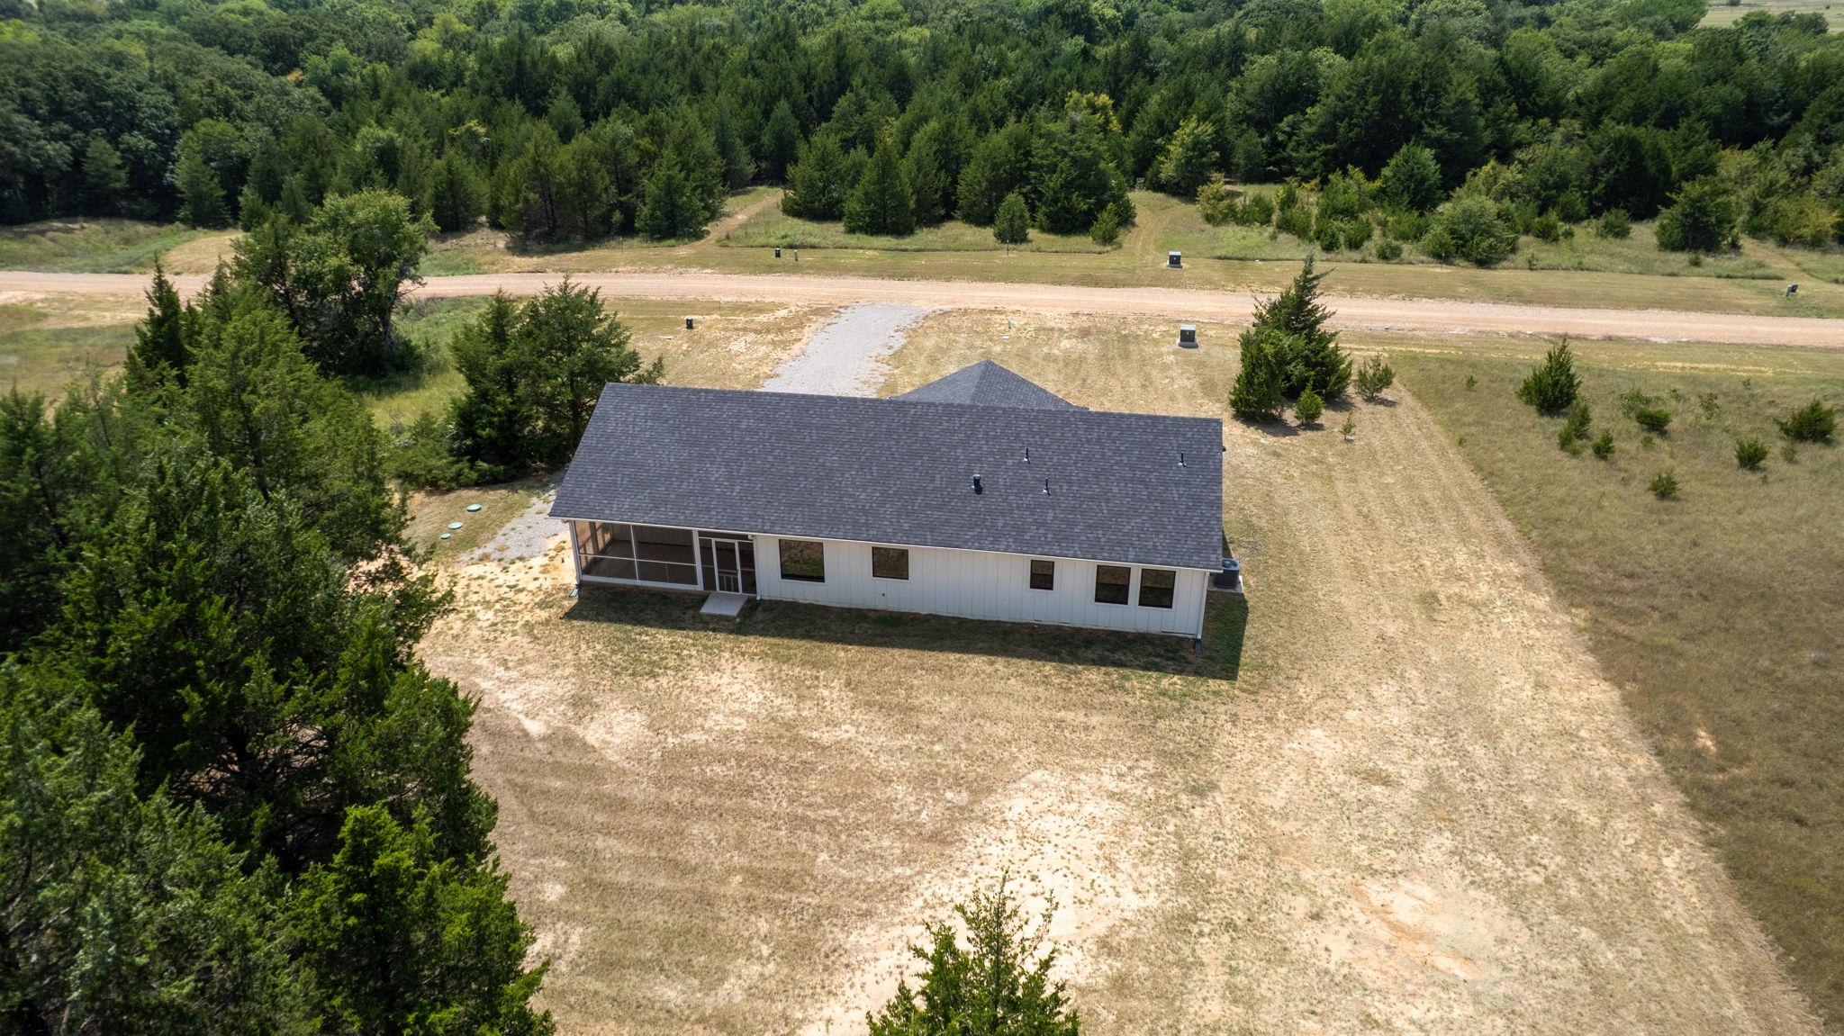
Rear elevation featuring a screened porch with a white screen door, white board and batten siding, multiple dark-framed windows, and a dark shingle roof
Single-story property featuring a white exterior, dark gray shingle roof, covered front porch, an attached garage with a concrete driveway, and a gravel entry
Contemporary ranch-style home featuring a dark gray roof, white siding, and a covered porch
White single-story residence featuring a dark shingled roof and a screened-in porch
Contemporary ranch home featuring a dark shingle roof, light-colored siding, and a prominent front gable
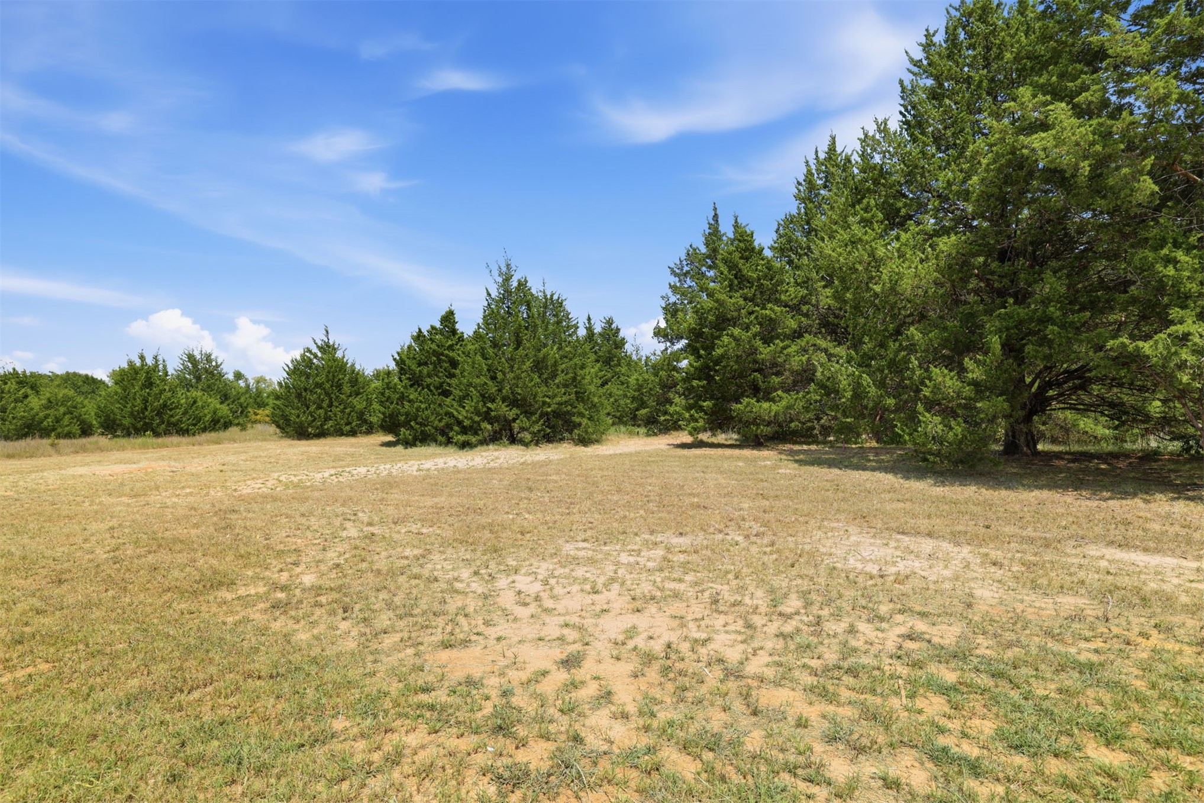
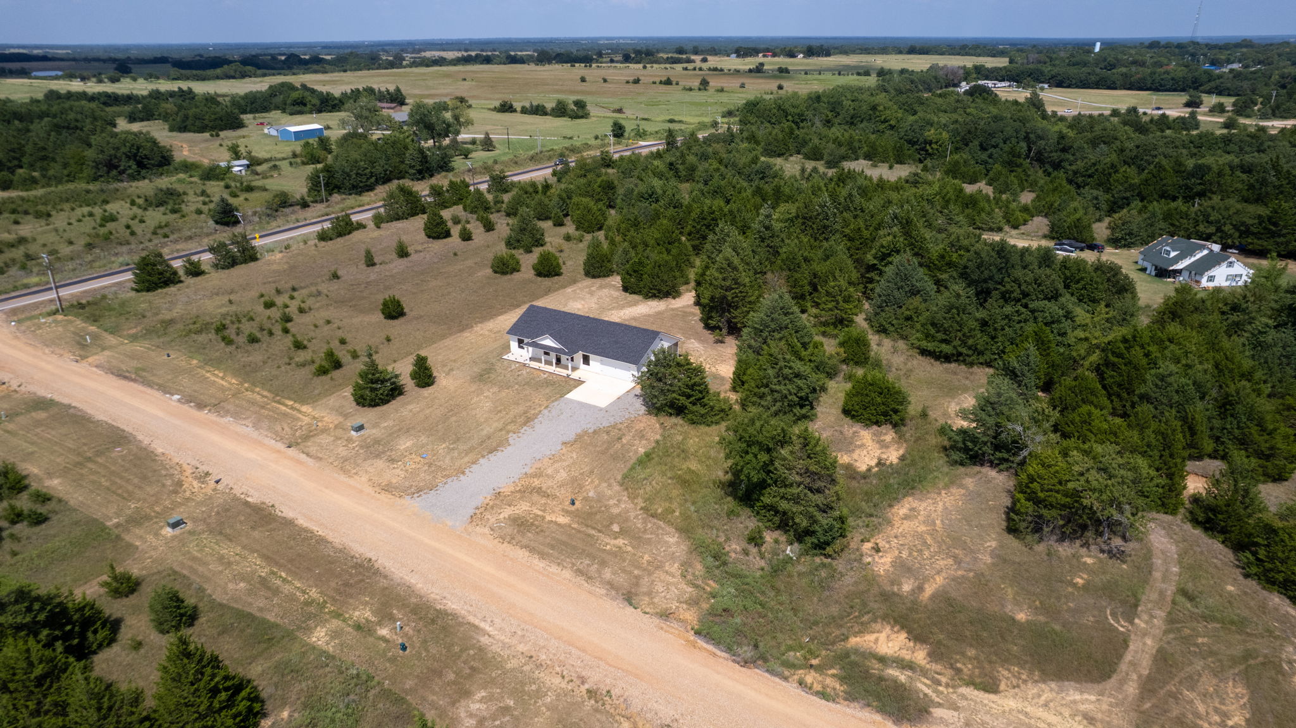
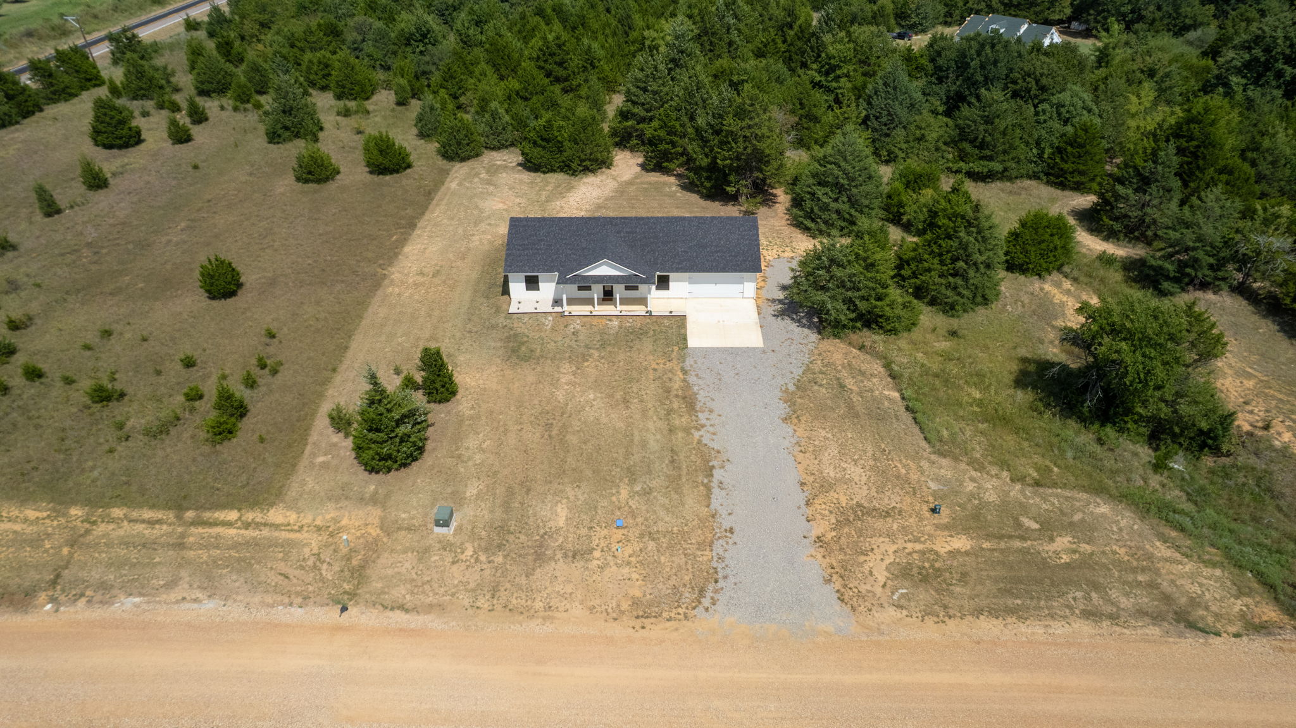
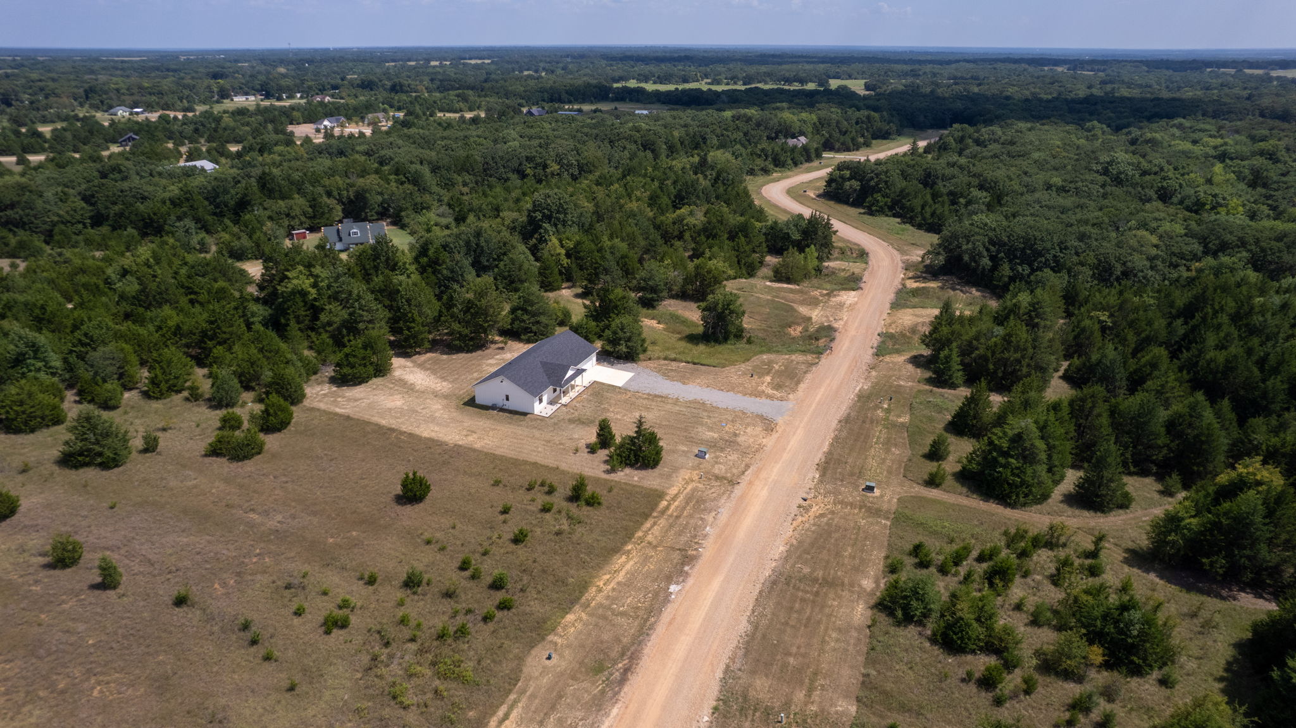
New construction single-story residence featuring a white exterior with dark roof, situated on an expansive lot
Welcome to this brand-new 3-bedroom, 2-bath home in the desirable Cedar Creek Subdivision in Colbert, Oklahoma. Situated on nearly an acre, this newly constructed home combines quality craftsmanship, modern design, and peaceful country living with an easy commute to Texas. From the moment you arrive, you'll be welcomed by the expansive covered front porch-perfect for relaxing with your morning coffee or decorating throughout every season. Step inside to an inviting open-concept floor plan filled with natural light from large windows that create a bright and airy living space. The heart of the home showcases beautiful custom knotty alder cabinetry, complemented by stunning stained cedar accents that add warmth and timeless character throughout. The spacious kitchen, dining, and living areas flow seamlessly together, making everyday living and entertaining effortless. Just off the main living area, the large covered screened-in patio offers the perfect place to unwind or host guests while enjoying the outdoors year-round in comfort. Surrounded by mature trees, the property provides privacy, shade, and plenty of outdoor space to enjoy. The attached two-car garage offers ample parking and storage. Located in the growing Cedar Creek Subdivision, this brand-new home offers the best of both worlds-peaceful surroundings with convenient access to shopping, dining, schools, and major highways. Whether you're commuting to Texas or looking for a quiet place to call home, this location delivers exceptional convenience. If you're looking for a move-in-ready new construction home with custom finishes, nearly an acre of land, beautiful outdoor living spaces, and a highly desirable location, this Cedar Creek property is one you won't want to miss.
MLS Internet Data Exchange (IDX) information is provided exclusively for consumers’ personal, non-commercial use and may not be used for any purpose other than to identify prospective properties consumers may be interested in purchasing, and that the data is deemed reliable but is not guaranteed accurate by the Greater Tulsa Association of REALTORS® MLS.

 Price Reduced Listing