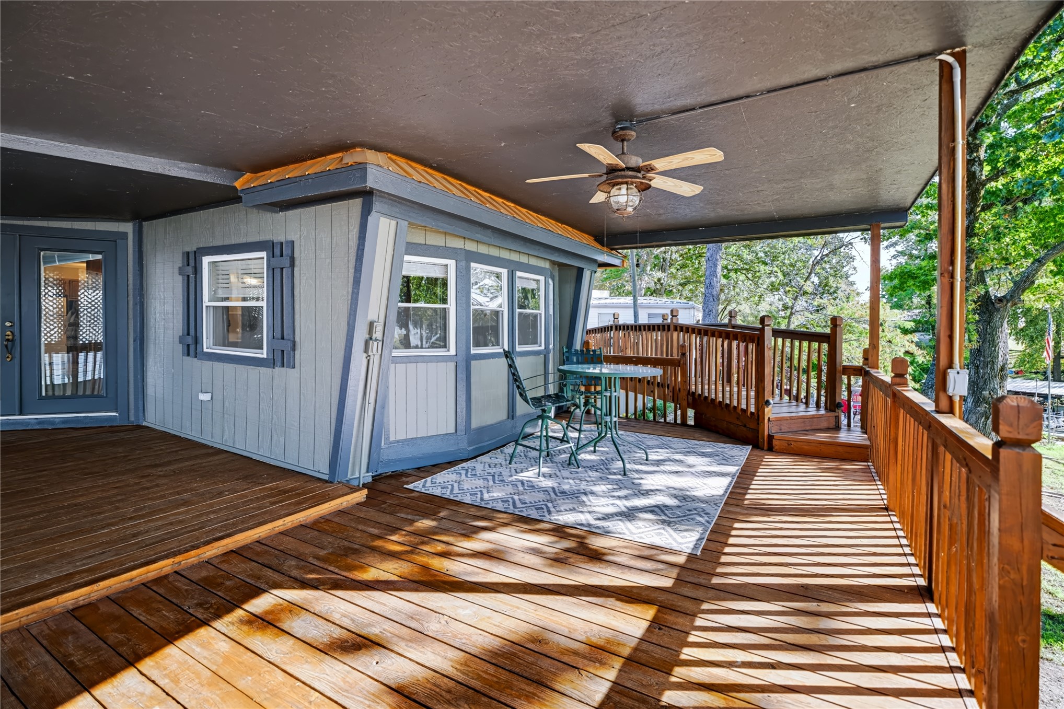
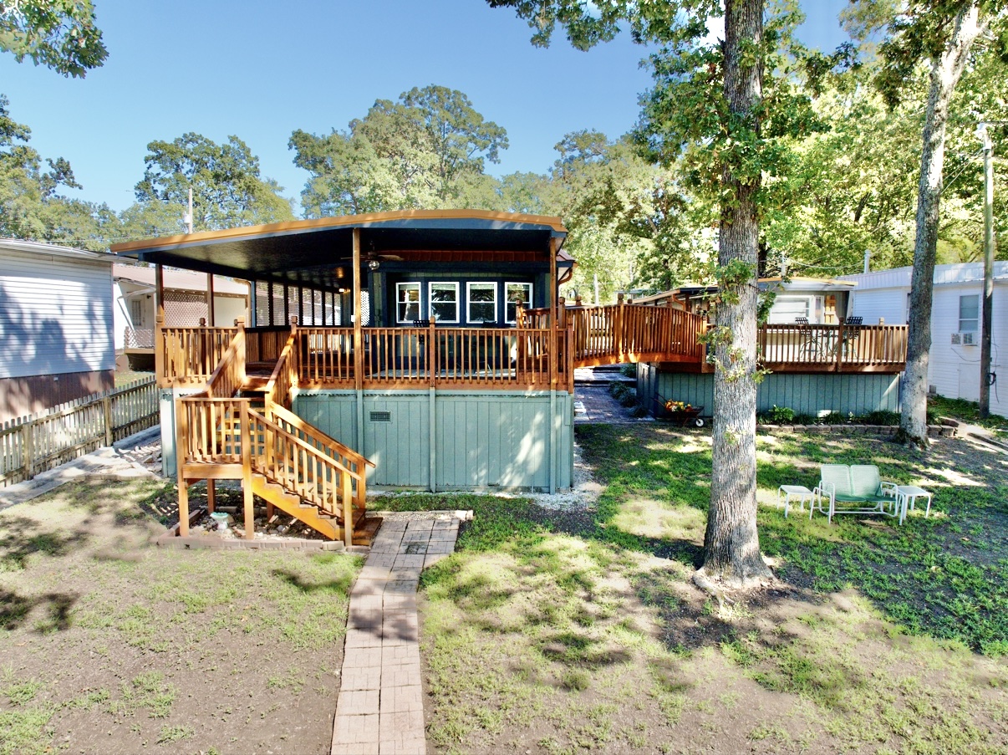
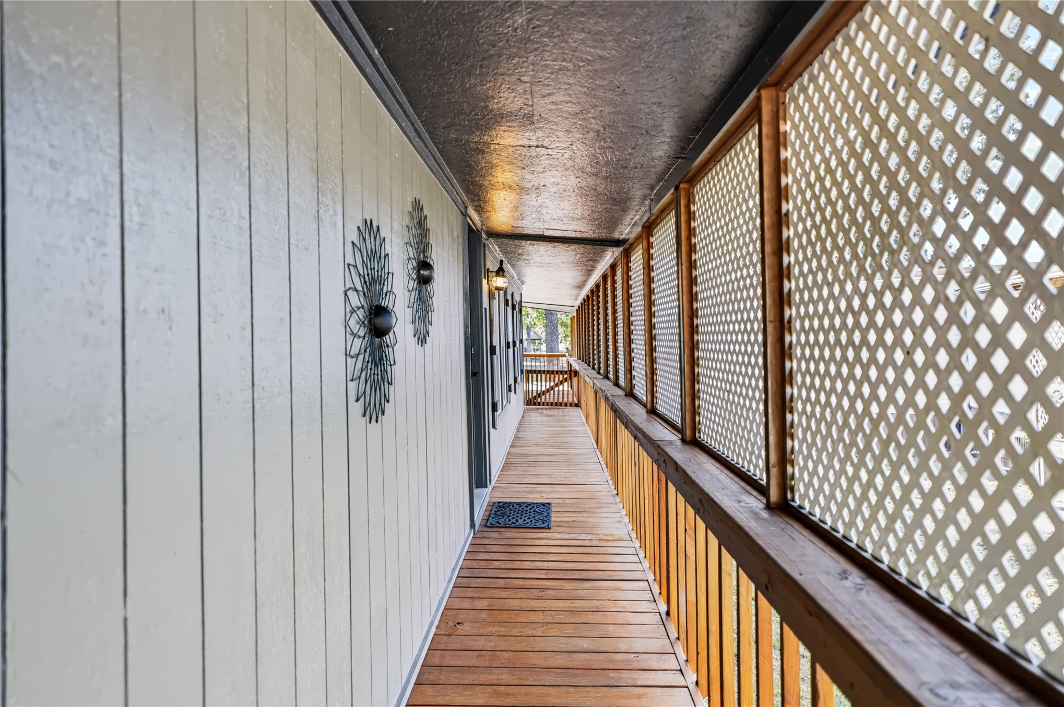
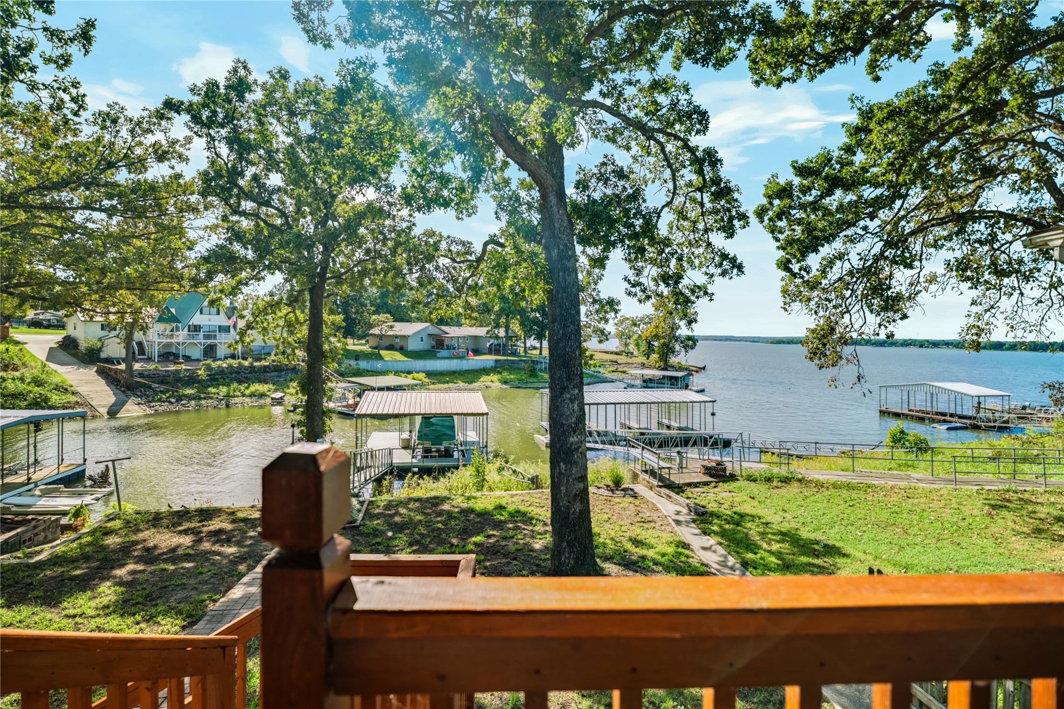
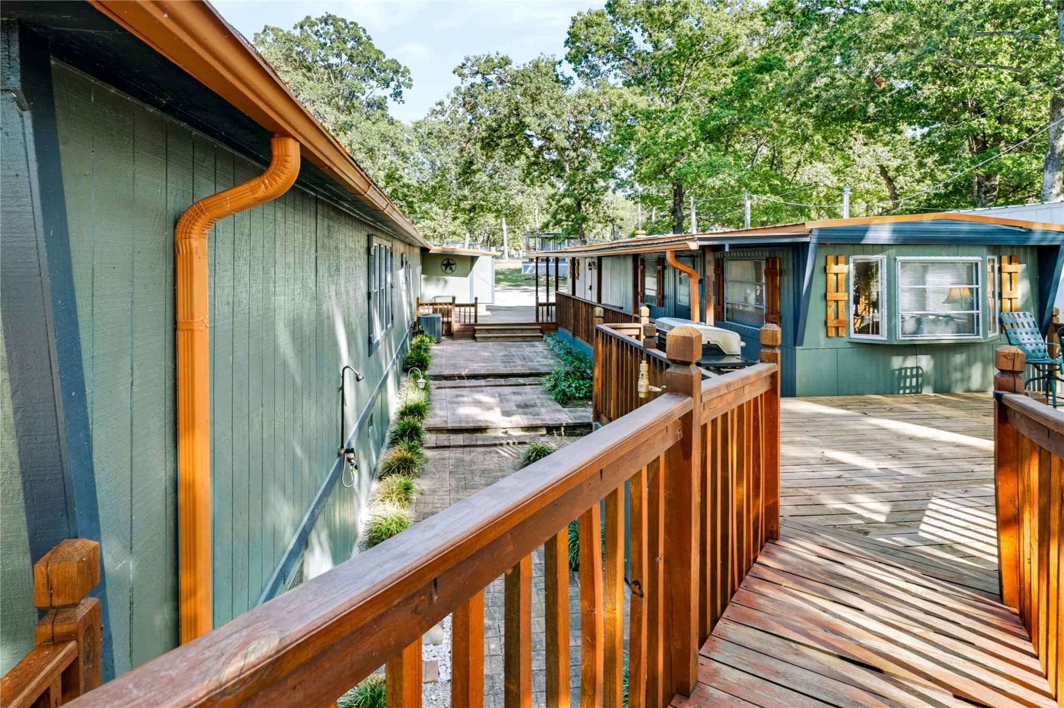
Covered wood deck featuring a ceiling fan, stained wood railing, and an elevated wooden ramp
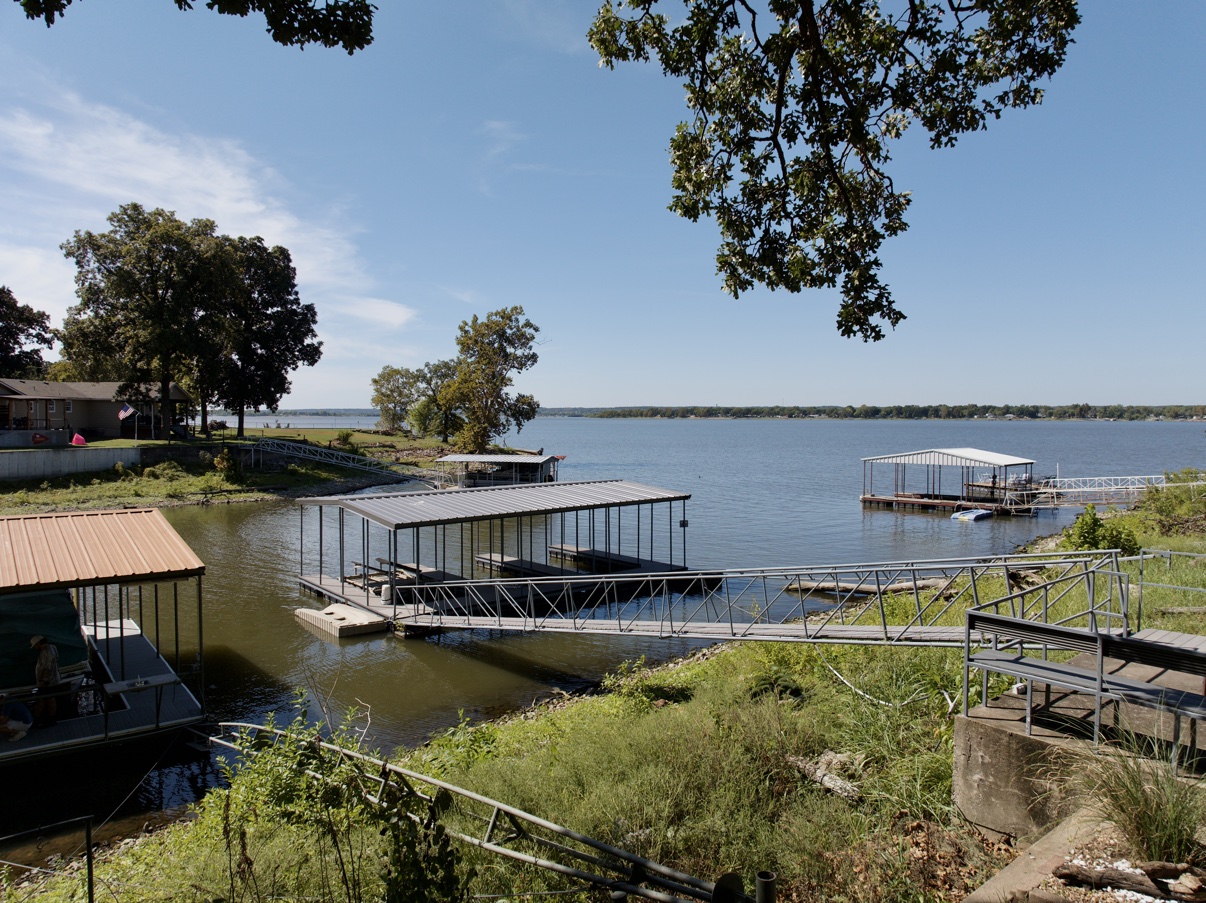
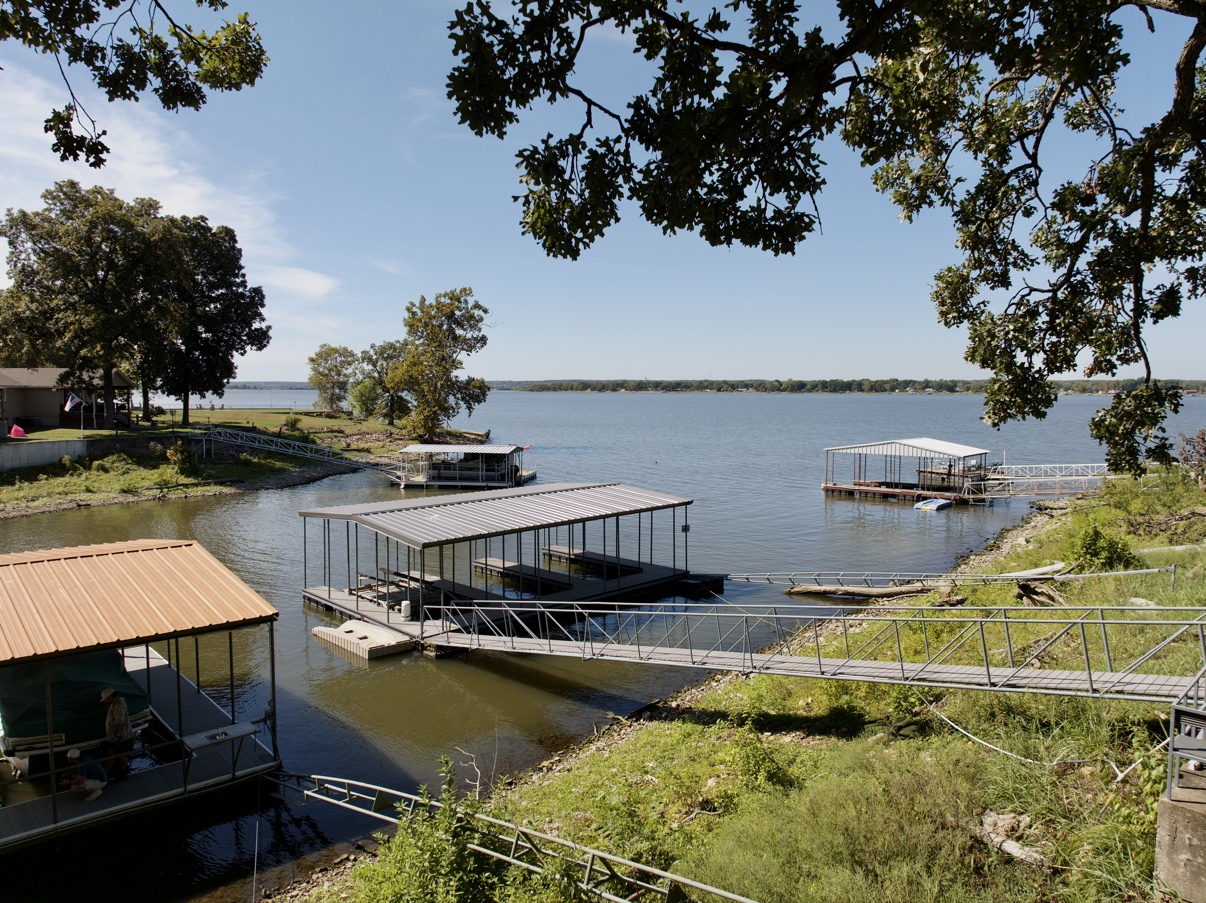
Private waterfront property featuring multiple metal-roof boat slips, an aluminum gangway, and a concrete retaining wall
Waterfront property featuring multiple metal-roofed boat docks, extended metal walkways, and mature hardwood trees along the shoreline
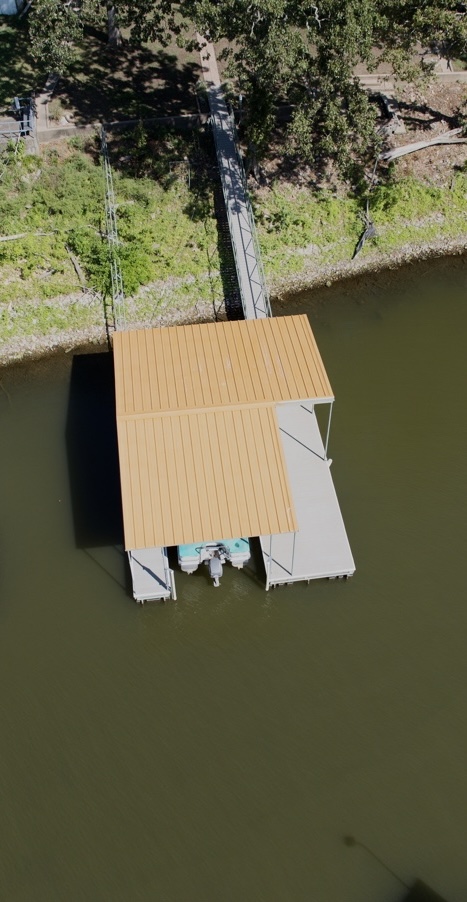
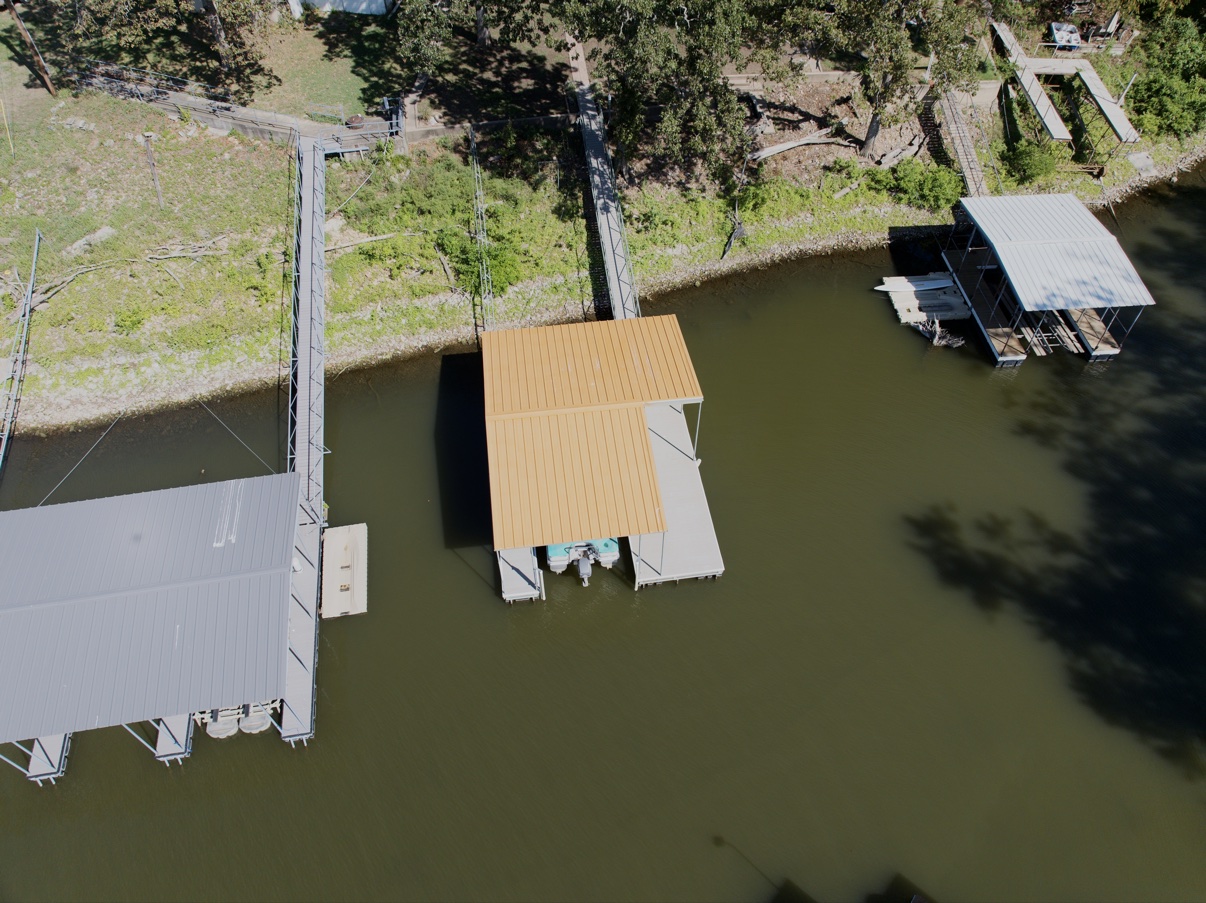
Private boat dock with a covered slip, metal roofing, and a metal walkway
Waterfront property featuring a private covered boat dock with extended catwalk and metal roofing
Raised wood deck with integrated railings, expansive covered patio space, wood-finish stairs, brick paver walkway, and mature perimeter trees
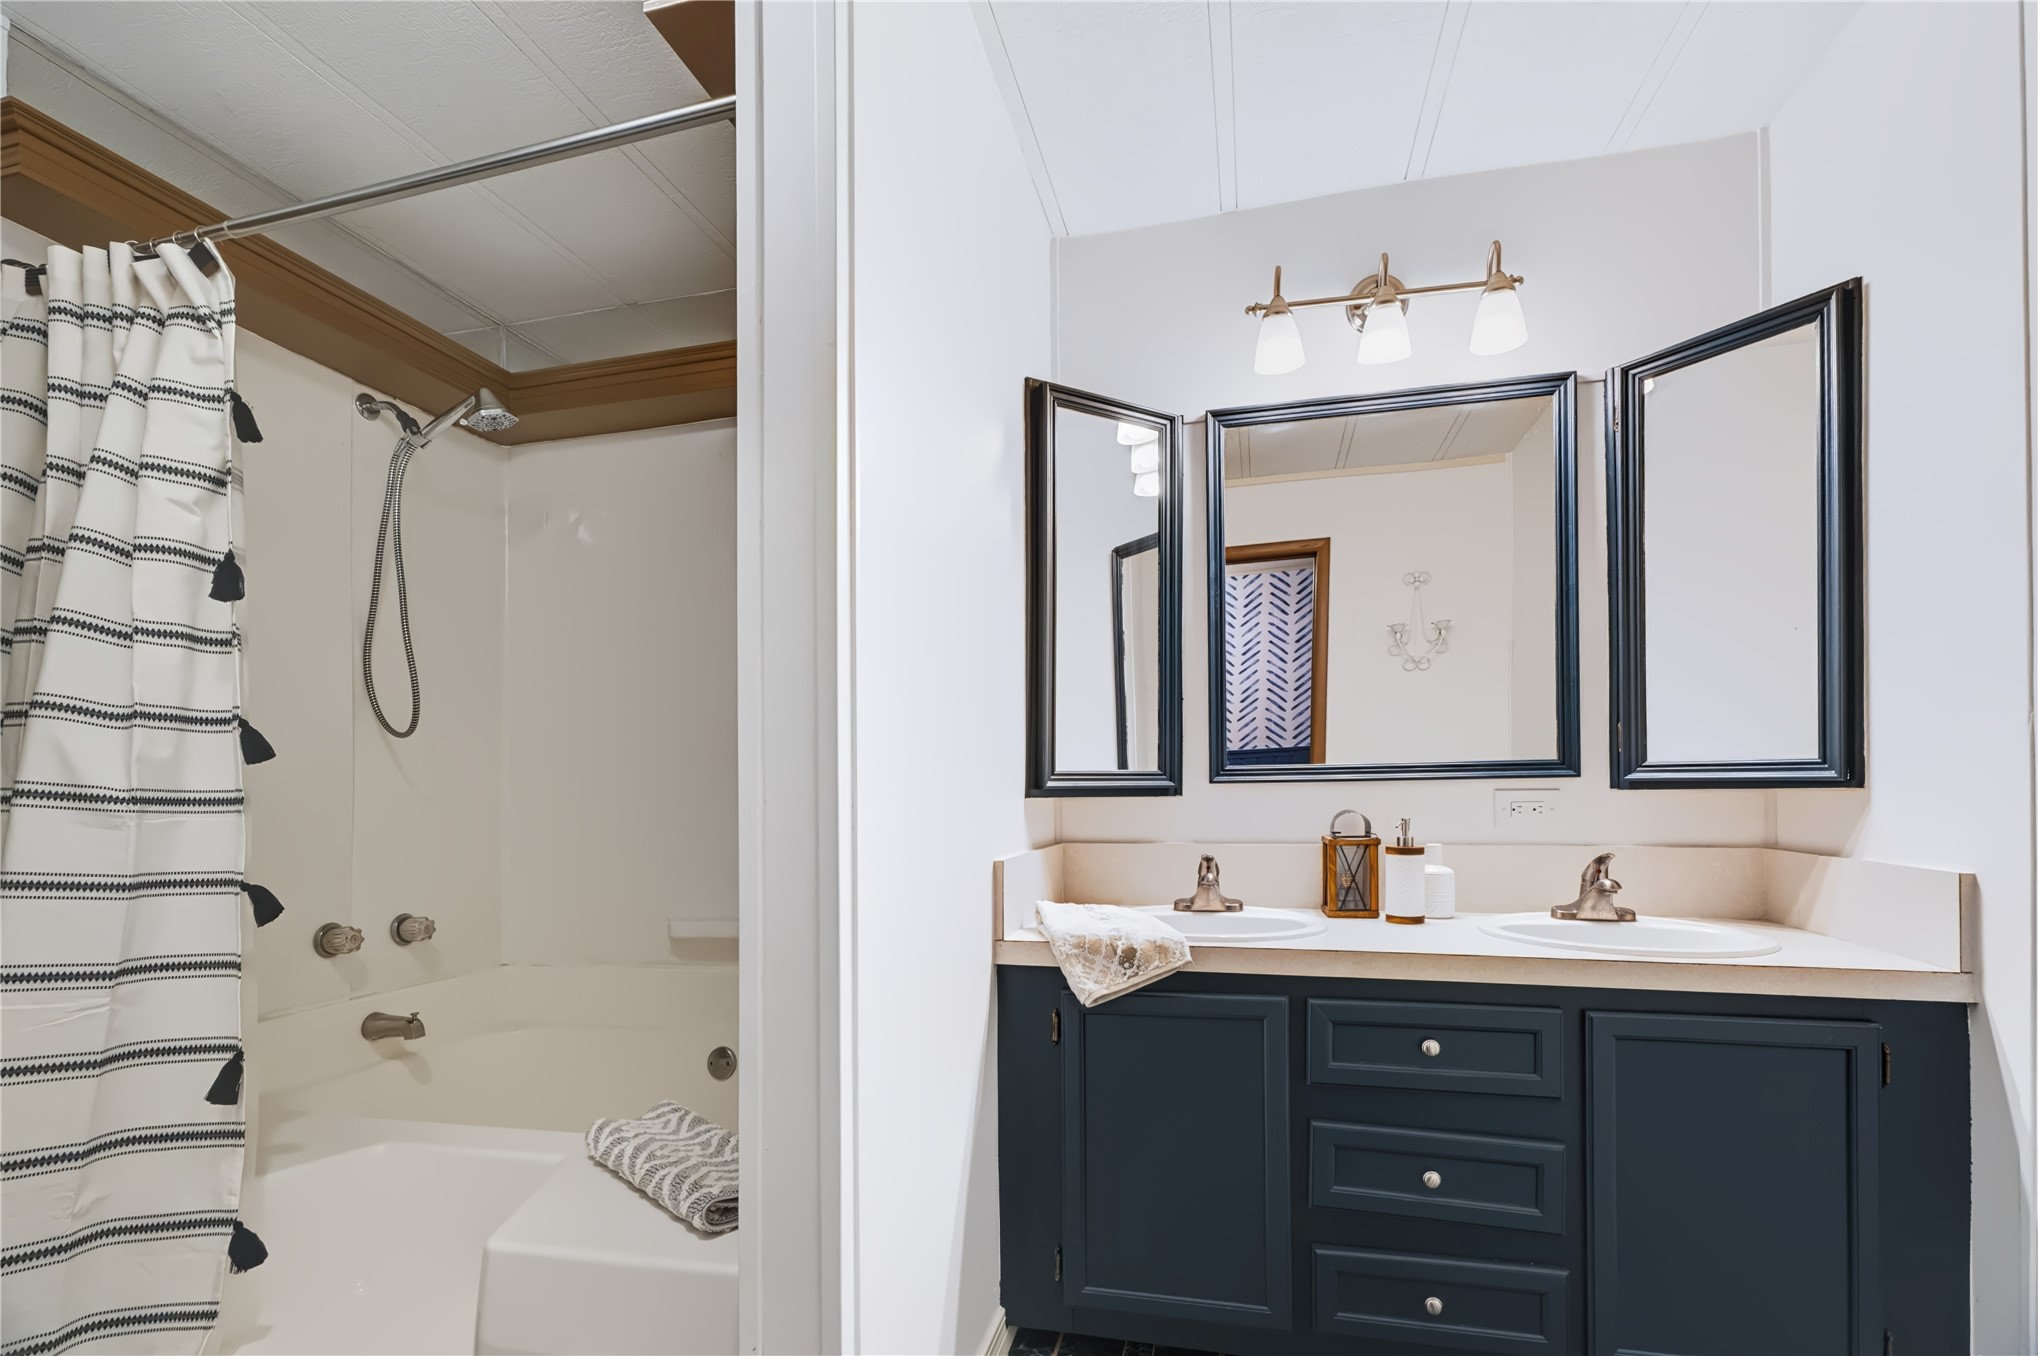
Dual-sink vanity with dark cabinetry, integrated light fixture, three-paneled mirror, and a combination soaking tub and shower enclosure
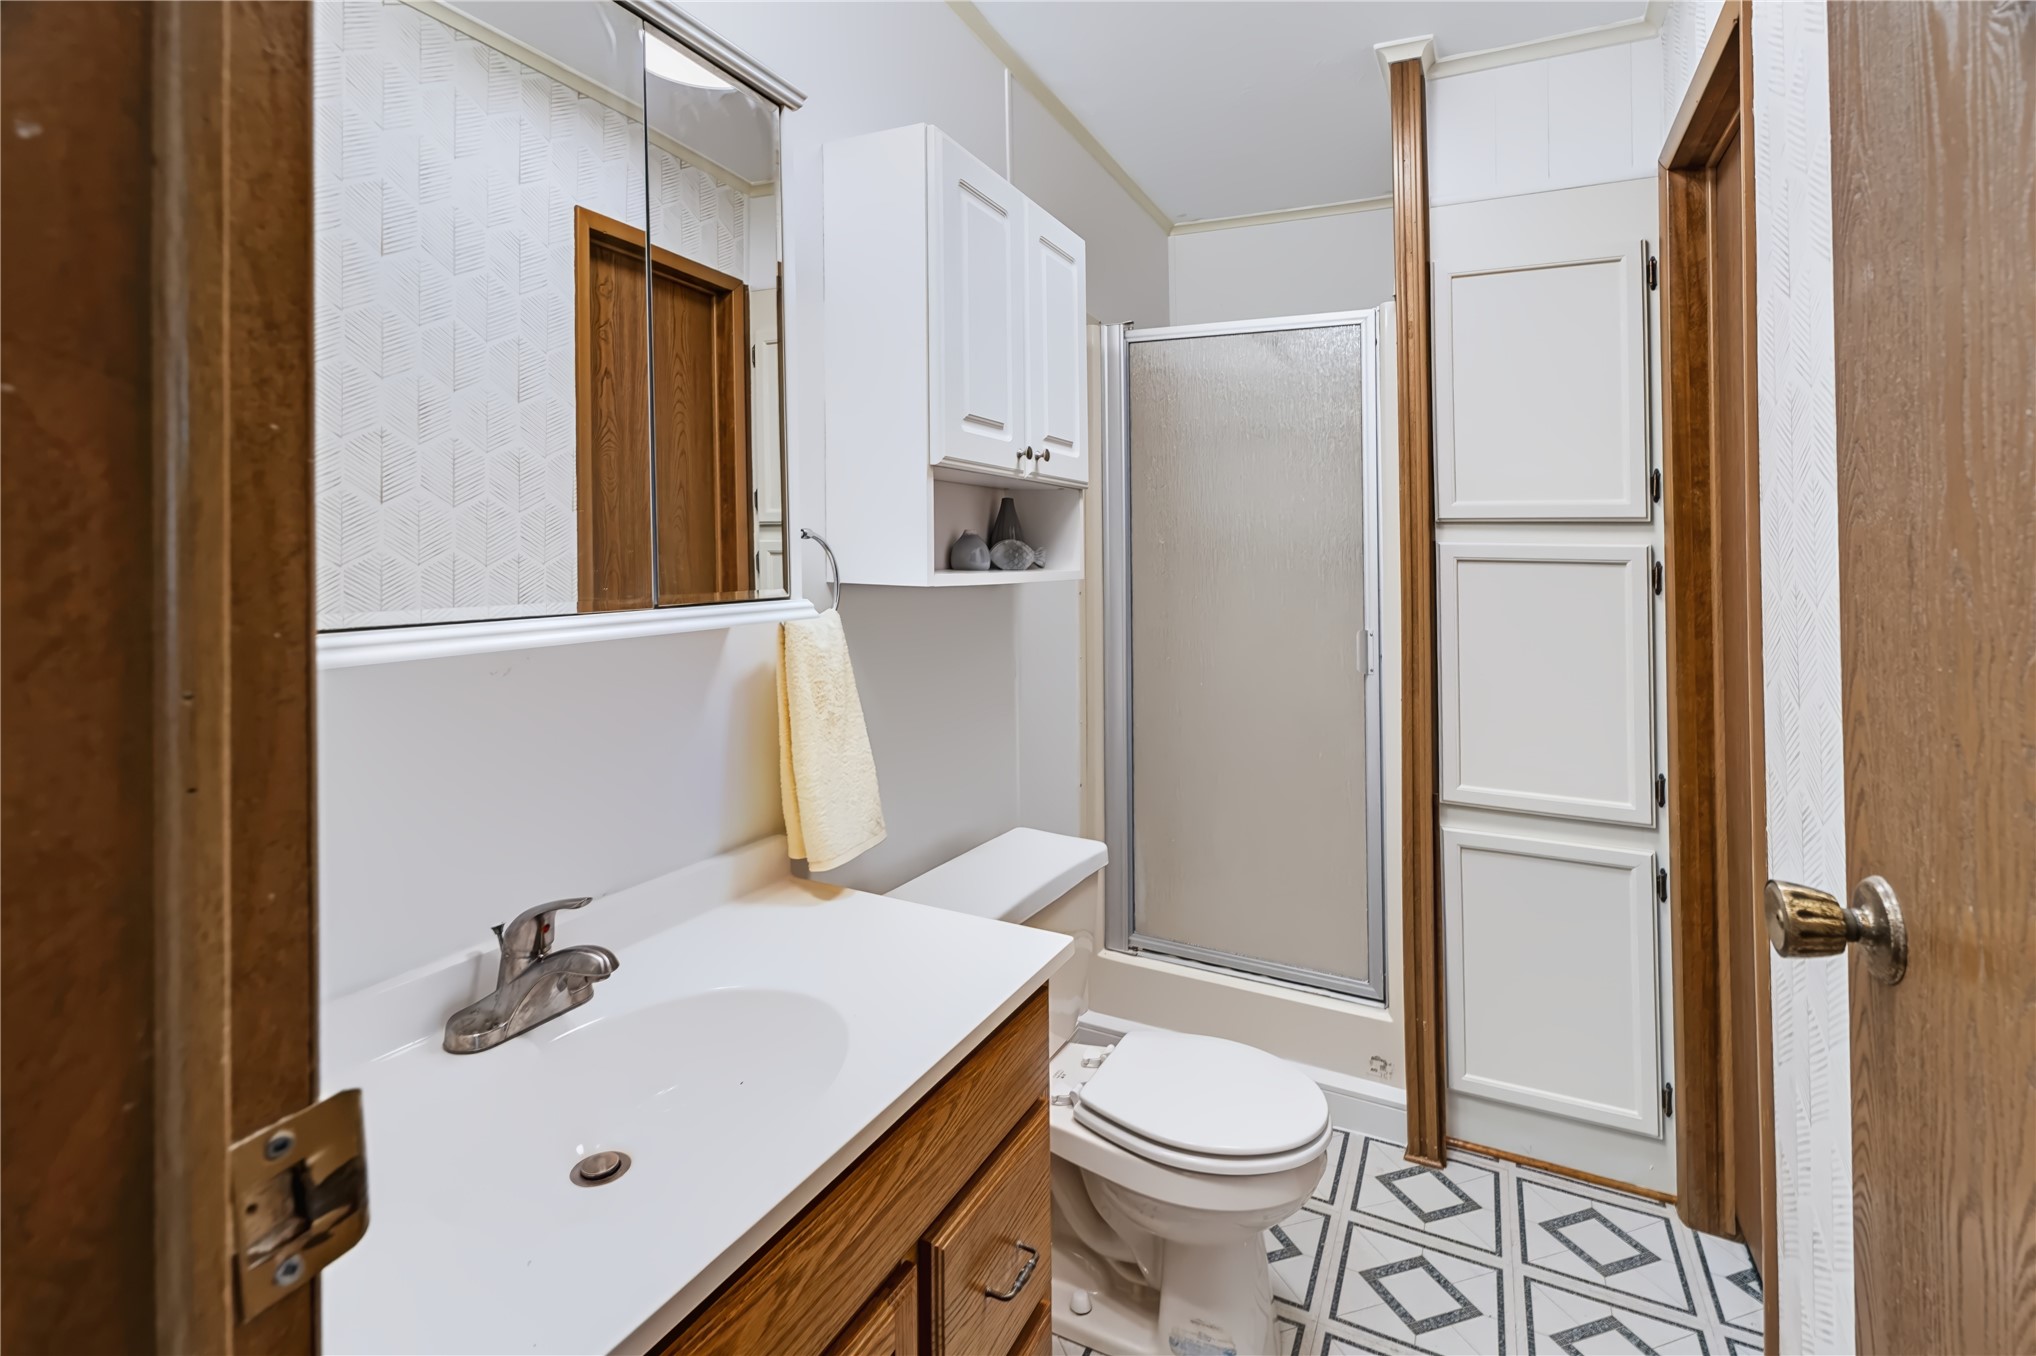
Bathroom featuring a vanity with a white countertop and integrated sink, mirrored medicine cabinet, built-in white wall cabinetry, shower with a glass door, and patterned tile flooring
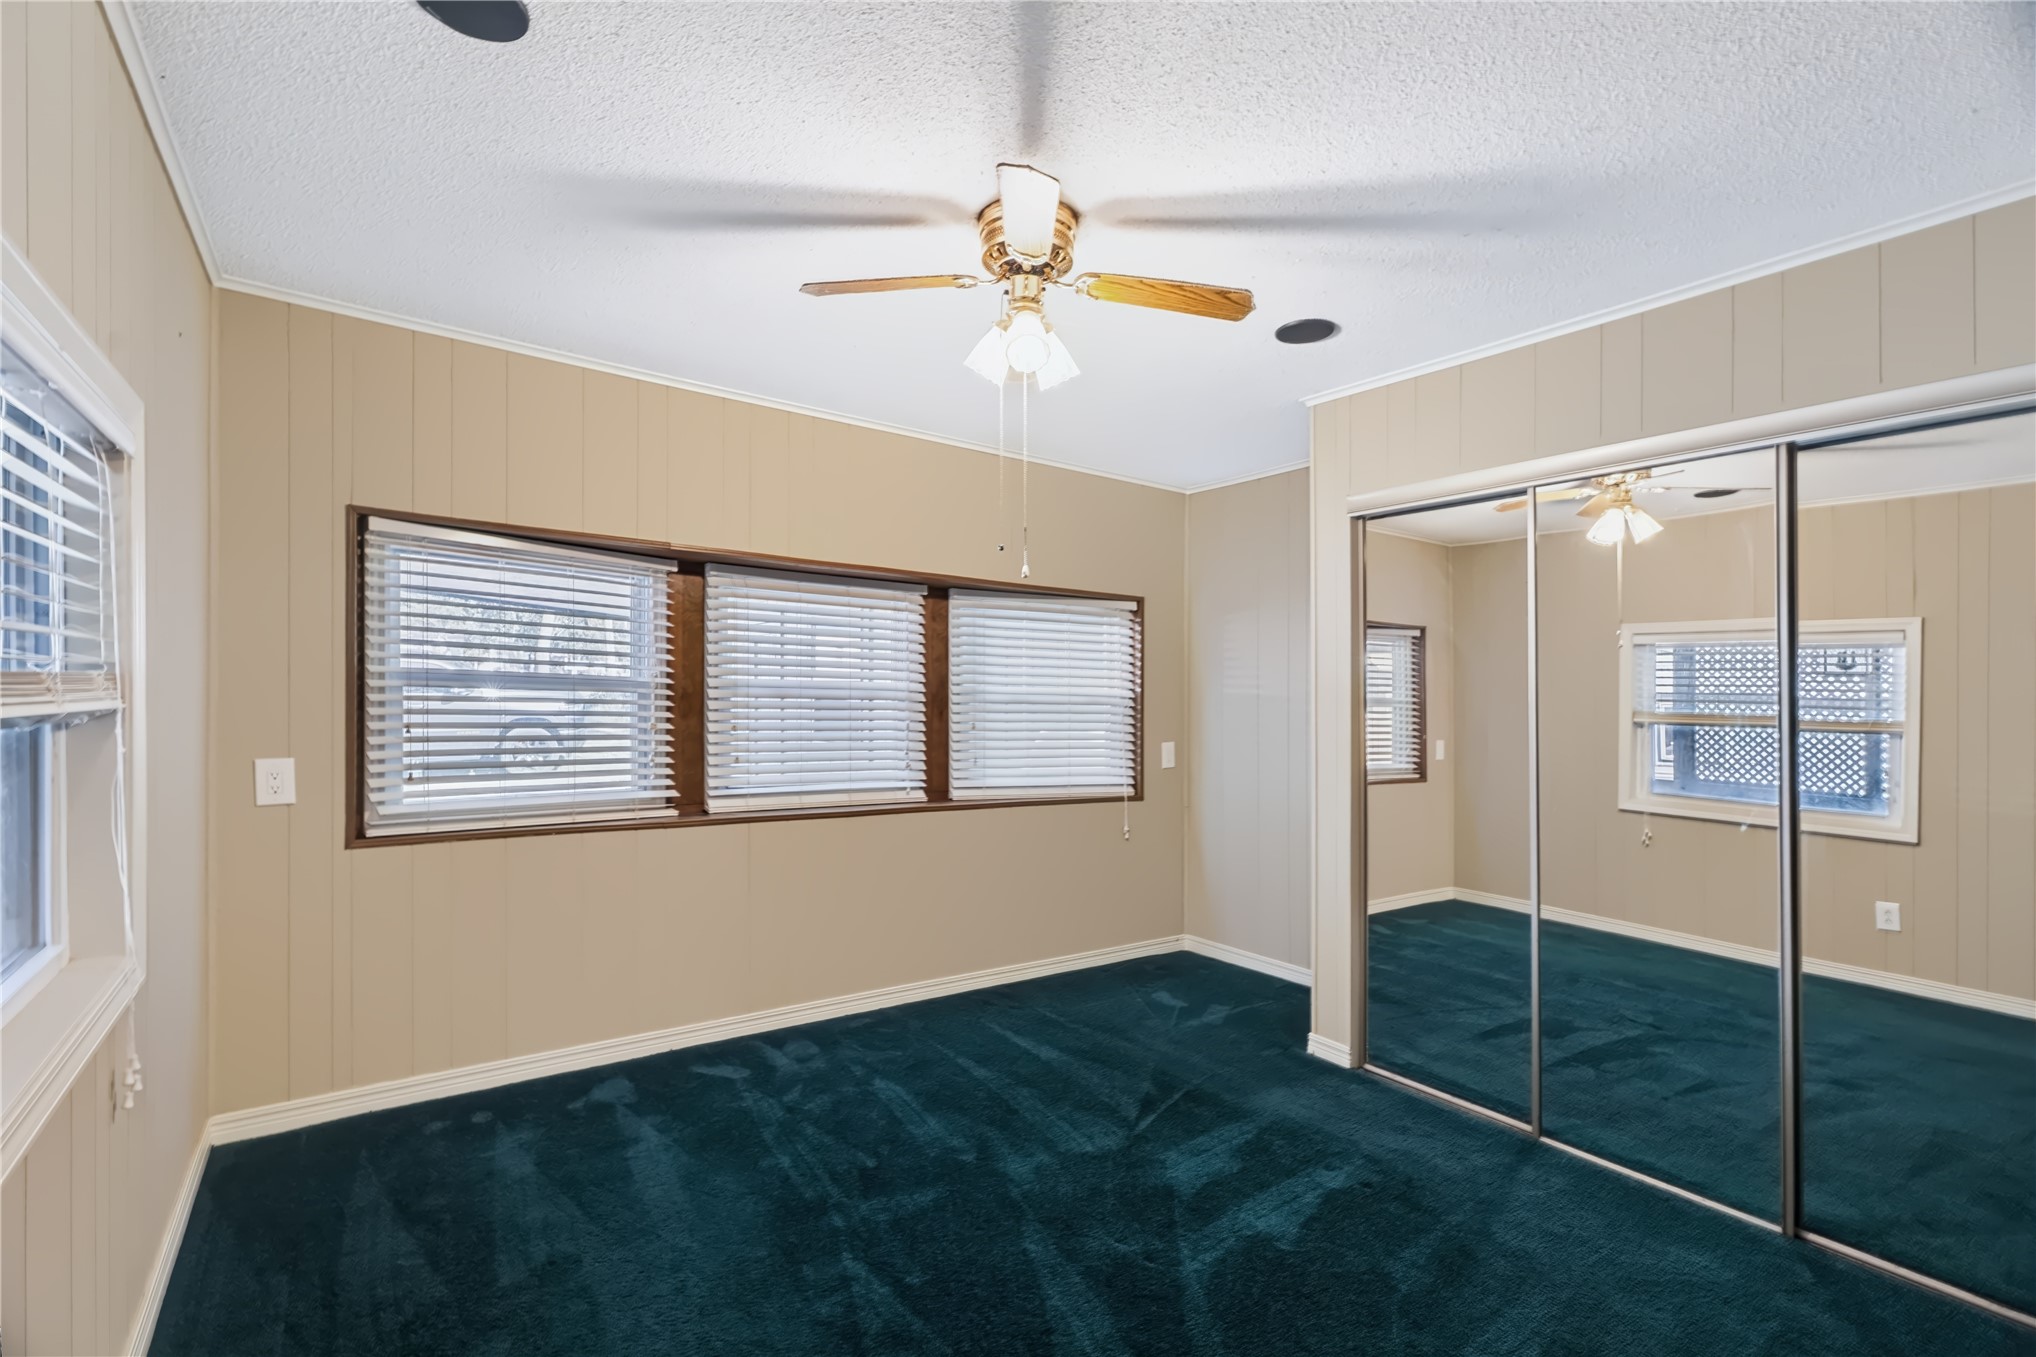
Interior space featuring paneled walls, floor-to-ceiling sliding mirrored closet doors, a ceiling fan with integrated lighting, and multiple horizontal window blinds
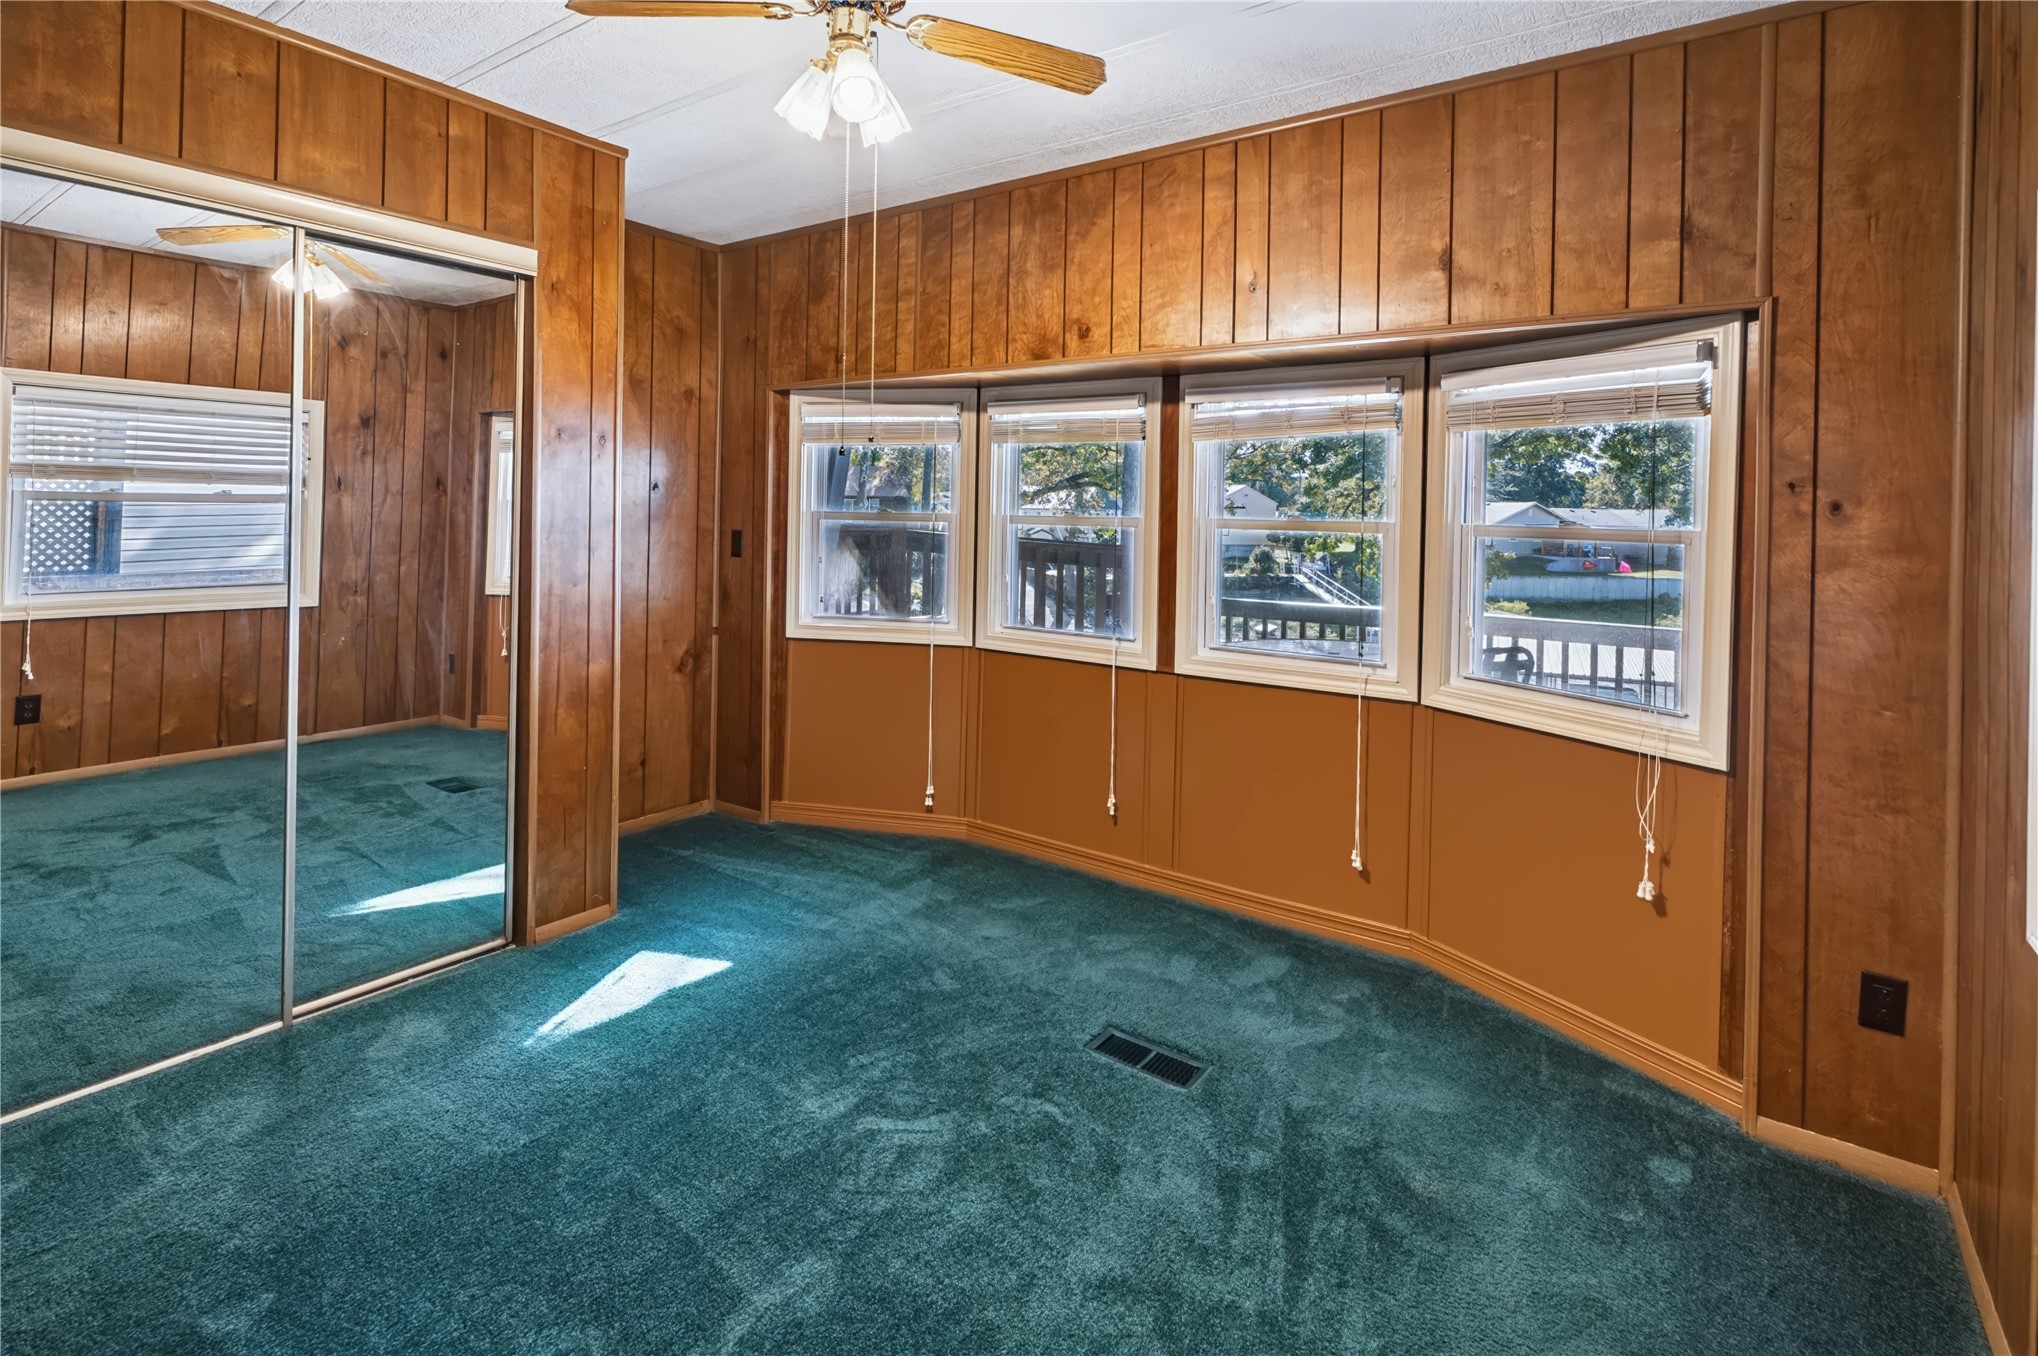
Room featuring wood-paneled walls, a four-paneled bay window, floor-to-ceiling mirrored closet doors, wall-to-wall carpeting, and a central ceiling fan with integrated lighting
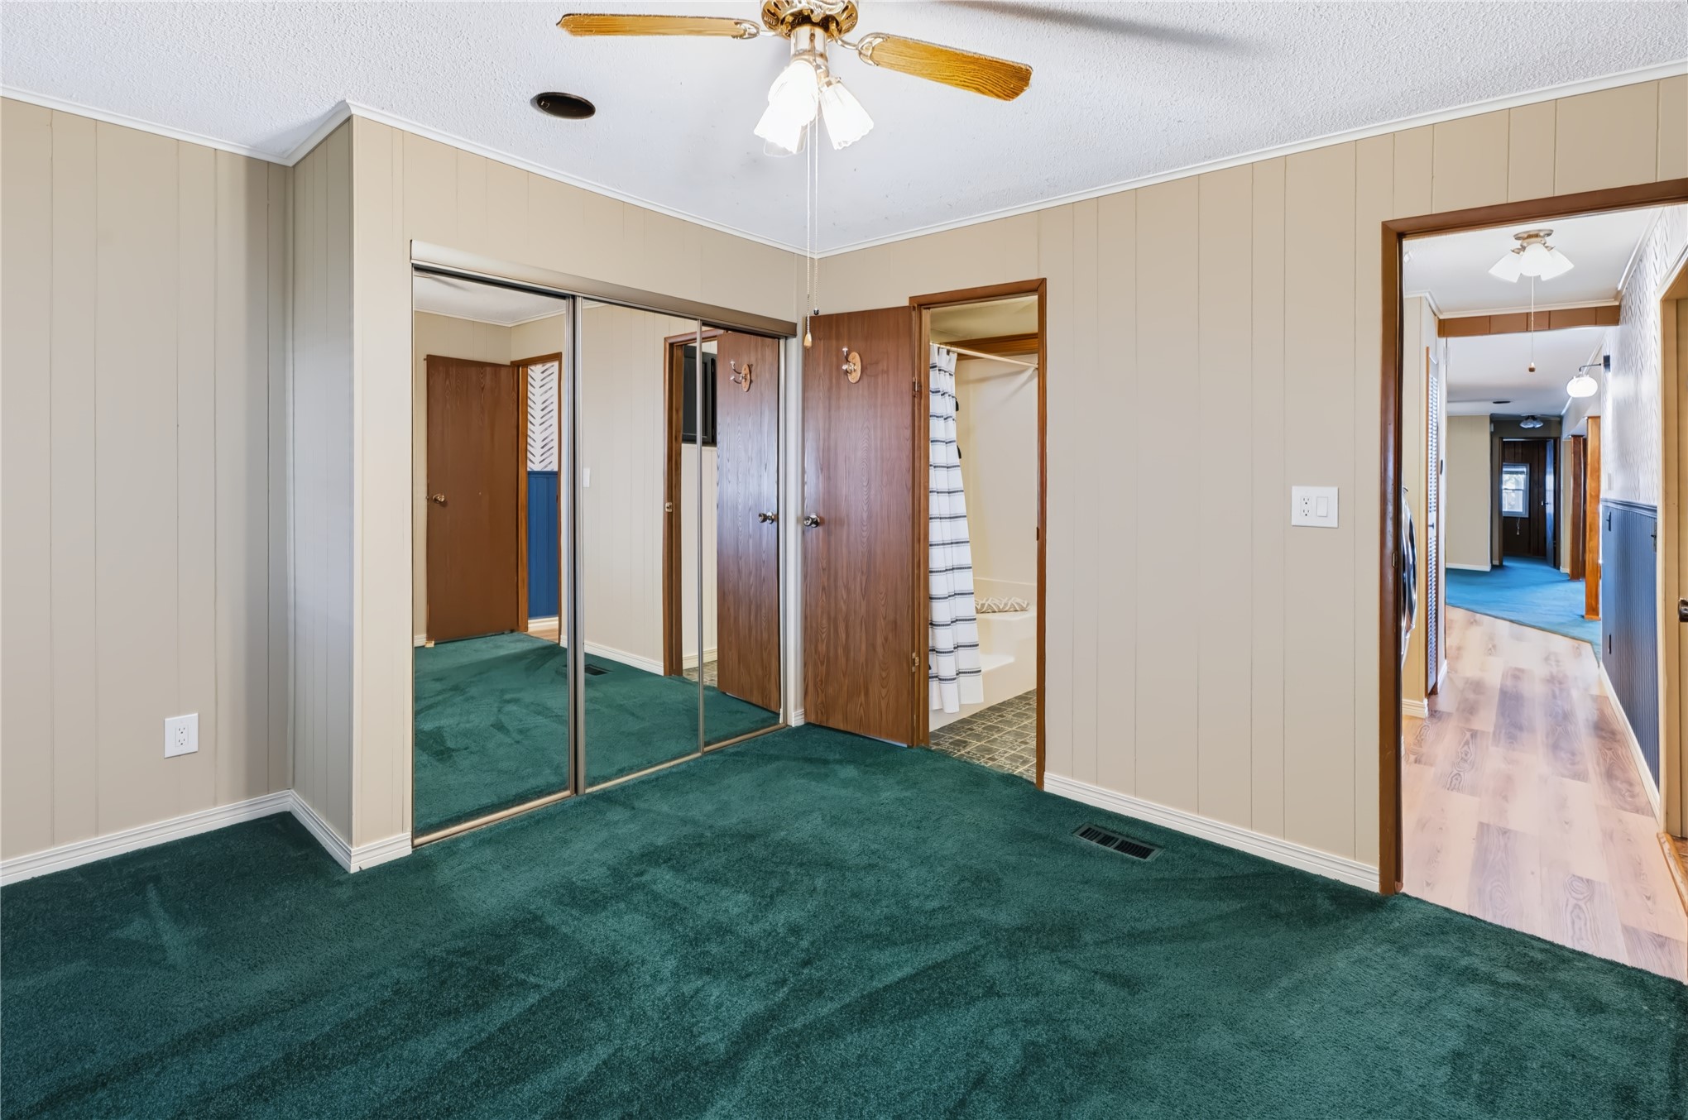
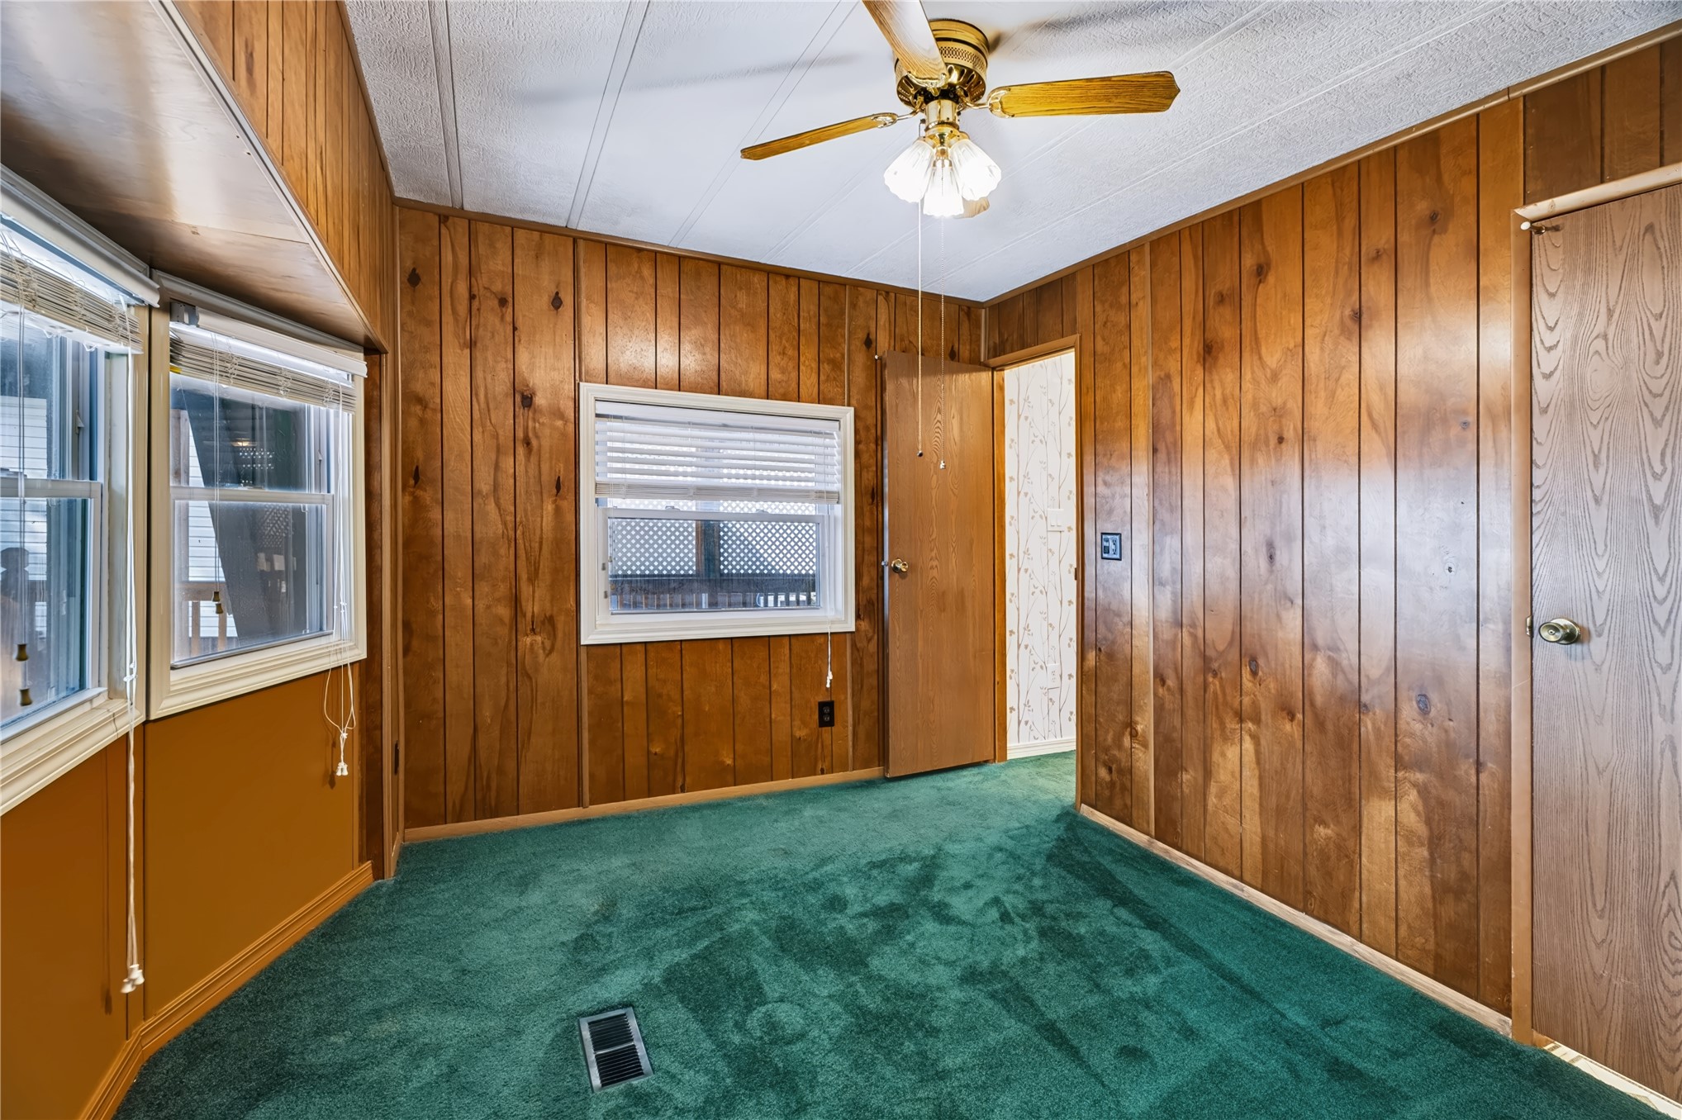
Interior space featuring full-height wood paneling, carpeting, multi-pane windows, and a ceiling-mounted light fixture with a fan
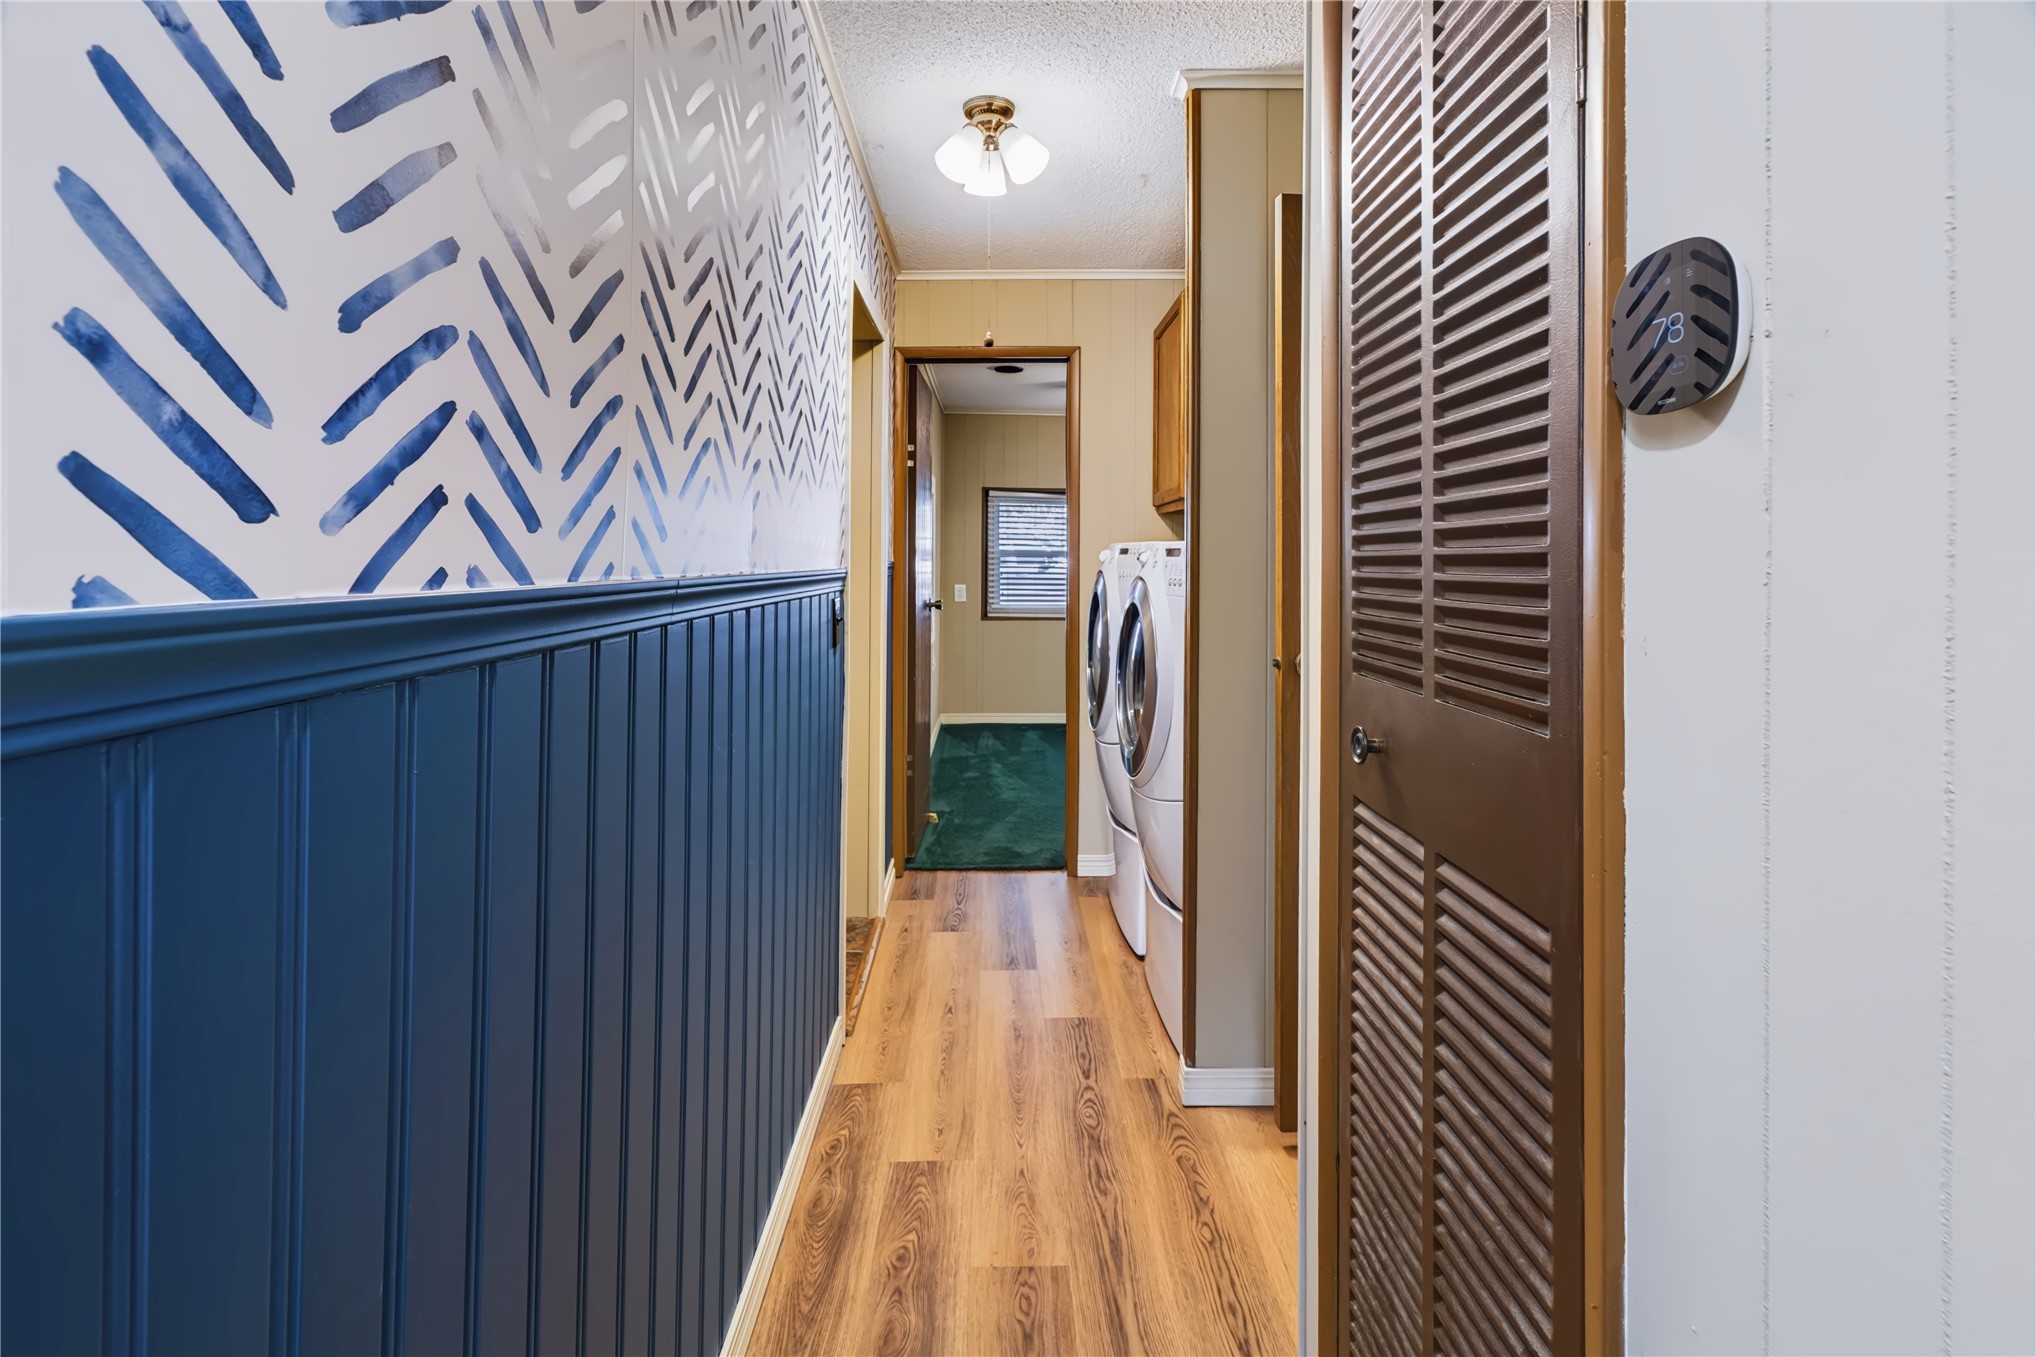
Hallway featuring blue beadboard wainscoting, decorative patterned wallpaper, wood-finish flooring, a louvered closet door, and a ceiling-mounted light fixture
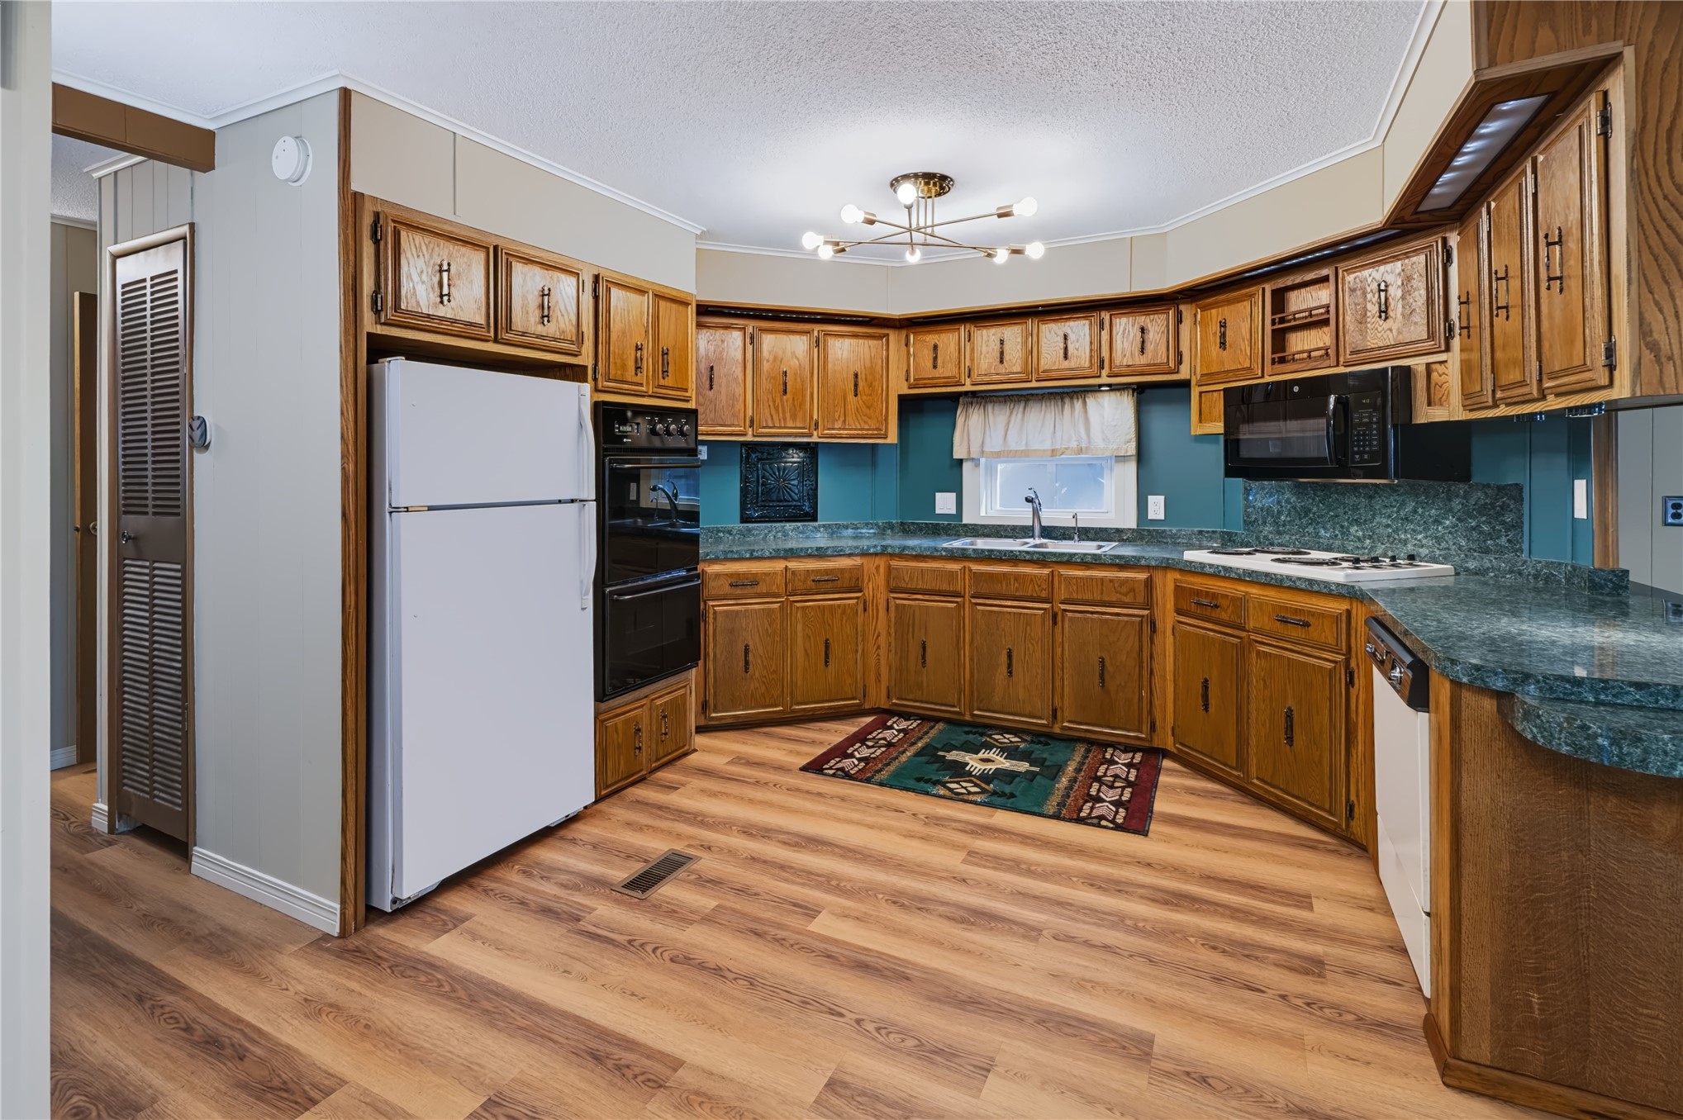
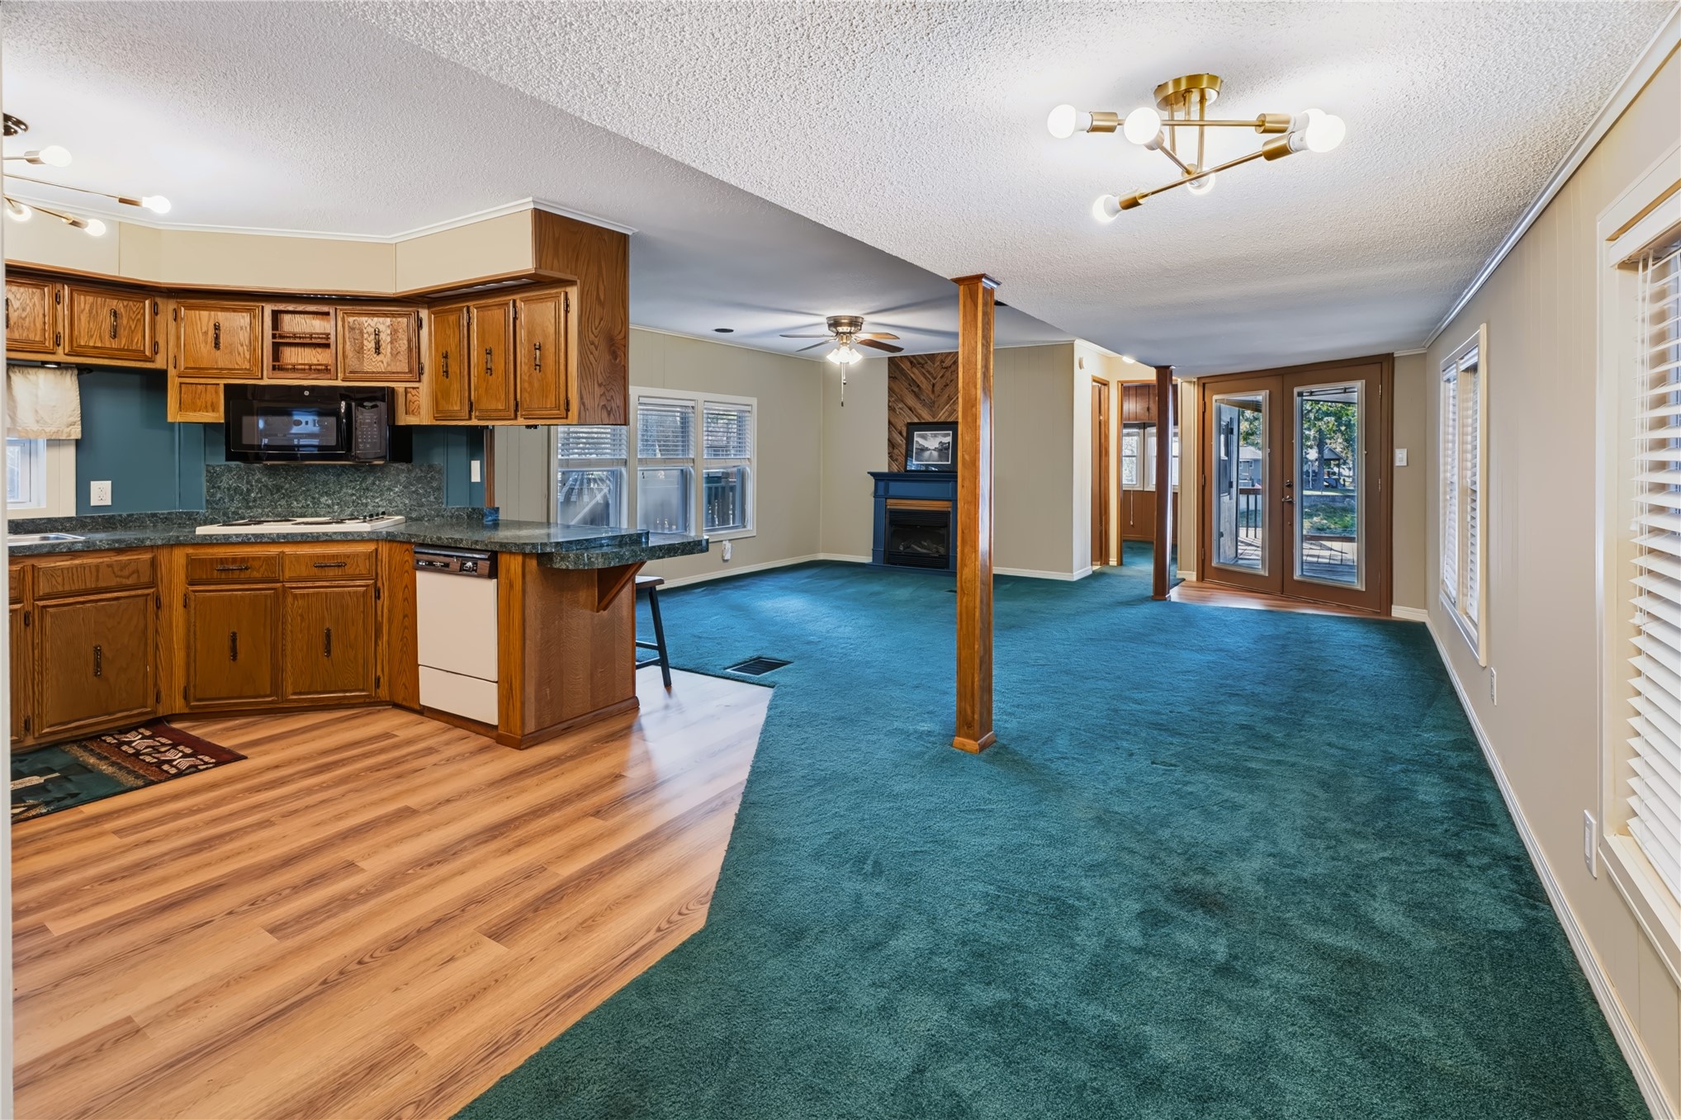
Kitchen featuring wood cabinetry, integrated microwave, and wood-finish flooring, complemented by a central structural support pillar, a fireplace with chevron-patterned surround, and multi-light fixtures
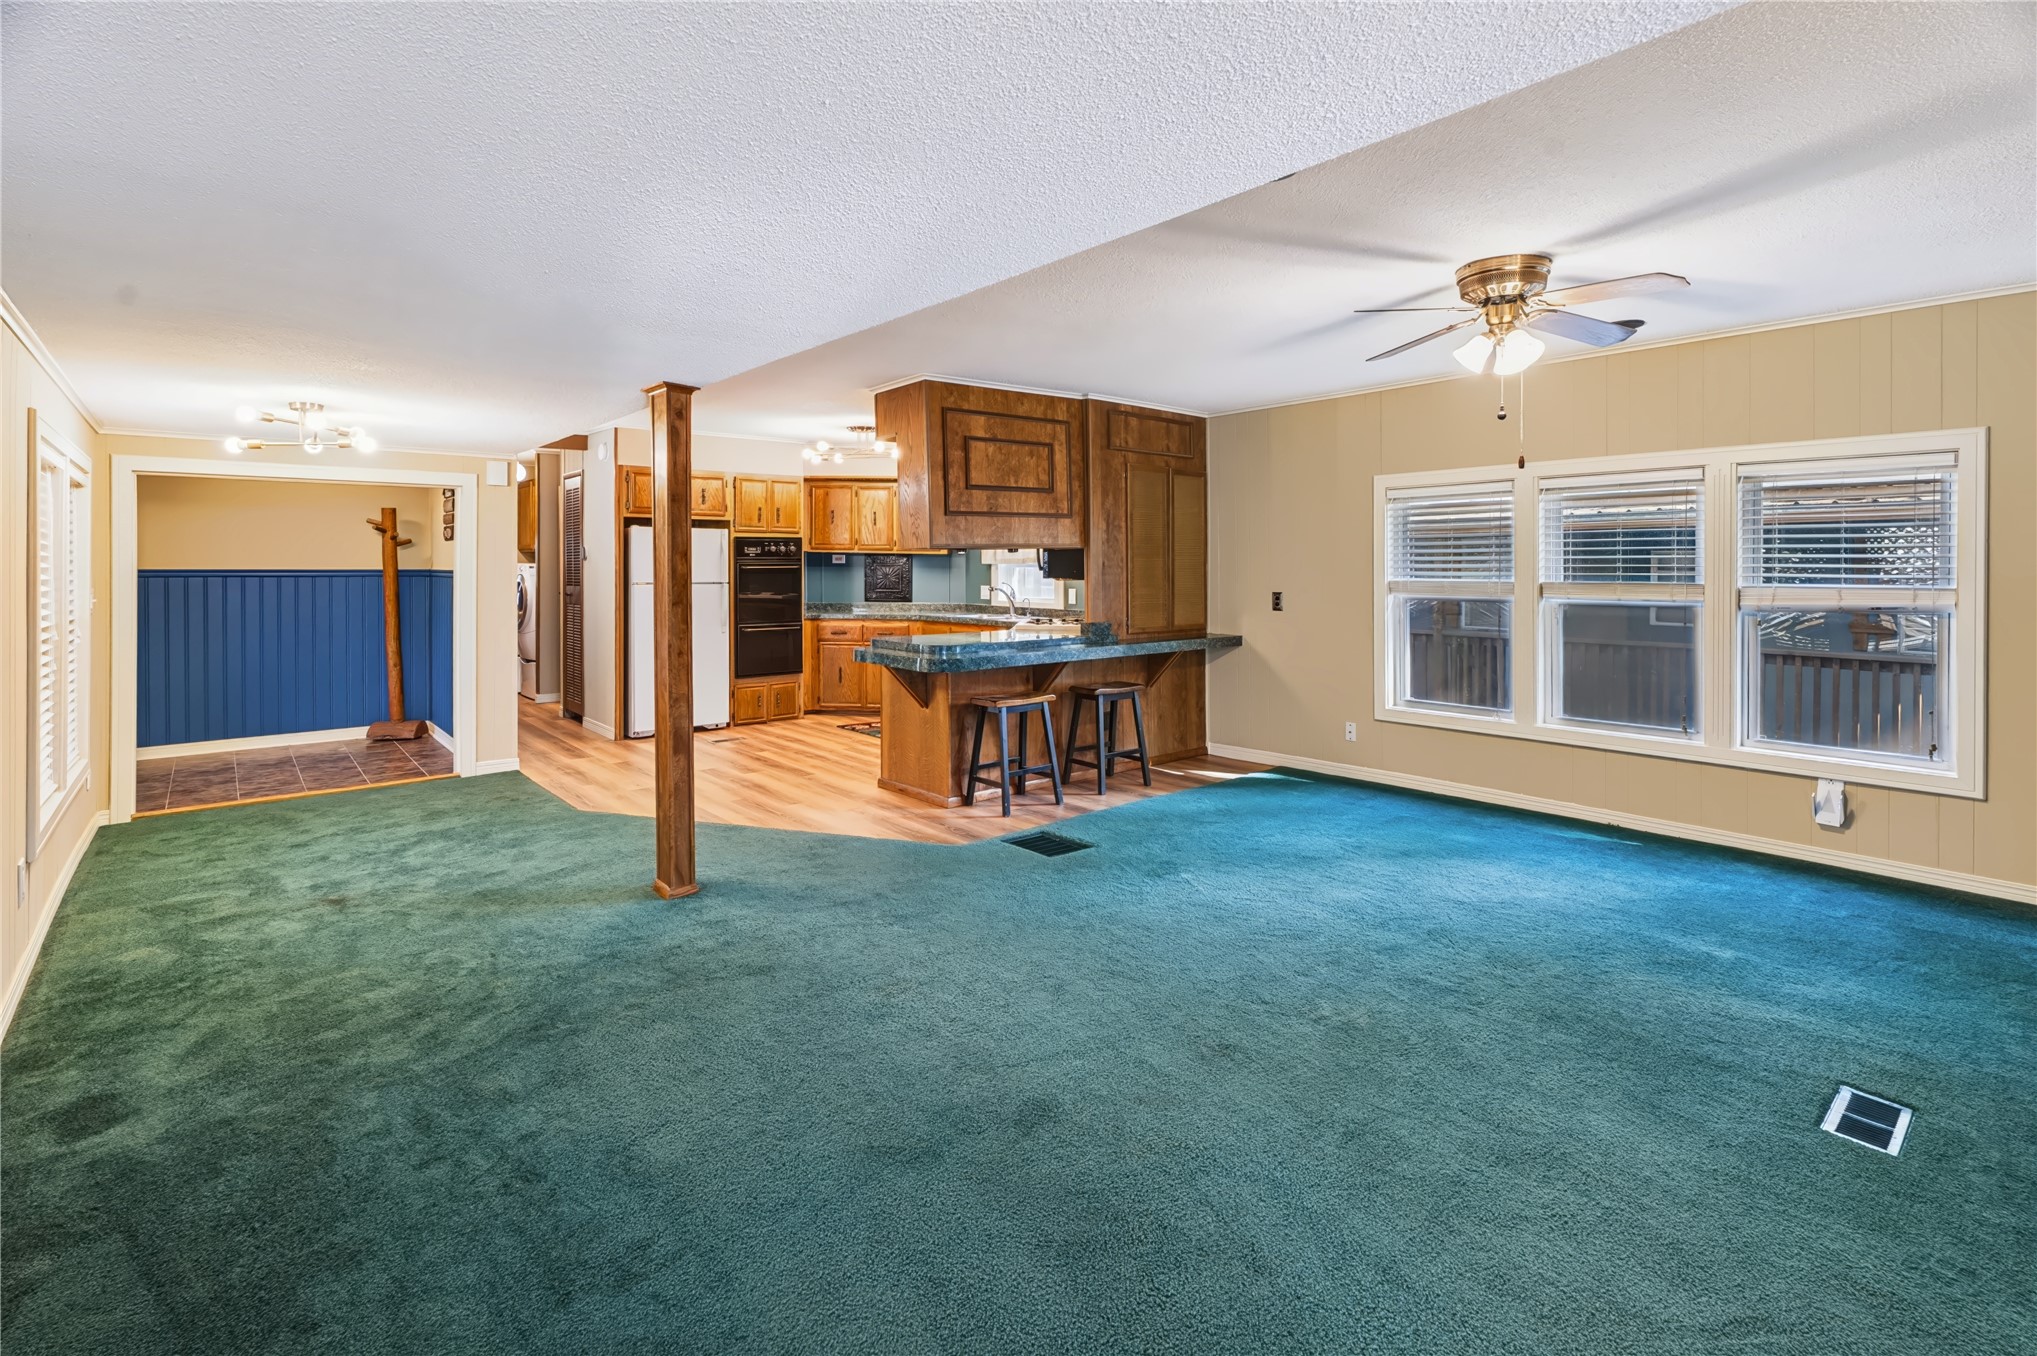
Open-concept living space featuring wood-finish cabinetry, a breakfast bar with built-in counter space, triple-pane windows, and a structural wood support column
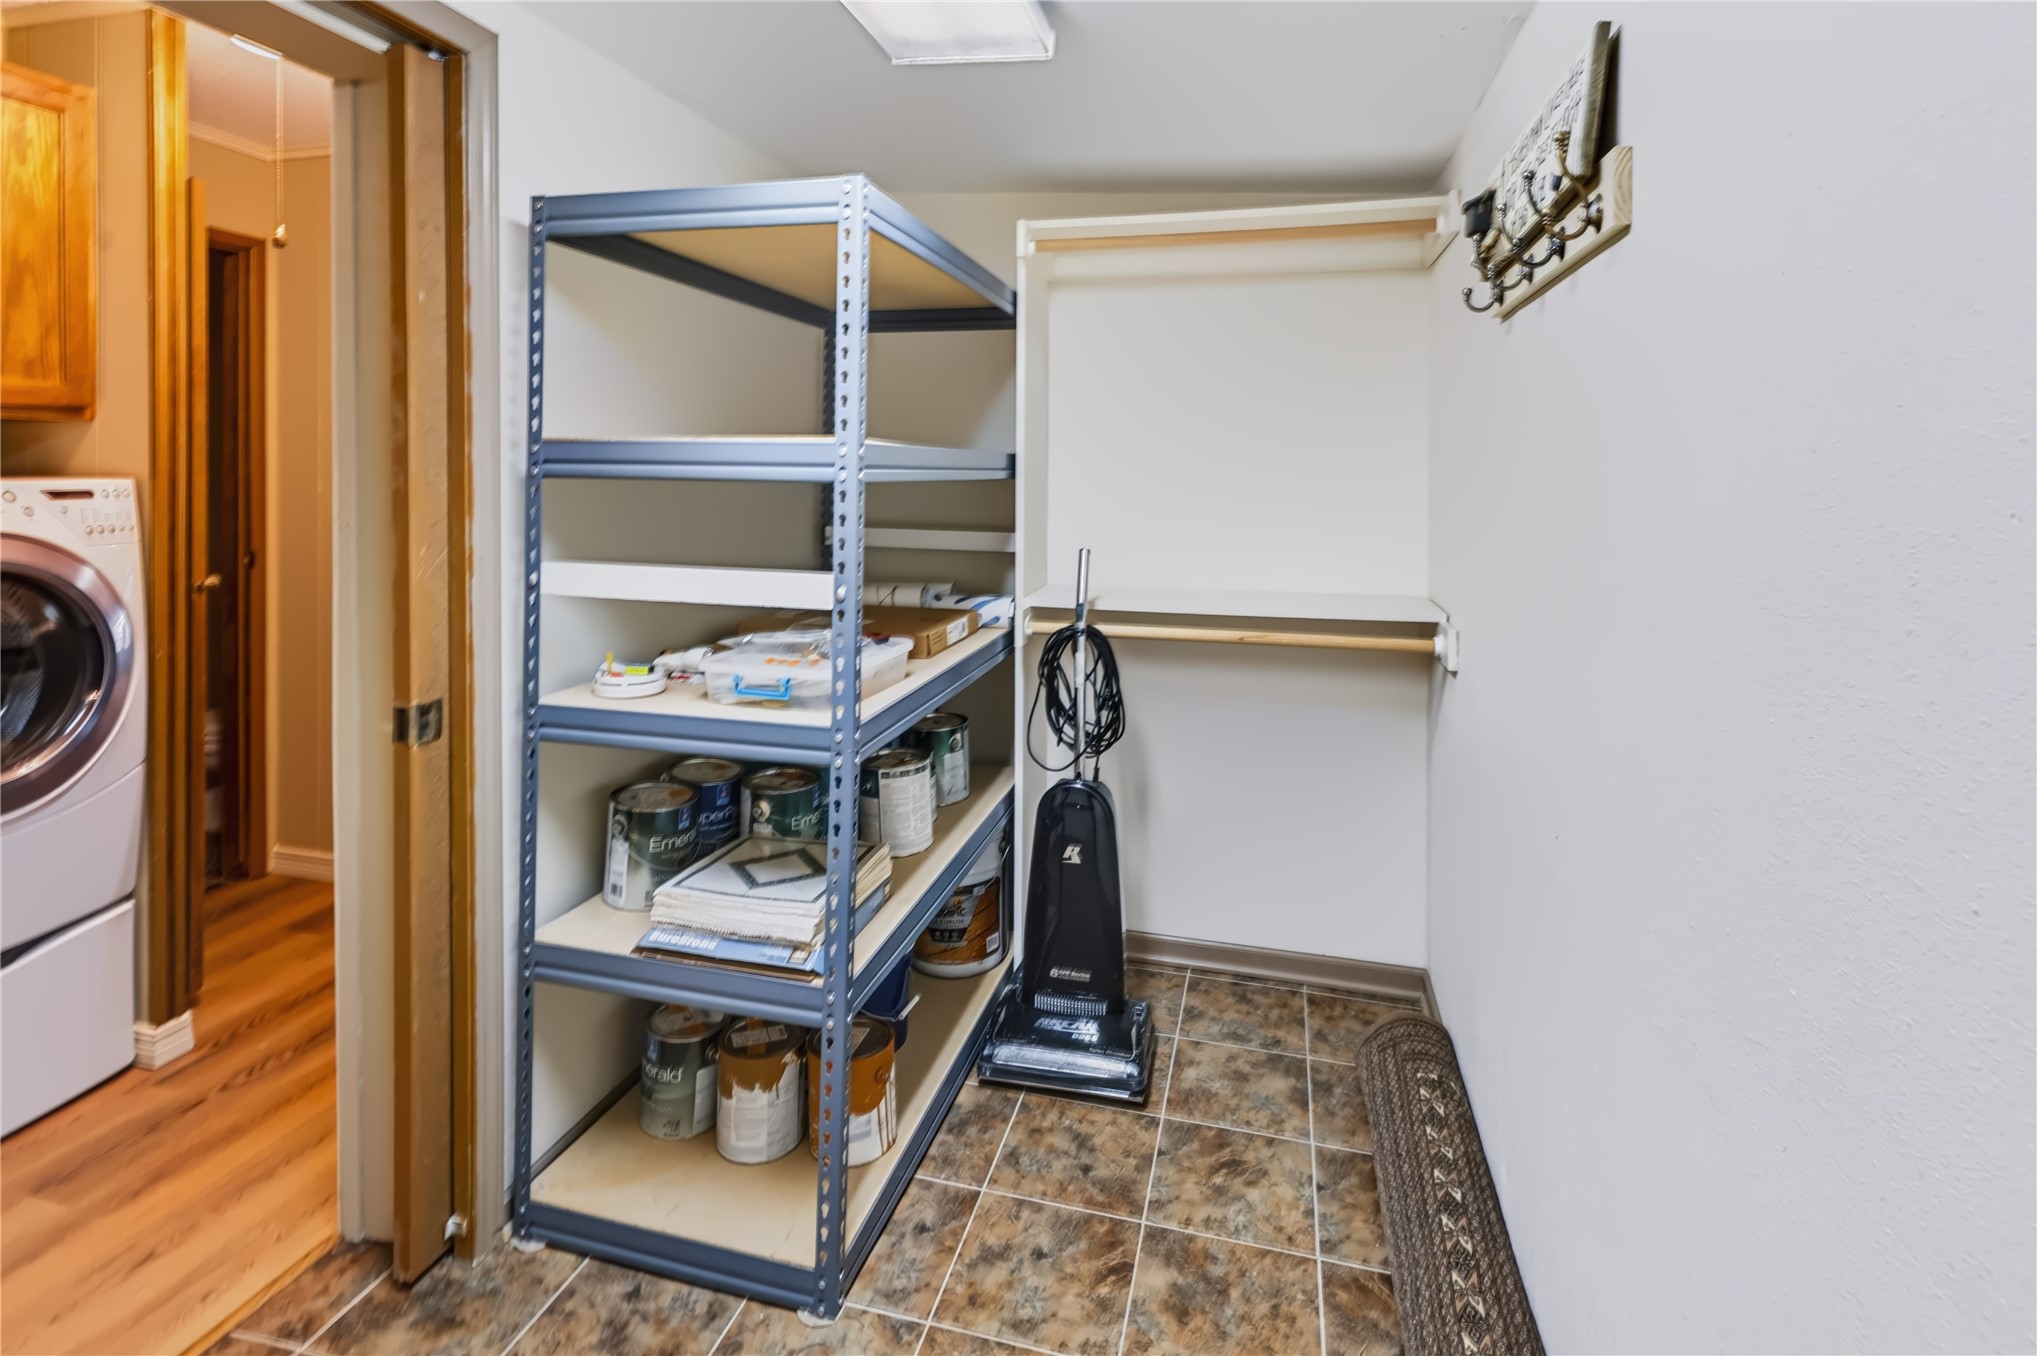
Utility area featuring tile flooring, built-in shelving, and a wall-mounted garment rack
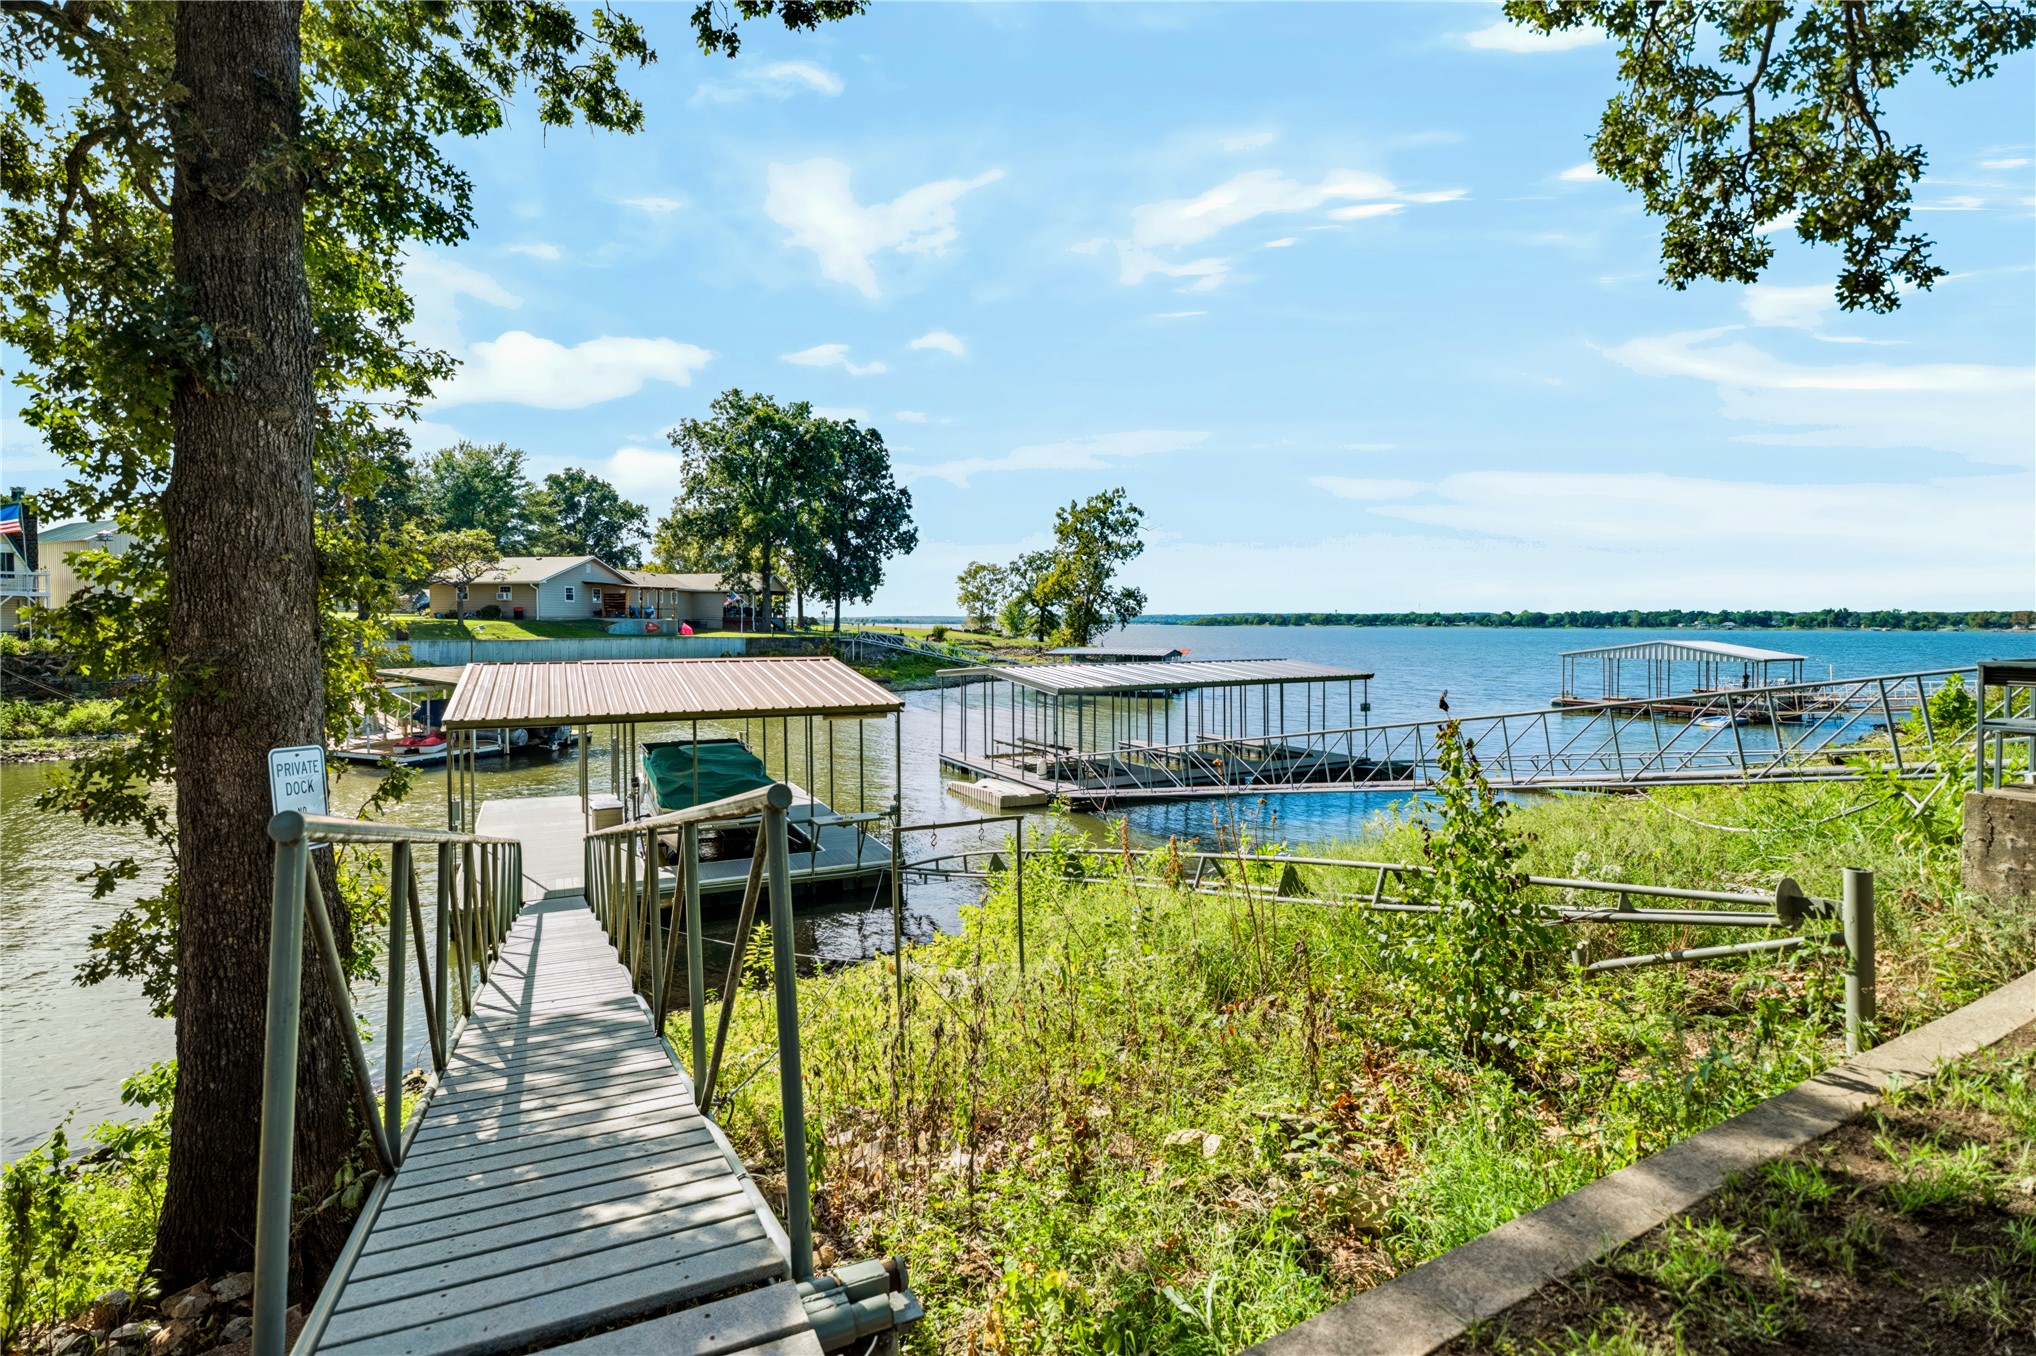
Waterfront property featuring a metal-roofed boat dock, an aluminum gangway, and open water access
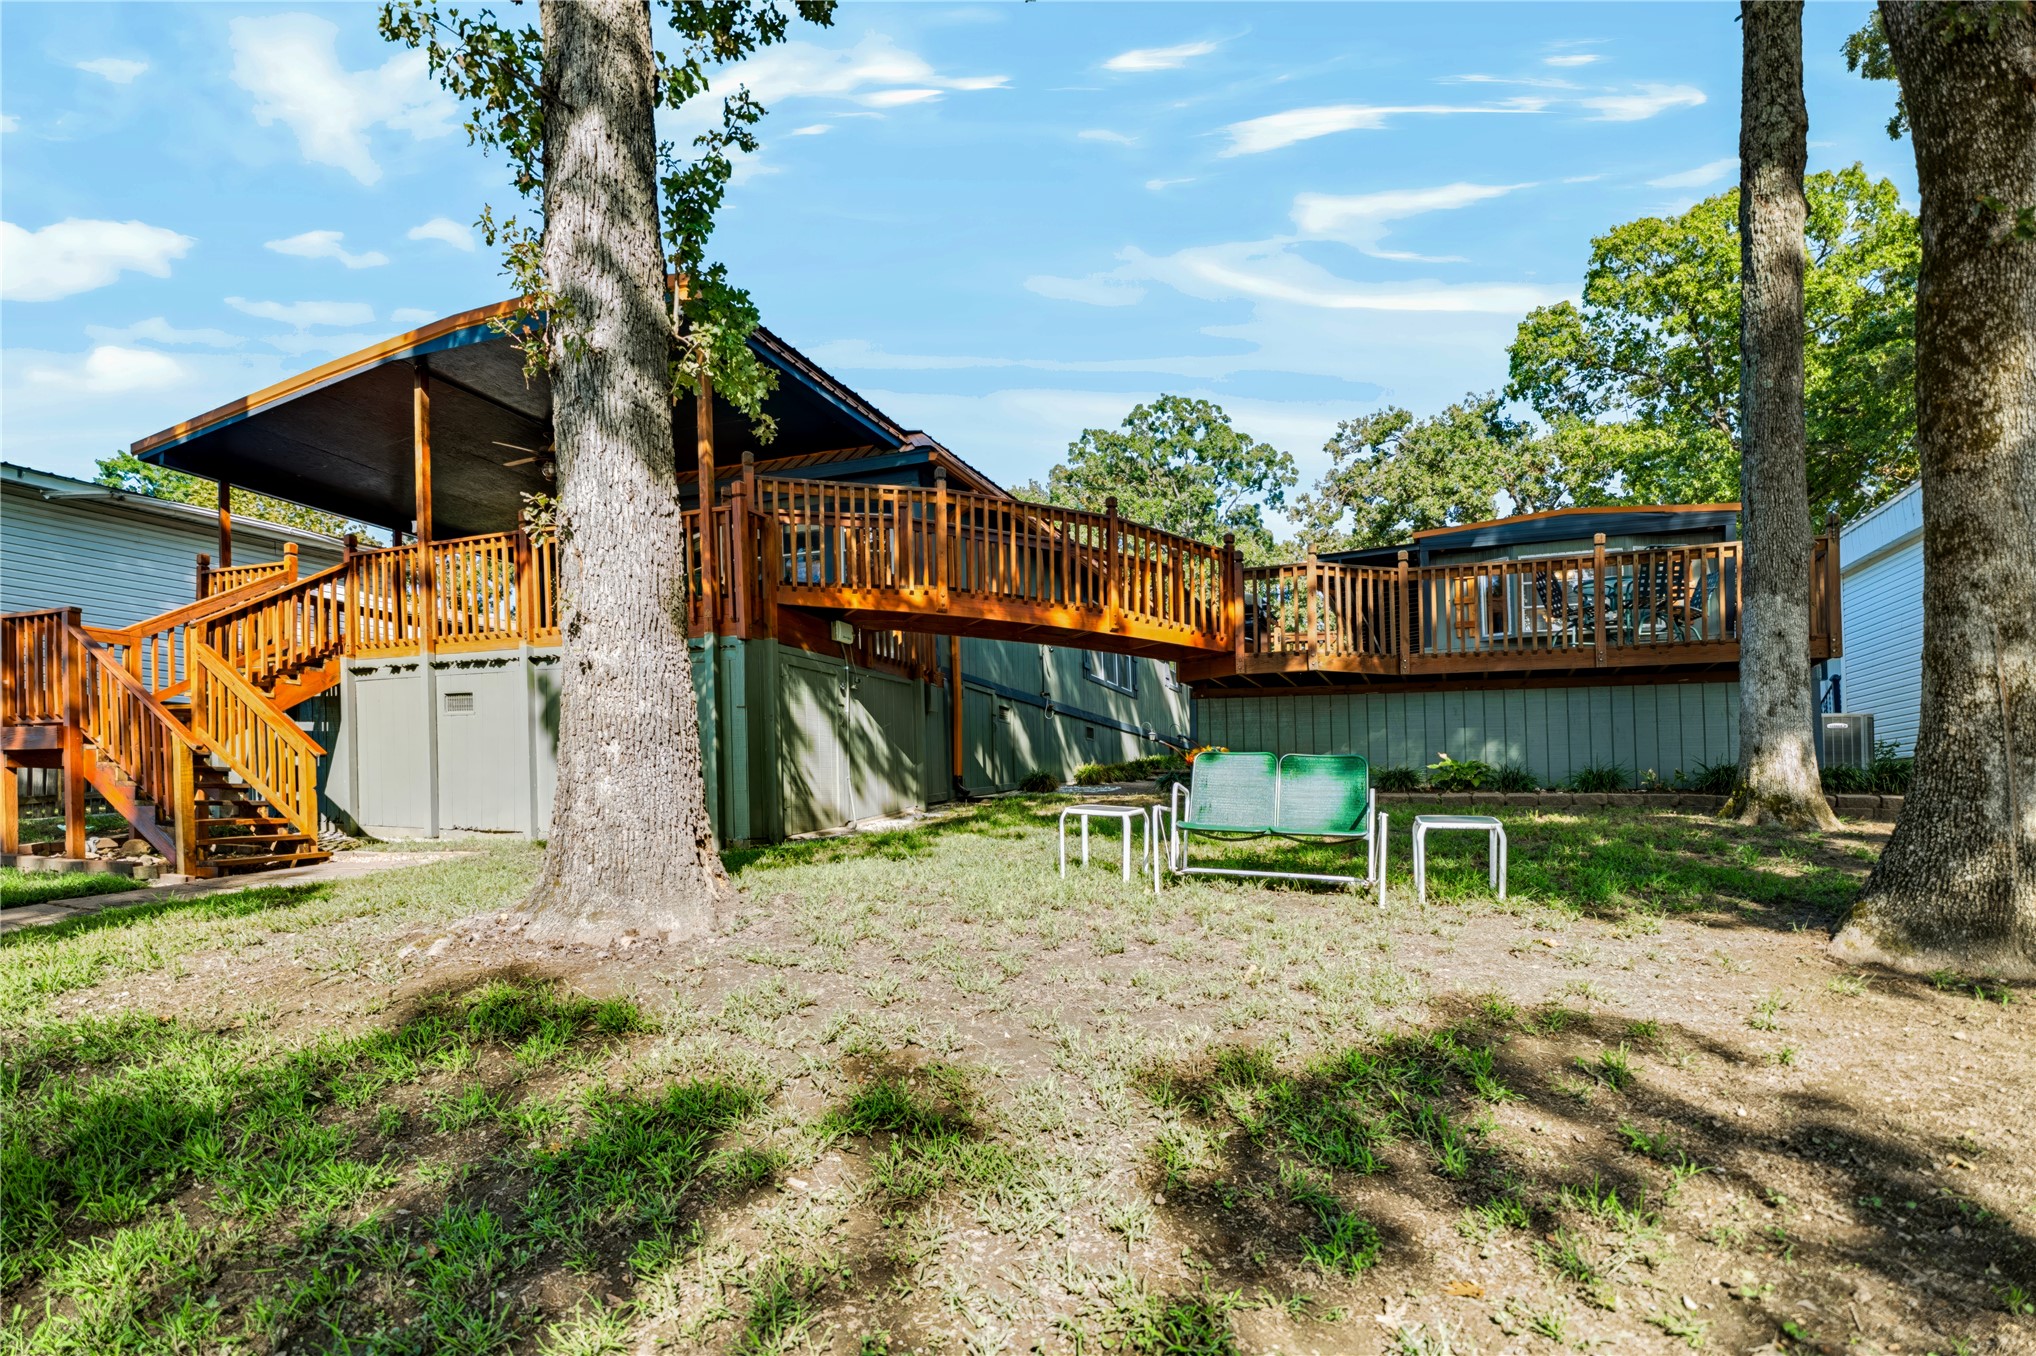
Elevated wood deck featuring an integrated staircase and wooden balustrades, shaded patio area, and mature trees
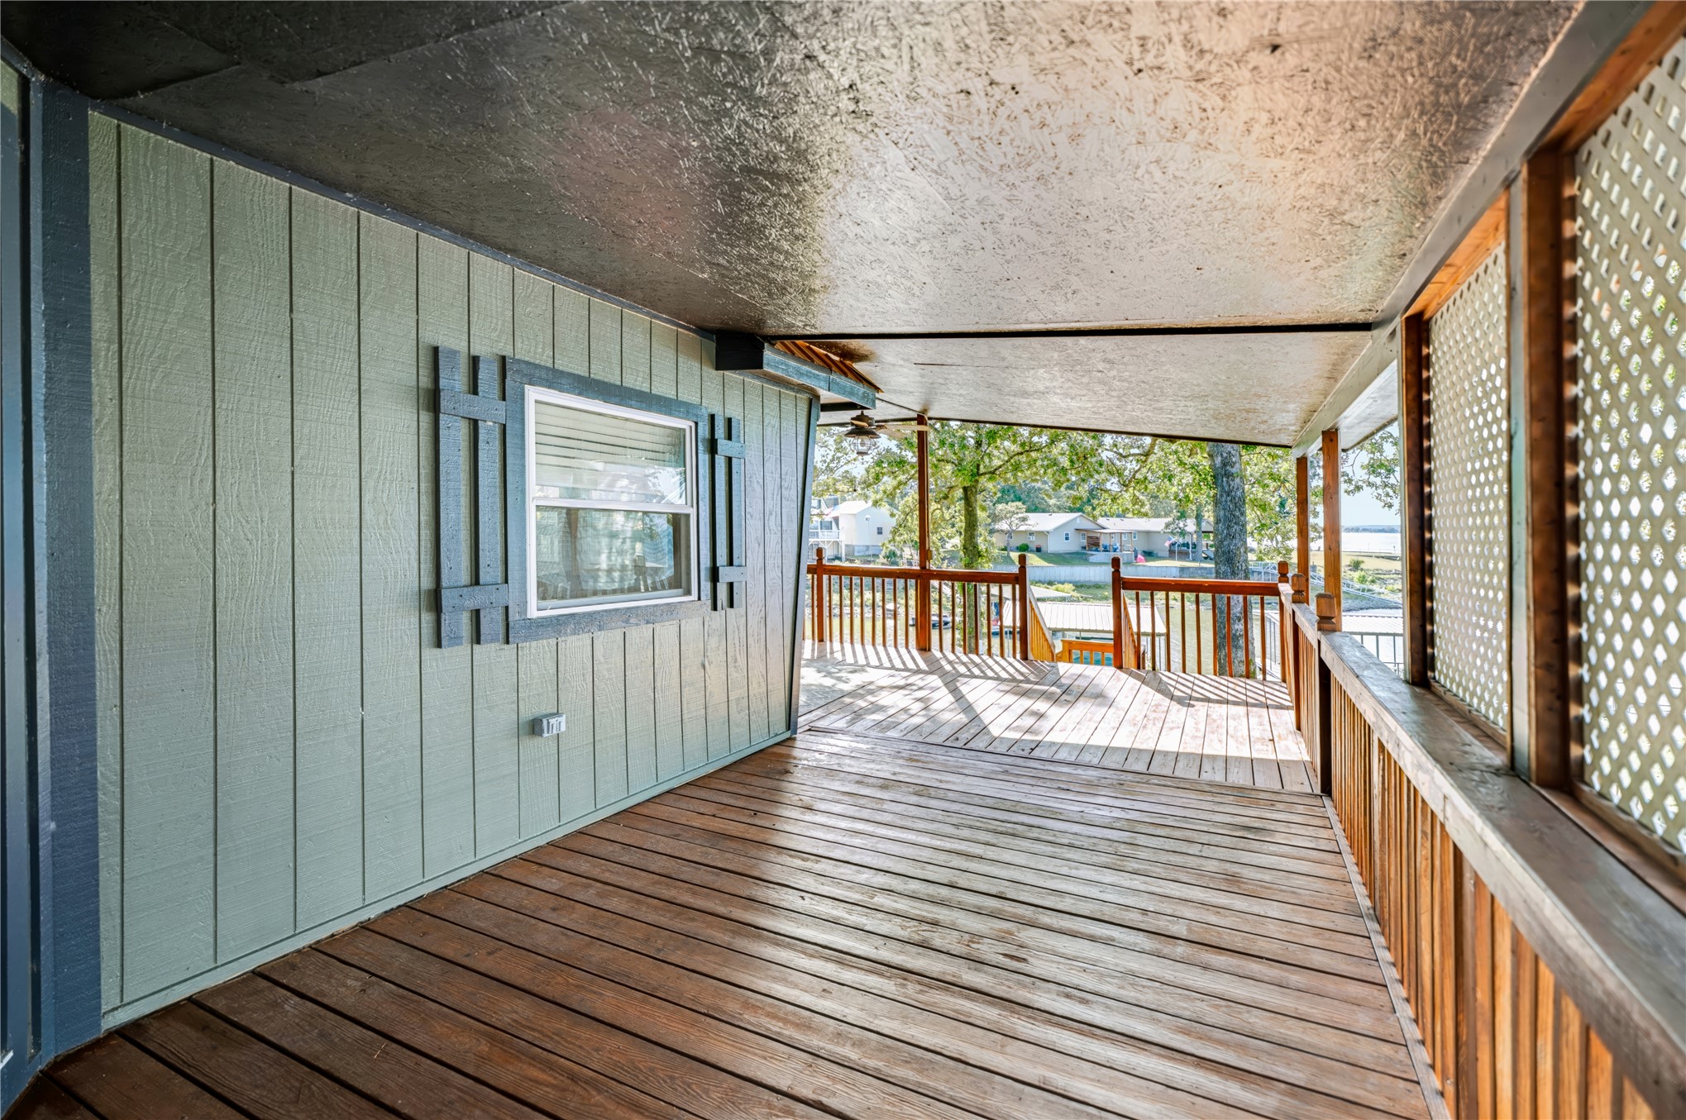
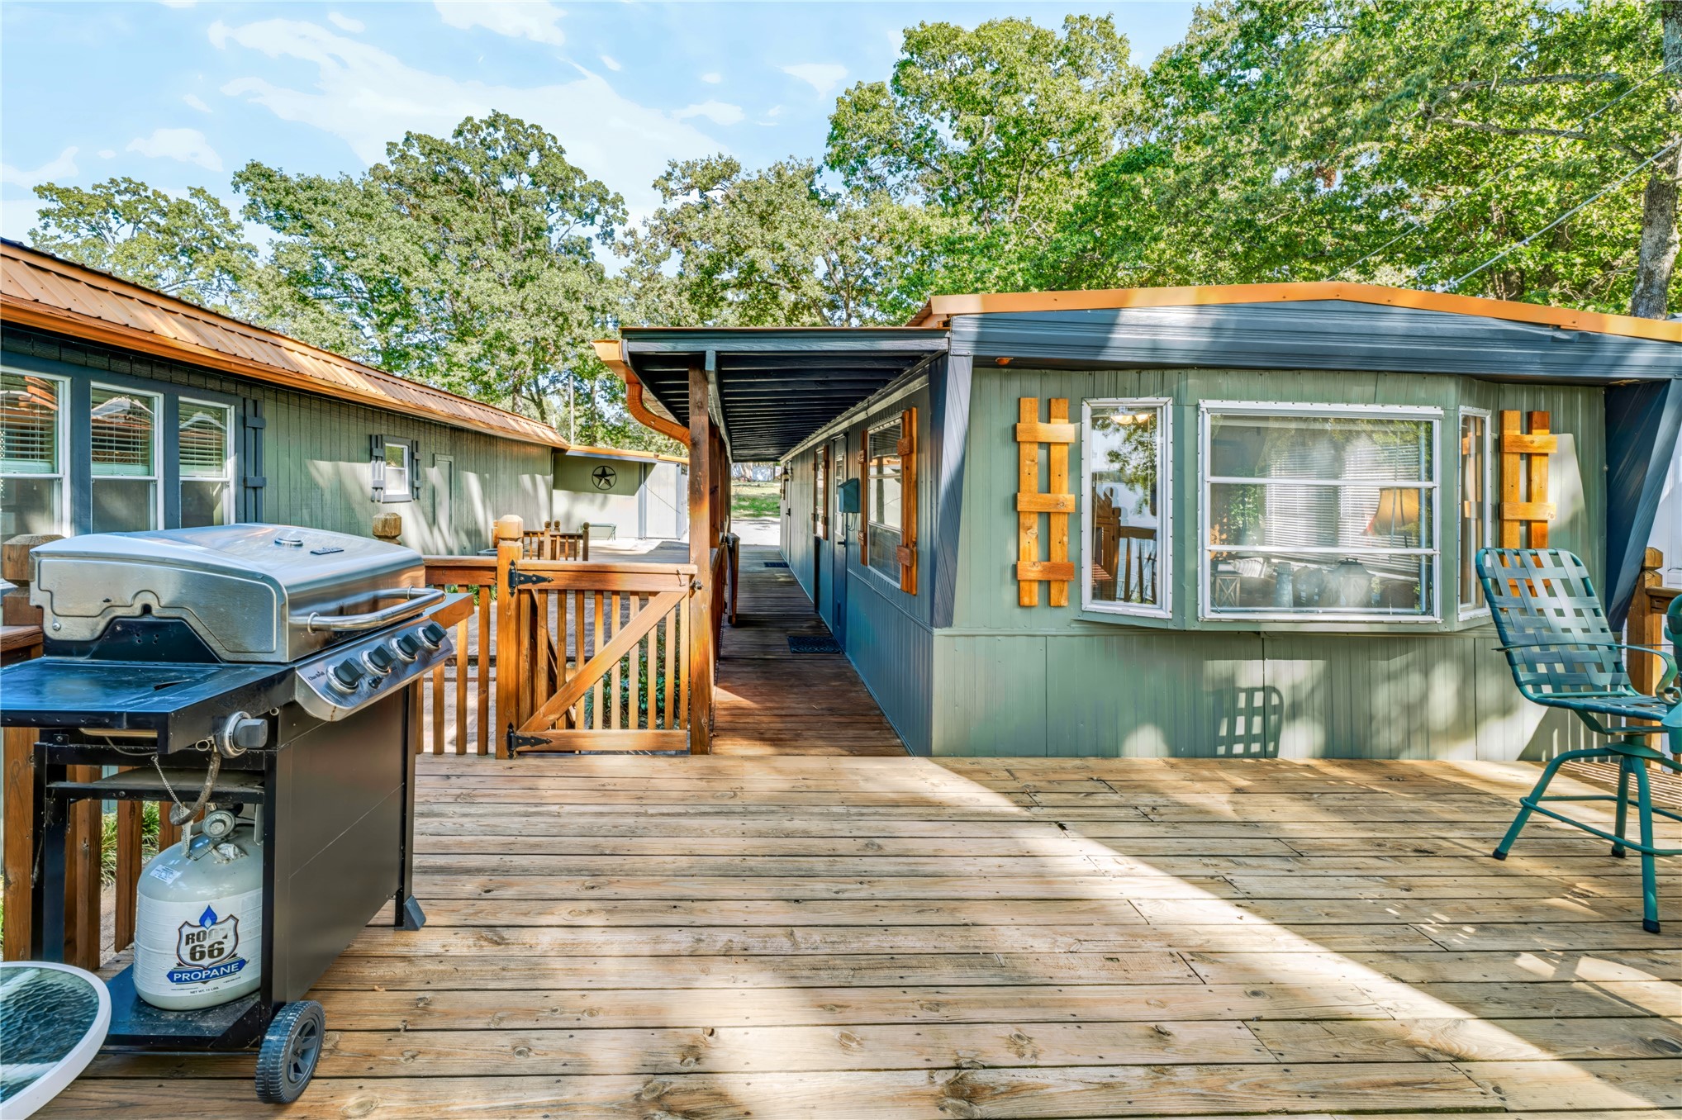
Expansive wood deck featuring a covered area, wood gate, and exterior siding with decorative shutters
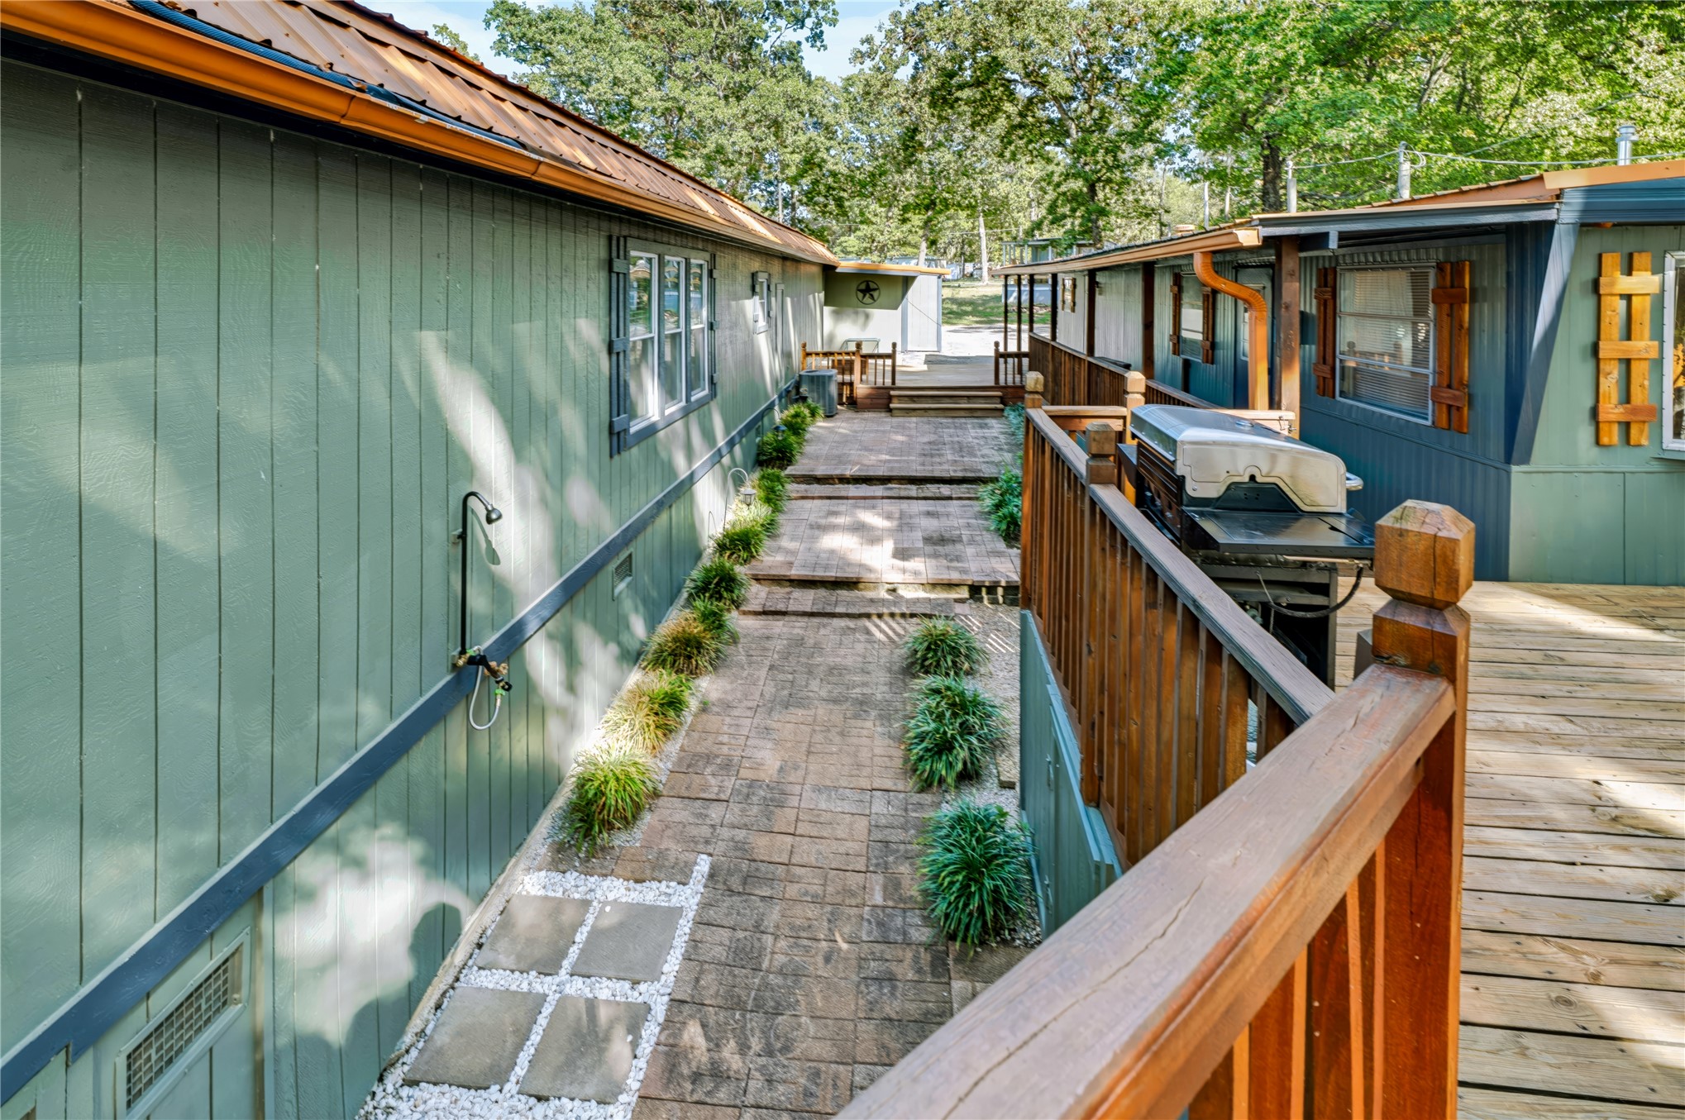
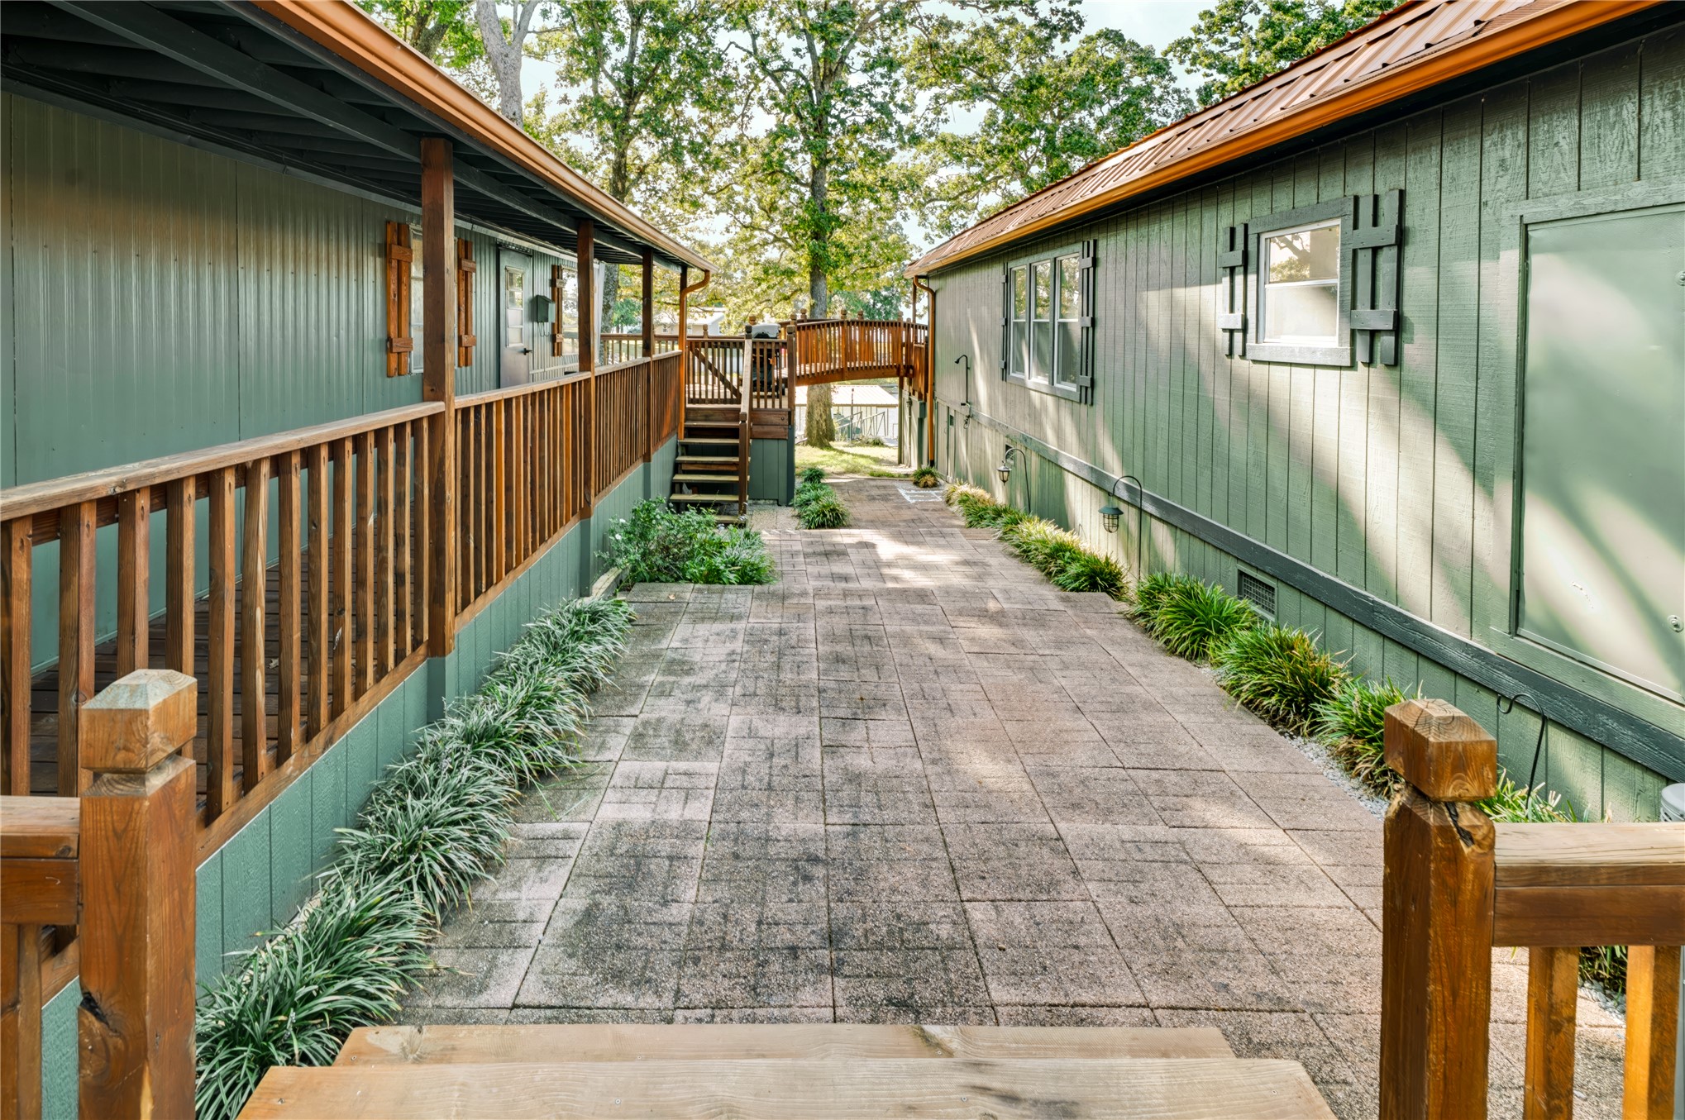
Paver patio area featuring vertical siding, wooden railings, metal roofing, and a wooden footbridge
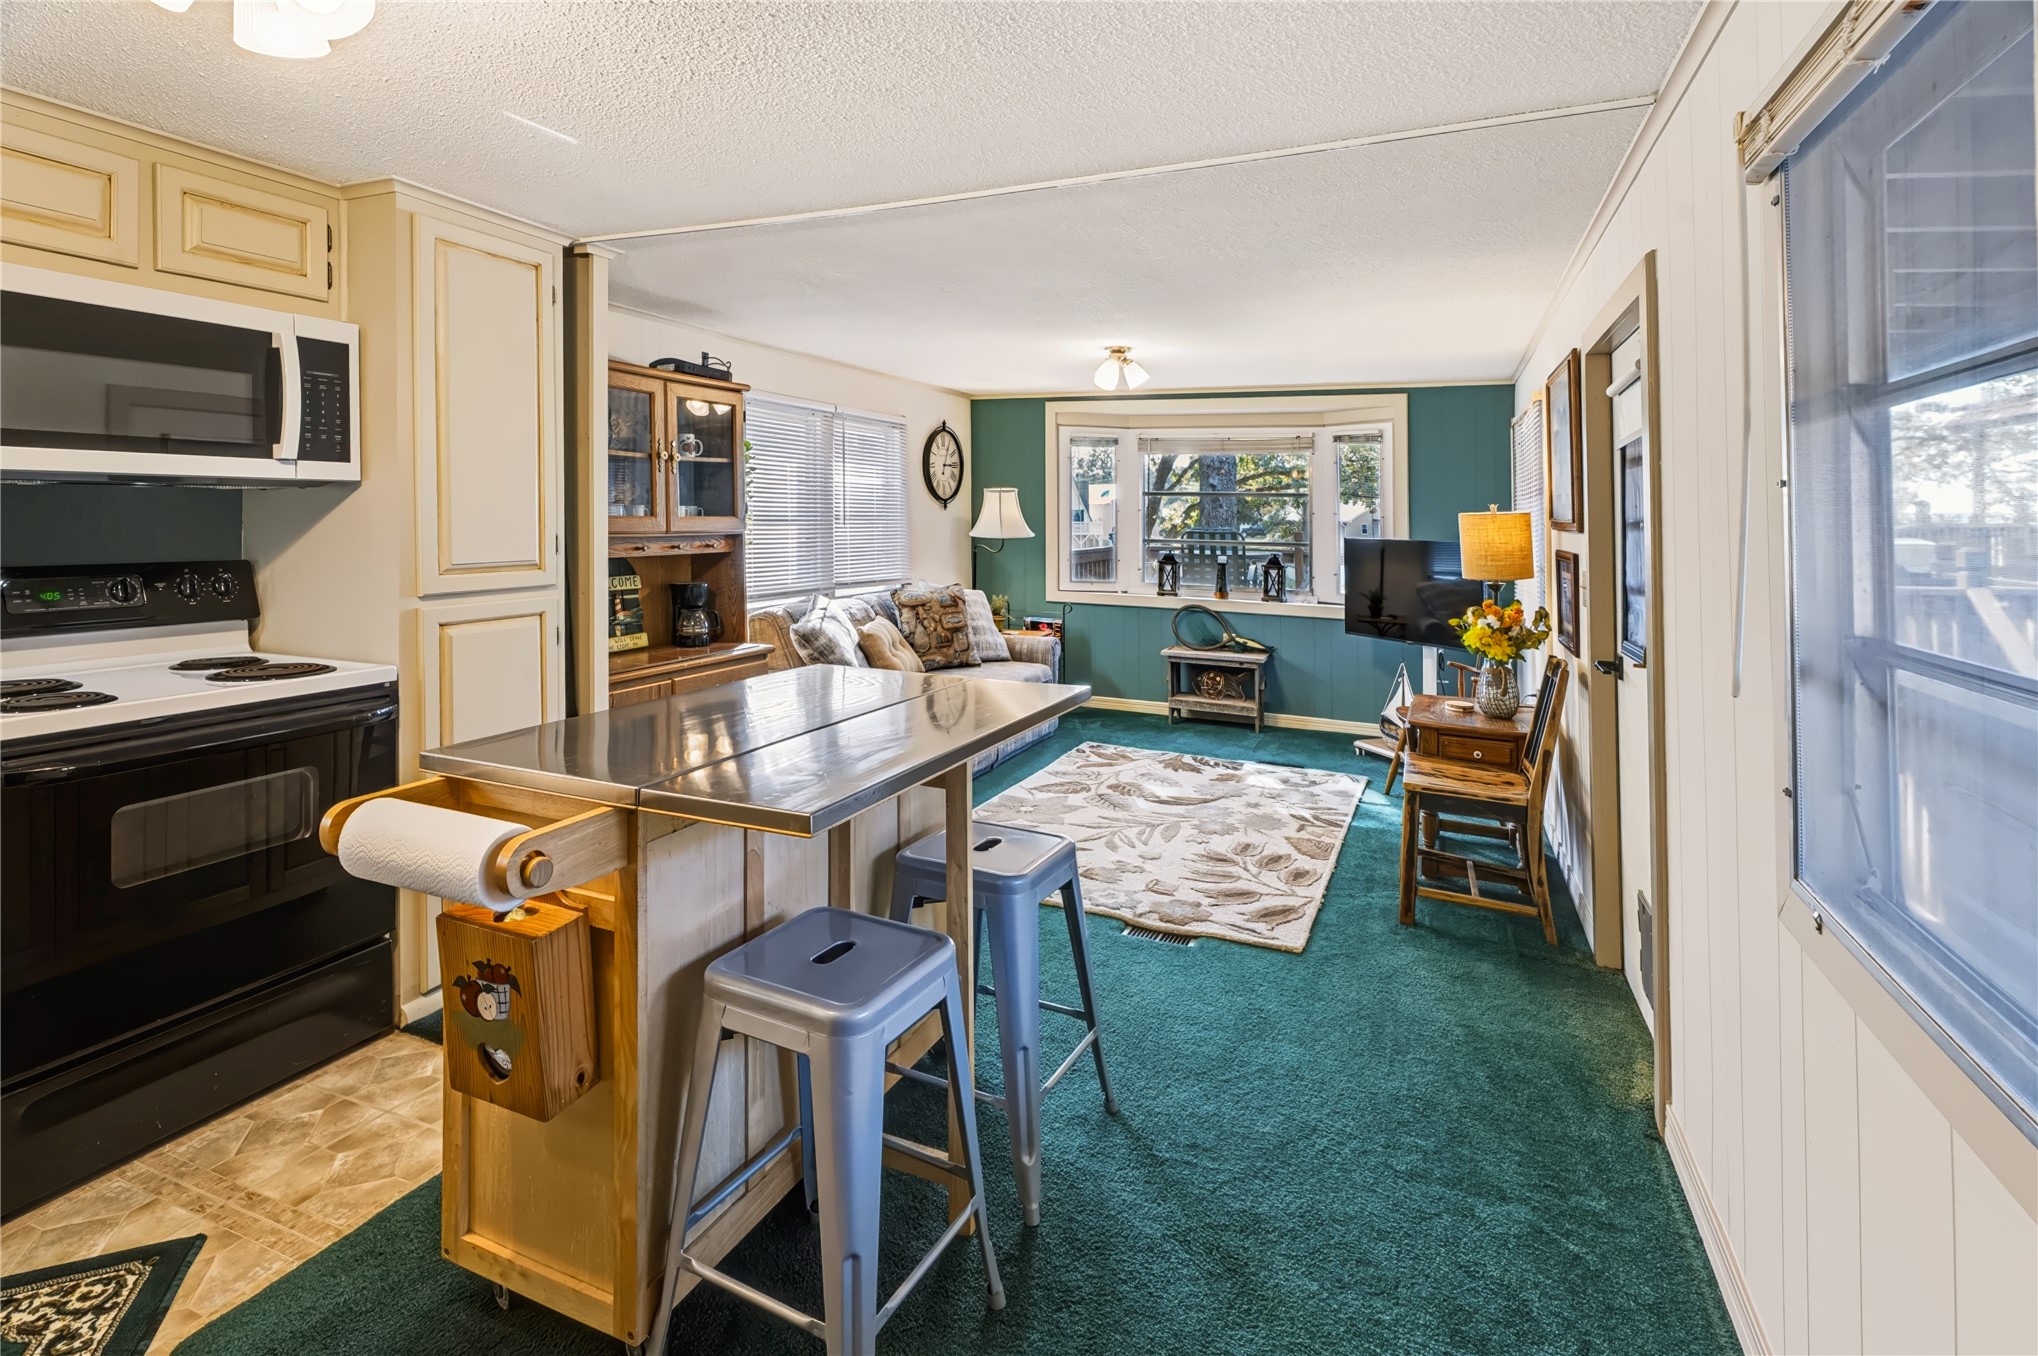
Kitchen featuring shaker-style cabinetry, stainless steel appliance suite, and mobile prep island with metal-finish countertop
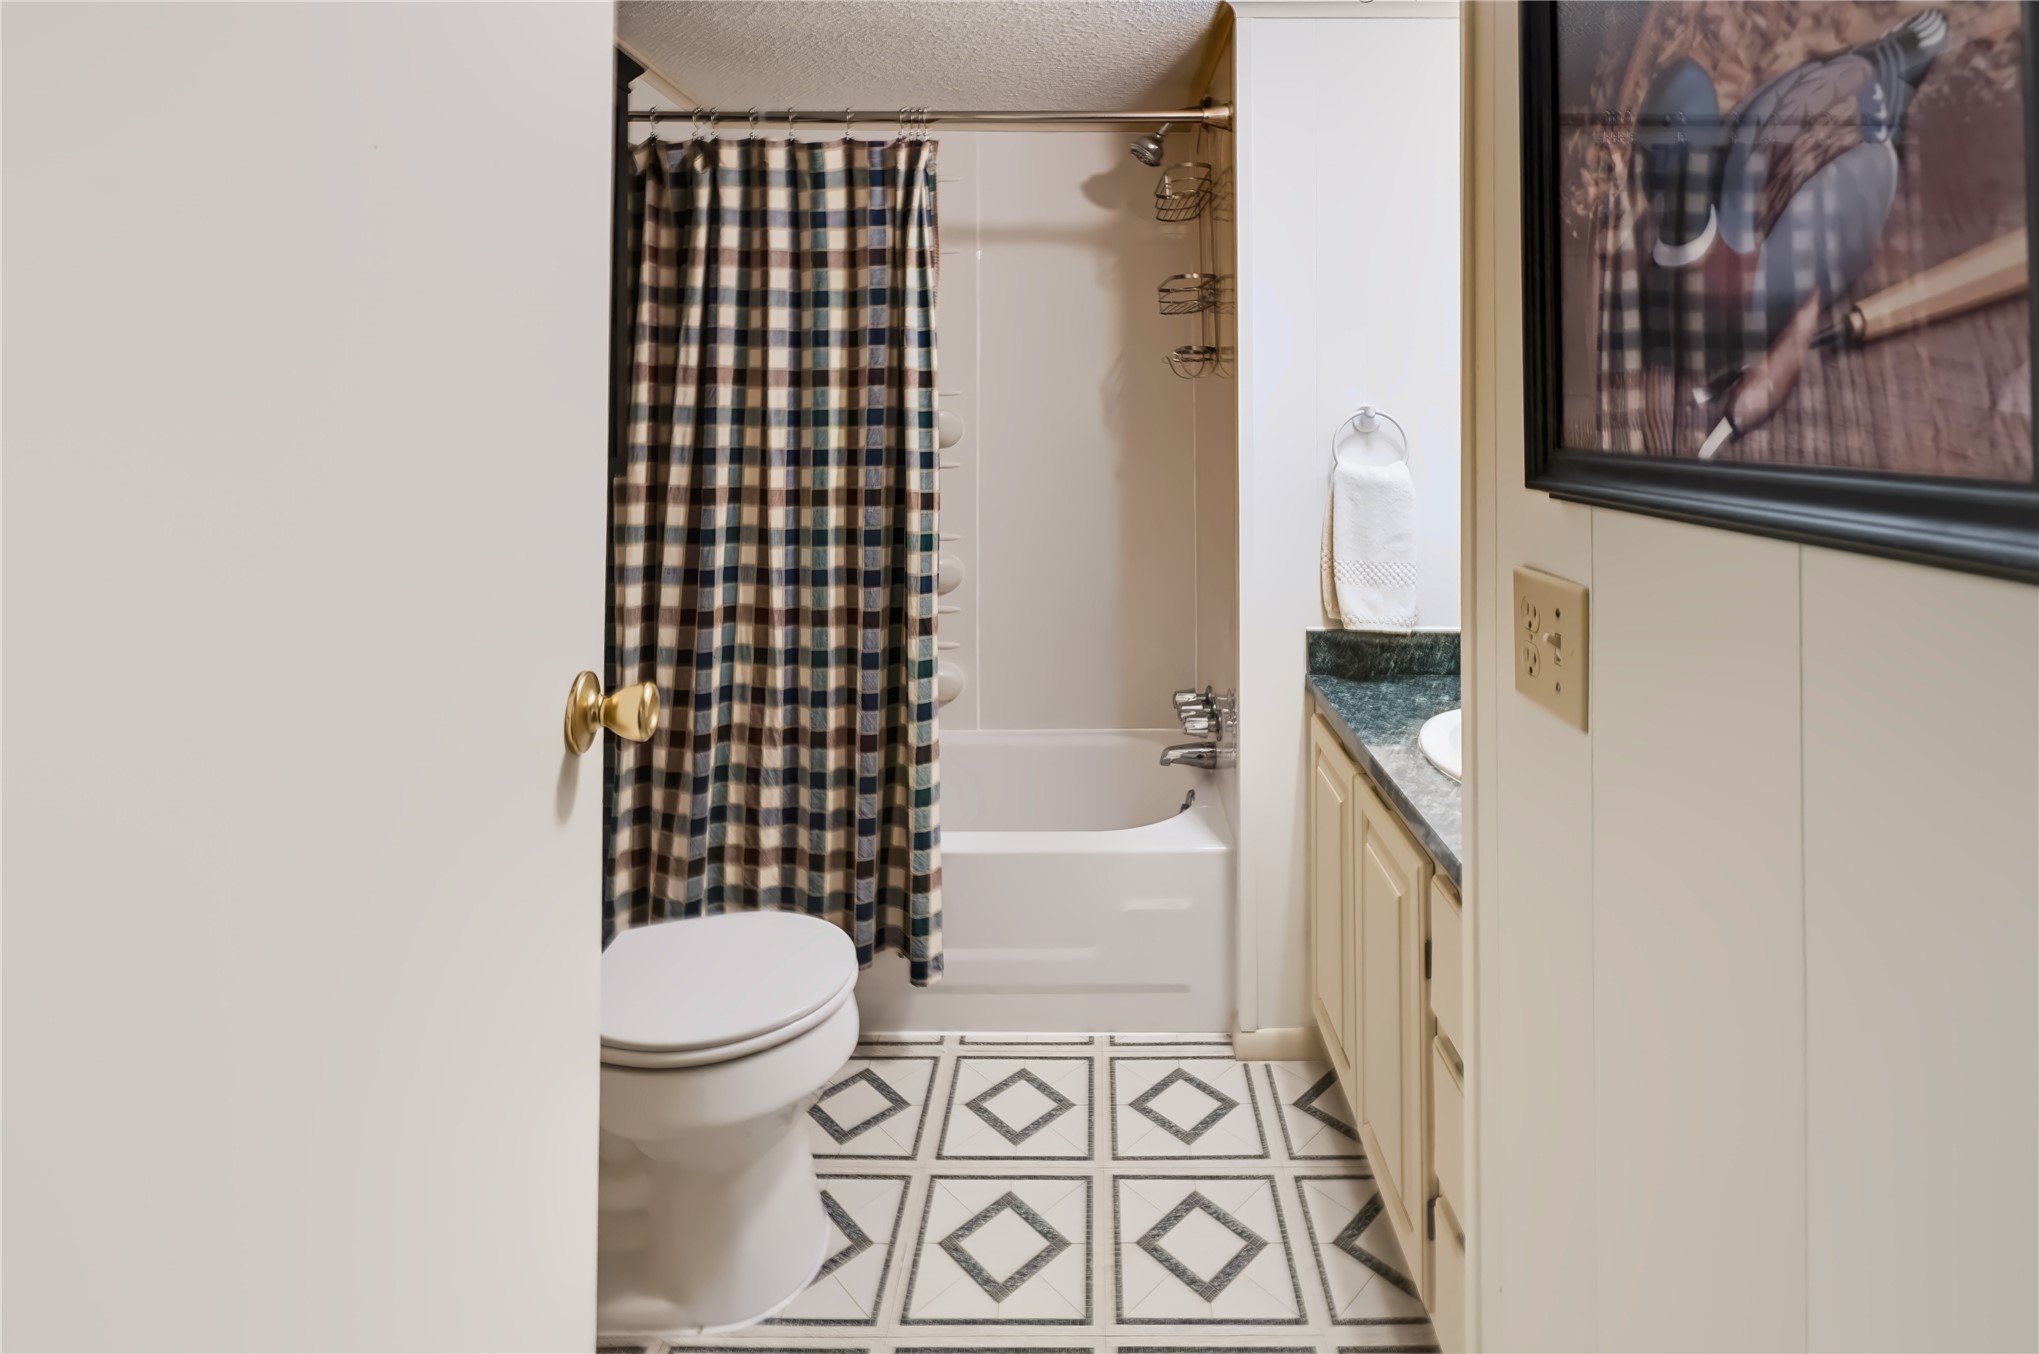
Bathroom featuring a vanity with a stone-finish countertop, white acrylic tub-and-shower surround, and patterned tile flooring
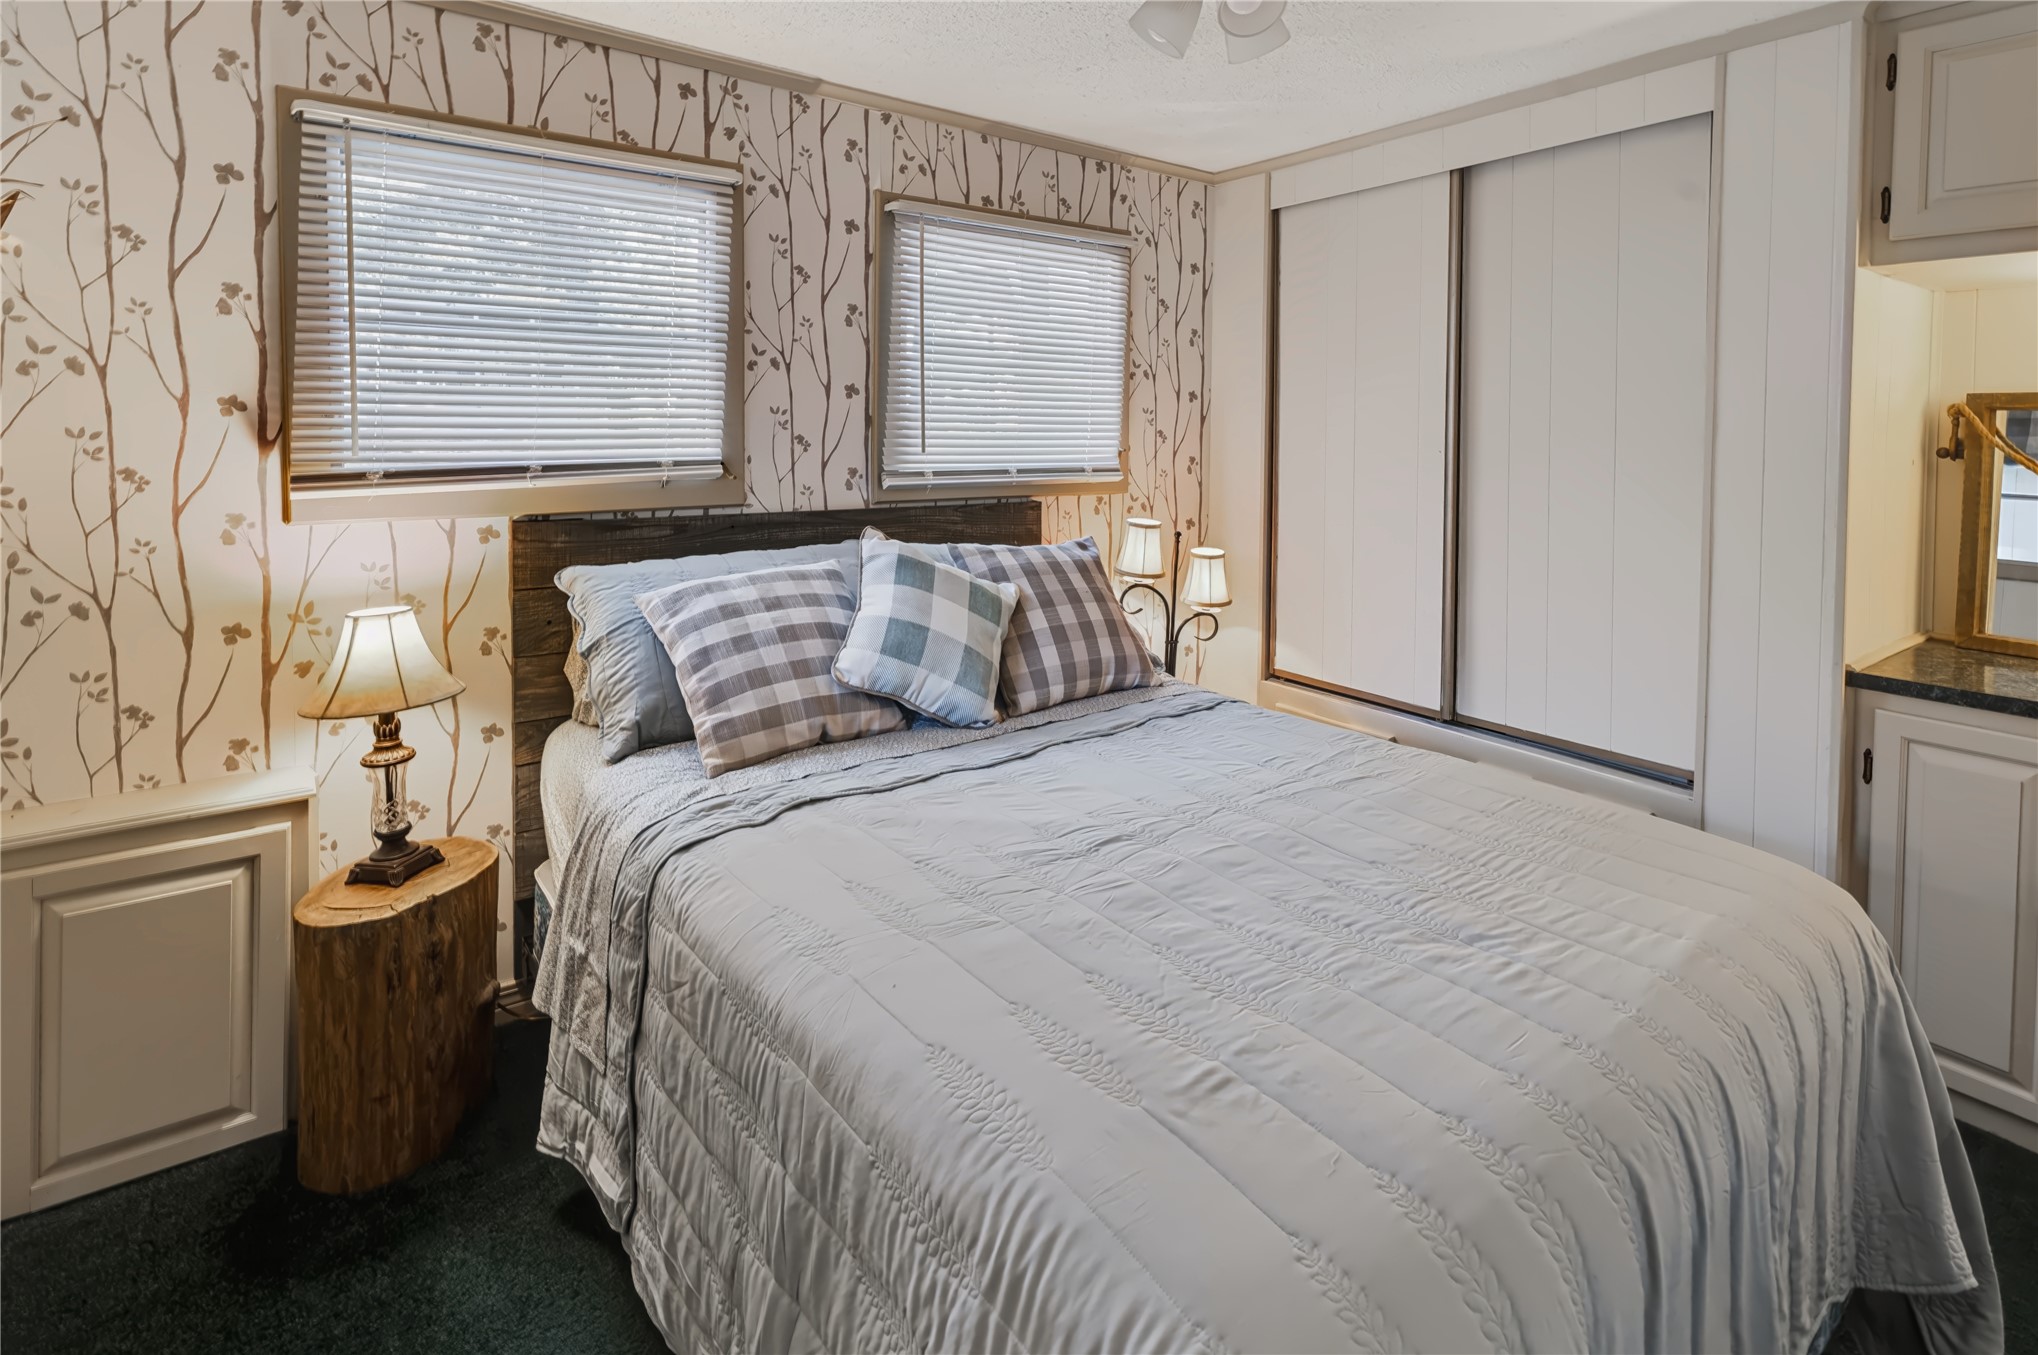
Patterned wallpaper, dual windows with horizontal blinds, built-in wooden headboard, sliding door closet, and integrated cabinetry with stone-finish countertop
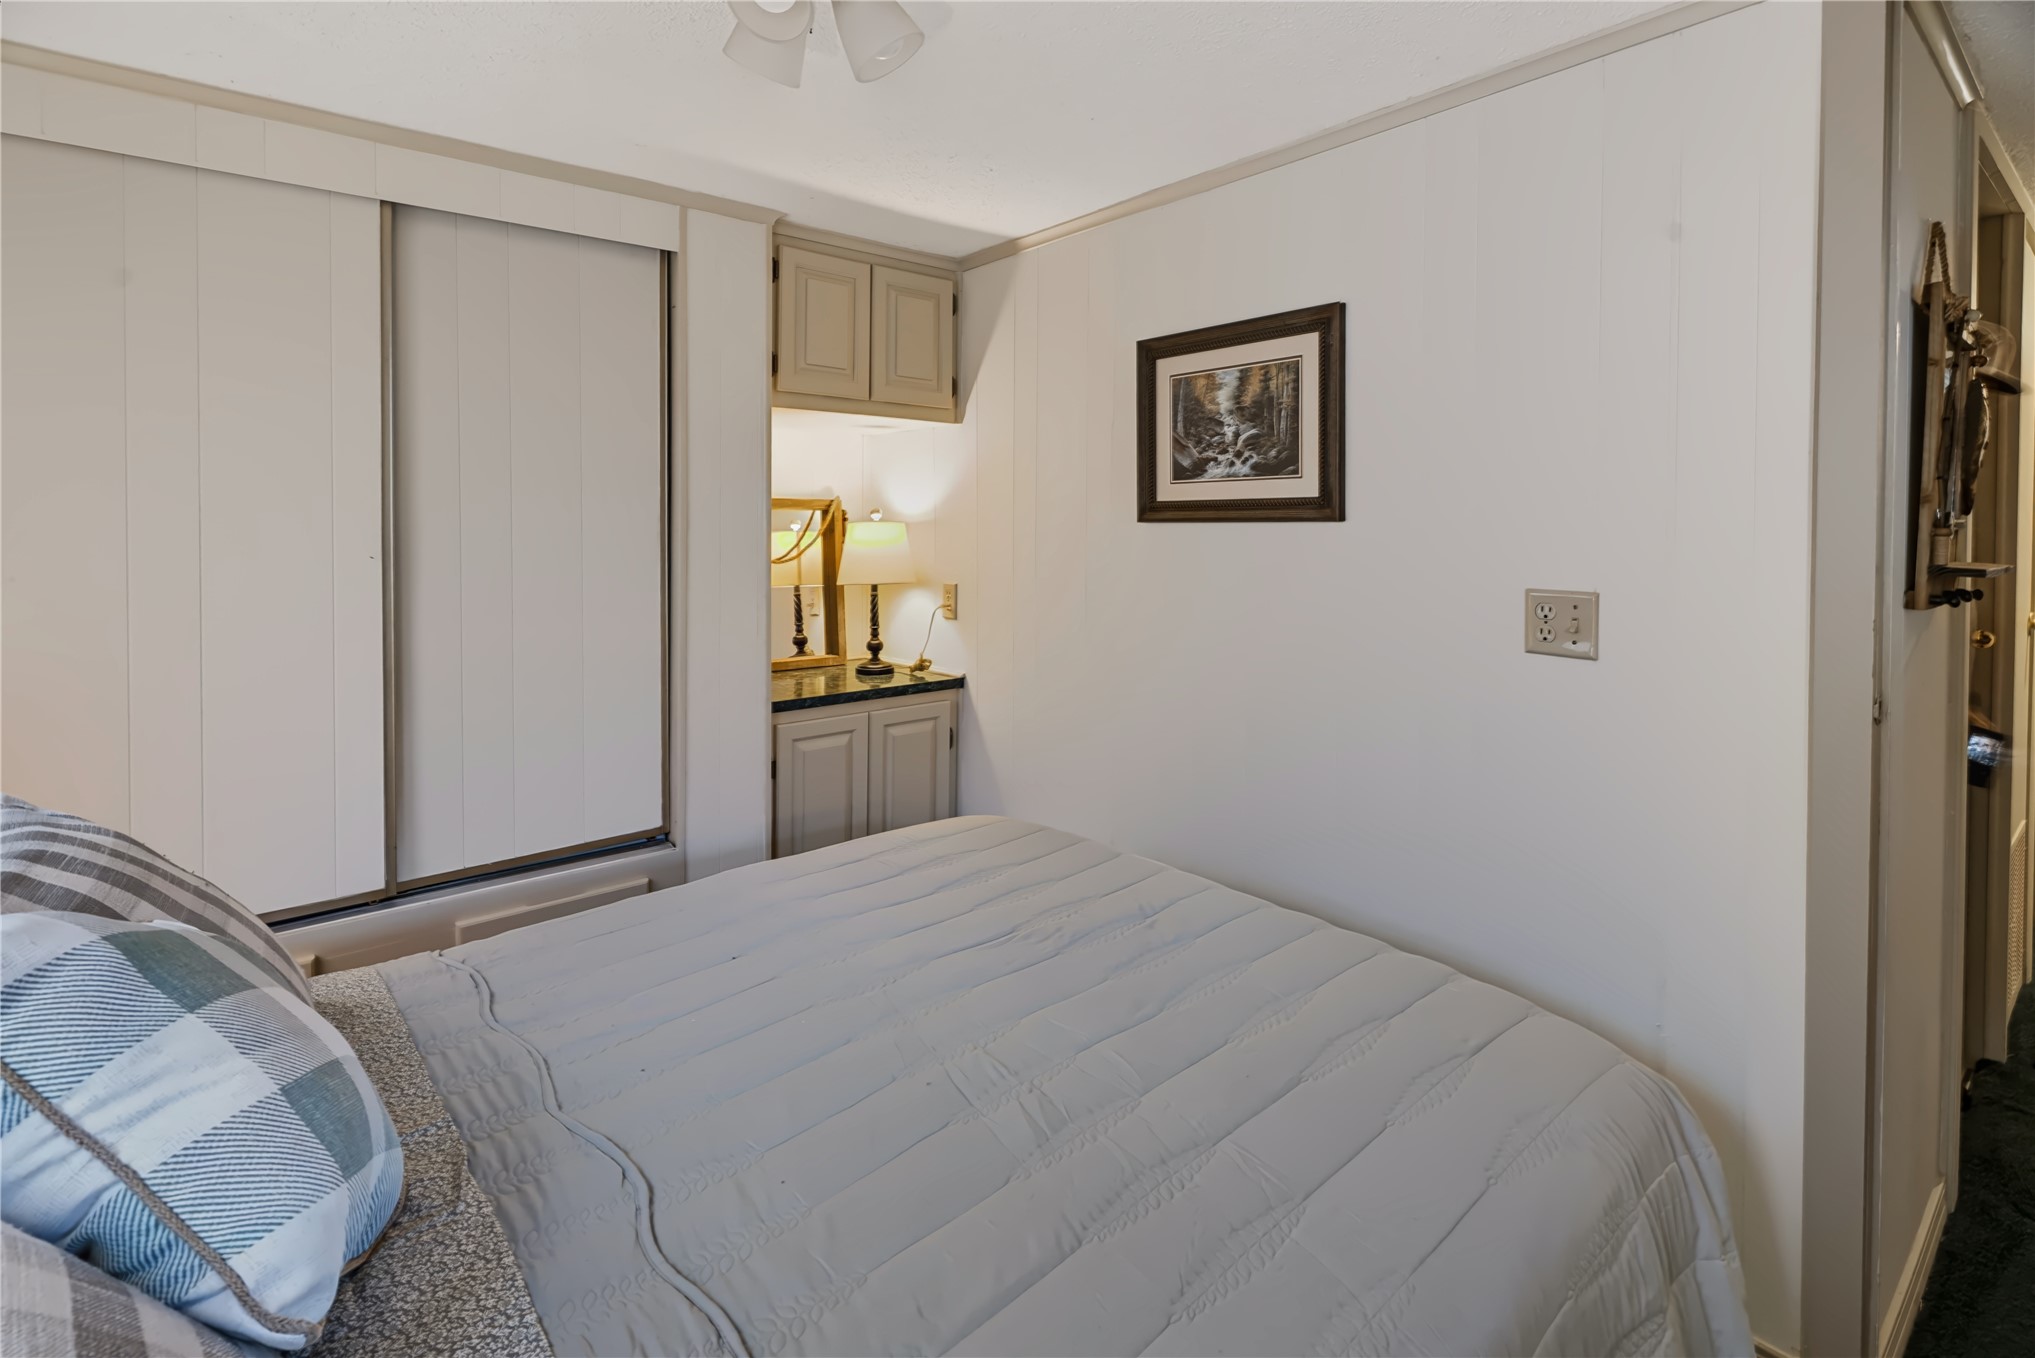
Built-in cabinetry with stone-finish countertop, dual-door sliding closet, and ceiling-mounted light fixture
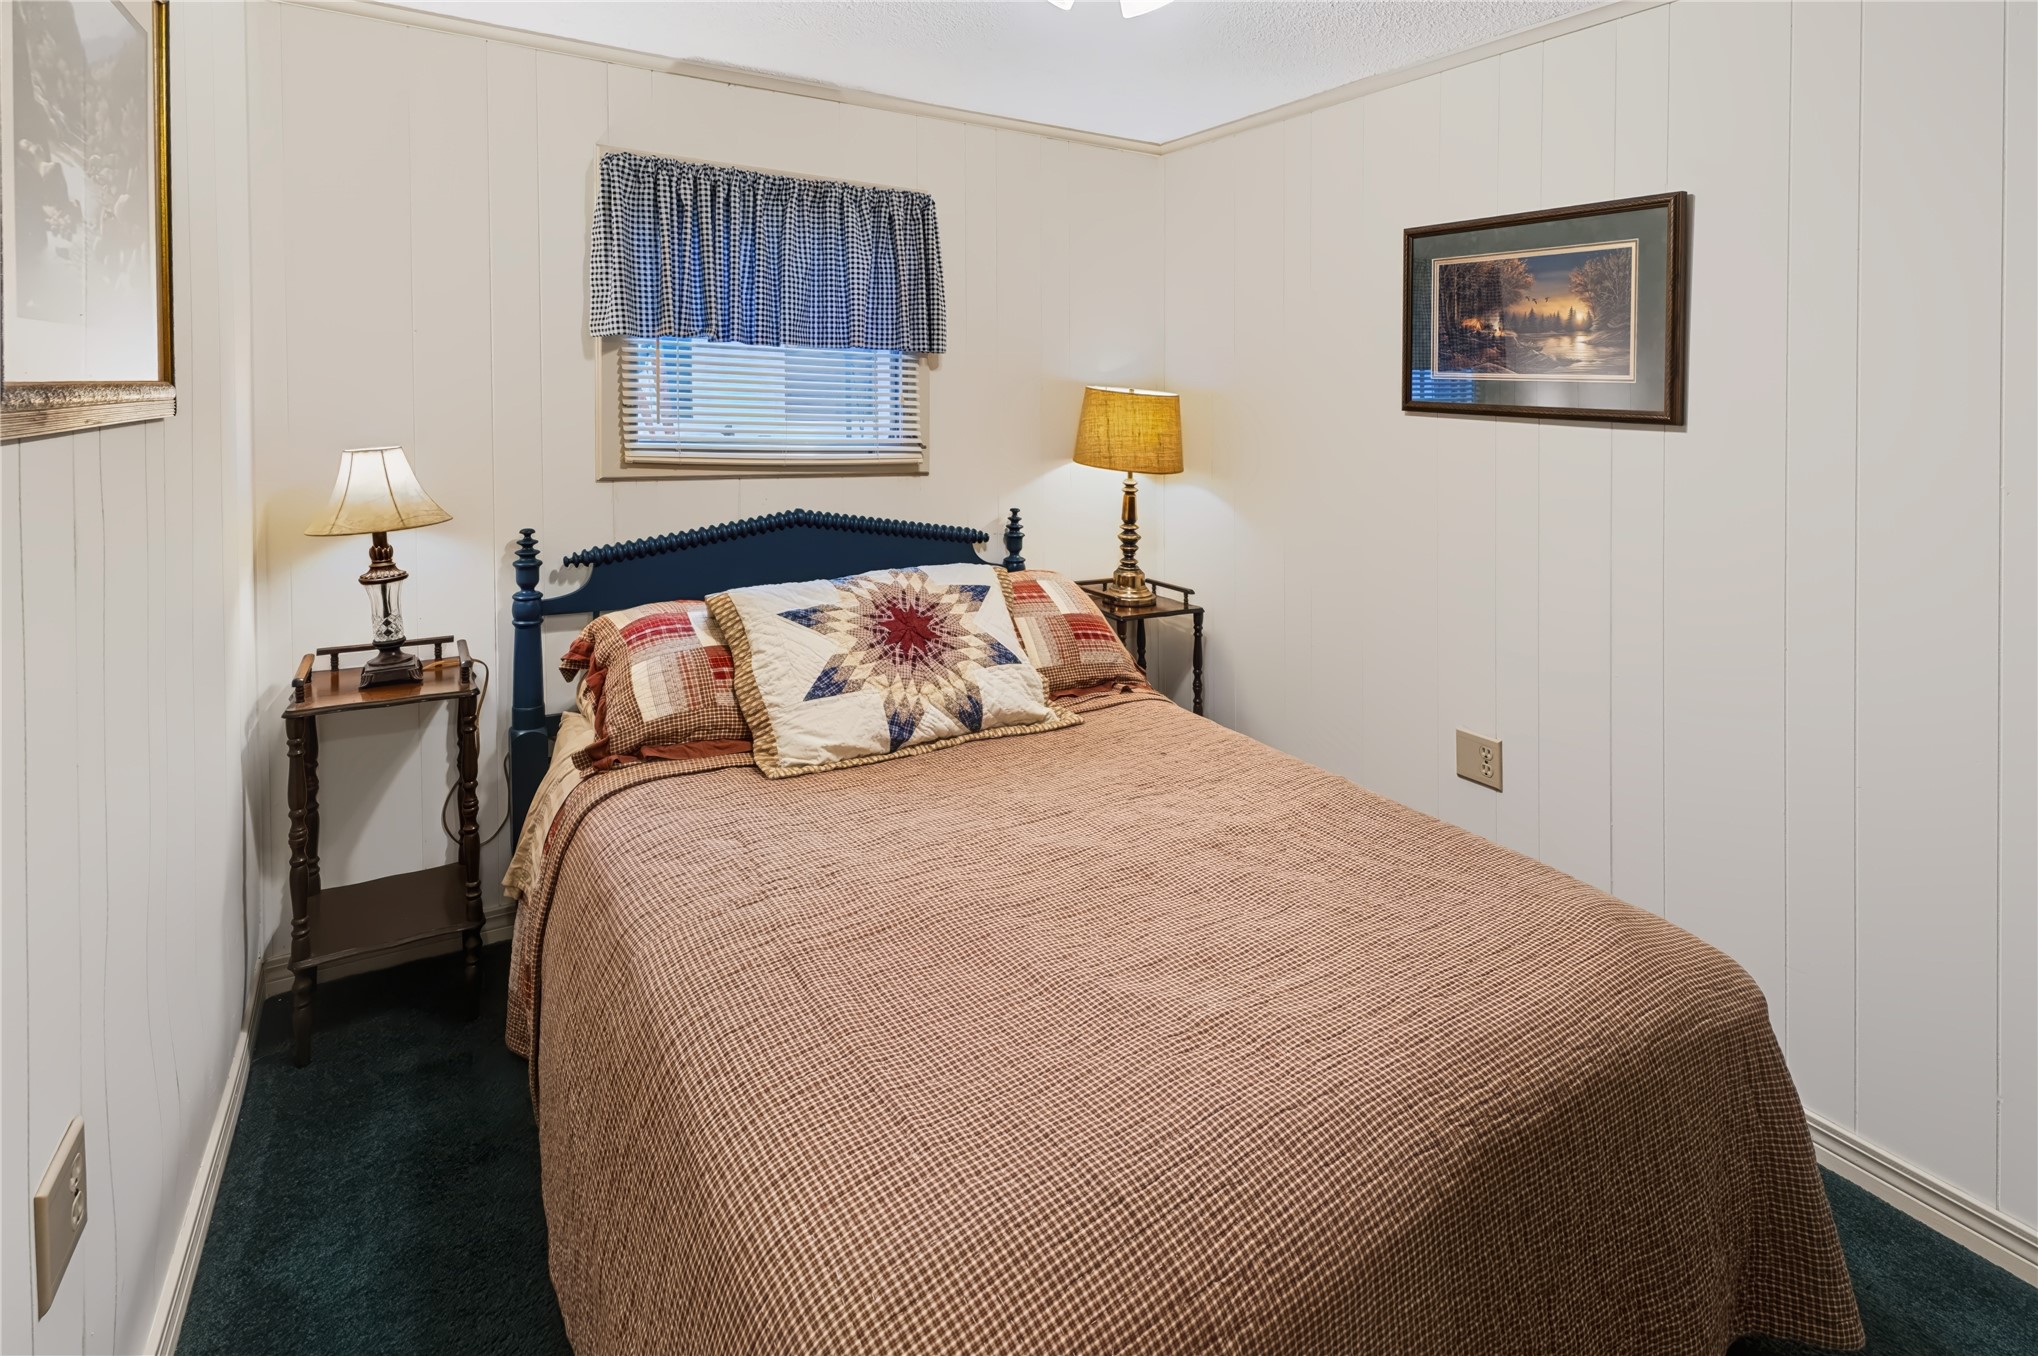
Neutral-toned panelled walls and dark carpeting
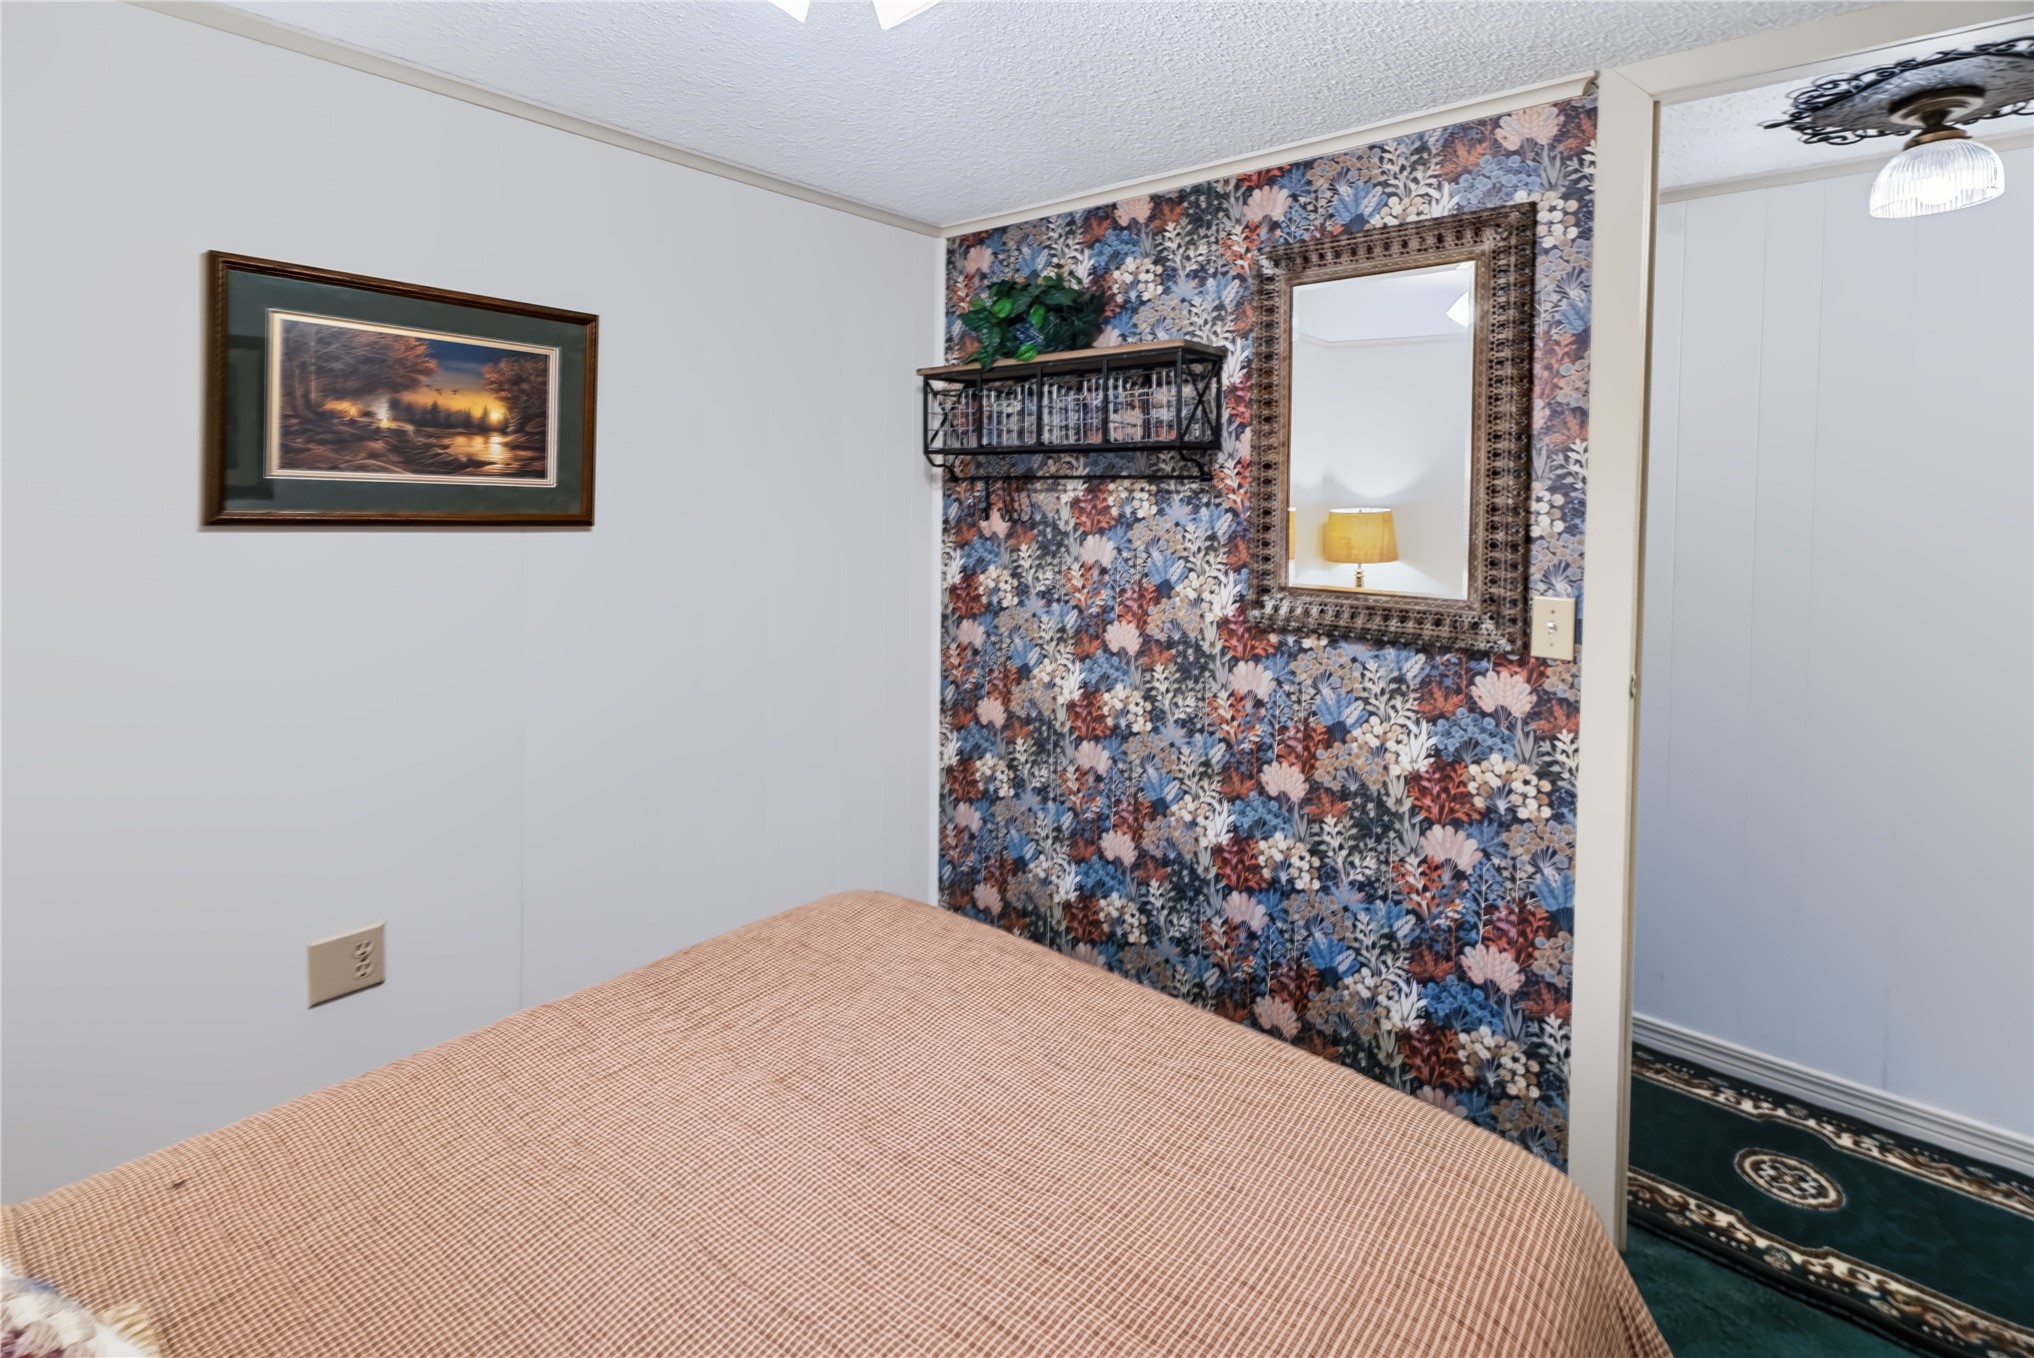
Wall featuring patterned wallpaper, a mounted mirror, and a wall-mounted metal shelf
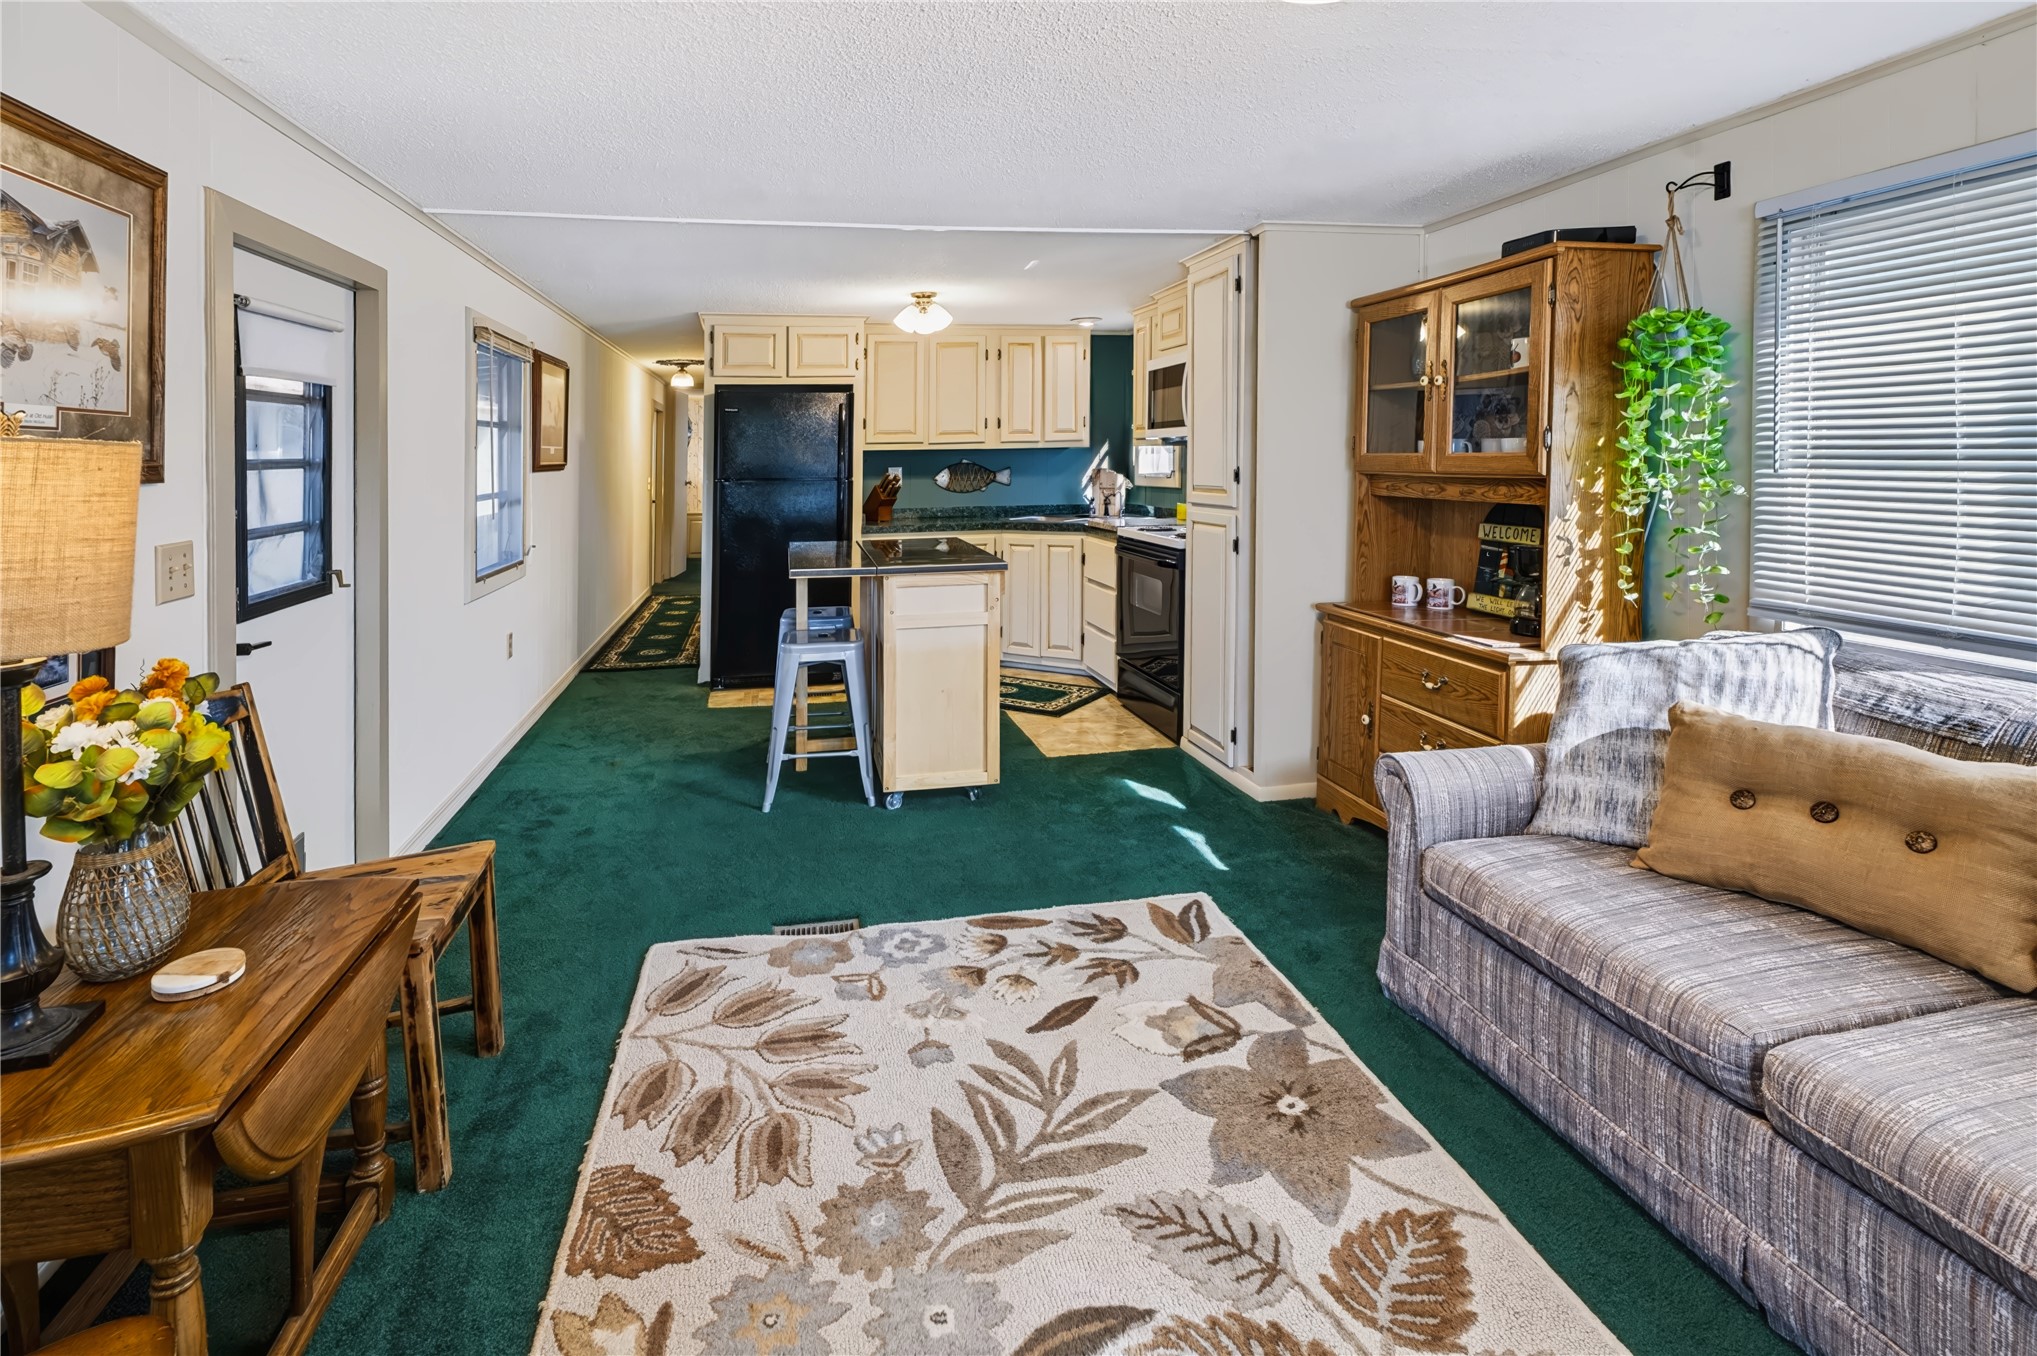
Kitchen featuring painted cabinetry, a central island with a countertop, a built-in cabinet unit, and integrated appliances
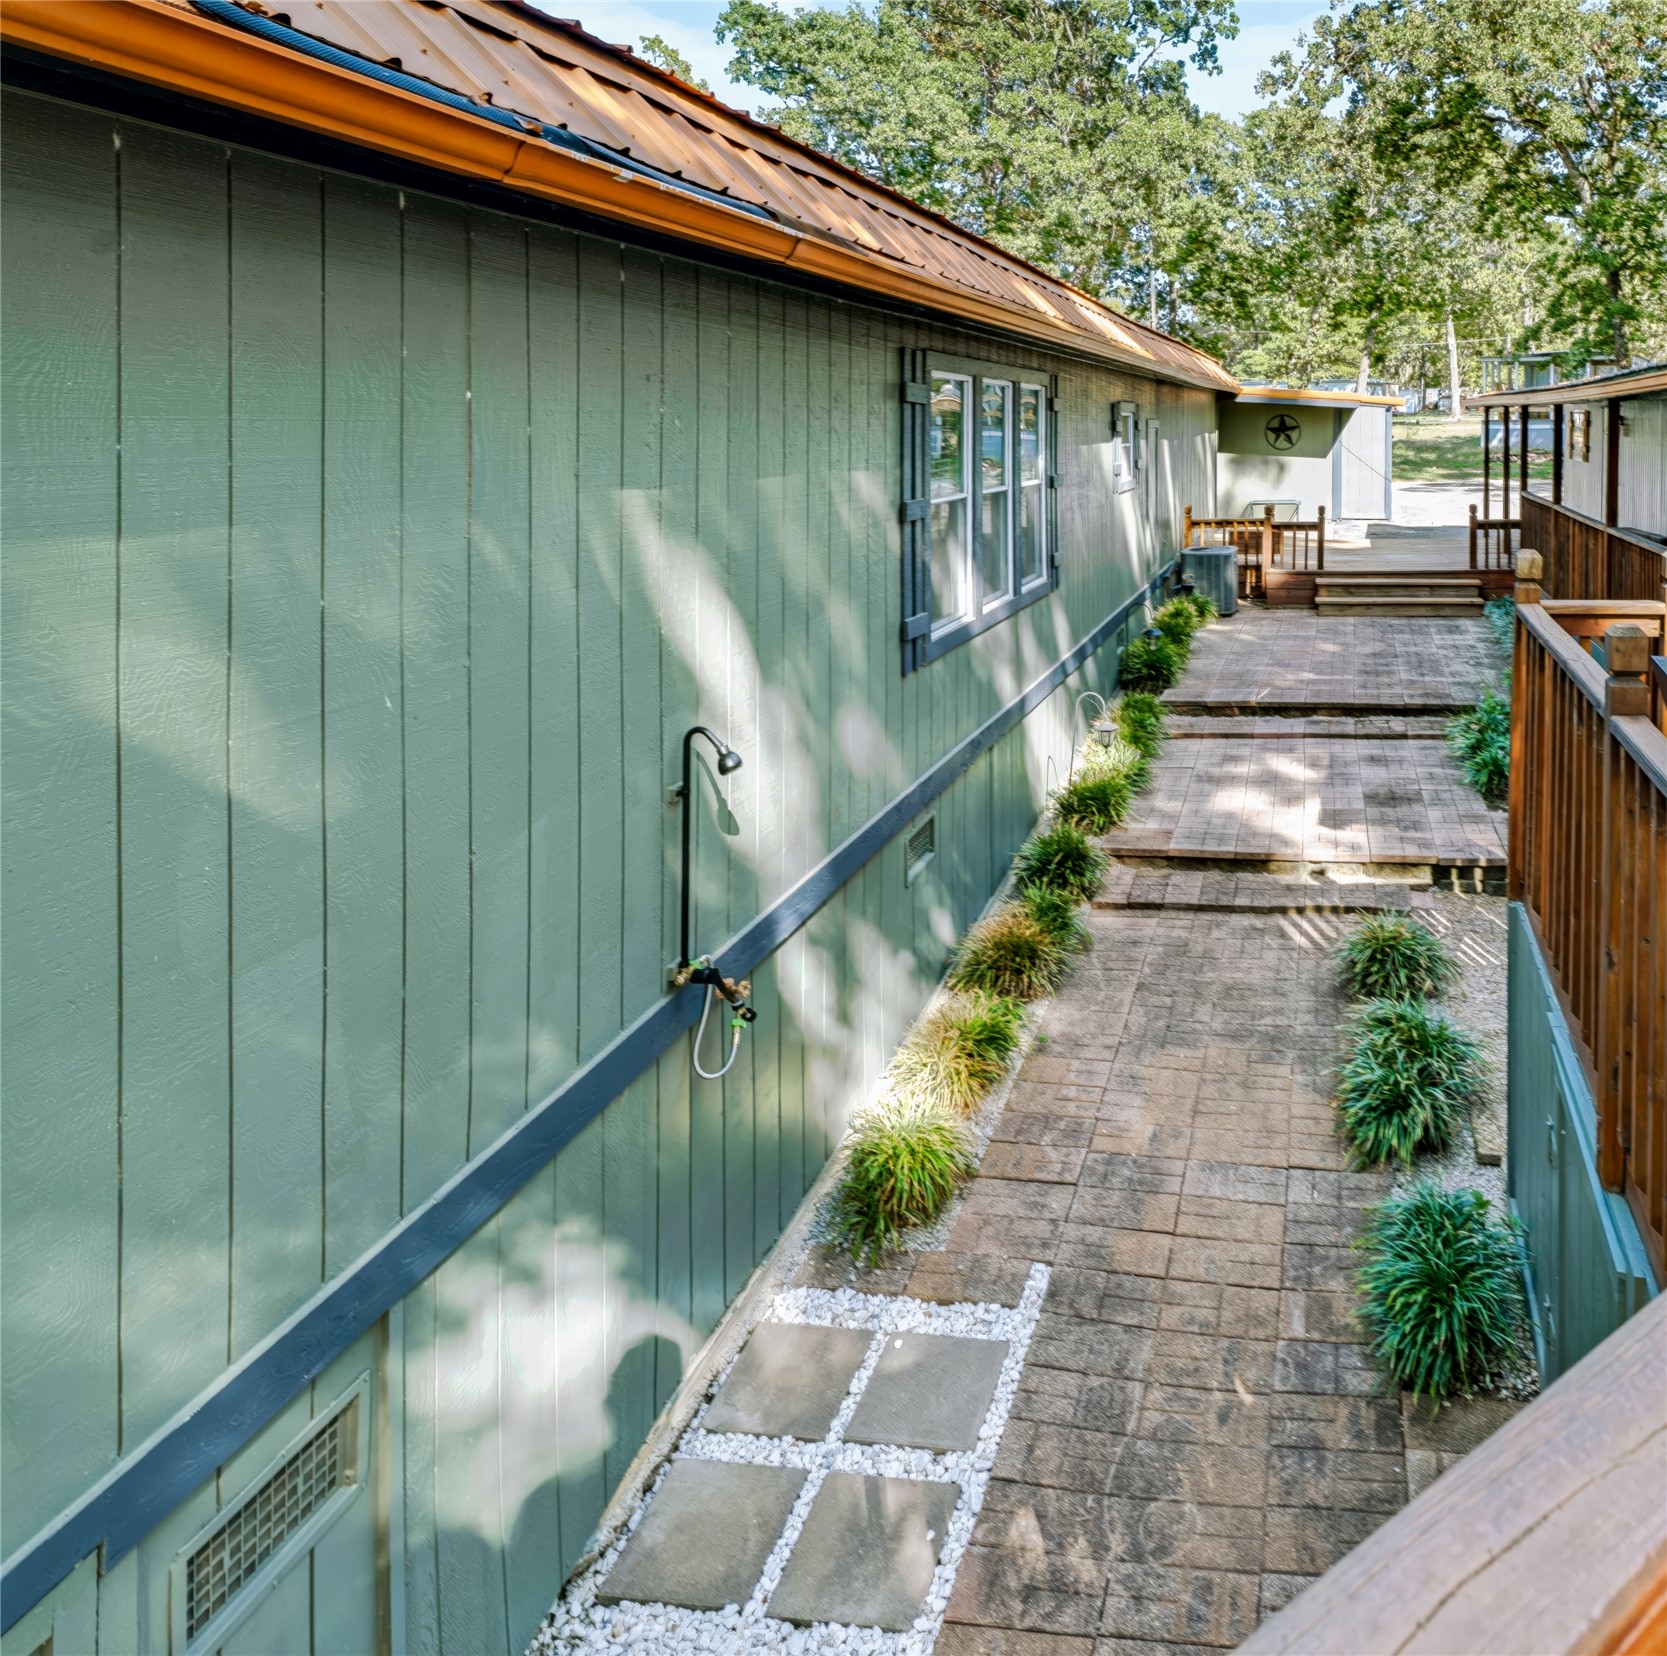
Vertical wood-panel siding, metal roofing, exterior-mounted shower fixture, stone-paver walkway, and terraced wooden decking
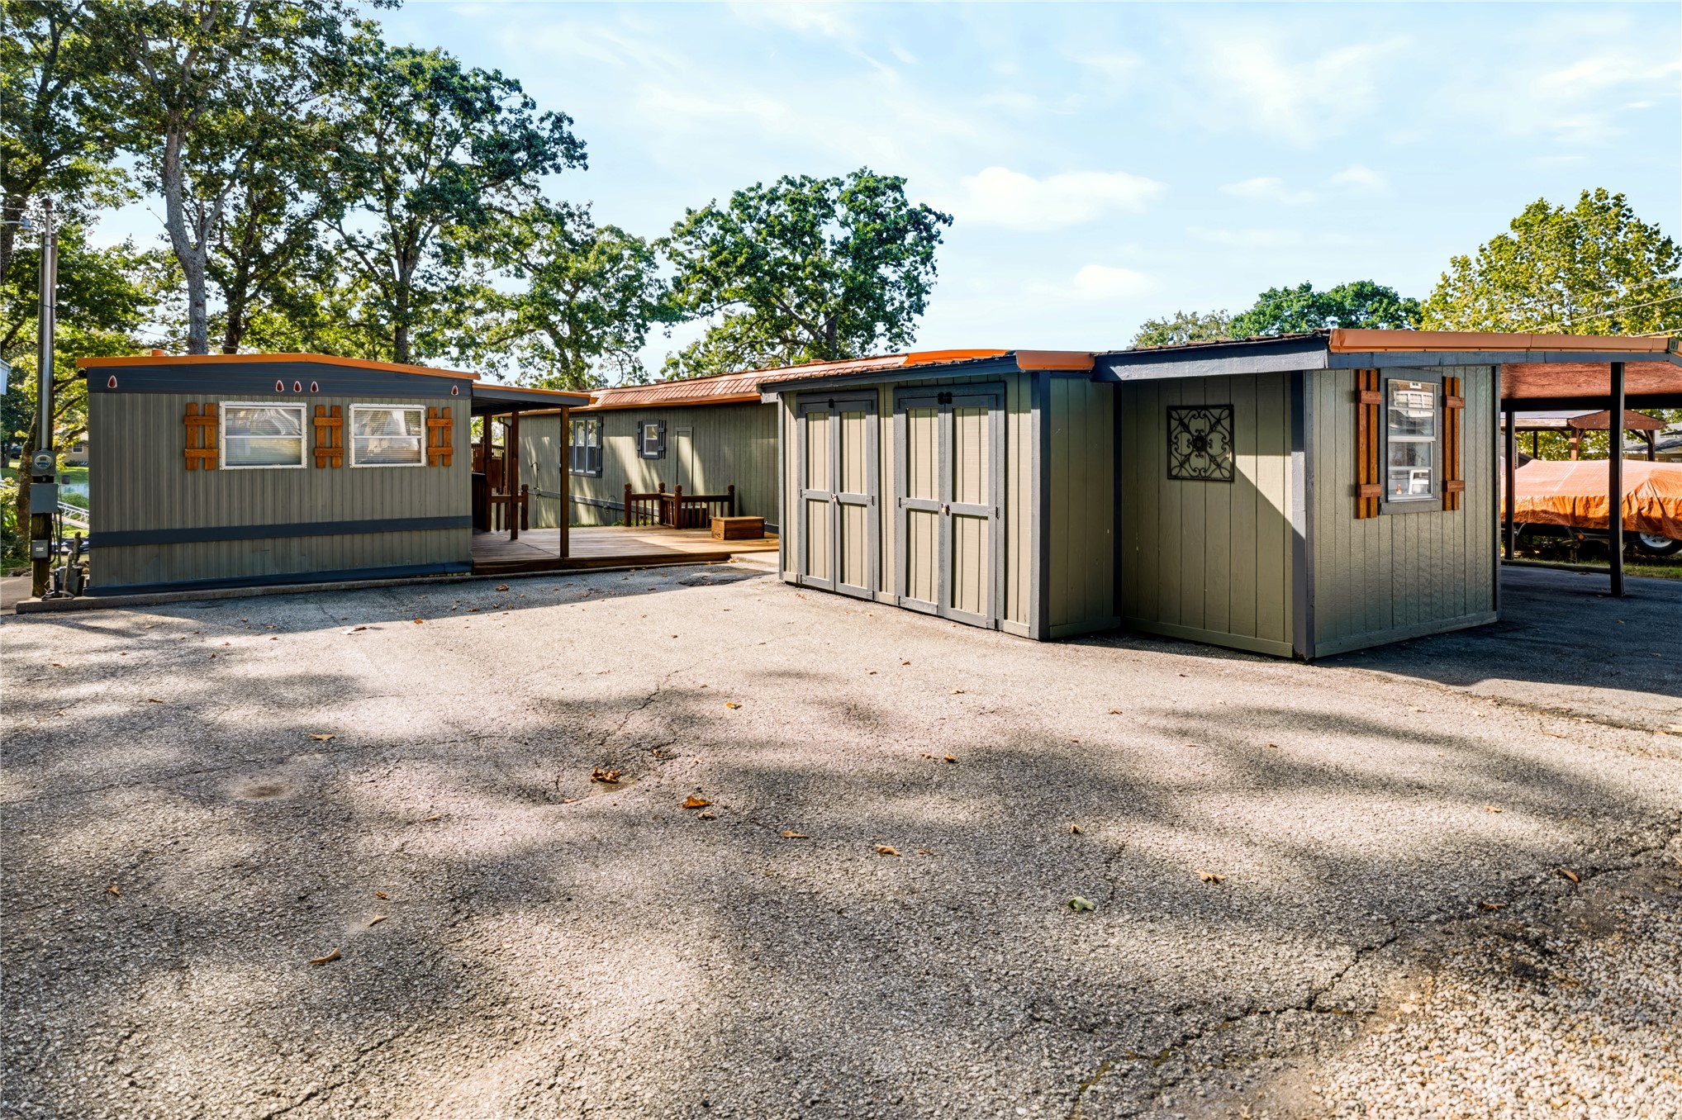
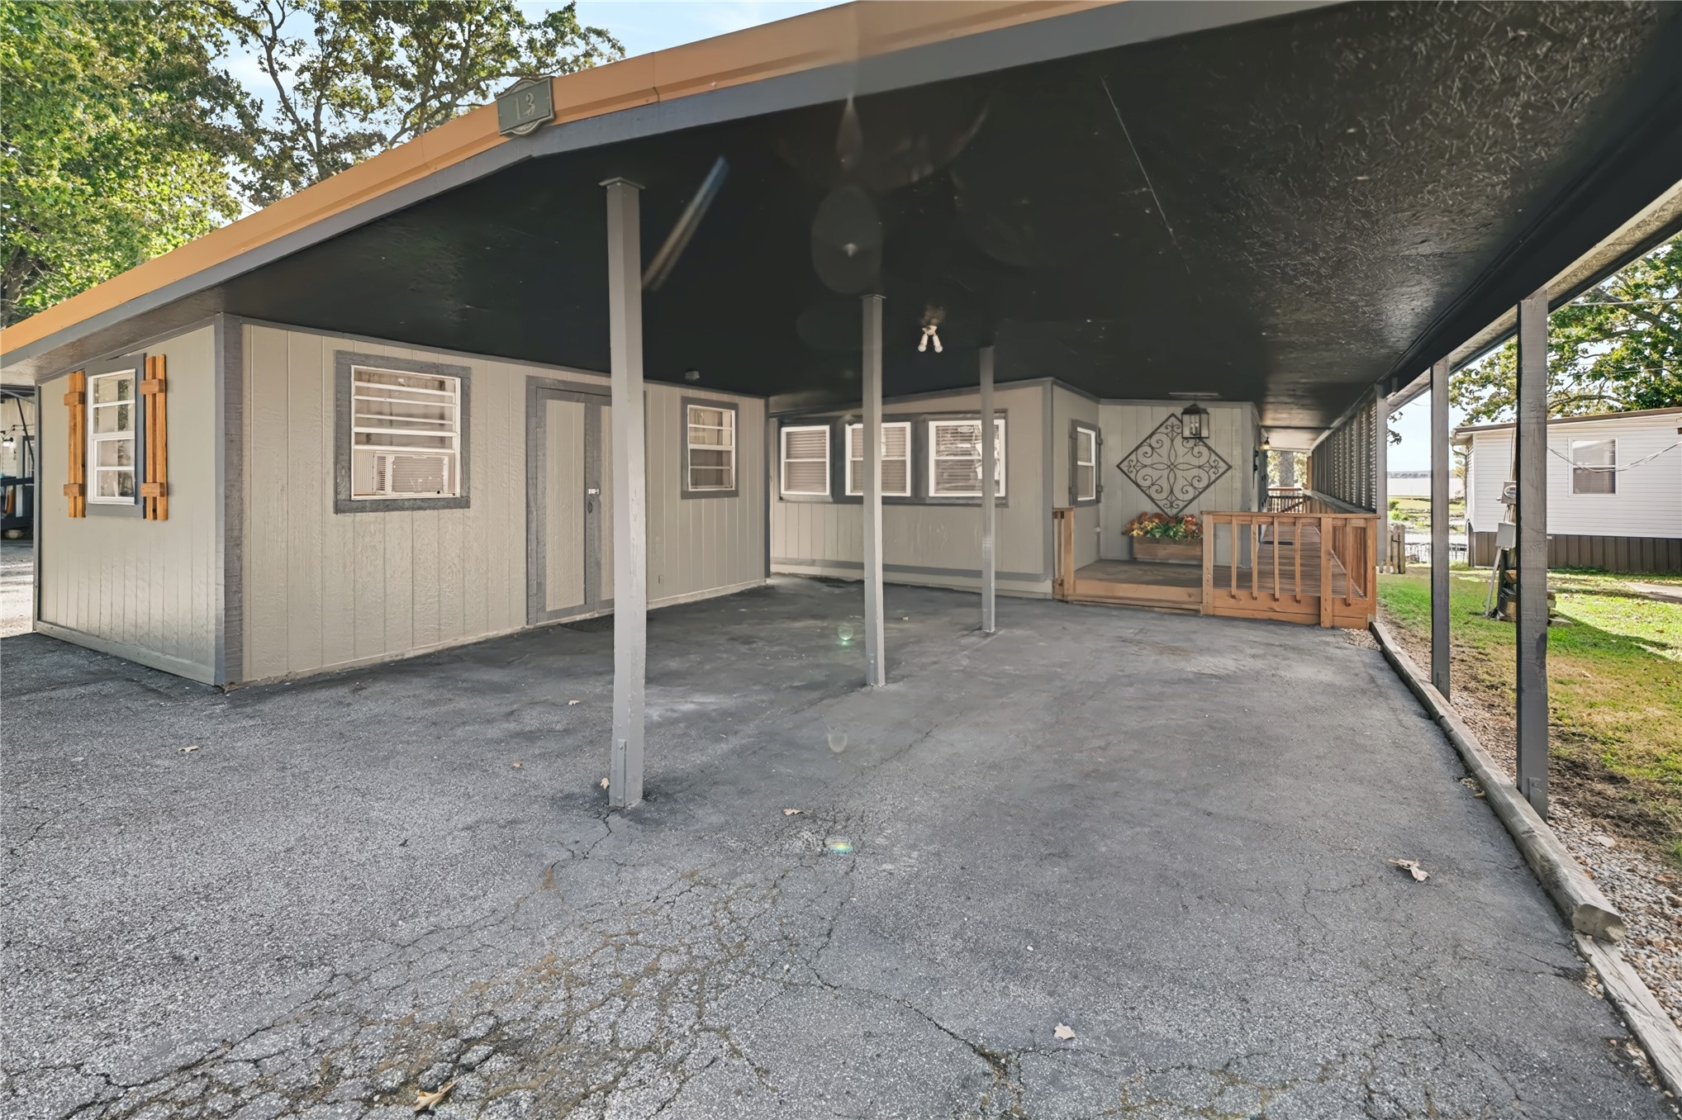
FISHERMAN'S COVE | RARE TWO-RESIDENCE WATERFRONT RETREAT ON GRAND LAKE Fisherman's Cove is a rare Grand Lake waterfront enclave offering TWO separate, single-level residences on TWO adjoining waterfront lots--an exceptional setup for family gatherings, multi-generational living, guests or potential vacation-rental use. Approximately 82 feet of shoreline in a peaceful fishing cove opens to beautiful views toward Sailboat Bridge. Together, the homes offer 4 bedrooms, 3 baths, 2 full kitchens and sleeping accommodations for approximately 12. Expansive connecting decks and multiple outdoor living spaces lead to the water, where a private dock, covered boat lift and fish-cleaning sink put Grand Lake at your doorstep.Mature oaks shade the lawn, while a private courtyard with outdoor shower, large fire pit and gated deck areas add to the lake-living experience. The second residence is fully furnished and guest/rental-ready. Just around the bend from WolfCreek Park and public boat launch, Fisherman's Cove is close to major fishing tournaments,races and lake events while remaining tucked into its own quiet cove. NO HOA.Two homes. Two waterfront lots. One Grand Lake retreat. STORAGE, PARKING & PRACTICAL EXTRASStorage is abundant, with generous interior cabinetry, separate pantry/storage space, a largestorage shed with air conditioning and windows, locked exterior storage, additional under-building storage and extra shelving.Paved parking accommodates multiple vehicles, including two covered spaces plus additionalpaved parking with room for a trailer. Cedar fencing and side gate add privacy and practicality.NO HOA.ONE PROPERTY -- MANY POSSIBILITIESKeep one residence for yourself and the other for children, grandchildren, extended family orfriends. Create a multi-generational lake retreat where everyone has room of their own.Explore potential vacation-rental use of the furnished second residence while retaining aprivate home next door. Come Look!!
MLS Internet Data Exchange (IDX) information is provided exclusively for consumers’ personal, non-commercial use and may not be used for any purpose other than to identify prospective properties consumers may be interested in purchasing, and that the data is deemed reliable but is not guaranteed accurate by the Greater Tulsa Association of REALTORS® MLS.