
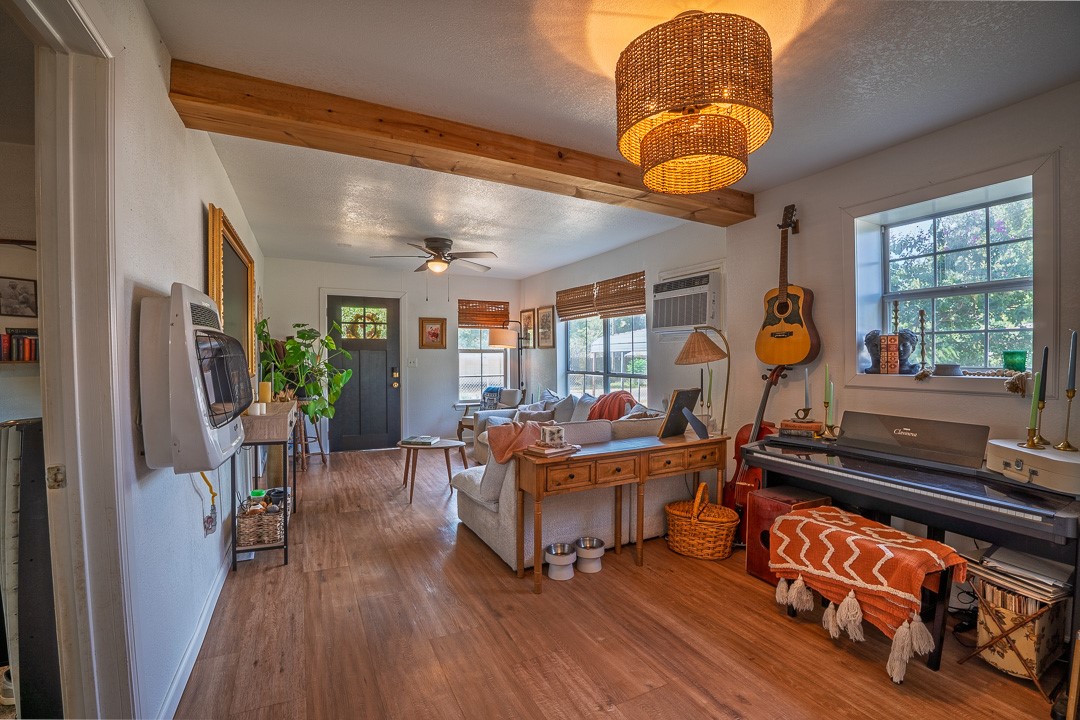
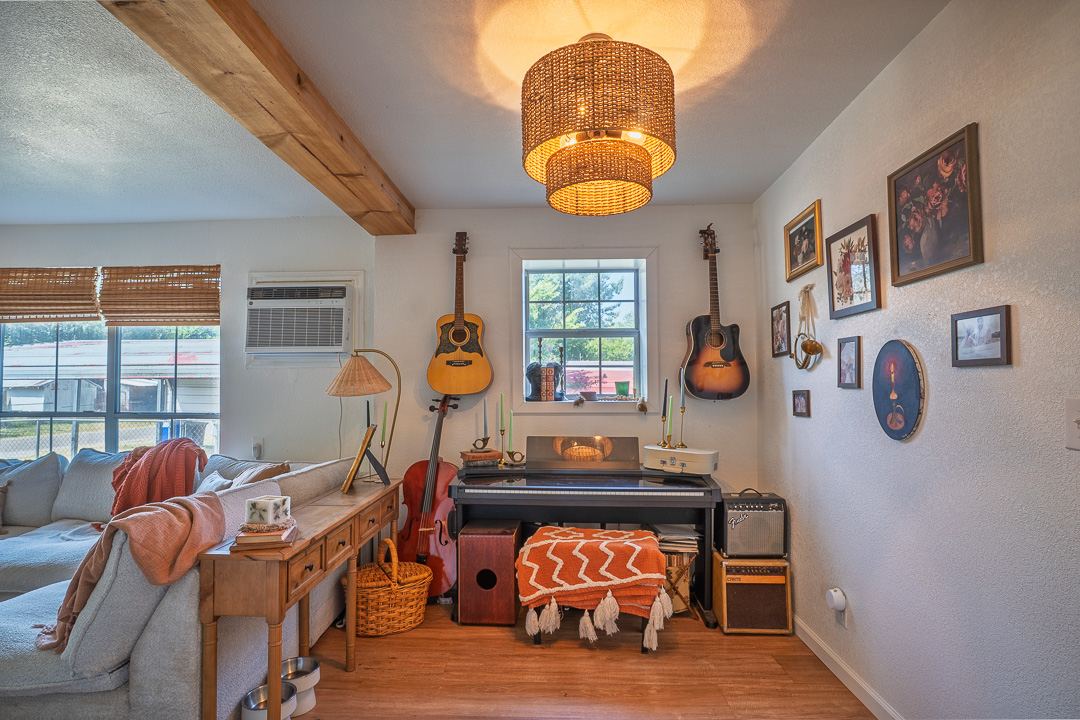
Wood-finish flooring throughout, exposed ceiling beam, recessed lighting, ceiling fan, and built-in window air conditioning unit
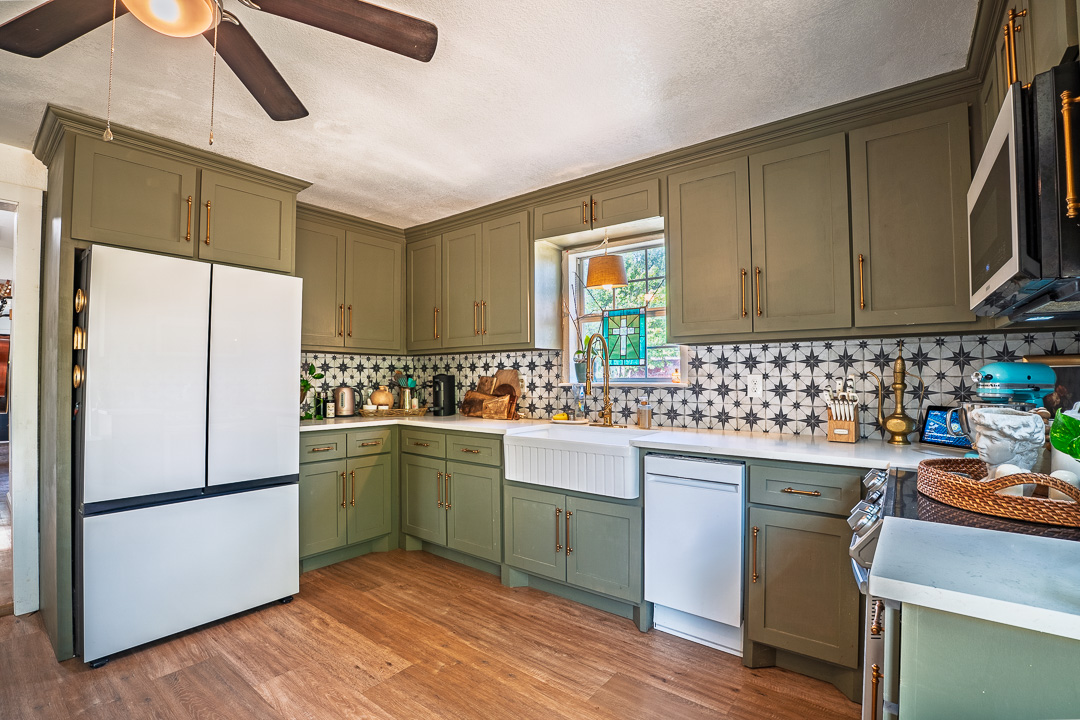
Charming kitchen featuring sage-green cabinetry with brass hardware, a white farmhouse sink, and decorative tile backsplash
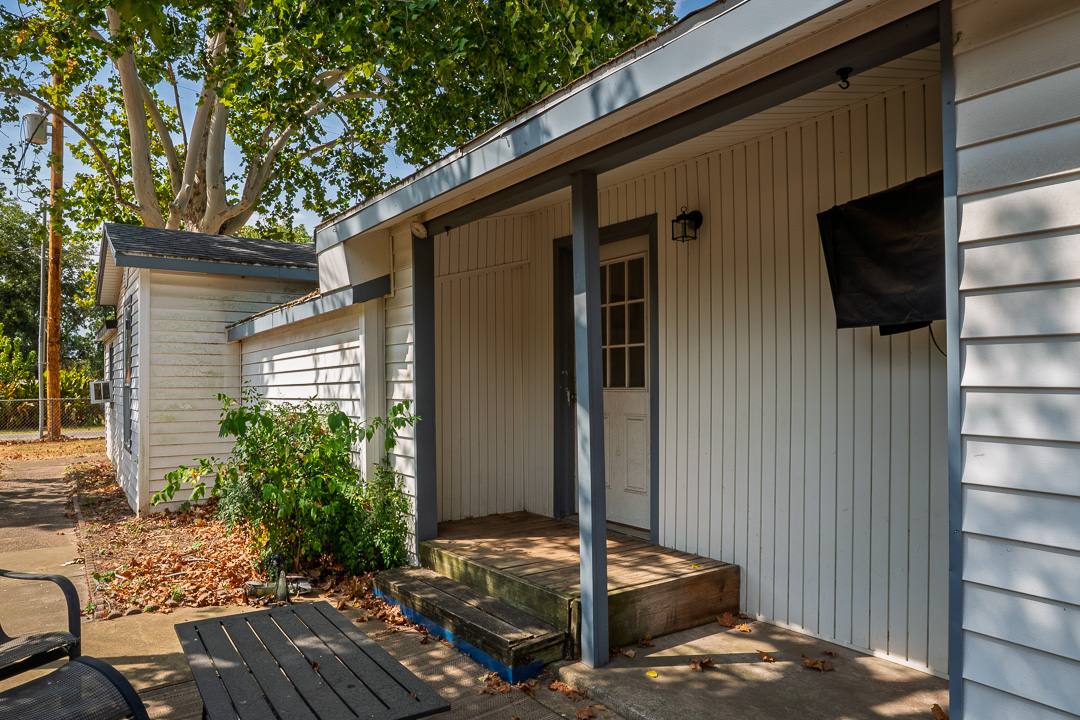
Covered porch with wood steps and an outdoor light fixture
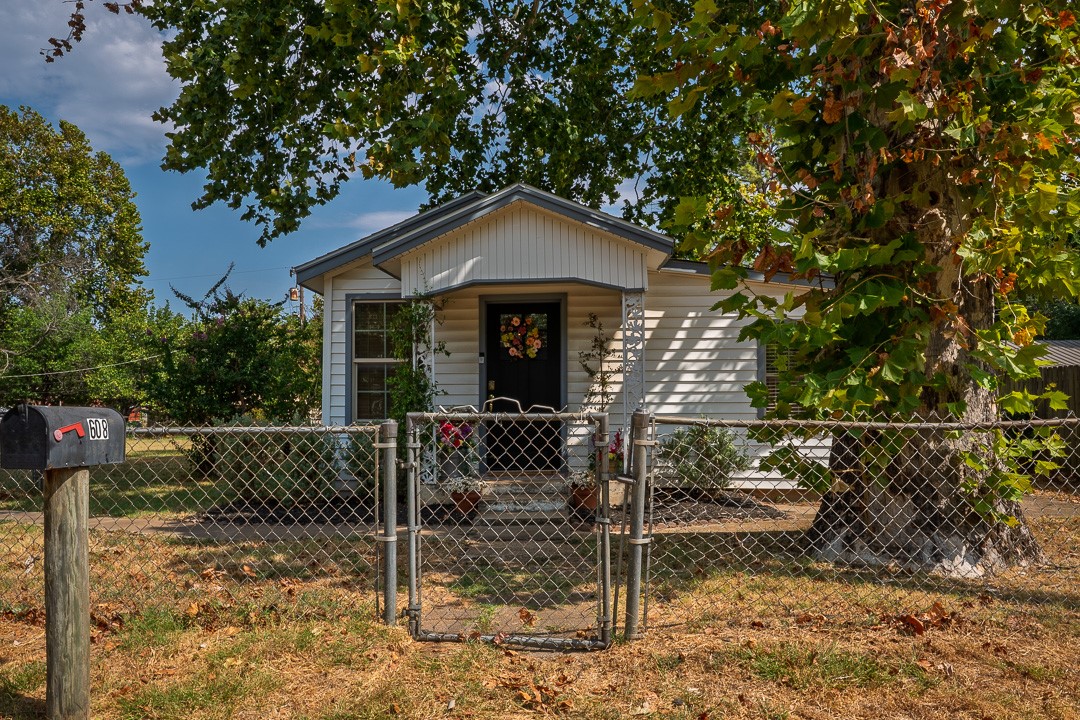
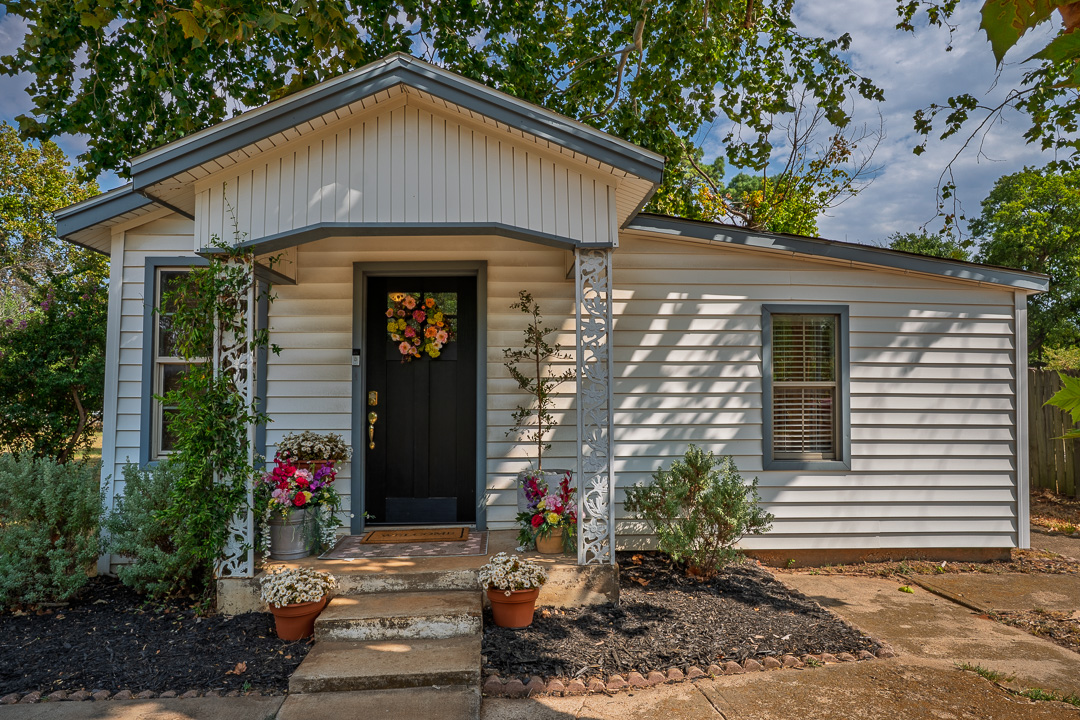
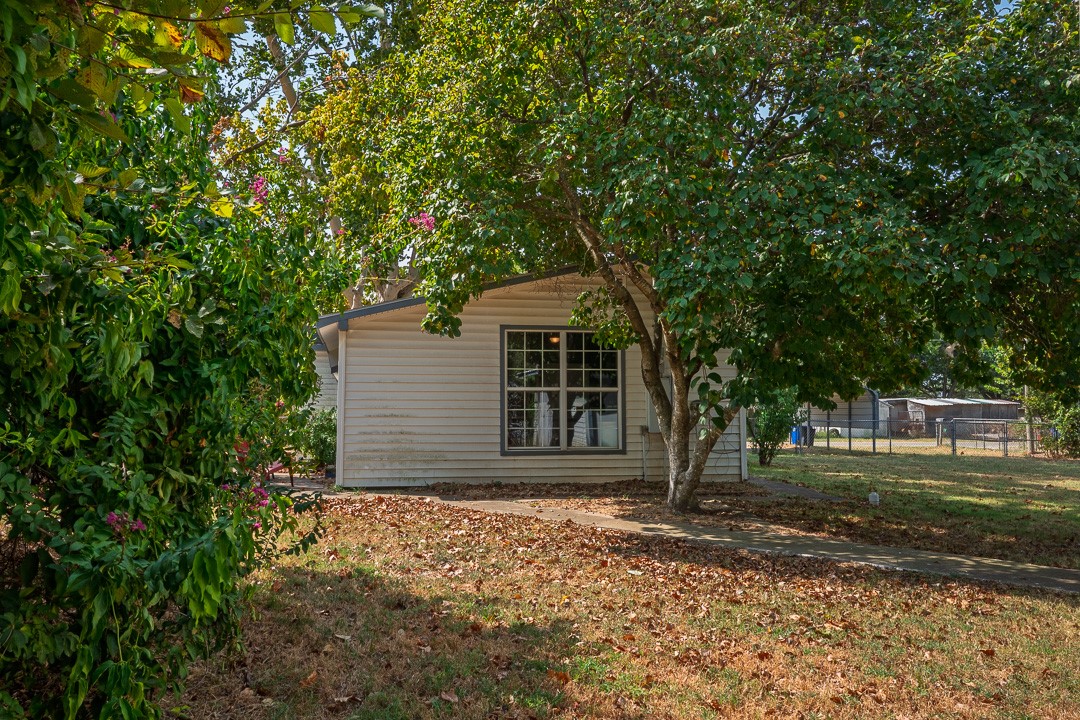
White siding exterior with a dark front door, covered entry, and a chain-link fence
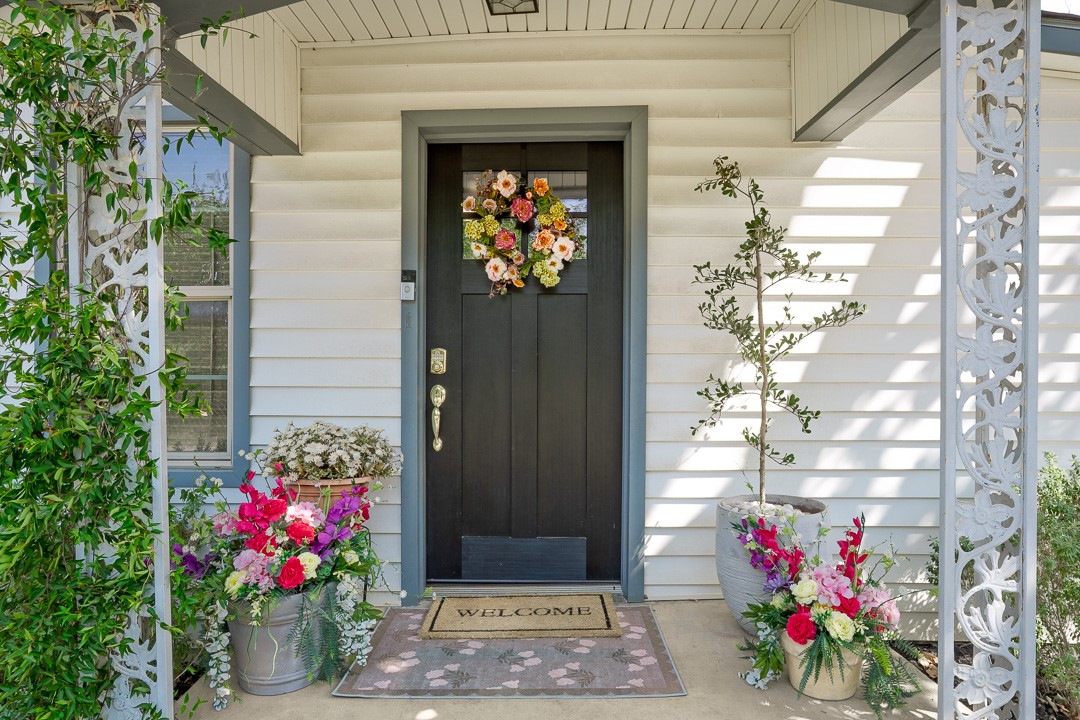
White horizontal siding with grey trim
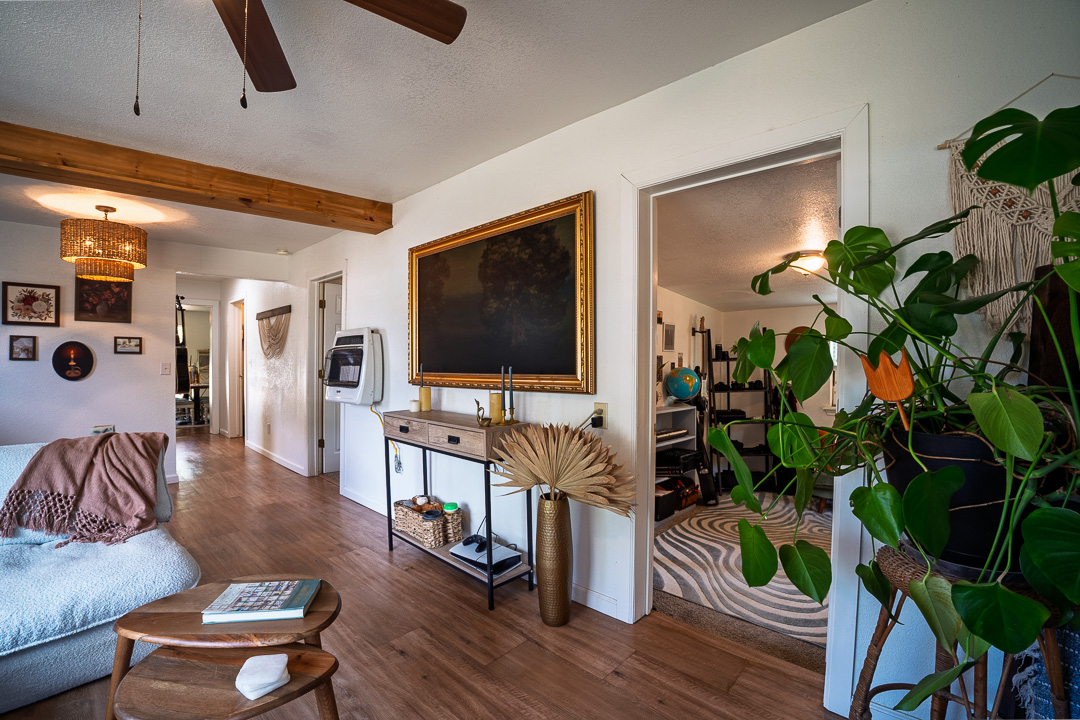
Wood-finish flooring throughout, exposed wood beam ceiling, and a ceiling fan
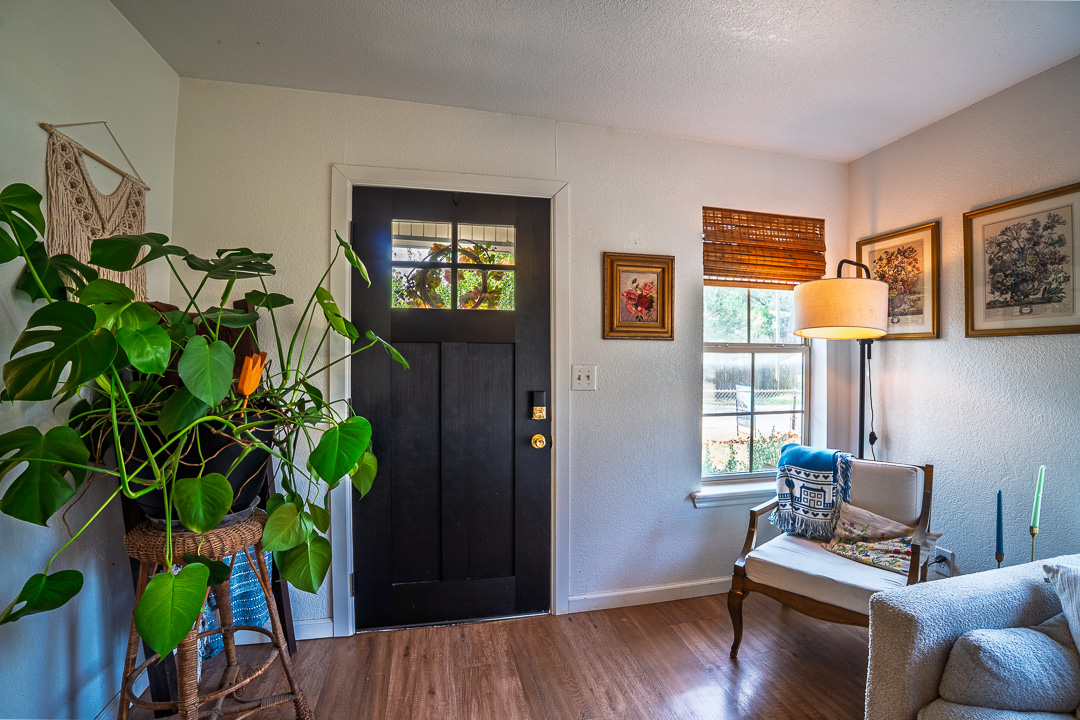
Welcoming foyer featuring a black six-panel entry door with sidelights, warm wood-finish flooring throughout, and abundant natural light from multi-pane windows
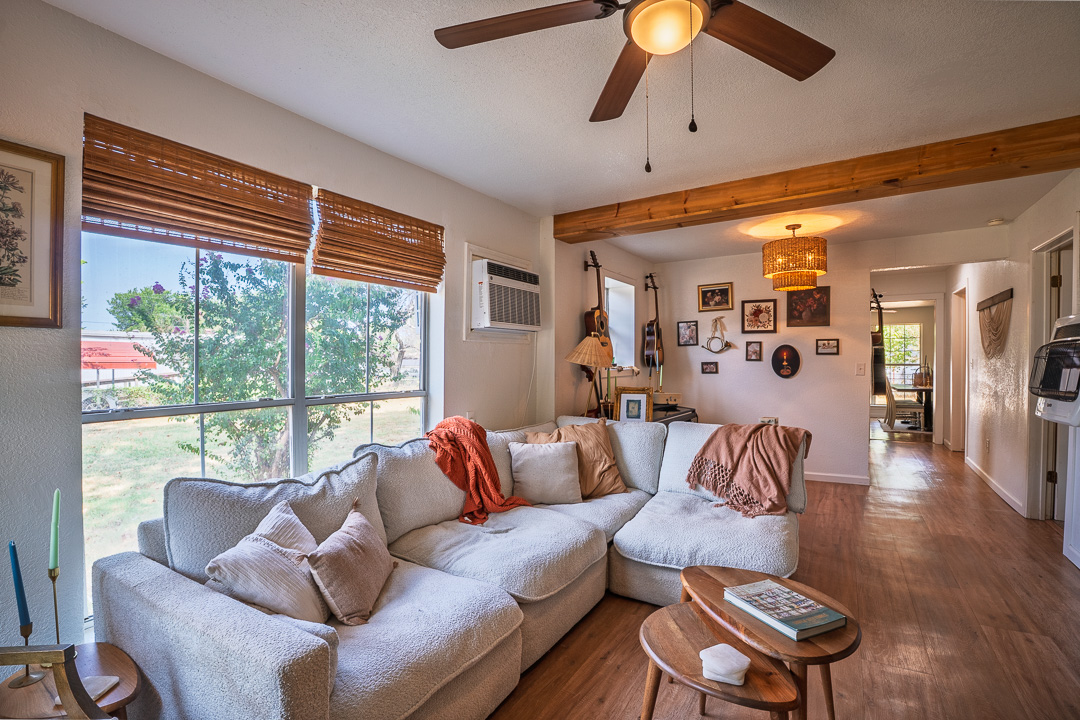
Wood-finish flooring, exposed ceiling beam, ceiling fan with integrated lighting, large window with bamboo-style blinds, and recessed wall-unit air conditioner
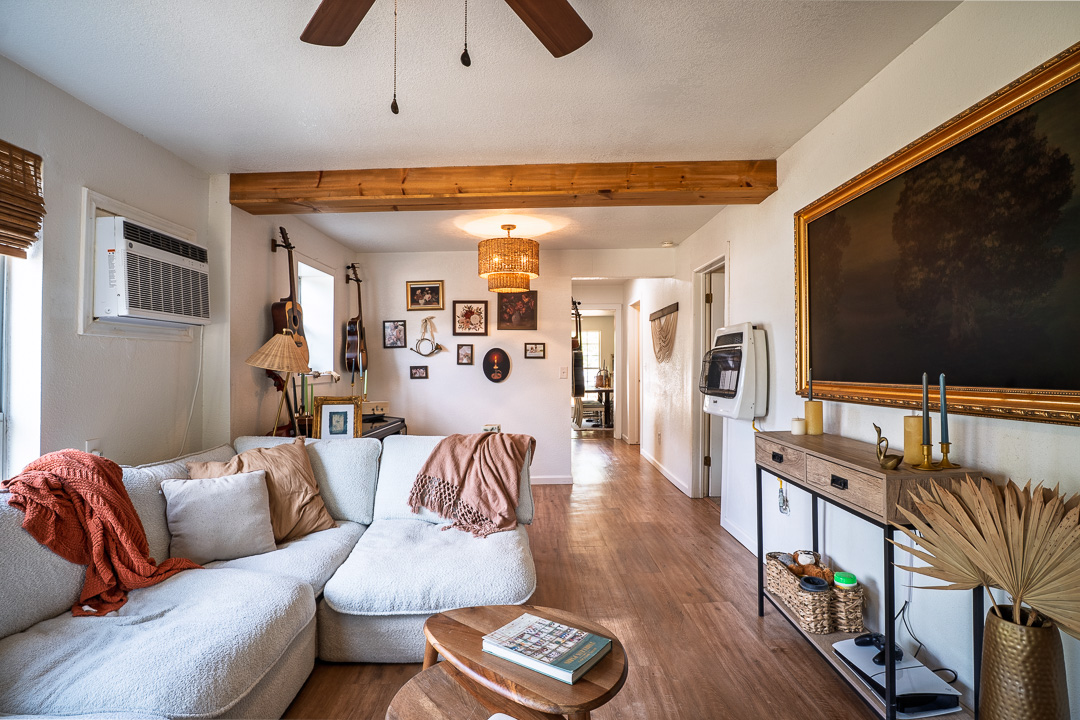
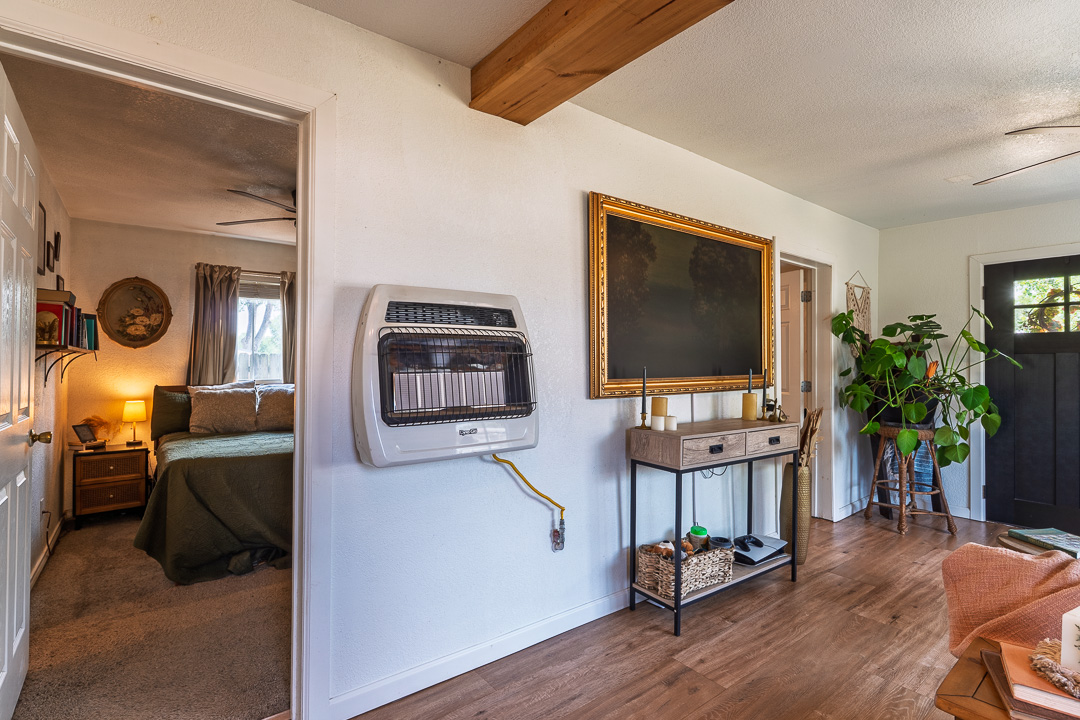
Exposed wood beam accents, wood-finish flooring, ceiling fan, window-mounted air conditioning unit, and a built-in wall heater
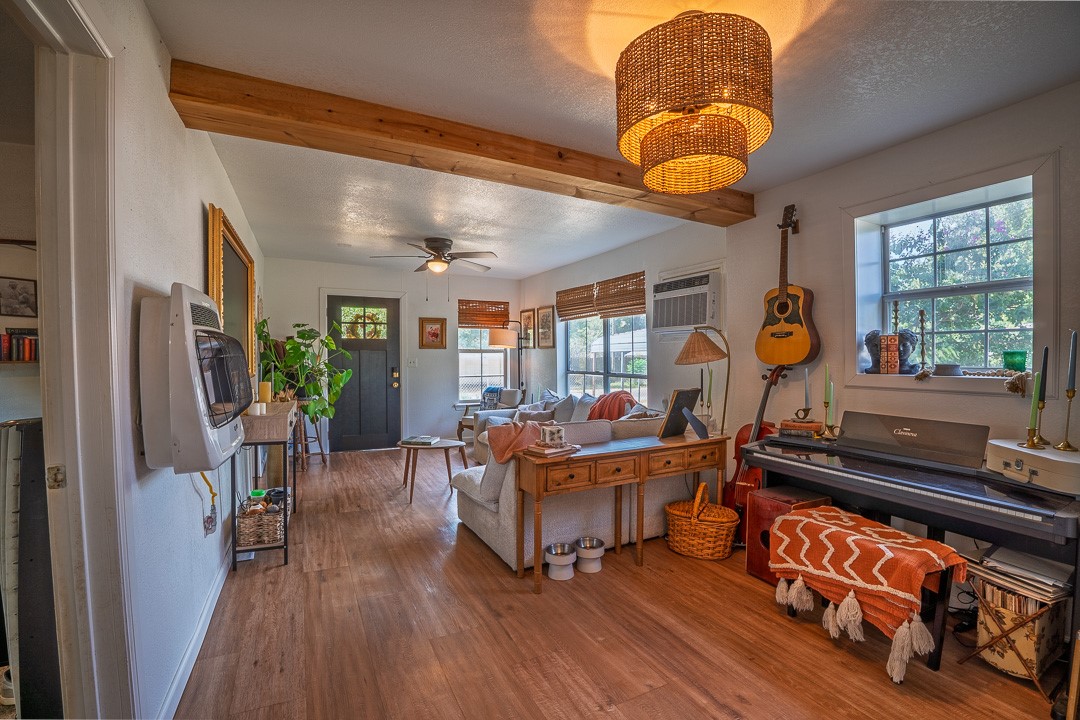
Wood-finish flooring throughout, exposed ceiling beam, recessed lighting, ceiling fan, and built-in window air conditioning unit
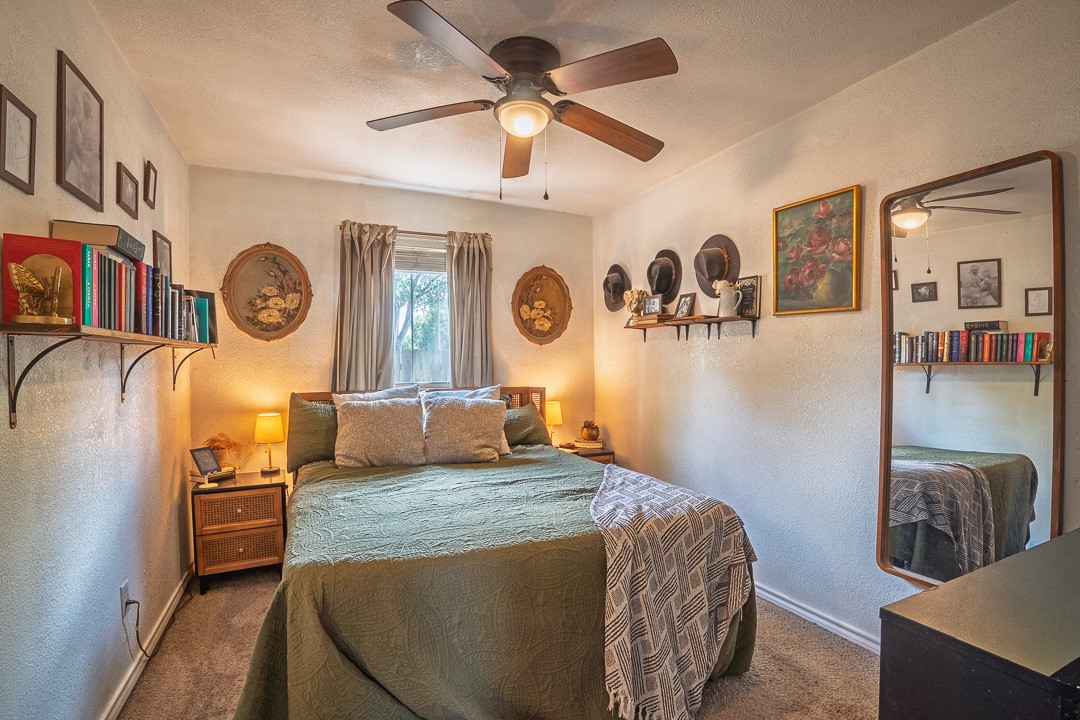
Carpeted room with a ceiling fan
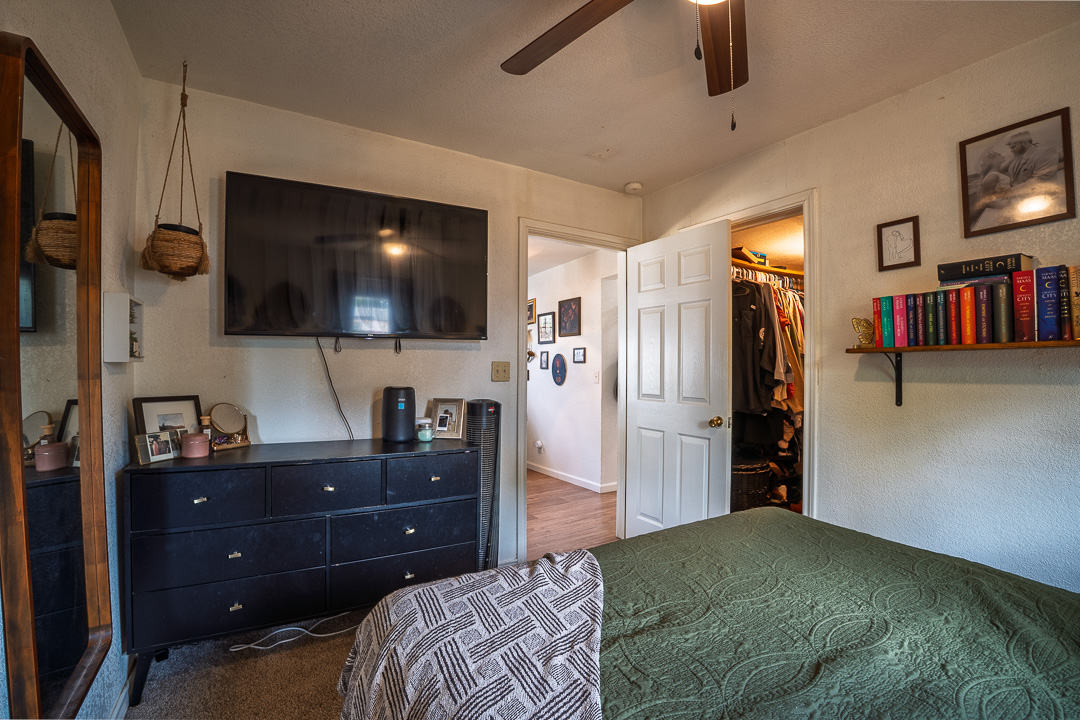
Ceiling fan with light fixture, carpeted flooring, built-in shelving, white paneled door, and wood-finish flooring visible in the adjacent space
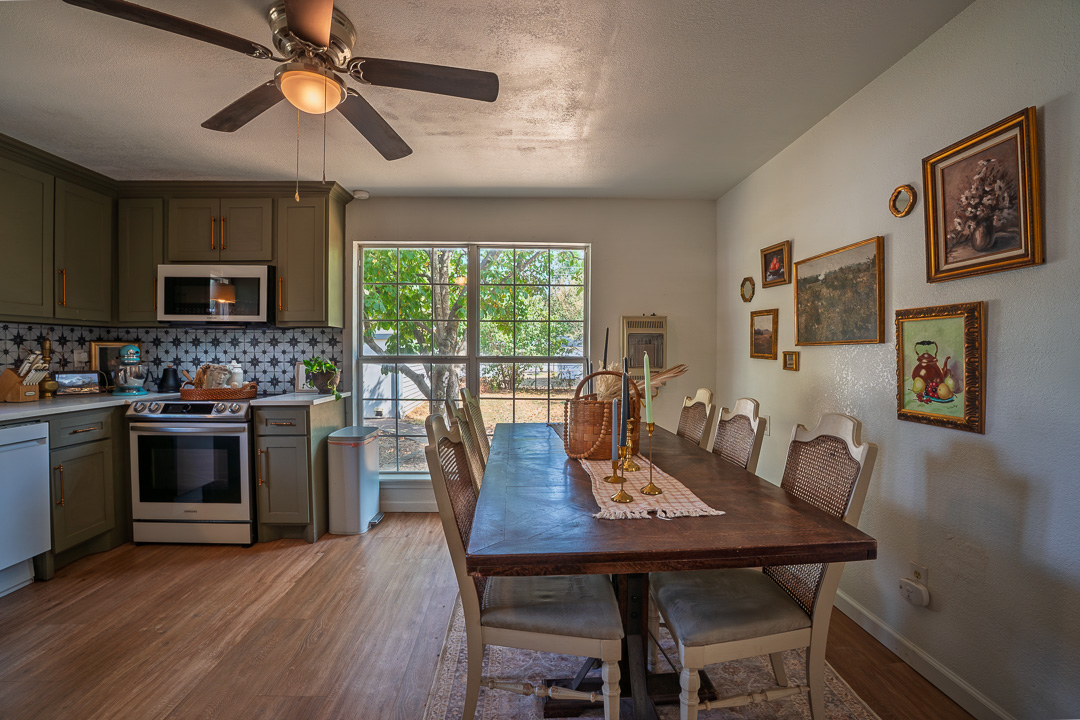
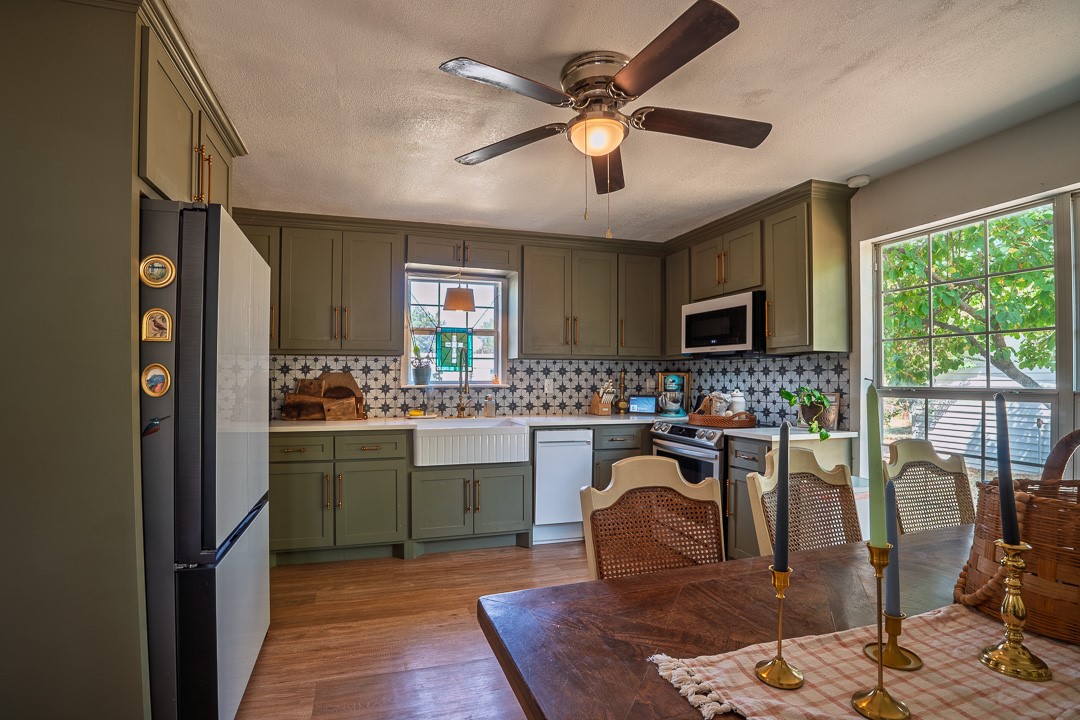
Kitchen featuring olive green cabinetry, a white farmhouse sink, patterned tile backsplash, wood-finish flooring, and a ceiling fan with integrated lighting
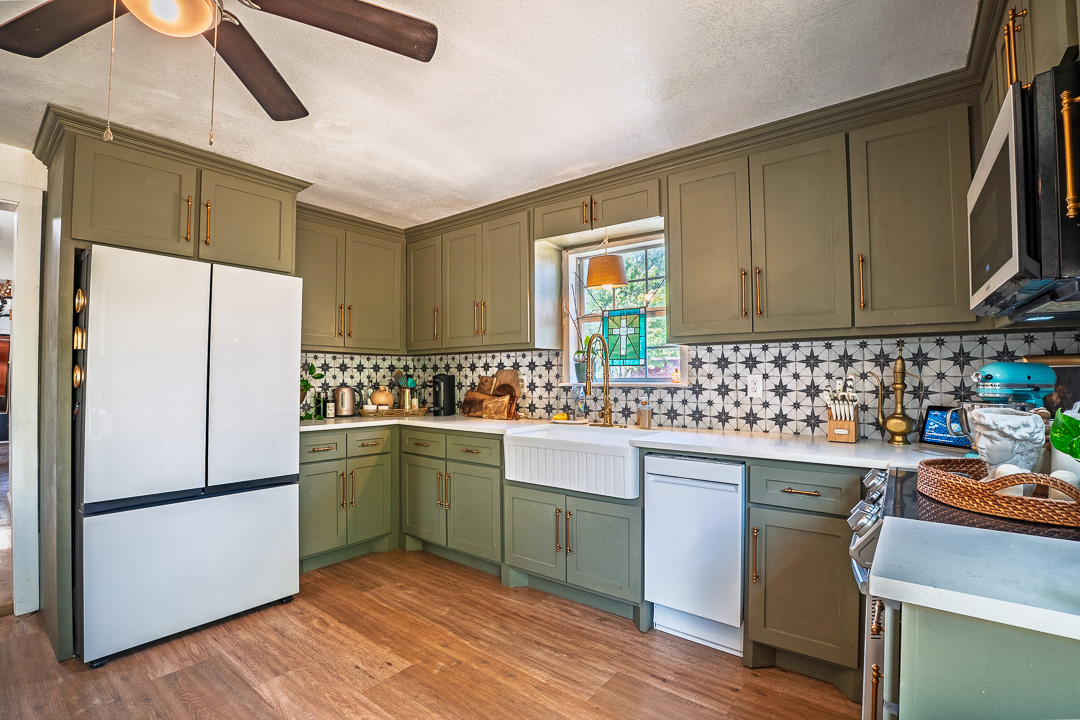
Charming kitchen featuring sage-green cabinetry with brass hardware, a white farmhouse sink, and decorative tile backsplash
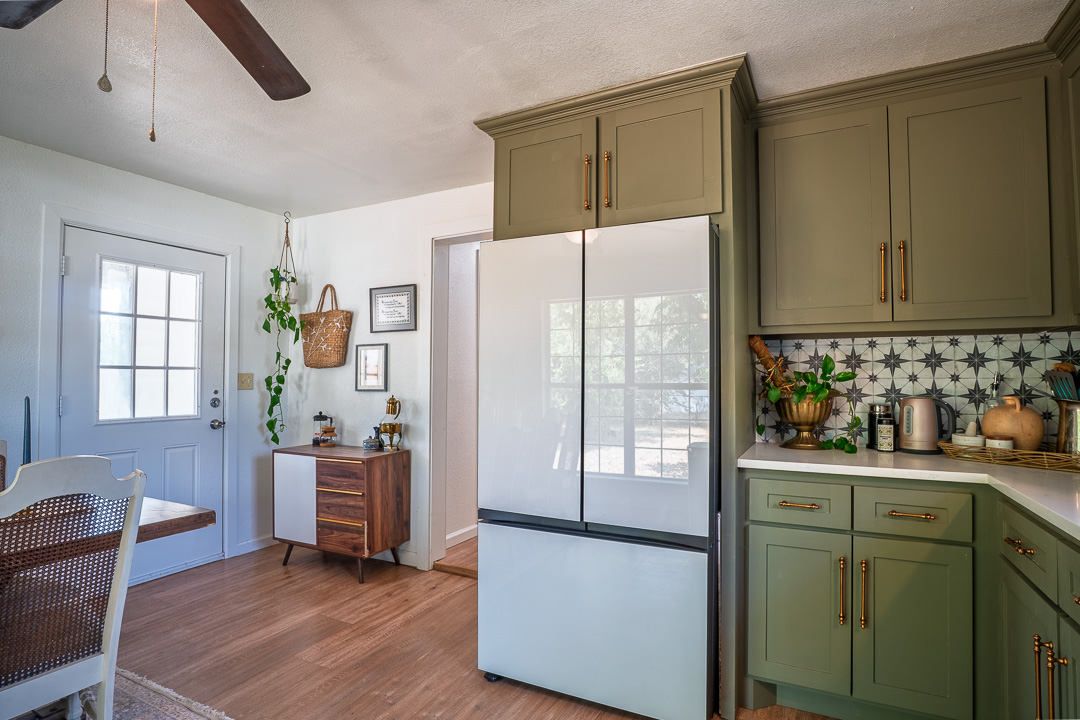
Open-concept kitchen and dining area featuring sage-green cabinetry with brass hardware, stainless steel French-door refrigerator, and a decorative tile backsplash
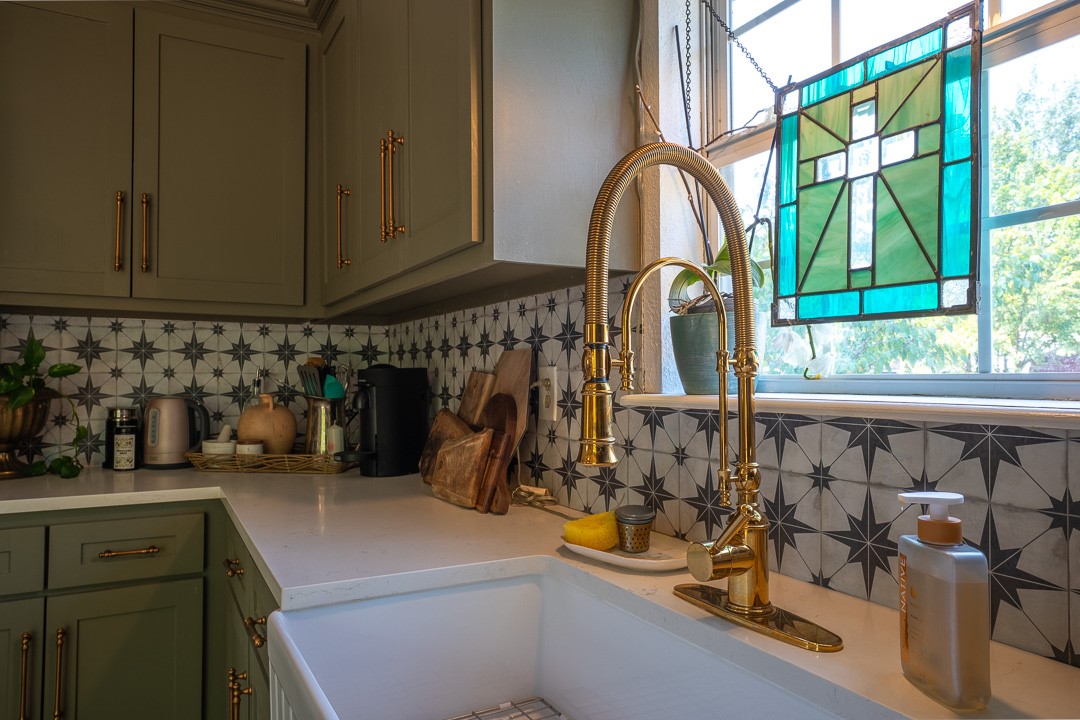
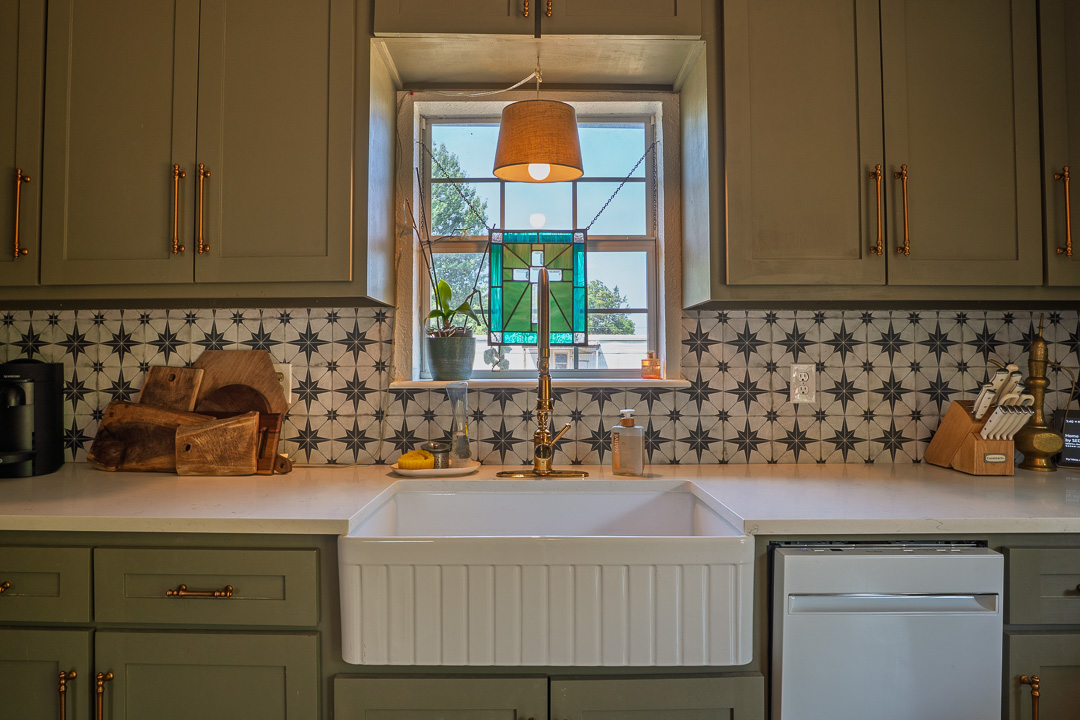
White farmhouse sink with a fluted apron
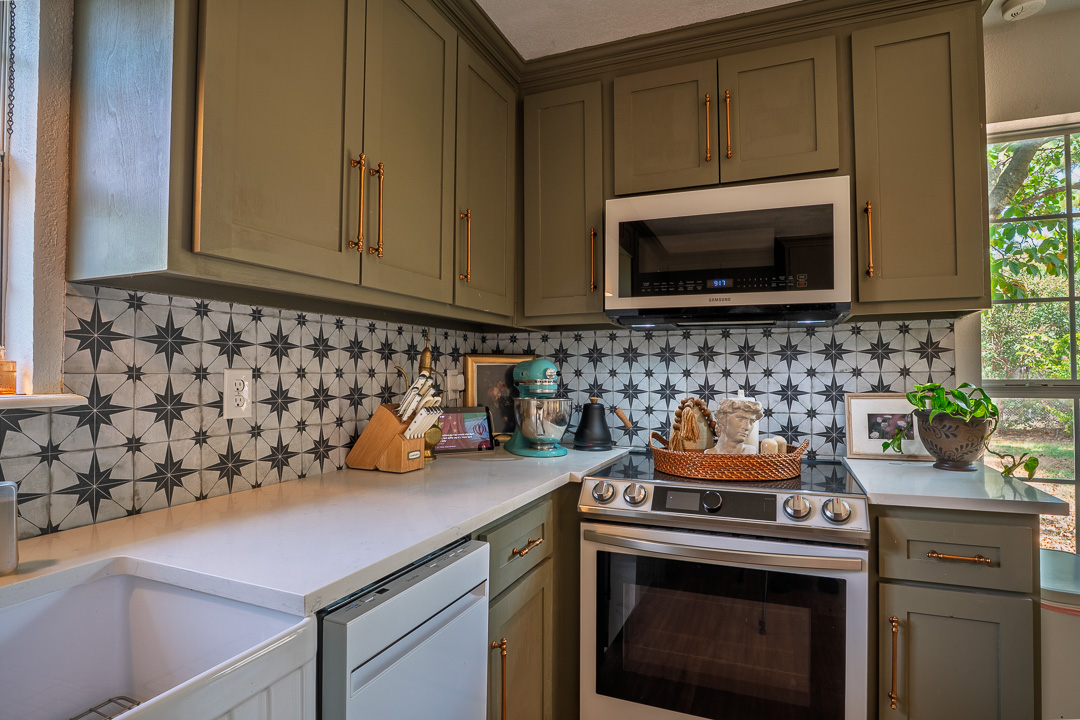
Olive green cabinetry with gold-tone hardware, geometric pattern tile backsplash, white countertops, built-in microwave, and stainless steel range
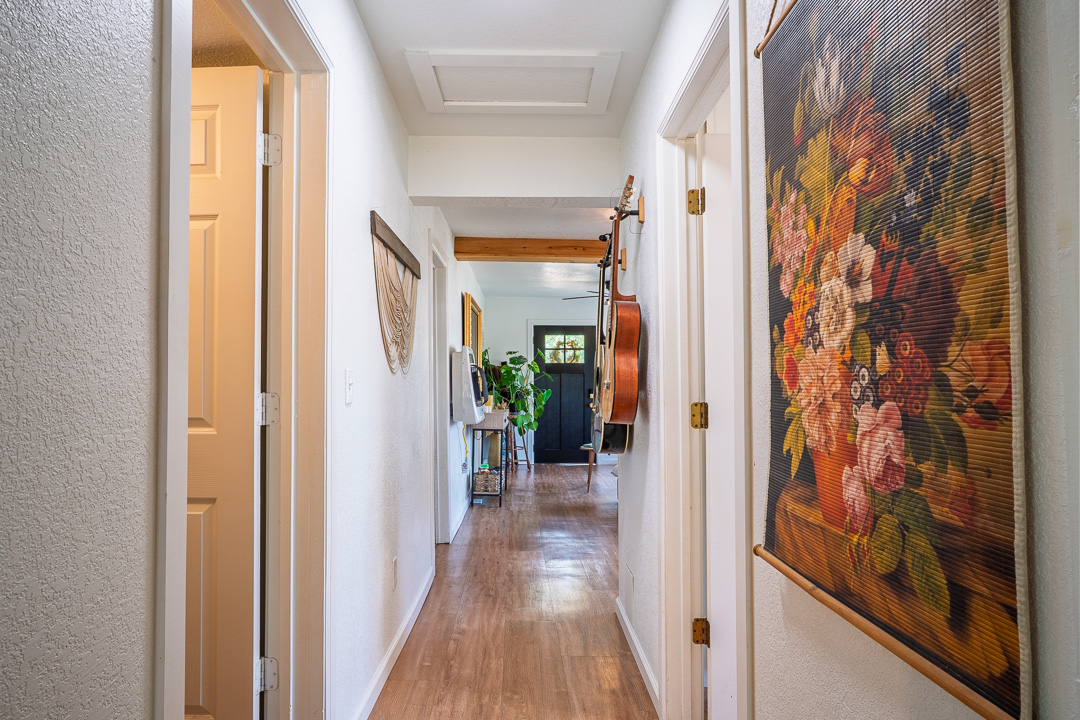
Hallway featuring wood-finish flooring, white walls, white trim, and a coffered ceiling detail
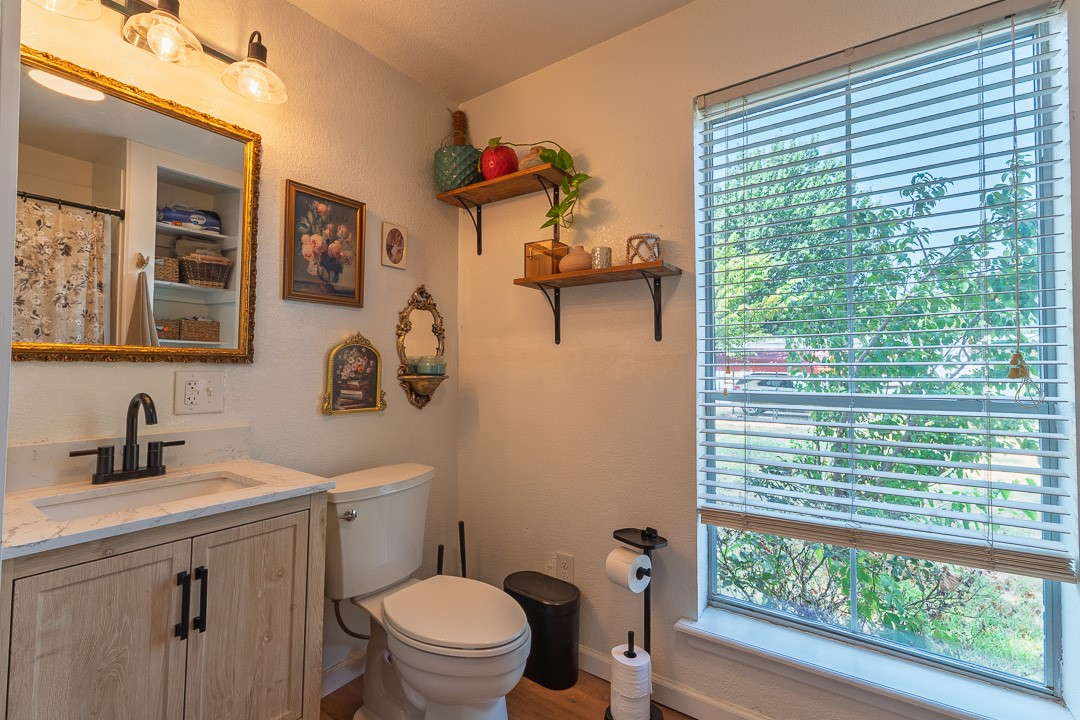
Single vanity with undermount sink, wood-finish cabinetry, and dark-finish faucet
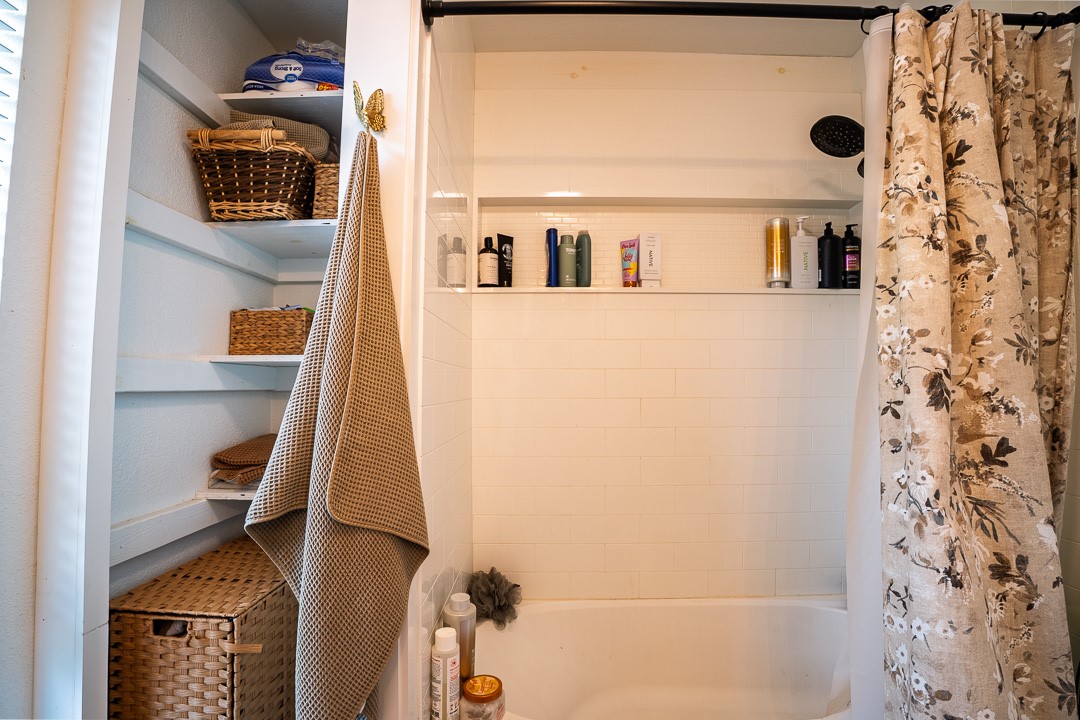
White subway tile shower surround with integrated shelving and a dark-finish shower head, complemented by built-in wall shelving
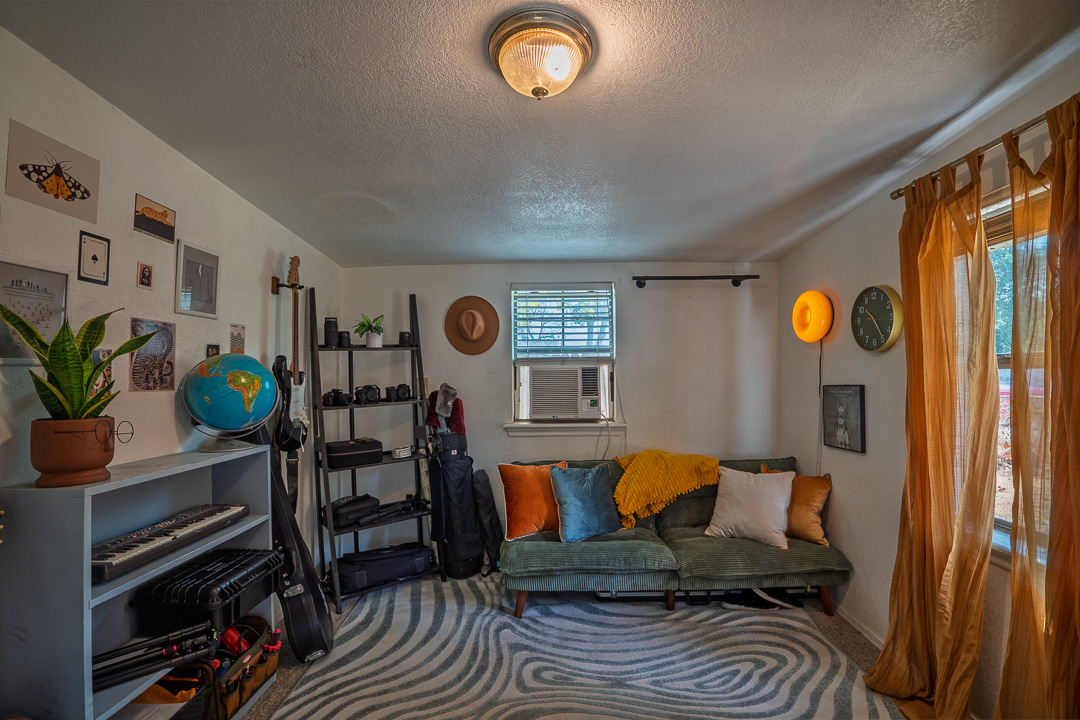
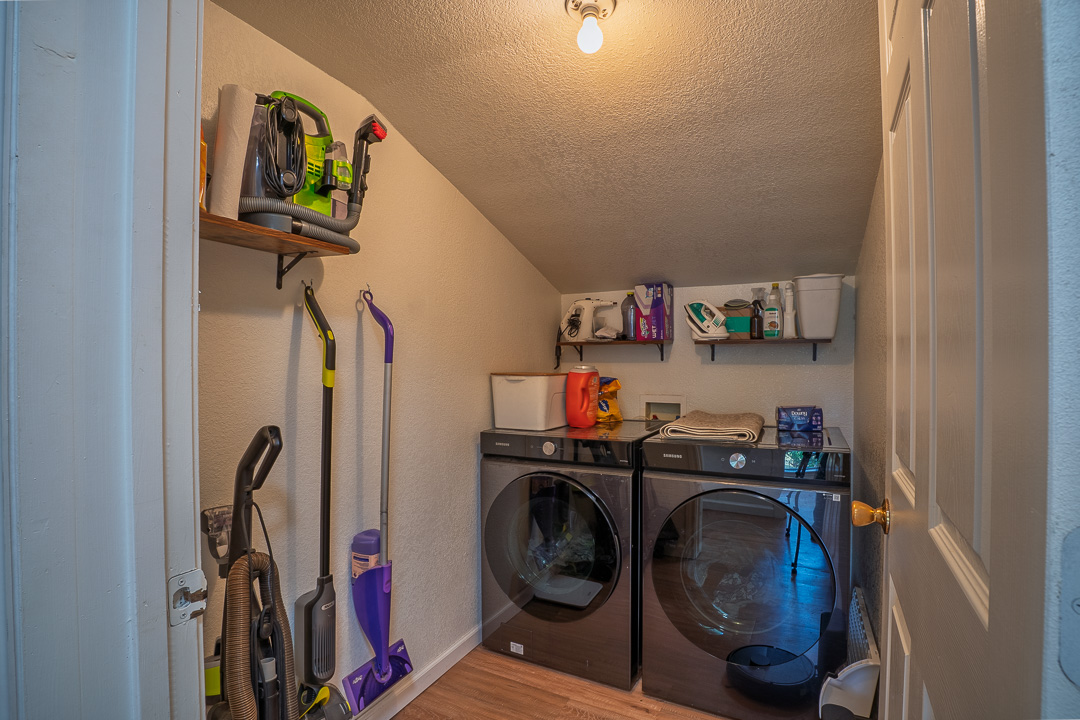
Dedicated laundry area featuring a front-load washer and dryer, wood-finish flooring, and wall-mounted shelving
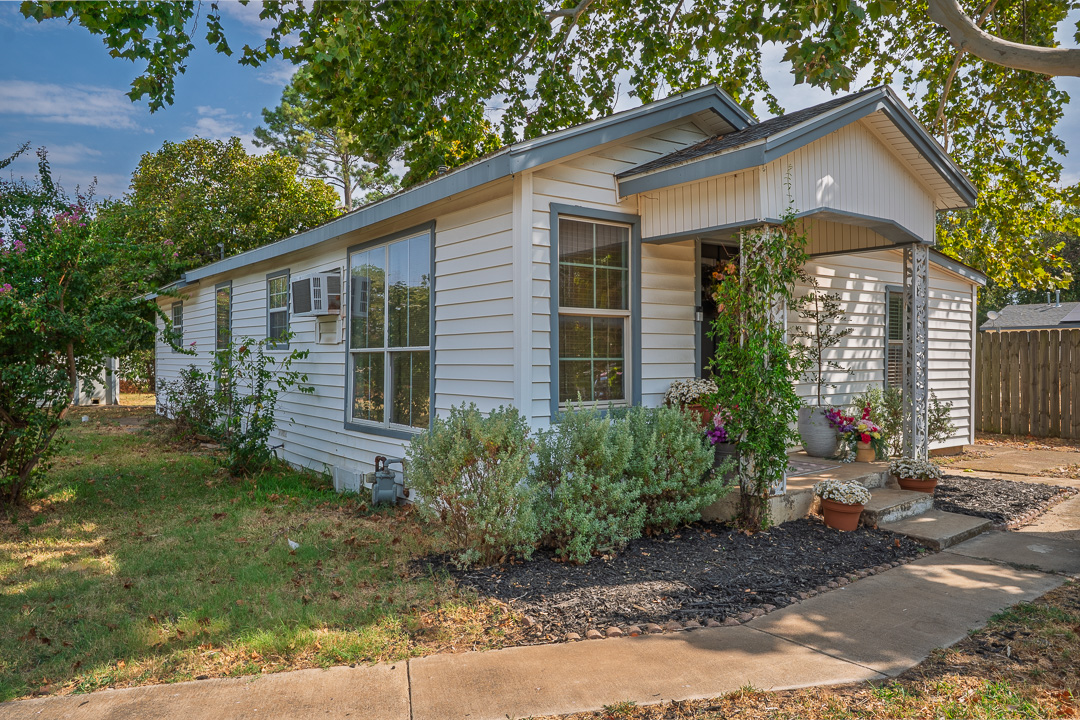
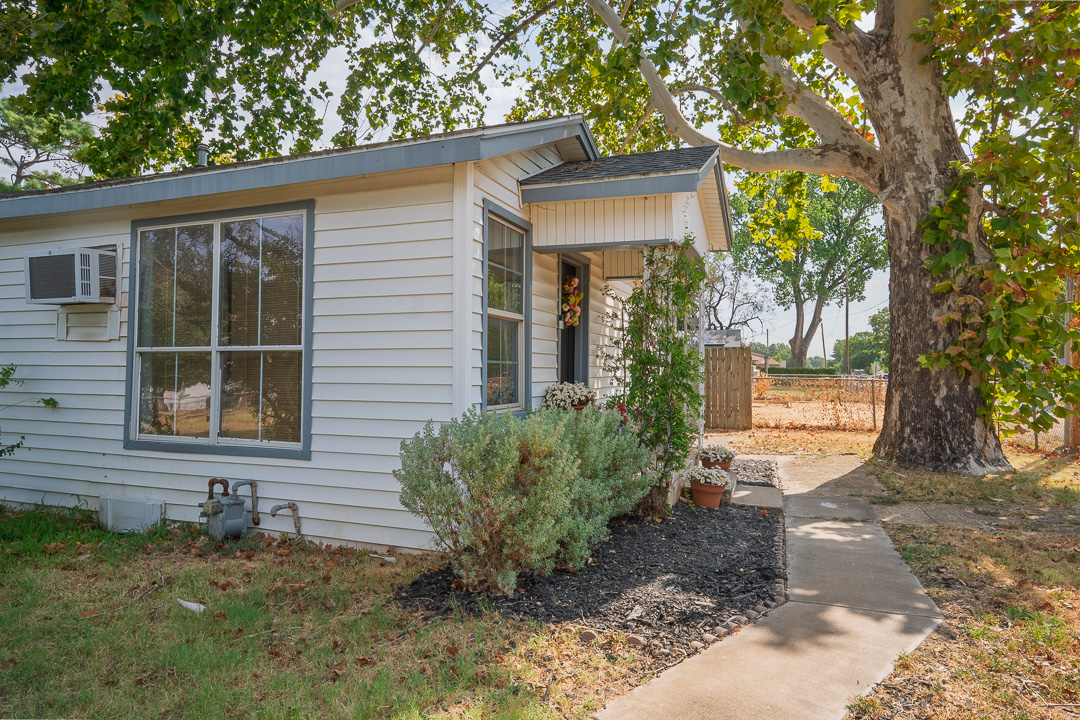
White siding exterior with a prominent front window and an inviting entryway
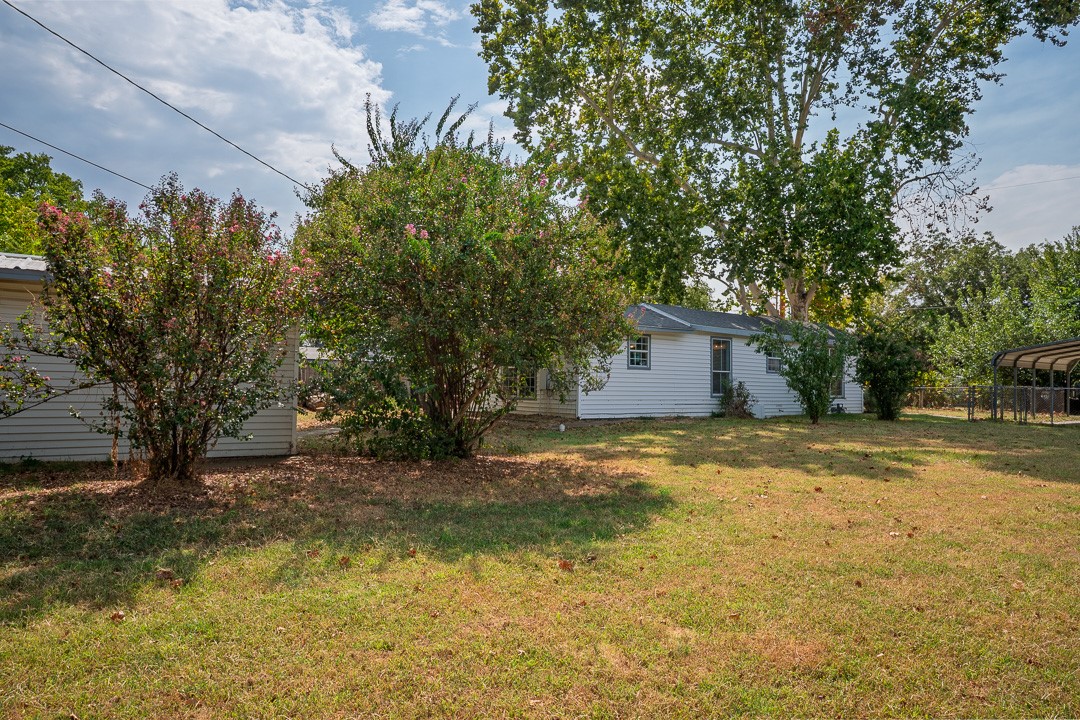
Spacious grounds featuring mature shade trees and expansive lawn area
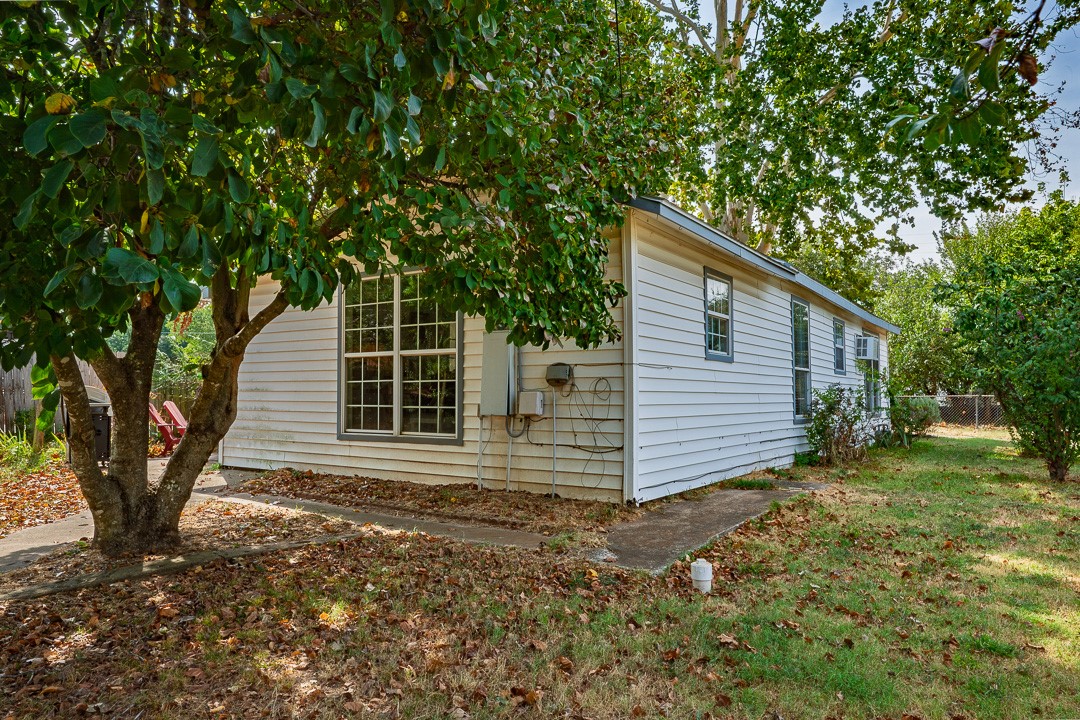
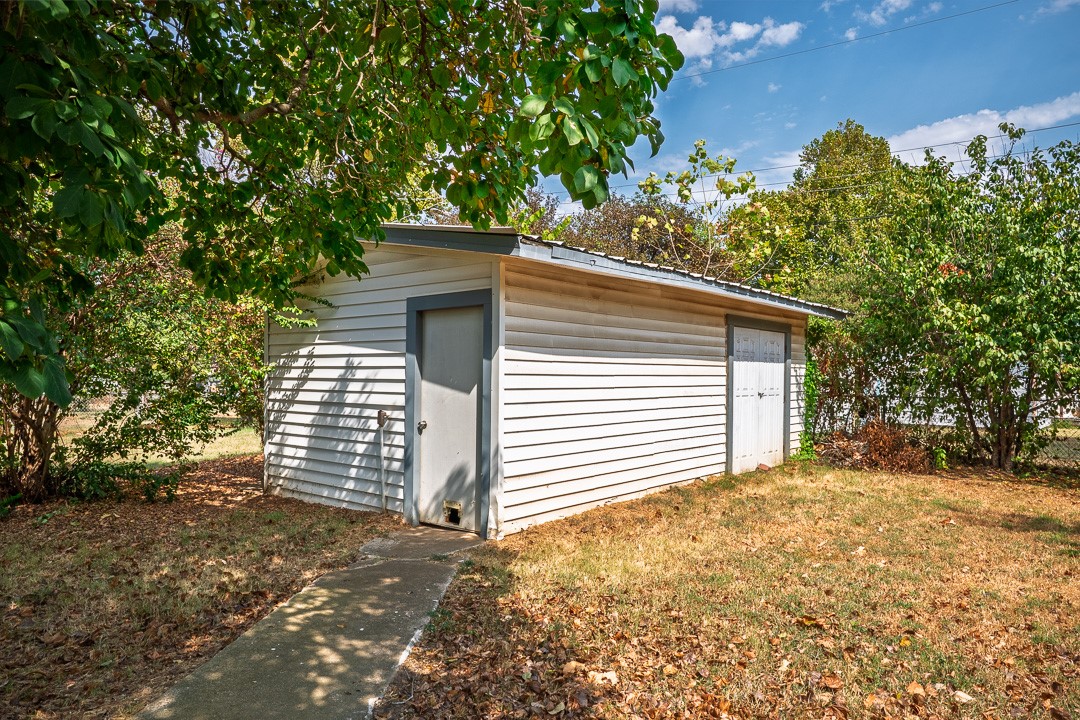
White horizontal siding exterior with a large picture window, a window air conditioning unit, and mature trees
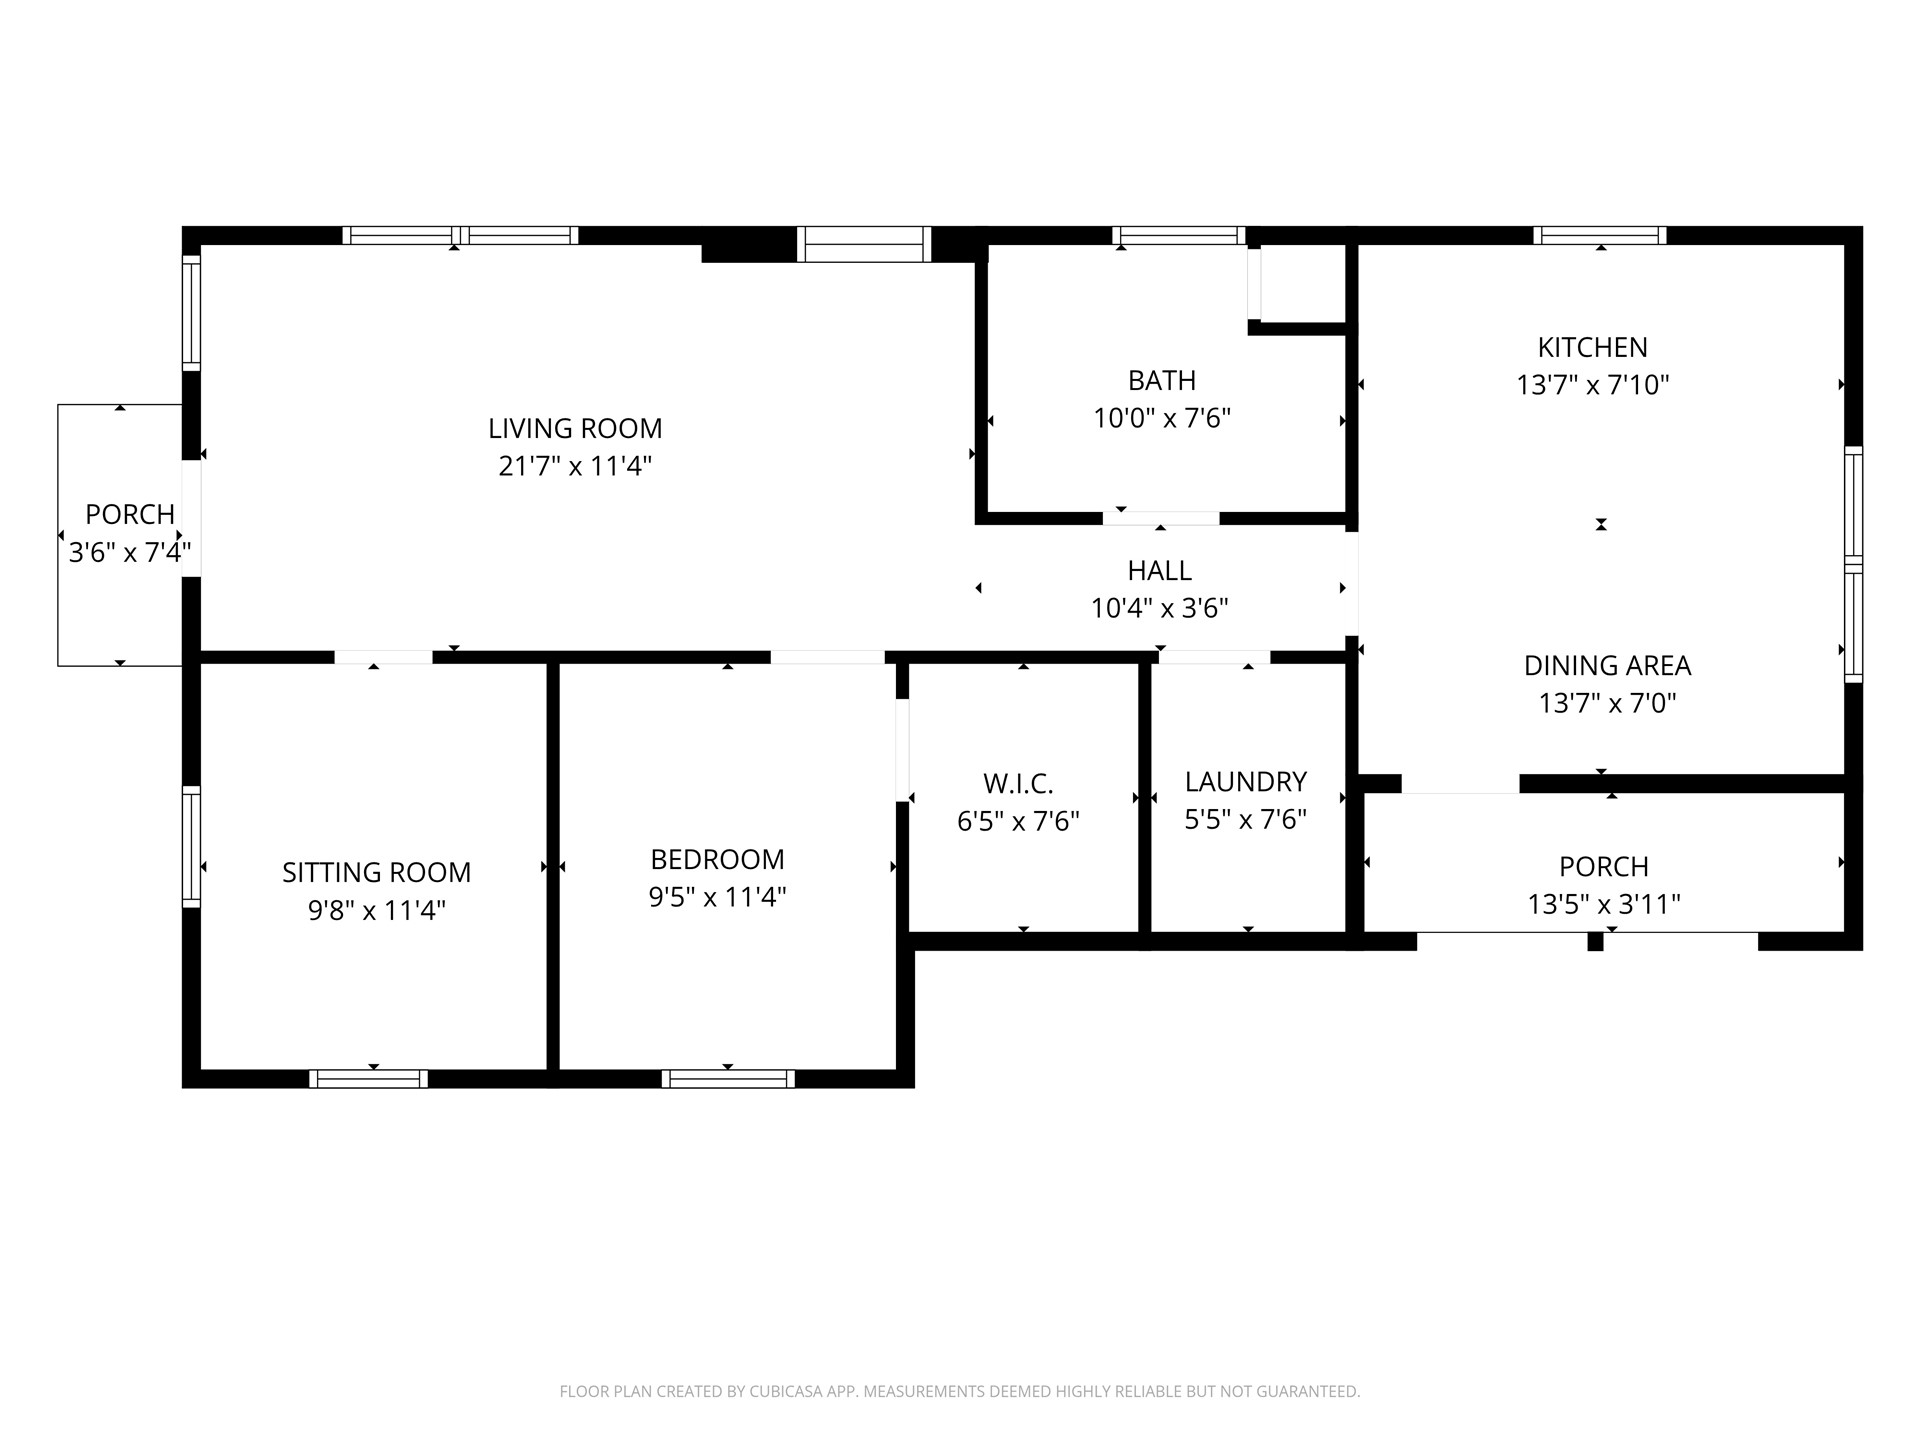
Floor plan

Description
Welcome to your perfect in-town cottage at 608 Coleman! This move-in ready 2-bed, 1-bath home feels fresh and inviting with plenty of recent updates you'll want to see in person. You'll love the spacious kitchen-it's got plenty of room for cooking and hanging out with friends. Step out back and you'll find an great lot with endless possibilities for a summer garden or a little chillaxing on the patio in the evenings, and take advantage of the covered carport and a handy shop that's perfect for storage or your next tinkering project. Come check it out and make it yours!
Details
| MLS # | 2631747 |
|---|---|
| Listing Type | For Sale |
| Style | House |
| Sub-Type | Resale |
| Status | Active |
| Year | 1948 |
| Days On Site | 83 |
| Listing Provided By | REAL Broker LLC | Jimmy Pena |
Features
| Bed(s) | 2 |
|---|---|
| Bath(s) | 1 Total |
| SQ Feet | 944 |
| Garage | 2 |
| Car Port | Yes |
| Story(s) | 1 |
| Acreage | 0.29 |
| Water Front | Yes |
Exterior
| Lot Features | None |
|---|
Parking
| Garage Yes / No | Yes |
|---|---|
| Parking Features | Carport |
Taxes
| Tax Annual Amount | 1171 |
|---|
Area Information
| State | OK |
|---|---|
| County | Bryan |
| City | Colbert |
| Zip Code | 74733 |
| Community Name | Westside Addition |
| Listing VS Median (in Westside Addition) | |
Price: $165,000 low | high Med: $165,000 sqft: 944 low | high Med: 944 $ / sqft: $175 low | high Med: $175 On site: 83 low | high Med: 83 | |
Market Activity 74733
Request a showing
Request a showing
Contact
Learn More About This Property

| State | OK |
|---|---|
| County | Bryan |
| City | Colbert |
| Zip Code | 74733 |
| Community Name | Westside Addition |
| Listing VS Median (in Westside Addition) | |
Price: $165,000 low | high Med: $165,000 sqft: 944 low | high Med: 944 $ / sqft: $175 low | high Med: $175 On site: 83 low | high Med: 83 | |
Listing Updated: November 8, 2026 at 12:59:11 AM PST