
 Price Reduced Listing
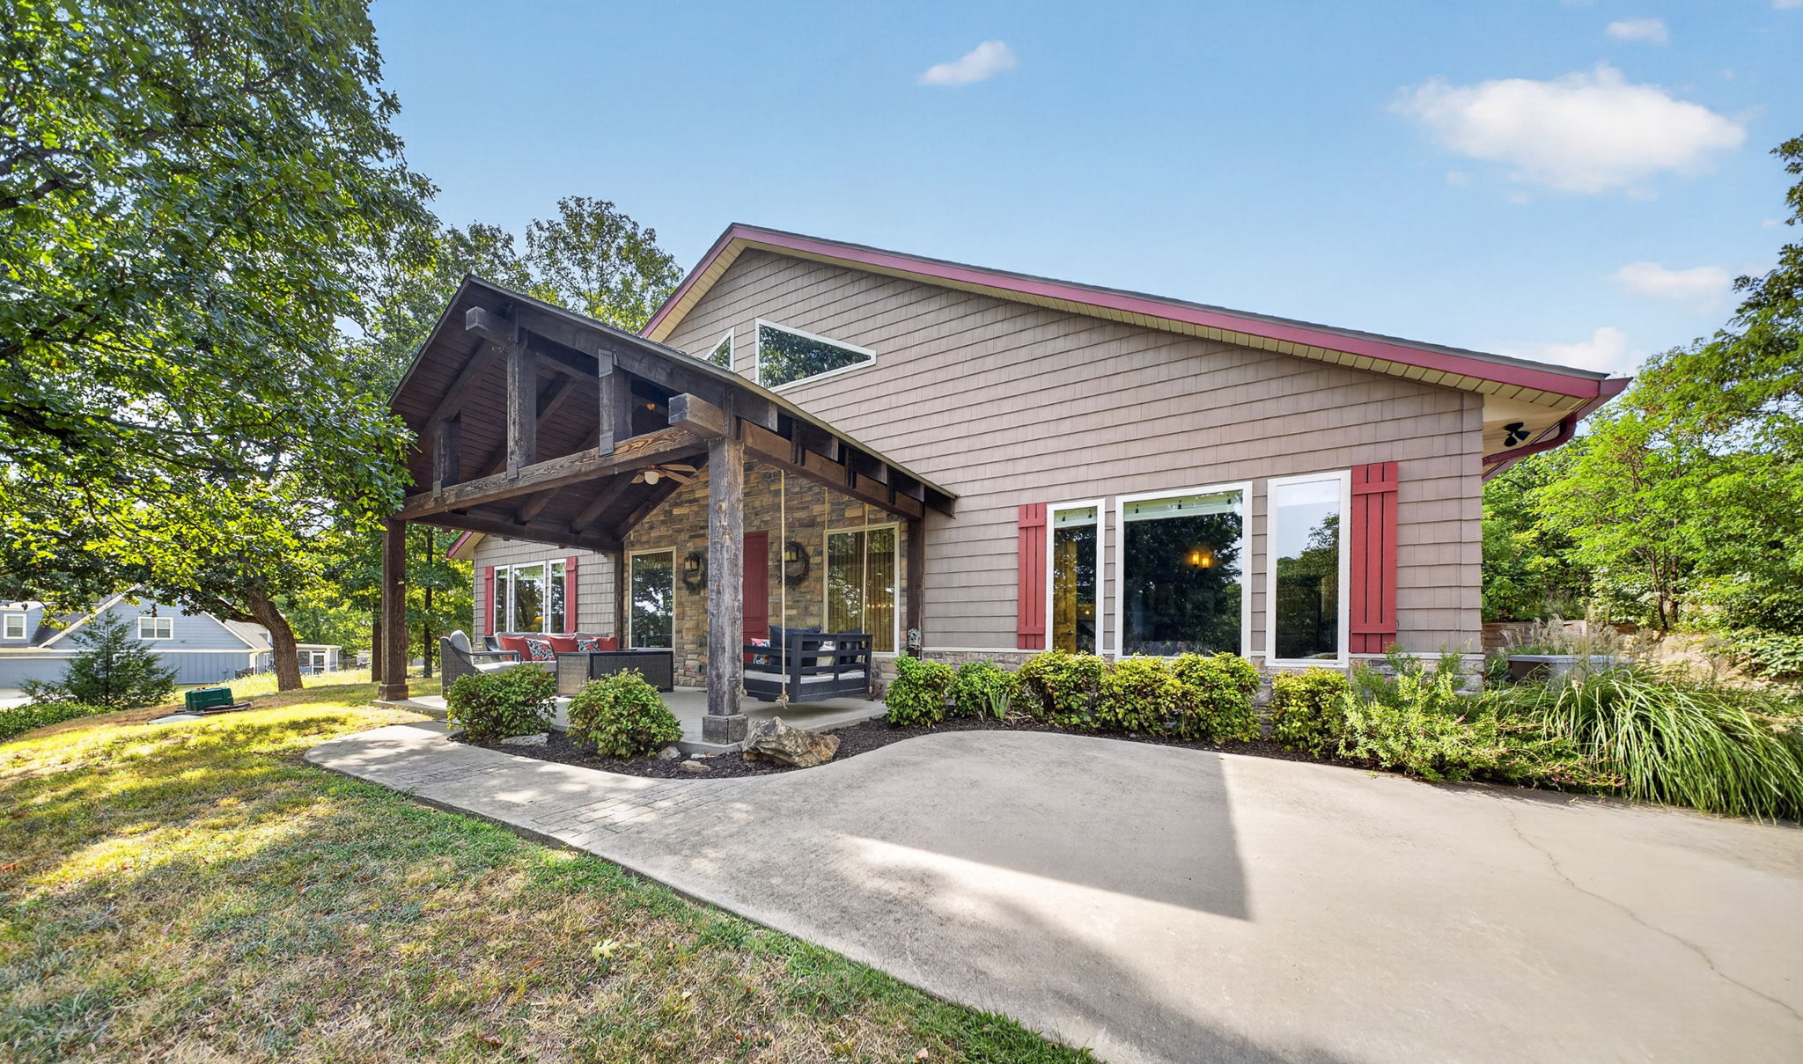
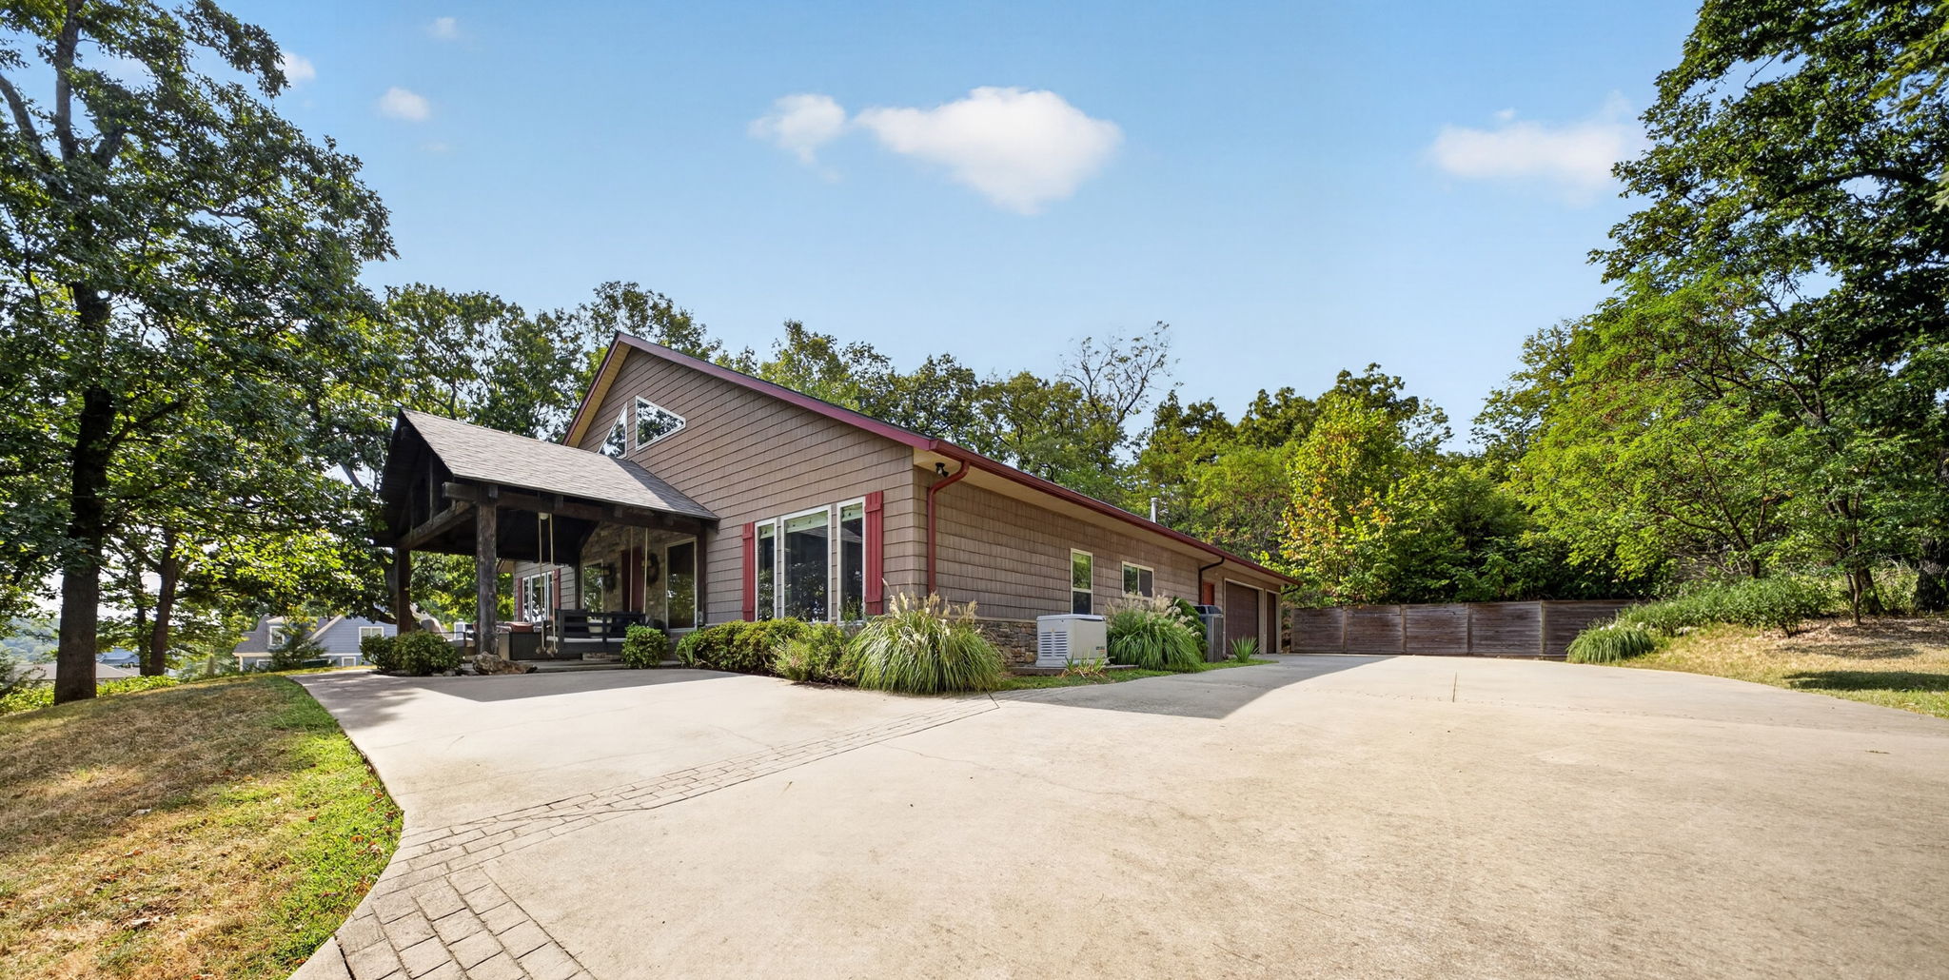
Expansive concrete driveway with paver accents, covered front porch, shake siding, red window shutters, and mature trees
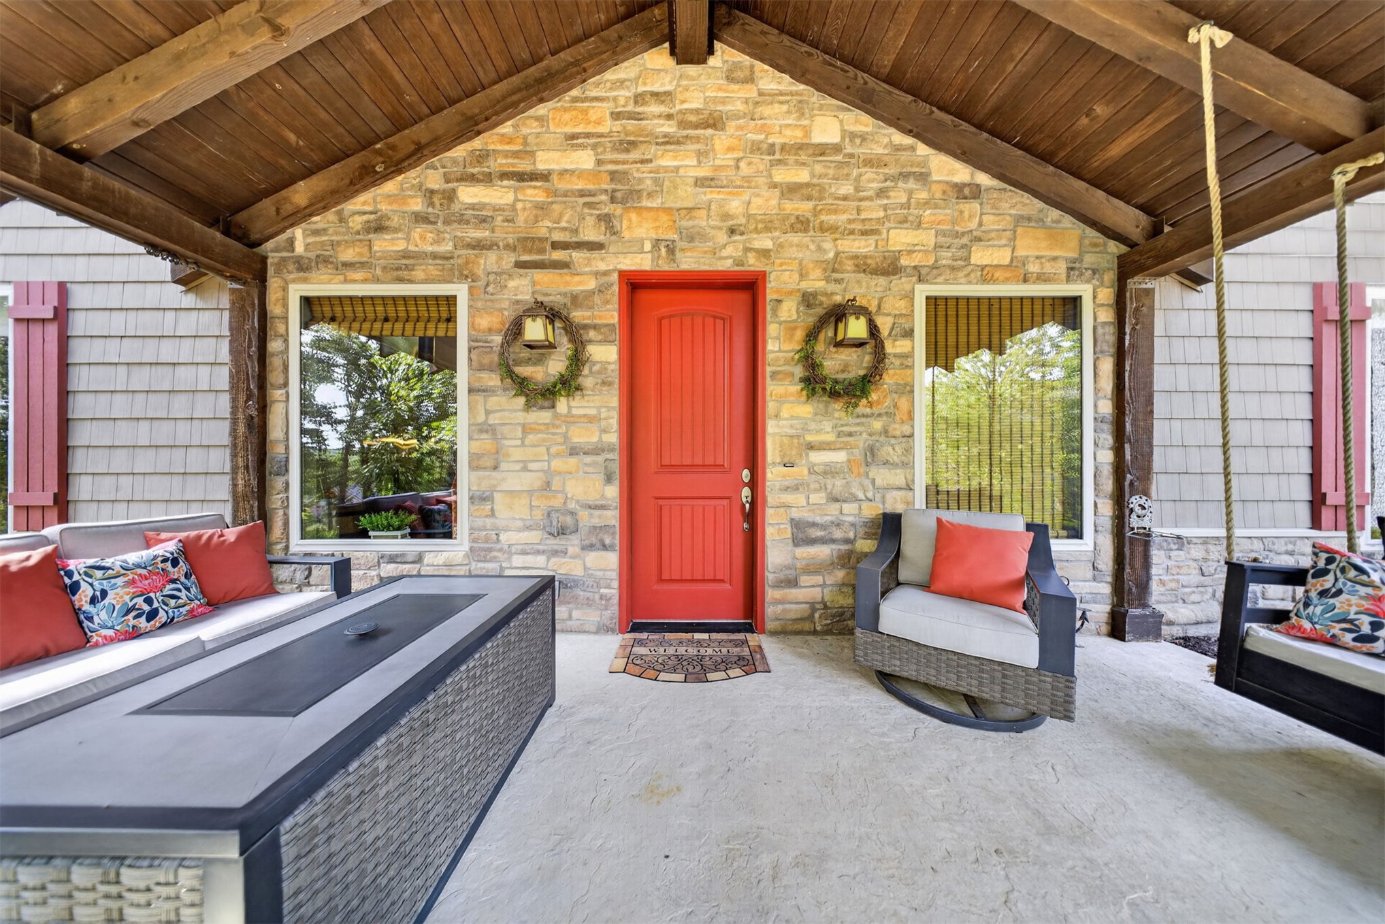
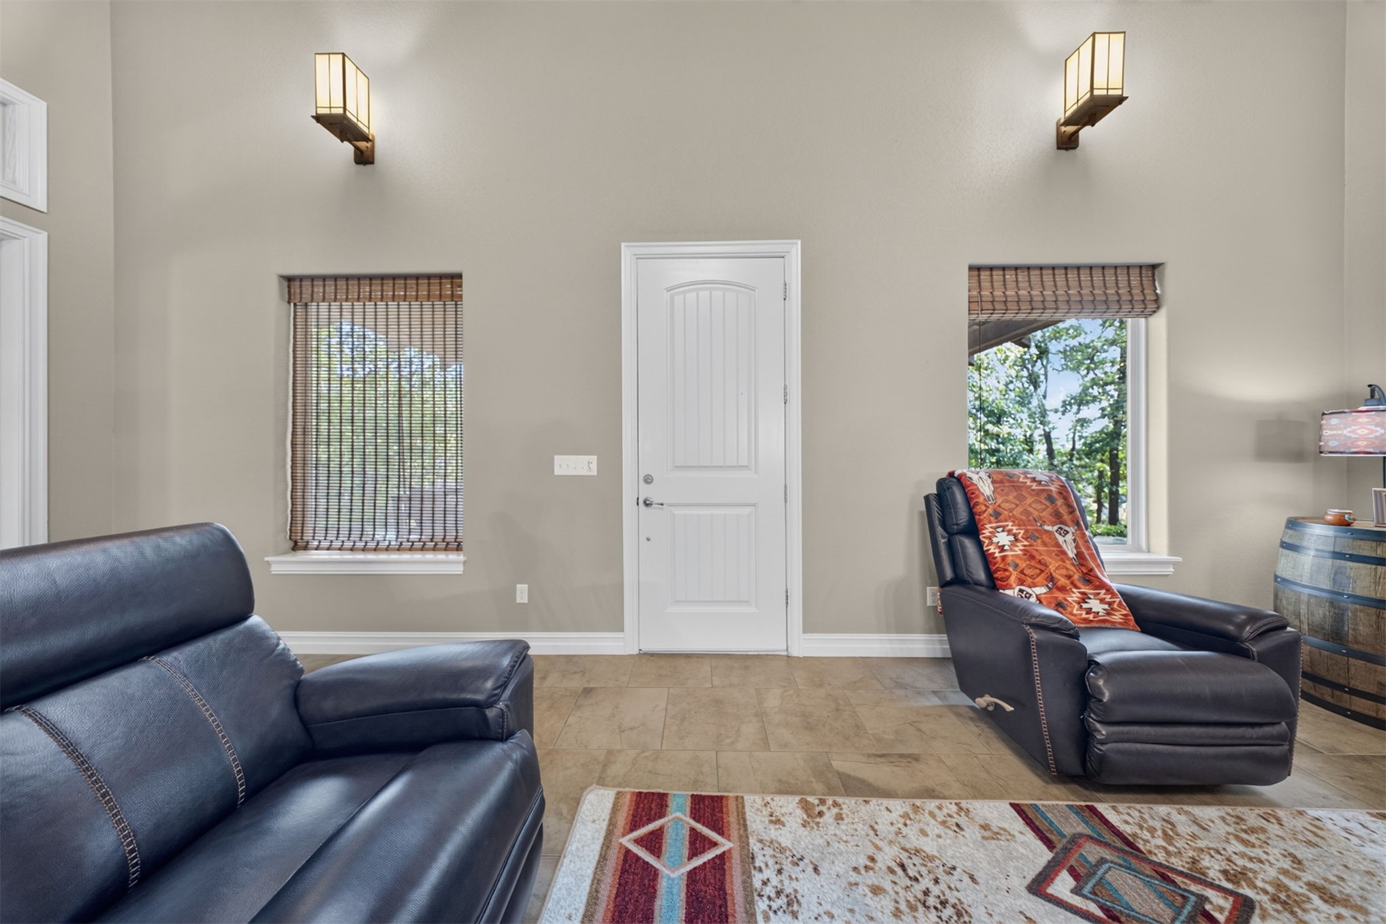
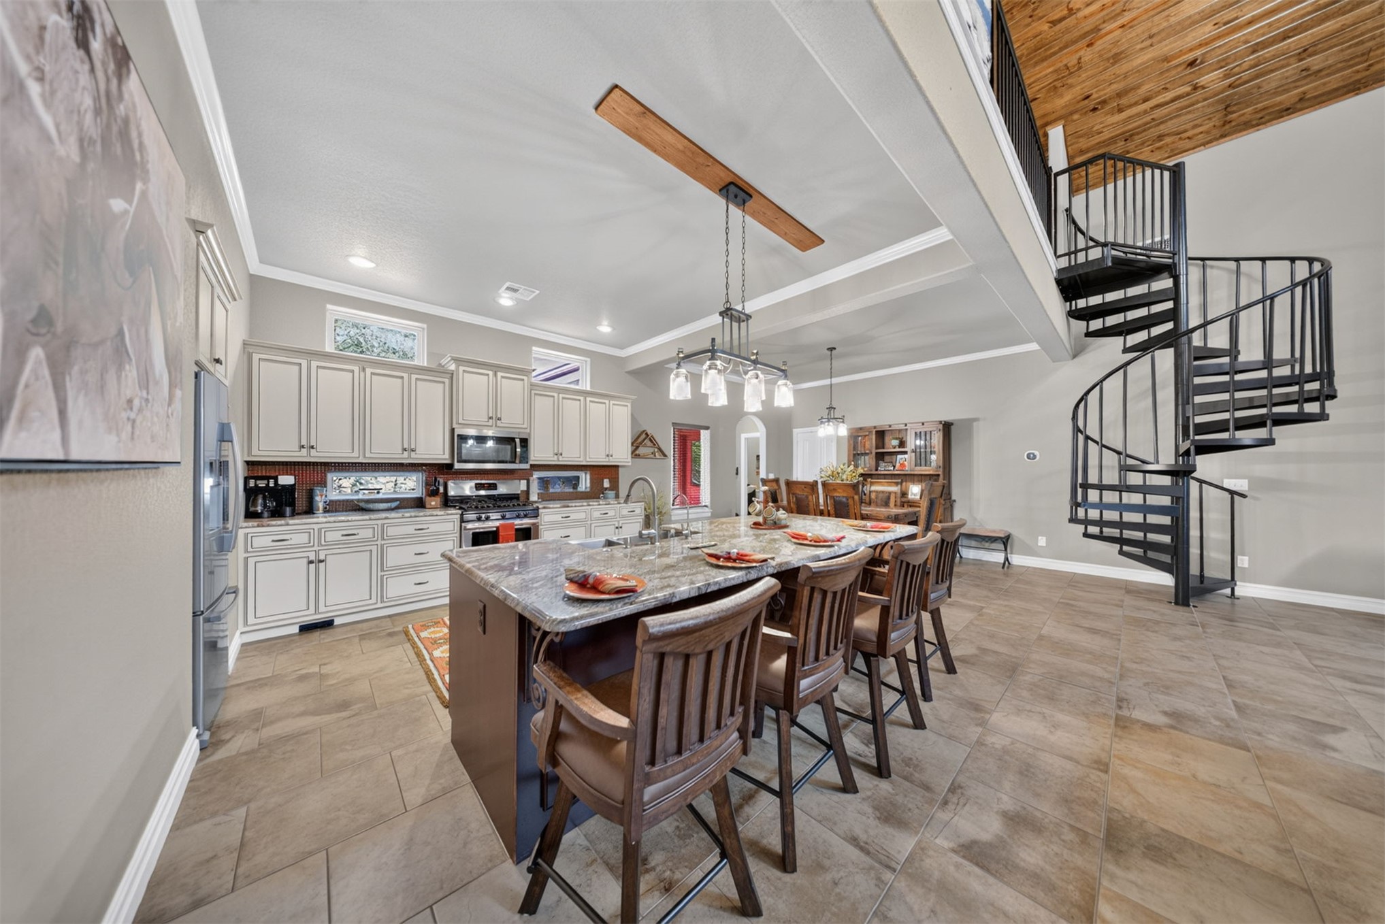
Spacious kitchen featuring an extended island with stone countertops, stainless steel appliances, and white cabinetry
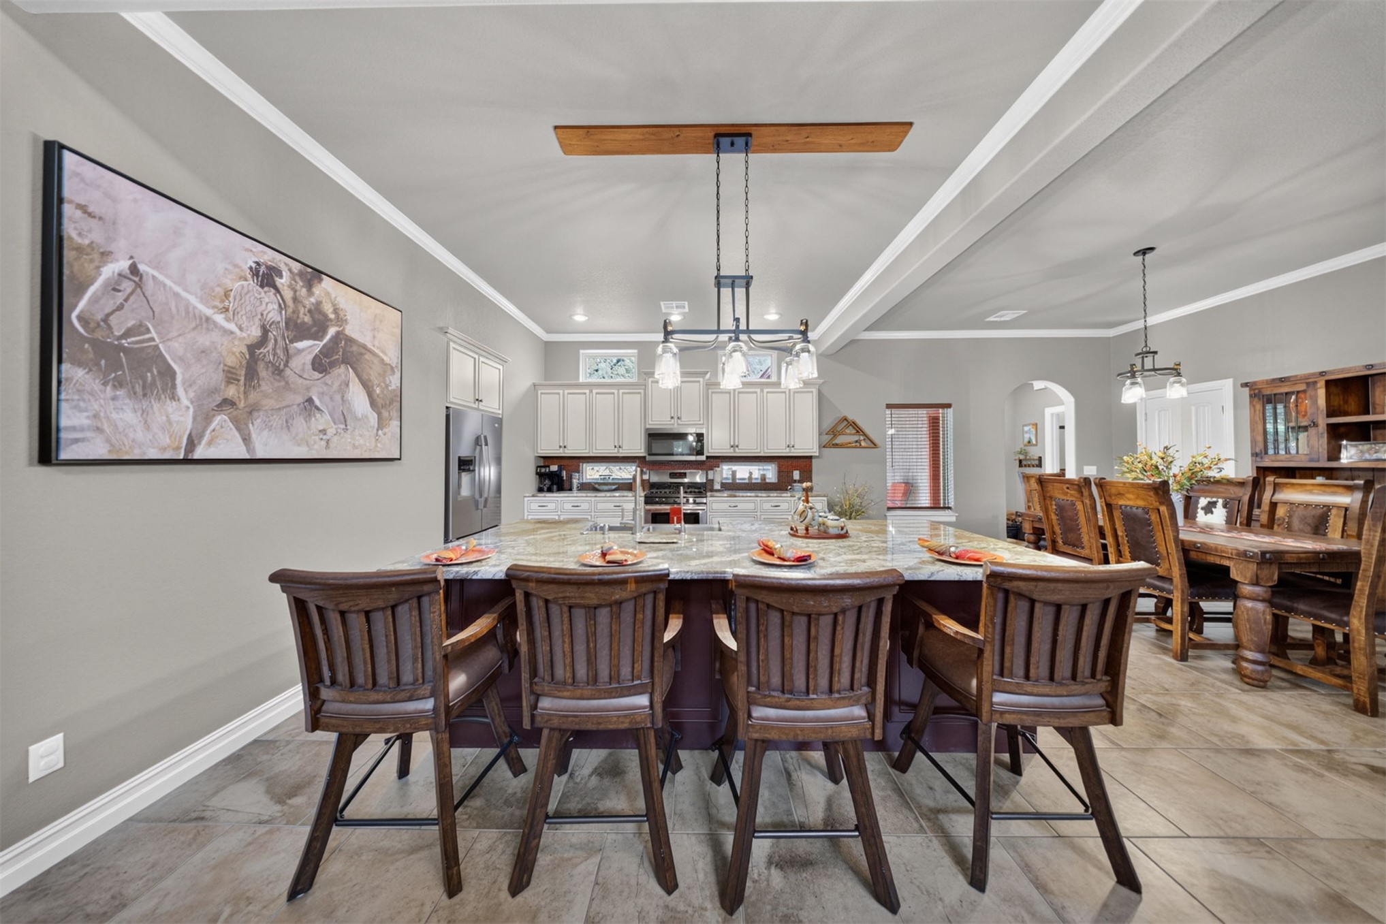
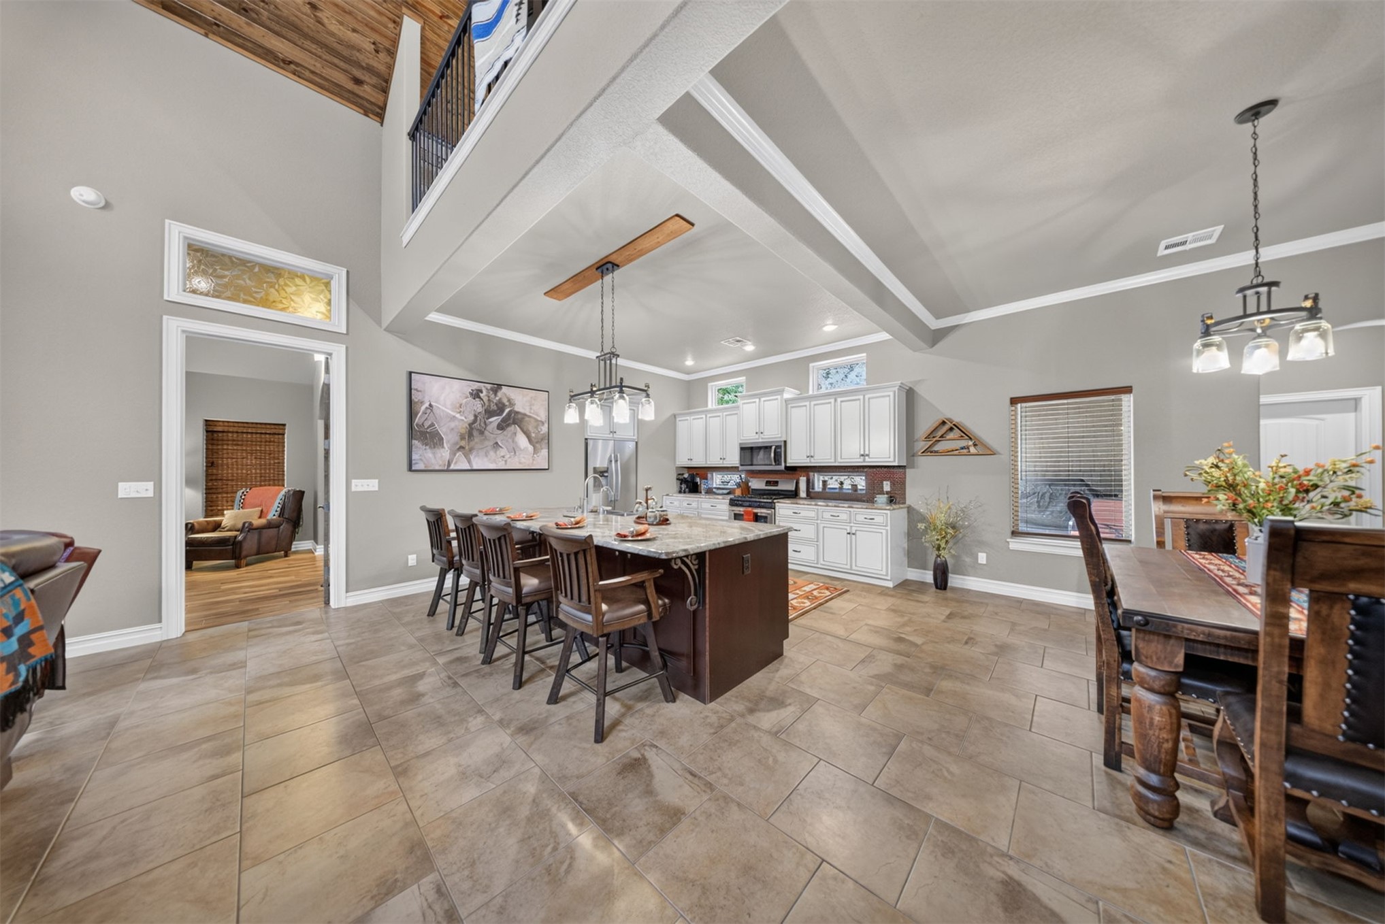
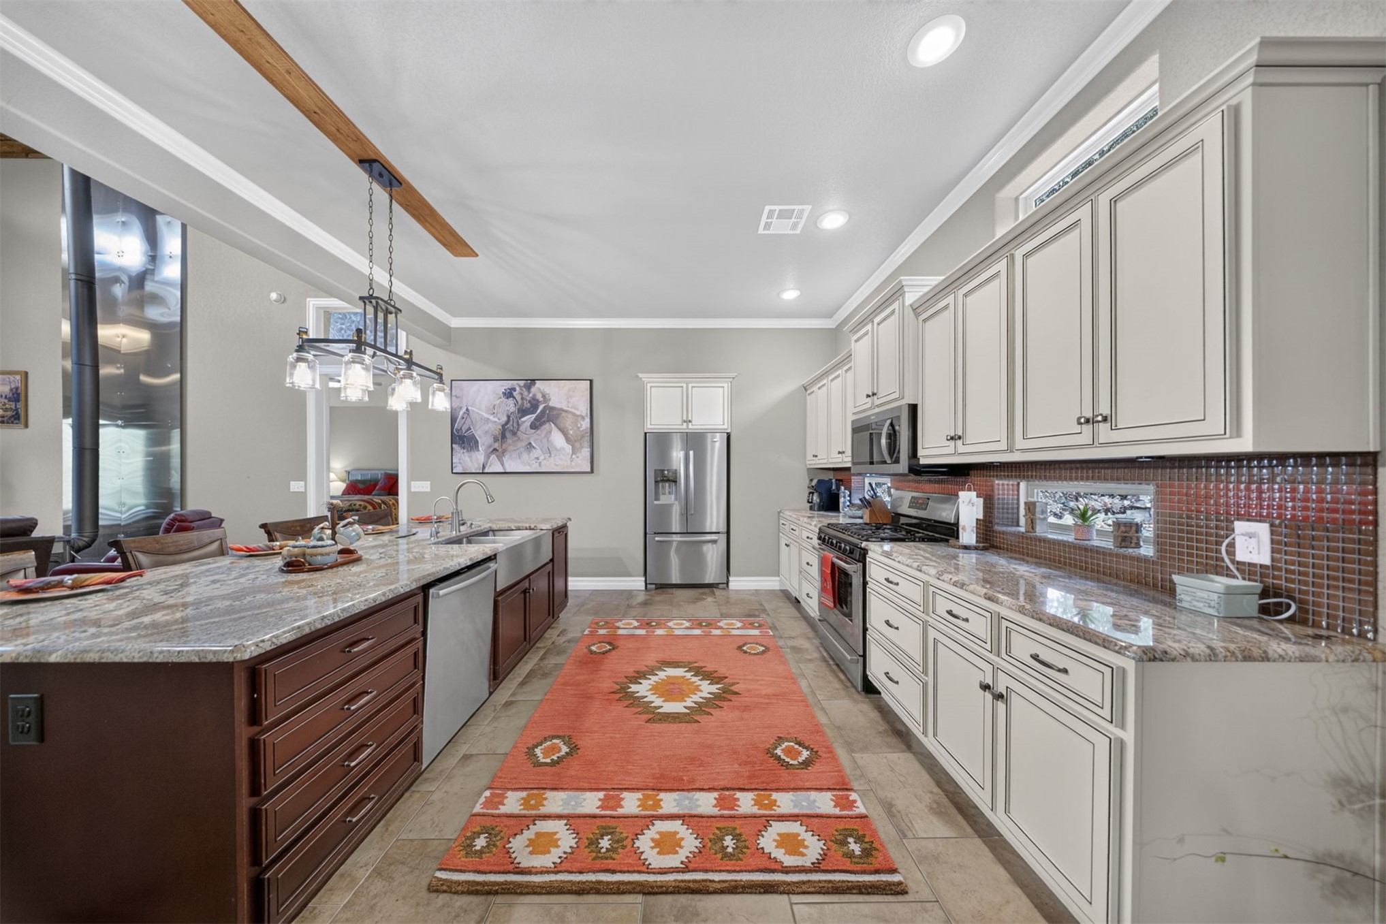
Gourmet kitchen featuring a stainless steel farmhouse sink, stainless steel appliances, upper cabinetry with decorative molding, a full tile backsplash, and recessed lighting
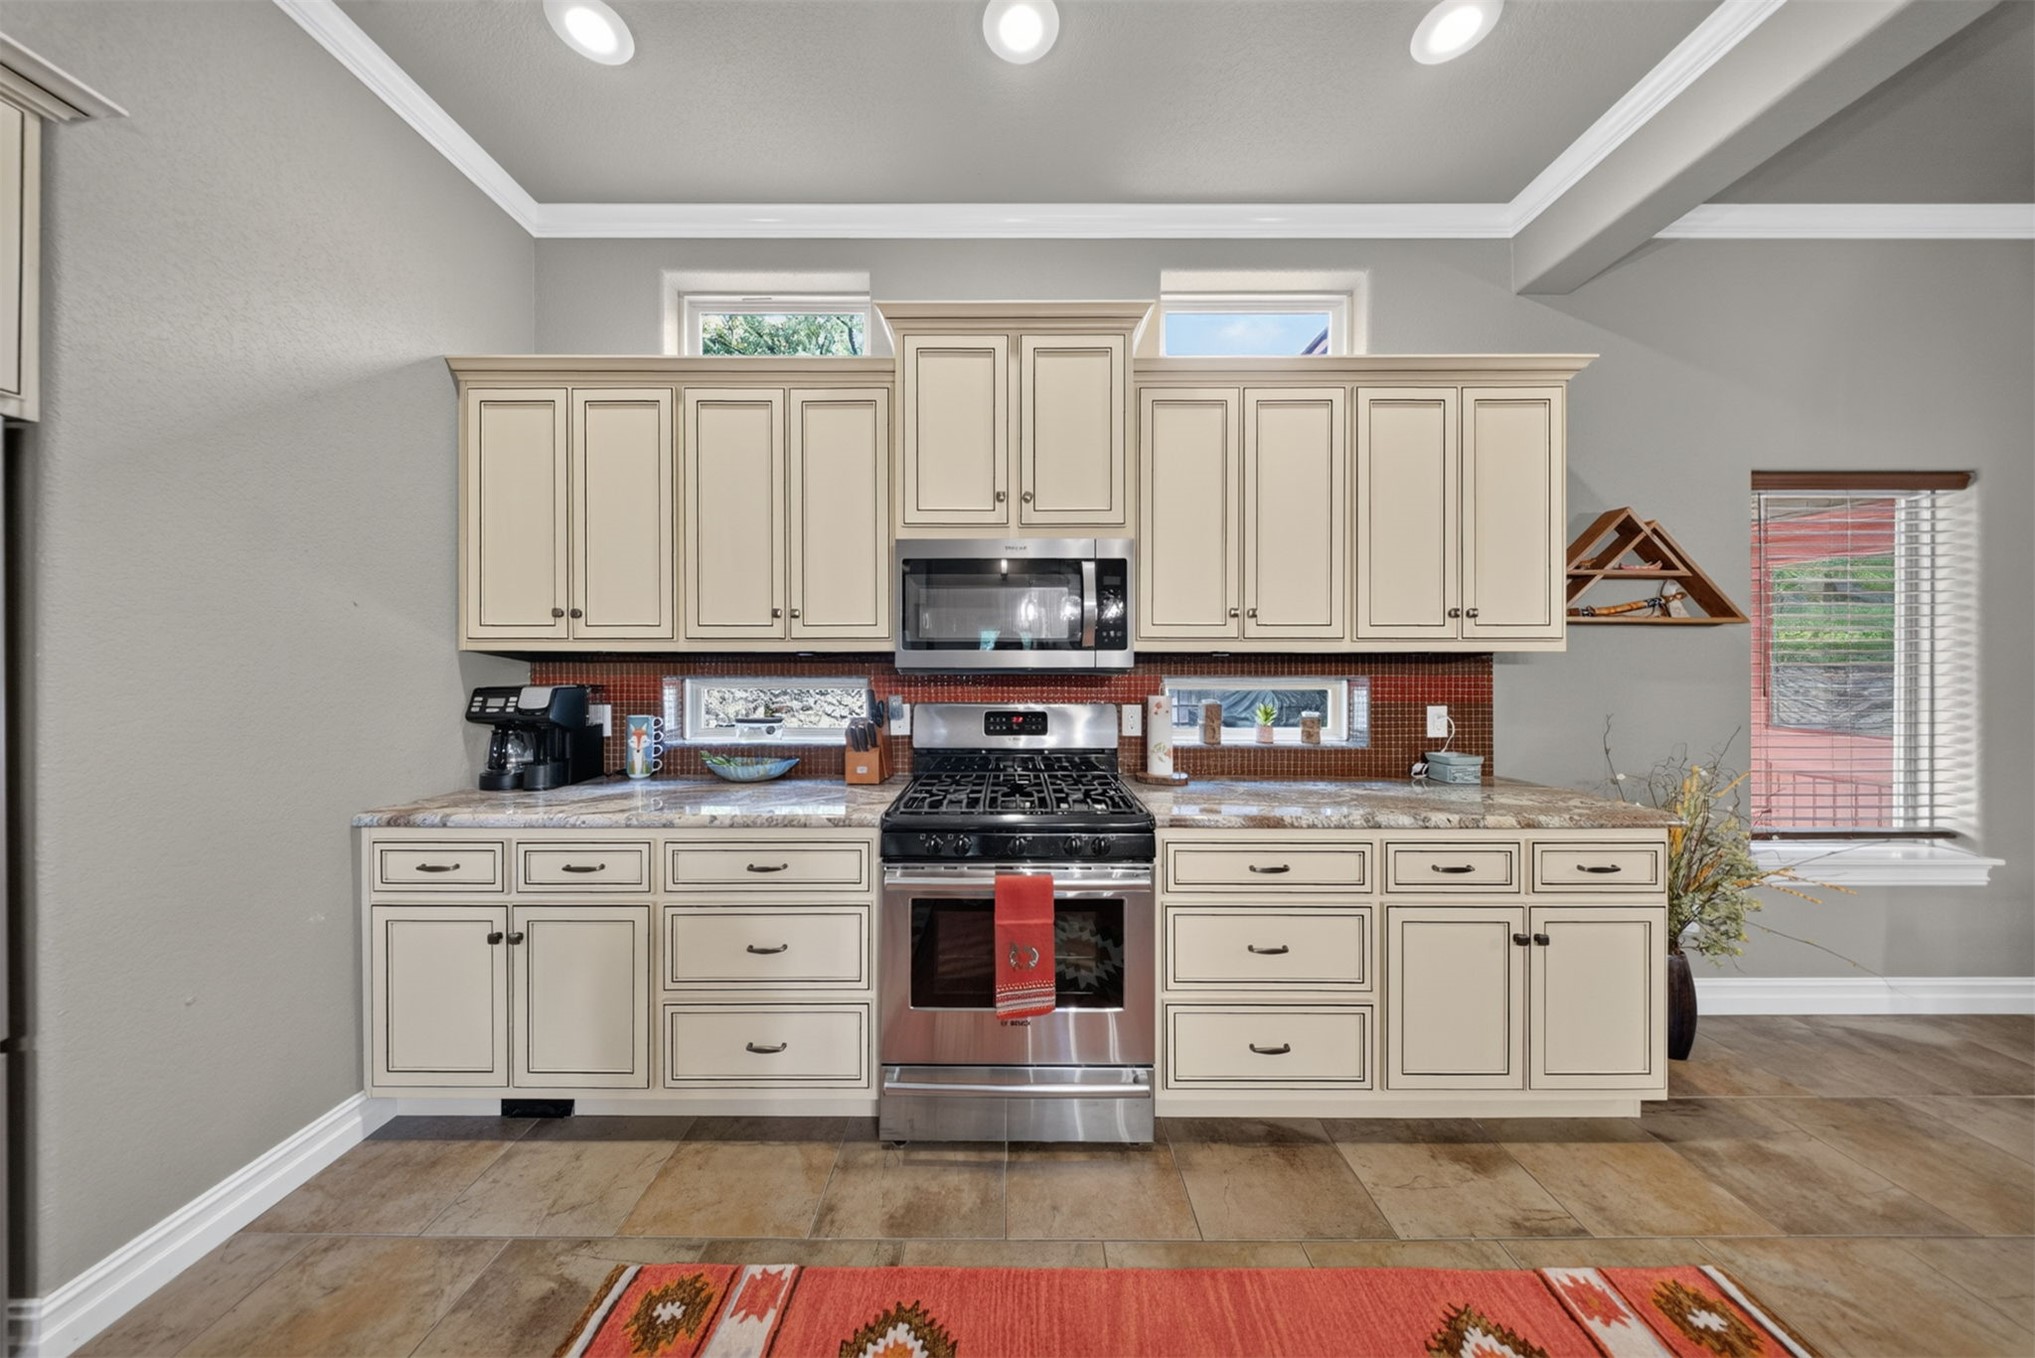
Recessed lighting illuminating a kitchen featuring cream-colored cabinetry, stainless steel appliances, and wood-finish flooring
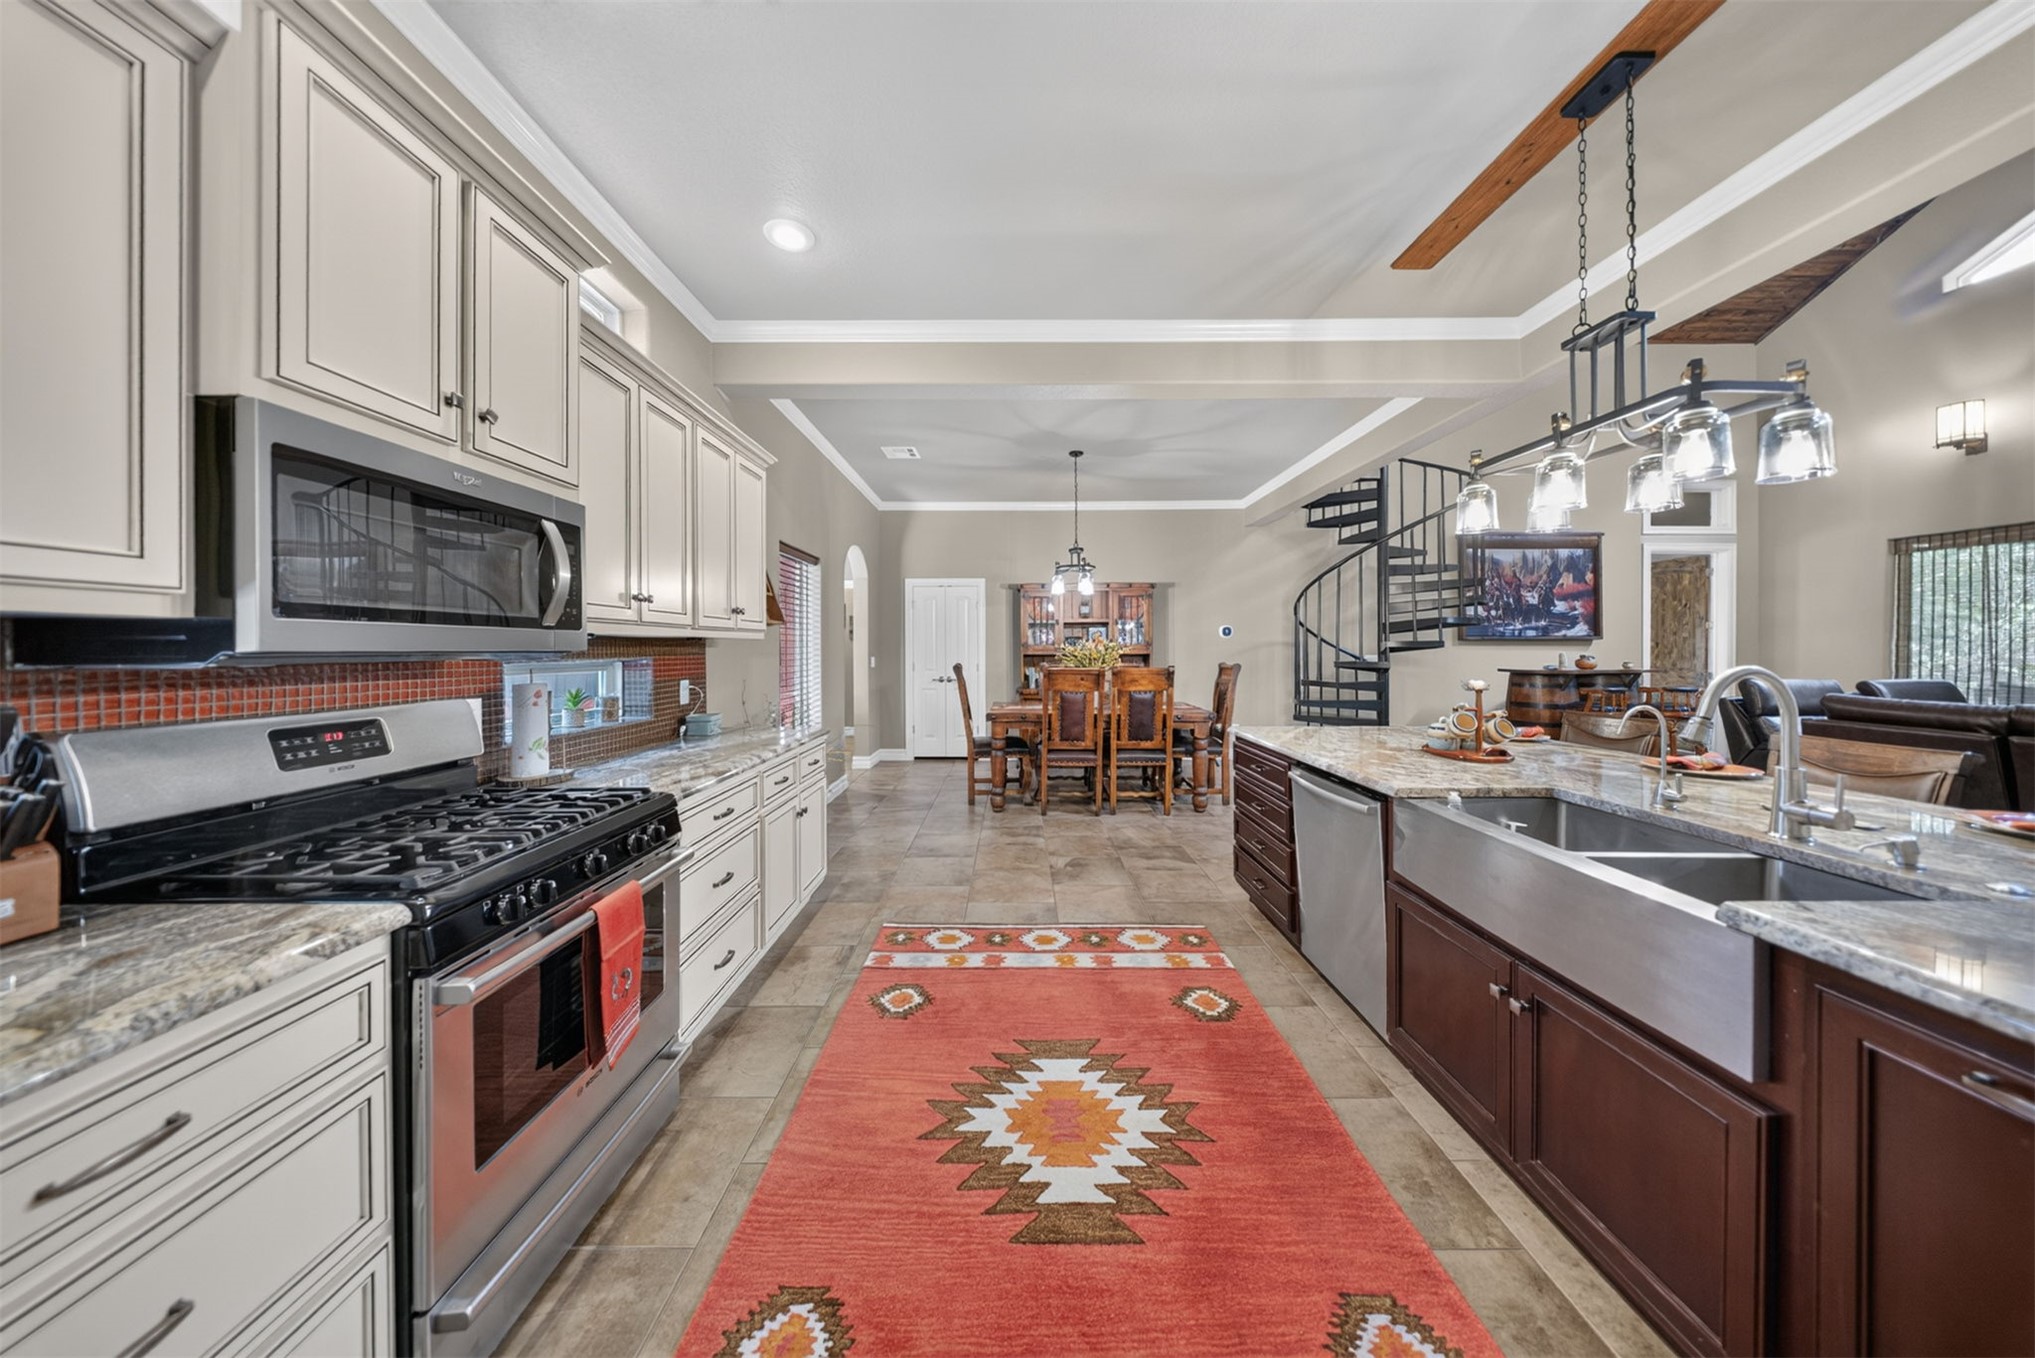
Galley-style kitchen featuring white cabinetry with brushed hardware, stainless steel gas range with red finish accents, quartz countertops, farmhouse-style sink with chrome faucet, recessed and pendant lighting, and wide-plank wood-finish flooring that extends into the adjoining dining and living areas
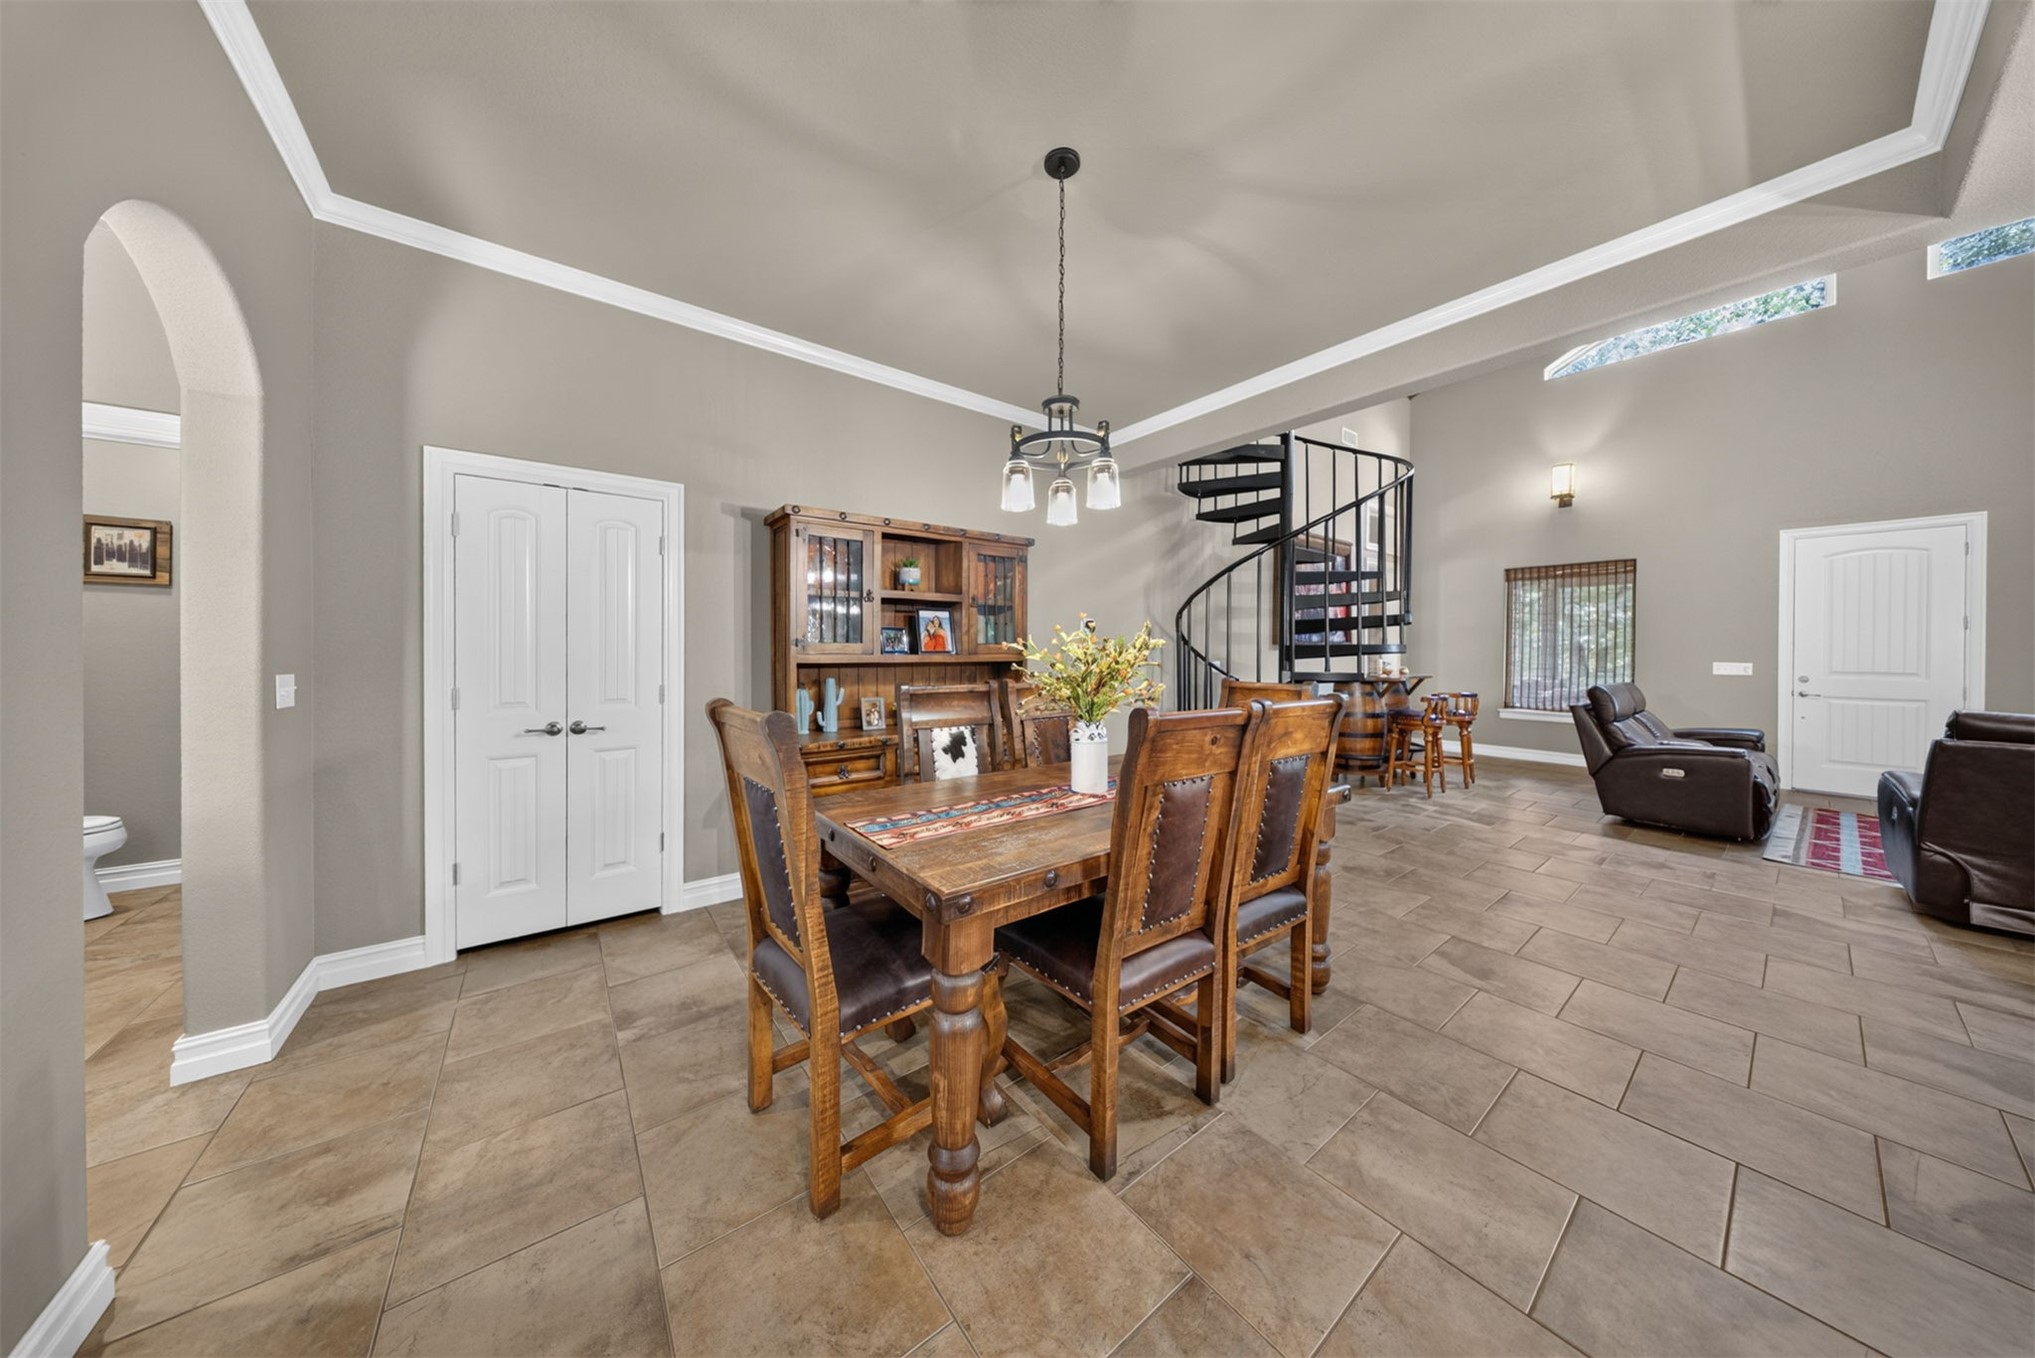
Vaulted ceiling with crown molding, tile flooring, arched entryway, white paneled doors, and a spiral staircase
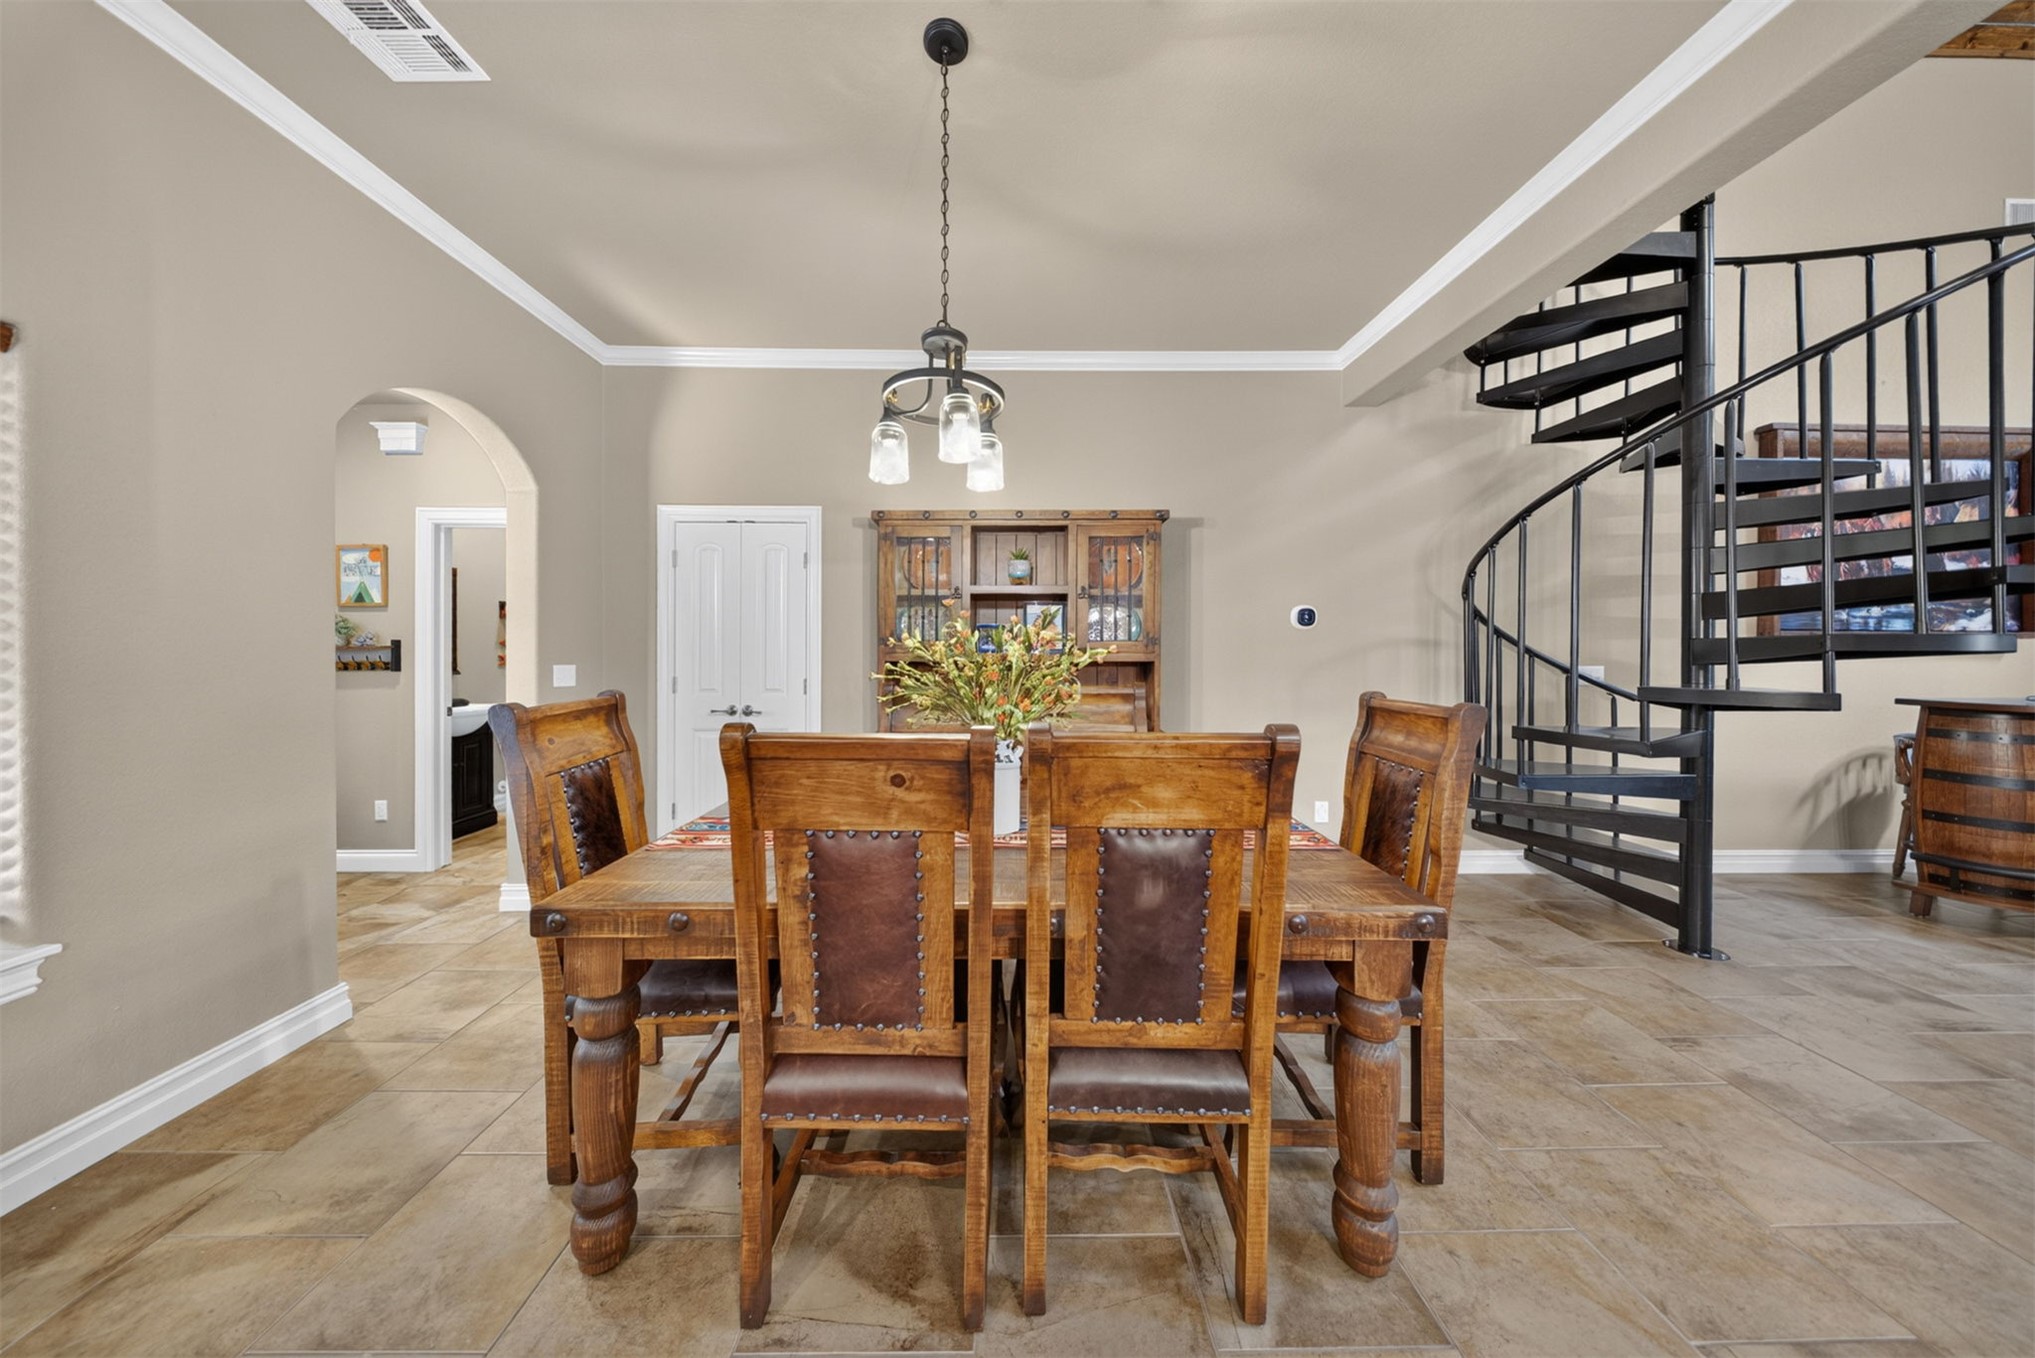
Wood-finish tile flooring throughout, featuring a spiral staircase, crown molding, and an arched doorway
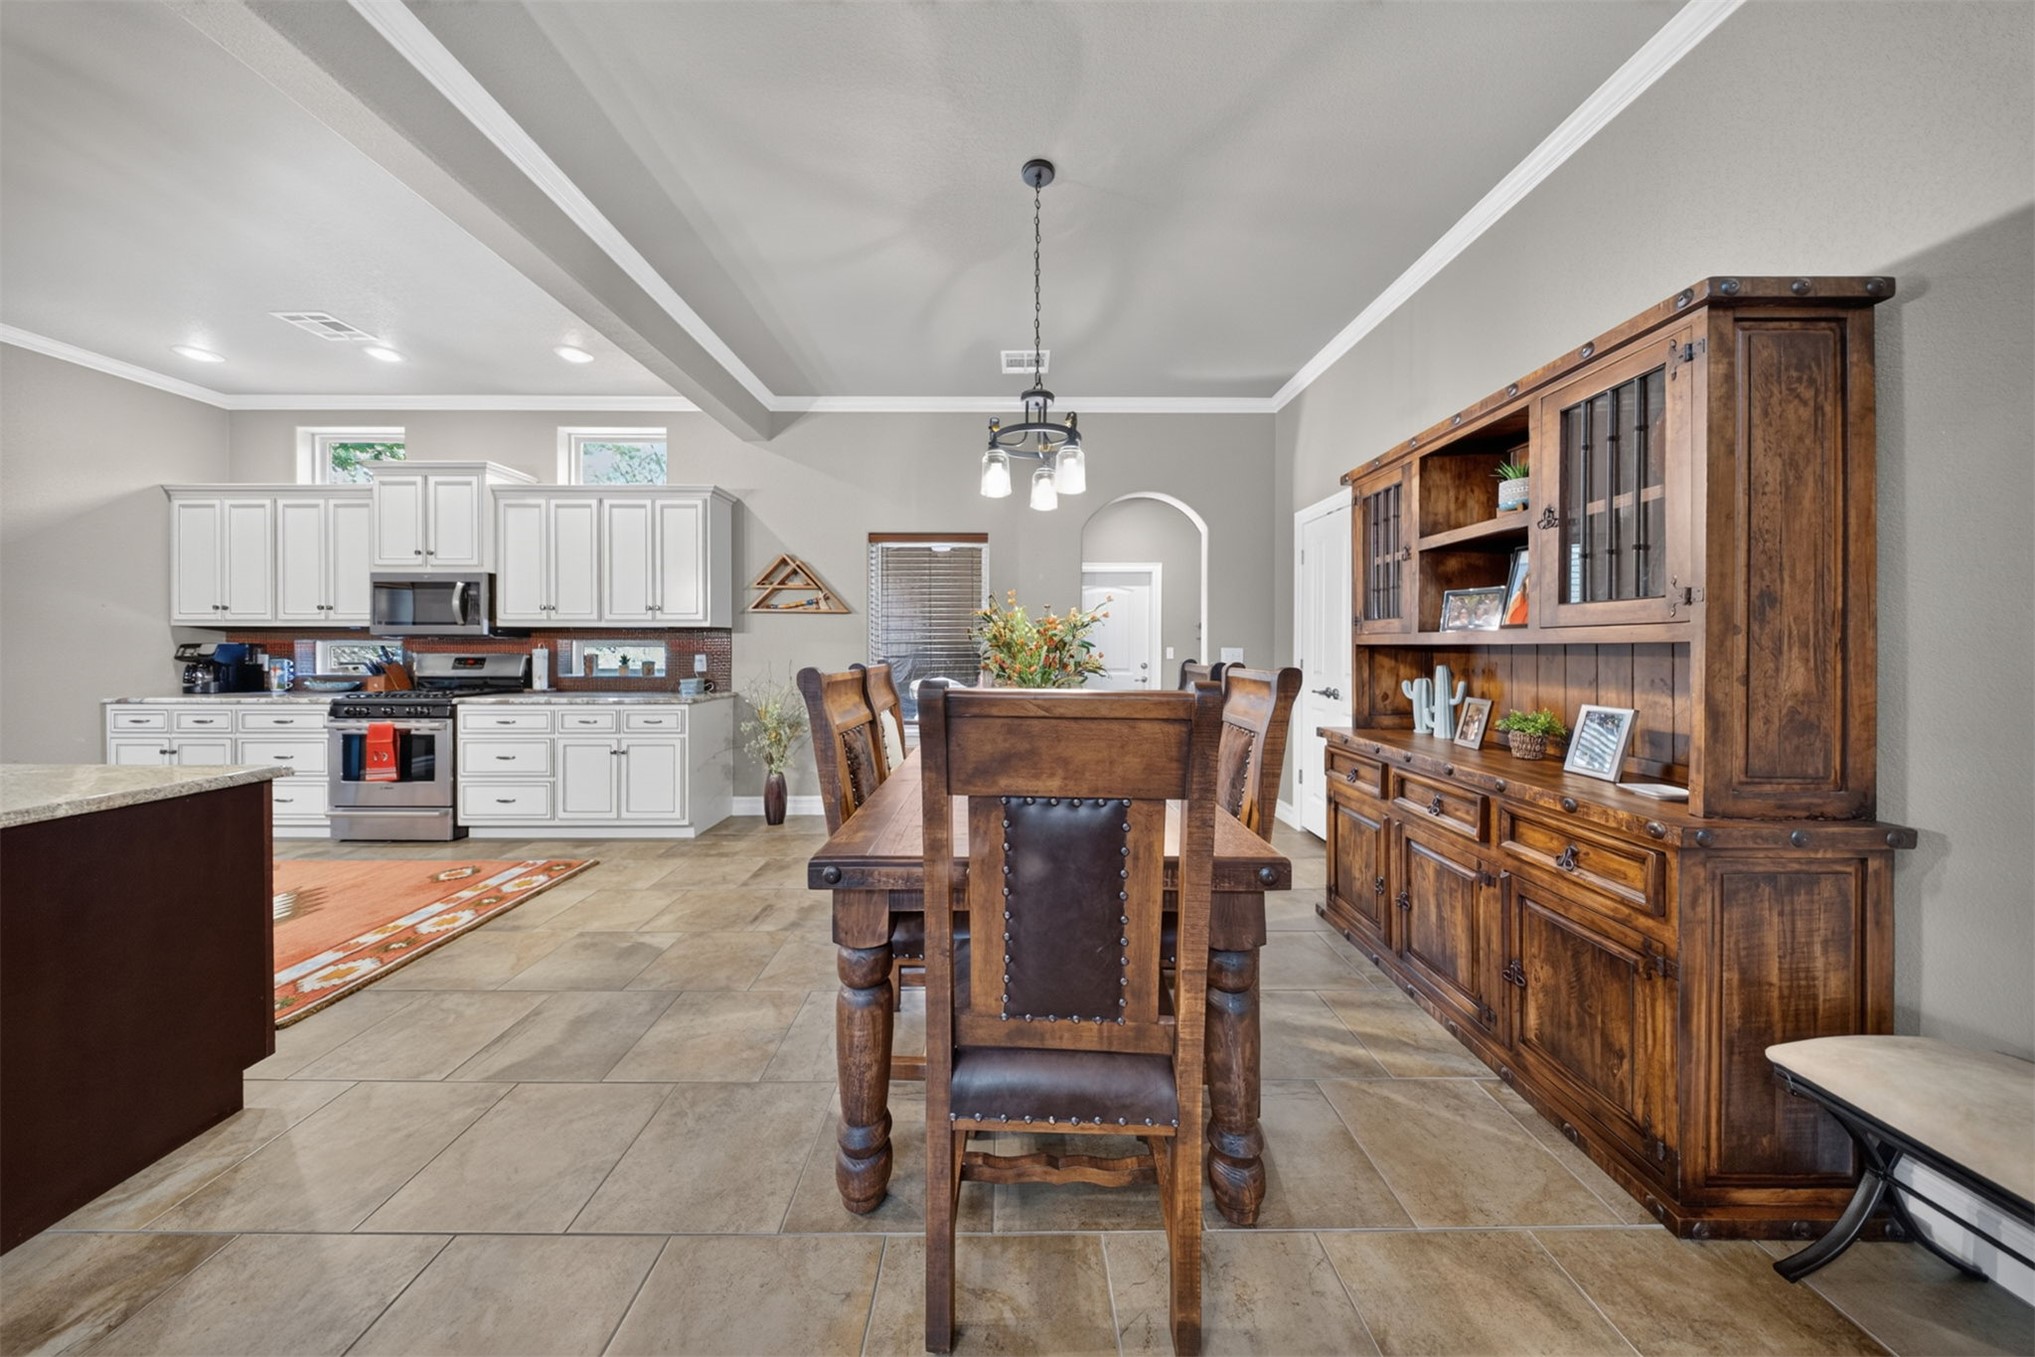
Open-concept dining area with tile flooring and a decorative overhead light fixture
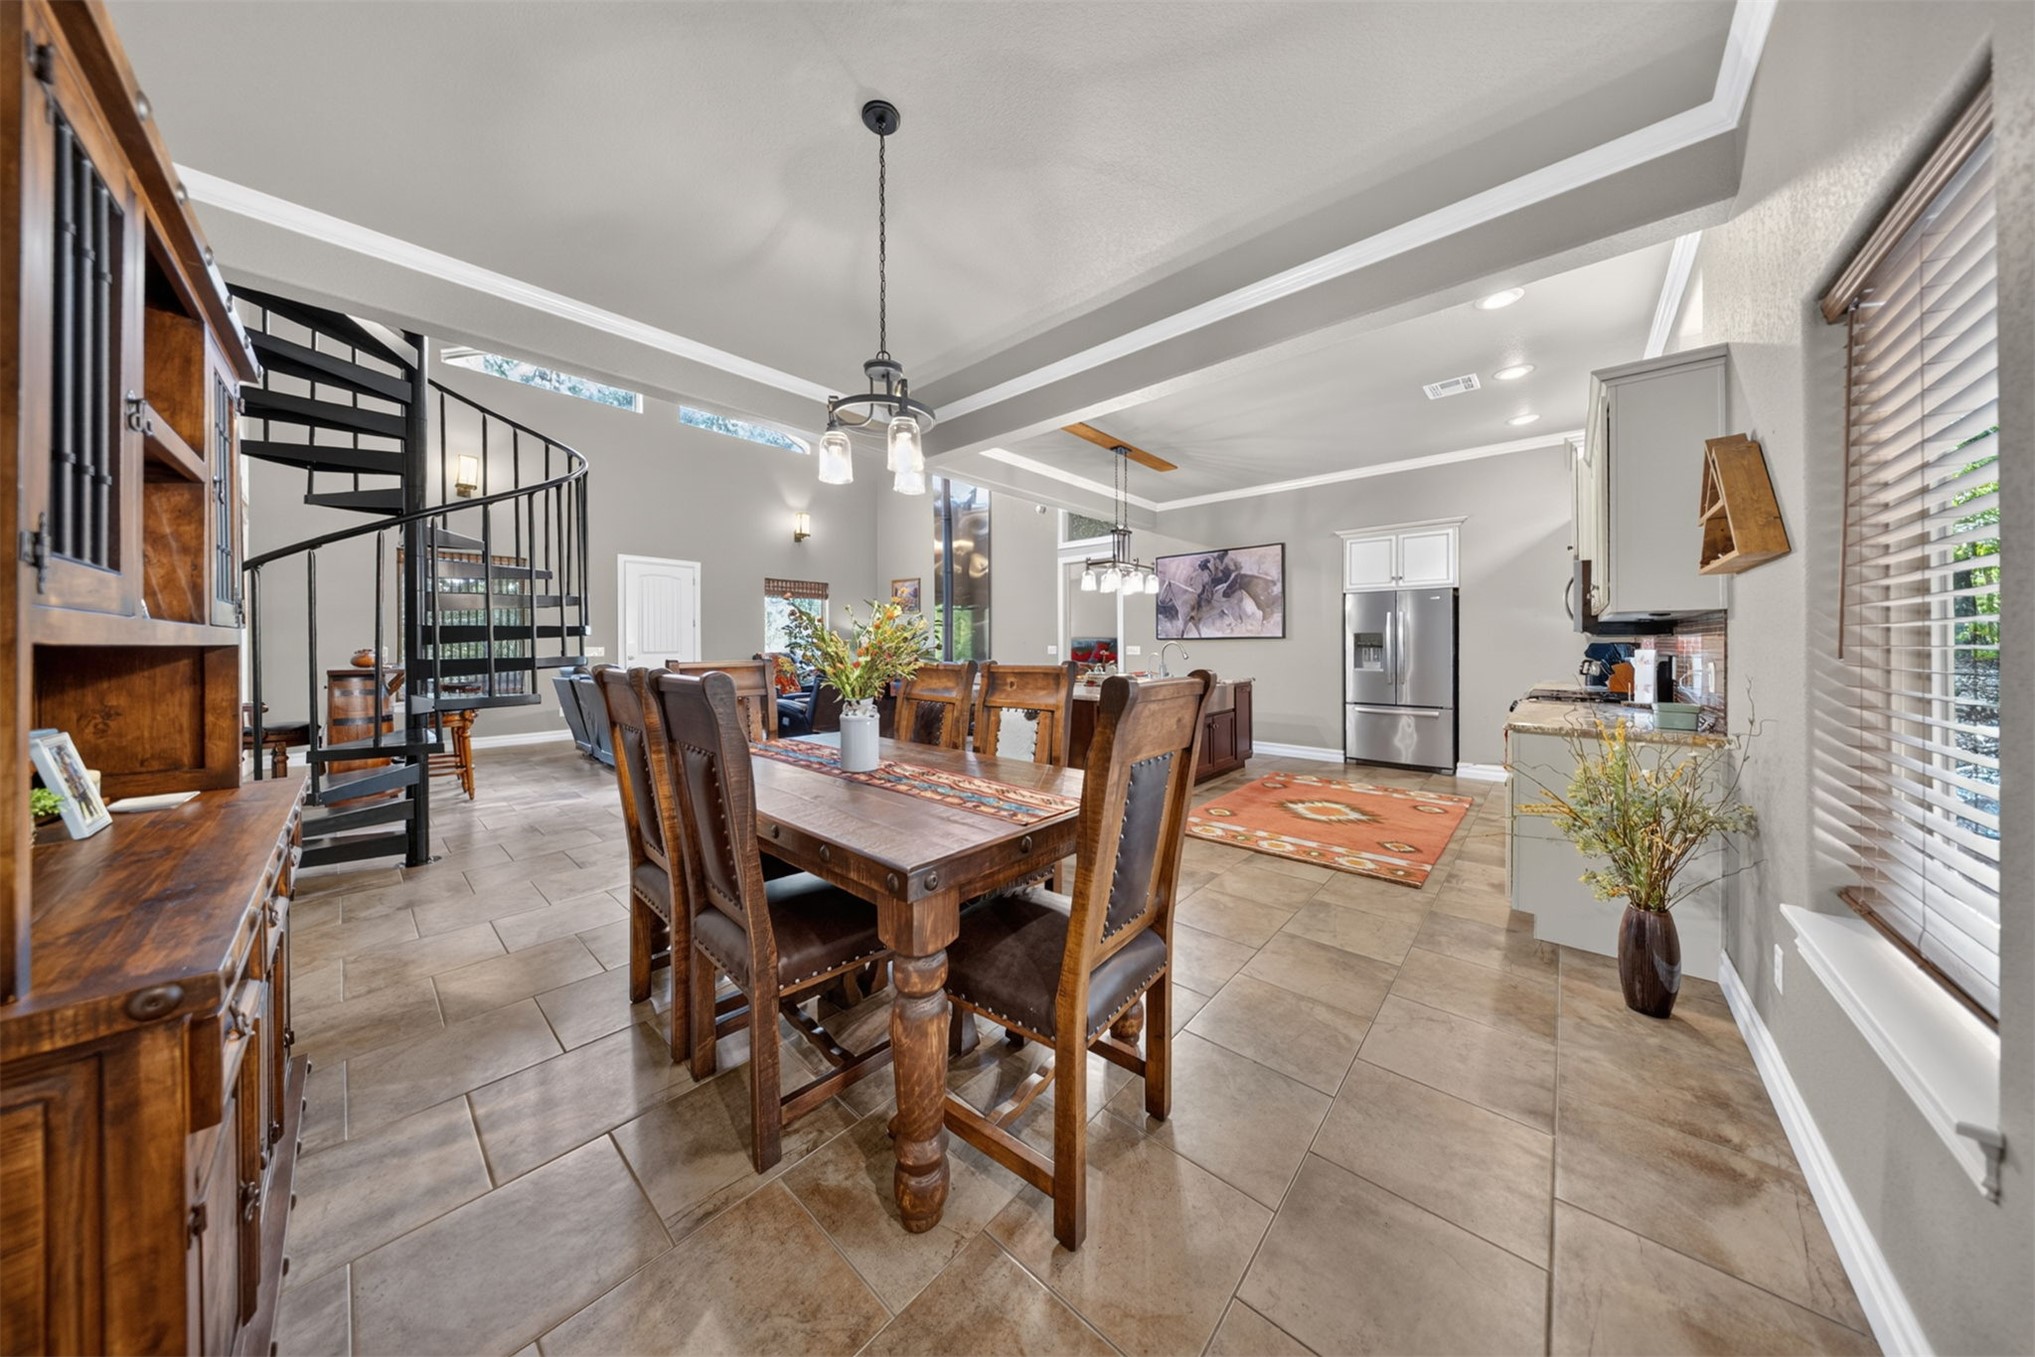
Tile flooring, spiral staircase with metal railing, recessed lighting, and crown molding
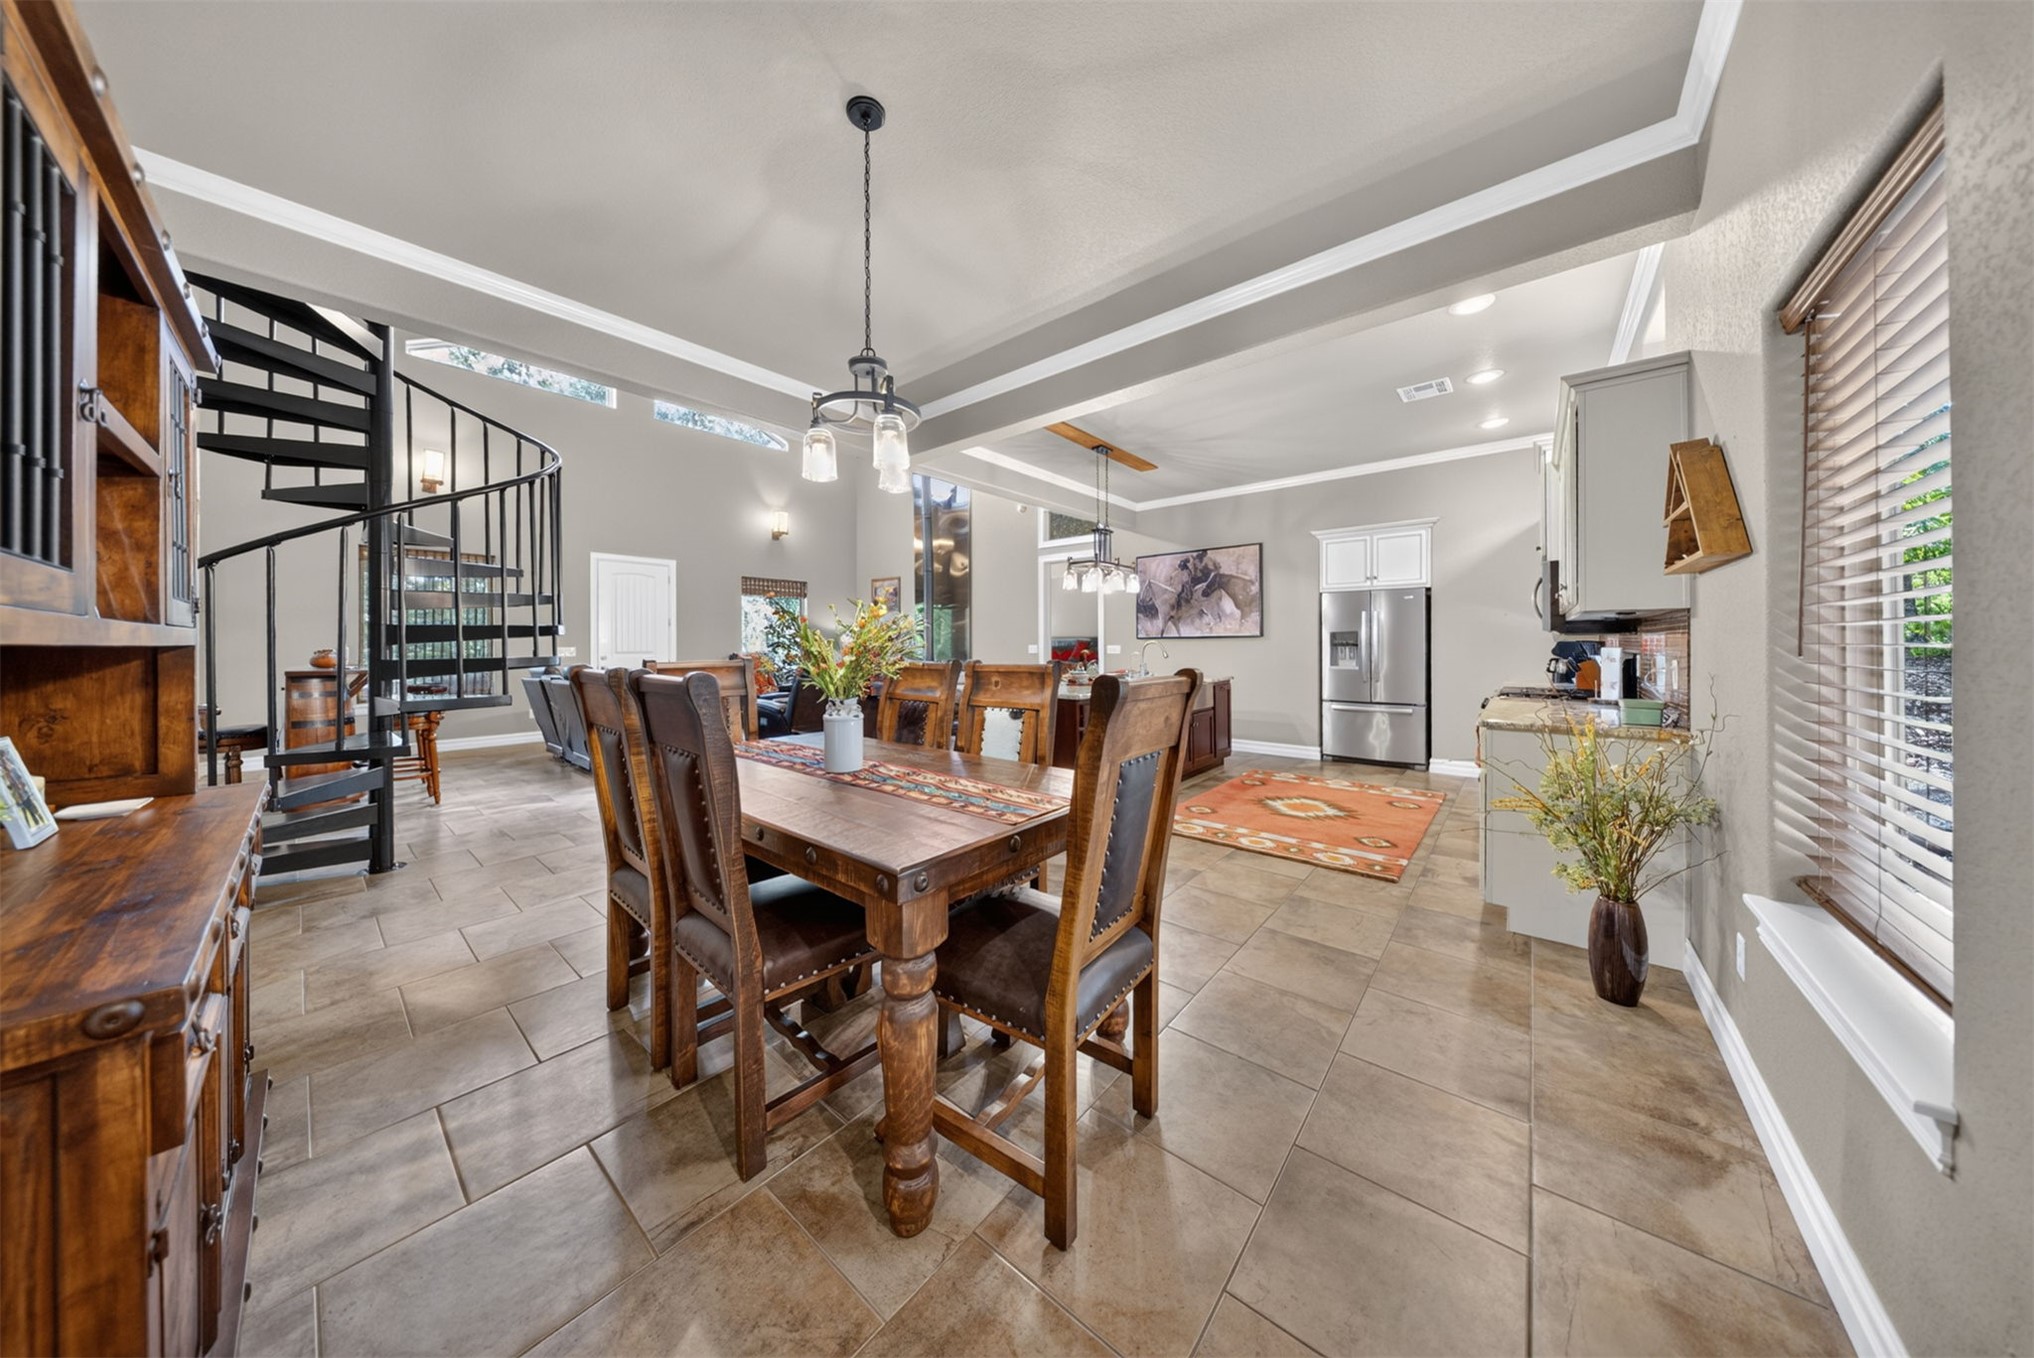
Open concept living space featuring a spiral staircase, tiled flooring, vaulted ceilings, and crown molding
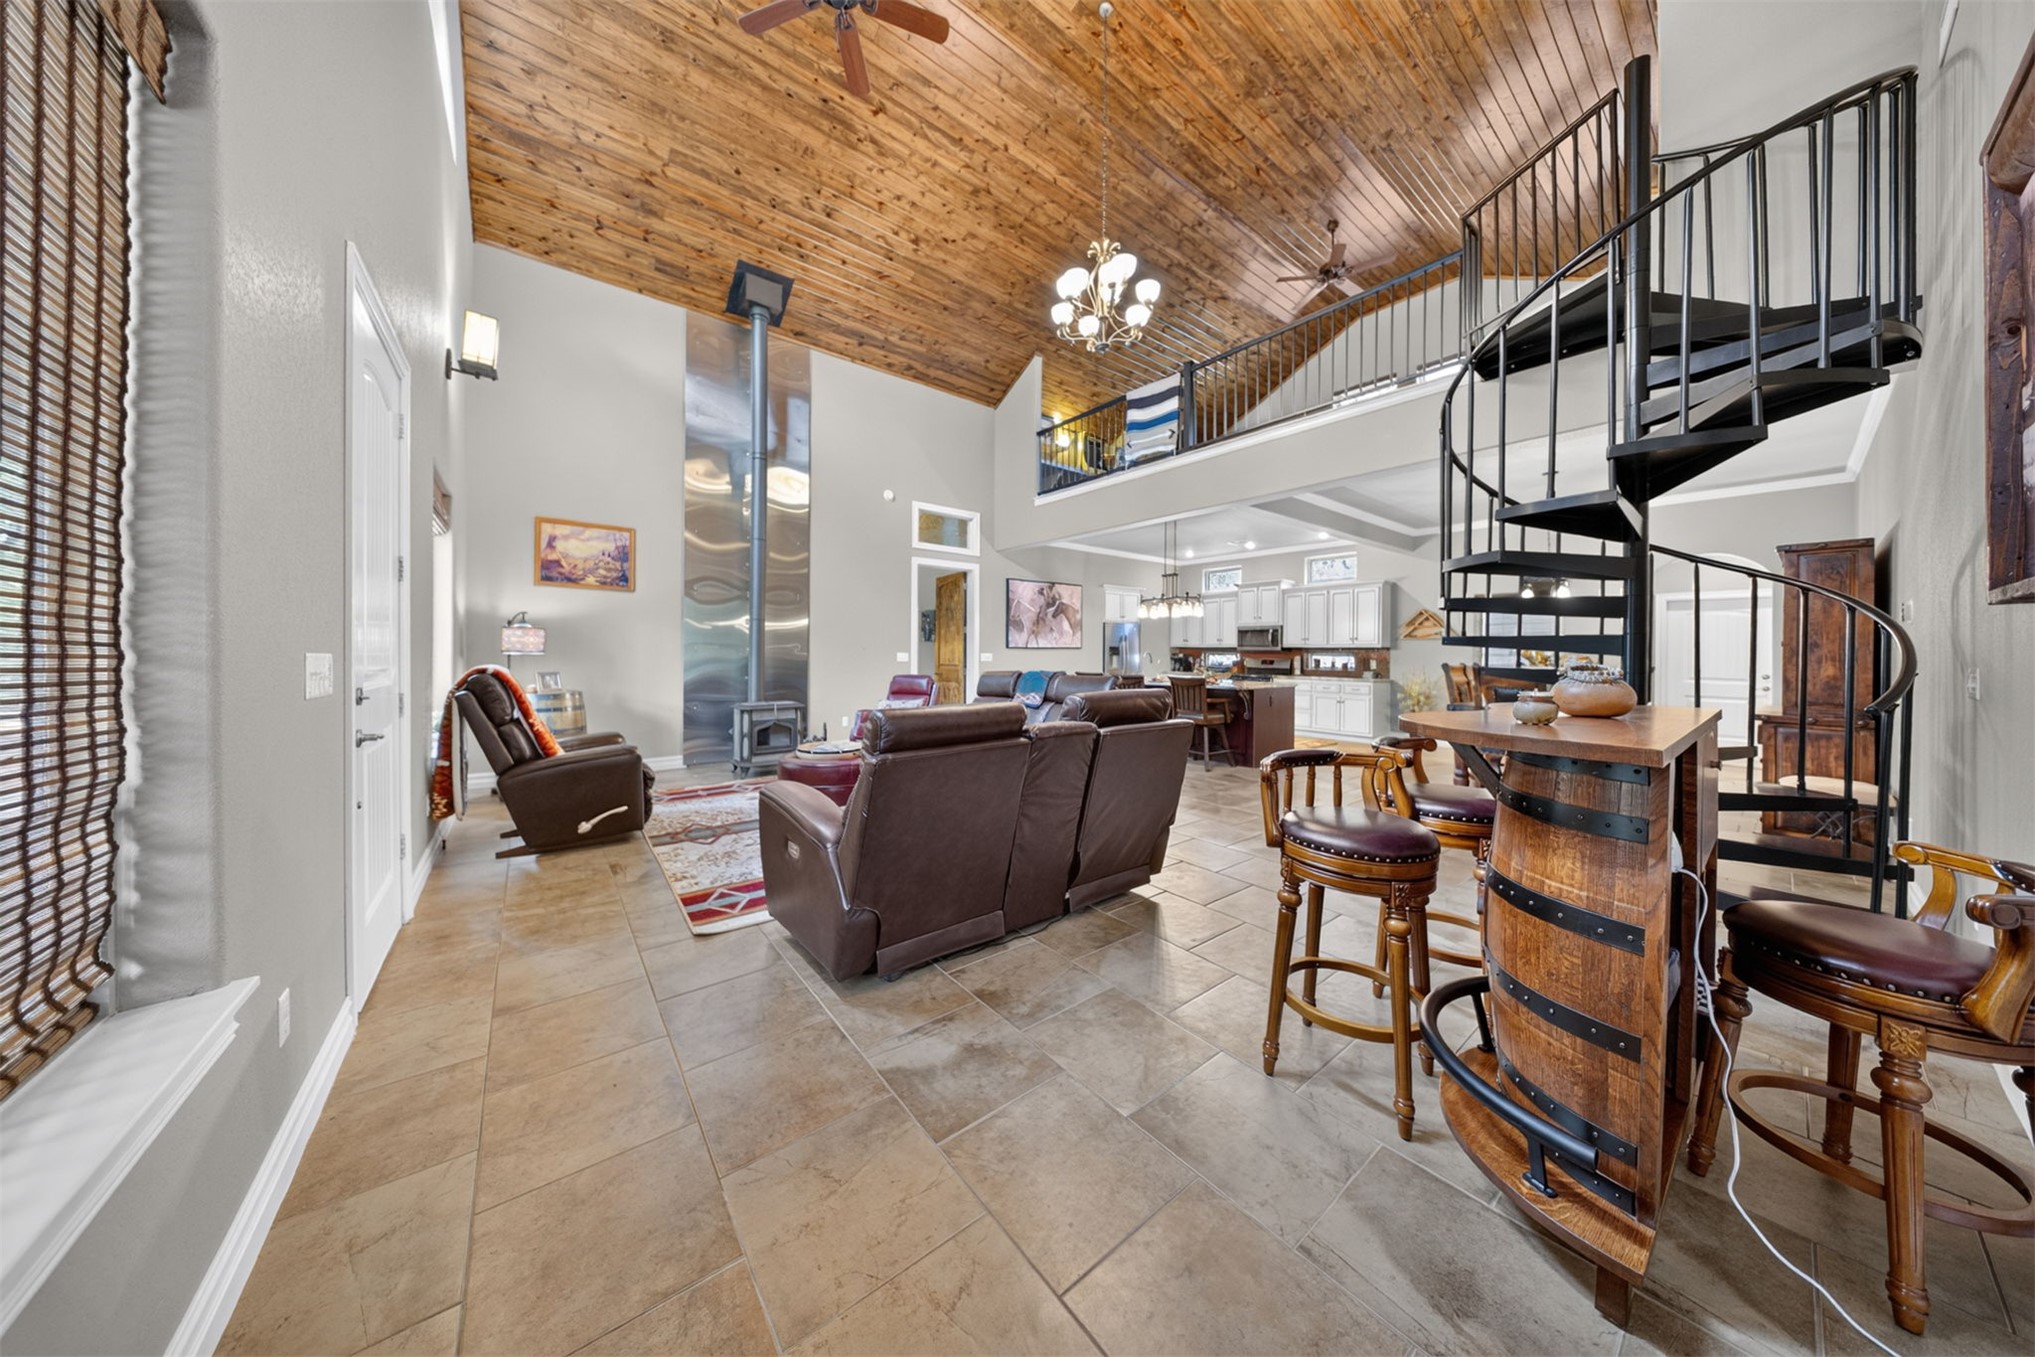
Vaulted wood-paneled ceiling, spiral staircase, tile flooring, and a stainless steel fireplace
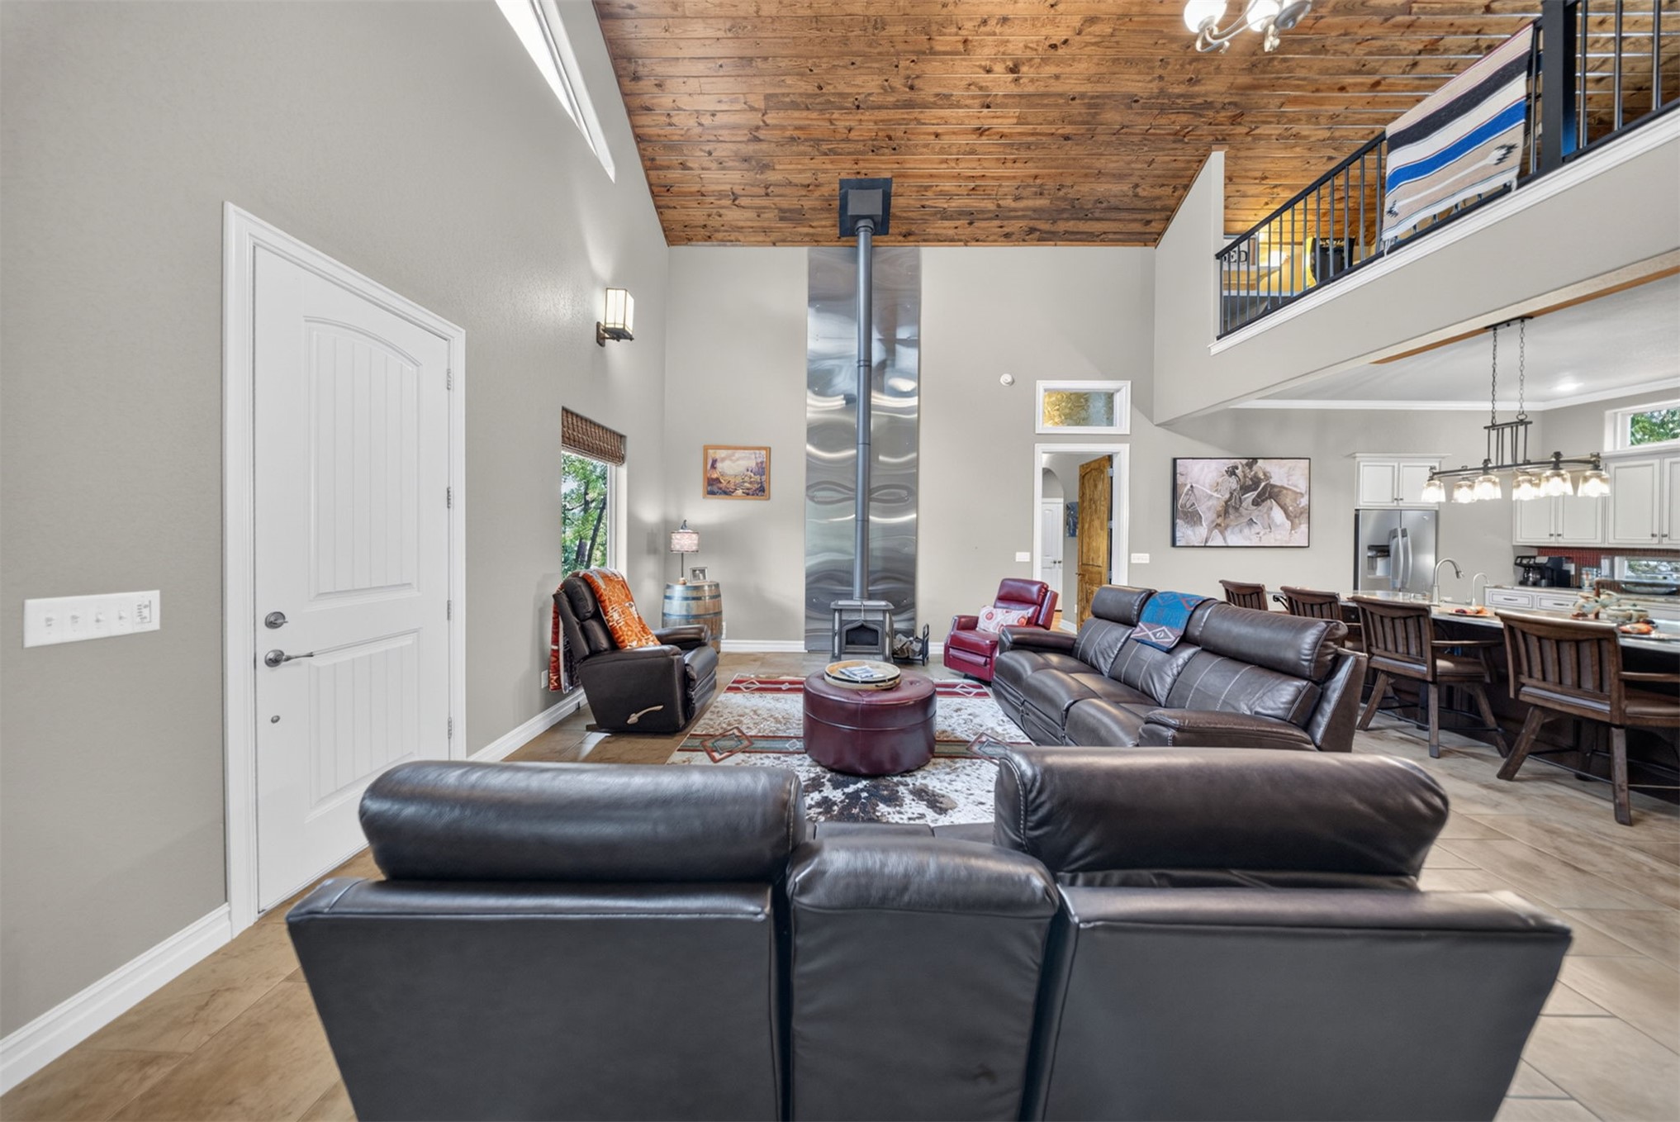
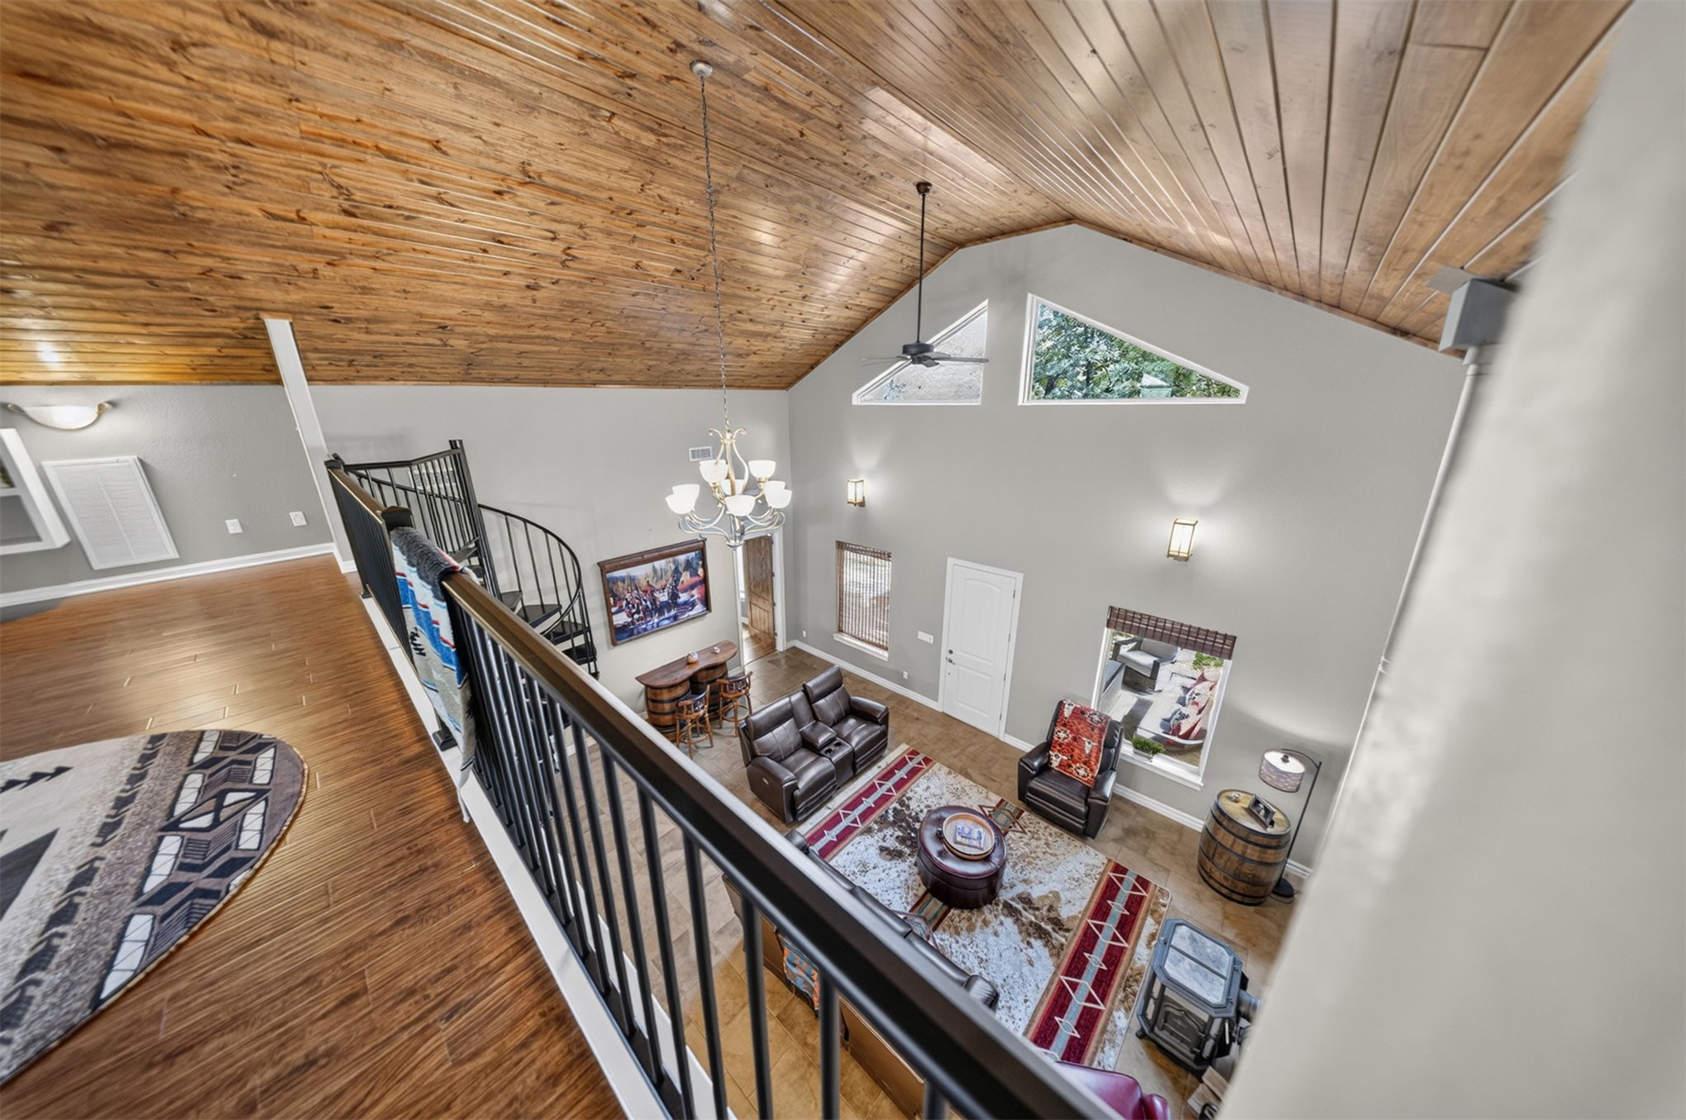
Vaulted wood-finish ceiling, stainless steel wood-burning stove, open-concept design, kitchen island with seating, and a second-story interior balcony
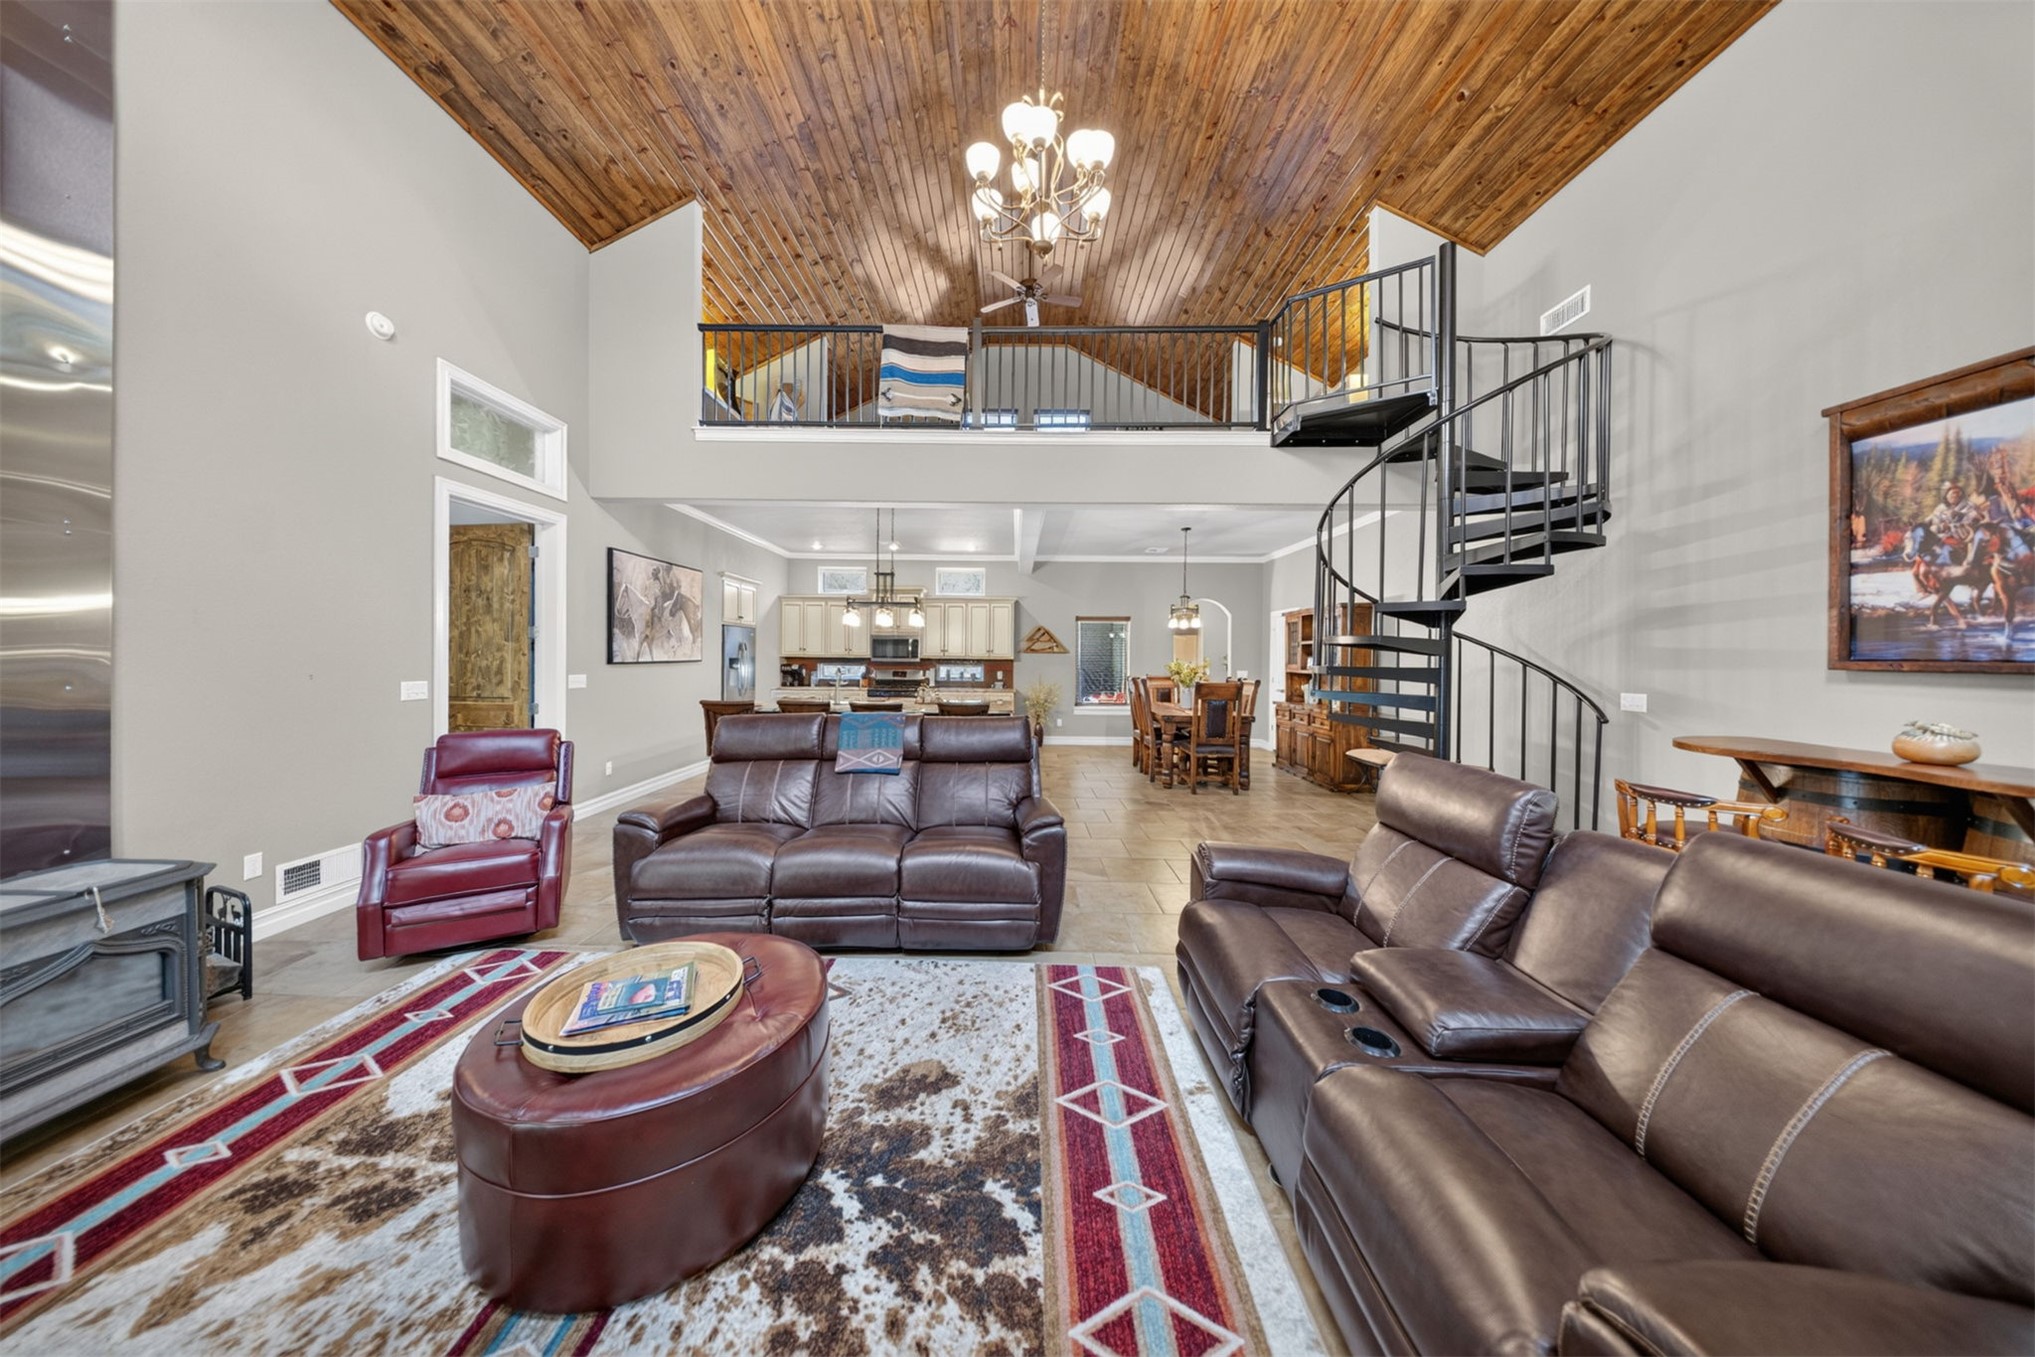
Vaulted wood-paneled ceiling, open loft area with railing, spiral staircase, and tile flooring
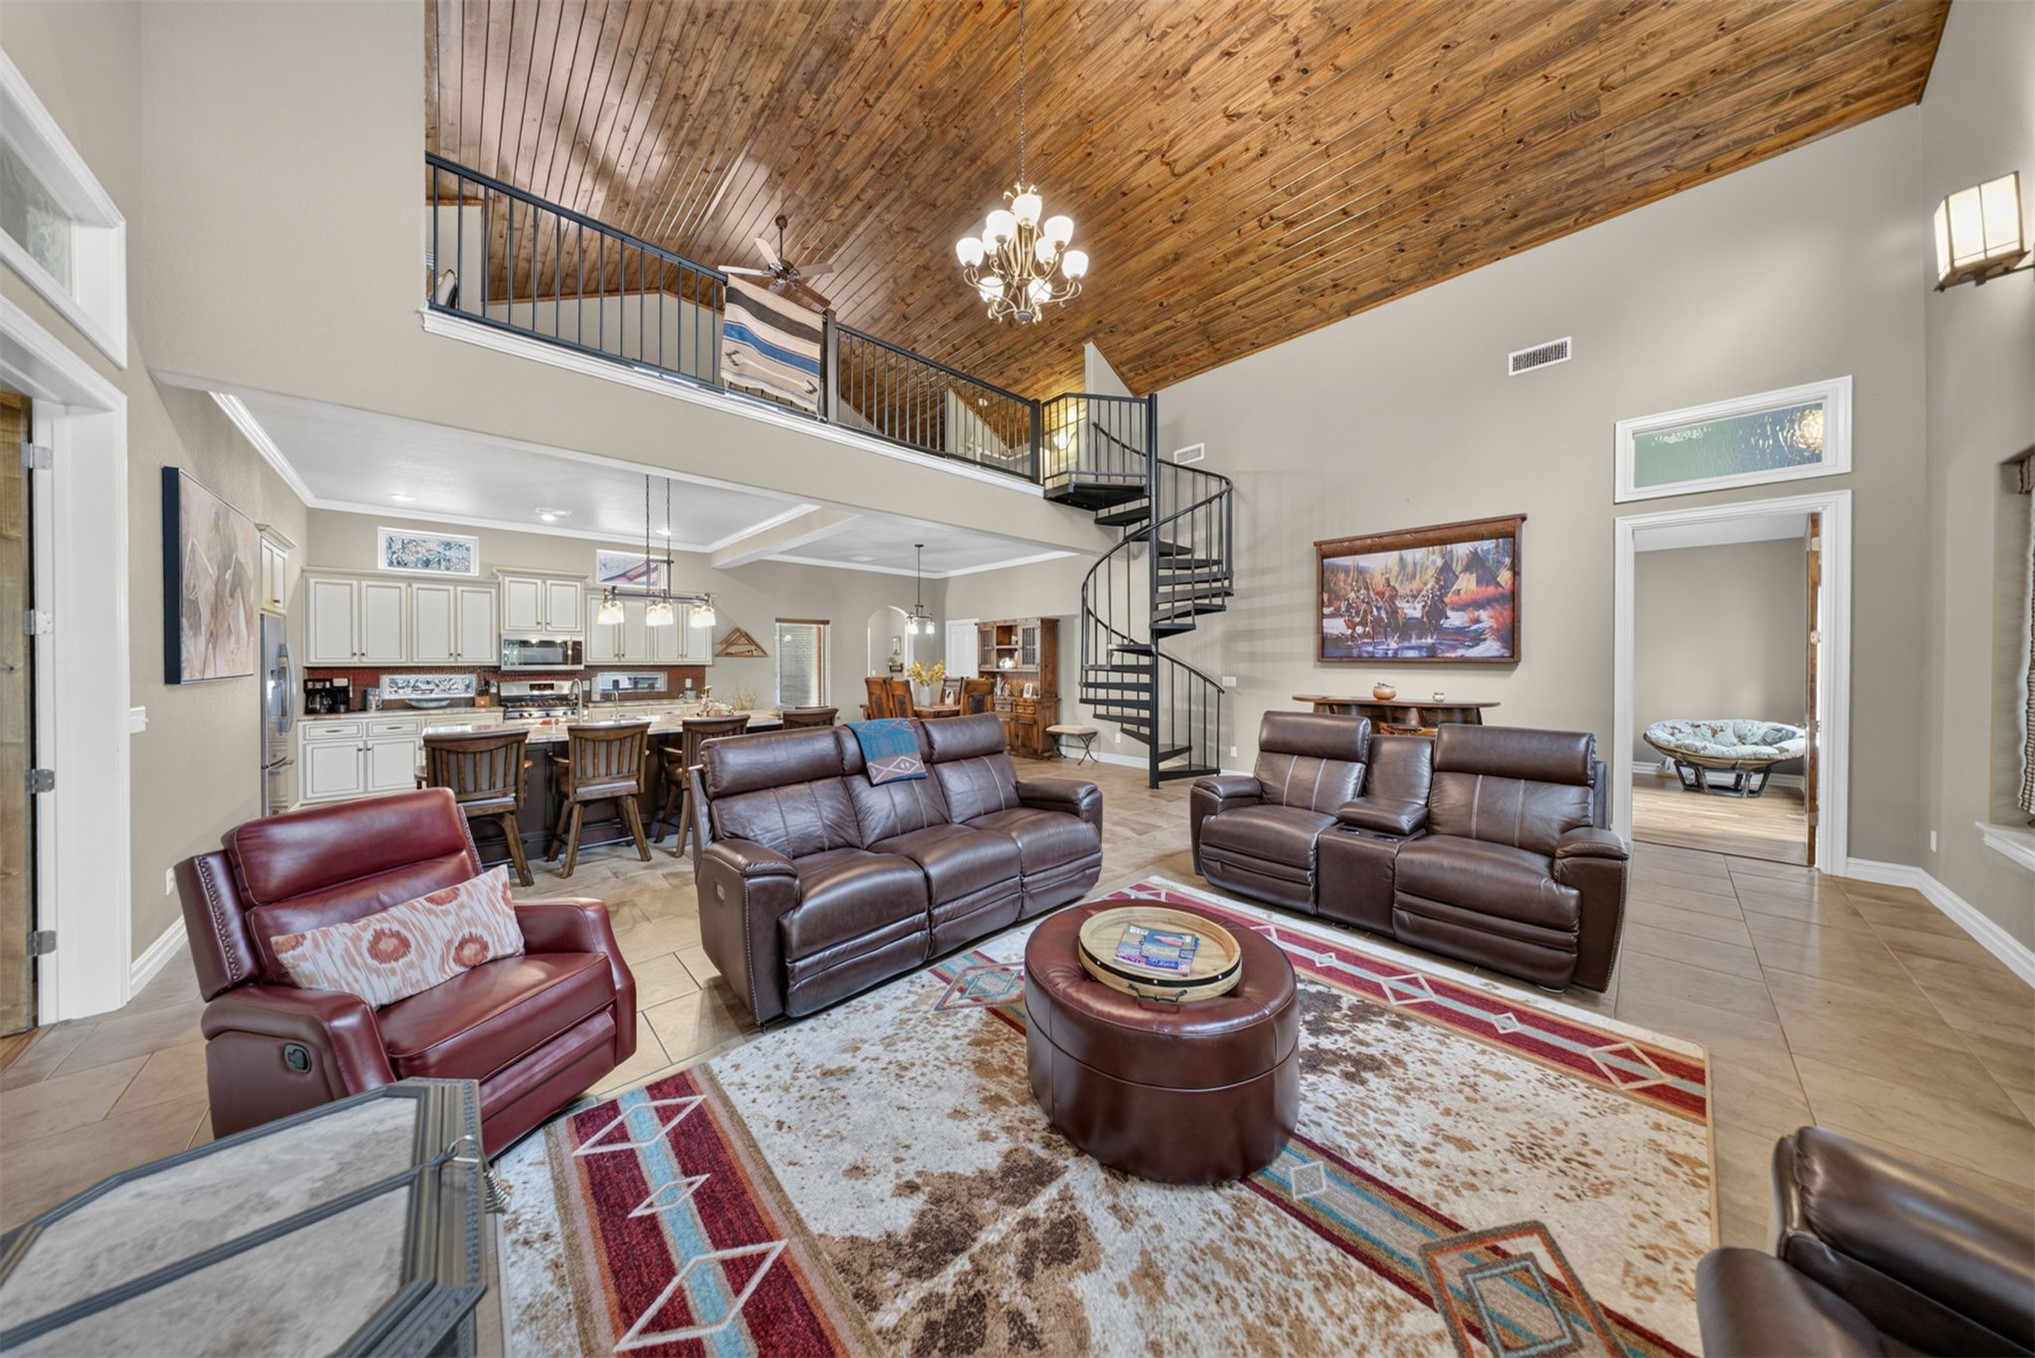
Vaulted wood-finish ceiling, open-concept layout, spiral staircase, upper-level balcony, and tile flooring
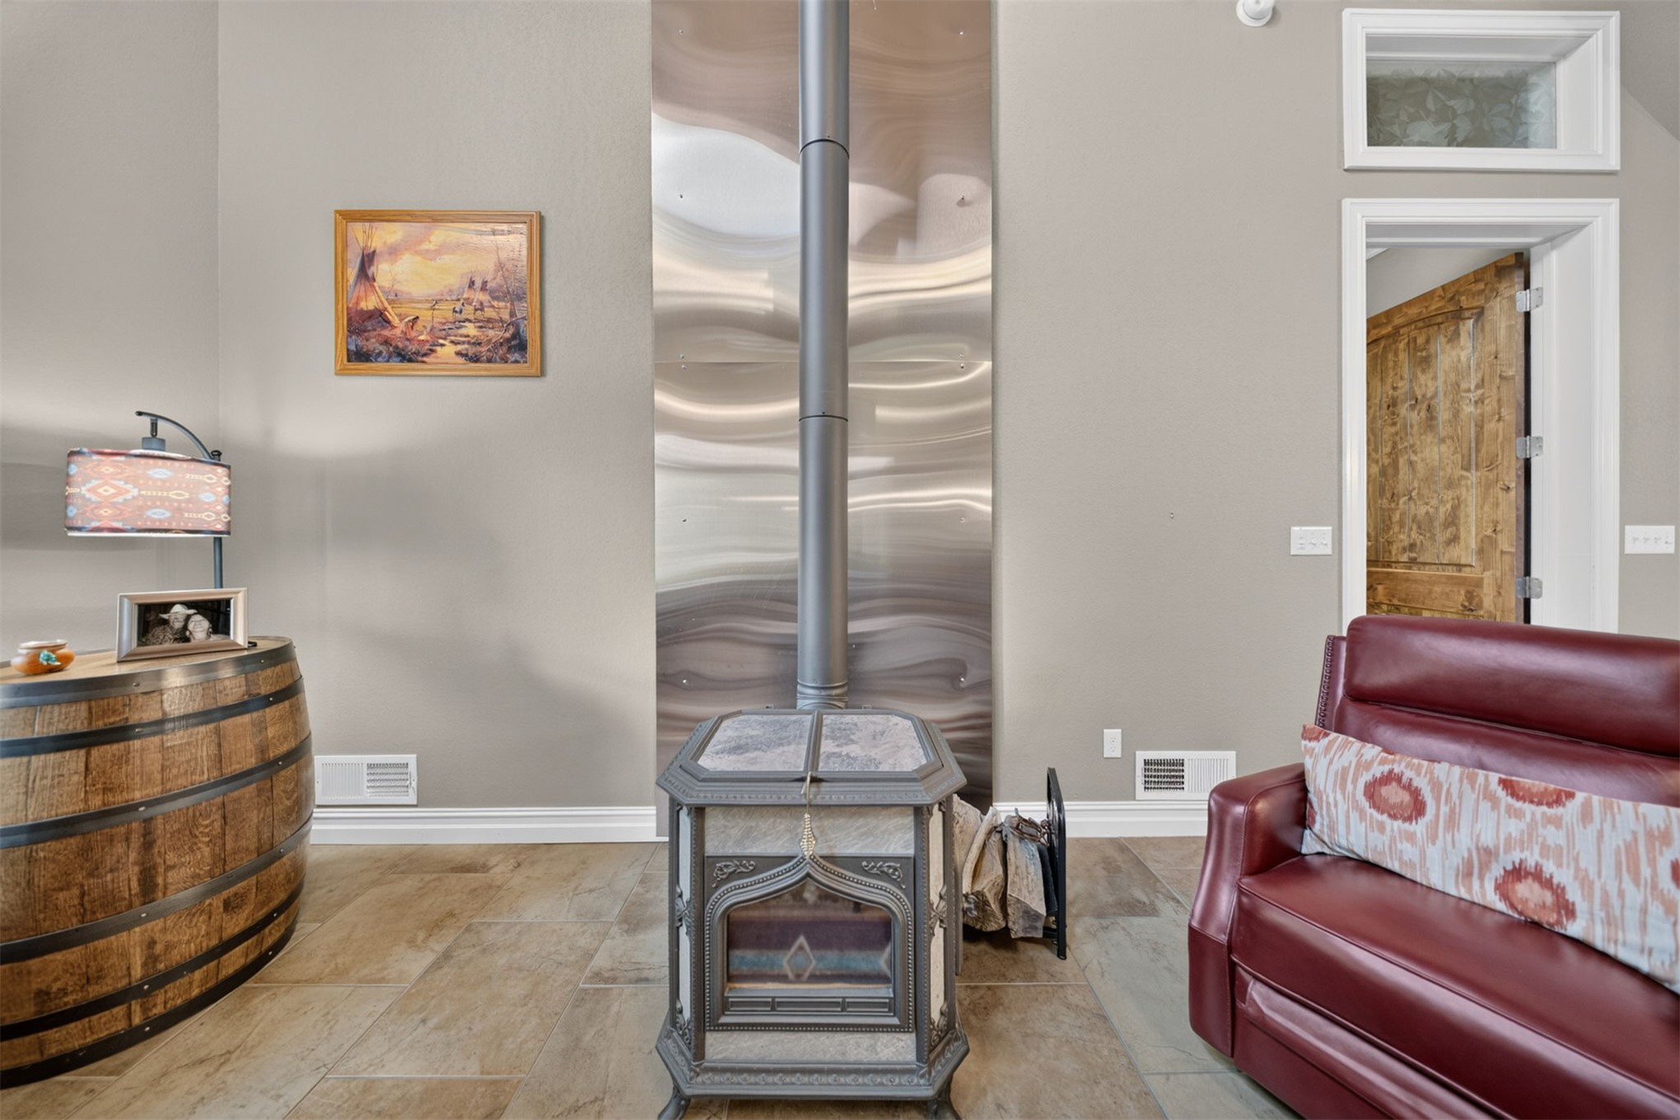
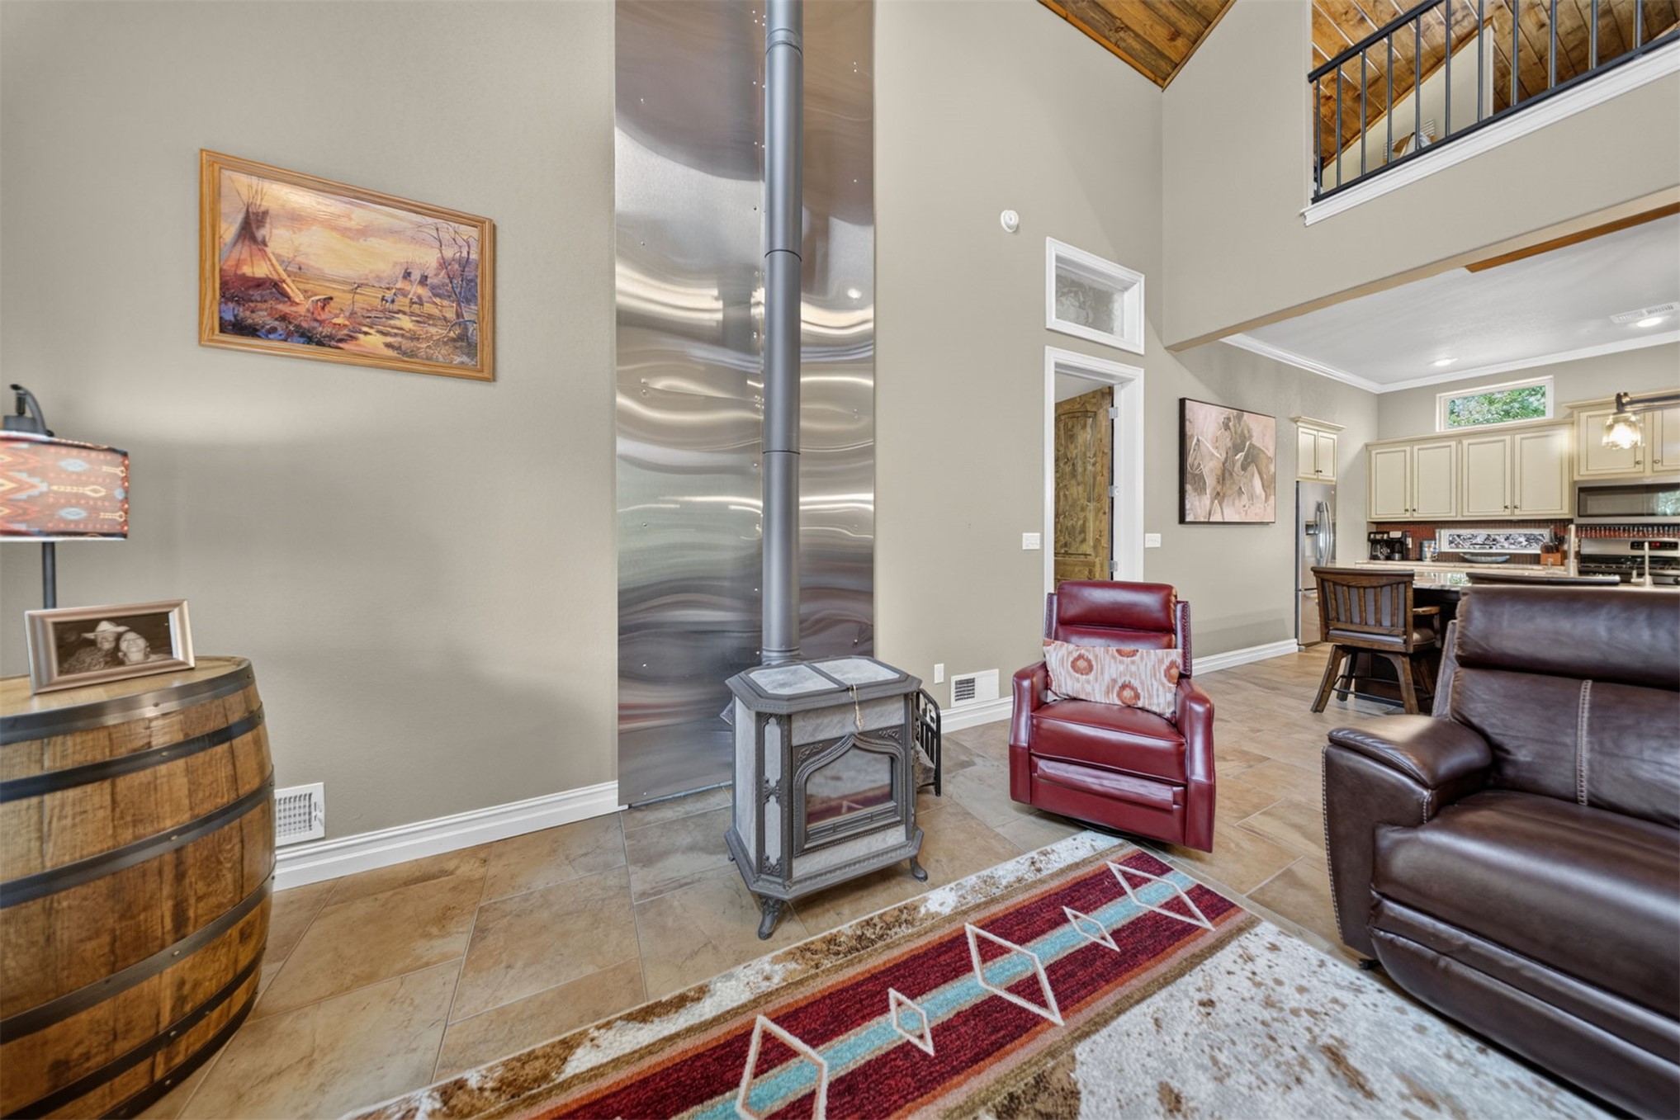
Vaulted wood-paneled ceiling, open loft area with iron railing, contemporary wood-burning stove with stainless steel backing, tile flooring, and a kitchen with light-colored cabinetry
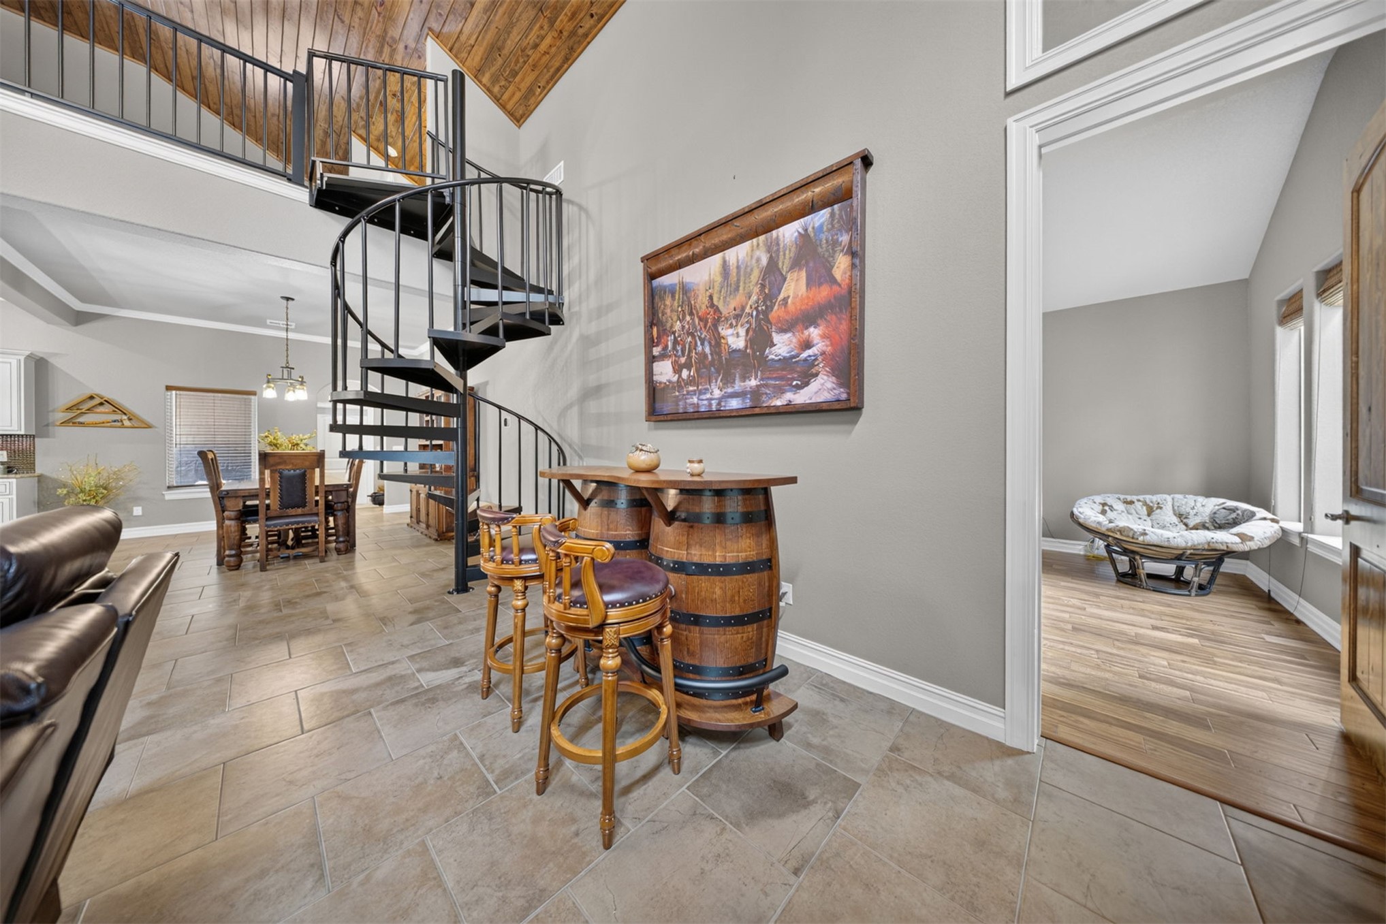
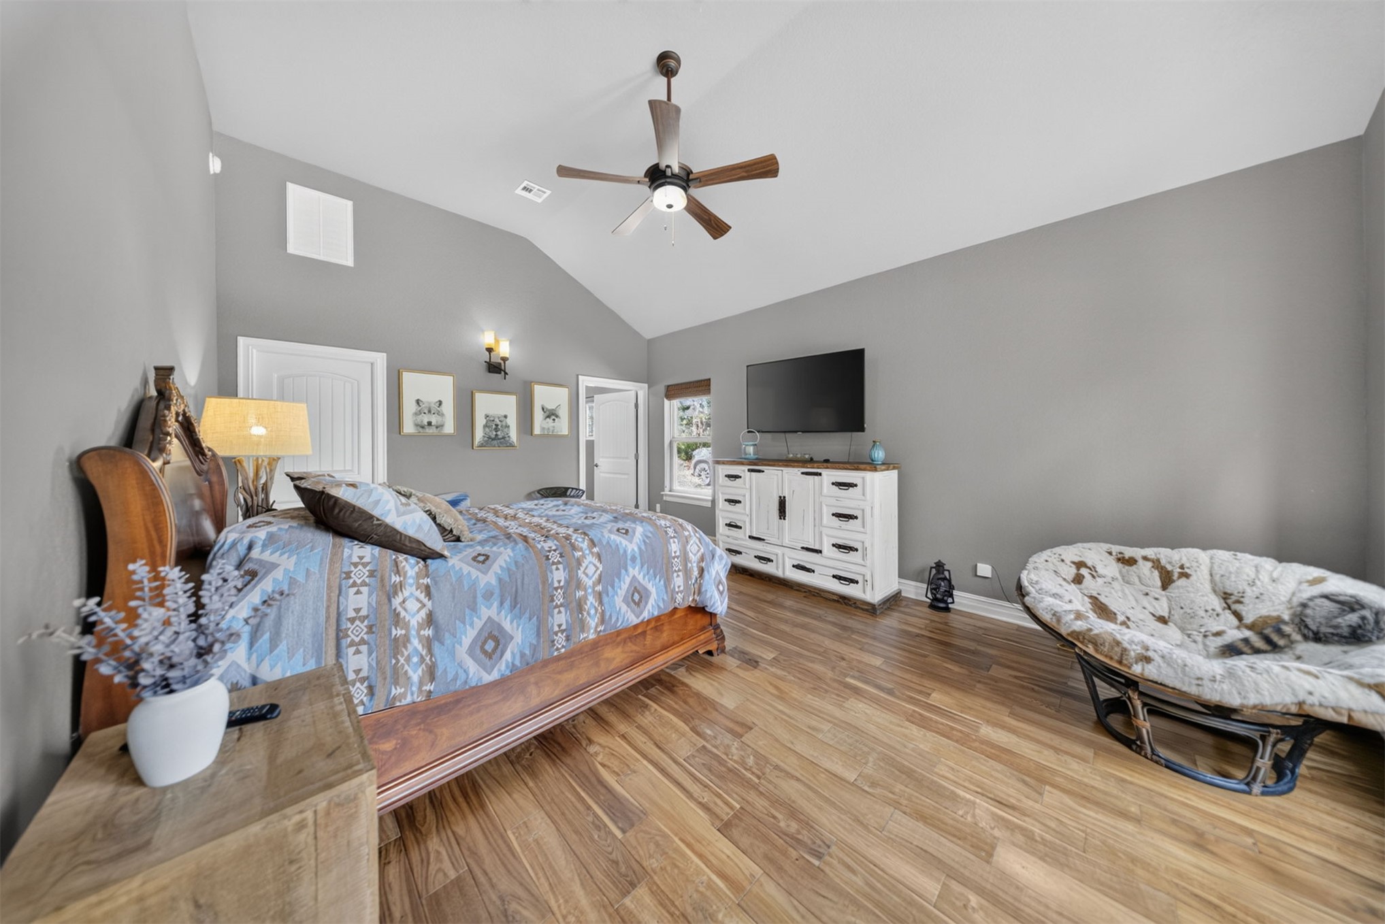
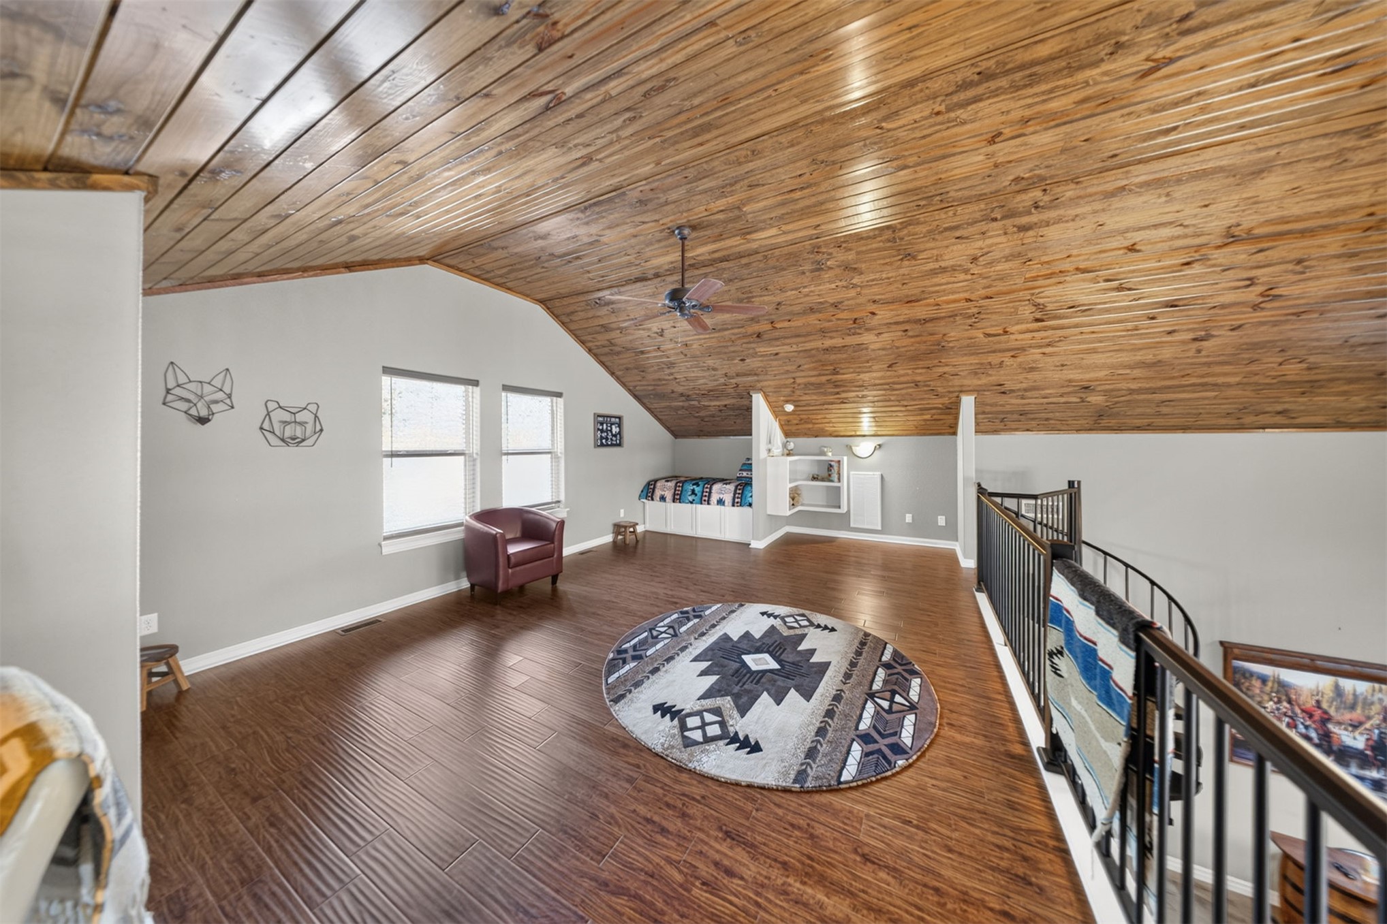
Vaulted ceiling with a ceiling fan, wood-finish flooring, and gray wall paint
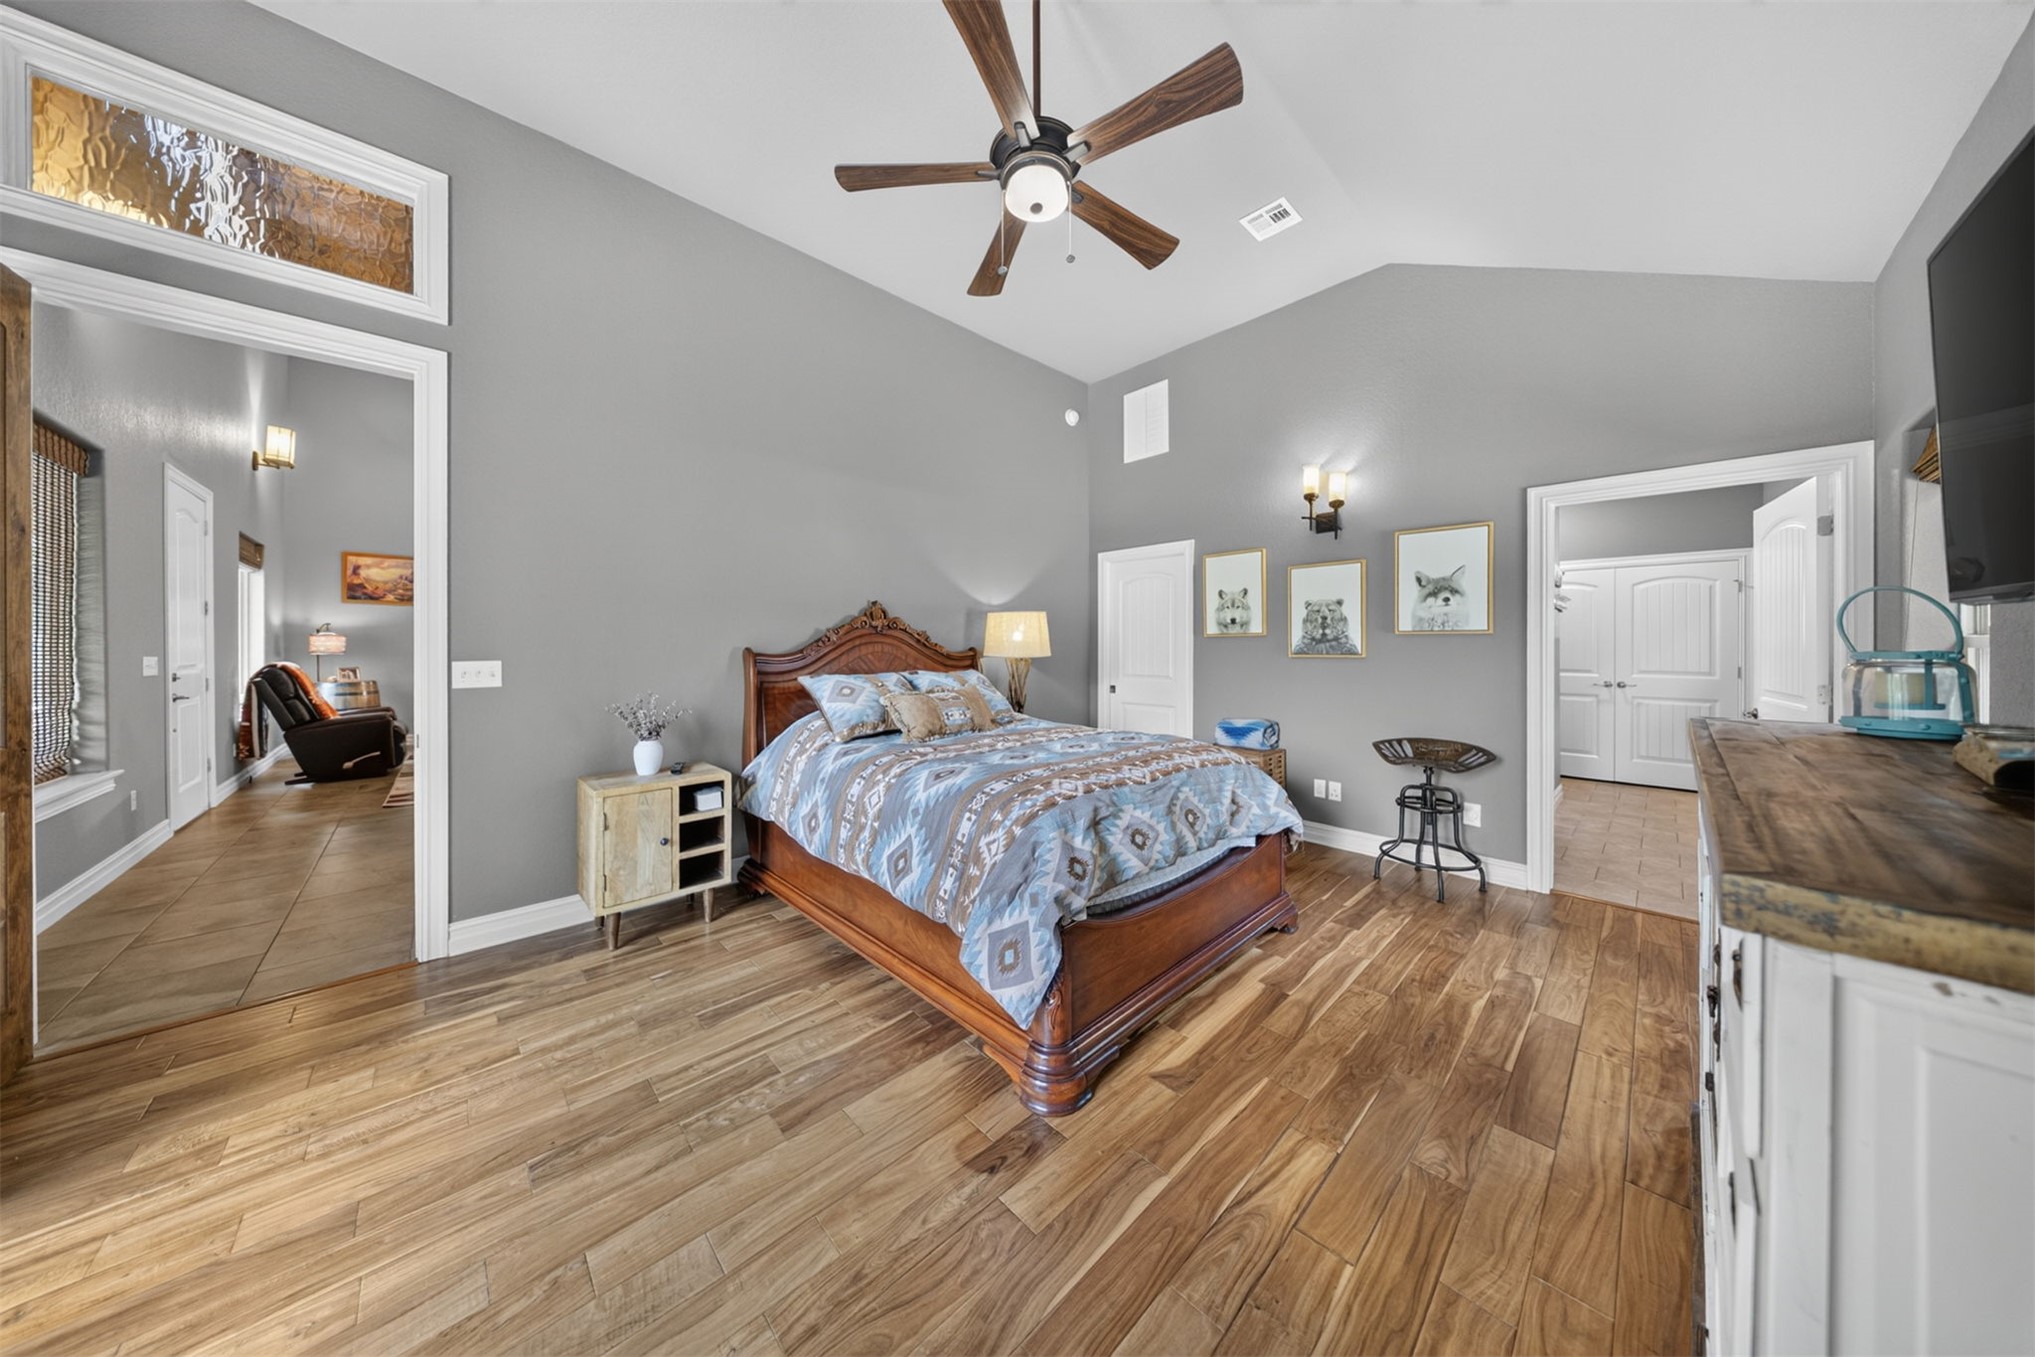
Vaulted ceiling with a ceiling fan, wood-finish flooring, recessed wall niche, and an interior transom window
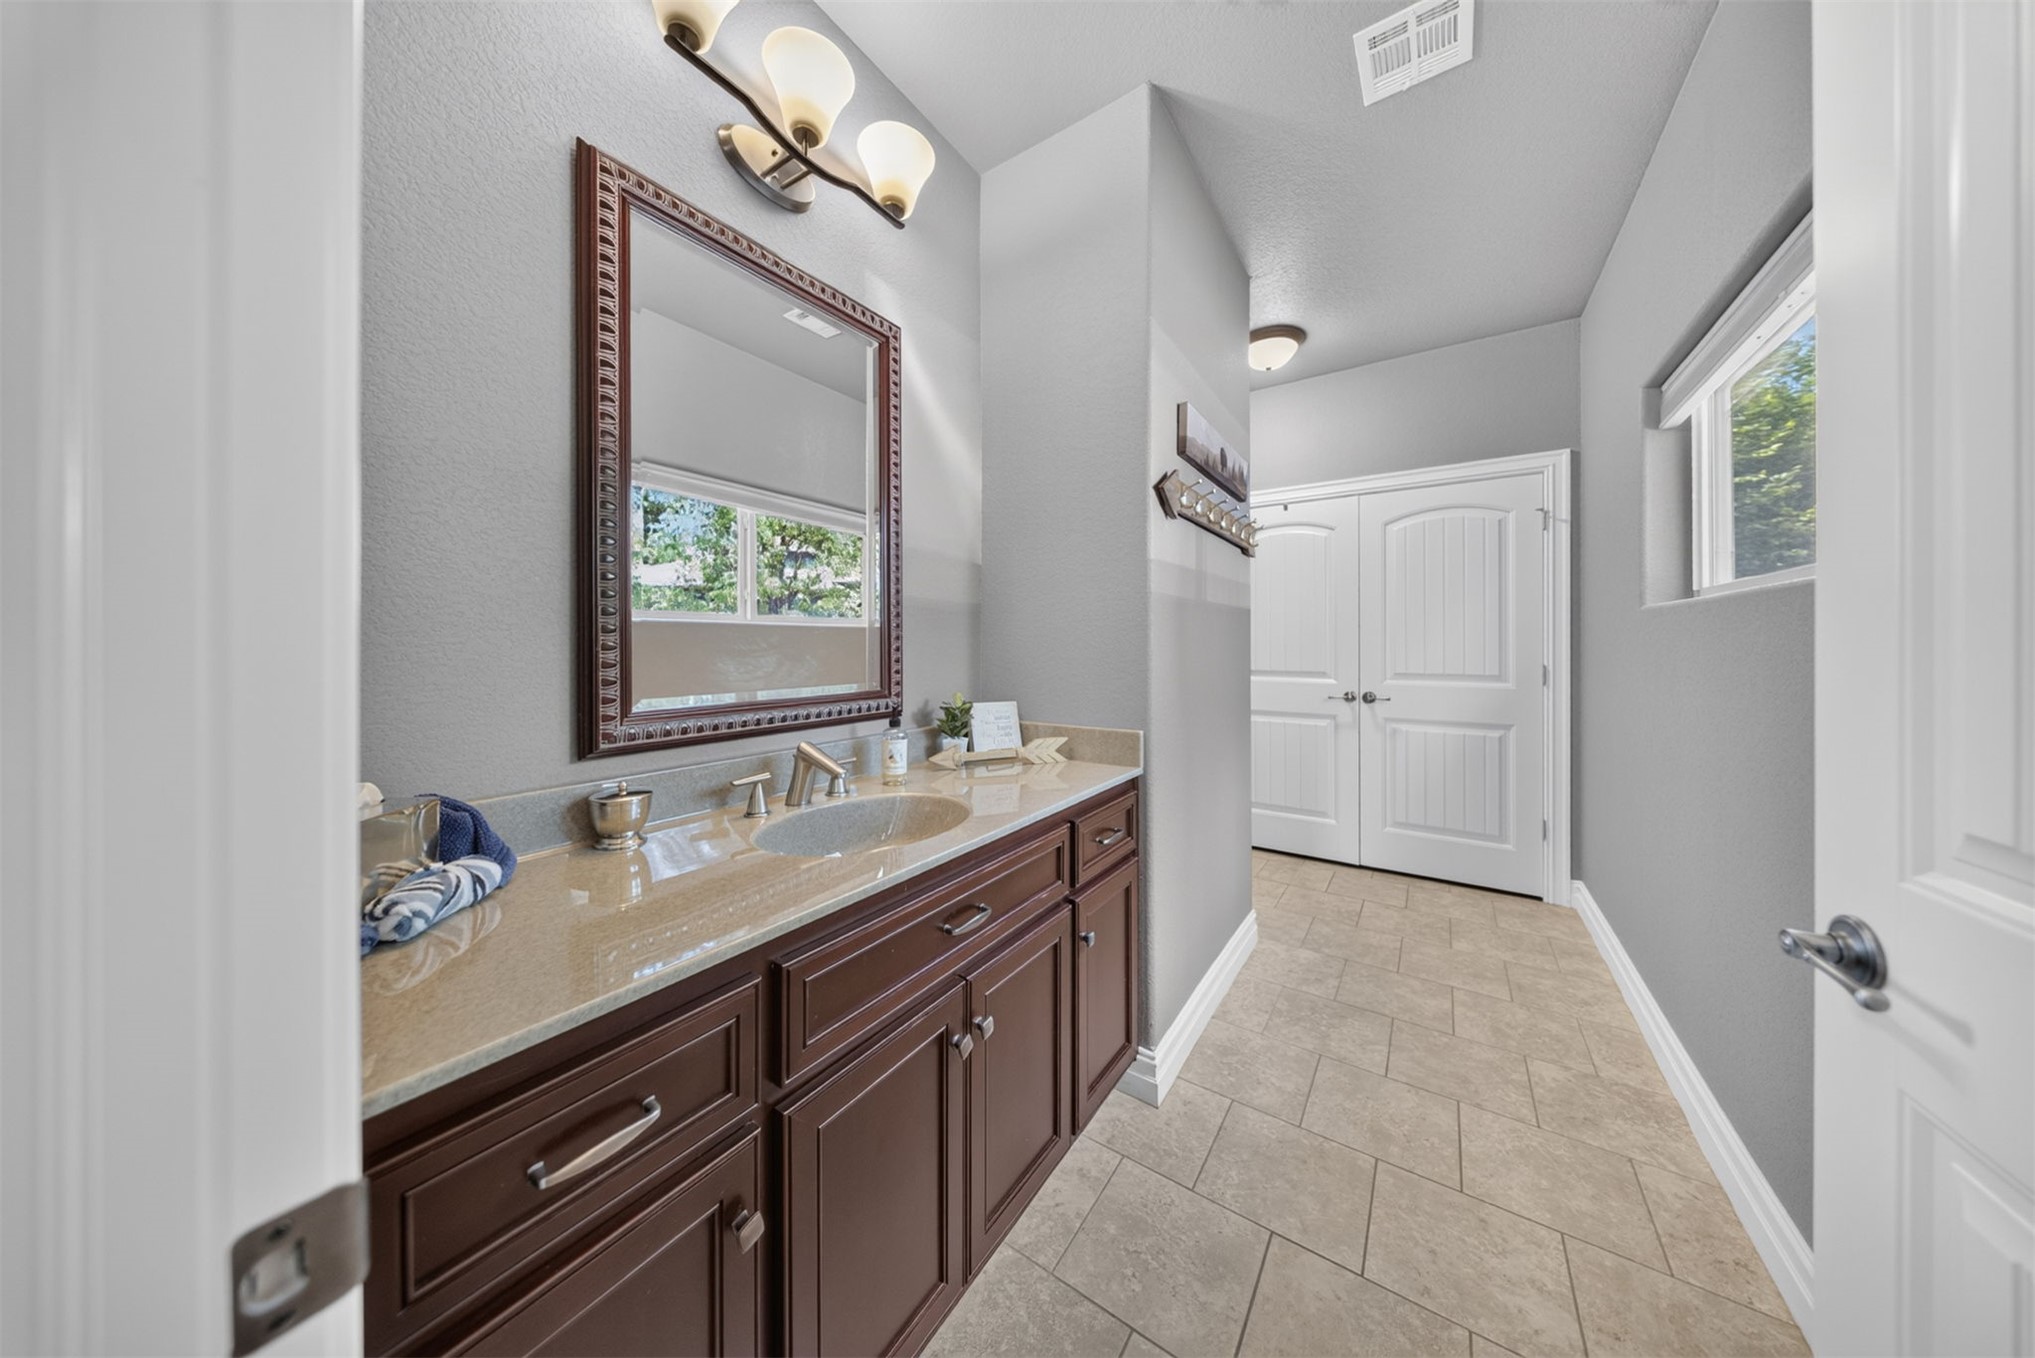
Dual sink vanity with dark wood-finish cabinetry, light-toned countertop, and an ornate framed mirror
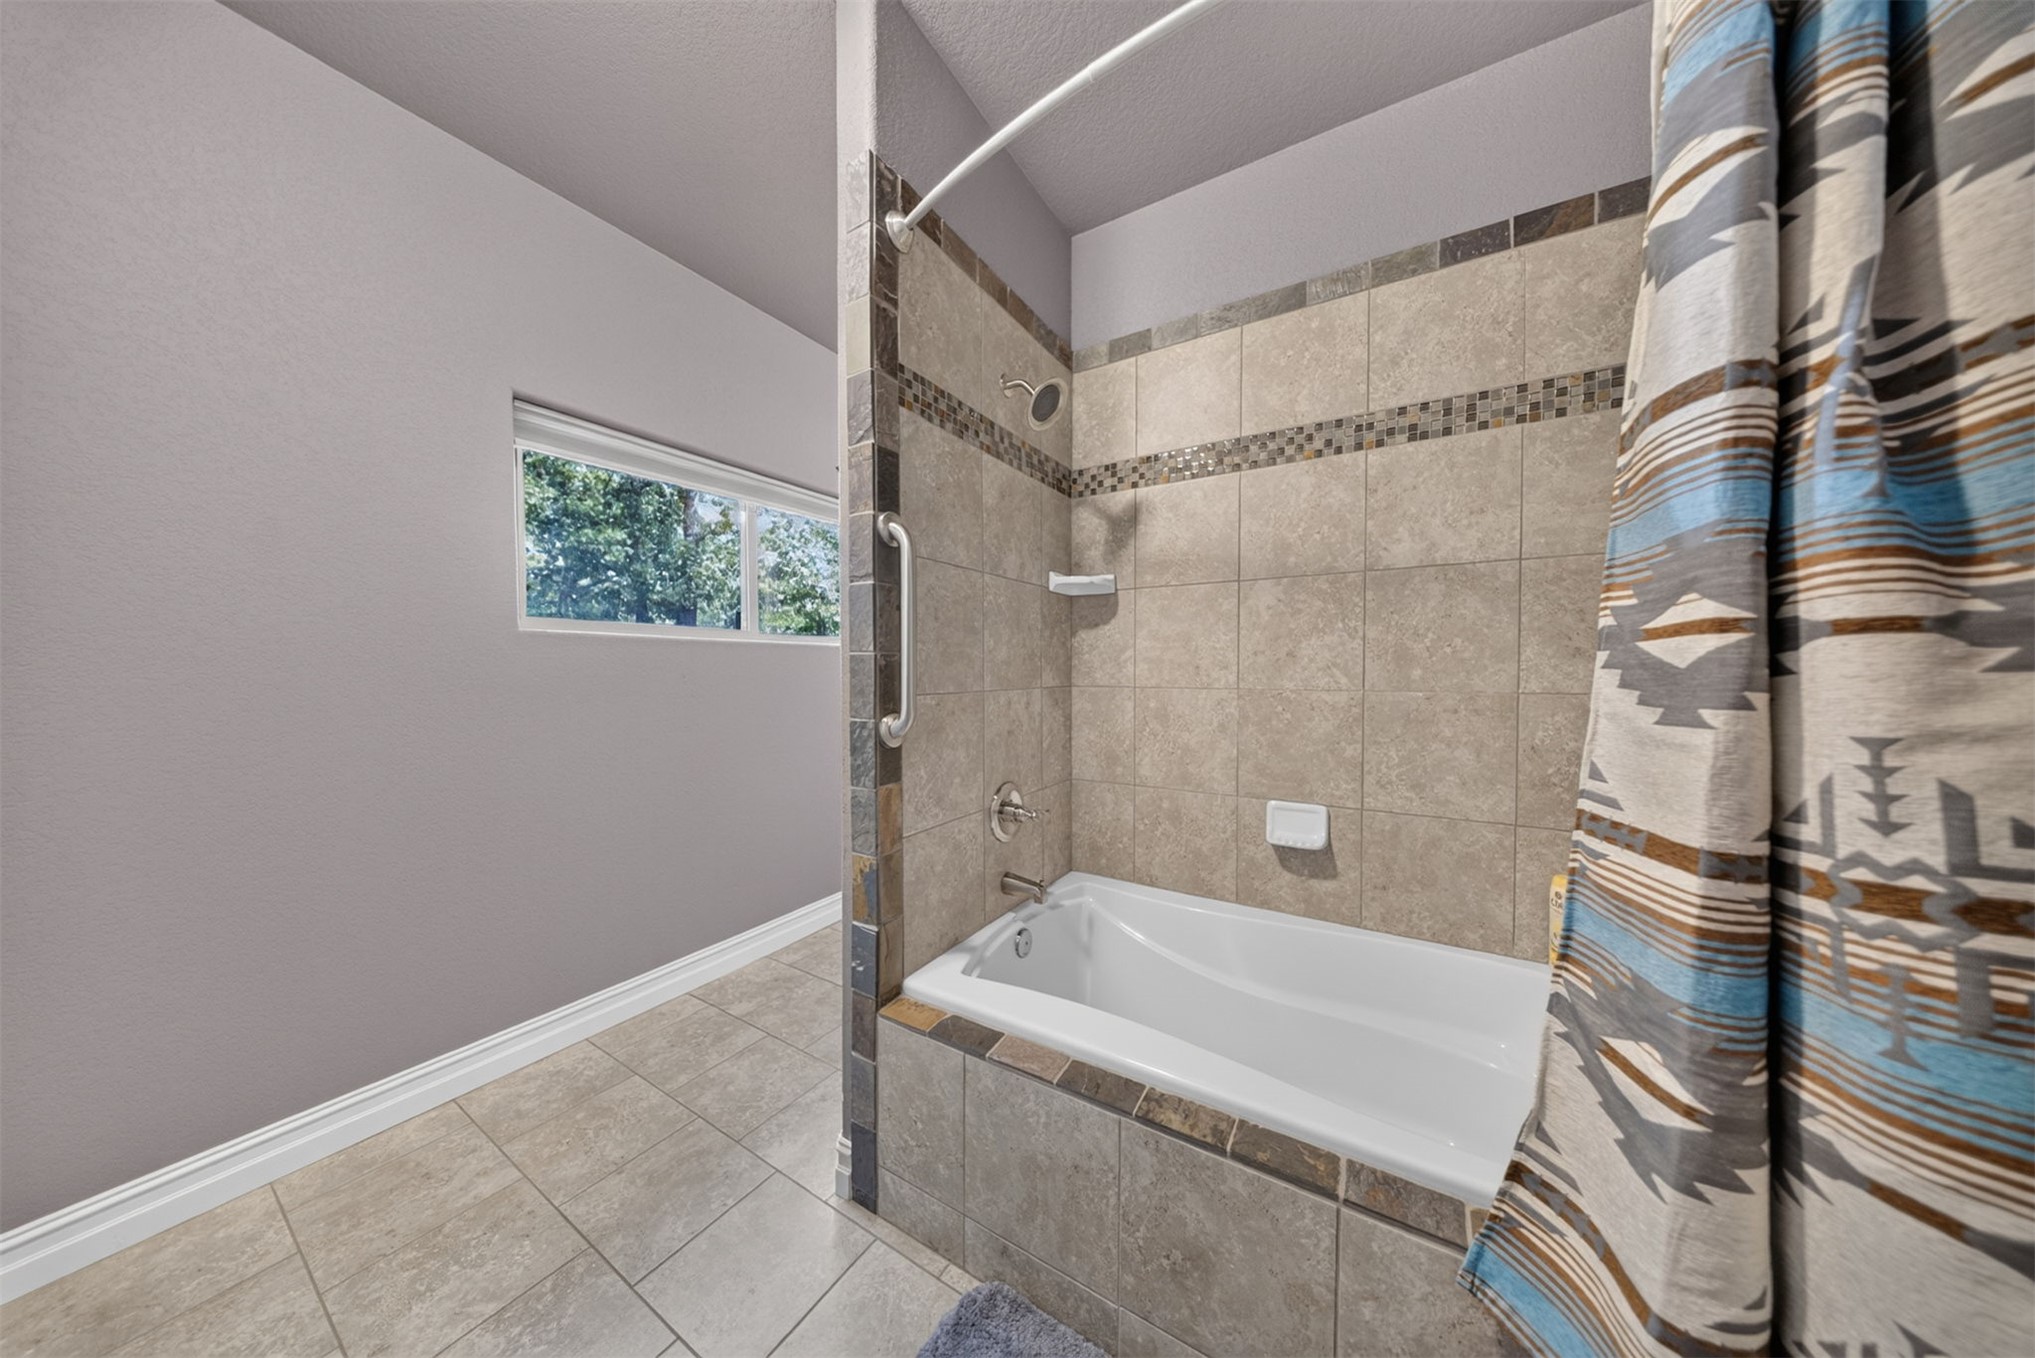
Tiled bathtub and shower combination with a decorative mosaic accent band
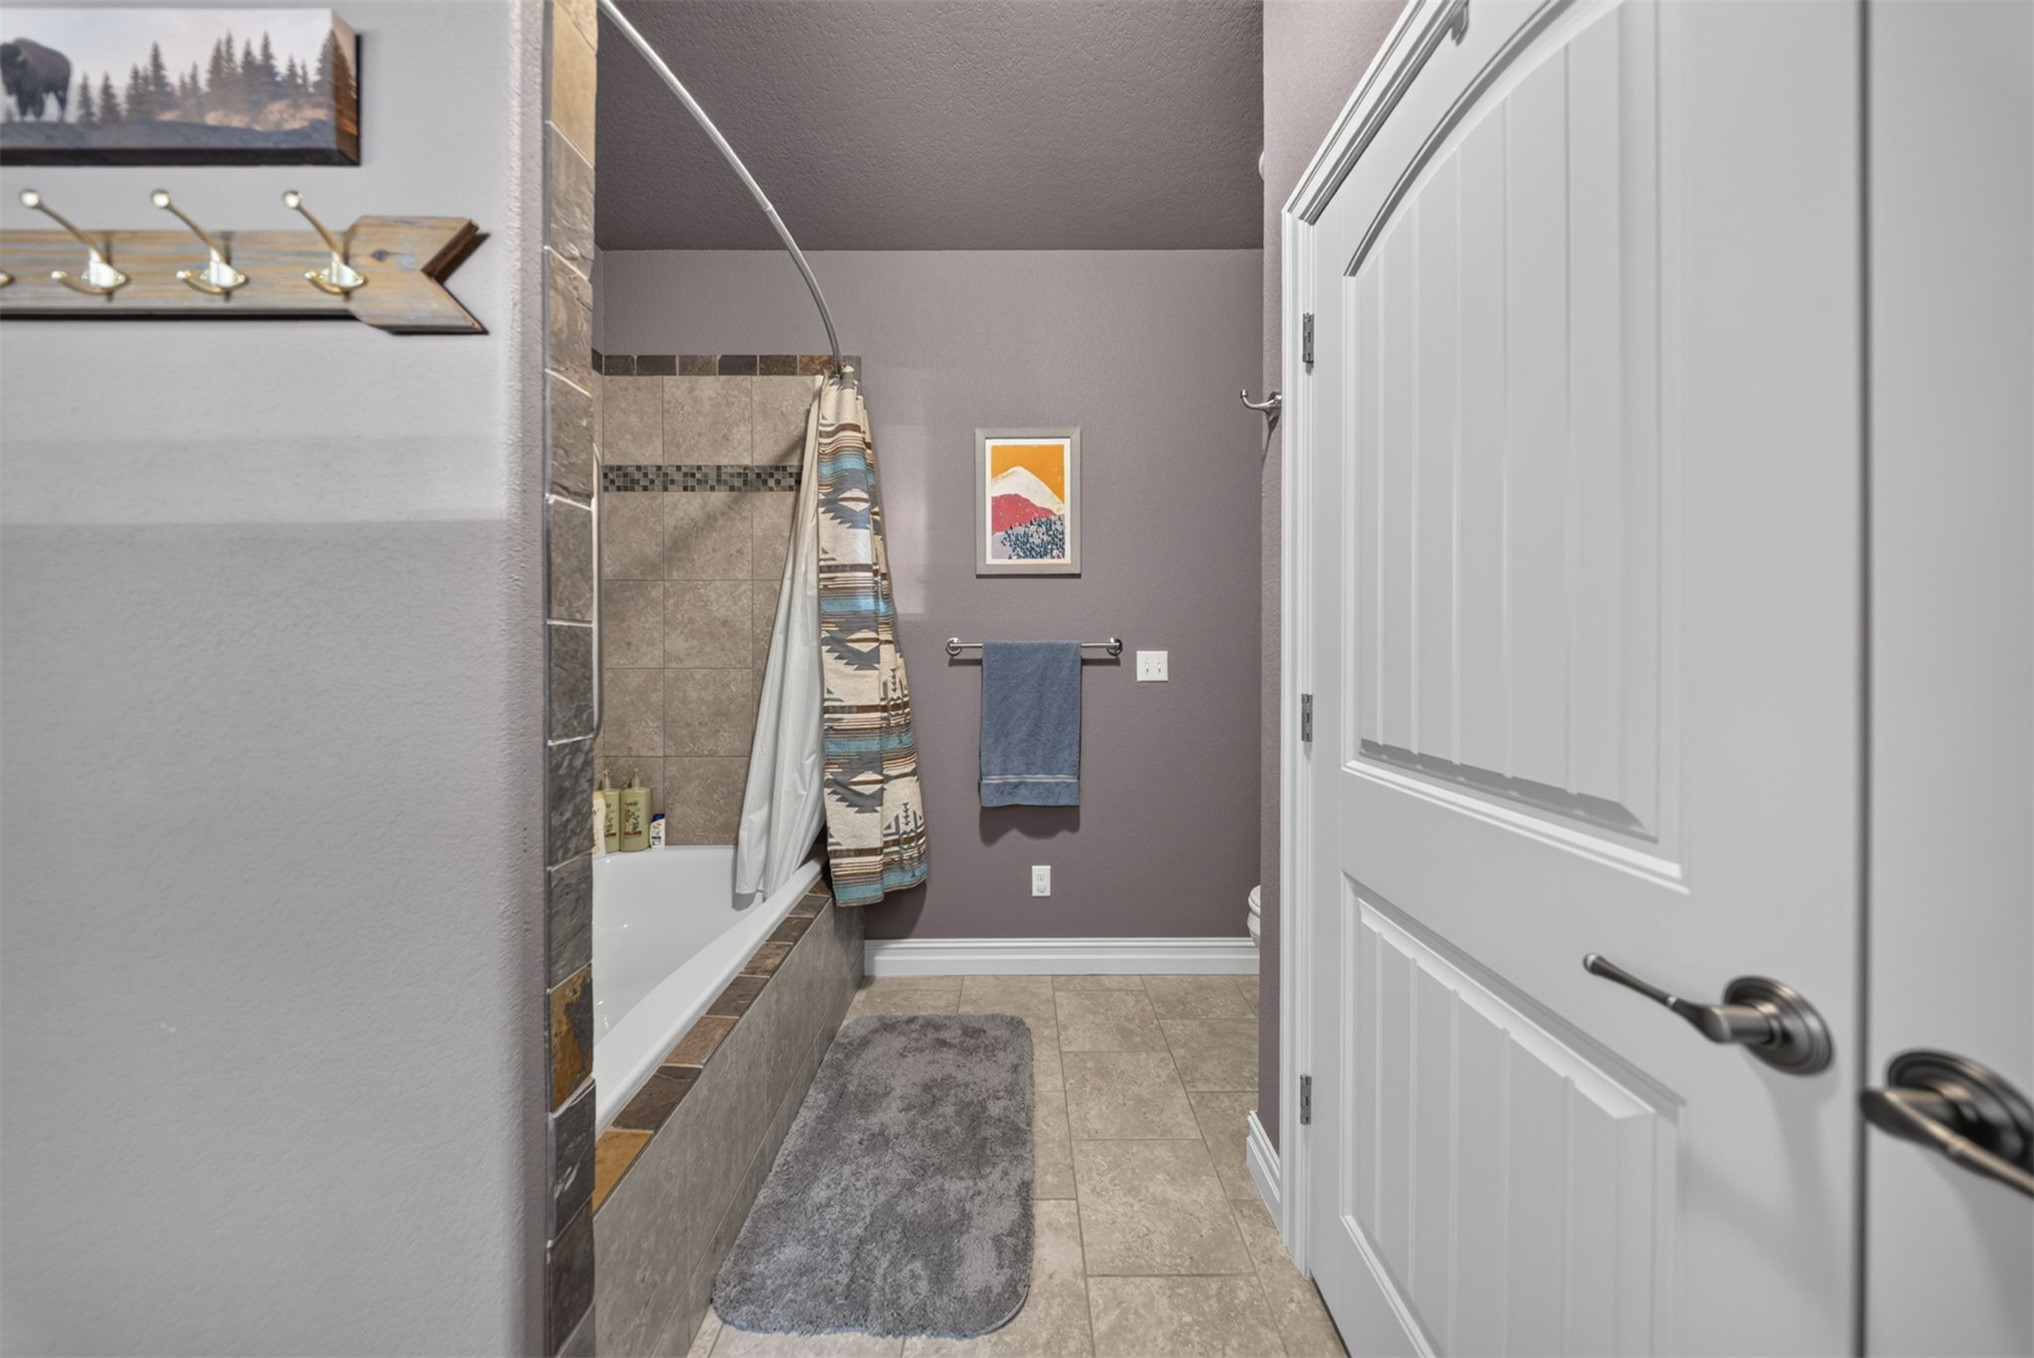
Bathtub with surrounding tile, tiled flooring, and a paneled interior door
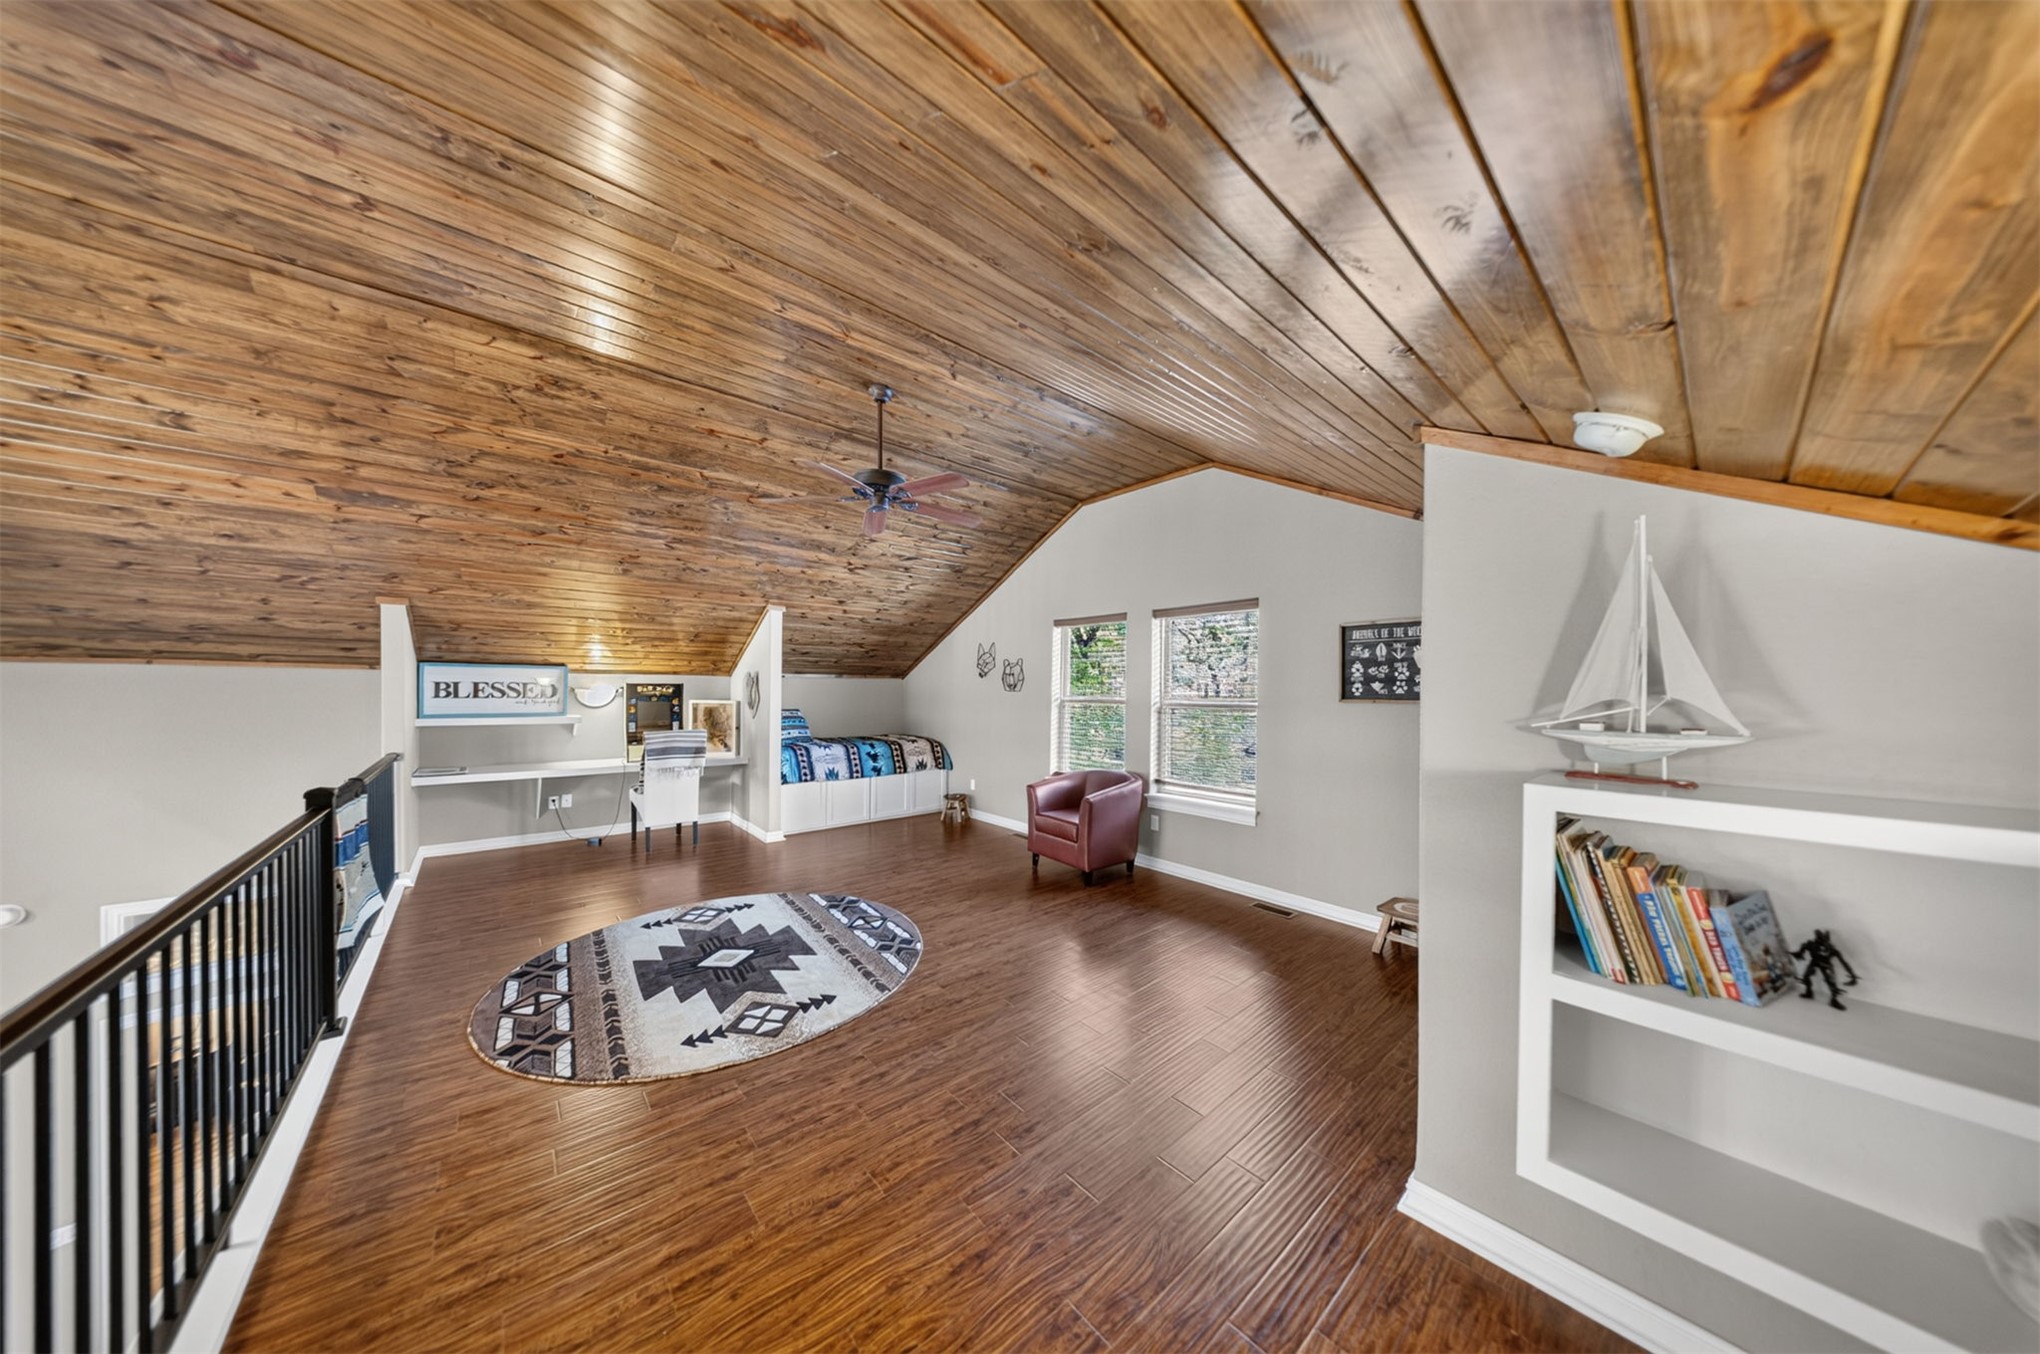
Vaulted wood-plank ceiling, wood-finish flooring, built-in shelving, and multiple windows
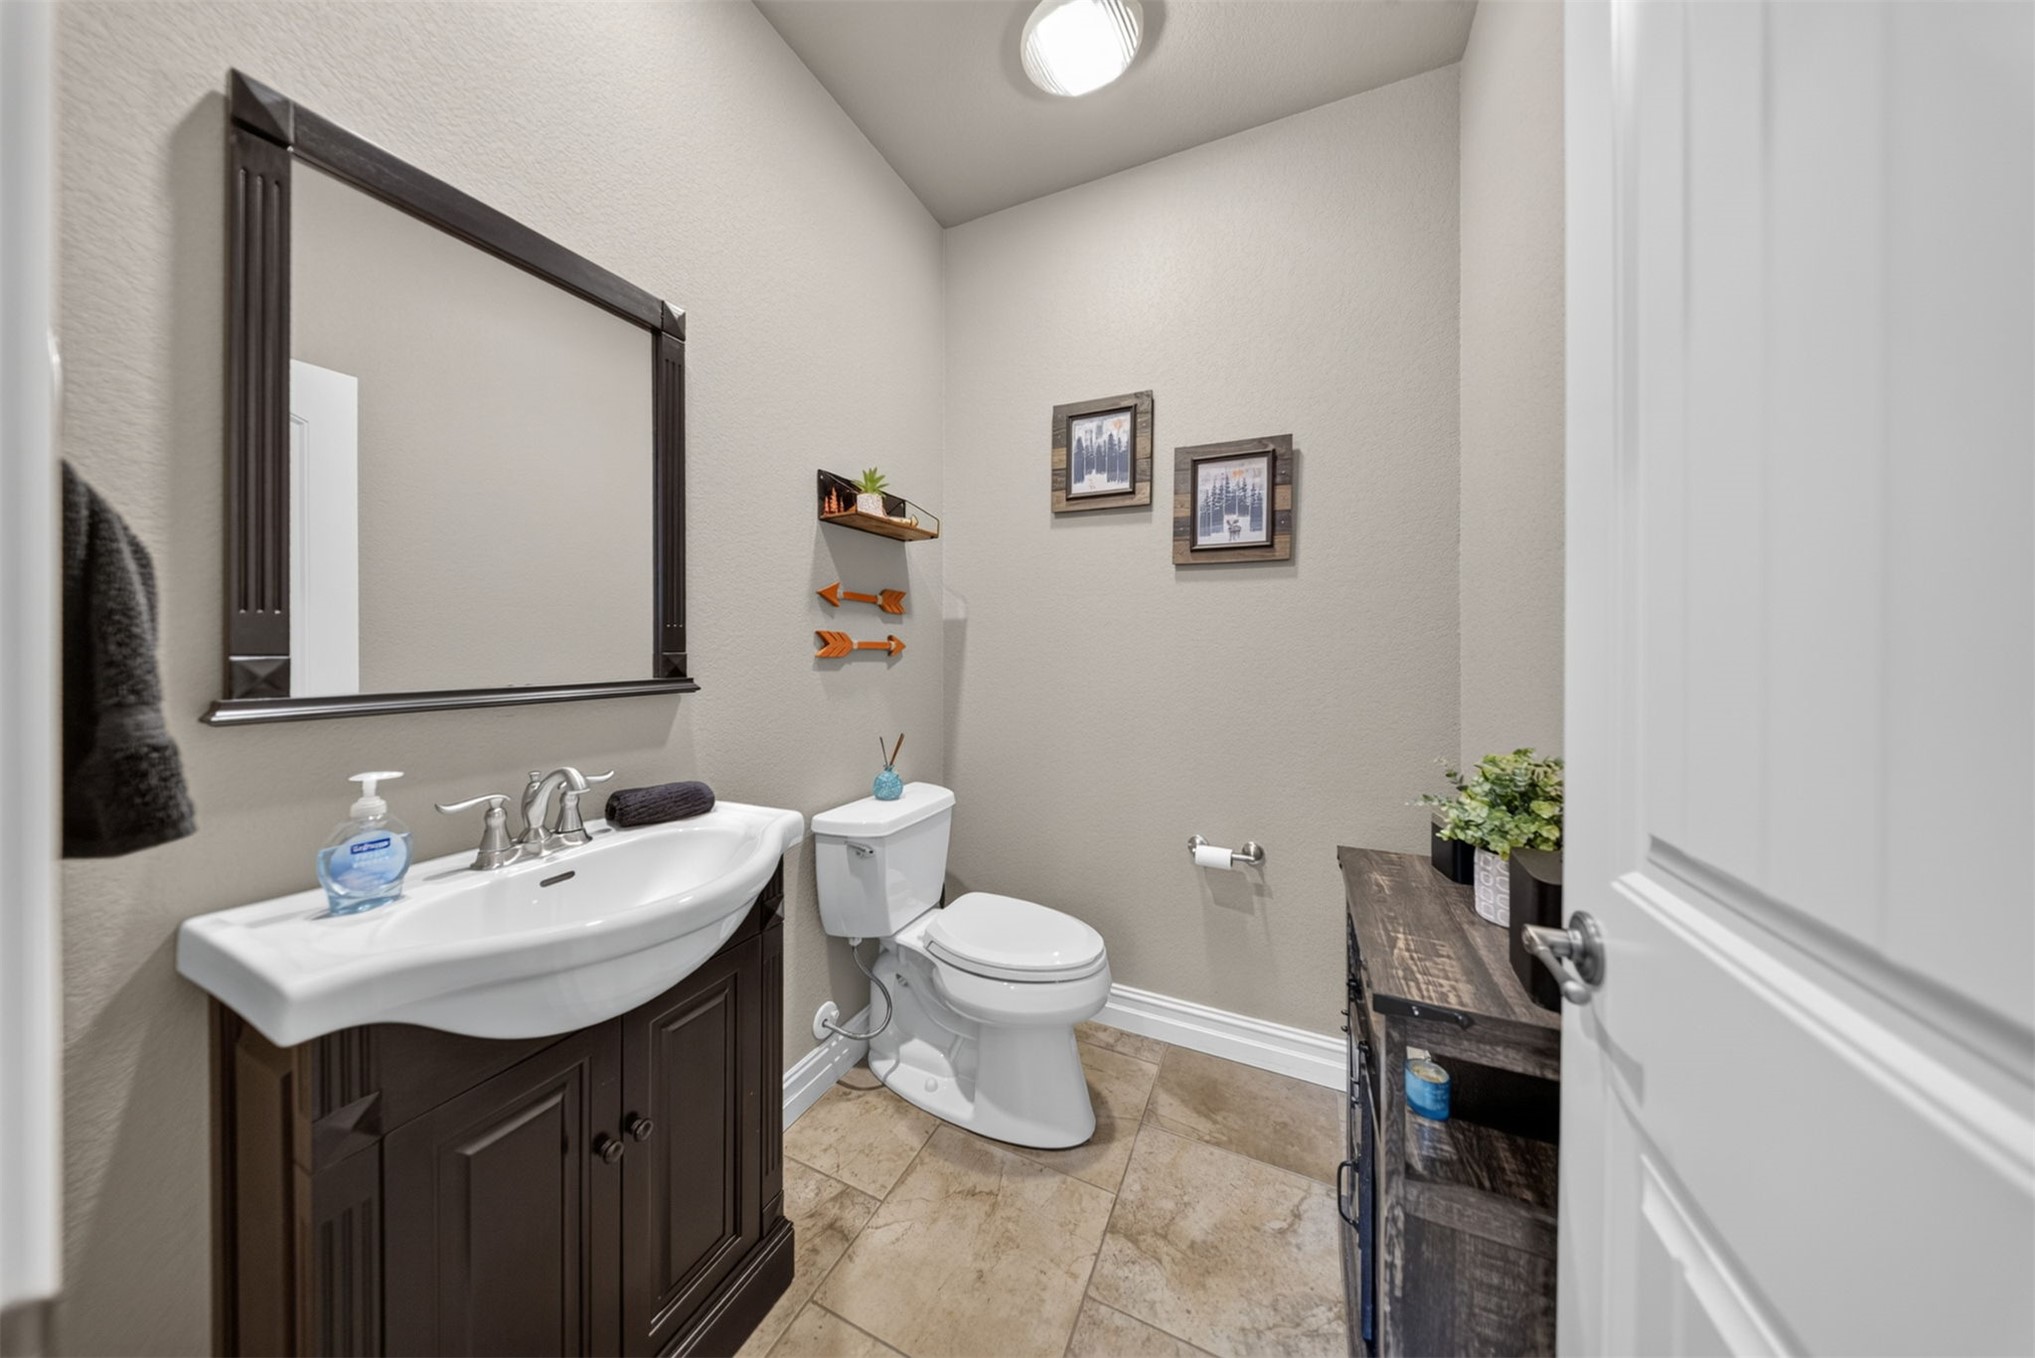
Vanity with an integrated white sink, brushed nickel faucet, framed mirror, and tile flooring
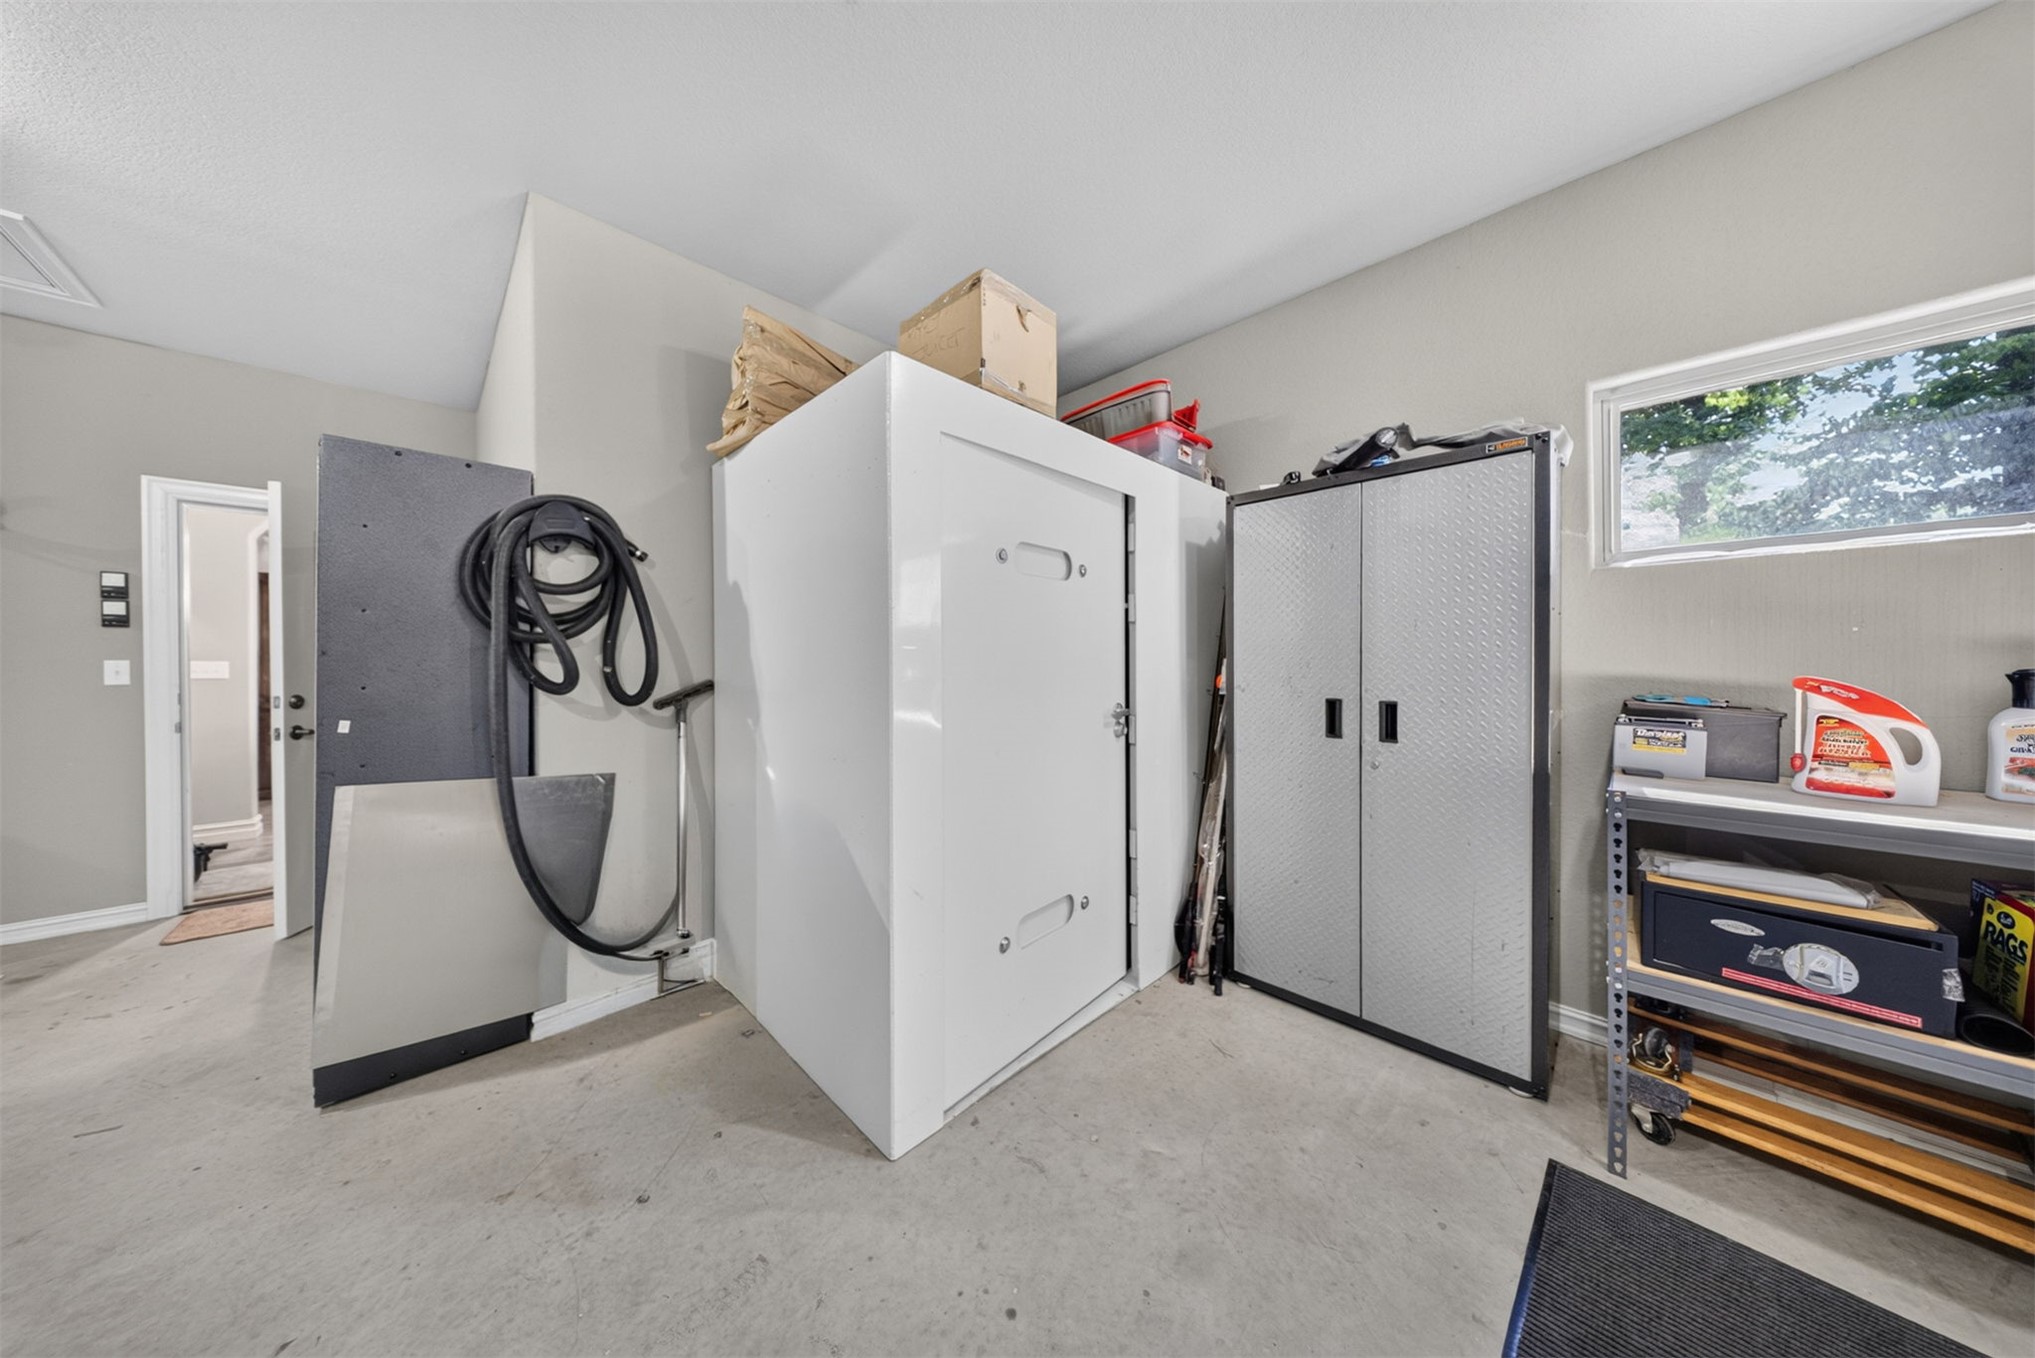
Concrete flooring, white walls, built-in storage cabinet, window with exterior landscaping
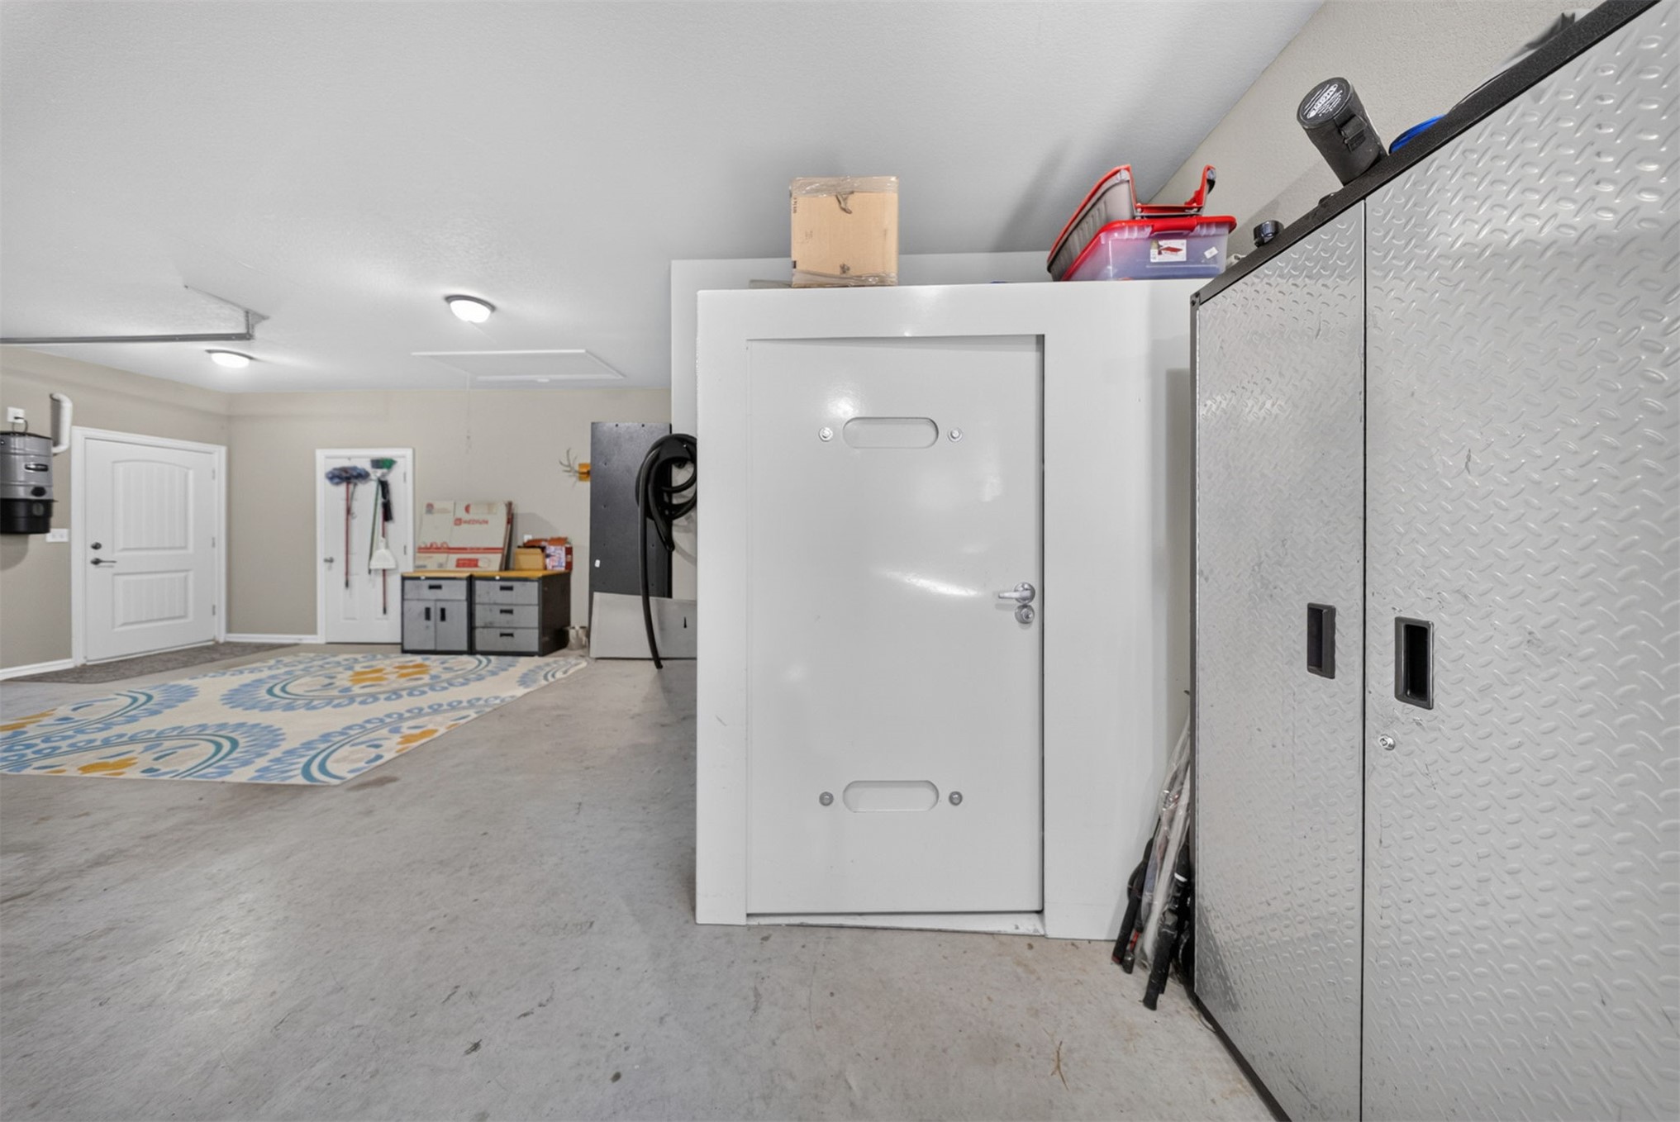
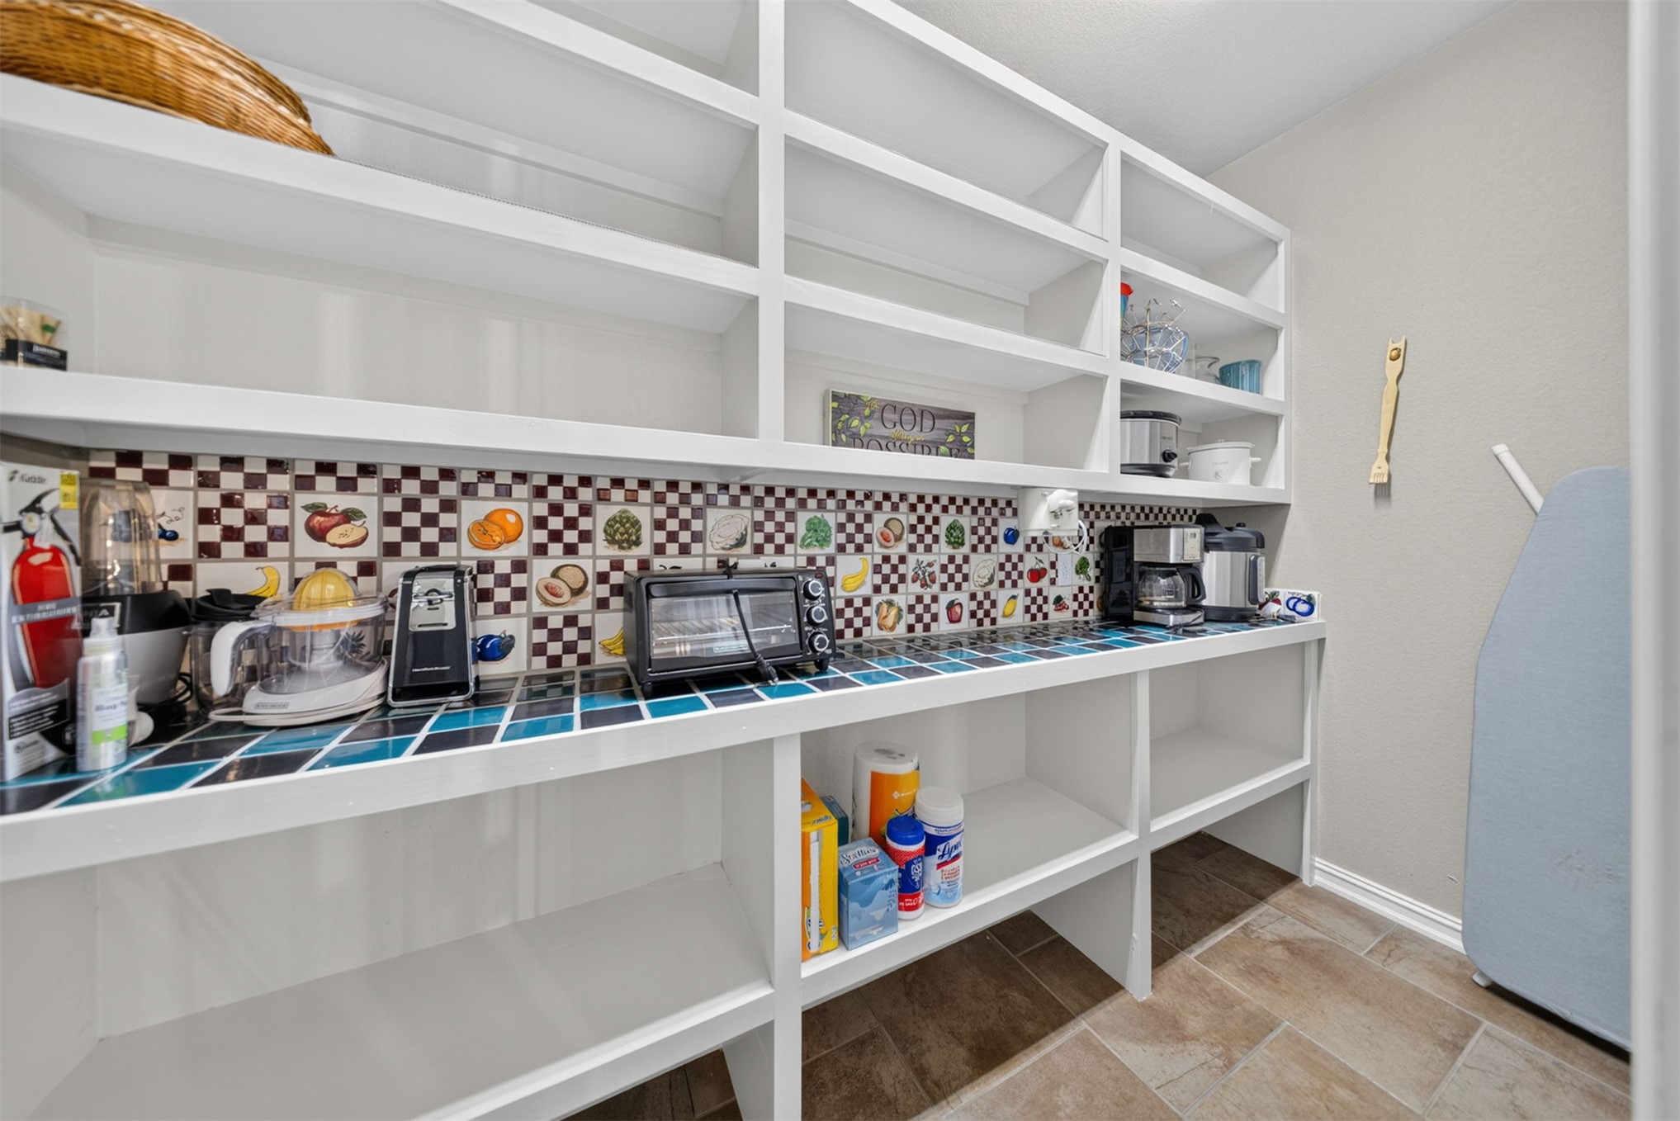
Built-in shelving, patterned tile backsplash, multi-color tiled countertop, and wood-finish flooring
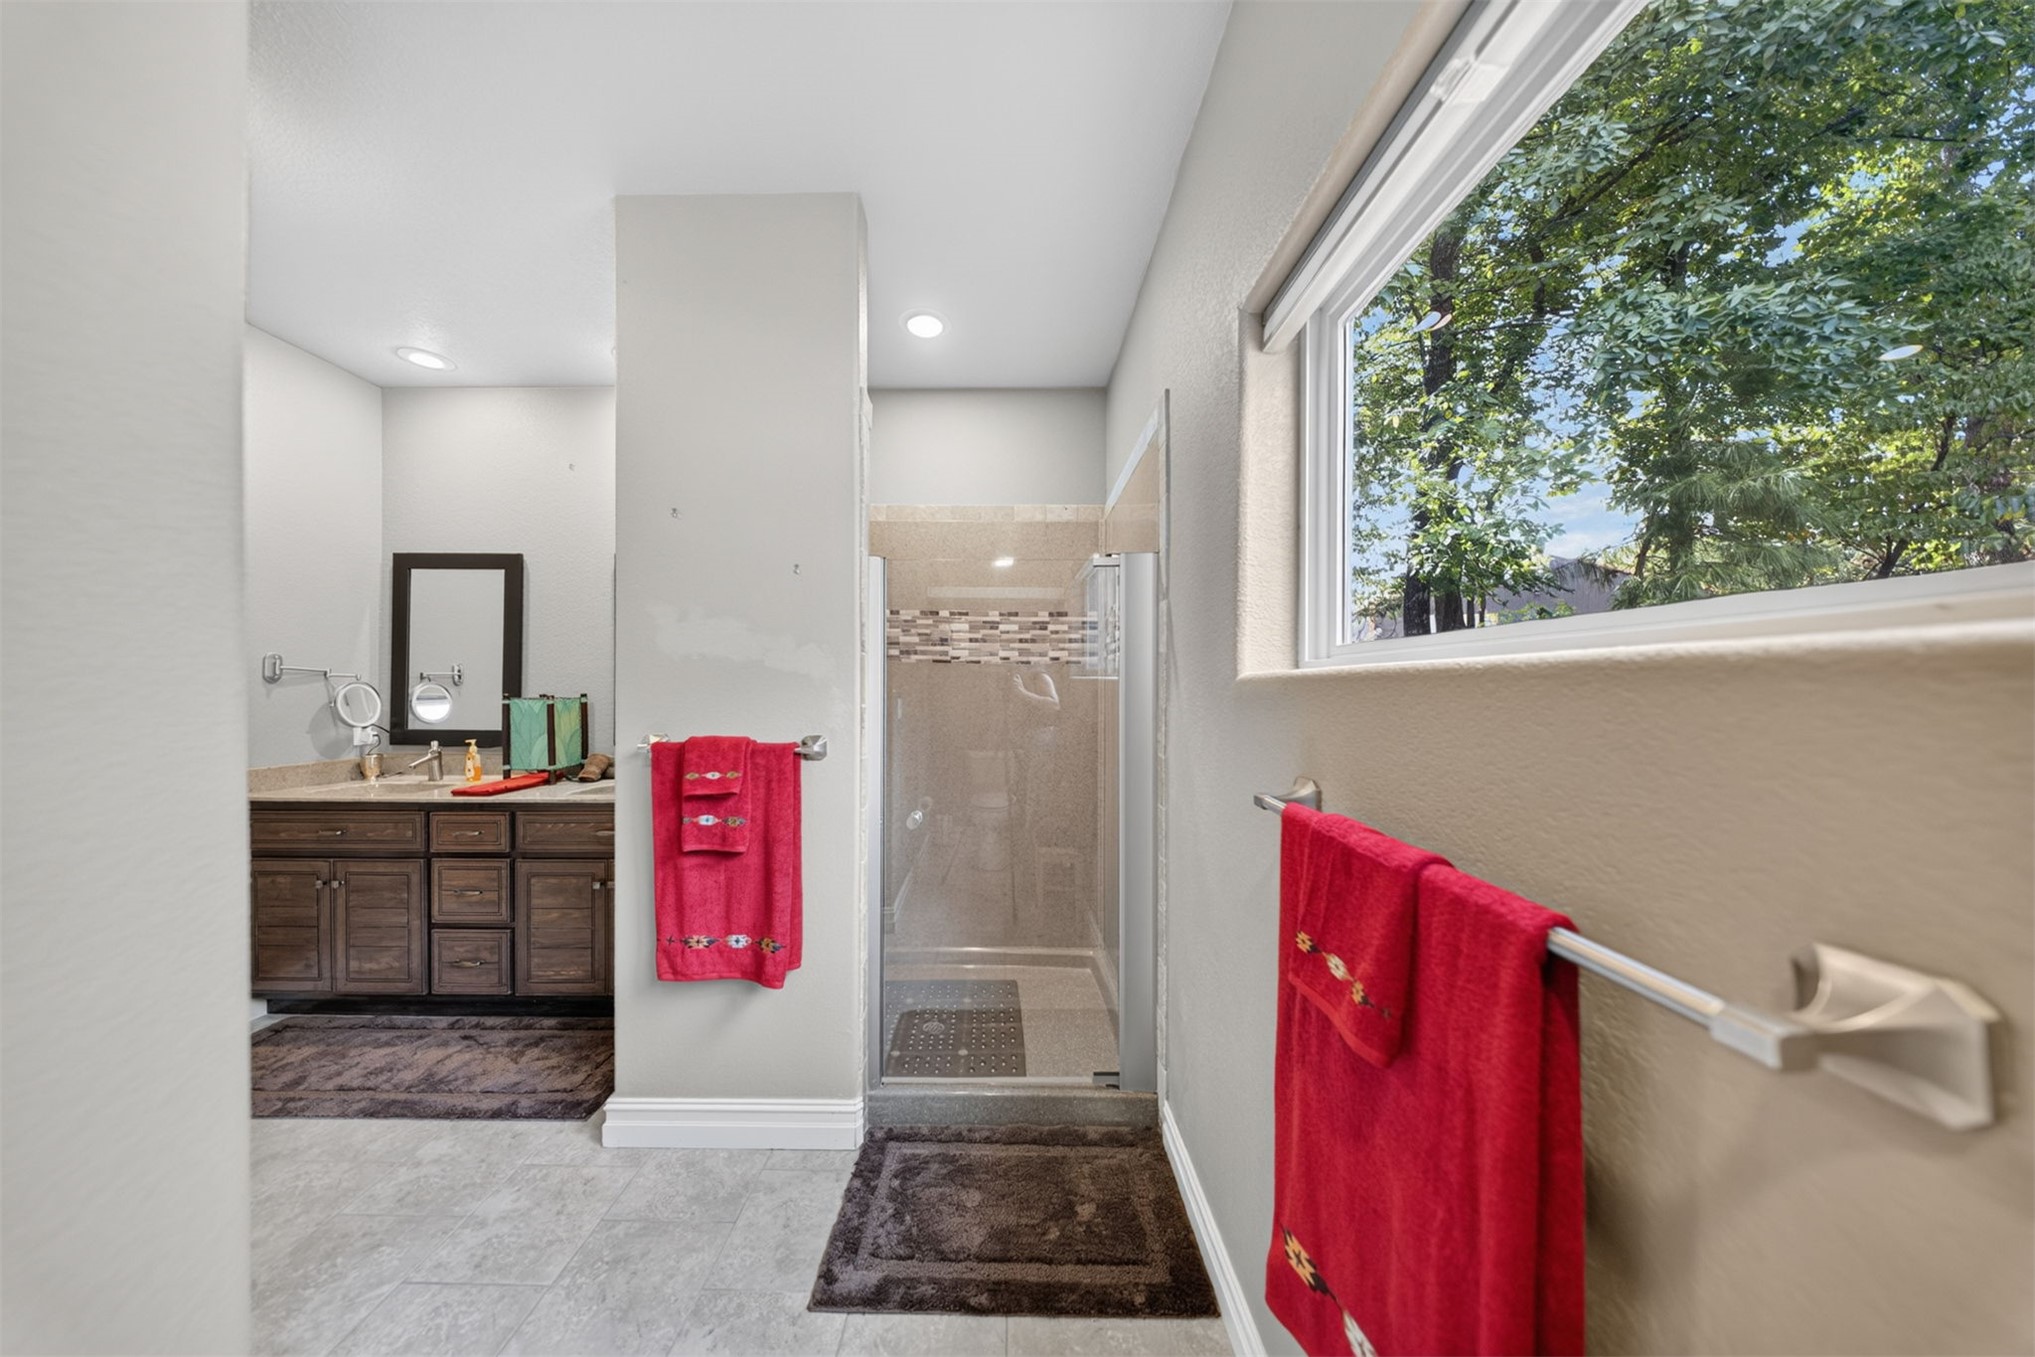
Recessed lighting, wood-finish vanity with countertop, glass-enclosed shower with tile surround, and a large window overlooking trees
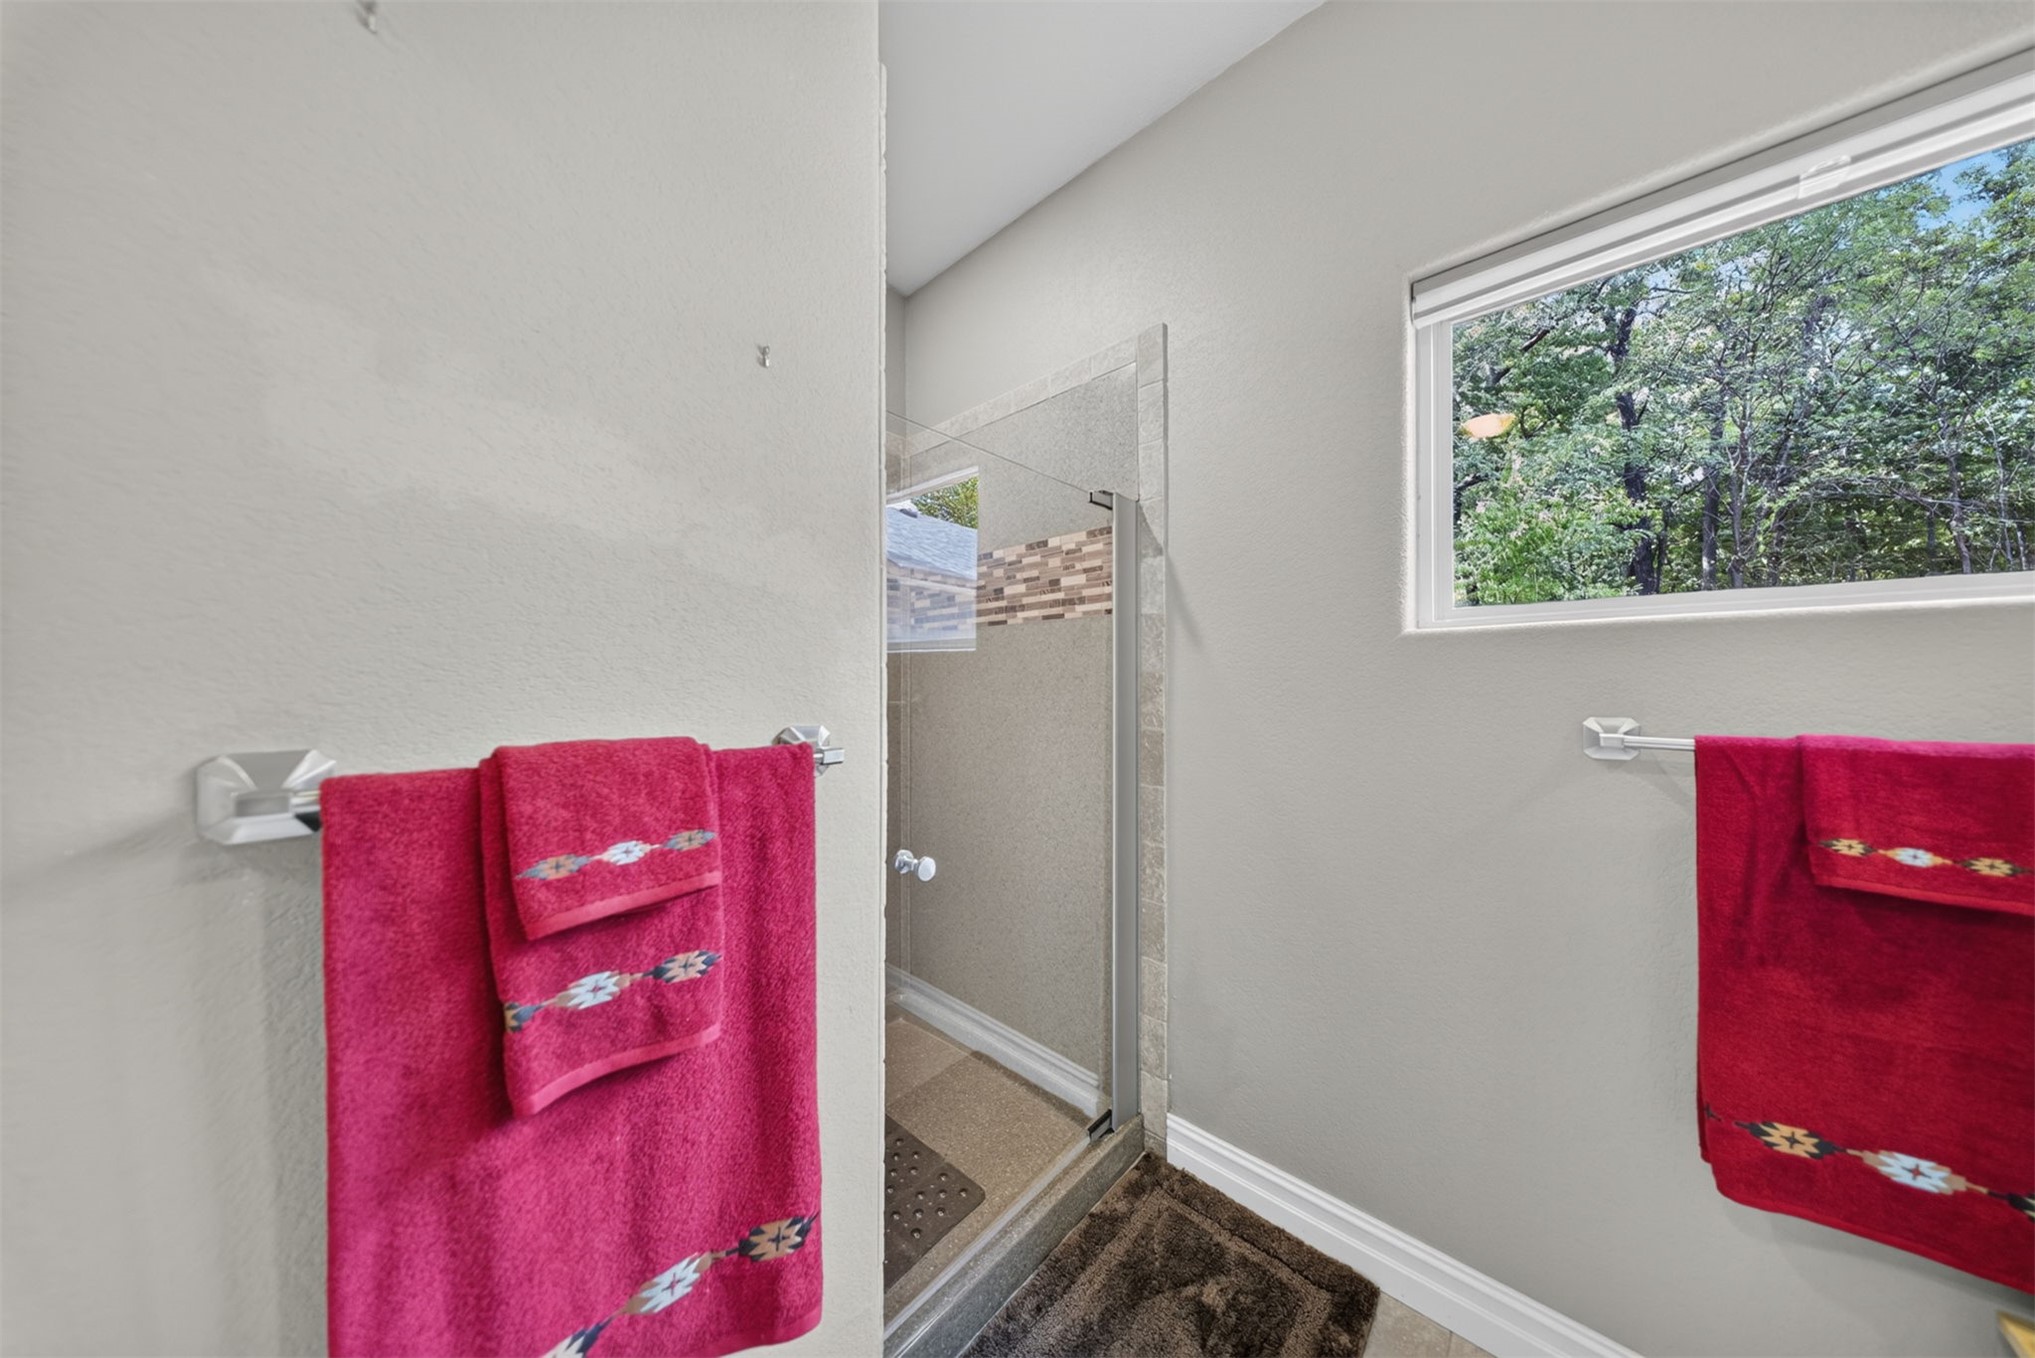
Full glass shower enclosure with accent tile, transom window, and tile flooring
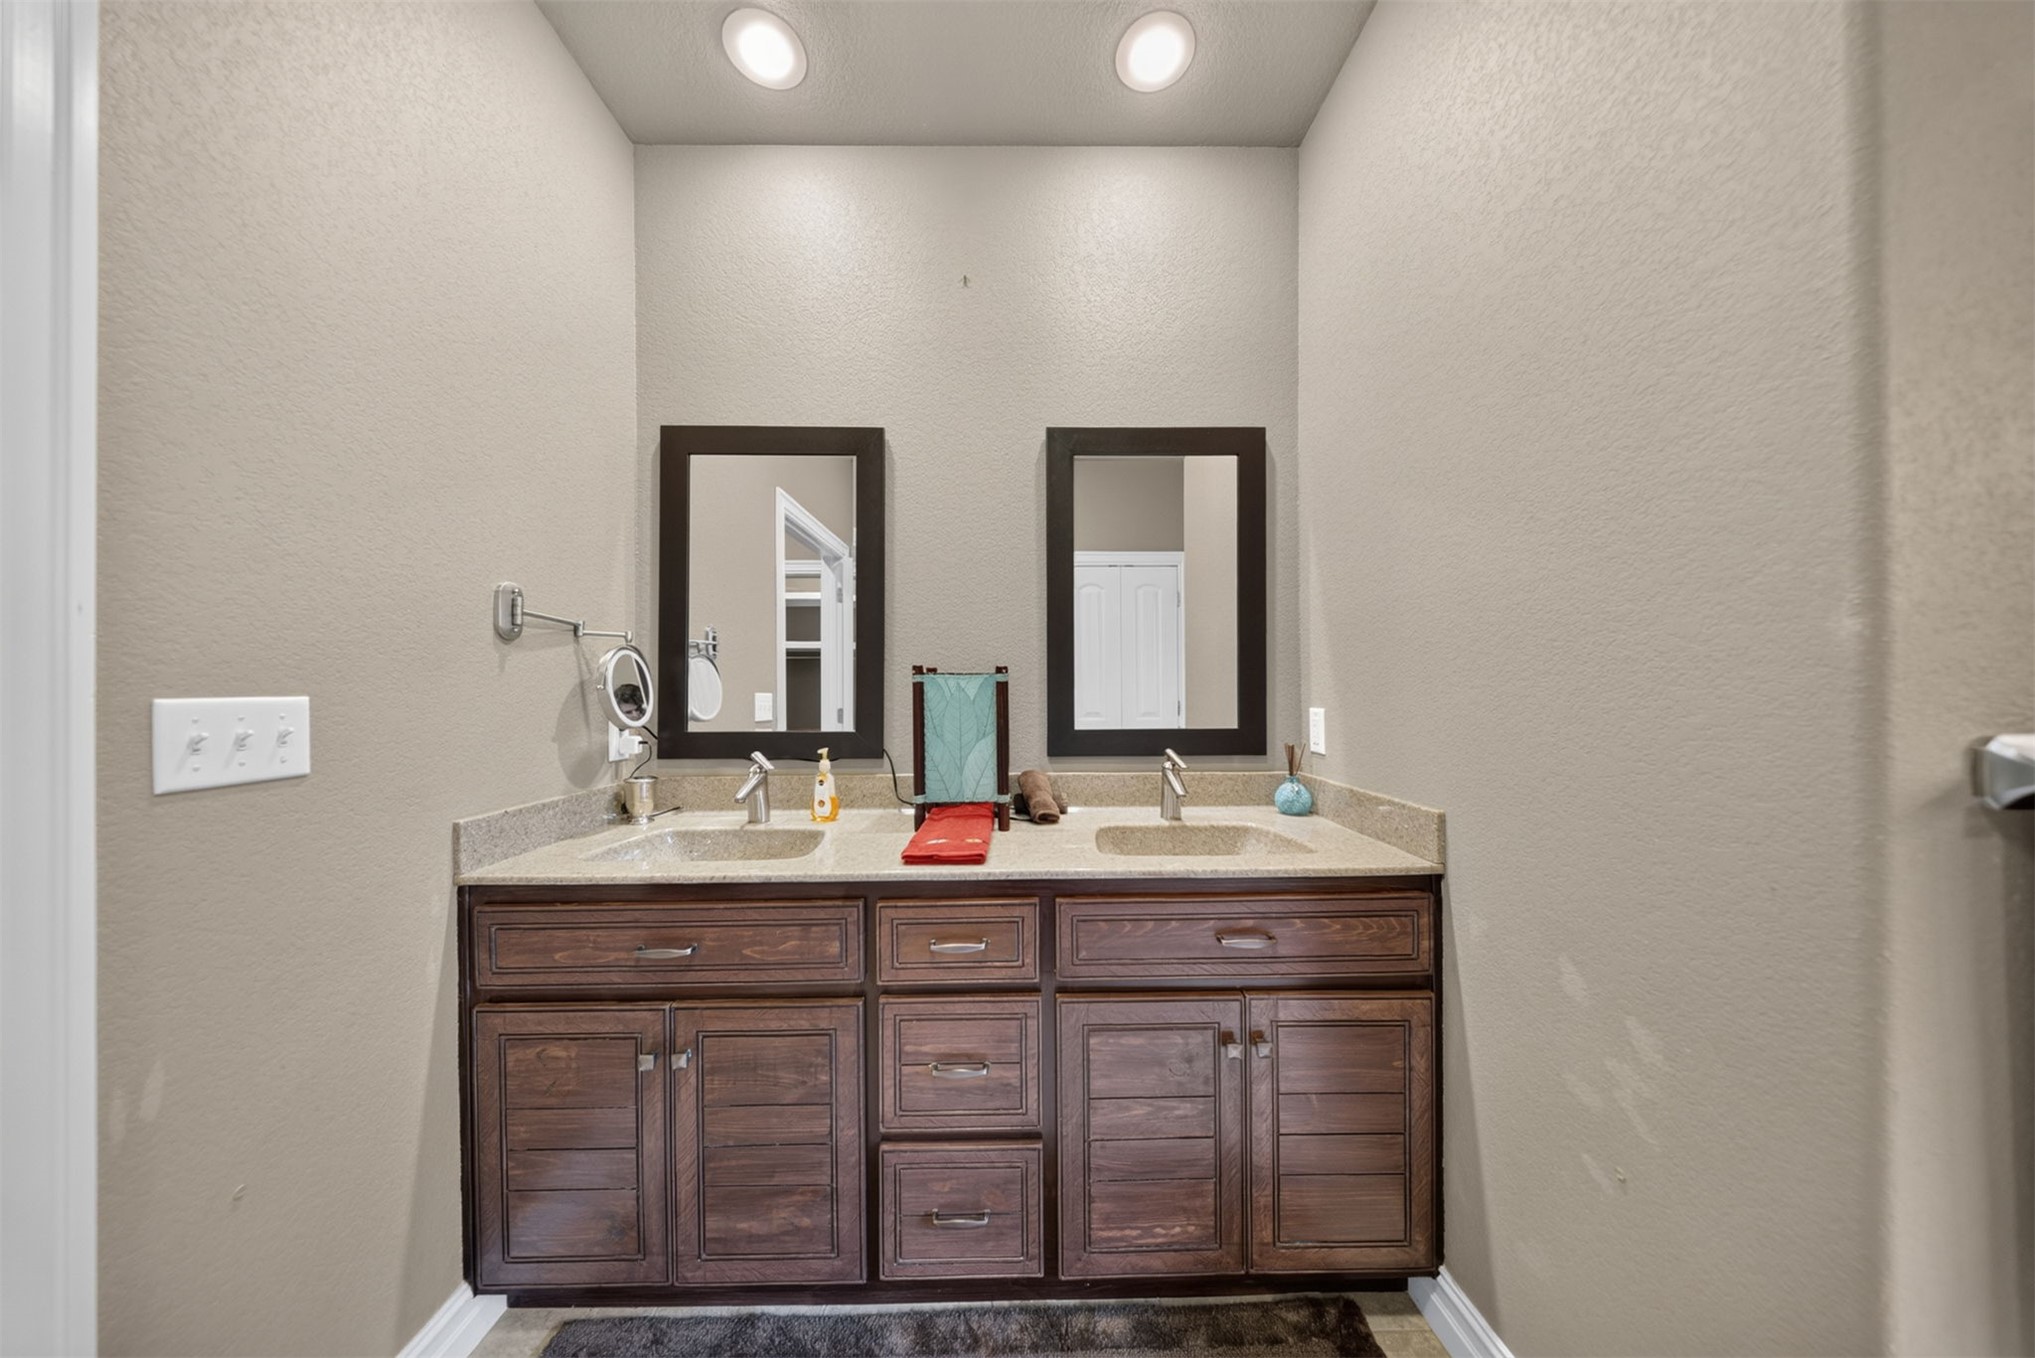
Dual vanity with dark wood-finish cabinetry, light-toned countertop, and recessed lighting
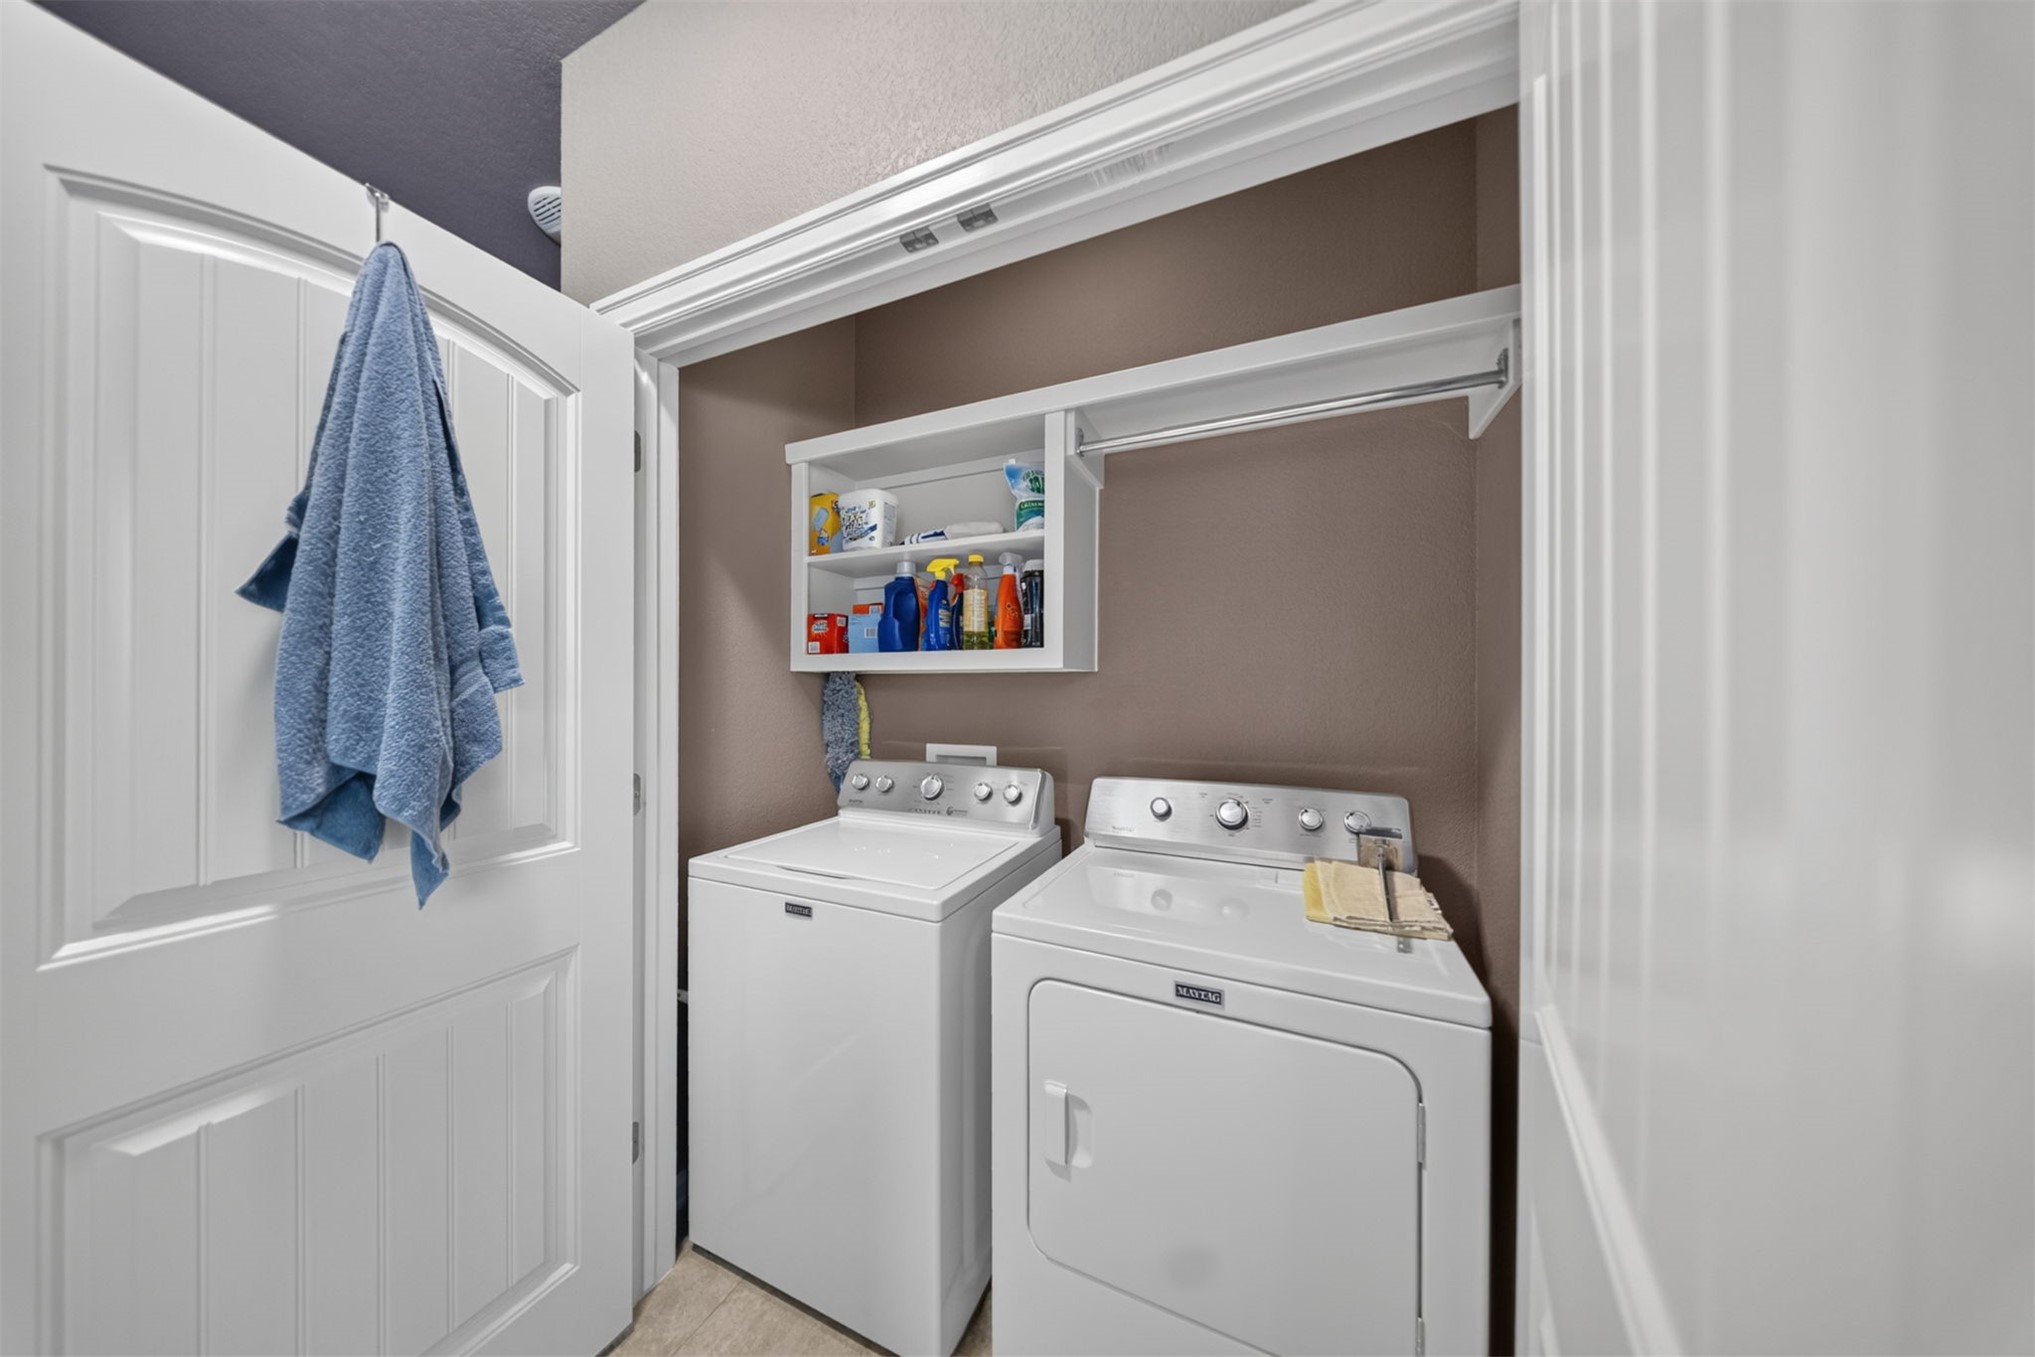
Laundry closet with built-in shelving and hanging rod
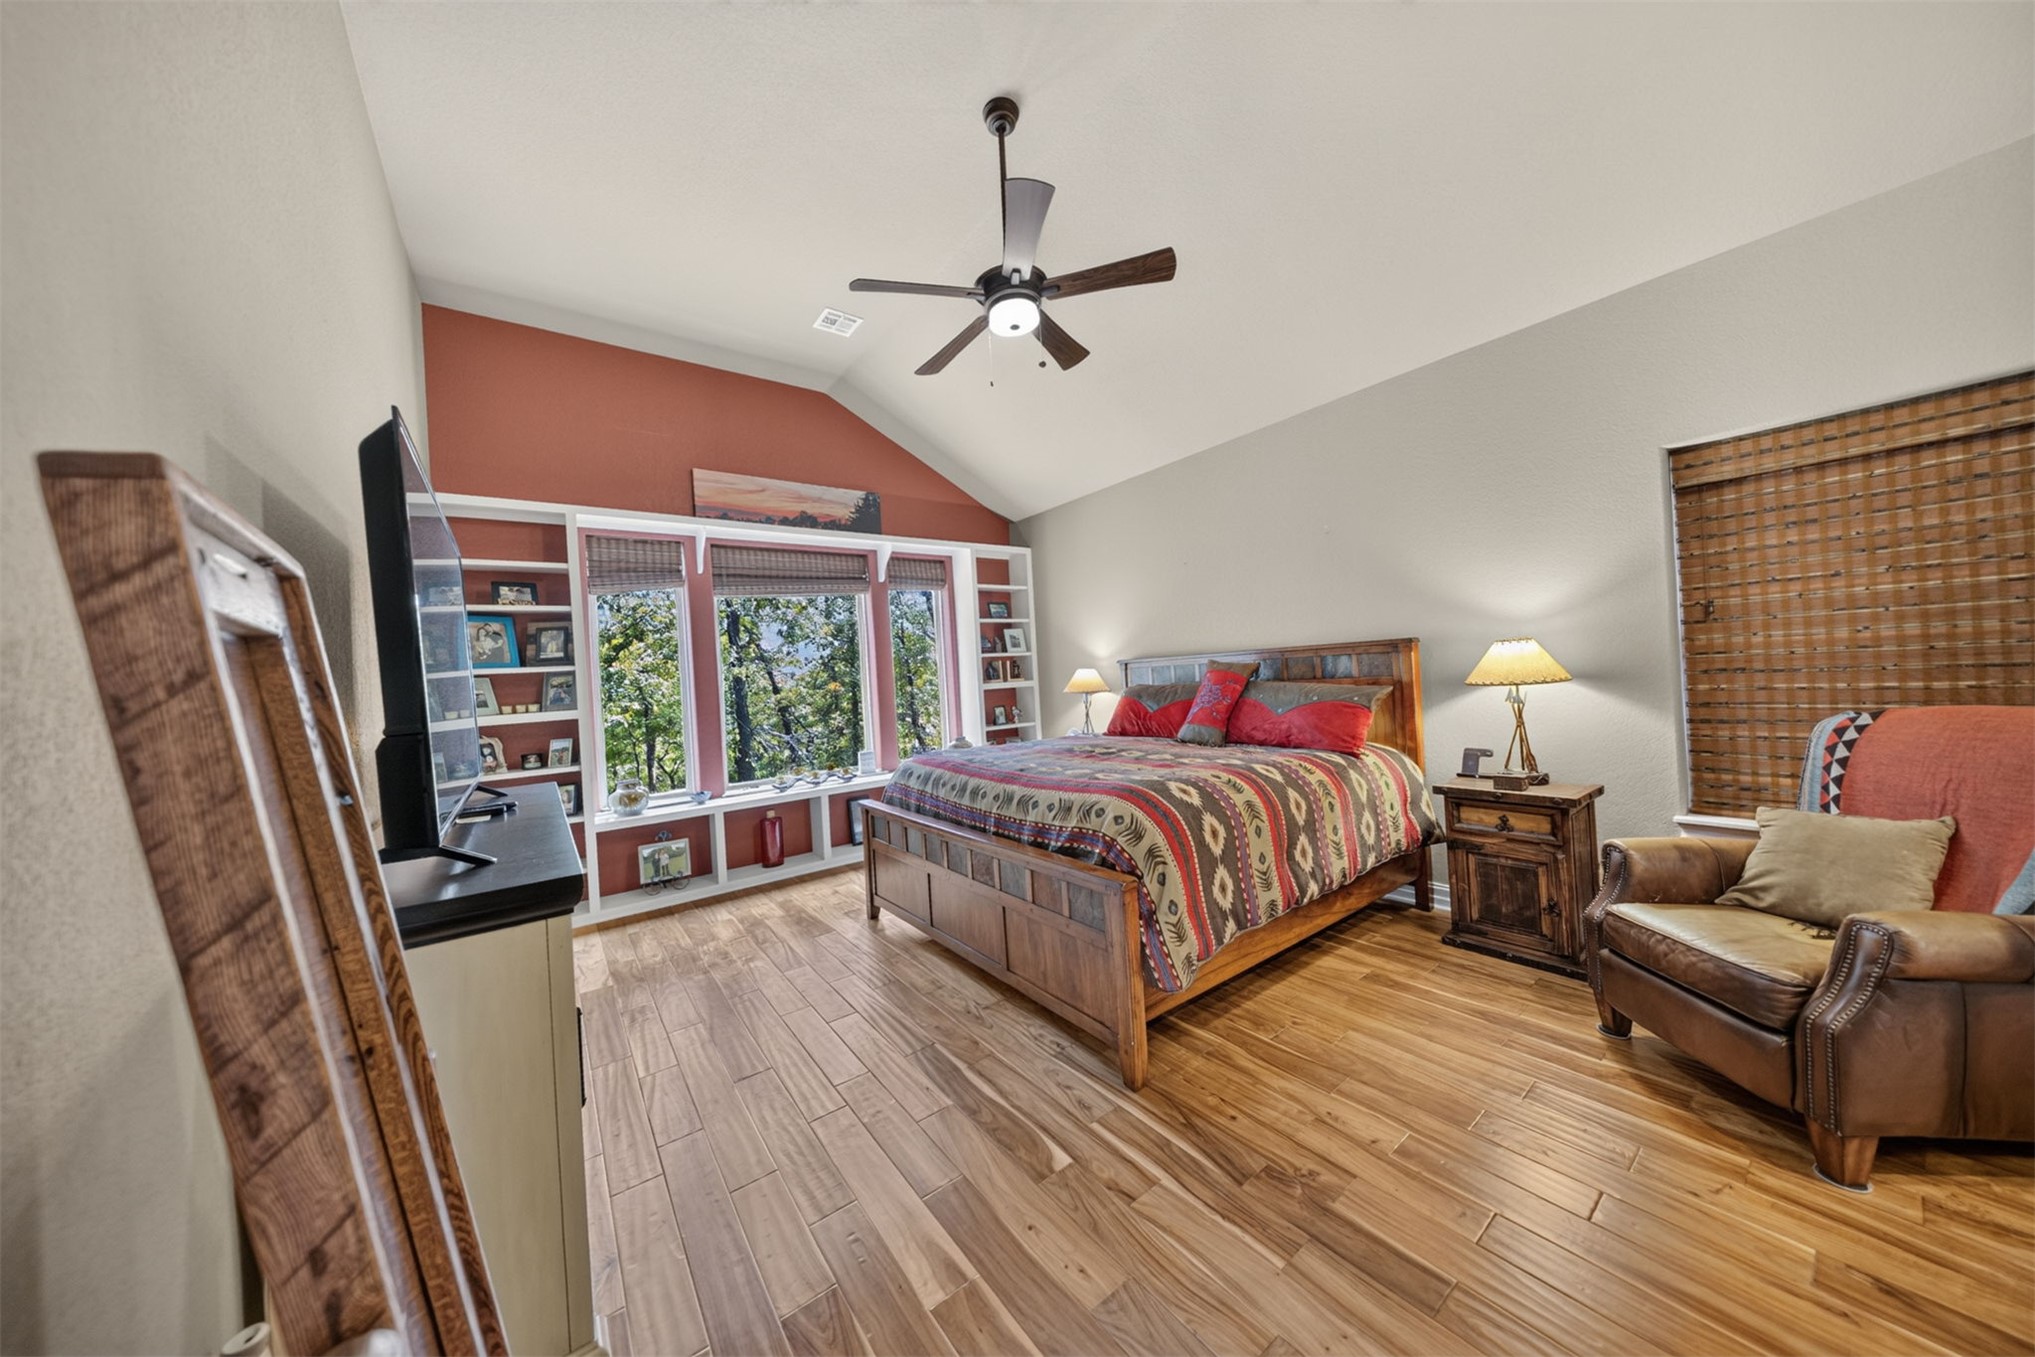
Vaulted ceiling, wood-finish flooring, built-in shelving, expansive windows, and a ceiling fan
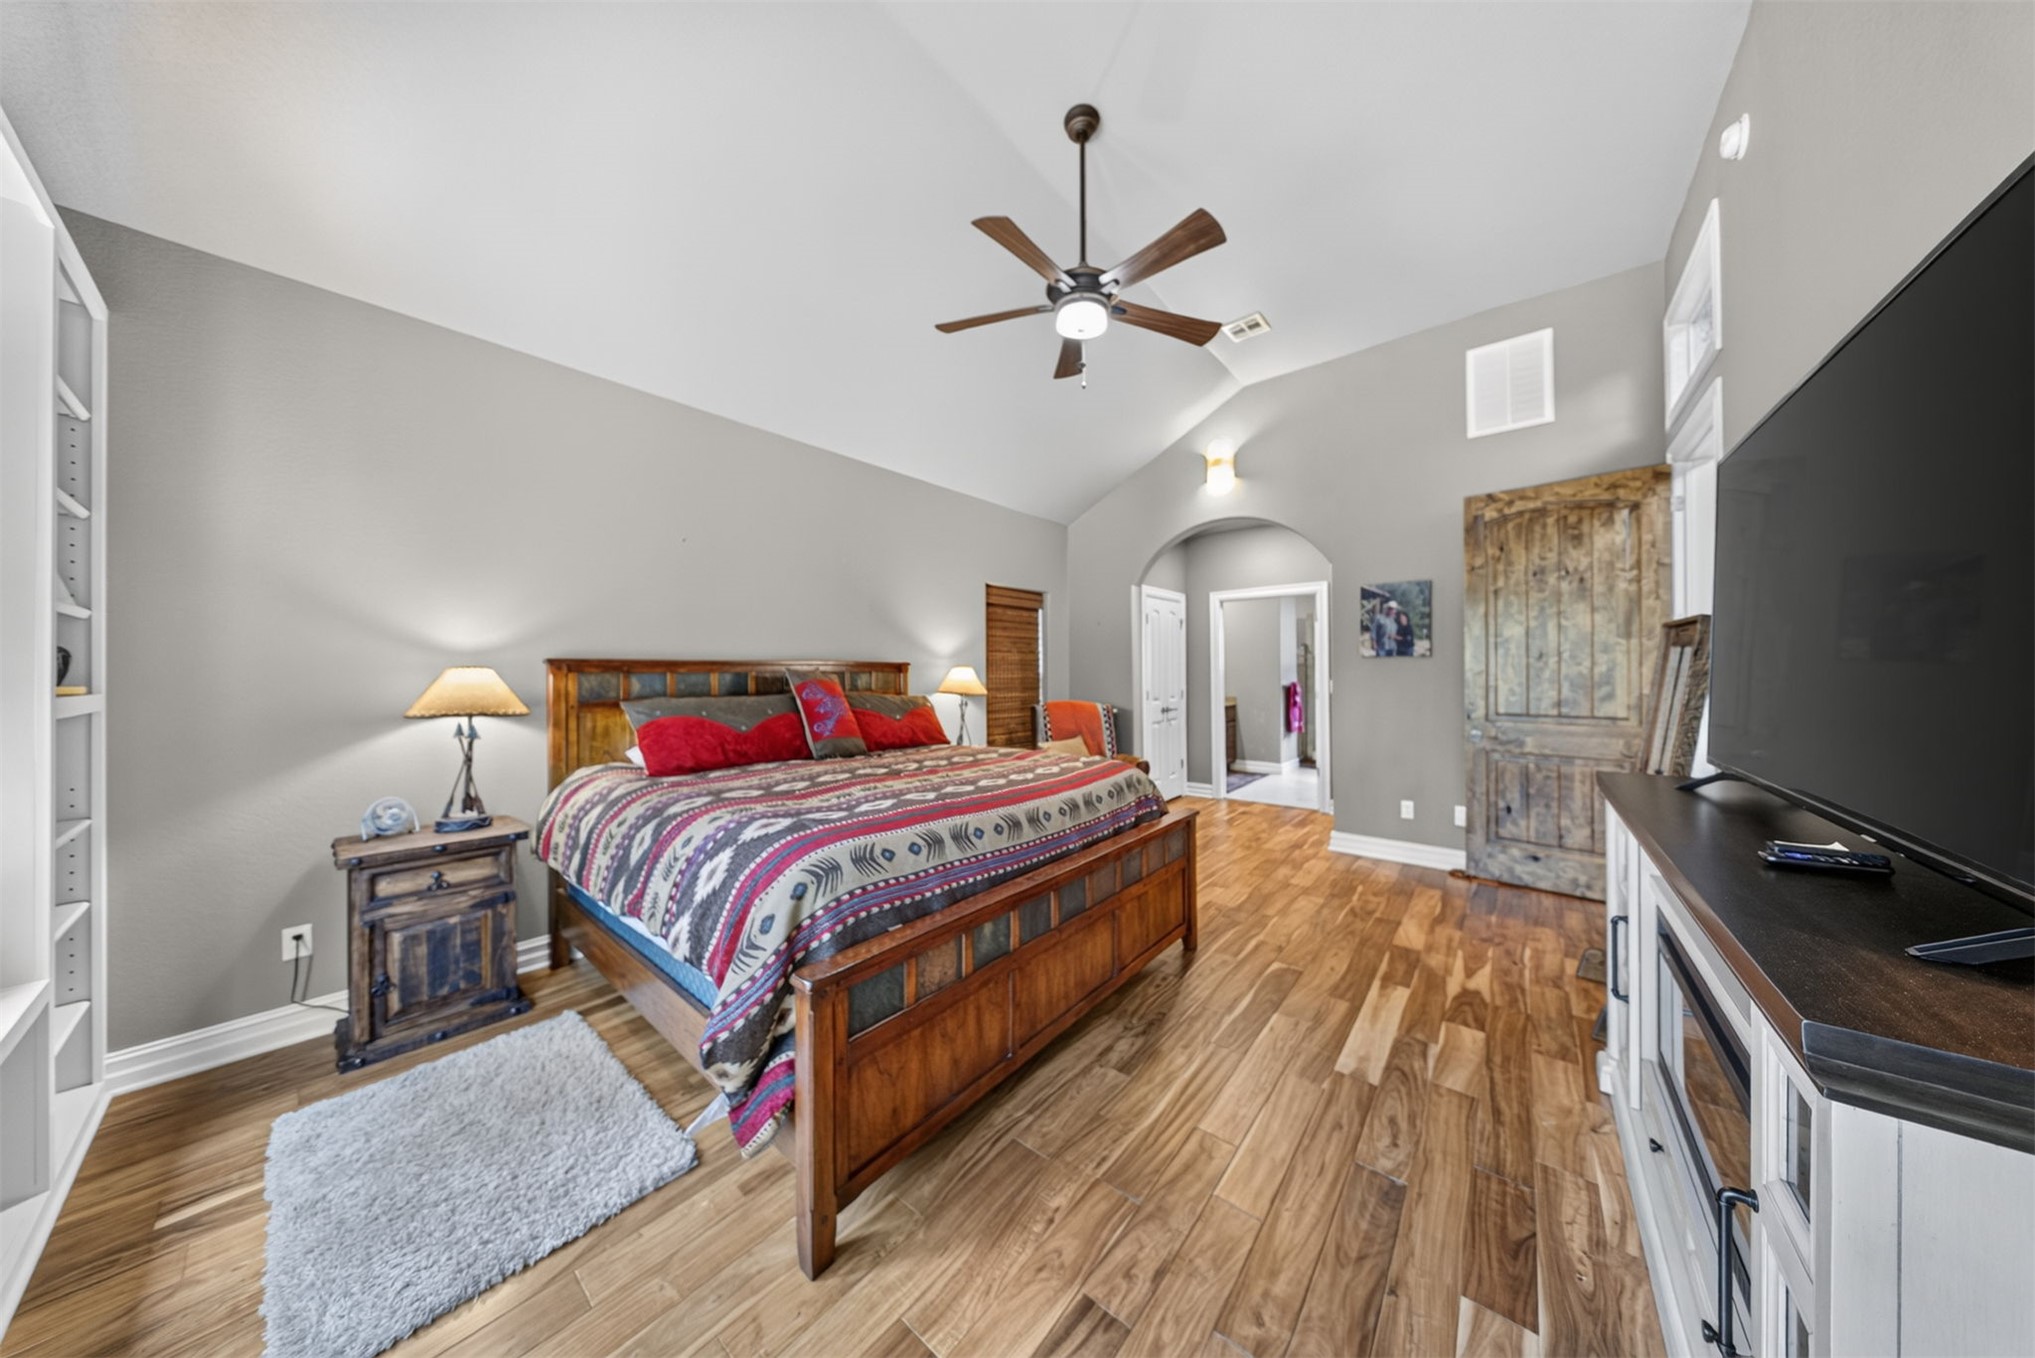
Vaulted ceiling with a ceiling fan, wood-finish flooring, built-in shelving, archway opening, and a sliding wood door
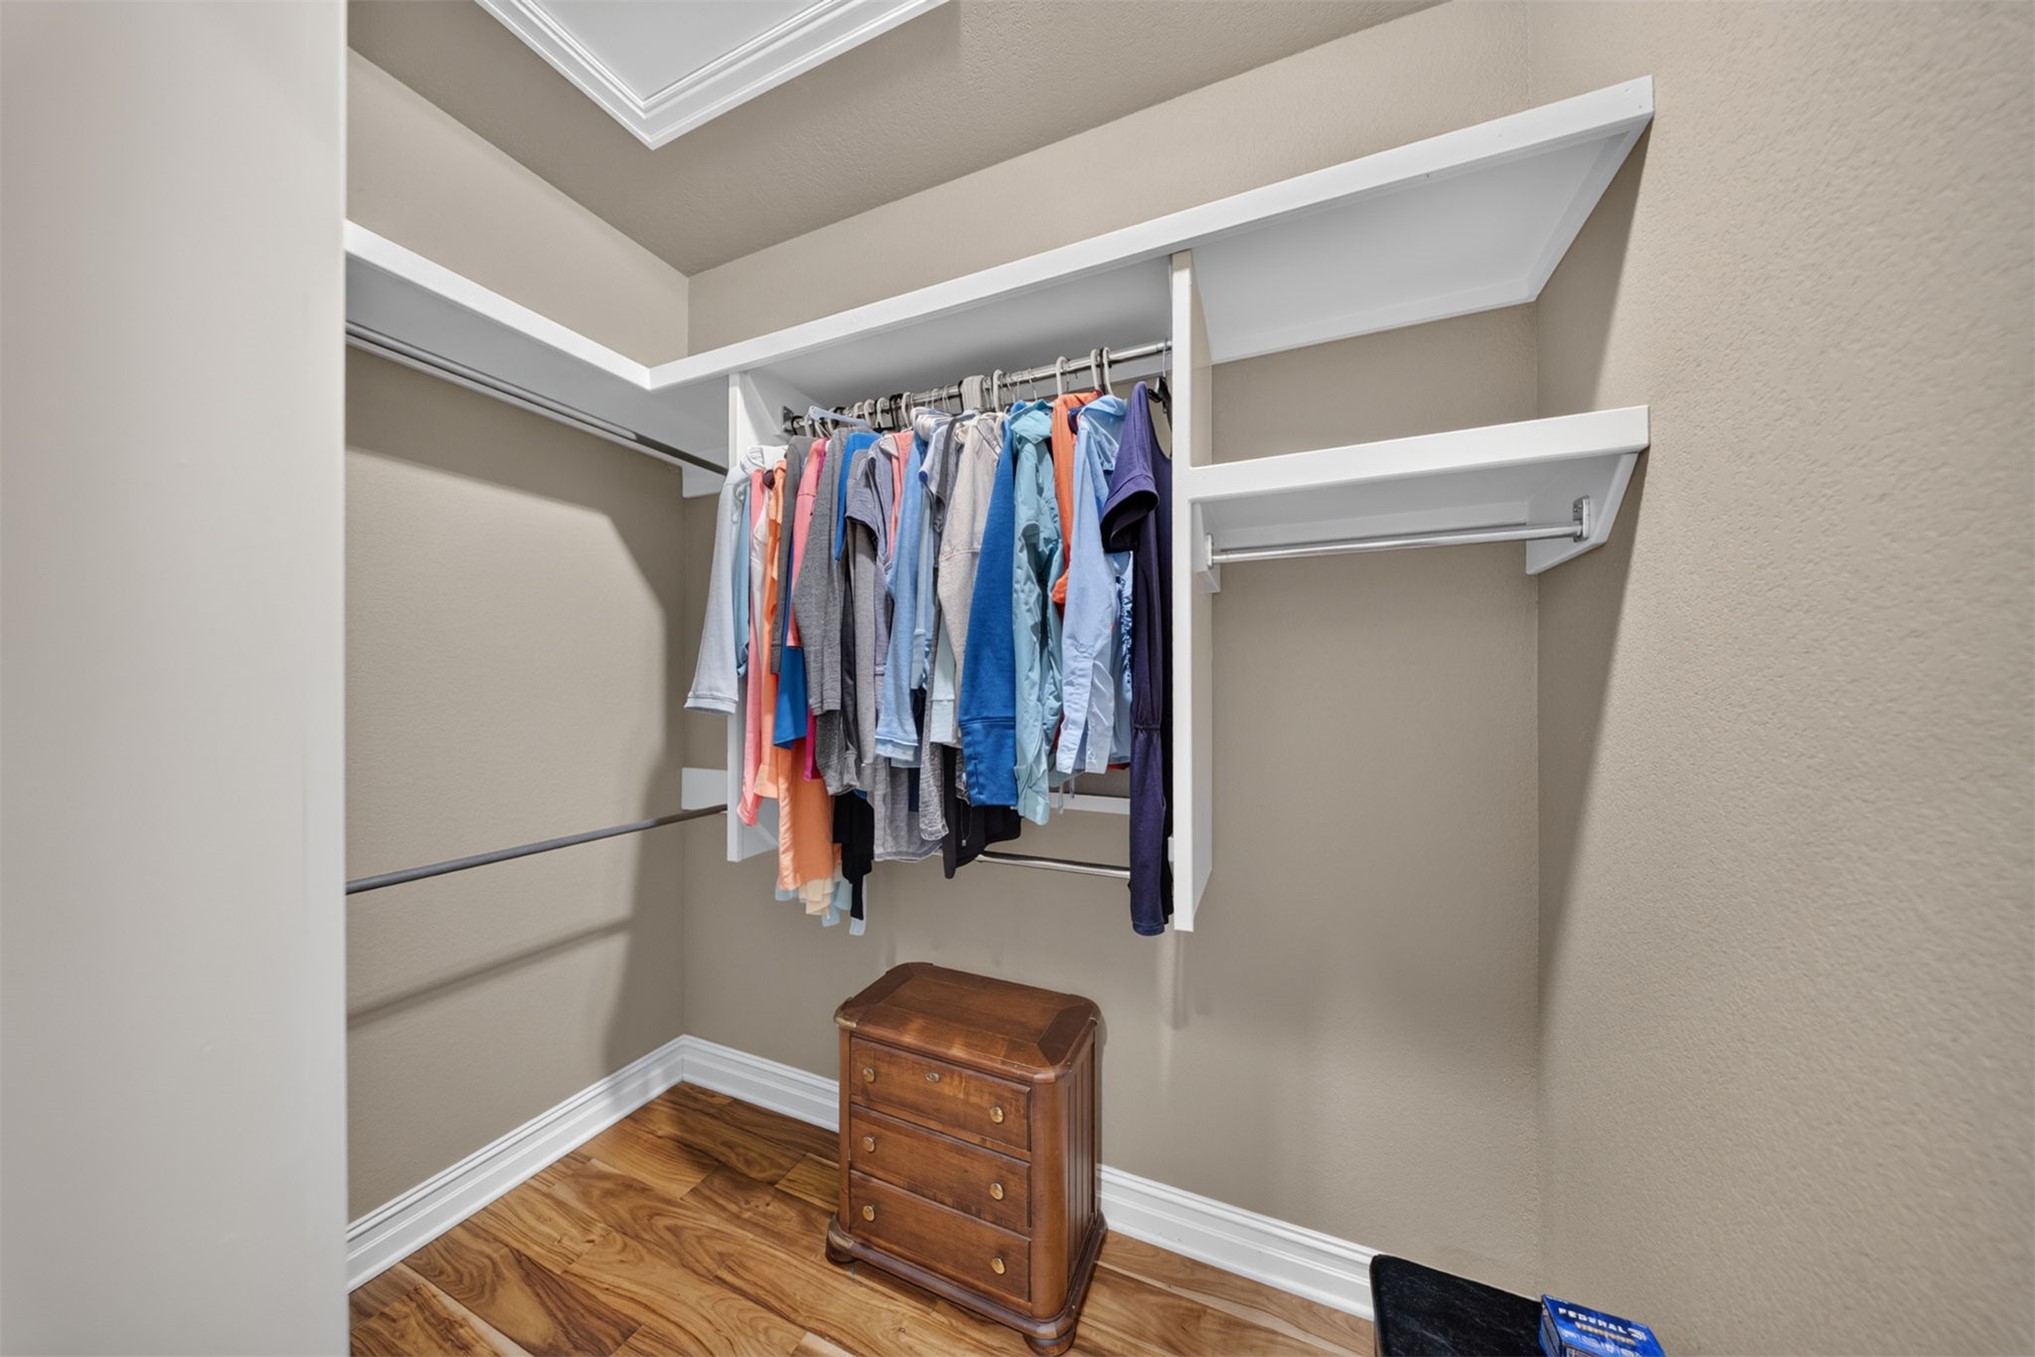
Walk-in closet featuring wood-finish flooring, white shelving, and multiple clothing rods
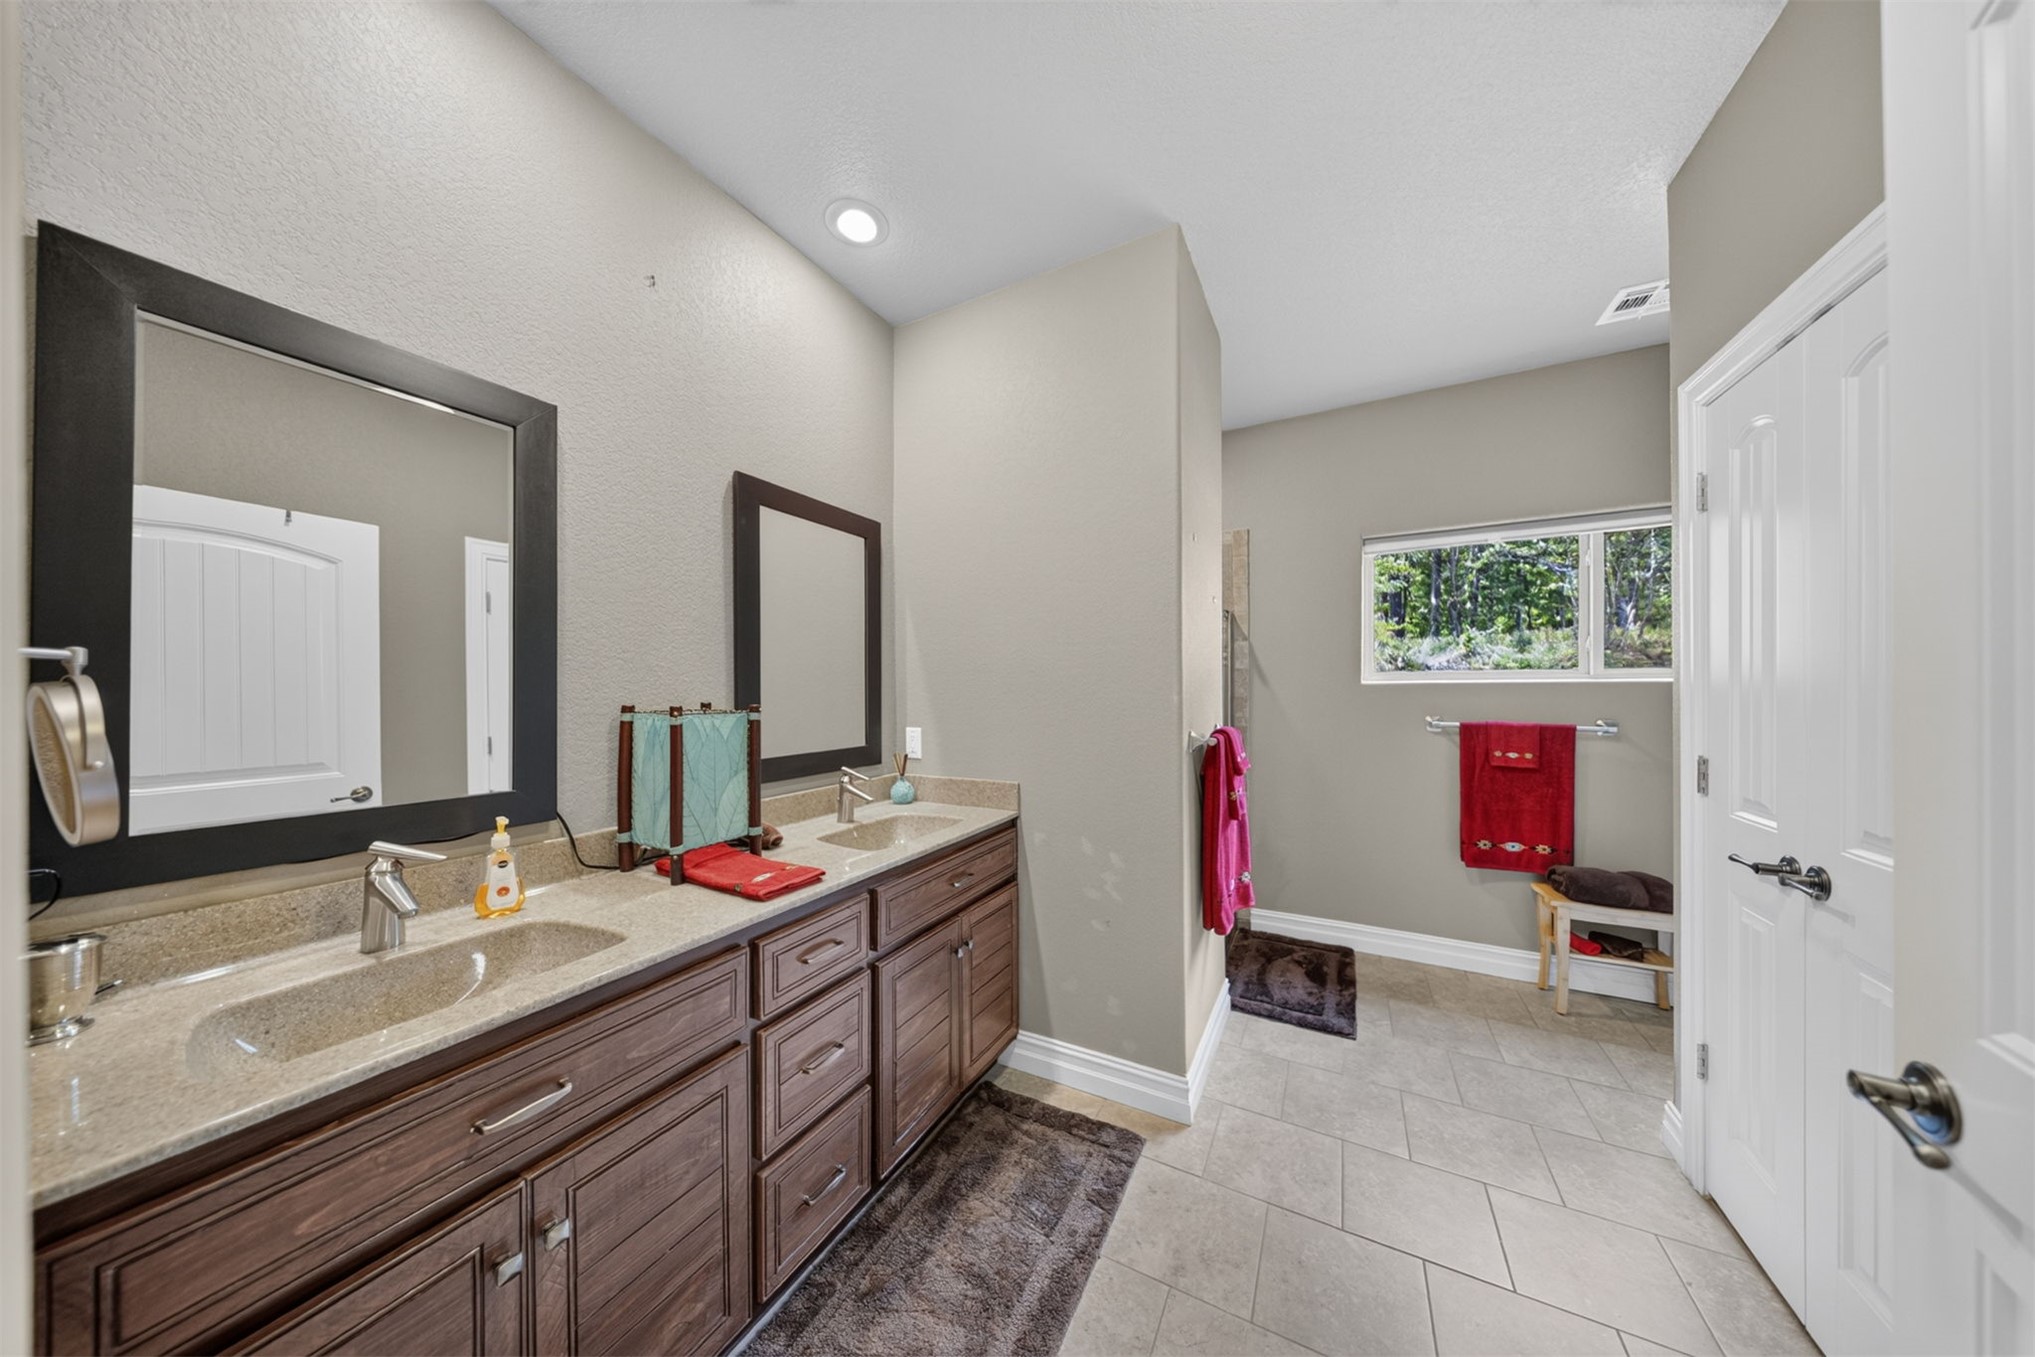
Double vanity with integrated sinks, framed mirrors, wood-finish cabinetry, and tiled flooring
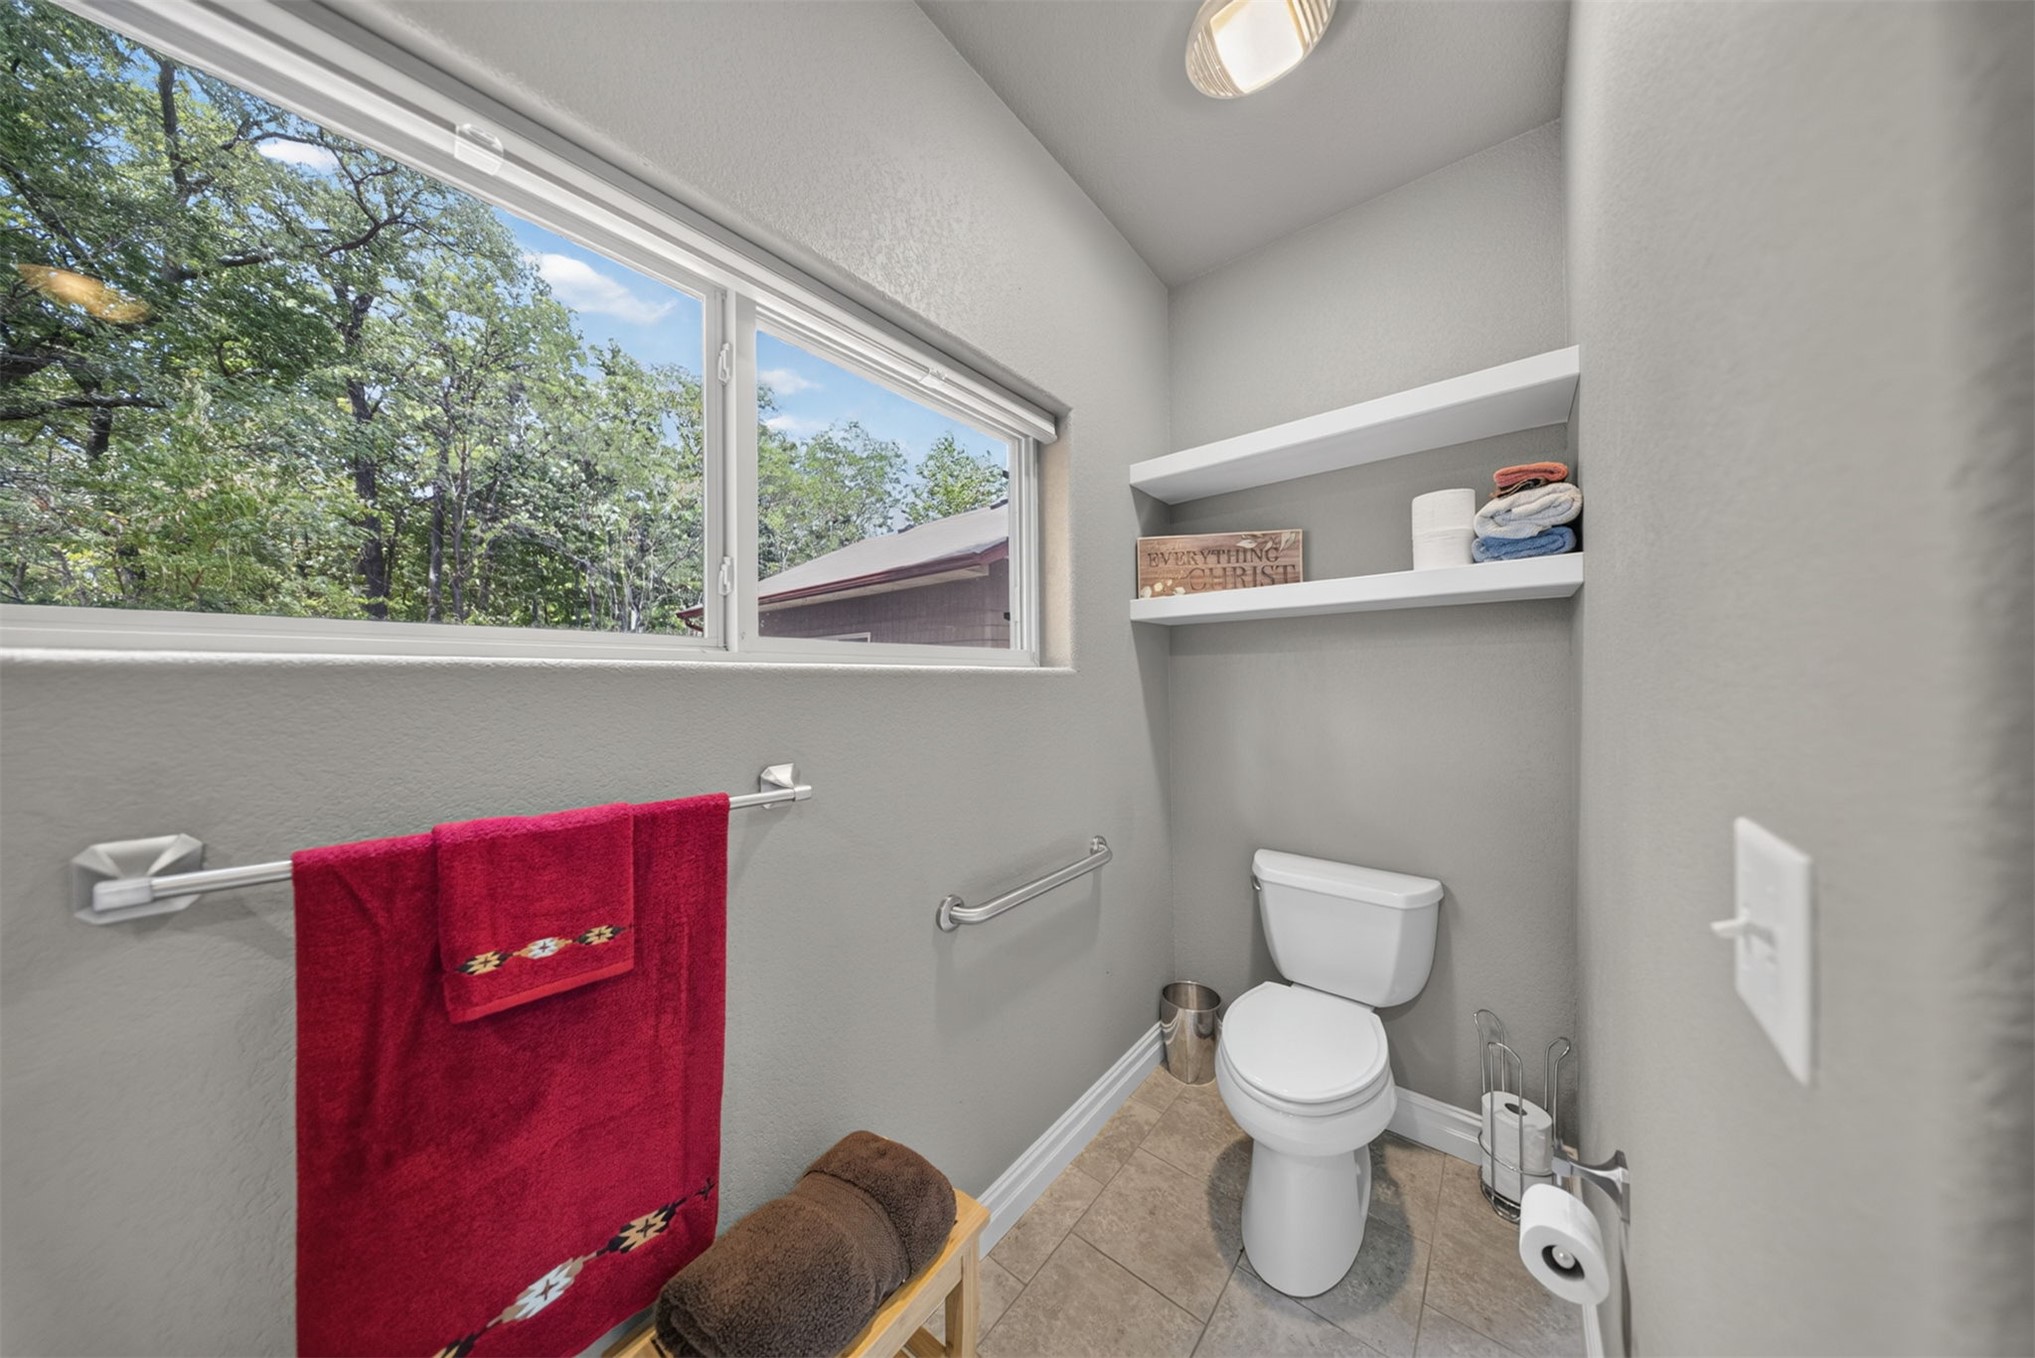
Dual-pane windows, neutral wall tones, white floating shelves, and tile flooring
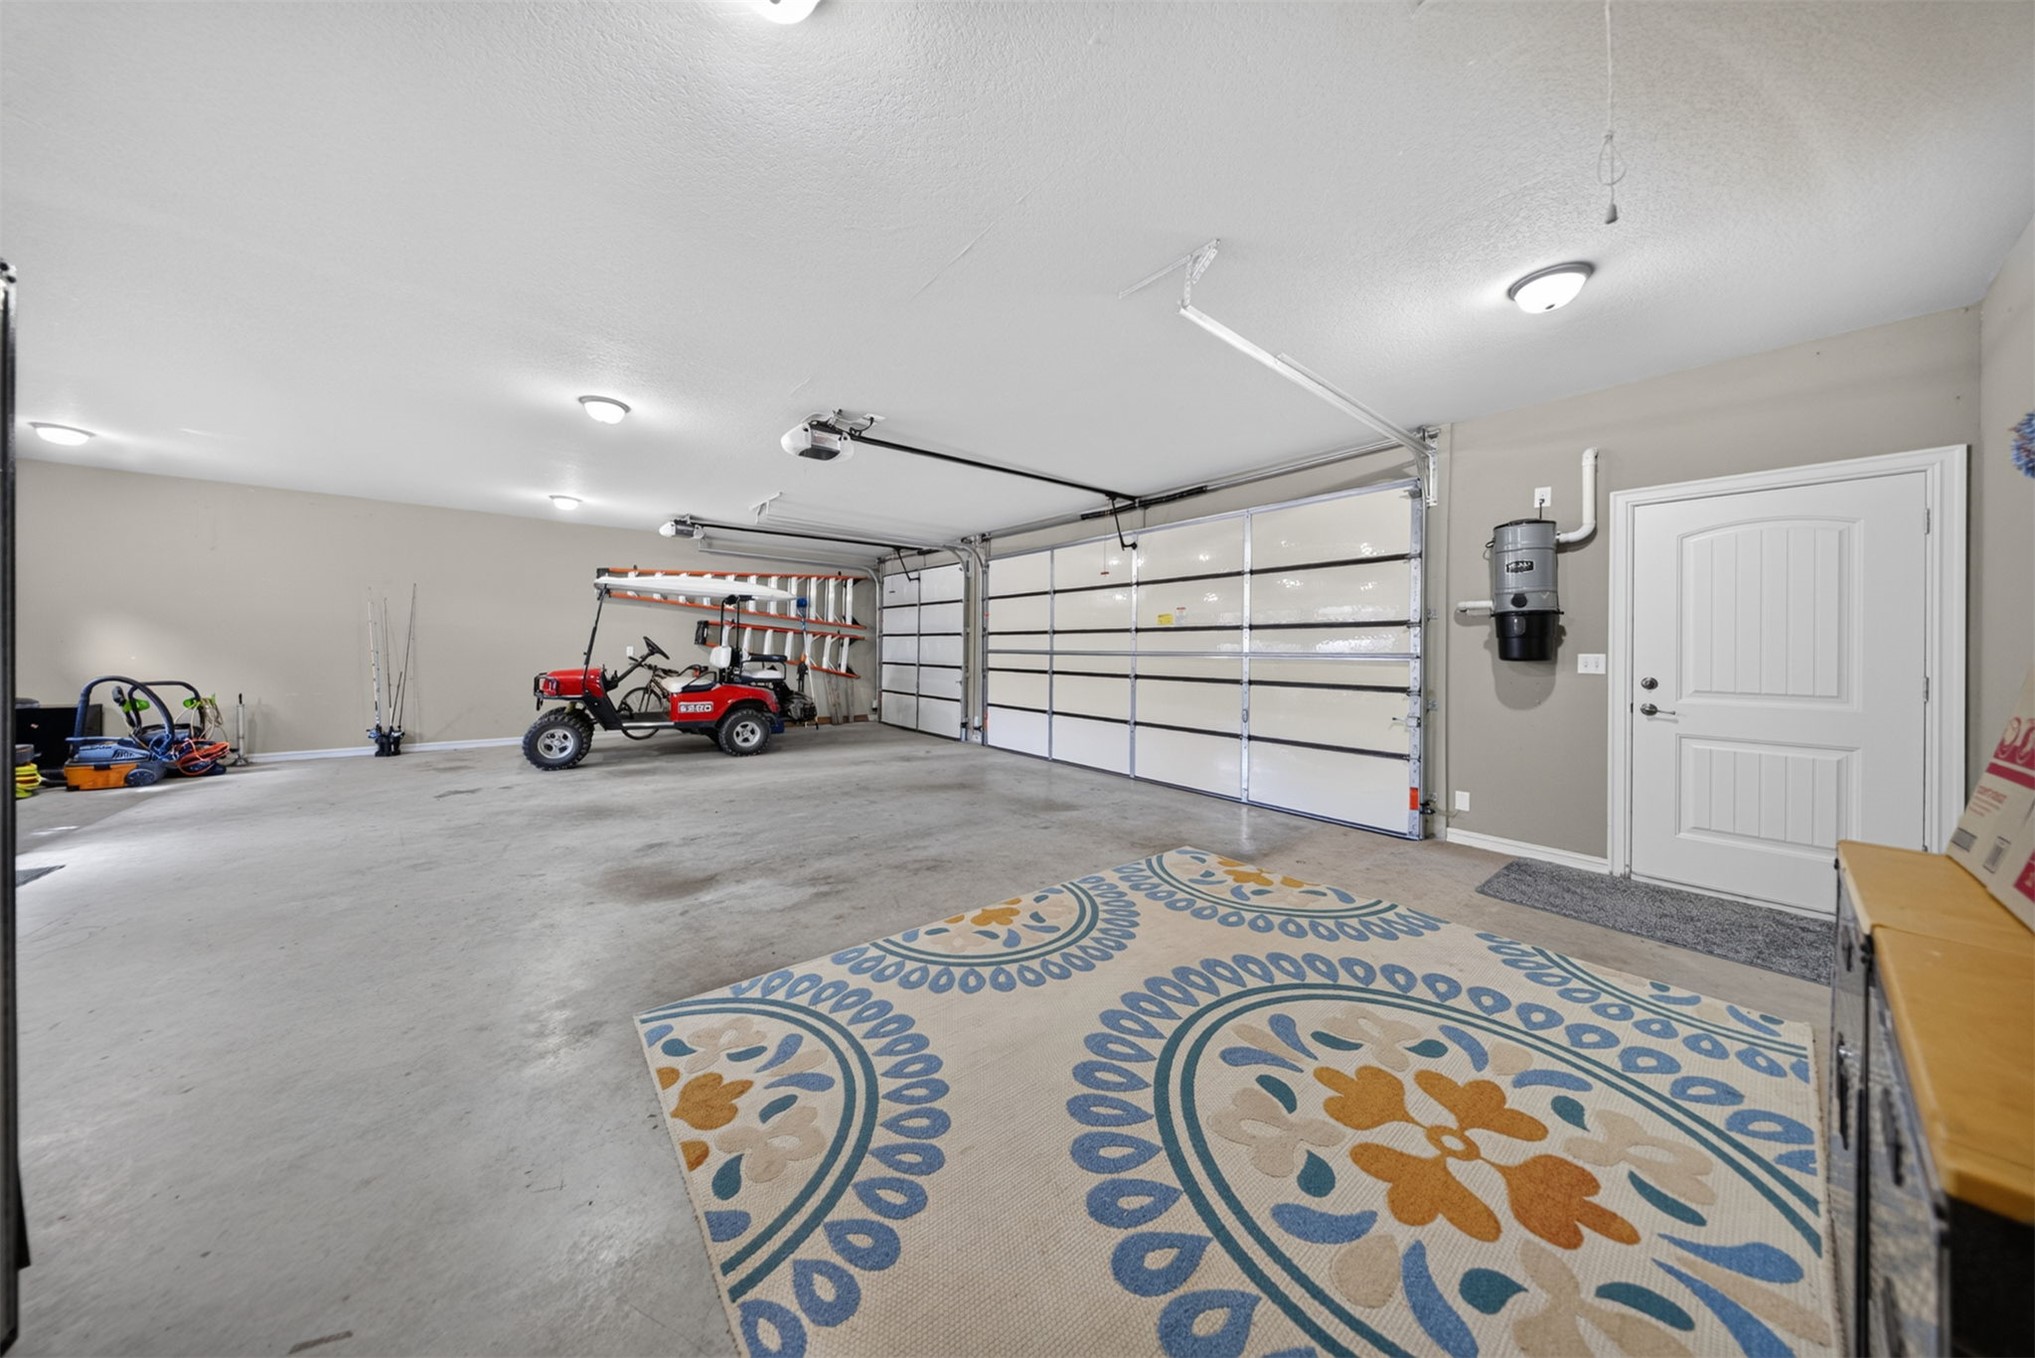
Spacious garage with multiple overhead doors, concrete flooring, and flush-mount ceiling lighting
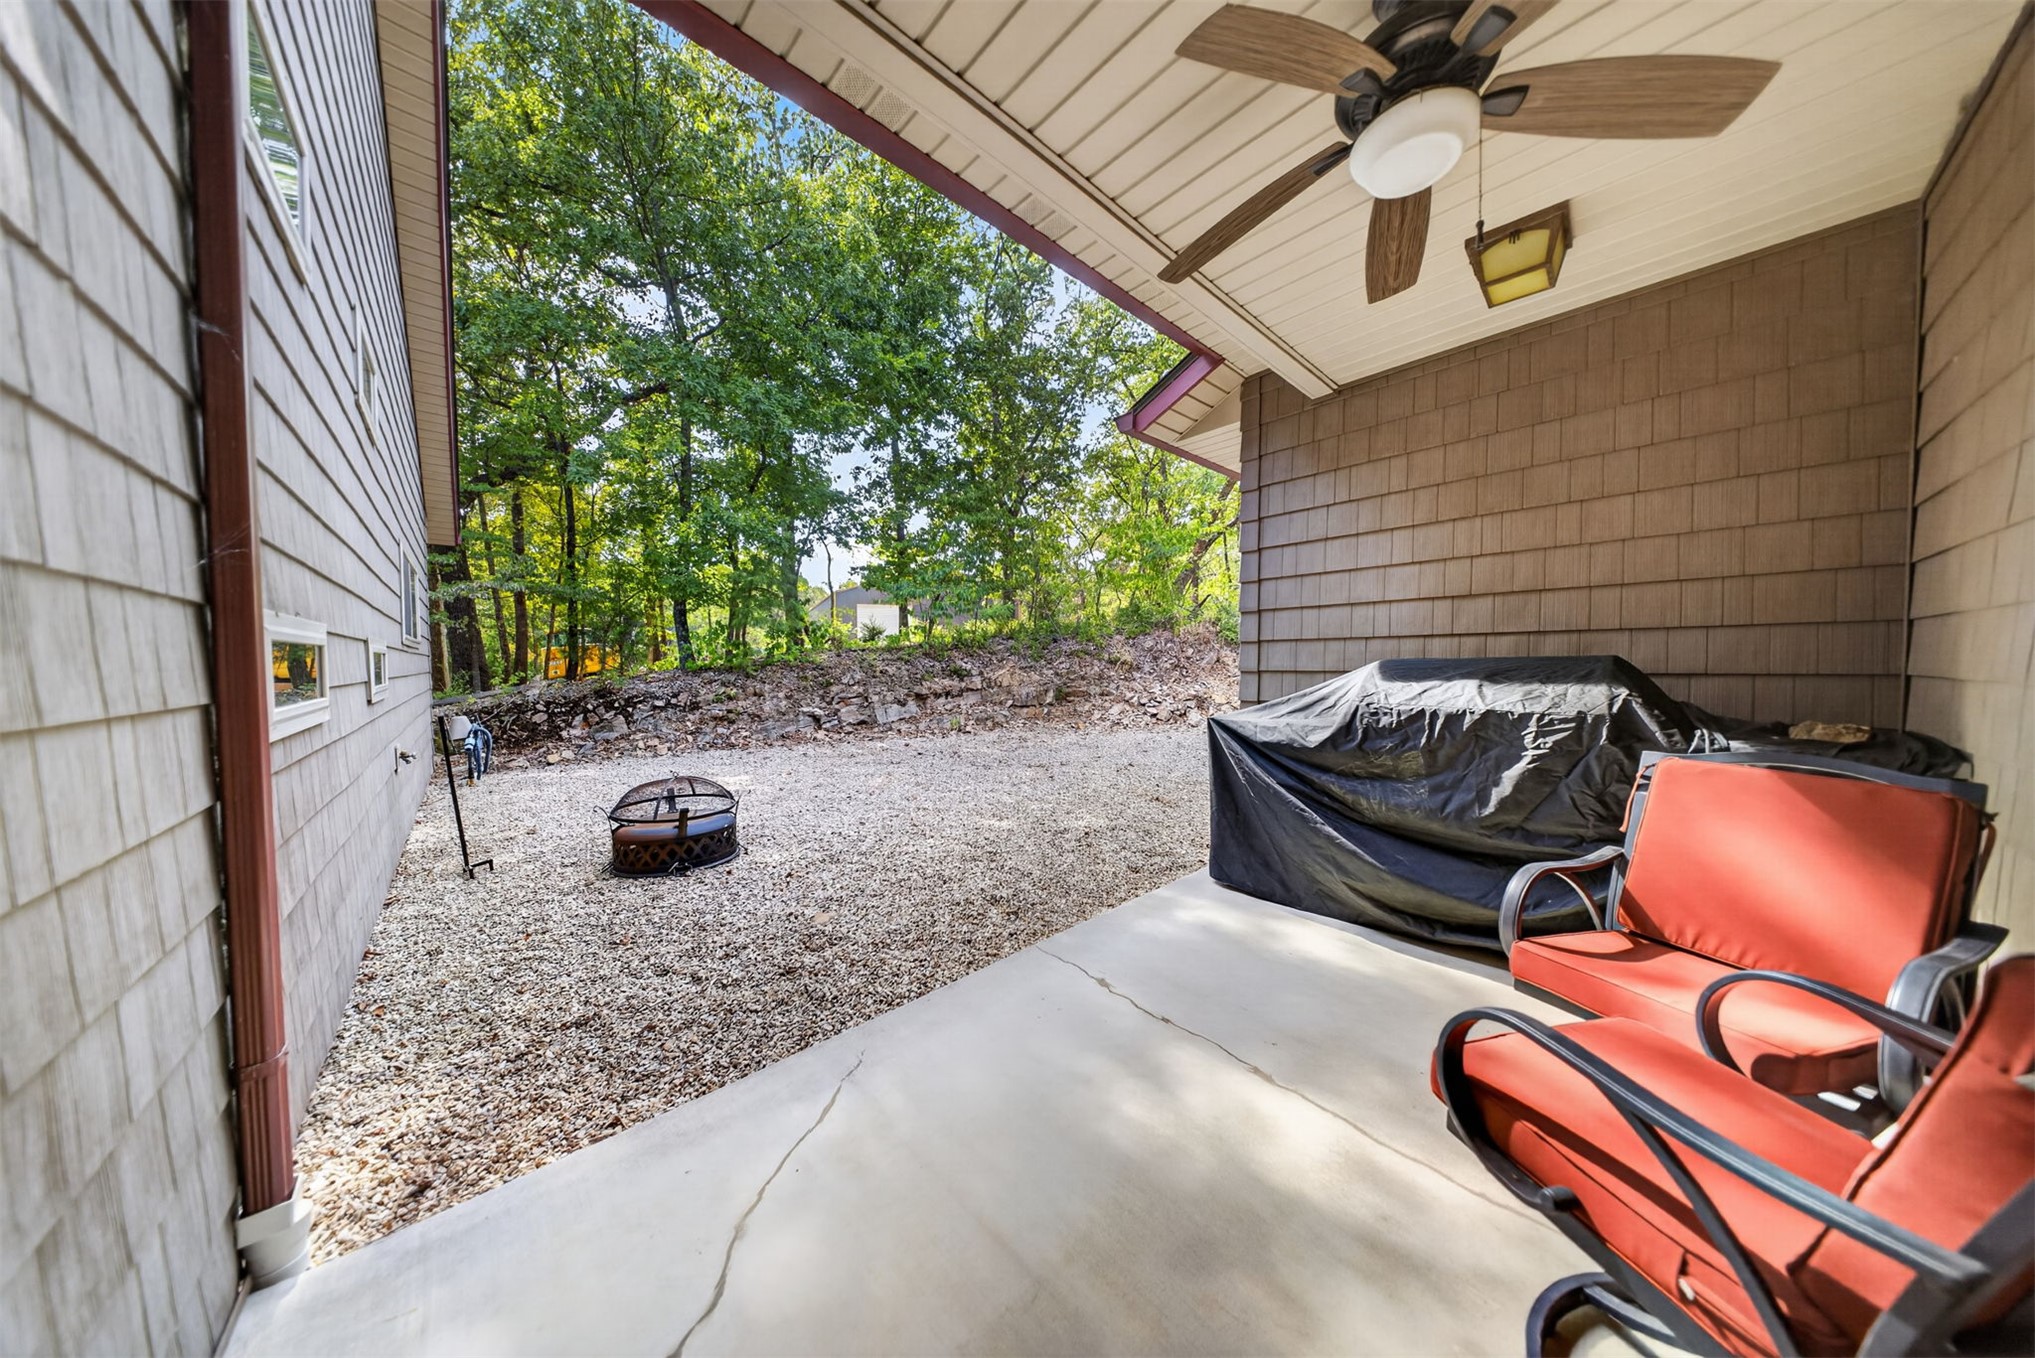
Covered patio with a ceiling fan and recessed lighting, overlooking a gravel hardscaped area
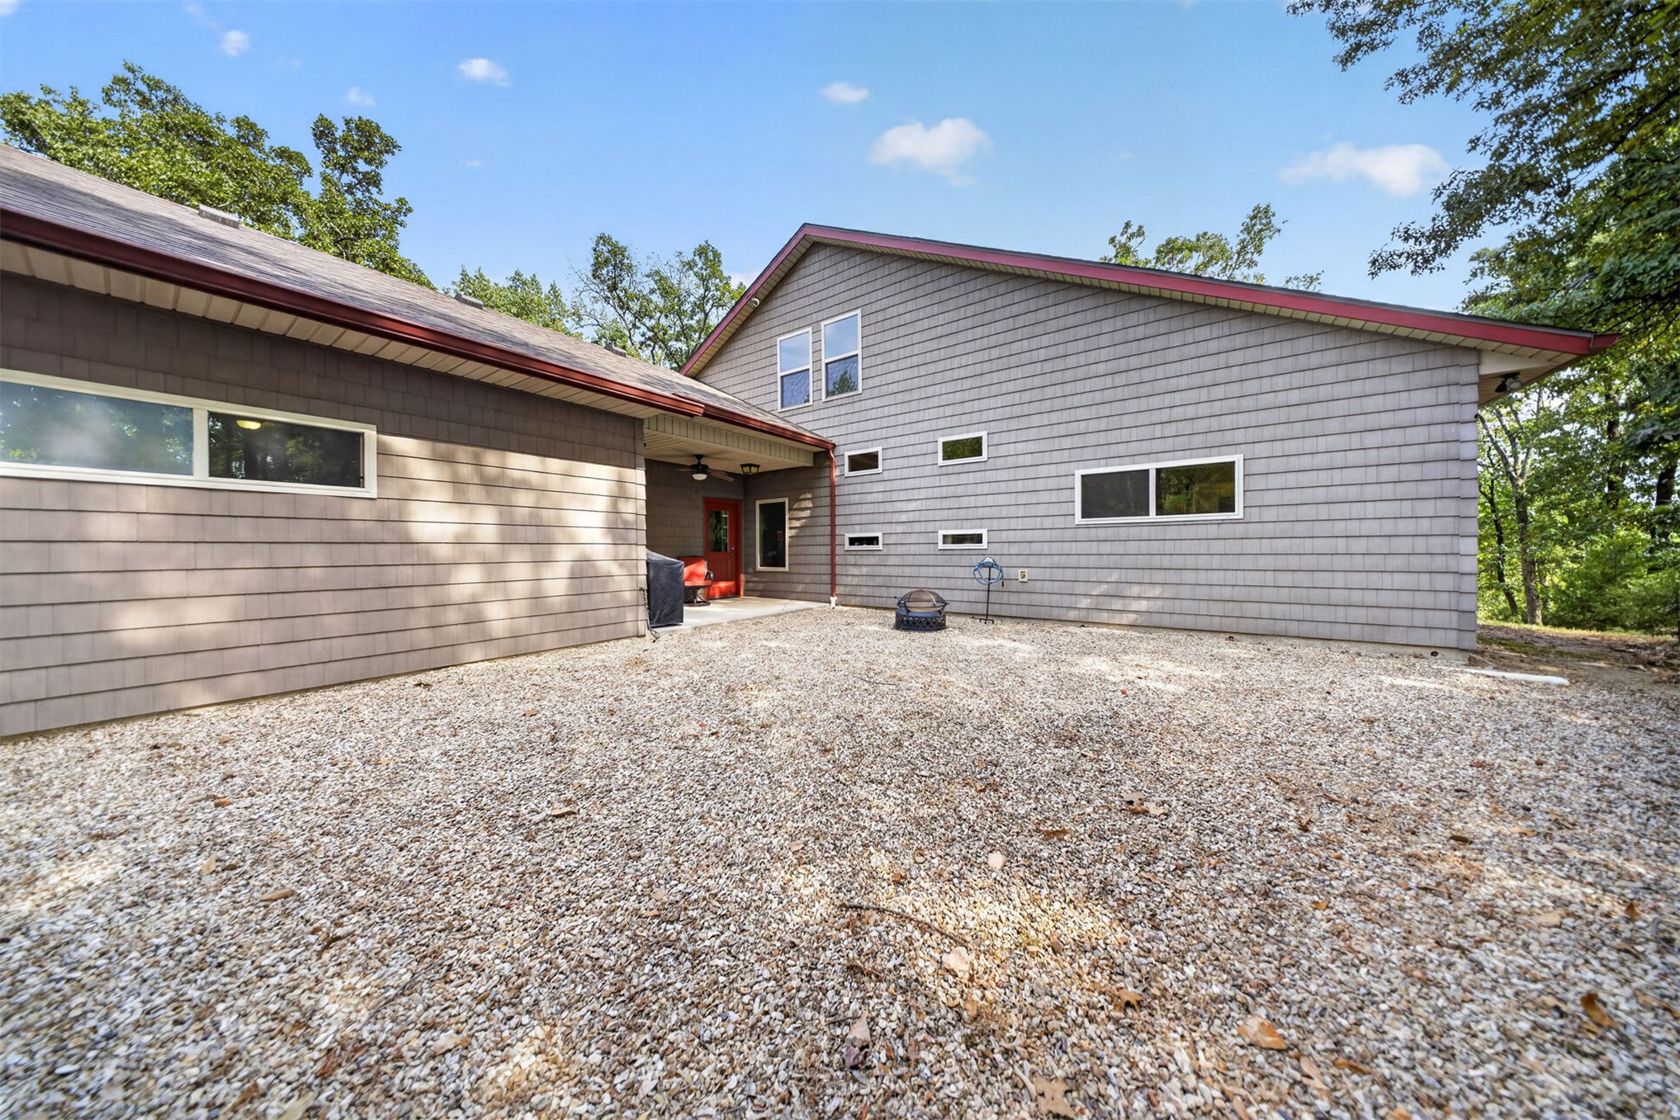
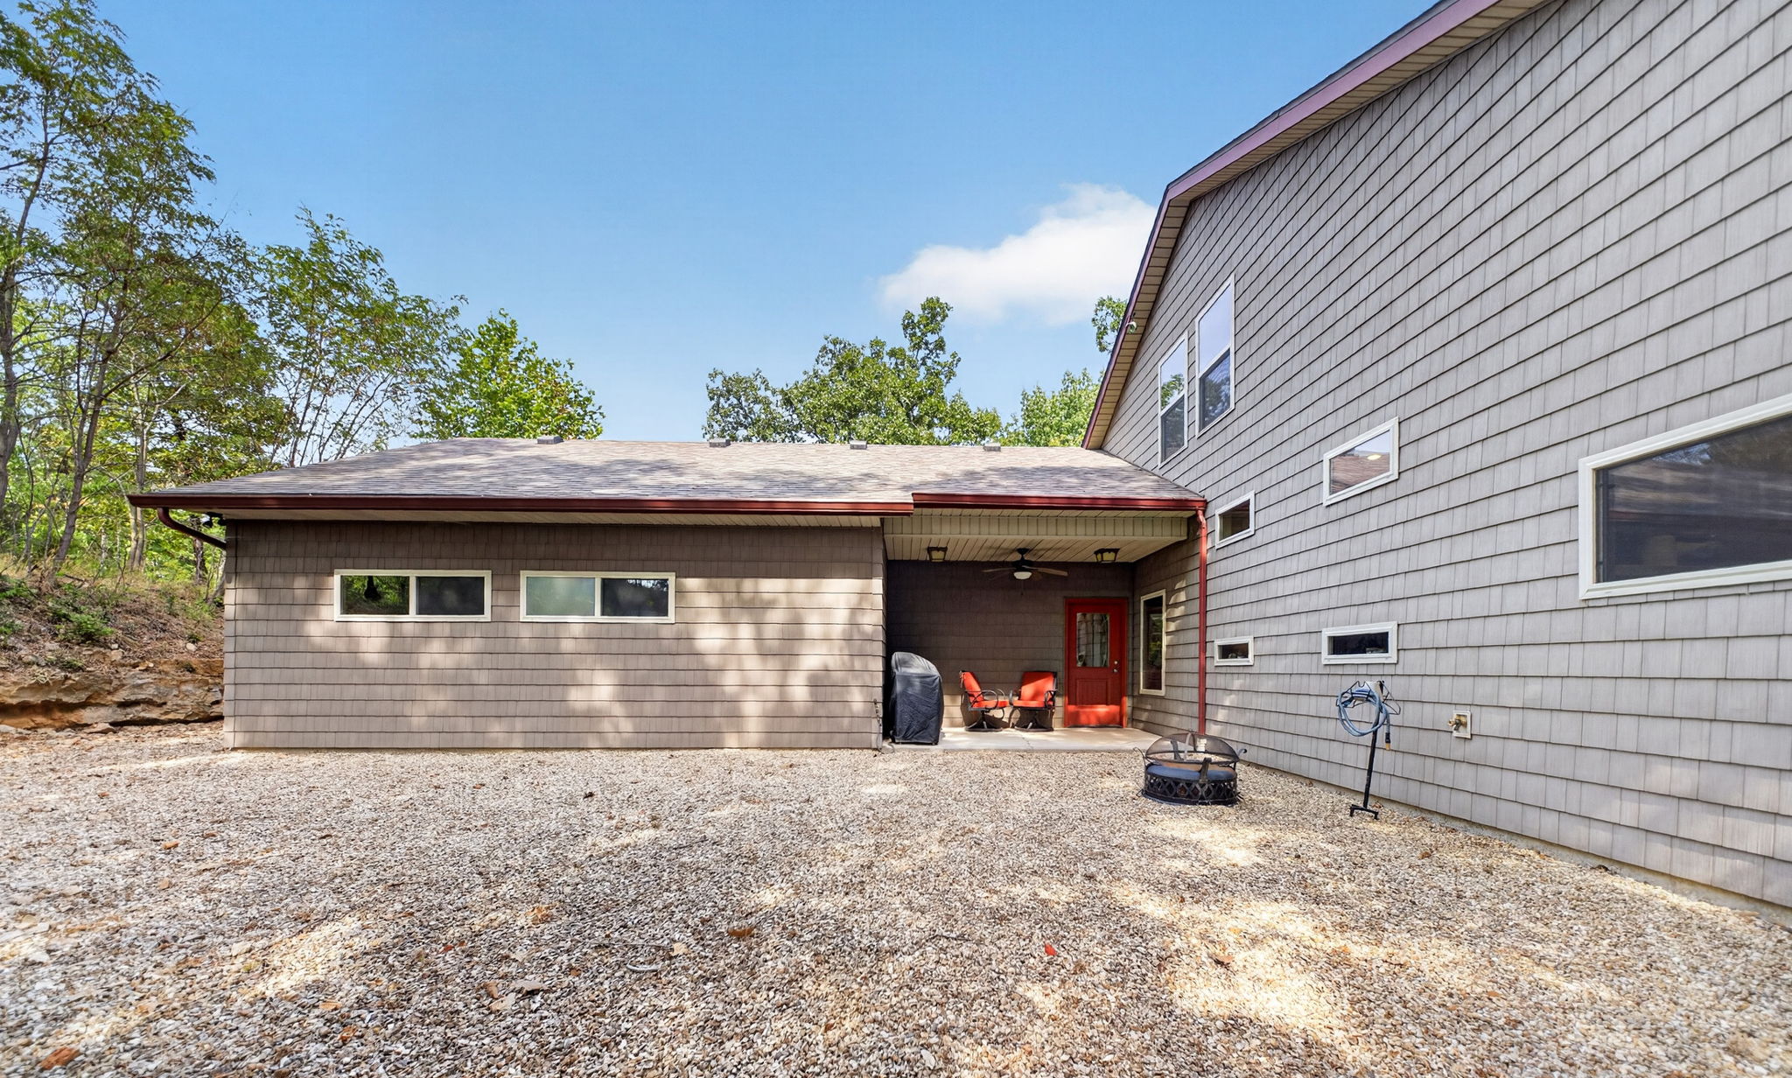
Multi-level exterior with shingle siding, a covered patio, and multiple window styles
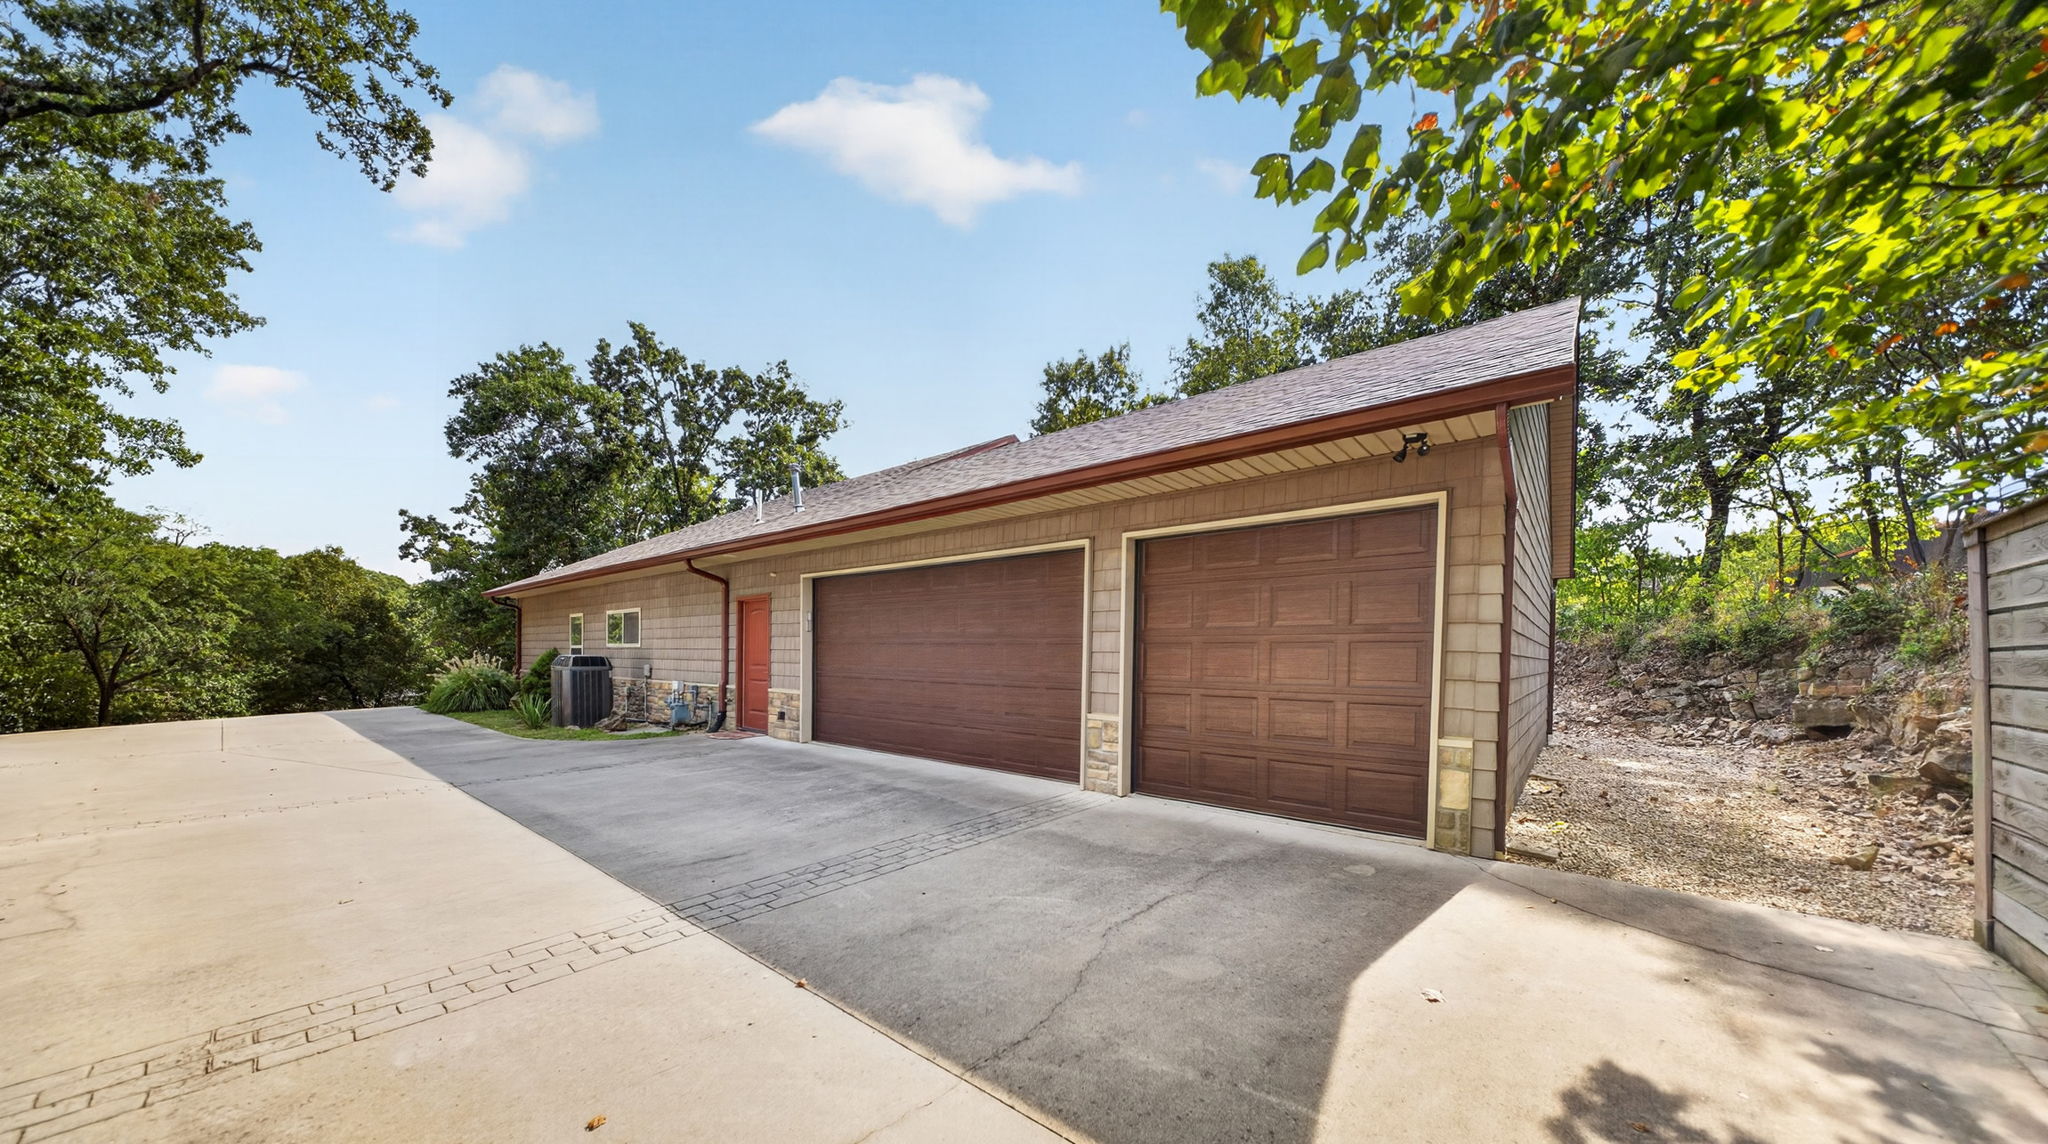
Two-car garage with paneled doors, stone accents, and shingle siding
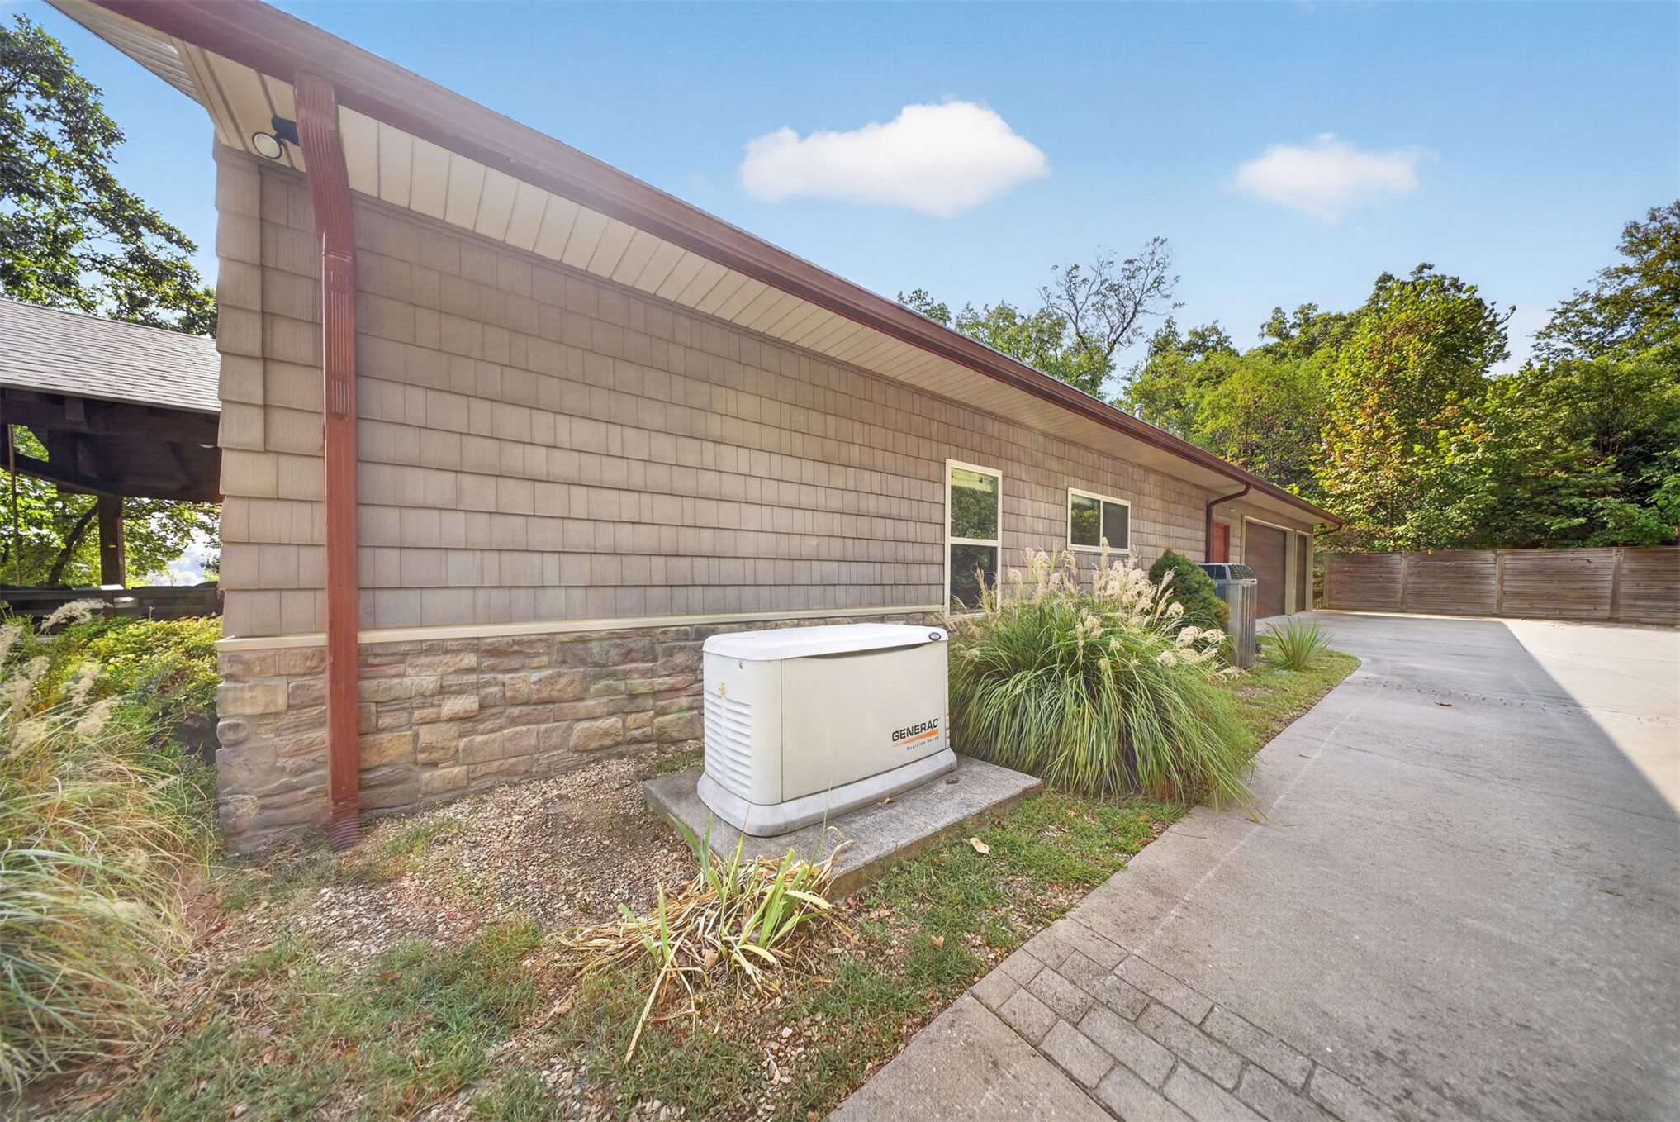
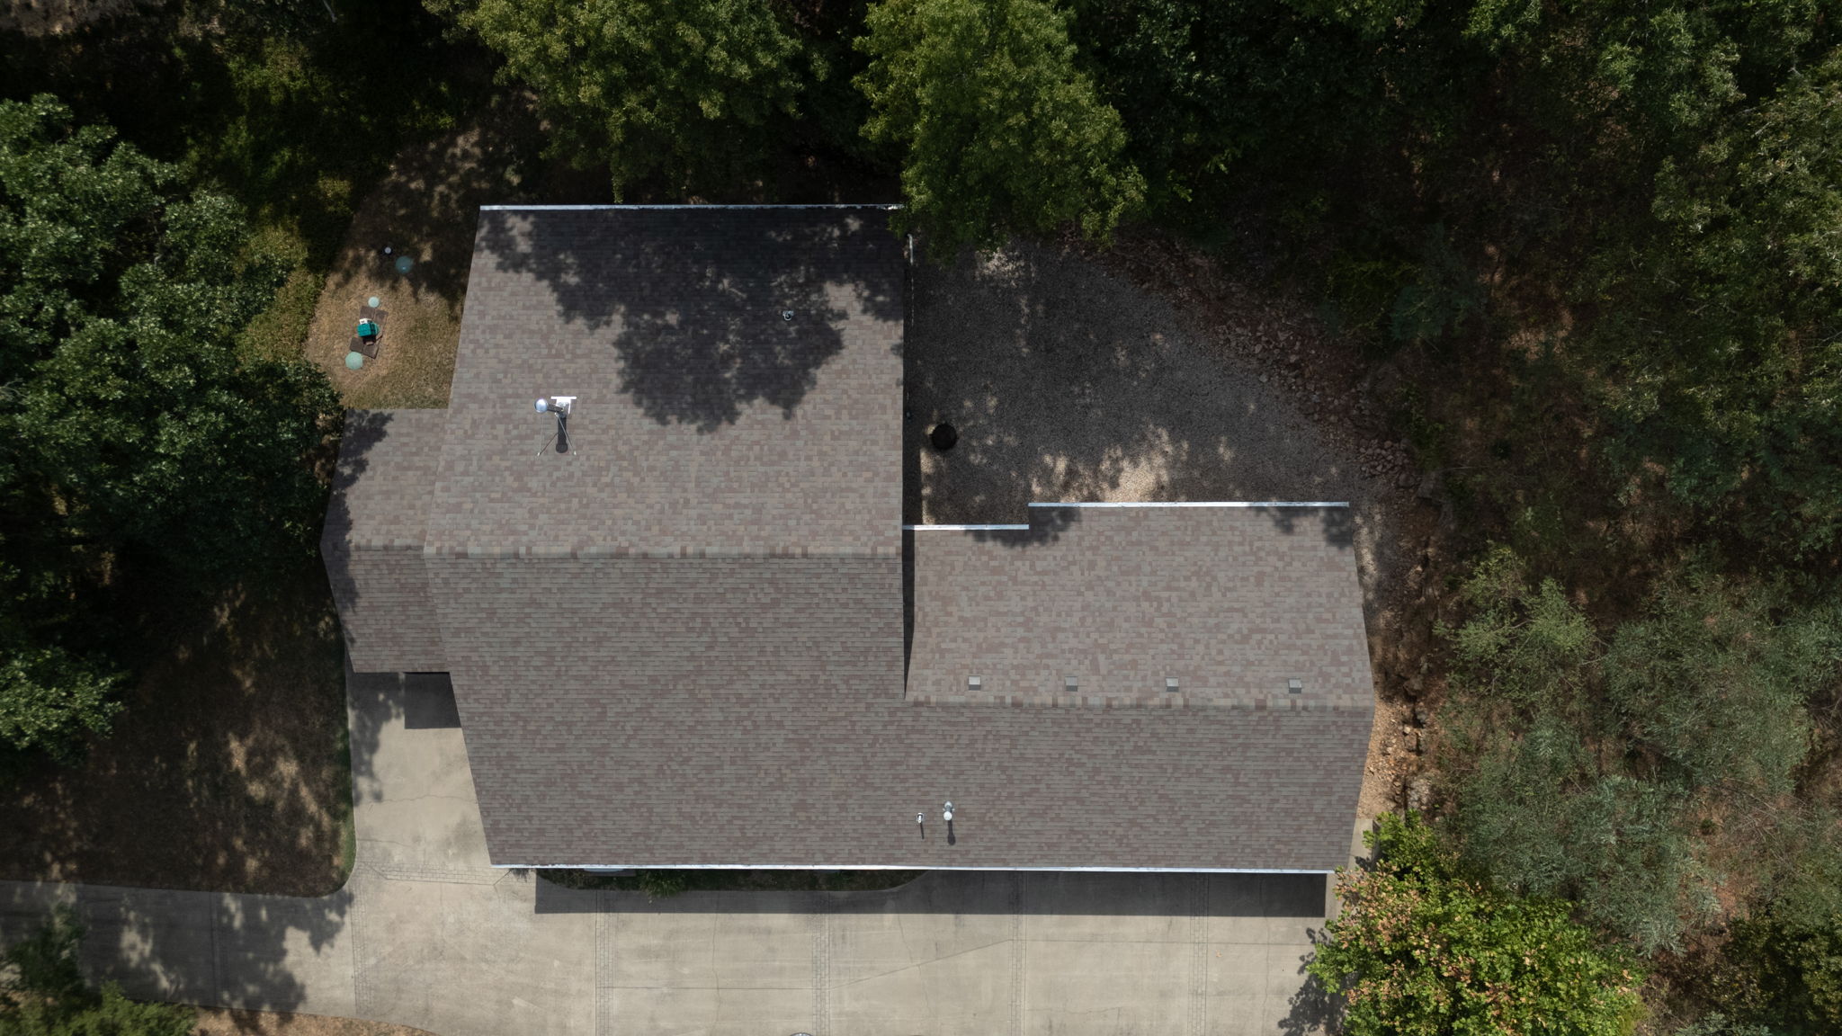
Architectural shingle roof, concrete driveway, and surrounding mature trees
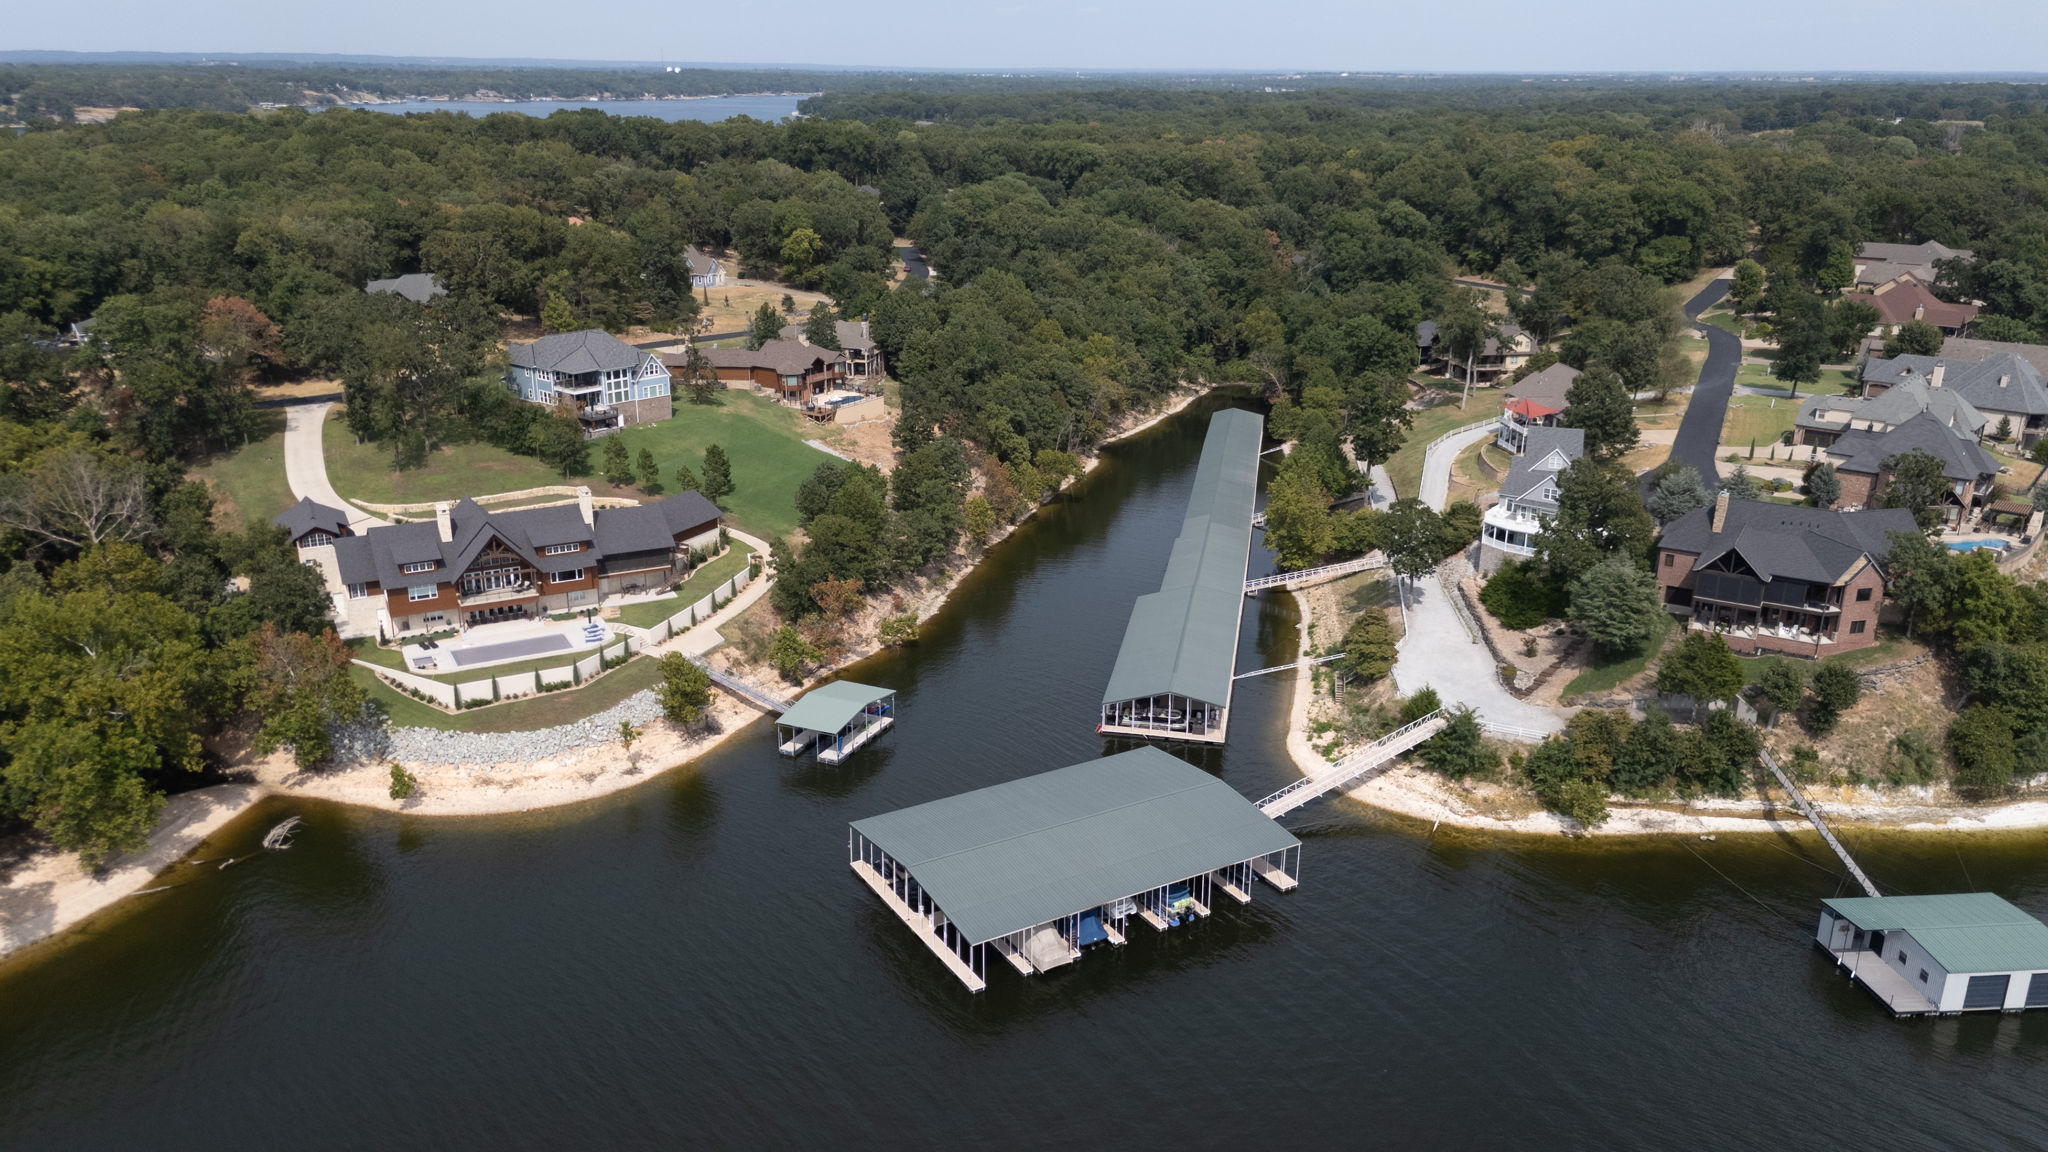
Expansive waterfront property featuring a multi-level residence, private boat dock, and an infinity-edge pool overlooking the water
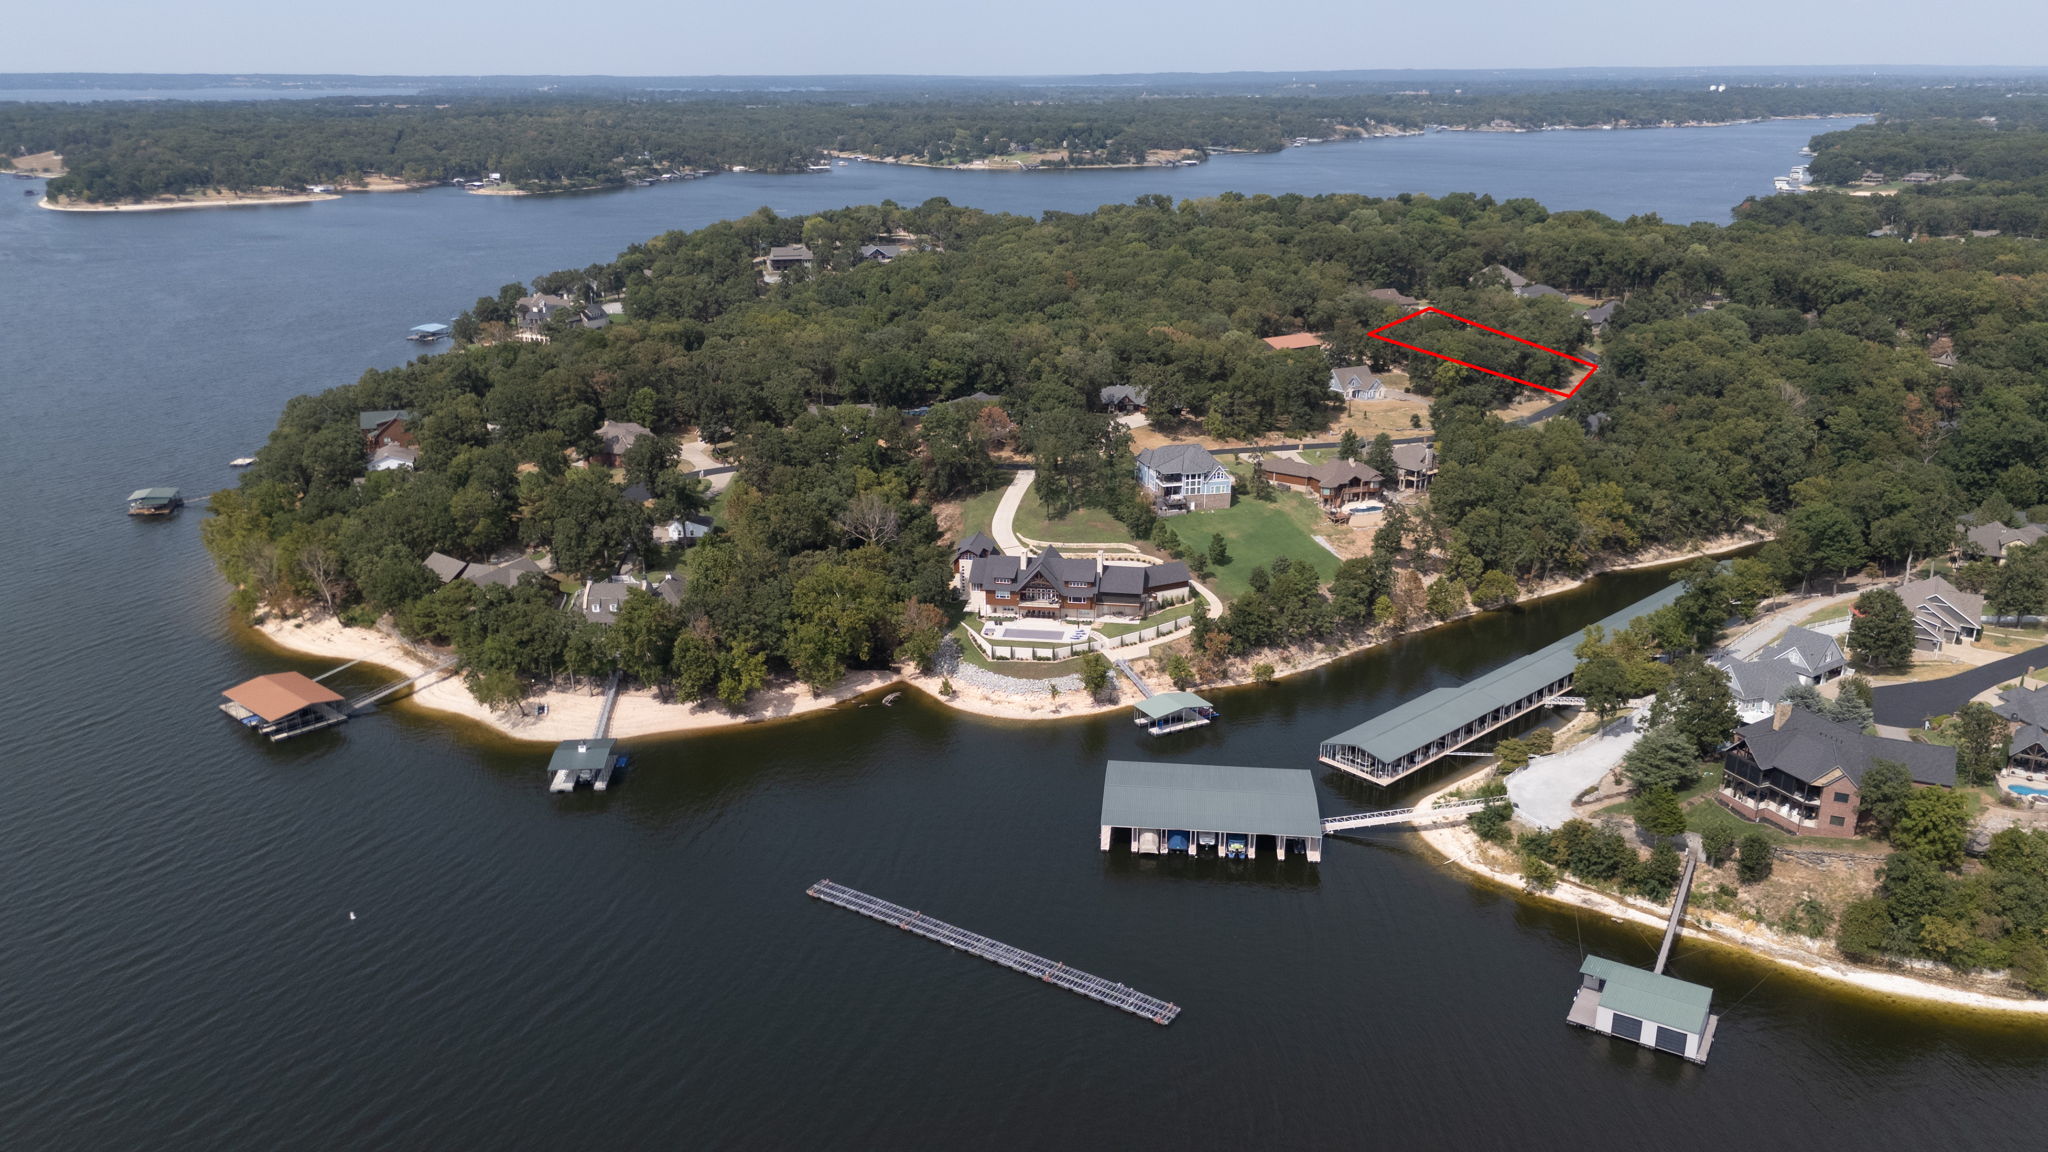
Expansive waterfront property featuring a treed lot, a private dock, and surrounding waterways
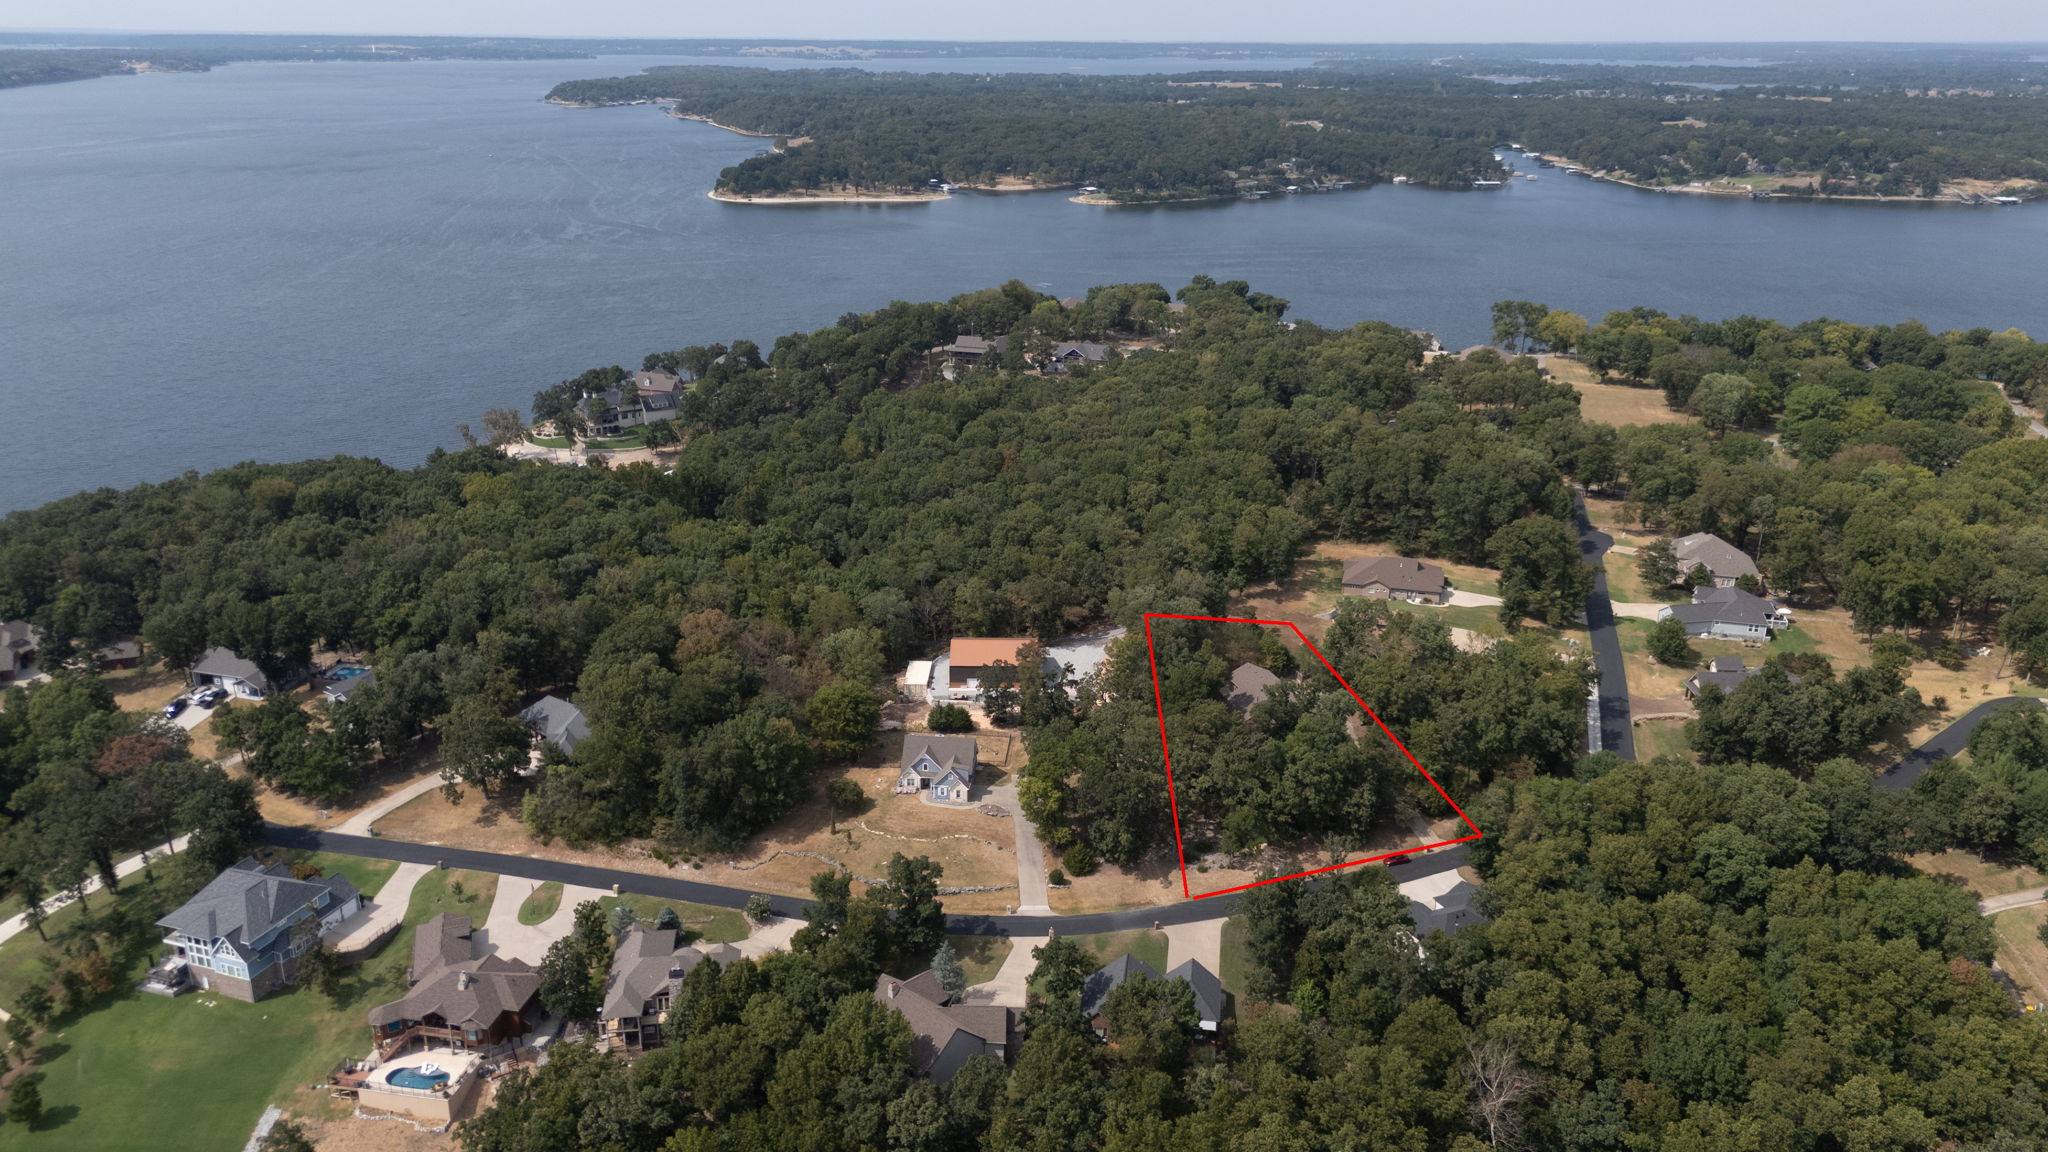
Wooded property with lake proximity, located on a paved road
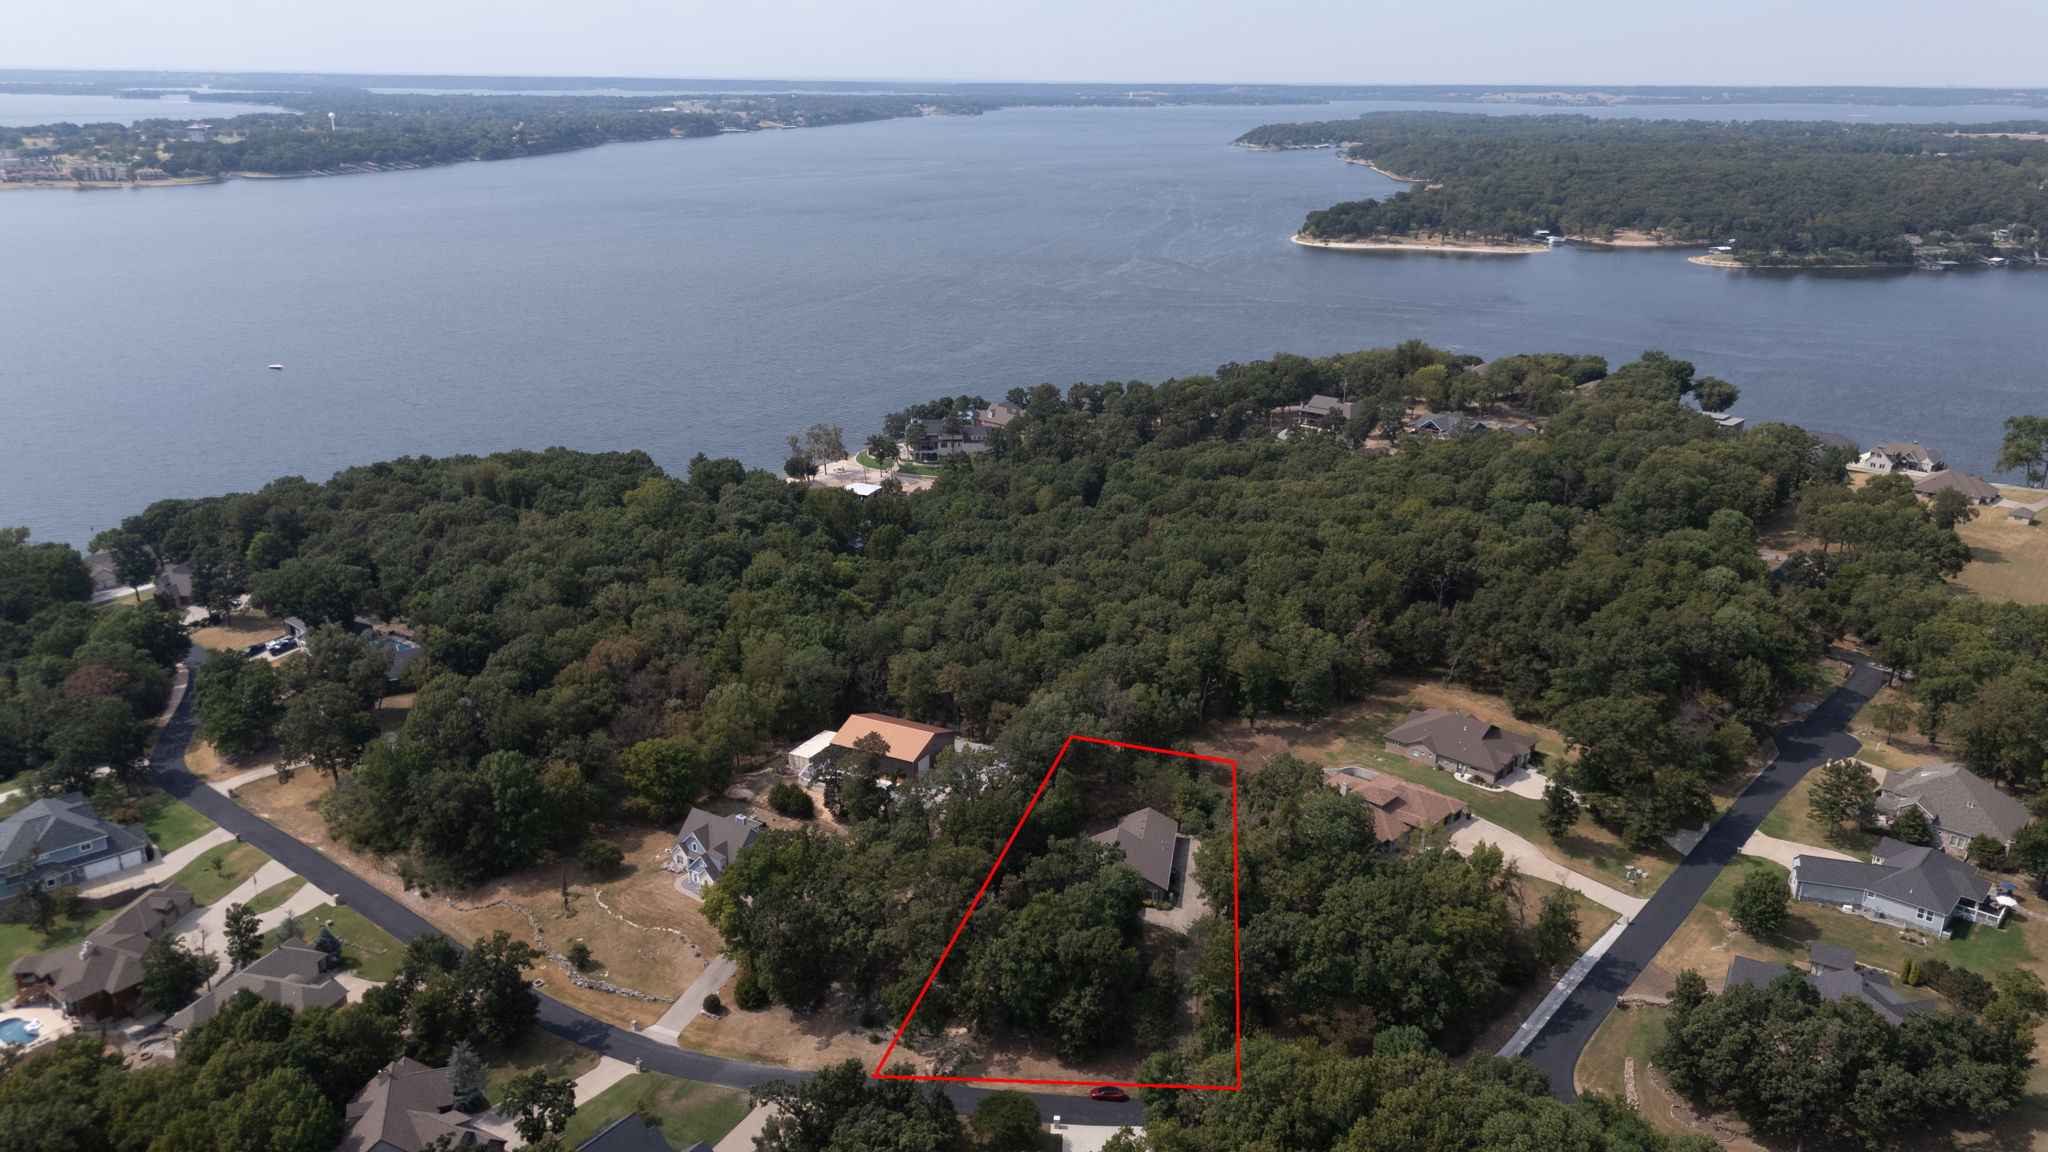
Additional content

Description
THIS FULLY FURNISHED (INCLUDING GOLF CART) BEAUTIFUL HOME IN THE PRESERVE @ GRAND LAKE IS IN A GORGEOUS AREA OF NEWER HOMES. GATED COMMUNITY WITH COMMUNITY BOAT SLIPS. THIS FABULOUS HOME SITS ON TOP OF A HILL TO CAPTURE BEAUTIFUL VIEWS. Deeded 10 X 30'boat slip with 4,400 LB Hydro-Hoist. A gorgeous Southern Pine Ceiling from front to back with heights of 20' in the main living area. Features 2 Master's with their own On Suite's, 8' wood doors with transoms. Morning light floods the main living area on winter days and the tall oaks provide shade in the summer. Open loft area for add'l living/sleeping, 2 built-in platform beds in loft. Easily converted into two separate private bedrooms. All (high end) appliances convey.
Details
| MLS # | 2632707 |
|---|---|
| Listing Type | For Sale |
| Style | House |
| HOA Dues | $1,490 |
| Sub-Type | Resale |
| Status | Active |
| Year | 2012 |
| Days On Site | 77 |
| Listing Provided By | Keller Williams Premier | Kendra Gillette |
Features
| Bed(s) | 3 |
|---|---|
| Bath(s) | 3 Total |
| SQ Feet | 2,409 |
| Garage | 3 |
| Acreage | 0.57 |
| Water Front | Yes |
Exterior
| Lot Features | None |
|---|
Parking
| Garage Yes / No | Yes |
|---|---|
| Parking Features | Attached, Garage, Garage Faces Side |
Taxes
| Tax Annual Amount | 4068 |
|---|
Location
| Community Features | Marina, Sidewalks |
|---|
Area Information
| State | OK |
|---|---|
| County | Delaware |
| City | Grove |
| Zip Code | 74344 |
| Community Name | Preserve @ Grand Lake |
| Listing VS Median (in Preserve @ Grand Lake) | |
Price: $549,000 low | high Med: $549,000 sqft: 2,409 low | high Med: 2,409 $ / sqft: $228 low | high Med: $228 On site: 77 low | high Med: 77 | |
Market Activity 74344
Request a showing
Request a showing
Contact
Learn More About This Property

| State | OK |
|---|---|
| County | Delaware |
| City | Grove |
| Zip Code | 74344 |
| Community Name | Preserve @ Grand Lake |
| Listing VS Median (in Preserve @ Grand Lake) | |
Price: $549,000 low | high Med: $549,000 sqft: 2,409 low | high Med: 2,409 $ / sqft: $228 low | high Med: $228 On site: 77 low | high Med: 77 | |
Listing Updated: November 15, 2026 at 6:08:01 AM PST