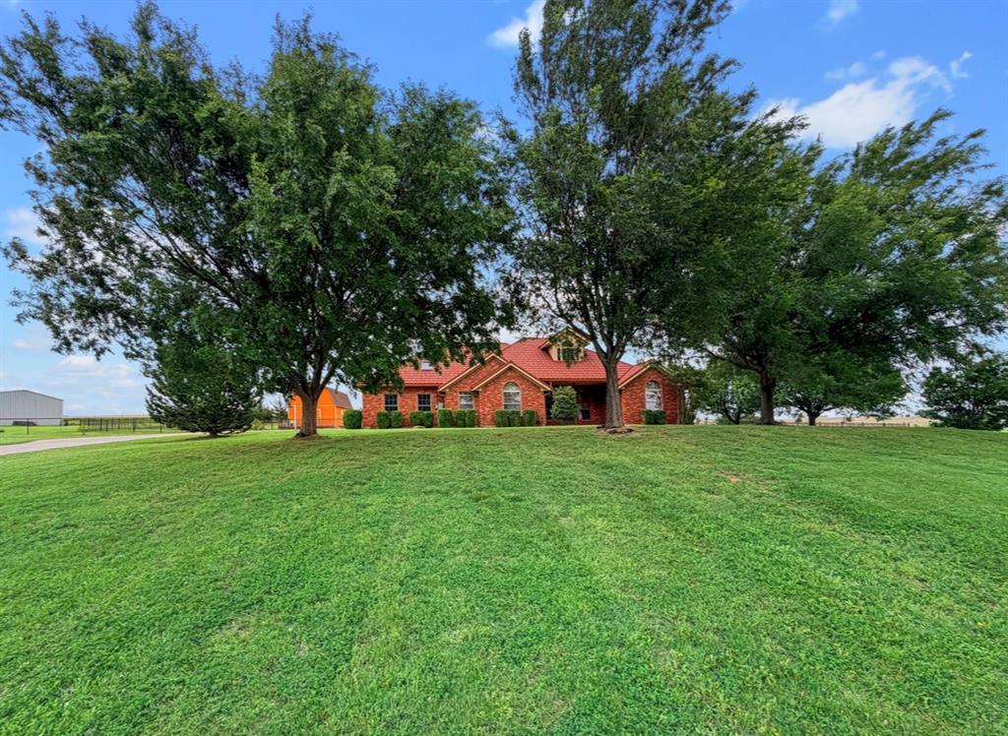
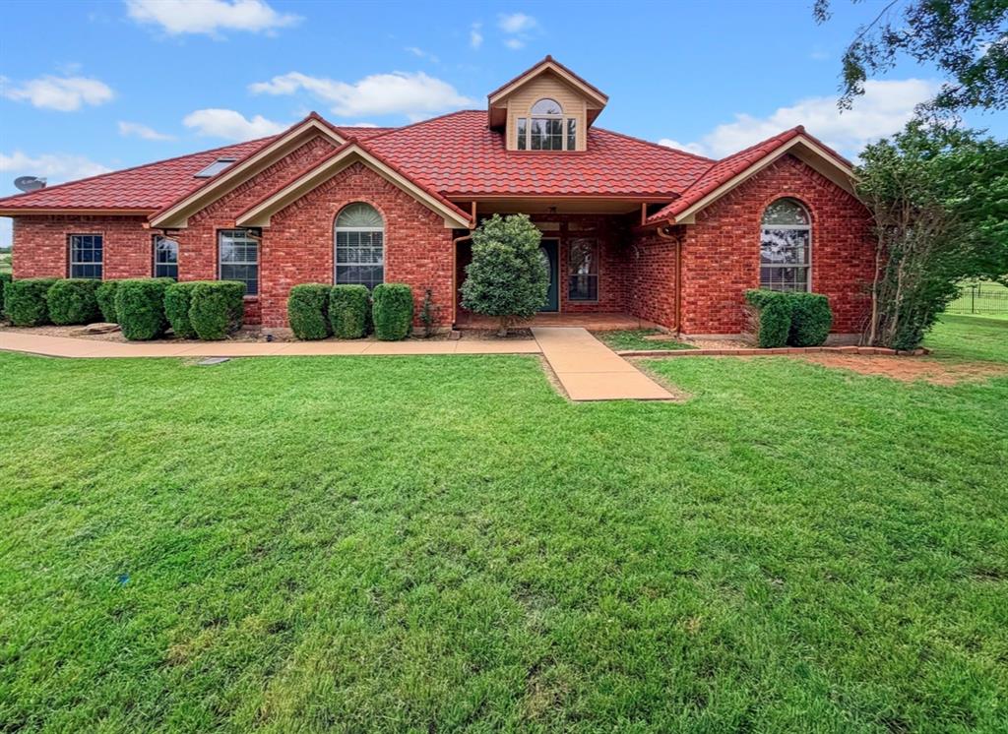
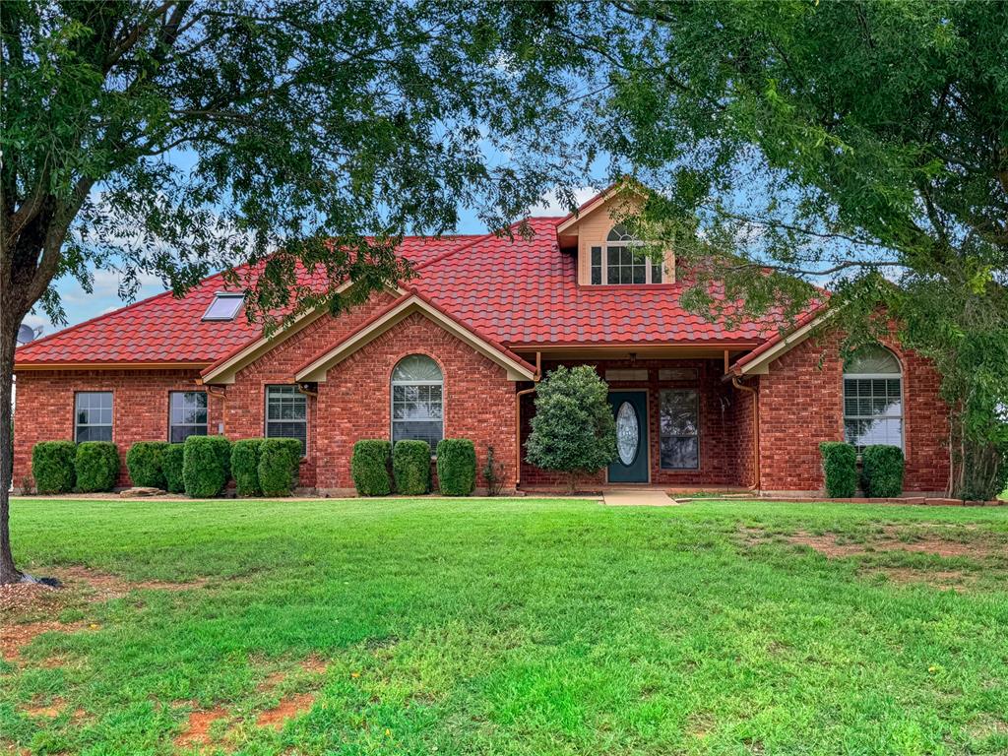
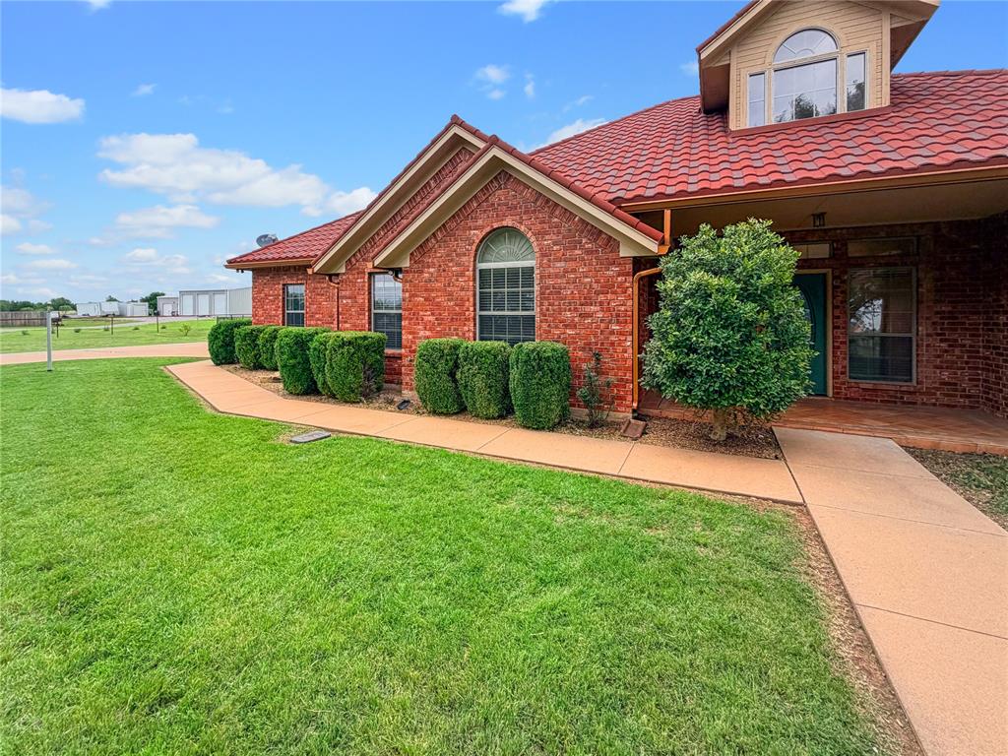
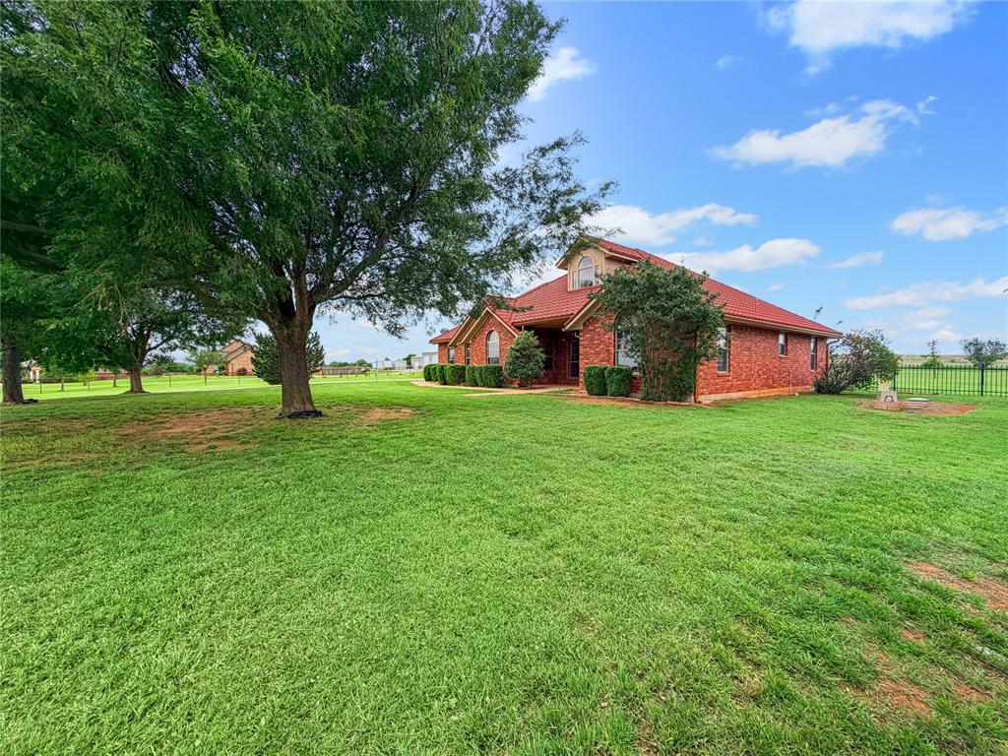
Brick exterior with a red roof, framed by mature trees, and set on a gently sloping lawn
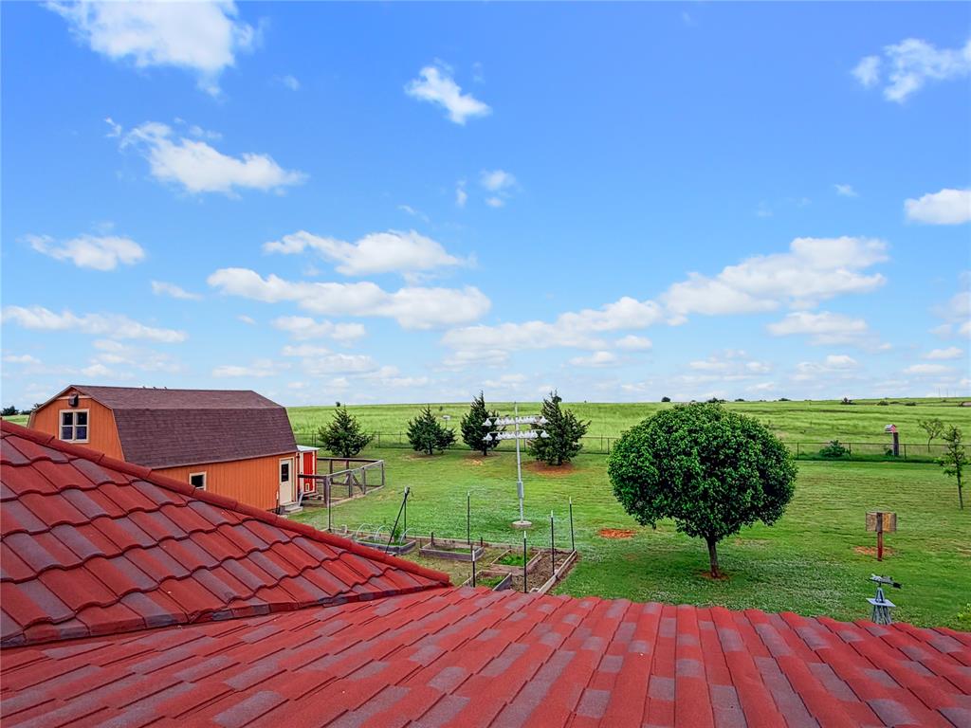
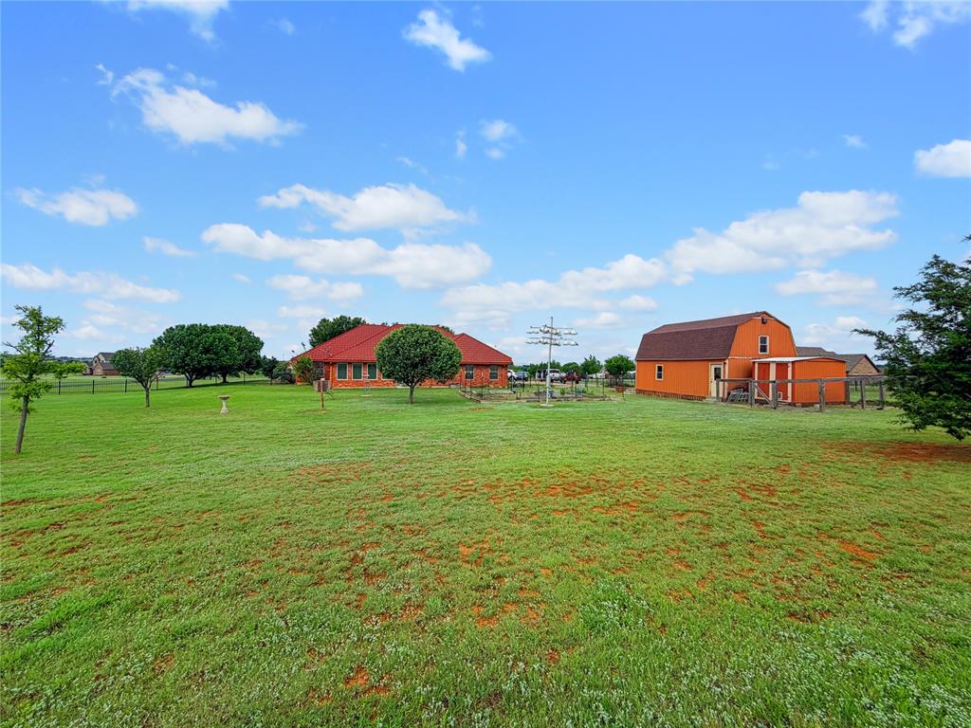
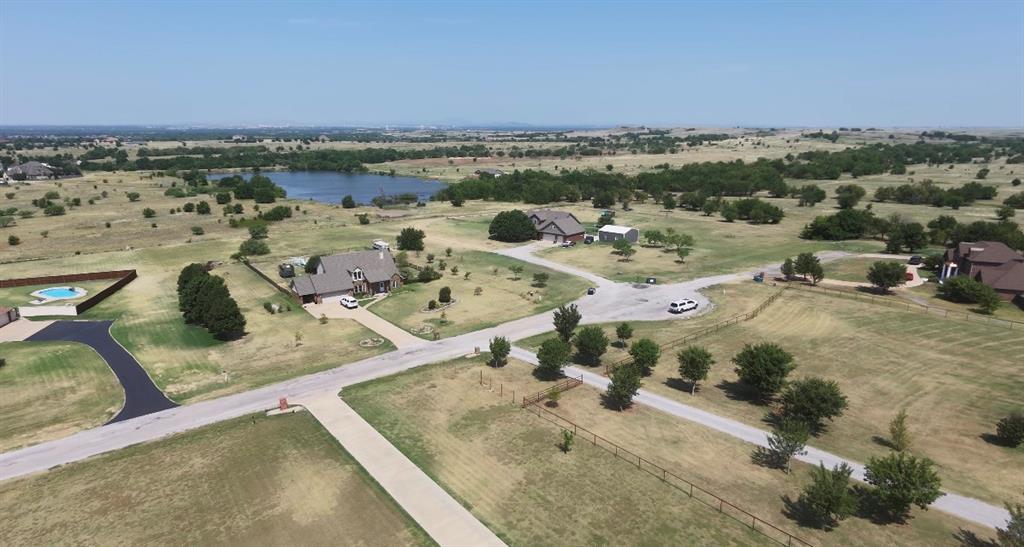
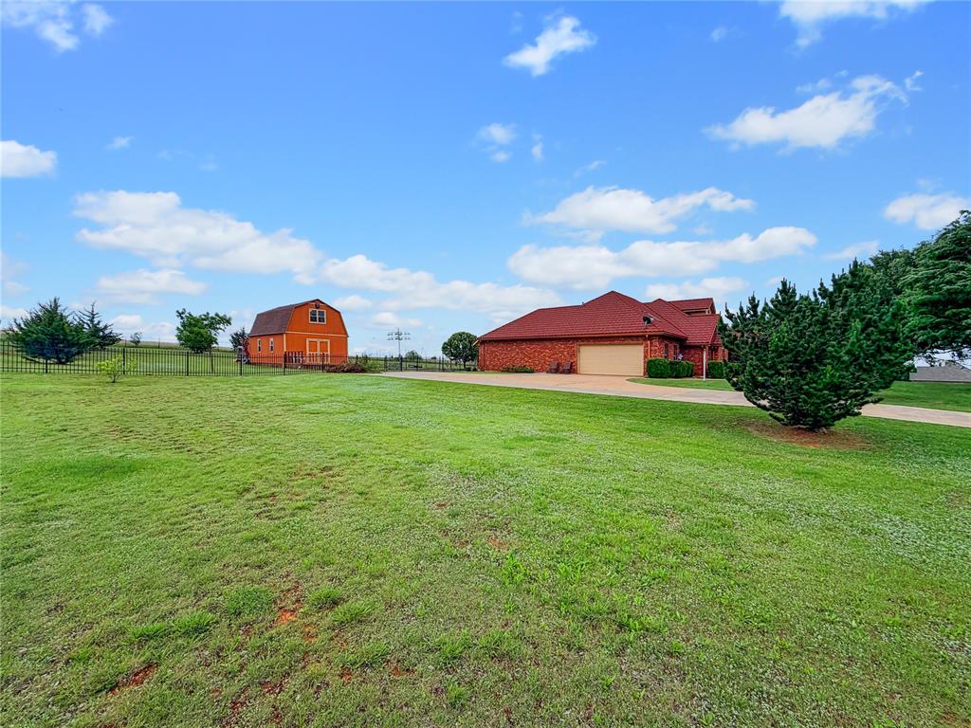
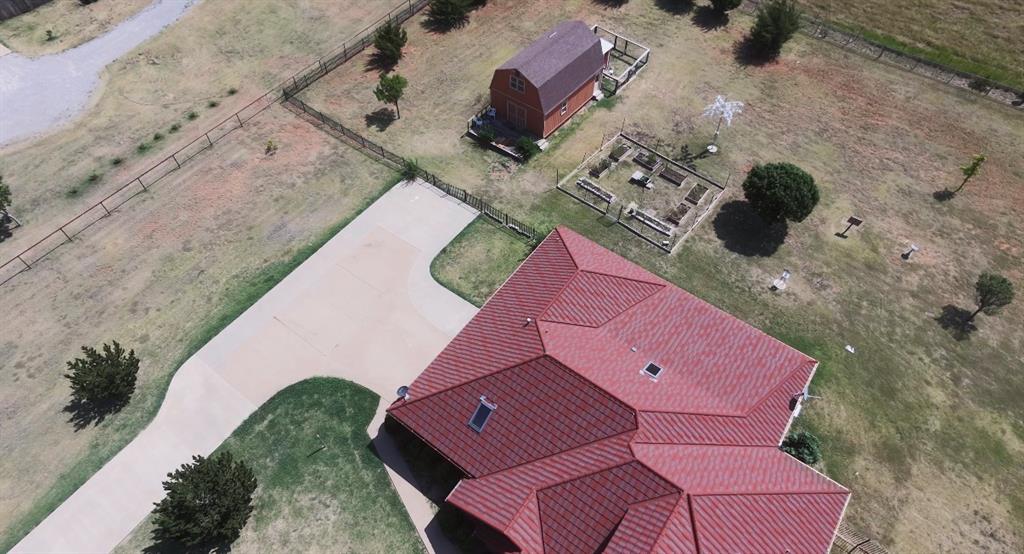
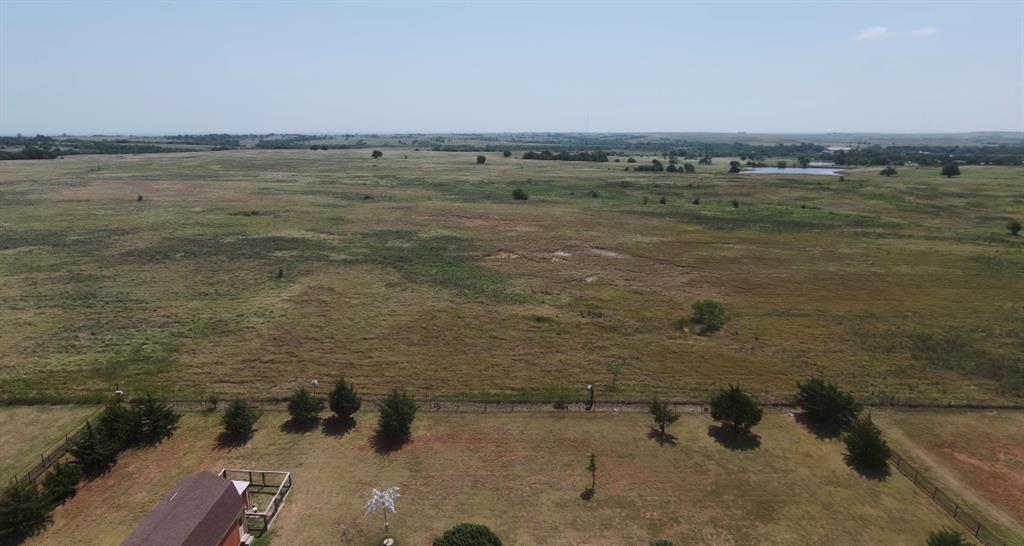
Expansive green acreage featuring a 2 story barn structure with an attached pen, a brick residence with a red shingle roof, scattered mature trees, and a distant perimeter fence
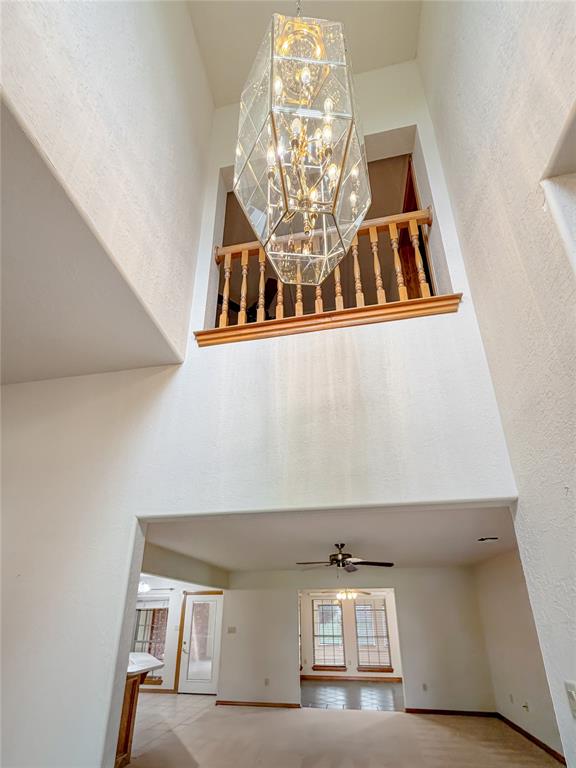
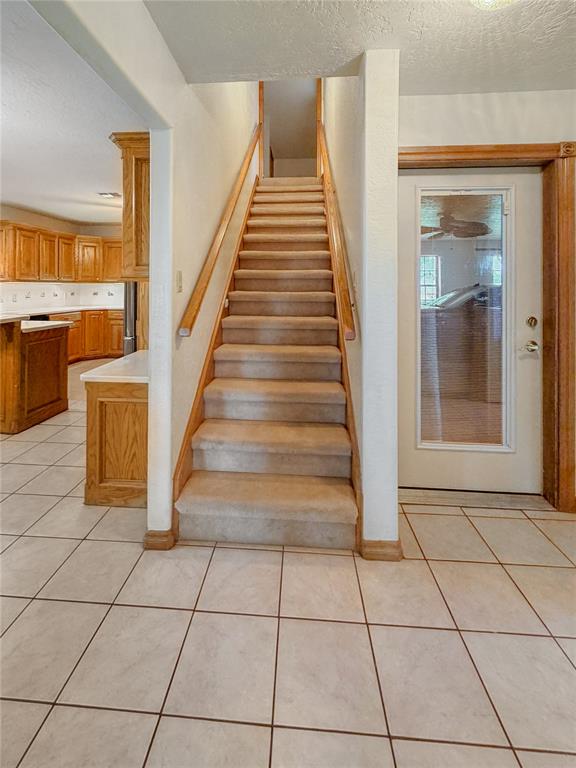
Carpeted staircase with wood handrails
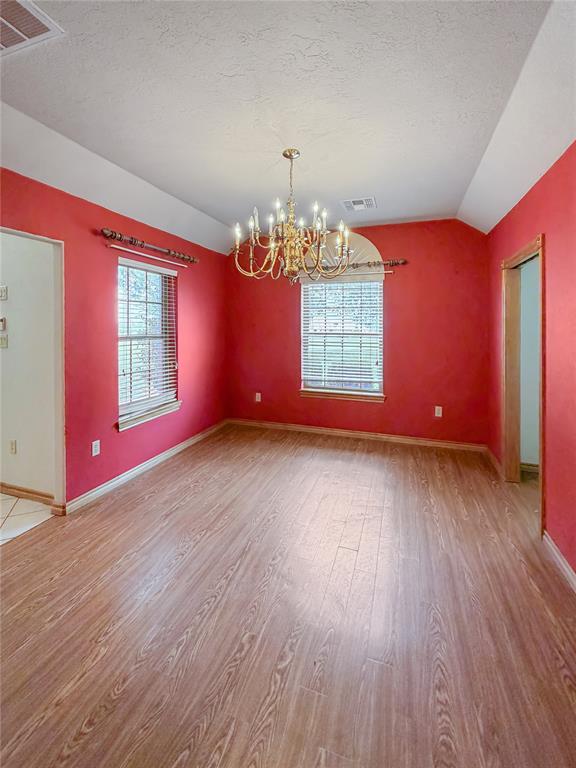
Spacious room featuring wood-finish flooring, two large windows with blinds, a multi-bulb chandelier, and a tray ceiling detail
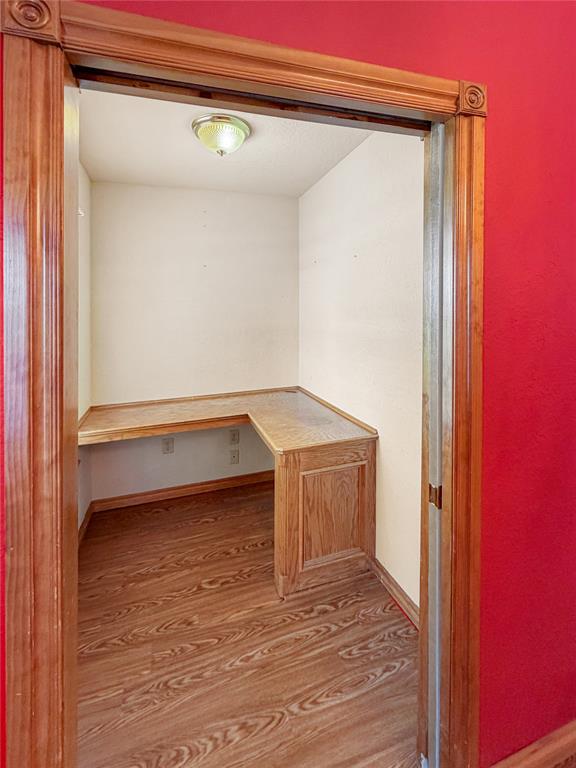
Compact office nook featuring wood-finish flooring and a built-in L-shaped desk
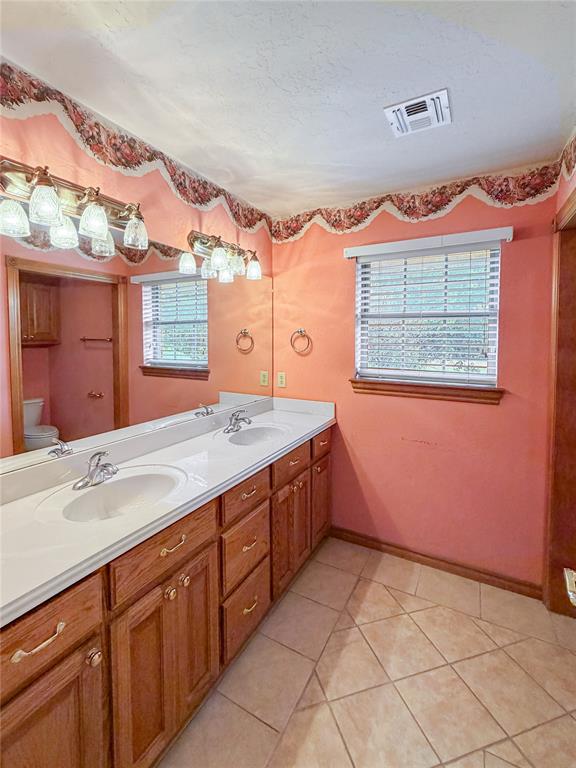
Dual vanity featuring white countertops and integrated sinks, extensive wood cabinetry, and a full-width mirror
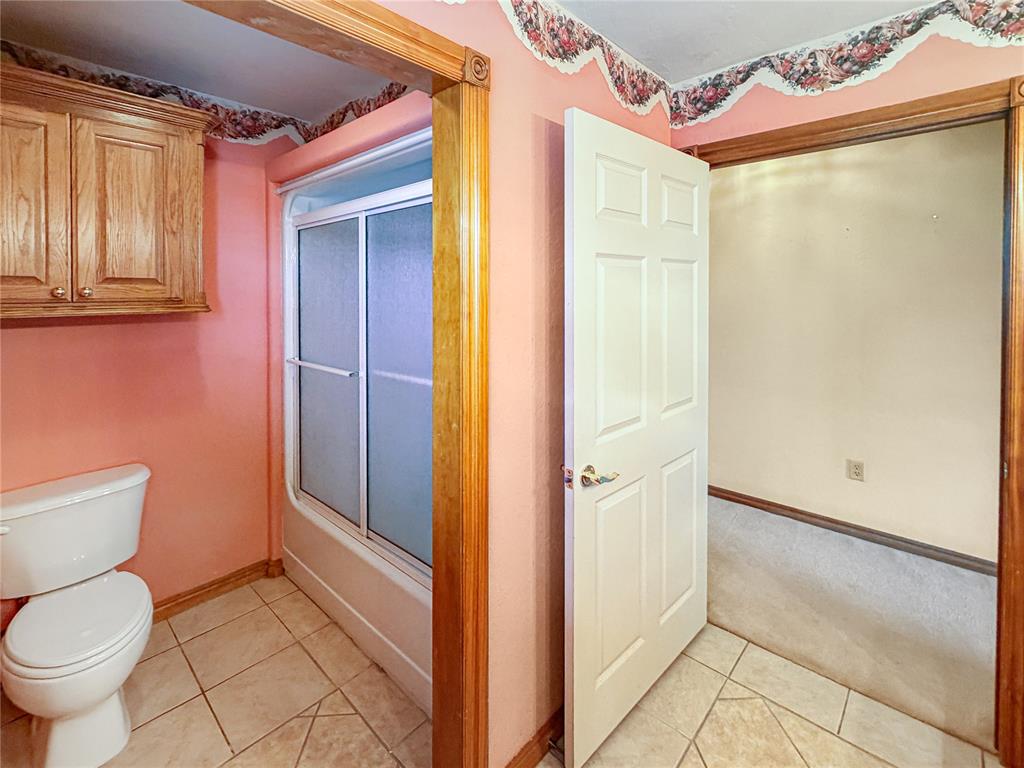
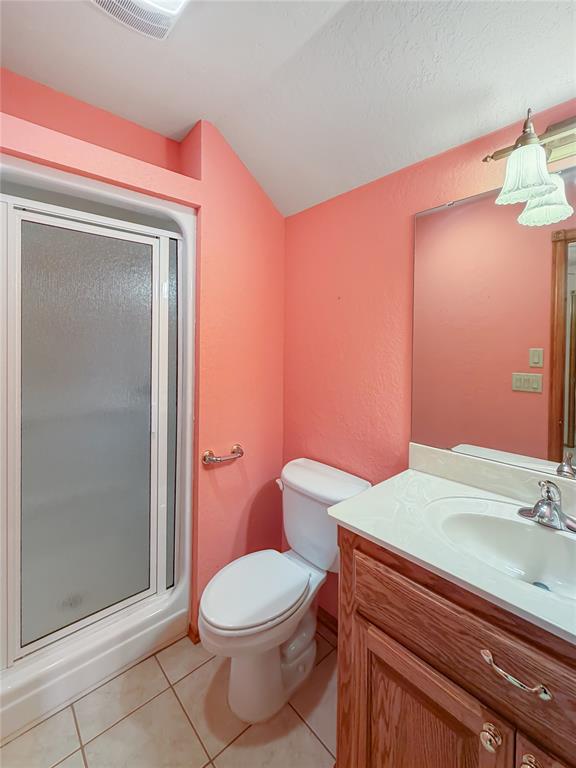
Bathroom featuring a stand-alone shower with sliding glass doors, a white toilet, light wood-finish cabinetry, and square tile flooring
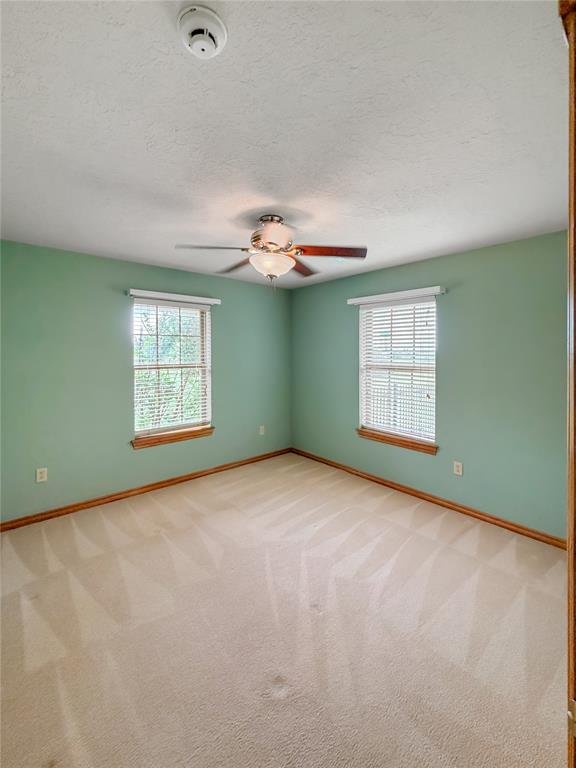
Carpeted bedroom featuring dual windows with blinds, a ceiling fan with integrated lighting, and crown molding accents
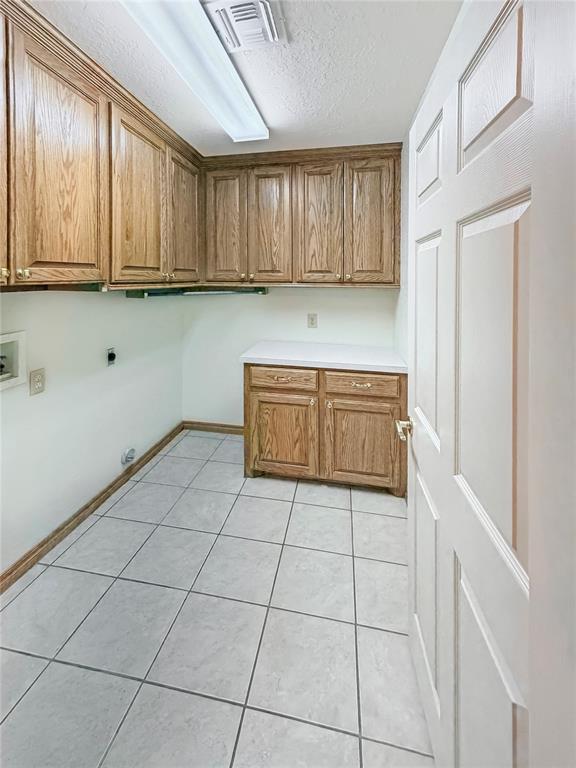
Utility room featuring extensive wood-finish cabinetry, a dedicated counter space, and light-toned tile flooring
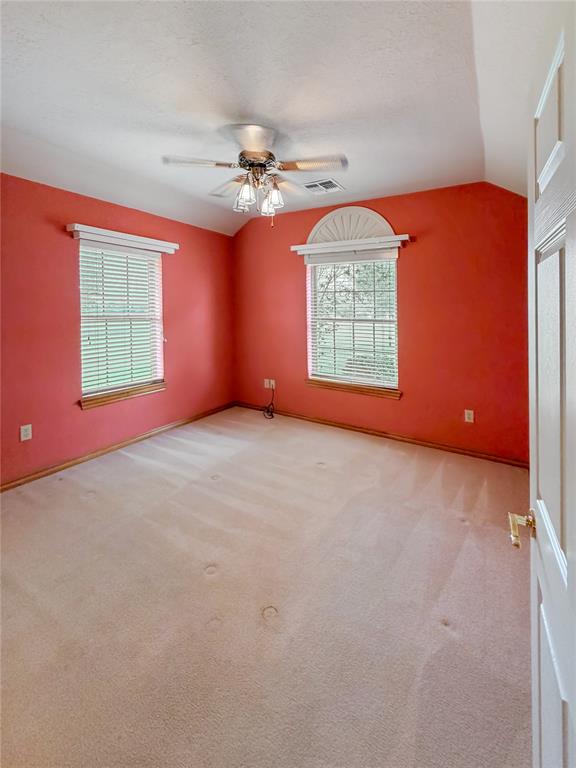
Carpeted bedroom featuring a ceiling fan with integrated lighting, multiple windows with blinds, and a white interior door with brass hardware
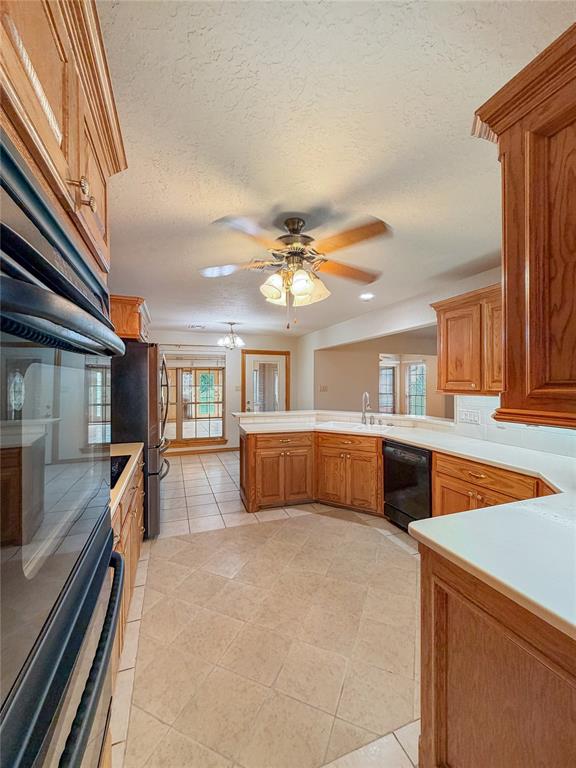
Open-concept kitchen featuring wood cabinetry, light-toned tile flooring, a breakfast bar, and recessed lighting
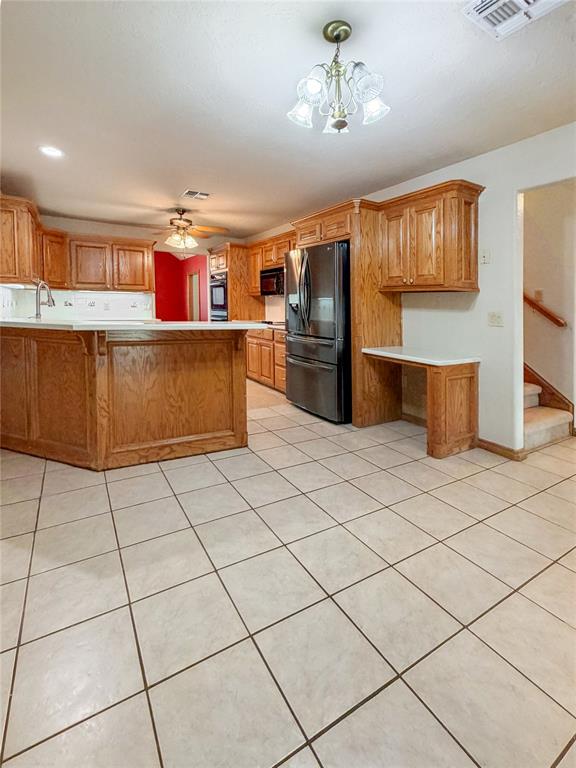
Spacious kitchen featuring extensive wood-finish cabinetry, a large kitchen island with a built-in sink, and a black stainless steel refrigerator
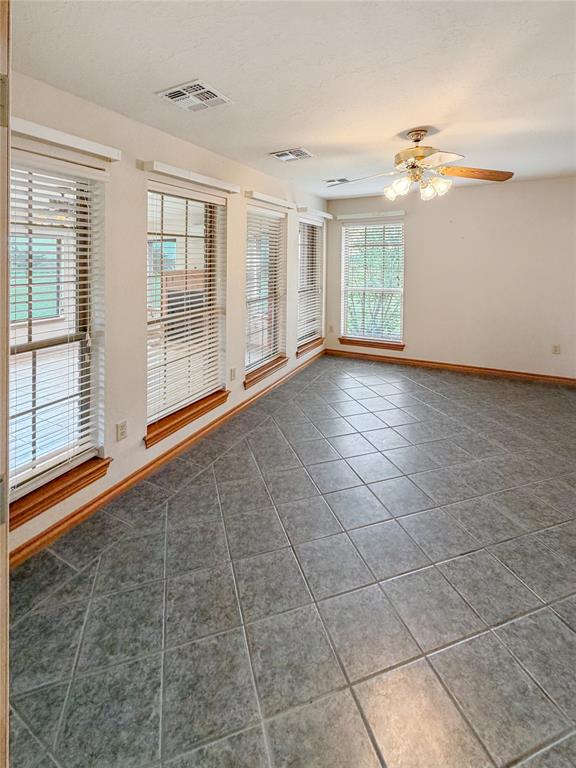
Expansive room featuring a tile floor, multiple windows with blinds, a ceiling fan with integrated lighting, recessed lighting, and crown molding
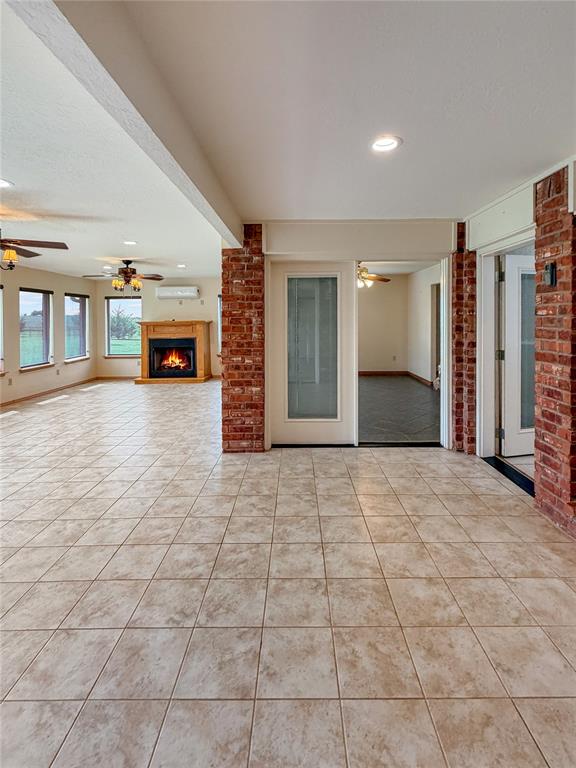
Expansive tiled flooring extending into a spacious room with a fireplace and multiple windows
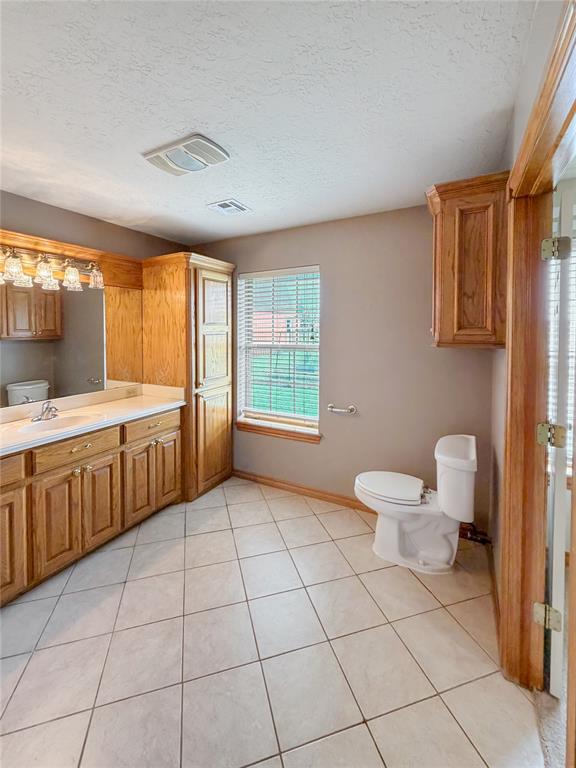
Bathroom featuring wood-finish cabinetry, a single vanity with a white countertop, tiled flooring, a window with blinds, and a white toilet
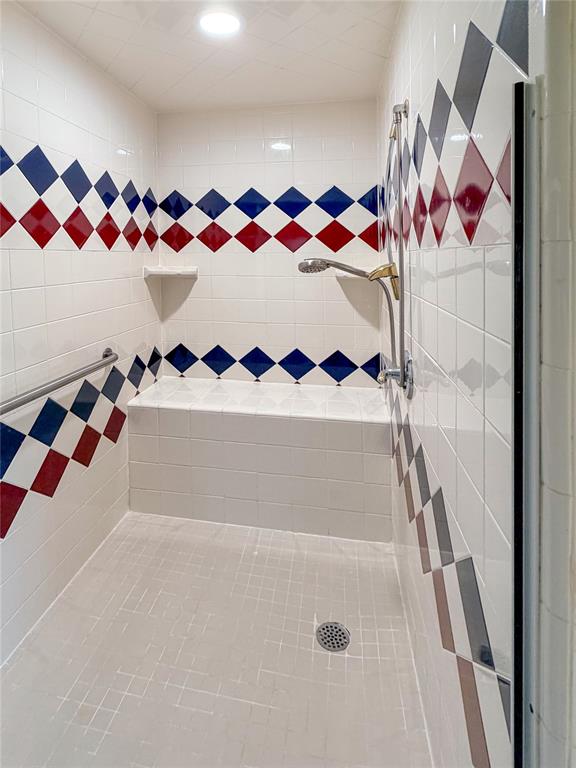
Spacious walk-in shower featuring patterned wall tiling, an integrated bench, and a built-in shelf
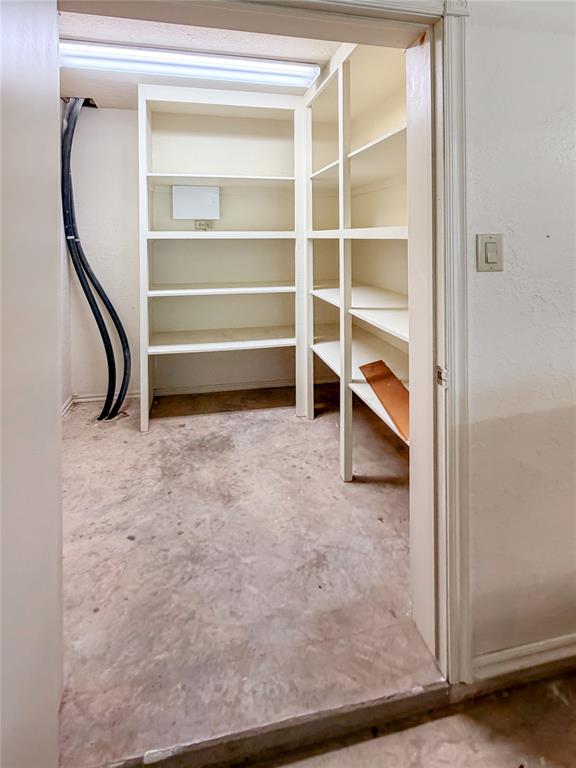
Storage area featuring built-in shelving, concrete flooring, and overhead fluorescent lighting
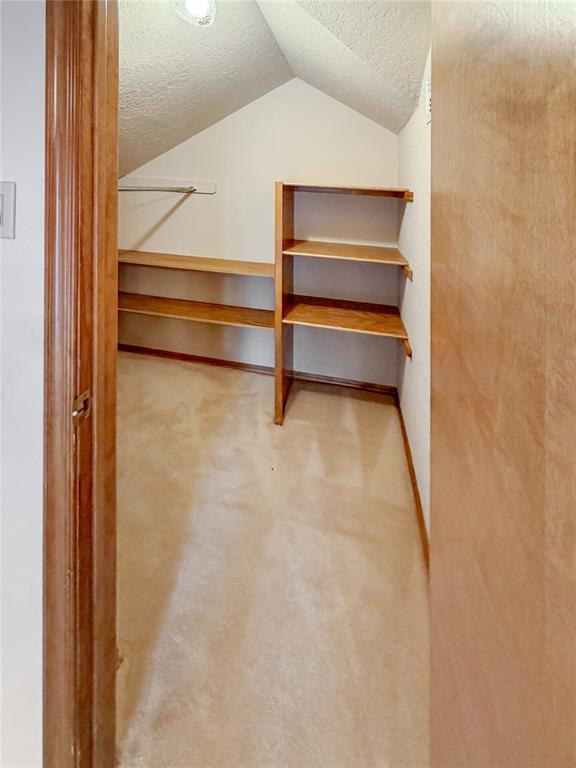
Walk-in closet featuring sloped ceilings, light wood shelving, a hanging rod, and neutral-toned carpet flooring
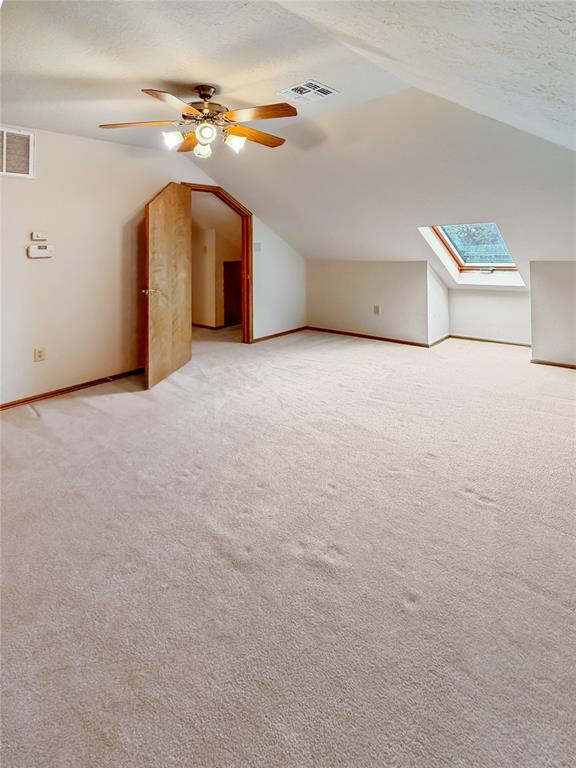
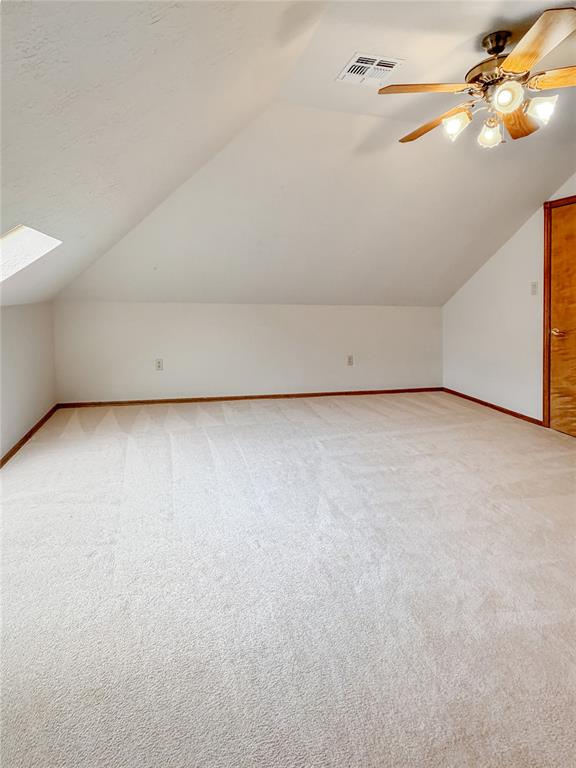
Carpeted bedroom featuring a sloped ceiling, skylight, ceiling fan with integrated lighting, and a wood-finish door with an arched frame
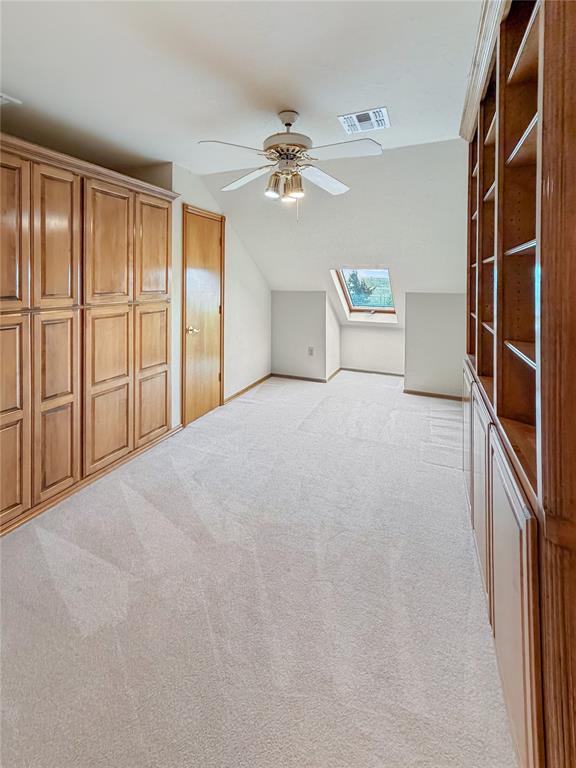
Carpeted bedroom featuring a ceiling fan with light fixture, built-in wooden cabinetry, built-in wooden shelving, and a prominent skylight
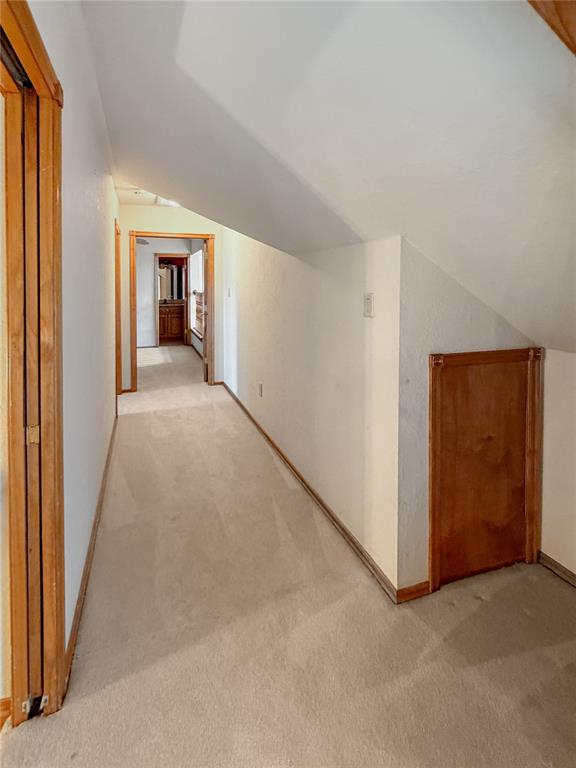
Carpeted hallway featuring white walls and natural wood trim
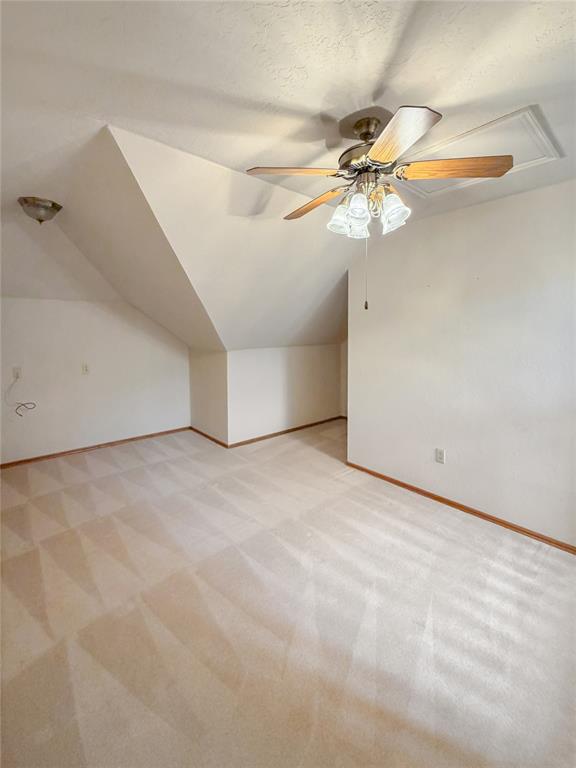
Carpeted bedroom featuring a ceiling fan with light fixture, an additional flush-mount ceiling light, and light-toned walls
Carpeted bedroom featuring a sloped ceiling, ceiling fan with integrated lighting, skylight, and a wood-finish door
Bathroom featuring a shower enclosure, toilet, and vanity with a sink
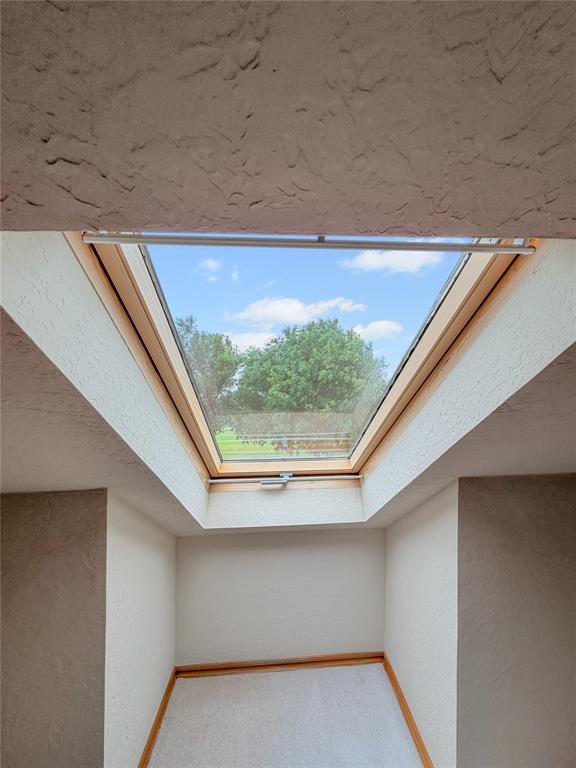
Skylight with wood framing, white textured walls, light-colored carpet, and wood-finish baseboards
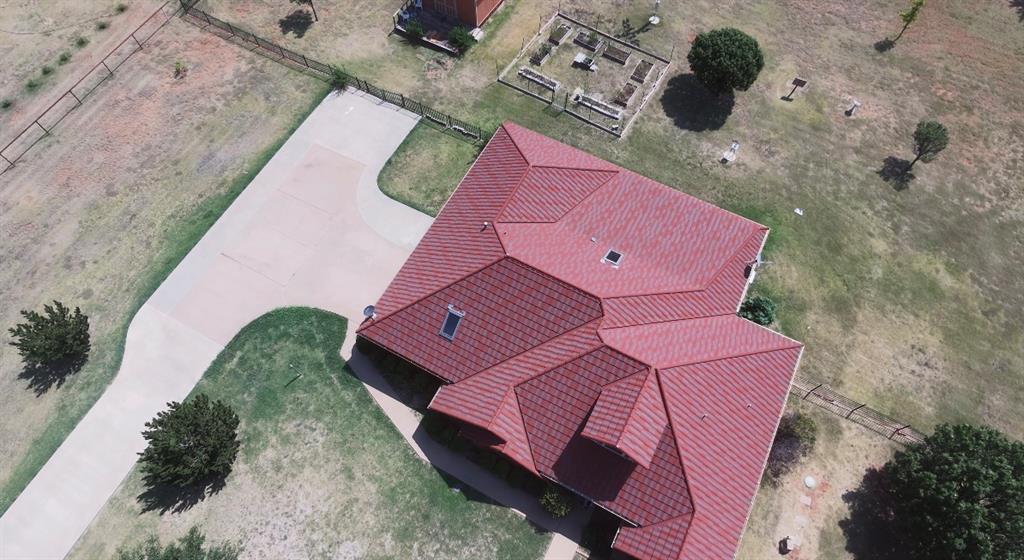
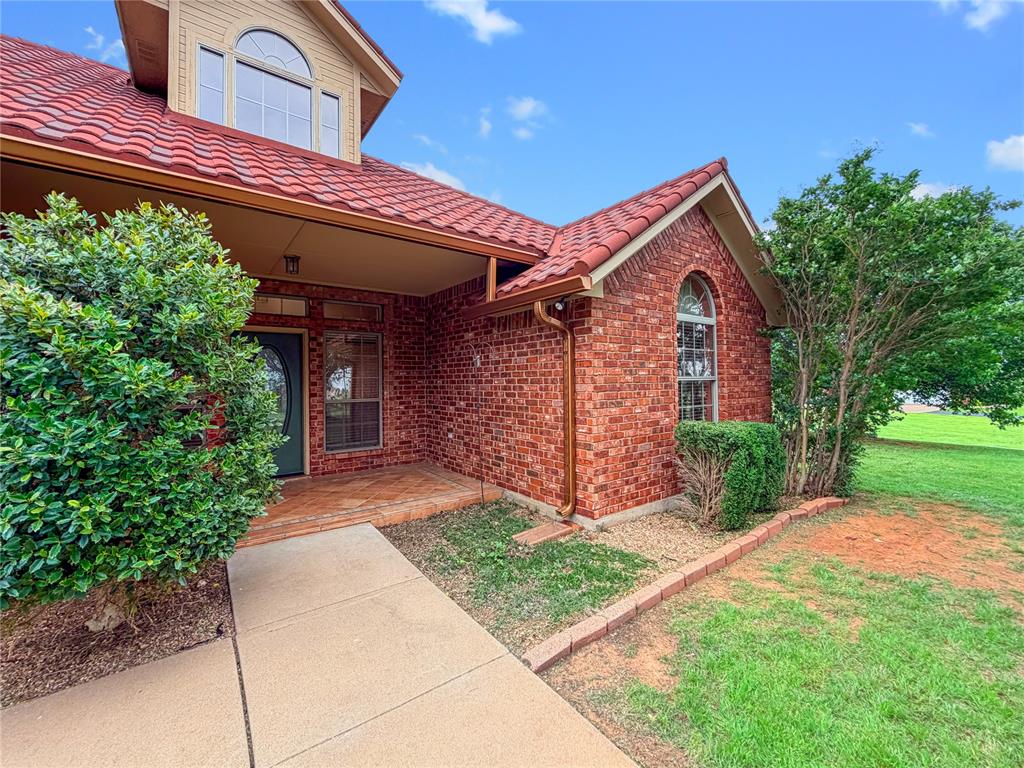
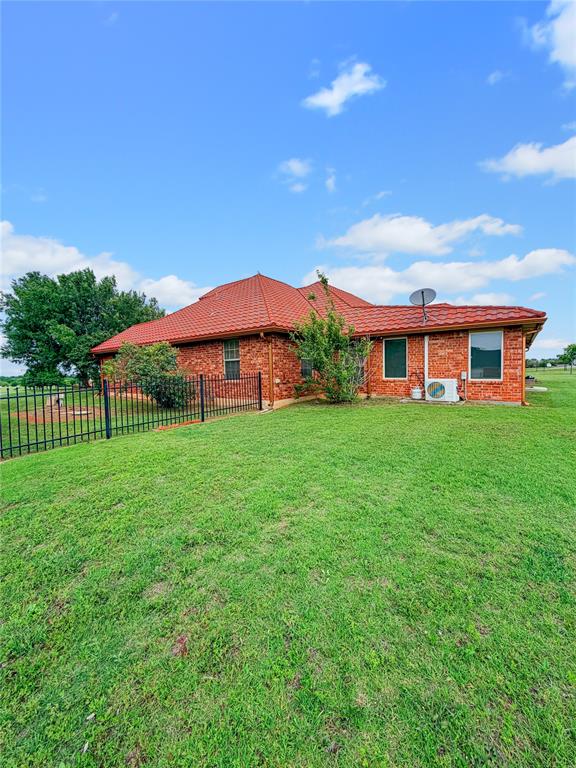
Brick exterior featuring a terracotta-style tiled roof and integrated gutters
Brick exterior with a red tile roof and a dormer window
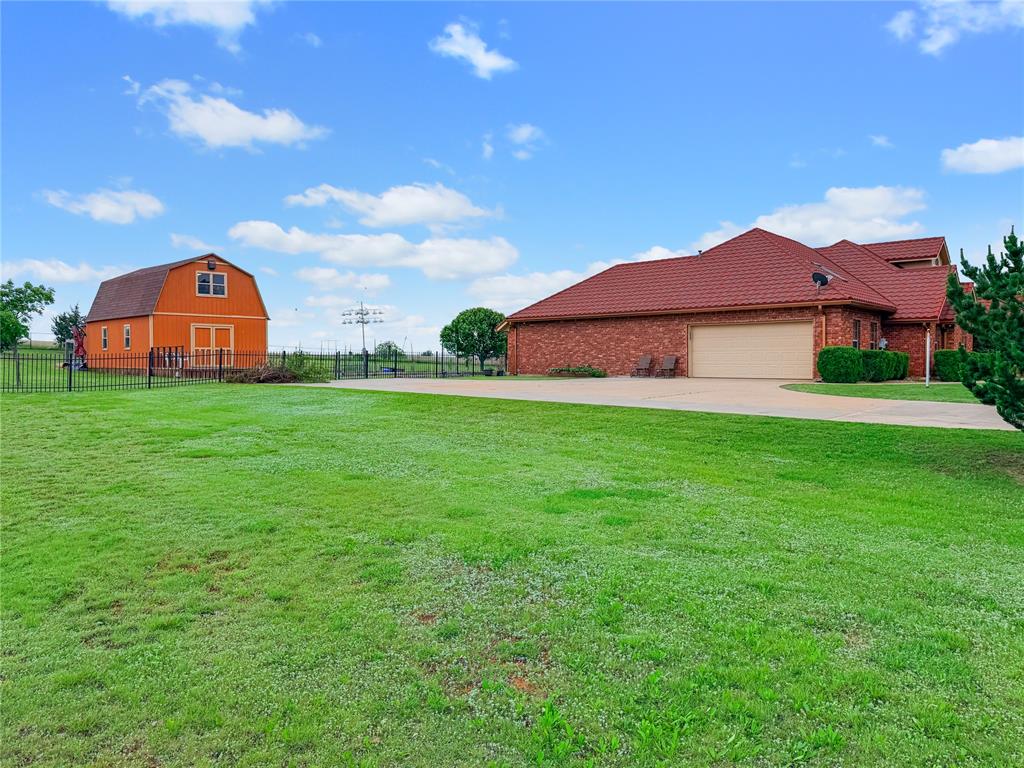
Expansive green lawn with a red brick residence featuring a two-car garage and a separate orange barn structure
Expansive green lawn with mature shade trees surrounding a red brick exterior home with a terracotta-style roof, dormer window, and manicured shrubbery
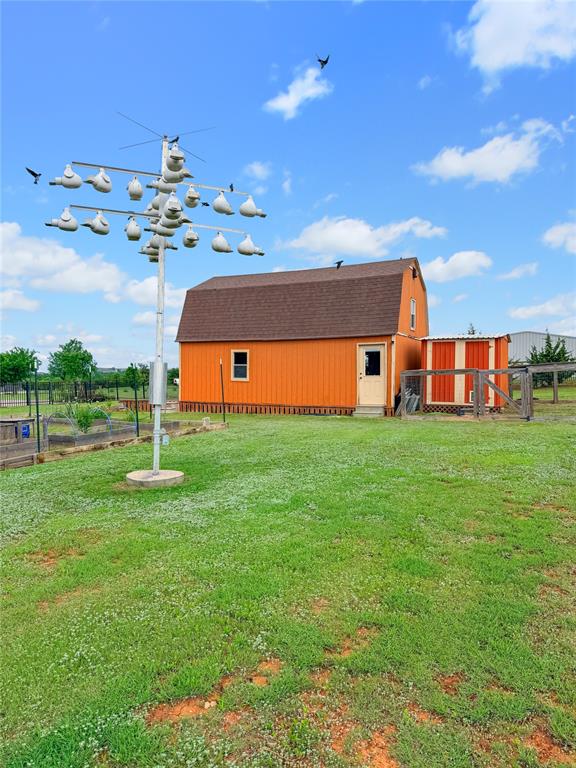
Expansive green lawn with a detached orange barn featuring a double-door entry and an upper-level window
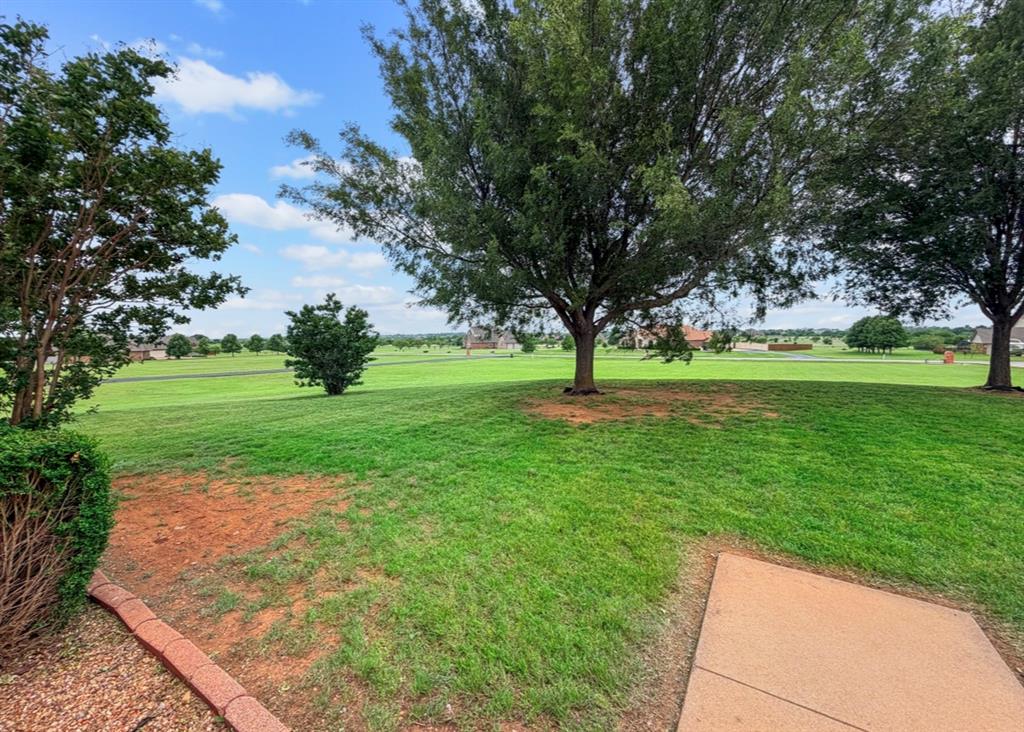
Expansive green lawn with mature trees and a clear sky backdrop
Expansive green lawn bordering a red brick exterior with a terracotta-style roof
Spacious green lawn featuring a large multi-level birdhouse on a concrete base
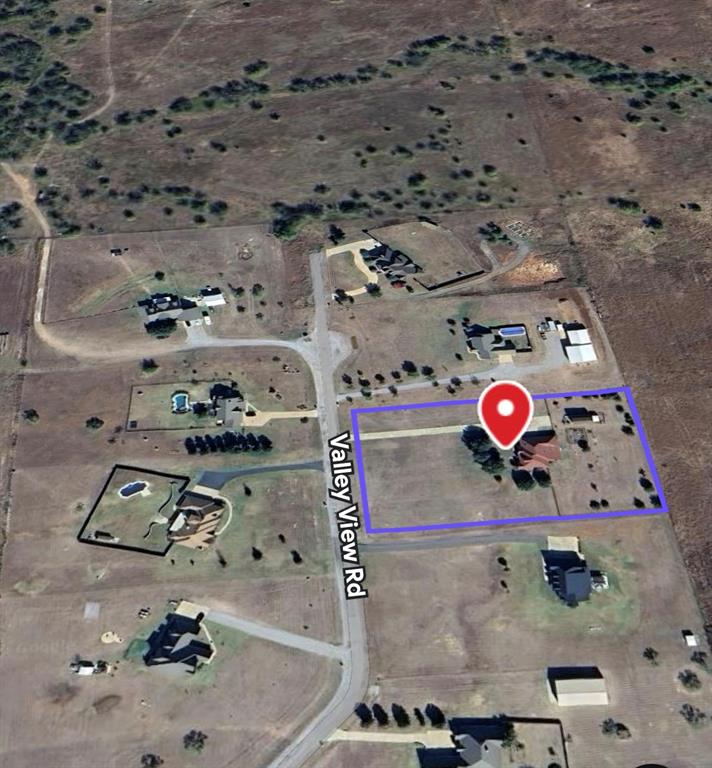
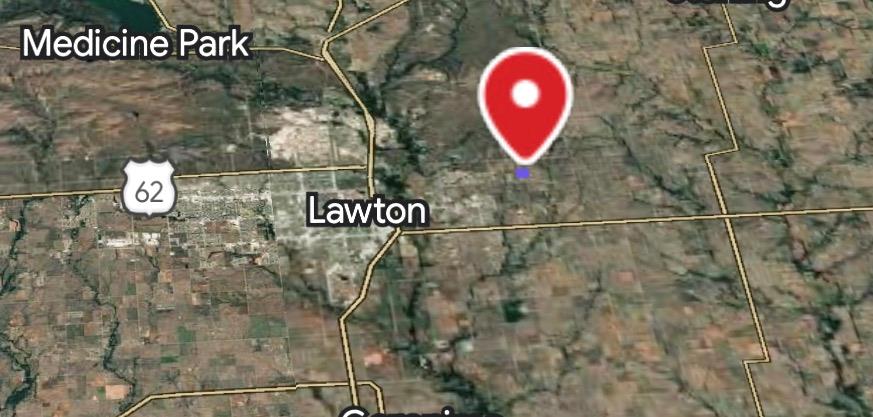
ACREAGE. VIEWS. PRIVACY. ENDLESS POSSIBILITIES Rare 2.5-acre estate on gently rolling land in the highly sought-after Northeast Lawton corridor featuring luxury homes without mandatory HOA fees Breathtaking Wichita Mountain and Mount Scott views from the front porch Expansive pastureland behind the home provides privacy, peaceful surroundings and wide-open skies Minutes from Fort Sill, premier dining, shopping and entertainment while being just a short drive to Medicine Park Approximately 3,700 sqft of thoughtfully designed living space Exceptional versatility with spaces suited for: Guest suites Home office or study Media room Bonus or hobby rooms Workshop Studio Home-based business Storage Creative space Three additional upstairs bedrooms offer flexible options for guests, work, recreation or hobbies Large two-story outbuilding with full electrical provides valuable space for a workshop, studio, business, storage or creative pursuits Spacious climate-controlled sunroom designed to enjoy spectacular Southwest Oklahoma views year-round Master bedroom suite with built-in safe room for added peace of mind during severe weather Large kitchen seamlessly connected to the main living area and breakfast space Formal dining room ideal for entertaining, holidays and special gatherings Abundant storage and custom built-ins throughout the home Dedicated vegetable garden for farm-to-table living Charming birdhouse retreat attracting native wildlife and enhancing the peaceful setting Completely paved concrete driveway Wide-open acreage offering room for recreation, future expansion or simply enjoying the luxury of space Seller Motivated! Welcome Home
Details
MLS #
1253958
Listing Type
For Sale
Style
House
Sub-Type
Resale
Status
Pending
Year
2002
Days On Site
35
Listing Provided By
Salt Real Estate Inc | Kimberly Smith
Features
Bed(s)
6
Bath(s)
3 Total
SQ Feet
3,700
Garage
2
Story(s)
2
Acreage
2.46
Interior
Rooms Total
0
Heating
Central Electric
Fireplaces Total
1
Exterior
Exterior Features
Rain Gutters, Storage
Lot Features
Pasture
Foundation Details
Slab
Parking
Garage Spaces
2
Taxes
Okc Tax Amount
4217.0000
Tax Block
1
Tax Lot
5
Area Information
State
OK
County
Comanche
City
Lawton
Zip Code
73507
School District
Comanche
School District
Macarthur HS
Elementary School
Sullivan Village ES
High School
Macarthur HS
Listing VS Median (in 73507)
Price: $445,000
low | high
Med: $125,000
100% of Average
sqft: 3,700
low | high
Med: 1,435
100% of Average
$ / sqft: $120
low | high
Med: $87
77.573112007204% of Average
On site: 35
low | high
Med: 247
14.17004048583% of Average
Sourced by Back At You
MLS Number: 1253958
Kimberly Smith – (405) 615-3186 – kimberlysaltrealestate@gmail.com
Salt Real Estate Inc – (405) 839-7070 – jasoper@me.com
Copyright 2026 MLSOK, Inc. We do not attempt to verify the currency, completeness, accuracy, or authenticity of the data contained herein. Information is subject to transcription and transmission errors and is provided “as is”. All information, including but not limited to property square footage and lot size, zoning, and fitness for a particular purpose is subject to inaccuracies and should be independently verified through personal inspection and/or consultation with appropriate professionals. The listing information provided is for consumers’ personal, non-commercial use and may not be used for any purpose other than to identify prospective purchasers. This data is copyrighted and may not be transmitted, retransmitted, copied, framed, repurposed, or altered in any way for any other site, individual and/or purpose without the express written permission of MLSOK, Inc.
MLS Number: 1253958
Kimberly Smith – (405) 615-3186 – kimberlysaltrealestate@gmail.com
Salt Real Estate Inc – (405) 839-7070 – jasoper@me.com