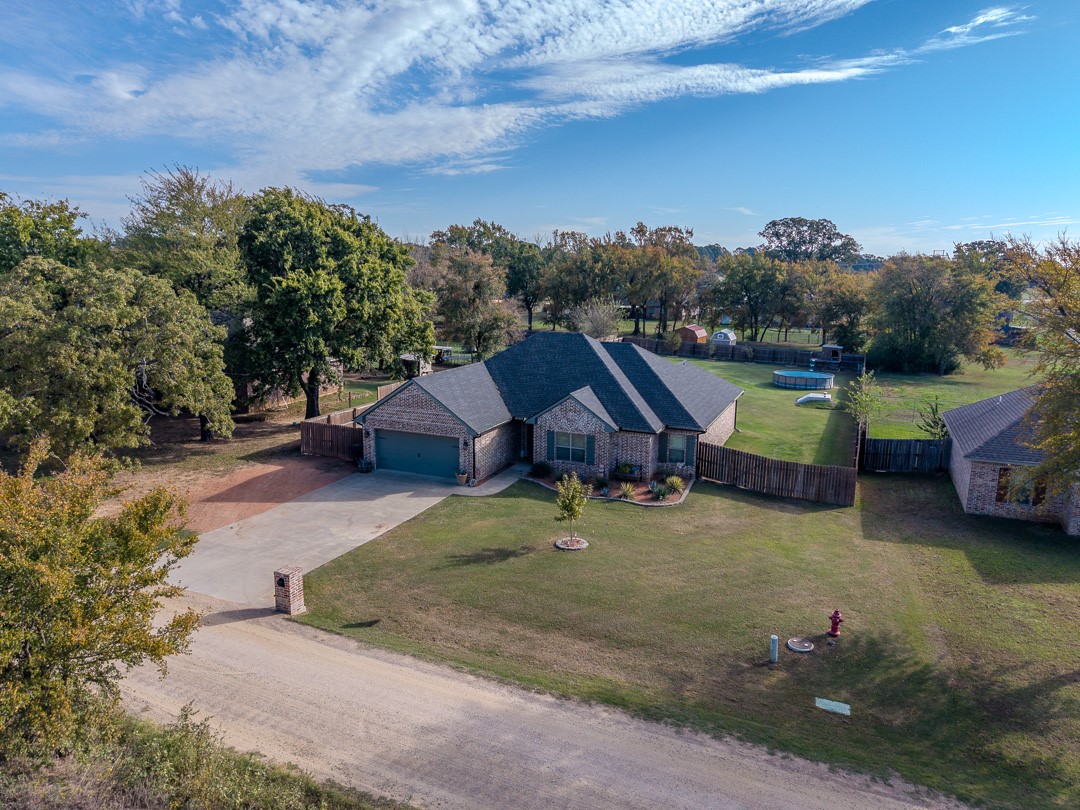
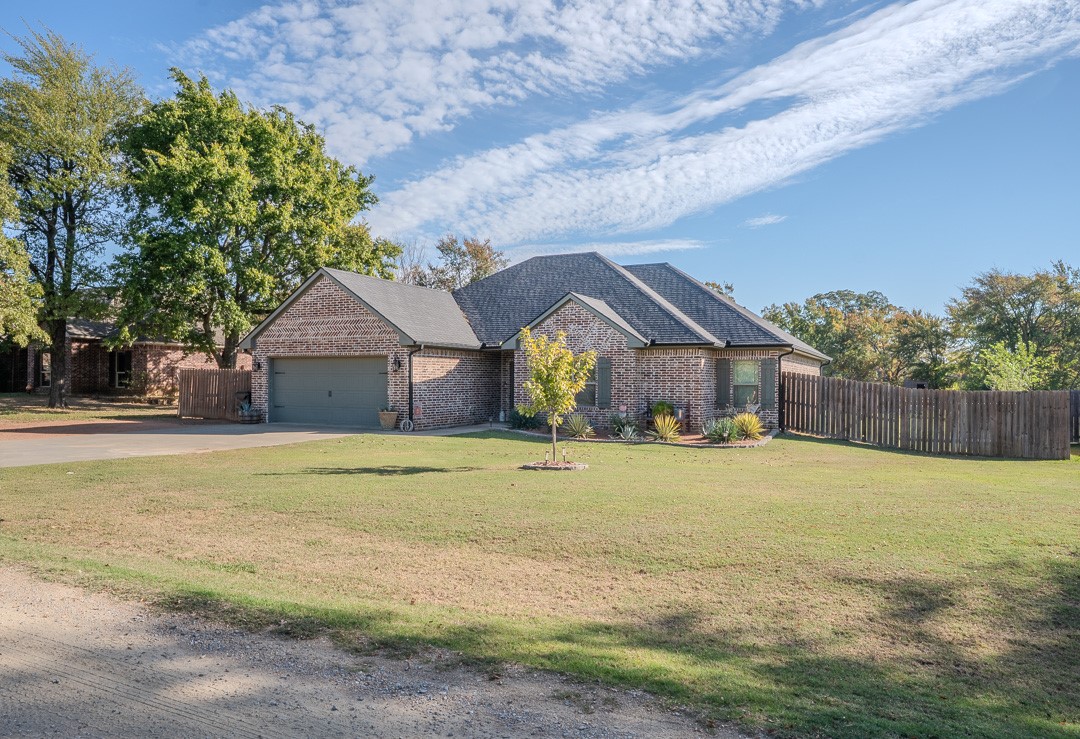
Single-story brick exterior featuring a multi-gabled roofline, concrete driveway, two-car garage, and a fenced backyard
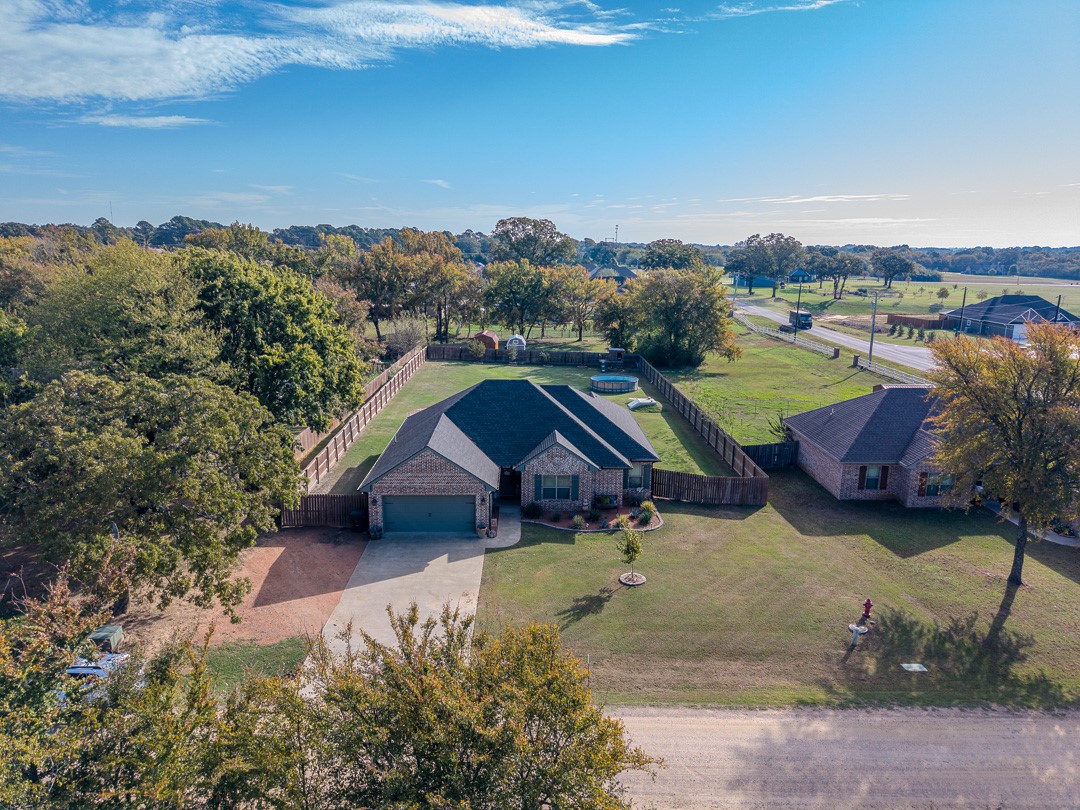
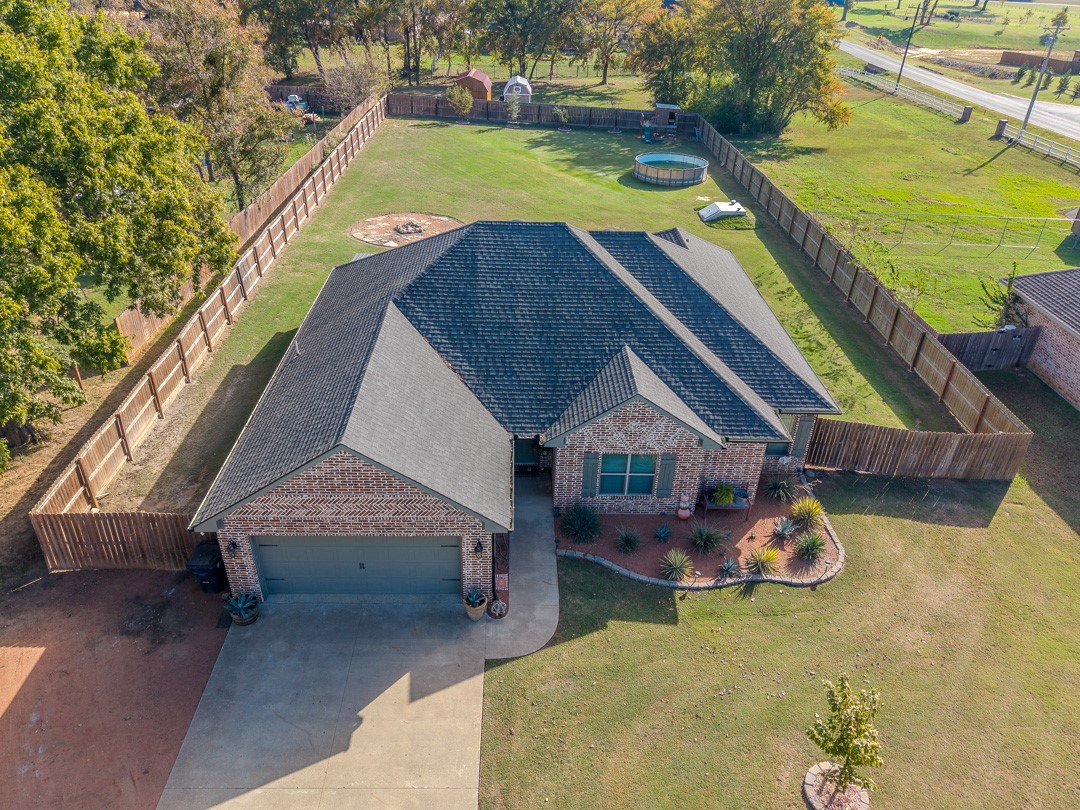
Aerial perspective of a property featuring a fenced backyard, mature trees, a paved concrete driveway, and an expansive lawn area
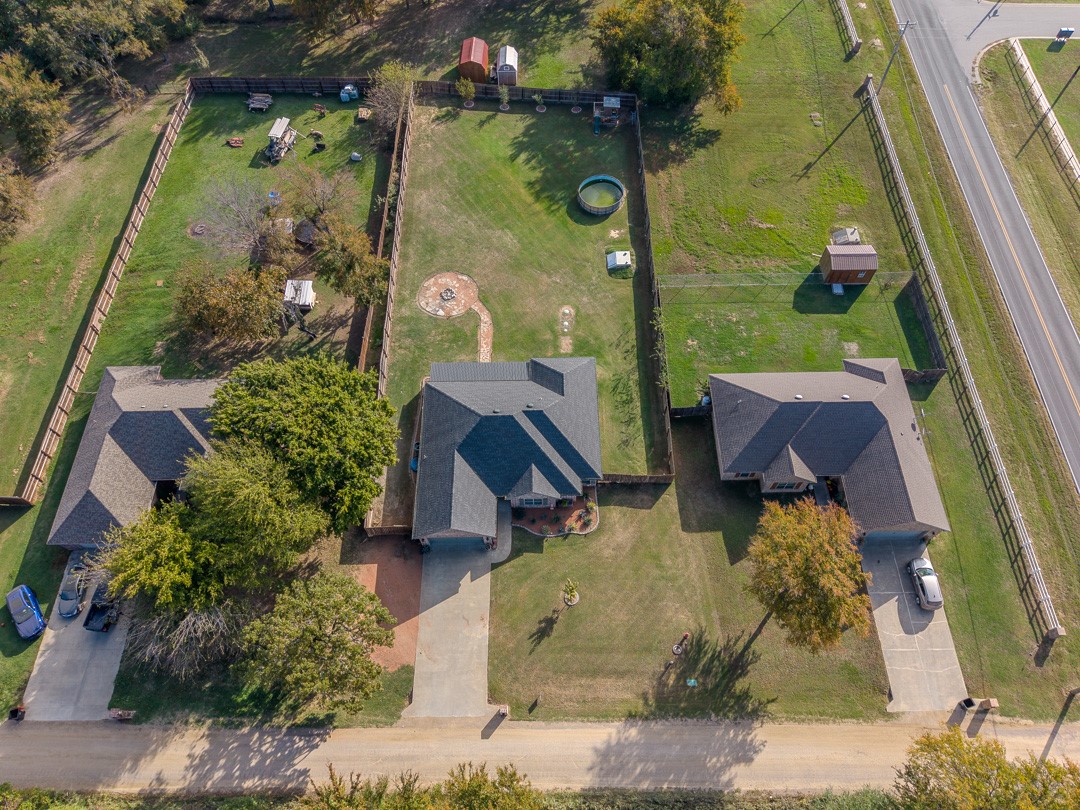
Aerial perspective of a residential property featuring a fenced backyard, a multi-pitched roofline, an expansive lawn, and a stone-paver walkway
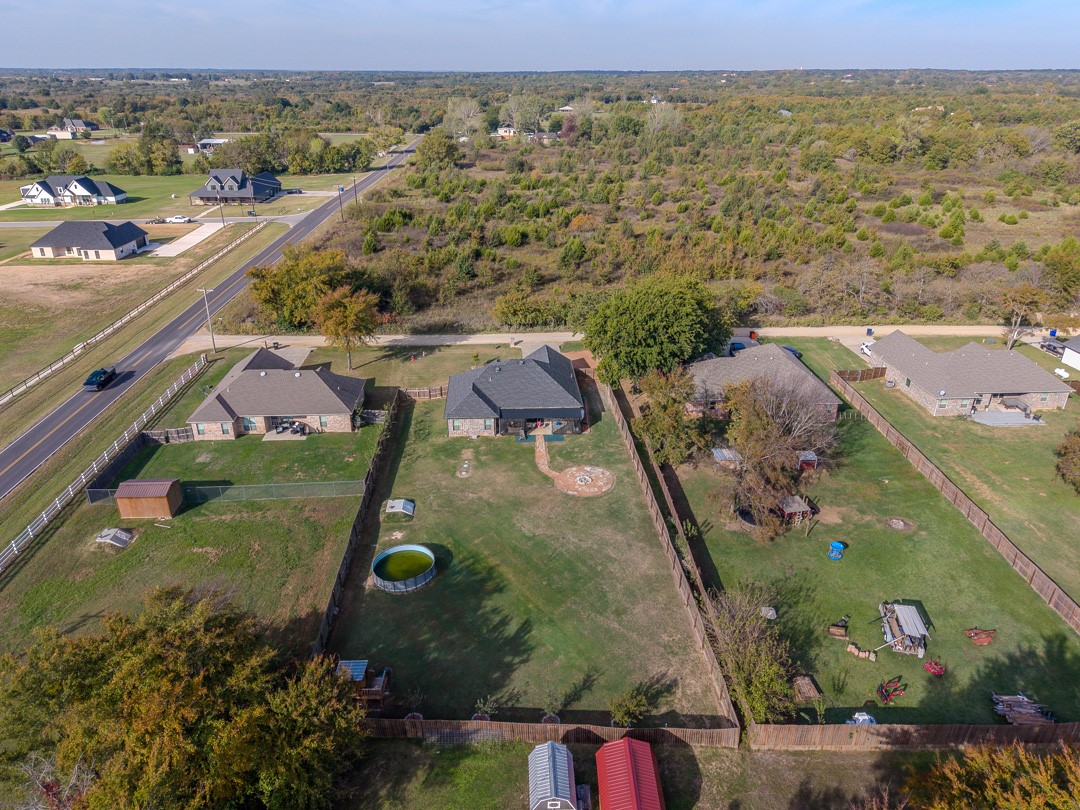
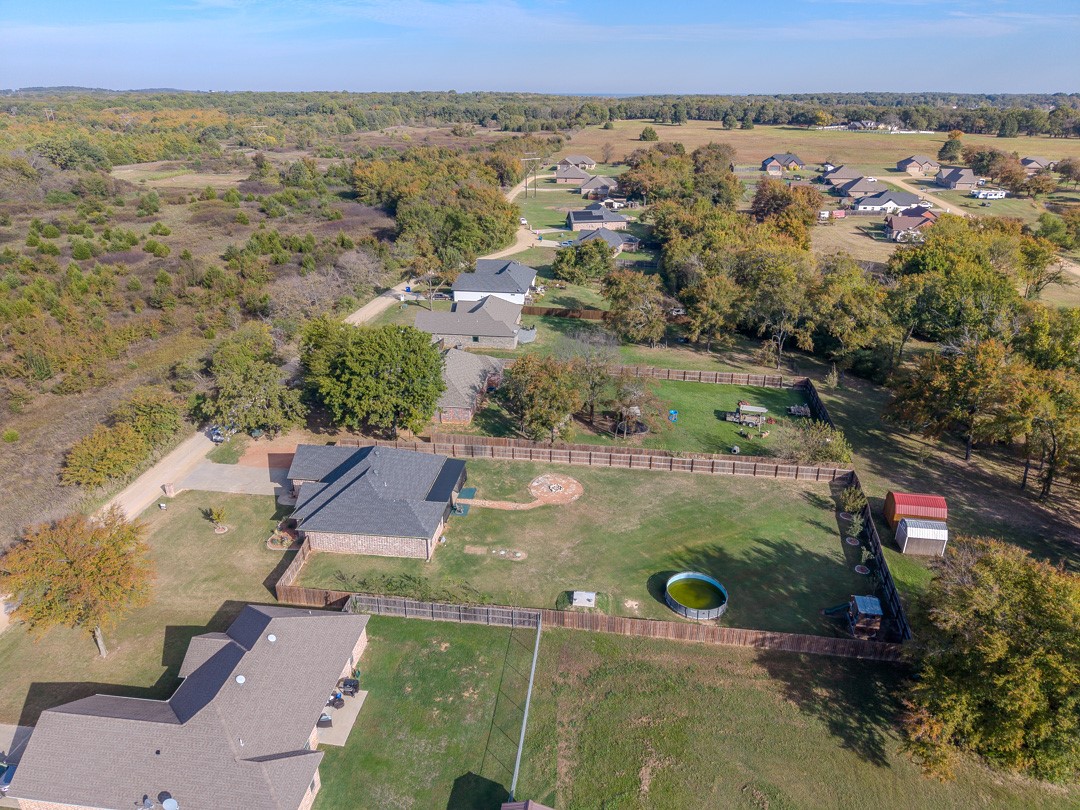
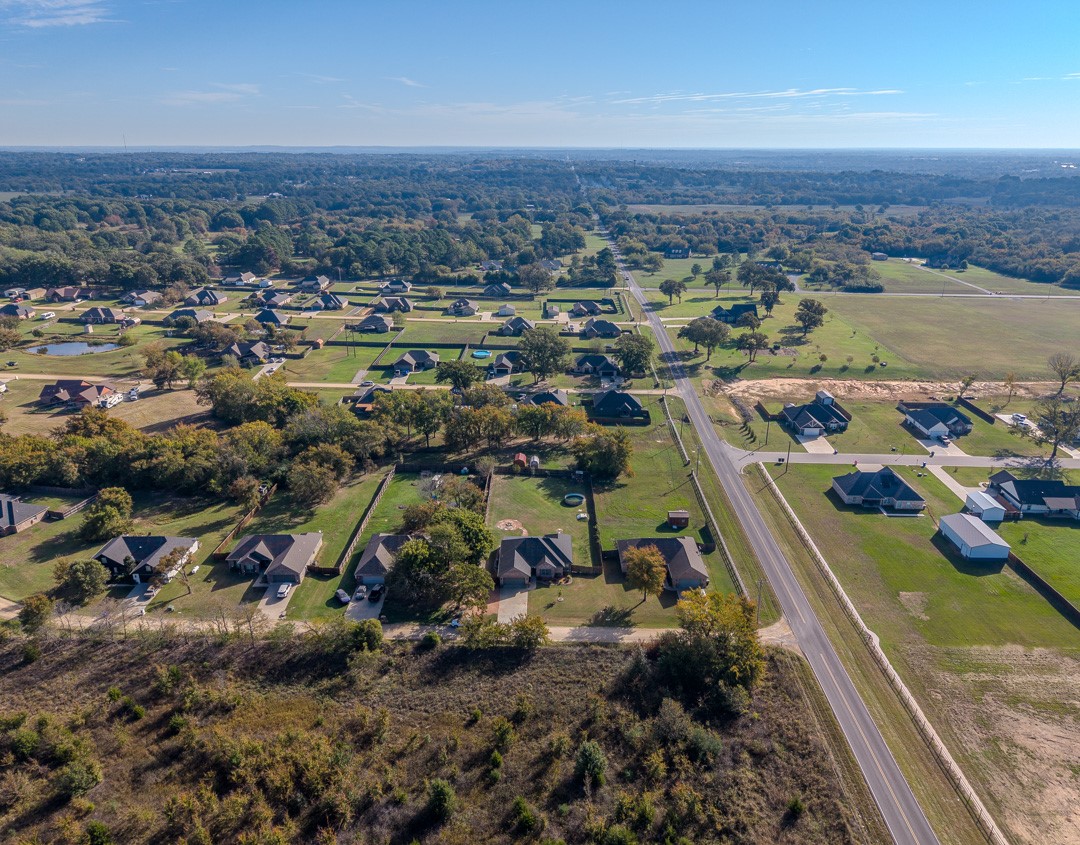
Aerial perspective featuring expansive acreage, a multi-section fenced perimeter, and mature tree cover
Aerial perspective of a property featuring a concrete driveway, multi-car garage, fenced-in backyard, and mature trees on the lot
Single-story brick exterior residence featuring a multi-gabled roofline, concrete driveway, attached garage, and expansive lot with mature trees and wood fencing
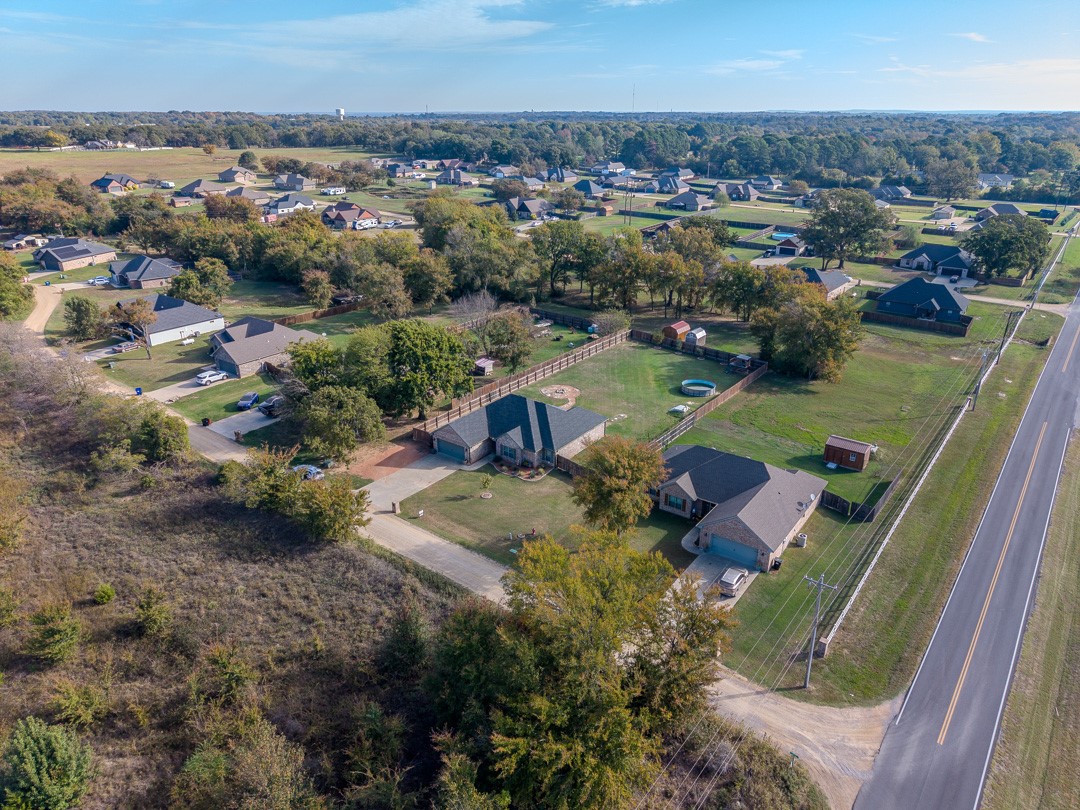
Aerial perspective of a residential area featuring expansive green space, mature trees, paved road infrastructure, and clustered housing lots
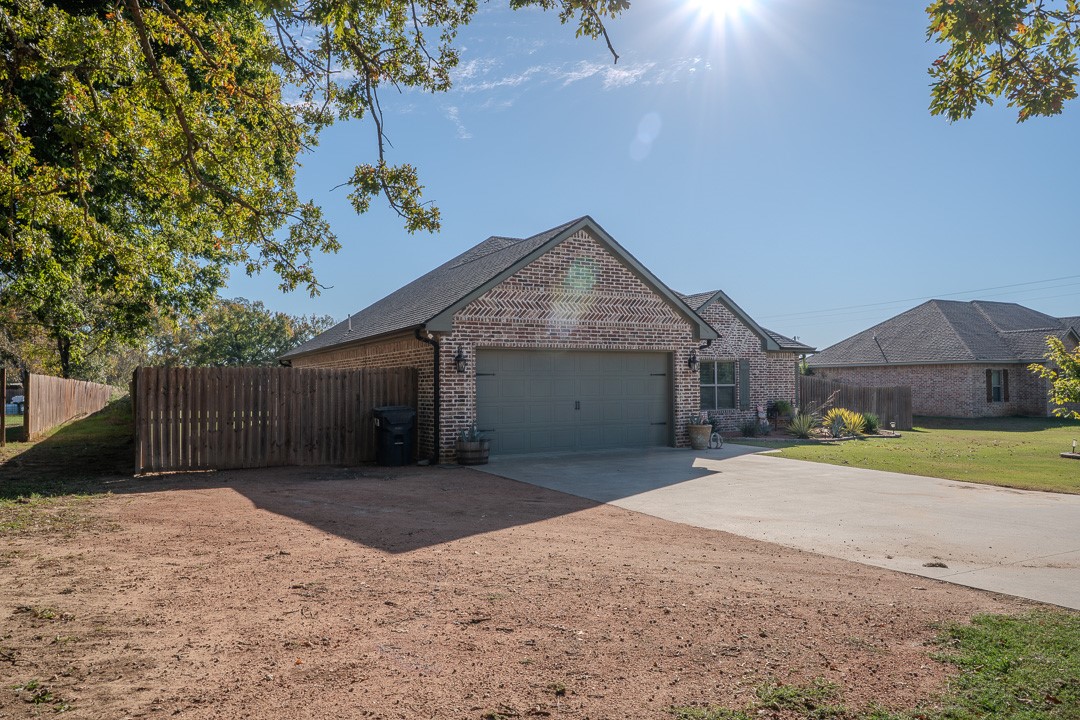
Brick exterior residence featuring a multi-gable roofline, attached two-car garage, fenced backyard, and concrete driveway
Brick exterior residence featuring an attached multi-car garage, pitched shingle roof, and wooden perimeter fencing
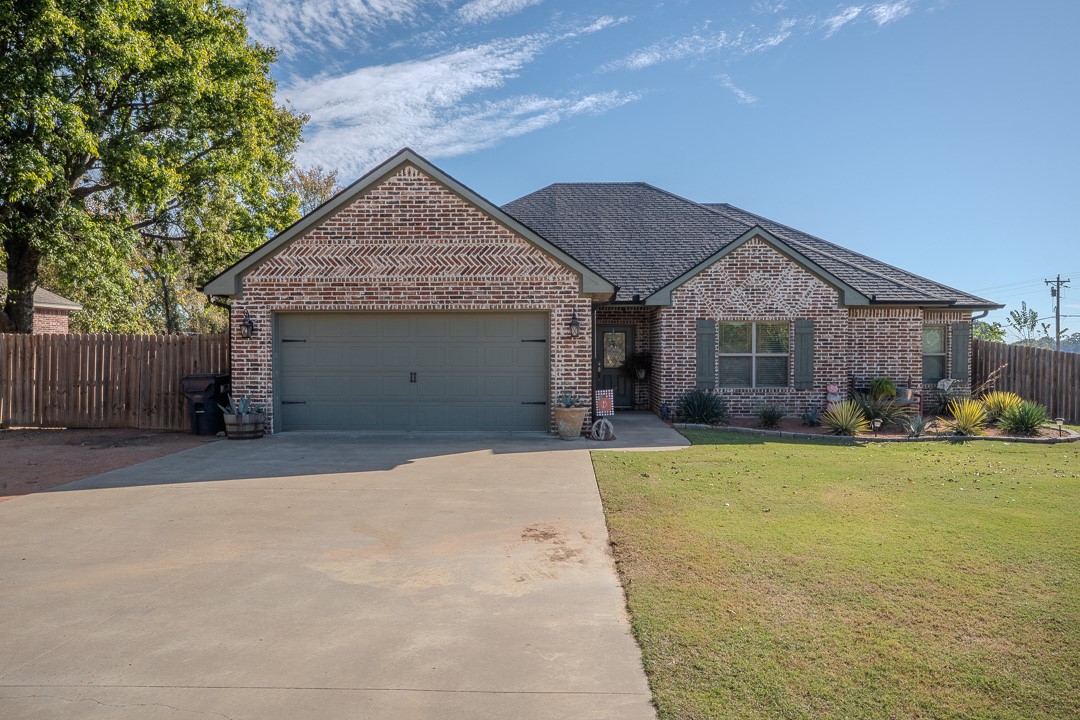
Brick exterior facade featuring a multi-car garage, concrete driveway, and wooden privacy fencing
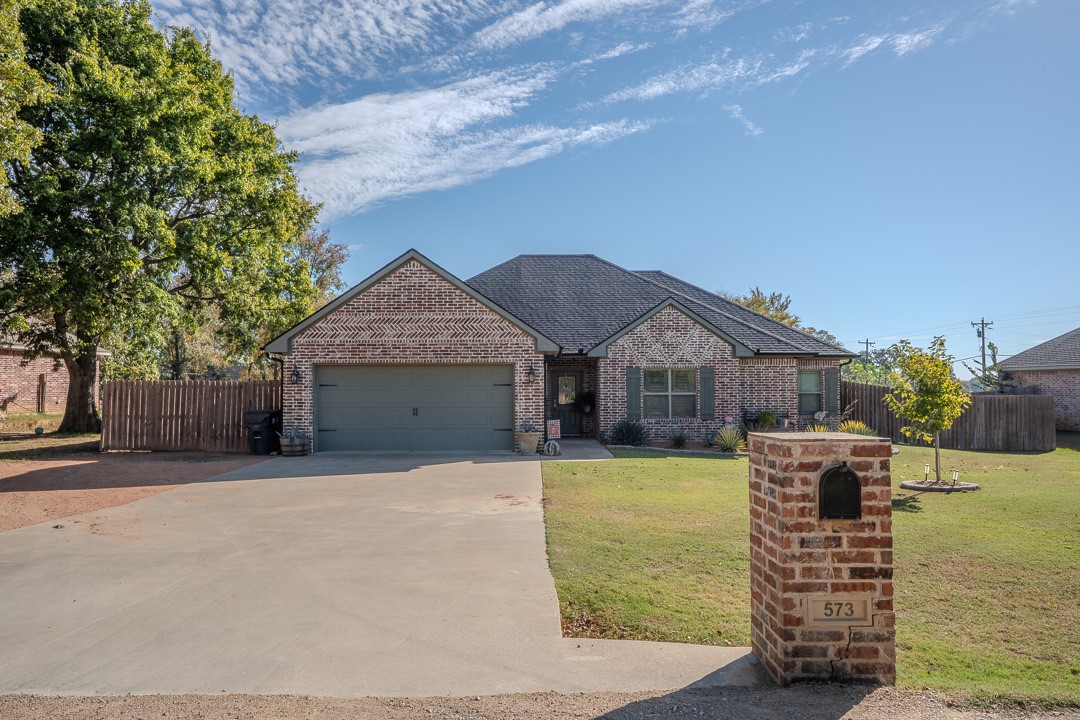
Multi-gabled brick exterior featuring an attached two-car garage, concrete driveway, and a masonry mailbox
Single-story brick exterior featuring a herringbone masonry pattern, architectural shingle roof, attached two-car garage, and wood-style privacy fencing
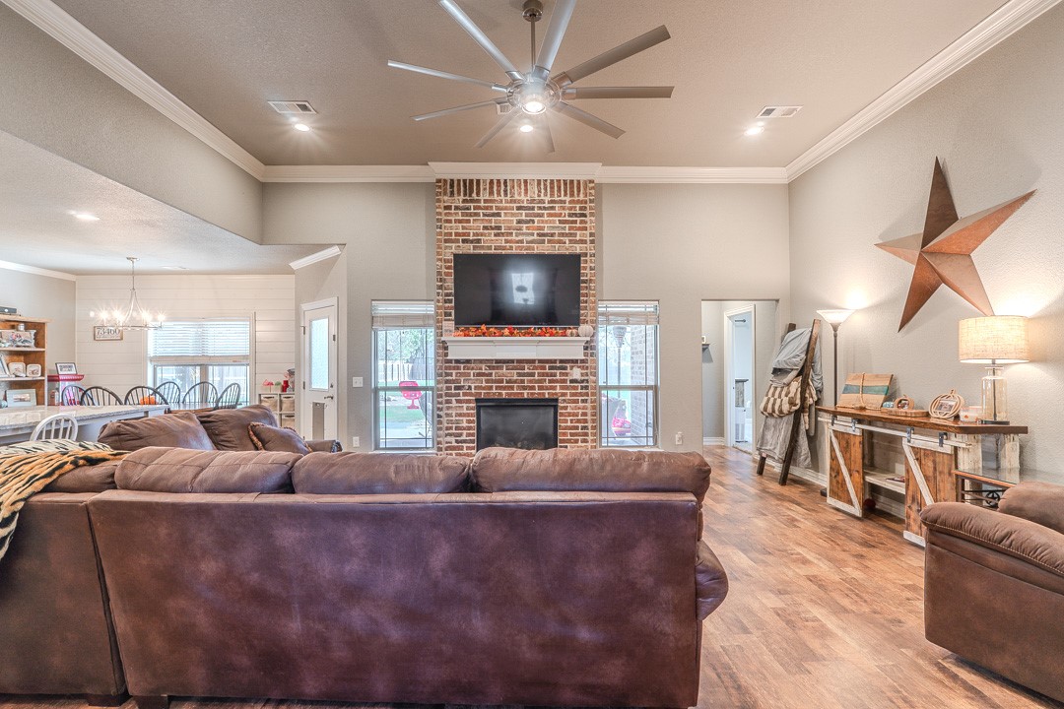
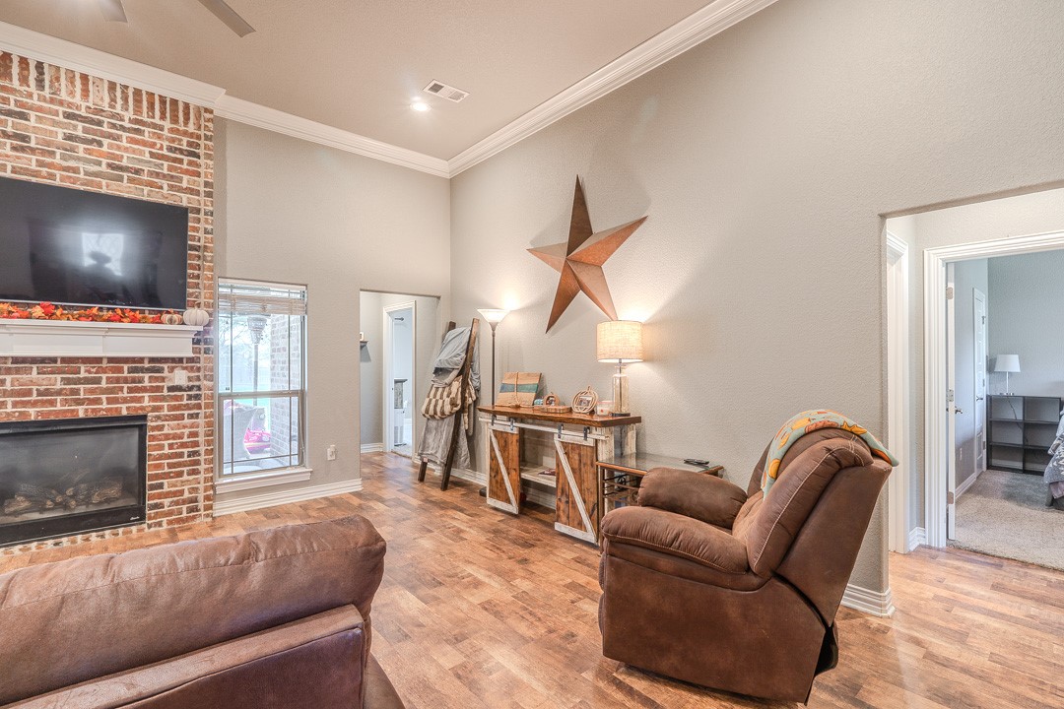
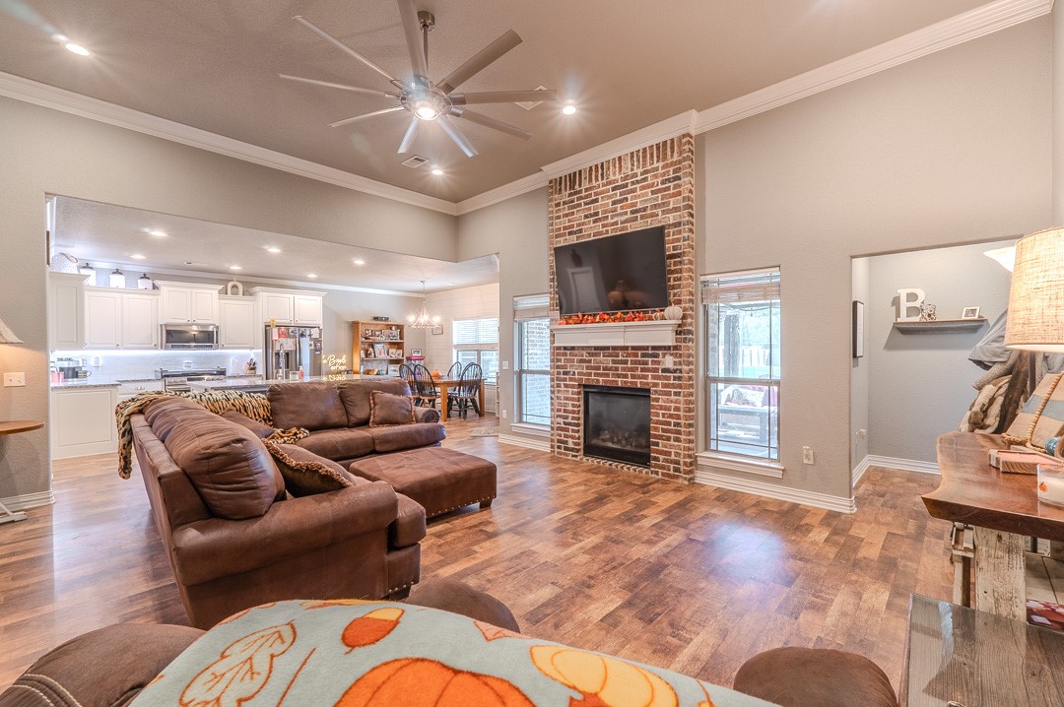
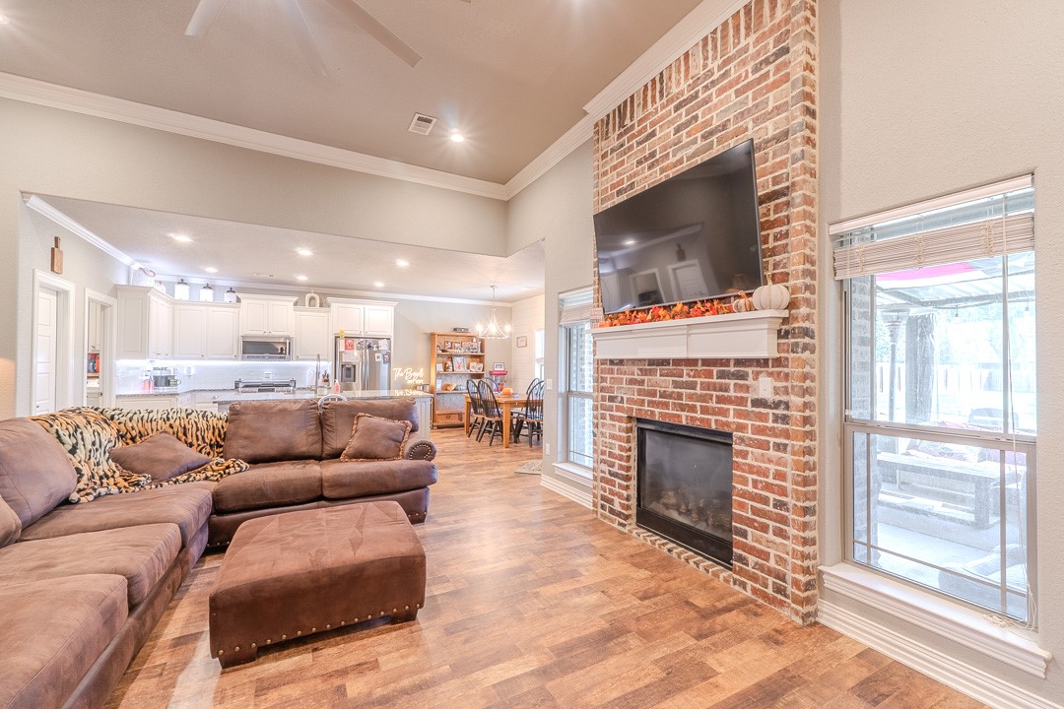
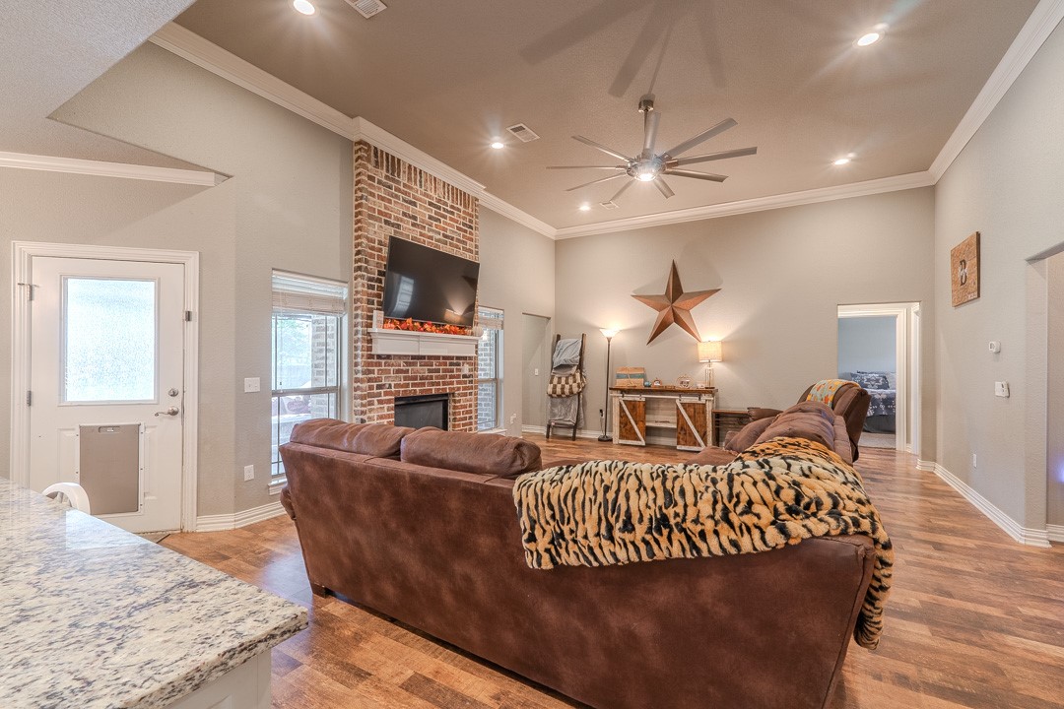
Spacious living area featuring a full-height brick fireplace, wood-finish flooring, tray ceilings with crown molding, and a multi-blade ceiling fan
Living area featuring high ceilings with crown molding, full-height brick fireplace surround, and wood-finish flooring
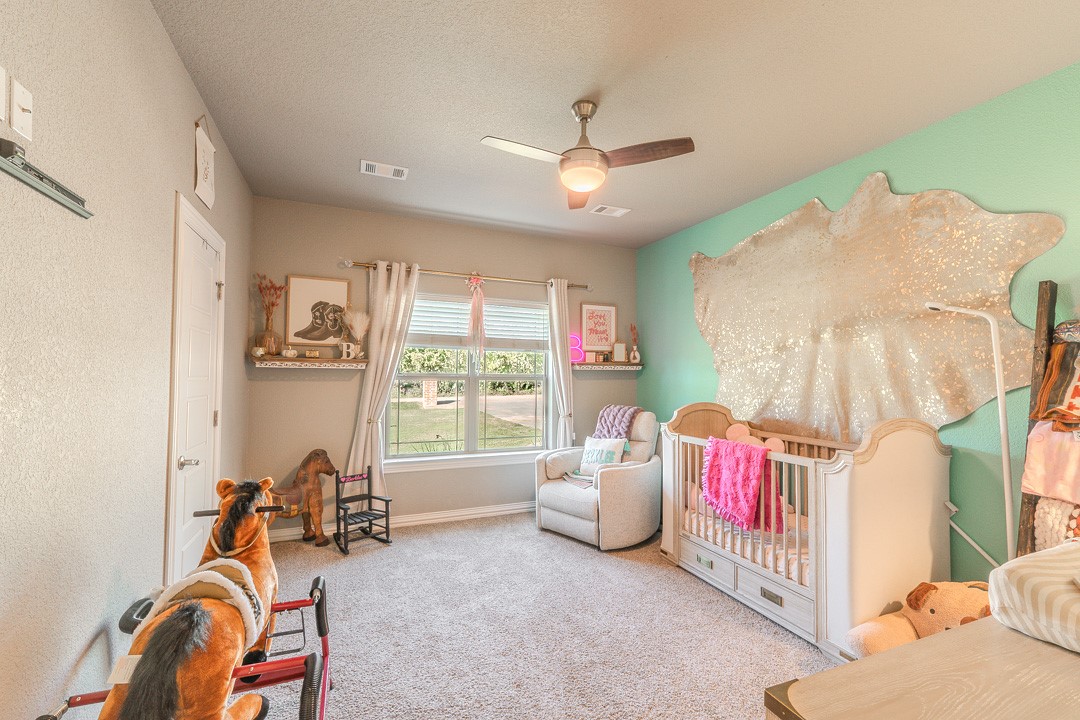
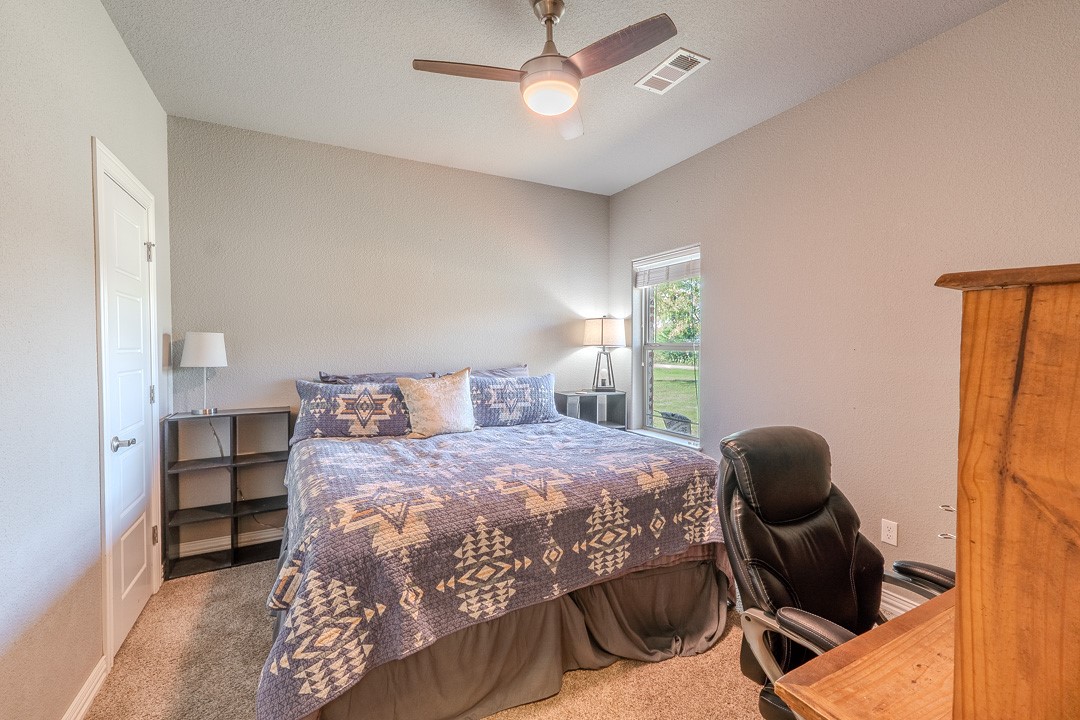
Room featuring neutral carpeting, a dual-tone wall design, a central ceiling fan with integrated lighting, a double-hung window, and built-in floating shelves
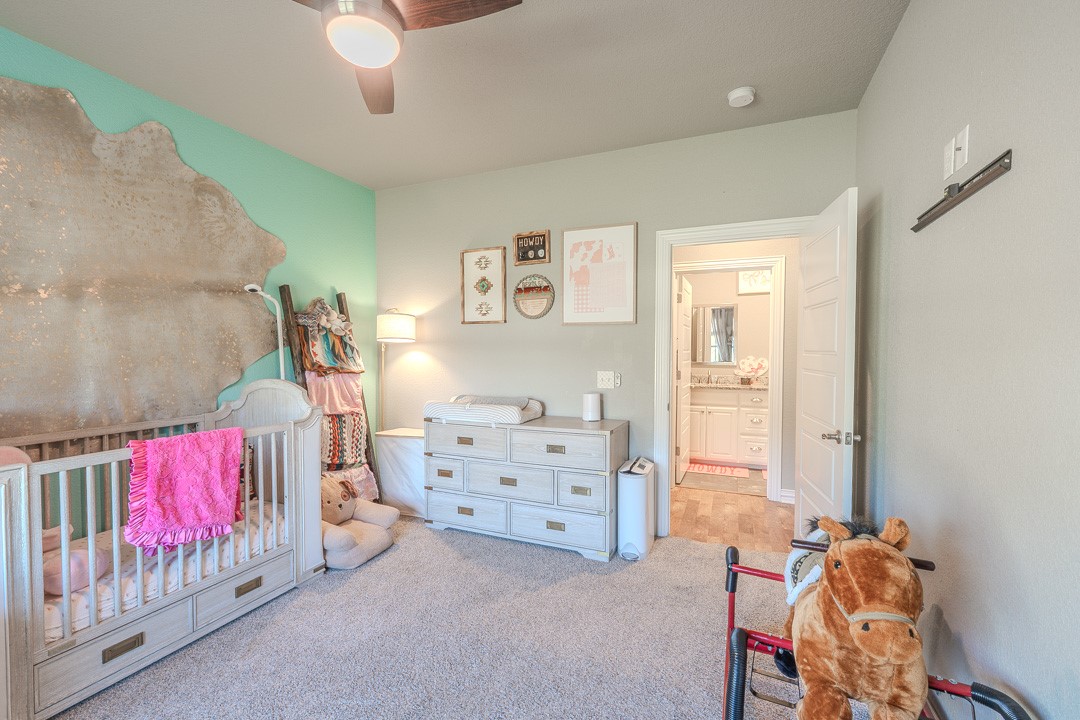
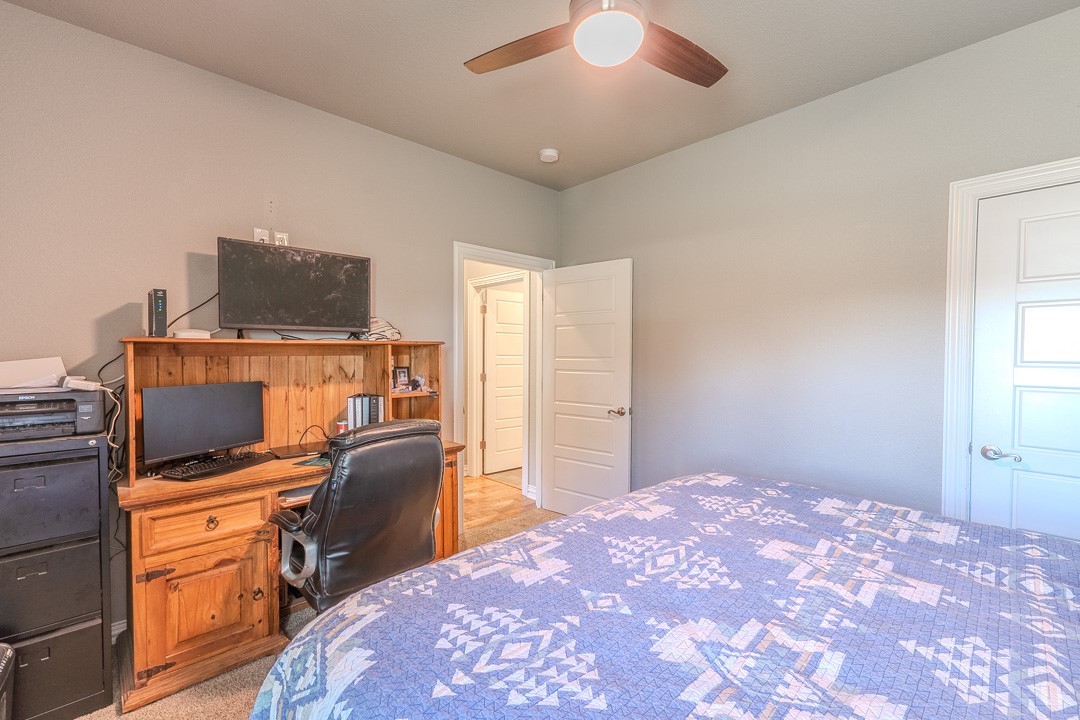
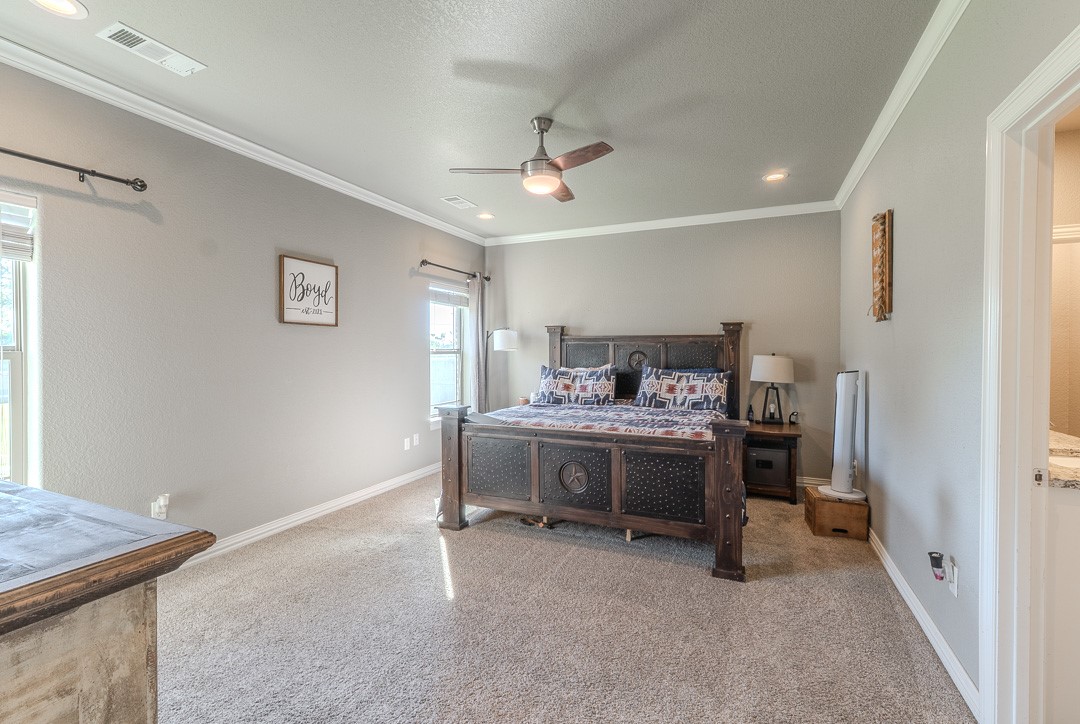
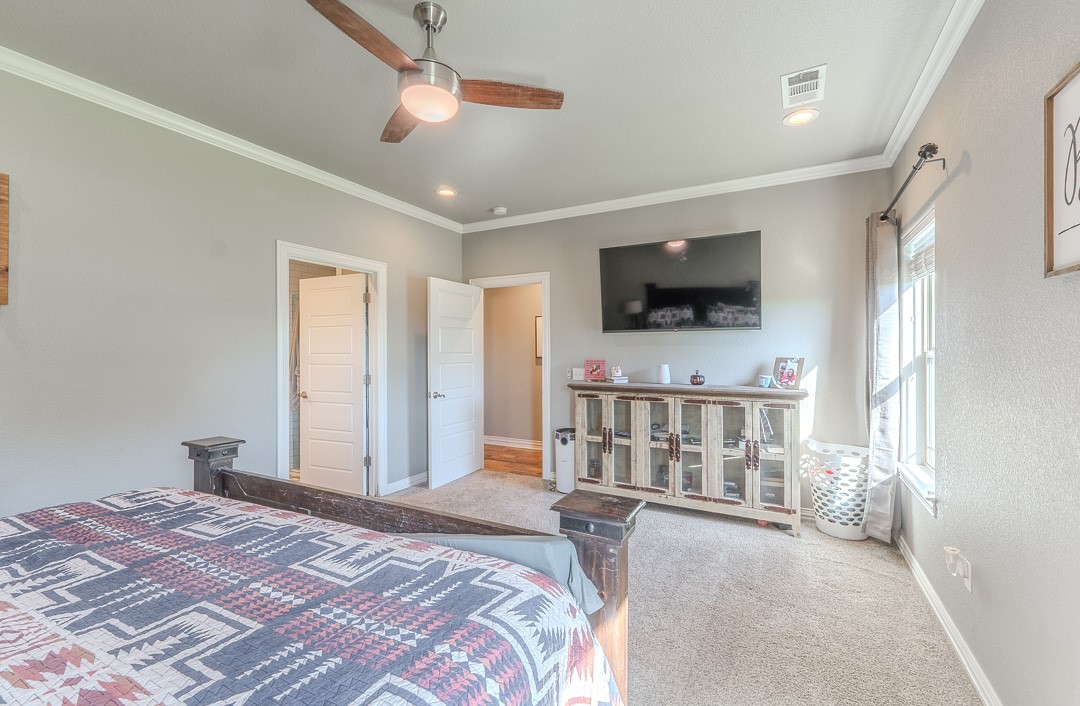
Neutral-toned bedroom featuring carpeting, a multi-panel door, and a ceiling-mounted light fixture with an integrated fan
Neutral-toned bedroom featuring plush carpeting, a multi-blade ceiling fan with integrated lighting, and a single-pane window
Neutral-toned room featuring a central ceiling fan with an integrated light fixture, four-panel interior doors, and carpeted flooring
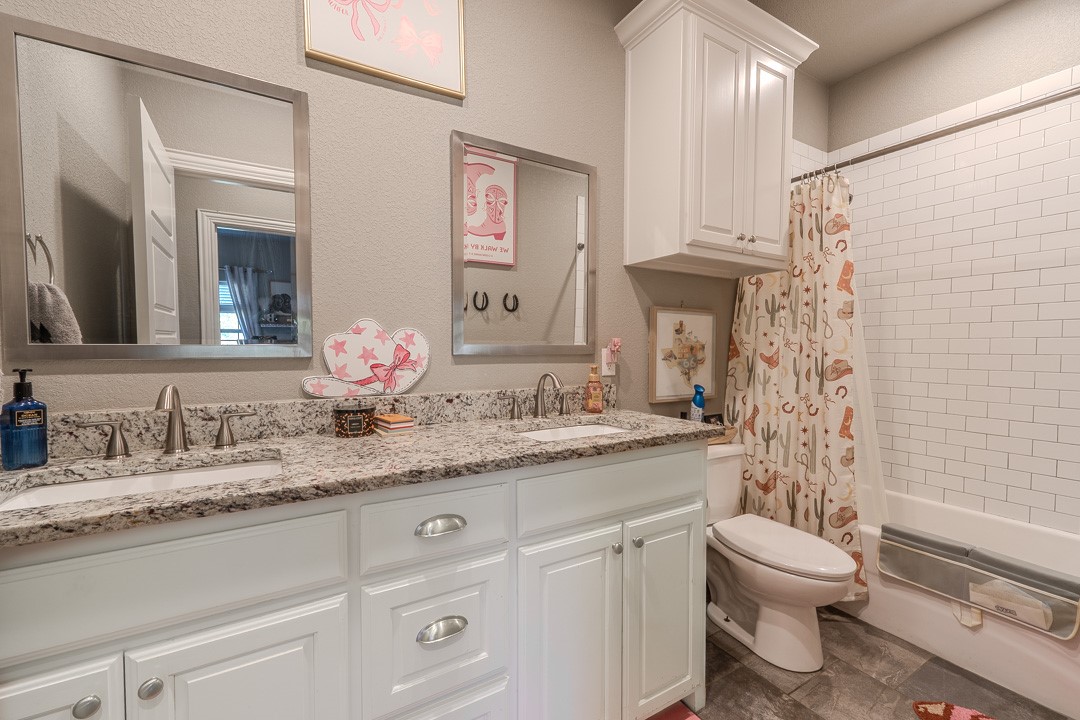
Dual vanity featuring white shaker-style cabinetry, stone-surface countertops, undermount sinks, and subway-tiled tub surround
High-ceiling living area featuring wood-finish flooring, a full-height brick fireplace with a mantel, crown molding, and a multi-blade ceiling fan
Neutral interior walls, neutral carpeting, ceiling fan with light fixture, crown molding, and windows with integrated blinds
Neutral-toned interior featuring crown molding, carpeting, a ceiling fan with integrated lighting, and solid-core panel doors
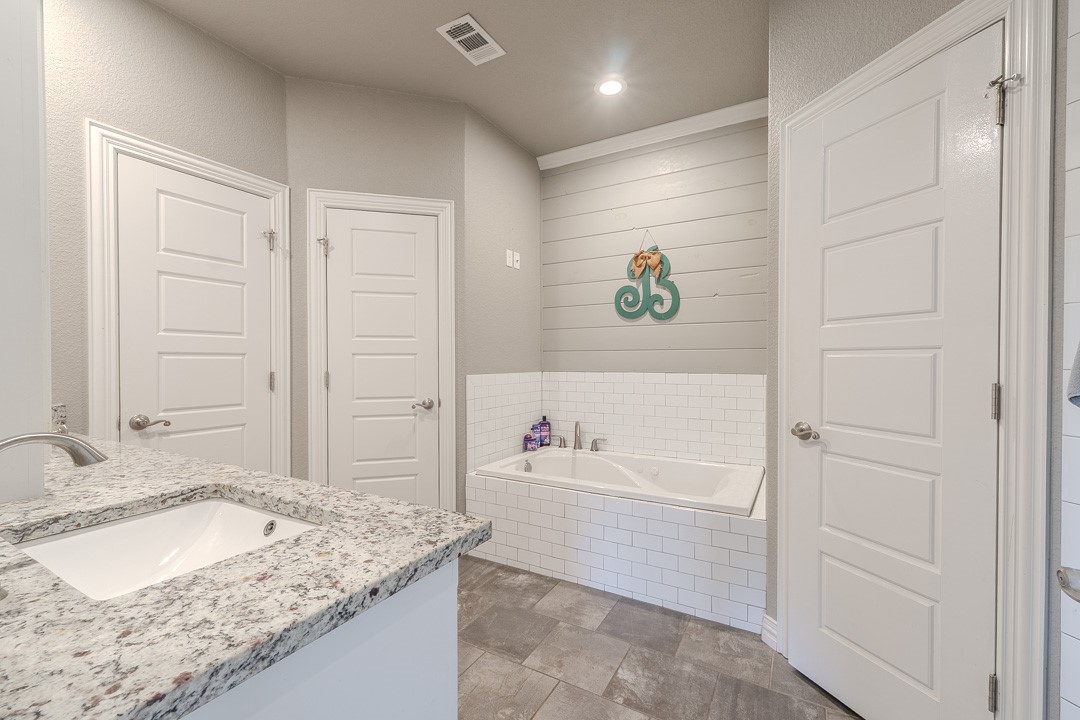
Bathroom featuring stone-surface vanity with an integrated basin, white subway tile surround, shiplap accent wall, soaking tub, and tile flooring
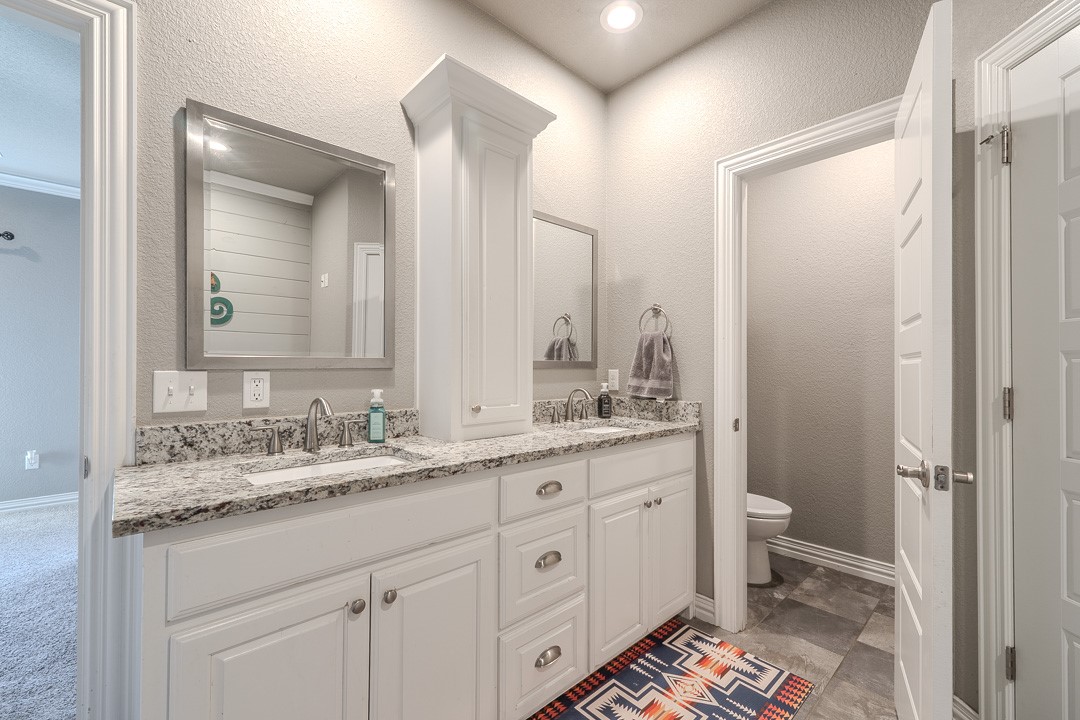
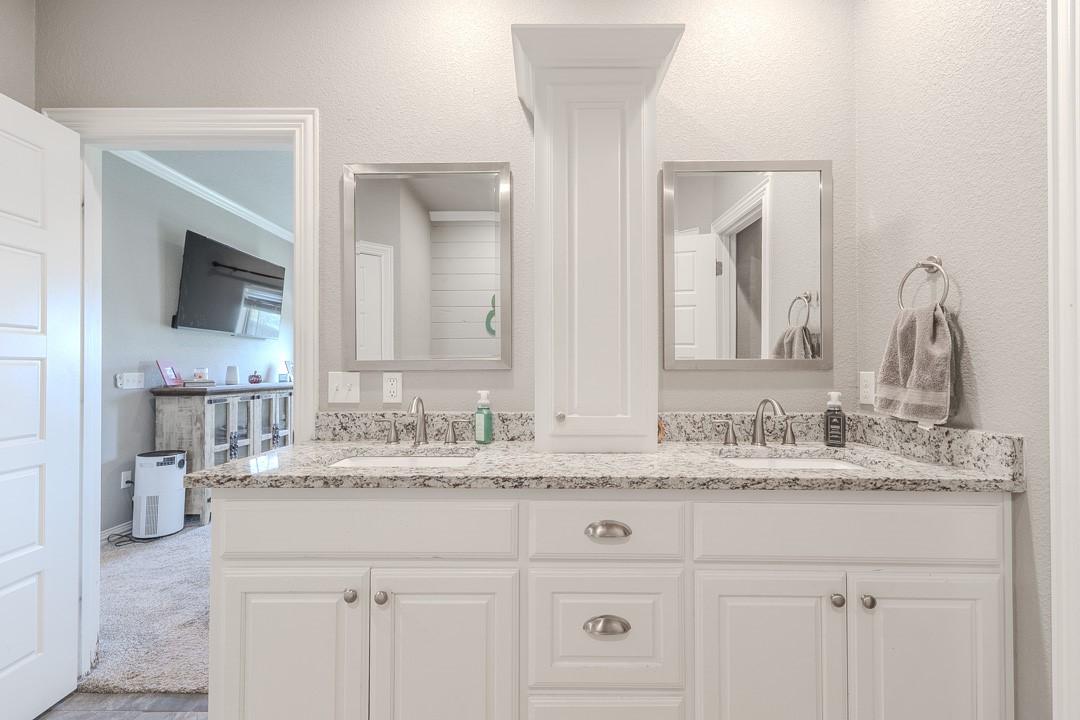
Dual-sink vanity featuring stone-finish countertops, white cabinetry with central tower storage, framed mirrors, and tile flooring
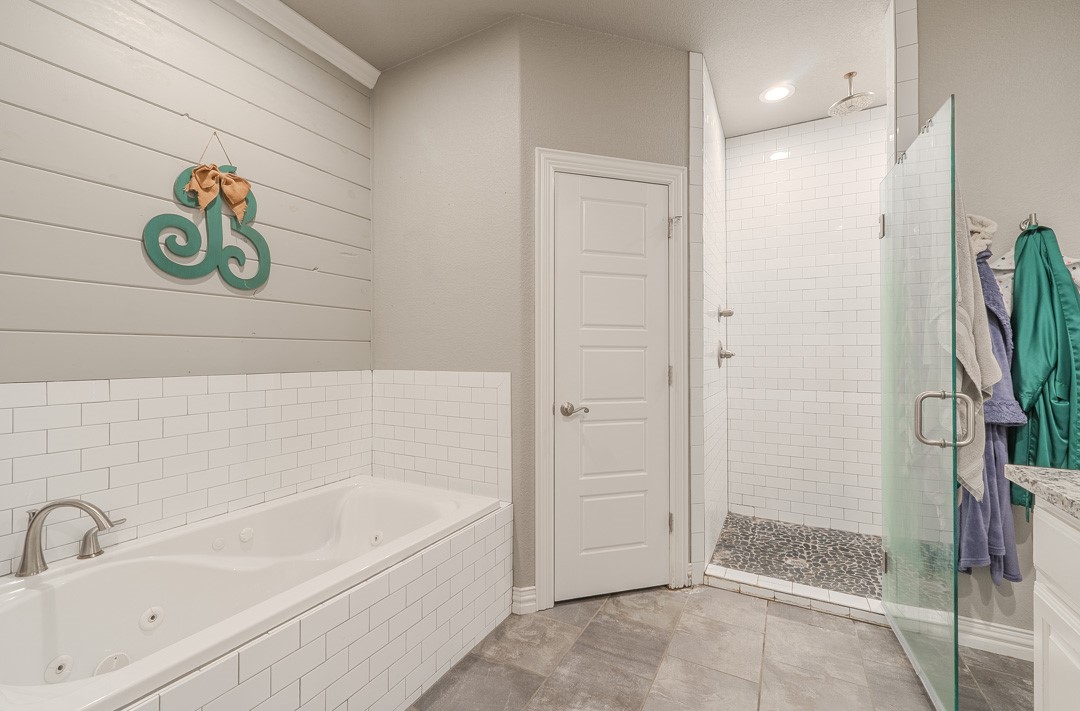
Jetted soaking tub with white subway tile surround, shiplap wall accent, walk-in shower with river stone flooring, glass enclosure, and multi-panel interior door
Dual-sink vanity featuring a stone countertop, white cabinetry with integrated storage column, and framed wall-mounted mirrors
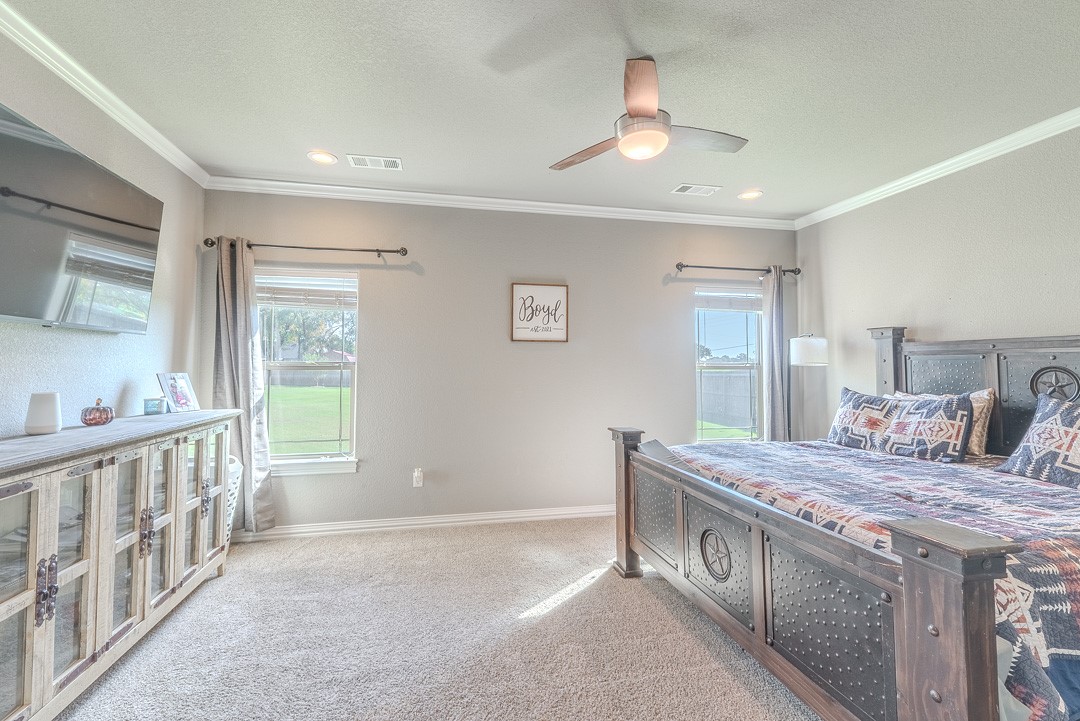
Neutral-toned interior featuring crown molding, recessed lighting, carpeted flooring, and a ceiling fan with an integrated light fixture
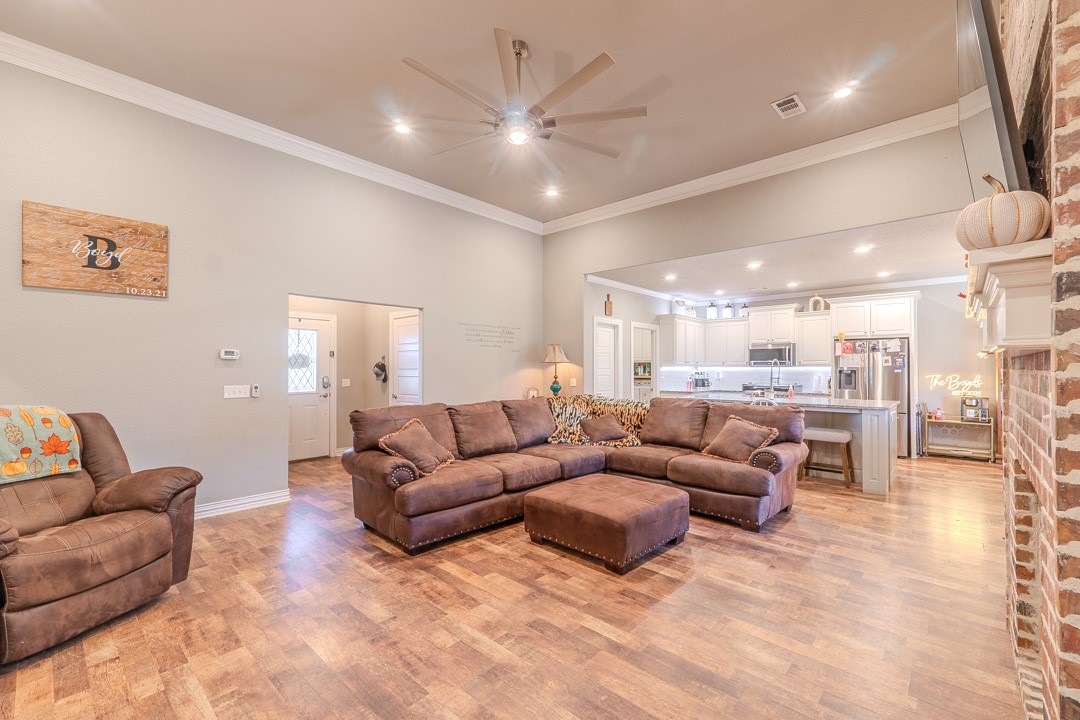
Open-concept living area featuring vaulted ceilings, wood-finish flooring, a brick-facade fireplace, and a ceiling fan
Floor-to-ceiling brick fireplace with wood mantel, vaulted ceilings, wood-finish flooring, recessed lighting, and crown molding
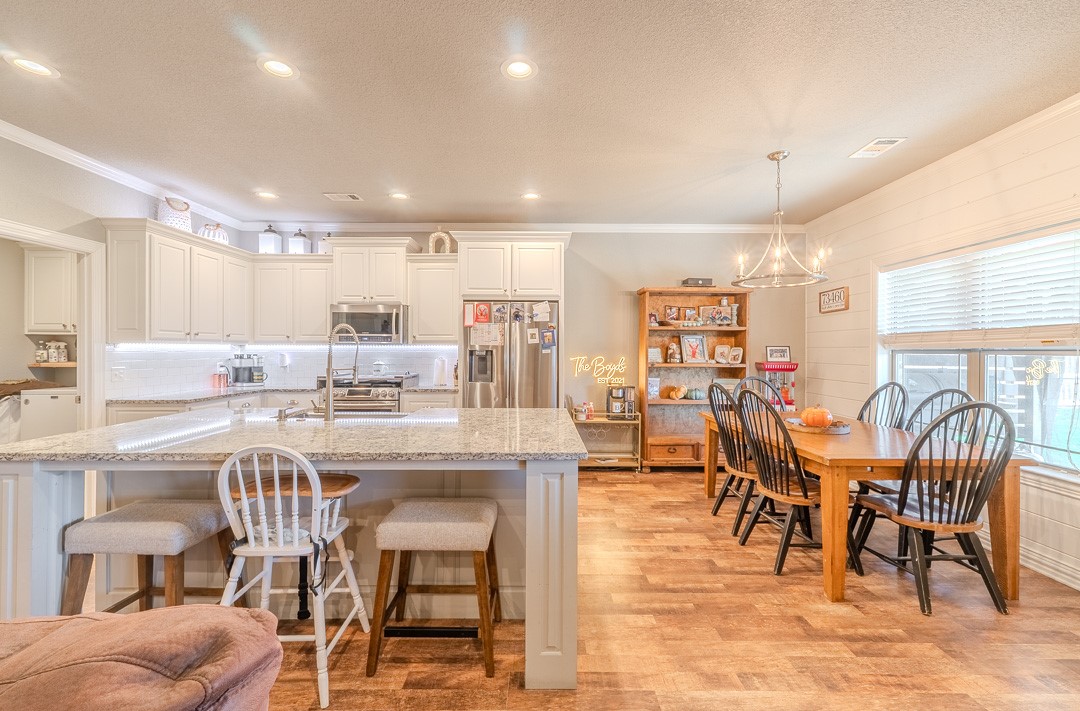
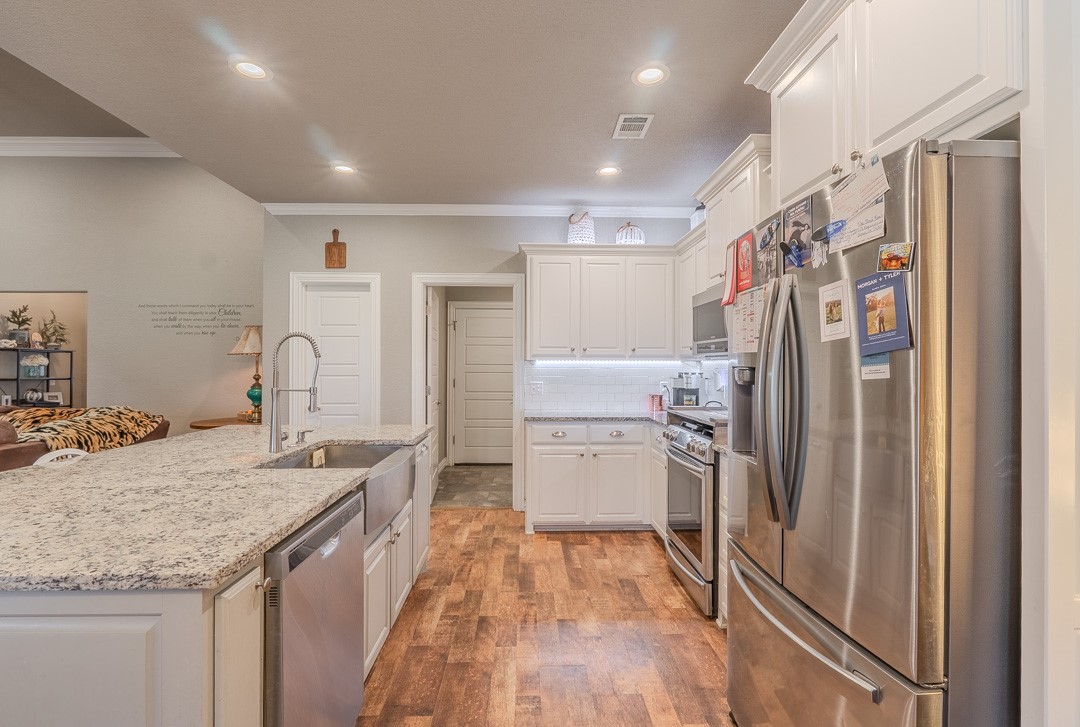
Kitchen featuring white shaker-style cabinetry, stone-finish countertops, an expansive center island with seating, recessed lighting, and wood-finish flooring
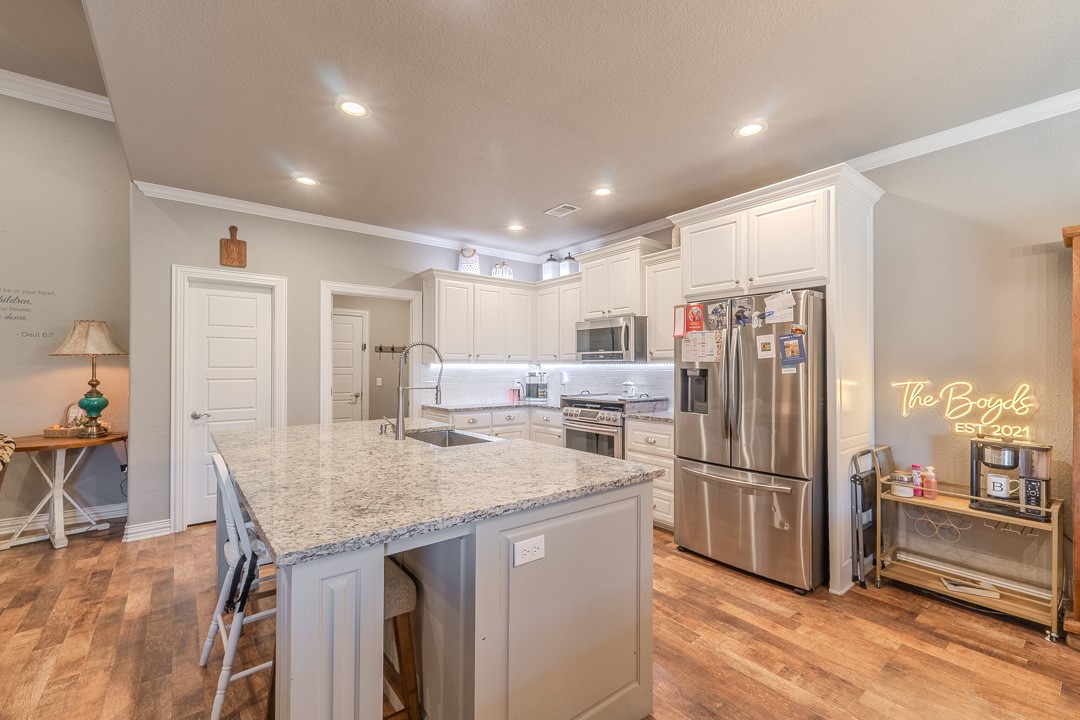
Kitchen featuring a large central island, white cabinetry, stone-finish countertops, stainless steel appliances, and wood-finish flooring
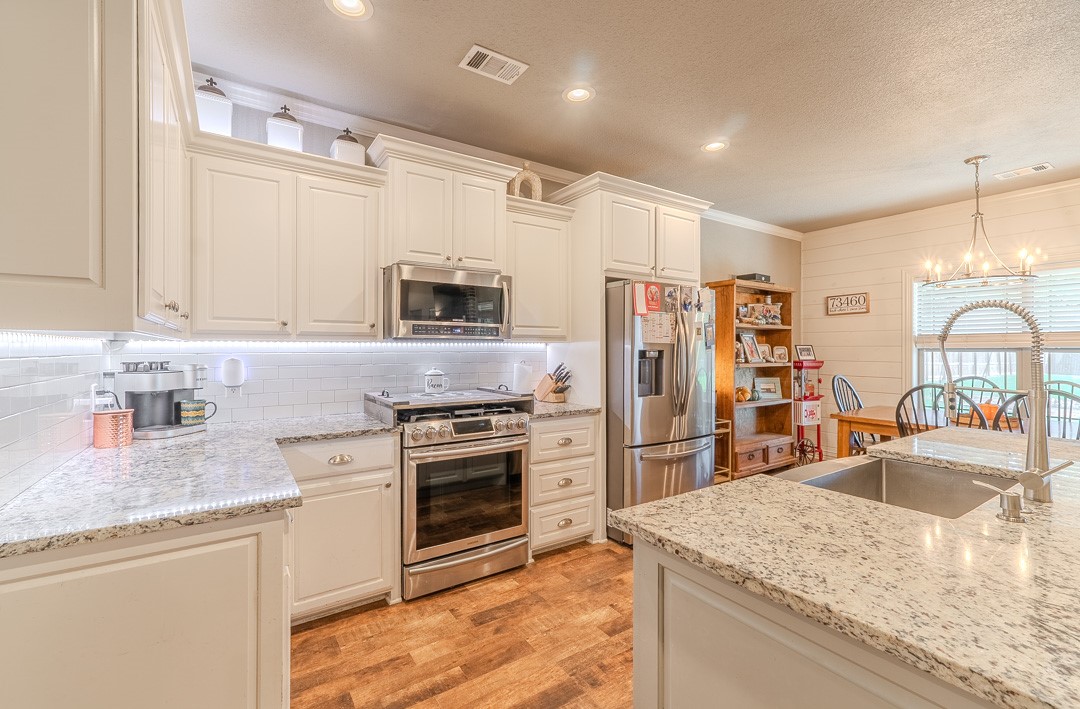
Kitchen featuring shaker-style white cabinetry, light-toned stone countertops, a subway tile backsplash with under-cabinet lighting, stainless steel appliances, and wood-finish flooring
Kitchen featuring white cabinetry, stone-surface countertops, wood-finish flooring, stainless steel appliances, and an undermount farmhouse sink
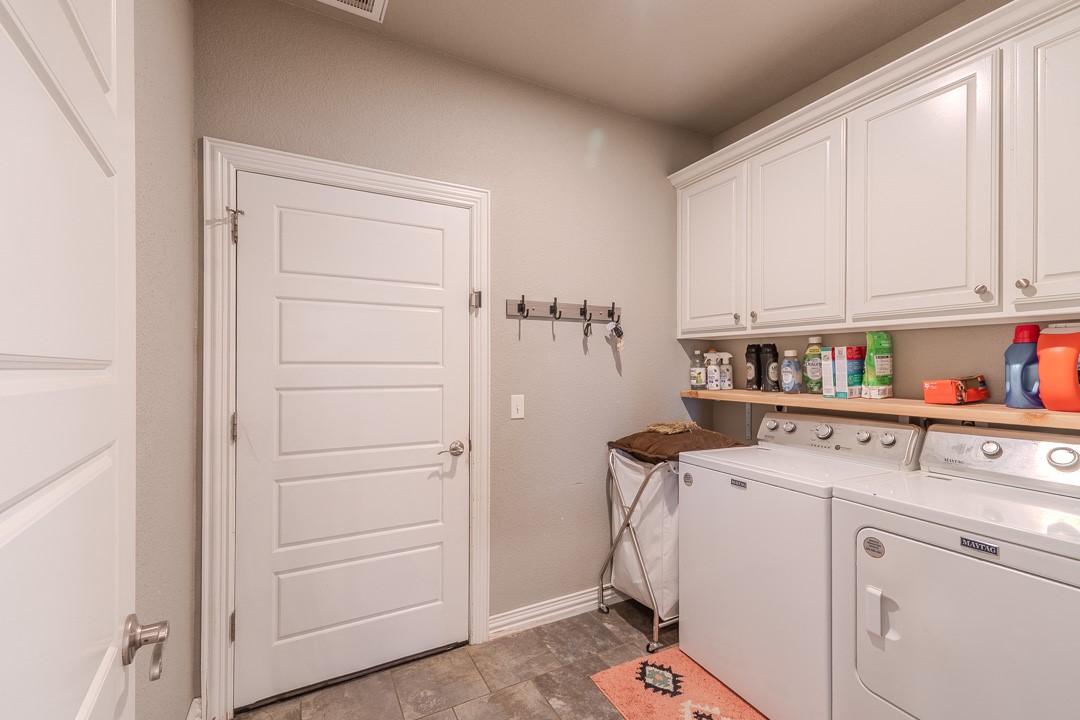
Laundry room featuring white shaker-style wall cabinets, a natural wood open shelf, and tile flooring
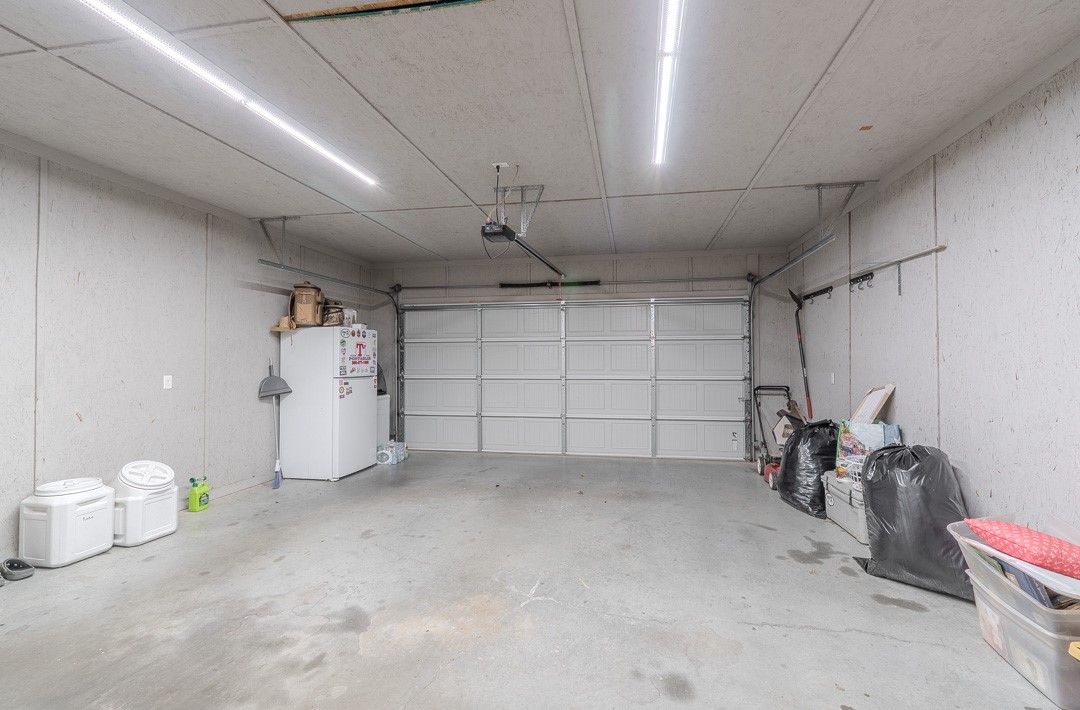
Two-car garage featuring a sectional overhead door, finished ceiling panels, and integrated linear LED lighting
Living area featuring vaulted ceilings, wood-finish flooring, crown molding, a floor-to-ceiling brick fireplace, and a ceiling fan
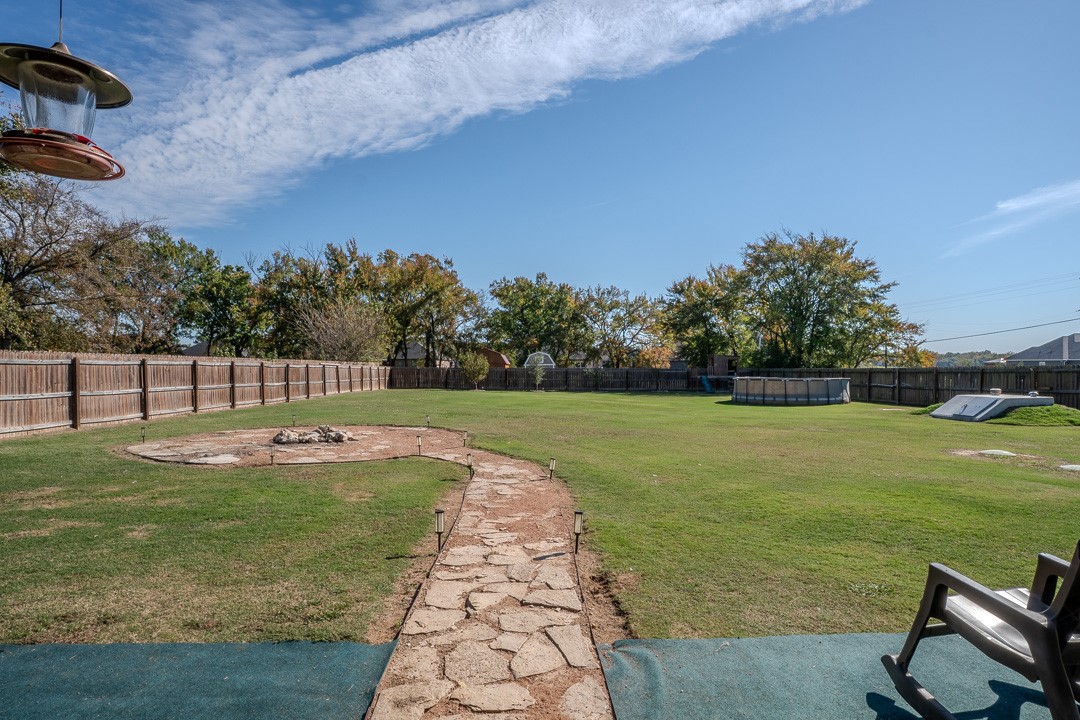
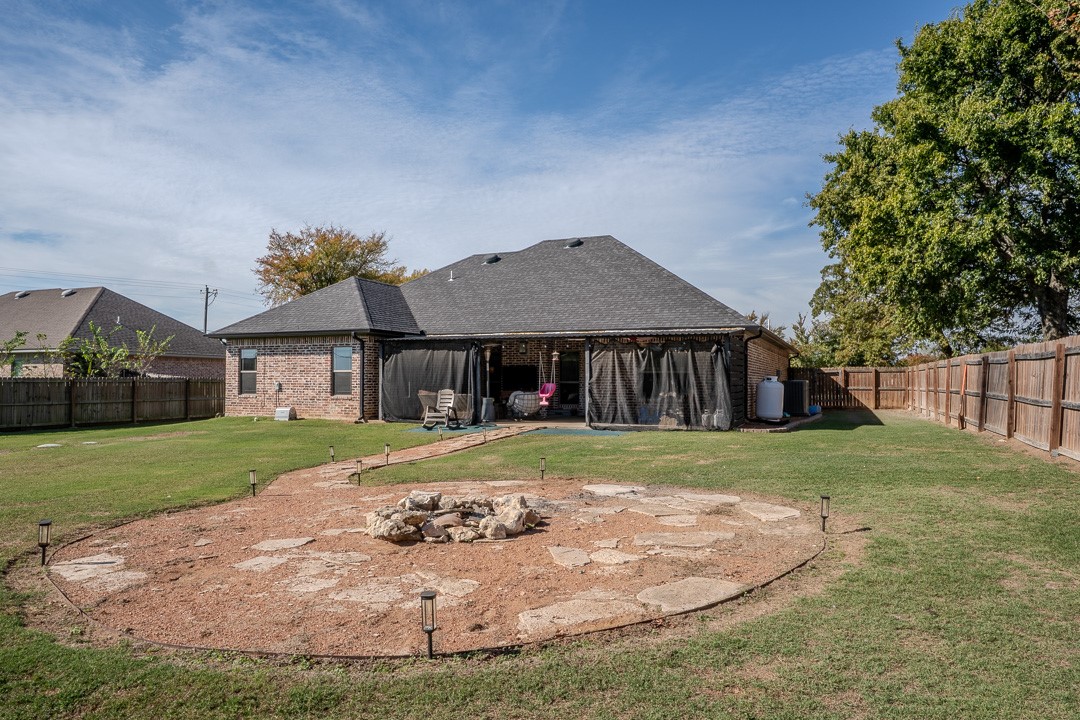
Expansive backyard featuring a wood privacy fence, stone paver pathway, circular stone fire pit area, and built-in storm shelter
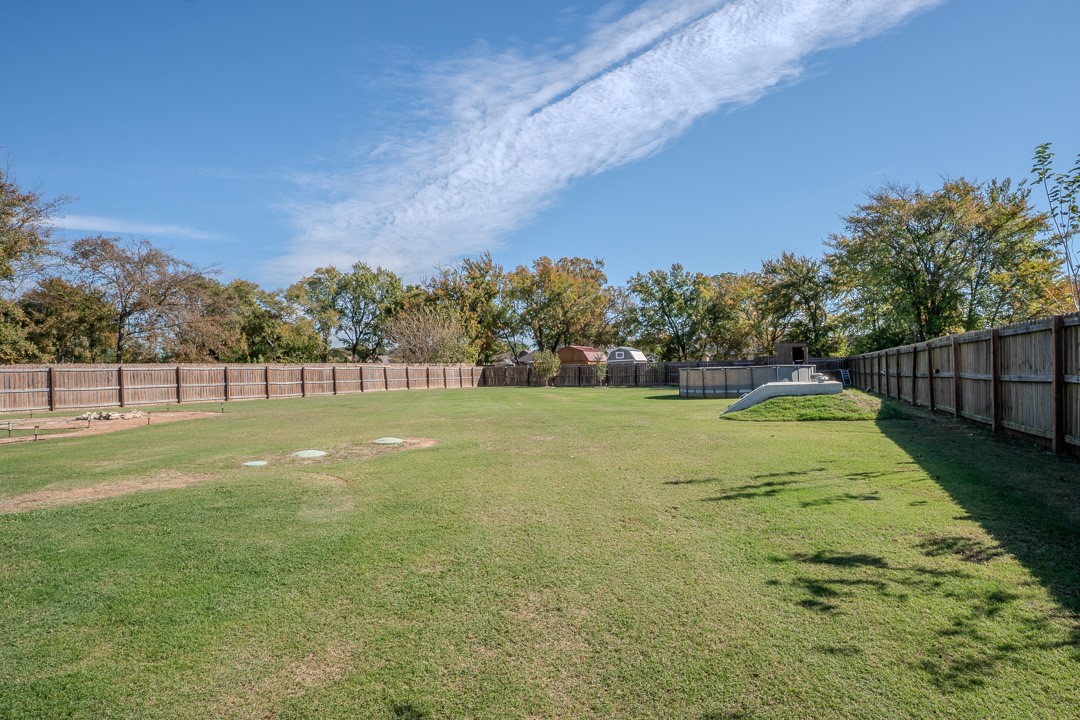
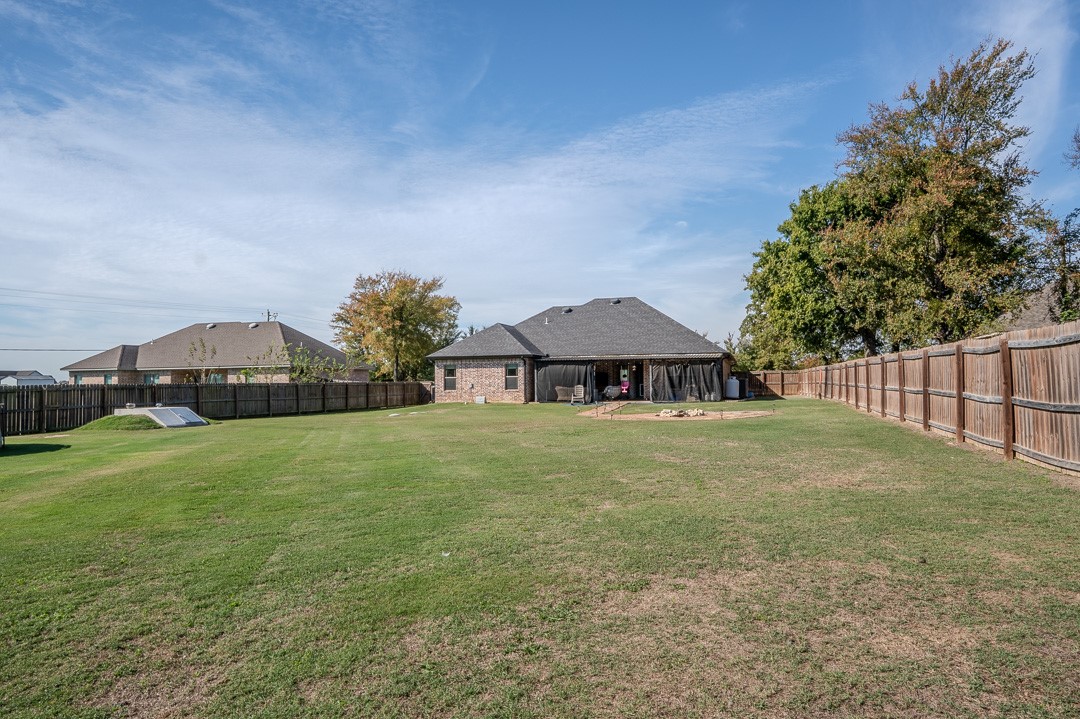
Expansive backyard featuring a large grass lawn, perimeter wood fencing, and mature trees
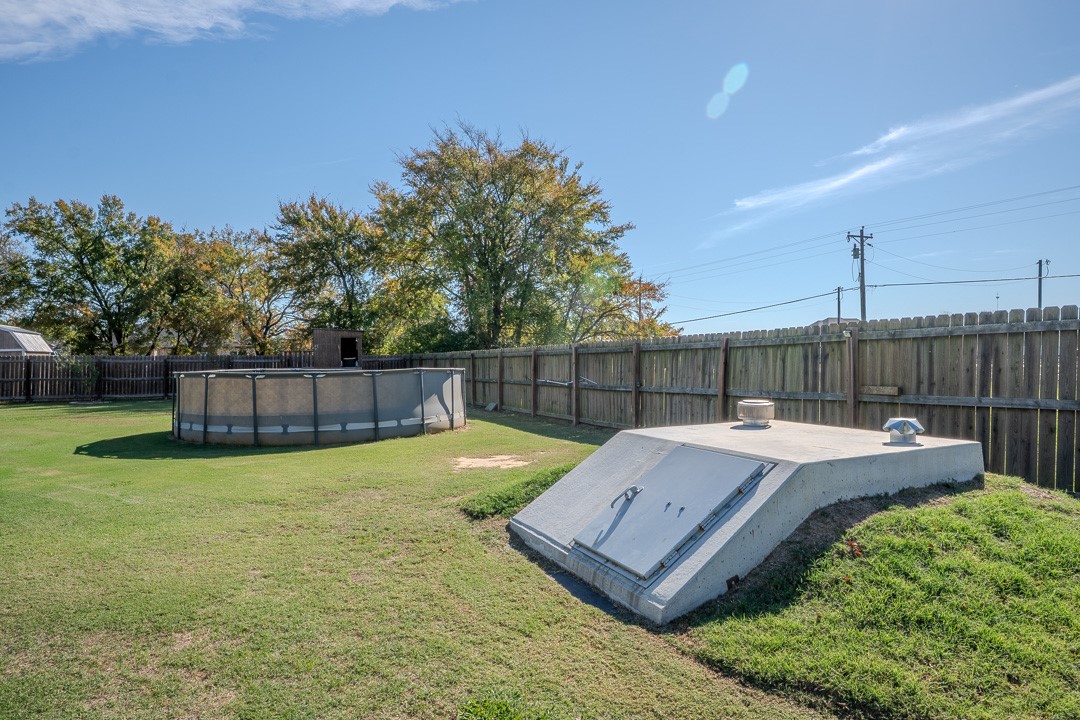
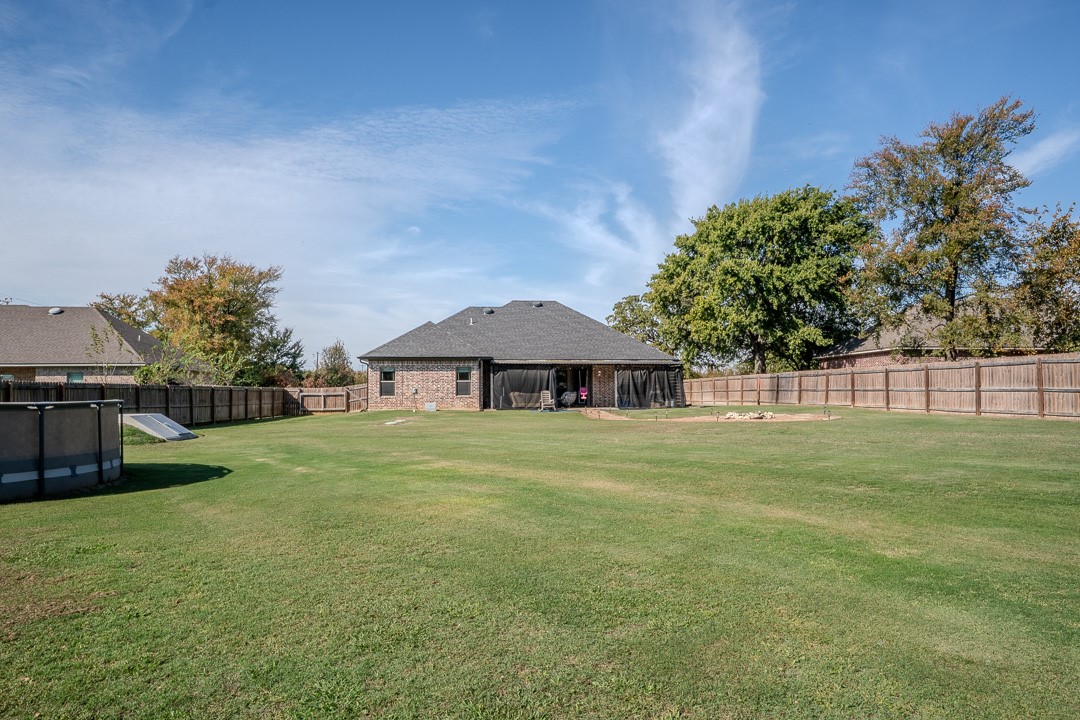
Backyard featuring a grass lawn, an above-ground swimming pool, a concrete storm shelter, and a wood privacy fence
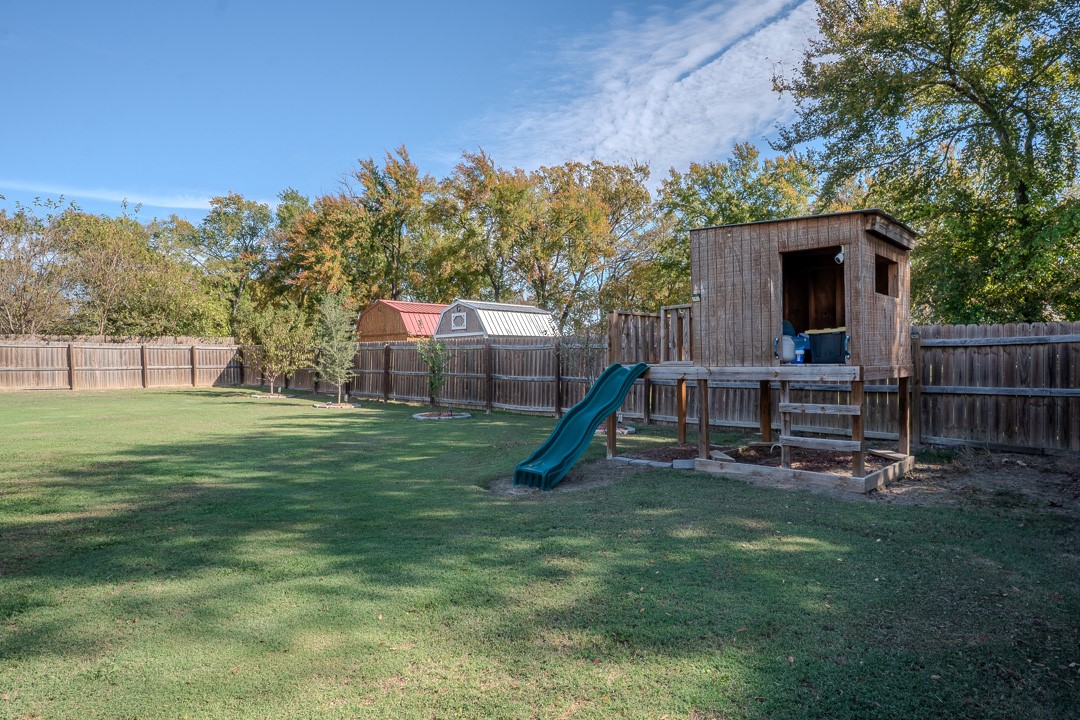
Expansive backyard featuring a wood privacy fence, two detached storage sheds, and a wooden play structure with a slide
Expansive backyard featuring a sprawling grass lawn, full-perimeter wood fencing, and a built-in concrete storm cellar
Expansive backyard featuring a brick exterior home, wood privacy fencing, and mature trees
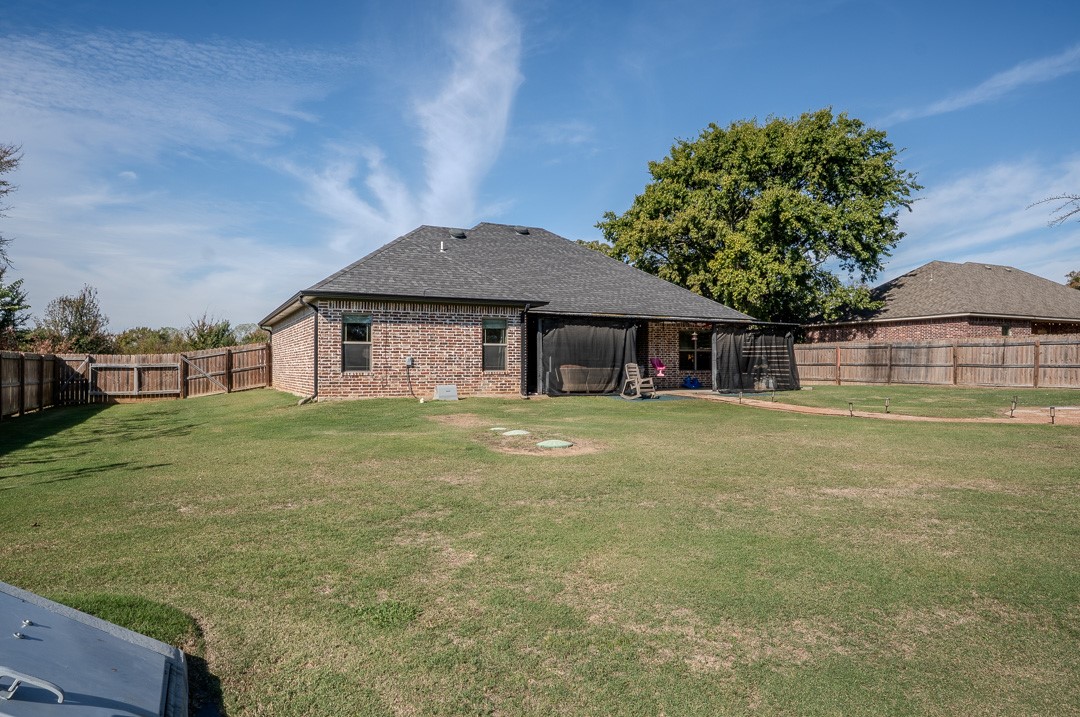
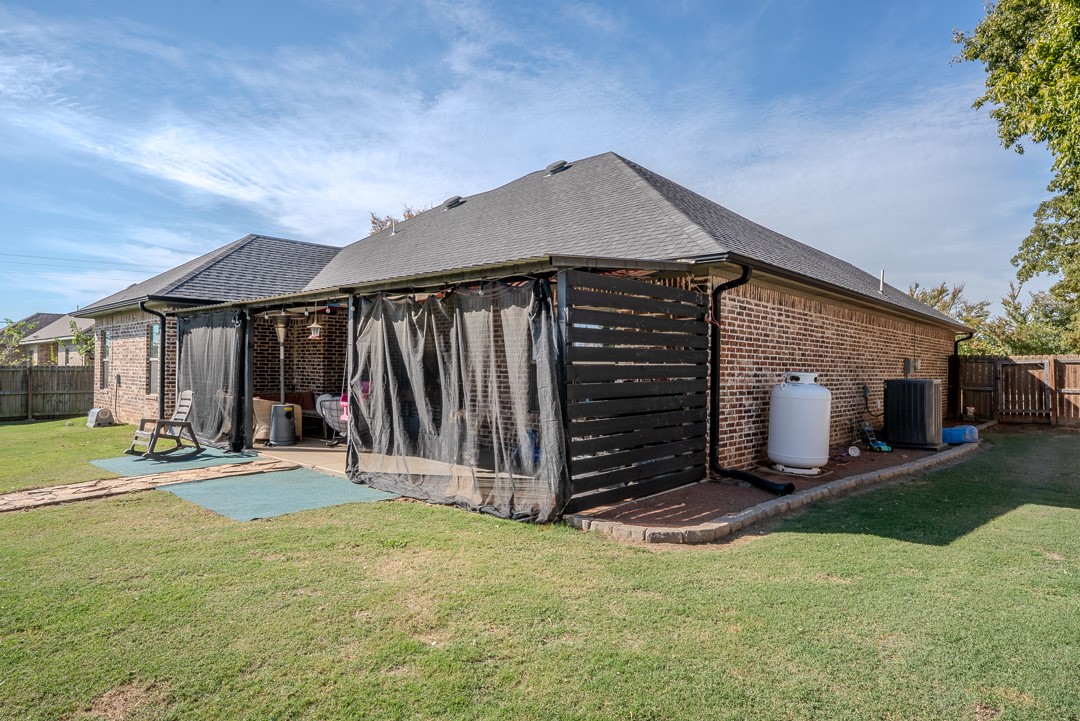
Expansive backyard featuring a brick exterior, shingled hip roof, covered patio area, and full perimeter wood fencing
Backyard featuring a brick exterior, covered patio, flagstone fire pit area, and wood privacy fencing
Brick exterior residence featuring a covered patio, horizontal wood-slat privacy screening, and a fenced backyard
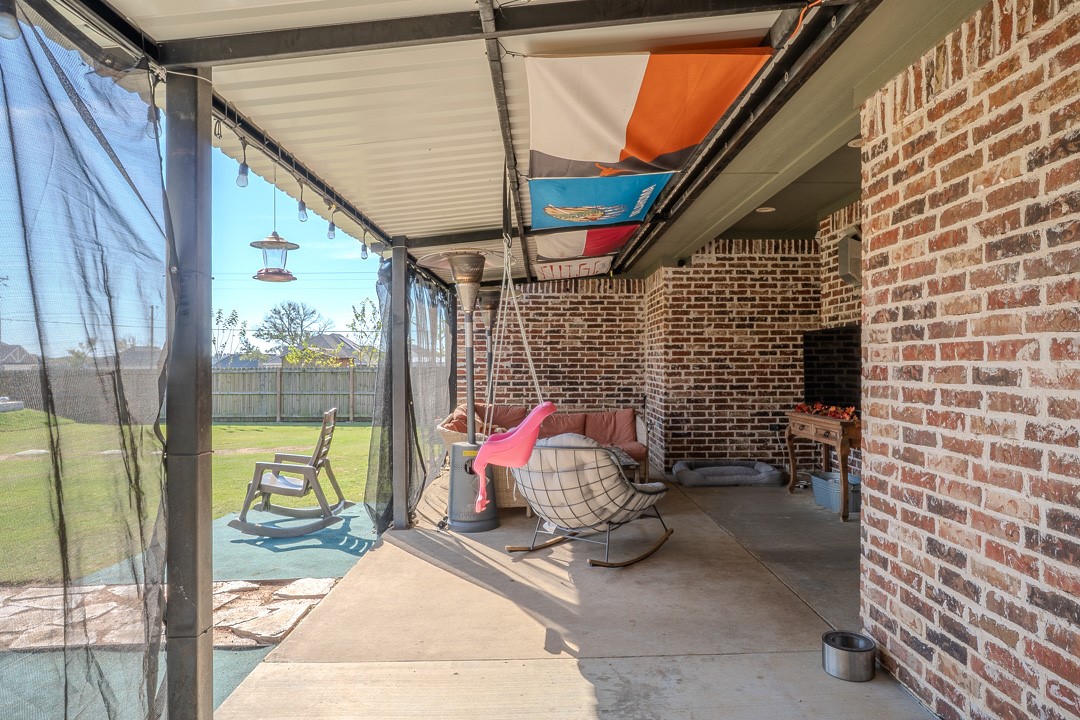
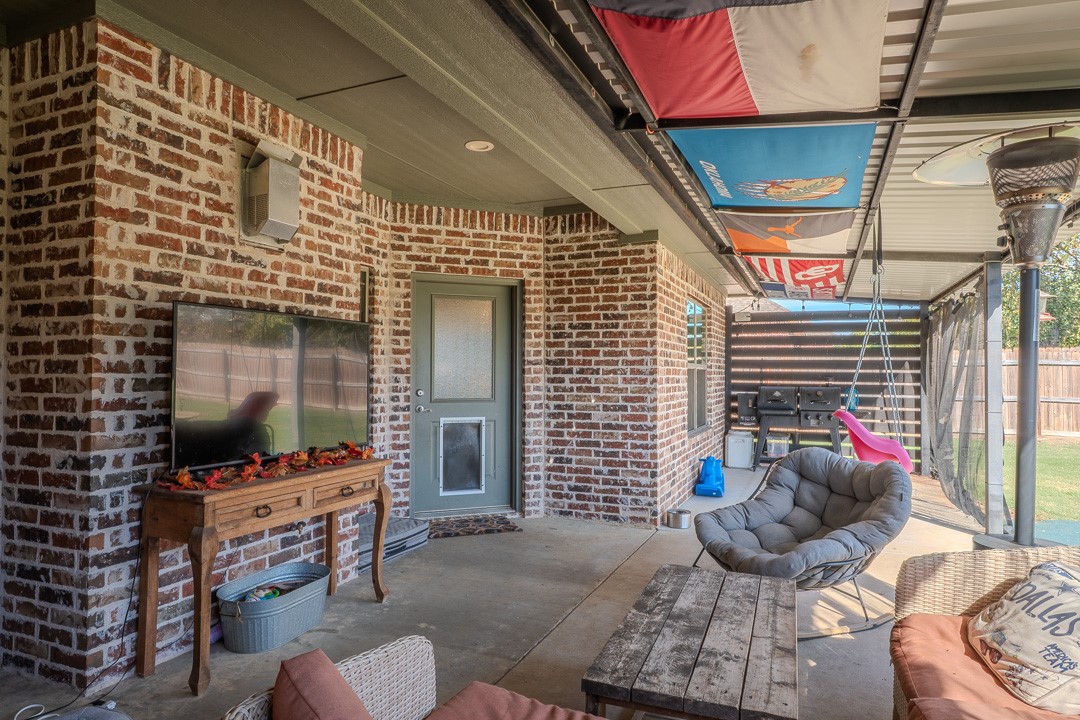
Covered outdoor patio featuring a concrete floor, brick exterior wall, and metal roof structure
Covered patio featuring exposed brick walls, concrete flooring, and a metal roof structure with recessed lighting
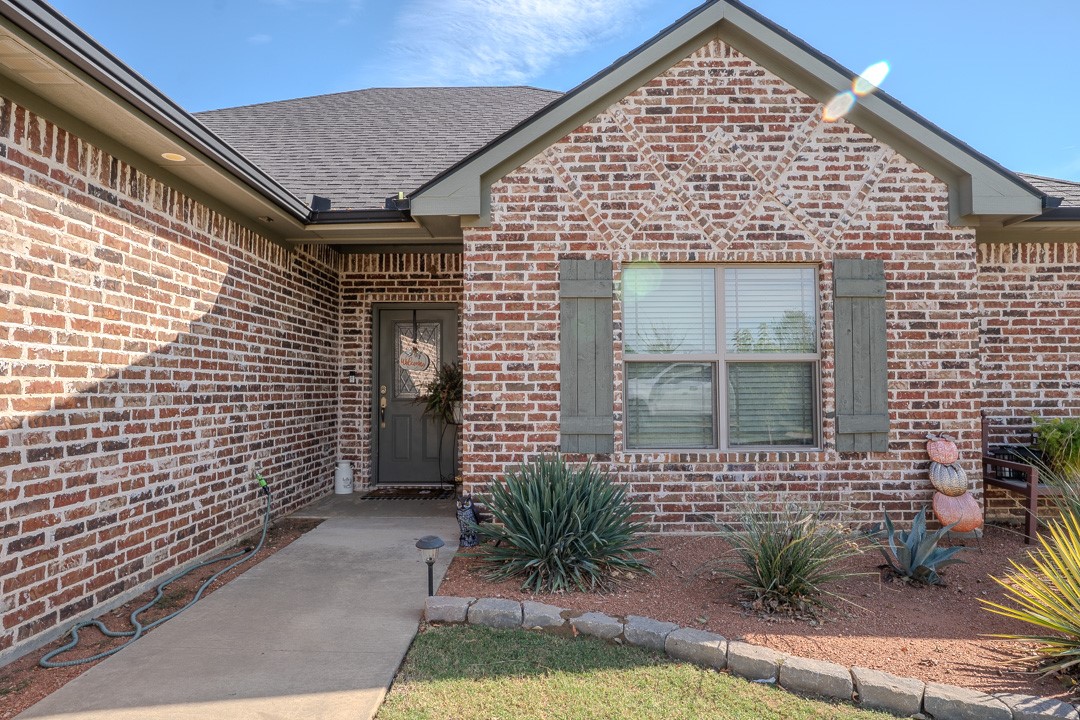
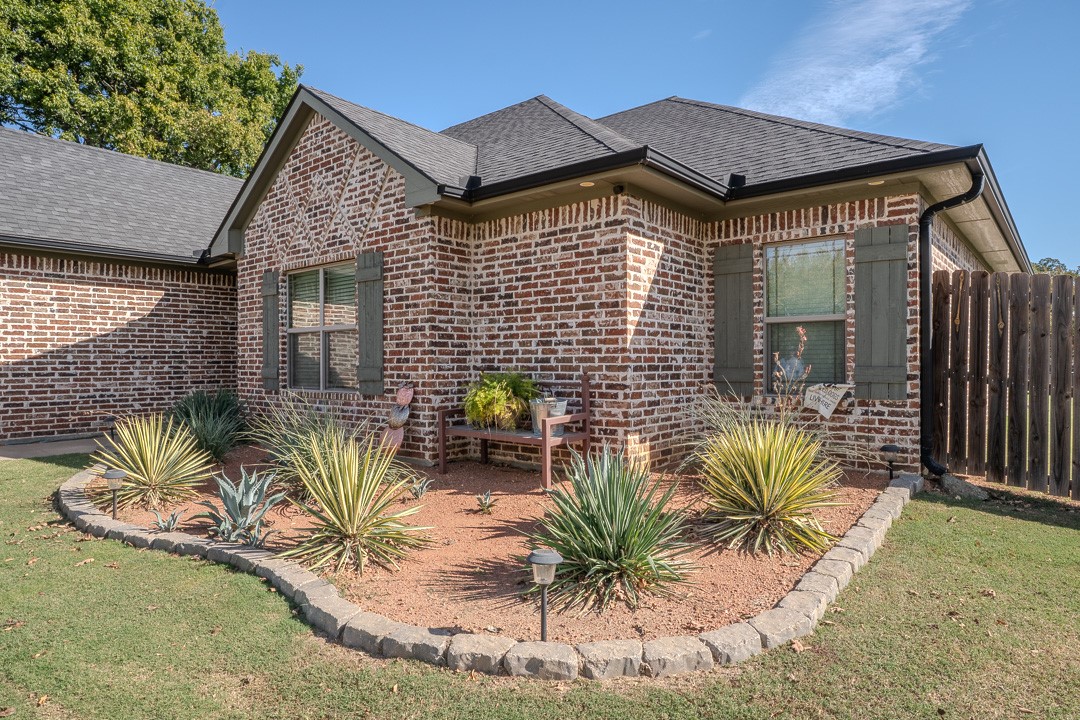
Brick exterior featuring decorative masonry detailing, shingled roofing, shuttered window accents, and a concrete walkway
Multi-gabled brick exterior featuring decorative masonry accents, gray-toned shutters, and professional hardscaping with stone garden edging
Super well maintained custom home in one of Bryan county's most desirable areas and school districts! The manicured lawn and plants set the curb appeal off when you first pull up to this home, and when you walk inside the hits just keep coming! The brick fireplace gives the house a rustic charm that you just won't find everyday, along with the tall trayed ceilings in the living area make this the best place to hang out with the whole family. The large kitchen is ready to be used for all your cooking desires and leaves nothing to be wanted. Large bedrooms top the whole place off. Step out the backdoor to your large backyard with privacy fence and storm cellar, seller is leaving the above ground pool as well. Run don't walk to schedule your viewing of this one!! 24 HOUR NOTICE TO SHOW!! NO EXCEPTIONS
MLS Internet Data Exchange (IDX) information is provided exclusively for consumers’ personal, non-commercial use and may not be used for any purpose other than to identify prospective properties consumers may be interested in purchasing, and that the data is deemed reliable but is not guaranteed accurate by the Greater Tulsa Association of REALTORS® MLS.