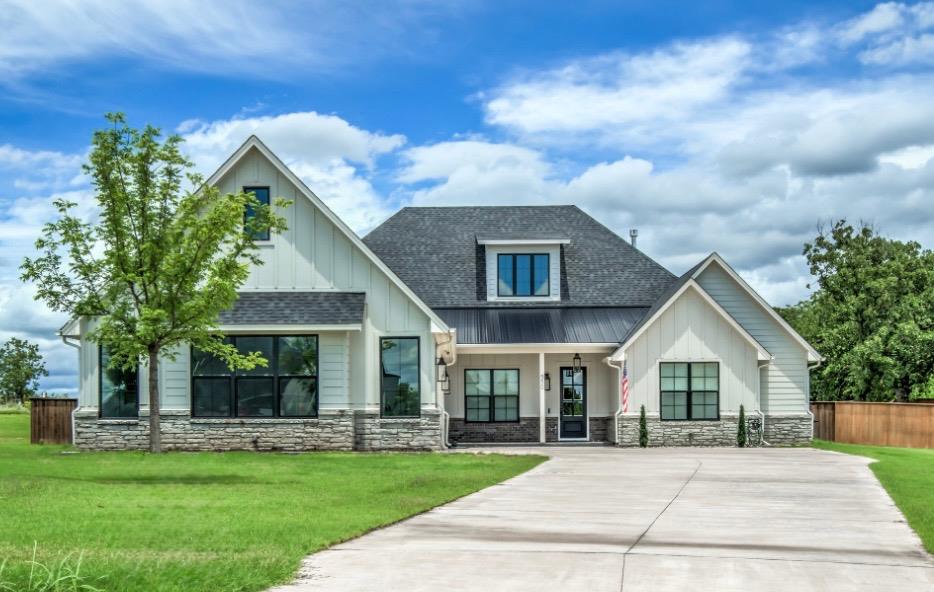
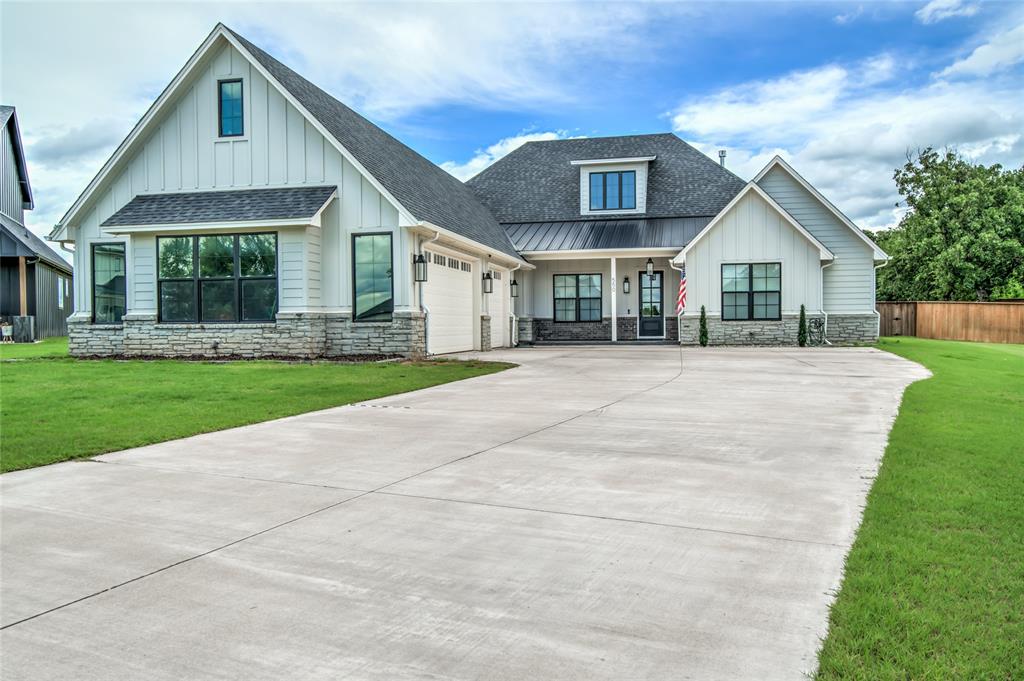
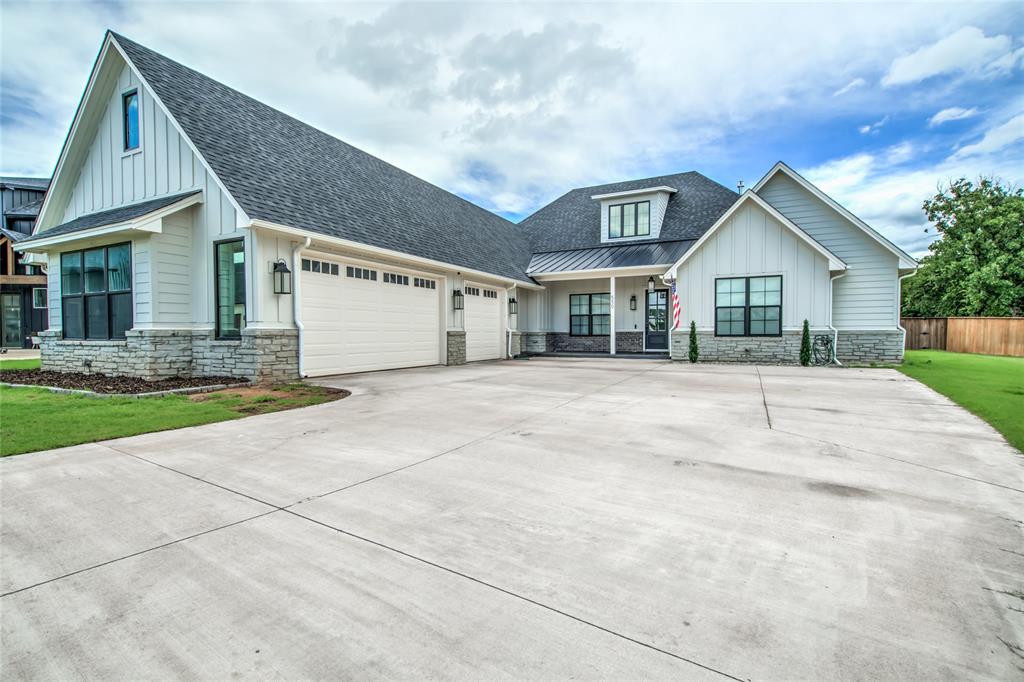
Modern farmhouse exterior featuring vertical white siding, stone veneer accents, dark framed windows, and a multi-car driveway
Modern farmhouse exterior featuring board and batten siding and stone accents
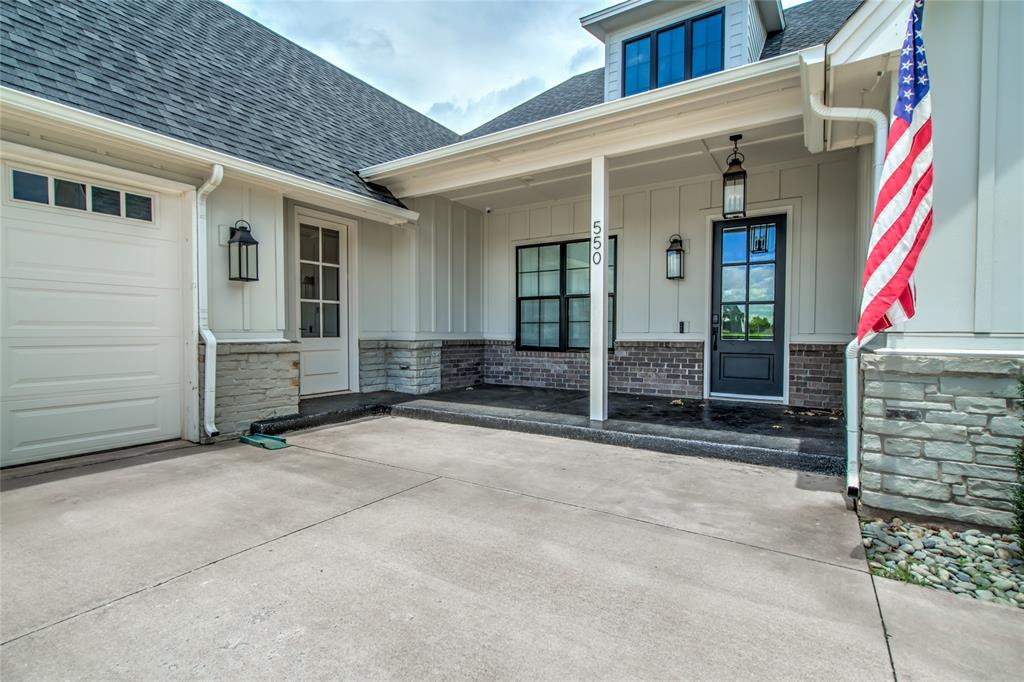
Modern farmhouse exterior featuring white board-and-batten siding, a dark asphalt shingle roof, a covered porch with stone and brick accents, a dark-paned glass entry door, and an attached garage with overhead door
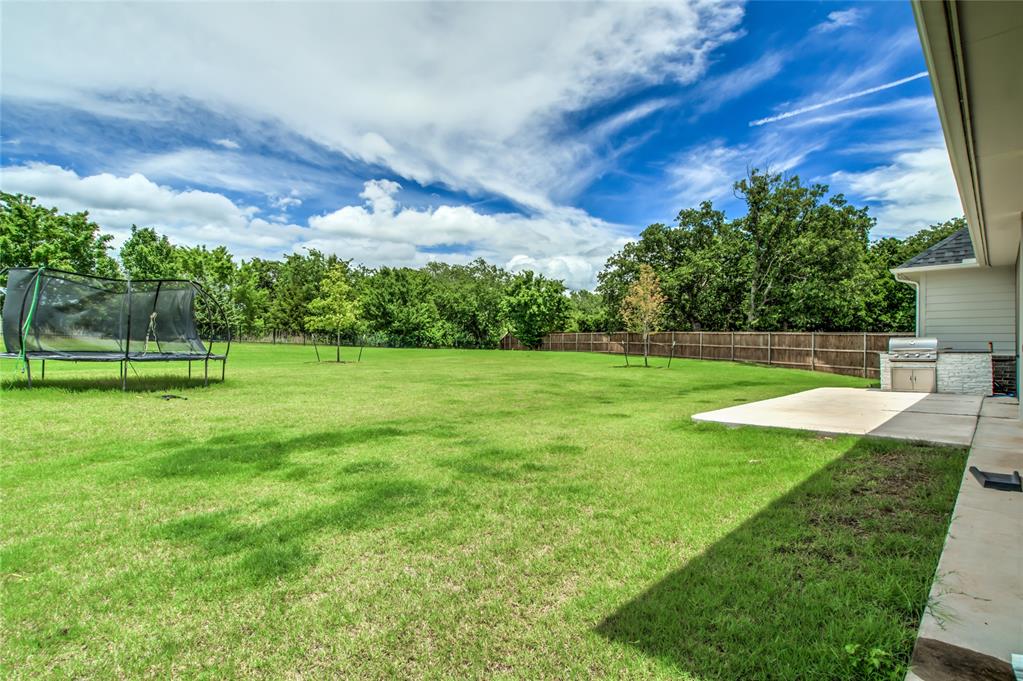
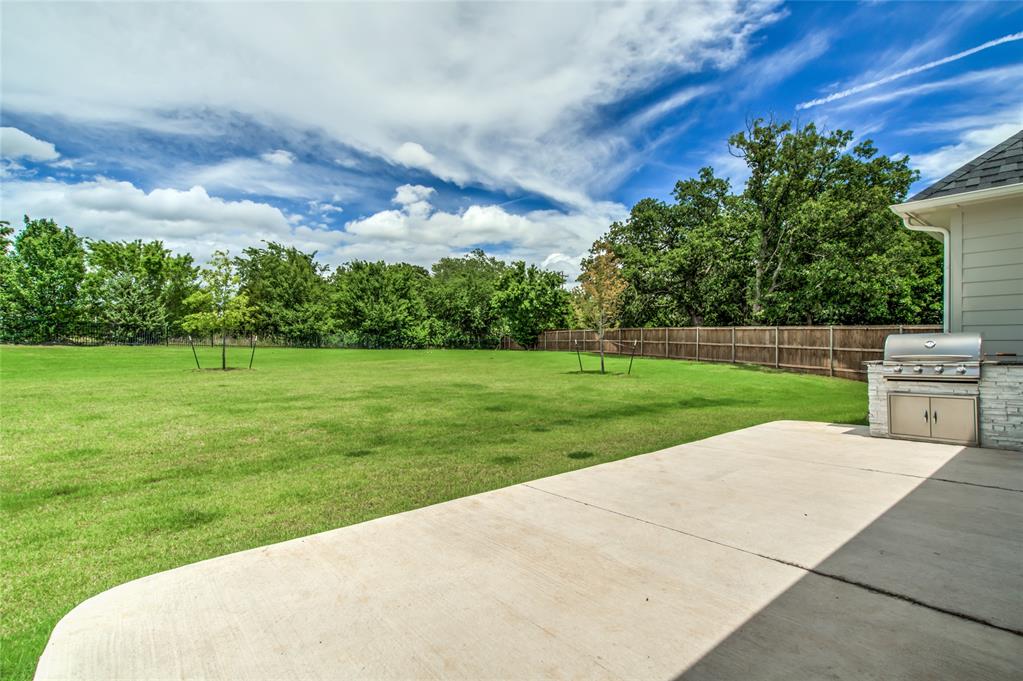
Expansive backyard featuring a lush lawn, mature perimeter trees, and a privacy fence
Expansive backyard featuring a manicured lawn, mature perimeter trees, and a wooden privacy fence
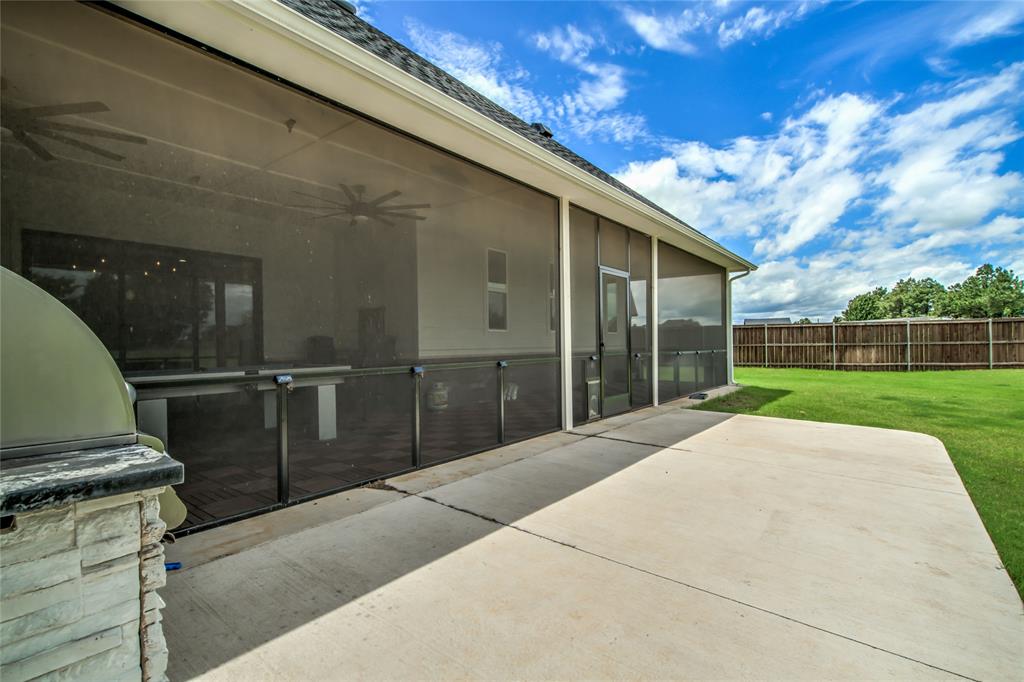
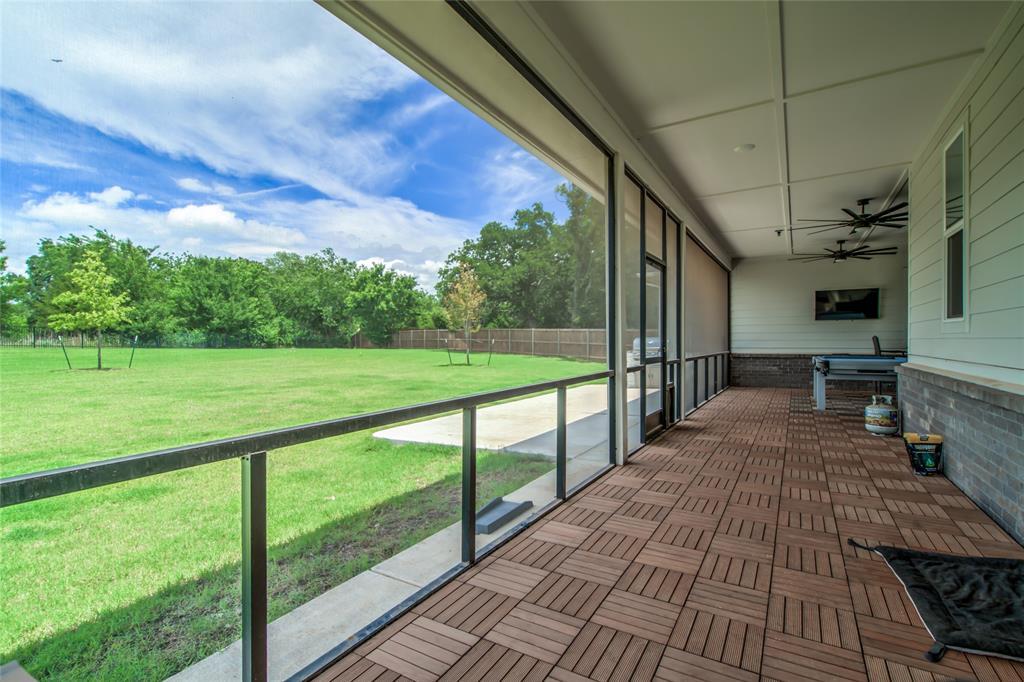
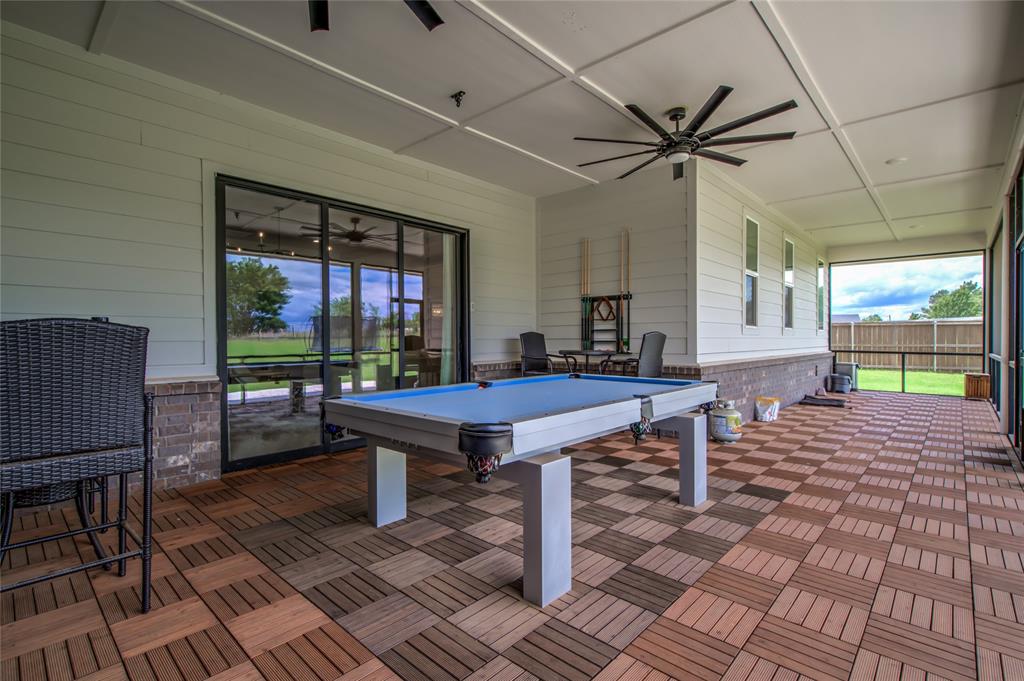
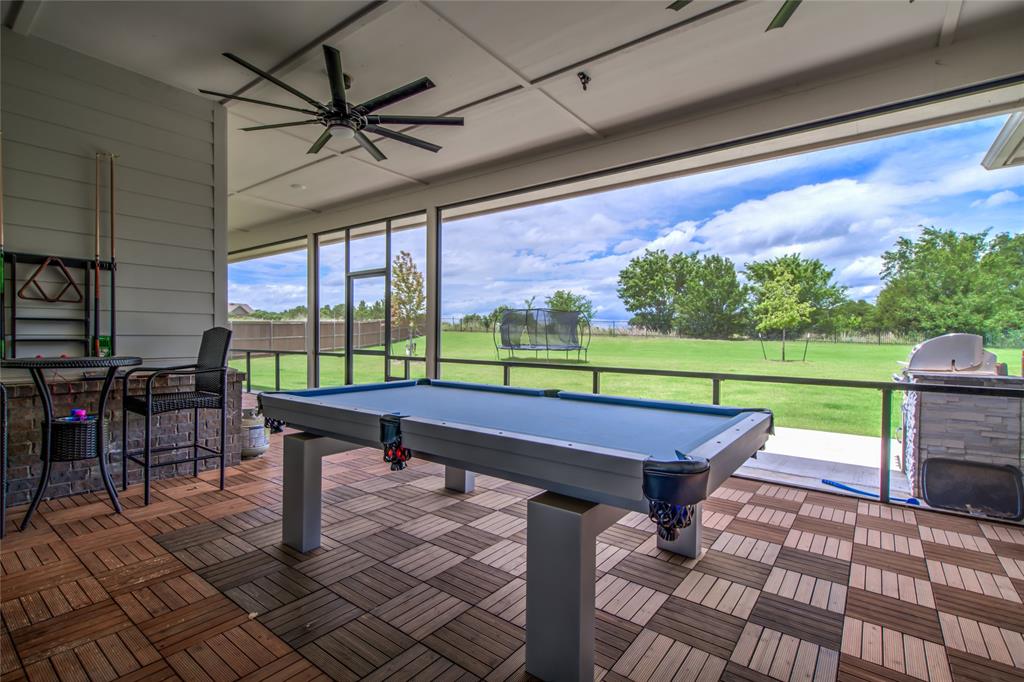
Screened outdoor living area featuring a large concrete patio, ceiling fans, and a stone-clad outdoor cooking station
Screened-in patio featuring wood-finish flooring, a contemporary ceiling fan, a built-in outdoor grill station, and a brick-faced bar area
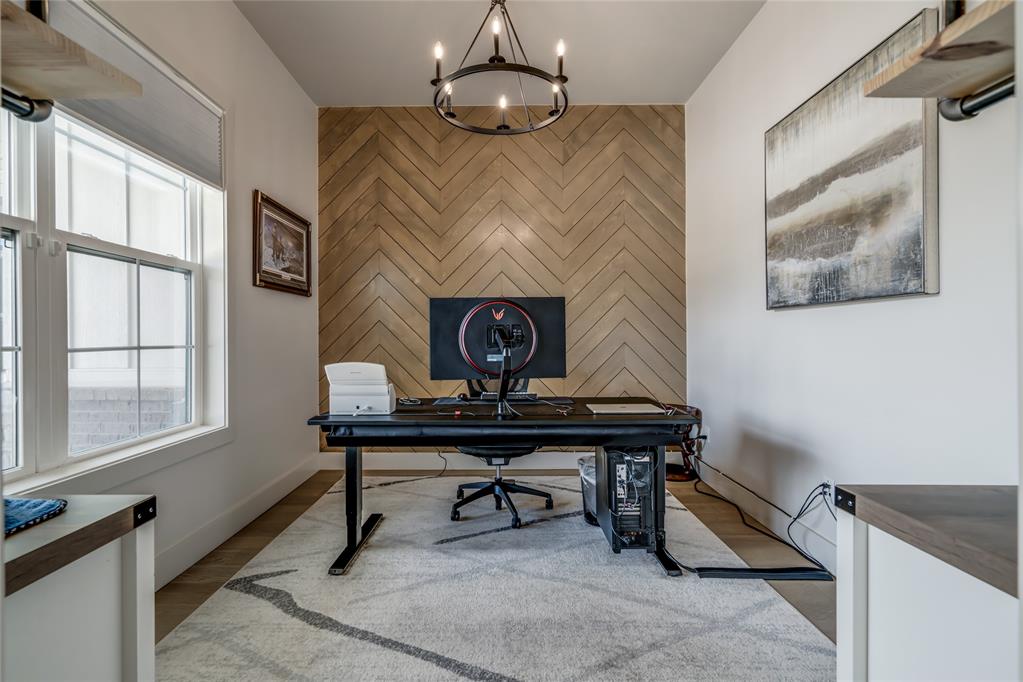
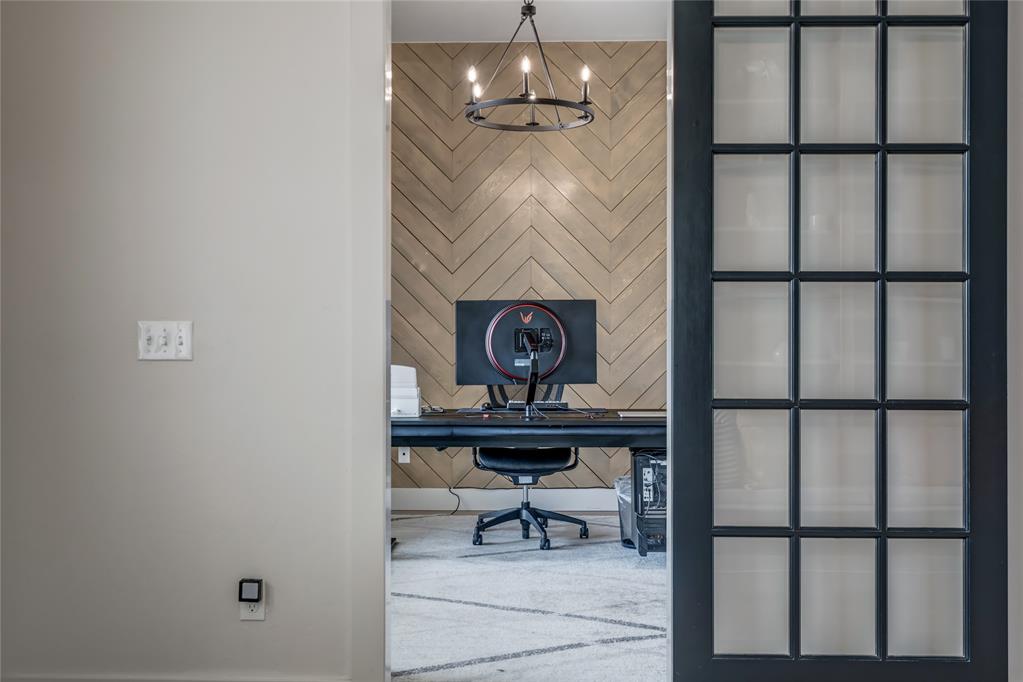
Dedicated room featuring a chevron wood-paneled accent wall, a multi-pane window, and a dark metal chandelier
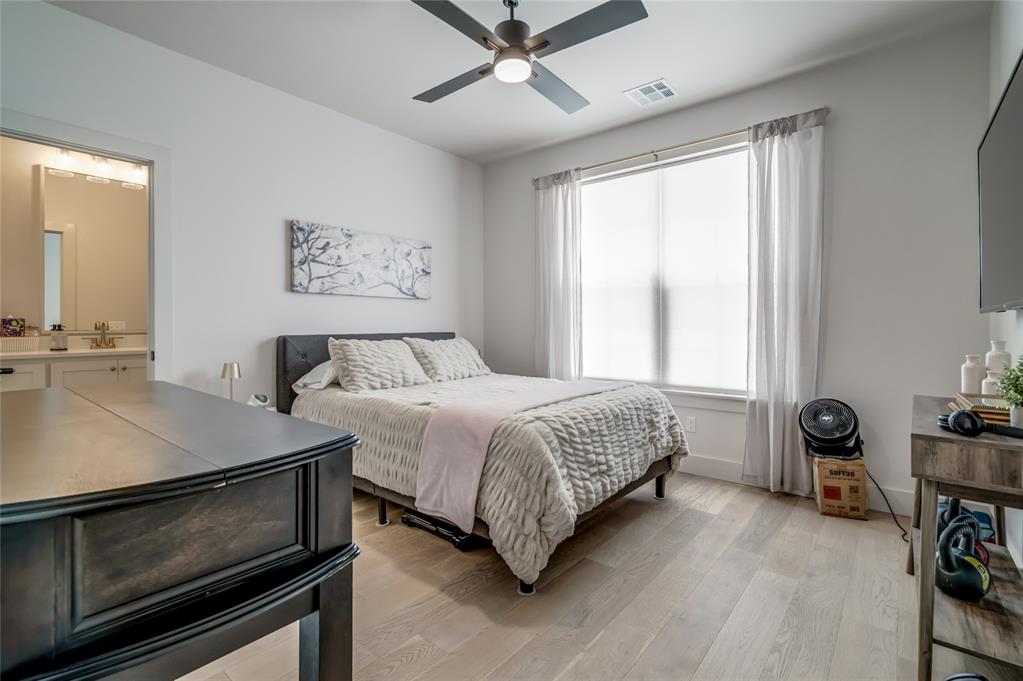
Bright room featuring light wood-finish flooring, a contemporary ceiling fan with integrated lighting, and a window with roller shades and sheer curtains
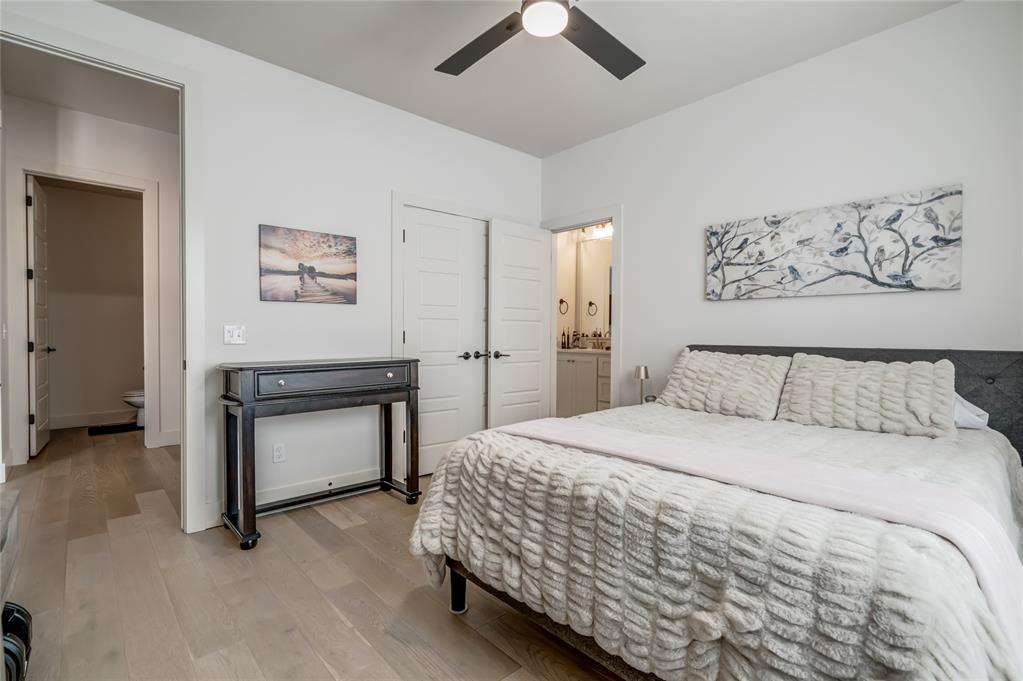
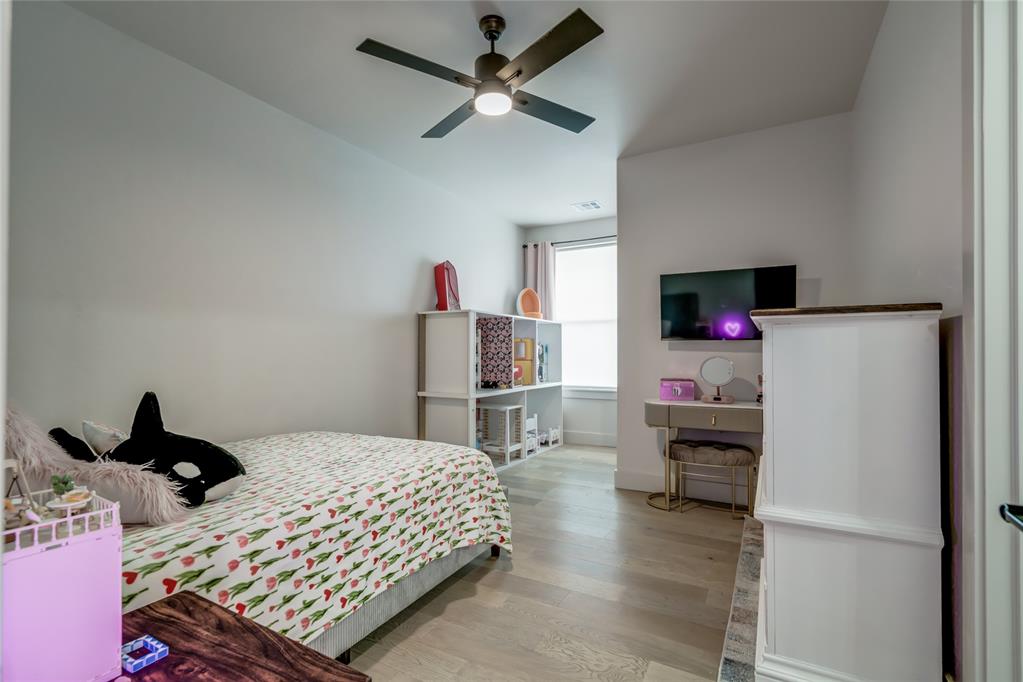
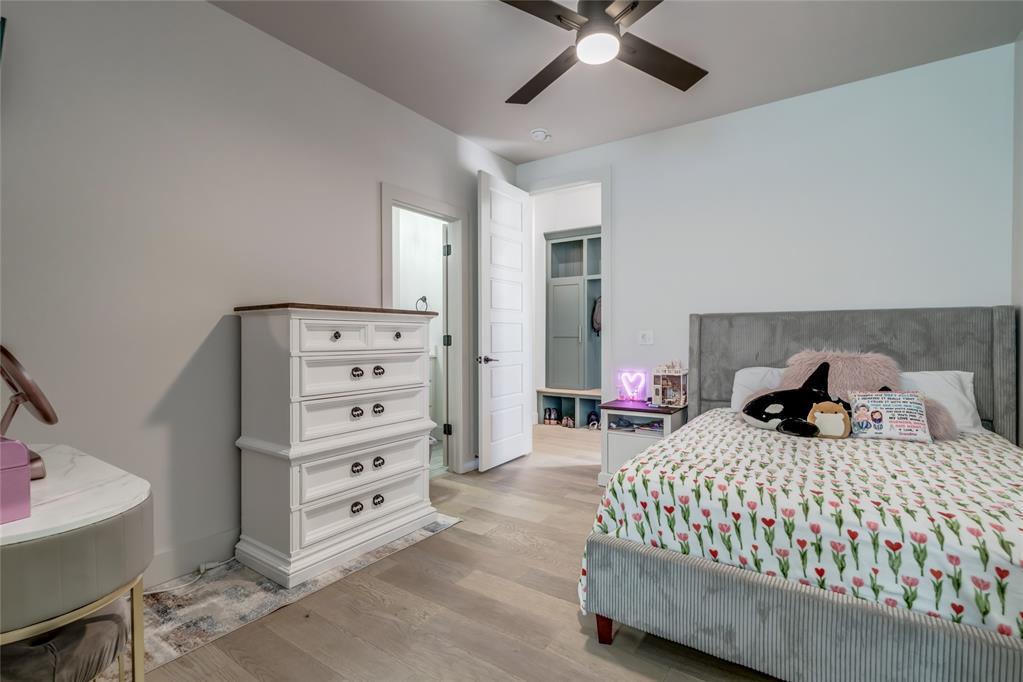
Bedroom featuring light wood-finish flooring, a ceiling fan with integrated lighting, and a white interior door with dark hardware
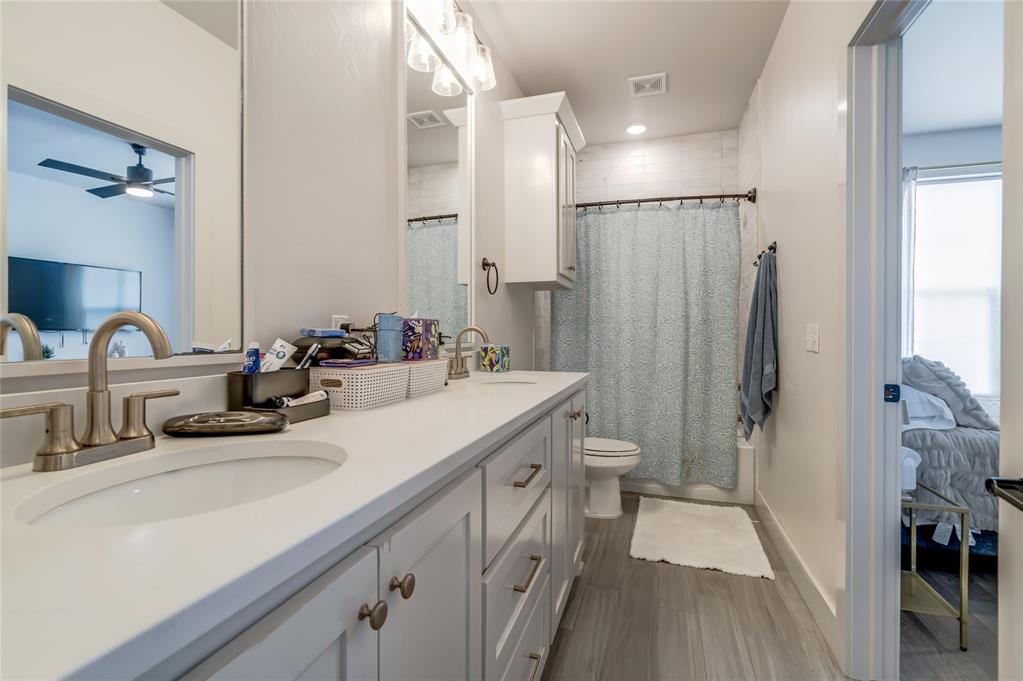
Double vanity with dual undermount sinks, light-finish cabinetry, and brushed nickel fixtures
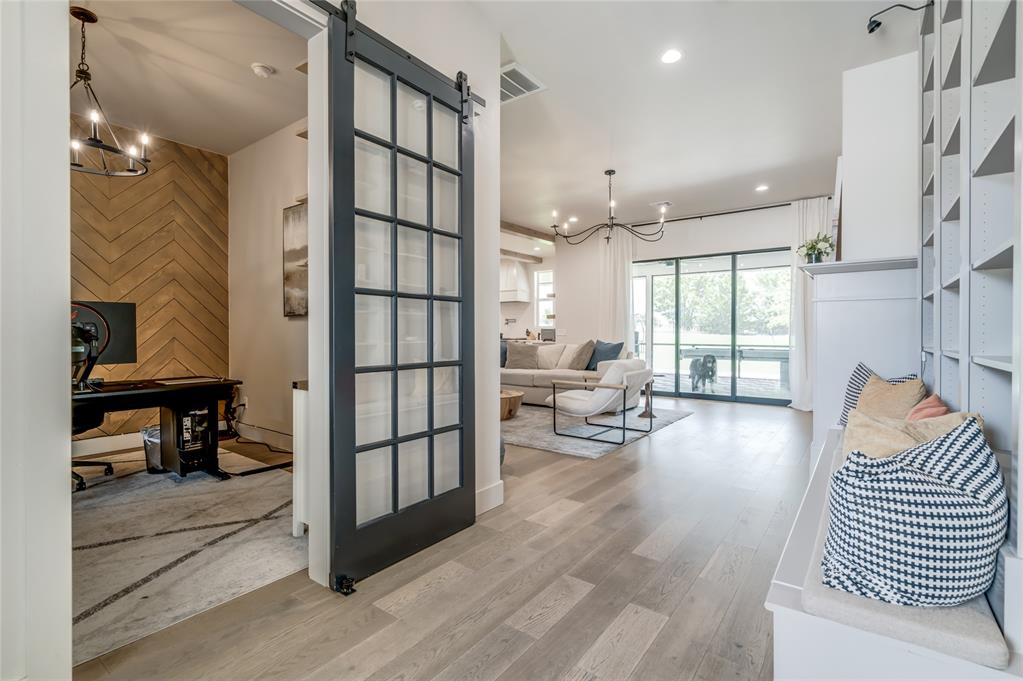
Office space featuring a chevron-patterned accent wall, a dark-framed glass paneled door, and a black chandelier
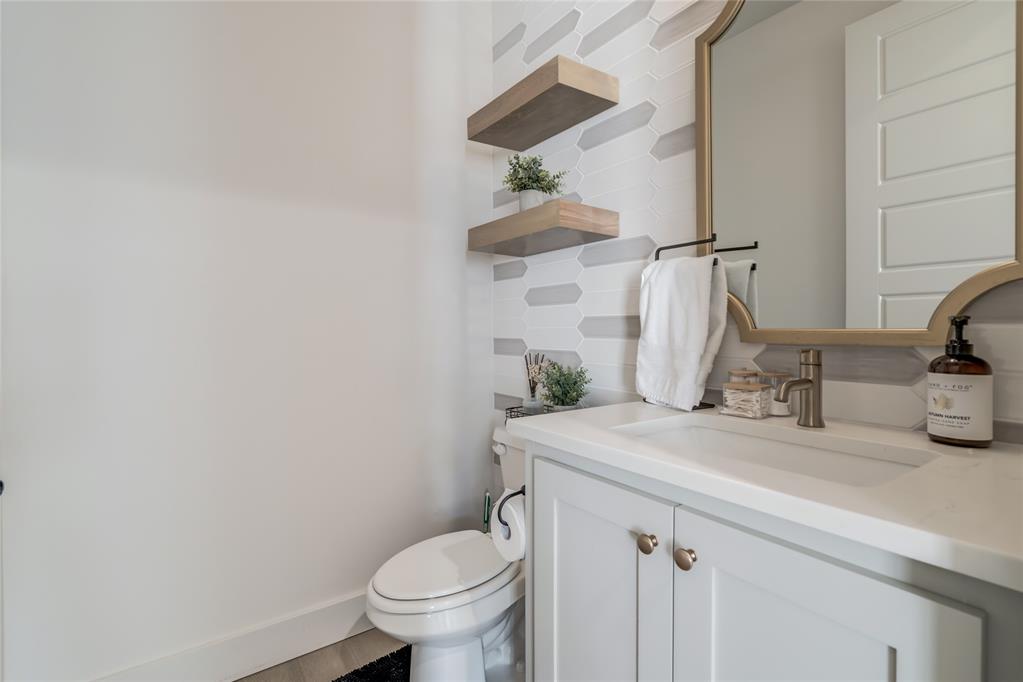
Bathroom featuring a white vanity with integrated sink, brushed brass faucet, and a decorative arched mirror
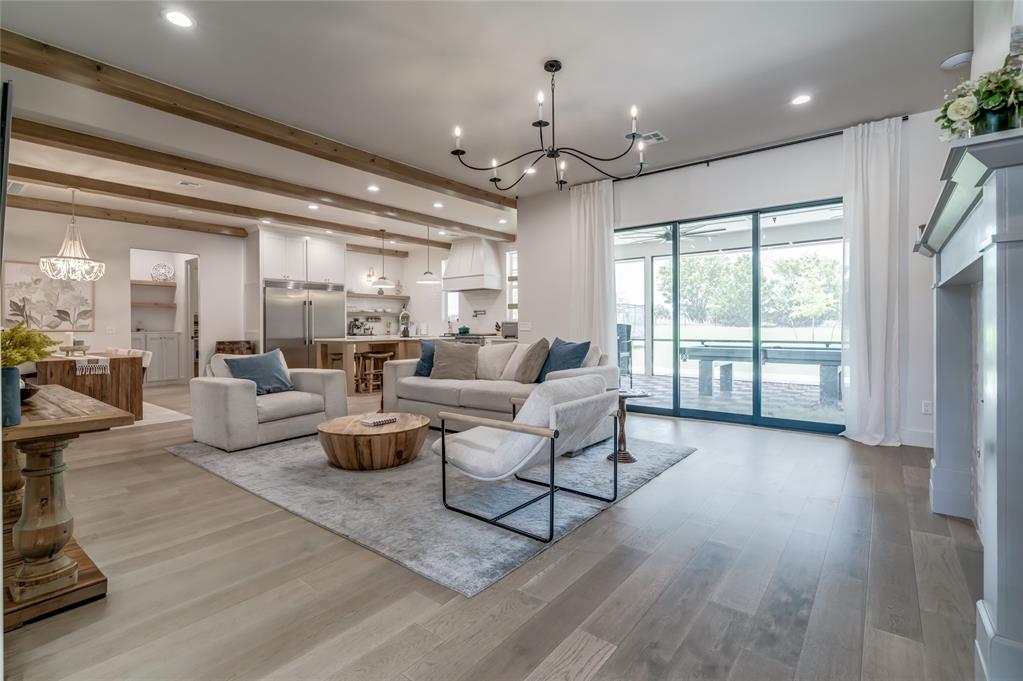
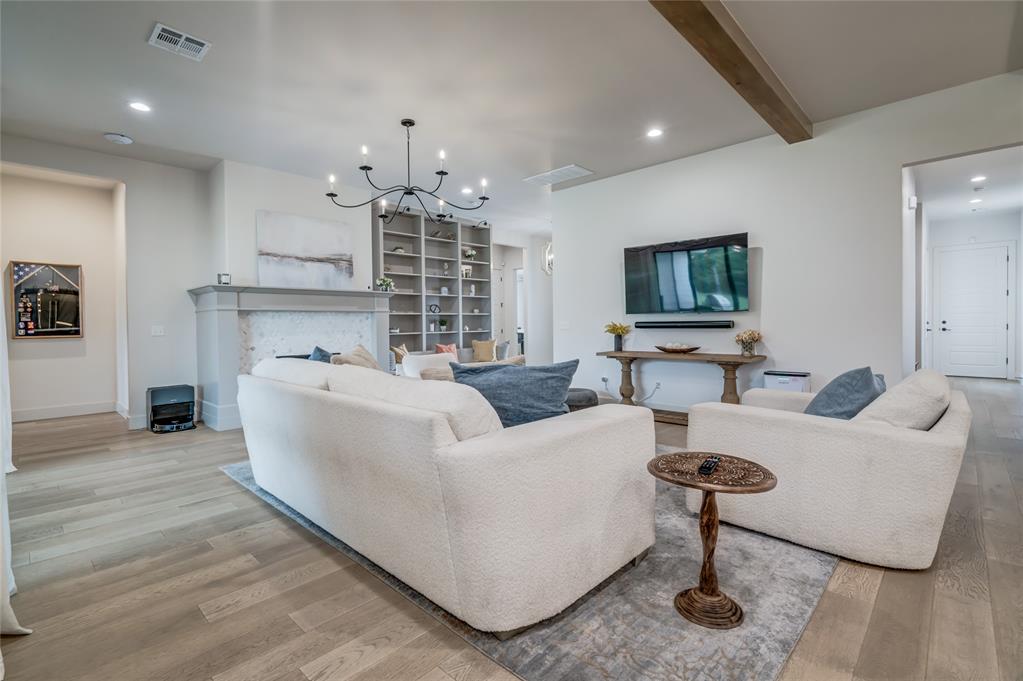
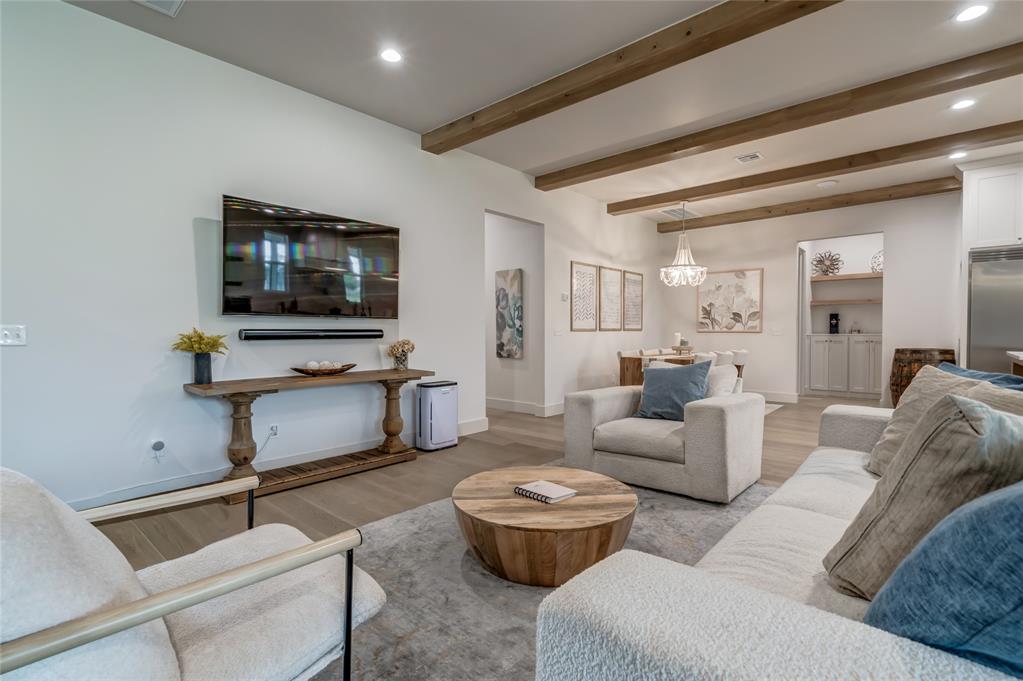
Open-concept living area featuring wood-finish flooring, exposed ceiling beams, a built-in fireplace, and expansive sliding glass doors
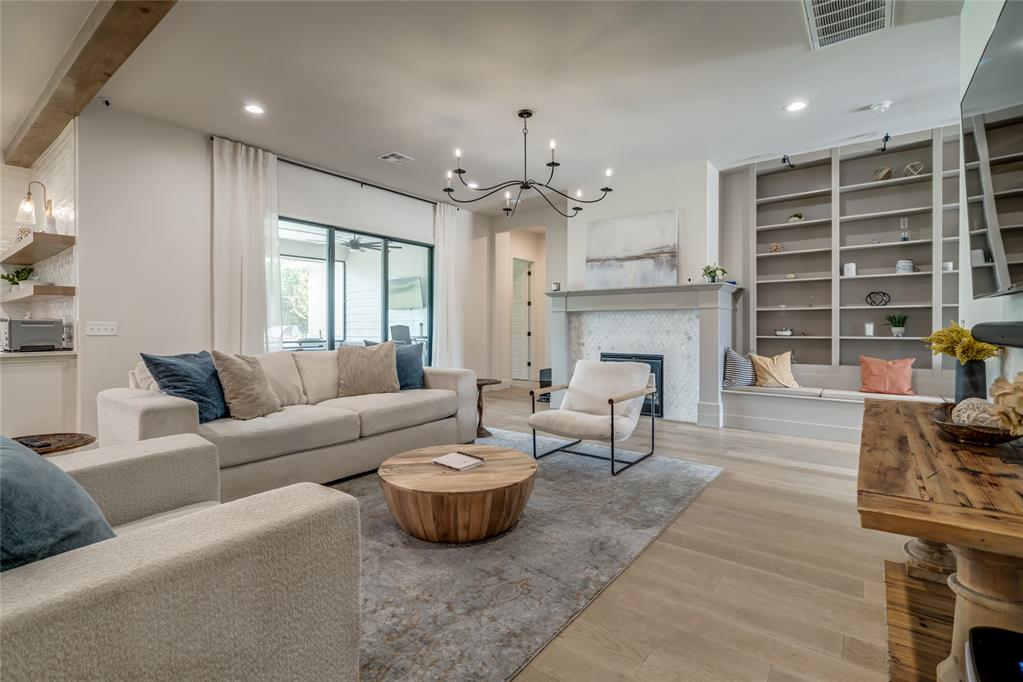
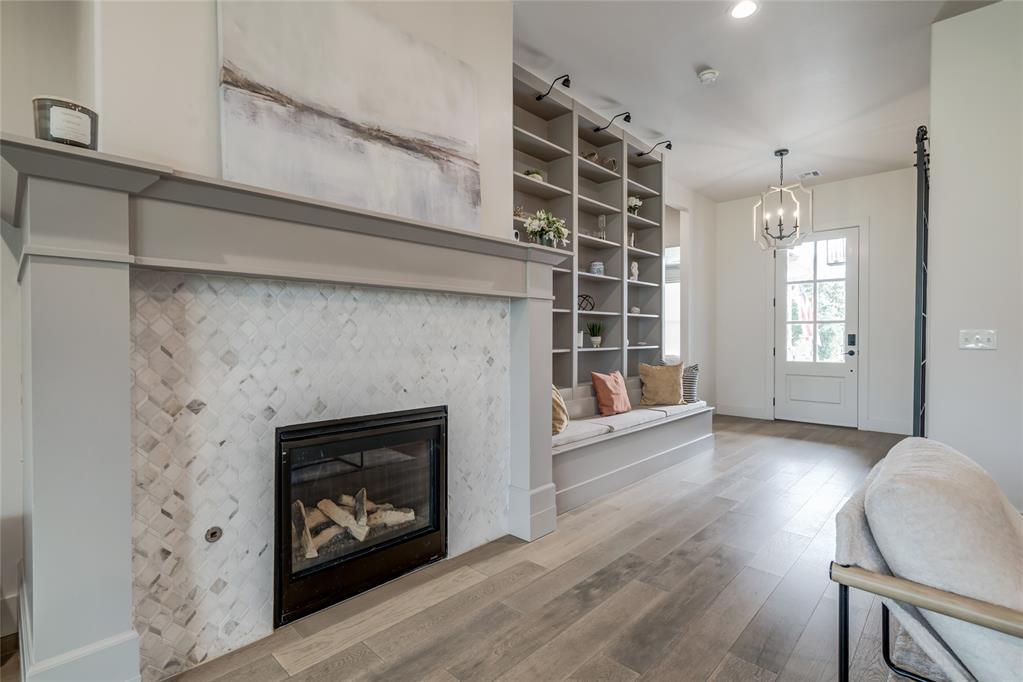
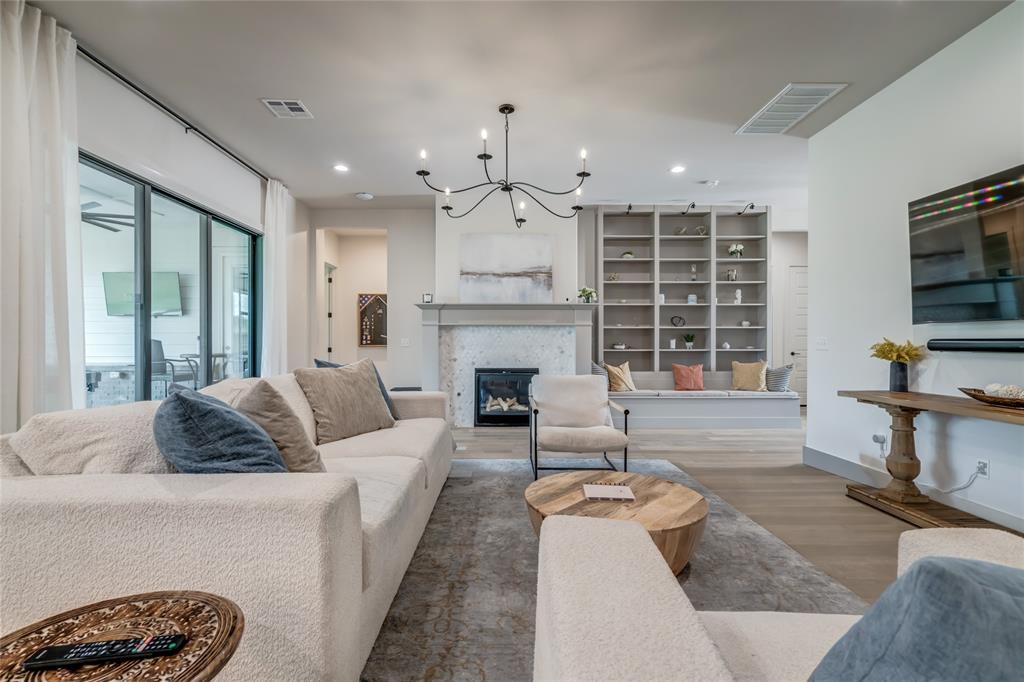
Spacious living area featuring light wood-finish flooring, a contemporary chandelier, and a fireplace with a tiled surround
Spacious living area featuring wood-finish flooring, a contemporary chandelier, a fireplace with a stone surround, recessed lighting, and a built-in shelving unit
Spacious interior featuring wood-finish flooring, exposed ceiling beams, recessed lighting, and a built-in wet bar
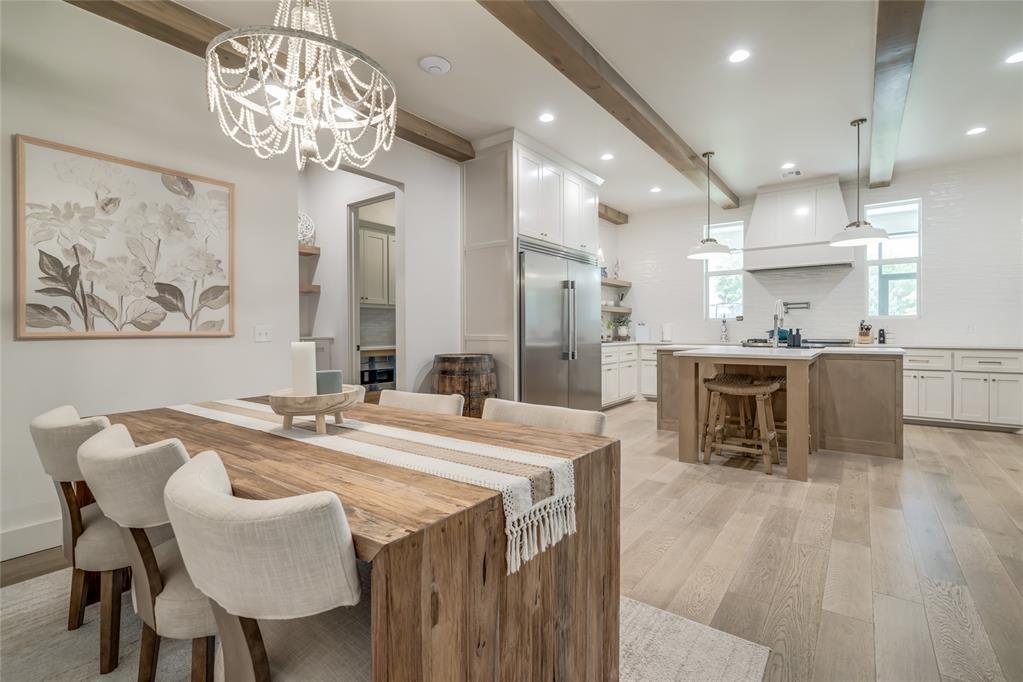
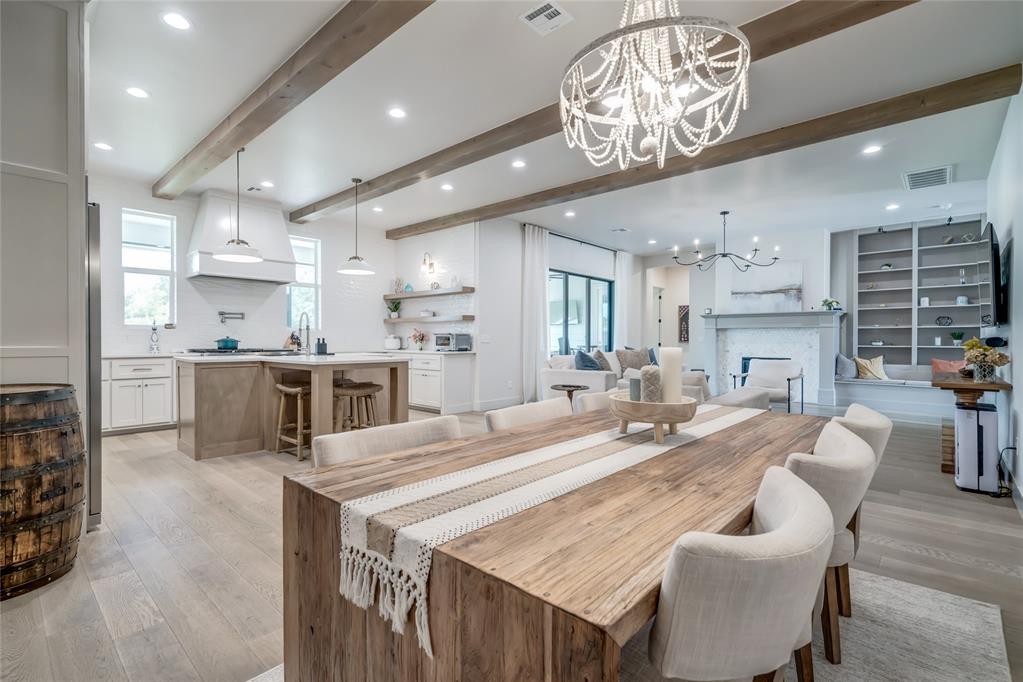
Open concept kitchen and dining area featuring wood-finish flooring, exposed ceiling beams, and a beaded chandelier
Spacious dining area with a wood-finish table, accompanied by a kitchen featuring a large island, white cabinetry, and a subway tile backsplash
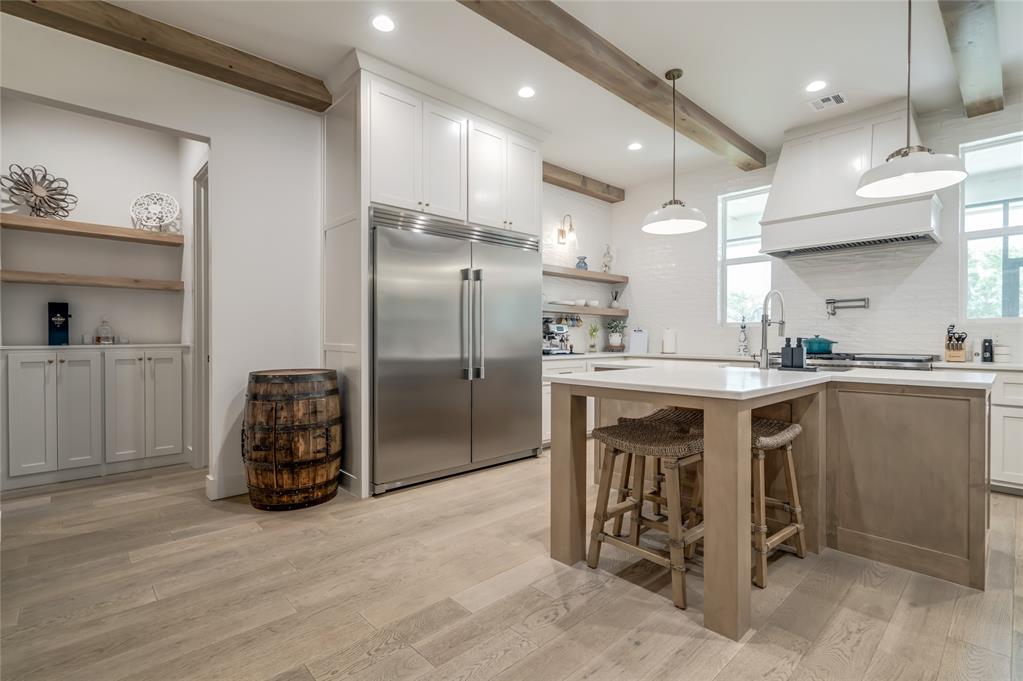
Modern kitchen featuring light wood-finish flooring, white cabinetry, stainless steel appliances, and a central island with a light-toned countertop
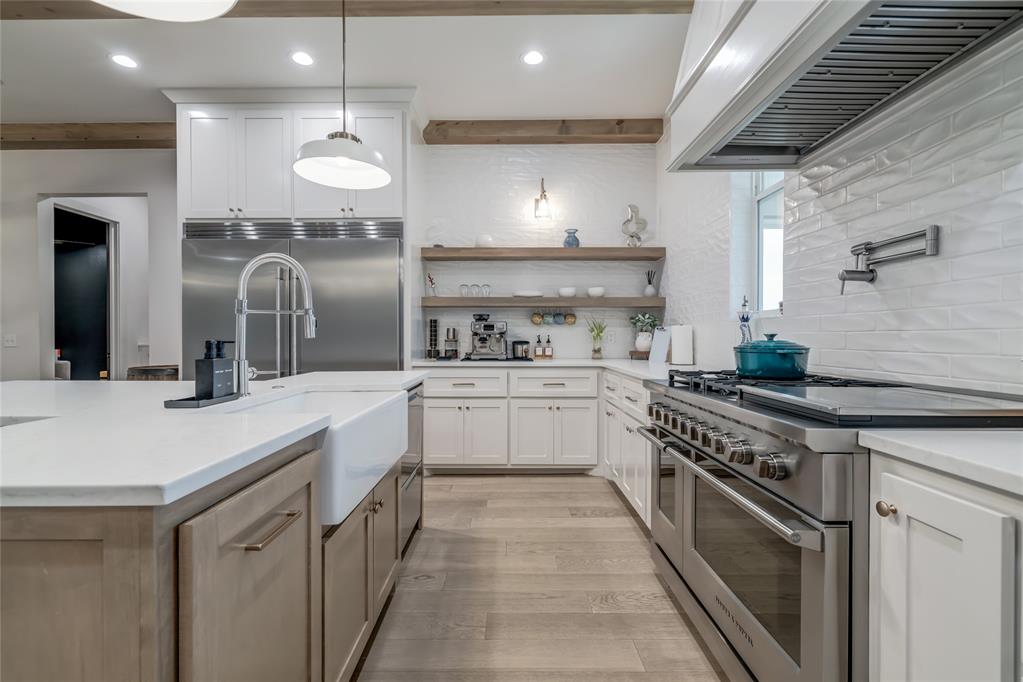
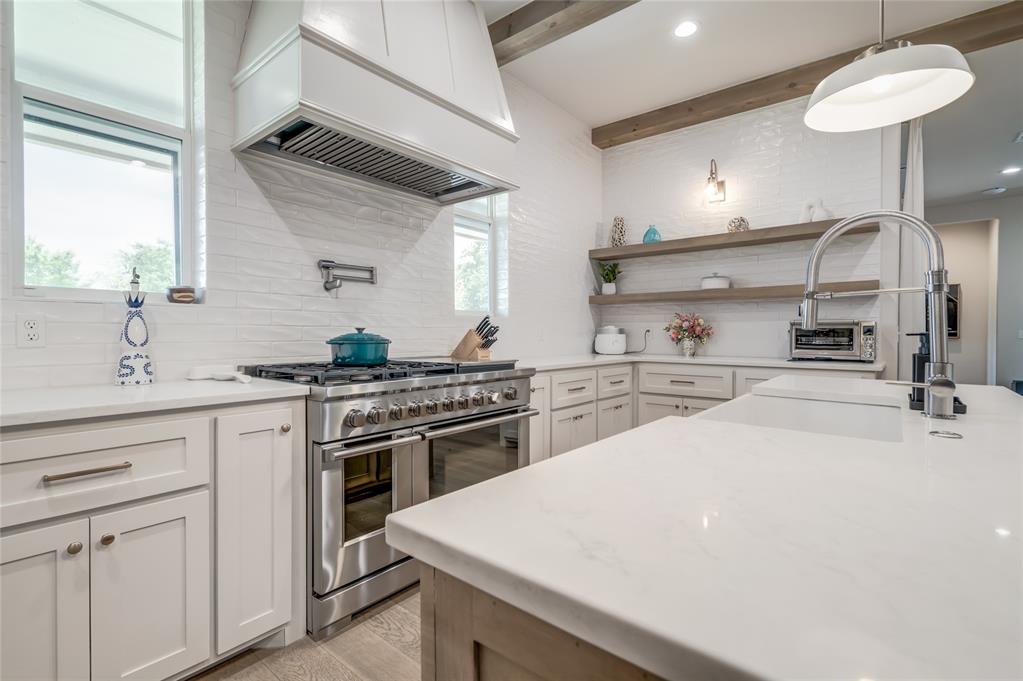
Gourmet kitchen featuring a large island with a farmhouse sink, professional-grade stainless steel range with pot filler, integrated refrigerator, white shaker cabinetry, and wood-finish flooring
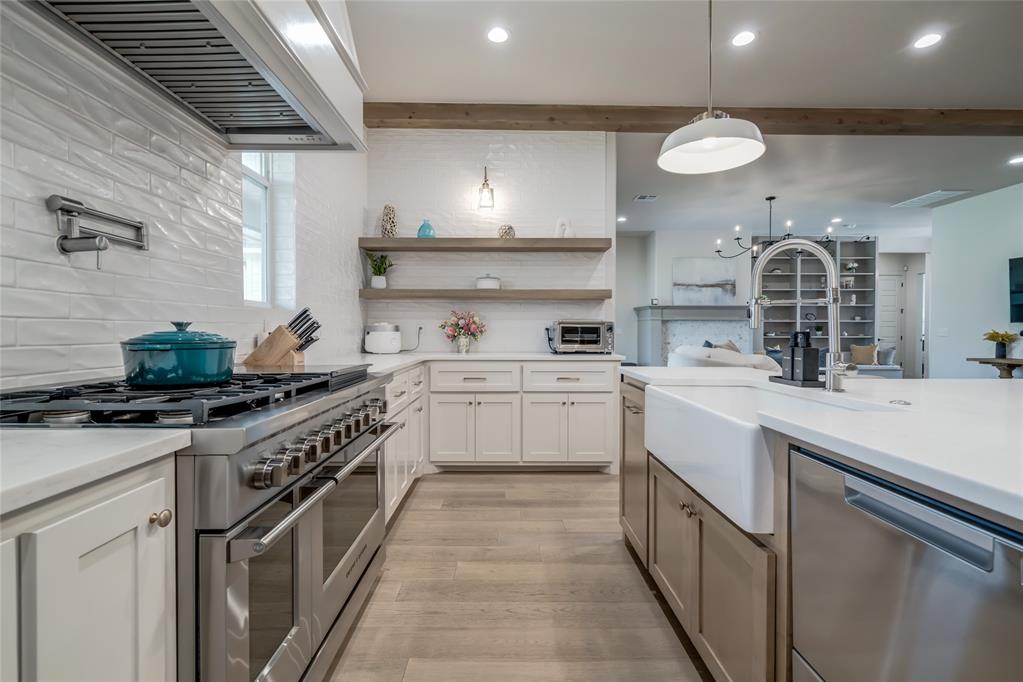
Gourmet kitchen featuring a large professional-grade stainless steel range, white subway tile backsplash, white shaker cabinetry, and light wood-finish flooring
Kitchen featuring white cabinetry, light-toned countertops, a stainless-steel range with a pot filler, and a large custom range hood
Spacious living area featuring light wood-finish flooring, a contemporary fireplace with a stone surround, and an integrated built-in shelving unit with a window seat
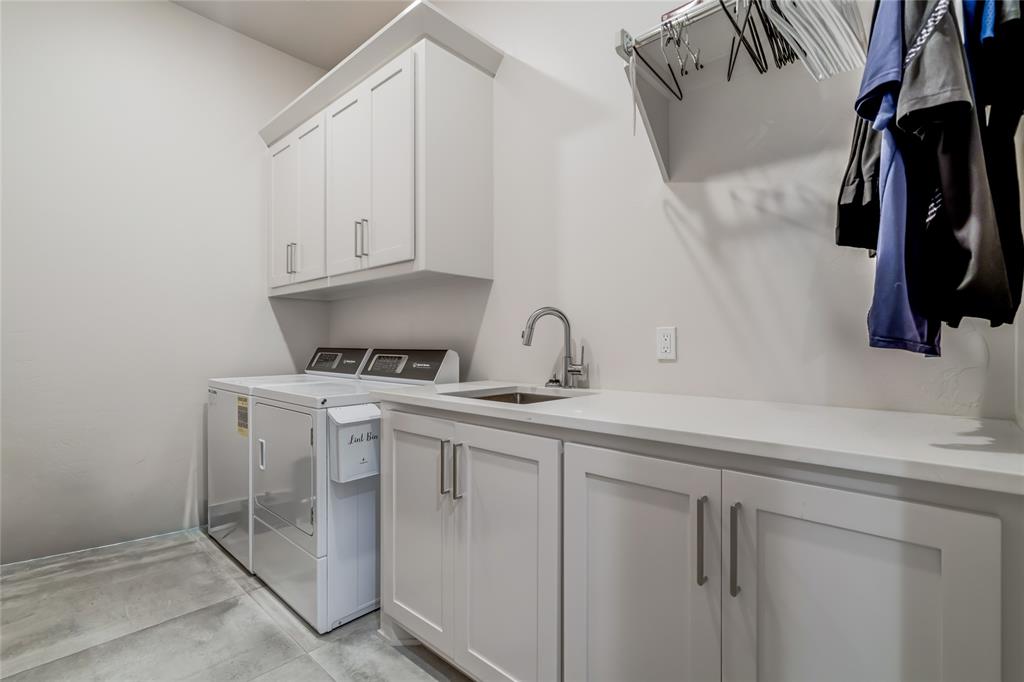
Laundry room featuring white cabinetry, a utility sink with a chrome faucet, light-toned countertops, and tile flooring
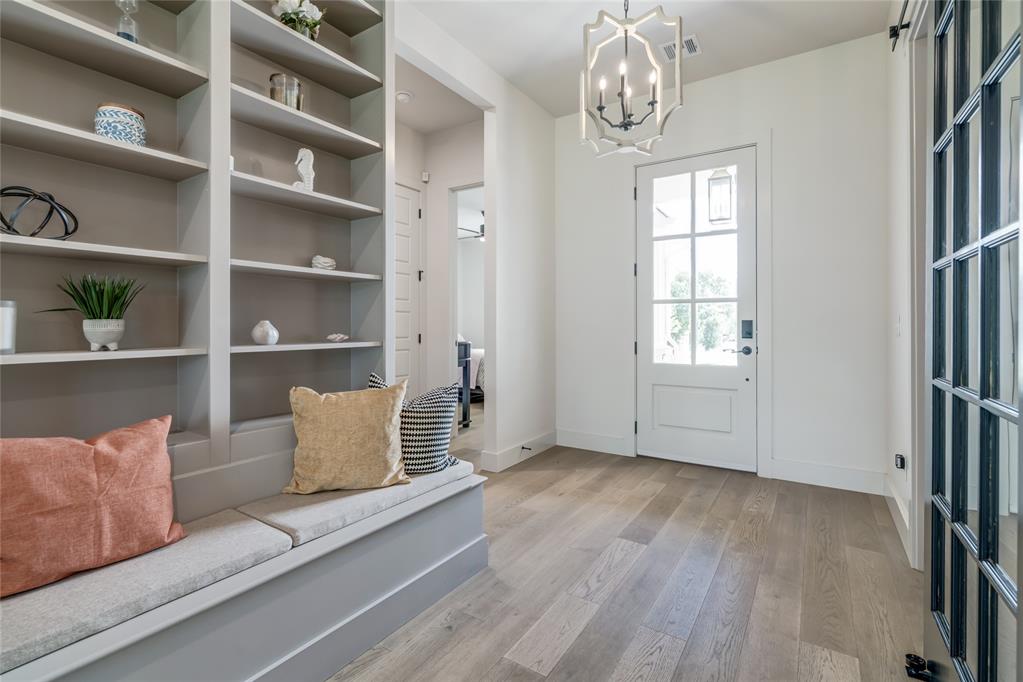
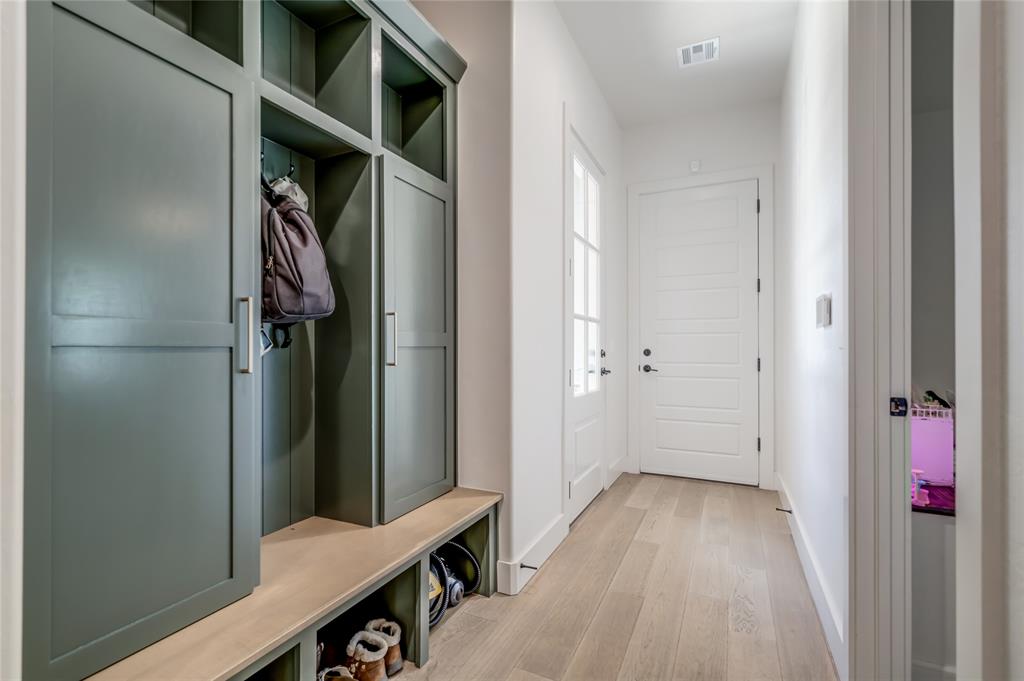
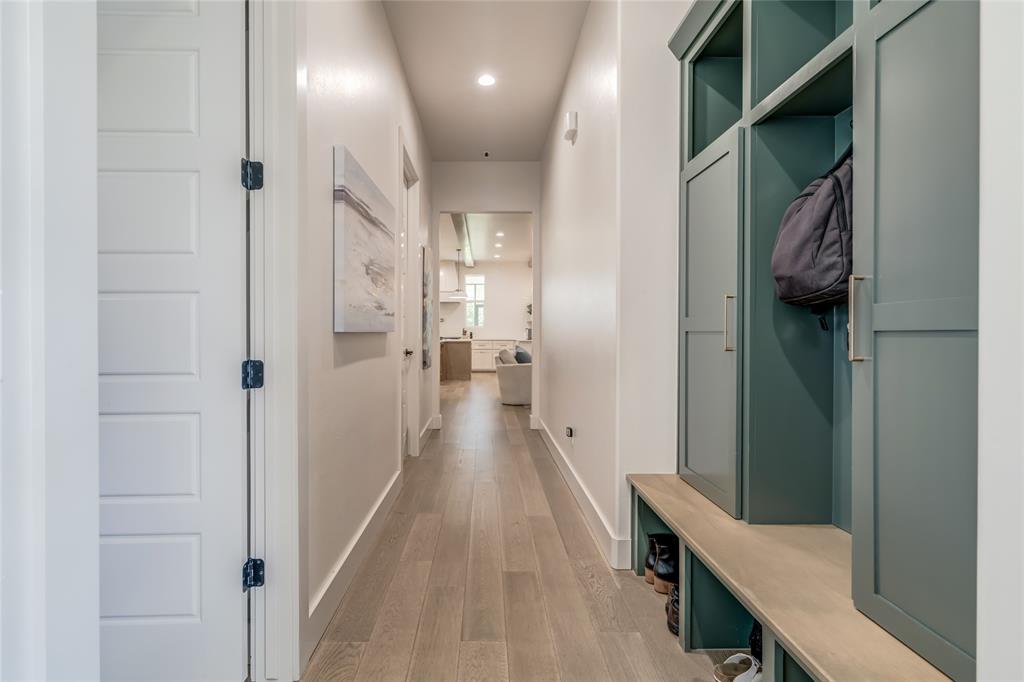
Entryway featuring light wood-finish flooring, a solid white door, and a white door with multiple glass panes
Neutral wall tones with light wood-finish flooring
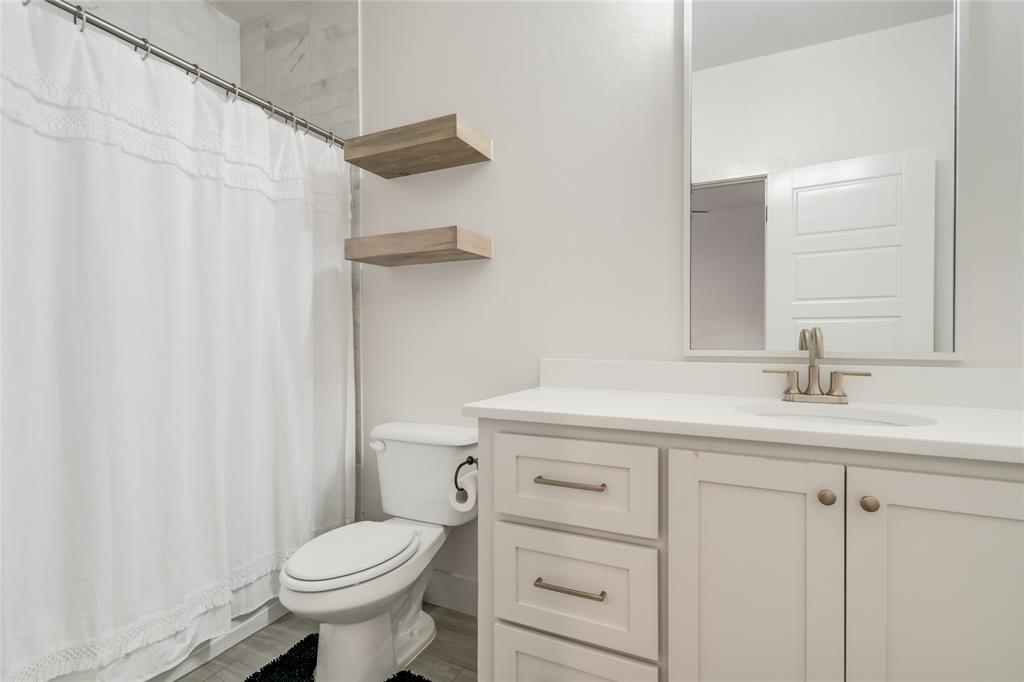
Bathroom featuring a white vanity with an integrated sink, brushed nickel faucet, and a large wall-mounted mirror
Light-toned wood-finish flooring complements the neutral wall color
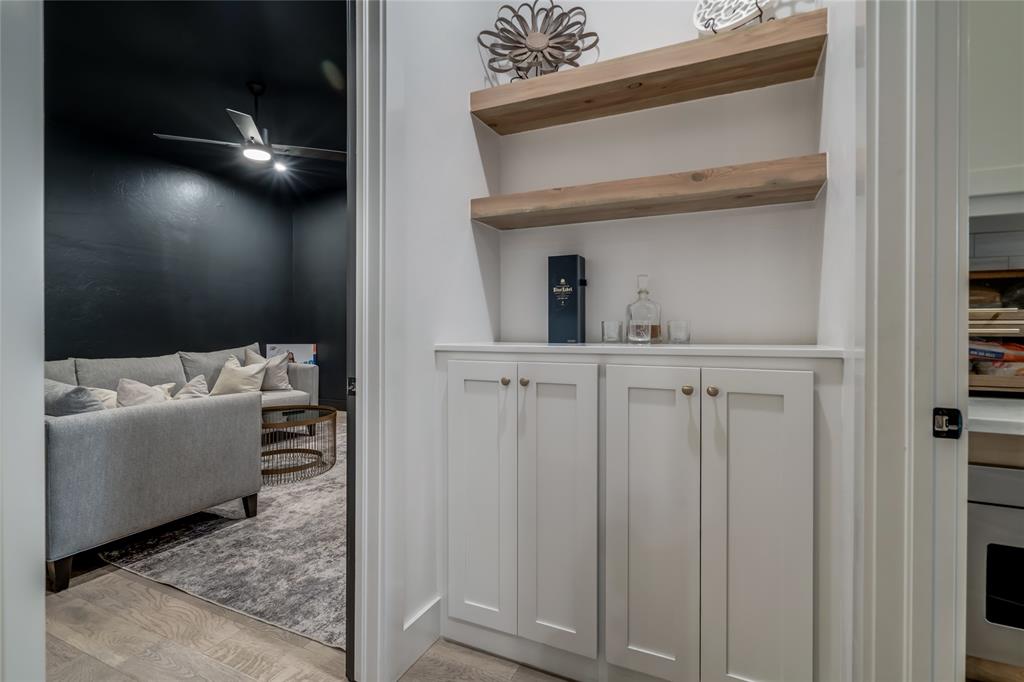
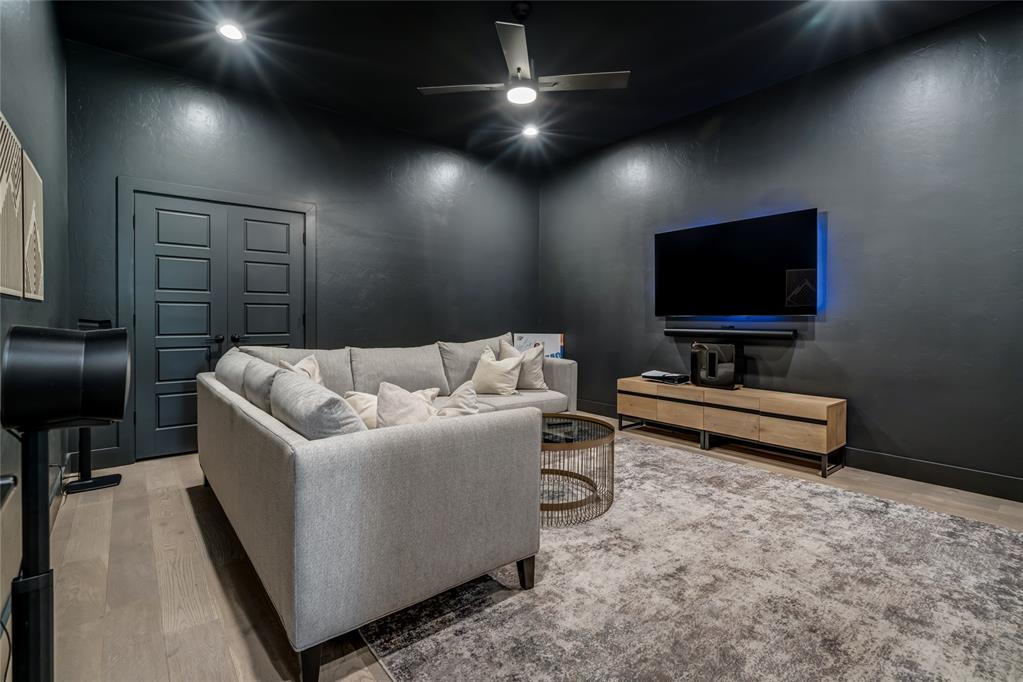
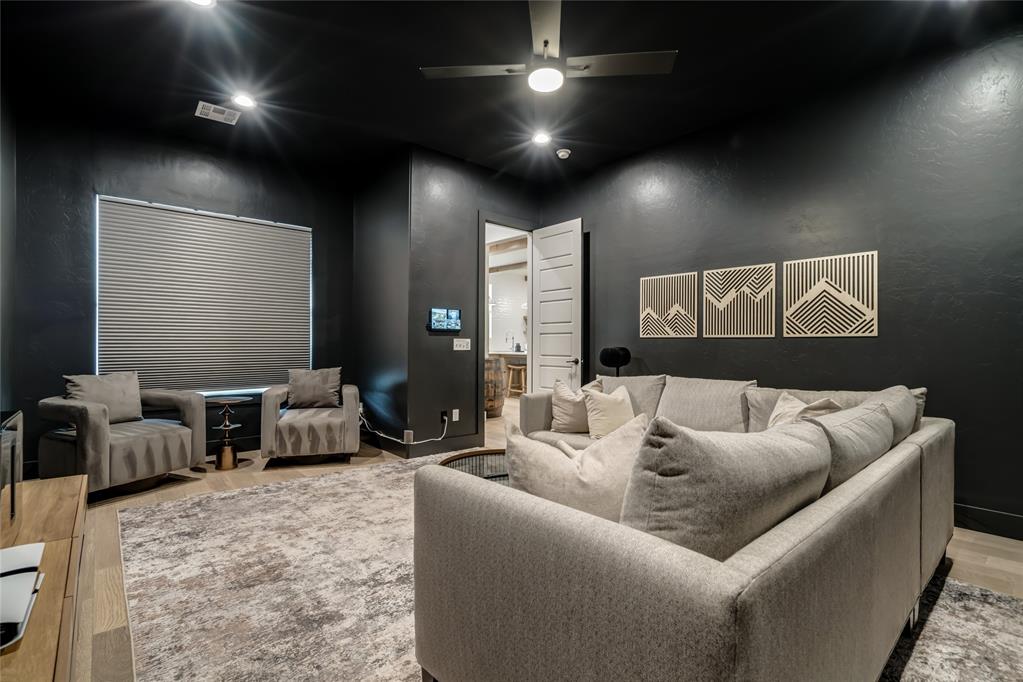
Media room featuring a dark wall finish, recessed lighting, and a ceiling fan
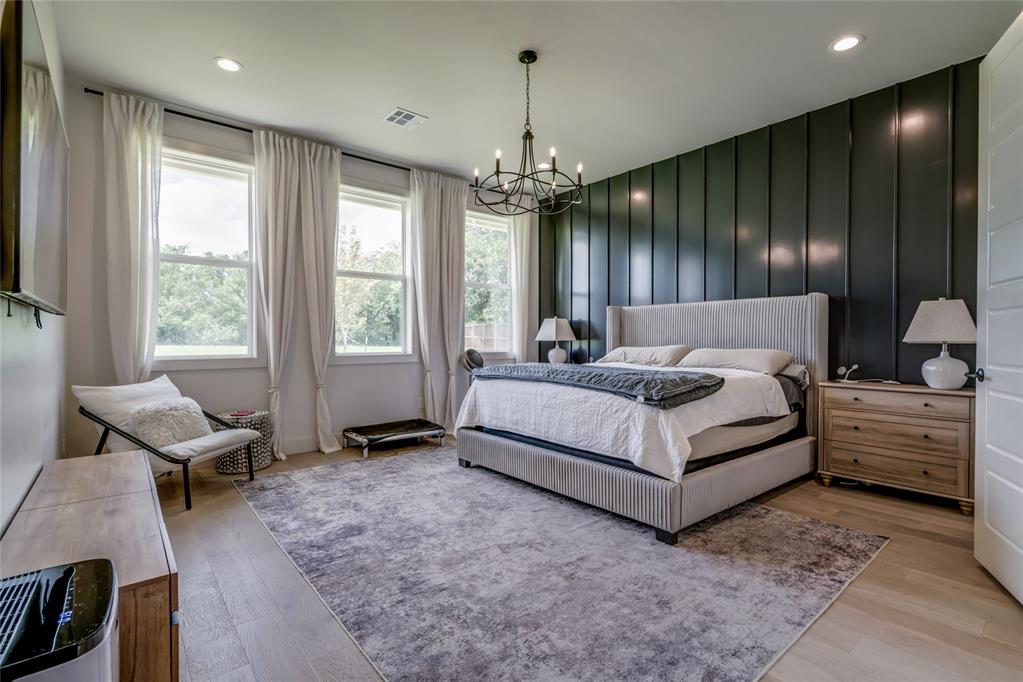
Spacious room featuring a dramatic accent wall with vertical paneling, light wood-finish flooring, and multiple large windows
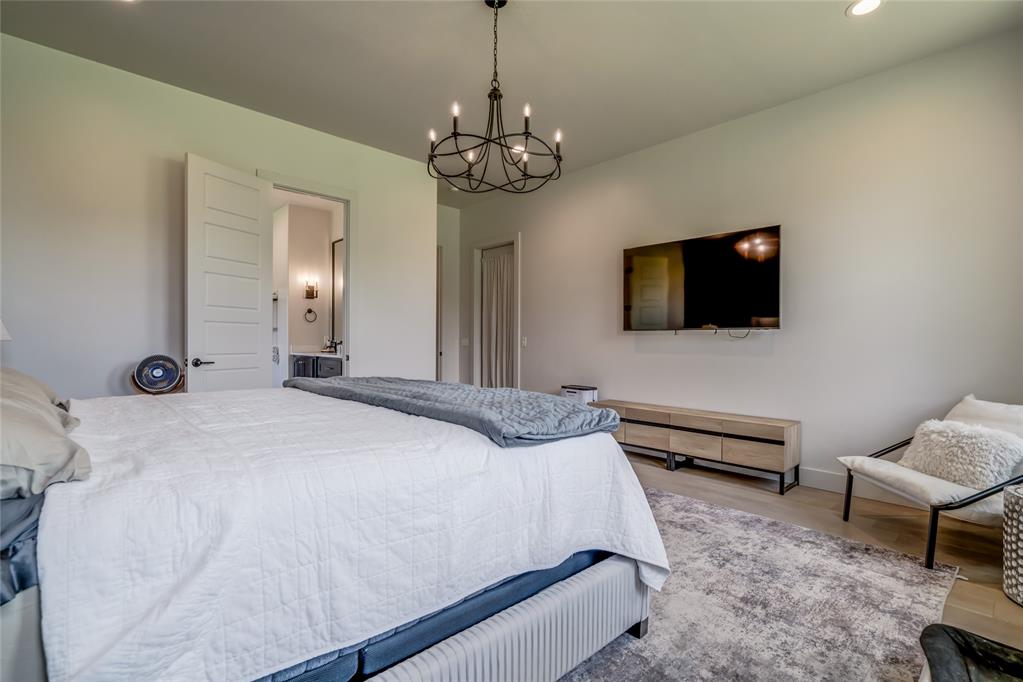
Spacious room featuring light wood-finish flooring, a contemporary chandelier, recessed lighting, and a wall-mounted television above a wood-finish media console
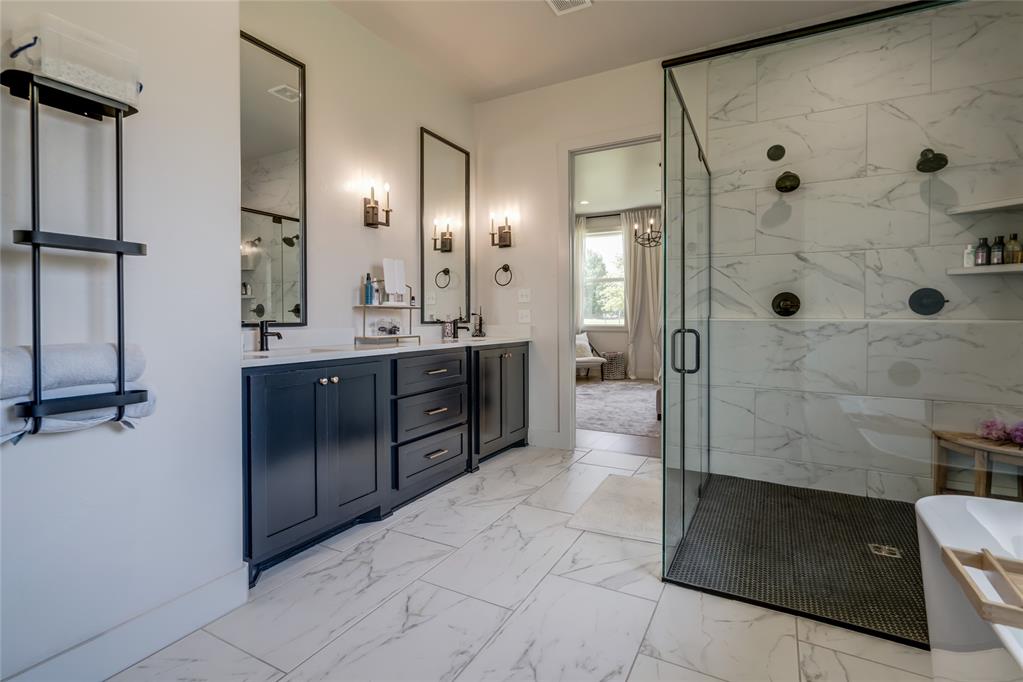
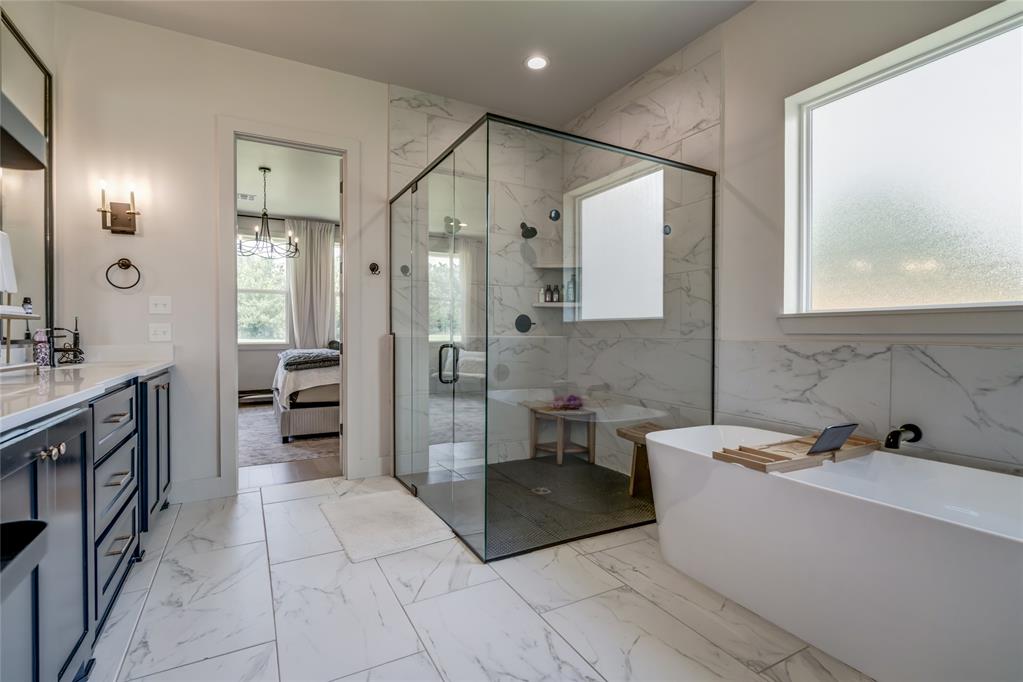
Spacious bathroom featuring a glass-enclosed shower with multiple showerheads, dual vanities with dark cabinetry, wall-mounted mirrors, and sconce lighting
Expansive bathroom featuring a freestanding soaking tub, a frameless glass-enclosed shower, dual vanity with dark cabinetry, and large format tile flooring
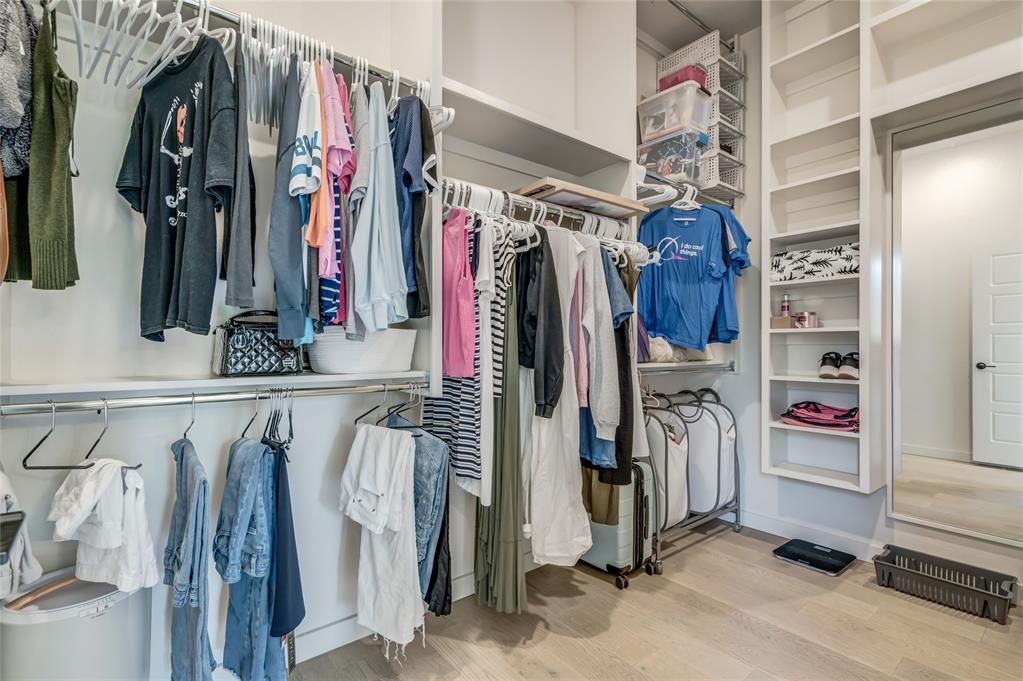
Custom closet system featuring multiple hanging rods, integrated shelving, and light wood-finish flooring
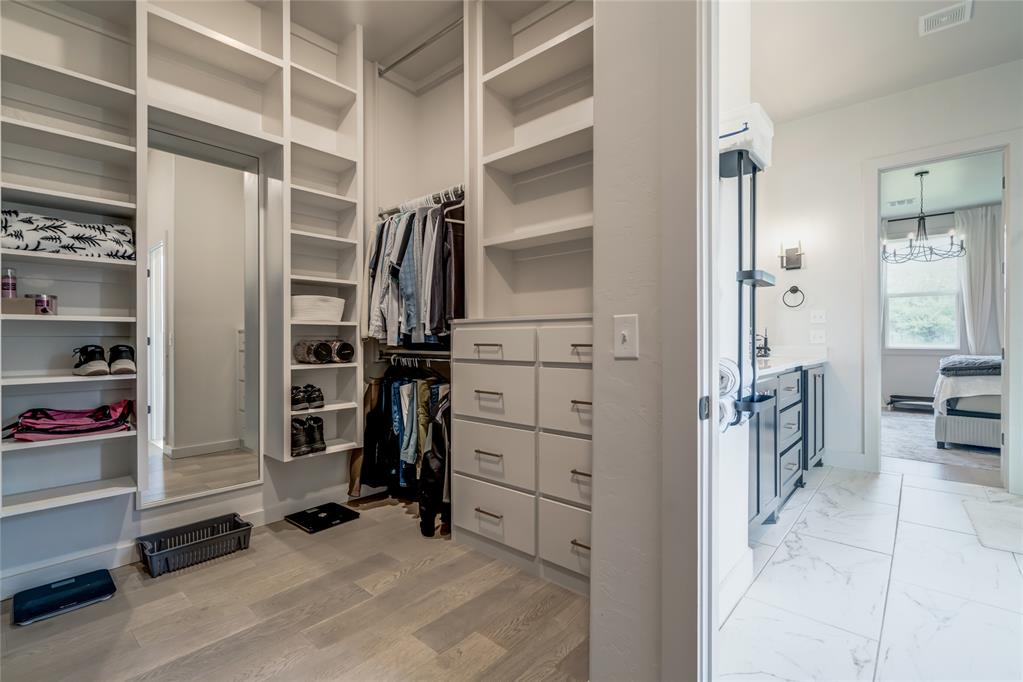
Custom closet system featuring extensive shelving, built-in drawers, and clothing rods
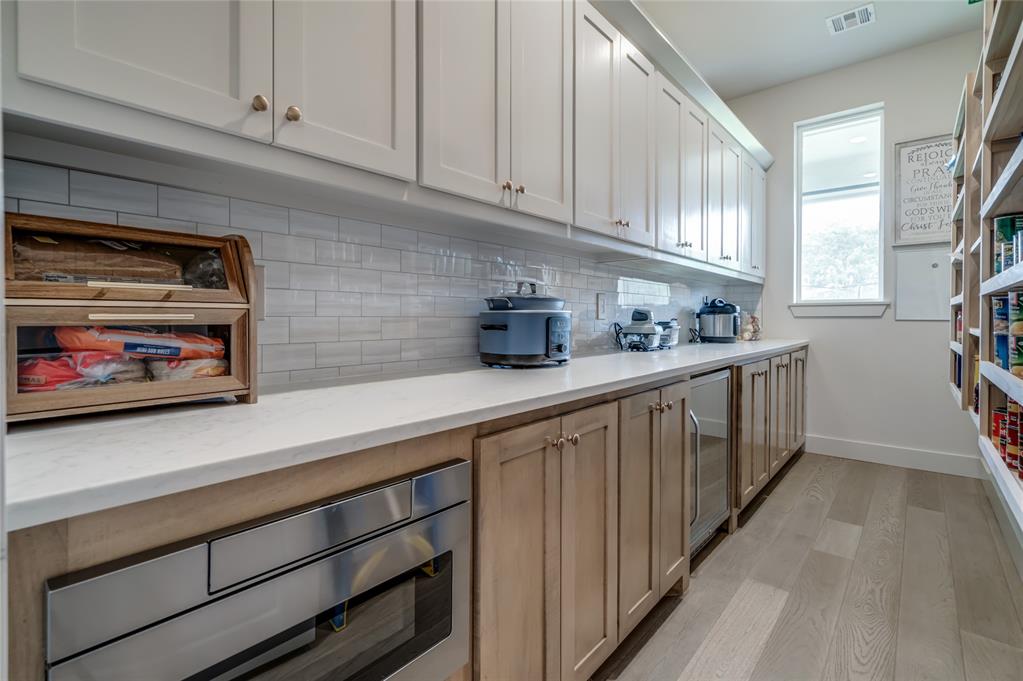
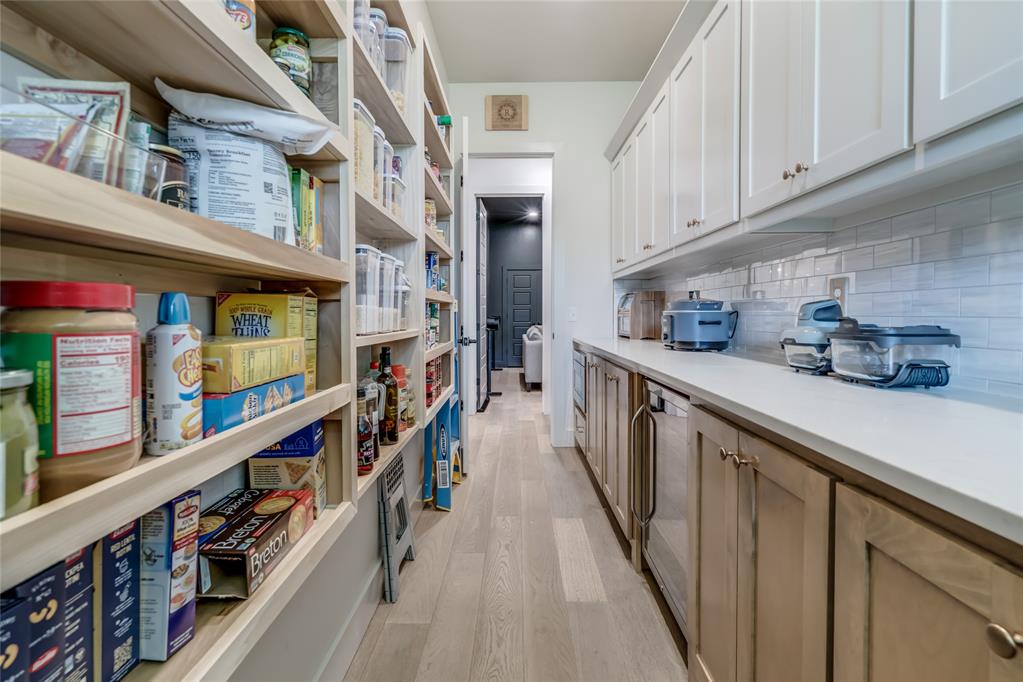
HOME IS ALSO FOR LEASE! Nestled in the end of the cul-de-sac, this 5 bedroom, 3 ½ bath home with almost 3200 square feet combines modern luxury with farmhouse chic in a unique neighborhood where no two homes are the same. Featuring high-end appliances throughout, this nearly new single story south-facing home (no direct sun in front or back!) has been thoughtfully updated with wood floors throughout entire house, soft close cabinet doors, a whole house water filter, water softener, built in bookshelves in the living room, Cat 6A ethernet cable network, French drains, fully customizable modern rain sprinkler system, permanent Govee lighting, pre-wired for security system, tornado shelter and is equipped with TWO Tesla chargers. Enjoy coffee on your fully screened extra-large back patio that overlooks an empty field previously used as a horse pasture - no rear neighbors! The backyard is fully fenced with gates on both sides of the home. The fifth bedroom is very large and has been thoughtfully converted to a dedicated media room, with color-drenching and black out shades. Aside from the master suite, two bedrooms share a jack-and-jill bath, while the remaining bedroom is a junior master with ensuite bathroom and walk-in closet. The garage is oversized, leaving plenty of room for all your vehicles and extra storage for lawn equipment.
Details
MLS #
1233710
Listing Type
For Sale
Style
House
HOA Dues
$500
Sub-Type
Resale
Status
Active
Year
2022
Days On Site
164
Listing Provided By
Northman Group | Jacob McCoy
Features
Bed(s)
5
Bath(s)
4 Total
SQ Feet
3,124
Garage
3
Story(s)
1
Acreage
0.76
Interior
Rooms Total
0
Heating
Central Gas
Fireplaces Total
1
Exterior
Exterior Features
Rain Gutters
Lot Features
Cul-De-Sac
Foundation Details
Slab
Parking
Garage Spaces
3
Taxes
Okc Tax Amount
876.0000
Tax Block
000
Tax Lot
24
Area Information
State
OK
County
Logan
City
Edmond
Zip Code
73034
School District
Logan
School District
North HS
Elementary School
Heritage ES
High School
North HS
Listing VS Median (in 73034)
Price: $800,000
low | high
Med: $474,950
90.63125% of Average
sqft: 3,124
low | high
Med: 2,386
73.639564660691% of Average
$ / sqft: $256
low | high
Med: $199
72.22094795788% of Average
On site: 164
low | high
Med: 109.5
100% of Average
Sourced by Back At You
MLS Number: 1233710
Jacob McCoy – (405) 802-8838 – jacob@northmangroup.net
Northman Group – (405) 802-8838 – jacob@northmangroup.net
Copyright 2026 MLSOK, Inc. We do not attempt to verify the currency, completeness, accuracy, or authenticity of the data contained herein. Information is subject to transcription and transmission errors and is provided “as is”. All information, including but not limited to property square footage and lot size, zoning, and fitness for a particular purpose is subject to inaccuracies and should be independently verified through personal inspection and/or consultation with appropriate professionals. The listing information provided is for consumers’ personal, non-commercial use and may not be used for any purpose other than to identify prospective purchasers. This data is copyrighted and may not be transmitted, retransmitted, copied, framed, repurposed, or altered in any way for any other site, individual and/or purpose without the express written permission of MLSOK, Inc.
MLS Number: 1233710
Jacob McCoy – (405) 802-8838 – jacob@northmangroup.net
Northman Group – (405) 802-8838 – jacob@northmangroup.net