Brick Colonial residence set on expansive manicured grounds anchored by mature shade???????????????????????????????????????? trees
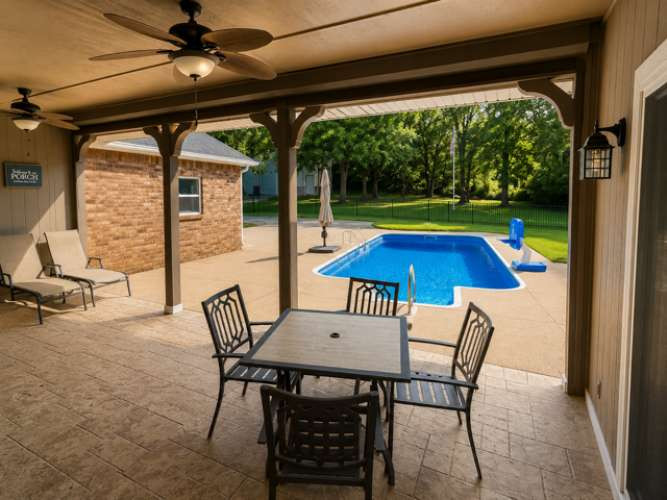
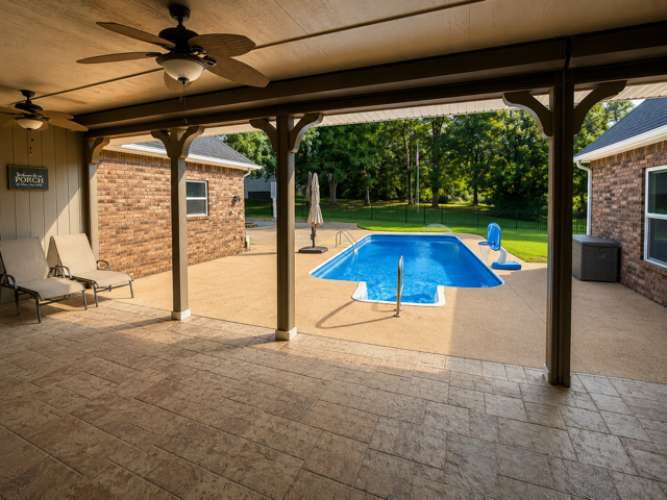
Covered patio with stamped concrete flooring, dual ceiling fans, and an outdoor wall sconce
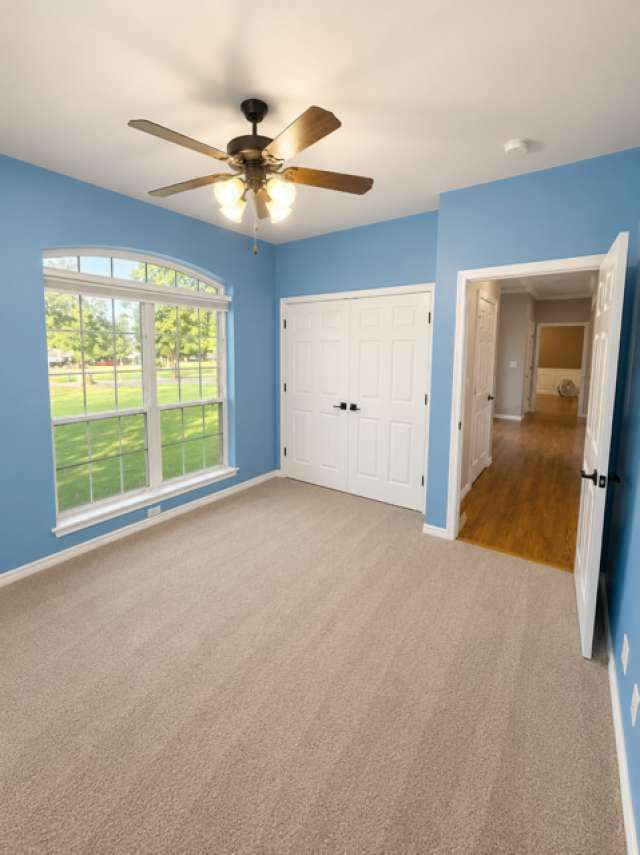
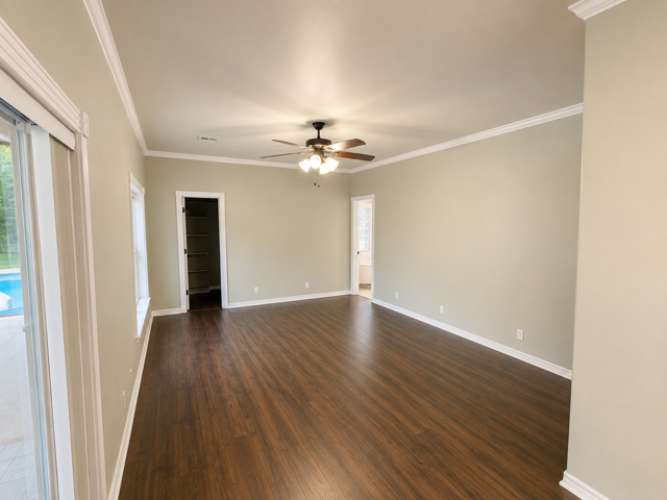
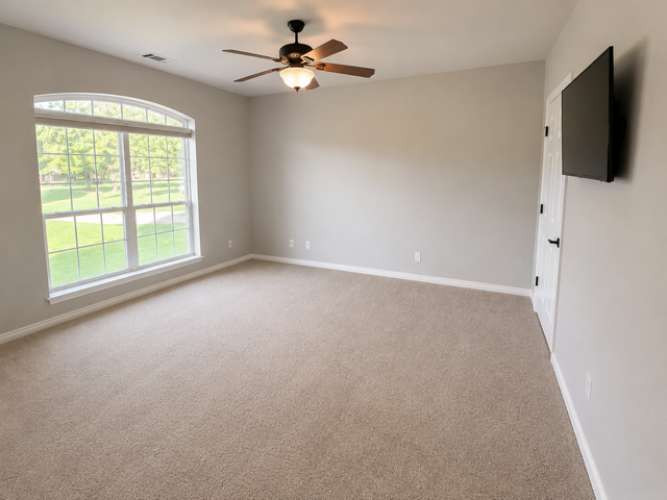
Arched window with gridded panes, ceiling fan with light fixture, double-door closet, and carpeted flooring
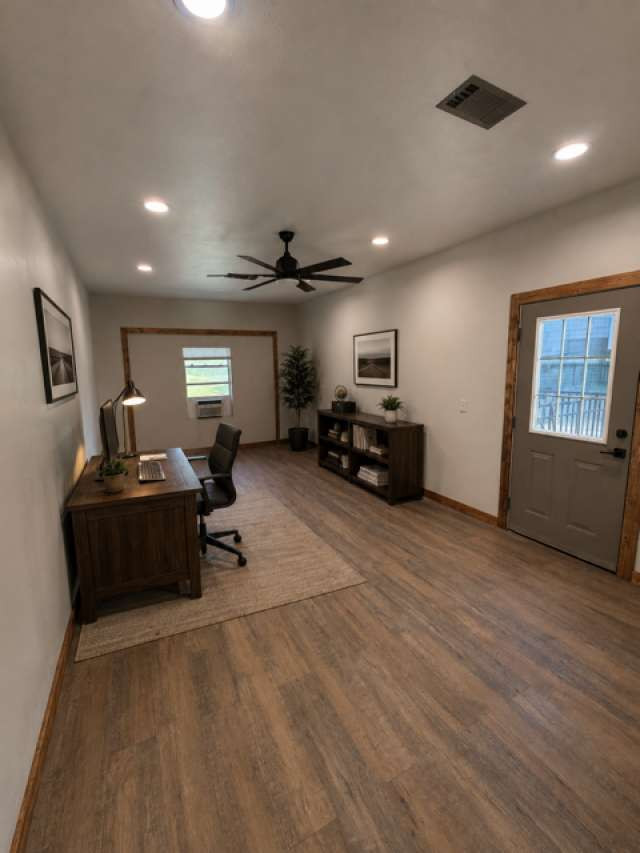
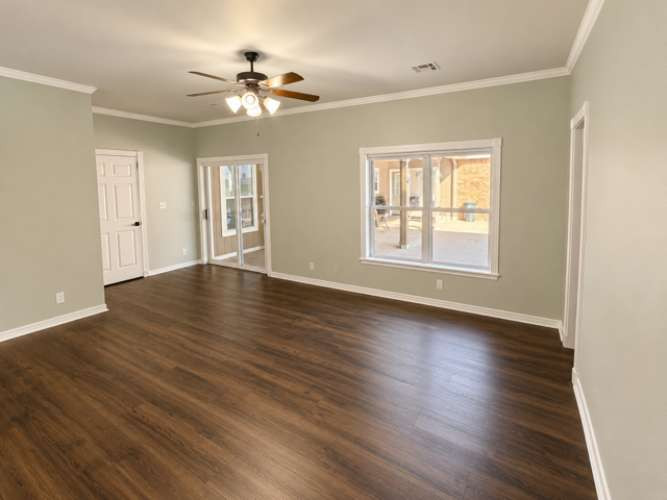
Spacious office featuring wood-finish flooring, recessed lighting, and a ceiling fan
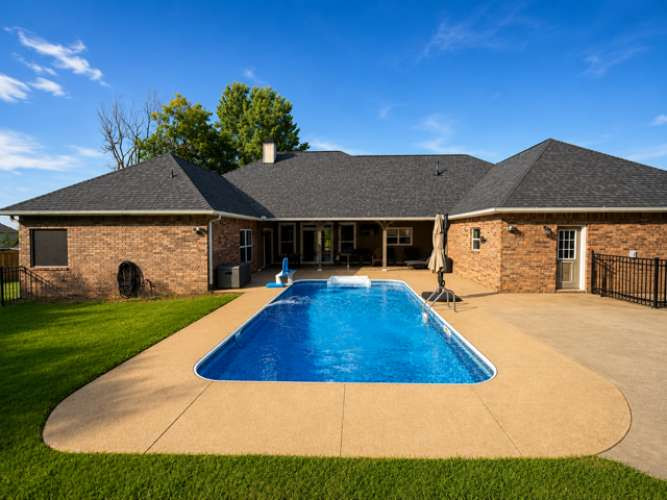
Expansive covered patio with wood beam construction and ceiling fans overlooking an in-ground swimming pool with integrated spa jets
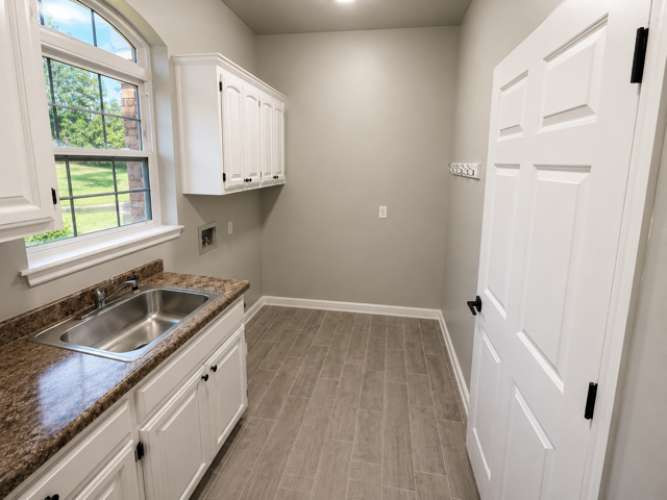
White cabinetry with black hardware, arched window, stainless steel sink, wood-finish flooring, and light gray wall paint
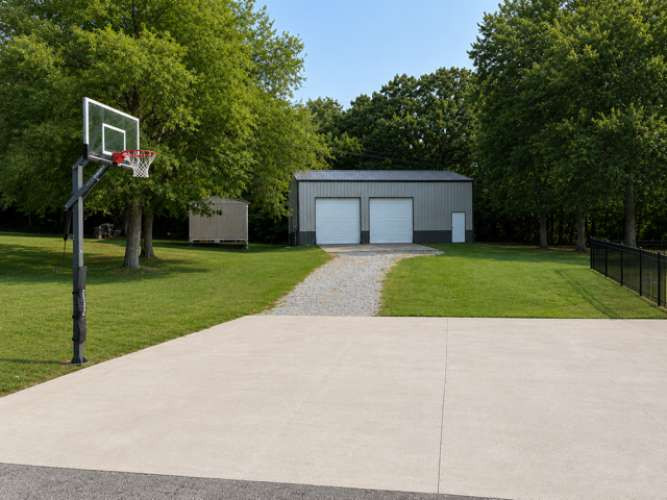
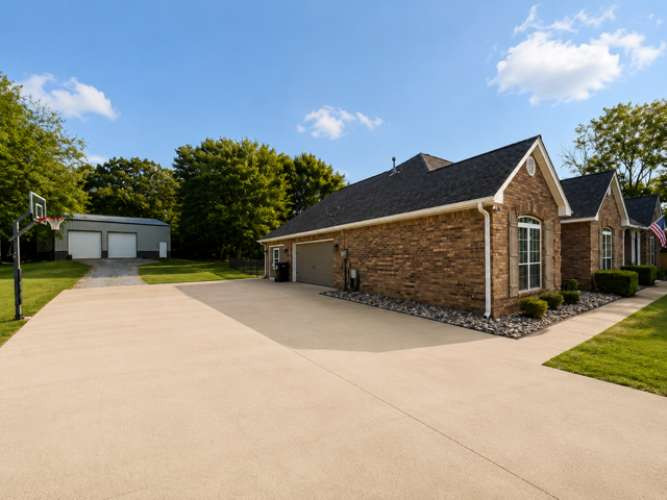
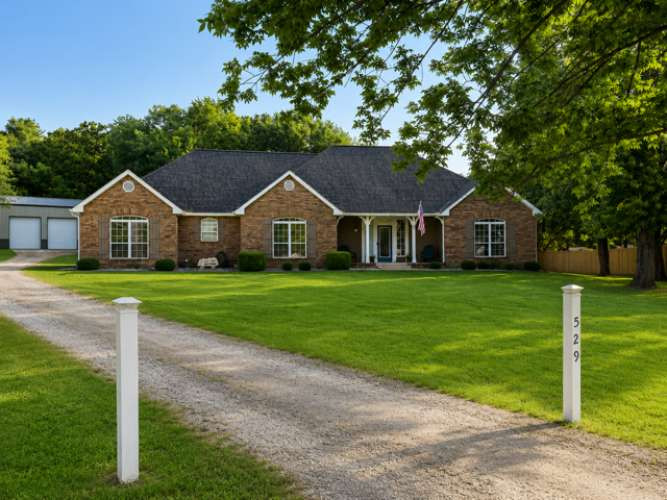
Brick exterior, covered entry, attached two-car garage, expansive concrete driveway, detached metal garage with two doors
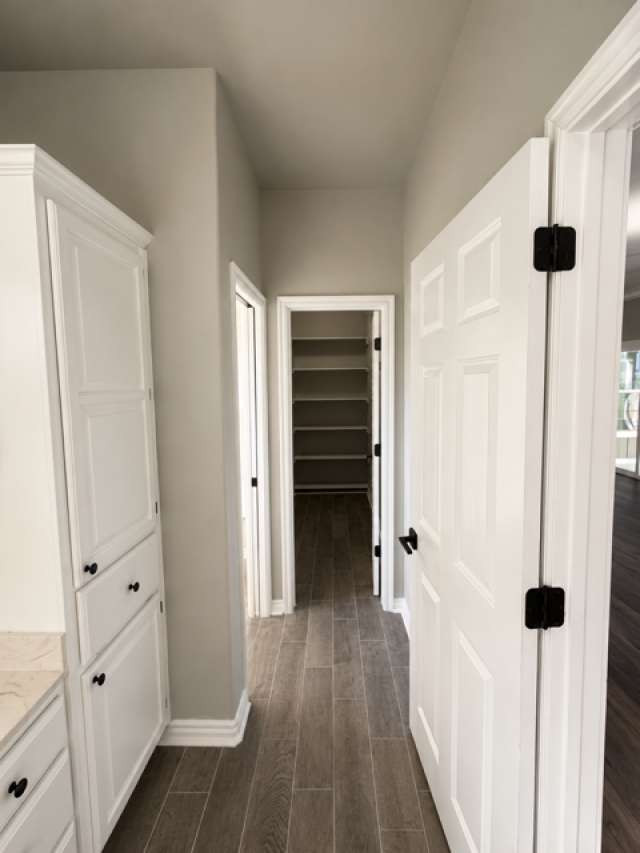
Hallway featuring built-in cabinetry, wood-finish flooring, and multiple doorways
Brick Colonial residence showcasing a symmetrical façade with multiple gabled rooflines, dark architectural shingles, and white trim detailing
Expansive backyard with mature shade trees and lush manicured lawn, complemented by a composite deck, black aluminum railing, and brick-veneer home exterior with attached covered structure
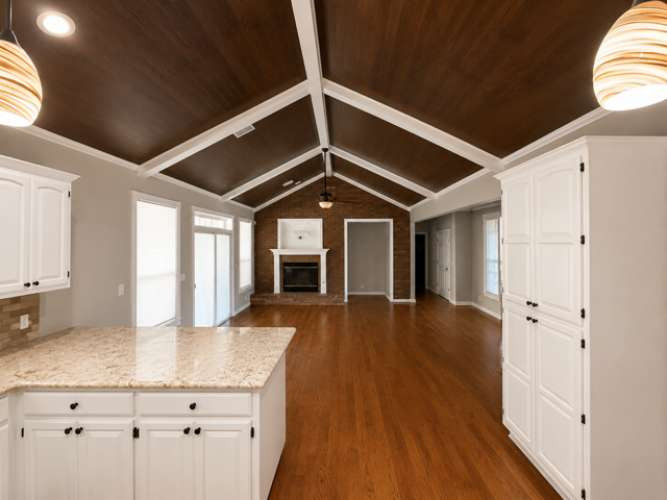
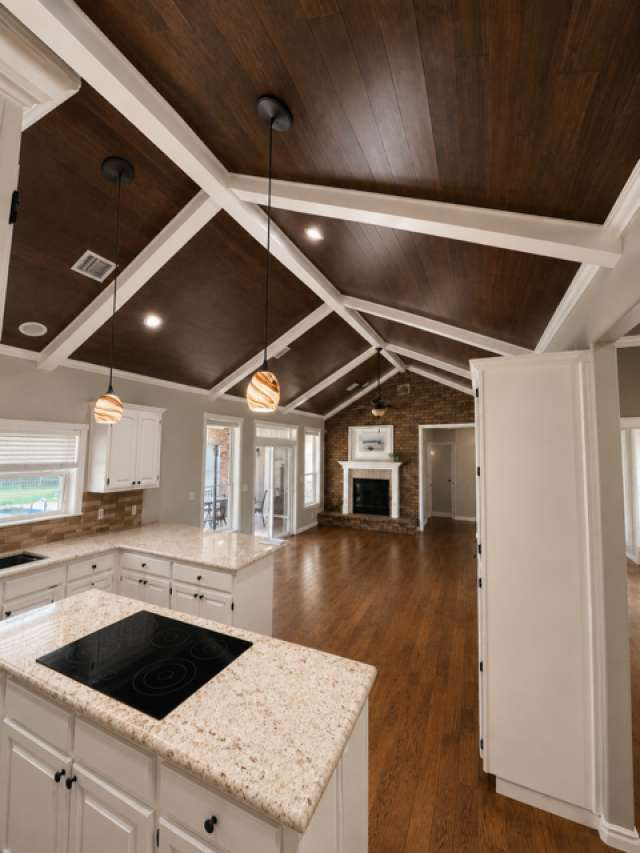
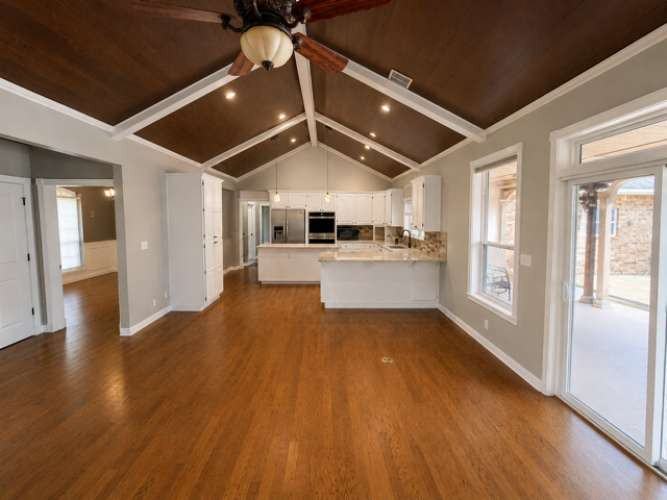
Vaulted wood-paneled ceiling with exposed white beams, recessed lighting, and decorative pendant fixtures
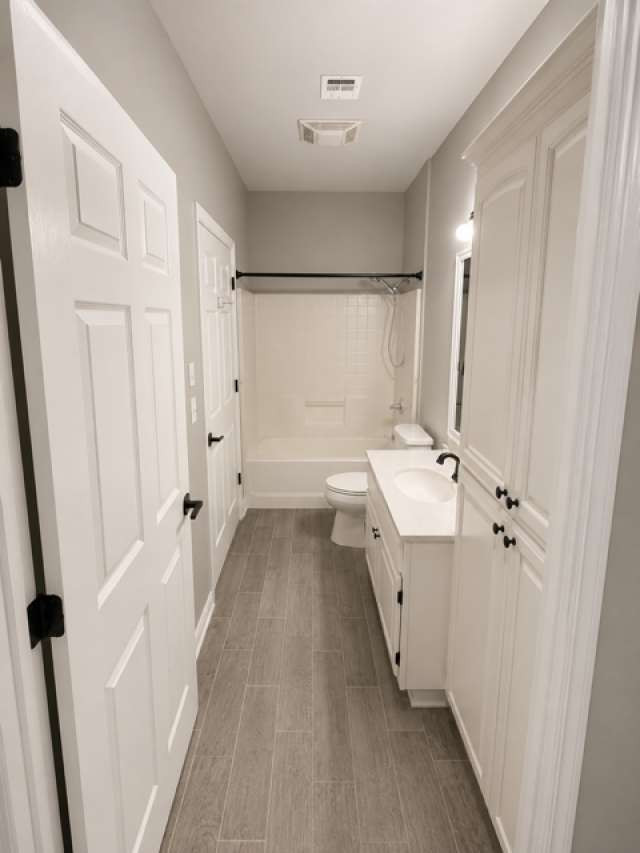
White shaker cabinetry with ample storage, integrated white sink, black-finish fixtures, and wood-finish tile flooring
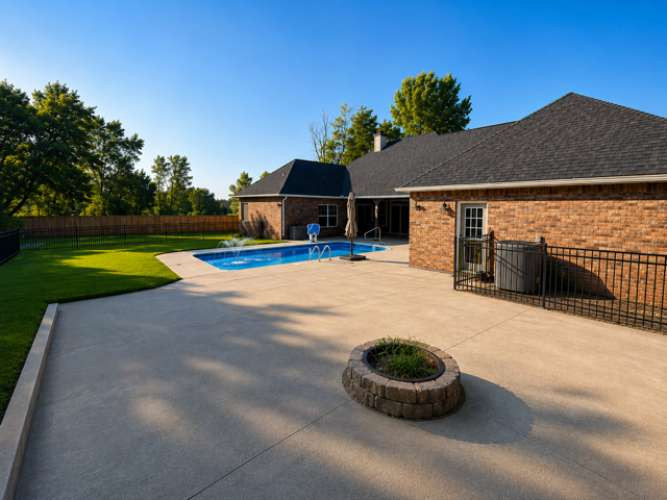
Brick residence with expansive concrete patio and in-ground saltwater swimming pool featuring a rounded deep-end design
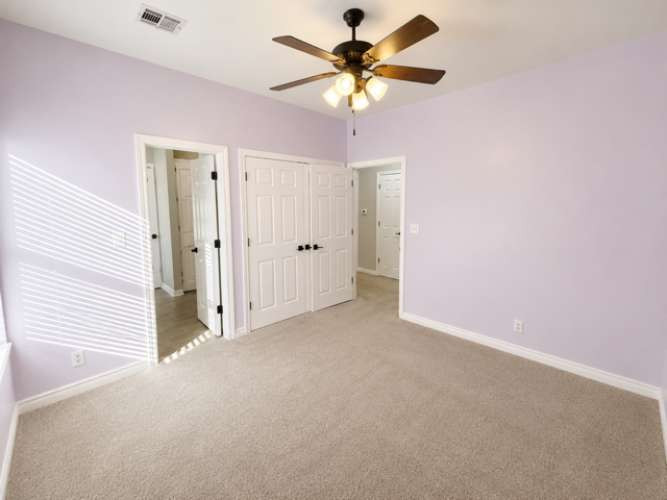
Plush carpet flooring, ceiling fan with integrated lighting, paneled bifold closet doors, white trim, and multiple doorways
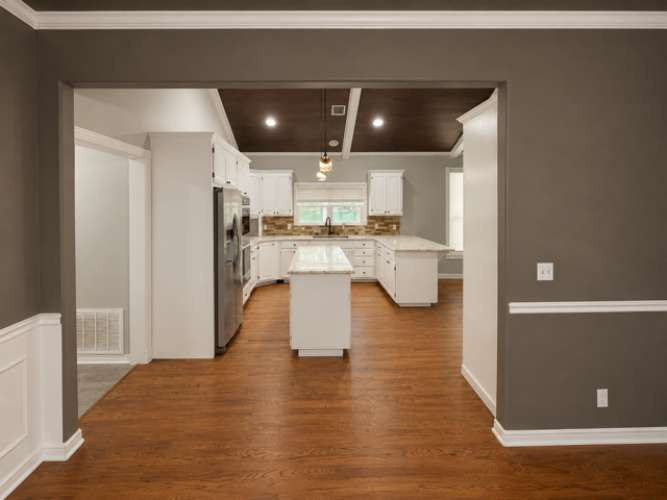
Open-concept kitchen featuring white cabinetry, stainless steel appliances, wood-finish flooring throughout, a central island with seating, and recessed ceiling lighting with exposed beam detailing
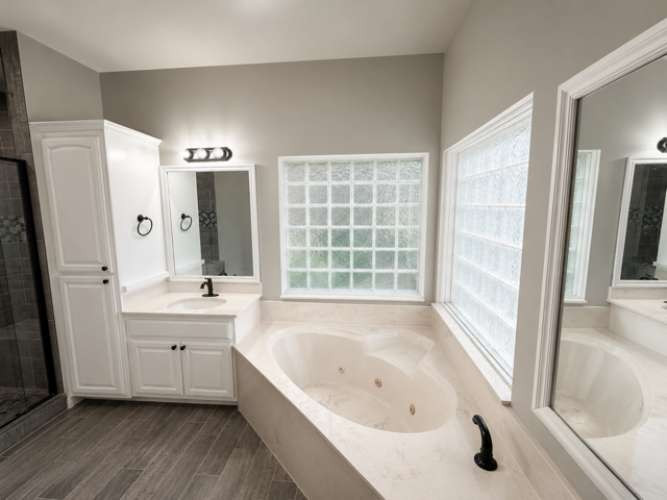
Corner soaking tub with integrated jets, dual glass block windows, wood-finish tile flooring, white cabinetry, and a walk-in shower with glass enclosure
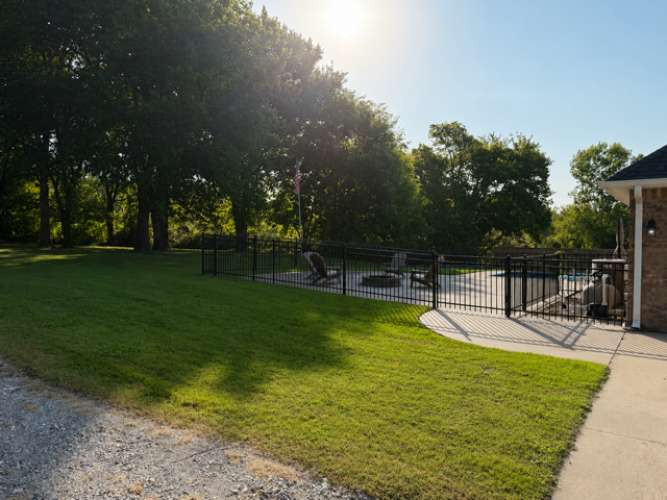
Brick exterior, fenced yard, in-ground swimming pool, concrete patio, and a built-in fire pit
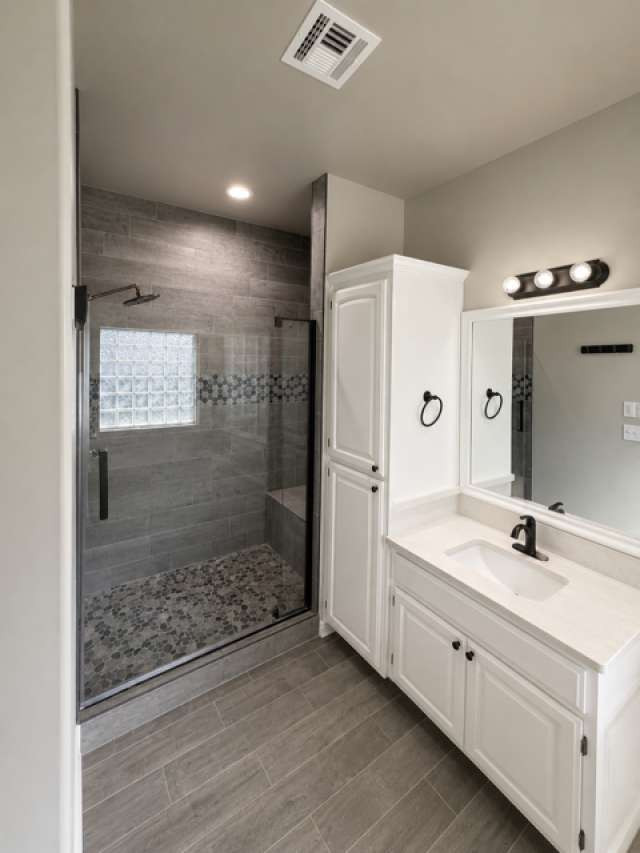
Spa-inspired primary bathroom featuring a walk-in shower with glass enclosure and linear tile detailing, dual vanity with white cabinetry and quartz countertop, framed mirror with integrated lighting, and wood-finish flooring throughout
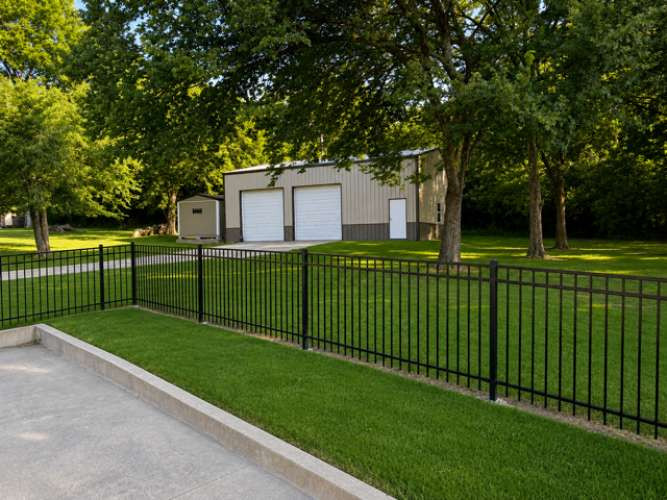
Metal fencing enclosing a manicured lawn, concrete hardscaping, and a detached metal building with dual garage doors and an additional entry
Welcome to 529 Rockwood Drive, a rare opportunity to own a beautifully maintained home on approximately 1.17 acres in the highly desirable Rockwood Estates neighborhood of Kiefer. Offering plenty of spacious living space, this 4-bedroom, 3-bath residence provides the perfect balance of comfort, functionality, and outdoor living. Situated at the end of a quiet cul-de-sac, the property features mature trees, expansive outdoor space, and the privacy that is increasingly difficult to find in today's market. Inside, you'll find spacious living areas, vaulted ceilings, abundant natural light, granite countertops, hardwood flooring, and a warm, inviting fireplace. The flexible floor plan is ideal for both everyday living and entertaining. Step outside to your private backyard retreat featuring an in-ground swimming pool, generous patio space, and plenty of room to enjoy the peaceful setting. A standout feature of the property is the spacious shop with electrical service. Ideal for hobbyists, car enthusiasts, contractors, small business owners, equipment storage, recreational vehicles, or workshop use. Conveniently located just off Highway 75, the home offers quick access to Kiefer, Glenpool, Bixby, Sapulpa, and the greater Tulsa metro while maintaining the charm and tranquility of acreage living. Property Features: 4 Bedrooms 3 Full Bathrooms Approximately 1.17 Acres In-Ground Swimming Pool A spacious Shop with Electric Service 2-Car Attached Garage Private office with its own entrance Vaulted Ceilings Granite Countertops Hardwood Flooring Fireplace Mature Trees and Landscaping Cul-de-Sac Location Inground Swimming Pool Kiefer School District
Details
MLS #
2629698
Listing Type
For Sale
Style
House
Sub-Type
Resale
Status
Active
Year
1999
Days On Site
101
Listing Provided By
Trinity Properties | Carri Ray
Features
Bed(s)
4
Bath(s)
3 Total
SQ Feet
2,591
Garage
2
Pool
Yes
Story(s)
1
Acreage
1.17
Exterior
Lot Features
Corner Lot, Cul De Sac, Mature Trees
Parking
Garage Yes / No
Yes
Parking Features
Garage Faces Rear, Shelves
Taxes
Tax Annual Amount
5310
Location
Community Features
Gutters
Area Information
State
OK
County
Creek
City
Kiefer
Zip Code
74041
Community Name
Rockwood West Estates
Listing VS Median (in Rockwood West Estates)
Price: $535,000
low | high
Med: $535,000
50% of Average
sqft: 2,591
low | high
Med: 2,591
50% of Average
$ / sqft: $206
low | high
Med: $206
50% of Average
On site: 101
low | high
Med: 101
100% of Average
Sourced by Back At You
Market Activity 74041
Date
Sales
Avg $ Per SqFt
Min Sale Price
Max Sale Price
Med Sale Price
Date: Sep 2026
Sales: 2
Avg $ Per SqFt: $157.27
Min Sale Price: $289,000
Max Sale Price: $327,500
Med Sale Price: $308,250
Date: Aug 2026
Sales: 7
Avg $ Per SqFt: $164.83
Min Sale Price: $102,000
Max Sale Price: $394,450
Med Sale Price: $276,900
Date: Jul 2026
Sales: 4
Avg $ Per SqFt: $153.62
Min Sale Price: $257,000
Max Sale Price: $384,800
Med Sale Price: $307,322
Date: Jun 2026
Sales: 1
Avg $ Per SqFt: $160.67
Min Sale Price: $286,000
Max Sale Price: $286,000
Med Sale Price: $286,000
Date: May 2026
Sales: 5
Avg $ Per SqFt: $154.1
Min Sale Price: $230,000
Max Sale Price: $406,250
Med Sale Price: $335,000
Date: Apr 2026
Sales: 1
Avg $ Per SqFt: $180.21
Min Sale Price: $173,000
Max Sale Price: $173,000
Med Sale Price: $173,000
Date: Mar 2026
Sales: 2
Avg $ Per SqFt: $147.15
Min Sale Price: $178,000
Max Sale Price: $298,000
Med Sale Price: $238,000
Date: Feb 2026
Sales: 1
Avg $ Per SqFt: $183.92
Min Sale Price: $229,900
Max Sale Price: $229,900
Med Sale Price: $229,900
Date: Jan 2026
Sales: 1
Avg $ Per SqFt: $151.9
Min Sale Price: $300,000
Max Sale Price: $300,000
Med Sale Price: $300,000
Date: Dec 2025
Sales: 2
Avg $ Per SqFt: $160.01
Min Sale Price: $219,999
Max Sale Price: $290,000
Med Sale Price: $254,999
Date: Nov 2025
Sales: 4
Avg $ Per SqFt: $169.88
Min Sale Price: $176,500
Max Sale Price: $245,000
Med Sale Price: $230,000
Sourced by Back At You
Sep 2026
Sales:
2
Avg $ Per SqFt:
$157.27
Min Sale Price:
$289,000
Max Sale Price:
$327,500
Med Sale Price:
$308,250
Aug 2026
Sales:
7
Avg $ Per SqFt:
$164.83
Min Sale Price:
$102,000
Max Sale Price:
$394,450
Med Sale Price:
$276,900
Jul 2026
Sales:
4
Avg $ Per SqFt:
$153.62
Min Sale Price:
$257,000
Max Sale Price:
$384,800
Med Sale Price:
$307,322
Jun 2026
Sales:
1
Avg $ Per SqFt:
$160.67
Min Sale Price:
$286,000
Max Sale Price:
$286,000
Med Sale Price:
$286,000
May 2026
Sales:
5
Avg $ Per SqFt:
$154.1
Min Sale Price:
$230,000
Max Sale Price:
$406,250
Med Sale Price:
$335,000
Apr 2026
Sales:
1
Avg $ Per SqFt:
$180.21
Min Sale Price:
$173,000
Max Sale Price:
$173,000
Med Sale Price:
$173,000
Mar 2026
Sales:
2
Avg $ Per SqFt:
$147.15
Min Sale Price:
$178,000
Max Sale Price:
$298,000
Med Sale Price:
$238,000
Feb 2026
Sales:
1
Avg $ Per SqFt:
$183.92
Min Sale Price:
$229,900
Max Sale Price:
$229,900
Med Sale Price:
$229,900
Jan 2026
Sales:
1
Avg $ Per SqFt:
$151.9
Min Sale Price:
$300,000
Max Sale Price:
$300,000
Med Sale Price:
$300,000
Dec 2025
Sales:
2
Avg $ Per SqFt:
$160.01
Min Sale Price:
$219,999
Max Sale Price:
$290,000
Med Sale Price:
$254,999
Nov 2025
Sales:
4
Avg $ Per SqFt:
$169.88
Min Sale Price:
$176,500
Max Sale Price:
$245,000
Med Sale Price:
$230,000
MLS Number: 2629698
Carri Ray – (918) 520-7149 – carri@trinitypropertiesok.com
MLS Internet Data Exchange (IDX) information is provided exclusively for consumers’ personal, non-commercial use and may not be used for any purpose other than to identify prospective properties consumers may be interested in purchasing, and that the data is deemed reliable but is not guaranteed accurate by the Greater Tulsa Association of REALTORS® MLS.
MLS Number: 2629698
Carri Ray – (918) 520-7149 – carri@trinitypropertiesok.com

 Price Reduced Listing