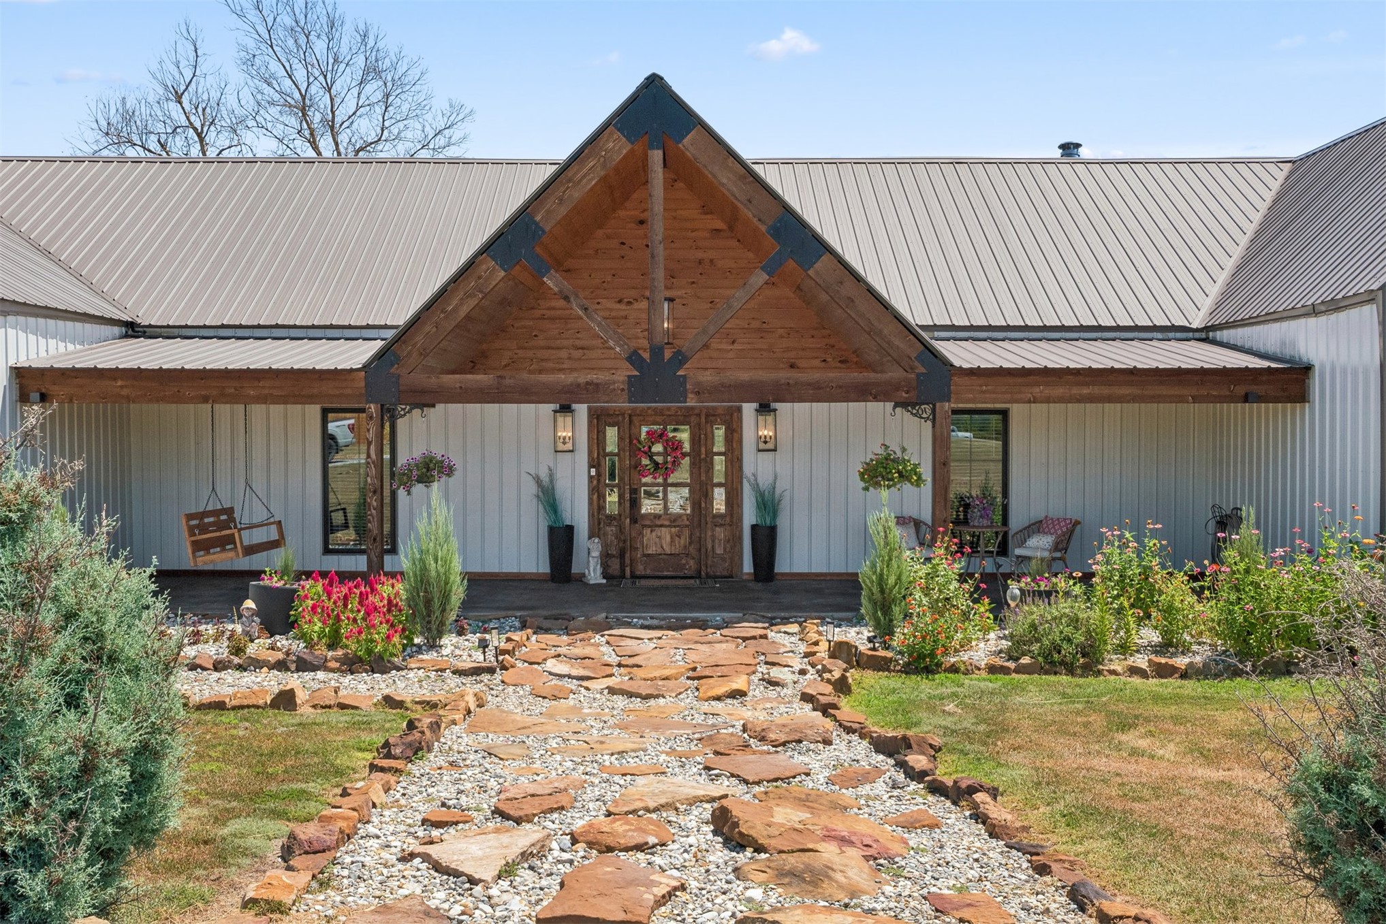
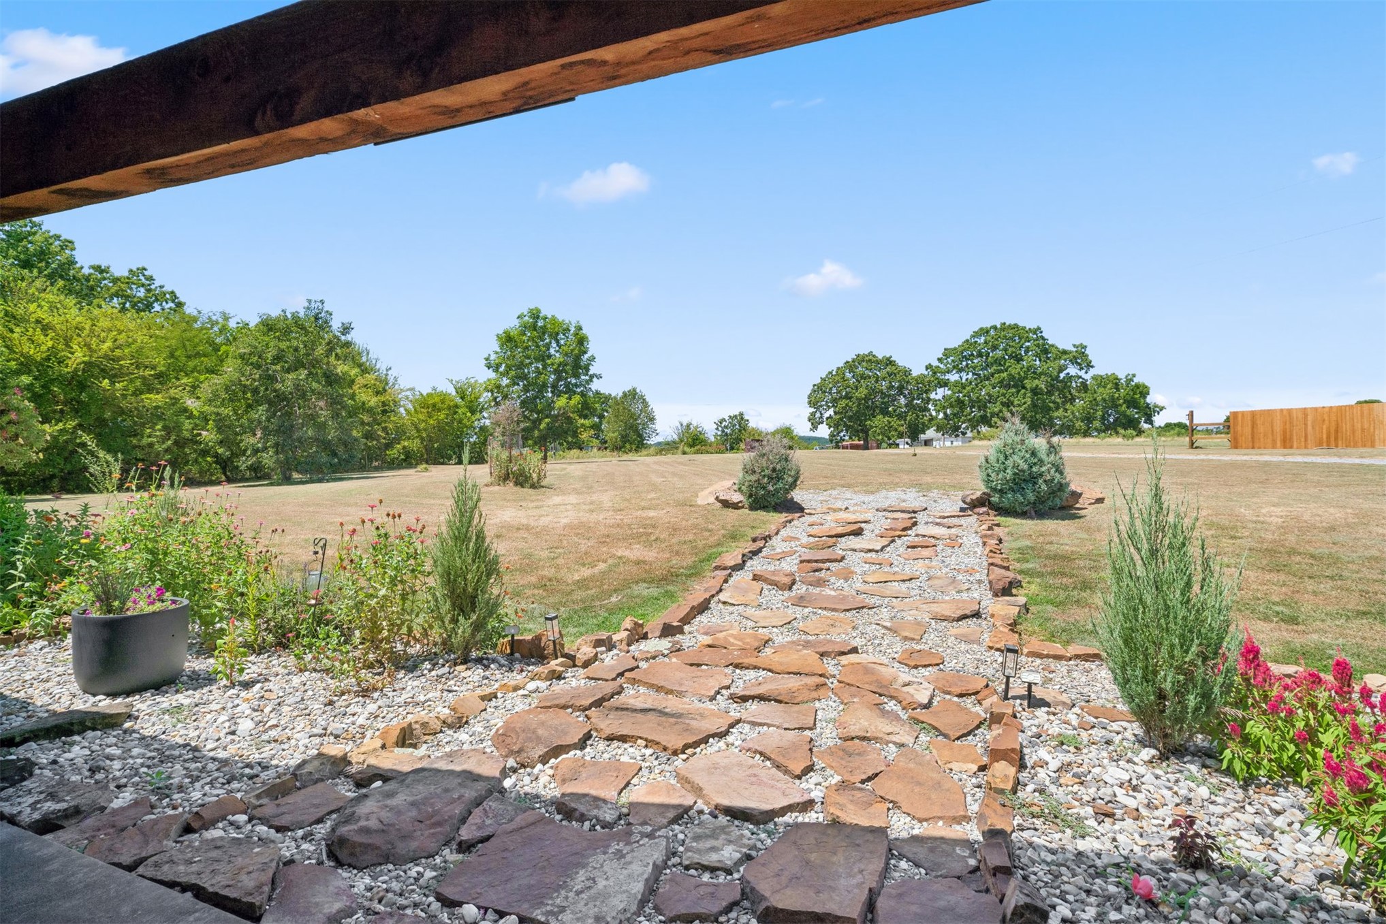
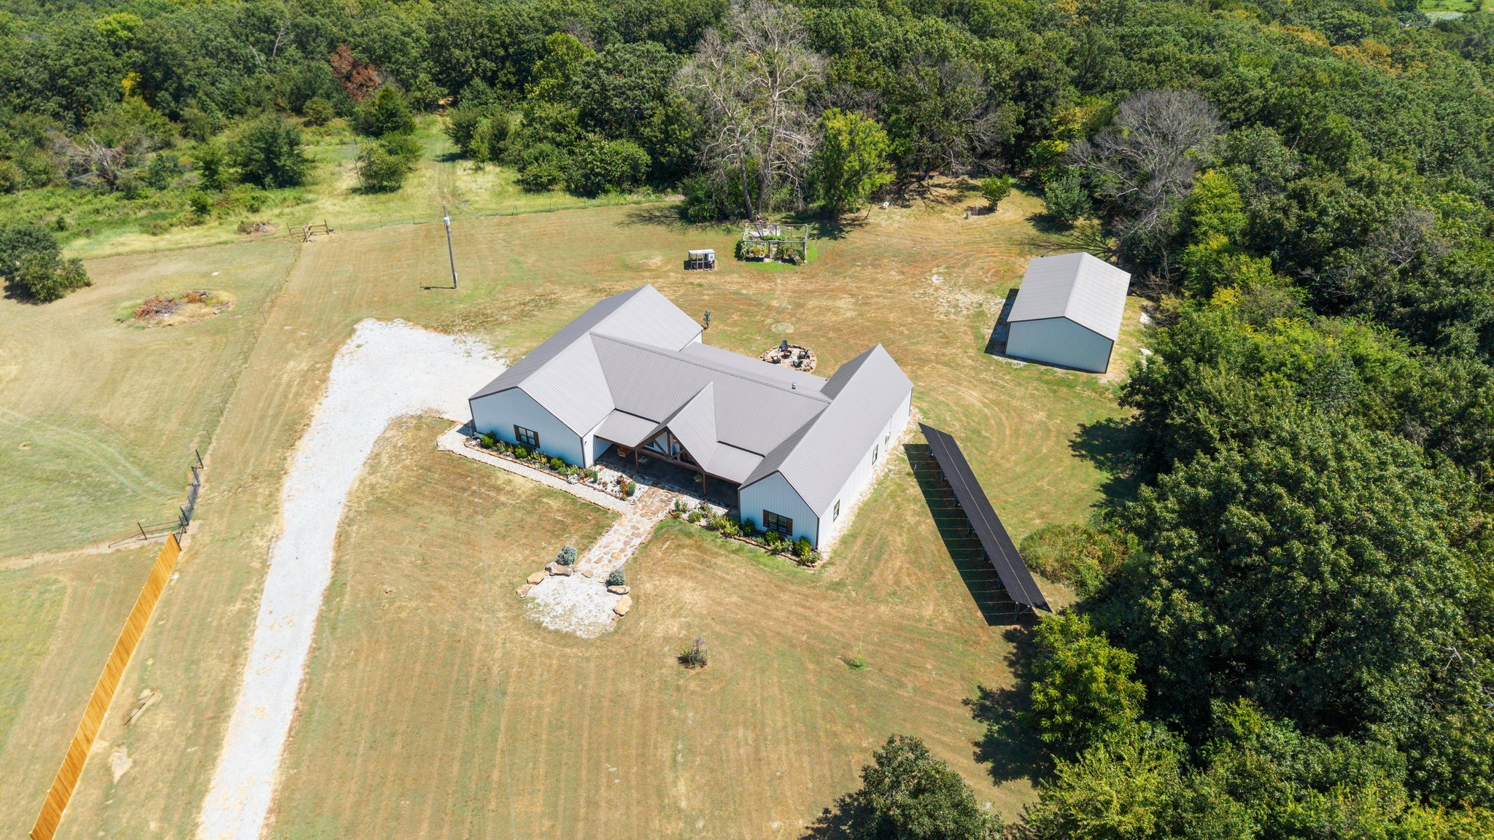
Gabled entry with exposed wood beams, plank siding exterior, metal roofing, covered porch, and stone-lined walkway
White vertical siding exterior with a metal roof, featuring a covered entry porch with exposed wood beams
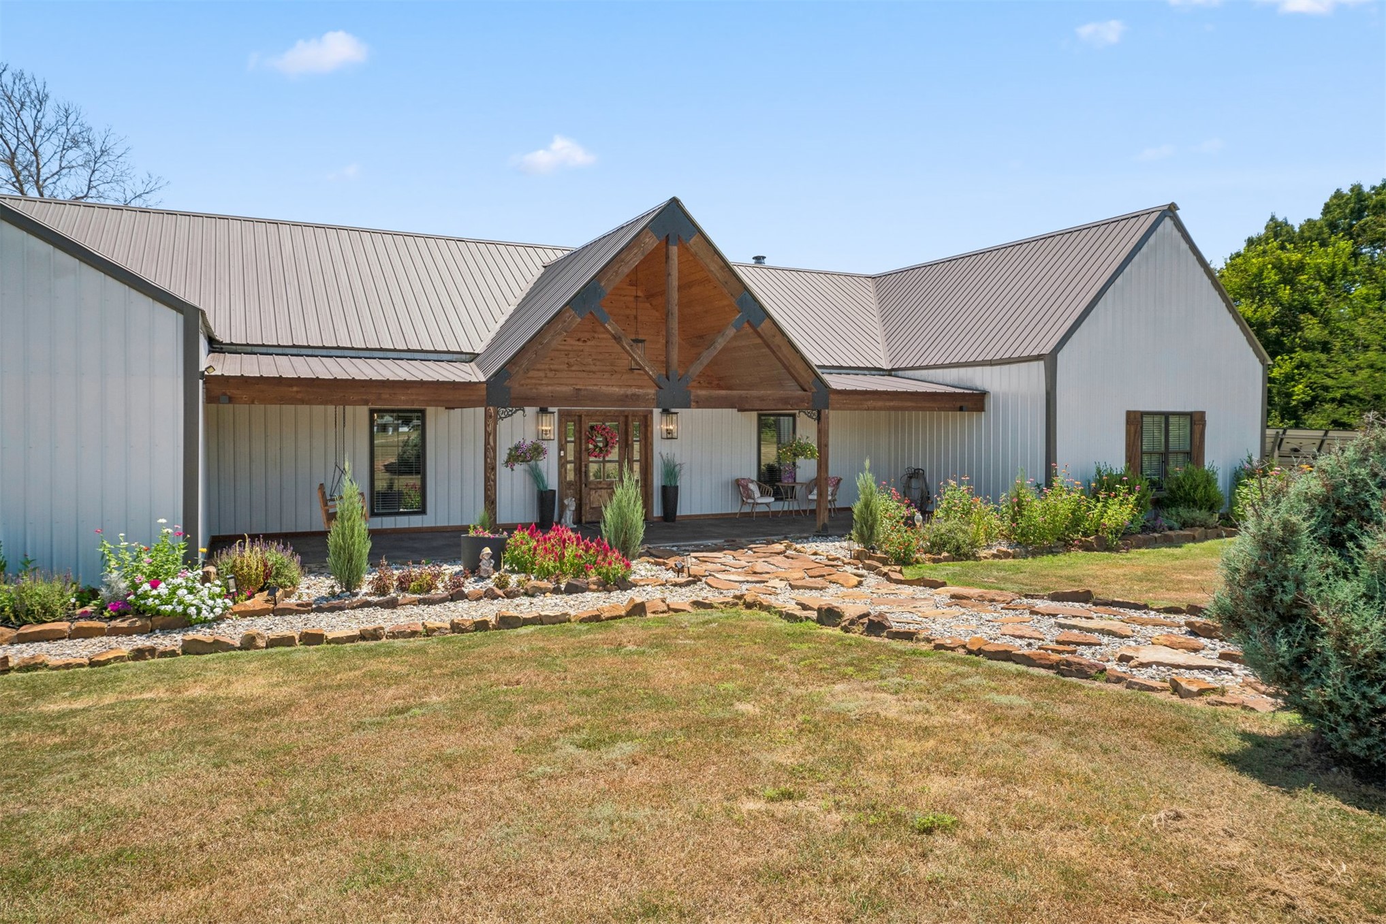
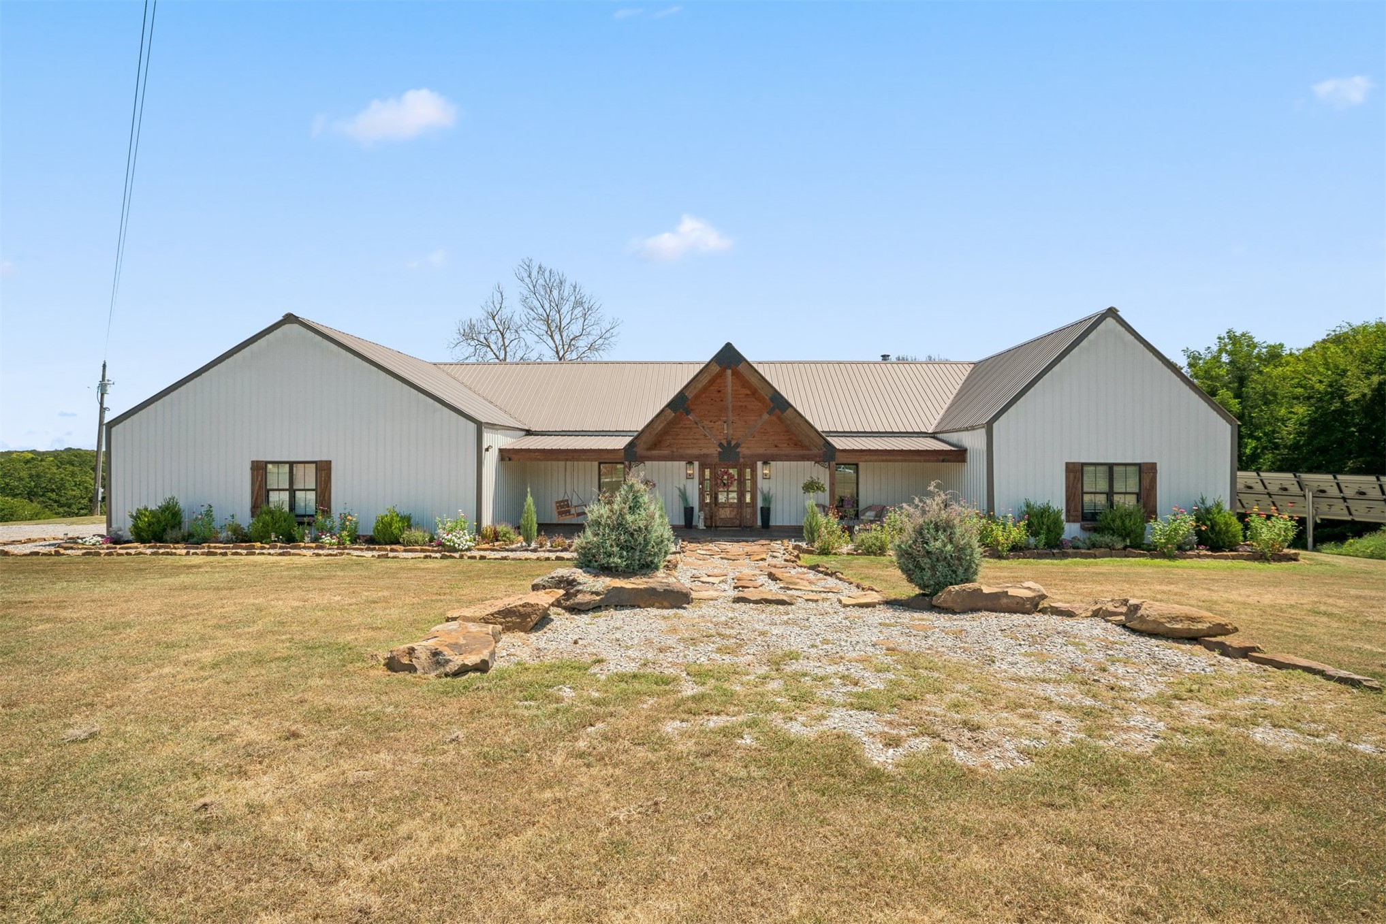
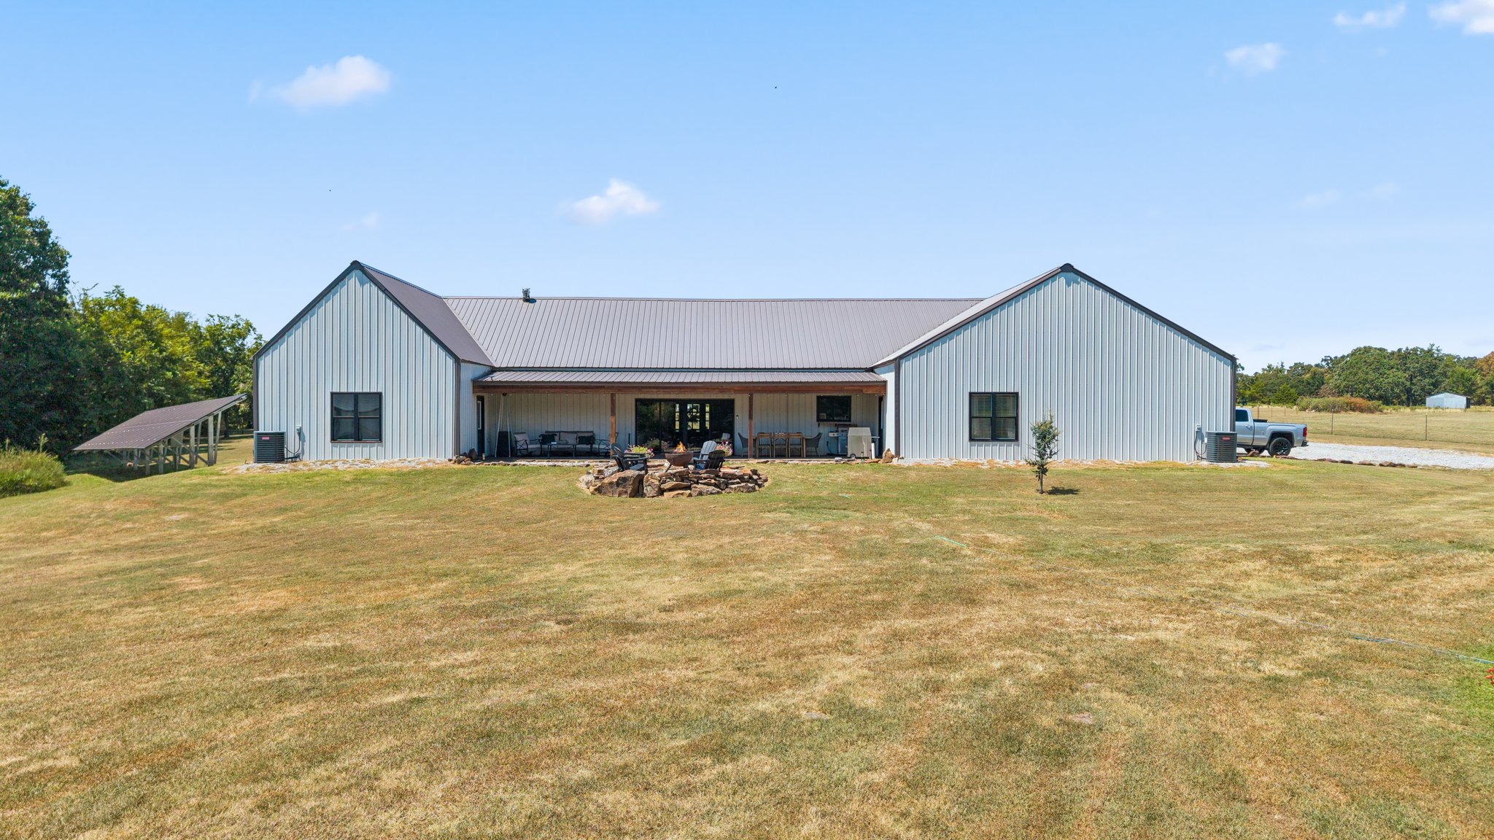
White board-and-batten exterior with a metal roof
Barn-style residence featuring a metal roof and white siding
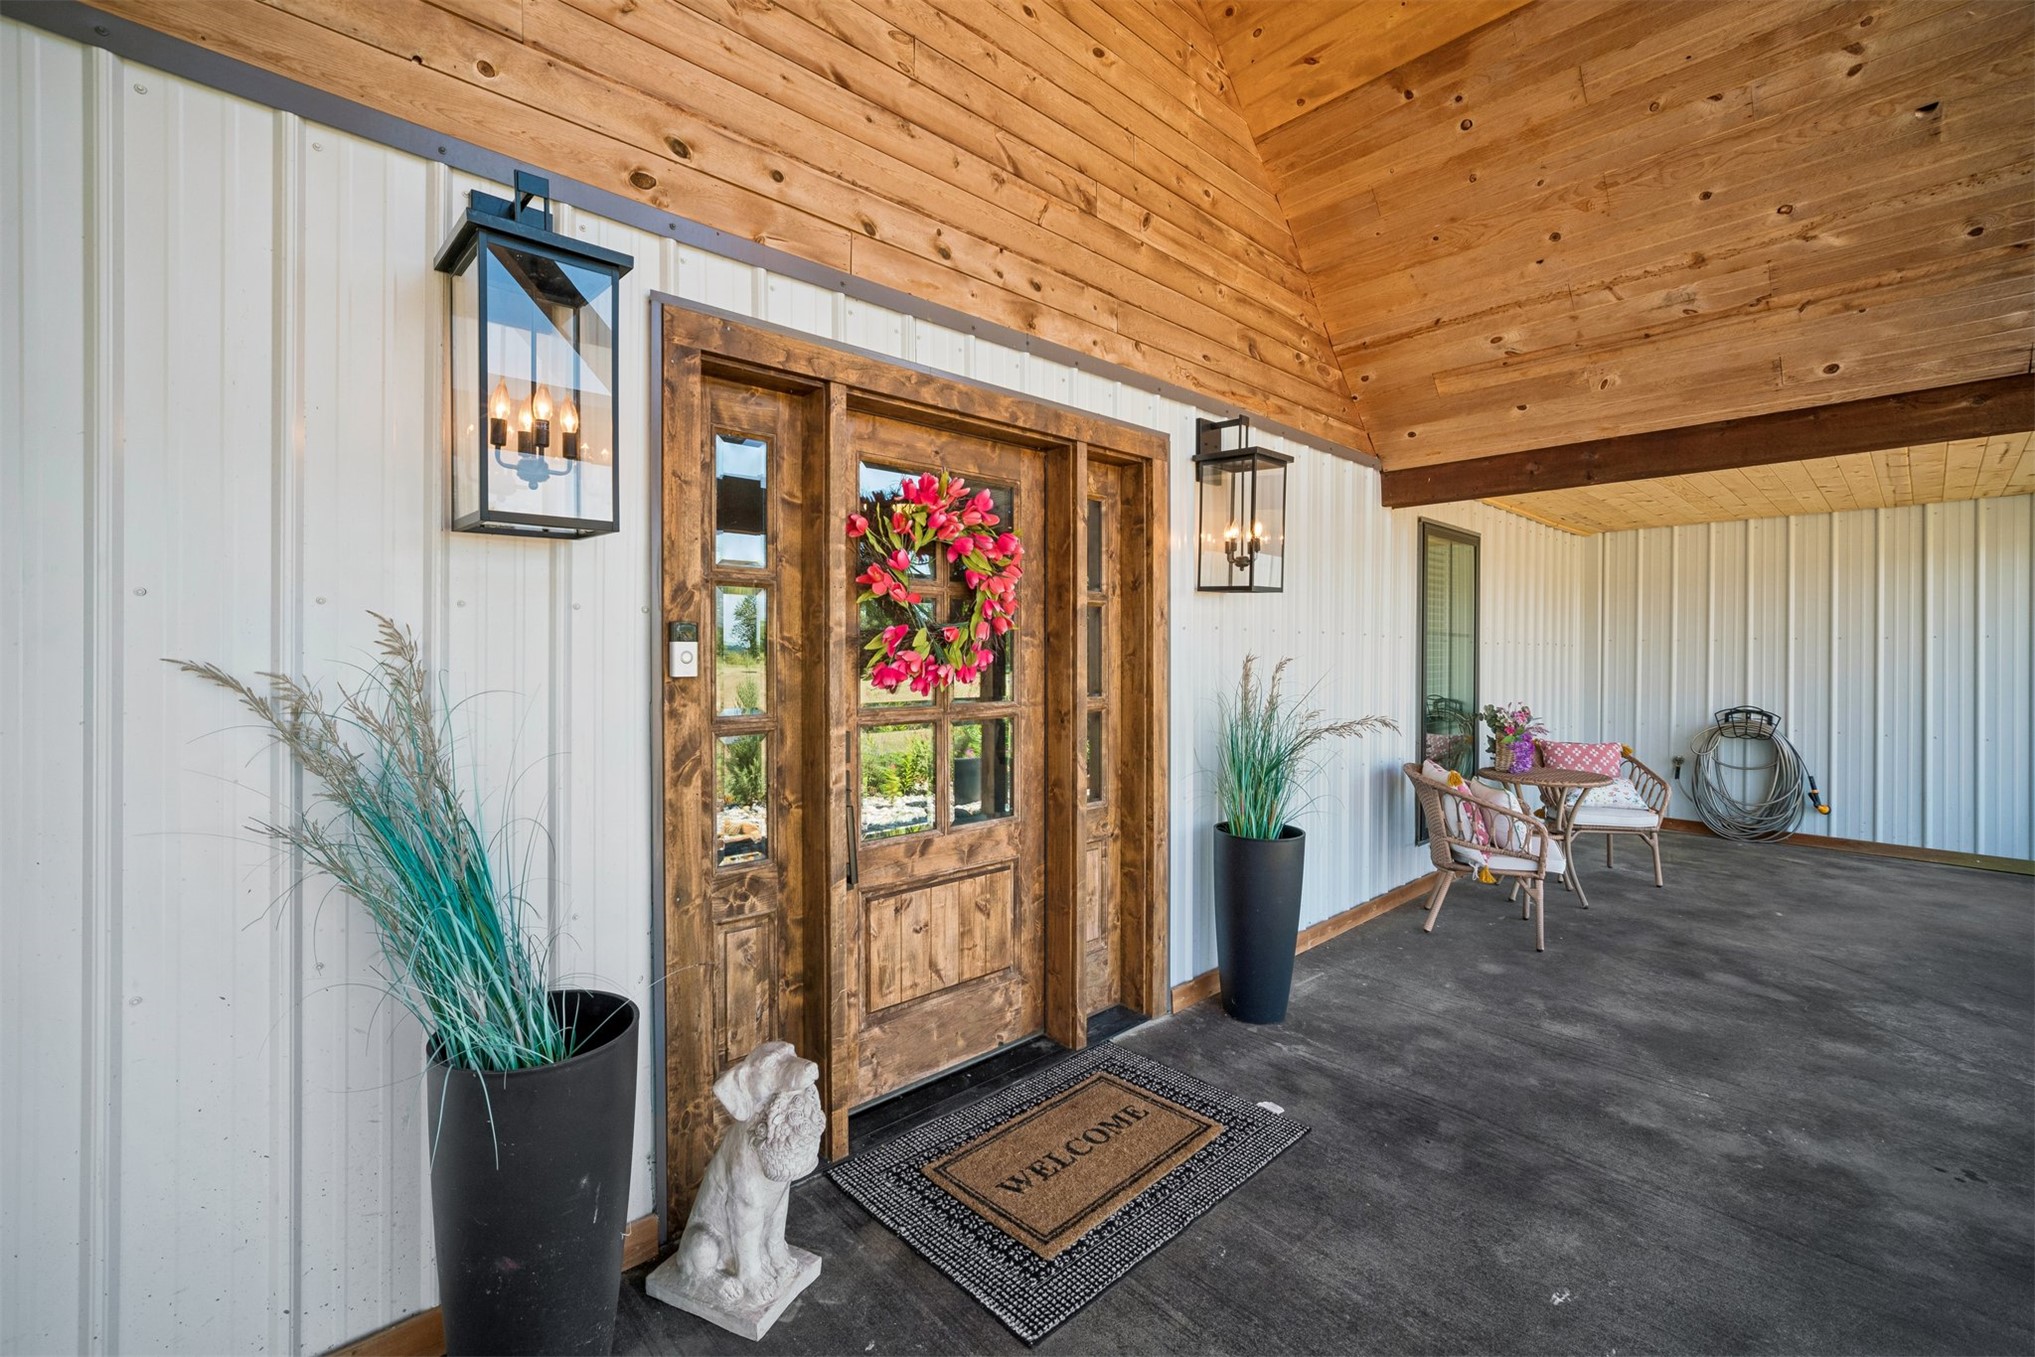
Front porch featuring a wood-paneled ceiling and concrete flooring
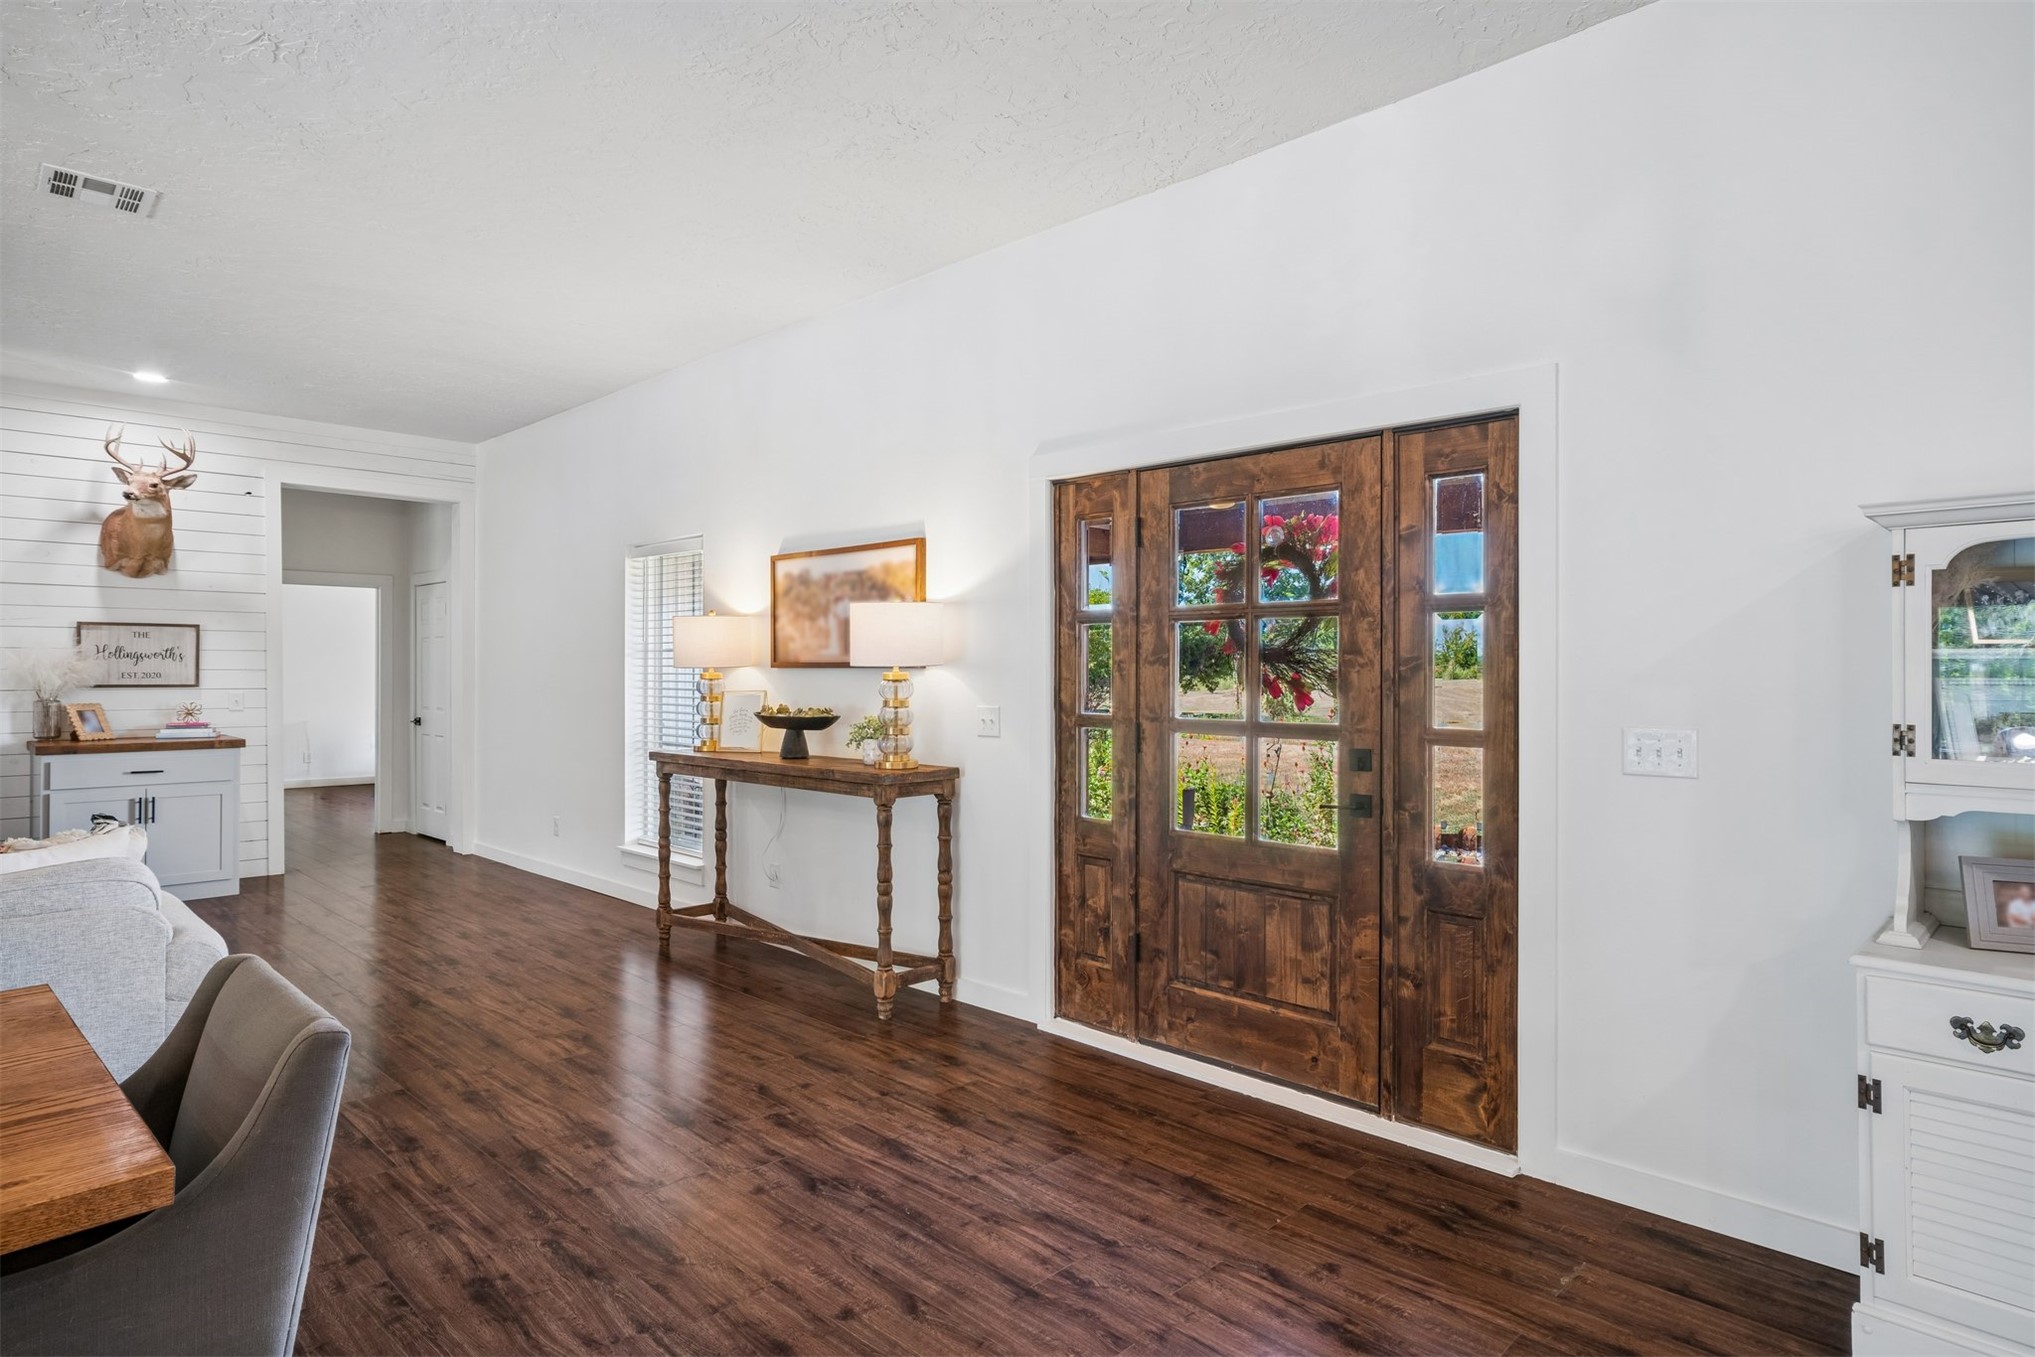
Wood-finish flooring throughout, white walls, and a recessed ceiling light
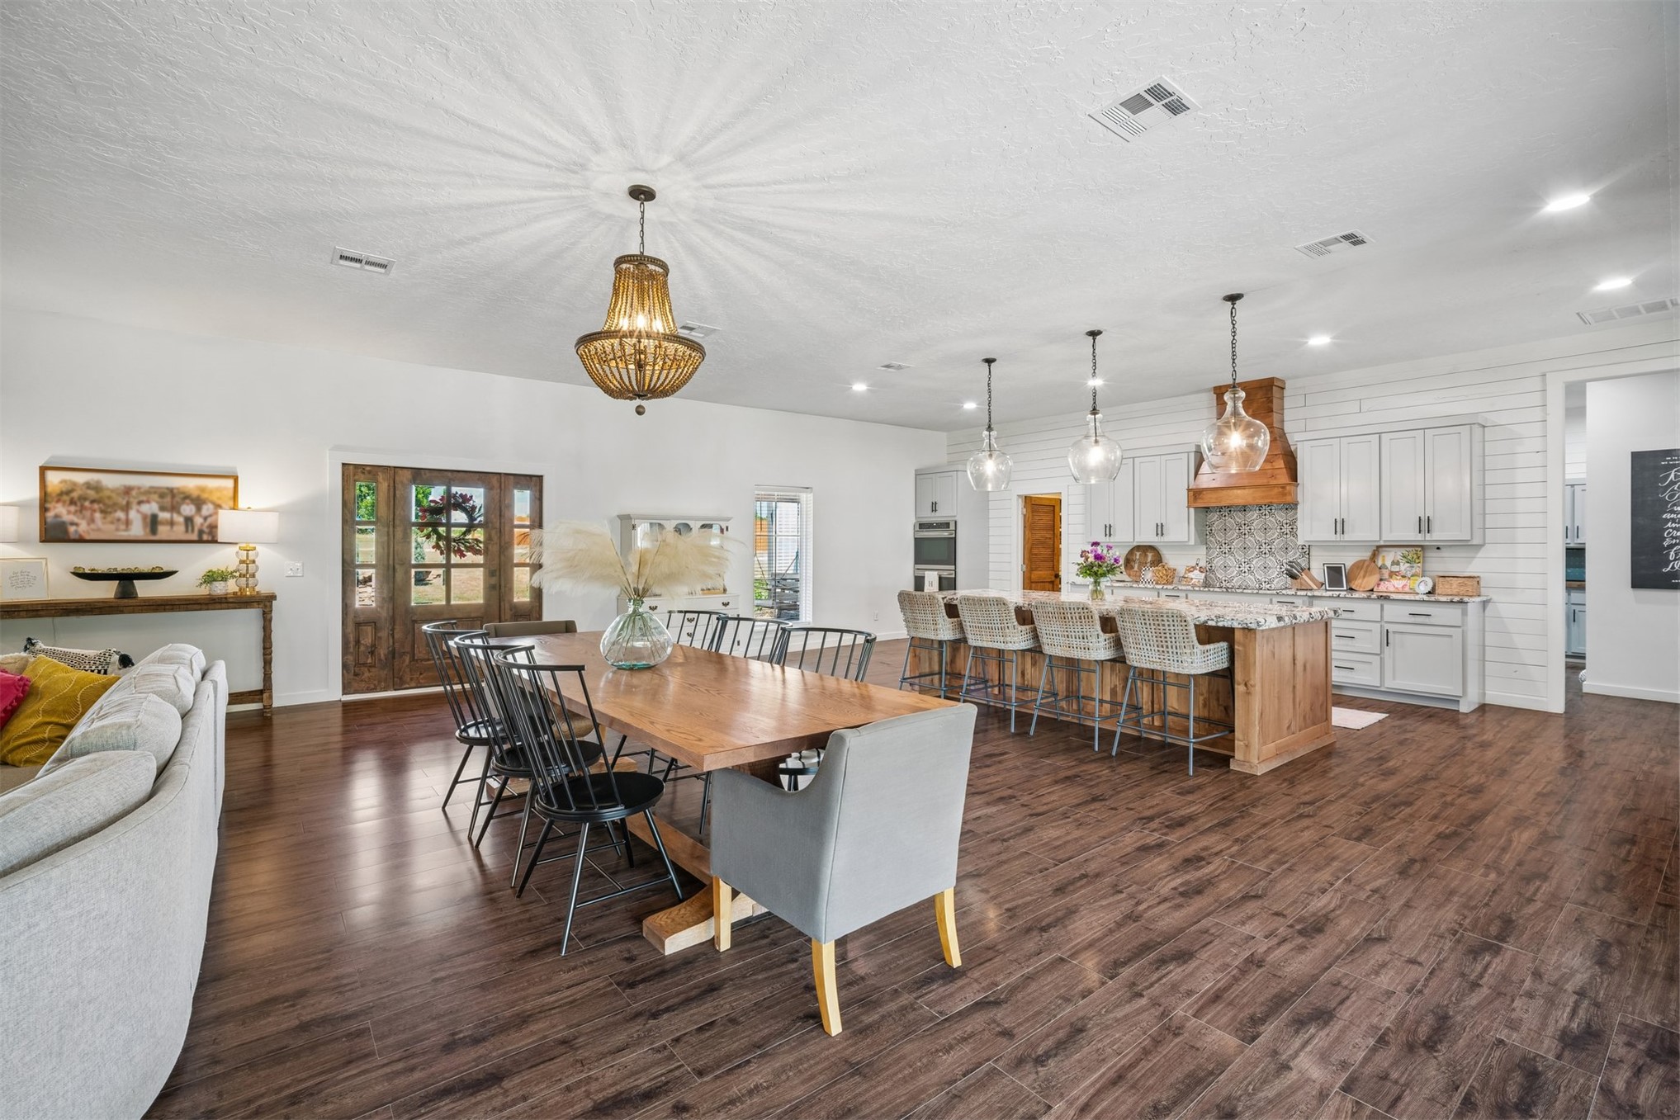
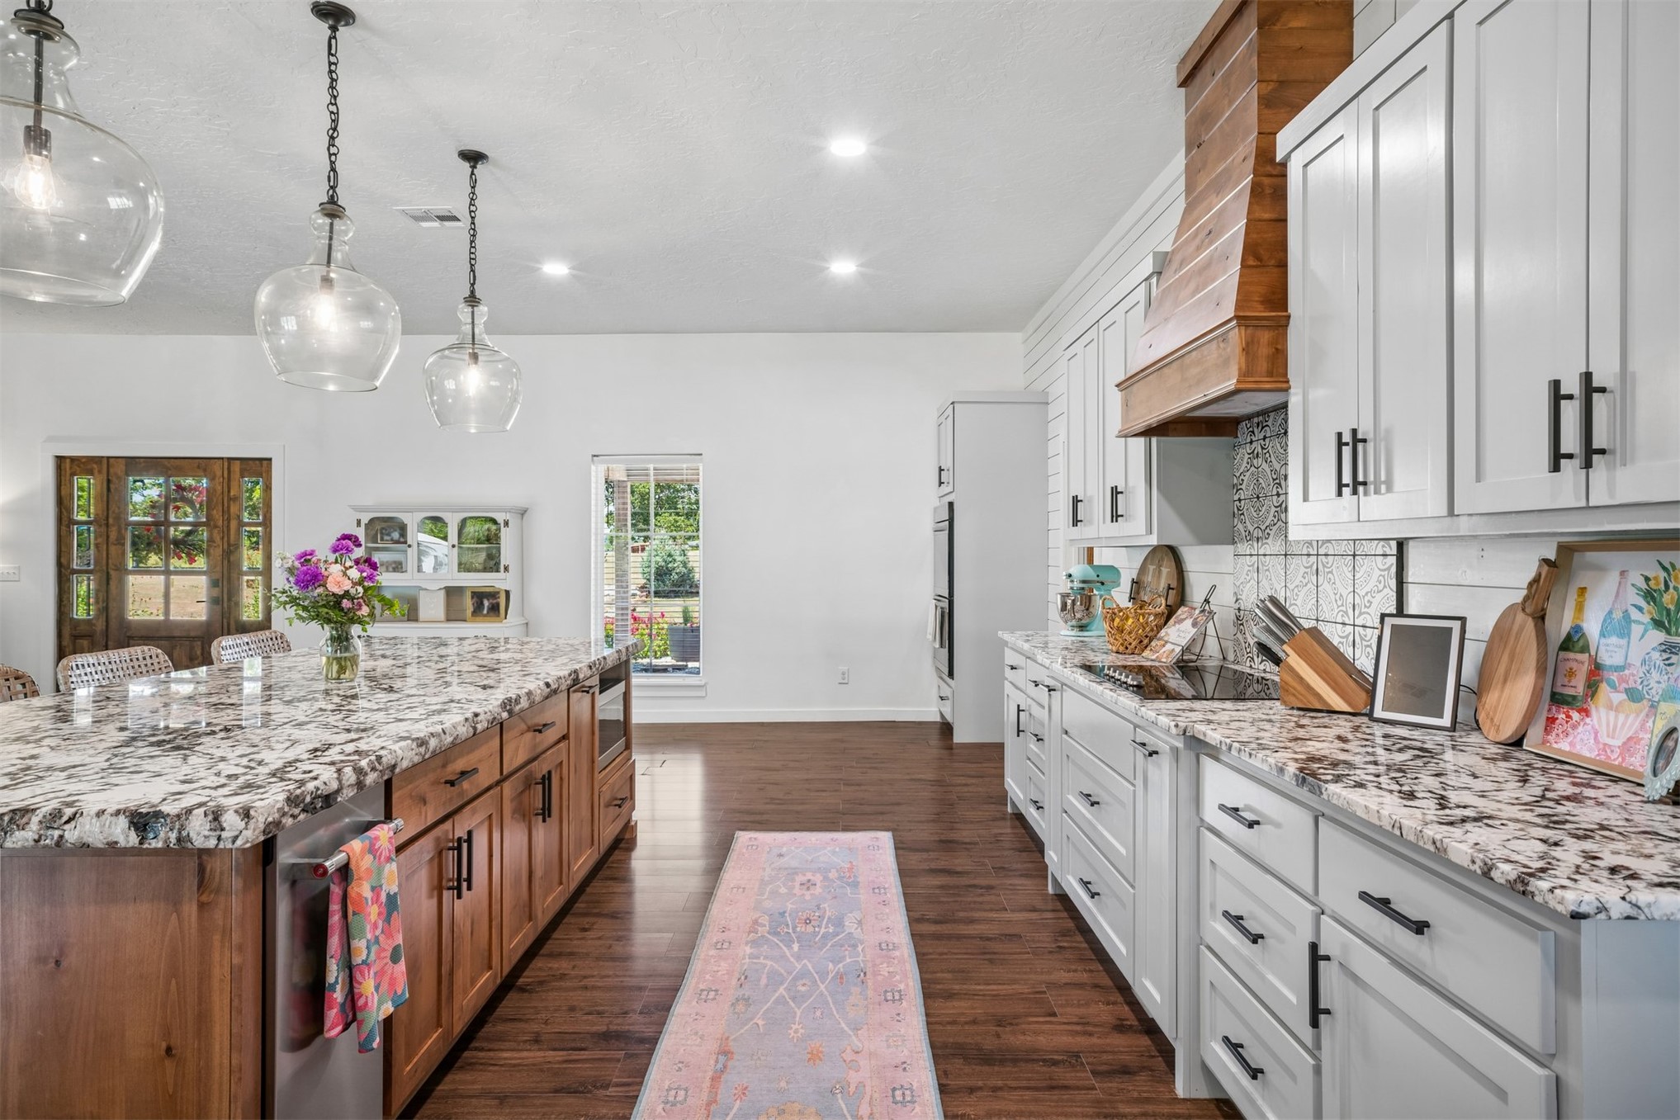
Wood-finish flooring throughout, featuring a kitchen island with built-in cabinetry, pendant lighting, and a wood range hood
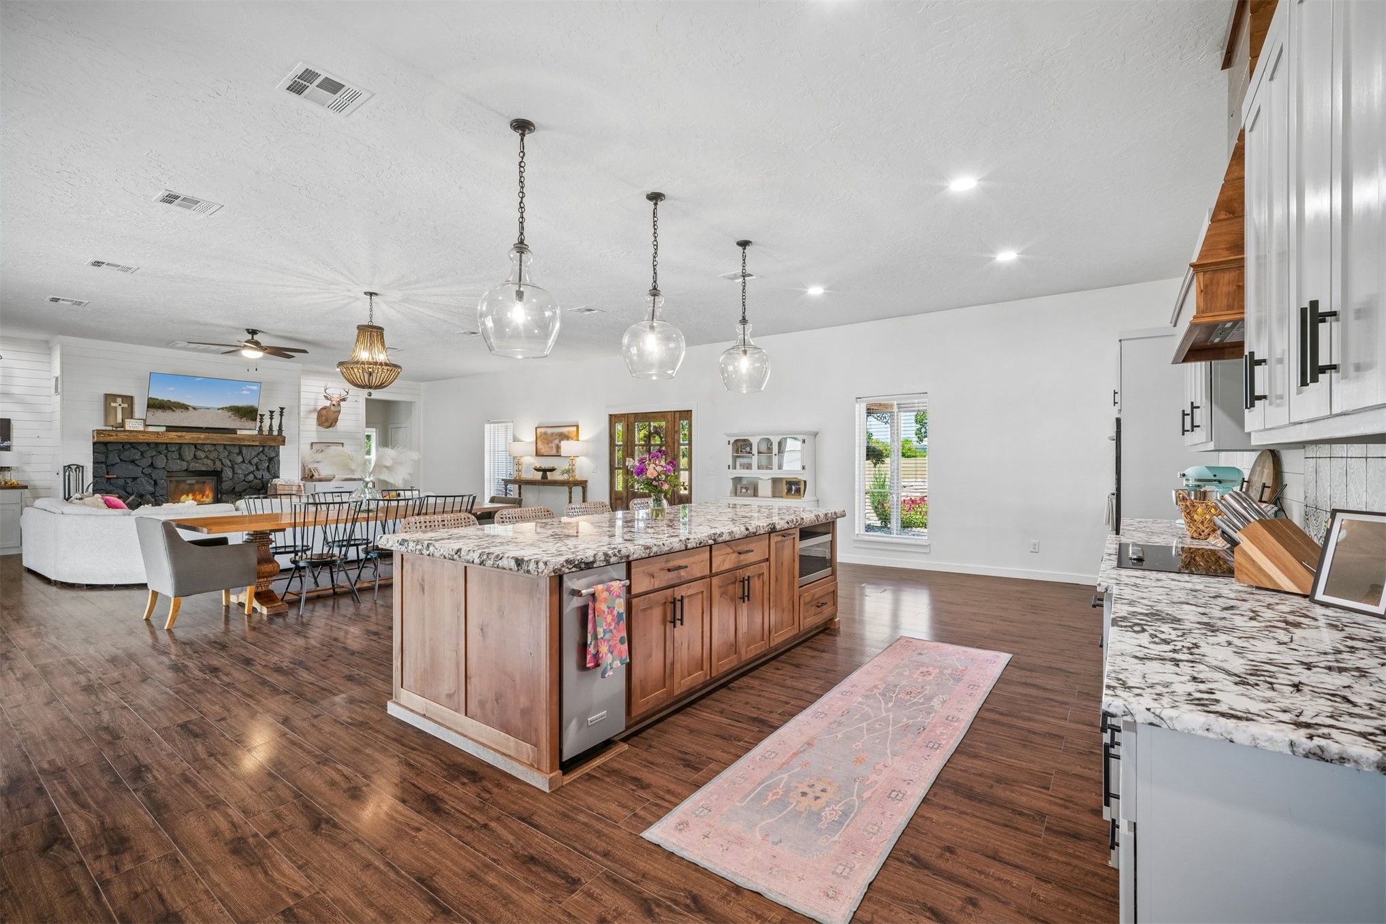
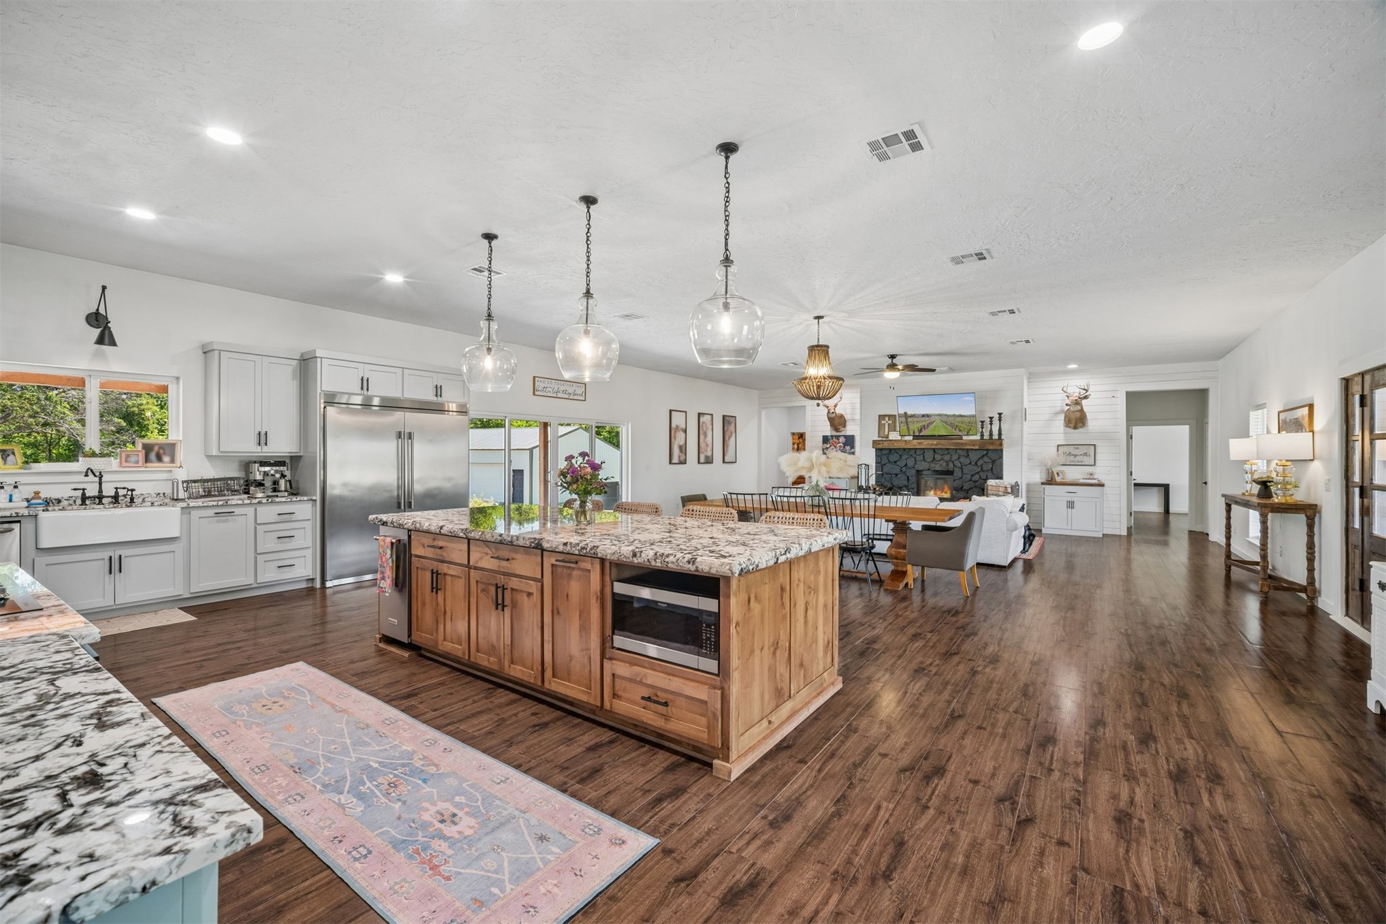
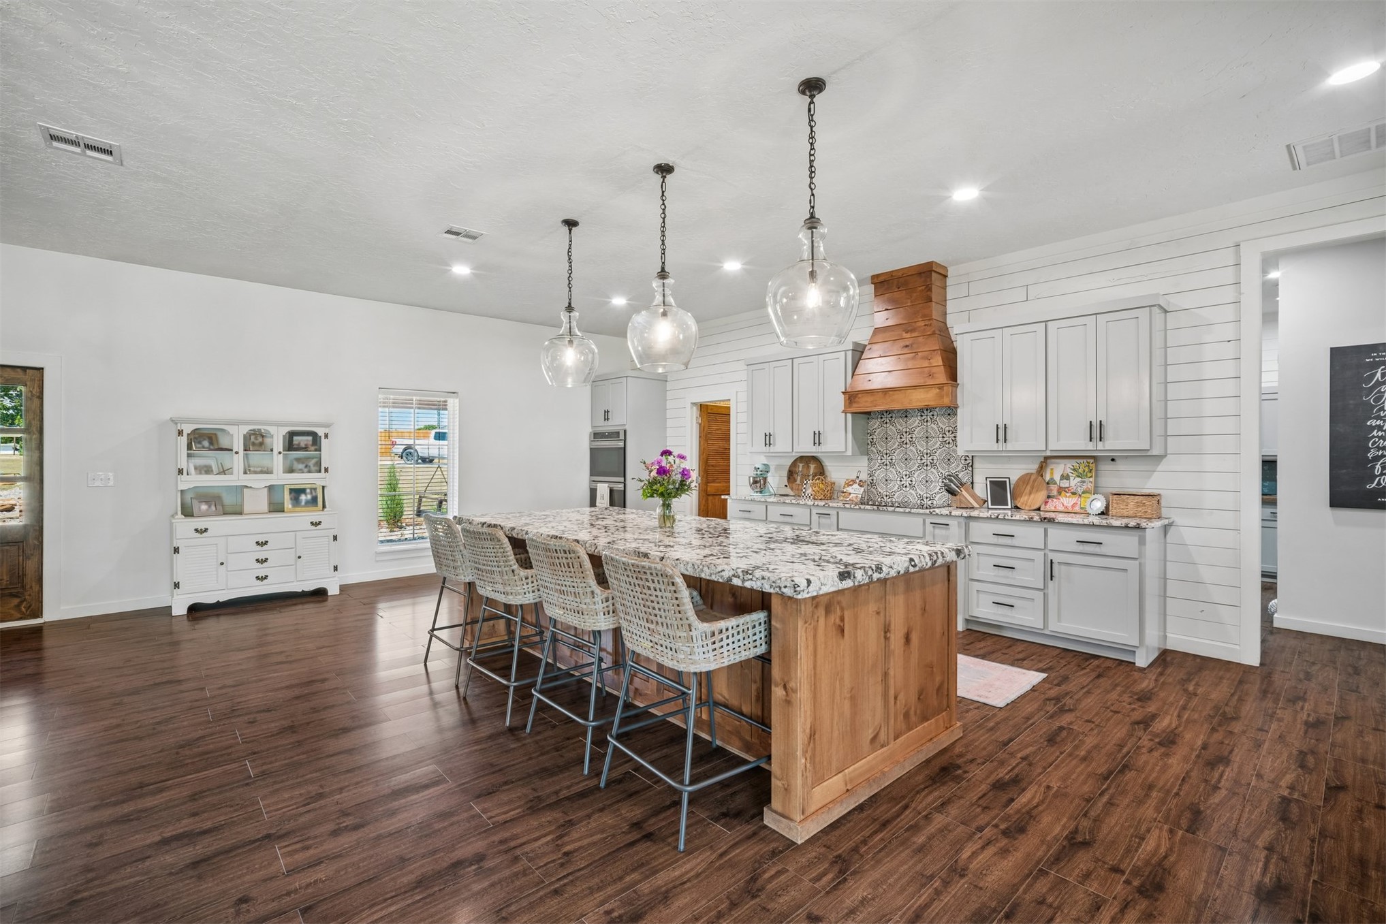
Open-concept kitchen featuring an oversized island with granite countertop and pendant lighting, wood-finish flooring, white cabinetry with matte black hardware, and an integrated dishwasher
Spacious open-concept interior with wood-finish flooring, recessed lighting, and a kitchen island featuring a stone countertop and built-in microwave
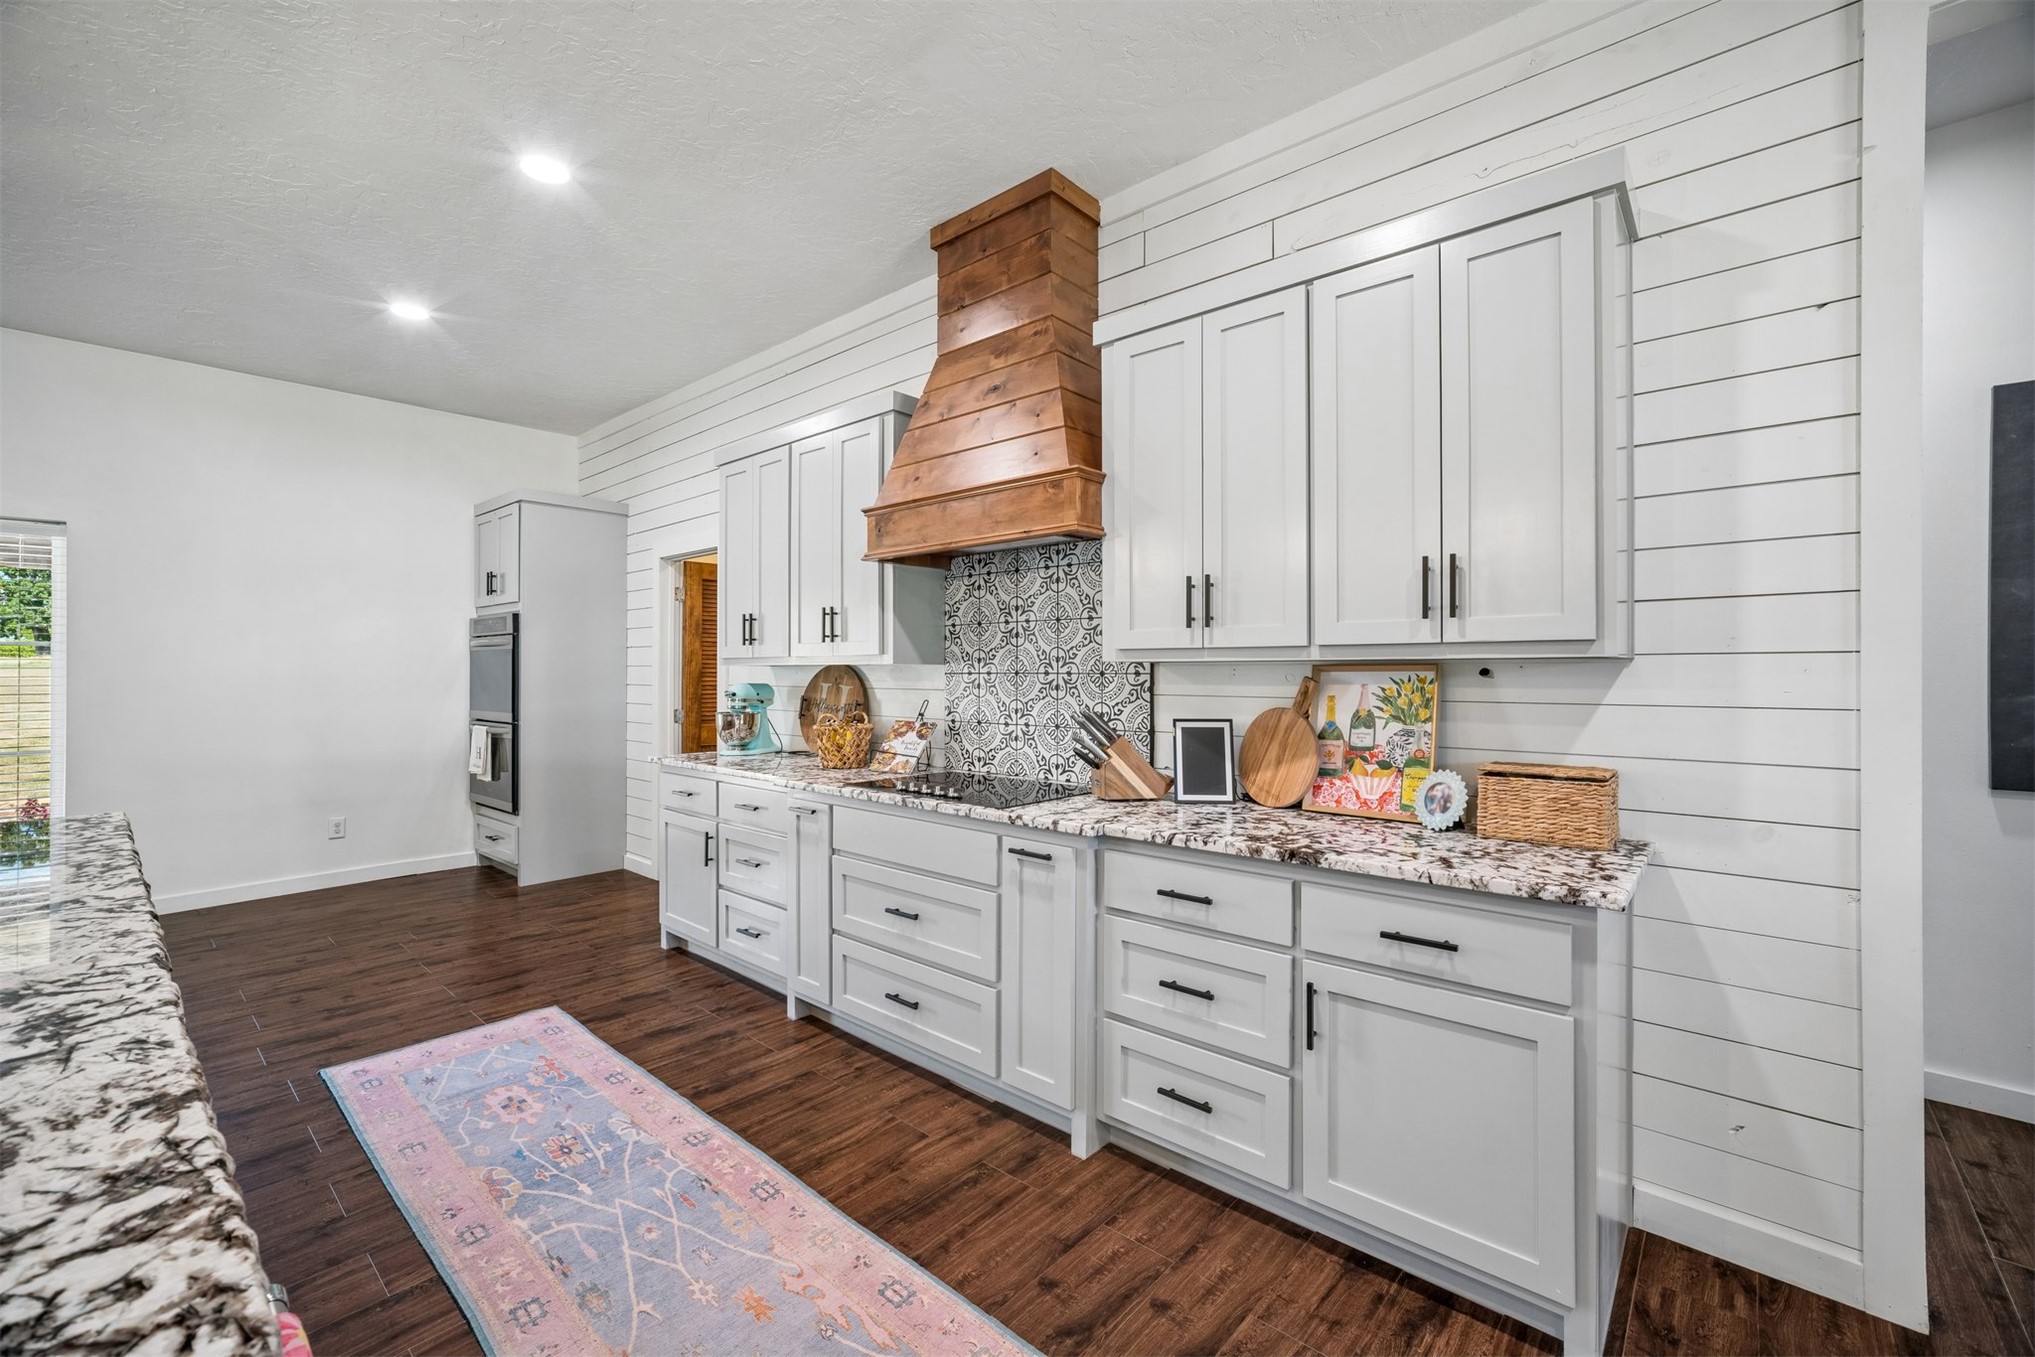
Kitchen featuring white shaker cabinetry, granite countertops, wood-finish flooring, a wooden range hood, and a large central island
Spacious kitchen featuring a large island with stone countertop, wood-finish flooring, white shiplap accent wall, and recessed lighting
Kitchen featuring white cabinetry, stone countertops, a decorative tile backsplash, a wood-finish range hood, and wood-finish flooring
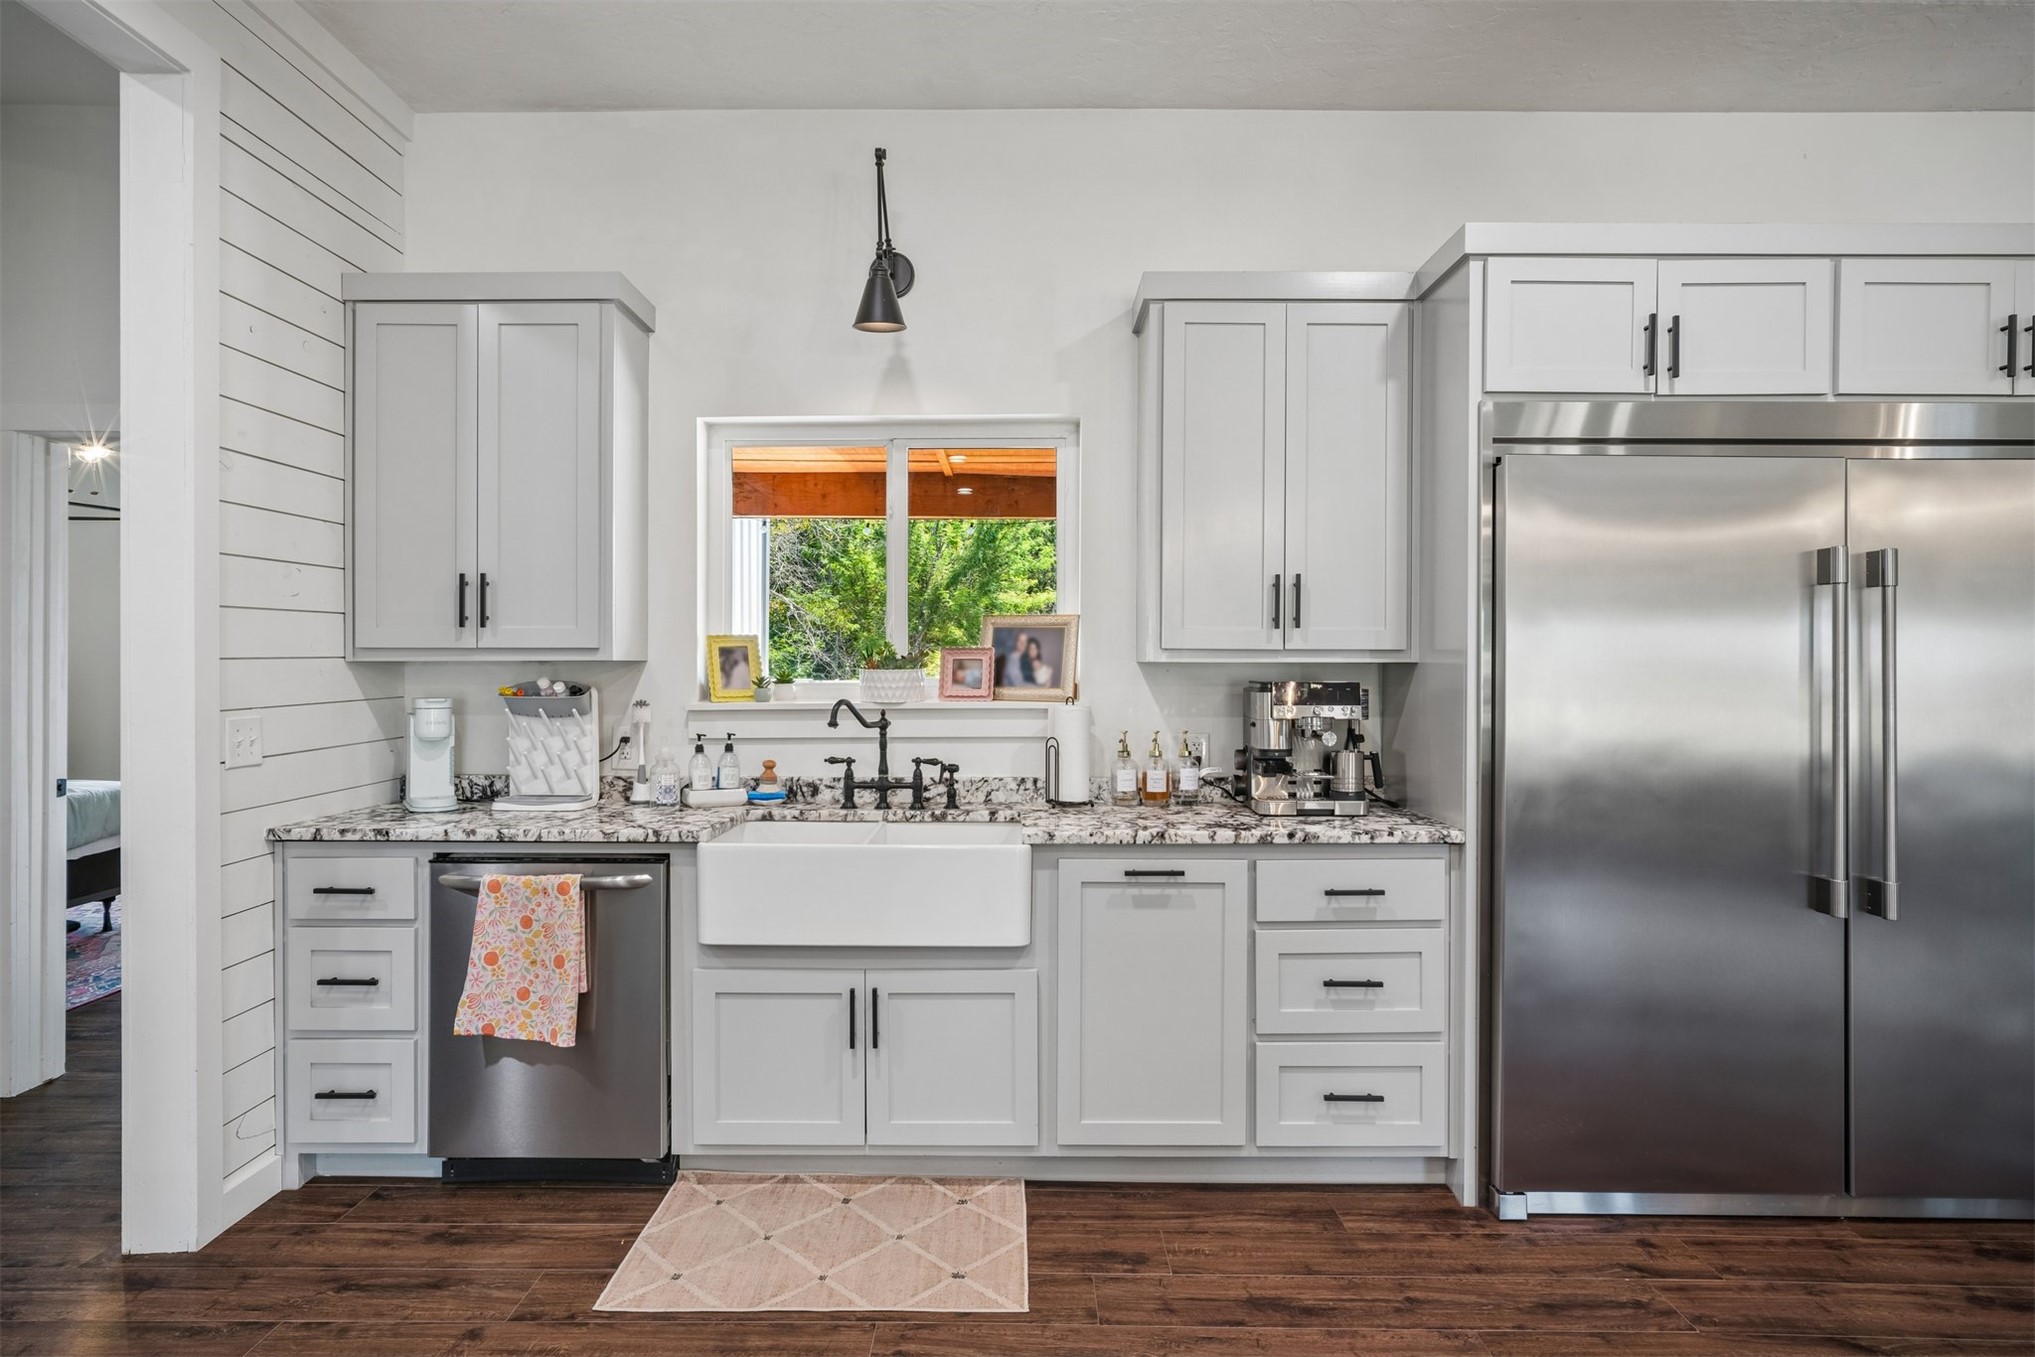
Modern kitchen with light cabinetry, stainless steel appliances, wood-finish flooring, and a farmhouse-style sink
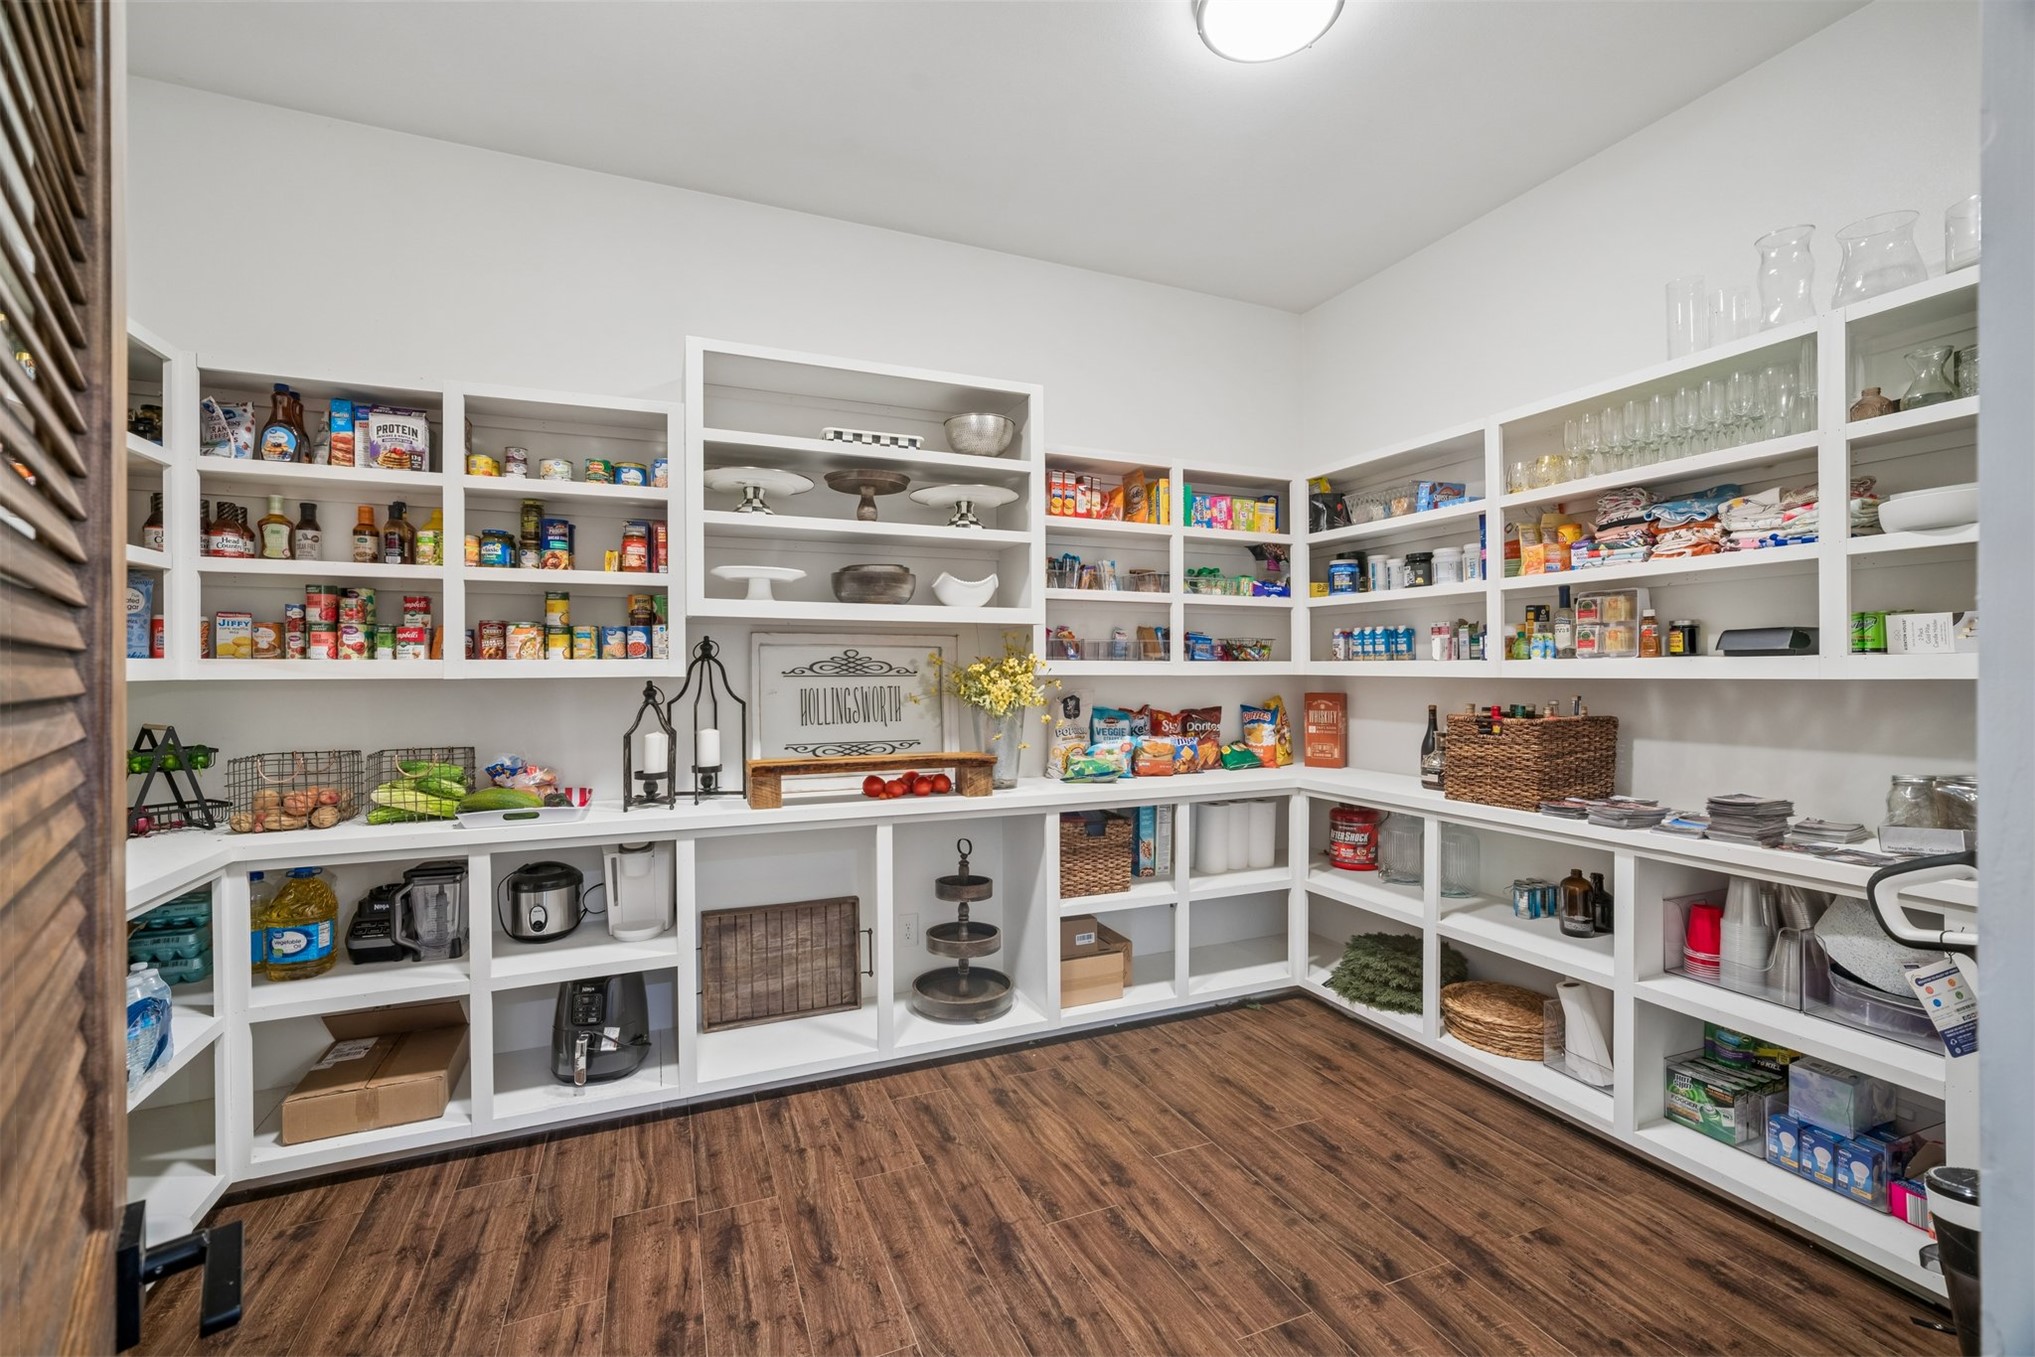
Walk-in pantry with extensive built-in shelving, wood-finish flooring, and bright overhead lighting
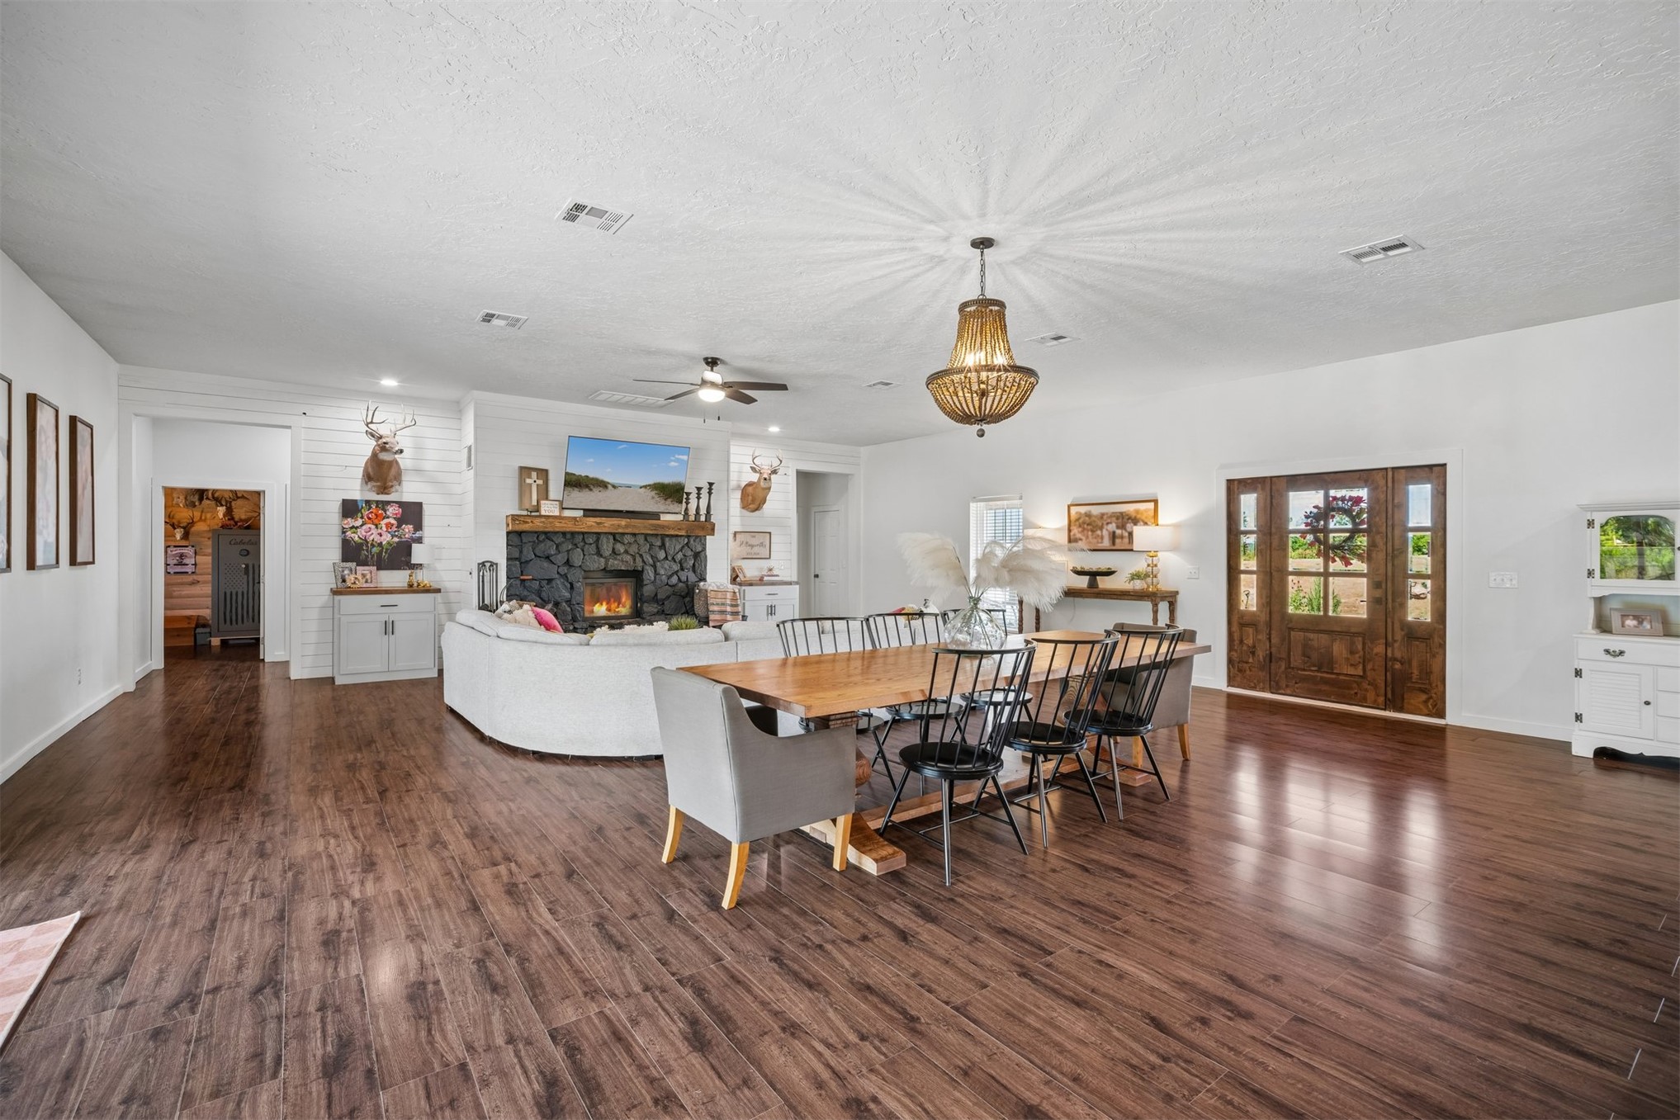
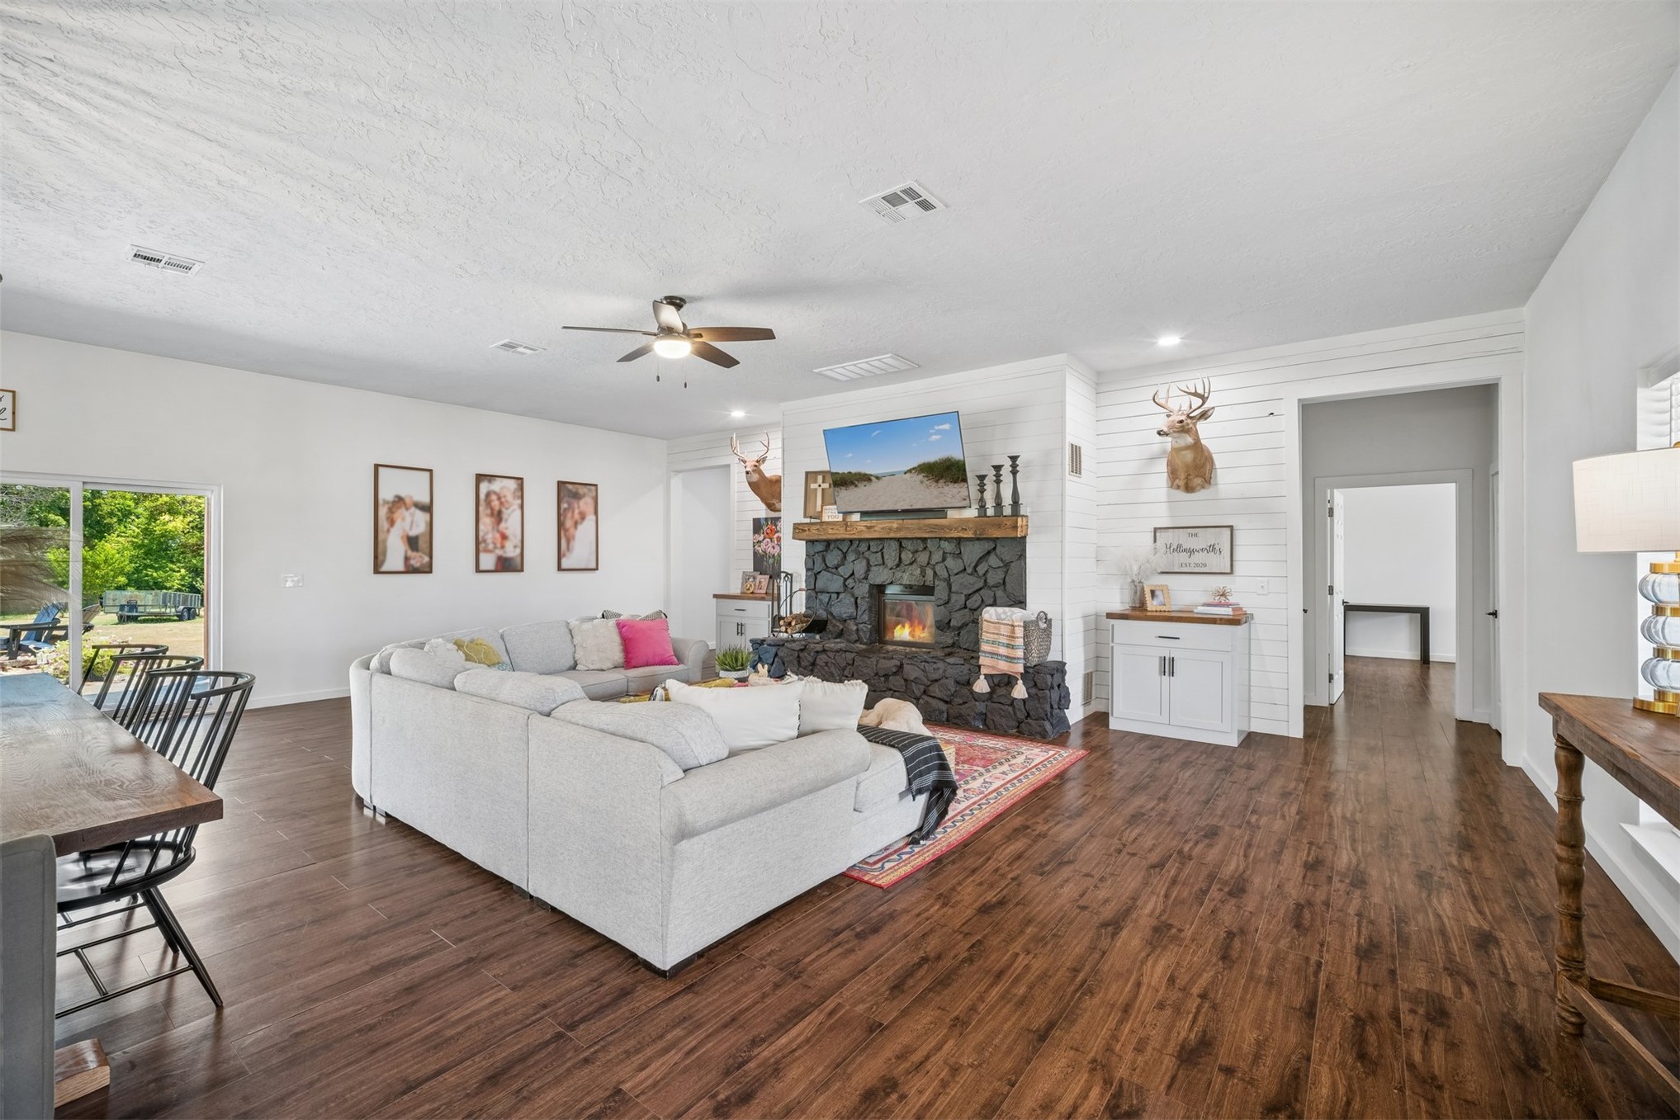
Spacious living area featuring wood-finish flooring, a stone fireplace, a ceiling fan, and a beaded chandelier
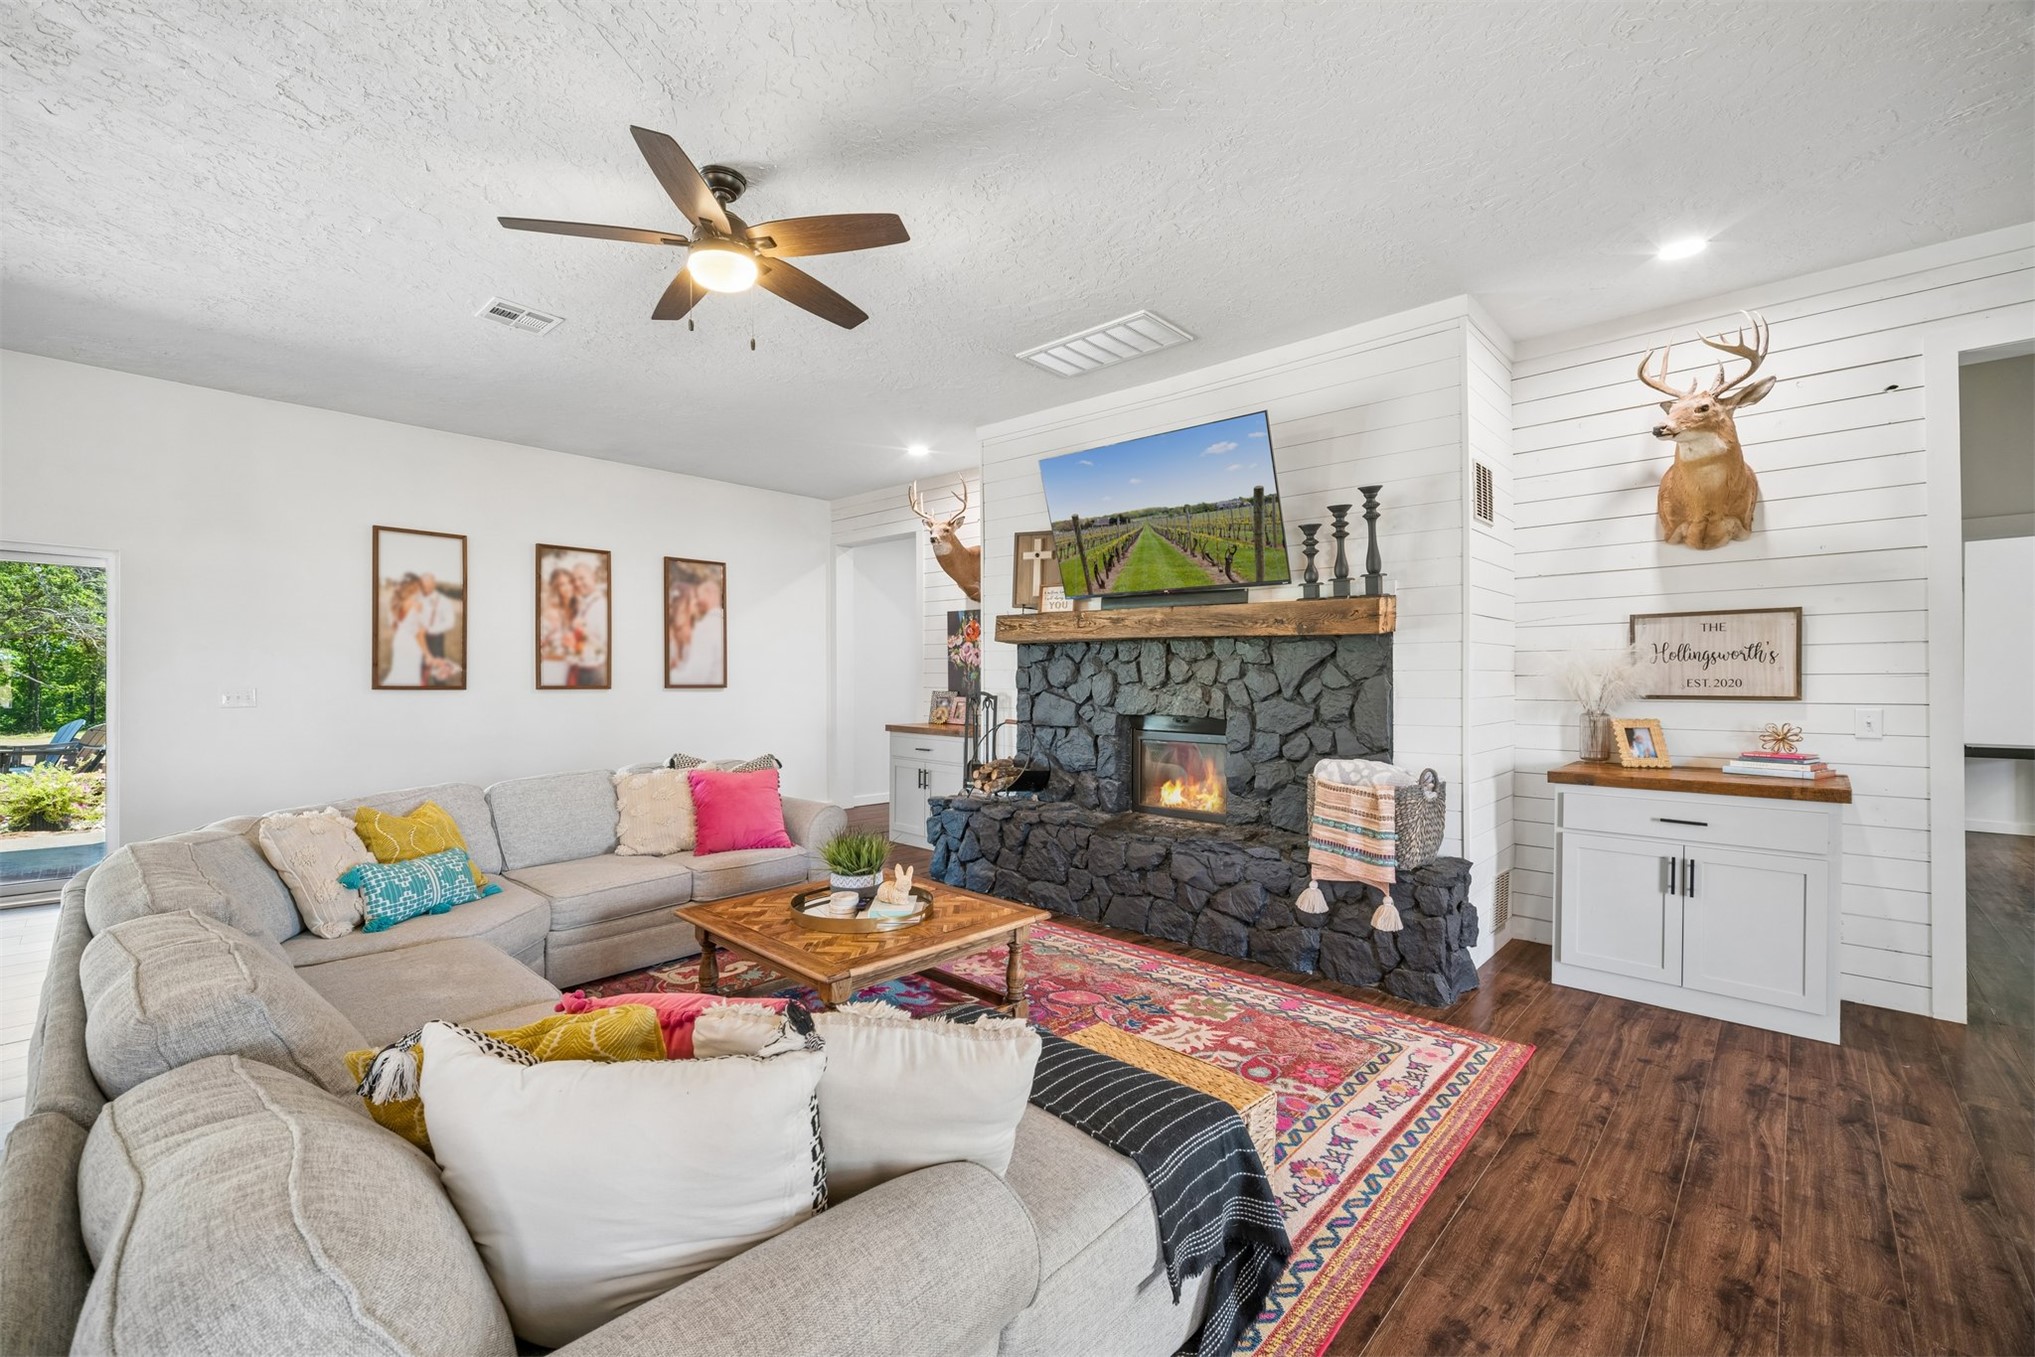
Living room featuring a dark stone fireplace with a wood mantle, wood-finish flooring, white walls, and a ceiling fan
Open-concept living area with dark wood-finish flooring
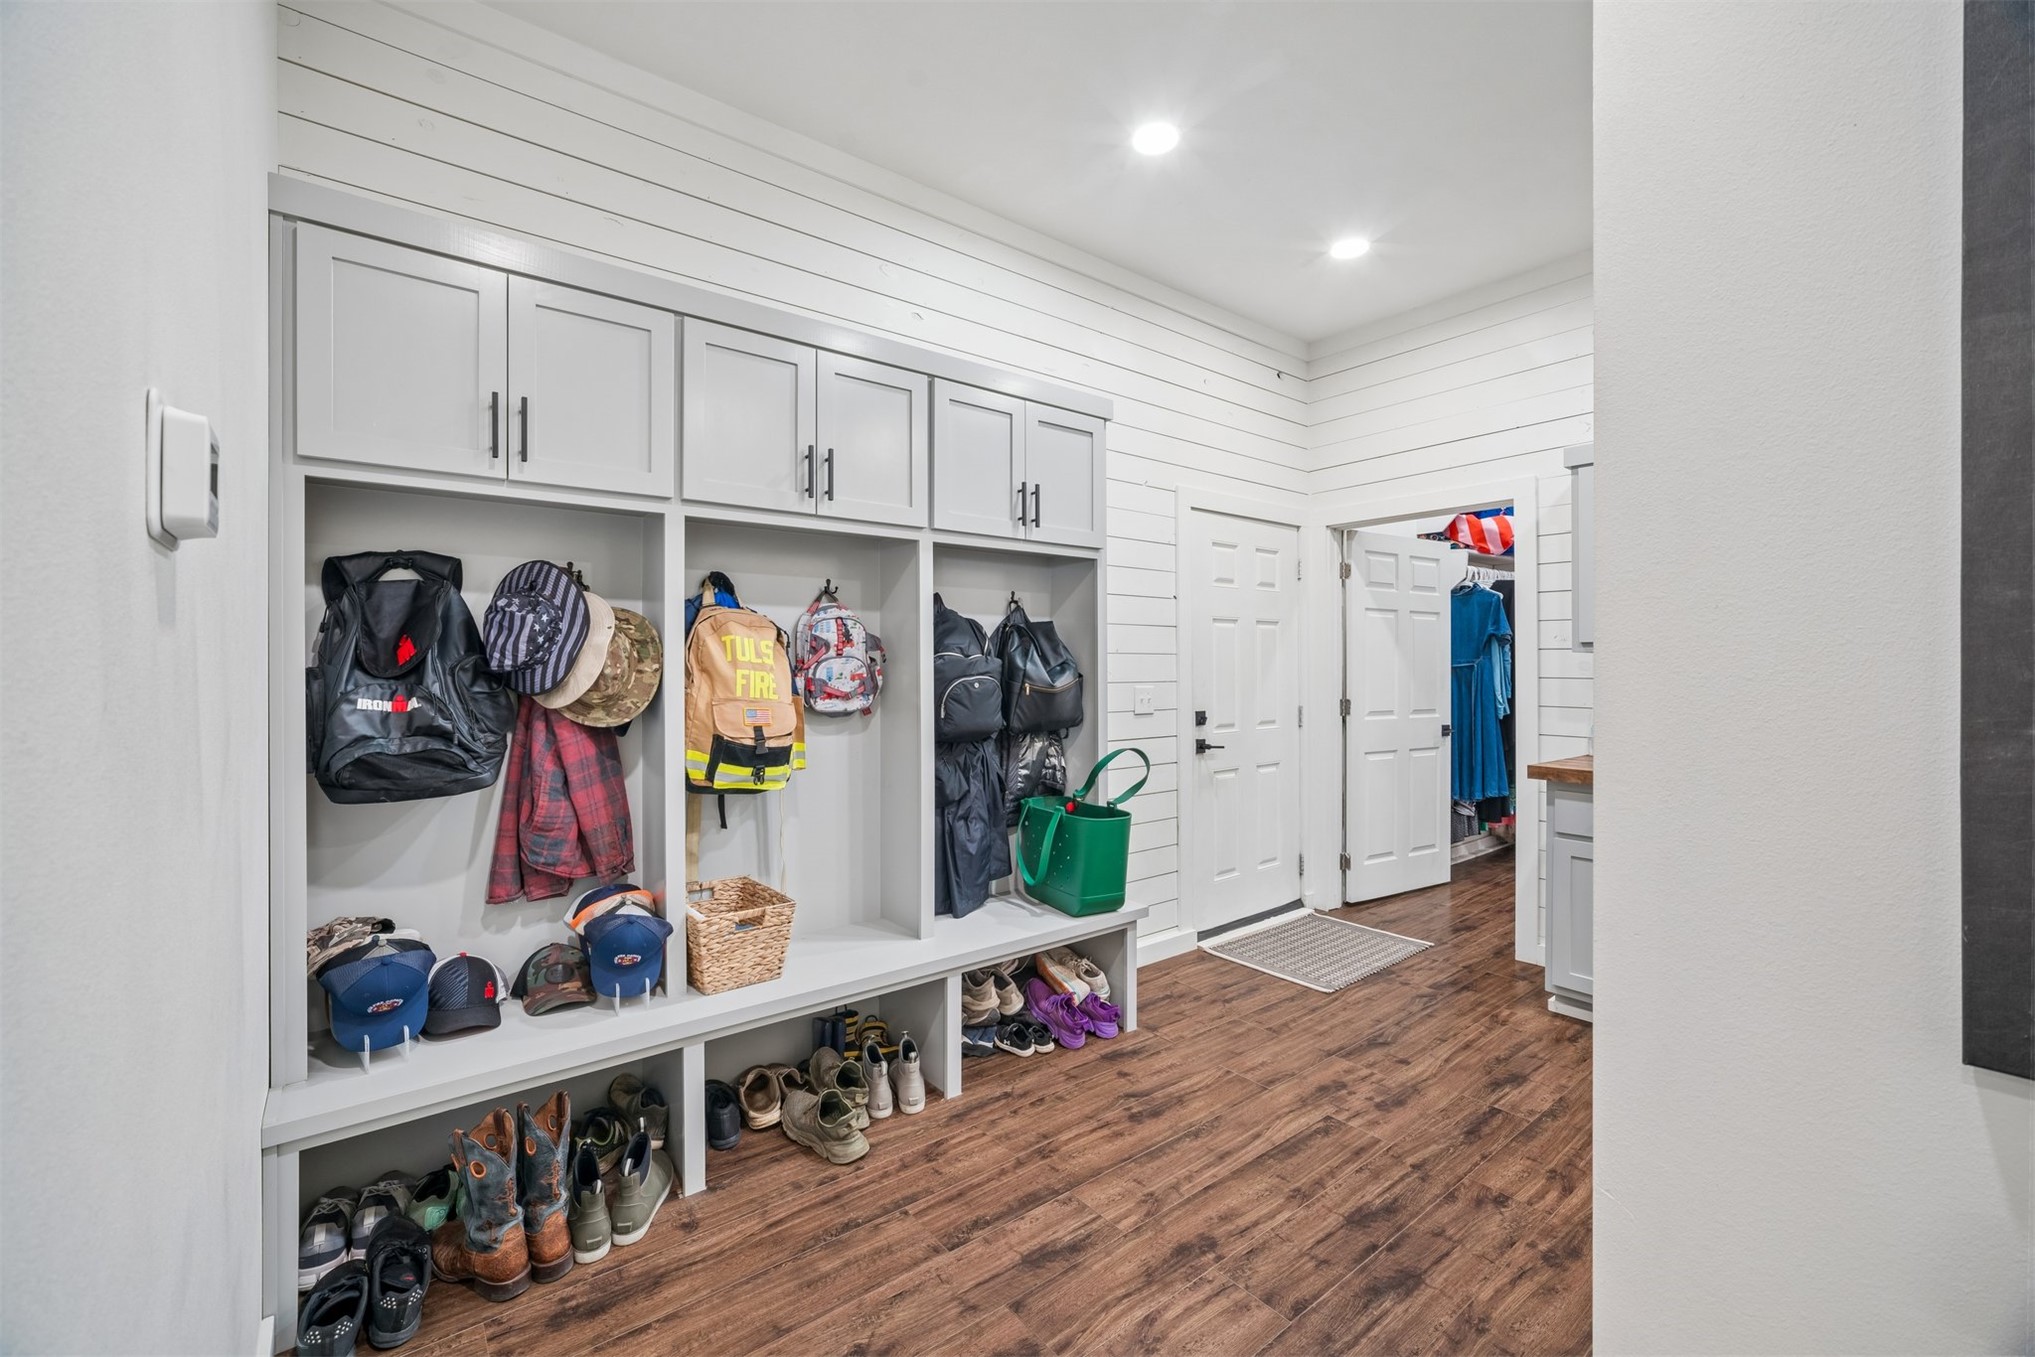
Built-in storage with upper cabinetry and lower cubbies
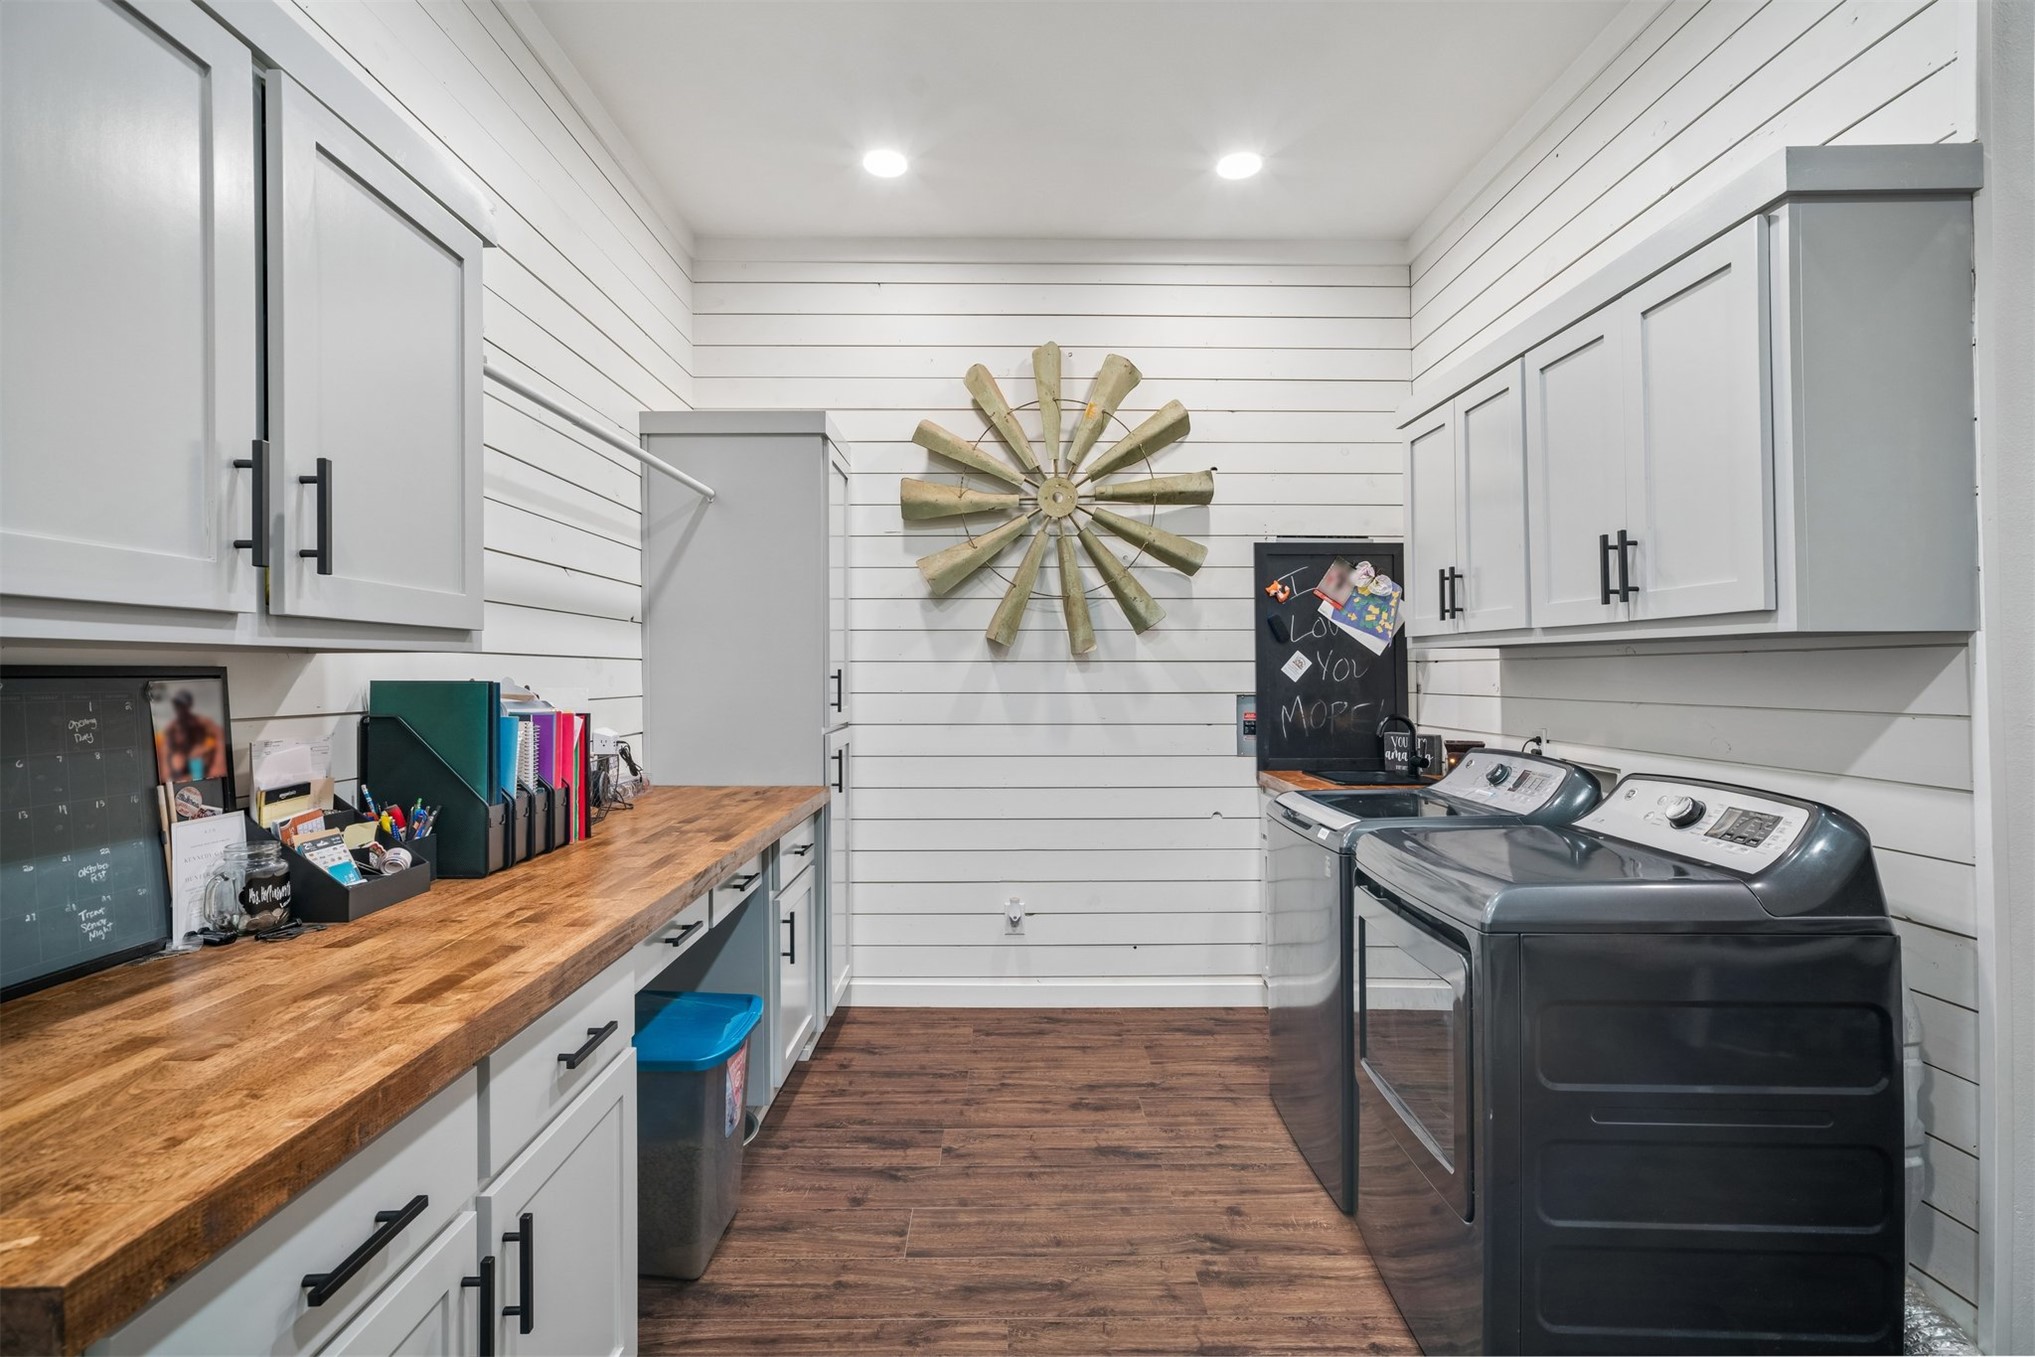
White shiplap walls, wood-finish flooring, recessed lighting, light gray cabinetry with black hardware, and a wood-finish countertop
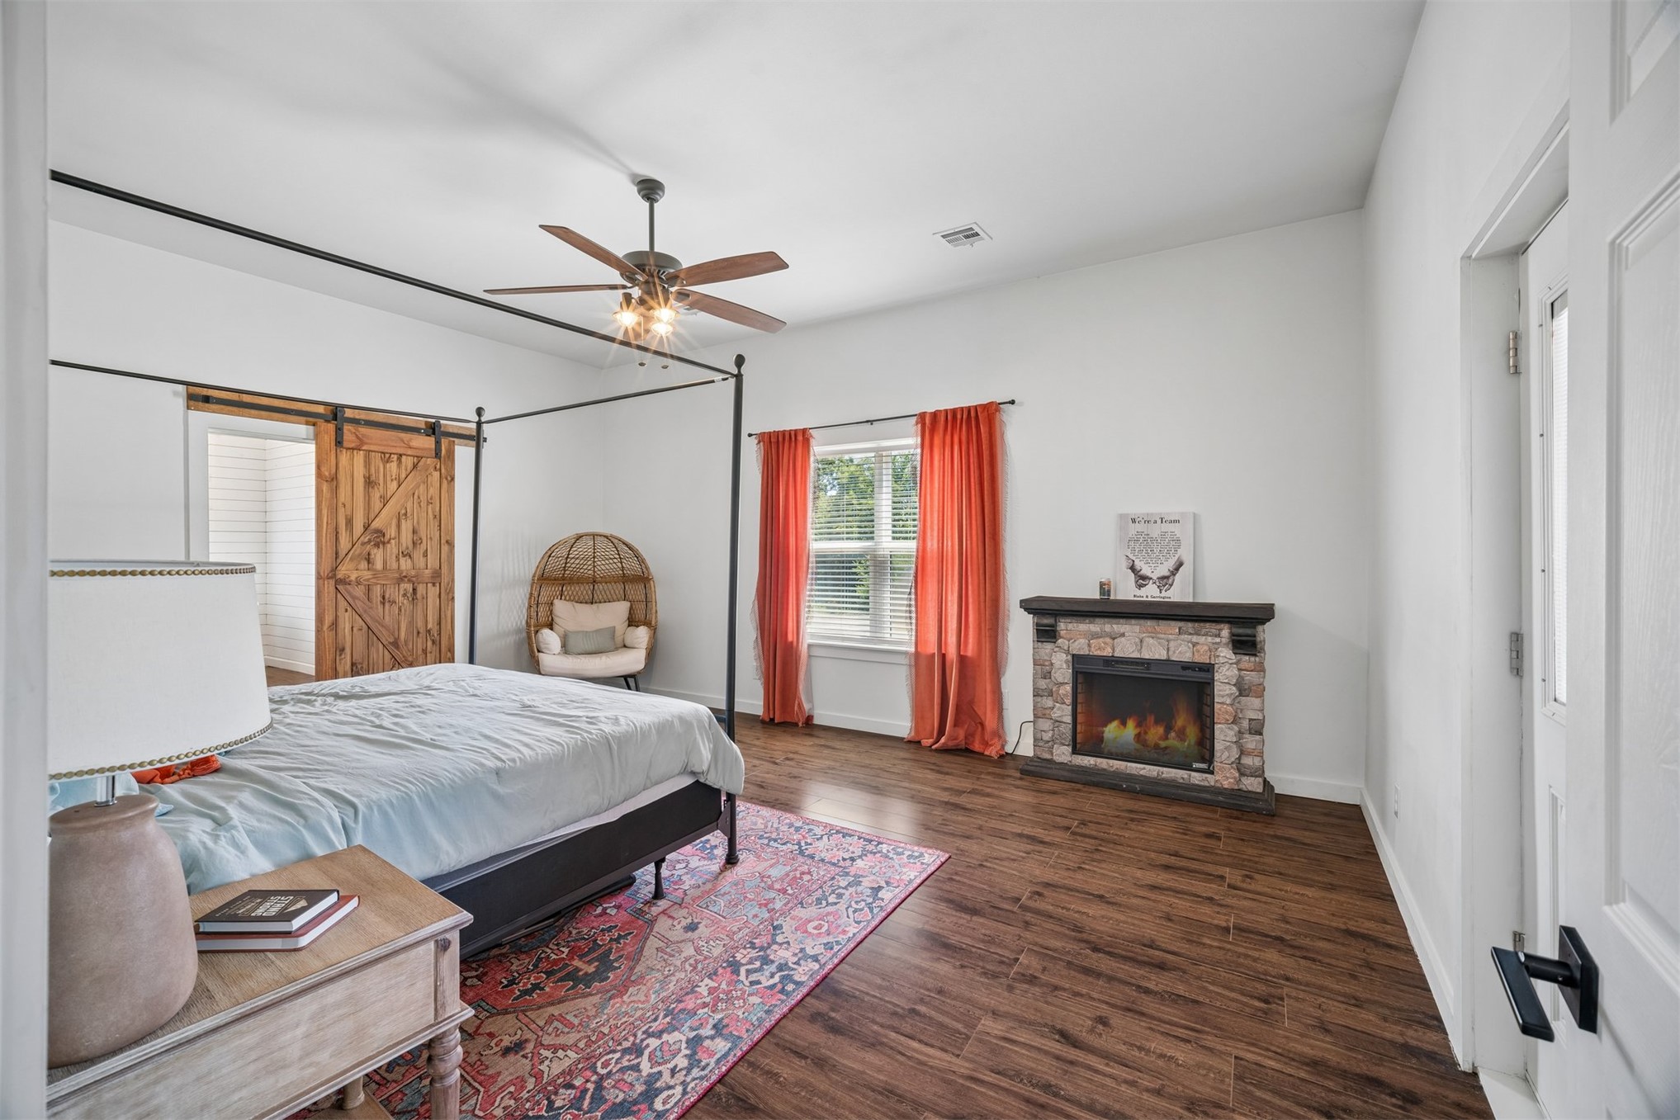
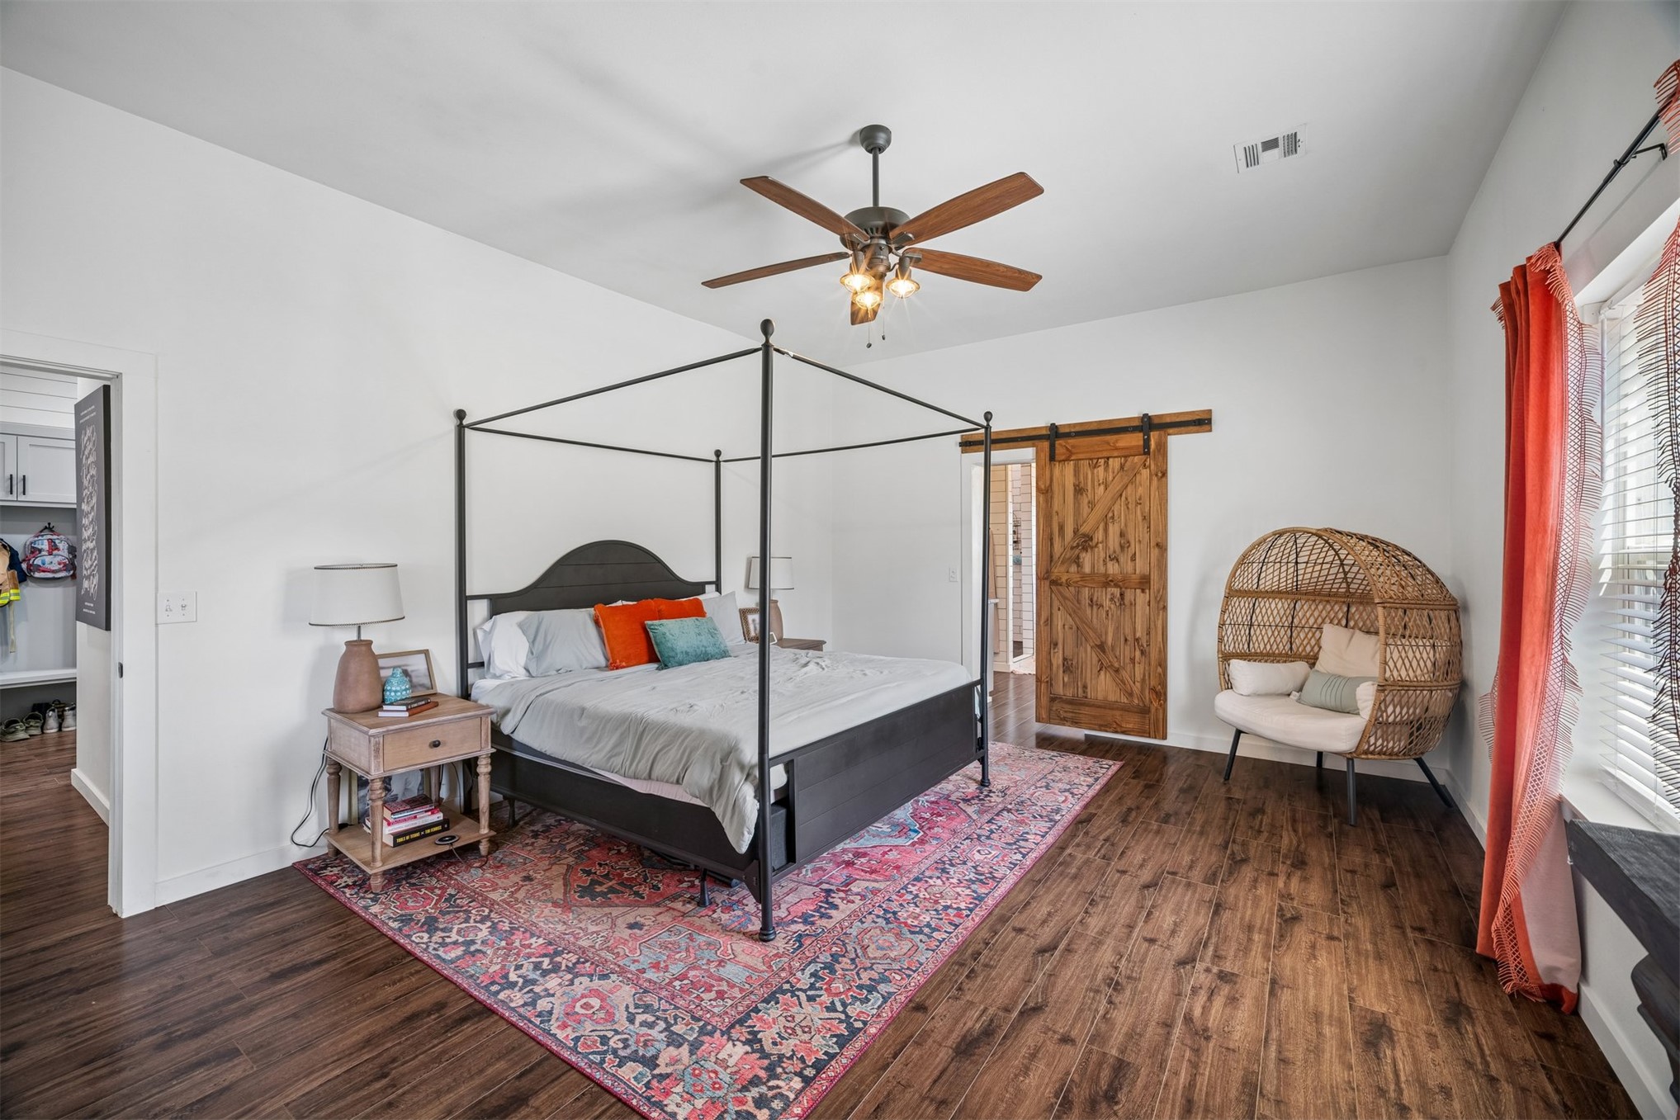
Vaulted ceiling with a ceiling fan, wood-finish flooring, barn-style sliding door, and a stone-clad fireplace
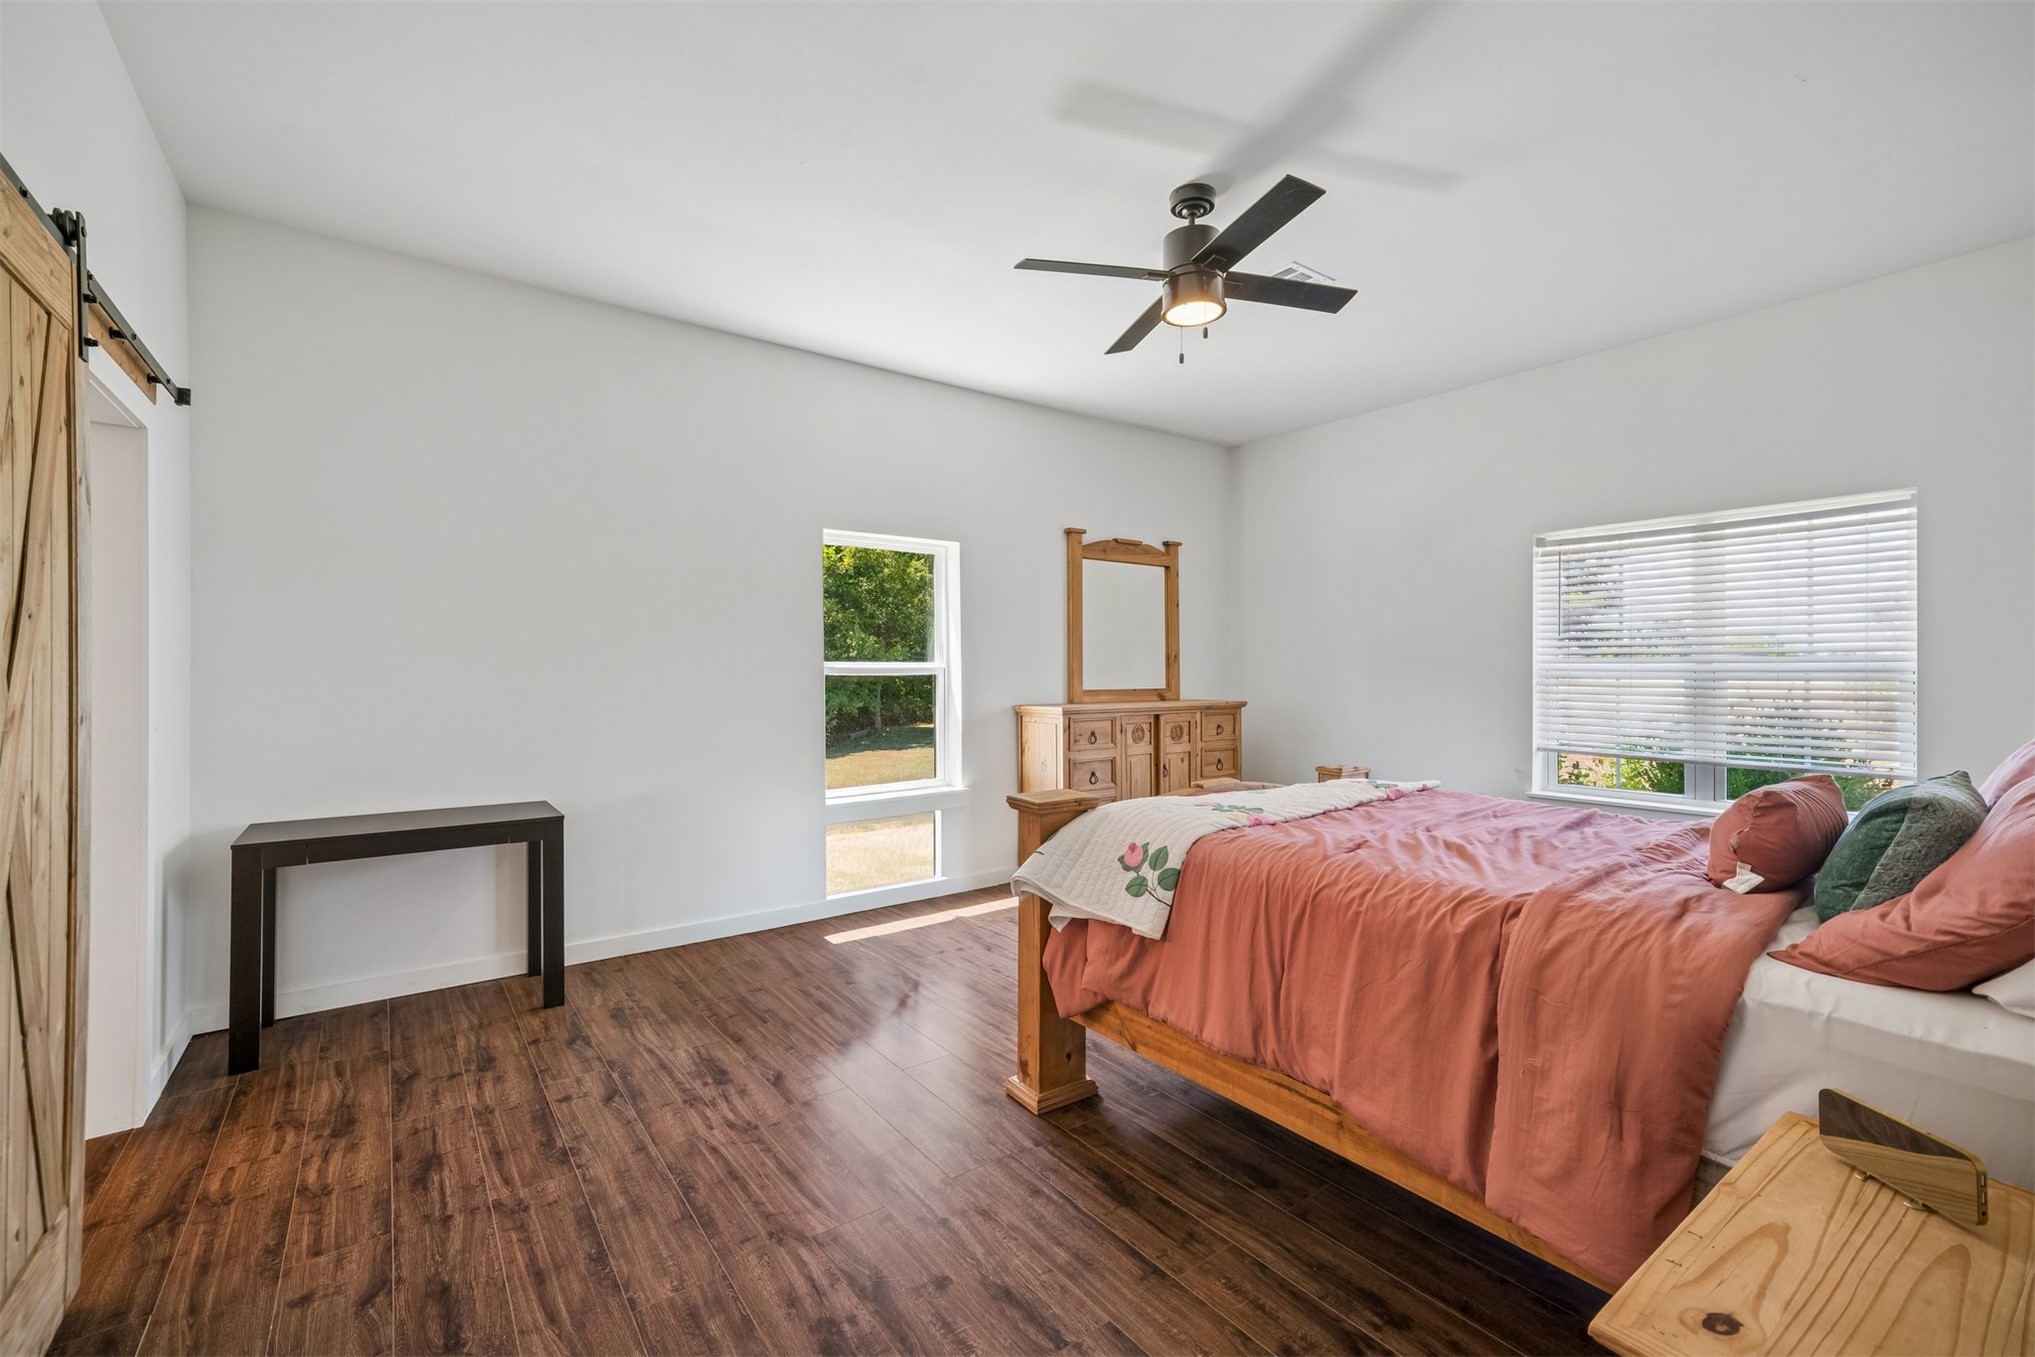
Vaulted ceiling with a ceiling fan, wood-finish flooring, white walls, window with blinds, and a wood barn door
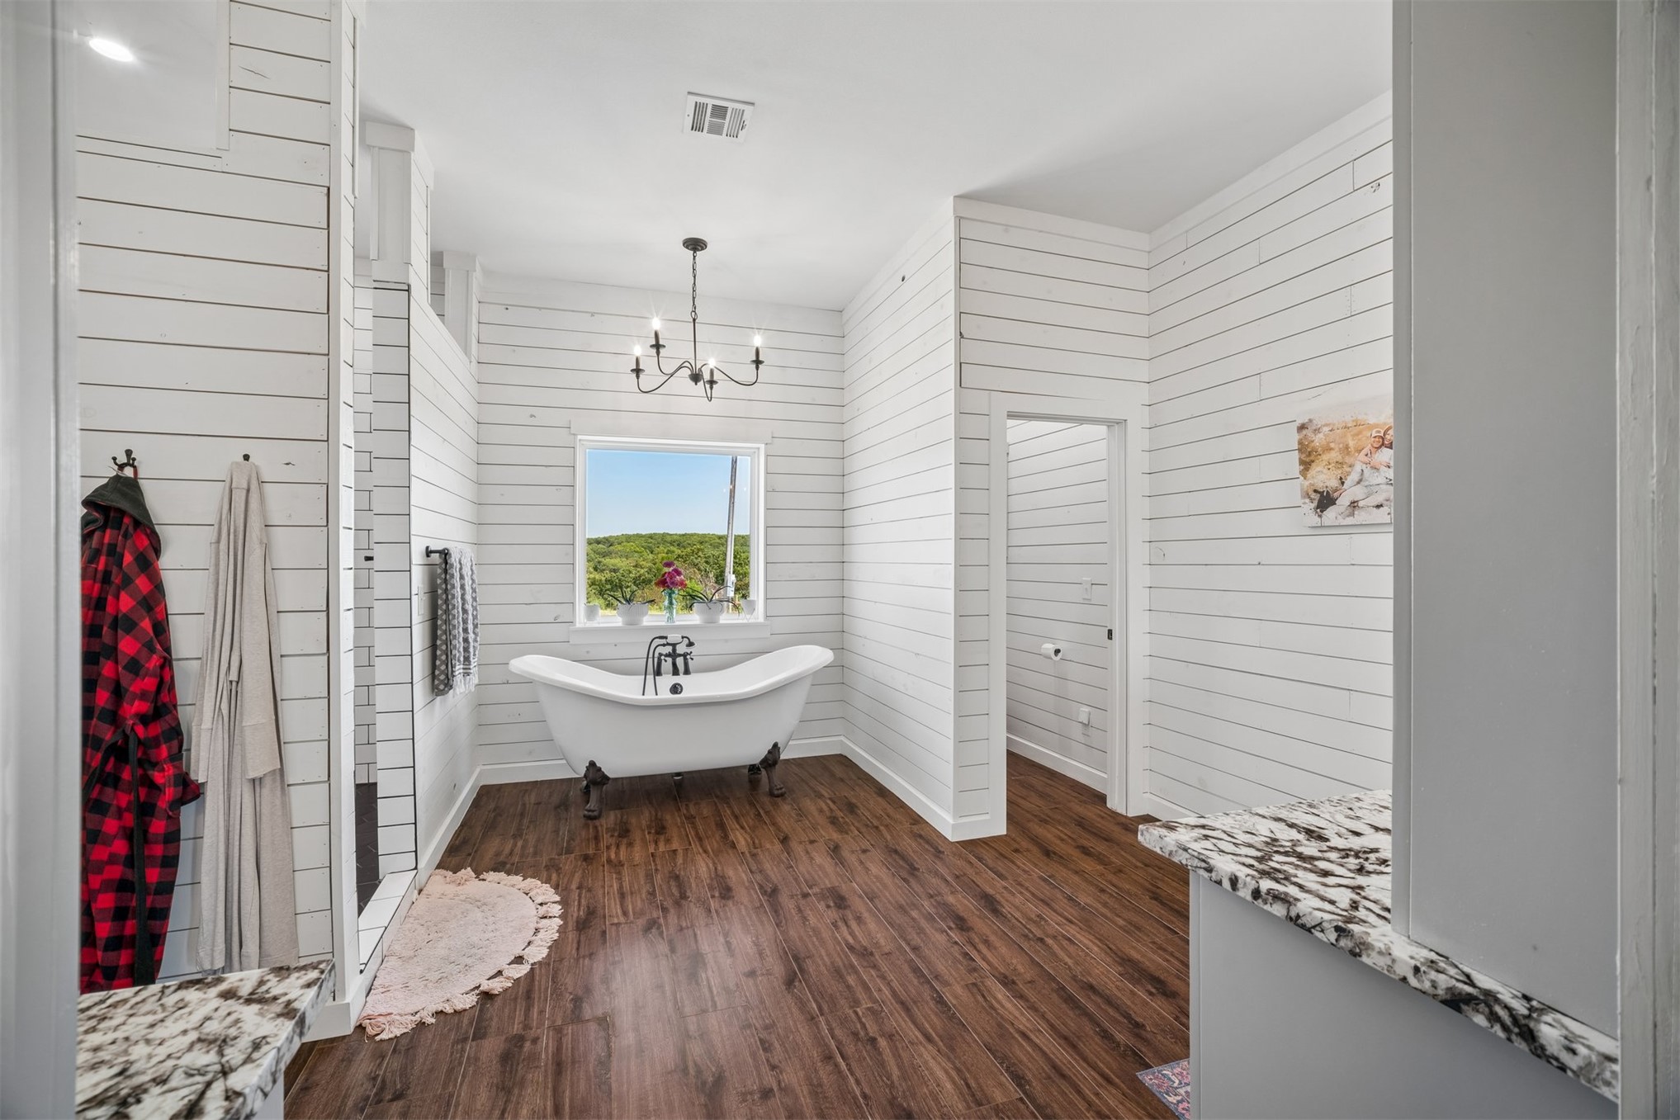
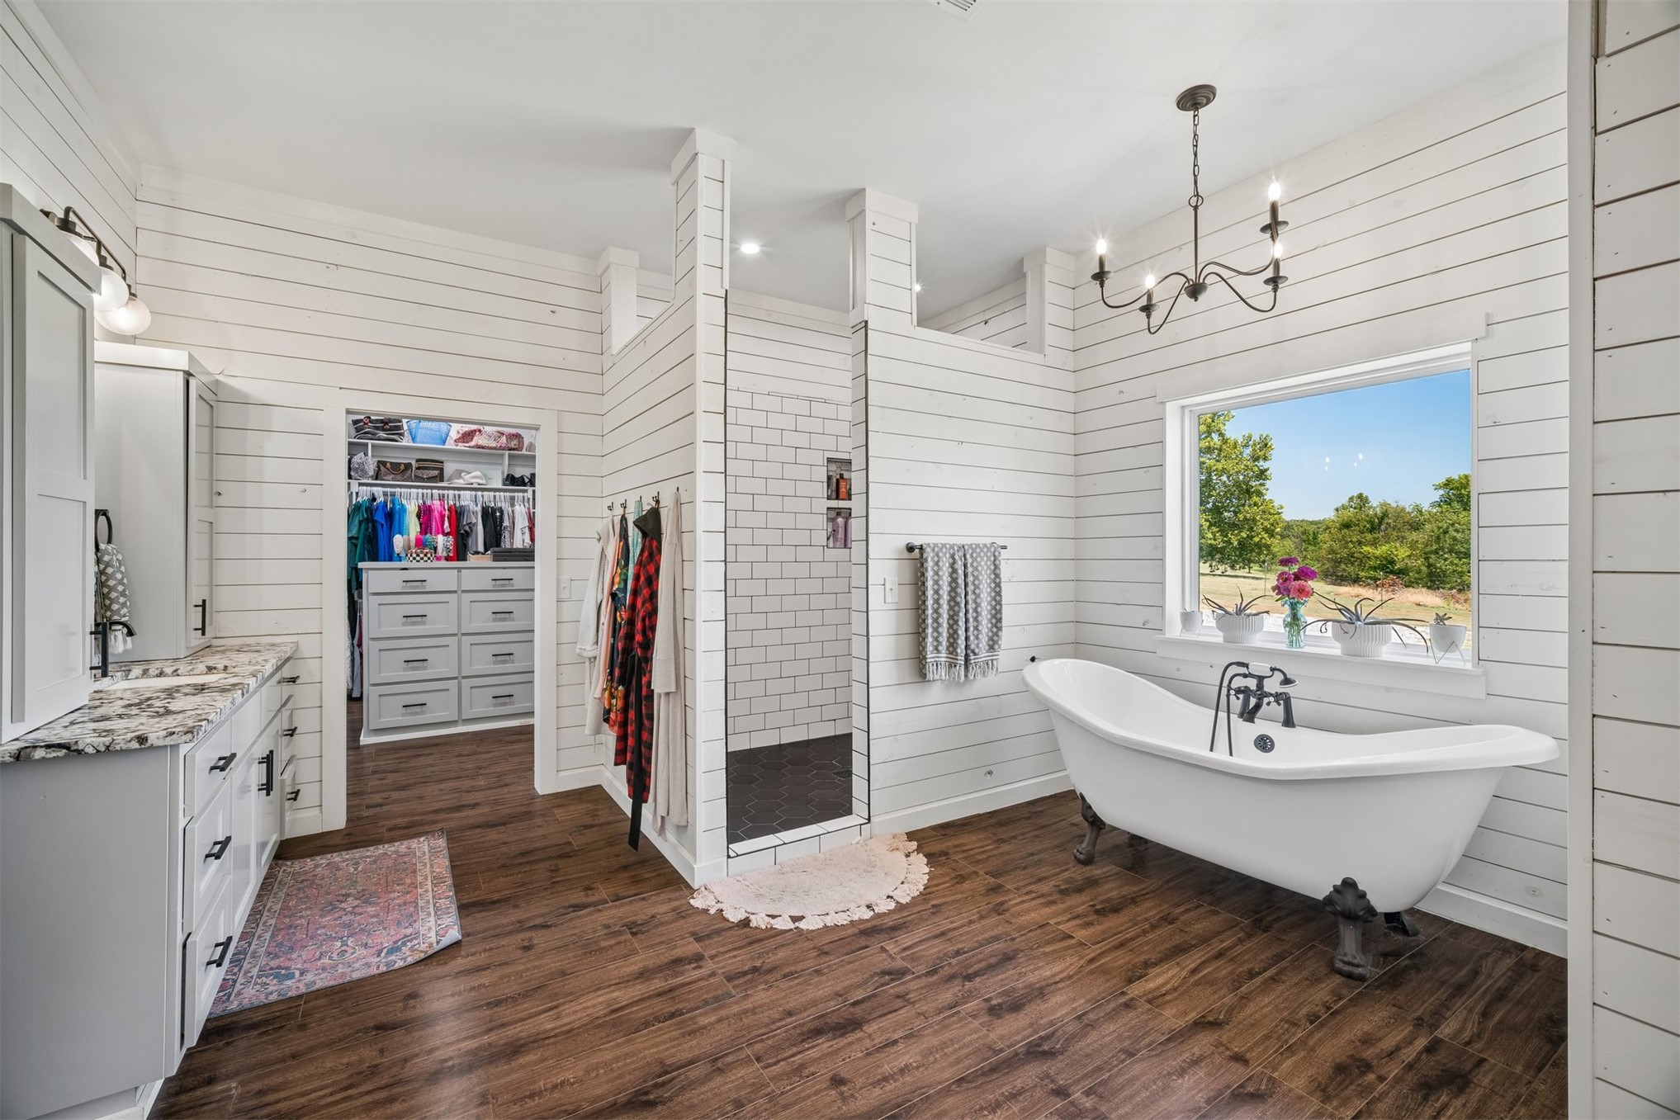
Freestanding clawfoot bathtub with a black fixture, set against shiplap walls and wood-finish flooring
White shiplap walls complement dark wood-finish flooring
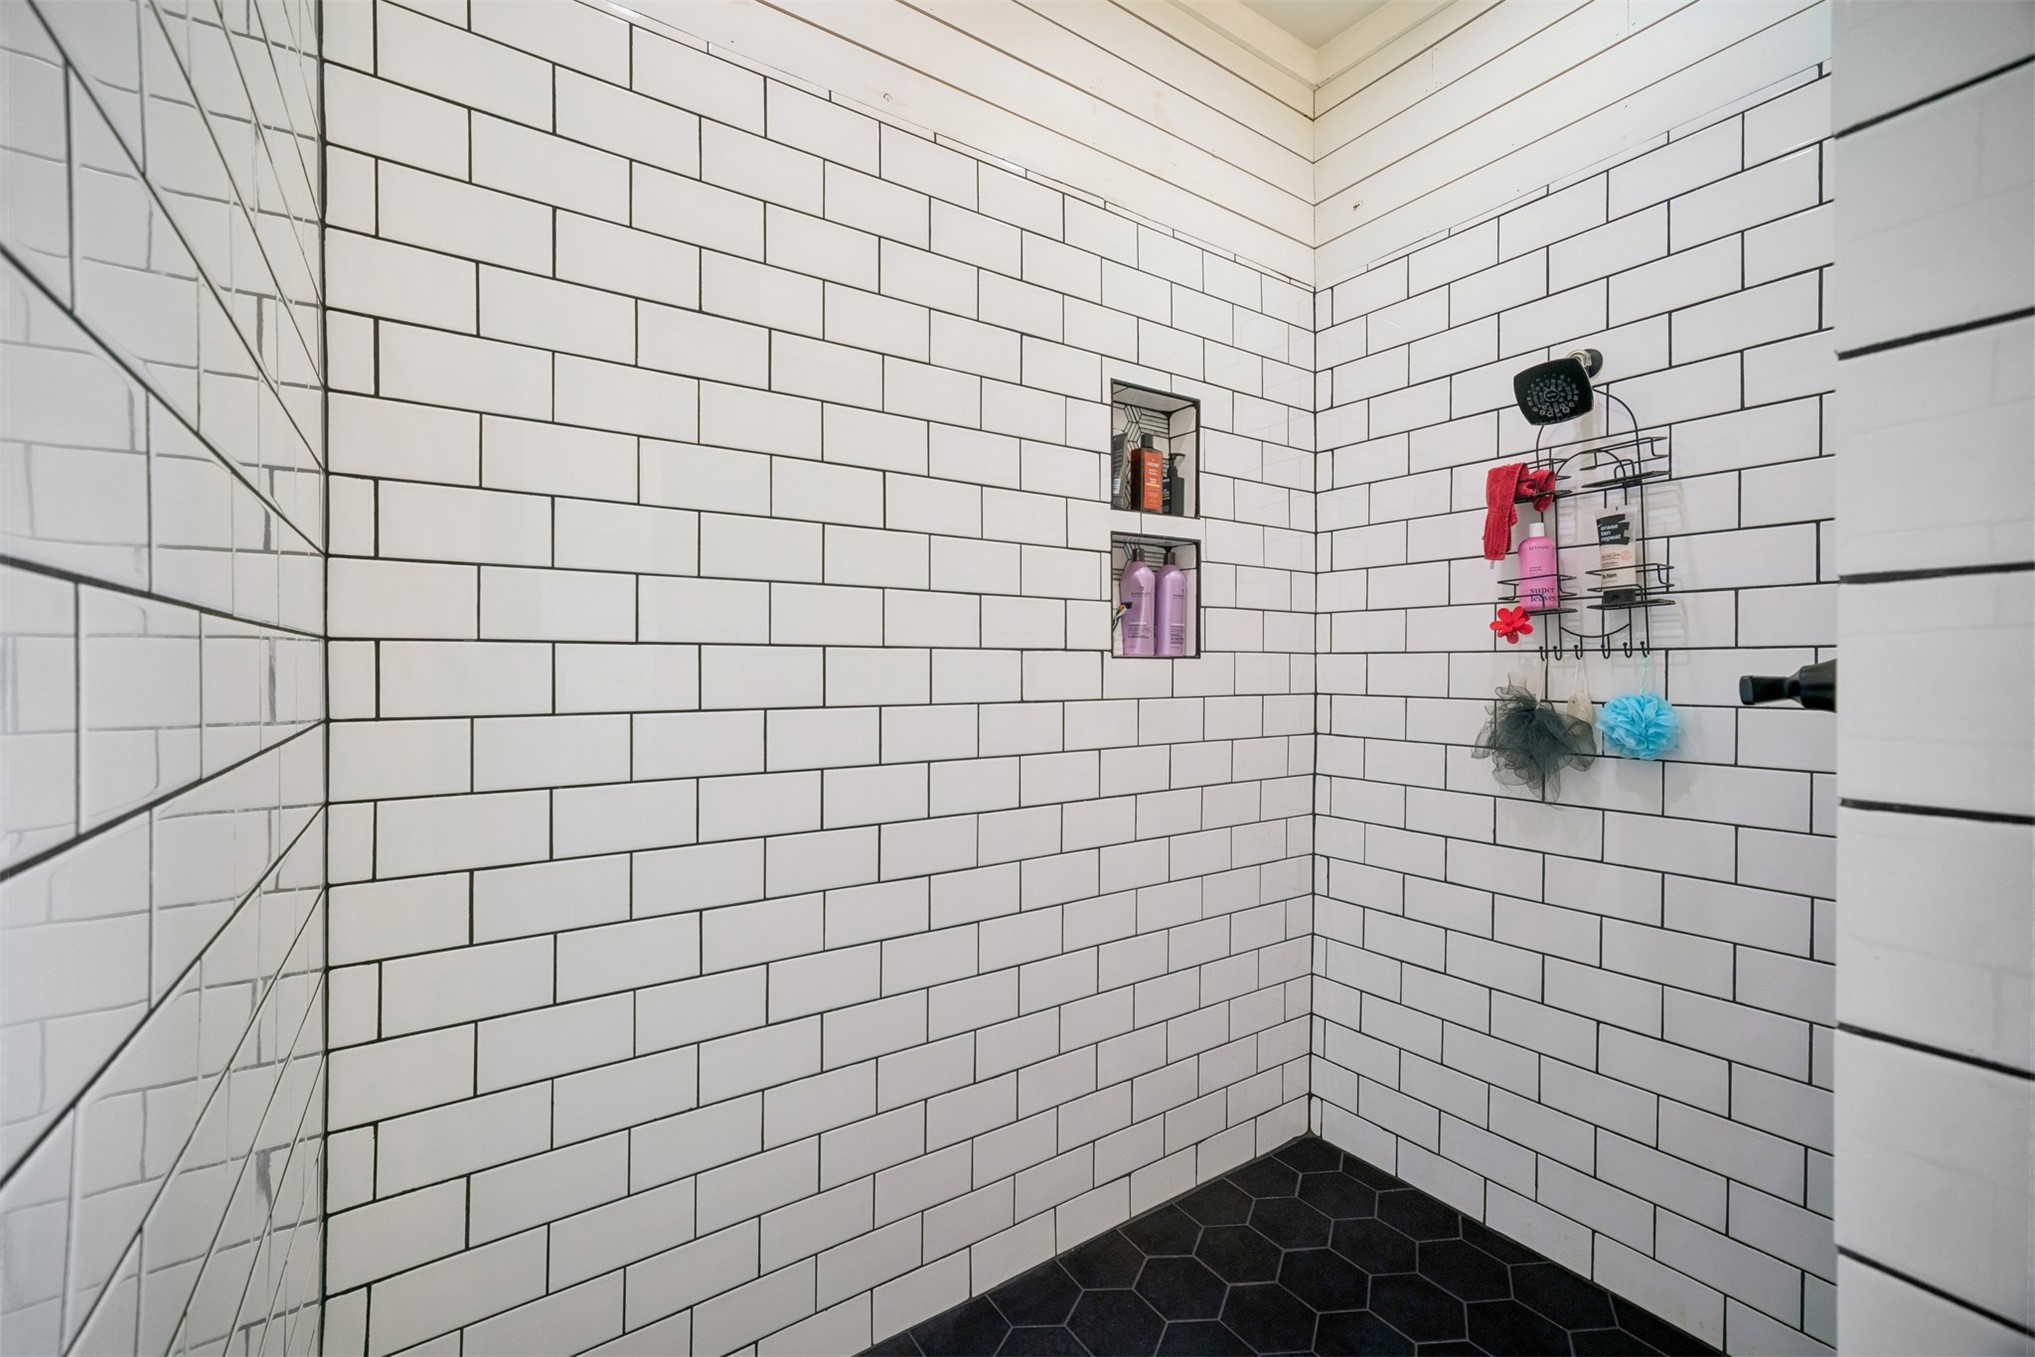
Walk-in shower with white subway tile walls, black hexagonal floor tiles, and integrated wall niches
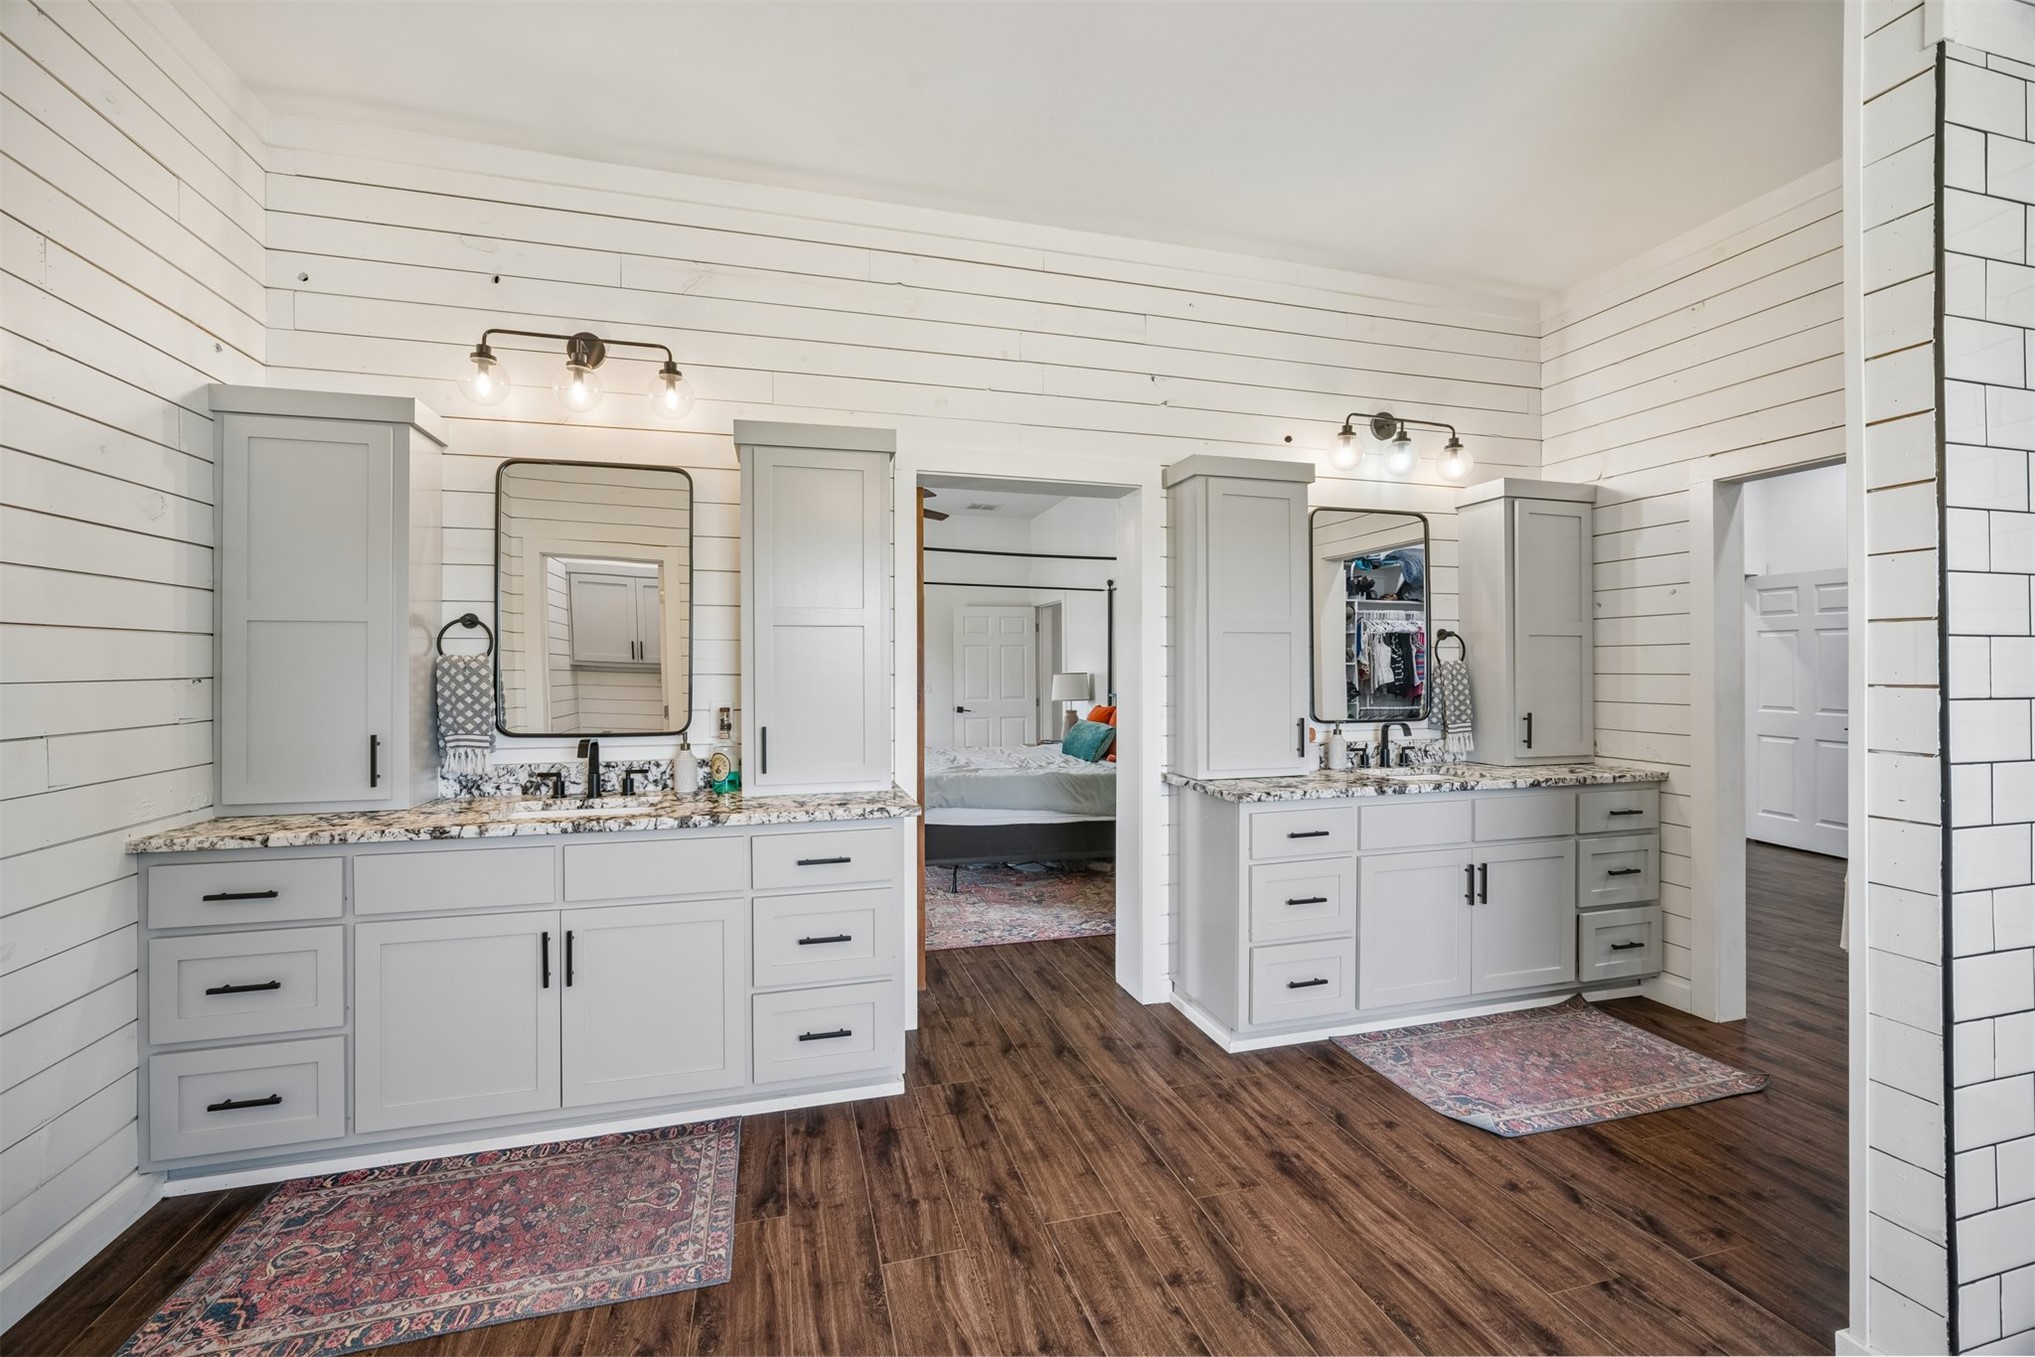
Dual vanity sinks with gray cabinetry and integrated storage
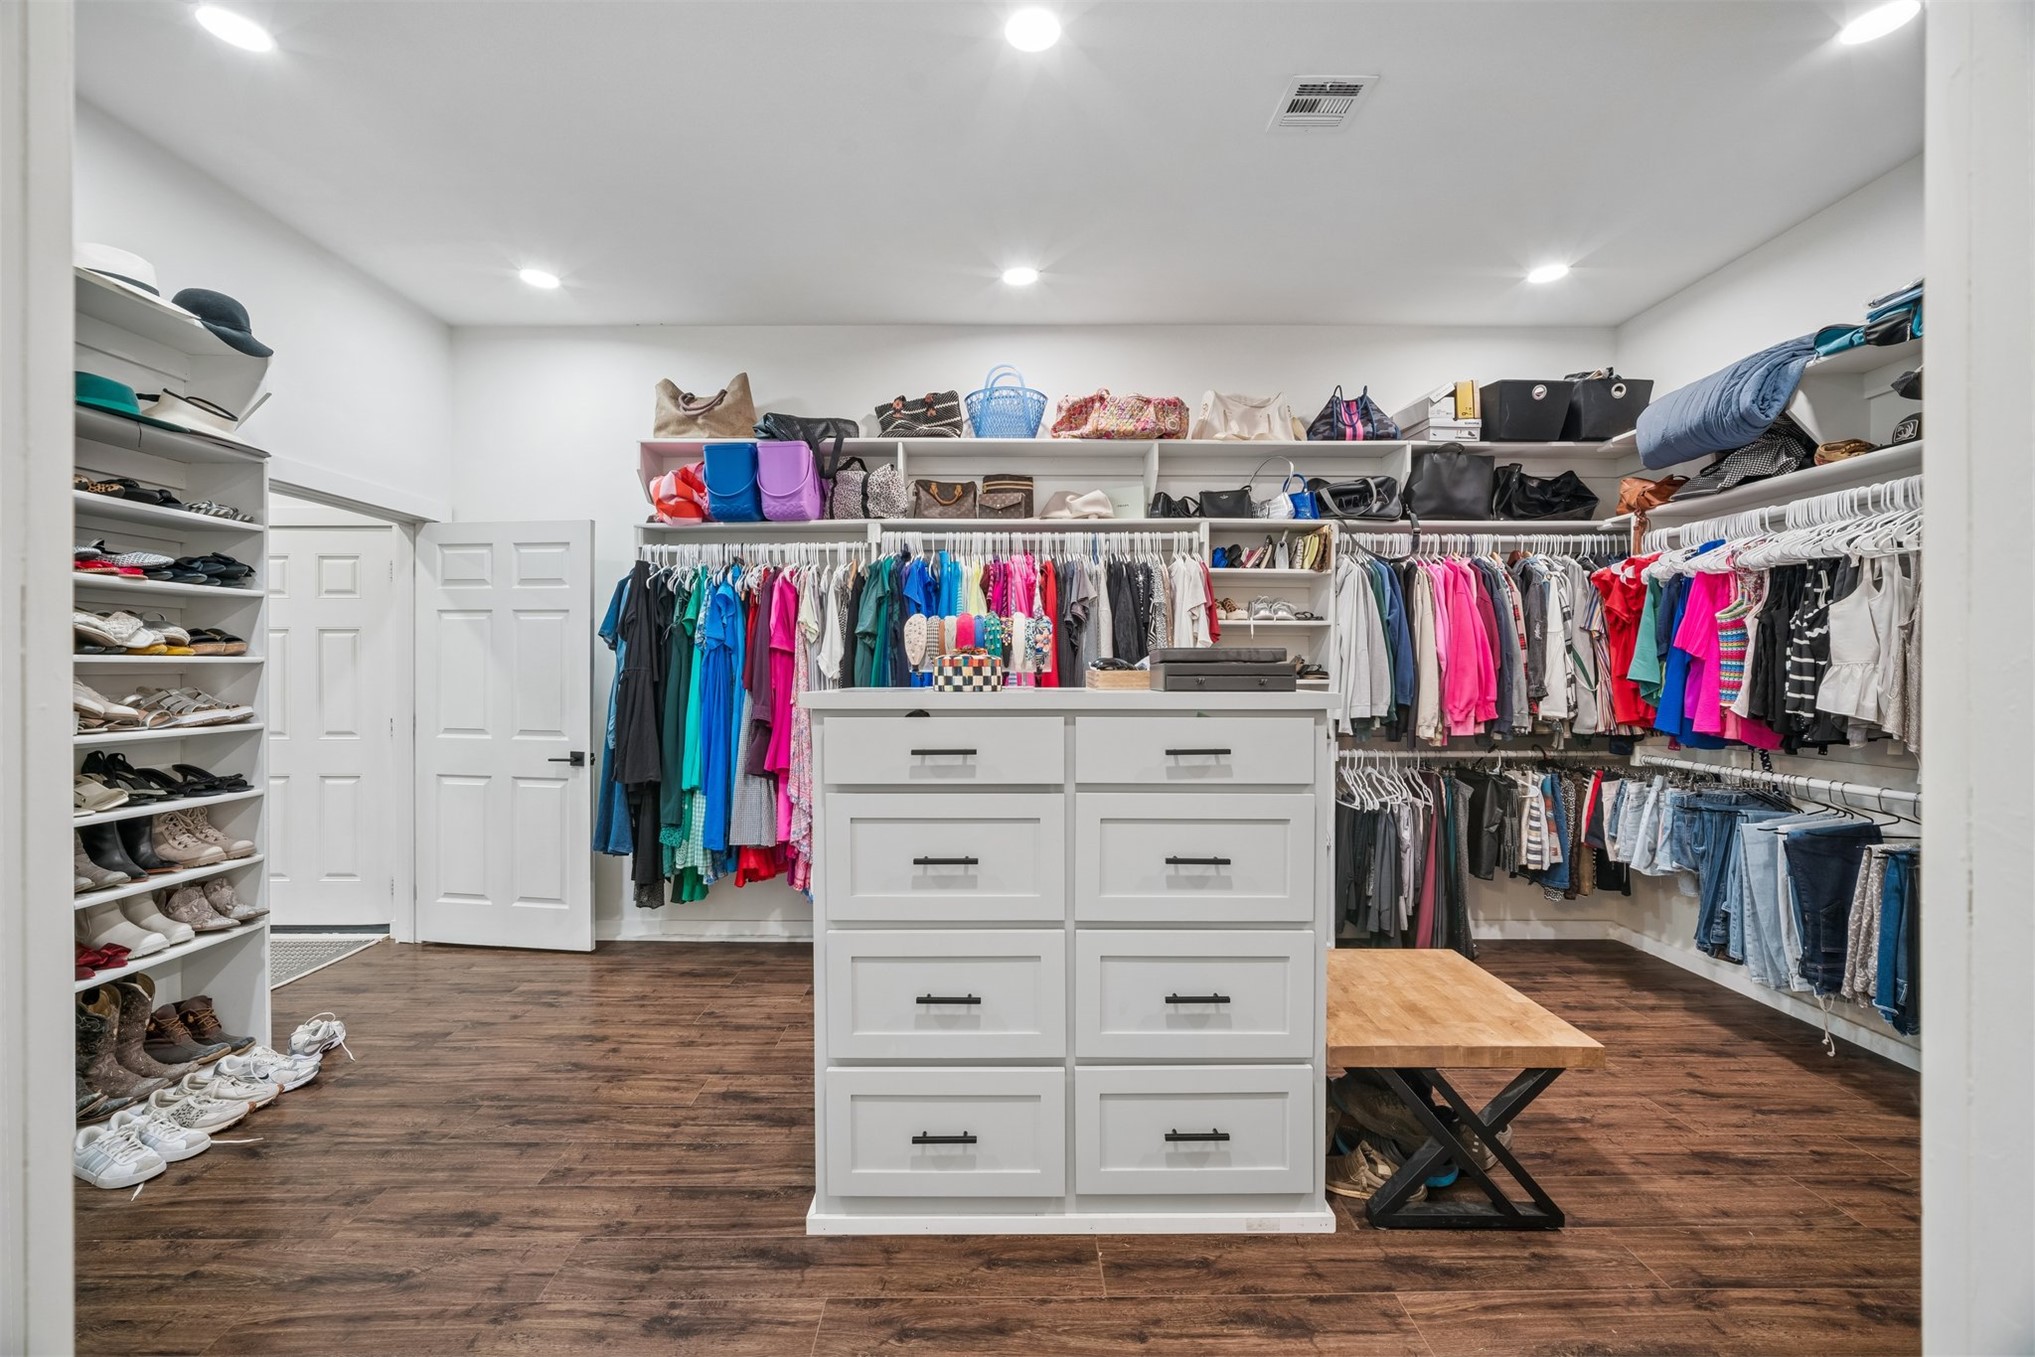
Spacious walk-in closet featuring wood-finish flooring, recessed lighting, white built-in shelving, and a central dresser island
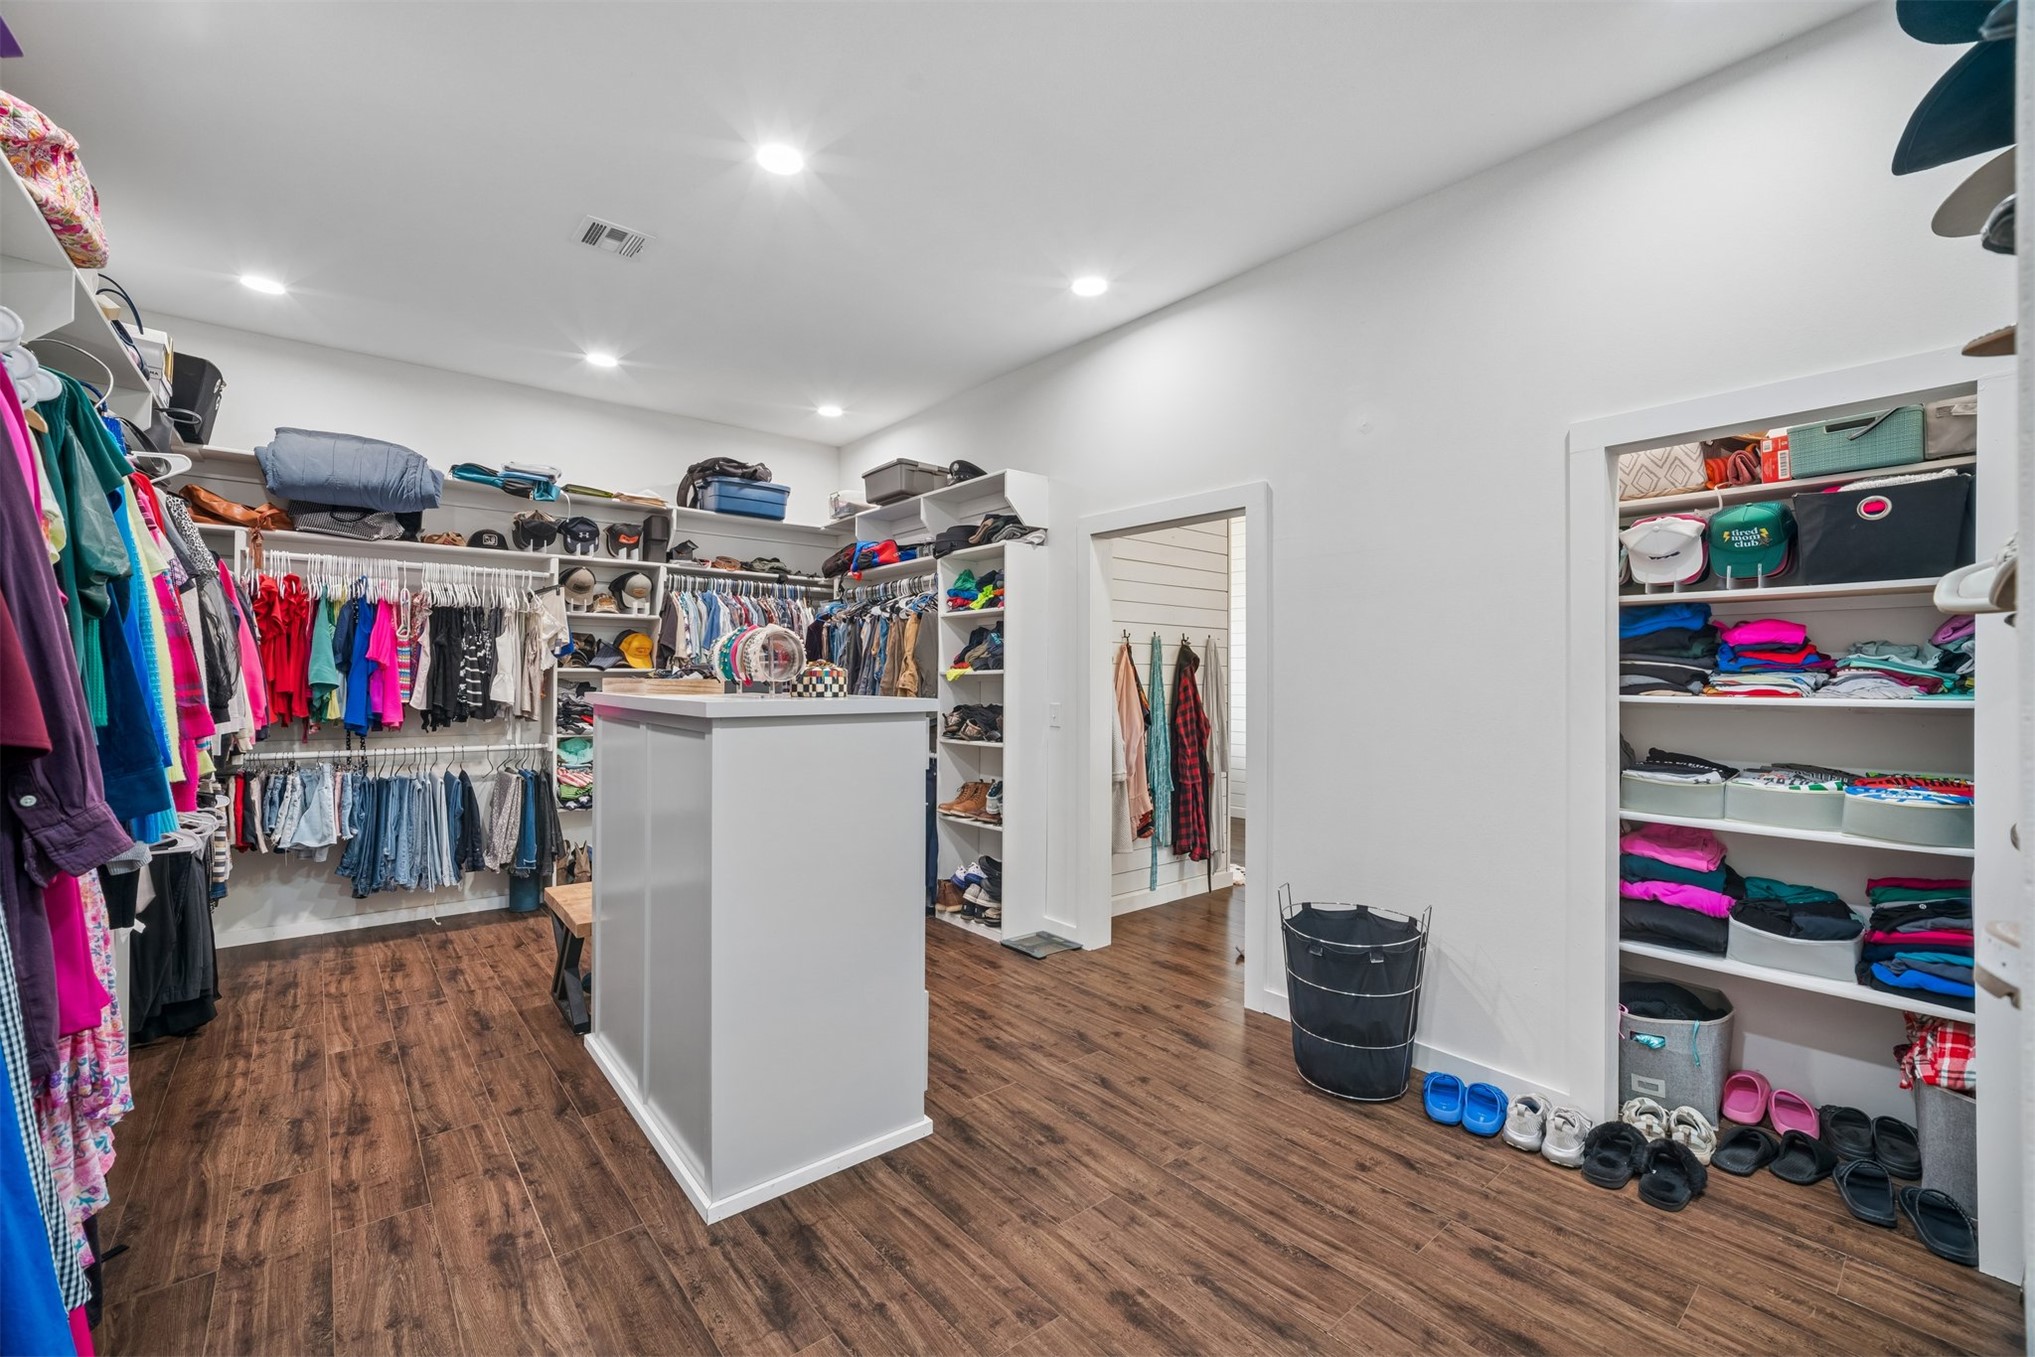
Spacious walk-in closet featuring extensive built-in shelving, hanging rods, and a central storage island
Wood-finish flooring throughout the hallway
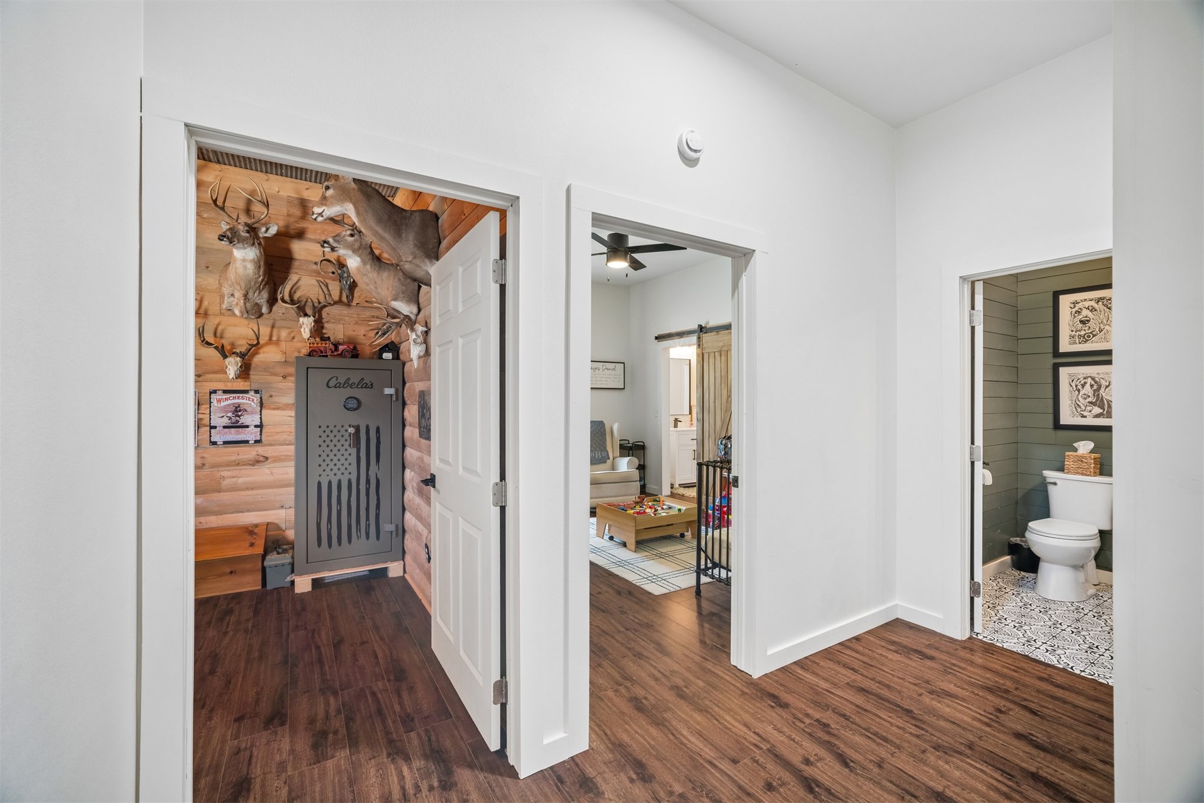
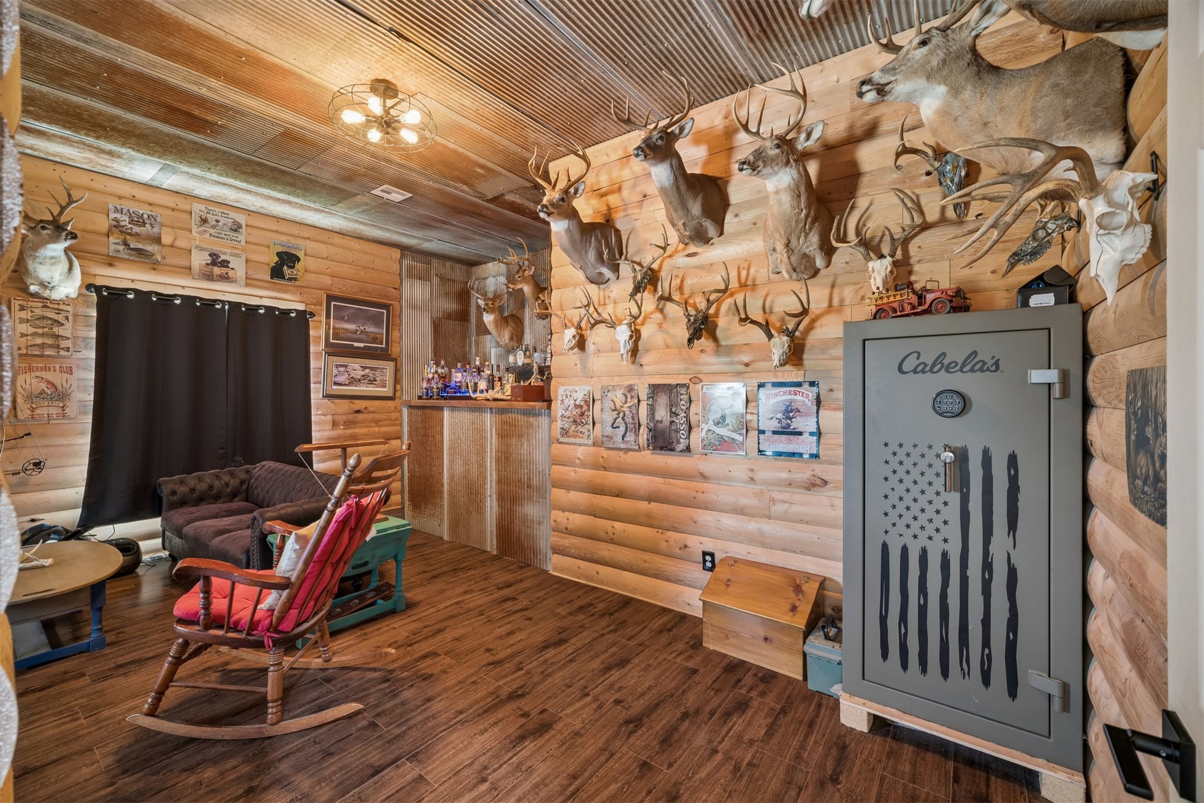
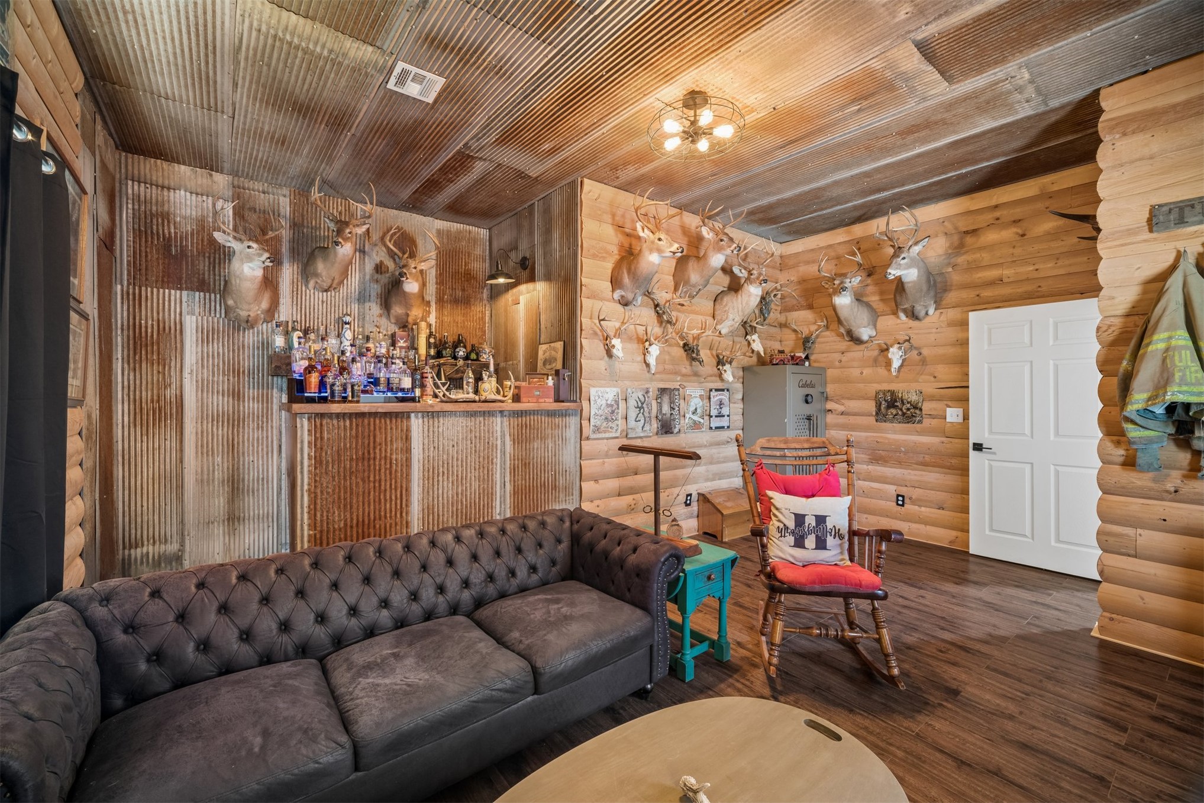
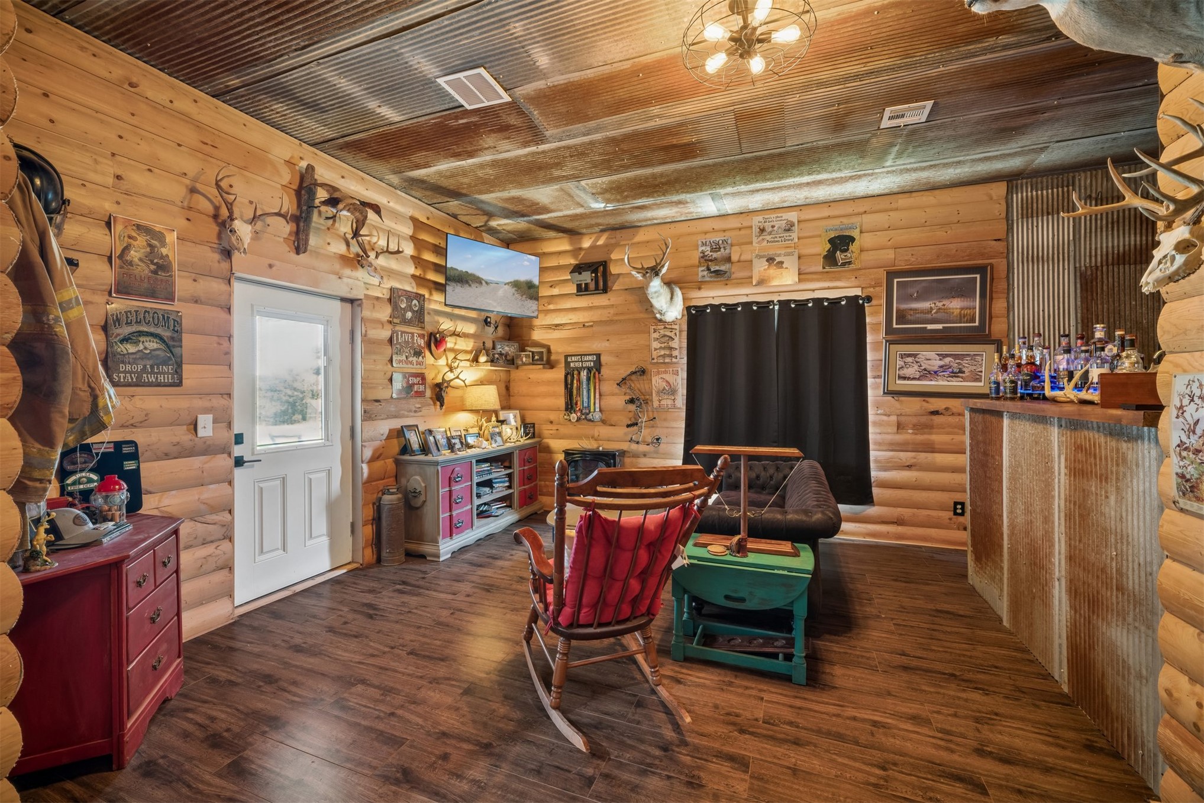
Wood-finish flooring, wood plank walls, and a corrugated metal ceiling
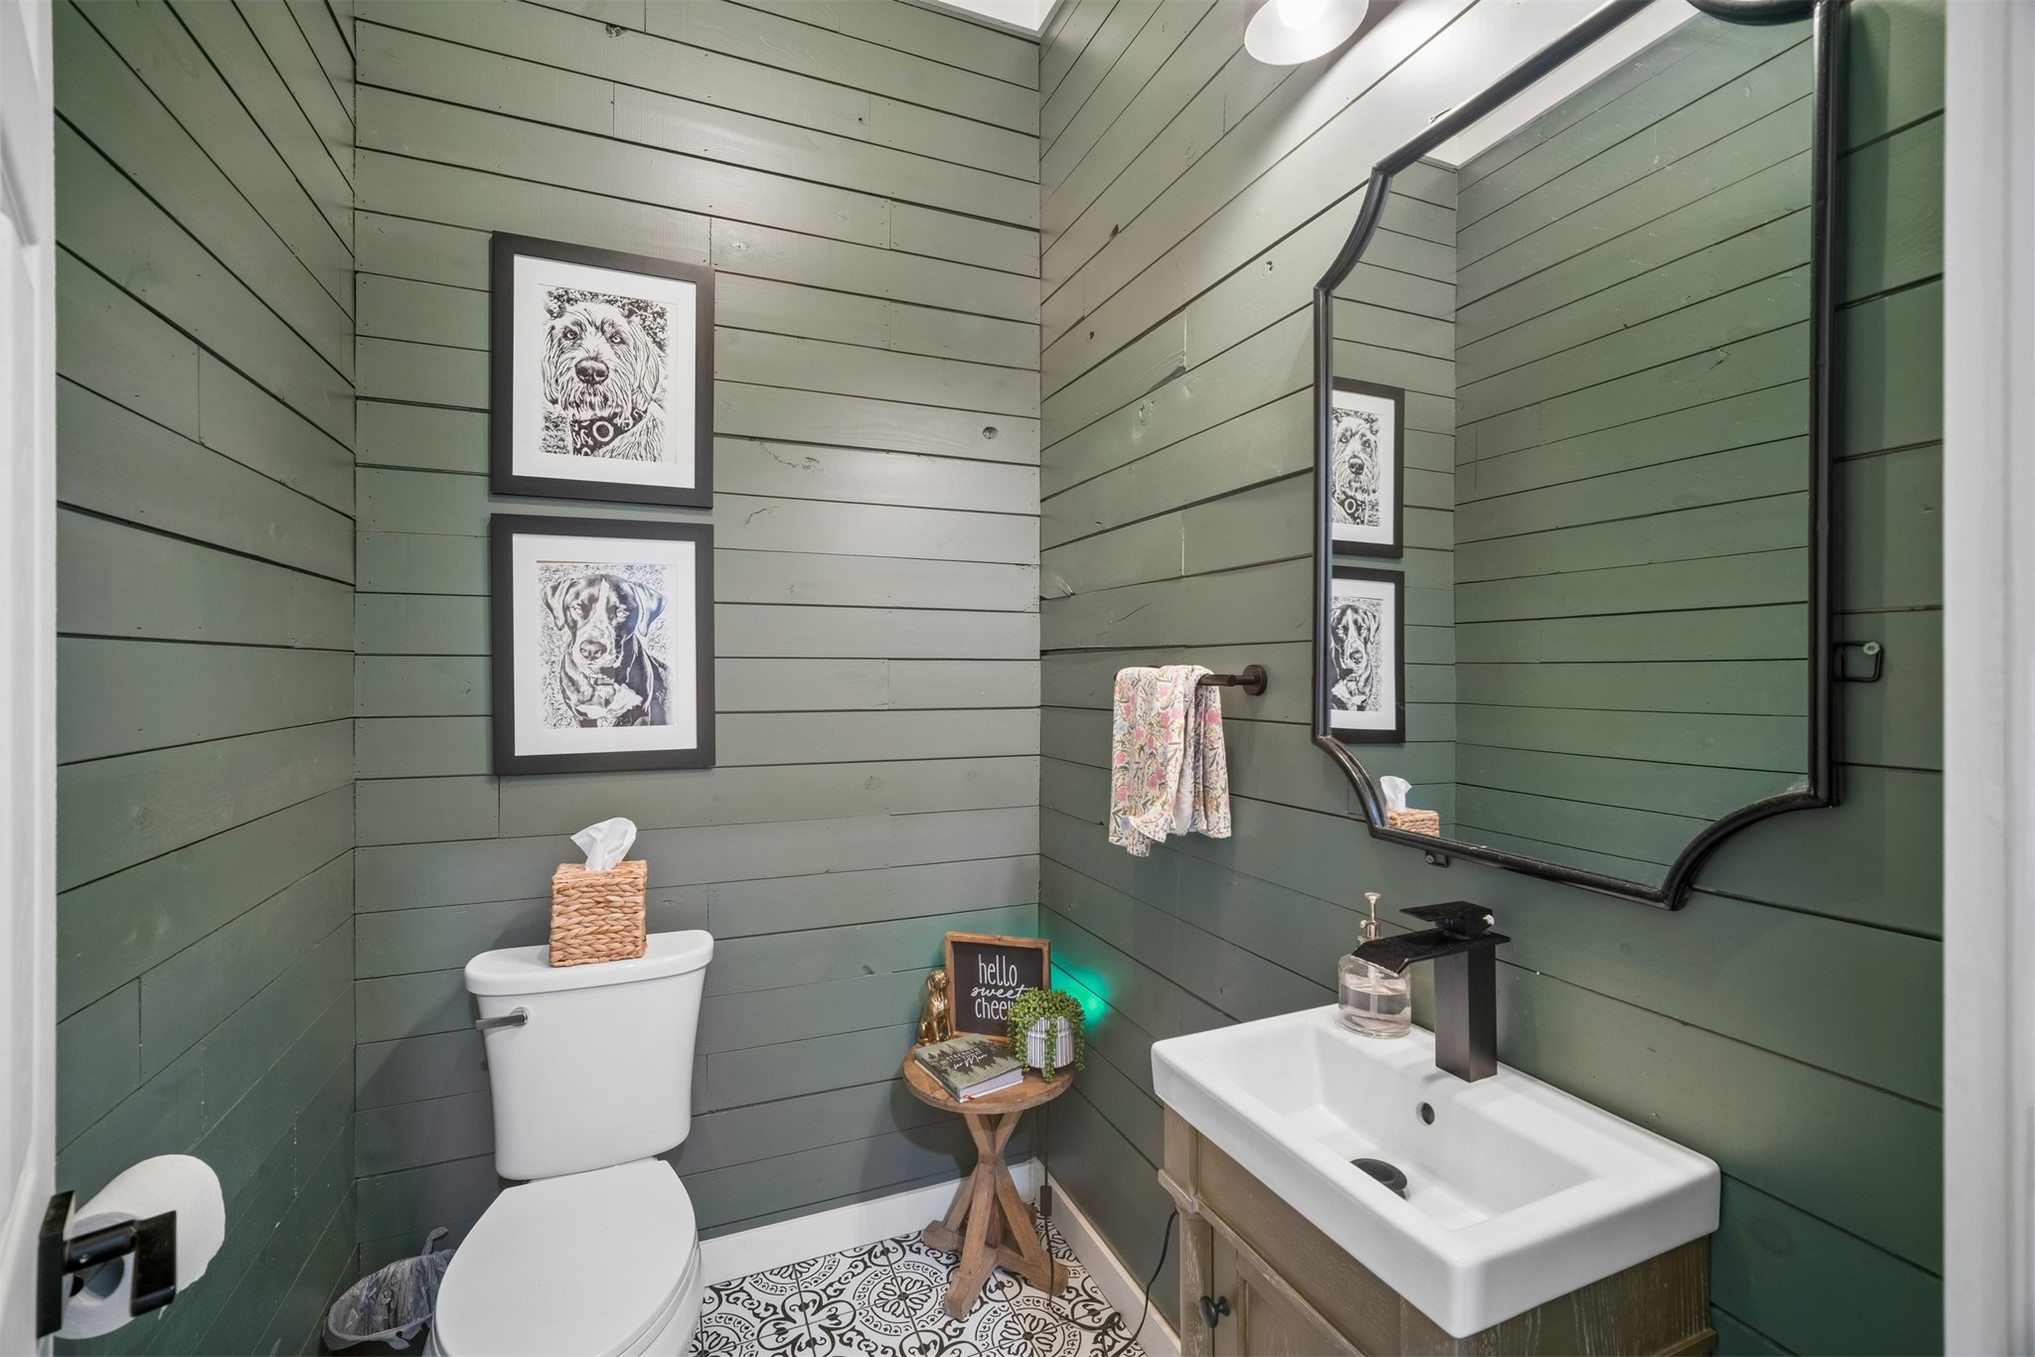
Shiplap wall paneling, patterned floor tiling, single vanity with wood-finish cabinet, wall-mounted mirror, and a modern black faucet
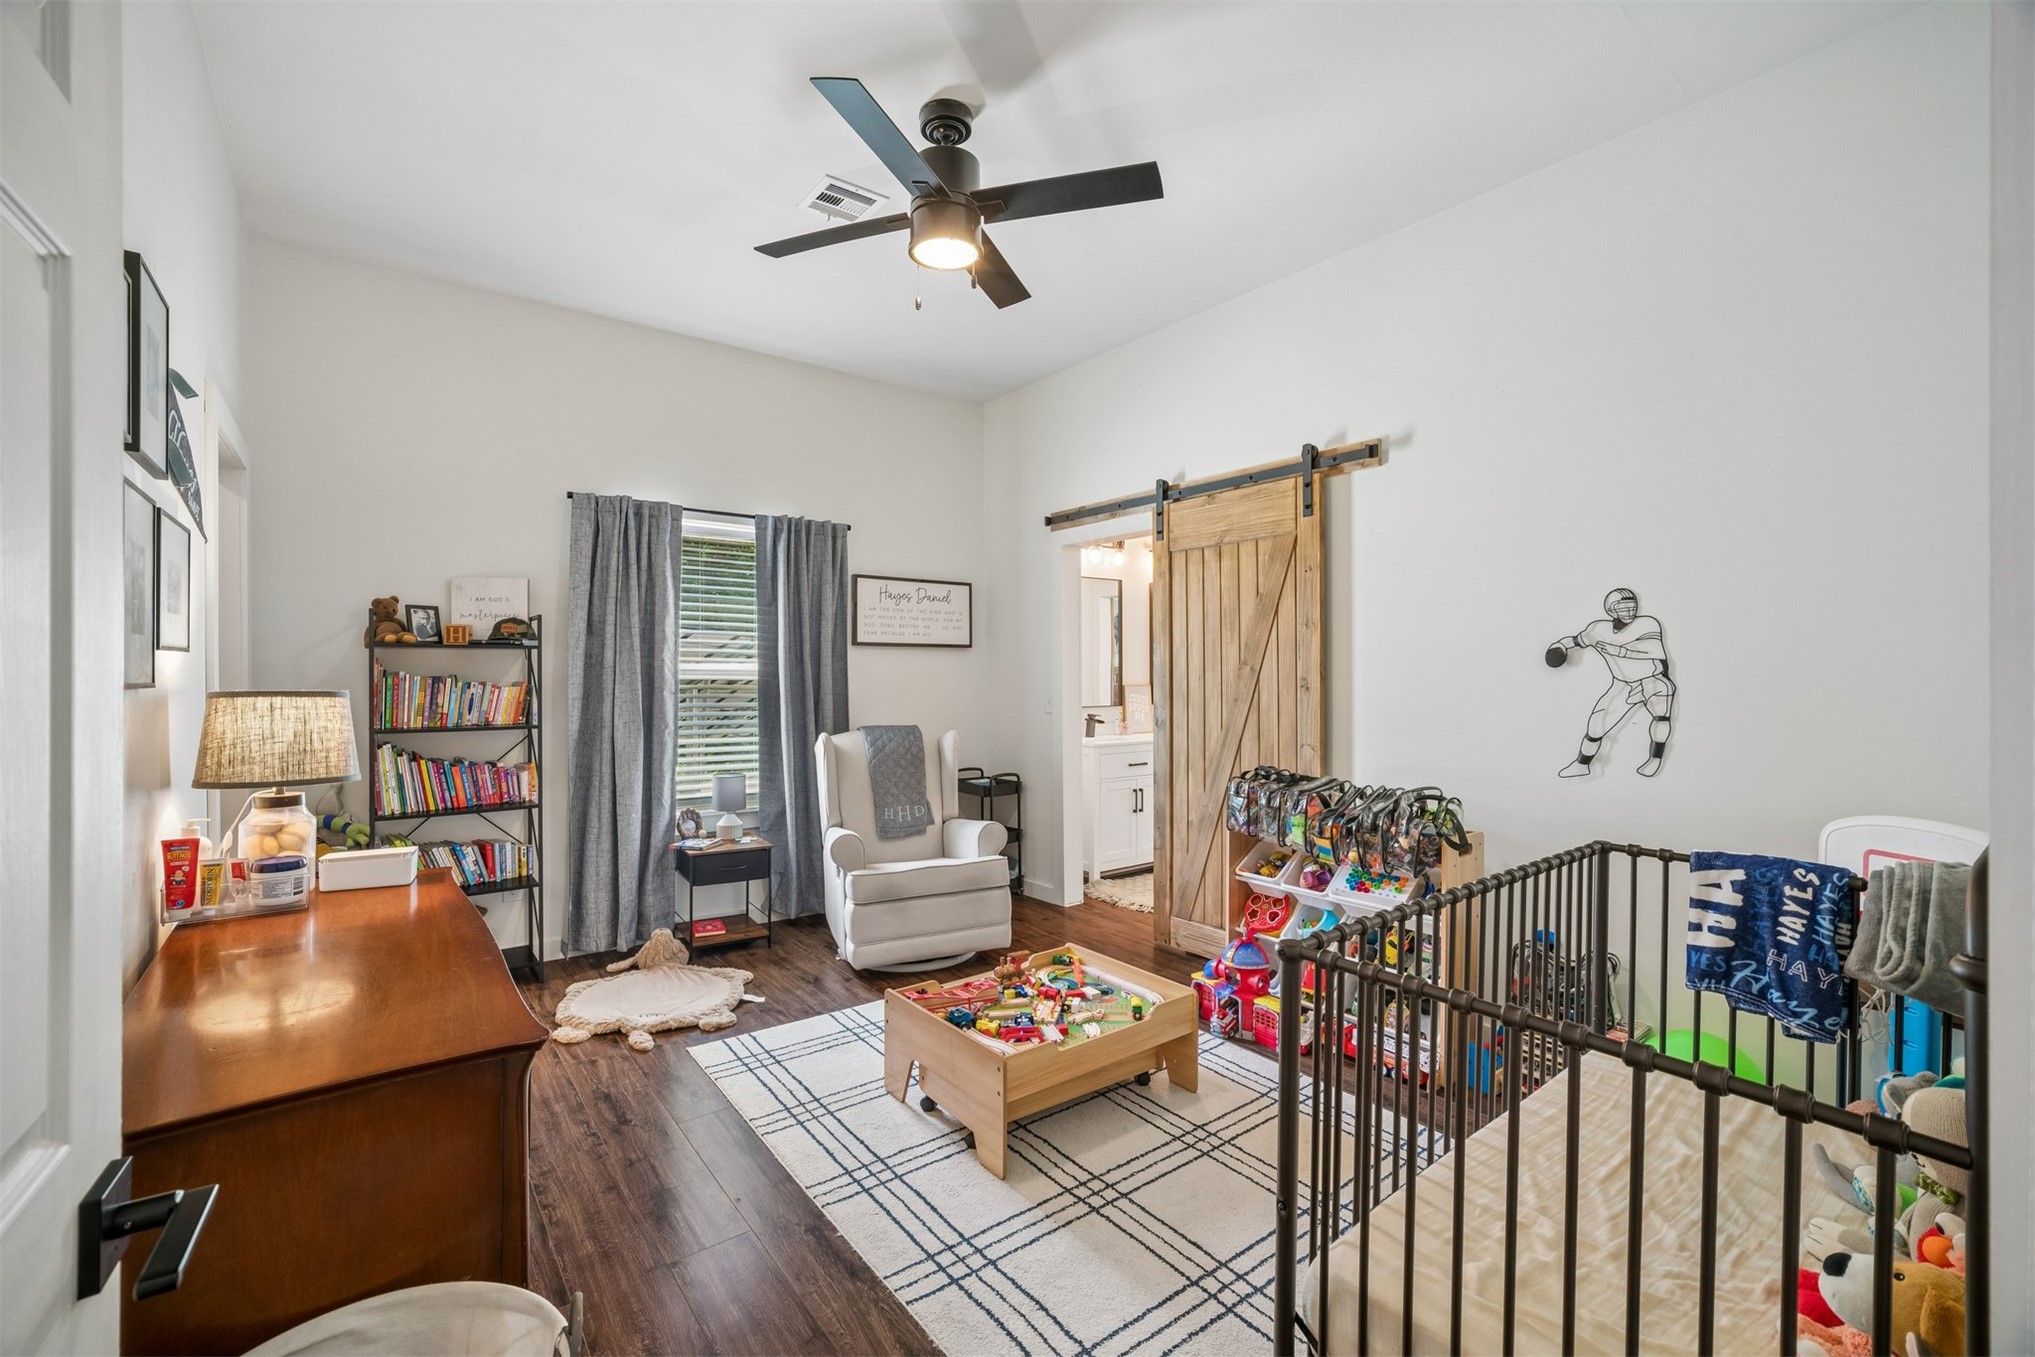
Angled ceiling with a dark-tone ceiling fan, wood-finish flooring, and a natural wood barn door
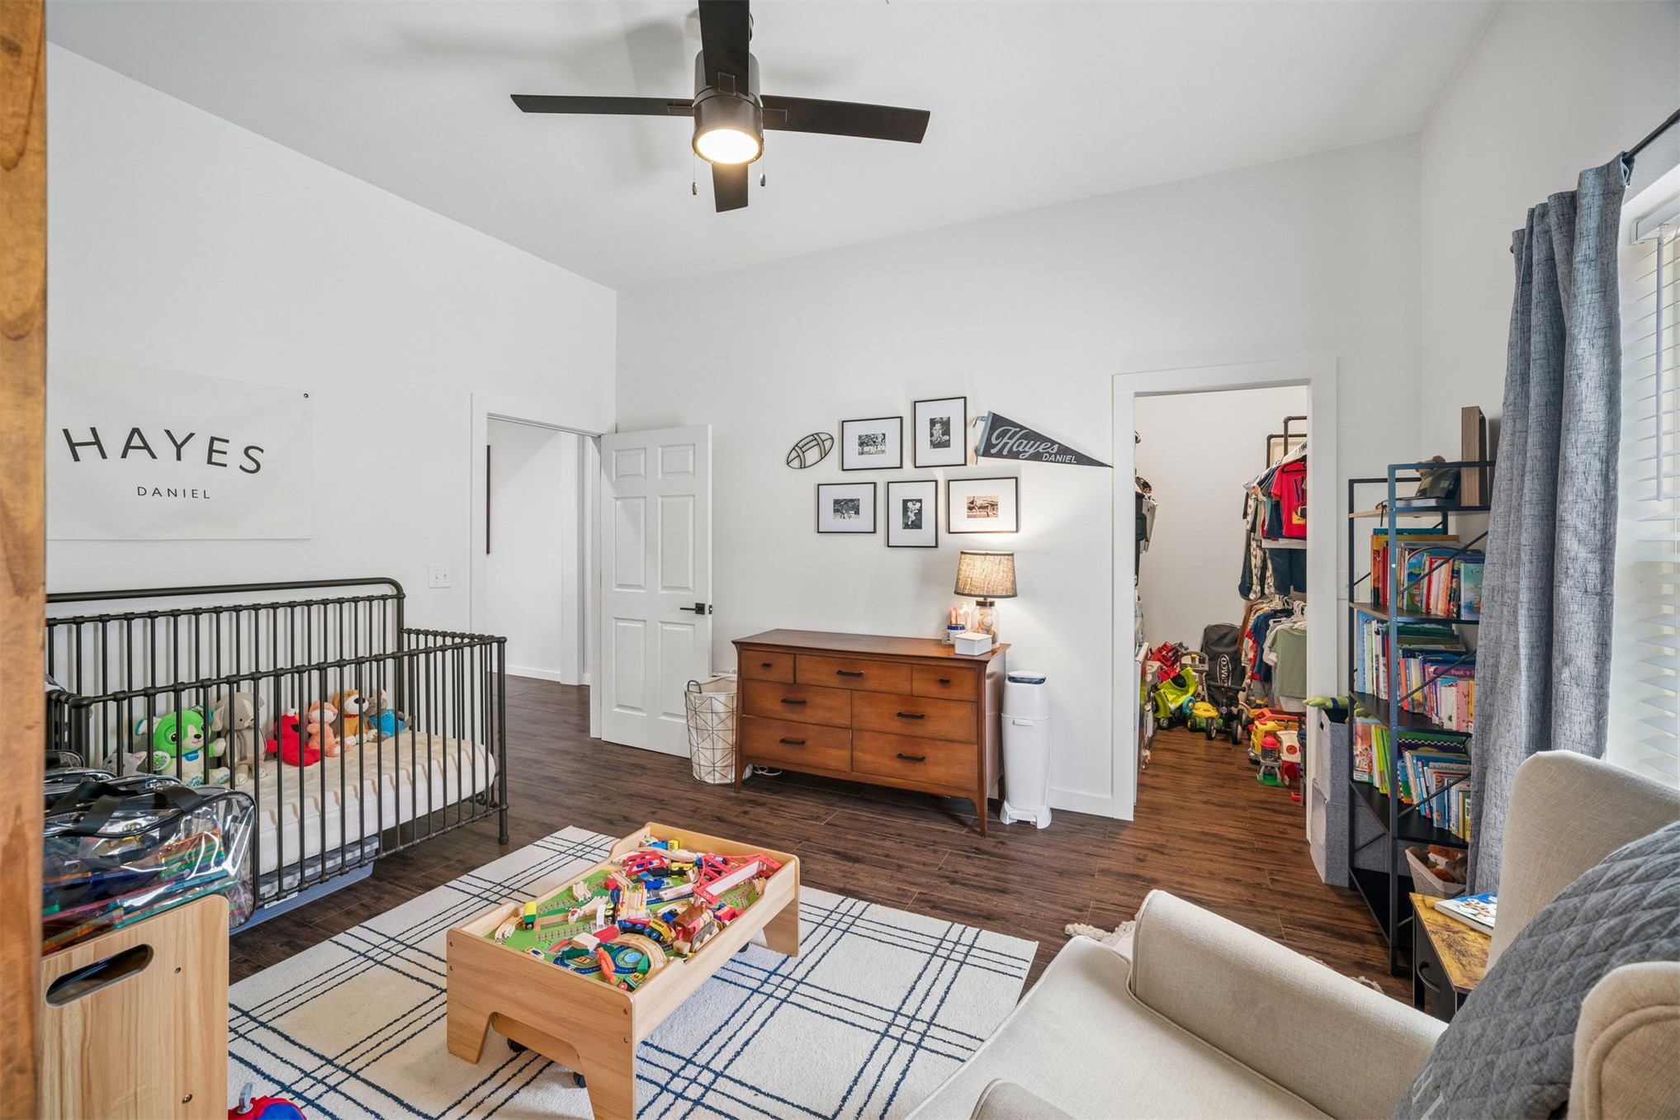
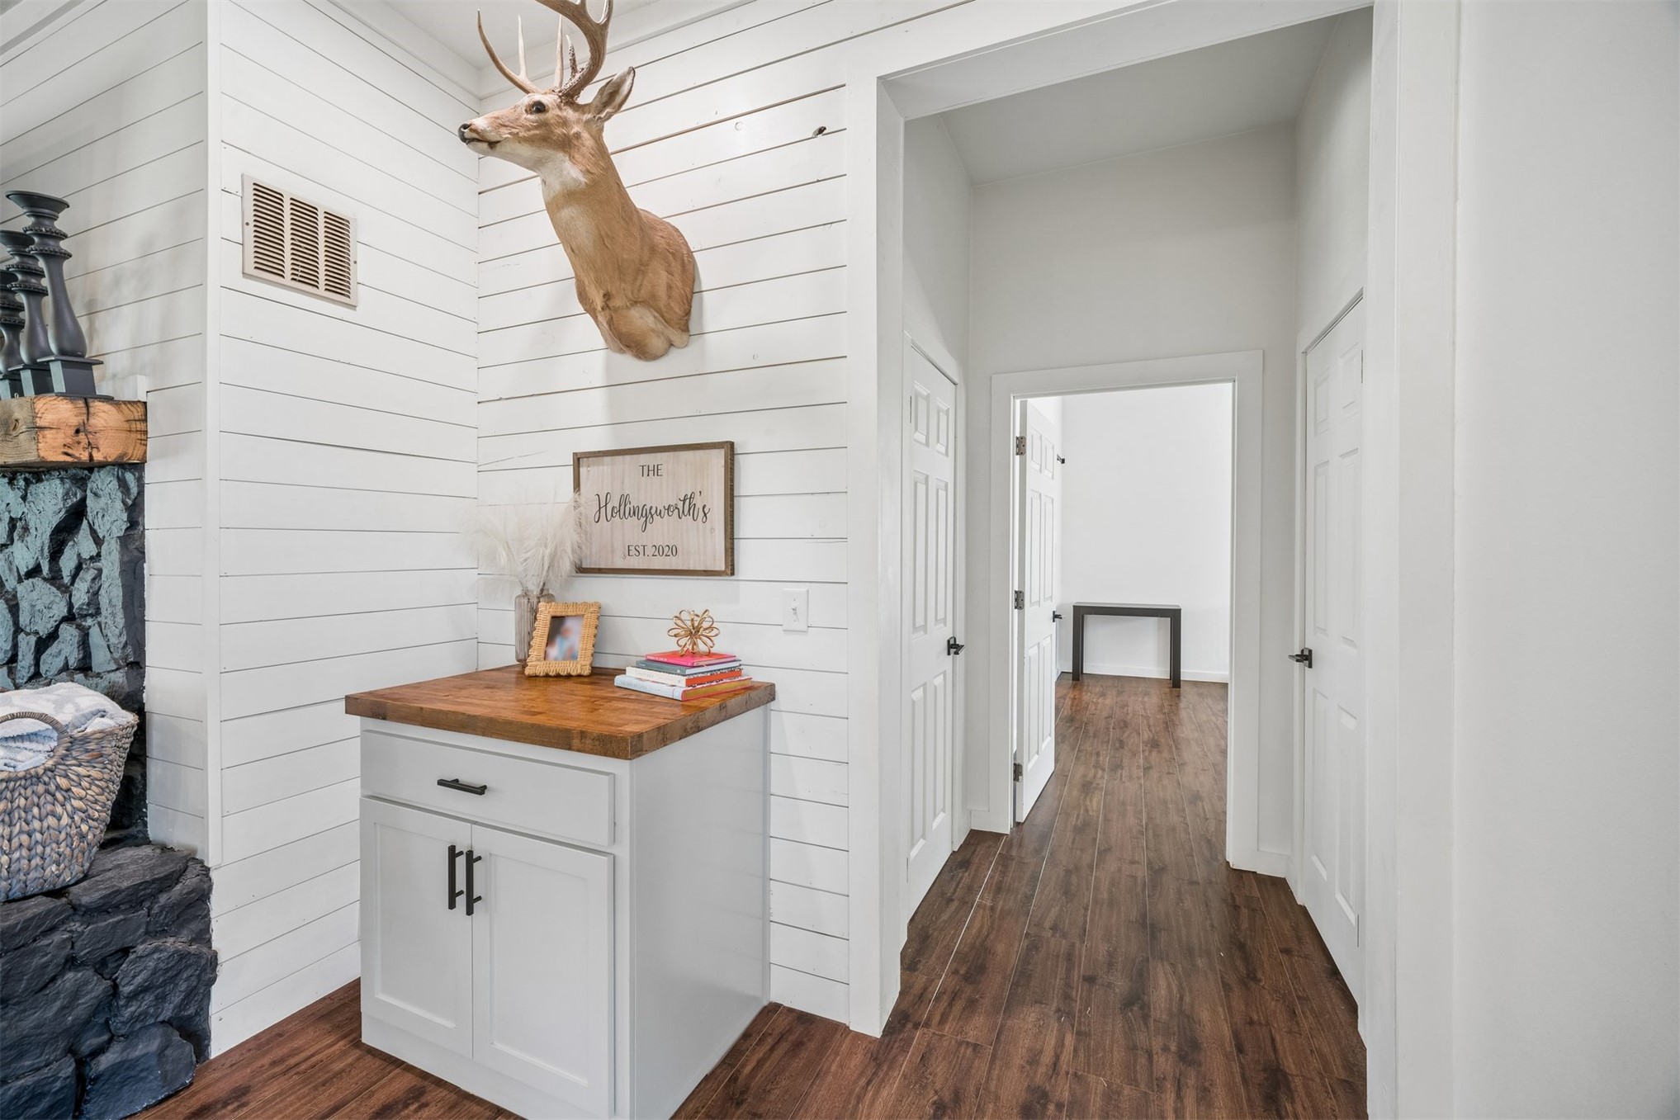
Vaulted ceiling with a ceiling fan, wood-finish flooring, and white interior doors
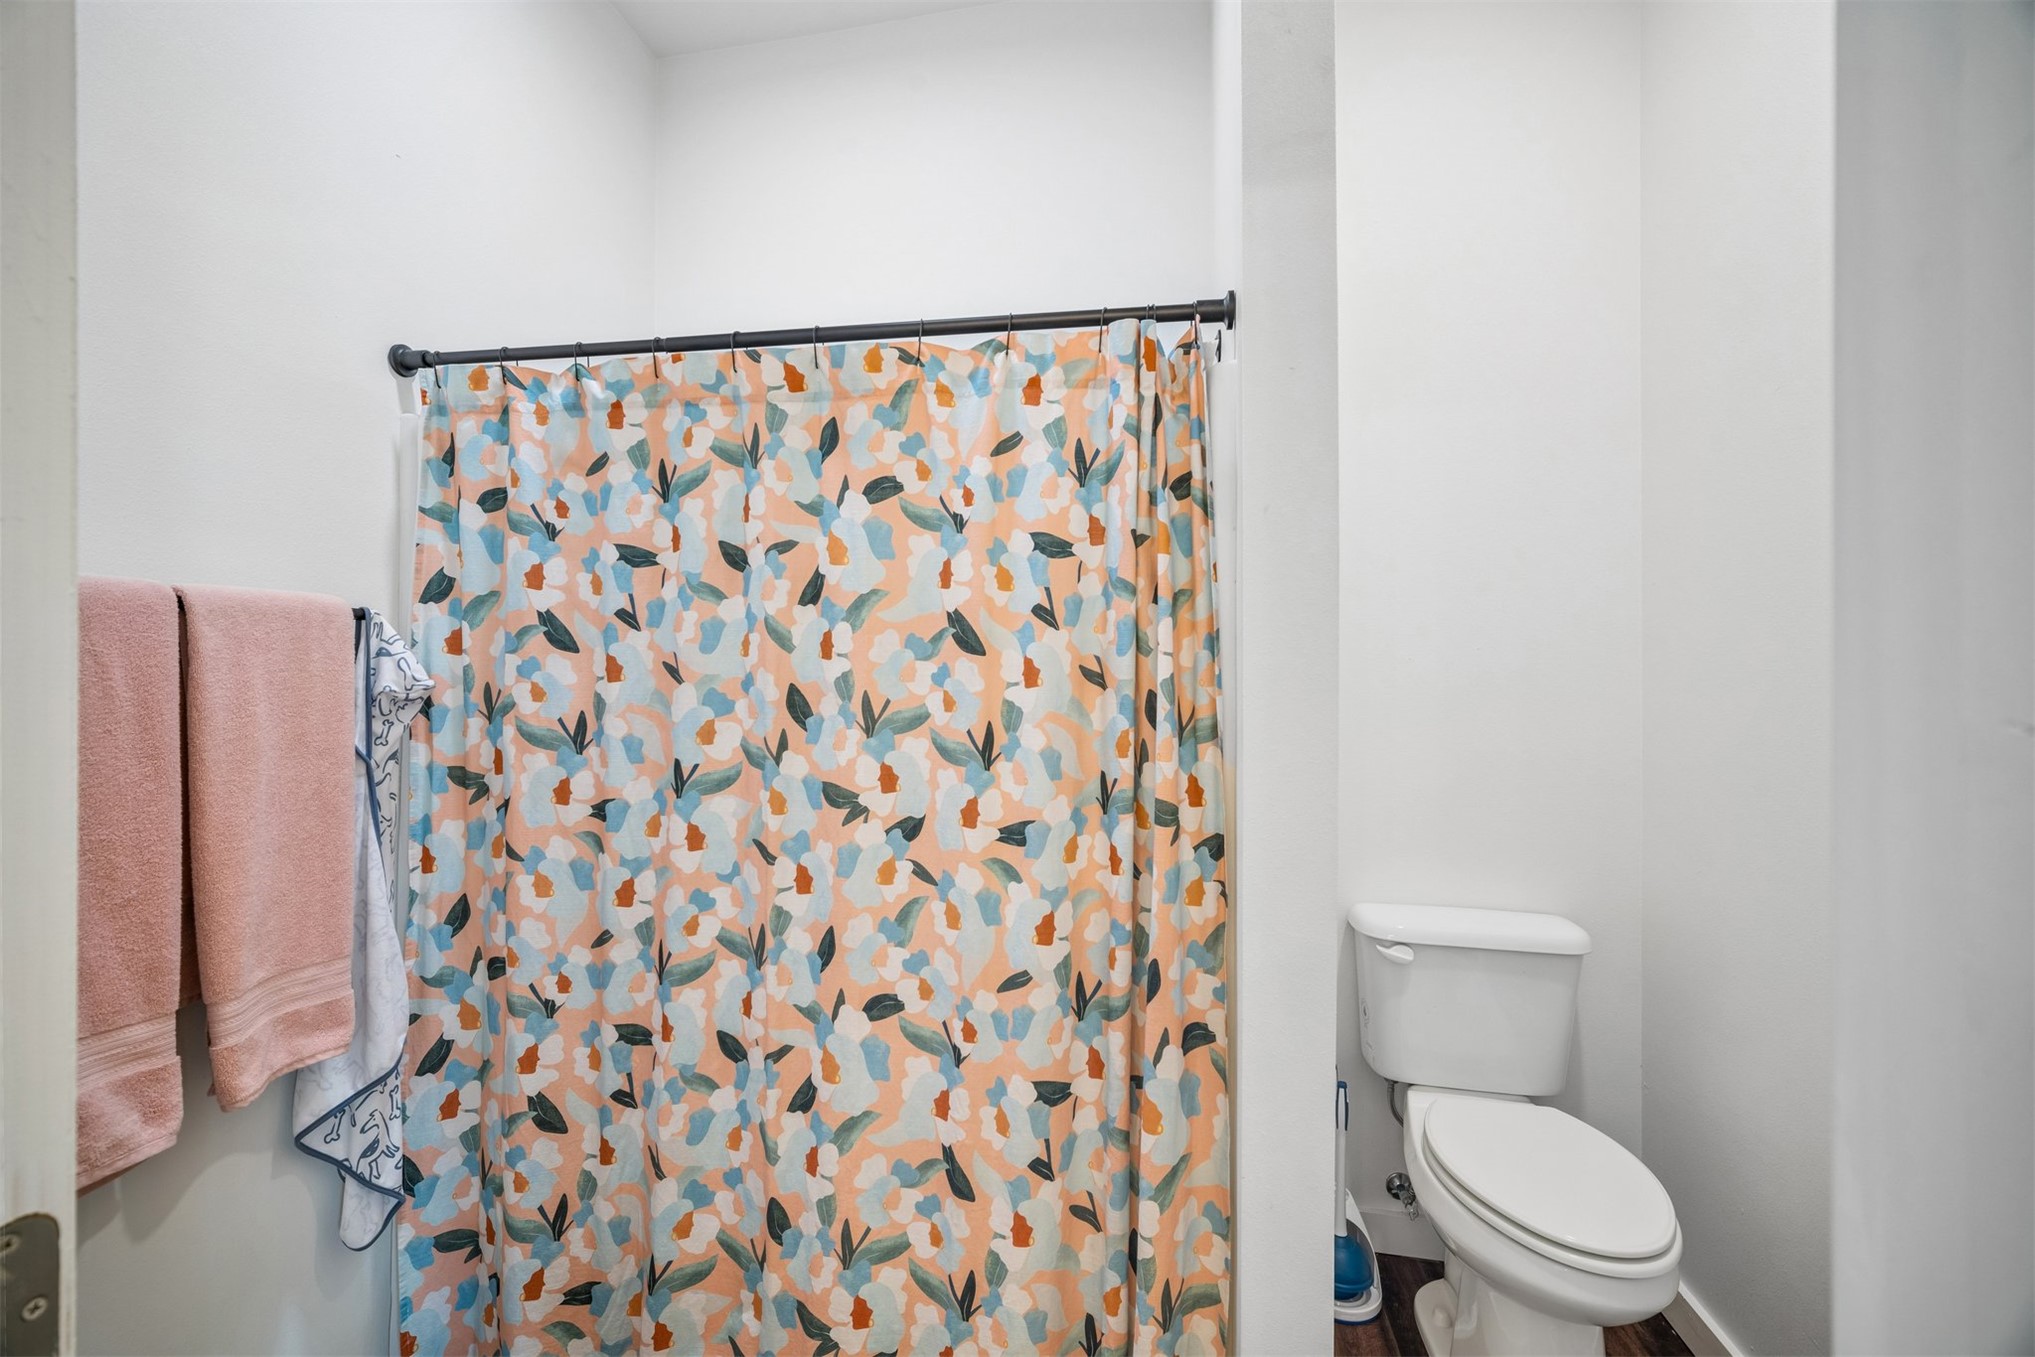
White walls with a shower area and a toilet
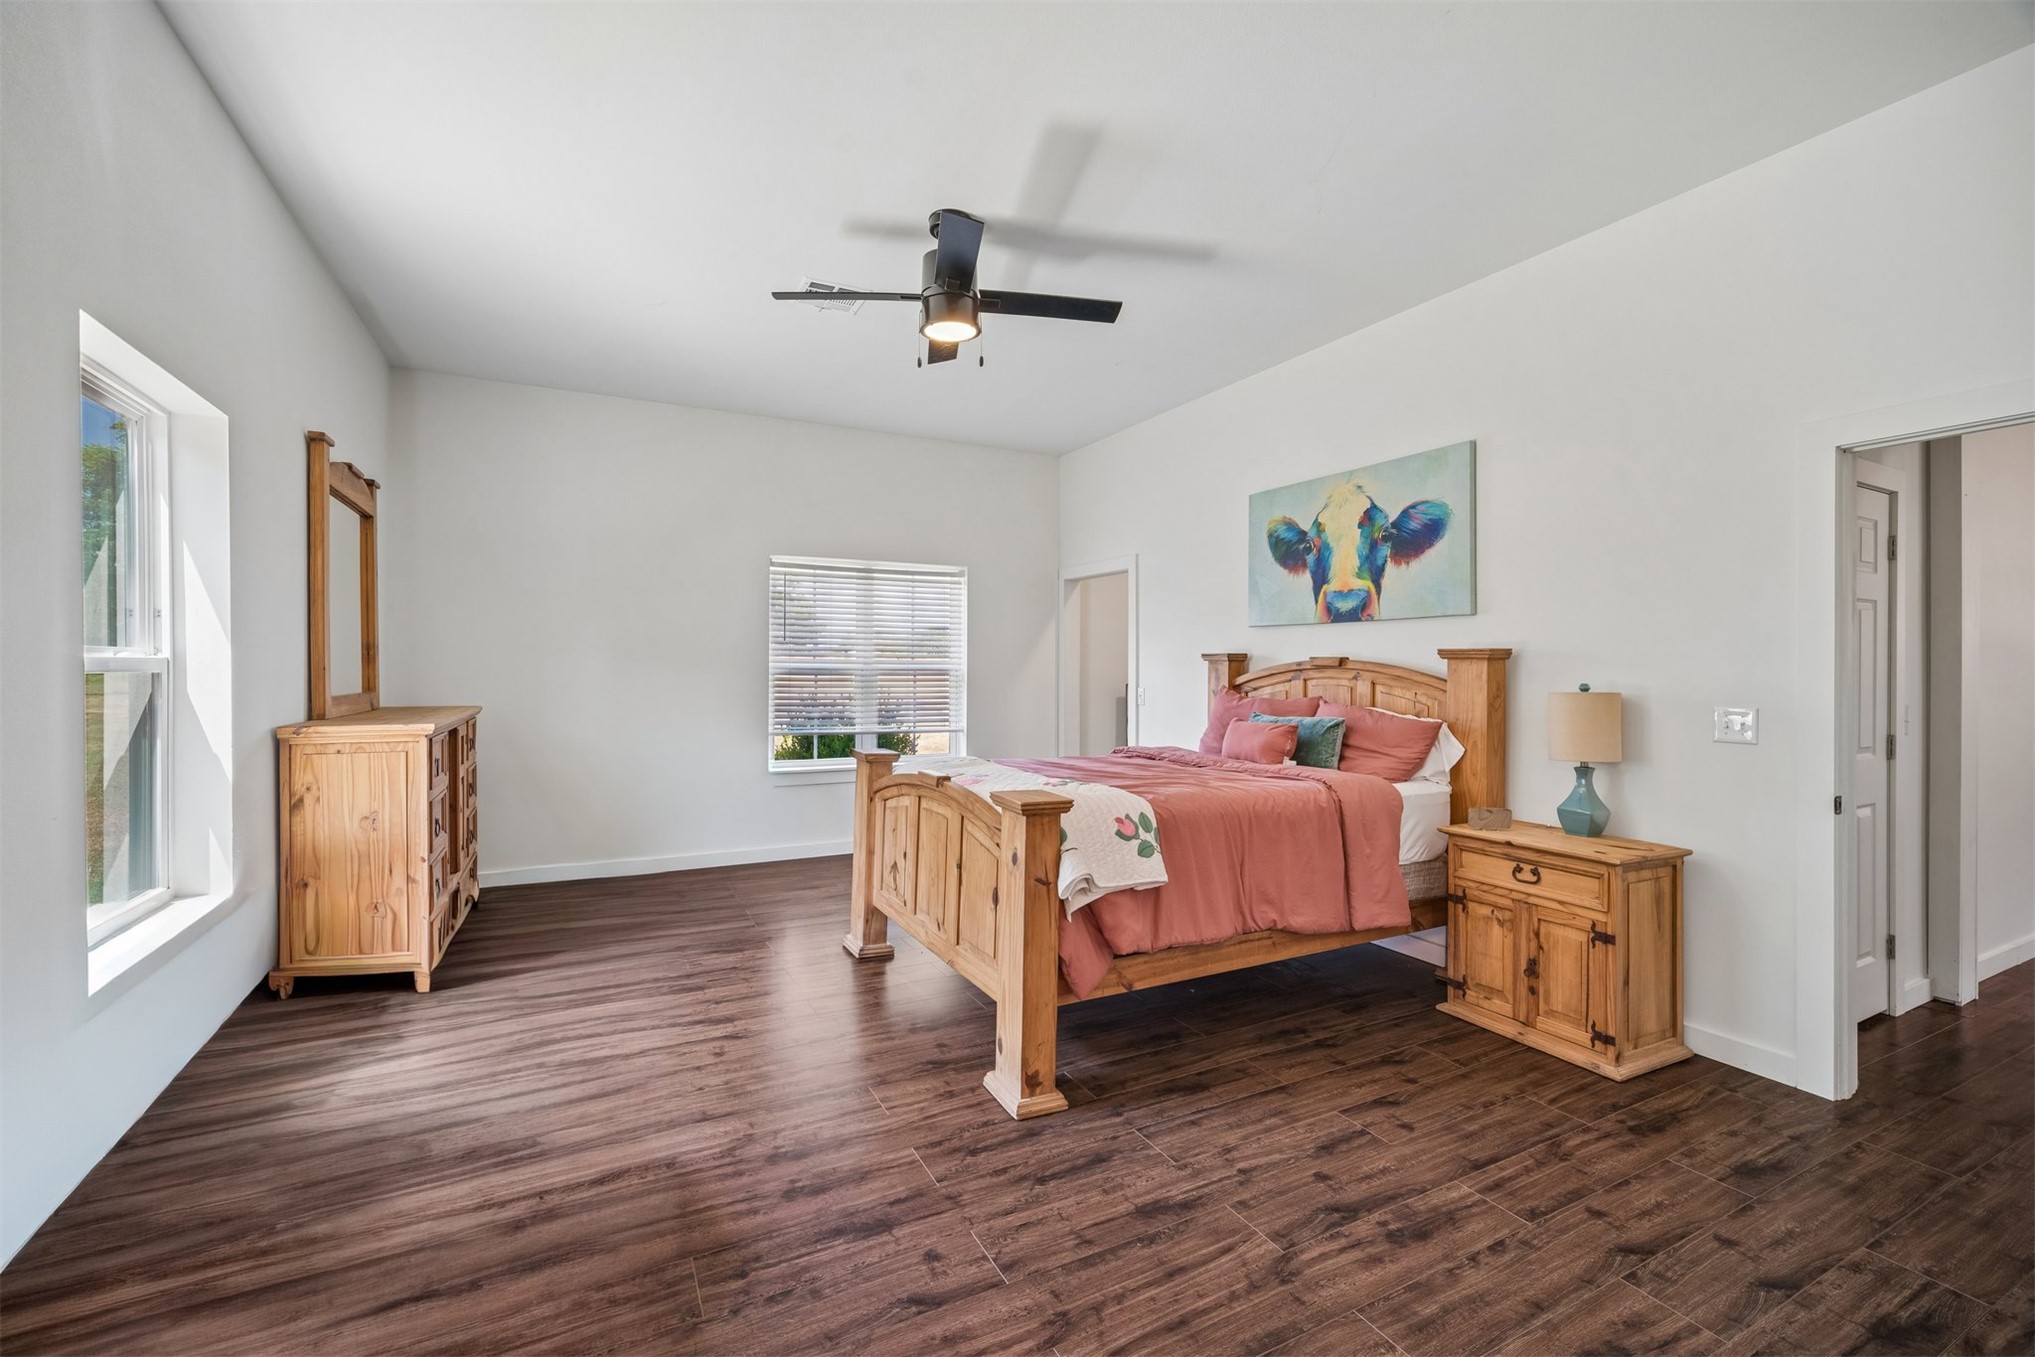
Wood-finish flooring, white walls, vaulted ceiling, dual windows, and recessed doorway
Vaulted ceiling, wood-finish flooring, white walls, and a ceiling fan
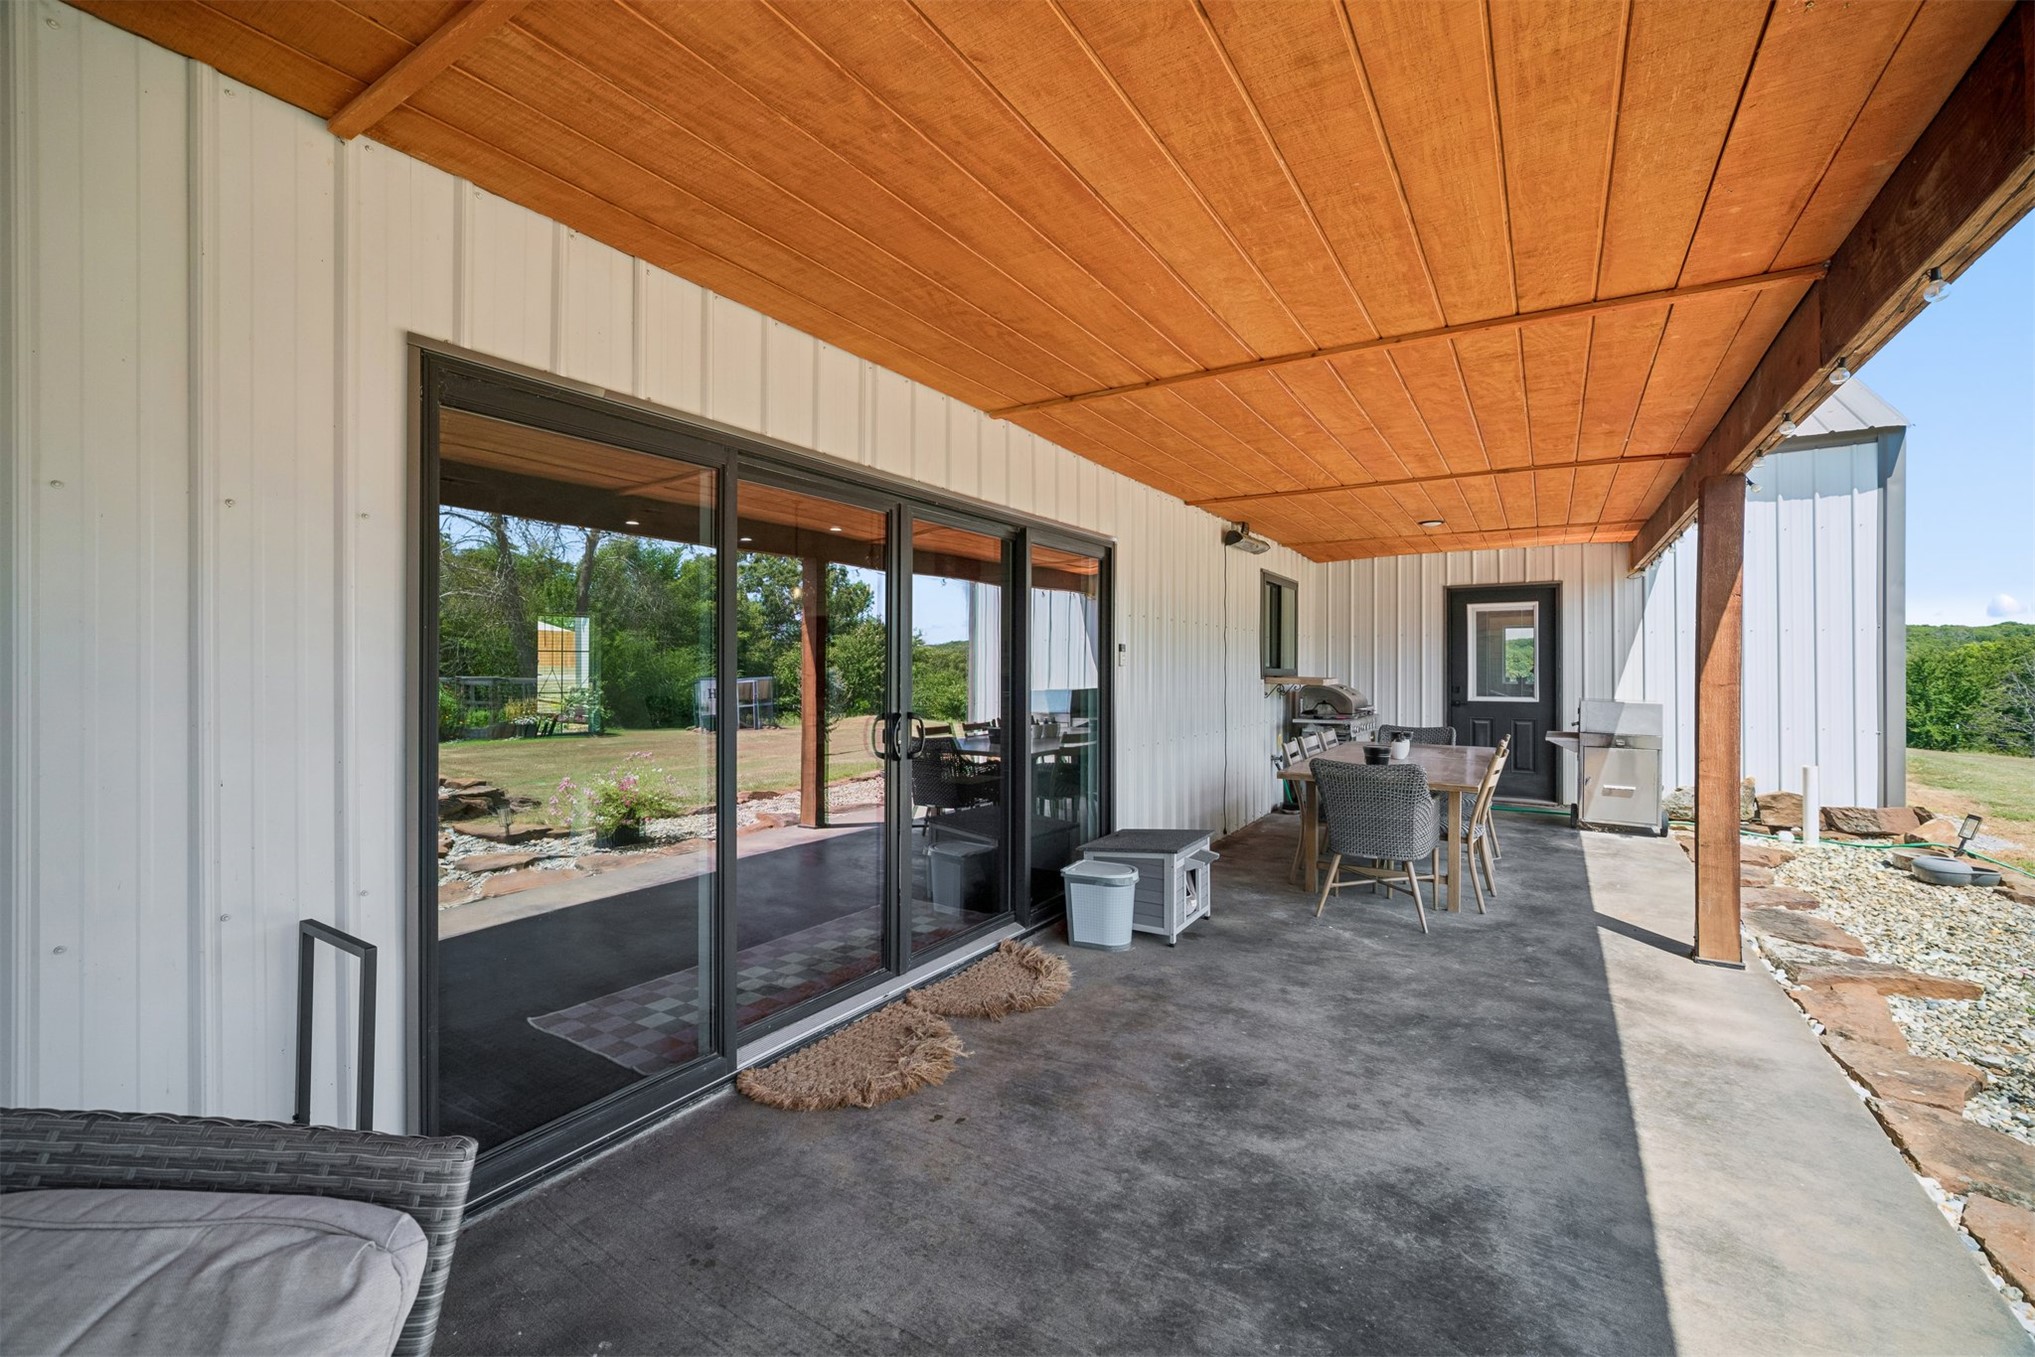
Expansive covered patio with a wood-finish ceiling, concrete flooring, and sliding glass doors
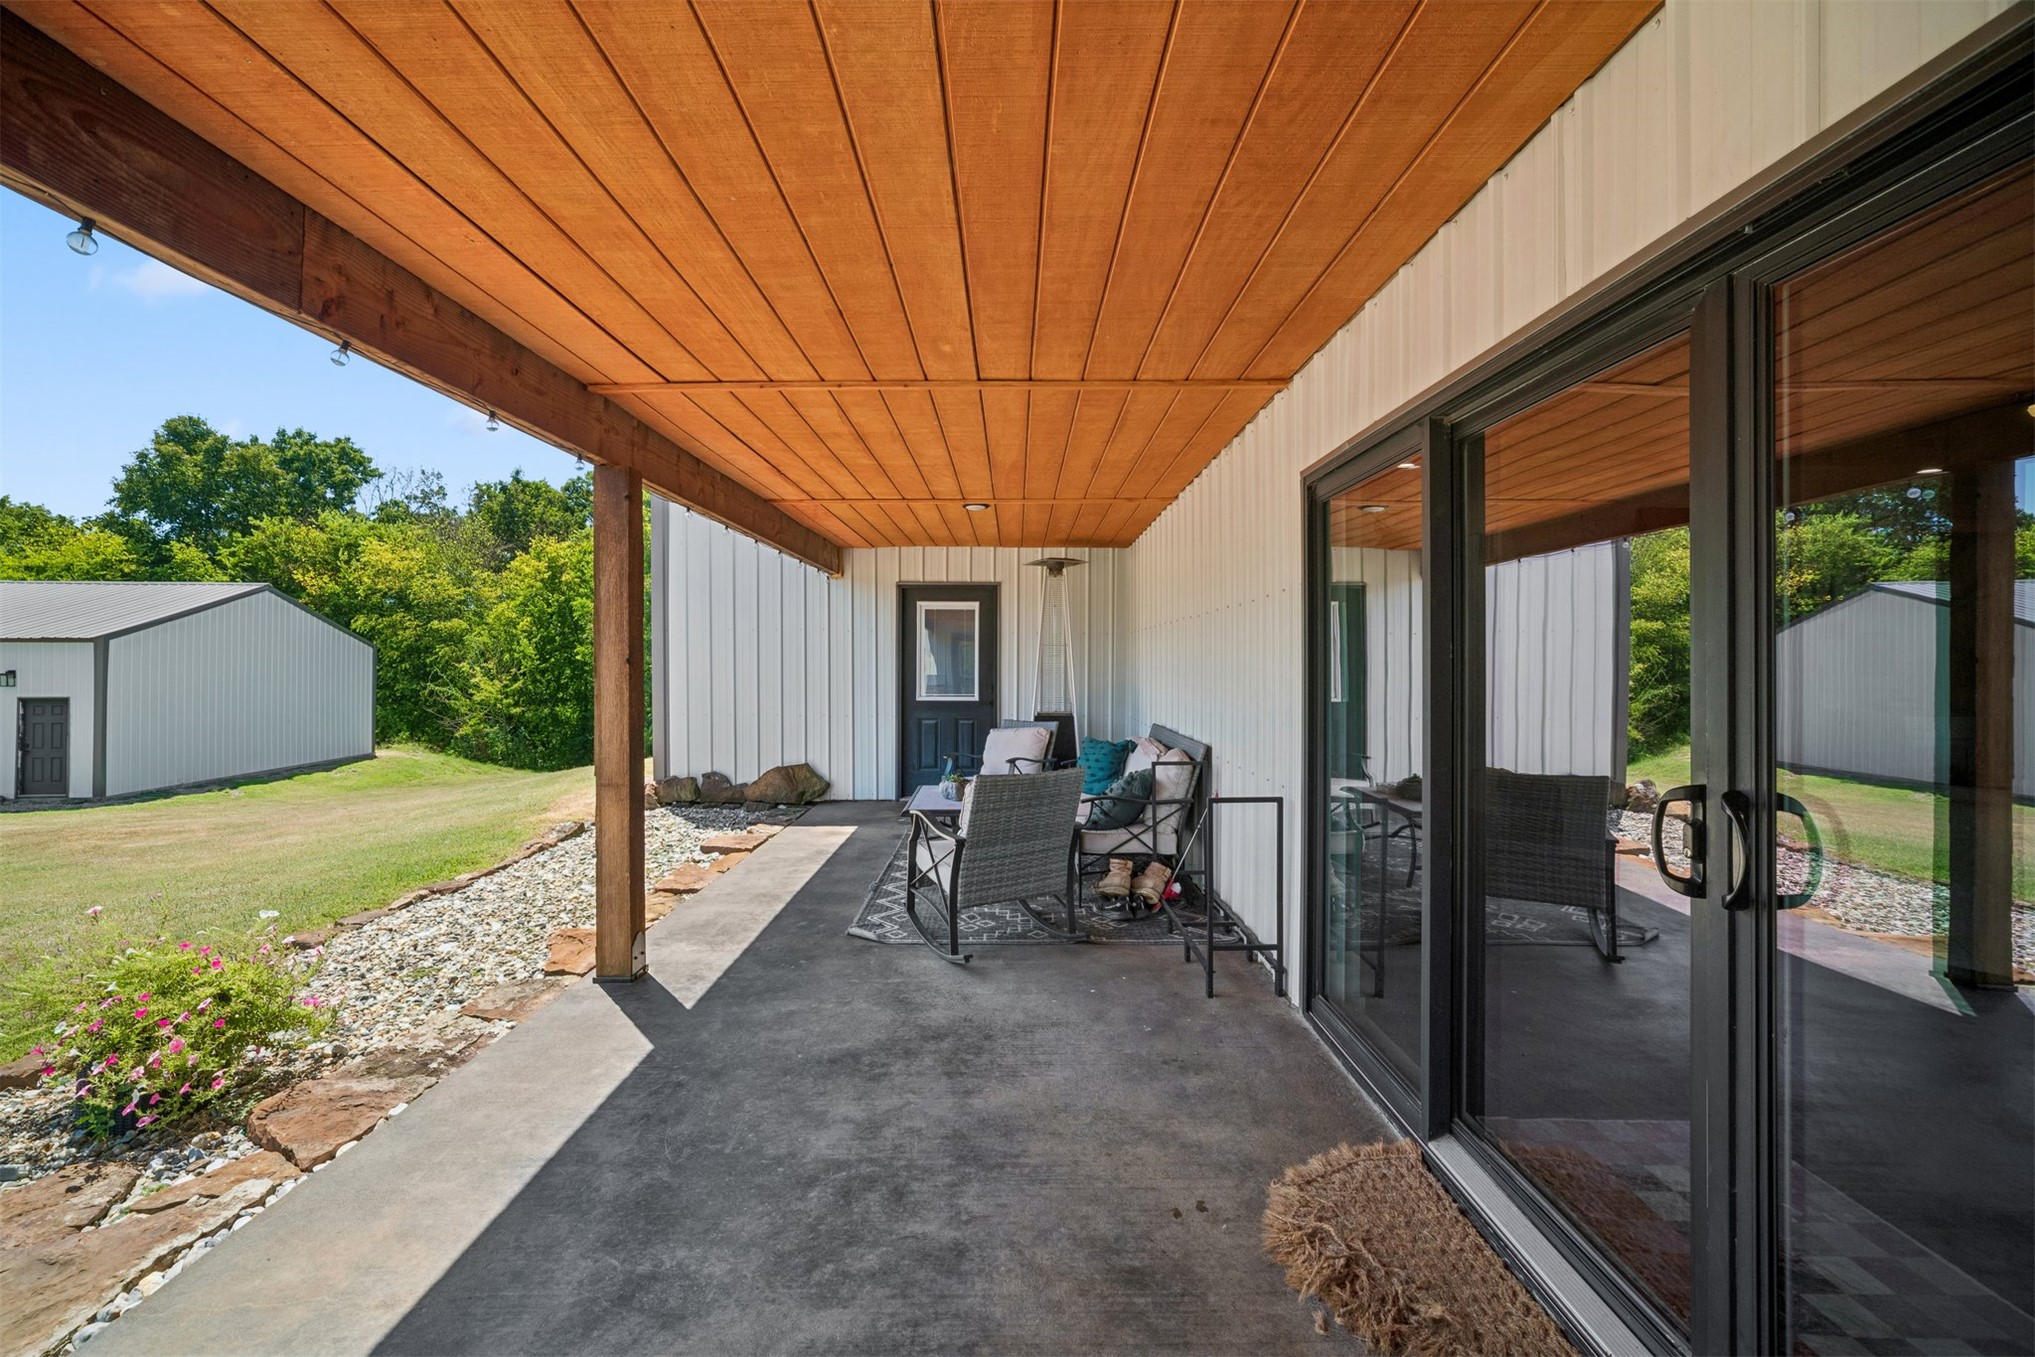
Covered patio with a wood-finish ceiling, exposed support beam, and concrete flooring
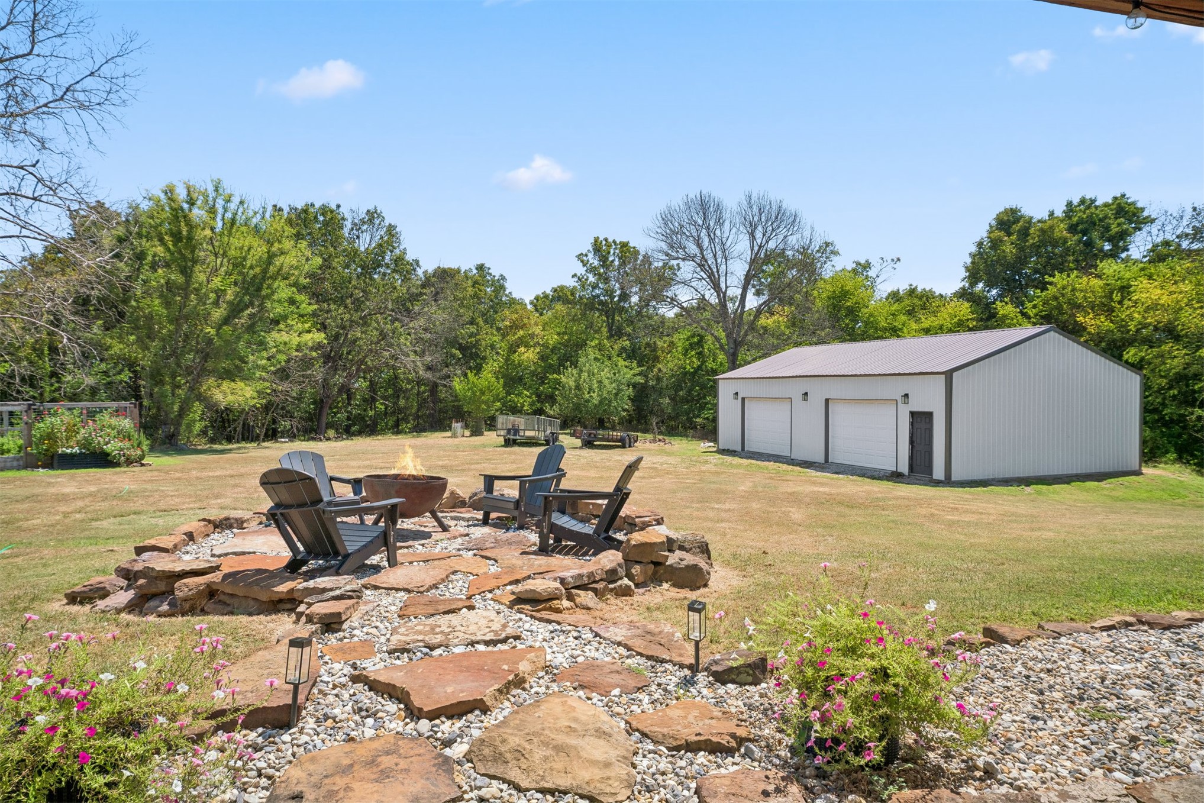
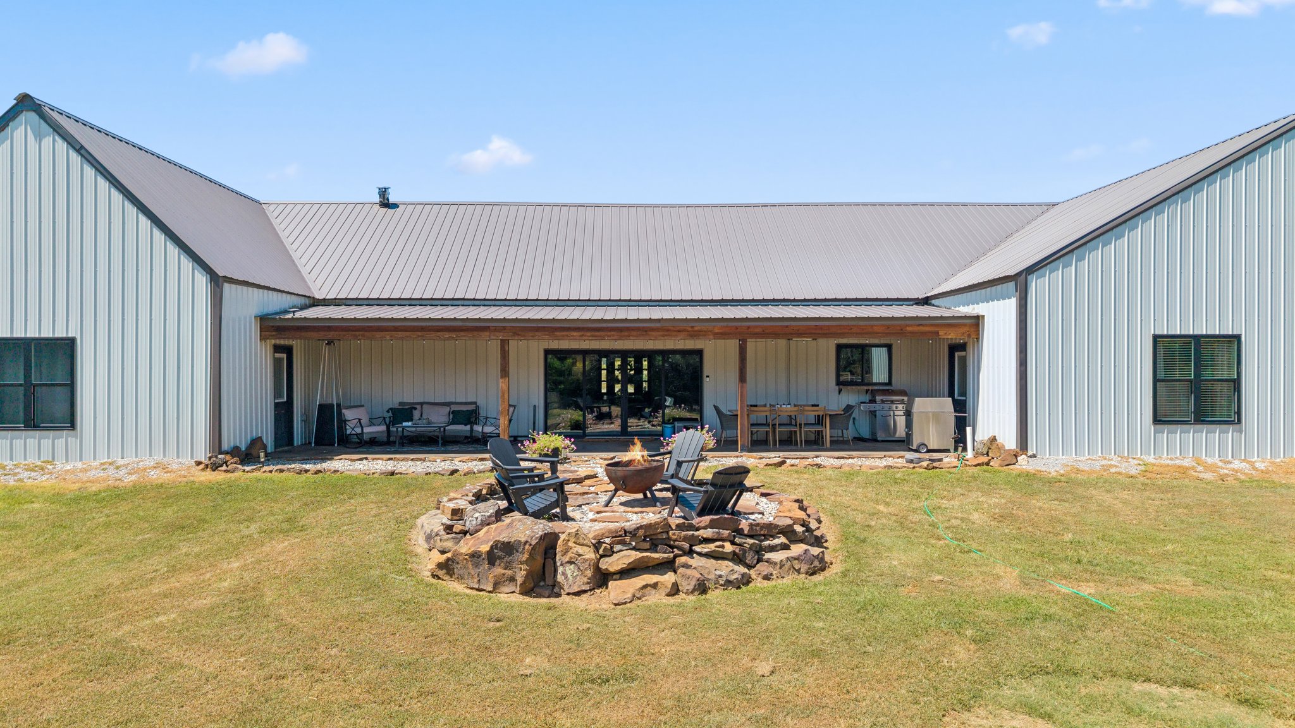
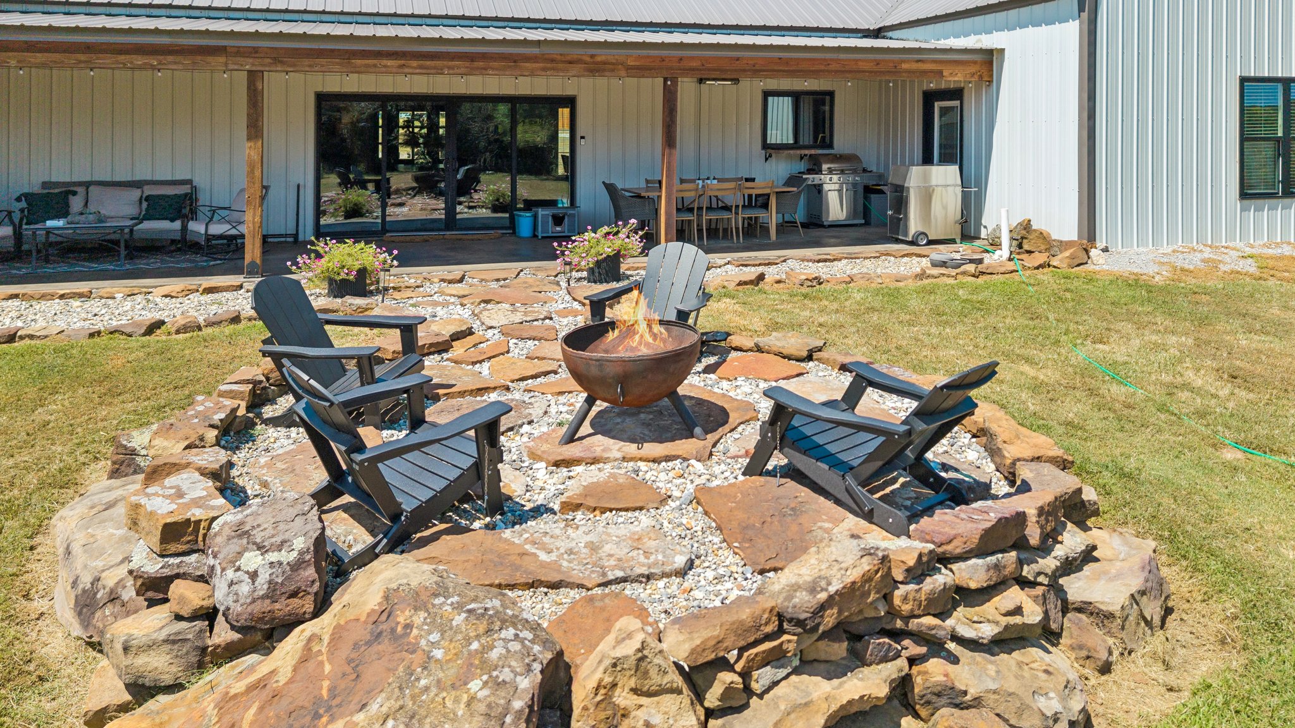
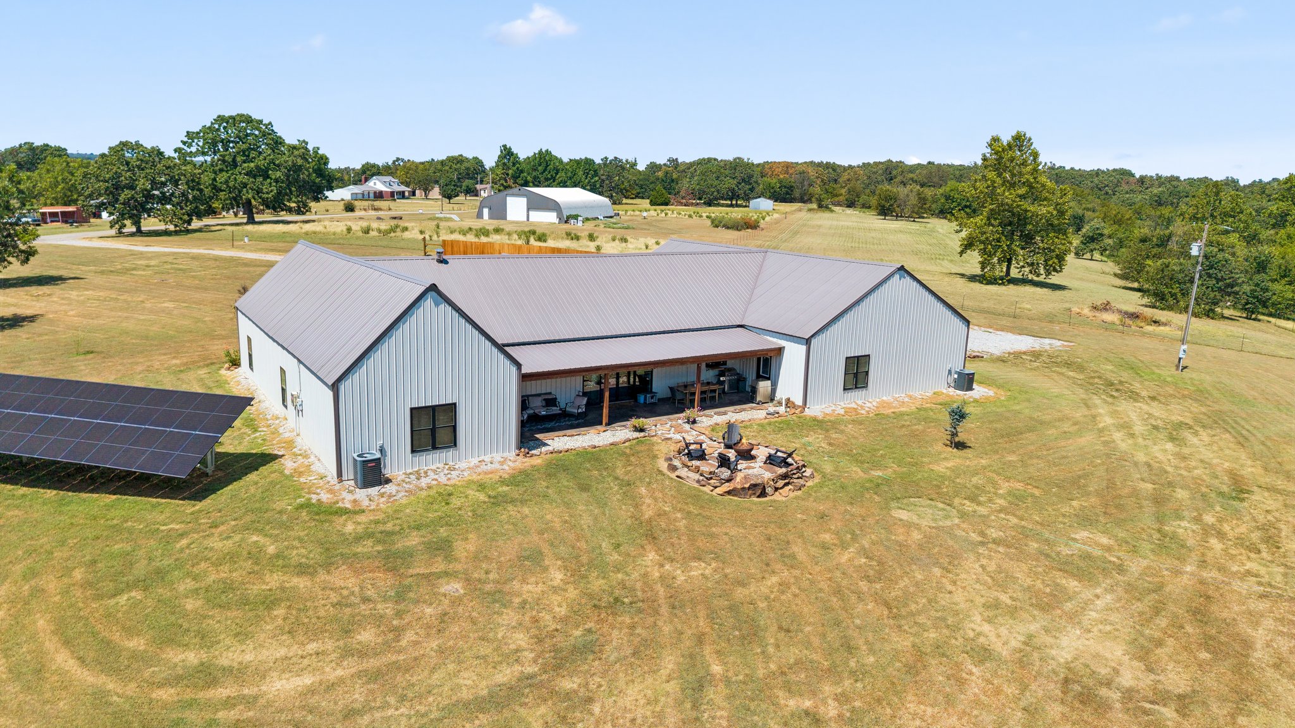
Expansive outdoor living area featuring a stone fire pit, a covered patio with exposed wood beams, and a metal roof
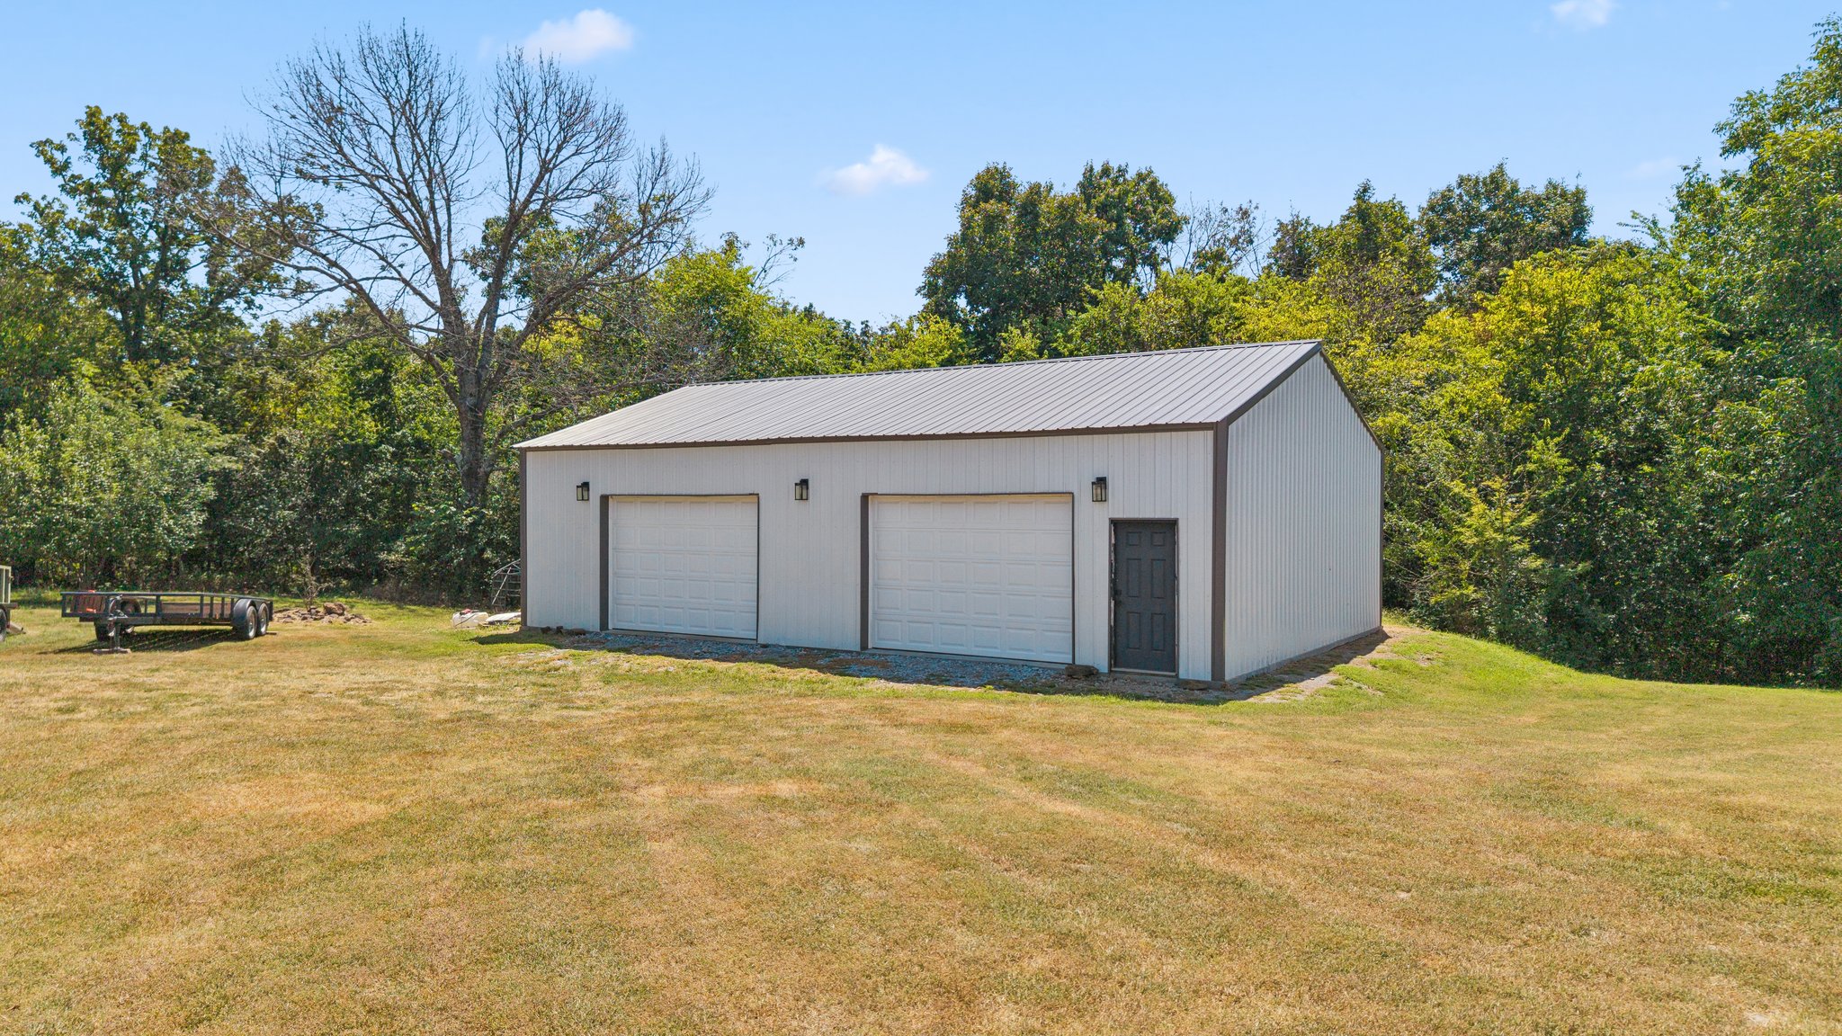
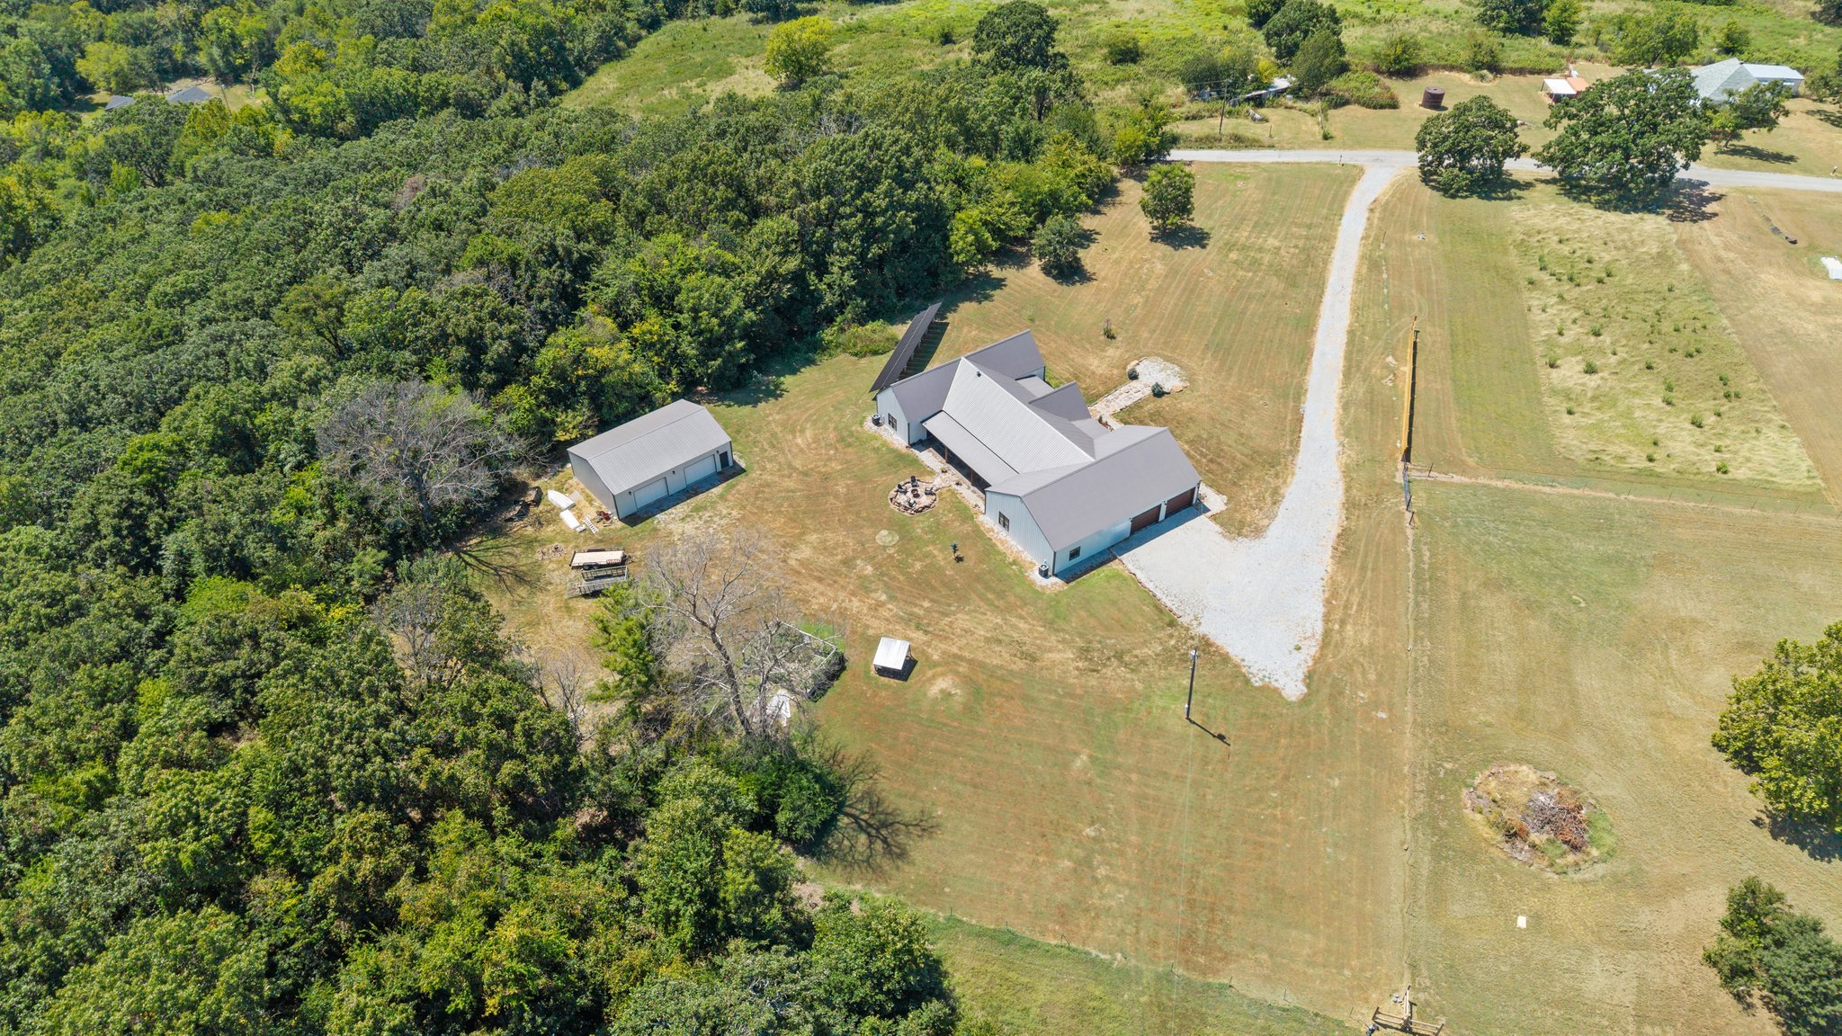
Detached structure featuring two garage bays with individual doors, a side entry door, and a metal roof
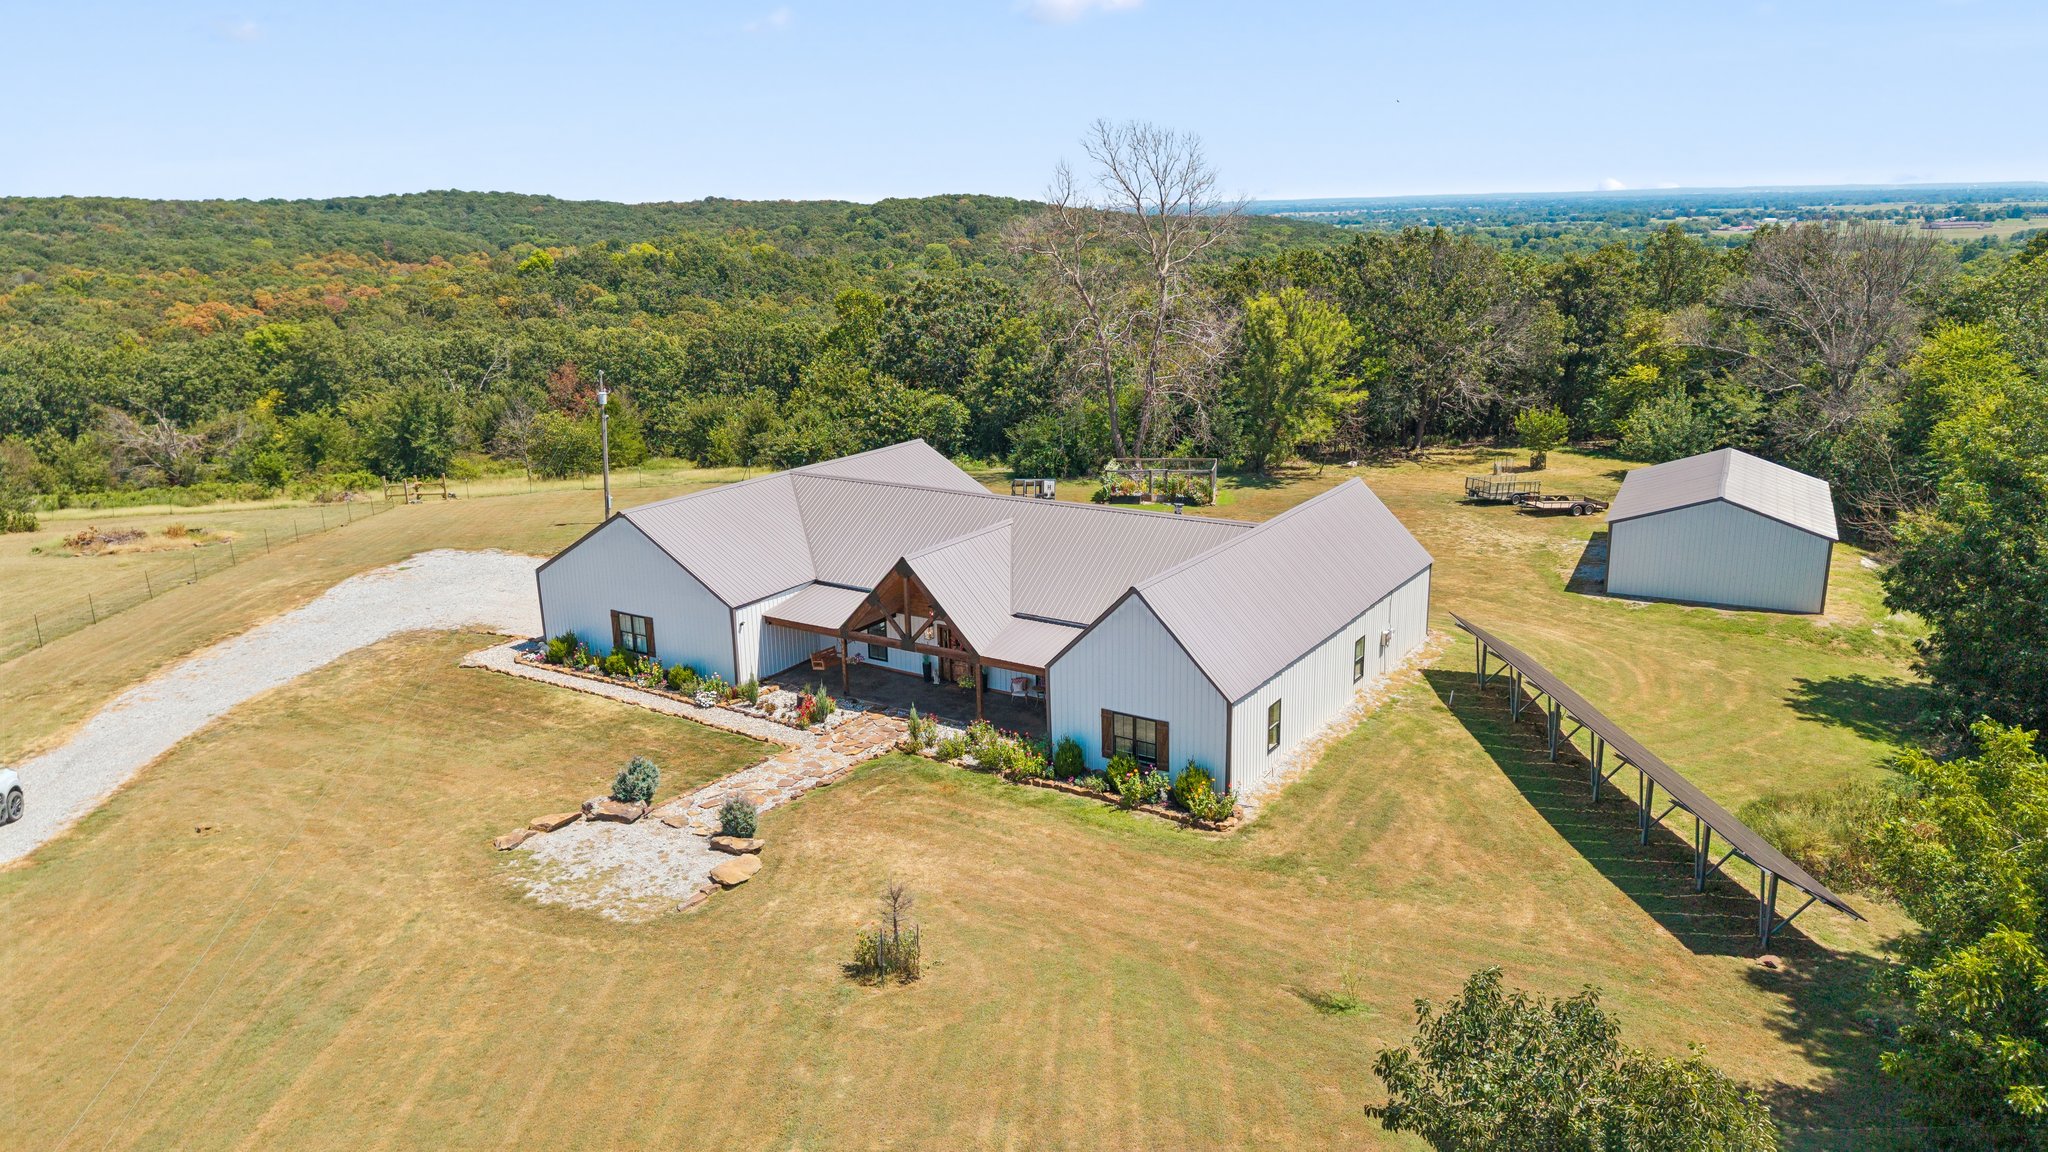
Single-story residence featuring a metal roof and a covered entry with timber detailing
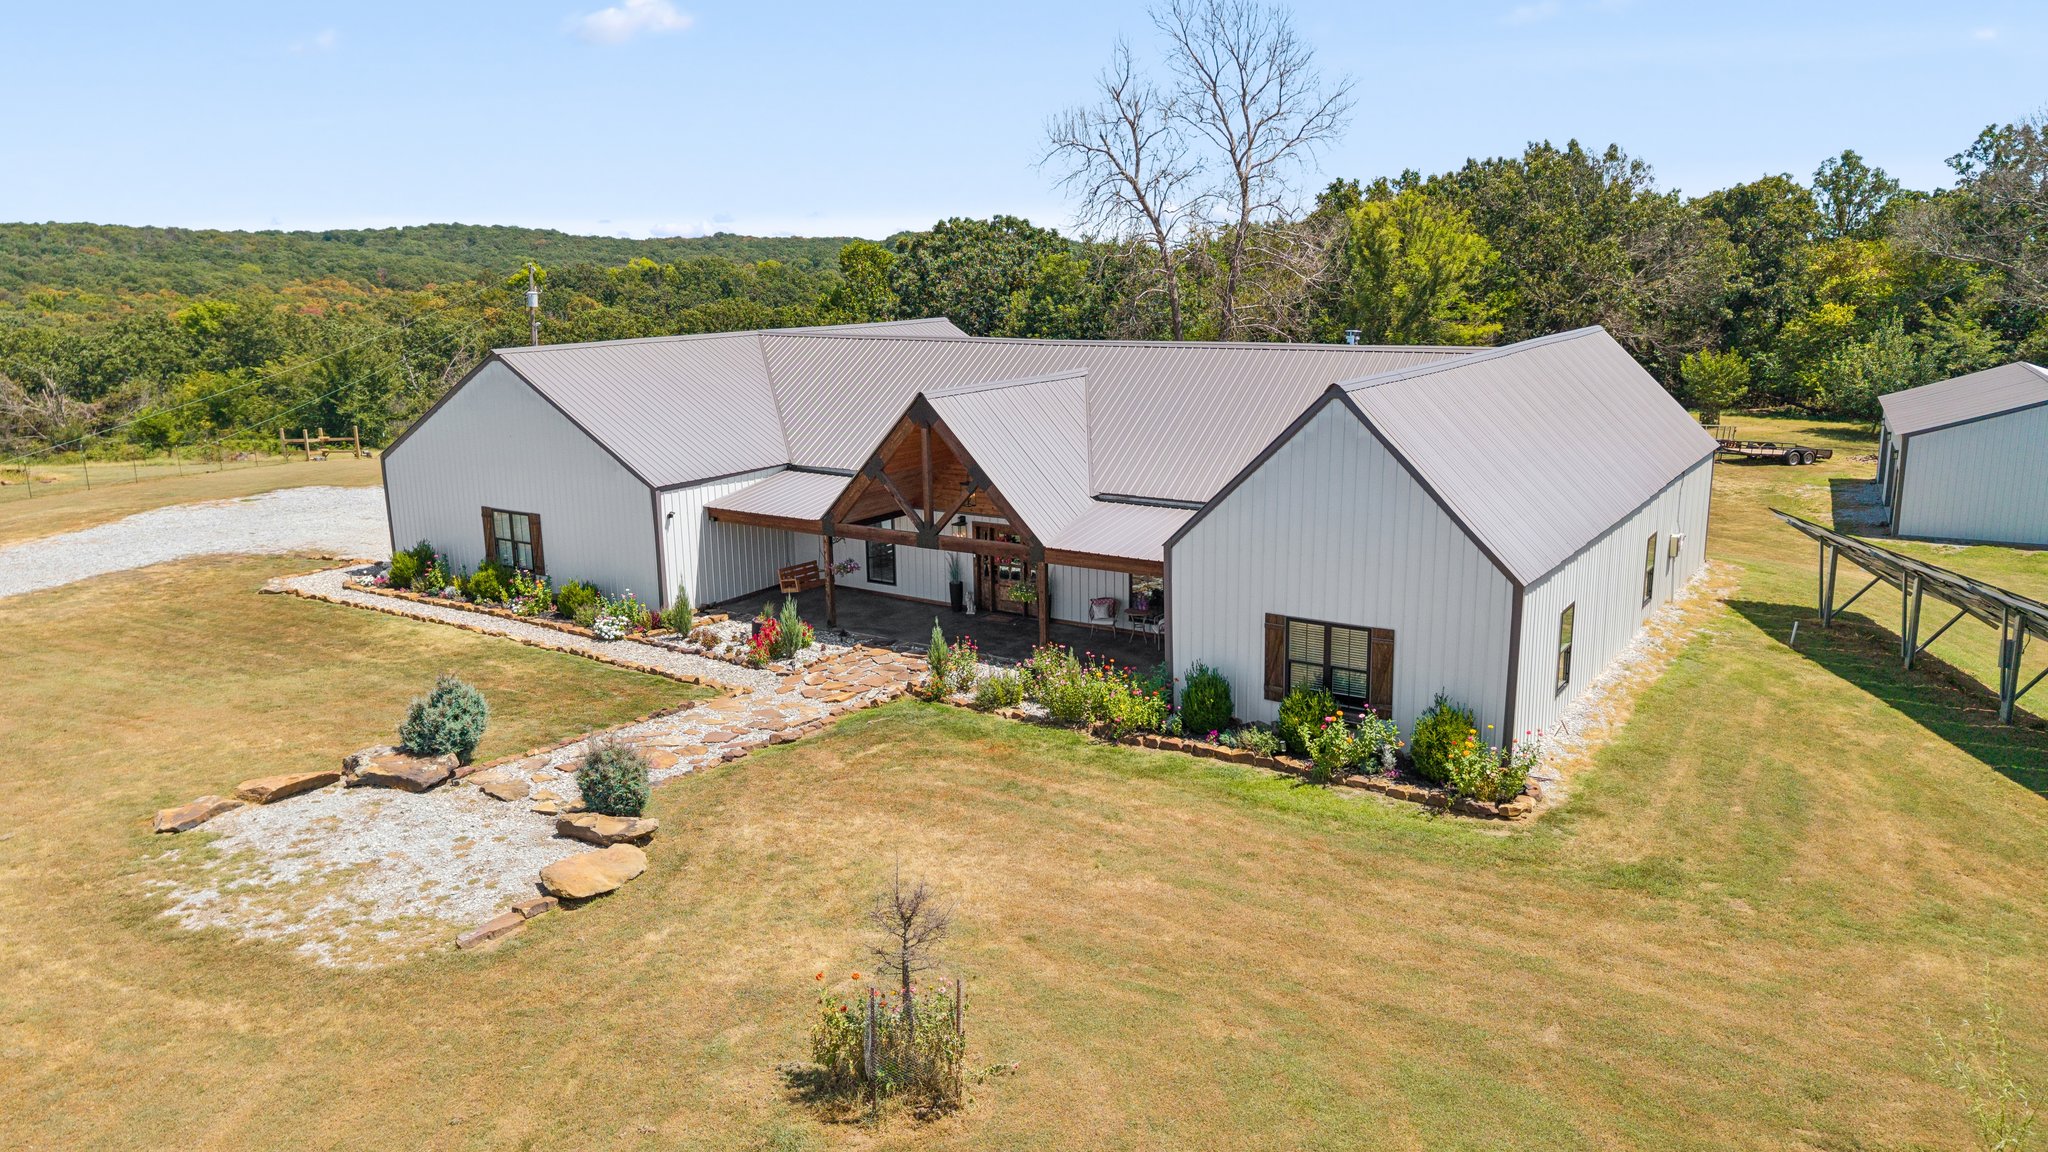
Expansive lot featuring a single-story residence with a metal roof, a detached auxiliary building, and integrated solar panels
Single-story property with a gray metal roof, attached garage, and a detached outbuilding
Built in 2021 and situated on 6.5+/- beautiful acres, this thoughtfully designed 3-bedroom, 2.5-bath barndominium perfectly blends modern farmhouse style, functionality, and country living-all just a few miles from the Will Rogers Turnpike Adair access gate.From the moment you step inside, it's evident that every detail was carefully considered during the build process. The modern farmhouse interior displays warmth and character, while a true split floor plan provides privacy and an intentional flow throughout the home. Thoughtful storage and functional spaces were incorporated into the design, including a massive walk-in pantry with electrical outlets that's perfect for keeping small appliances tucked away and countertops clutter-free. A dedicated safe room adds peace of mind, while the man cave creates an incredible space for entertaining, hobbies, game days, or relaxing.The attention to detail continues outside. A 30x45 shop offers plenty of room for equipment, projects, storage, or recreational toys. The property is already set up for those dreaming of a little country lifestyle, with a chicken coop-and the chickens can stay, plus a separate fenced area ready for additional farm animals. Solar panels add another valuable feature to this well-planned property.And then there are the views. With 6.5+/- acres of wide-open Oklahoma scenery, you'll have room to breathe, beautiful surroundings, and space to enjoy the outdoors without sacrificing convenient access to the turnpike.Modern farmhouse style, thoughtful design, acreage, shop space, and incredible views-and it's priced below appraised value. This isn't your average barndominium; it's a property that was intentionally designed to make country living both beautiful and functional.
Details
MLS #
2630979
Listing Type
For Sale
Style
House
Sub-Type
Resale
Status
Active
Year
2021
Days On Site
92
Listing Provided By
Renew Realty Group | Sarah Sherman
Features
Bed(s)
3
Bath(s)
3 Total
SQ Feet
3,850
Garage
2
Story(s)
1
Acreage
6.50
Exterior
Lot Features
Farm, Mature Trees, Ranch
Parking
Garage Yes / No
Yes
Parking Features
Attached, Garage
Taxes
Tax Annual Amount
5691
Area Information
State
OK
County
Mayes
City
Pryor
Zip Code
74361
Community Name
Mayes Co Unplatted
Listing VS Median (in Mayes Co Unplatted)
Price: $698,500
low | high
Med: $329,900
100% of Average
sqft: 3,850
low | high
Med: 2,396
87.766233766234% of Average
$ / sqft: $181
low | high
Med: $138
74.109079436857% of Average
On site: 92
low | high
Med: 39
100% of Average
Sourced by Back At You
Market Activity 74361
Date
Sales
Avg $ Per SqFt
Min Sale Price
Max Sale Price
Med Sale Price
Date: Oct 2026
Sales: 1
Avg $ Per SqFt: $80.65
Min Sale Price: $130,000
Max Sale Price: $130,000
Med Sale Price: $130,000
Date: Sep 2026
Sales: 6
Avg $ Per SqFt: $134.54
Min Sale Price: $35,500
Max Sale Price: $261,000
Med Sale Price: $191,750
Date: Aug 2026
Sales: 14
Avg $ Per SqFt: $100.31
Min Sale Price: $18,000
Max Sale Price: $269,900
Med Sale Price: $157,500
Date: Jul 2026
Sales: 18
Avg $ Per SqFt: $154.21
Min Sale Price: $65,000
Max Sale Price: $490,000
Med Sale Price: $254,000
Date: Jun 2026
Sales: 14
Avg $ Per SqFt: $145.93
Min Sale Price: $45,000
Max Sale Price: $632,500
Med Sale Price: $171,250
Date: May 2026
Sales: 14
Avg $ Per SqFt: $151.06
Min Sale Price: $62,000
Max Sale Price: $390,000
Med Sale Price: $198,000
Date: Apr 2026
Sales: 17
Avg $ Per SqFt: $149.28
Min Sale Price: $51,000
Max Sale Price: $849,500
Med Sale Price: $207,000
Date: Mar 2026
Sales: 20
Avg $ Per SqFt: $154.66
Min Sale Price: $88,750
Max Sale Price: $605,000
Med Sale Price: $253,250
Date: Feb 2026
Sales: 18
Avg $ Per SqFt: $143.95
Min Sale Price: $22,950
Max Sale Price: $586,000
Med Sale Price: $321,000
Date: Jan 2026
Sales: 20
Avg $ Per SqFt: $124.89
Min Sale Price: $1,100
Max Sale Price: $345,000
Med Sale Price: $180,250
Date: Dec 2025
Sales: 9
Avg $ Per SqFt: $124.26
Min Sale Price: $24,900
Max Sale Price: $1,100,000
Med Sale Price: $164,900
Date: Nov 2025
Sales: 9
Avg $ Per SqFt: $132.46
Min Sale Price: $82,000
Max Sale Price: $249,000
Med Sale Price: $173,000
Sourced by Back At You
Oct 2026
Sales:
1
Avg $ Per SqFt:
$80.65
Min Sale Price:
$130,000
Max Sale Price:
$130,000
Med Sale Price:
$130,000
Sep 2026
Sales:
6
Avg $ Per SqFt:
$134.54
Min Sale Price:
$35,500
Max Sale Price:
$261,000
Med Sale Price:
$191,750
Aug 2026
Sales:
14
Avg $ Per SqFt:
$100.31
Min Sale Price:
$18,000
Max Sale Price:
$269,900
Med Sale Price:
$157,500
Jul 2026
Sales:
18
Avg $ Per SqFt:
$154.21
Min Sale Price:
$65,000
Max Sale Price:
$490,000
Med Sale Price:
$254,000
Jun 2026
Sales:
14
Avg $ Per SqFt:
$145.93
Min Sale Price:
$45,000
Max Sale Price:
$632,500
Med Sale Price:
$171,250
May 2026
Sales:
14
Avg $ Per SqFt:
$151.06
Min Sale Price:
$62,000
Max Sale Price:
$390,000
Med Sale Price:
$198,000
Apr 2026
Sales:
17
Avg $ Per SqFt:
$149.28
Min Sale Price:
$51,000
Max Sale Price:
$849,500
Med Sale Price:
$207,000
Mar 2026
Sales:
20
Avg $ Per SqFt:
$154.66
Min Sale Price:
$88,750
Max Sale Price:
$605,000
Med Sale Price:
$253,250
Feb 2026
Sales:
18
Avg $ Per SqFt:
$143.95
Min Sale Price:
$22,950
Max Sale Price:
$586,000
Med Sale Price:
$321,000
Jan 2026
Sales:
20
Avg $ Per SqFt:
$124.89
Min Sale Price:
$1,100
Max Sale Price:
$345,000
Med Sale Price:
$180,250
Dec 2025
Sales:
9
Avg $ Per SqFt:
$124.26
Min Sale Price:
$24,900
Max Sale Price:
$1,100,000
Med Sale Price:
$164,900
Nov 2025
Sales:
9
Avg $ Per SqFt:
$132.46
Min Sale Price:
$82,000
Max Sale Price:
$249,000
Med Sale Price:
$173,000
MLS Number: 2630979
Sarah Sherman – (918) 845-5370 – sarah@renewrealtygroupok.com
Renew Realty Group – (918) 845-5370 – sarah@renewrealtygroupok.com
MLS Internet Data Exchange (IDX) information is provided exclusively for consumers’ personal, non-commercial use and may not be used for any purpose other than to identify prospective properties consumers may be interested in purchasing, and that the data is deemed reliable but is not guaranteed accurate by the Greater Tulsa Association of REALTORS® MLS.
MLS Number: 2630979
Sarah Sherman – (918) 845-5370 – sarah@renewrealtygroupok.com
Renew Realty Group – (918) 845-5370 – sarah@renewrealtygroupok.com