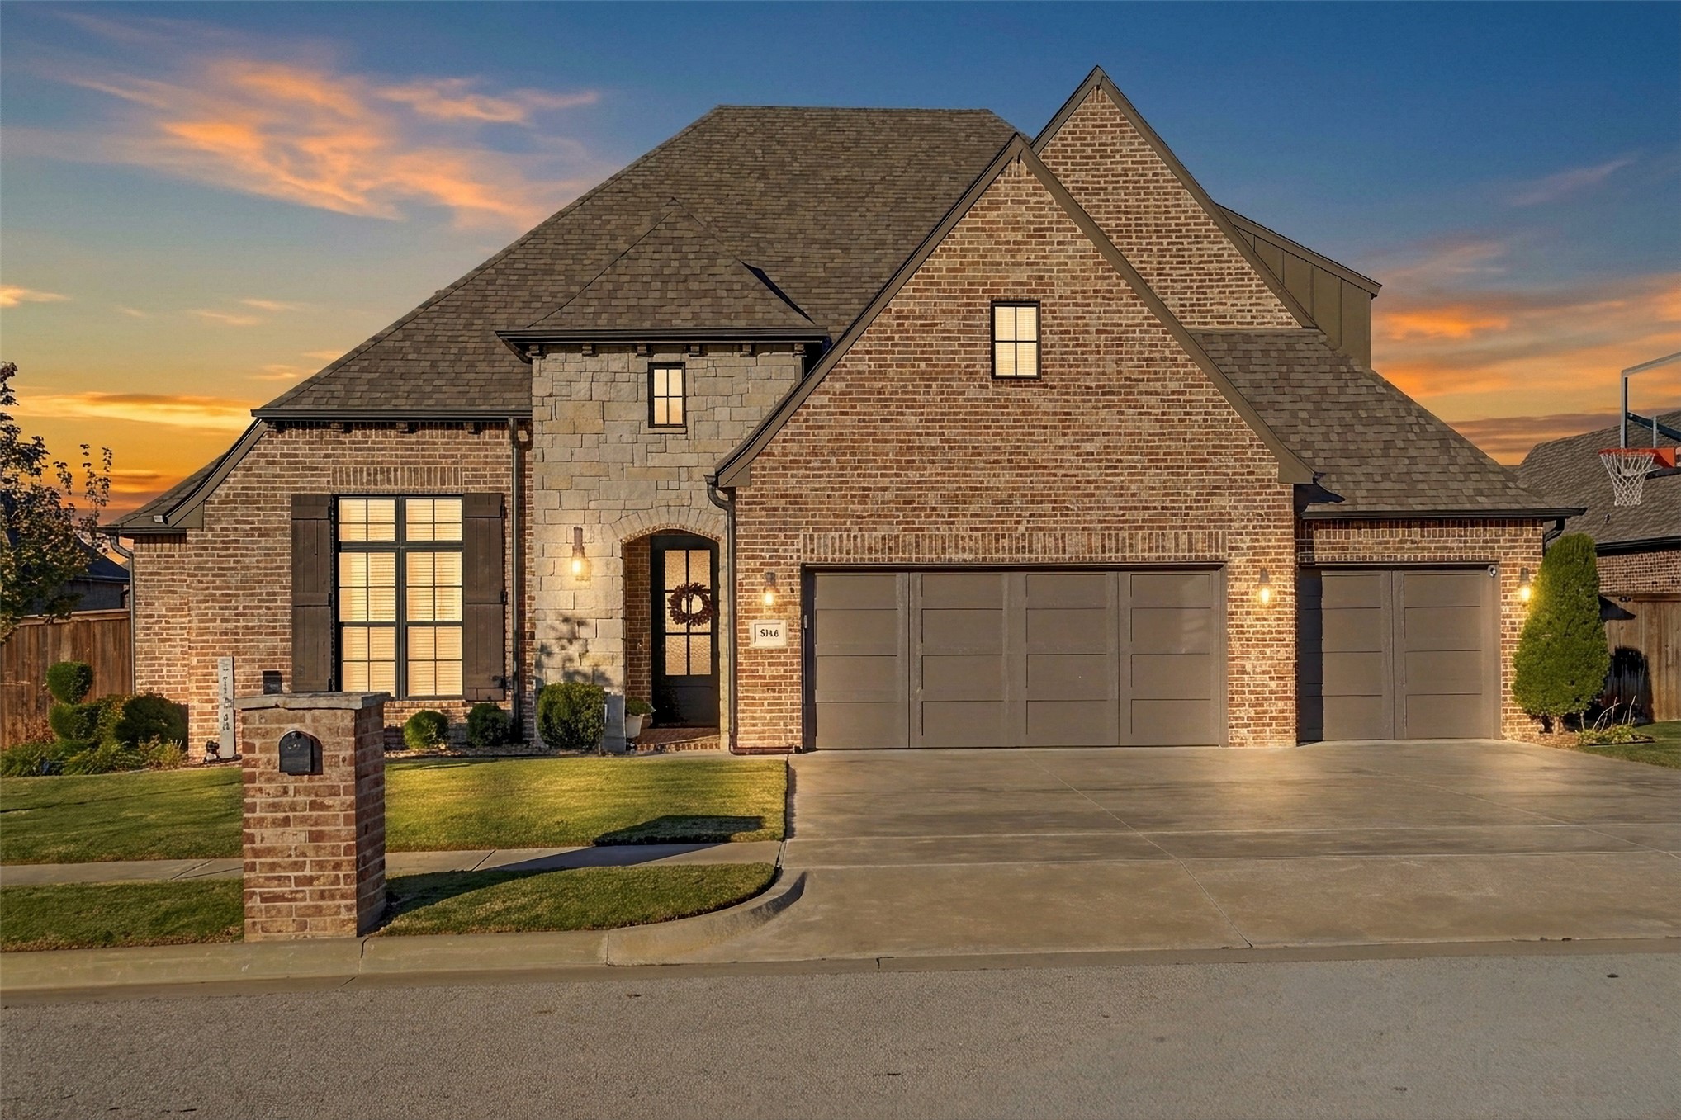
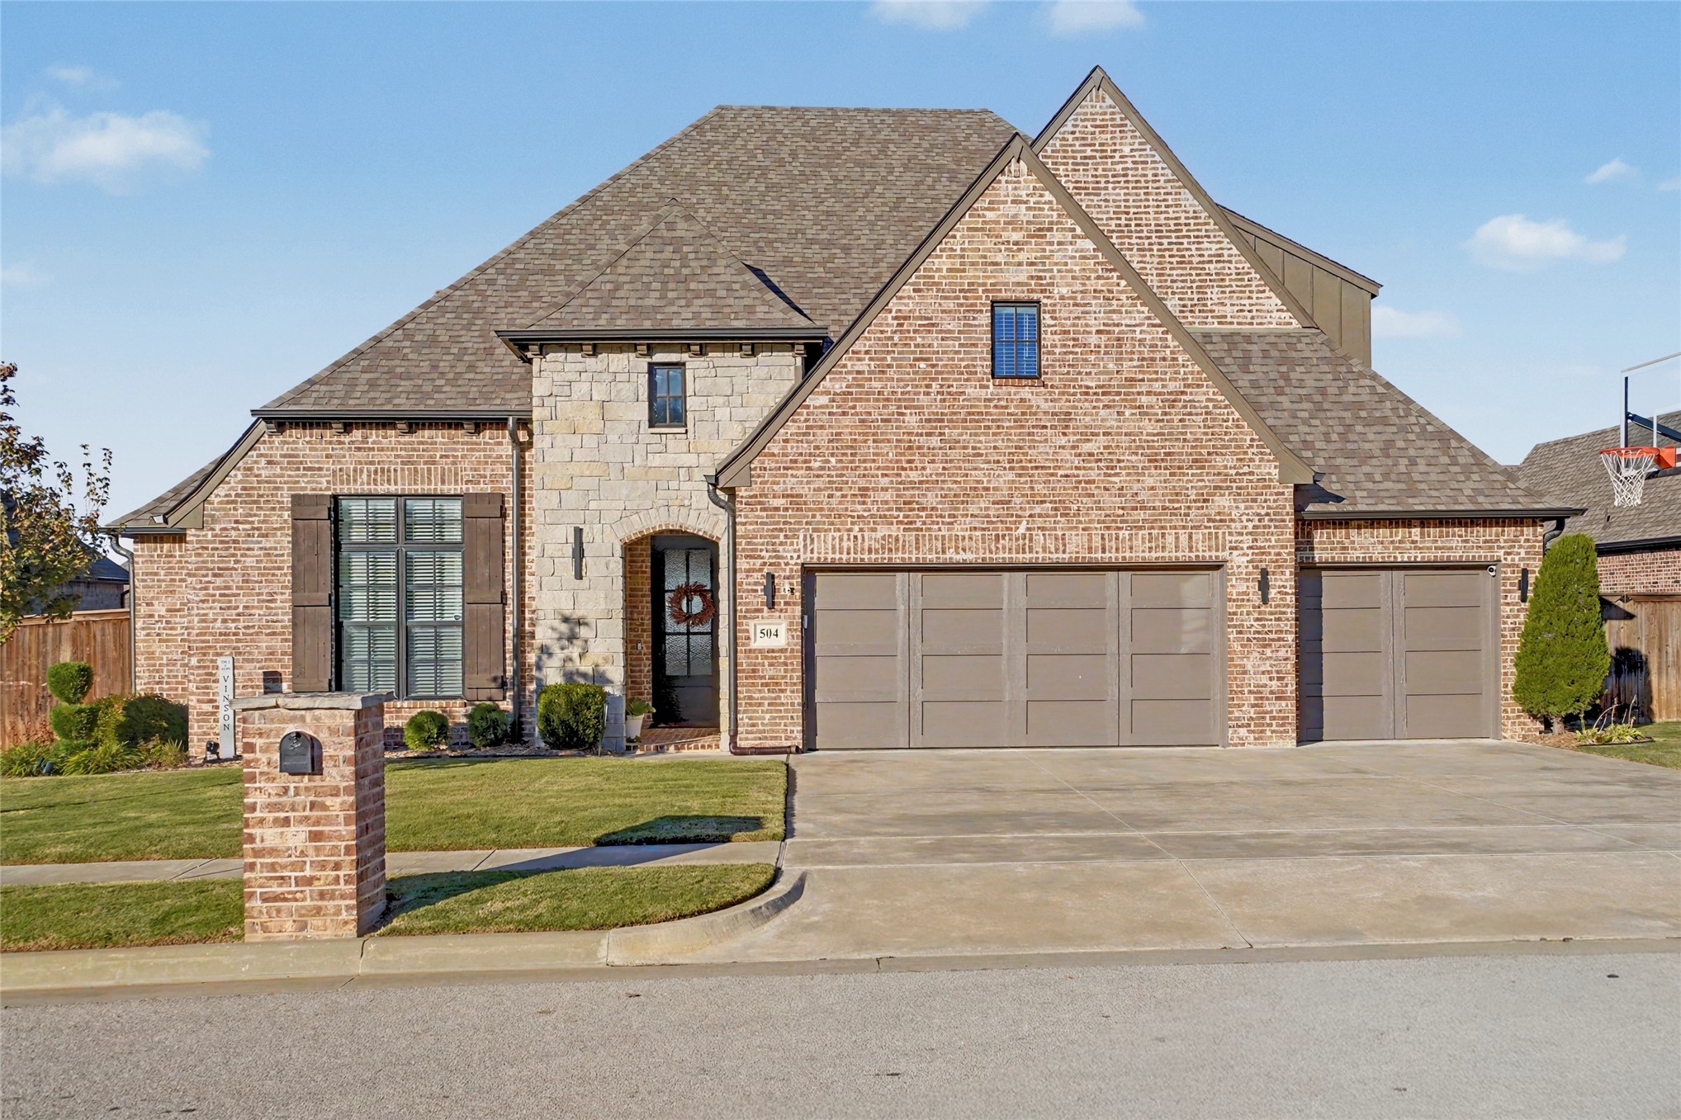
Brick and stone exterior featuring a multi-gabled roofline, dark-framed multi-pane windows, and a three-car garage
Multi-gabled brick and stone exterior featuring a three-car garage, steep roof lines, and wooden shutters
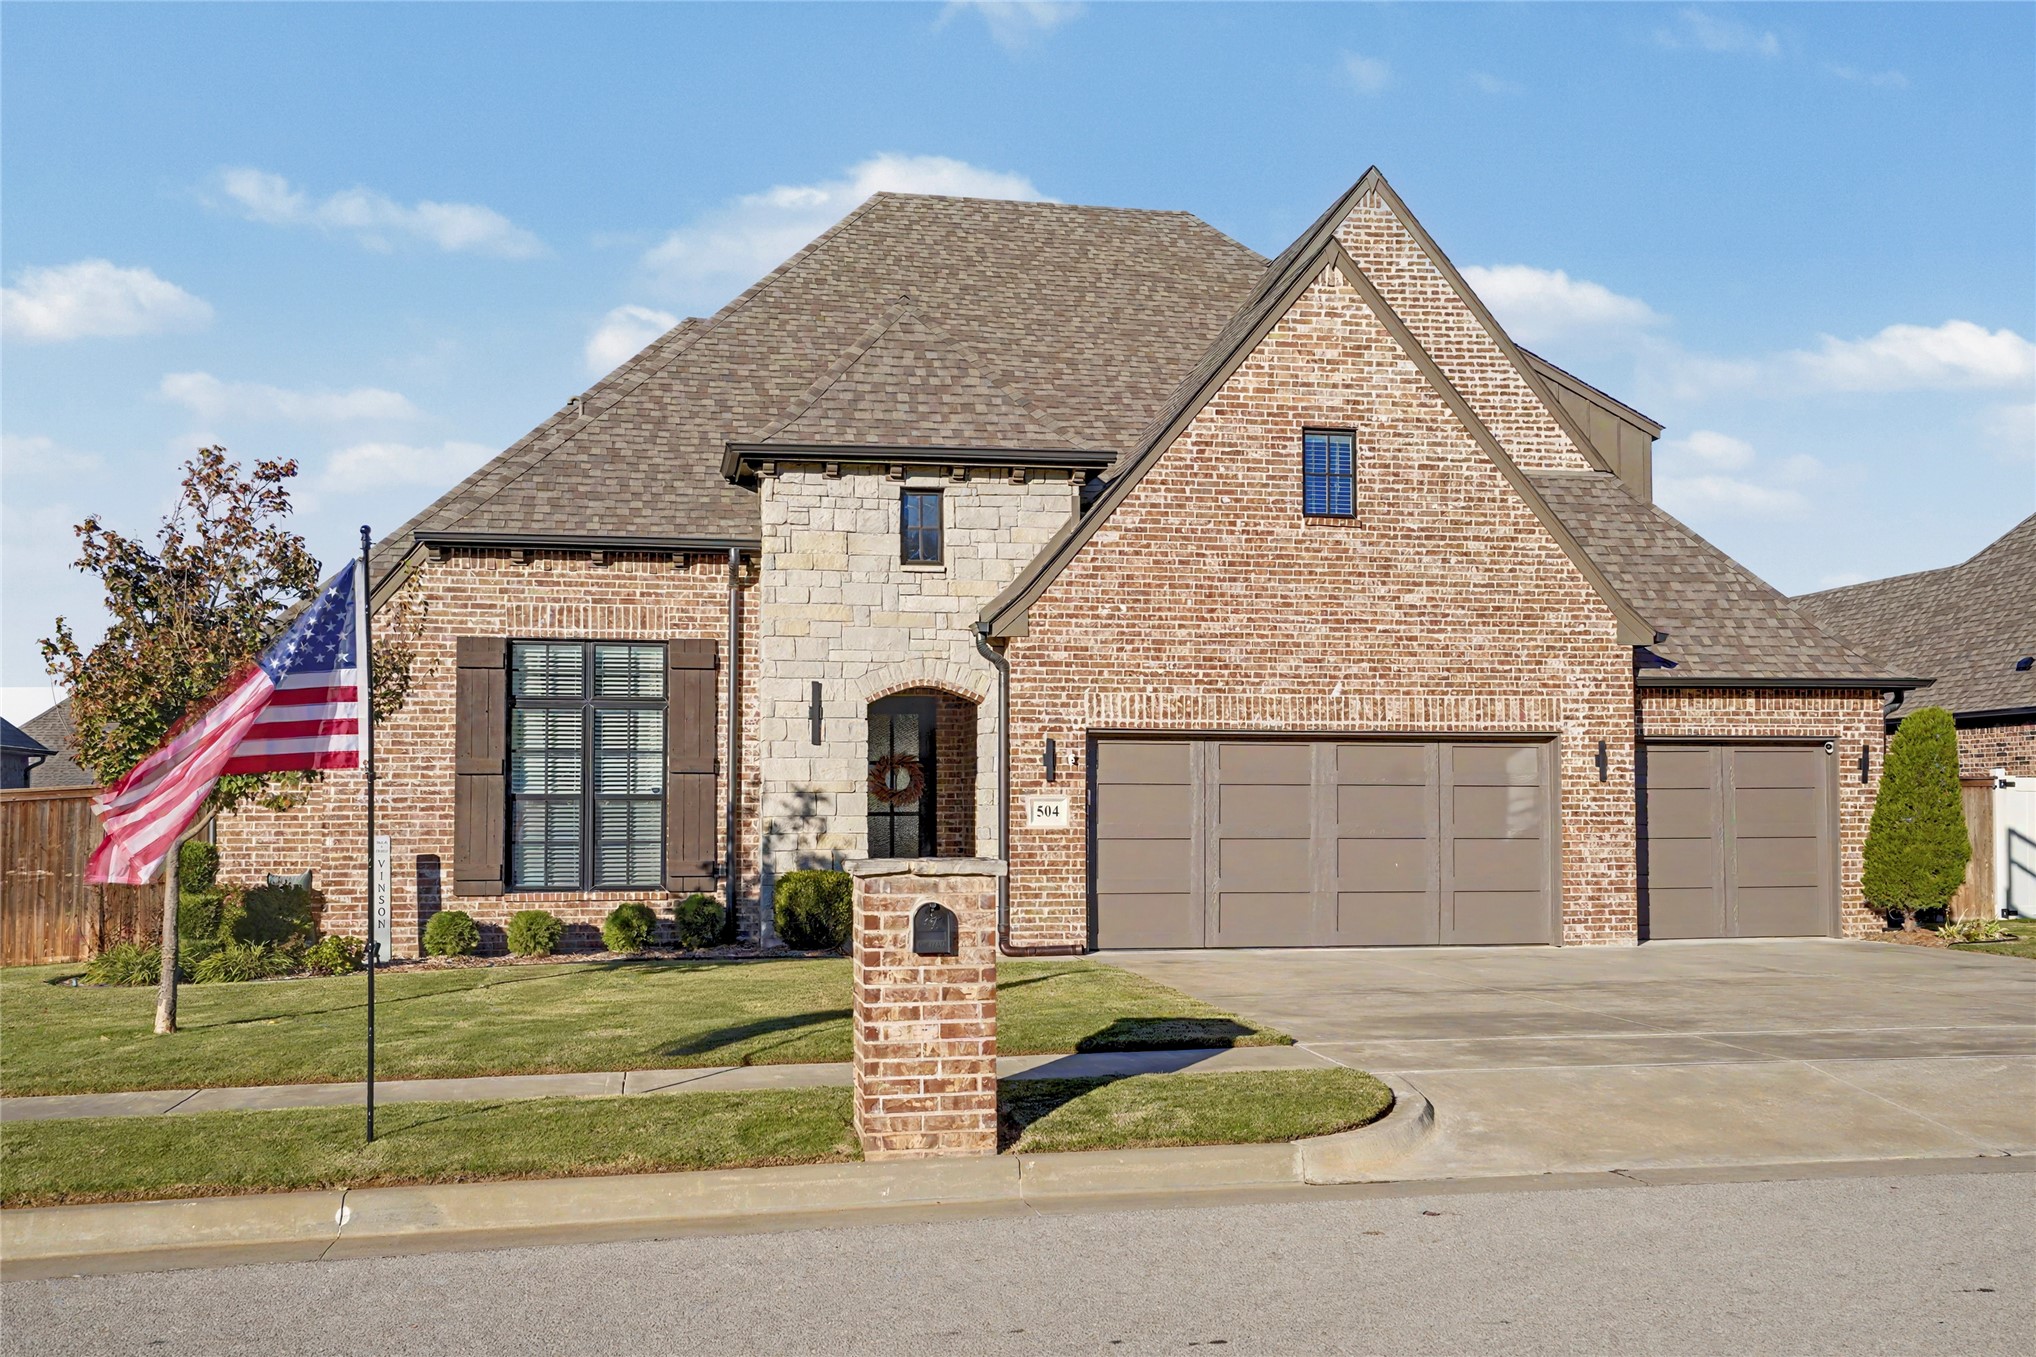
Multi-gabled brick and stone exterior featuring a three-car garage, wood-finish shutters, and a brick-column mailbox
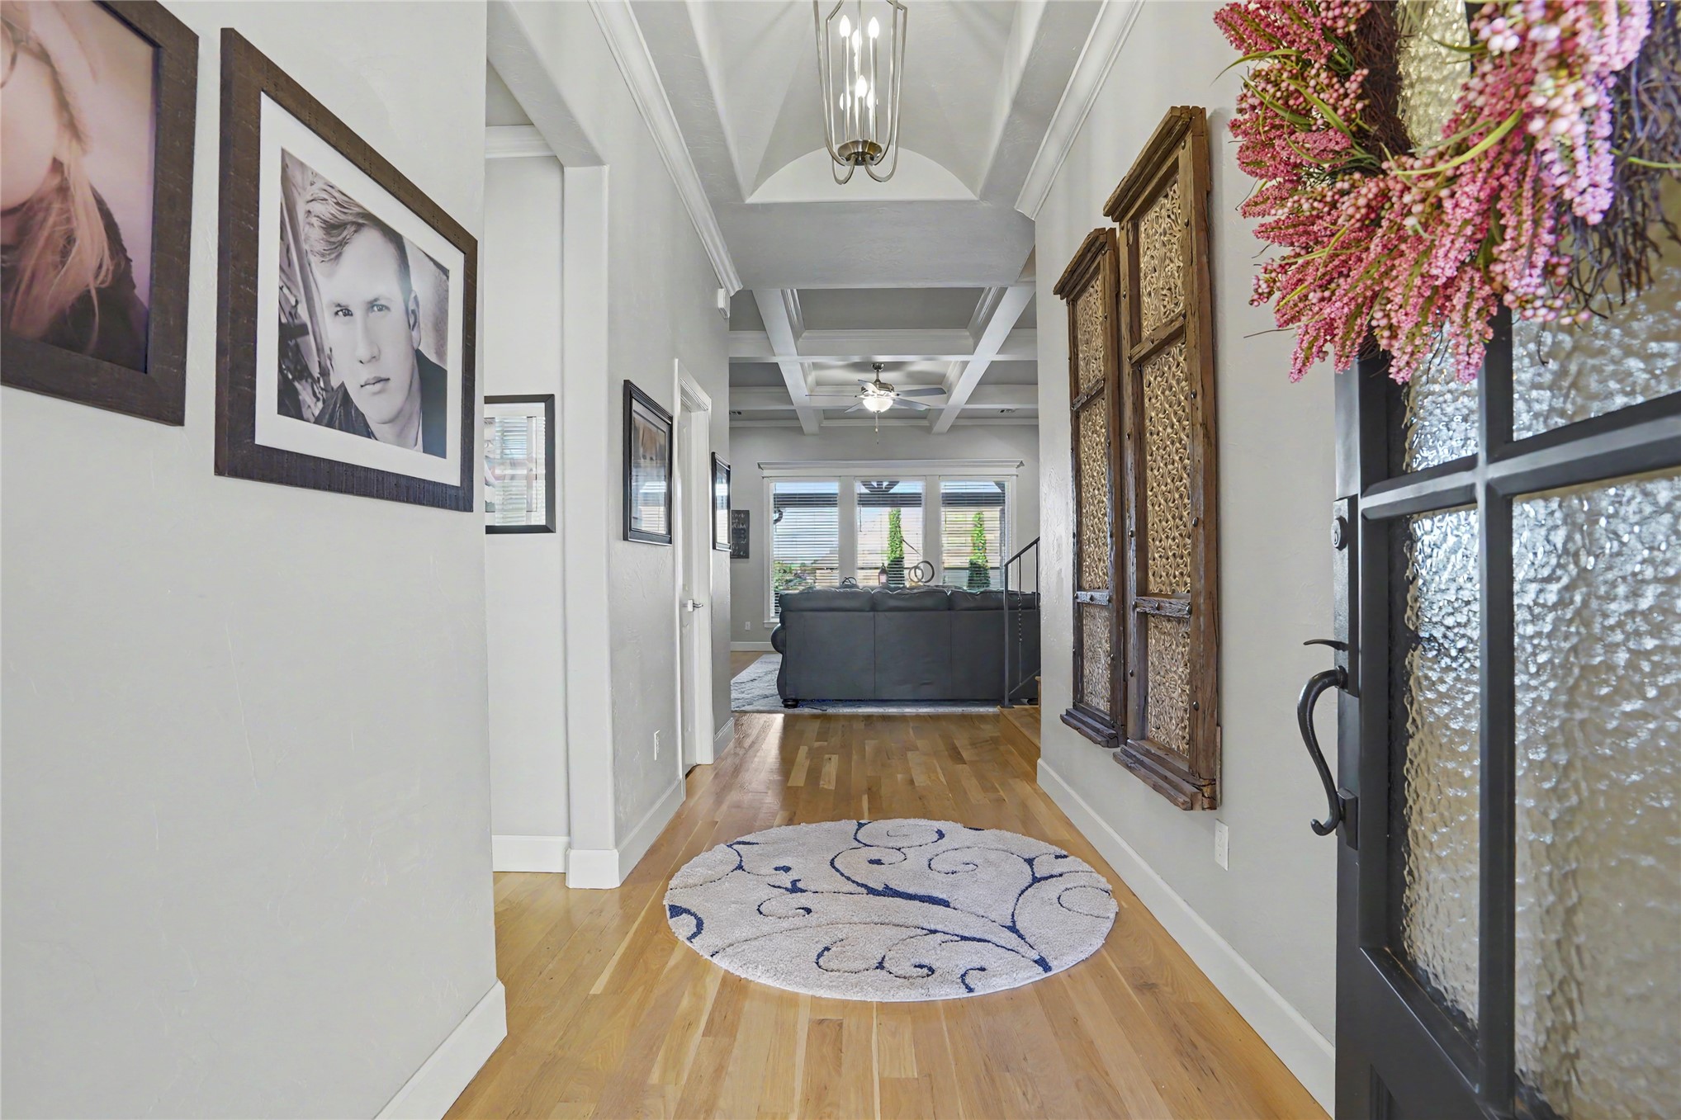
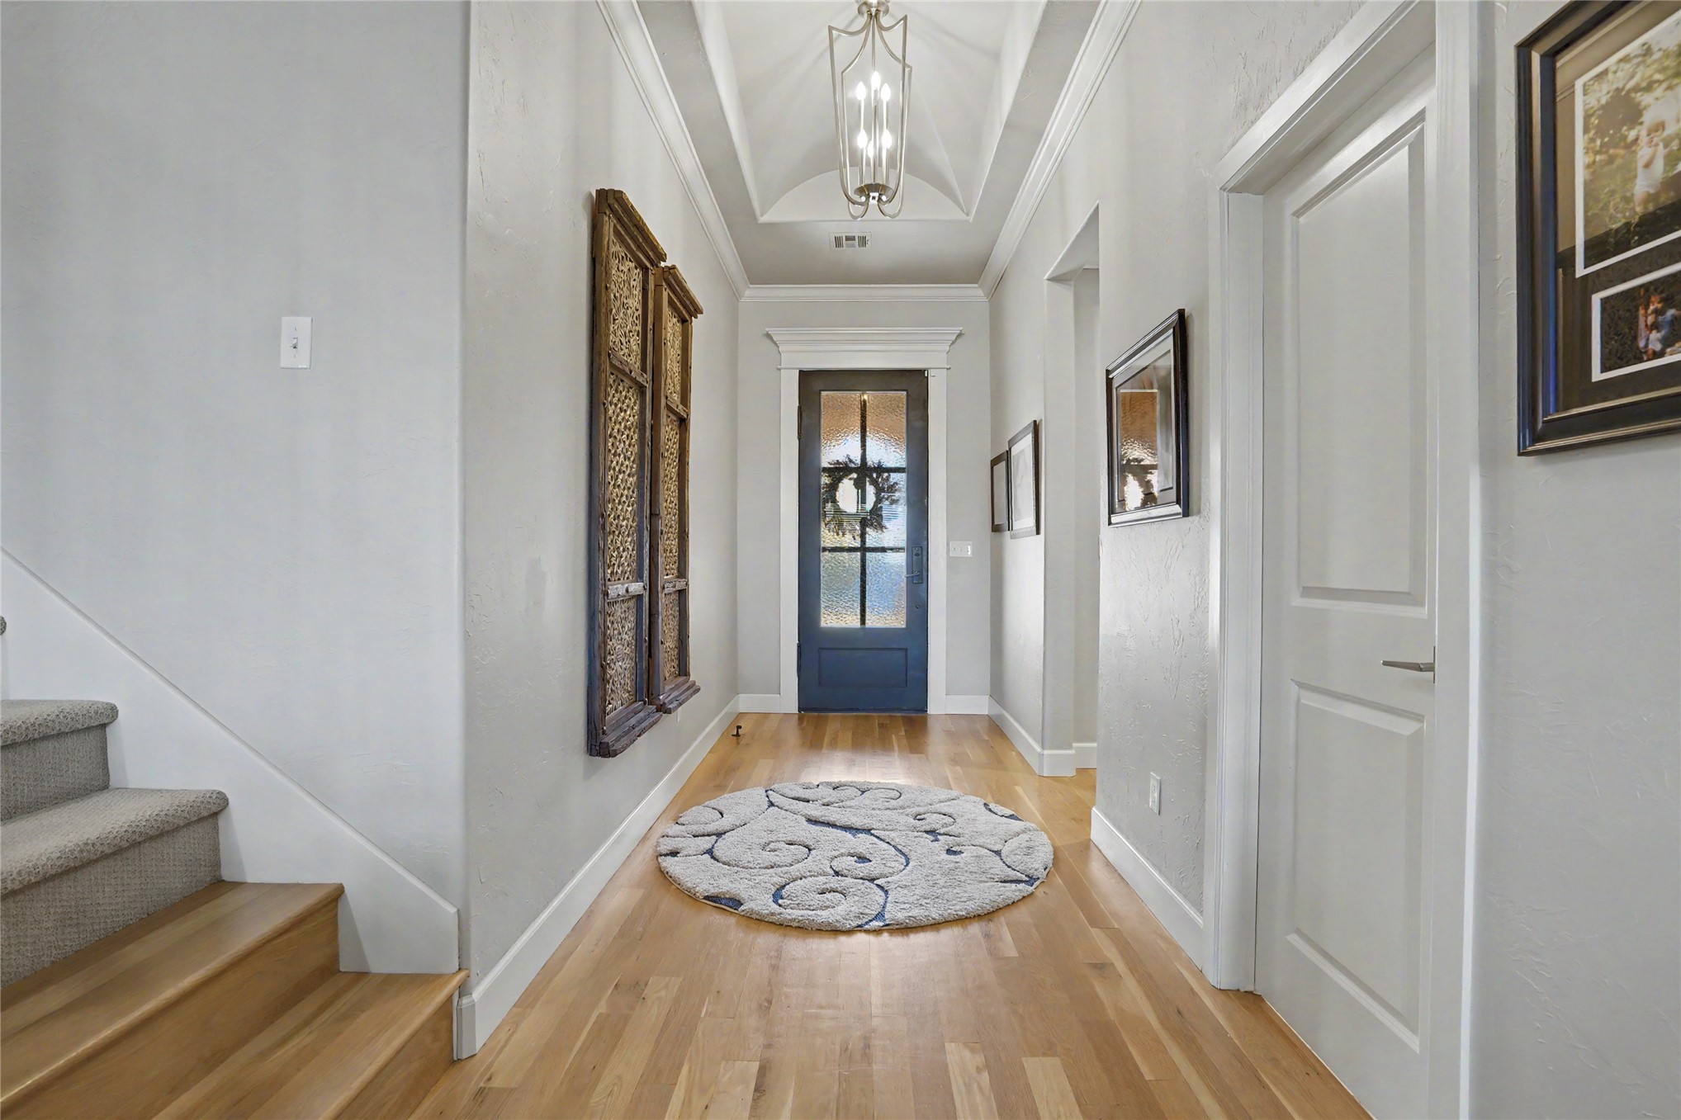
Entryway featuring wood-finish flooring, vaulted ceilings with recessed lighting, and a coffered ceiling structure
Foyer featuring wood-finish flooring, a vaulted ceiling, a pendant light fixture, and an entry door with glass panels
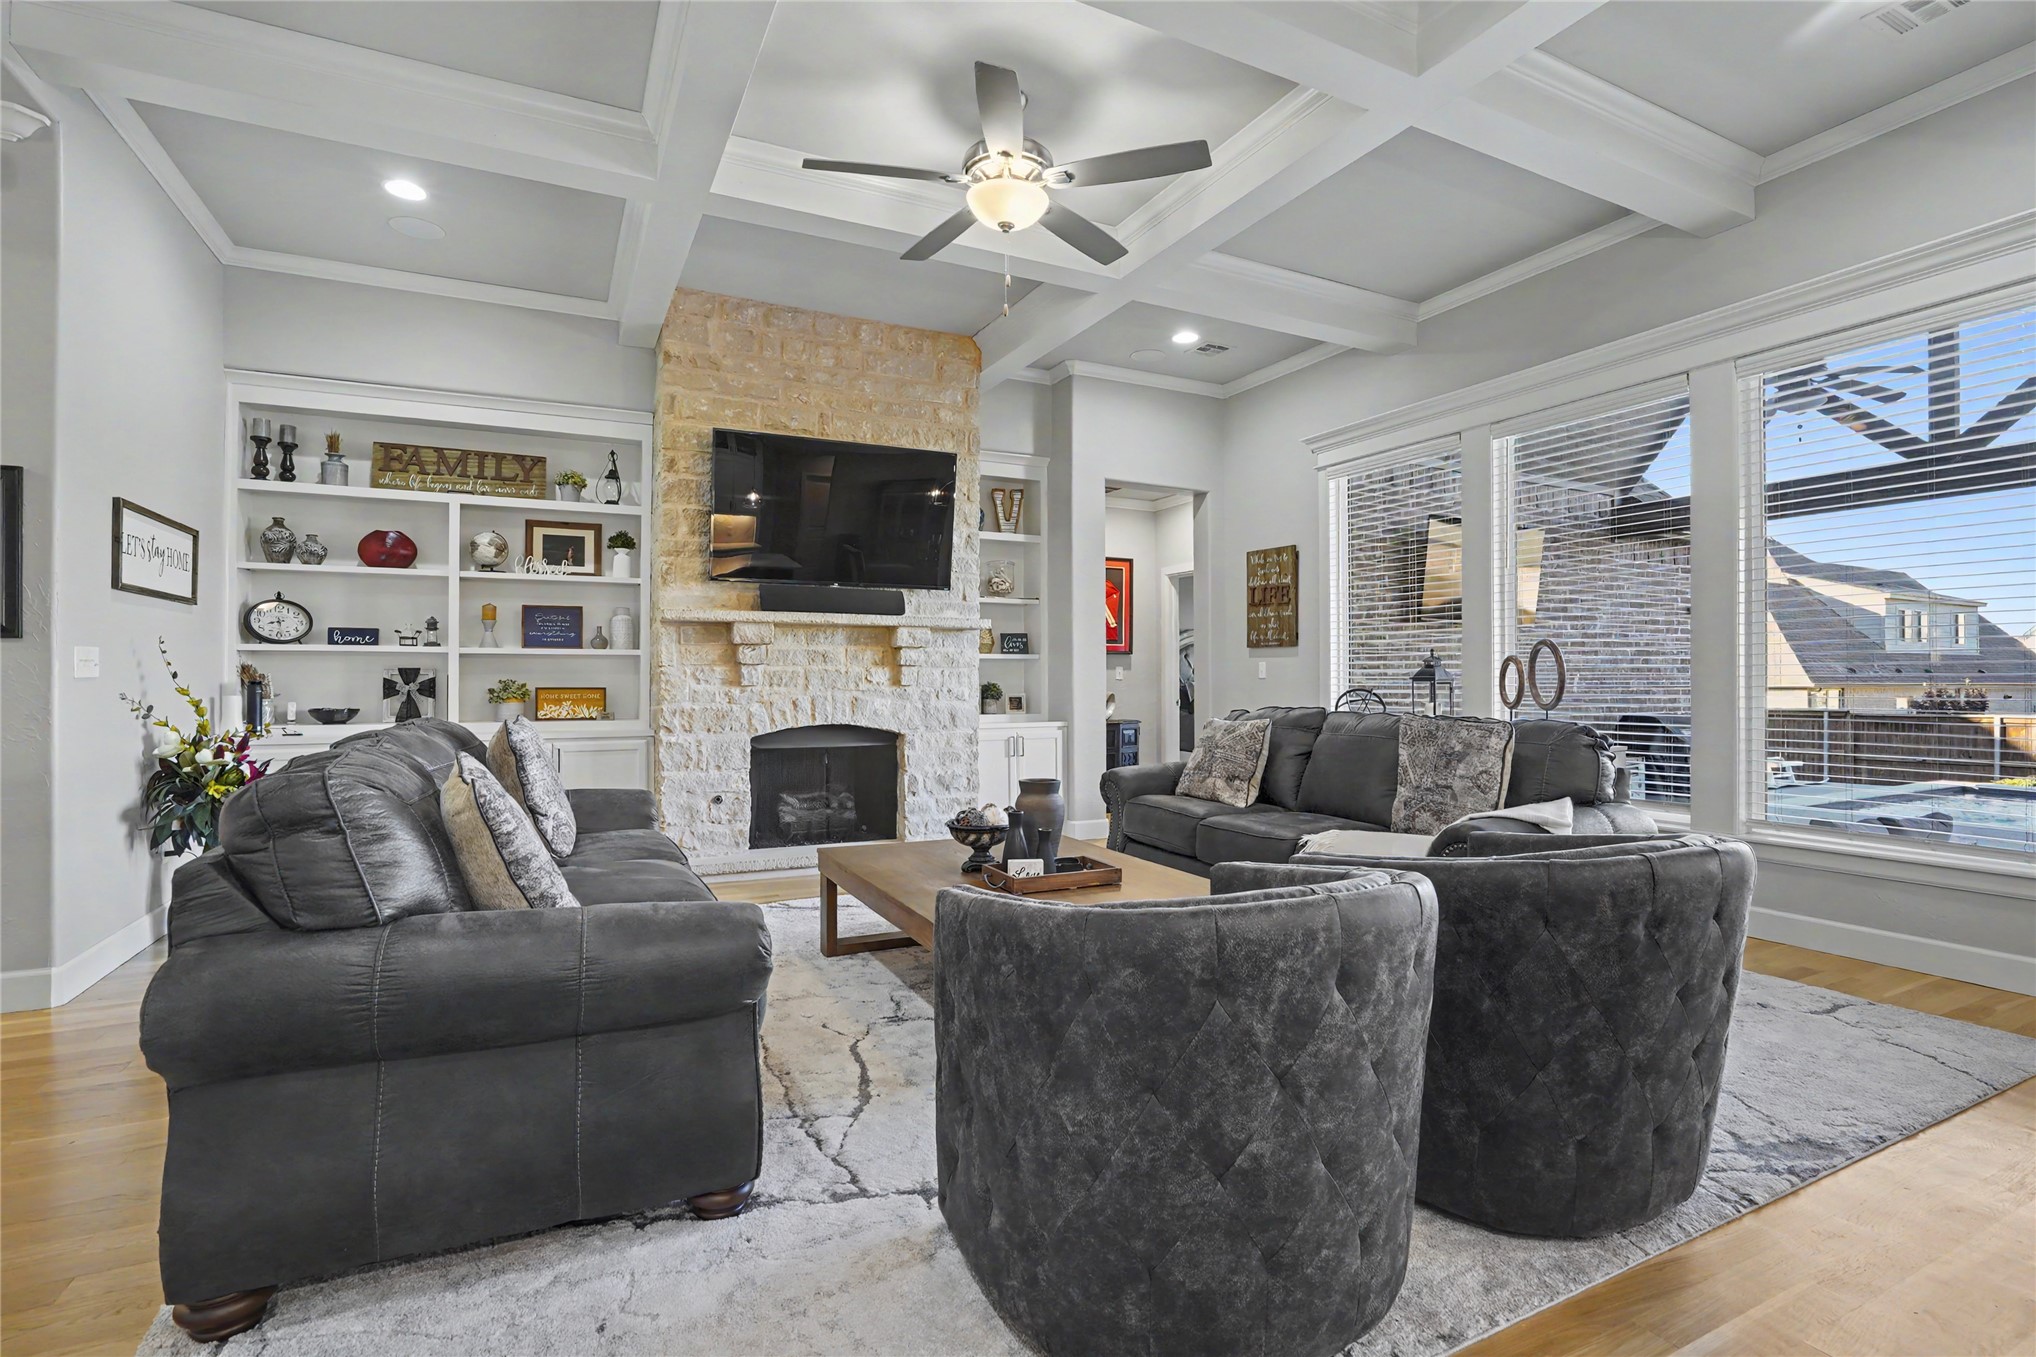
Coffered ceiling with recessed lighting and a central ceiling fan, floor-to-ceiling stone fireplace, and built-in shelving flanking the hearth
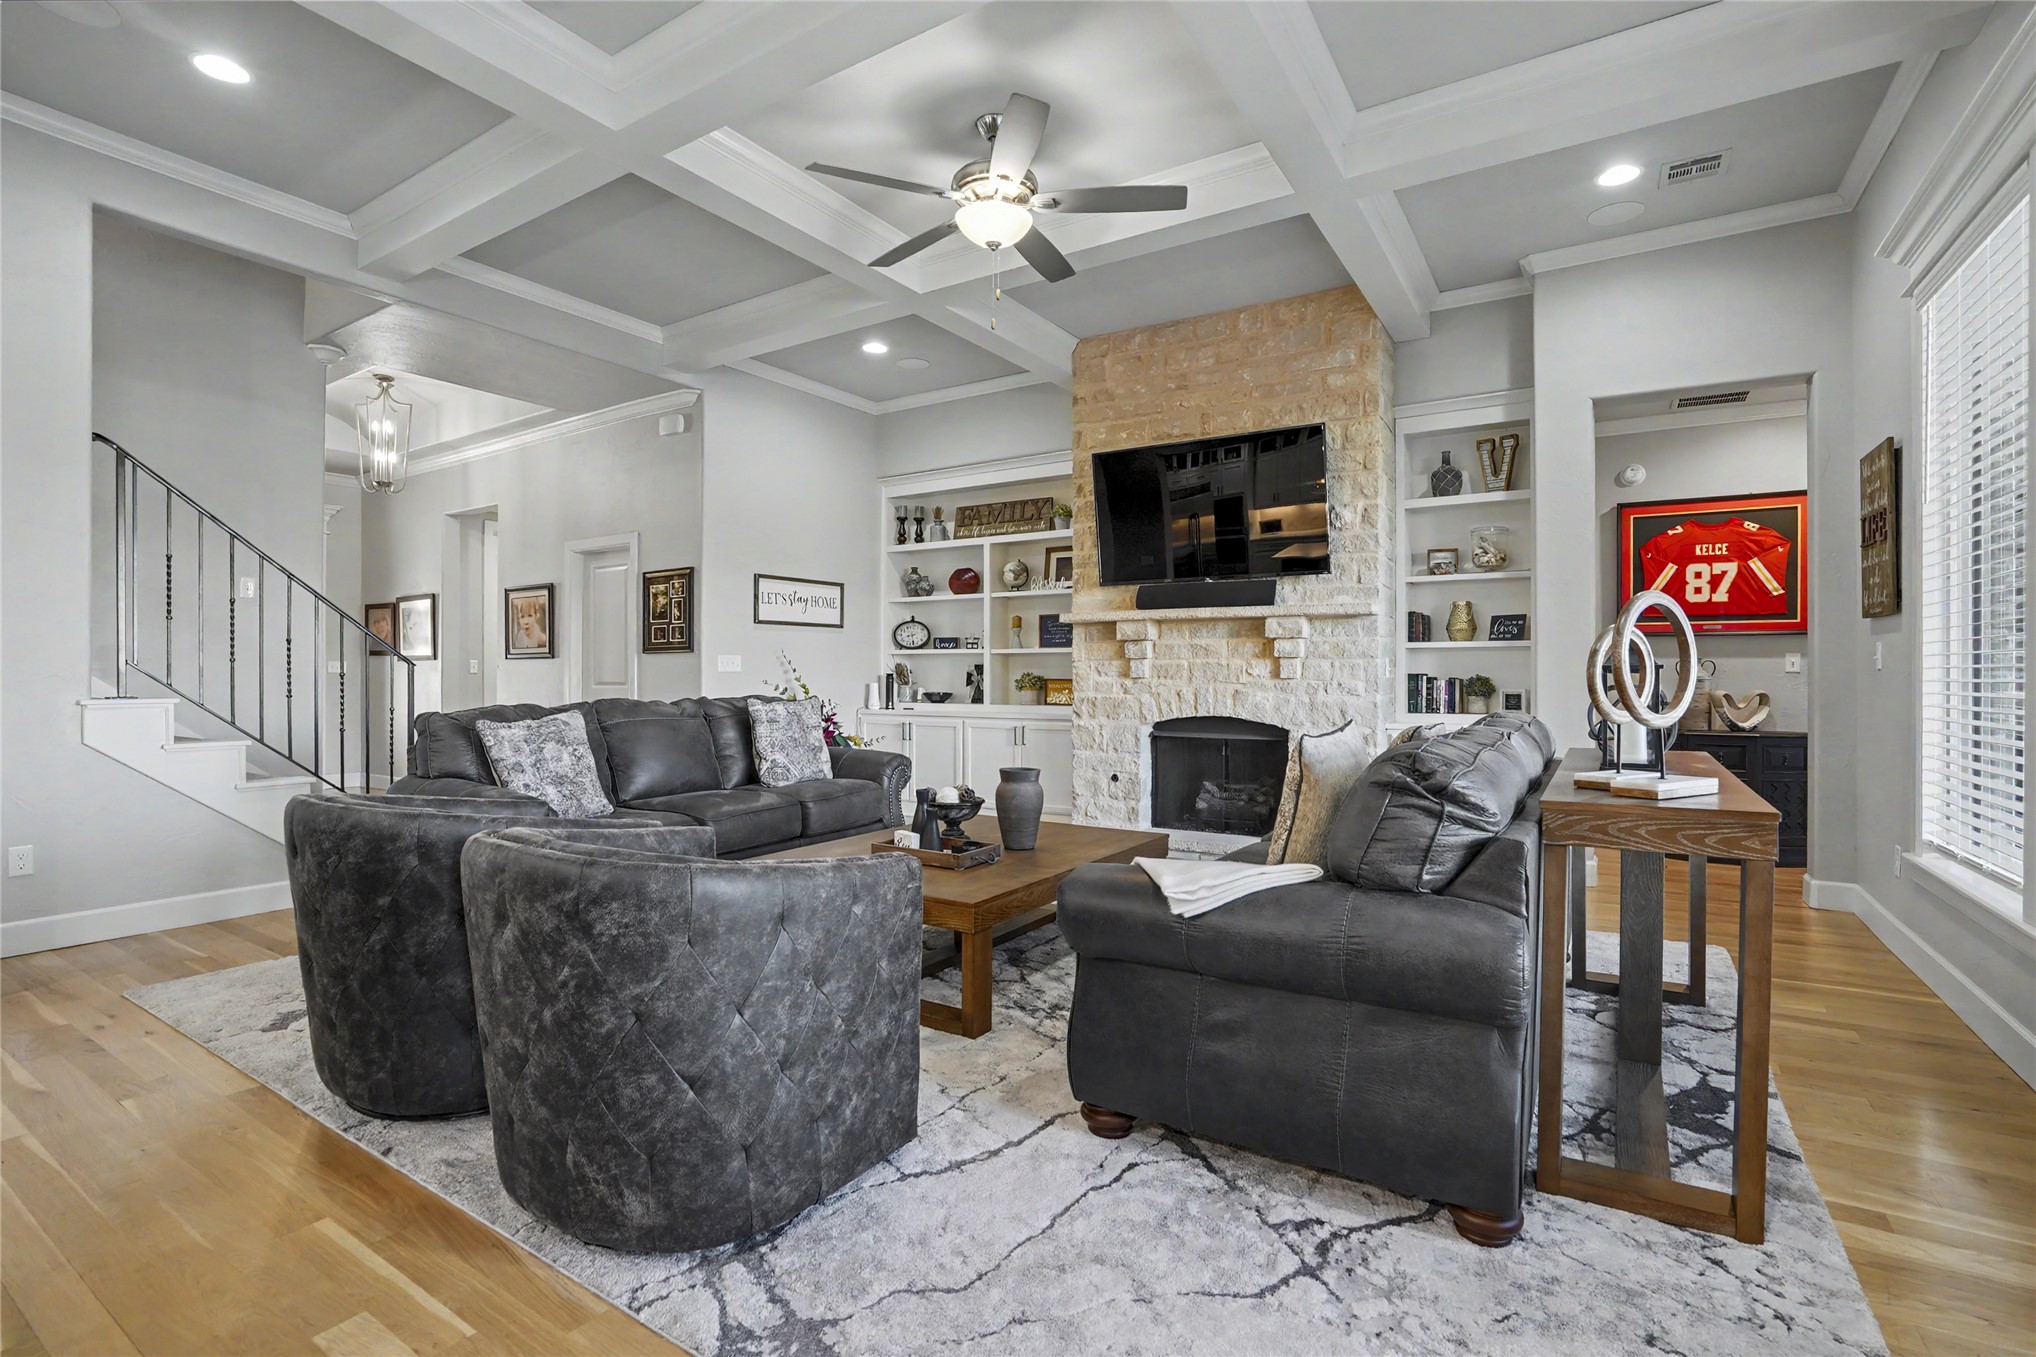
Coffered ceilings, stone-finish fireplace with a custom mantle, built-in recessed shelving, wood-finish flooring, and a metal-balustrade staircase
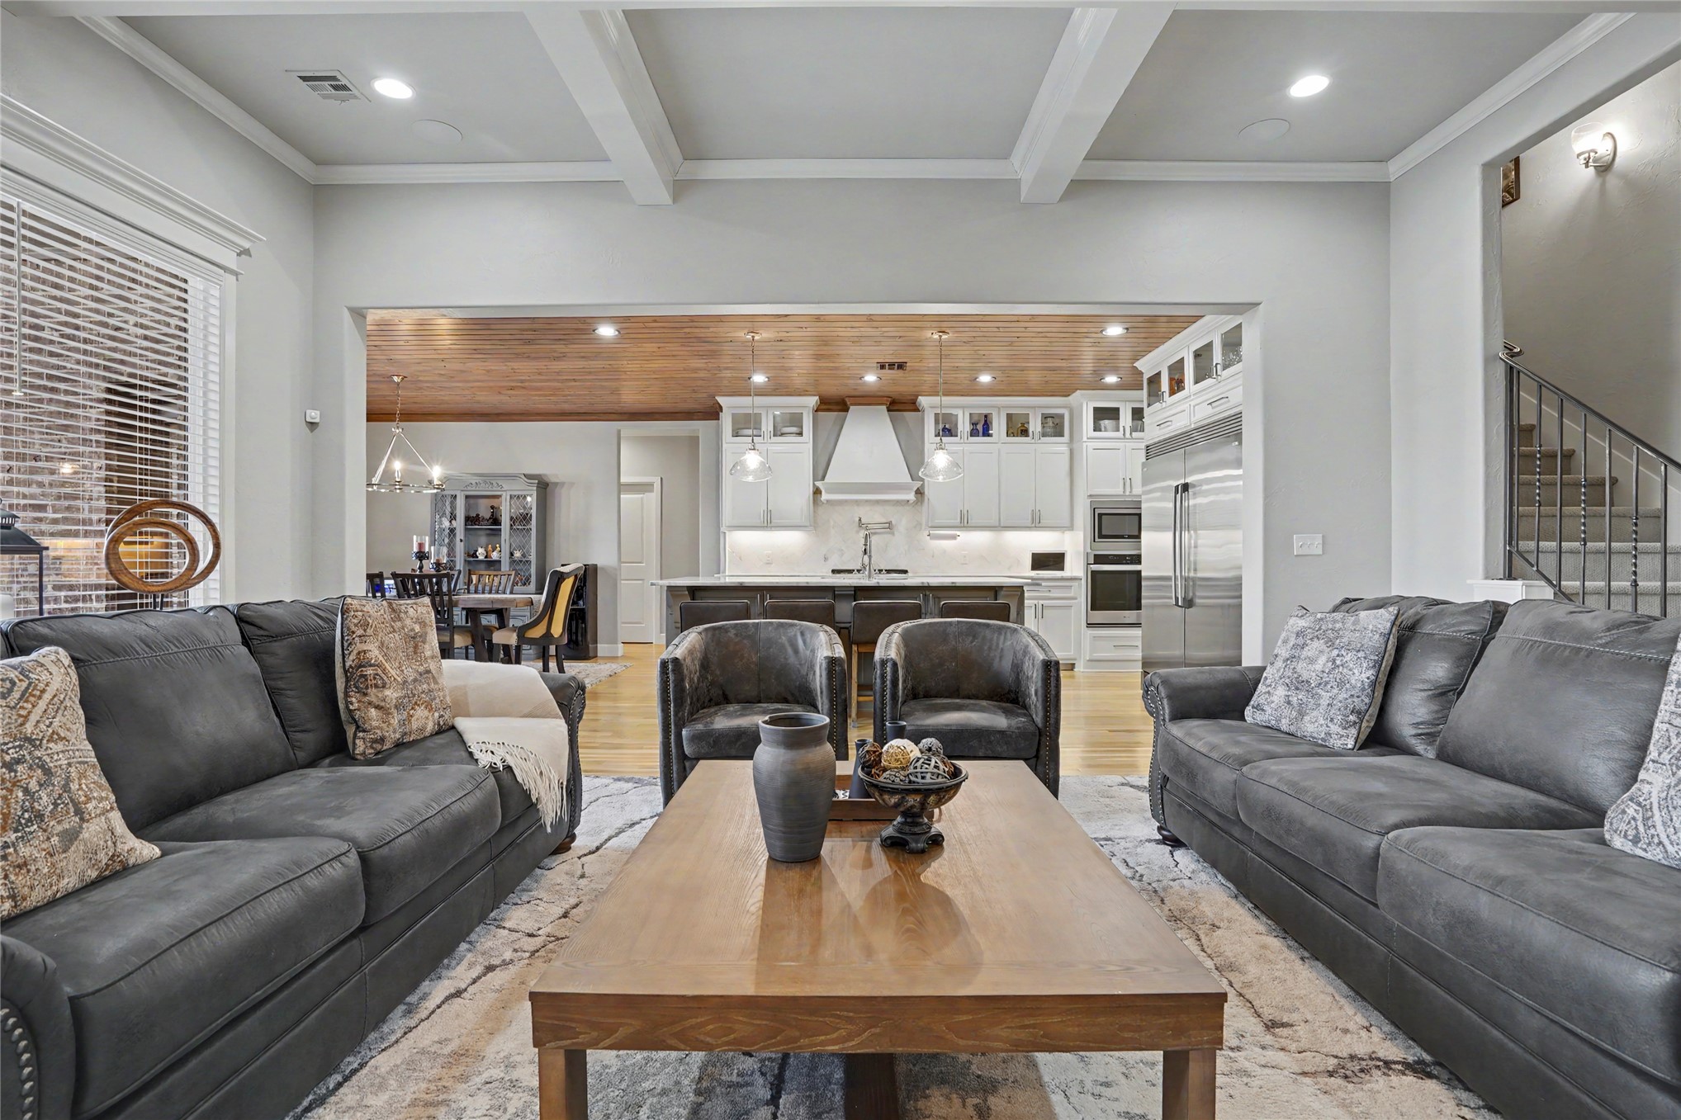
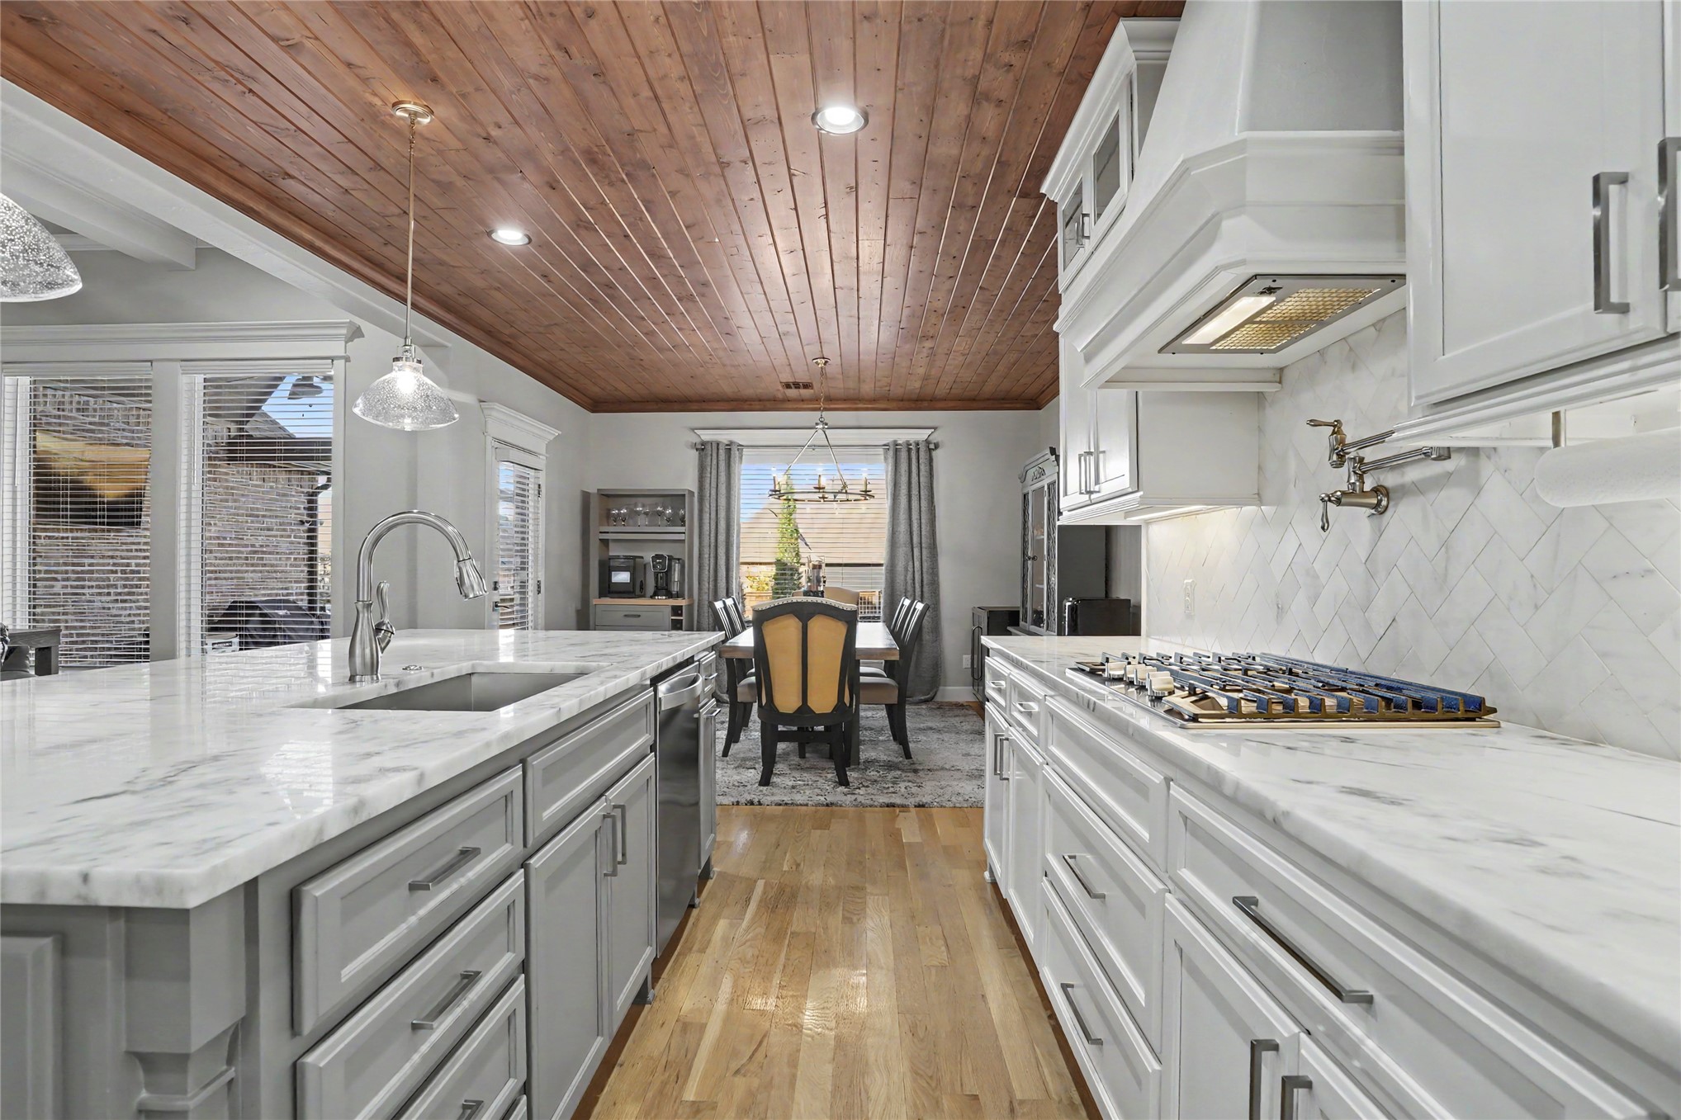
Living area featuring a coffered ceiling and wood-finish flooring, opening to a kitchen with white cabinetry, a large center island, and wood-paneled ceiling detailing
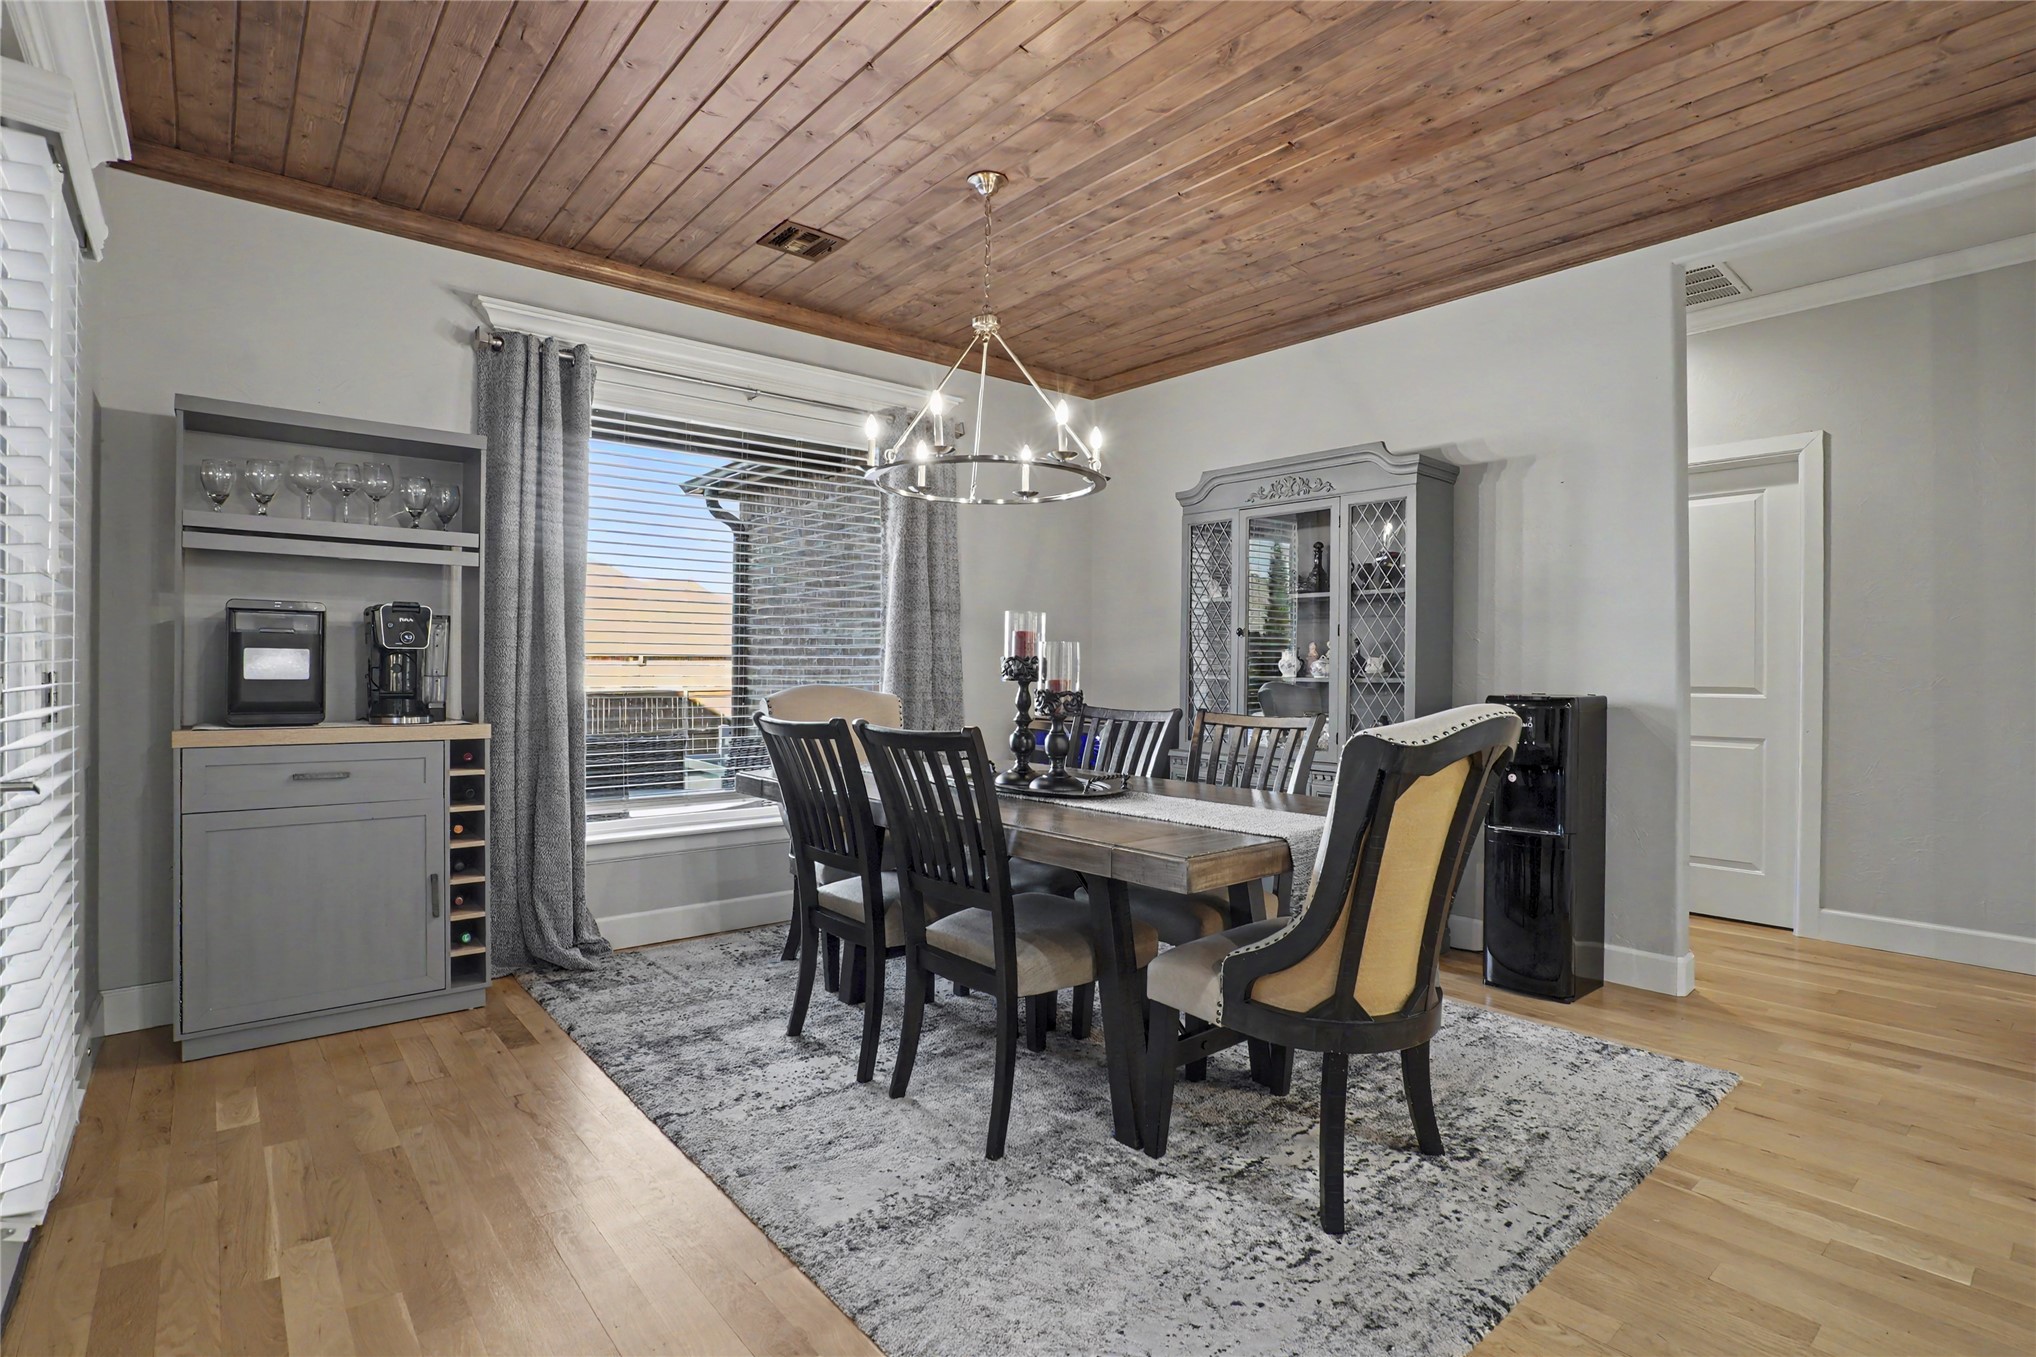
Dining area featuring a vaulted wood-plank ceiling, built-in cabinetry with integrated wine storage, wood-finish flooring, and a multi-arm chandelier
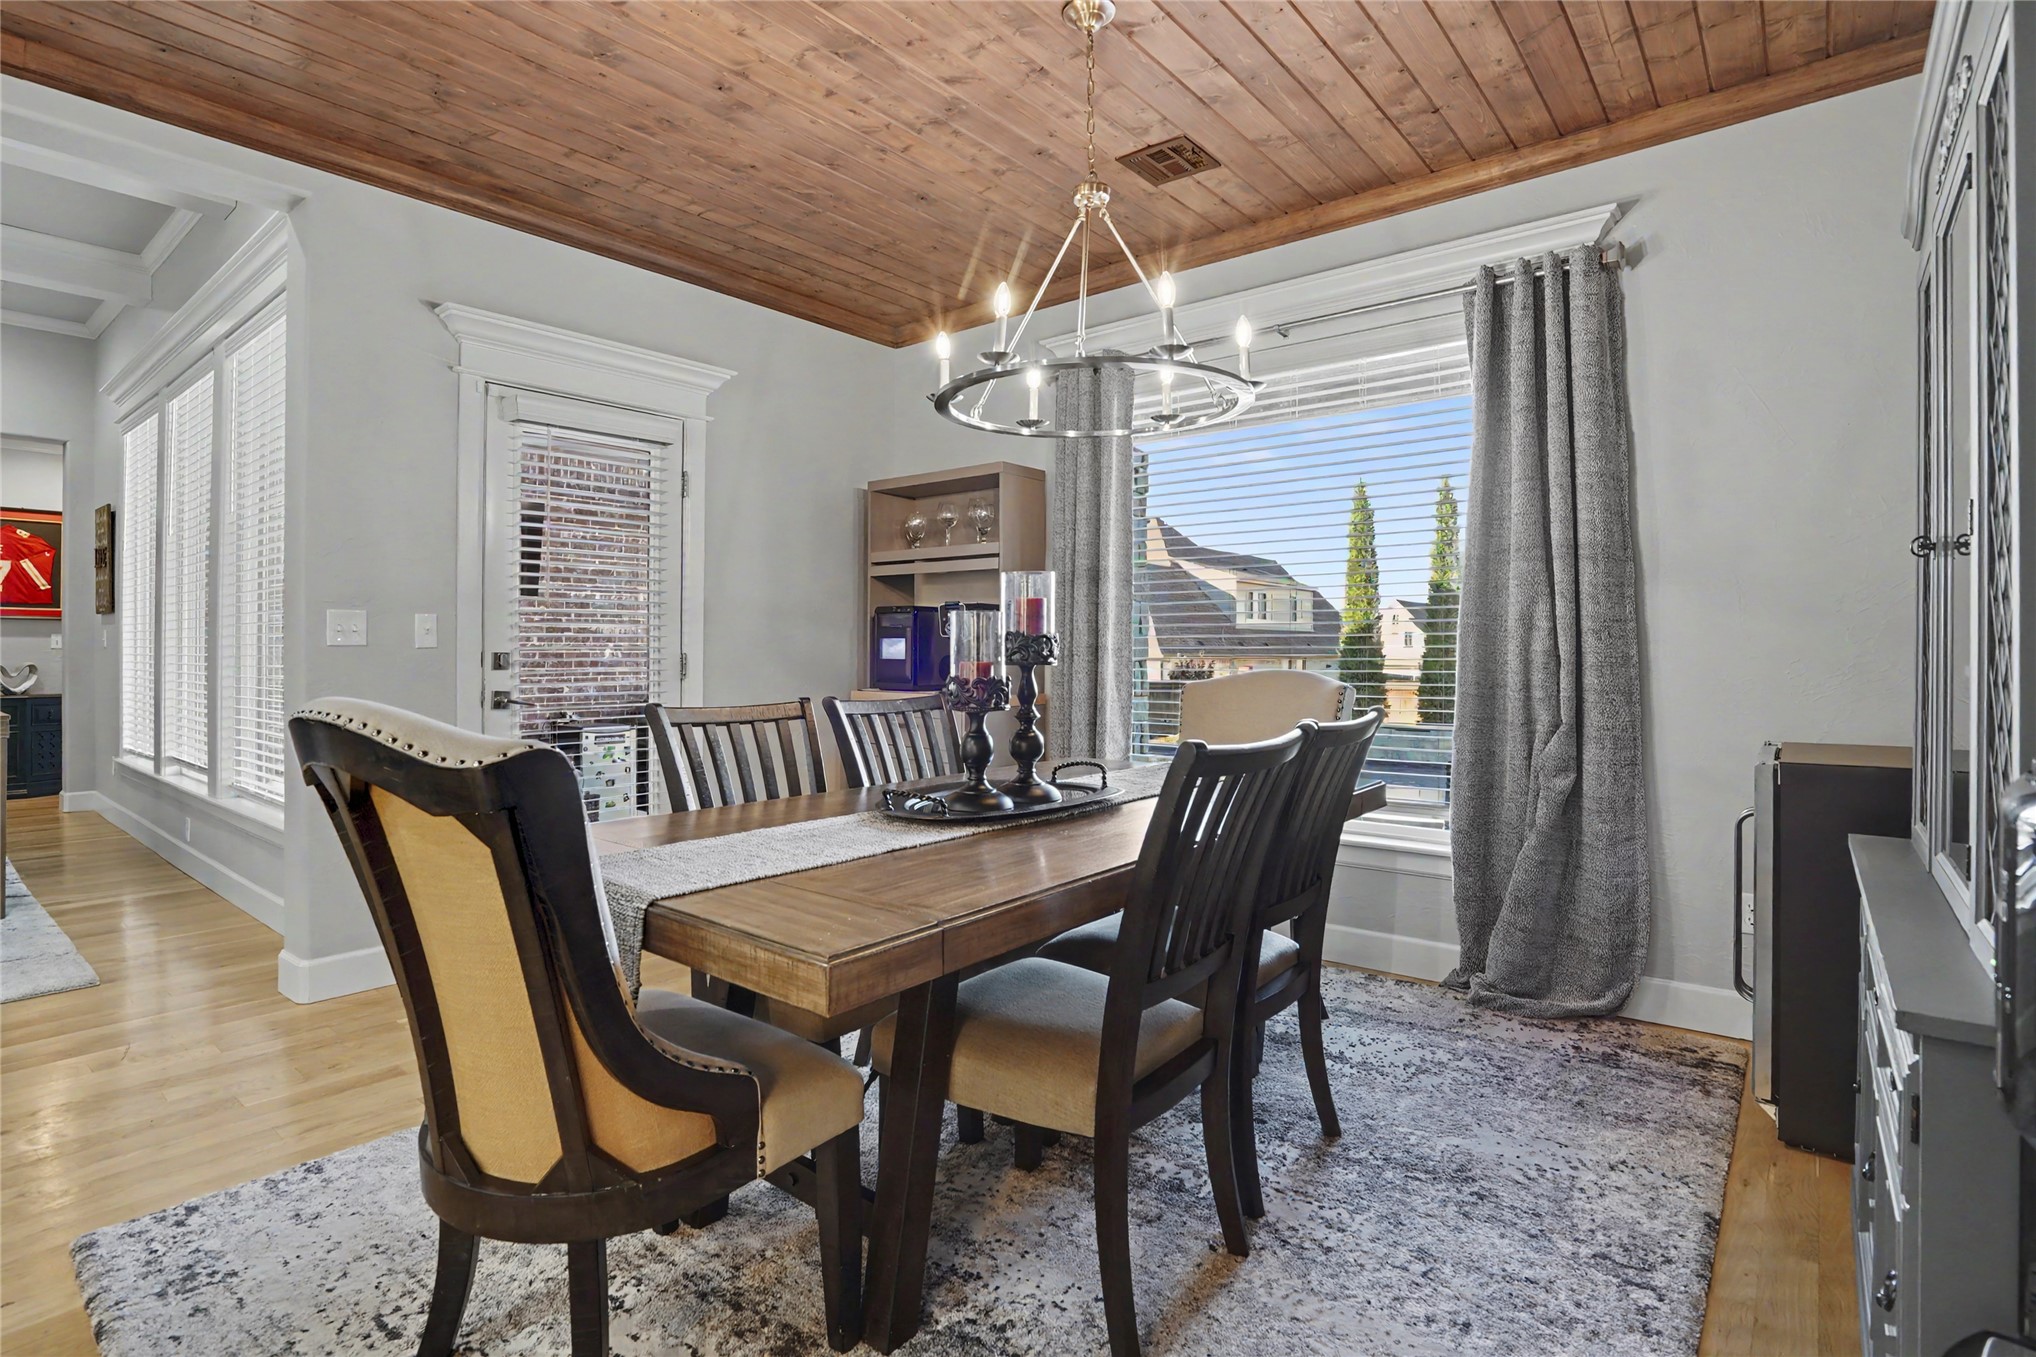
Dining area featuring a wood-plank ceiling, crown molding, large window with plantation-style blinds, and an iron chandelier
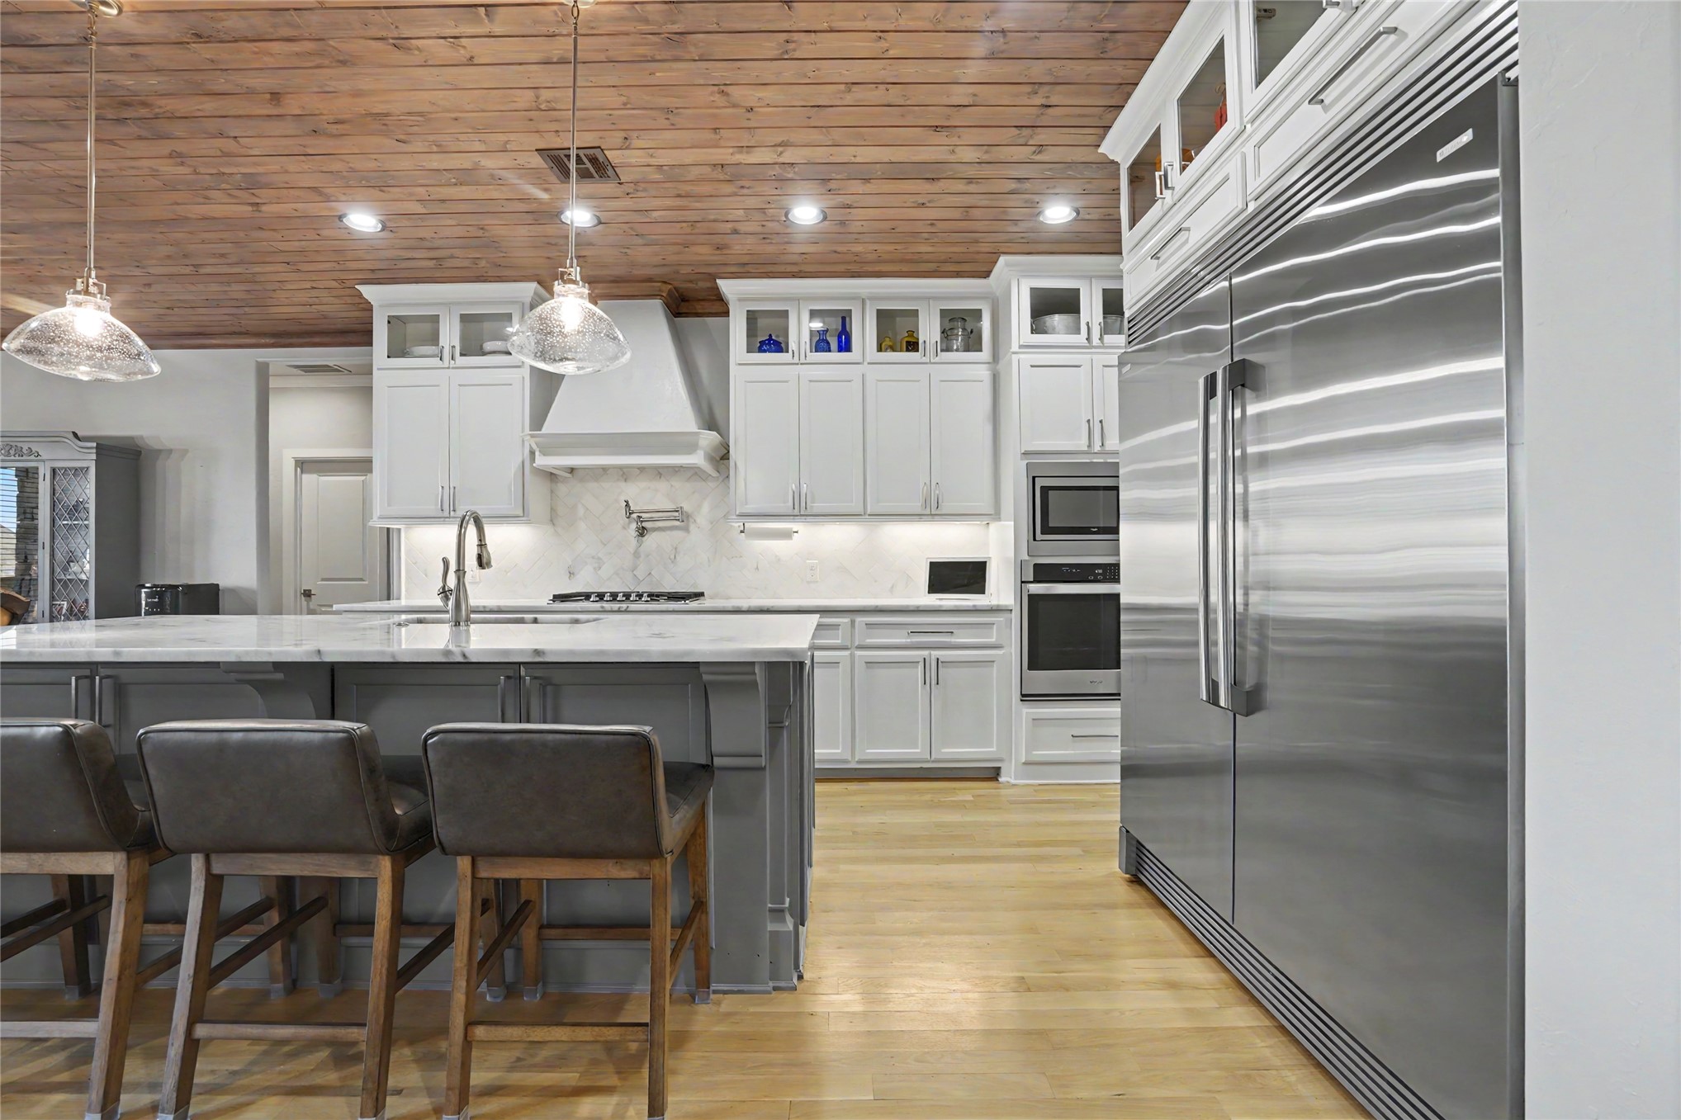
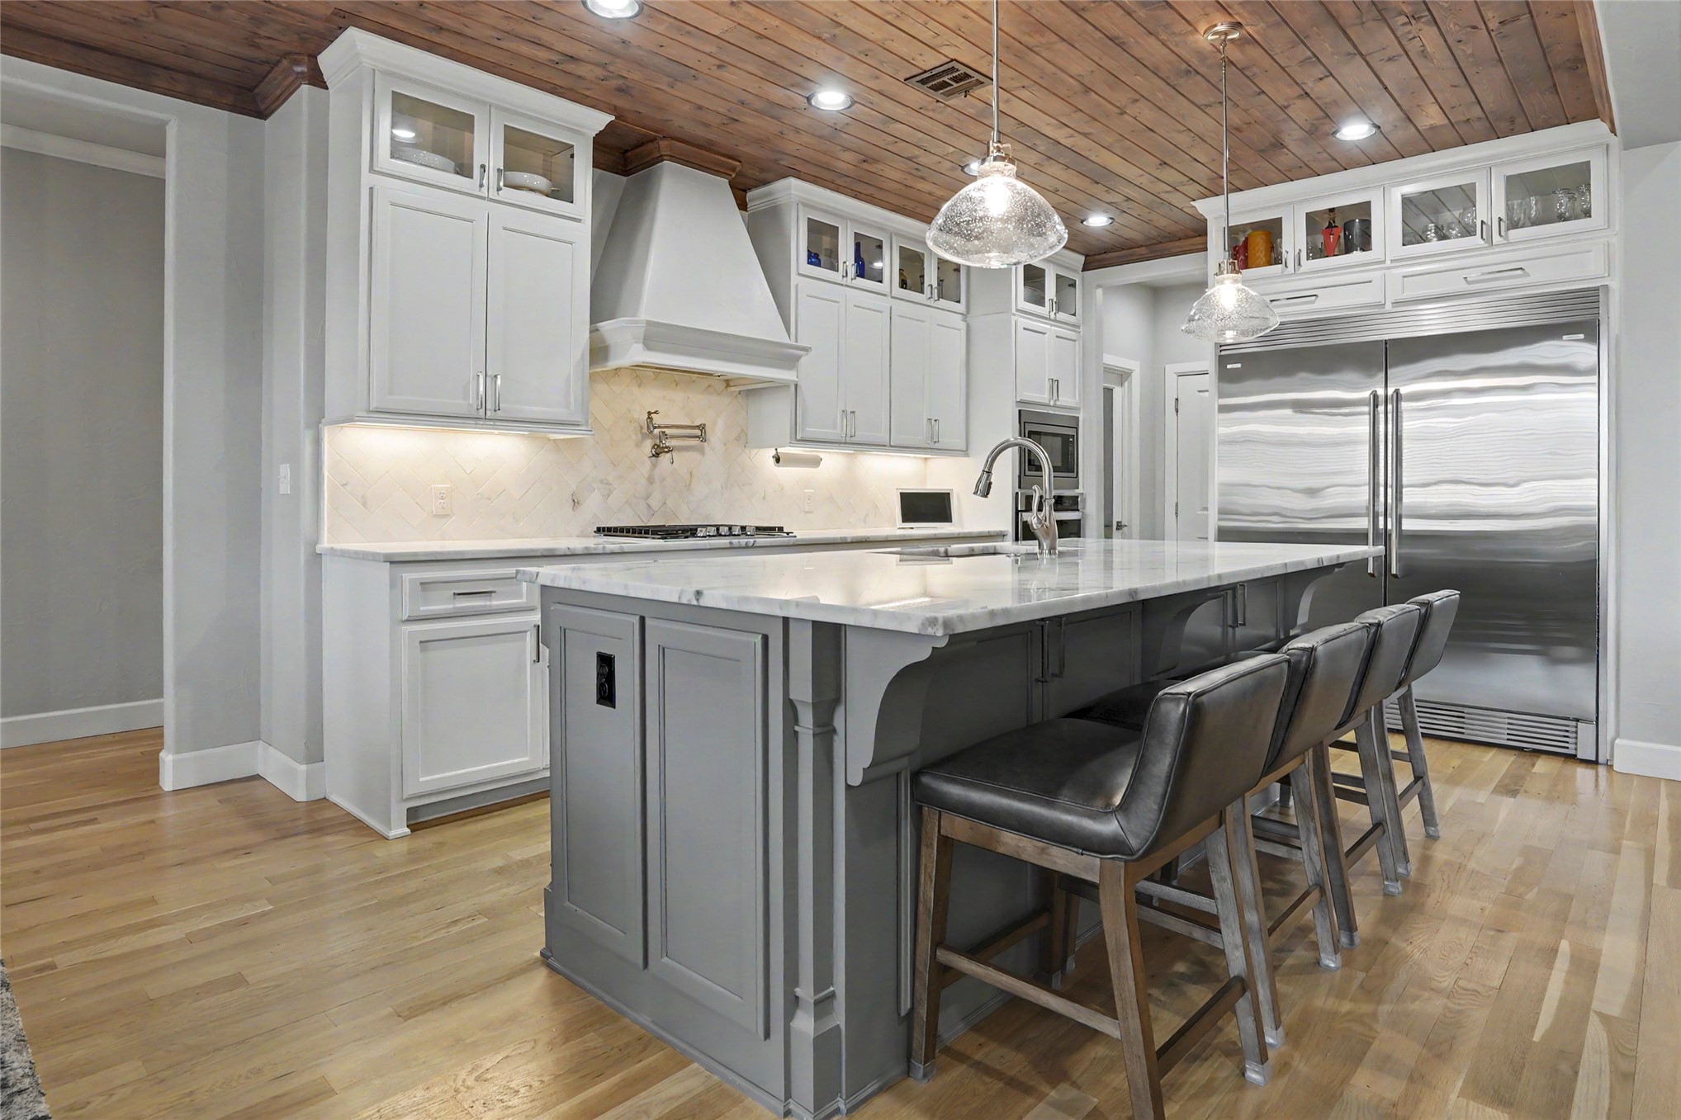
Kitchen featuring a wood-plank ceiling, white cabinetry with glass-front uppers, a central island with countertop seating, a stainless steel side-by-side refrigerator, and stone-surface backsplash
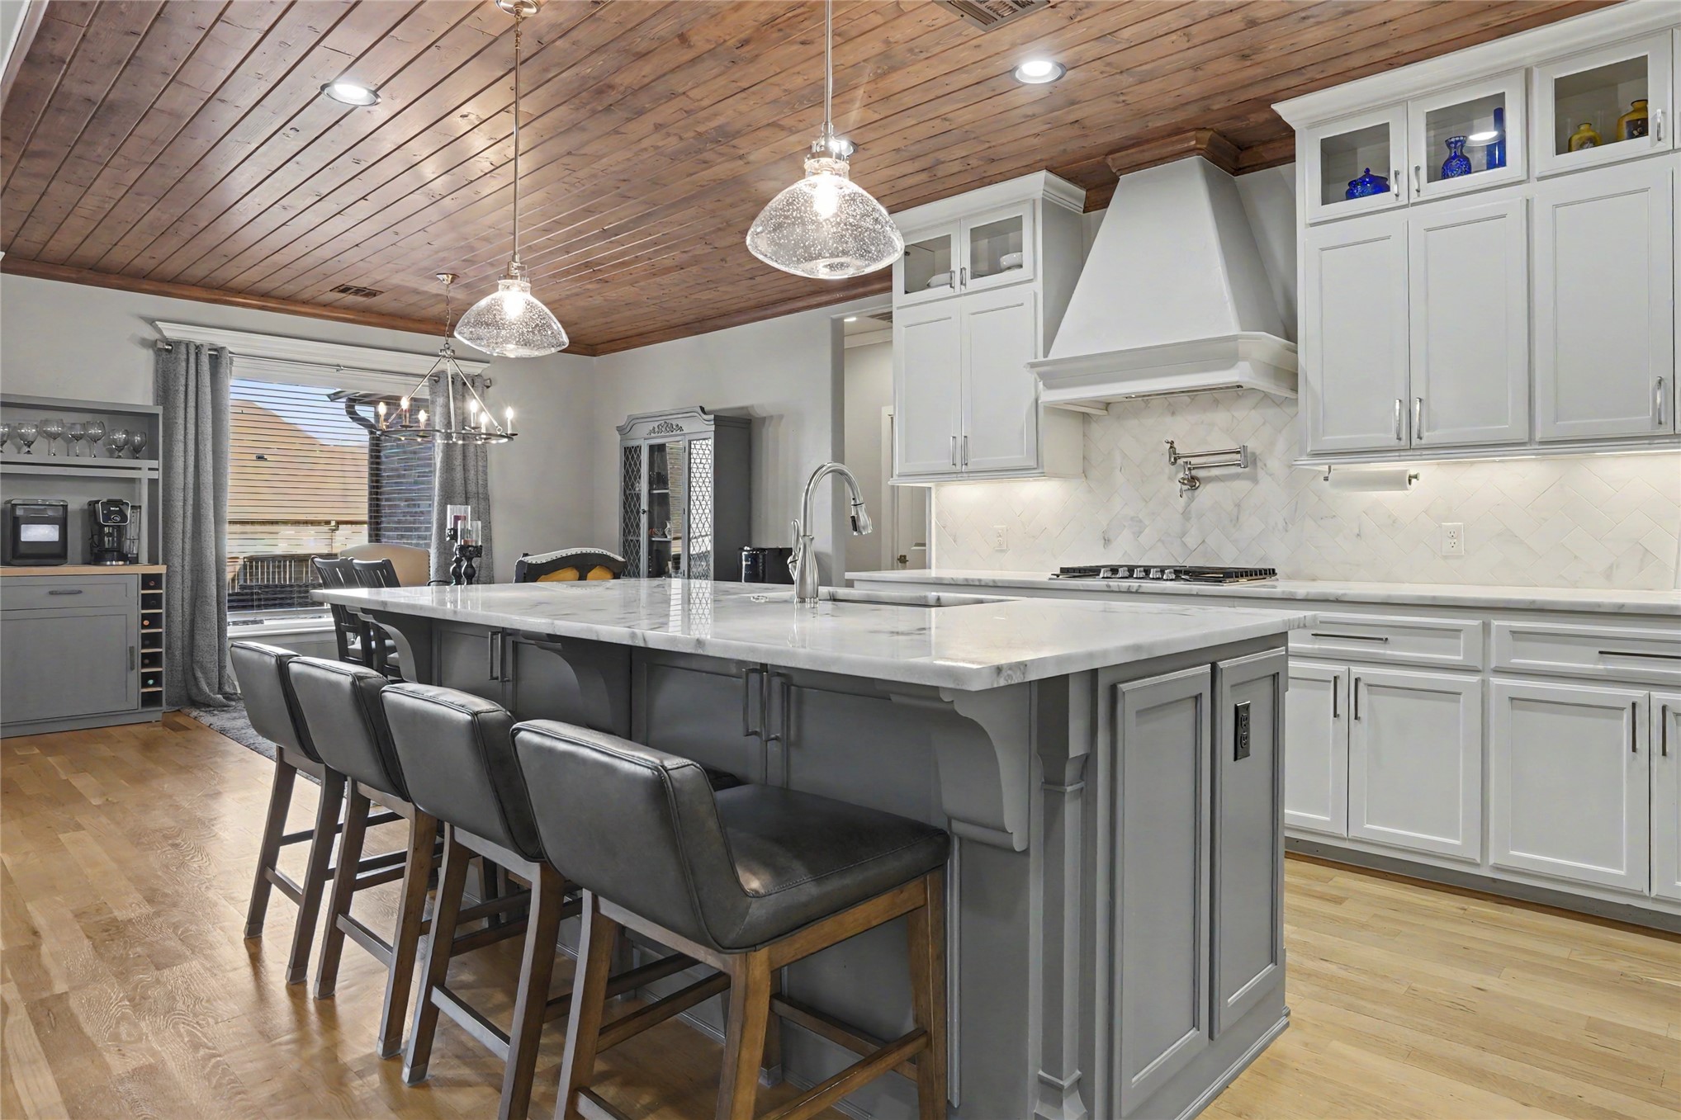
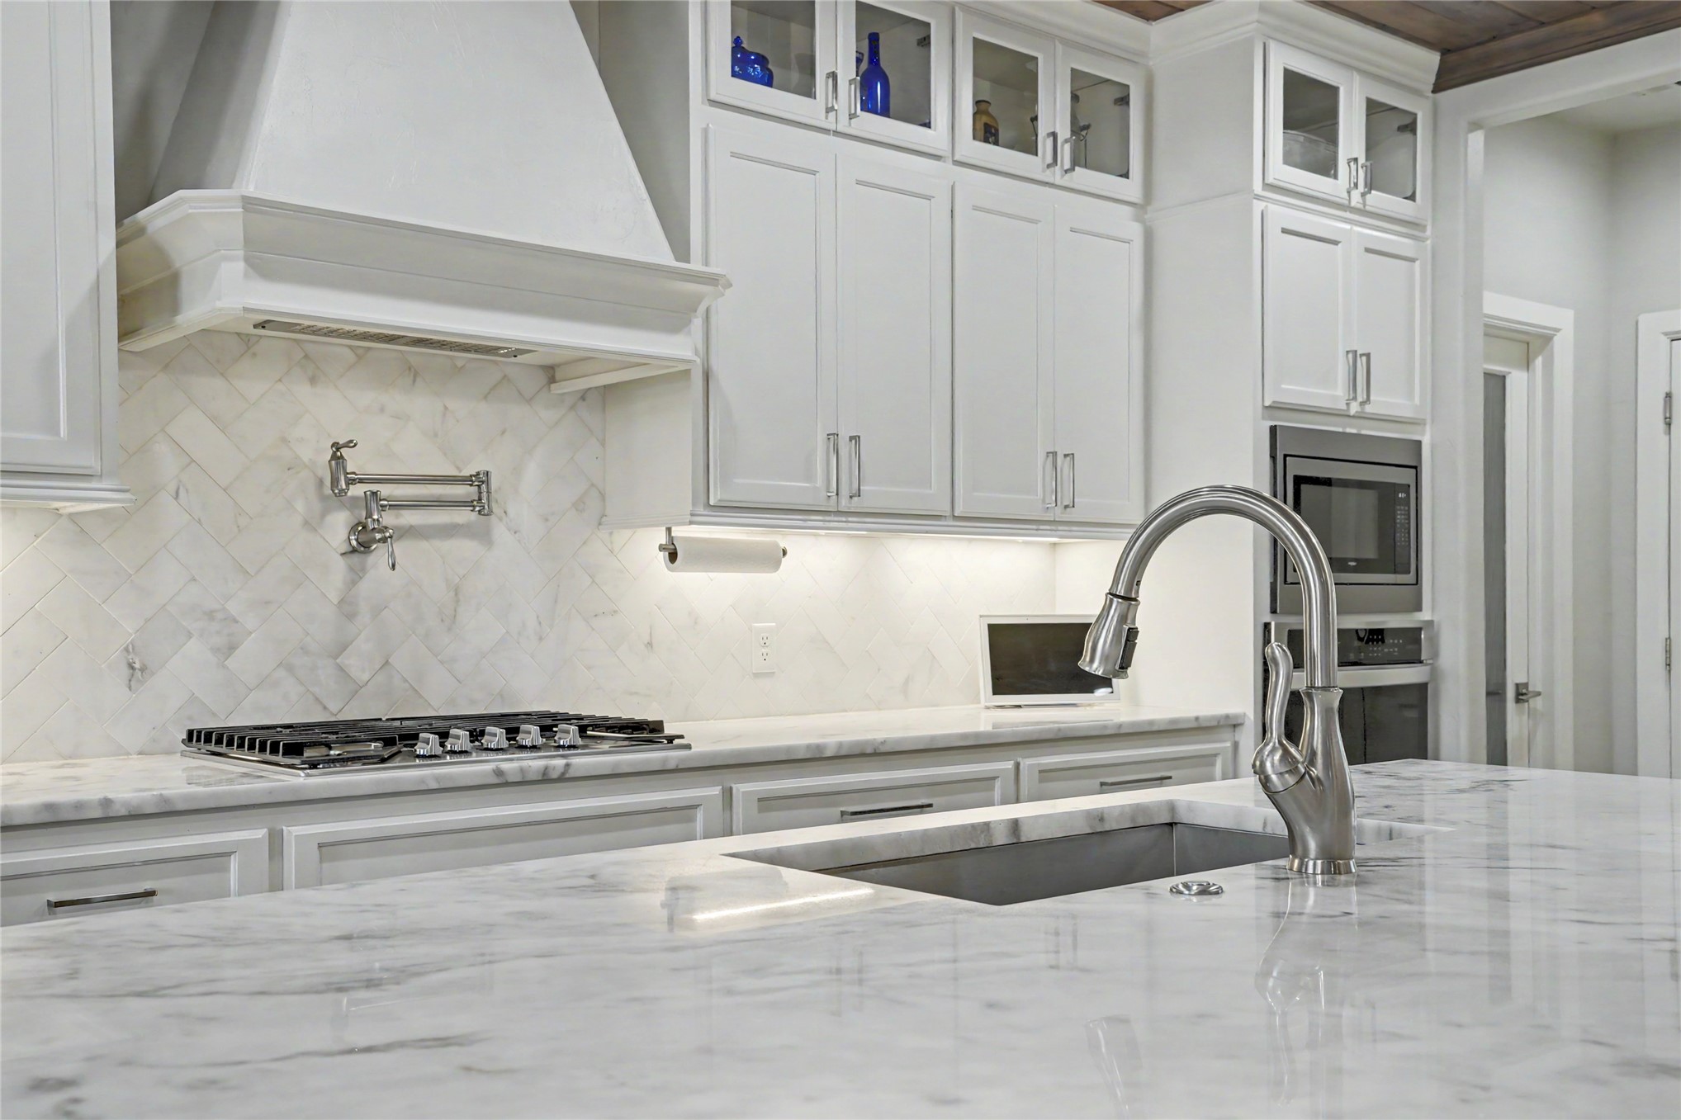
Kitchen featuring a wood-plank ceiling, center island with a stone countertop, white cabinetry with glass-front uppers, herringbone-pattern tile backsplash, and stainless steel pot filler
Kitchen featuring custom white cabinetry with glass-front uppers, a centerpiece island with a stone countertop, a natural wood-plank ceiling, stainless steel built-in refrigerator, and wood-finish flooring
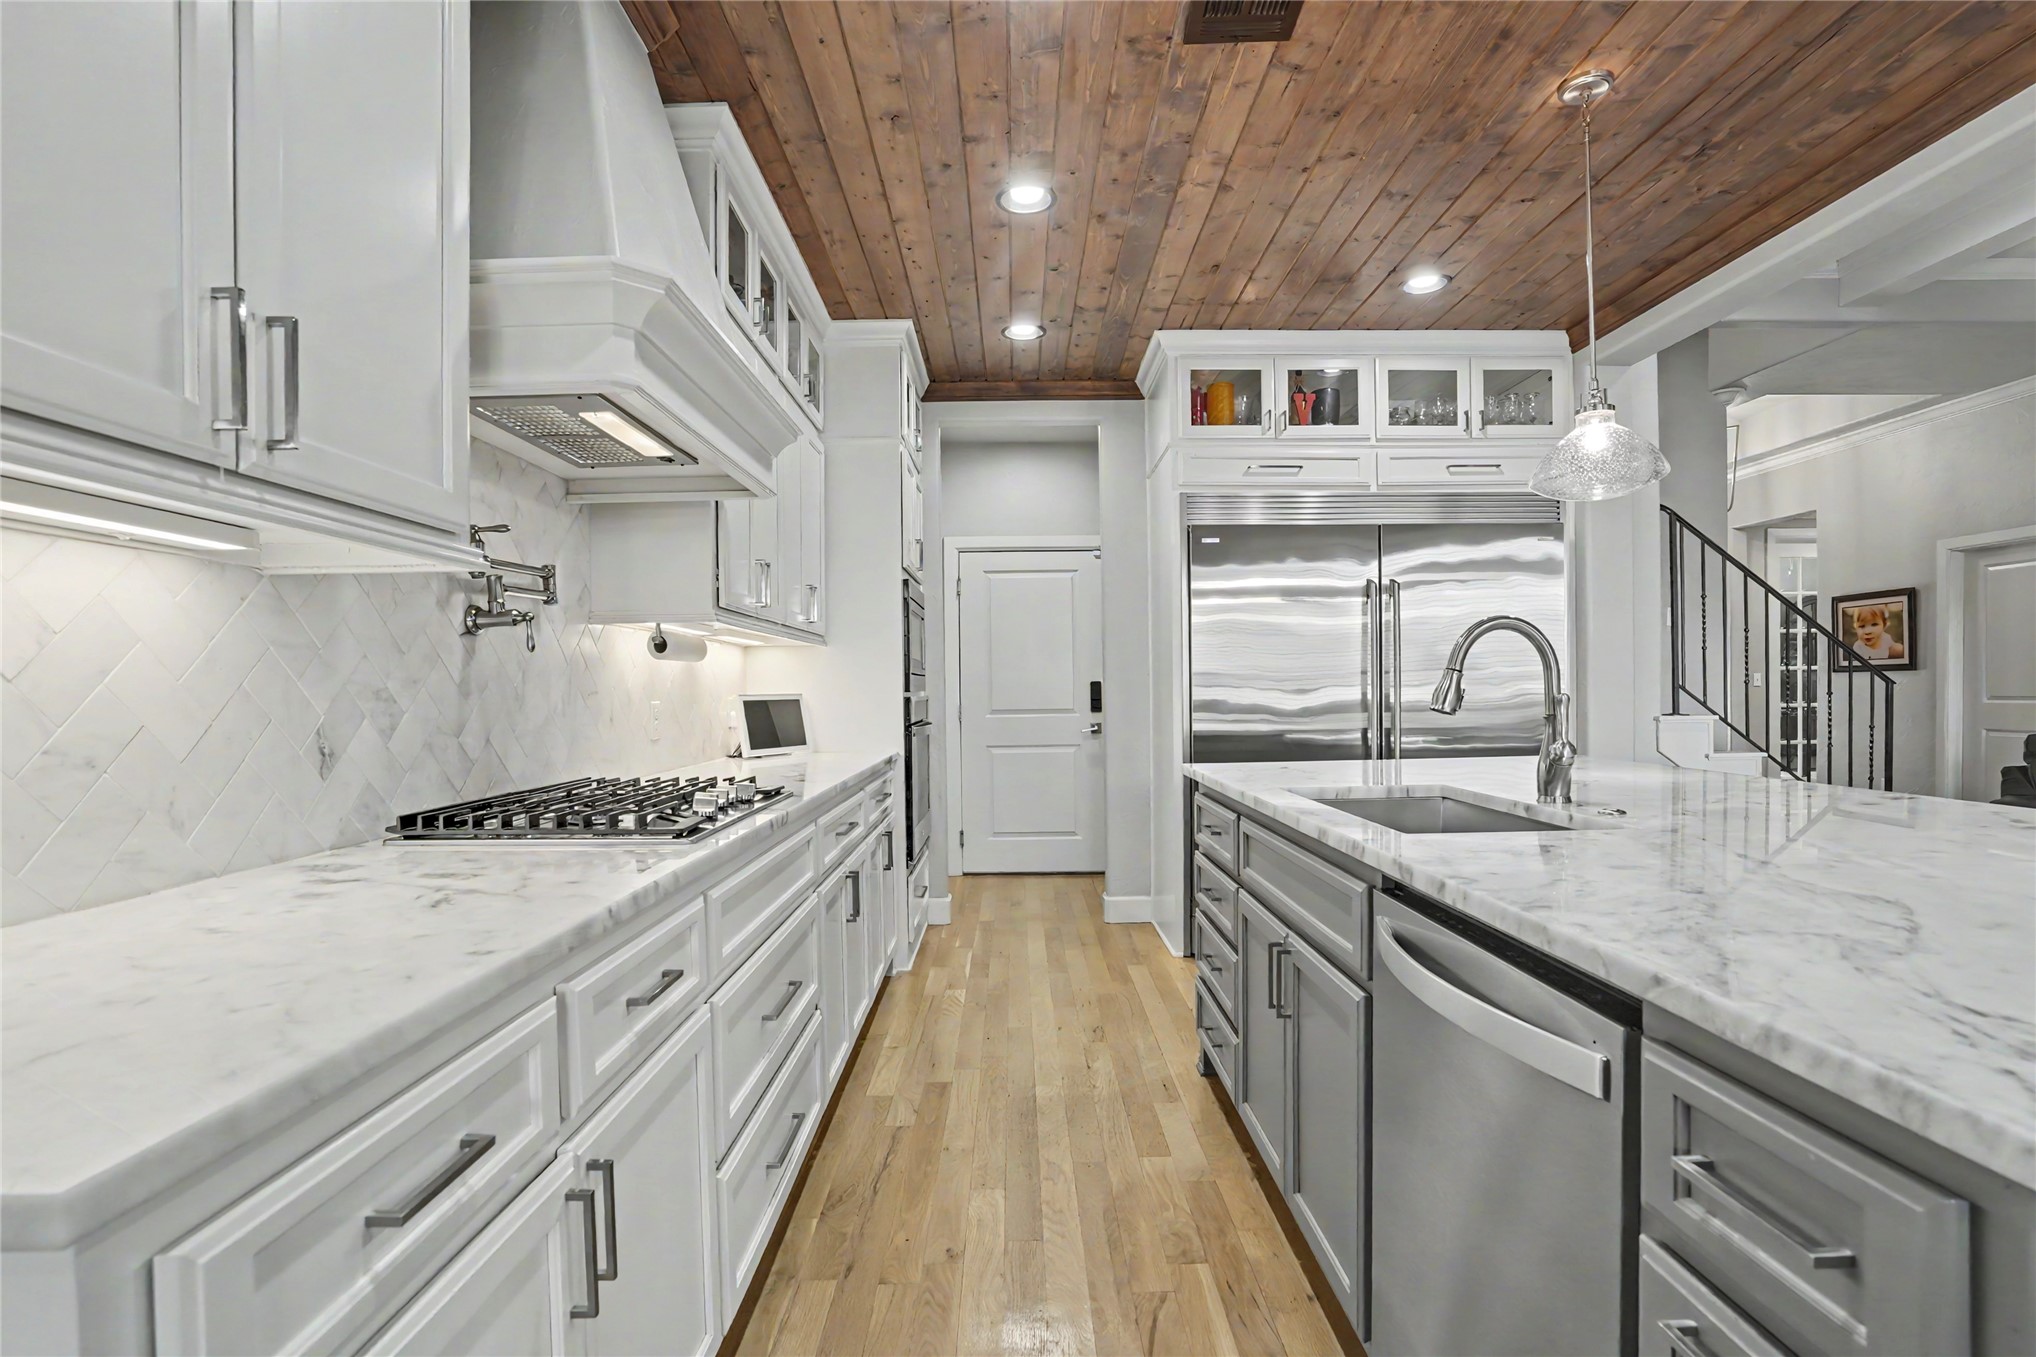
Kitchen featuring white shaker cabinetry, stone countertops with herringbone backsplash, wood-plank ceiling, stainless steel appliances, and wood-finish flooring
Kitchen featuring white shaker-style cabinetry with upper glass-front displays, herringbone-patterned stone backsplash, built-in stainless steel appliances, stone countertops, and a wall-mounted pot filler faucet
Kitchen featuring white cabinetry, stone countertops, a herringbone-patterned tile backsplash, gas cooktop with a wall-mounted pot filler, and wood-paneled ceiling
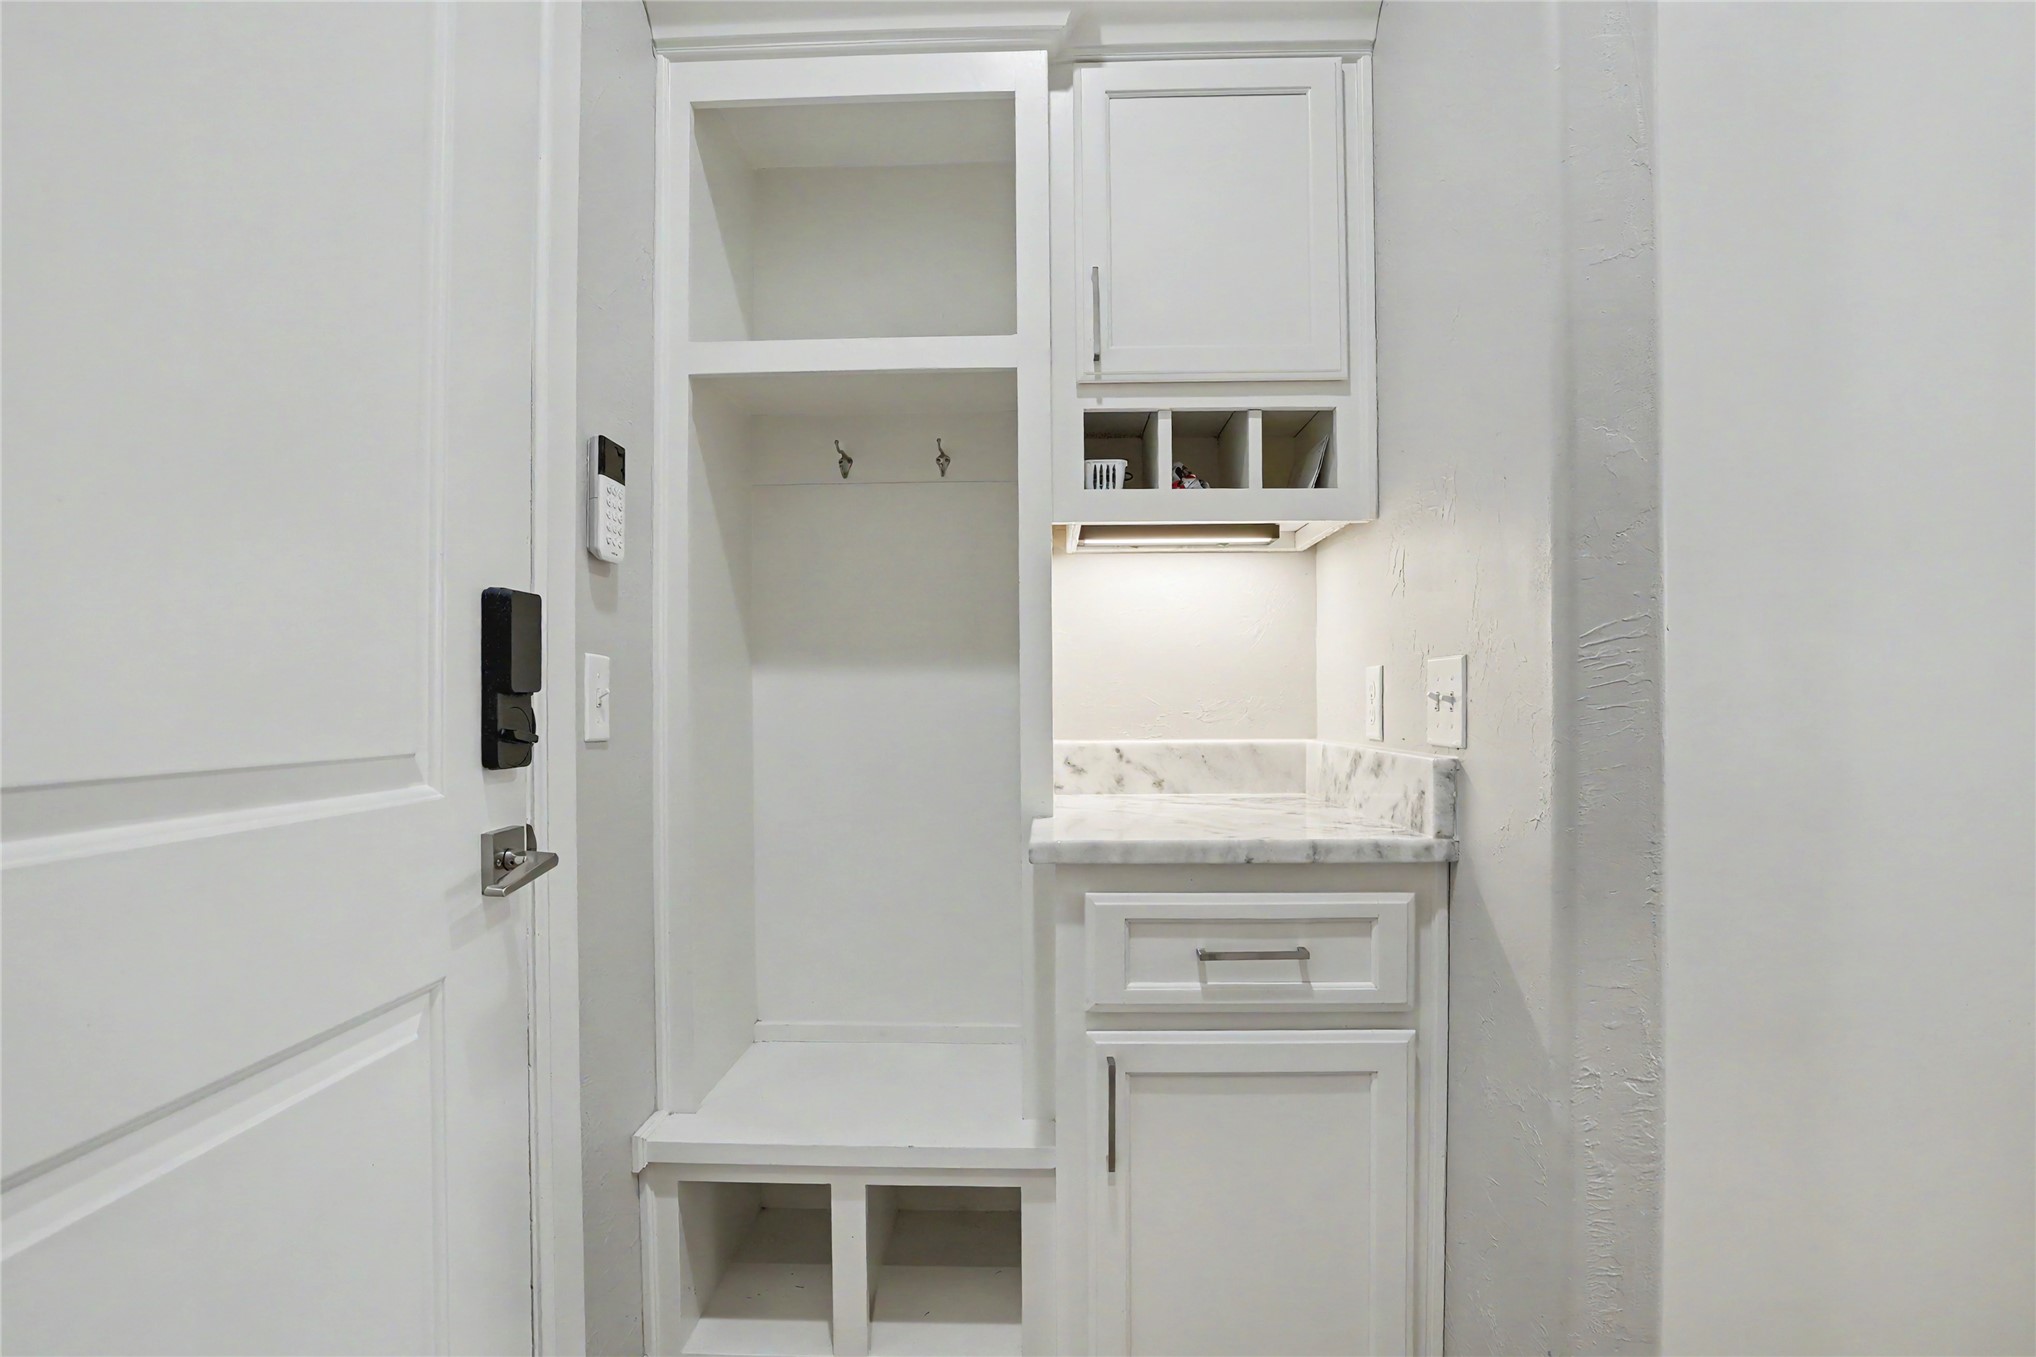
Built-in storage bench with lower cubbies, stone-surface countertop, cabinetry with integrated open shelving, and wall-mounted metal coat hooks
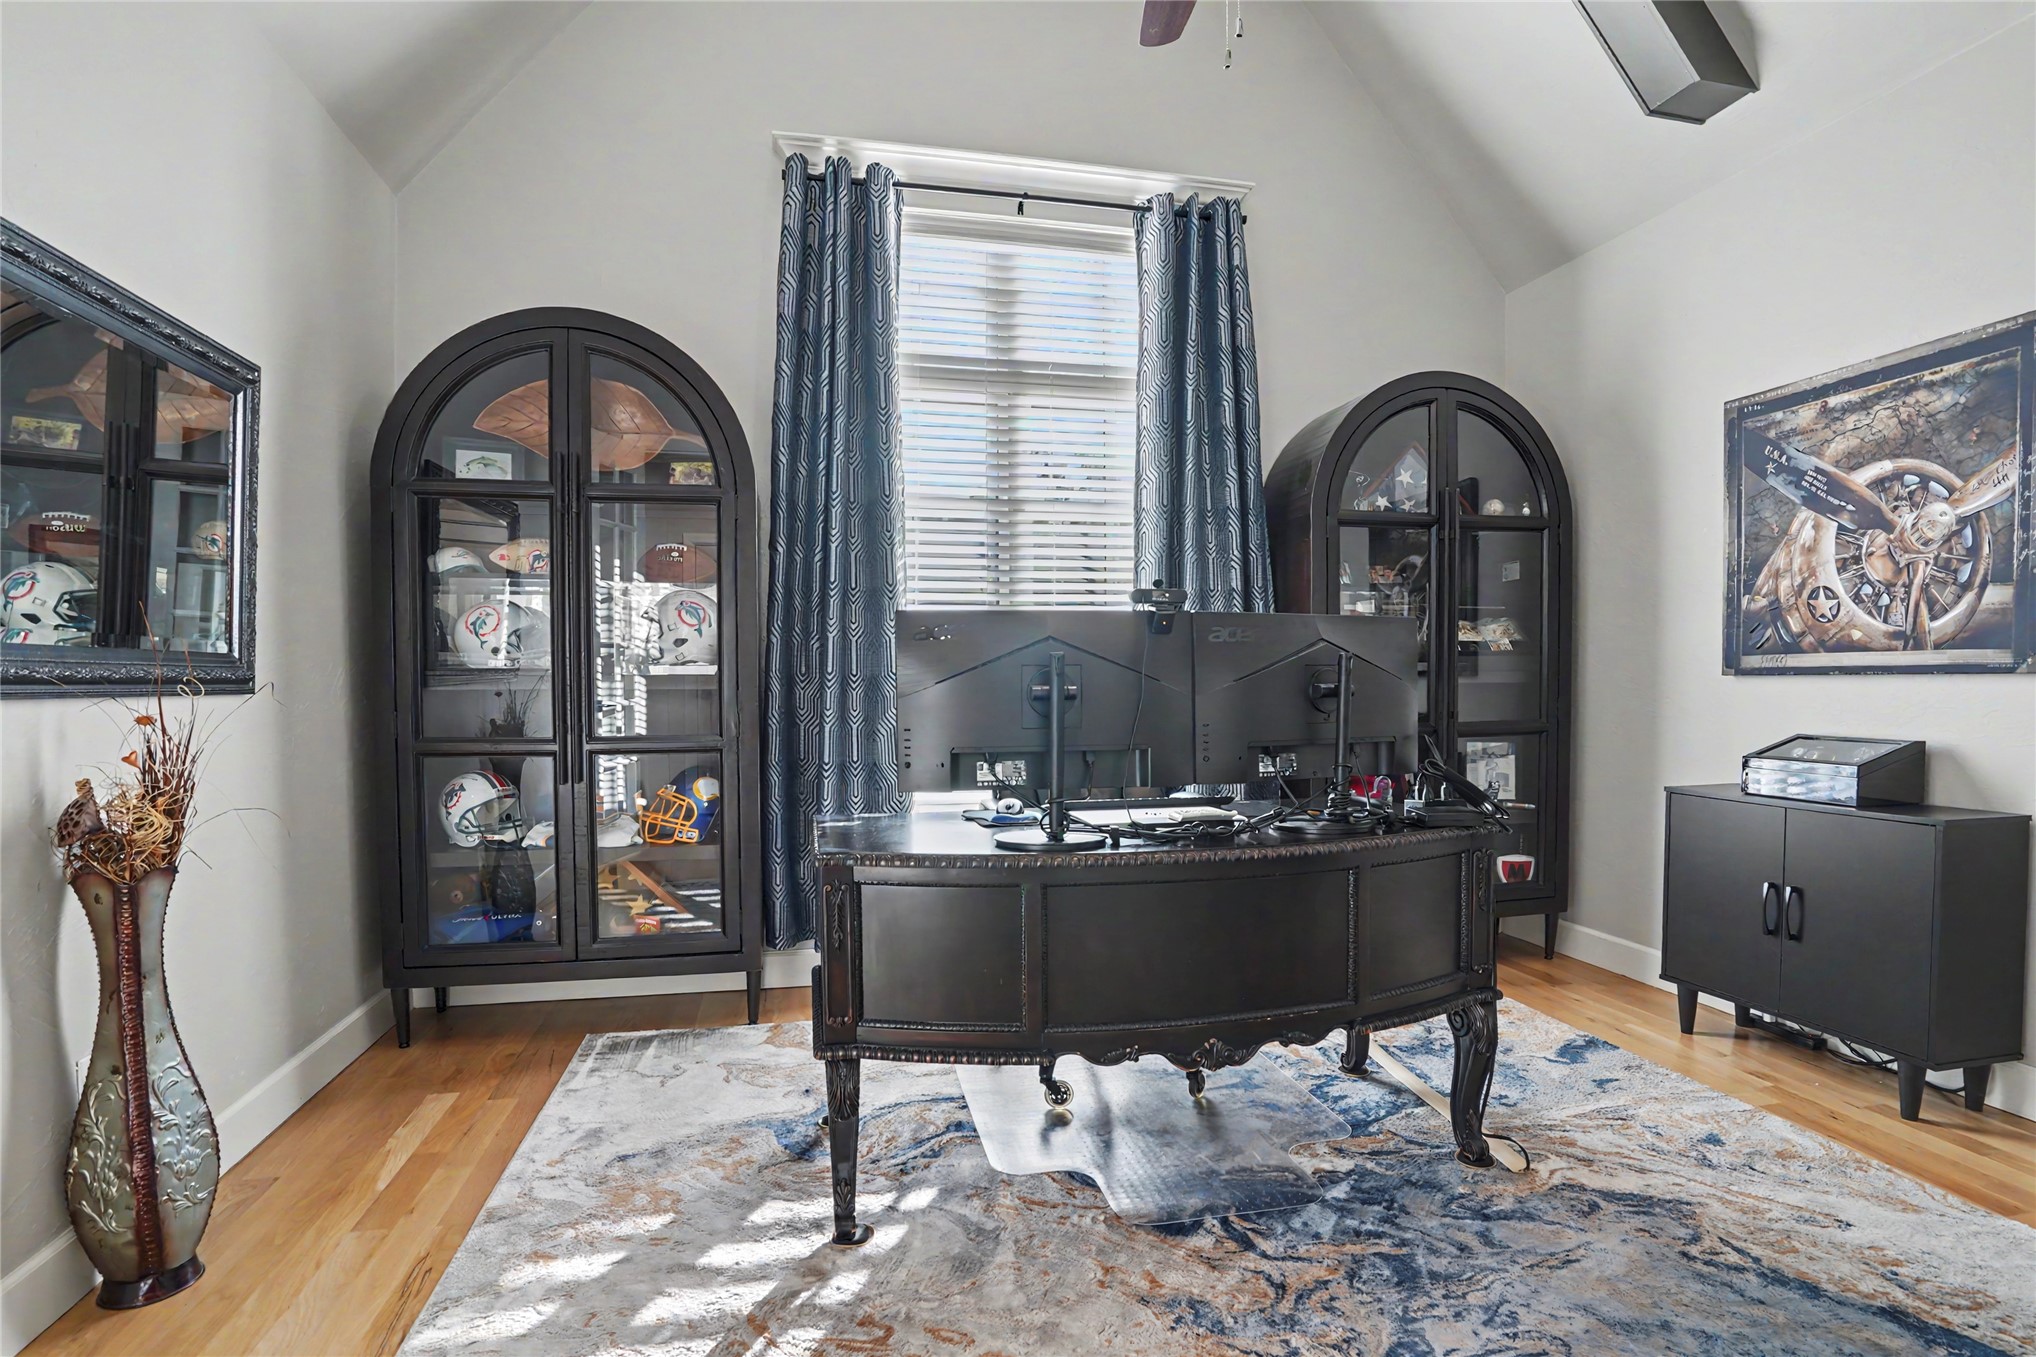
Vaulted ceilings, wood-finish flooring, and natural light from a multi-pane window
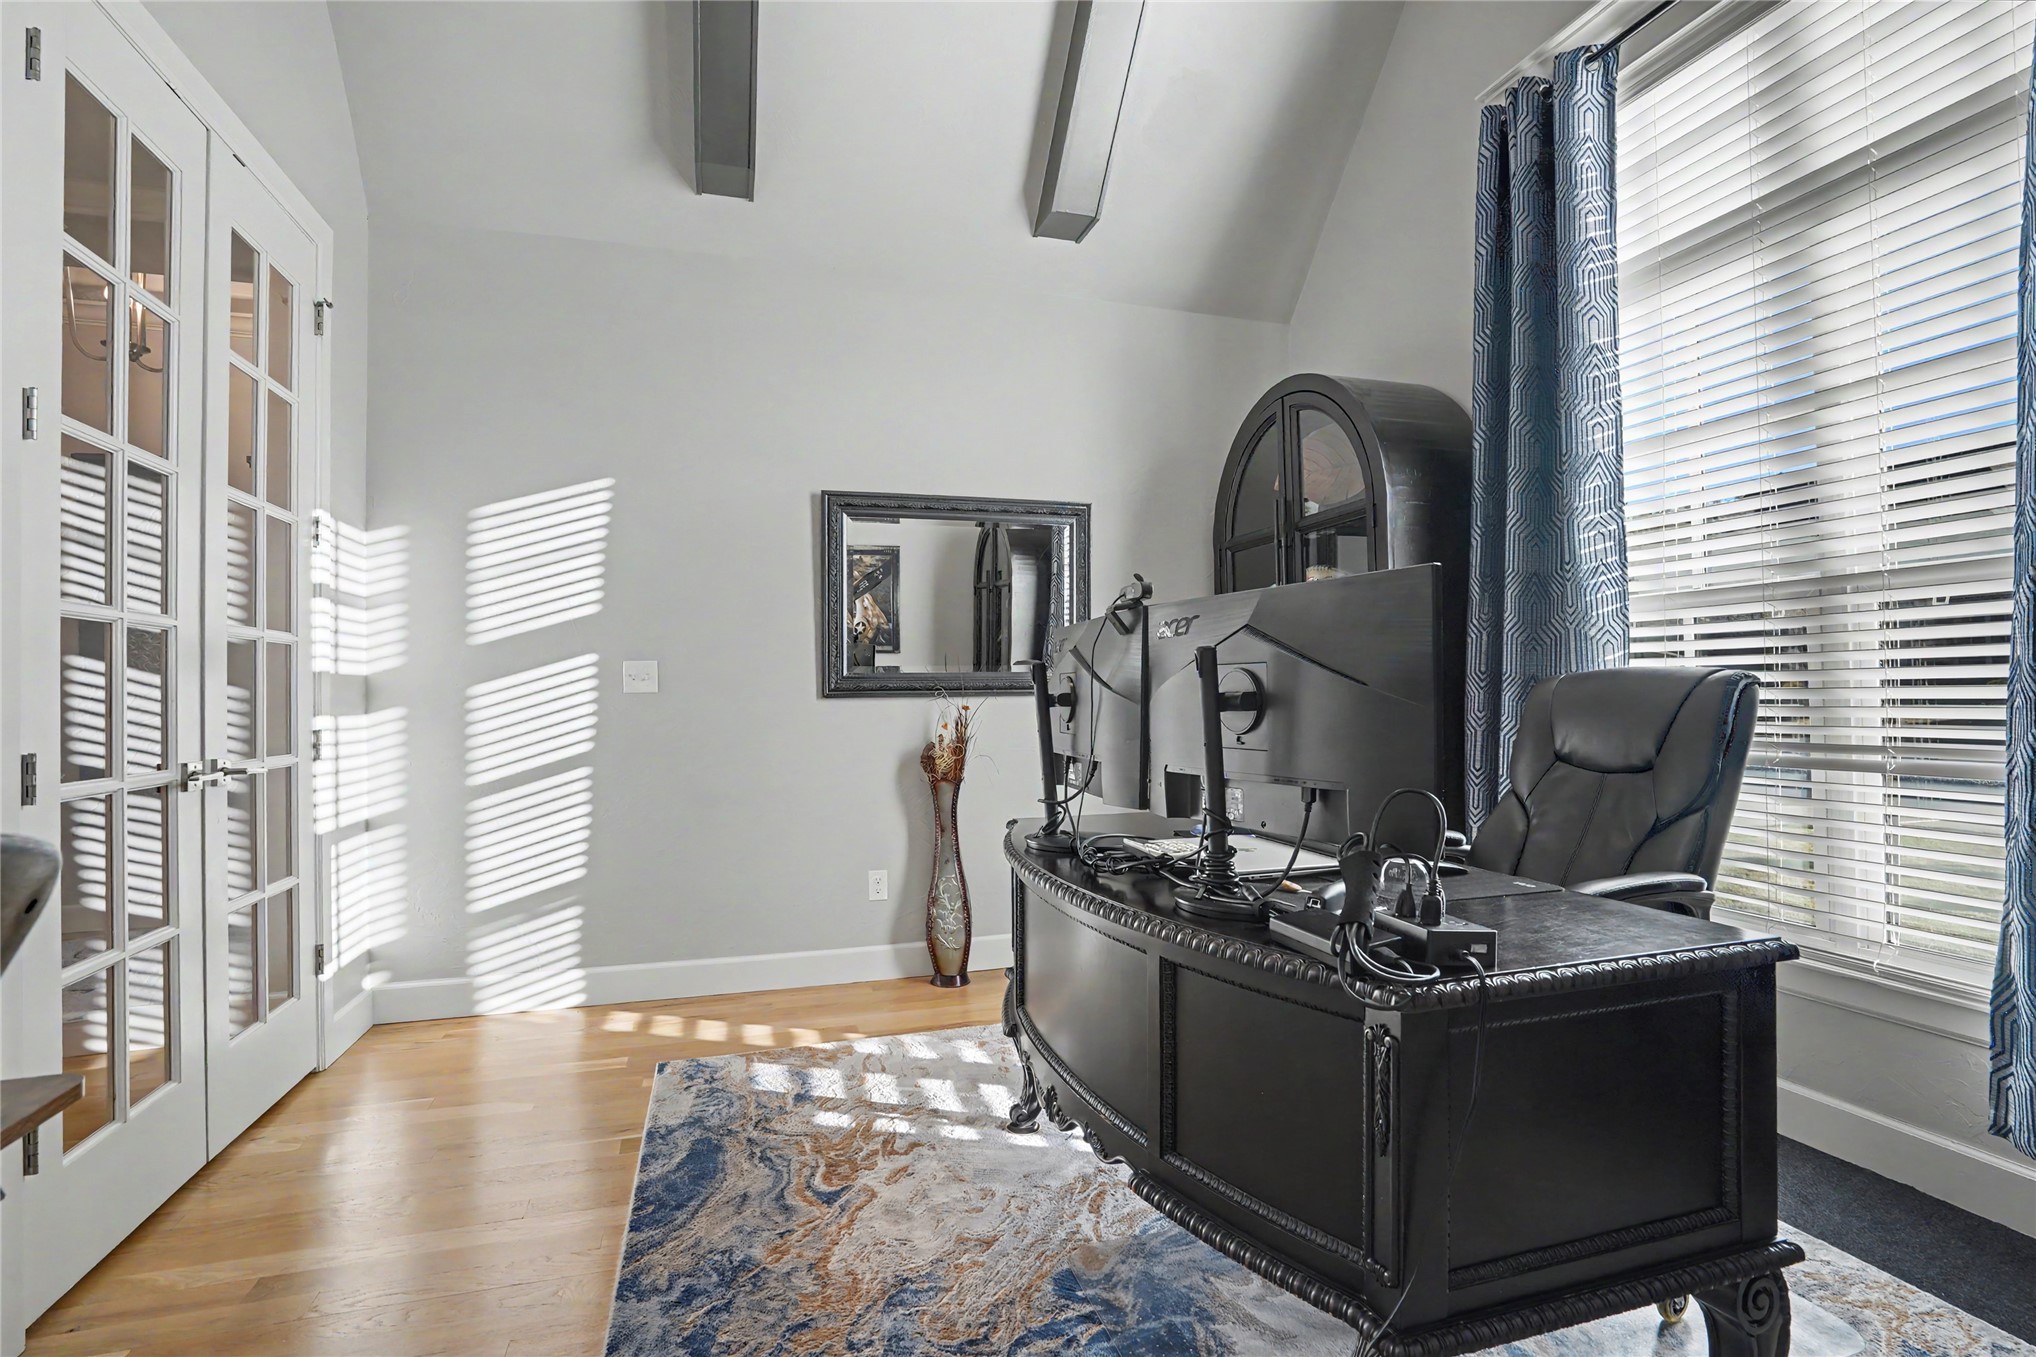
Vaulted ceiling with exposed beams, wood-finish flooring, and glass-paneled double doors
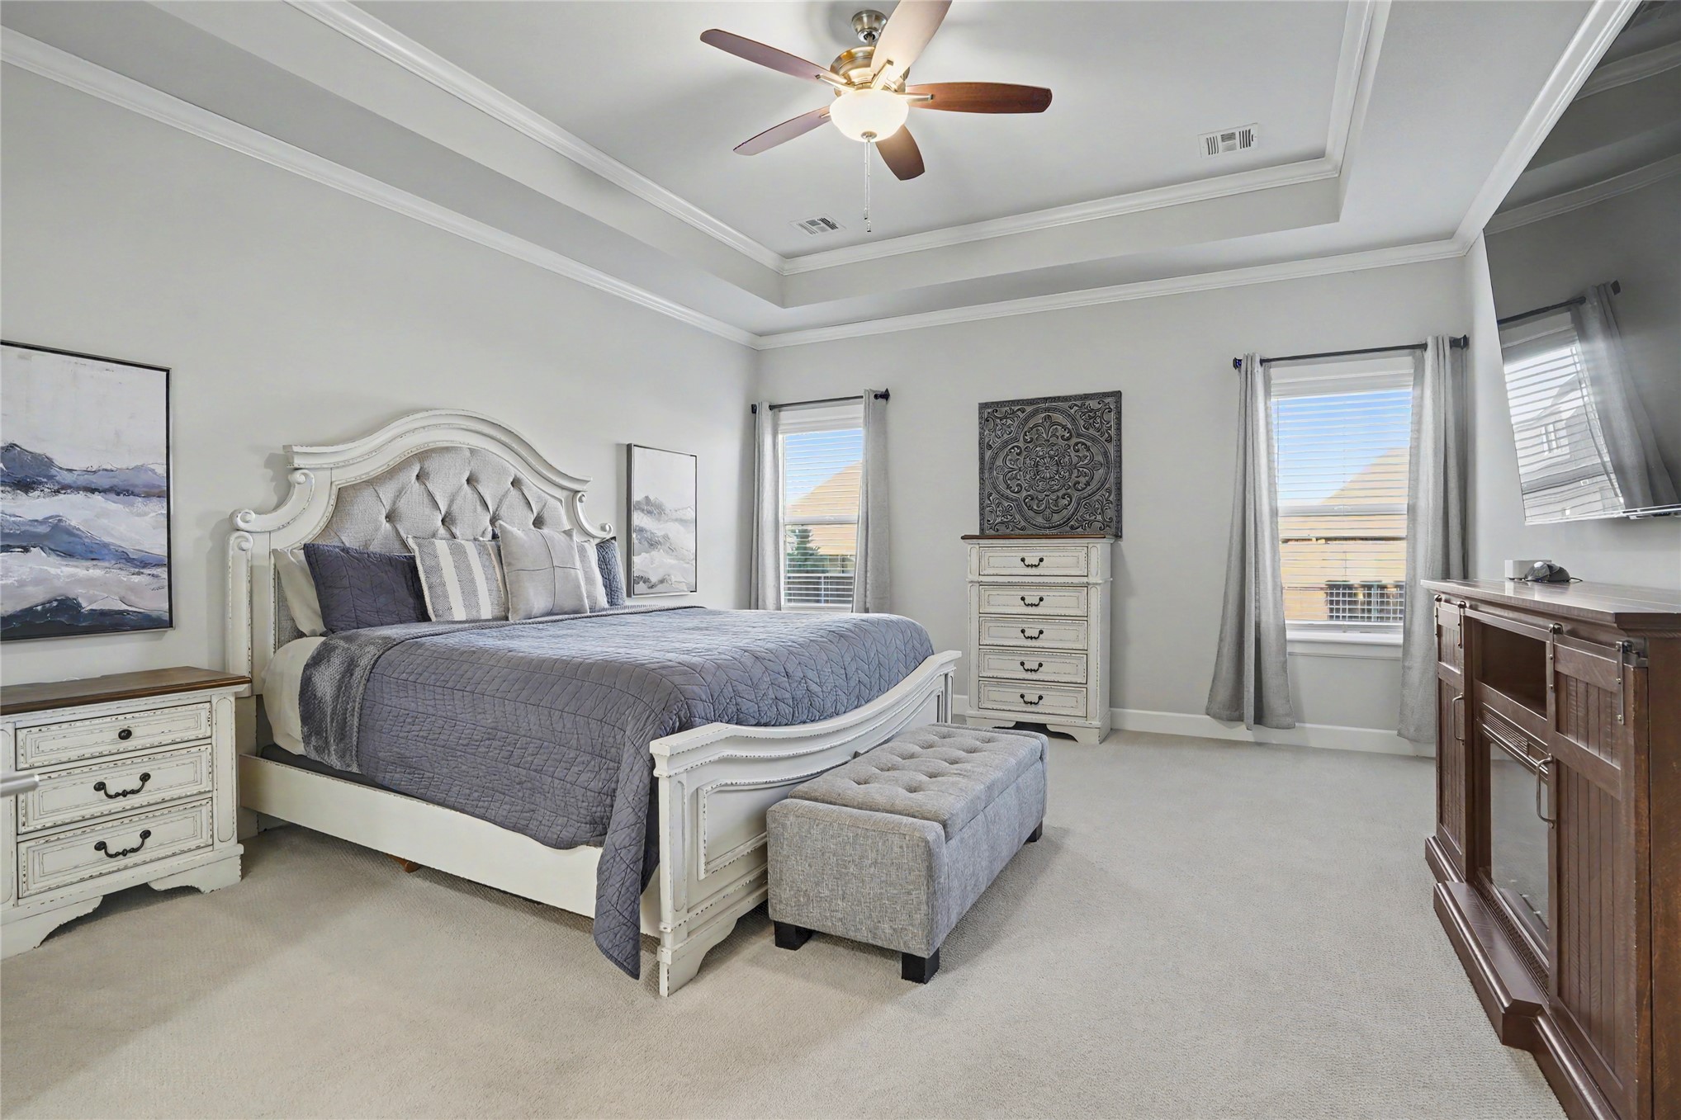
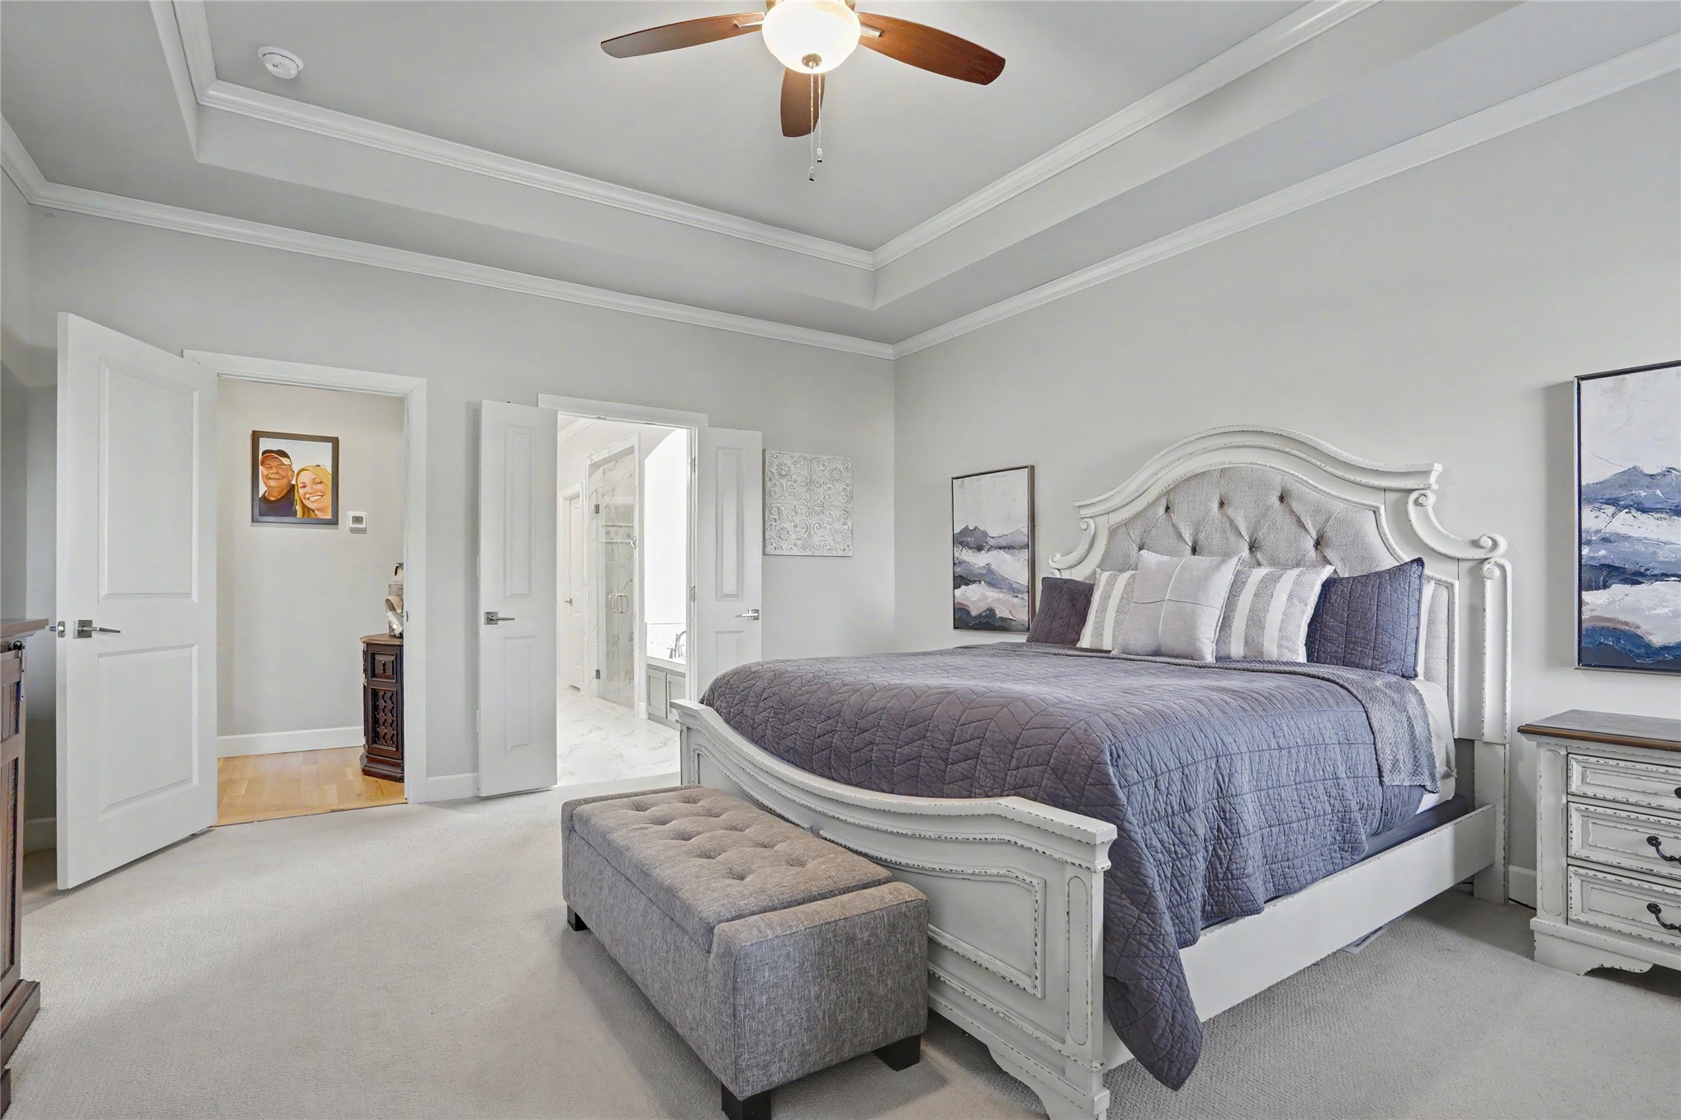
Tray ceiling with crown molding, ceiling fan, and neutral carpeting
Tray ceiling, wall-to-wall carpeting, and a ceiling-mounted light fixture
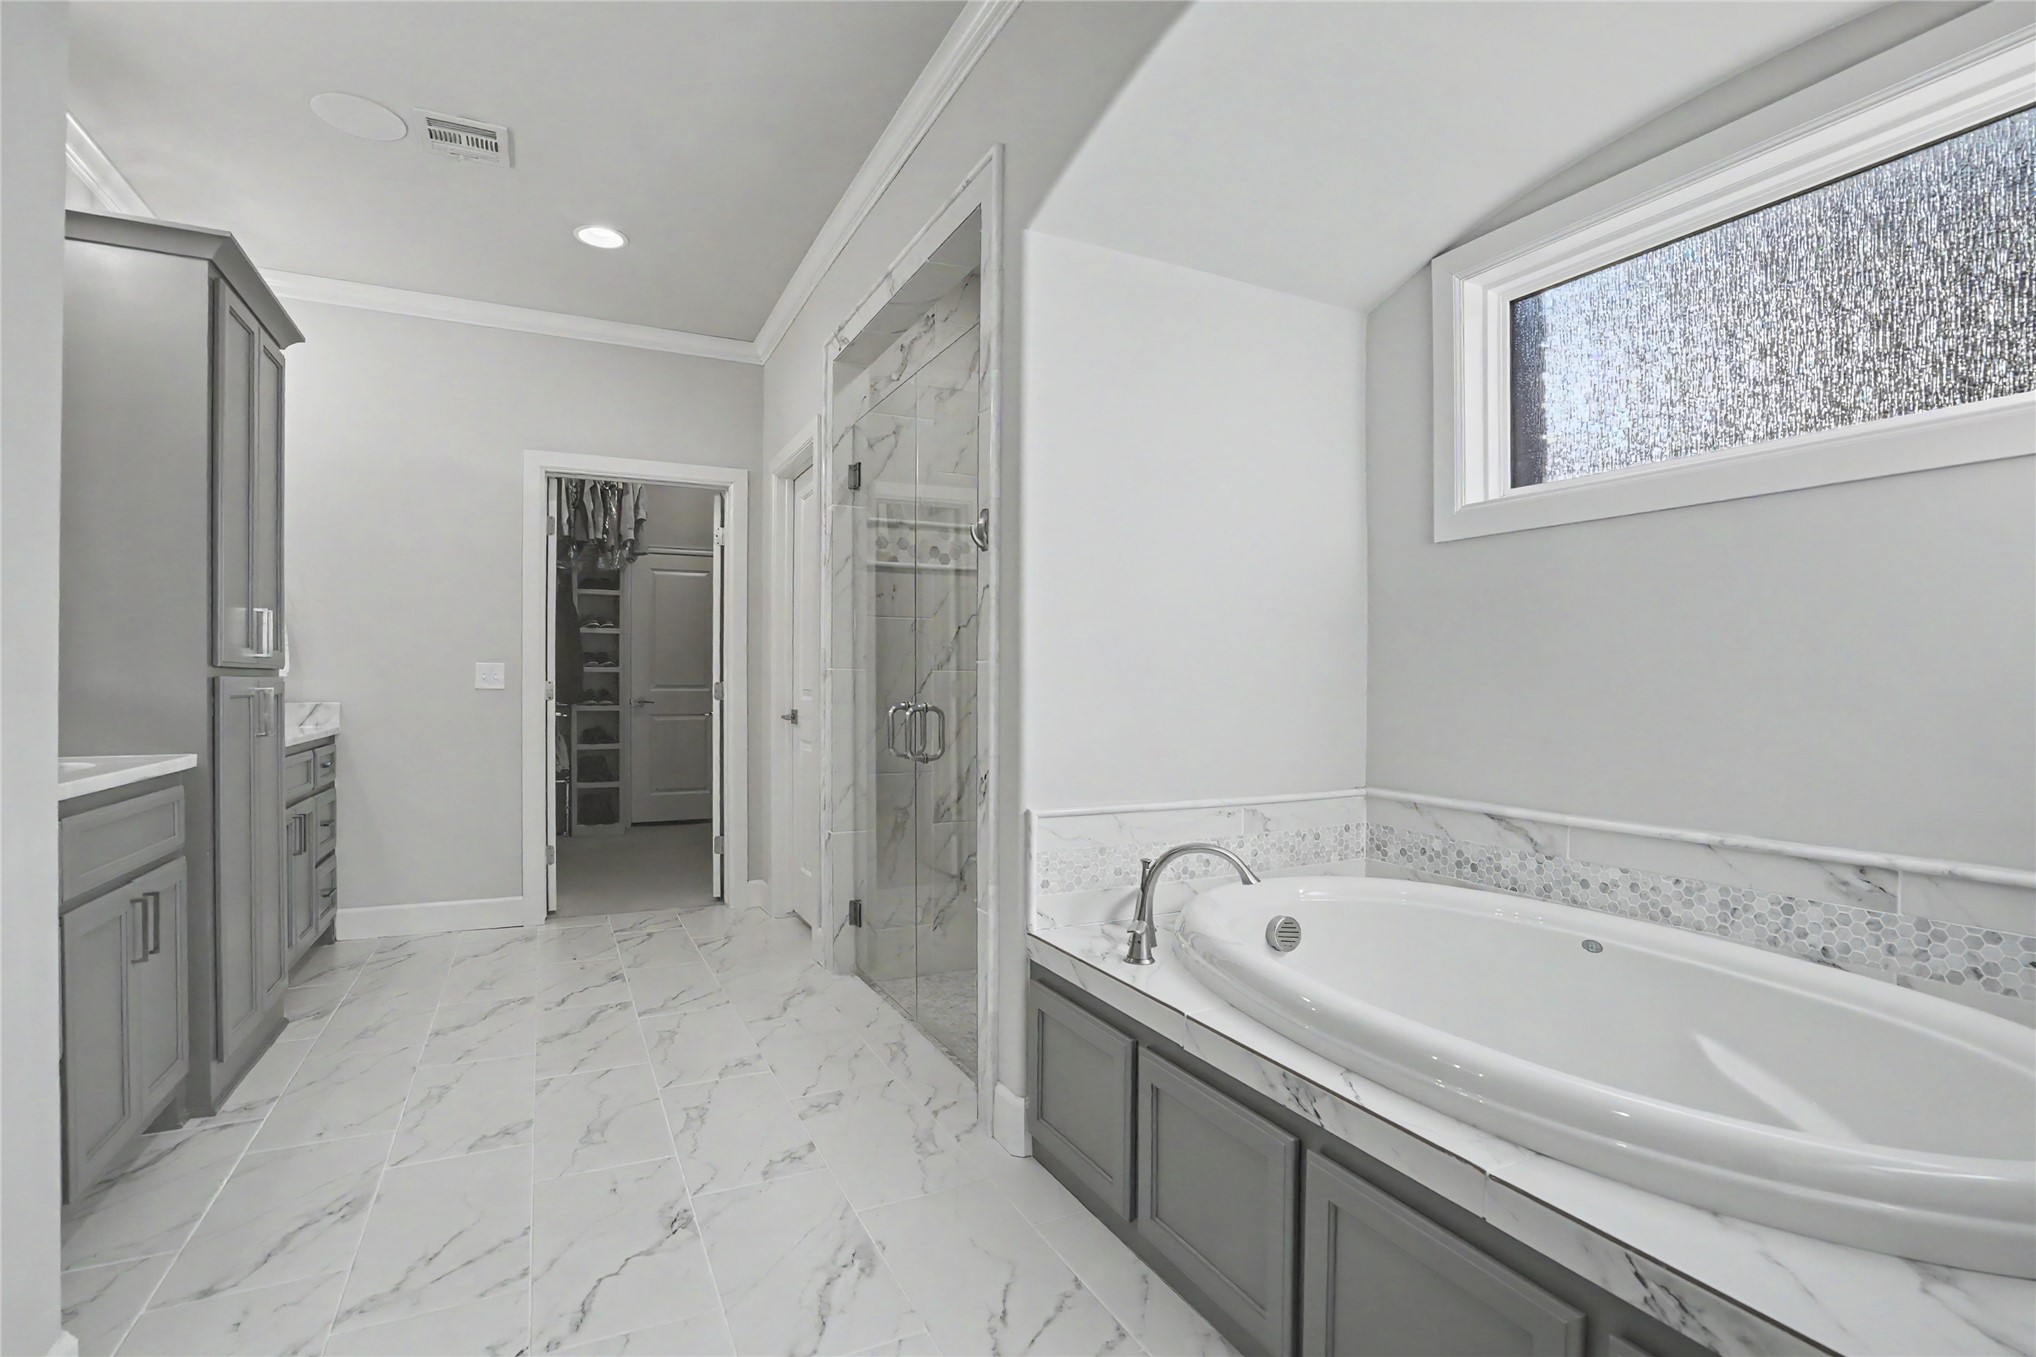
Soaking tub with stone-finish surround, glass-enclosed walk-in shower, shaker-style cabinetry, and large-format tile flooring
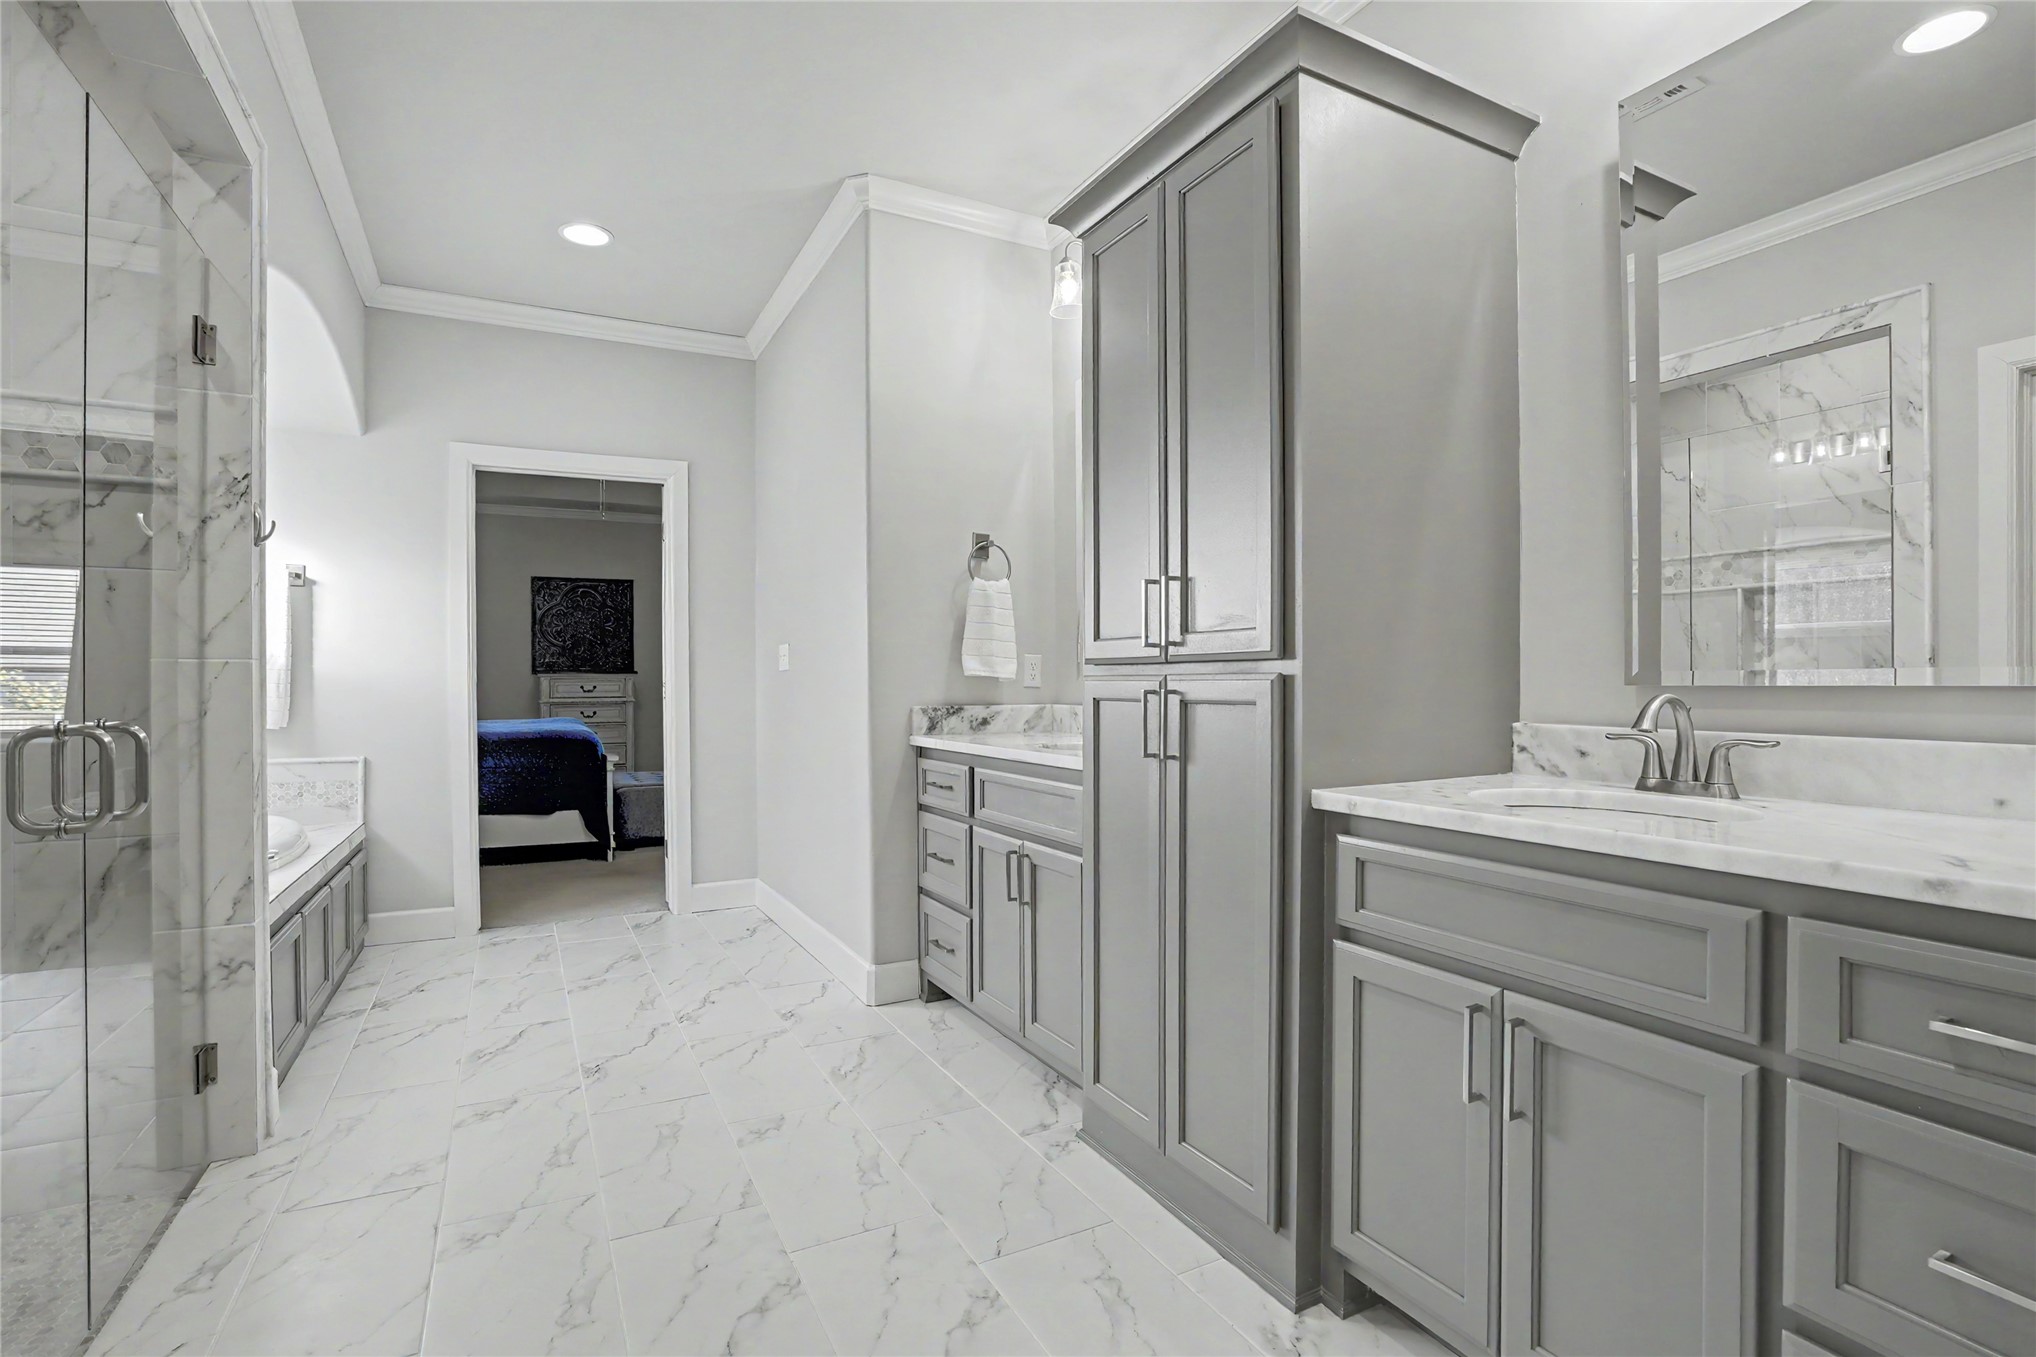
Bathroom featuring custom grey shaker-style cabinetry, tall linen storage tower, stone-patterned tile flooring, frameless glass-enclosed shower, and polished stone countertops
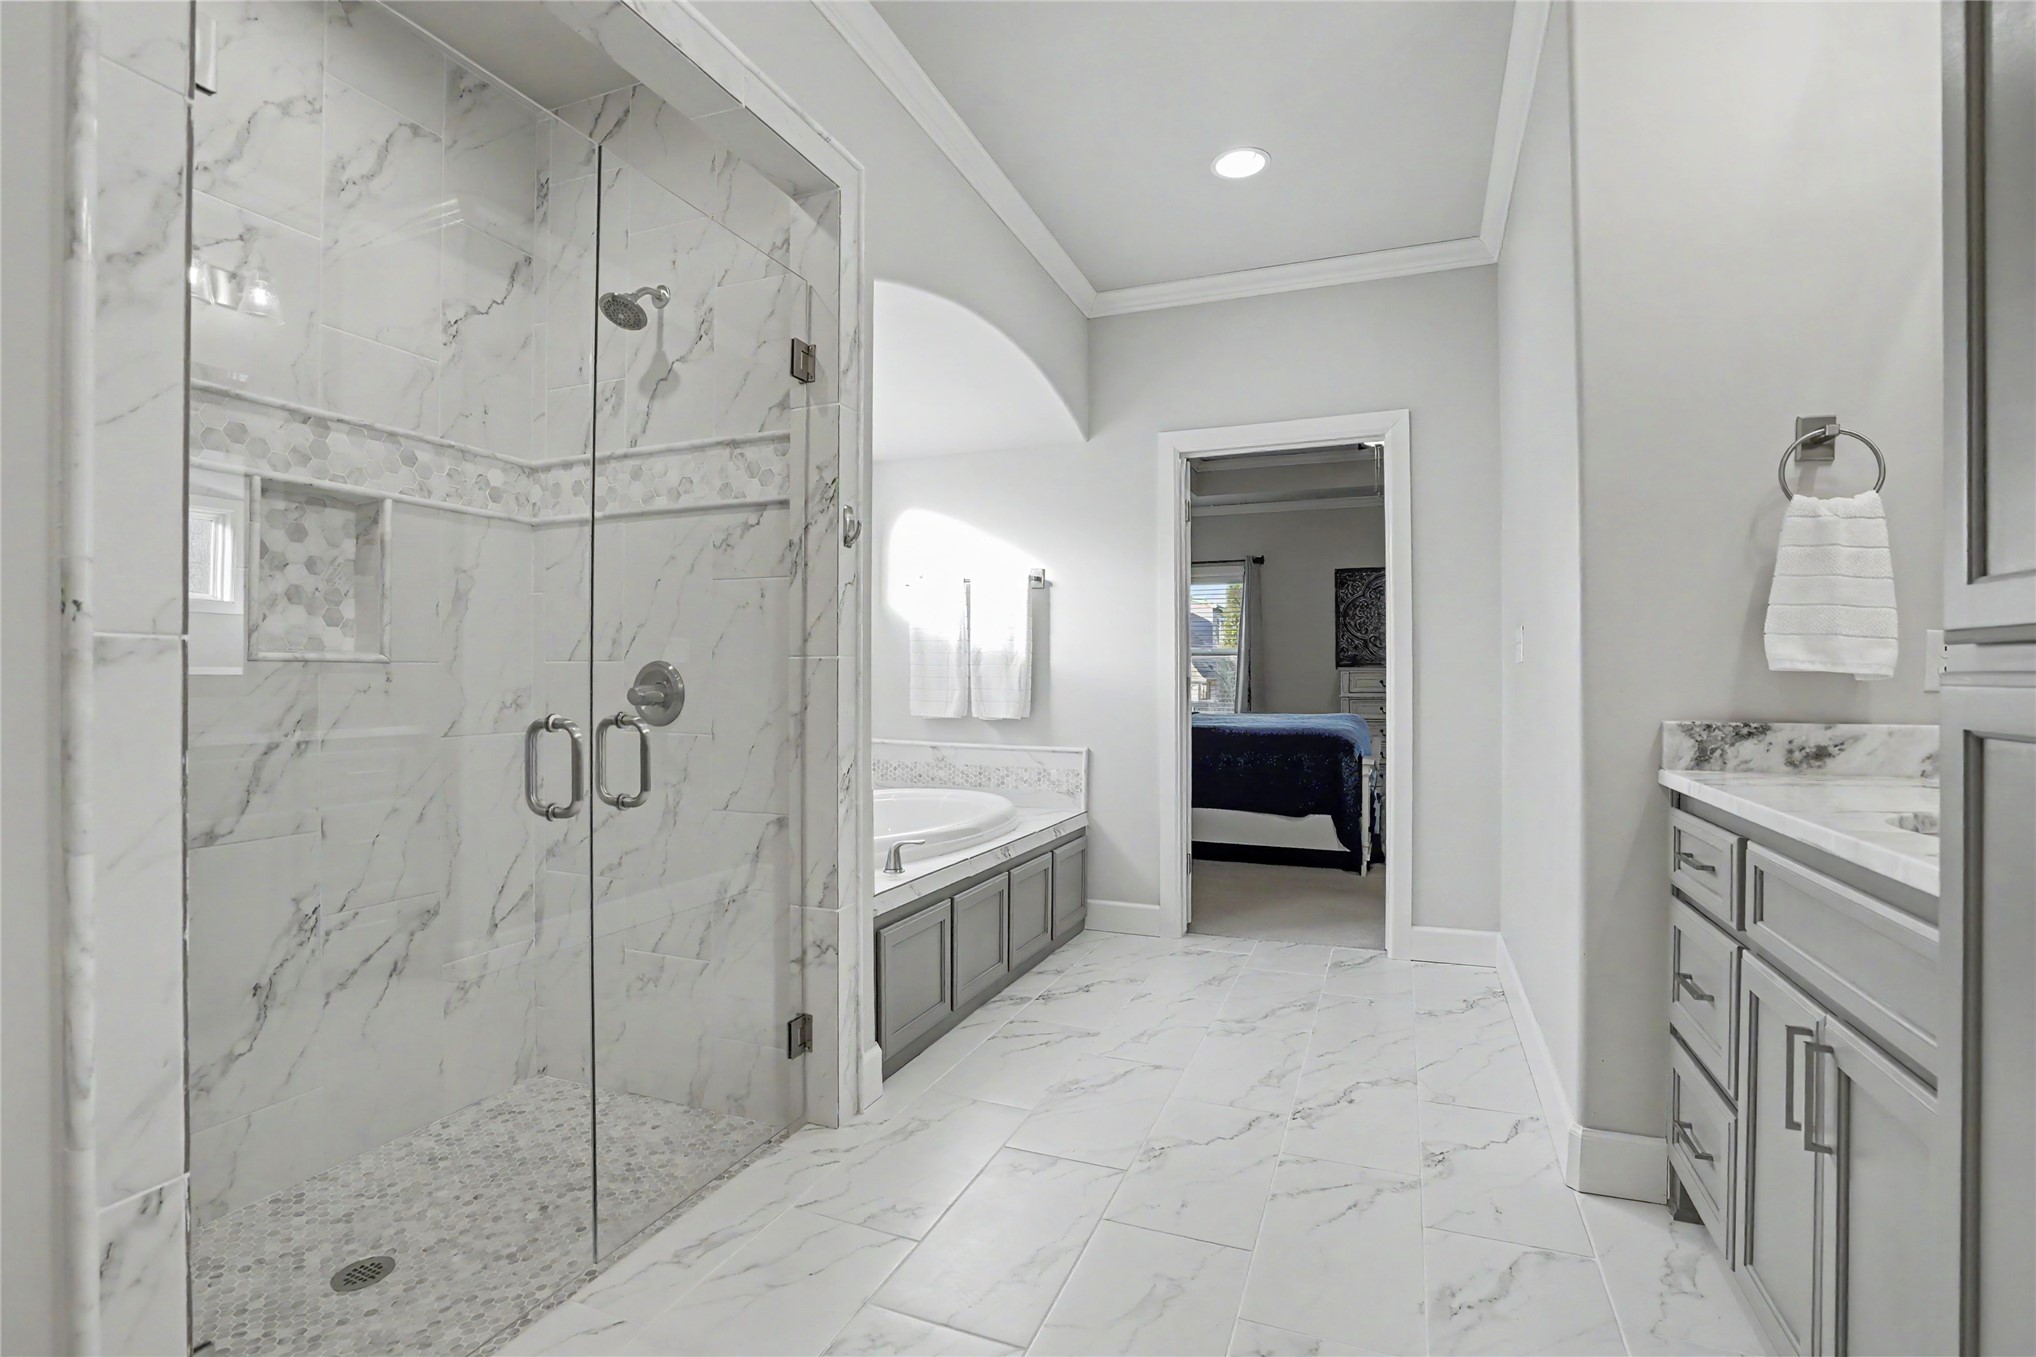
Walk-in shower with stone-tile surround, glass enclosure, and built-in recessed niche, complemented by stone-finish tile flooring, soaking tub with stone-tile deck, and dual-drawer vanity cabinet with stone countertop
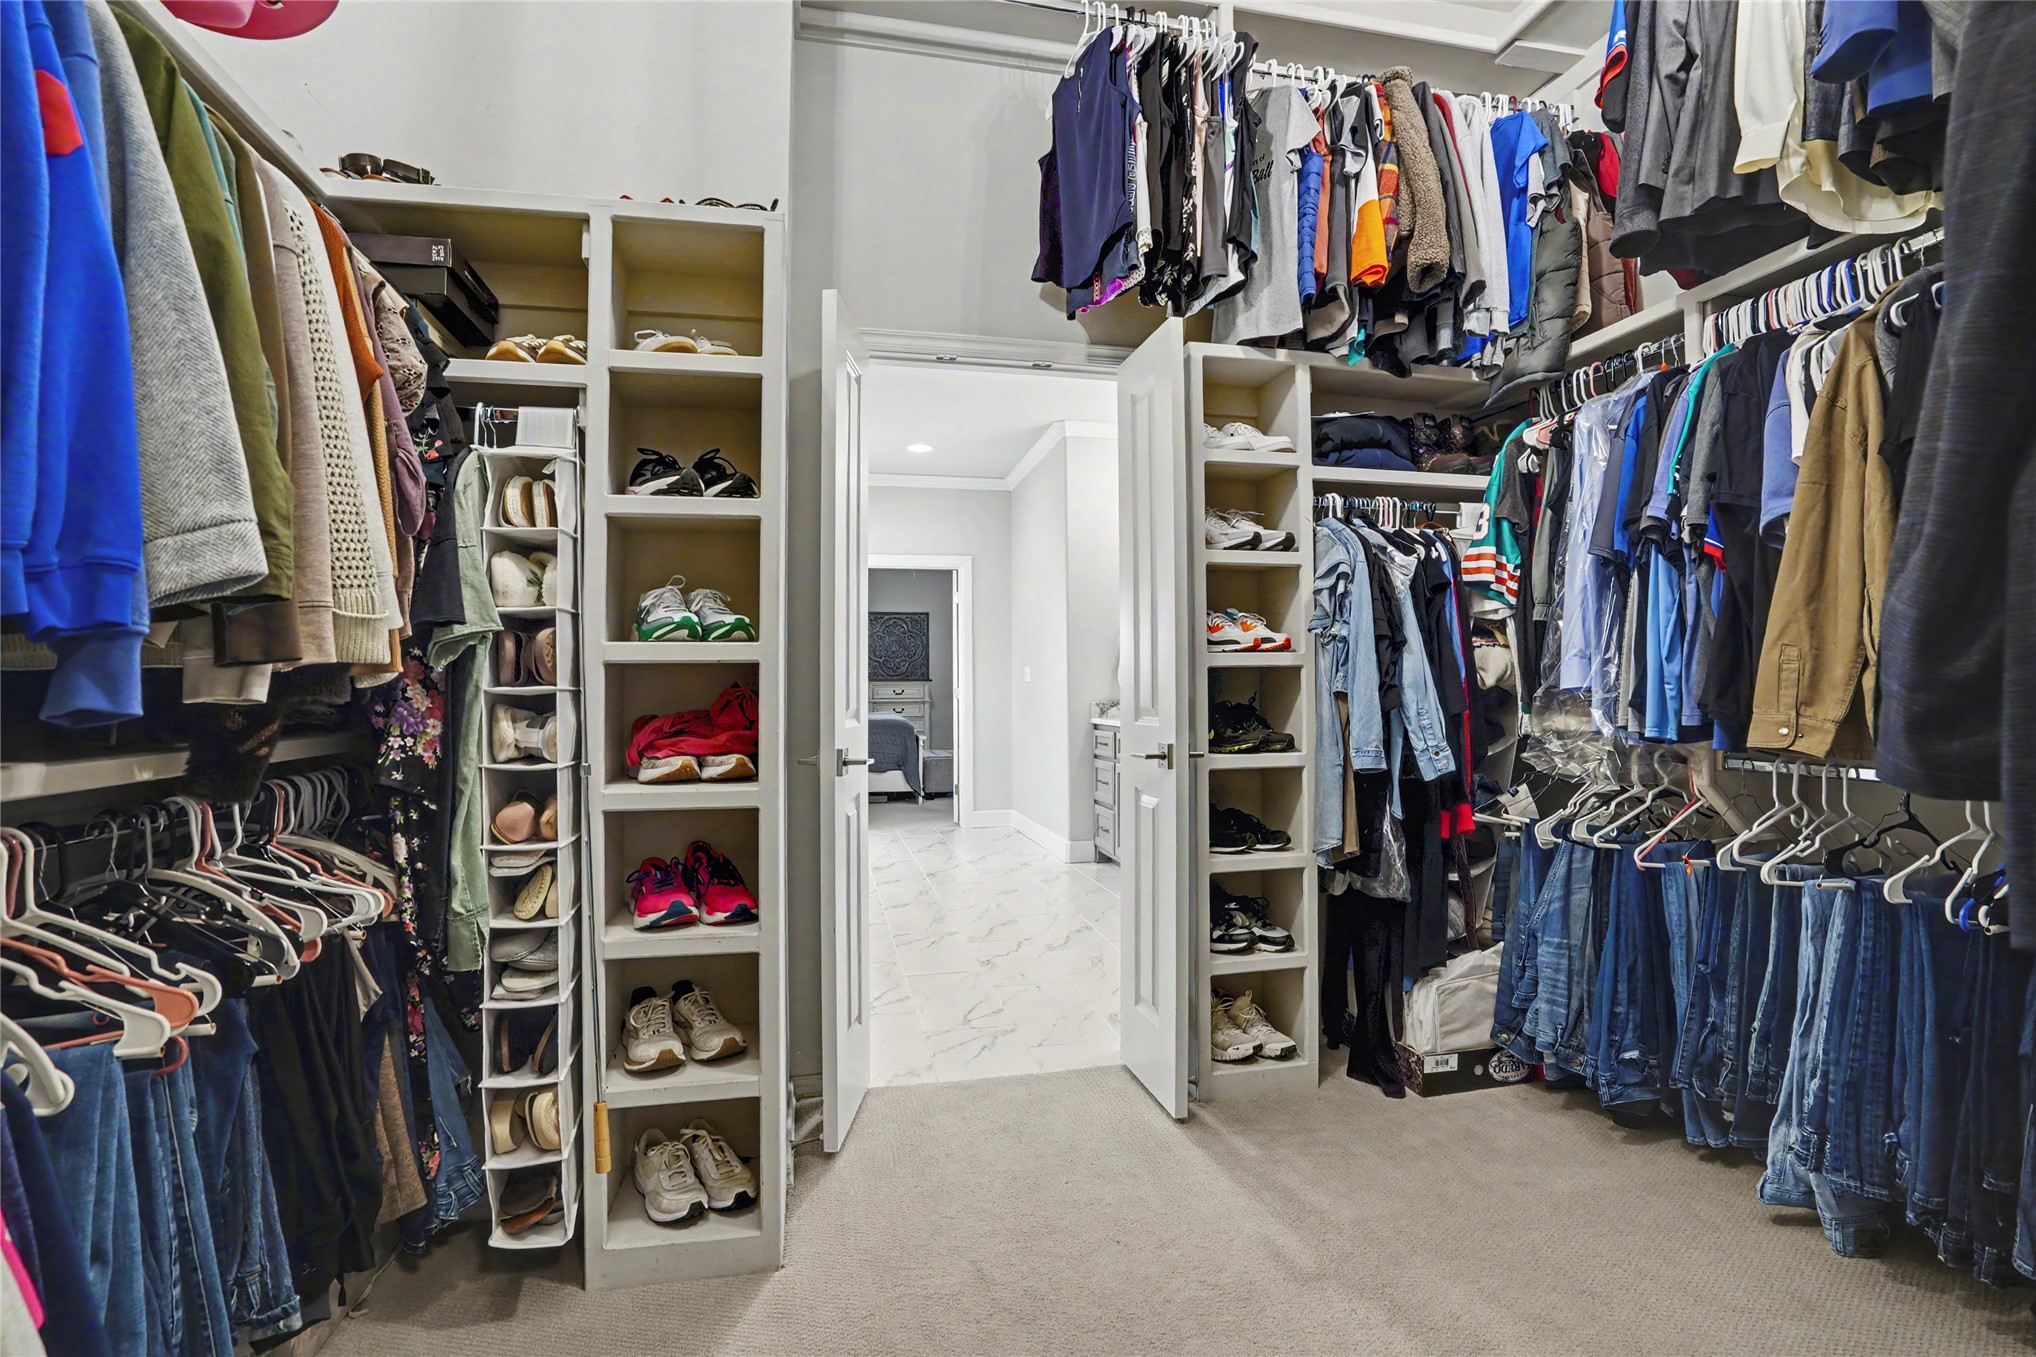
Walk-in closet featuring extensive built-in shelving, floor-to-ceiling hanging rods, and neutral carpeting
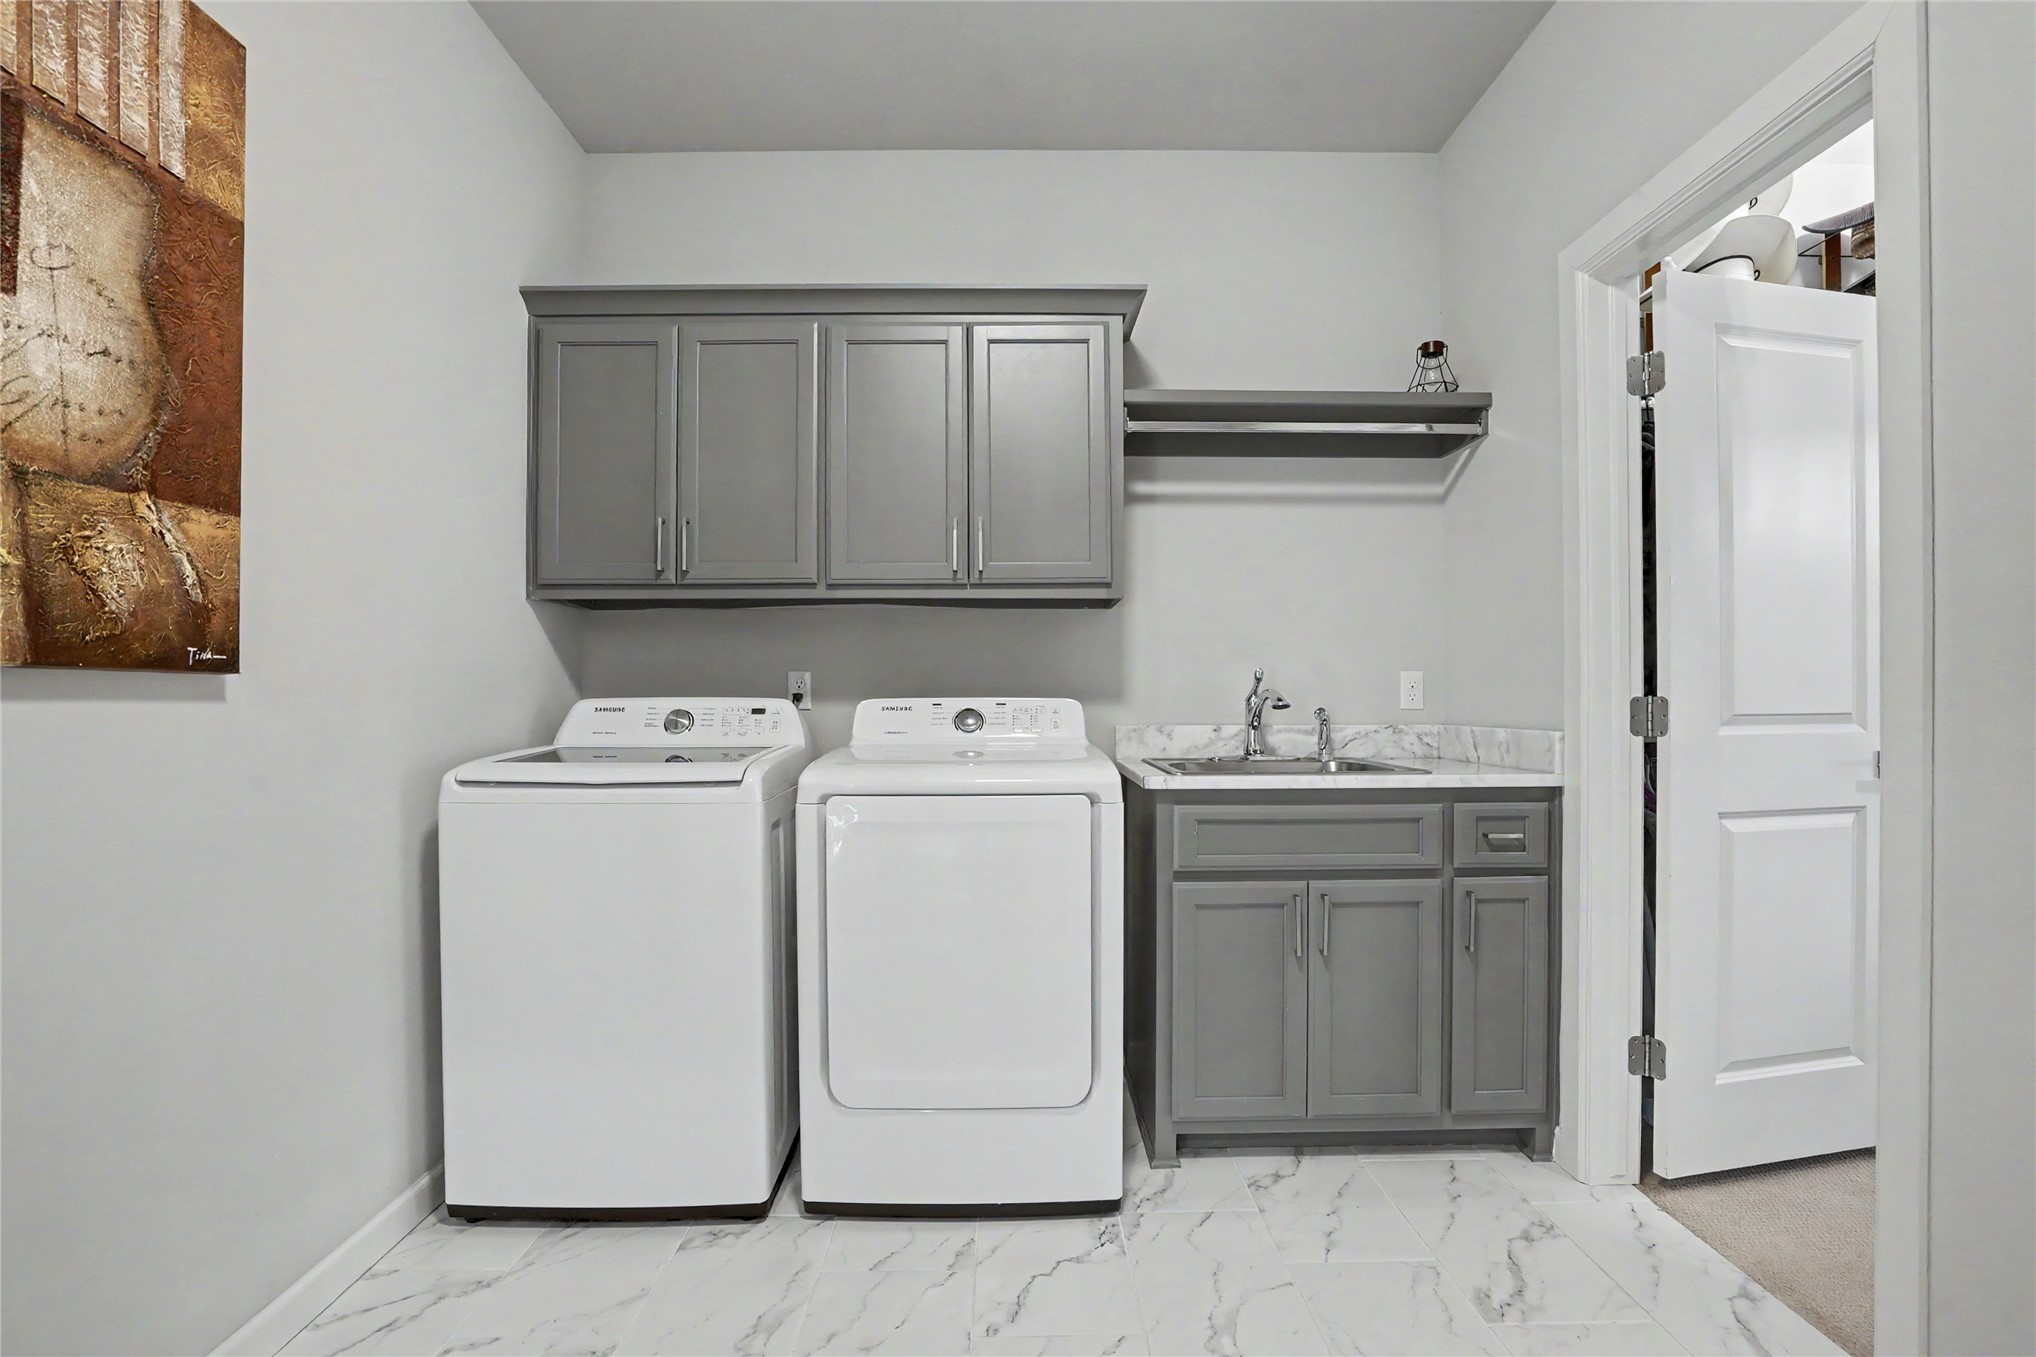
Utility area featuring gray shaker-style cabinetry, a built-in wall shelf, a stone-finish countertop with an integrated sink, and patterned flooring
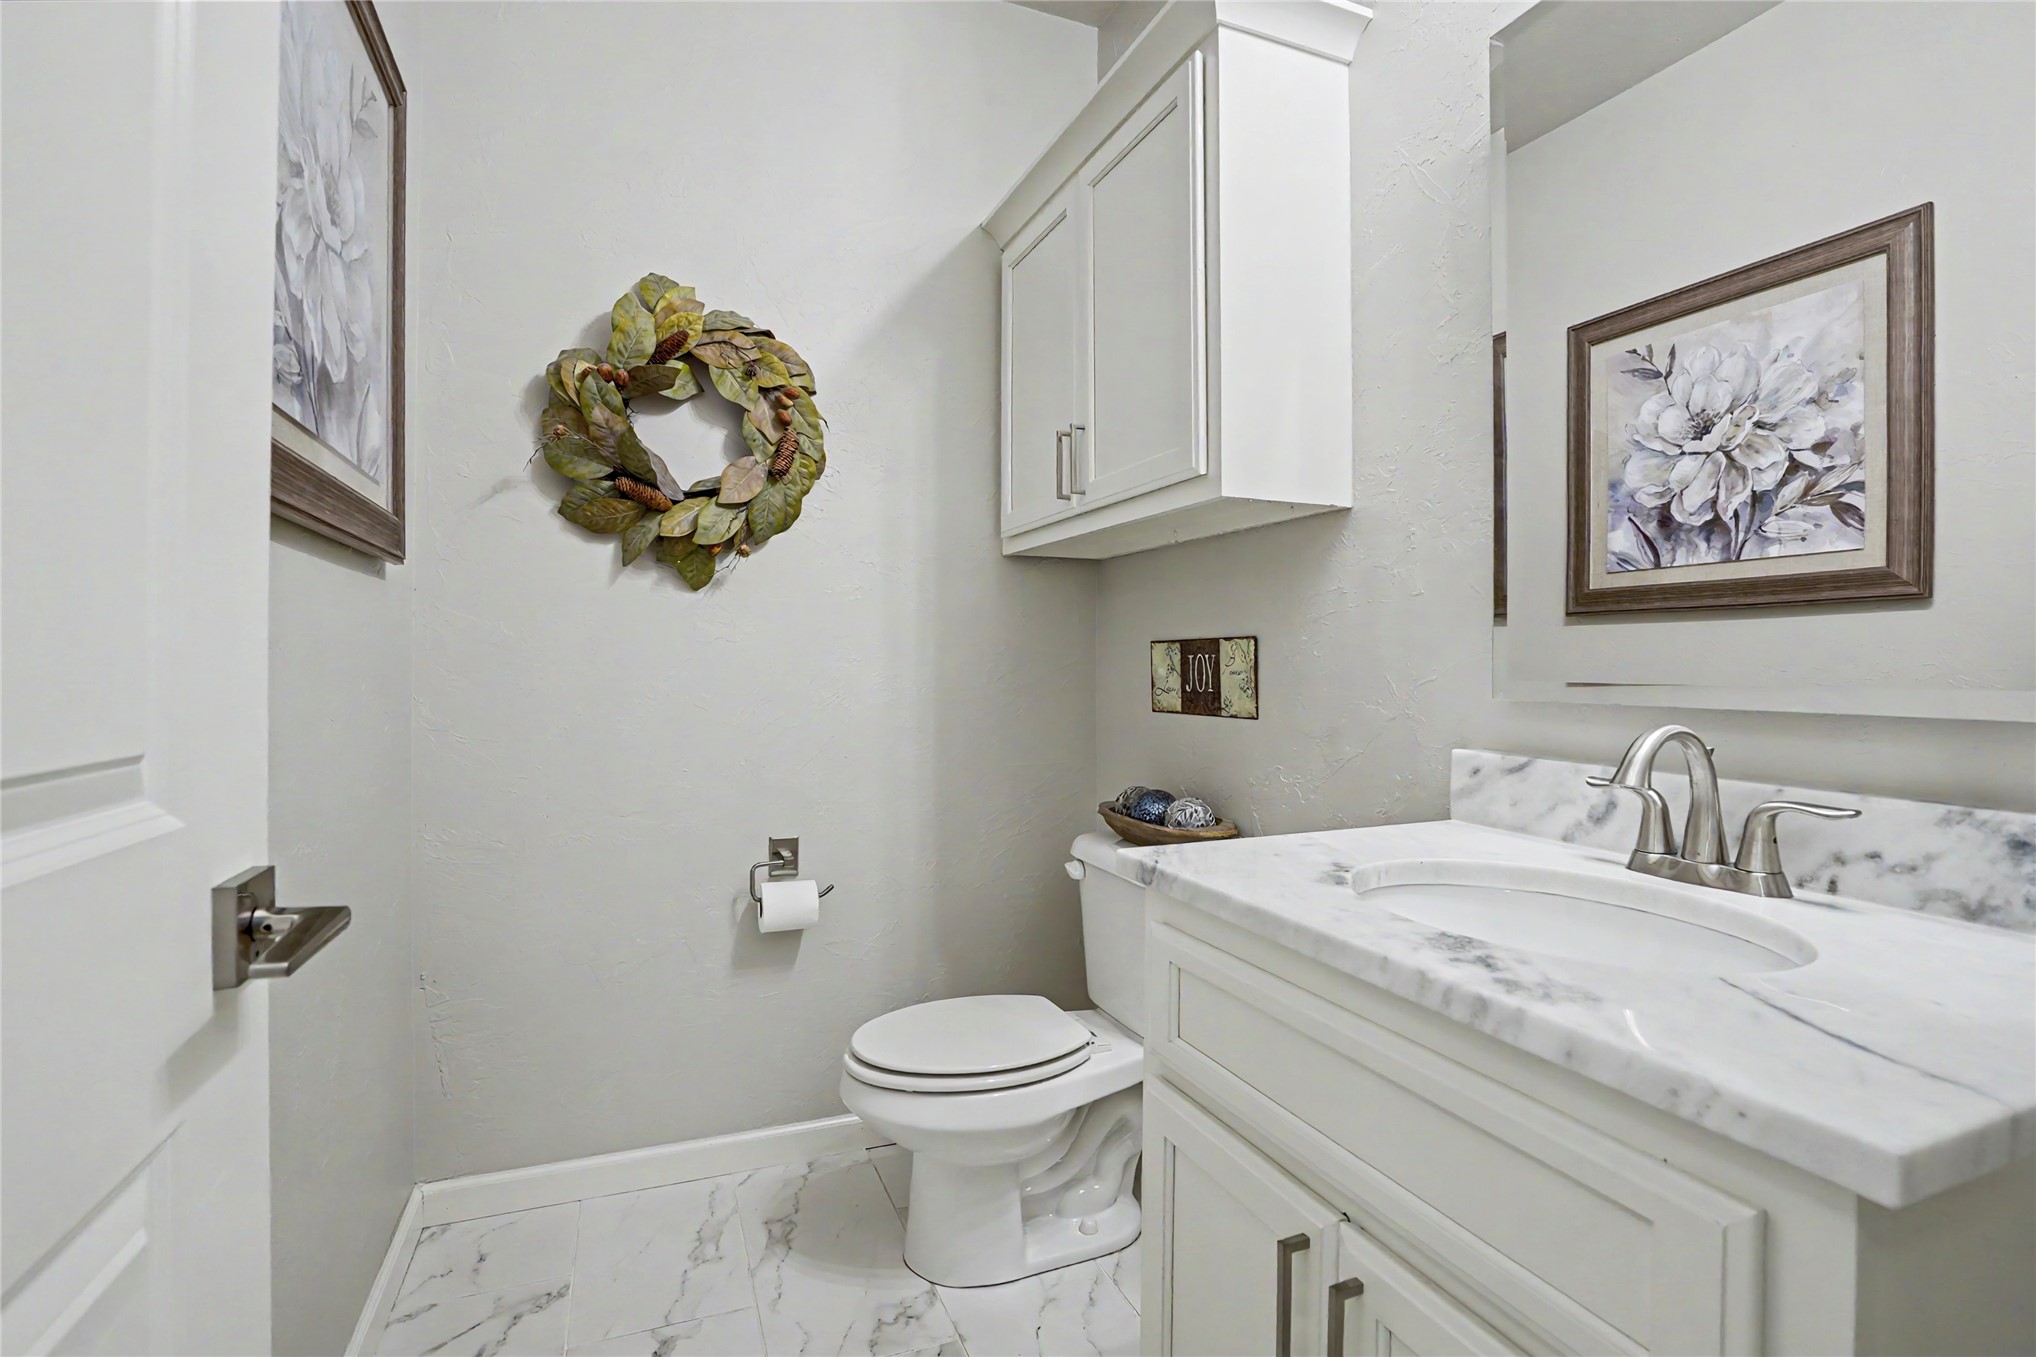
White vanity featuring a stone-look countertop, integrated sink with a brushed metal faucet, upper wall-mounted cabinetry, and light-toned tile flooring
Neutral interior space featuring a ceiling fan with integrated lighting, horizontal blinds, and carpeting
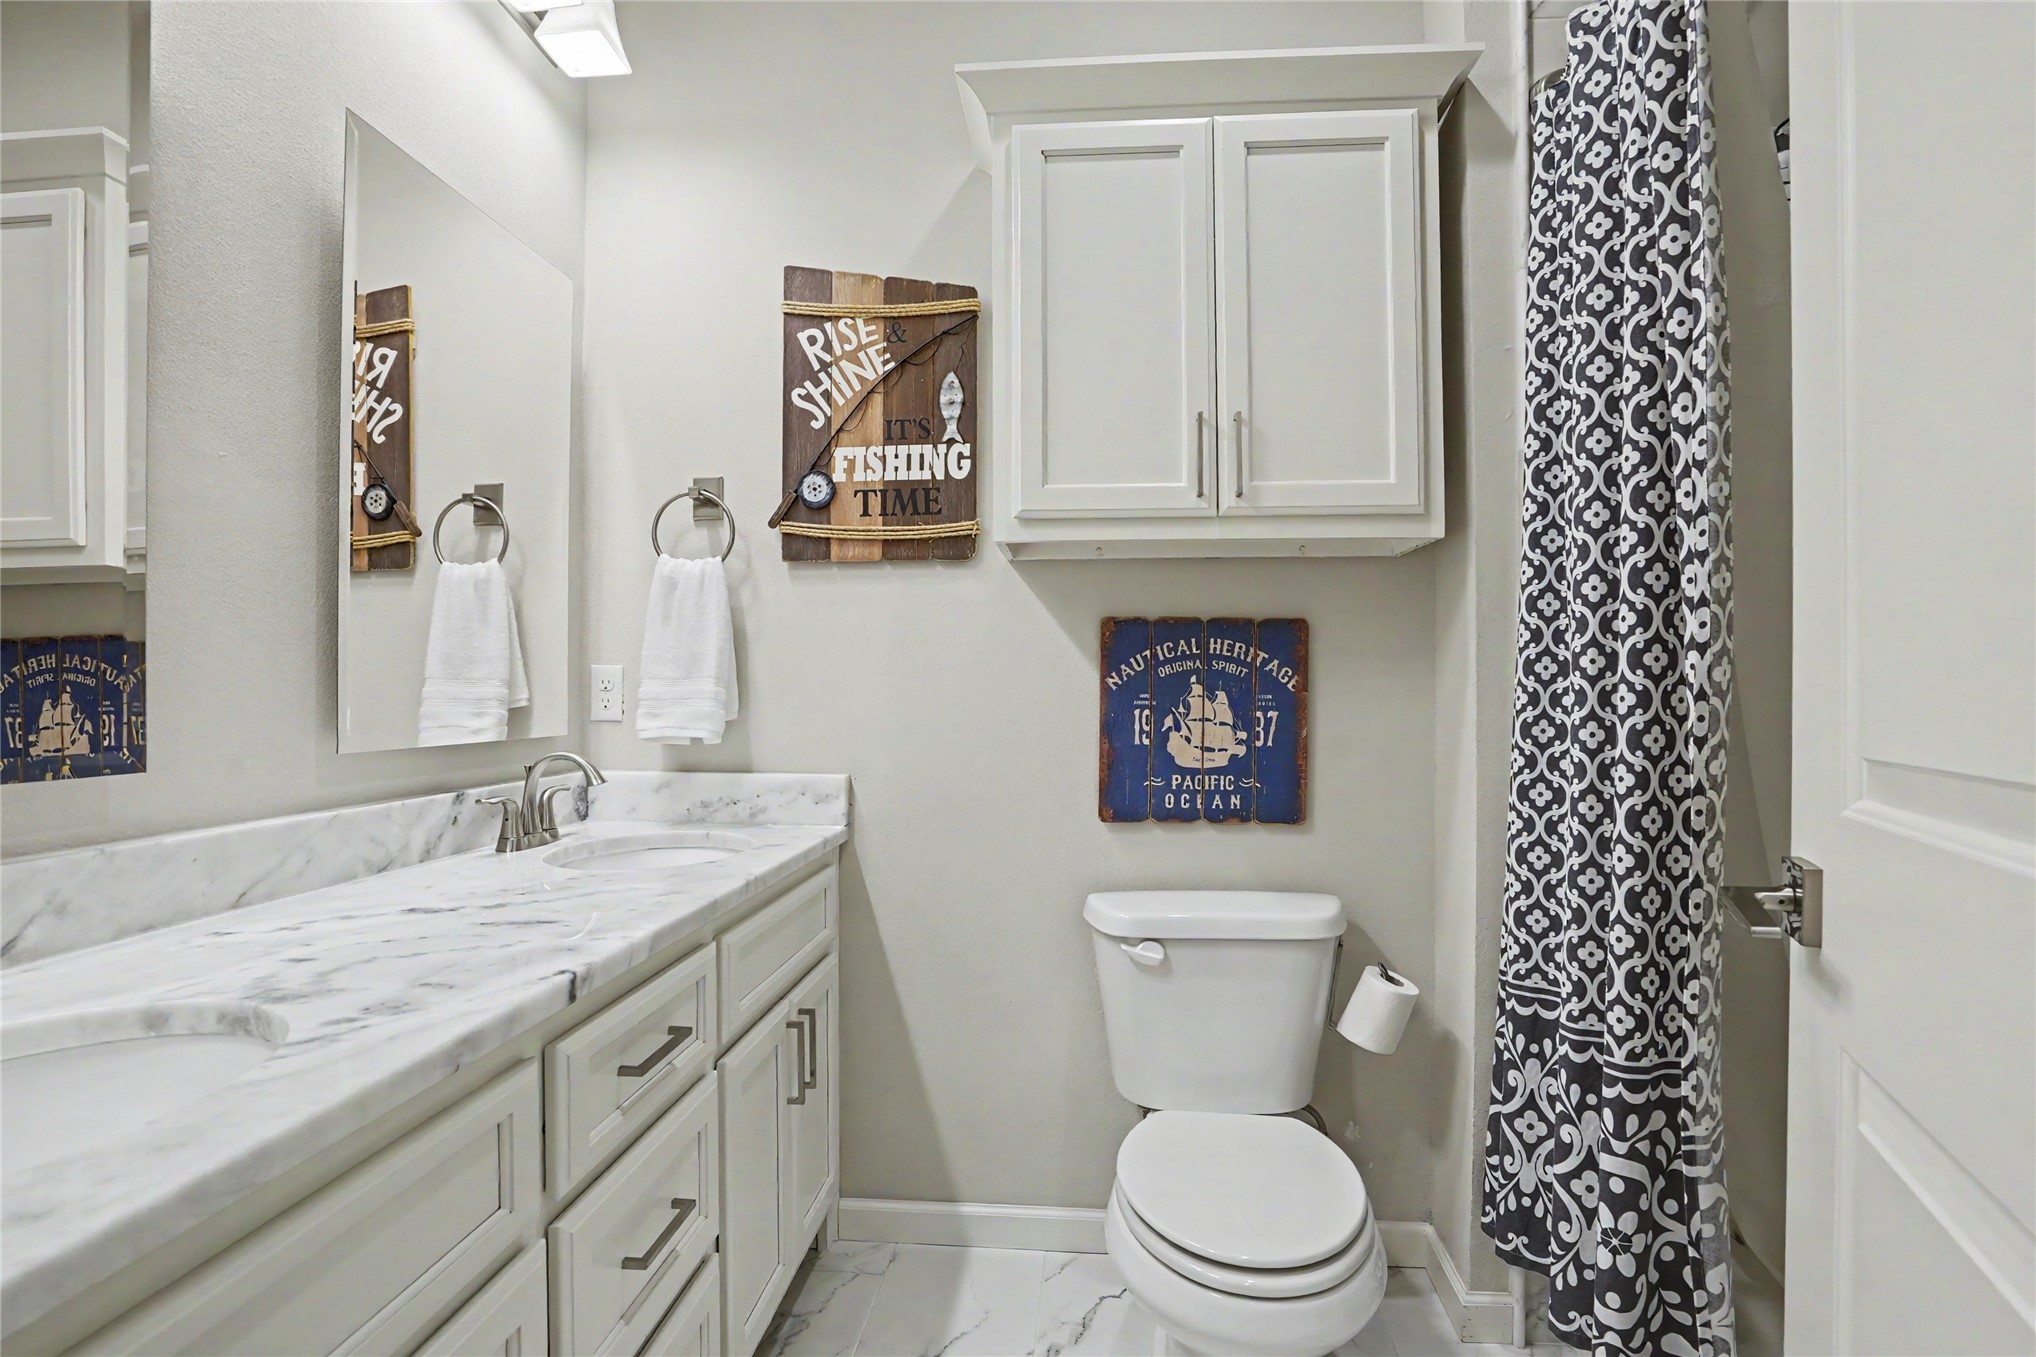
Bathroom featuring a dual-sink vanity with stone-surfaced countertops, white shaker-style cabinetry, wall-mounted cabinetry for storage, and large-format tile flooring
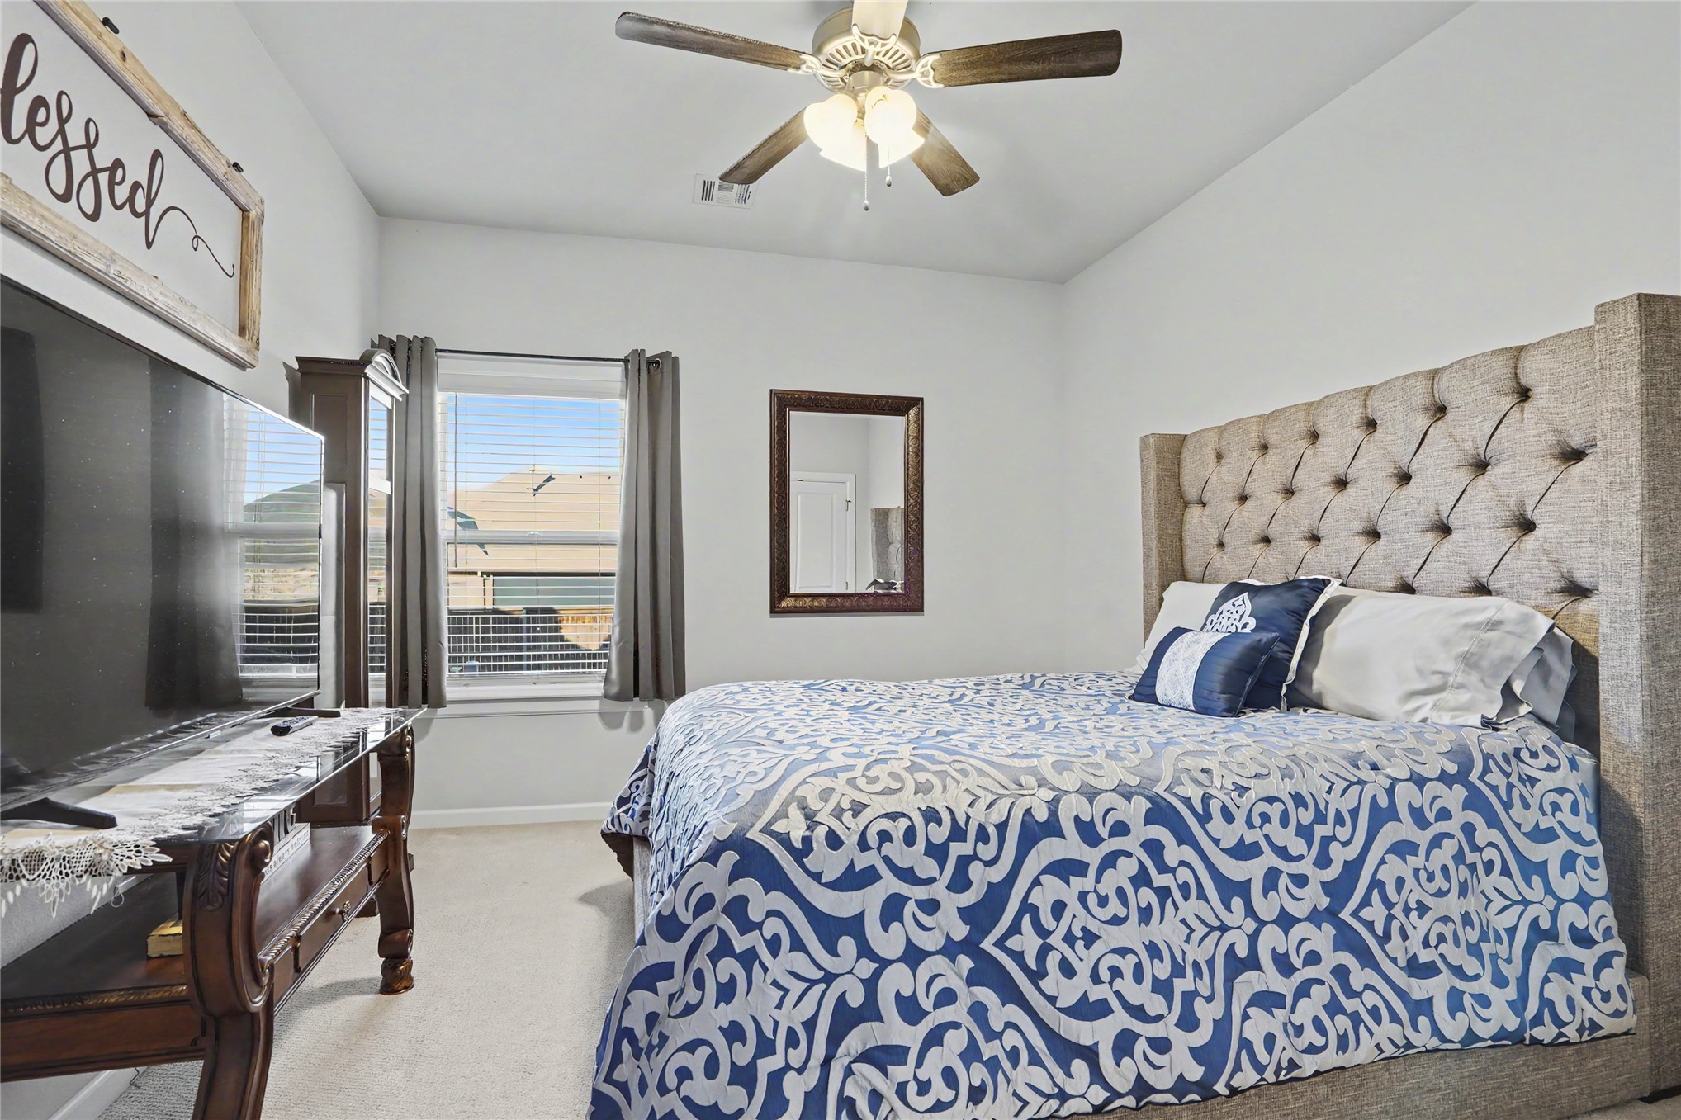
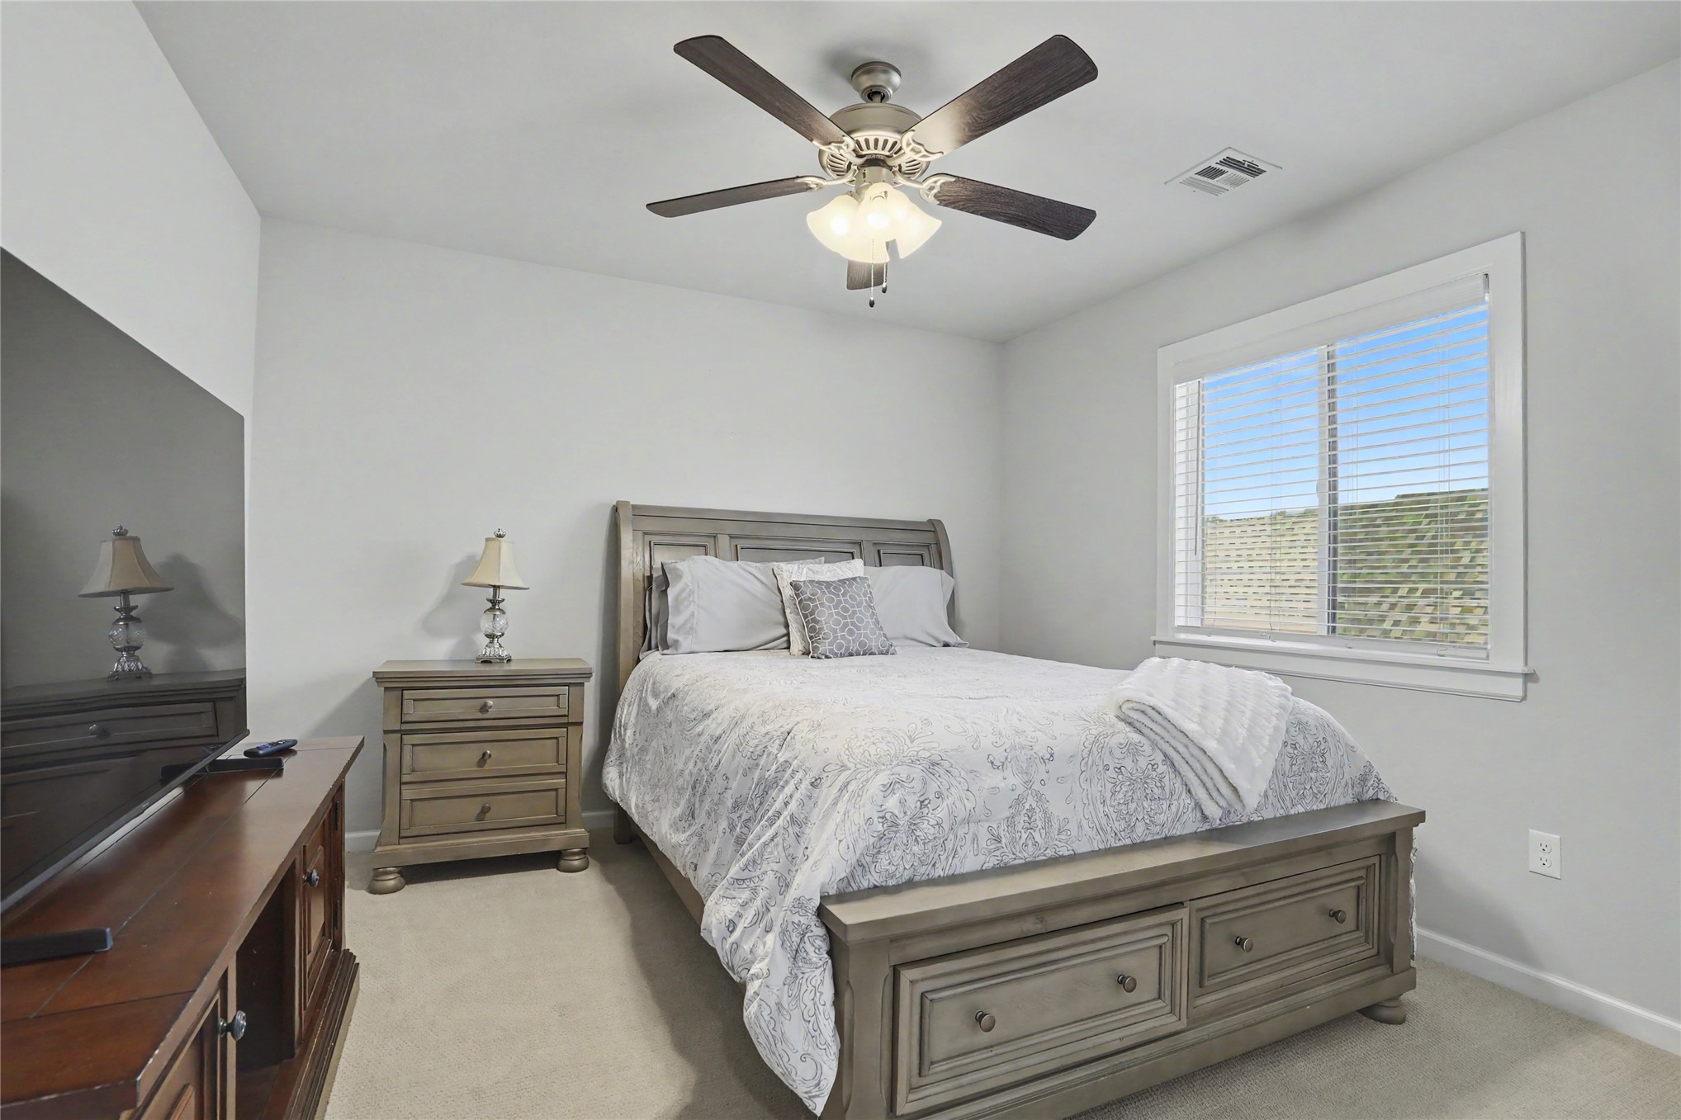
Neutral-toned room featuring a central ceiling fan with integrated lighting, wall-to-wall carpeting, and a window with horizontal blinds
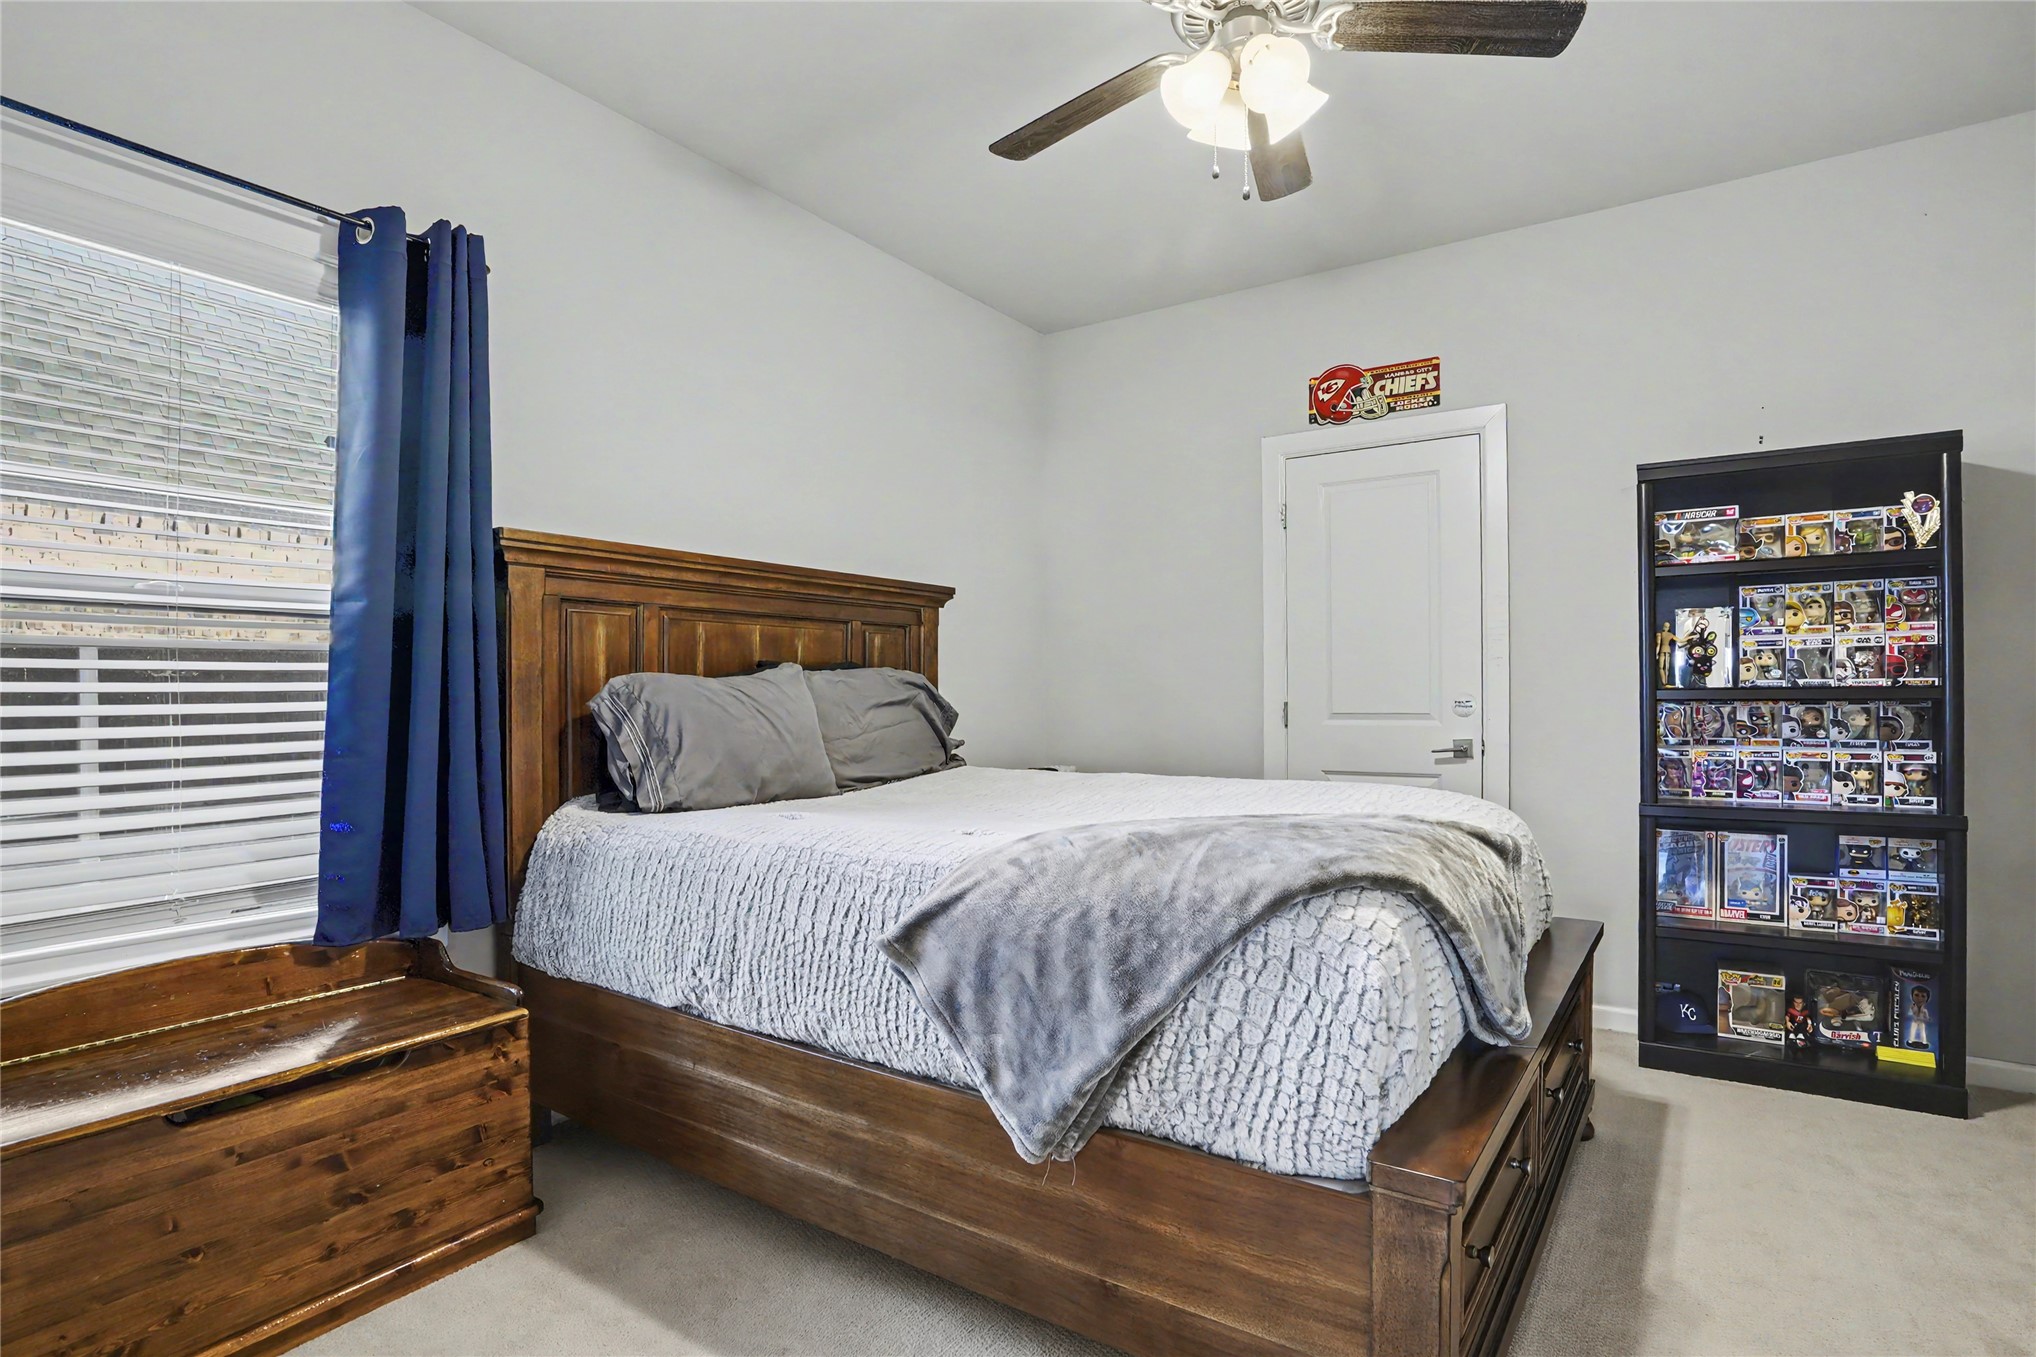
Bedroom interior featuring wall-to-wall carpeting, a ceiling fan with integrated lighting, and a single-pane sliding window with horizontal blinds
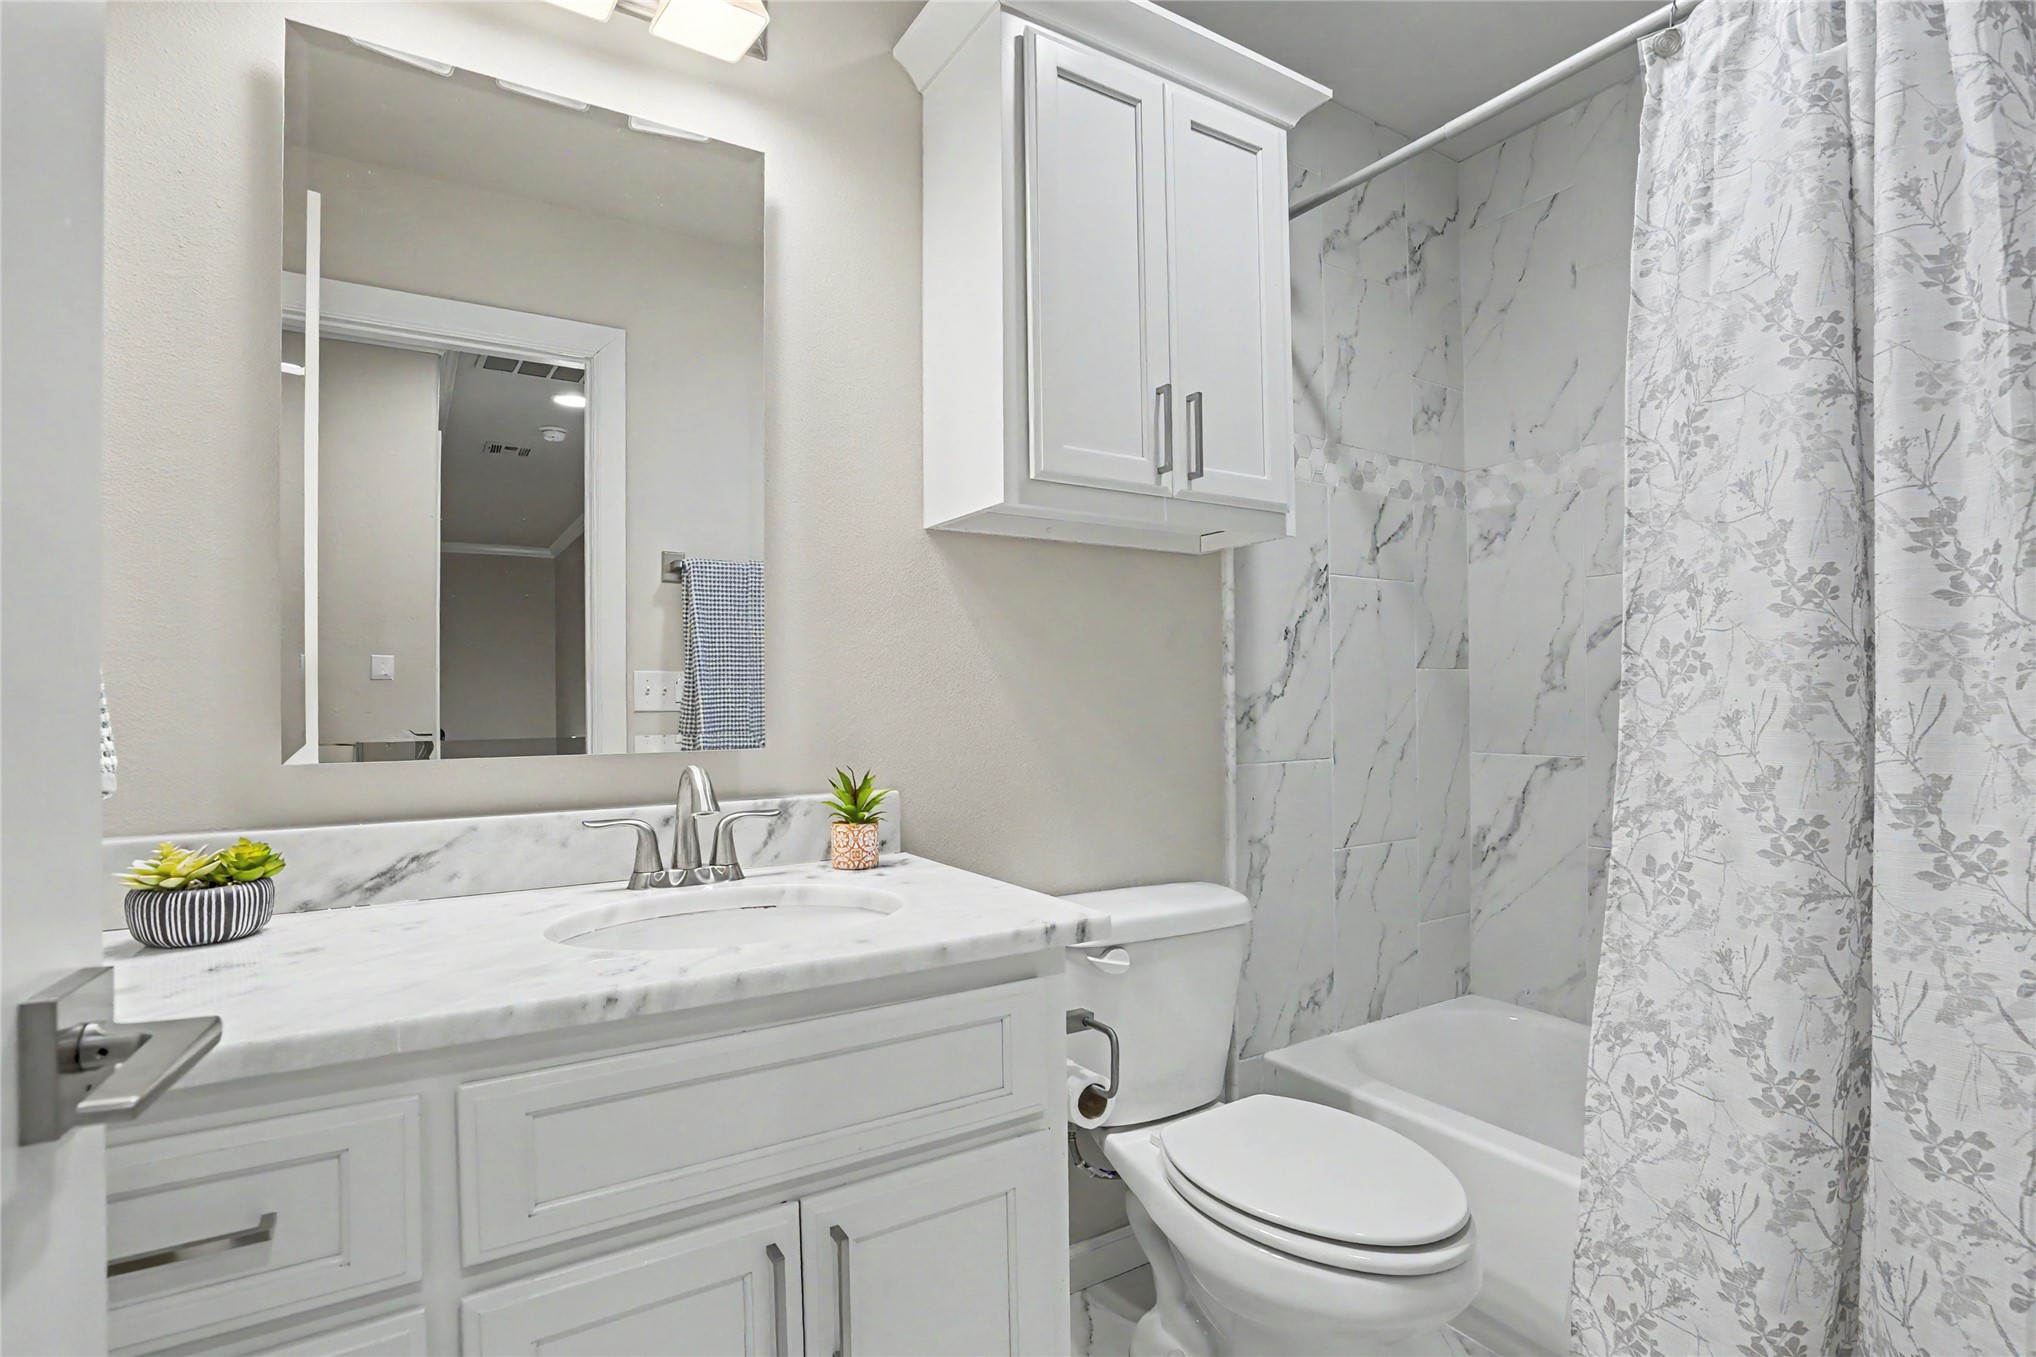
White vanity with stone countertop and integrated sink, wall-mounted upper cabinetry, polished chrome fixtures, and a tub-shower combination with full-height stone-finish tile surround
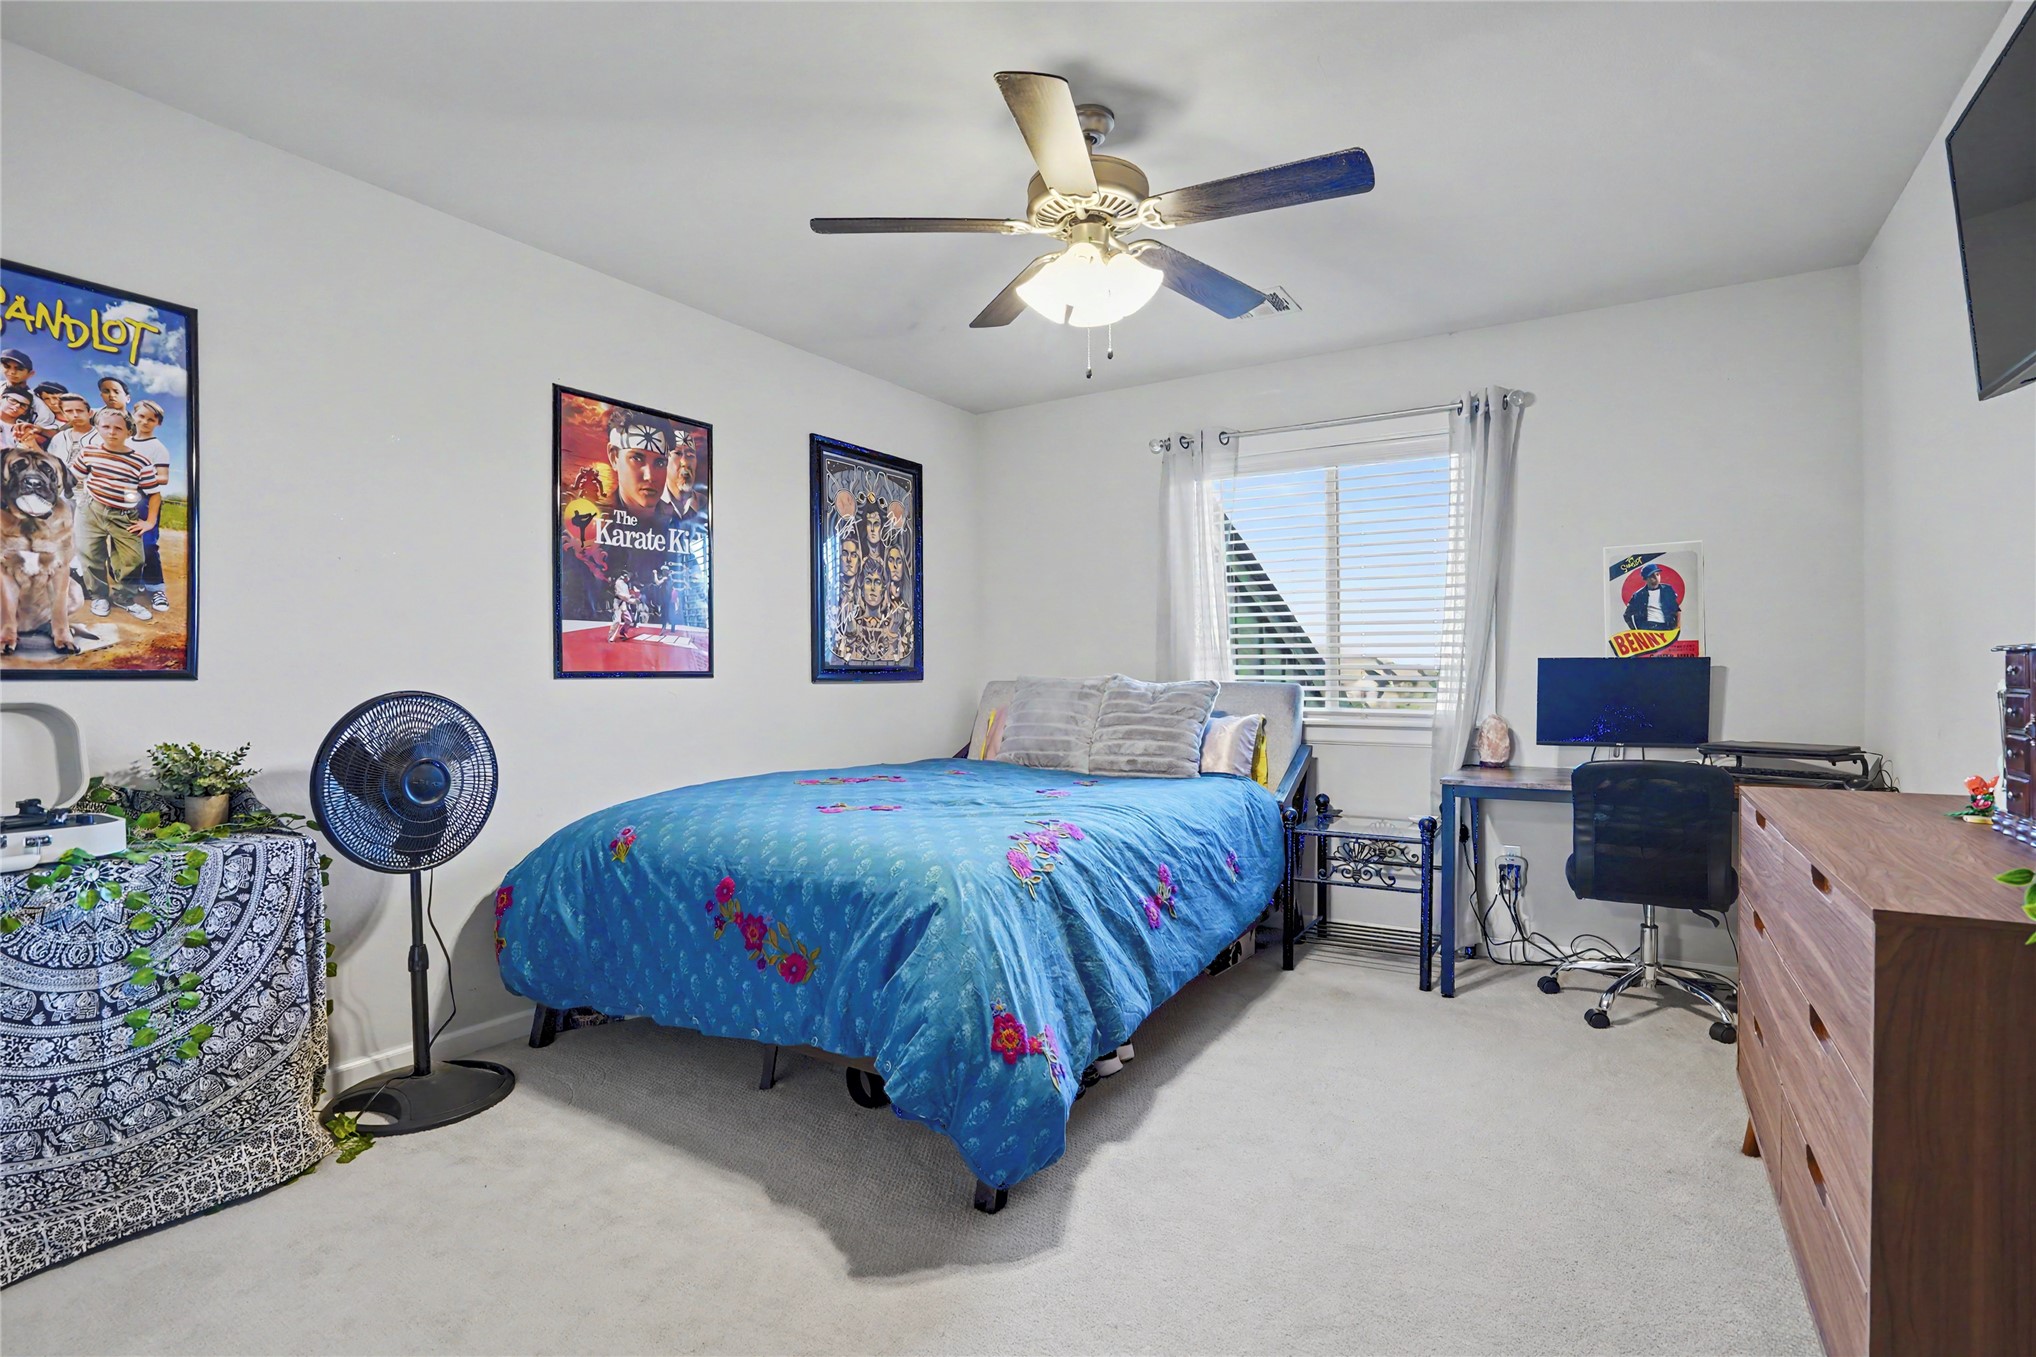
Neutral wall paint, plush carpeting, ceiling fan with light fixture, and windows with horizontal blinds
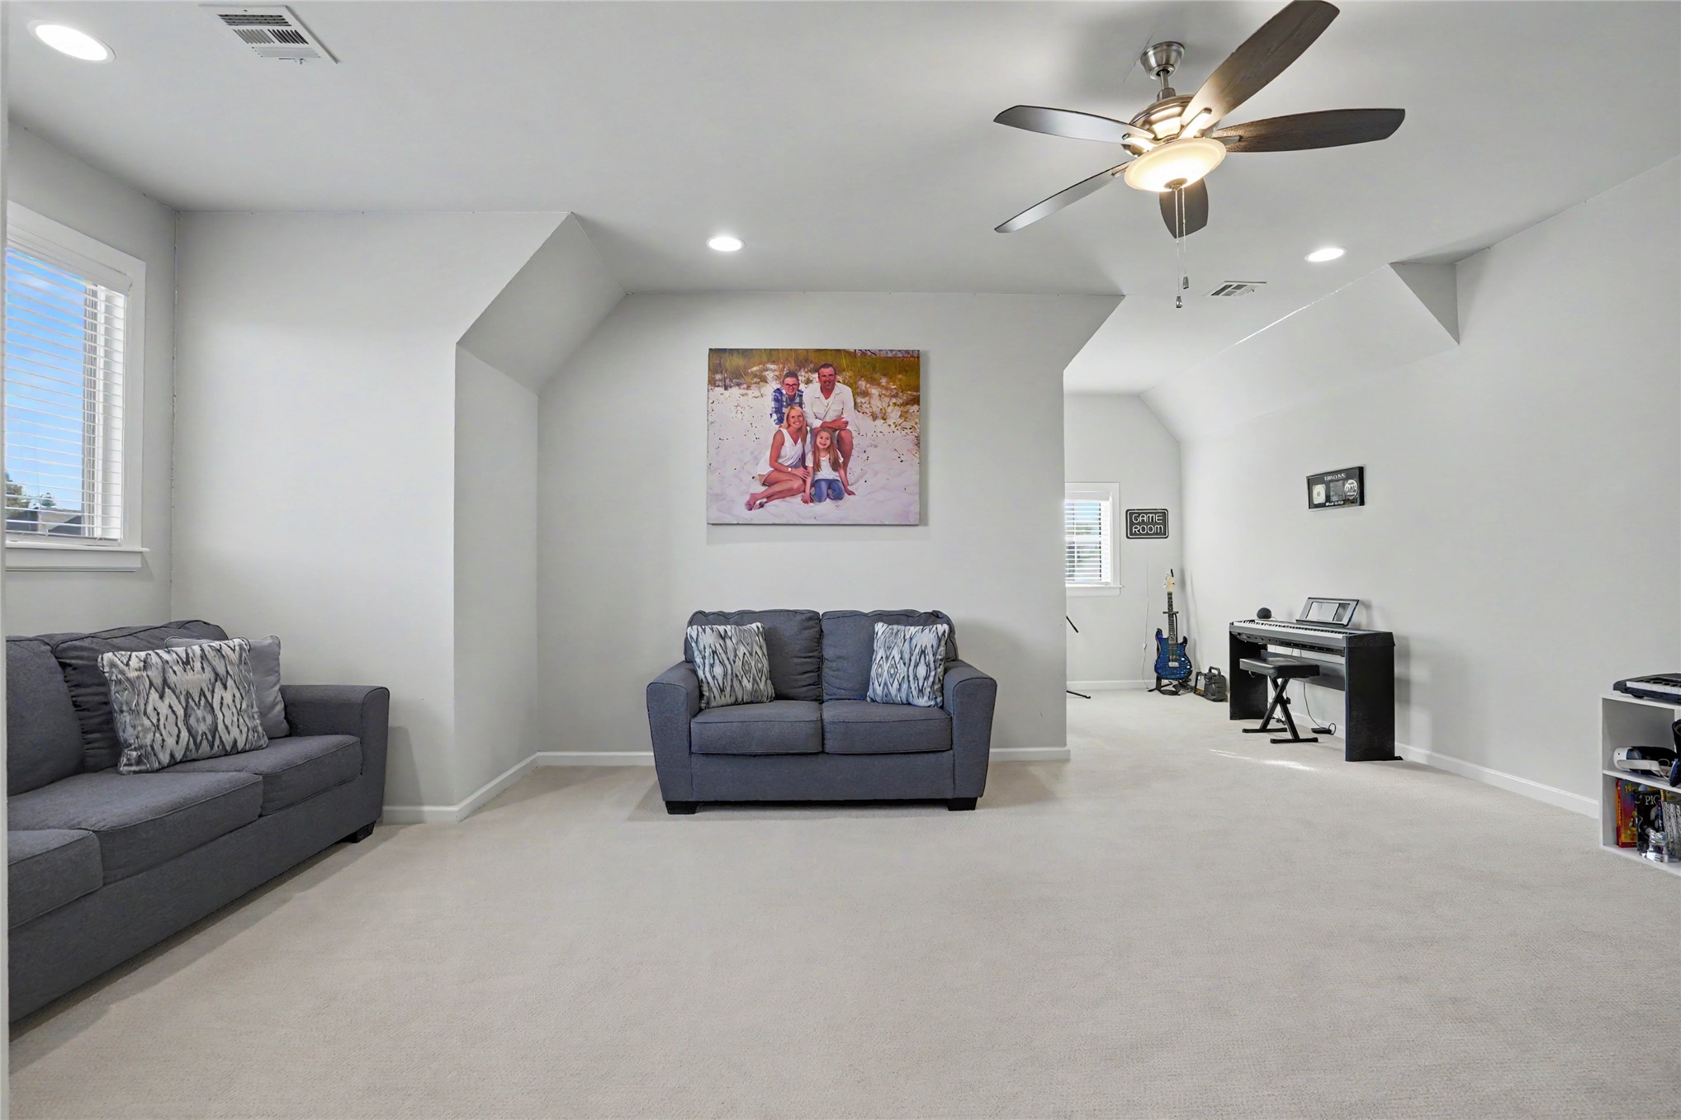
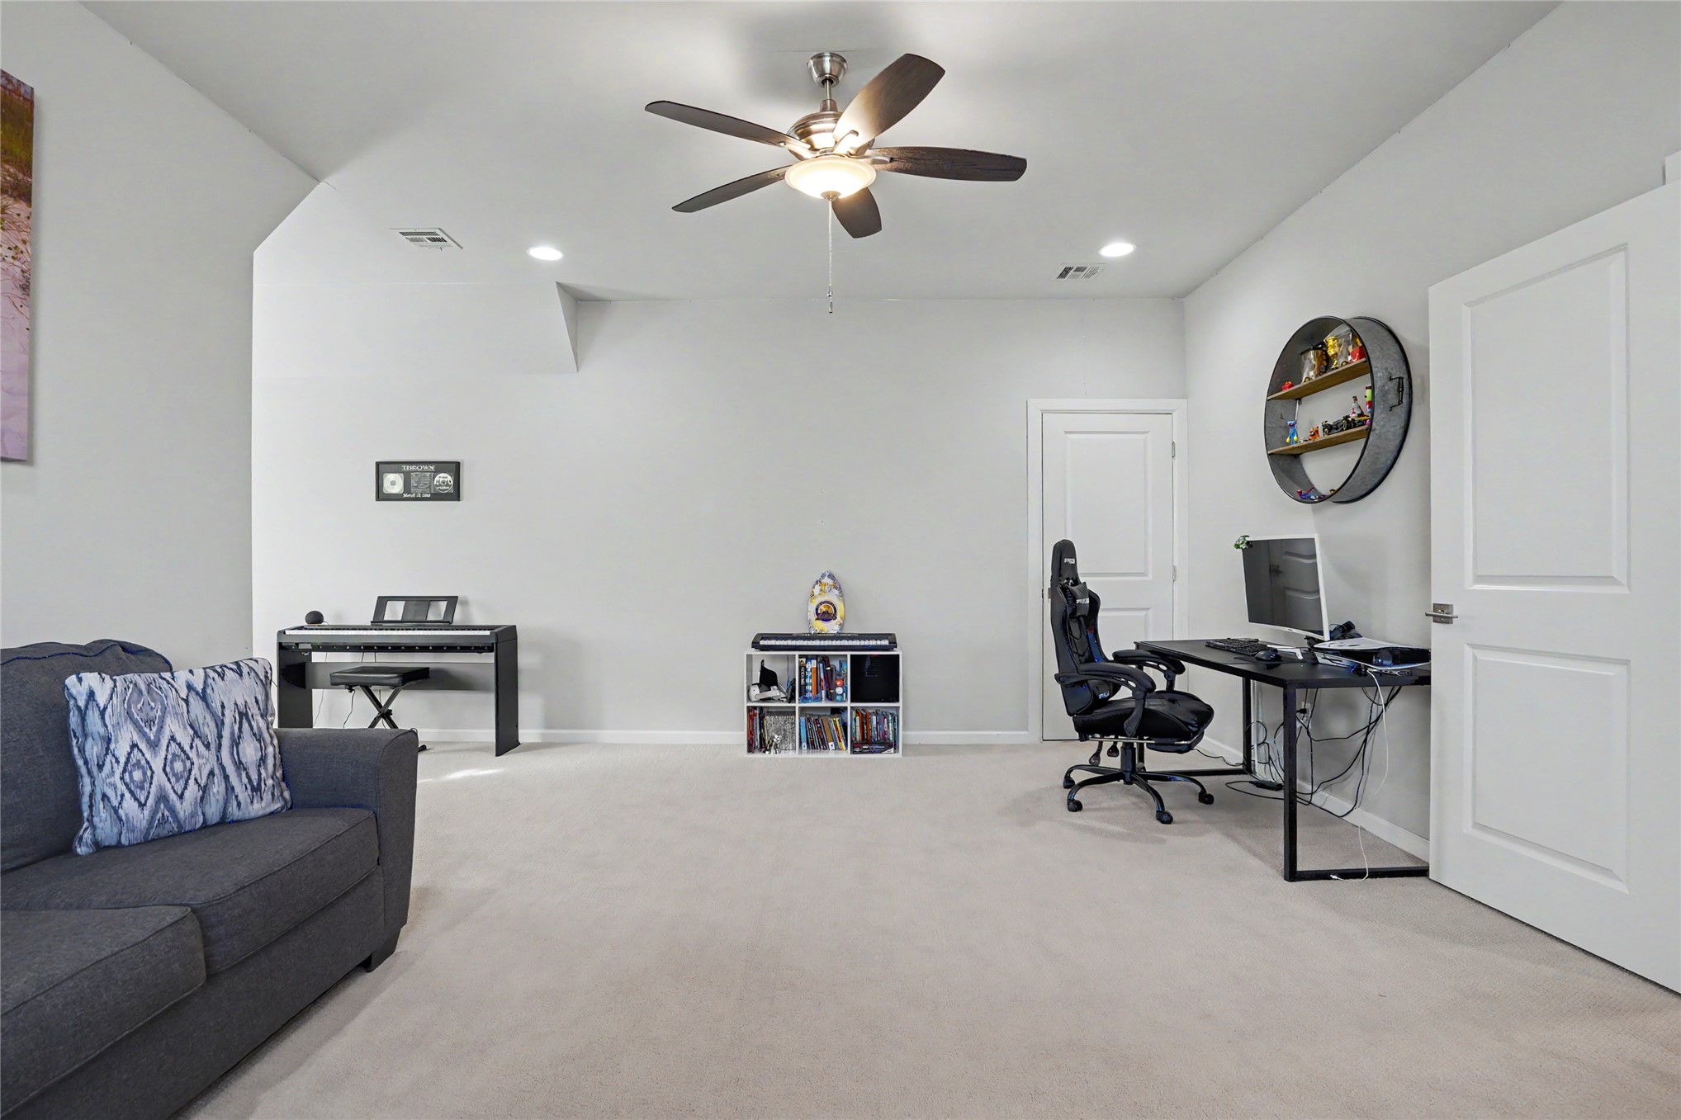
Neutral-toned interior space featuring vaulted ceilings, recessed lighting, and a multi-blade ceiling fan
Vaulted ceiling, neutral wall tones, recessed lighting, carpeted flooring, and a central ceiling fan with integrated light fixture
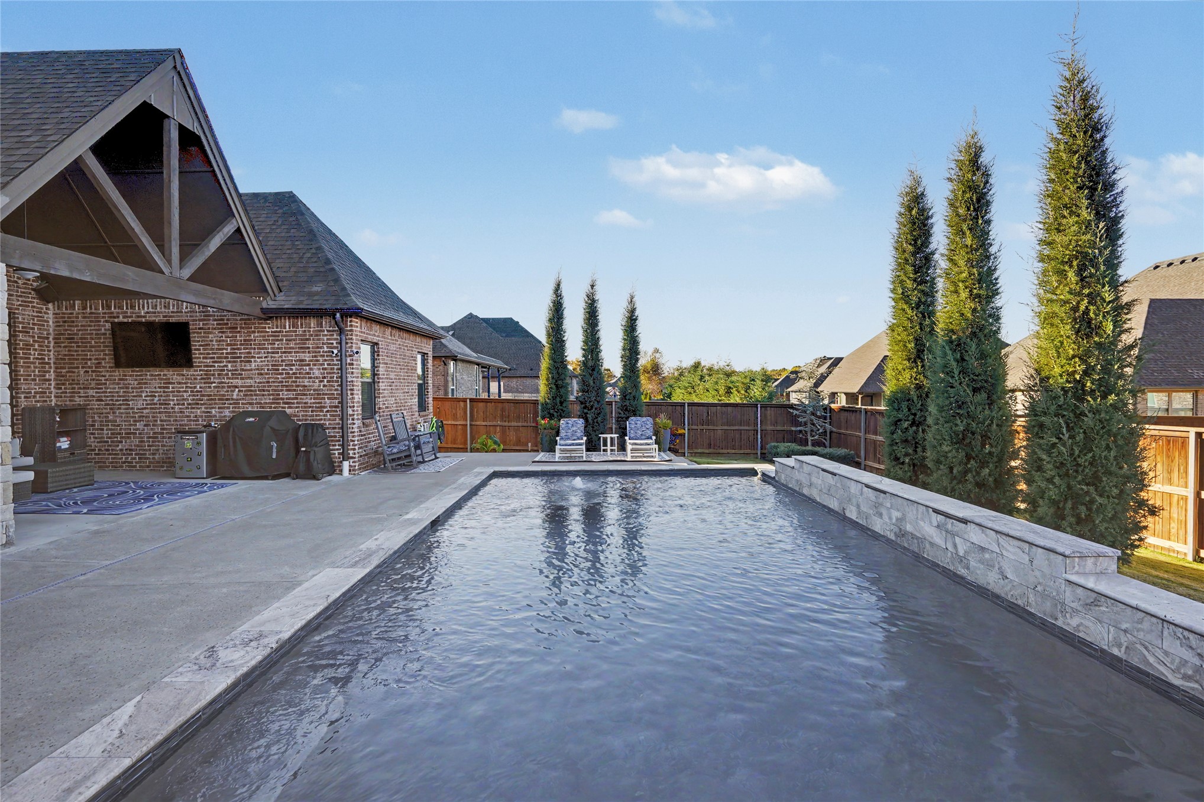
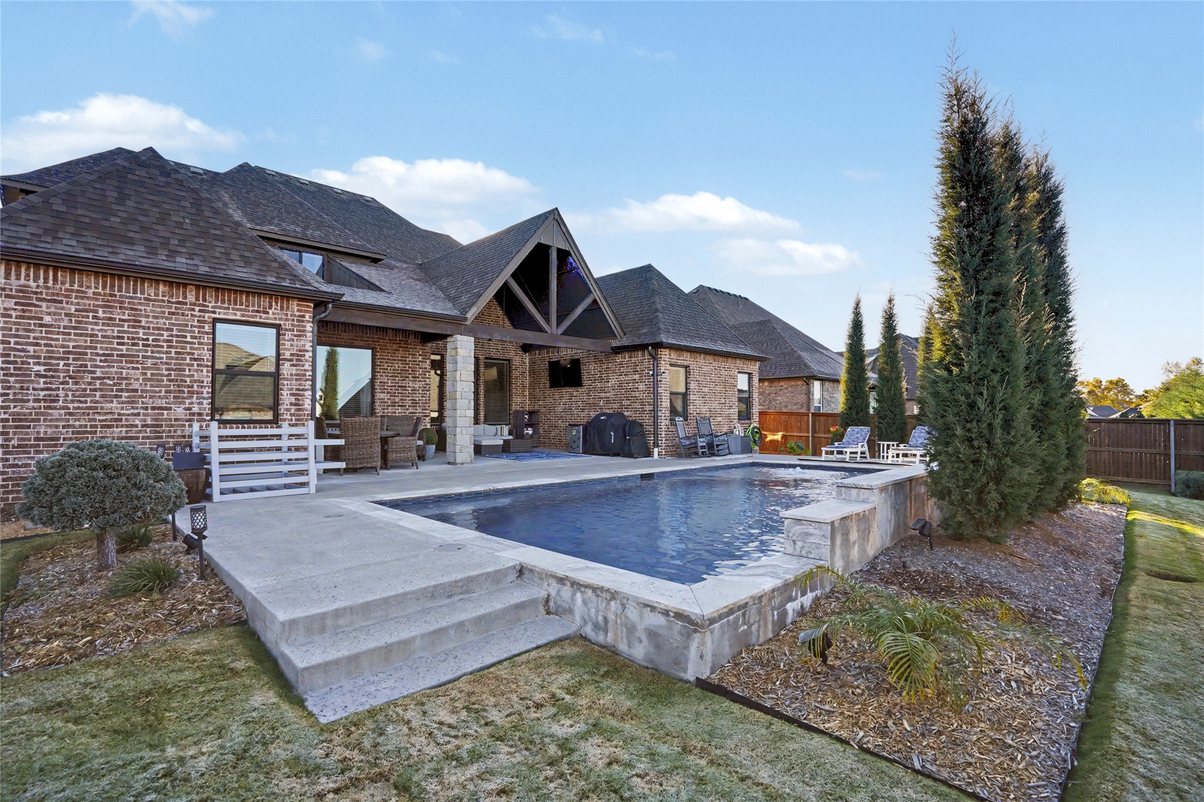
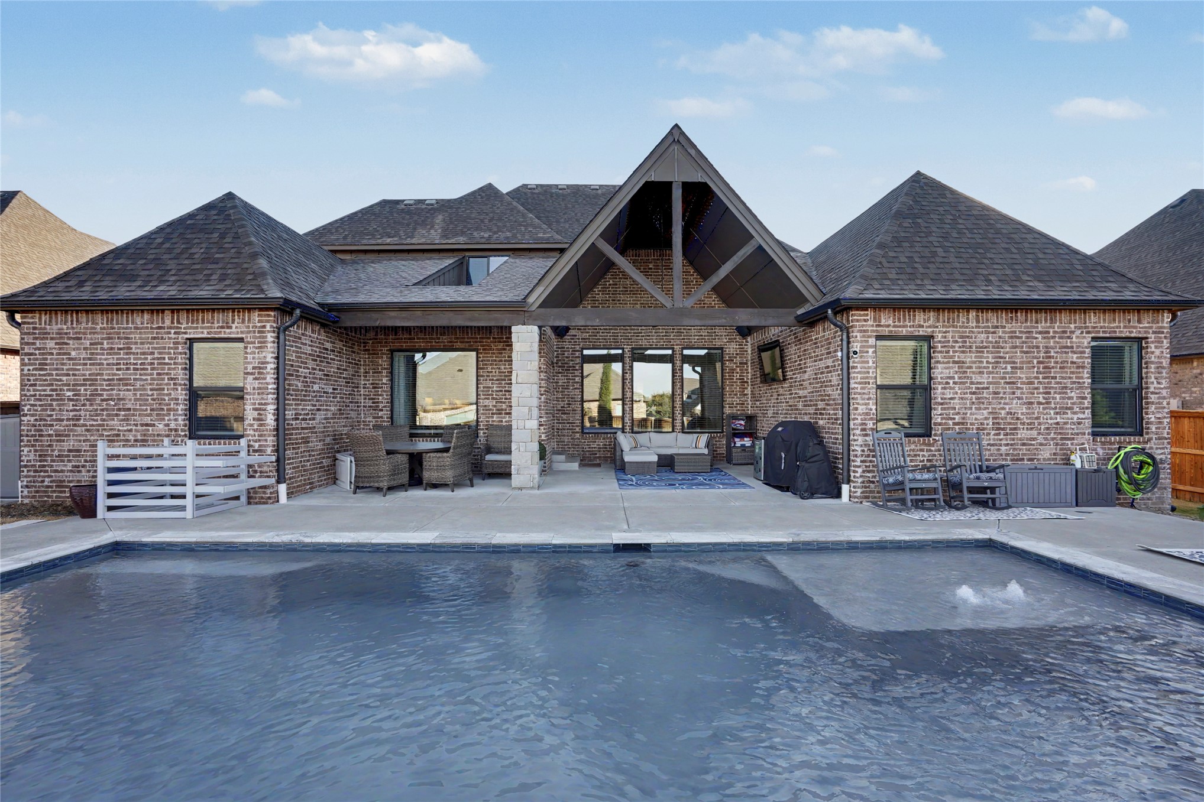
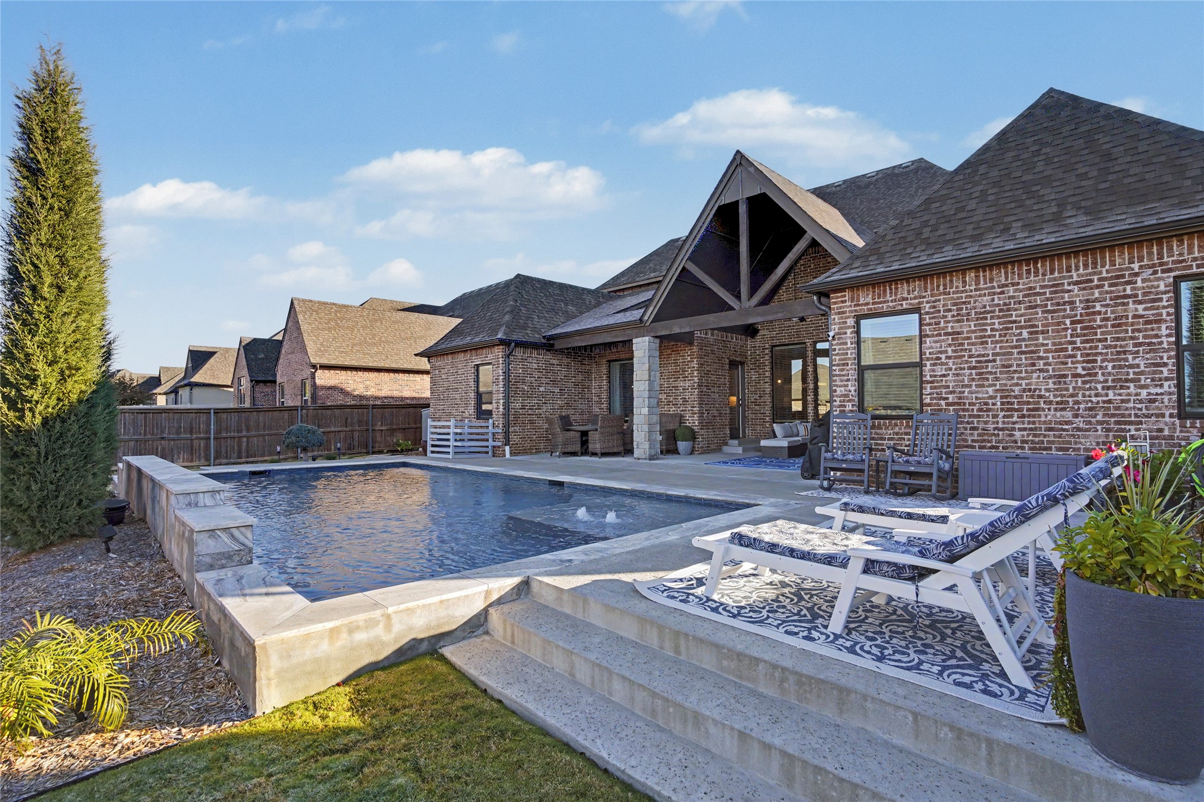
Covered brick patio featuring a truss ceiling, concrete hardscaping, rectangular pool with stone coping, and ornamental evergreen landscaping
Brick exterior residence featuring a covered patio, rectangular swimming pool with stone surround, architectural roofline, and mature landscaping
Brick exterior with a peaked gable roofline, covered outdoor patio, and an in-ground pool featuring a tanning ledge
Brick exterior featuring a gabled roofline, covered patio, integrated pool with a raised stone-capped perimeter, and concrete terrace
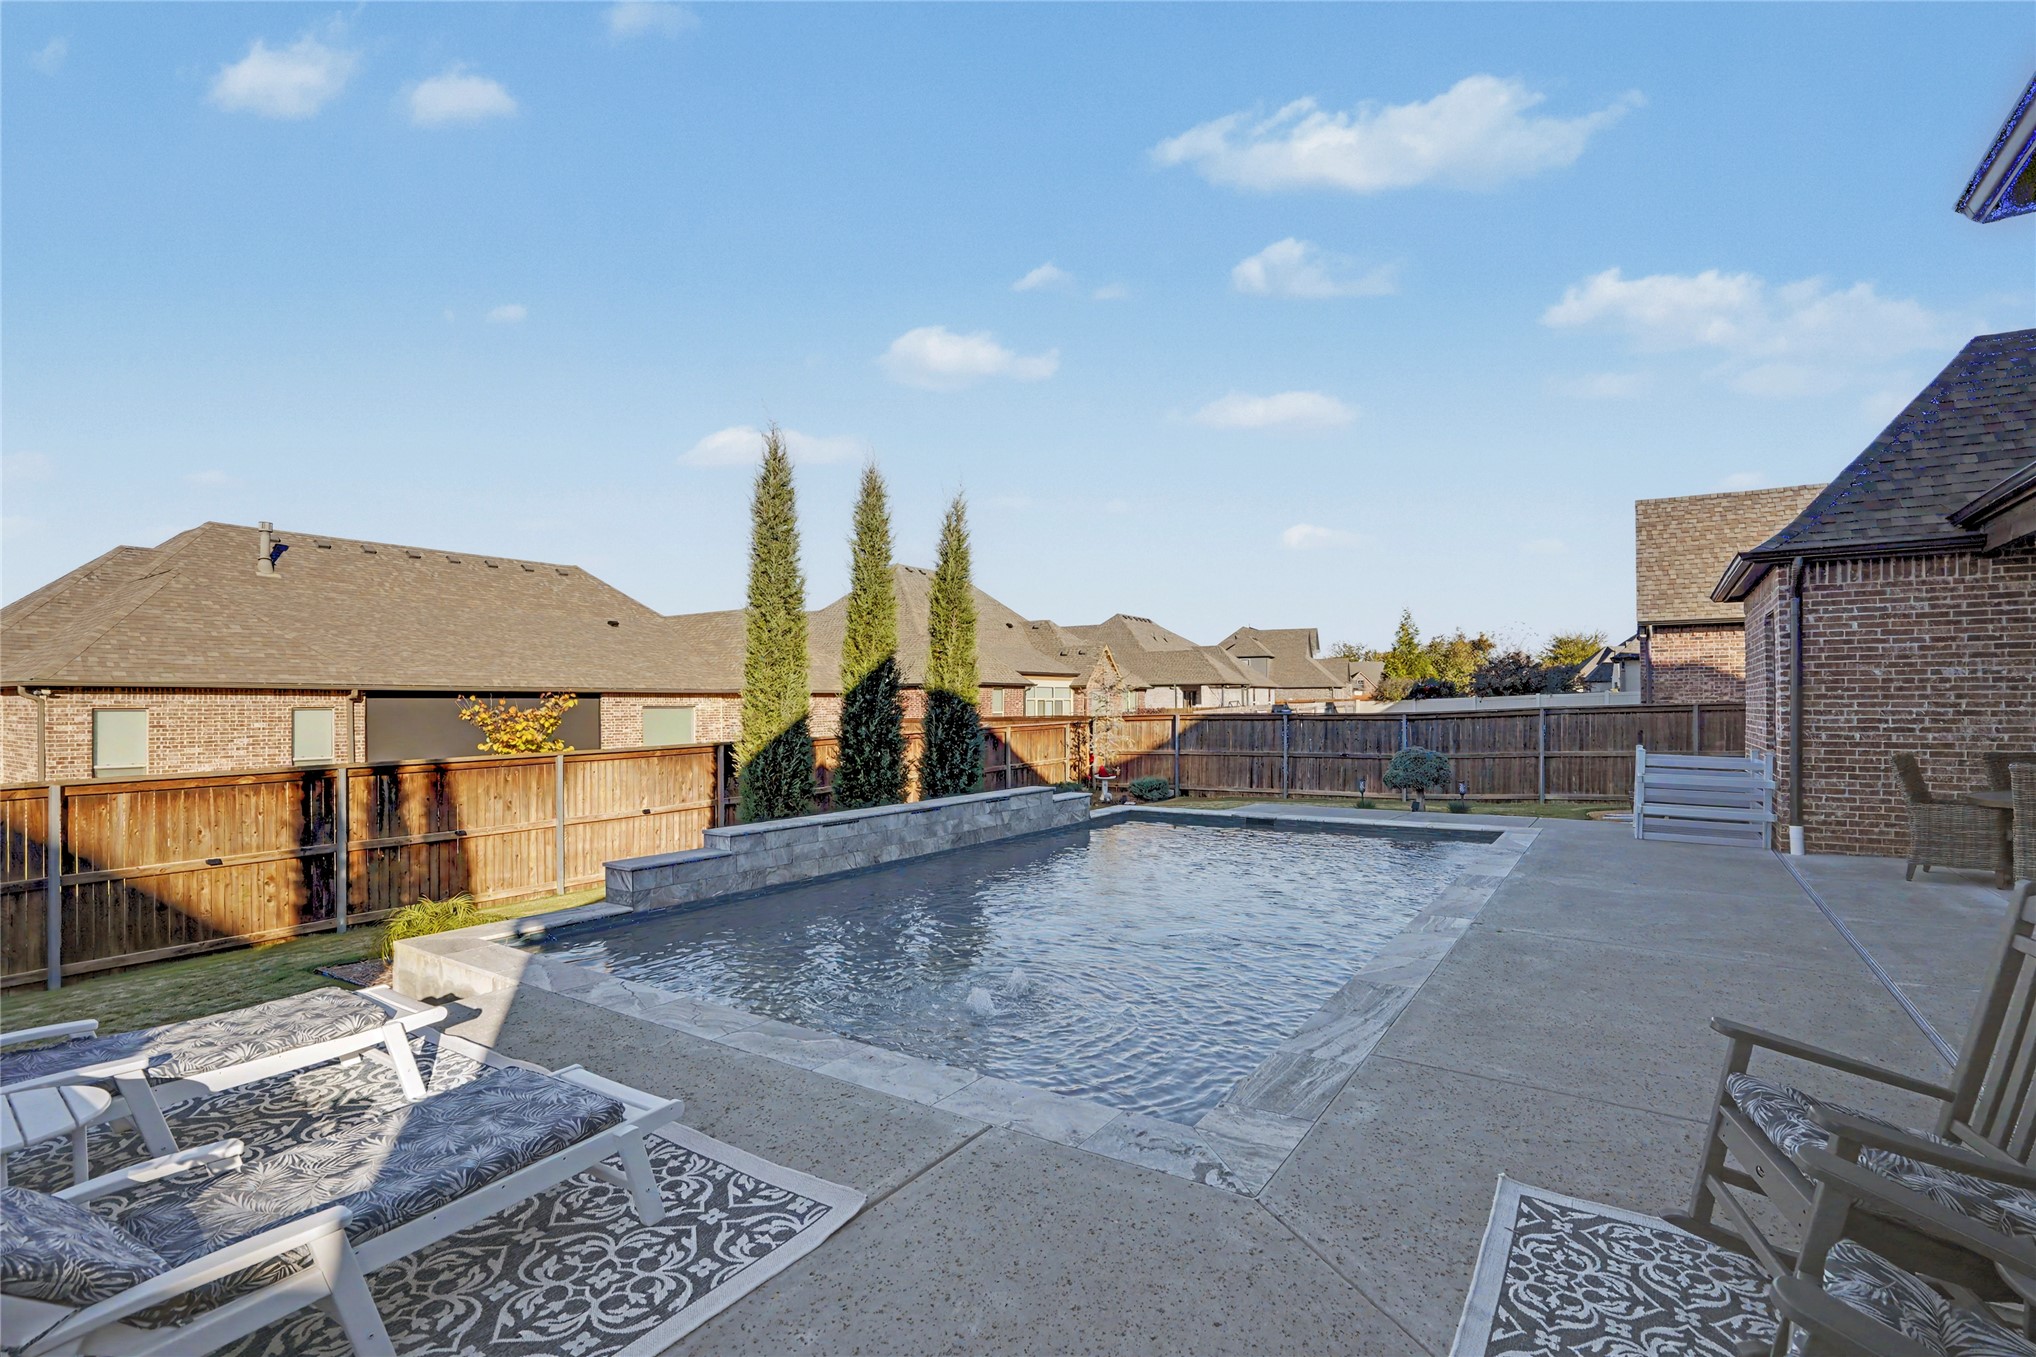
In-ground pool featuring a stone-clad water feature, concrete pool deck, and wood privacy fencing
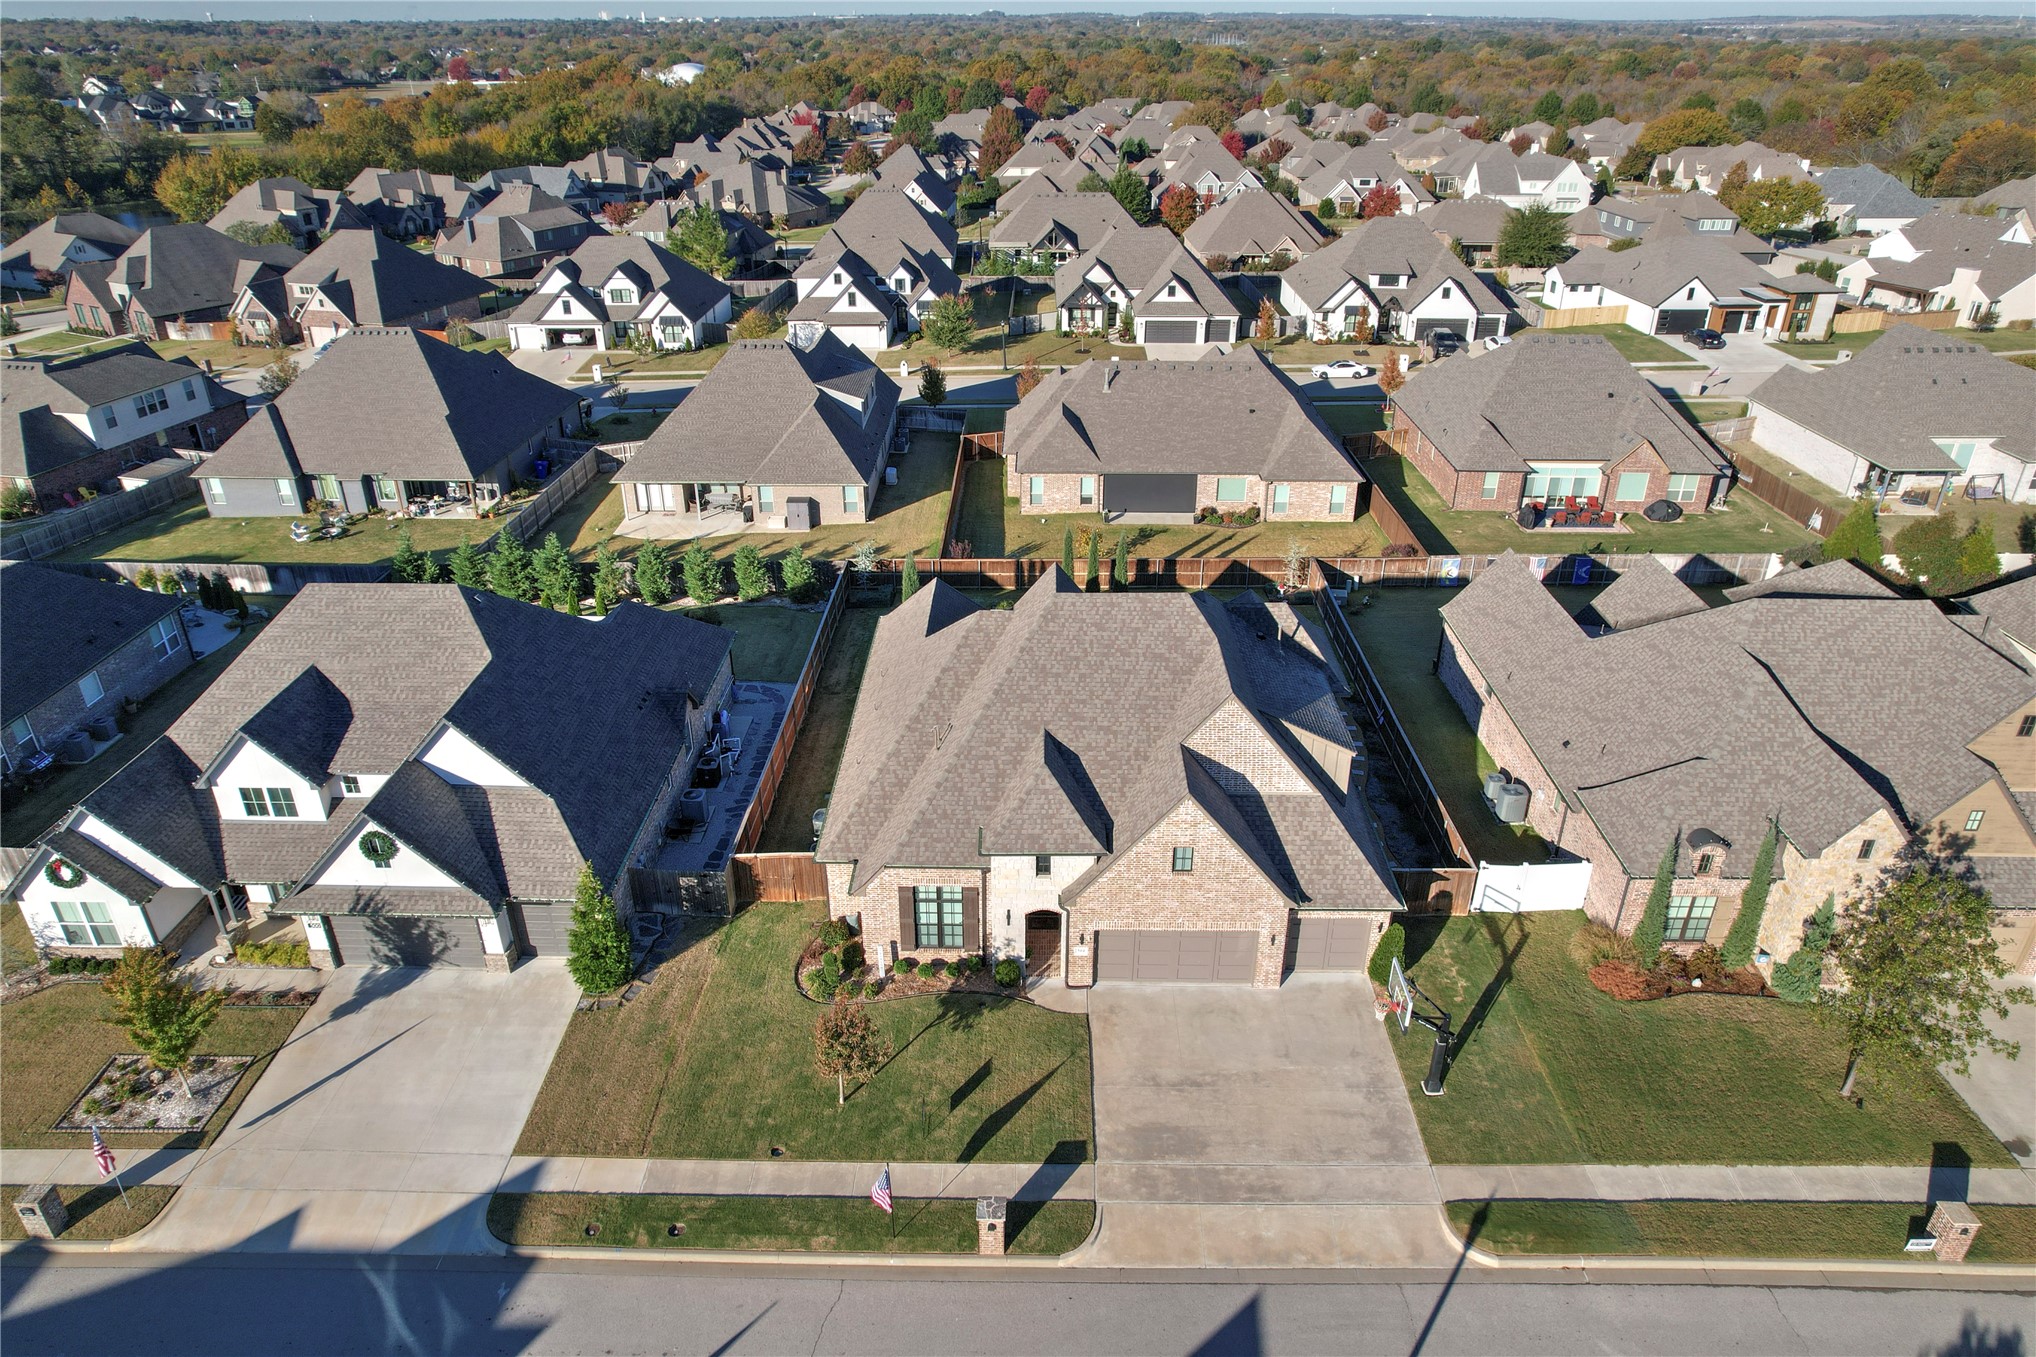
Multi-pitched roofline with shingle covering, masonry exterior, integrated multi-car garage, and concrete driveway
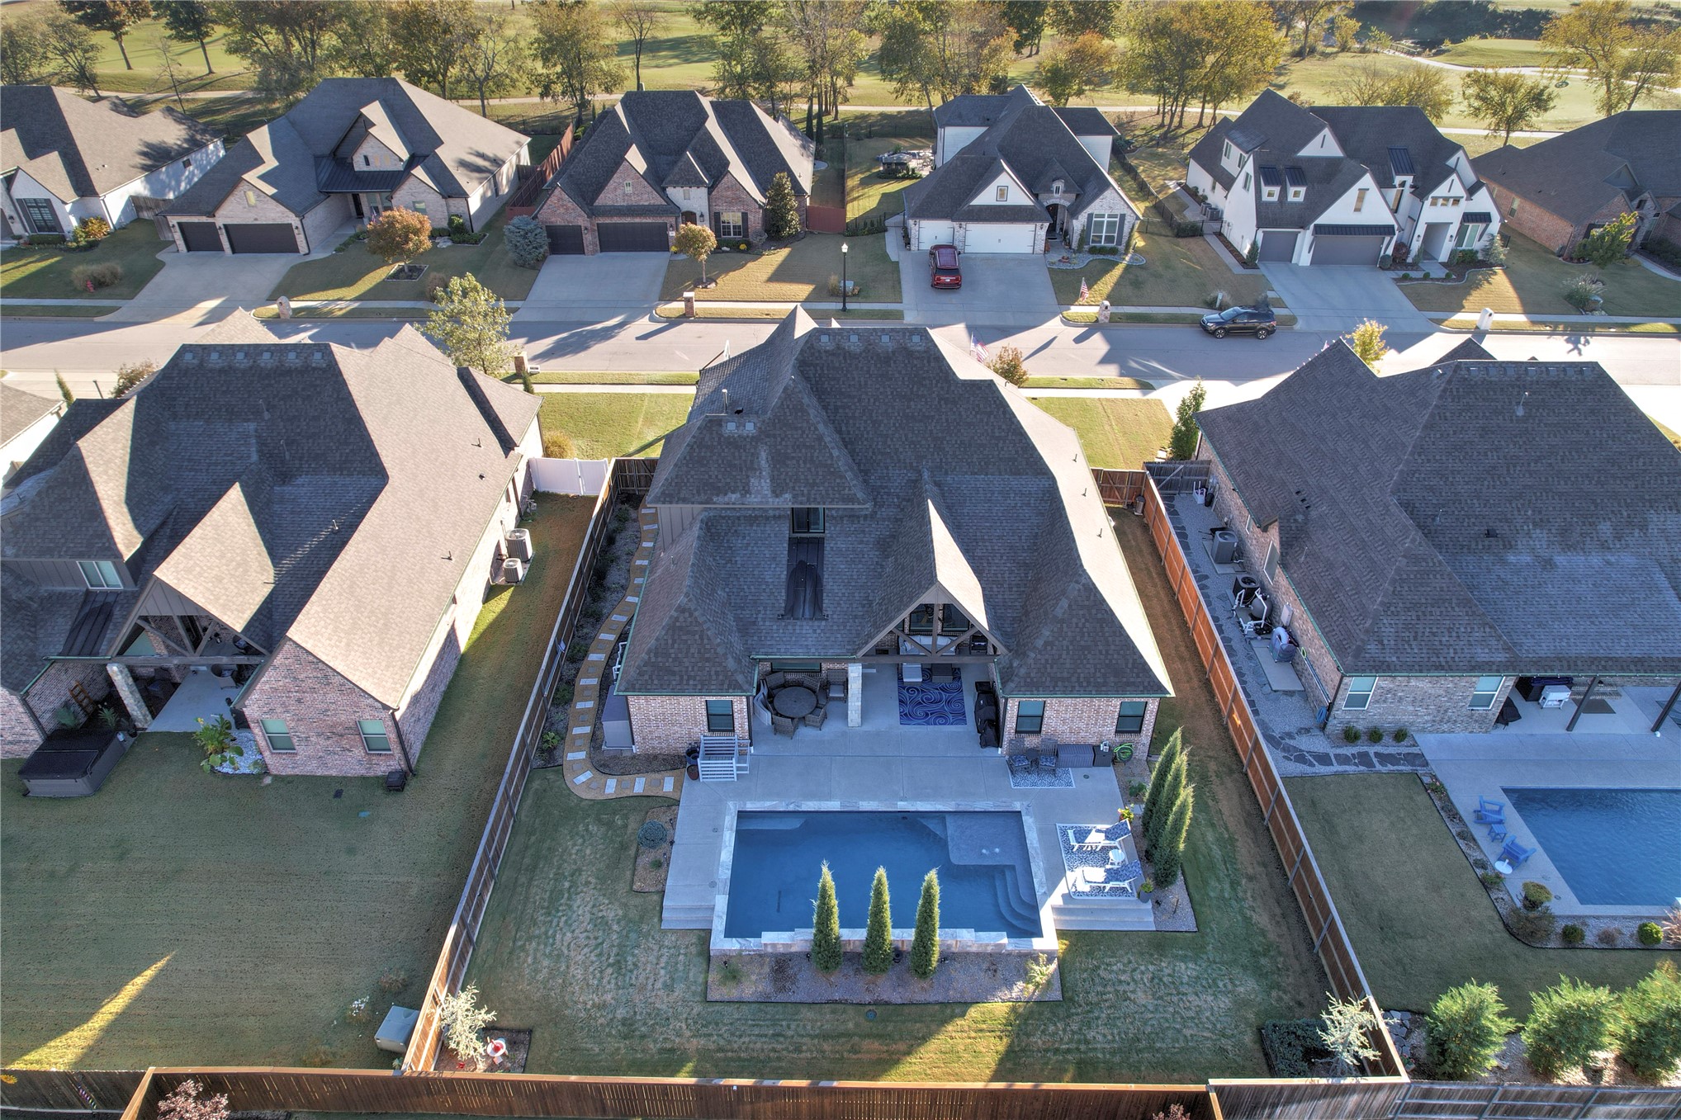
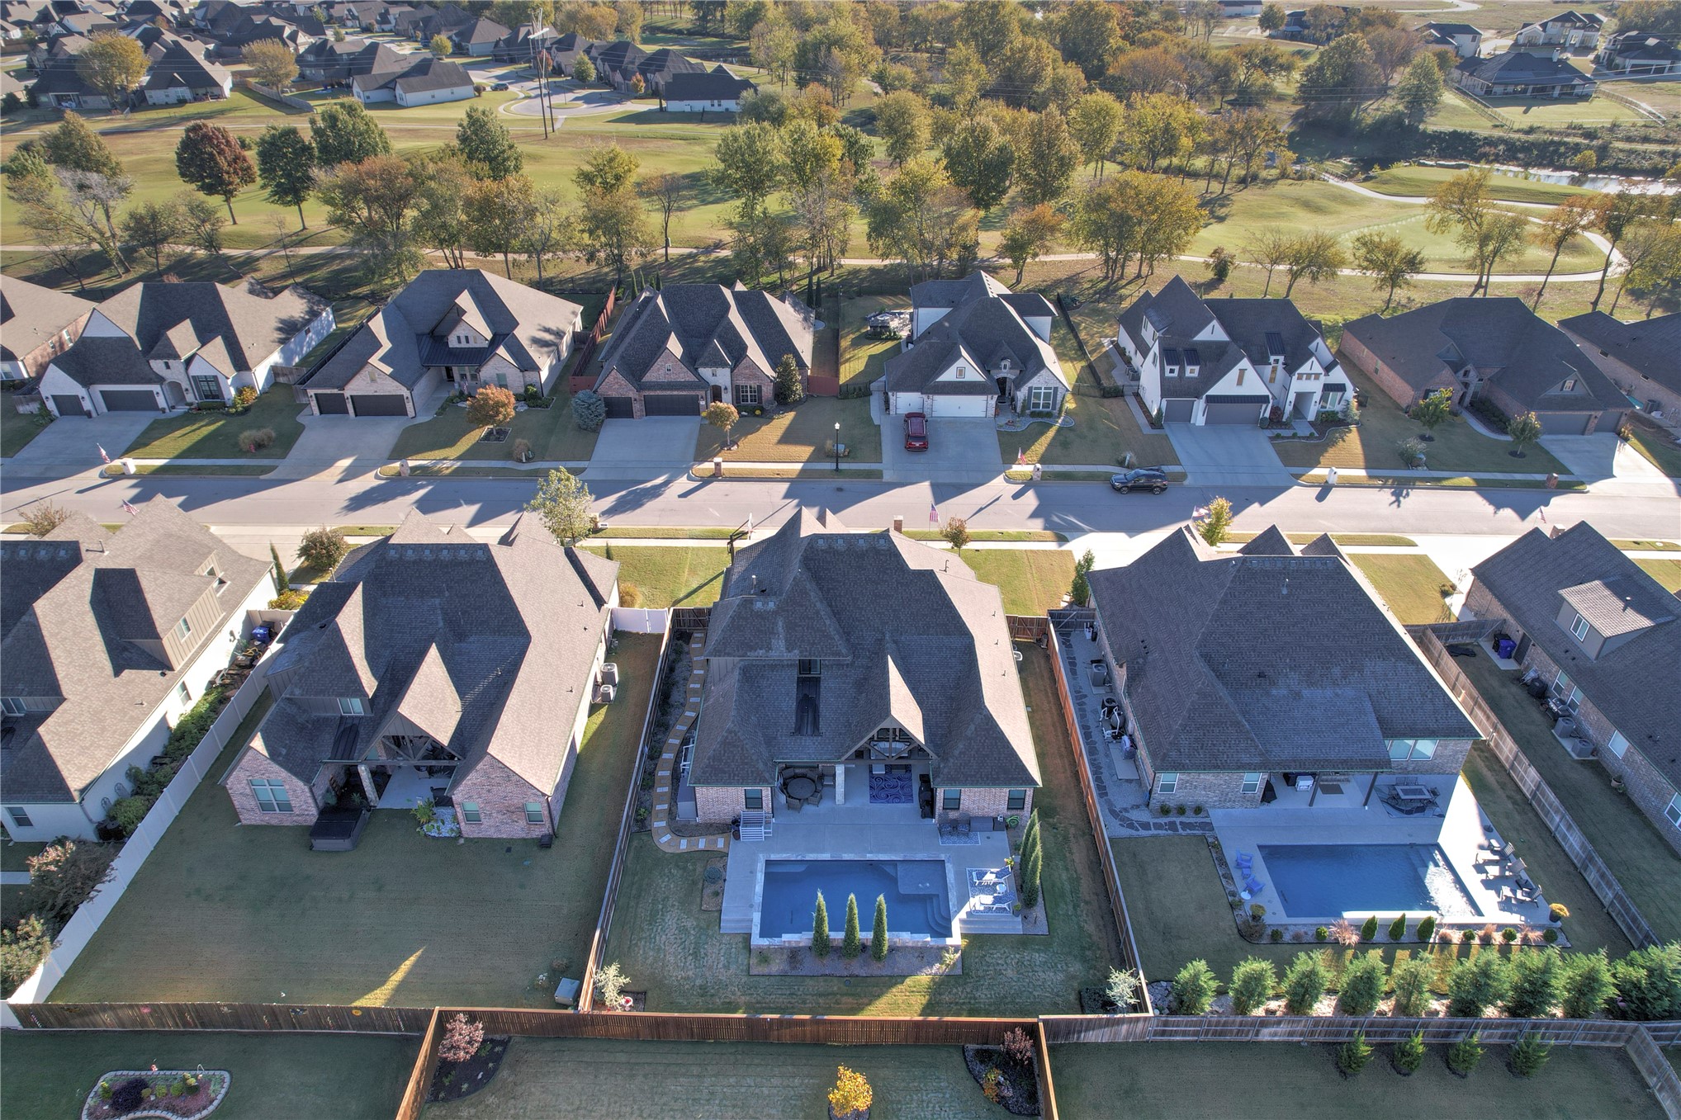
Brick exterior featuring a multi-gabled roofline, rear covered patio, inground pool with stone-finished surround, and manicured landscaping
Aerial perspective of a brick residence featuring an in-ground swimming pool, stone-paver patio, covered rear porch, and fenced backyard
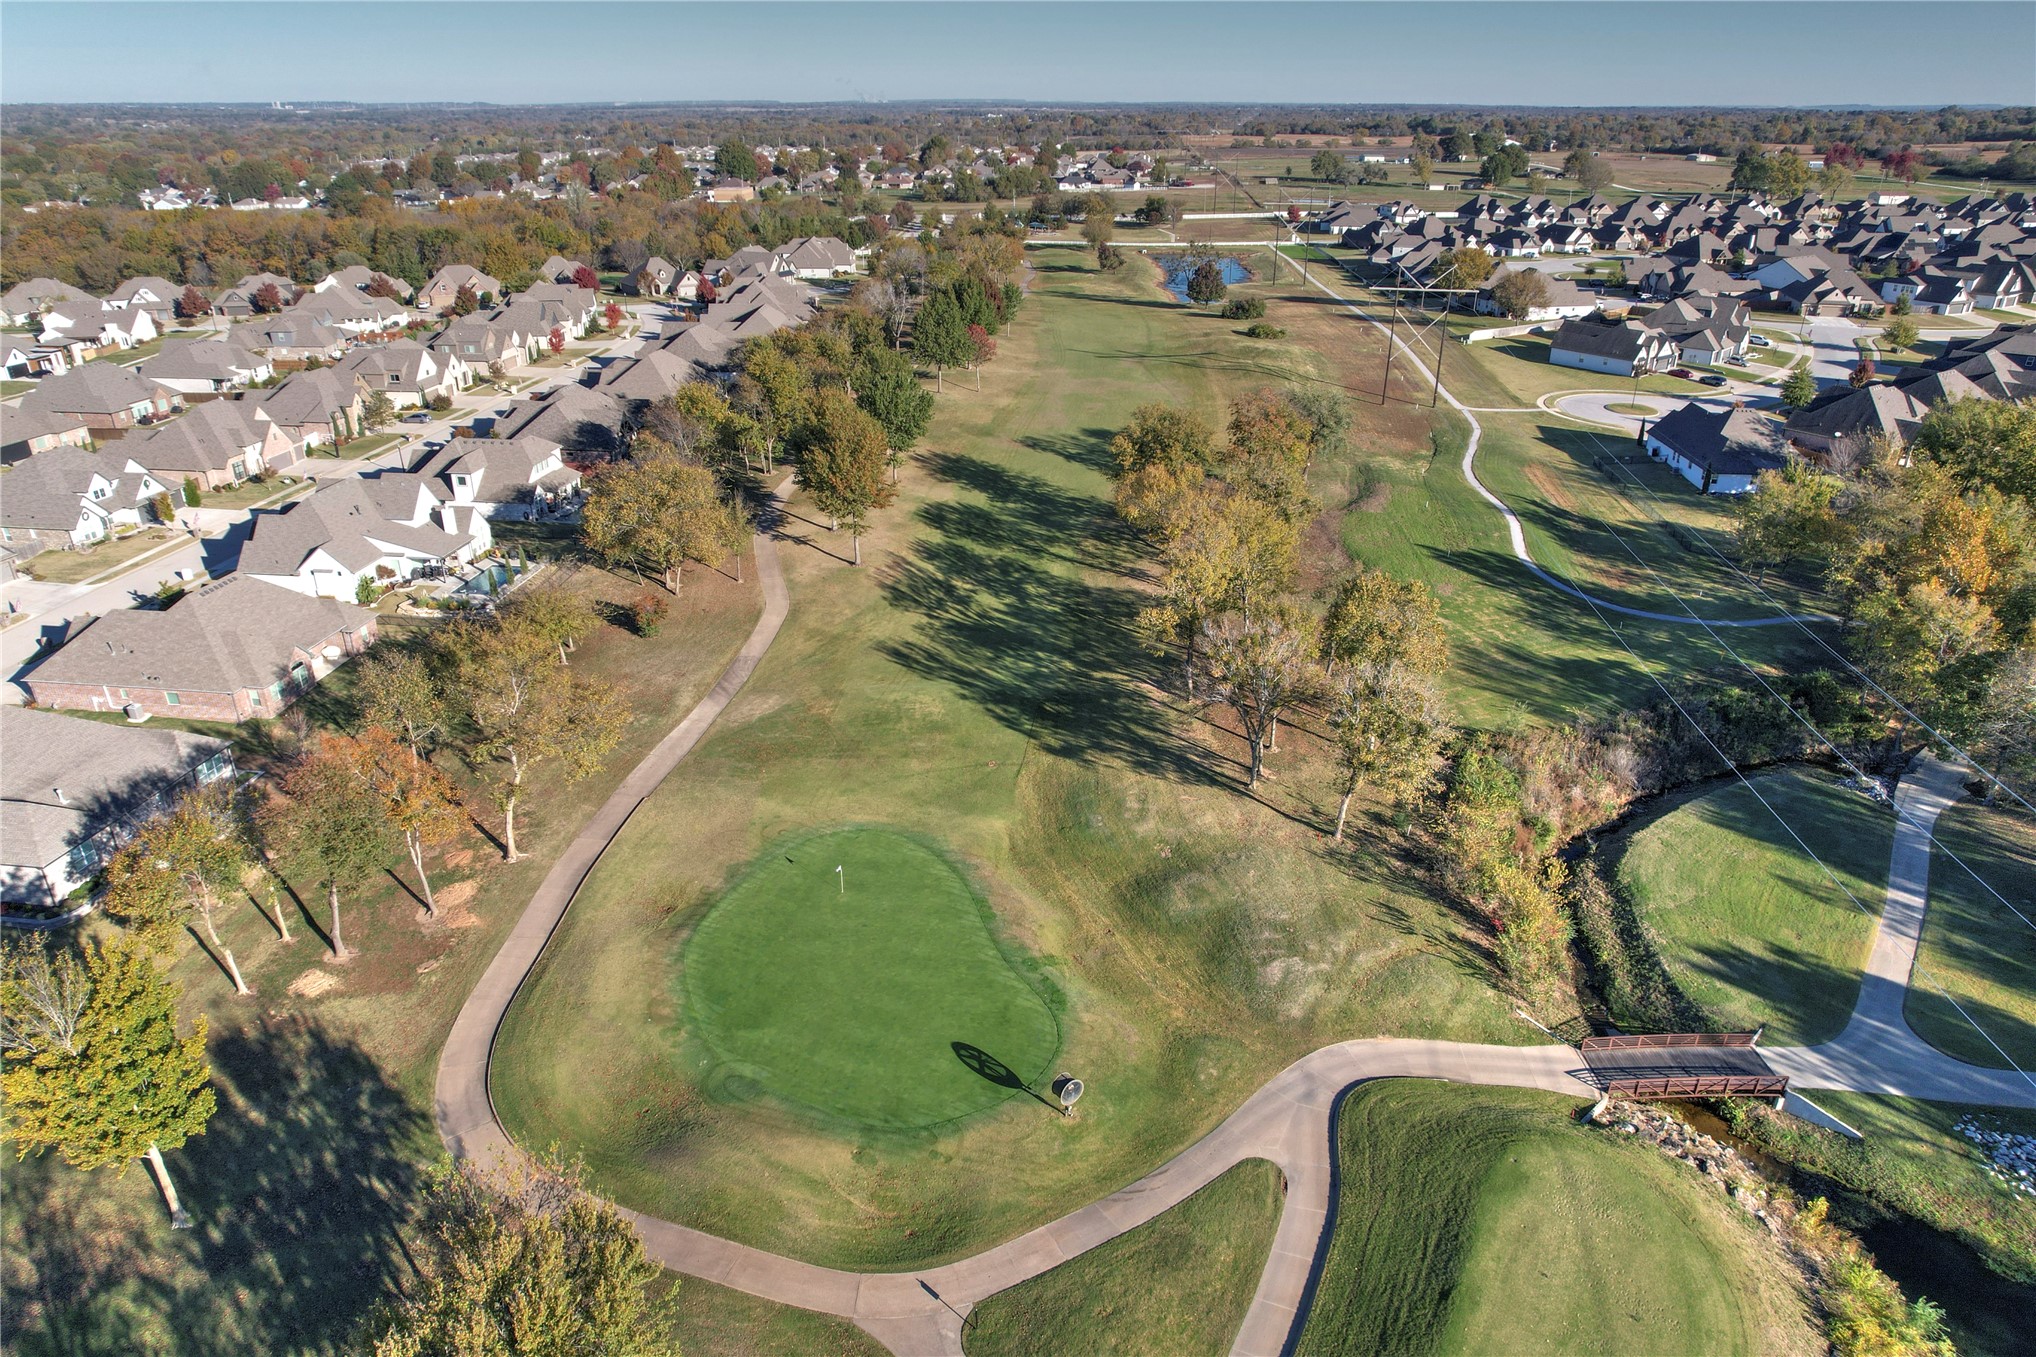
Aerial perspective of a golf course featuring manicured greens, paved cart paths, mature trees, and a decorative wooden pedestrian bridge
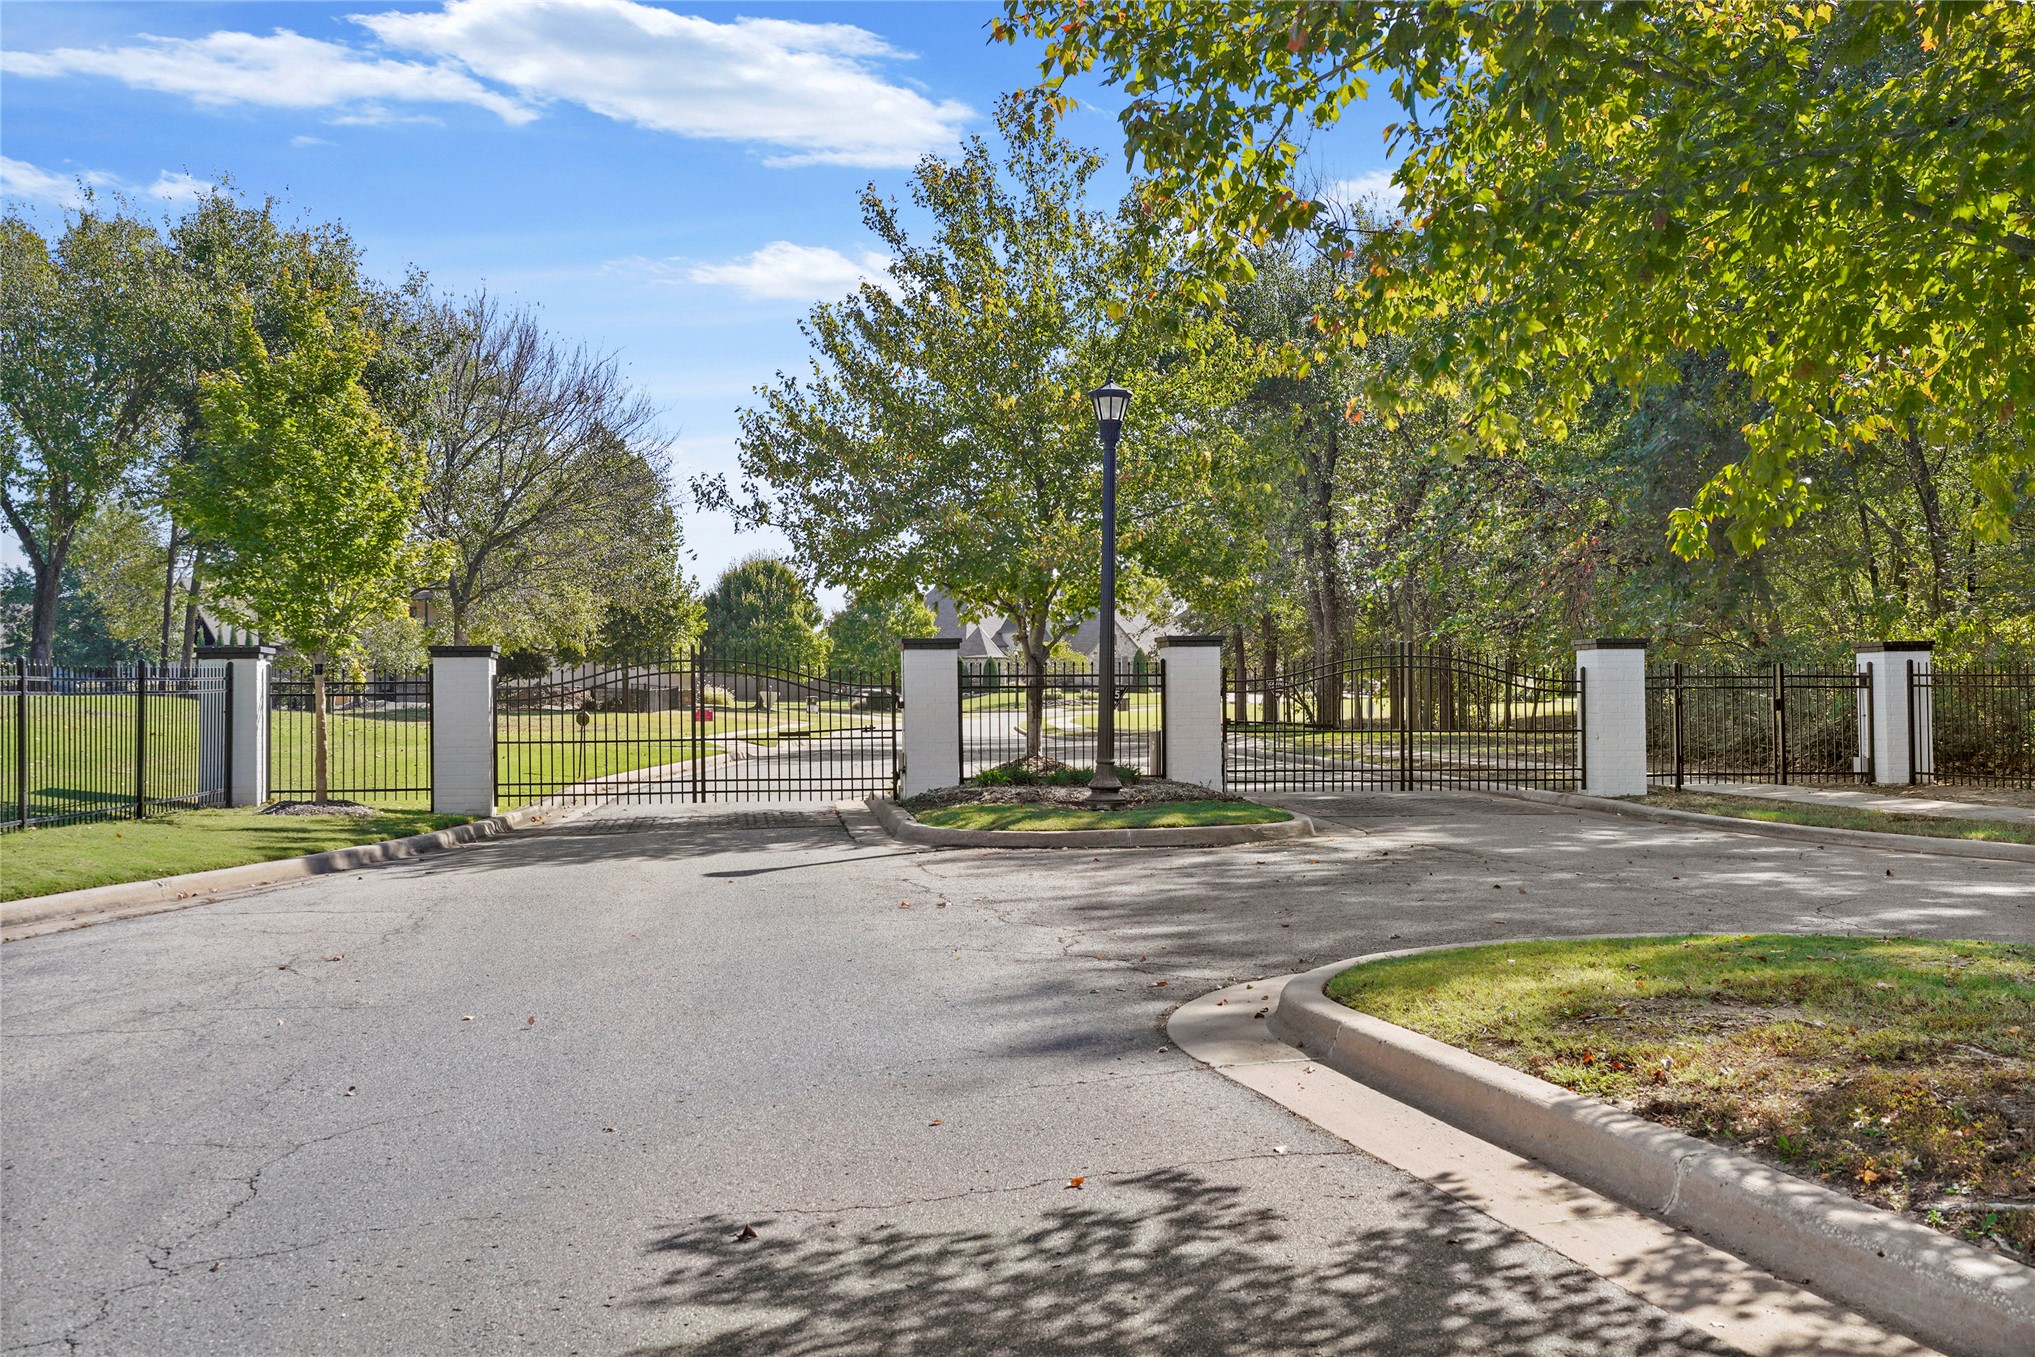
Gated entrance featuring decorative metal fencing, stone-capped pillars, and established trees
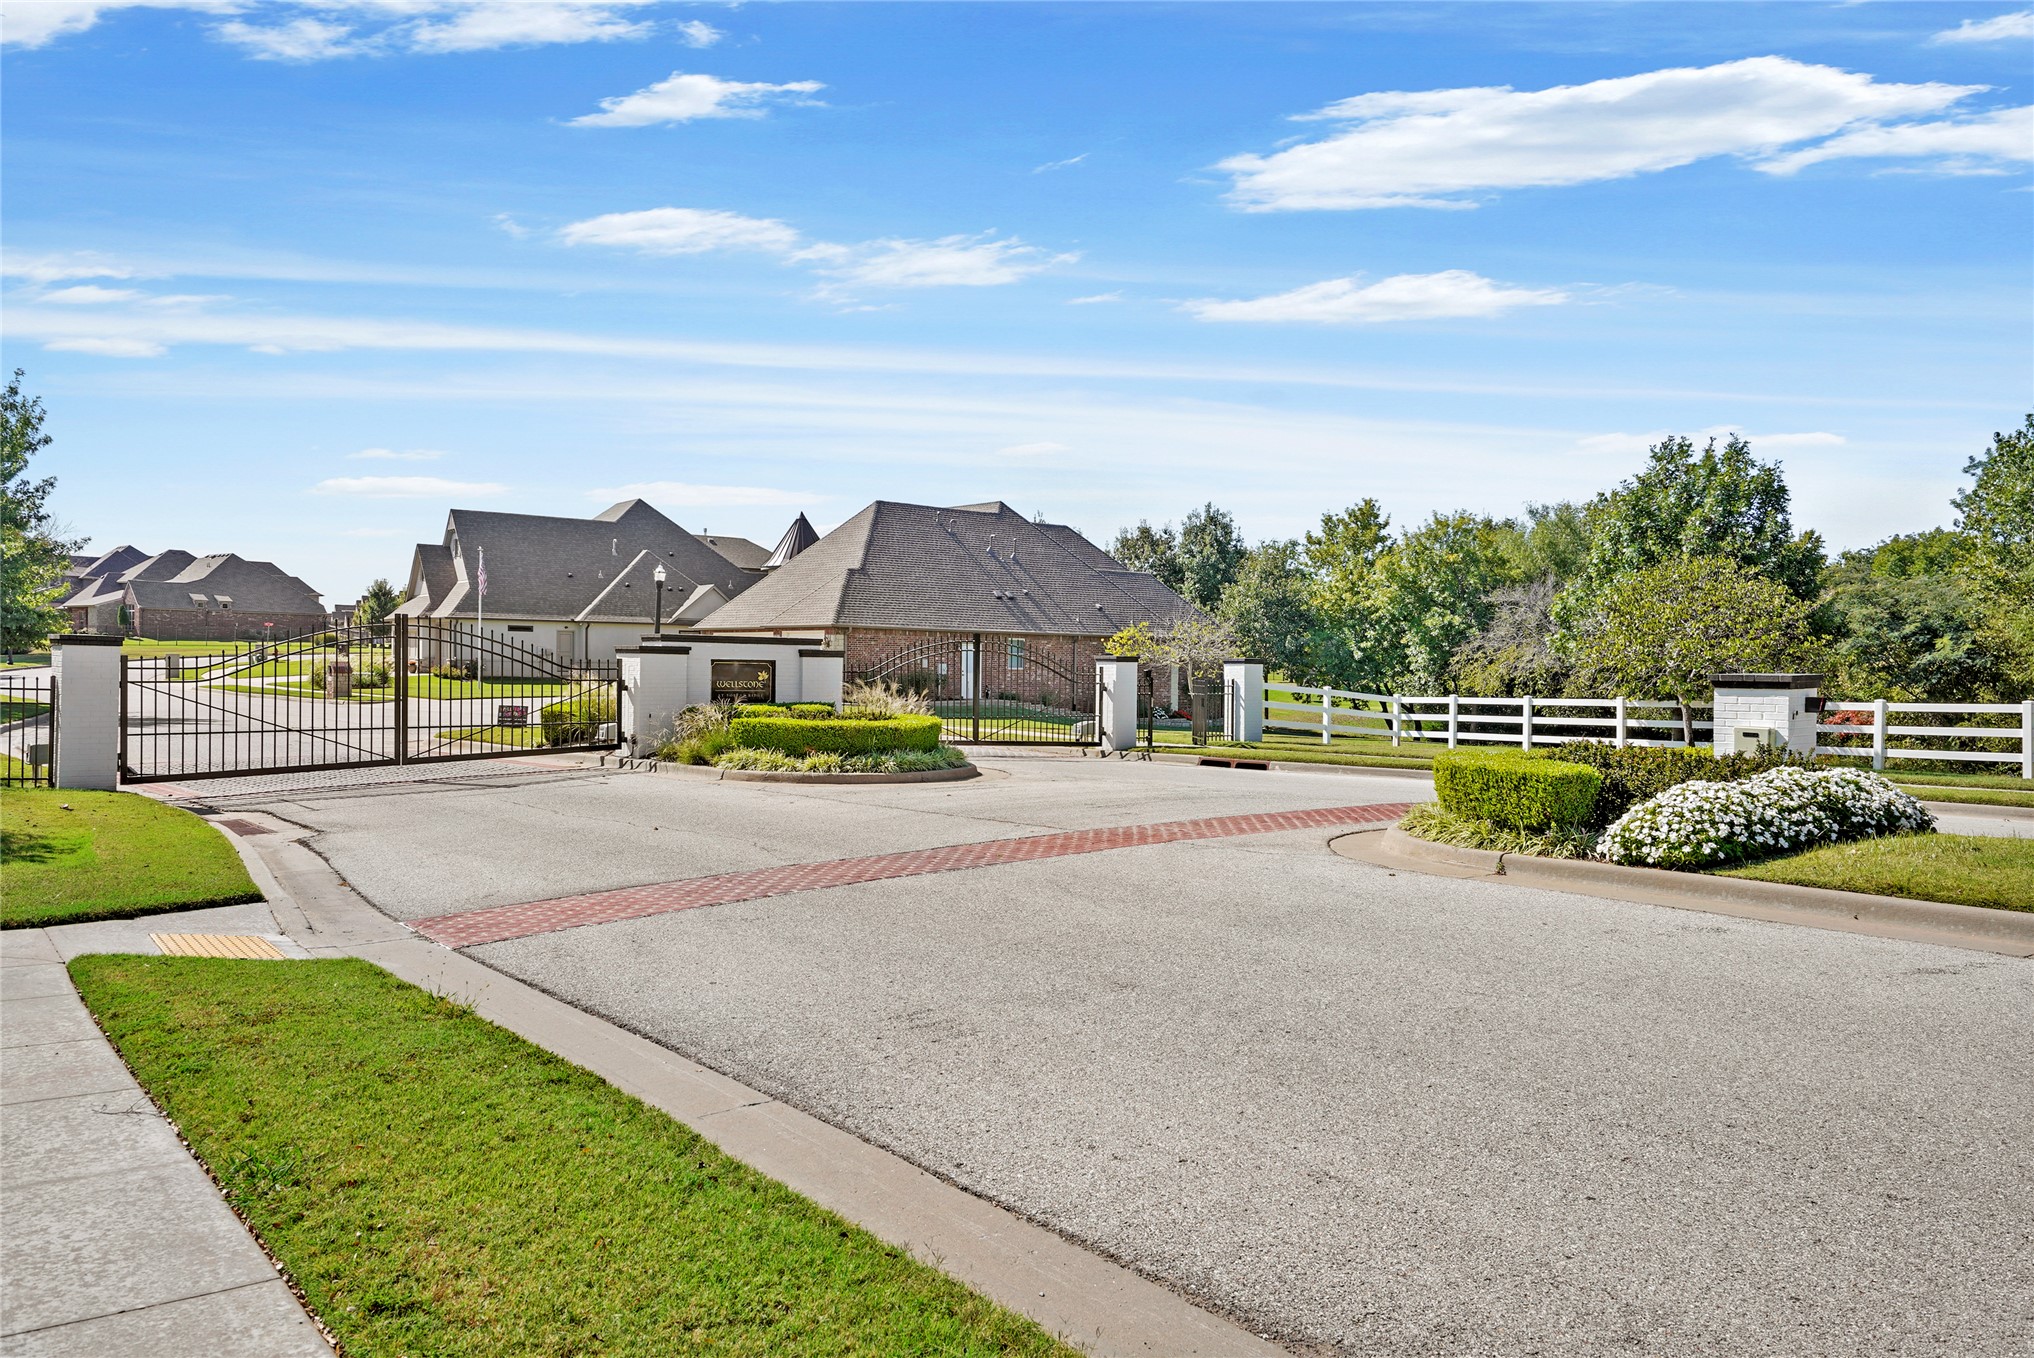
Gated community entrance featuring decorative iron fencing, brick-accented asphalt paving, stone-capped pillars, and white rail perimeter fencing
Expansive outdoor space featuring manicured green space, mature trees, and paved pathways
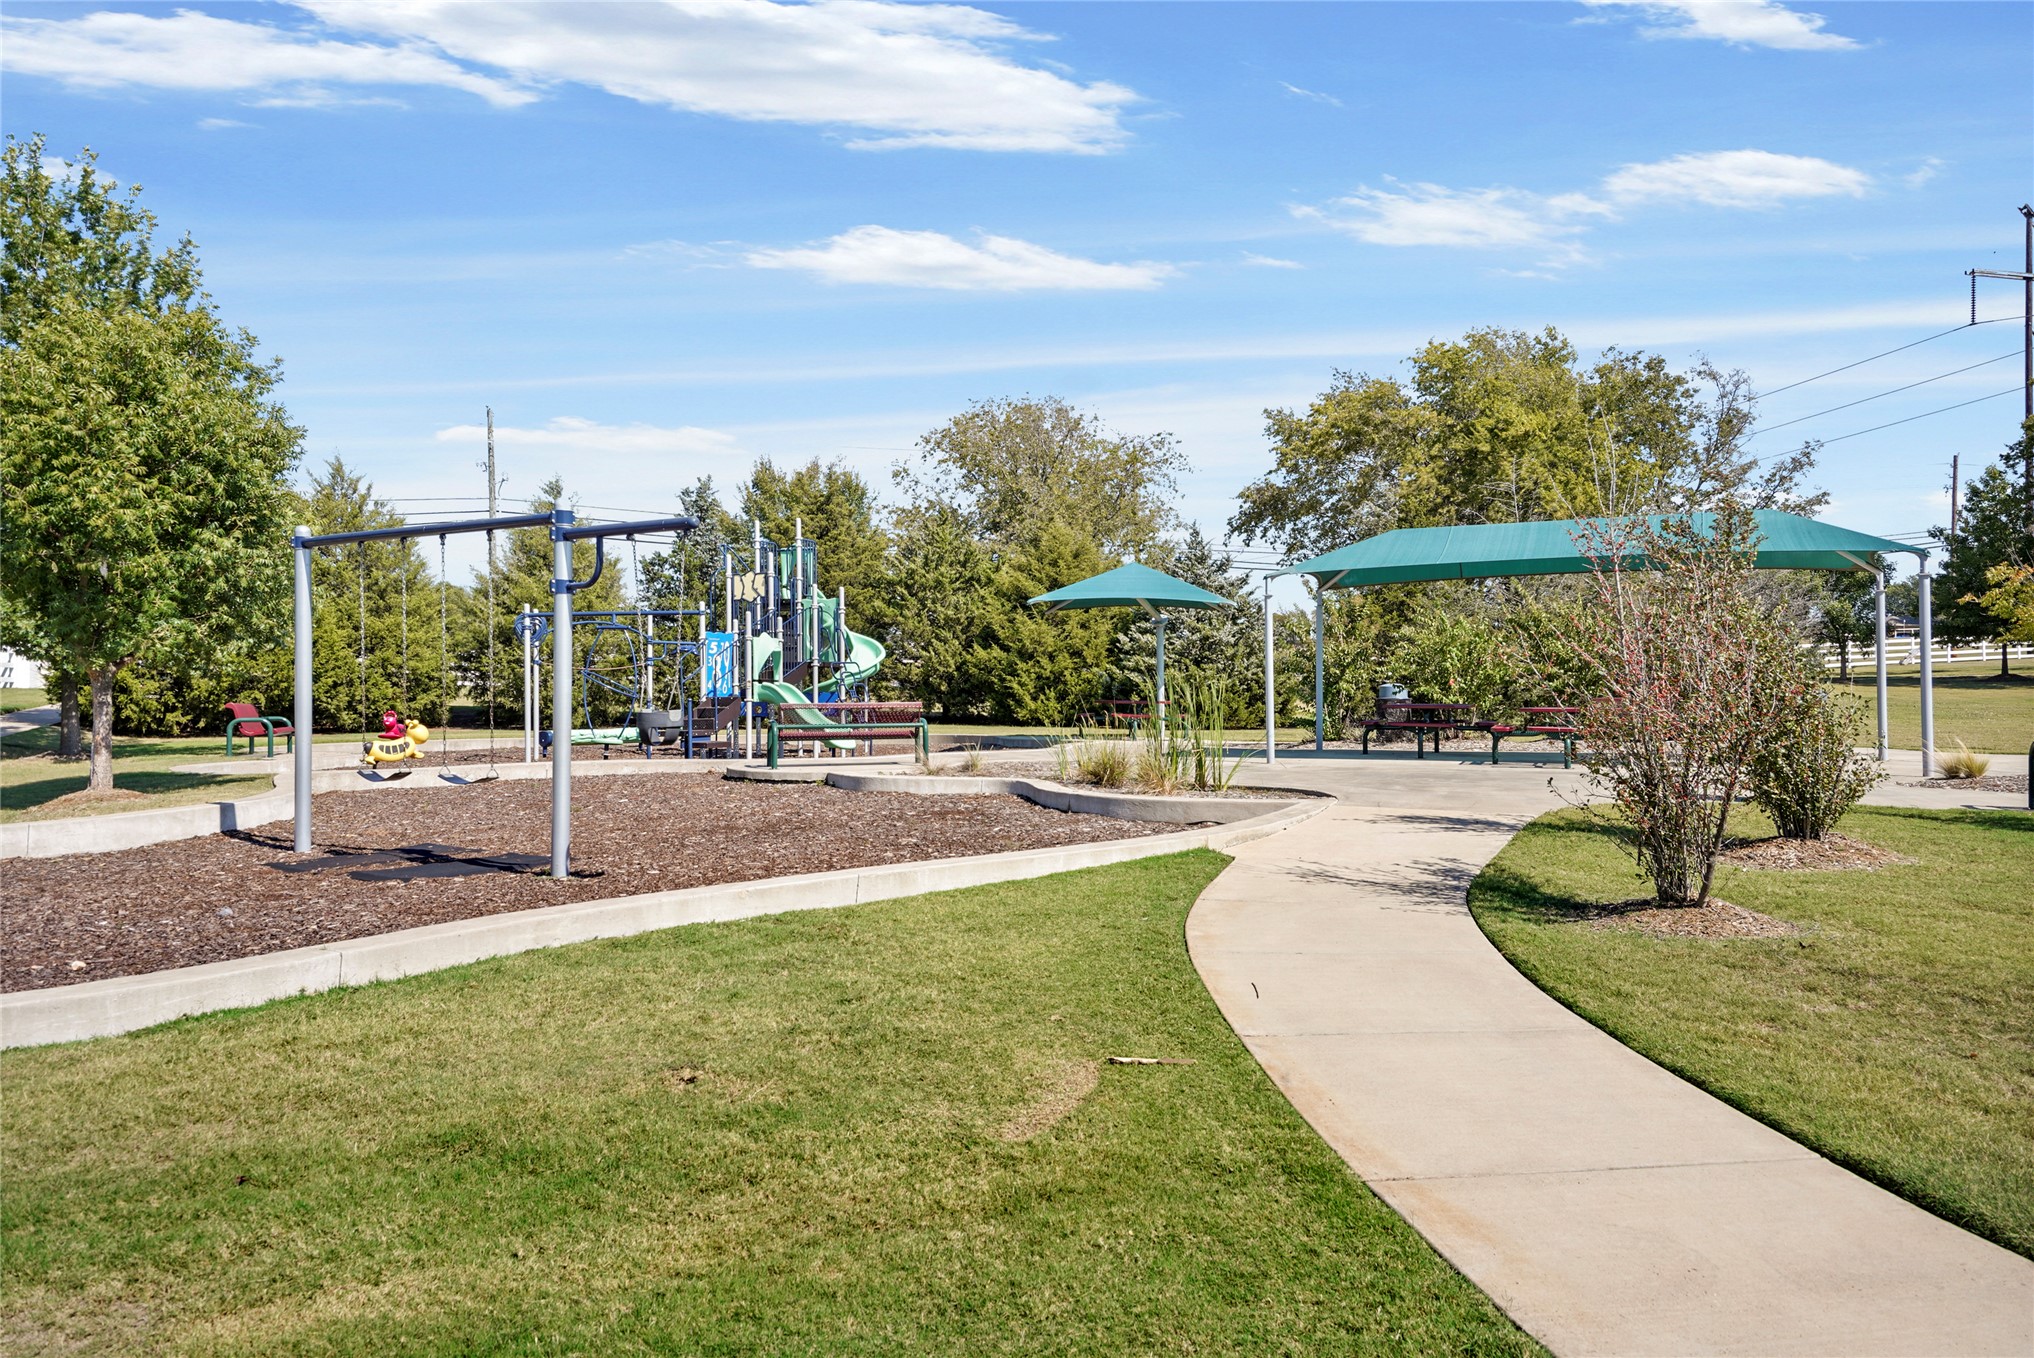
Community recreational area featuring a playground structure, concrete pathways, manicured lawn, shaded pavilion, and mature landscaping

 New Listing