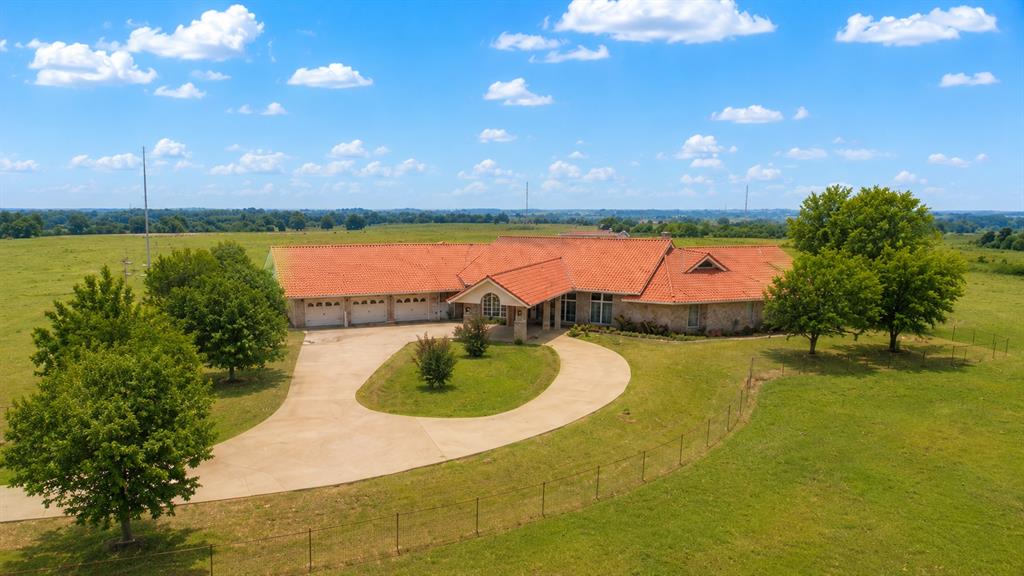
Mediterranean-inspired exterior with a terracotta tile roof
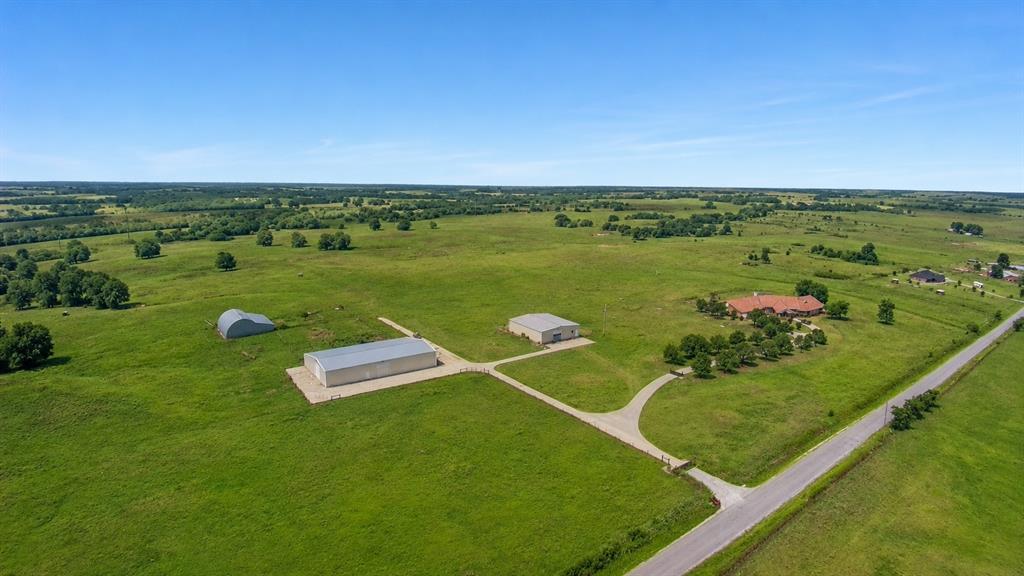
Expansive green acreage featuring multiple outbuildings, a main residence with a terracotta roof, and a paved road frontage
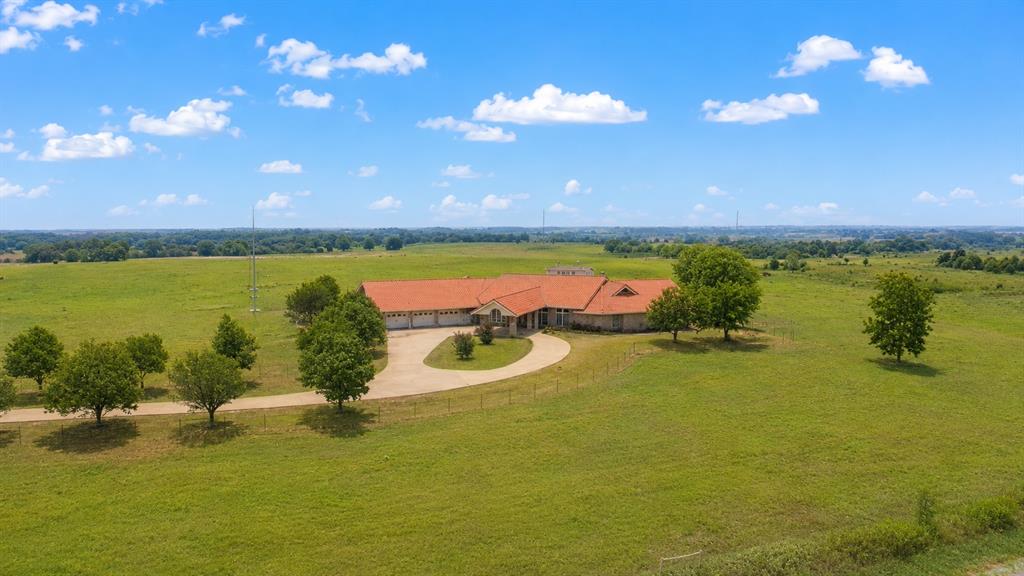
Expansive green landscape featuring a residence with a red tile roof, a circular driveway, and multiple garage doors
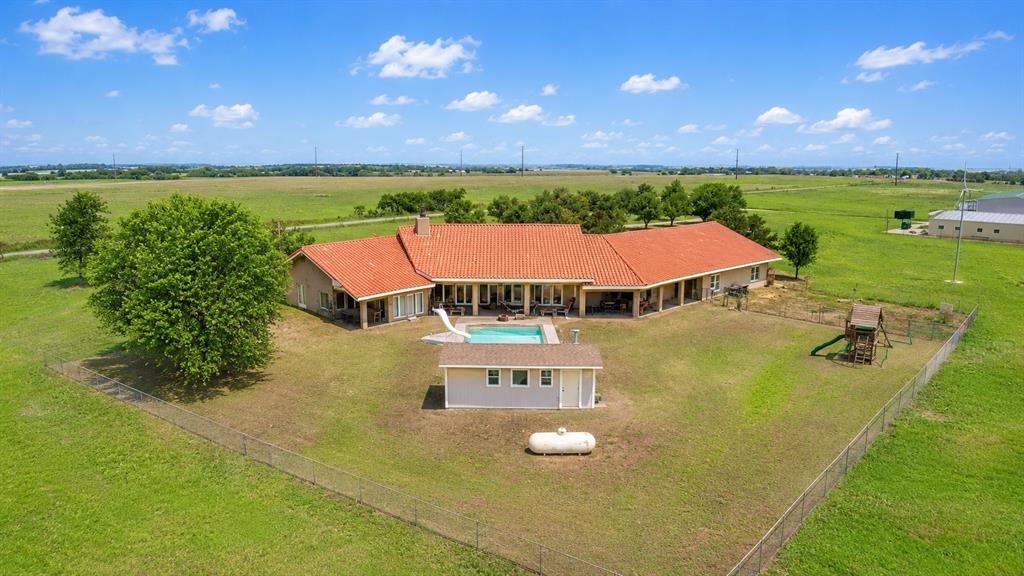
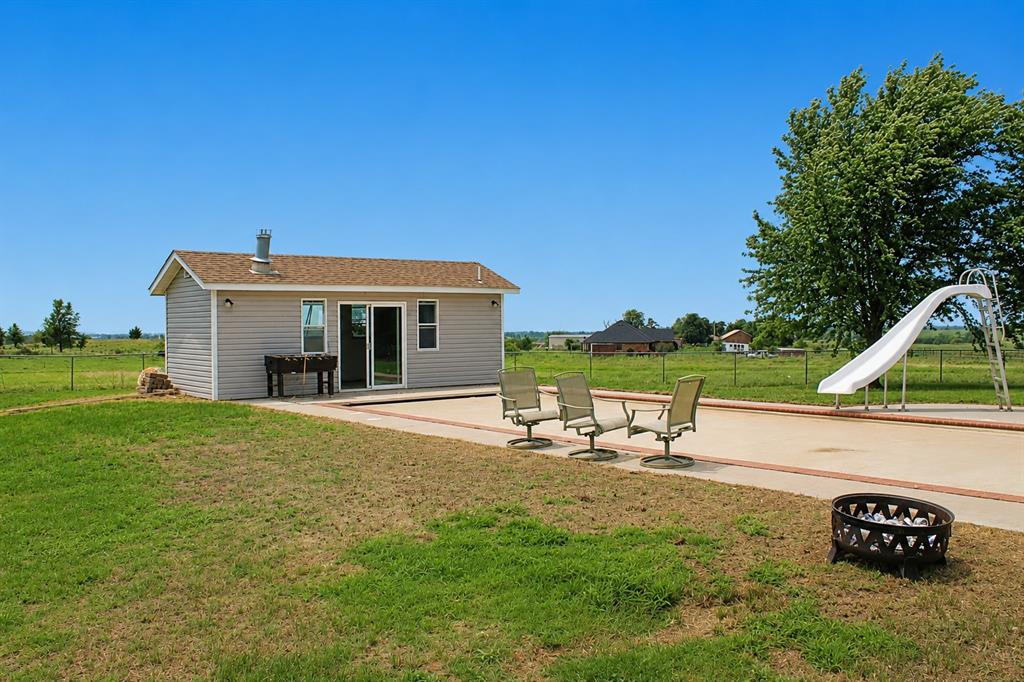
Expansive property featuring a single-story residence with a terracotta tile roof, a swimming pool with a slide, and an adjacent outbuilding
Detached accessory building with light grey siding, a brown shingle roof, and a prominent sliding glass door entrance
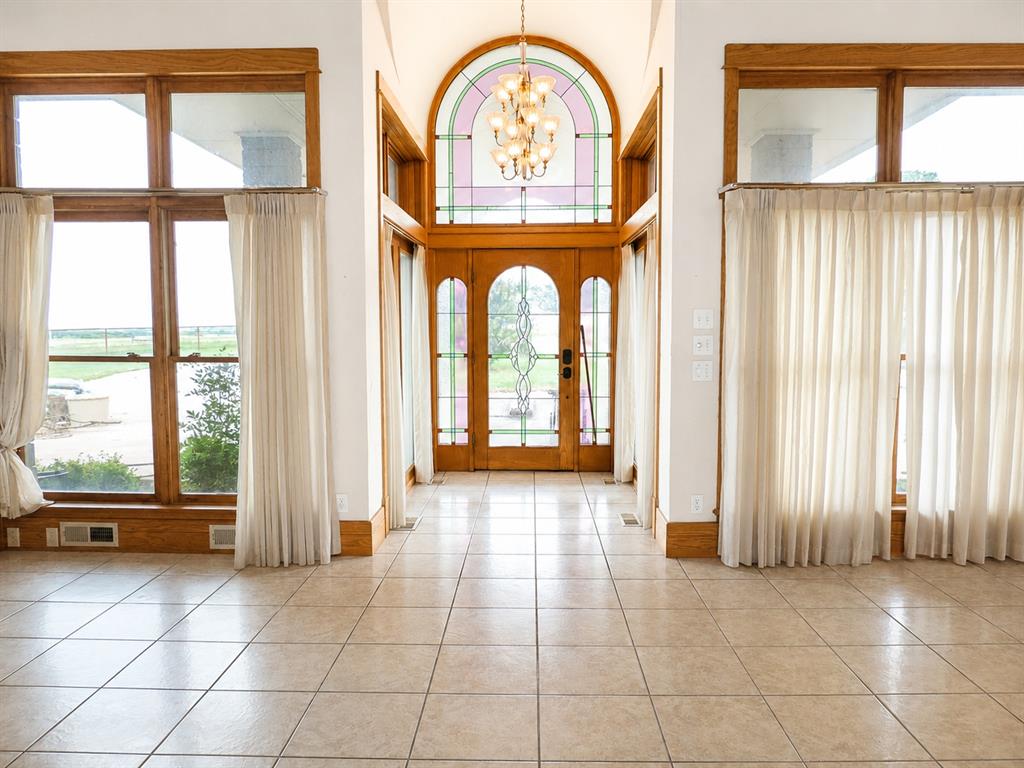
Tiled flooring throughout an open entryway featuring a stained-wood double-door entrance with an arched stained-glass transom window, flanked by two large windows with stained-wood trim
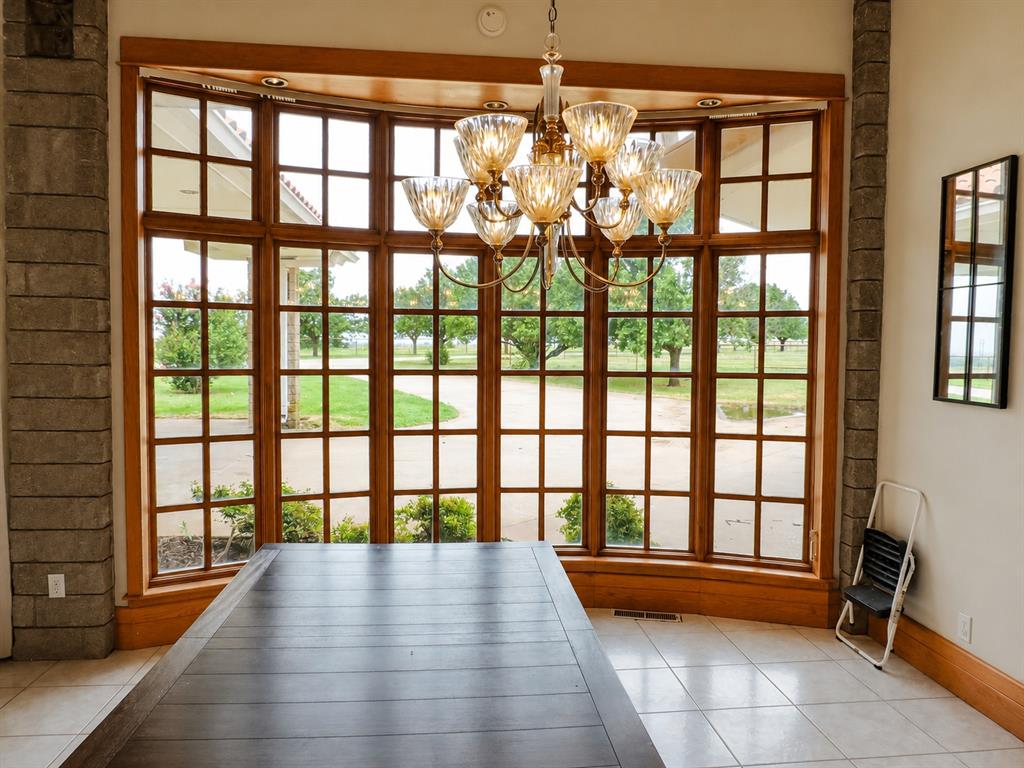
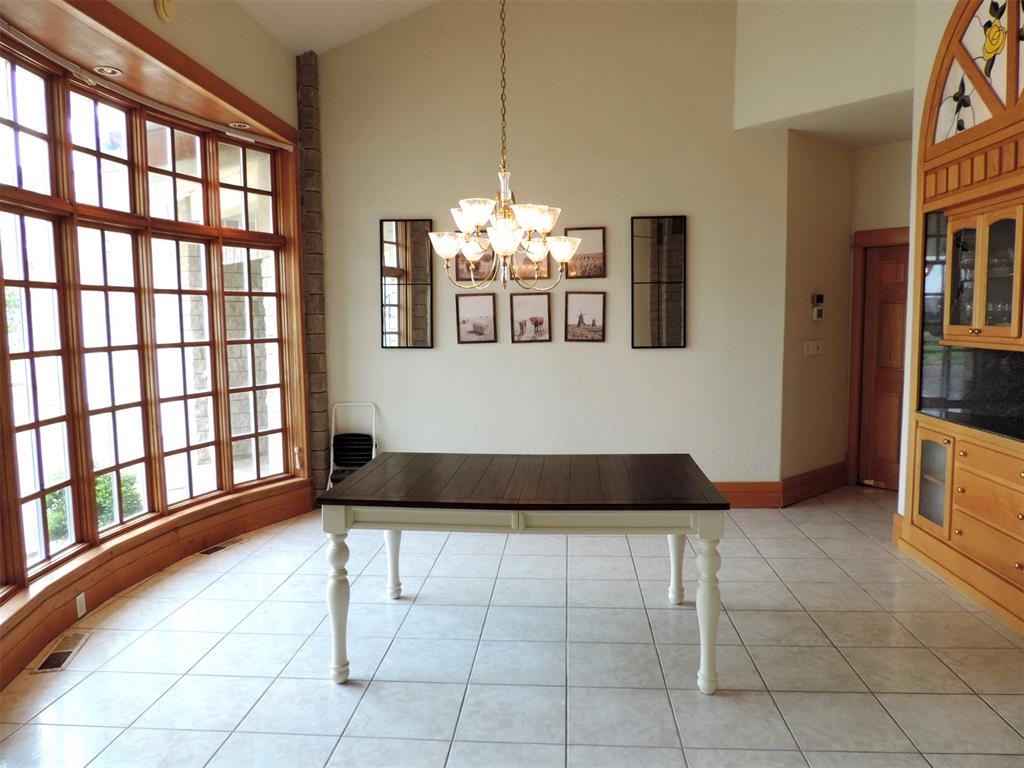
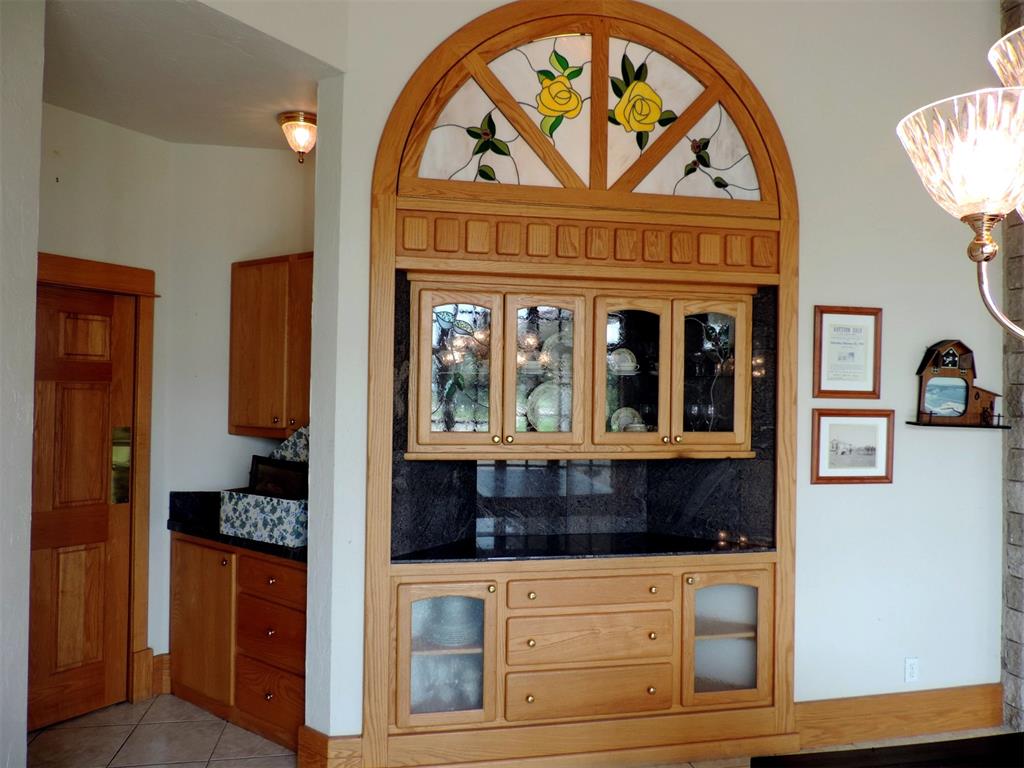
Spacious room featuring a curved bay window with wood-frame grid-pane glass, high ceilings, square tile flooring, and a built-in cabinetry unit with glass panels and a dark countertop
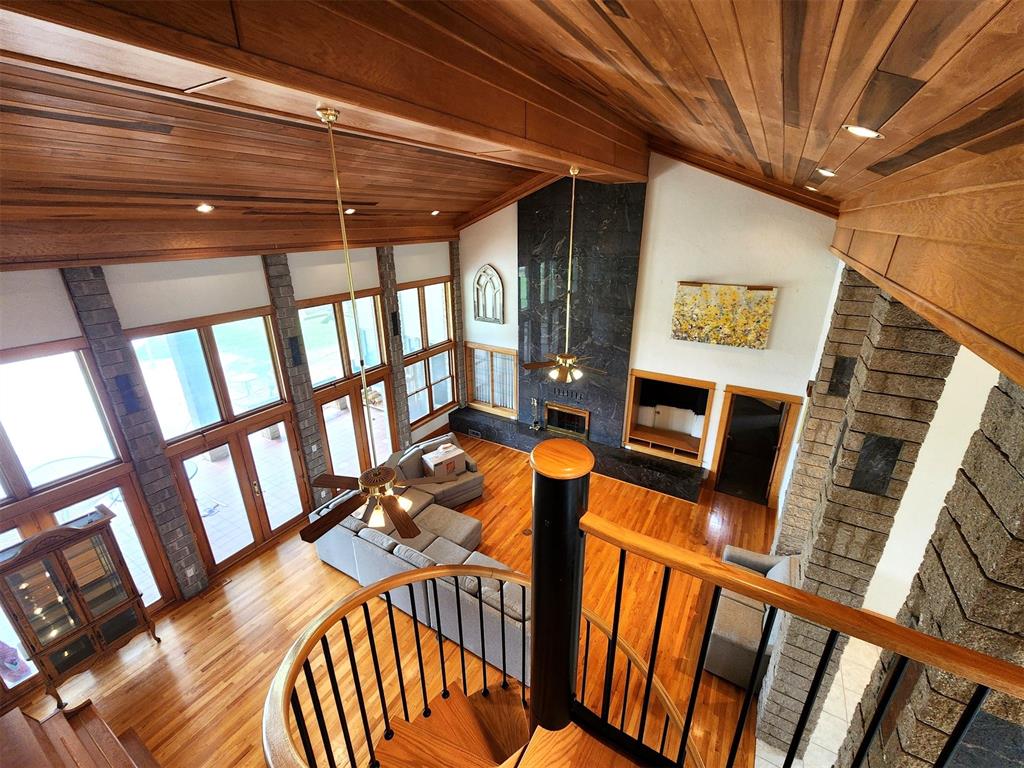
Vaulted wood-paneled ceilings with recessed lighting, floor-to-ceiling windows, wood-finish flooring, a spiral staircase with metal balusters, and a black stone fireplace surround
Expansive room featuring vaulted wood-paneled ceilings, a black metal spiral staircase, and light wood-finish flooring
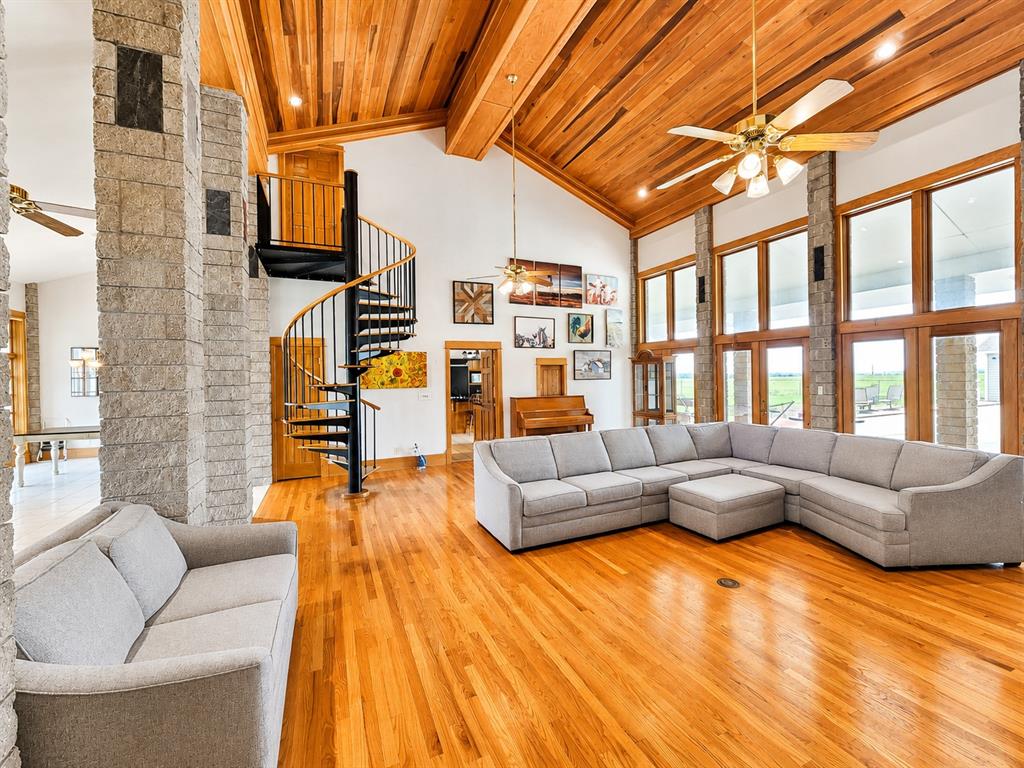
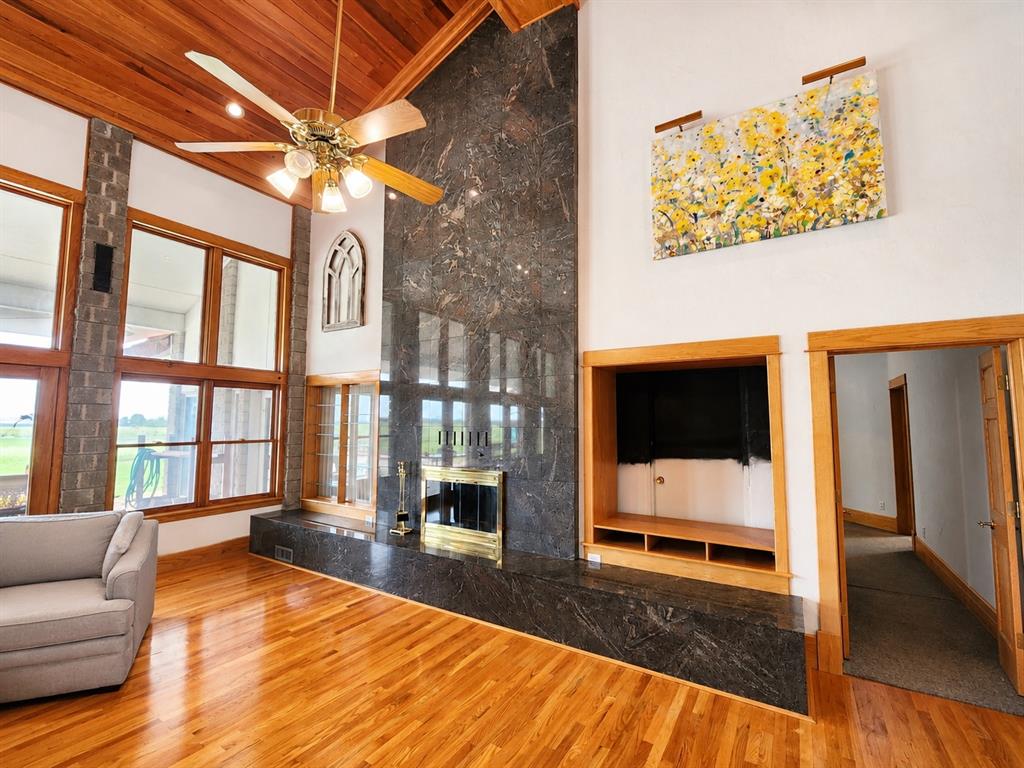
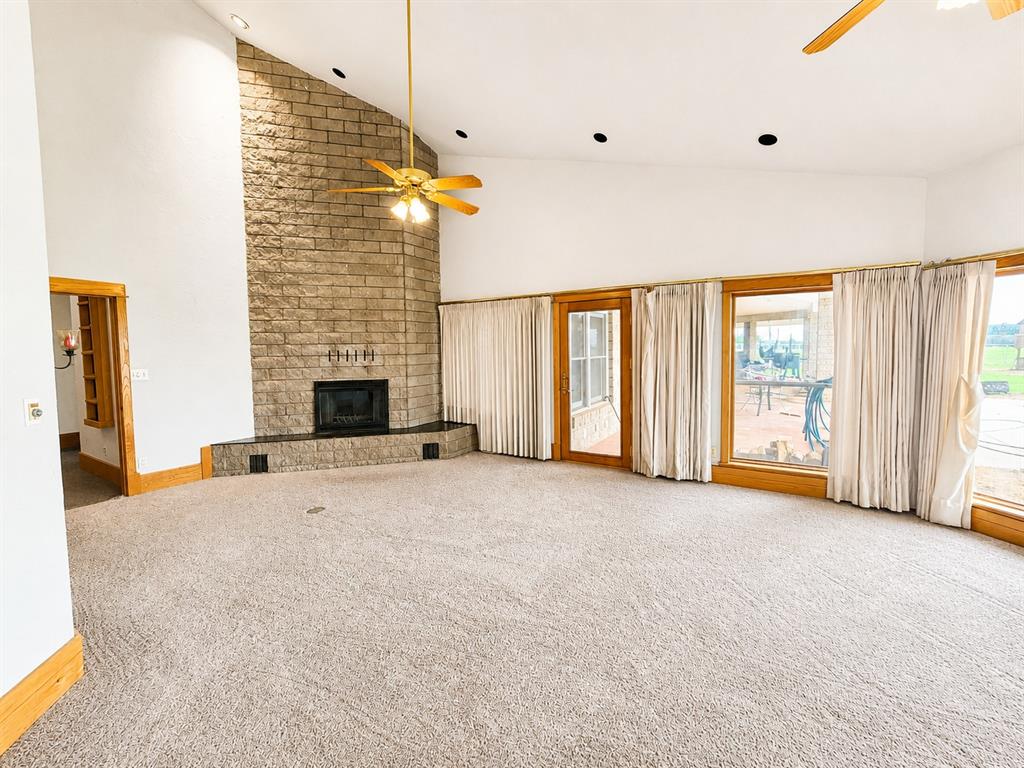
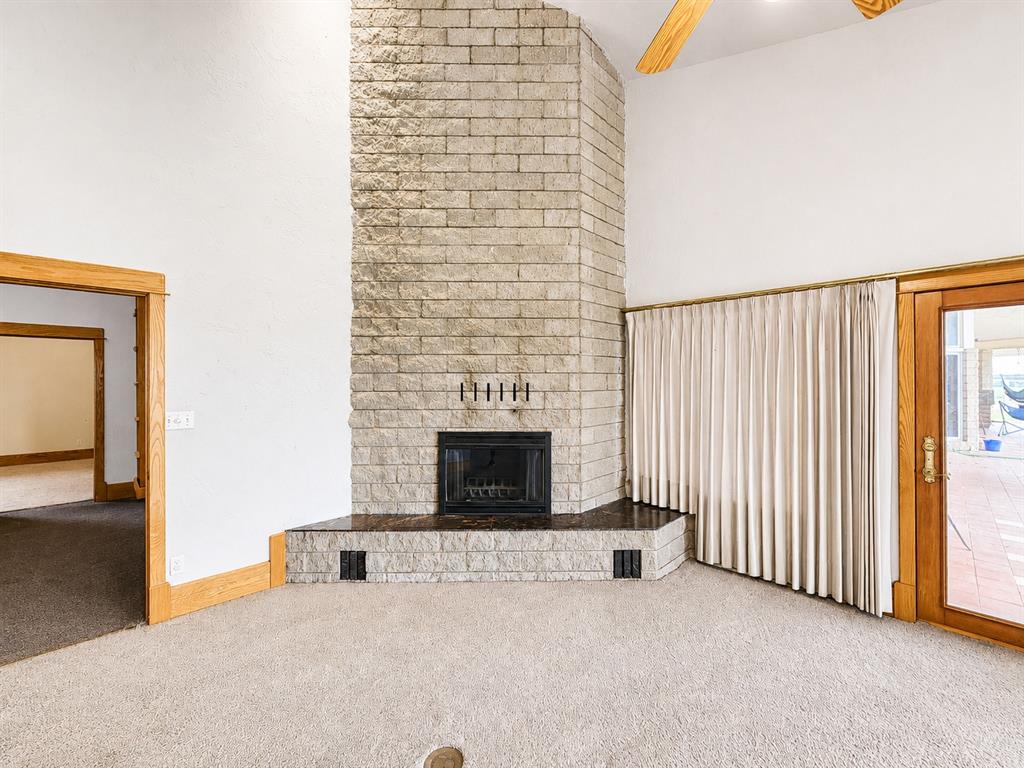
Spacious living area featuring a high vaulted wood-paneled ceiling, a floor-to-ceiling stone-clad fireplace with a brass firebox, wood-finish flooring, and expansive windows providing abundant natural light
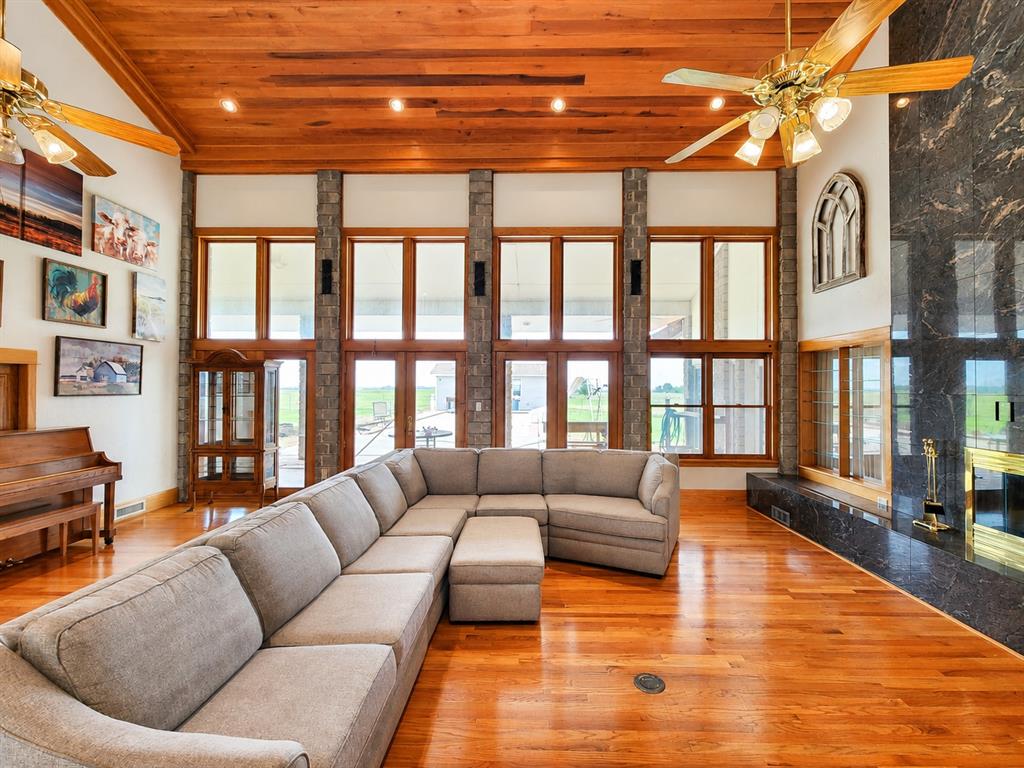
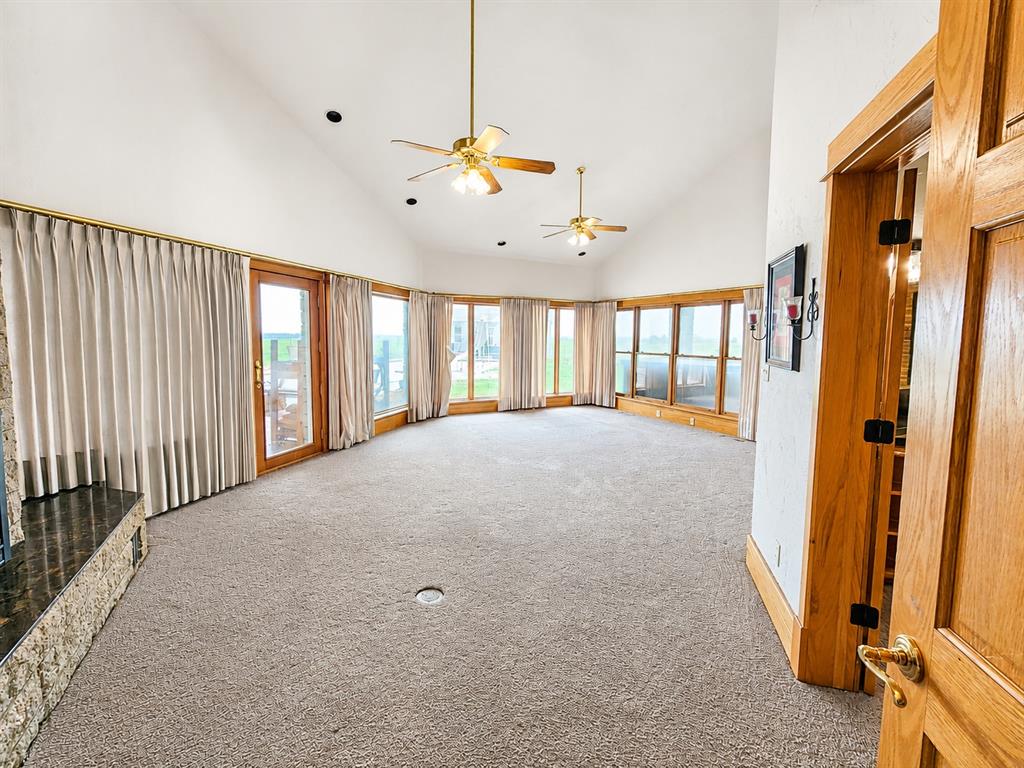
Spacious living area featuring high wood-finish ceilings, an expansive window wall, and wood-finish flooring
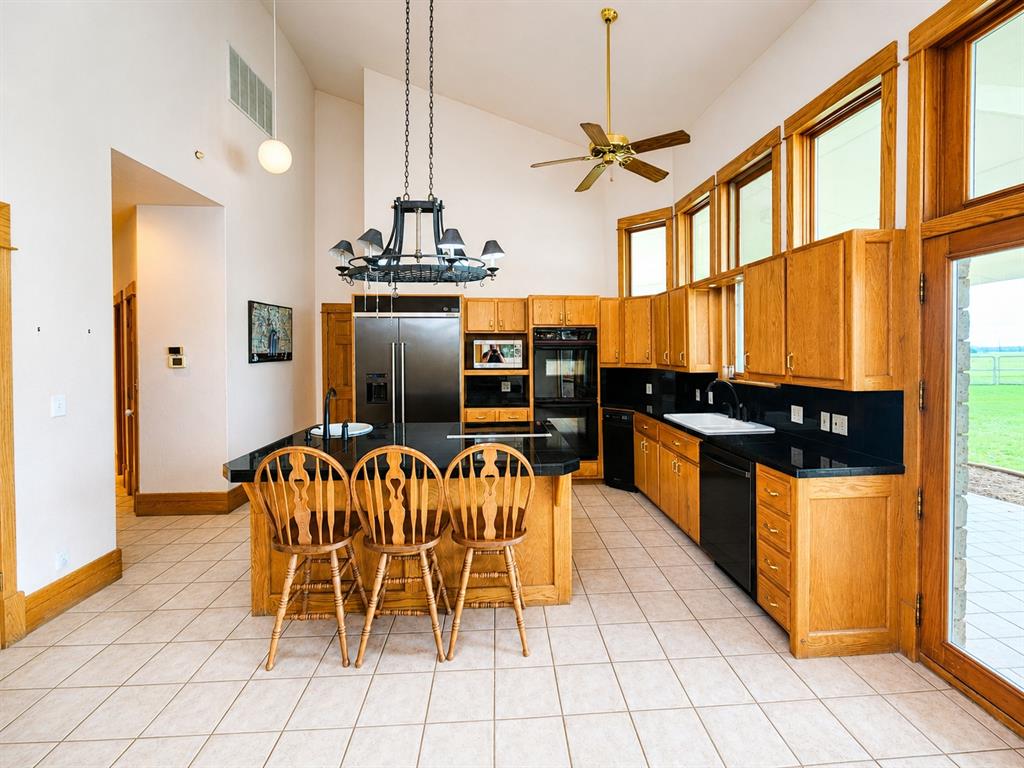
Kitchen featuring a central island with a black countertop, wood cabinetry, and integrated appliances
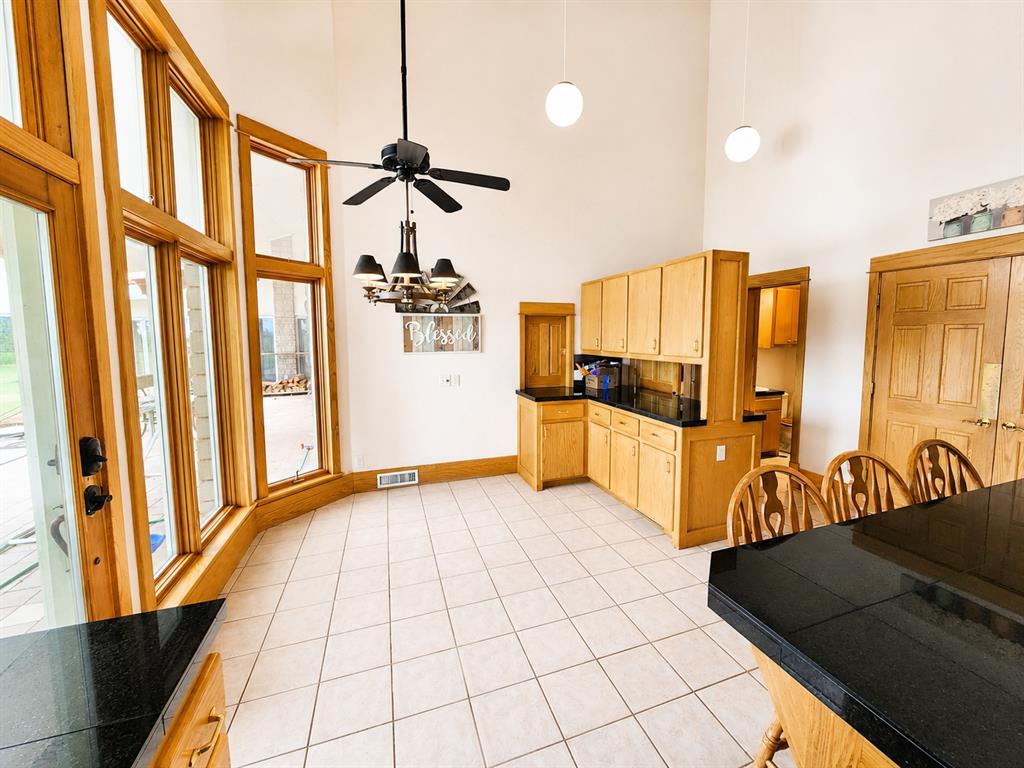
Spacious interior featuring a high ceiling, light wood-finish cabinetry, black countertops, and a full wall of windows with wood-finish frames
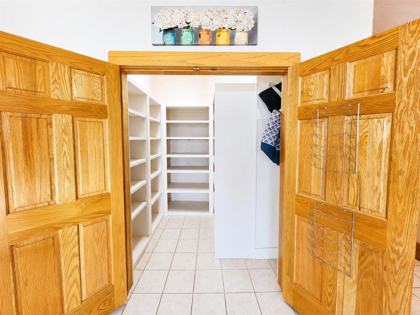
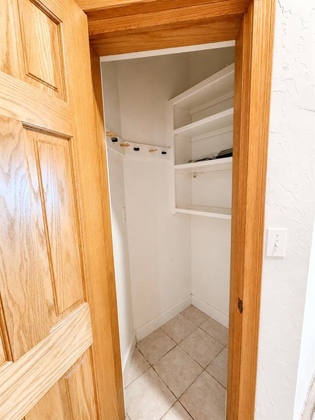
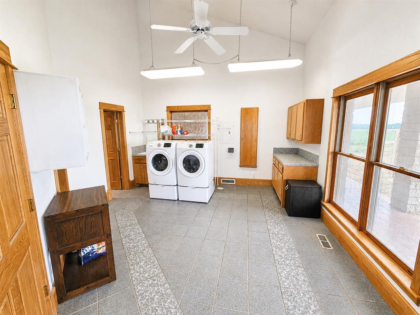
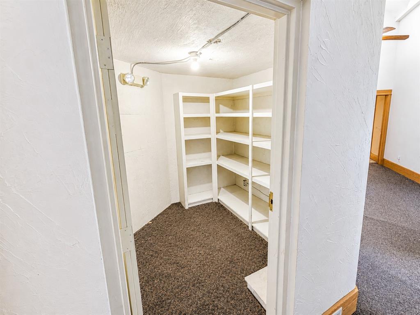
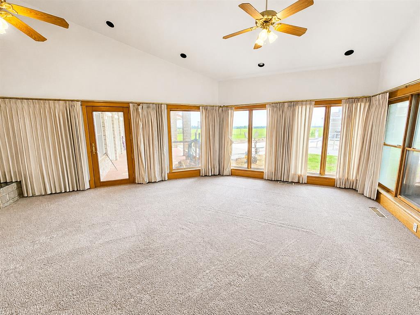
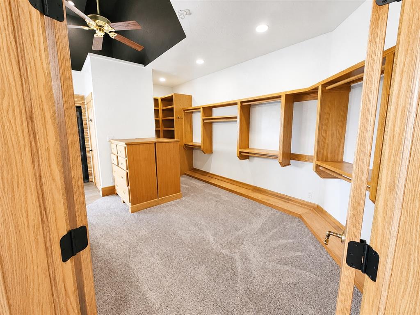
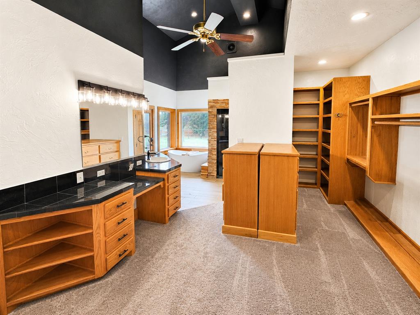
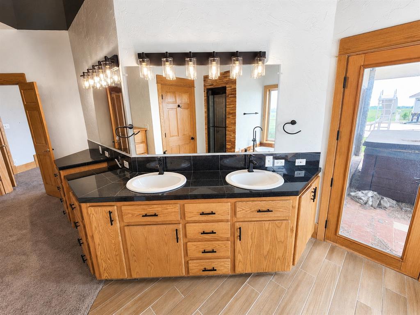
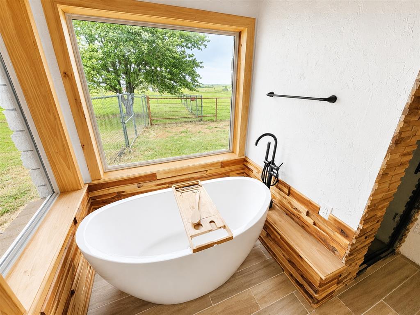
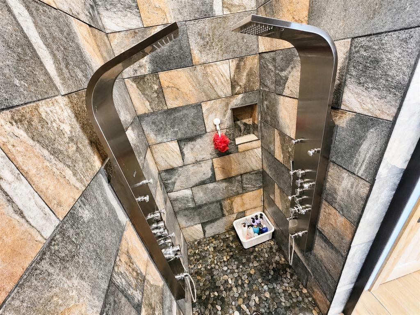
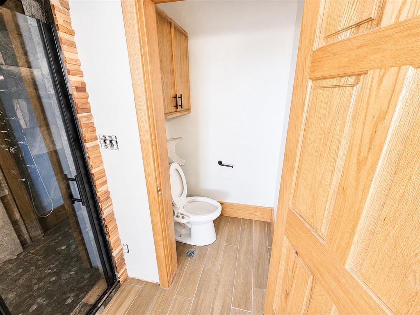
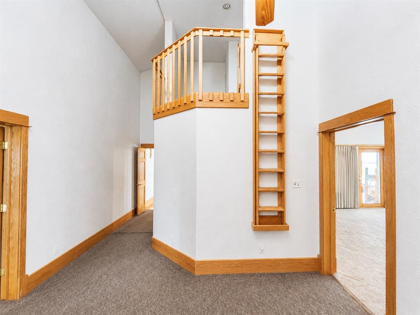
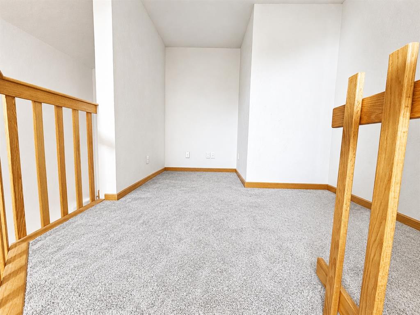
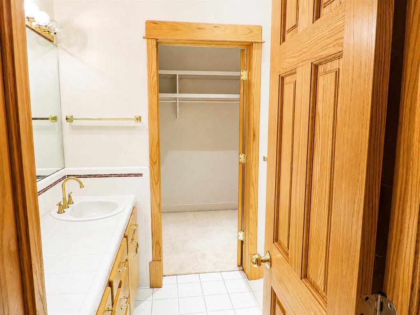
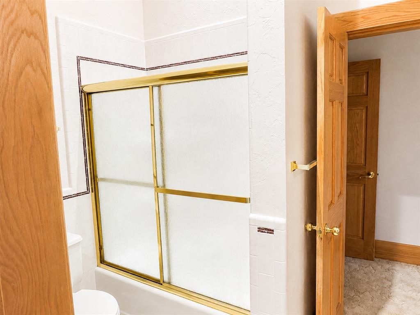
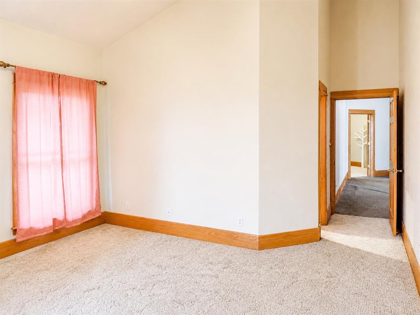
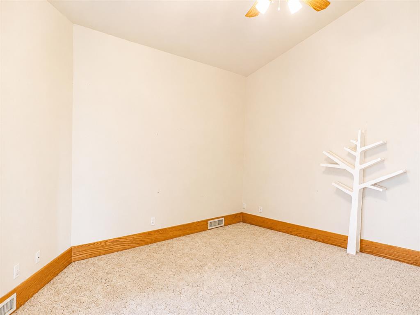
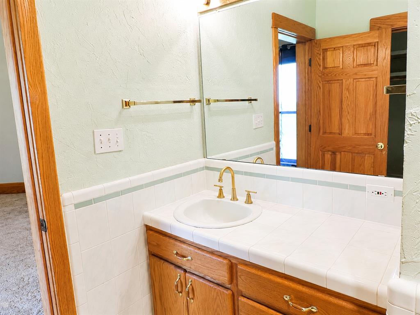
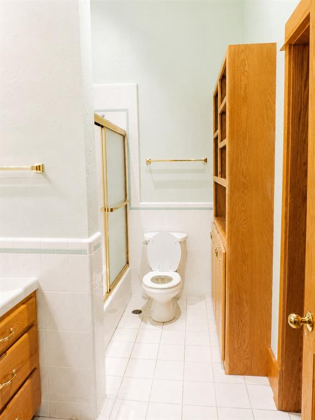
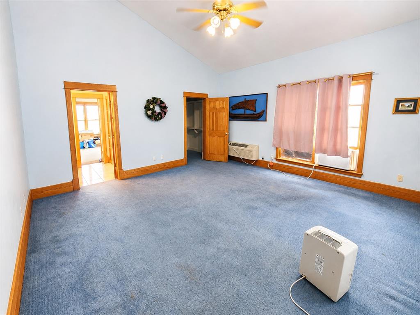
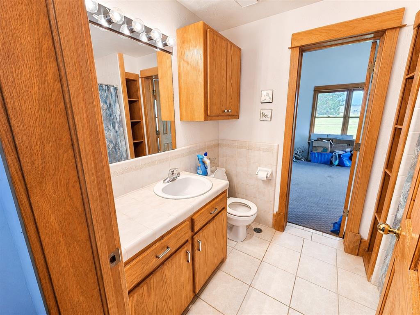
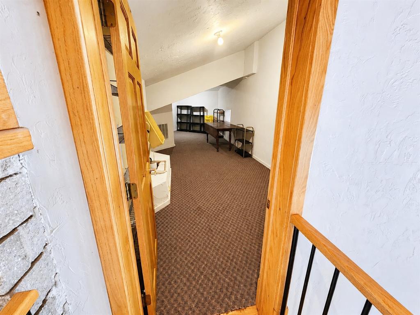
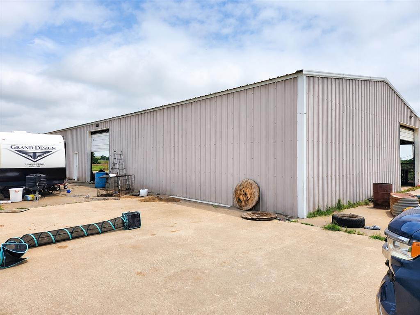
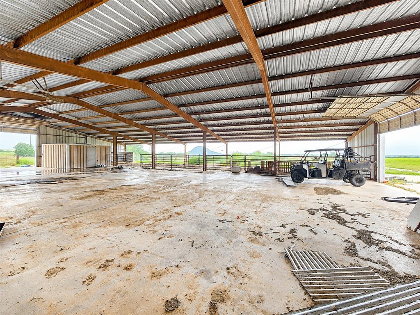
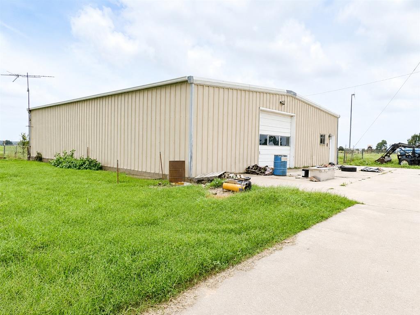
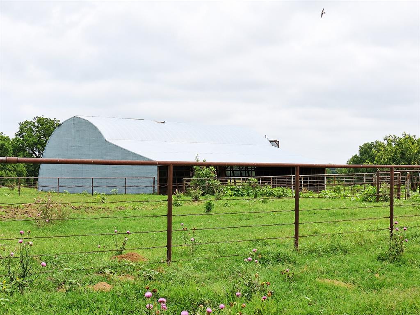
Experience the perfect blend of luxury, functionality, and country living with this exceptional 4-bedroom, 5.5-bath home situated on 40 acres in the desirable Boone-Apache School District. Offering 4,658 square feet of living space, this property is designed for both comfortable everyday living and entertaining on a grand scale. Inside, you'll find an expansive floor plan filled with abundant natural light from the many large windows throughout the home. The huge kitchen is a chef's dream, featuring a large built-in refrigerator, generous workspace, and an oversized pantry. The spacious primary suite includes a massive walk-in closet, while all additional bedrooms offer large closets for ample storage. A separate guest room provides privacy and flexibility for visitors or multi-generational living. Step outside and enjoy resort-style amenities, including an in-ground pool complete with a diving board, slide, and automatic cover. The dedicated pool house includes a bathroom for added convenience. The property also features a tornado safe room with a built-in wall safe for peace of mind. For those needing space to work, ranch, or store equipment, the improvements are outstanding. A large shop includes a 1,000 square foot apartment with 1 bedroom and 1 bathroom, perfect for guests, extended family, or potential rental income. An additional large barn with pipe corrals makes this property well-suited for livestock operations. The acreage is fenced and cross-accessible with cattle gates, and separate water wells serve the home and agricultural improvements. Enjoy breathtaking sunrise and sunset views, stunning views of Mount Scott, and the peace and quiet that only rural Oklahoma living can provide. This rare property offers the ideal combination of luxury home amenities, recreational features, and functional agricultural improvements.
Details
MLS #
1234395
Listing Type
For Sale
Style
House
Sub-Type
Resale
Status
Active
Year
1995
Days On Site
149
Listing Provided By
Superior Realty LLC | Michael Chappelear
Features
Bed(s)
4
Bath(s)
6 Total
SQ Feet
4,658
Garage
3
Story(s)
2
Acreage
40.00
Interior
Rooms Total
0
Heating
Central Electric
Fireplaces Total
2
Interior Features
Ceiling Fan(s)
Exterior
Exterior Features
Spa/Hot Tub, Storage
Lot Features
Pasture, Rural
Foundation Details
Slab
Parking
Garage Spaces
3
Taxes
Okc Tax Amount
2788.0000
Tax Block
99
Tax Lot
99
Area Information
State
OK
County
Caddo
City
Apache
Zip Code
73006
School District
Caddo
School District
Apache HS
Elementary School
Apache ES
High School
Apache HS
Listing VS Median (in 73006)
Price: $925,000
low | high
Med: $481,500
97.945945945946% of Average
sqft: 4,658
low | high
Med: 3,039
84.768140832976% of Average
$ / sqft: $199
low | high
Med: $113
93.257375769004% of Average
On site: 149
low | high
Med: 90
100% of Average
Sourced by Back At You
MLS Number: 1234395
Michael Chappelear – (620) 805-1850 – mike863540@gmail.com
Superior Realty LLC – (405) 443-9131 – caseyhilmes@yahoo.com
Copyright 2026 MLSOK, Inc. We do not attempt to verify the currency, completeness, accuracy, or authenticity of the data contained herein. Information is subject to transcription and transmission errors and is provided “as is”. All information, including but not limited to property square footage and lot size, zoning, and fitness for a particular purpose is subject to inaccuracies and should be independently verified through personal inspection and/or consultation with appropriate professionals. The listing information provided is for consumers’ personal, non-commercial use and may not be used for any purpose other than to identify prospective purchasers. This data is copyrighted and may not be transmitted, retransmitted, copied, framed, repurposed, or altered in any way for any other site, individual and/or purpose without the express written permission of MLSOK, Inc.
MLS Number: 1234395
Michael Chappelear – (620) 805-1850 – mike863540@gmail.com
Superior Realty LLC – (405) 443-9131 – caseyhilmes@yahoo.com