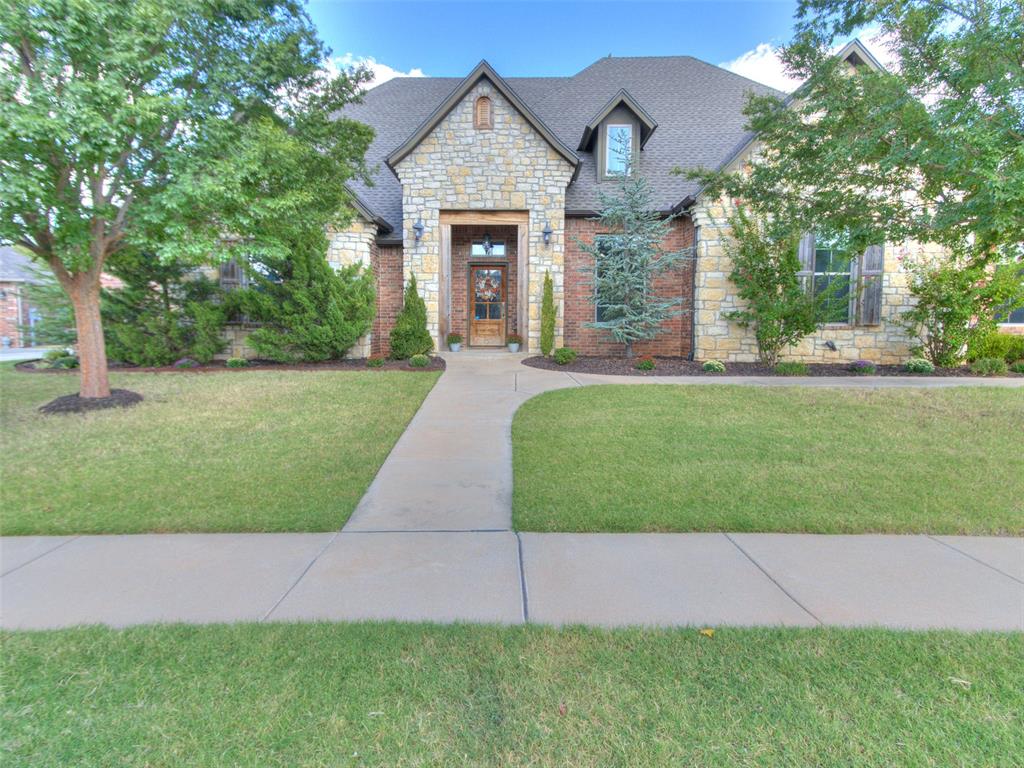
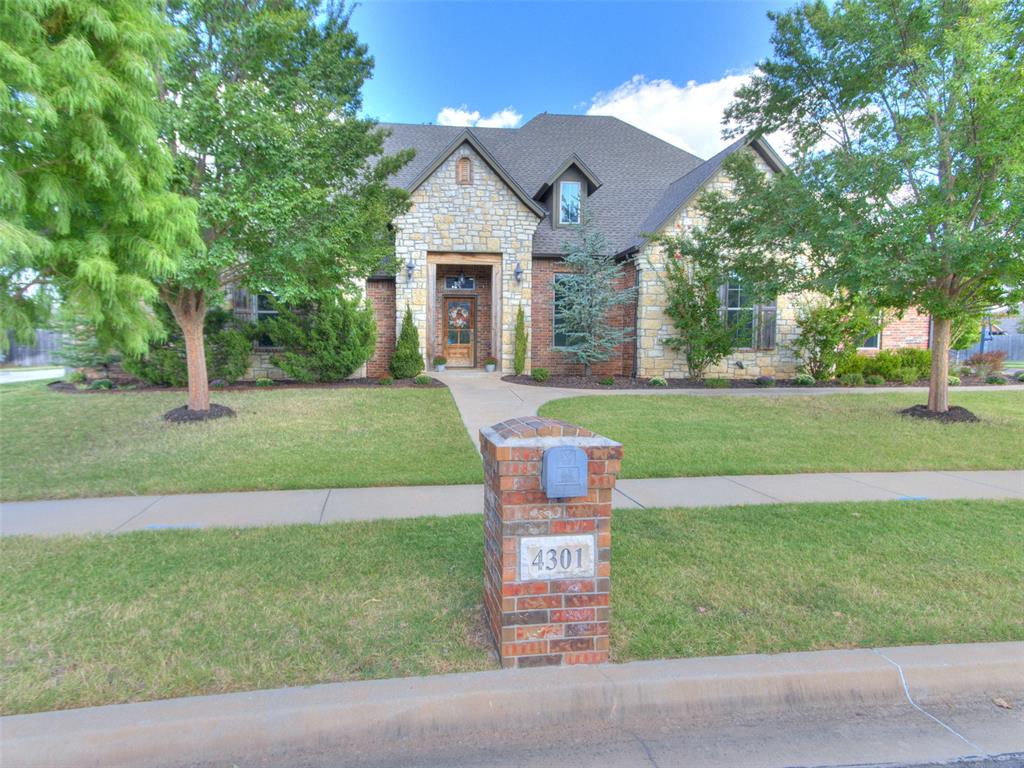
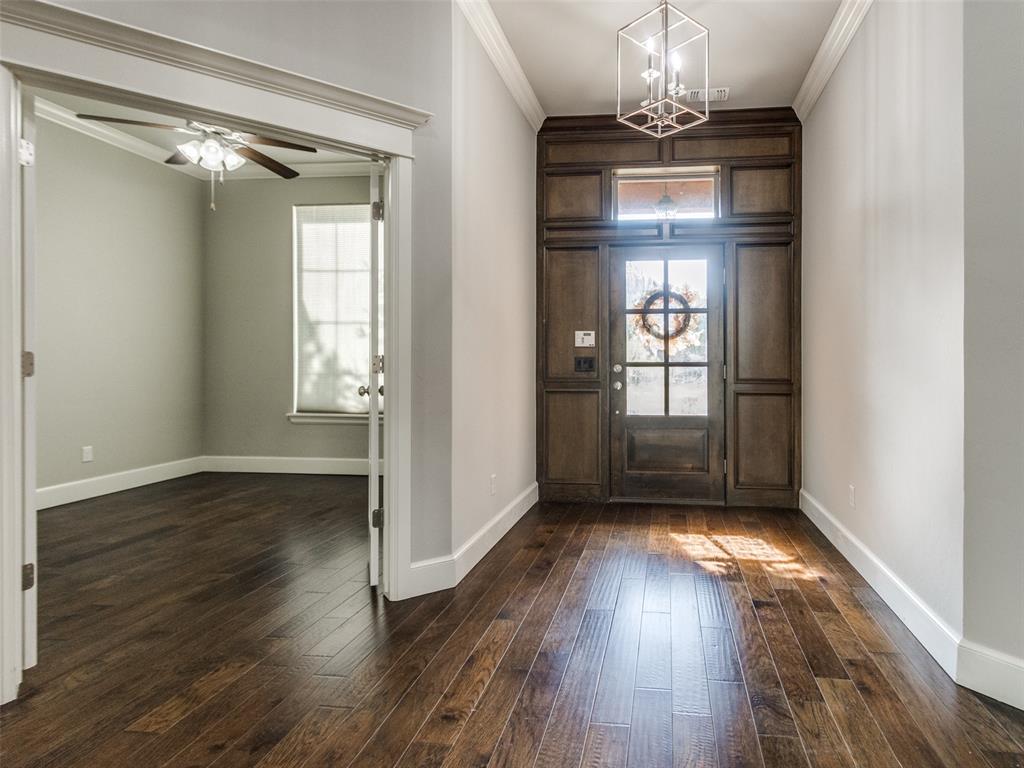
Stately entrance to this gorgeous 4 bedroom home with a study.
Situated on a large corner lot, this home features matures trees and beautiful landscaping
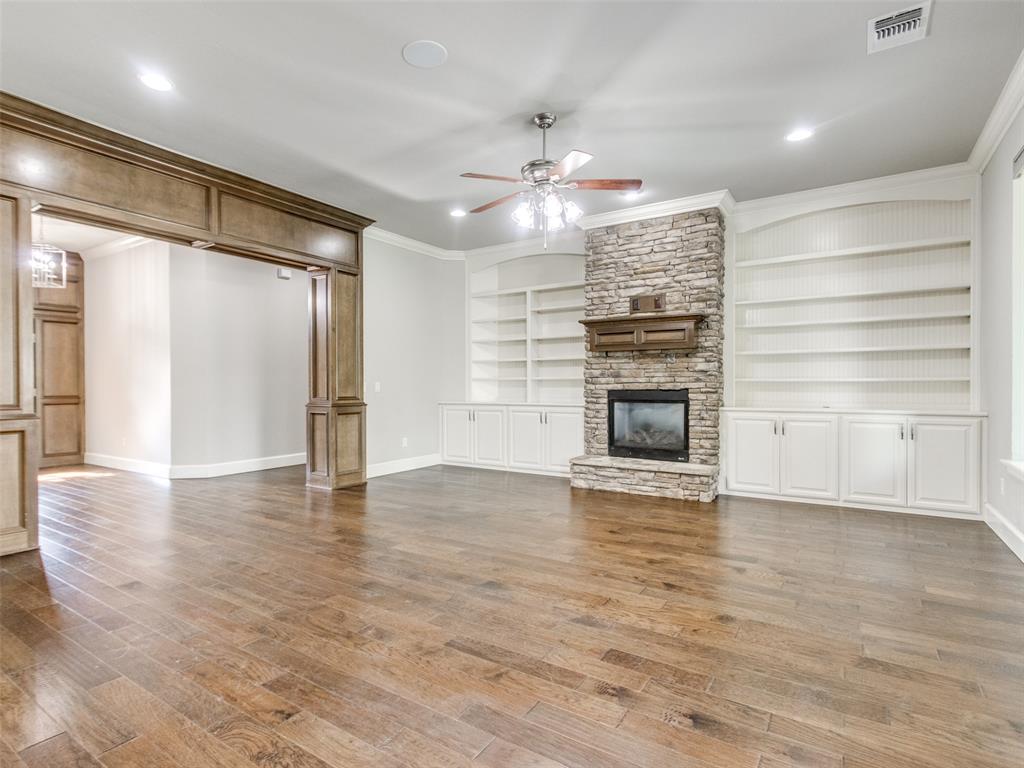
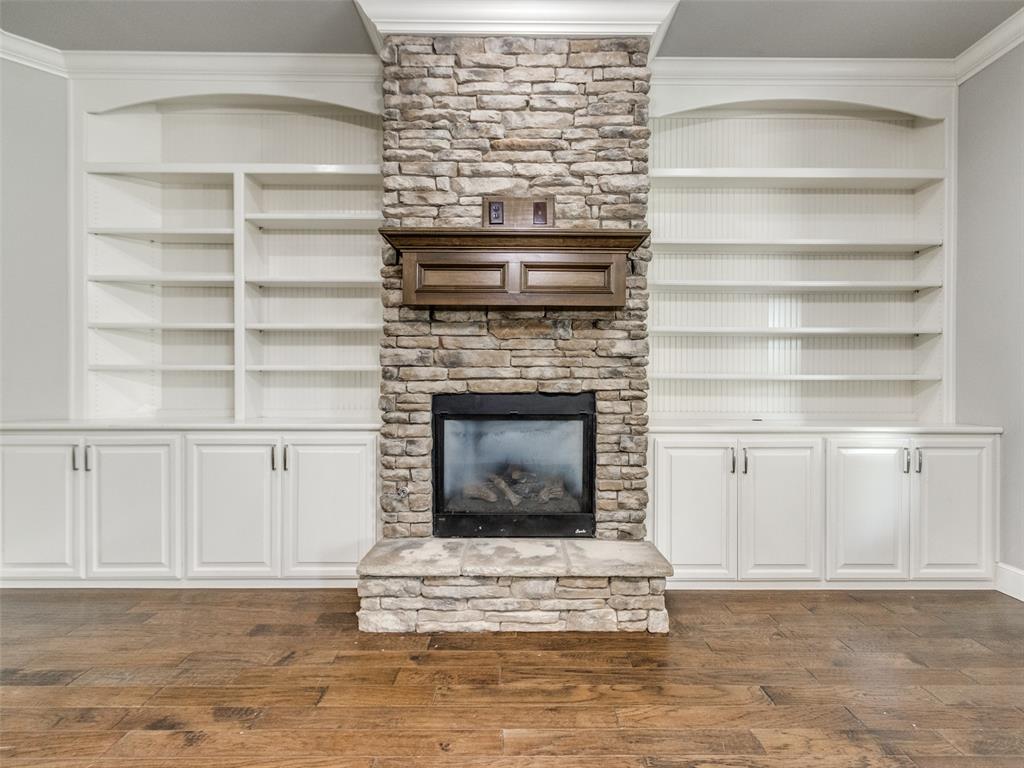
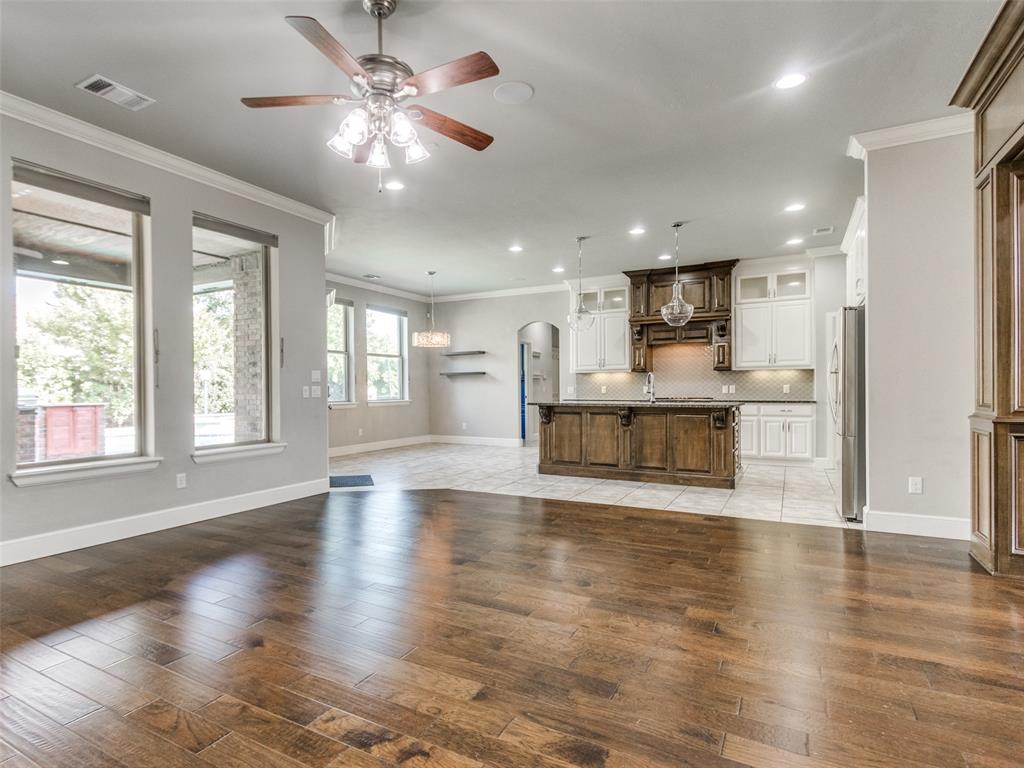
The foyer leads into a large living room with a fireplace and gorgeous built-ins and beautiful wood floors.
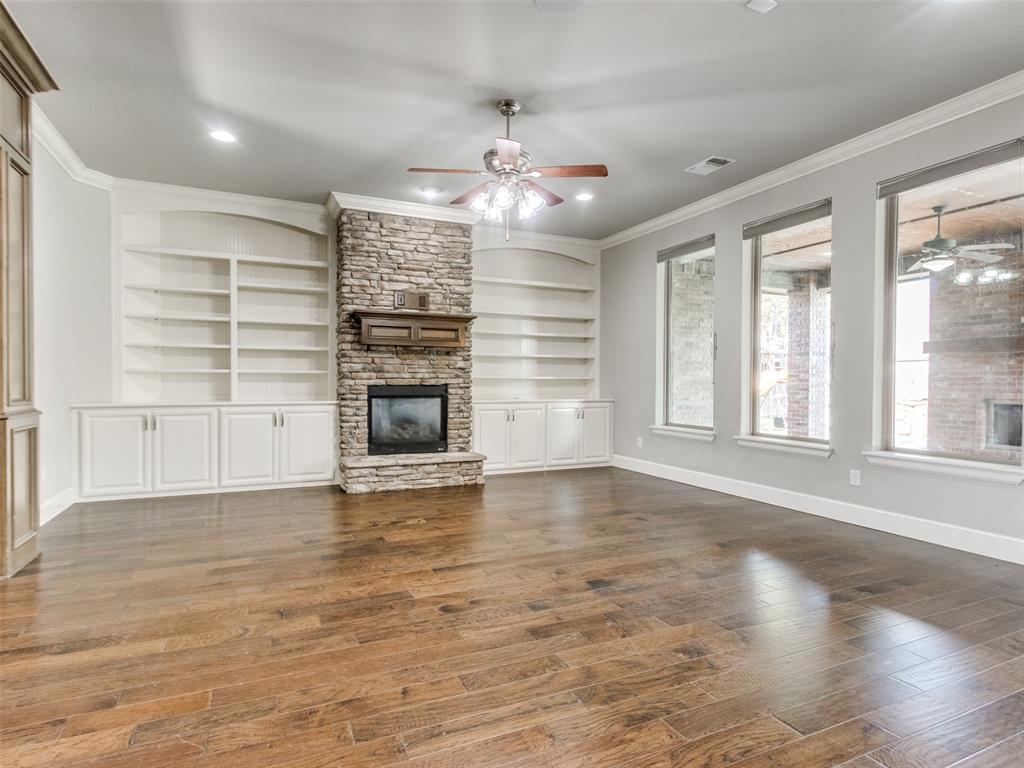
The panoramic windows bring the outside in.
This cozy fireplace and gorgeous built-ins are the focal point of the living room
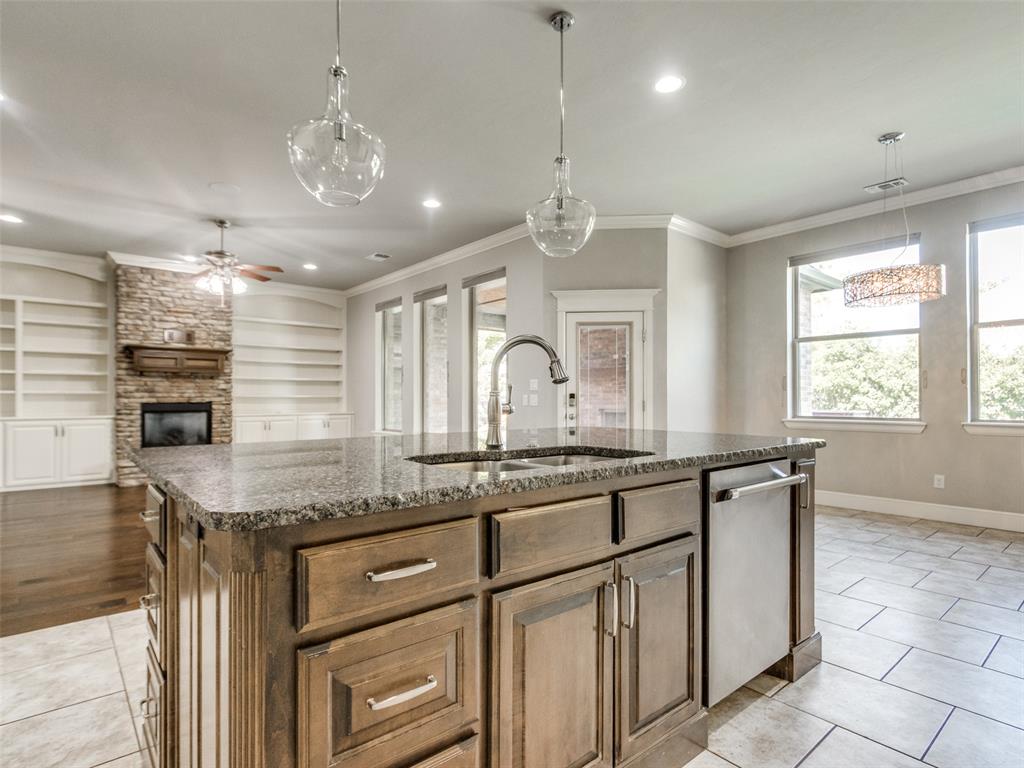
The living room opens into the kitchen for easy entertaining and gathering with friends and family
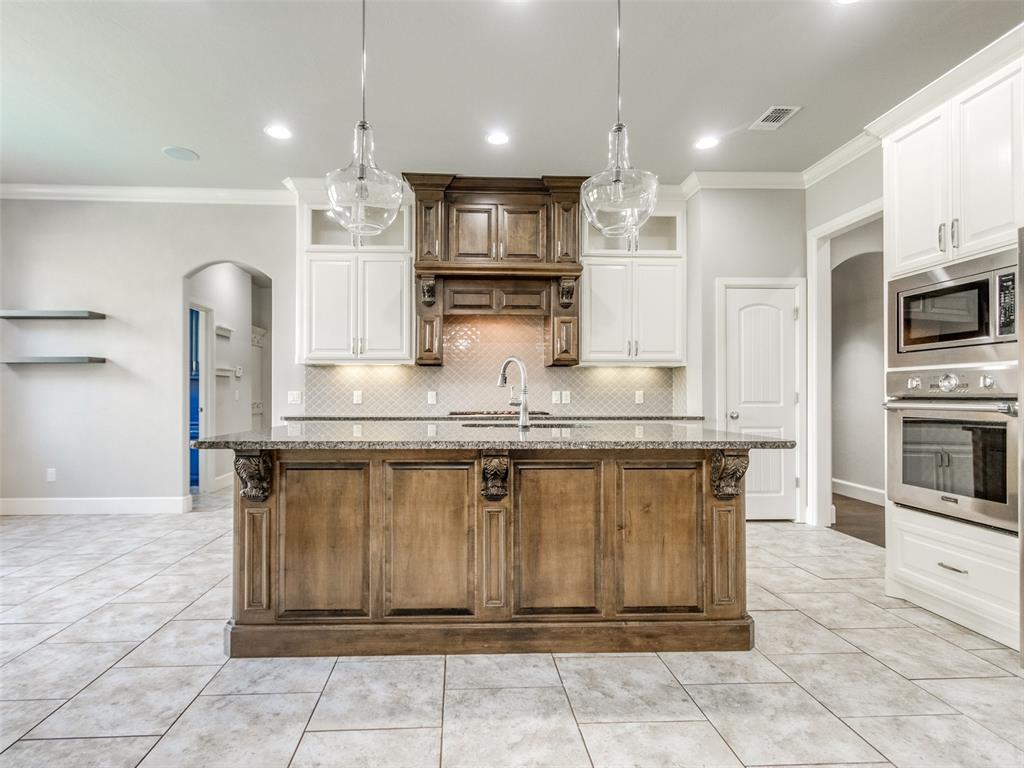
family and friends can gather around the large kitchen island to enjoy great conversations and help with food prep.
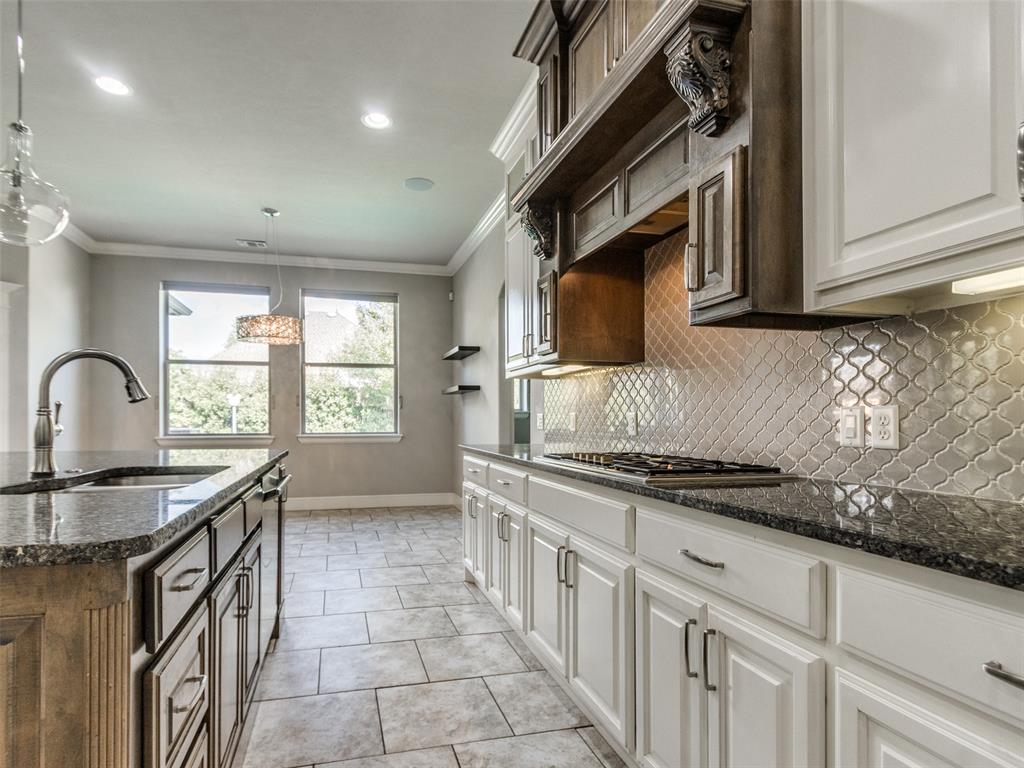
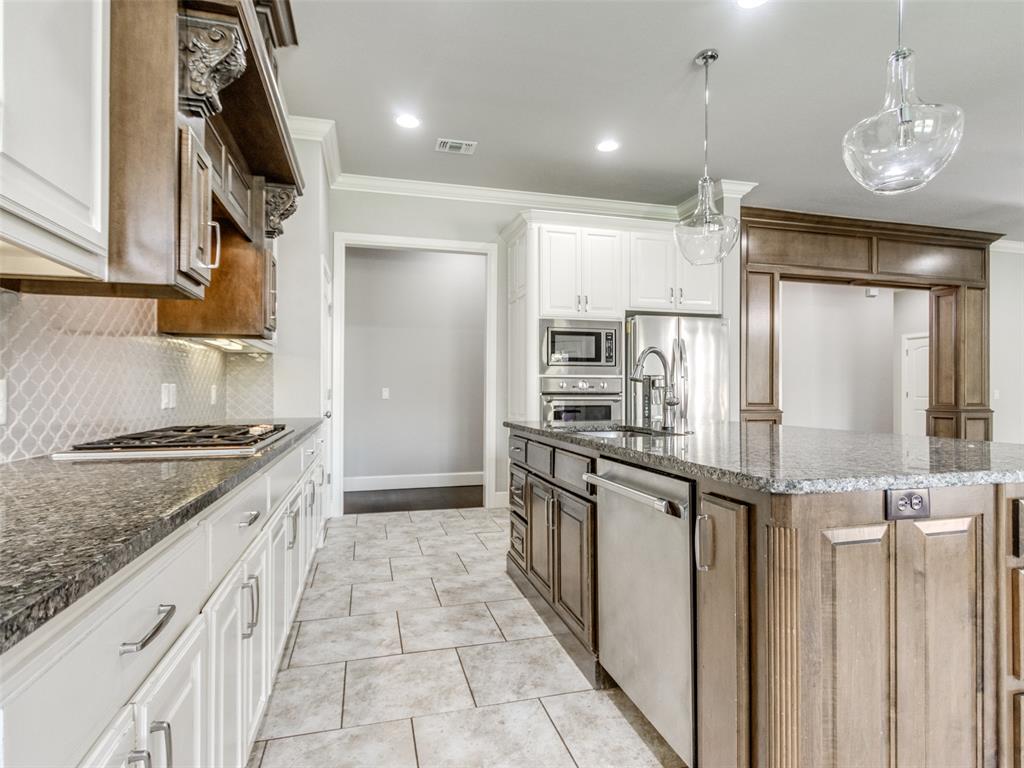
The kitchen is a chef's dream with a Thermador range and oven.
The kitchen island holds the sink and dishwasher, everything is within easy access for efficient cooking and cleanup.
The kitchen island offers lots of extra storage
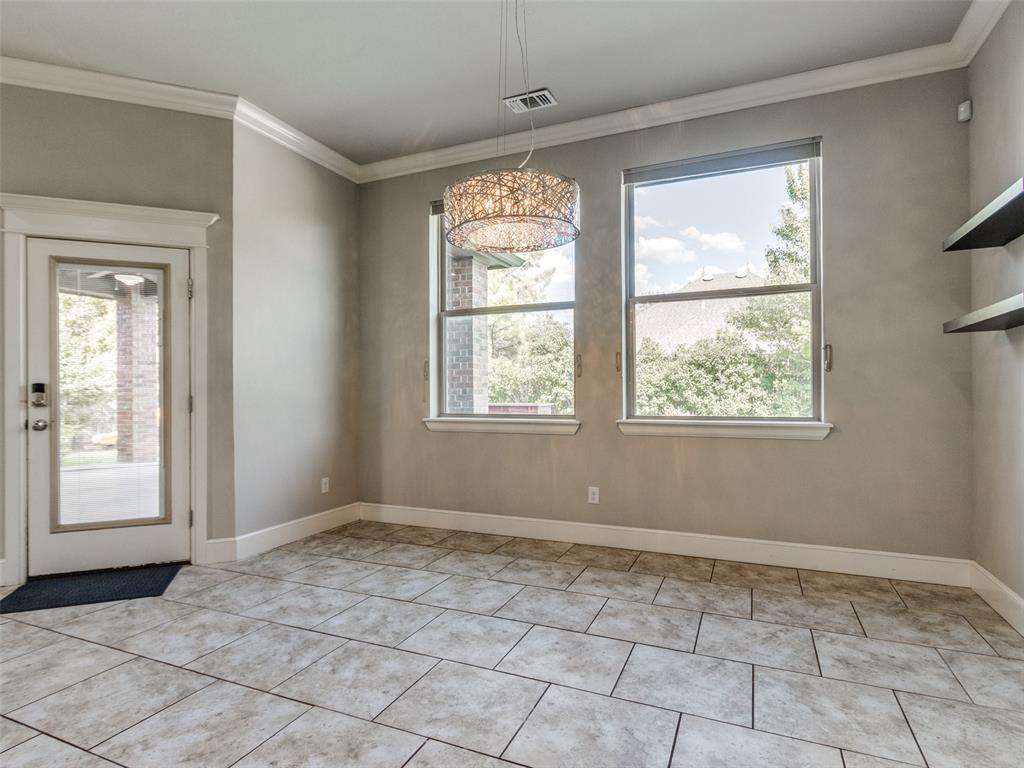
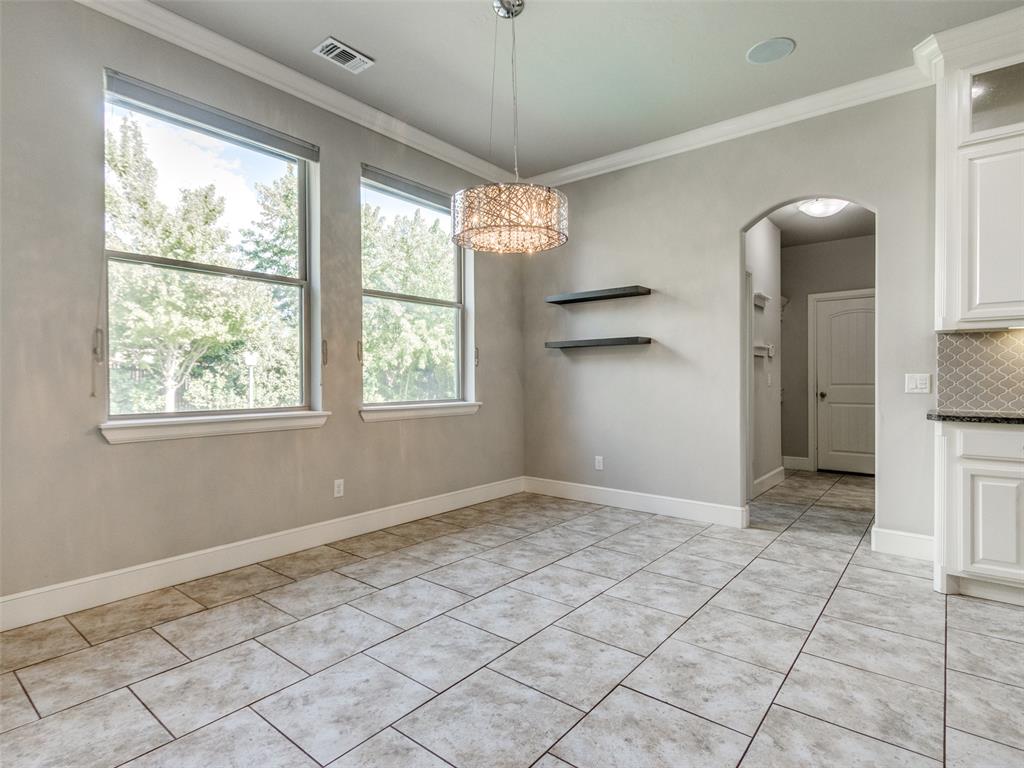
The dining area off the kitchen and living room make gatherings seamless.
The dining area offers great views of the outdoor swimming pool flows easily from the kitchen and living room.
small built in study off the kitchen is the perfect spot for planning meals, crafting, or studying.
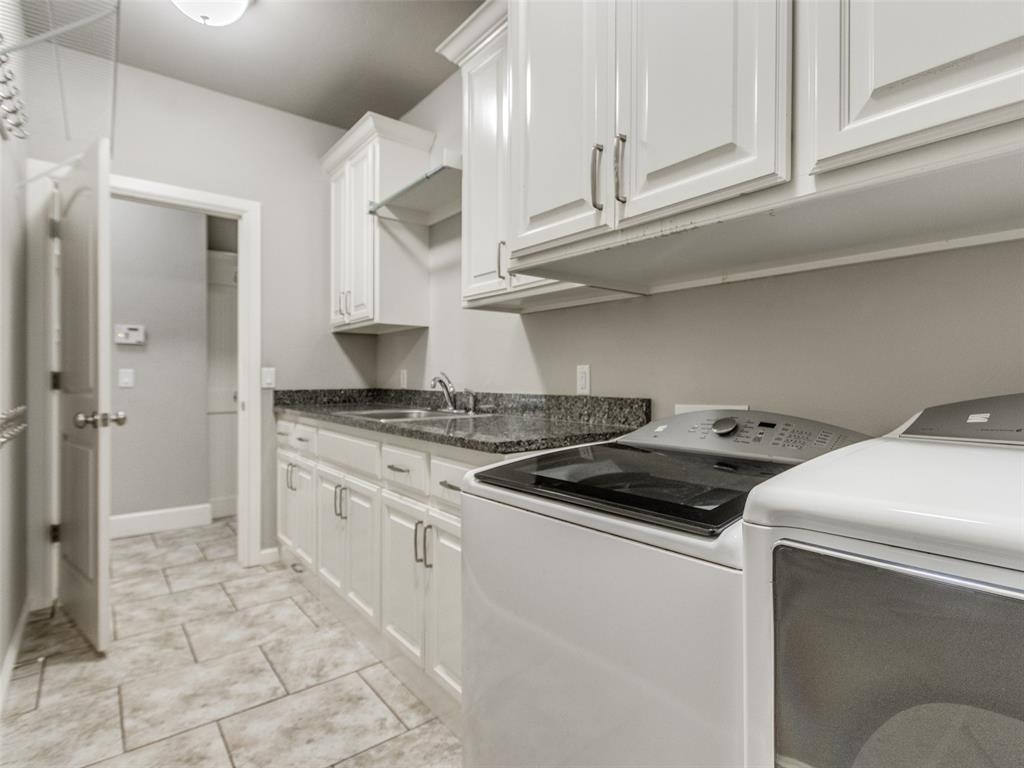
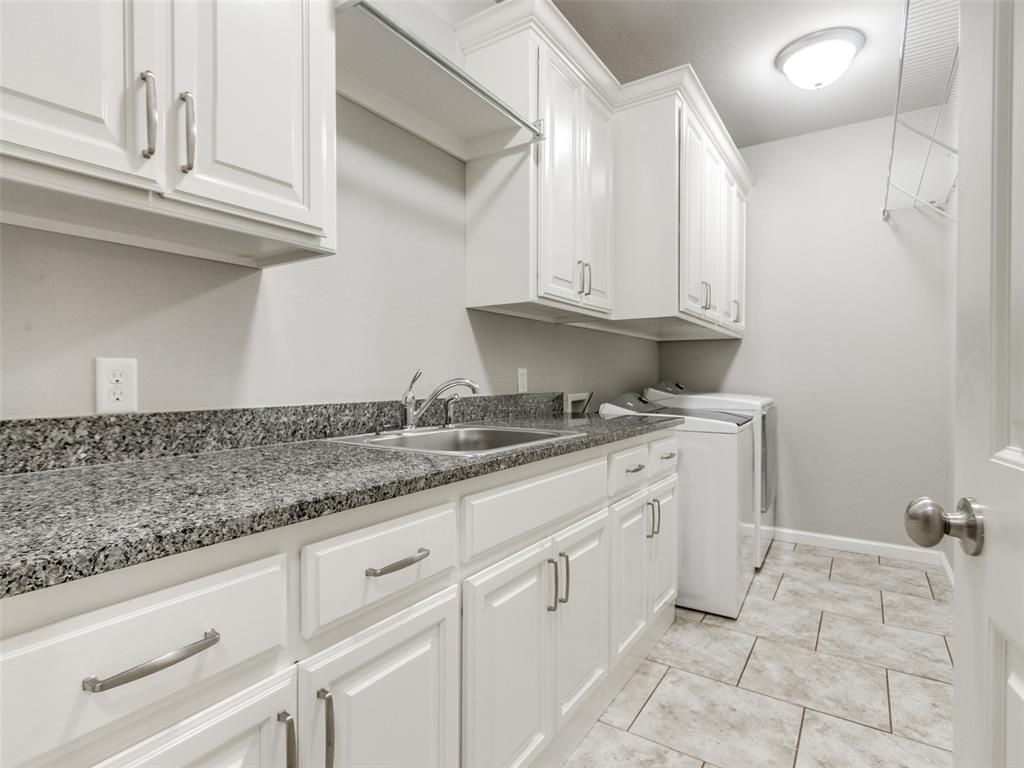
The laundry rooms offers tons of storage and organizational space.
The laundry room has a sink and an extra-long countertop, great for folding clothes or crafting.
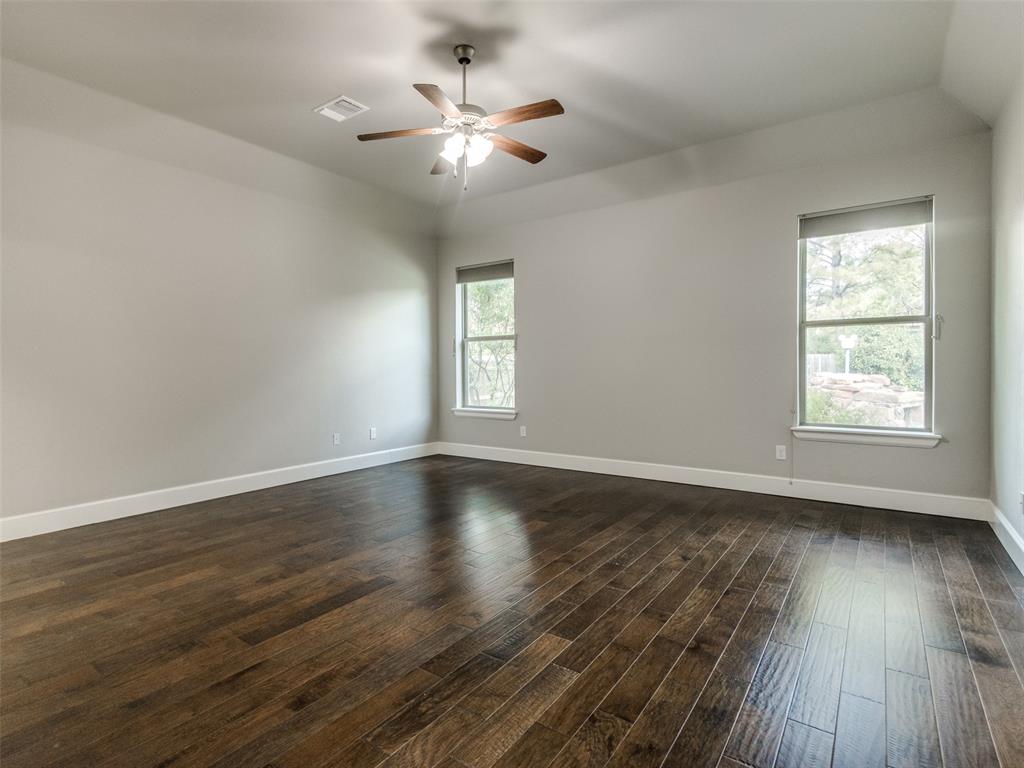
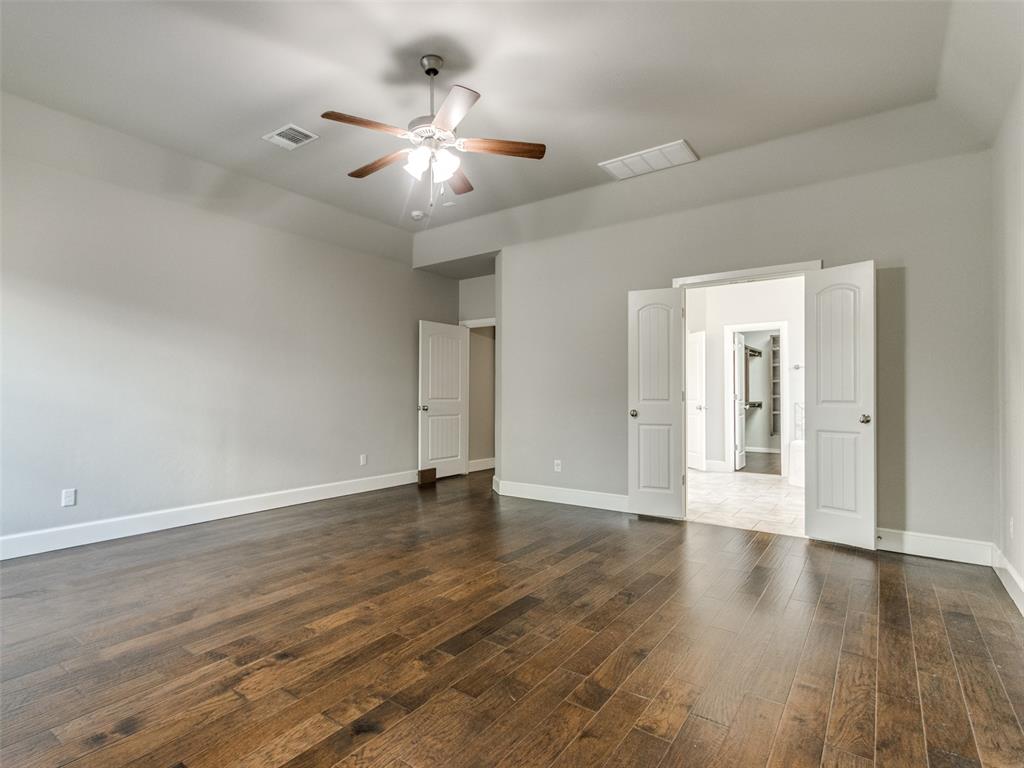
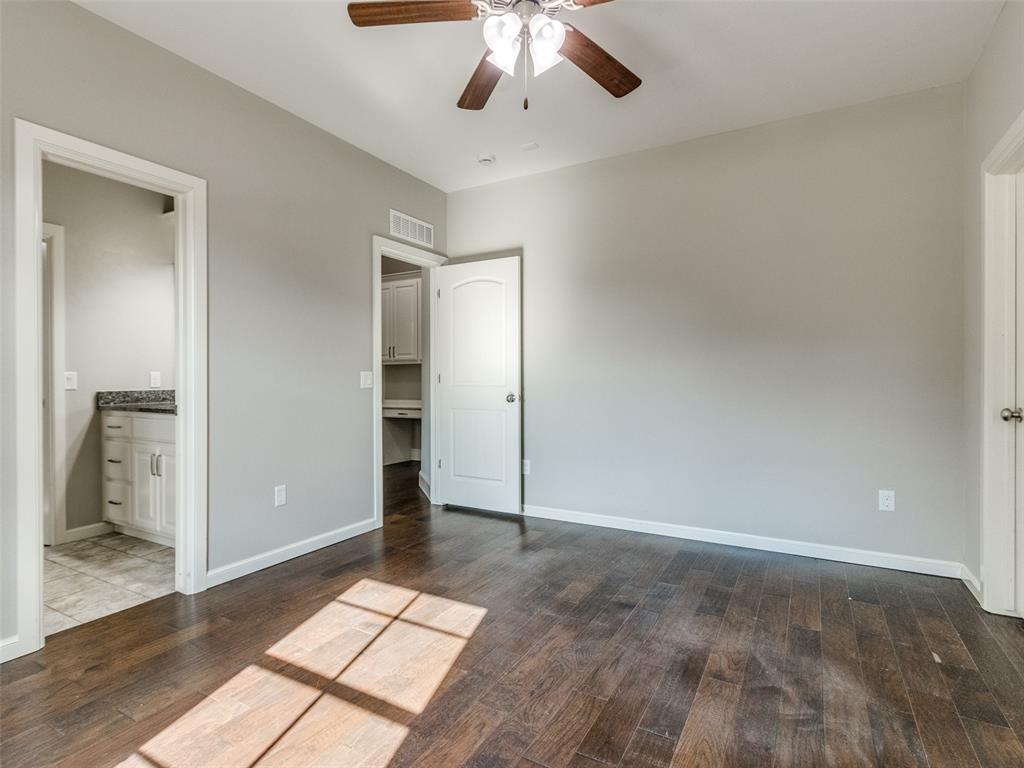
The primary bedroom features gorgeous wood floors and lots of natural light.
The primary bedroom leads into a large ensuite bathroom.
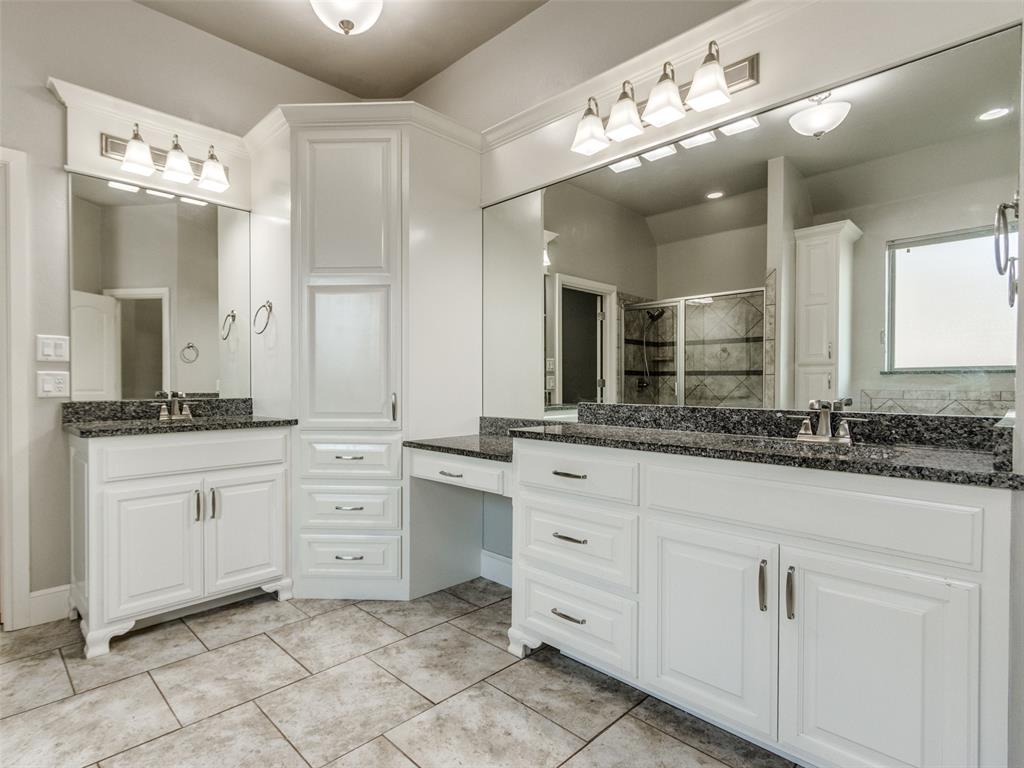
The primary bathroom features separate sinks and a built-in vanity.
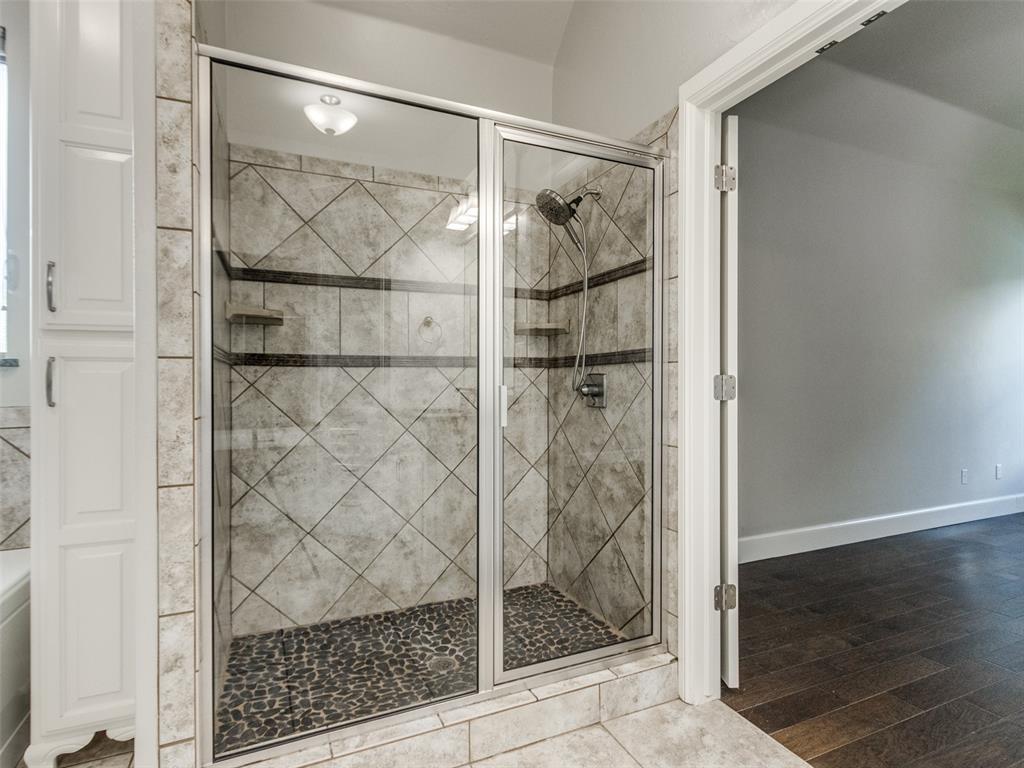
The bathroom features a large walk-in shower and built-in linen closet.
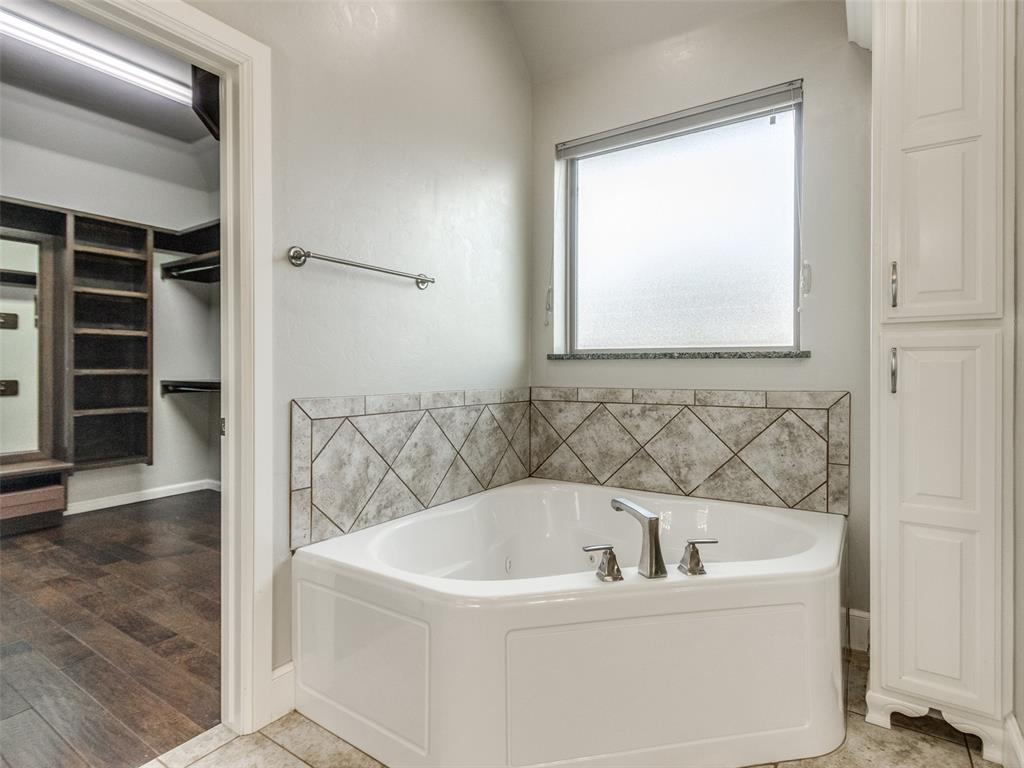
The bathroom offers a large whirlpool tub for a luxurious bathing experience.
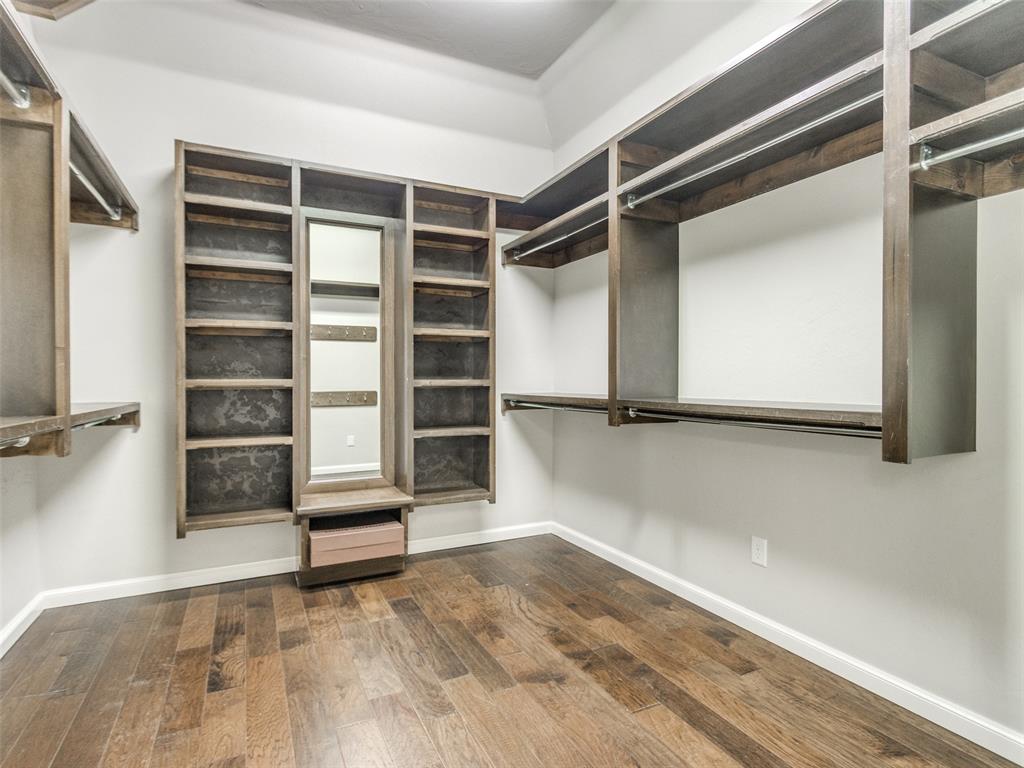
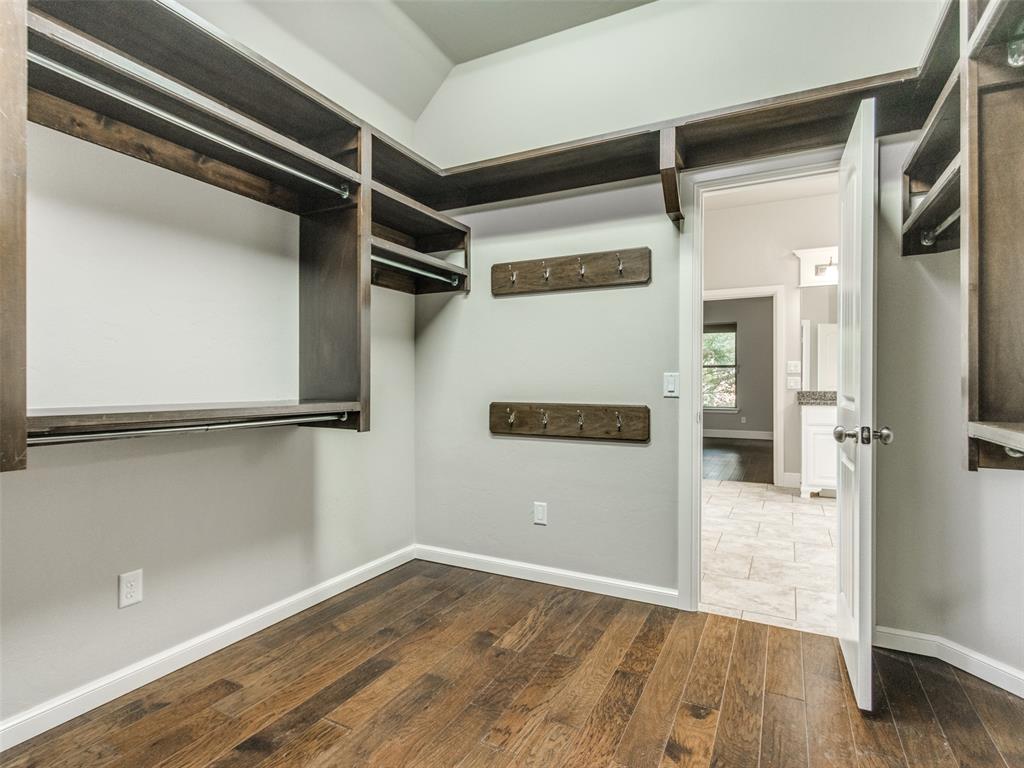
The primary closet has tons of built-in shelves and storage
The shelving in the primary closet makes organization a breeze
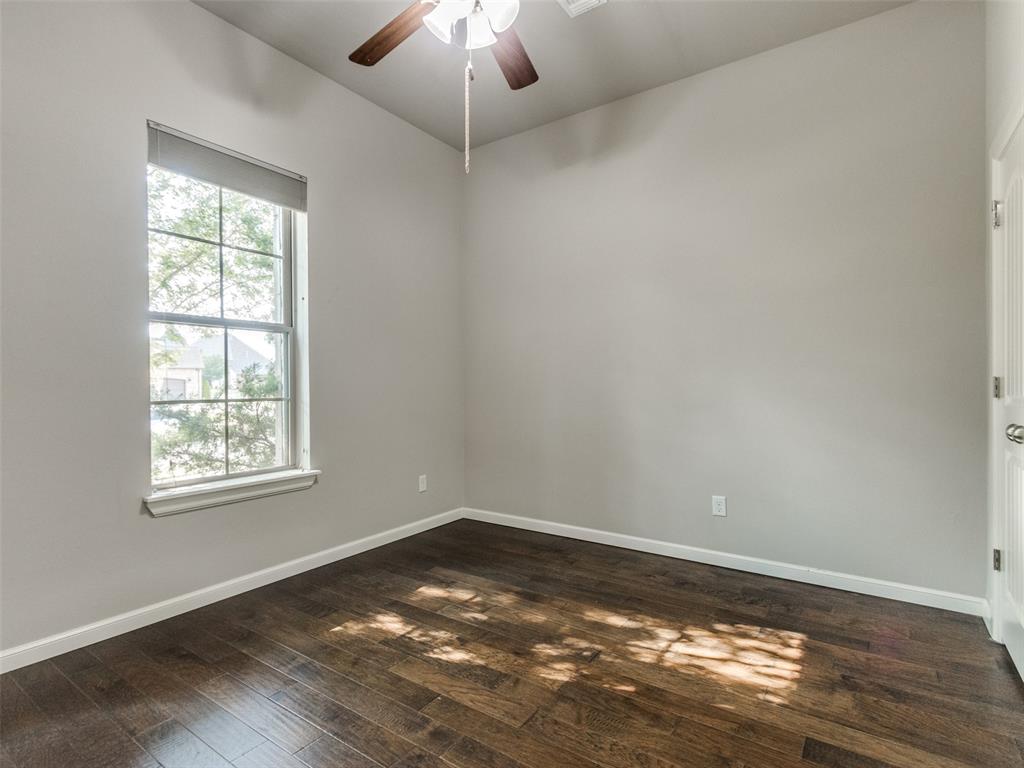
The second bedroom is spacious and features a large closet and adjoining bathroom.
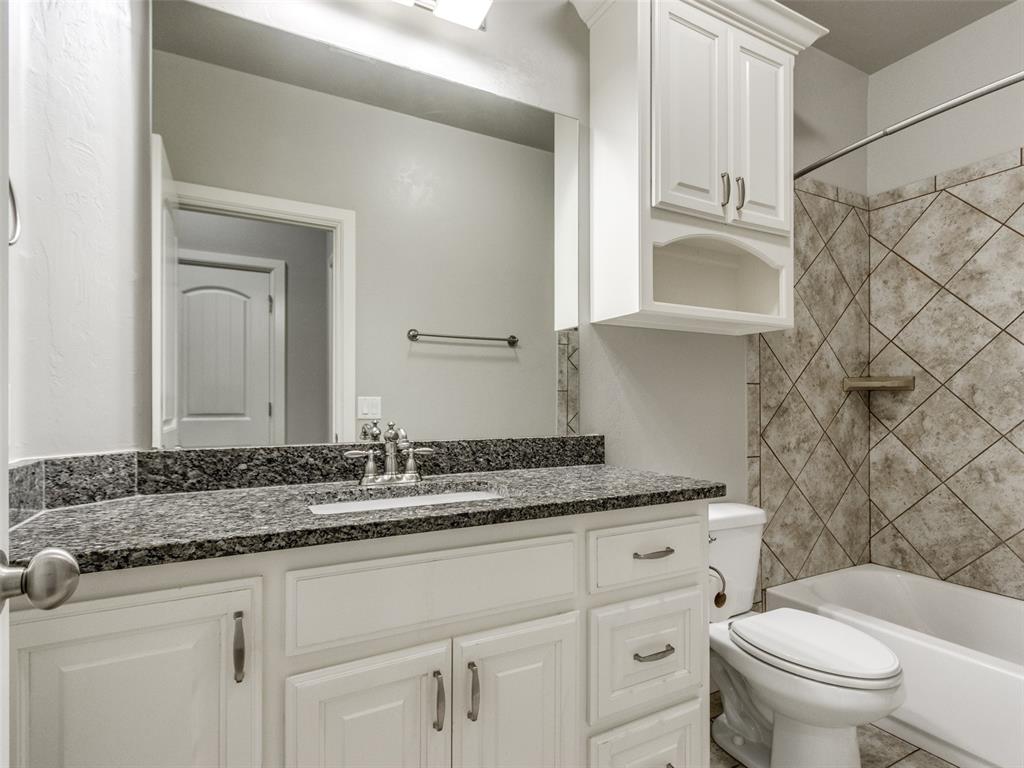
The guest bathroom features a tub and shower and plenty of counter space.
The entrance into the home is warm and inviting, with a study located immediately to the left of the entrance.
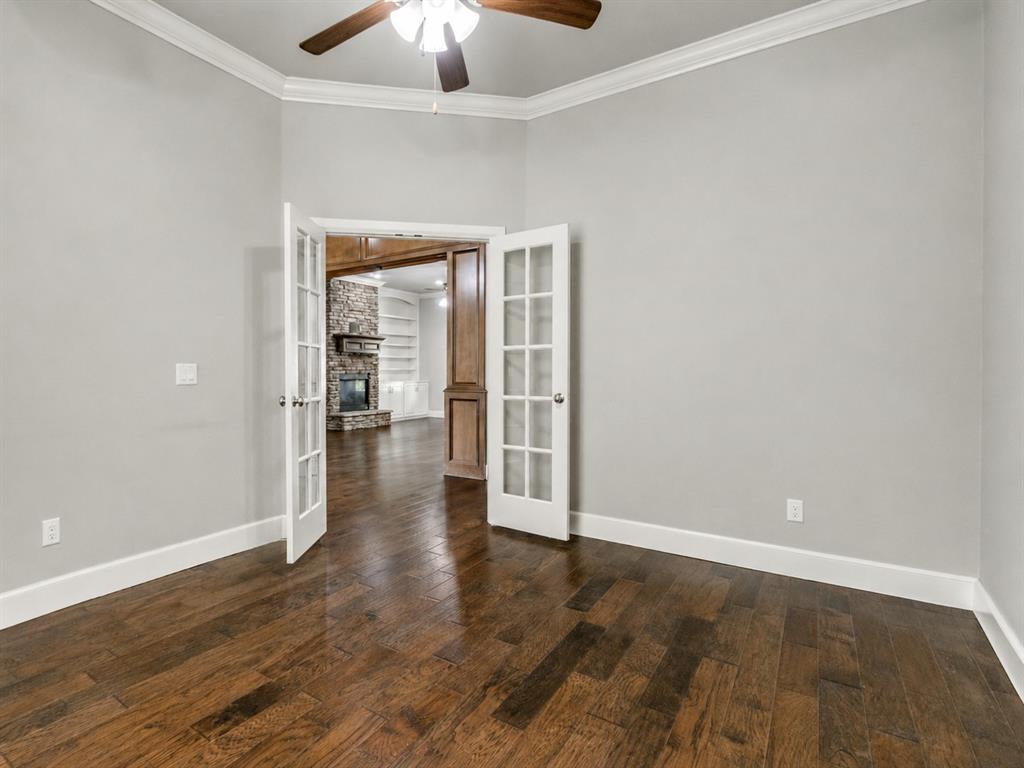
The entrance to the study features french doors that lead into a nice spacious room.
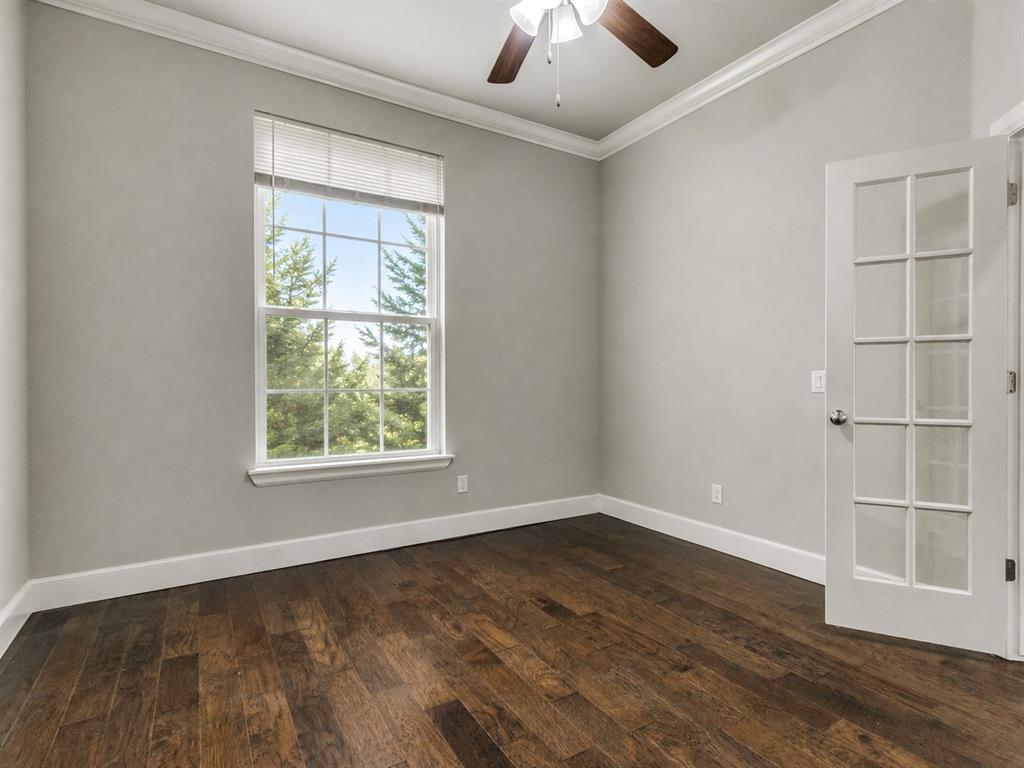
The study has a nice window which looks out to the front yard, bringing the outside in.
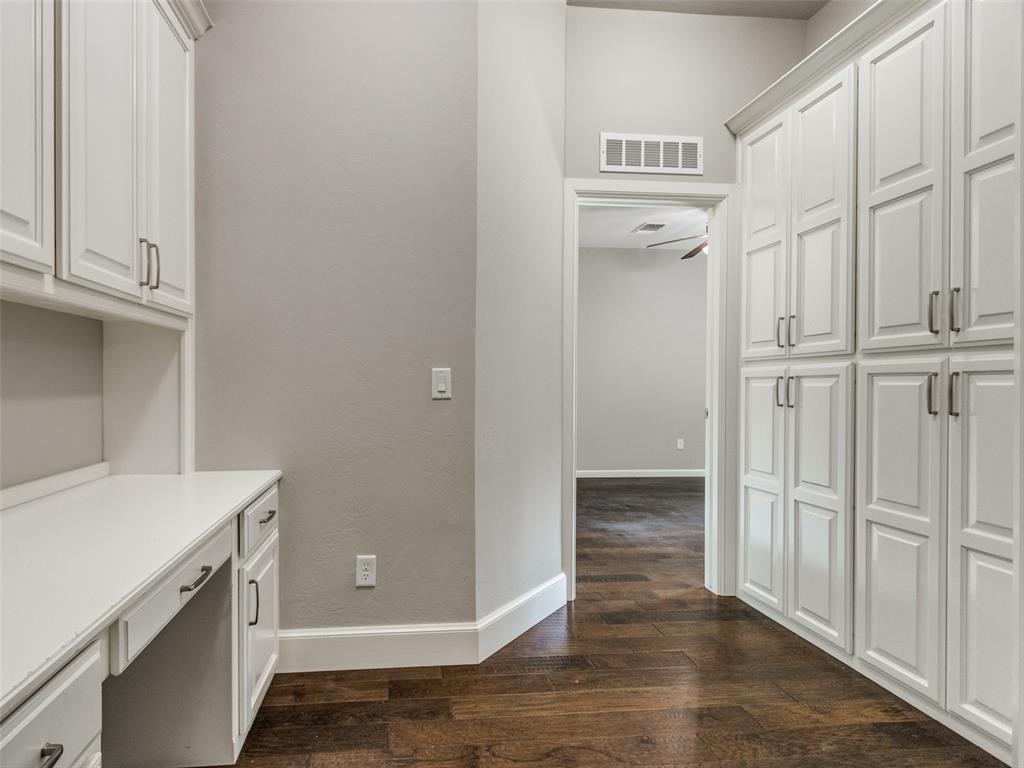
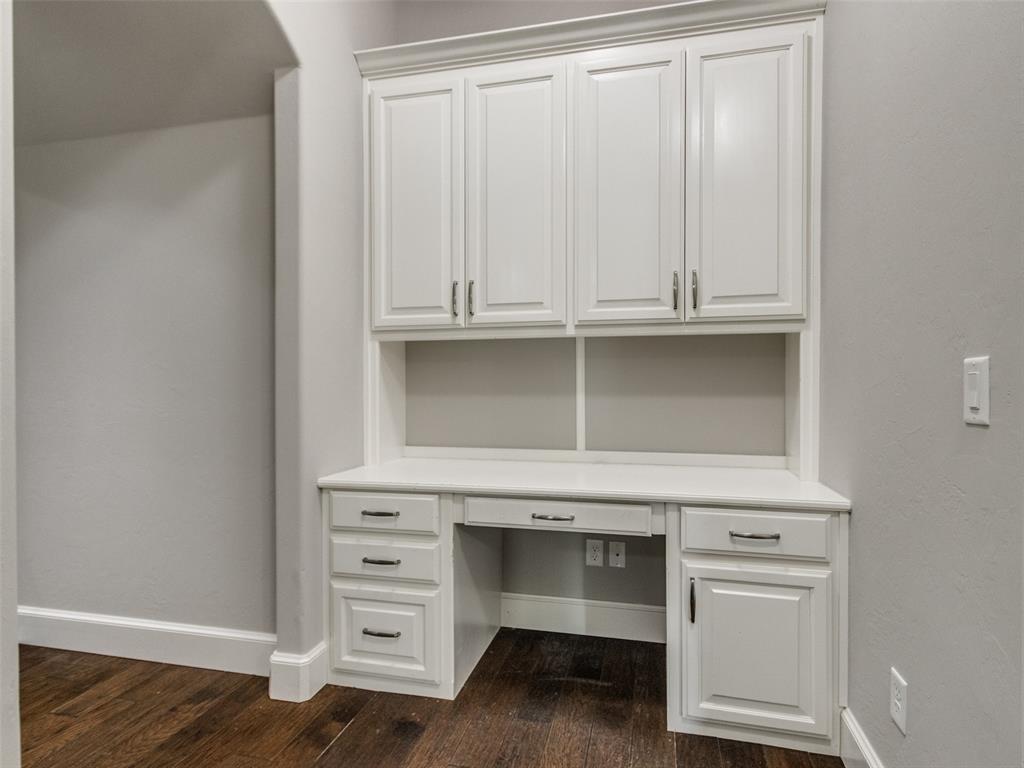
The hallway from the study to the 3rd and 4th bedrooms offers a study nook and tons of built-in storage.
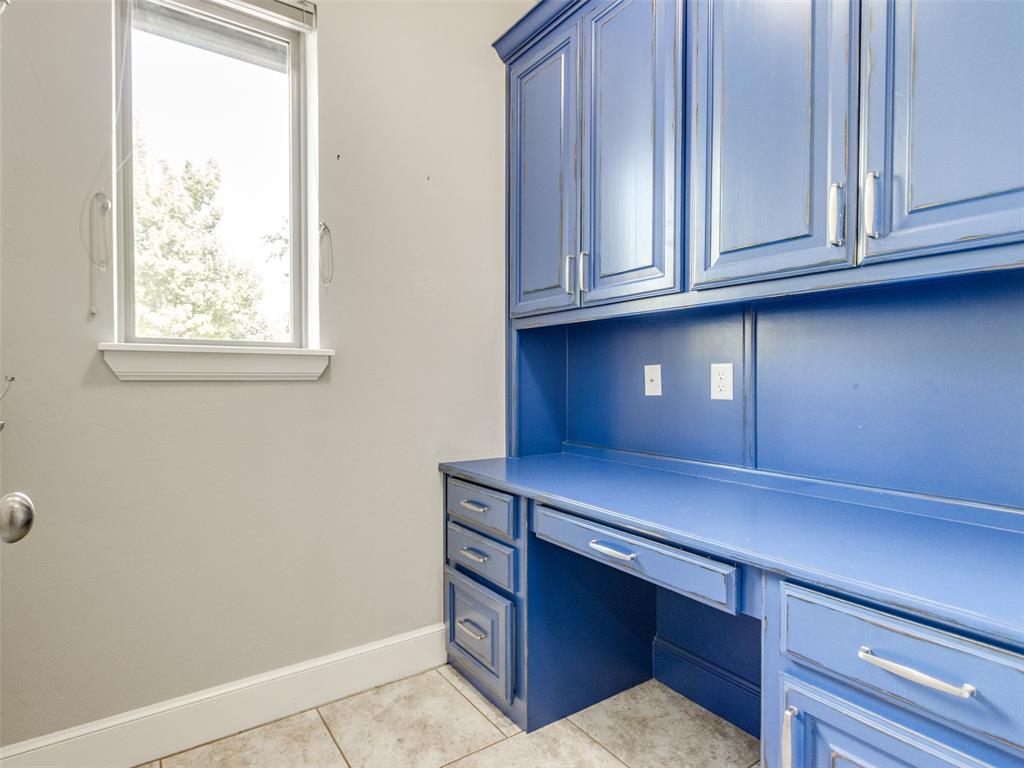
The hallway features a built-in desk/study nook with extra storage.
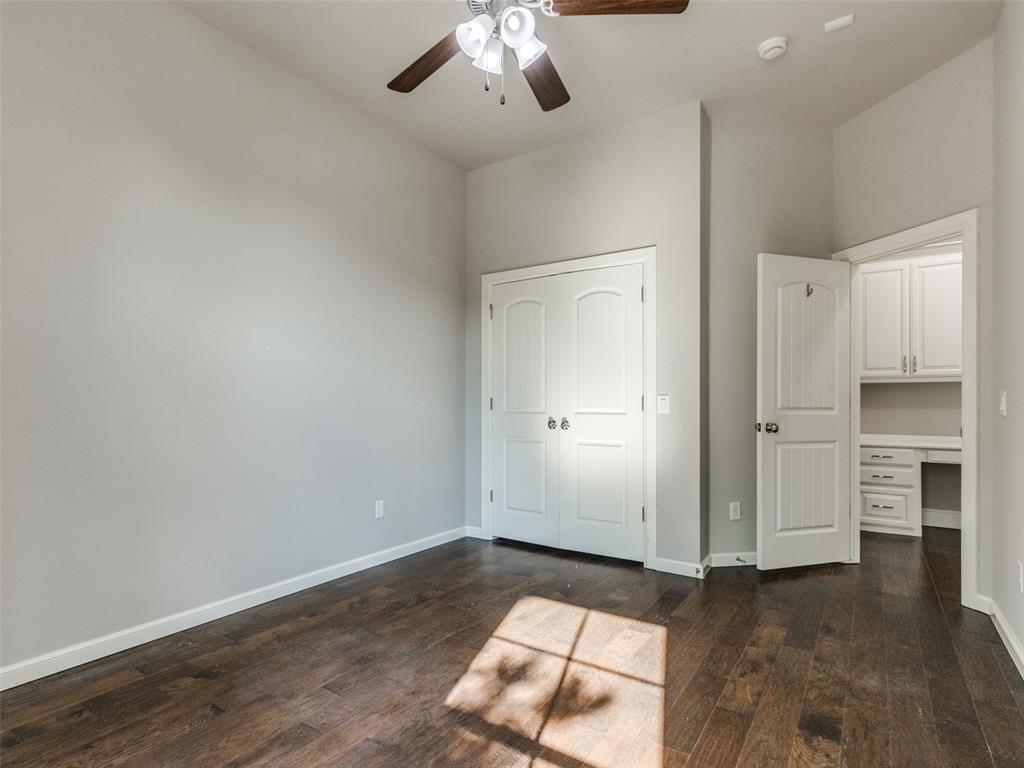
The third bedroom has a nice closet, window, and a jack-and-jill bathroom
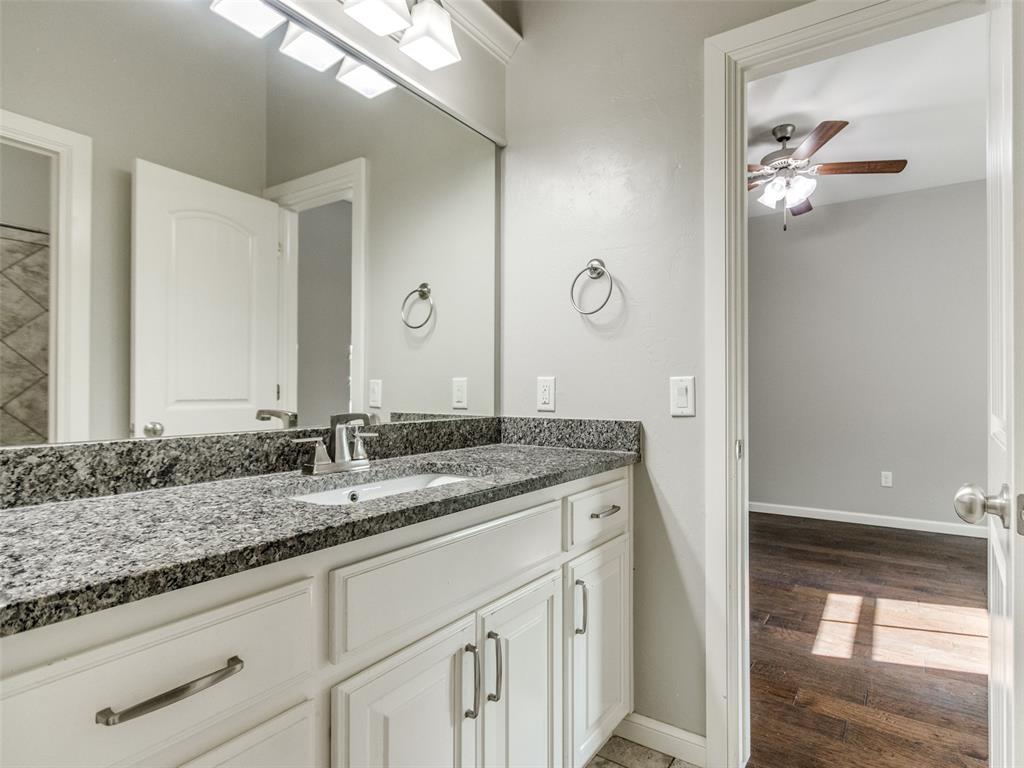
This jack-and-jill bathroom has extra-large counter space and lots of storage.
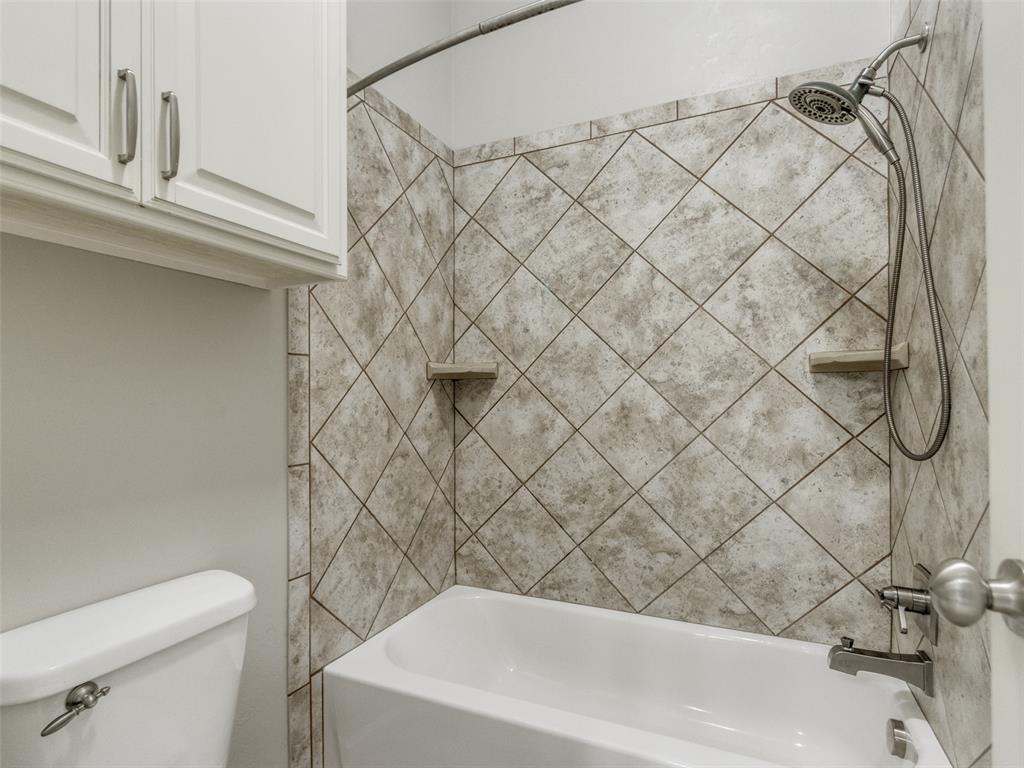
The jack-and-jill bathroom features a tub and shower and storage.
The large fourth bedroom has a huge walk-in closet and access to the jack-and-jill bathroom, creating a great guest suite.
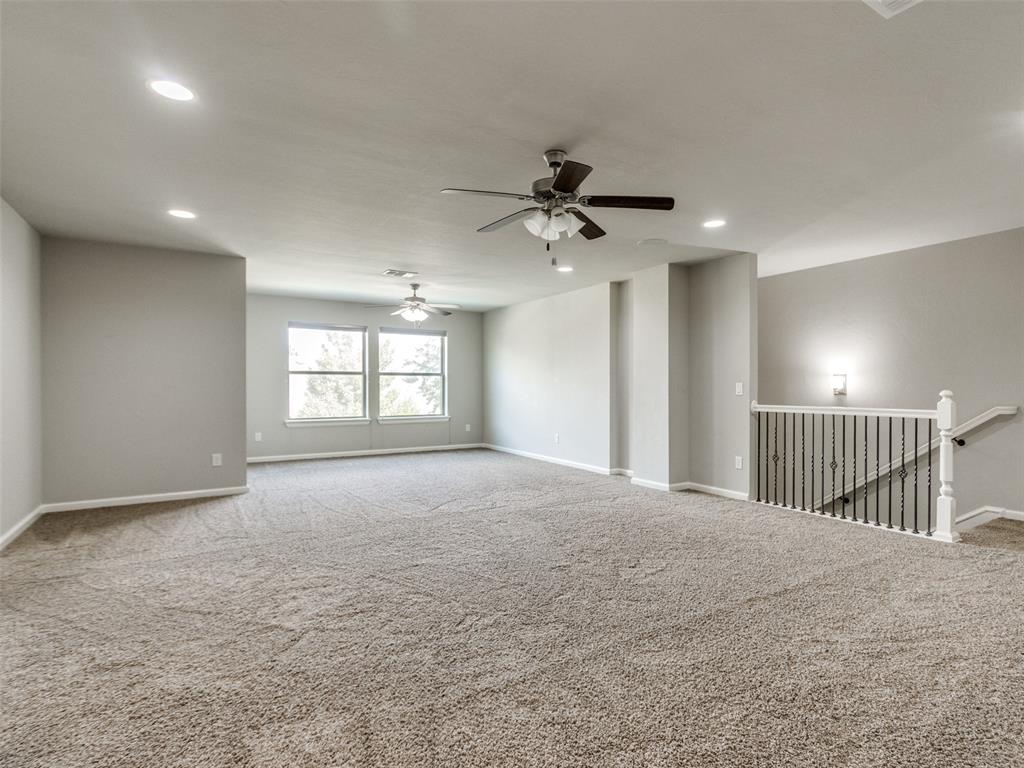
The bonus room on the second level is great space for a game room.
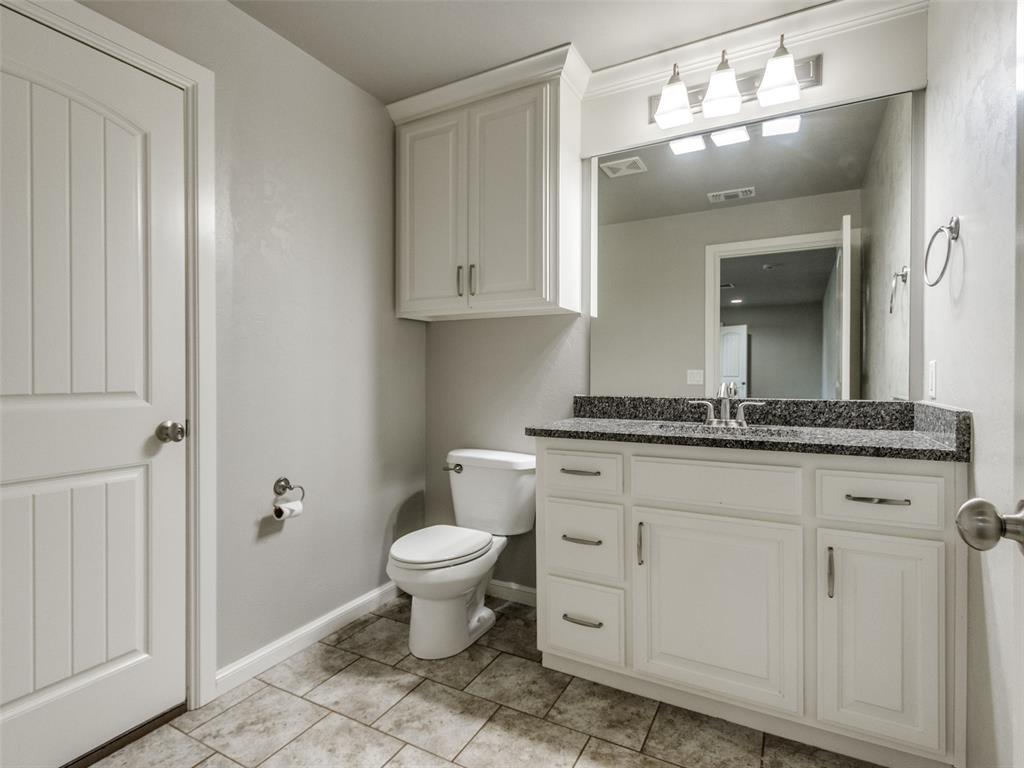
The half bath at the top of the stairs is easily accessed from the bonus room.
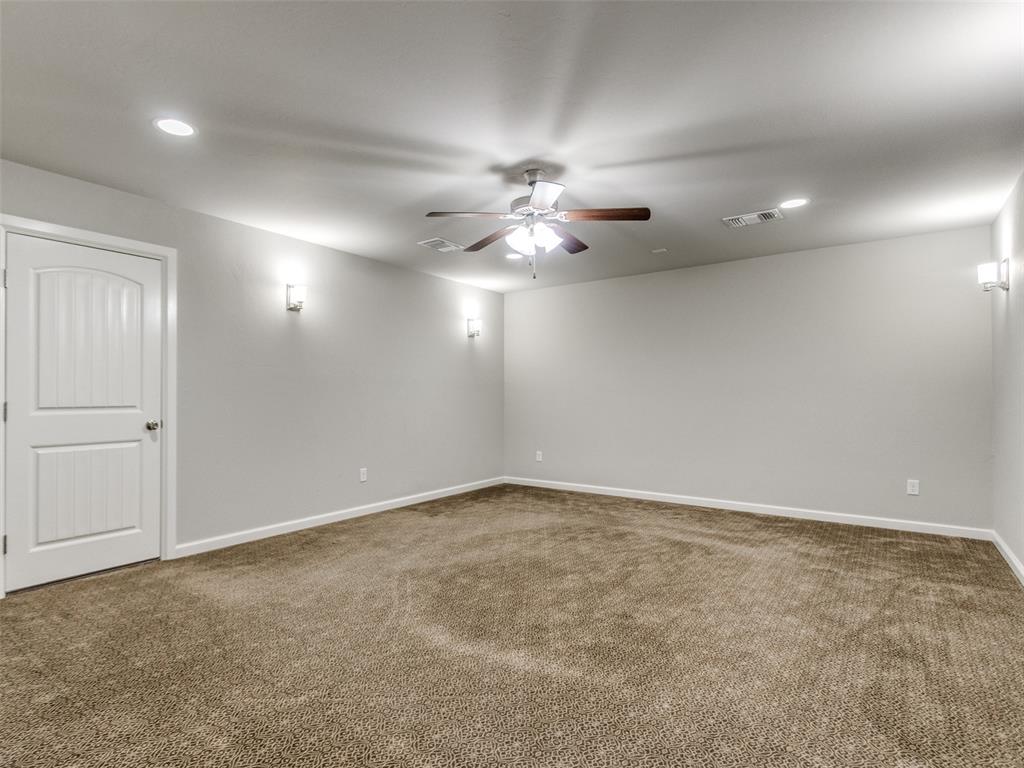
This large media room is adjacent to the bonus room offering tons of entertaining options.
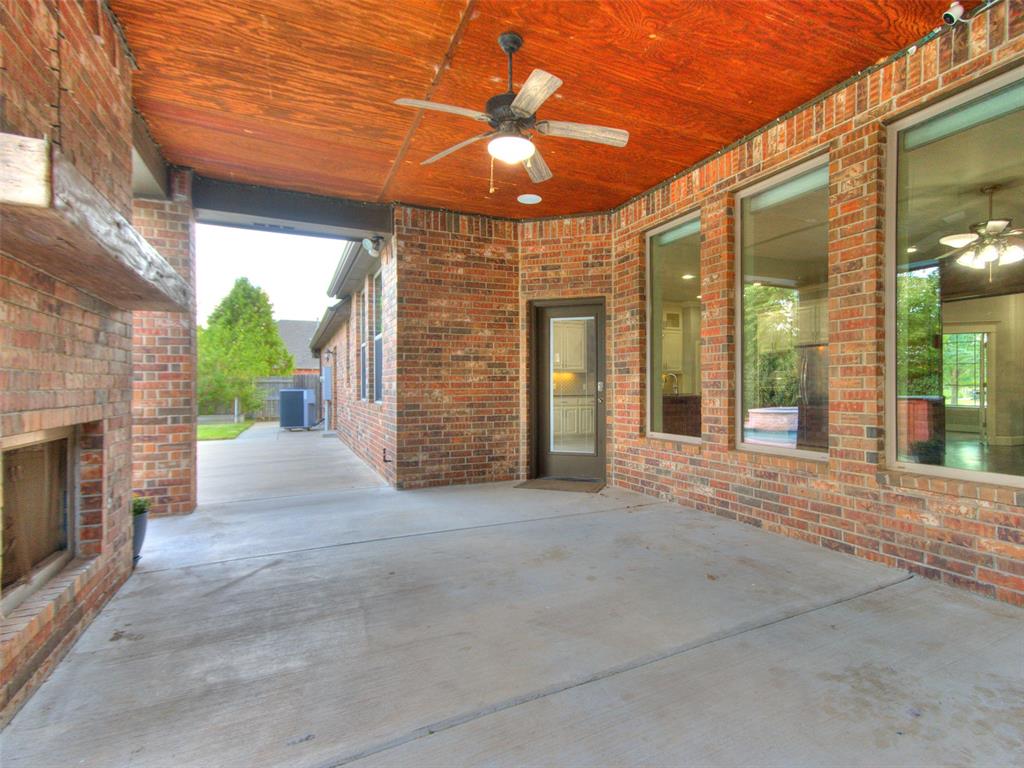
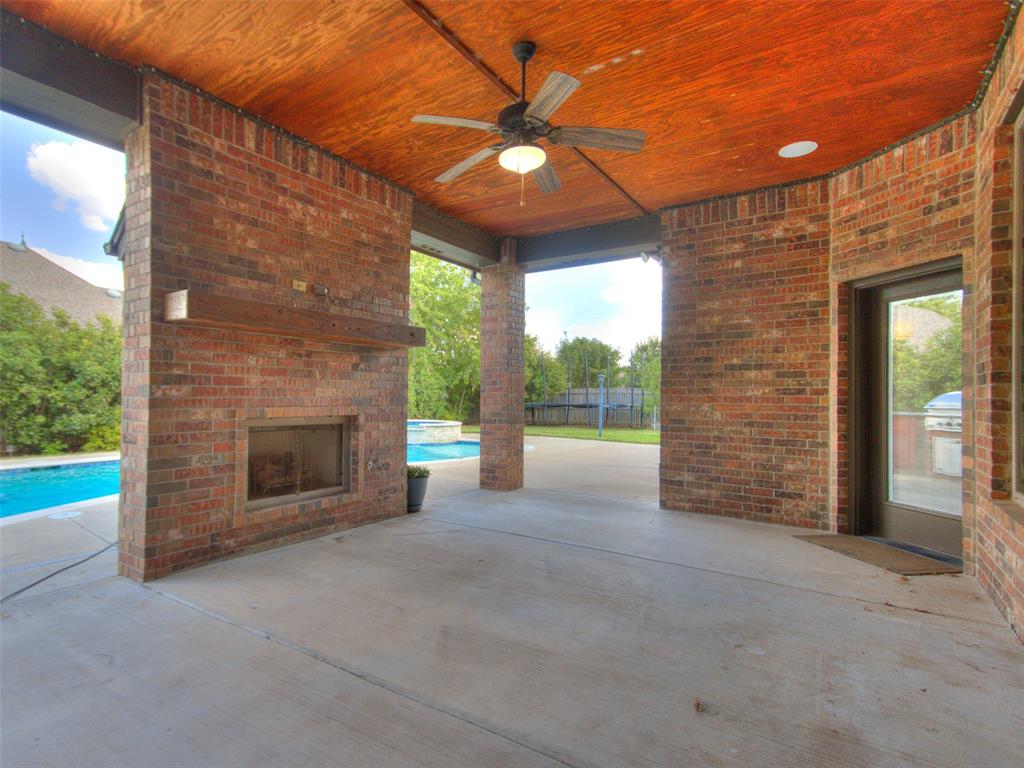
The large covered patio adds another living area for enjoying the outdoors
This great outdoor space with a ceiling fan enables you to enjoy the outdoors no matter what the weather.
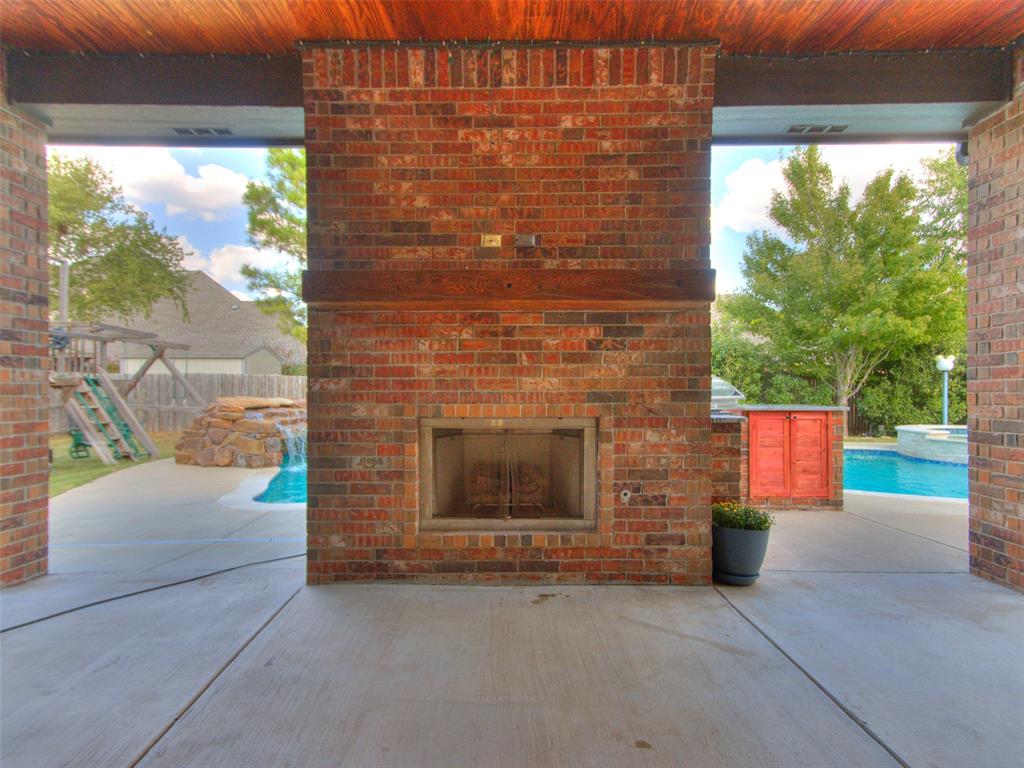
The outdoor fireplace is a great spot to relax by the fire on beautiful fall evenings.
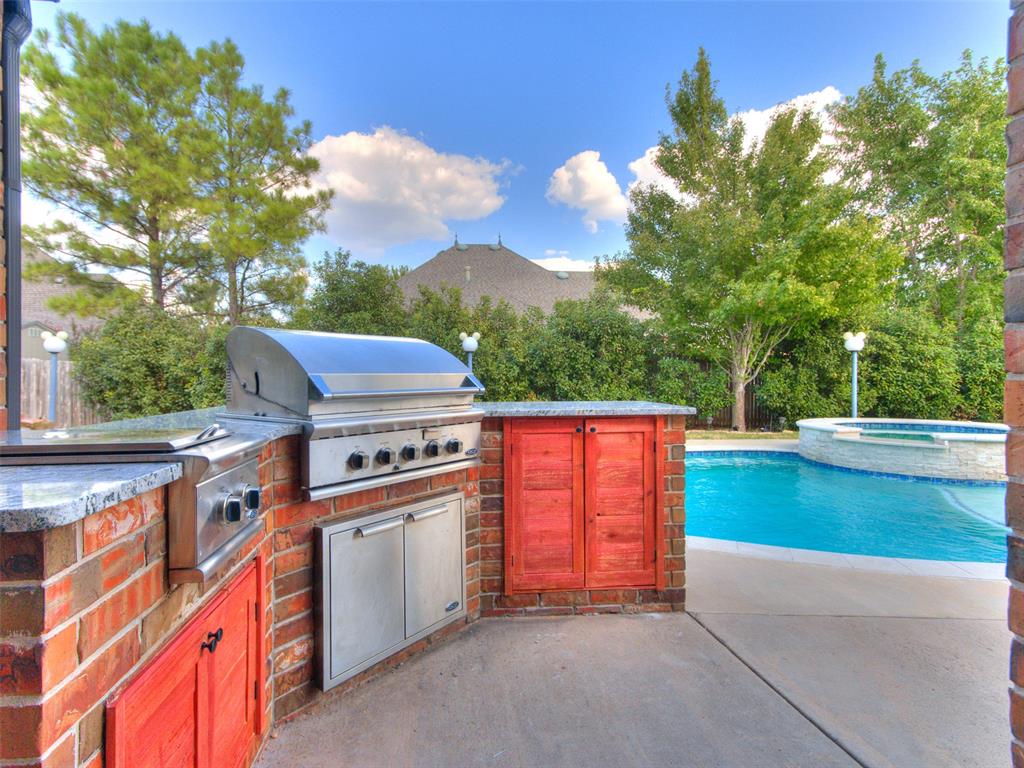
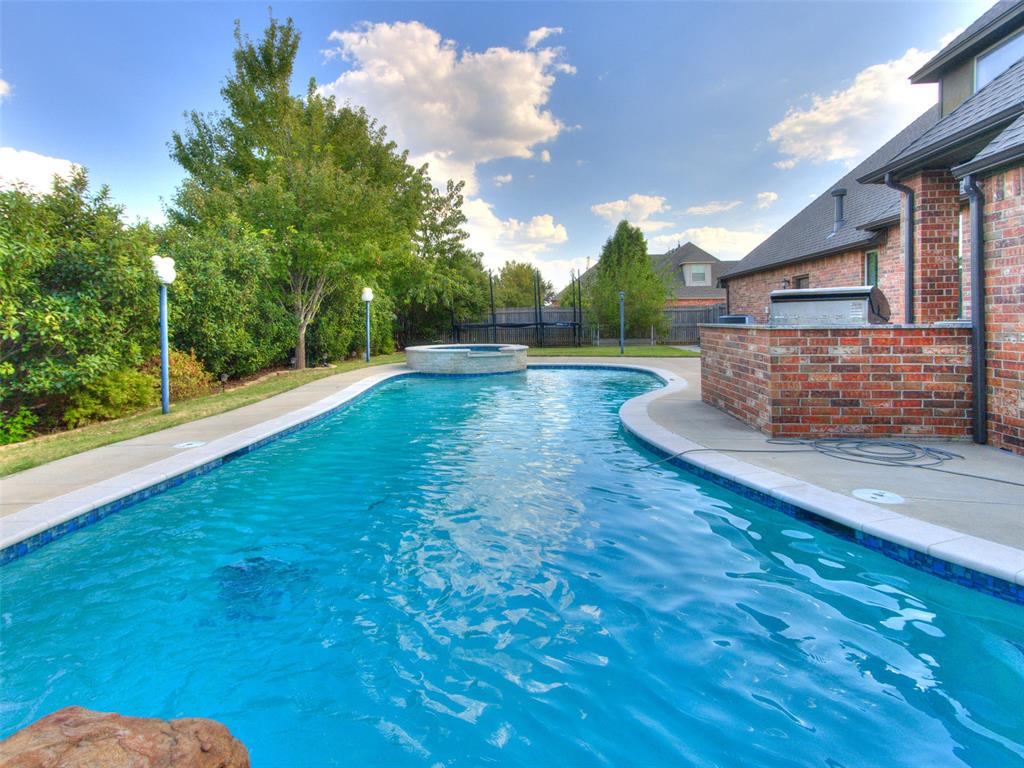
The patio features an outdoor kitchen with a top of the line DCS grill, cooktop, and granite countertops
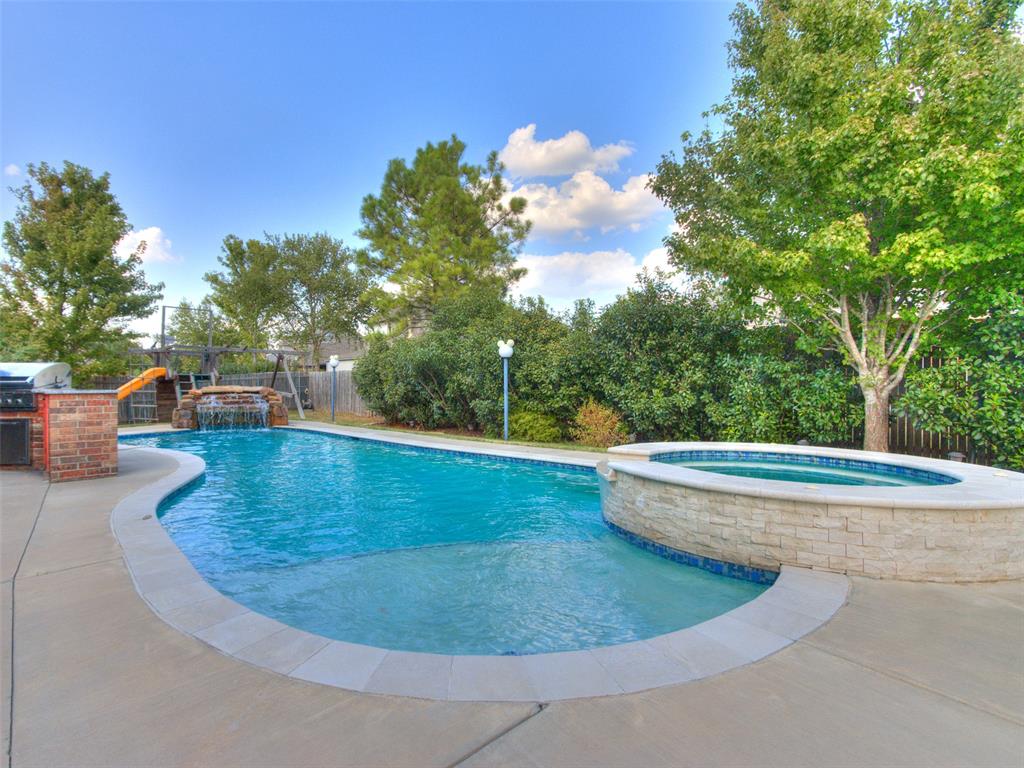
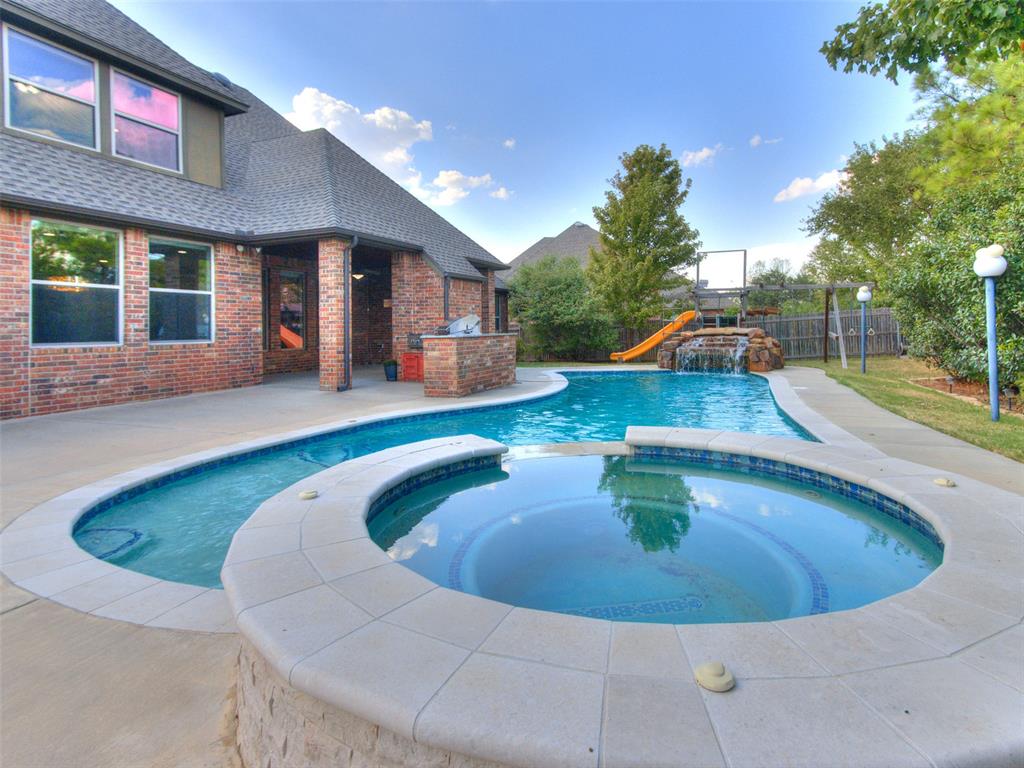
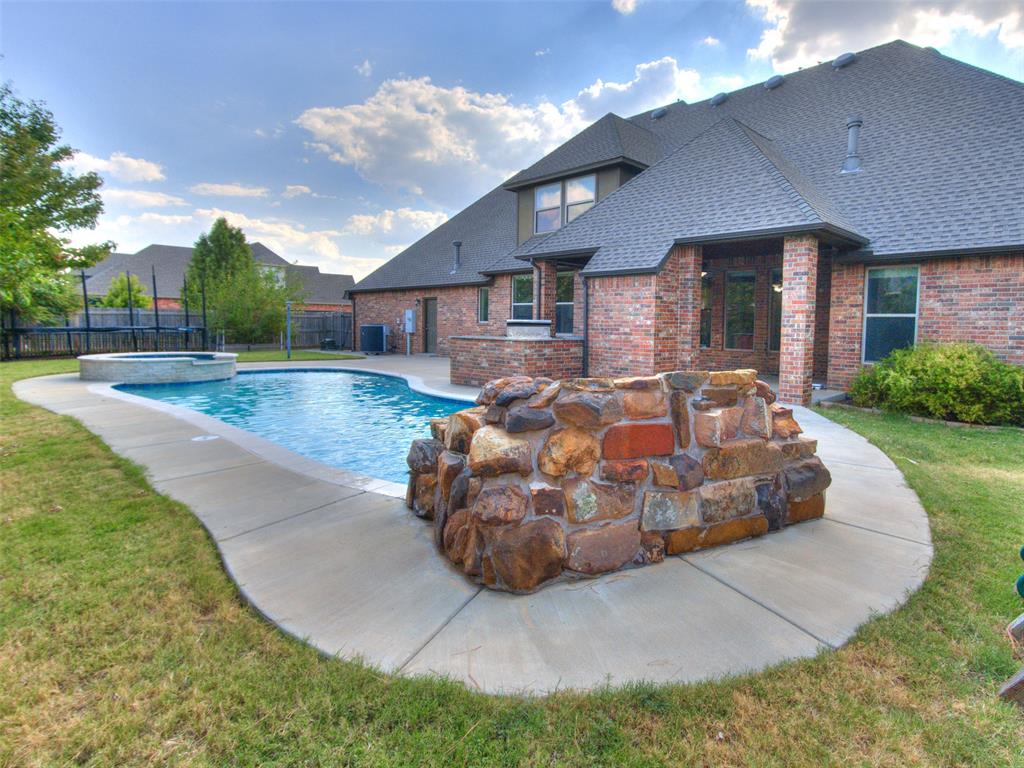
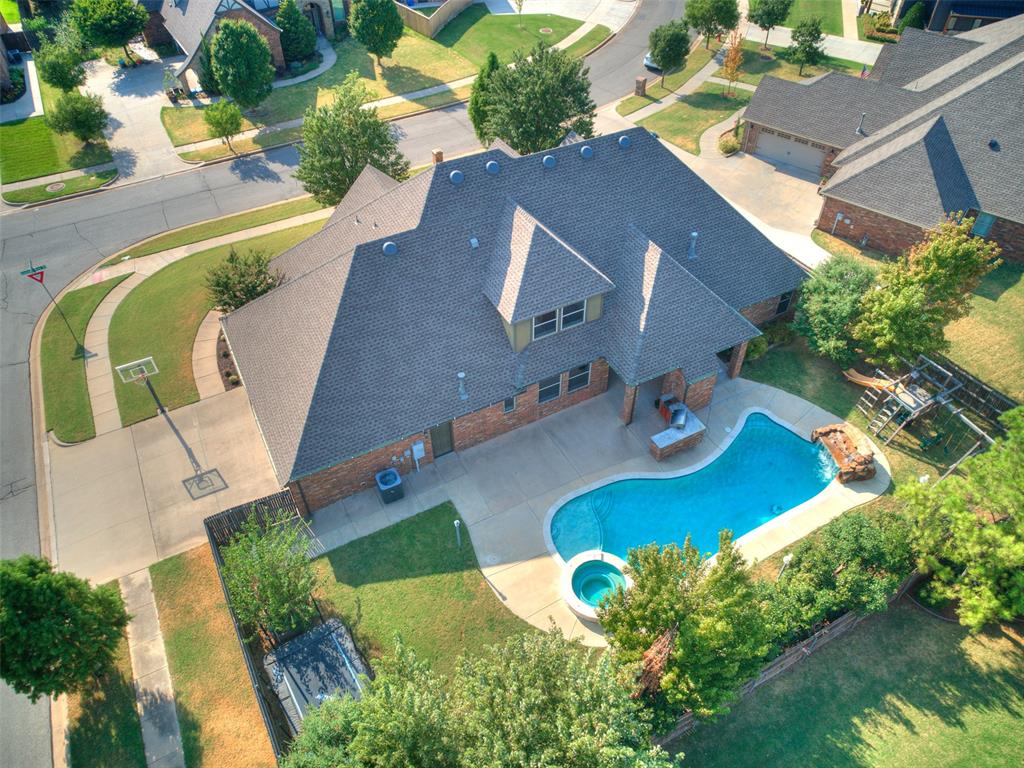
The heated salt water pool makes for a true oasis, offering hours of year-round enjoyment.
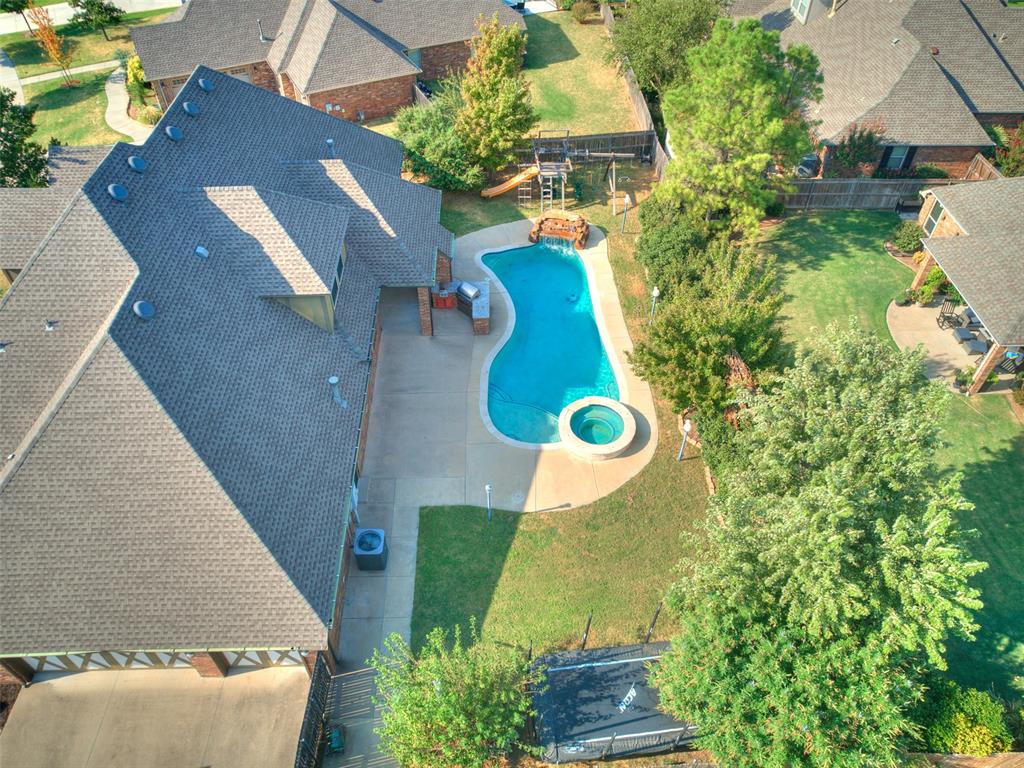
Relax in the spa, and enjoy the outdoors while watching the kids play on the playset.
The pool runs along the back of the house and offers two layout shelves and plenty of room for swimming.
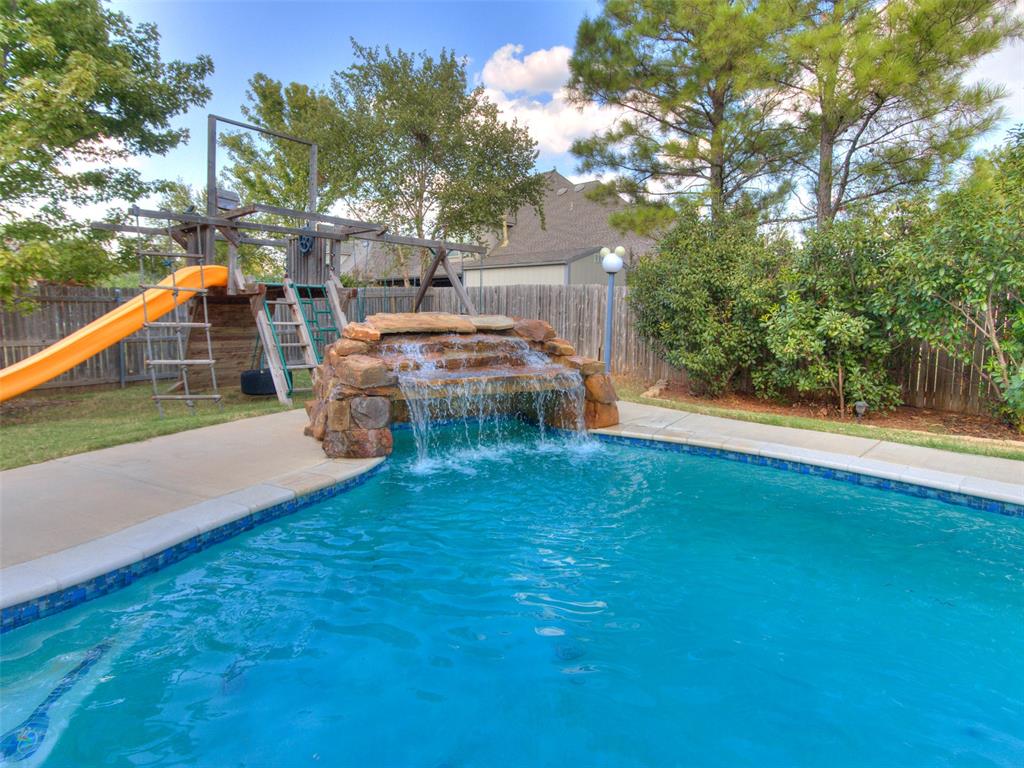
The pool features a grotto so you can sit under the waterfall or jump off the rocks.
The grotto features jumping rocks and a fantastic waterfall
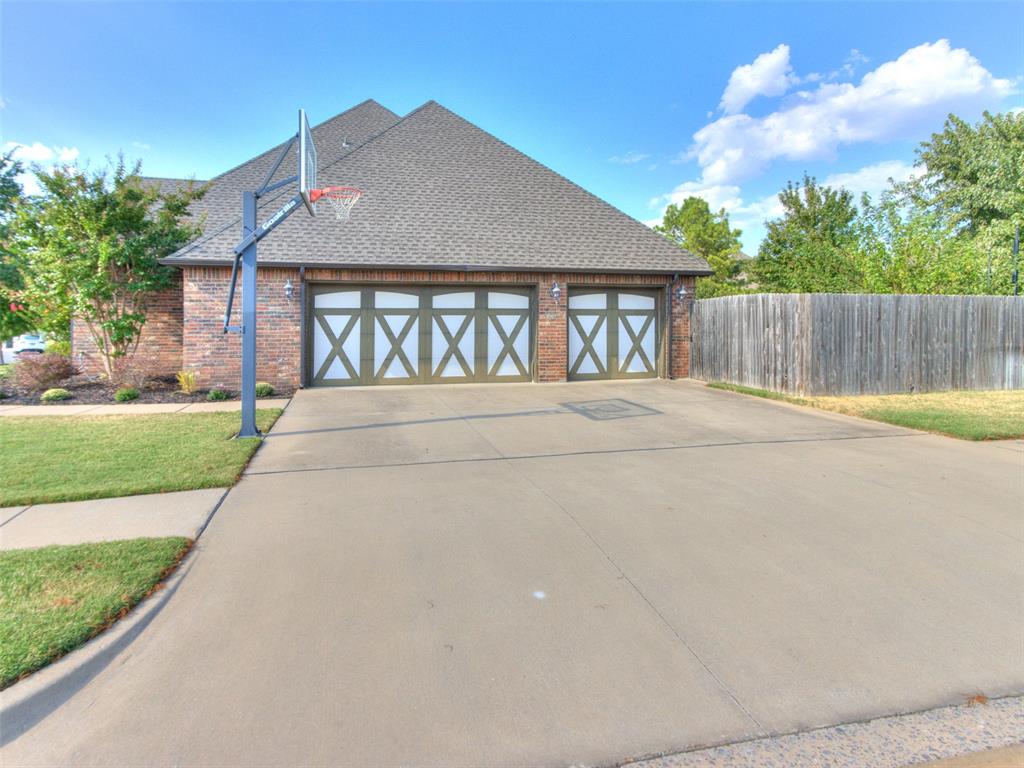
The large three car garage holds an in-ground storm shelter for added peace of mind.
The backyard is beautifully landscaped and features a raised garden bed, an ACON sport gymnastics trampoline, a playscape, and pool for a plethora of enjoyment options.
The yard and deck offer plenty of space for fun outdoor activities.
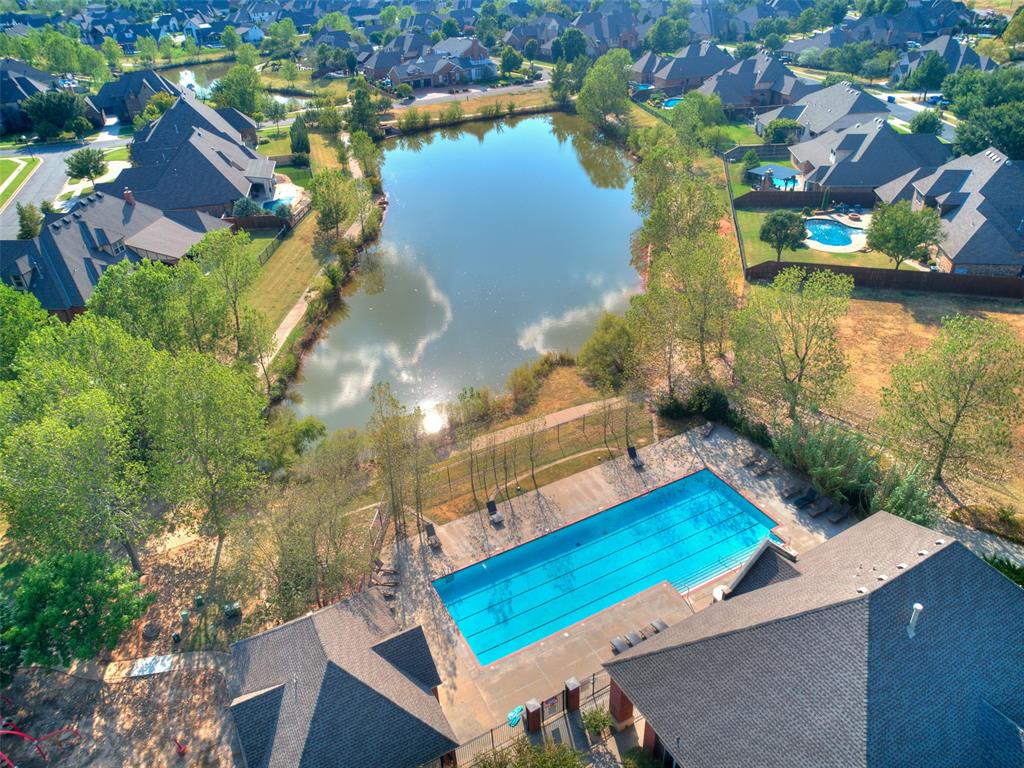
Carrington Place offers tons of walking trails around the lake for walking/running, and communing with nature.
Carrington Place offers a clubhouse, community pool, lakes, walking trails, and parks.
This beautiful 4-bedroom, 3.5-bath home in Carrington Place offers an exceptional combination of comfortable everyday living and impressive indoor-outdoor entertaining spaces. At the heart of the home is a true chef's kitchen featuring a Thermador gas range and Thermador oven. The kitchen opens to the spacious living and dining areas creating a natural gathering place for entertaining and everyday living. The covered patio extends the living space outdoors with a fireplace and outdoor kitchen, complete with a top of the line DCS grill. The heated saltwater pool and hot tub are designed for year-round enjoyment and feature a grotto, waterfall, and jumping rocks. The backyard also includes a playscape, an ACON gymnastics sport trampoline, and raised garden bed. Inside, the home features a highly desirable guest suite plan with a spacious secondary bedroom, jack-and-jill bathroom, and huge walk-in closet. The primary suite is a true retreat with a spacious en-suite bath featuring dual vanities, a walk-in shower, whirlpool tub and a large walk-in closet. Two convenient study nooks downstairs provide flexible space for homework, a home office, or crafts. Upstairs, you'll find a large bonus and entertainment room with a half bath, along with a separate media room ideal for movie nights or game days. Located in beautiful Carrington Place, residents enjoy neighborhood walking trails, scenic lake views, a park, clubhouse, and community pool. Convenient access to I-35 provides an easy commute to Oklahoma City, the University of Oklahoma, and everything Norman has to offer.
Details
MLS #
1246294
Listing Type
For Sale
Style
House
HOA Dues
$725
Sub-Type
Resale
Status
Active
Year
2015
Days On Site
33
Listing Provided By
Dillard Cies Real Estate | Kaisha-Kem Gabriel
Features
Bed(s)
4
Bath(s)
4 Total
SQ Feet
4,081
Garage
3
Story(s)
2
Acreage
0.31
Interior
Rooms Total
13
Heating
Natural Gas
Fireplaces Total
2
Appliances
Dishwasher, Disposal, Microwave, Water Heater
Exterior
Exterior Features
Outdoor Grill, Spa/Hot Tub, Lake, Outdoor Kitchen, Rain Gutters
Lot Features
Corner Lot
Foundation Details
Slab
Parking
Garage Spaces
3
Parking Features
Concrete
Utilities
Utilities
Public
Taxes
Okc Tax Amount
10554.0000
Tax Block
4
Tax Lot
6
Area Information
State
OK
County
Cleveland
City
Norman
Zip Code
73072
School District
Cleveland
School District
Norman North HS
Elementary School
Roosevelt ES
High School
Norman North HS
Listing VS Median (in 73072)
Price: $929,000
low | high
Med: $375,000
100% of Average
sqft: 4,081
low | high
Med: 1,508
100% of Average
$ / sqft: $228
low | high
Med: $249
40.760222480463% of Average
On site: 33
low | high
Med: 21
100% of Average
Sourced by Back At You
MLS Number: 1246294
Kaisha-Kem Gabriel – (405) 210-7513 – kaisha@heartandsoldok.com
Dillard Cies Real Estate – (405) 366-7707 – sw@dillardgroup.com
Copyright 2026 MLSOK, Inc. We do not attempt to verify the currency, completeness, accuracy, or authenticity of the data contained herein. Information is subject to transcription and transmission errors and is provided “as is”. All information, including but not limited to property square footage and lot size, zoning, and fitness for a particular purpose is subject to inaccuracies and should be independently verified through personal inspection and/or consultation with appropriate professionals. The listing information provided is for consumers’ personal, non-commercial use and may not be used for any purpose other than to identify prospective purchasers. This data is copyrighted and may not be transmitted, retransmitted, copied, framed, repurposed, or altered in any way for any other site, individual and/or purpose without the express written permission of MLSOK, Inc.
MLS Number: 1246294
Kaisha-Kem Gabriel – (405) 210-7513 – kaisha@heartandsoldok.com
Dillard Cies Real Estate – (405) 366-7707 – sw@dillardgroup.com

 In-Person: 10/08 11:30 AM - 2:30 PM