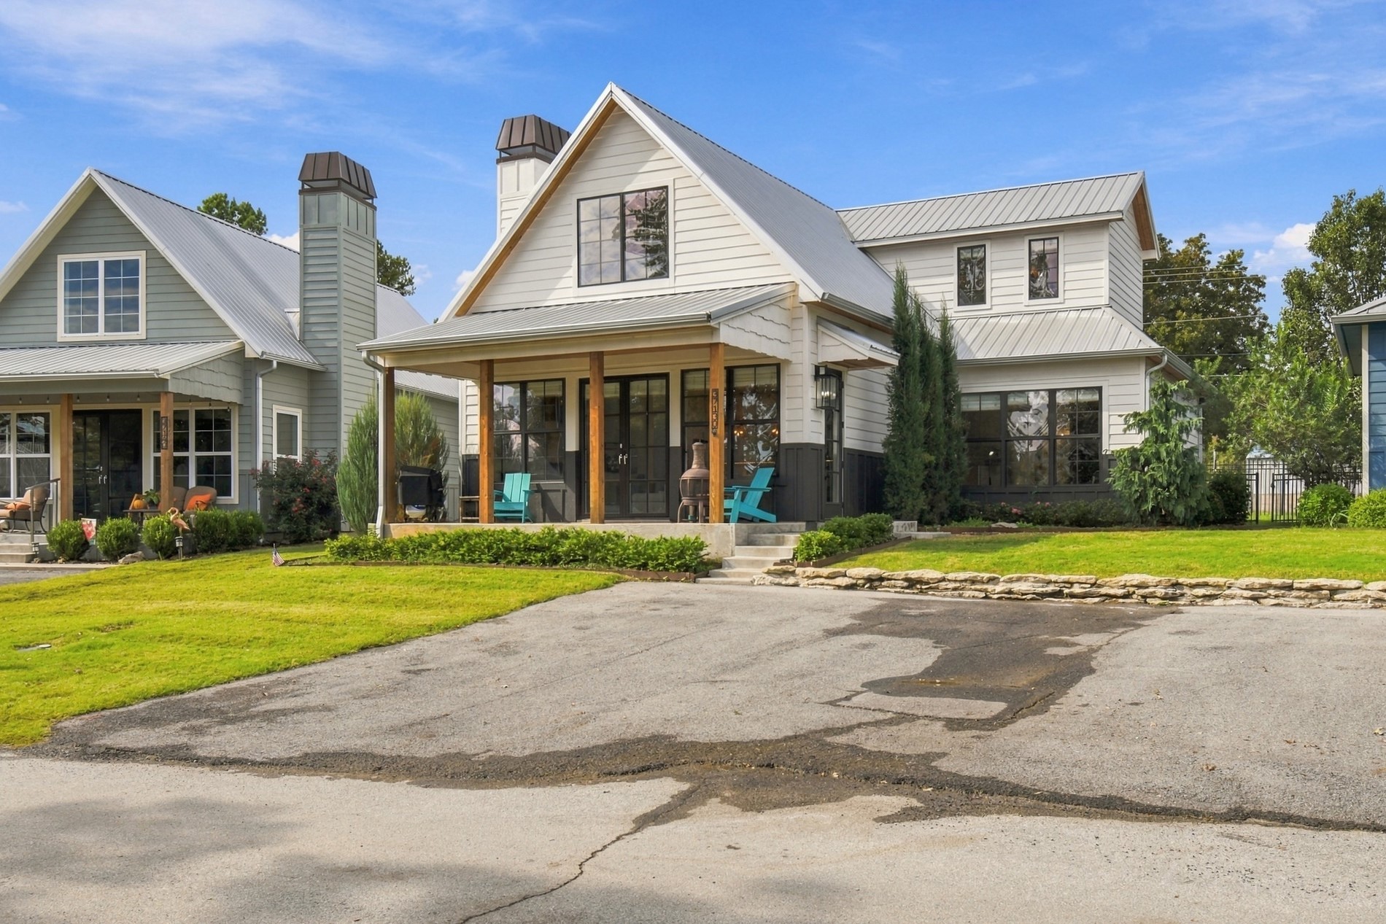
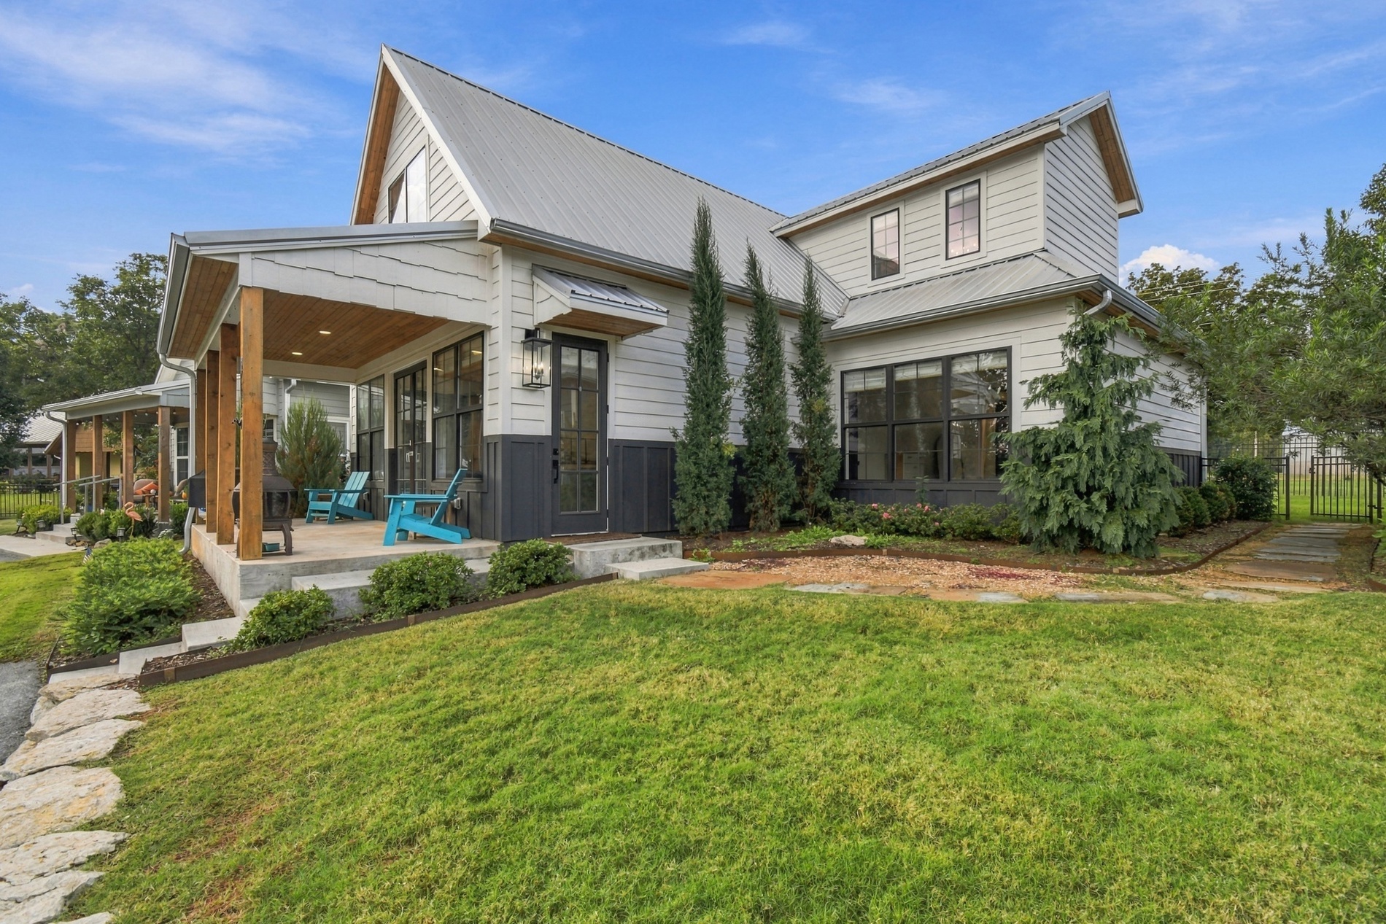
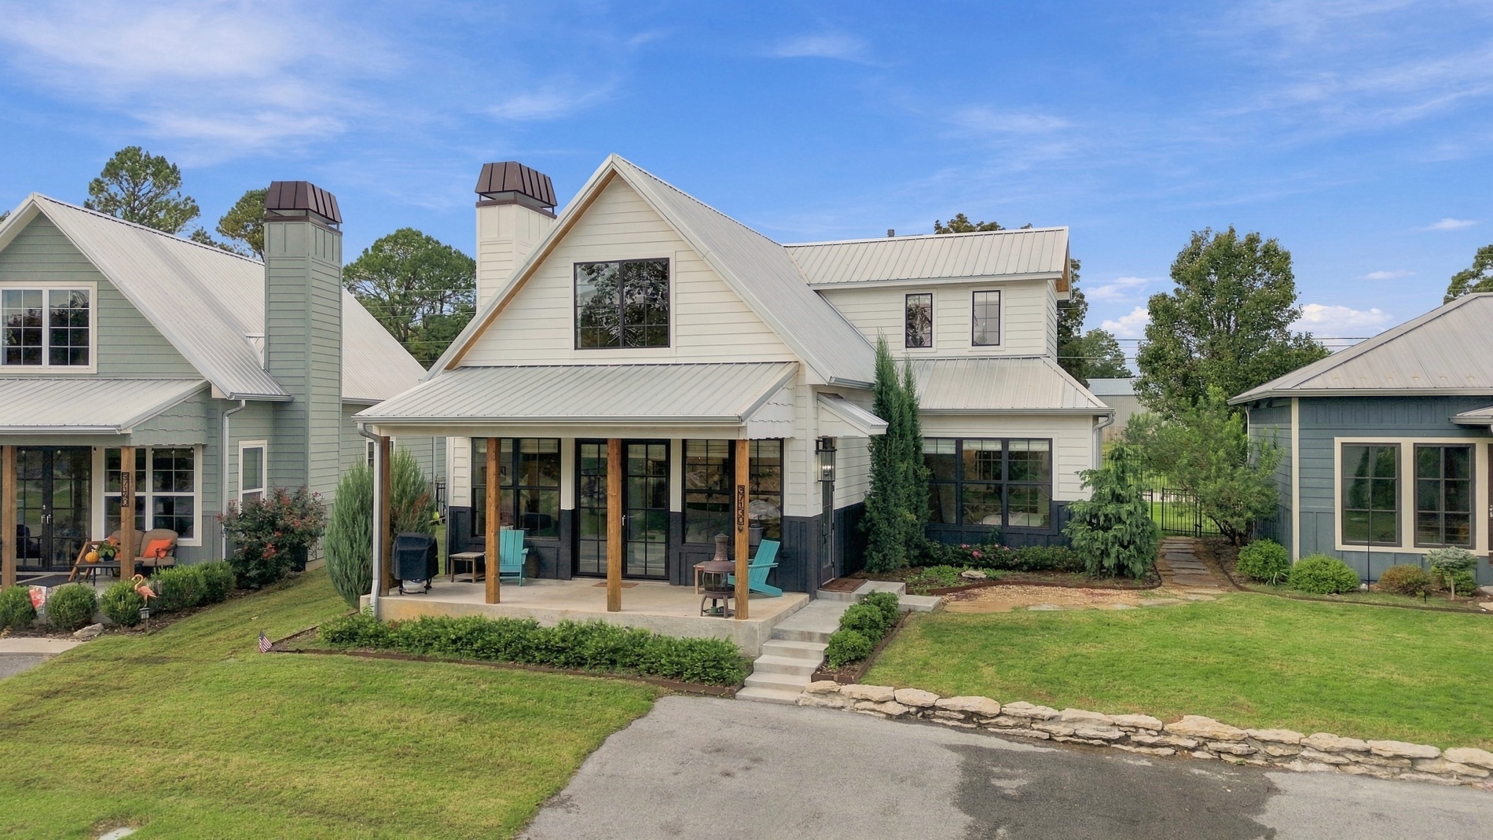
Two-story exterior featuring horizontal siding, a metal roof, a covered front porch with wood-finish posts, and black-framed windows
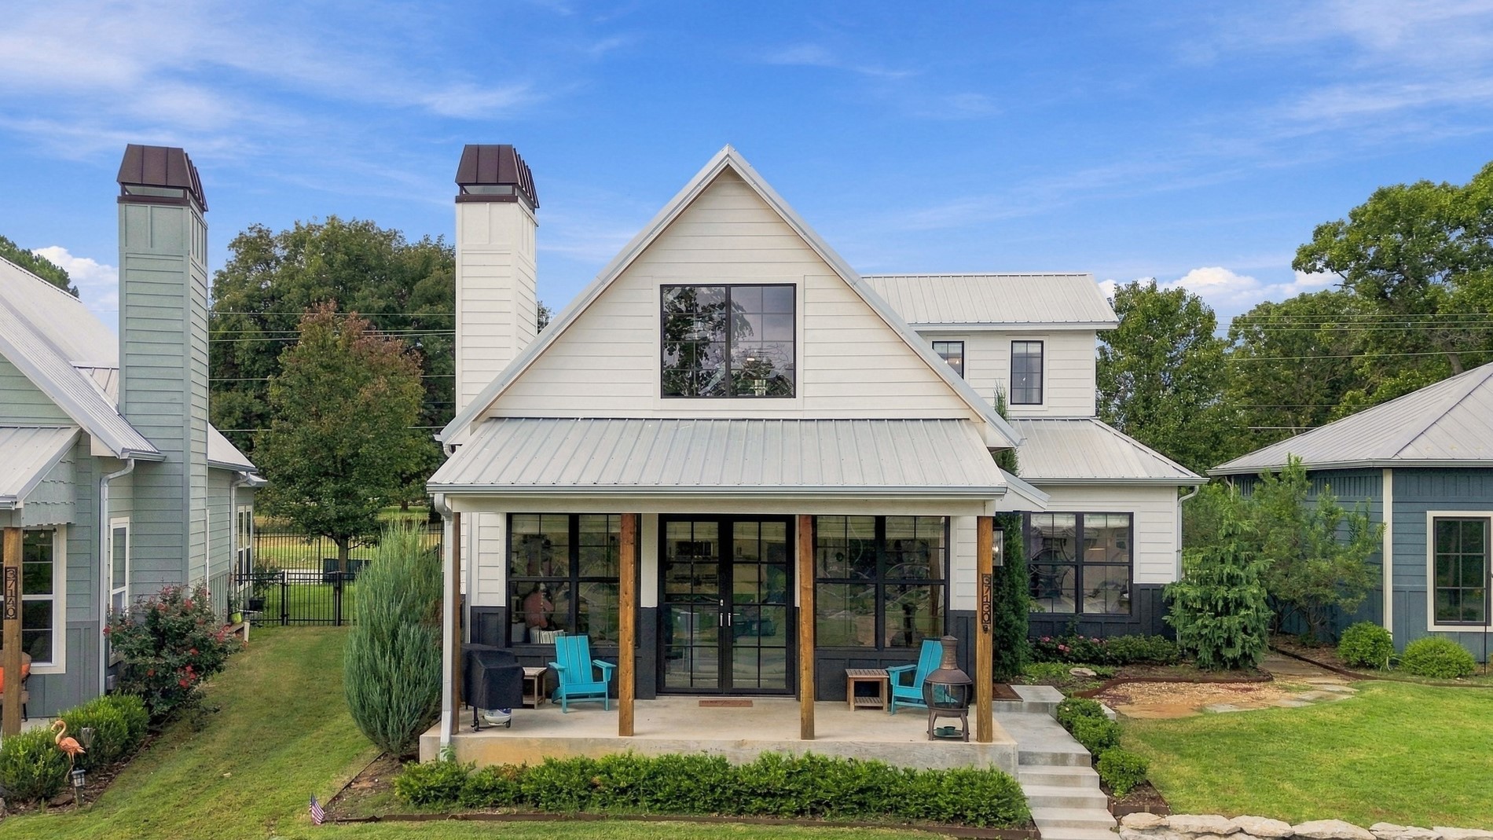
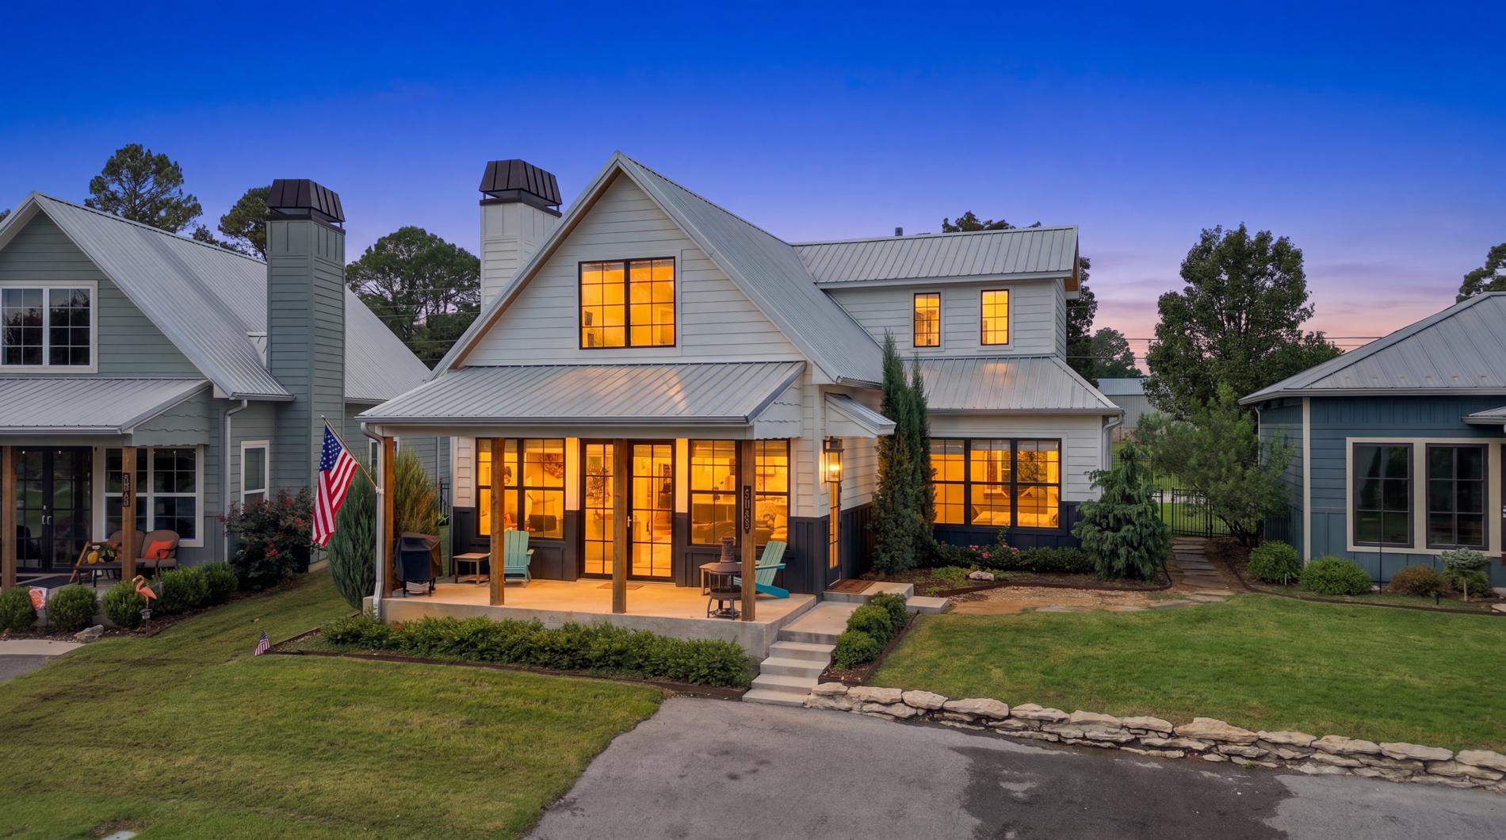
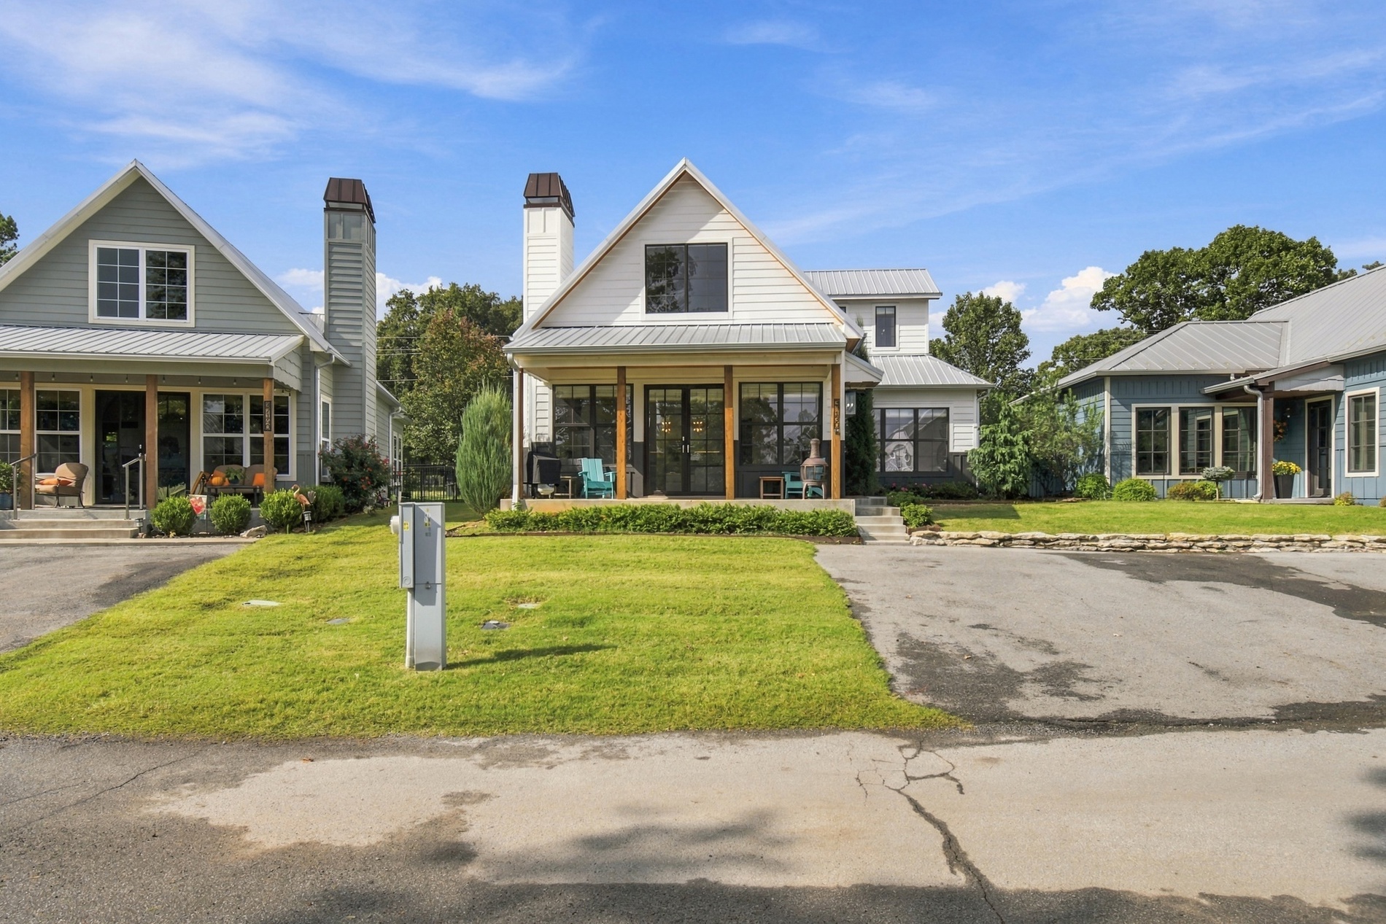
Modern cottage exterior featuring white horizontal siding, a metal roof, two exterior chimneys, and a covered front porch with timber posts
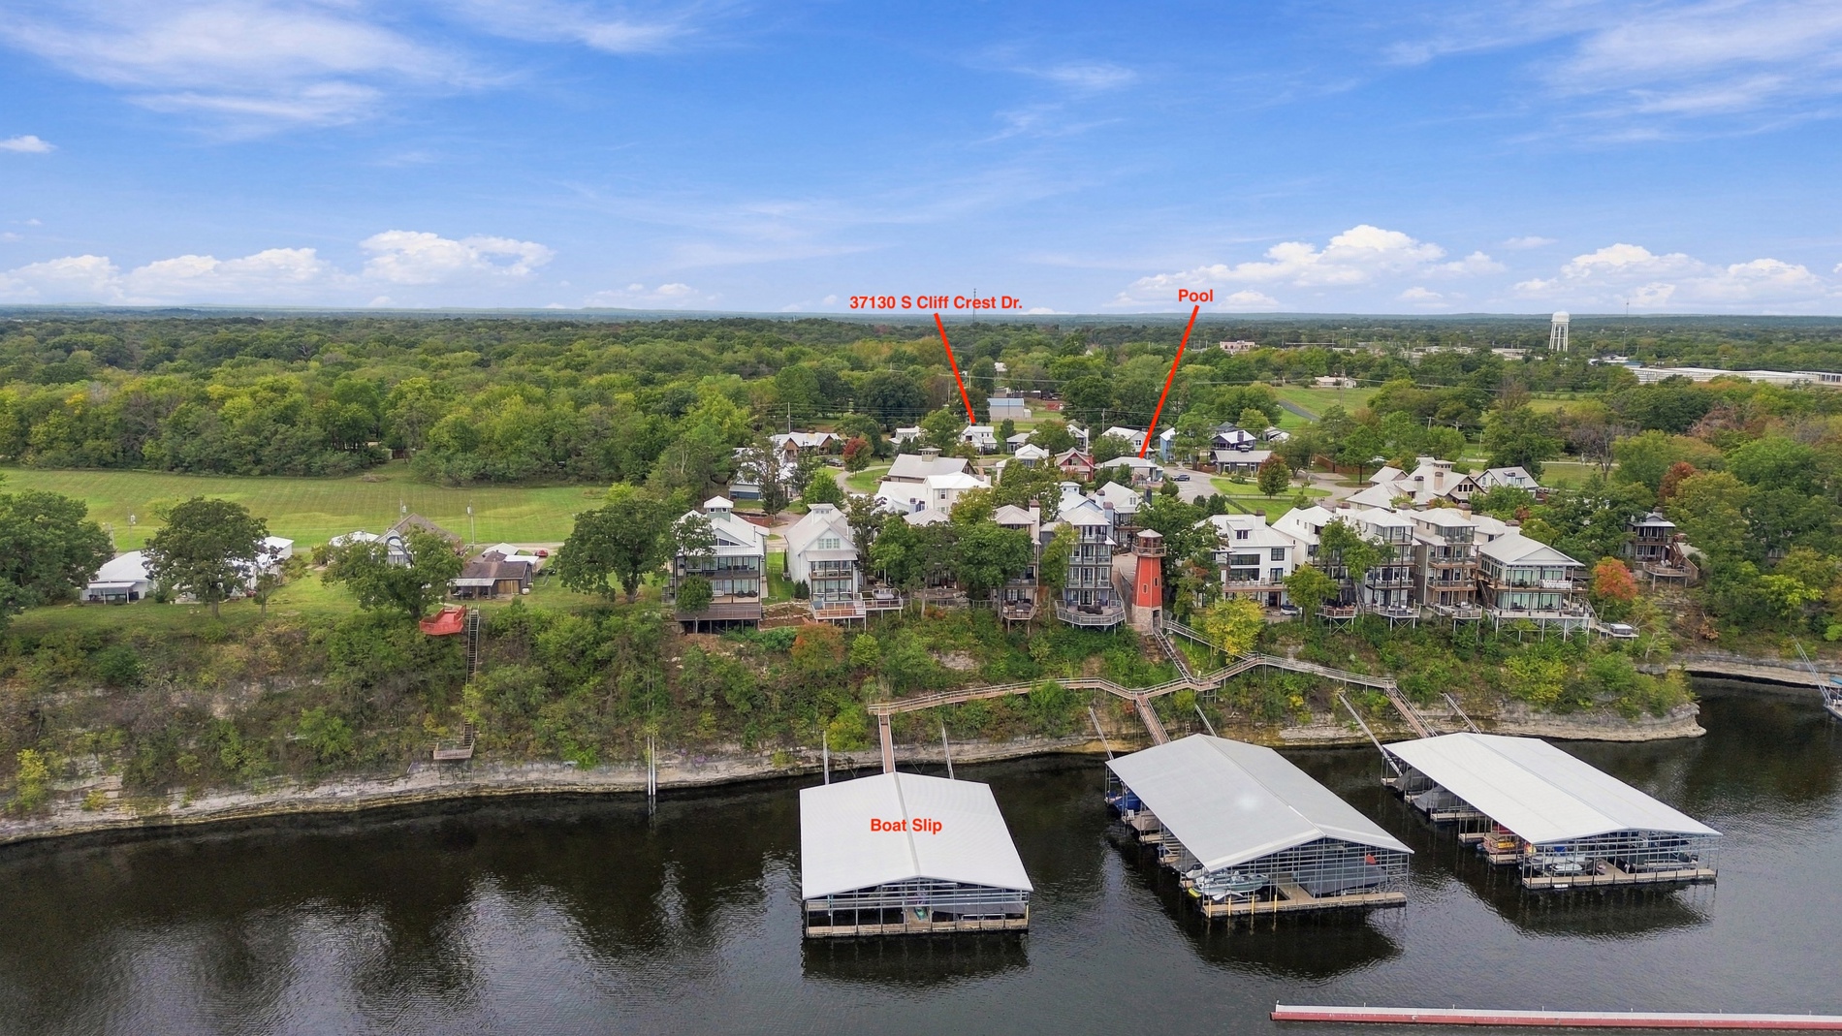
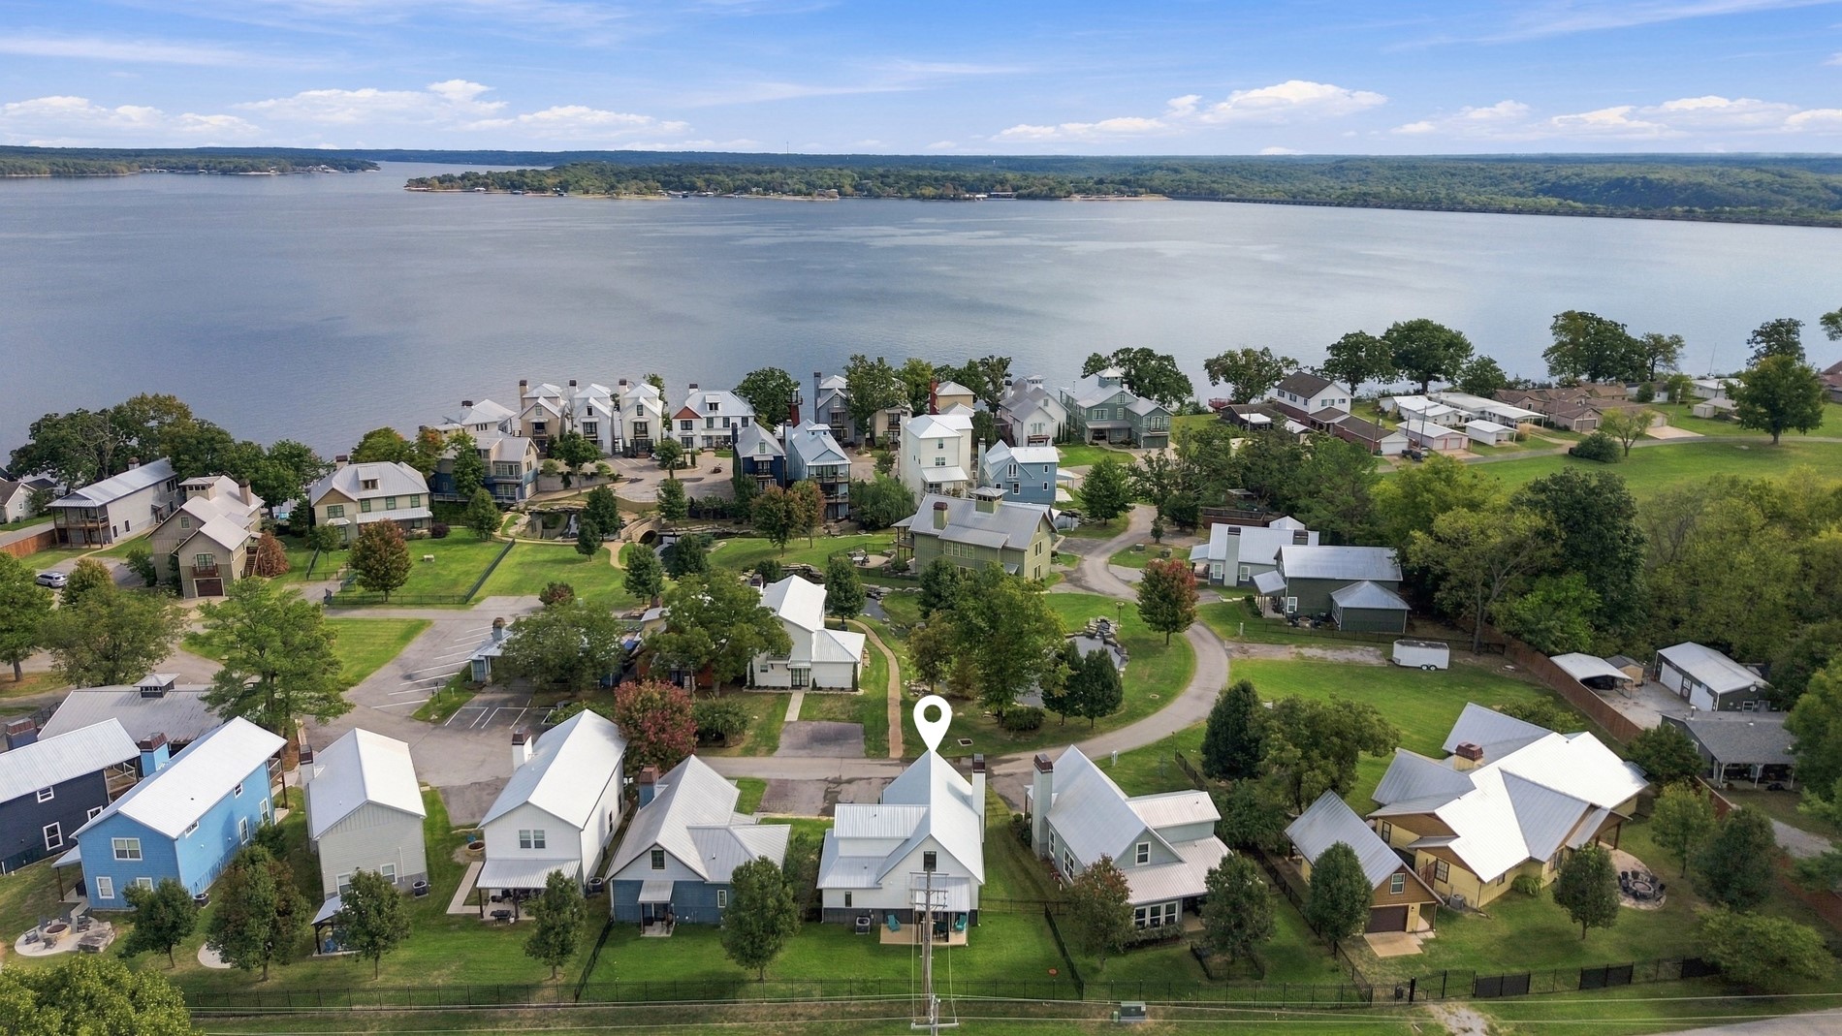
Aerial perspective of waterfront property featuring a private boat slip, communal pool, and direct access to the lake
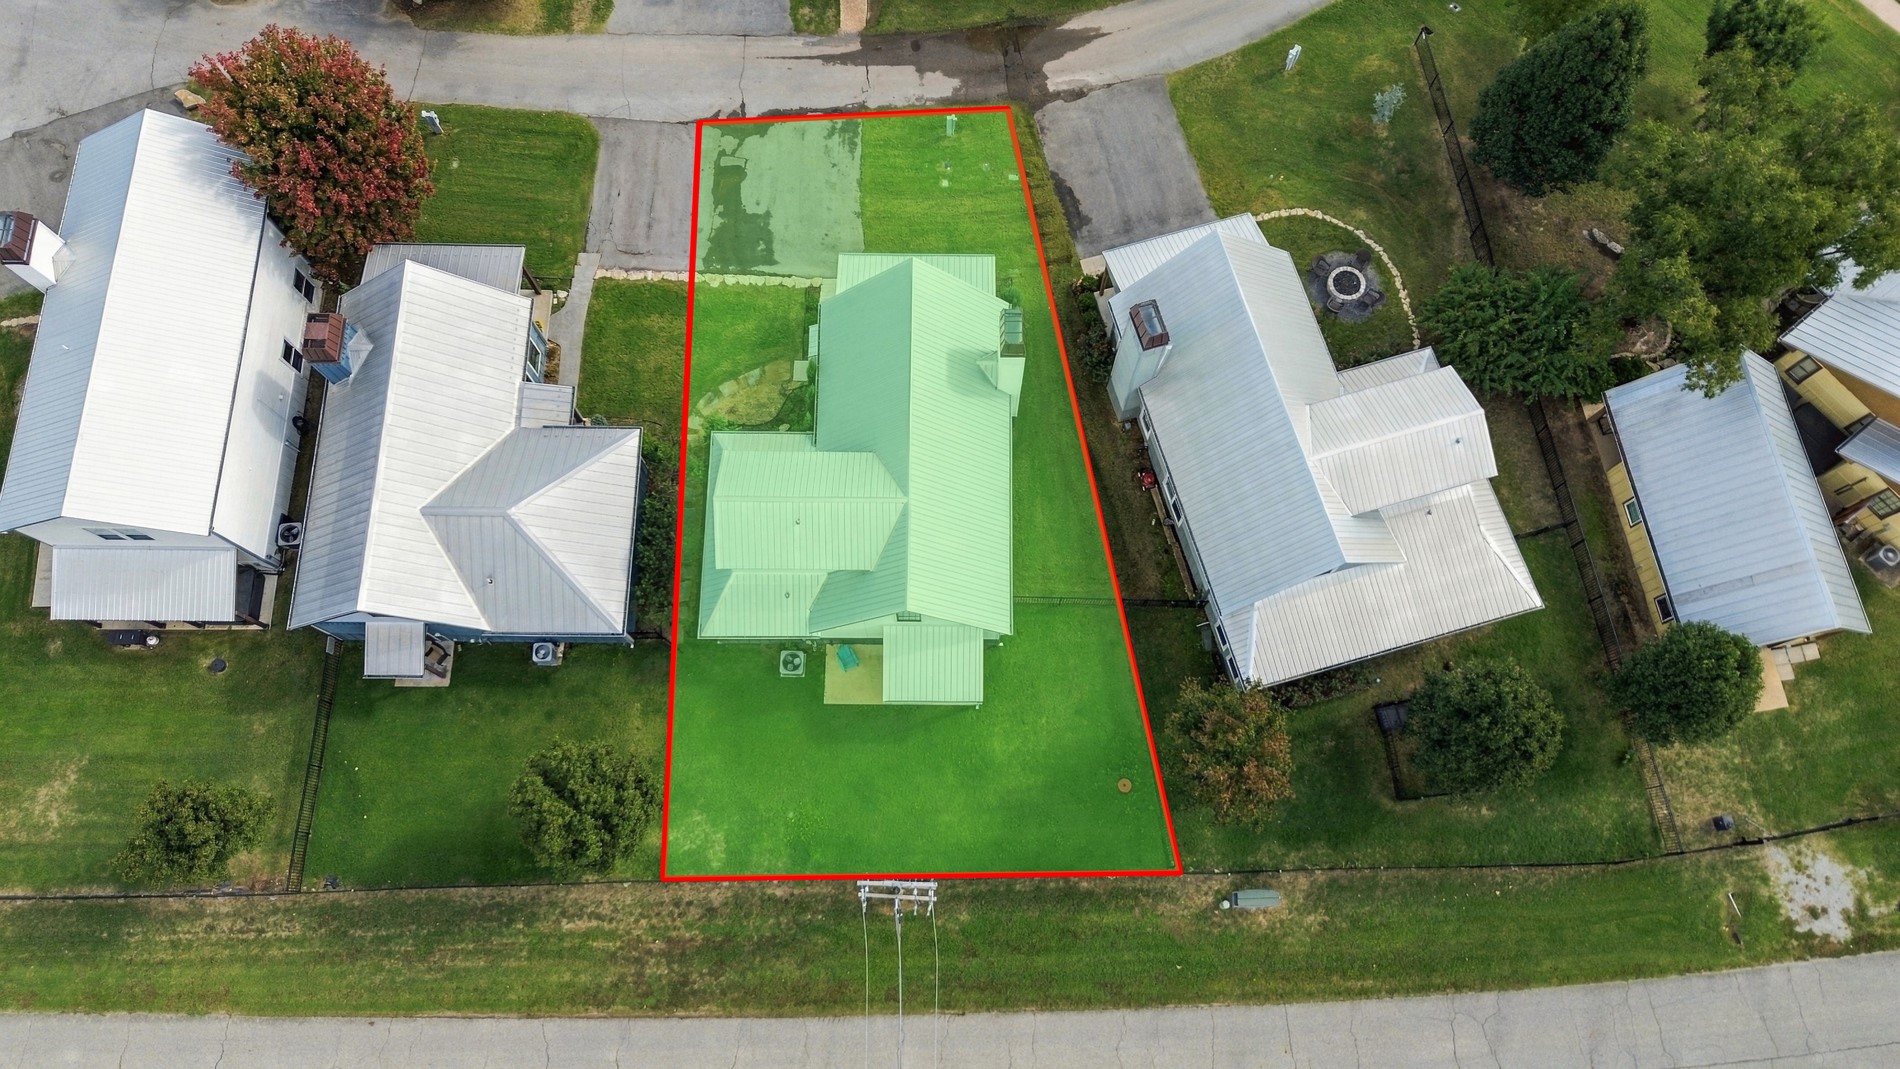
Aerial perspective of a residential lot featuring a metal roof, front and rear grass lawns, and direct paved street access
Two-story exterior featuring metal roofing, horizontal lap siding, a covered front porch with timber posts, and stone retaining wall accents
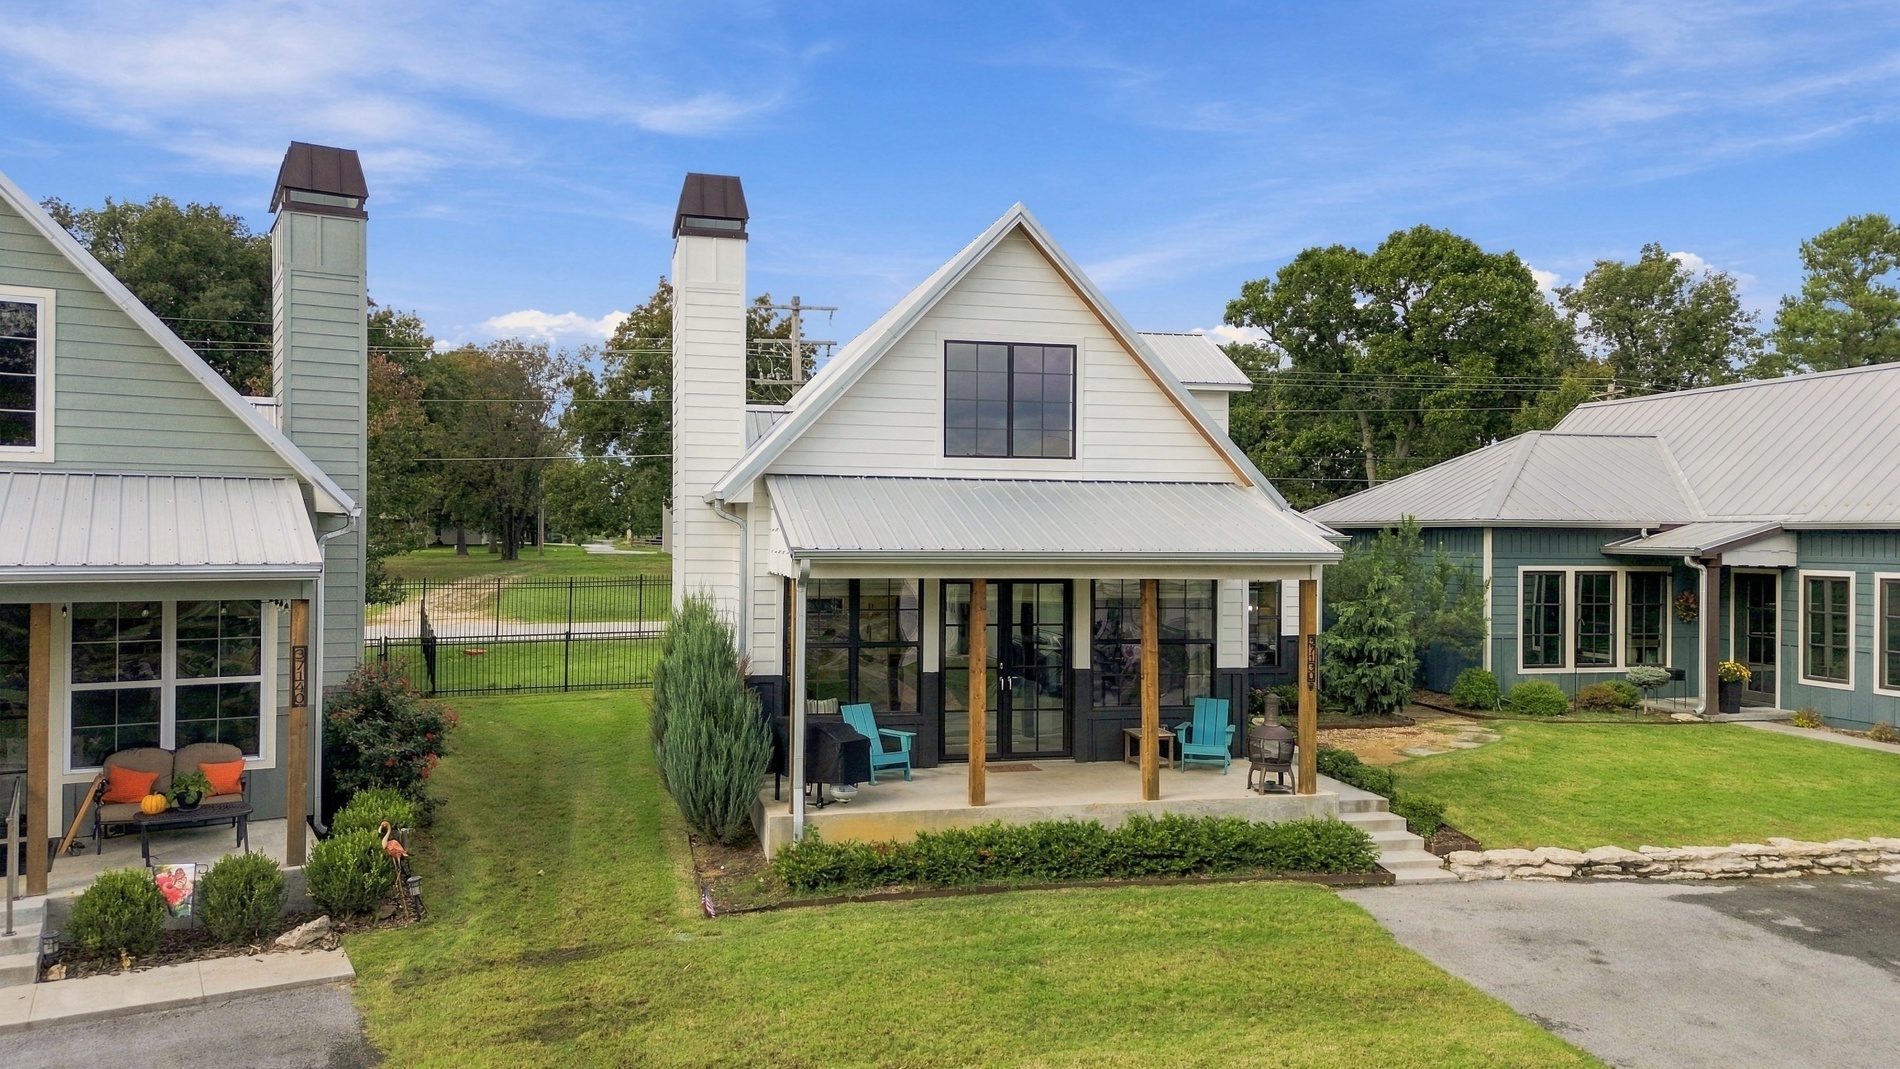
Contemporary farmhouse exterior featuring light-toned horizontal siding, a metal roof, expansive covered porch with wood-post support beams, and stone landscaping accents
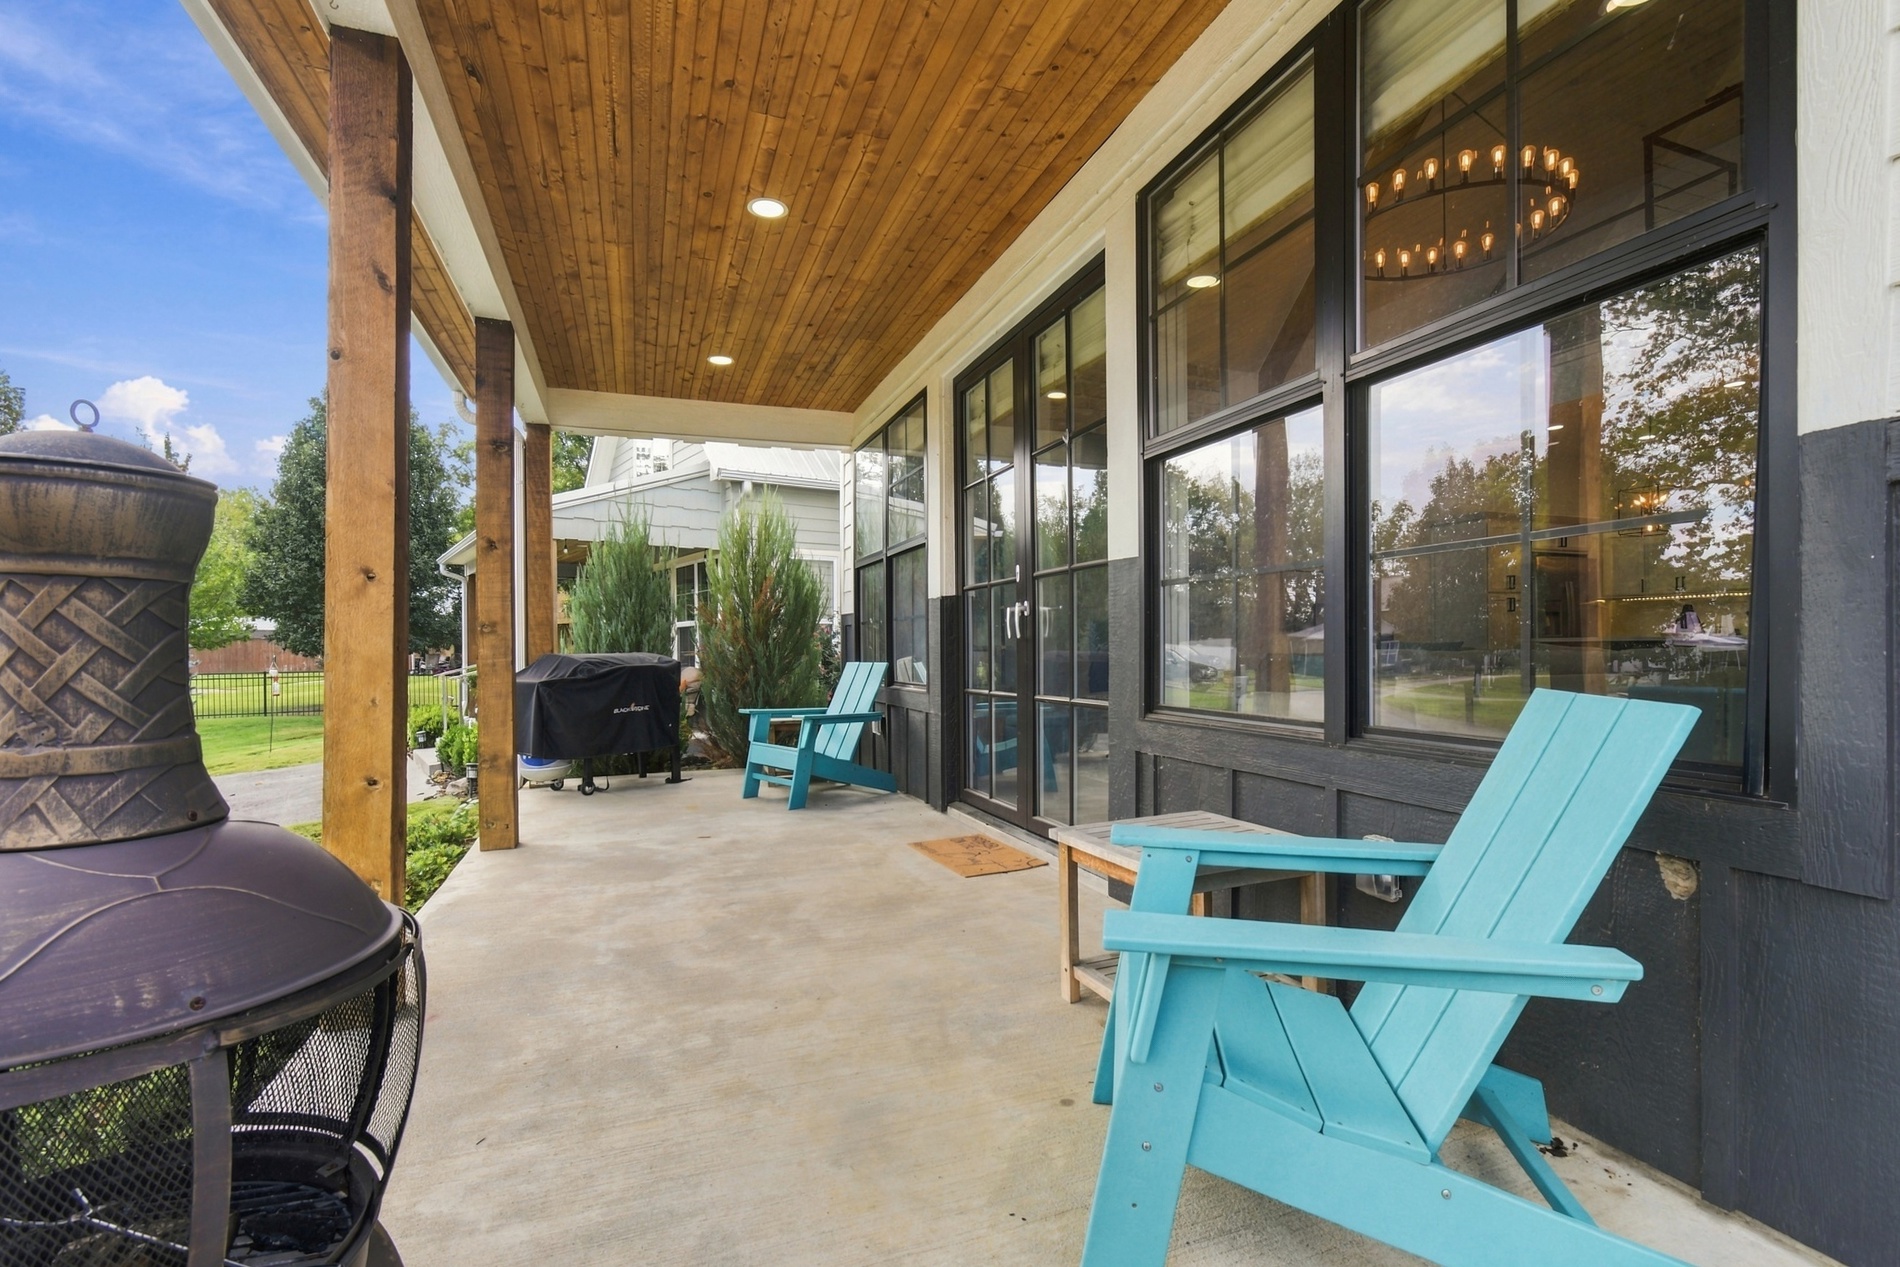
Covered porch featuring a wood-plank ceiling, natural wood support columns, concrete flooring, and full-length glass paneled doors with black trim
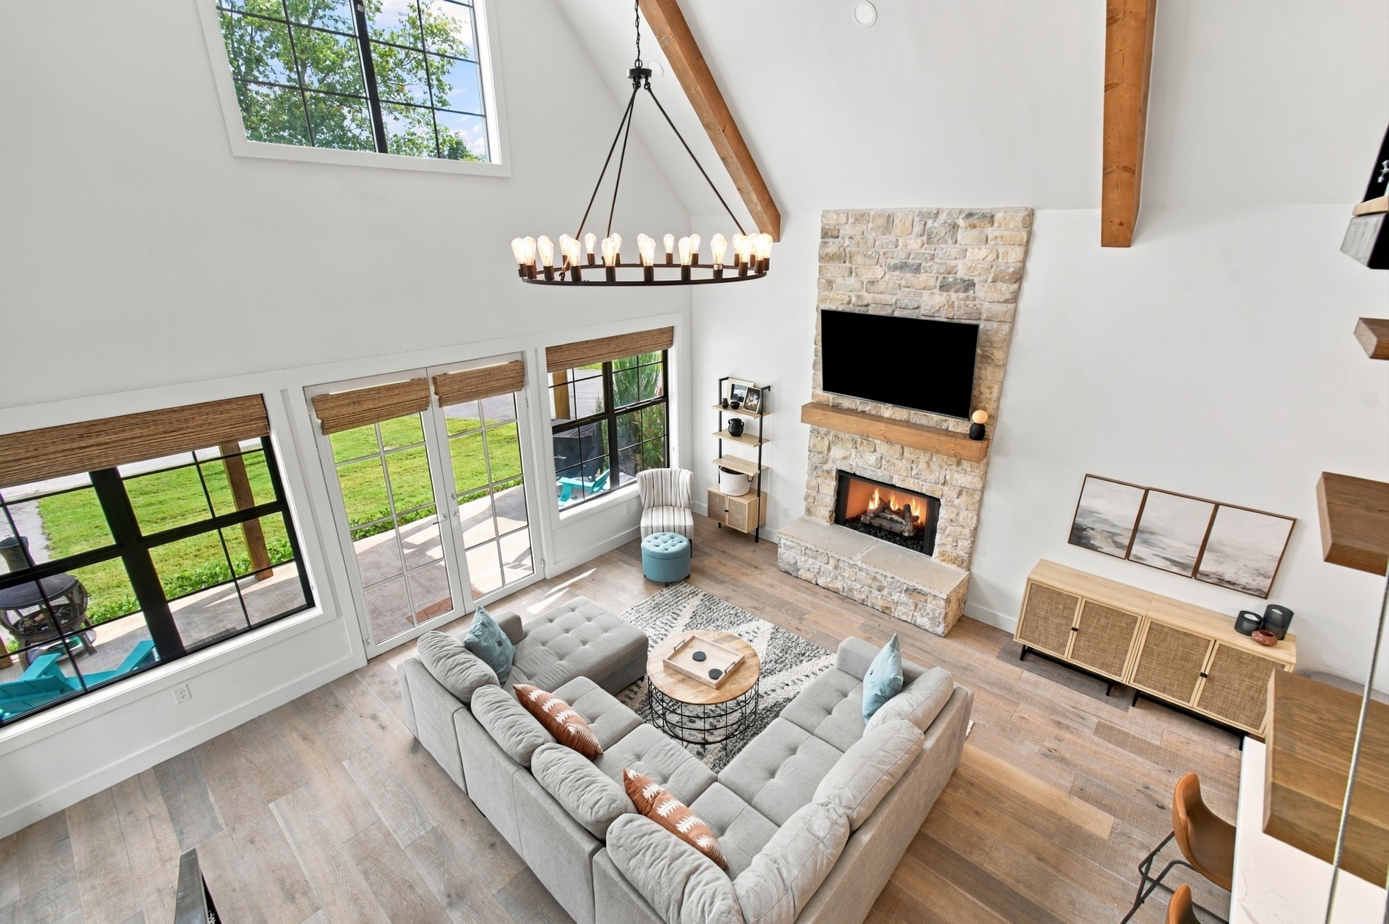
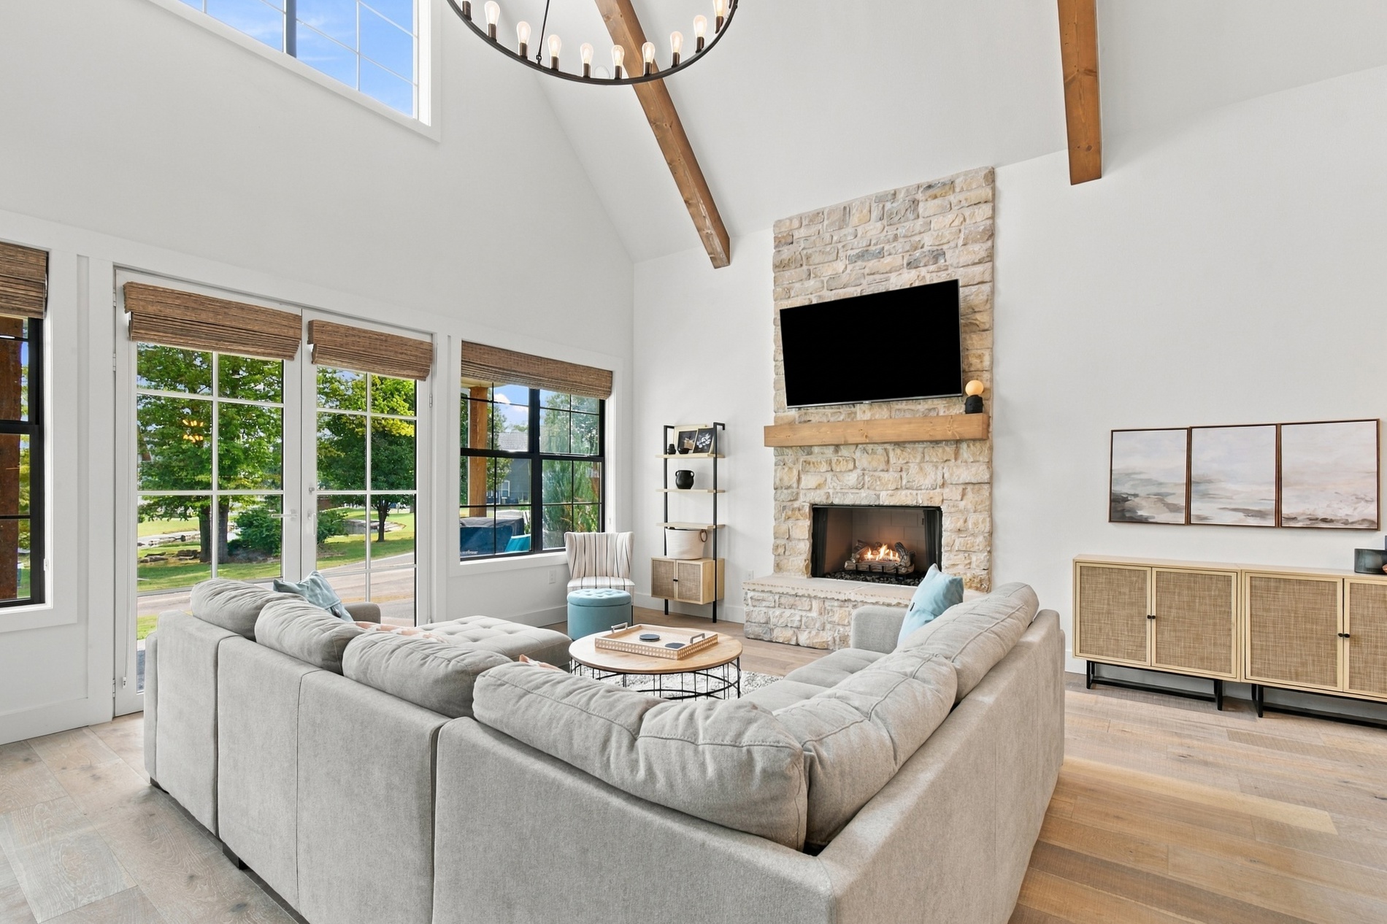
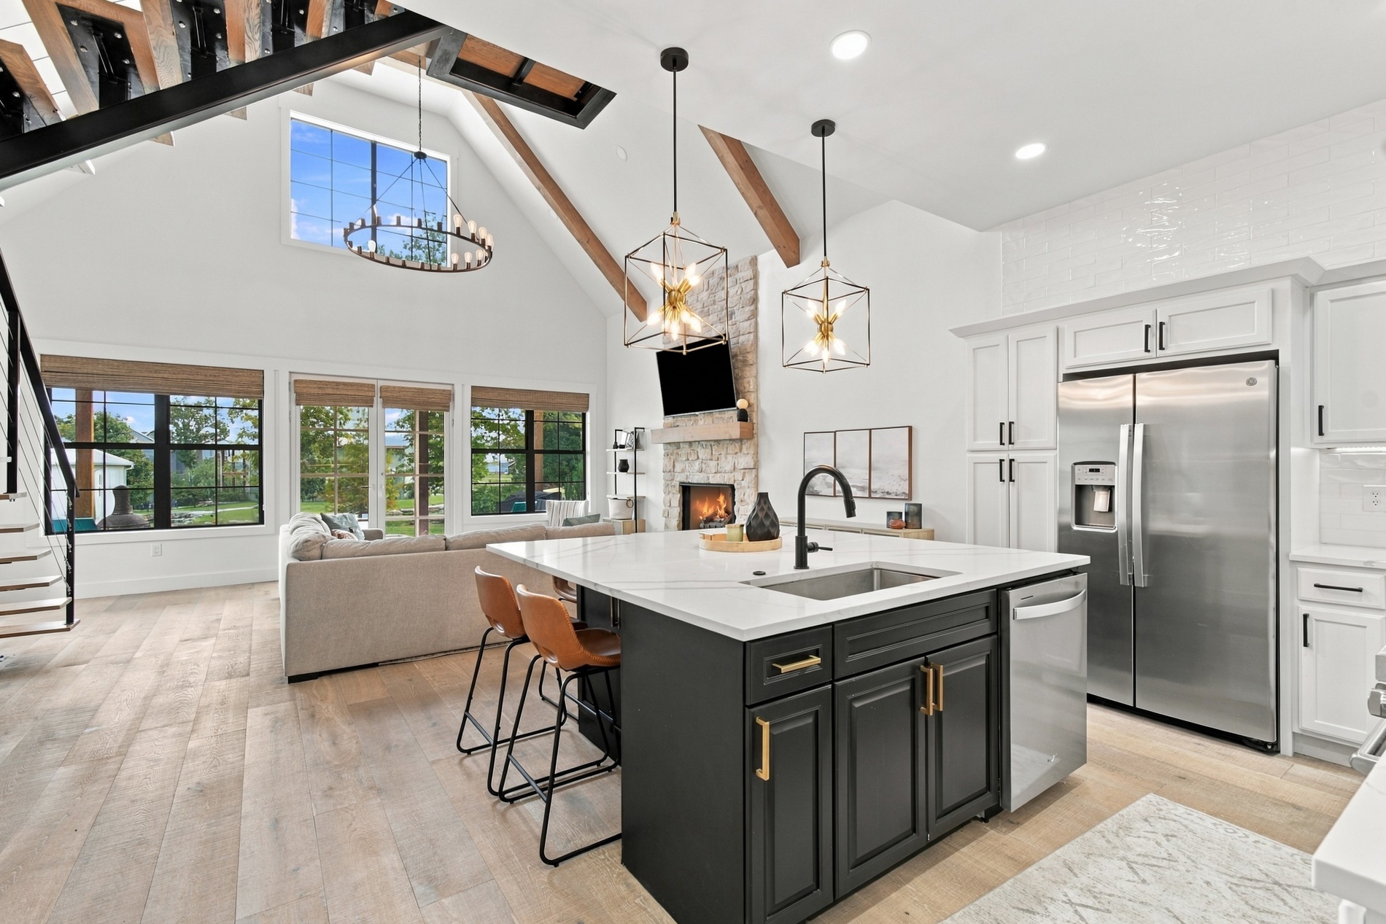
Vaulted ceiling with exposed wood beams, floor-to-ceiling stone fireplace with a thick wood mantel, wide-plank wood-finish flooring, oversized windows, and a black metal chandelier
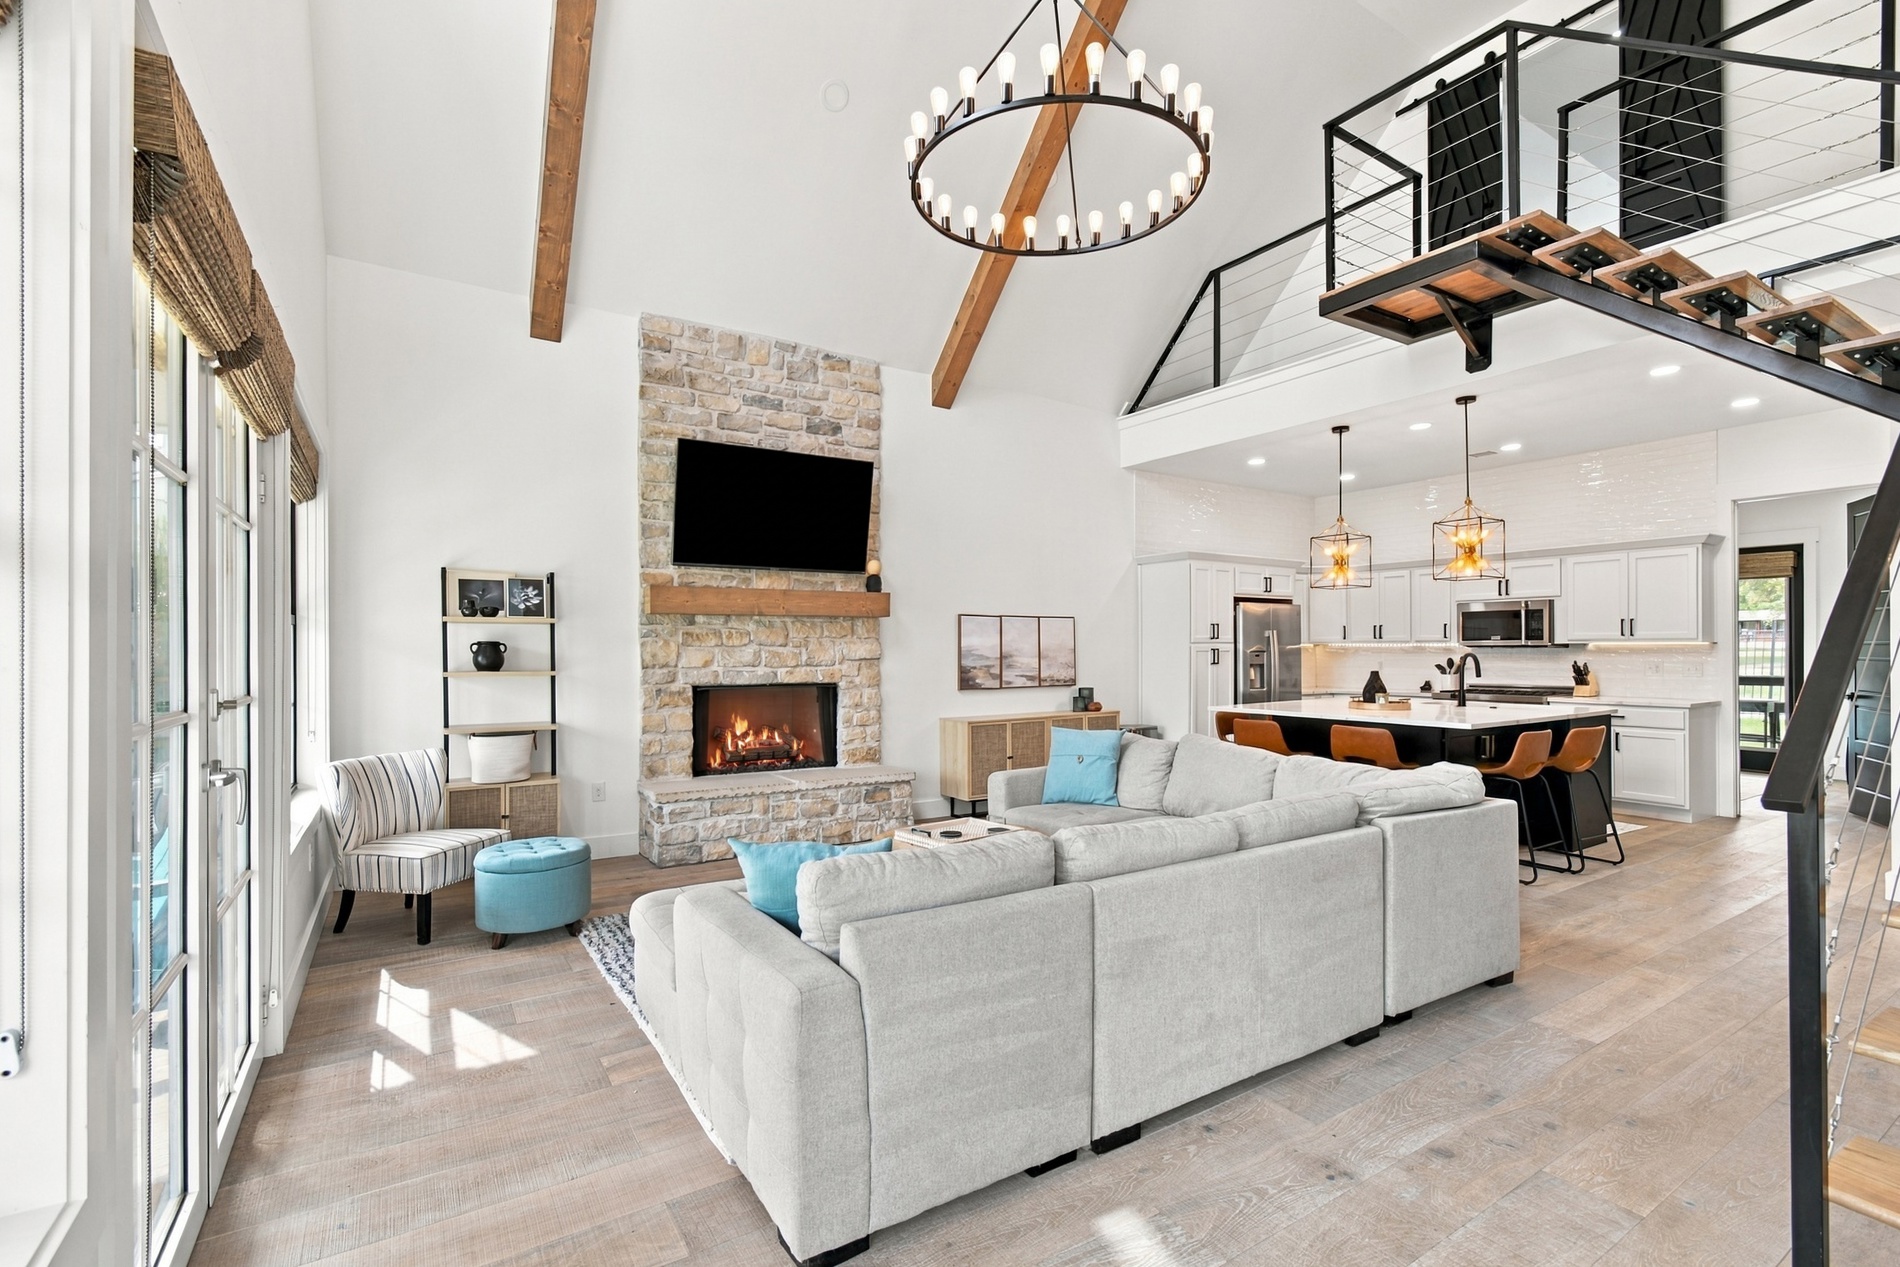
Vaulted ceilings with exposed wood beams, full-height stone fireplace, metal-railed staircase, circular chandelier, and wood-finish flooring
Living area featuring a vaulted ceiling with exposed wood beams, a stone-surround fireplace with a wood mantel, wood-finish flooring, and expansive windows
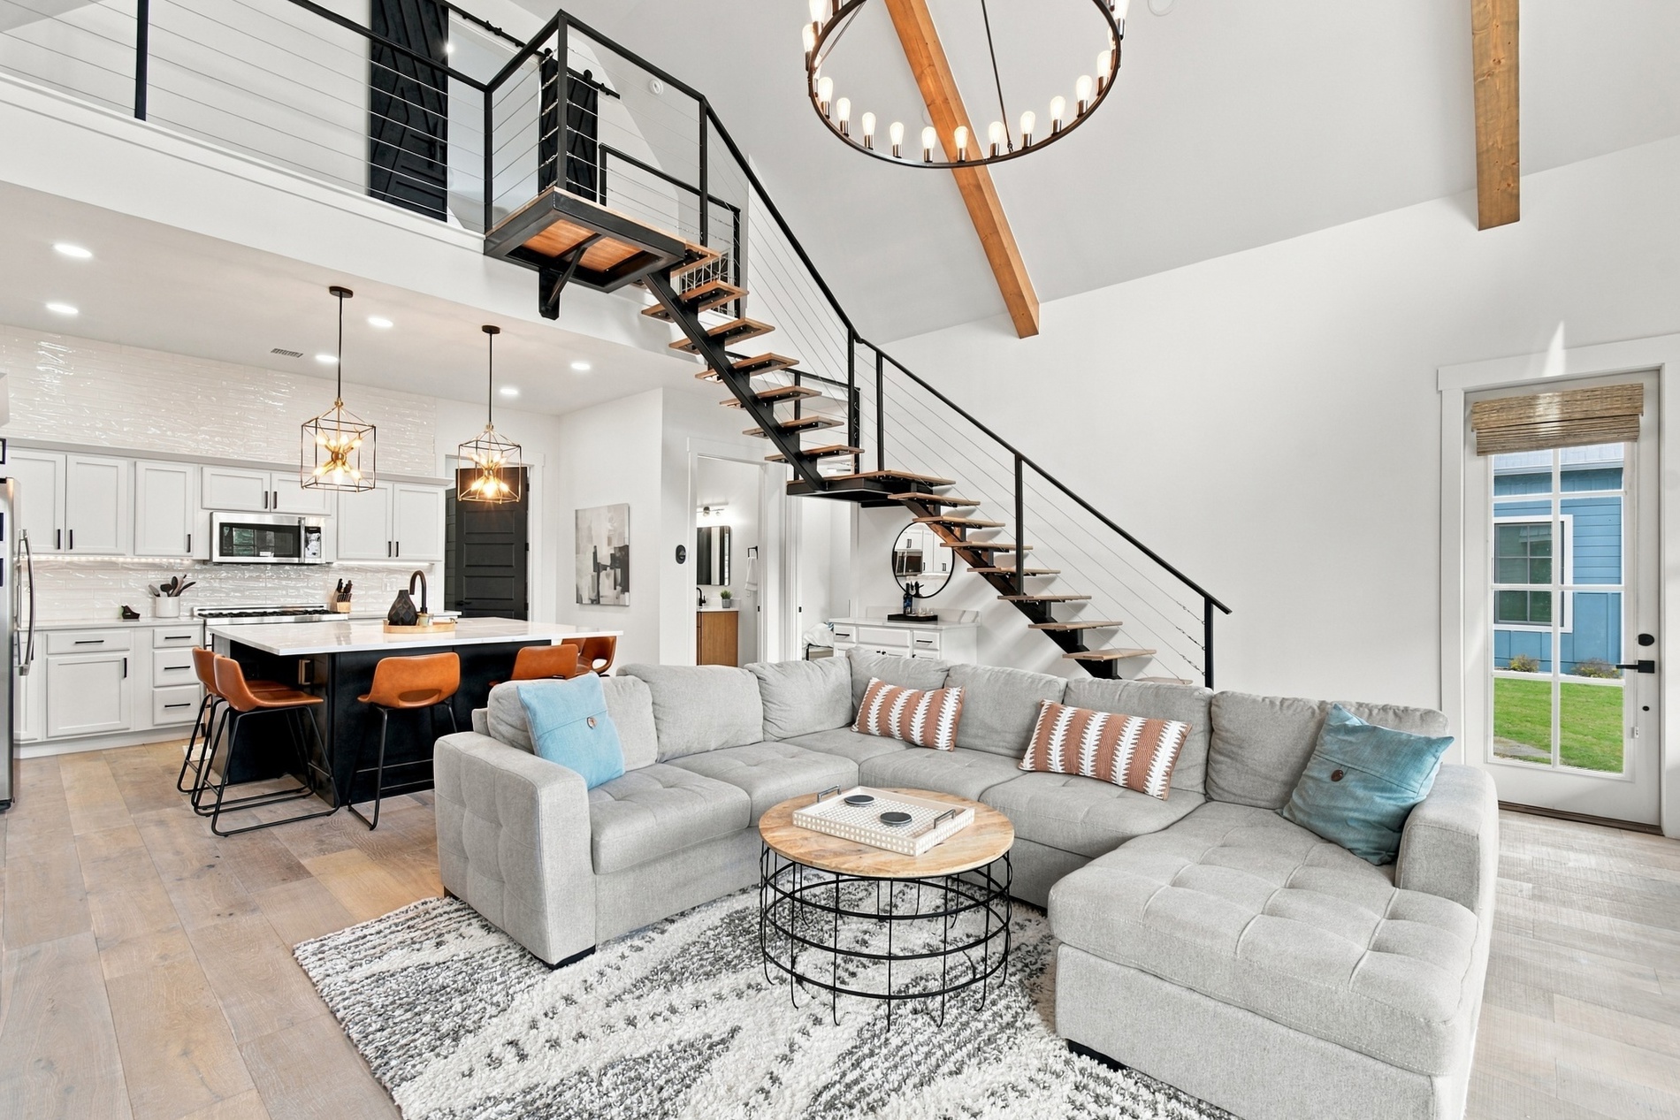
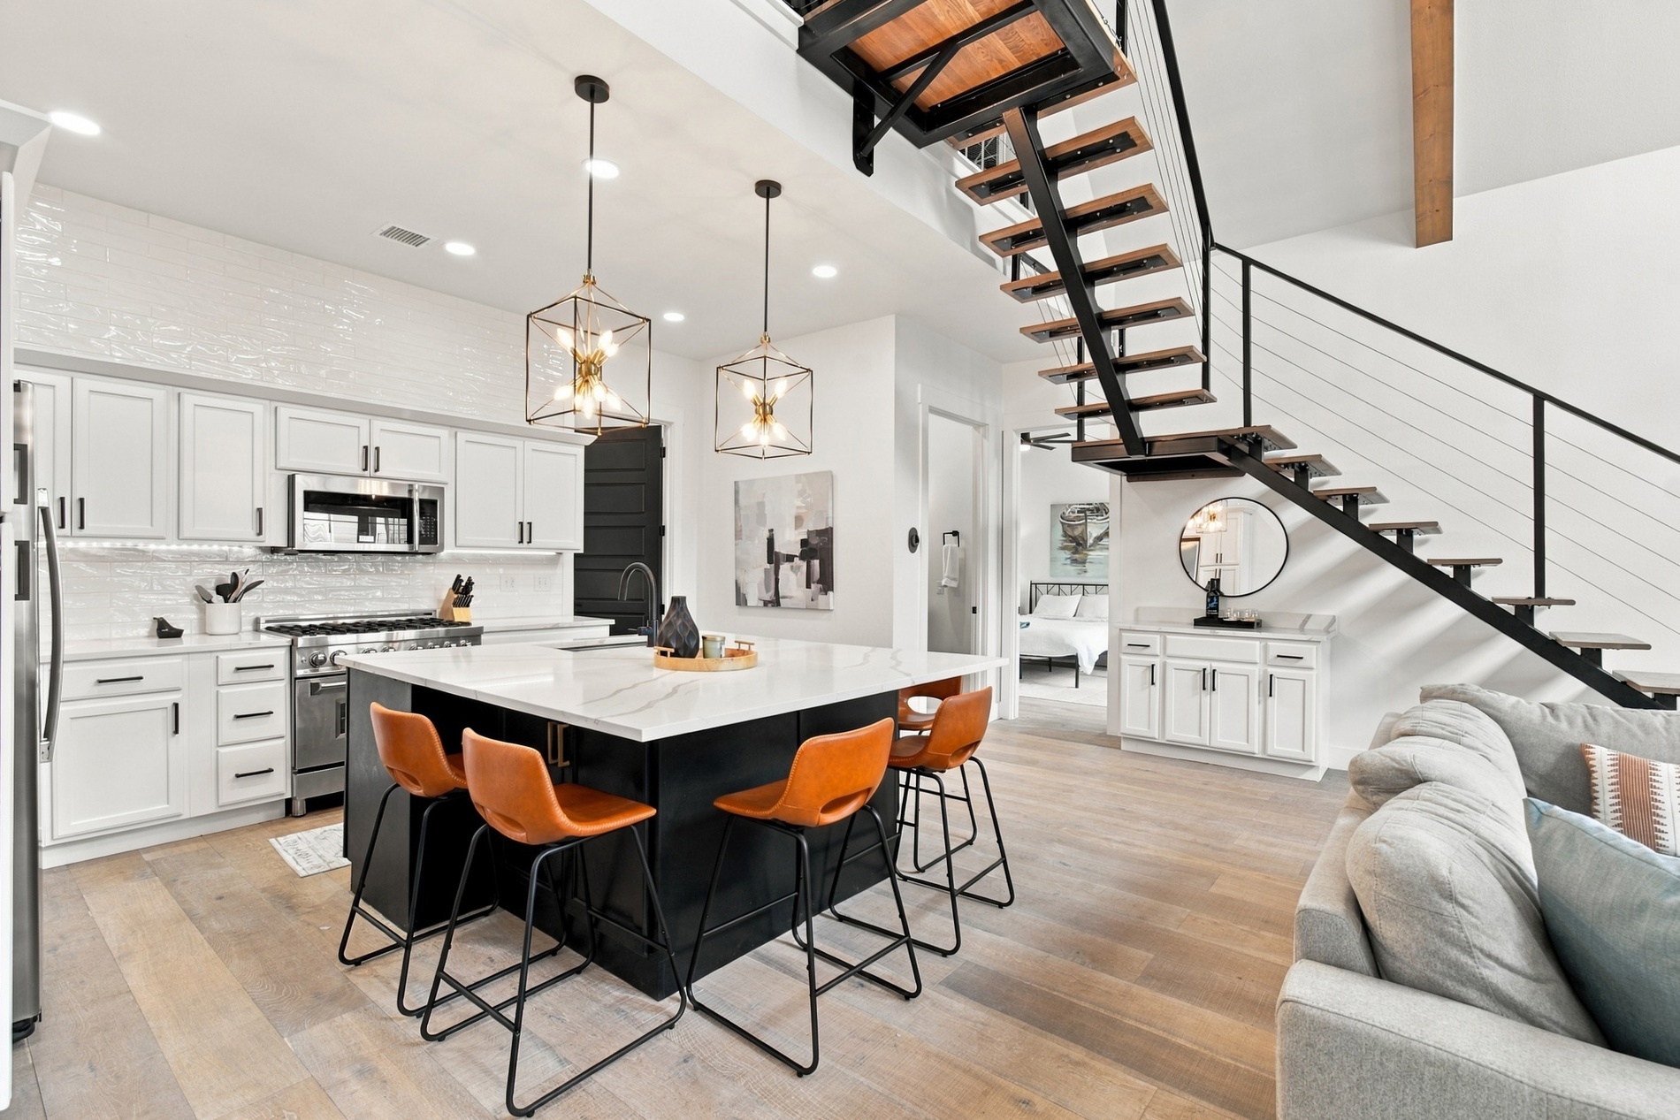
Open-concept living space featuring high vaulted ceilings with exposed wood beams, a floating staircase with black metal railing, white cabinetry, a contrasting central kitchen island, and wide-plank wood-finish flooring
Vaulted ceiling with exposed wood-finish beams, floor-to-ceiling stone-facade fireplace, wood-finish flooring, industrial-style staircase with metal cable railing, and large multi-pane windows
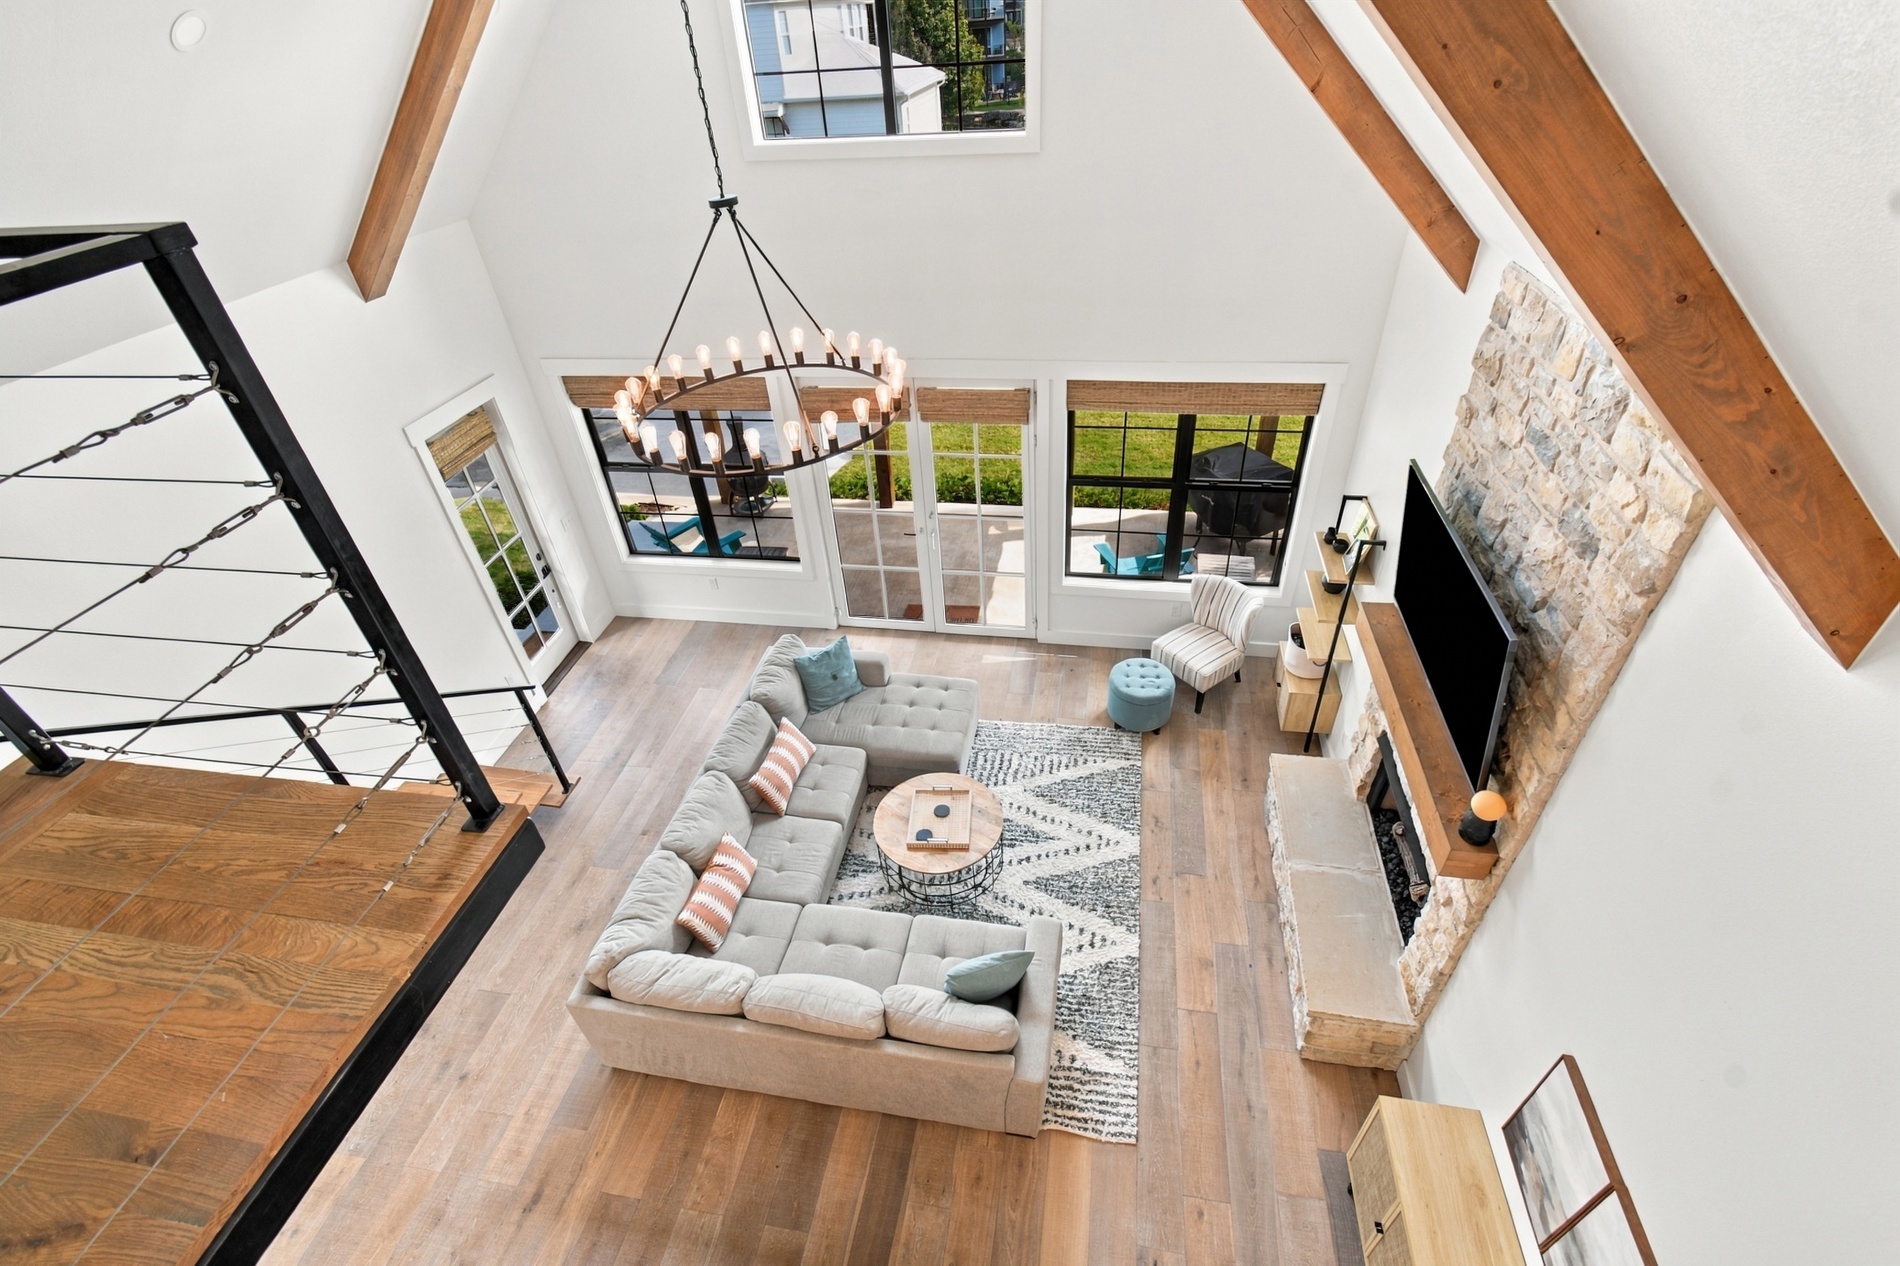
Vaulted ceiling featuring exposed wood beams, stone-faced fireplace, kitchen island with contrasting cabinetry, pendant lighting, and wood-finish flooring
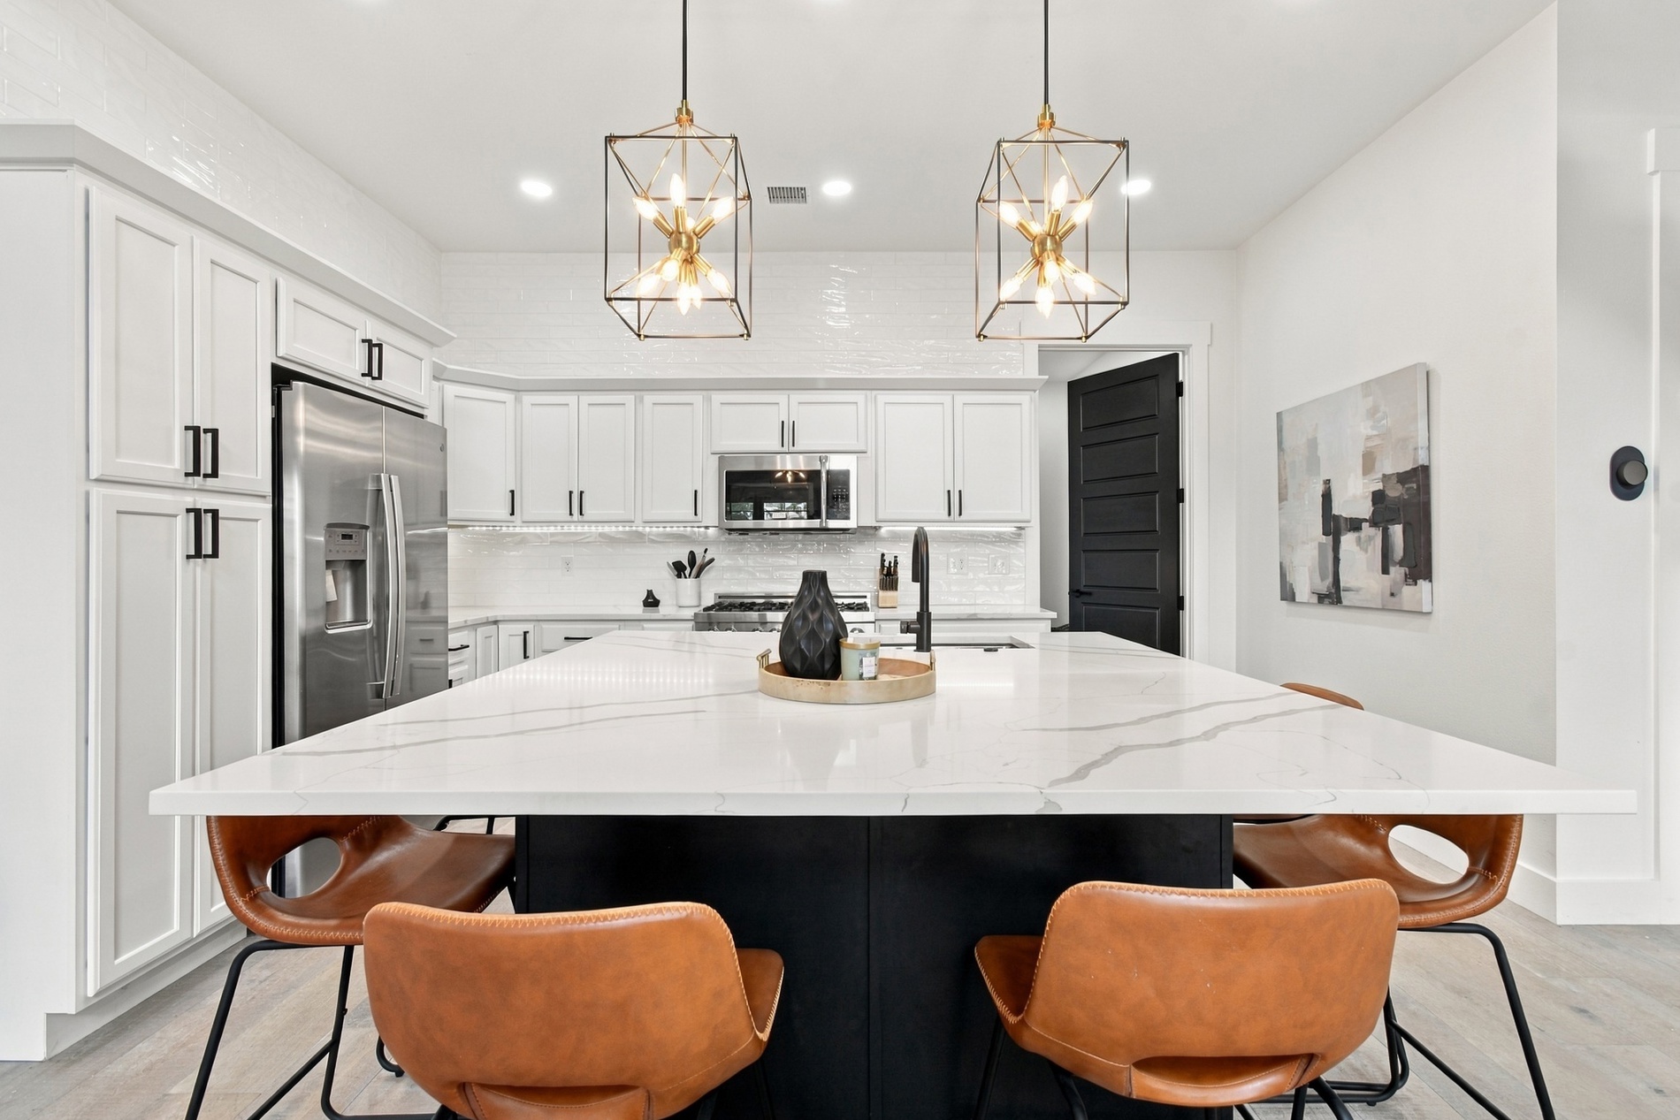
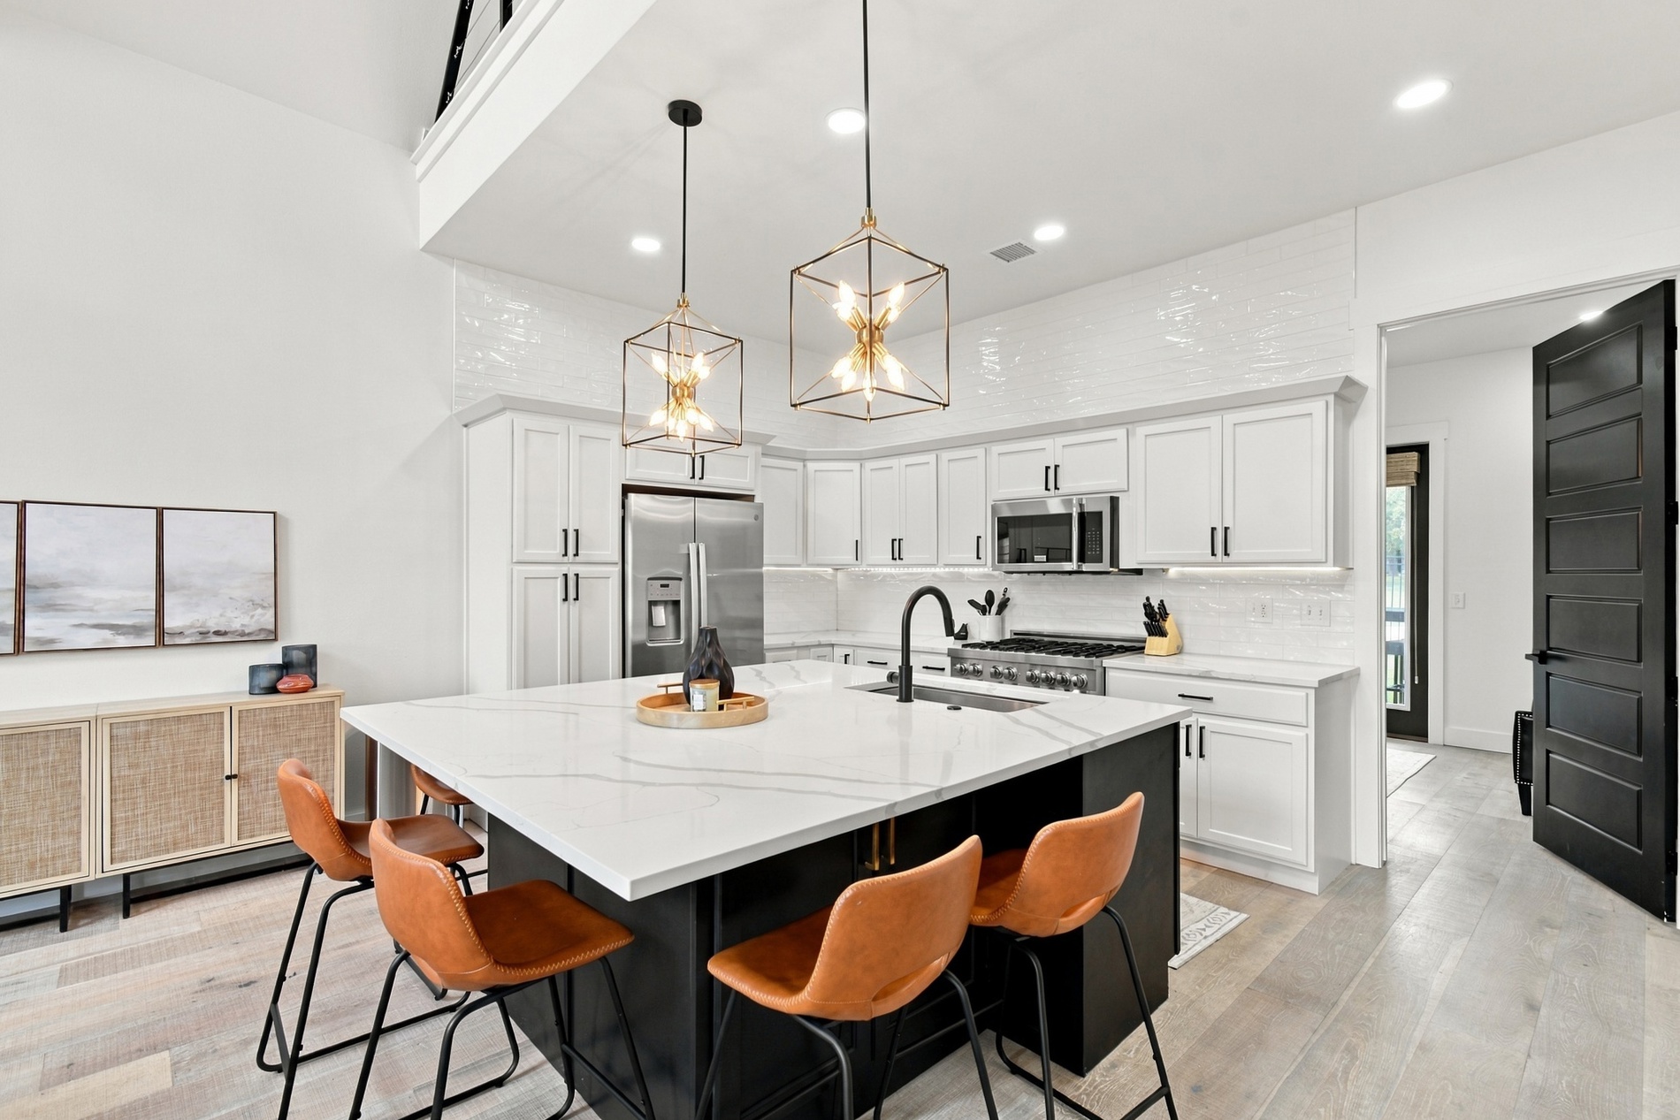
Kitchen featuring a large central island with a stone-finish countertop, white shaker-style cabinetry, stainless steel appliances, geometric pendant lighting, and wood-finish flooring
Open-concept kitchen featuring an oversized center island with stone countertops, custom white cabinetry, wood-finish flooring, and a modern open-riser staircase with a black metal railing
Kitchen featuring an expansive center island with a stone-finish countertop, white shaker cabinetry, stainless steel appliances, geometric pendant lighting, and wood-finish flooring
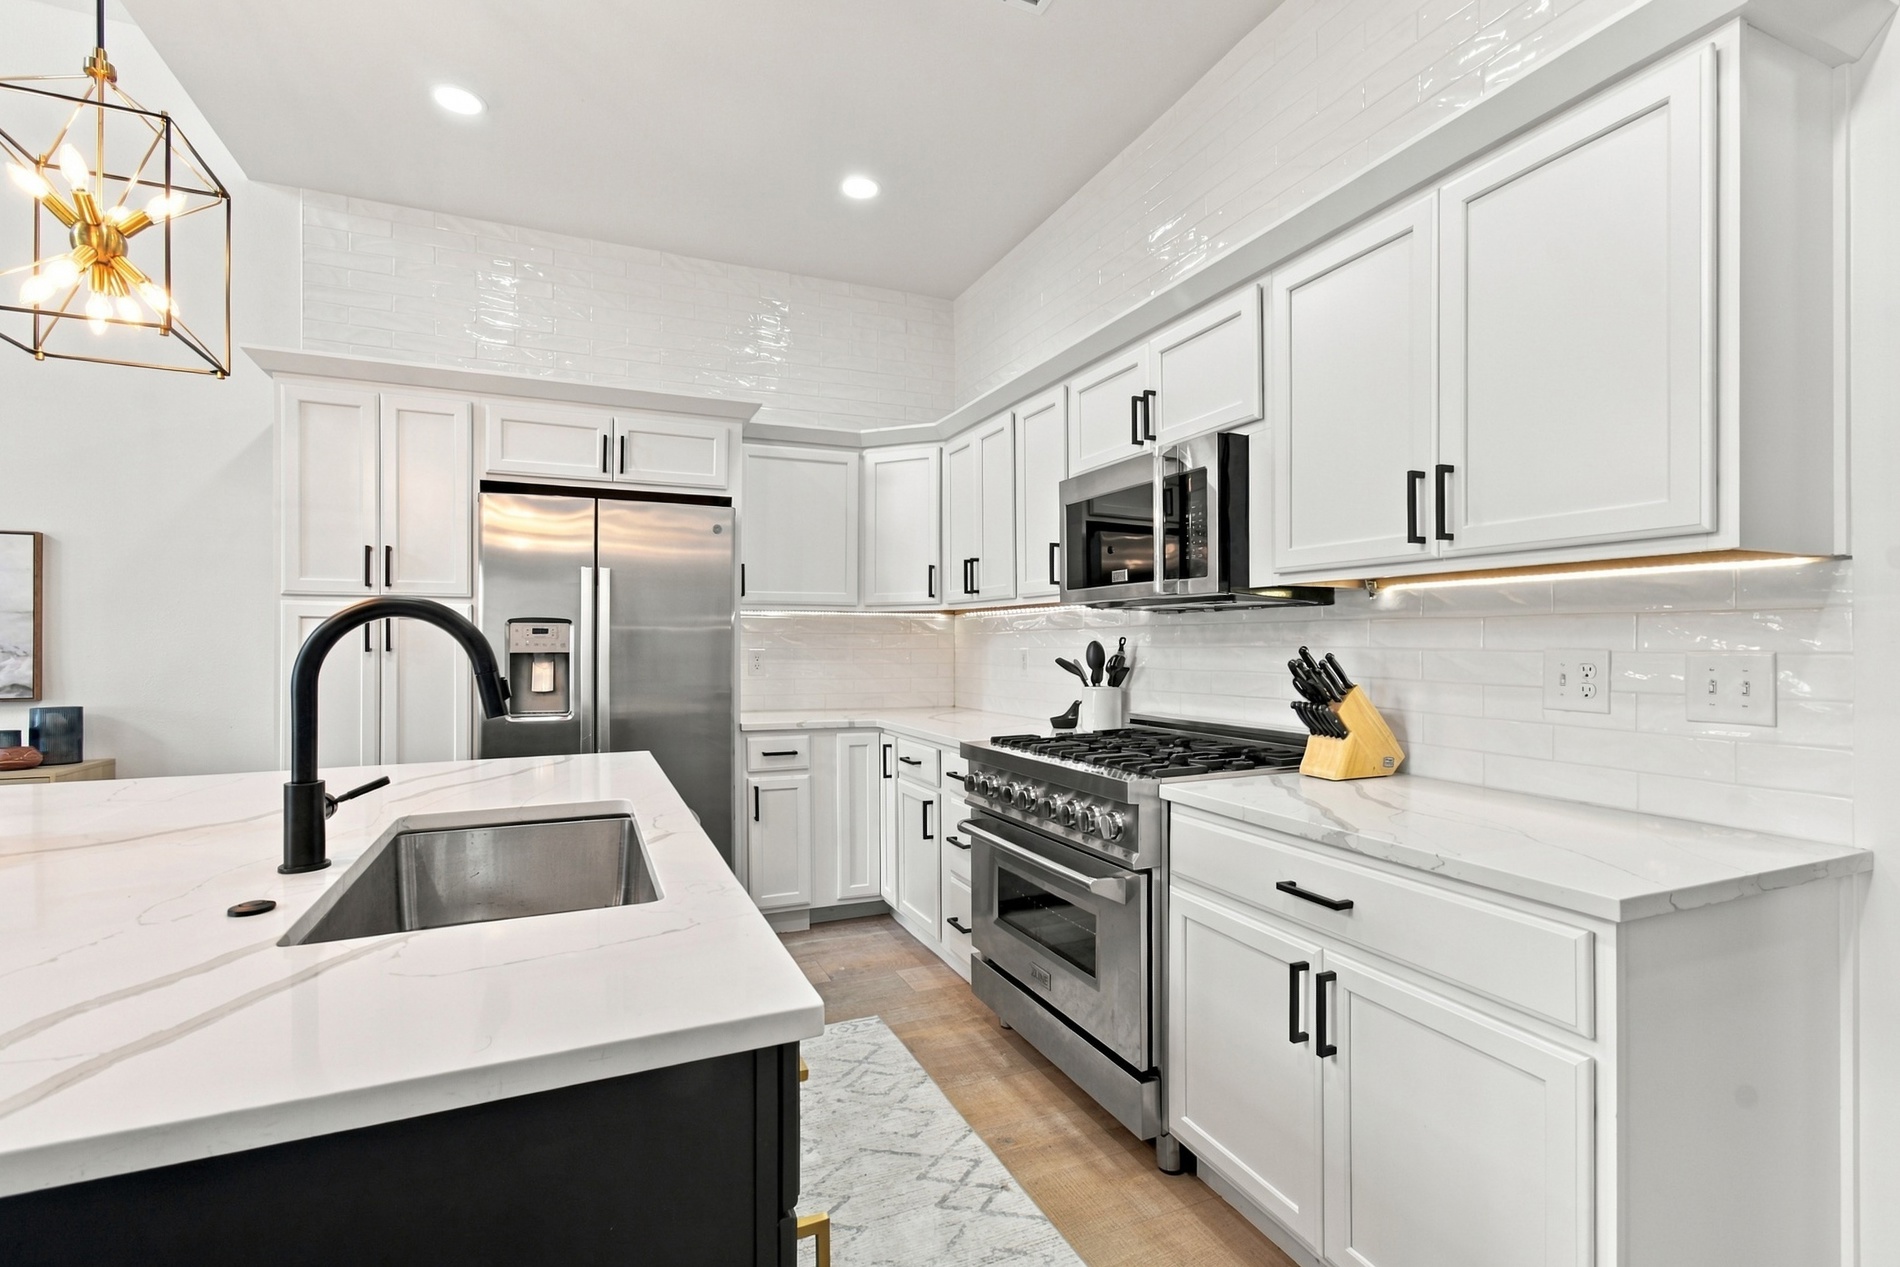
Kitchen featuring white cabinetry, quartz countertops, a stainless steel gas range, a white tile backsplash, and a central island with a matte black faucet
Vanity featuring a light wood-finish cabinet, white countertop with an integrated sink, matte black hardware, and an overhead mirror
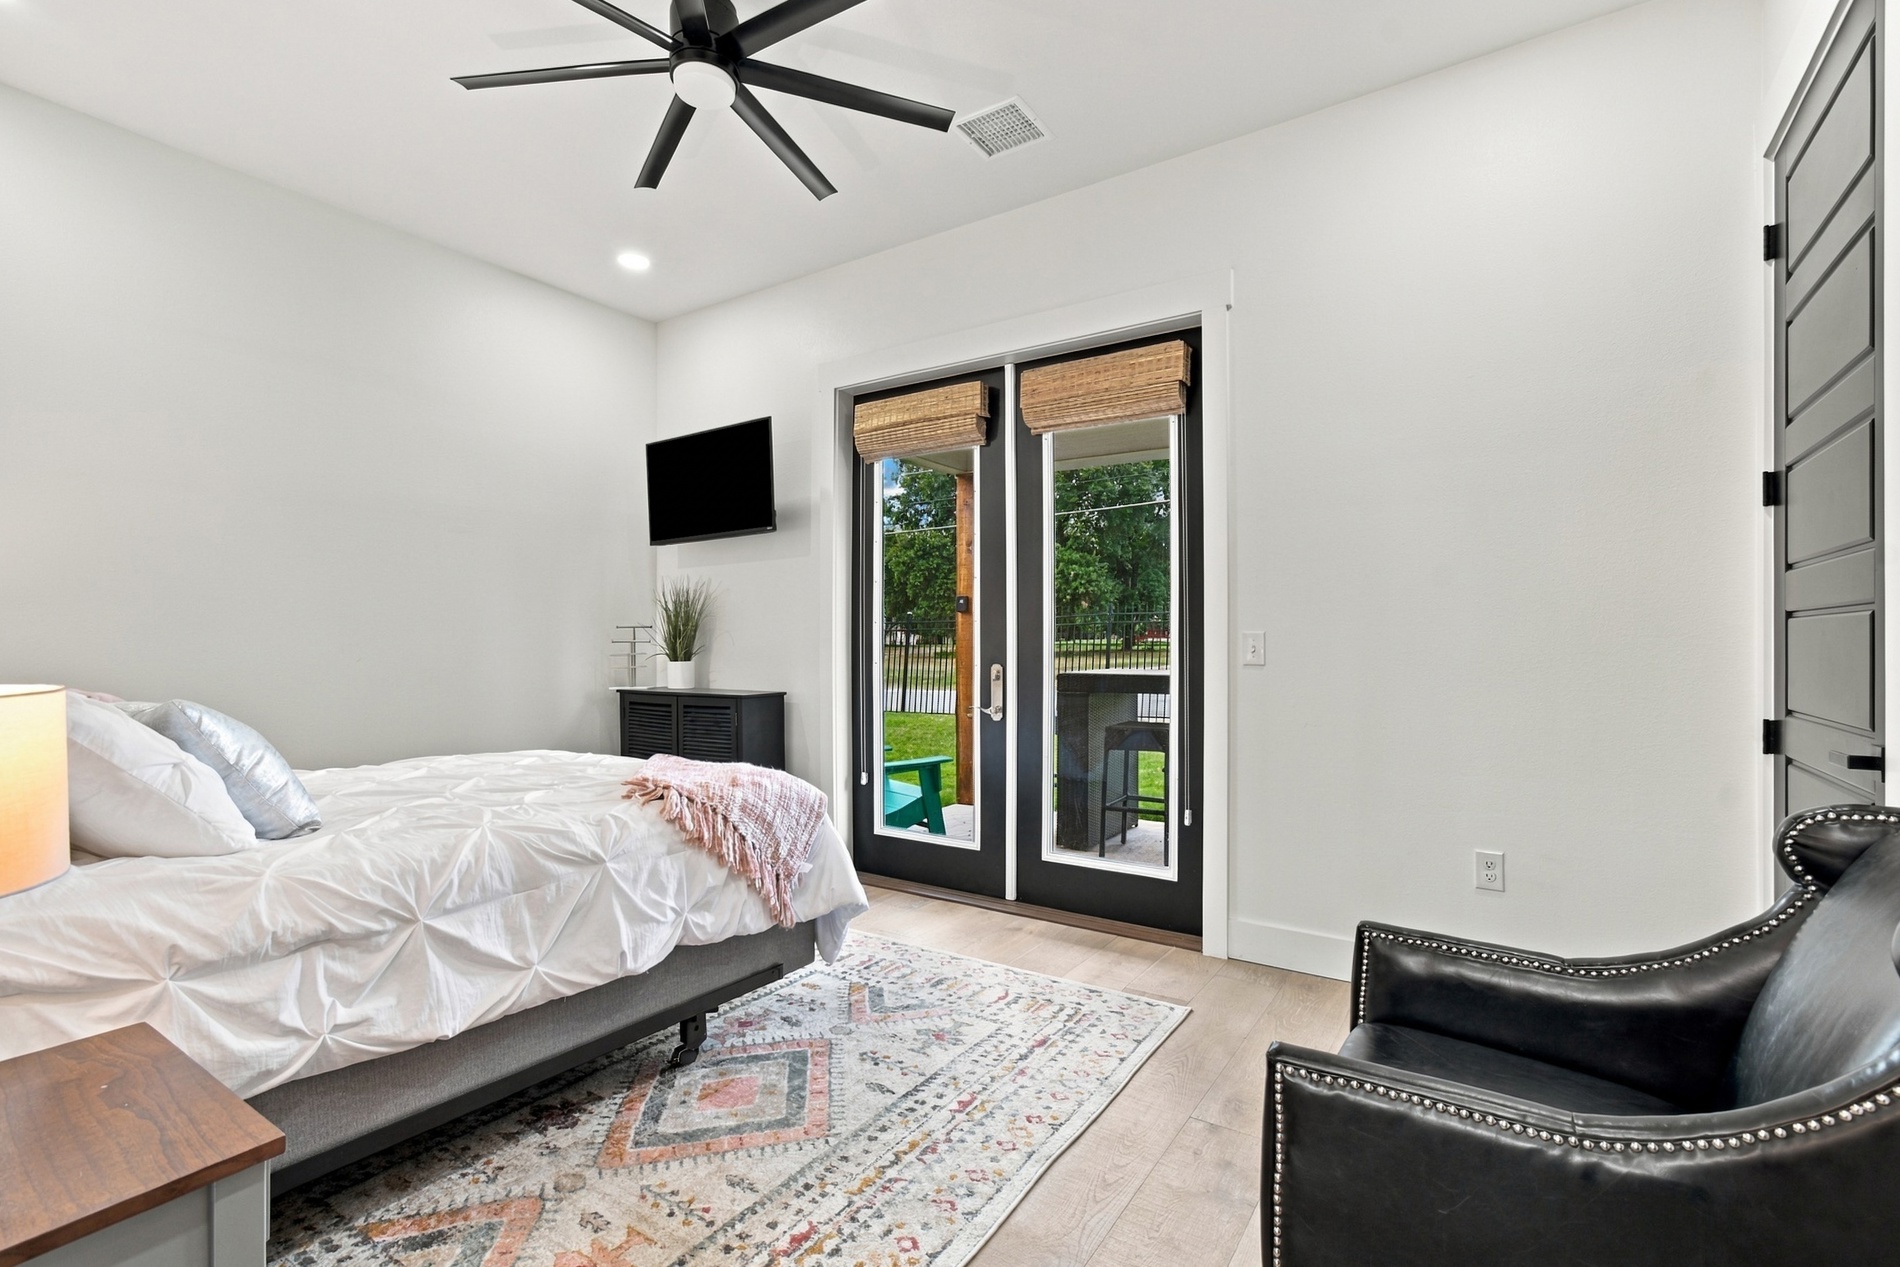
Room featuring wood-finish flooring, a multi-blade ceiling fan, and double glass-paneled exterior doors with dark trim
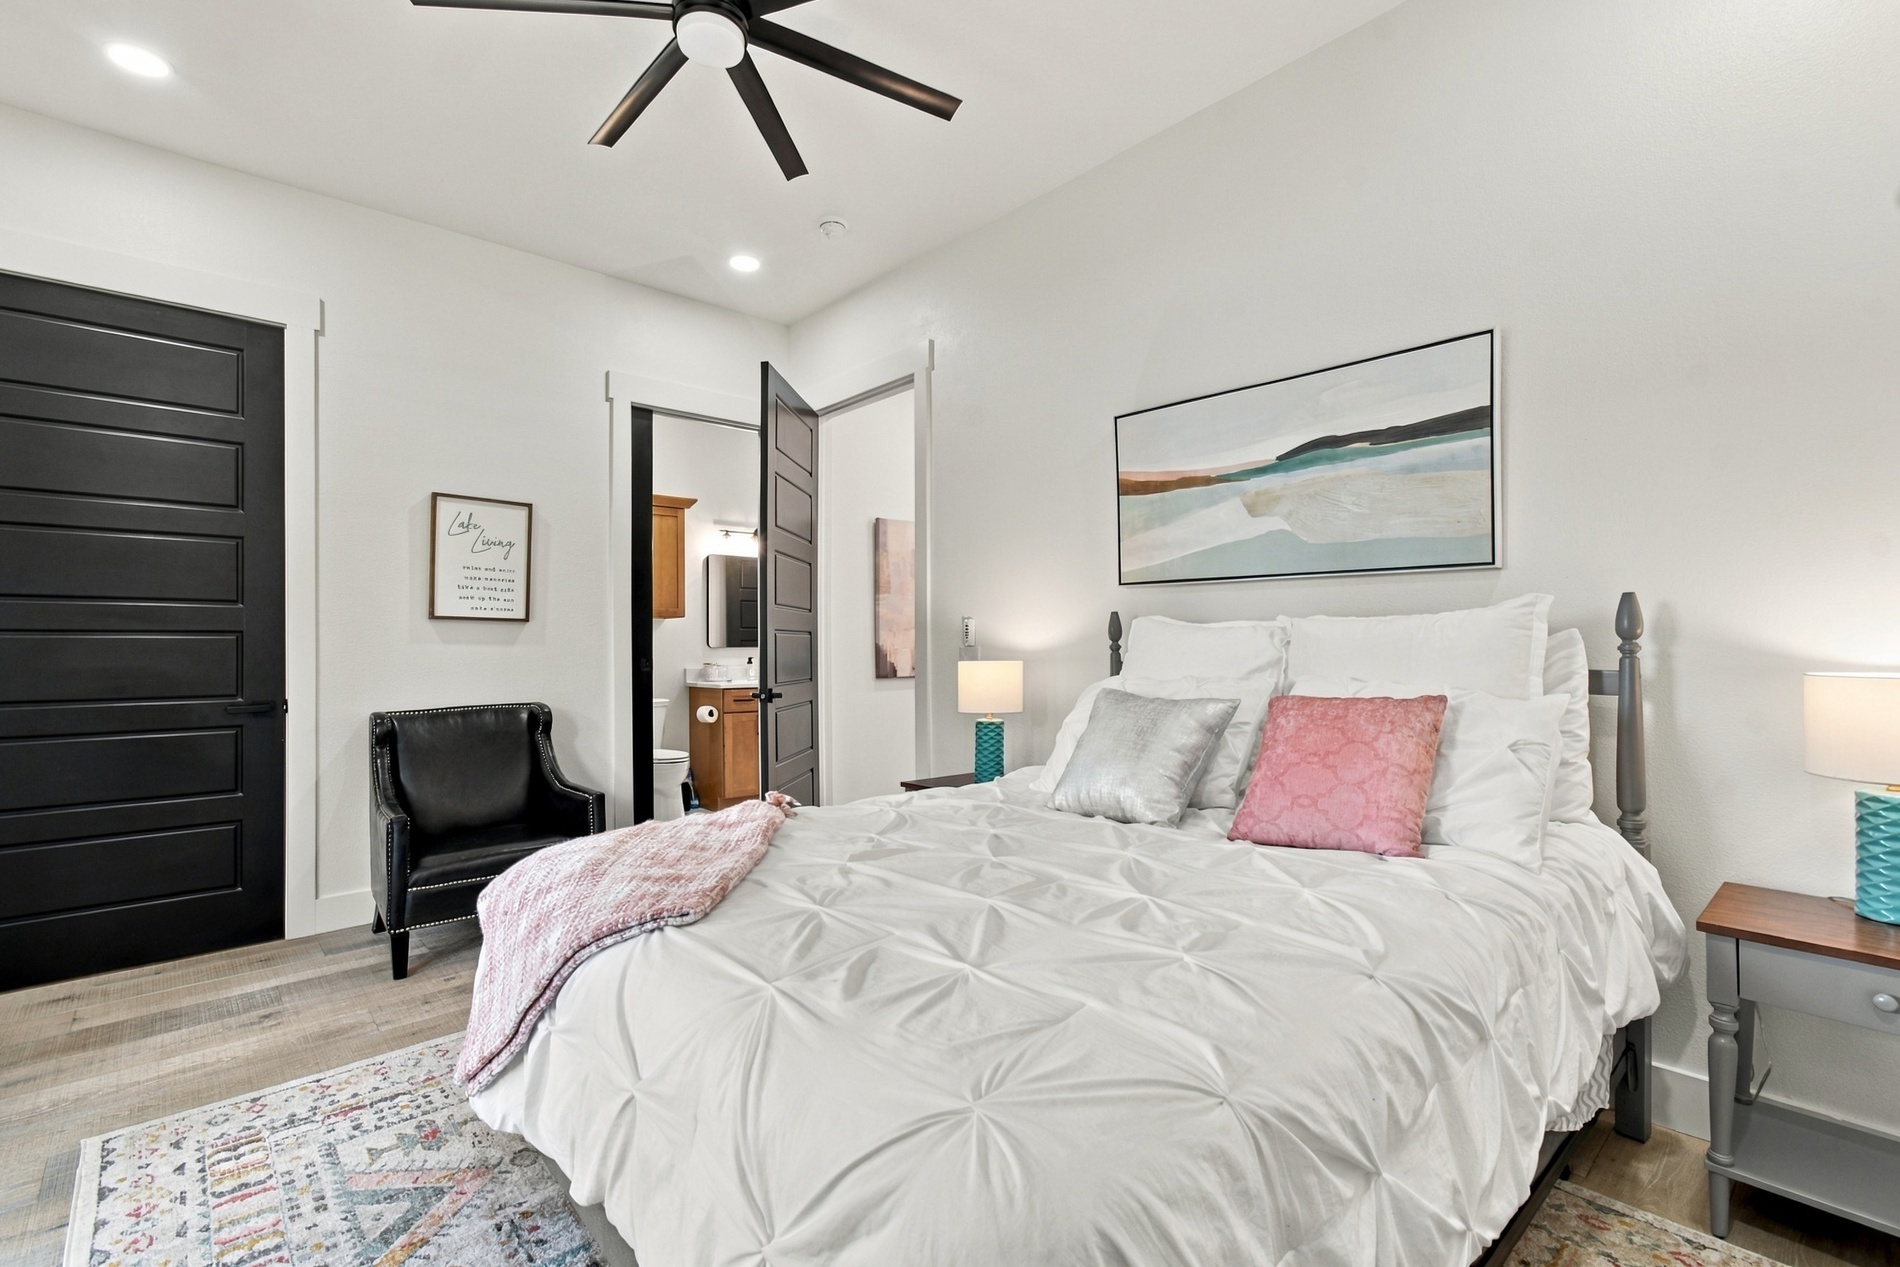
Room featuring wood-finish flooring, matte black five-panel doors, recessed lighting, and a multi-blade ceiling fan
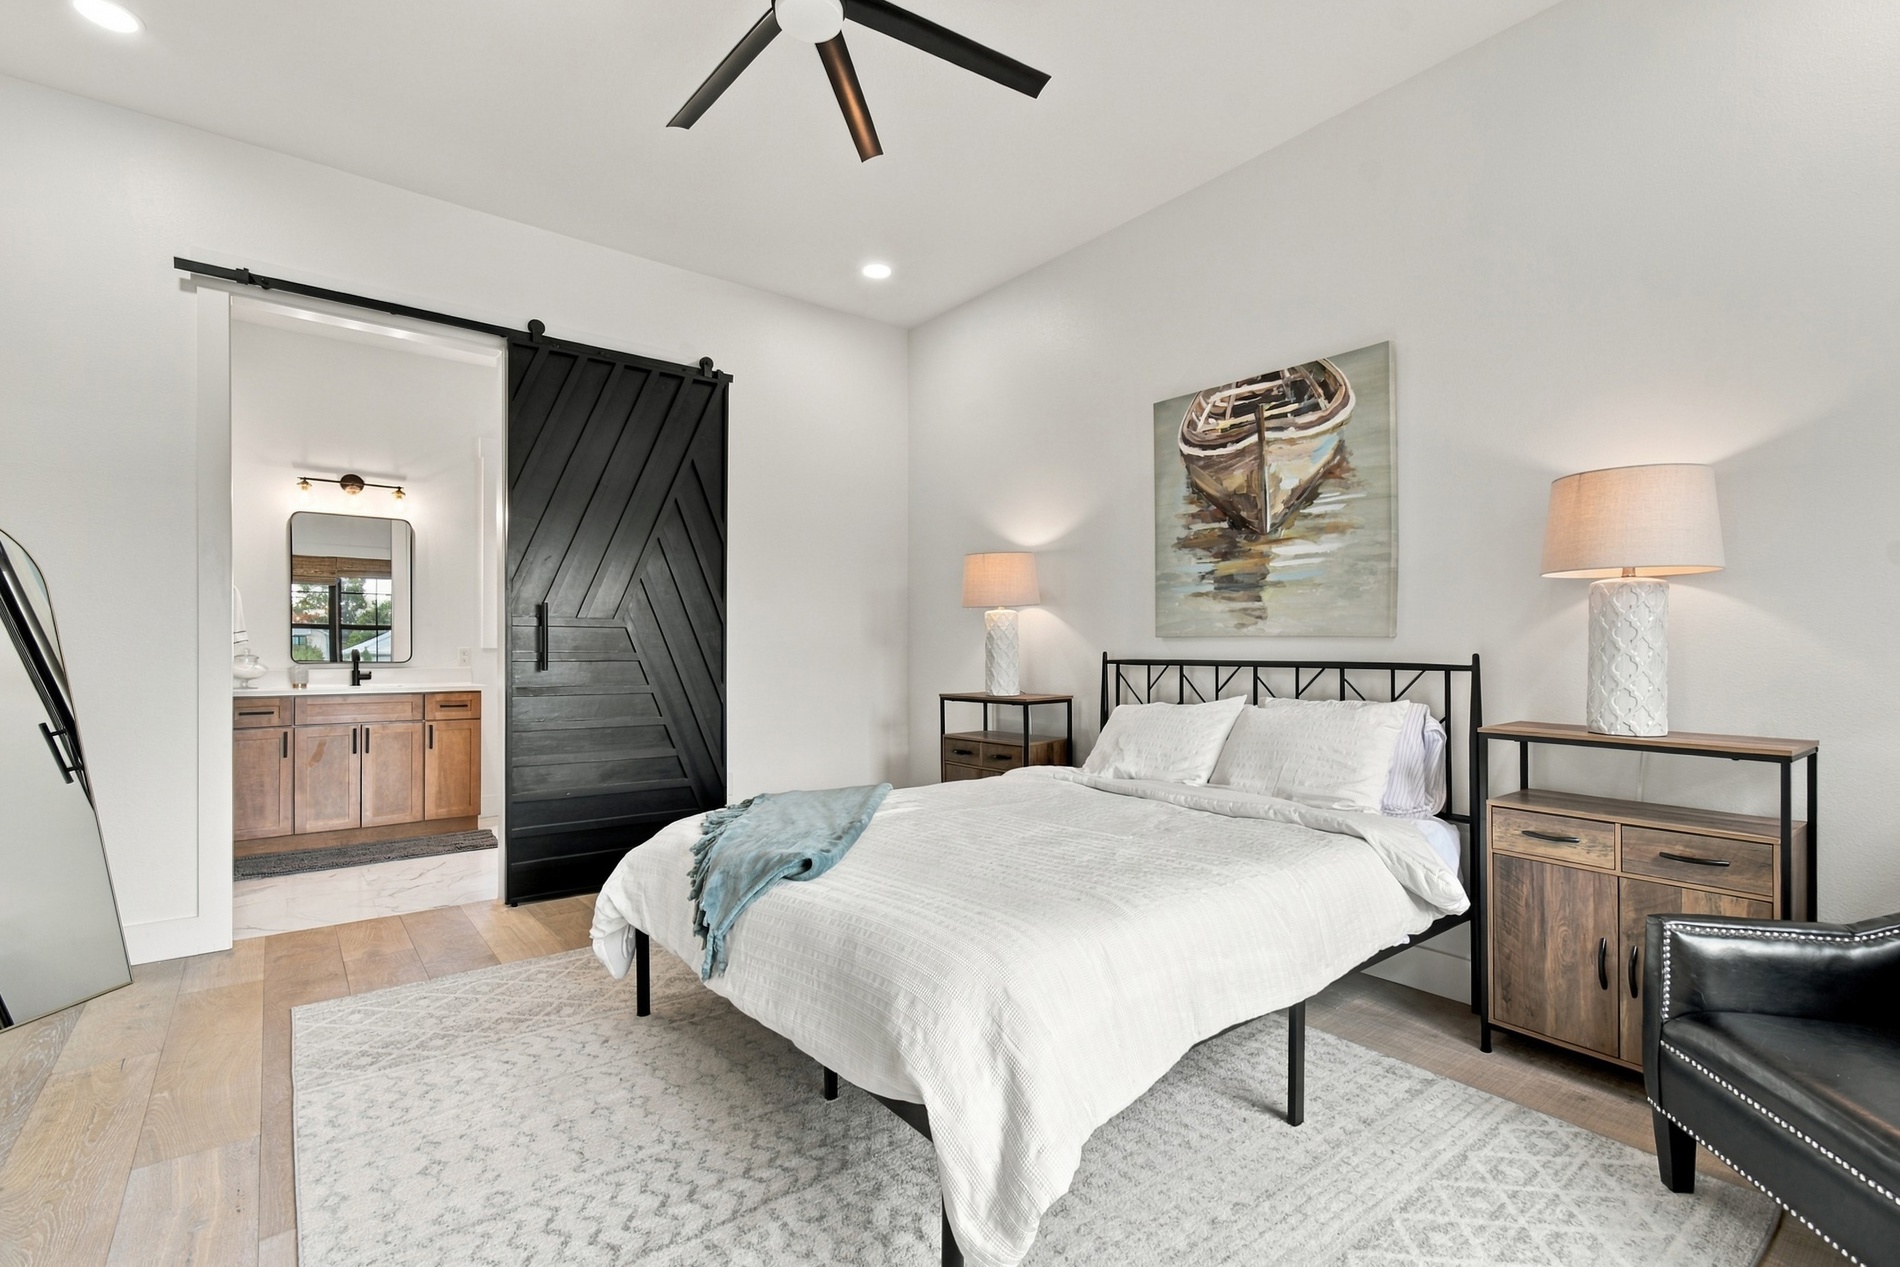
High ceilings featuring a matte black ceiling fan, wood-finish flooring, and a sliding black chevron-patterned barn door
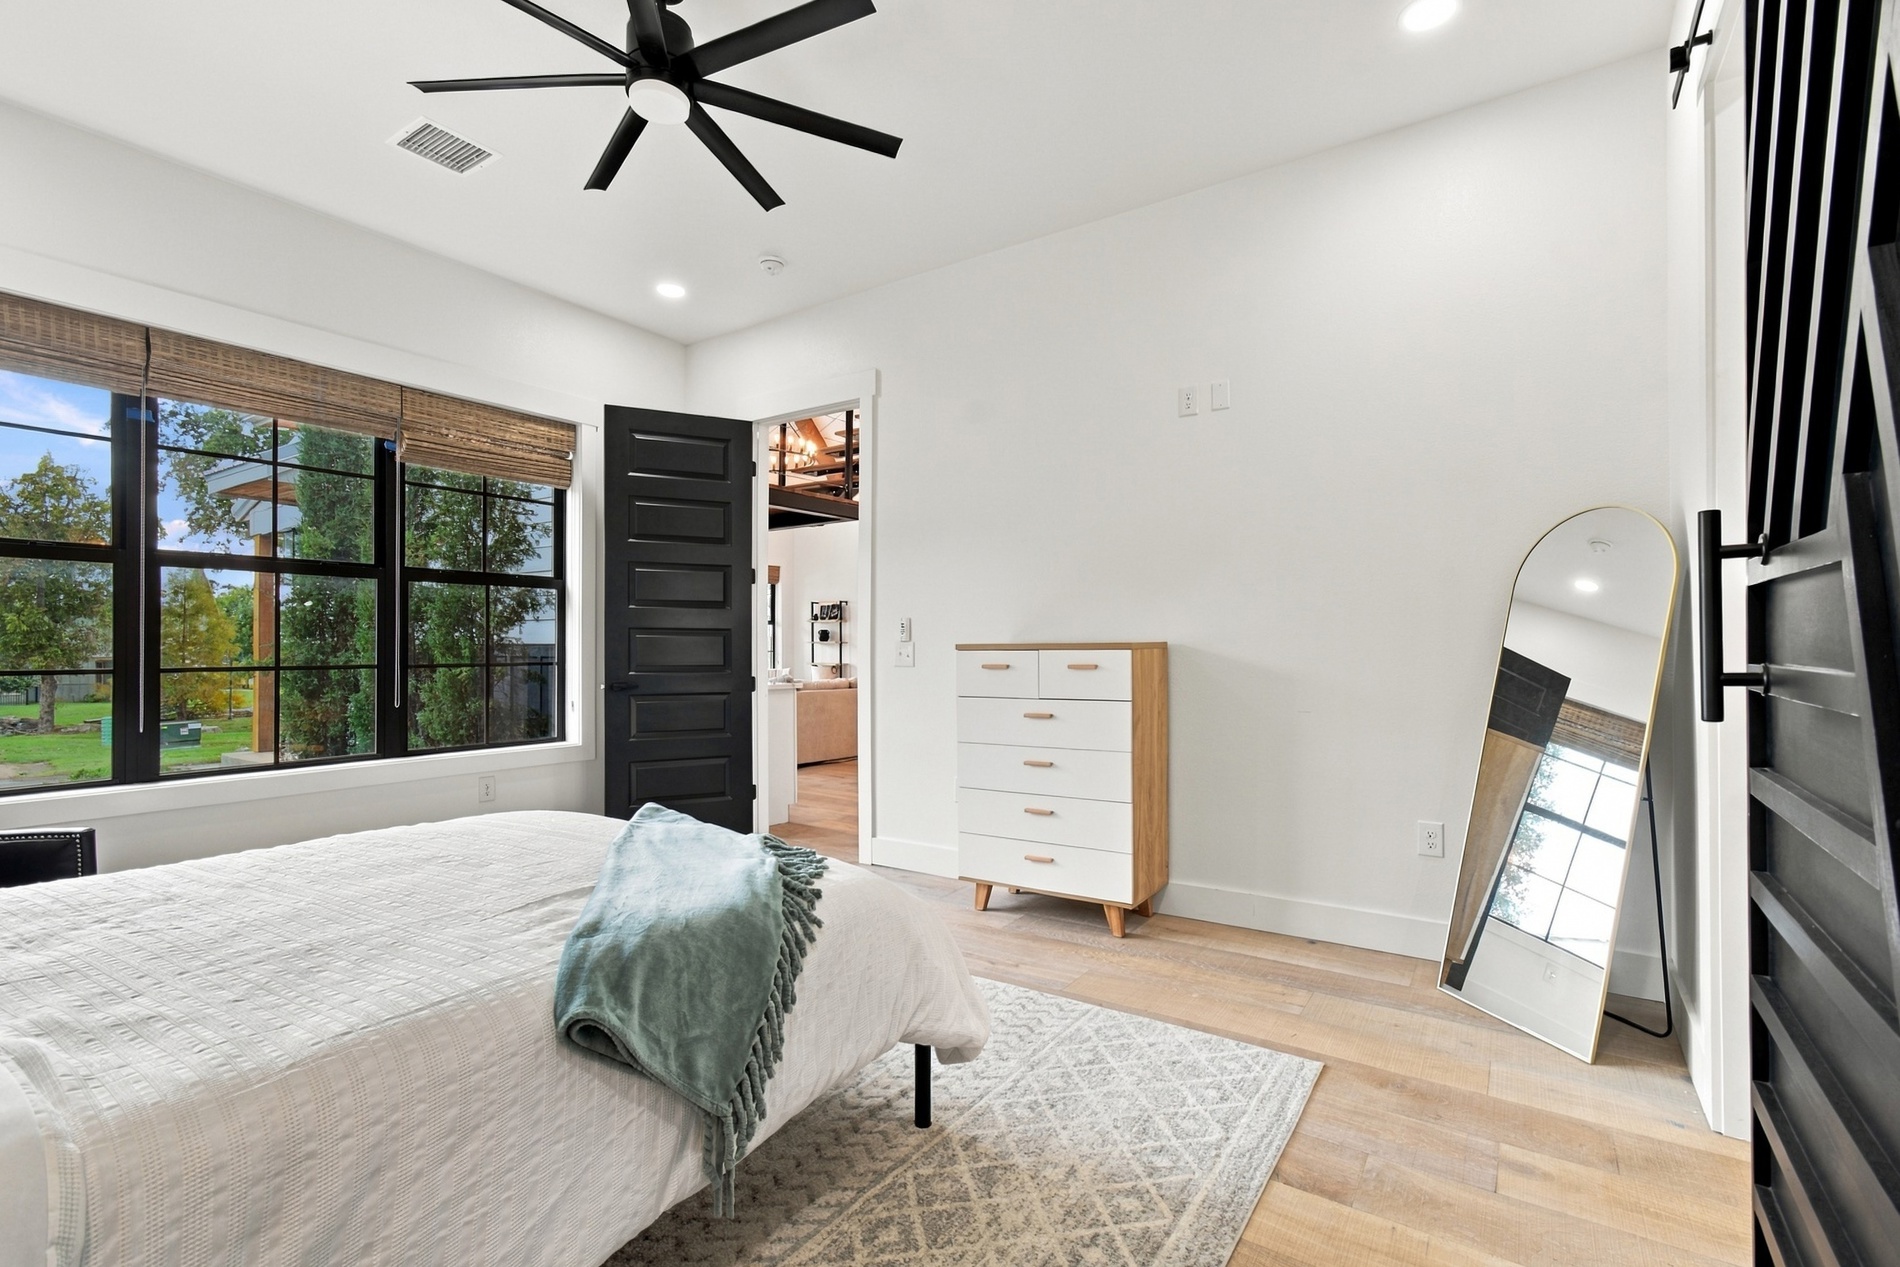
Wood-finish flooring, multi-pane windows with black frames, a black ceiling fan, and a solid black interior door
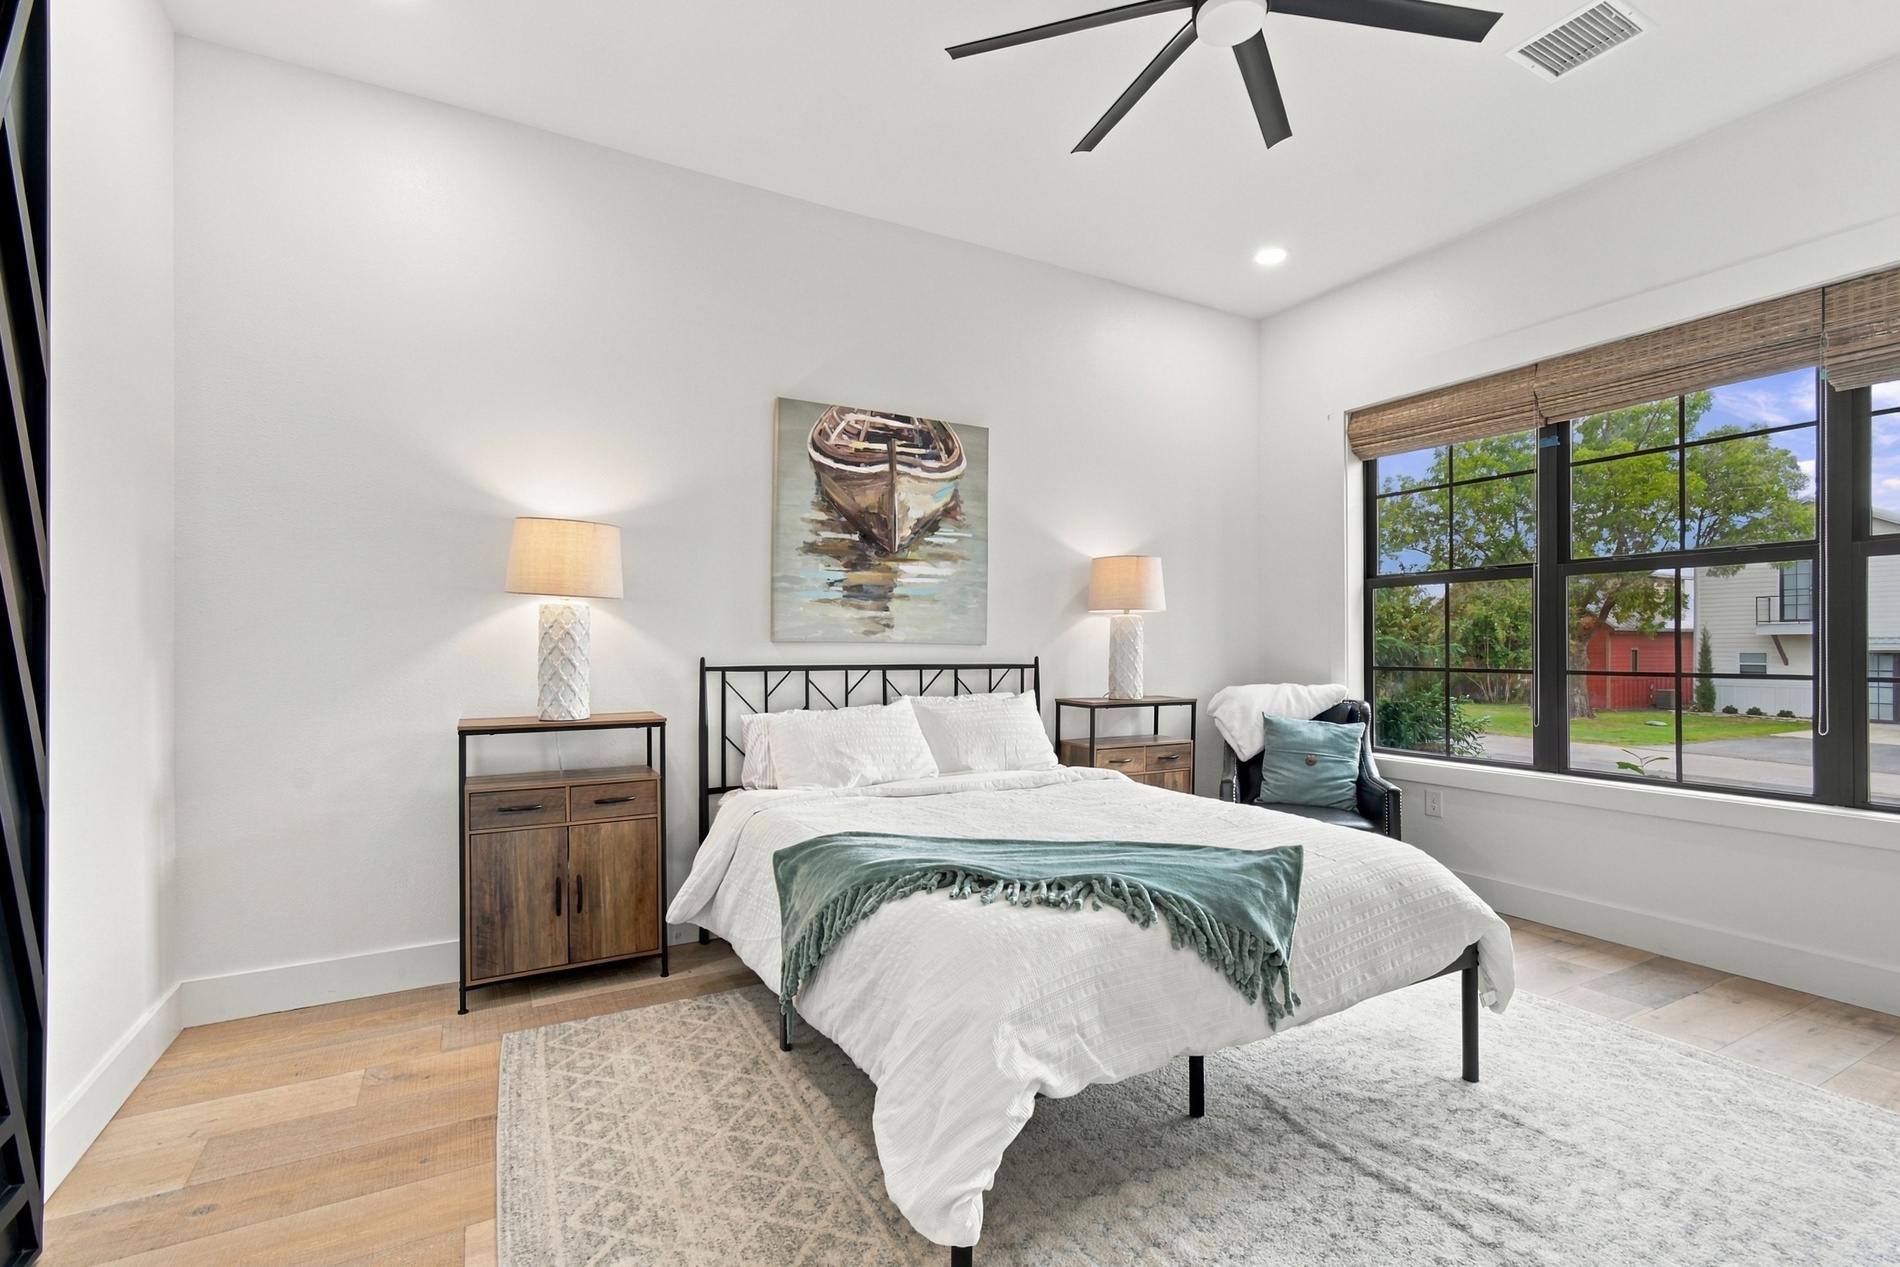
High-ceilinged room featuring wood-finish flooring, a multi-blade ceiling fan, and large windows with black frames
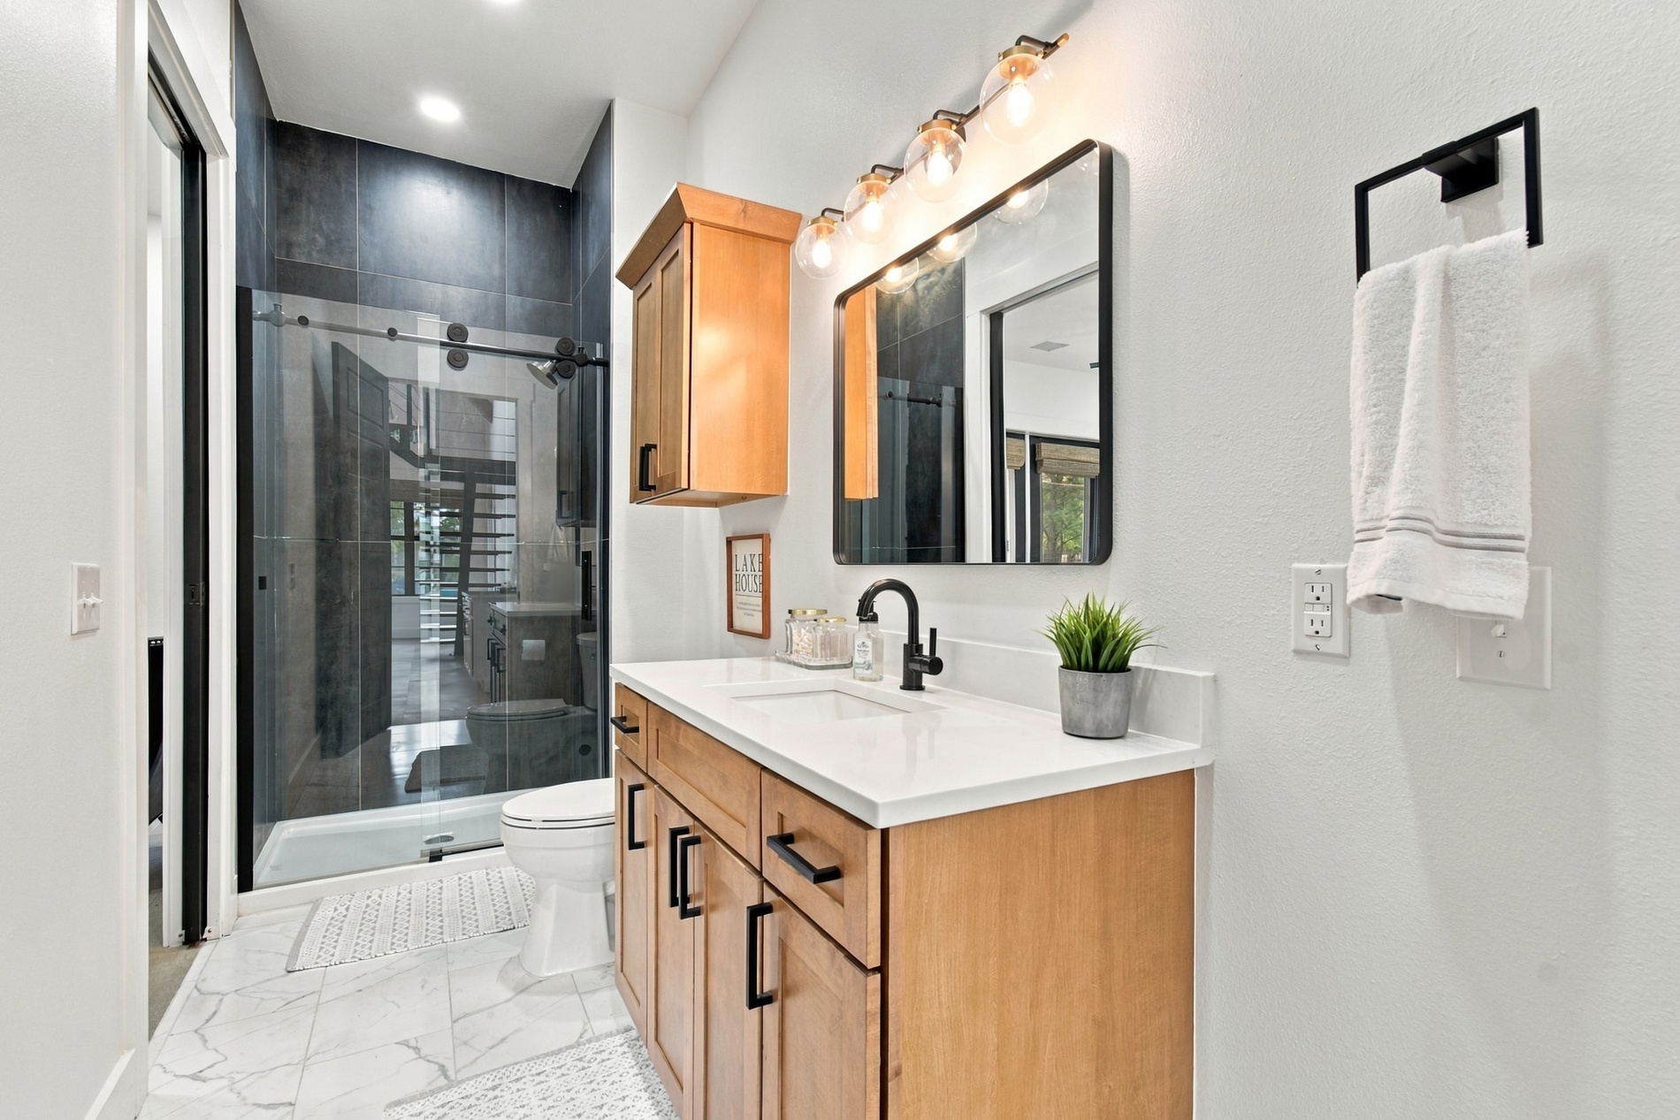
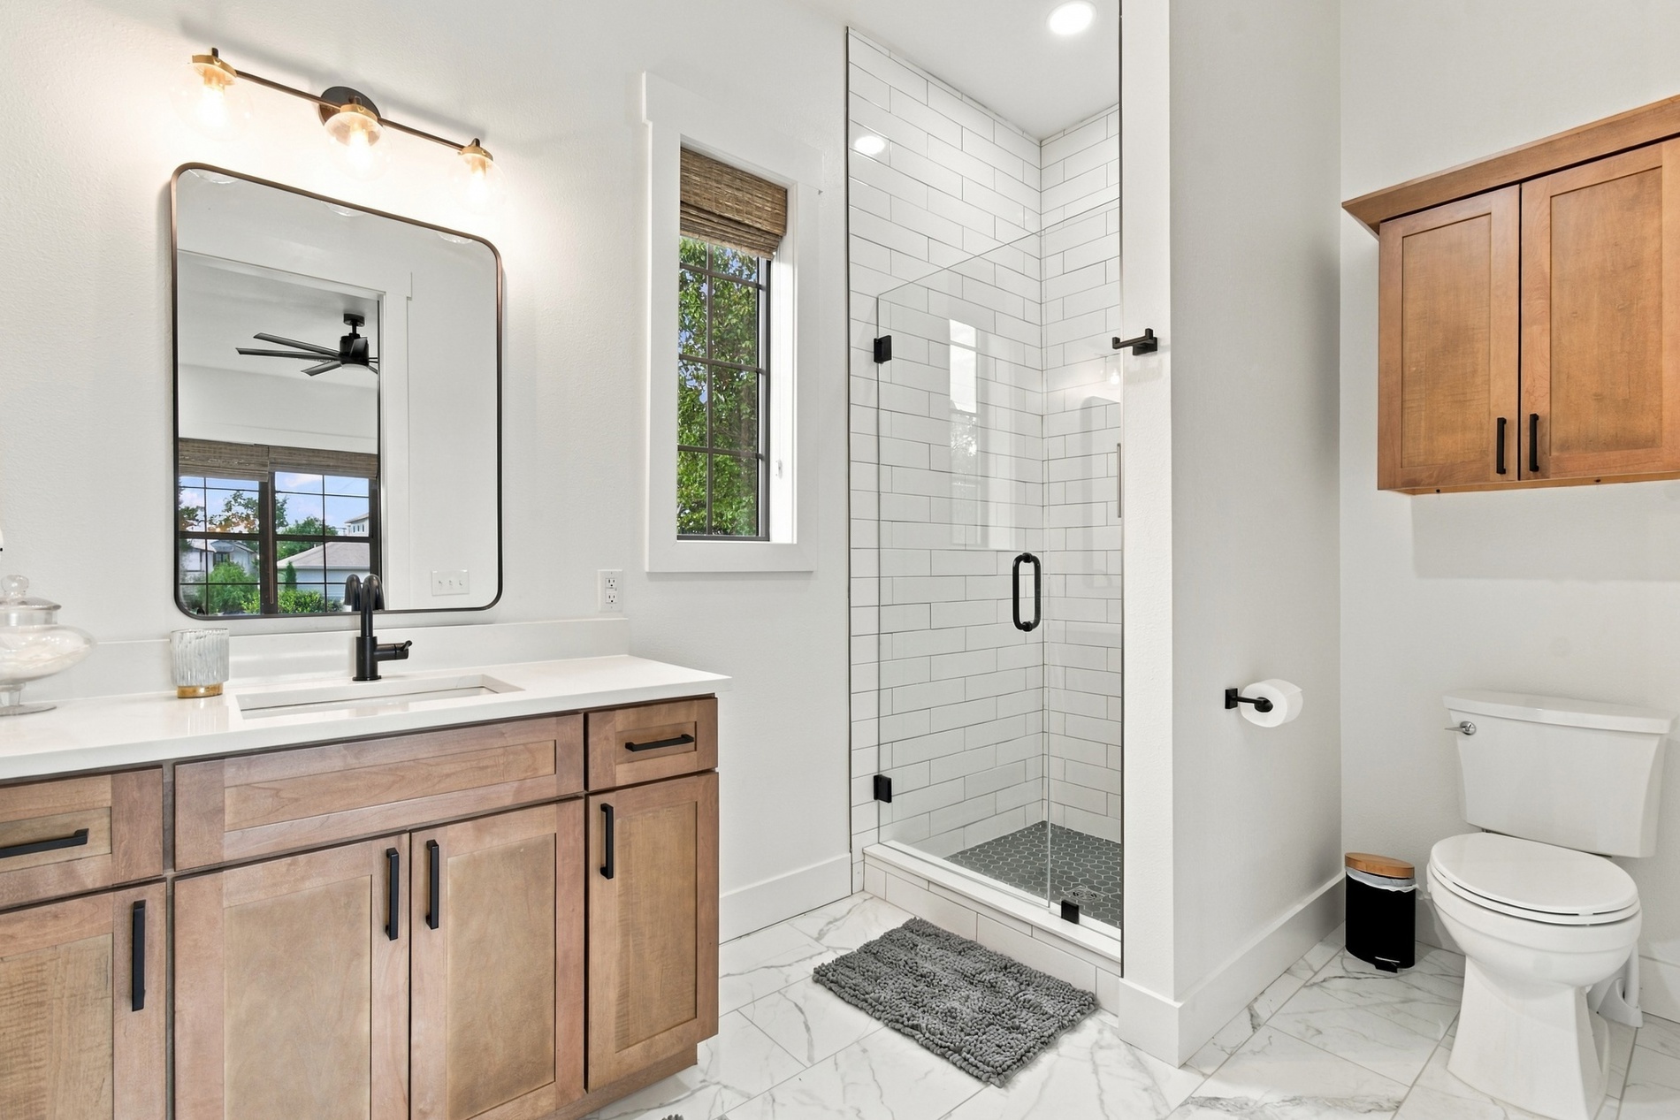
Bathroom featuring a wood-finish vanity with a quartz countertop, glass-enclosed shower with subway tile surround, tile flooring with stone-pattern detail, rectangular wall-mounted mirror, and wall-mounted cabinetry
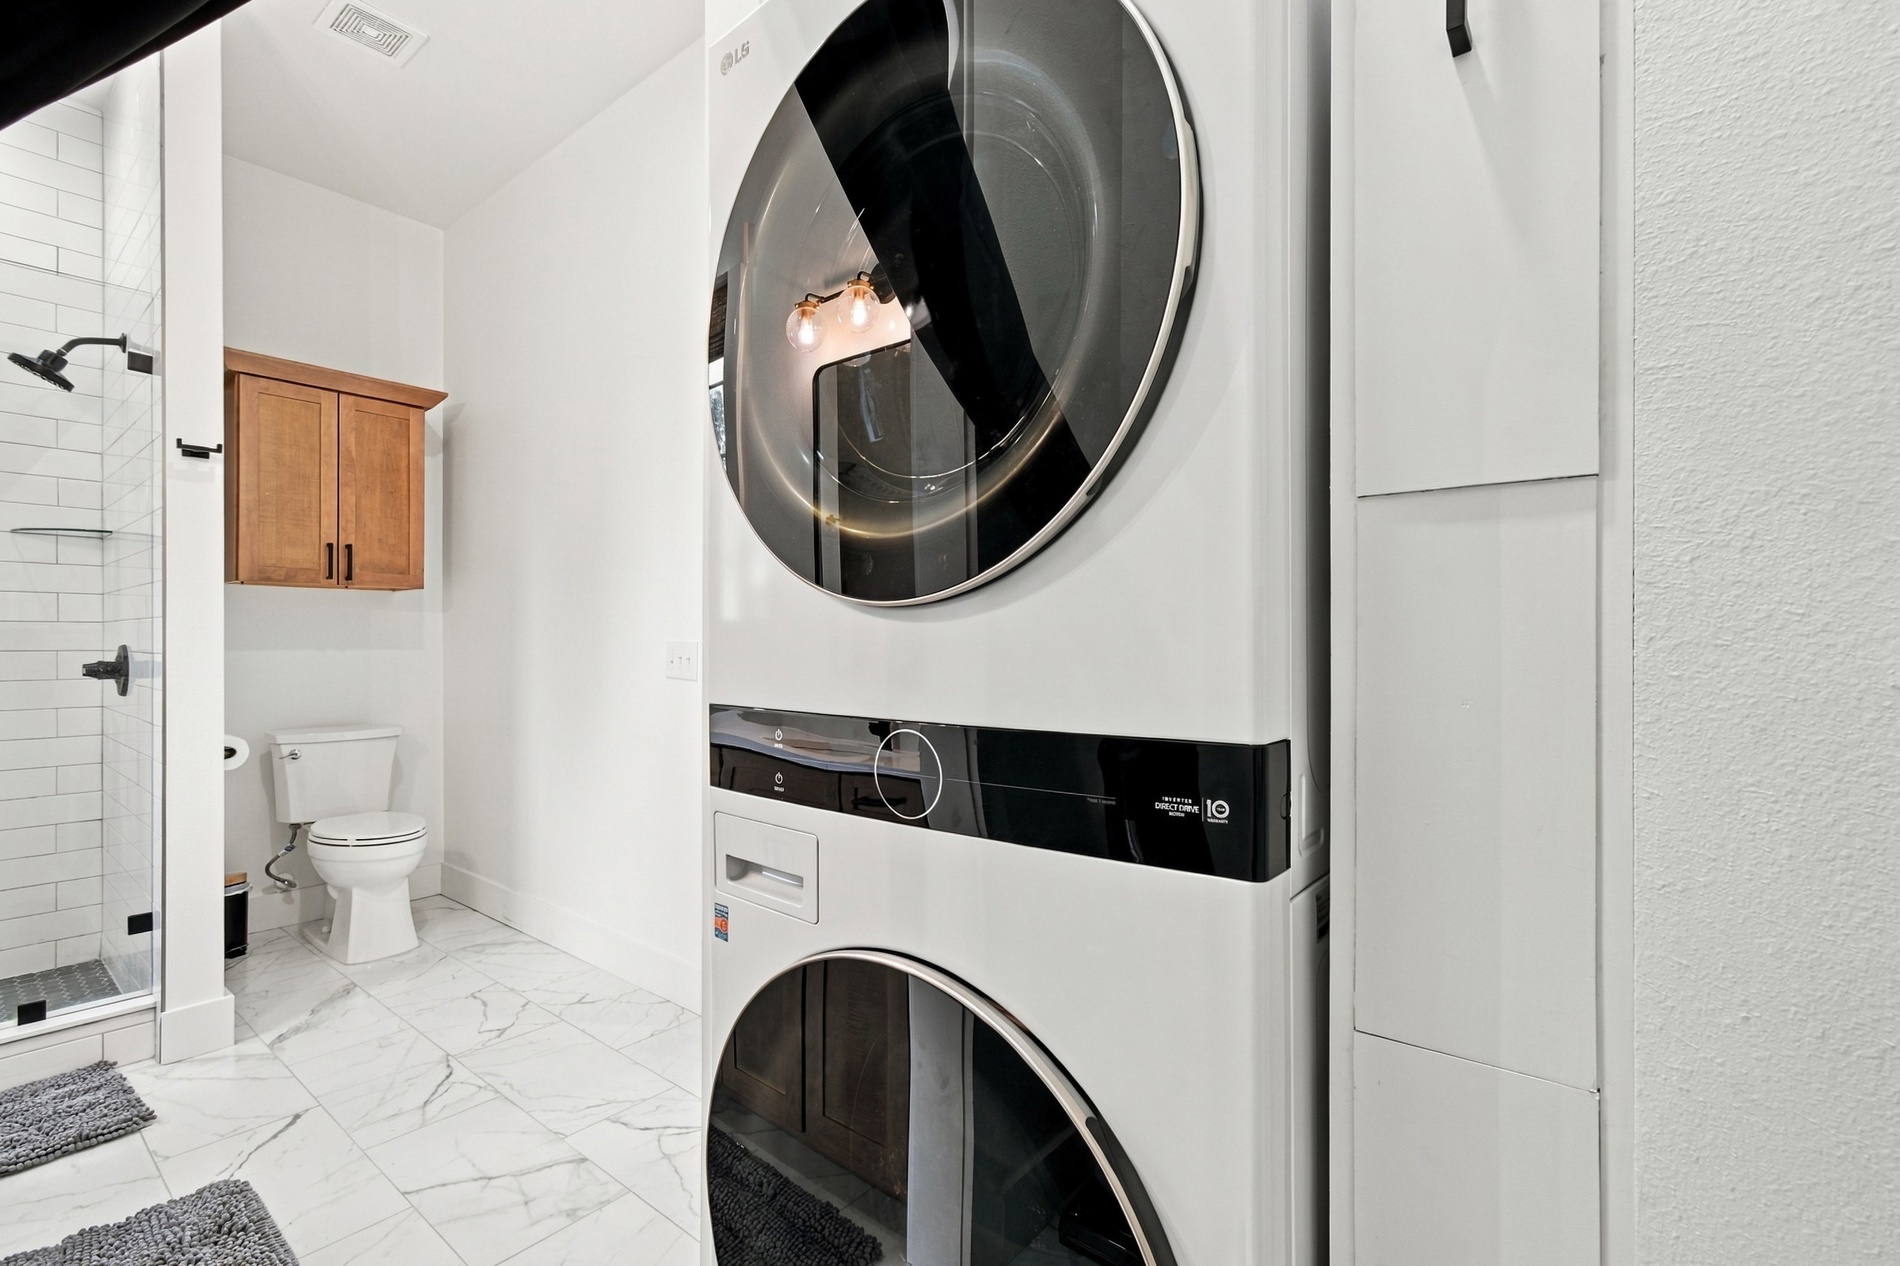
Stacked laundry unit, tiled walk-in shower with matte black fixtures, white tile flooring, built-in wooden cabinetry, and a pedestal toilet
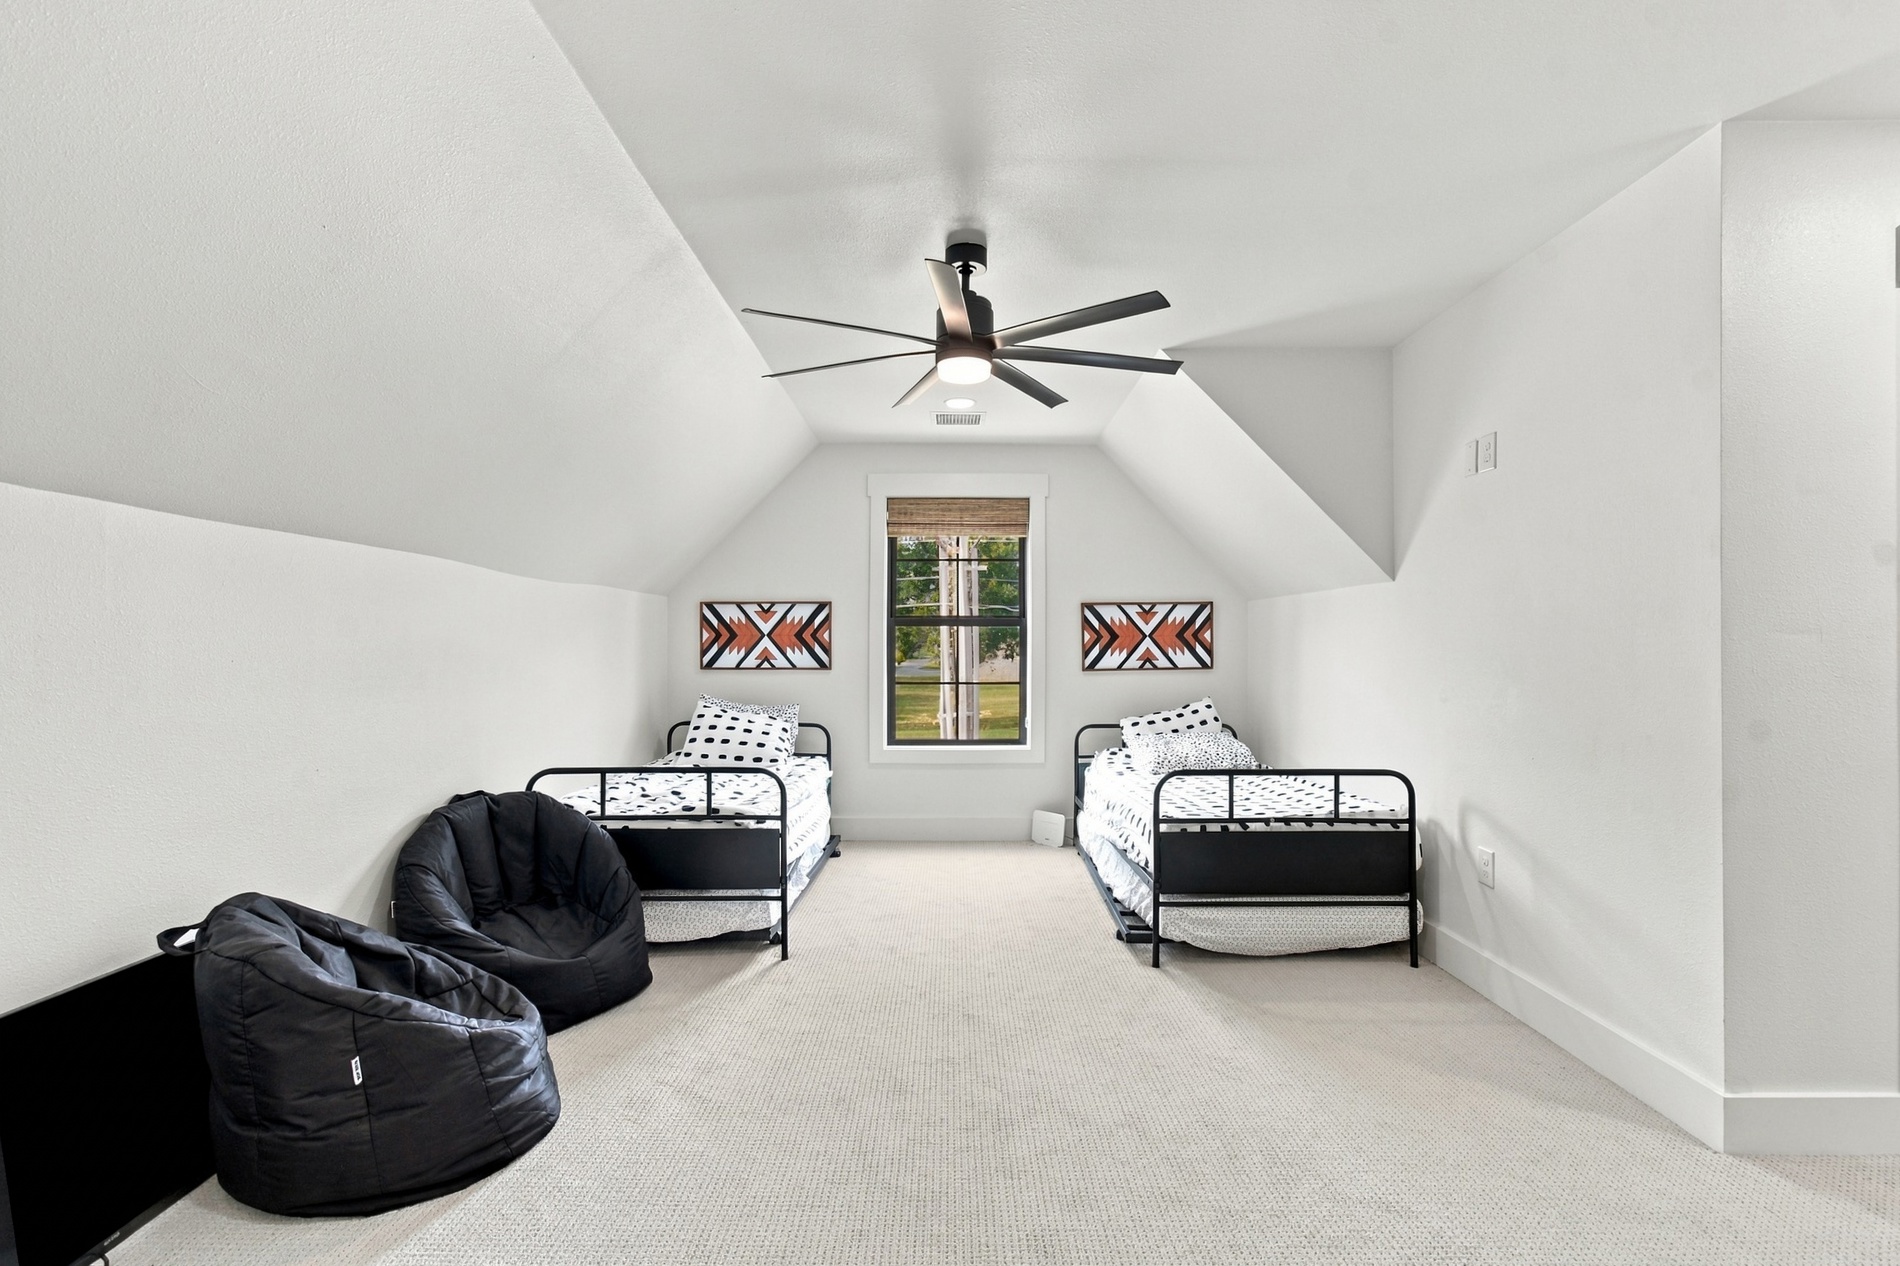
Vaulted ceiling featuring a central multi-blade light fixture and neutral wall-to-wall carpeting
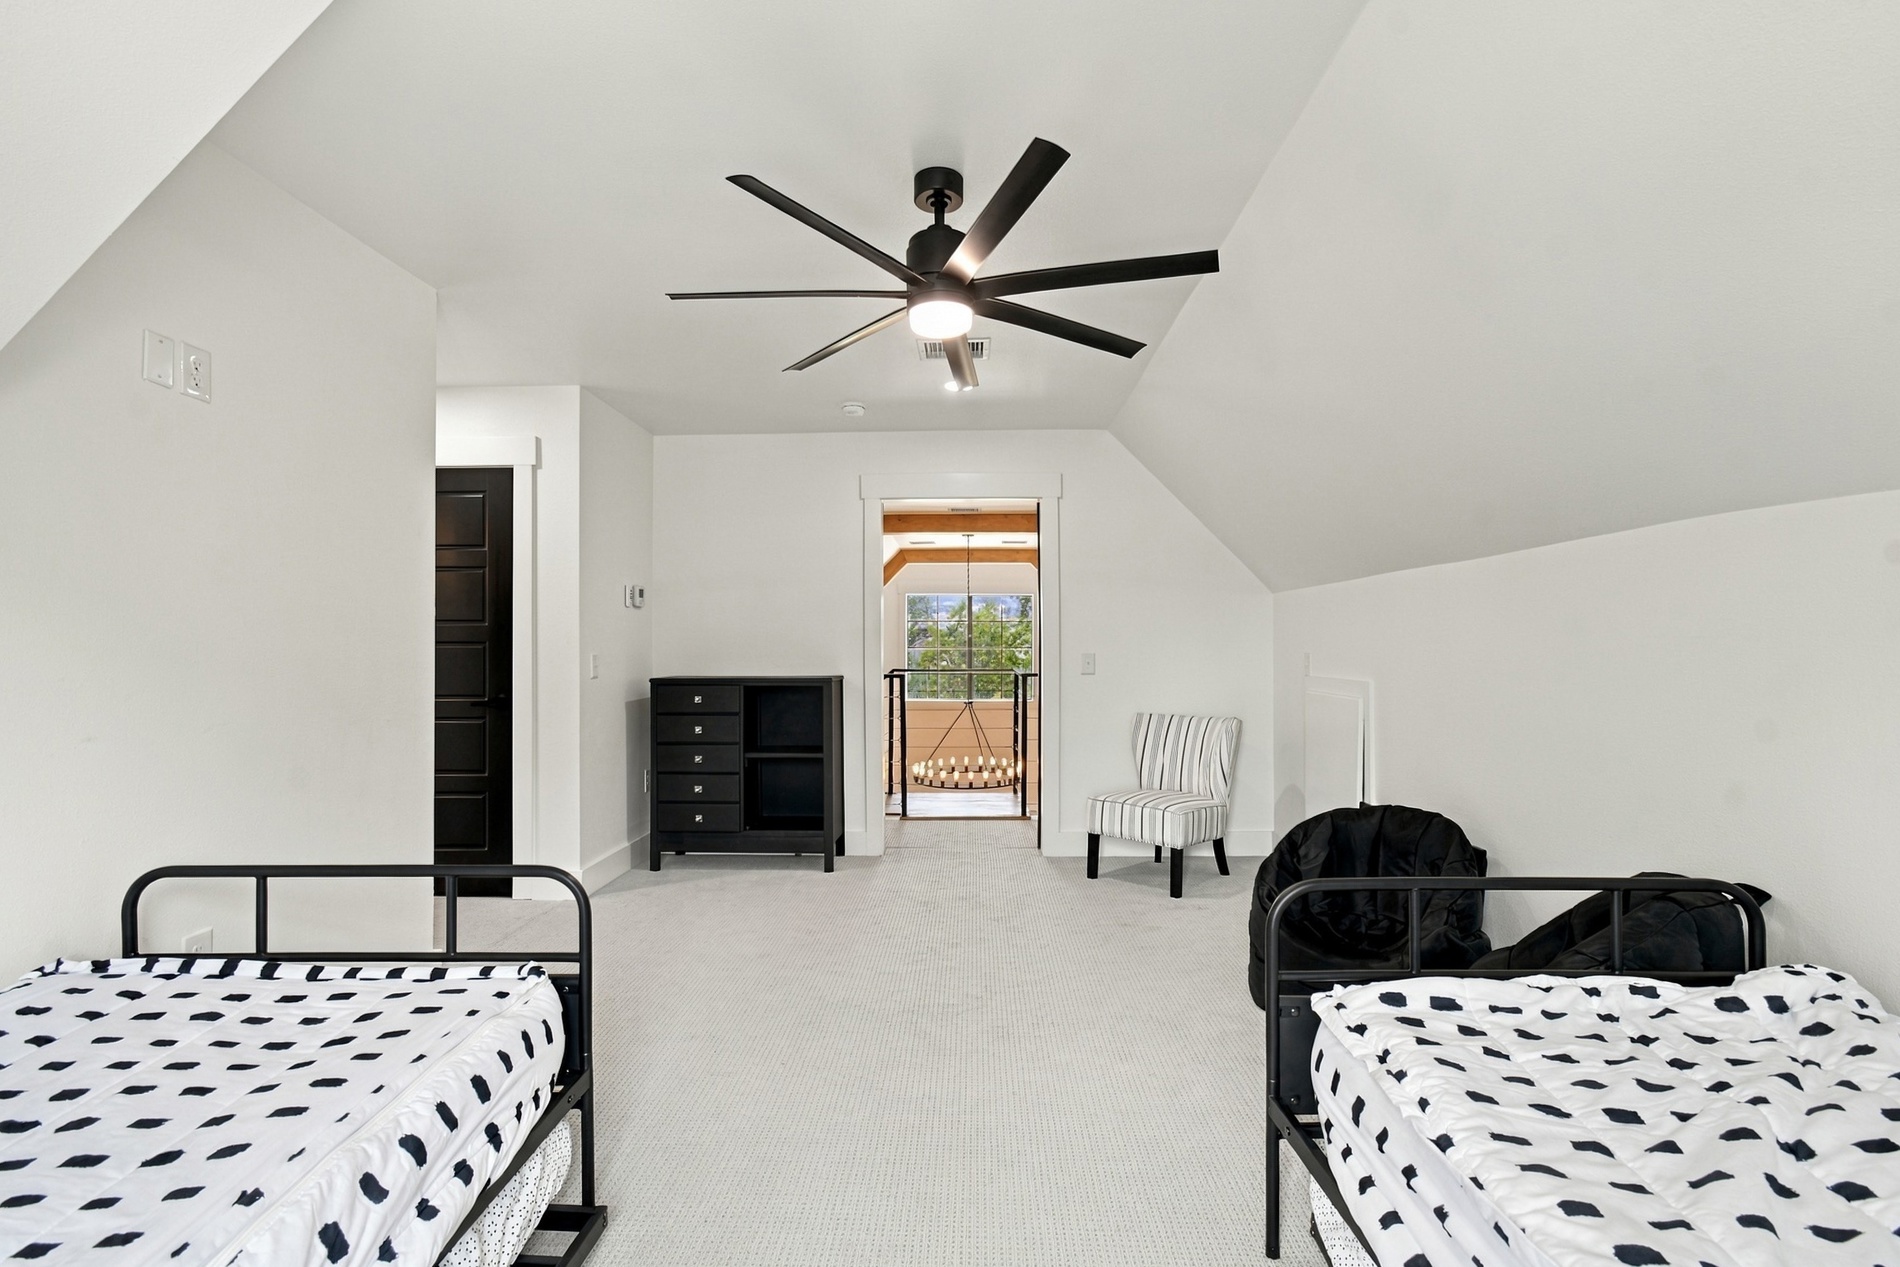
Vaulted ceilings featuring a matte black multi-blade ceiling fan, neutral wall-to-wall carpeting, and solid-core dark finish interior doors
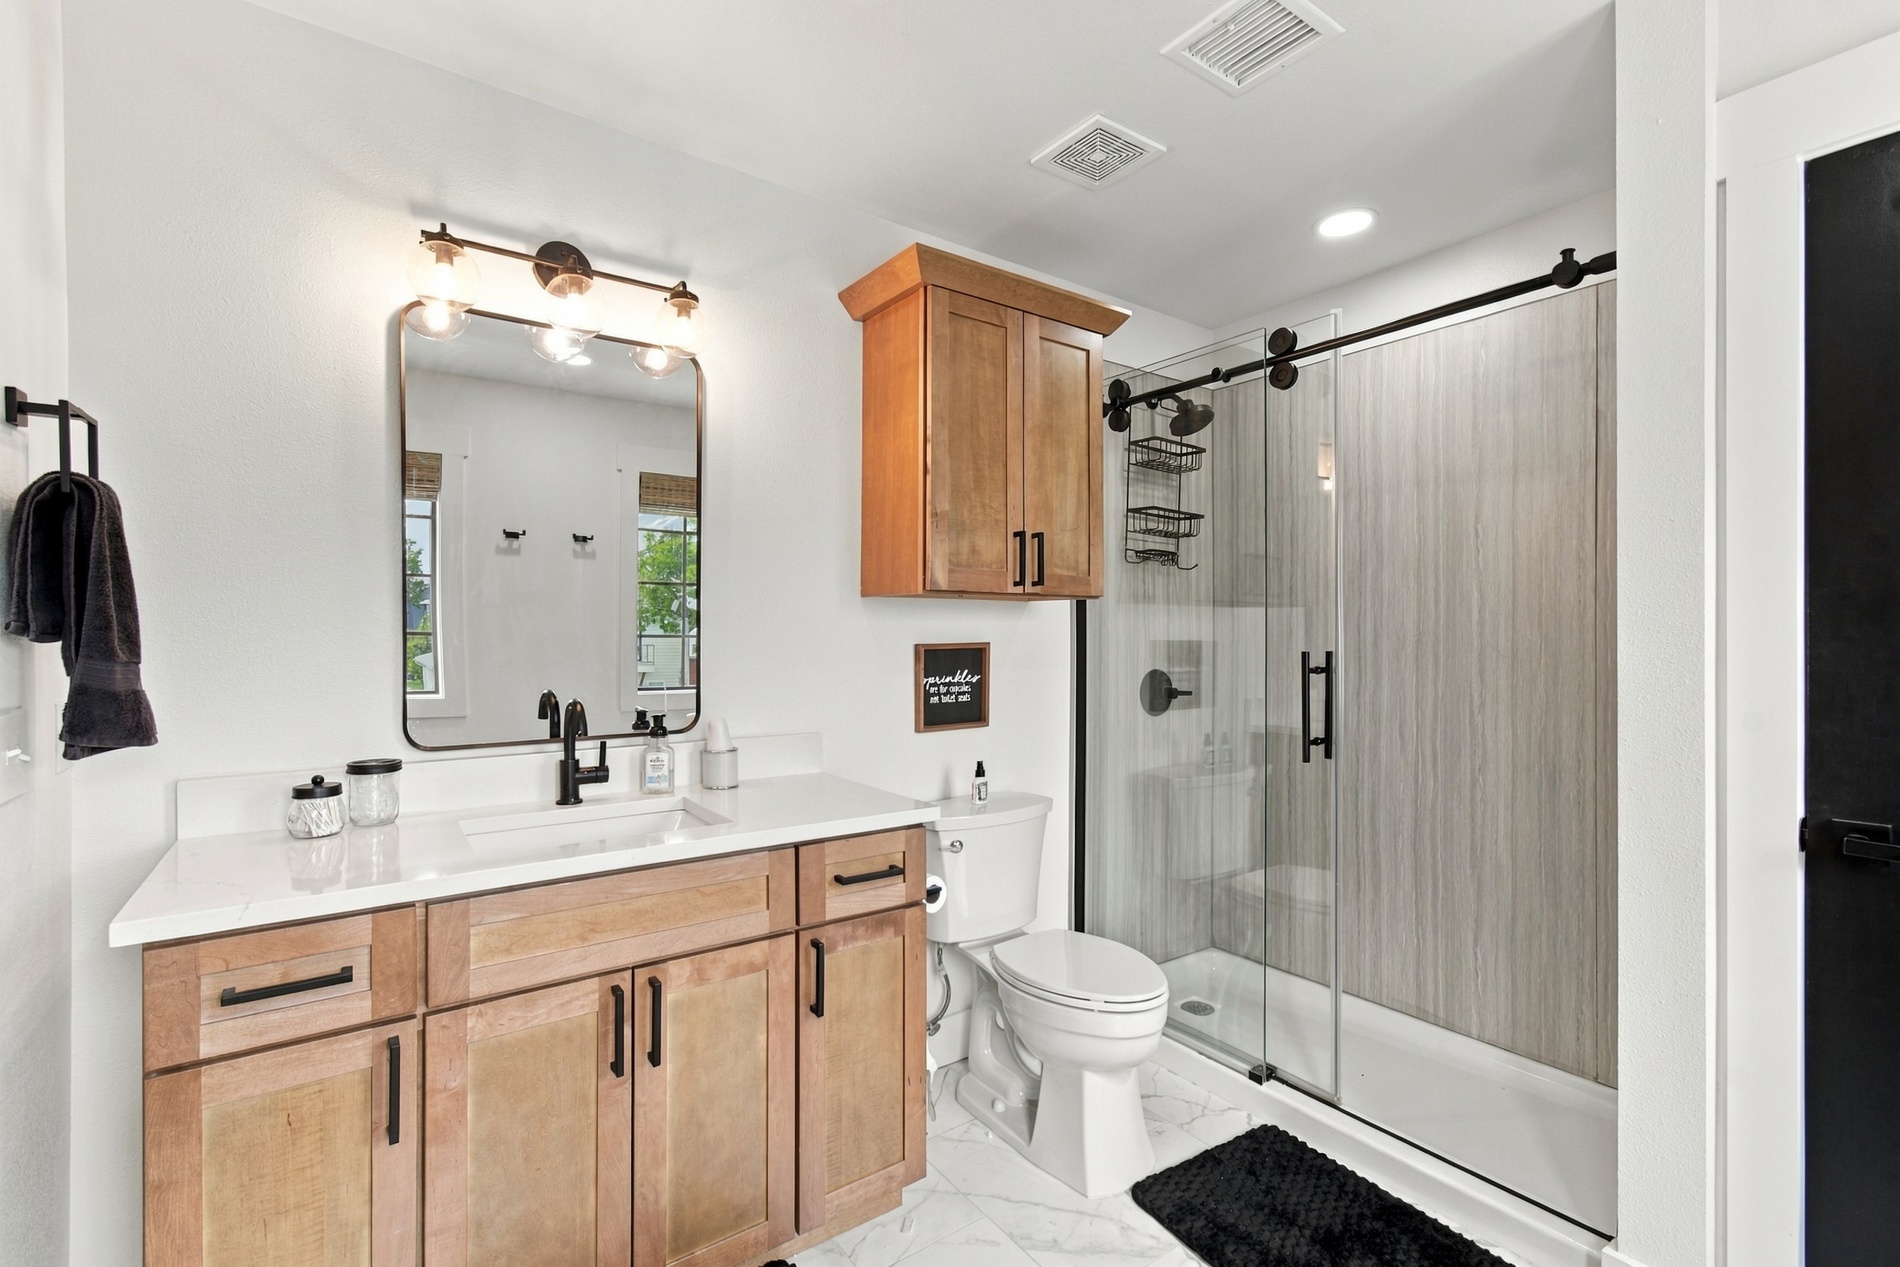
Bathroom featuring a wooden vanity with integrated rectangular sink and quartz countertop, glass-enclosed shower with sliding barn-style door, wood-finish wall paneling, and matte black fixtures
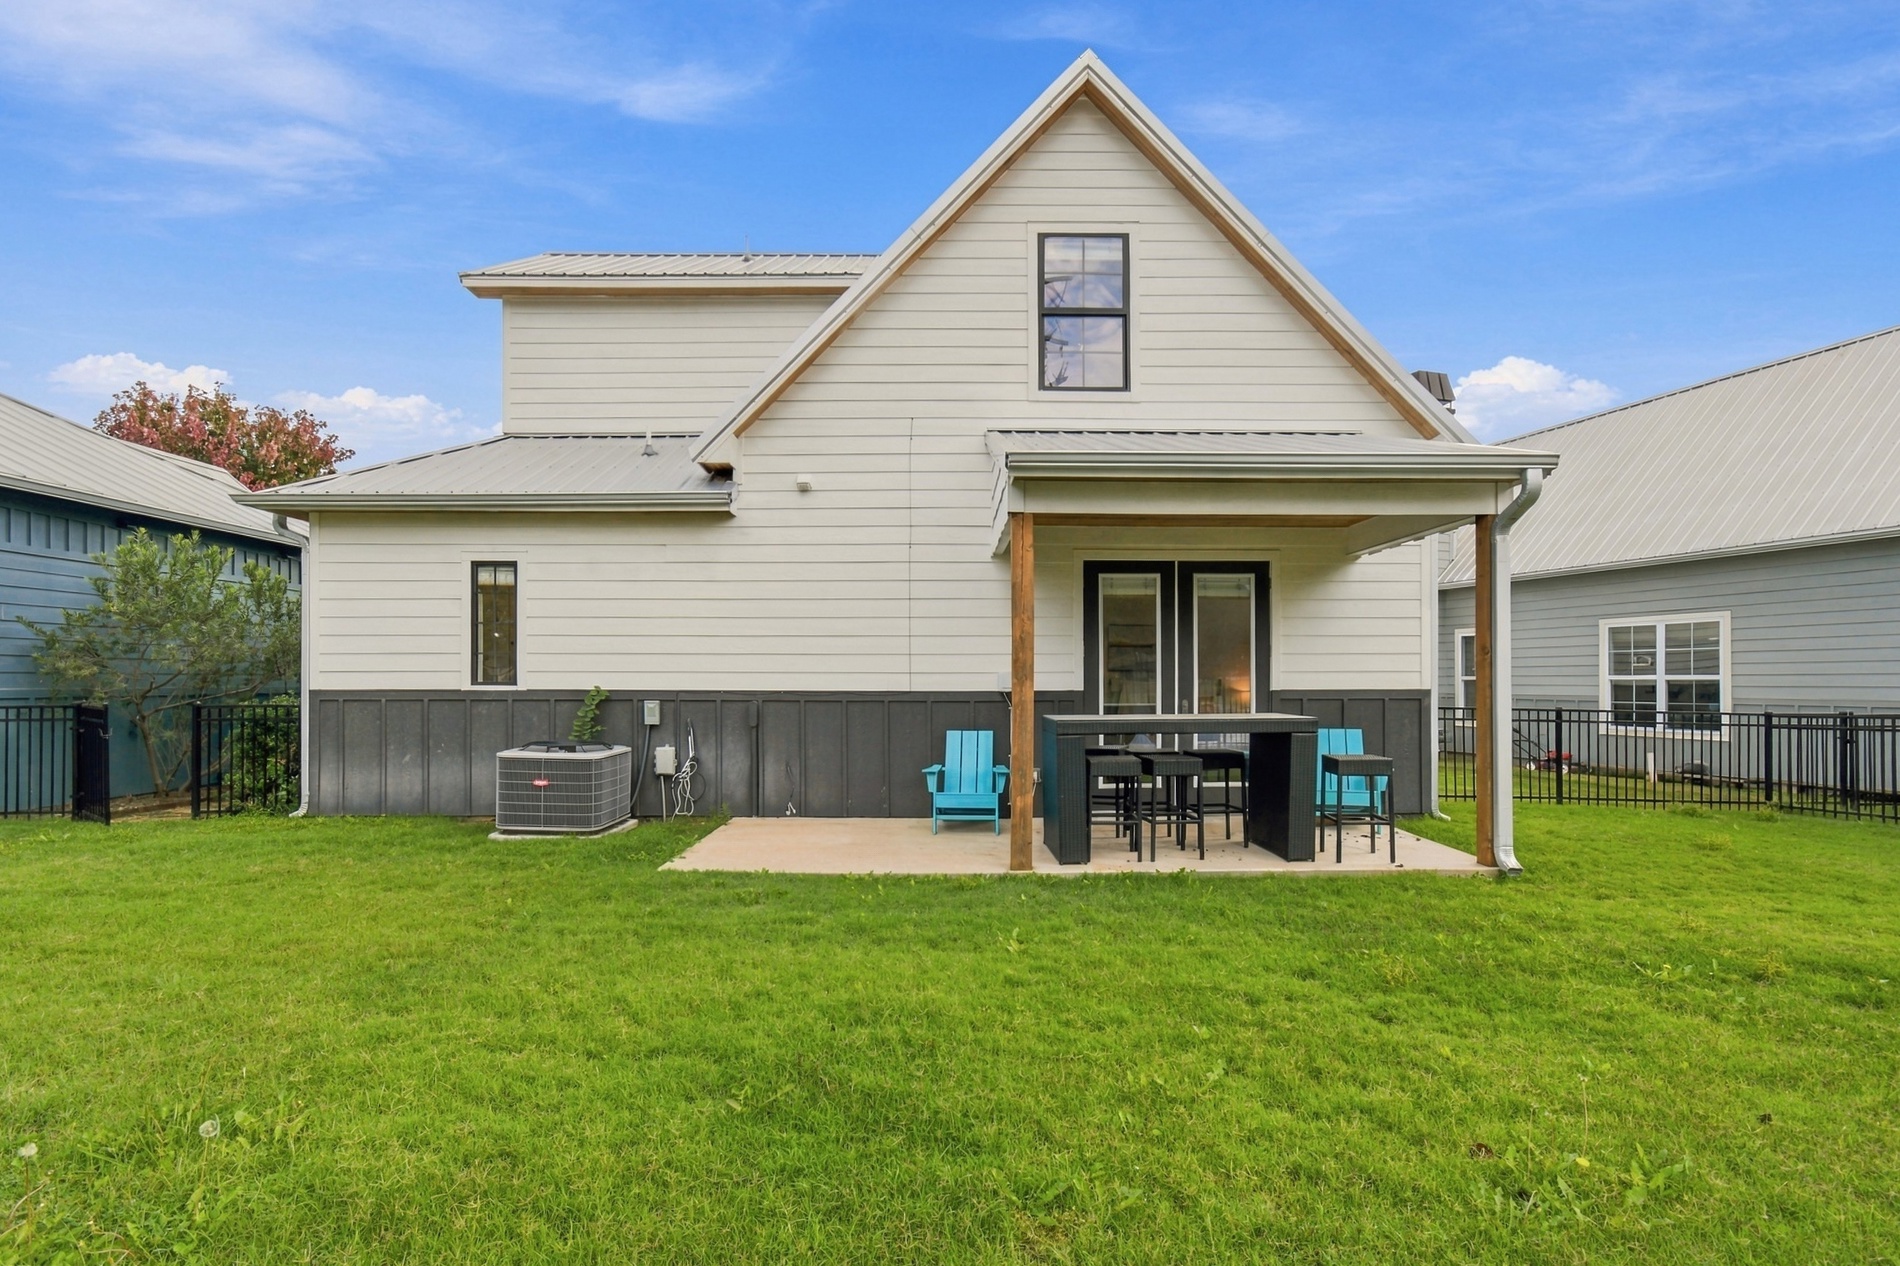
Two-story exterior with horizontal siding, lower vertical board-and-batten detailing, metal roof, covered patio, and metal perimeter fencing
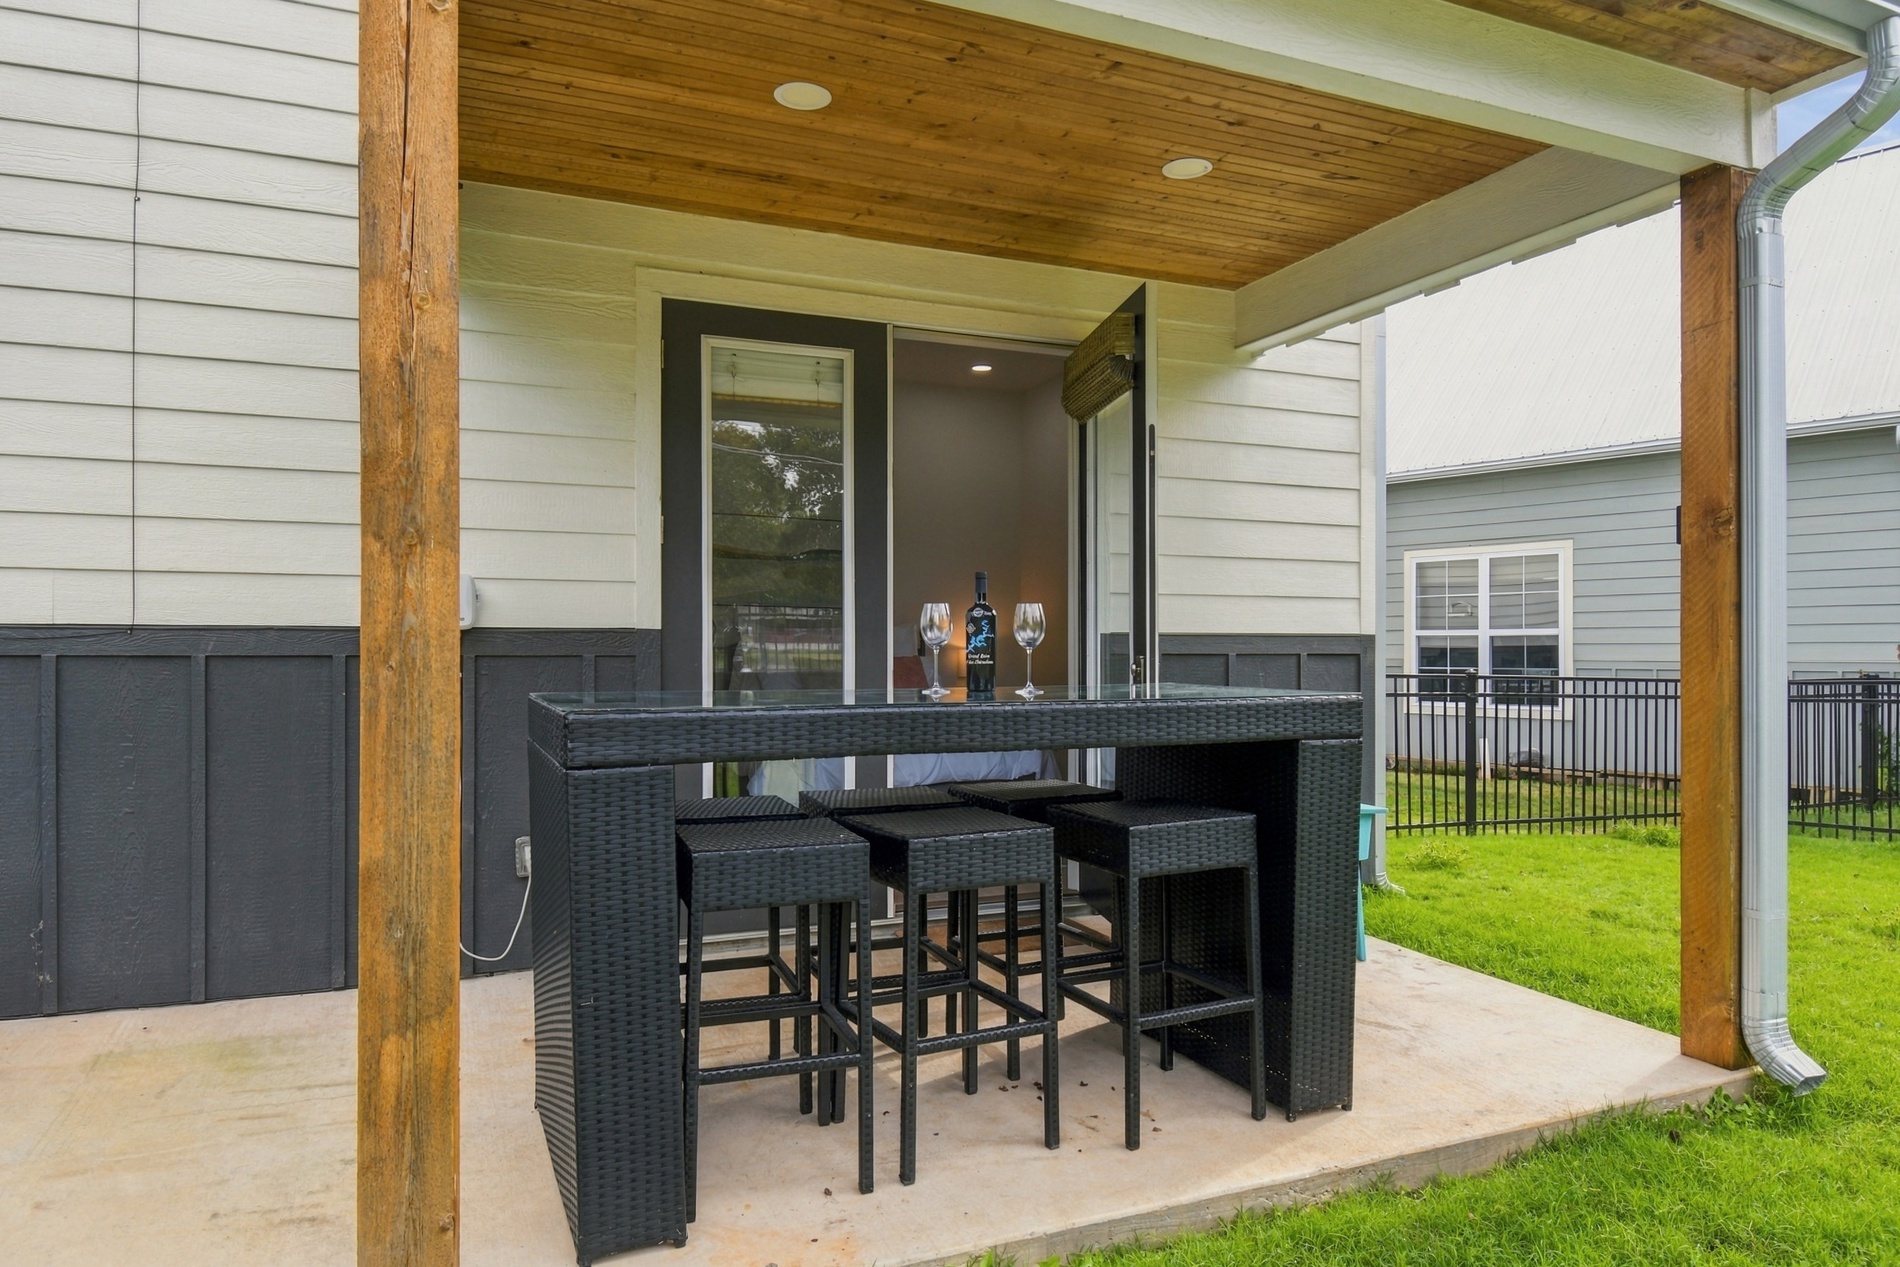
Covered concrete patio featuring wood-paneled ceiling, recessed lighting, and dual-tone horizontal and board-and-batten siding
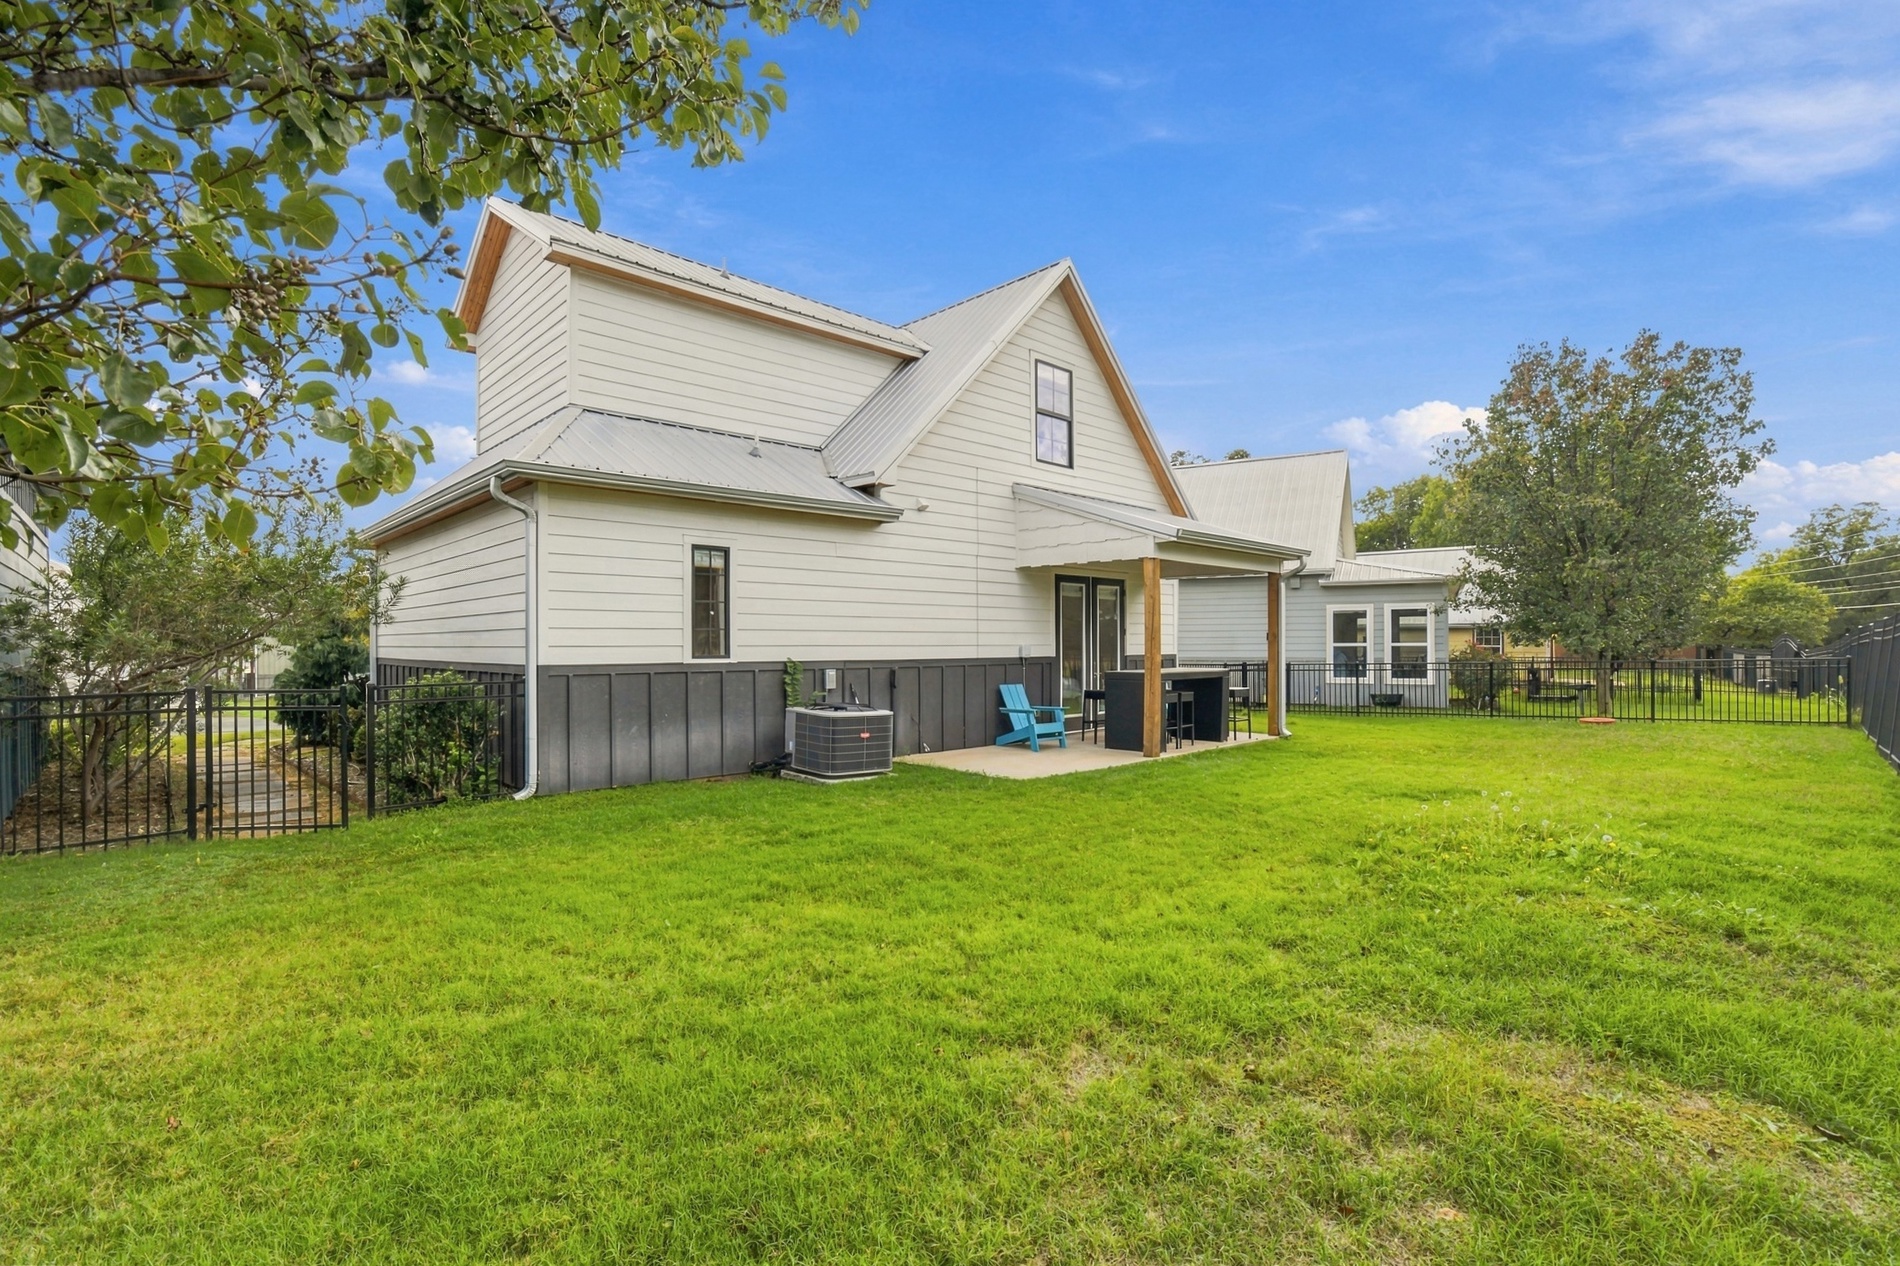
Exterior featuring horizontal lap siding, metal roof, covered concrete patio, and a fully fenced backyard
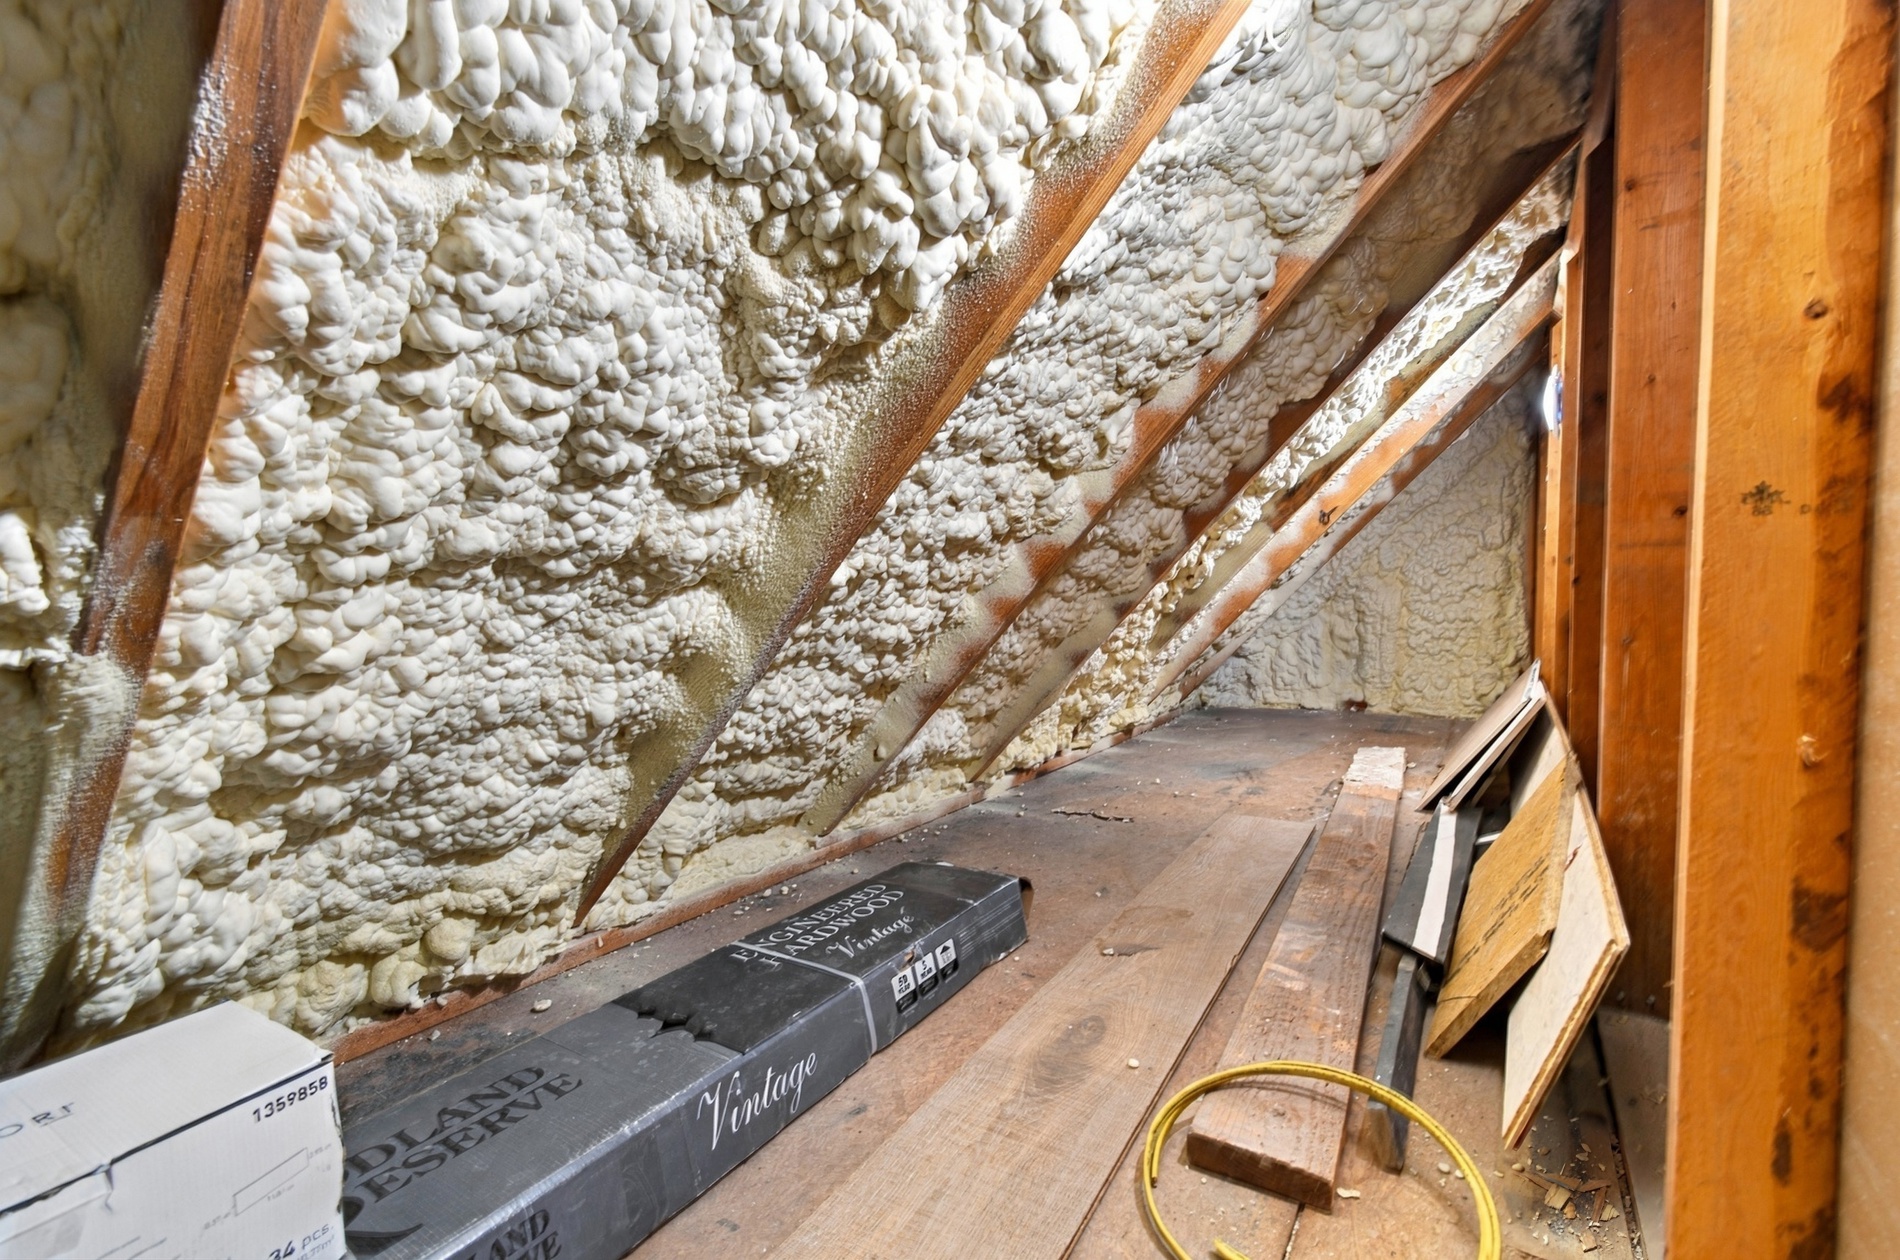
Attic space featuring spray foam roof deck insulation, exposed wood rafters, and plank flooring
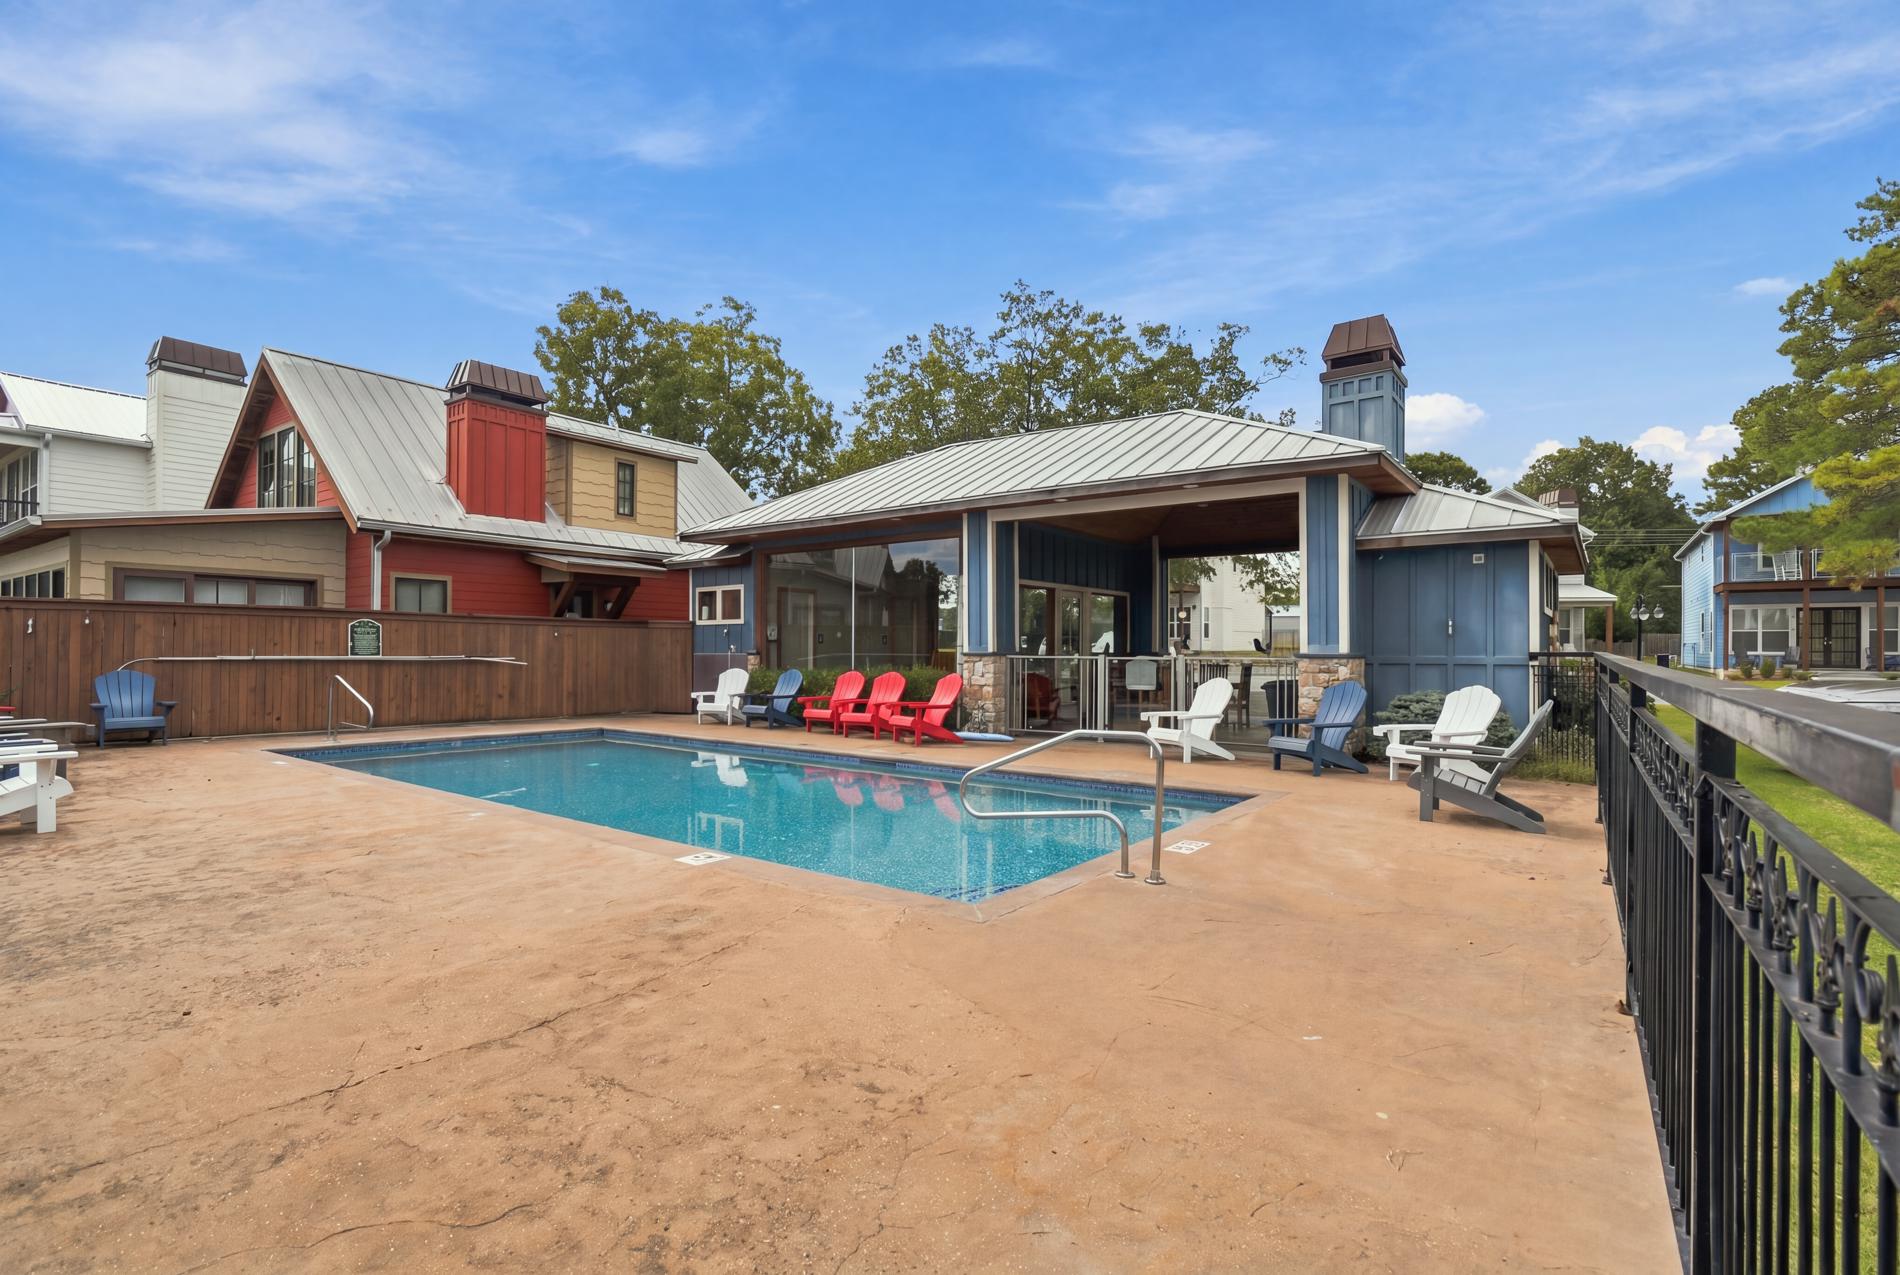
Swimming pool with concrete decking, covered pavilion with metal roof, and black iron perimeter fencing
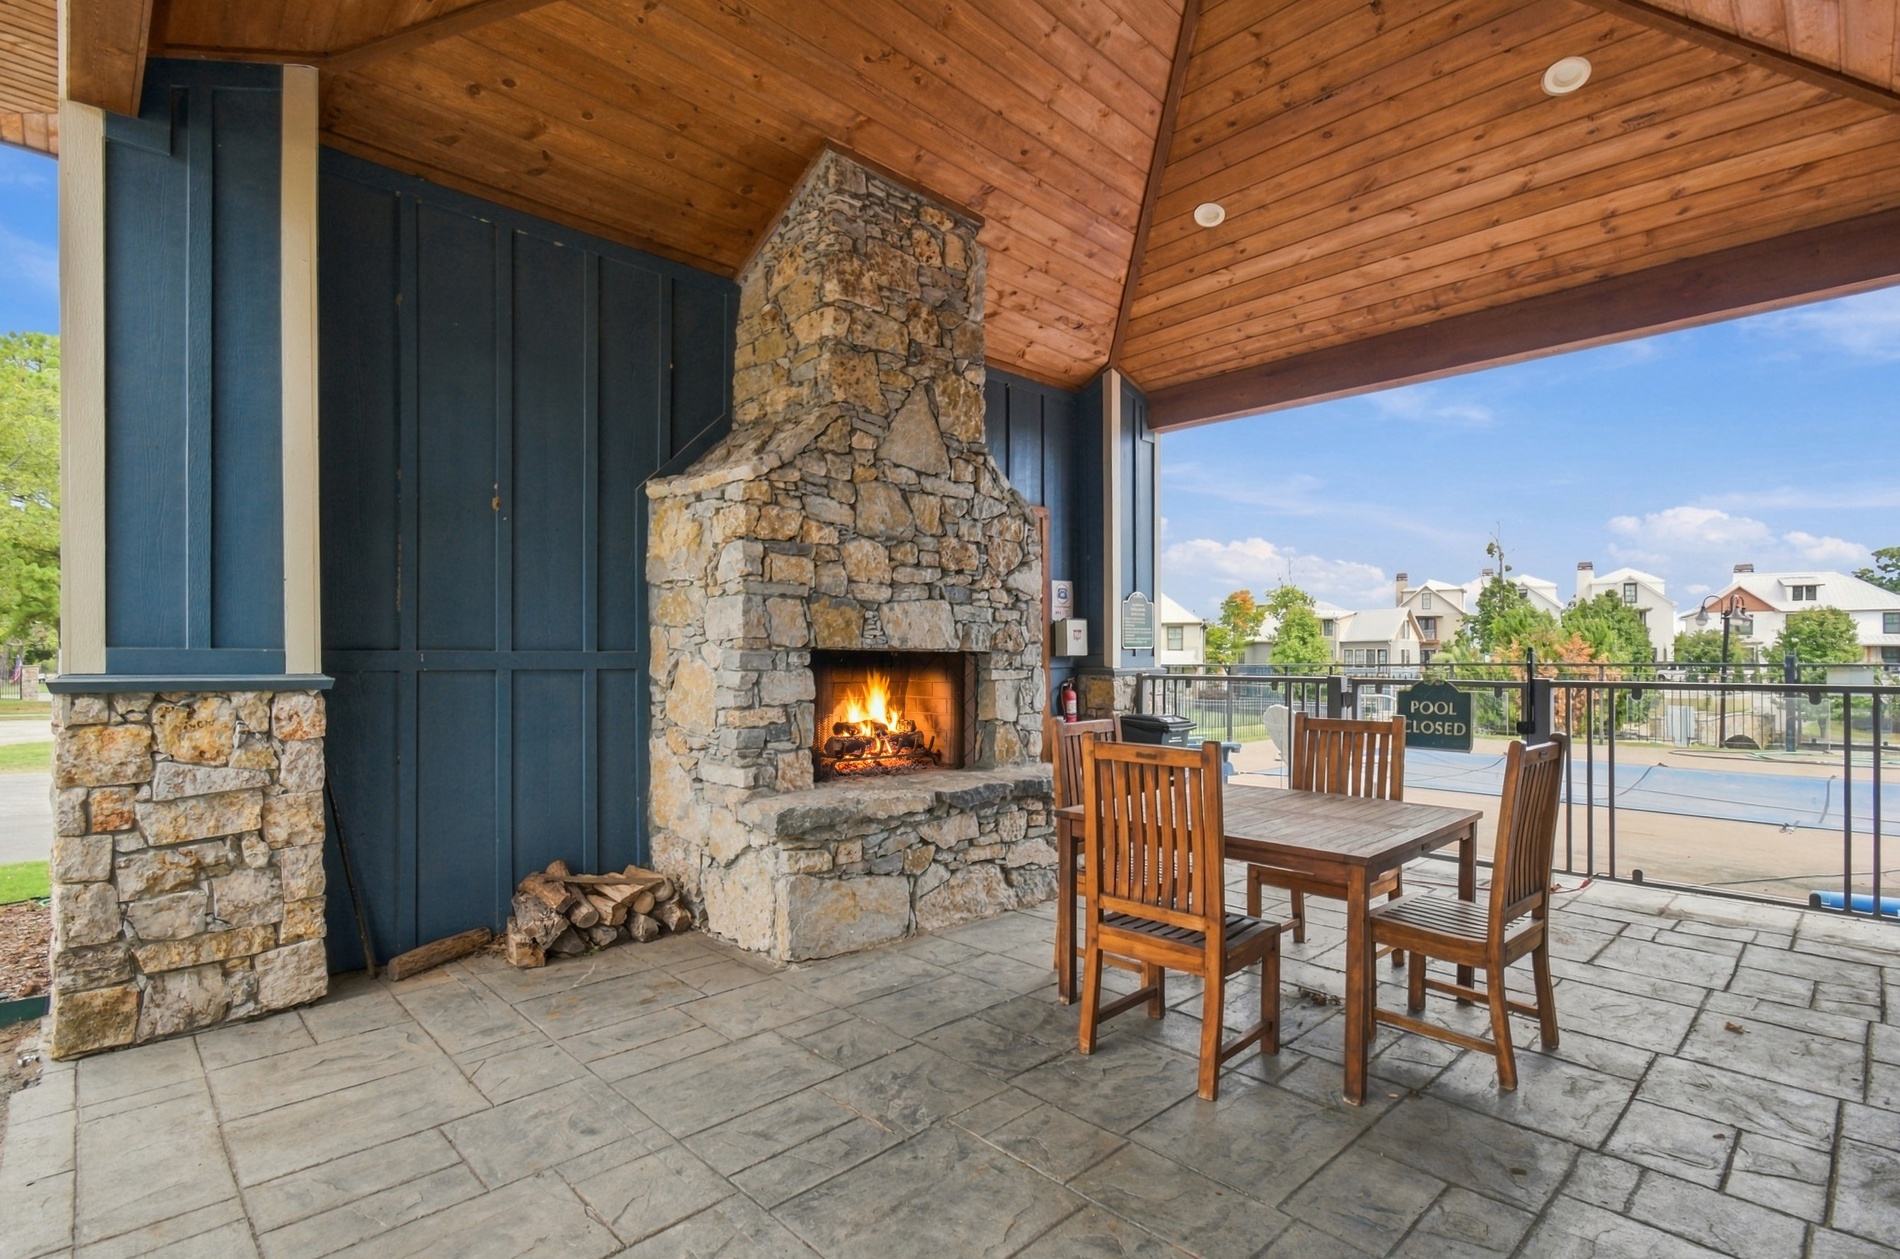
Covered outdoor living space featuring a floor-to-ceiling stone fireplace, tongue-and-groove wood ceiling, stone-clad structural pillars, and patterned concrete flooring
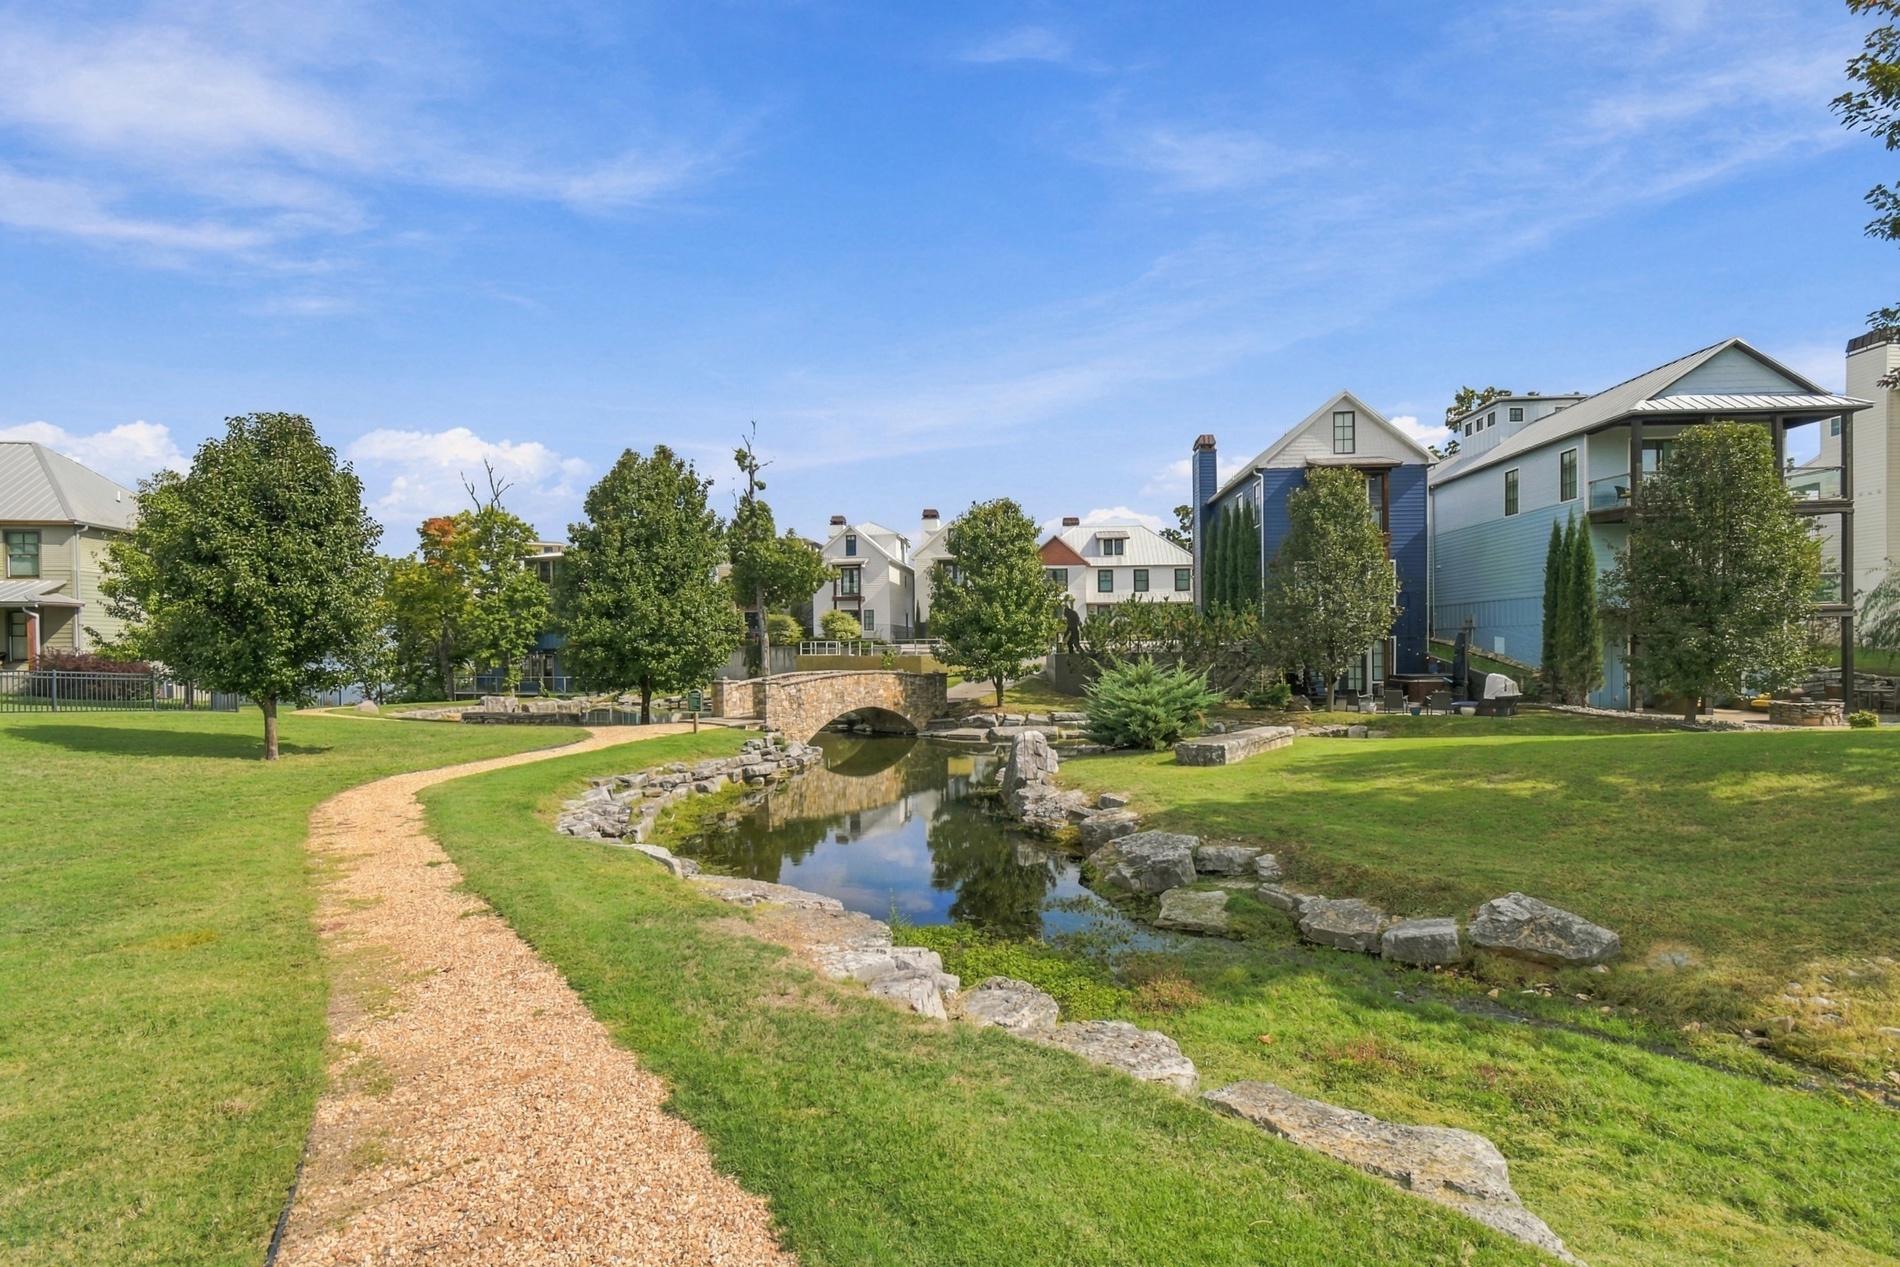
Expansive grounds featuring a meandering creek, stone-lined banks, a pedestrian stone arch bridge, and mature landscaping
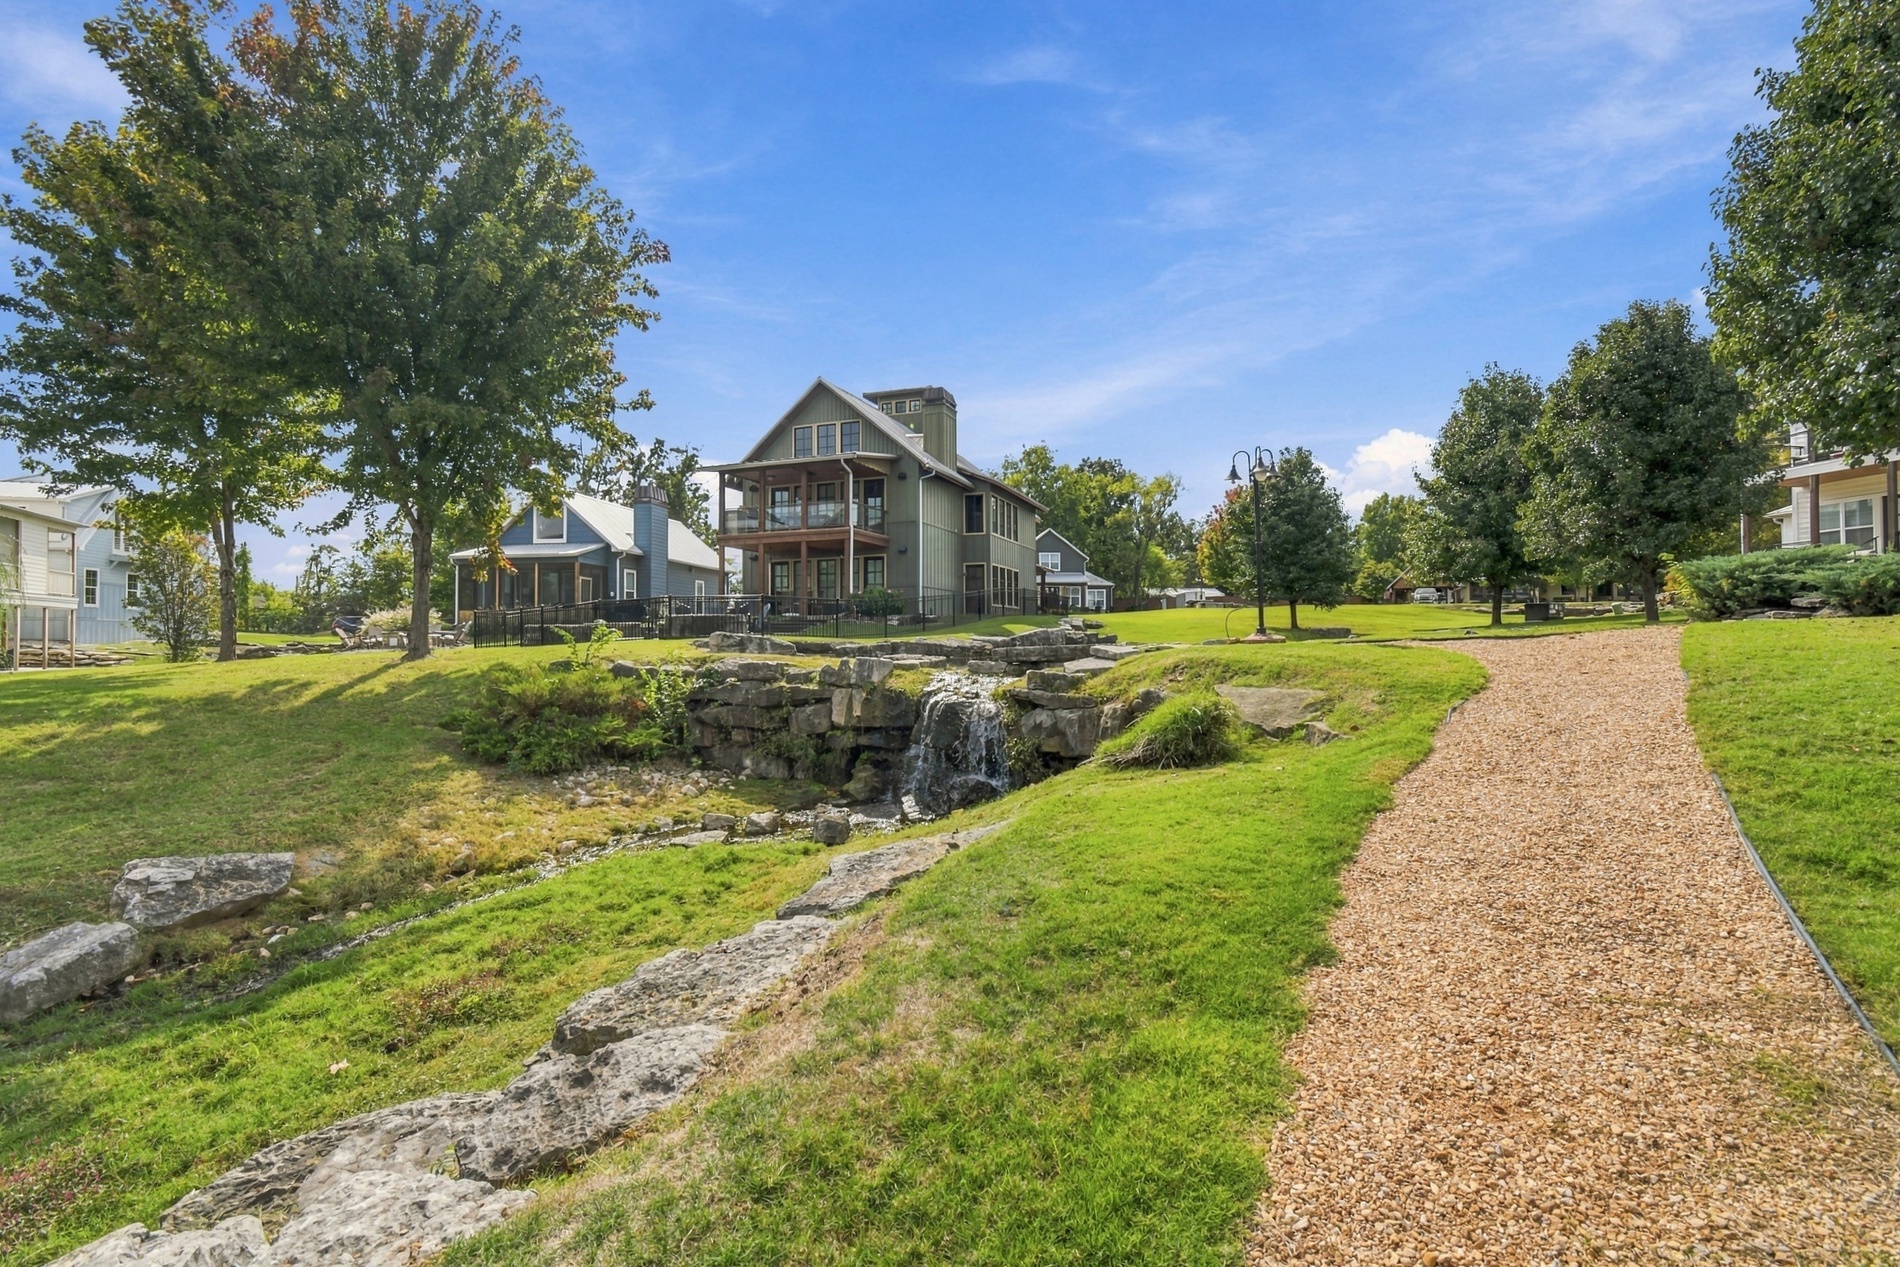
Landscaped grounds featuring a tiered stone water feature, gravel pathway, mature trees, and expansive lawn
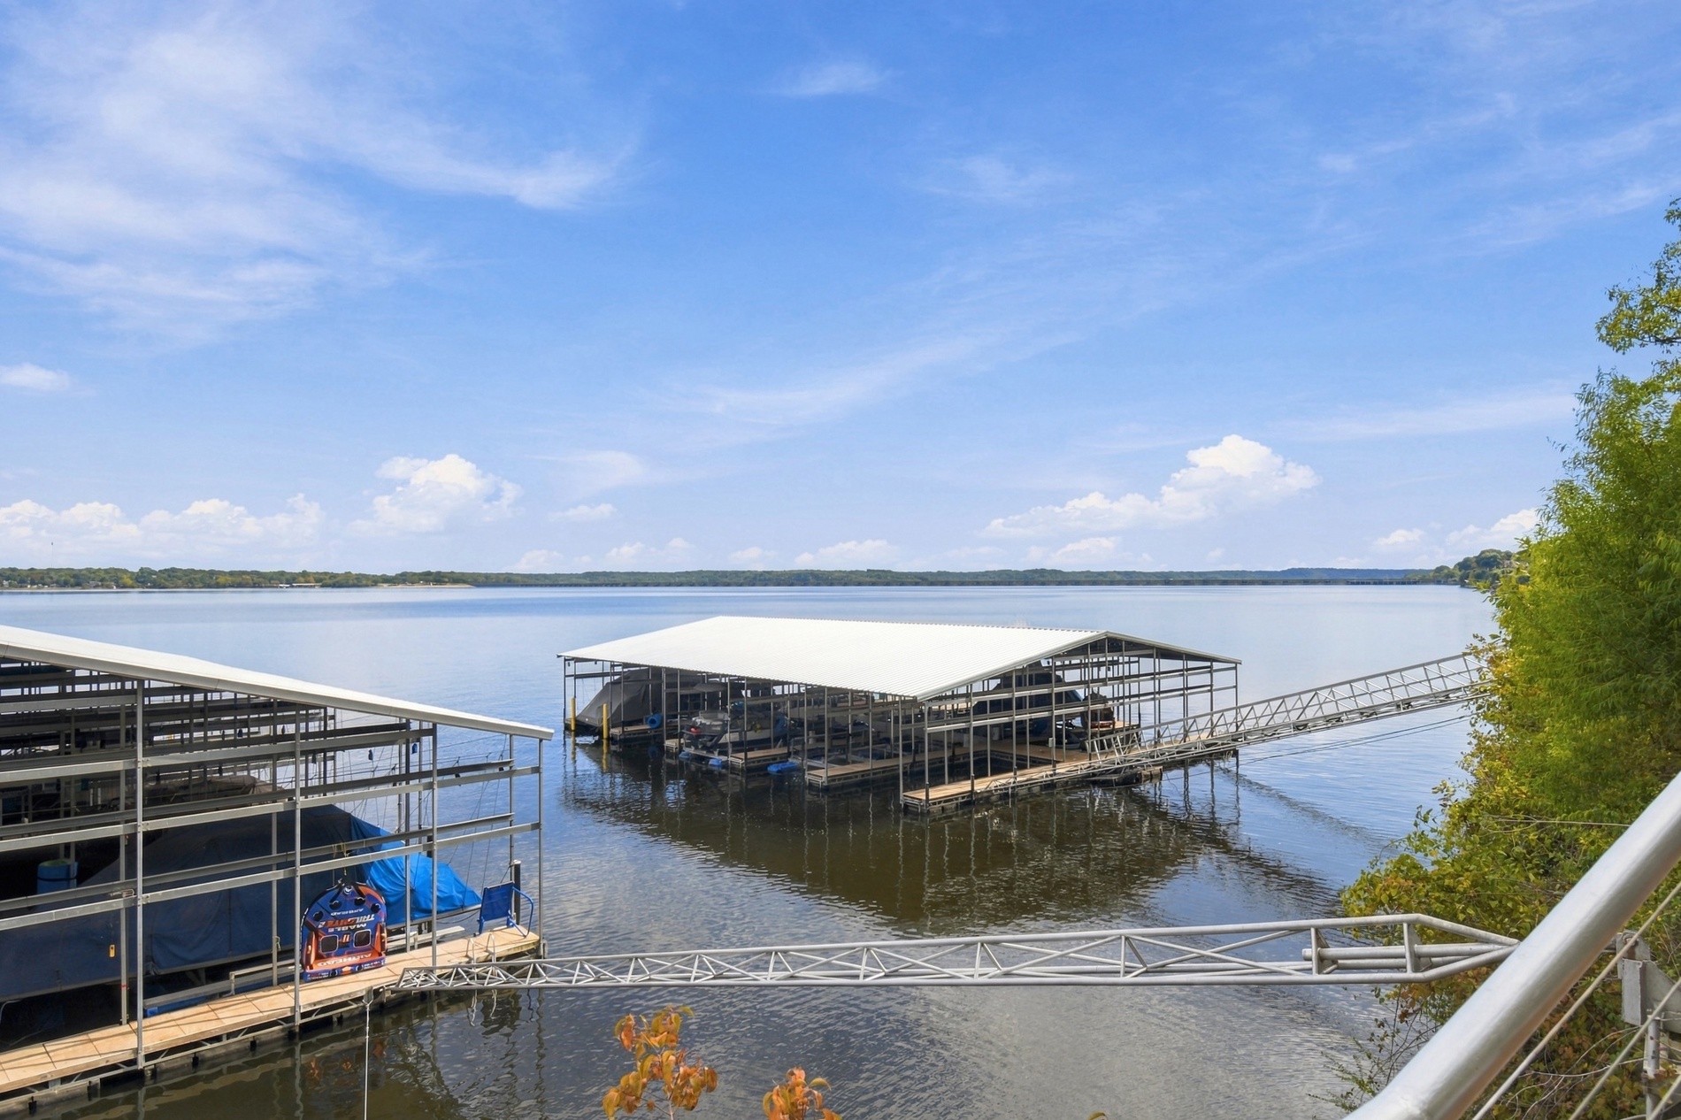
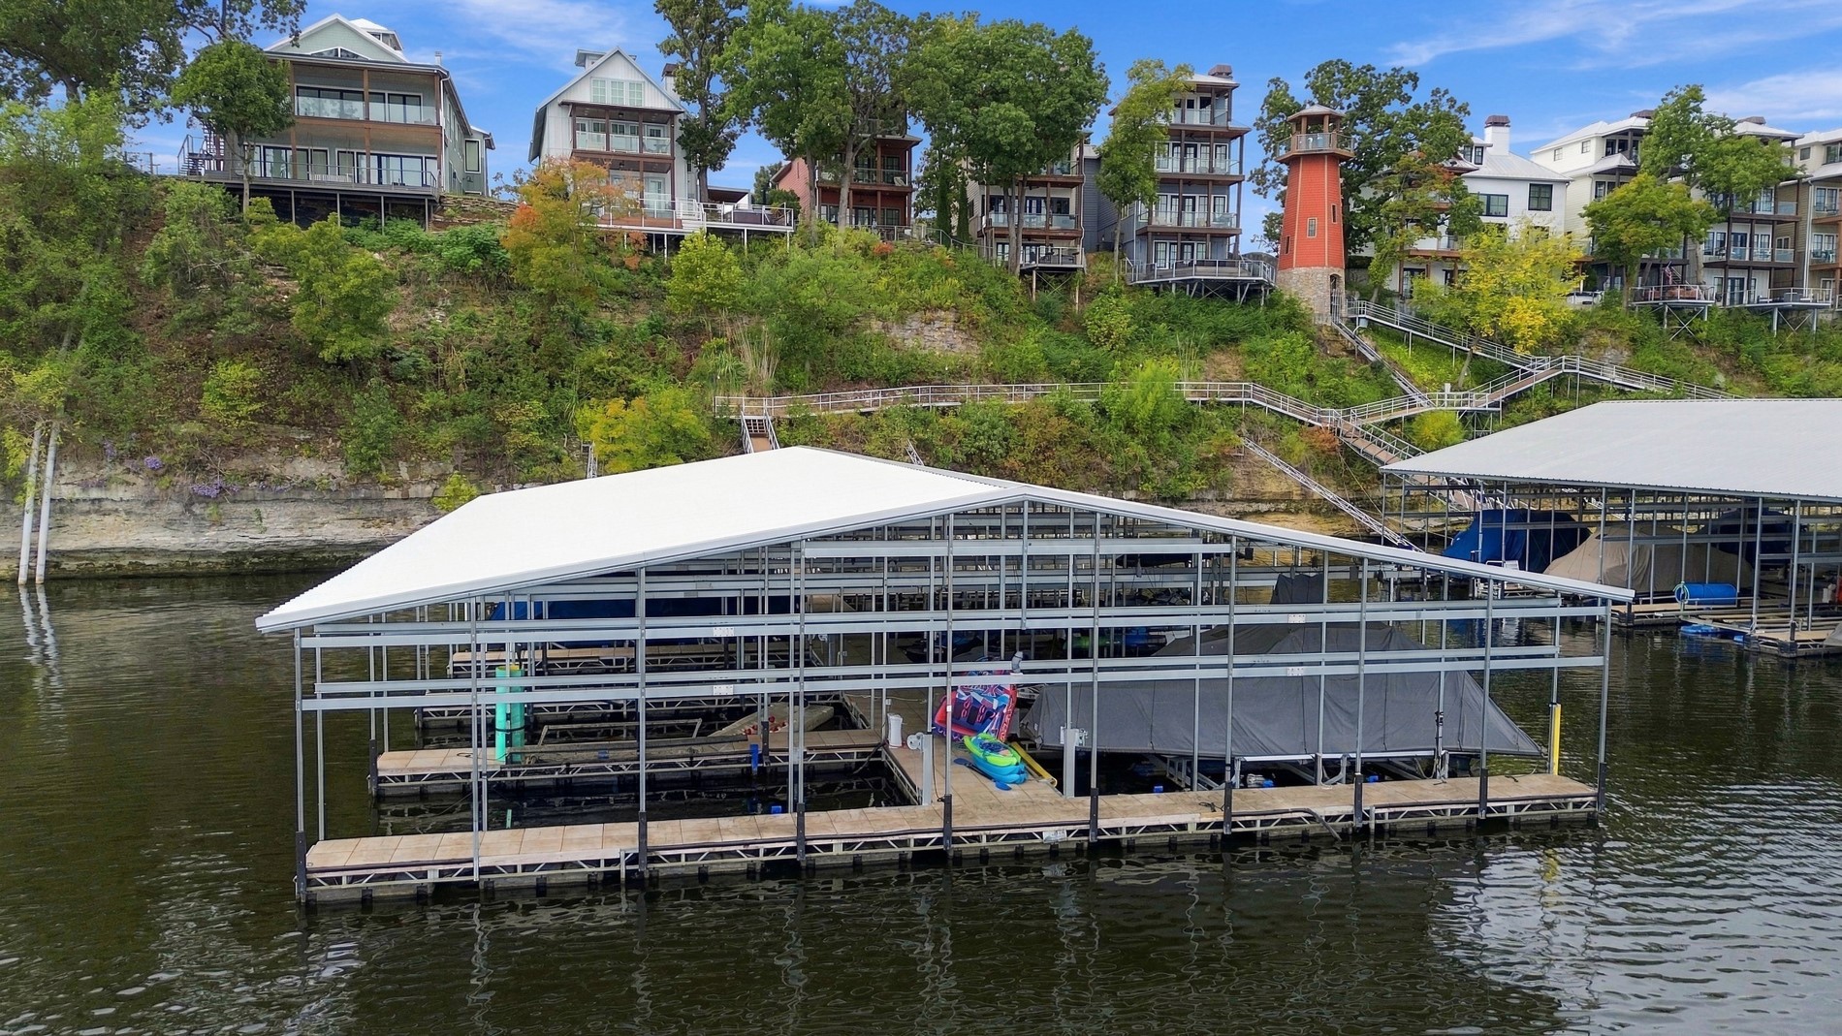
Waterfront property featuring covered boat slips and metal gangway access
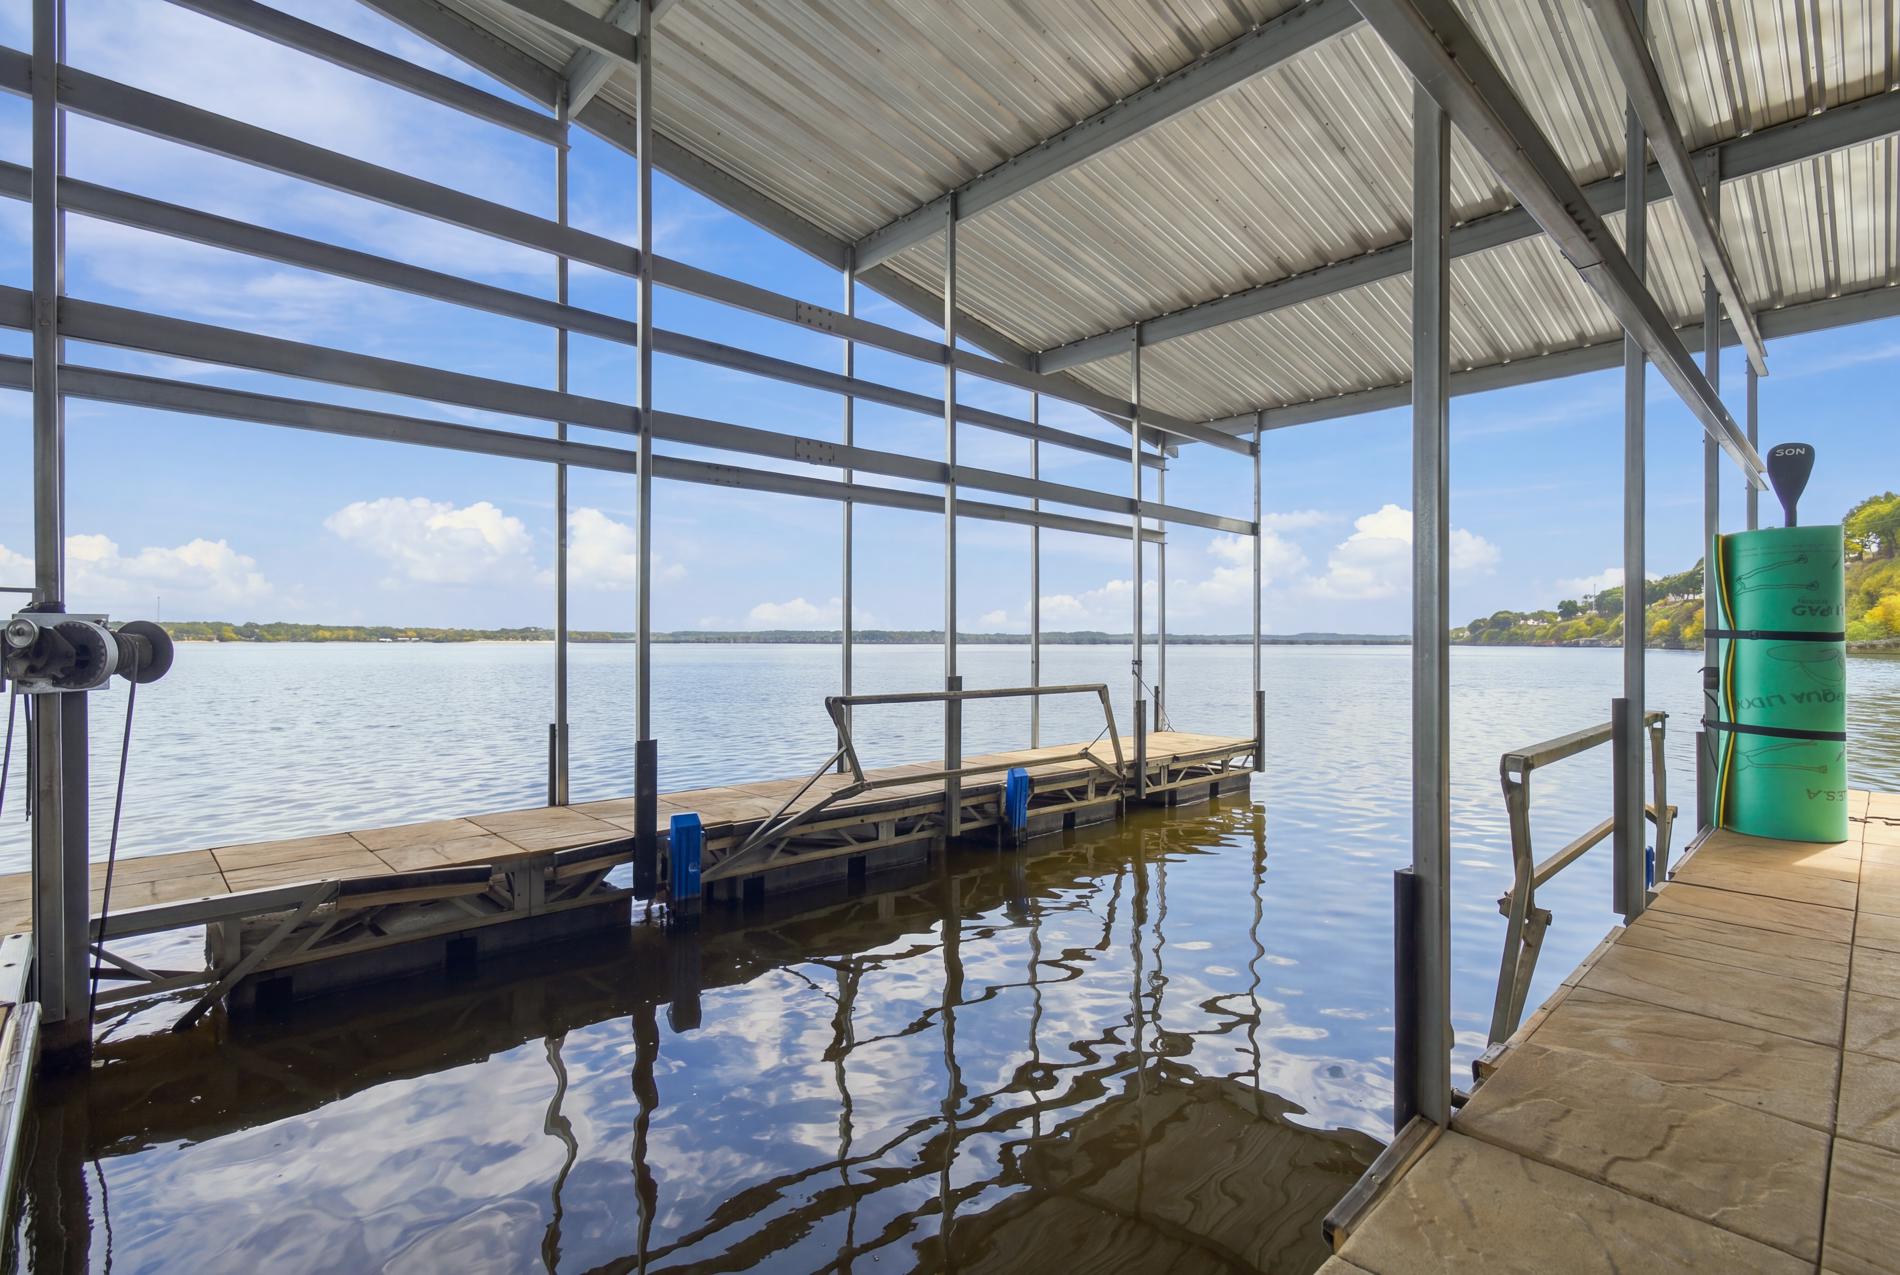
Covered boat slip featuring a metal structural frame, floating dock system, and integrated boat lift mechanism
Expansive waterfront setting featuring open water and a distant treeline horizon
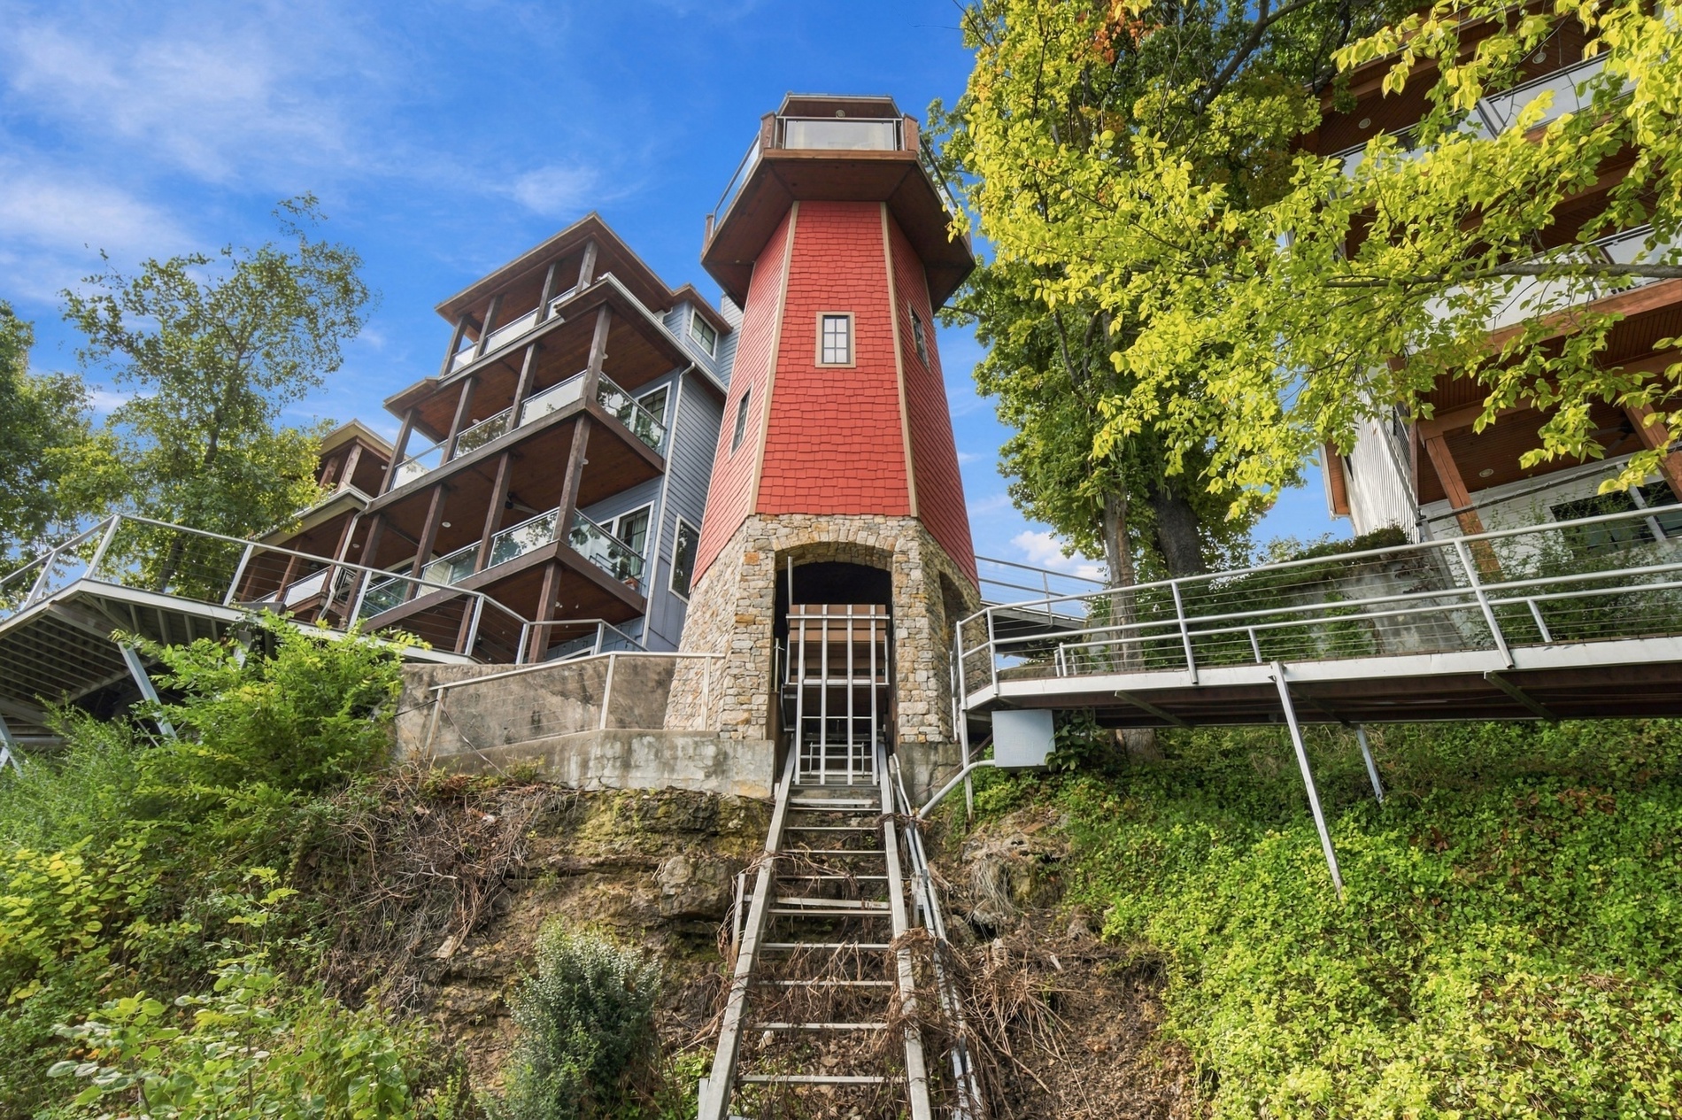
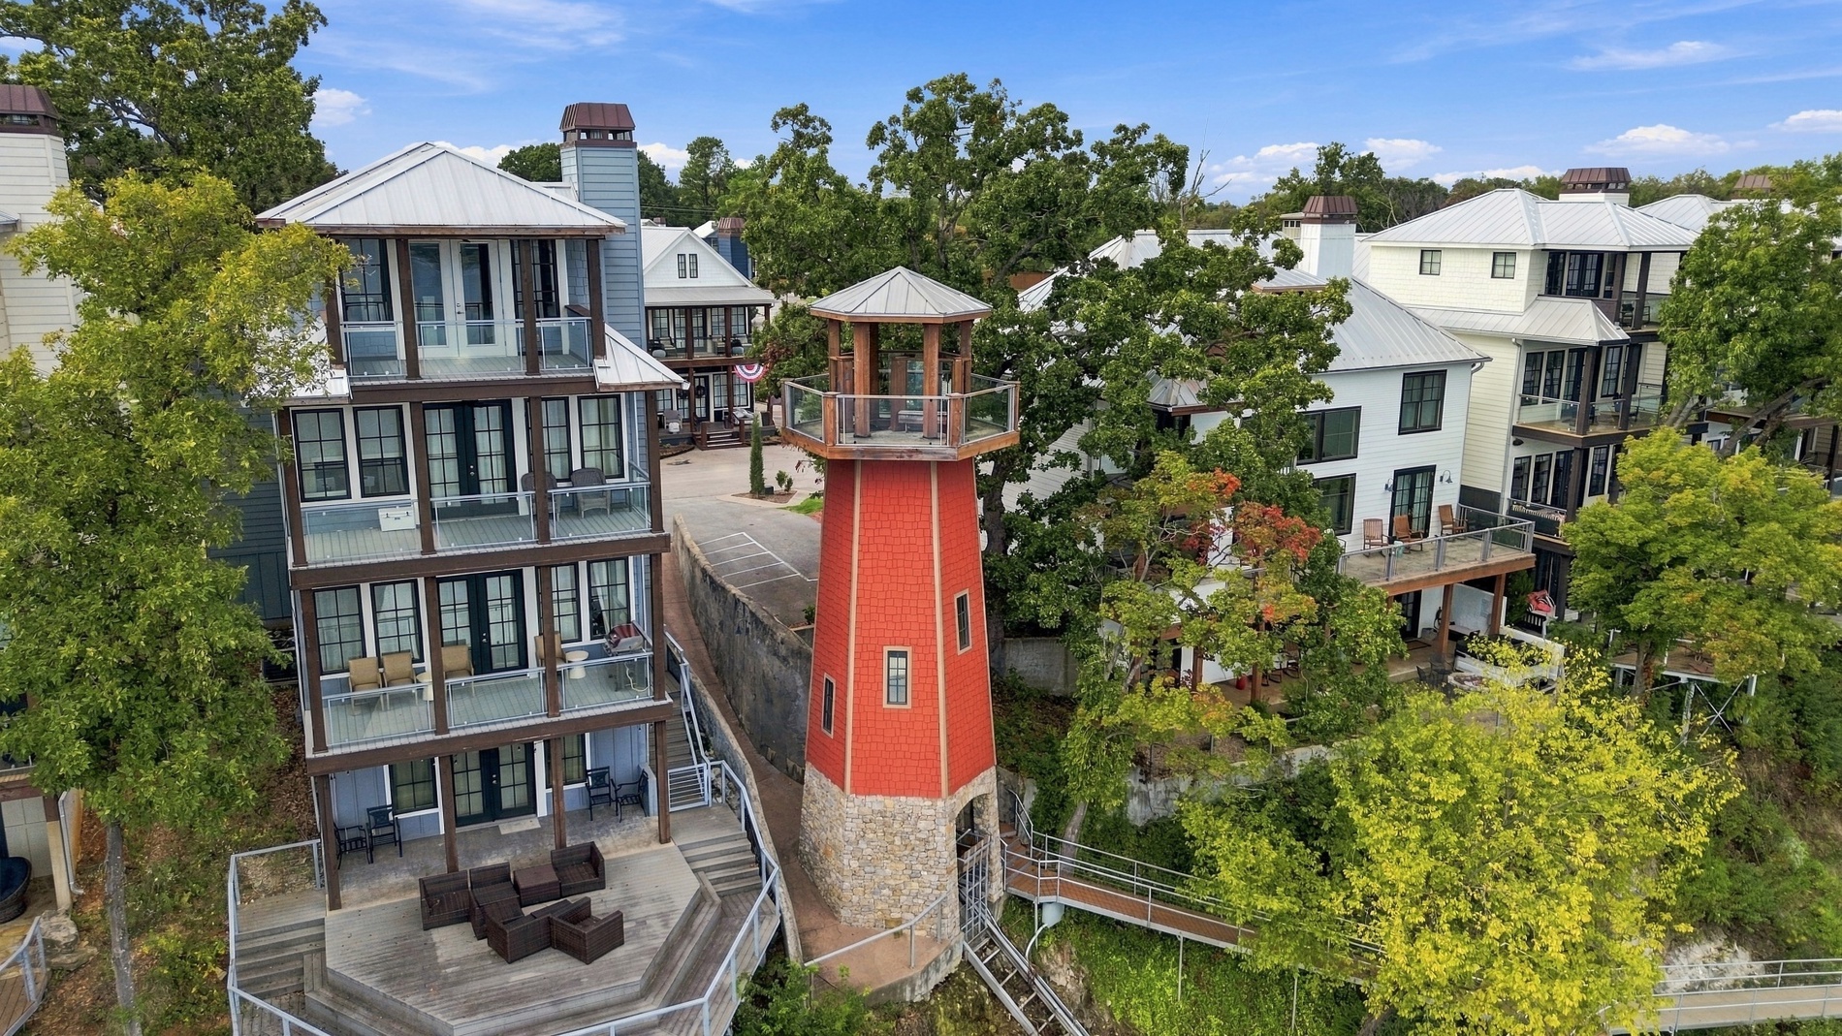
Custom lighthouse-style structure featuring shingle siding, a natural stone base, and an integrated exterior funicular system with tiered metal walkways
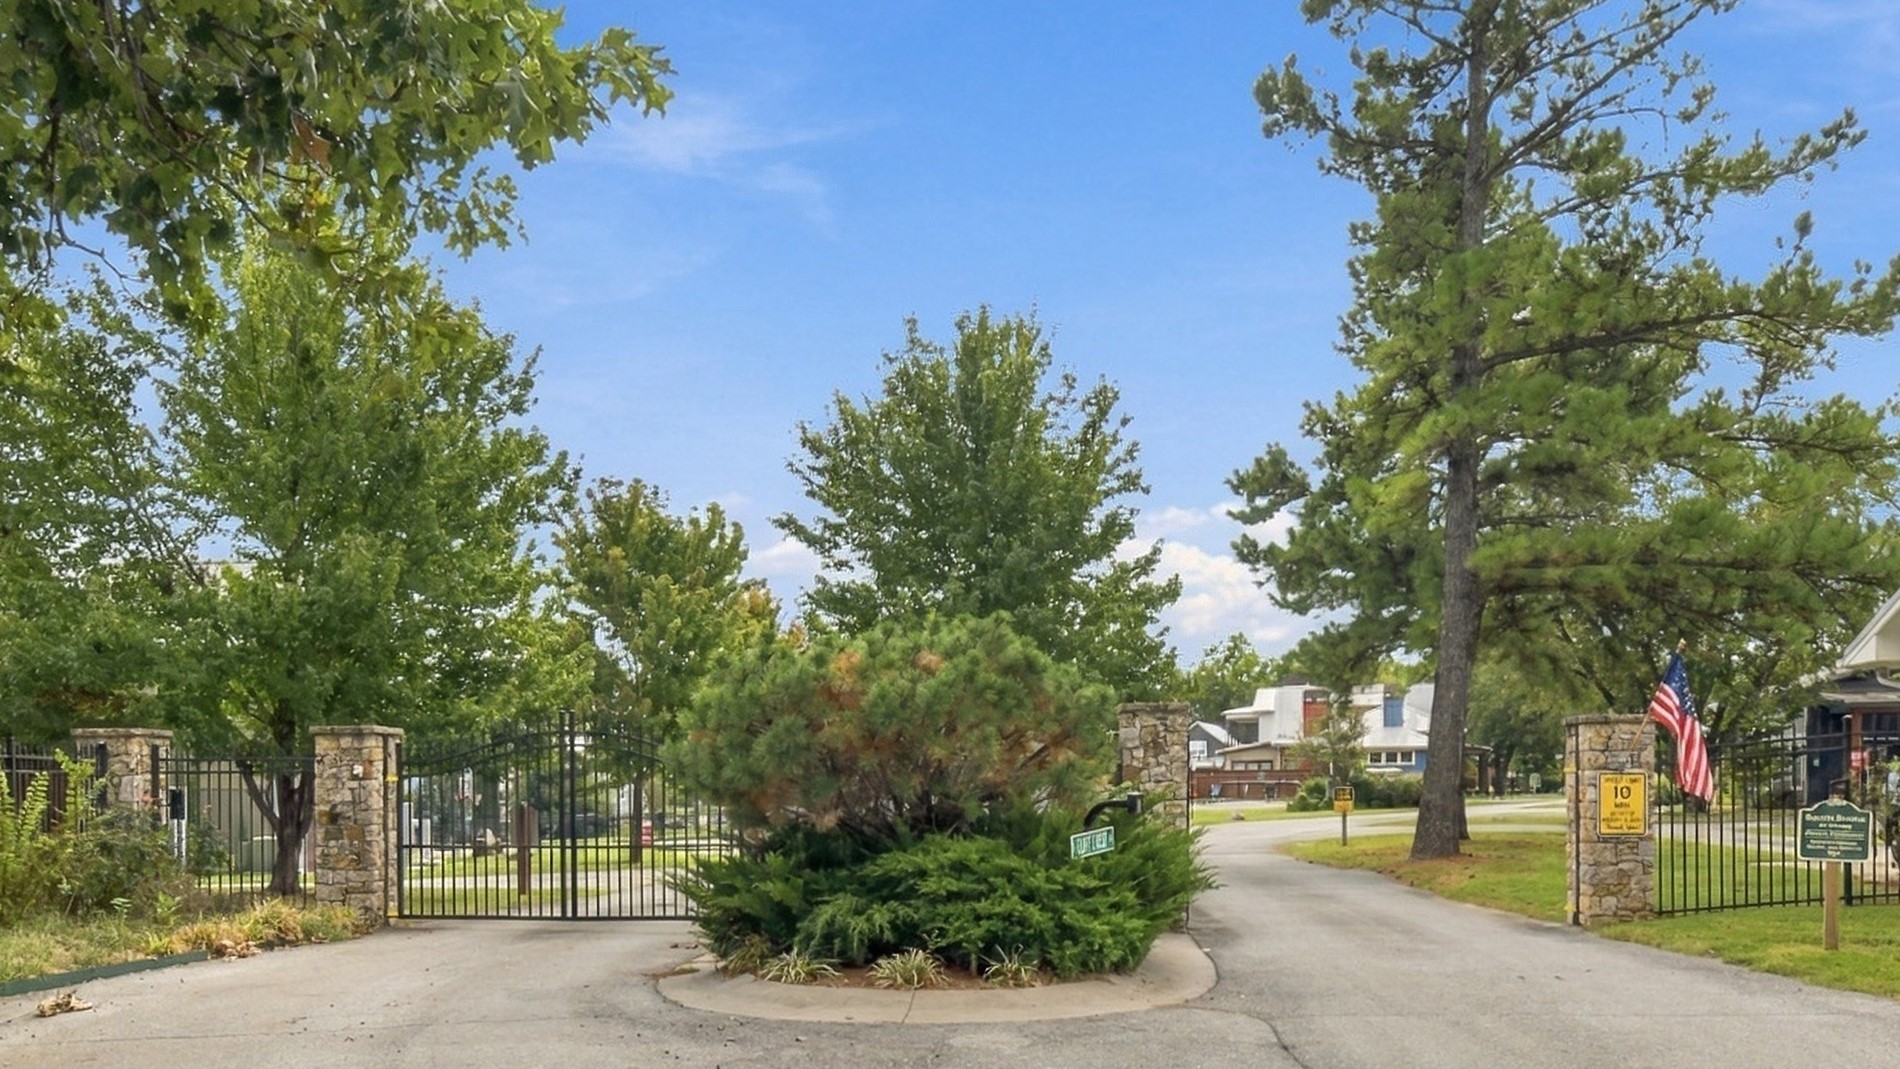
Gated entry featuring stone-clad pillars, metal fencing, and a central landscaped island with mature evergreen and deciduous trees
Two-story residence featuring light-colored horizontal siding, a metal roof, a covered front porch with timber posts, and a stone-lined landscaping bed
Contemporary exterior featuring horizontal siding, metal roofing, prominent gabled chimneys, large-pane windows, and covered front porches with wood-finished support columns
Exterior facade featuring dual-tone siding, metal roofing, a stone-paved covered front porch with timber support posts, a large picture window, and a prominent chimney stack
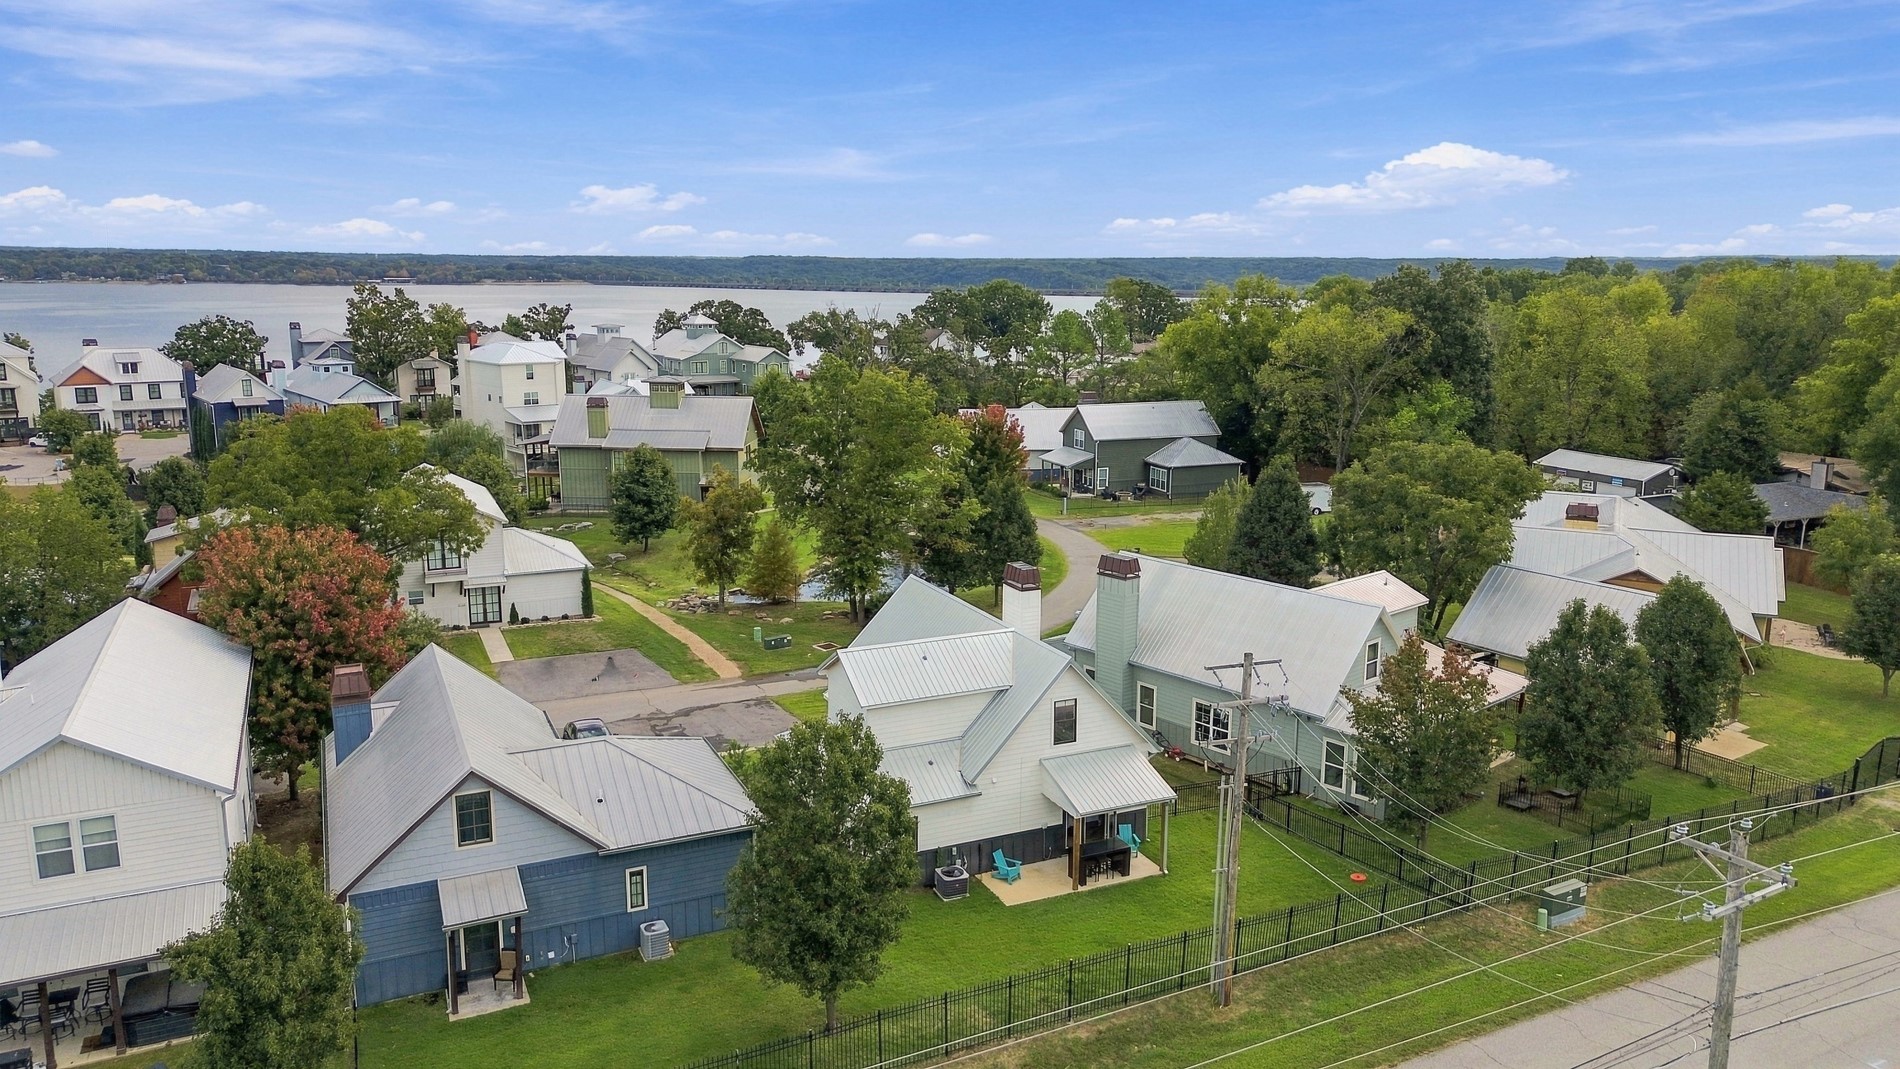
Aerial perspective of a residential property featuring metal roof construction, a fenced backyard, and mature trees situated in a lakeside community
Aerial perspective featuring multi-story residential structures with metal roofing, manicured green space, and water frontage
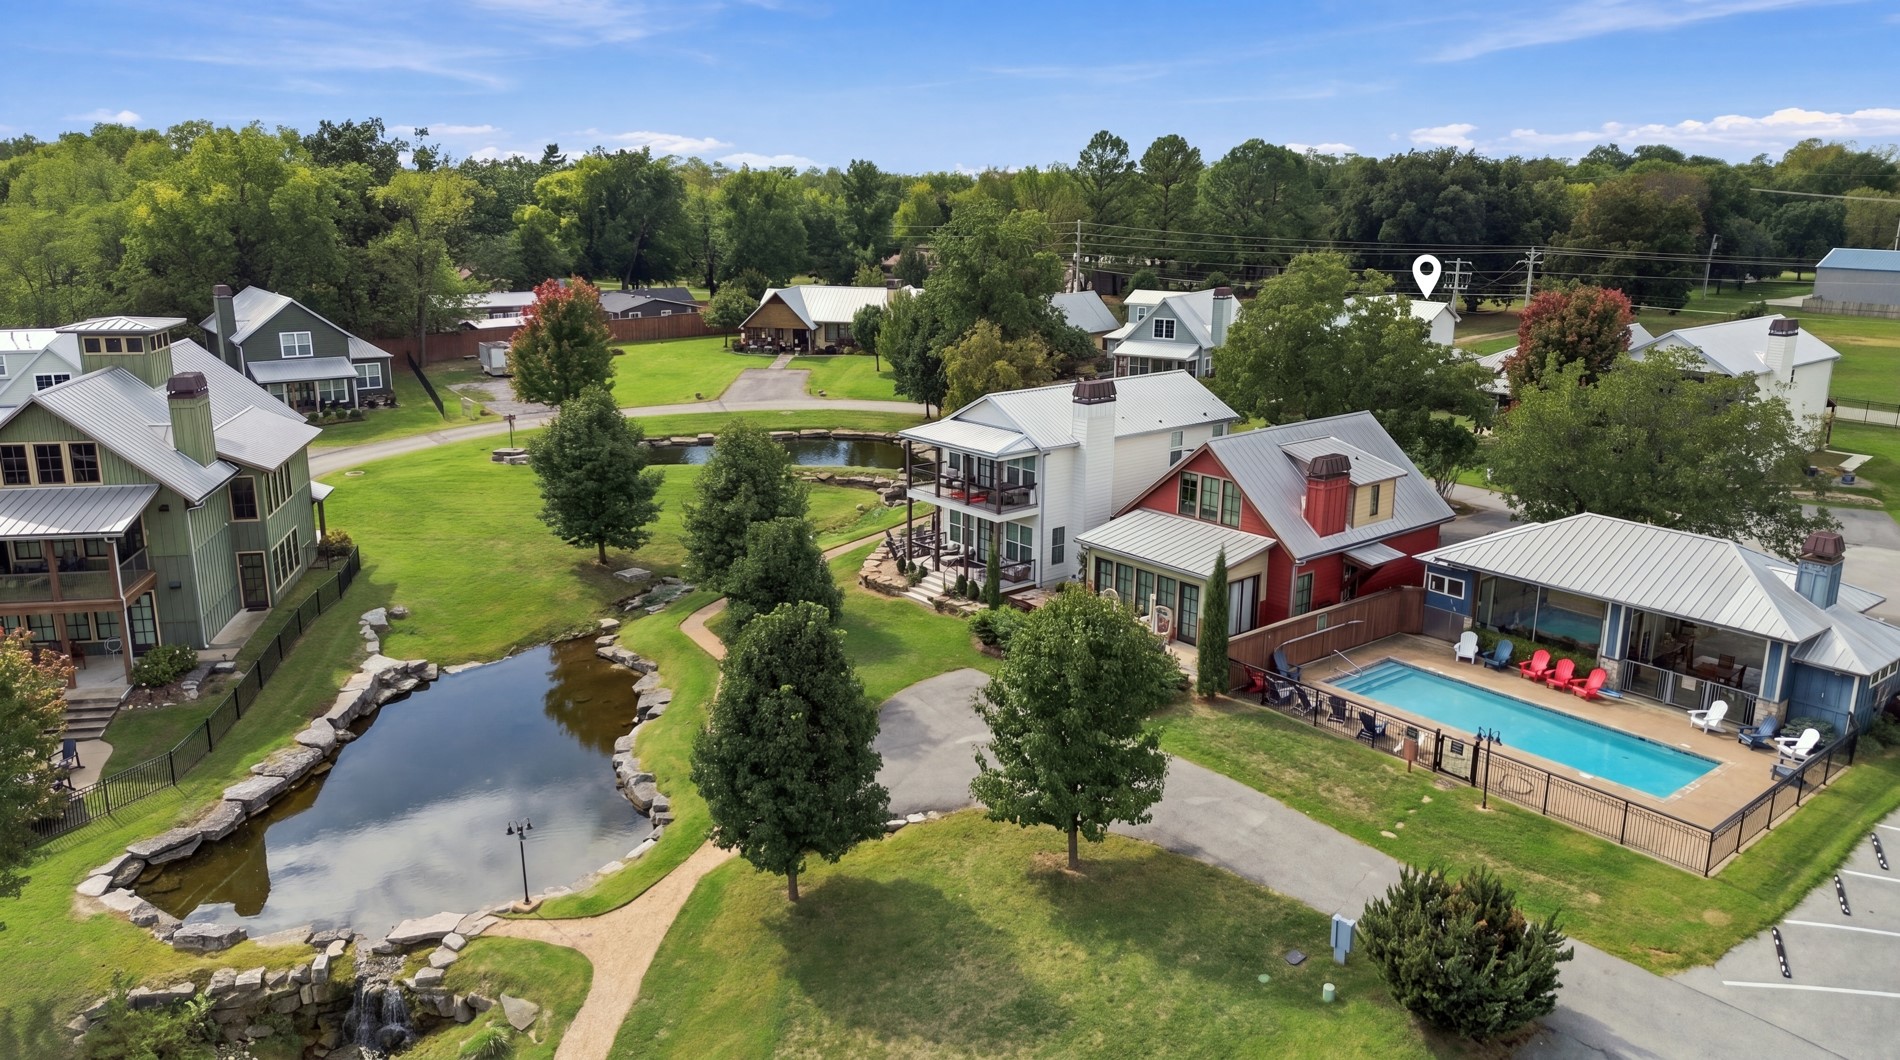
Aerial perspective featuring a landscaped residential area with a stone-lined pond, a fenced rectangular swimming pool, expansive green lawns, mature trees, and metal-roofed architectural structures
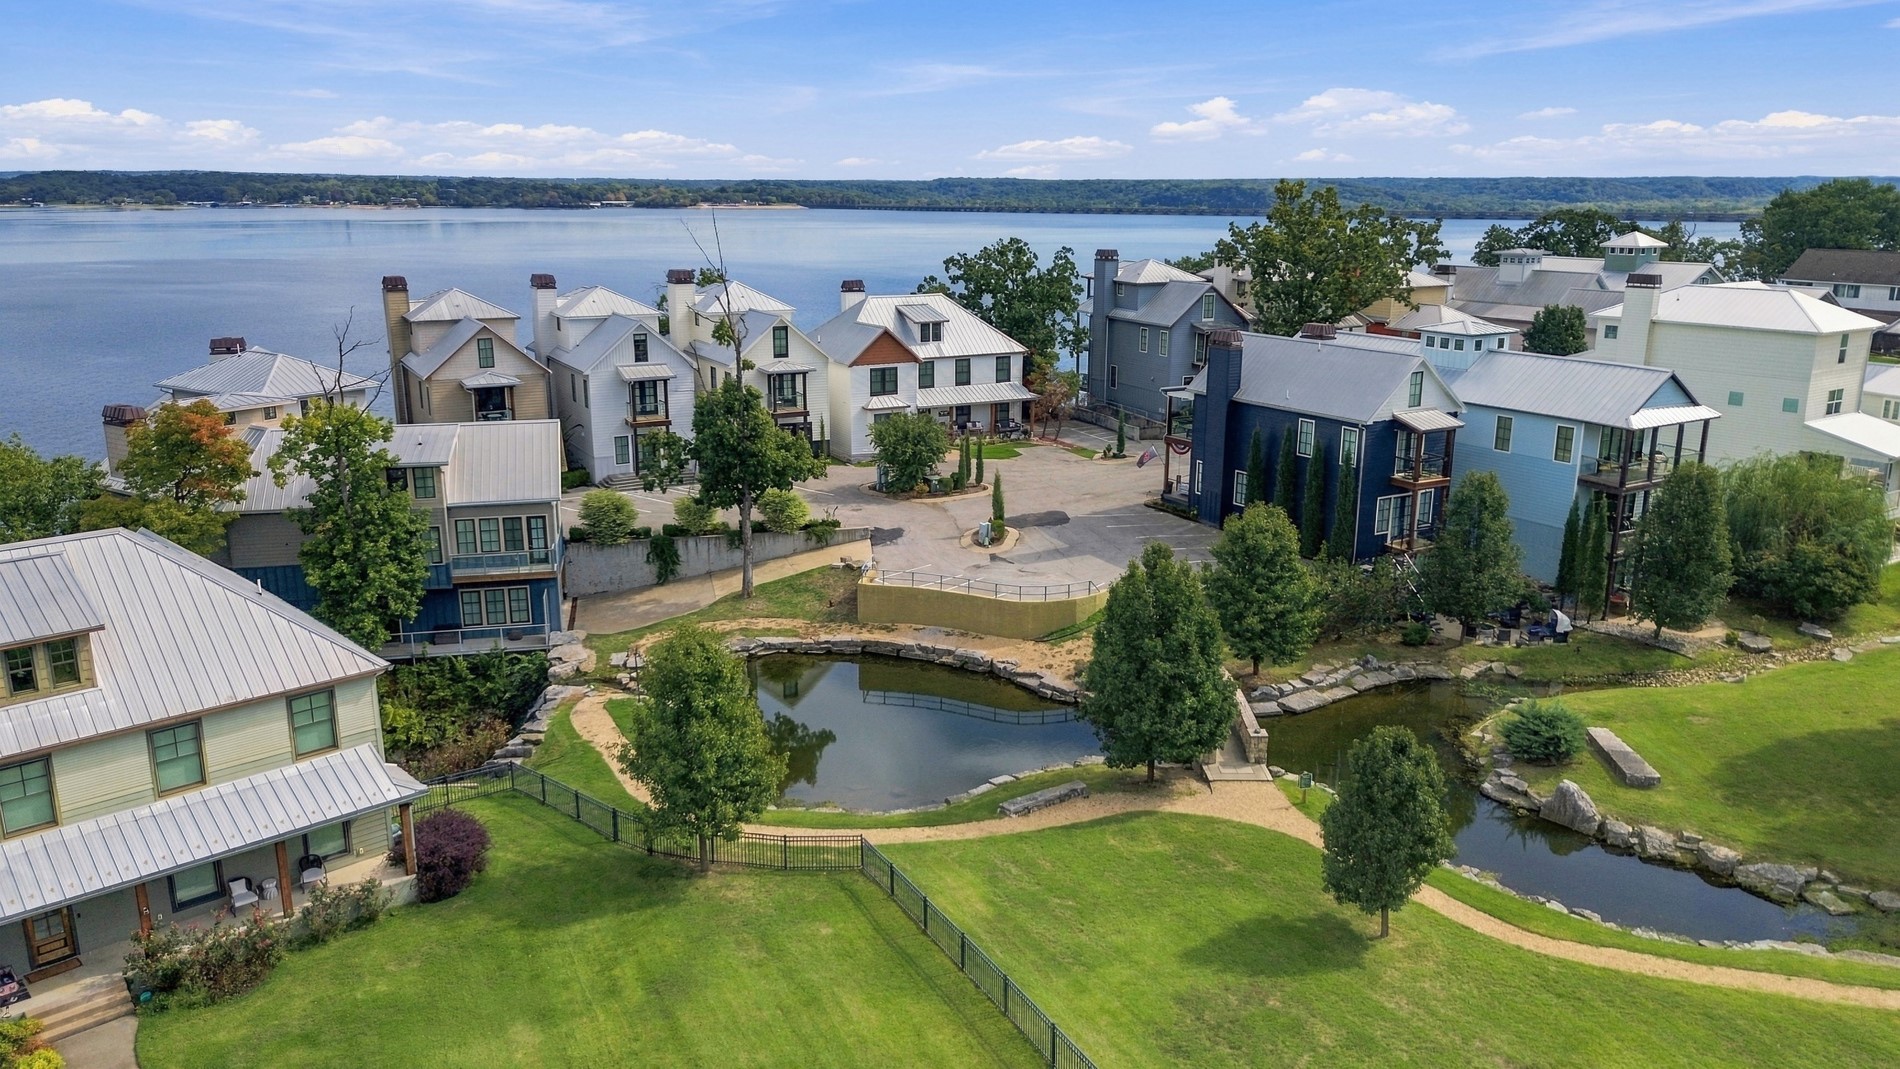
Aerial perspective featuring waterfront access, tiered landscaping, stone-lined water features, metal roof profiles, and expansive lawn spaces
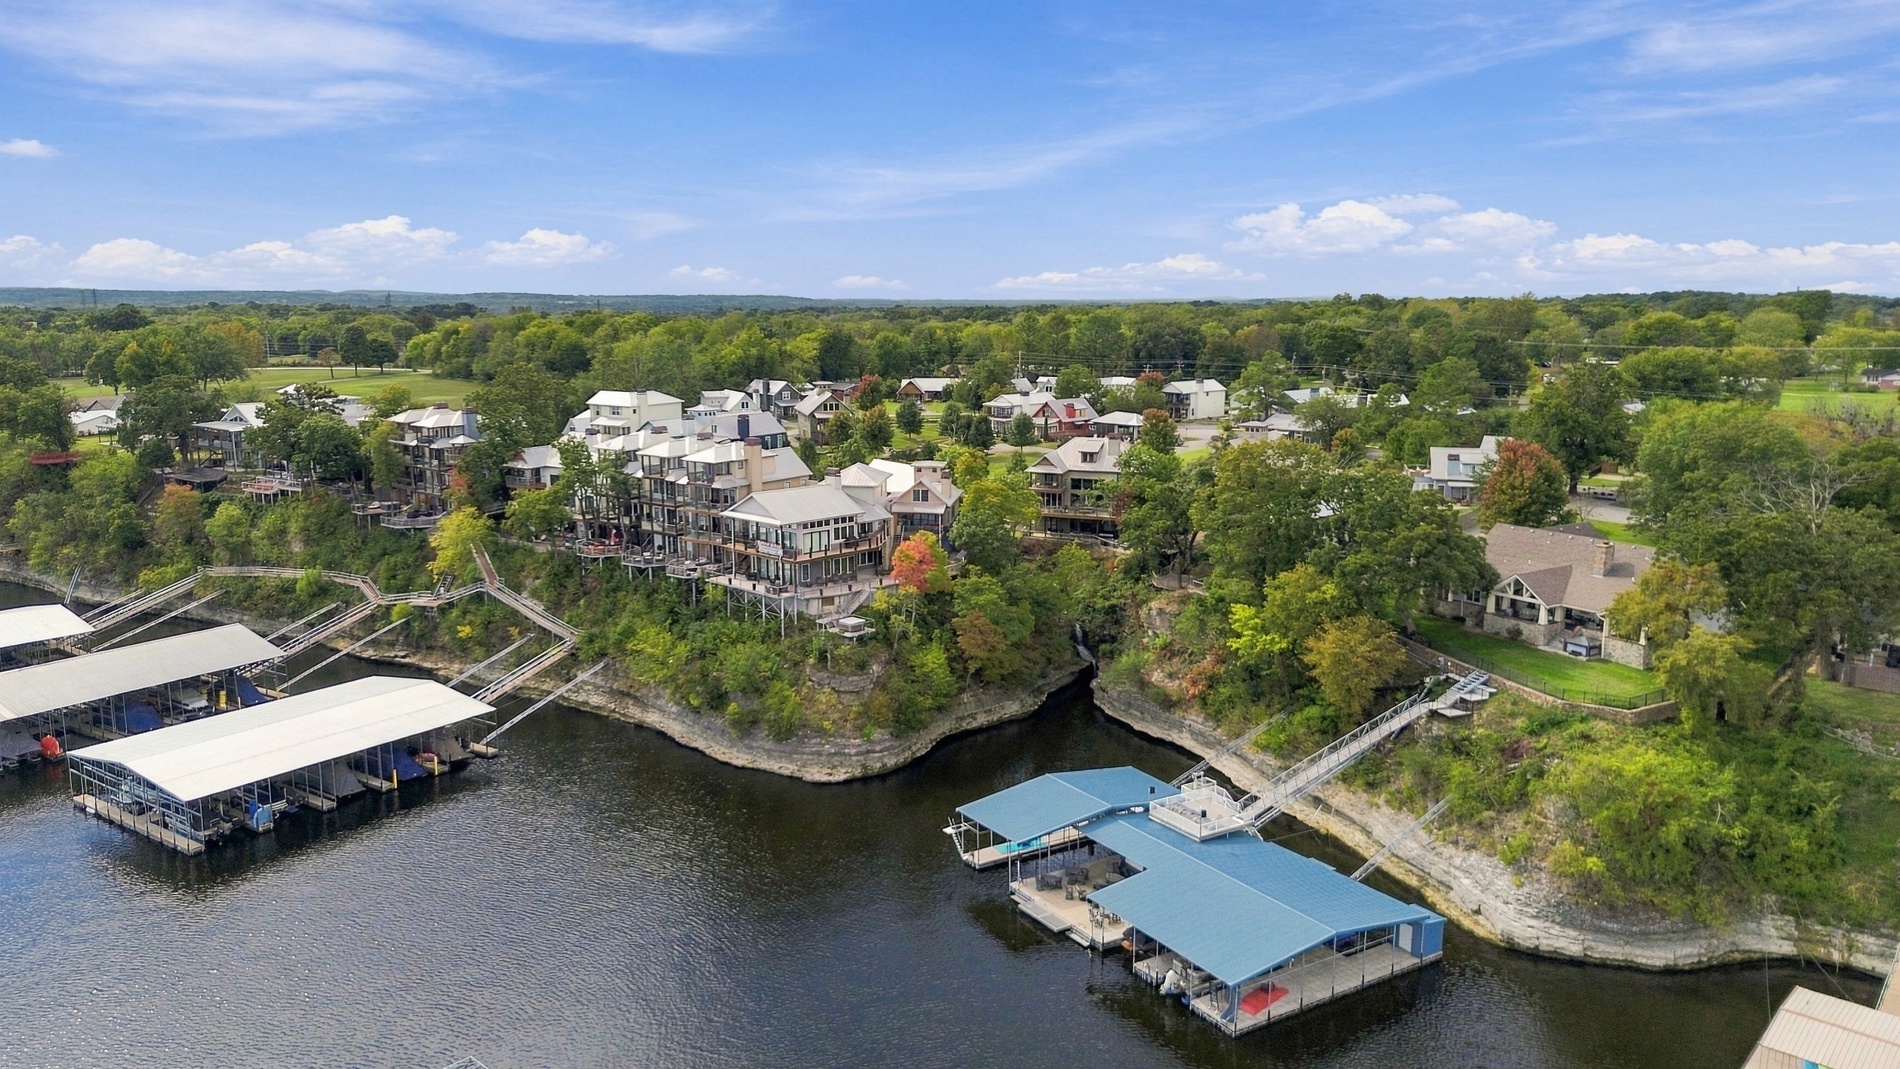
Waterfront residential parcel featuring private boat slips, multi-level structural footprints, direct shoreline access, and mature trees
Private covered boat slip featuring a metal frame structure, floating dock, and integrated staircase access
Three-story residence featuring tiered wooden balconies, a metal roof, and a stone-based lighthouse structure with an observation deck
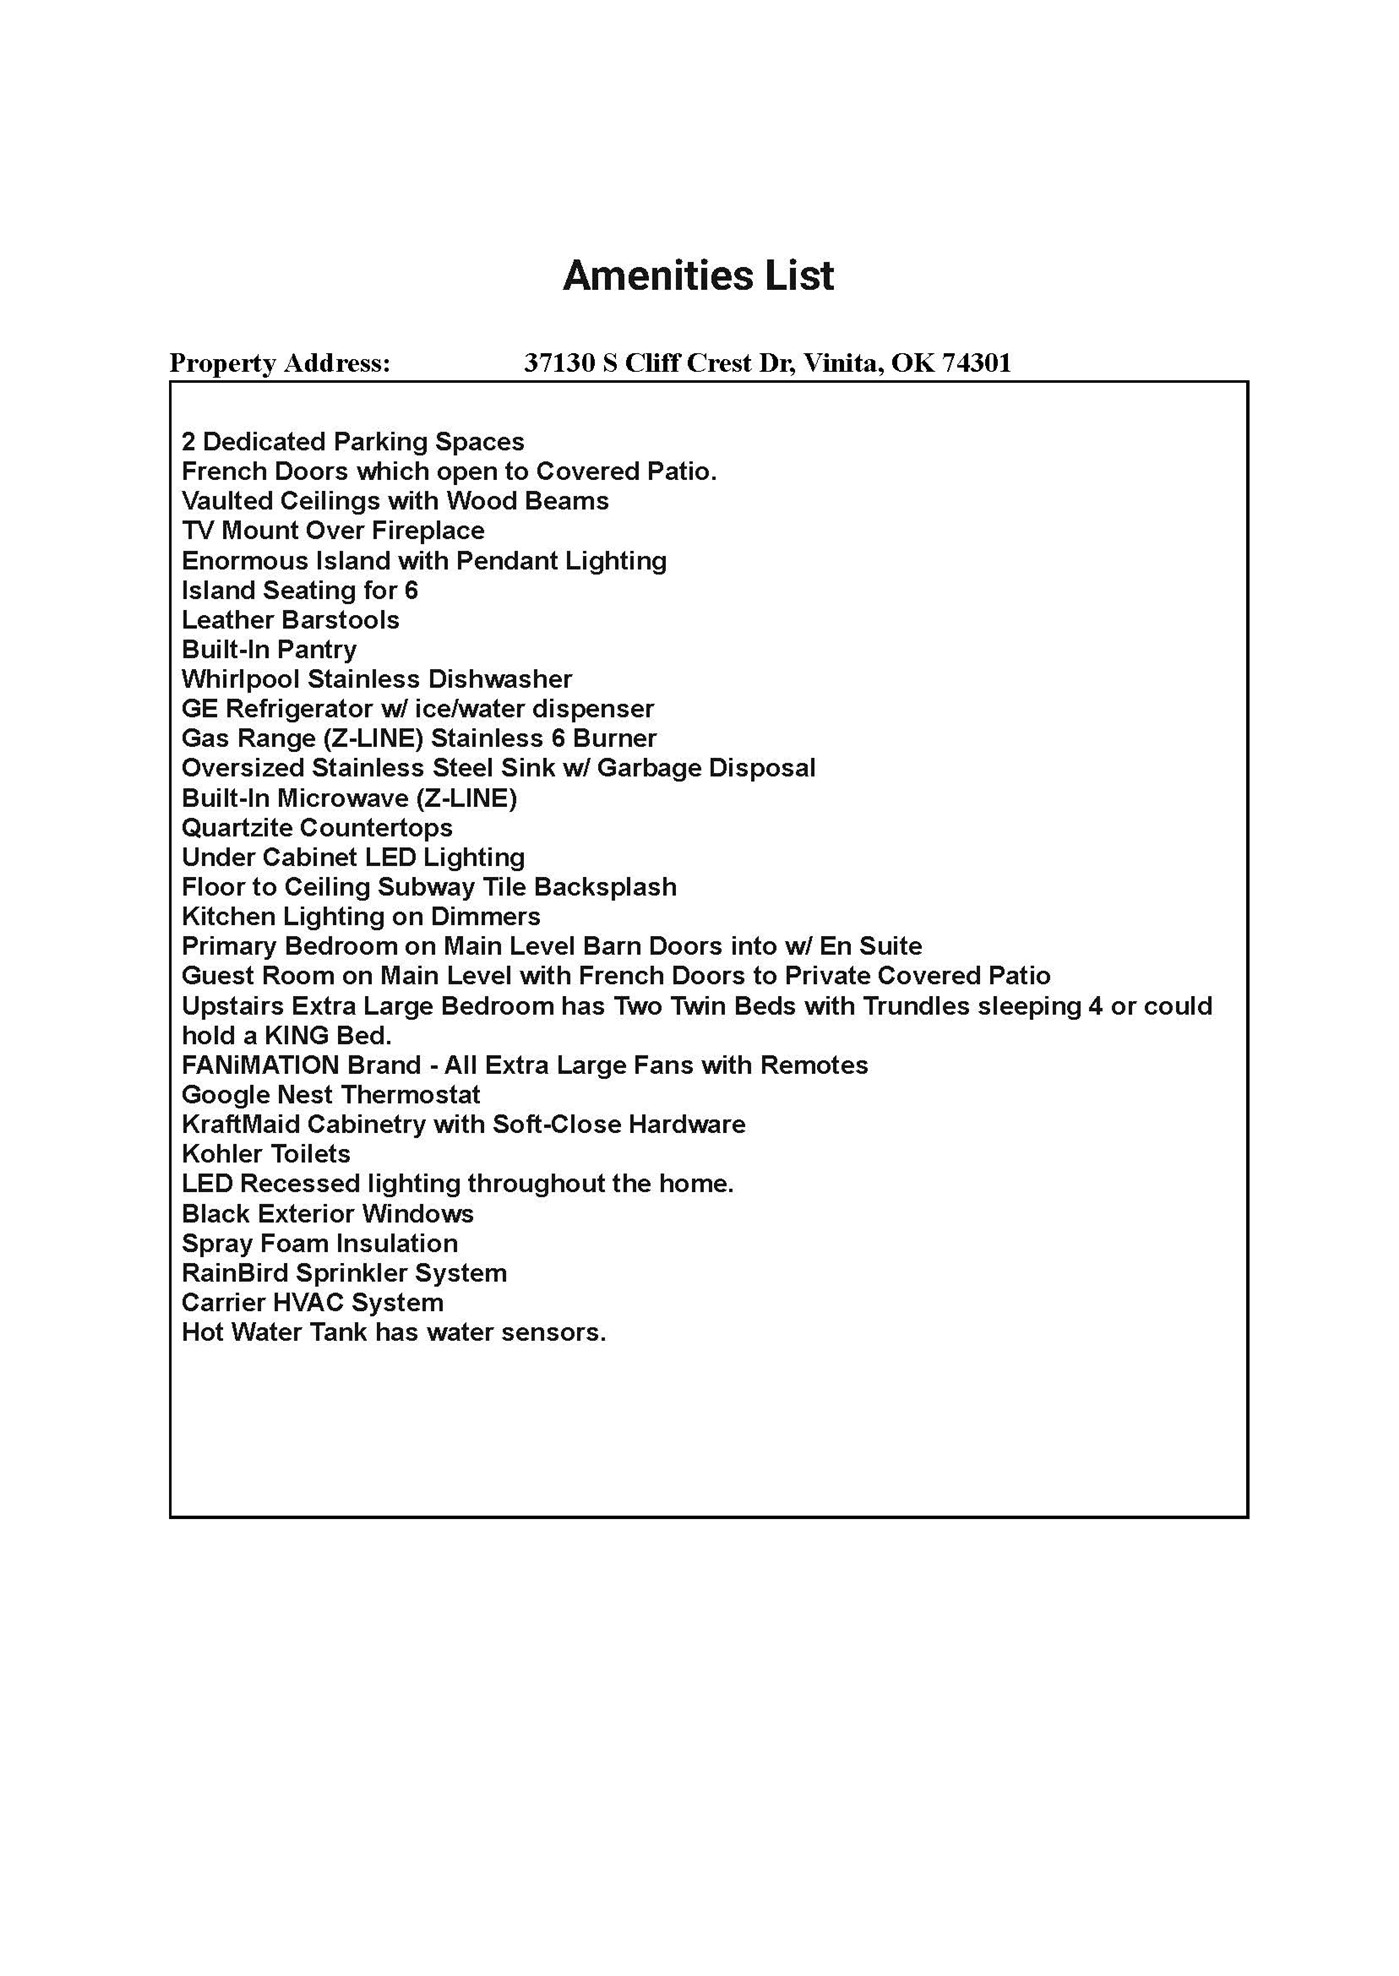
Amenities List. Inventory of equipment and physical features provided for the property
This Grand Lake Luxury Home is One you Don't Want to Miss. Located in the Gated Community of South Shore in Langley, Resort Style Living is what is all about at this Fantastic Lake Retreat. Just minutes from the Pensacola dam, this 3 Spacious Bedrooms and 3 Full Bathrooms Home is a Must See. From Vaulted Ceilings with Rich Wood Beams to White Oak Flooring and Beautiful Cabinetry throughout, this GREAT ROOM is one you Must See. Floor-to-ceiling stone fireplace for Cozy Nights. Luxurious Quartz Countertops with Pendant Lighting and Under Cabinet Lighting for Entertaining Friends and Family at the Lake. Many other Kitchen features include a Gas CookTop, Large Cabinet Pantry, and Oversized Island with Seating for 6. Refrigerator, Washer & Dryer (Stackable LG ThinQ) included. This home can be purchased with or without the Furnishings. Spray Foam Insulation, Sprinkler System, Wrought Iron Fenced Yard. Covered Porch and Covered Patio. Southshore offers Resort Style Living while only being approx an hour to Tulsa. Community Amenities include Swimming Pool, Clubhouse, Walking Trails, Waterfalls, Ponds, Community Docks and a LightHouse. This fabulous property is an excellent opportunity for full-time residence or an income producing property (Short-Term Rentals approved). Restaurants, Marina, and shopping are just minutes away. Boat Slip available for purchase.
Details
MLS #
2638094
Listing Type
For Sale
Style
House
HOA Dues
$325
Sub-Type
Resale
Status
Active
Year
2023
Days On Site
29
Listing Provided By
Nail Realty Group | Sarah Nail
Features
Bed(s)
3
Bath(s)
3 Total
SQ Feet
1,872
Story(s)
2
Acreage
0.12
Water Front
Yes
Exterior
Lot Features
Other
Parking
Garage Yes / No
No
Taxes
Tax Annual Amount
3558
Location
Community Features
Marina
Area Information
State
OK
County
Mayes
City
Vinita
Zip Code
74301
Community Name
South Shore
Listing VS Median (in South Shore)
Price: $499,900
low | high
Med: $499,900
50% of Average
sqft: 1,872
low | high
Med: 1,872
50% of Average
$ / sqft: $267
low | high
Med: $267
50% of Average
On site: 29
low | high
Med: 29
100% of Average
Sourced by Back At You
Market Activity 74301
Date
Sales
Avg $ Per SqFt
Min Sale Price
Max Sale Price
Med Sale Price
Date: Oct 2026
Sales: 2
Avg $ Per SqFt: $238.06
Min Sale Price: $170,000
Max Sale Price: $635,000
Med Sale Price: $402,500
Date: Sep 2026
Sales: 2
Avg $ Per SqFt: $222.74
Min Sale Price: $200,000
Max Sale Price: $628,900
Med Sale Price: $414,450
Date: Aug 2026
Sales: 4
Avg $ Per SqFt: $105.87
Min Sale Price: $39,900
Max Sale Price: $335,000
Med Sale Price: $163,000
Date: Jul 2026
Sales: 6
Avg $ Per SqFt: $144.19
Min Sale Price: $78,000
Max Sale Price: $370,000
Med Sale Price: $279,500
Date: Jun 2026
Sales: 5
Avg $ Per SqFt: $102.01
Min Sale Price: $81,000
Max Sale Price: $820,000
Med Sale Price: $110,000
Date: May 2026
Sales: 10
Avg $ Per SqFt: $174.78
Min Sale Price: $115,000
Max Sale Price: $600,000
Med Sale Price: $184,500
Date: Apr 2026
Sales: 8
Avg $ Per SqFt: $187.72
Min Sale Price: $170,000
Max Sale Price: $385,000
Med Sale Price: $243,250
Date: Mar 2026
Sales: 10
Avg $ Per SqFt: $186.31
Min Sale Price: $50,000
Max Sale Price: $860,000
Med Sale Price: $366,000
Date: Feb 2026
Sales: 3
Avg $ Per SqFt: $214.05
Min Sale Price: $210,000
Max Sale Price: $414,200
Med Sale Price: $345,000
Date: Jan 2026
Sales: 7
Avg $ Per SqFt: $172.65
Min Sale Price: $160,000
Max Sale Price: $800,000
Med Sale Price: $350,000
Date: Dec 2025
Sales: 2
Avg $ Per SqFt: $195.44
Min Sale Price: $375,000
Max Sale Price: $630,000
Med Sale Price: $502,500
Sourced by Back At You
Oct 2026
Sales:
2
Avg $ Per SqFt:
$238.06
Min Sale Price:
$170,000
Max Sale Price:
$635,000
Med Sale Price:
$402,500
Sep 2026
Sales:
2
Avg $ Per SqFt:
$222.74
Min Sale Price:
$200,000
Max Sale Price:
$628,900
Med Sale Price:
$414,450
Aug 2026
Sales:
4
Avg $ Per SqFt:
$105.87
Min Sale Price:
$39,900
Max Sale Price:
$335,000
Med Sale Price:
$163,000
Jul 2026
Sales:
6
Avg $ Per SqFt:
$144.19
Min Sale Price:
$78,000
Max Sale Price:
$370,000
Med Sale Price:
$279,500
Jun 2026
Sales:
5
Avg $ Per SqFt:
$102.01
Min Sale Price:
$81,000
Max Sale Price:
$820,000
Med Sale Price:
$110,000
May 2026
Sales:
10
Avg $ Per SqFt:
$174.78
Min Sale Price:
$115,000
Max Sale Price:
$600,000
Med Sale Price:
$184,500
Apr 2026
Sales:
8
Avg $ Per SqFt:
$187.72
Min Sale Price:
$170,000
Max Sale Price:
$385,000
Med Sale Price:
$243,250
Mar 2026
Sales:
10
Avg $ Per SqFt:
$186.31
Min Sale Price:
$50,000
Max Sale Price:
$860,000
Med Sale Price:
$366,000
Feb 2026
Sales:
3
Avg $ Per SqFt:
$214.05
Min Sale Price:
$210,000
Max Sale Price:
$414,200
Med Sale Price:
$345,000
Jan 2026
Sales:
7
Avg $ Per SqFt:
$172.65
Min Sale Price:
$160,000
Max Sale Price:
$800,000
Med Sale Price:
$350,000
Dec 2025
Sales:
2
Avg $ Per SqFt:
$195.44
Min Sale Price:
$375,000
Max Sale Price:
$630,000
Med Sale Price:
$502,500
MLS Number: 2638094
Sarah Nail – (918) 284-6245 – sarahnail@nailrealtygroup.com
Nail Realty Group – (918) 232-6245 – sarah@sarahnailpropertygroup.com
MLS Internet Data Exchange (IDX) information is provided exclusively for consumers’ personal, non-commercial use and may not be used for any purpose other than to identify prospective properties consumers may be interested in purchasing, and that the data is deemed reliable but is not guaranteed accurate by the Greater Tulsa Association of REALTORS® MLS.
MLS Number: 2638094
Sarah Nail – (918) 284-6245 – sarahnail@nailrealtygroup.com
Nail Realty Group – (918) 232-6245 – sarah@sarahnailpropertygroup.com