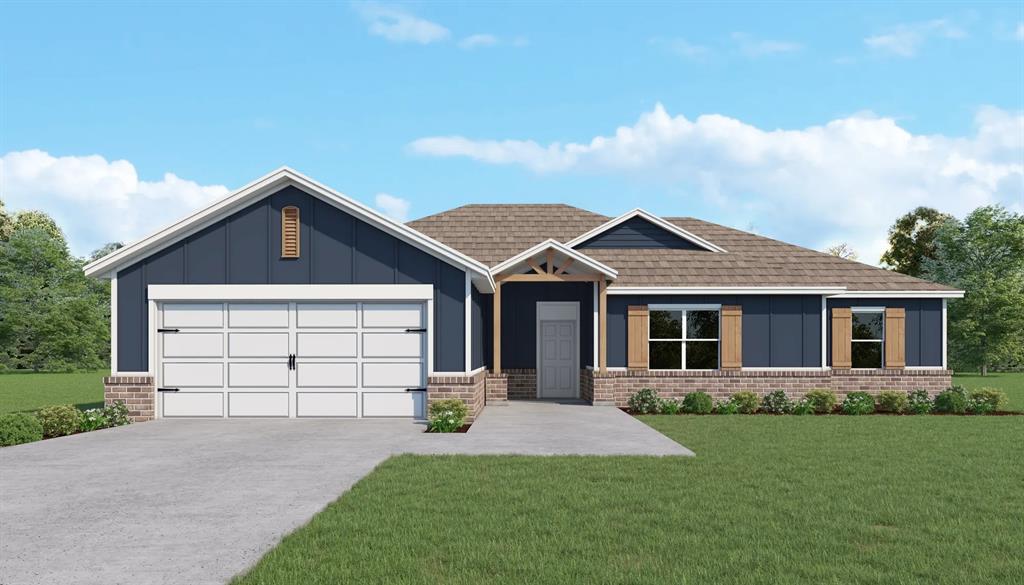
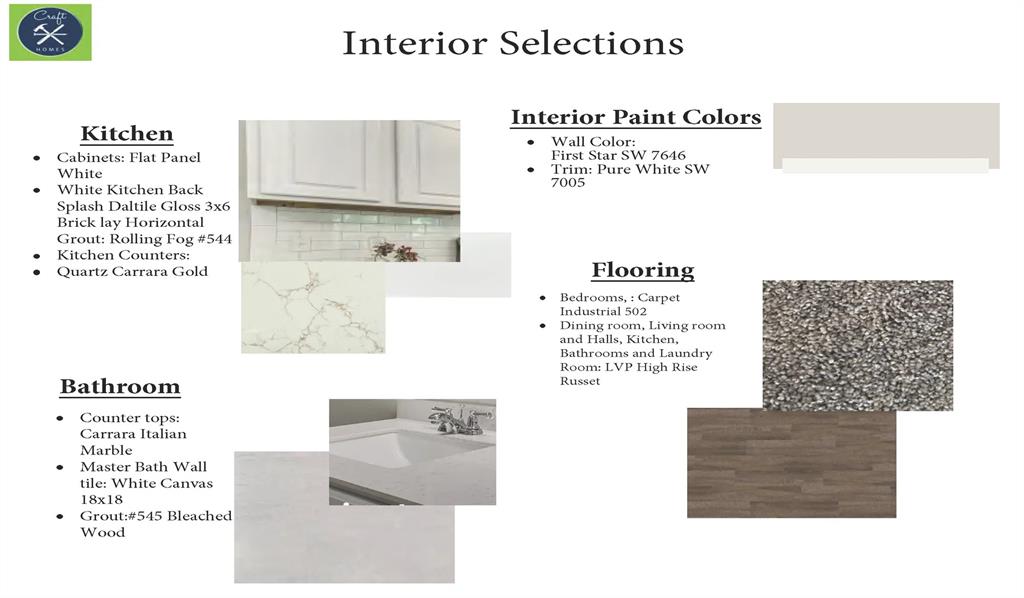
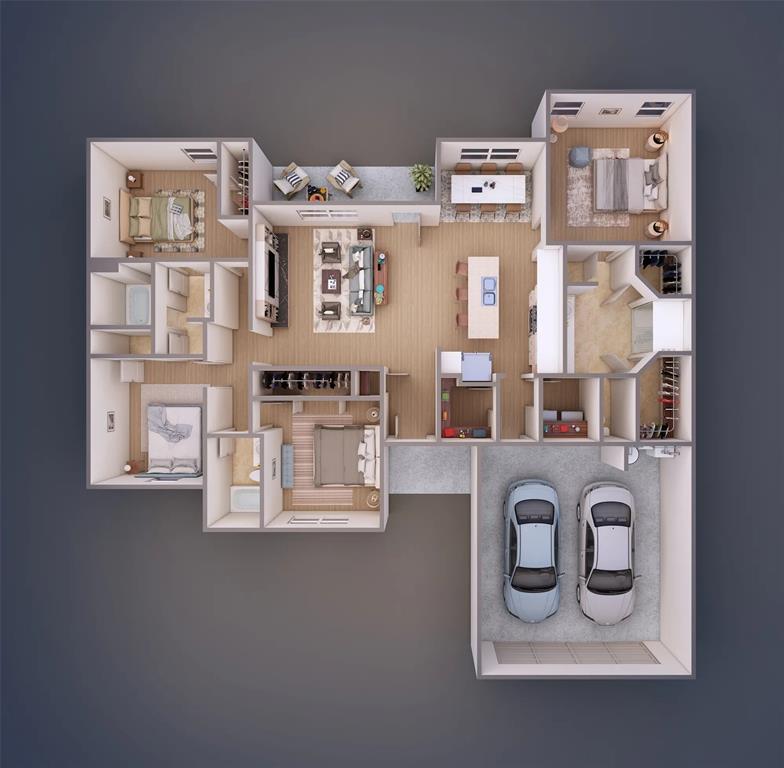
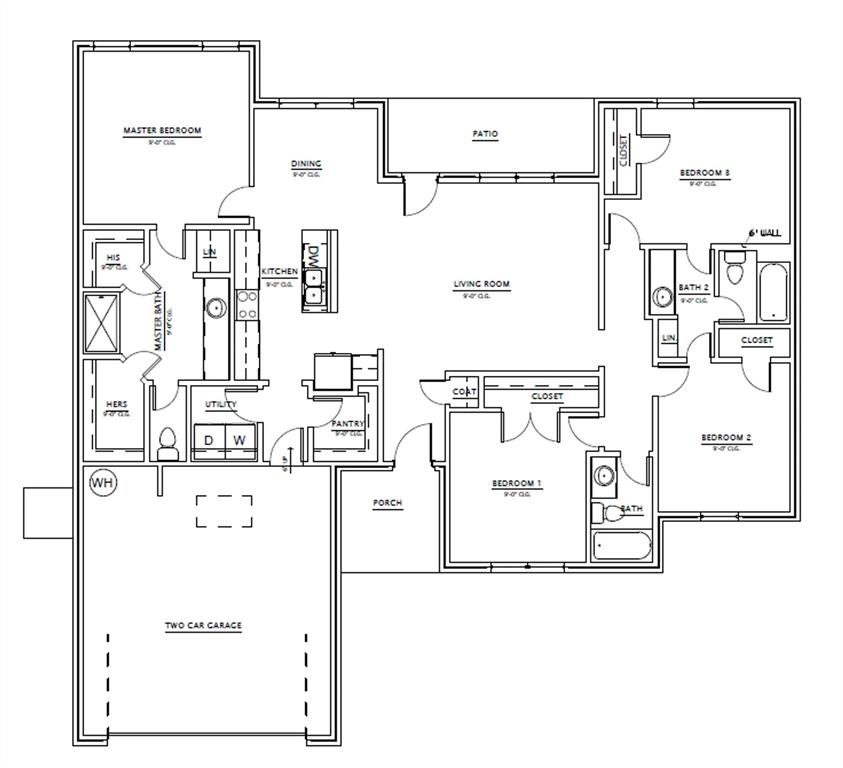
$10,000 BUILDER INCENTIVE + BLINDS INCLUDED!!! Now THAT is a reason to get excited about new construction! Estimated completion MID-NOVEMBER, this 4-bedroom, 3-bath Quail Plan offers approximately 1,932 SF of thoughtfully designed space with a 2-car attached garage-and a floor plan that knows how to make every square foot count! Step inside to an open-concept living, kitchen and dining area designed for everything from busy weekday mornings to holiday gatherings and game-day get-togethers. The kitchen features a large island and walk-in pantry, while the spacious living area flows right out to the covered patio-perfect for relaxing evenings and weekend cookouts. The private primary suite is tucked away from the secondary bedrooms and features dual vanities, a walk-in shower and separate his-and-hers closets. Three additional bedrooms and two full baths give you plenty of possibilities for family, guests, a home office, hobby space or whatever fits your lifestyle. Add in a dedicated utility room, extra storage and a layout designed for everyday living, and this one checks a LOT of boxes! AND DON'T FORGET THE EXTRAS! Seller is offering $10,000 in builder incentives AND including blinds! New home, fresh start and some seriously nice incentives to go with it. Estimated completion MID-NOVEMBER-come make this one yours! HOA is $300 per year
Details
MLS #
1249624
Listing Type
For Sale
Style
House
HOA Dues
$300
Sub-Type
Resale
Status
Active
Year
2026
Days On Site
18
Listing Provided By
405 Home Store | Kori Watson
Features
Bed(s)
4
Bath(s)
3 Total
SQ Feet
1,932
Garage
2
Story(s)
1
Acreage
0.50
Interior
Rooms Total
0
Heating
Electric
Fireplaces Total
0
Appliances
Dishwasher, Disposal, Water Heater
Exterior
Lot Features
Interior Lot
Foundation Details
Slab
Parking
Garage Spaces
2
Utilities
Utilities
Electricity Available
Taxes
Okc Tax Amount
0.0000
Tax Block
0
Tax Lot
1
Area Information
State
OK
County
Canadian
City
El Reno
Zip Code
73036
School District
Canadian
School District
El Reno HS
Elementary School
Rose Witcher ES
High School
El Reno HS
Listing VS Median (in 73036)
Price: $304,500
low | high
Med: $219,900
77.783251231527% of Average
sqft: 1,932
low | high
Med: 1,619
66.20082815735% of Average
$ / sqft: $158
low | high
Med: $136
63.821643841452% of Average
On site: 18
low | high
Med: 48
37.5% of Average
Sourced by Back At You
MLS Number: 1249624
Kori Watson – (405) 519-1598 – soldbykoriwatson@gmail.com
405 Home Store – (405) 627-5236 – 405homestore@gmail.com
Copyright 2026 MLSOK, Inc. We do not attempt to verify the currency, completeness, accuracy, or authenticity of the data contained herein. Information is subject to transcription and transmission errors and is provided “as is”. All information, including but not limited to property square footage and lot size, zoning, and fitness for a particular purpose is subject to inaccuracies and should be independently verified through personal inspection and/or consultation with appropriate professionals. The listing information provided is for consumers’ personal, non-commercial use and may not be used for any purpose other than to identify prospective purchasers. This data is copyrighted and may not be transmitted, retransmitted, copied, framed, repurposed, or altered in any way for any other site, individual and/or purpose without the express written permission of MLSOK, Inc.
MLS Number: 1249624
Kori Watson – (405) 519-1598 – soldbykoriwatson@gmail.com
405 Home Store – (405) 627-5236 – 405homestore@gmail.com