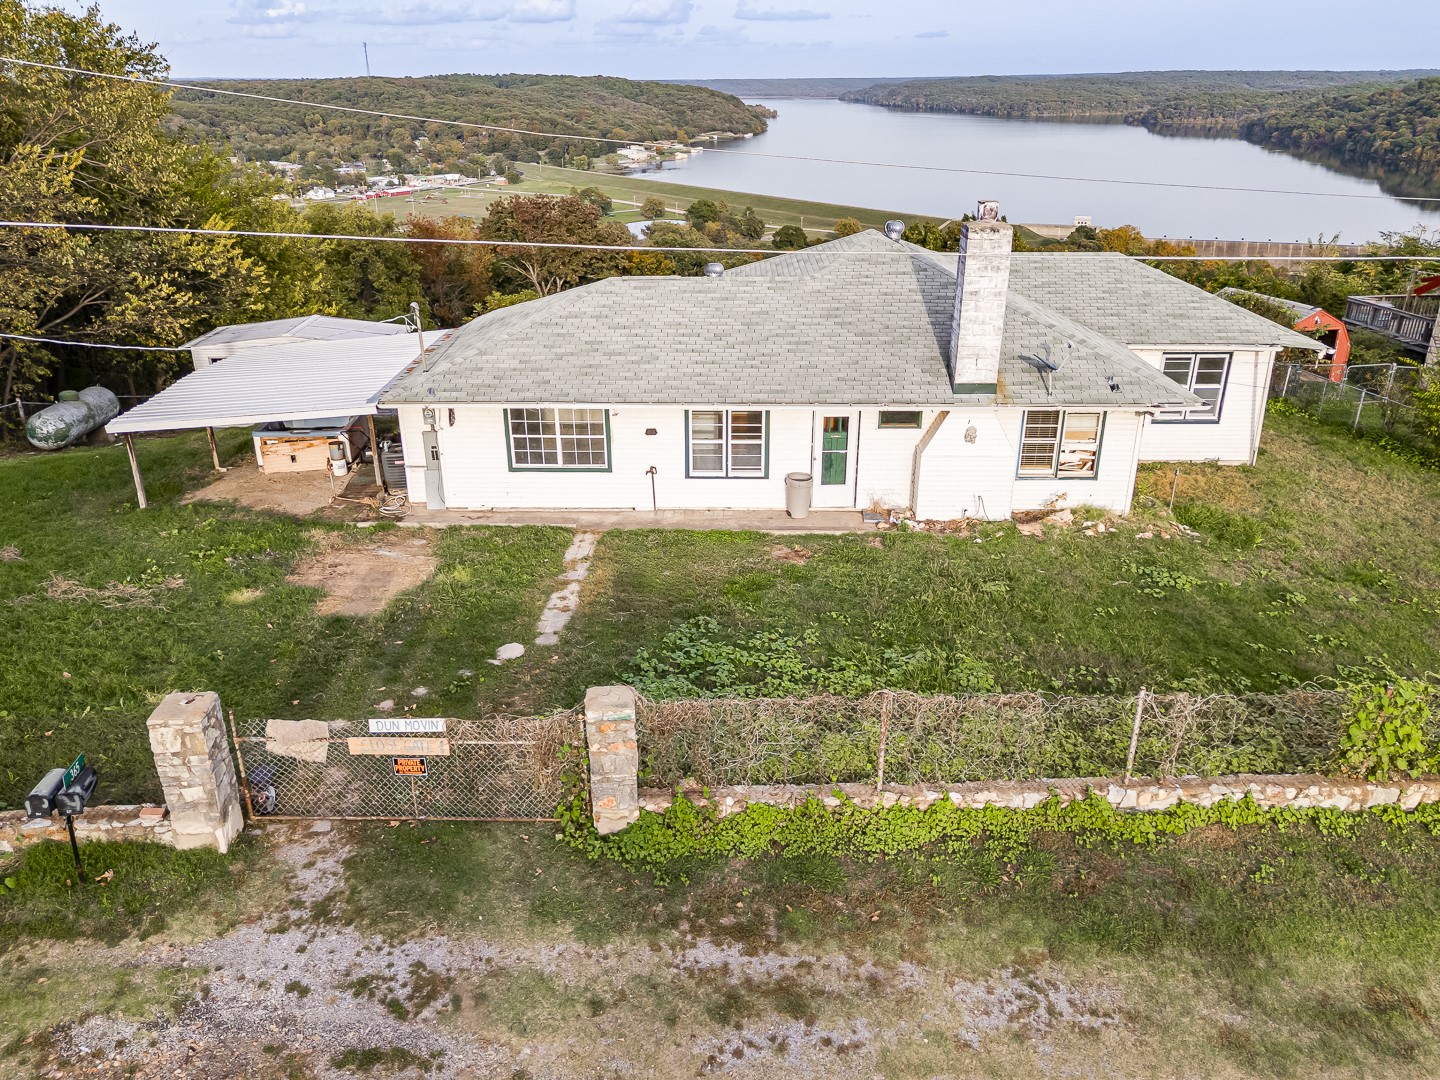
Single-story residence featuring a masonry chimney, attached covered carport, stone-pillar gated entrance, and water-facing orientation overlooking a reservoir
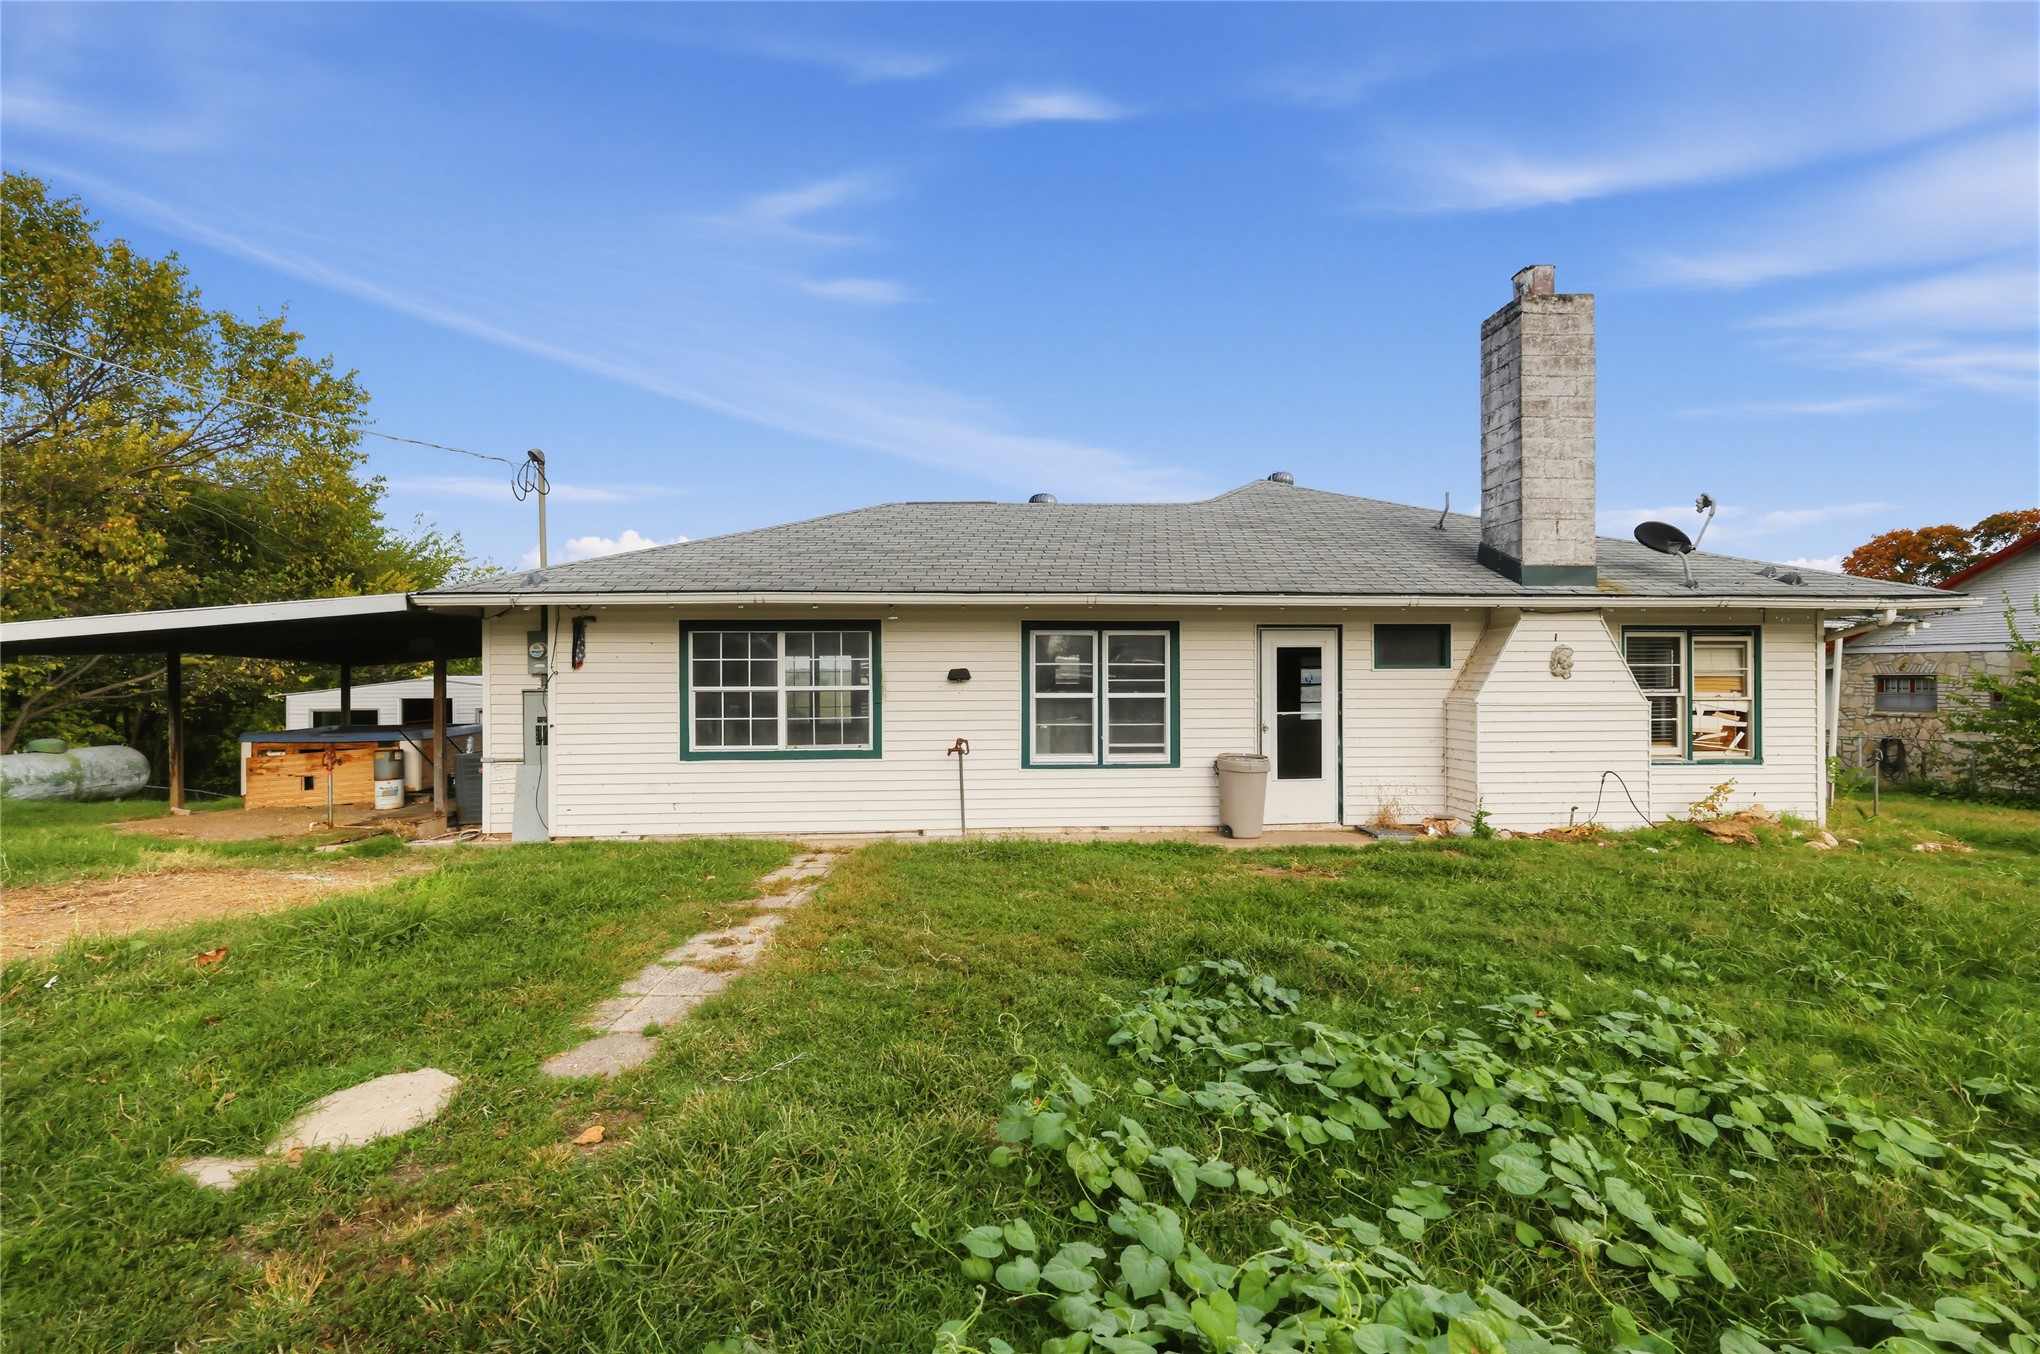
Single-story residence featuring light-colored horizontal siding, a prominent masonry chimney, multiple grid-pane windows, and a covered side patio
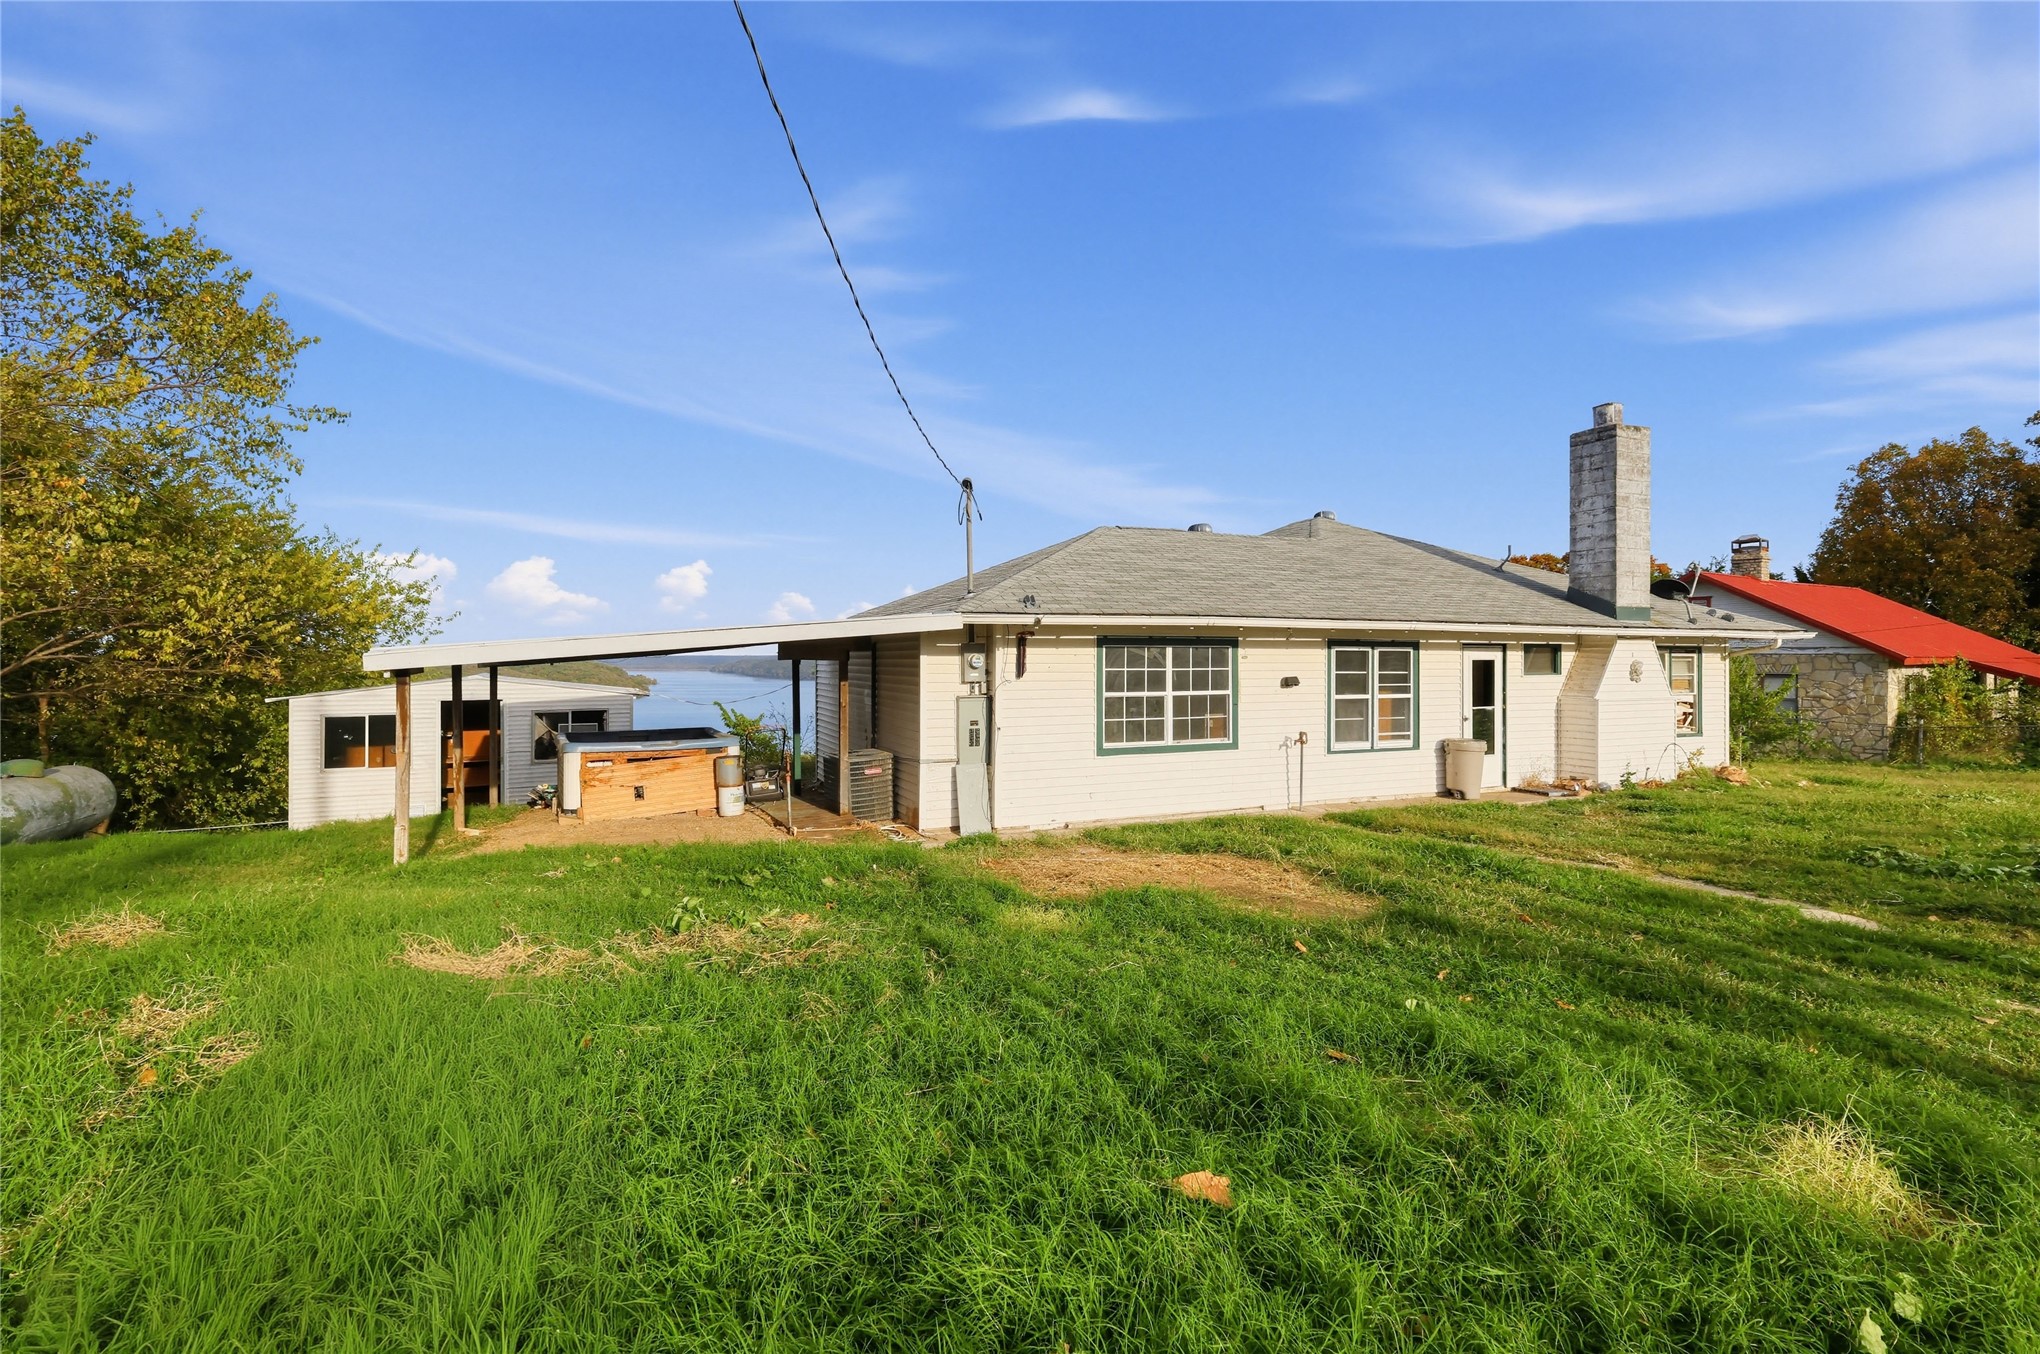
Single-story exterior featuring light-toned siding, a masonry chimney, a covered patio, and a metal roof
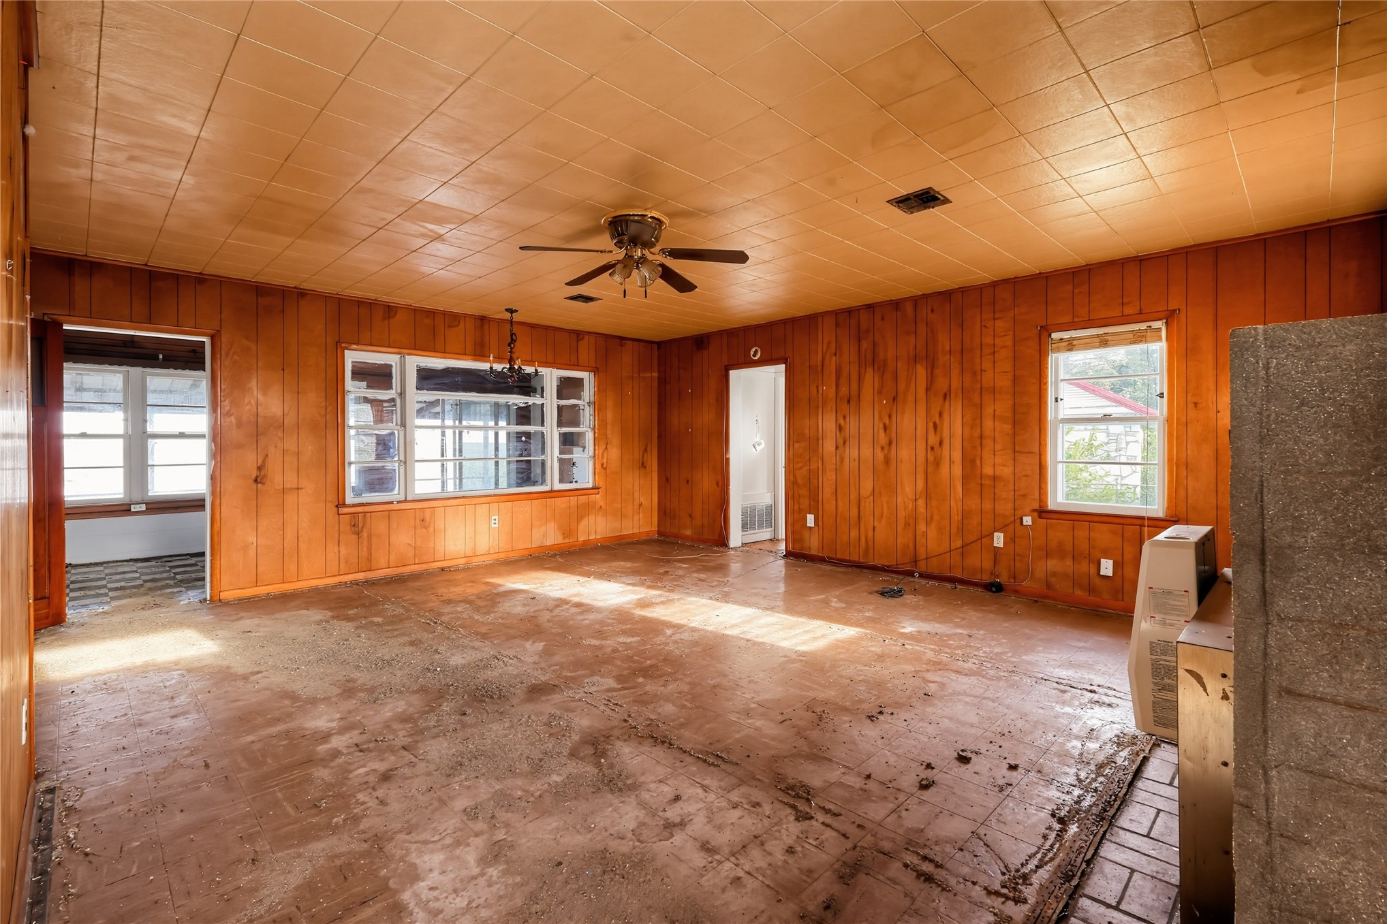
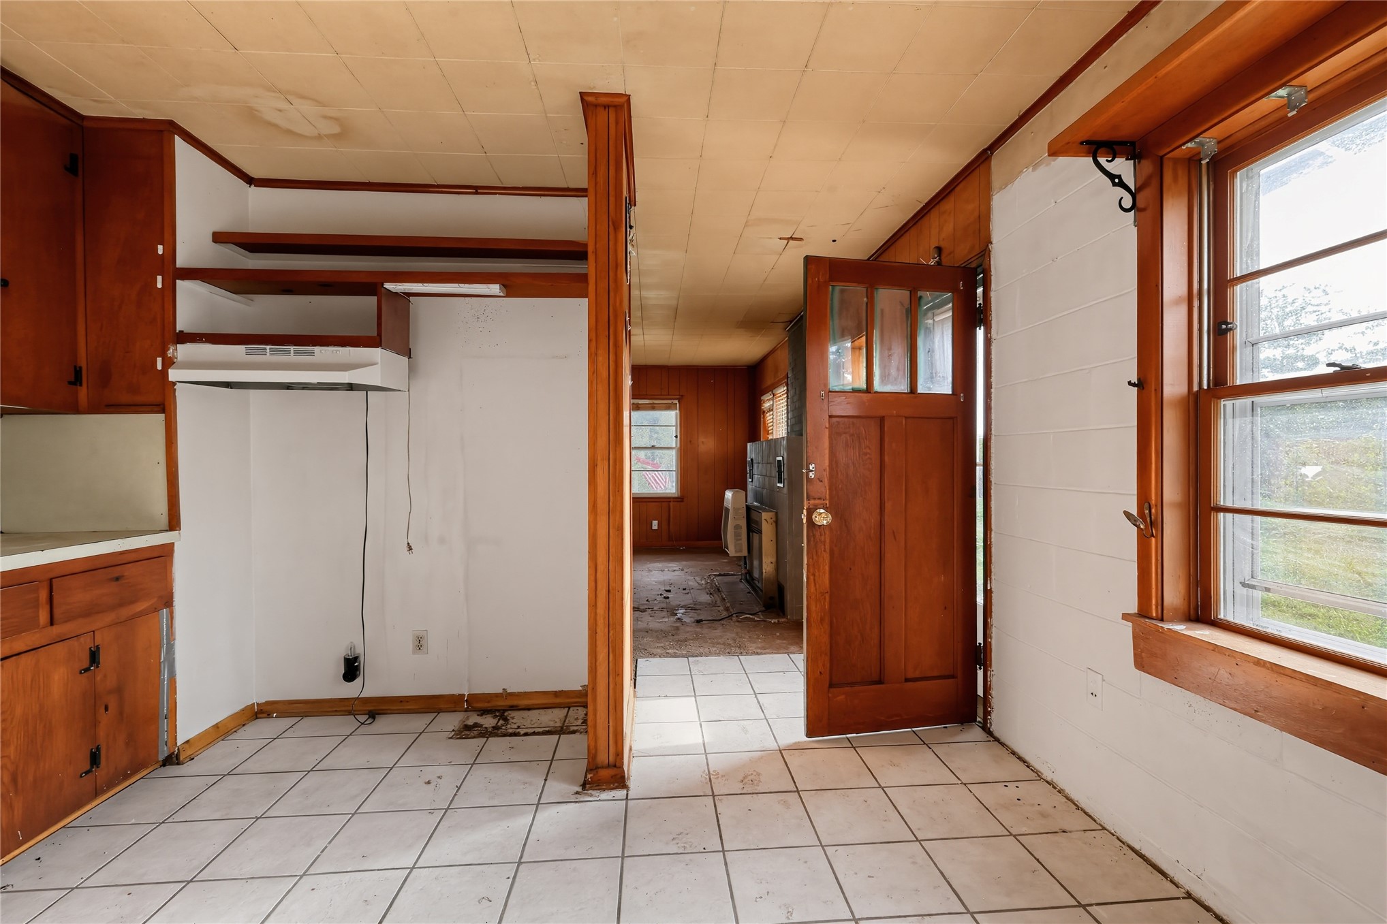
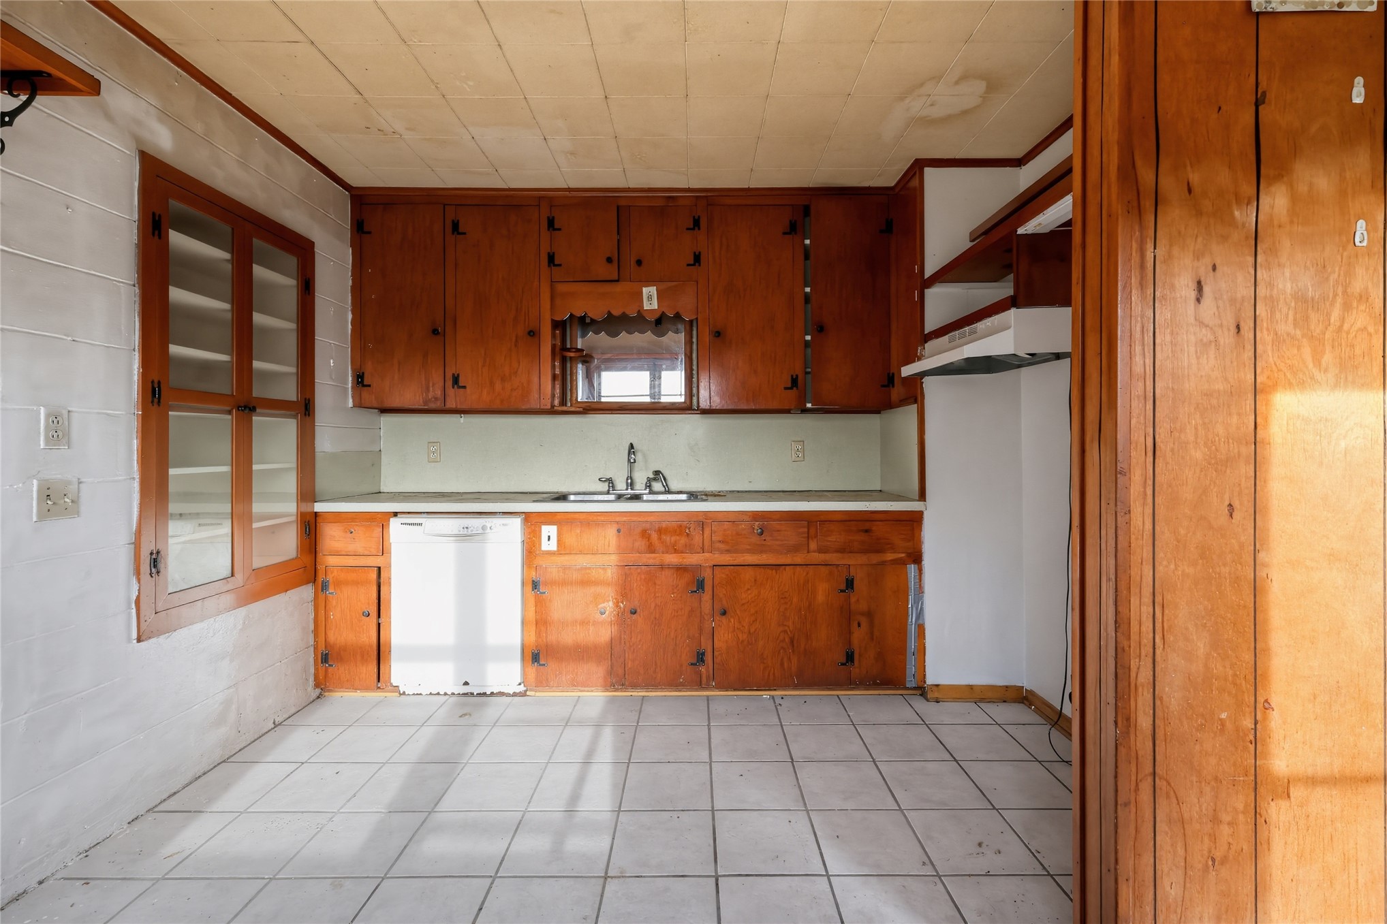
Wood-paneled interior featuring tile flooring, a grid-patterned ceiling, and a central ceiling fan
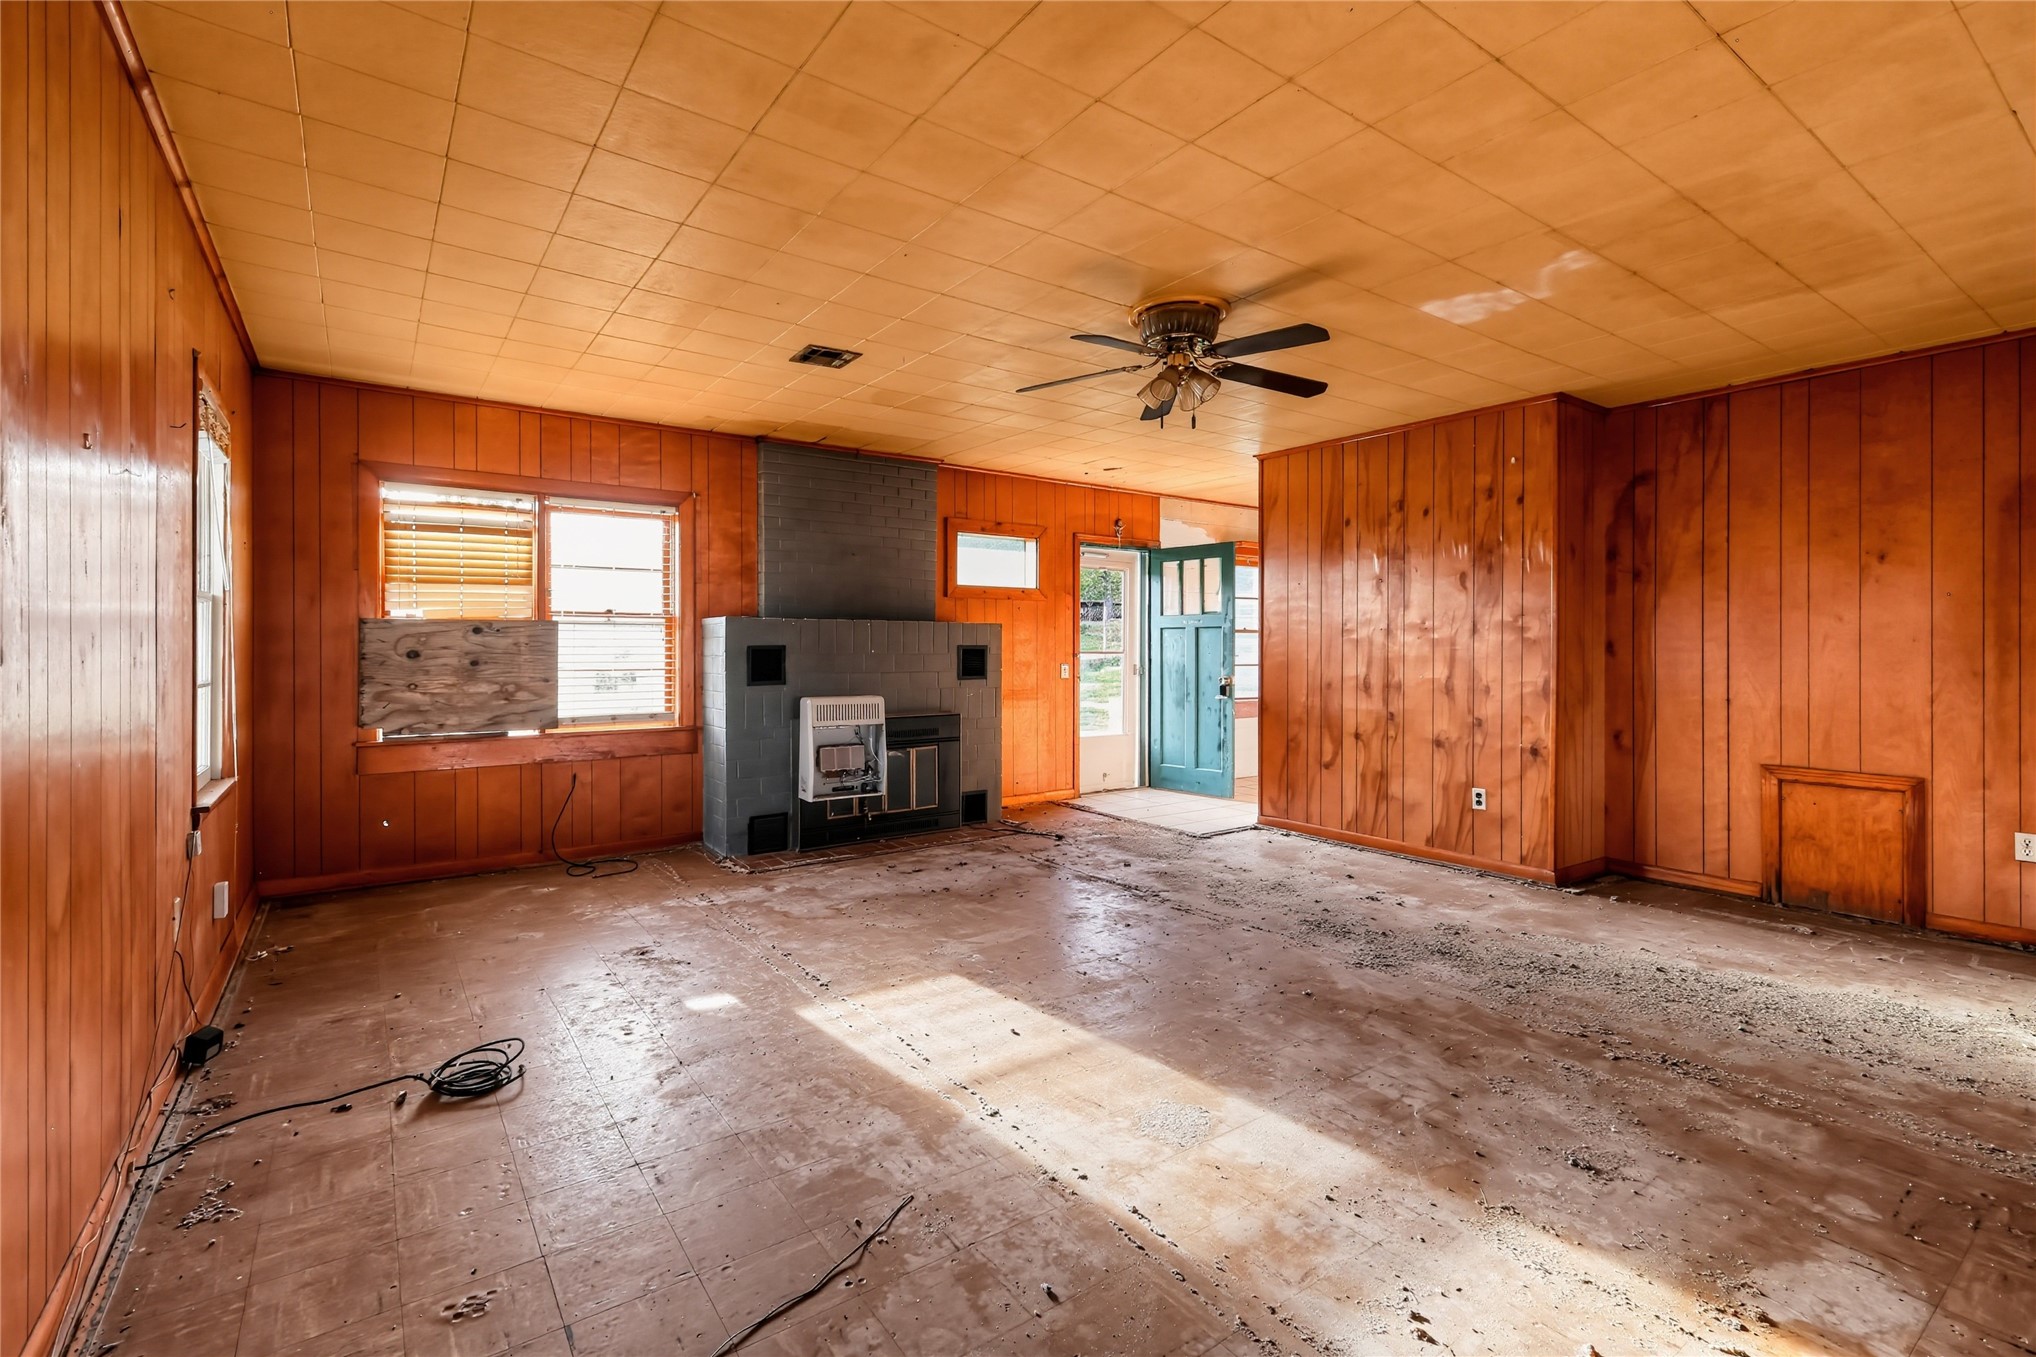
Interior space featuring wood-panelled walls, tile-grid ceiling, central ceiling fan, fireplace with a painted masonry surround, and a multi-pane entry door
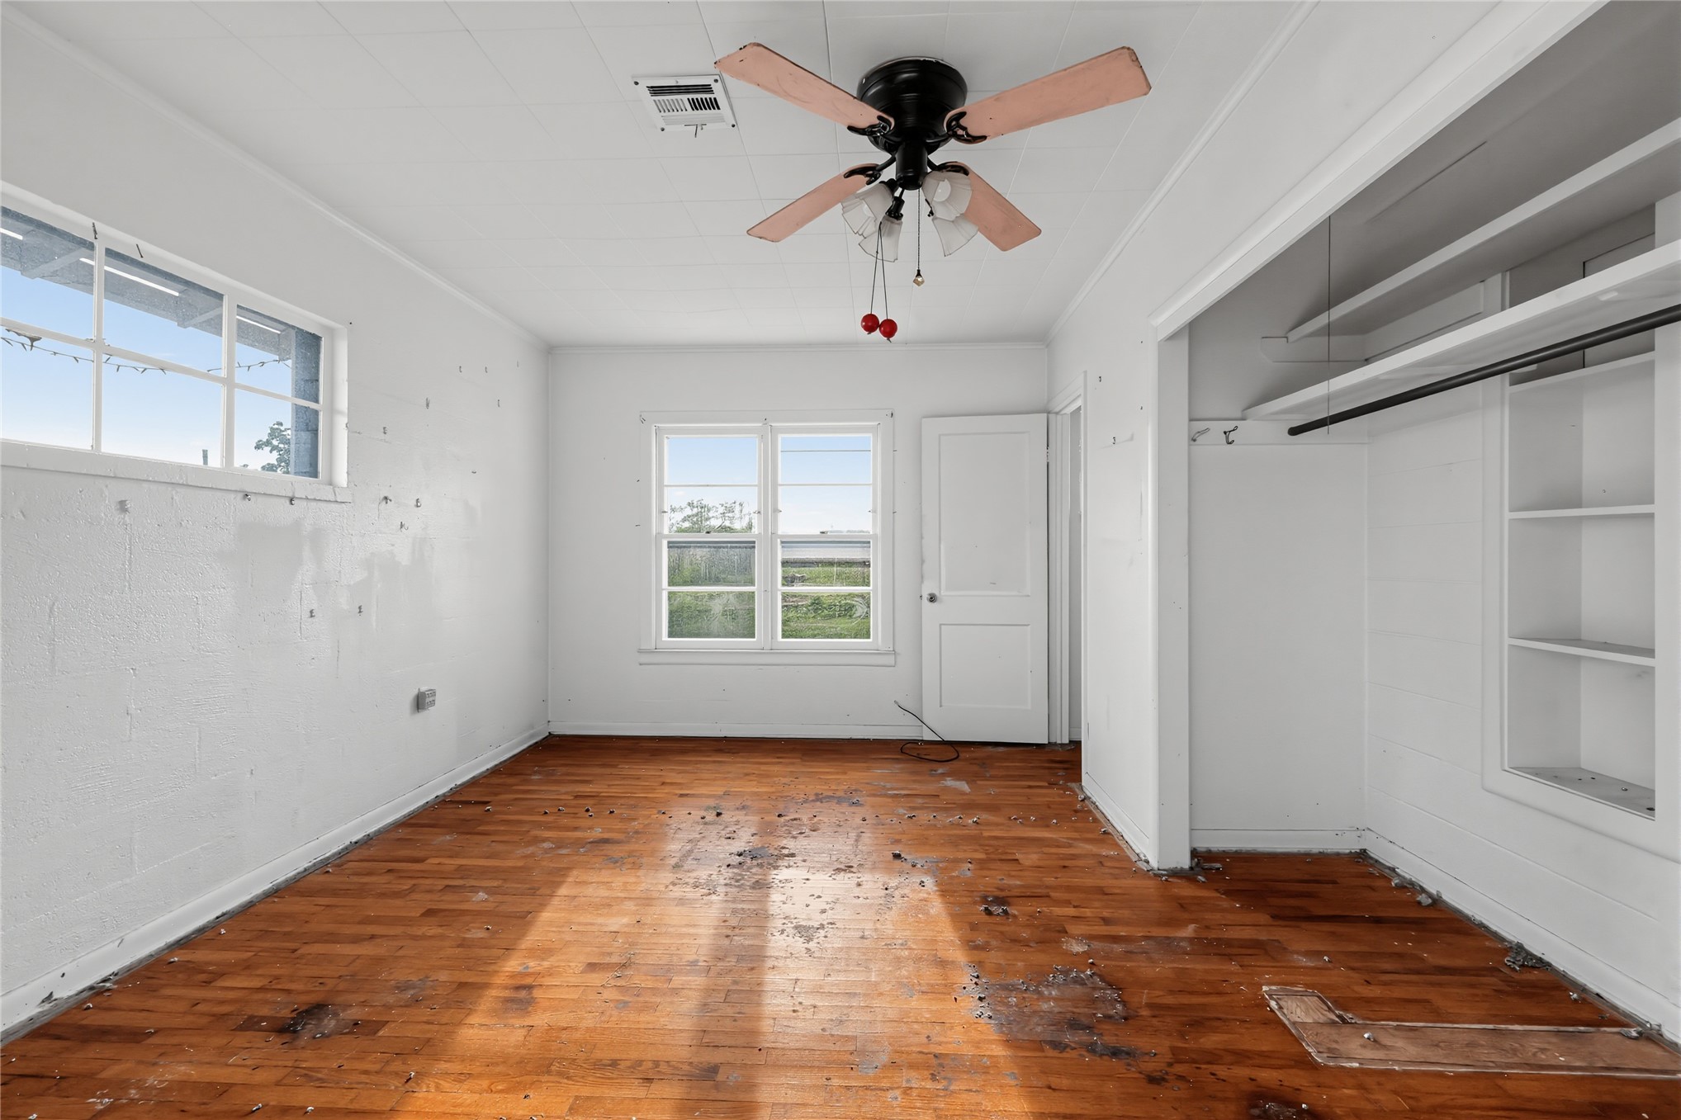
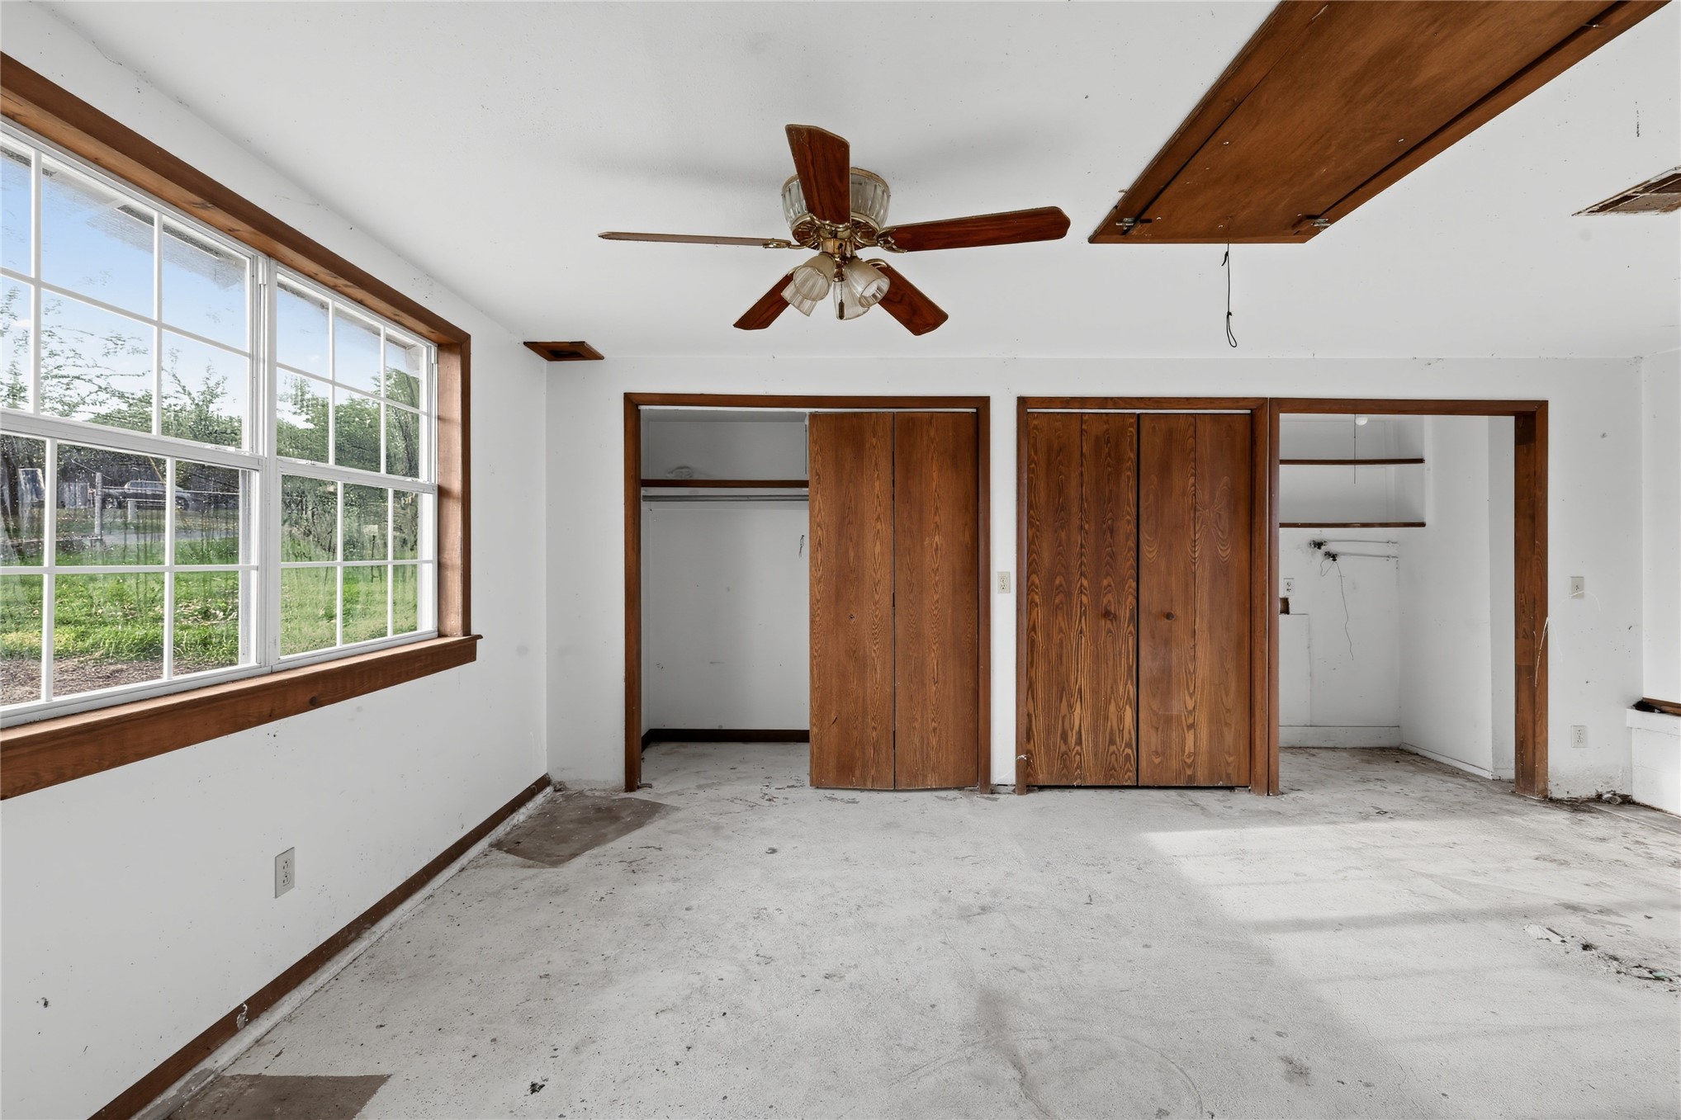
Wood-finish flooring, multi-pane windows, ceiling fan with integrated lighting, and built-in closet shelving
Multi-pane window with wood trim, ceiling fan with light fixture, and dual wood-finished closet doors
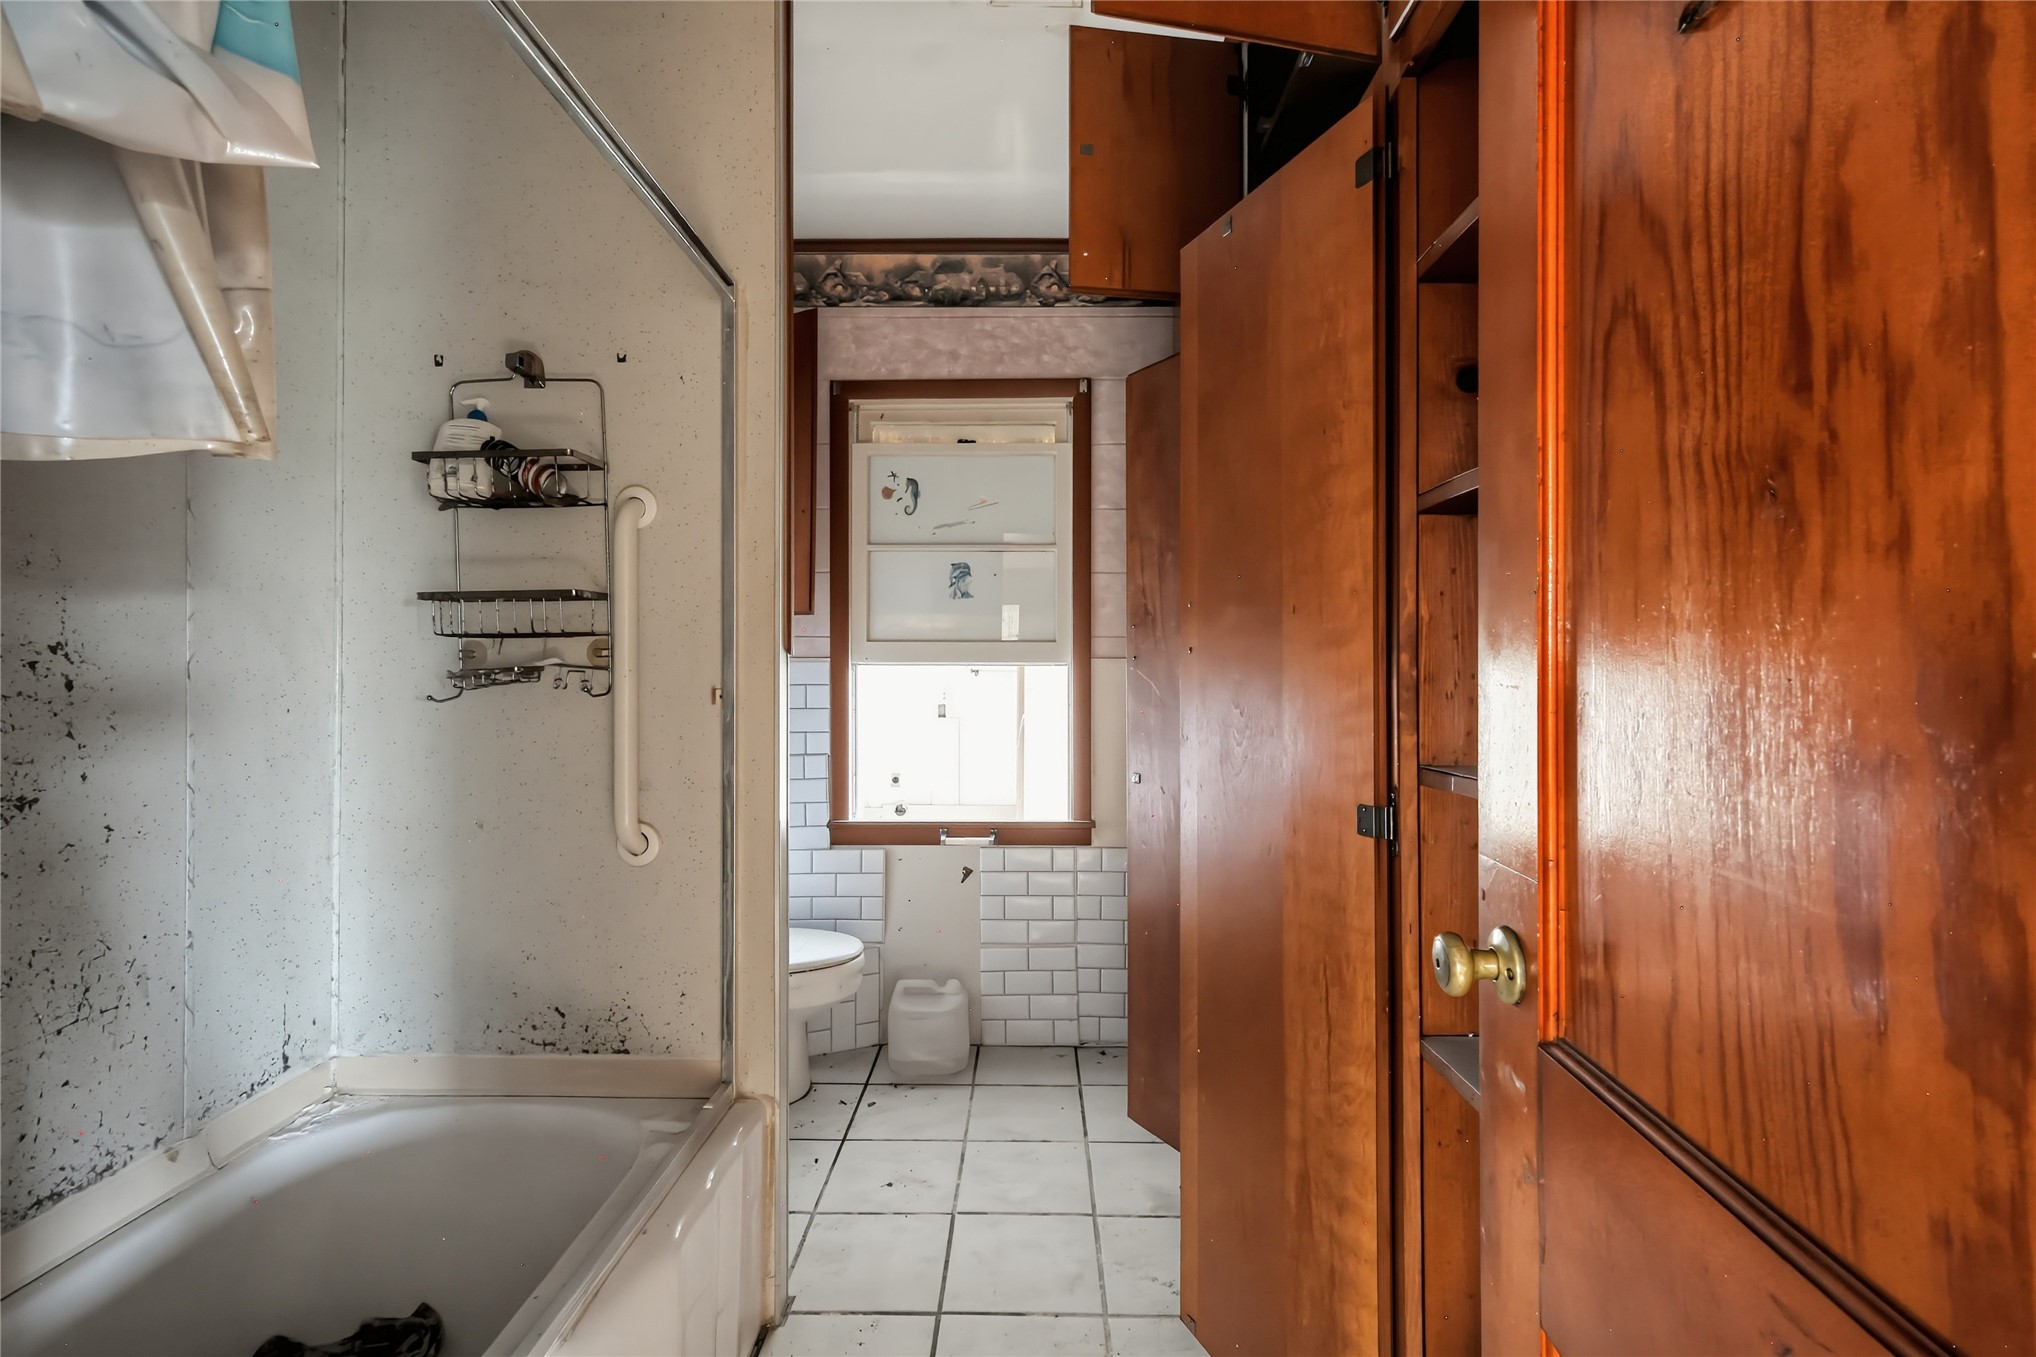
Bathroom featuring built-in wood cabinetry, subway-style wall tiling, and a window for natural light
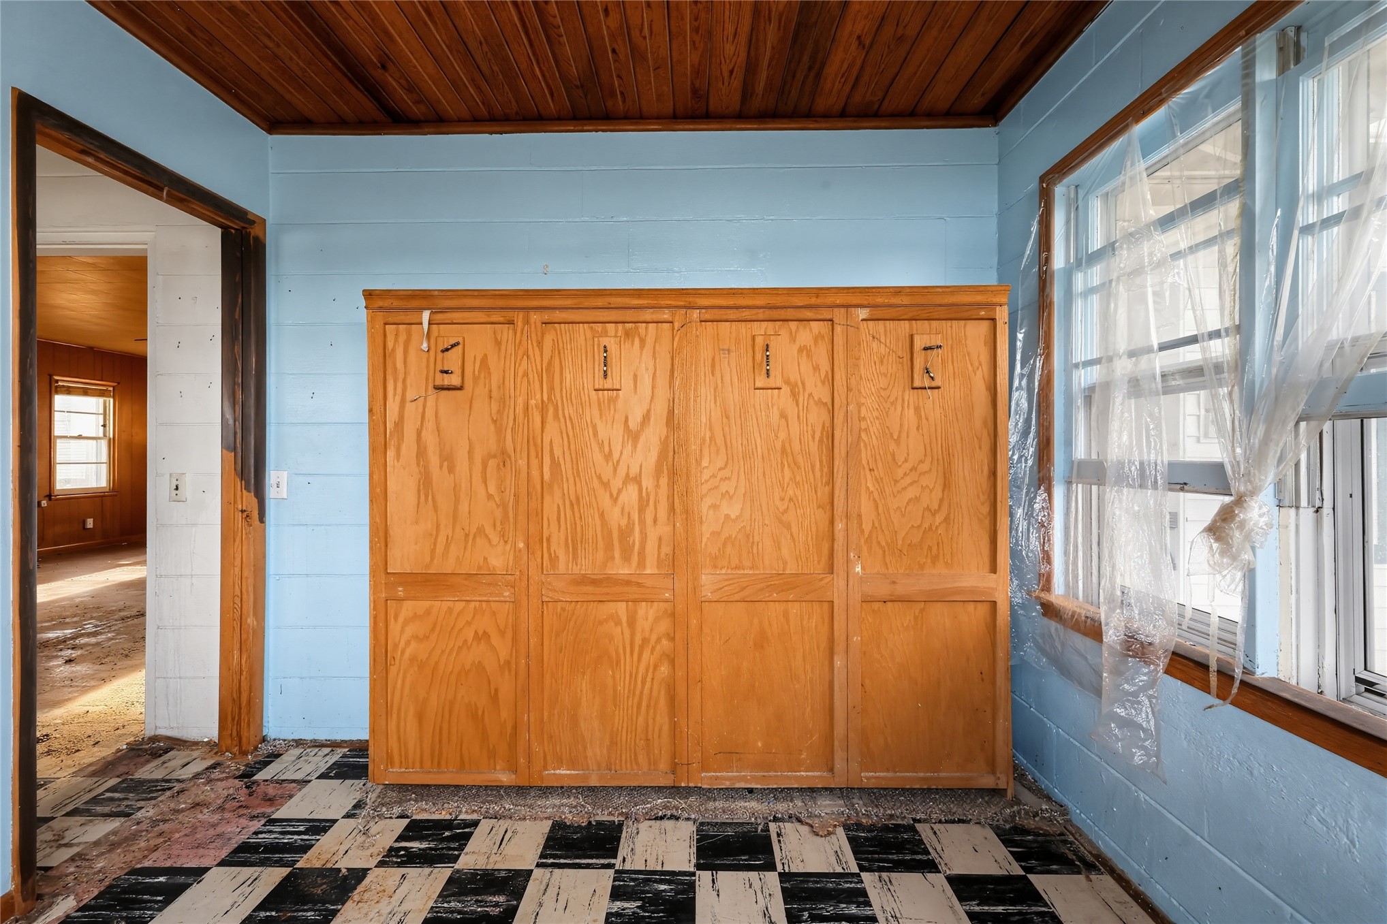
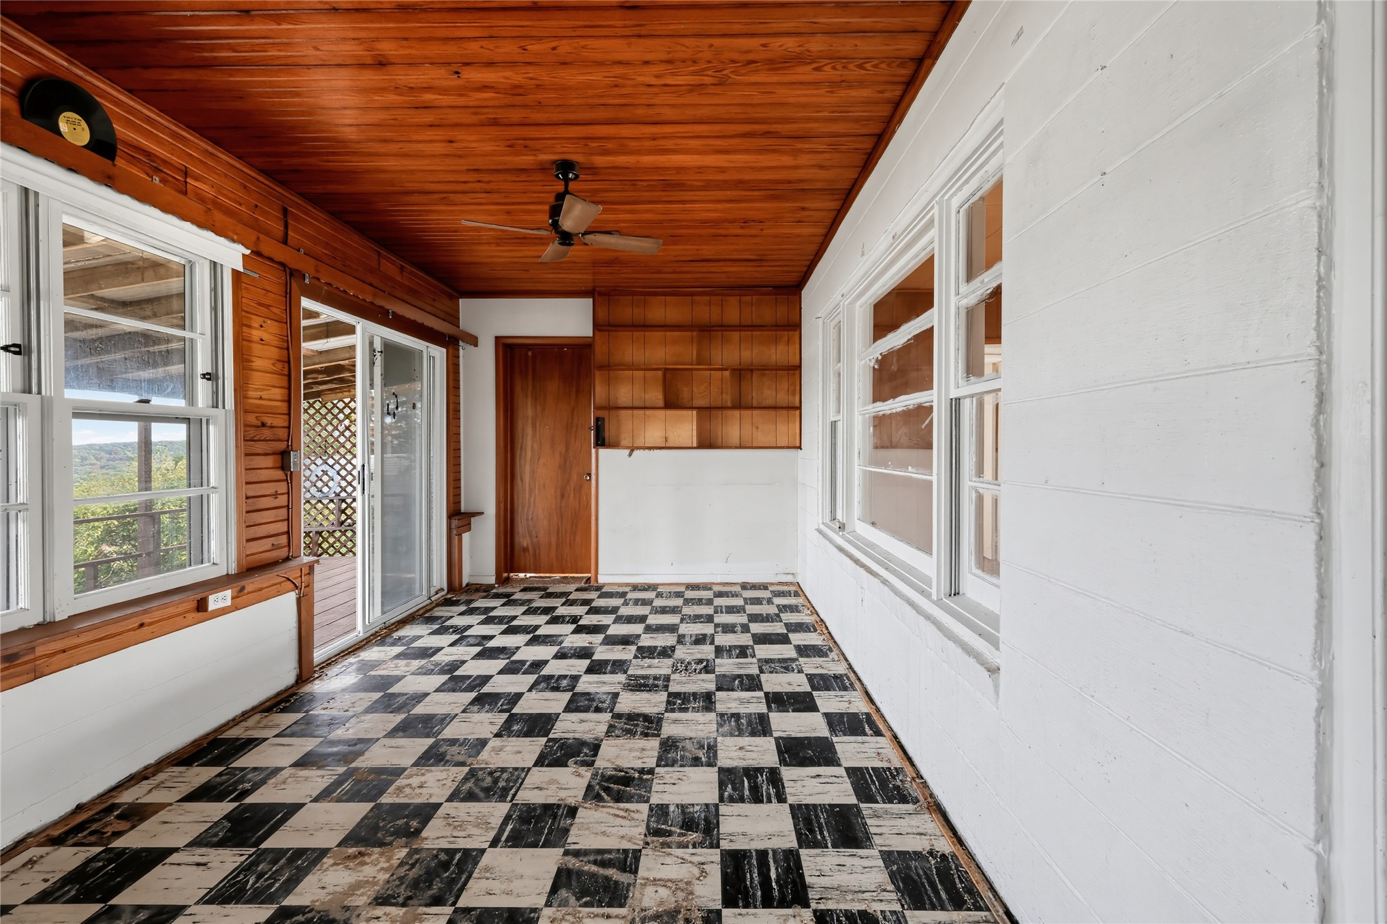
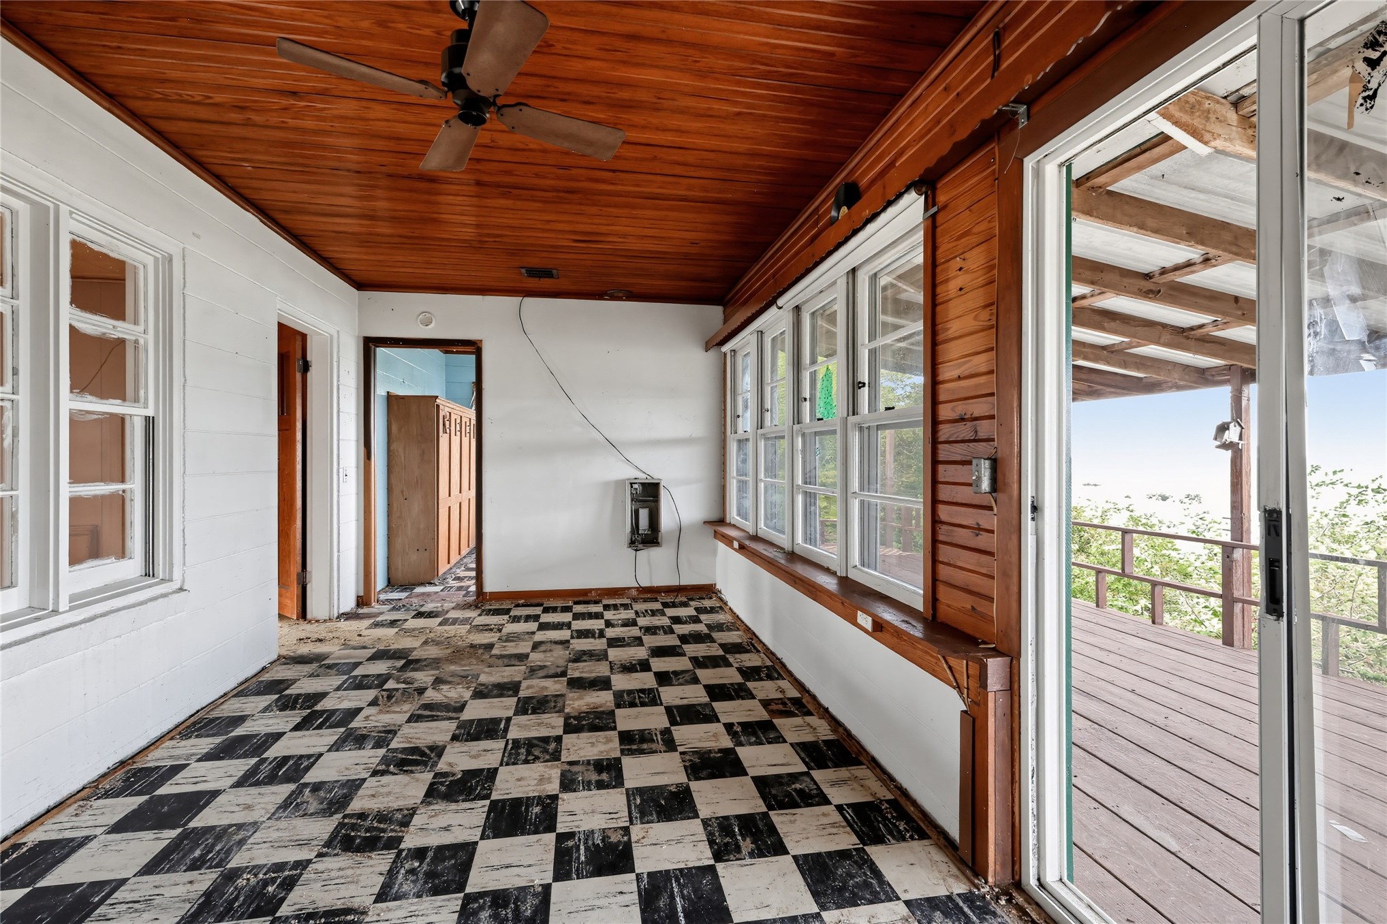
Enclosed porch featuring wood-plank ceiling, black-and-white checkered flooring, white painted walls, ceiling fan, and sliding glass doors
Enclosed sunroom featuring natural wood-plank ceiling, black and white checkered flooring, multiple pane windows, and sliding glass door access to an exterior deck
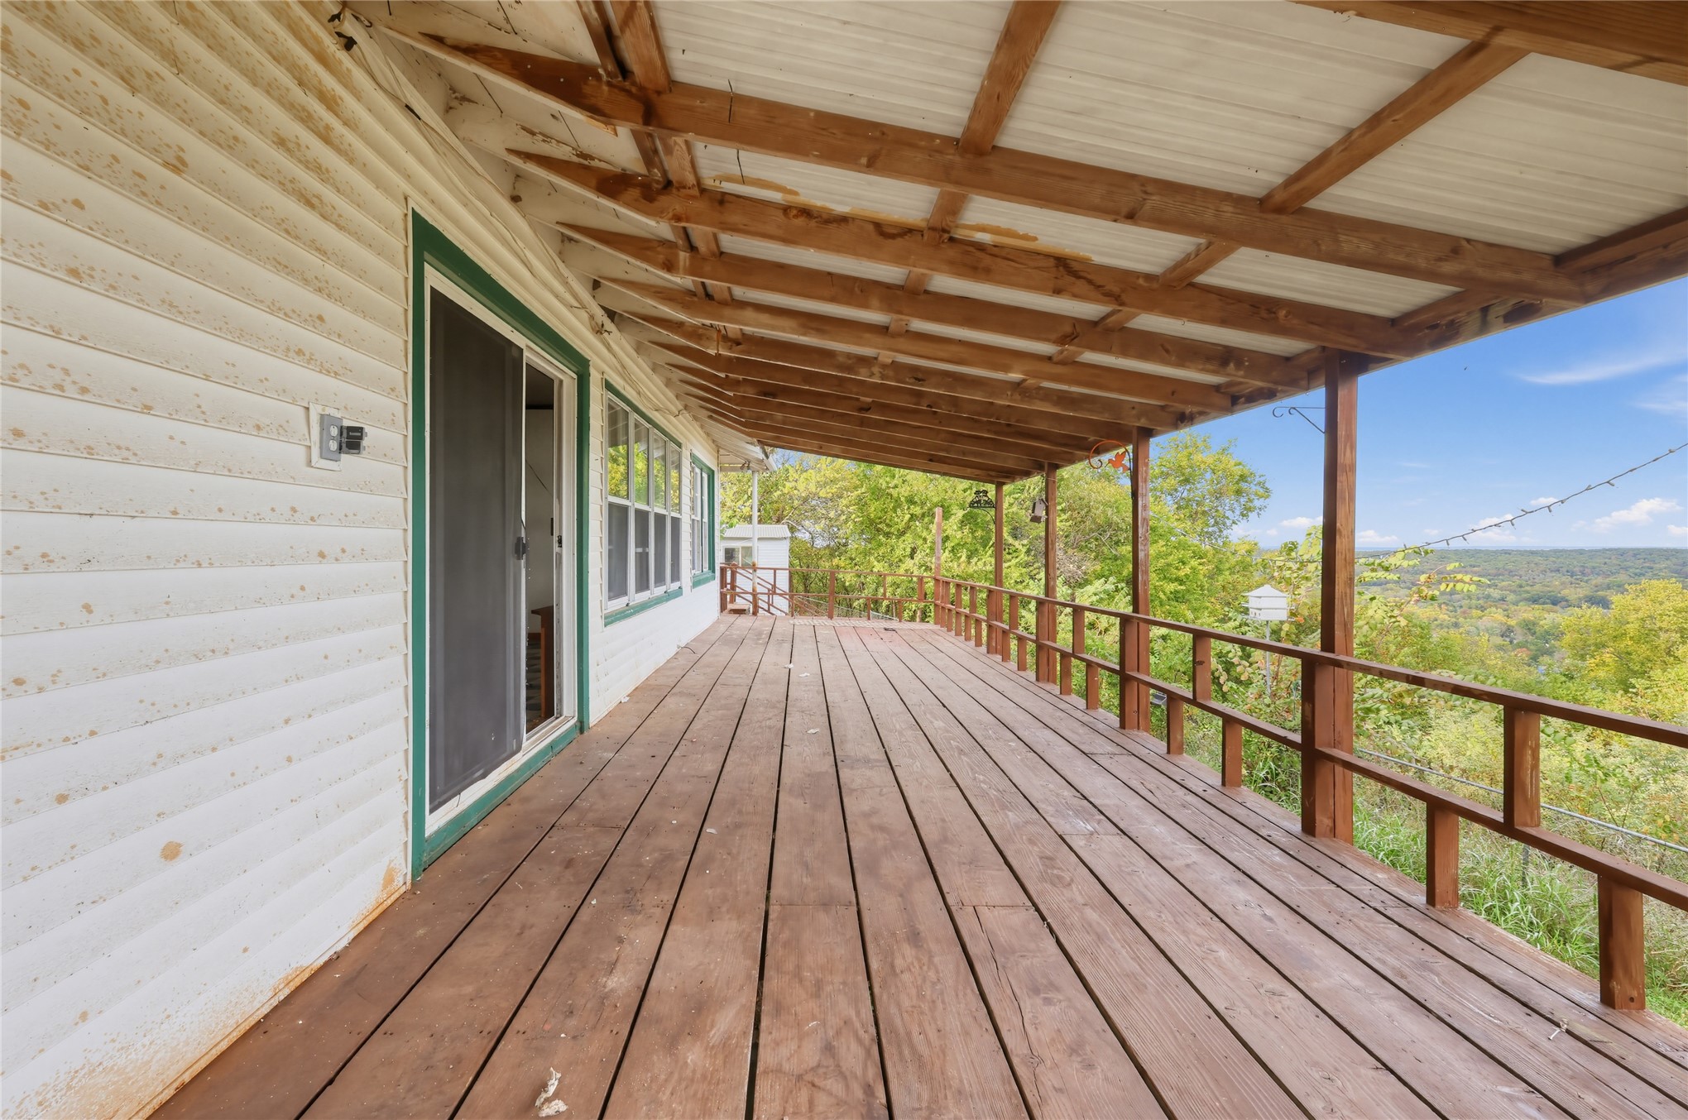
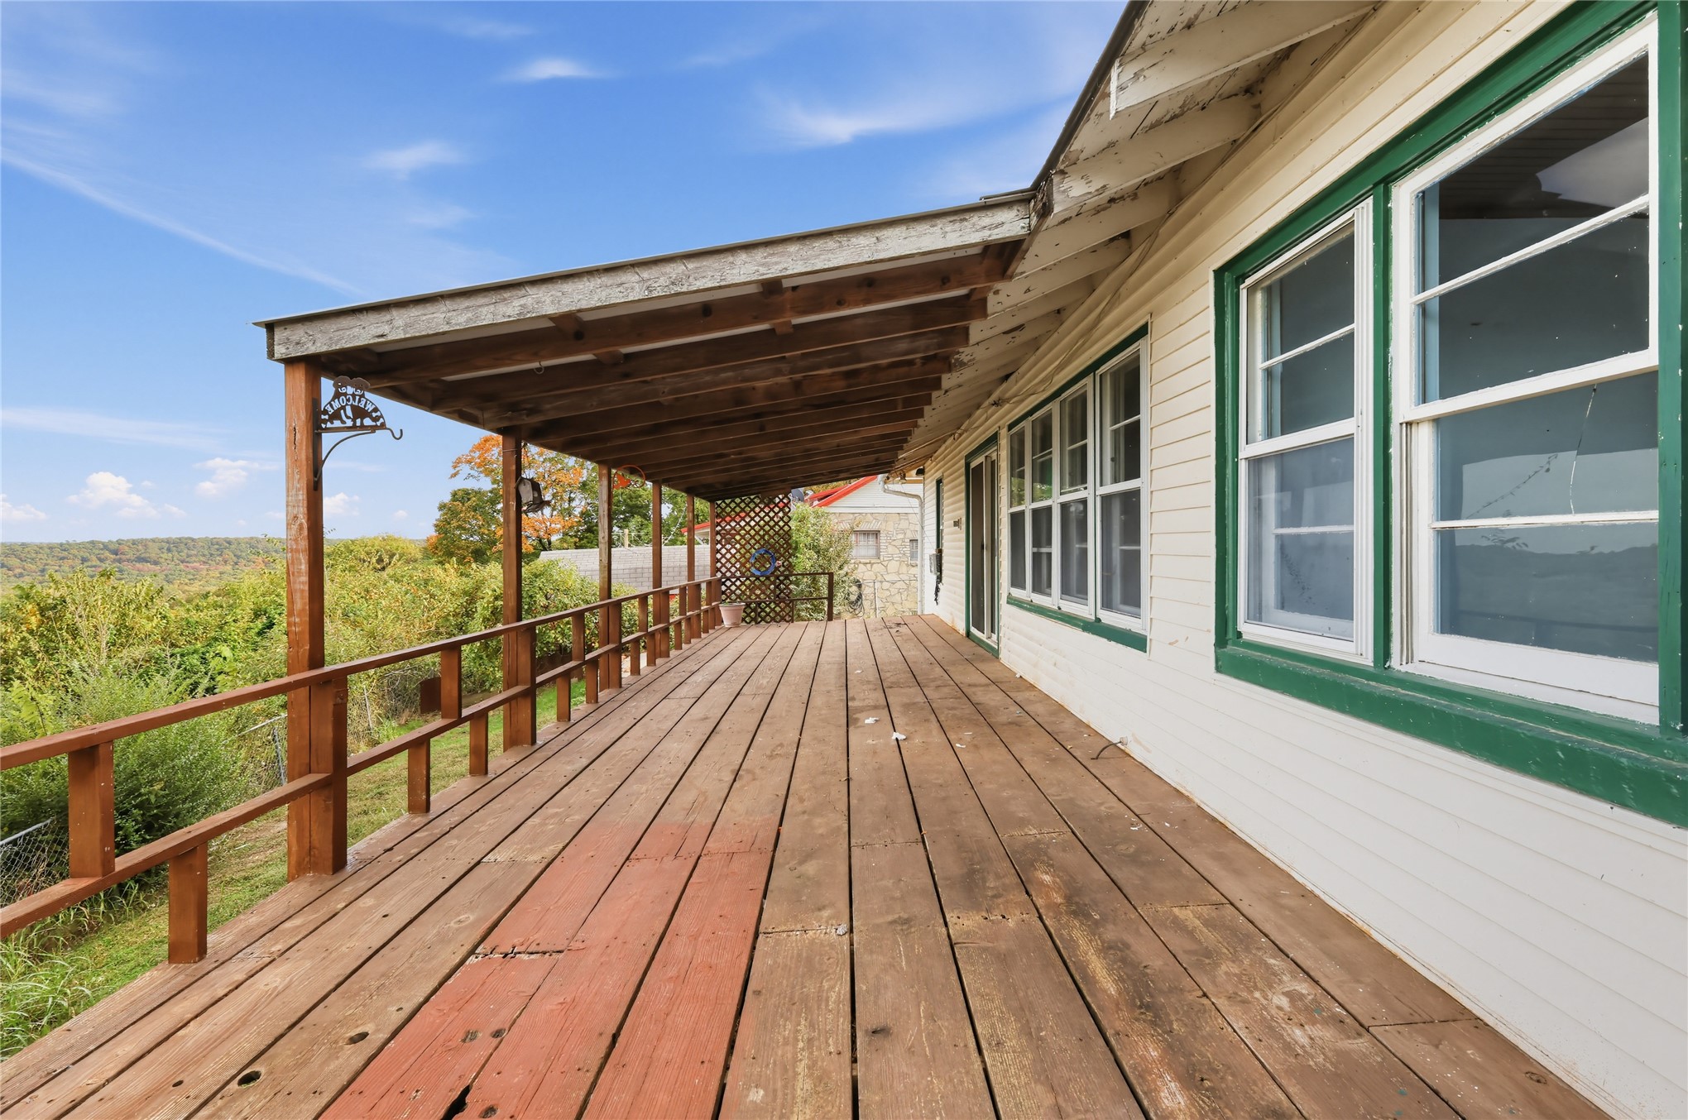
Covered exterior deck featuring wood-plank flooring, wood framing, a metal roof, and a wood railing system
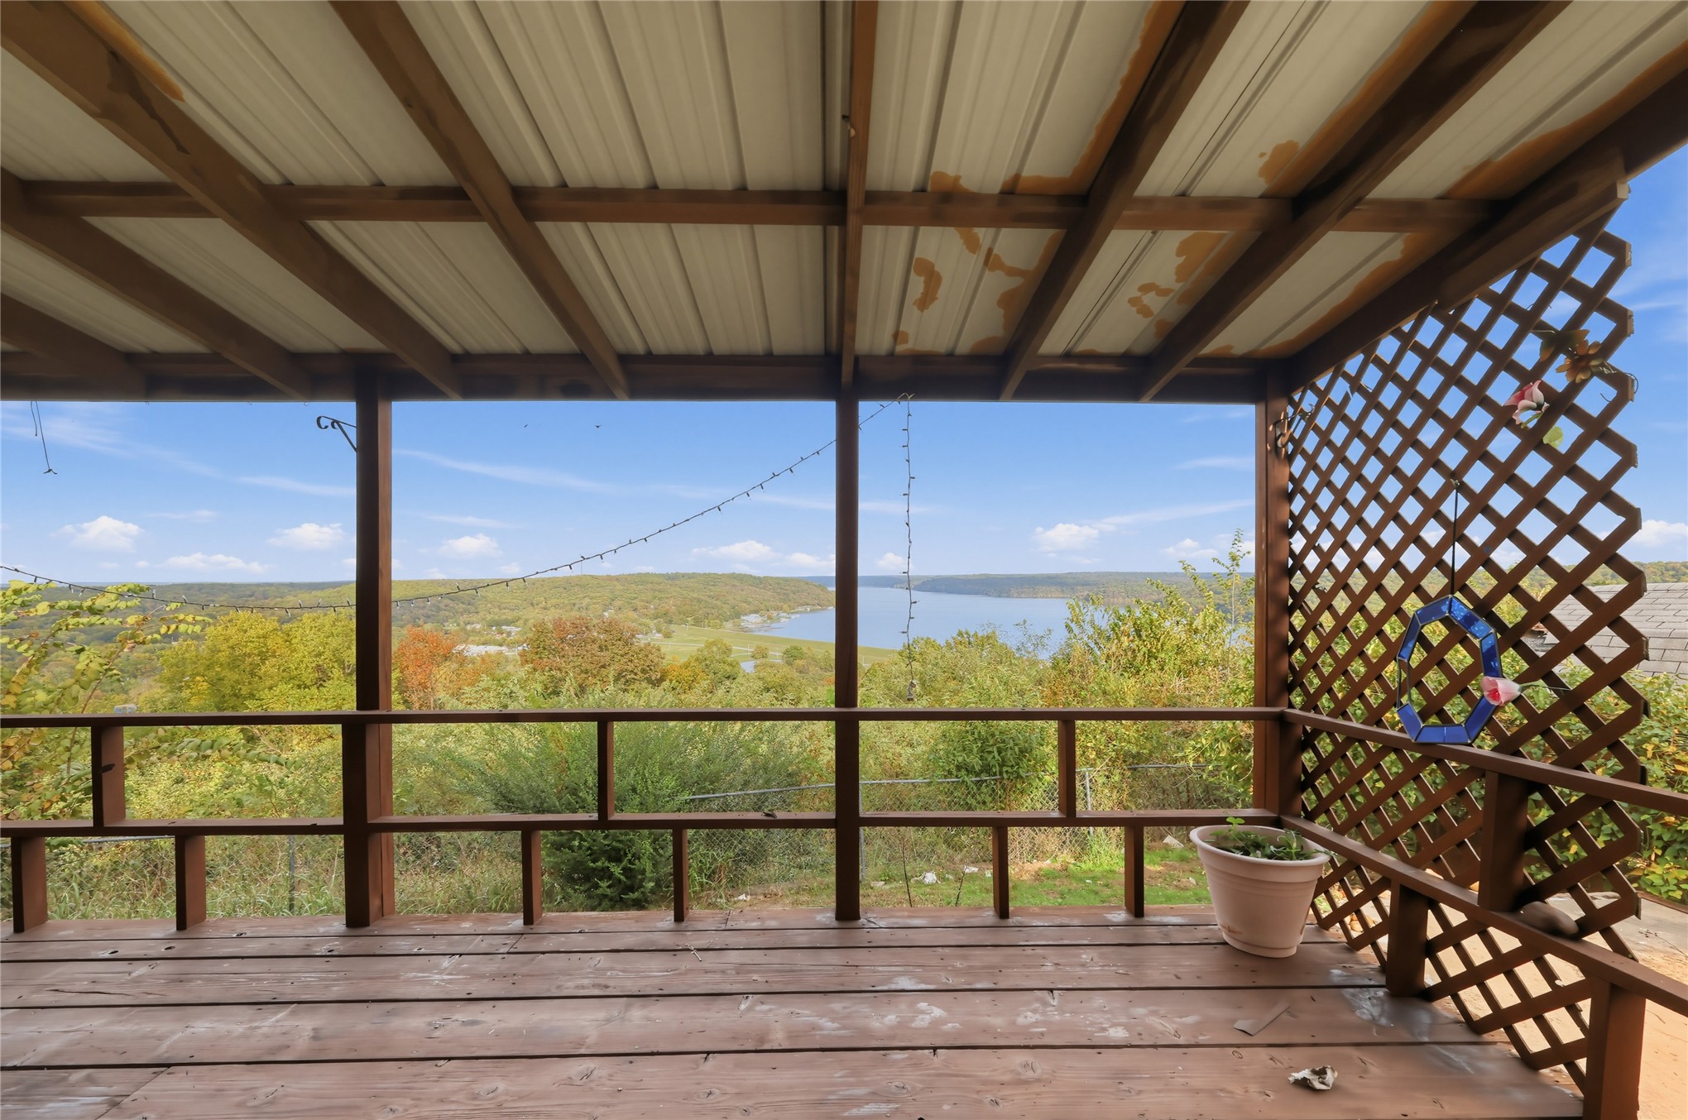
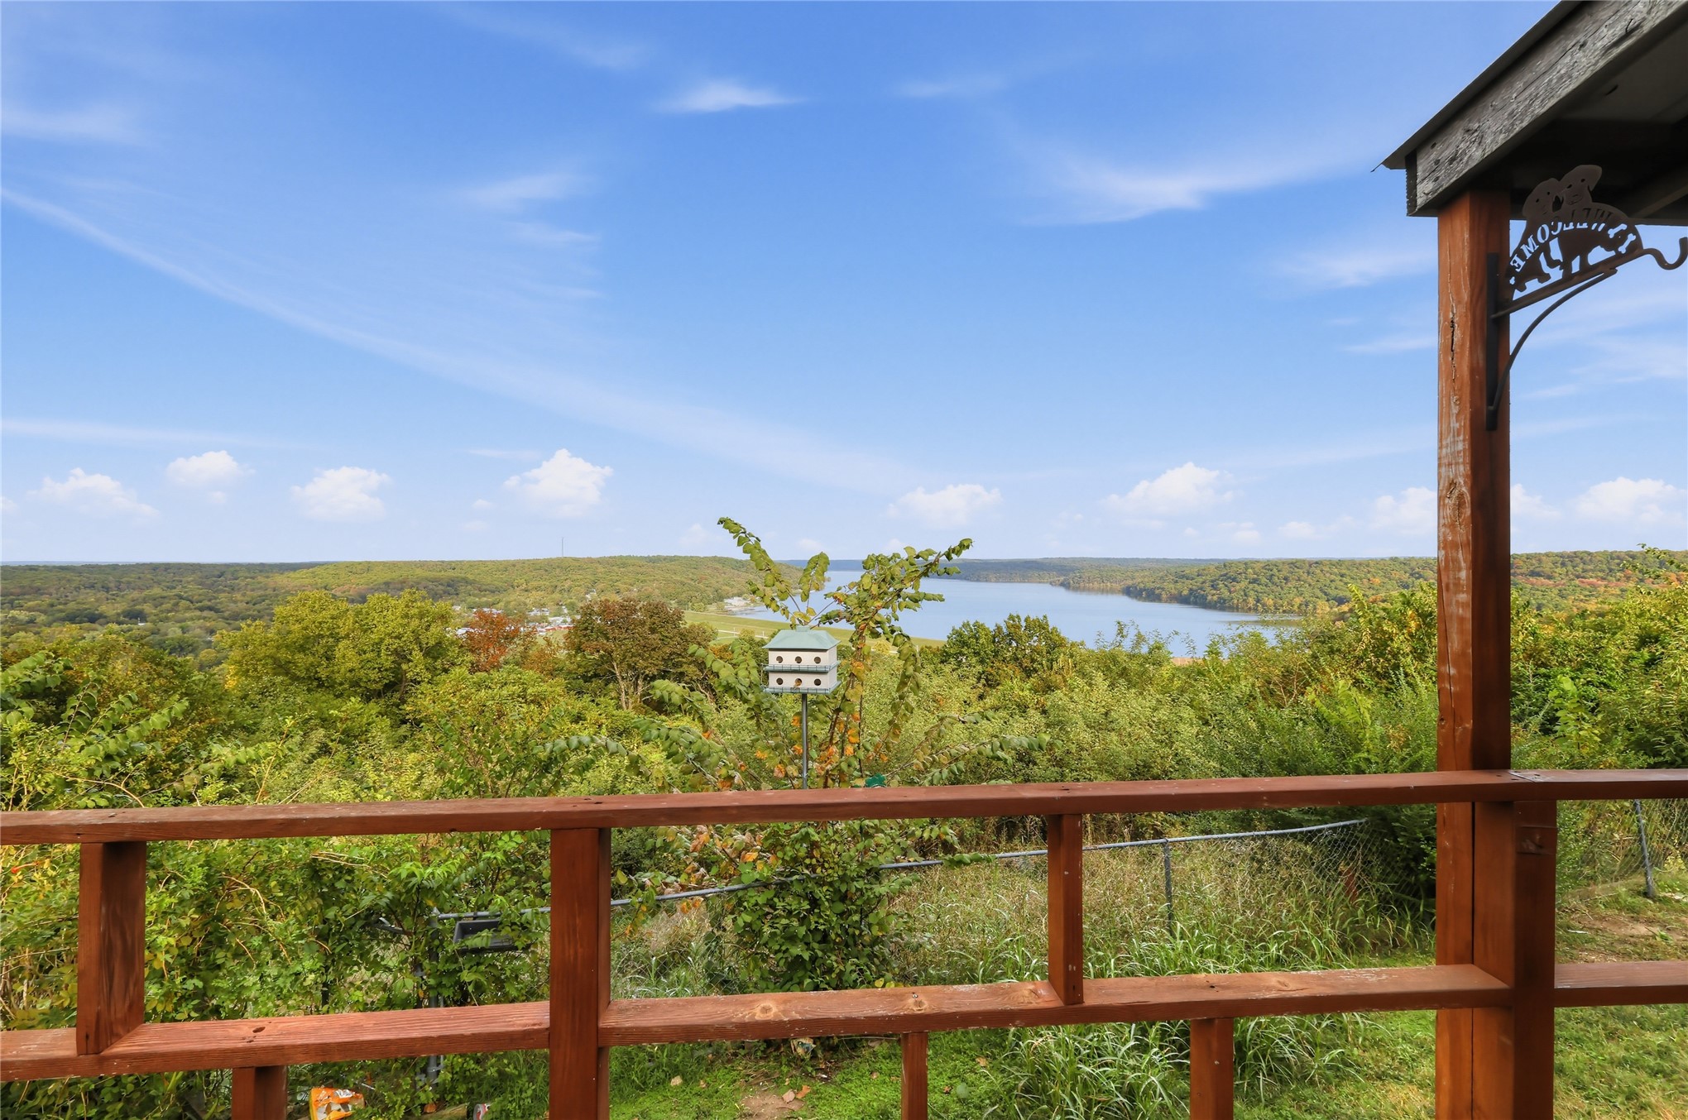
Covered wood deck featuring a wooden railing, metal corrugated roofing, and latticework screening, overlooking water and forest scenery
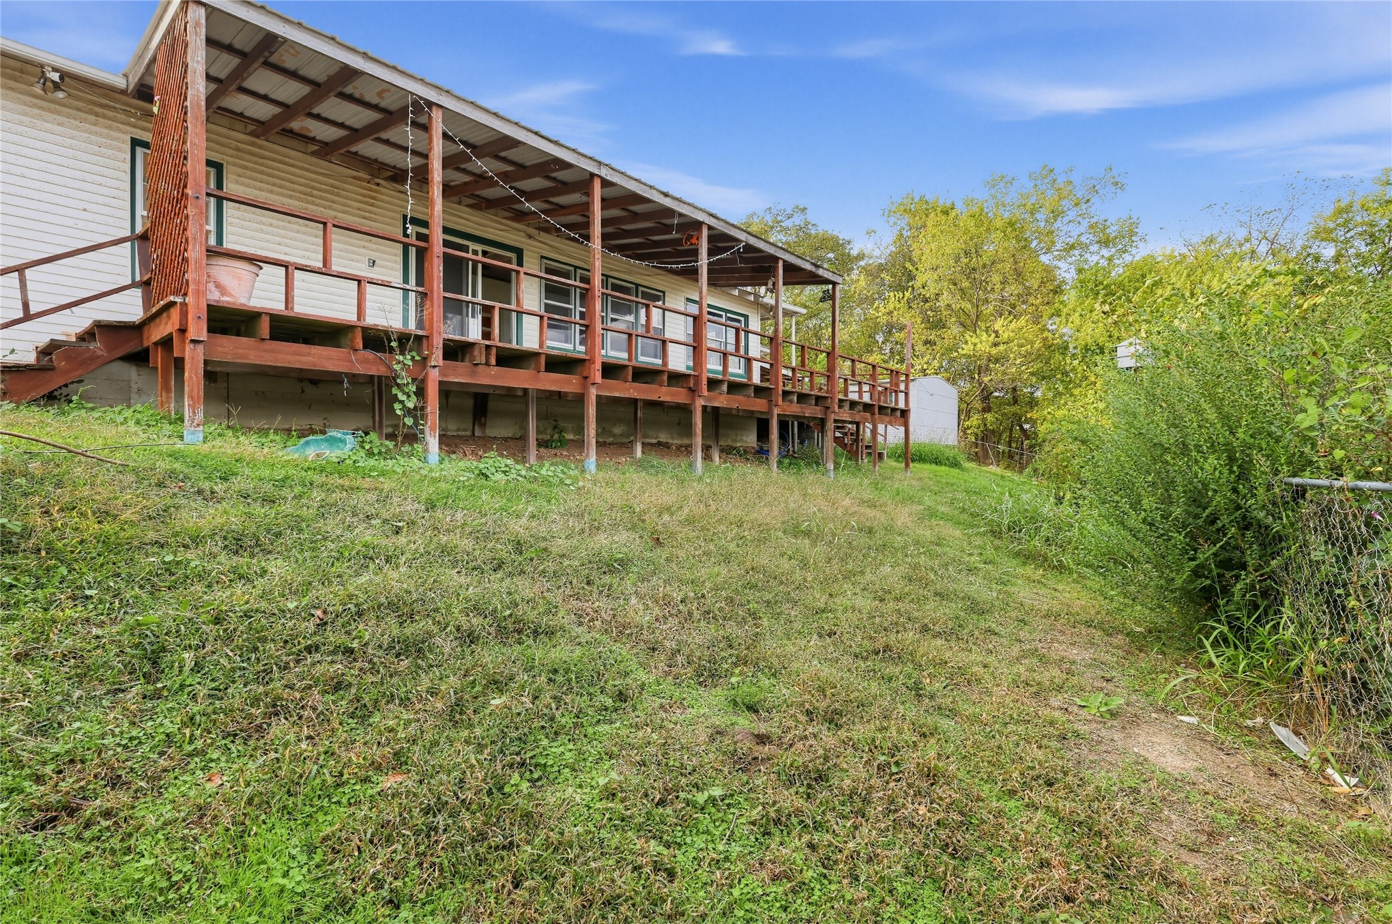
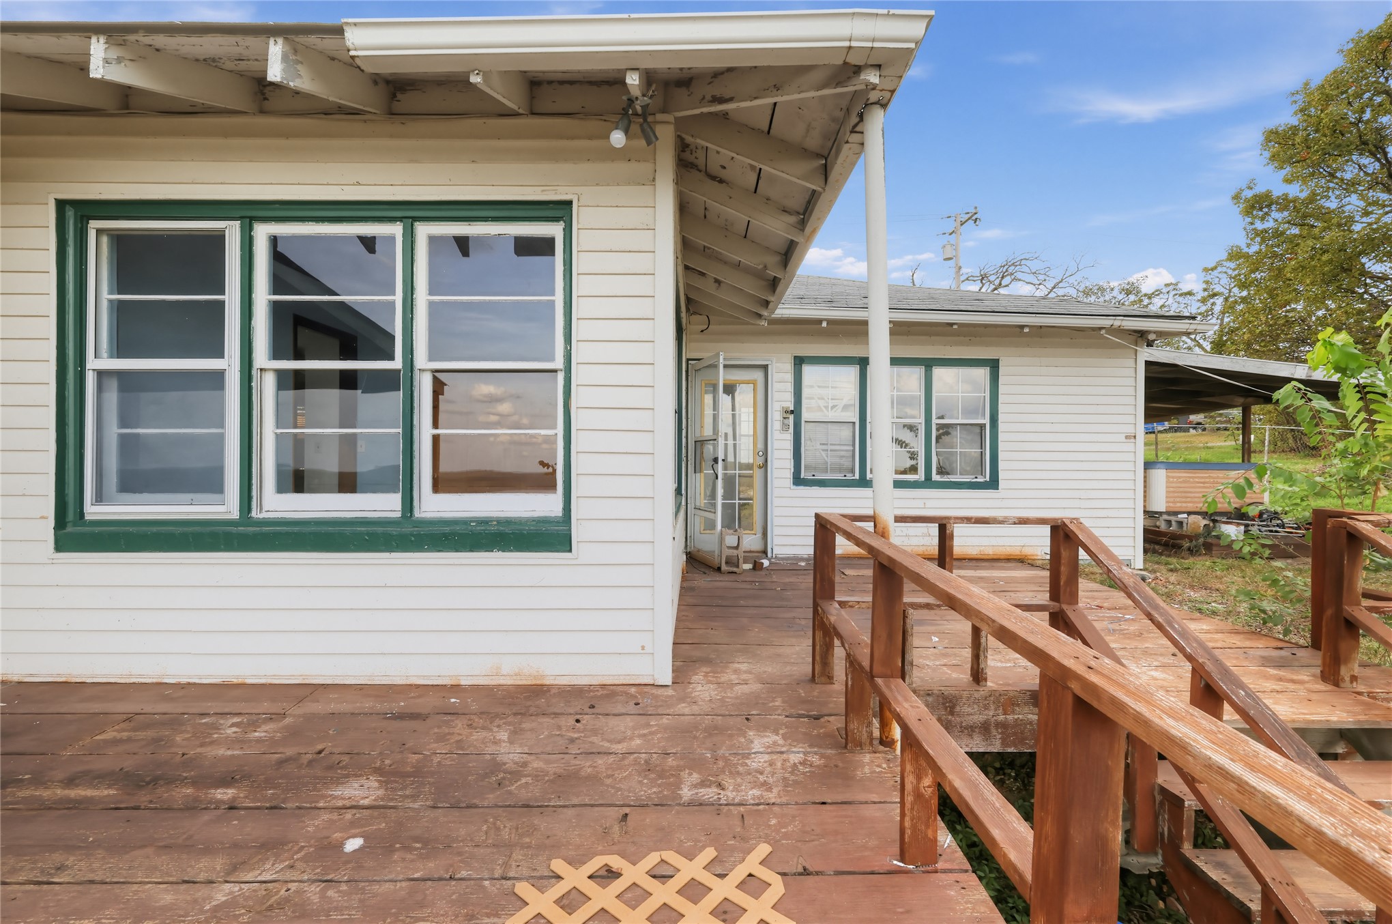
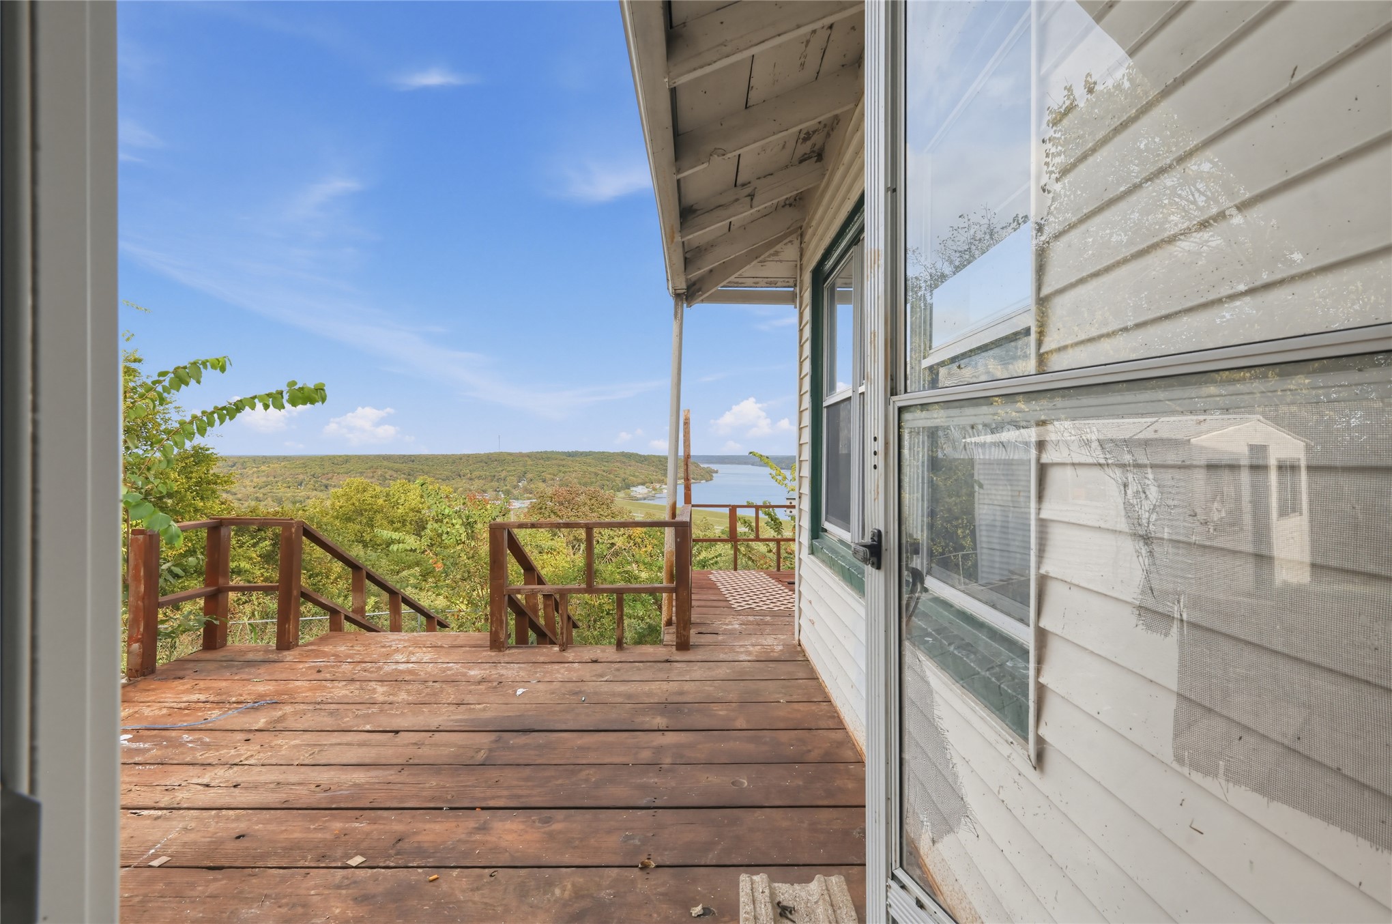
Raised wood deck featuring a covered structure, perimeter railings, and stairs
Covered wood deck featuring a post-and-rail system, horizontal wood siding, and multi-pane windows with green trim
Exterior elevation featuring white horizontal siding, multi-pane windows with dark green trim, an exposed rafter-tail roofline, and an elevated wood deck with a matching wood railing
Elevated deck featuring a stained wood railing, overlooking a wooded landscape and open water
Elevated wood deck featuring wooden railings and stairs, white horizontal siding, and natural landscape backdrop
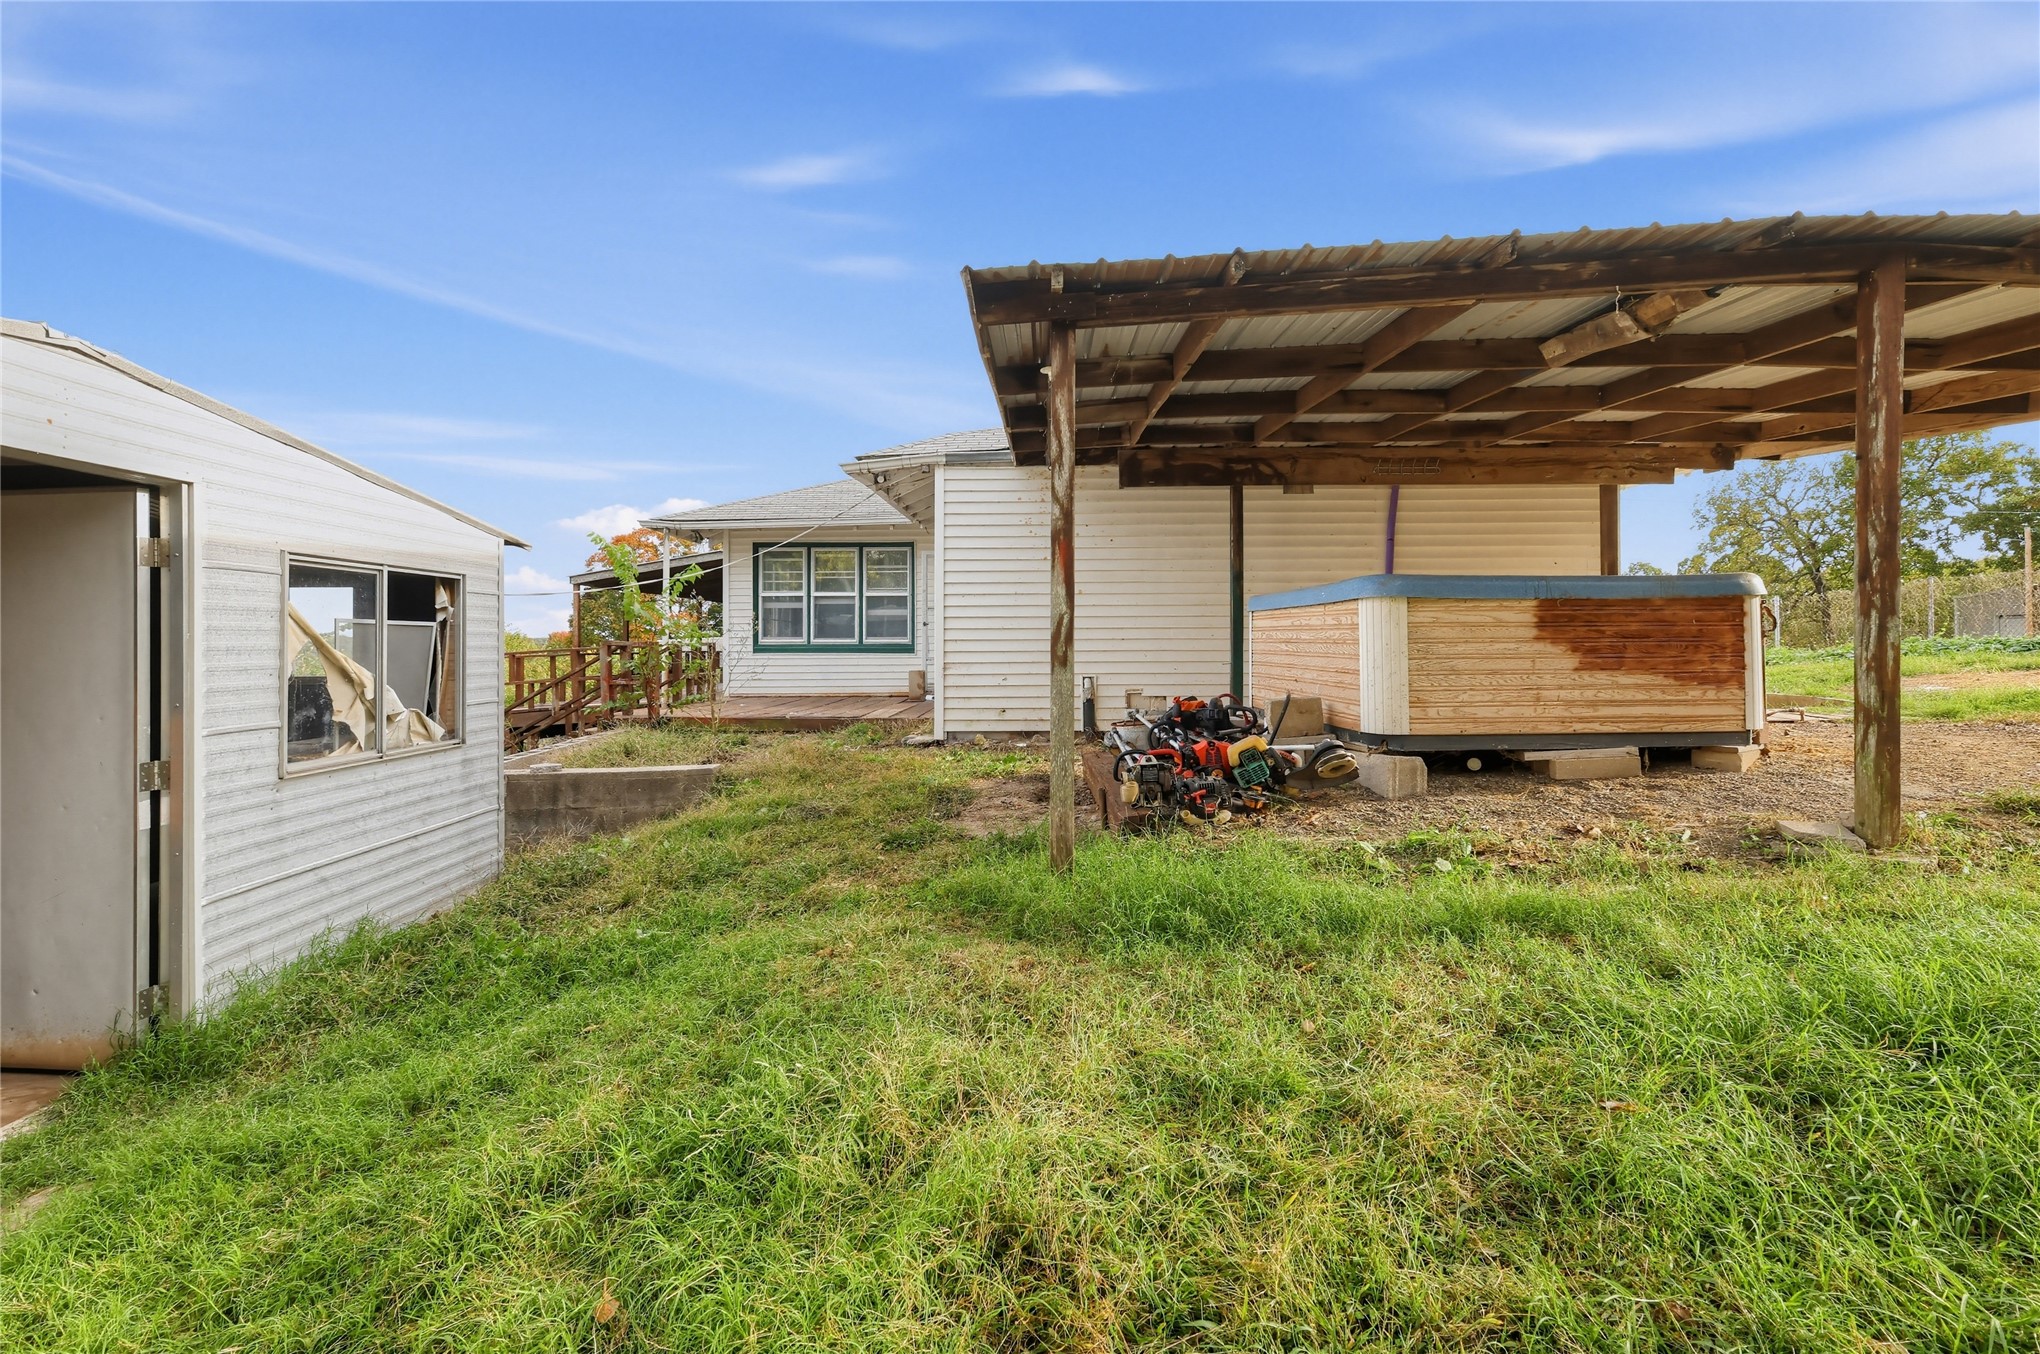
Exterior featuring horizontal siding, a covered metal-roofed carport, a detached storage structure, and open grounds
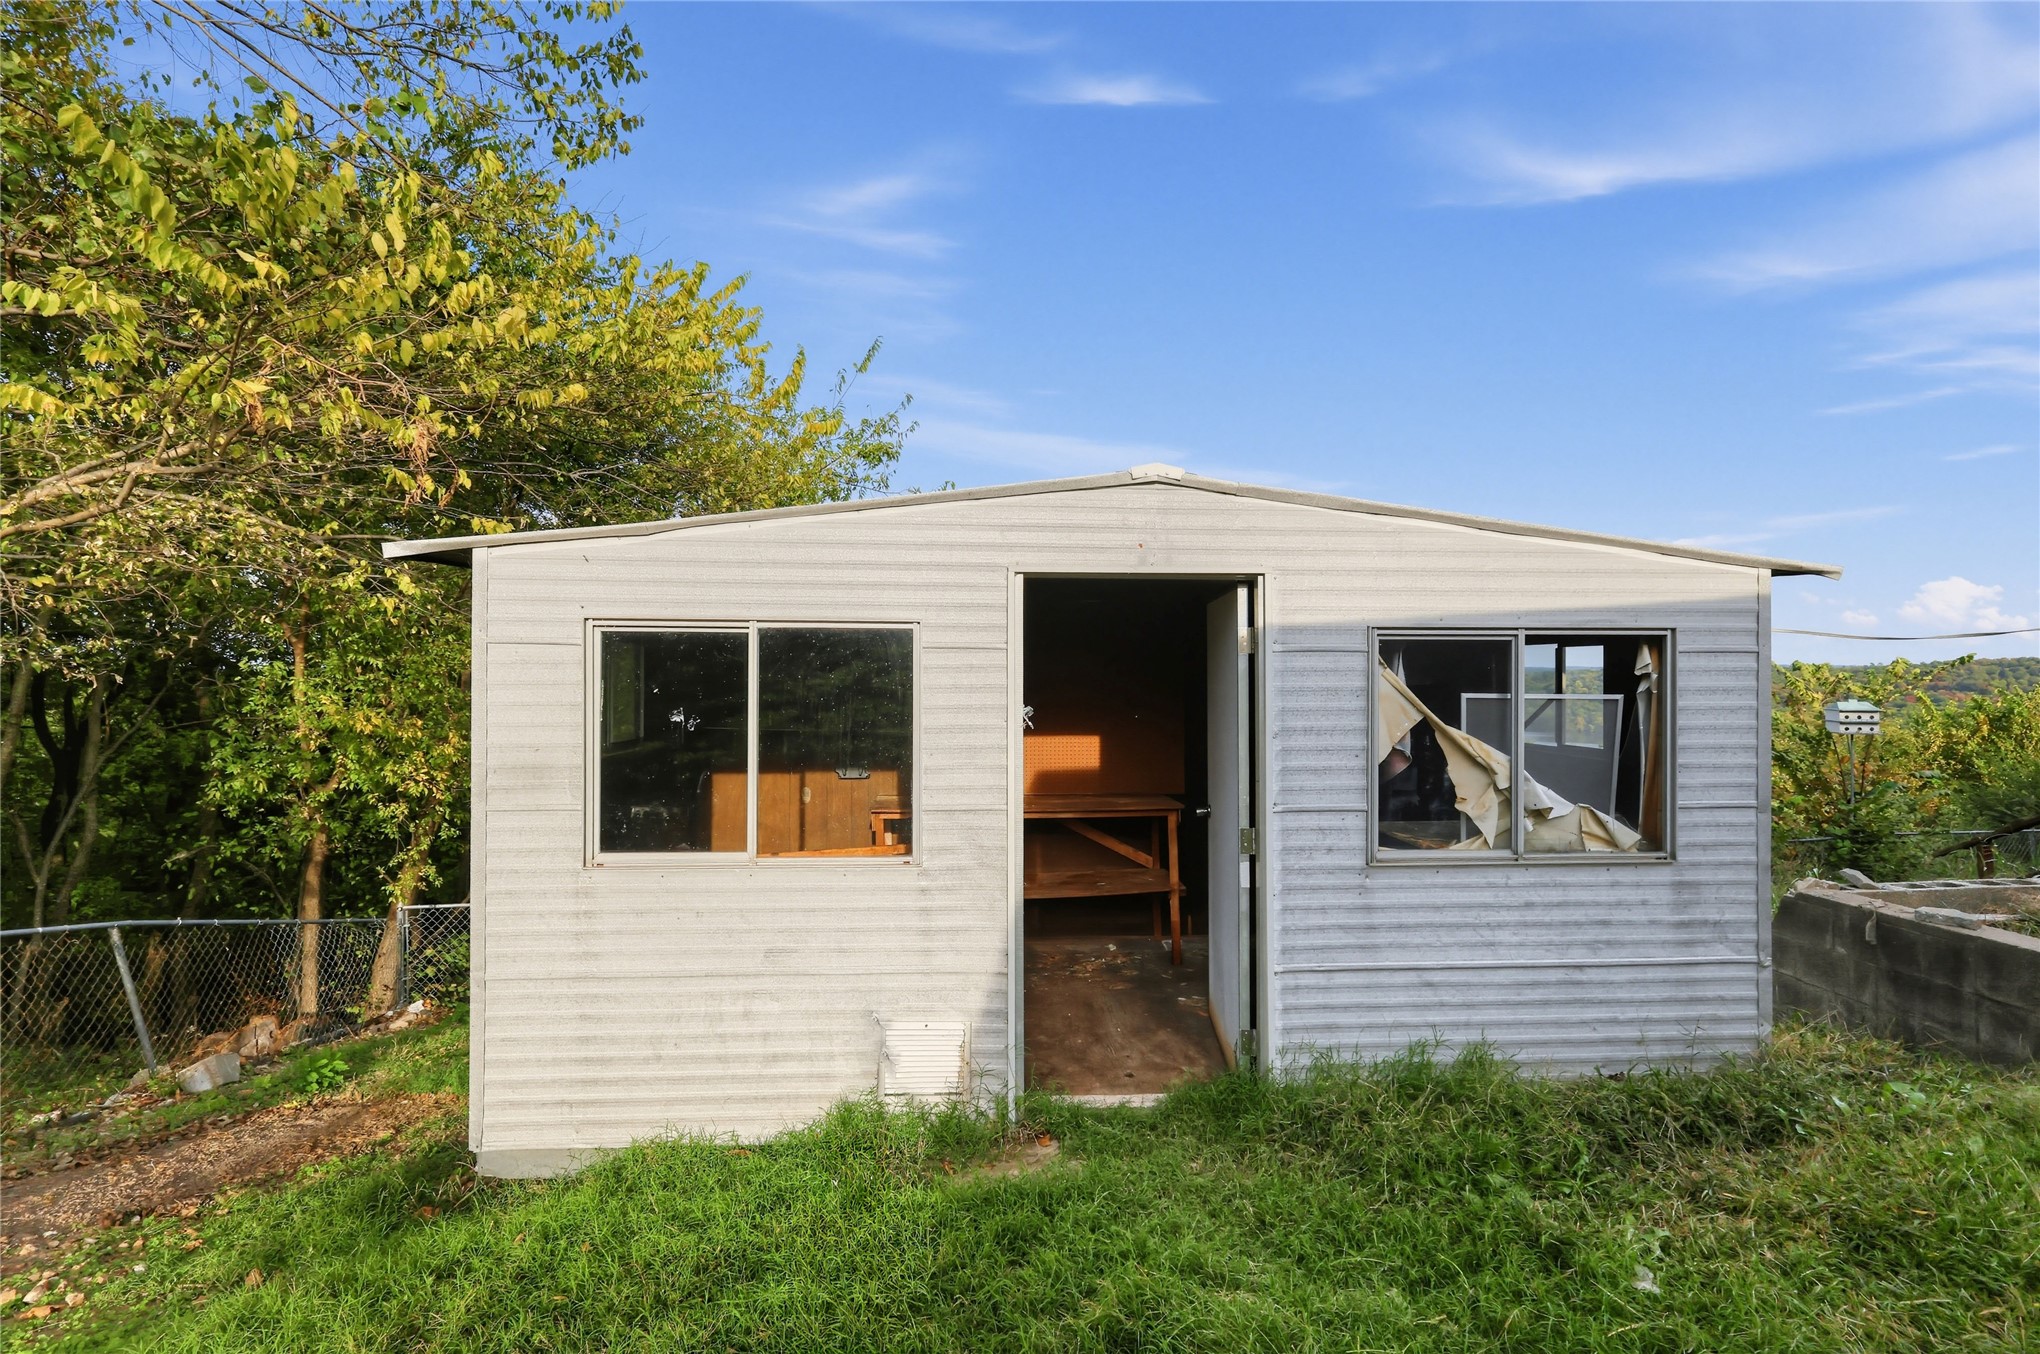
Detached exterior structure featuring metal siding, a dual-sloped roof, and dual sliding windows
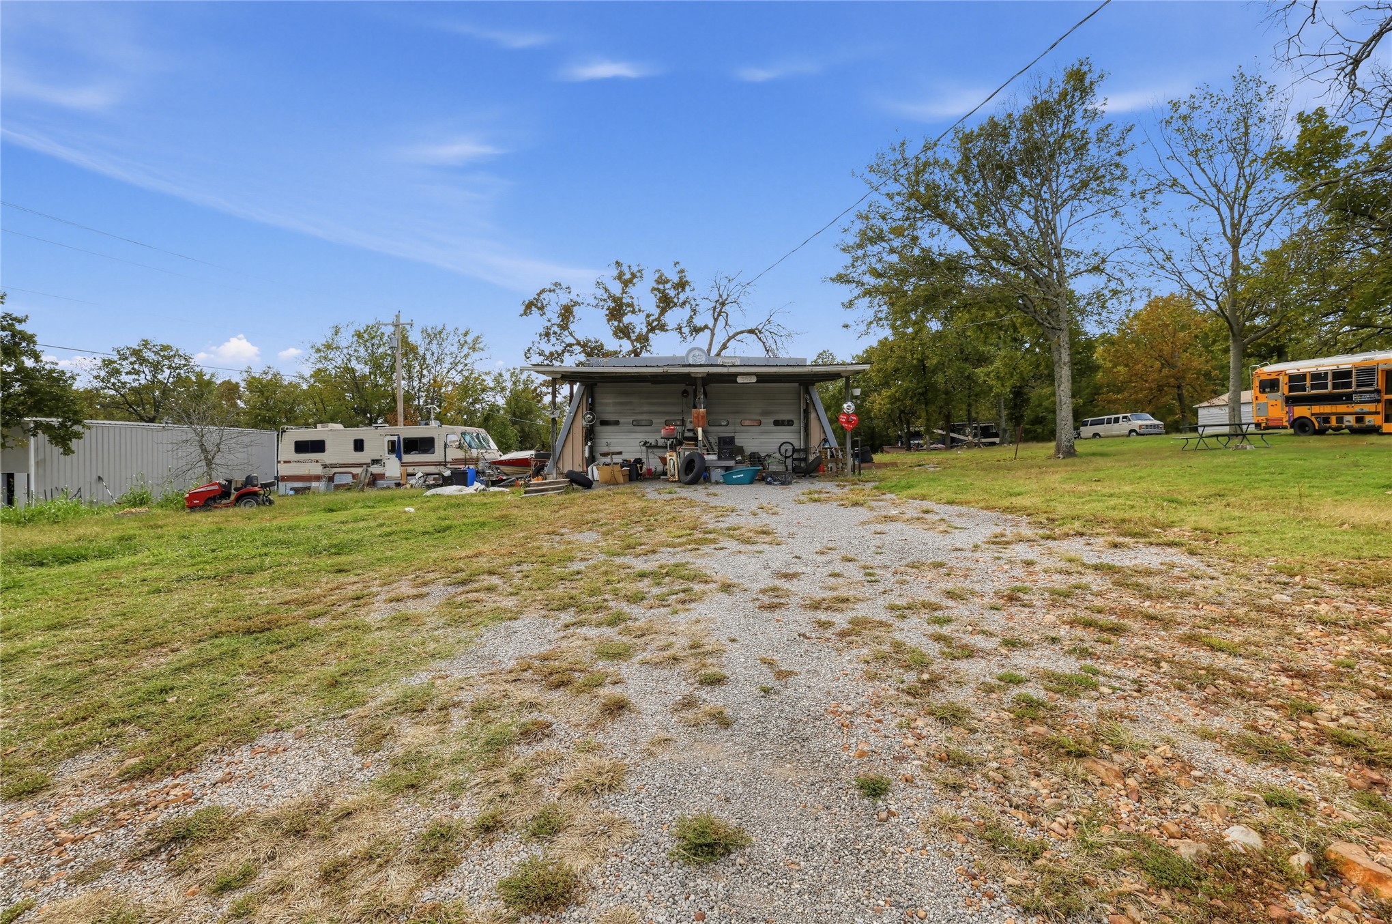
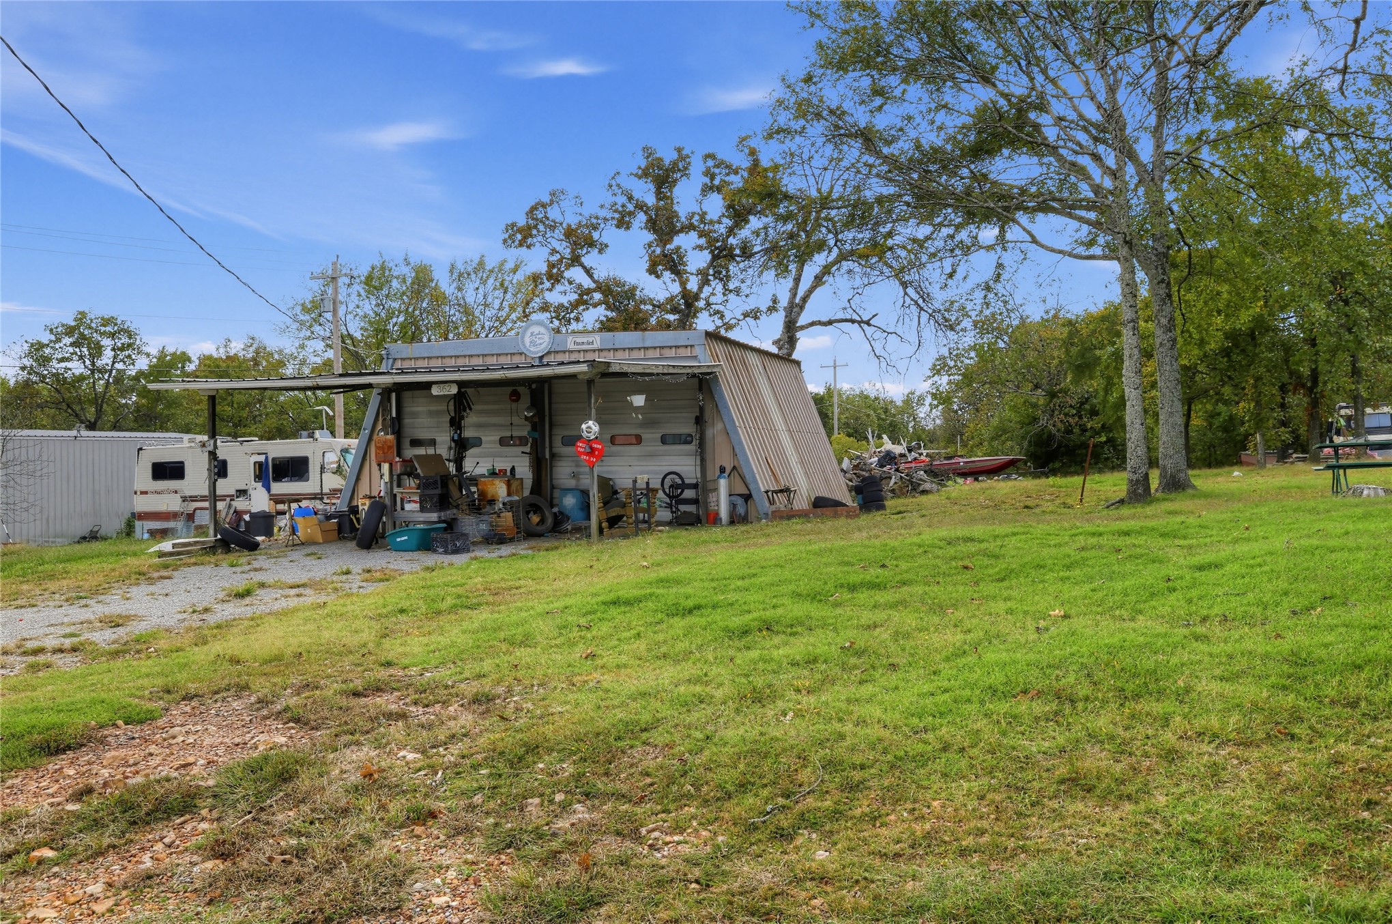
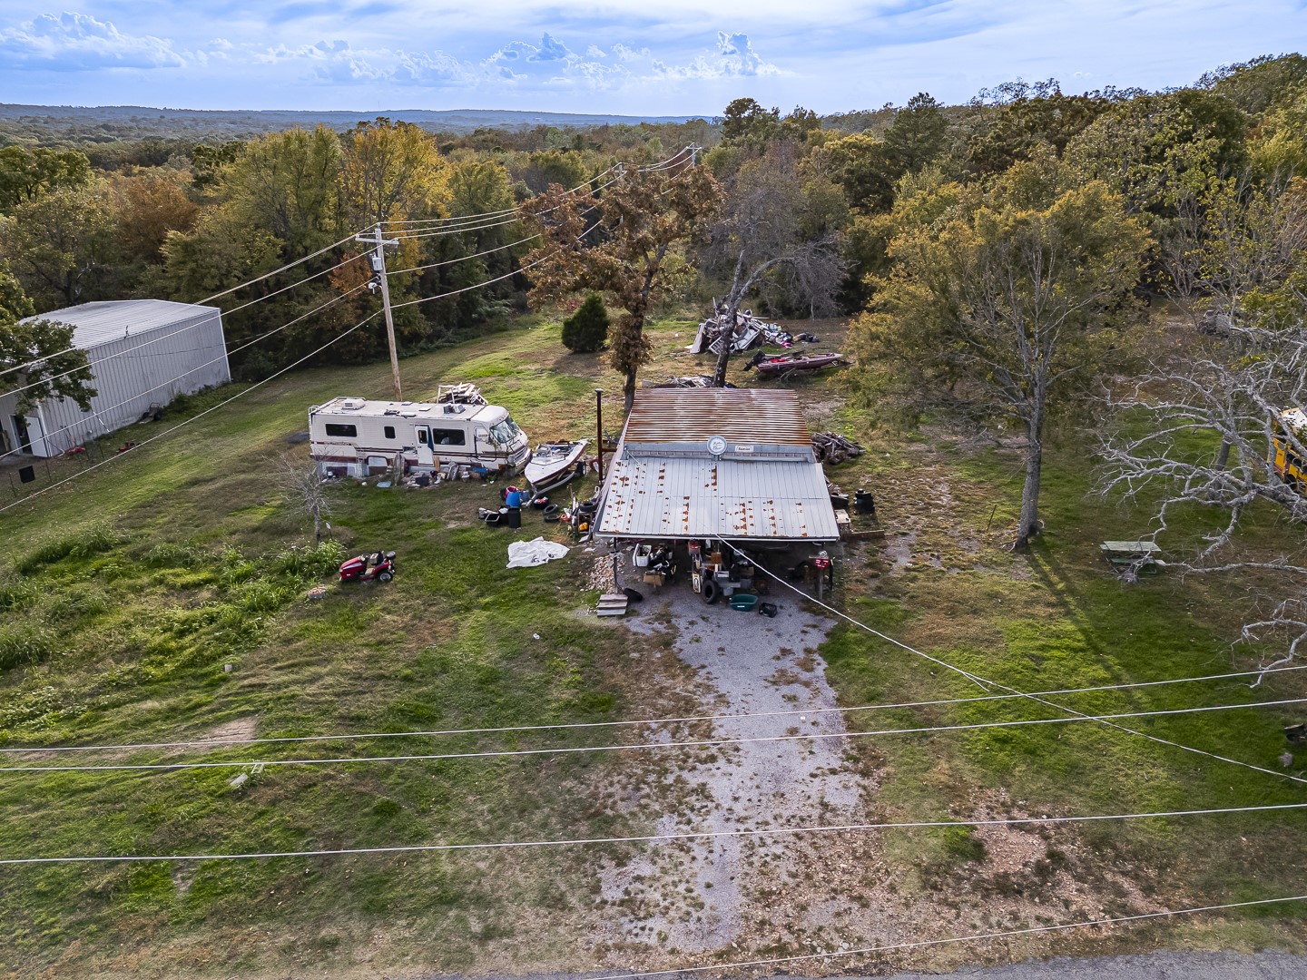
Detached two-car garage structure featuring a metal roof, dual garage door bays, and a gravel driveway set on expansive acreage
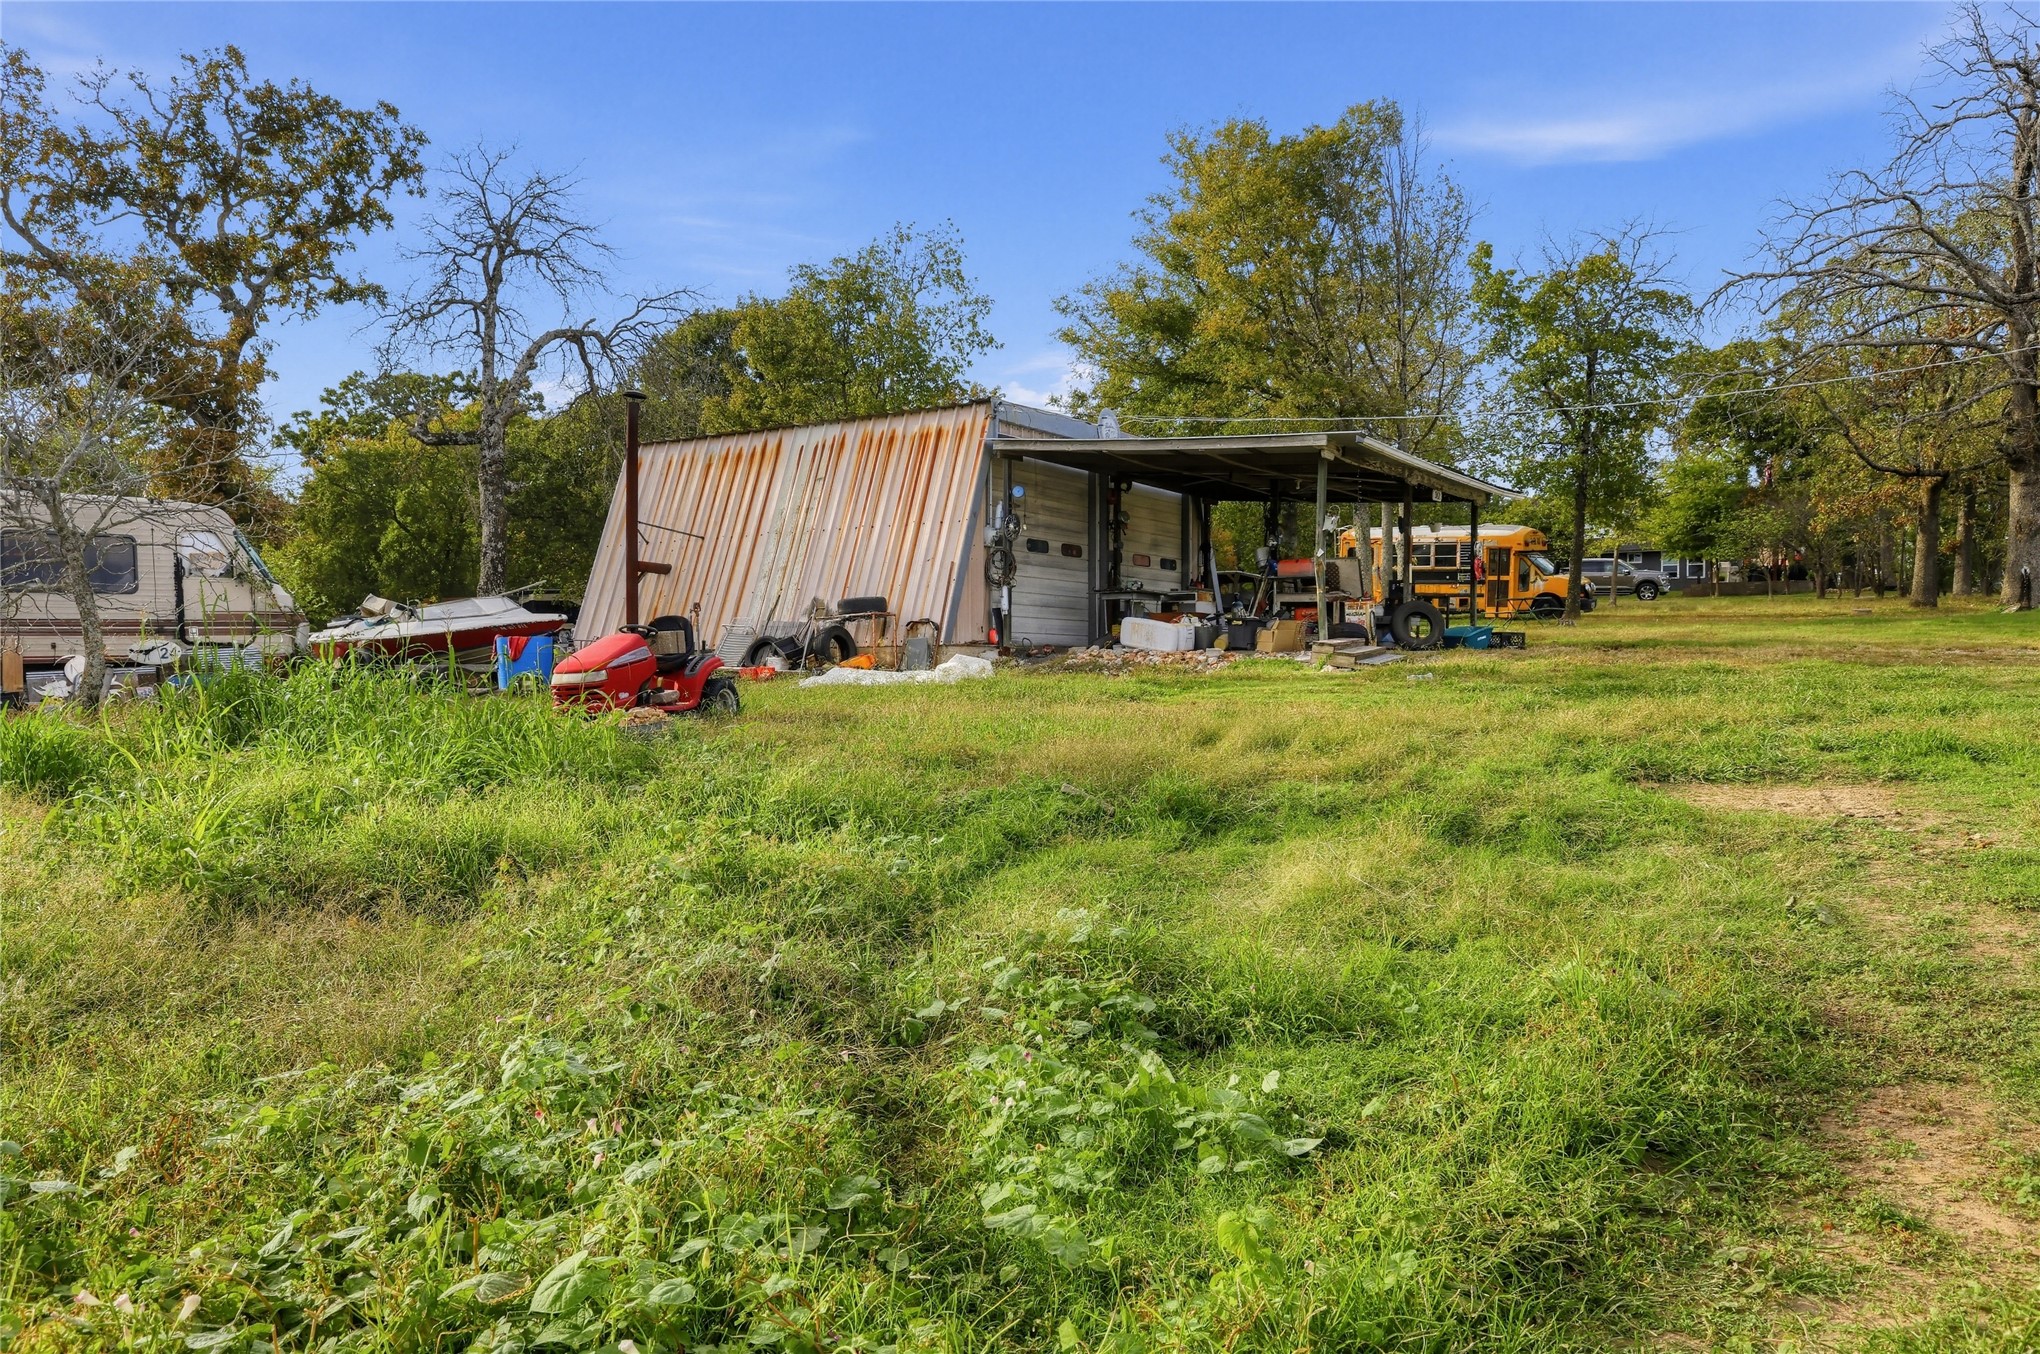
Metal-sided outbuilding featuring a covered equipment canopy and mature trees on a sprawling grass lot
Expansive acreage featuring mature trees, a metal-sided workshop, and a gravel driveway
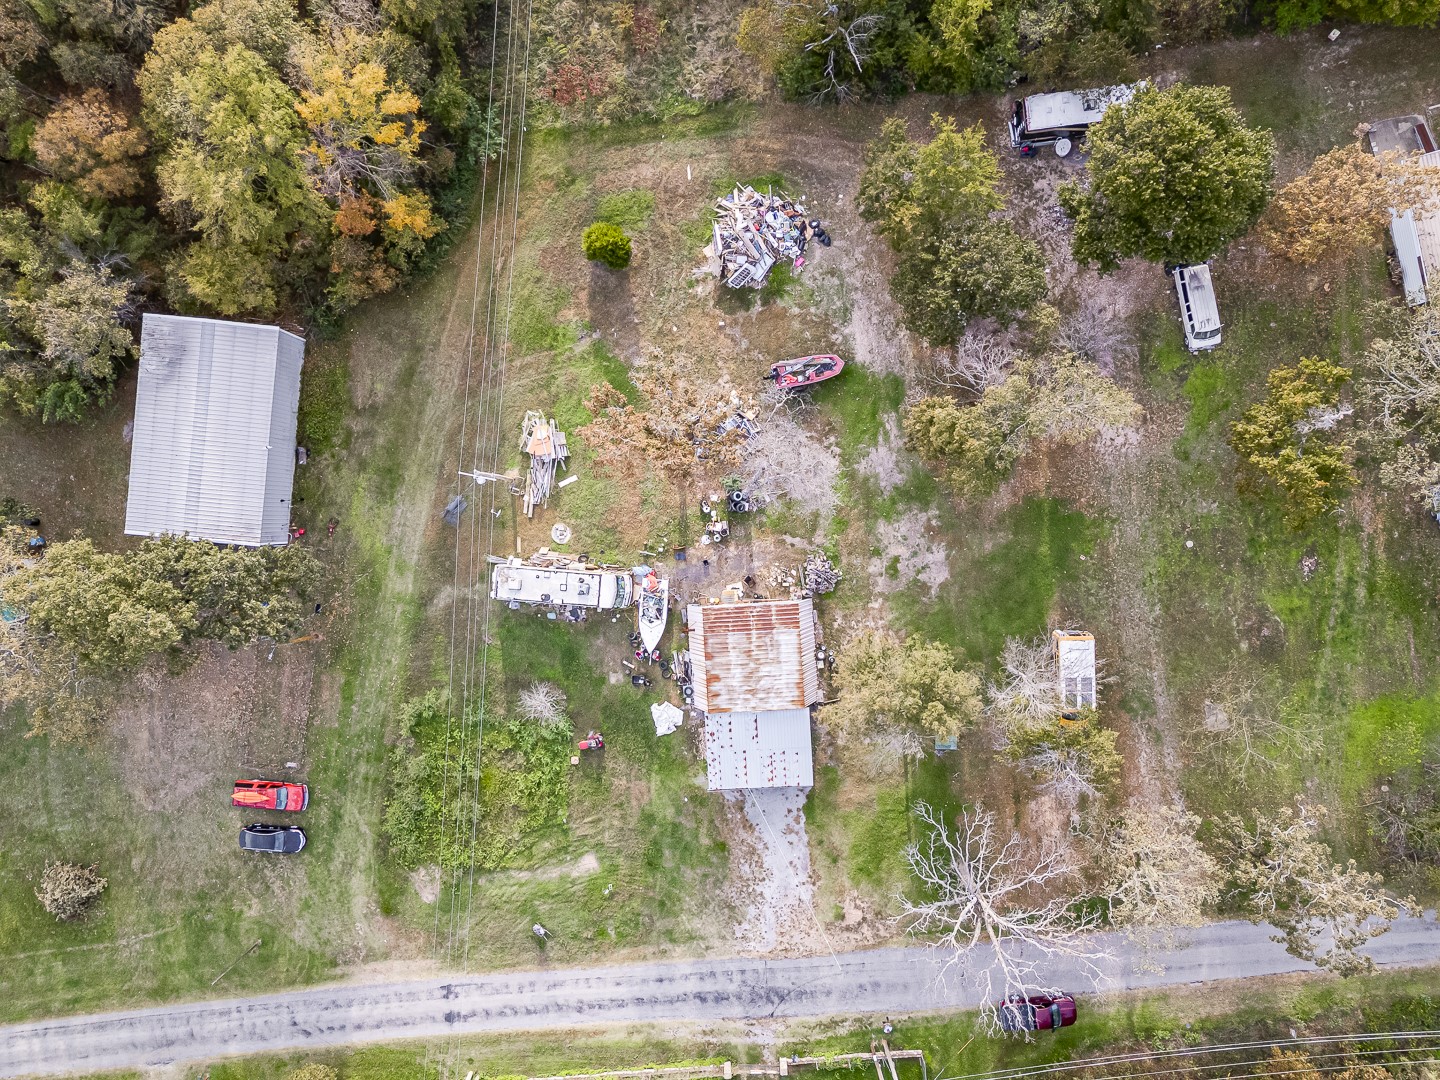
Aerial perspective of a multi-acre parcel featuring mature trees, wooded areas, and multiple detached outbuildings
Expansive parcel featuring mature trees and established greenery
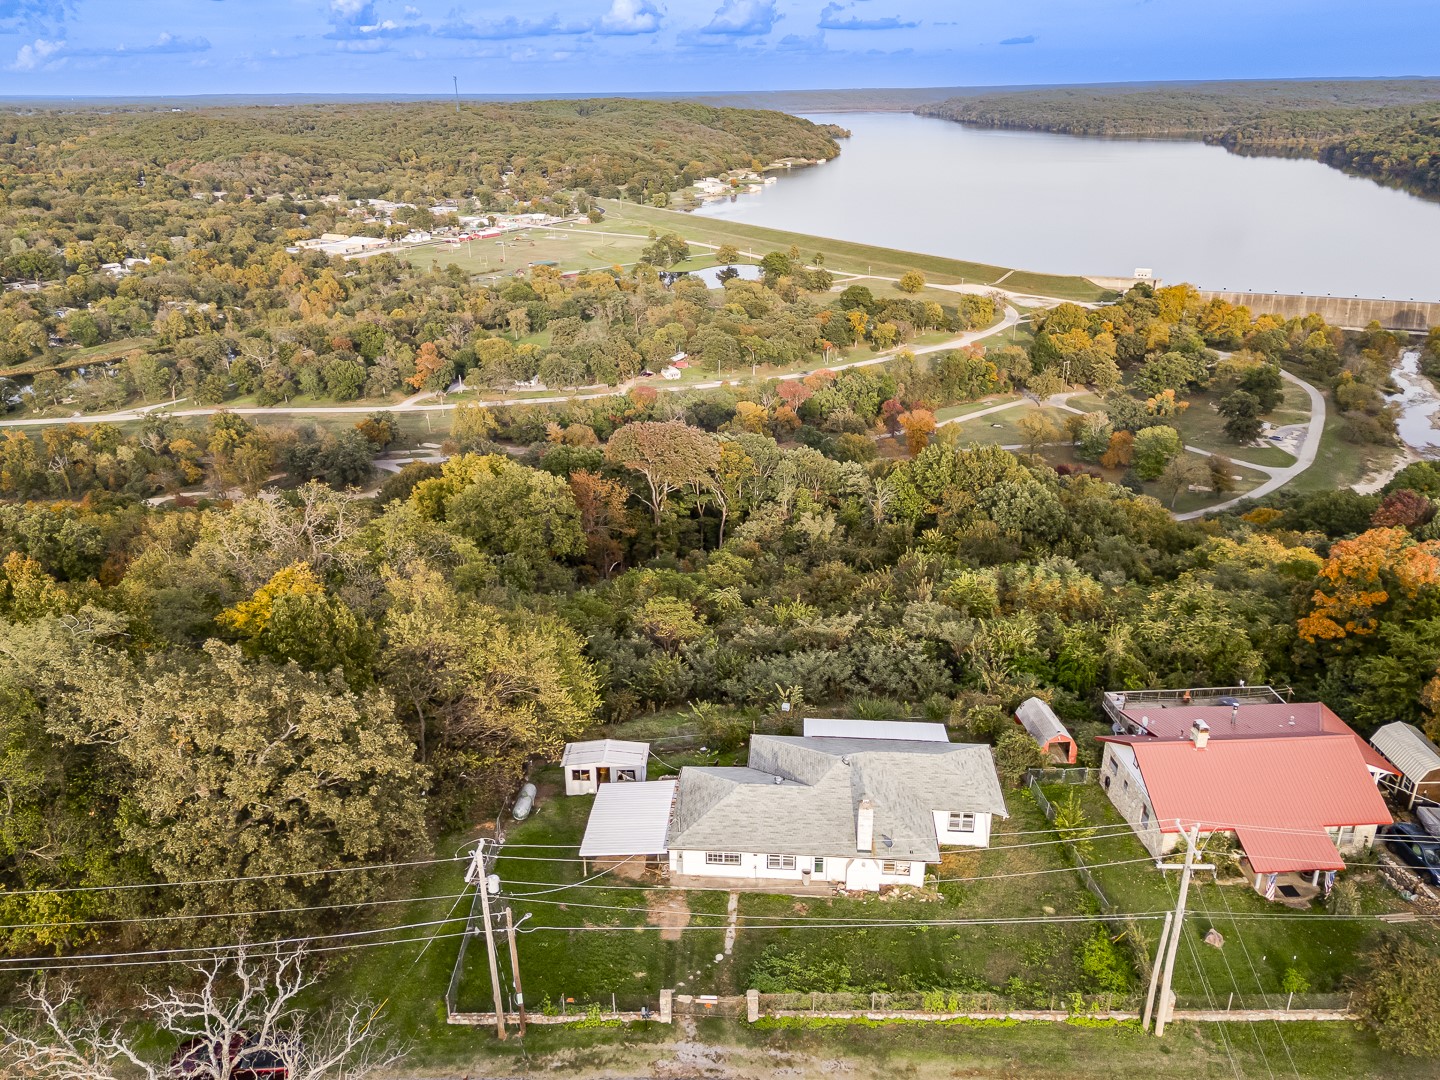
Aerial perspective featuring a single-story residence with a metal roof, an attached covered patio, and a stone perimeter fence, situated amidst mature wooded surroundings
Aerial perspective of expansive wooded acreage featuring mature trees, winding dirt paths, and immediate proximity to a large reservoir
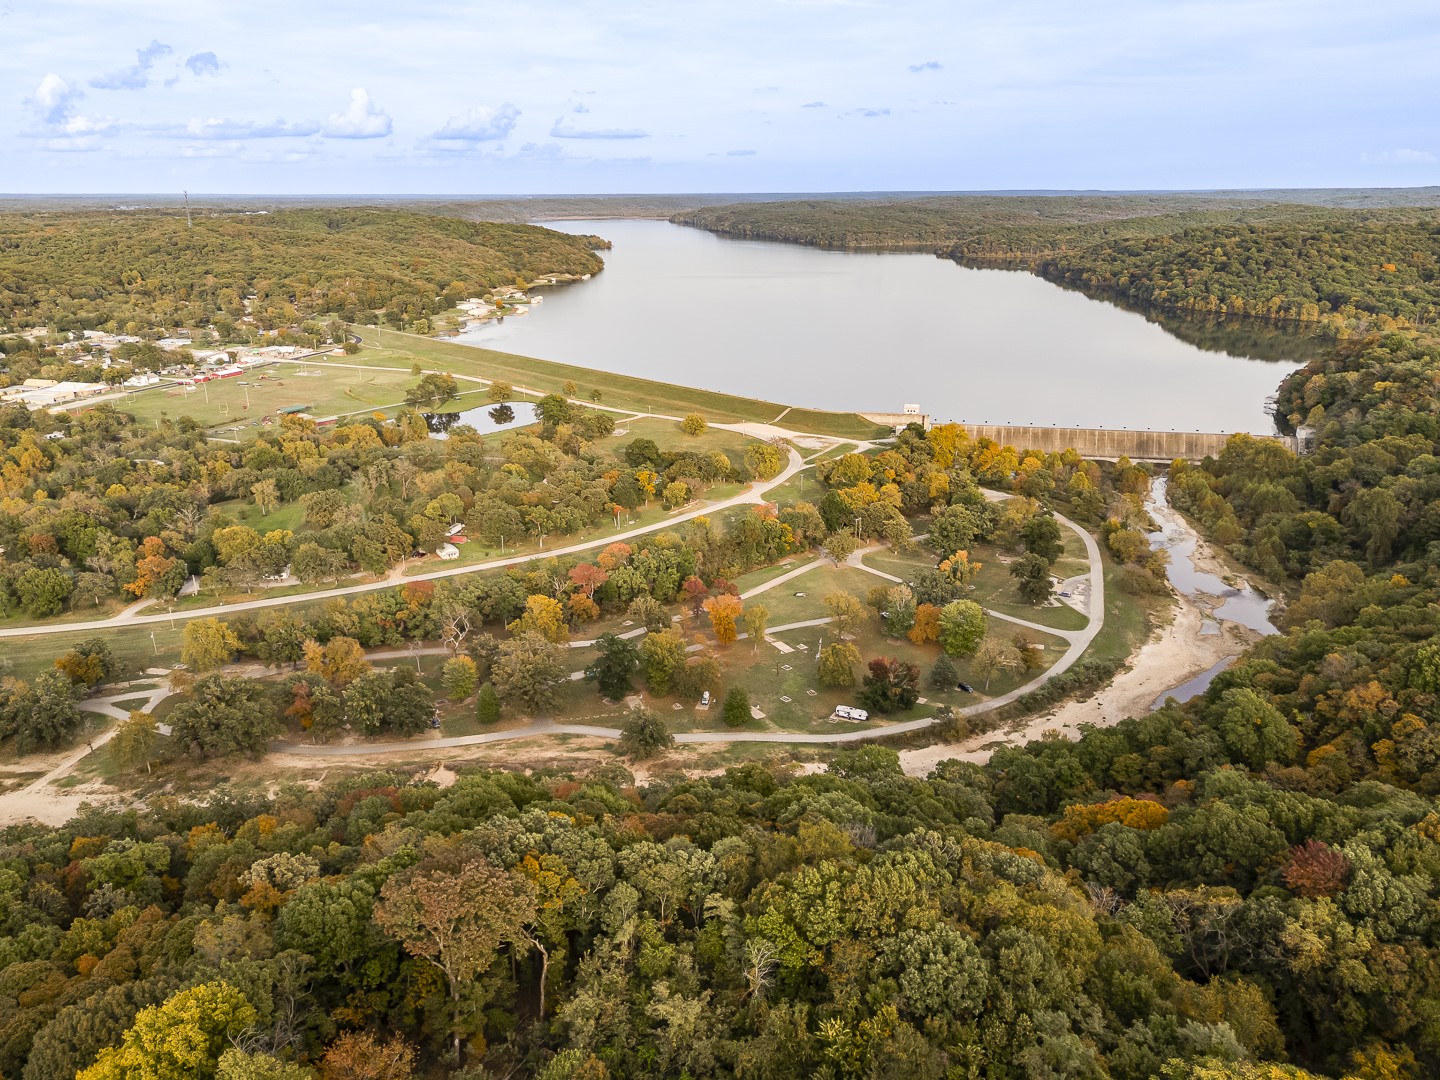
Rare Lake Views Overlooking Beautiful Spavinaw Lake! Don't miss this unique opportunity to own a 2-bedroom, 1-bathroom home featuring breathtaking, elevated views overlooking Spavinaw Lake! Few properties in the area offer such a remarkable vantage point. This sale includes 6 lots totaling approximately 0.58 acres! The home sits on 2 lots, with an additional 4 lots directly across the street featuring a detached two-car garage. All 6 lots are included in the purchase! The home is fully functional and being sold as-is, offering excellent renovation potential. Existing flooring has been removed and is ready for new installation. Major features include a 2016 roof, propane heating, functioning fireplace, and A/C with a new compressor installed in 2025. With its incredible lake views, additional land, and detached garage, this property presents a rare opportunity to create your ideal full-time residence, weekend getaway, or vacation retreat!
Details
MLS #
2639504
Listing Type
For Sale
Style
House
Sub-Type
Resale
Status
Active
Year
1940
Days On Site
19
Listing Provided By
Home Place Real Estate | Loretta Bush
Features
Bed(s)
2
Bath(s)
1 Total
SQ Feet
1,529
Basement
Y
Story(s)
1
Acreage
0.25
Exterior
Lot Features
Wooded
Parking
Garage Yes / No
No
Taxes
Tax Annual Amount
3945
Area Information
State
OK
County
Mayes
City
Spavinaw
Zip Code
74366
Community Name
Pinehurst
Listing VS Median (in Pinehurst)
Price: $124,000
low | high
Med: $217,000
25% of Average
sqft: 1,529
low | high
Med: 1,917
24.656638325703% of Average
$ / sqft: $81
low | high
Med: $108
17.046440972222% of Average
On site: 19
low | high
Med: 10
100% of Average
Sourced by Back At You
Market Activity 74366
Date
Sales
Avg $ Per SqFt
Min Sale Price
Max Sale Price
Med Sale Price
Date: Aug 2026
Sales: 1
Avg $ Per SqFt: $80.09
Min Sale Price: $74,000
Max Sale Price: $74,000
Med Sale Price: $74,000
Date: Jun 2026
Sales: 1
Avg $ Per SqFt: $275.87
Min Sale Price: $741,000
Max Sale Price: $741,000
Med Sale Price: $741,000
Date: Mar 2026
Sales: 3
Avg $ Per SqFt: $154.52
Min Sale Price: $260,000
Max Sale Price: $380,000
Med Sale Price: $290,000
Date: Jan 2026
Sales: 1
Avg $ Per SqFt: $114.34
Min Sale Price: $189,000
Max Sale Price: $189,000
Med Sale Price: $189,000
Date: Nov 2025
Sales: 1
Avg $ Per SqFt: $155.01
Min Sale Price: $235,000
Max Sale Price: $235,000
Med Sale Price: $235,000
Sourced by Back At You
Aug 2026
Sales:
1
Avg $ Per SqFt:
$80.09
Min Sale Price:
$74,000
Max Sale Price:
$74,000
Med Sale Price:
$74,000
Jun 2026
Sales:
1
Avg $ Per SqFt:
$275.87
Min Sale Price:
$741,000
Max Sale Price:
$741,000
Med Sale Price:
$741,000
Mar 2026
Sales:
3
Avg $ Per SqFt:
$154.52
Min Sale Price:
$260,000
Max Sale Price:
$380,000
Med Sale Price:
$290,000
Jan 2026
Sales:
1
Avg $ Per SqFt:
$114.34
Min Sale Price:
$189,000
Max Sale Price:
$189,000
Med Sale Price:
$189,000
Nov 2025
Sales:
1
Avg $ Per SqFt:
$155.01
Min Sale Price:
$235,000
Max Sale Price:
$235,000
Med Sale Price:
$235,000
MLS Number: 2639504
Loretta Bush – (580) 421-7402 – loretta@homeplaceok.com
Home Place Real Estate – (580) 332-4663 – loretta@homeplace.pro
MLS Internet Data Exchange (IDX) information is provided exclusively for consumers’ personal, non-commercial use and may not be used for any purpose other than to identify prospective properties consumers may be interested in purchasing, and that the data is deemed reliable but is not guaranteed accurate by the Greater Tulsa Association of REALTORS® MLS.
MLS Number: 2639504
Loretta Bush – (580) 421-7402 – loretta@homeplaceok.com
Home Place Real Estate – (580) 332-4663 – loretta@homeplace.pro

 Price Reduced Listing