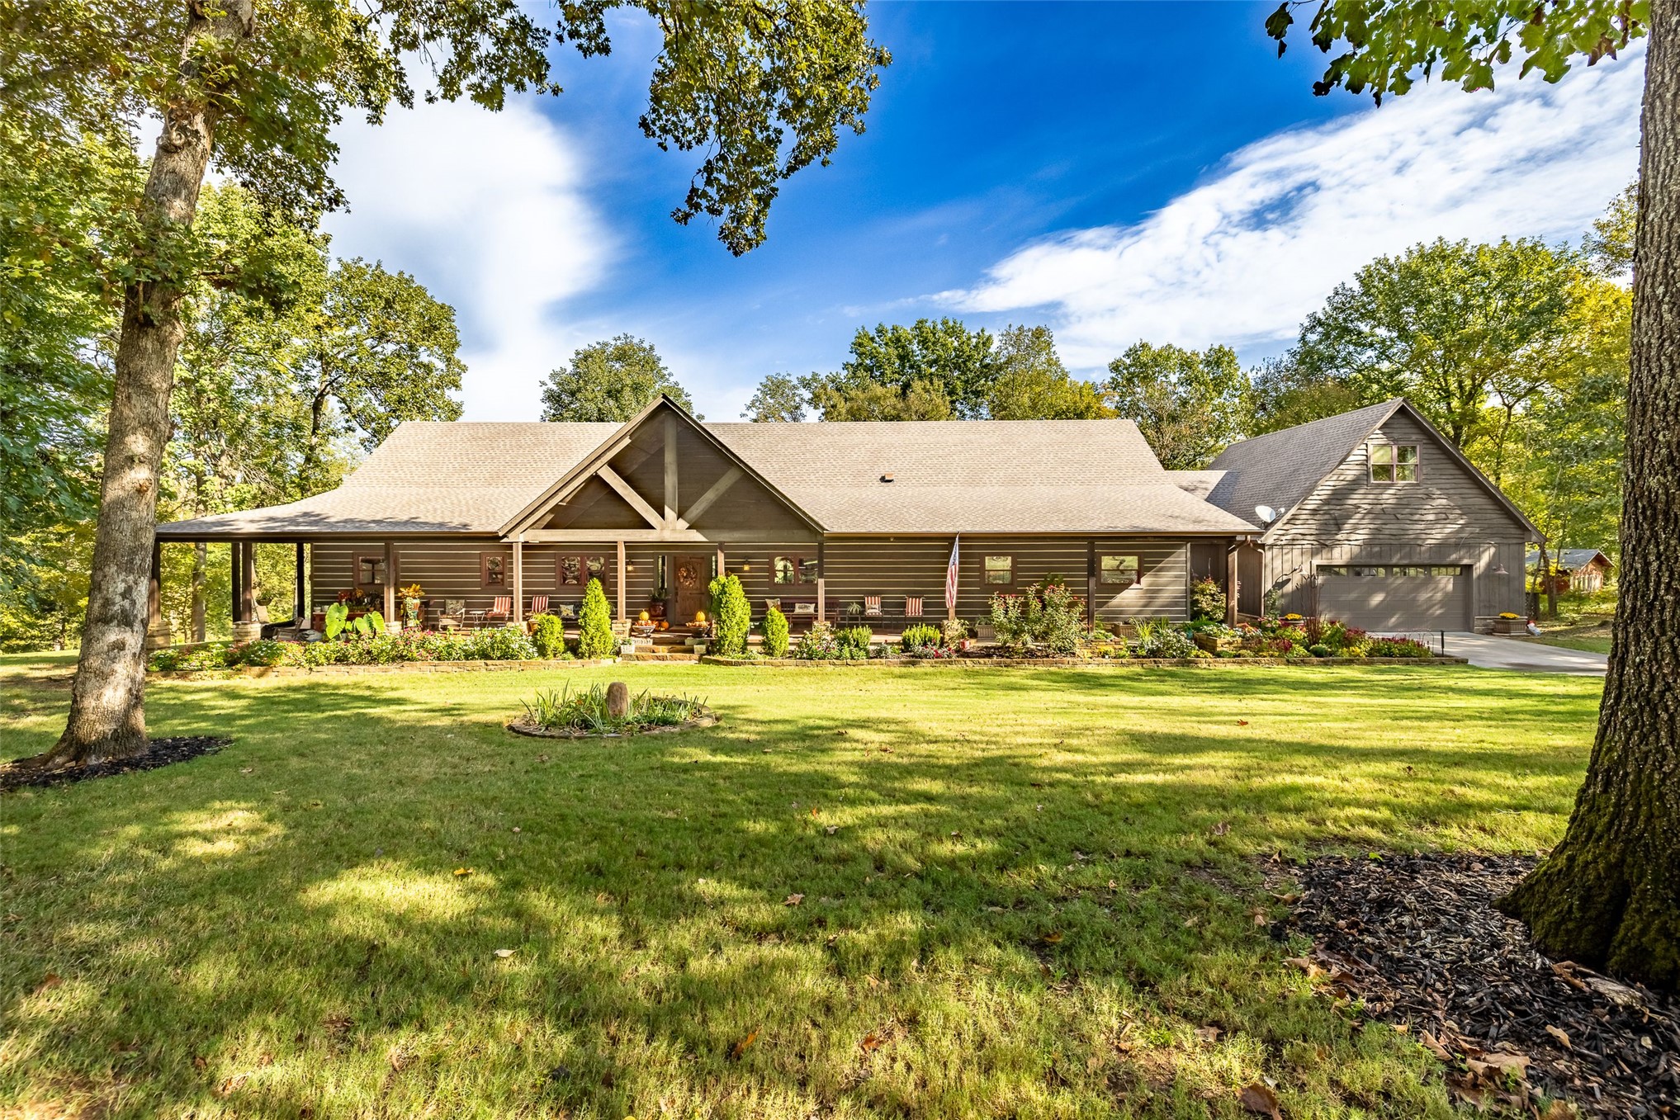
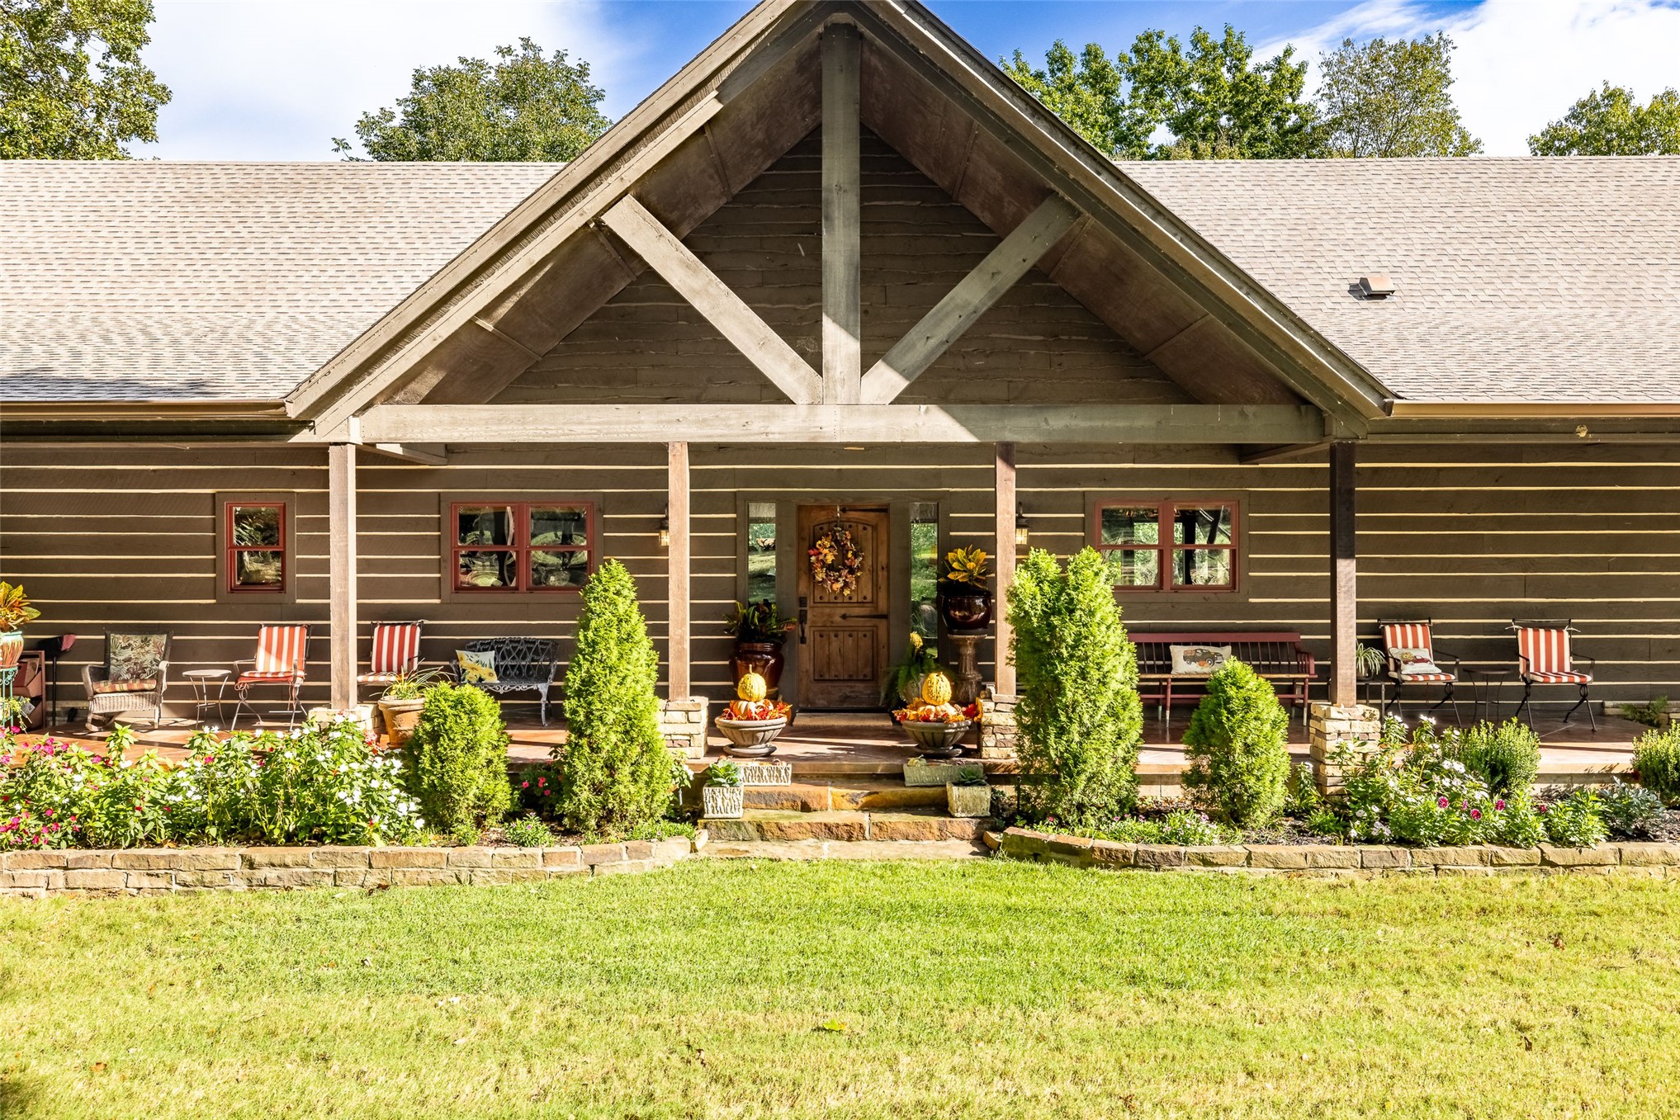
Log-style exterior featuring a covered front porch, prominent timber-truss gable, expansive lawn, and an attached two-car garage
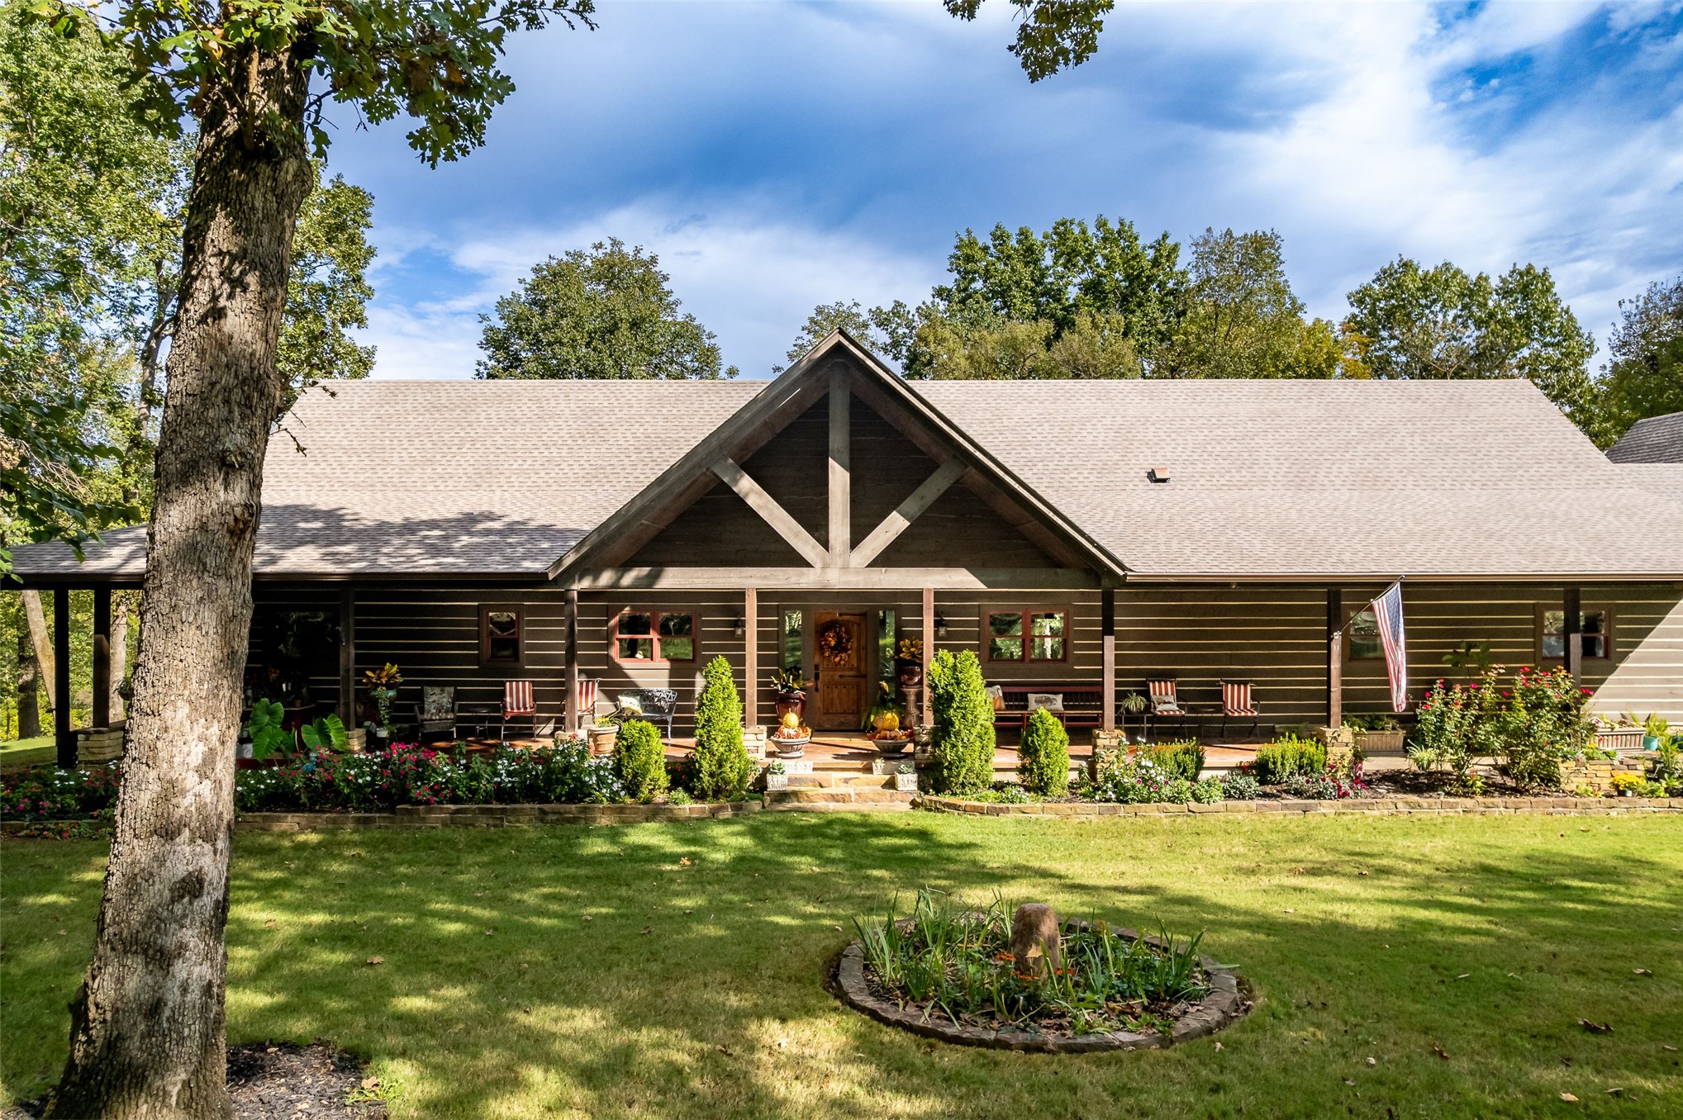
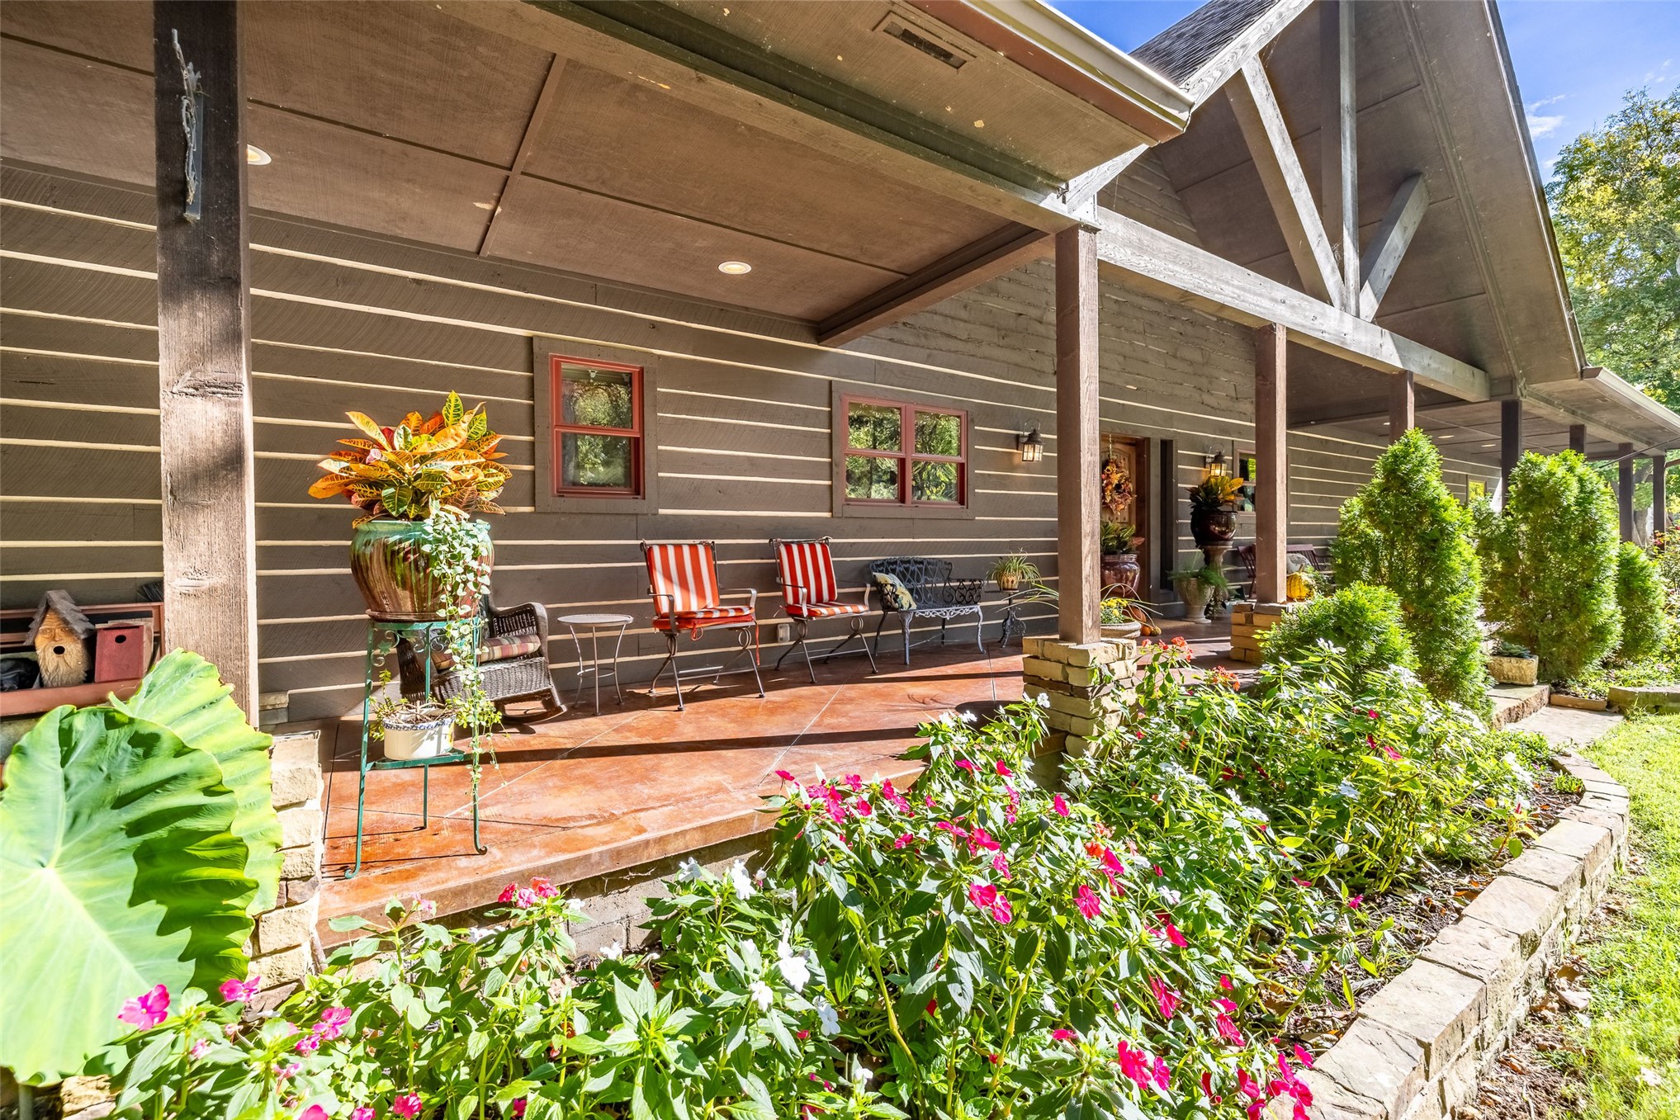
Log cabin exterior featuring a covered front porch, prominent timber-truss gable, horizontal log siding, and landscaped garden beds
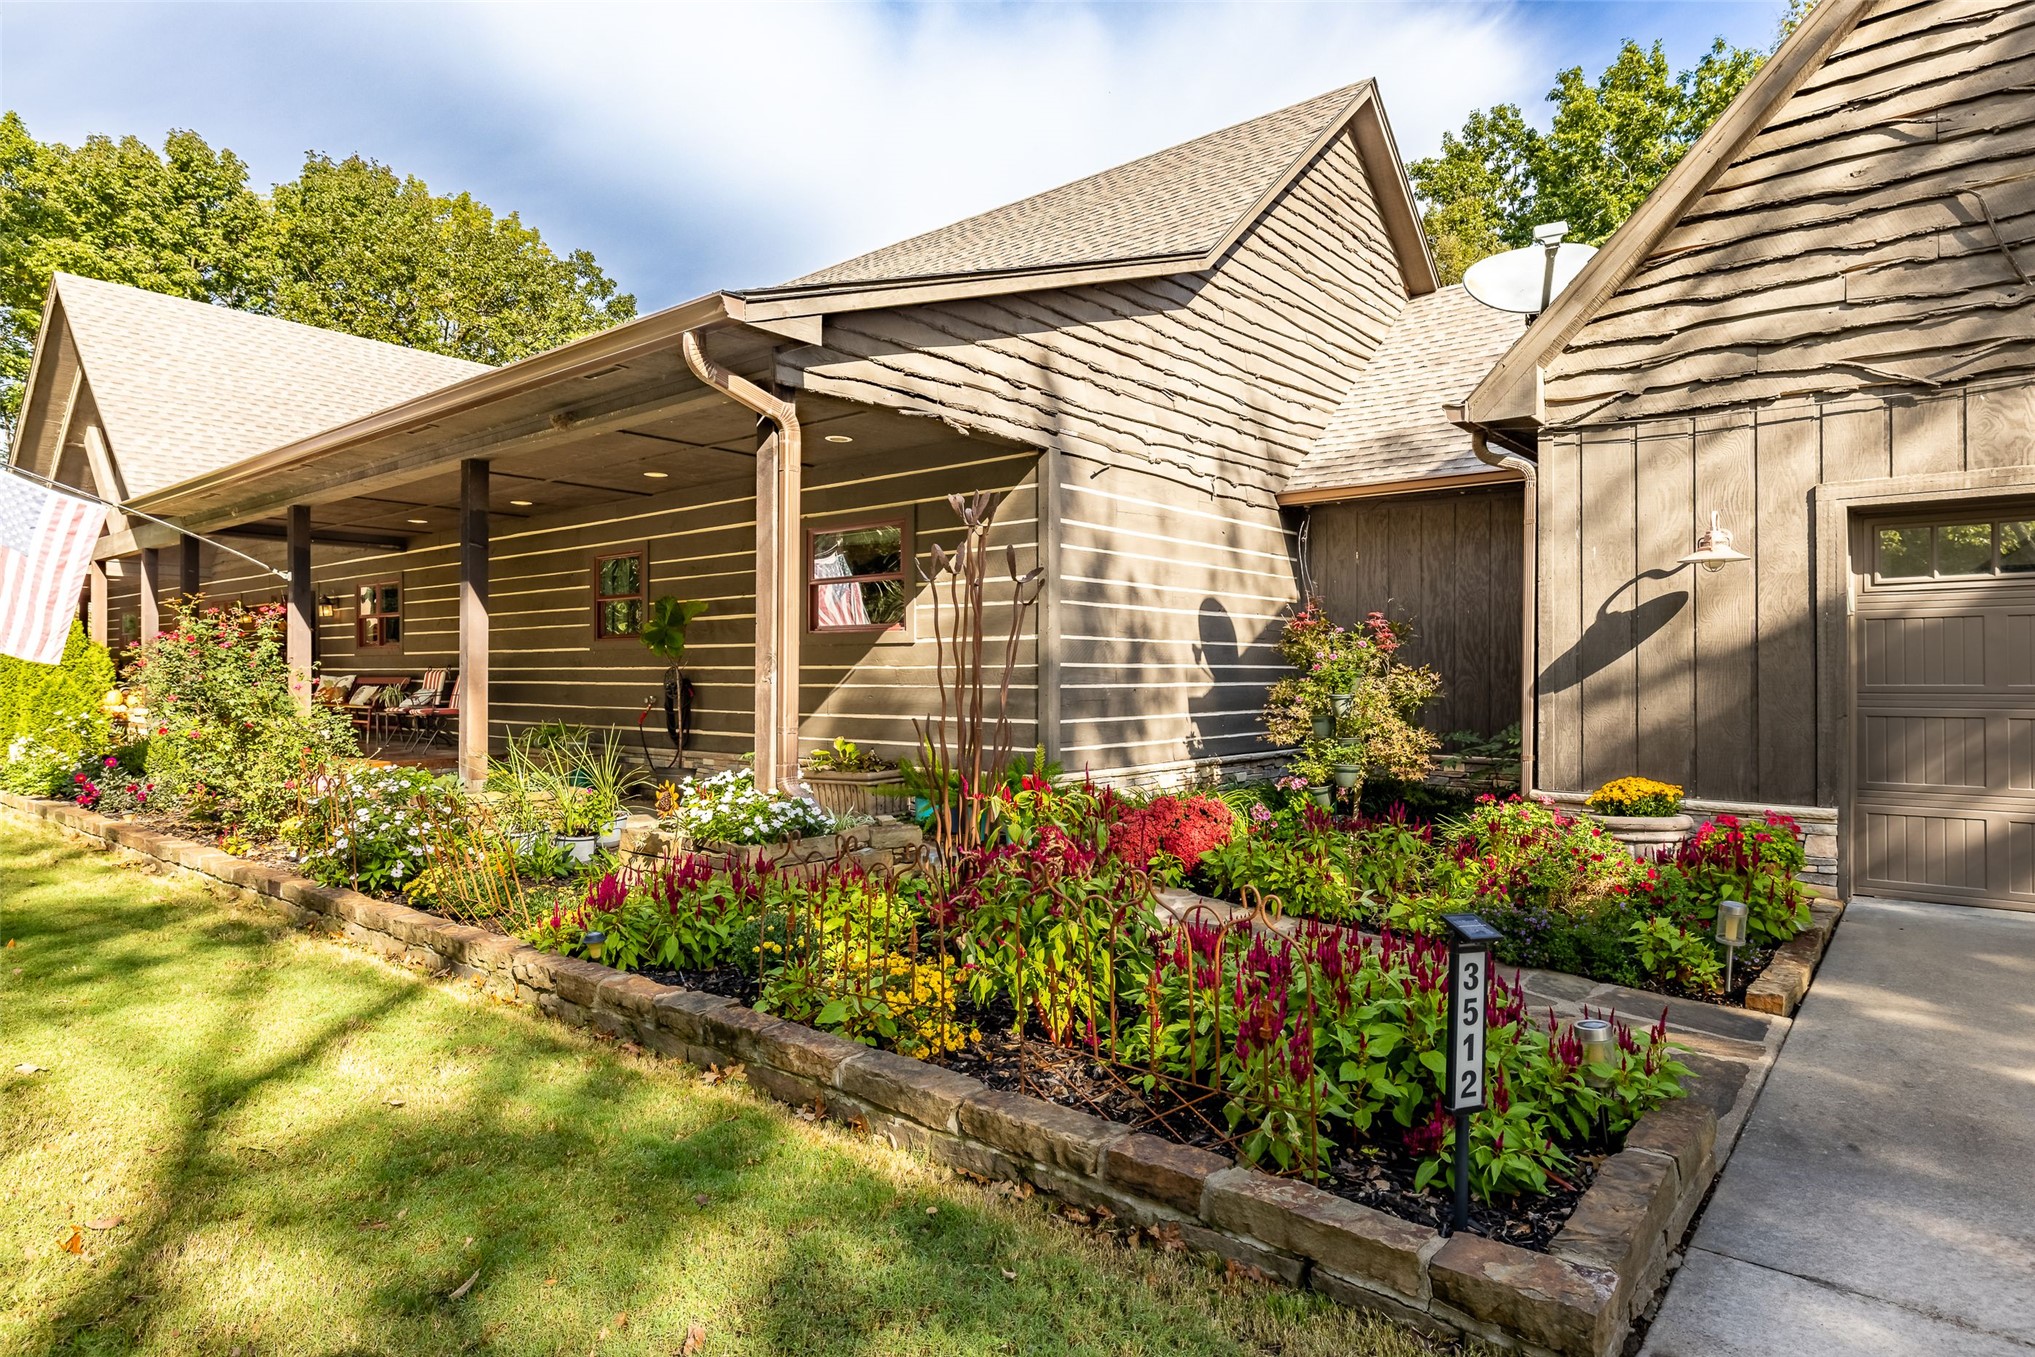
Exterior facade featuring horizontal and vertical wood-finish siding, a covered porch, stone-bordered garden beds, and a multi-pitched roofline
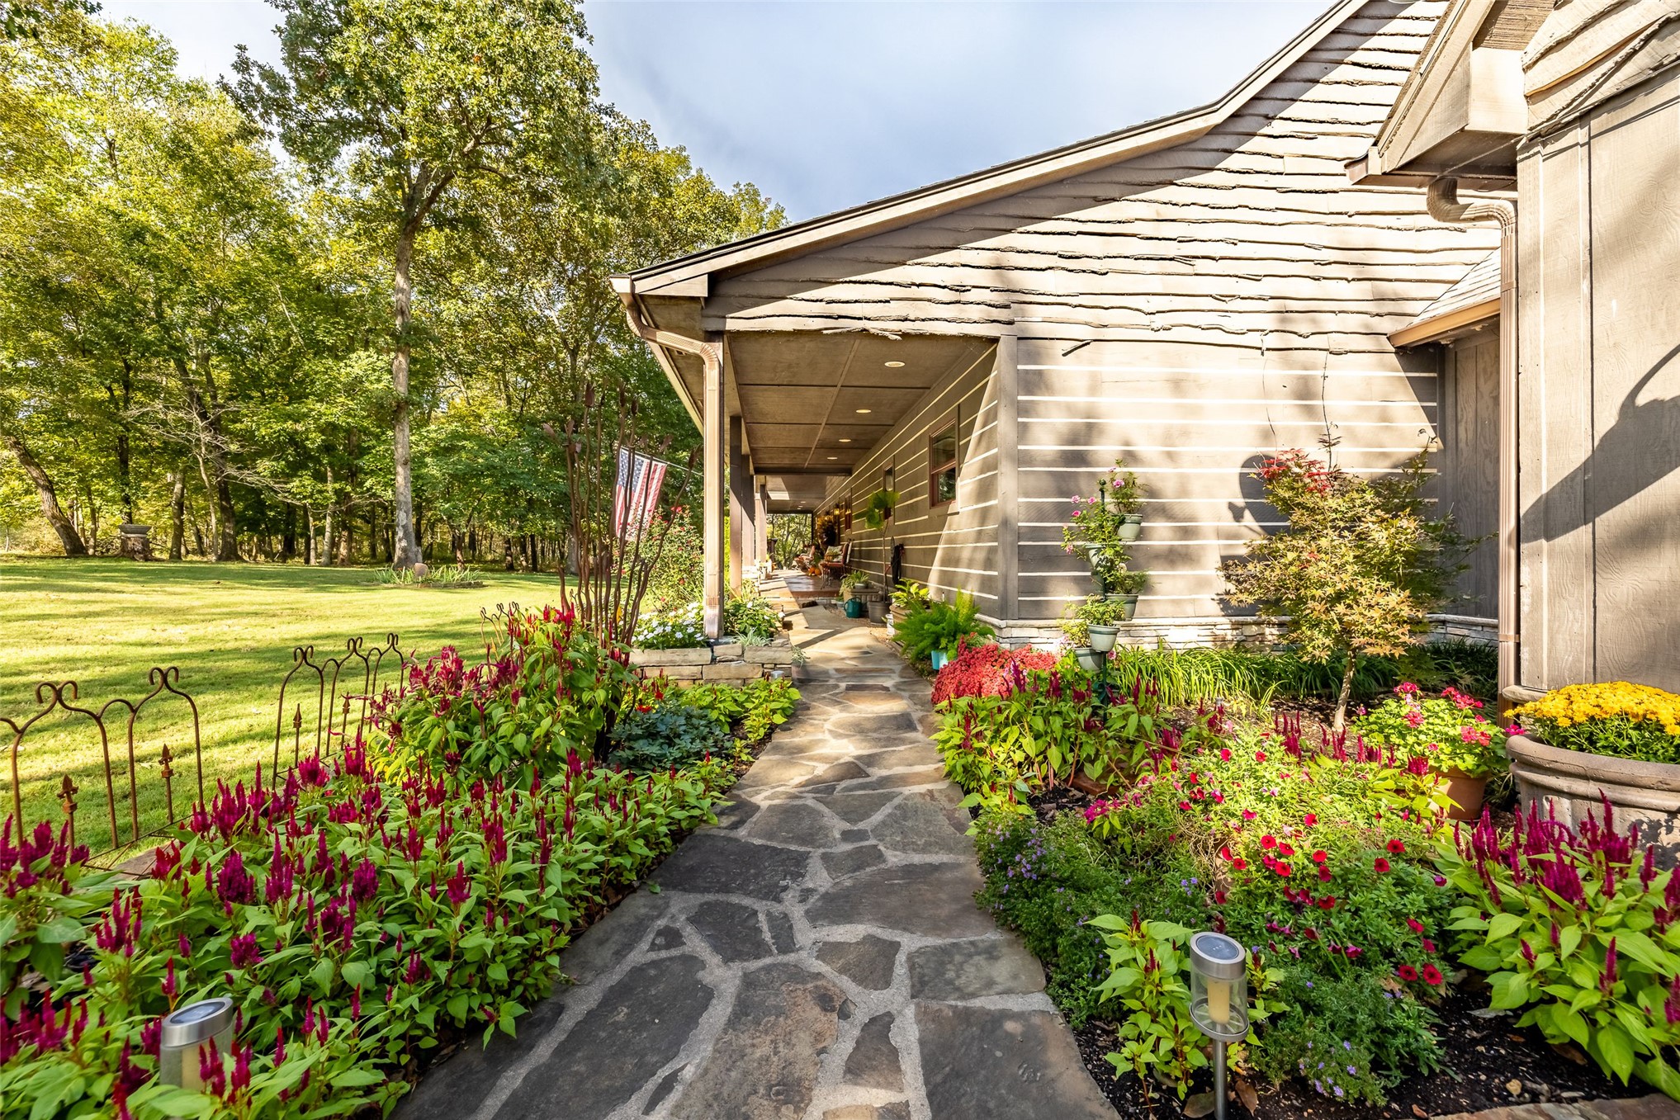
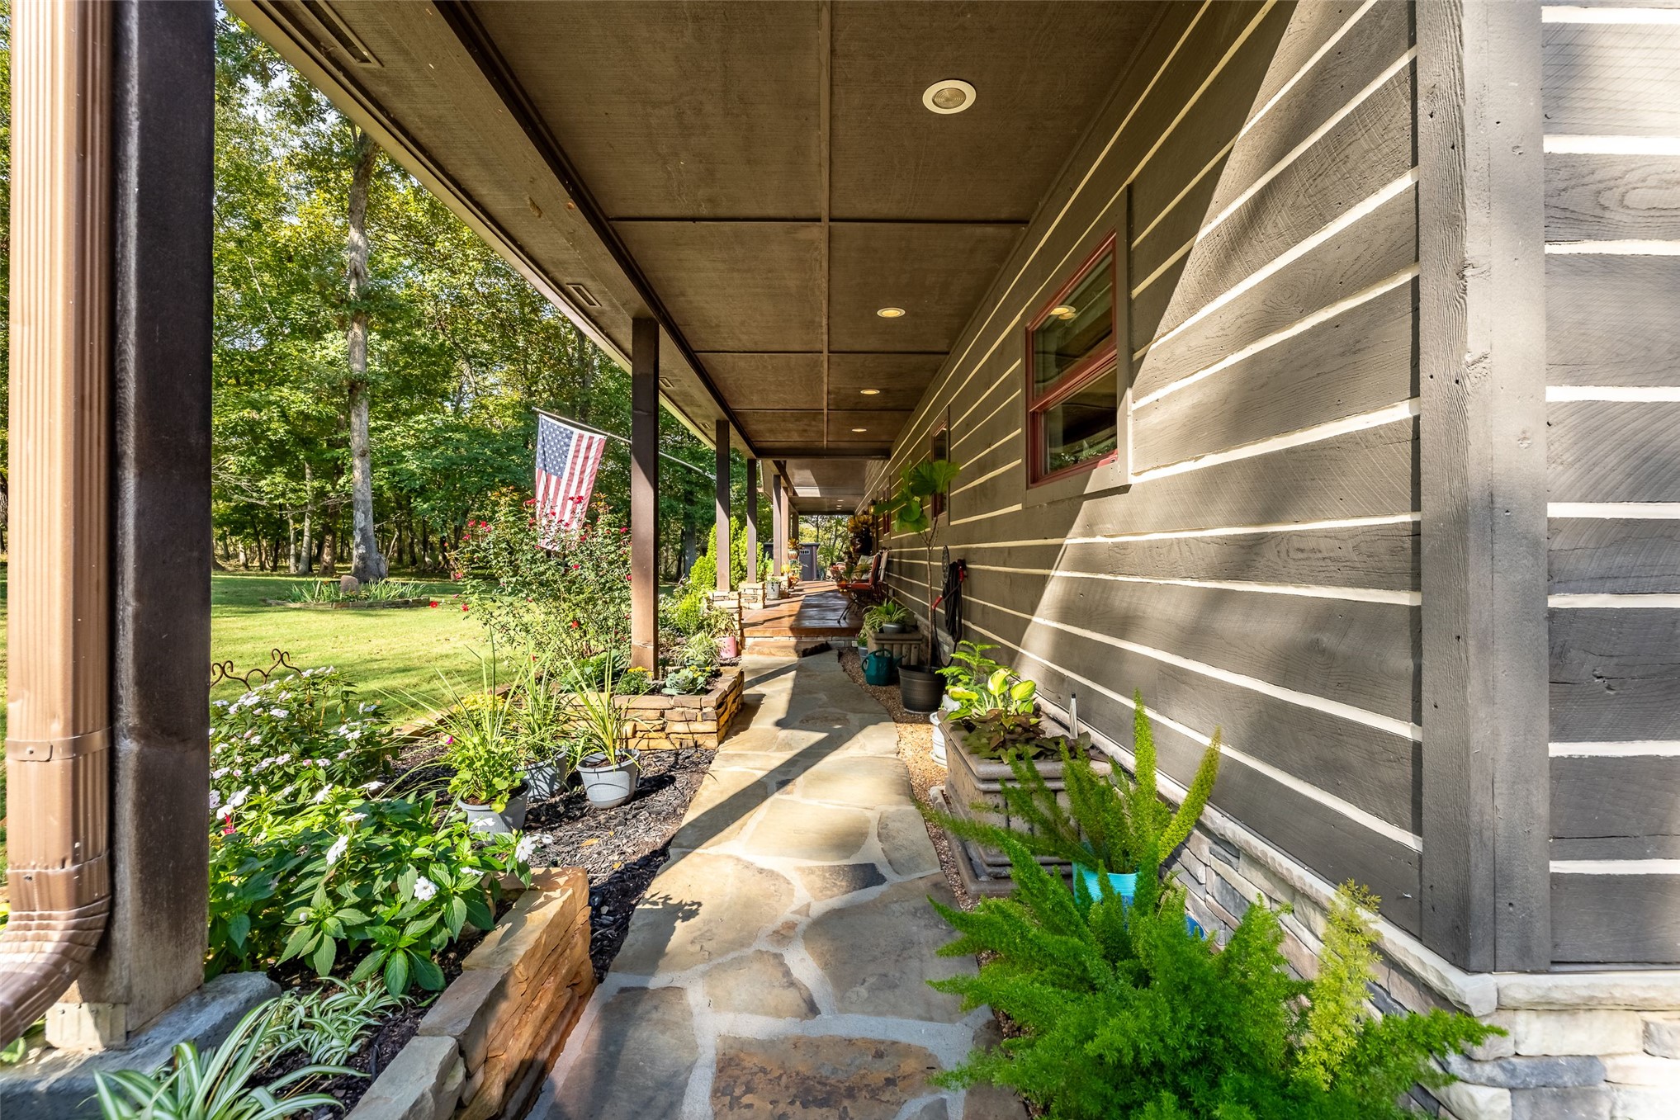
Covered porch featuring horizontal wood siding, stone walkway, and landscaped garden beds
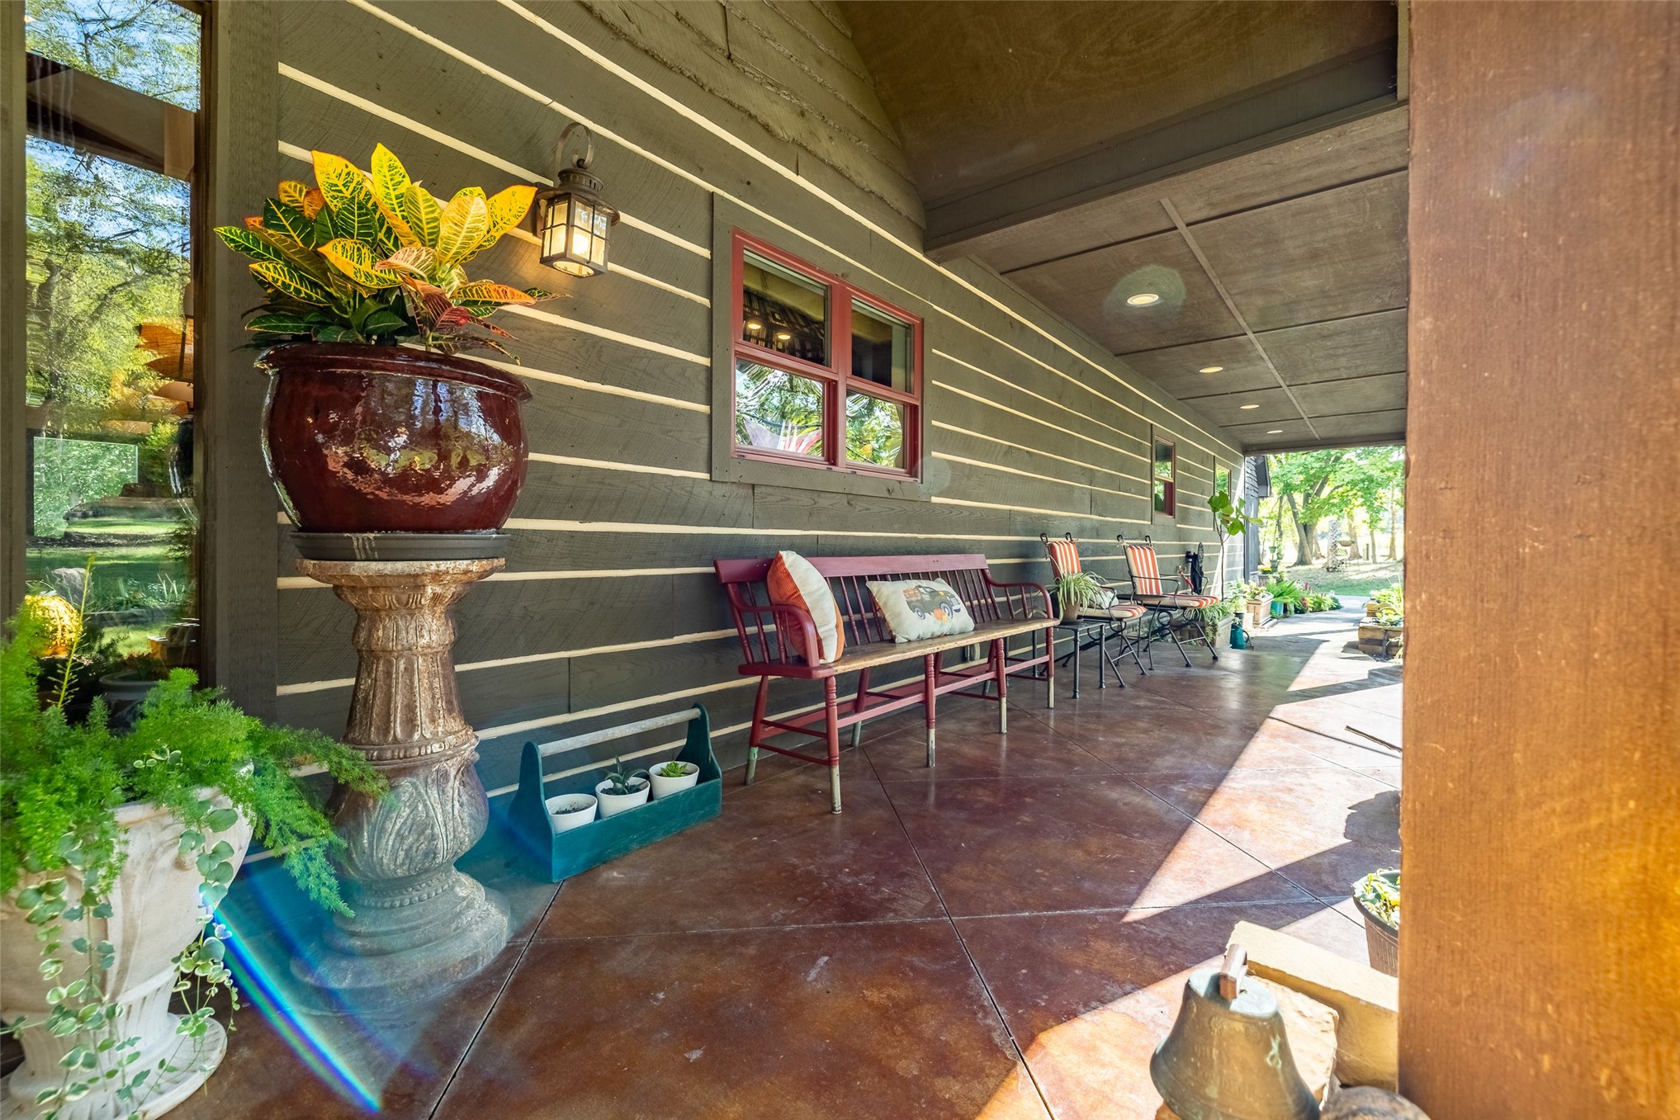
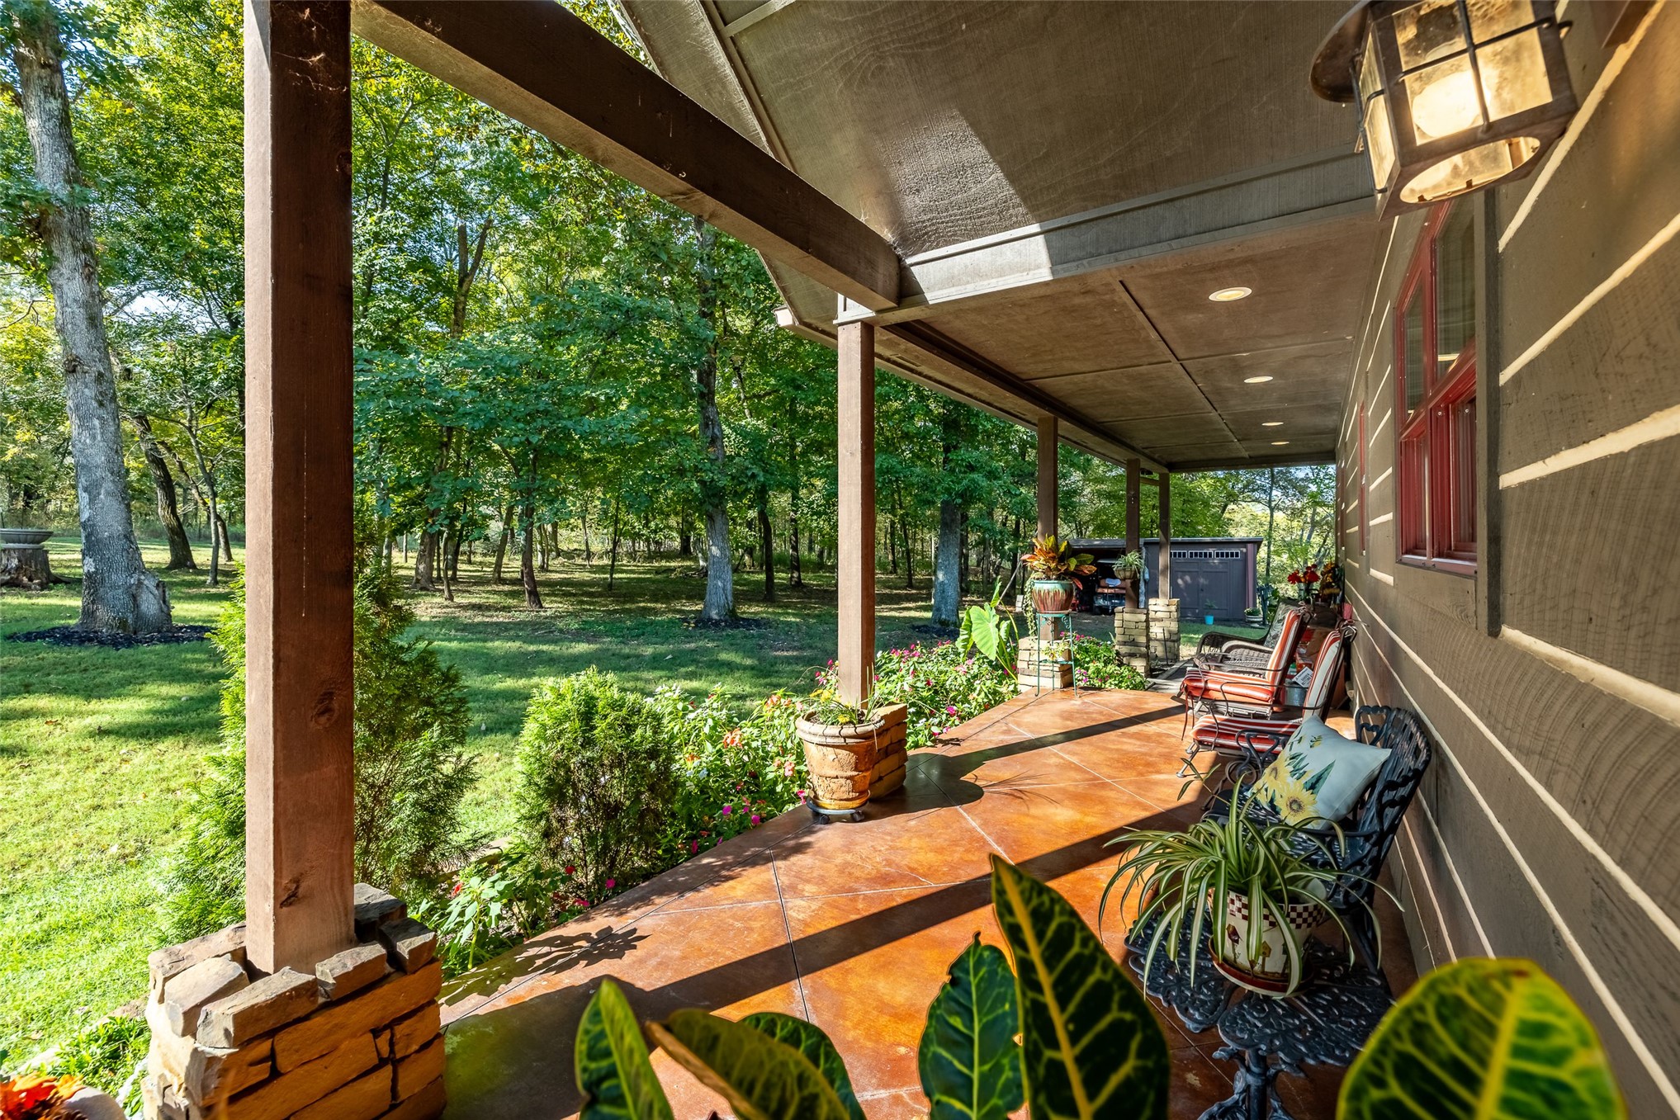
Covered front porch featuring stamped concrete flooring, horizontal lap siding, structural timber trusses, and decorative stone column bases
Covered porch featuring dark horizontal siding, stained concrete flooring with score-line detailing, and an attached wall-mounted lantern
Covered porch featuring stained concrete flooring, wood support columns with stone bases, and integrated recessed lighting
Log-style exterior featuring a covered front porch with timber-frame gable detailing, stone-accented porch supports, and custom wood-paneled front entry door
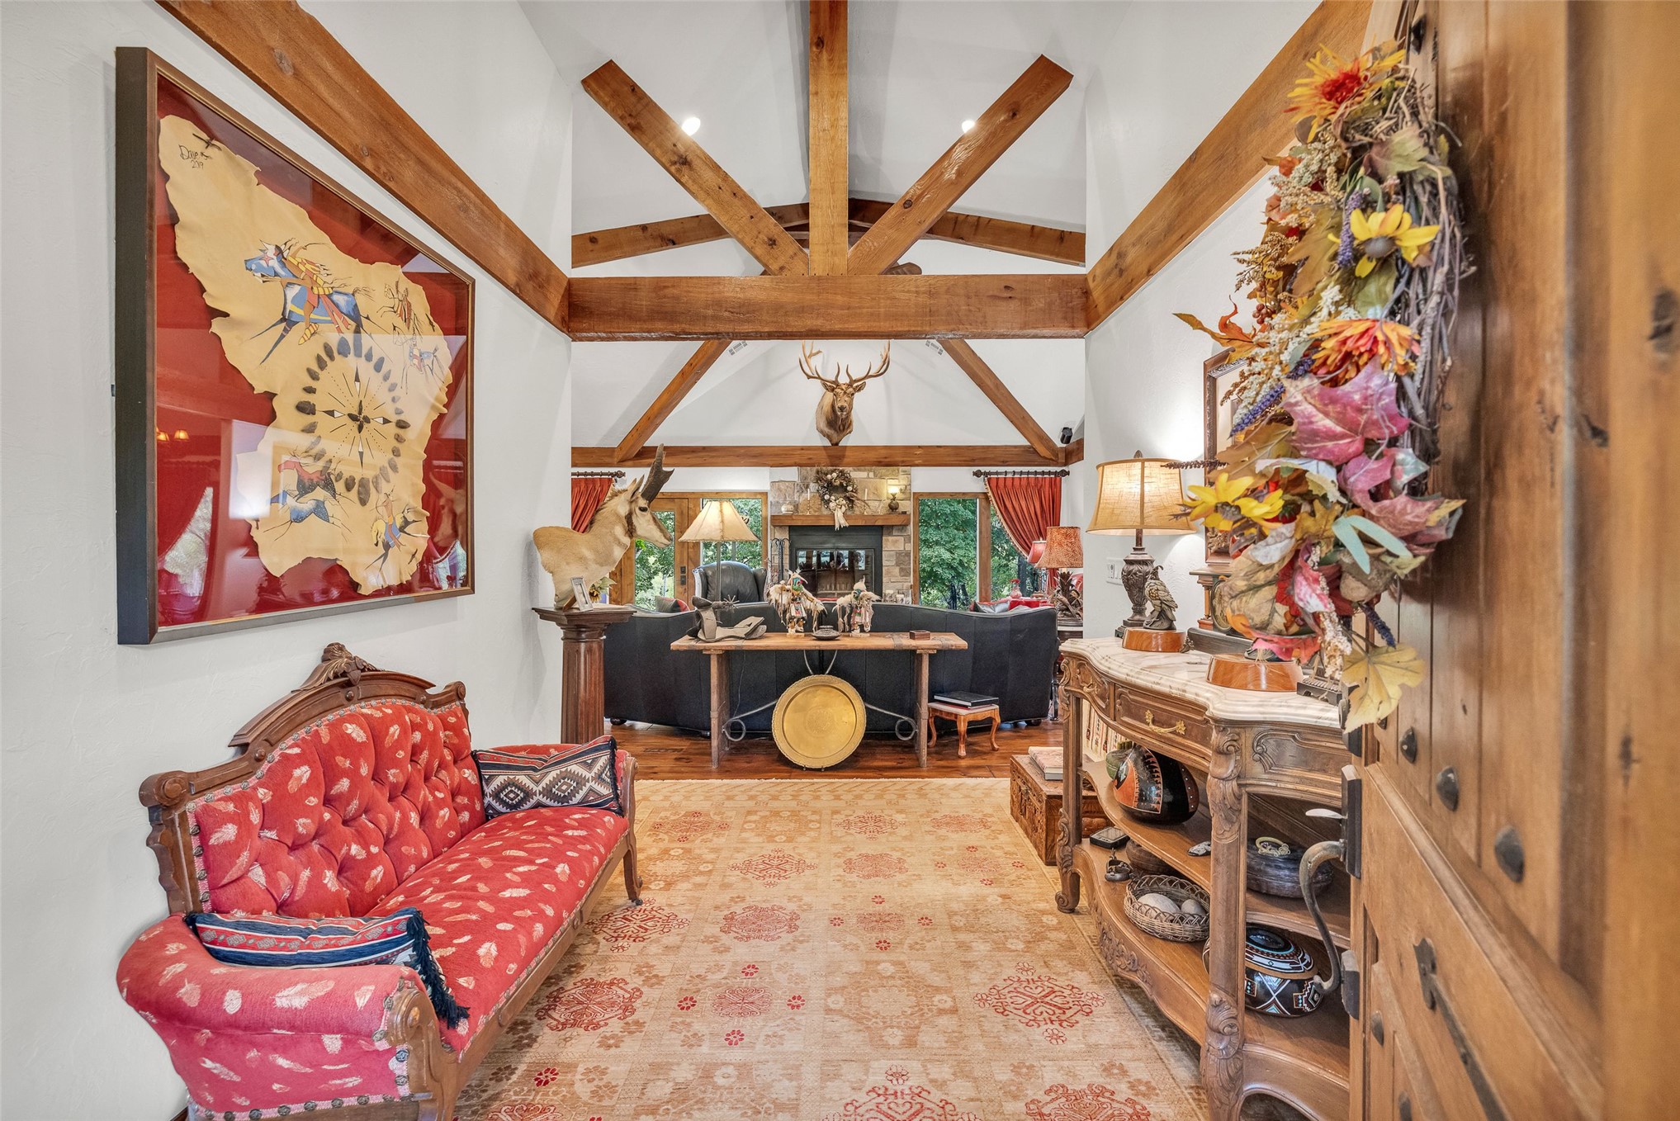
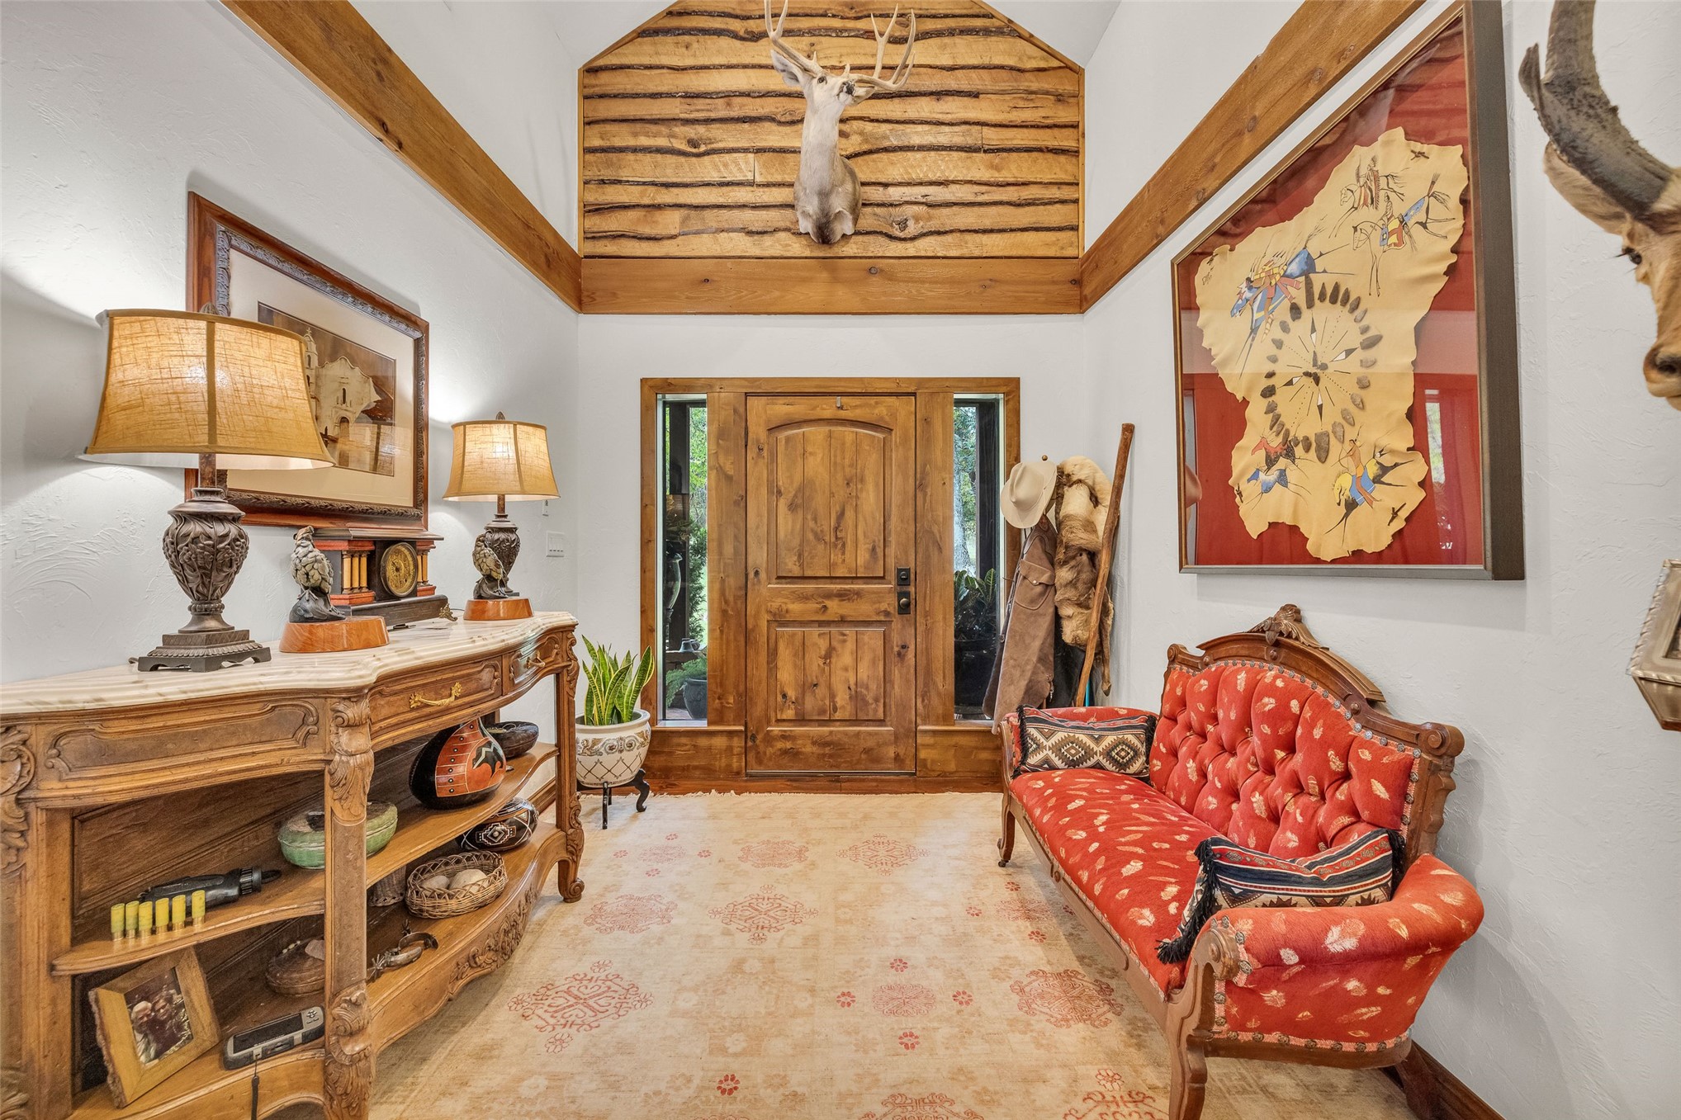
Entryway featuring vaulted ceilings, horizontal stacked log wall accents, natural wood door with sidelights, and exposed timber ceiling beams
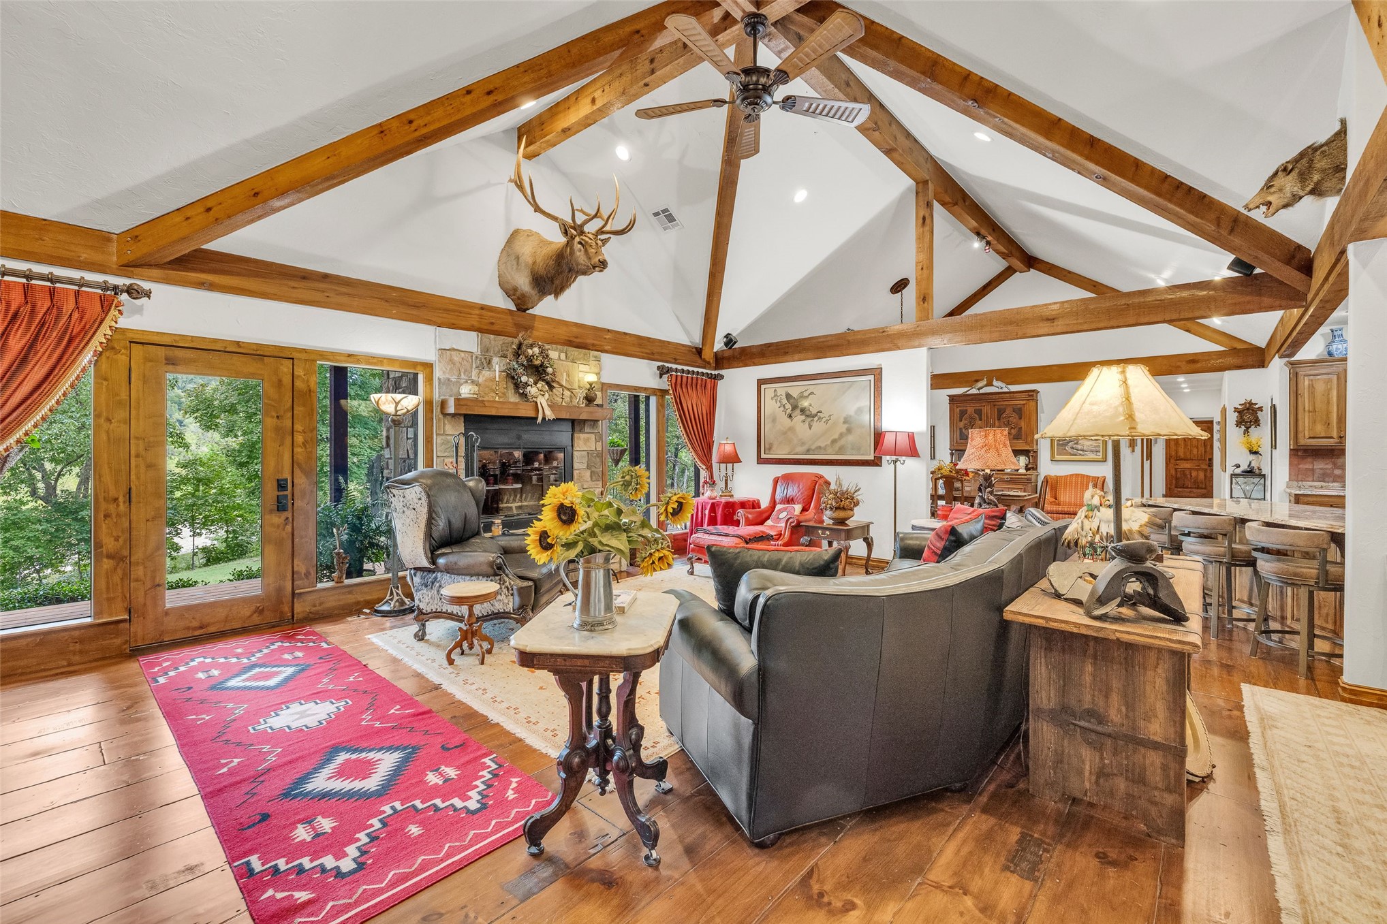
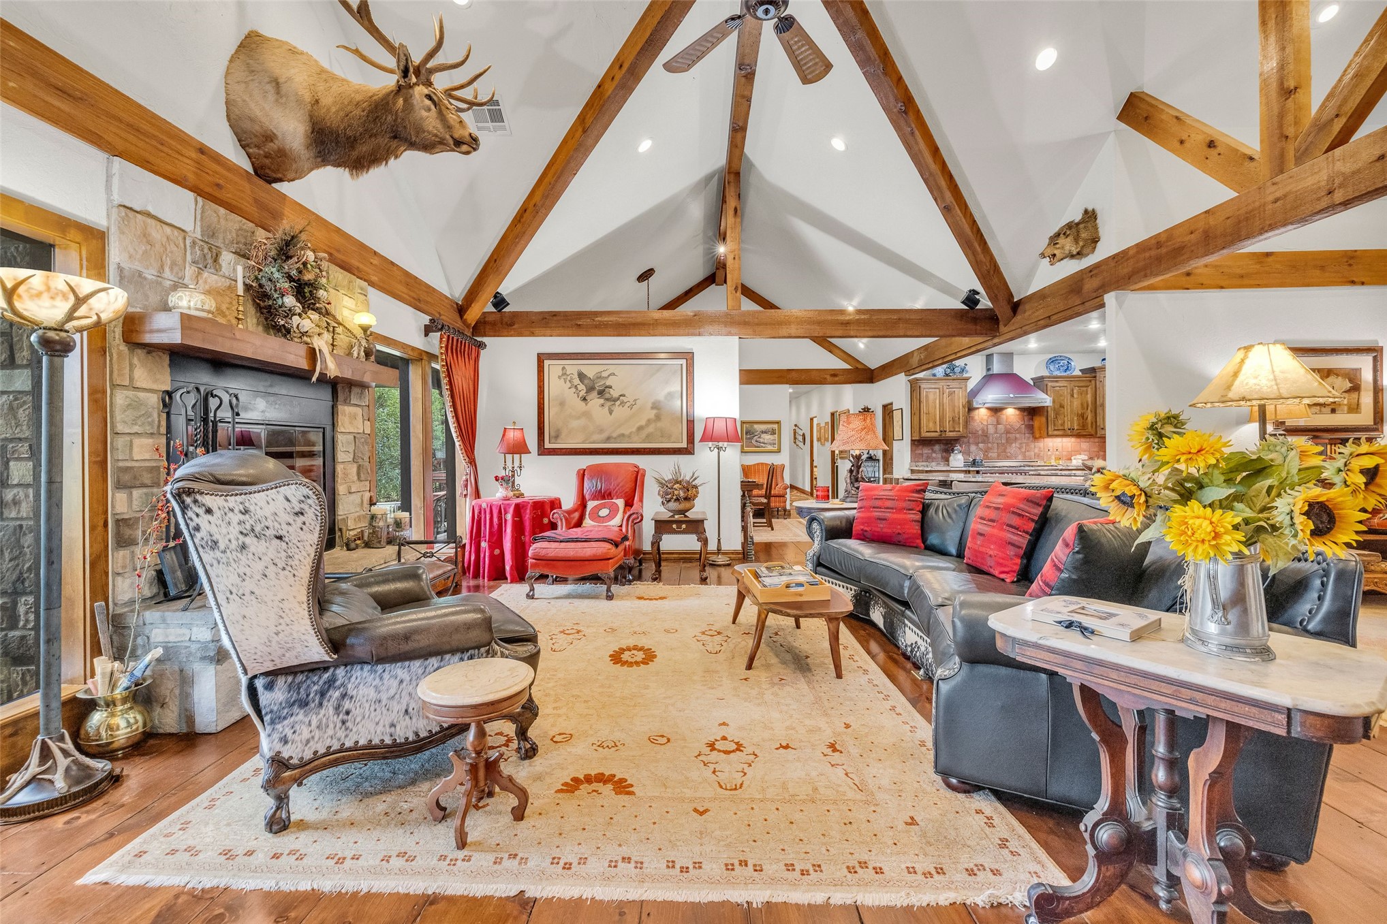
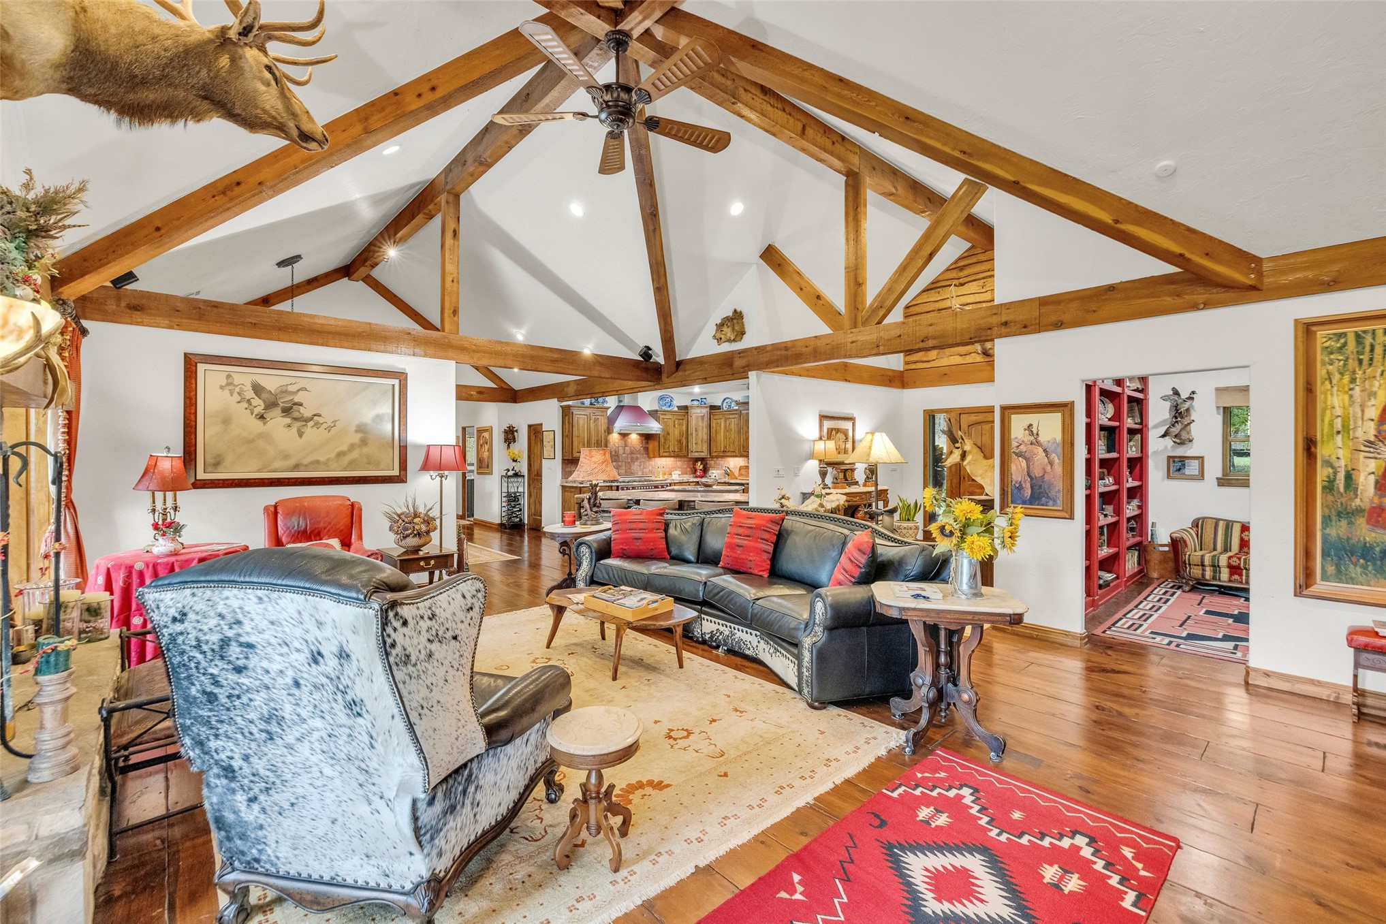
Vaulted ceiling with exposed timber beams, stone-surround fireplace, and wood-finish flooring
Vaulted ceiling featuring exposed timber trusses, wood-finish flooring, and built-in red cabinetry
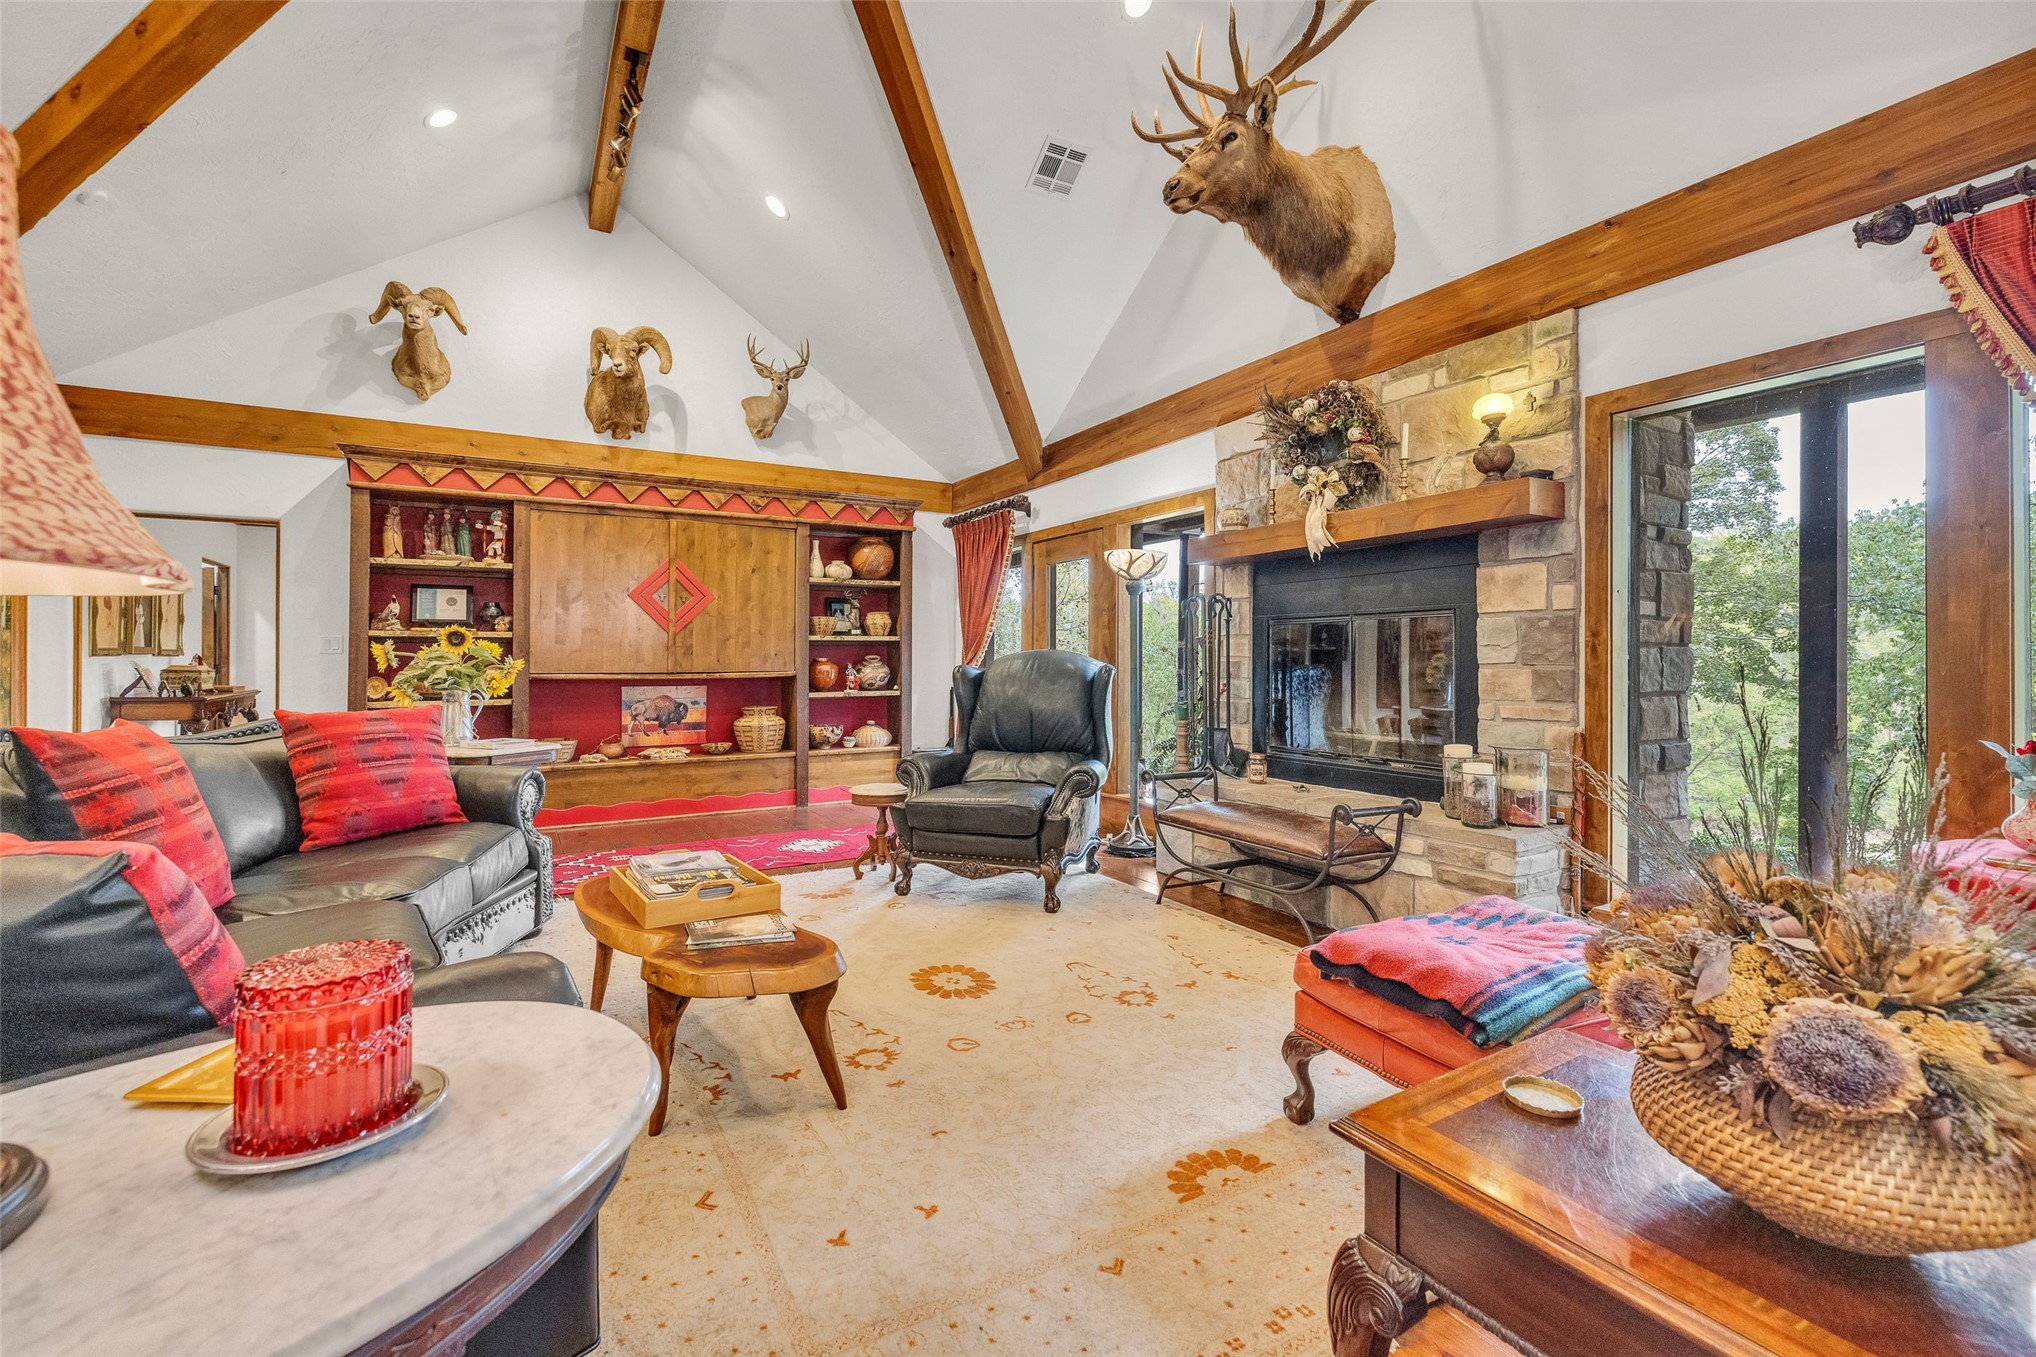
Vaulted ceiling with exposed wood trusses, stone-faced fireplace with a timber mantel, built-in wooden cabinetry, and floor-to-ceiling windows
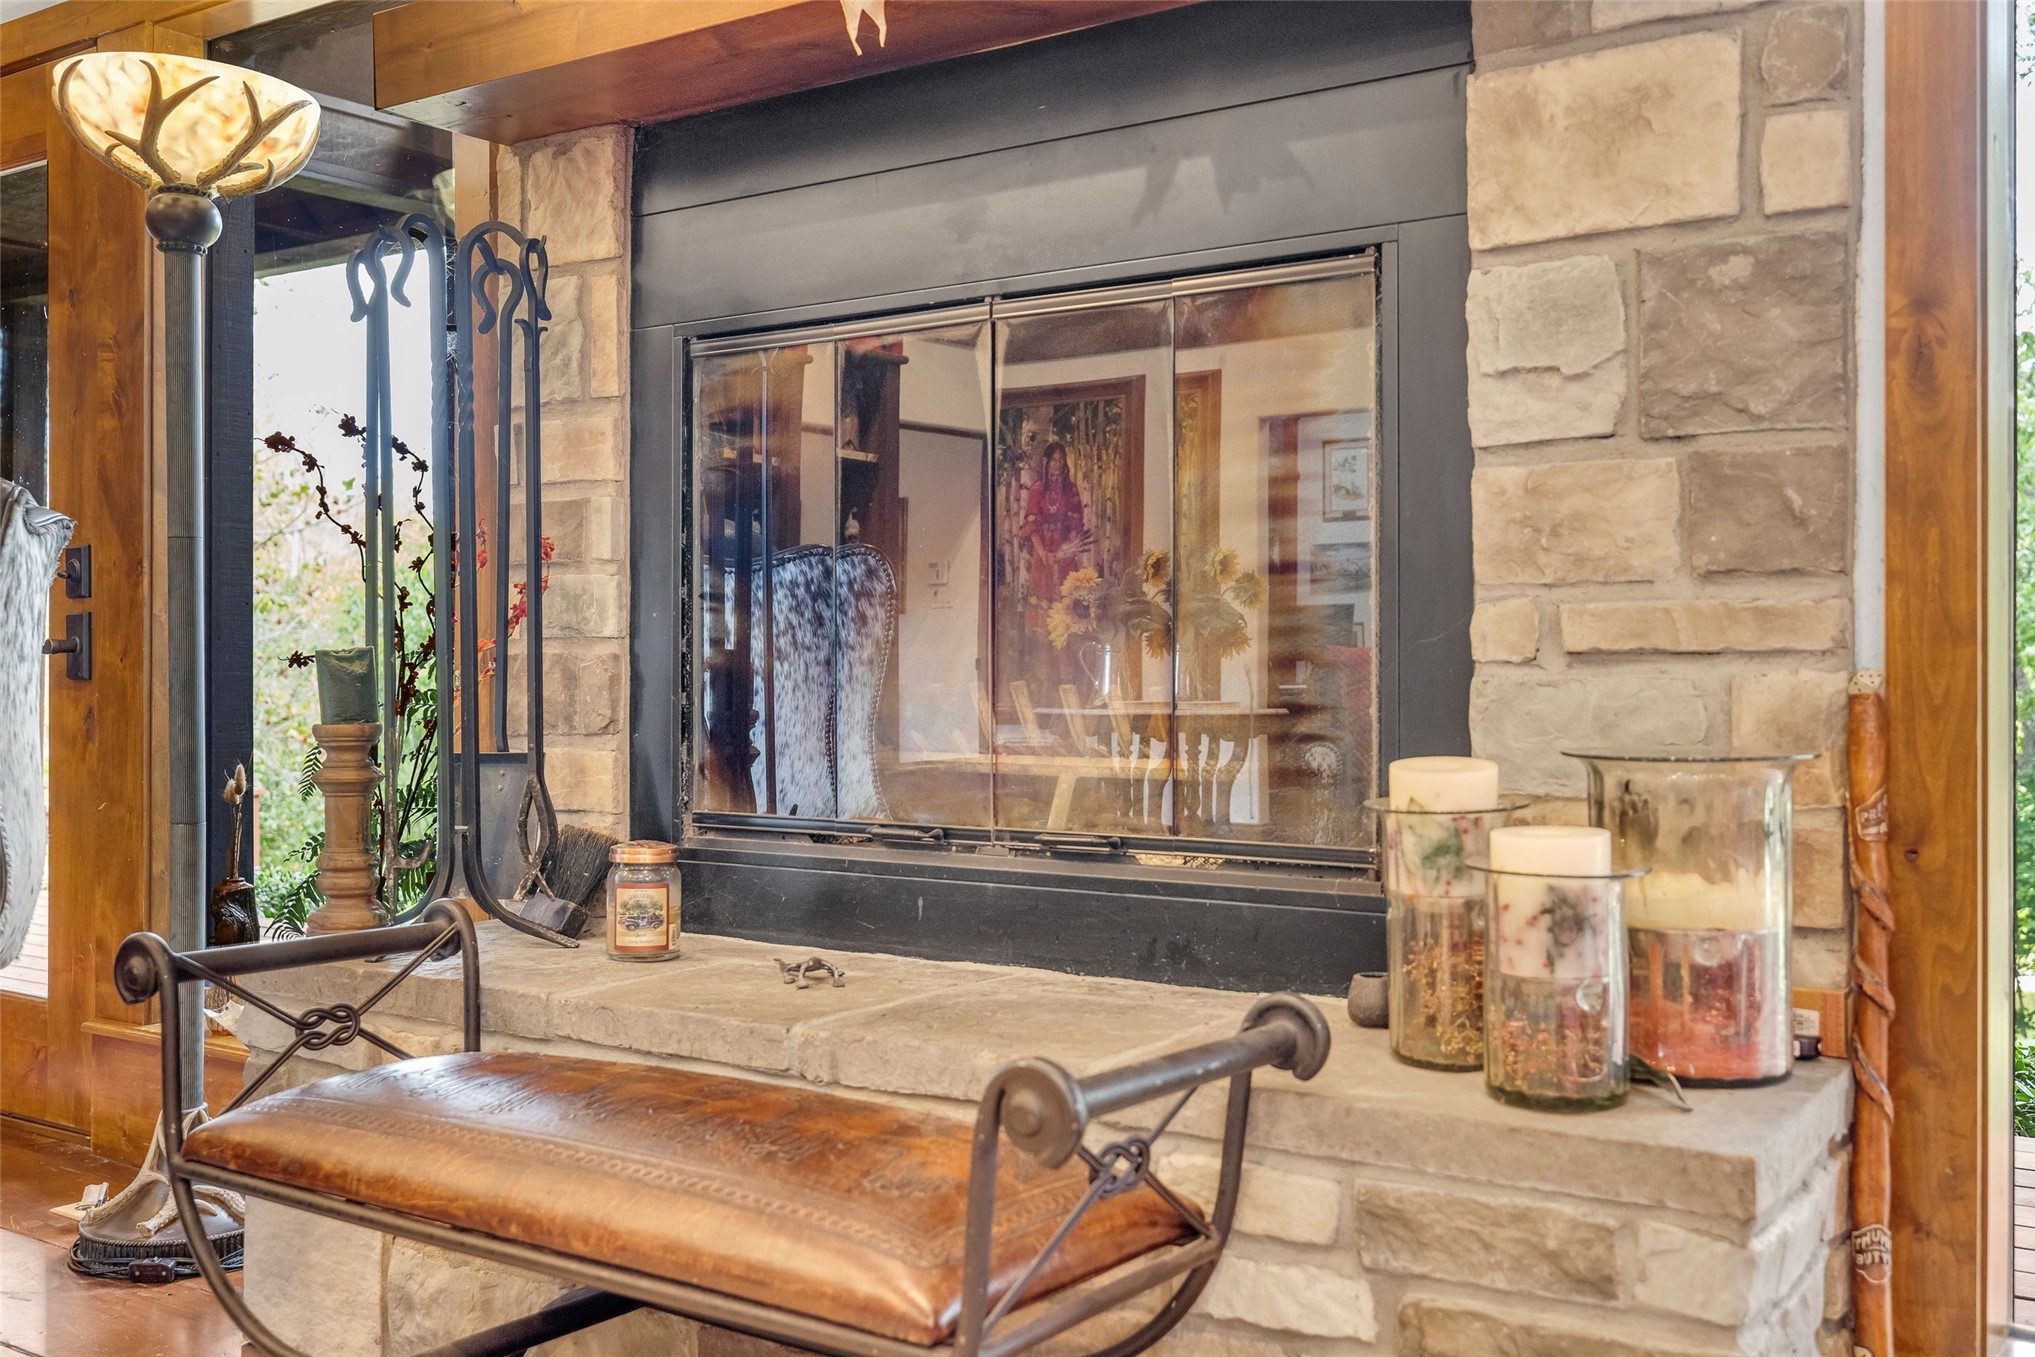
Floor-to-ceiling natural stone fireplace surround featuring a metal firebox enclosure, a neutral stone hearth, and a wood-finish mantel
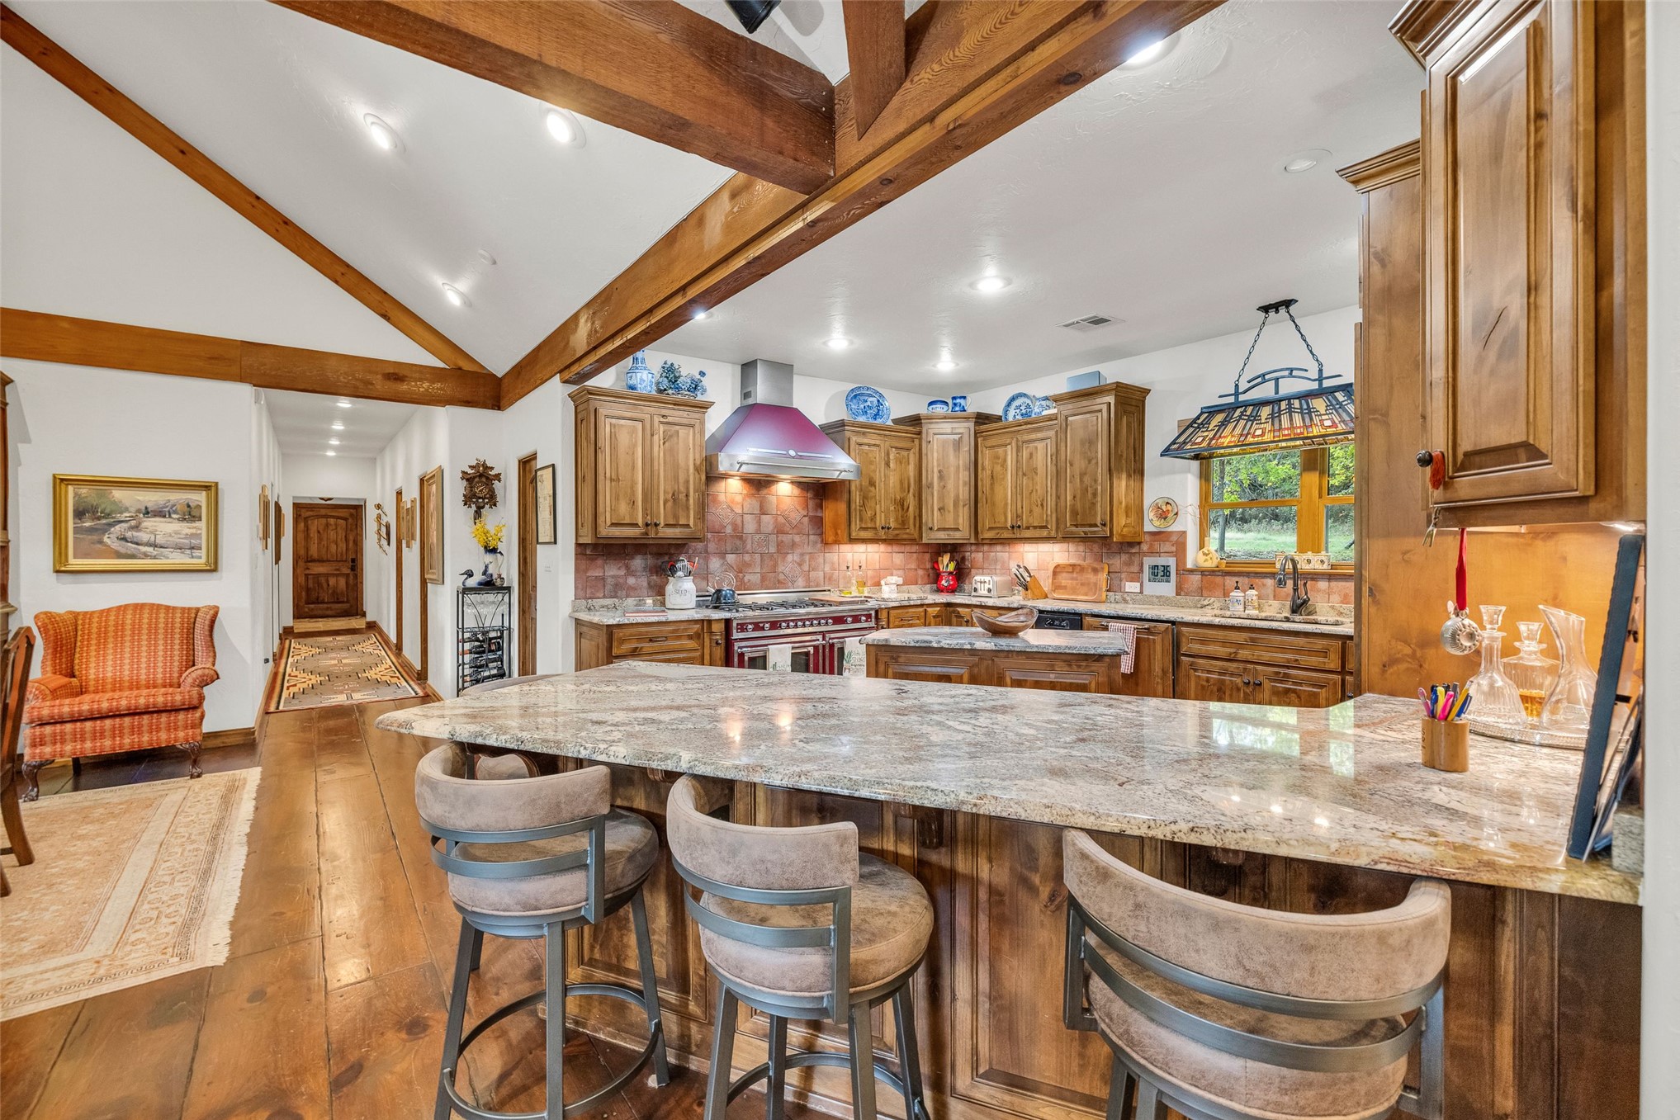
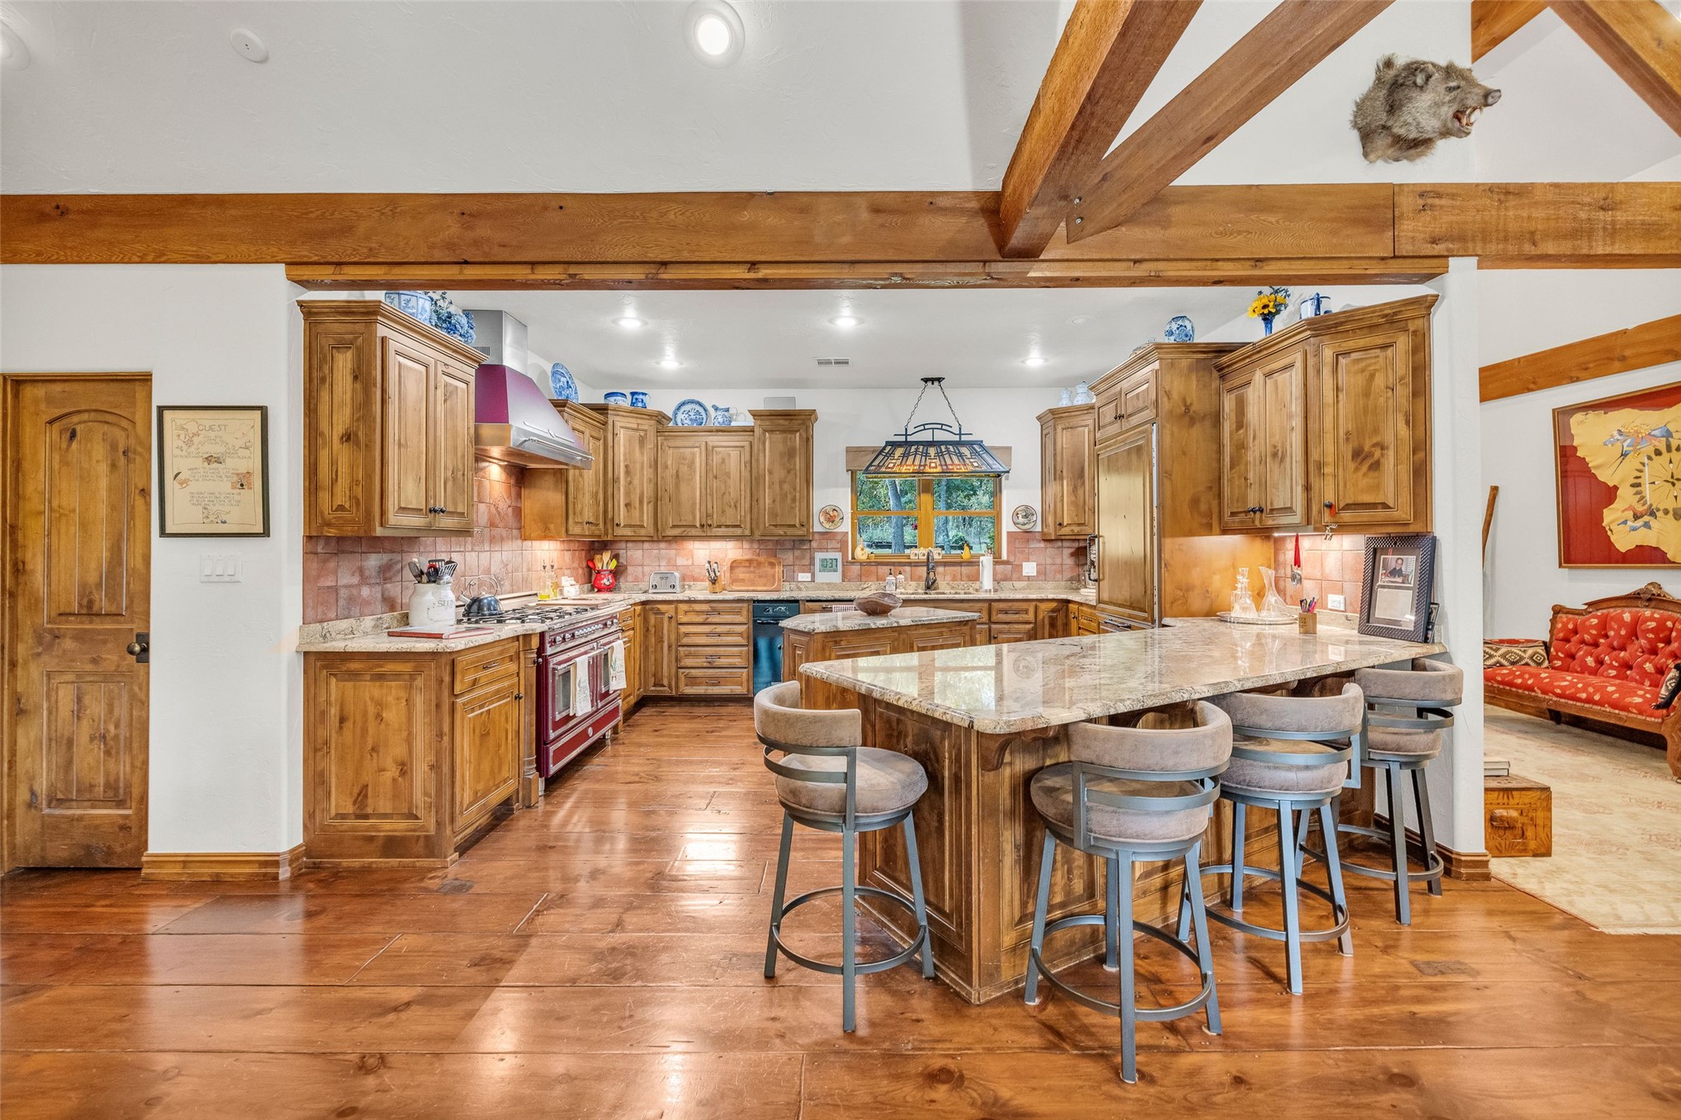
Kitchen featuring vaulted ceilings with exposed wood beams, wood cabinetry, stone countertops, a tile backsplash, and wood-finish flooring
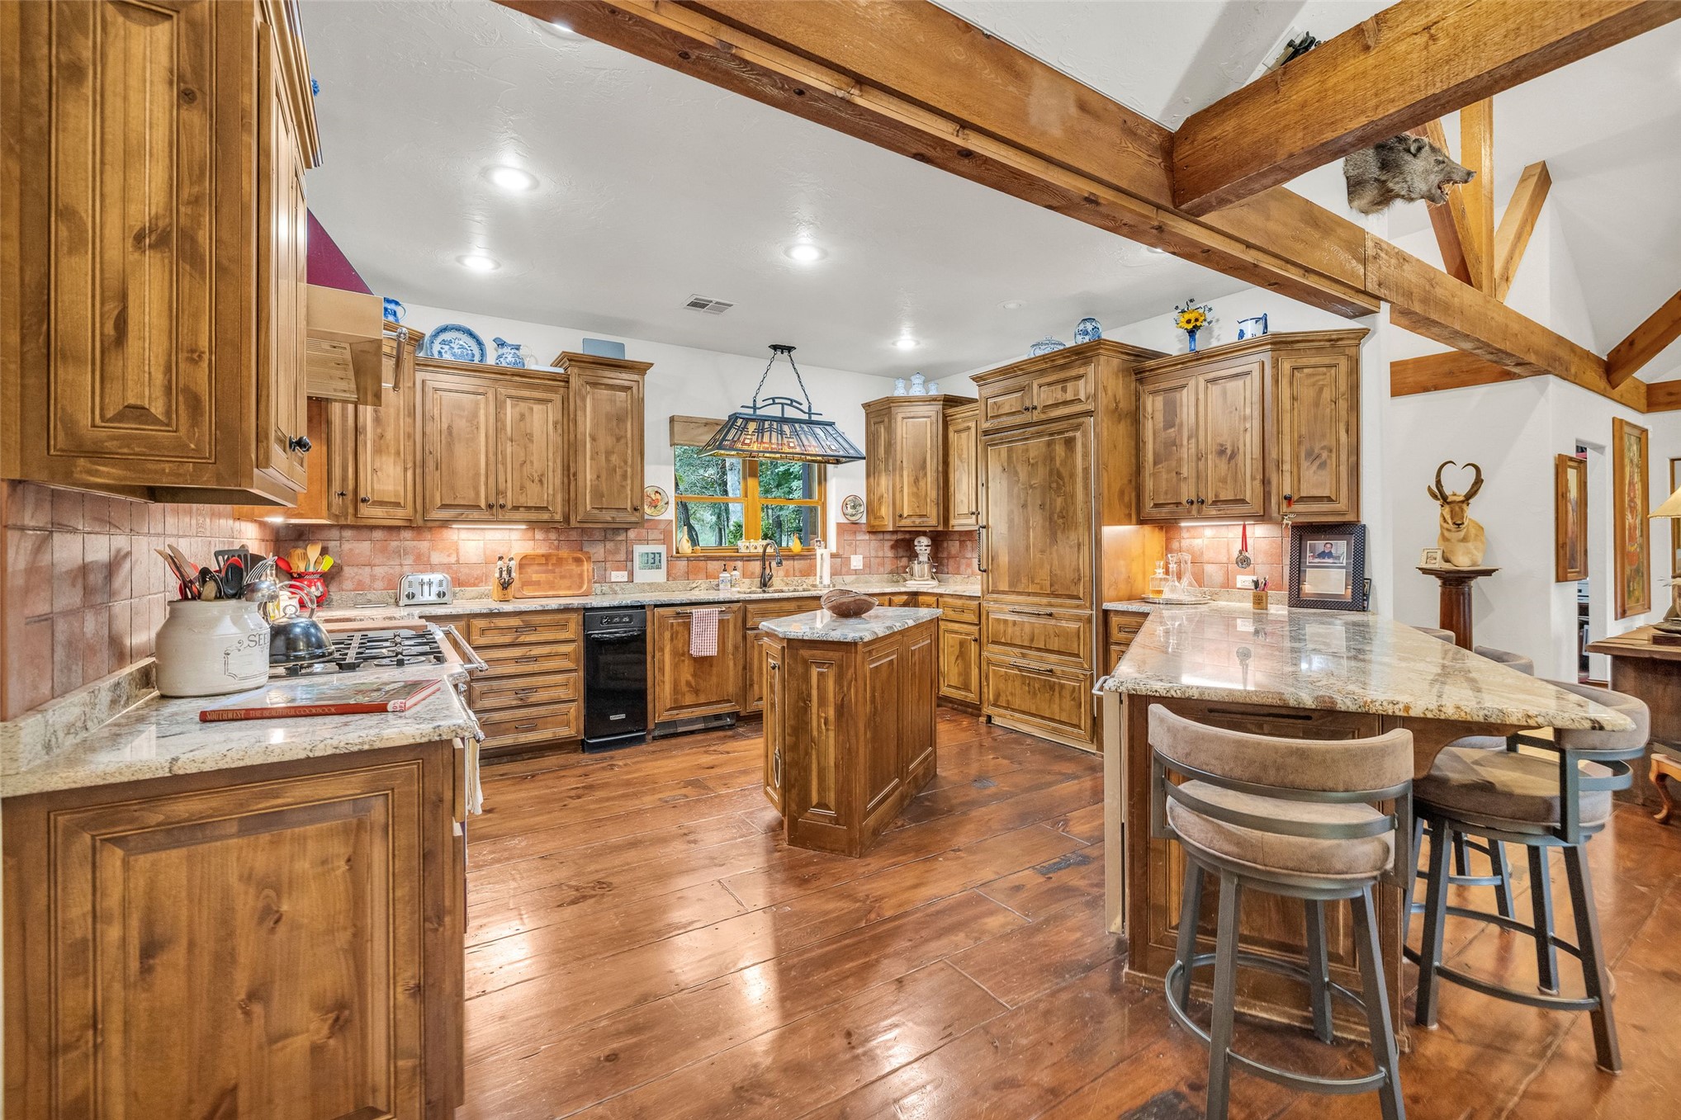
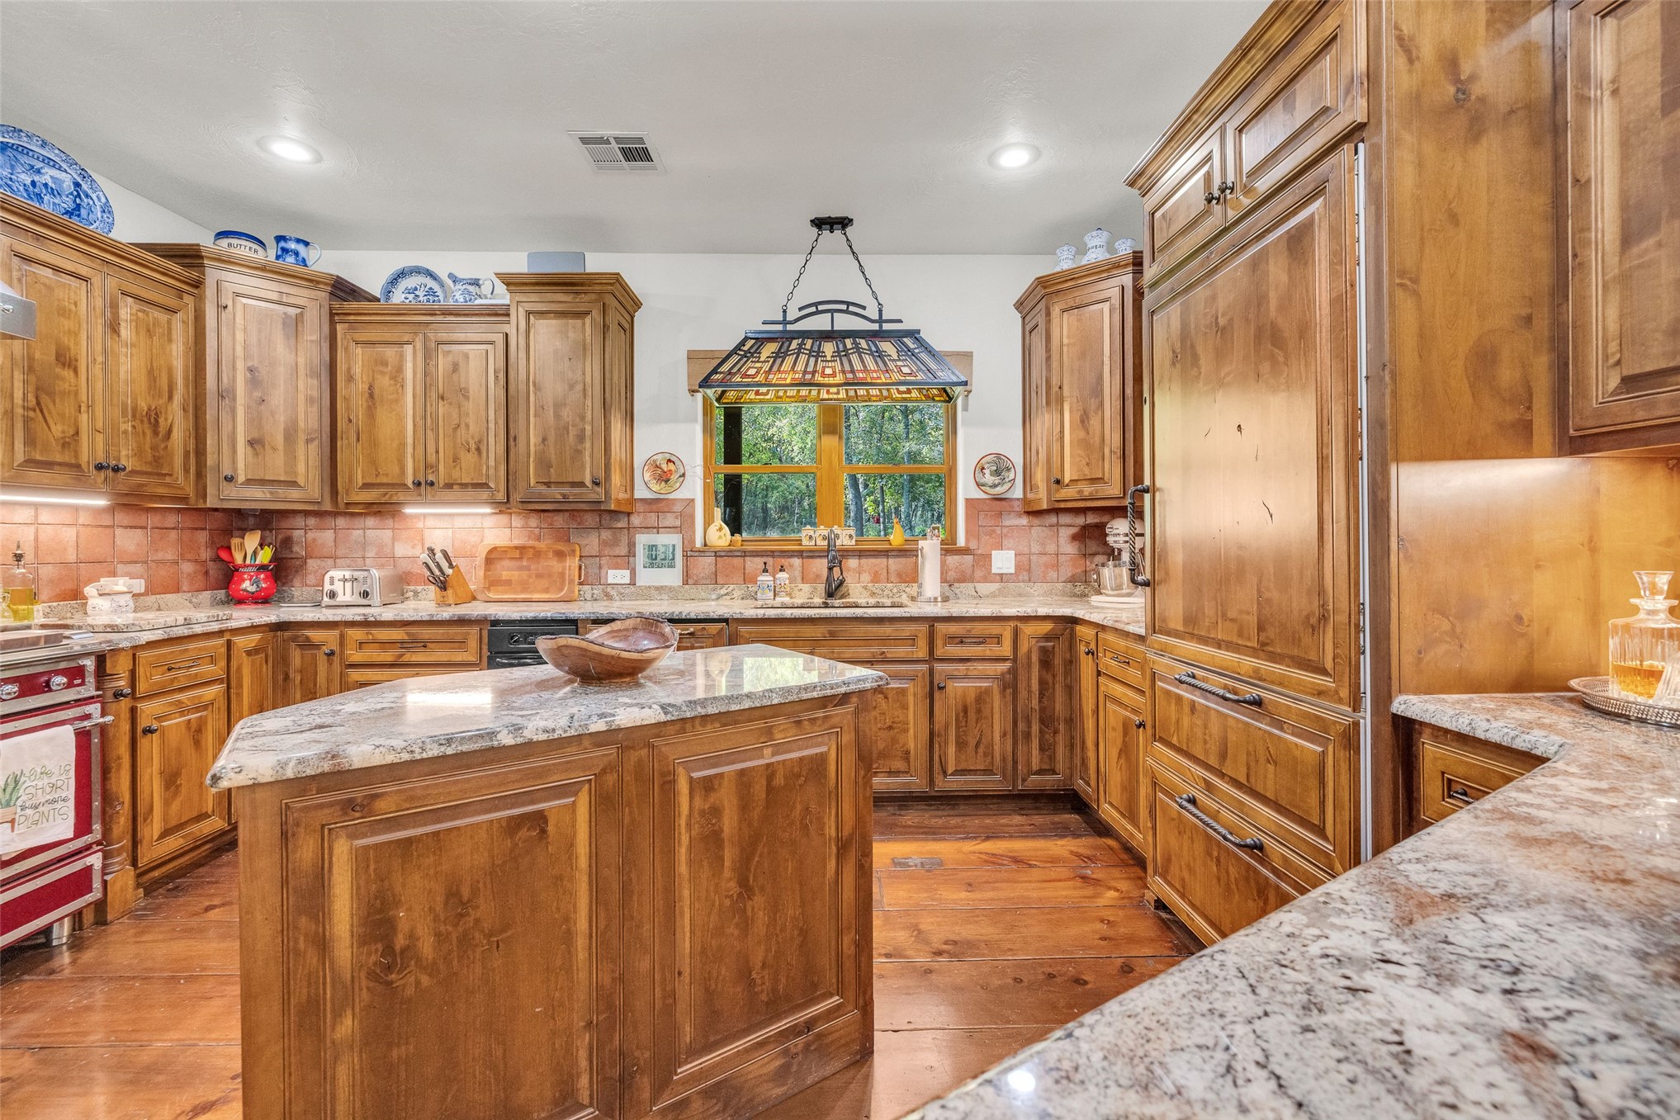
Kitchen featuring custom wood cabinetry, natural stone countertops, a large center island, wood-finish flooring, and exposed timber ceiling beams
Kitchen featuring custom wood cabinetry, natural stone countertops, exposed timber ceiling beams, wide-plank wood-finish flooring, and a central preparation island
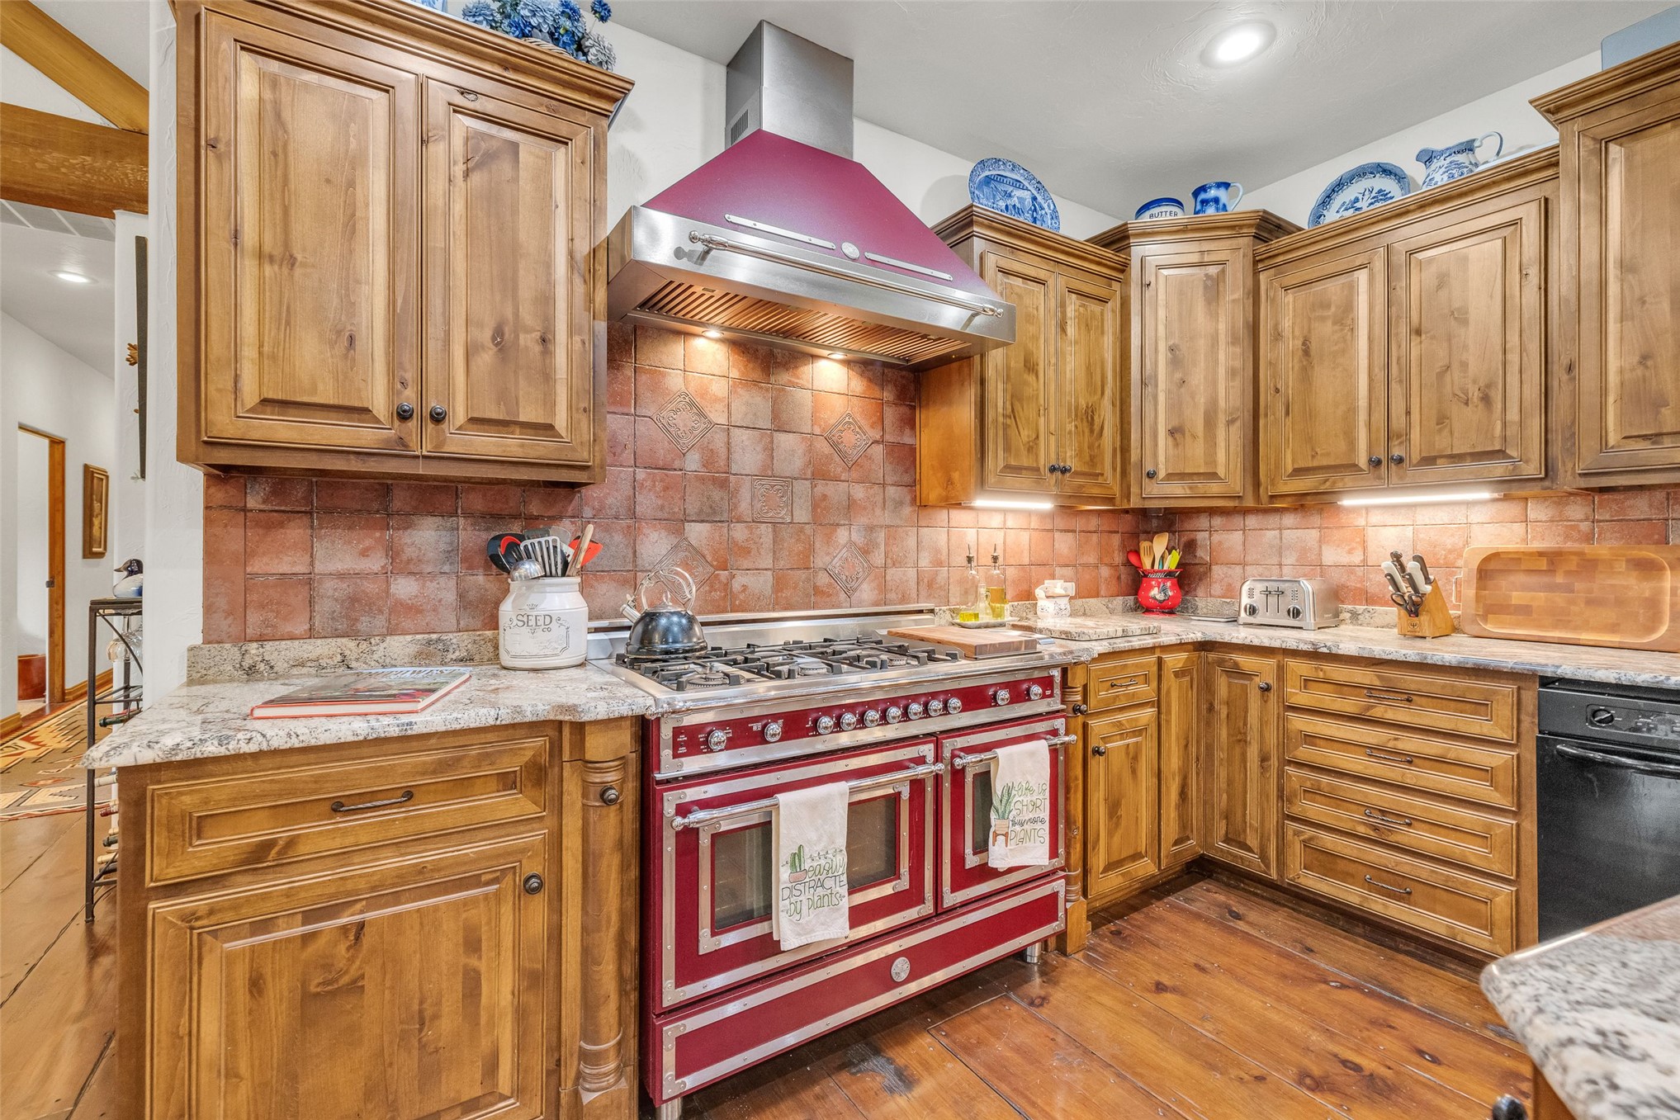
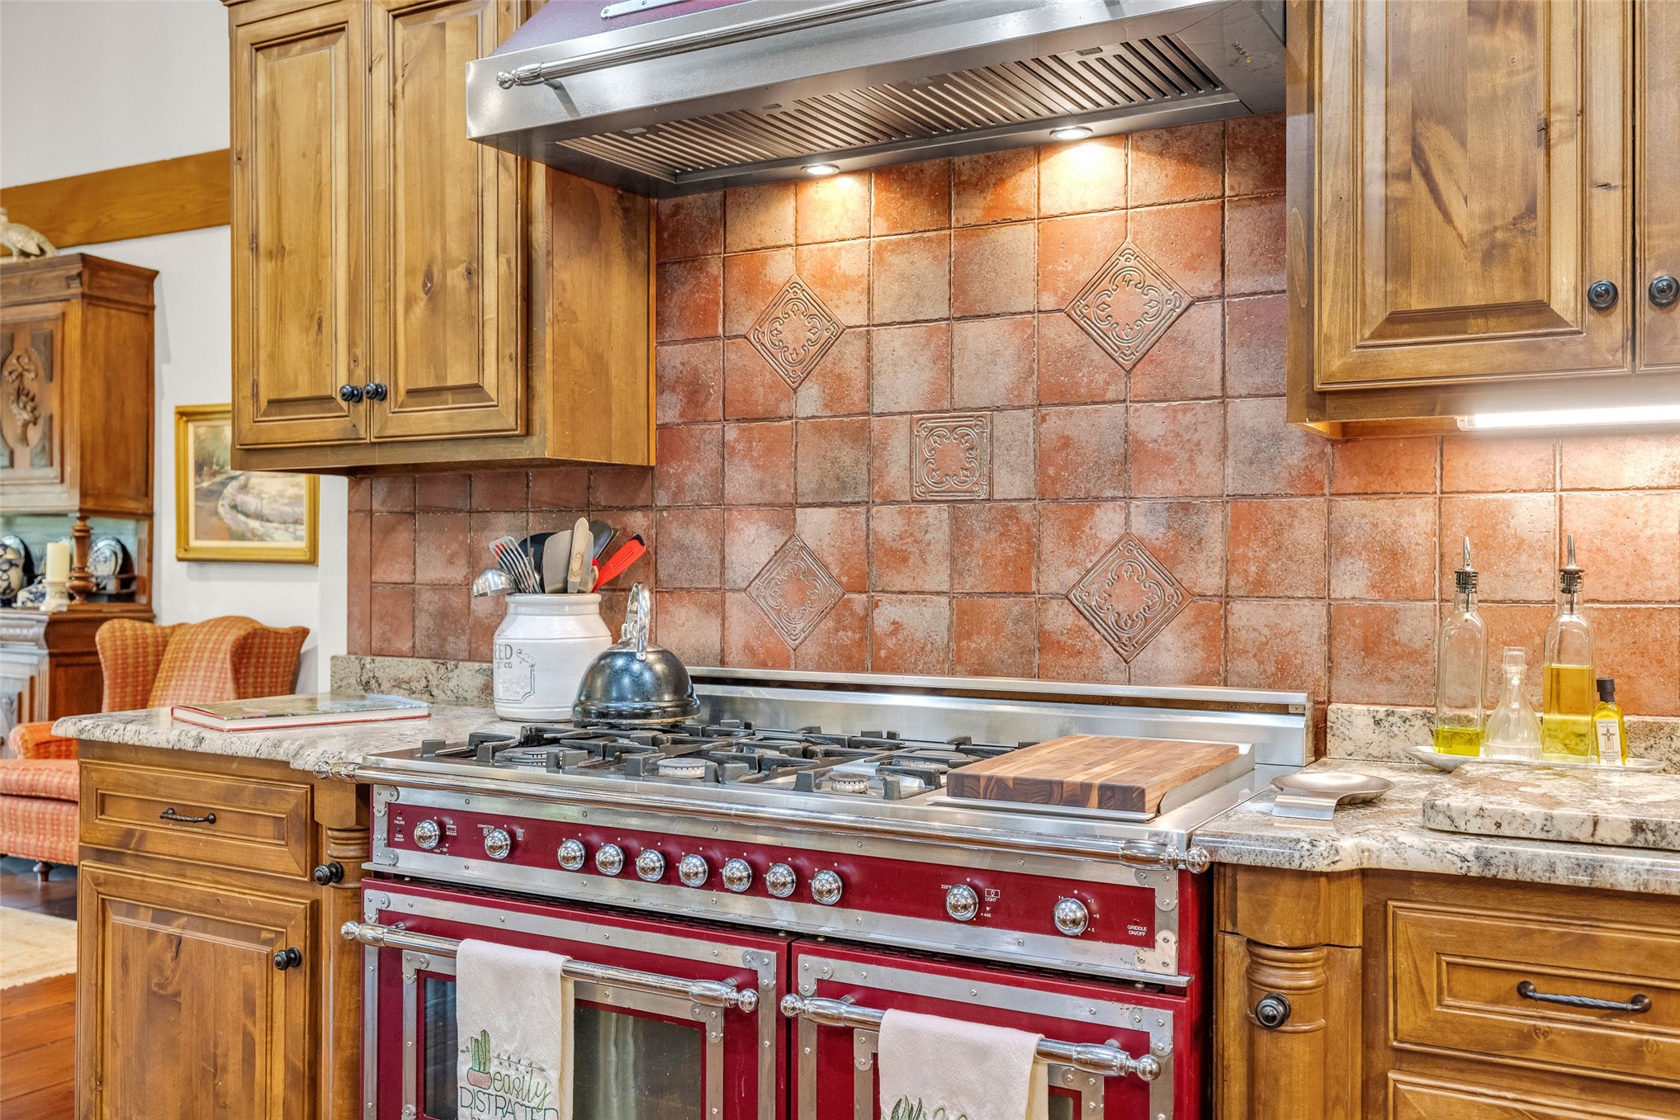
Kitchen featuring custom wood cabinetry, natural stone countertops, a multi-burner gas range with a dual-oven configuration, a stainless steel range hood, and wood-finish flooring
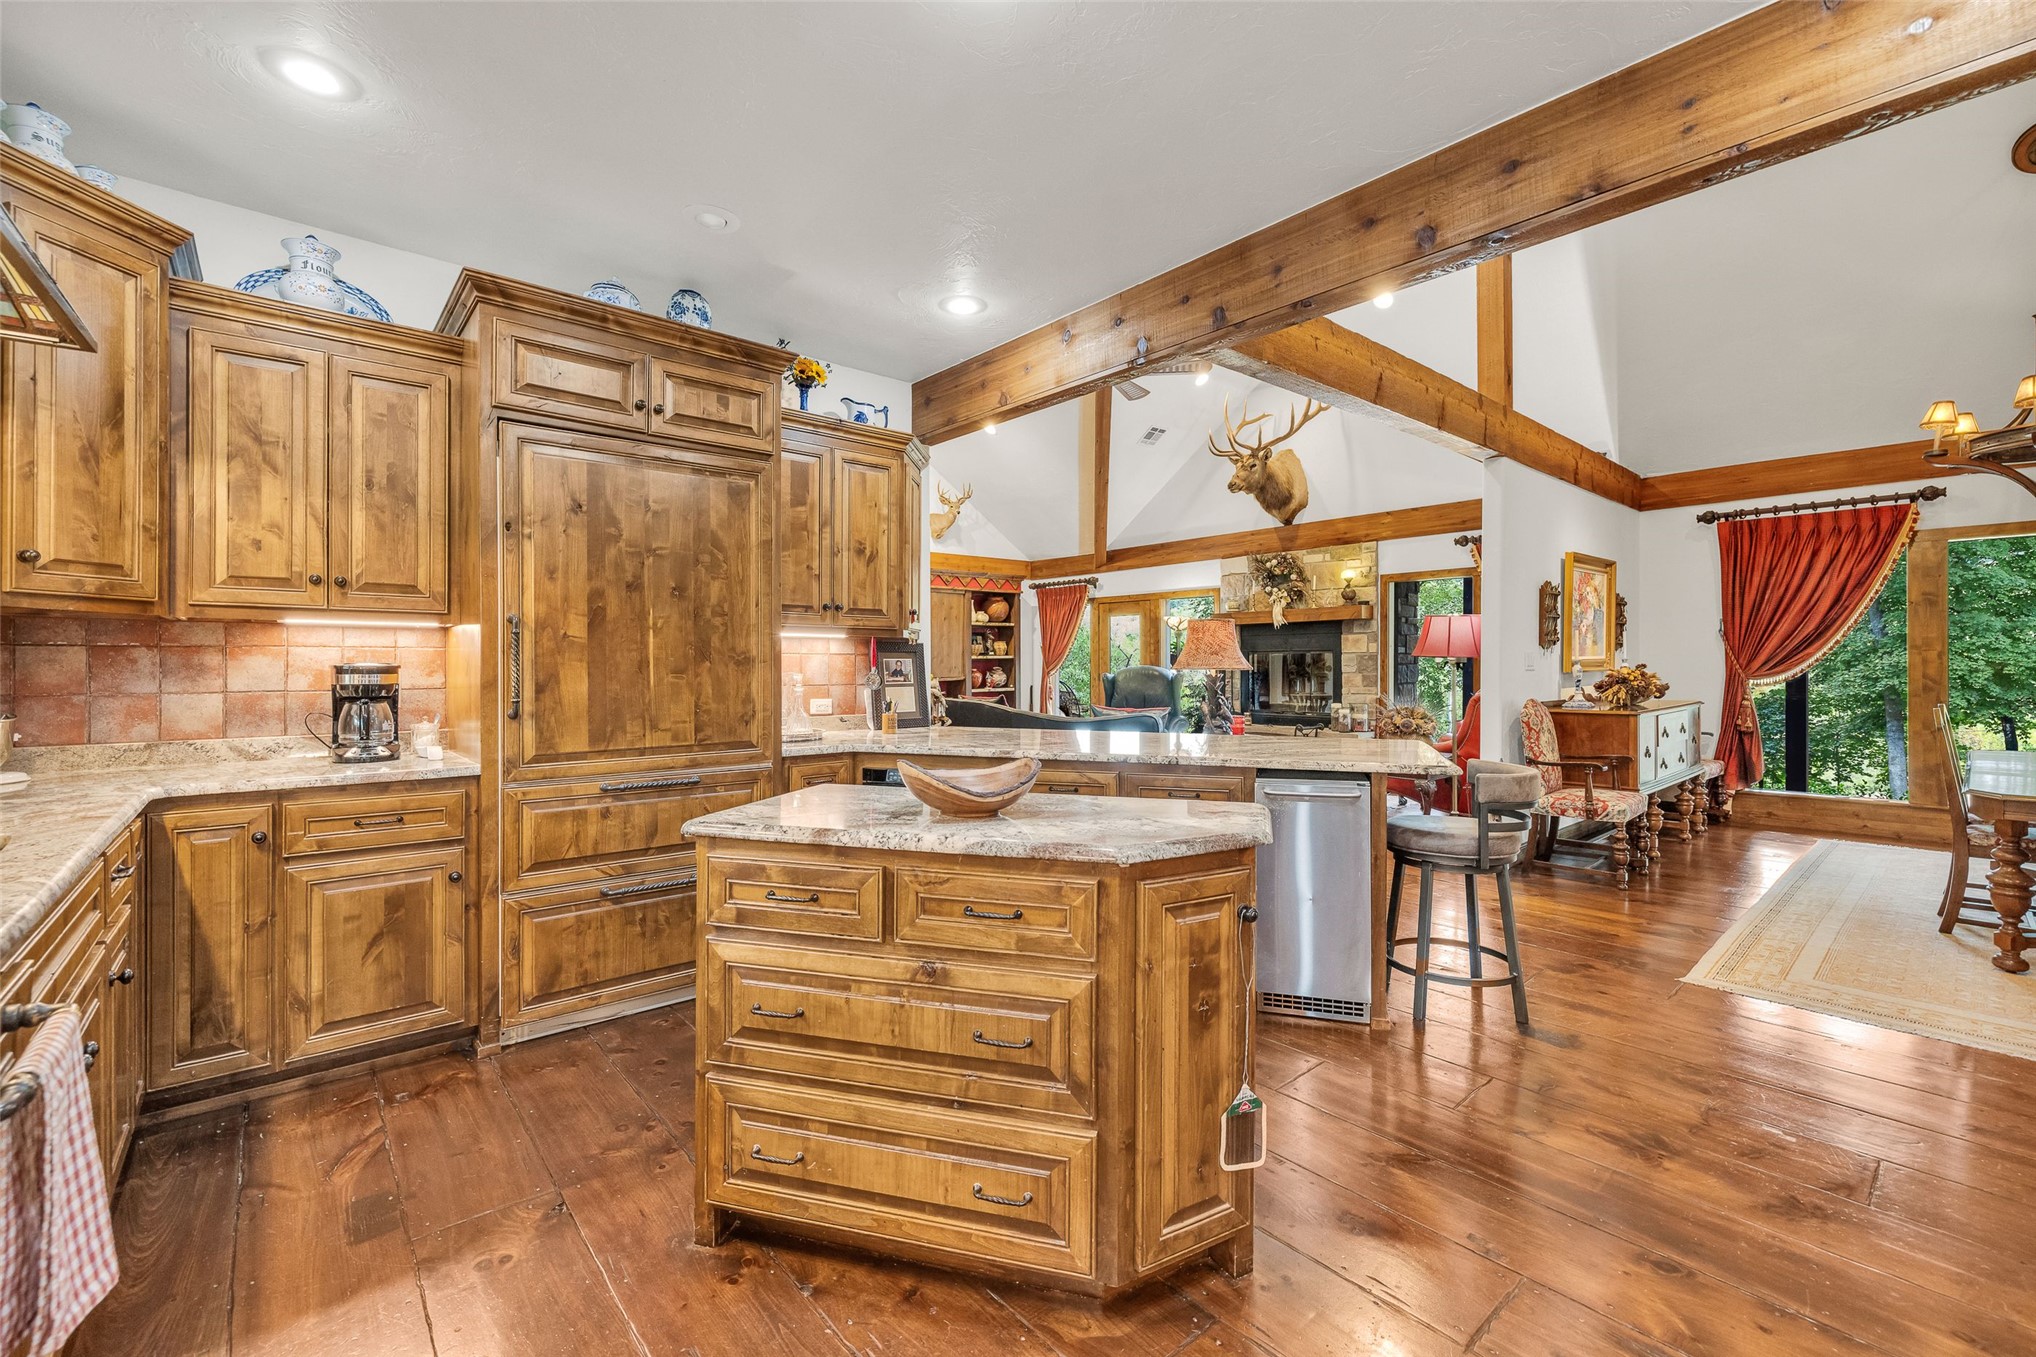
Kitchen featuring custom wood cabinetry, stone countertops, central island, wood-finish flooring, and exposed structural timber beams
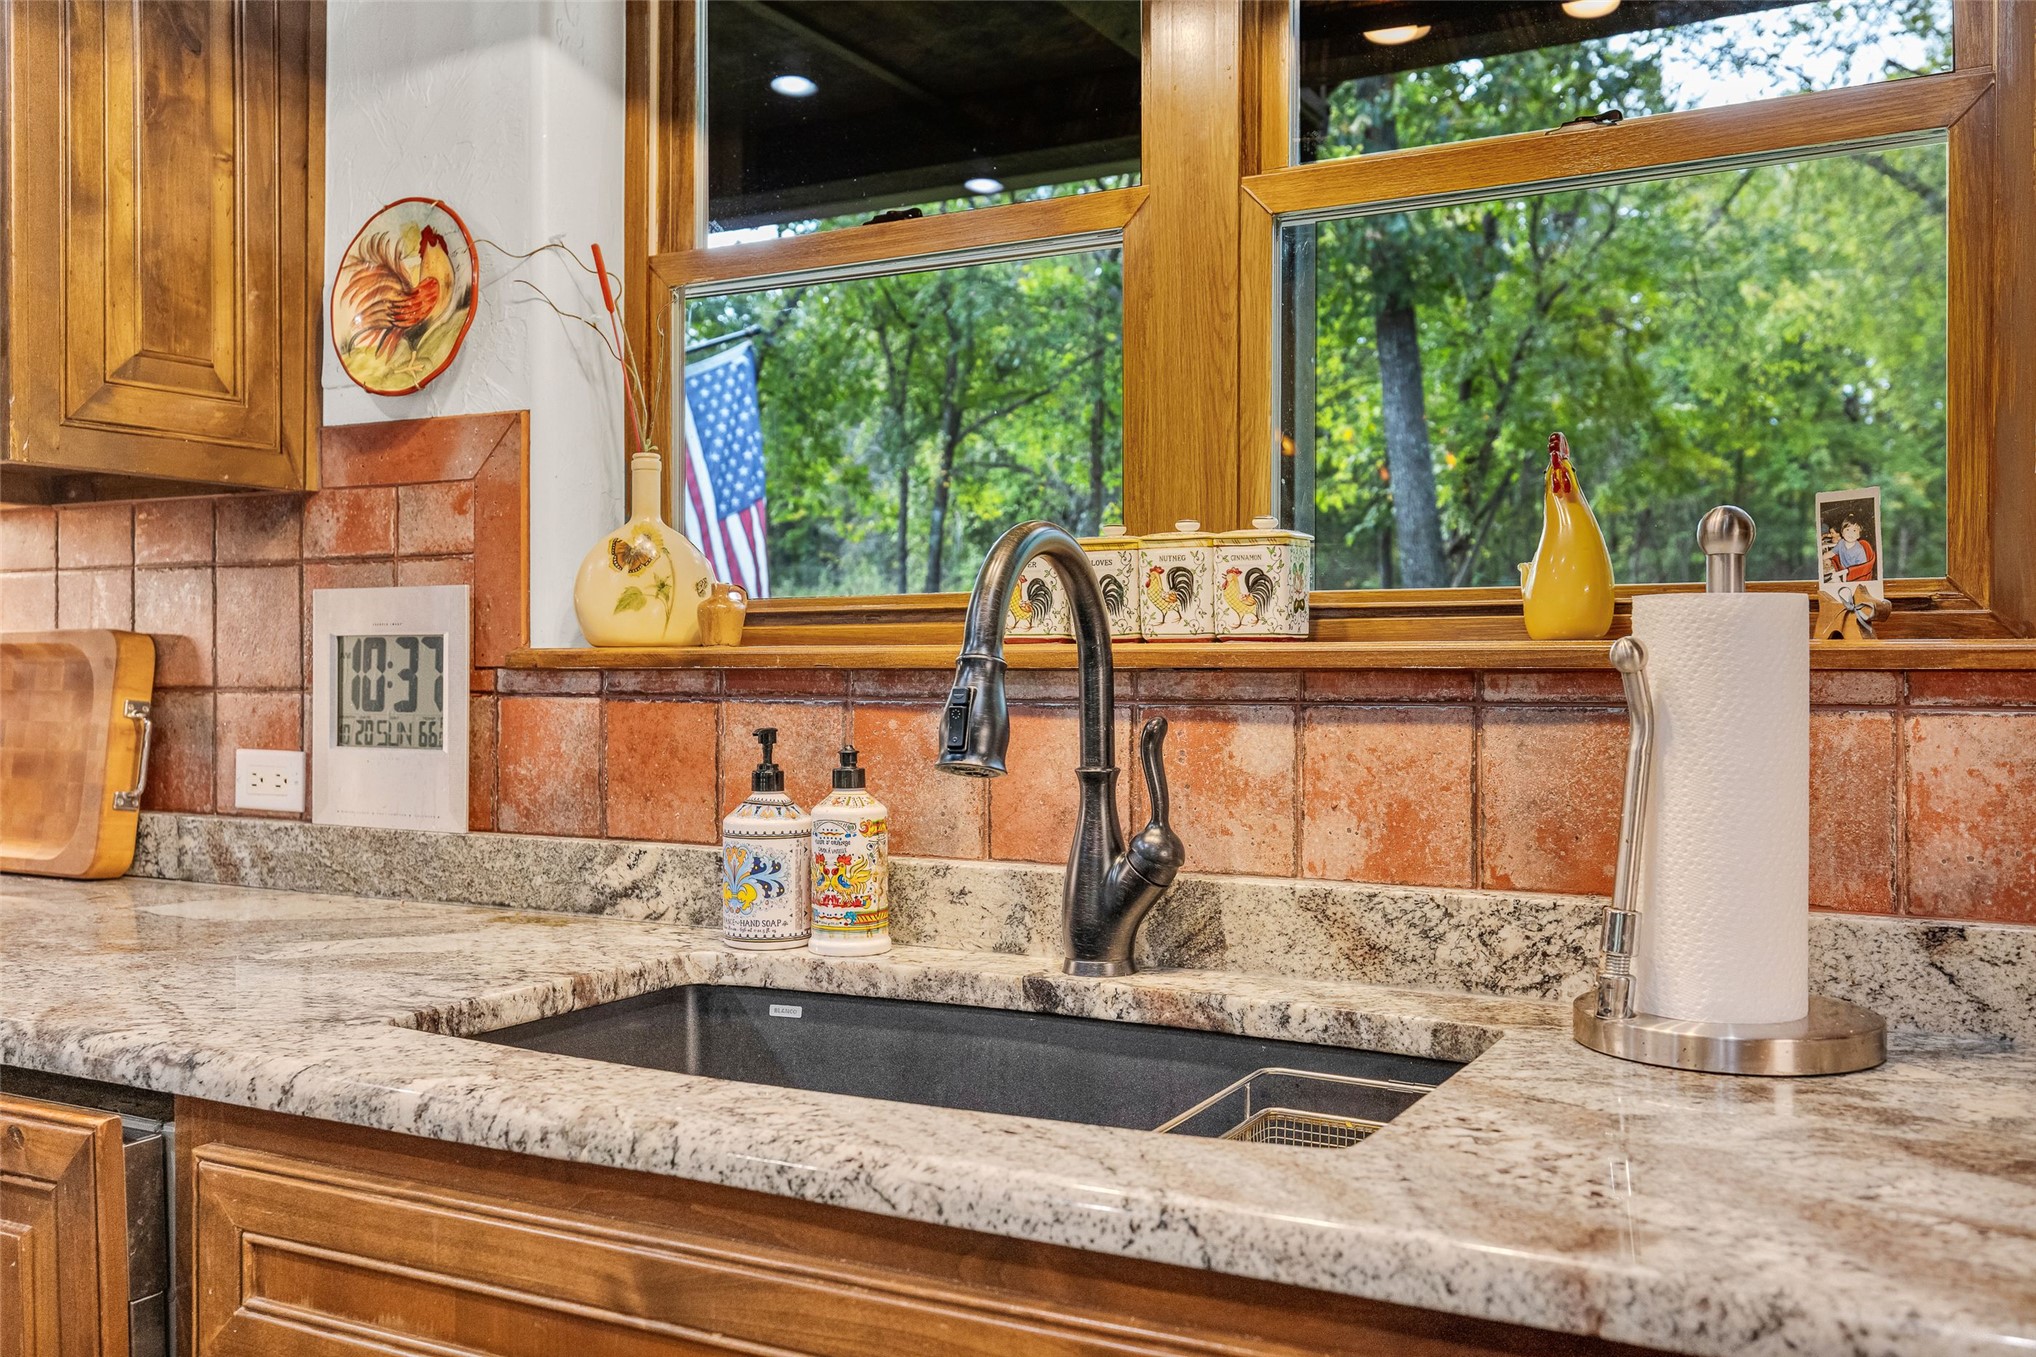
Kitchen area featuring natural stone countertops, a deep undermount sink, a high-arc pull-down faucet, custom wood cabinetry, and a tile backsplash
Kitchen featuring wood cabinetry, a professional-style red dual-oven range, stone-patterned countertops, and a decorative tile backsplash with inset accent squares
Kitchen featuring custom wood cabinetry, natural stone countertops, a center island, wood-finish flooring, and integrated refrigeration
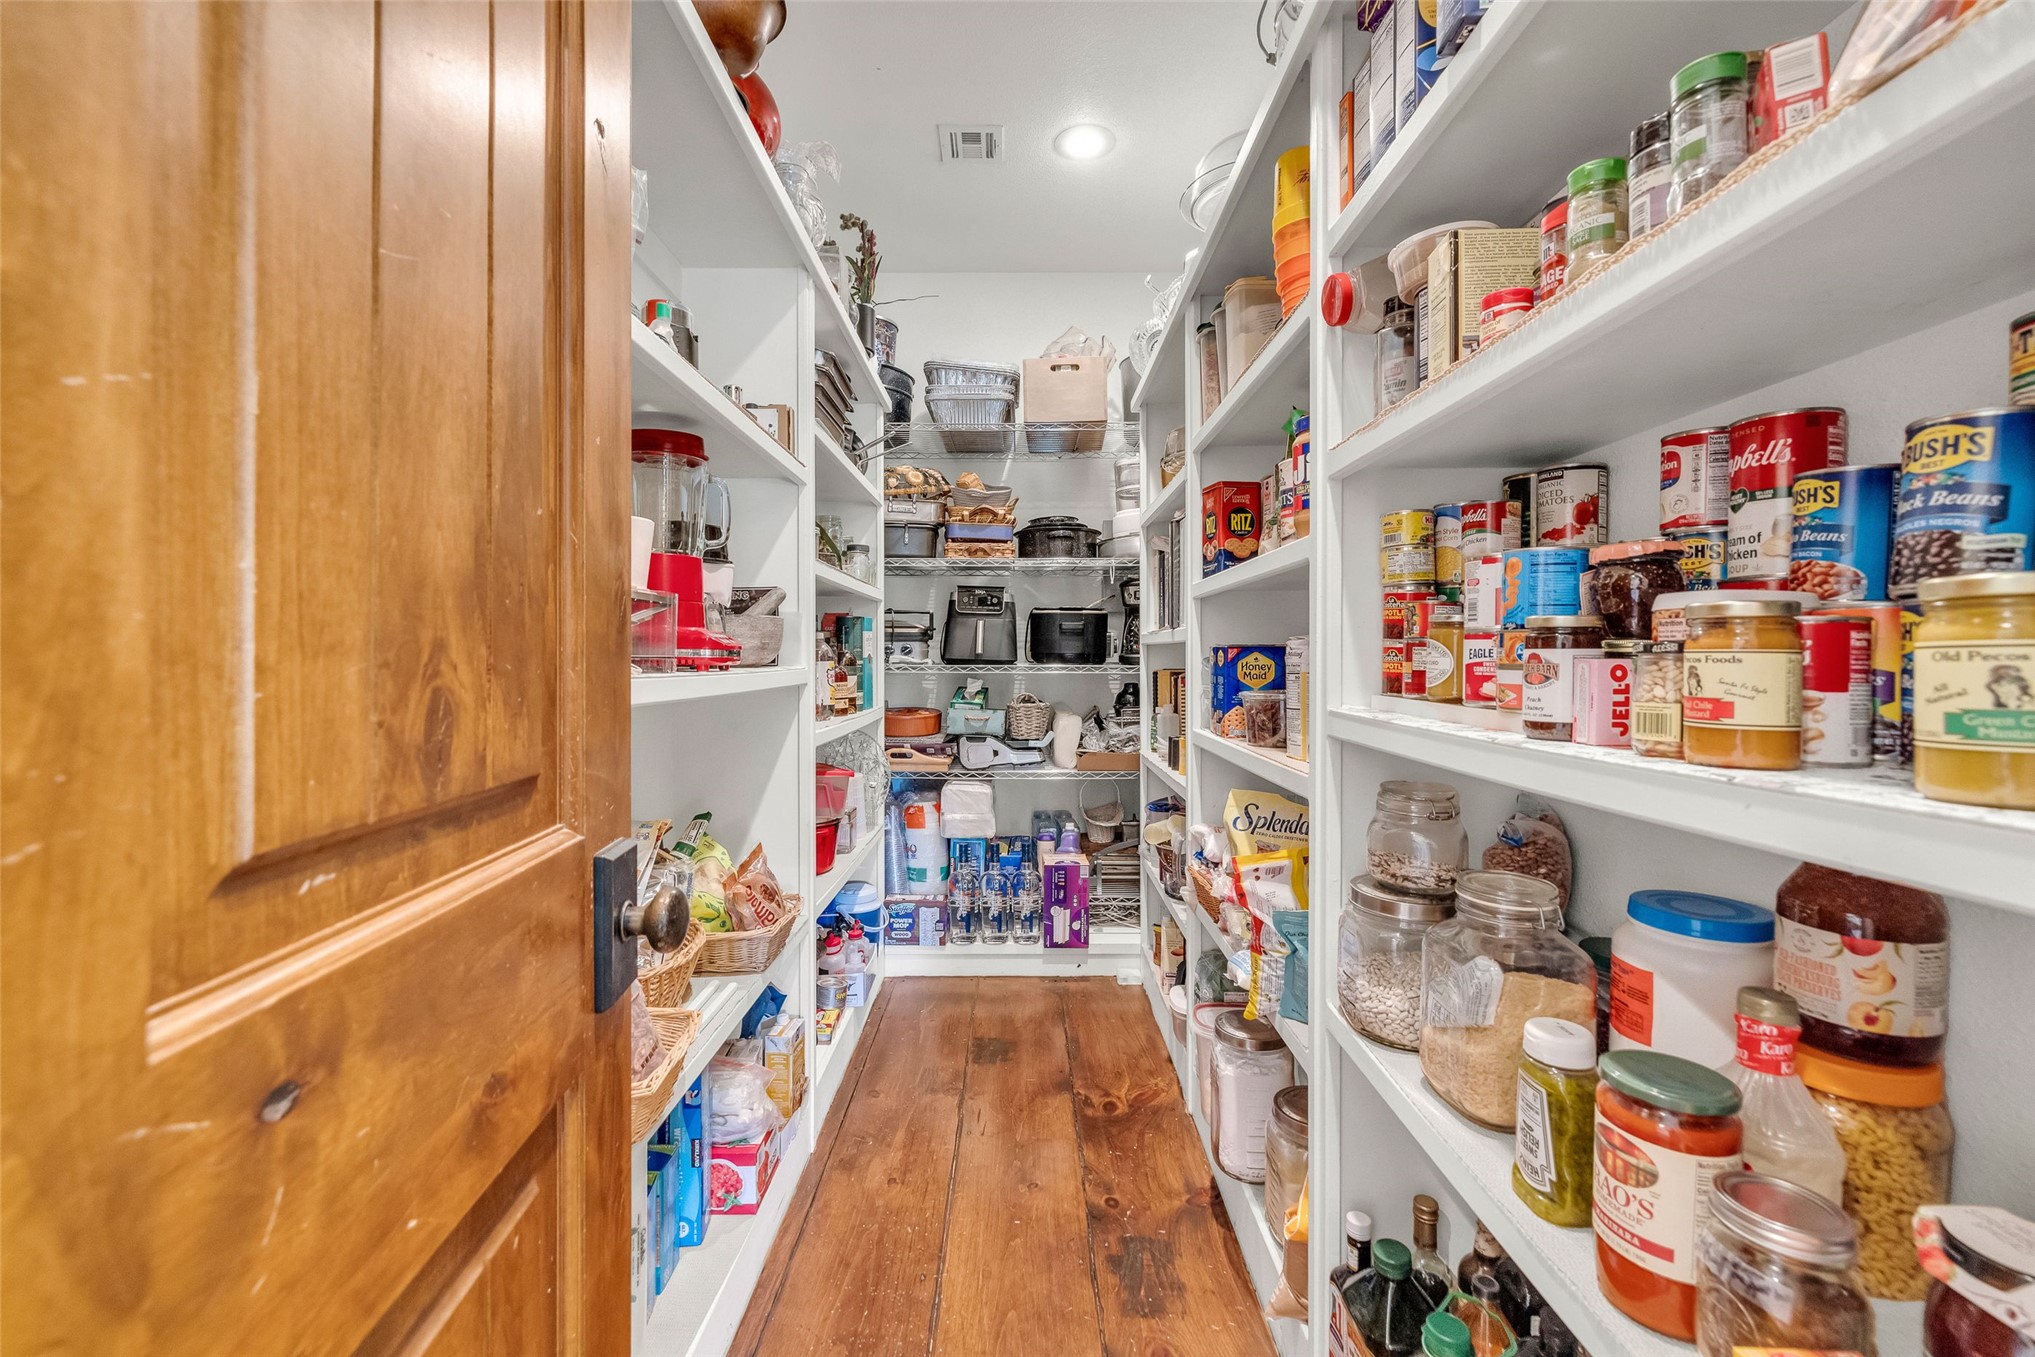
Walk-in pantry featuring custom white built-in shelving, wood-finish flooring, and a natural wood-finish door with matte black hardware
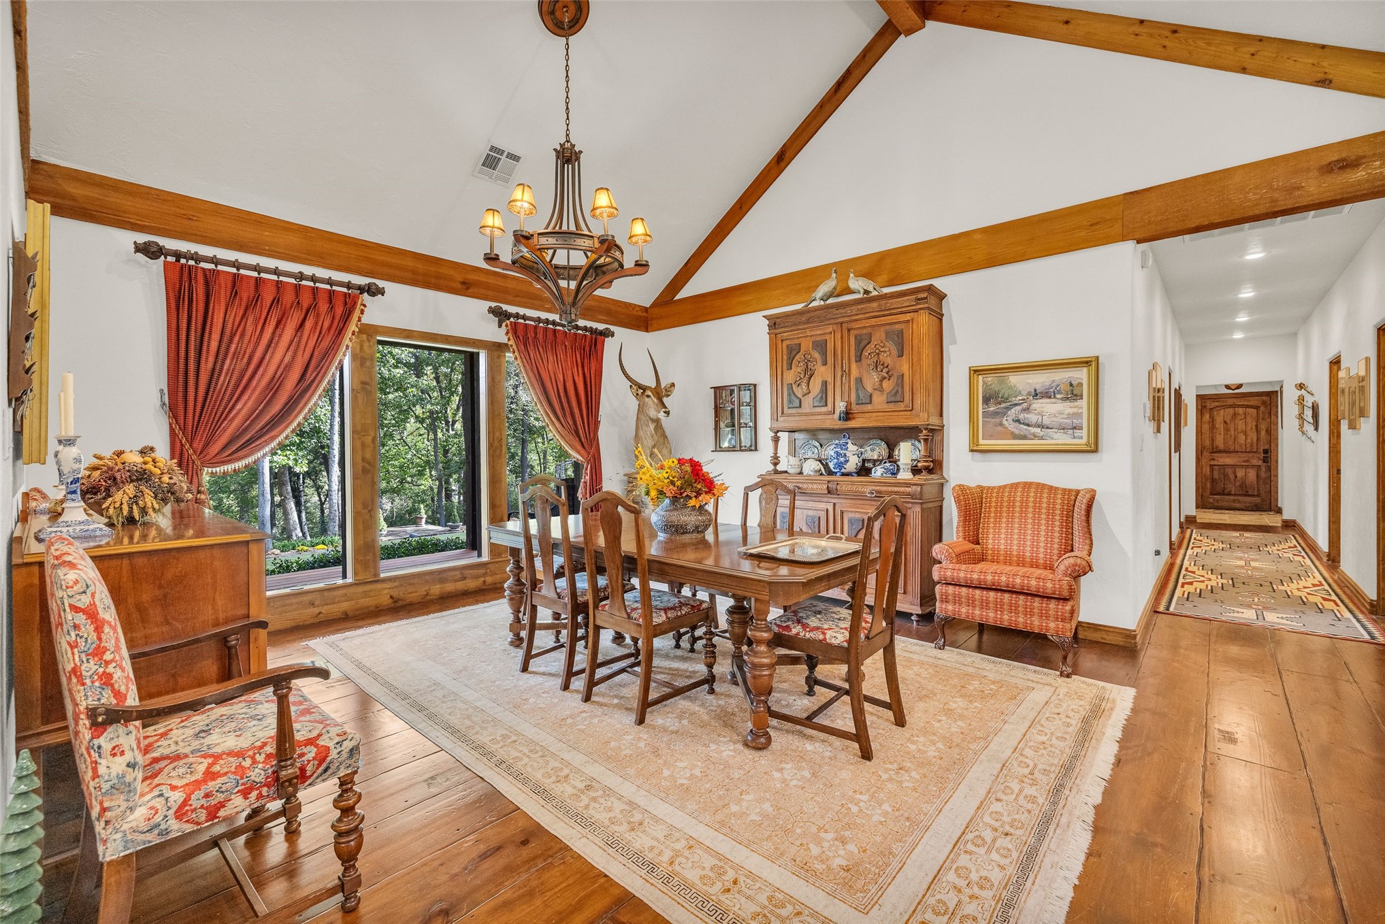
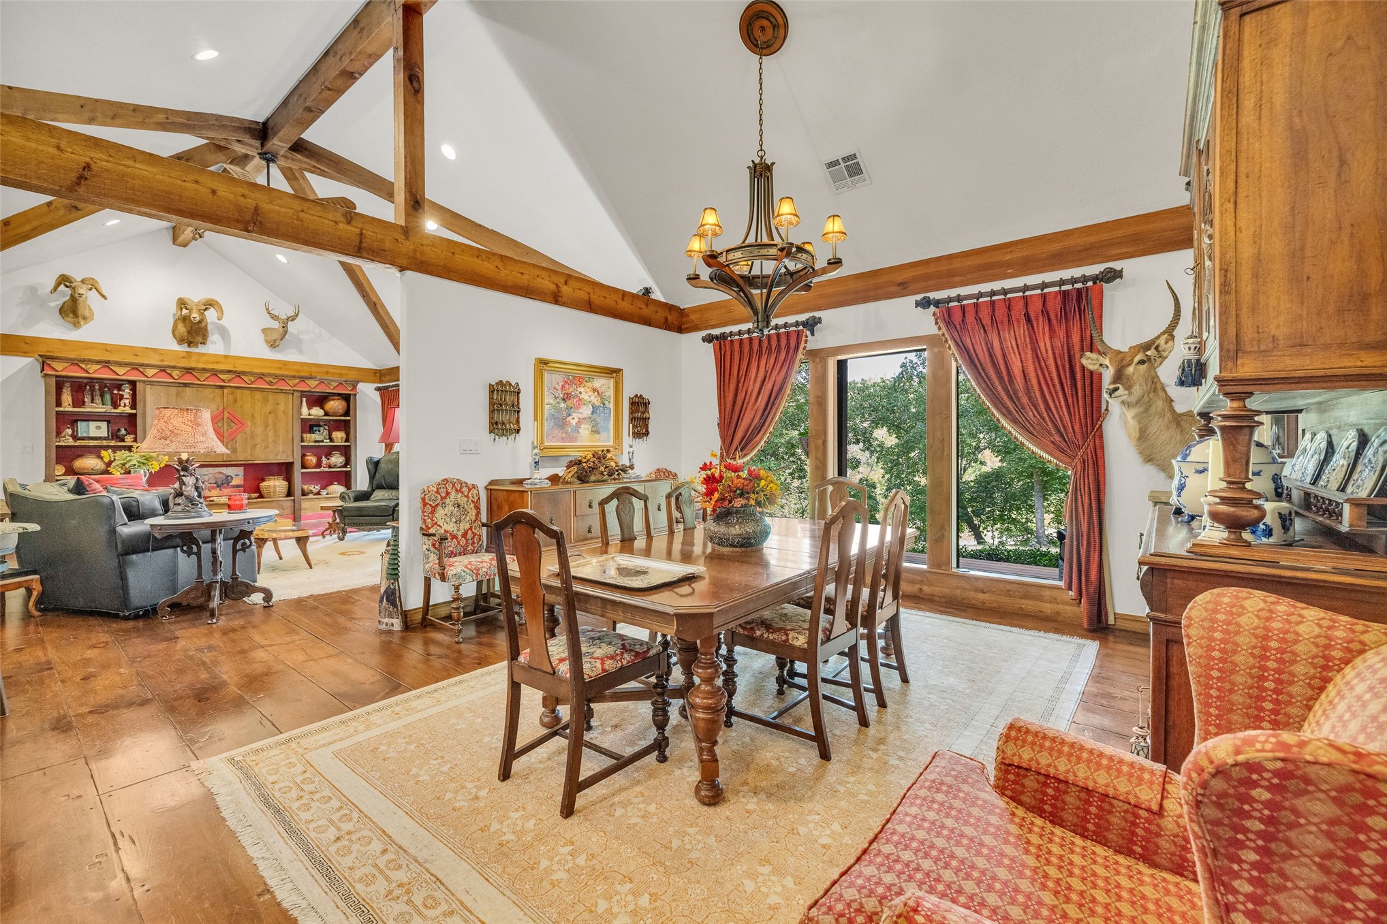
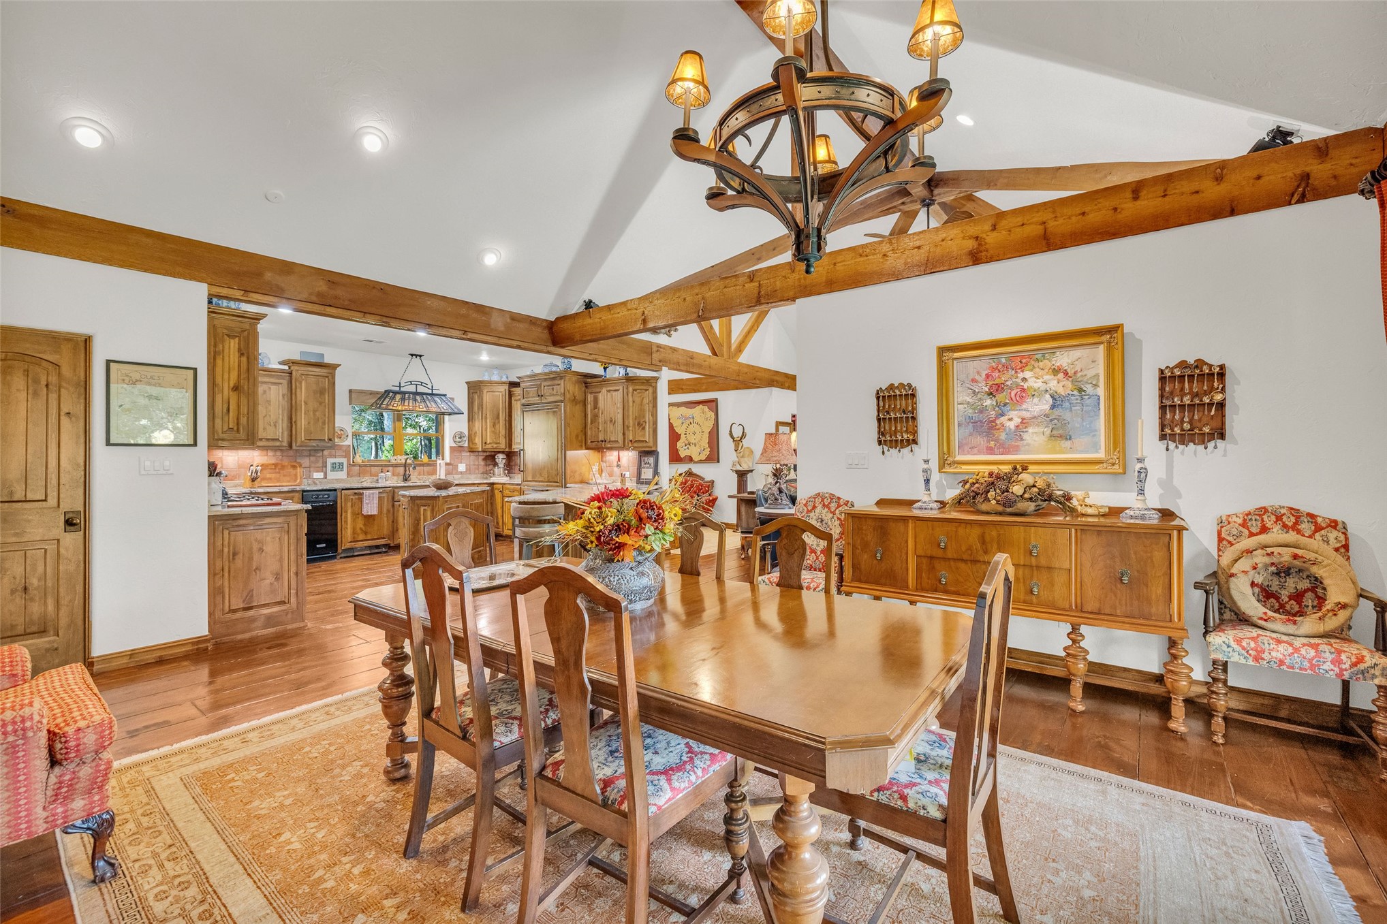
Vaulted ceiling with exposed wood beams, wood-finish flooring, and a decorative metal chandelier
Vaulted ceilings featuring exposed timber trusses, wide-plank wood-finish flooring, custom built-in shelving, and a large-scale iron chandelier
Vaulted ceiling featuring exposed wood beams, wood-finish flooring, custom wood cabinetry, and a tiered chandelier fixture
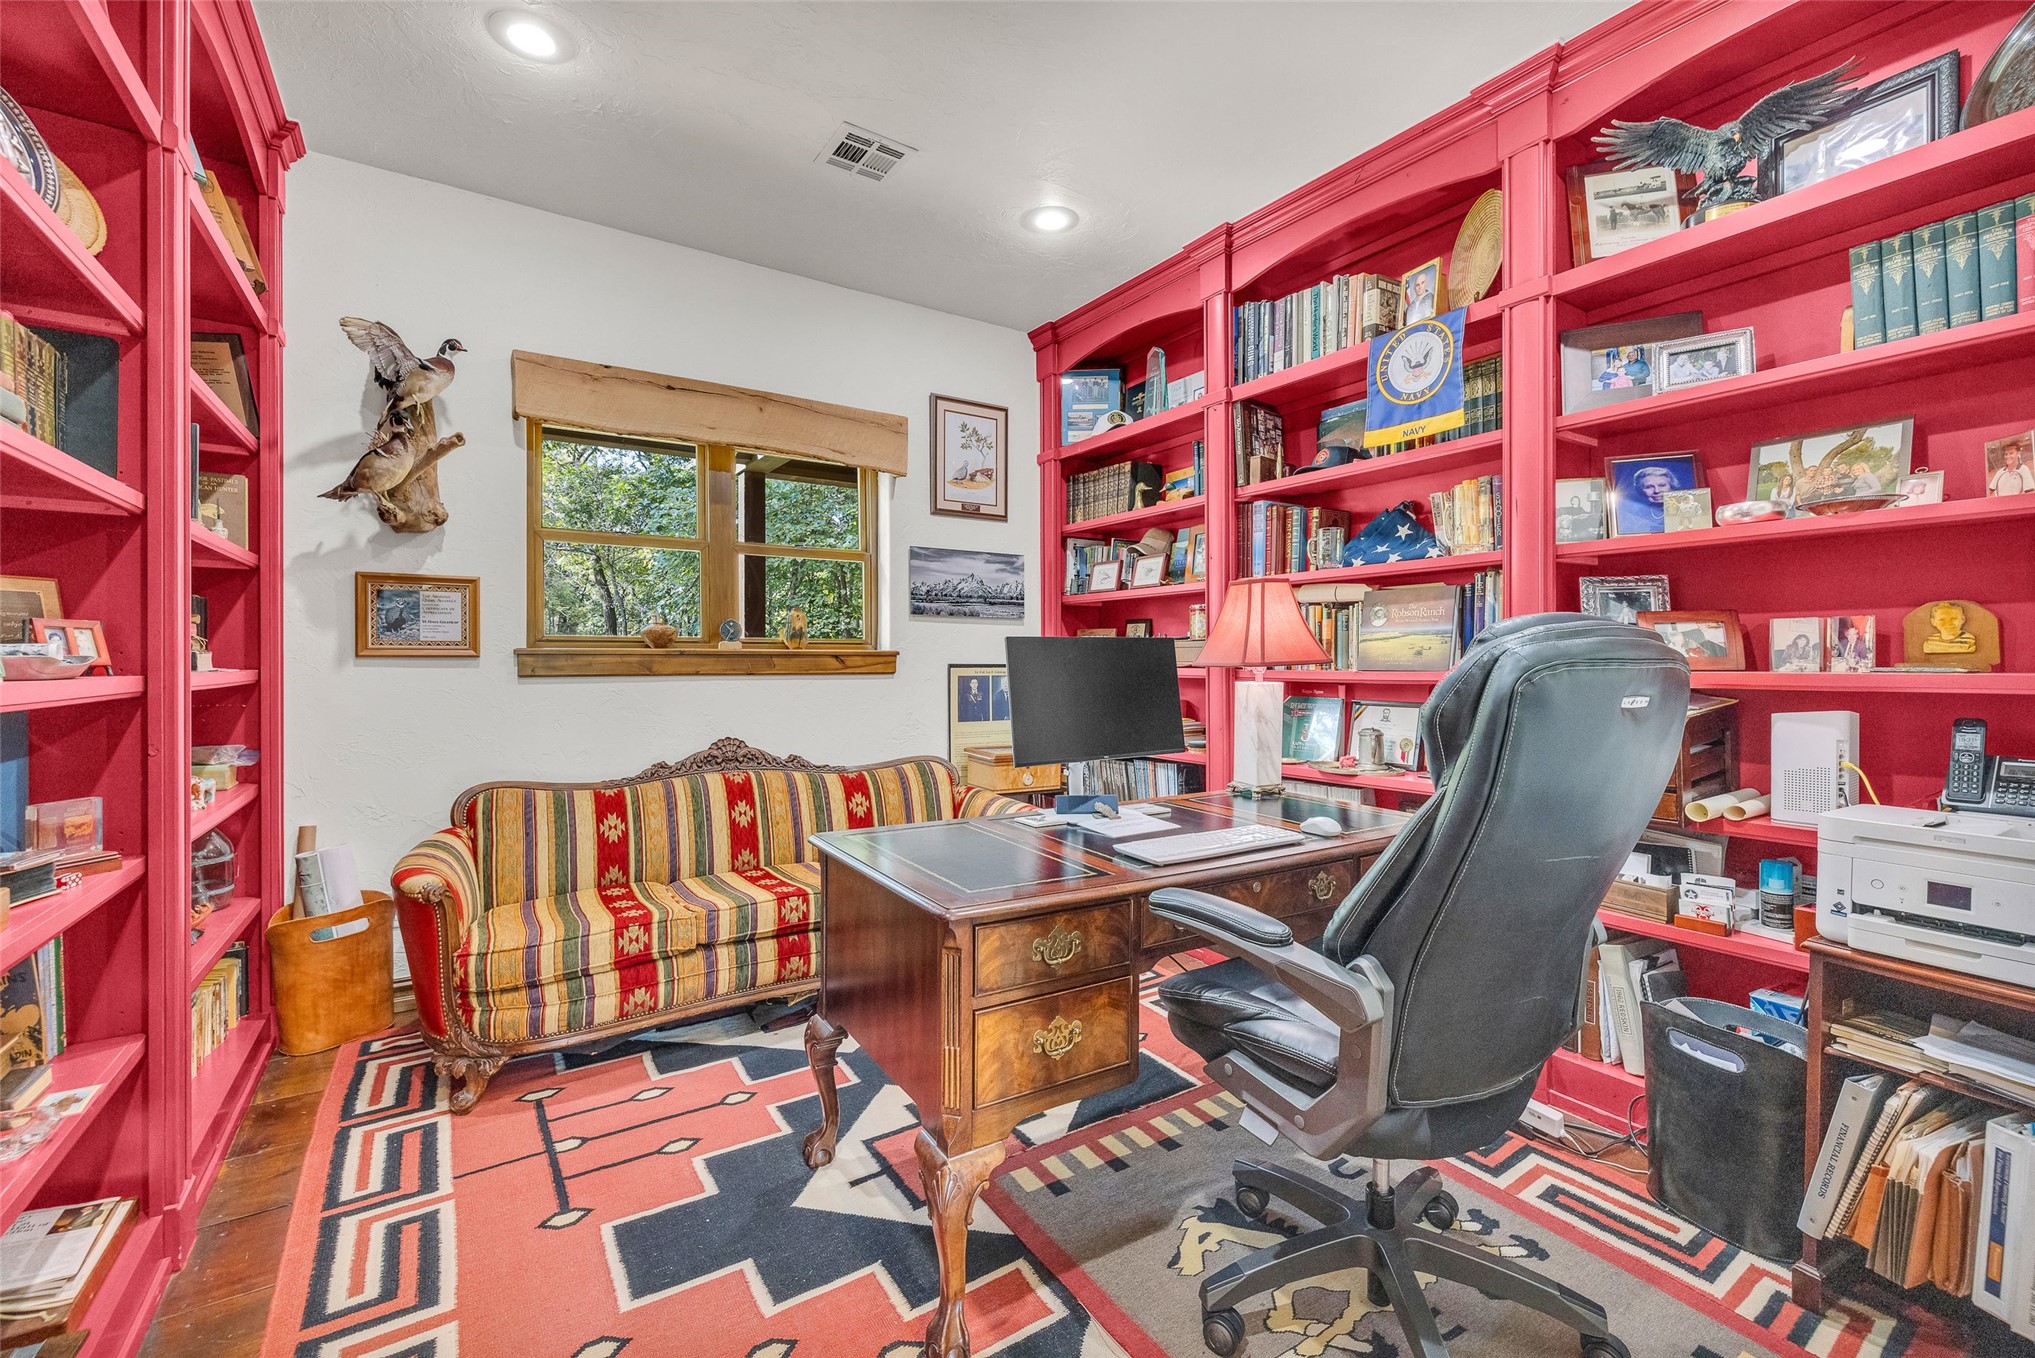
Floor-to-ceiling custom built-in cabinetry, wood-finish flooring, and recessed lighting
Vaulted ceiling featuring exposed wood beams, recessed lighting, and a wood-framed glass door providing exterior access
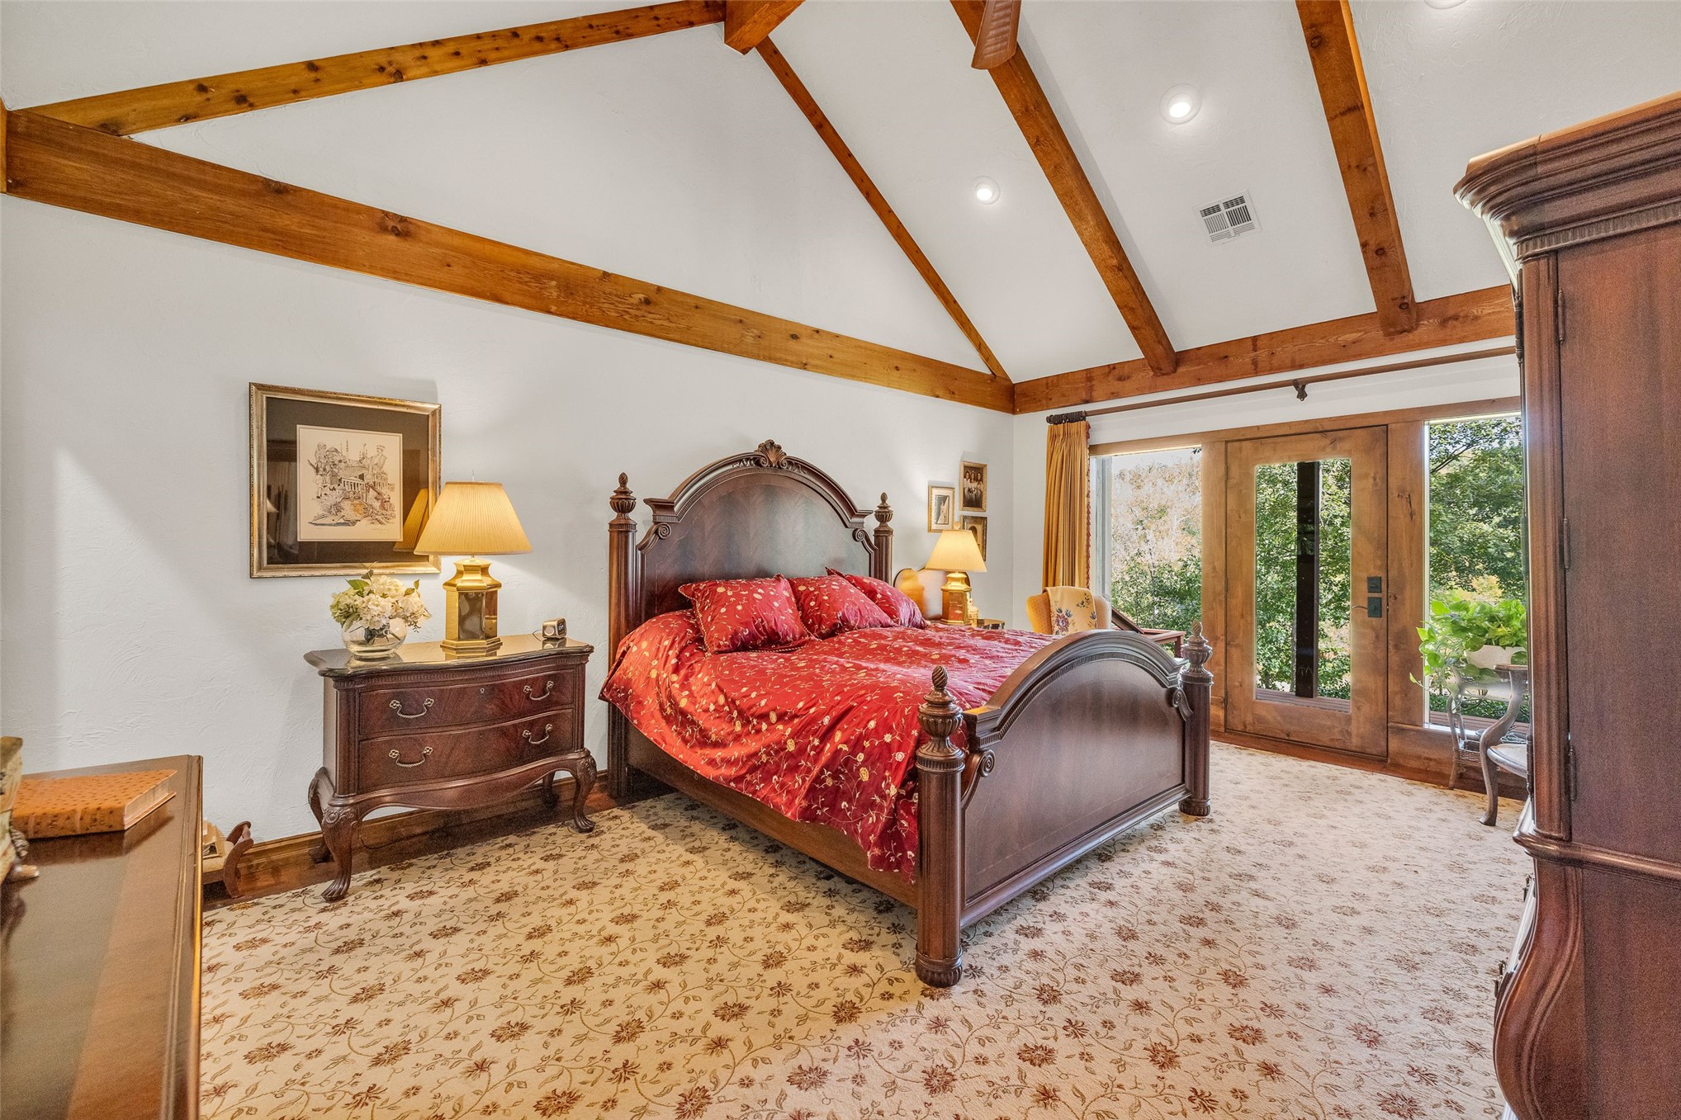
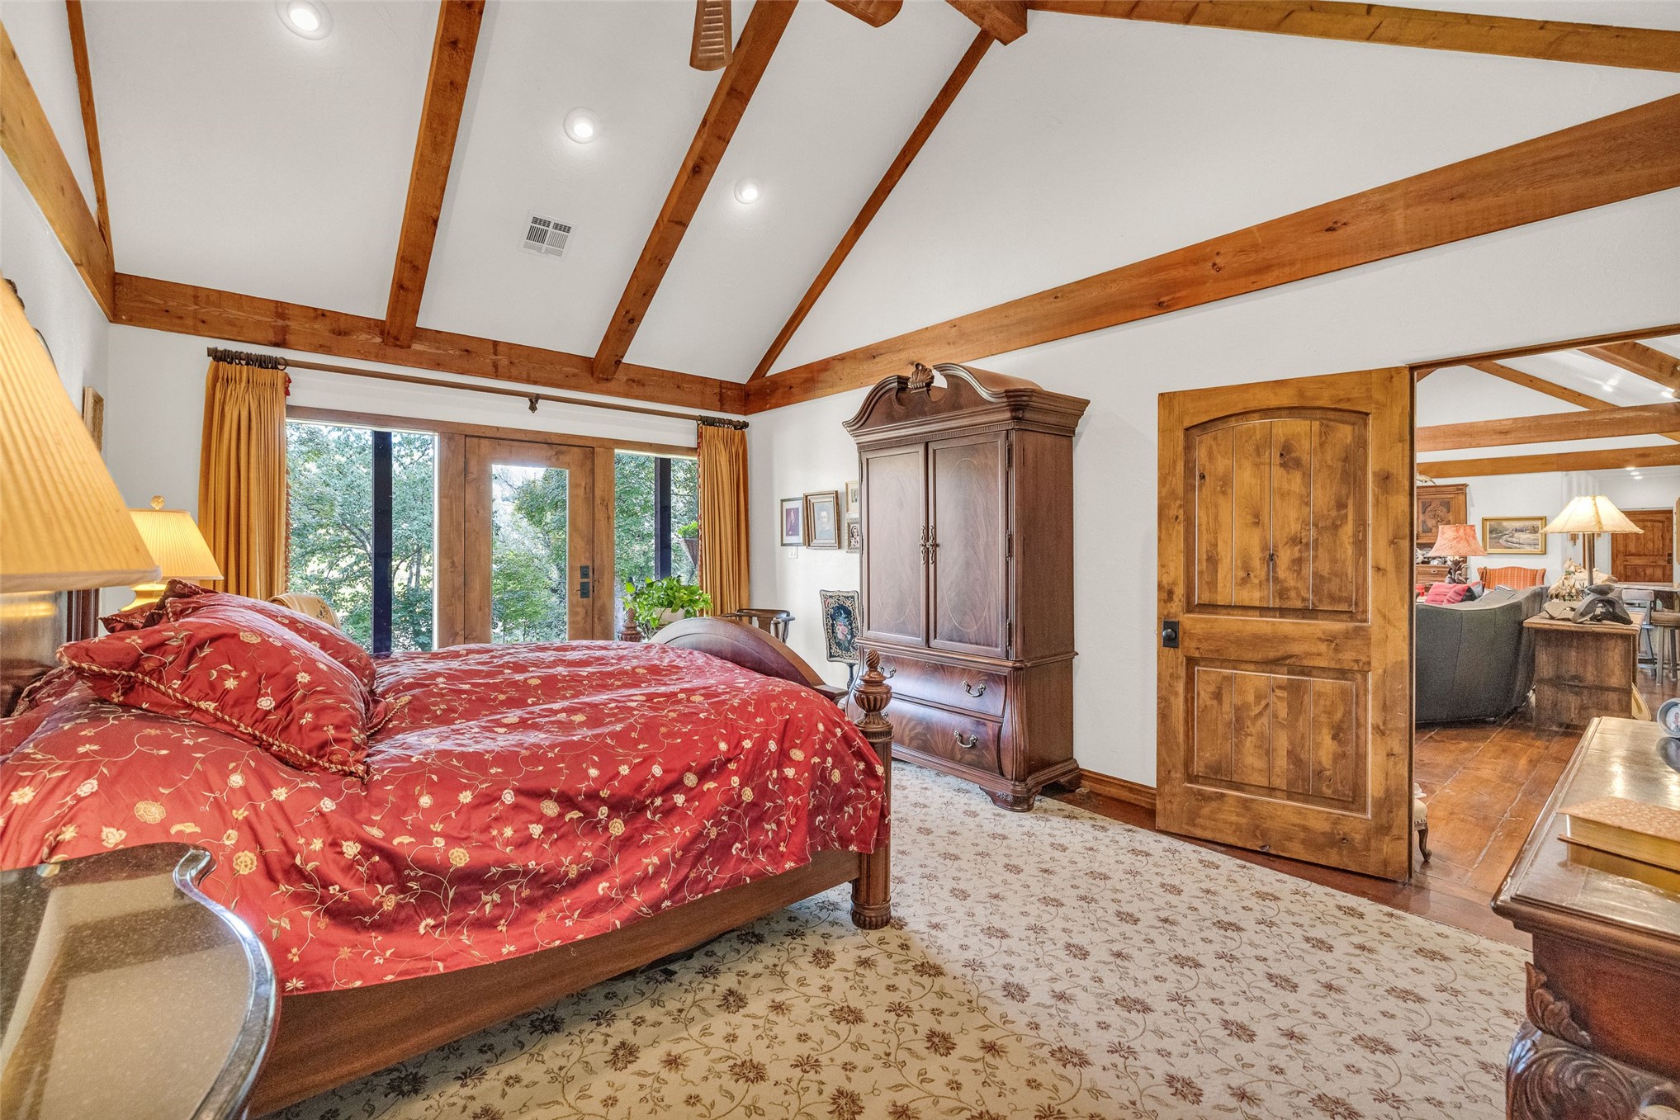
Vaulted ceiling featuring exposed wood beams, recessed lighting, expansive glass paneled entry door, and solid wood interior door with arched top
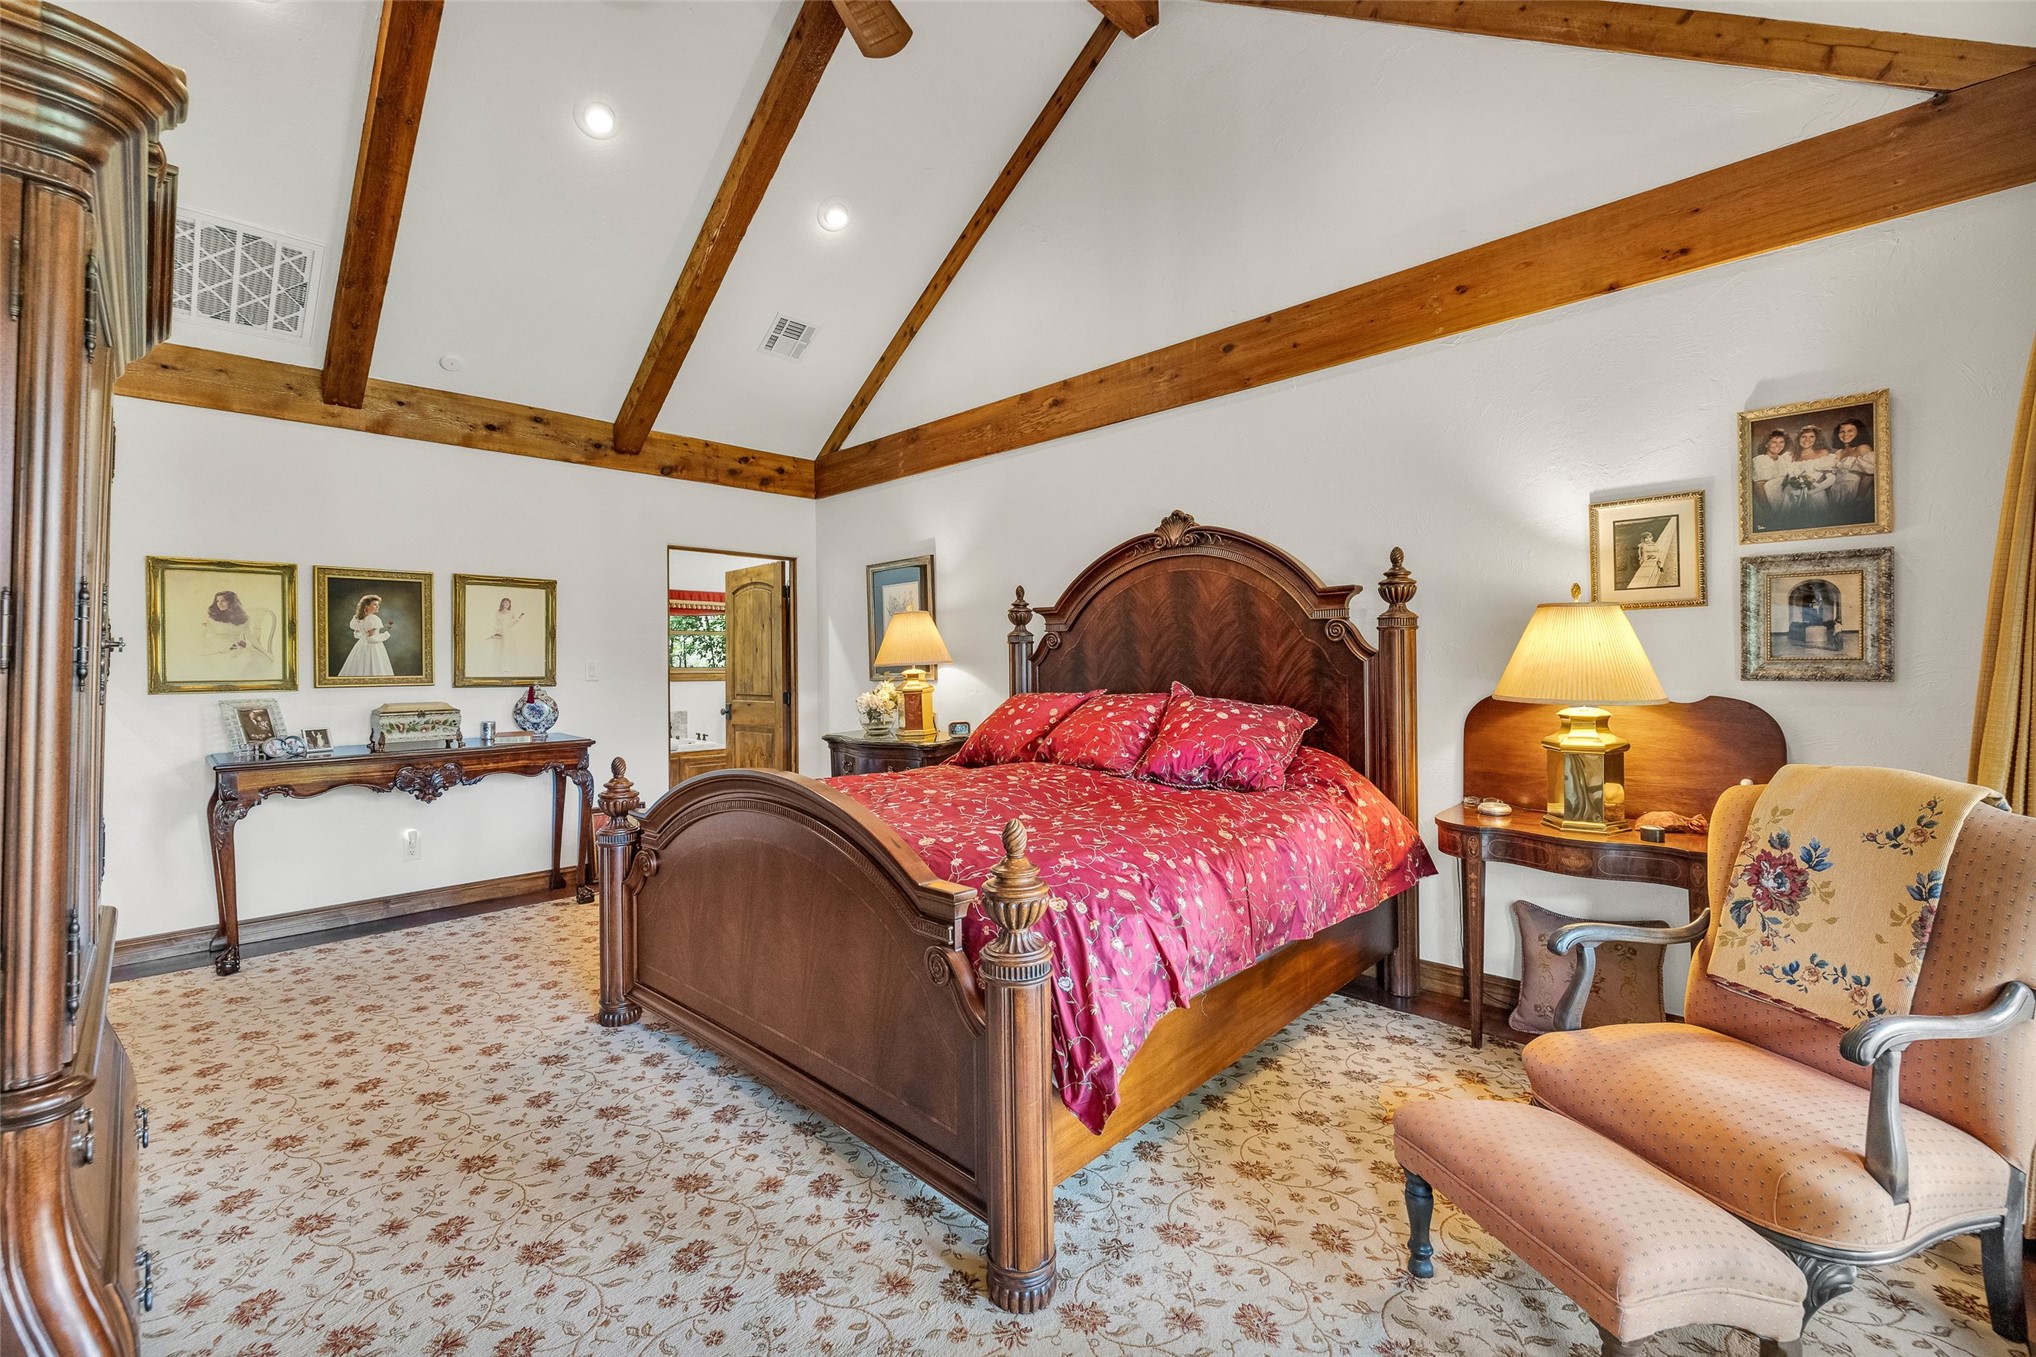
Vaulted ceiling featuring exposed wood beams and recessed lighting
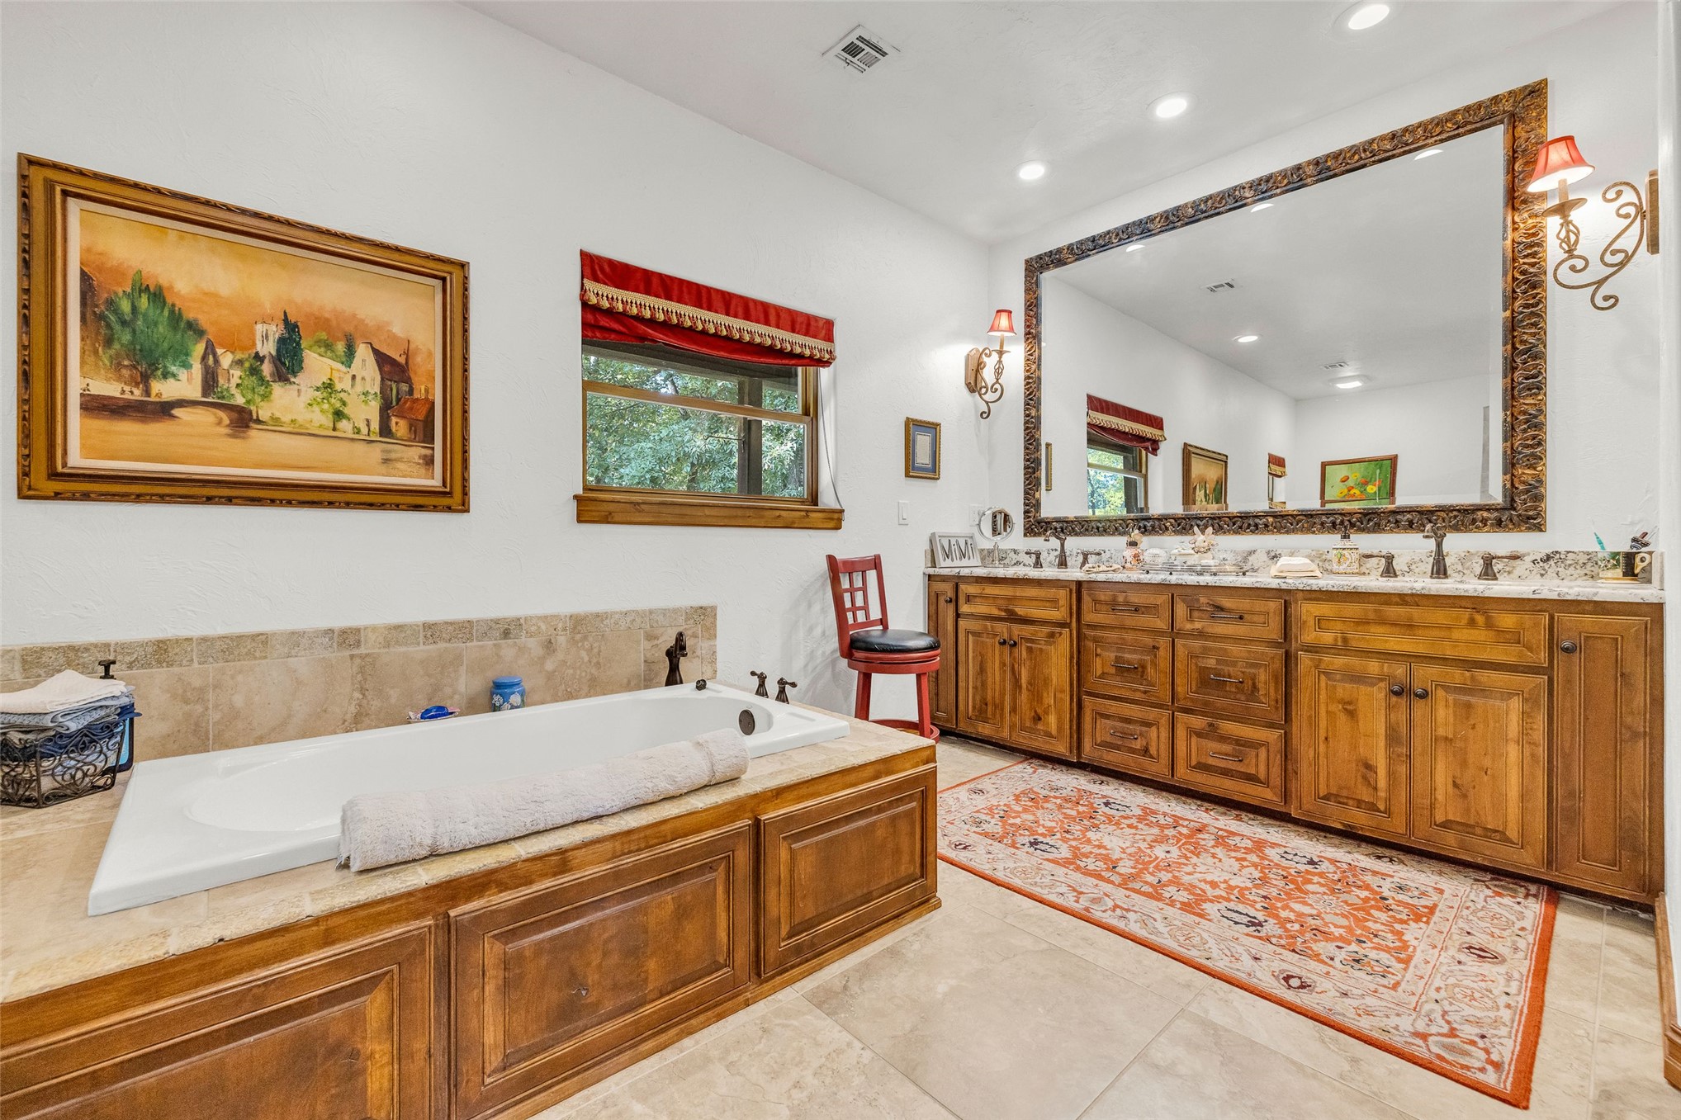
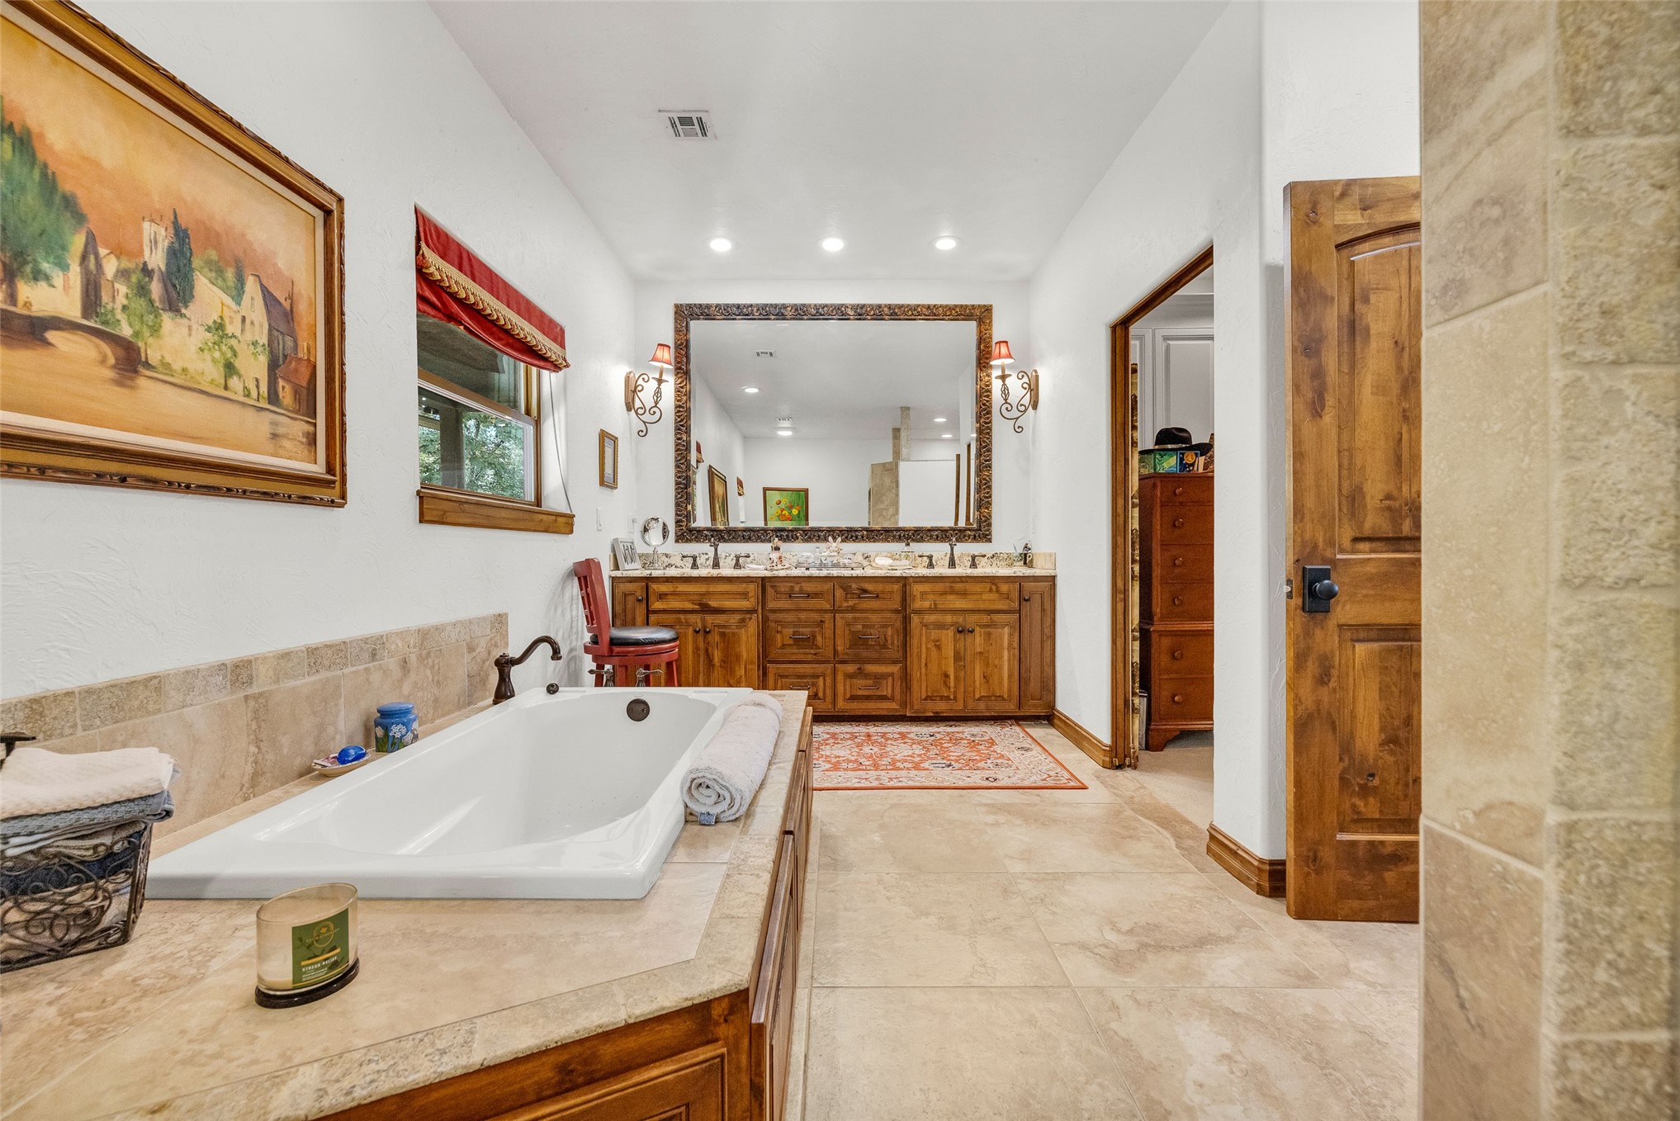
Built-in wooden cabinetry featuring stone-topped surfaces, dual undermount sinks, large rectangular wall-mounted mirror, soaking tub with tile surround, and tile flooring
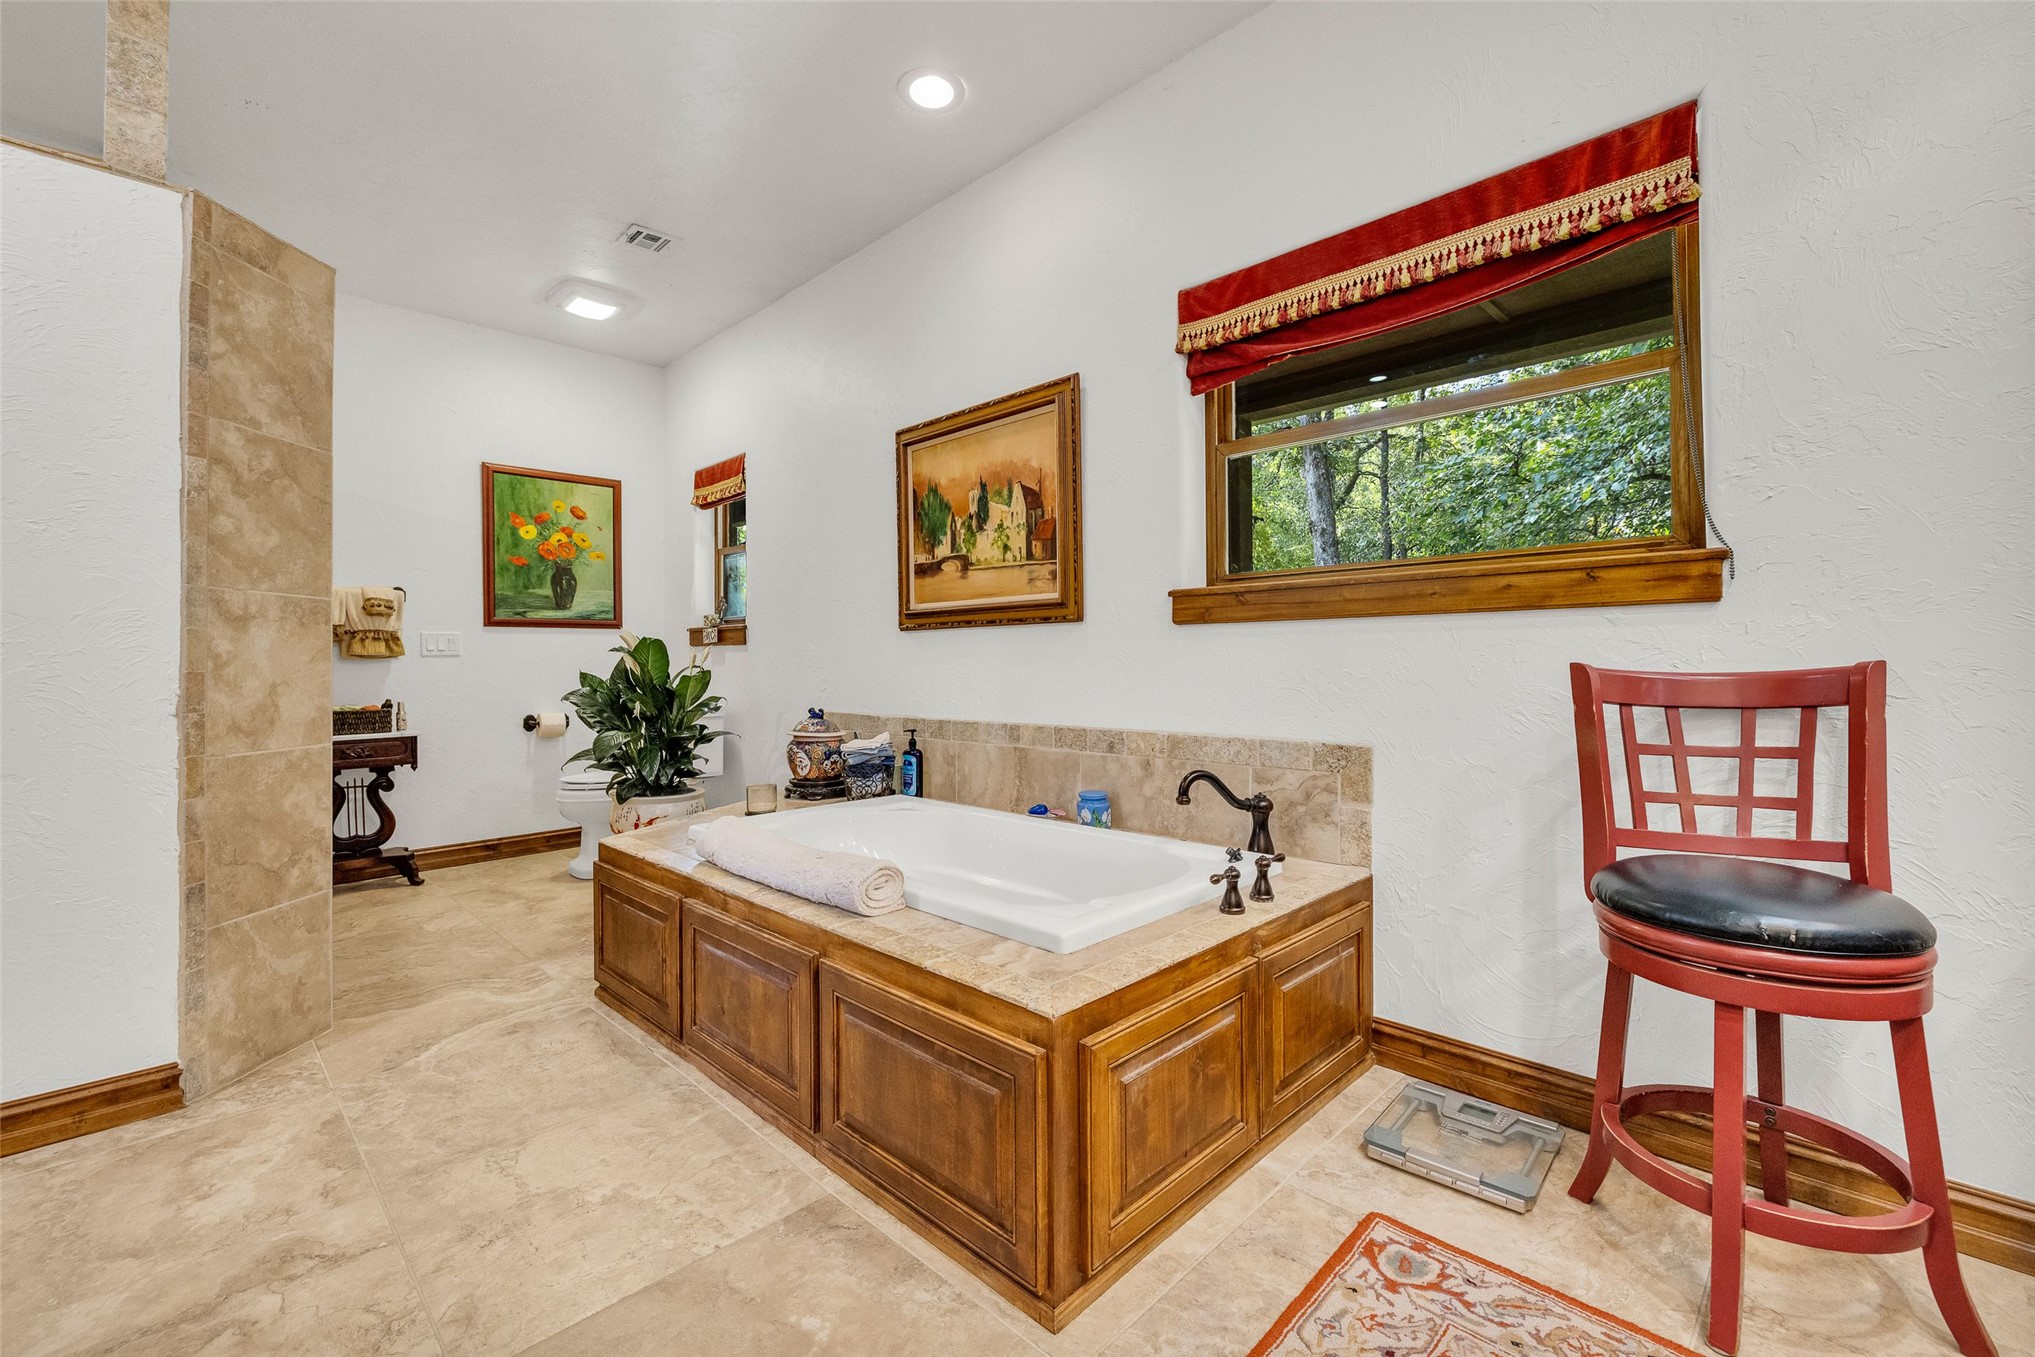
Built-in jetted tub with stone tile surround, dual-sink wooden vanity, large framed wall mirror, recessed lighting, and solid wood interior door
Built-in soaking tub with a stone-finish tile surround and wood cabinetry, large-format neutral tile flooring, and wood window trim
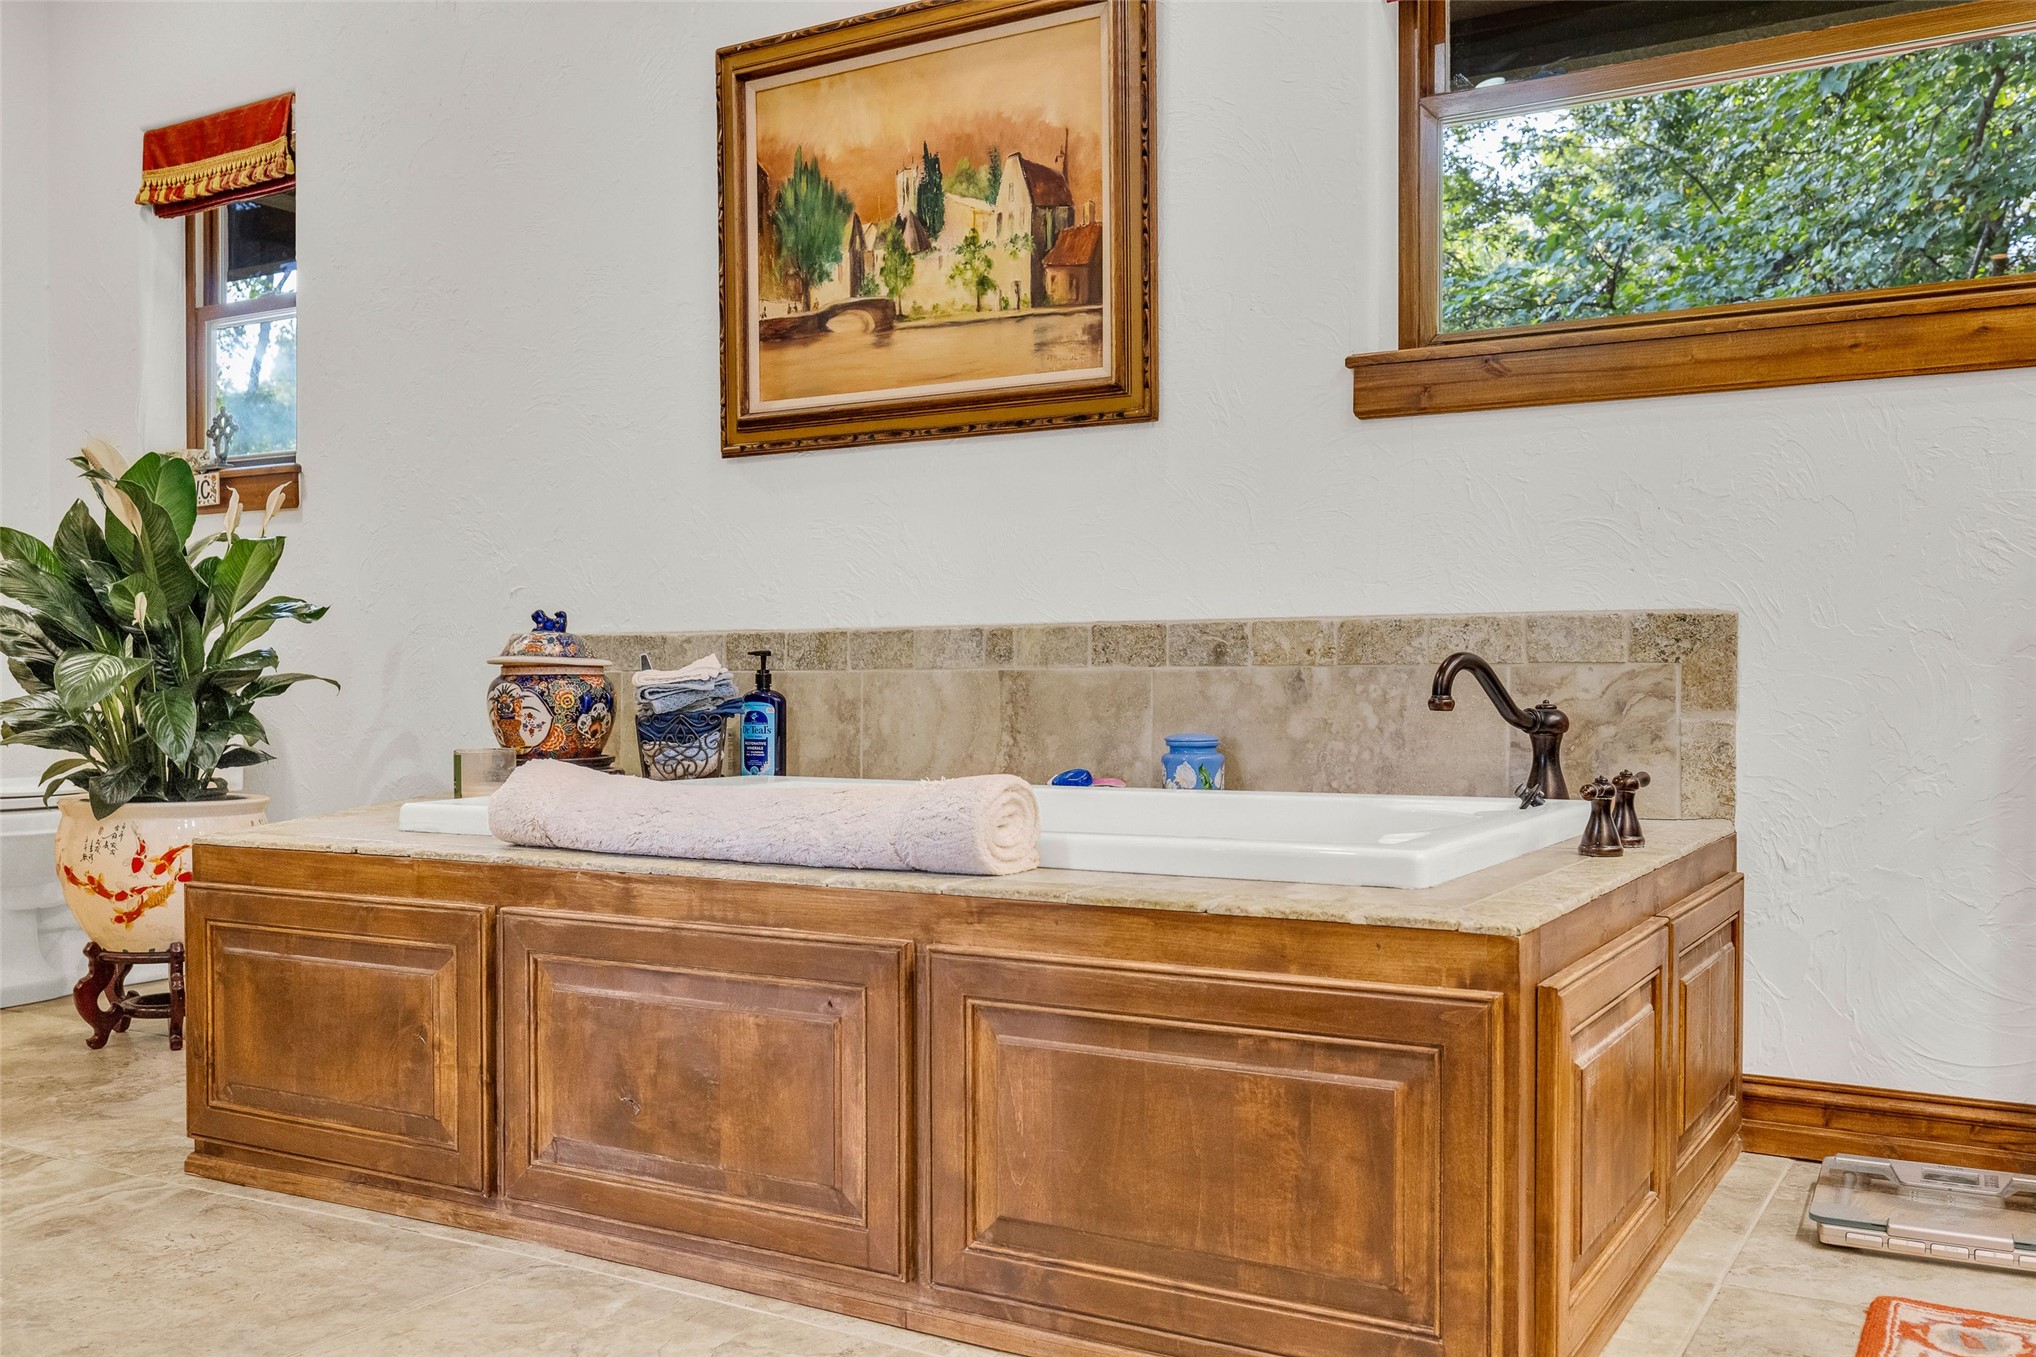
Built-in soaking tub with a stone-finish tile deck, recessed paneled wood cabinetry, and a high-arch oil-rubbed bronze faucet
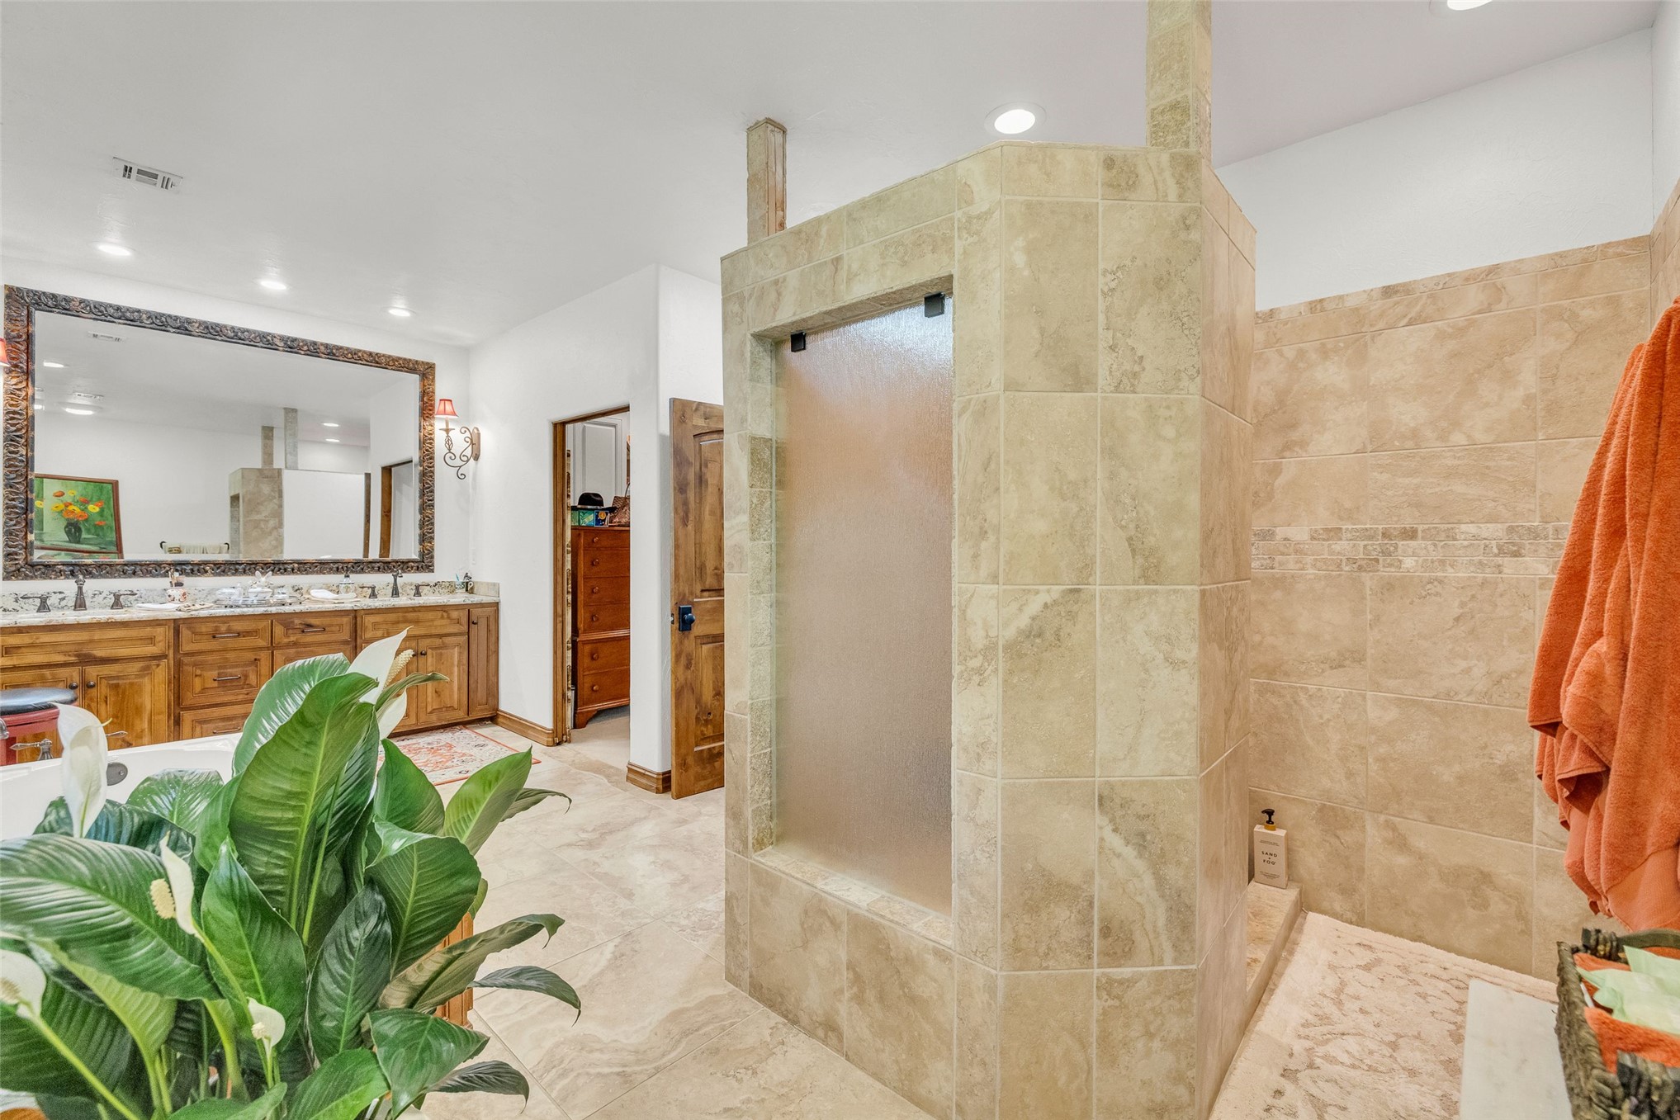
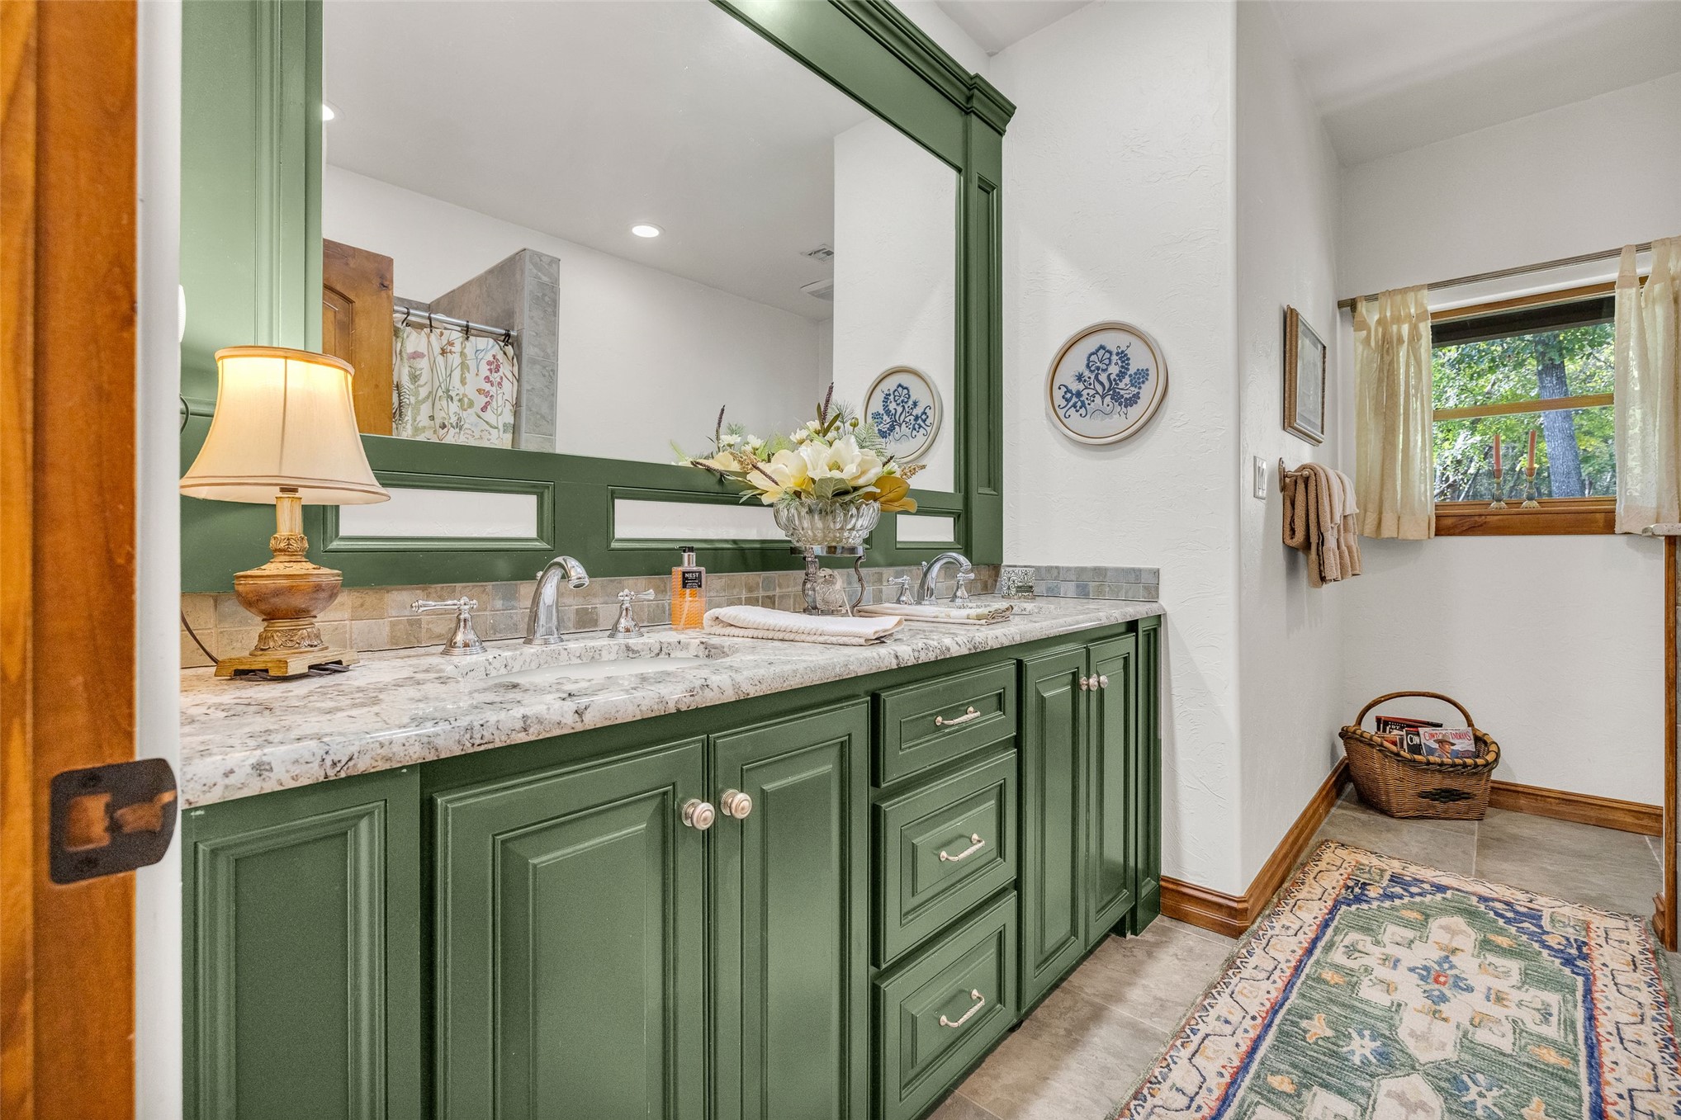
Walk-in tiled shower with textured glass enclosure, dual-sink wooden vanity, large framed vanity mirror, and stone-finish flooring
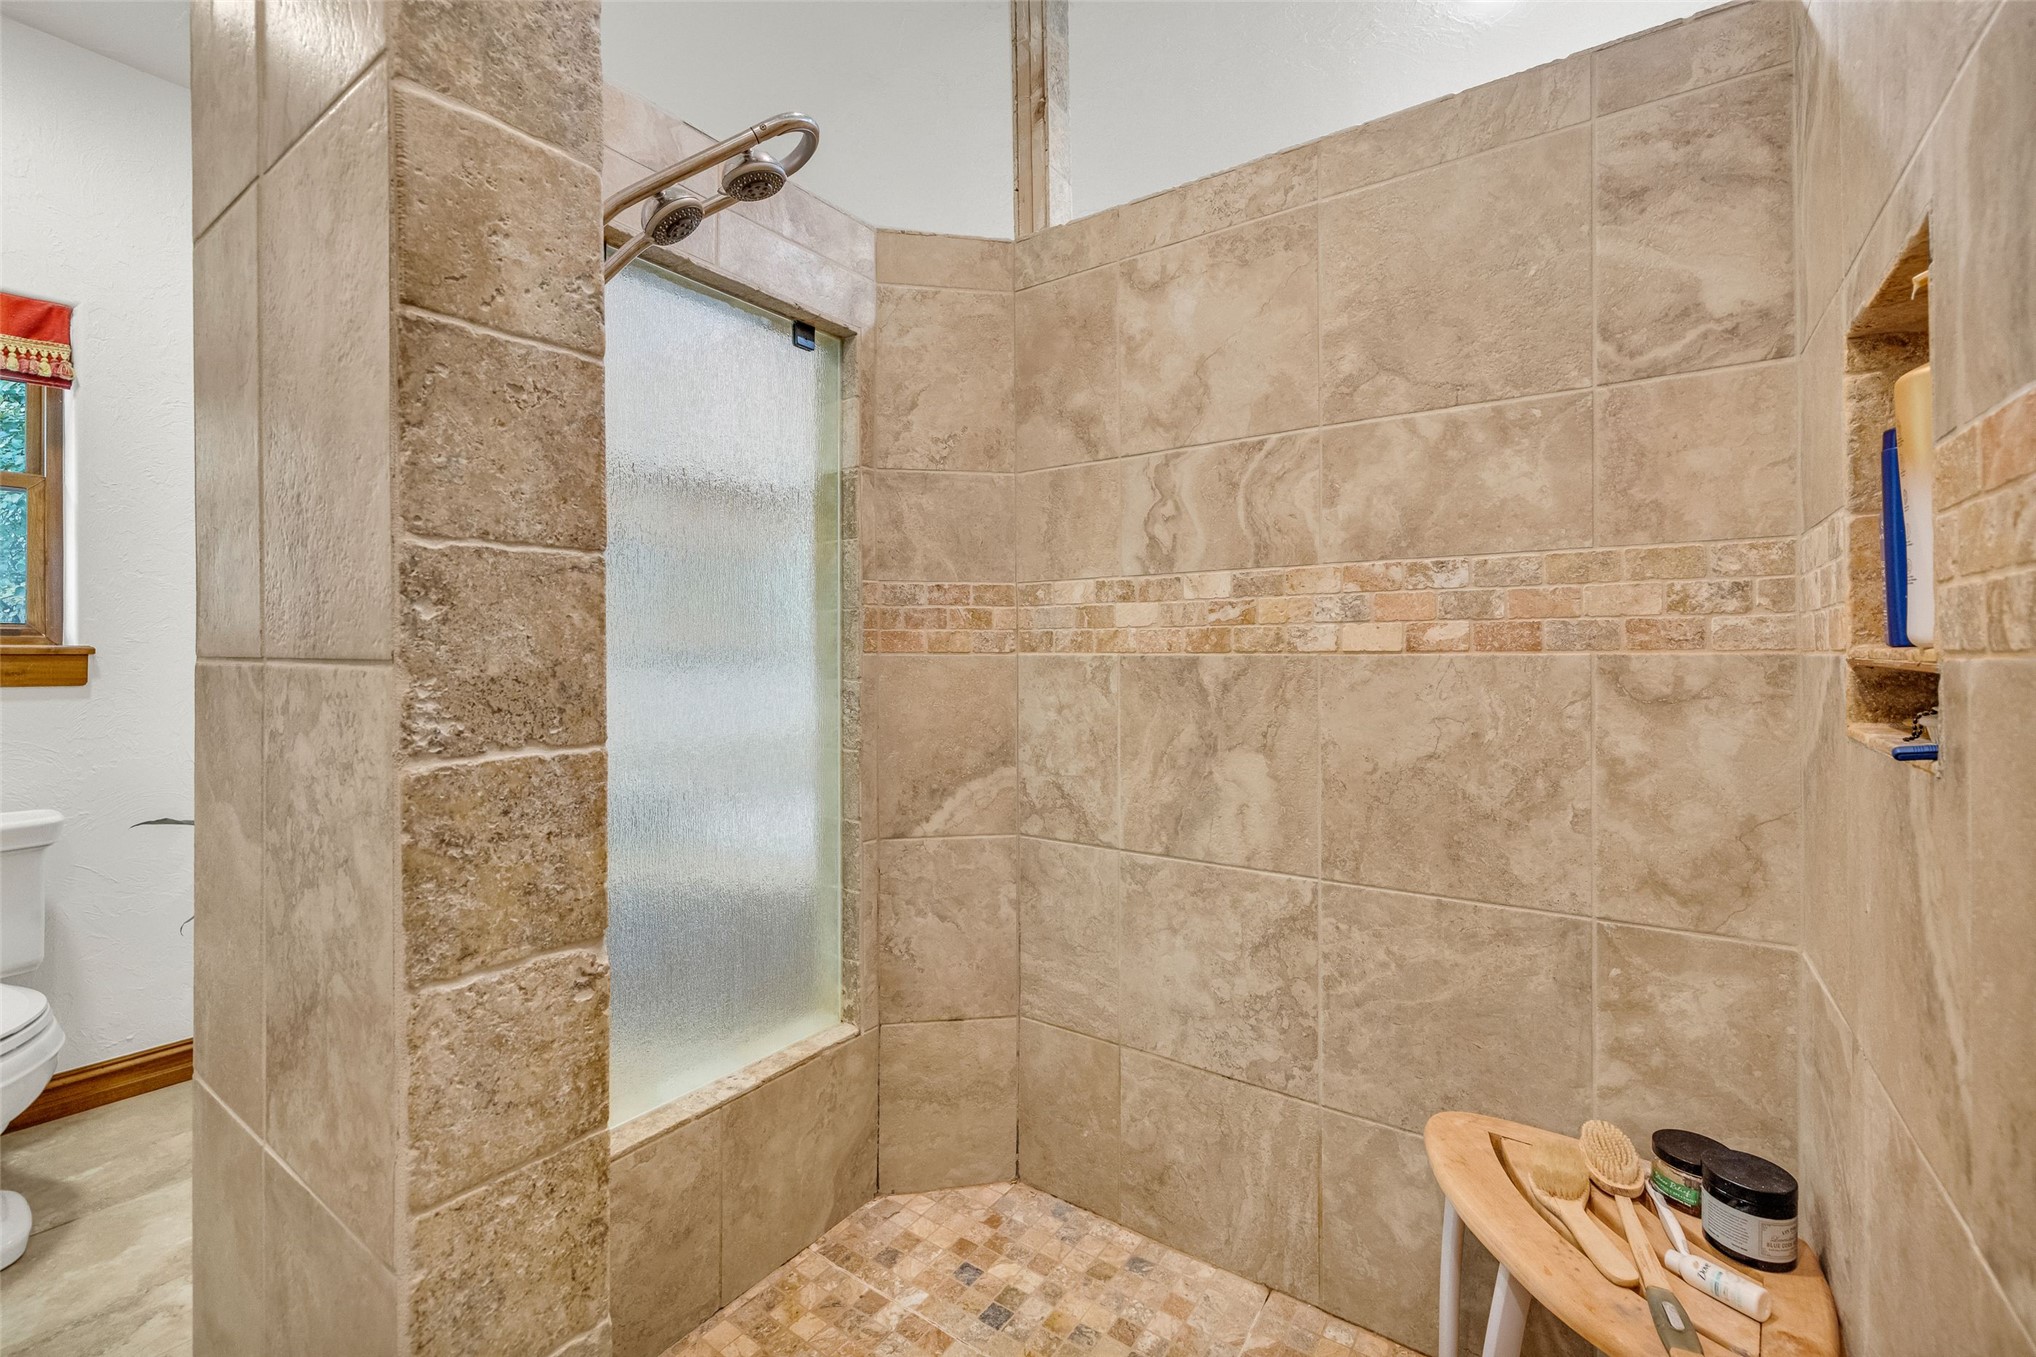
Walk-in shower featuring large-format stone tile surrounds, decorative mosaic tile accent banding, built-in recessed wall shelving, and an integrated dual-head shower fixture
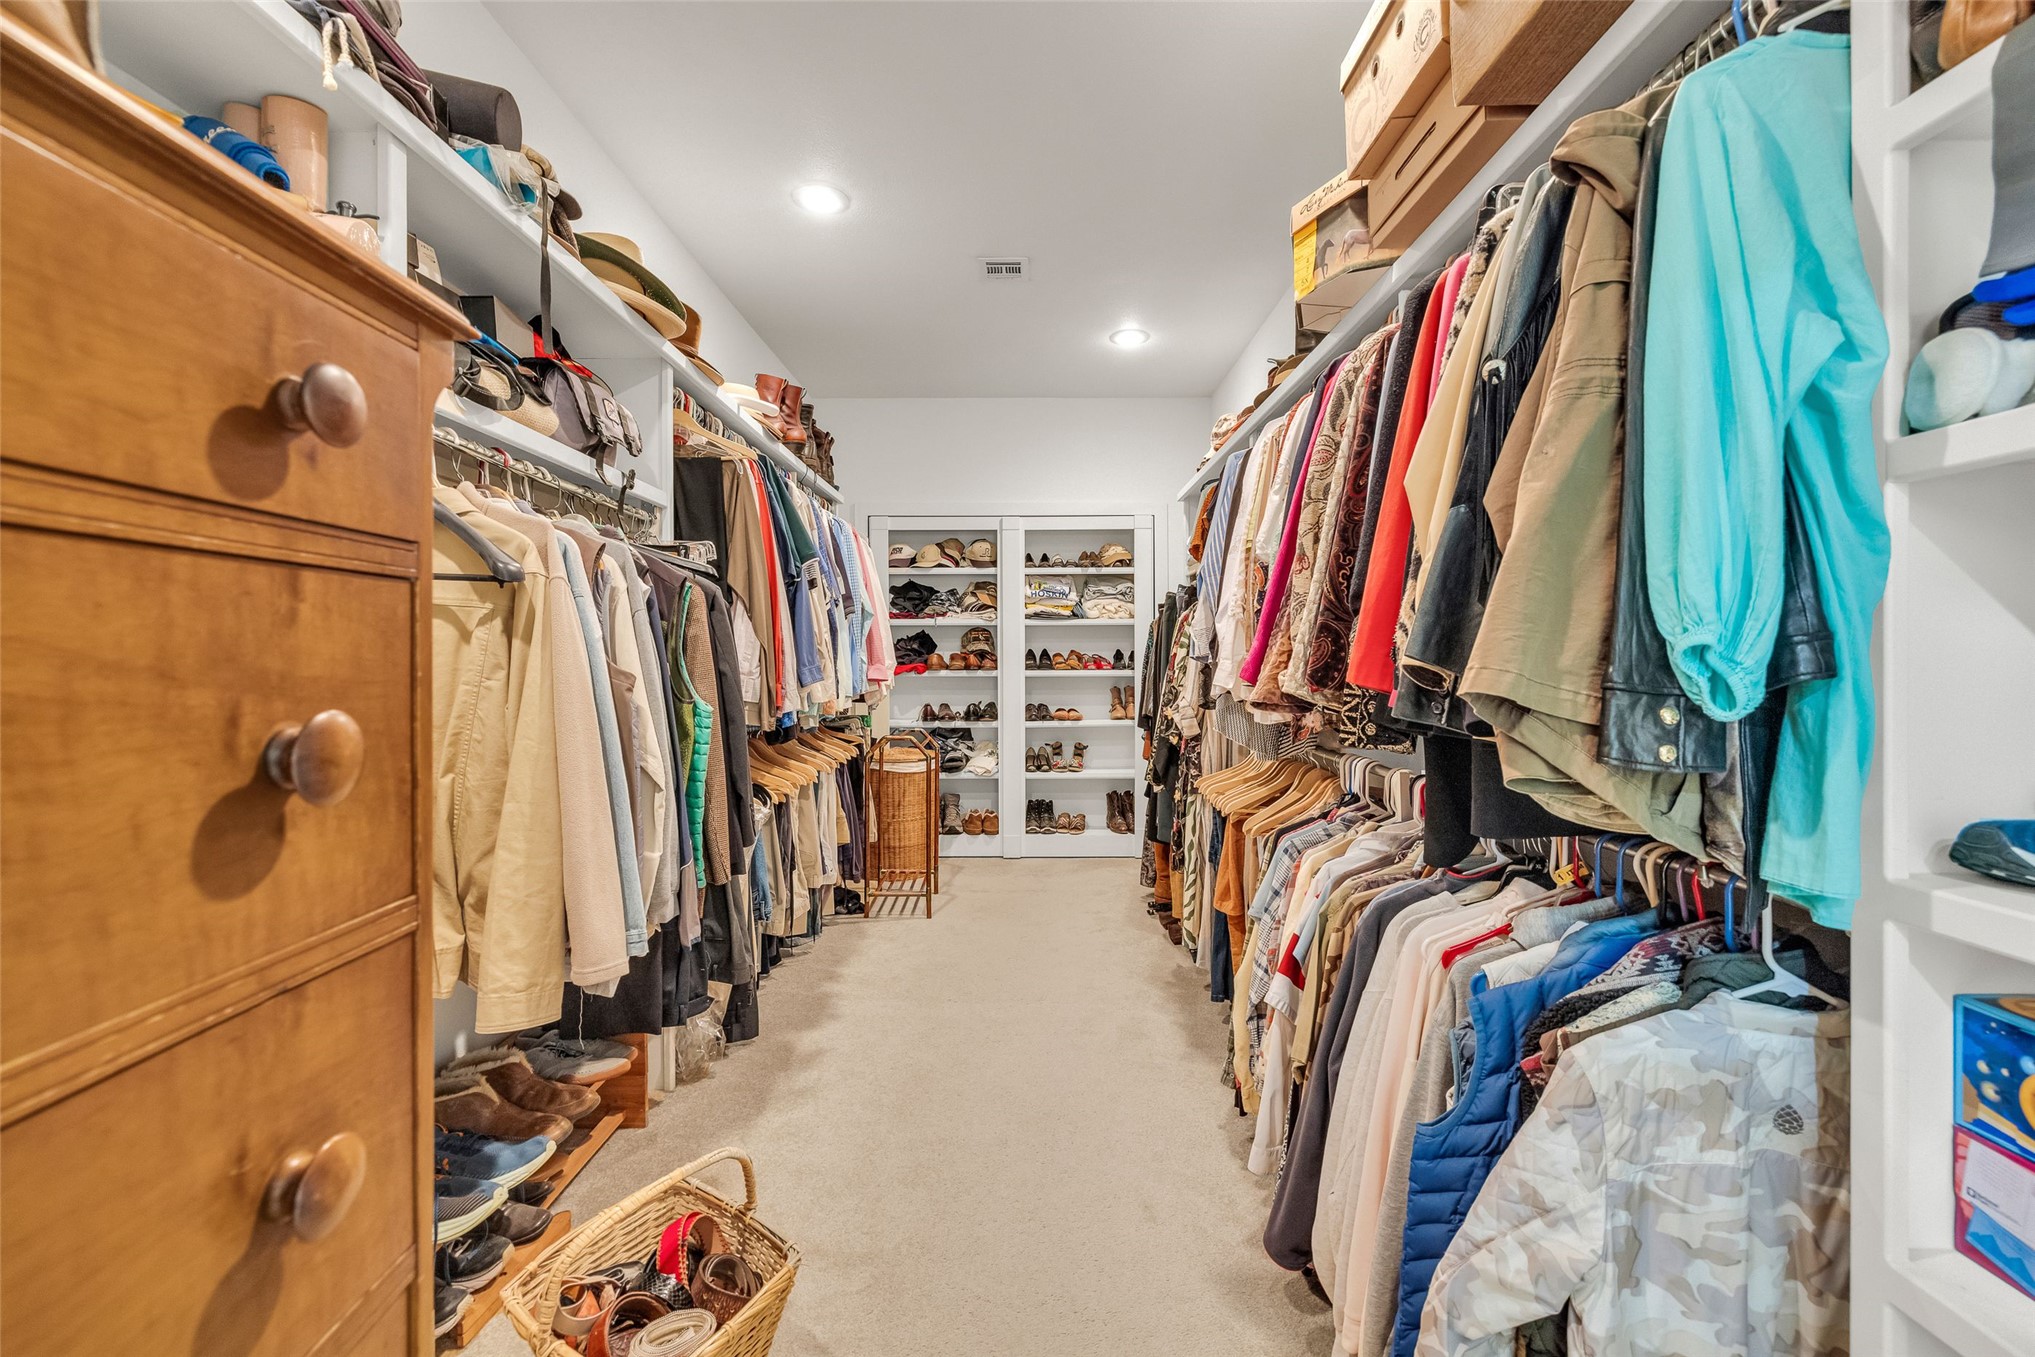
Walk-in closet featuring extensive built-in white shelving, integrated hanging rods, and recessed lighting
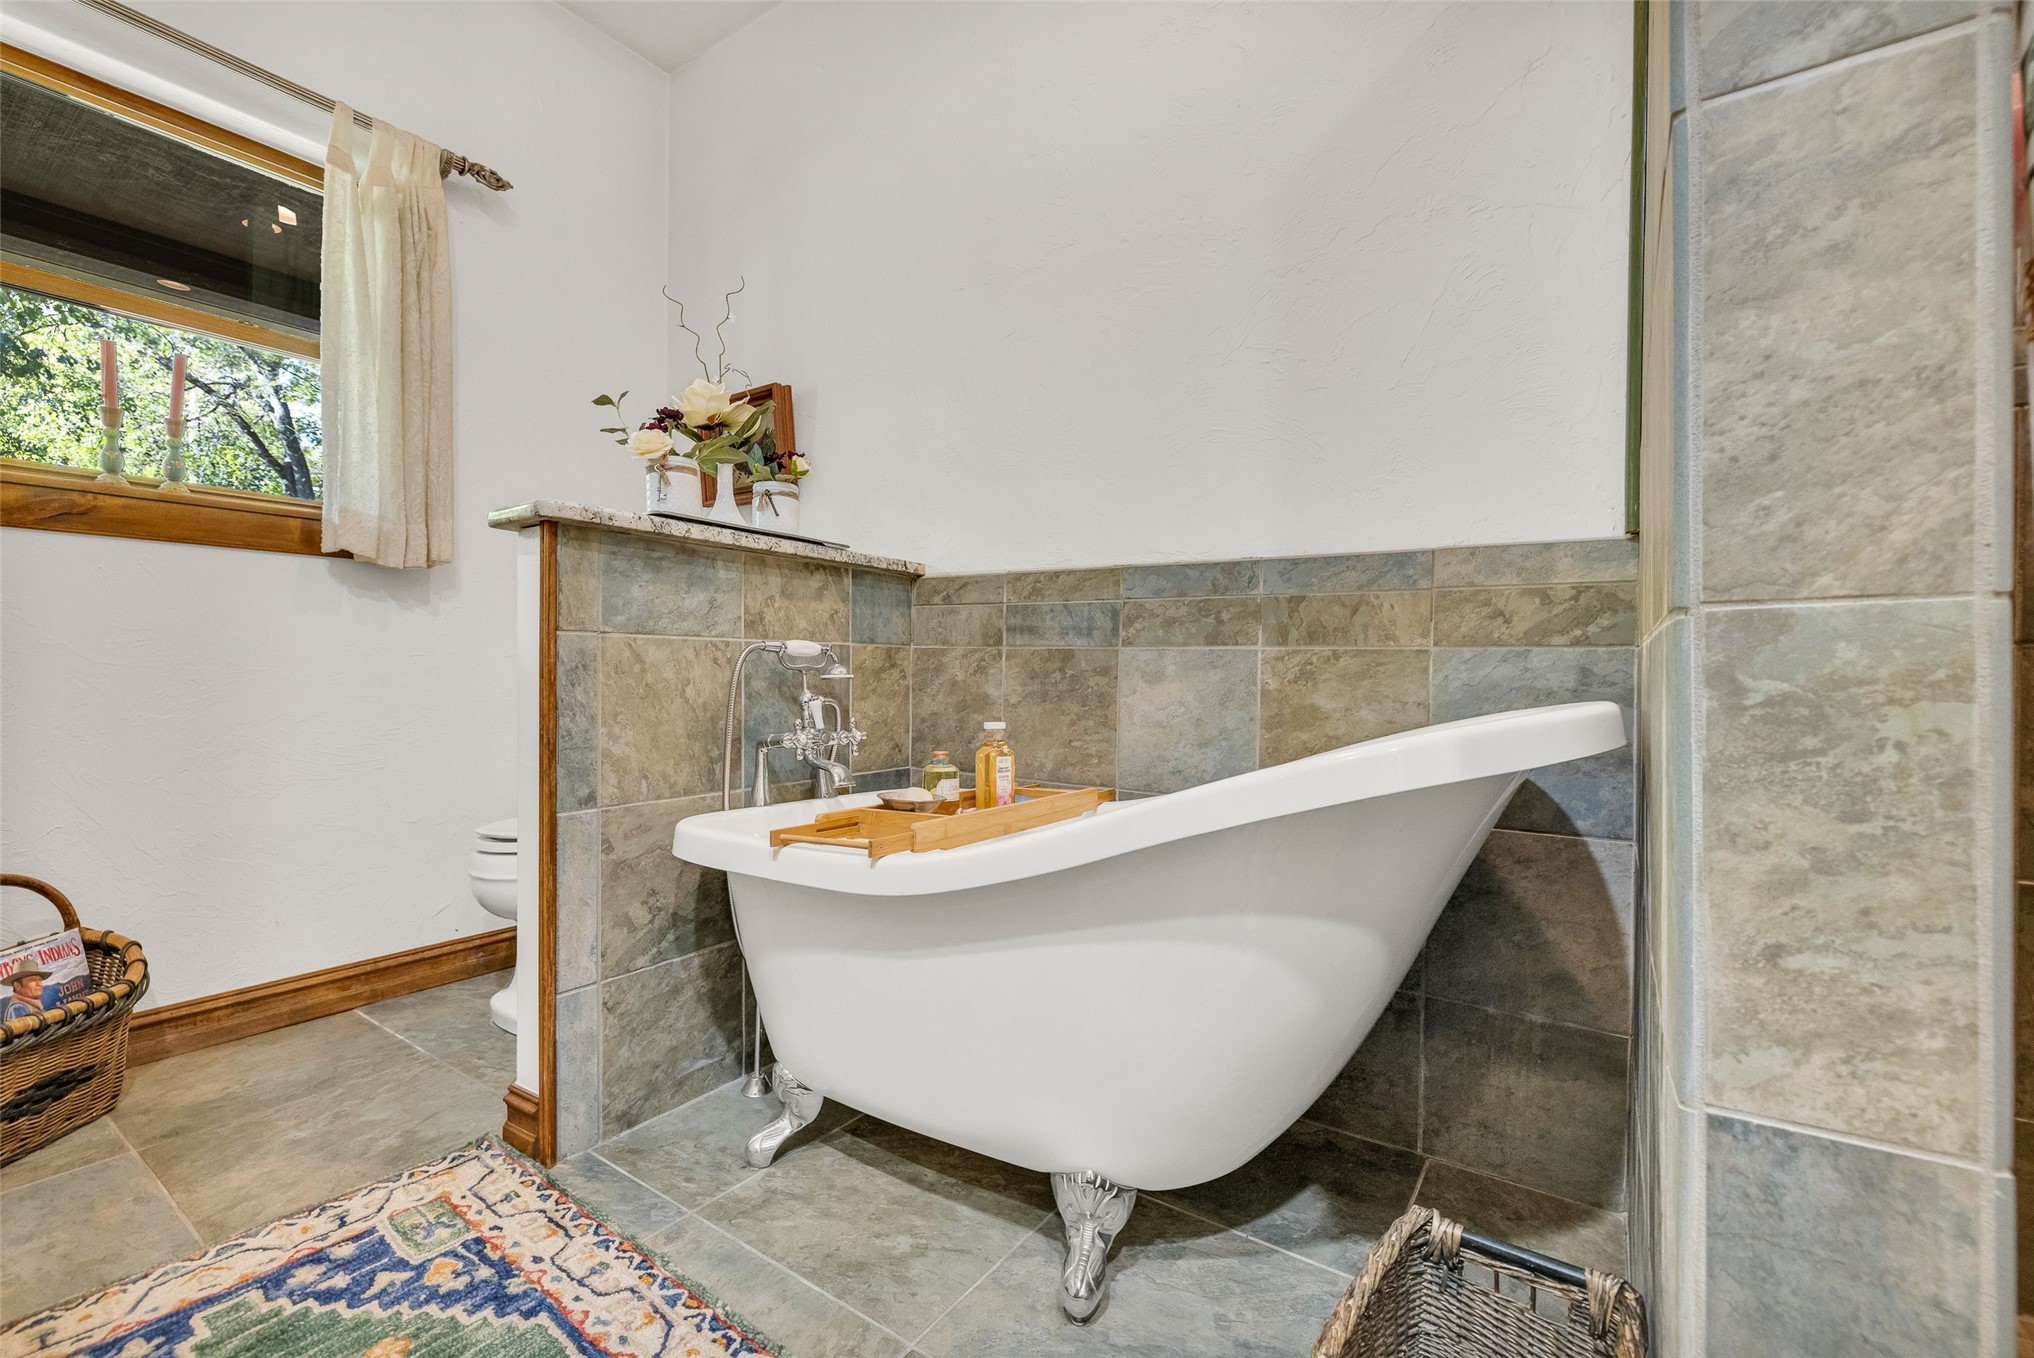
Freestanding clawfoot tub with chrome hardware, set against a stone-tile backsplash and floor, featuring a half-wall partition and natural wood window trim
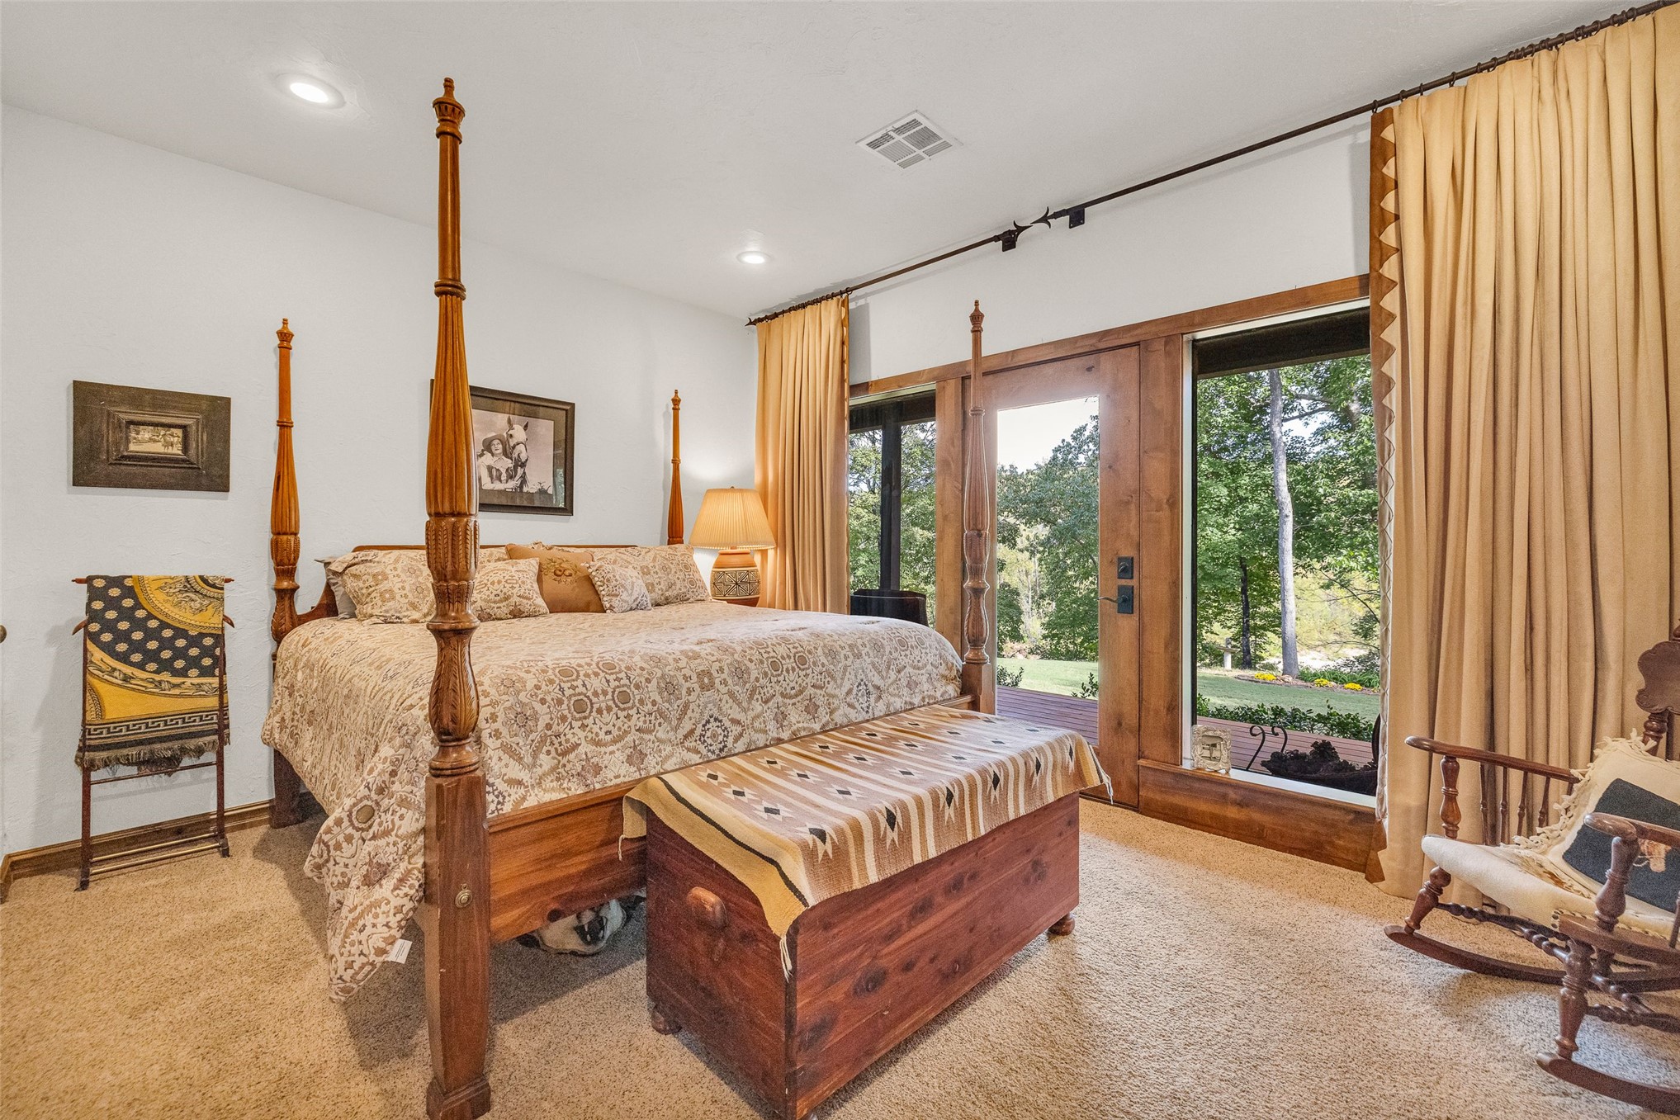
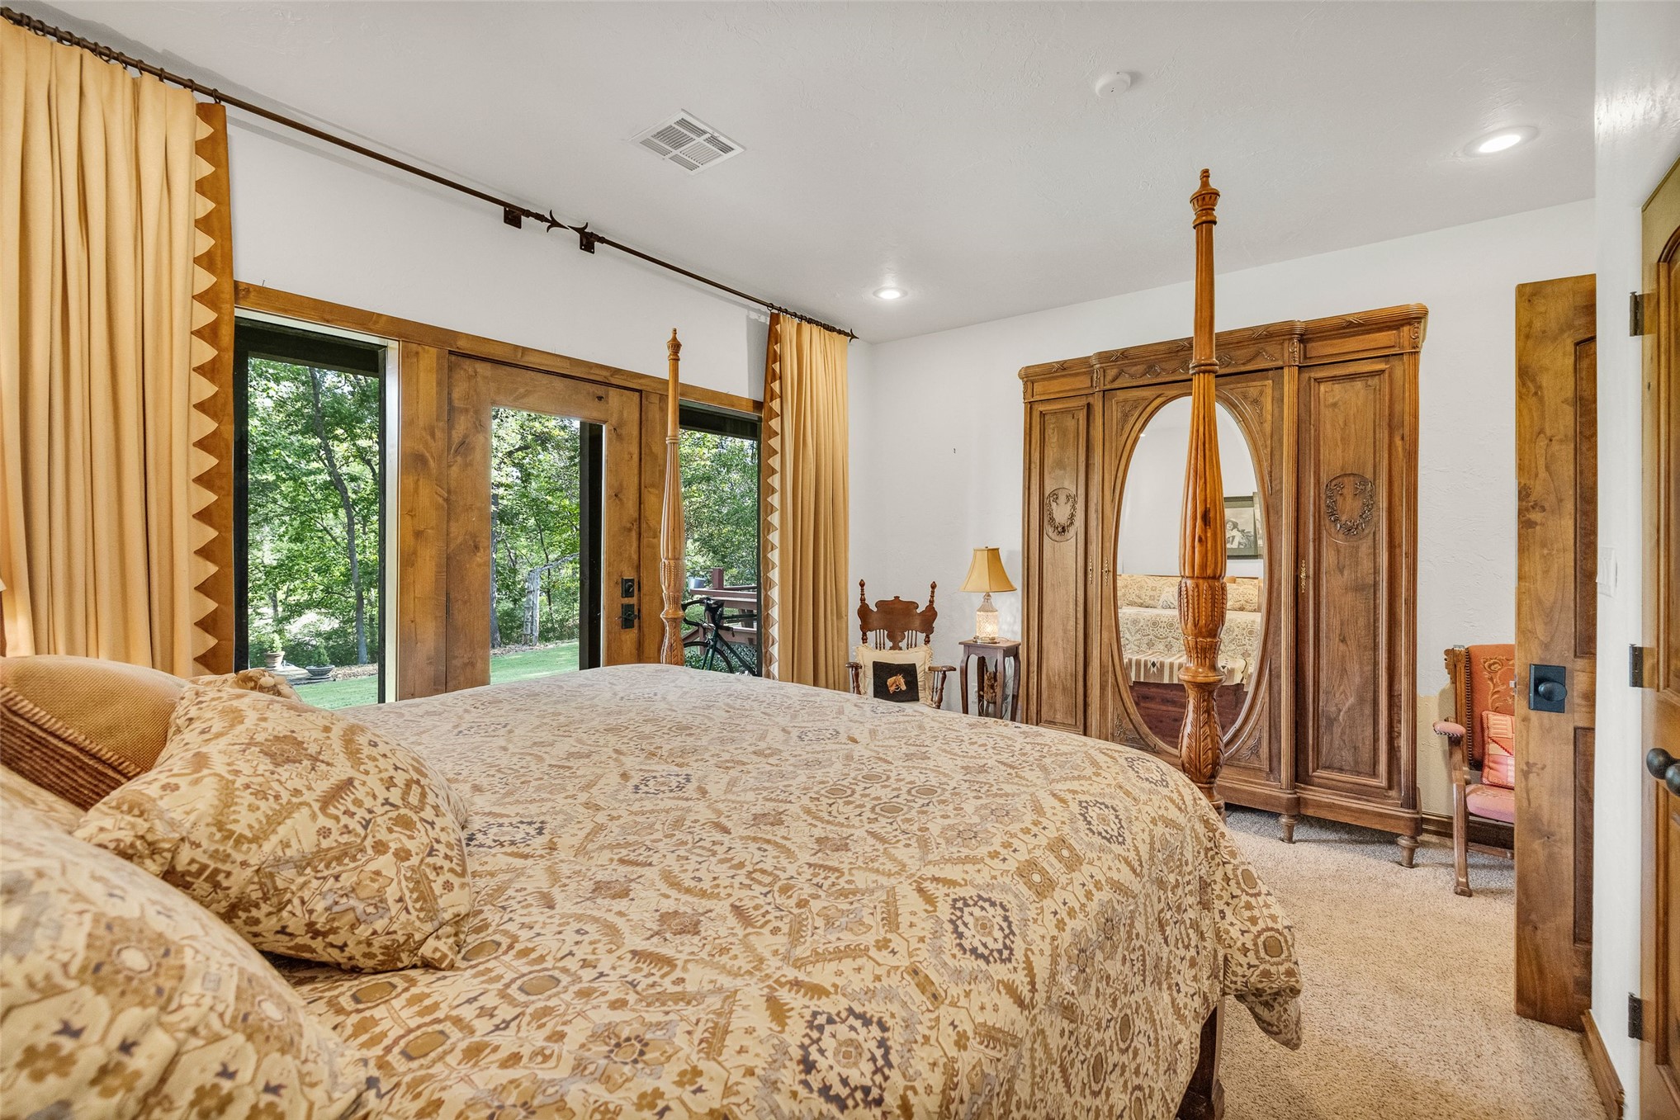
Room featuring wall-to-wall carpeting, recessed lighting, and wooden door frame encasing a glass-panel exterior door with sidelights
Bedroom featuring solid wood trim and door frames, expansive glass patio doors, neutral carpeting, recessed lighting, and ornate, built-in wooden cabinetry with an integrated oval mirror
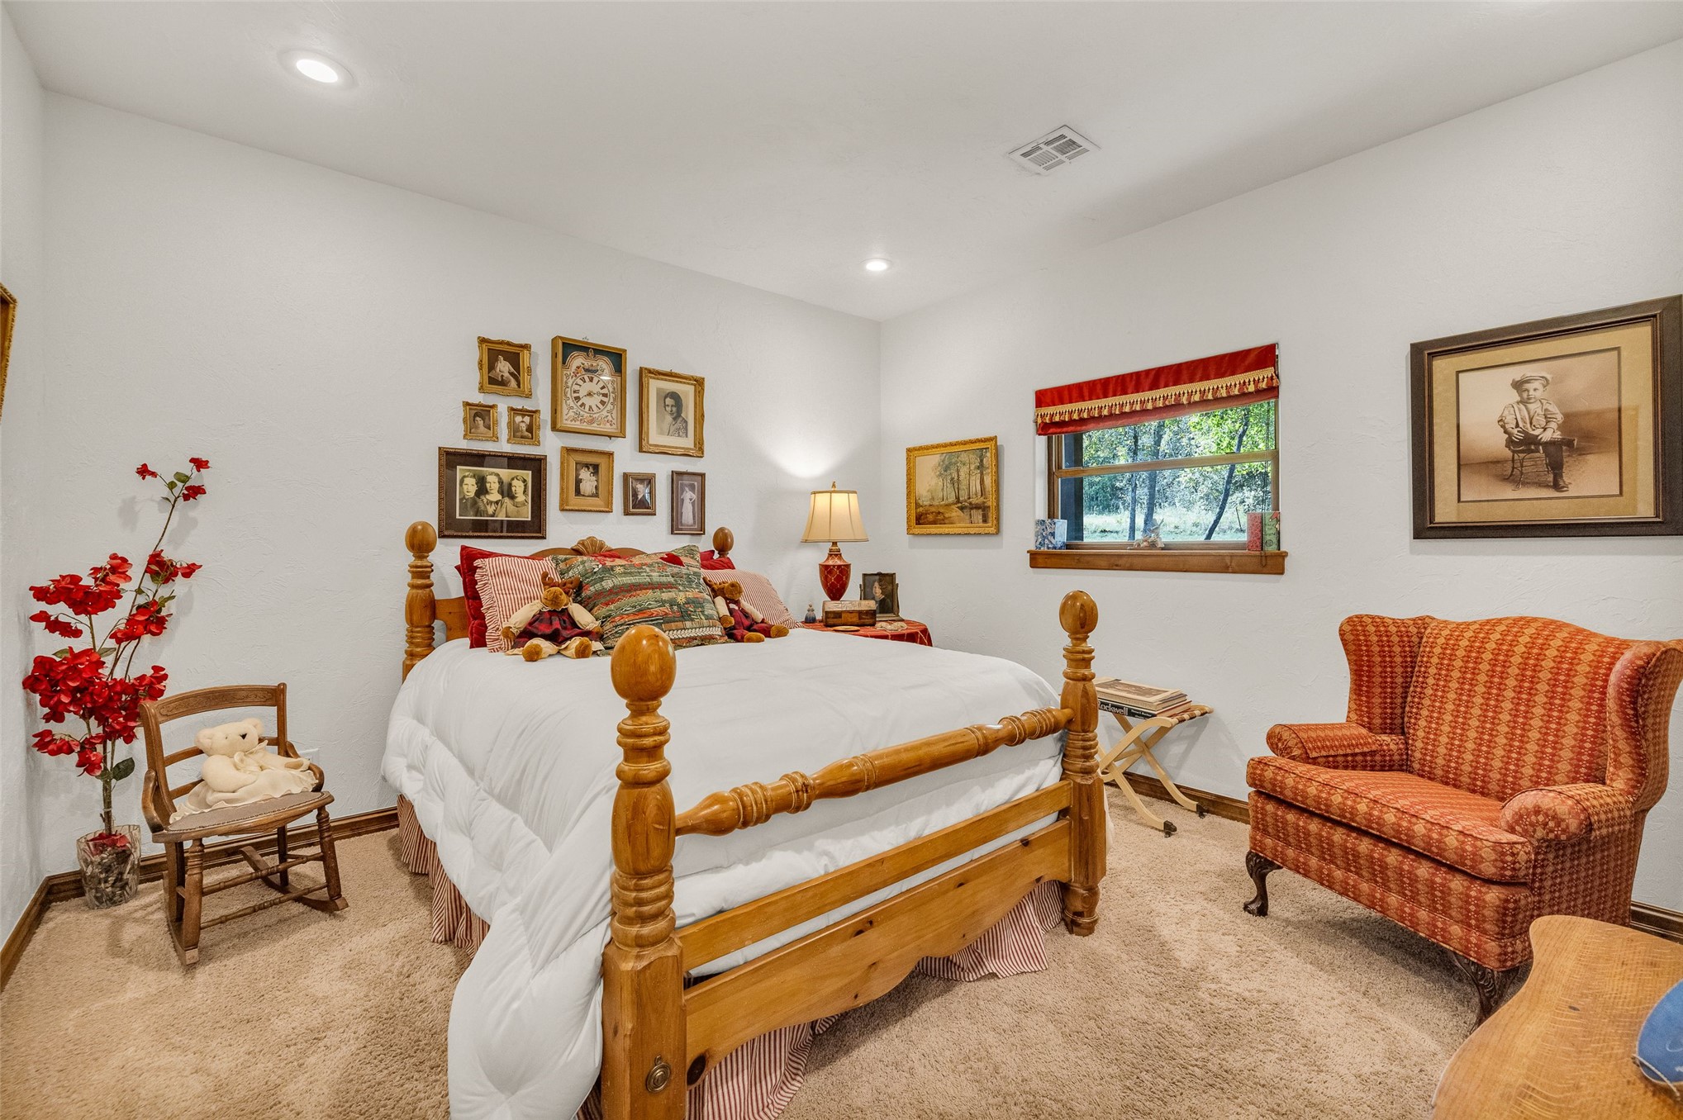
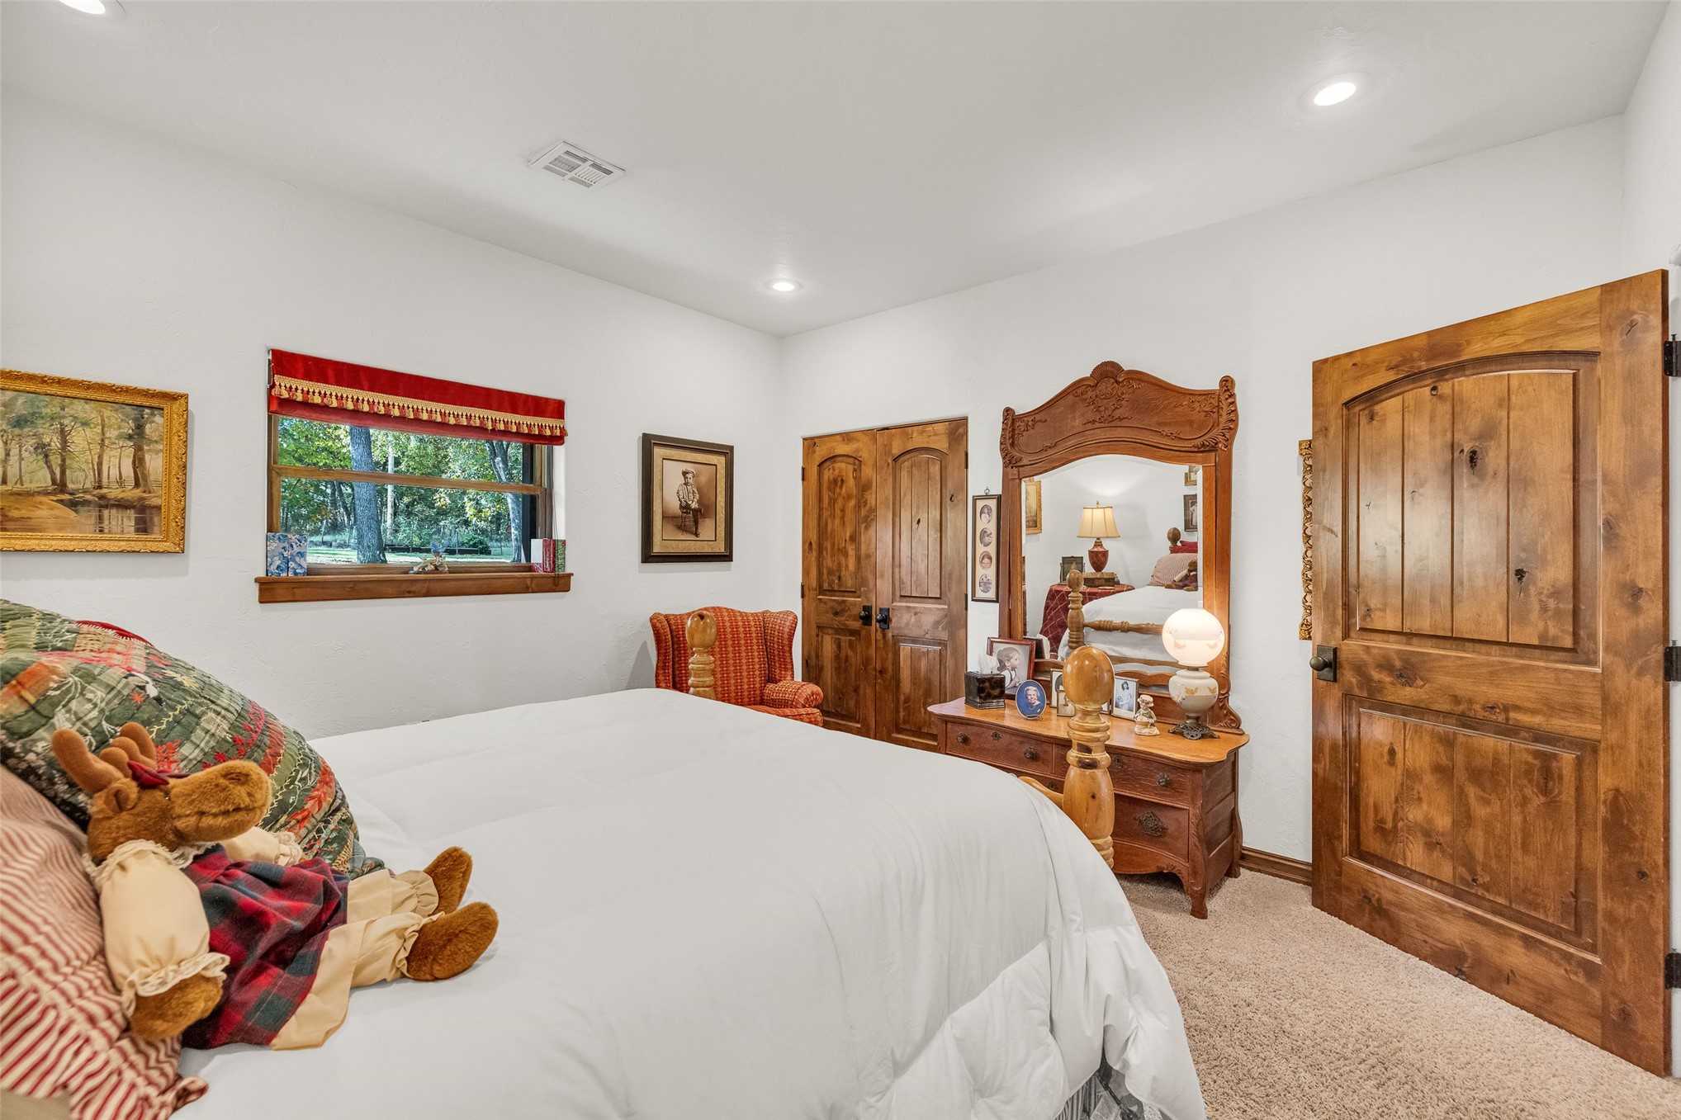
Neutral-toned carpeted flooring, recessed lighting, and a window with wood trim
Room featuring recessed lighting, carpeted flooring, a window with wood trim, and custom arched wood doors
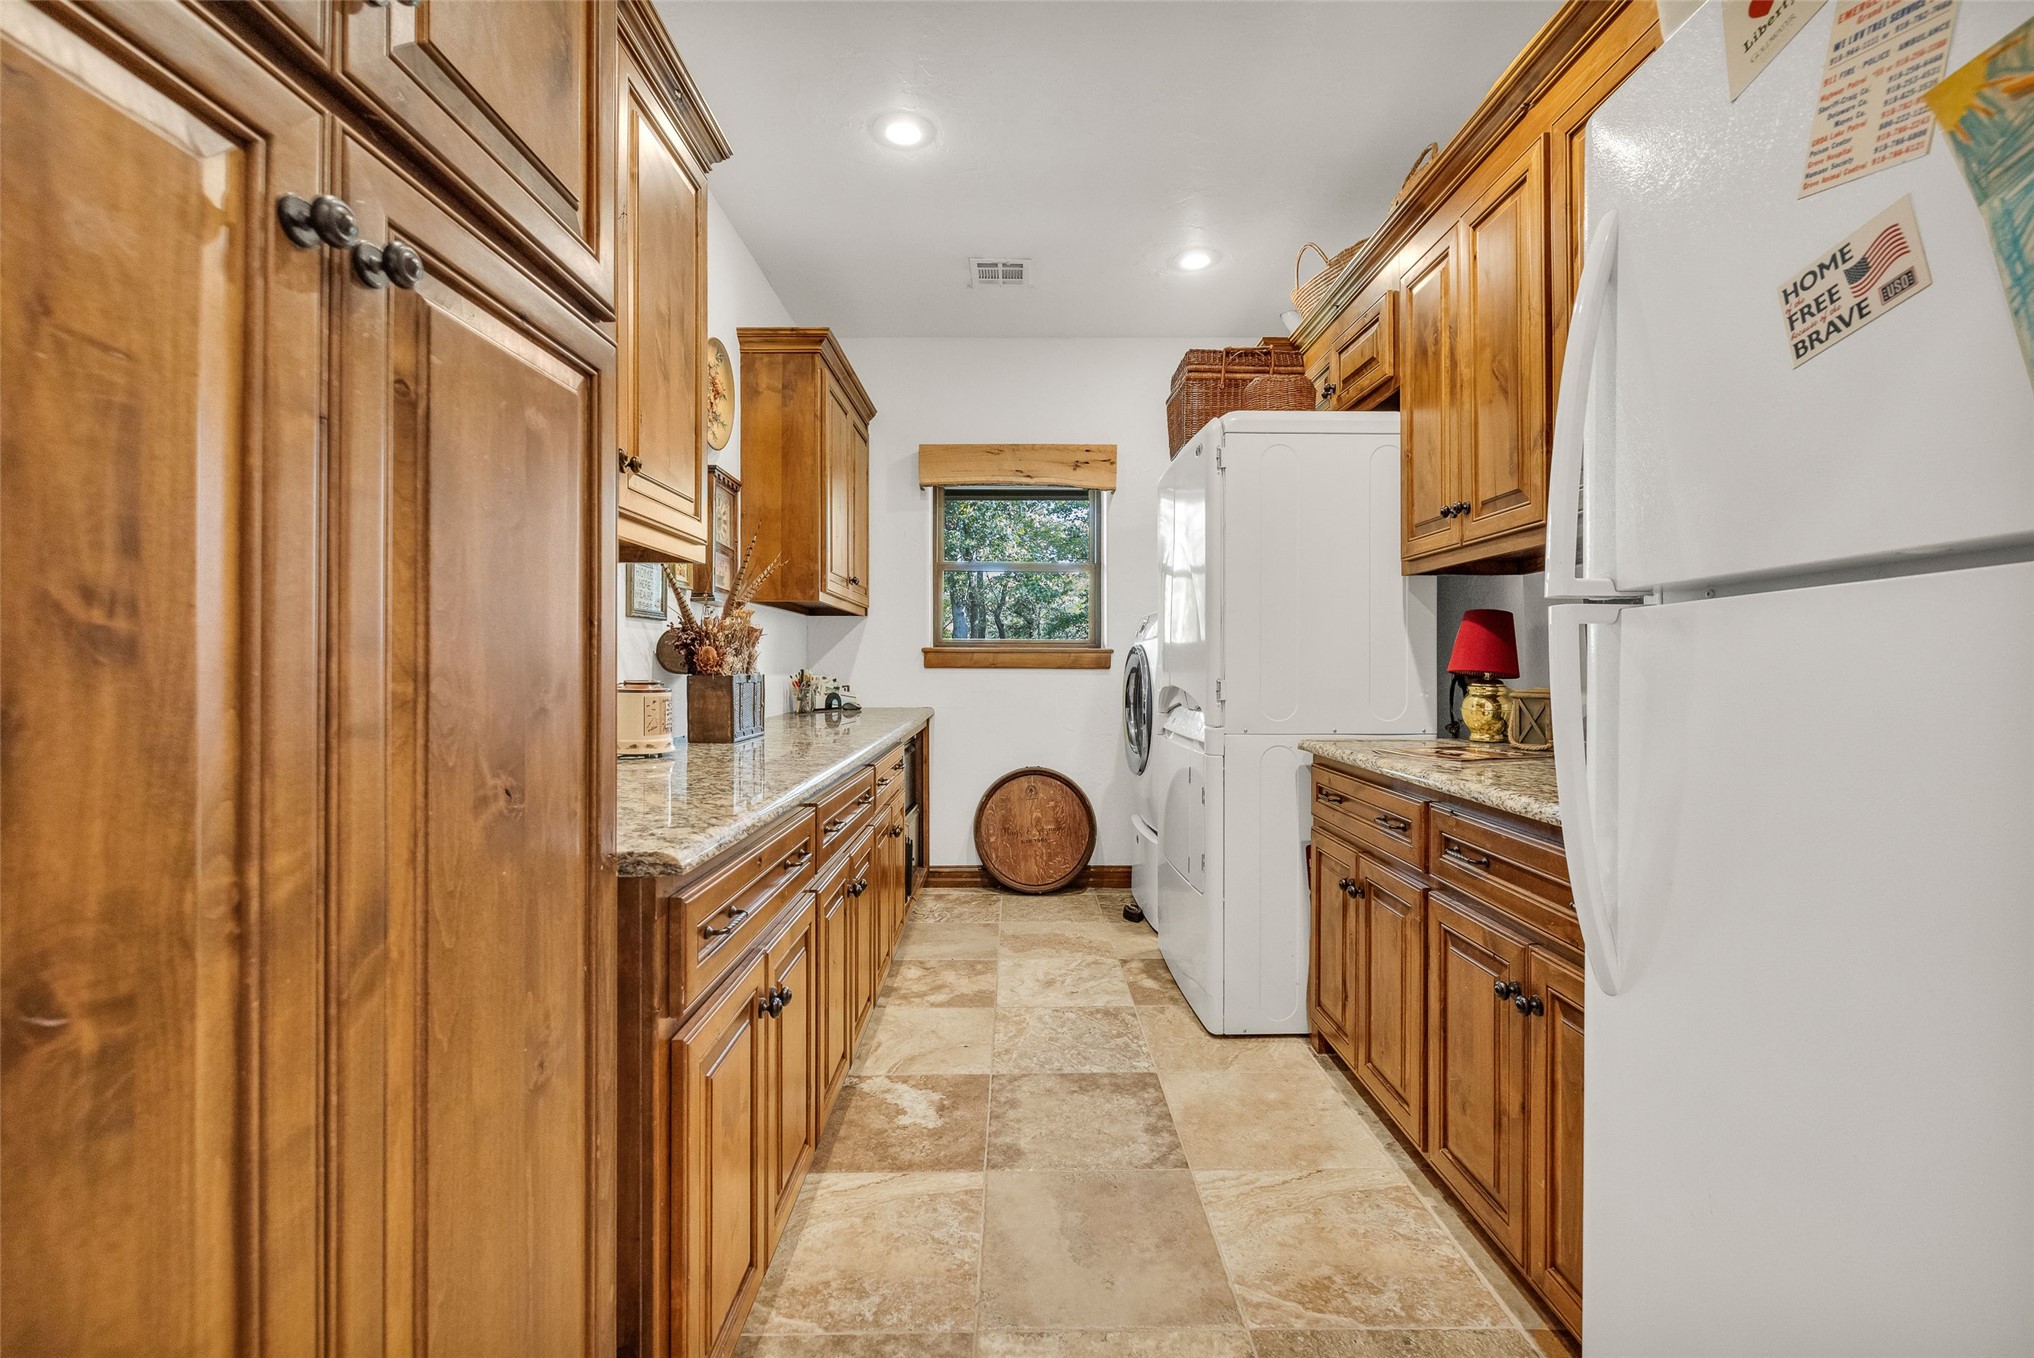
Laundry room featuring stained wood cabinetry, stone-finish countertops, stone tile flooring, and recessed ceiling lighting
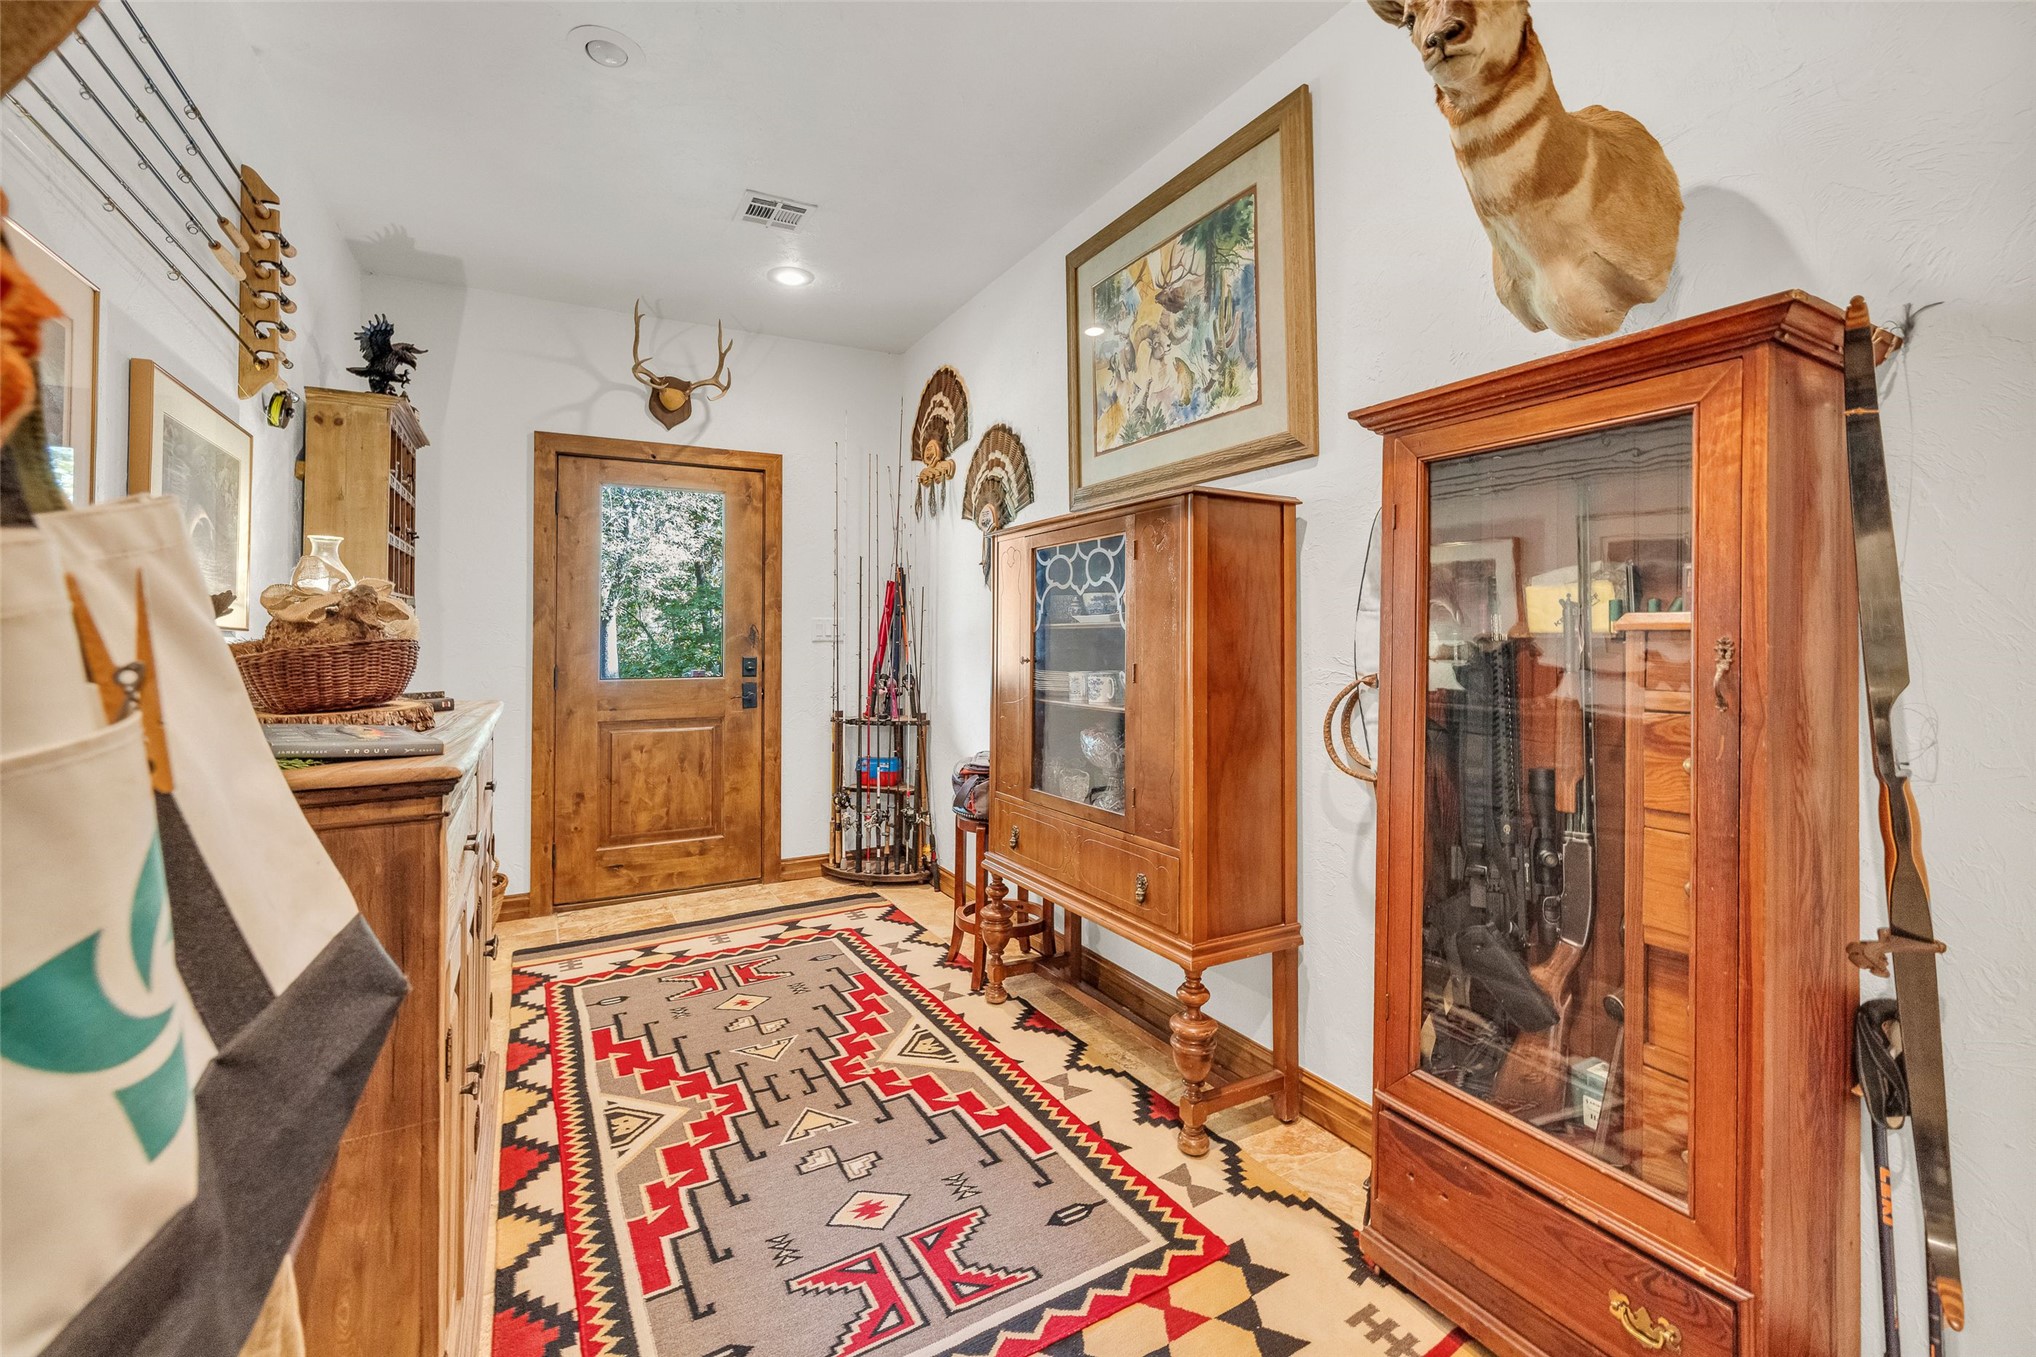
Entryway featuring a solid wood exterior door with a glass insert, recessed lighting, and wood-finish flooring
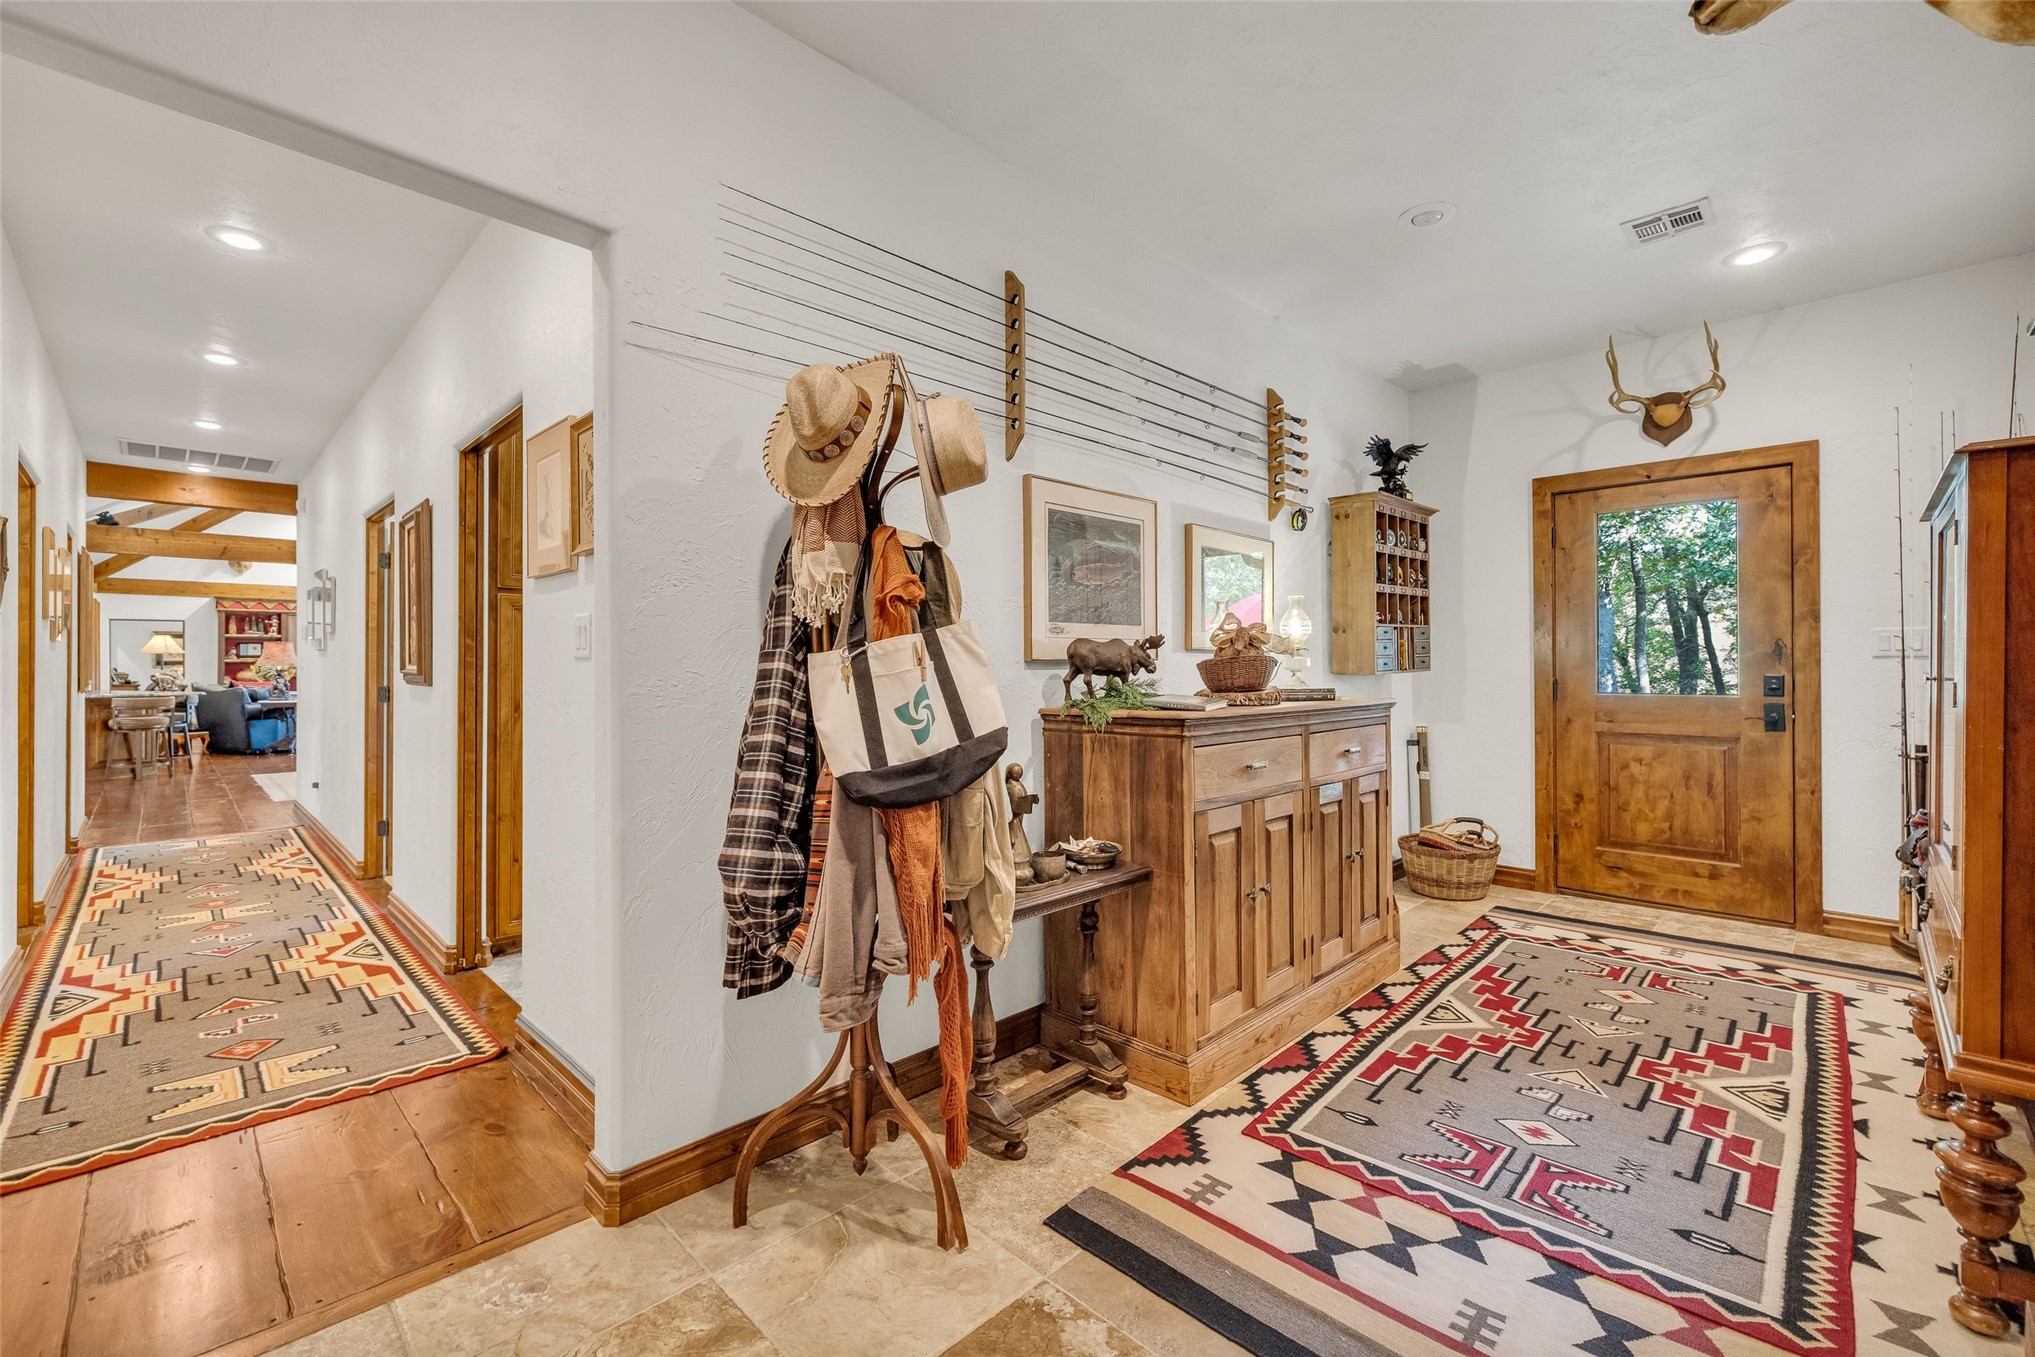
Entryway featuring stone-tile flooring, wood-finish wide-plank flooring, recessed lighting, and a stained wood front door with a glass panel
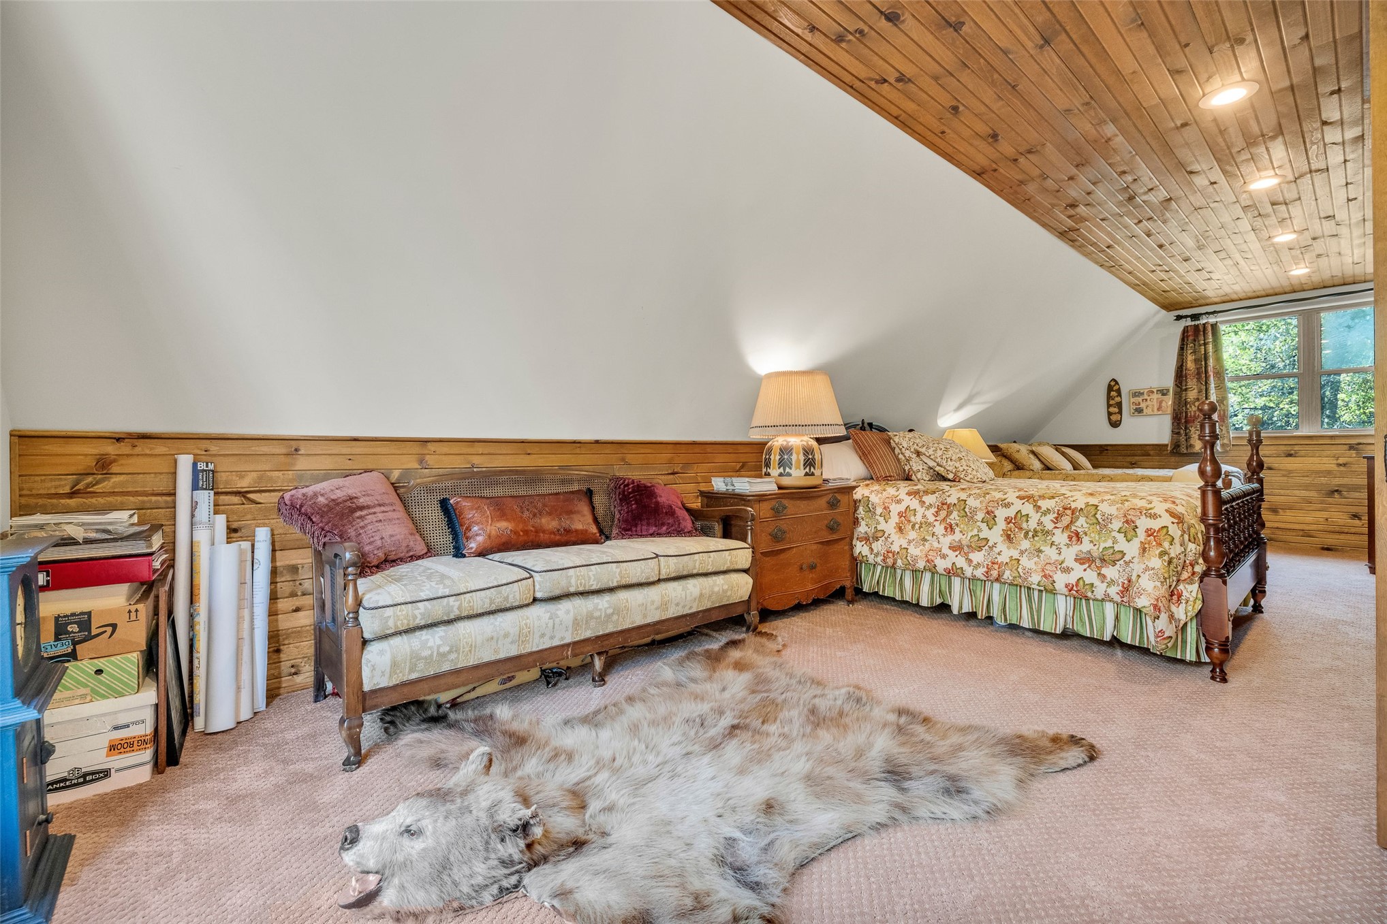
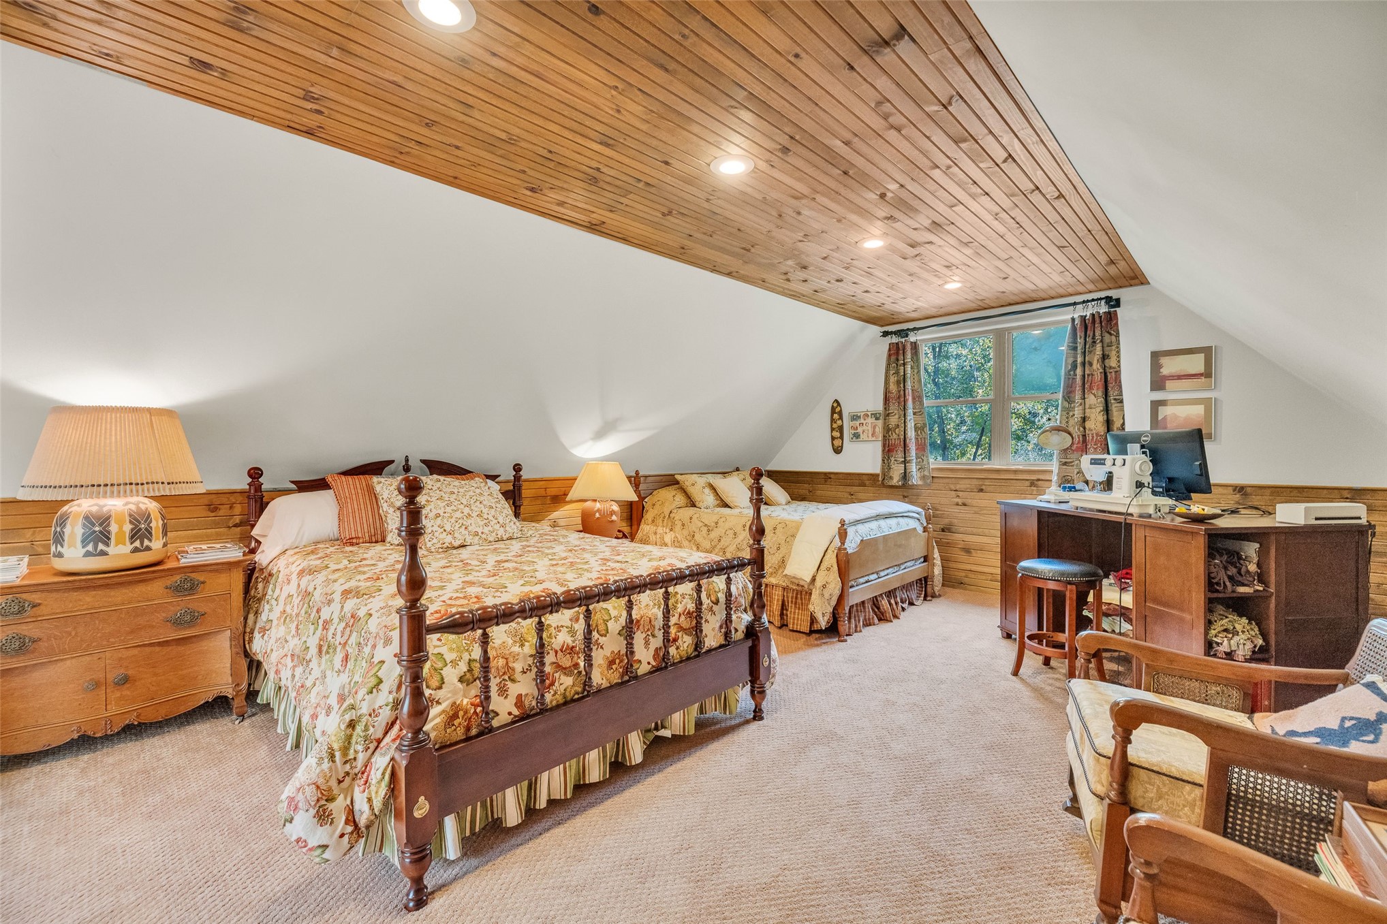
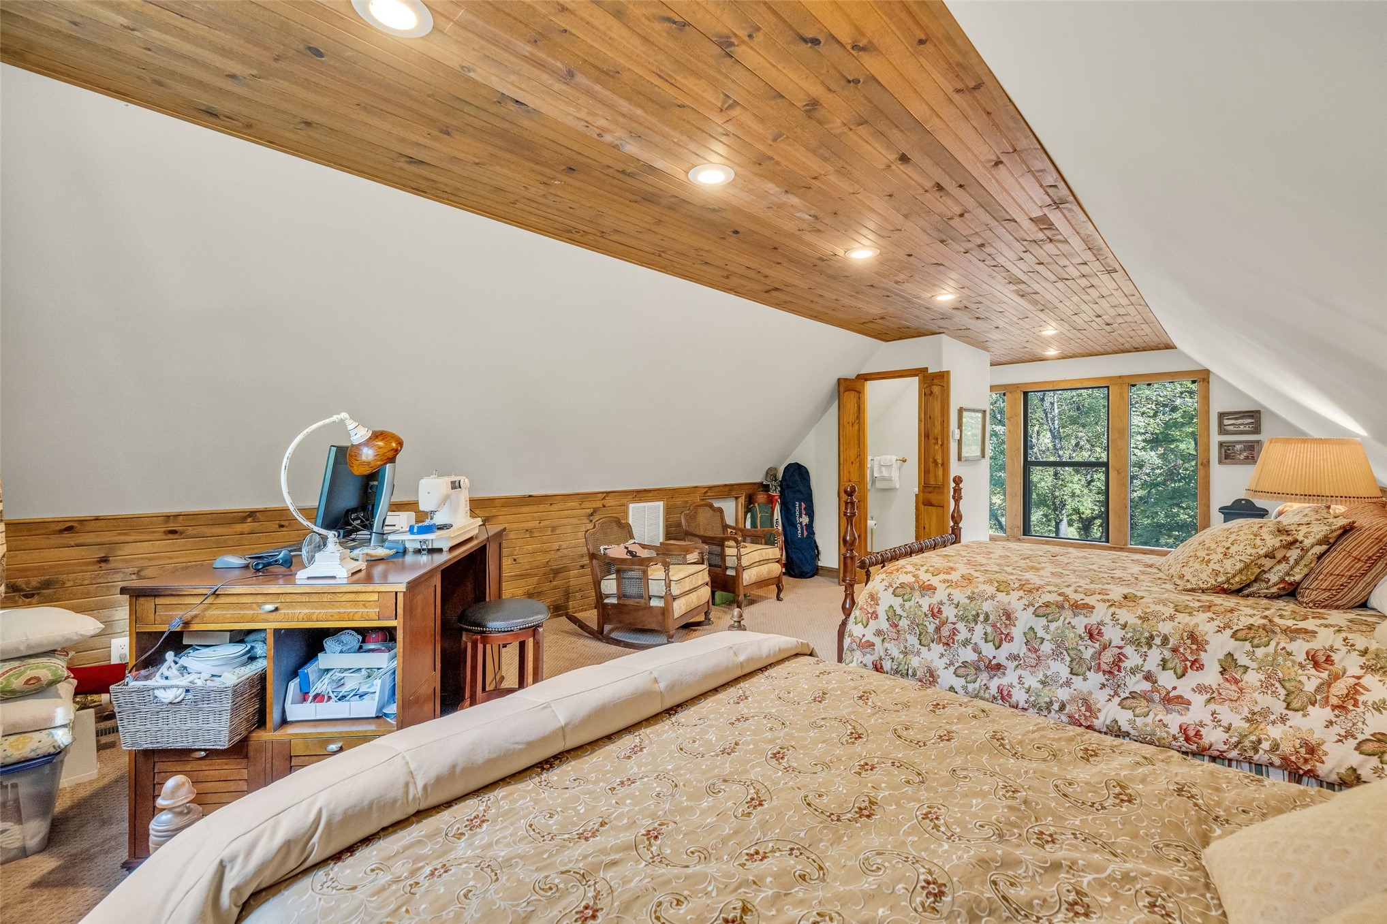
Vaulted wood-plank ceiling featuring recessed lighting and natural wood wainscoting
Vaulted ceilings with natural wood-plank paneling, integrated recessed lighting, and expansive multi-pane windows
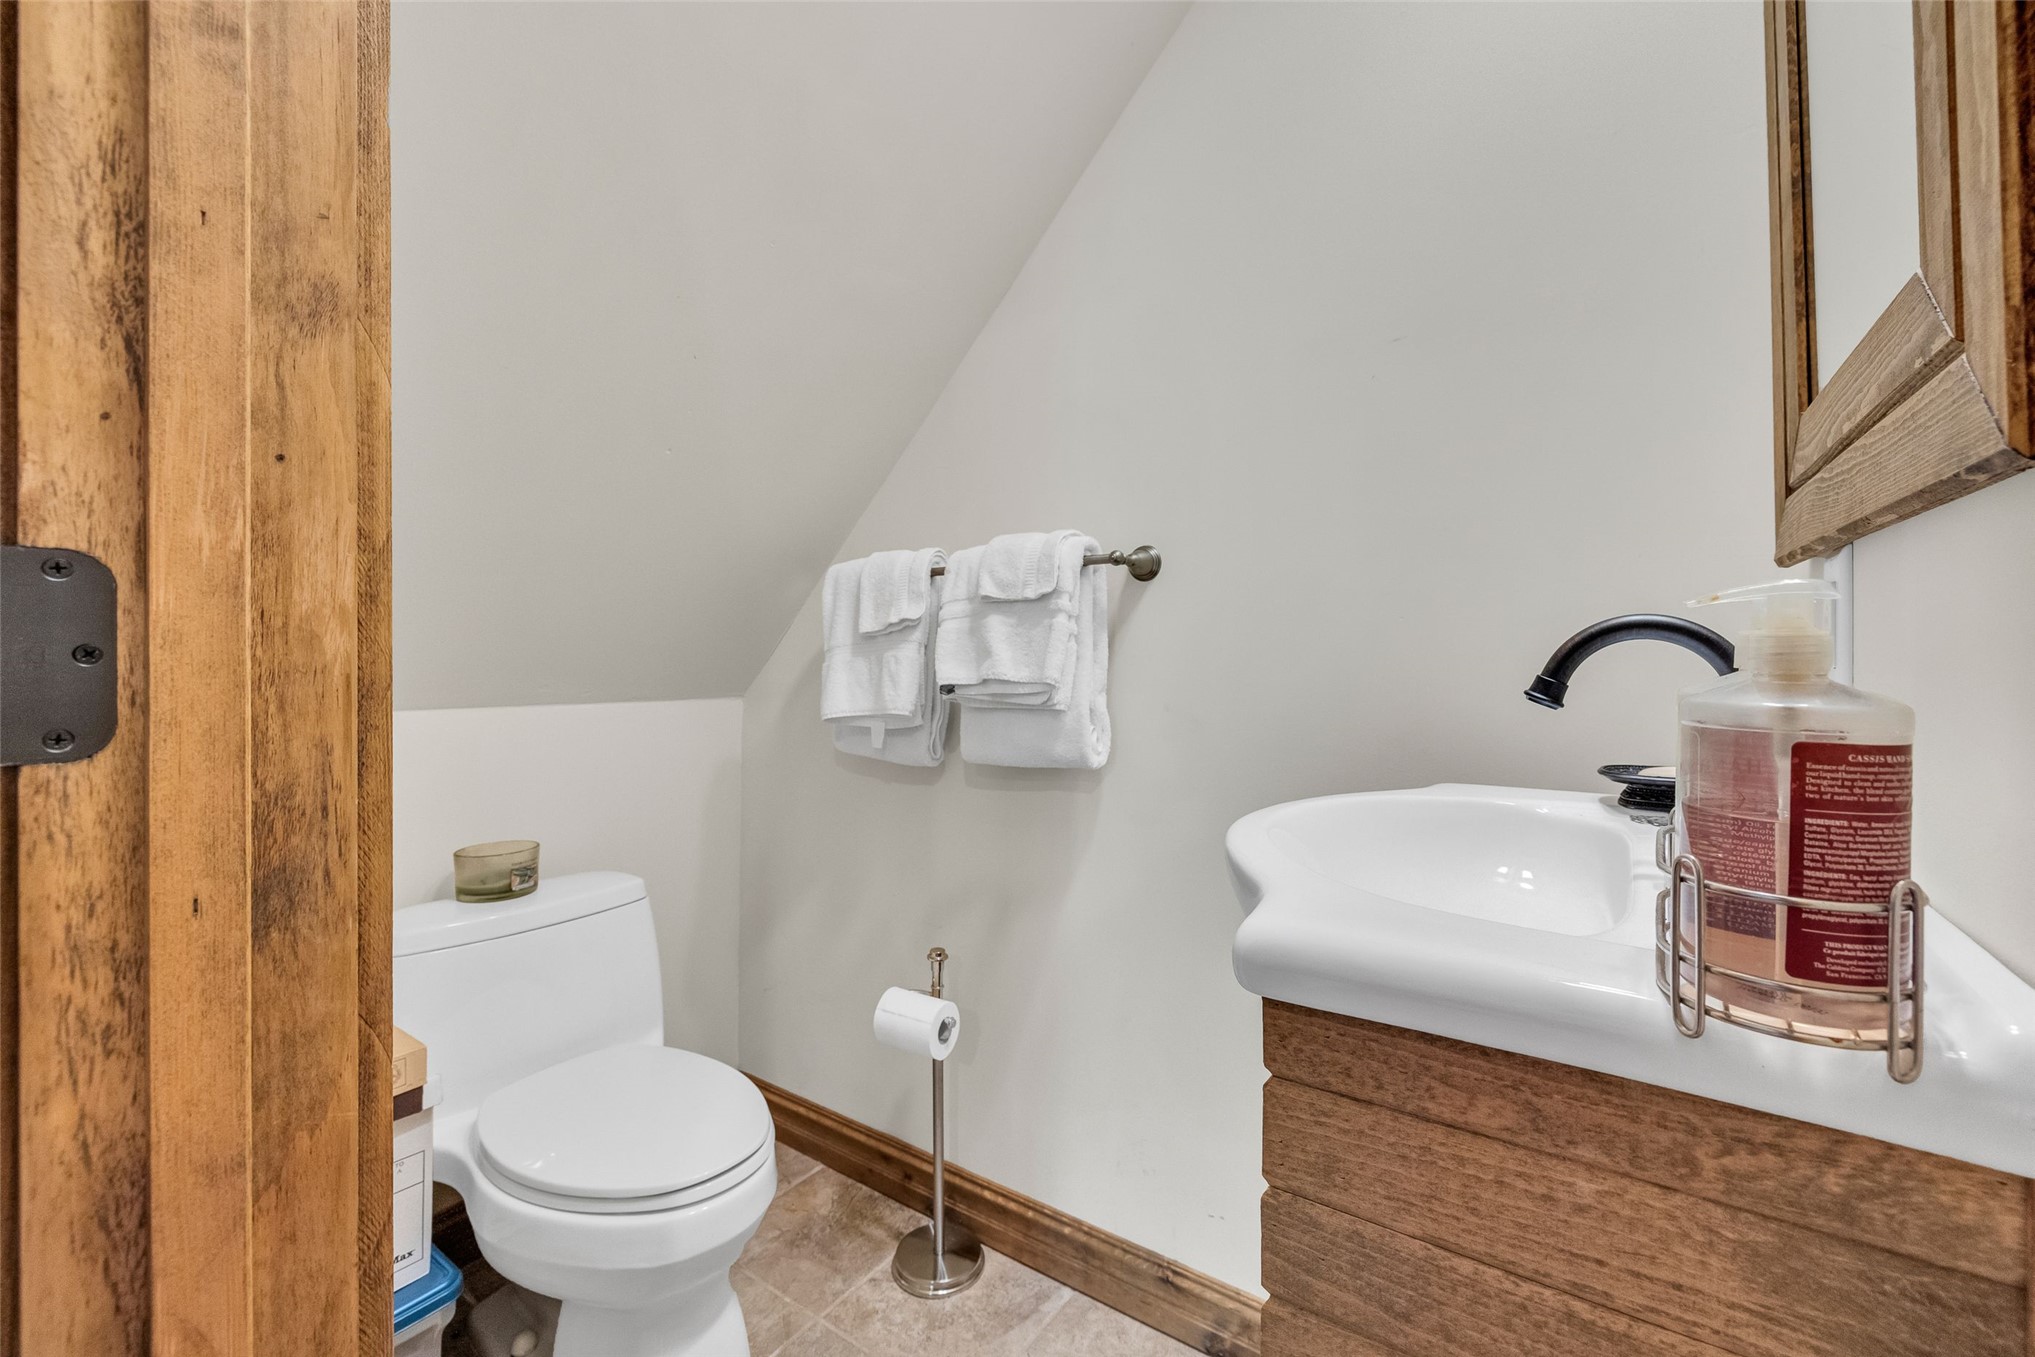
Vanity featuring a natural wood-finish base and integrated white basin, complemented by a matte black faucet, wall-mounted mirror with a natural wood frame, and stone-look tile flooring
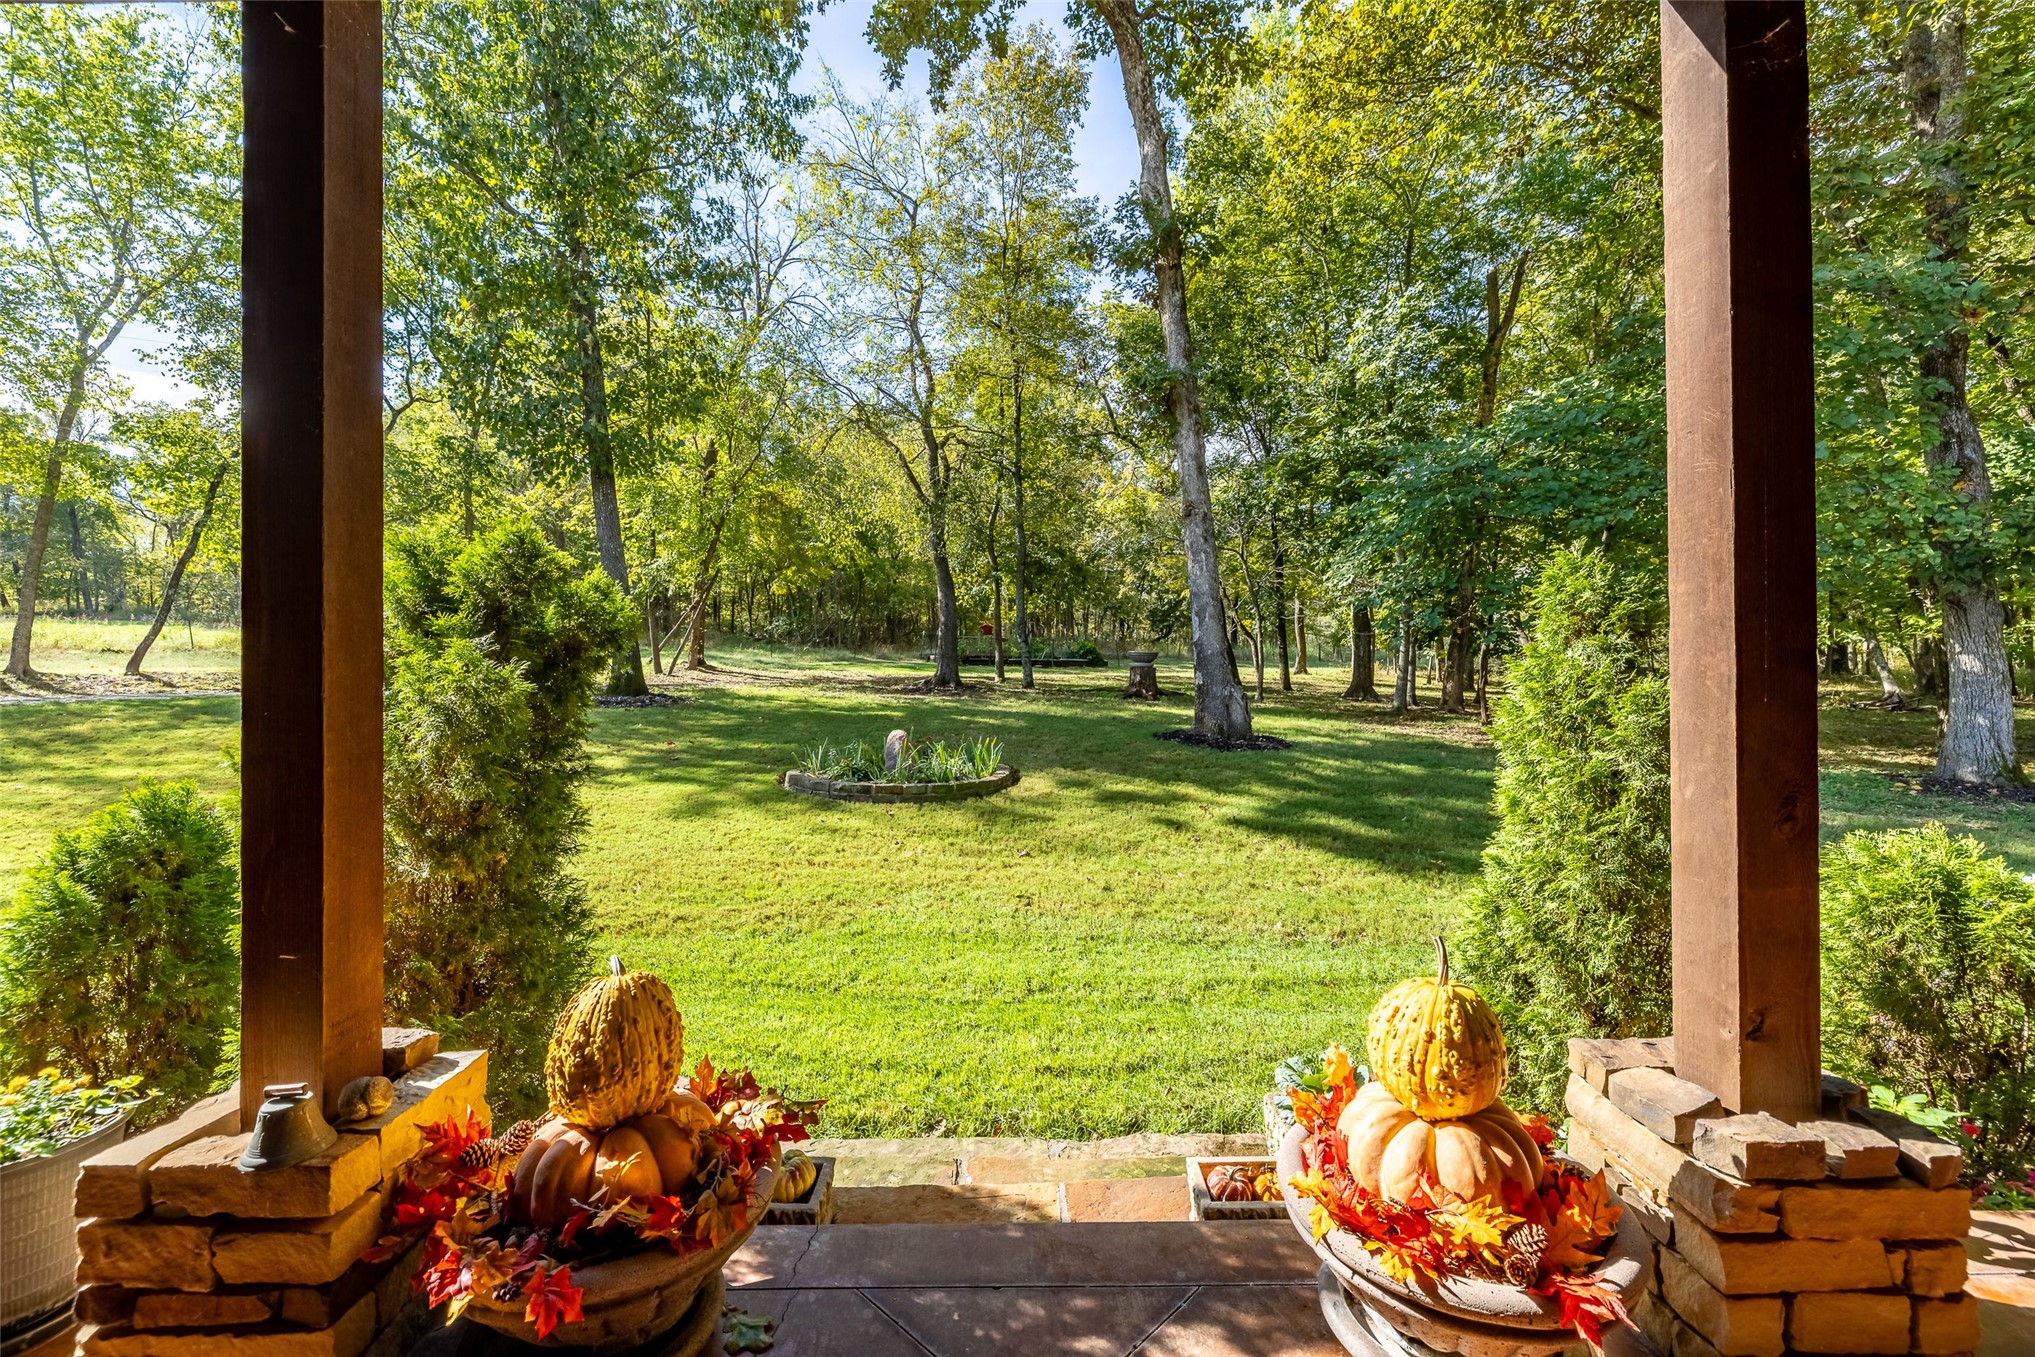
Covered porch featuring stone-pillar supports and stone flooring, overlooking a manicured lawn with a circular stone garden bed and mature tree canopy
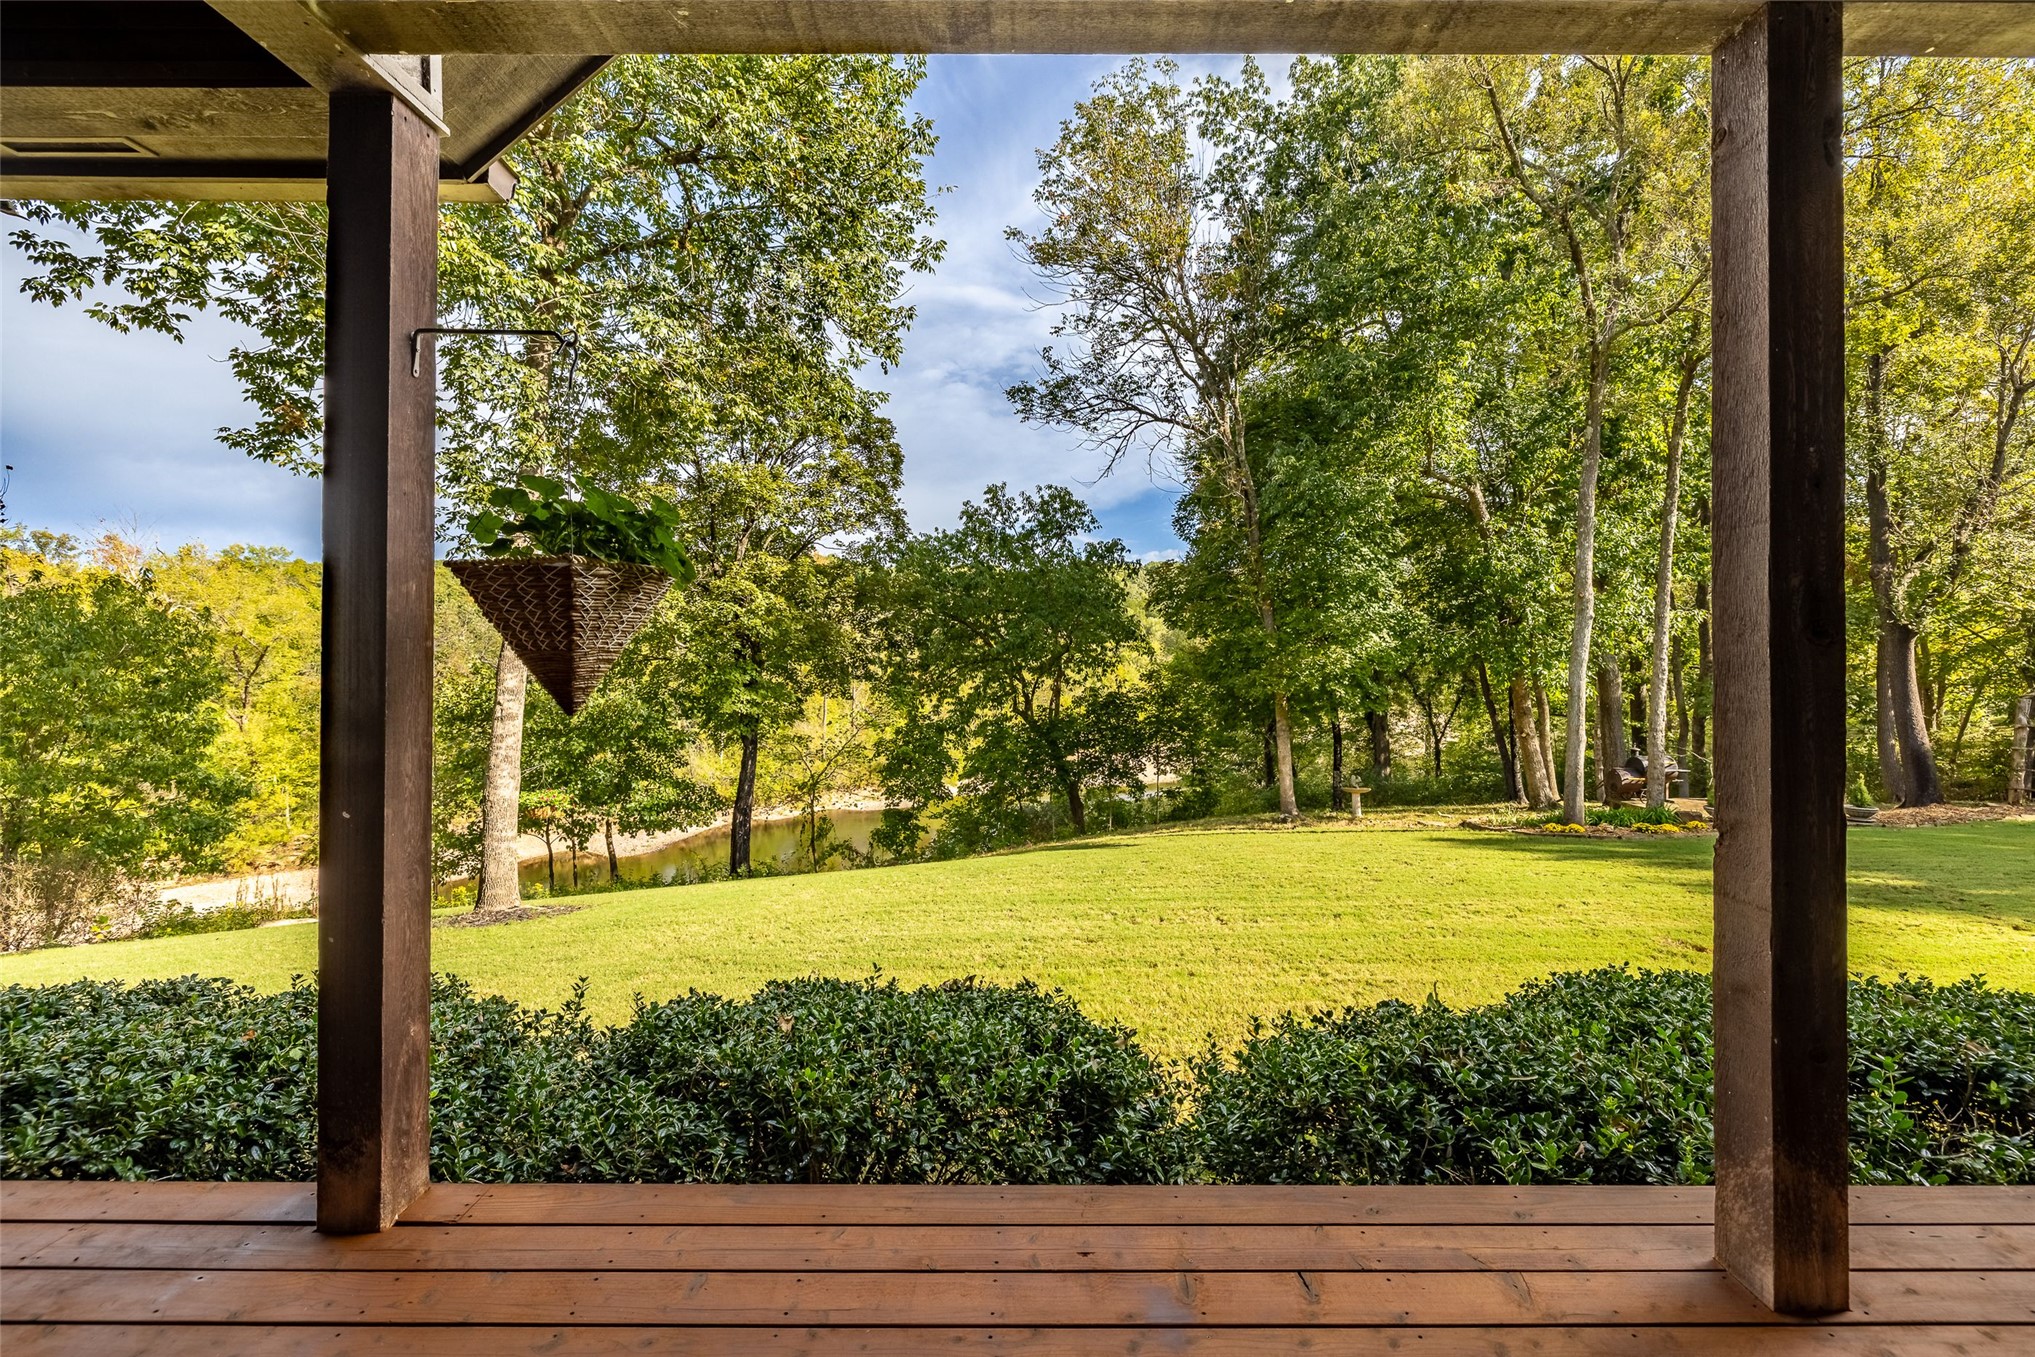
Covered wood-plank deck featuring mature trees, a manicured lawn, and natural water frontage
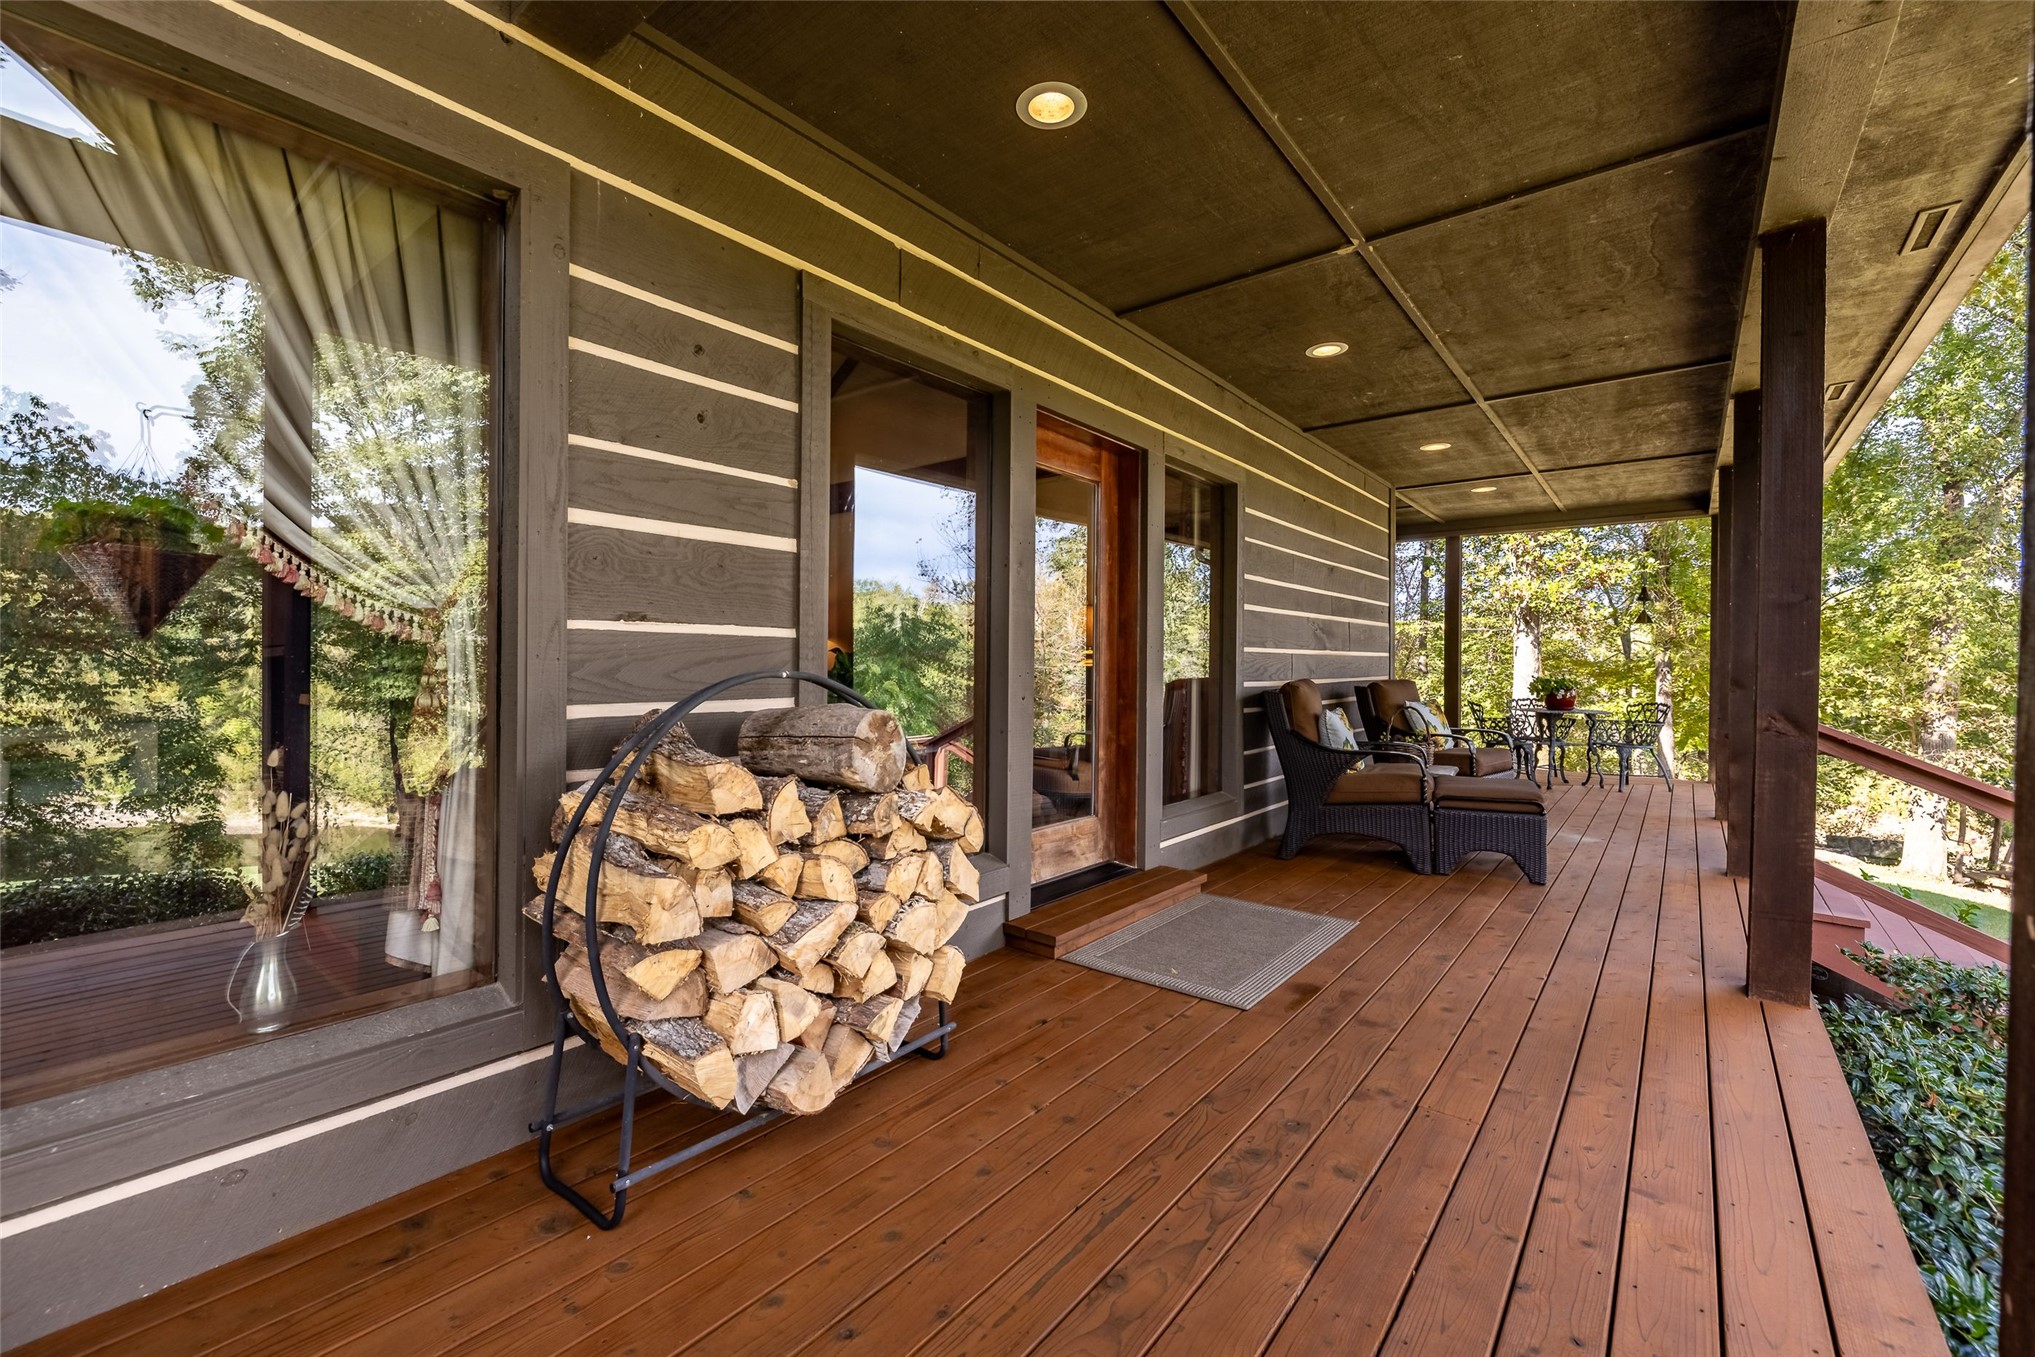
Covered exterior deck featuring wood-plank flooring, dark horizontal exterior siding with light trim detailing, and integrated recessed lighting
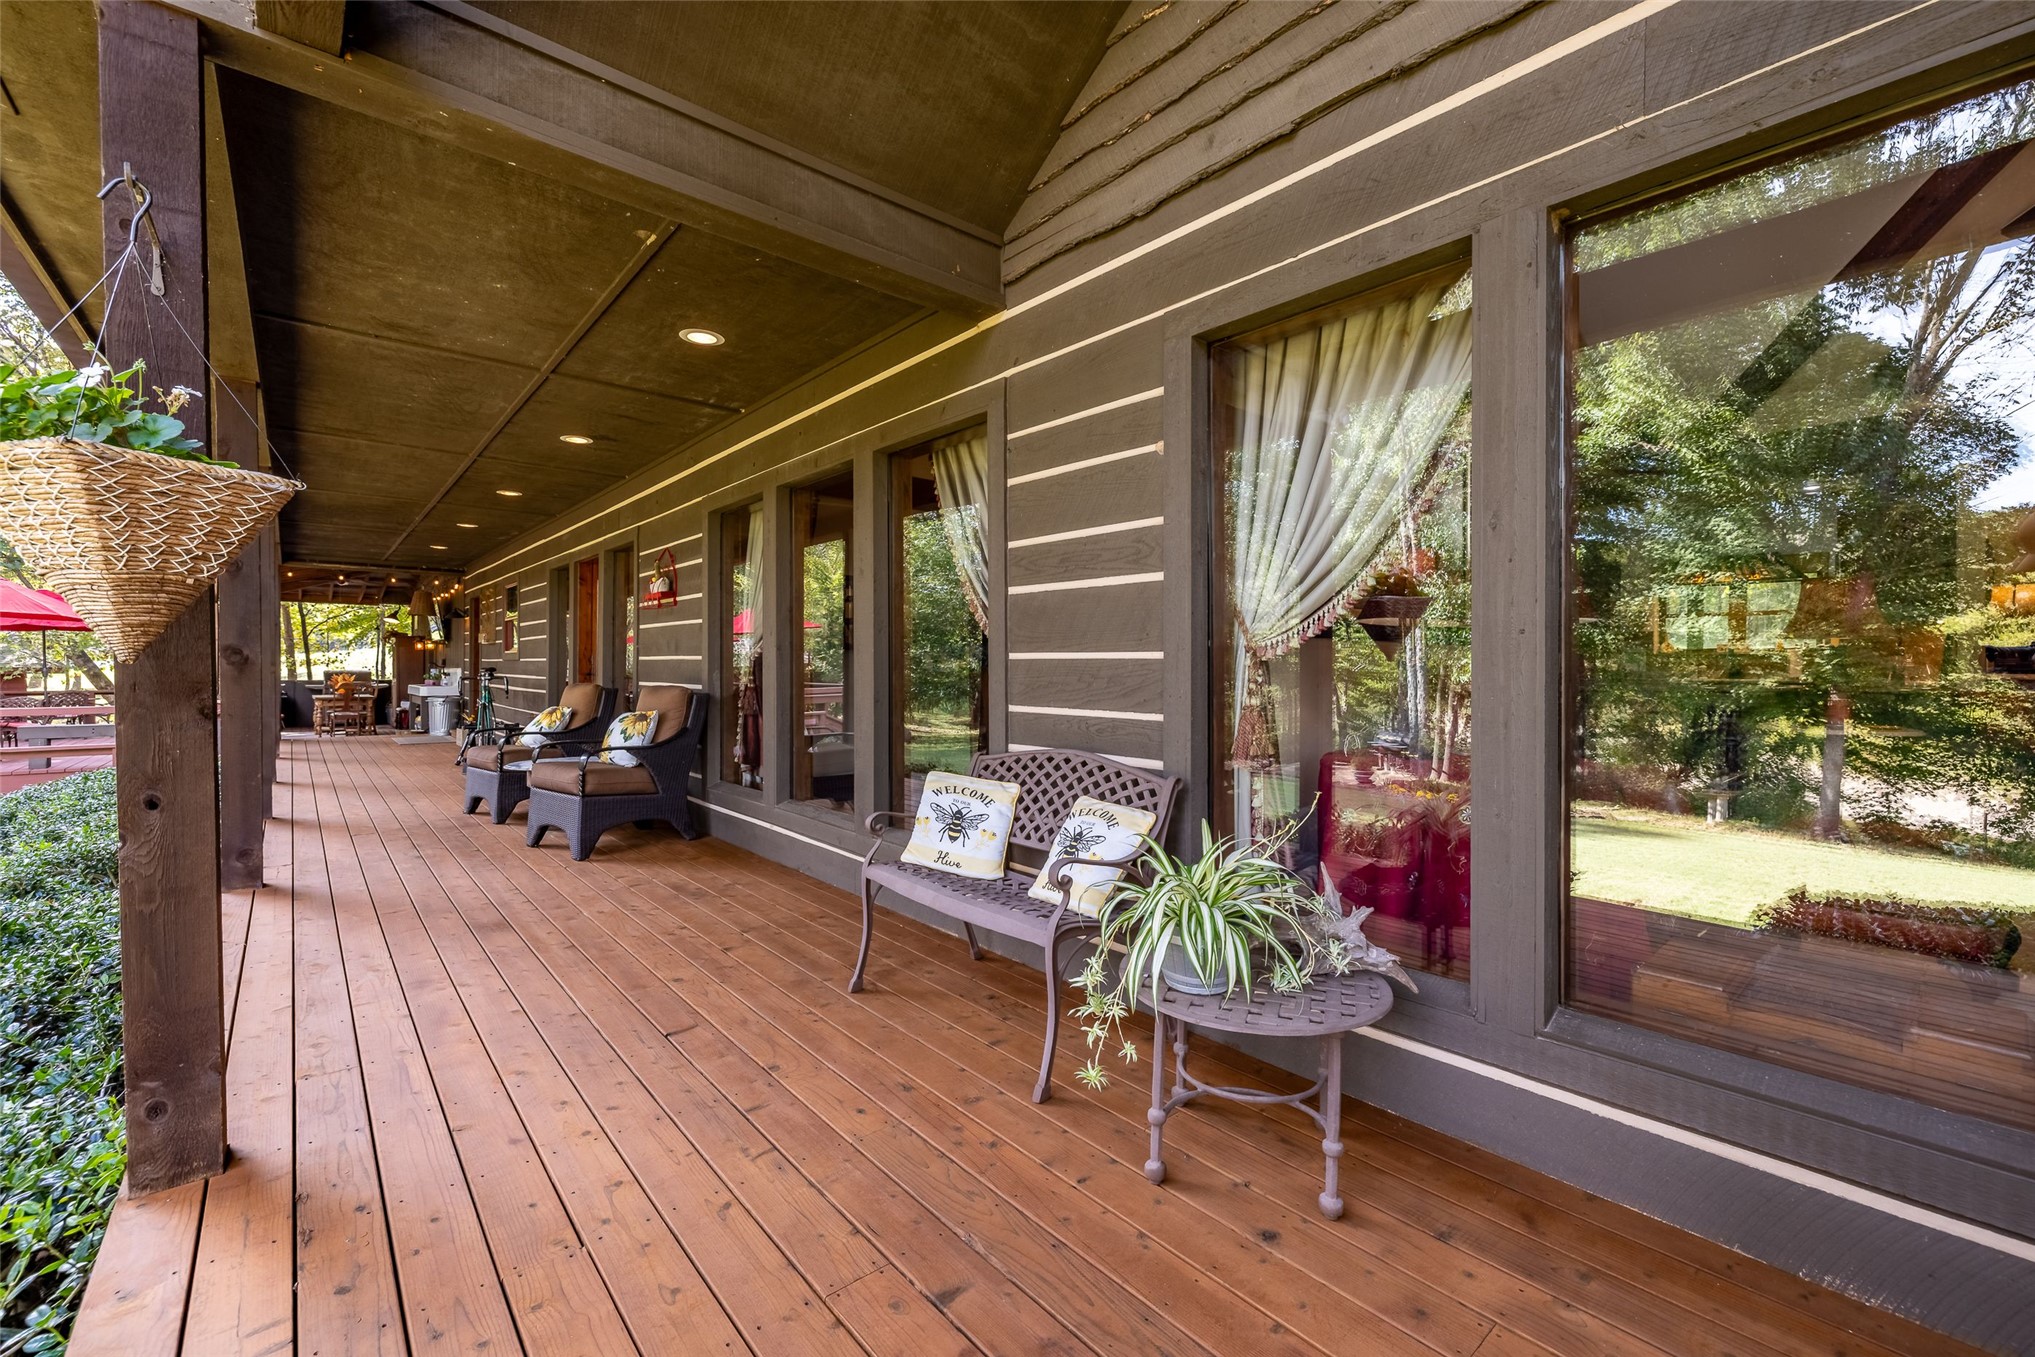
Covered wrap-around deck featuring wood-finish plank flooring, recessed ceiling lighting, and large picture windows
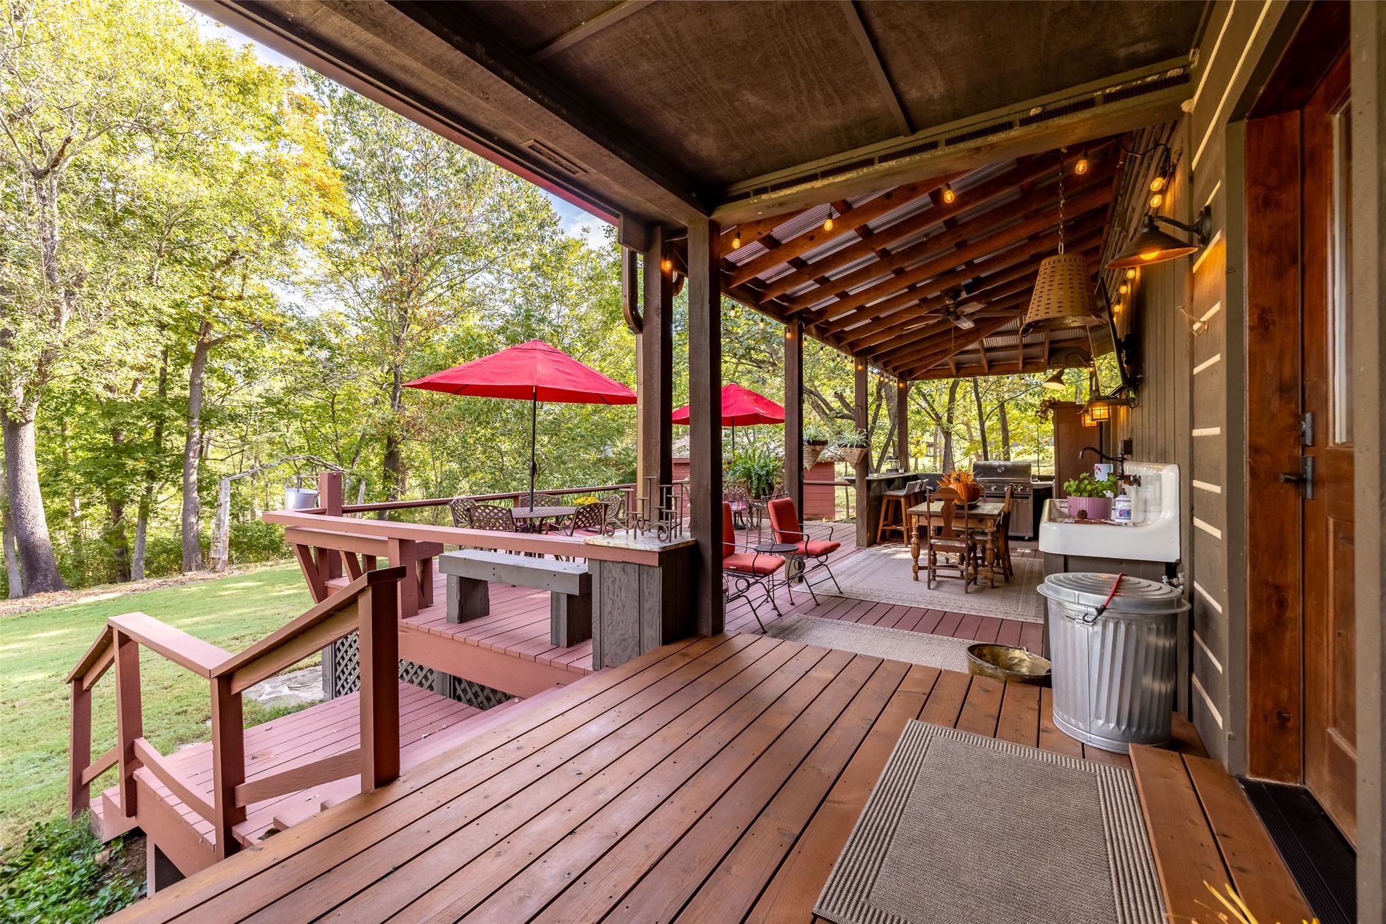
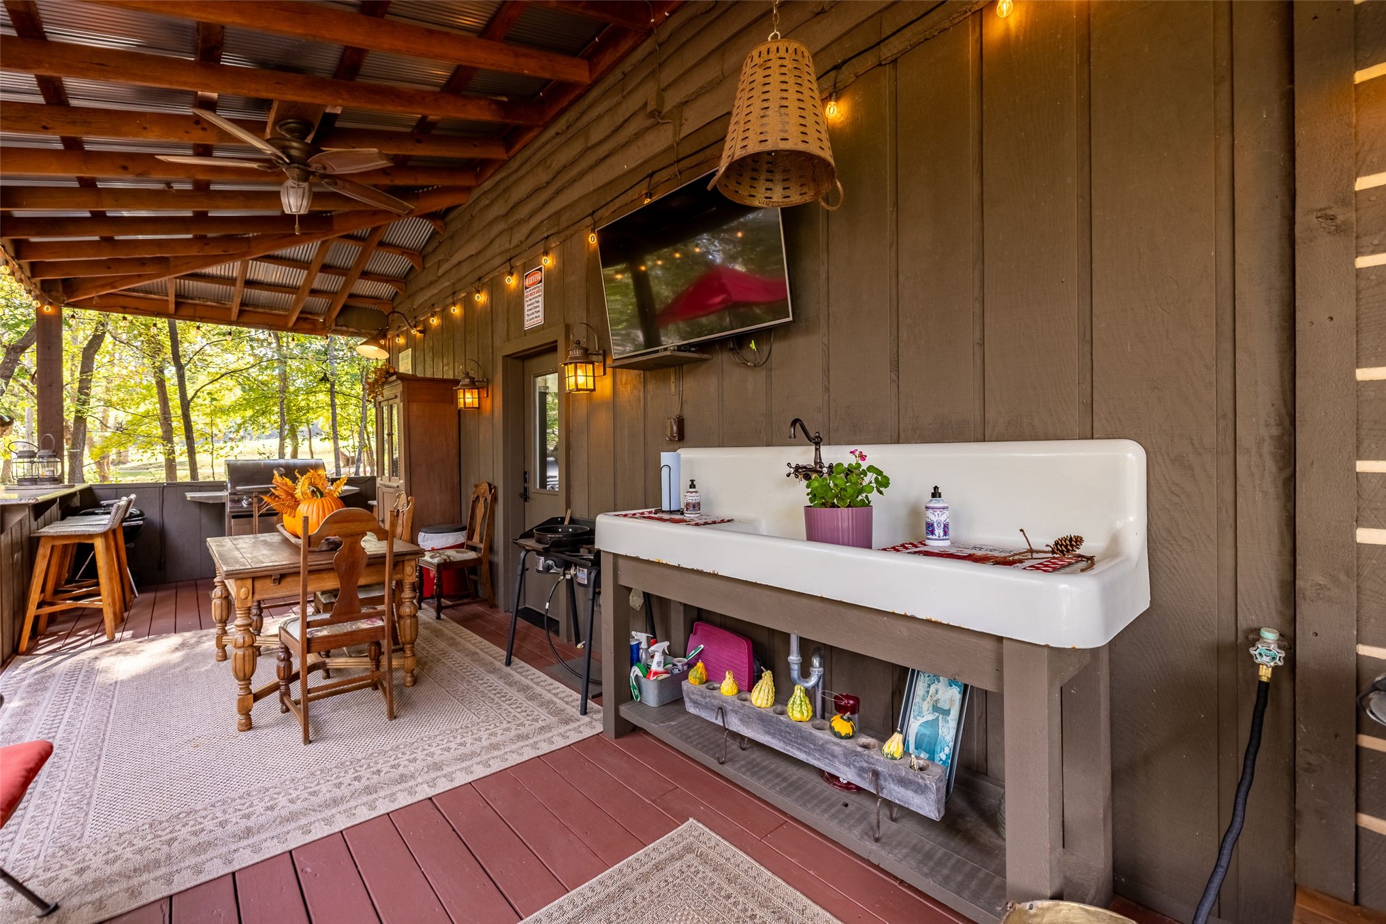
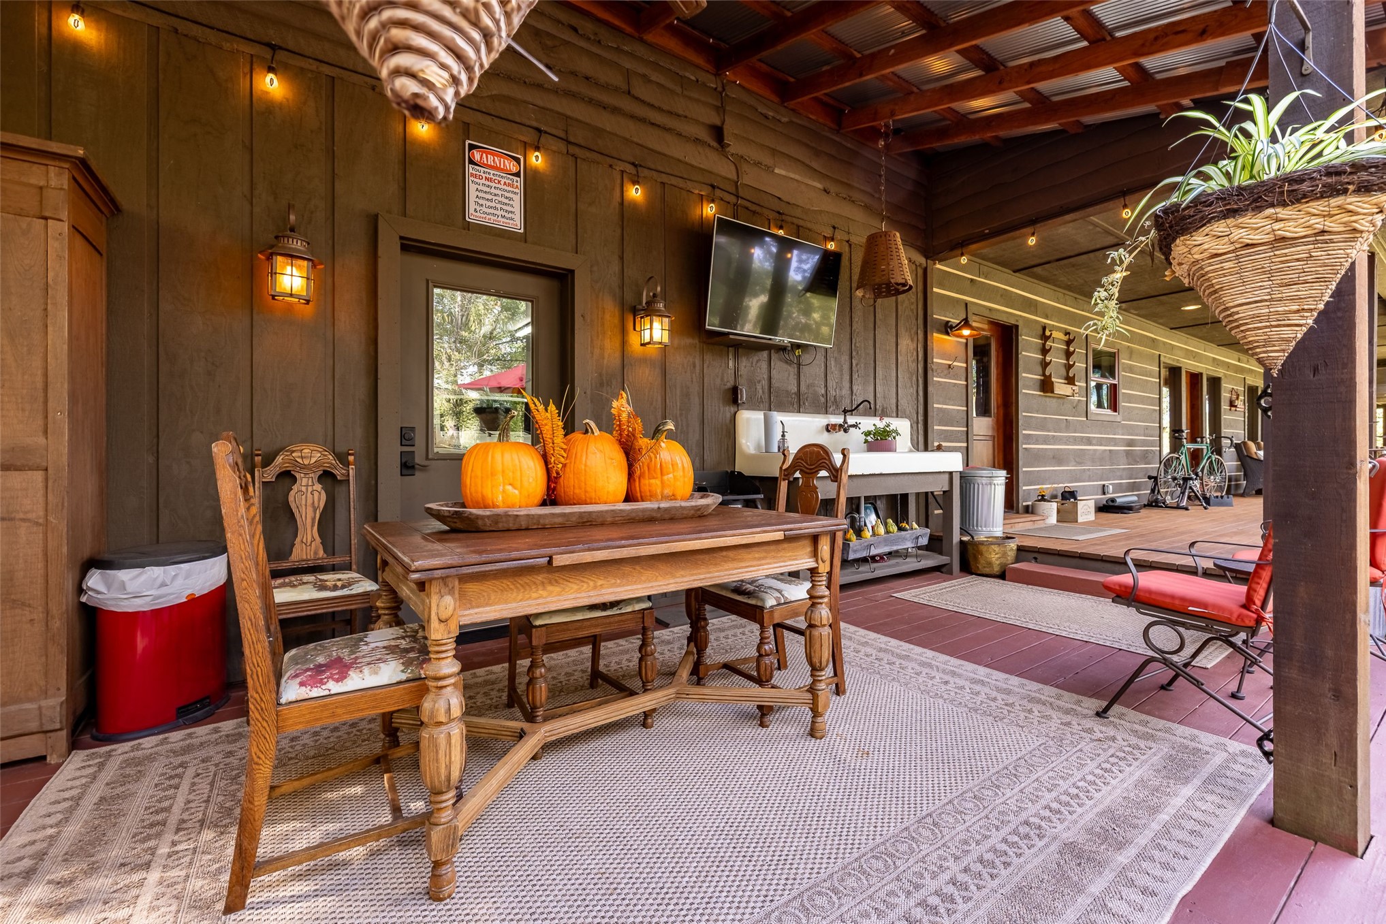
Covered wooden deck featuring an integrated farmhouse-style sink, overhead string lighting, exposed beam ceiling, and tiered wood stairs
Covered outdoor patio featuring vertical wood siding, exposed rafter ceiling with a built-in fan, and an integrated high-back utility sink
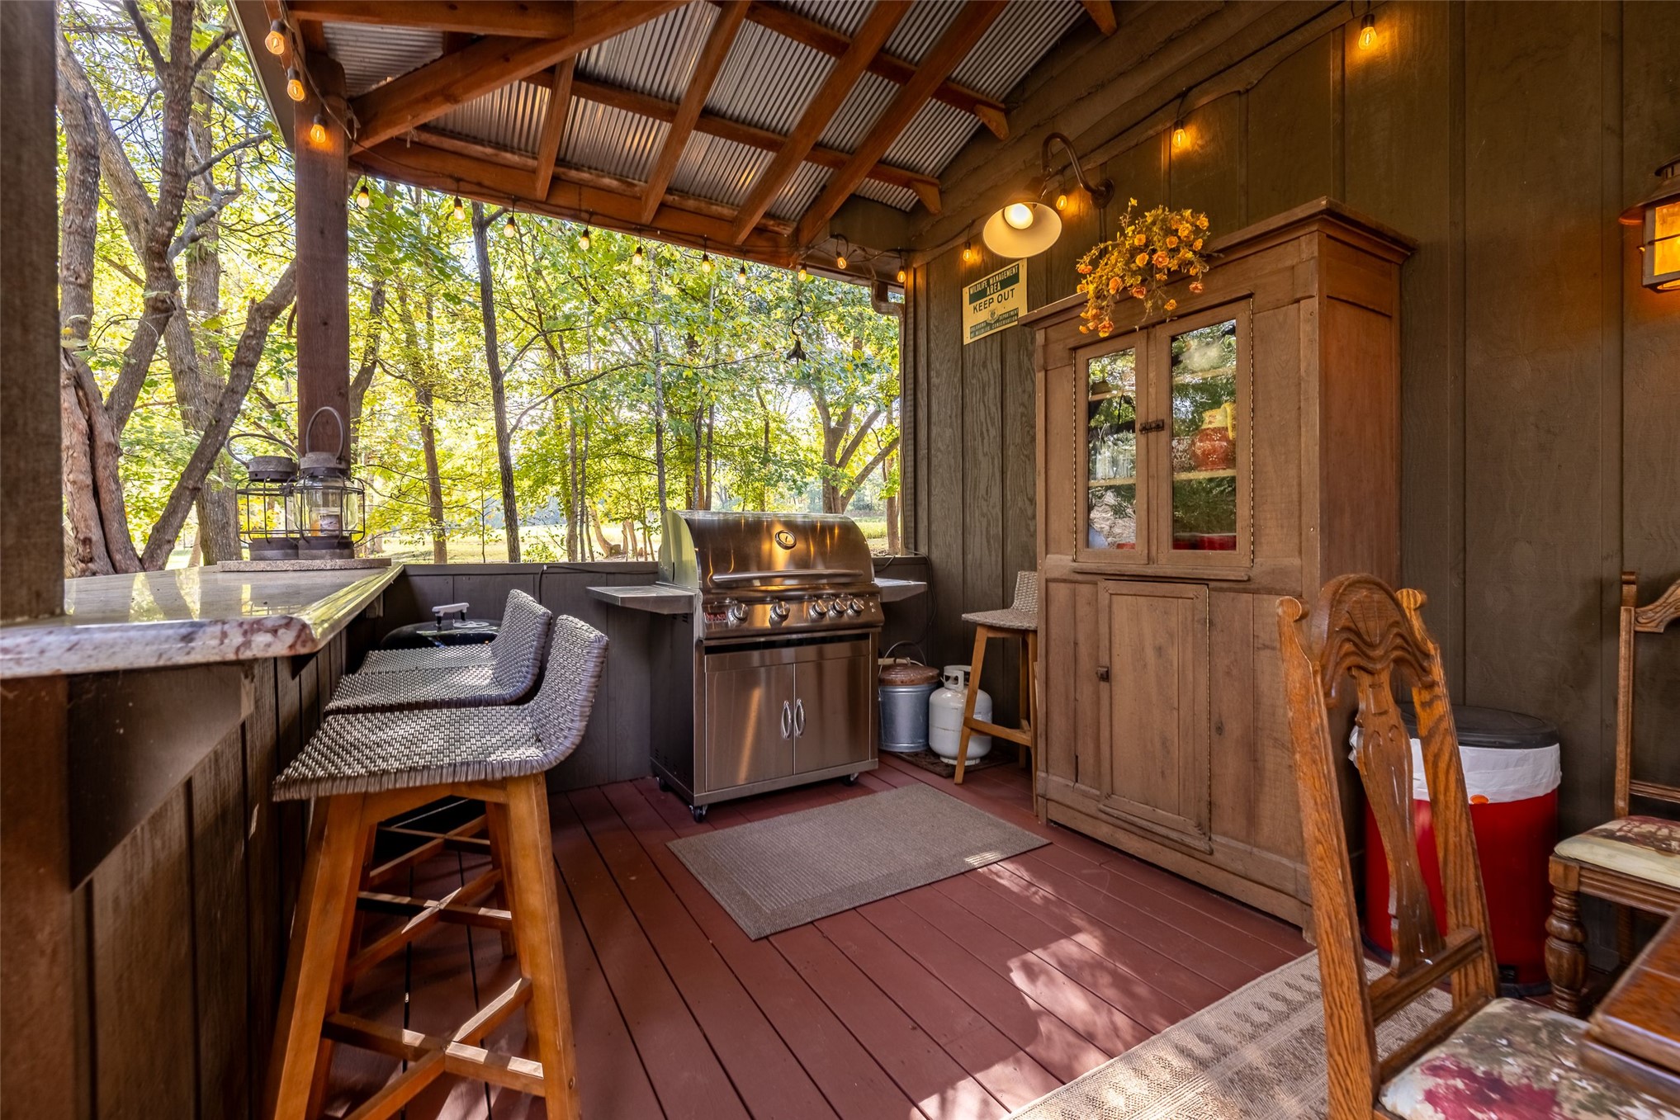
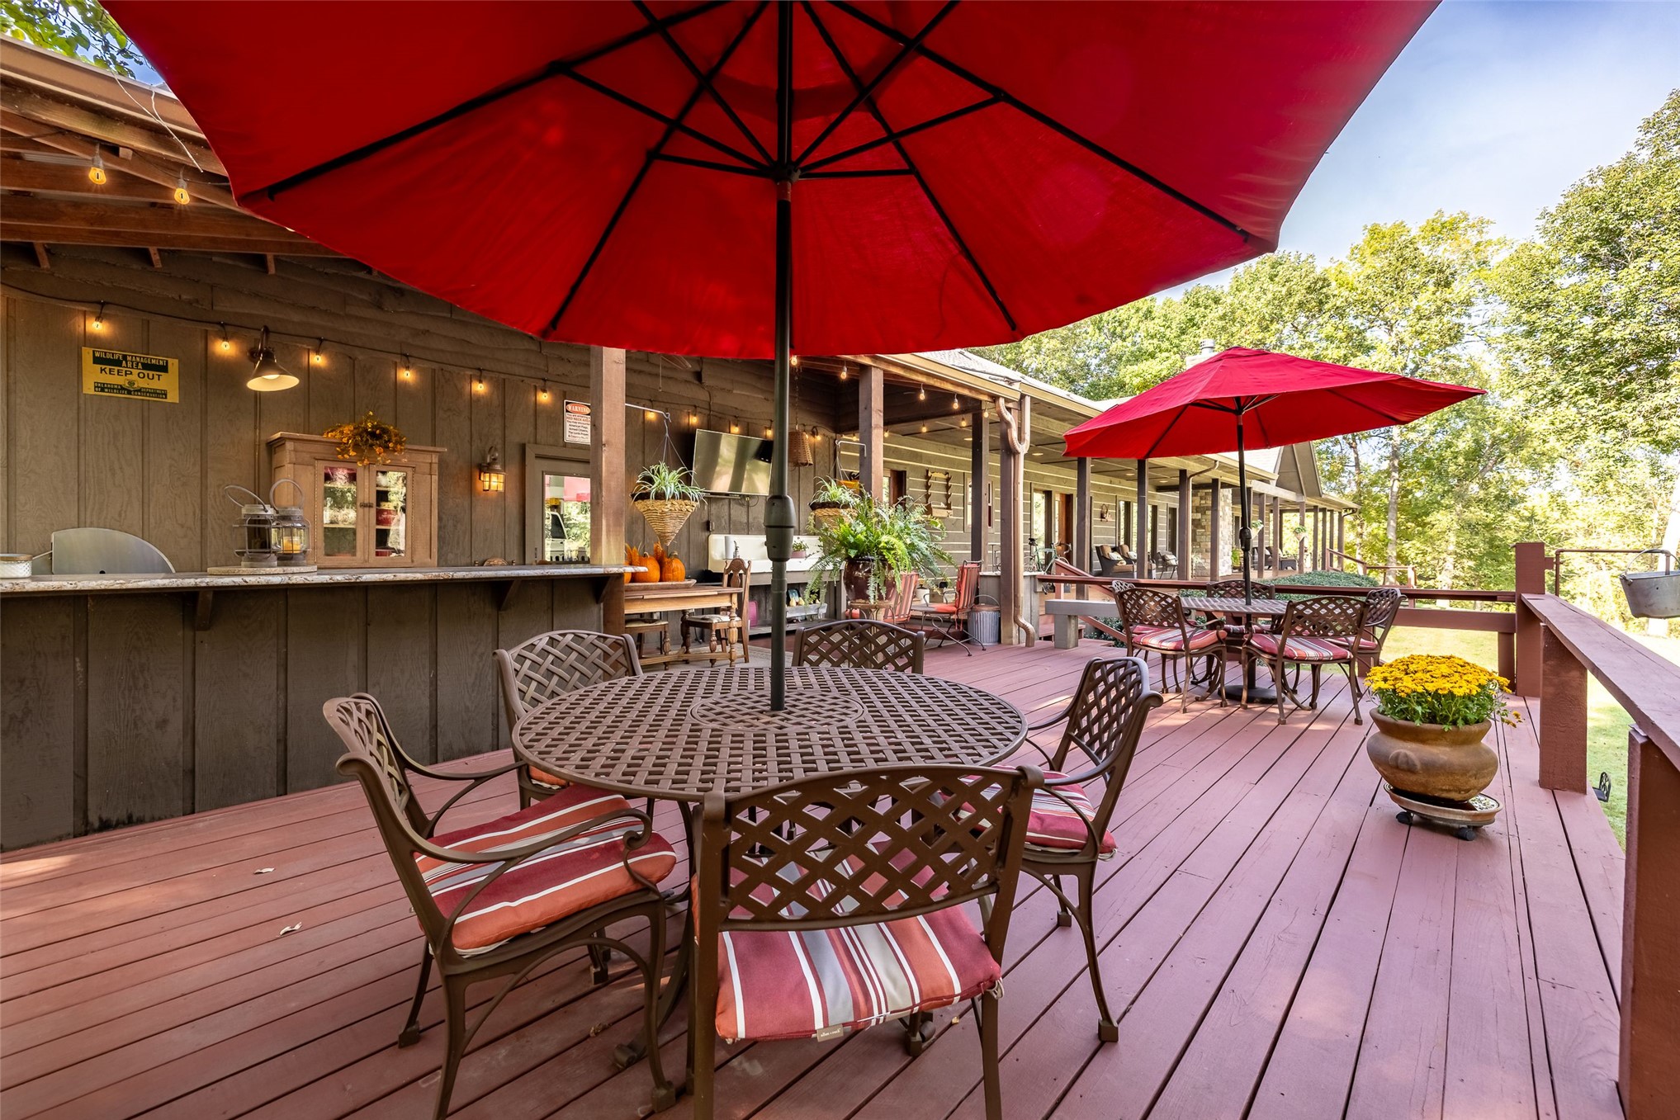
Covered outdoor deck featuring wood-plank flooring, a built-in stainless steel grill, a stone-top service bar, and exposed beam ceiling with corrugated metal roofing
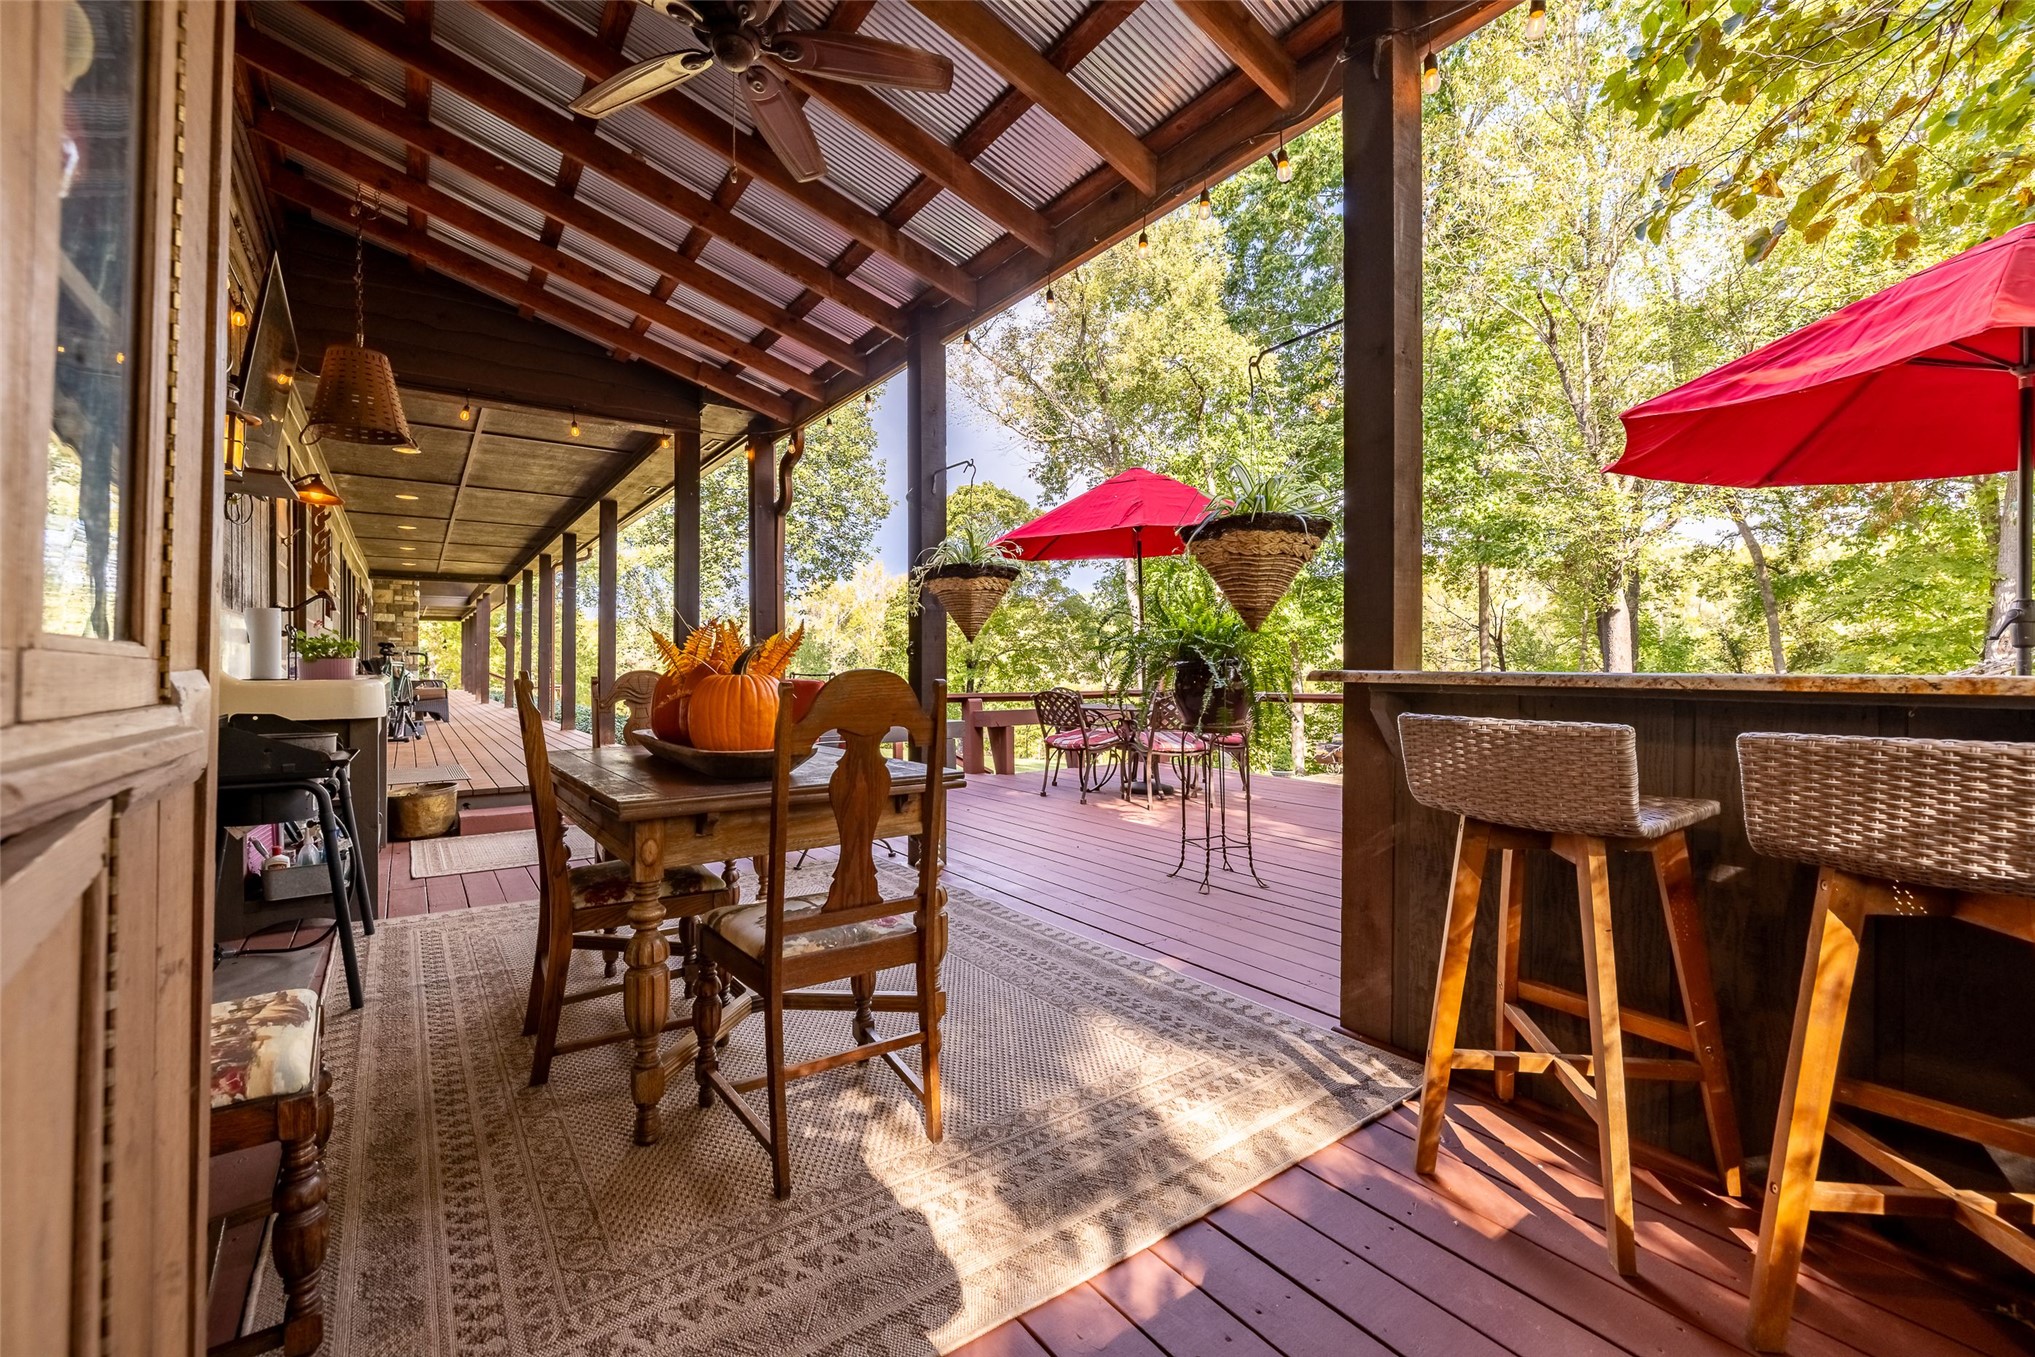
Covered wraparound porch featuring timber-frame construction, a built-in stone-top outdoor bar, and a ceiling-mounted fan
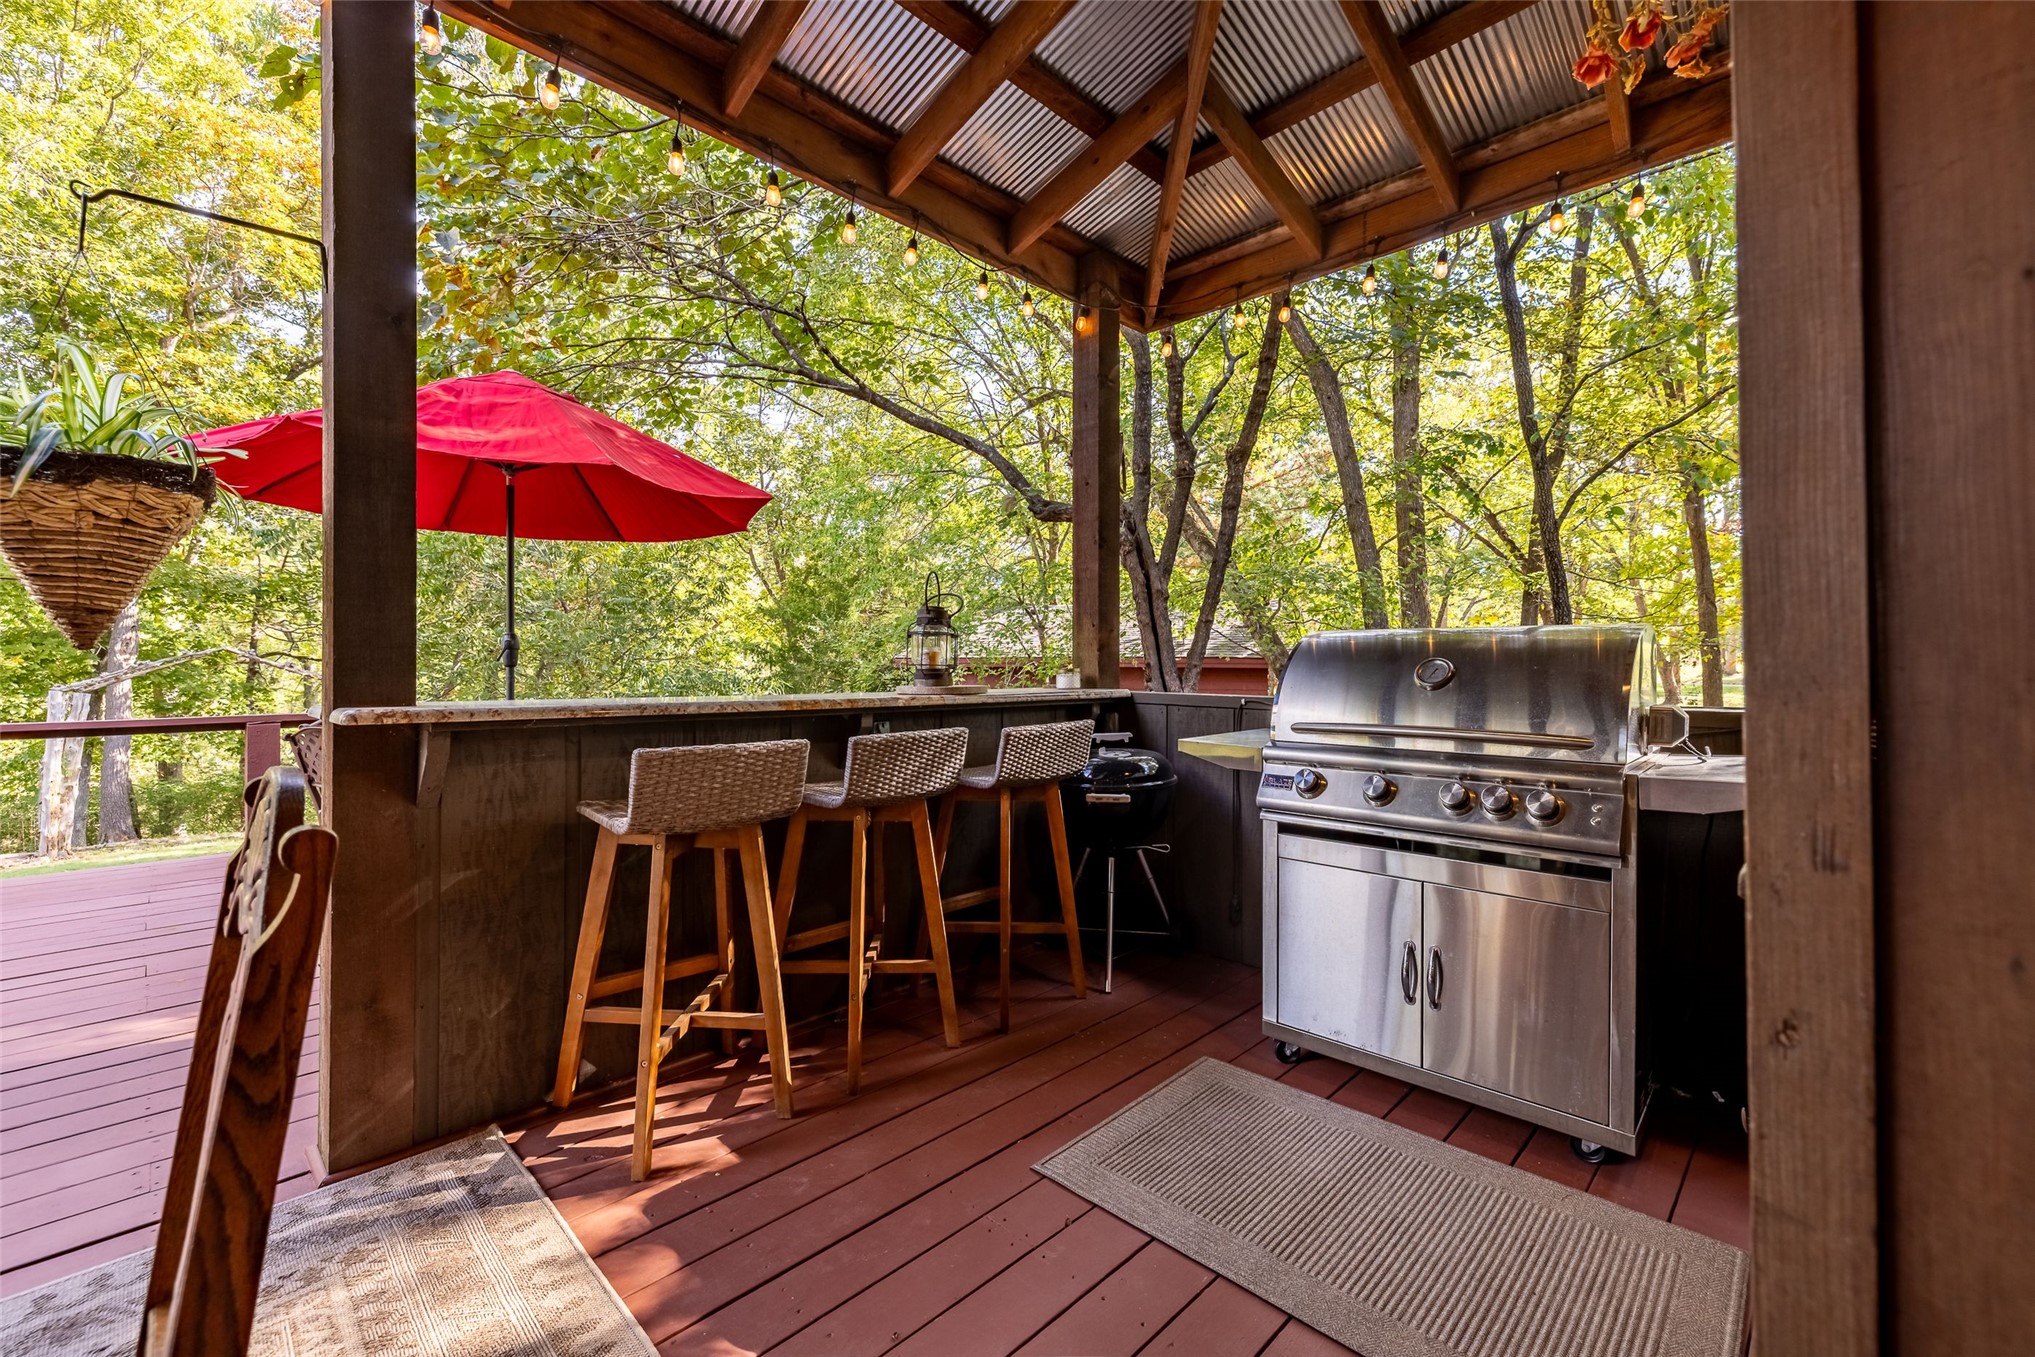
Covered outdoor kitchen featuring a stone-topped bar, wood-plank decking, and a built-in stainless steel grill
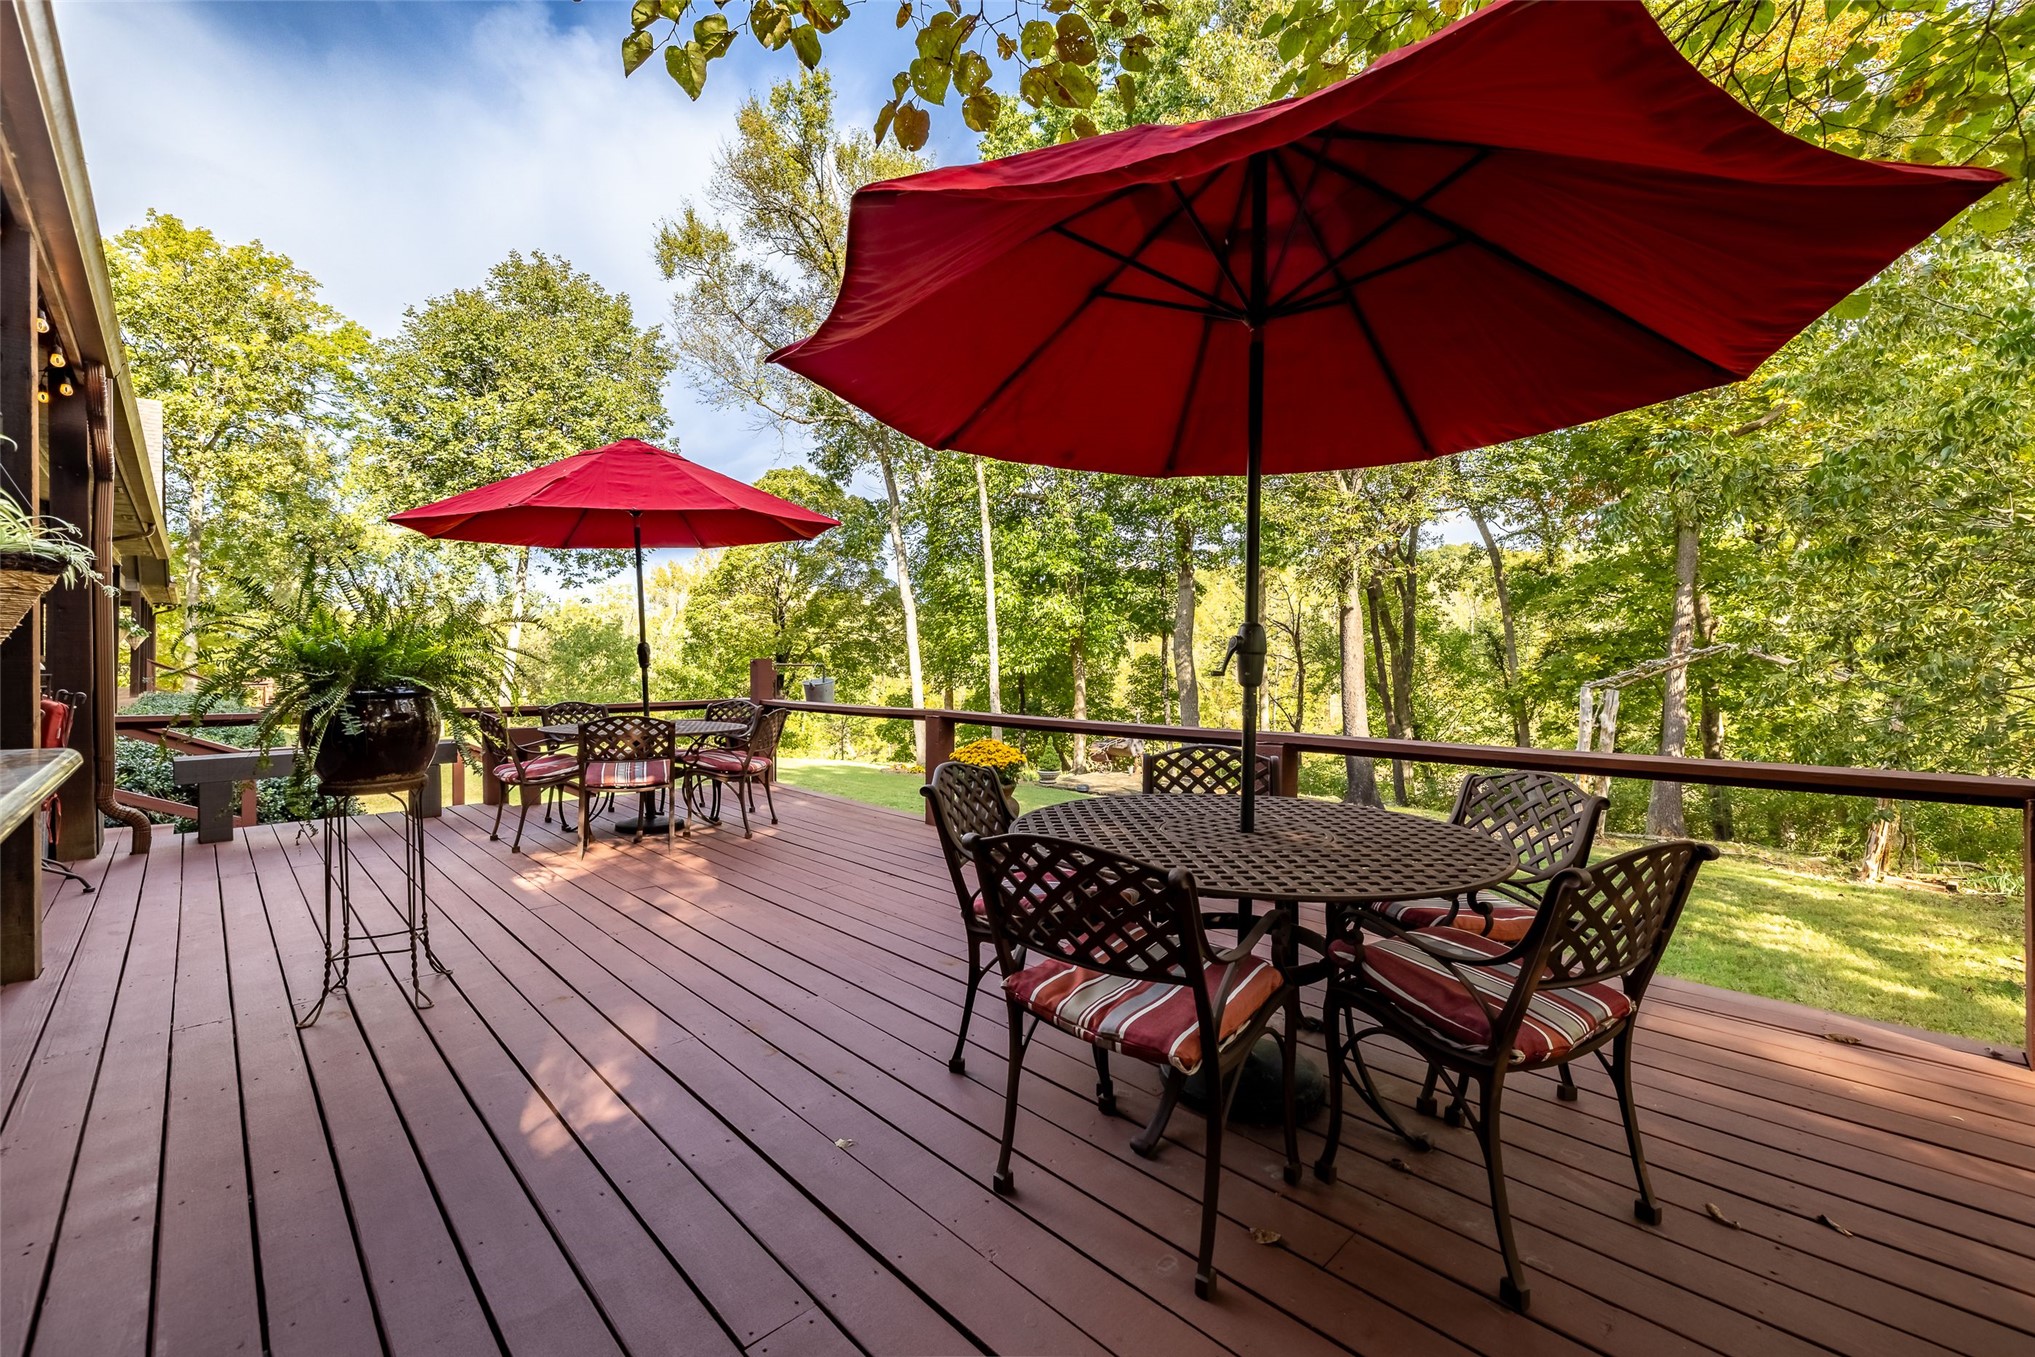
Expansive elevated wood deck featuring a continuous railing system and mature tree surroundings
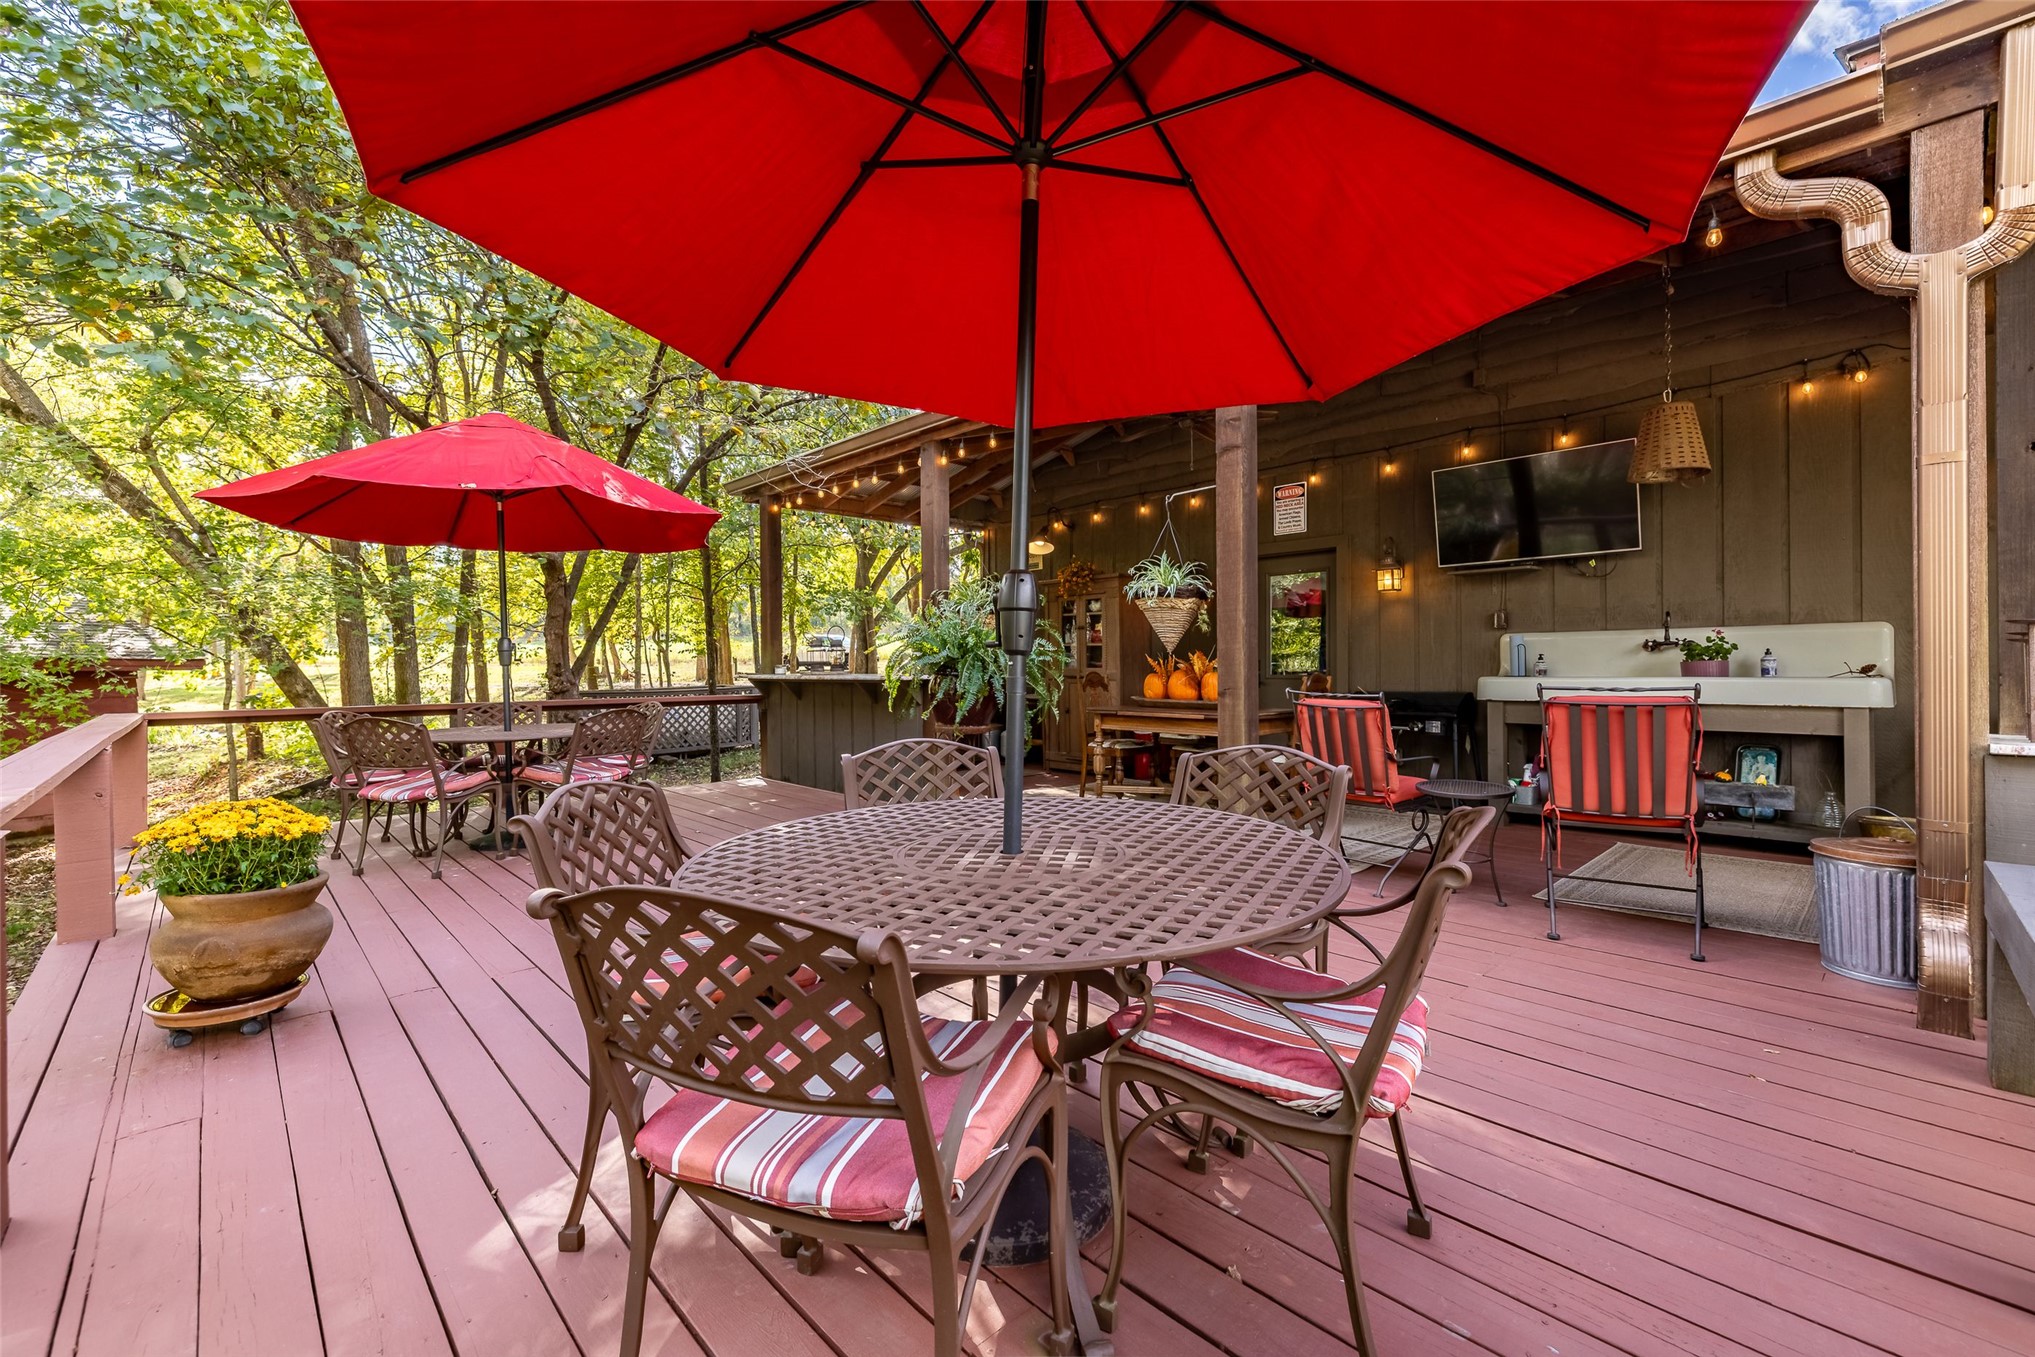
Covered wooden deck featuring an outdoor kitchen with a stone-top bar, string lighting, and wood-paneled siding
Covered wood deck featuring integrated string lighting, a built-in outdoor wet bar, and a sprawling backdrop of mature trees
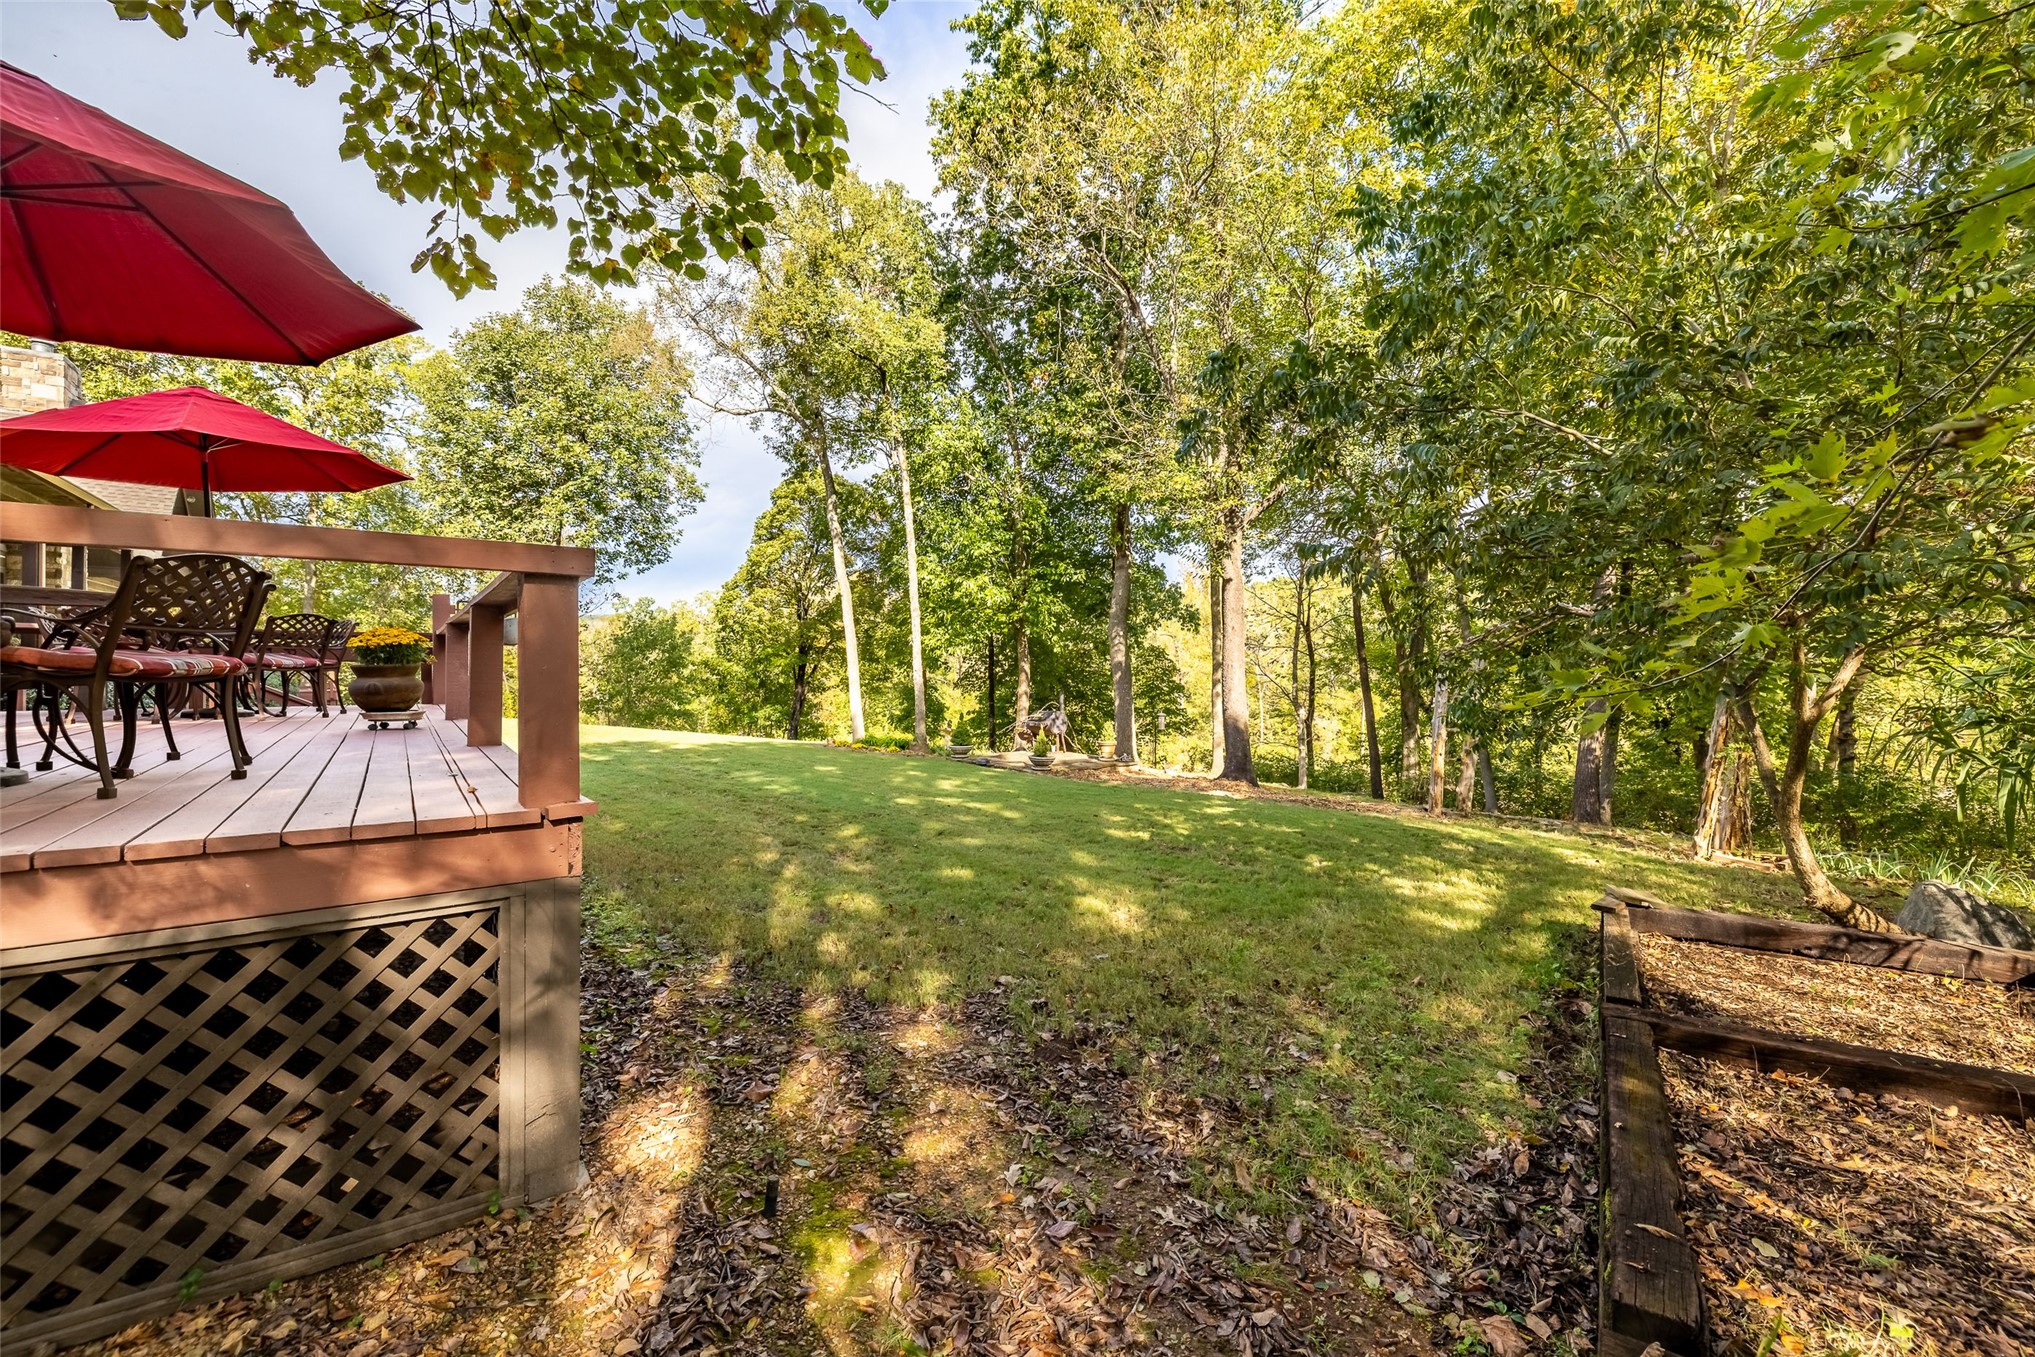
Elevated wood-plank deck featuring lattice skirting and expansive green space with mature trees
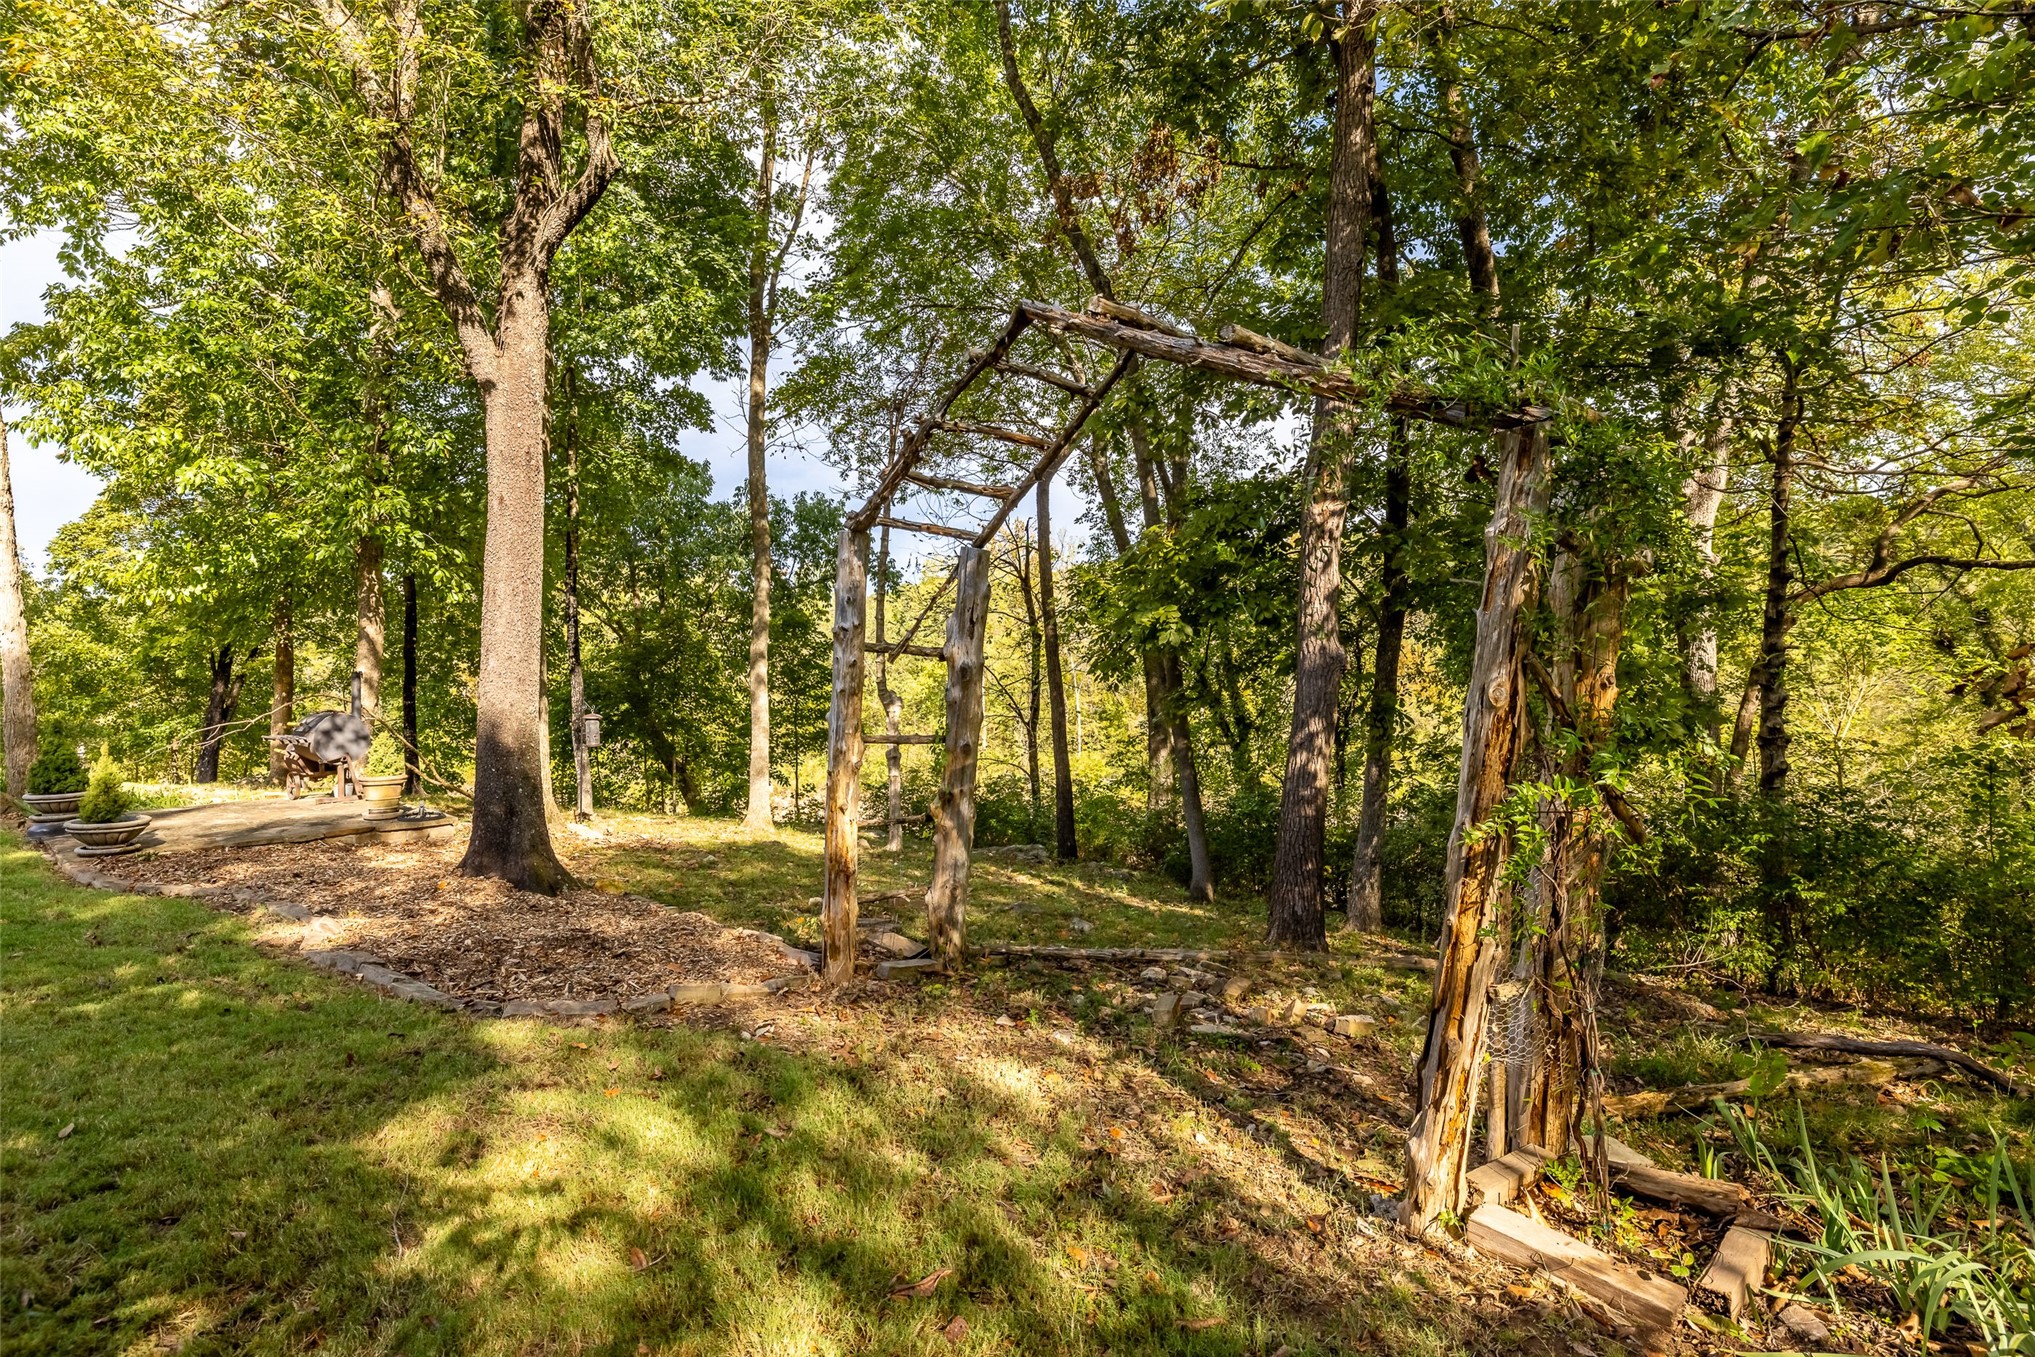
Outdoor area featuring mature trees, natural terrain, and a custom wood garden arbor
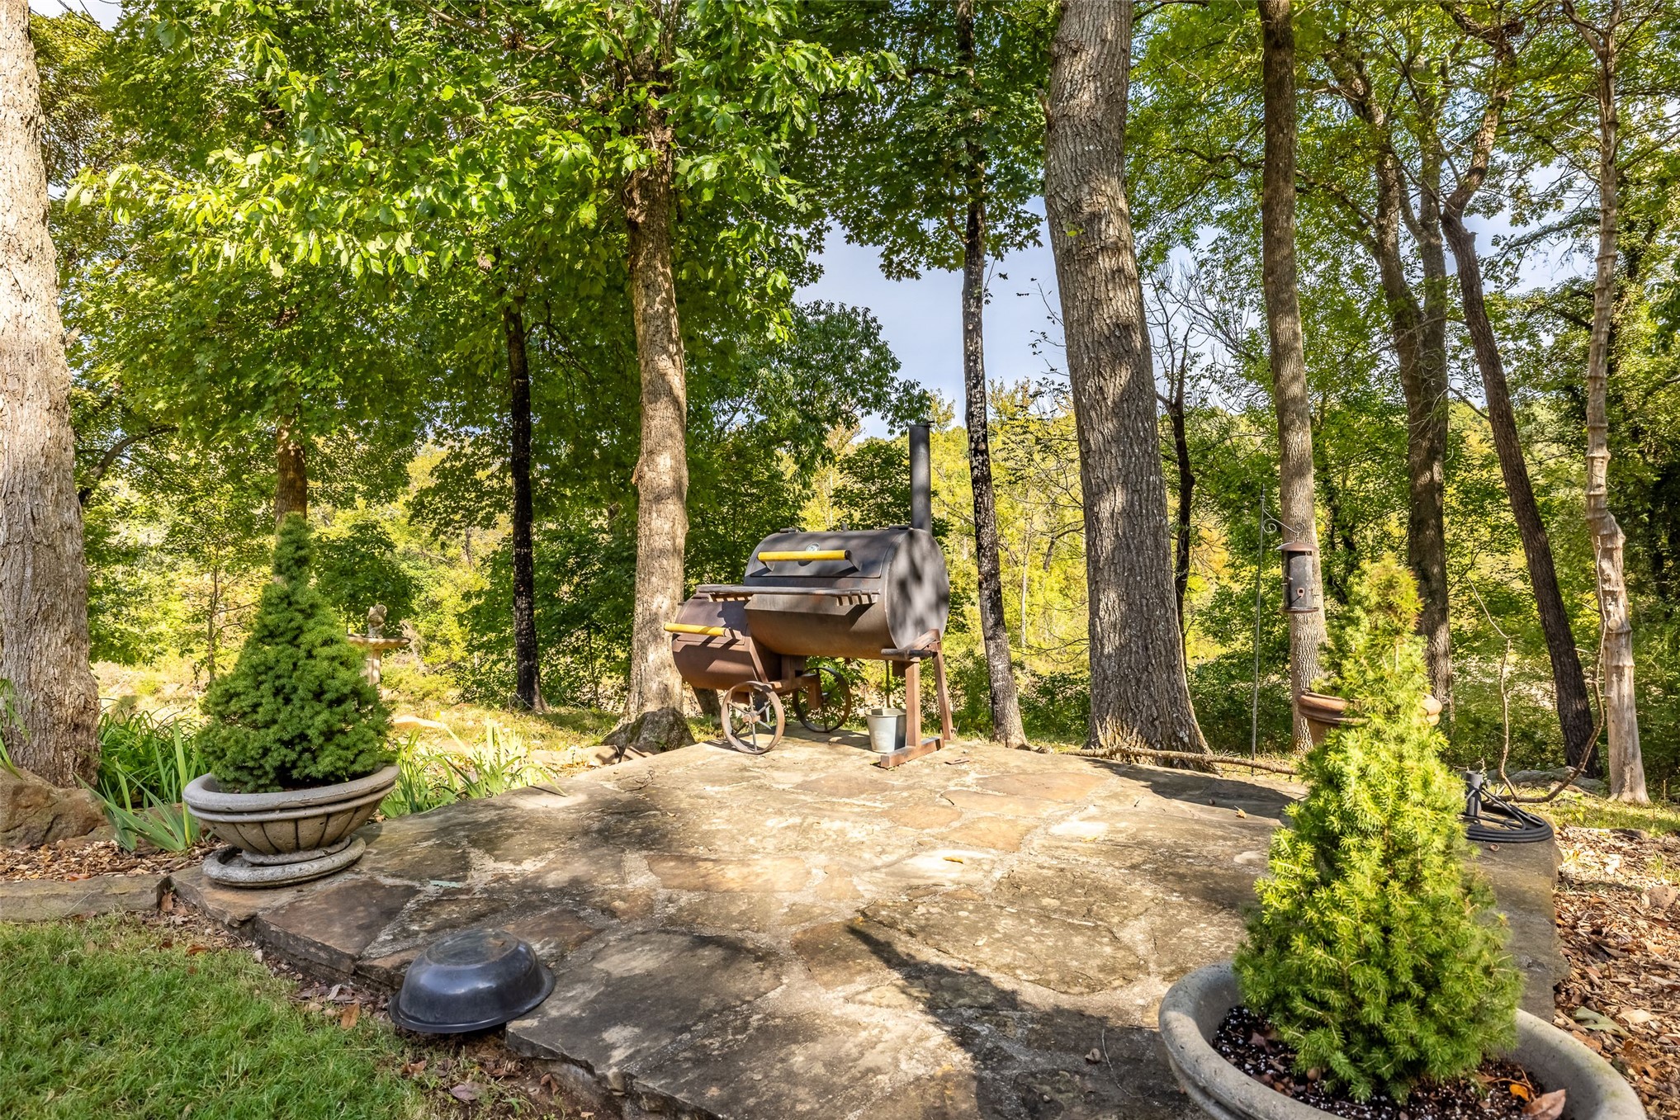
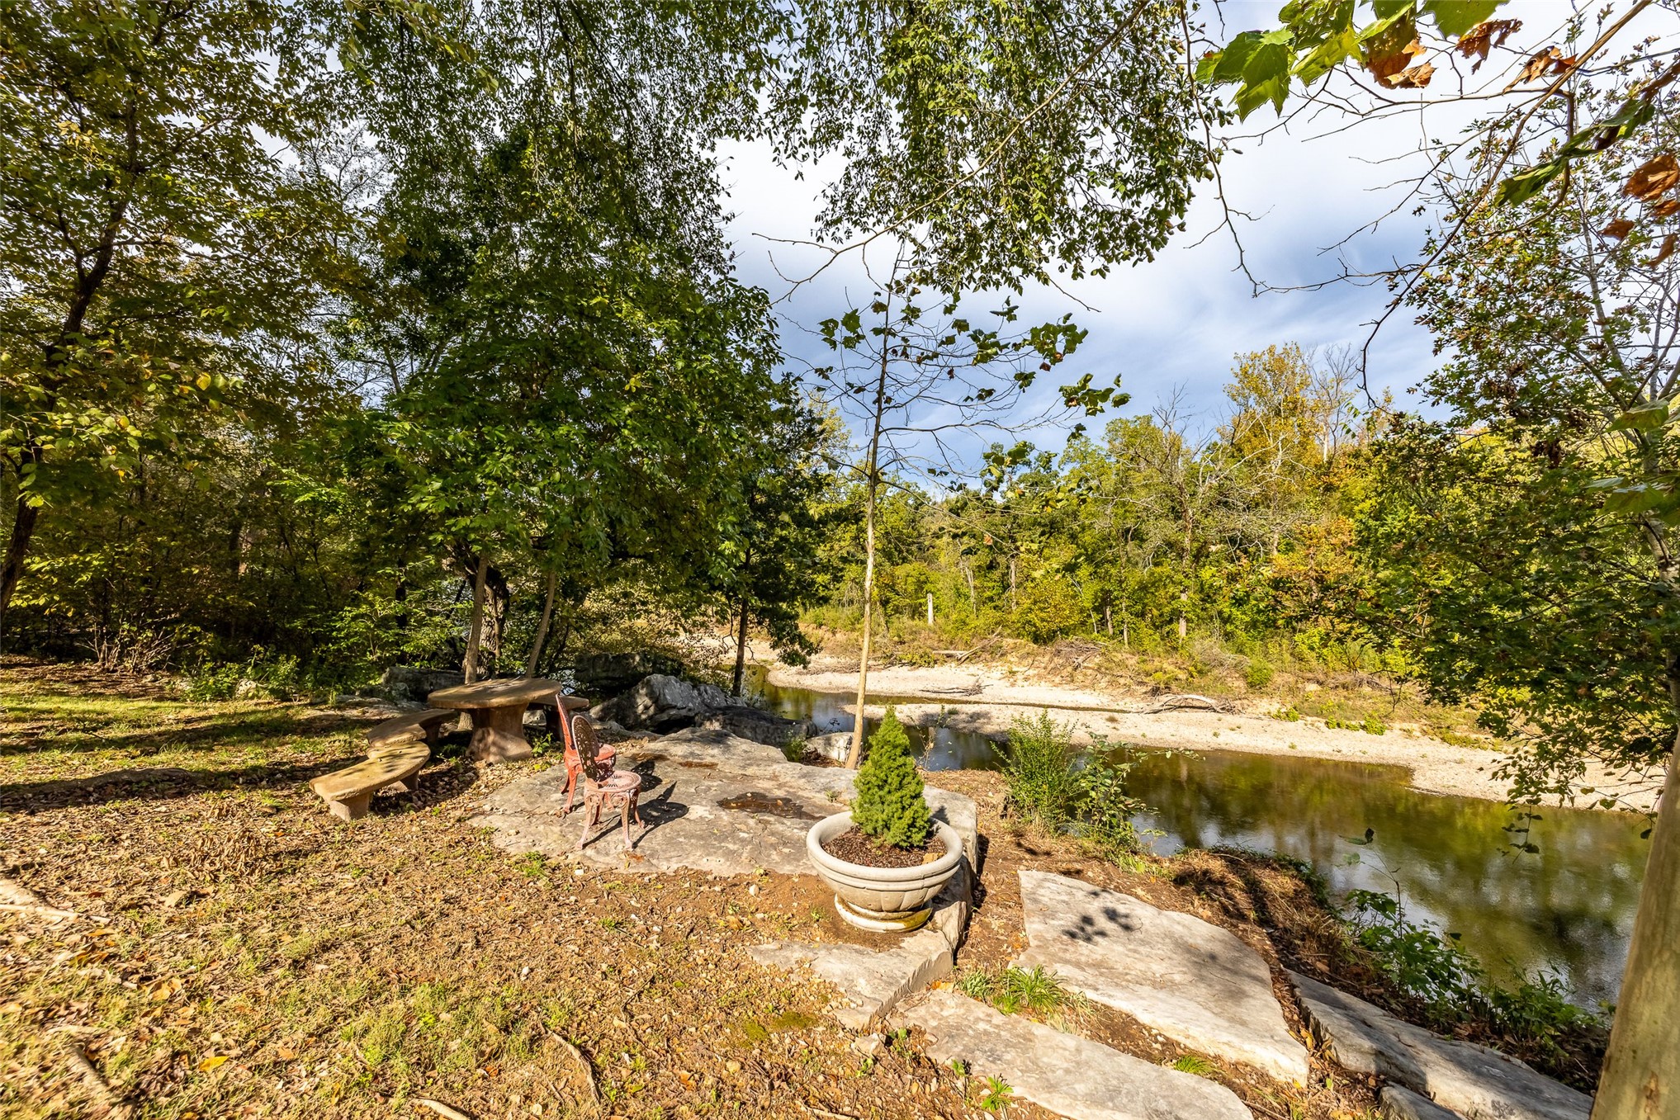
Flagstone patio featuring mature tree canopy, natural surroundings, and dual integrated stone planters
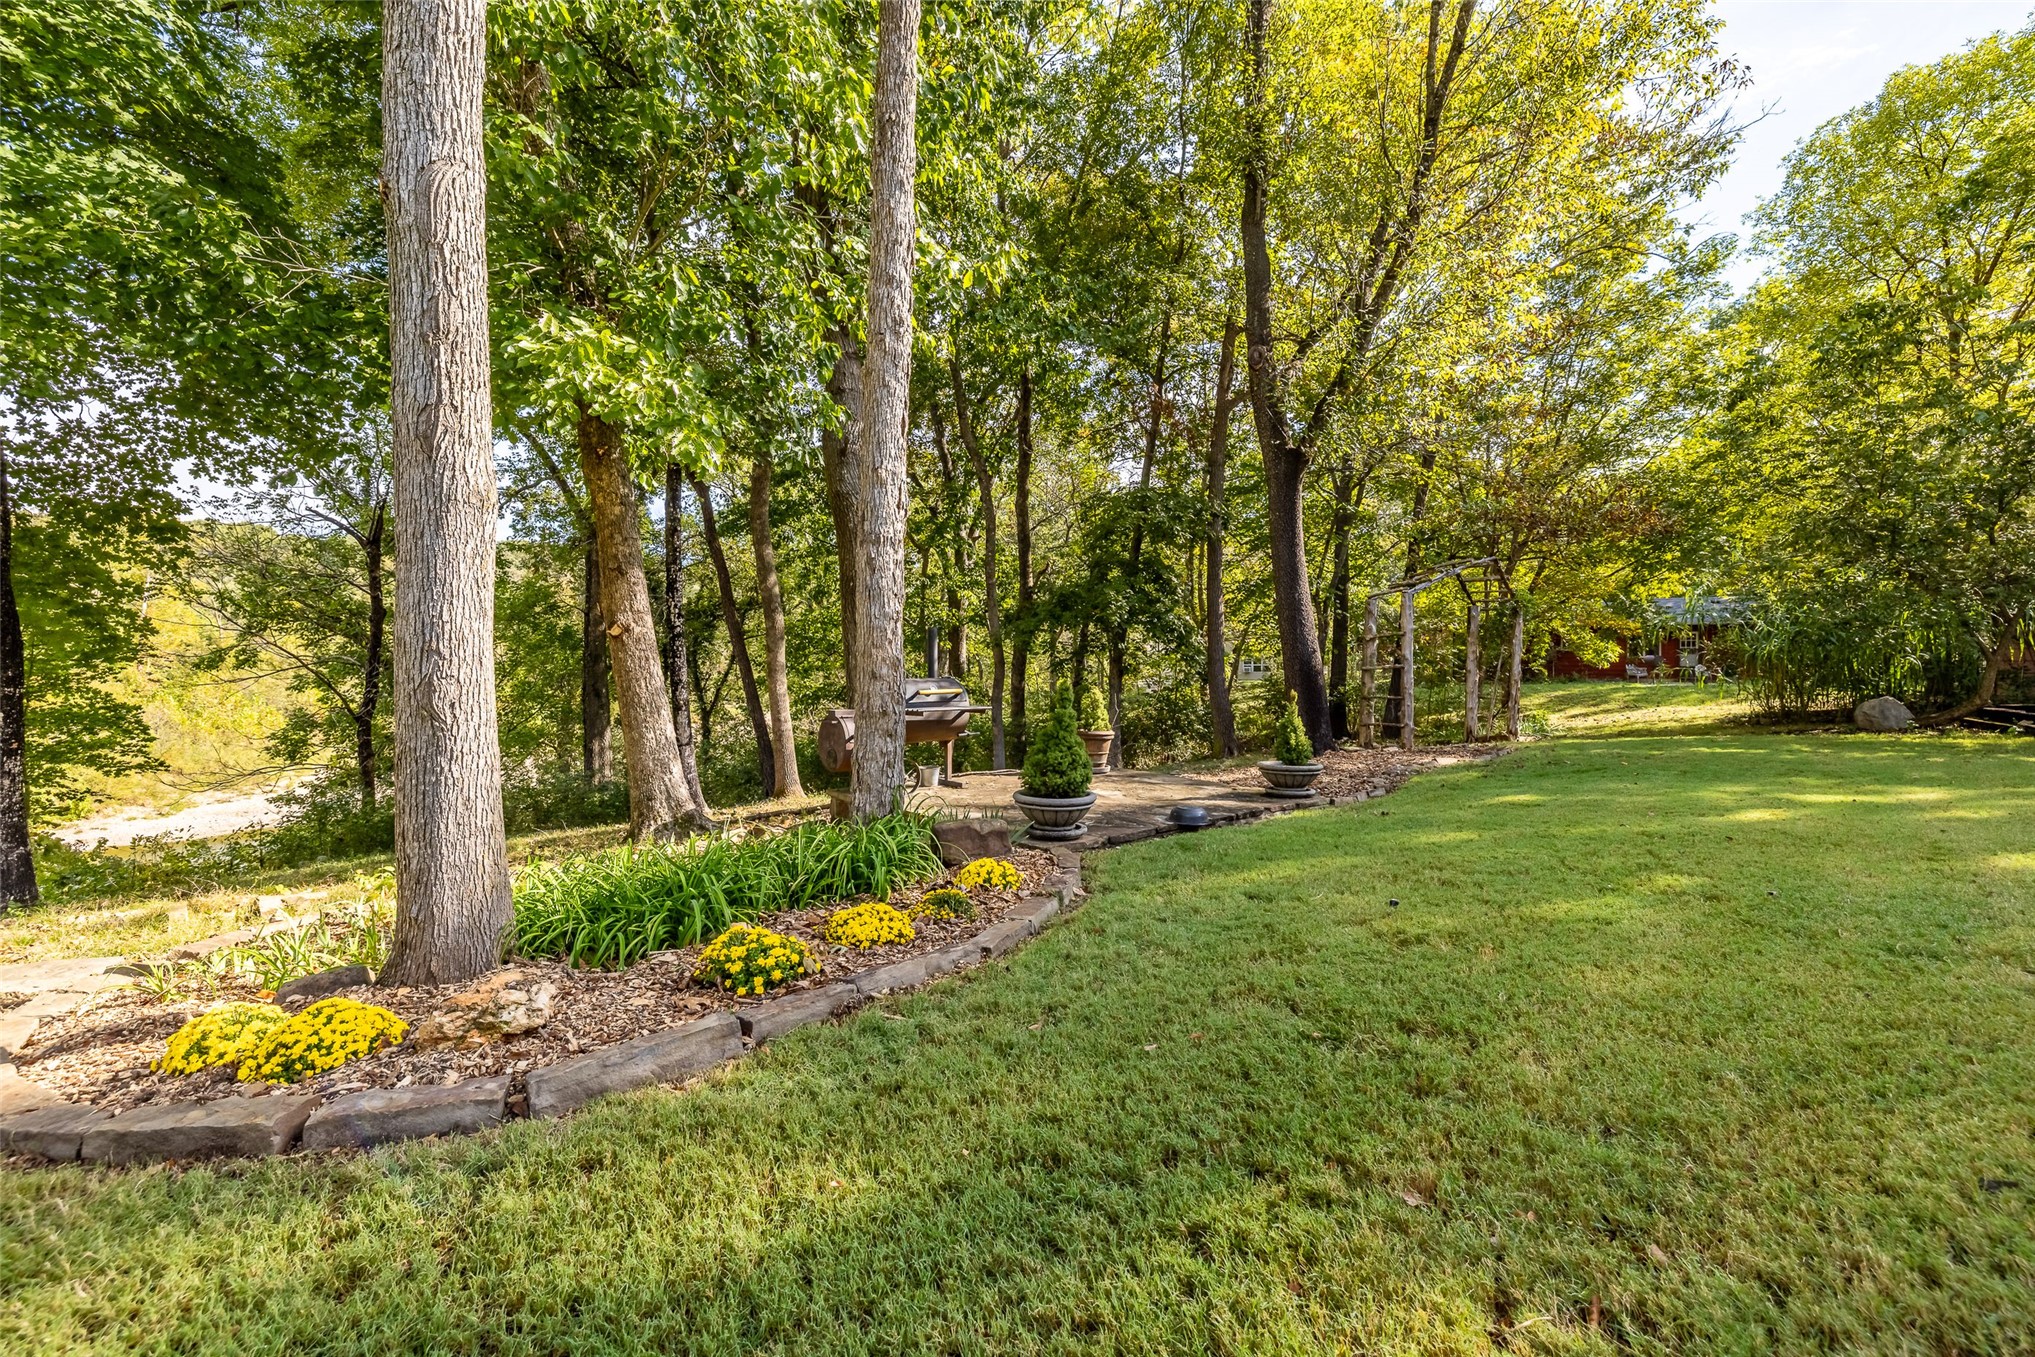
Expansive backyard featuring a manicured lawn, stone-border garden beds, mature trees, and a stone patio area
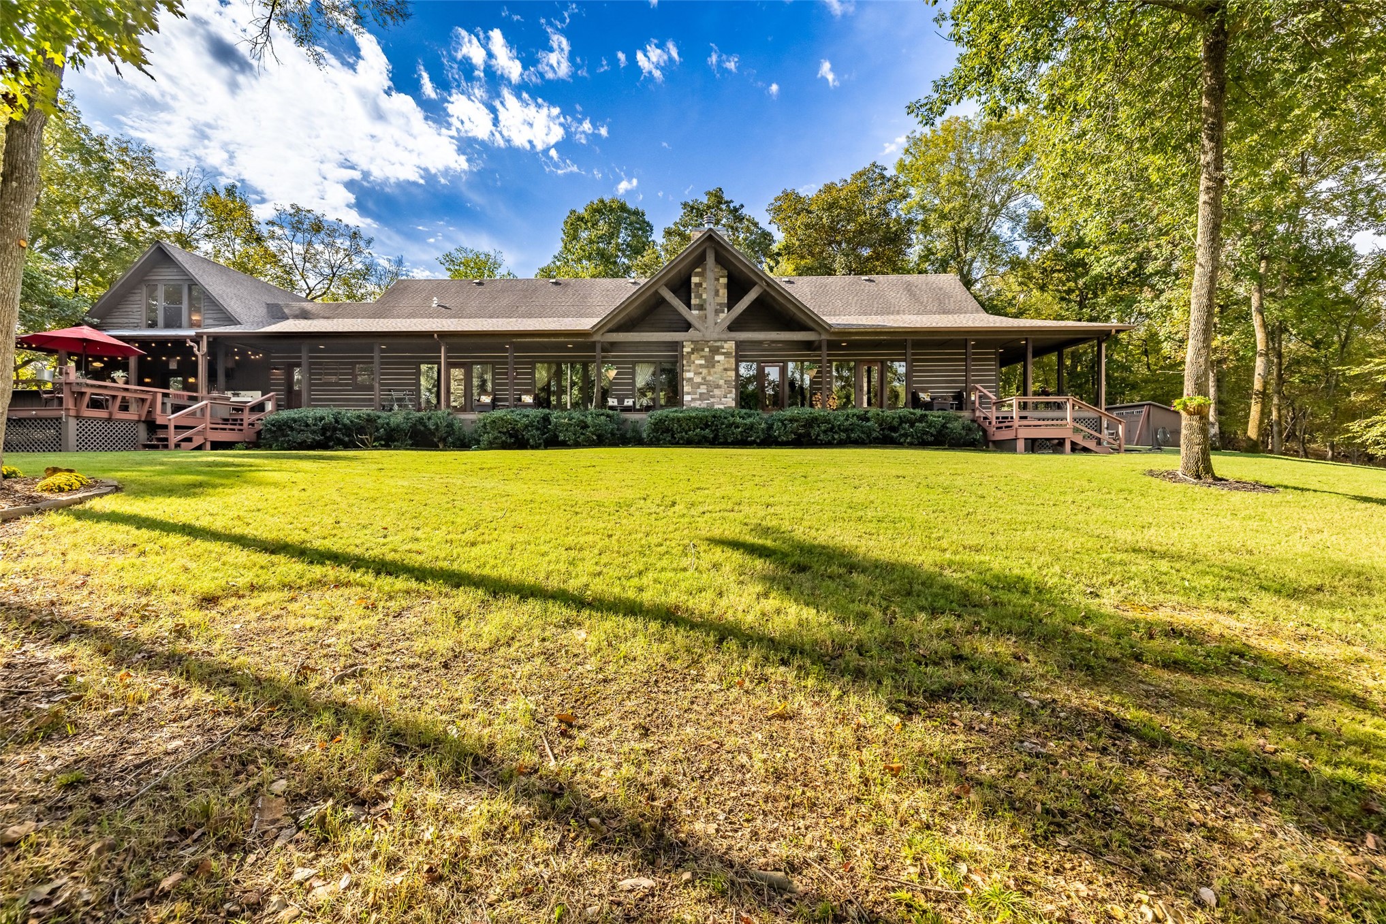
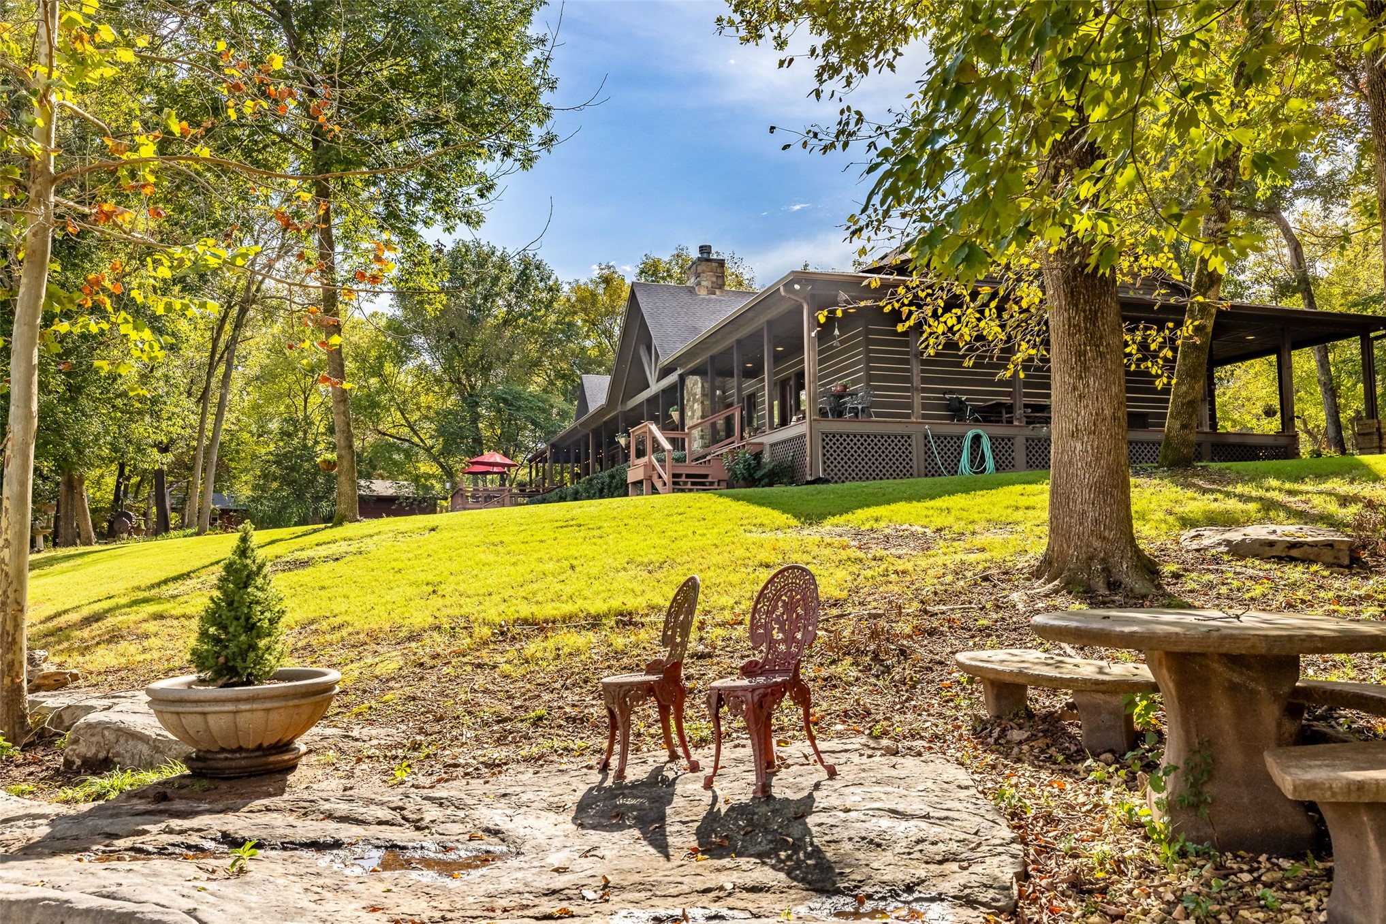
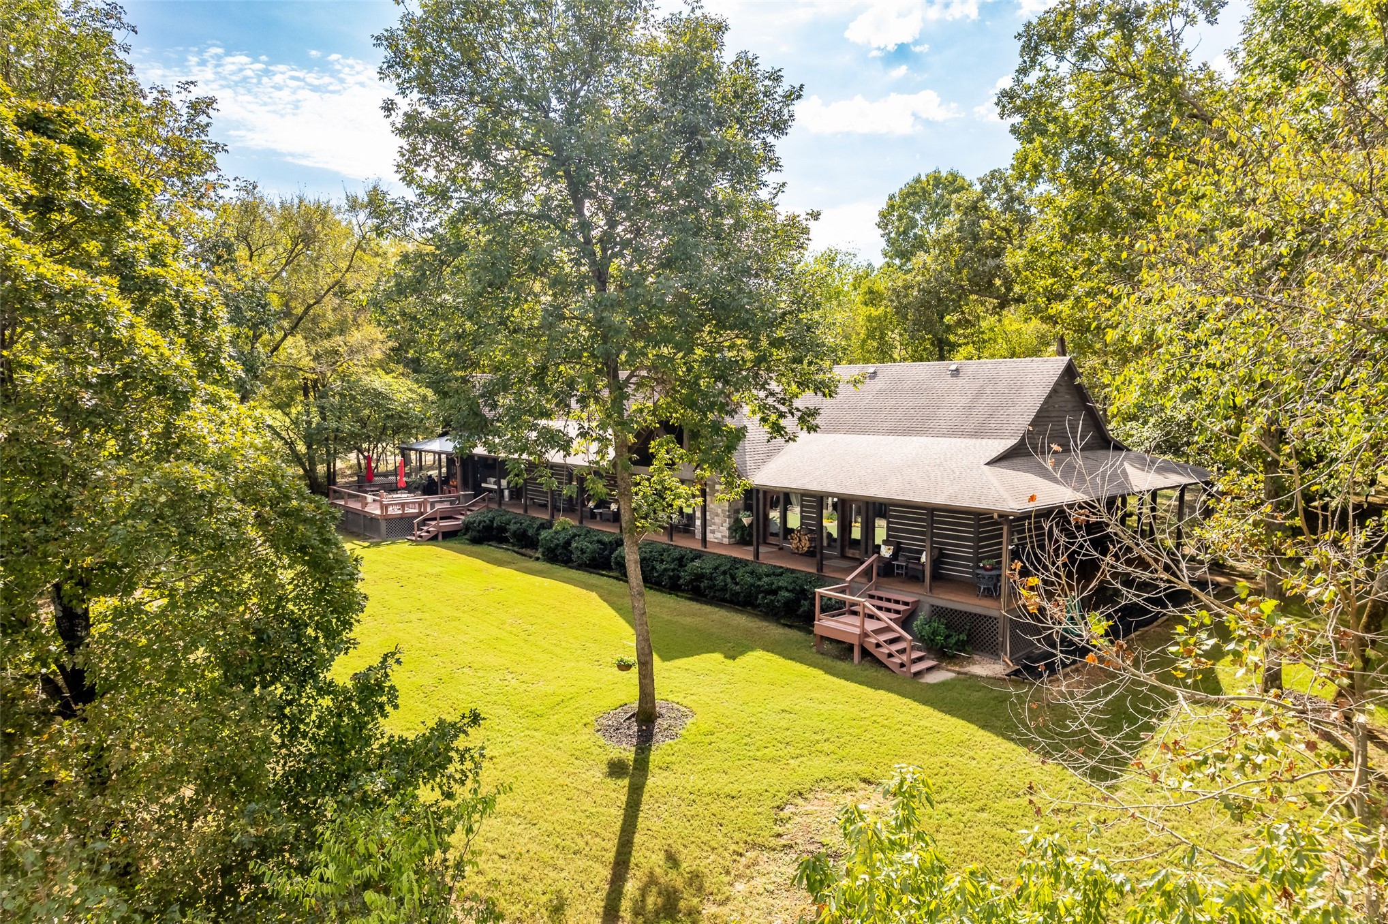
Log-style exterior featuring a covered wraparound porch, a stone chimney facade, expansive wood-framed multi-pane windows, and a sprawling manicured lawn
Natural landscape featuring mature deciduous trees, rock outcroppings, and direct water frontage along a creek
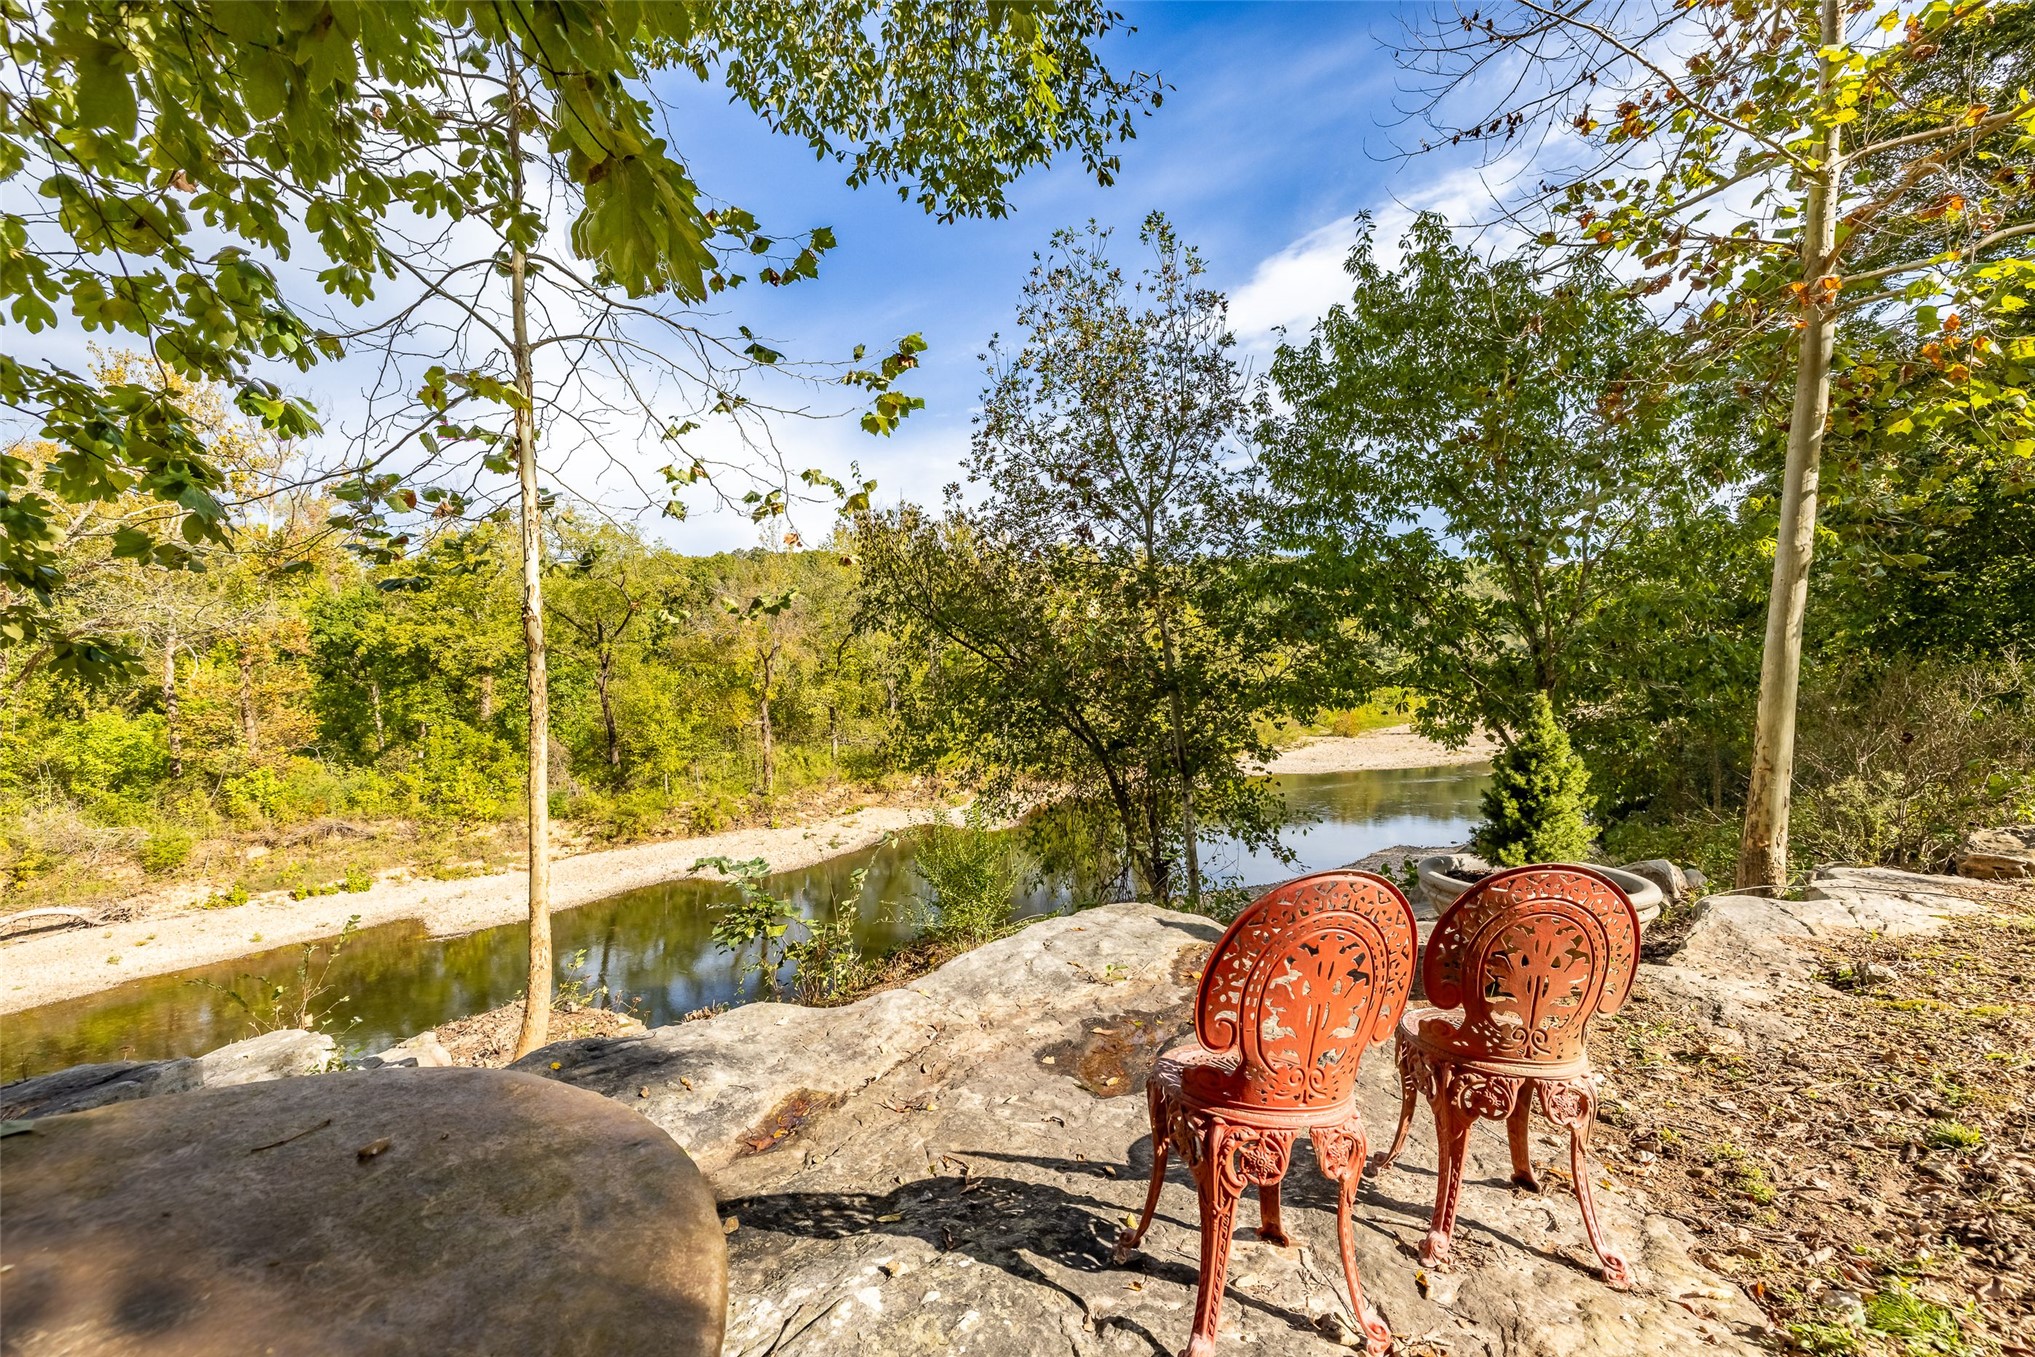
Natural rock outcropping overlooking a river, bordered by mature trees and native vegetation
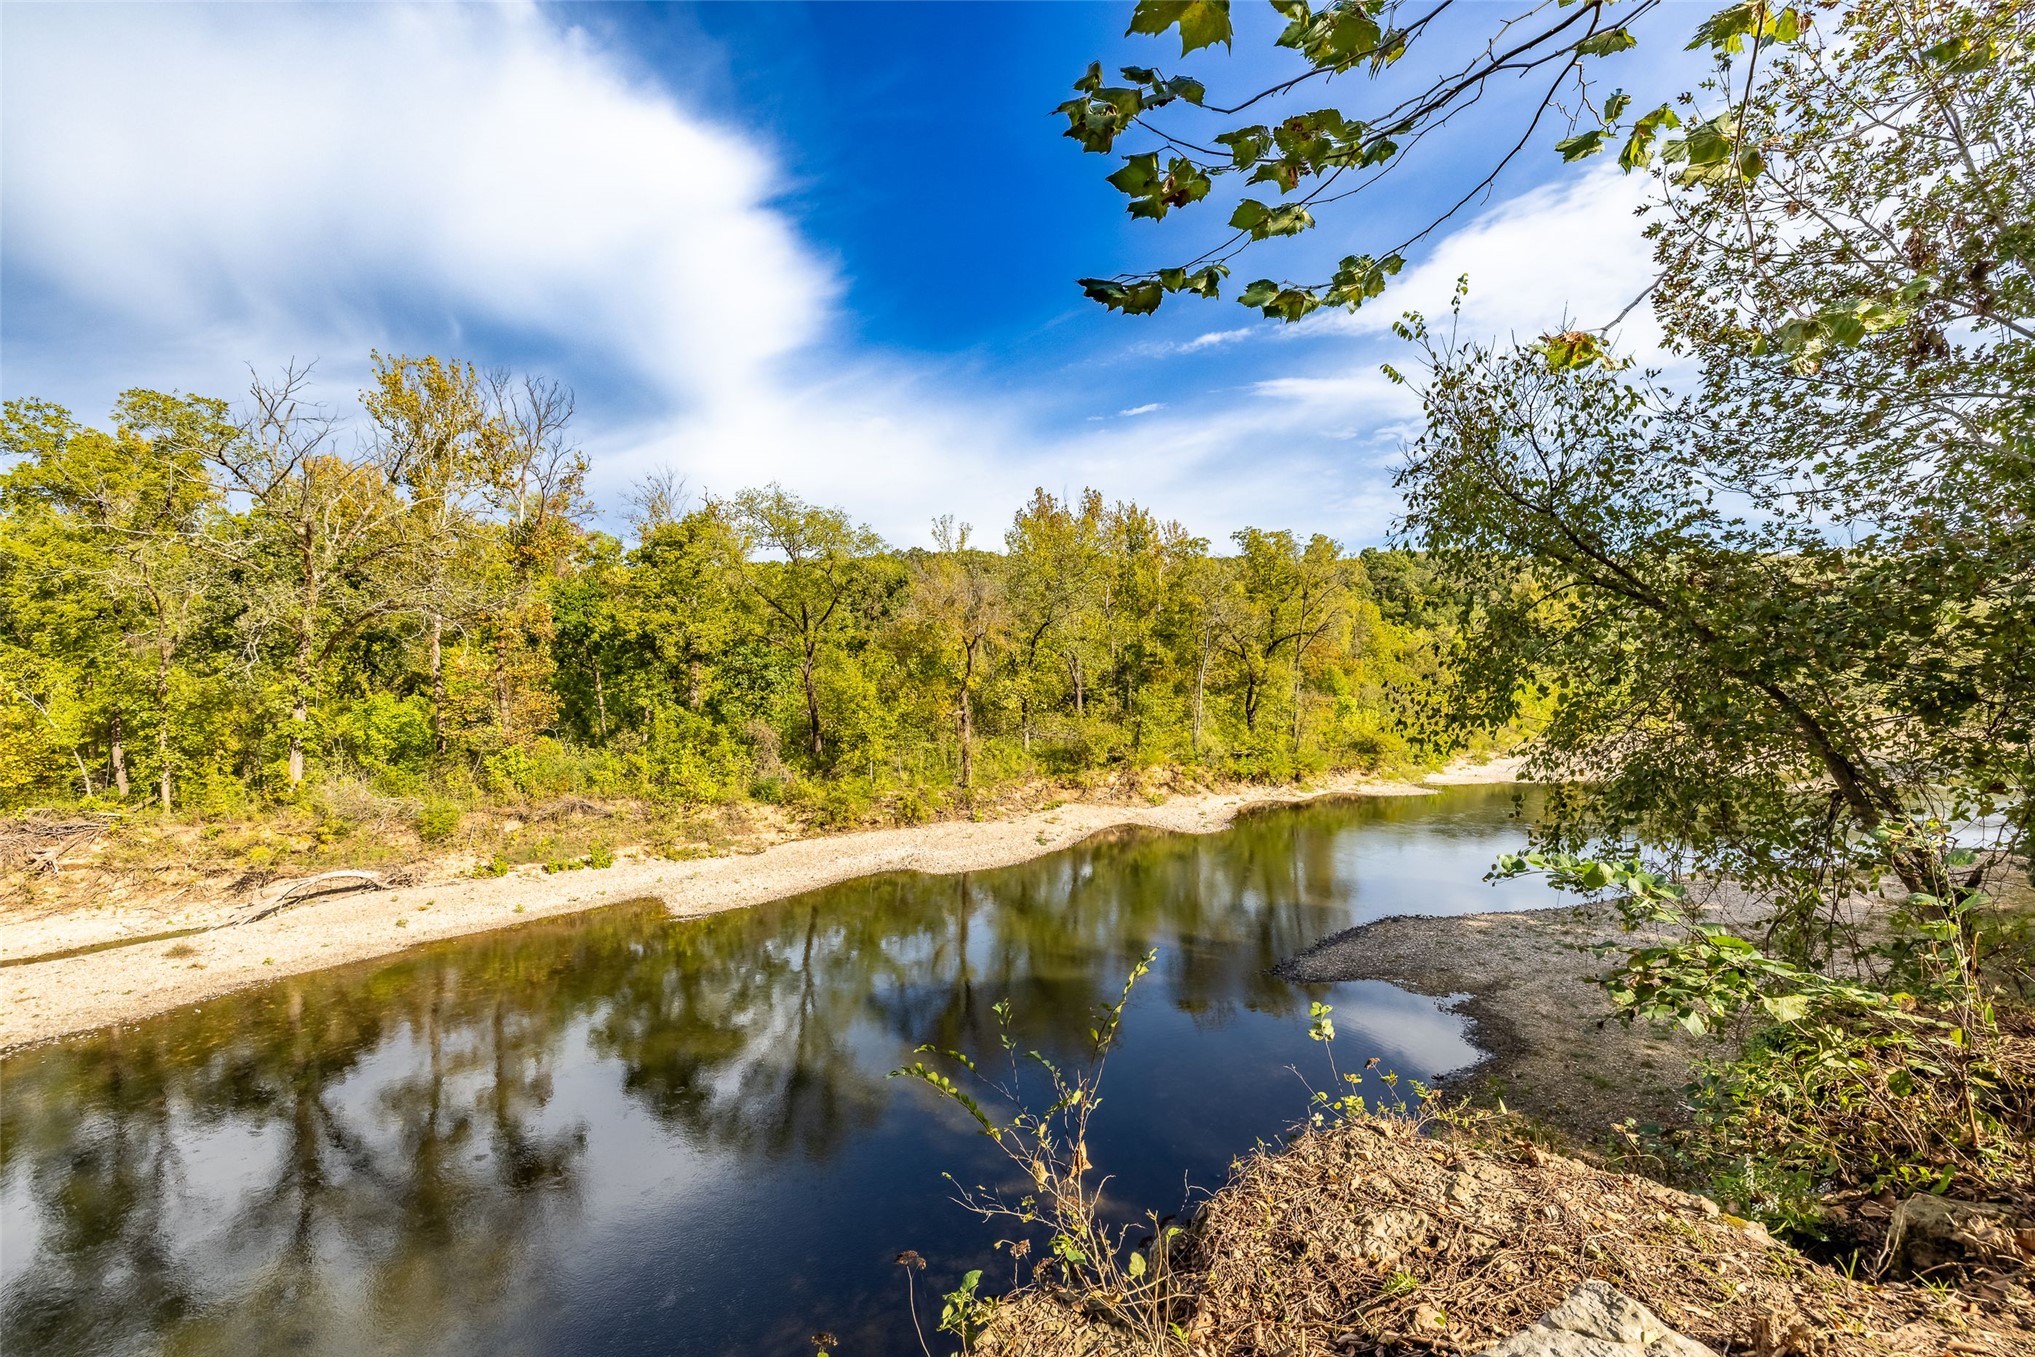
Natural waterfront featuring a creek, gravel shoreline, and mature woodland canopy
Log-style exterior featuring a covered wraparound porch, natural stone hardscaping, mature trees, and a sloped lawn
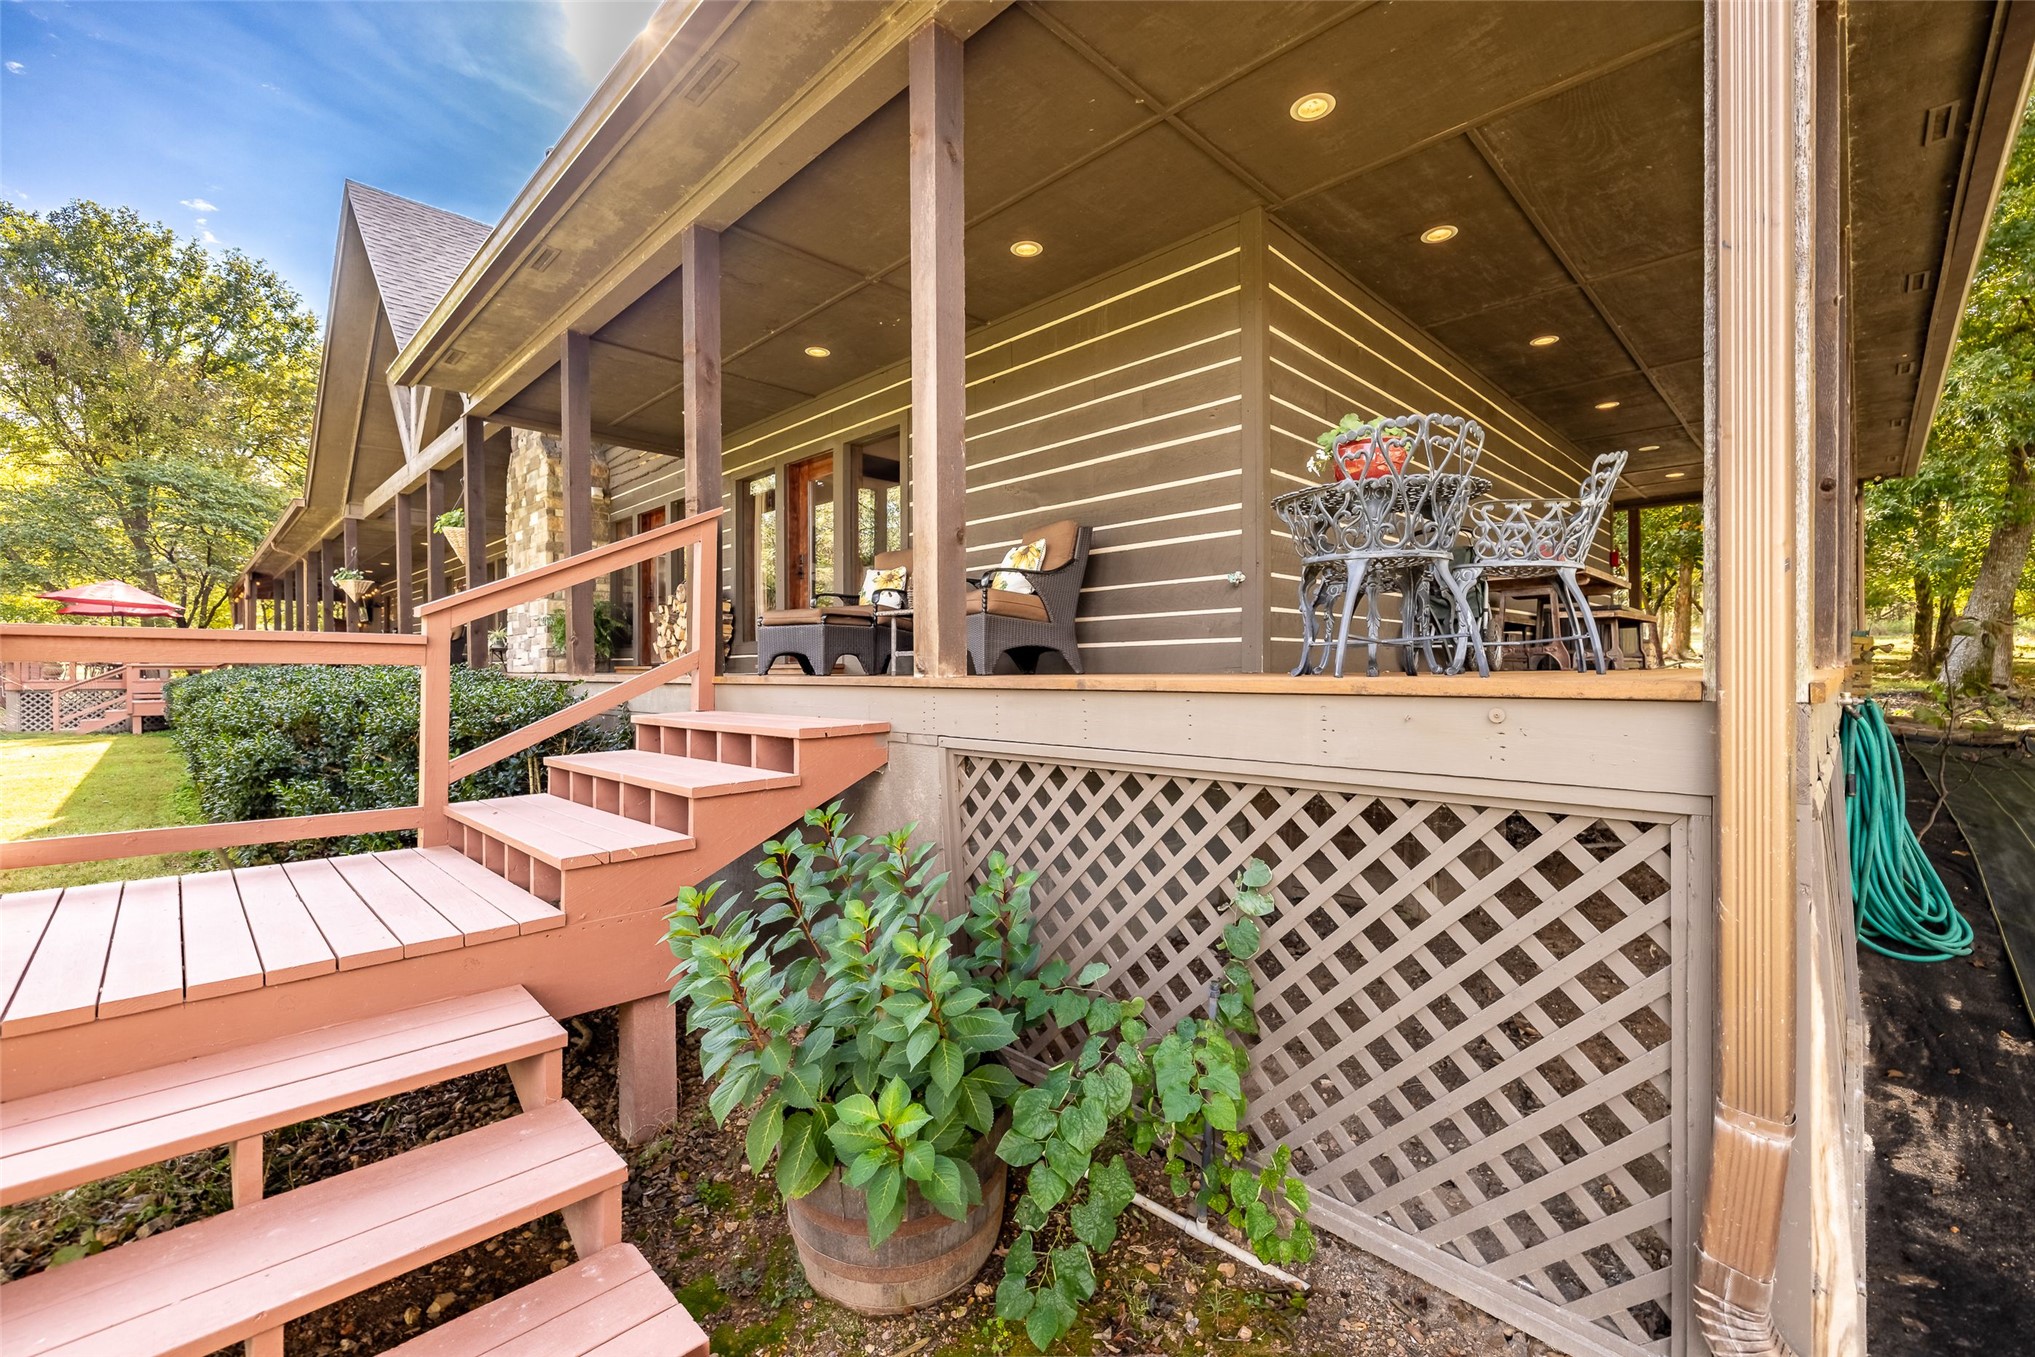
Covered outdoor porch featuring horizontal lap siding, recessed ceiling lighting, wooden staircase, and decorative lattice skirting
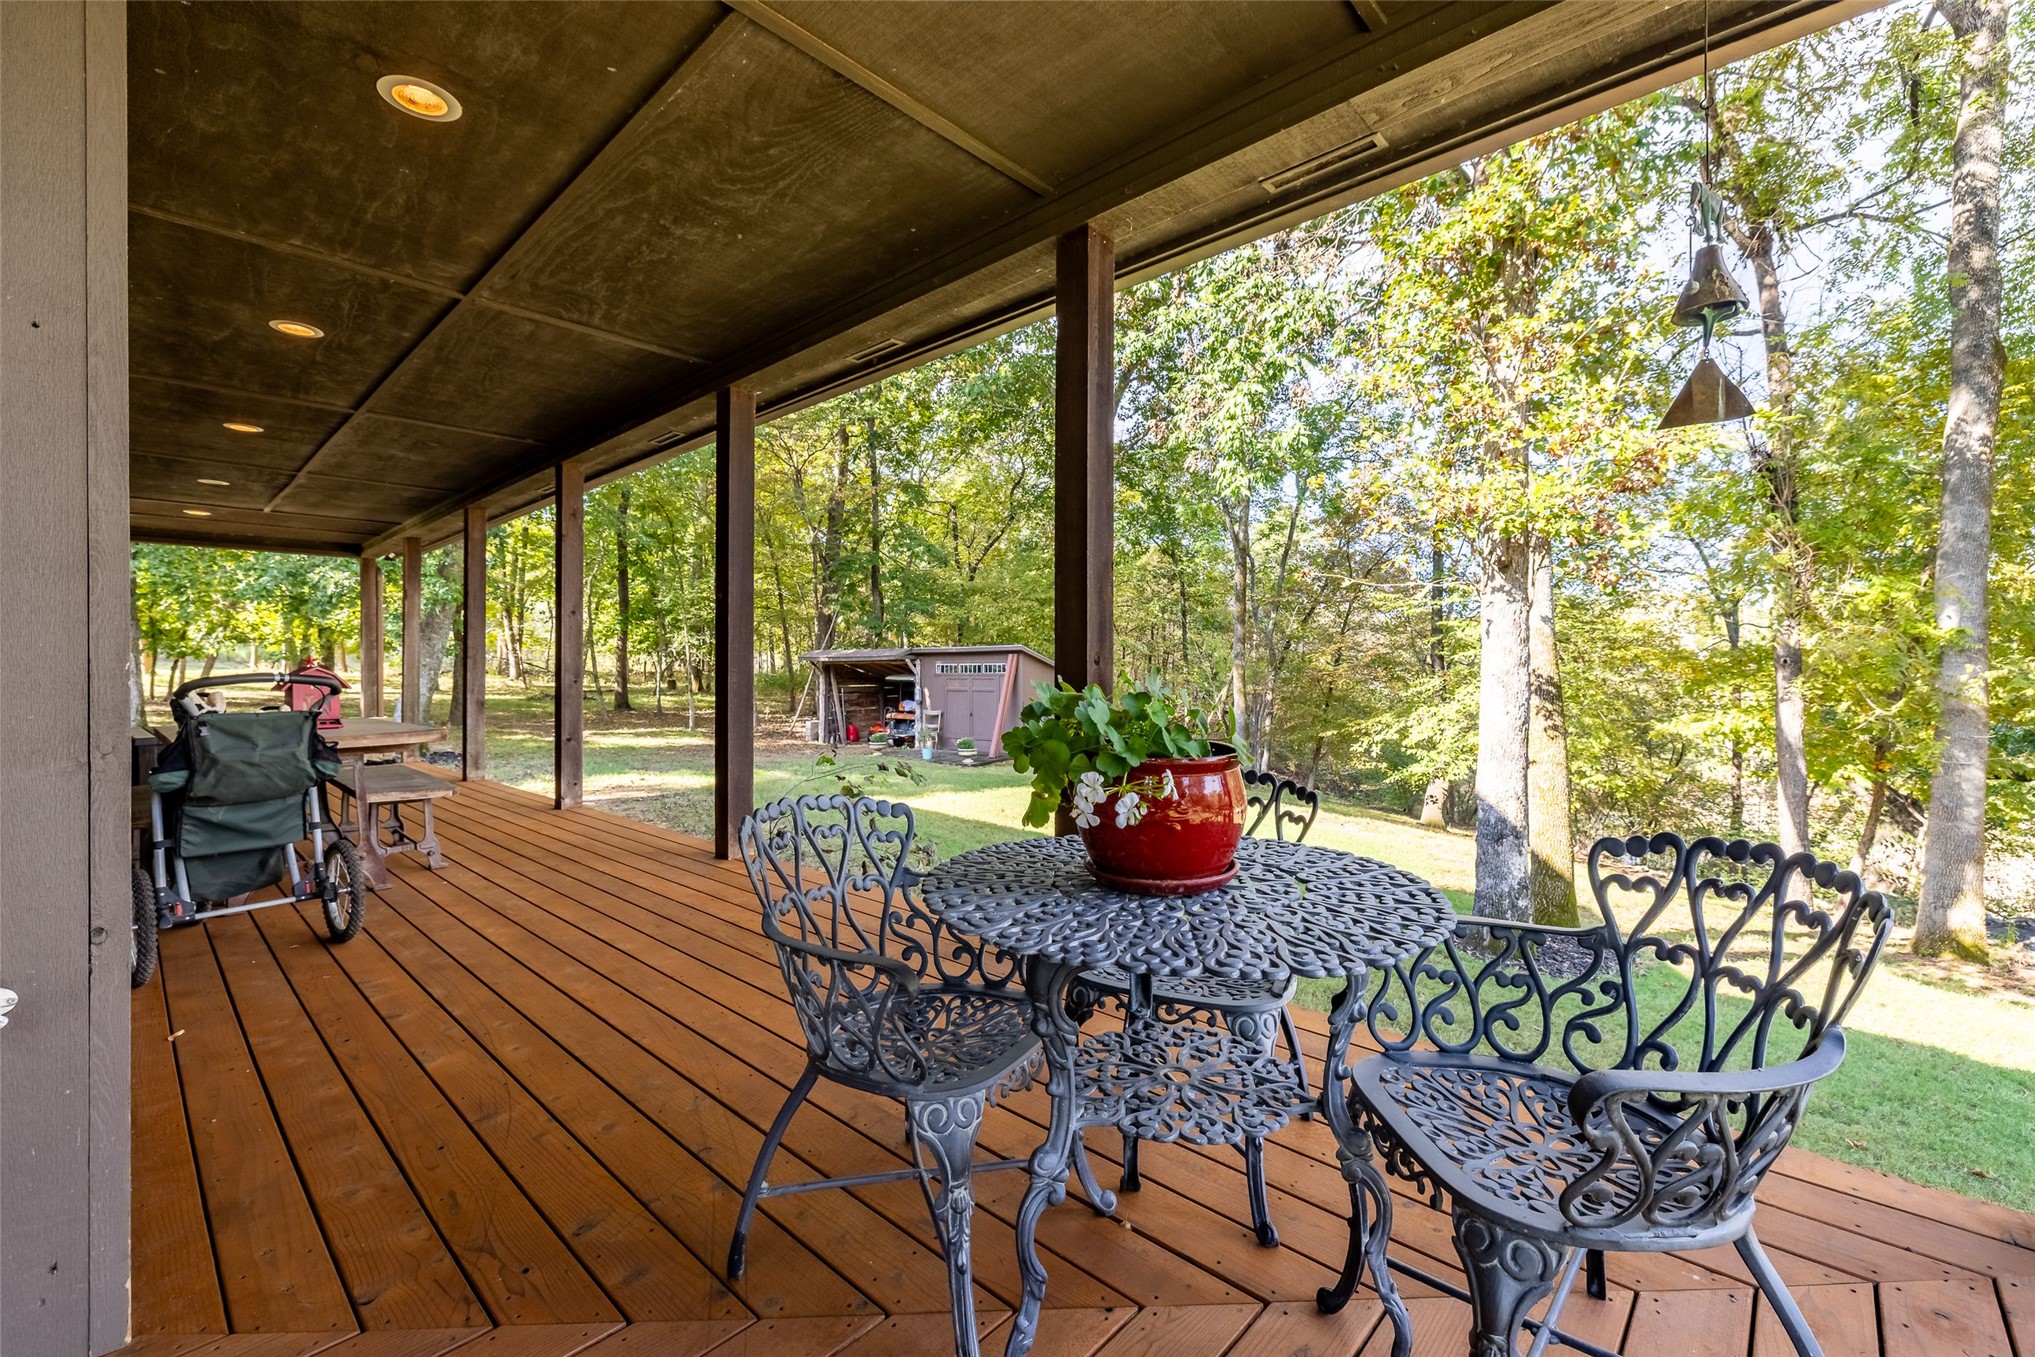
Covered exterior deck featuring wood-finish decking, recessed lighting, and support pillars
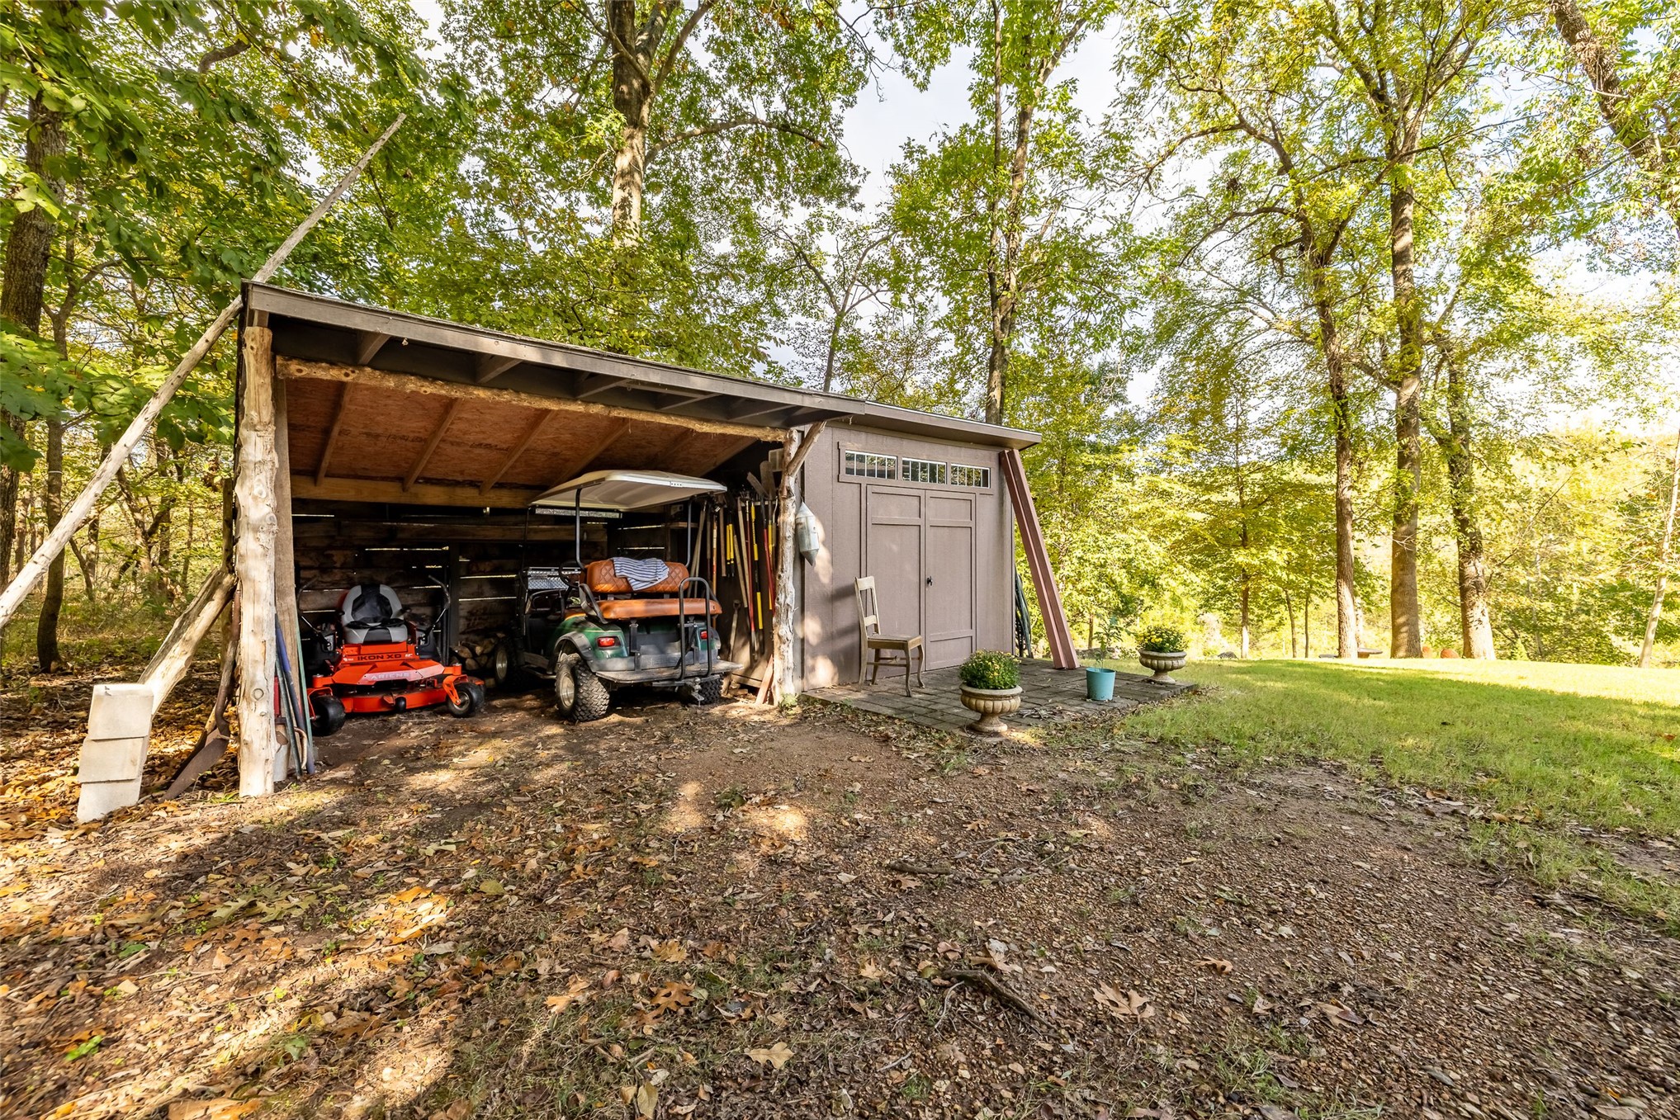
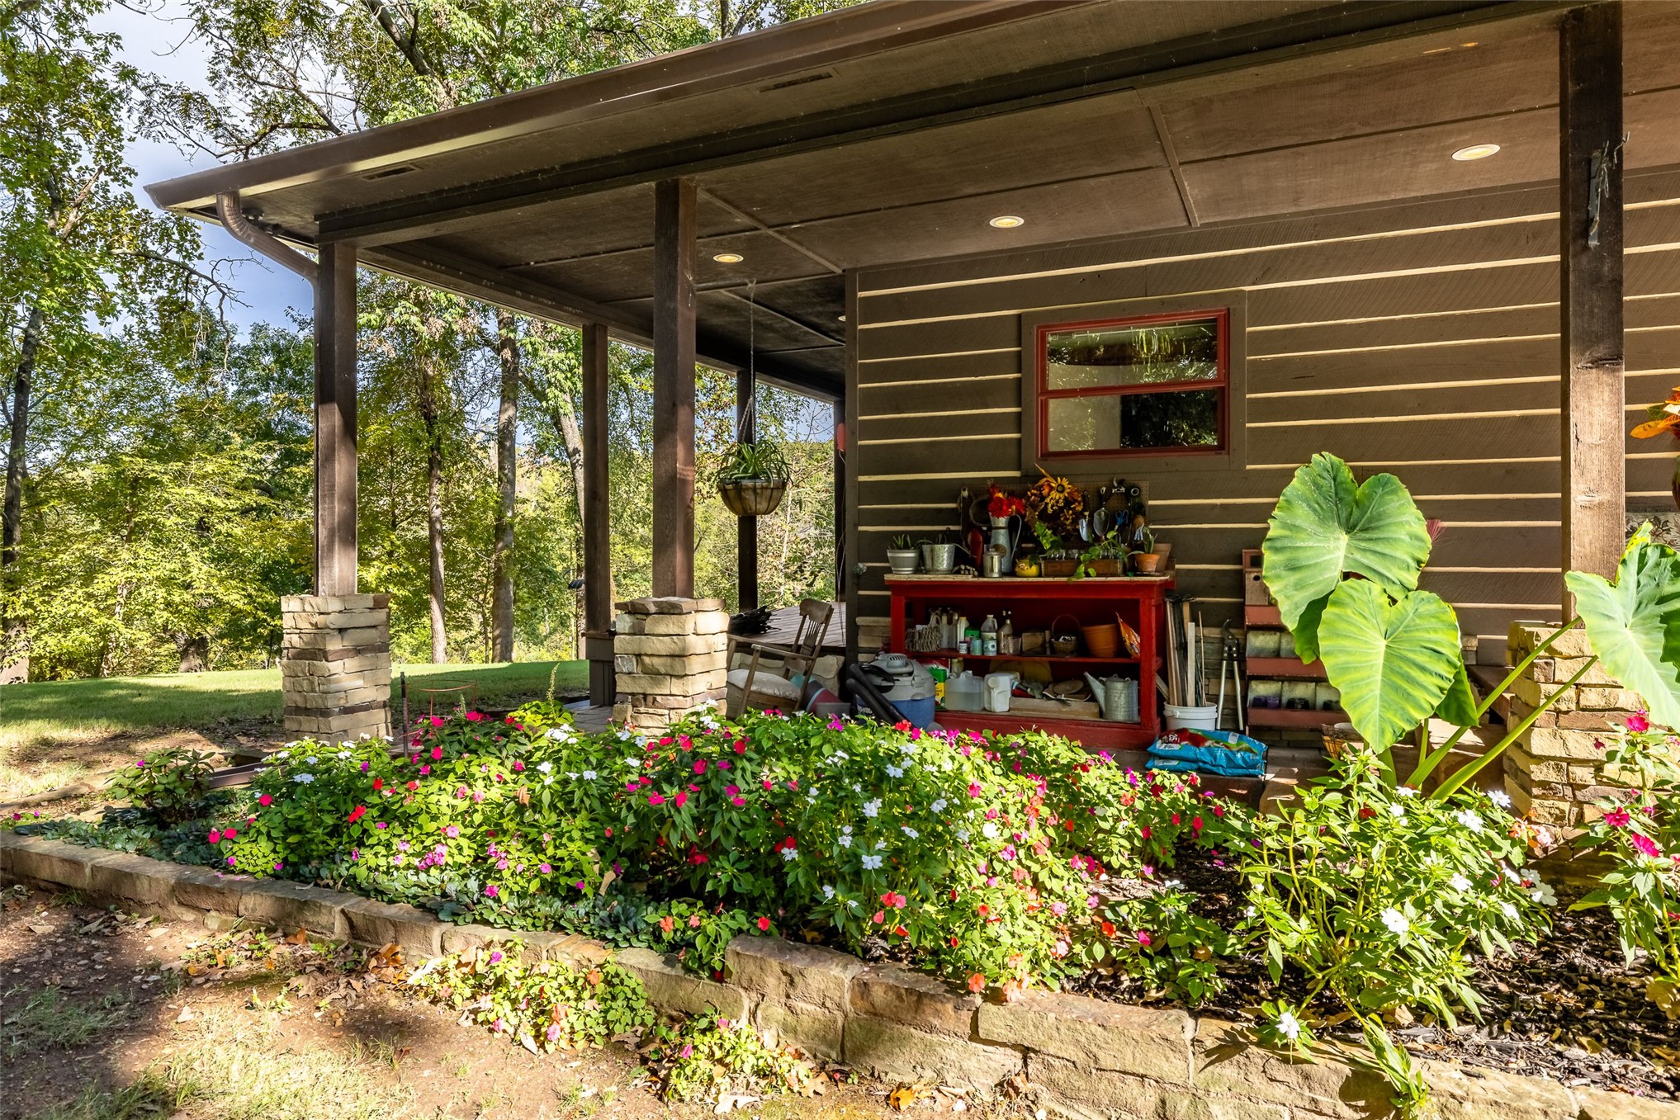
Exterior storage building featuring a covered equipment bay, enclosed workspace, transom windows, and a paved landing
Covered porch featuring wood-clad horizontal siding, recessed lighting, and support columns with stone bases
Covered porch featuring wood-plank siding, natural stone flagstone flooring, recessed ceiling lighting, and stone-retained landscaping
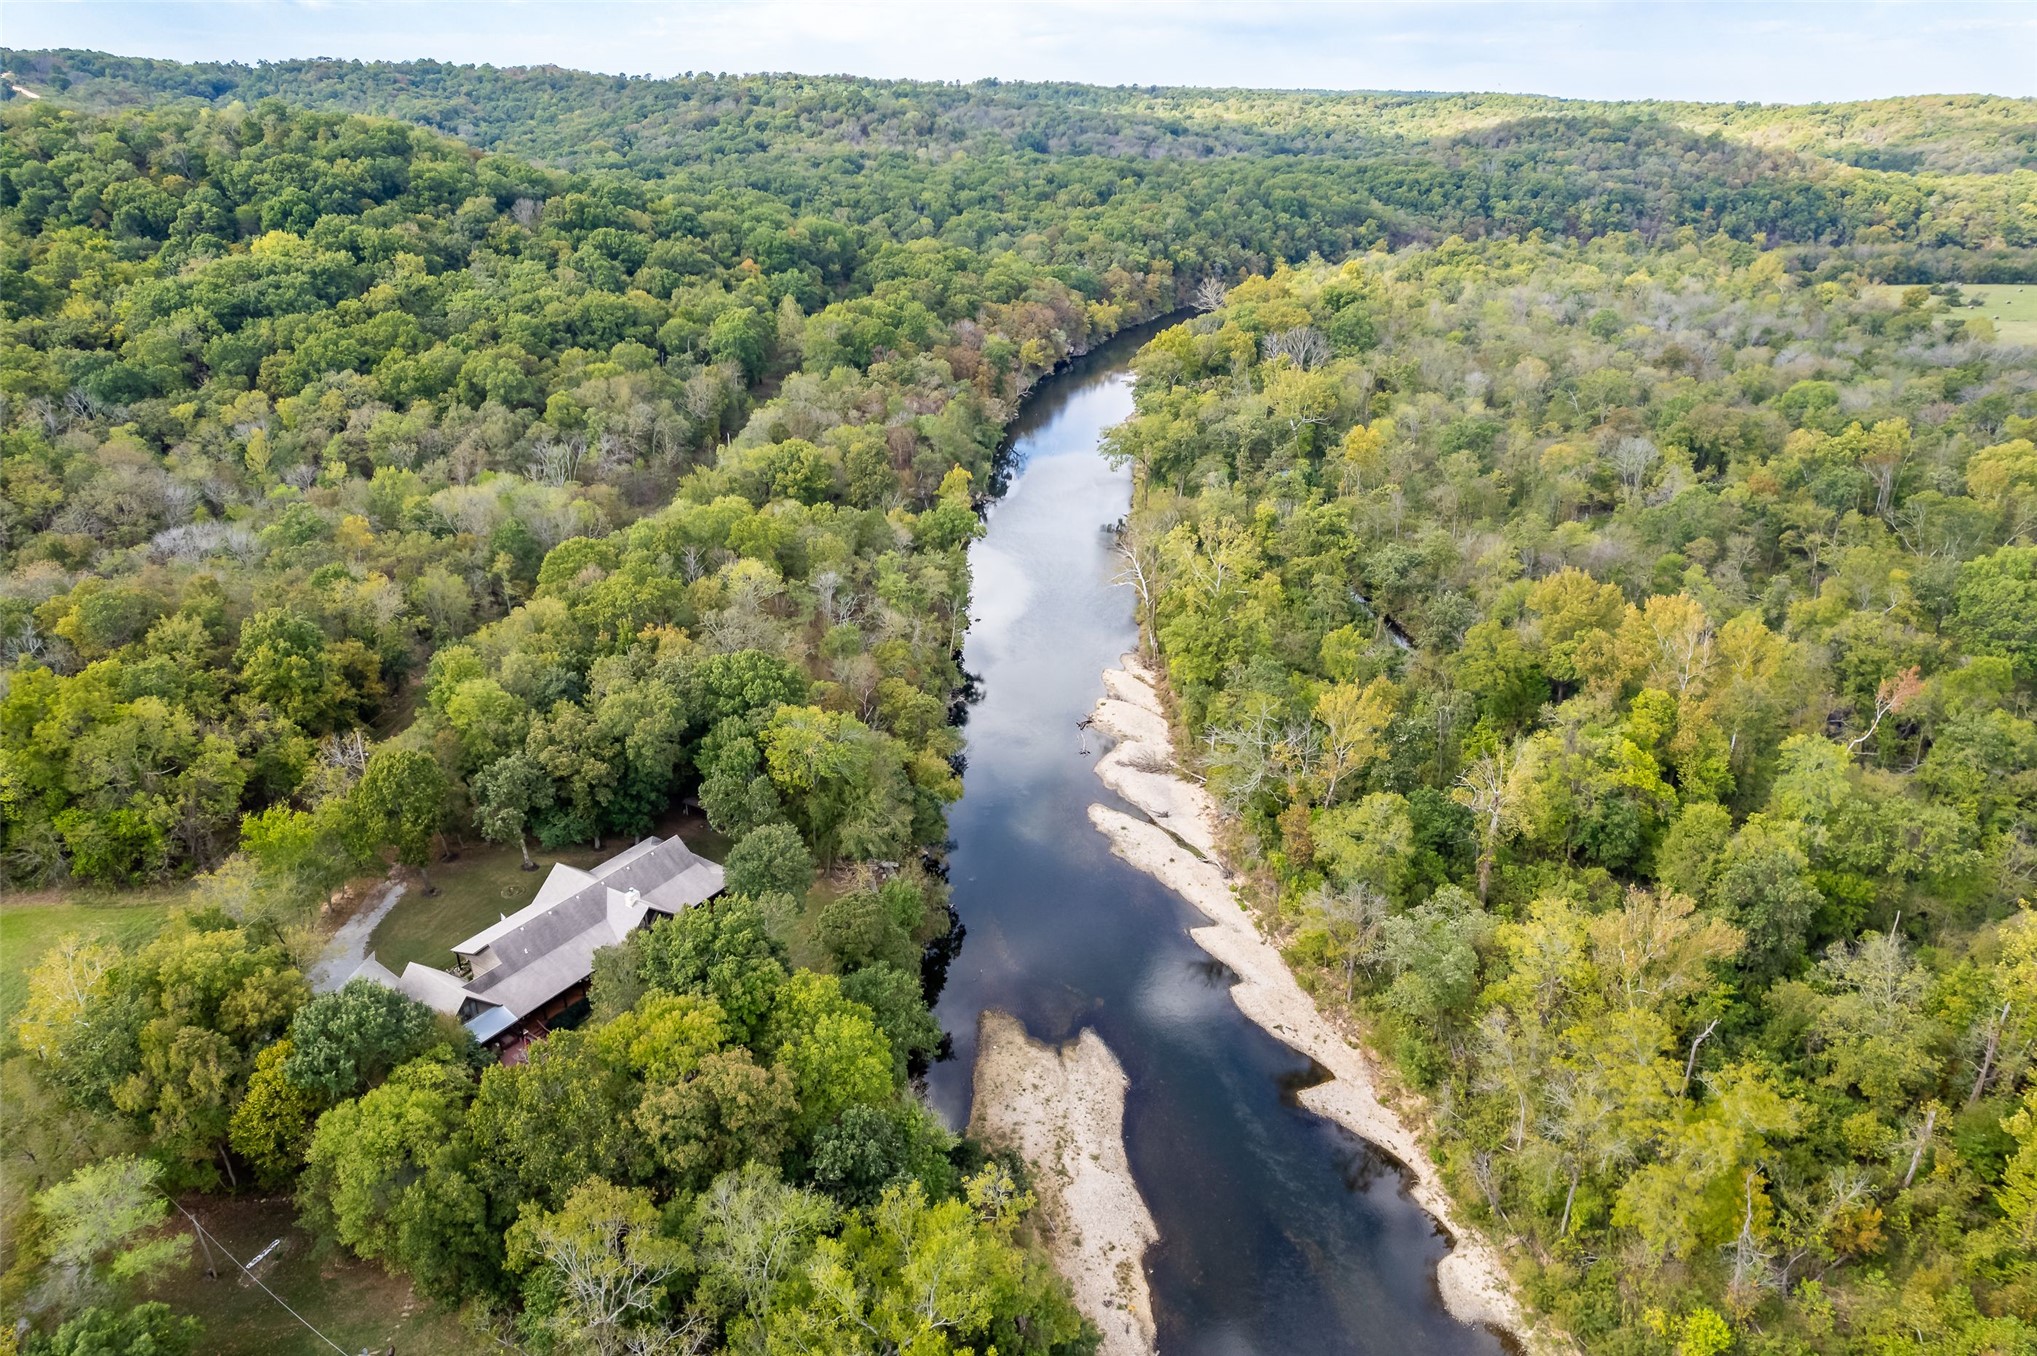
Aerial perspective featuring extensive river frontage, dense mature woodland, and a multi-section roofline
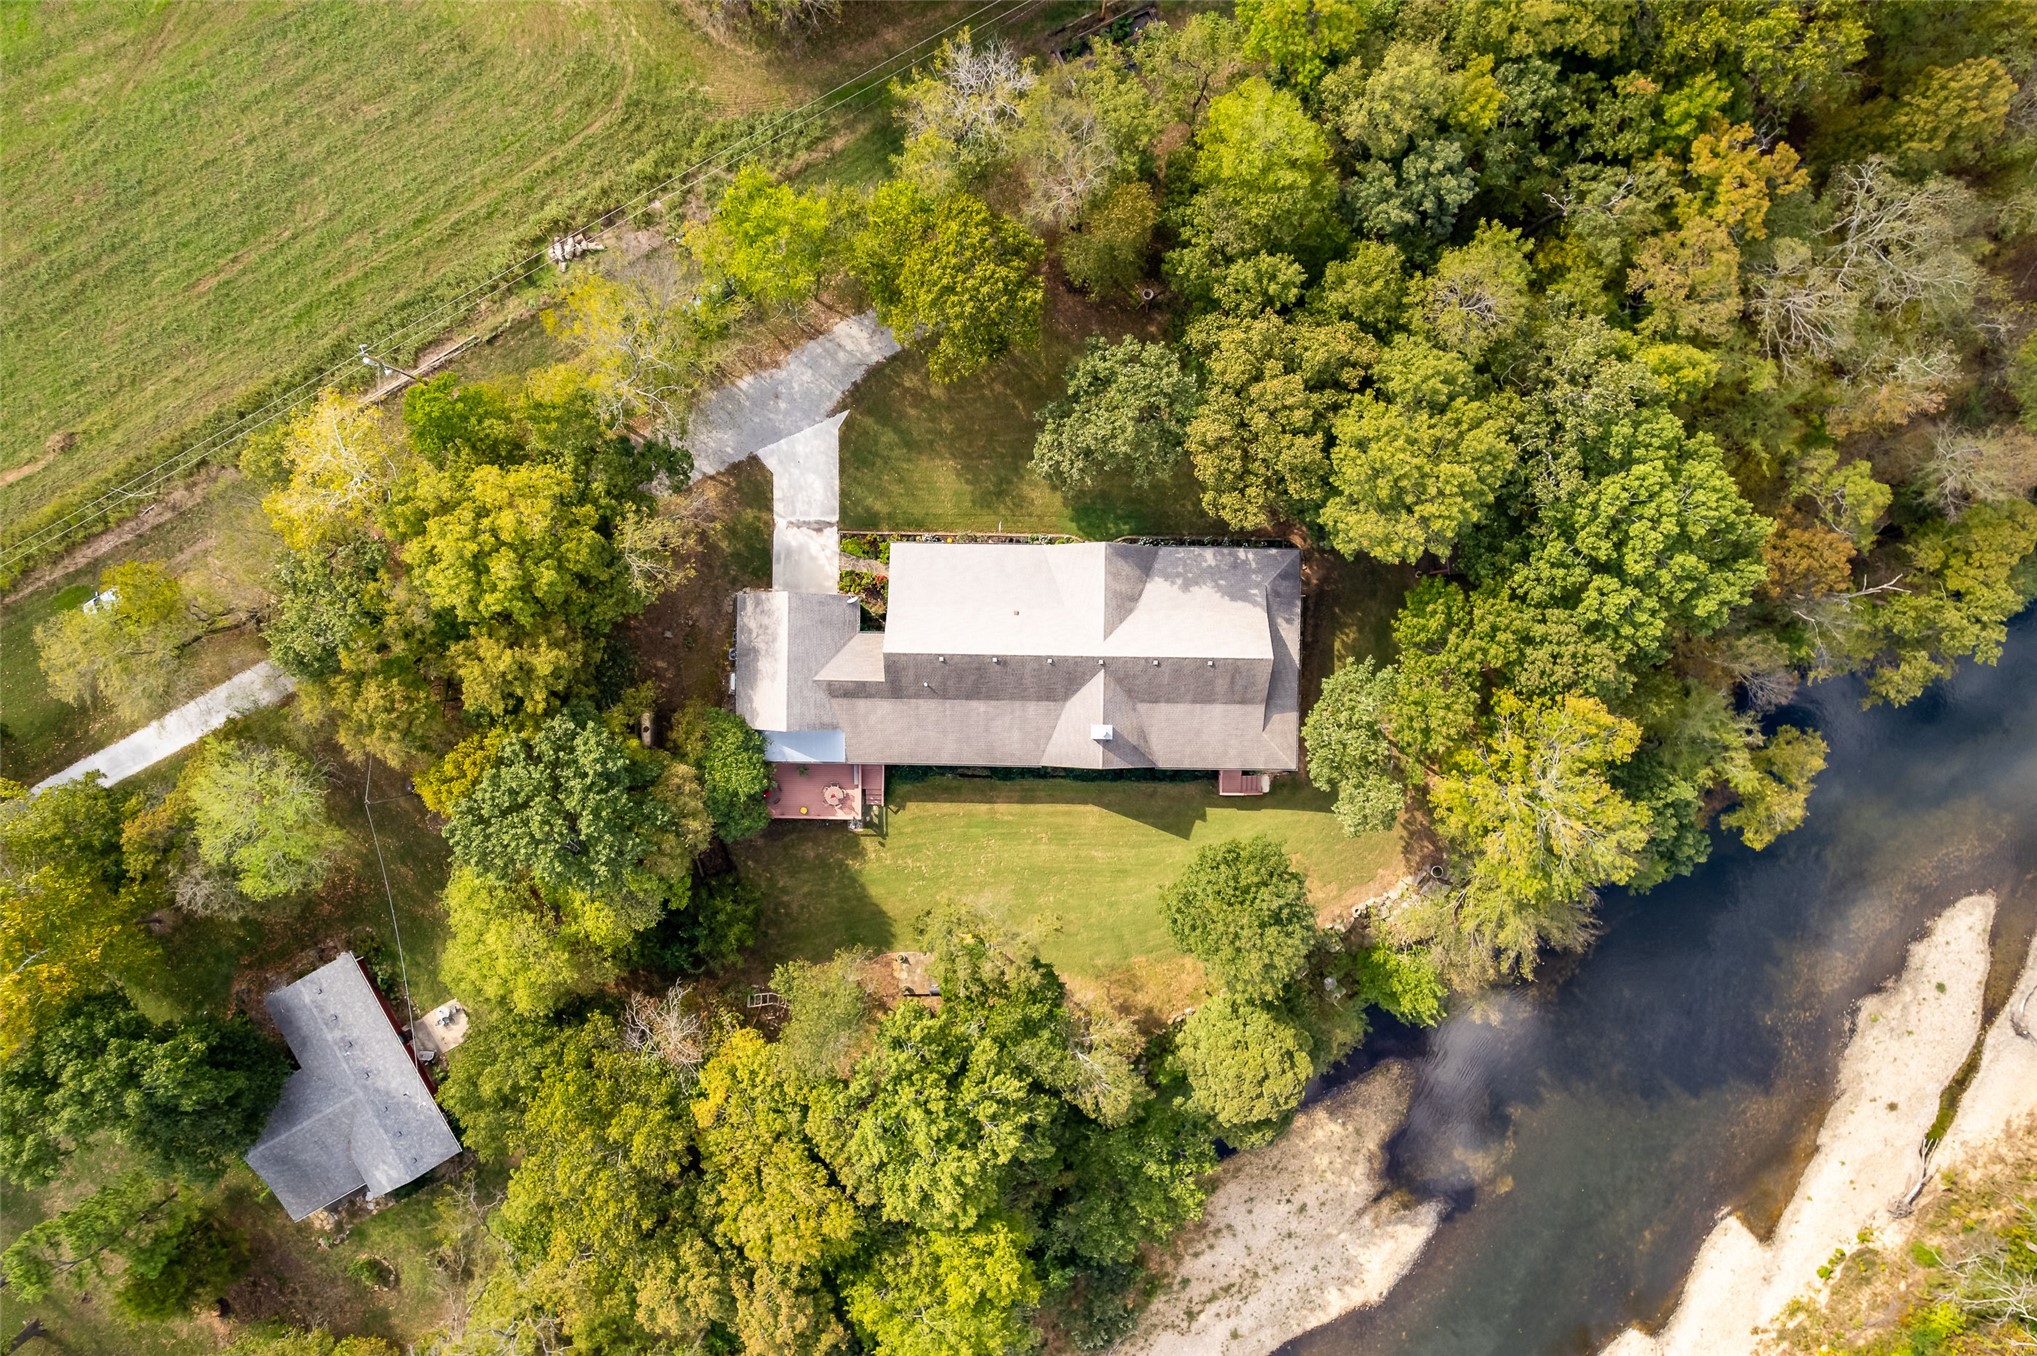
Aerial perspective of a detached residence featuring a paved driveway, expansive lawn, mature tree canopy, and direct riverfront access
Log cabin exterior featuring a multi-level wrap-around wood deck, stone chimney, sprawling lawn, and mature woodland surroundings
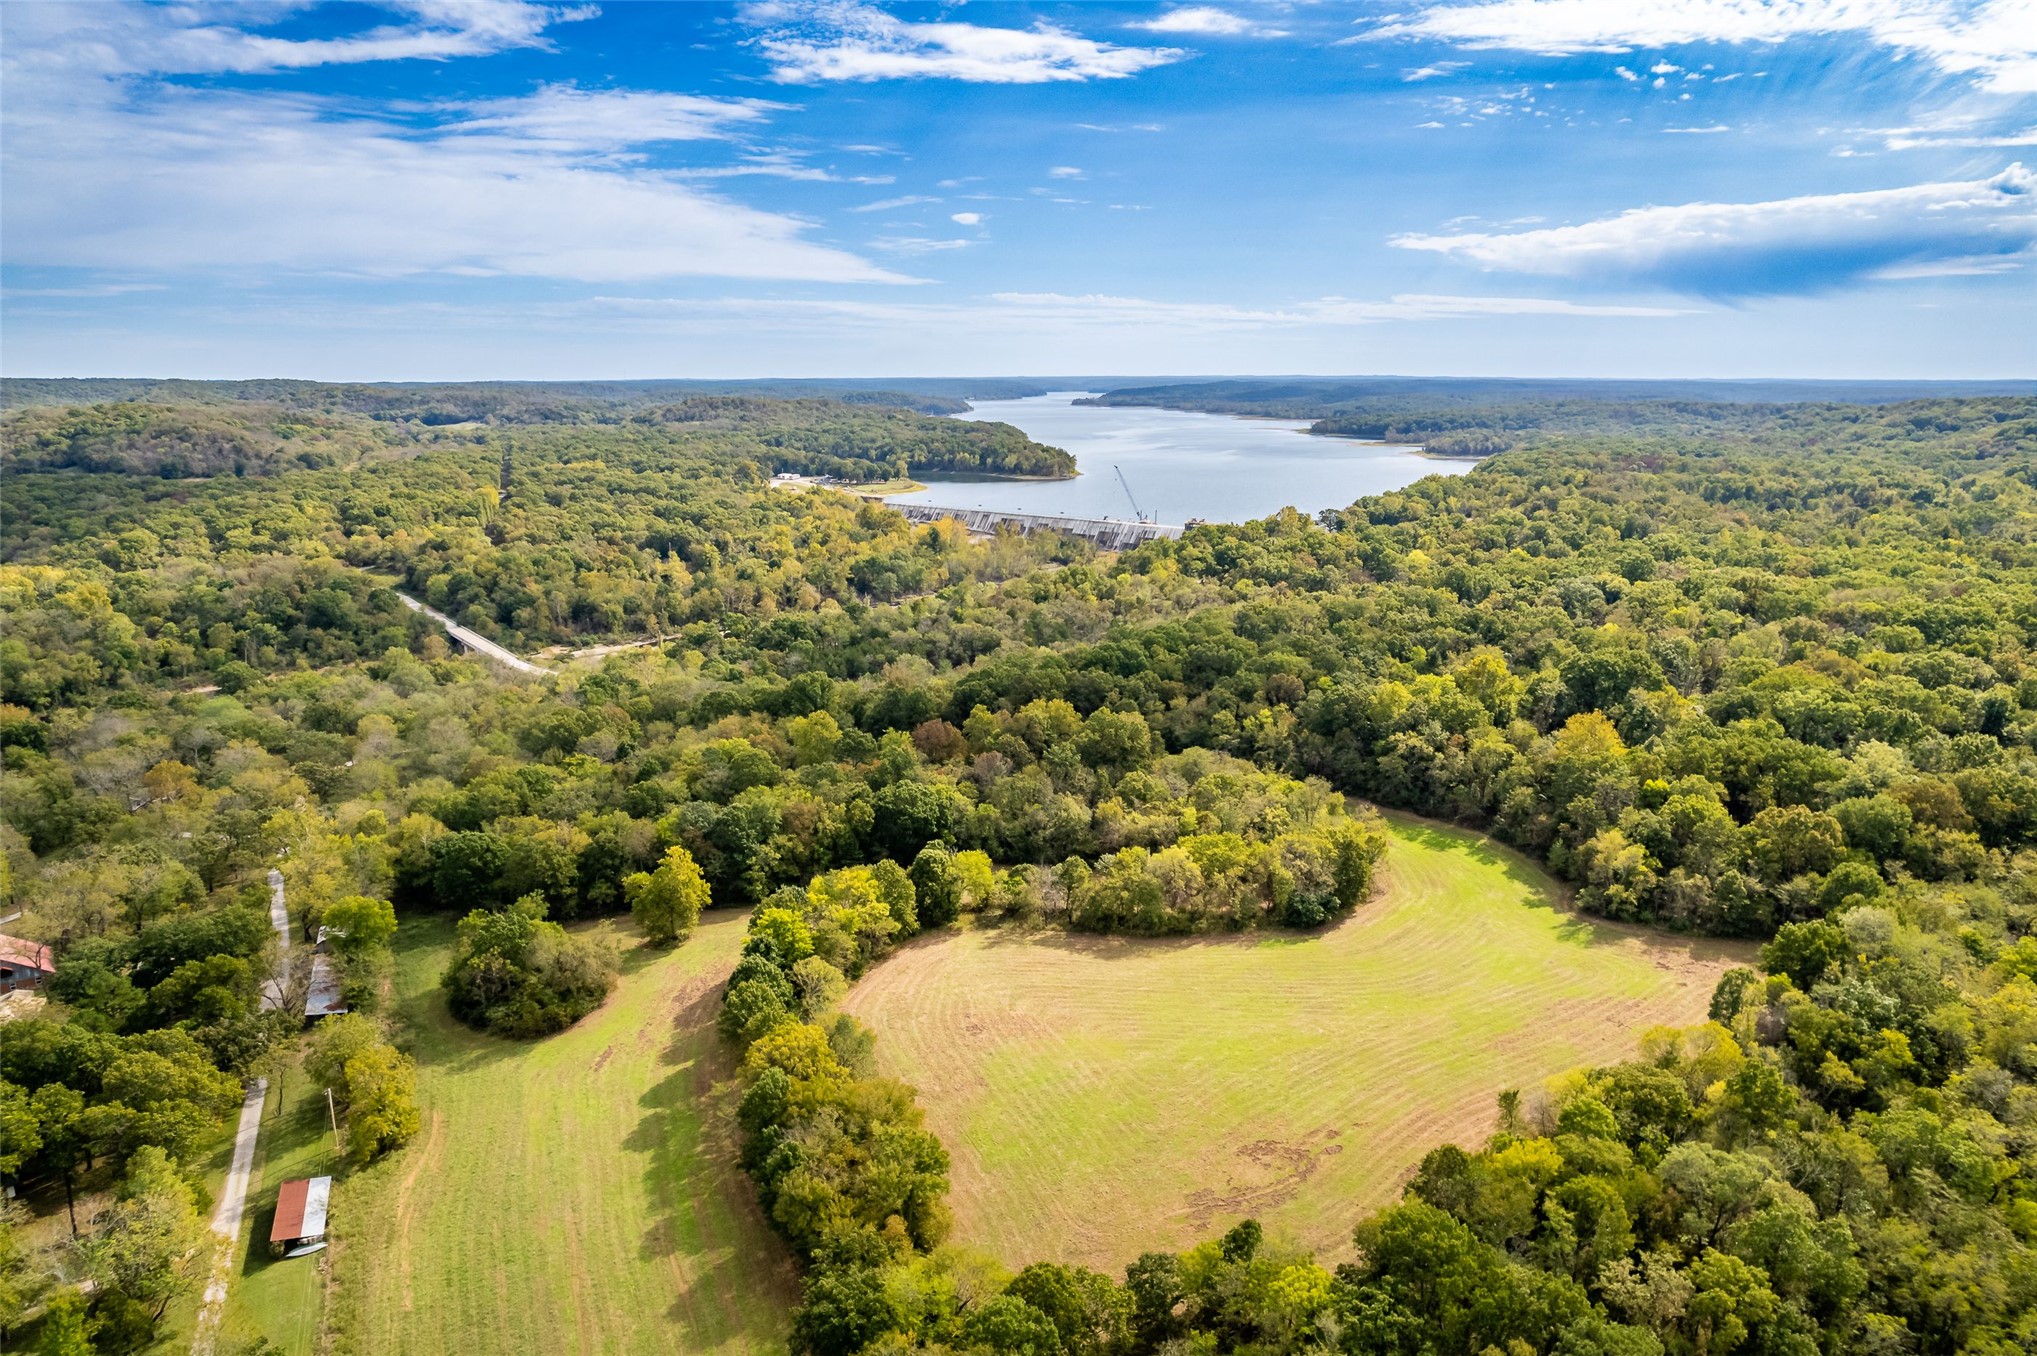
Expansive acreage featuring cleared pastureland, dense perimeter timber, and a prominent water frontage backdrop
Additional content
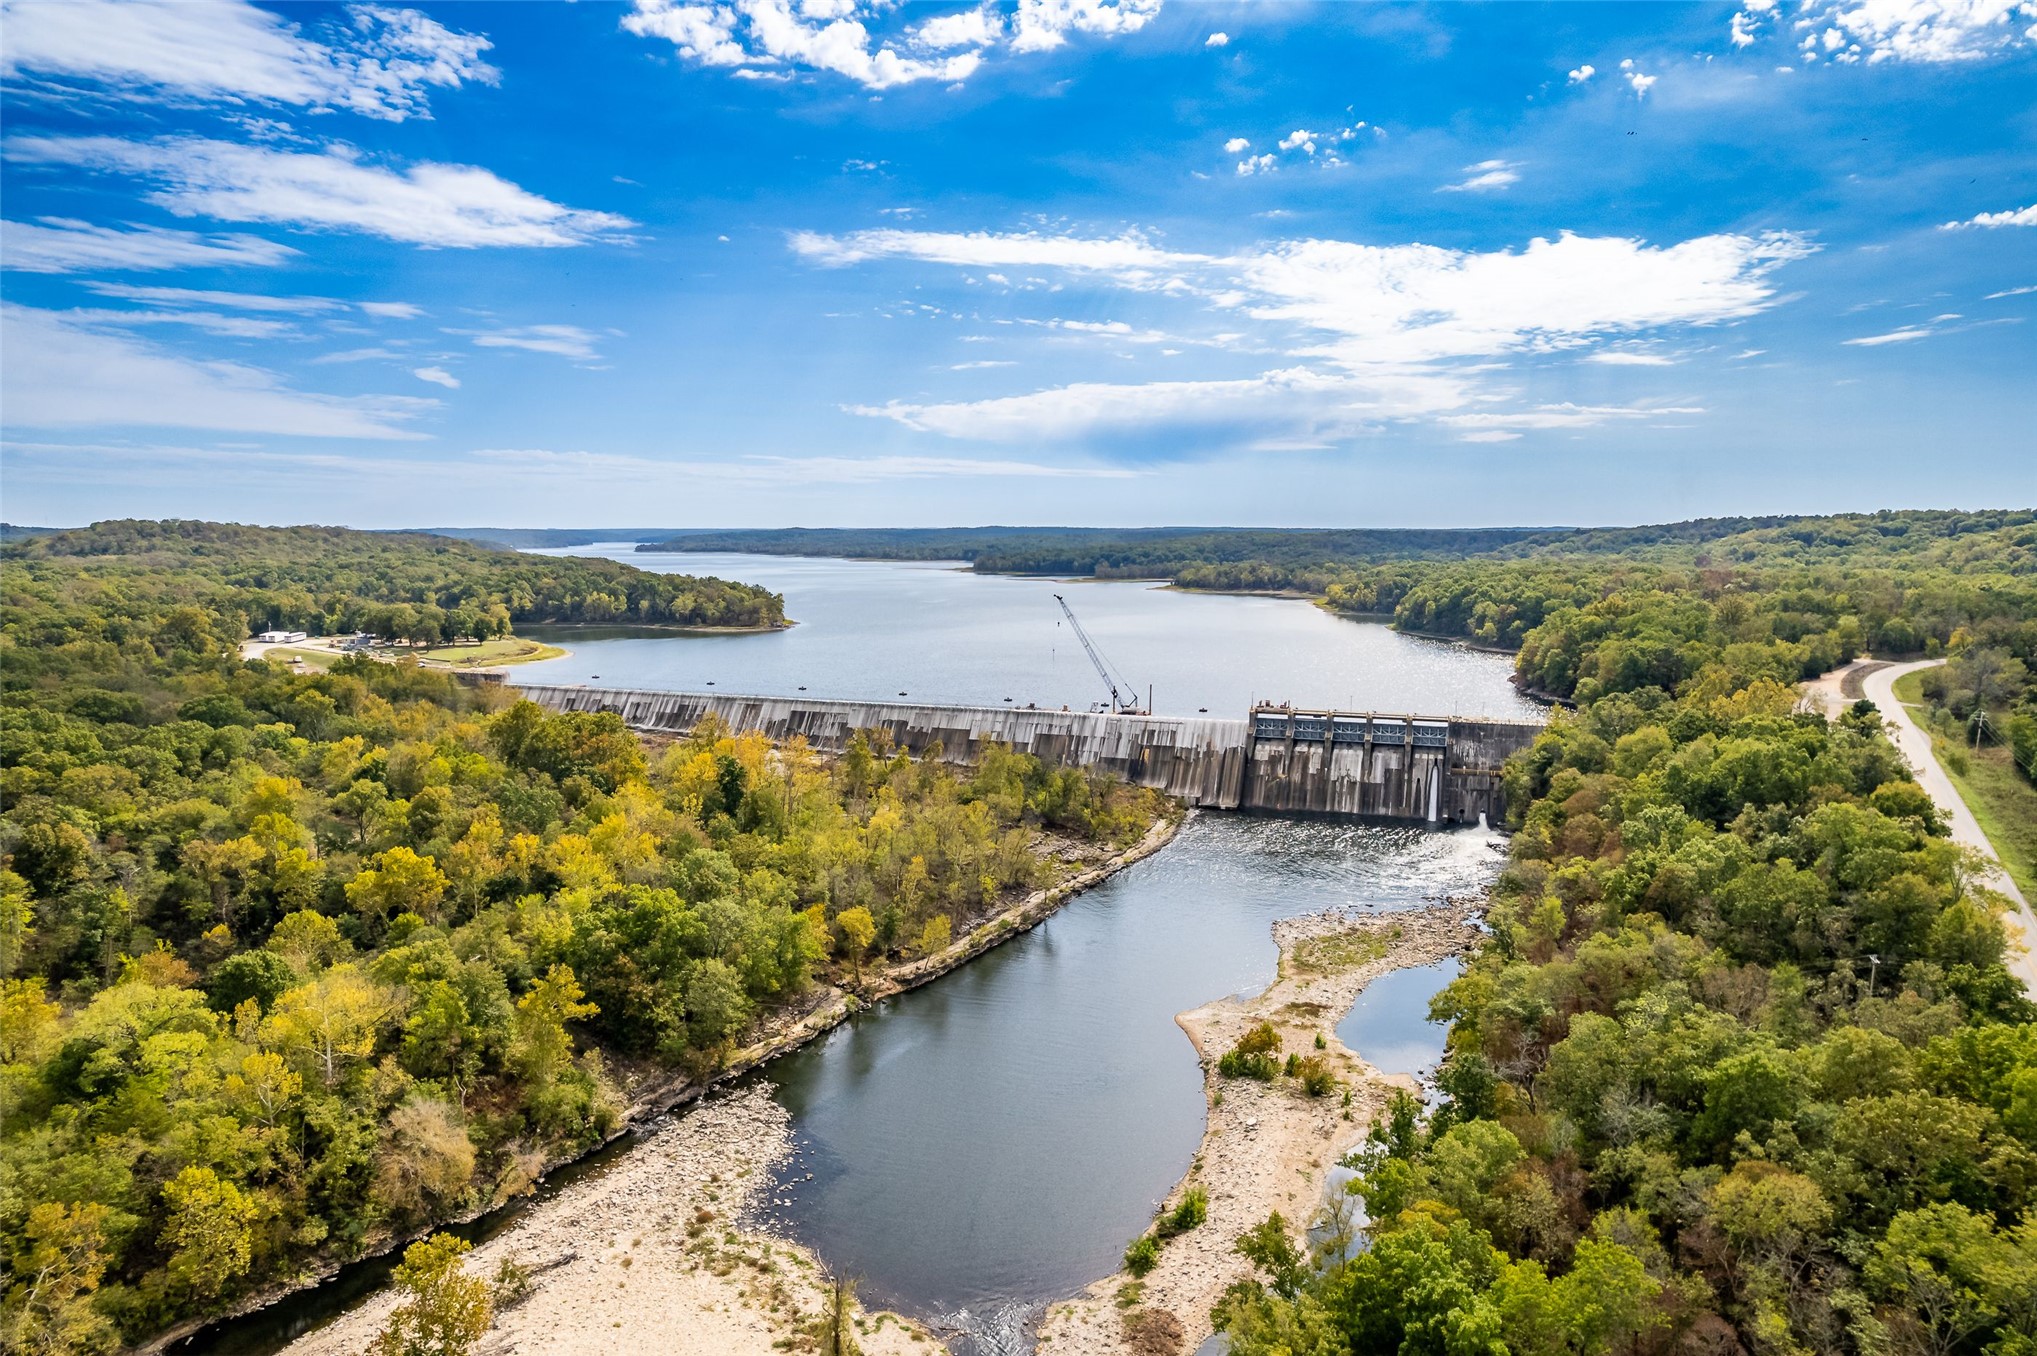
Extensive waterfront property featuring a concrete dam structure and surrounding woodland
The Lodge at Claremore Outing Club located on a 77-acre parcel in the Ozark area of Northeastern Oklahoma in Delaware County, where you can find natural beauty and wildlife along with peace and tranquility every single day. This beautiful one-owner lodge was designed to enjoy the outdoors from inside with 6' windows and great views of Spavinaw Creek where you can float, fish and kayak. The Lodge offers four bedrooms, two and one half bathes, designer kitchen with high-end appliances including an Italian made Bertazzoni gas cooking stove, timeless granite counter tops throughout the home, knotty alder cabinets & interior doors, 12" wide plank wood floors, gorgeous, vaulted ceilings with cedar beams throughout the entry, living and dining room and main bedroom. The outdoor living space is divine with at least 2,700 s.f. of covered redwood decks on three side of this Lodge. The gardens surrounding this place are just stunning and have been cared for with love. There is a full-time caretaker that lives on thepremises who mows, maintains common areas, trash collection, security and other duties as assigned. Lake Eucha boat ramp is just one quarter of a mile away! Only 17 homes are located on the grounds of the Claremore Outing Club Trust property that was established in 1922. This is a very special place to be enjoyed in Northeastern Oklahoma!
Details
MLS #
2638371
Listing Type
For Sale
Style
House
HOA Dues
$1,650
Sub-Type
Resale
Status
Active
Year
2012
Days On Site
27
Listing Provided By
McGraw, REALTORS | Diana Patterson
Features
Bed(s)
4
Bath(s)
3 Total
SQ Feet
3,421
Garage
2
Acreage
0.11
Water Front
Yes
Exterior
Lot Features
Additional Land Available, Mature Trees, Stream Creek, Sloped, Spring, Wooded
Parking
Garage Yes / No
Yes
Parking Features
Attached, Garage, Storage, Workshop In Garage, Asphalt
MLS Internet Data Exchange (IDX) information is provided exclusively for consumers’ personal, non-commercial use and may not be used for any purpose other than to identify prospective properties consumers may be interested in purchasing, and that the data is deemed reliable but is not guaranteed accurate by the Greater Tulsa Association of REALTORS® MLS.