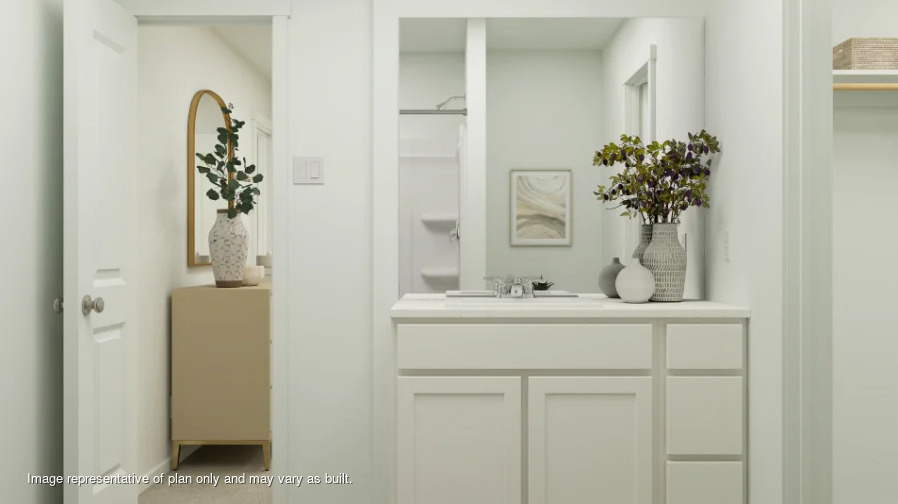
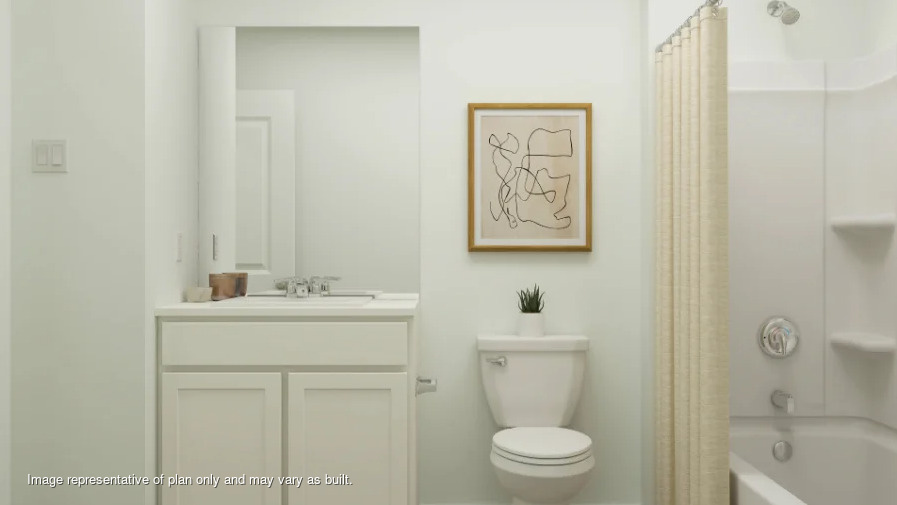
White vanity cabinet featuring a solid surface countertop with an integrated sink, polished chrome faucet, and a wall-to-wall rectangular mirror
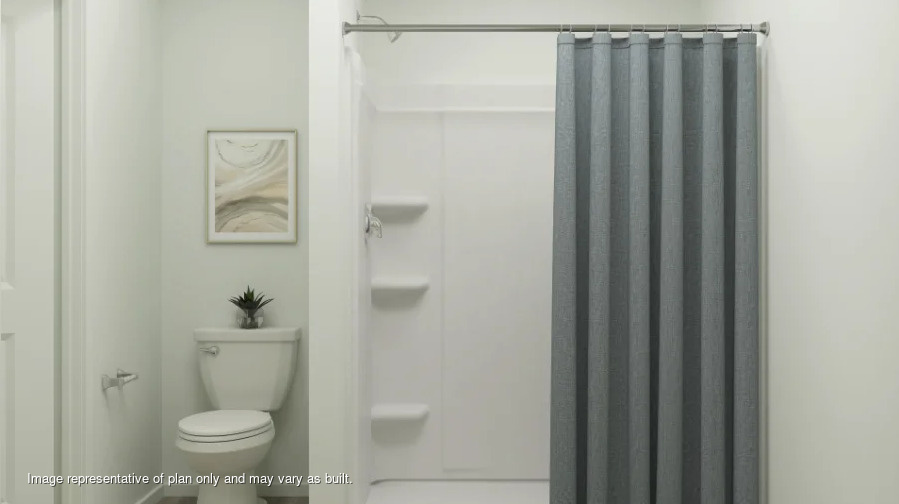
Bathroom featuring a white commode and a shower surround with integrated tiered shelving and a metallic shower rod
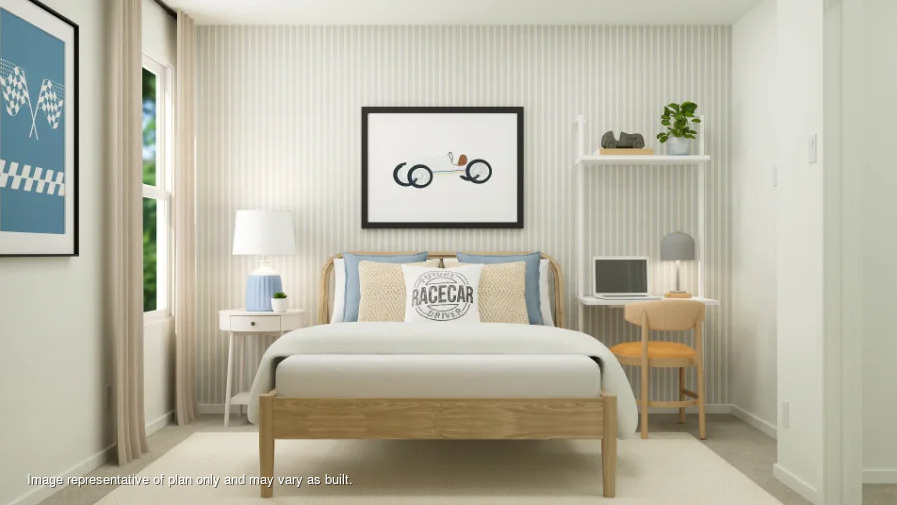
Vertical striped wall covering, neutral-toned flooring, and wall-mounted white shelving
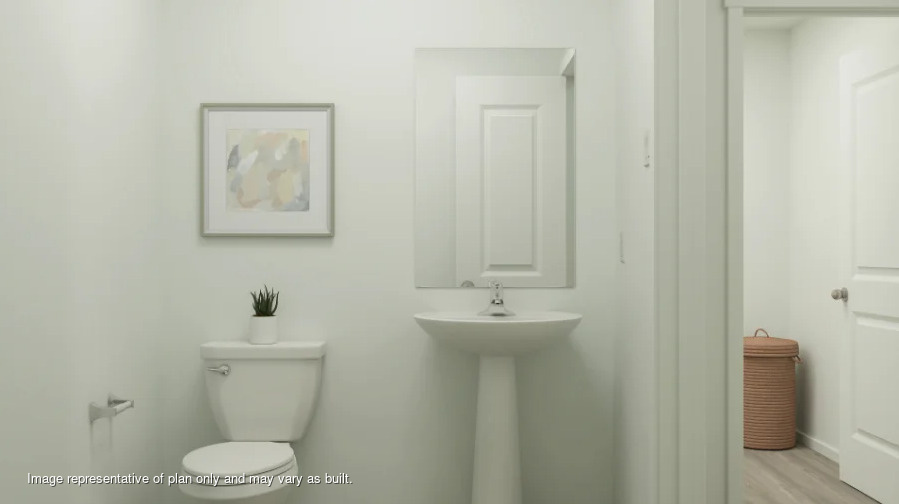
Pedestal sink with a single-handle faucet, wall-mounted mirror, and white elongated toilet
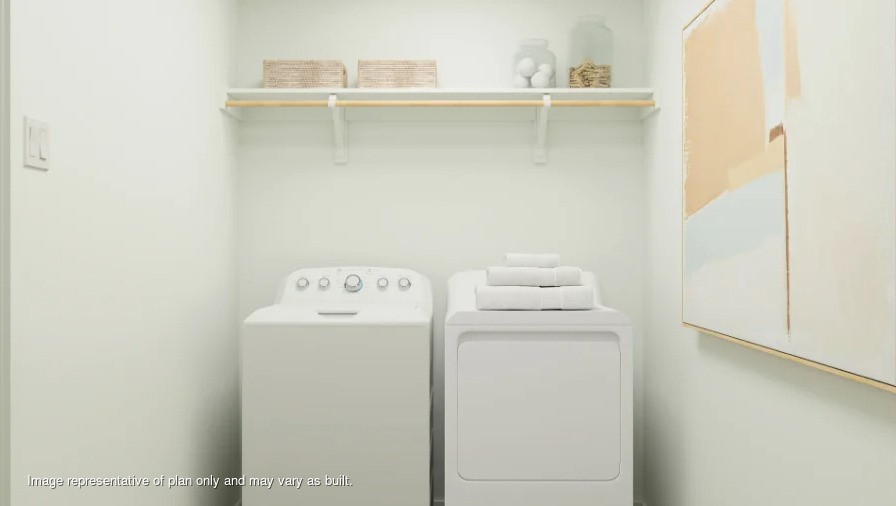
Utility space featuring a built-in wall shelf and hanging rod
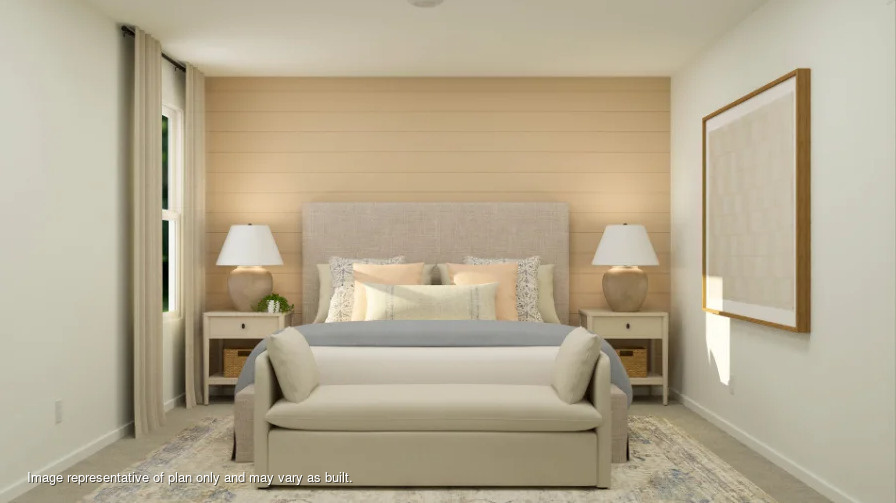
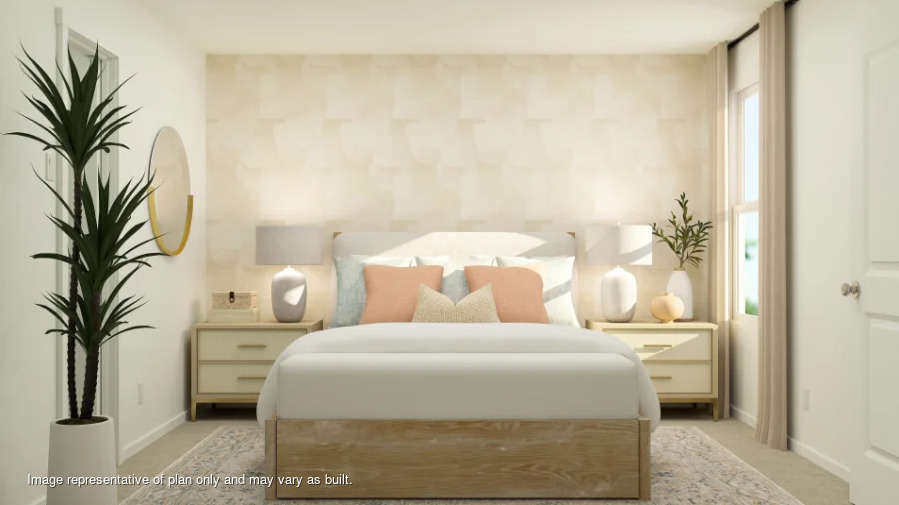
Neutral-toned accent wall with patterned textured finish and interior window with full-length drapery
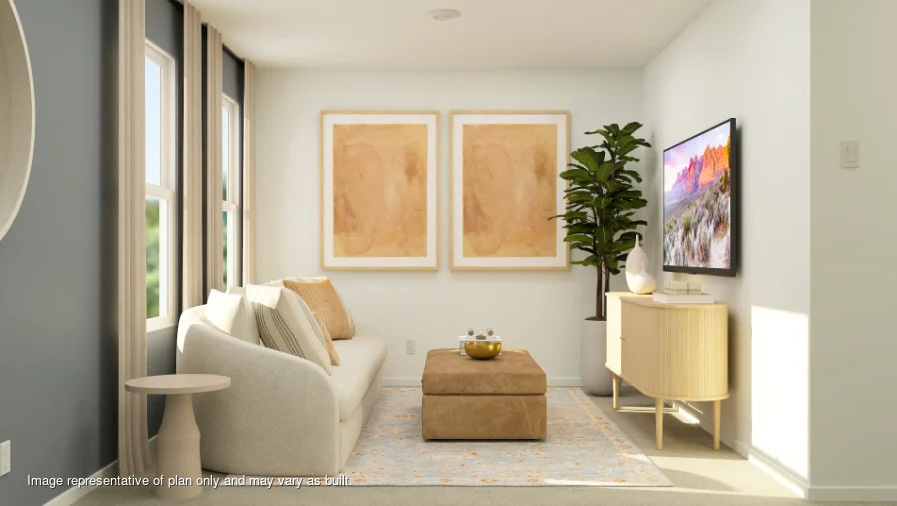
Neutral-toned interior space featuring dual tall windows, soft wall-to-wall carpeting, and a prominent accent wall
Bathroom featuring a white vanity cabinet with an integrated sink, a large wall-mounted mirror, a two-piece toilet, and a tub-shower combination with built-in shelving
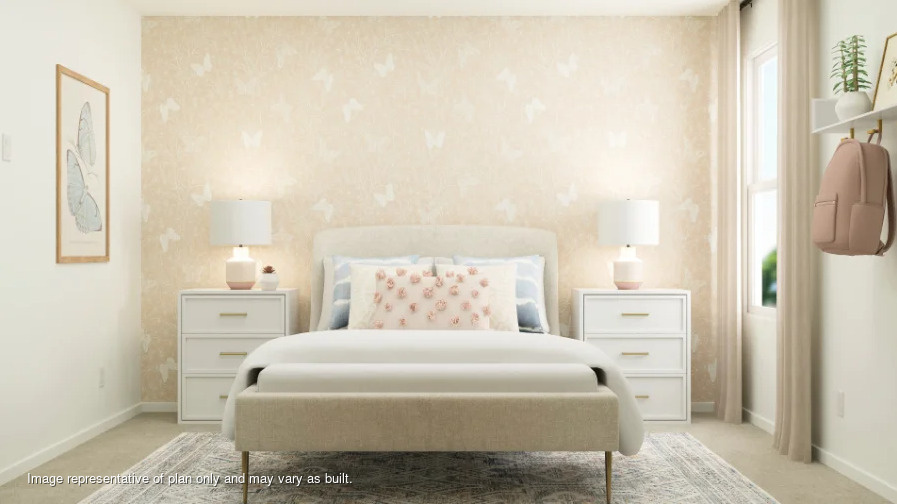
Patterned accent wall featuring a neutral color palette, integrated window with drapery, and wall-mounted shelving
Construction Status Update. Indicating current progress of the property
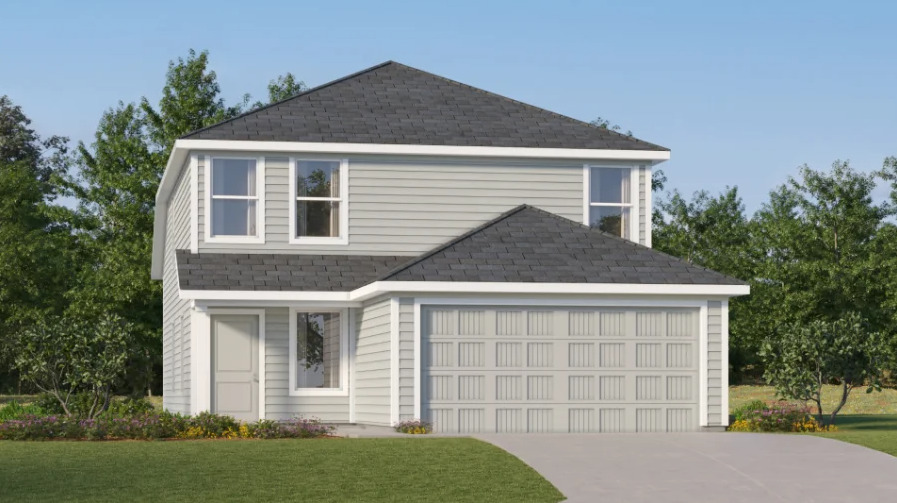
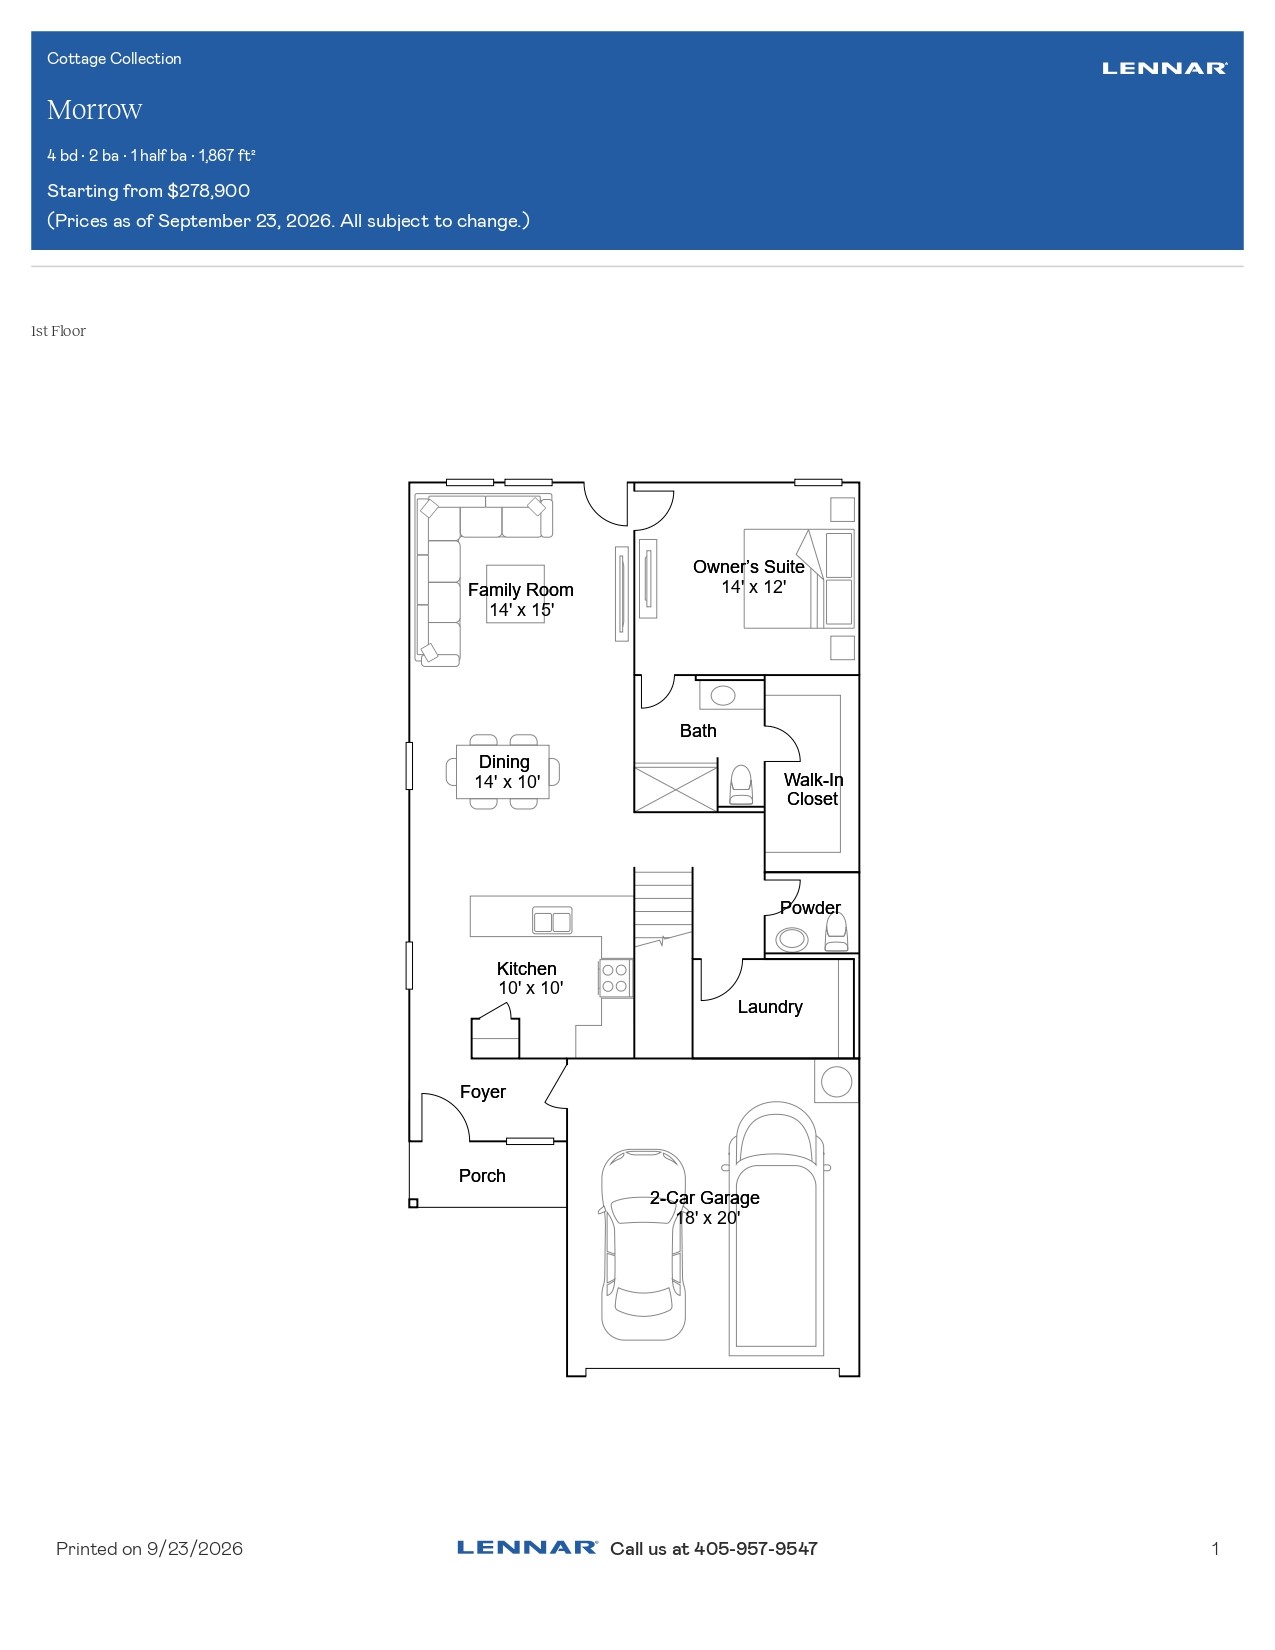
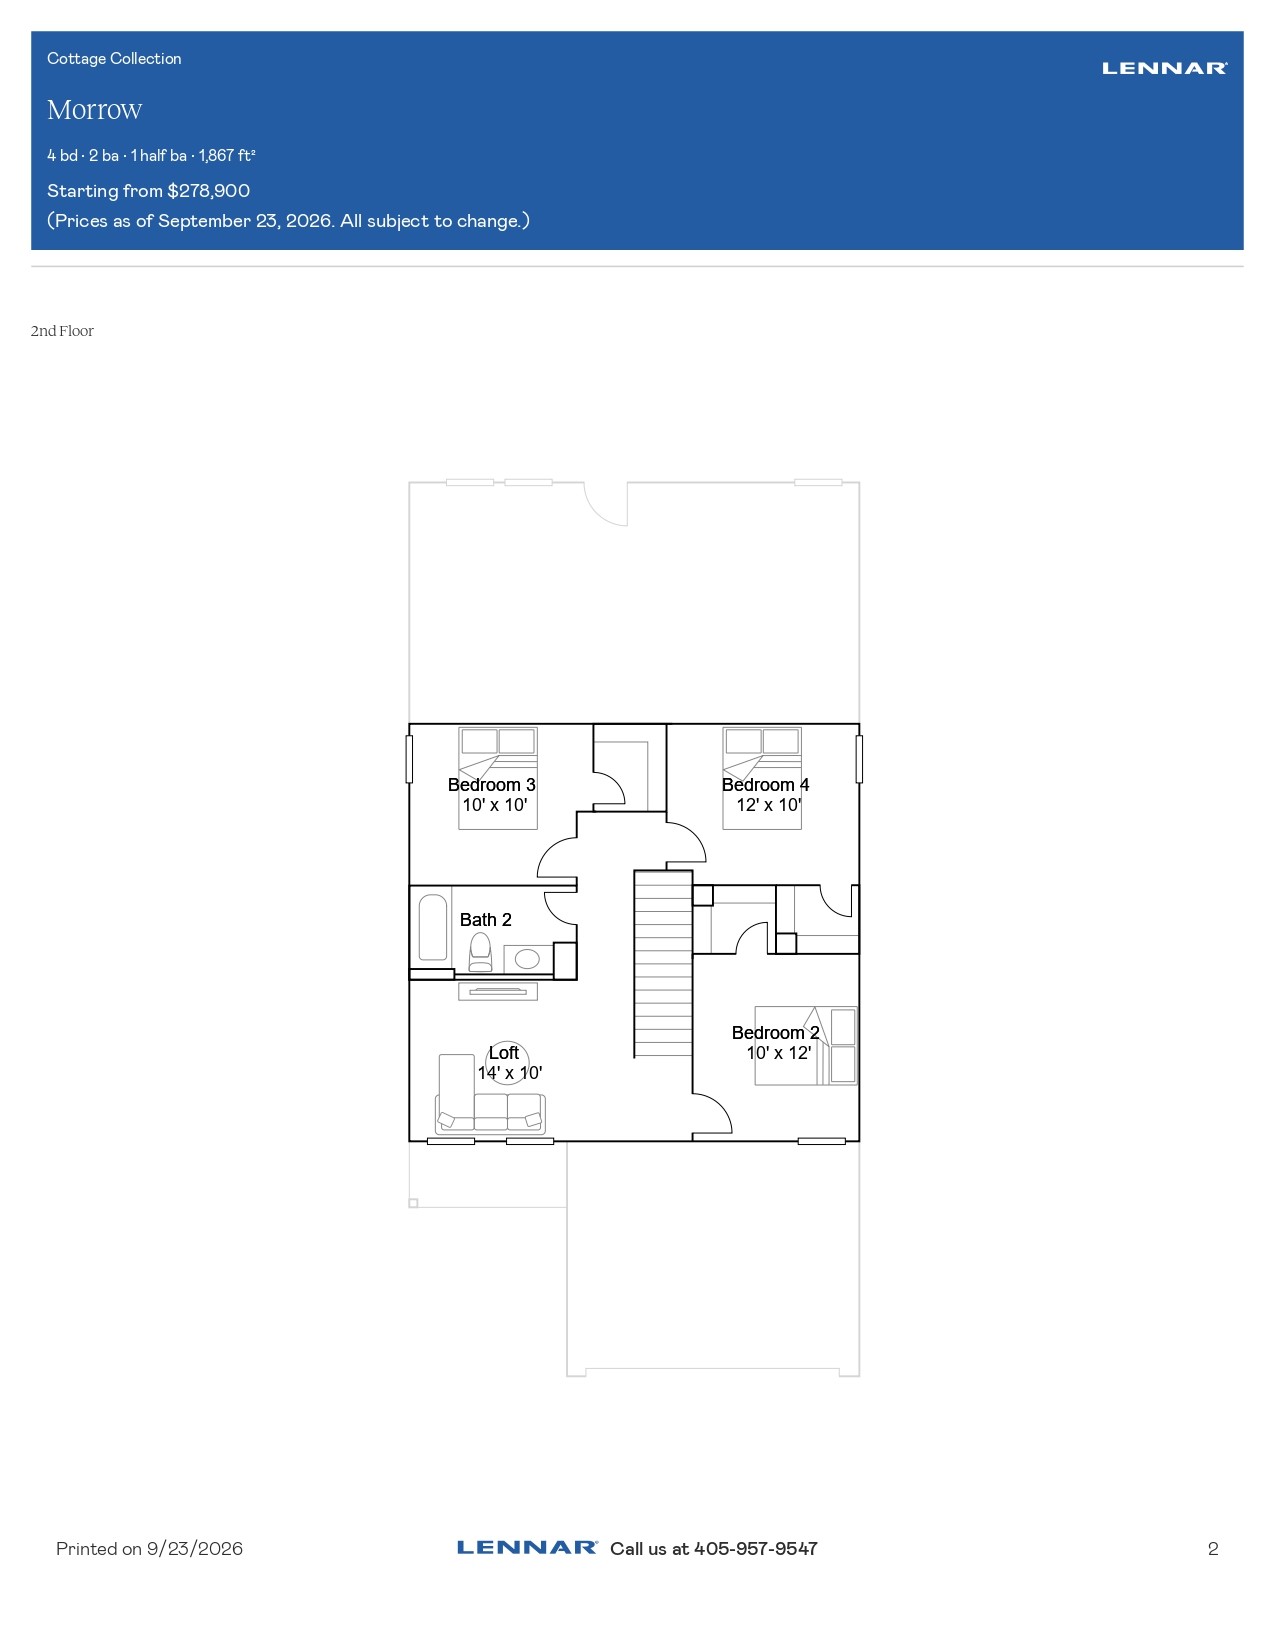
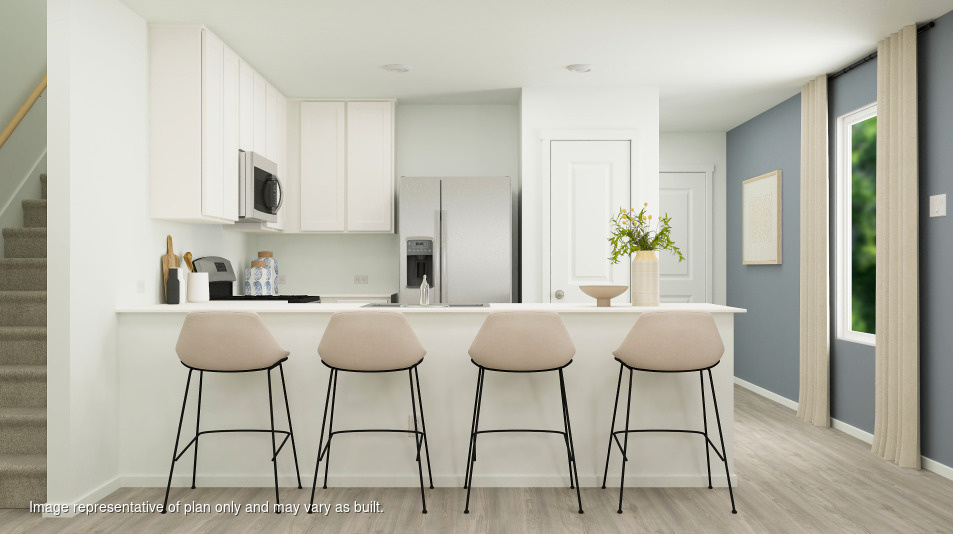
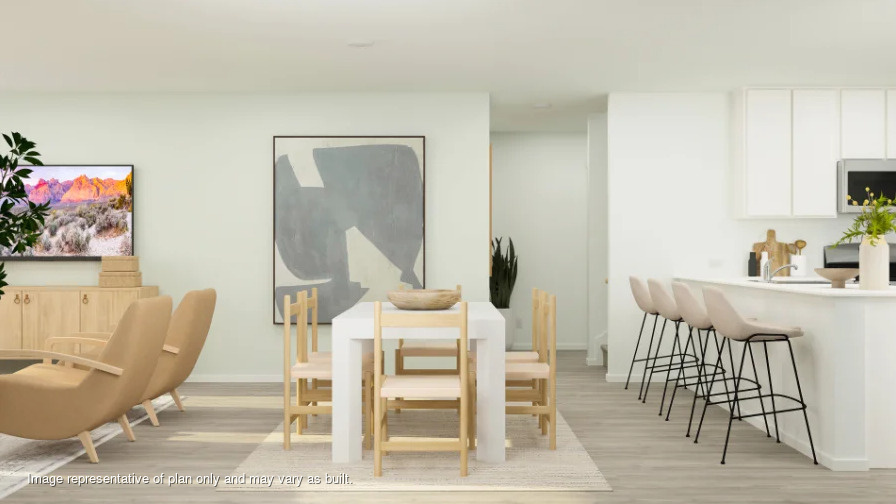
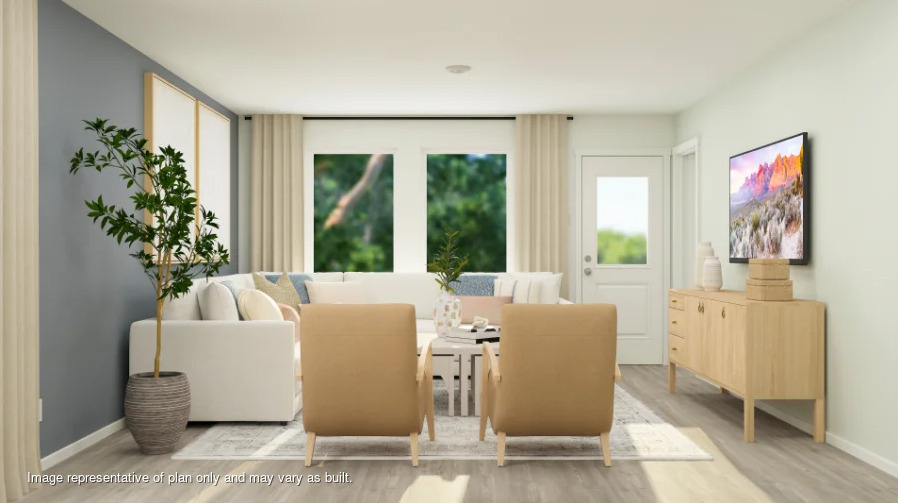
Morrow Floor Plan - This new two-story home boasts a spacious and modern design. On the first floor, a flexible open concept floorplan combines the kitchen, living and dining areas, and the luxurious owner's suite is tucked into a private rear corner with a spa-inspired bathroom and walk-in closet. On the second floor, three secondary bedrooms surround a versatile loft for convenient shared living. Prices, dimensions and features may vary and are subject to change. Photos are for illustrative purposes only. Everything's Included: Washer/Dryer, Refrigerator, Garage Door Opener, Closing Cost assistance available through builder/preferred lender. Home is currently under construction with anticipated completion in December.
MLS Internet Data Exchange (IDX) information is provided exclusively for consumers’ personal, non-commercial use and may not be used for any purpose other than to identify prospective properties consumers may be interested in purchasing, and that the data is deemed reliable but is not guaranteed accurate by the Greater Tulsa Association of REALTORS® MLS.