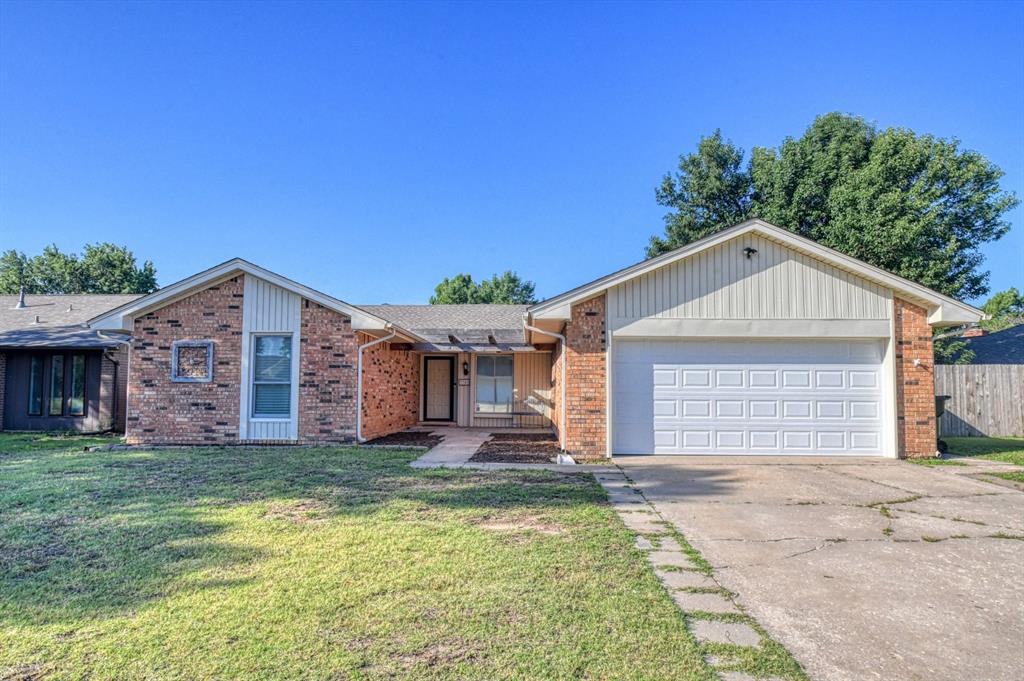
Single-story brick and siding residence featuring a two-car garage with a panel door
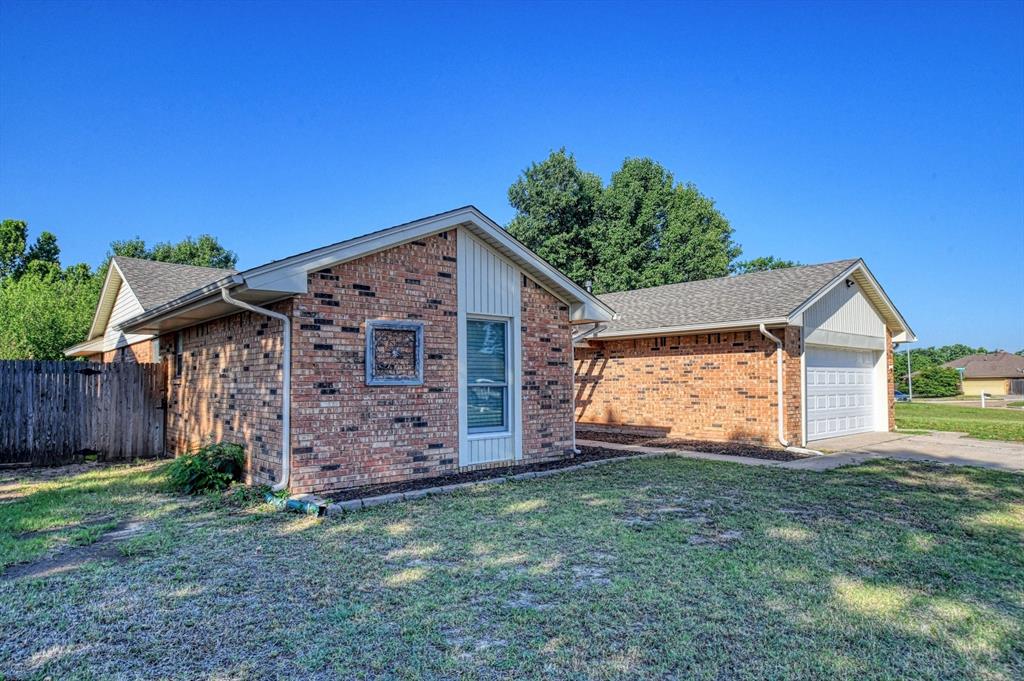
Brick exterior featuring white siding accents, a gabled roofline, an attached garage with a white sectional door, and a wooden privacy fence
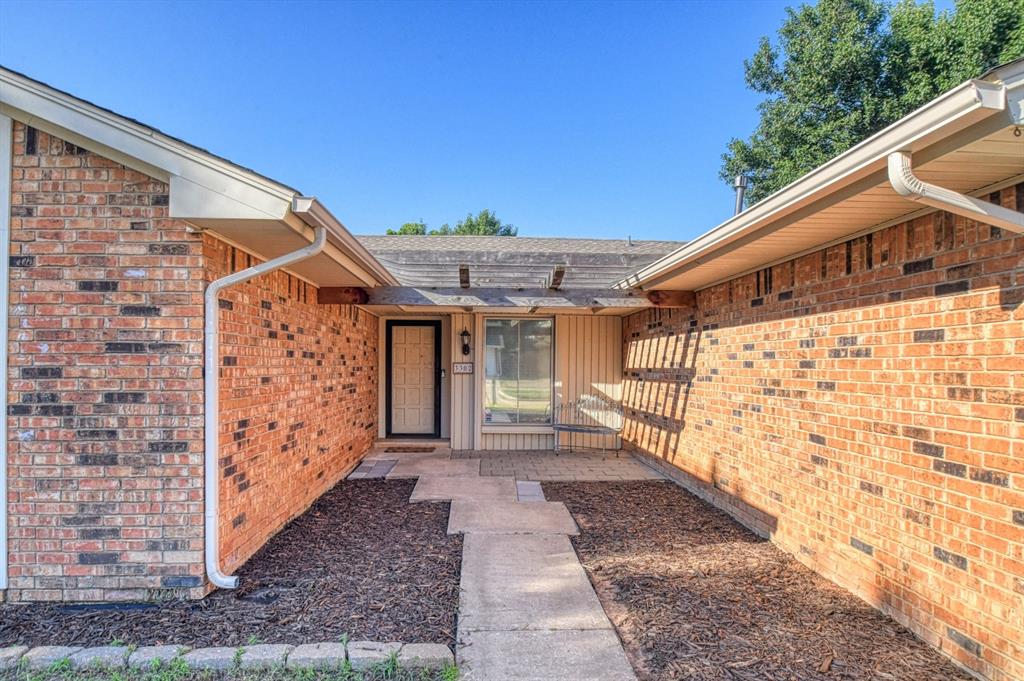
Brick exterior with a central entry, featuring a decorative wood pergola over the walkway
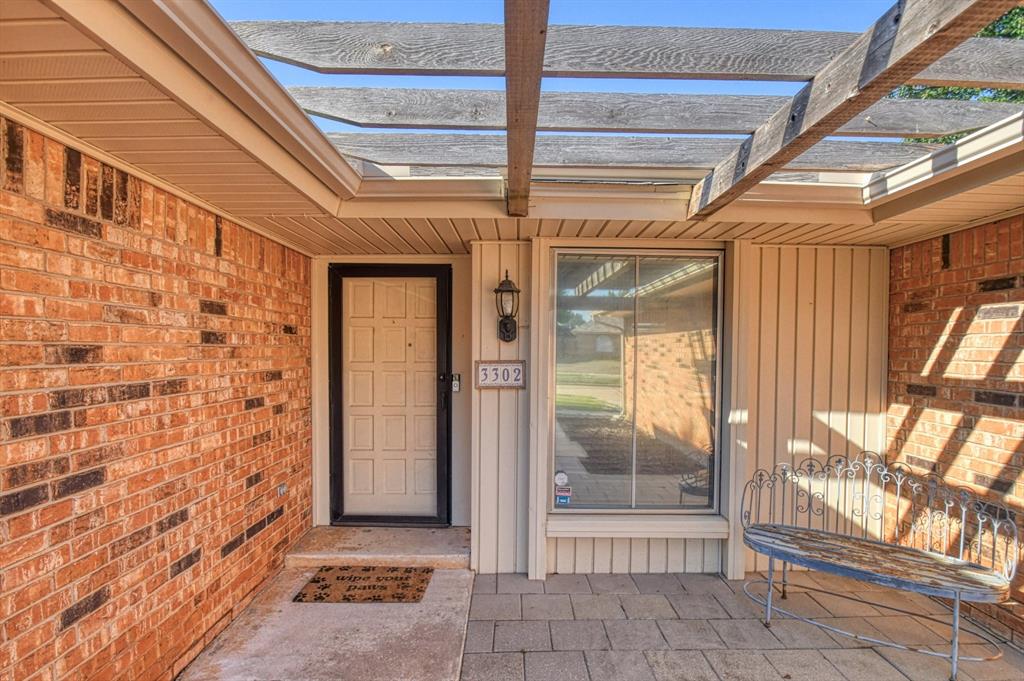
Covered entry featuring a slatted wood pergola, brick facade, board-and-batten siding, and a paneled entry door
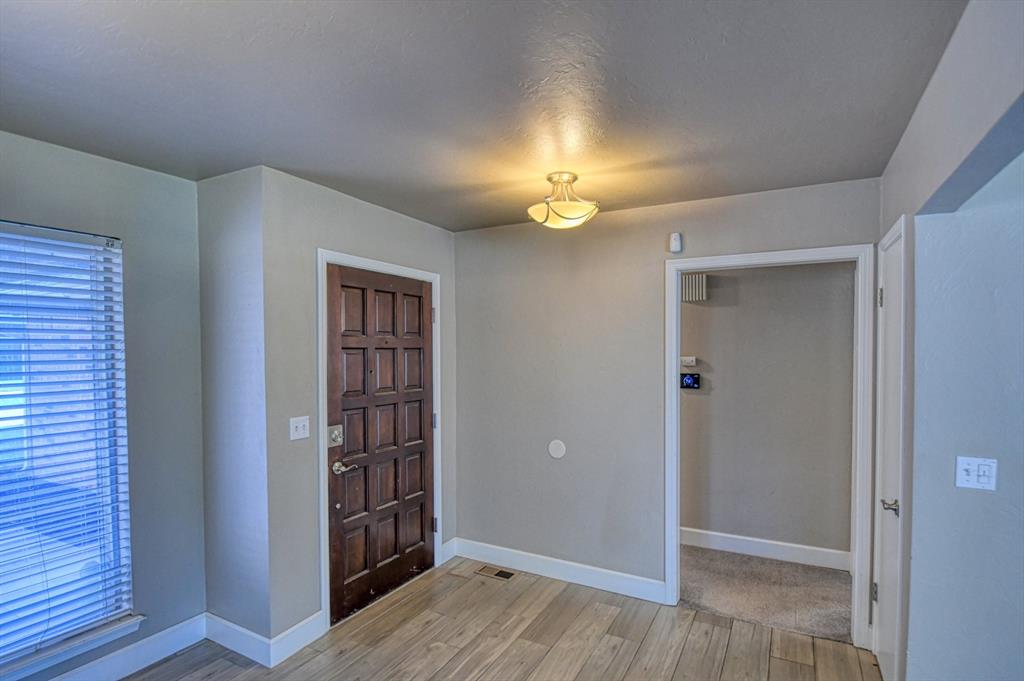
Entryway featuring wood-finish flooring, a paneled wood door, and a flush-mount ceiling light fixture
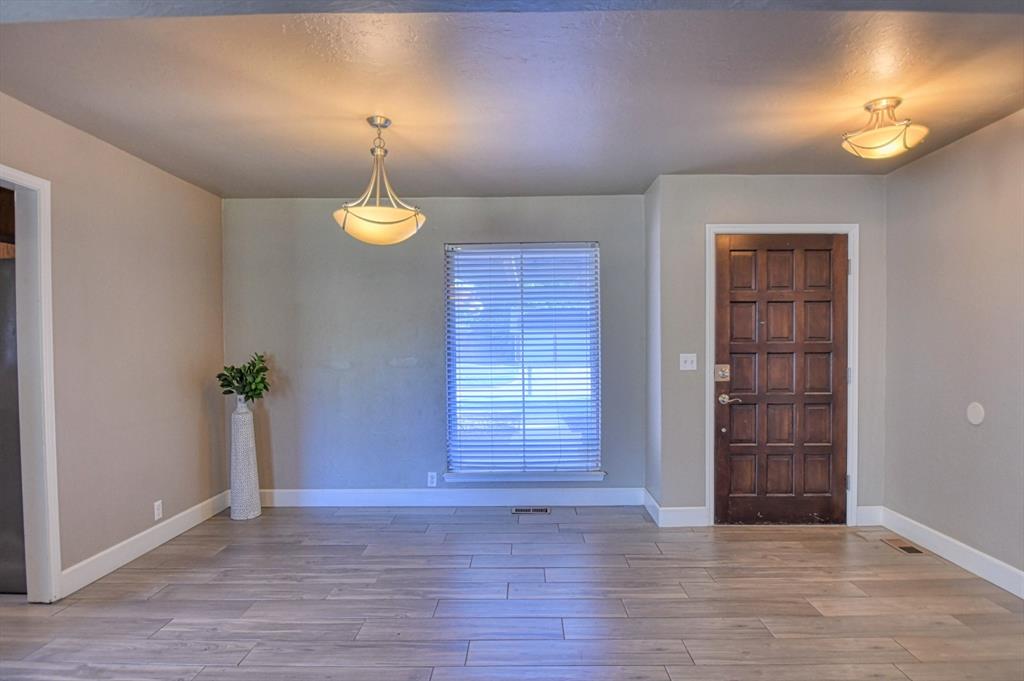
Spacious interior with wood-finish flooring, a paneled entry door, and a window featuring horizontal blinds
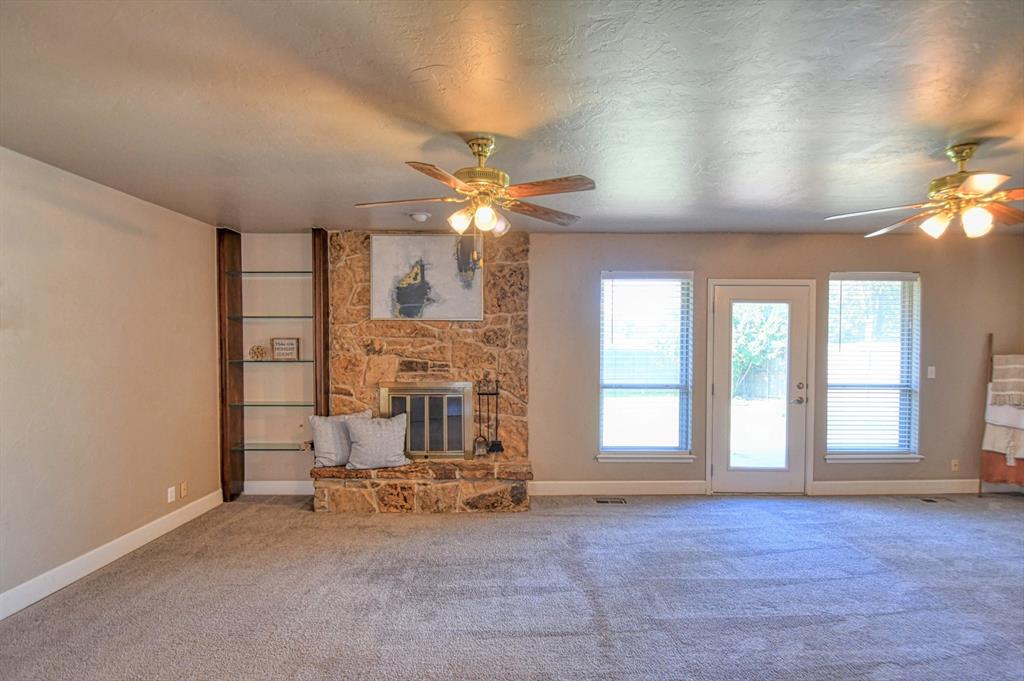
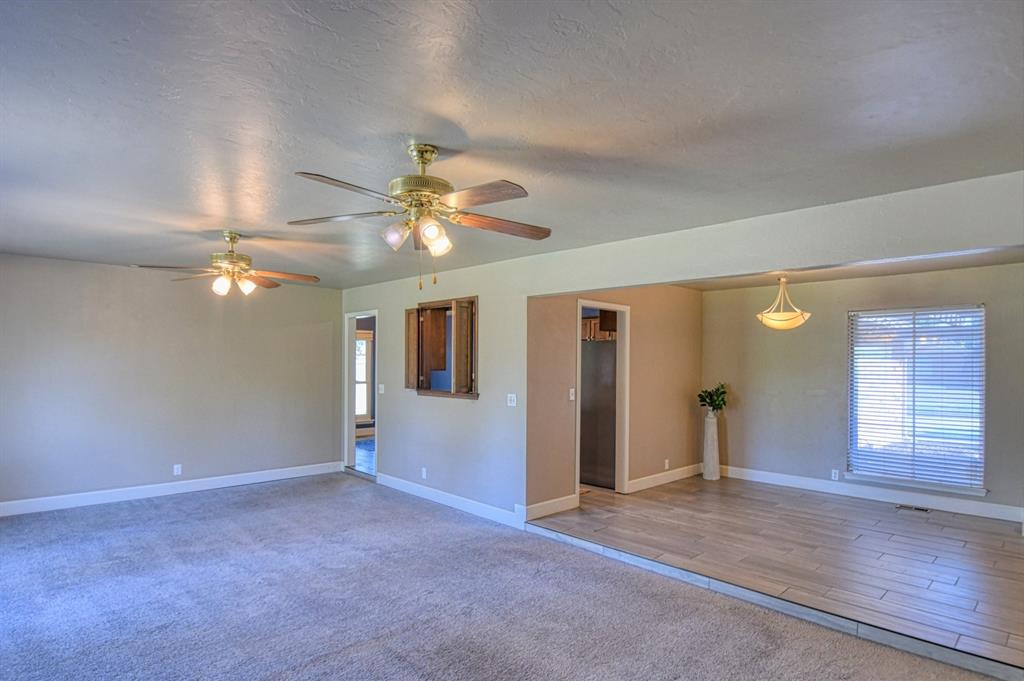
Stone-clad fireplace with hearth, built-in shelving, two ceiling fans, and a glass-paned door flanked by windows
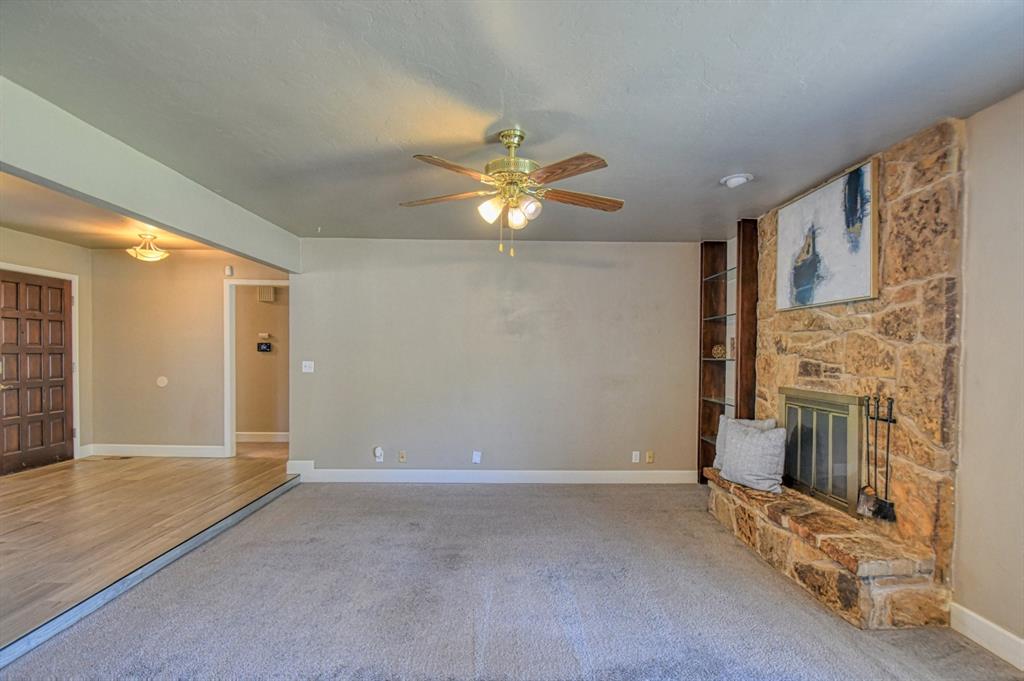
Spacious living area featuring a stone-clad fireplace with a brass firebox, built-in shelving, a ceiling fan with integrated lighting, and a combination of carpet and wood-finish flooring
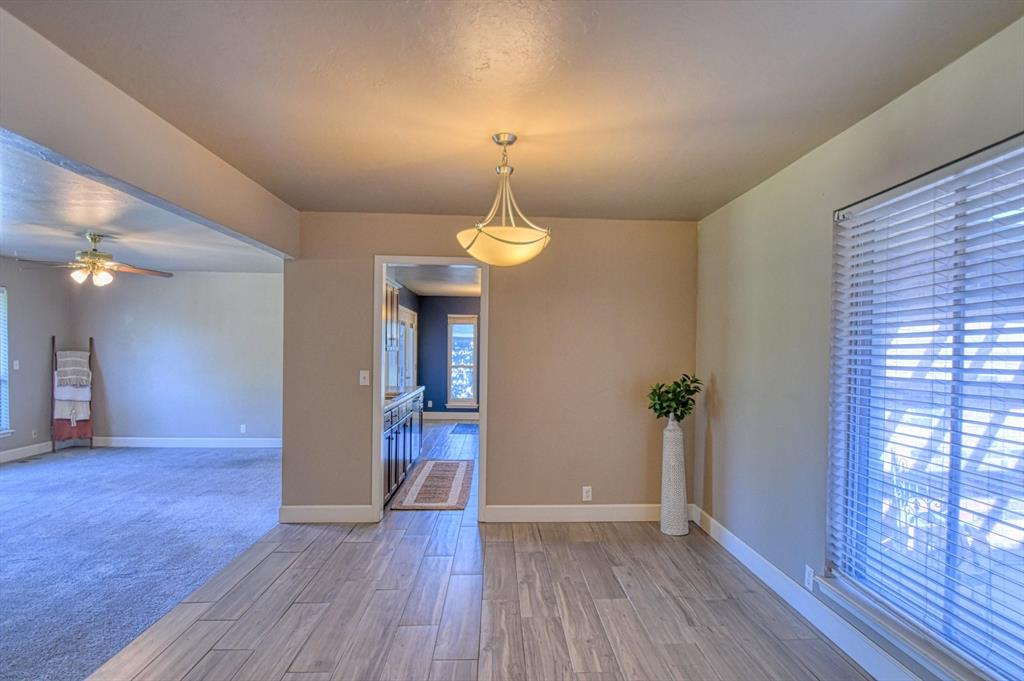
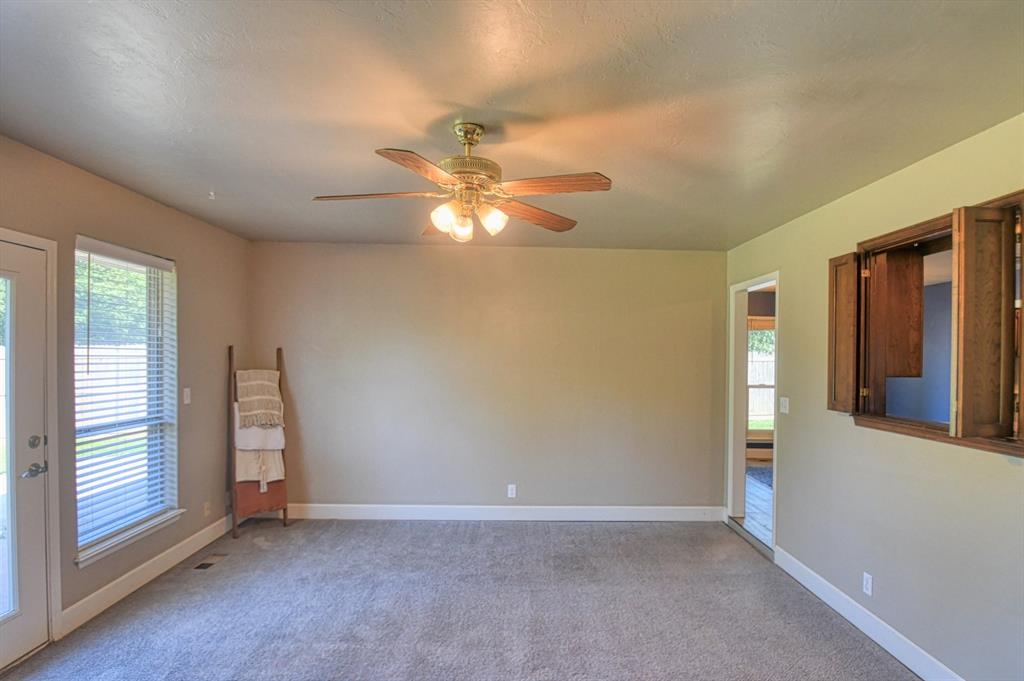
Spacious room featuring neutral-toned walls, gray carpet, and white baseboards
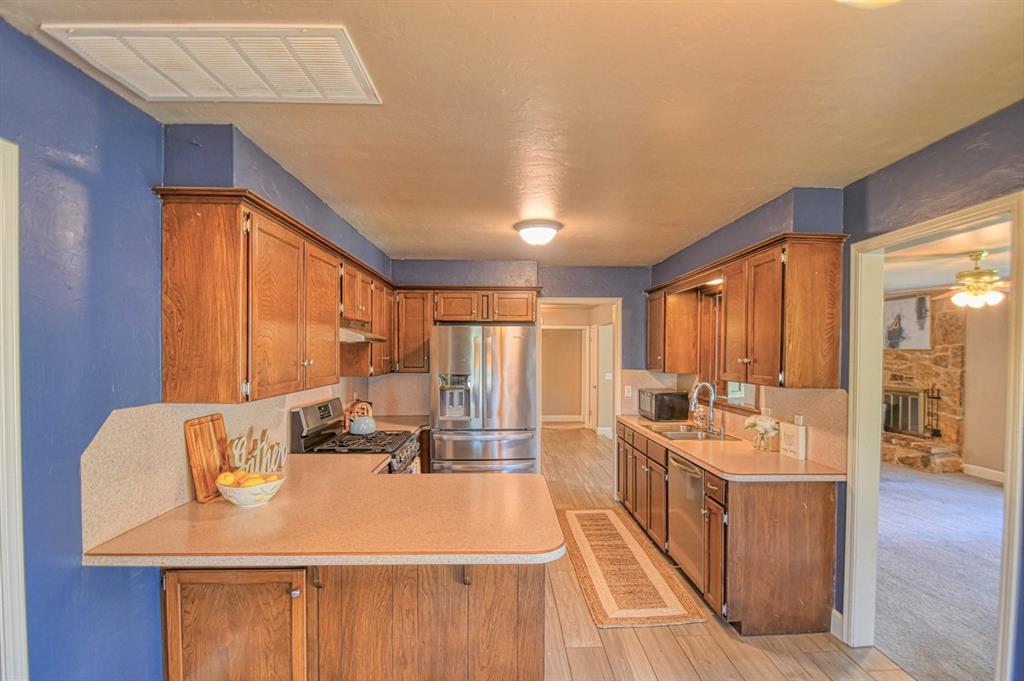
Kitchen featuring wood-finish cabinetry, light-toned countertops, and a full suite of stainless steel appliances including a refrigerator, dishwasher, and gas range
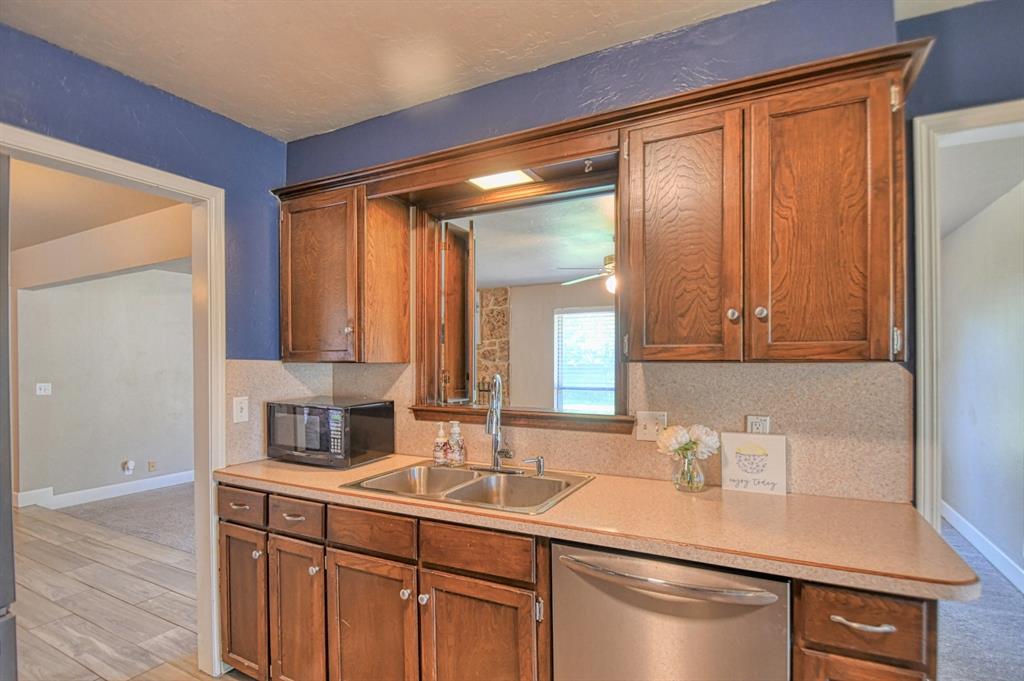
Kitchen featuring wood cabinetry, a double basin sink, and a stainless steel dishwasher
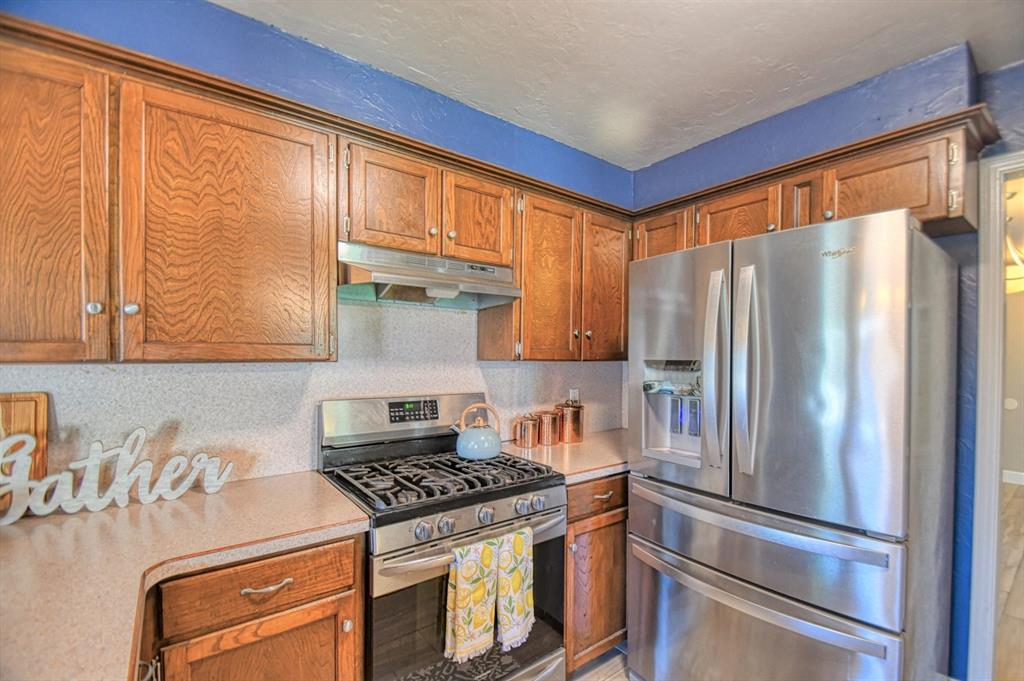
Kitchen featuring wood-finish cabinetry, stainless steel gas range, coordinating range hood, full-size stainless steel refrigerator with ice and water dispenser, and light-toned countertops
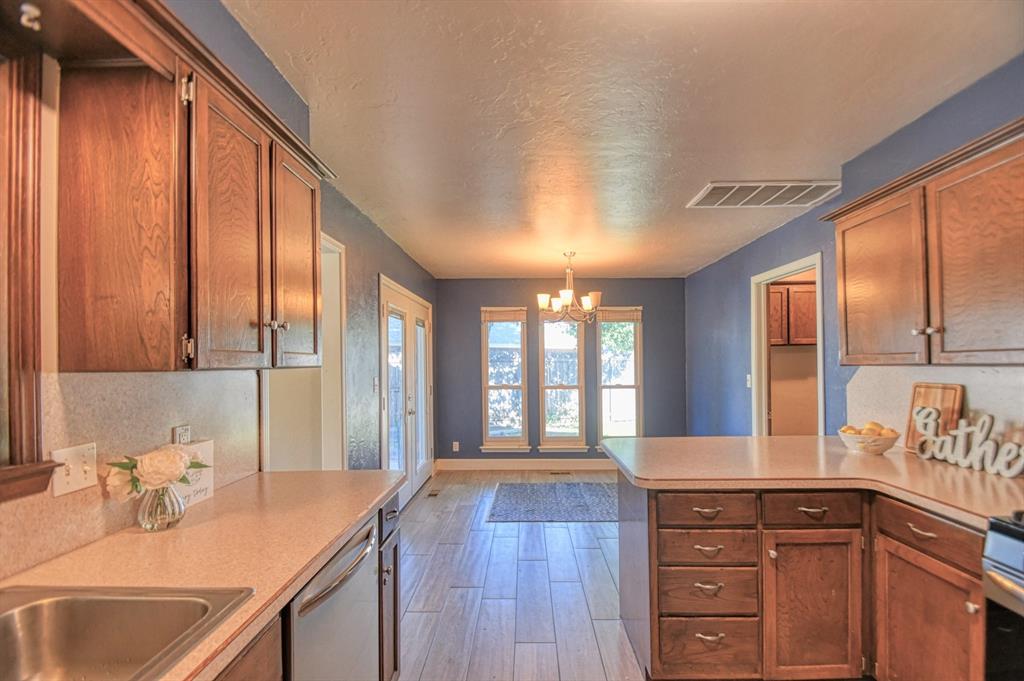
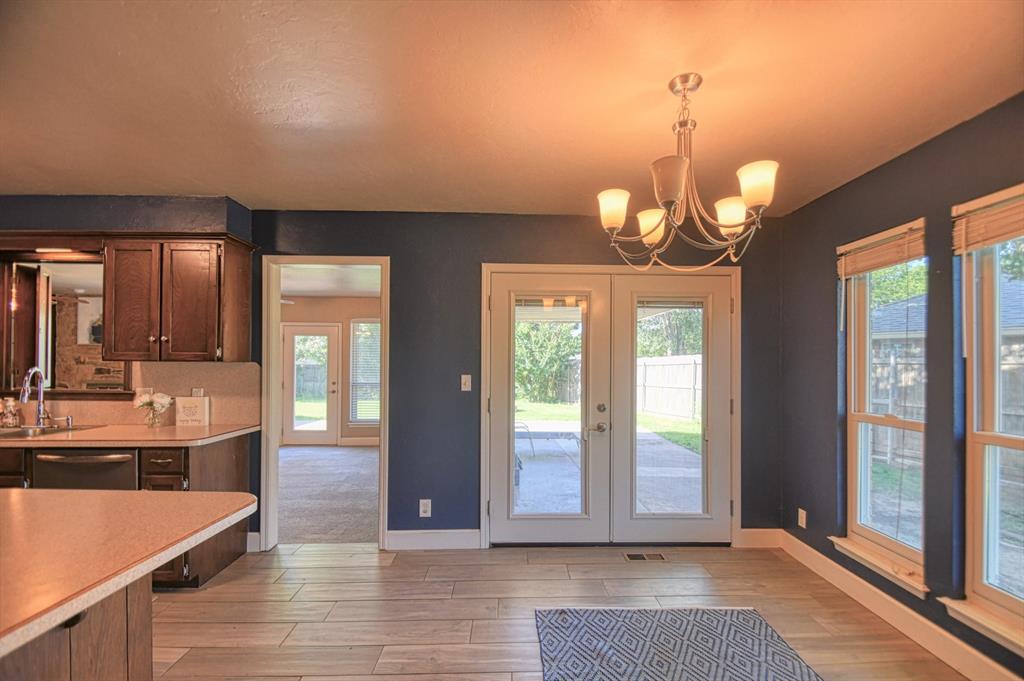
Kitchen featuring wood-finish cabinetry, light-toned countertops, and a stainless steel sink
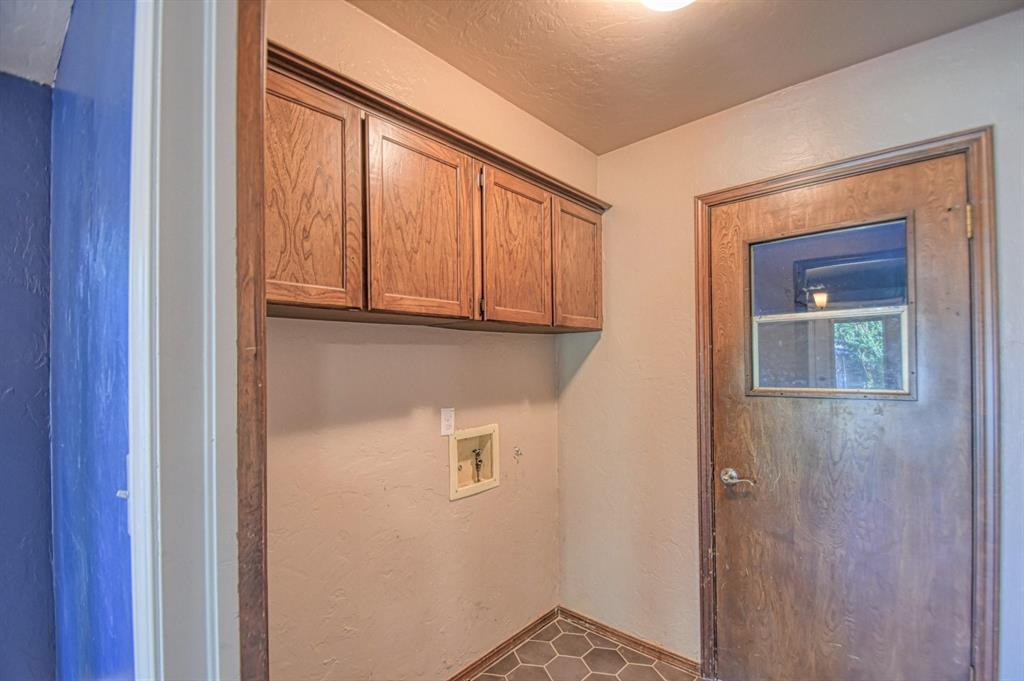
Dedicated utility area featuring wood-finish cabinetry, a utility hookup, and hexagon tile flooring
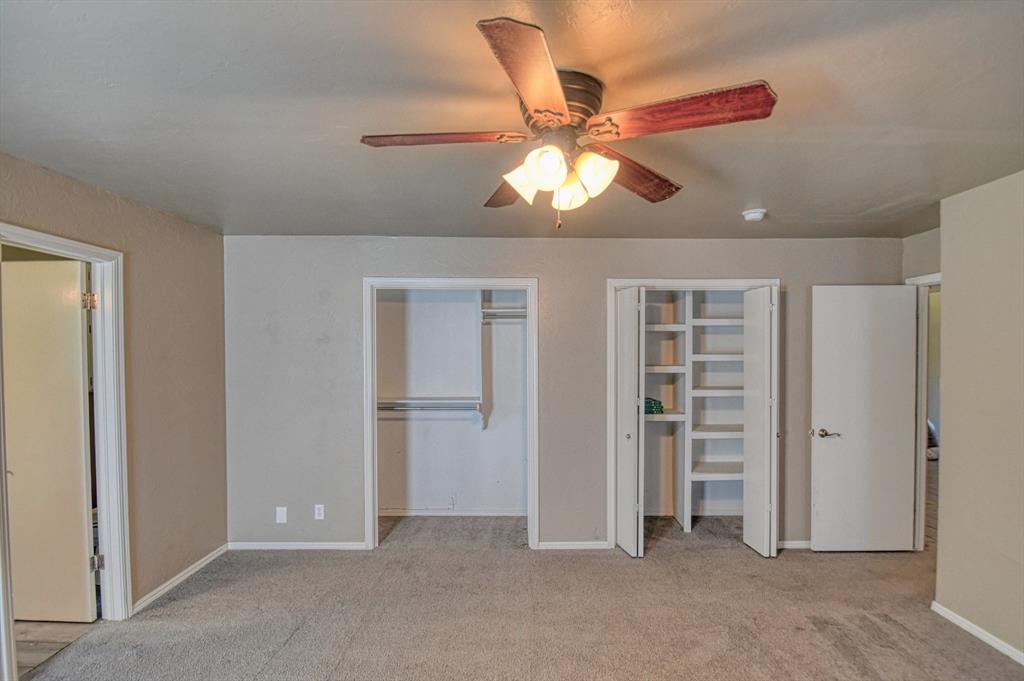
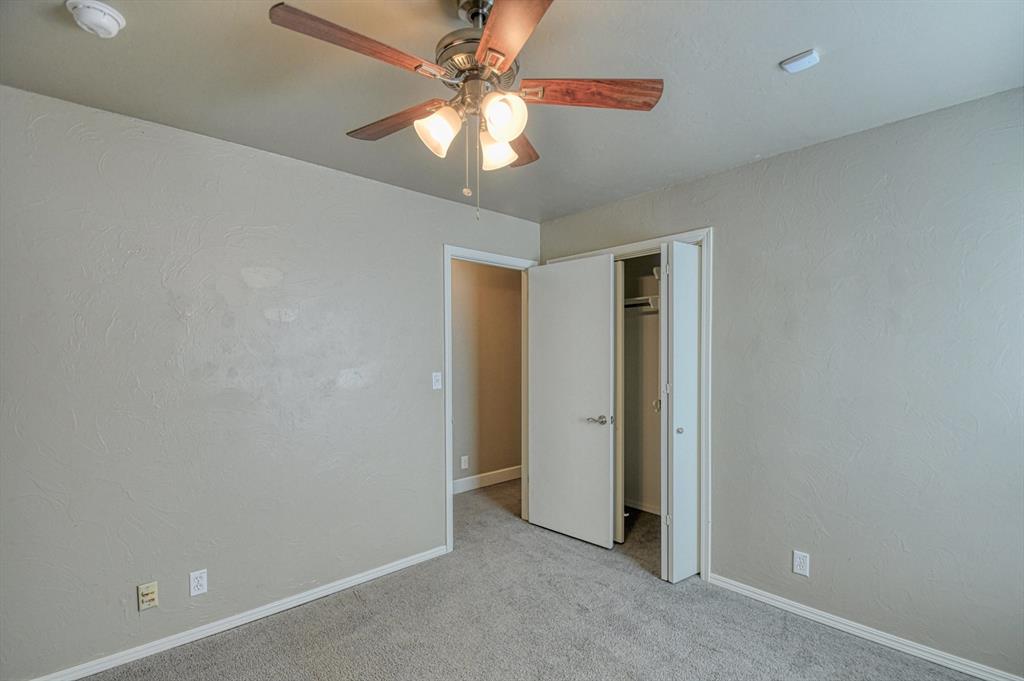
Carpeted room featuring a ceiling fan with light fixture, built-in shelving, and two closet openings
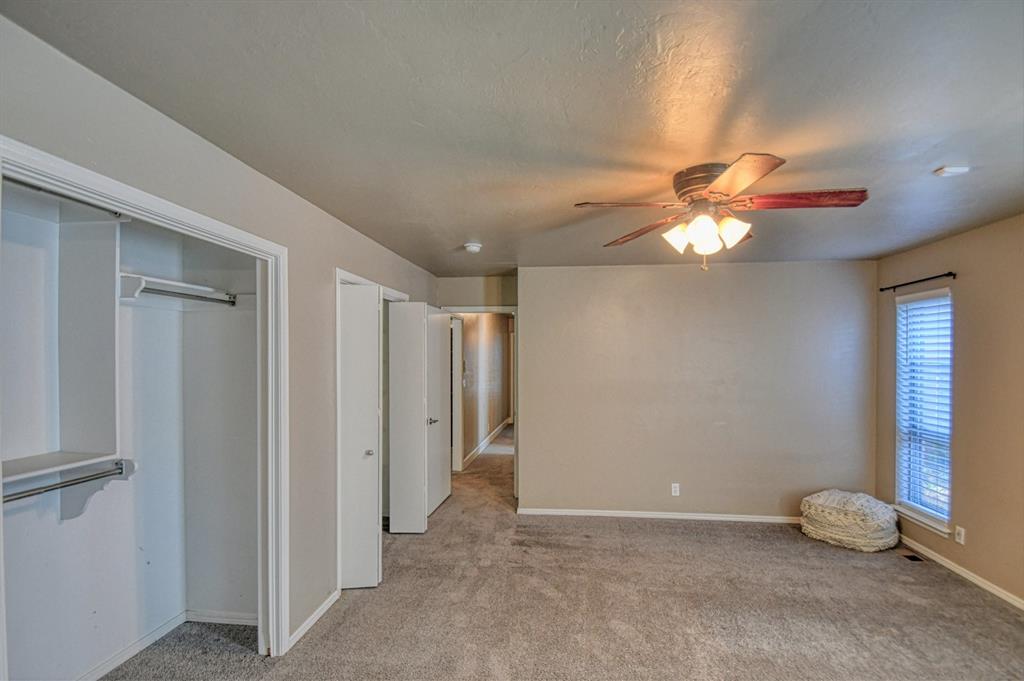
Carpeted room featuring a ceiling fan with integrated lighting, a window with horizontal blinds, and a built-in closet with shelving and hanging rods
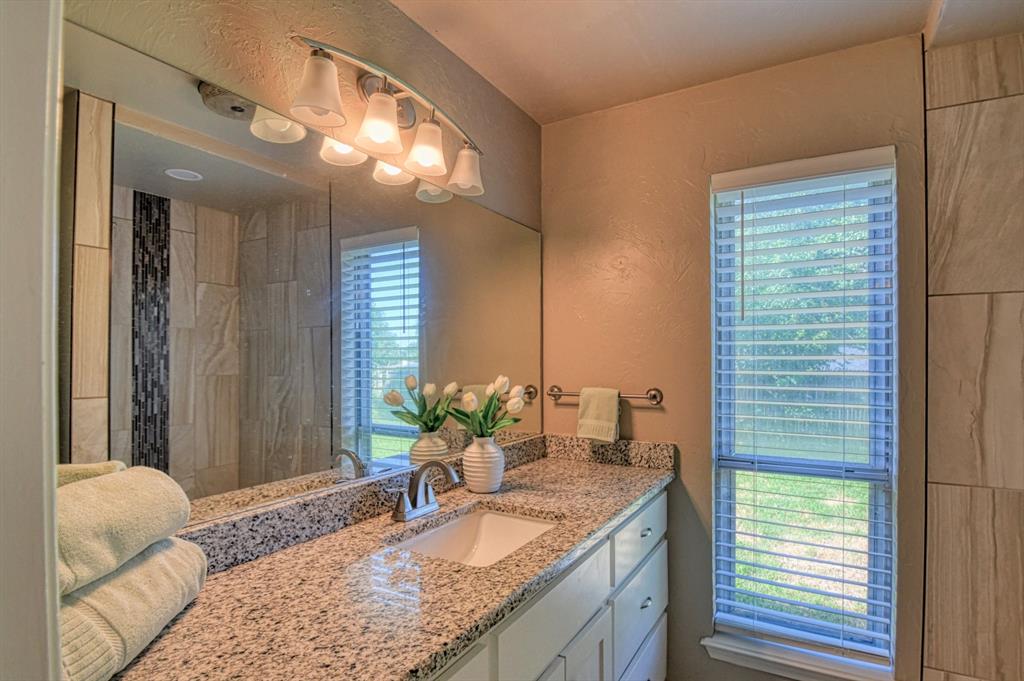
Bathroom vanity featuring a granite countertop with an undermount sink, a large mirror, and a five-light fixture
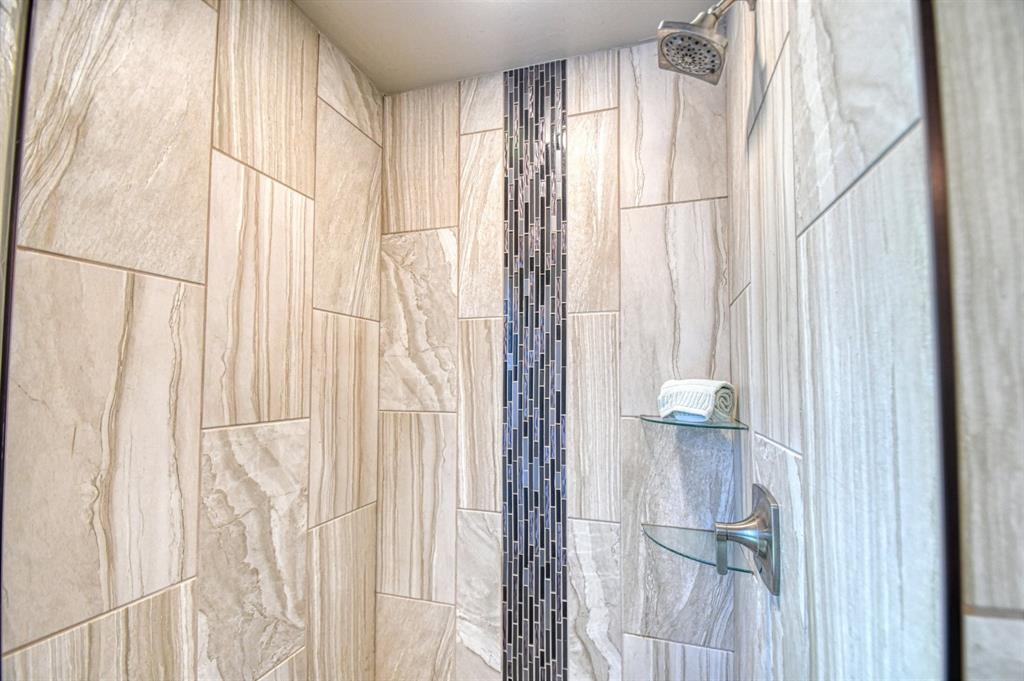
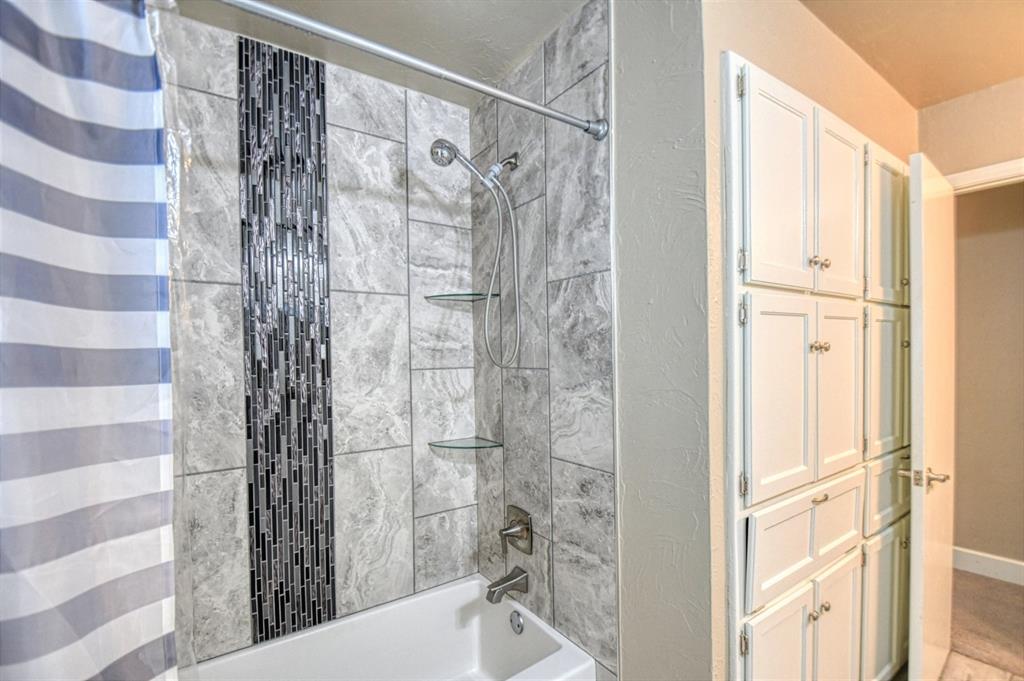
Tiled shower enclosure featuring light-toned large format tiles, an accent mosaic stripe, a multi-function showerhead, and a corner glass shelf
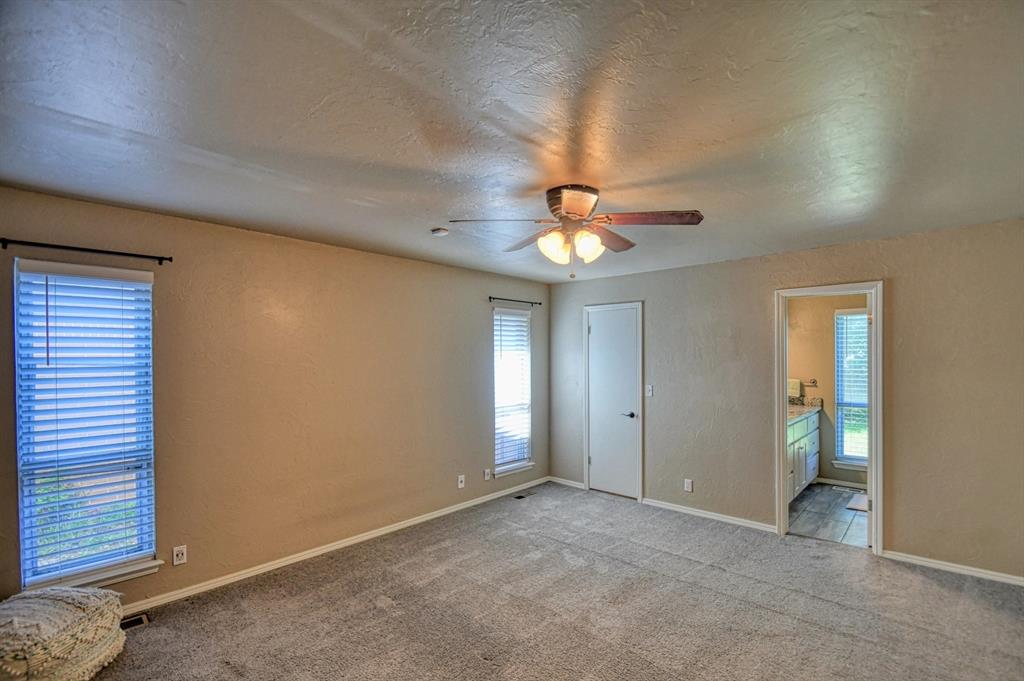
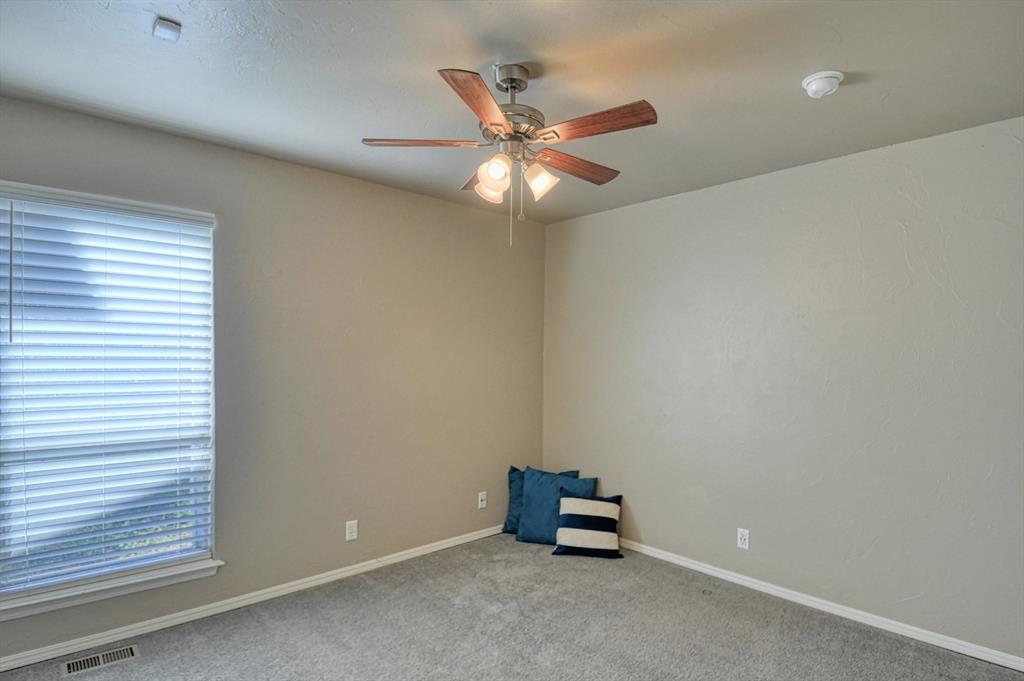
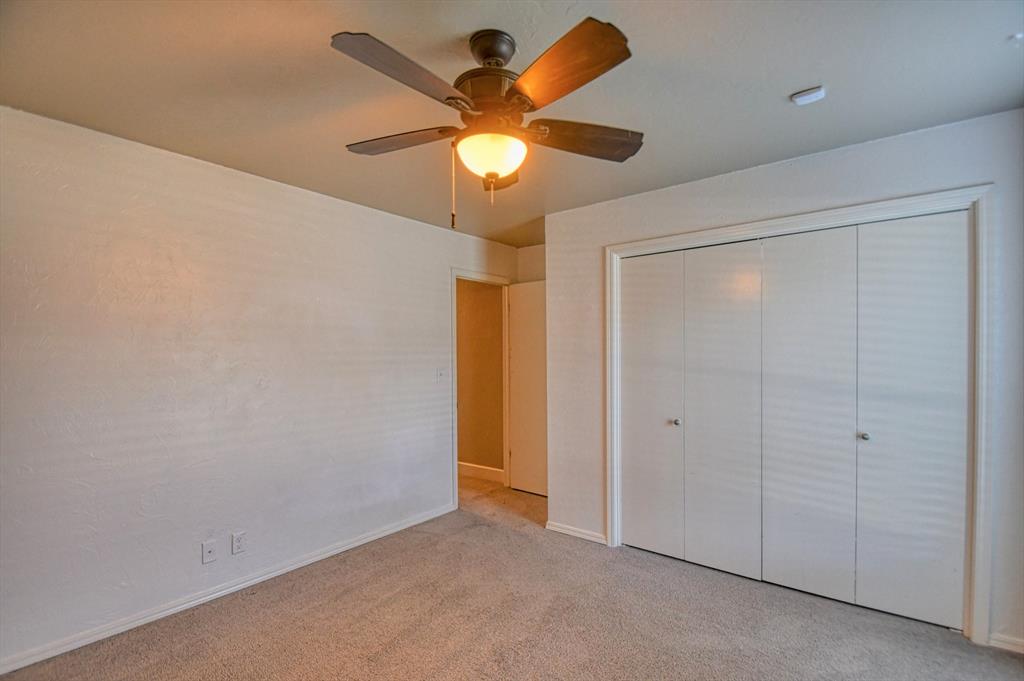
Room featuring a ceiling fan with wood-finish blades and integrated lighting, a large window with white blinds, neutral wall paint, and gray carpet flooring
Neutral-toned walls complement plush carpeting
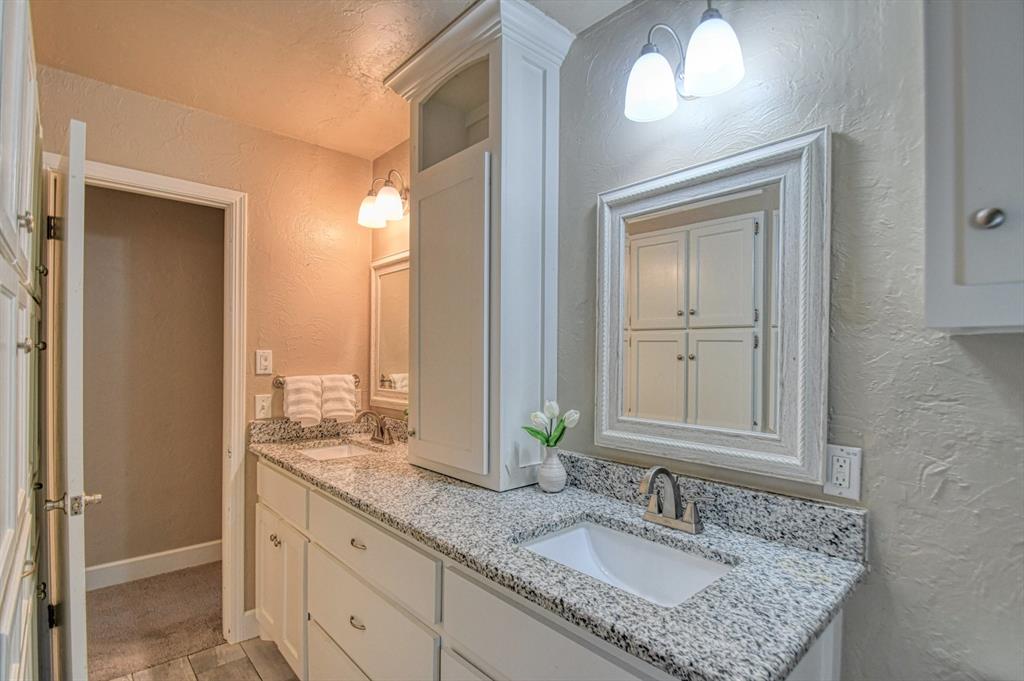
Double vanity with white cabinetry, granite-finish countertops, and under-mount sinks
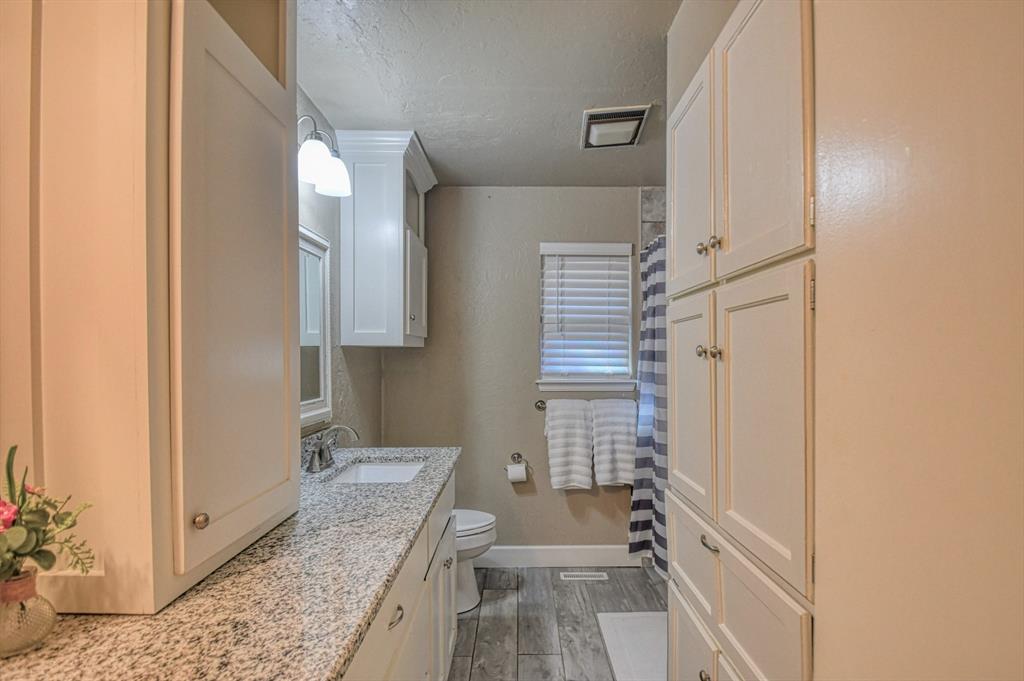
Bathroom featuring an elongated white vanity with granite countertops, an undermount sink, and polished chrome fixtures
Bathtub shower combination featuring a tiled surround with a decorative mosaic accent, handheld shower head, and built-in glass shelving
Image quality insufficient for description
Neutral-toned carpeting and walls complement the ceiling fan with integrated lighting
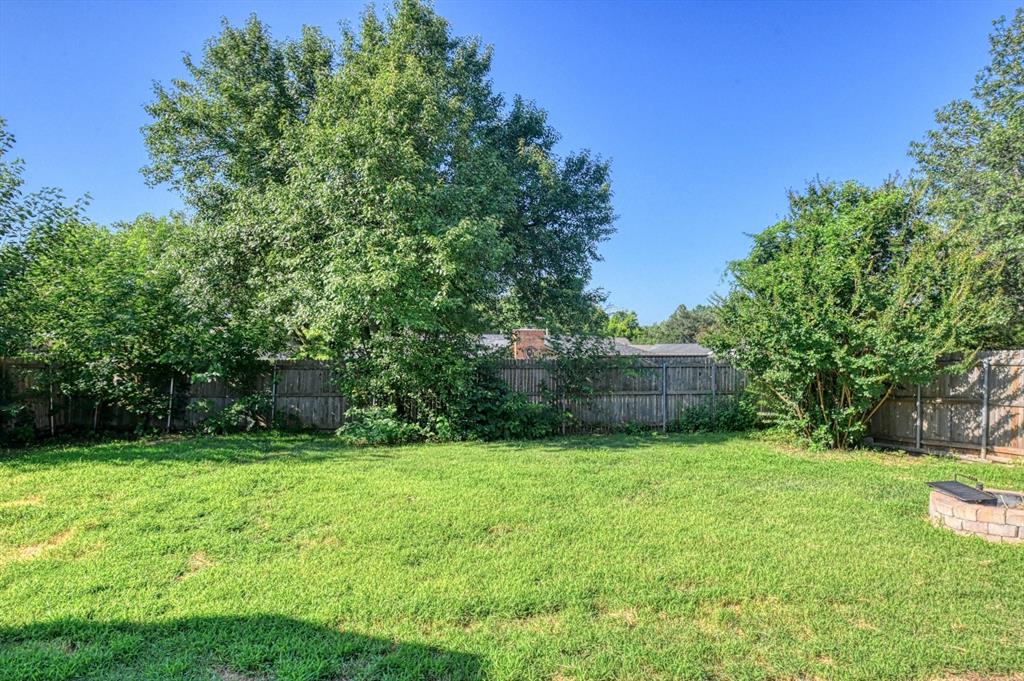
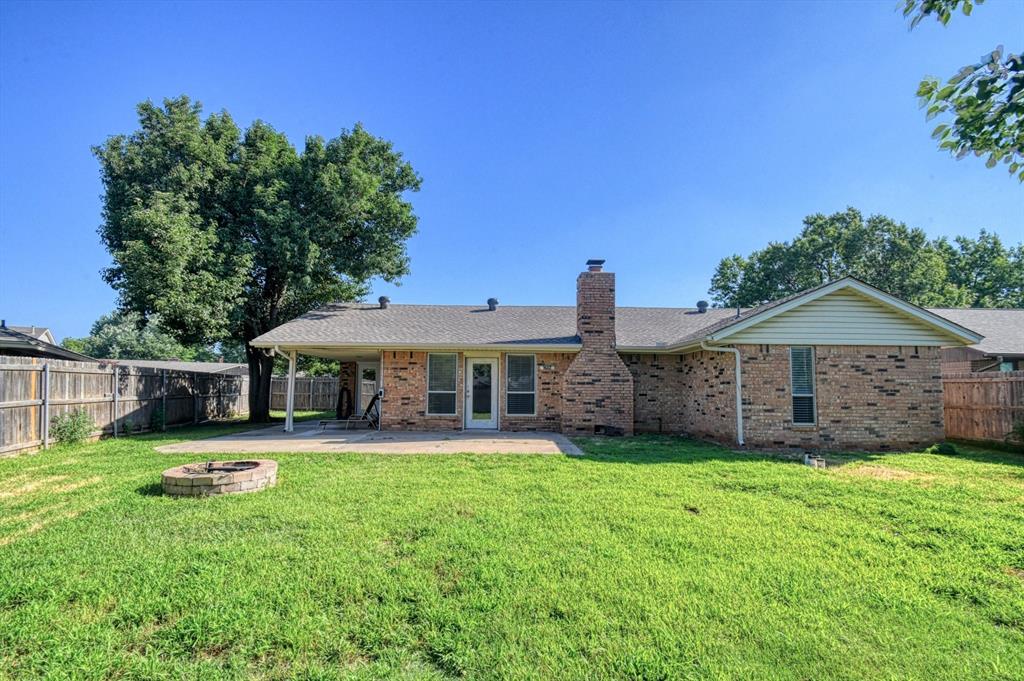
Spacious backyard with a large grassy area, privacy fencing, mature trees, and a built-in stone fire pit
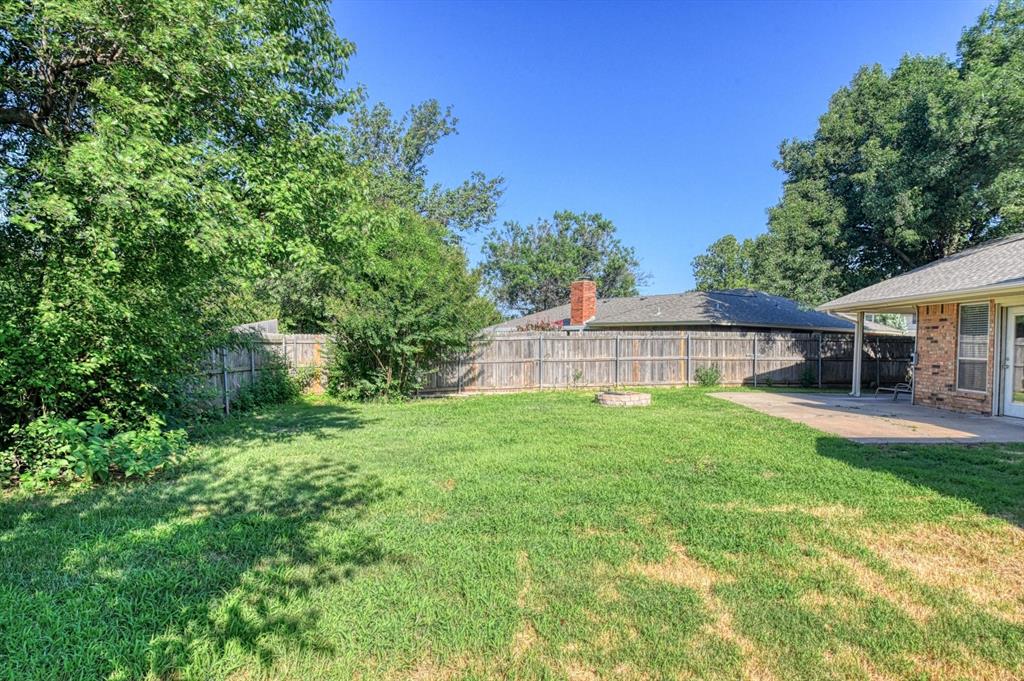
Expansive backyard featuring a manicured lawn, established perimeter fencing, mature trees, and a concrete patio
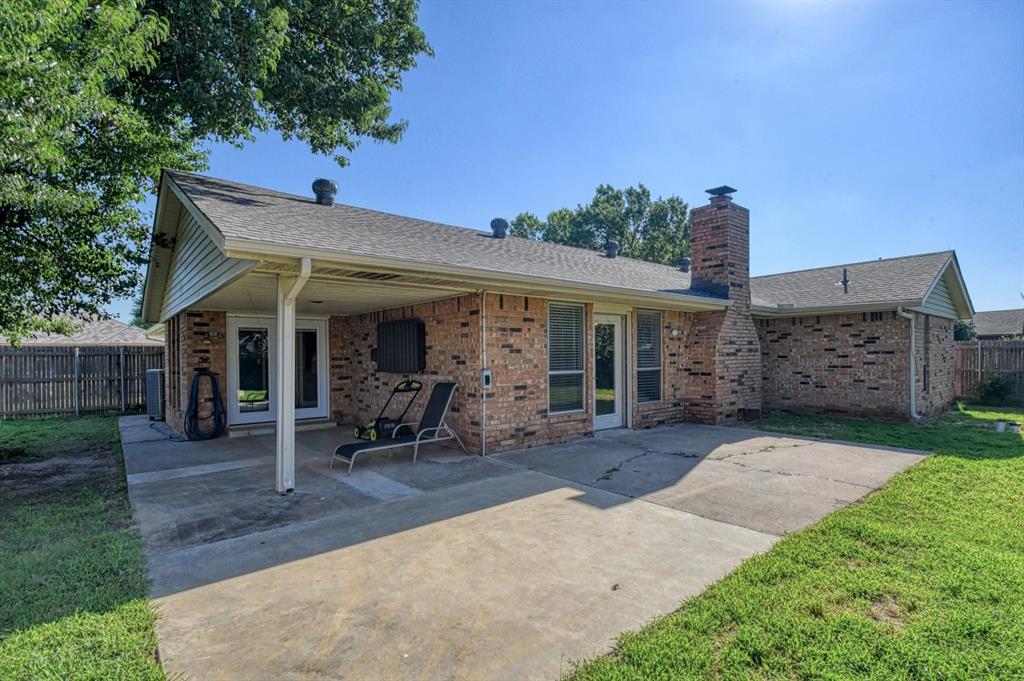
Expansive backyard featuring a manicured lawn, a stone fire pit, and a covered patio
Brick exterior with covered patio and expansive concrete pad
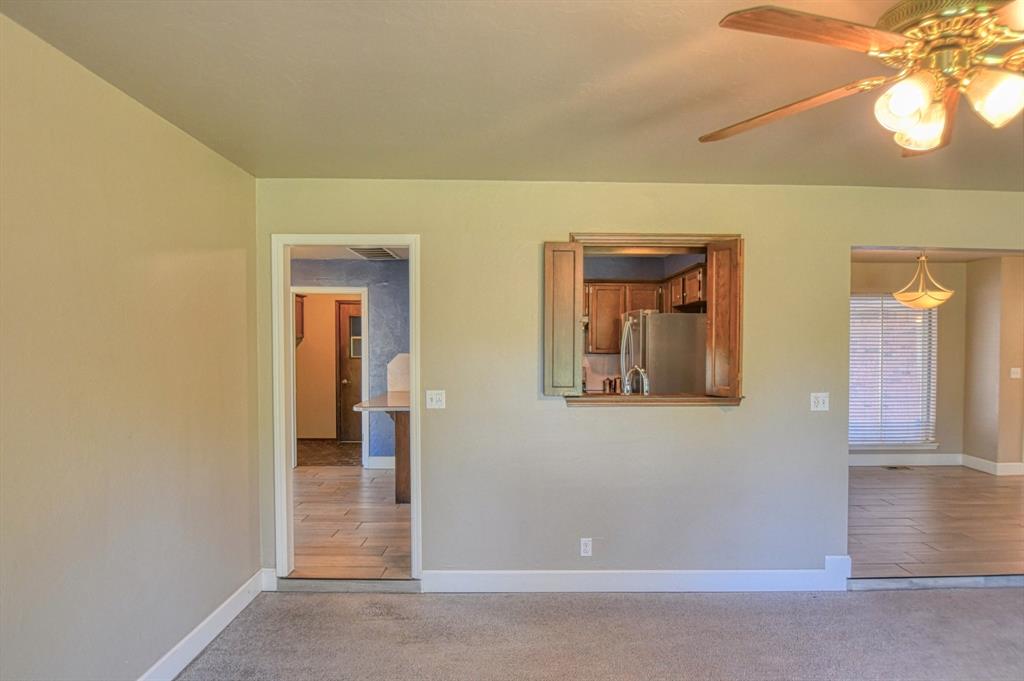
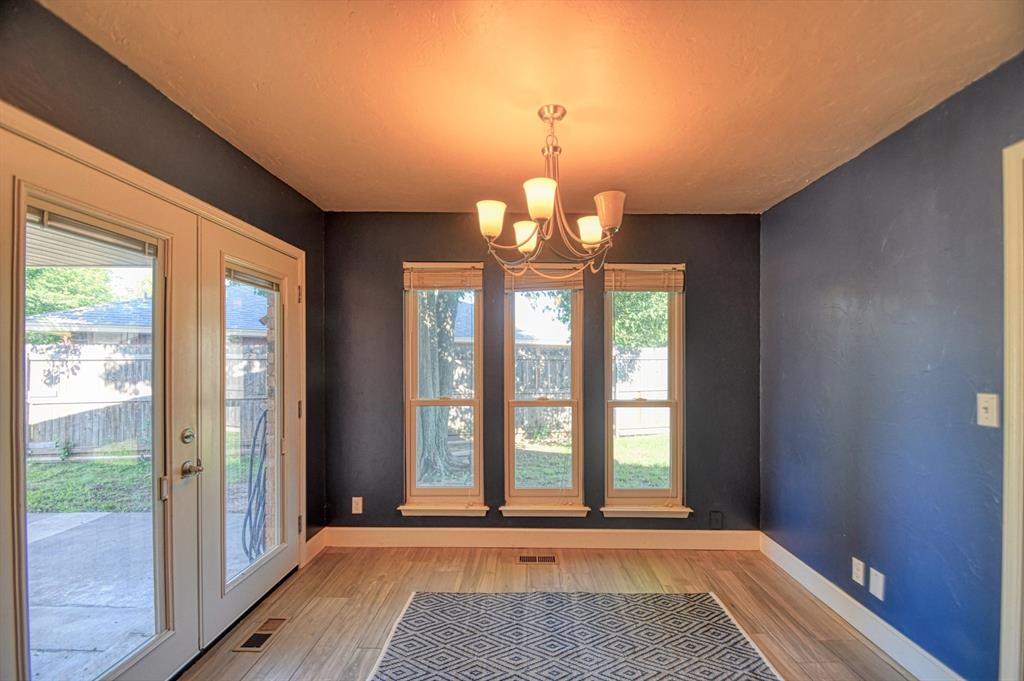
Located in one of Norman's most desirable areas just off Robinson Street and I-35, this move-in ready 3-bedroom, 2-bathroom home offers 1,831 square feet of comfortable living space and an unbeatable location. Wood-look tile and carpet run throughout the home, creating a warm and inviting feel. The well-designed floor plan includes three spacious bedrooms and two updated bathrooms, including a hall bath featuring a double vanity for added convenience. The oversized living room serves as the heart of the home, featuring a stunning gas fireplace with floor-to-ceiling stone accents, built-in glass shelving, and plenty of space to gather and entertain. The kitchen refrigerator will remain with the property, making your move even easier. Step outside and enjoy multiple access points to the backyard, including one that opens directly onto the covered patio complete with a TV-perfect for entertaining, watching the game, or relaxing after a long day. The backyard offers plenty of space for pets, play, and outdoor gatherings, plus a fire pit for added enjoyment. Out front, you'll love the covered porch with pergola, freshly mulched flower beds, and welcoming curb appeal. Recent improvements provide peace of mind, including a new roof, updated siding repairs, and a new garage door, all completed in 2026. The HVAC system was replaced in 2022. Conveniently located just minutes from Super Target, Sam's Club, shopping, restaurants, and everyday amenities, with quick access to I-35 for an easy commute. Situated within Norman Public Schools, this home truly checks all the boxes. WELCOME HOME!
Details
MLS #
1235083
Listing Type
For Sale
Style
House
Sub-Type
Resale
Status
Active
Year
1974
Days On Site
154
Listing Provided By
Forge Realty Group | Angela Baird
Features
Bed(s)
3
Bath(s)
2 Total
SQ Feet
1,831
Garage
2
Story(s)
1
Acreage
0.23
Interior
Rooms Total
0
Heating
Central Gas
Fireplaces Total
1
Appliances
Dishwasher, Disposal, Microwave, Refrigerator, Water Heater
Interior Features
Ceiling Fan(s)
Exterior
Exterior Features
Fire Pit, Rain Gutters
Lot Features
Interior Lot
Foundation Details
Slab
Parking
Garage Spaces
2
Parking Features
Concrete
Utilities
Utilities
Cable Available, Electricity Available, Natural Gas Available, High Speed Internet, Public
Copyright 2026 MLSOK, Inc. We do not attempt to verify the currency, completeness, accuracy, or authenticity of the data contained herein. Information is subject to transcription and transmission errors and is provided “as is”. All information, including but not limited to property square footage and lot size, zoning, and fitness for a particular purpose is subject to inaccuracies and should be independently verified through personal inspection and/or consultation with appropriate professionals. The listing information provided is for consumers’ personal, non-commercial use and may not be used for any purpose other than to identify prospective purchasers. This data is copyrighted and may not be transmitted, retransmitted, copied, framed, repurposed, or altered in any way for any other site, individual and/or purpose without the express written permission of MLSOK, Inc.