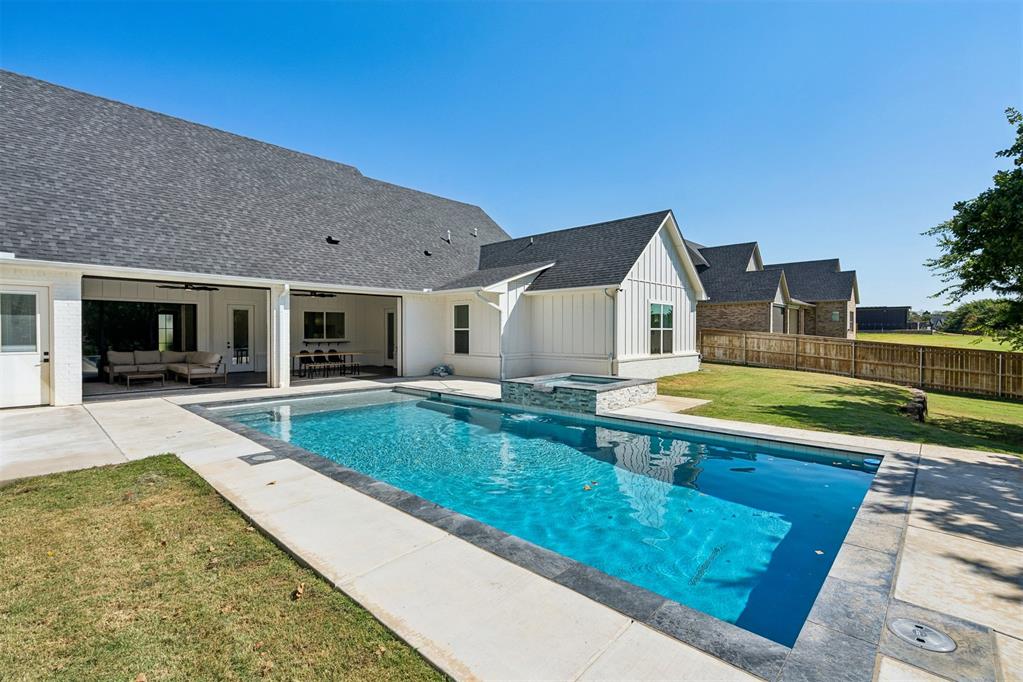
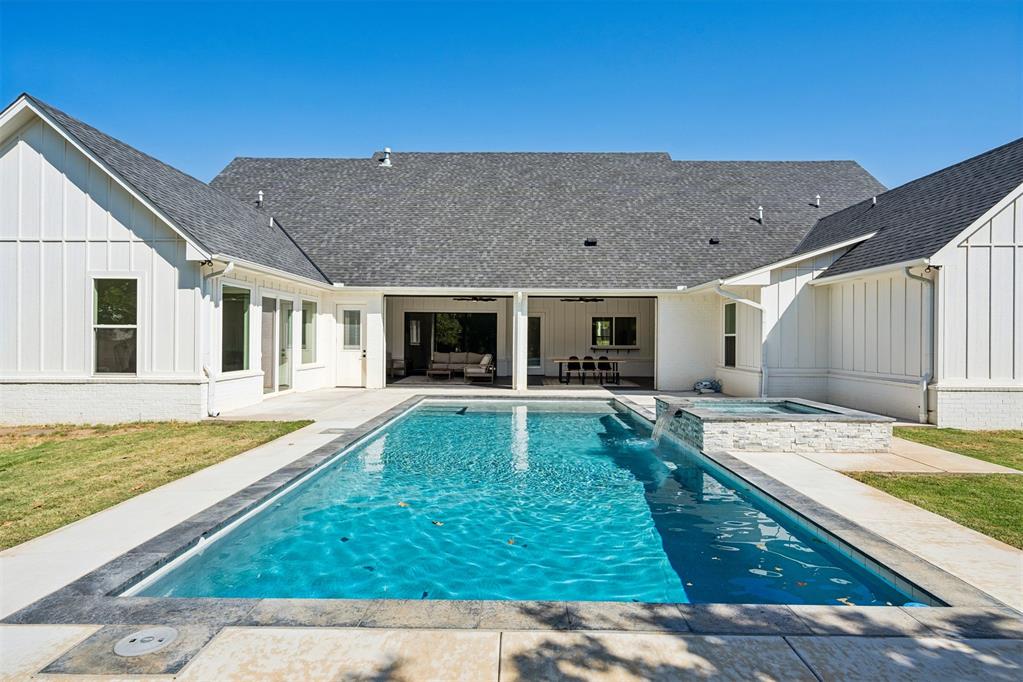
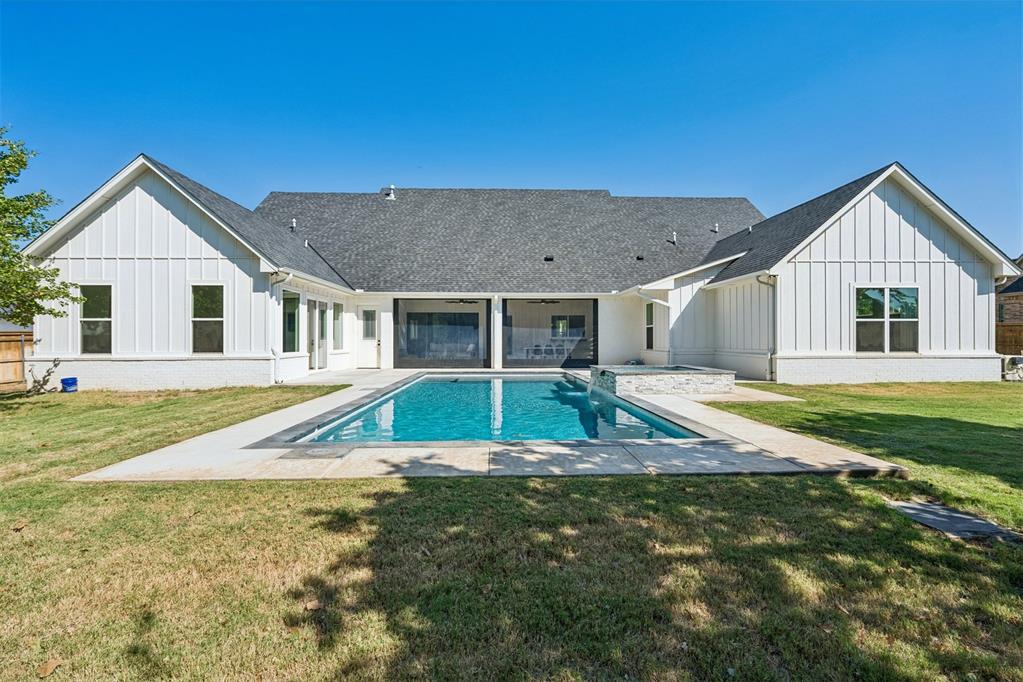
Resort-style backyard featuring a sparkling saltwater pool and heated hot tub, surrounded by spacious patio areas perfect for relaxing, entertaining and enjoying outdoor living.
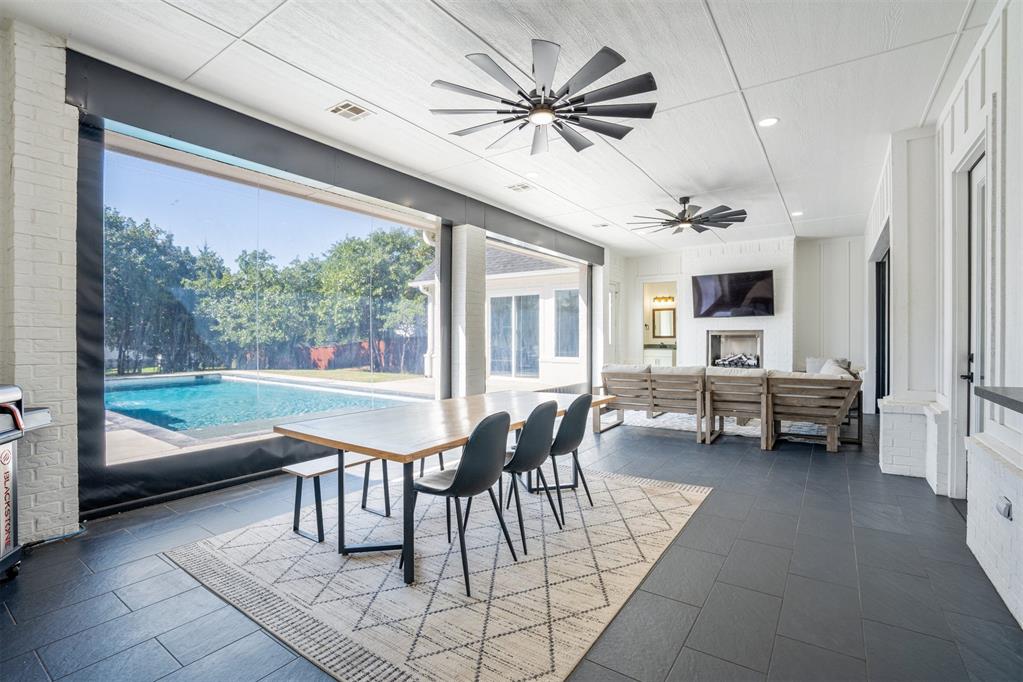
Temperature-controlled sunroom offering approximately 600 sq. ft. of additional indoor/outdoor living space with direct access to the pool and spa—perfect for year-round entertaining and relaxation.
Beautiful backyard retreat featuring a sparkling saltwater pool and heated spa, framed by the home’s spacious outdoor living areas and designed for effortless entertaining and relaxation.
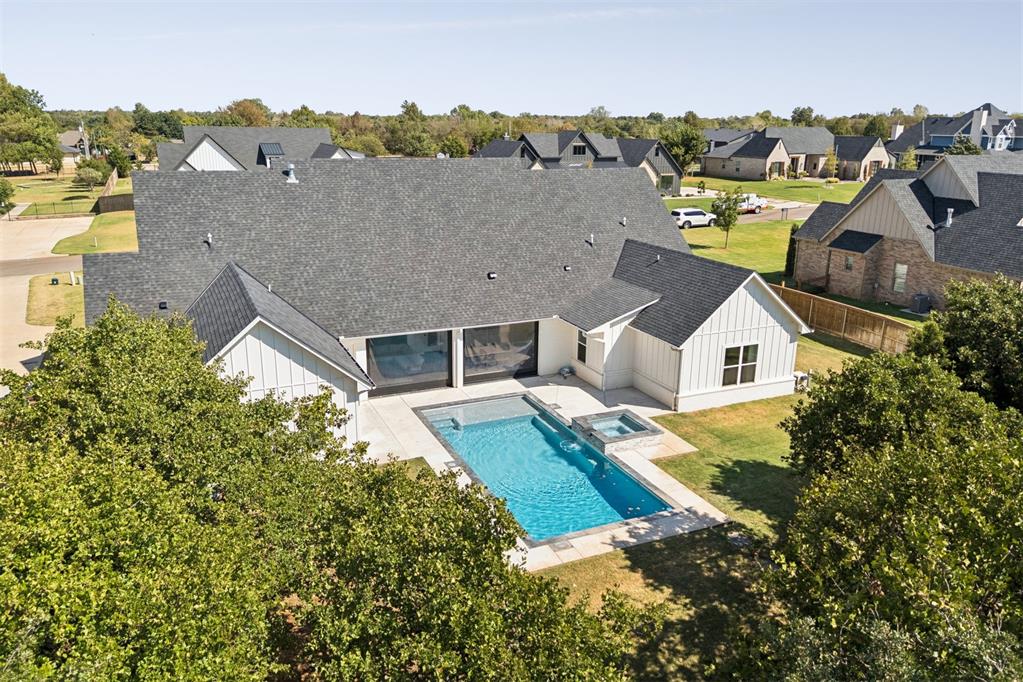
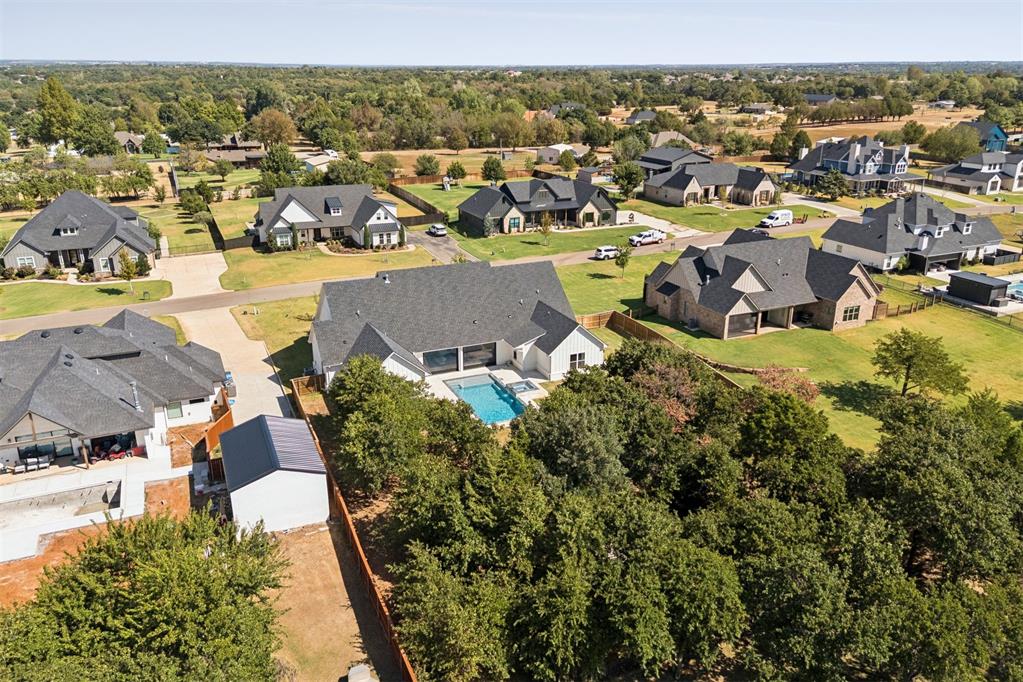
Aerial view showcasing the home’s expansive footprint, private backyard and resort-style saltwater pool and heated spa, surrounded by mature trees and beautiful neighboring homes.
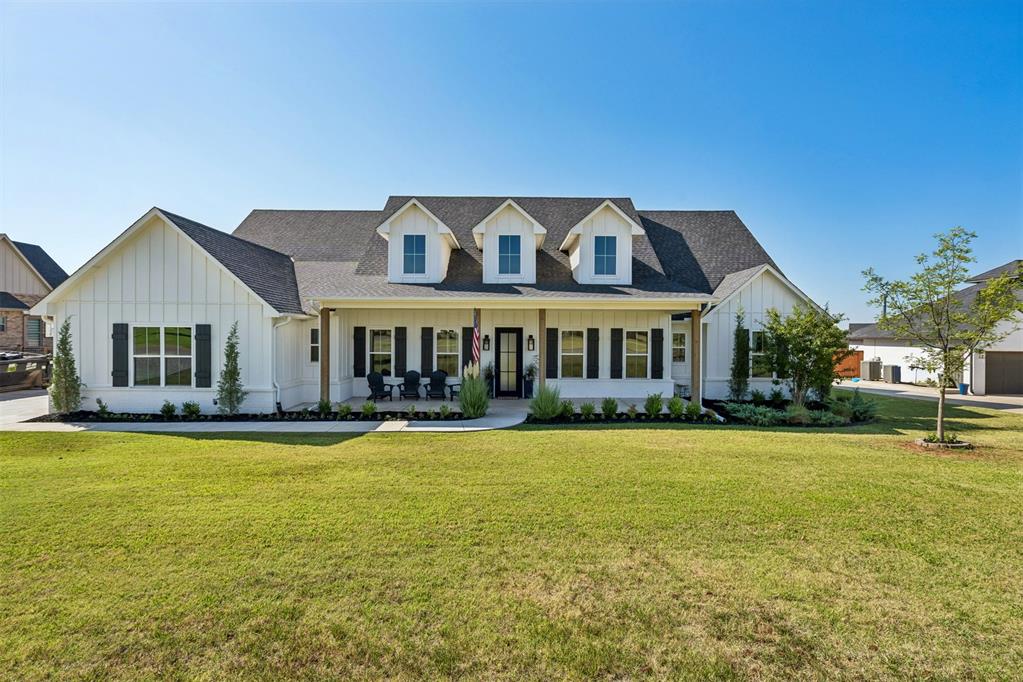
Impressive curb appeal with timeless architecture, an expansive front lawn and welcoming covered front porch, all situated on a beautifully landscaped .76-acre homesite.
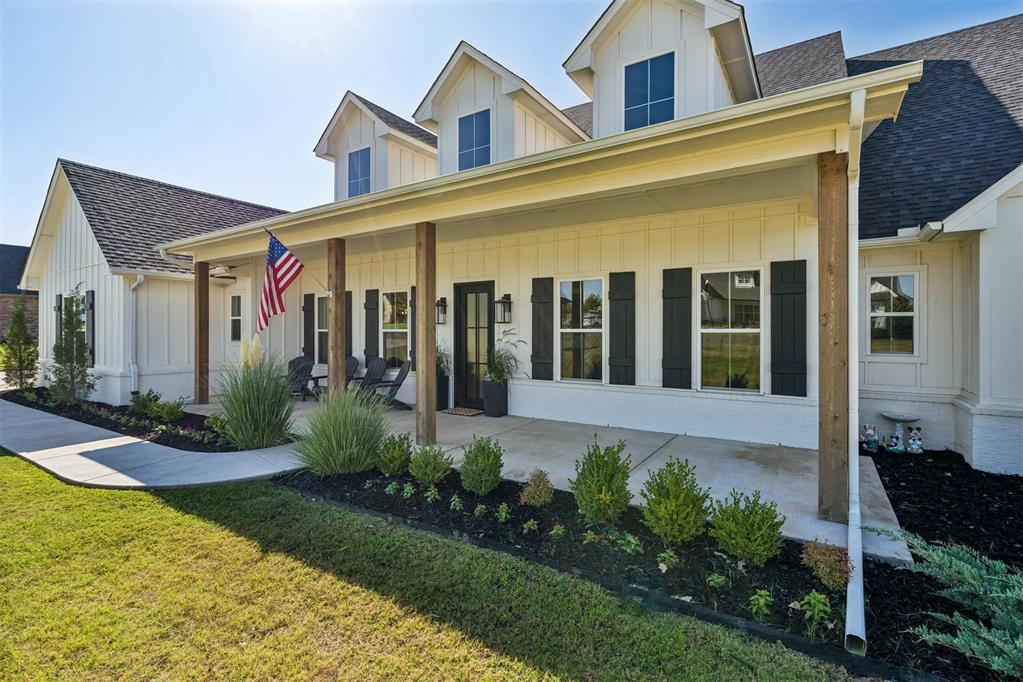
Welcoming covered front porch highlighted by classic columns, beautiful landscaping and timeless curb appeal—the perfect spot to relax and enjoy the peaceful surroundings.
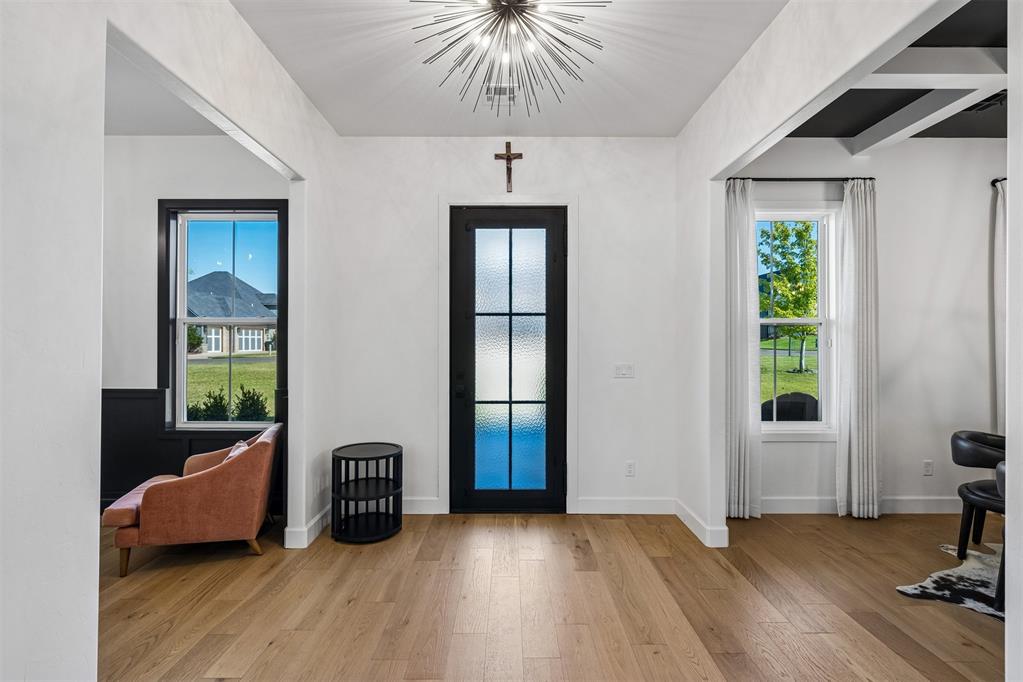
Light-filled entry welcomes you with beautiful hardwood floors, soaring vaulted ceilings and a striking modern front door, offering an inviting first impression the moment you step inside.
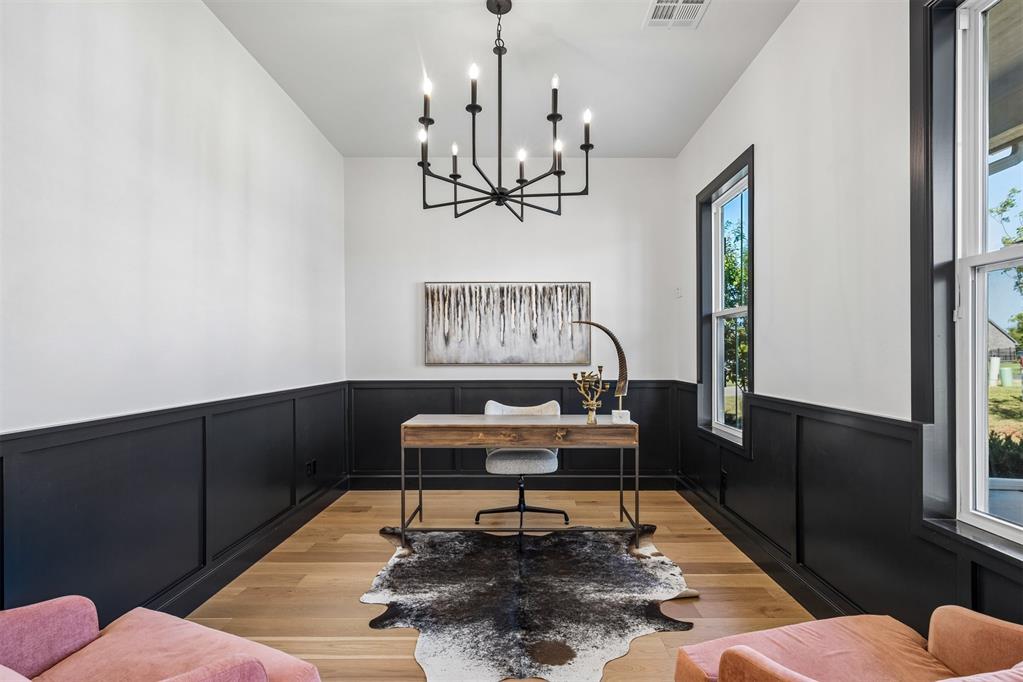
Beautifully appointed home office/study featuring soaring ceilings, rich paneled accent walls, hardwood flooring and abundant natural light—a sophisticated and functional space for working from home.
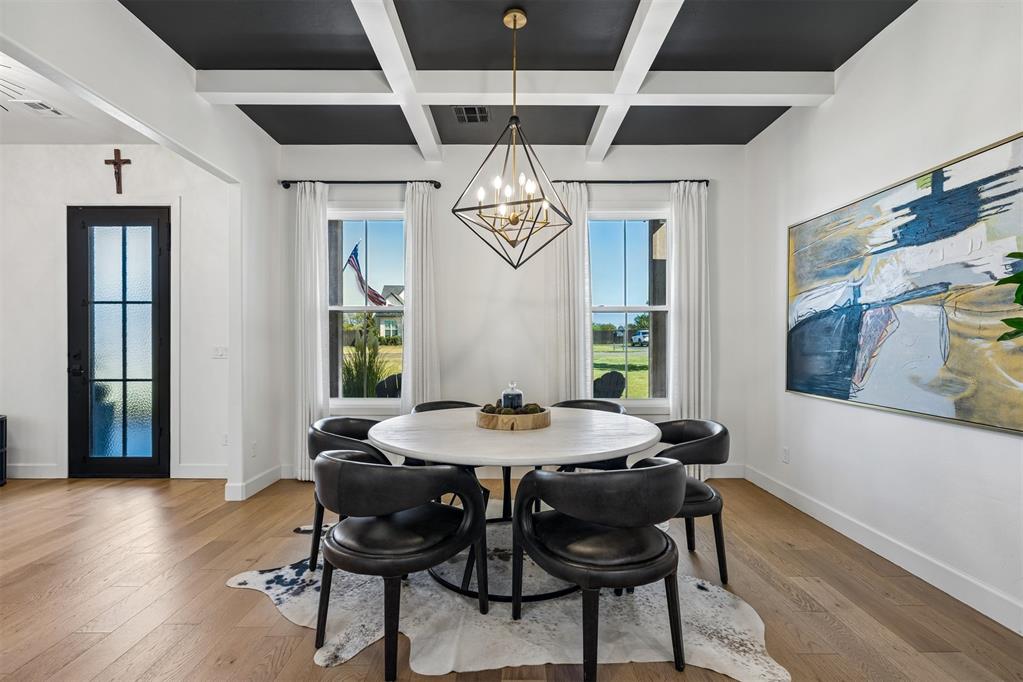
Elegant formal dining room featuring a dramatic coffered ceiling, beautiful hardwood floors, abundant natural light and designer lighting—an inviting space for both intimate dinners and special gatherings.
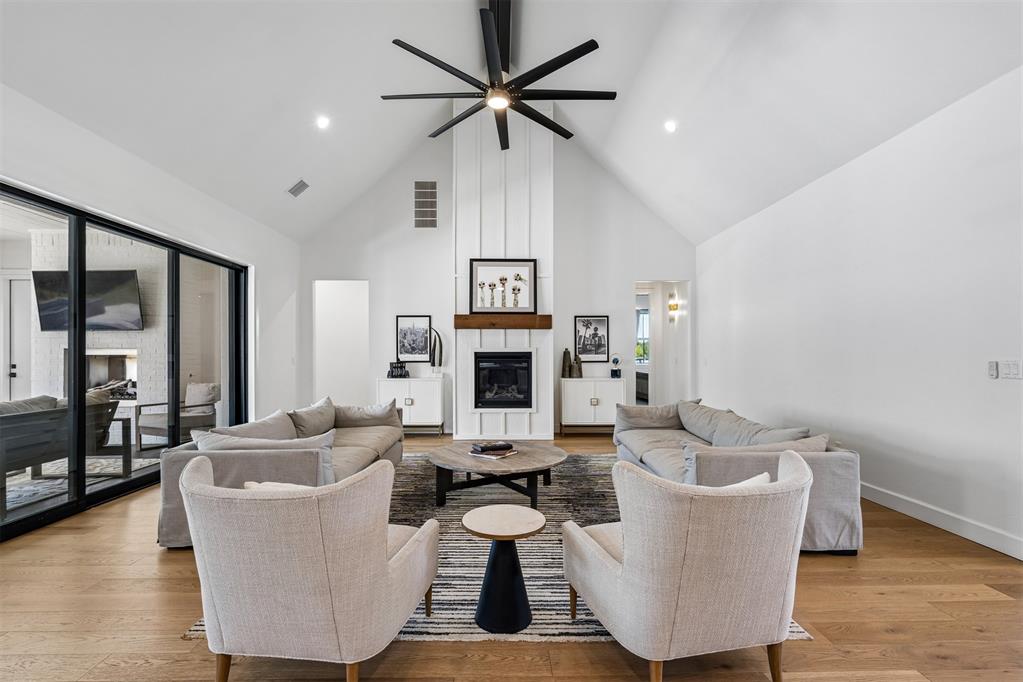
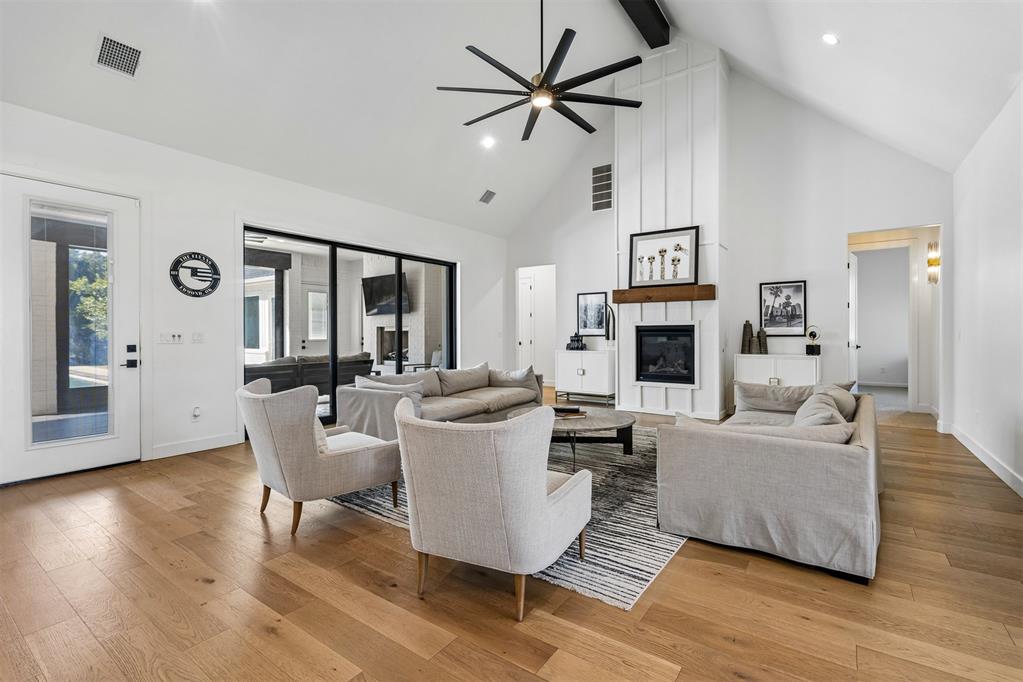
Stunning living room featuring soaring vaulted ceilings, beautiful hardwood floors, a statement fireplace and walls of natural light, with seamless access to the temperature-controlled sunroom and outdoor living areas.
Expansive living room with soaring vaulted ceilings, beautiful hardwood floors and a striking fireplace, plus direct access to the temperature-controlled sunroom for seamless indoor/outdoor living.
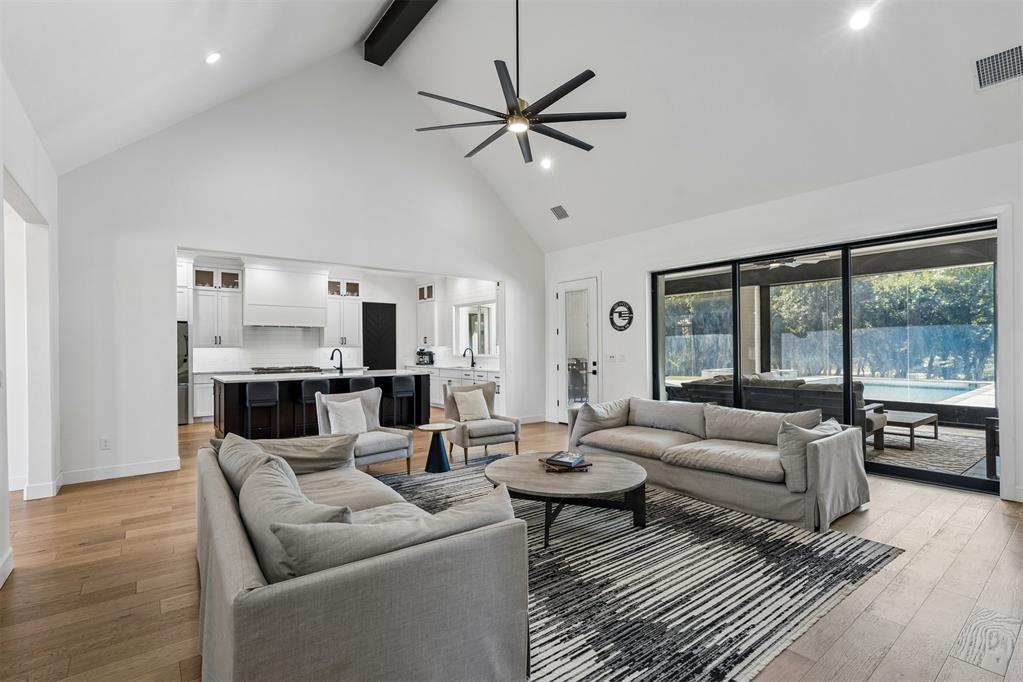
Open-concept living at its finest, with the spacious living room flowing effortlessly into the kitchen and sunroom, while expansive glass doors bring in natural light and showcase views of the pool and outdoor living area.
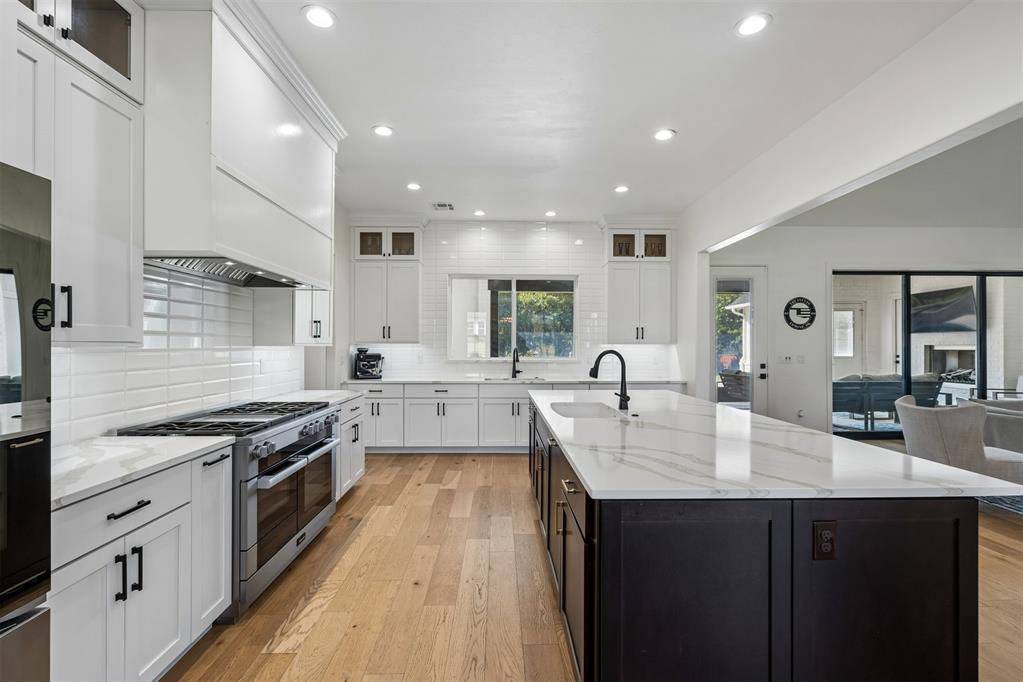
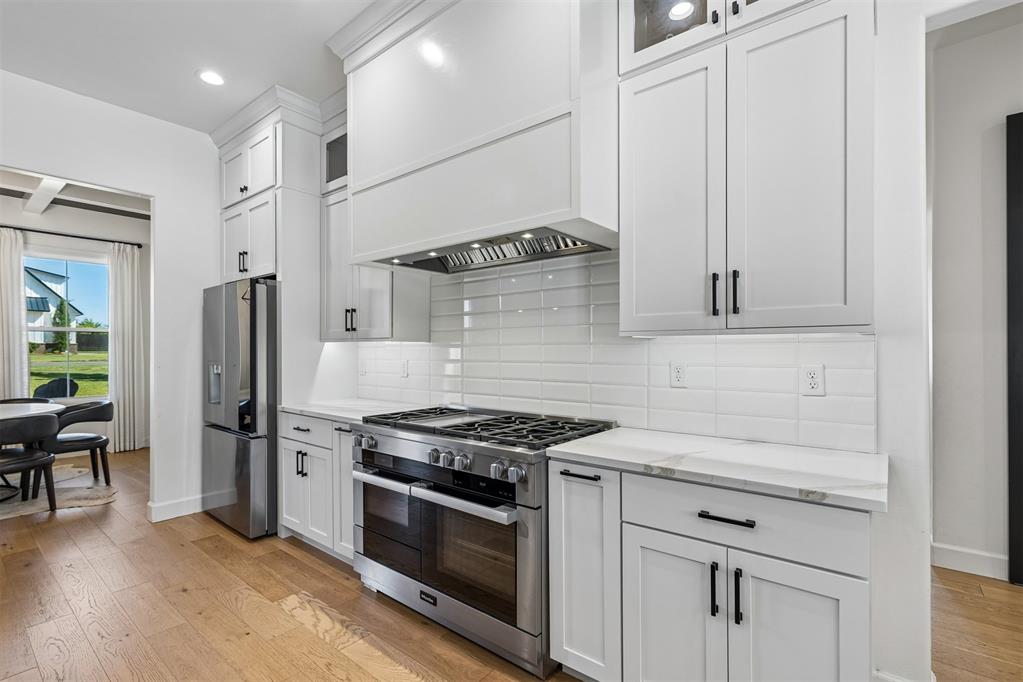
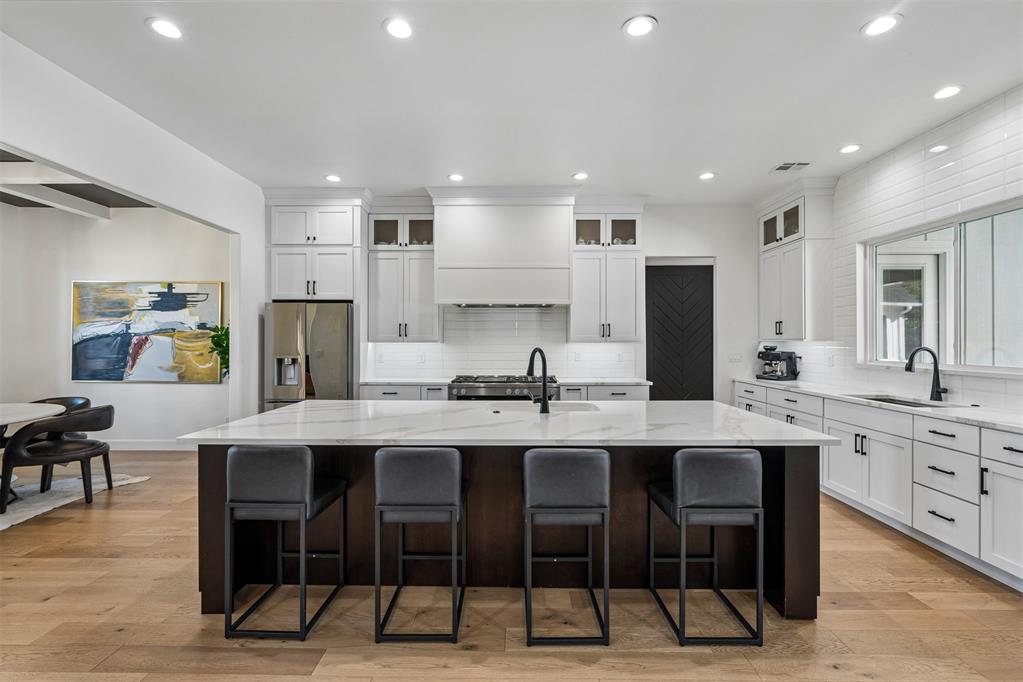
Gourmet kitchen featuring quartz countertops, an oversized island, custom cabinetry and premium Miele appliances, all open to the main living area for effortless everyday living and entertaining.
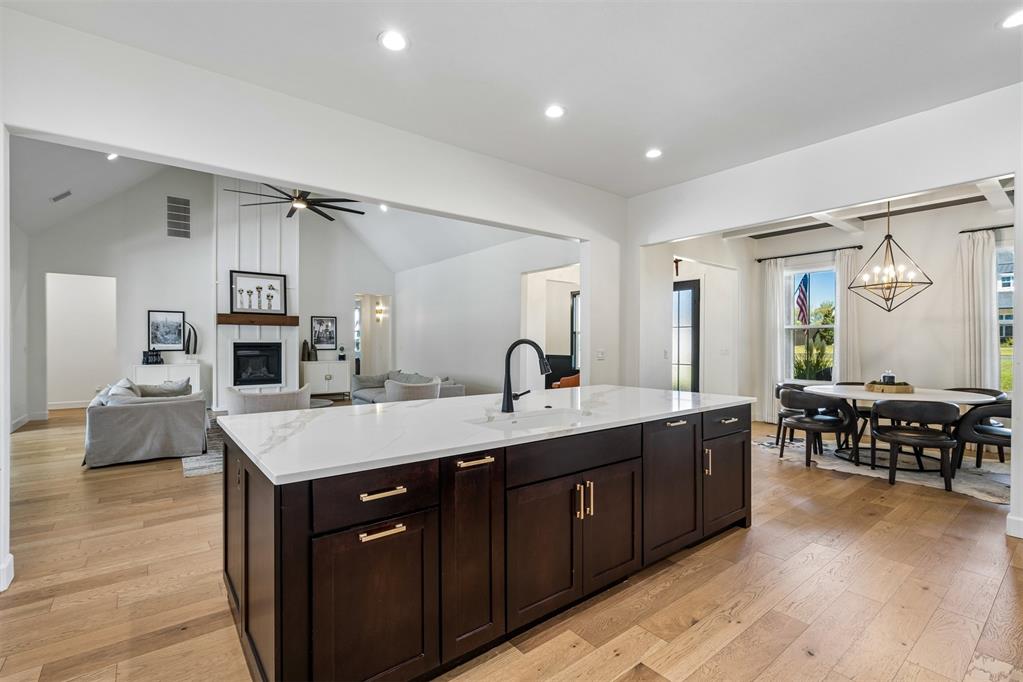
Spacious open-concept kitchen anchored by an oversized quartz island, seamlessly connecting the kitchen, dining and living spaces—perfect for everyday living and entertaining.
Beautifully designed kitchen featuring custom cabinetry, sleek quartz countertops, a gas cooktop, premium Miele appliances and abundant storage—combining sophisticated style with exceptional functionality.
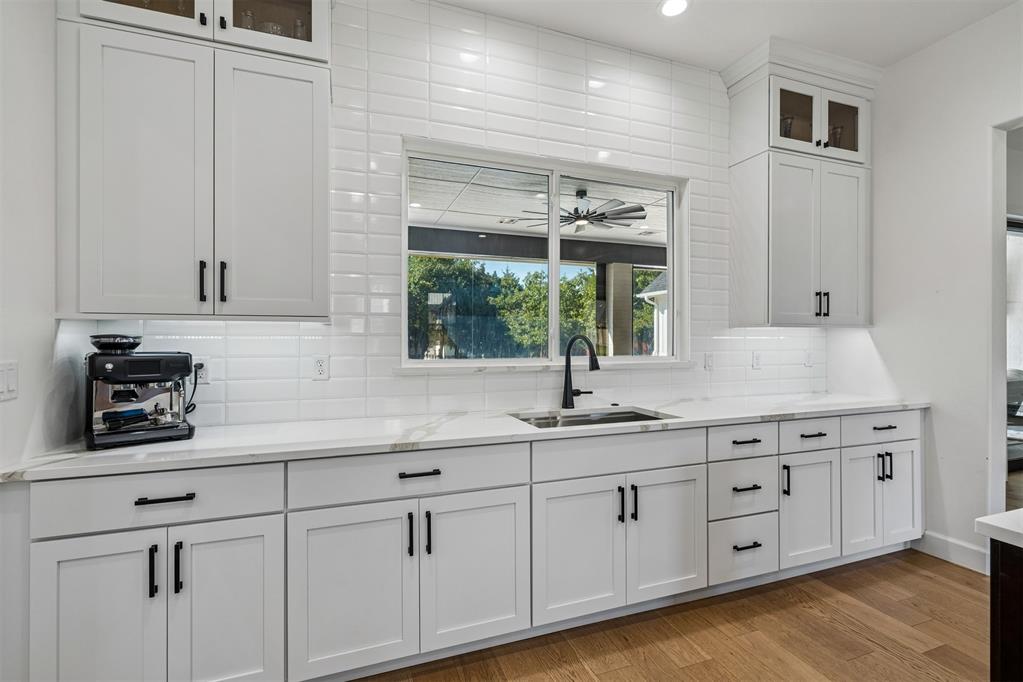
Custom cabinetry provides abundant storage and workspace, complemented by quartz countertops, under-cabinet lighting and a large window overlooking the backyard and pool.
Showstopping chef’s kitchen featuring an oversized quartz island with generous seating, custom cabinetry, premium appliances and abundant workspace—designed to be the heart of the home.
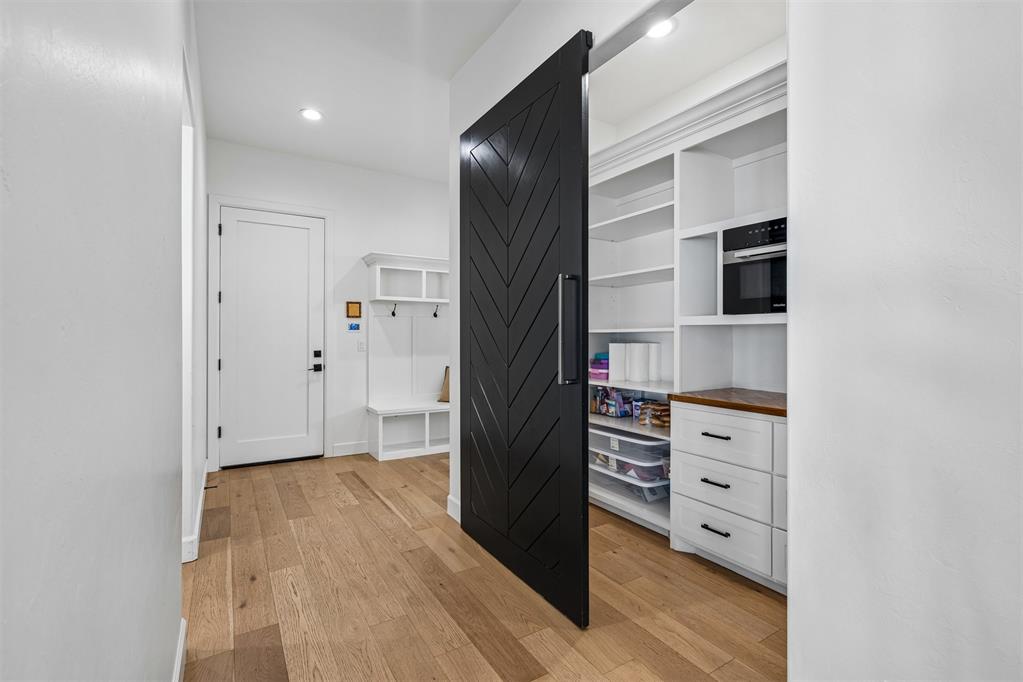
Spacious walk-in pantry tucked behind a stylish barn door, offering abundant shelving, cabinetry and countertop space for exceptional storage and organization.
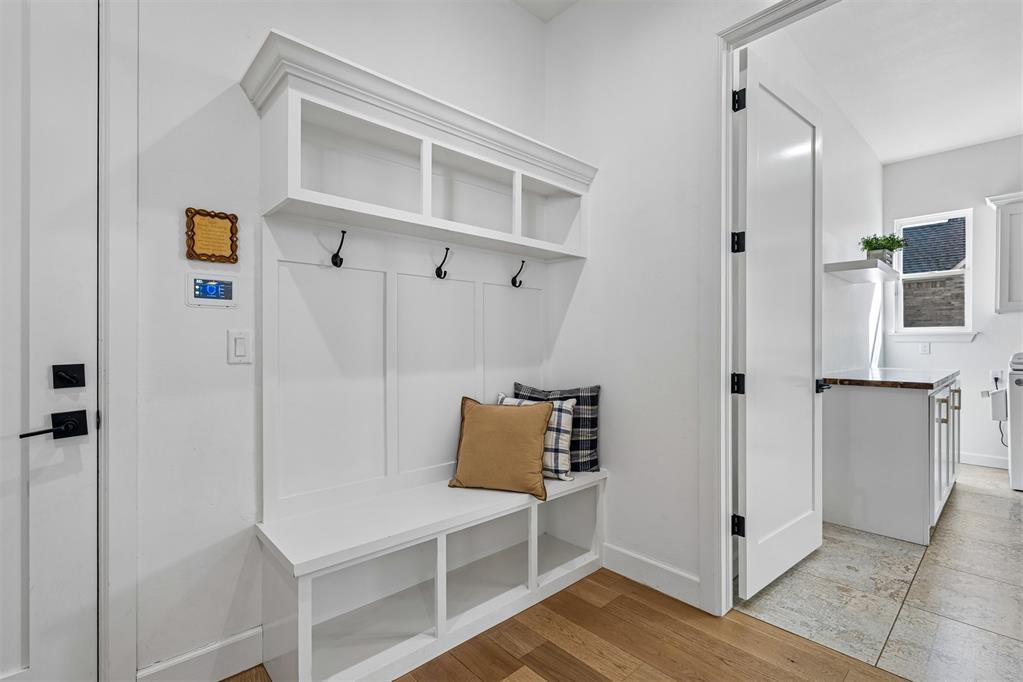
Functional mudroom/drop zone featuring custom built-in bench seating, storage and hooks, conveniently located near the laundry room for everyday organization.
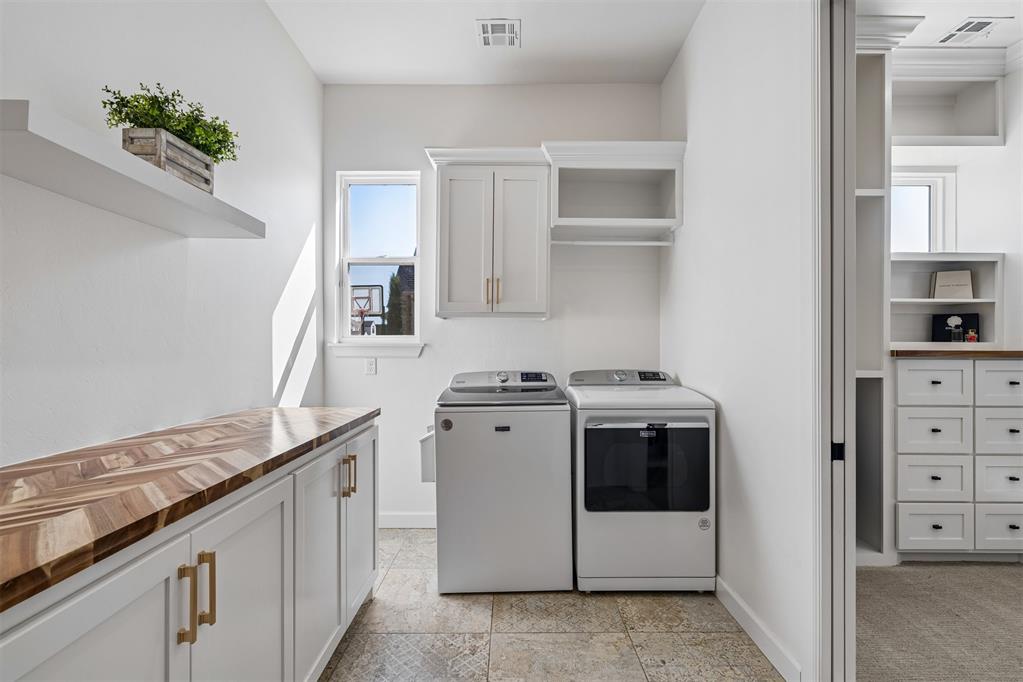
Spacious laundry room offering abundant cabinetry, open shelving and generous countertop space, with direct access to the primary closet for added everyday convenience.
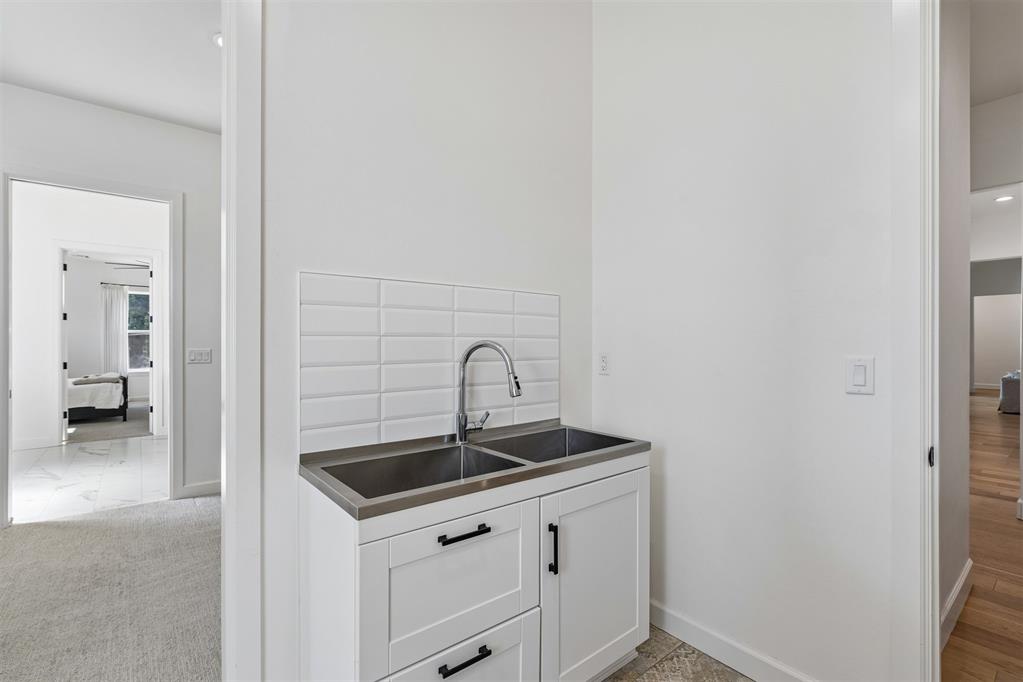
Convenient utility sink with built-in cabinetry and storage, thoughtfully positioned in the laundry area and close to primary suite for added functionality.
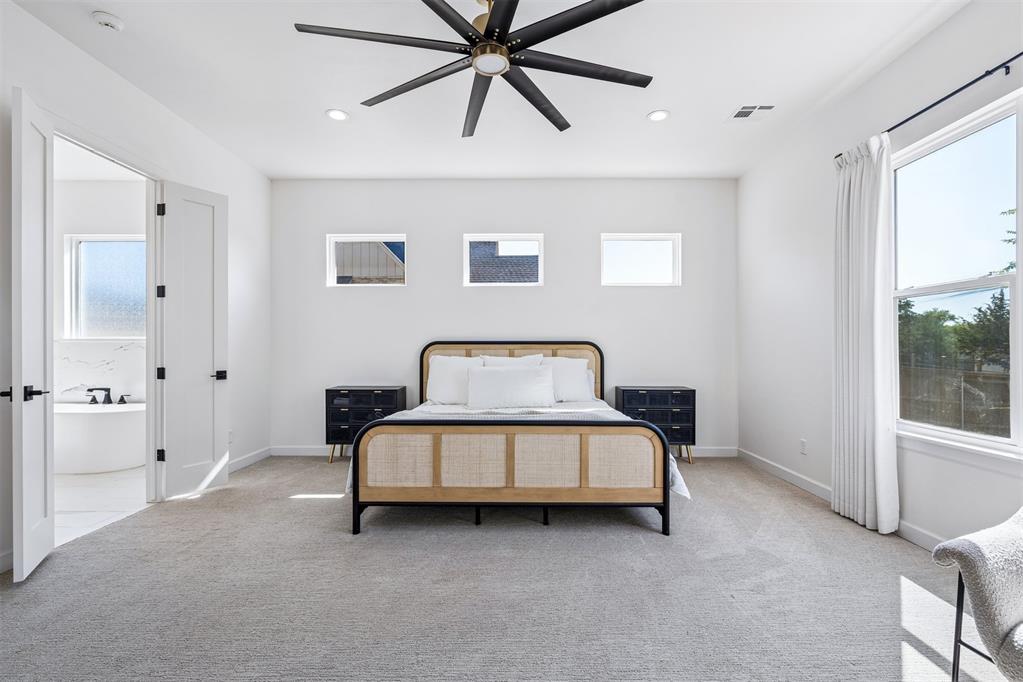
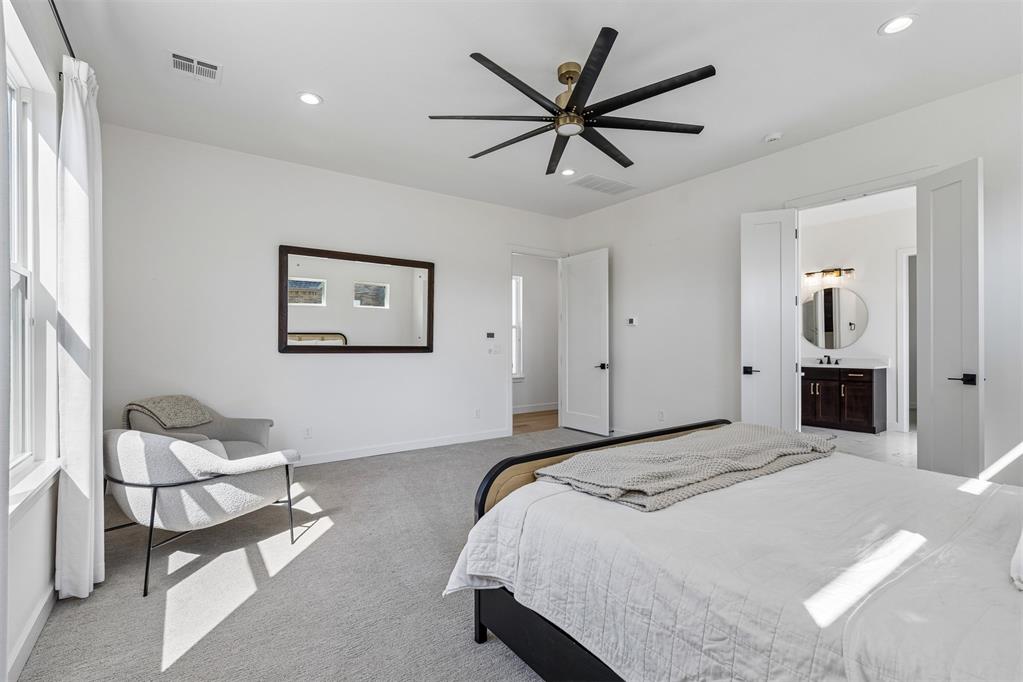
Spacious primary suite featuring a soaring vaulted ceiling, abundant natural light and a private location within the home, creating a peaceful and inviting retreat.
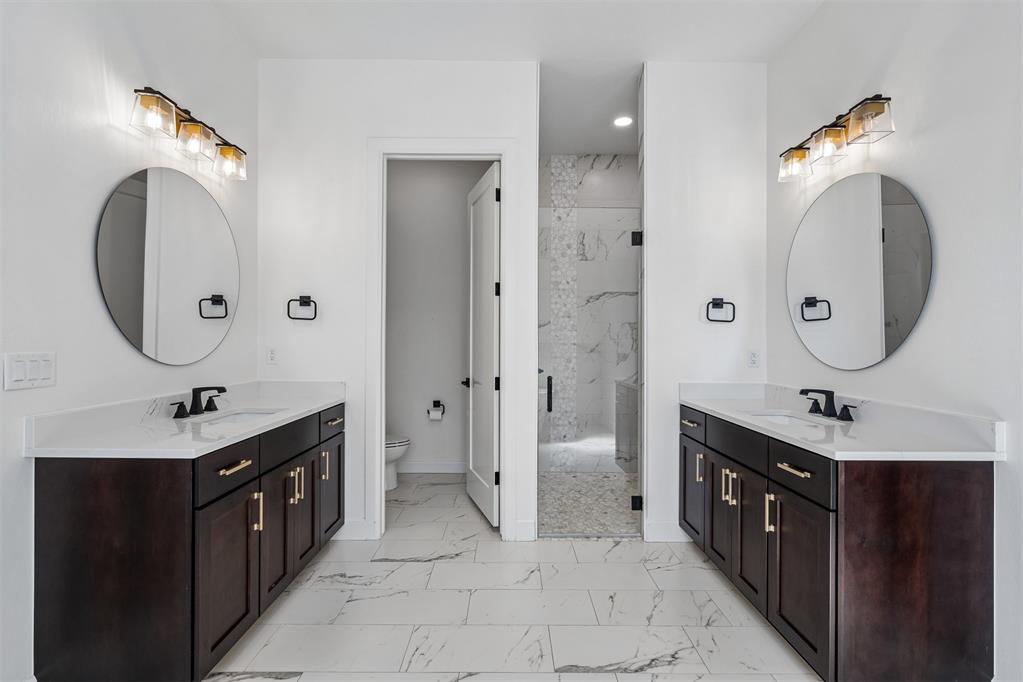
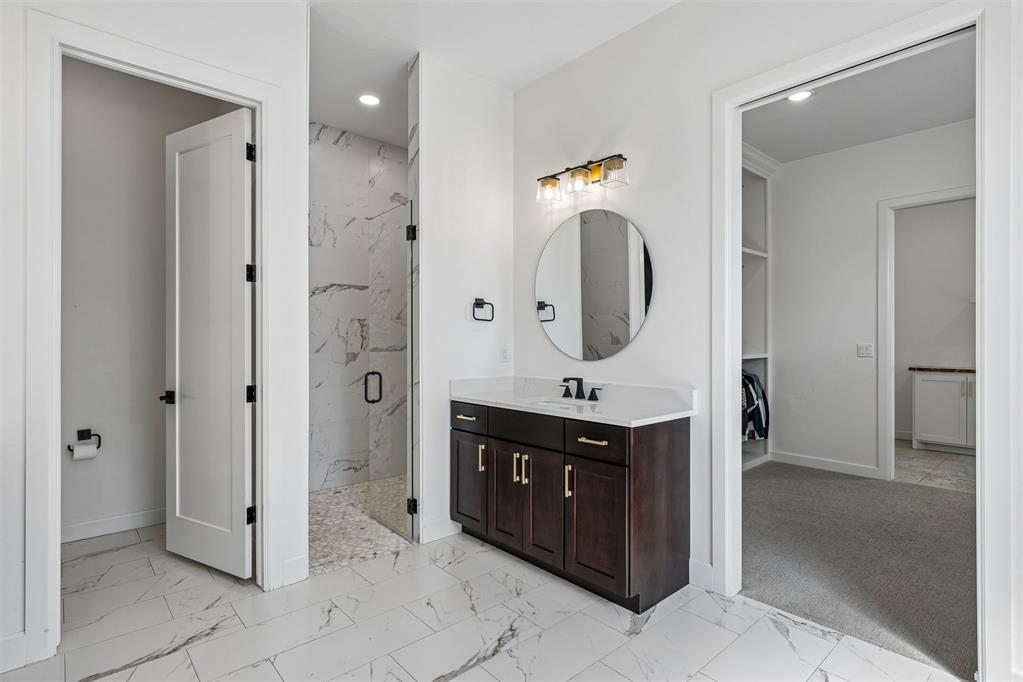
Spa-like primary bathroom featuring separate vanities with abundant storage, modern finishes and a spacious layout designed for both comfort and functionality.
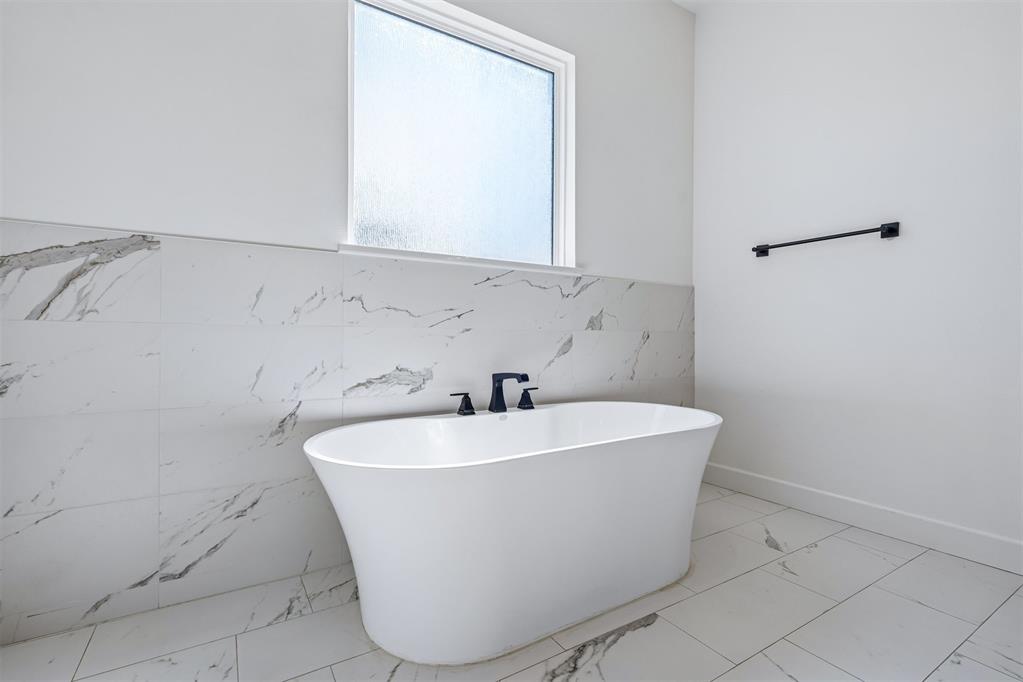
Freestanding soaking tub creates a spa-like retreat in the primary bath, surrounded by elegant tile and clean, modern finishes.
Luxurious primary bath continues with a beautifully tiled walk-in shower, additional vanity and direct access to the oversized primary closet, creating a thoughtfully designed and functional retreat.
Spacious primary suite featuring a soaring vaulted ceiling, abundant natural light and a private entrance to the spa-like primary bath, creating a peaceful retreat within the home.
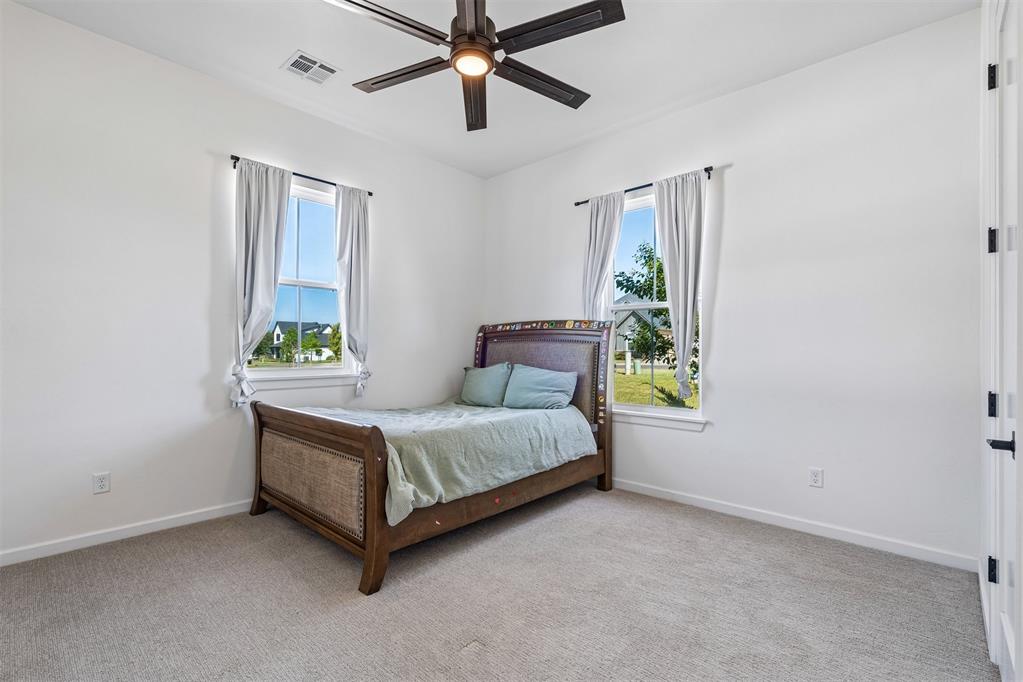
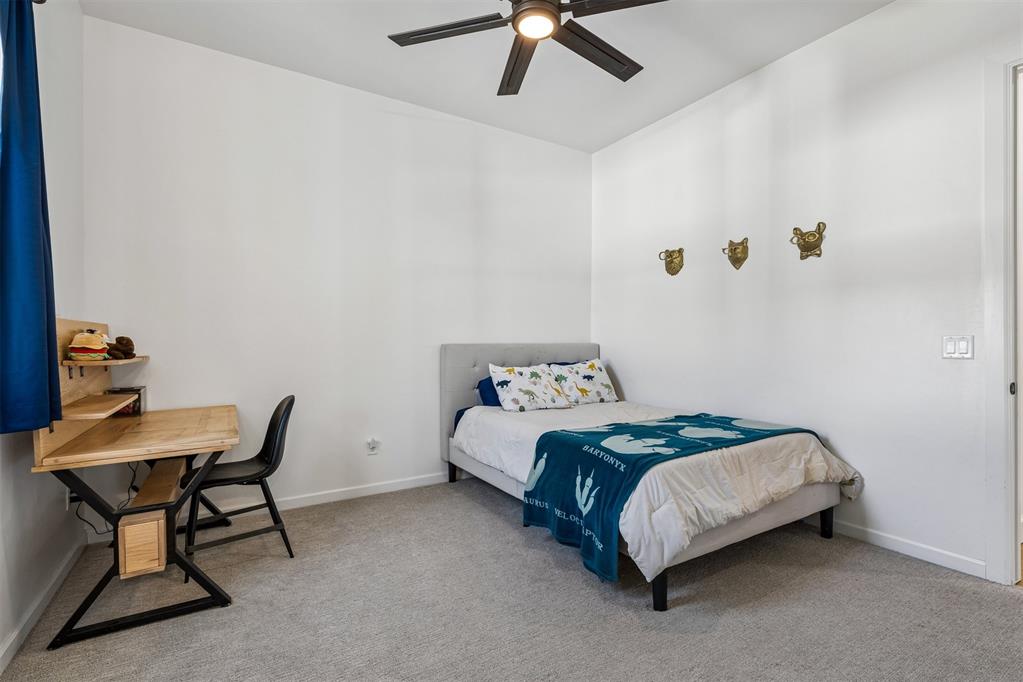
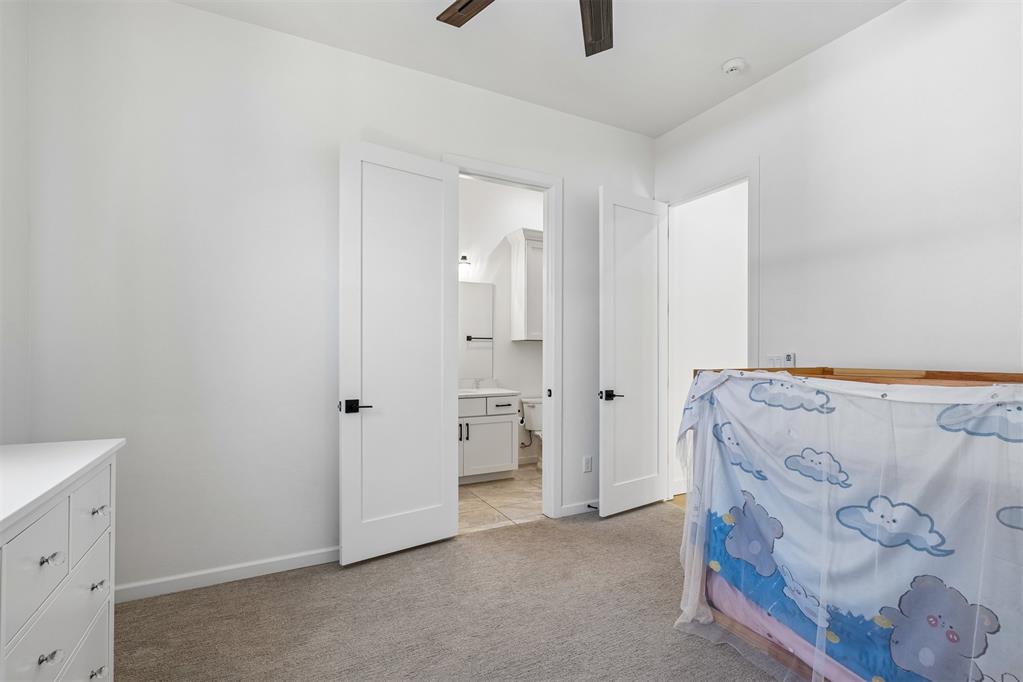
Spacious secondary bedroom filled with natural light and featuring convenient direct access to a full bathroom—perfect for family or guests.
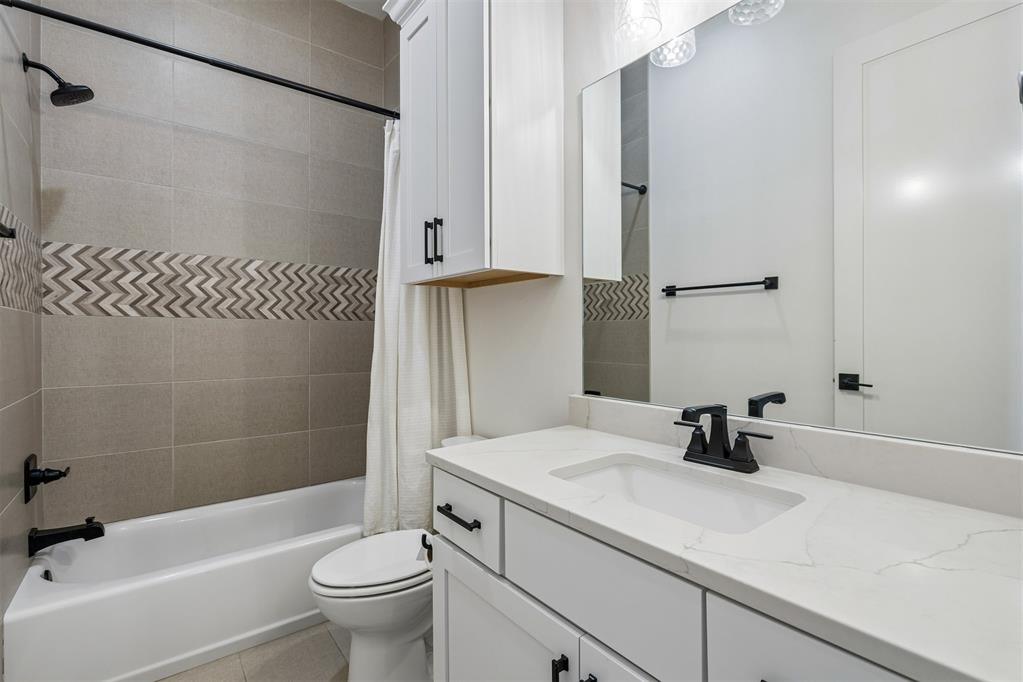
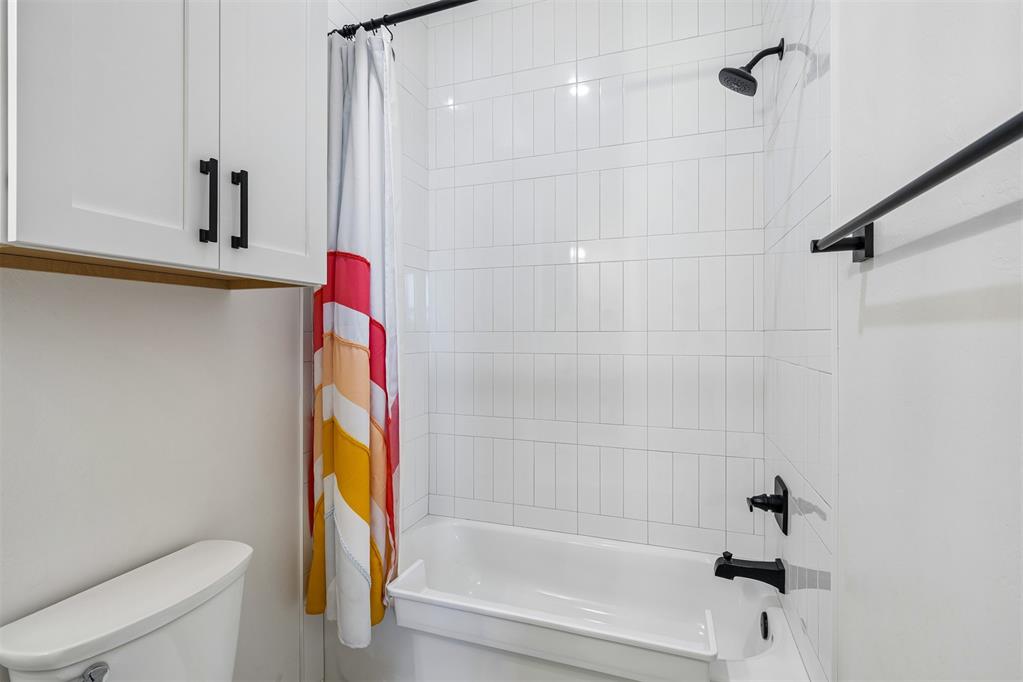
Full secondary bath featuring a spacious vanity, tub/shower combination and stylish modern finishes, with convenient direct access from the adjoining bedroom.
Spacious secondary bedroom featuring a vaulted ceiling, generous natural light and plenty of room for comfortable everyday living.
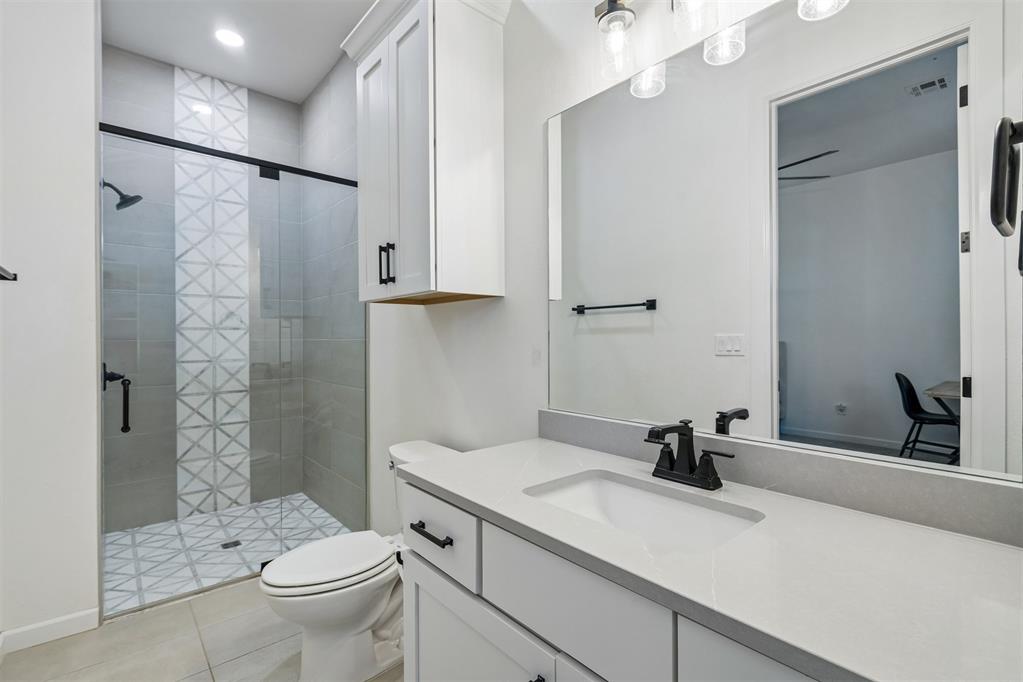
Beautiful secondary full bath featuring a spacious vanity, walk-in tiled shower with glass enclosure and stylish modern finishes.
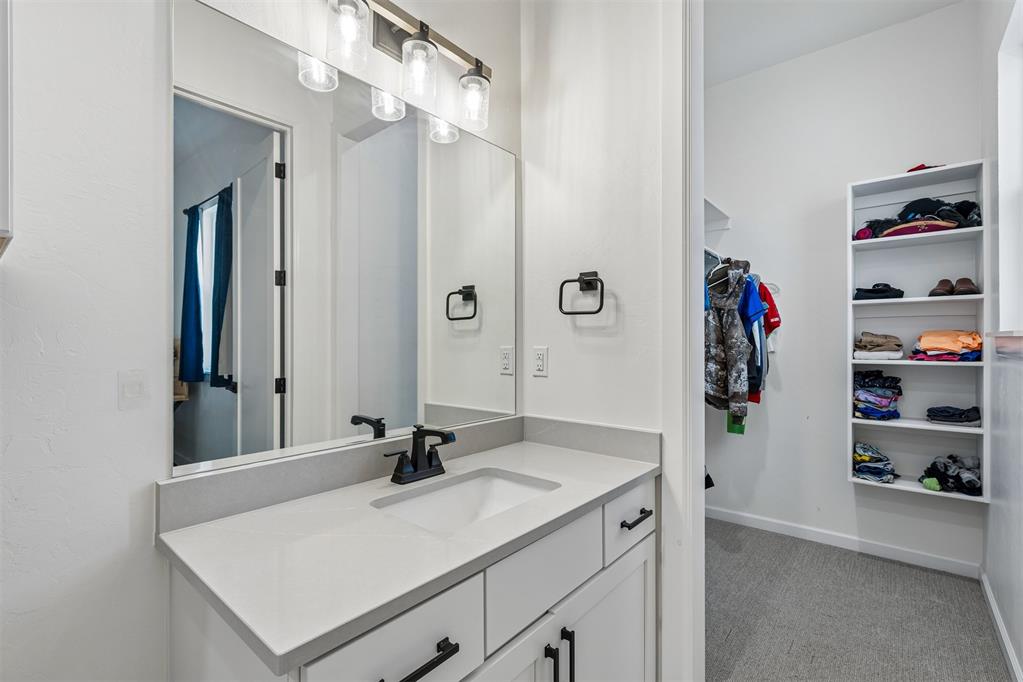
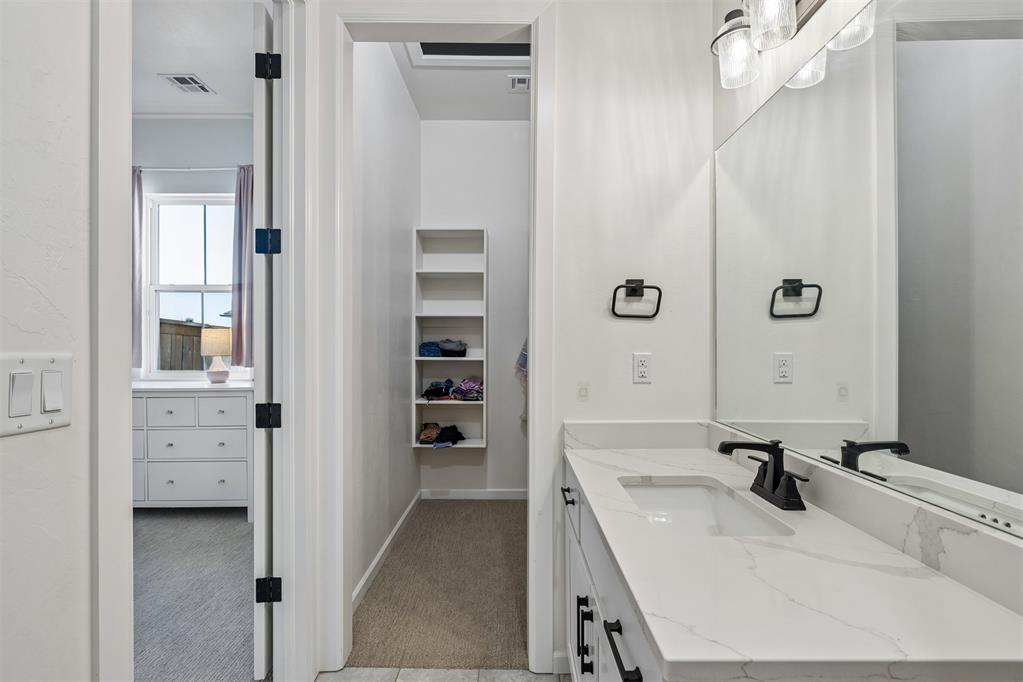
Secondary bath features a spacious vanity and convenient direct access to a generous walk-in closet, providing excellent storage and functionality.
Secondary bedroom offering generous space and a private ensuite full bath, creating a comfortable and private retreat for family or overnight guests.
Private ensuite bath featuring a spacious vanity, modern finishes and direct access to a generous walk-in closet for added convenience and storage.
Ensuite full bath featuring a tub/shower combination with classic tile, modern black fixtures and convenient built-in storage.
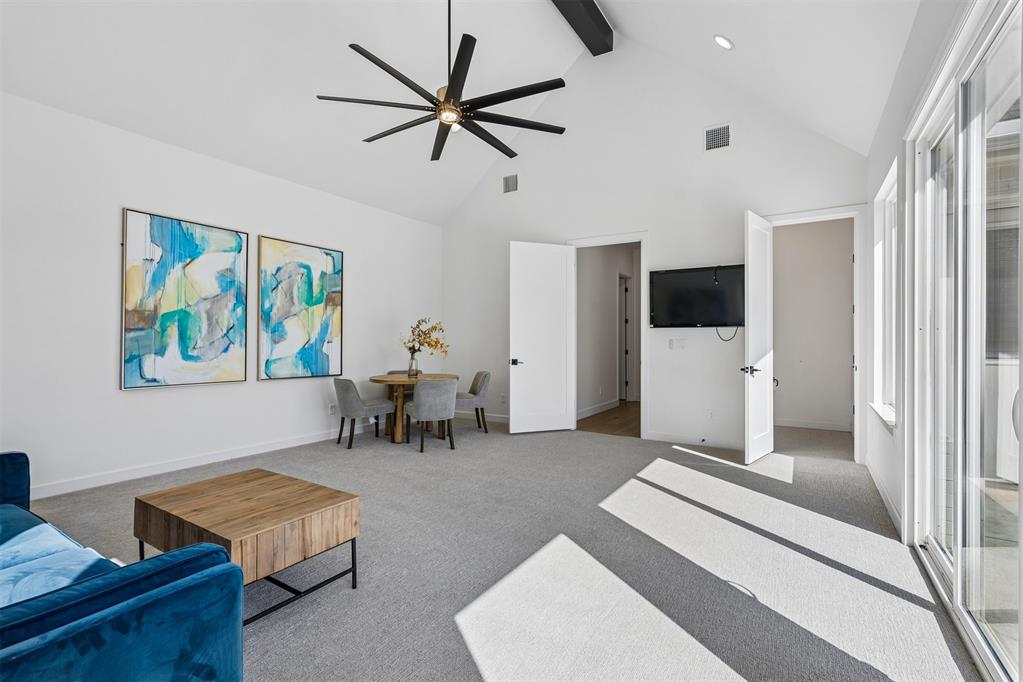
Versatile bonus room, all on one level, featuring direct access to the sunroom and outdoor patio, pool and spa, plus a conveniently located half bath—an ideal space for entertaining, a game room or second living area.
Spacious bonus room offers incredible flexibility as a second living area, game room or entertainment space, with abundant natural light and easy access to the nearby half bath, sunroom, patio, pool and spa.
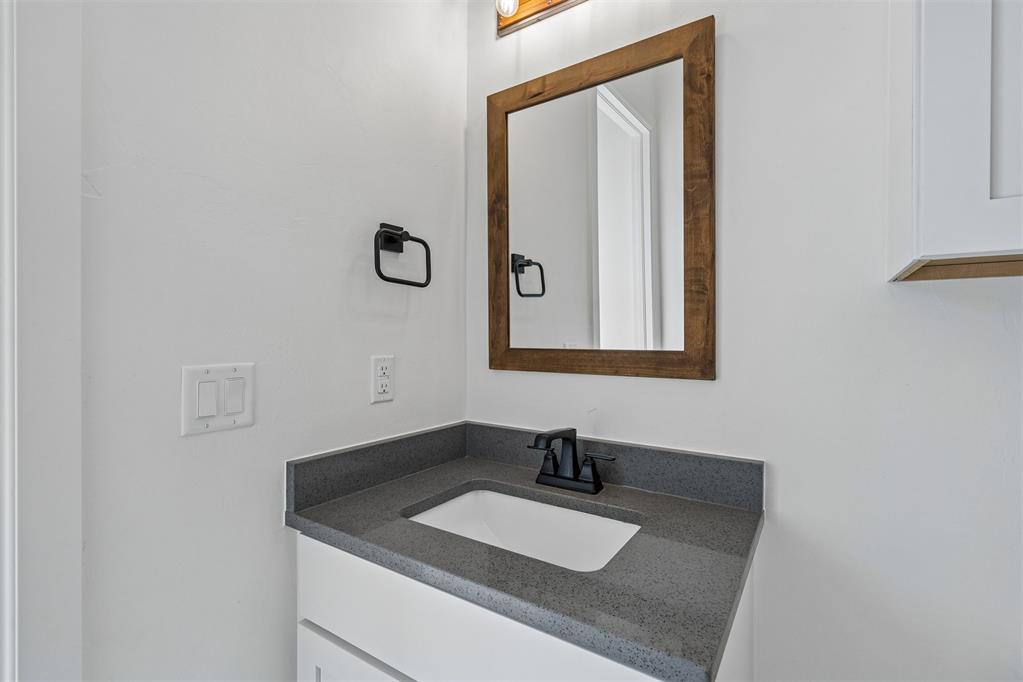
Convenient half bath located just off the bonus room and outdoor living areas, perfect for guests enjoying the pool, spa and entertaining spaces.
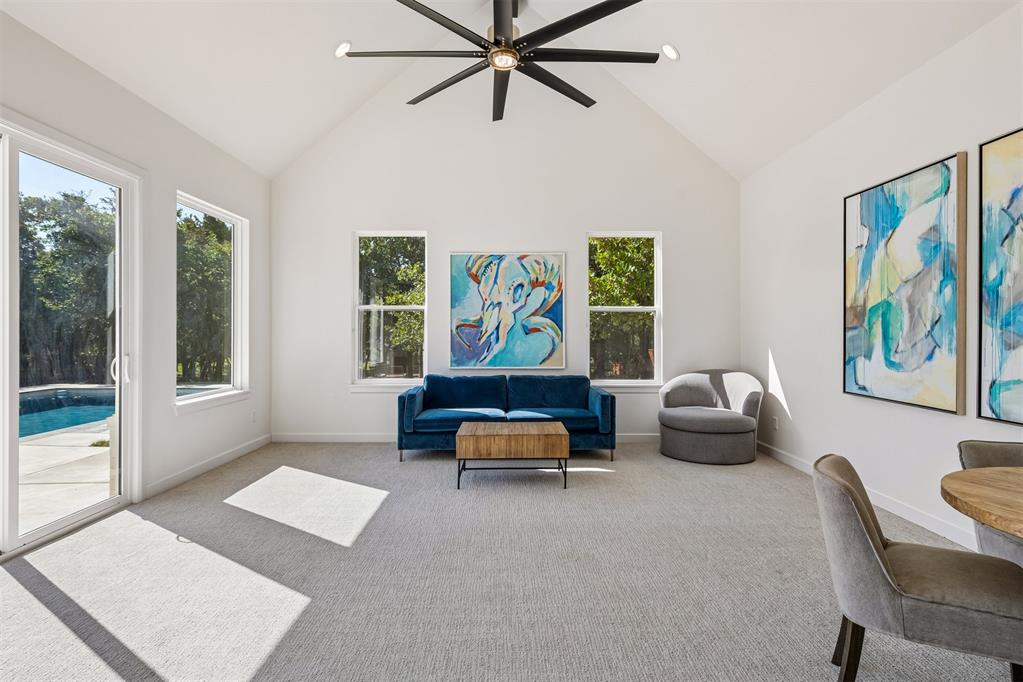
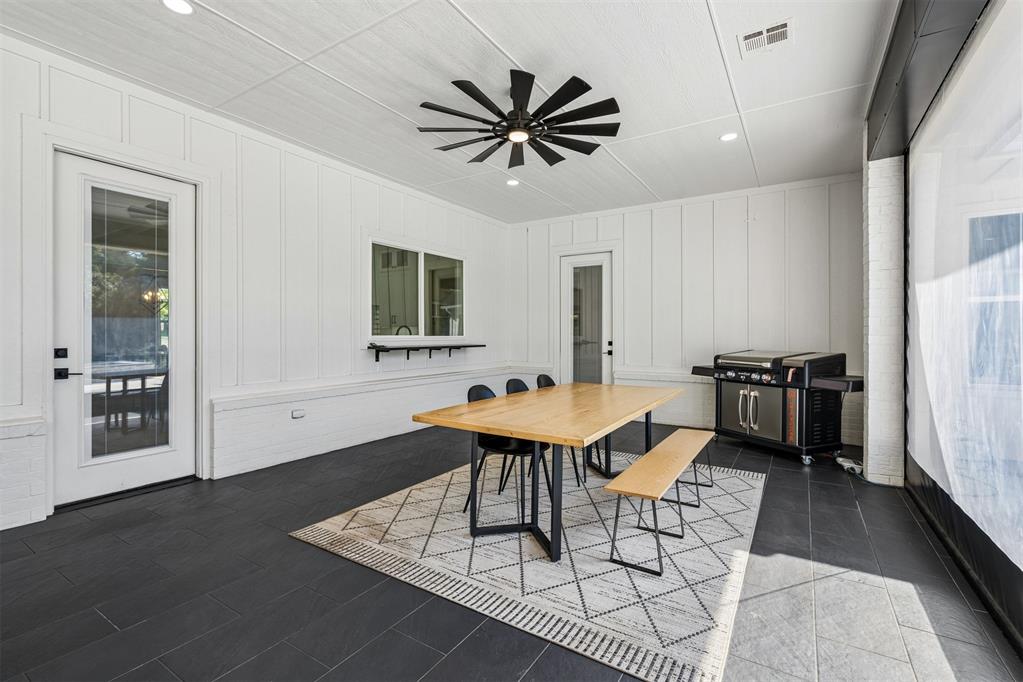
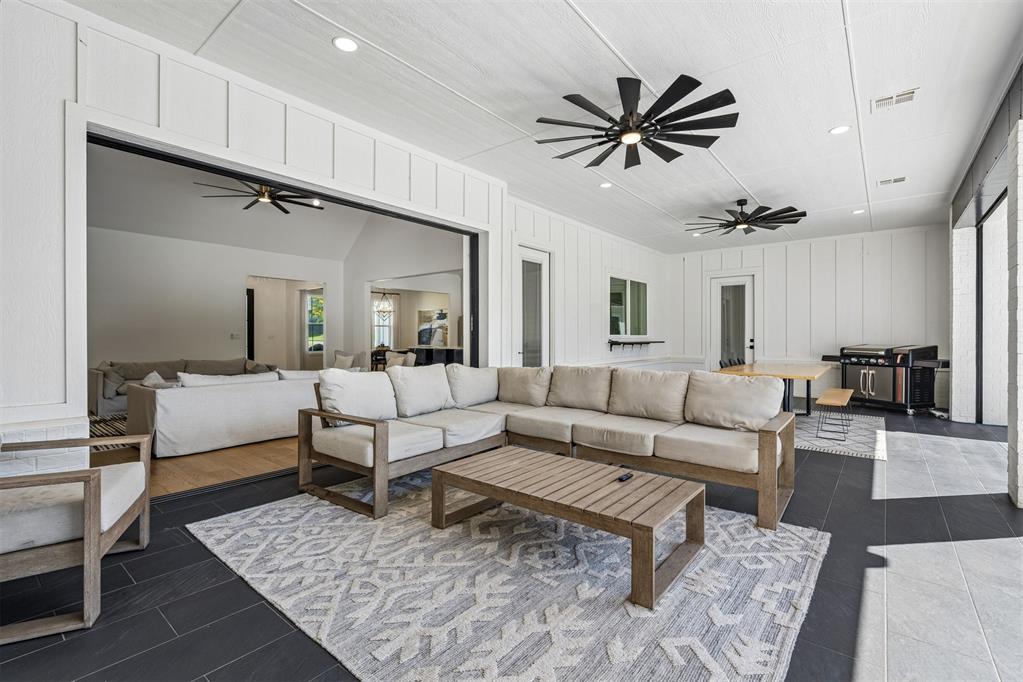
Temperature-controlled sunroom offering approximately 600 sq. ft. of additional living and entertaining space, with direct access to the patio, pool and spa for effortless year-round indoor/outdoor living.
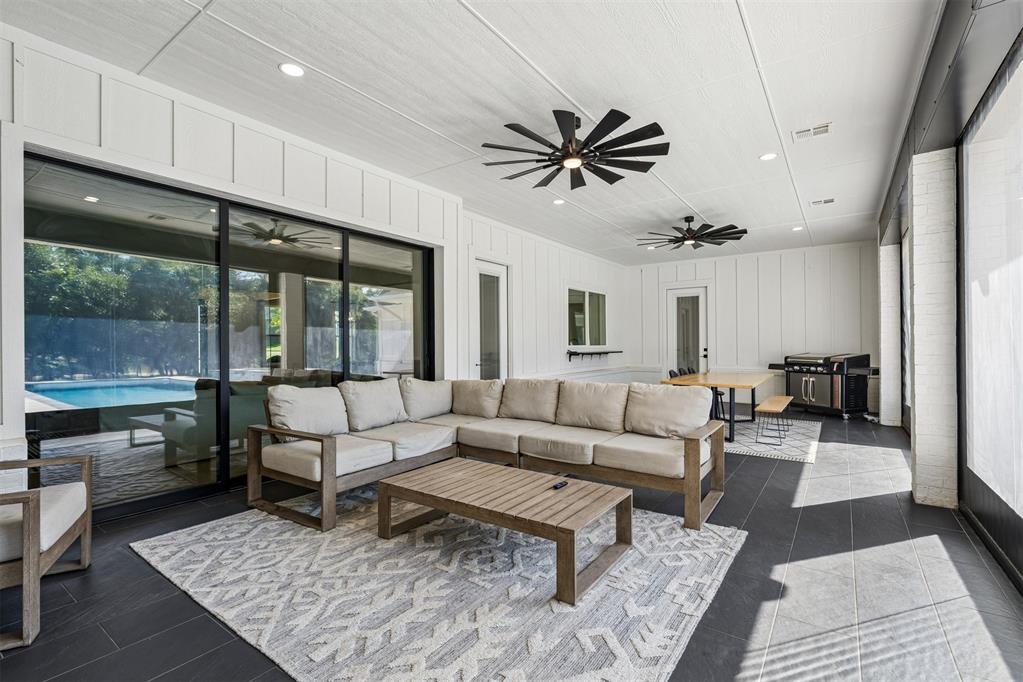
Exceptional temperature-controlled sunroom featuring automatic exterior shades and expansive patio doors that open directly to the living room, creating one impressive indoor/outdoor living and entertaining space with easy access to the pool and spa.
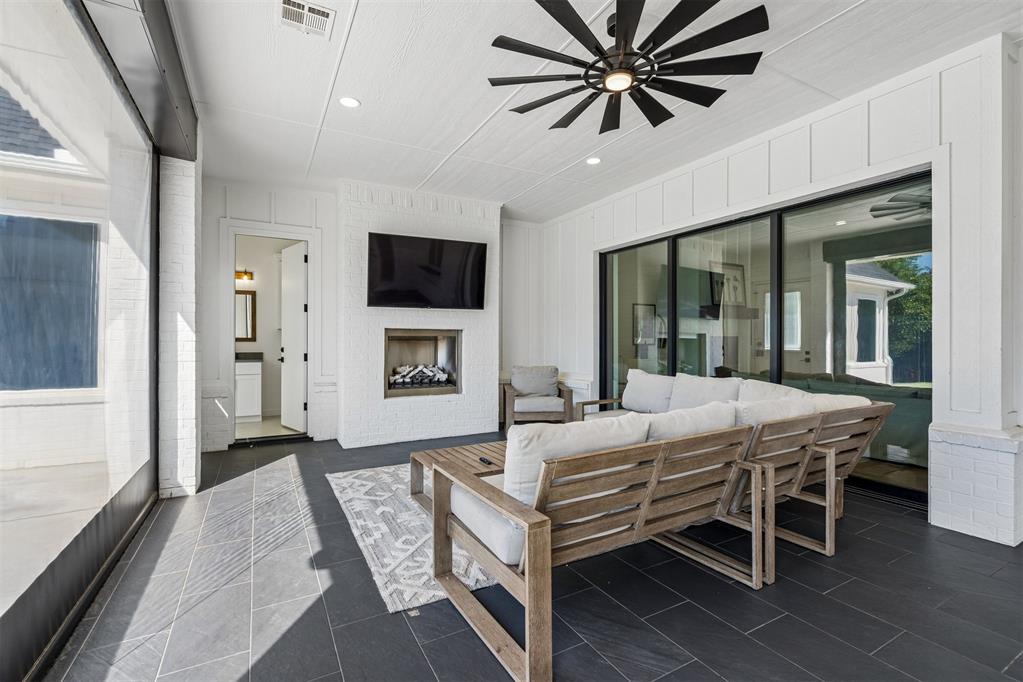
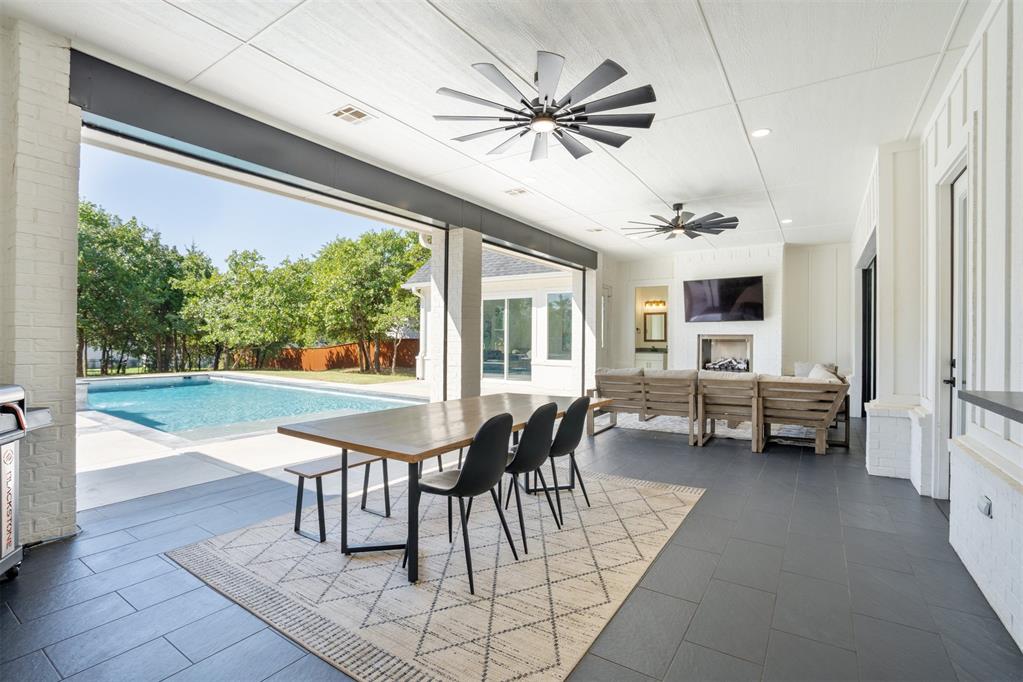
Expansive temperature-controlled sunroom designed for year-round enjoyment, featuring automatic exterior shades, a fireplace and oversized patio doors that open to the living room—creating an incredible indoor/outdoor entertaining space overlooking the pool and spa.
Expansive temperature-controlled sunroom opens completely to the main living area, creating an incredible indoor/outdoor living space designed for year-round entertaining, relaxing and enjoying the pool and spa.
Designed for effortless indoor/outdoor living, this temperature-controlled sunroom opens directly to the pool and spa, creating an incredible year-round space for entertaining, dining and relaxing.
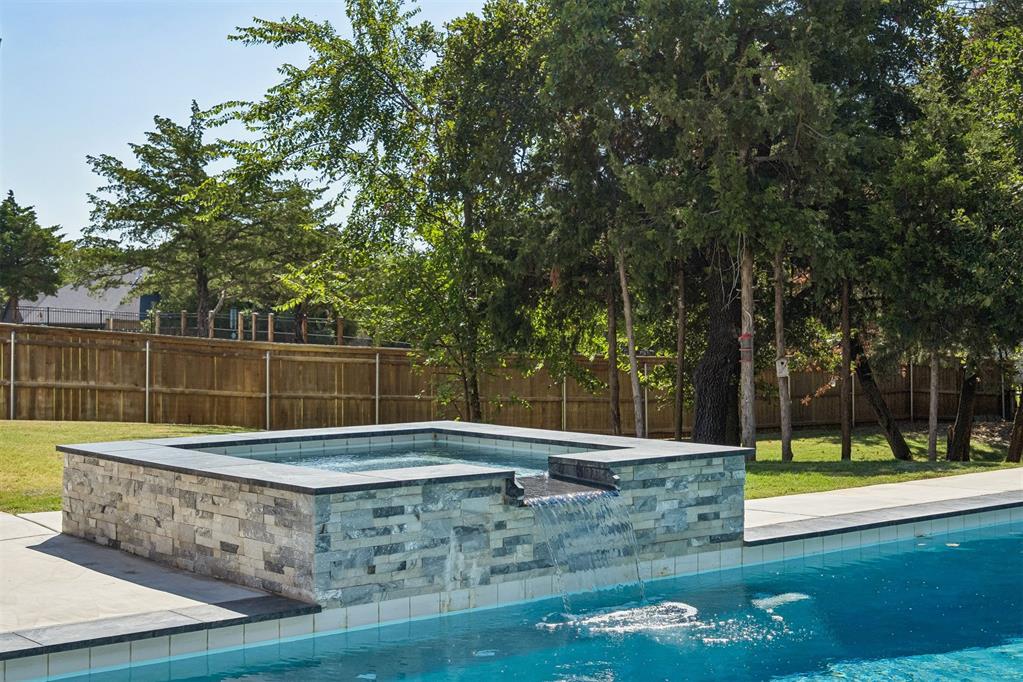
Heated spa provides the perfect place to relax and unwind, overlooking the sparkling saltwater pool and surrounded by the privacy of the beautifully treed backyard.
Resort-style backyard featuring a sparkling saltwater pool and heated spa, expansive lawn and direct access to the temperature-controlled sunroom—an exceptional setting for year-round entertaining and outdoor living.
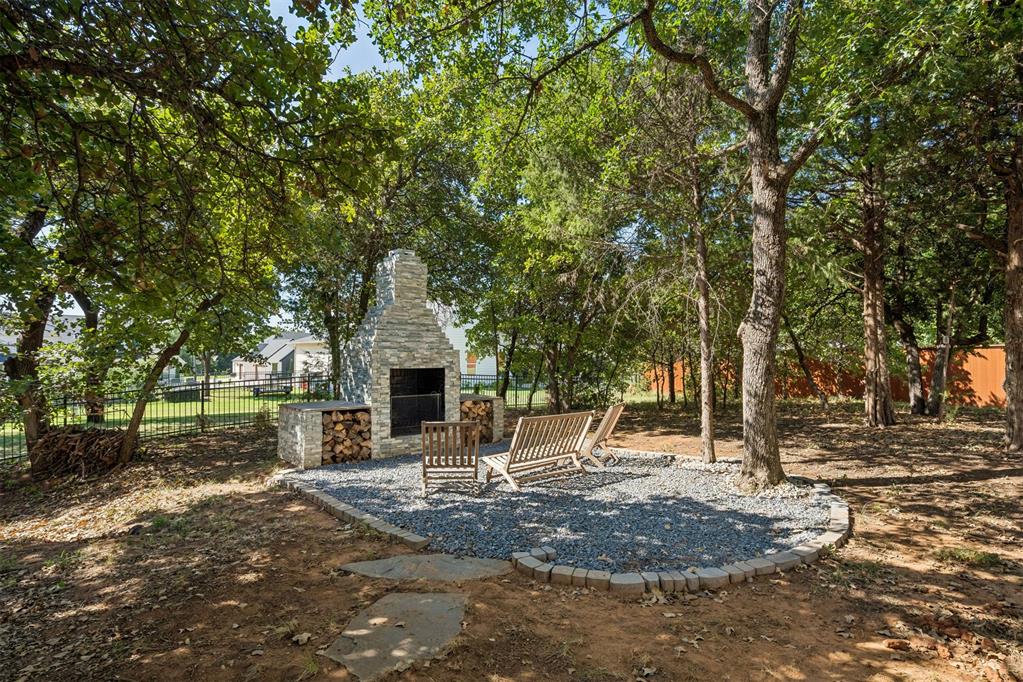
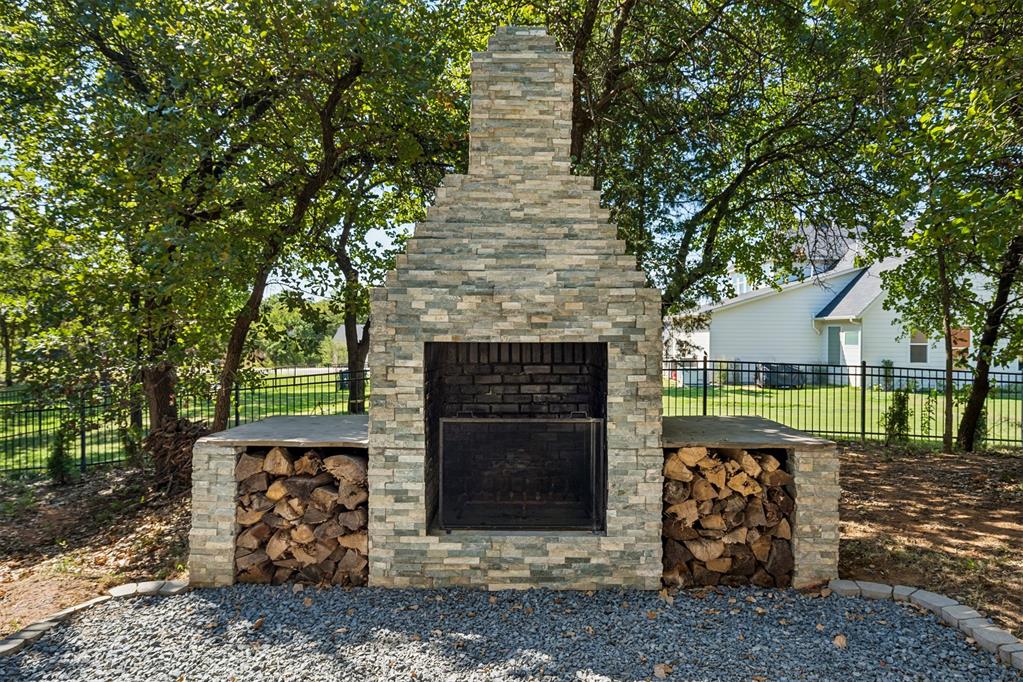
Tucked beneath a canopy of mature trees, this charming outdoor wood-burning fireplace creates a private gathering spot perfect for cozy evenings, conversation and year-round enjoyment.
Beautiful stone wood-burning fireplace nestled among mature trees, creating a secluded outdoor retreat perfect for gathering around the fire and enjoying peaceful evenings at home.
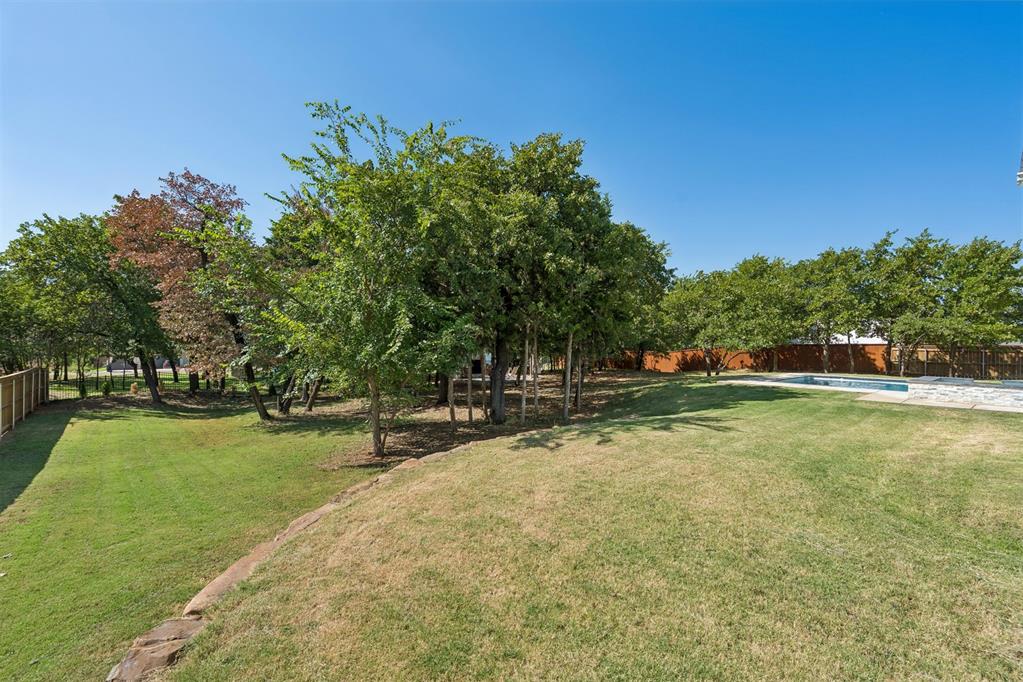
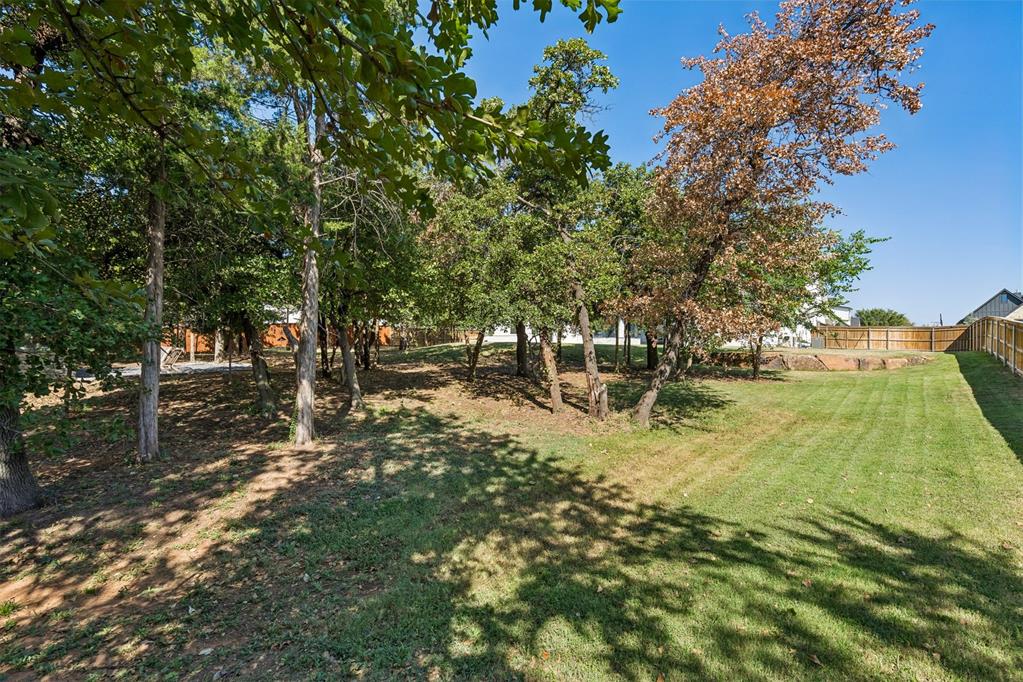
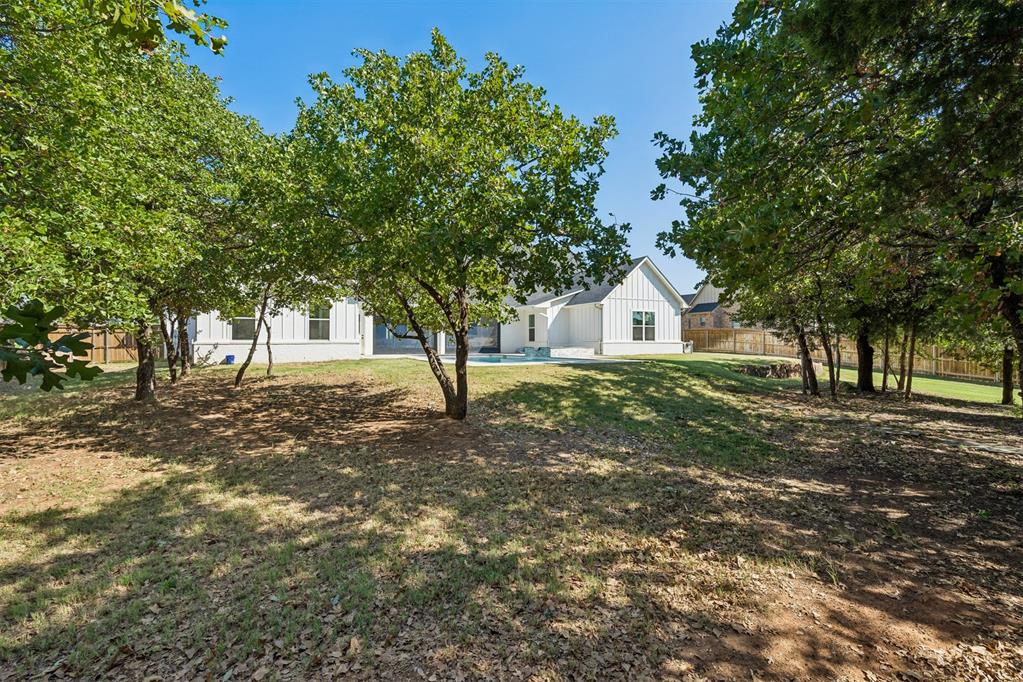
Expansive .76-acre homesite offering a spacious, fully fenced backyard with mature trees, plenty of room to play and multiple outdoor spaces to relax, entertain and enjoy the peaceful setting.
Aerial view showcasing the expansive .76-acre homesite, mature trees and generous outdoor space, all nestled within a beautiful residential setting.
Expansive .76-acre homesite featuring a fully fenced backyard, mature trees and abundant green space—offering privacy, room to play and plenty of space to enjoy the outdoors.
Beautifully treed portion of the .76-acre homesite offers exceptional privacy and a peaceful, park-like setting with plenty of room to relax and enjoy the outdoors.
Hard-to-find single-level living with an incredible backyard designed for entertaining! This 4-bedroom, 4.5-bath home offers 3,962 sq ft all on one level, plus nearly 600 additional sq ft of temperature-controlled indoor/outdoor living space not included in the square footage. The thoughtfully designed split-bedroom layout provides exceptional privacy, with the primary suite occupying its own private area of the home. The primary bath features a freestanding tub, oversized shower, dual vanities and large custom closet with direct laundry-room access. Two additional bedrooms are tucked into their own area, each with a private ensuite bath, while the fourth bedroom is privately positioned near another full bath. Huge windows provide abundant natural light throughout the open floor plan featuring real hardwood floors, vaulted ceilings, dedicated study, dedicated dining area, spacious living room with fireplace and second living/bonus room with backyard and 1/2 bath access. The kitchen offers quartz countertops, large island, custom cabinetry, Miele appliances, 6 burner gas cooktop, convection oven, warming drawer and walk-in pantry with lots of storage. Outside is truly special with a heated, in-ground saltwater pool and spa overlooking the fully fenced .76-acre wooded lot. The indoor/outdoor living area features heat and air, remote-controlled Phantom screens, tile flooring, gas hook up and fireplace and opens directly to the pool. A custom wood-burning outdoor fireplace added by the sellers and Pennsylvania bluestone walkway create another inviting gathering area. Additional features include motorized window shades, 3-car garage, storm shelter, spray-foam insulation, private well, aerobic septic, sprinkler system and built-in security system. An exceptional combination of privacy, entertaining space and single-level living!
Details
MLS #
1248990
Listing Type
For Sale
Style
House
HOA Dues
$550
Sub-Type
Resale
Status
Active
Year
2023
Days On Site
21
Listing Provided By
Keller Williams Central OK | Cindy Cook
Features
Bed(s)
4
Bath(s)
5 Total
SQ Feet
3,962
Garage
3
Story(s)
1
Acreage
0.76
Interior
Rooms Total
0
Heating
Natural Gas
Fireplaces Total
3
Appliances
Dishwasher, Disposal, Microwave, Warming Drawer, Water Heater
Interior Features
Ceiling Fan(s), Paint Woodwork
Exterior
Exterior Features
Spa/Hot Tub
Lot Features
Interior Lot
Foundation Details
Slab
Parking
Garage Spaces
3
Parking Features
Concrete
Utilities
Utilities
Electricity Available, Natural Gas Available, Septic Tank, Private Well Available
Copyright 2026 MLSOK, Inc. We do not attempt to verify the currency, completeness, accuracy, or authenticity of the data contained herein. Information is subject to transcription and transmission errors and is provided “as is”. All information, including but not limited to property square footage and lot size, zoning, and fitness for a particular purpose is subject to inaccuracies and should be independently verified through personal inspection and/or consultation with appropriate professionals. The listing information provided is for consumers’ personal, non-commercial use and may not be used for any purpose other than to identify prospective purchasers. This data is copyrighted and may not be transmitted, retransmitted, copied, framed, repurposed, or altered in any way for any other site, individual and/or purpose without the express written permission of MLSOK, Inc.

 Price Reduced Listing