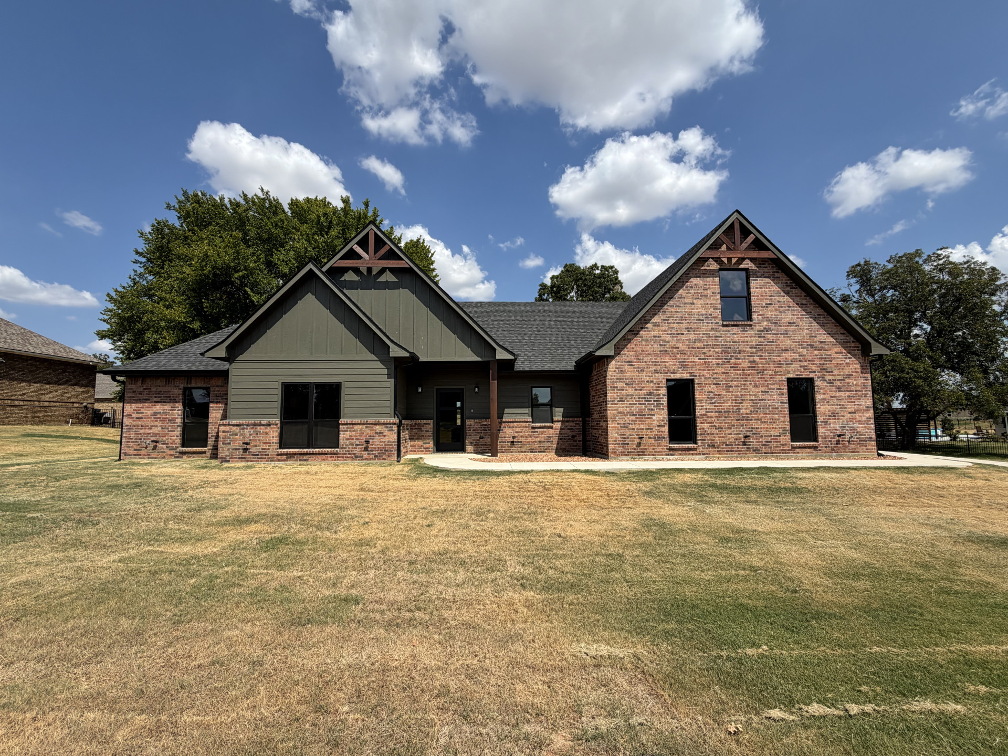
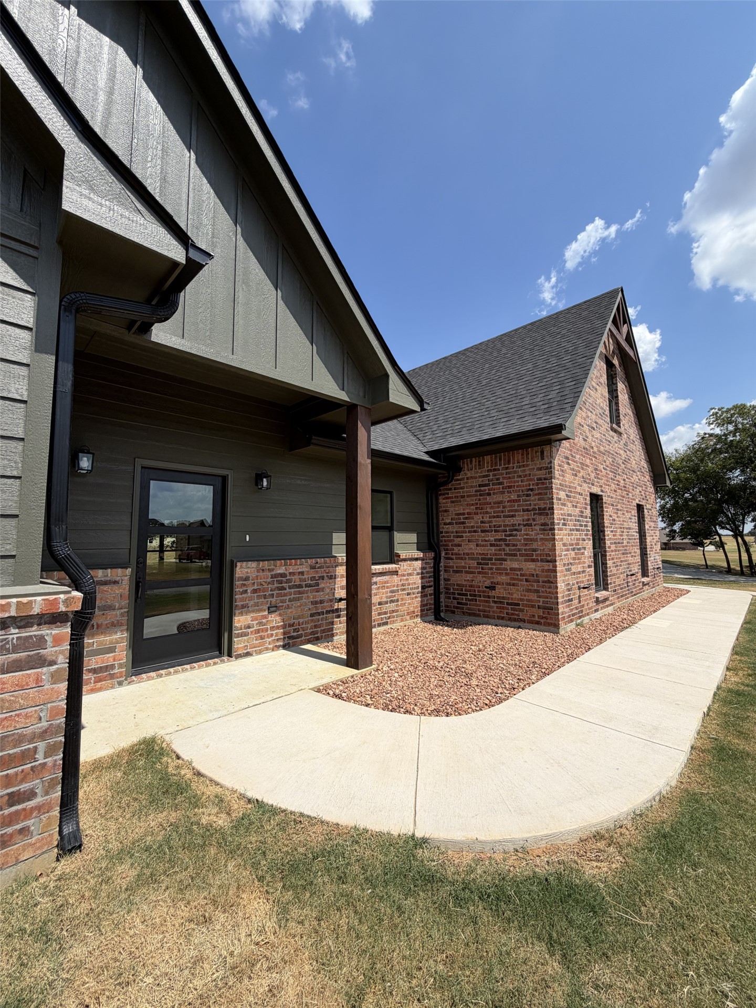
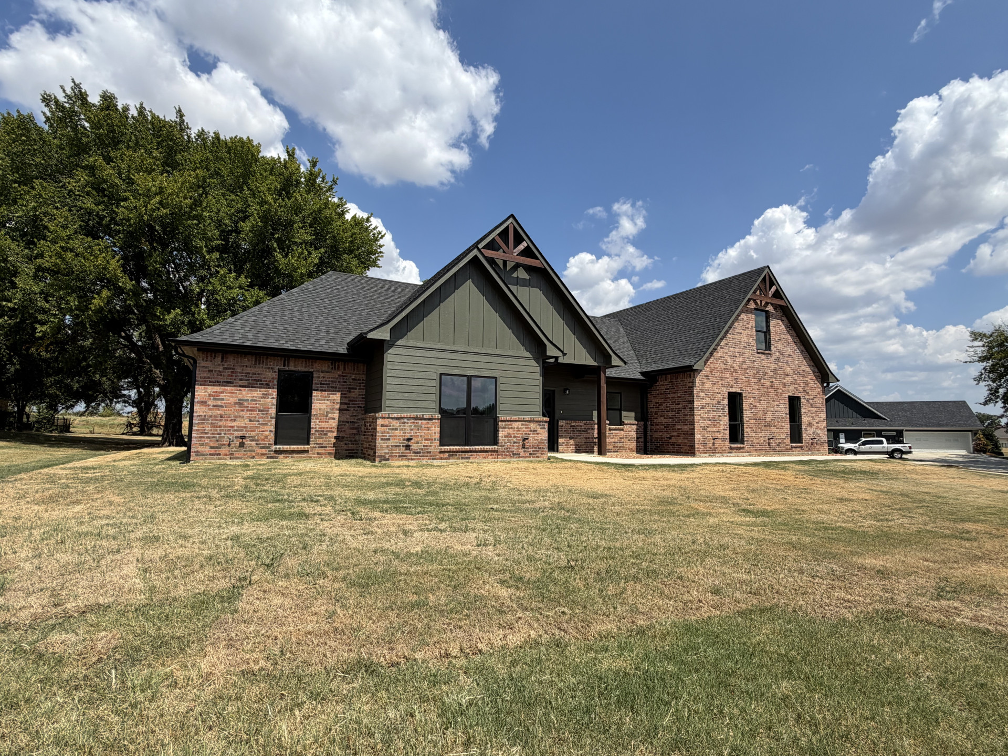
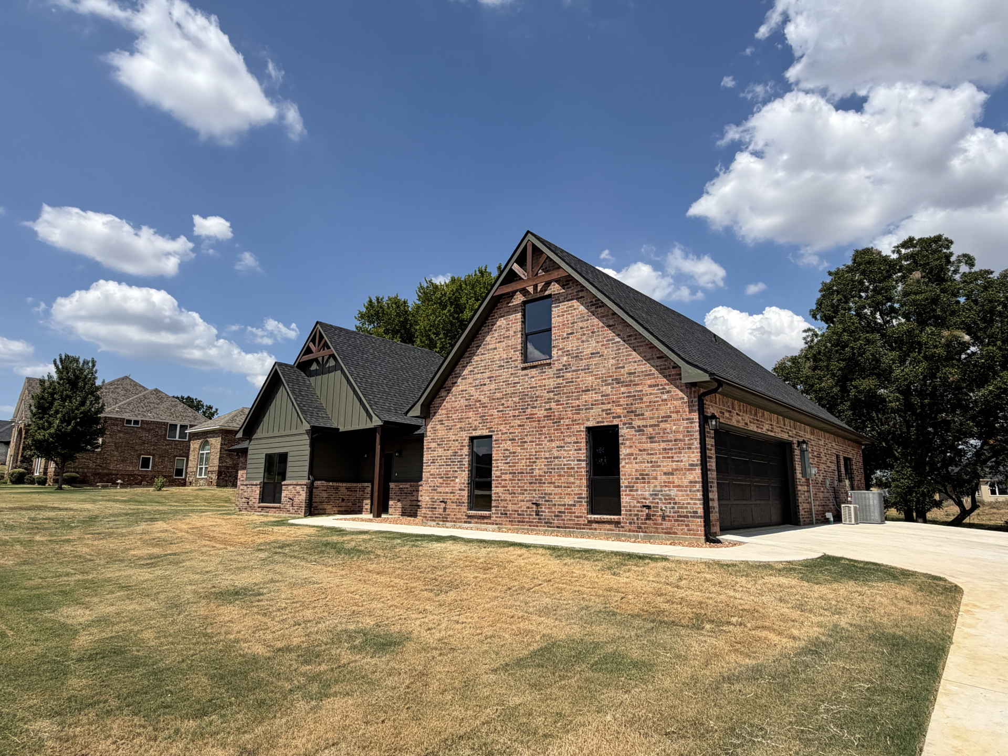
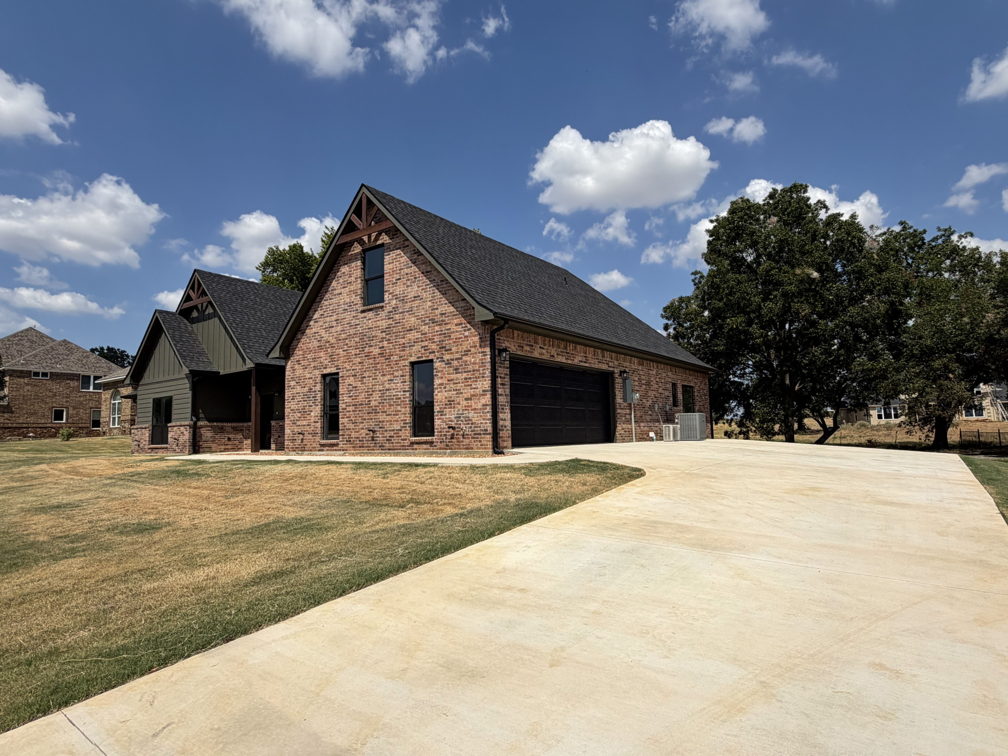
Brick and siding exterior with dark trim windows, gabled rooflines, and decorative wood trusses
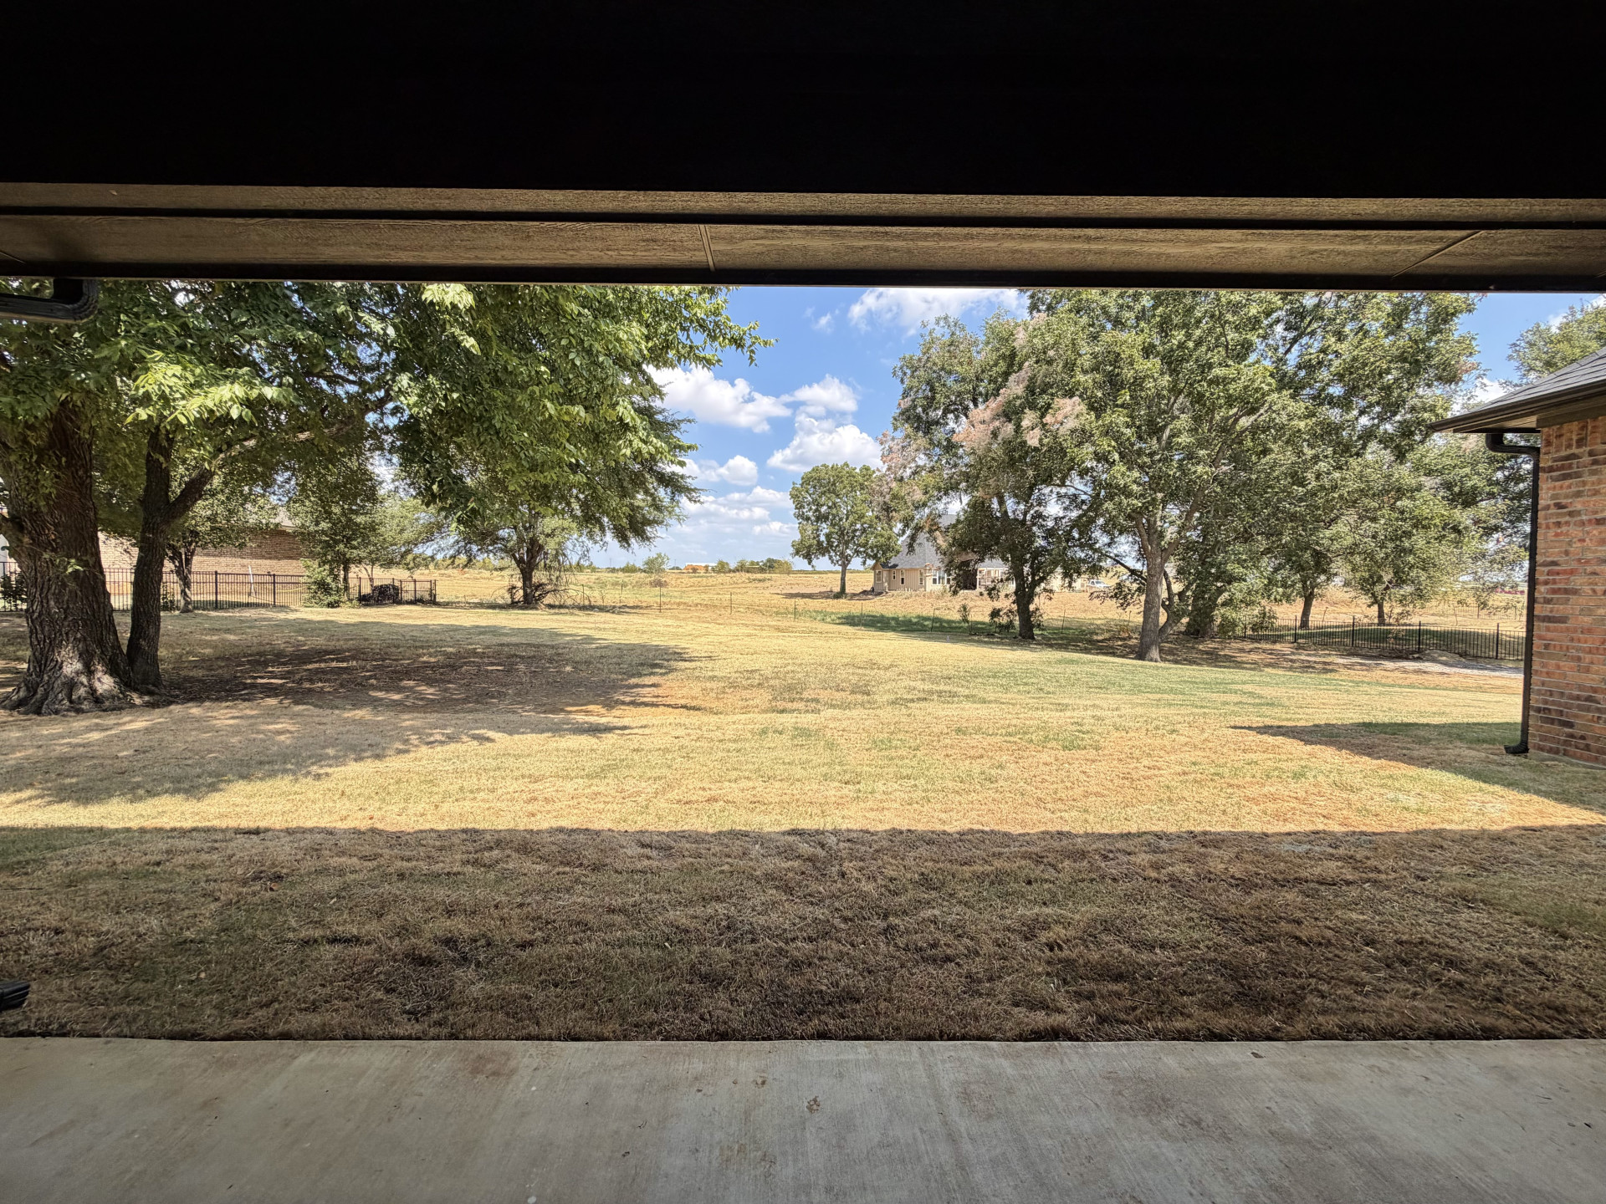
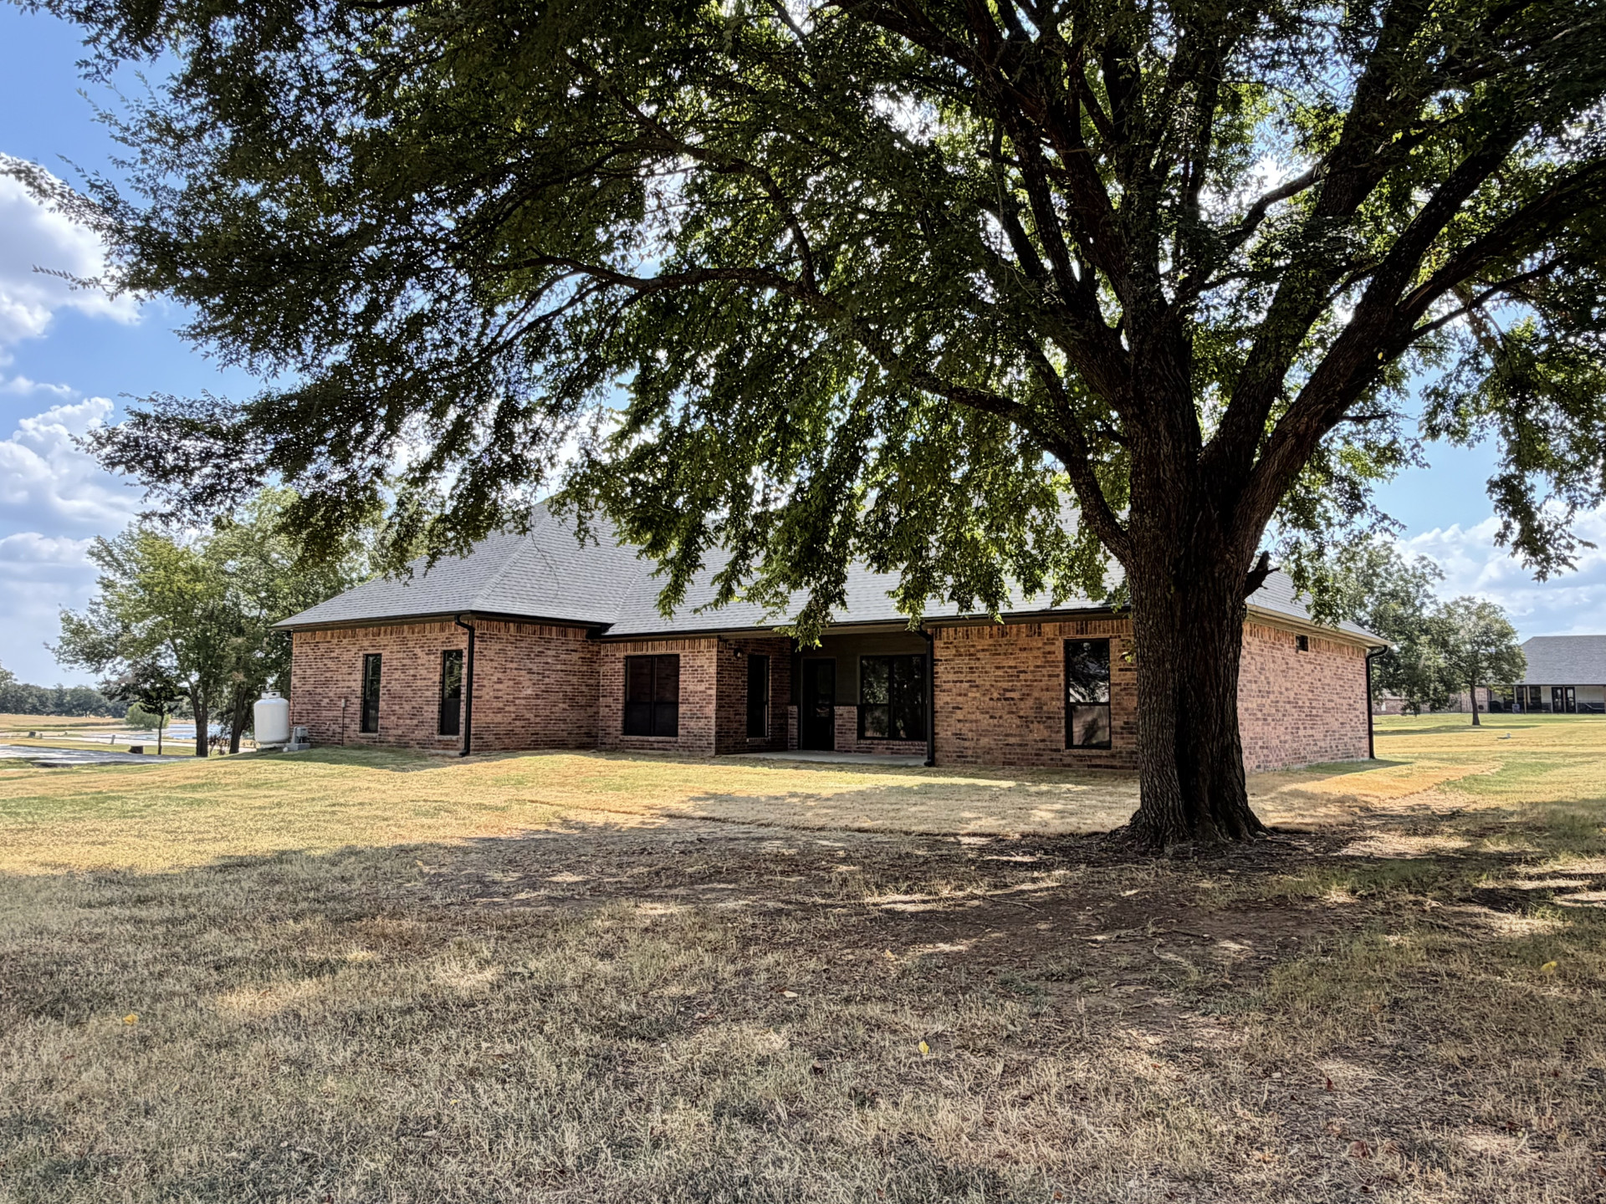
Paved patio overlooking a landscaped common area with mature trees and a distant body of water
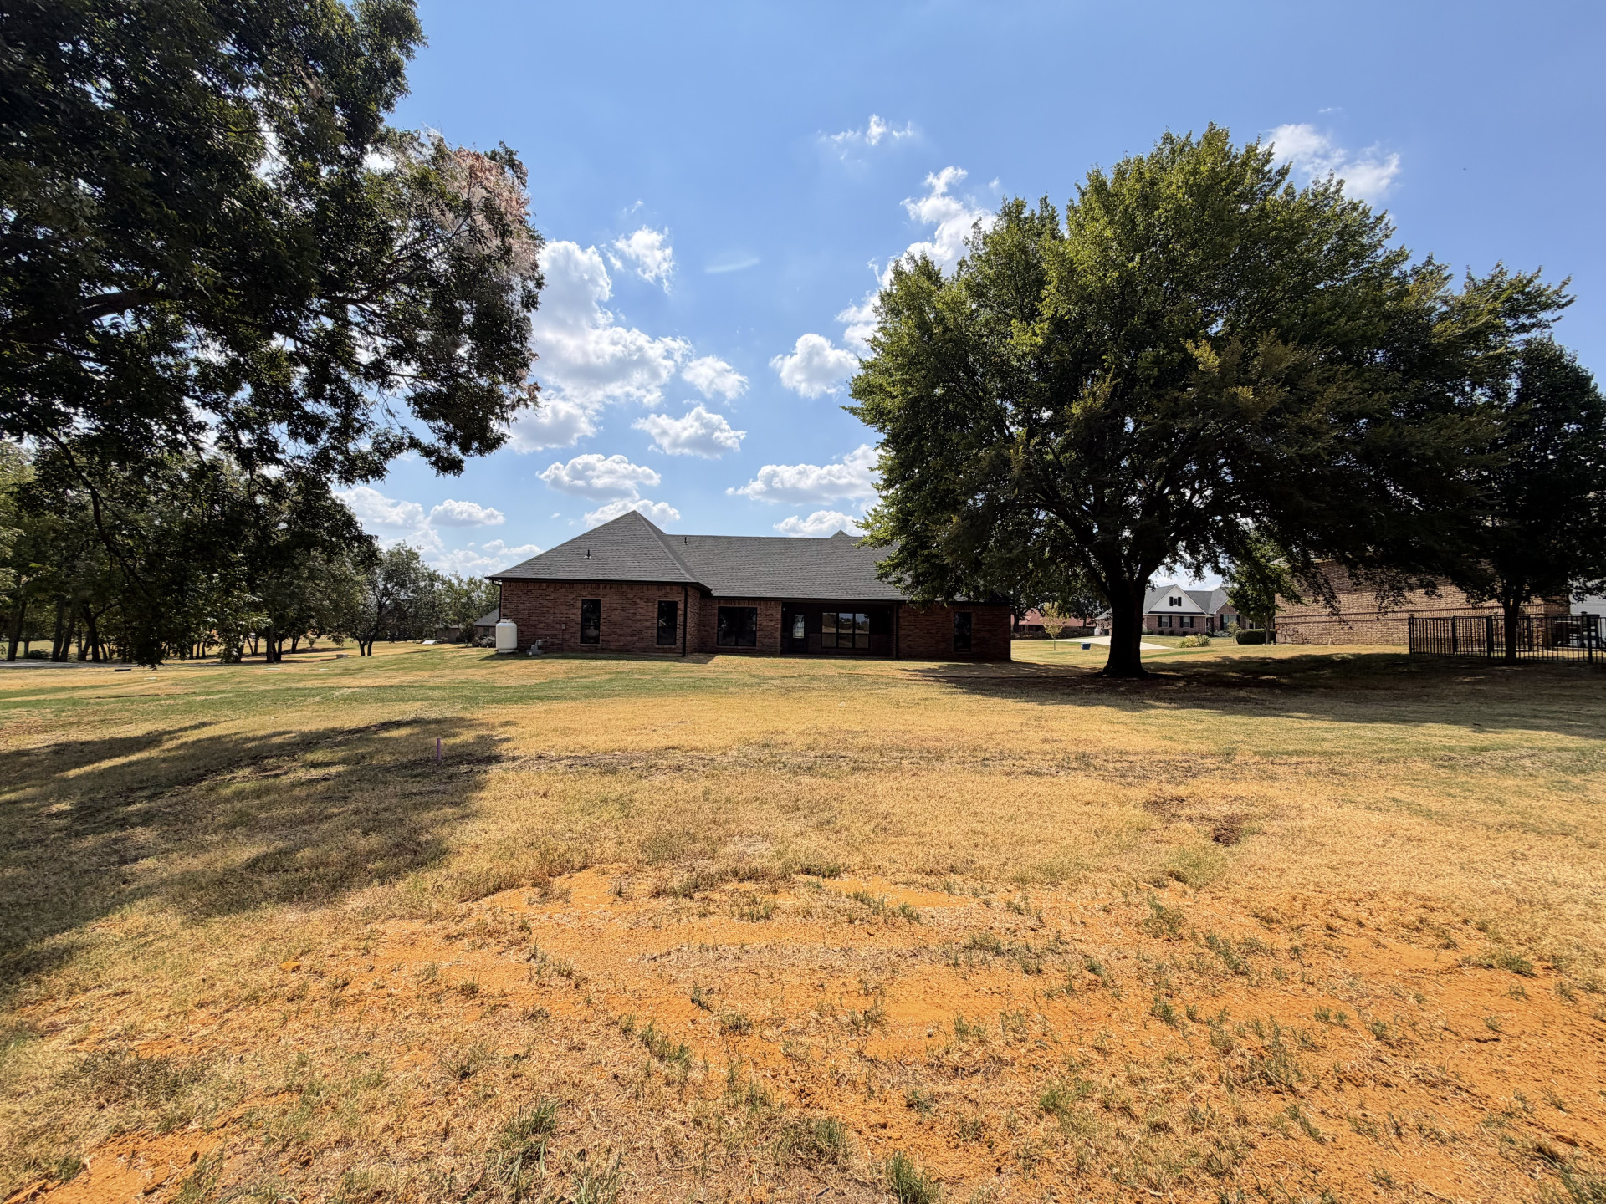
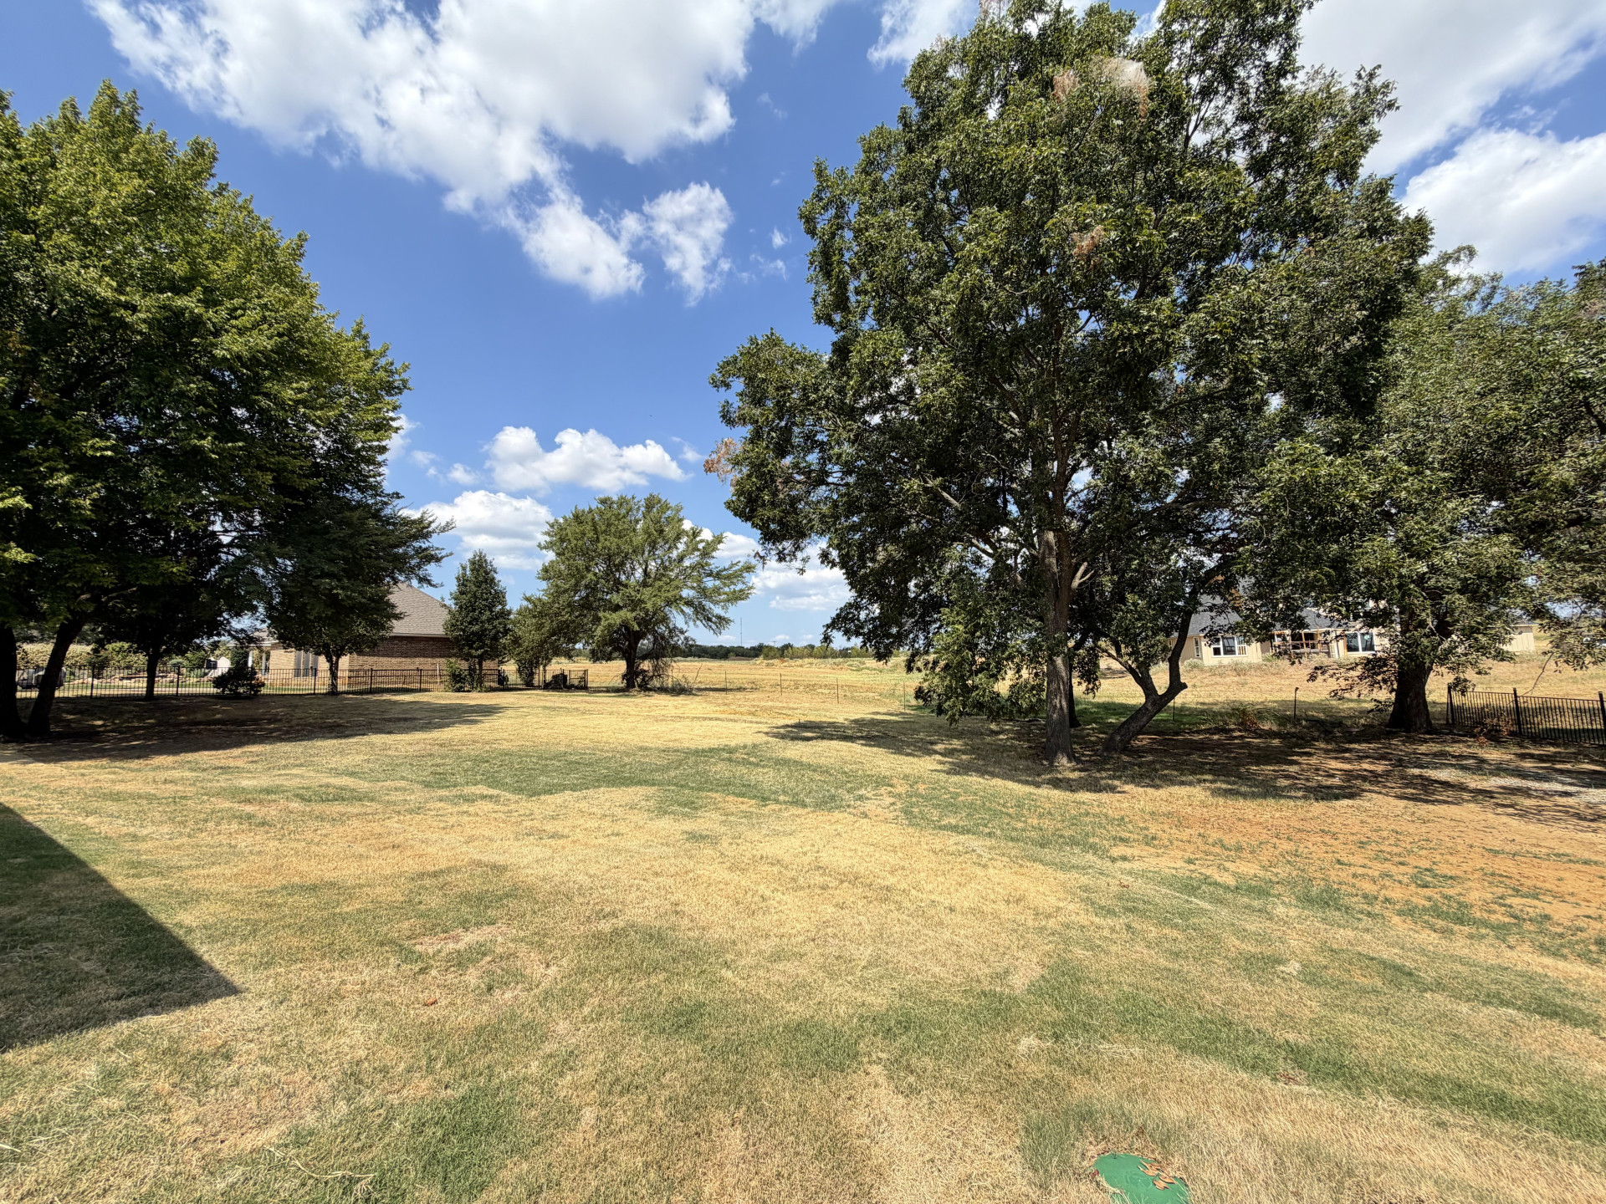
Expansive outdoor area featuring mature trees and a concrete patio
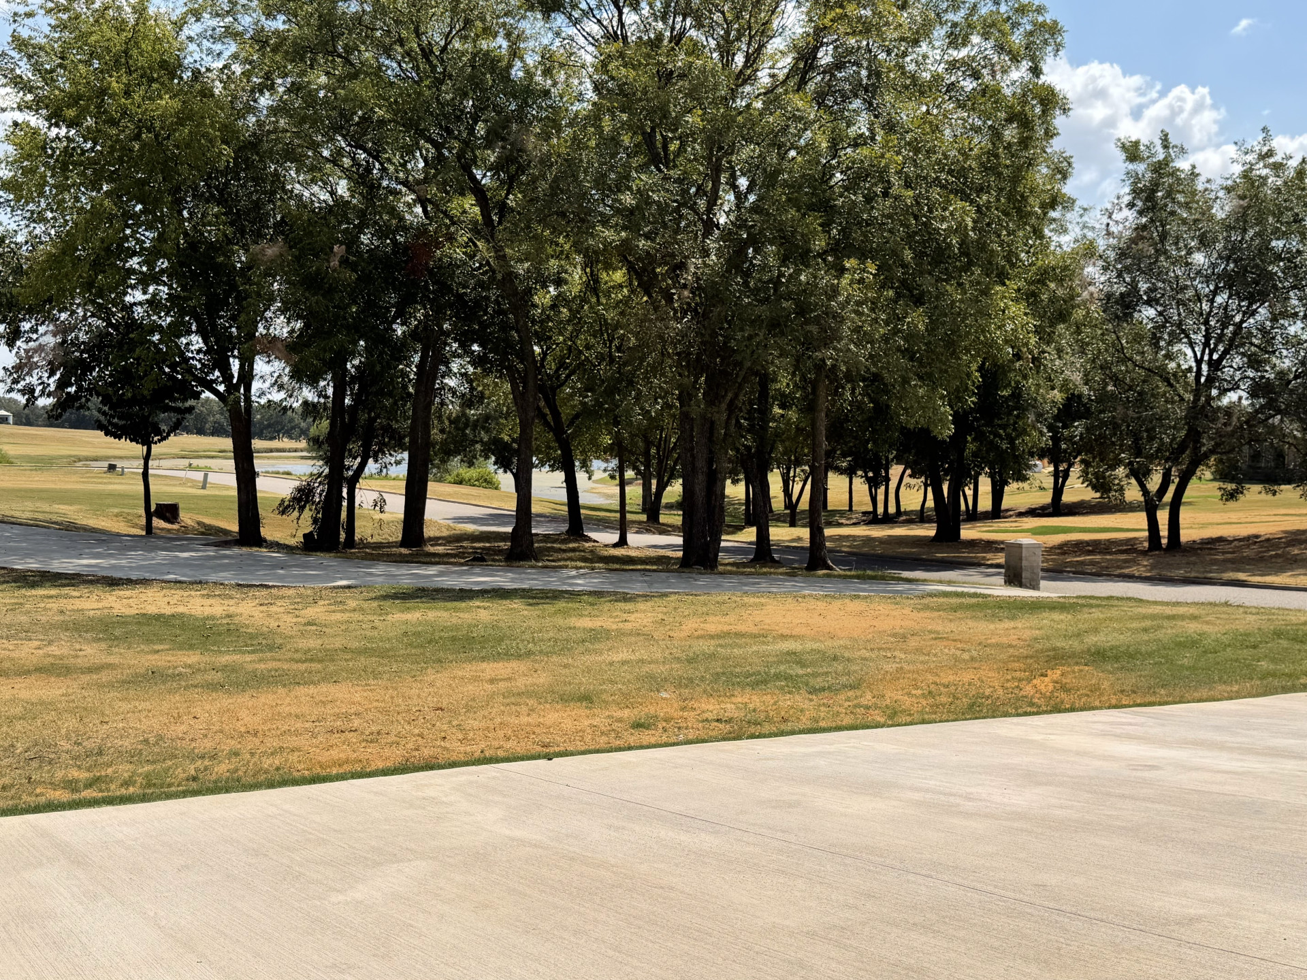
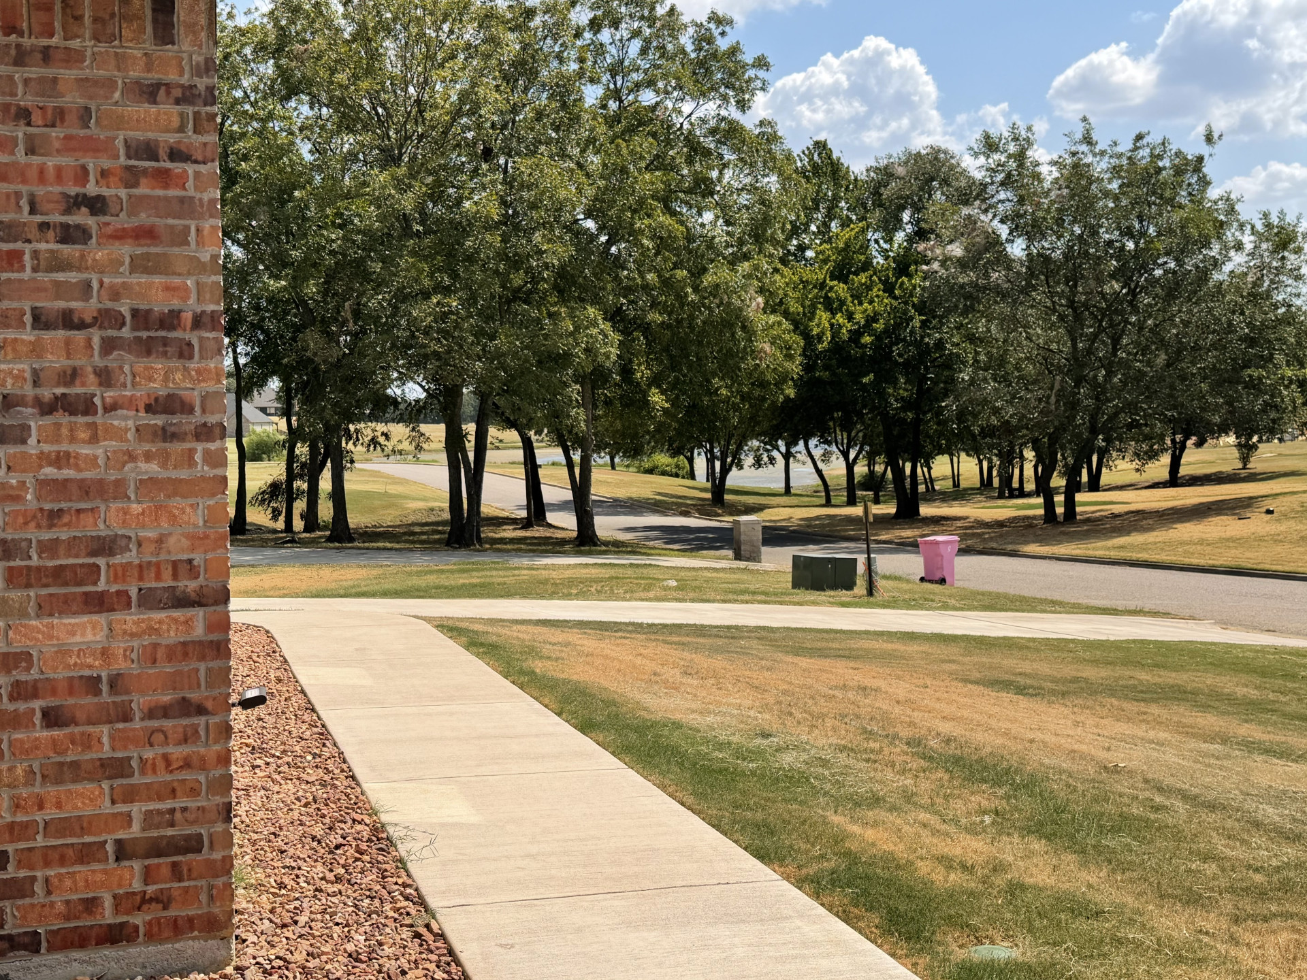
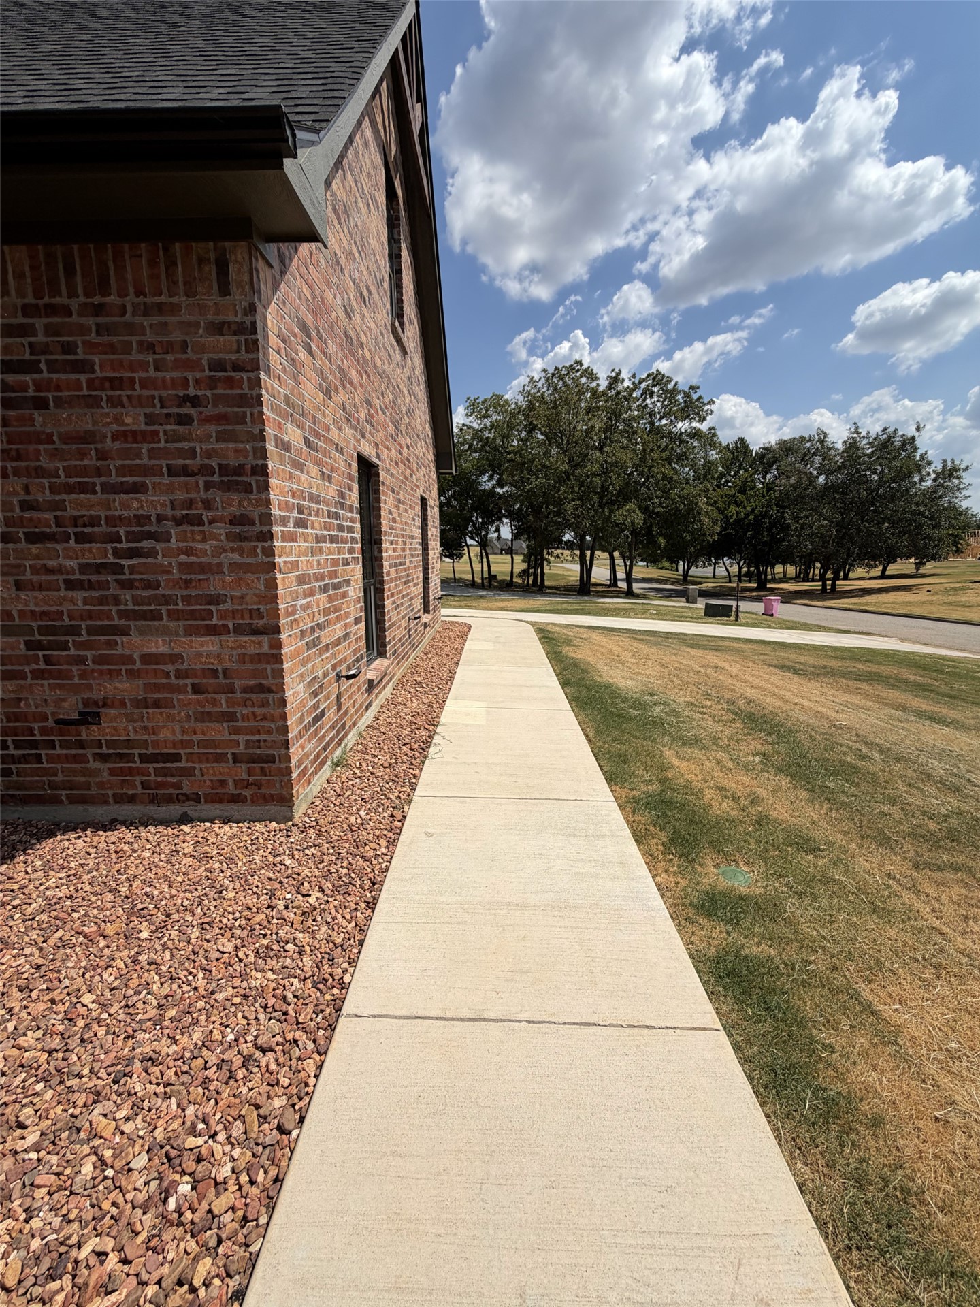
Brick exterior with a concrete walkway, decorative gravel, and mature trees
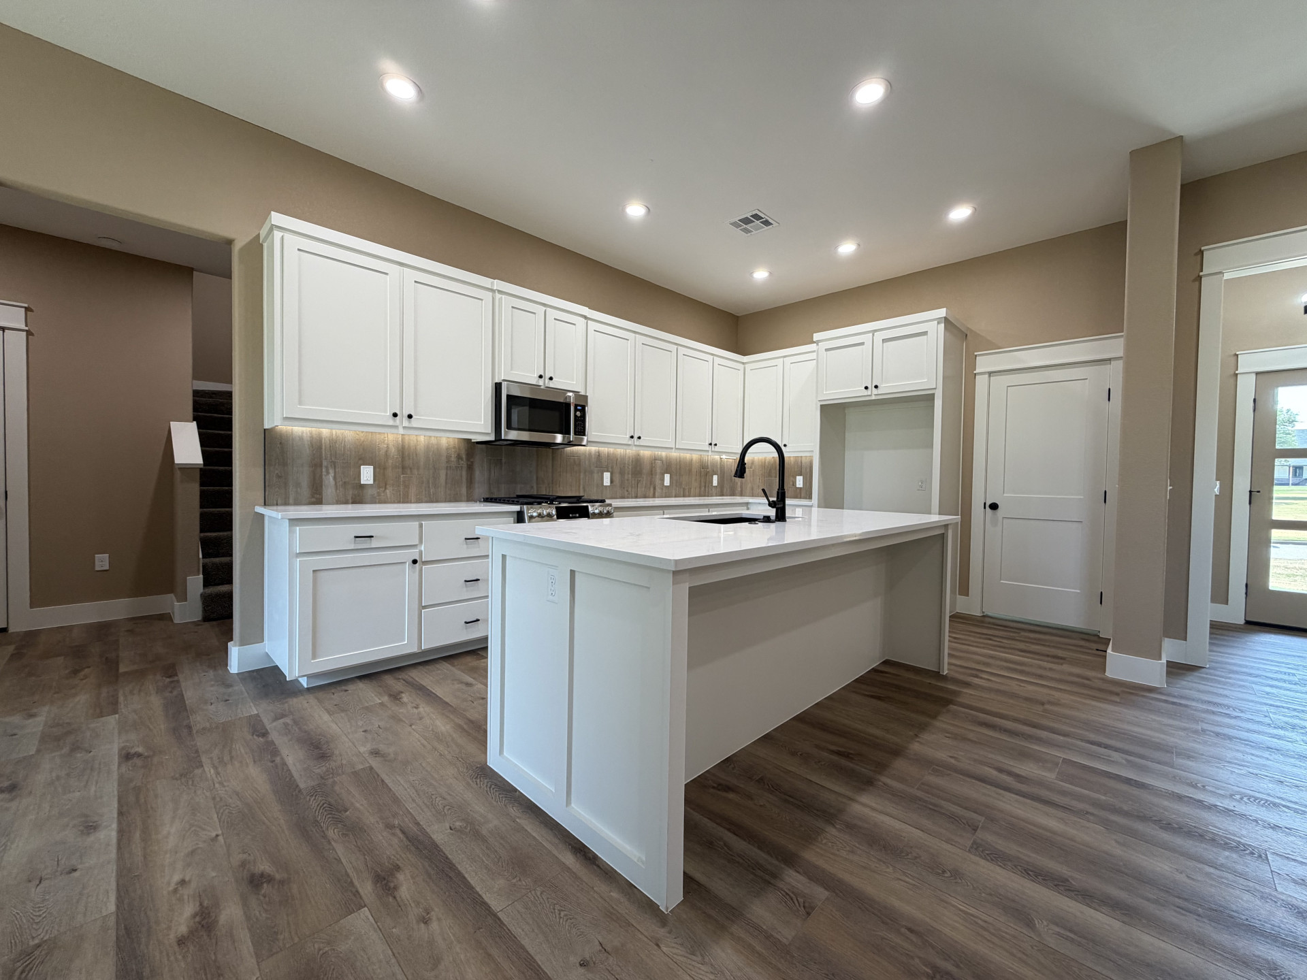
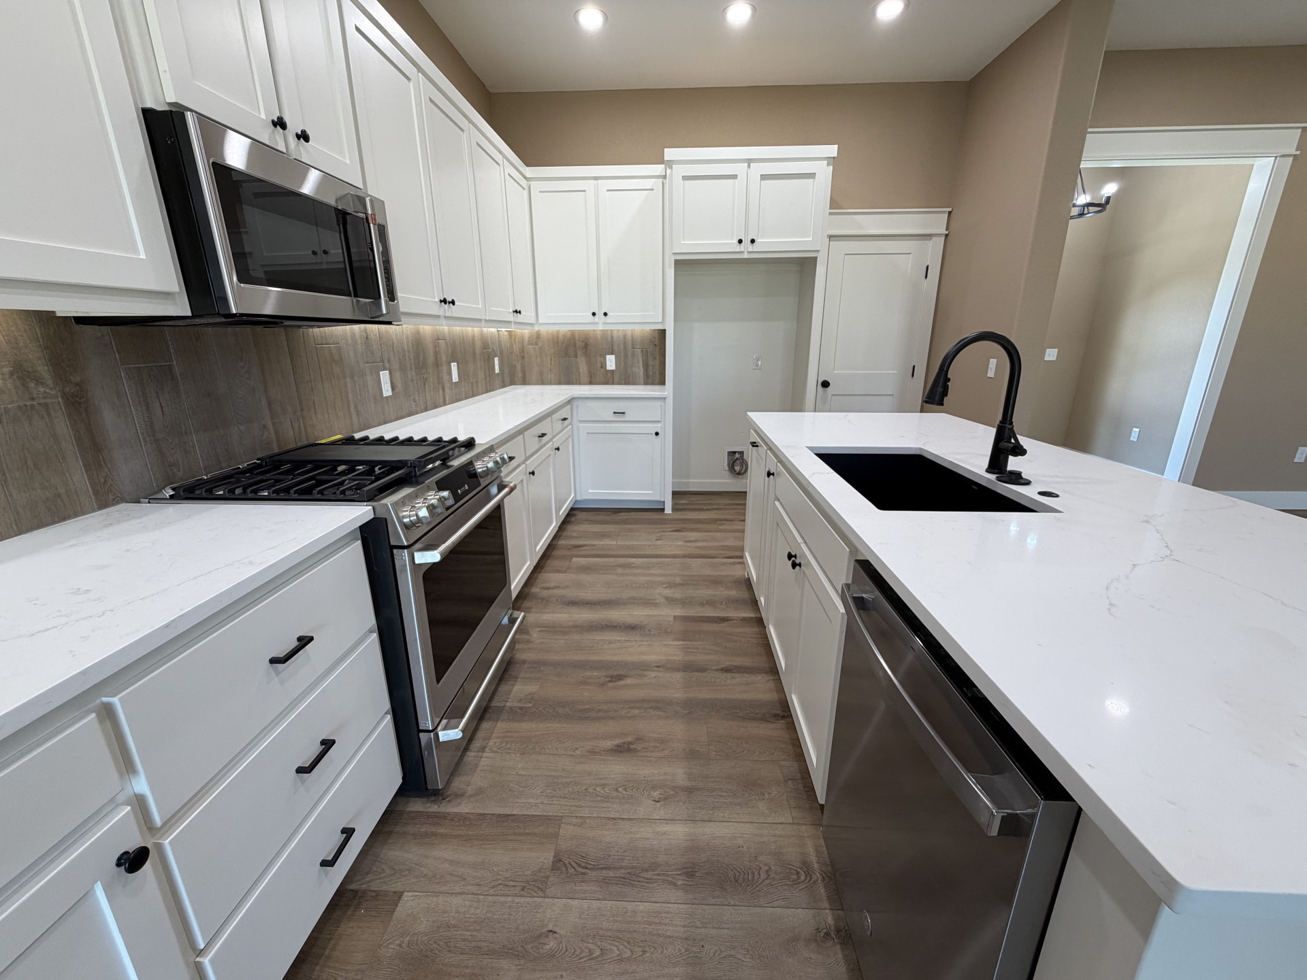
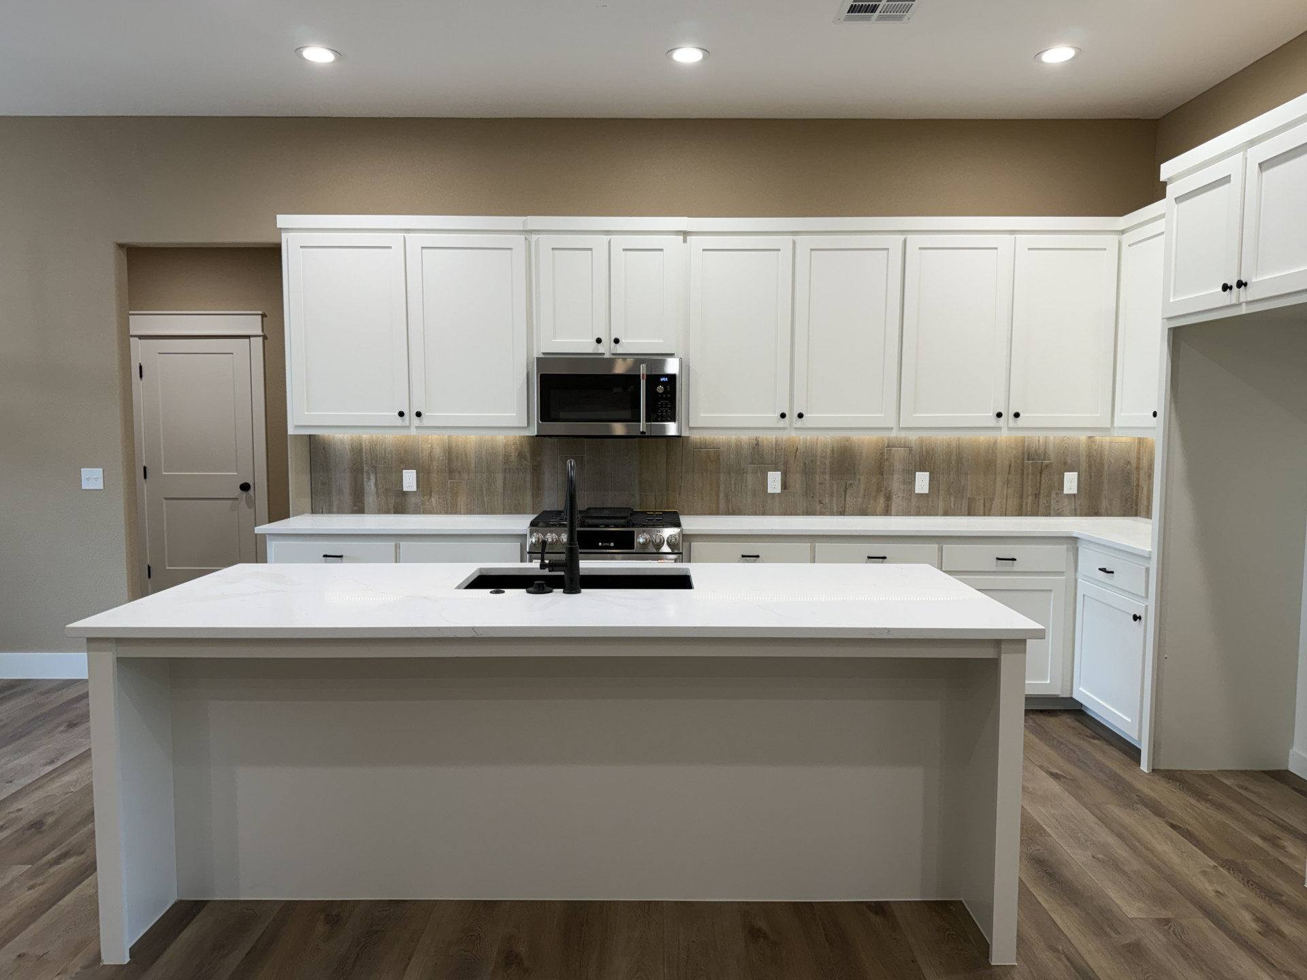
Spacious kitchen featuring white shaker cabinetry, white countertops, stainless steel microwave, and wood-finish flooring
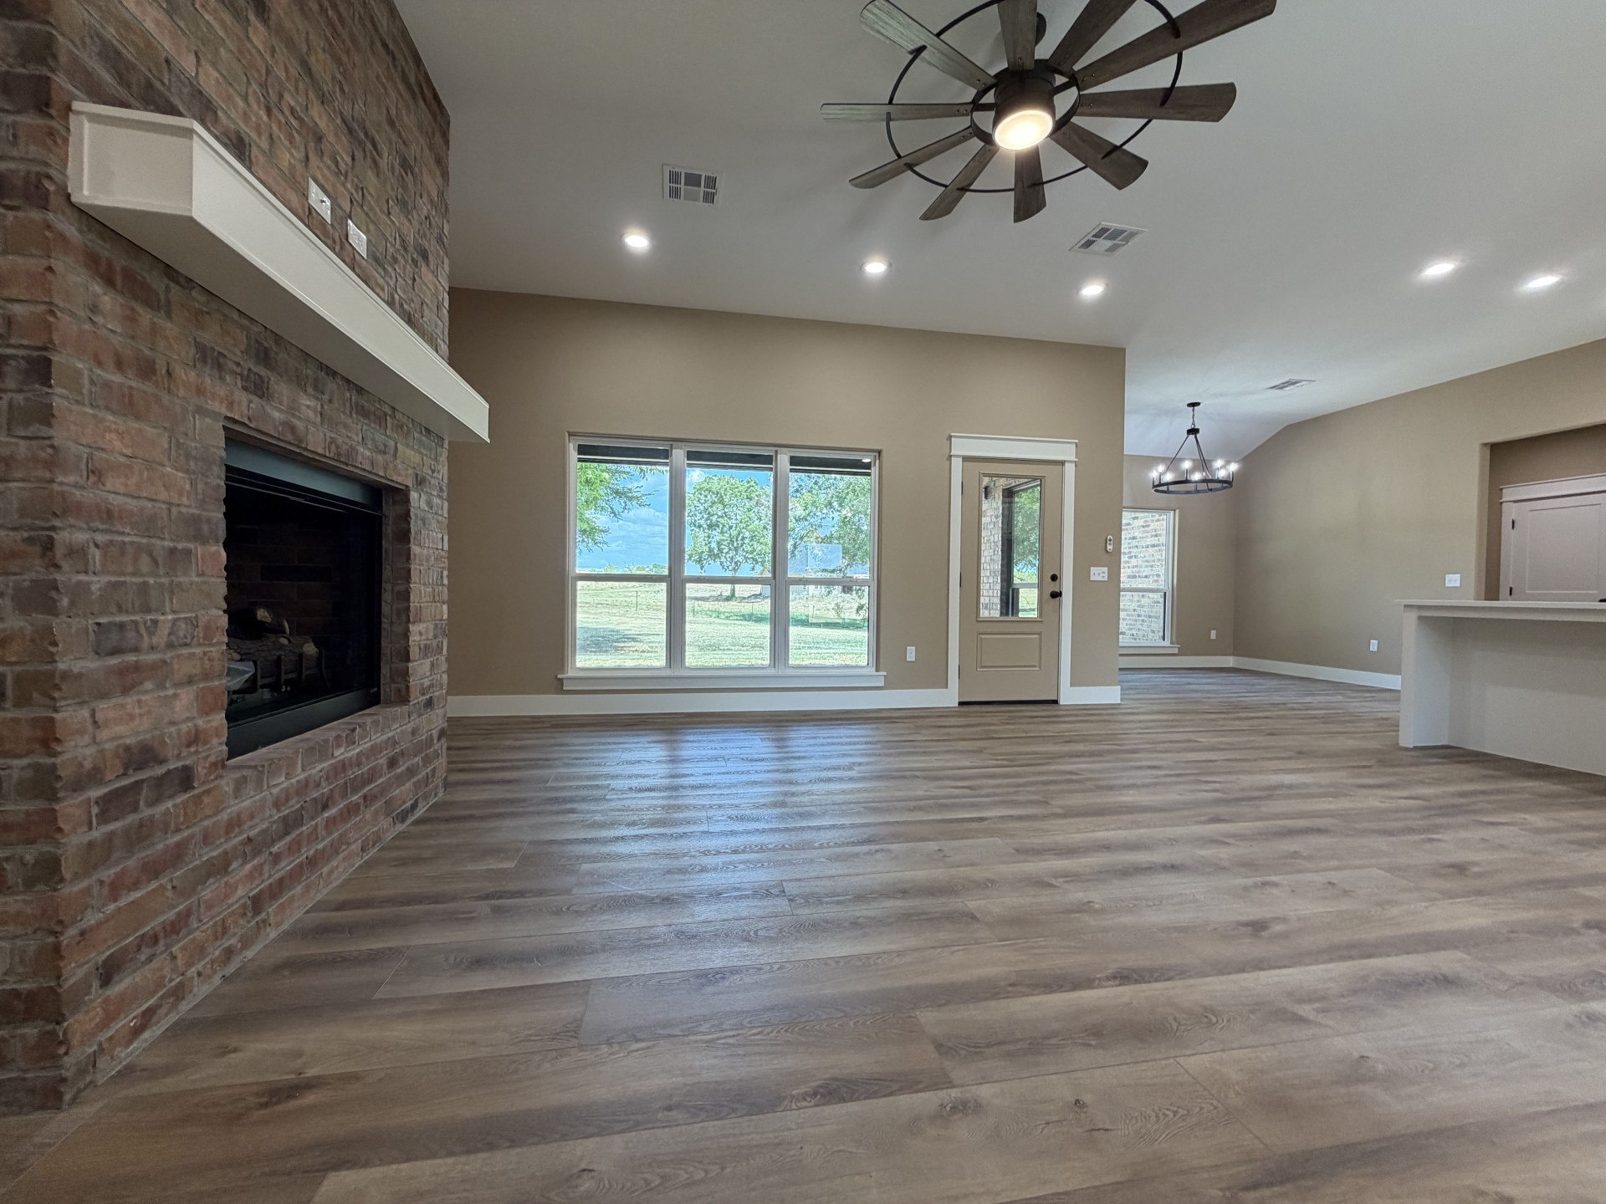
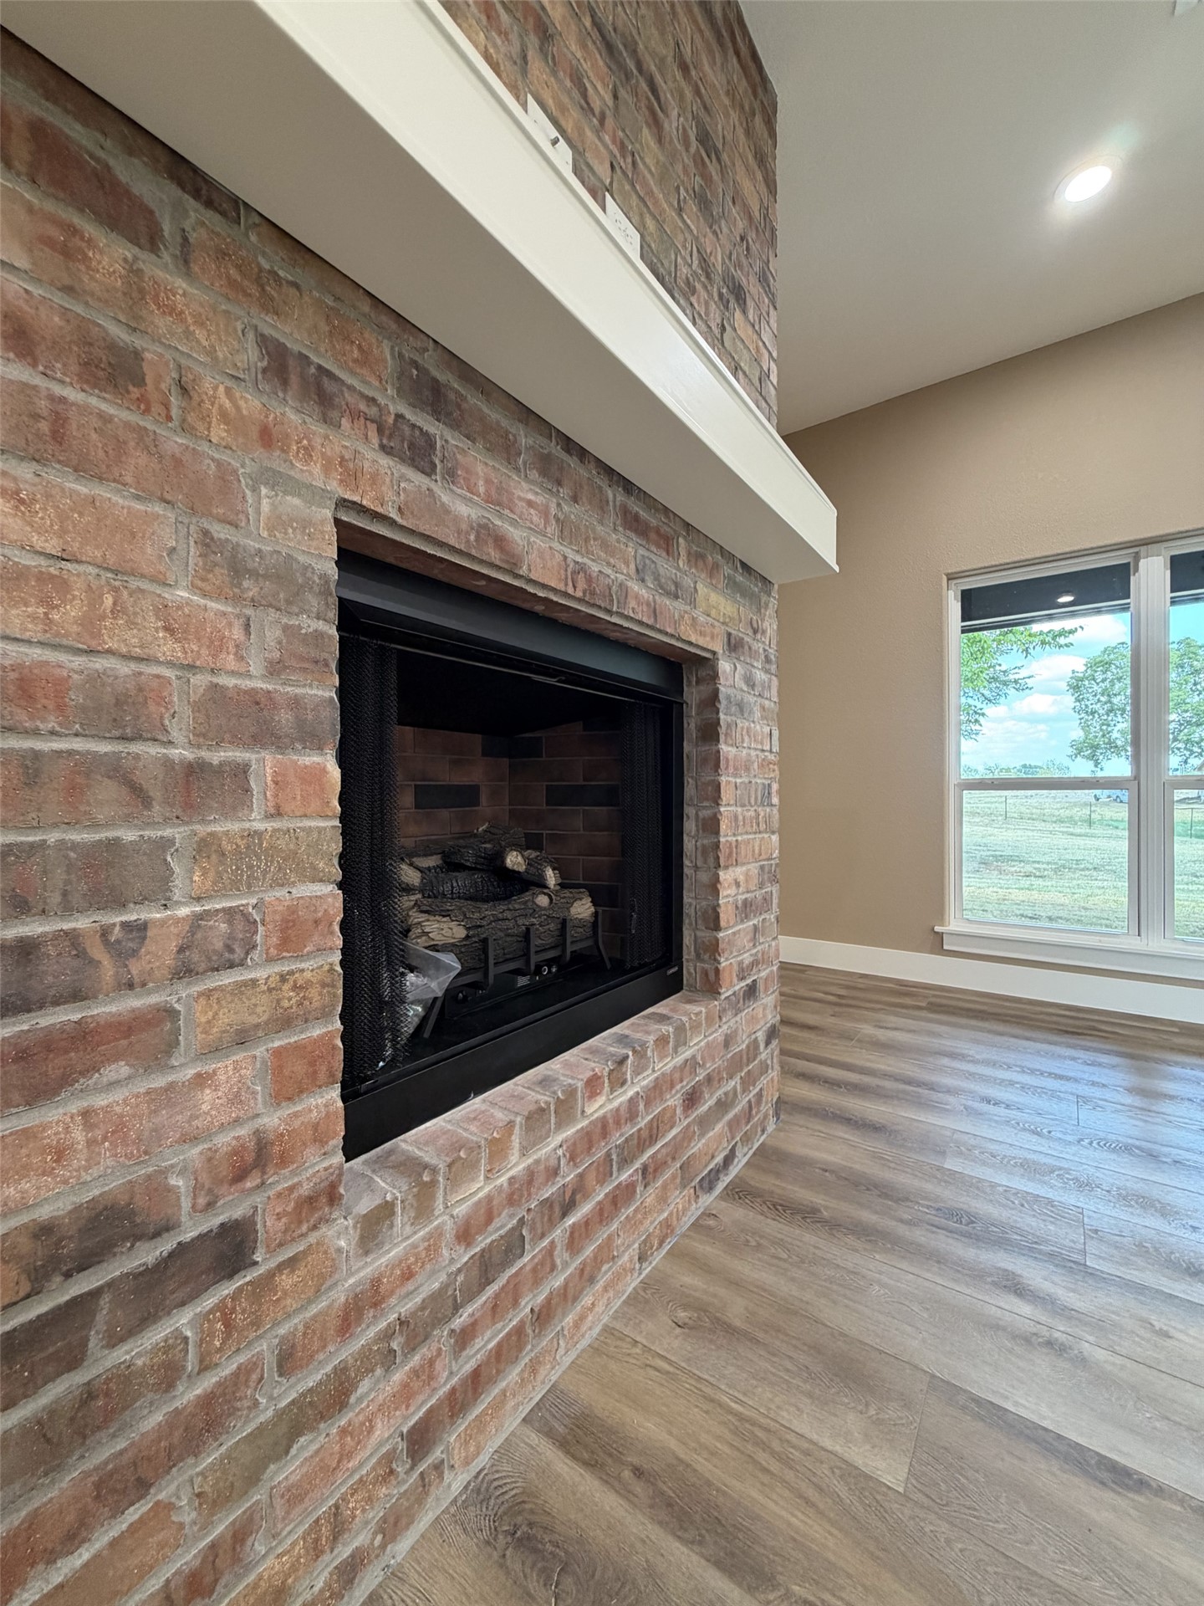
Brick fireplace with white mantel, wide plank wood-finish flooring, recessed lighting, and a ceiling fan
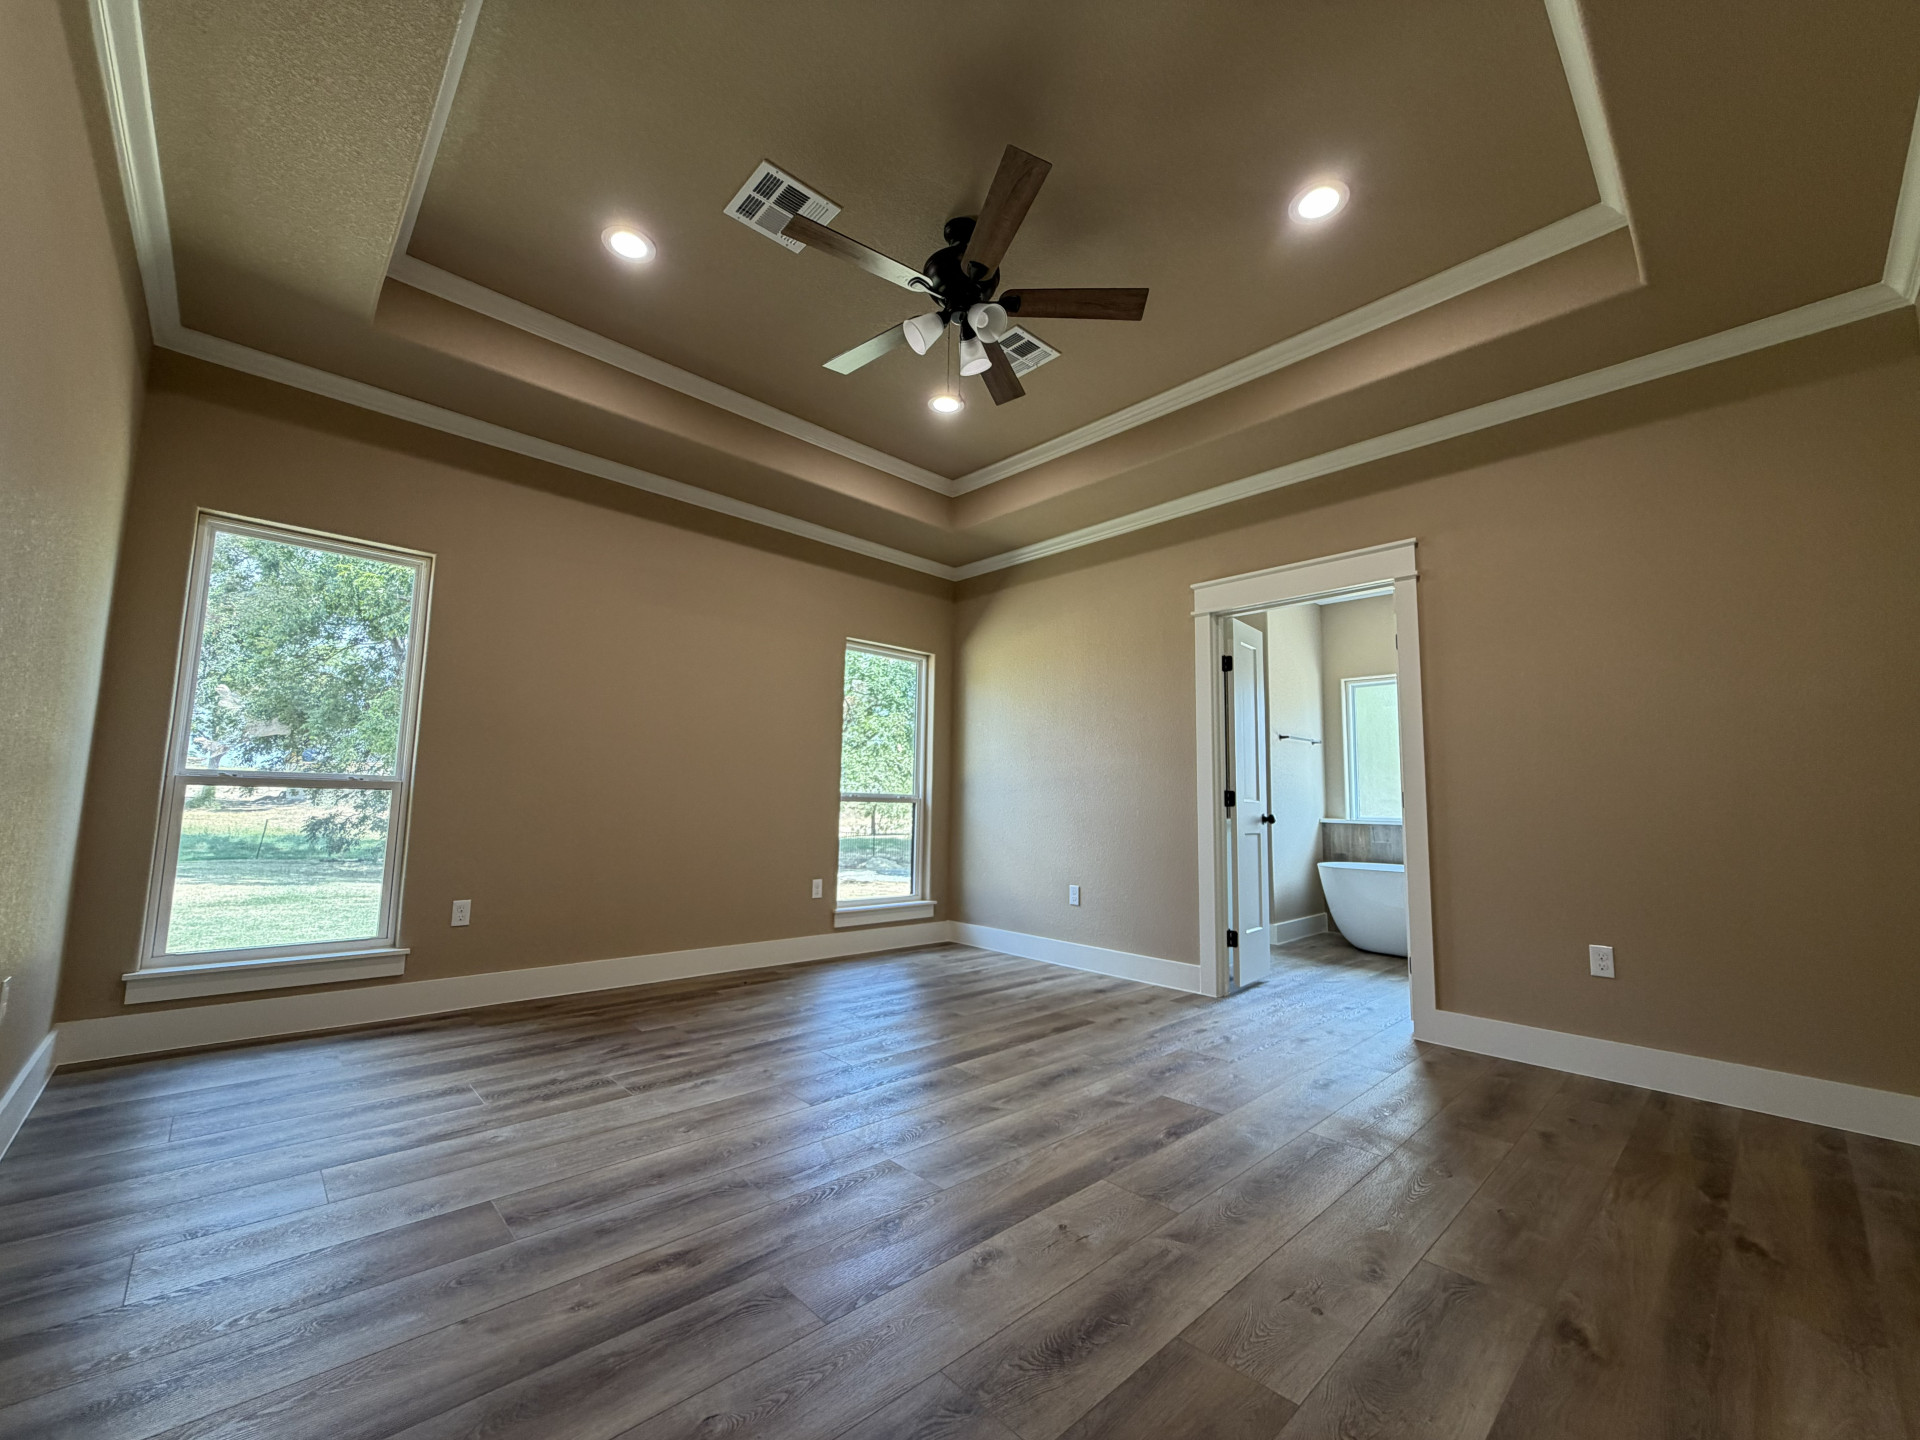
Wood-finish flooring, recessed lighting, ceiling fan, two windows, and a tray ceiling with crown molding
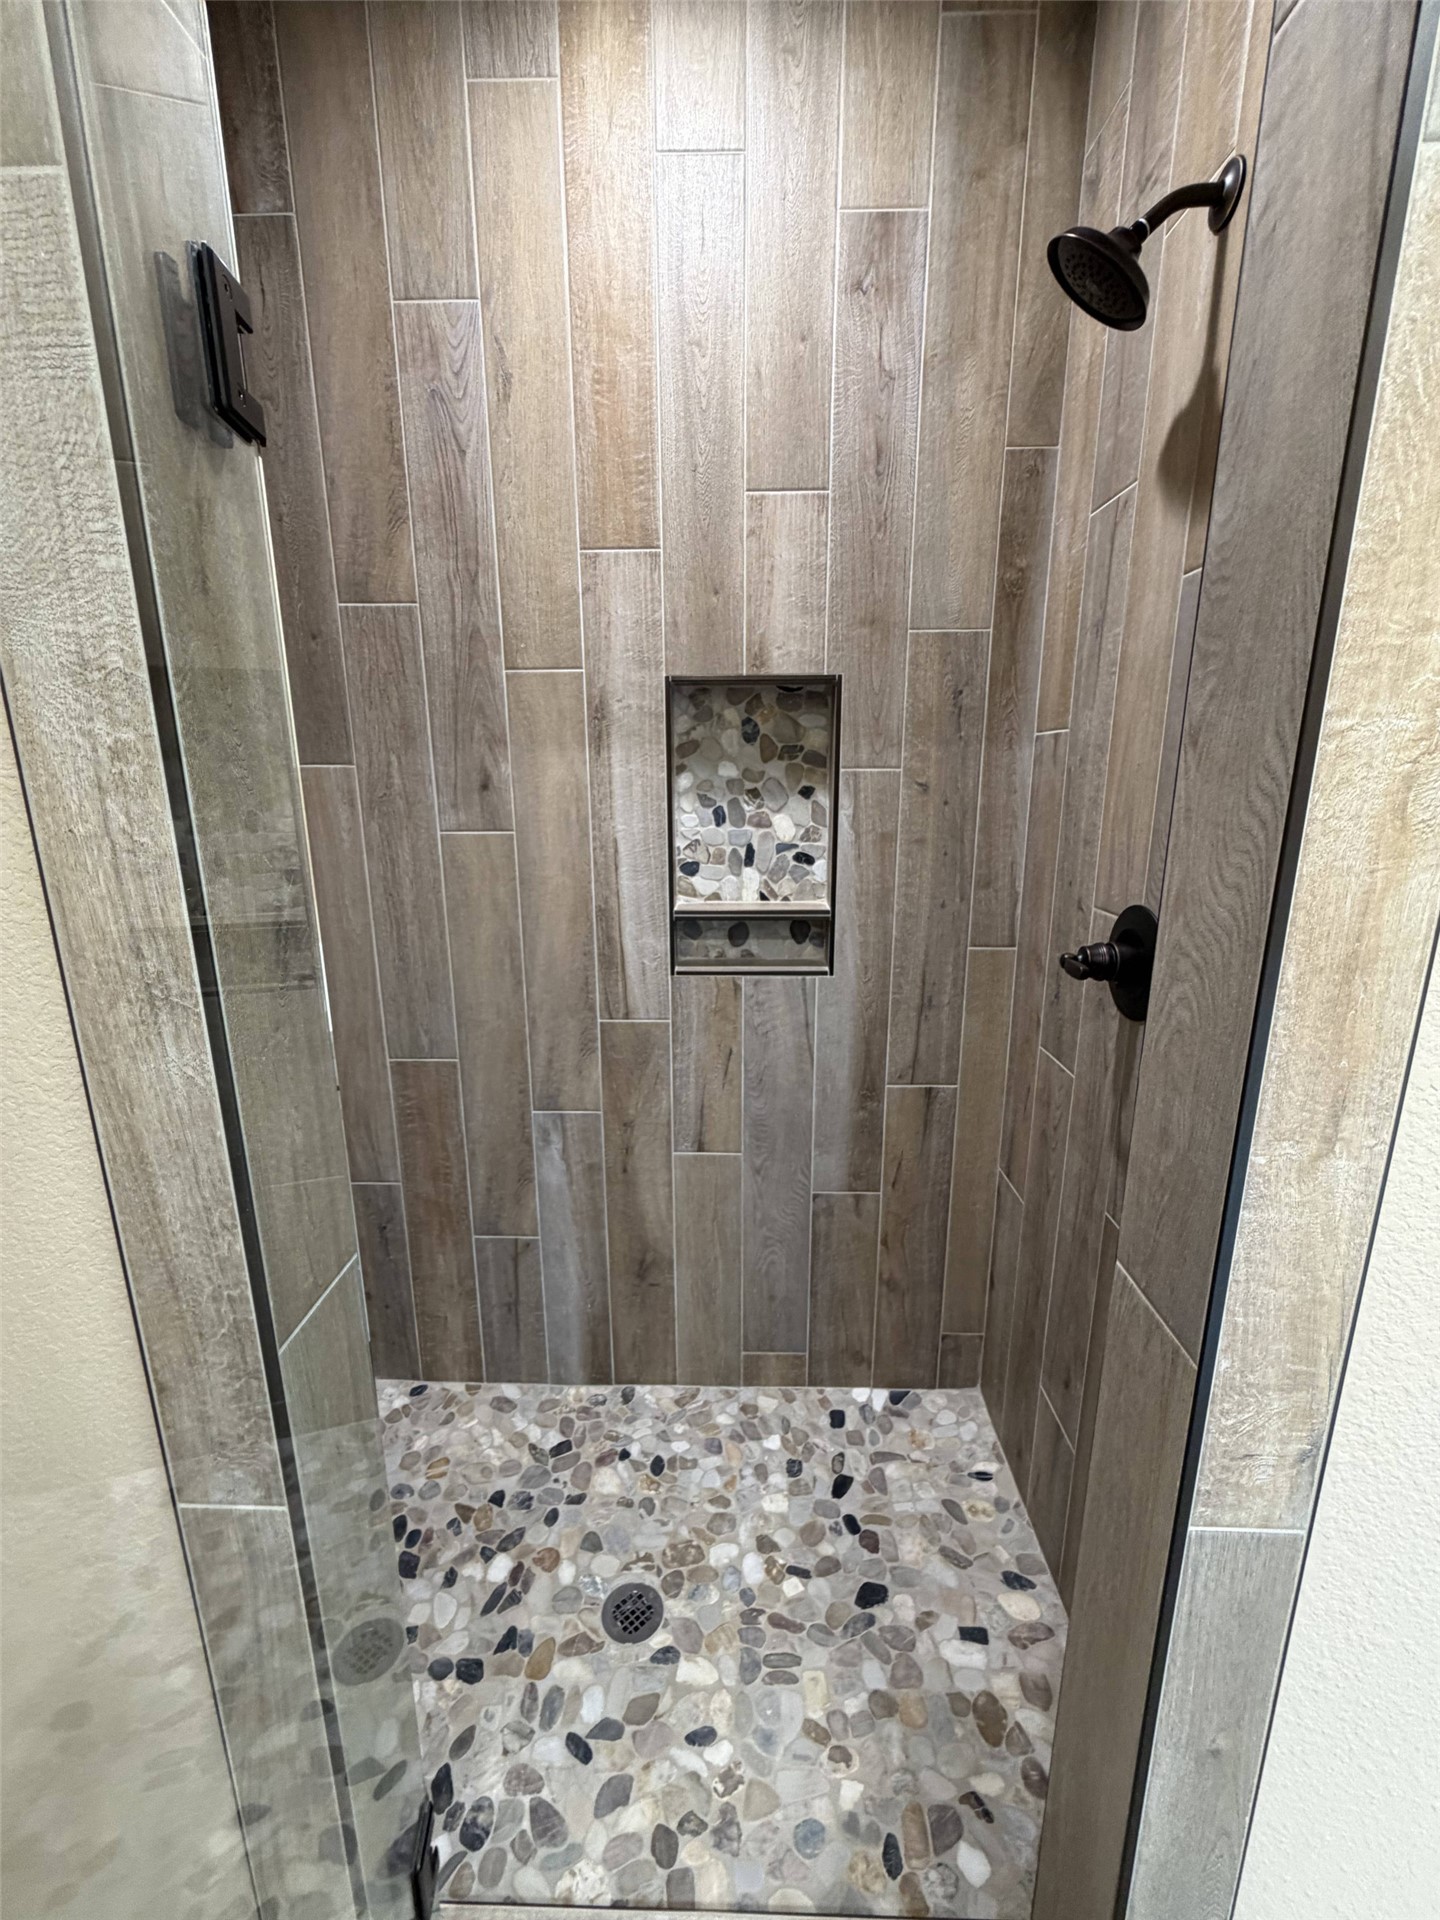
Walk-in shower with wood-finish vertical tile, pebble-finish floor, and a recessed niche
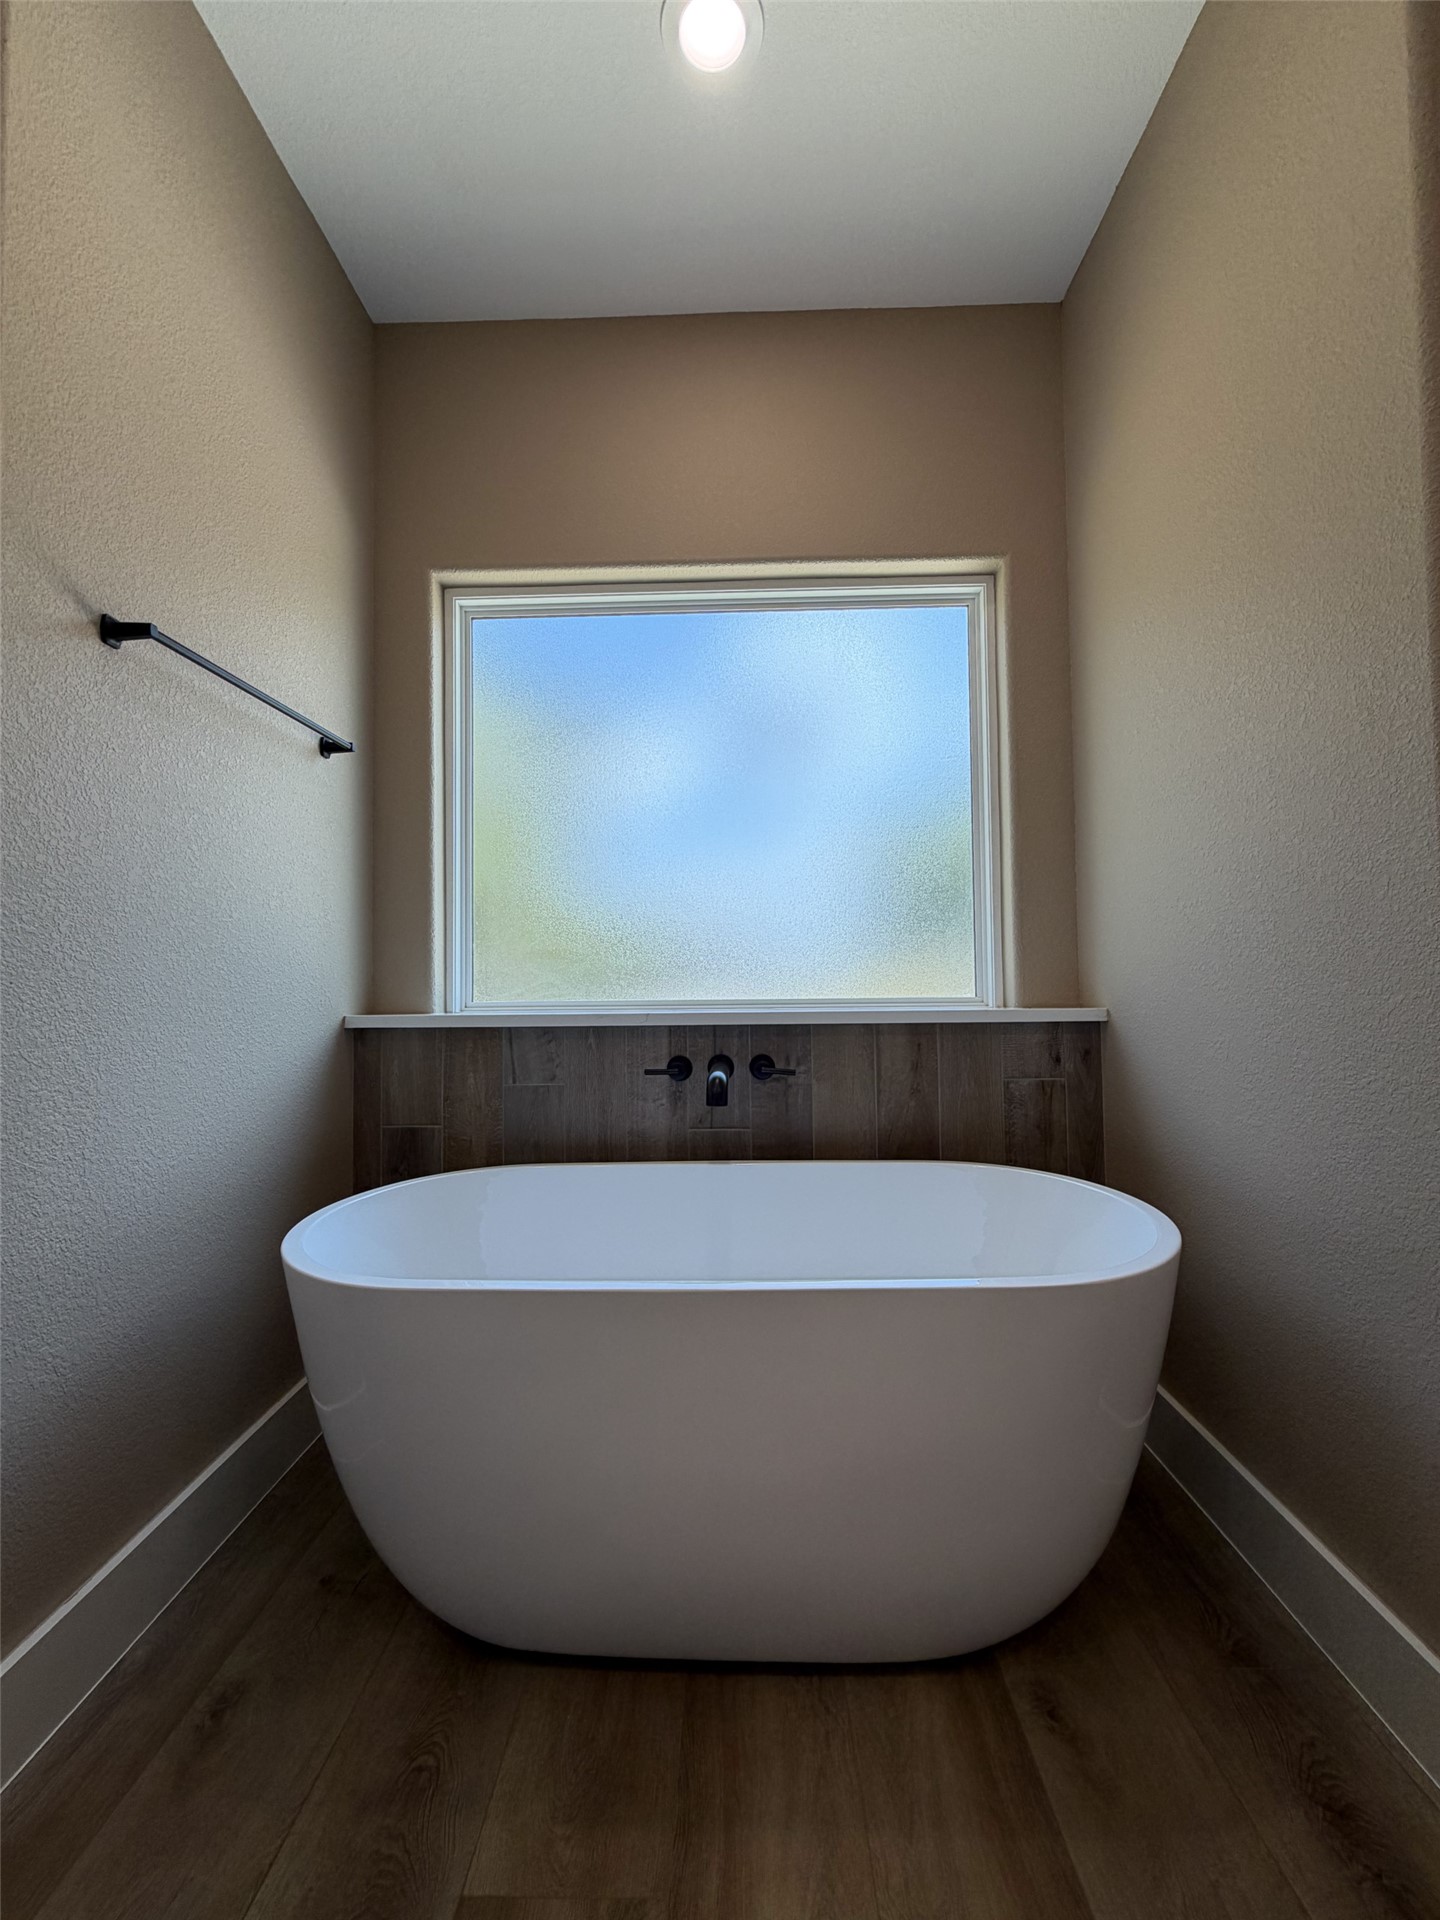
Freestanding tub with matte black wall-mounted faucet, wood-finish flooring, and a large window
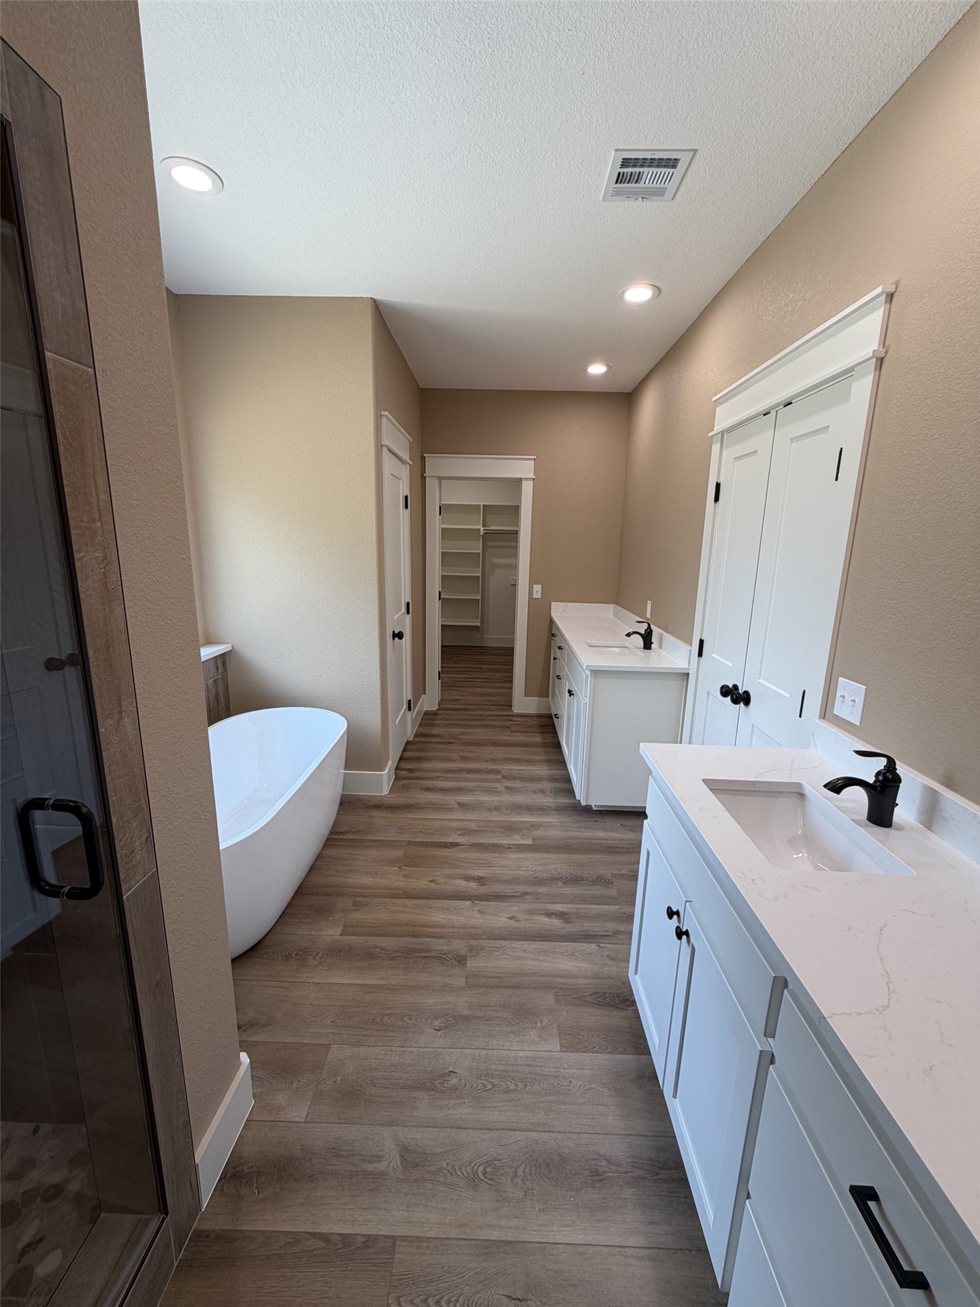
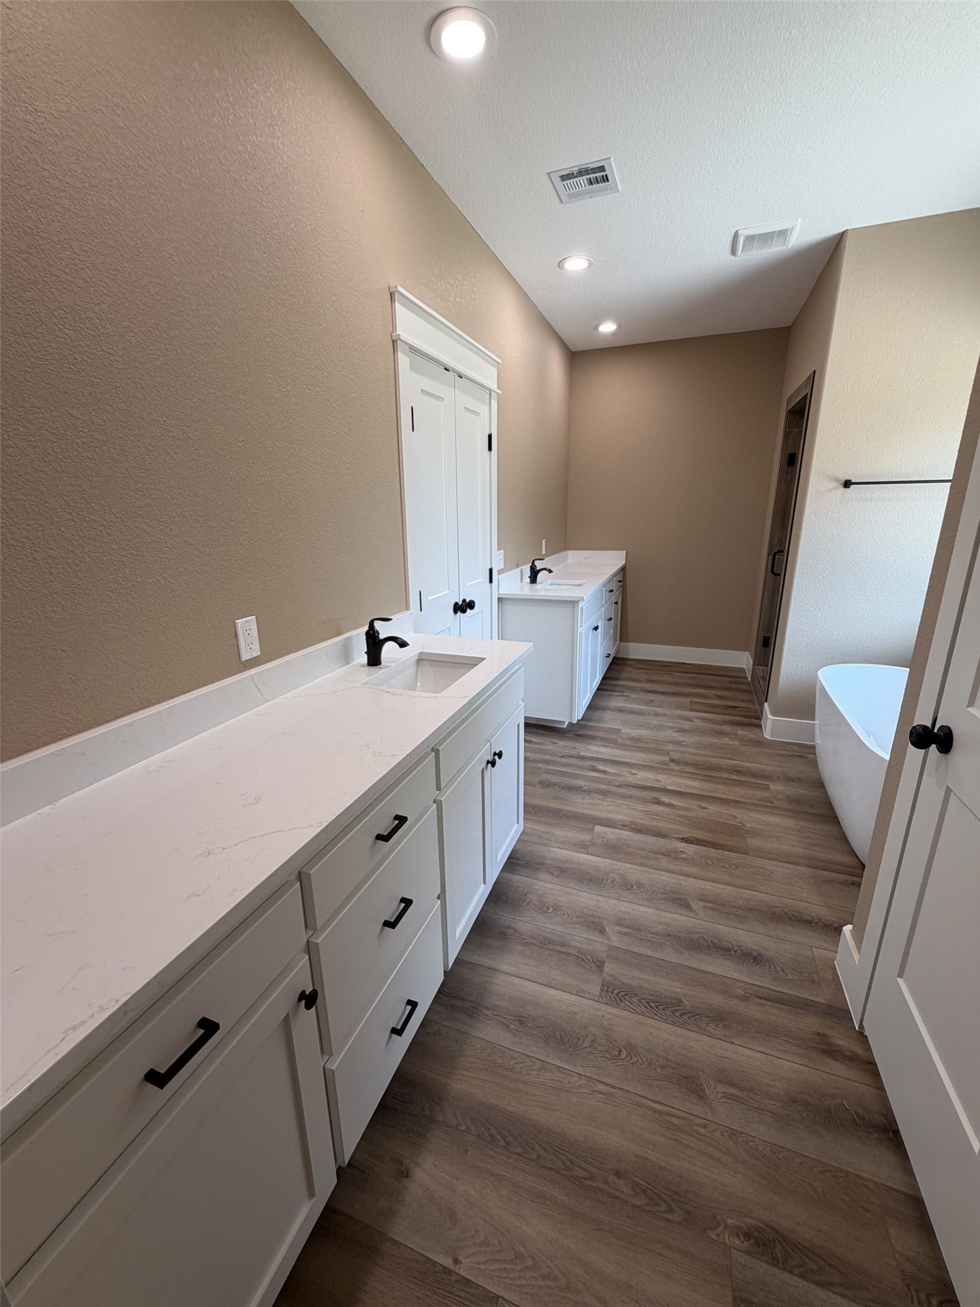
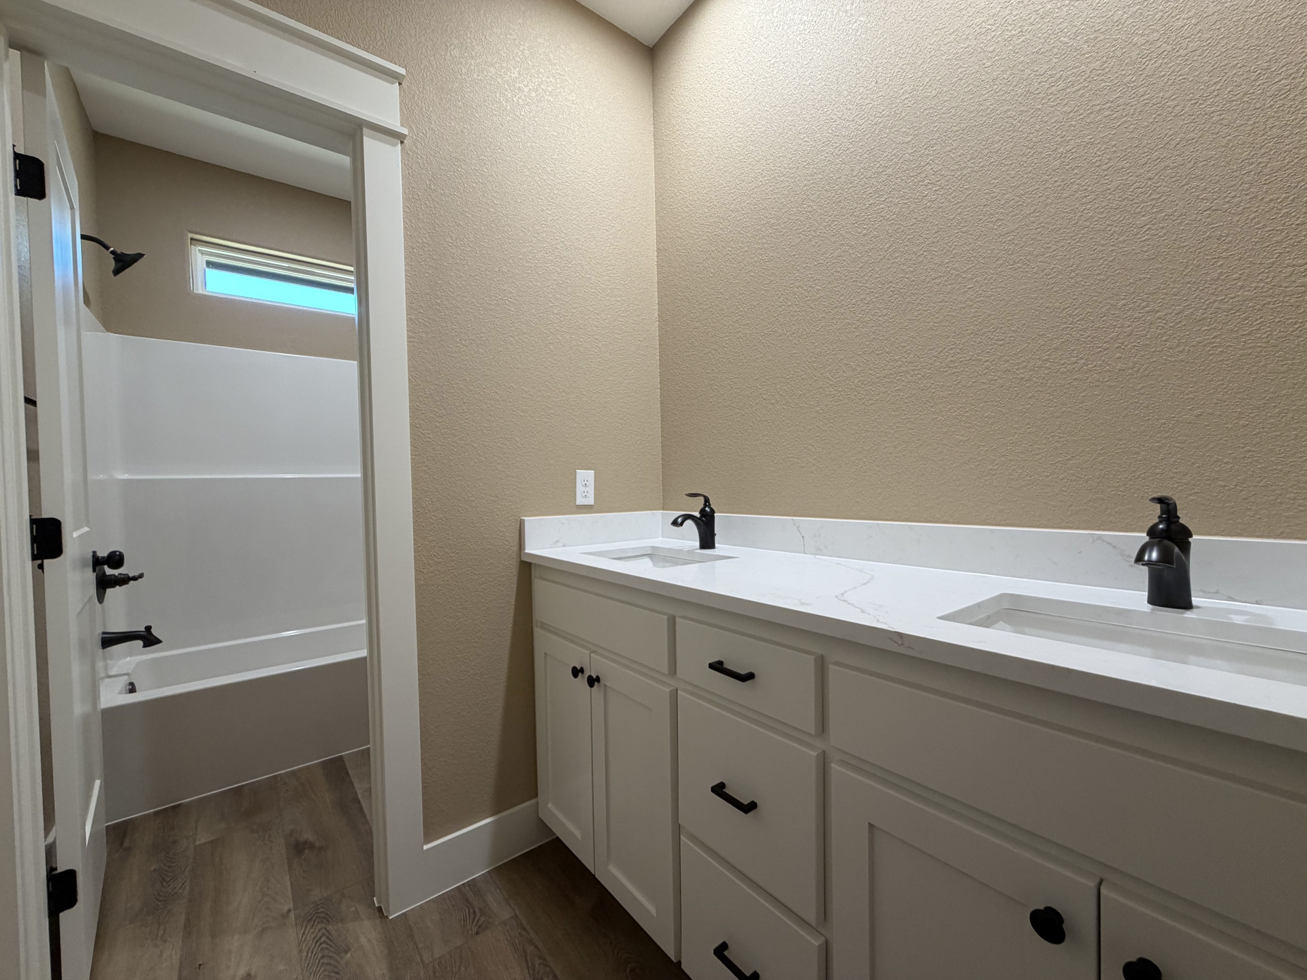
Dual vanity sinks with white cabinetry, wood-finish flooring, a standalone soaking tub, and recessed lighting
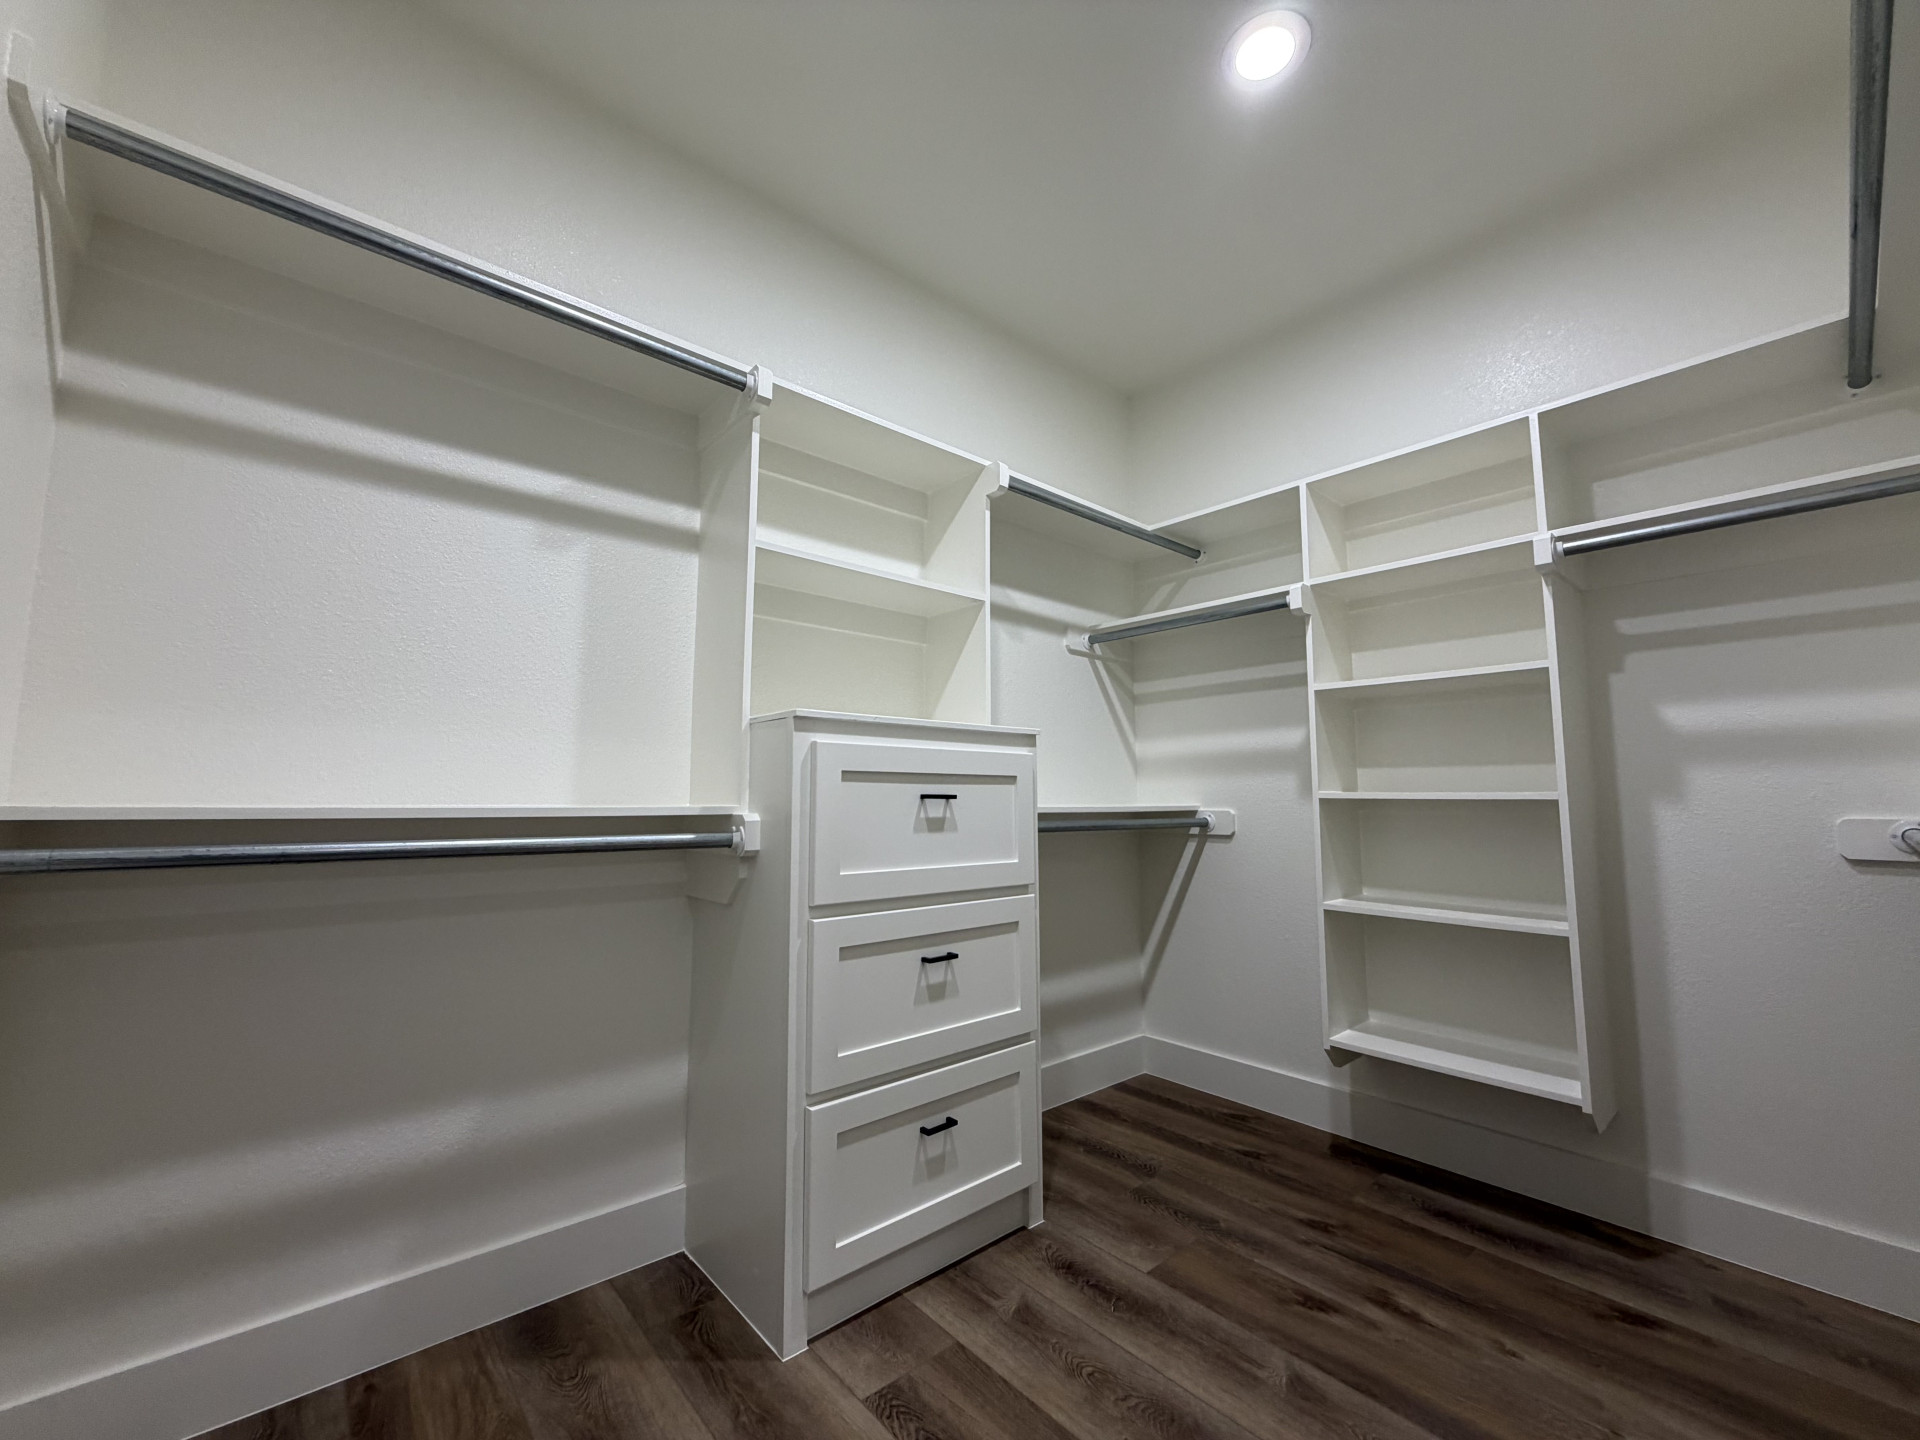
Walk-in closet featuring built-in shelving, hanging rods, an integrated three-drawer dresser, and wood-finish flooring
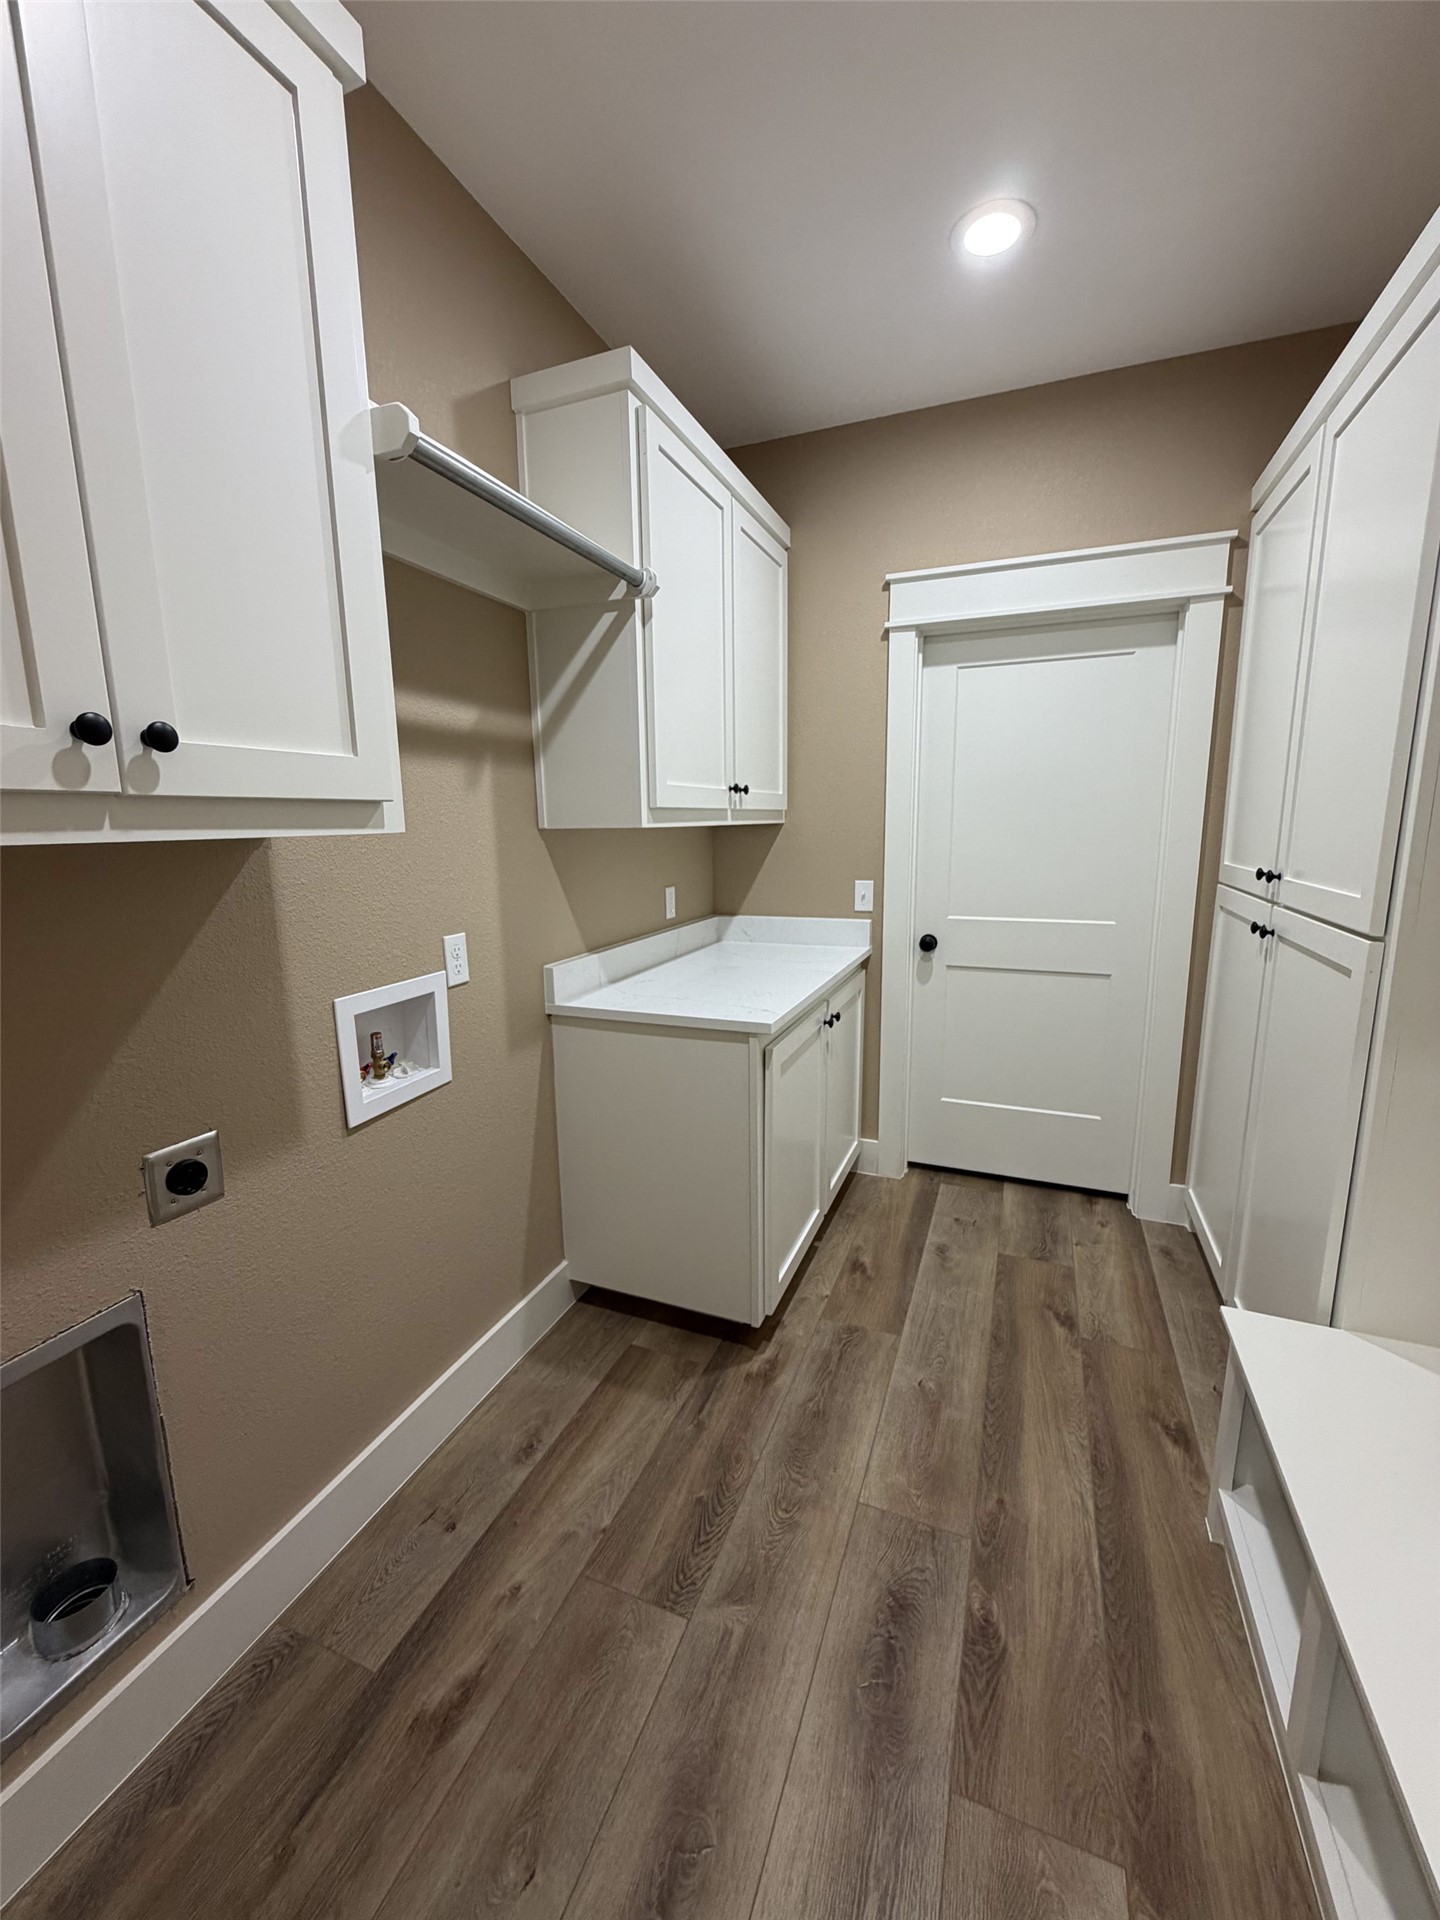
Wood-finish flooring, recessed lighting, white shaker cabinetry, white countertop, and a built-in hanging rod
Dual vanity cabinets with integrated sinks, white countertops, wood-finish flooring, recessed lighting, and a freestanding soaking tub
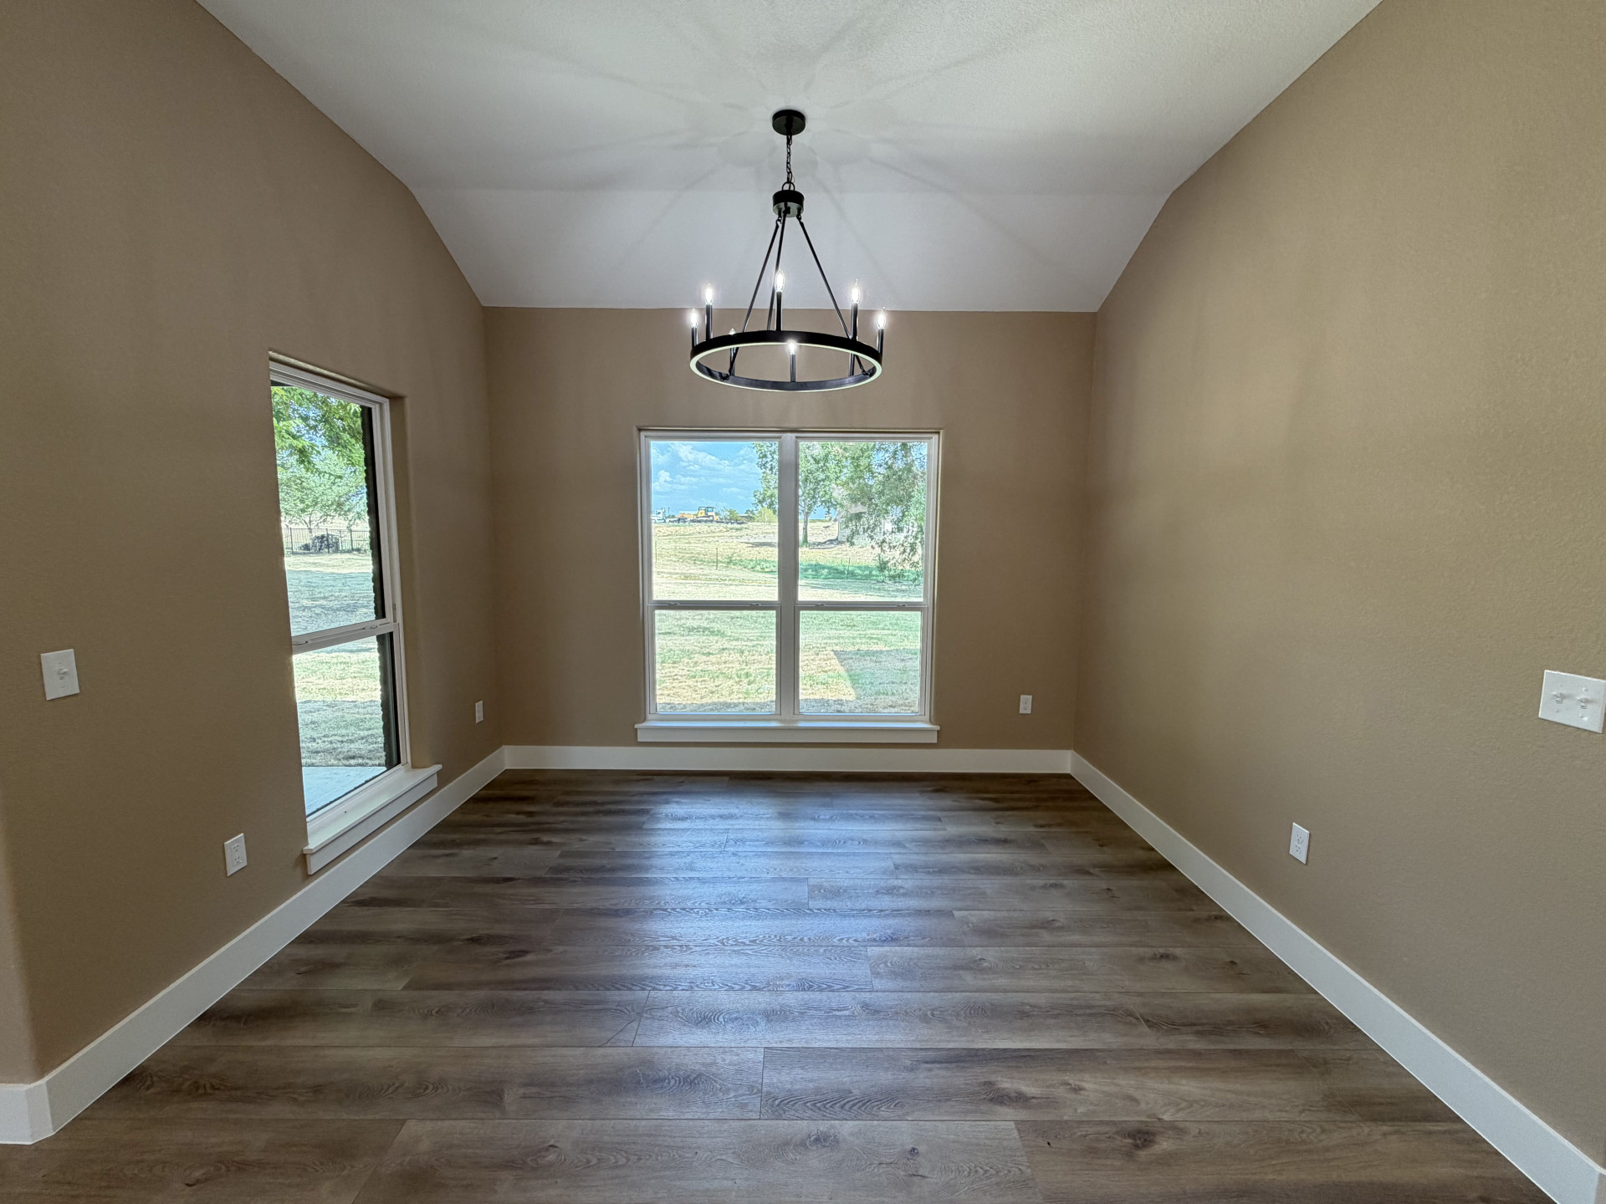
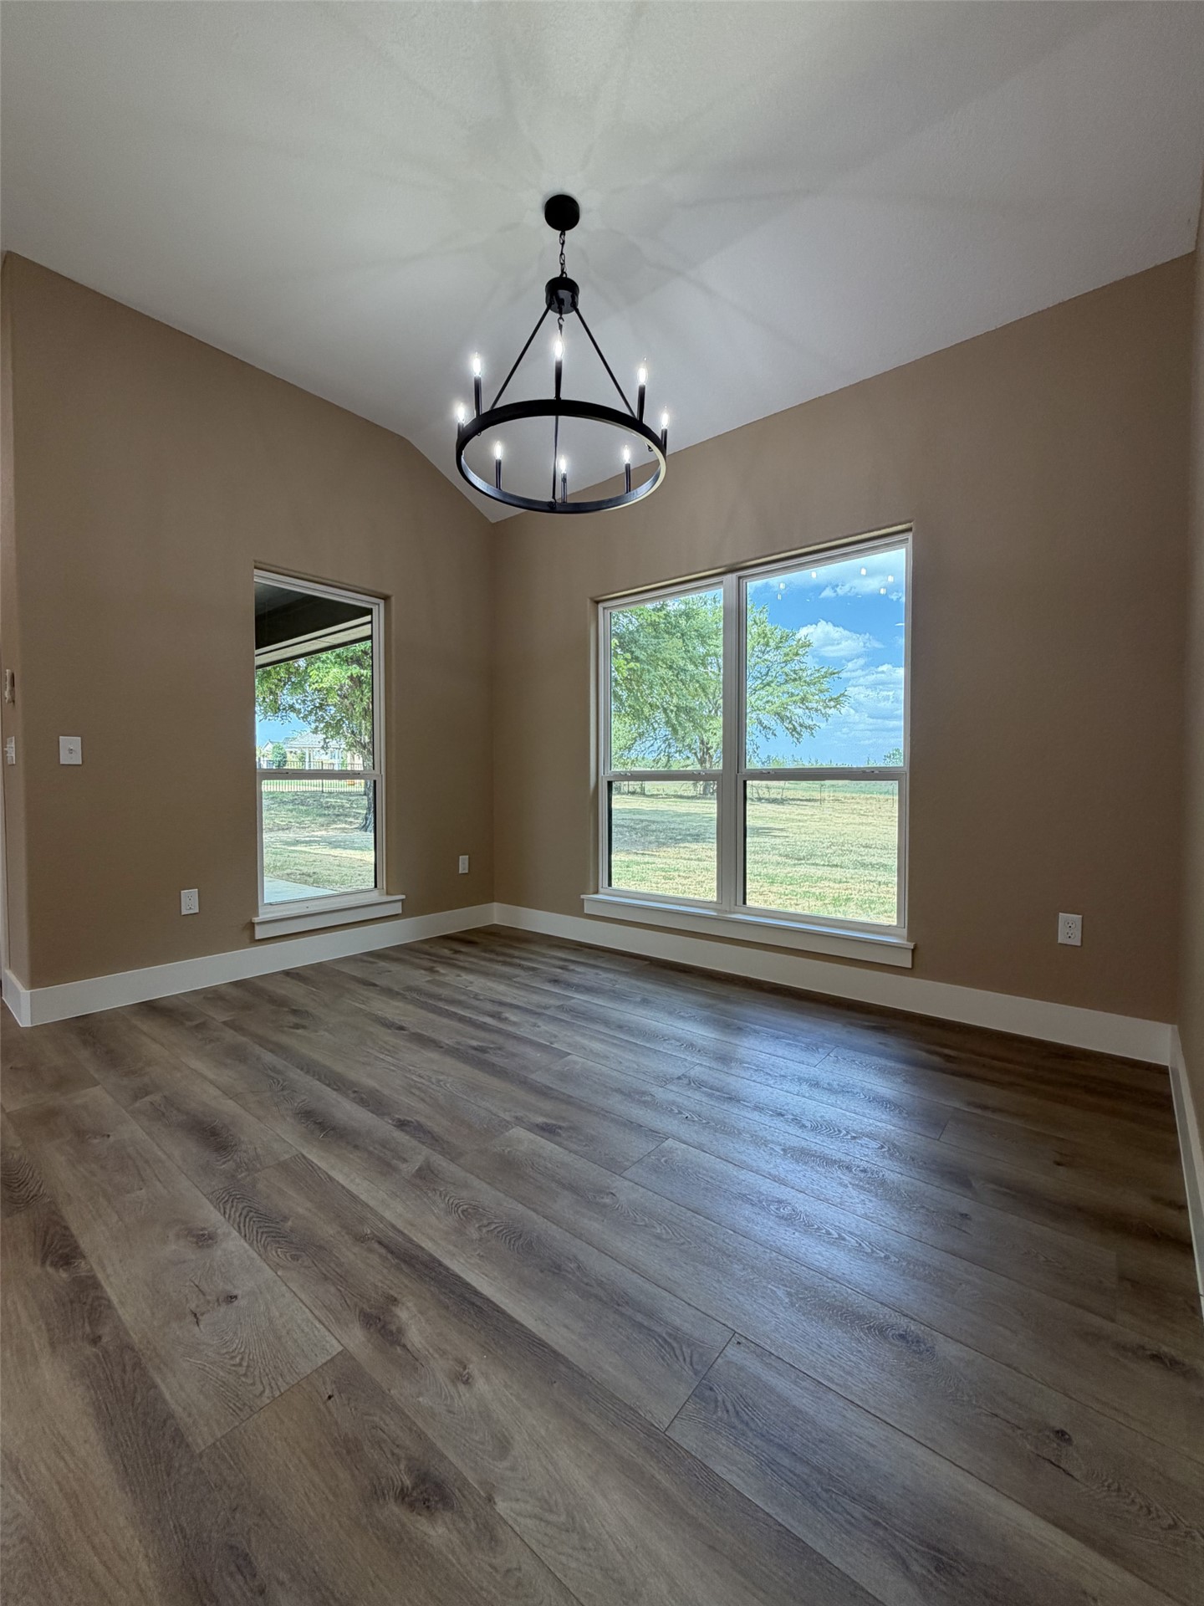
Vaulted ceiling with a black finish chandelier, wood-finish flooring, and white trim
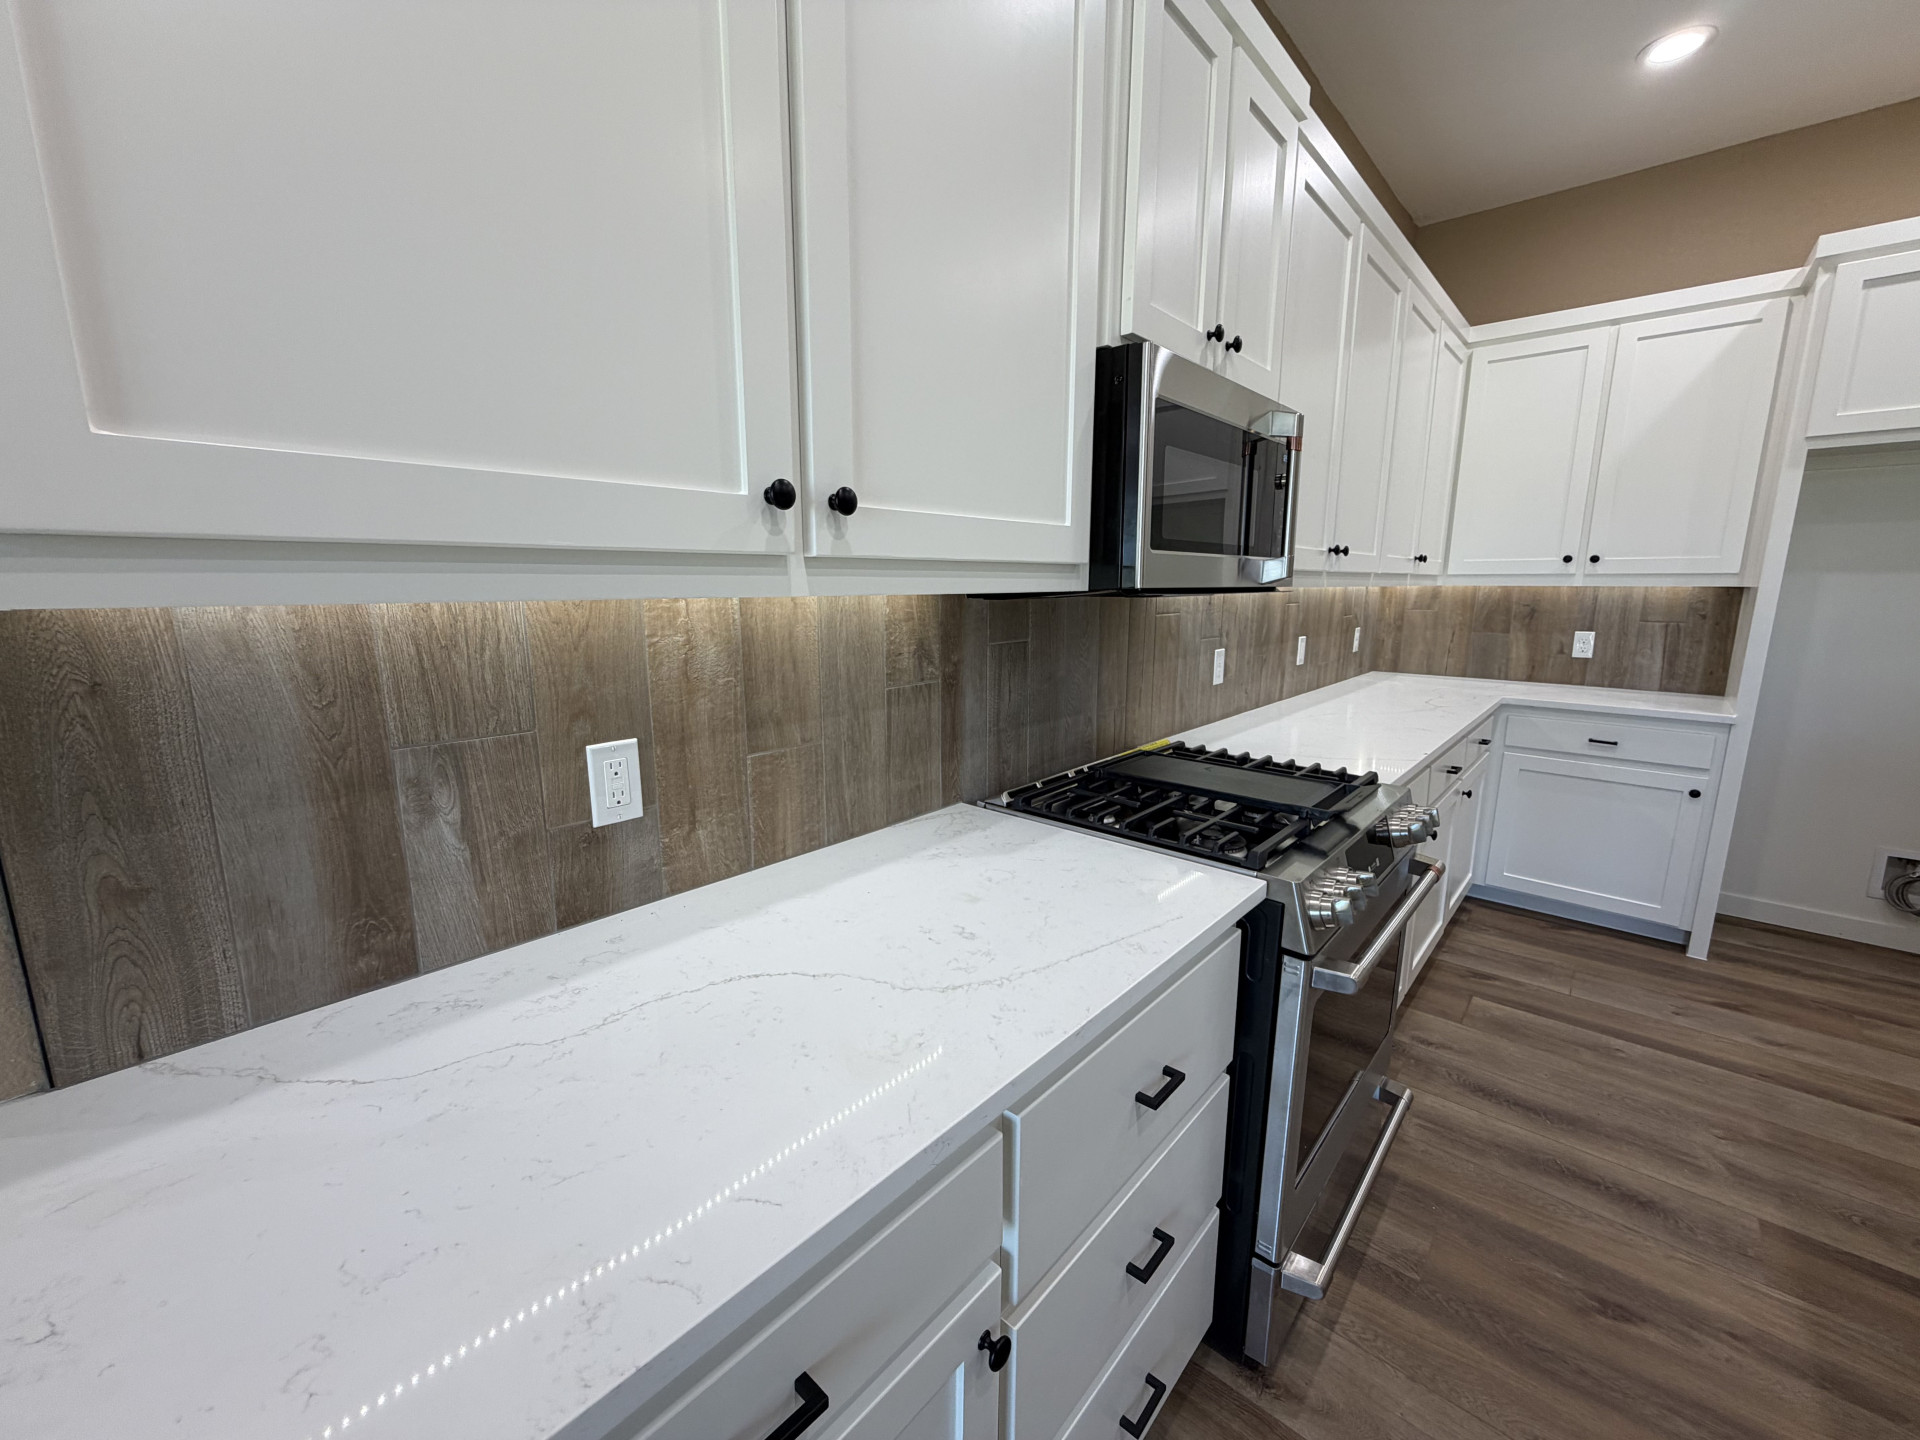
White shaker-style cabinetry with matte black hardware, stainless steel appliances, wood-finish flooring, white countertops, and wood-finish backsplash
White shaker cabinetry with matte black hardware, stainless steel appliances, wood-finish flooring, quartz countertops, and a black sink with a matte black faucet
Brick-clad fireplace with a white mantel, integrated firebox, wood-finish flooring, and recessed ceiling lighting
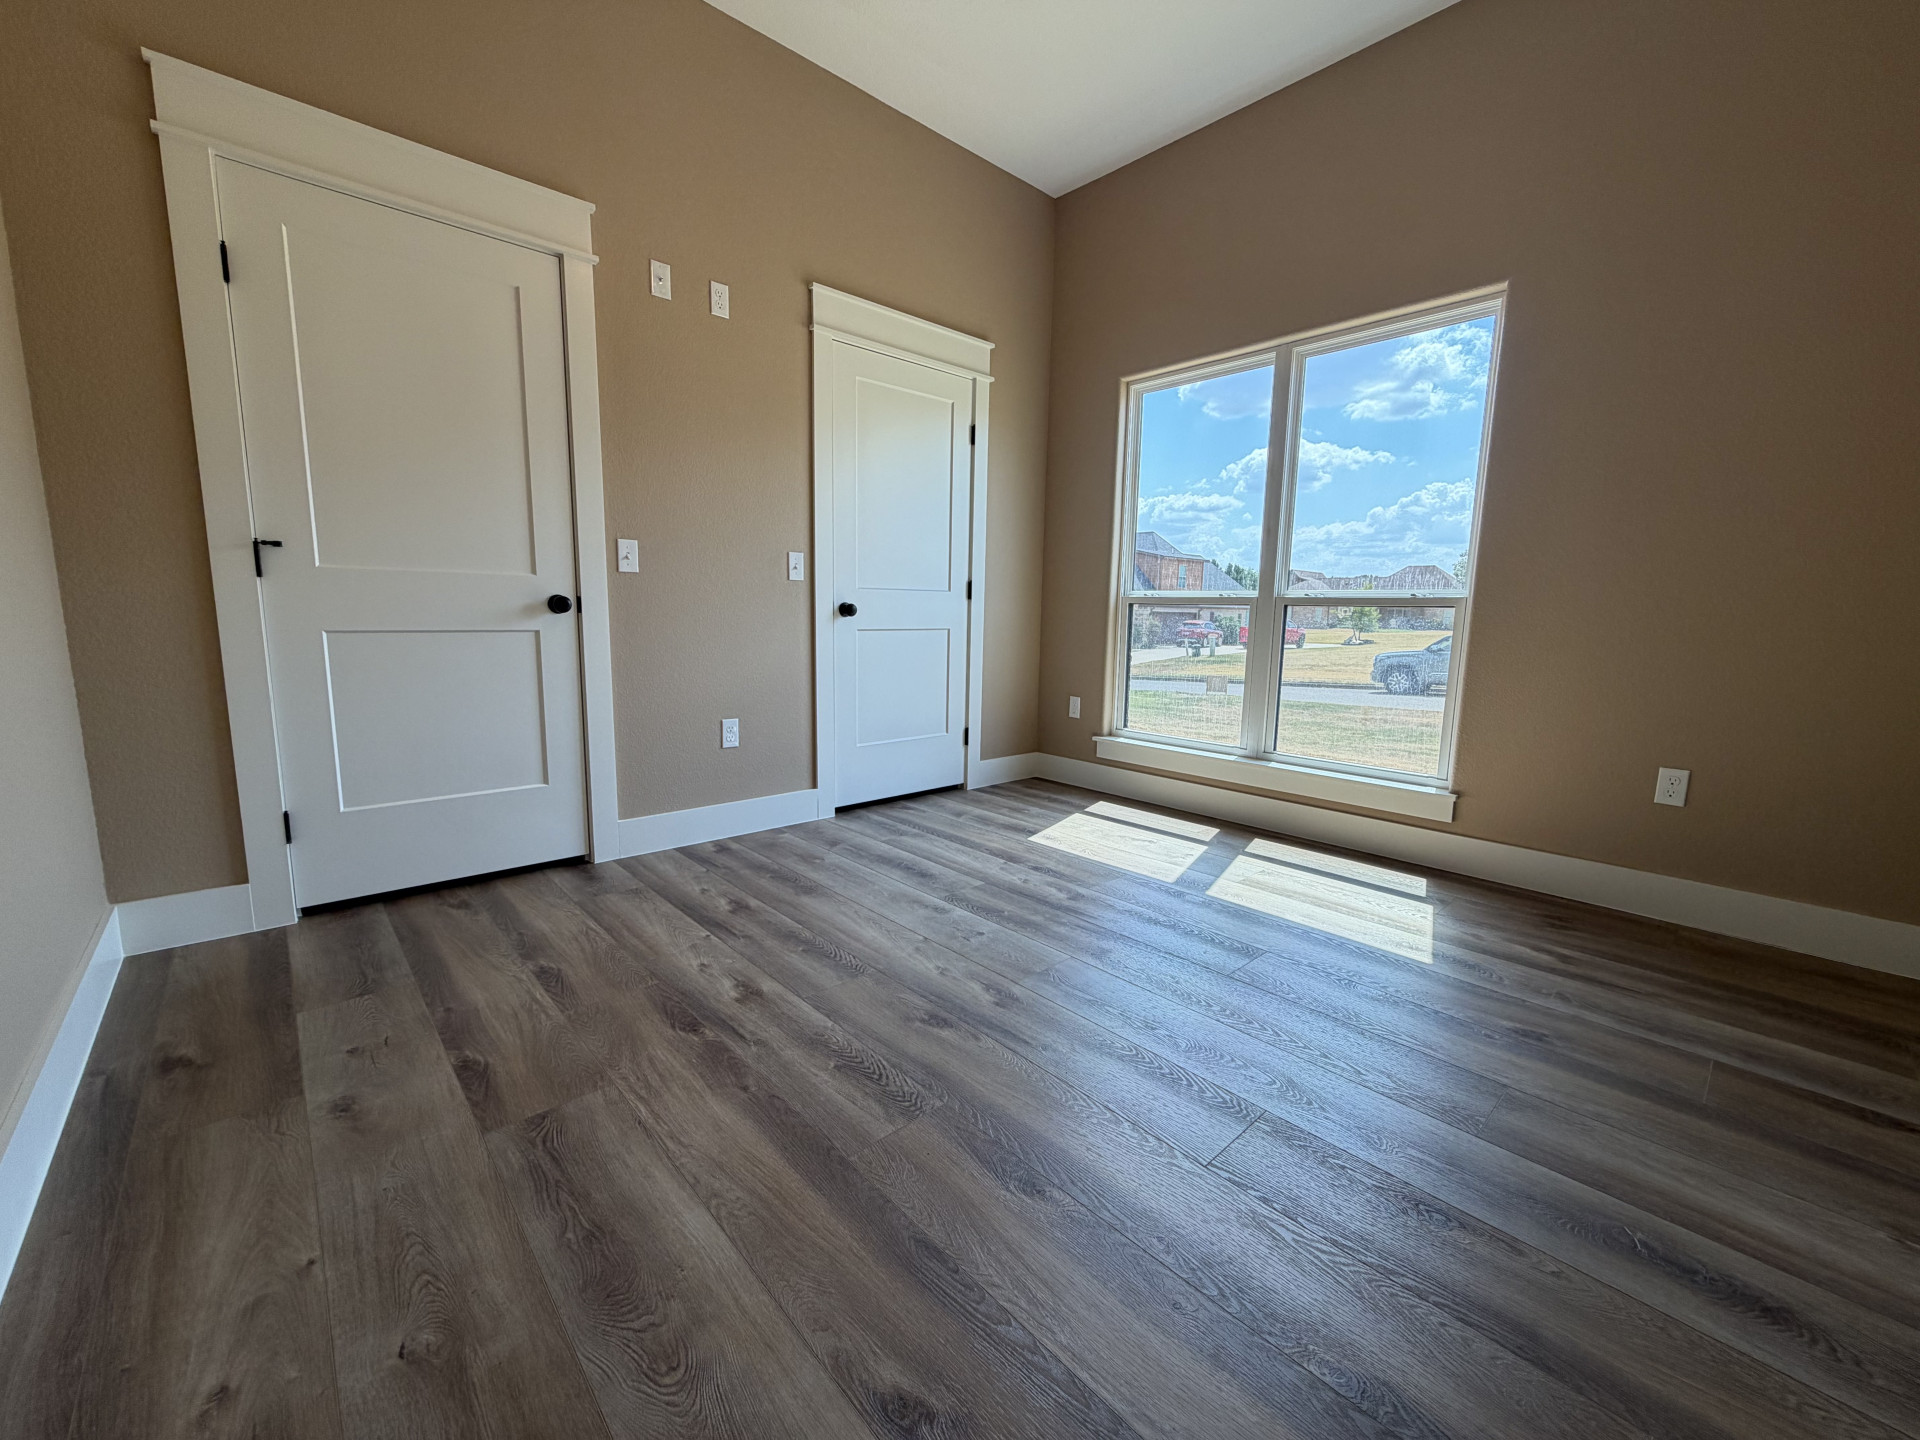
Angled ceiling, wood-finish flooring, two panel interior doors, and a large window
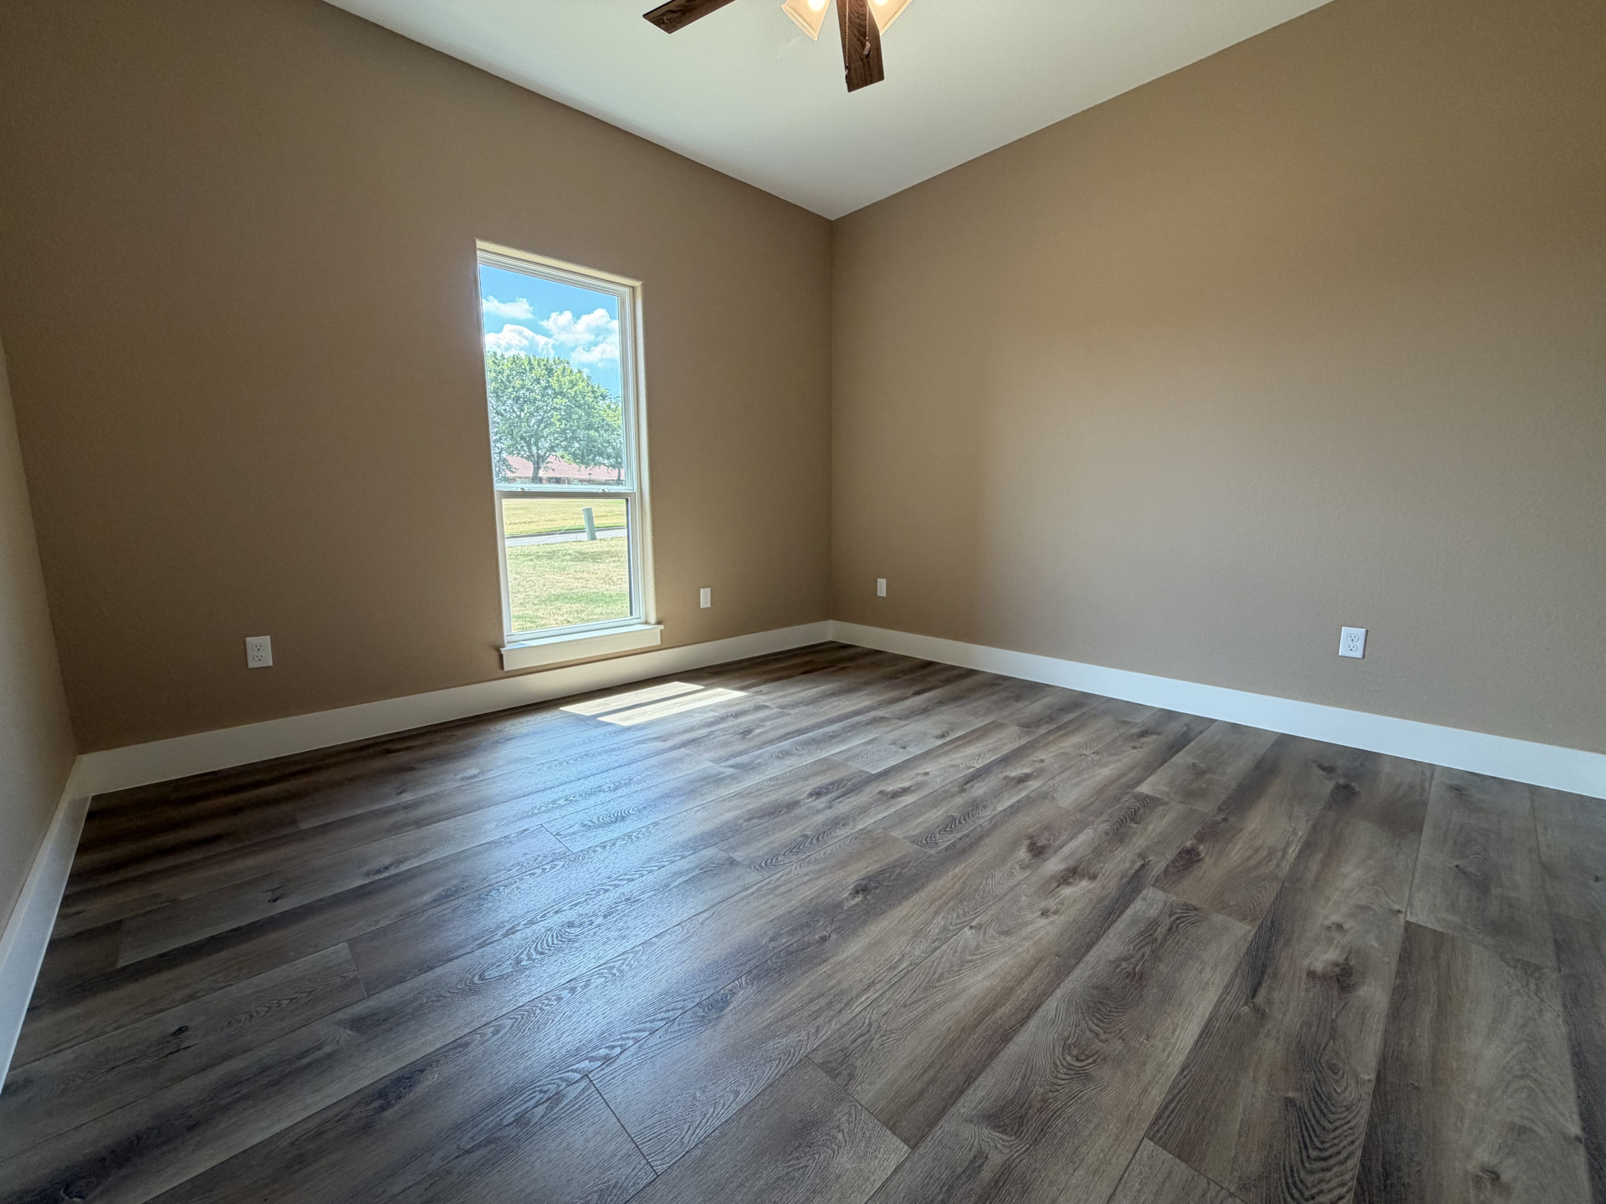
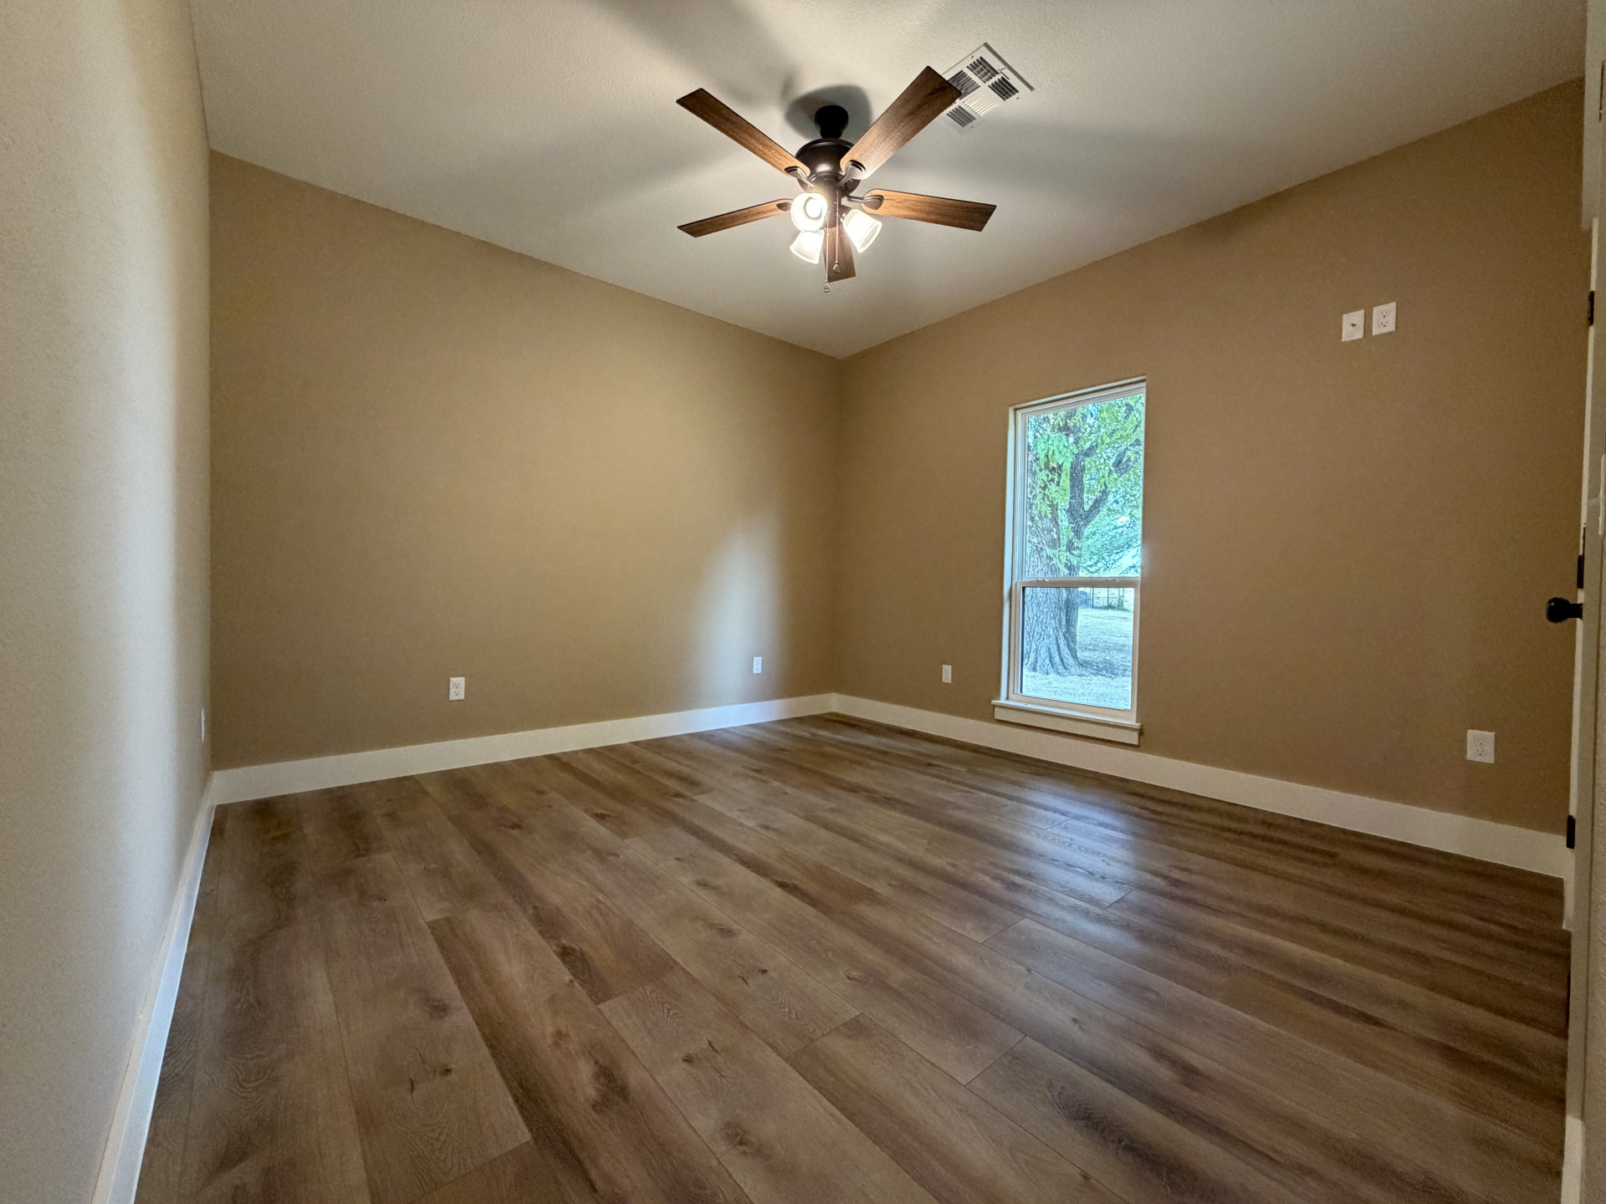
Wood-finish flooring, neutral wall tones, white trim, and a ceiling fan
Double vanity with integrated sinks, white cabinetry, matte black hardware, and wood-finish flooring
Wood-finish flooring with crisp white trim, a large window, and a ceiling fan with light fixture
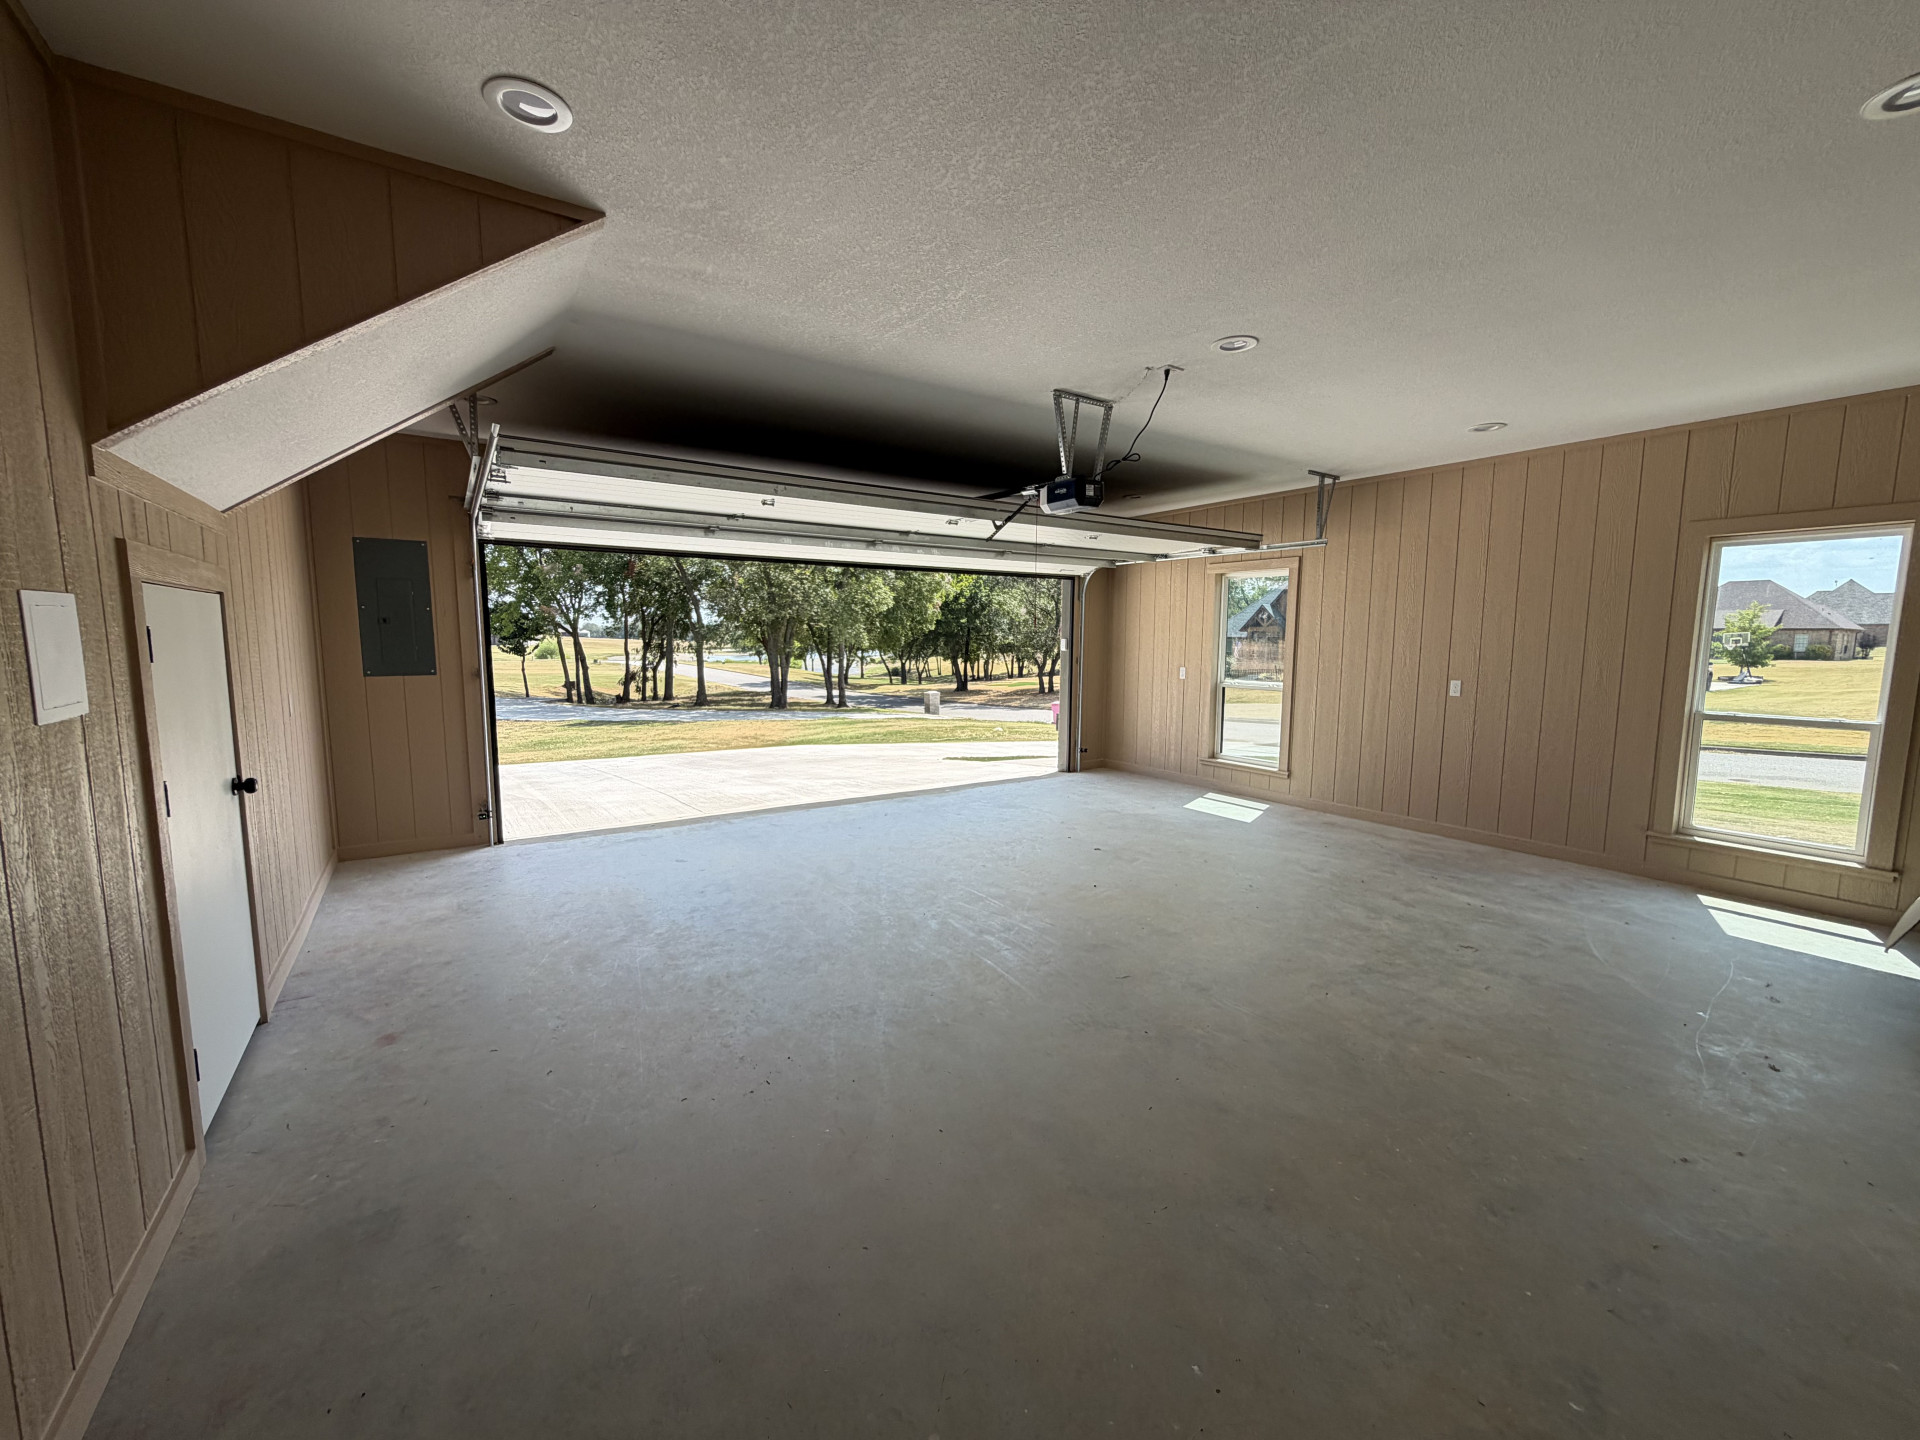
Spacious garage with concrete flooring, recessed lighting, two windows, and an overhead garage door
White shaker cabinetry with matte black hardware, integrated stainless steel microwave, wood-finish backsplash, white stone-finish countertops, and wood-finish flooring
Vaulted ceiling with an elegant circular chandelier, large wood-finish flooring planks, multiple windows with white trim, and neutral-toned walls
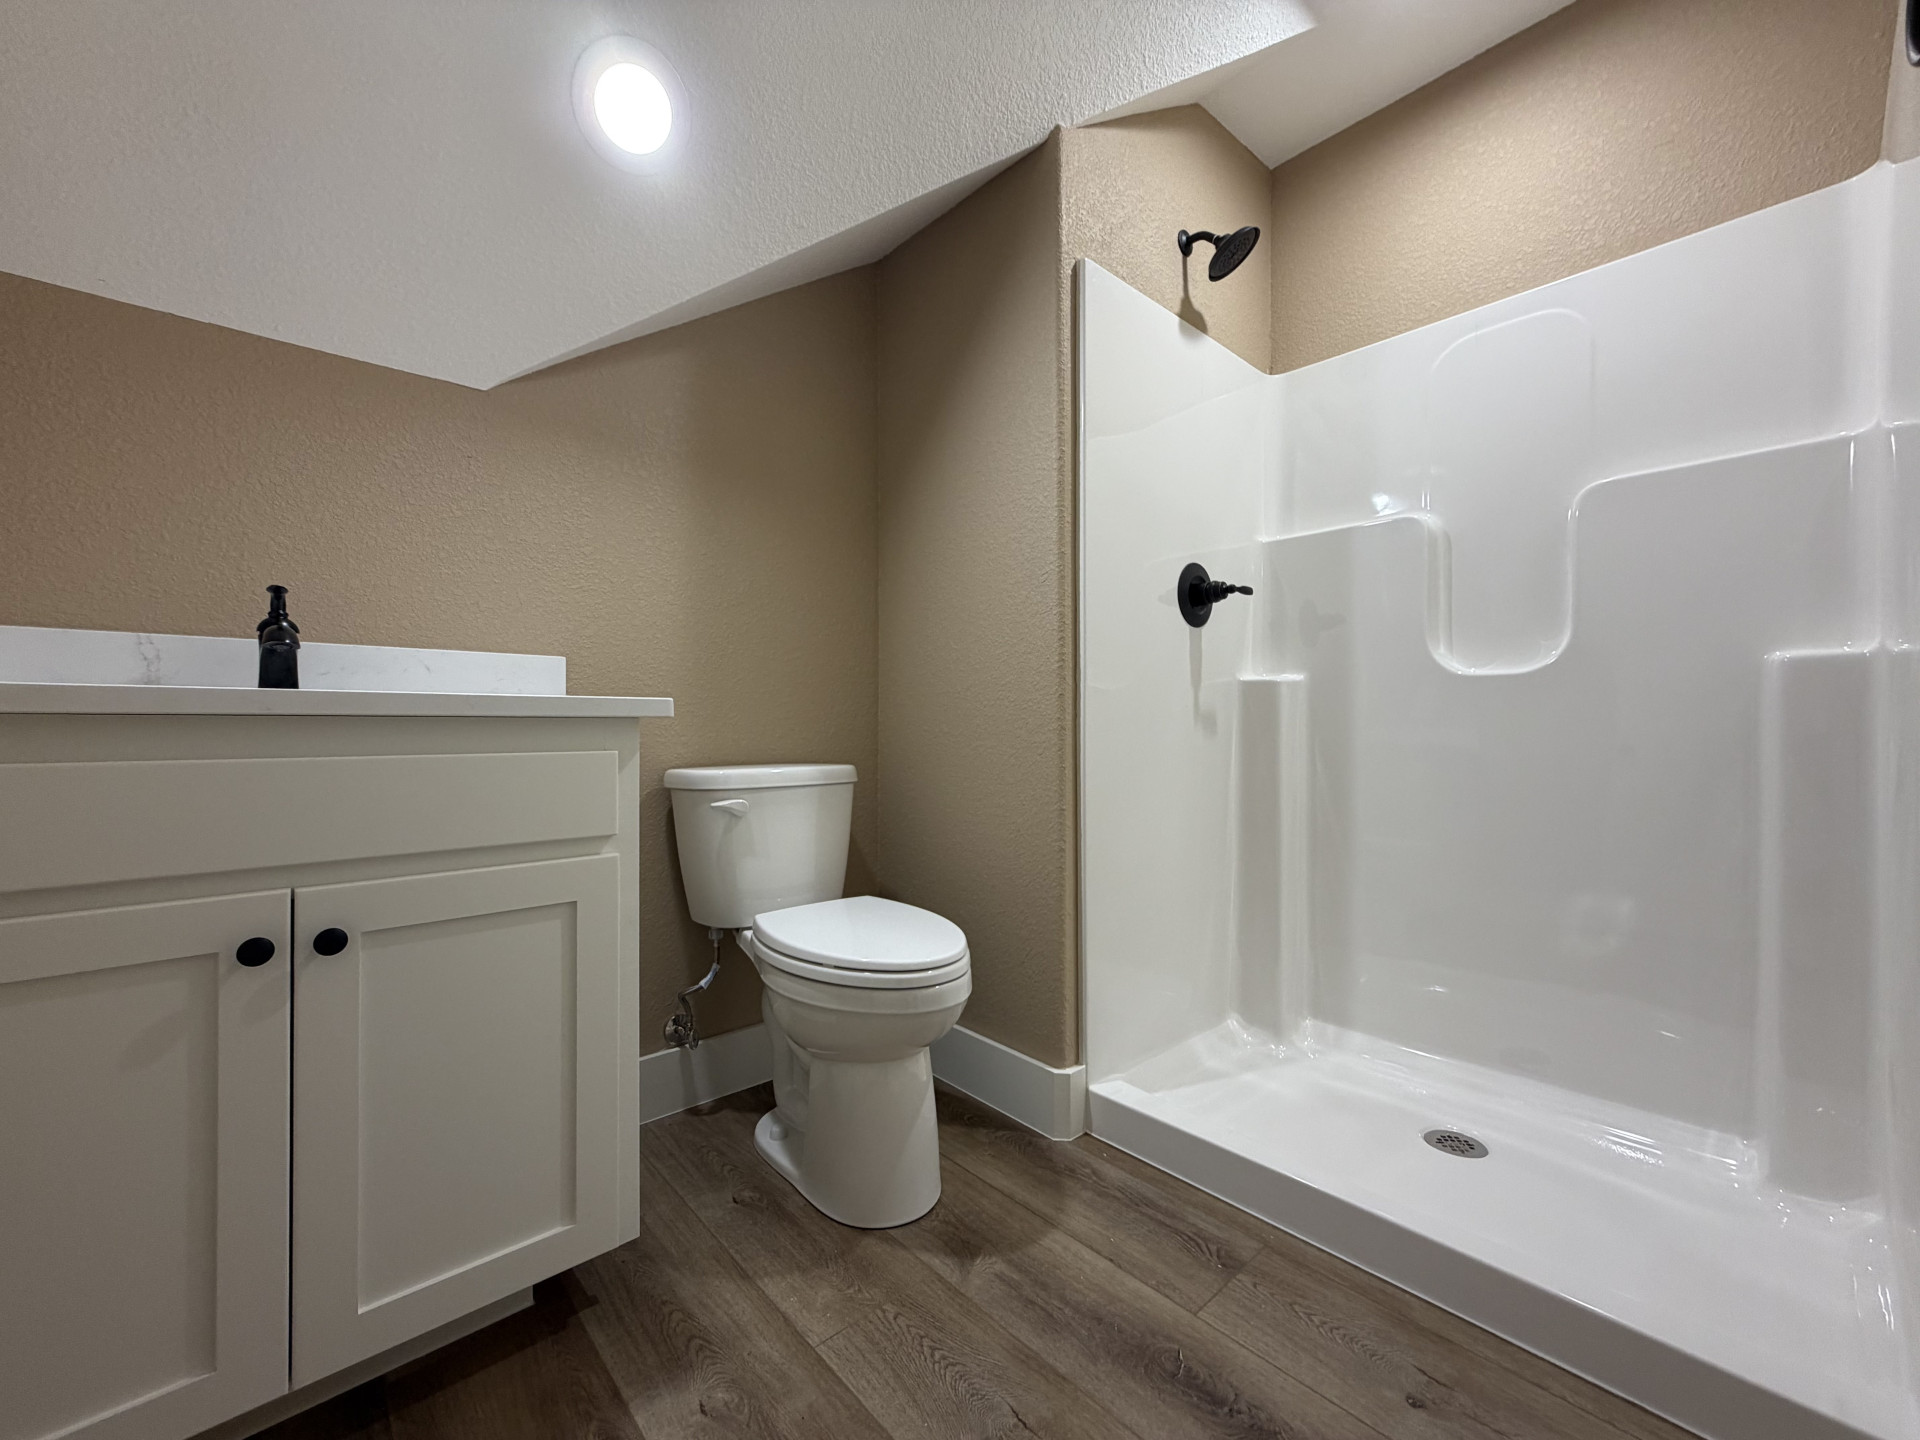
Vanity with white shaker cabinetry, white countertop, and dark hardware
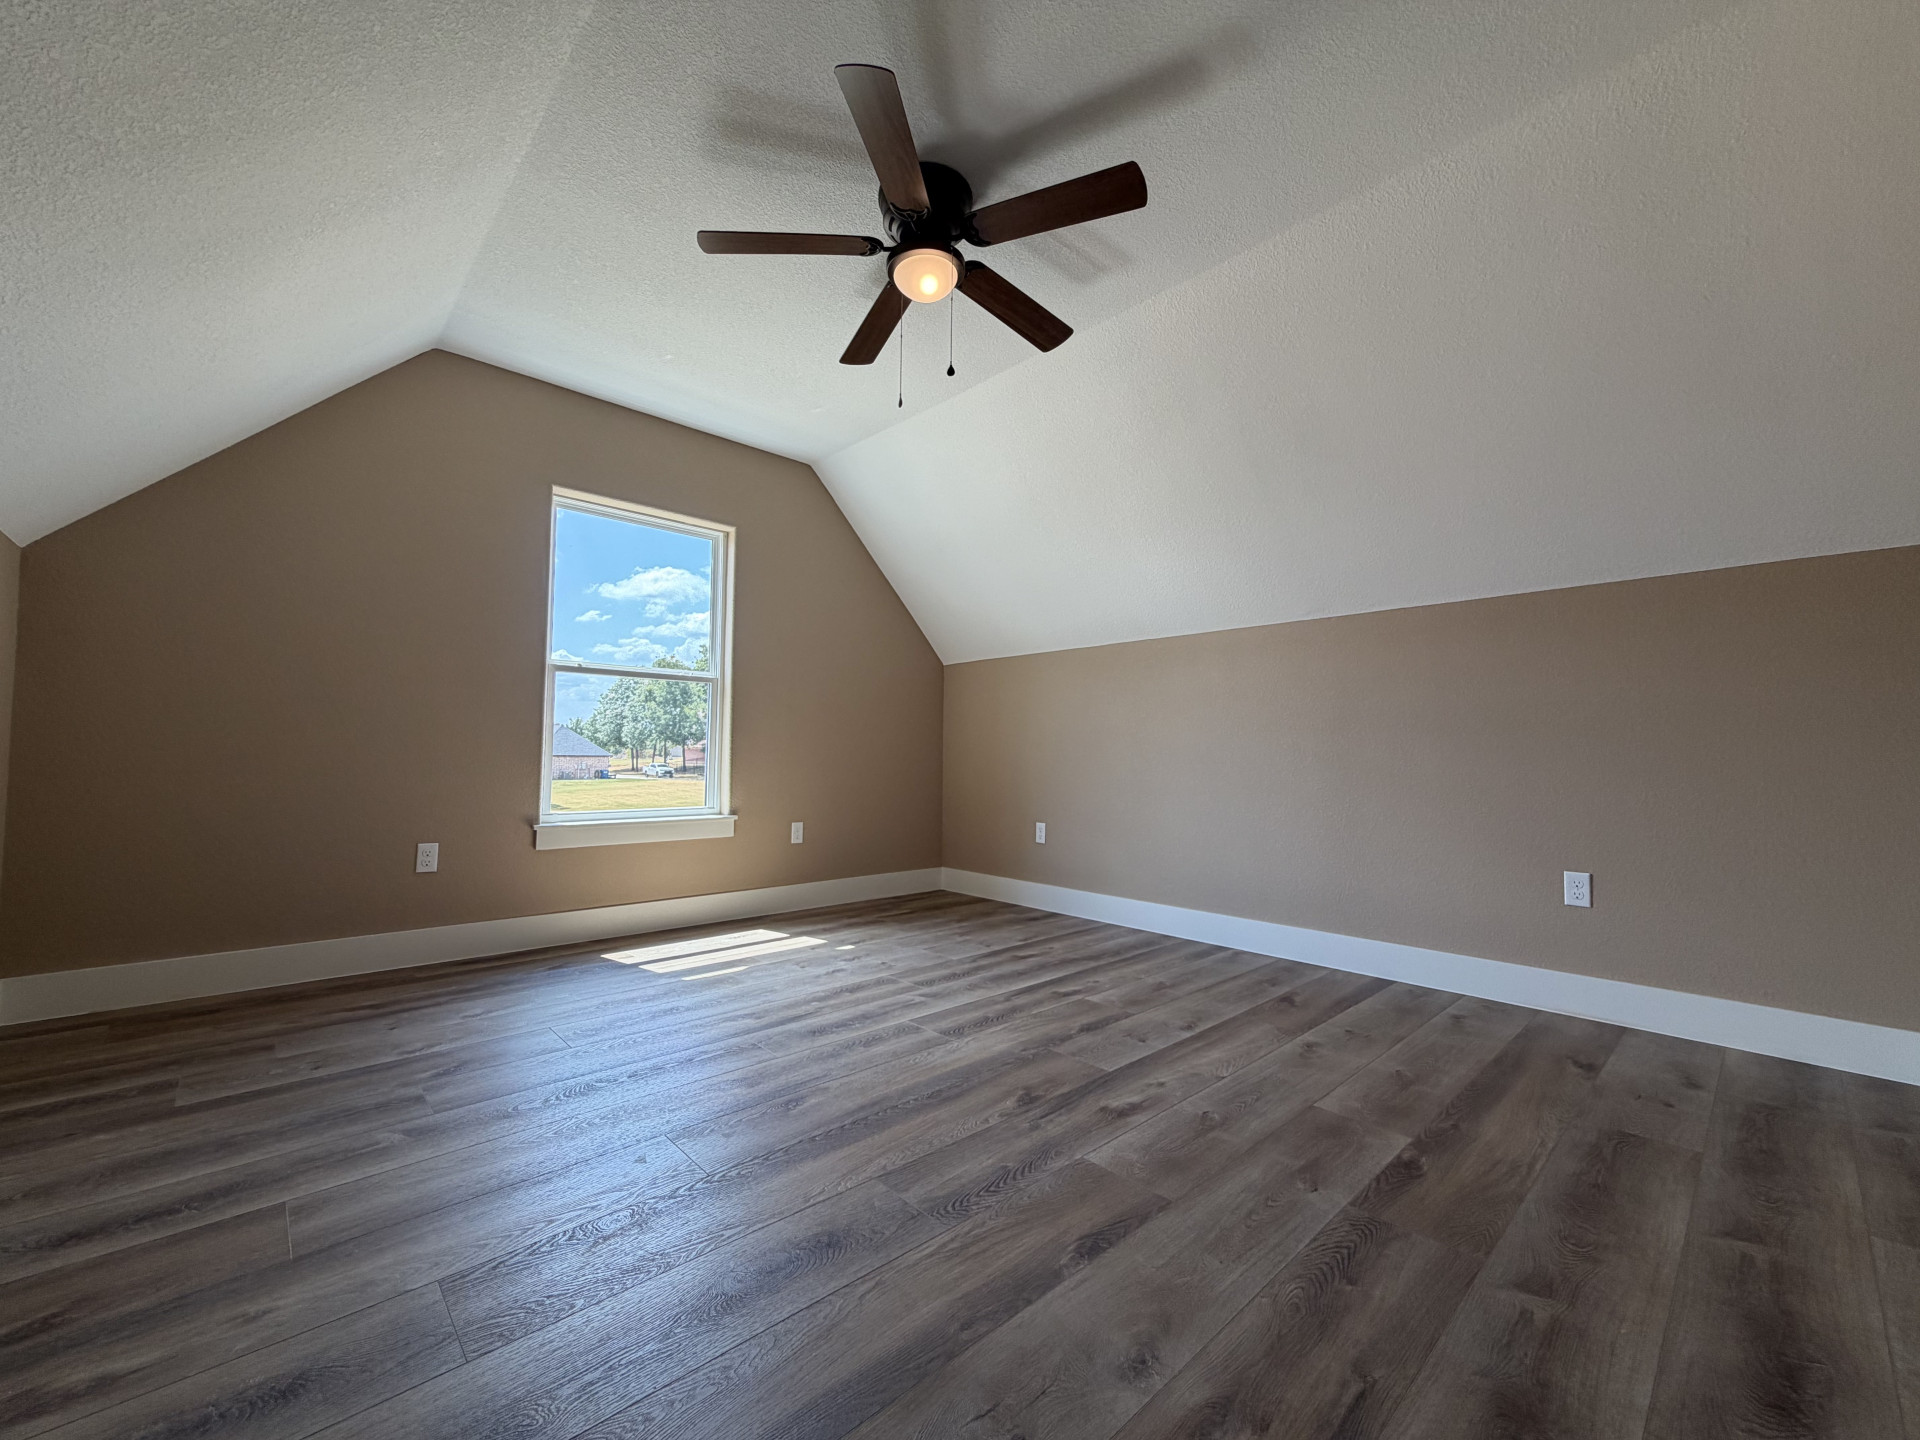
Vaulted ceiling with a ceiling fan, a window, and wood-finish flooring
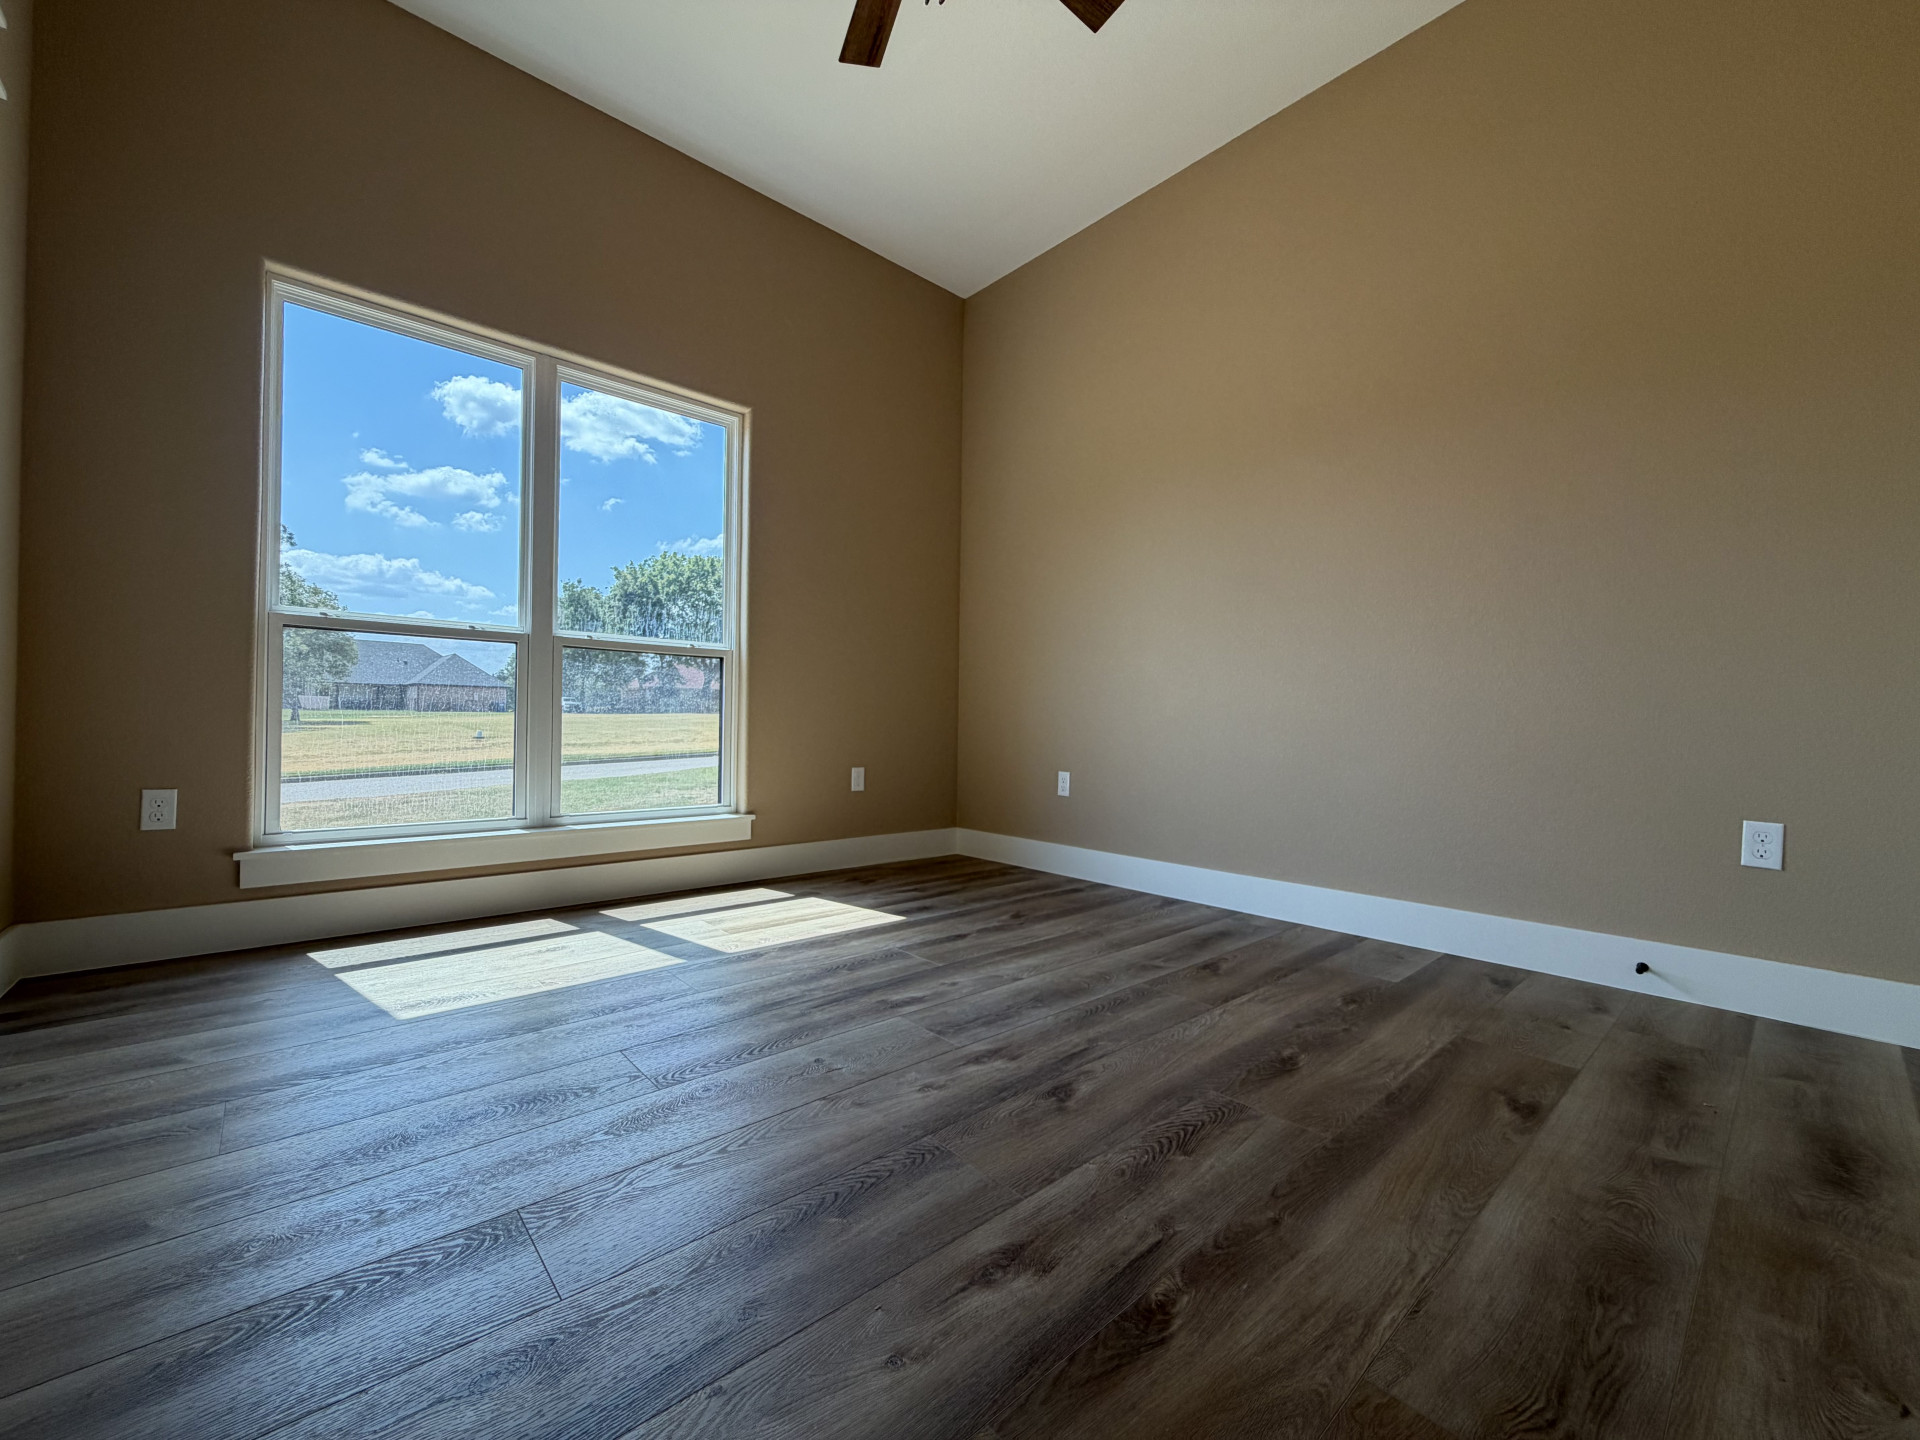
Vaulted ceiling with a ceiling fan, wood-finish flooring, and a large window
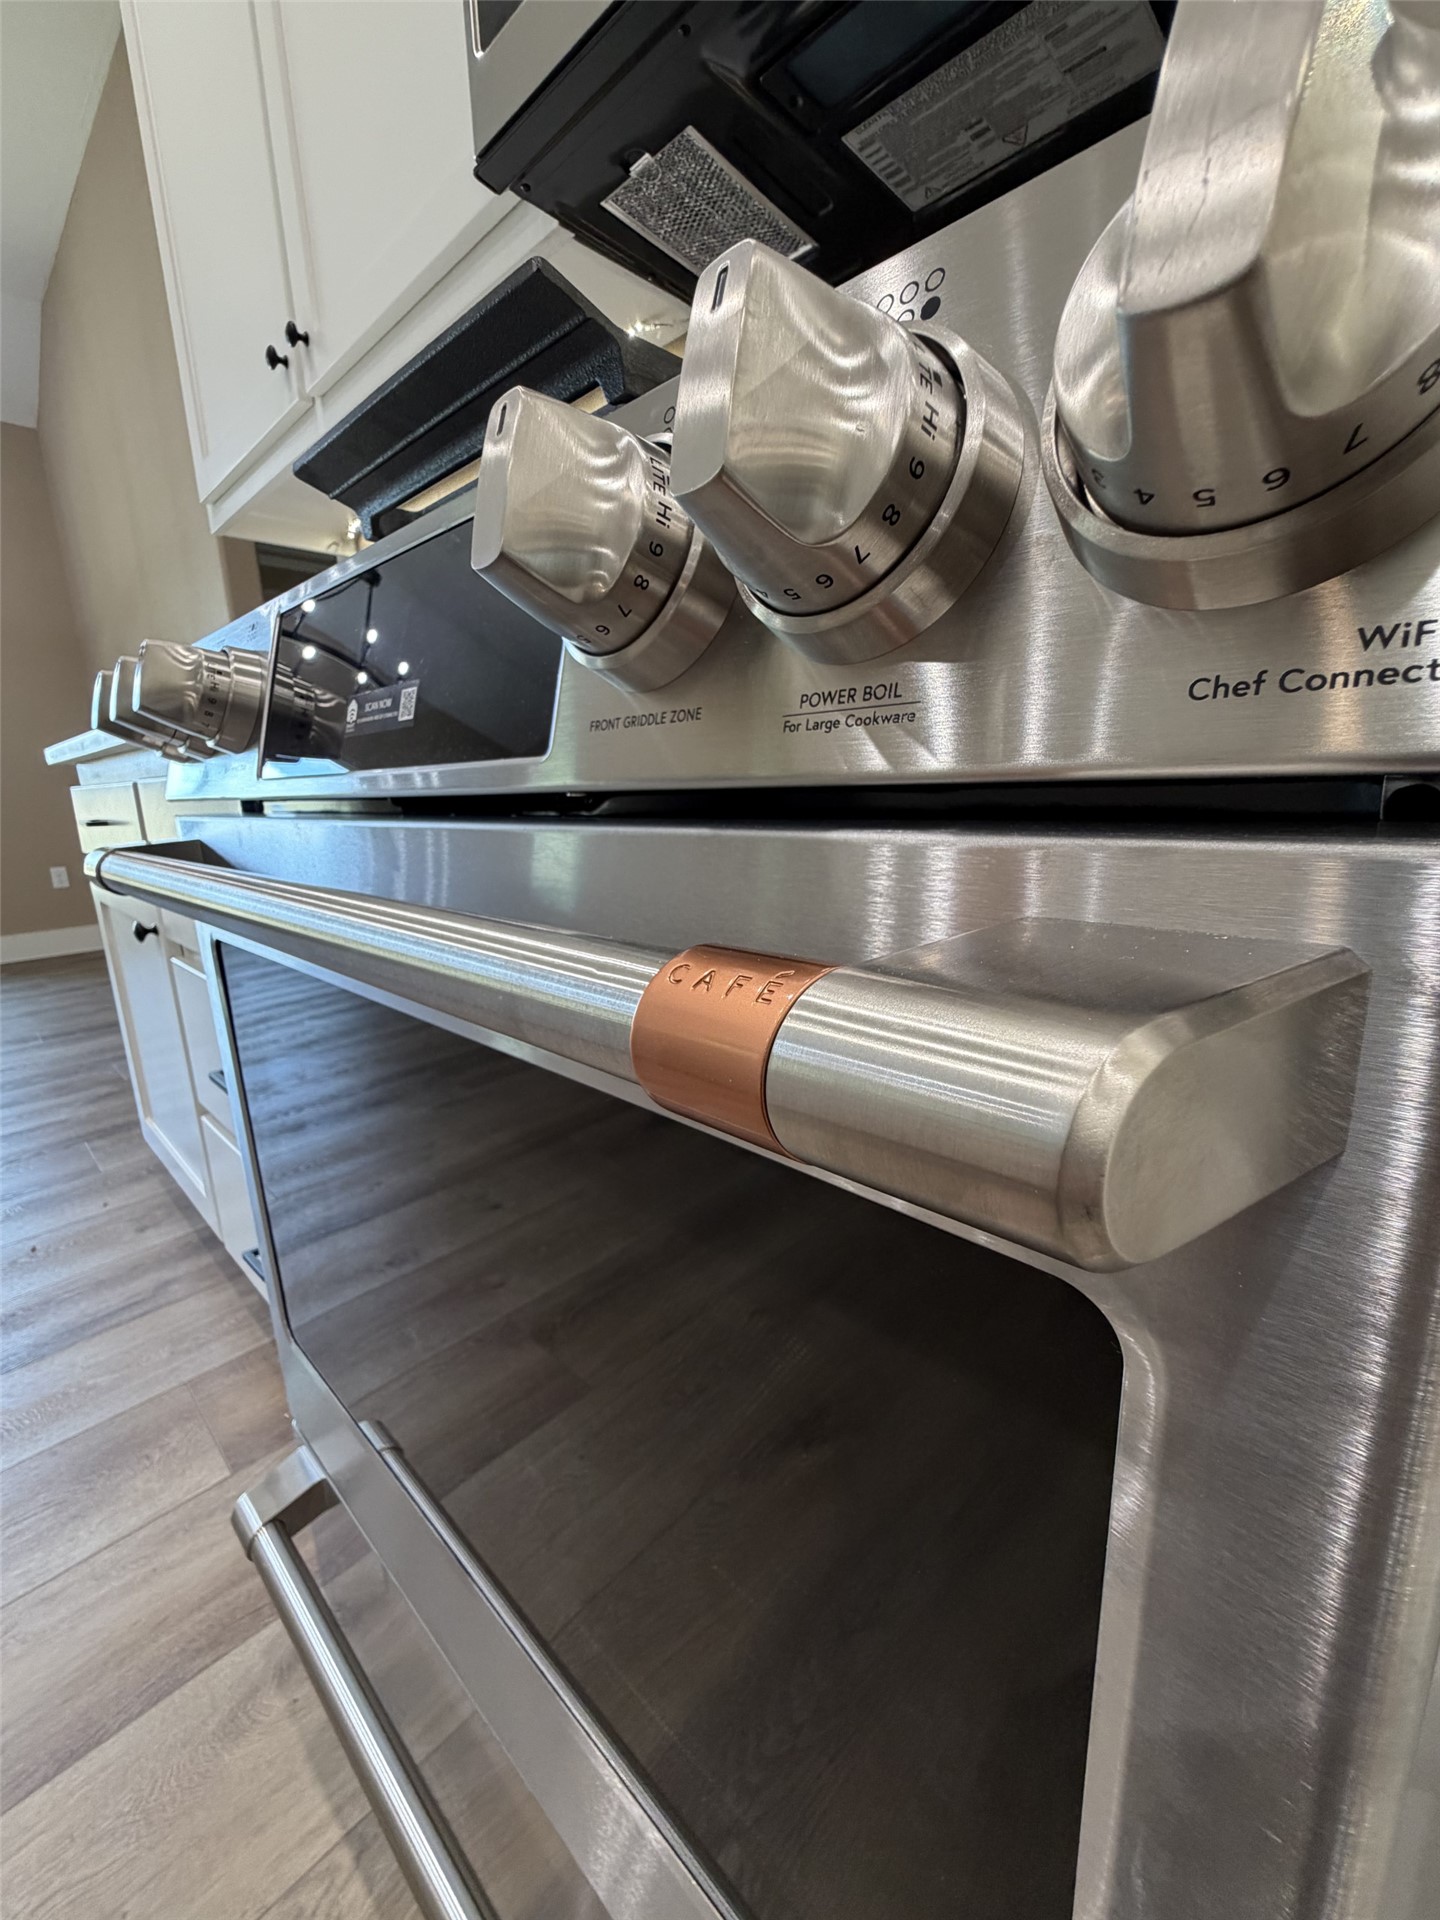
Stainless steel range with metallic controls, integrated oven, and wood-finish flooring
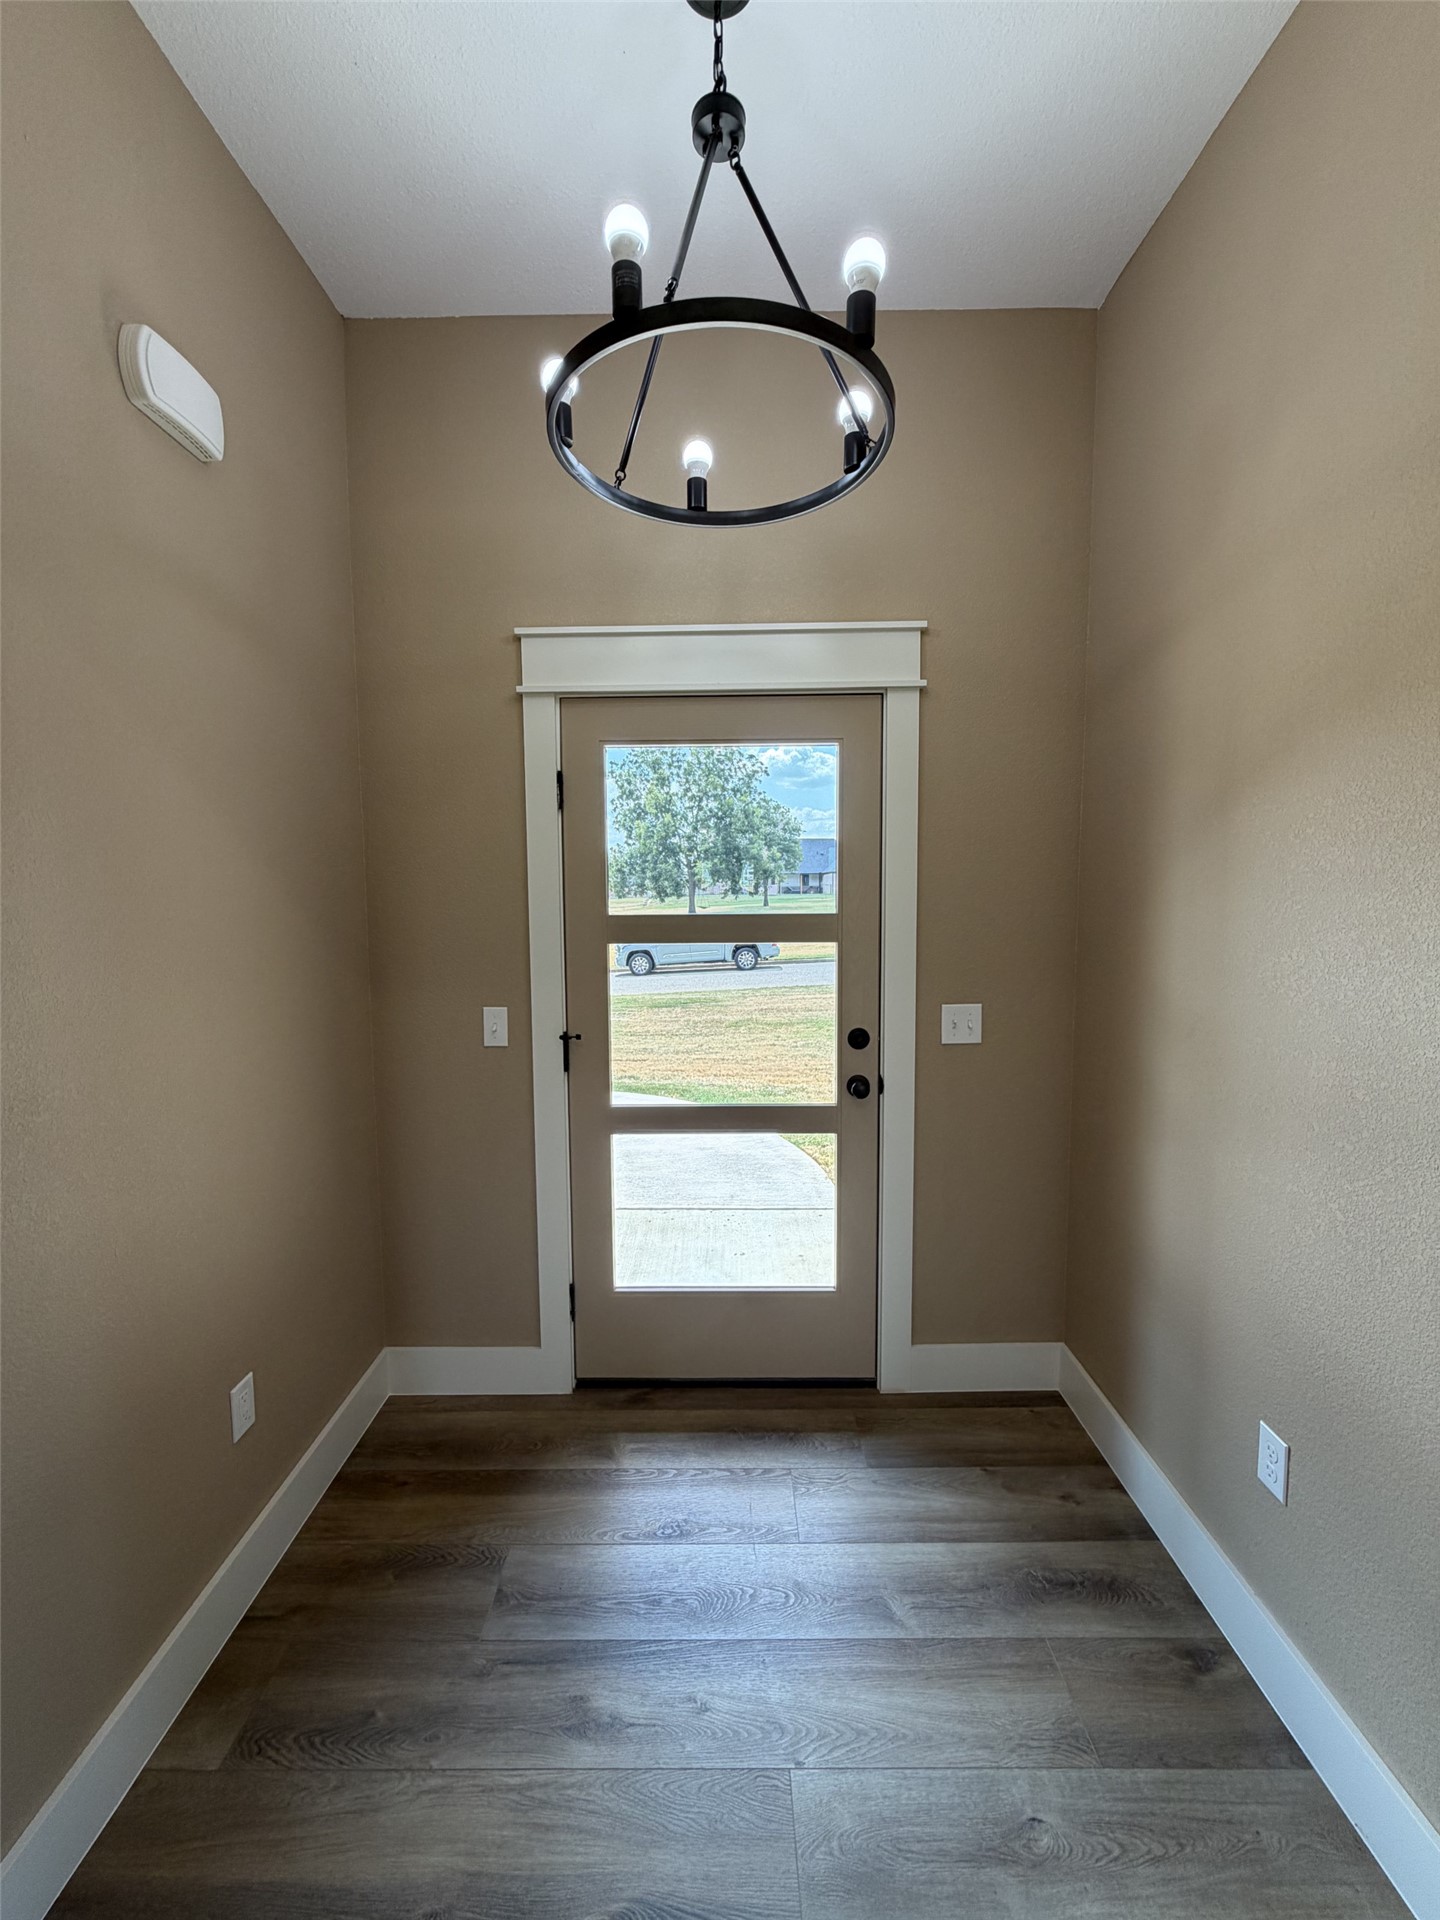
Entryway featuring wood-finish flooring, a modern chandelier with exposed bulbs, and a paneled door with integrated glass lites
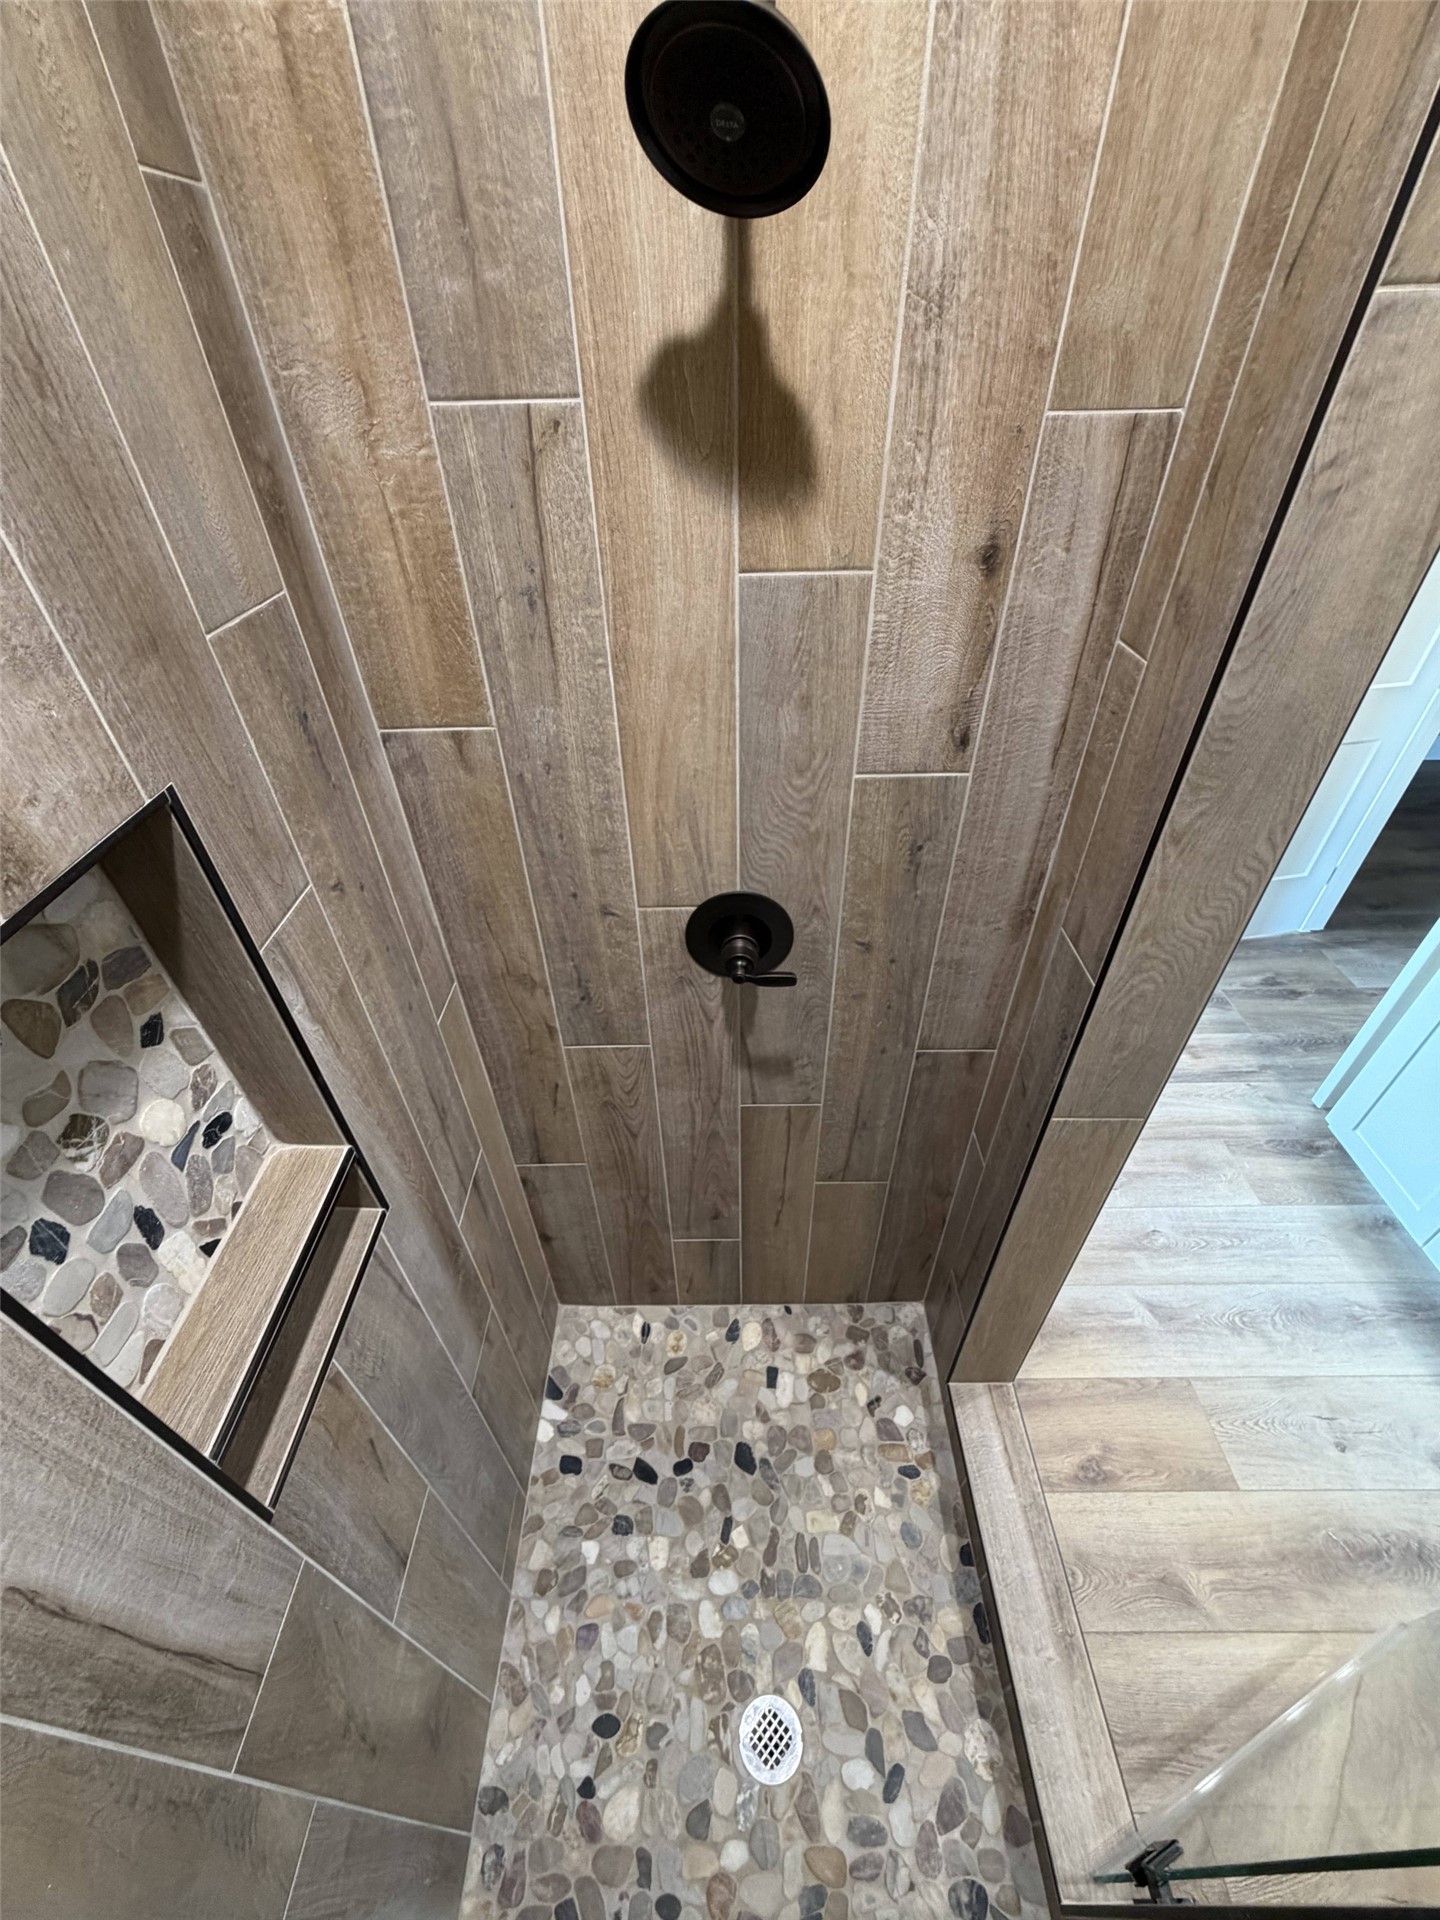
Shower with wood-finish tile walls, pebble floor, and dual black showerheads
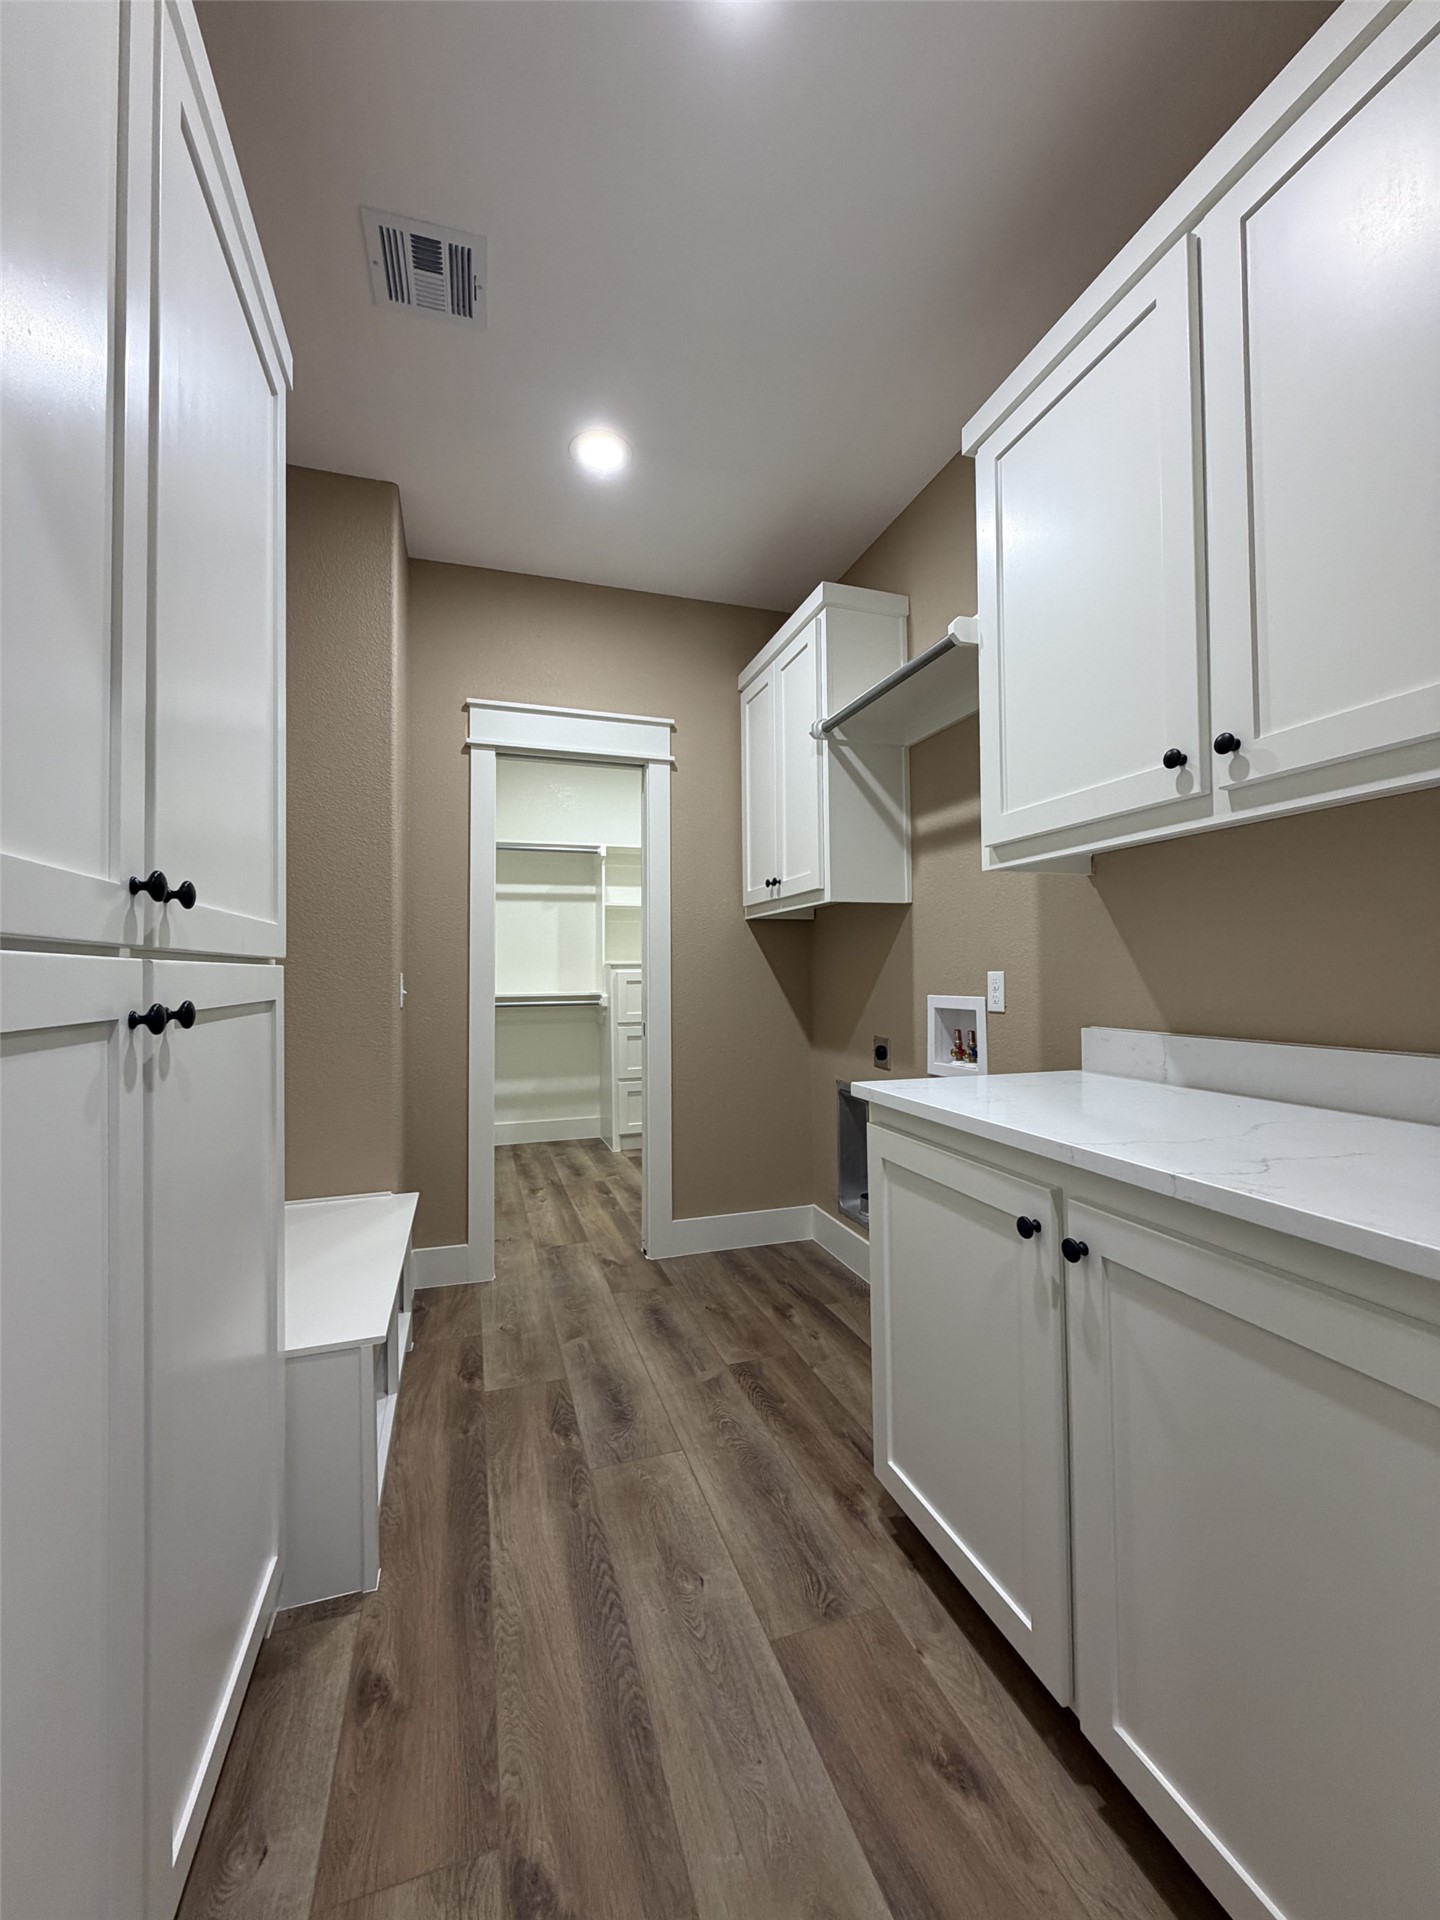
Built-in white cabinetry, wood-finish flooring, recessed lighting, and white countertops
Brick and siding exterior with a covered entry
Expansive grassy lot with mature trees
Brick exterior with a dark-pitched roof
Brick exterior with dark shingle roofing, concrete walkway, and gravel landscaping
Exterior featuring brick and vertical siding, dark shingle roof, decorative gable trusses, and a covered entry
Brick exterior with dark siding accents, gabled rooflines, attached two-car garage, and a concrete driveway
Brick and siding exterior with gabled roof lines, featuring dark asphalt shingles and exposed wood trusses
Brand-new 5-bedroom, 3-bath home in the privately gated Tabernacle community of Calera, offering living space and under roof on a spacious lot nearly .7 Acres. Completed September 2026, this thoughtfully designed home features premium builder-selected finishes, custom details, mature surroundings, and scenic views of the private community fishing lake from the front of the property. The open-concept interior is highlighted by high ceilings, abundant natural light, wood-look flooring, and a striking floor-to-ceiling brick fireplace. The kitchen features premium quartz countertops, custom cabinetry, a large center island; stainless-steel appliances, under-cabinet lighting, and an oversized walk-in pantry. The main level offers the primary suite plus three additional bedrooms and two full baths. The primary retreat features a detailed tray ceiling and spa-inspired bath with a freestanding soaking tub and custom tiled walk-in shower. Upstairs, a spacious fifth bedroom with its own full bath provides excellent flexibility as a bedroom, private suite, media room, game room, or bonus space. Outside, enjoy a covered patio, expansive lawn, mature trees, and the peaceful setting of the Tabernacle community. Residents have access to the private community fishing lake for fishing and walking, with attractive lake views just beyond the front porch. Additional features include a spacious attached garage, private septic system, propane service, annual HOA dues, and a one-year builder warranty beginning at closing.A distinctive opportunity to own new construction on more than half an acre in a gated setting with lake views, five true bedrooms, three full baths, and premium builder-selected finishes throughout.
Details
MLS #
2633559
Listing Type
For Sale
Style
House
HOA Dues
$300
Sub-Type
Resale
Status
Active
Year
2026
Days On Site
66
Listing Provided By
HomeSmart Stellar Realty | Tomas Barrientos
Features
Bed(s)
5
Bath(s)
3 Total
SQ Feet
2,400
Garage
2
Car Port
Yes
Story(s)
1
Acreage
0.69
Property View
Yes
Exterior
Lot Features
Mature Trees, Pond On Lot
Parking
Garage Yes / No
Yes
Parking Features
Attached, Carport, Garage
Taxes
Tax Annual Amount
500
Location
Community Features
Gutters, Sidewalks
Area Information
State
OK
County
Bryan
City
Calera
Zip Code
74730
Community Name
Tabernacle Phase I
Listing VS Median (in Tabernacle Phase I)
Price: $519,900
low | high
Med: $519,900
50% of Average
sqft: 2,400
low | high
Med: 2,400
50% of Average
$ / sqft: $217
low | high
Med: $217
50% of Average
On site: 66
low | high
Med: 66
100% of Average
Sourced by Back At You
Market Activity 74730
Date
Sales
Avg $ Per SqFt
Min Sale Price
Max Sale Price
Med Sale Price
Date: Sep 2026
Sales: 1
Avg $ Per SqFt: $234.62
Min Sale Price: $431,000
Max Sale Price: $431,000
Med Sale Price: $431,000
Date: Aug 2026
Sales: 2
Avg $ Per SqFt: $172.06
Min Sale Price: $205,000
Max Sale Price: $302,000
Med Sale Price: $253,500
Date: Jul 2026
Sales: 6
Avg $ Per SqFt: $155.54
Min Sale Price: $60,000
Max Sale Price: $338,000
Med Sale Price: $232,400
Date: Jun 2026
Sales: 3
Avg $ Per SqFt: $194.99
Min Sale Price: $269,000
Max Sale Price: $620,000
Med Sale Price: $450,000
Date: May 2026
Sales: 7
Avg $ Per SqFt: $169.2
Min Sale Price: $226,000
Max Sale Price: $950,000
Med Sale Price: $305,000
Date: Apr 2026
Sales: 3
Avg $ Per SqFt: $269.9
Min Sale Price: $79,000
Max Sale Price: $1,265,000
Med Sale Price: $899,000
Date: Mar 2026
Sales: 4
Avg $ Per SqFt: $167.95
Min Sale Price: $75,000
Max Sale Price: $565,000
Med Sale Price: $250,690
Date: Feb 2026
Sales: 6
Avg $ Per SqFt: $155.86
Min Sale Price: $189,000
Max Sale Price: $265,000
Med Sale Price: $222,000
Date: Jan 2026
Sales: 10
Avg $ Per SqFt: $158.27
Min Sale Price: $76,000
Max Sale Price: $539,000
Med Sale Price: $254,000
Date: Dec 2025
Sales: 5
Avg $ Per SqFt: $149.65
Min Sale Price: $195,500
Max Sale Price: $370,000
Med Sale Price: $260,000
Date: Nov 2025
Sales: 1
Avg $ Per SqFt: $202.56
Min Sale Price: $395,000
Max Sale Price: $395,000
Med Sale Price: $395,000
Sourced by Back At You
Sep 2026
Sales:
1
Avg $ Per SqFt:
$234.62
Min Sale Price:
$431,000
Max Sale Price:
$431,000
Med Sale Price:
$431,000
Aug 2026
Sales:
2
Avg $ Per SqFt:
$172.06
Min Sale Price:
$205,000
Max Sale Price:
$302,000
Med Sale Price:
$253,500
Jul 2026
Sales:
6
Avg $ Per SqFt:
$155.54
Min Sale Price:
$60,000
Max Sale Price:
$338,000
Med Sale Price:
$232,400
Jun 2026
Sales:
3
Avg $ Per SqFt:
$194.99
Min Sale Price:
$269,000
Max Sale Price:
$620,000
Med Sale Price:
$450,000
May 2026
Sales:
7
Avg $ Per SqFt:
$169.2
Min Sale Price:
$226,000
Max Sale Price:
$950,000
Med Sale Price:
$305,000
Apr 2026
Sales:
3
Avg $ Per SqFt:
$269.9
Min Sale Price:
$79,000
Max Sale Price:
$1,265,000
Med Sale Price:
$899,000
Mar 2026
Sales:
4
Avg $ Per SqFt:
$167.95
Min Sale Price:
$75,000
Max Sale Price:
$565,000
Med Sale Price:
$250,690
Feb 2026
Sales:
6
Avg $ Per SqFt:
$155.86
Min Sale Price:
$189,000
Max Sale Price:
$265,000
Med Sale Price:
$222,000
Jan 2026
Sales:
10
Avg $ Per SqFt:
$158.27
Min Sale Price:
$76,000
Max Sale Price:
$539,000
Med Sale Price:
$254,000
Dec 2025
Sales:
5
Avg $ Per SqFt:
$149.65
Min Sale Price:
$195,500
Max Sale Price:
$370,000
Med Sale Price:
$260,000
Nov 2025
Sales:
1
Avg $ Per SqFt:
$202.56
Min Sale Price:
$395,000
Max Sale Price:
$395,000
Med Sale Price:
$395,000
MLS Number: 2633559
Tomas Barrientos – (918) 296-4042 – tbarrientos@homesmartok.com
MLS Internet Data Exchange (IDX) information is provided exclusively for consumers’ personal, non-commercial use and may not be used for any purpose other than to identify prospective properties consumers may be interested in purchasing, and that the data is deemed reliable but is not guaranteed accurate by the Greater Tulsa Association of REALTORS® MLS.
MLS Number: 2633559
Tomas Barrientos – (918) 296-4042 – tbarrientos@homesmartok.com