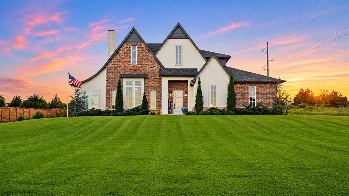
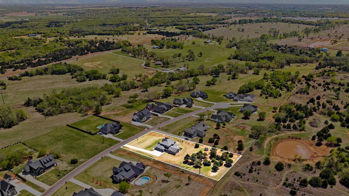
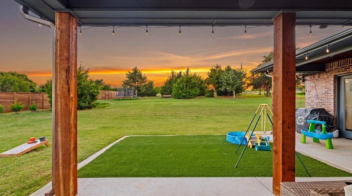
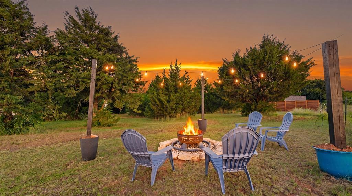
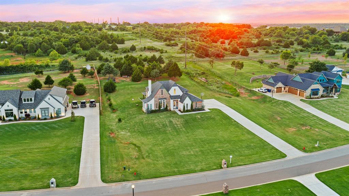
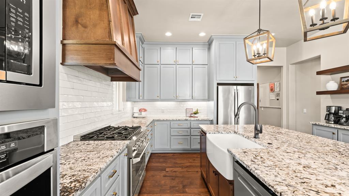
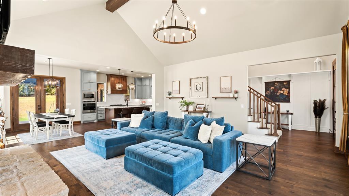
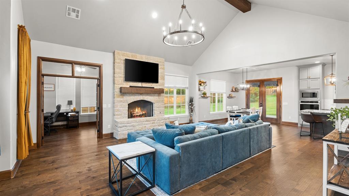
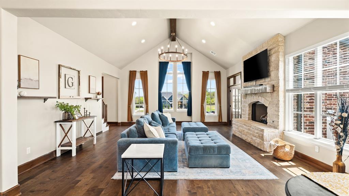
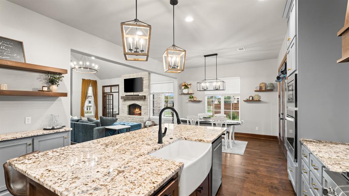
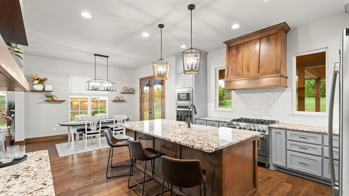
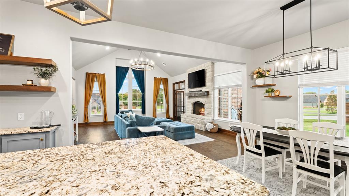
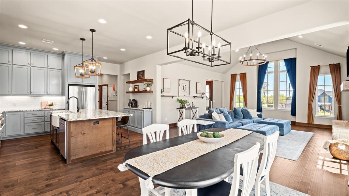
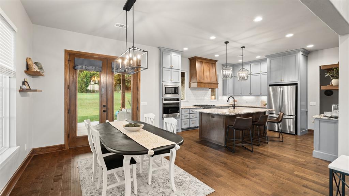
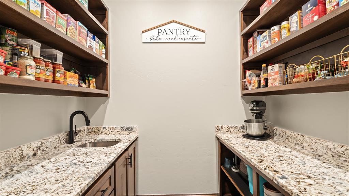
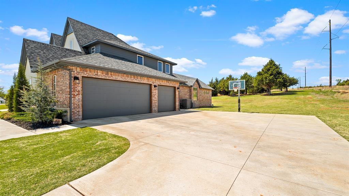
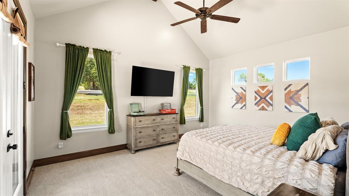
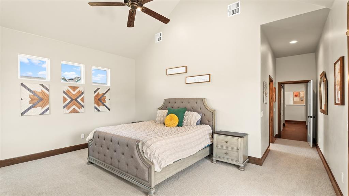
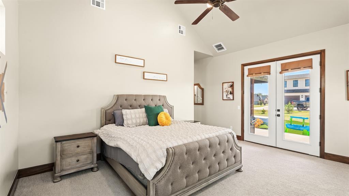
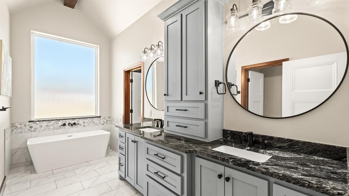
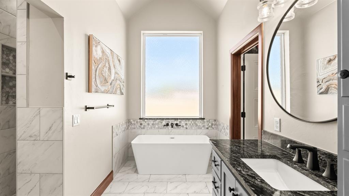
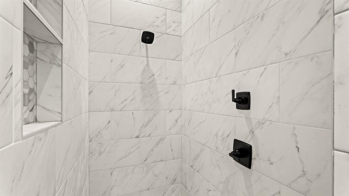
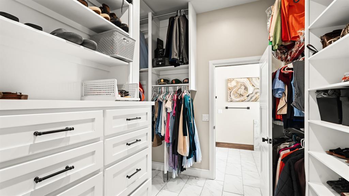
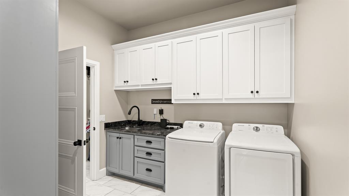
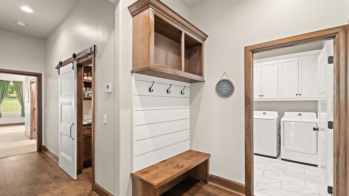
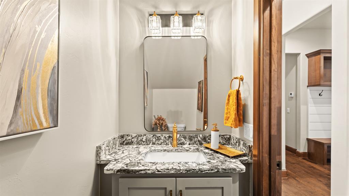
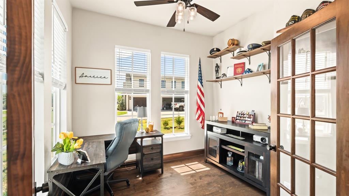
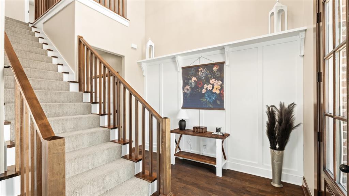
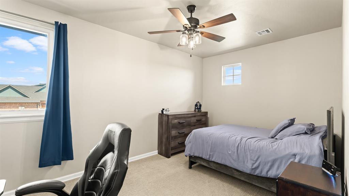
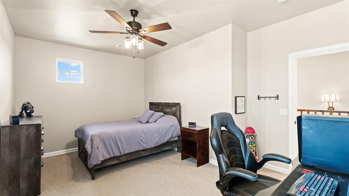
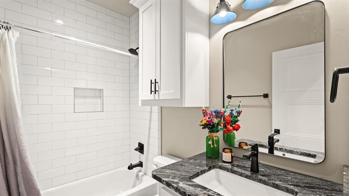
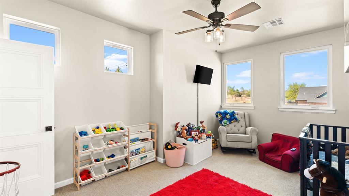
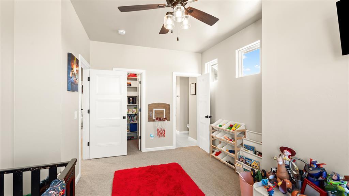
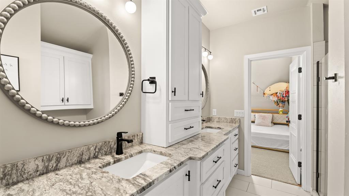
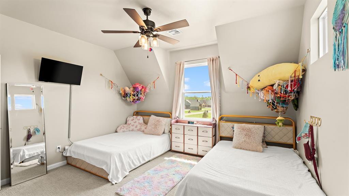
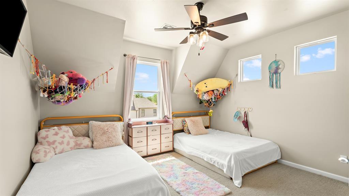
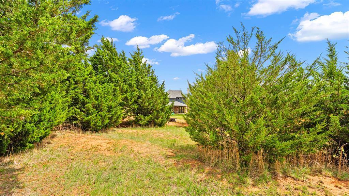
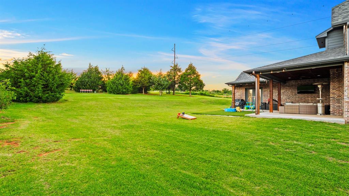
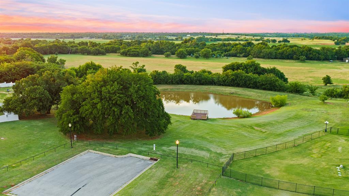
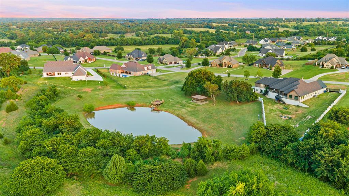
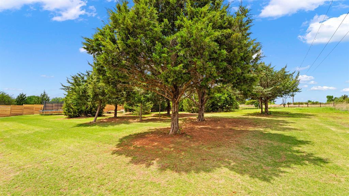
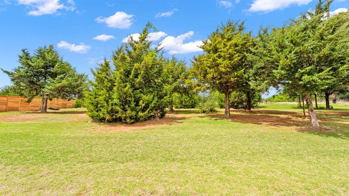
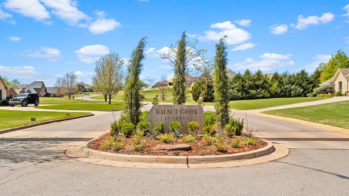
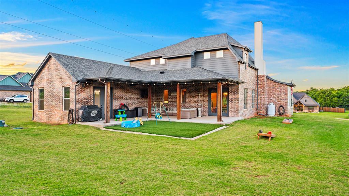
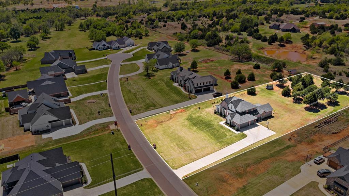
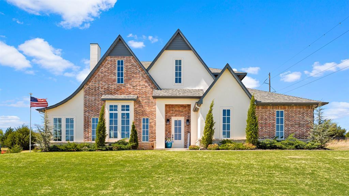
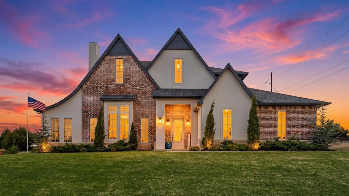
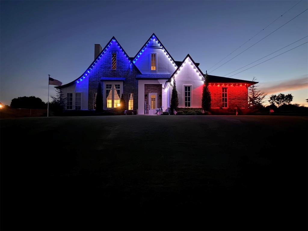
Up to $10,500 in buyer savings available! $8,000 seller credit PLUS up to $2,500 additional lender credit with preferred lender! Situated on 1.3 private acres at the end of a quiet cul-de-sac with no neighborhood behind you, this custom English Tudor home offers something that's becoming increasingly difficult to find: privacy, space, and a sense of escape without sacrificing convenience. Start your mornings with coffee overlooking open skies & peaceful wooded surroundings. Spend your evenings gathered around the fire pit, entertaining under the stars, and enjoying sunsets worth slowing down for. Inside, you'll love the soaring vaulted ceilings, rich real wood floors, a dramatic chandelier, and a stunning stone fireplace. The open-concept floor plan flows seamlessly from the entry to the living room, dining area, and chef's kitchen. The kitchen is a showpiece, anchored by an oversized granite island with farmhouse sink, floor-to-ceiling custom cabinetry, designer lighting, a custom vent hood, gas cooktop, & a walk-in pantry with its own sink and tons of storage. The primary suite is a private retreat with a vaulted ceiling, direct patio access, & uninterrupted views free from neighboring homes. The spa-inspired bathroom offers dual vanities, custom cabinetry, a freestanding soaking tub, and a designer walk-in shower with oversized niche and matte black fixtures. A custom closet with built-ins and direct access to the laundry room adds both luxury and convenience. A dedicated office with double doors and real wood floors provides an elegant work-from-home space, while the downstairs powder bath is thoughtfully positioned for guests. Complete with a 3 car garage, oversized driveway, luxury finishes, and a setting that feels worlds away from the ordinary, this is more than a house, it's a home. When you're ready to leave home, some of the area's best recreation is just minutes away, including championship golf, dining, pools, and social amenities.
Details
MLS #
1248027
Listing Type
For Sale
Style
House
Sub-Type
Resale
Status
Active
Year
2023
Days On Site
73
Listing Provided By
Salt Real Estate Inc | Mary-Beth Hafer
Features
Bed(s)
4
Bath(s)
4 Total
SQ Feet
3,087
Garage
3
Story(s)
2
Acreage
1.35
Interior
Rooms Total
0
Heating
Central Gas
Fireplaces Total
1
Appliances
Dishwasher, Disposal, Microwave, Water Heater
Interior Features
Ceiling Fan(s), Stained Wood
Exterior
Exterior Features
Fire Pit, Rain Gutters
Lot Features
Cul-De-Sac, Interior Lot, Wooded, Water View
Foundation Details
Slab
Parking
Garage Spaces
3
Parking Features
Concrete
Utilities
Utilities
Electricity Available, Natural Gas Available, High Speed Internet, Public, Septic Tank
Copyright 2026 MLSOK, Inc. We do not attempt to verify the currency, completeness, accuracy, or authenticity of the data contained herein. Information is subject to transcription and transmission errors and is provided “as is”. All information, including but not limited to property square footage and lot size, zoning, and fitness for a particular purpose is subject to inaccuracies and should be independently verified through personal inspection and/or consultation with appropriate professionals. The listing information provided is for consumers’ personal, non-commercial use and may not be used for any purpose other than to identify prospective purchasers. This data is copyrighted and may not be transmitted, retransmitted, copied, framed, repurposed, or altered in any way for any other site, individual and/or purpose without the express written permission of MLSOK, Inc.