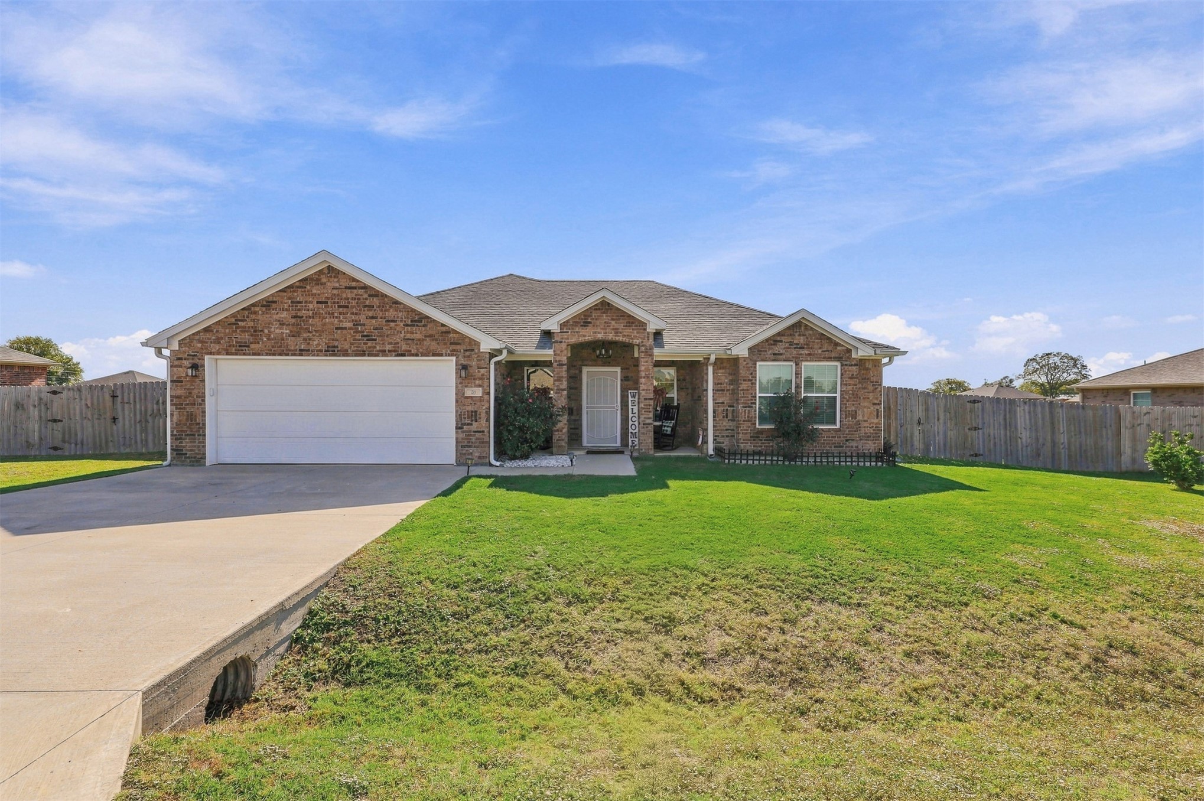
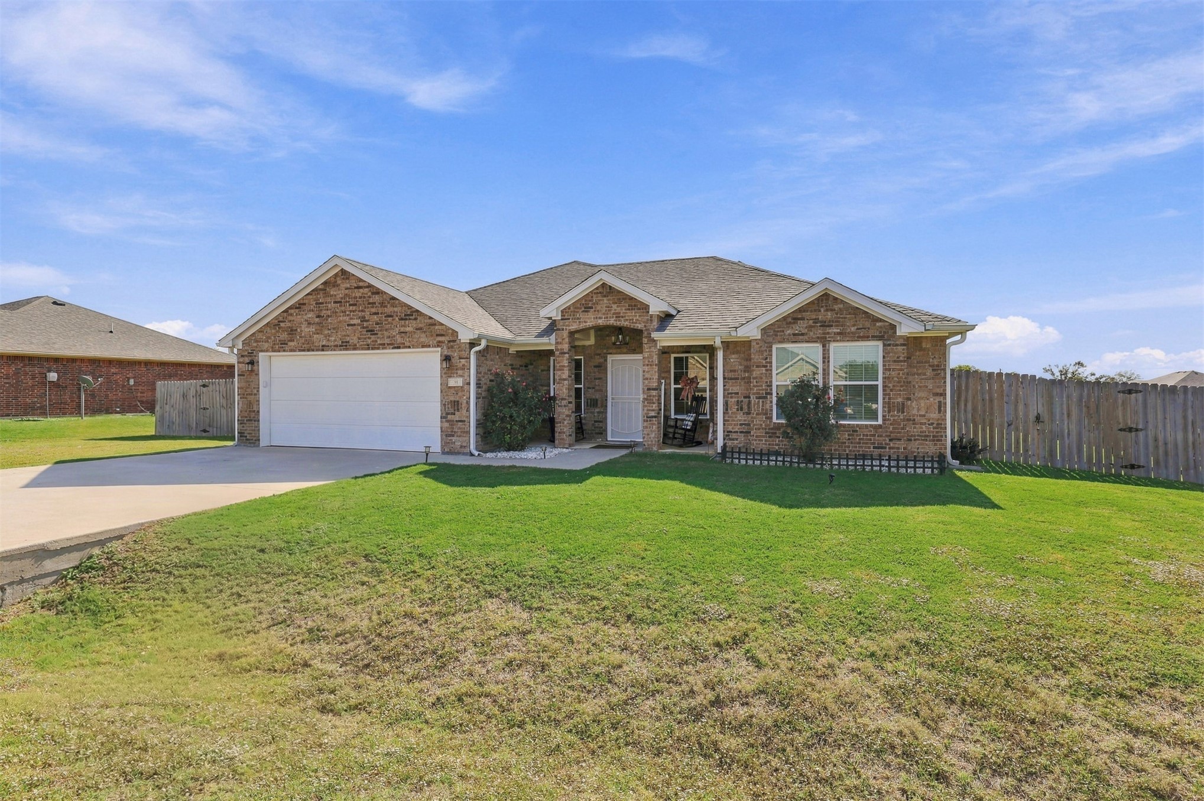
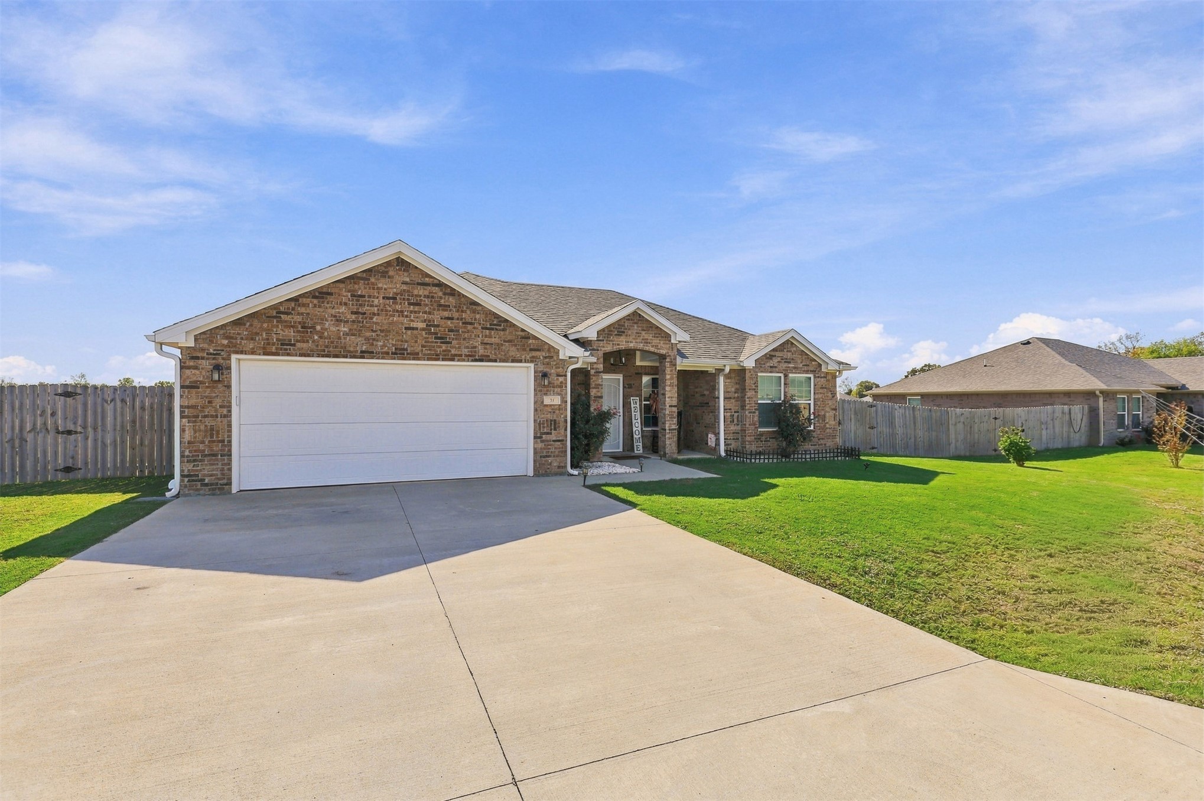
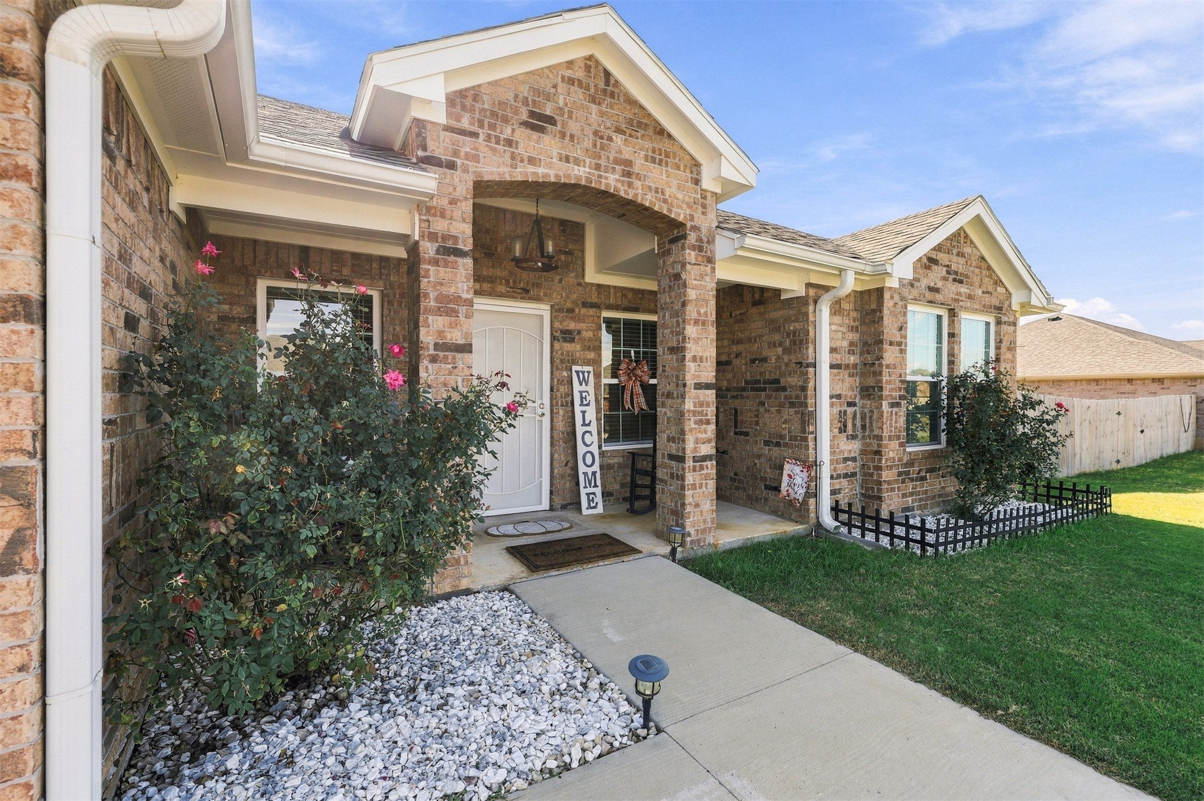
Single-story brick exterior featuring a multi-gabled roofline, two-car garage, concrete driveway, and wood privacy fencing
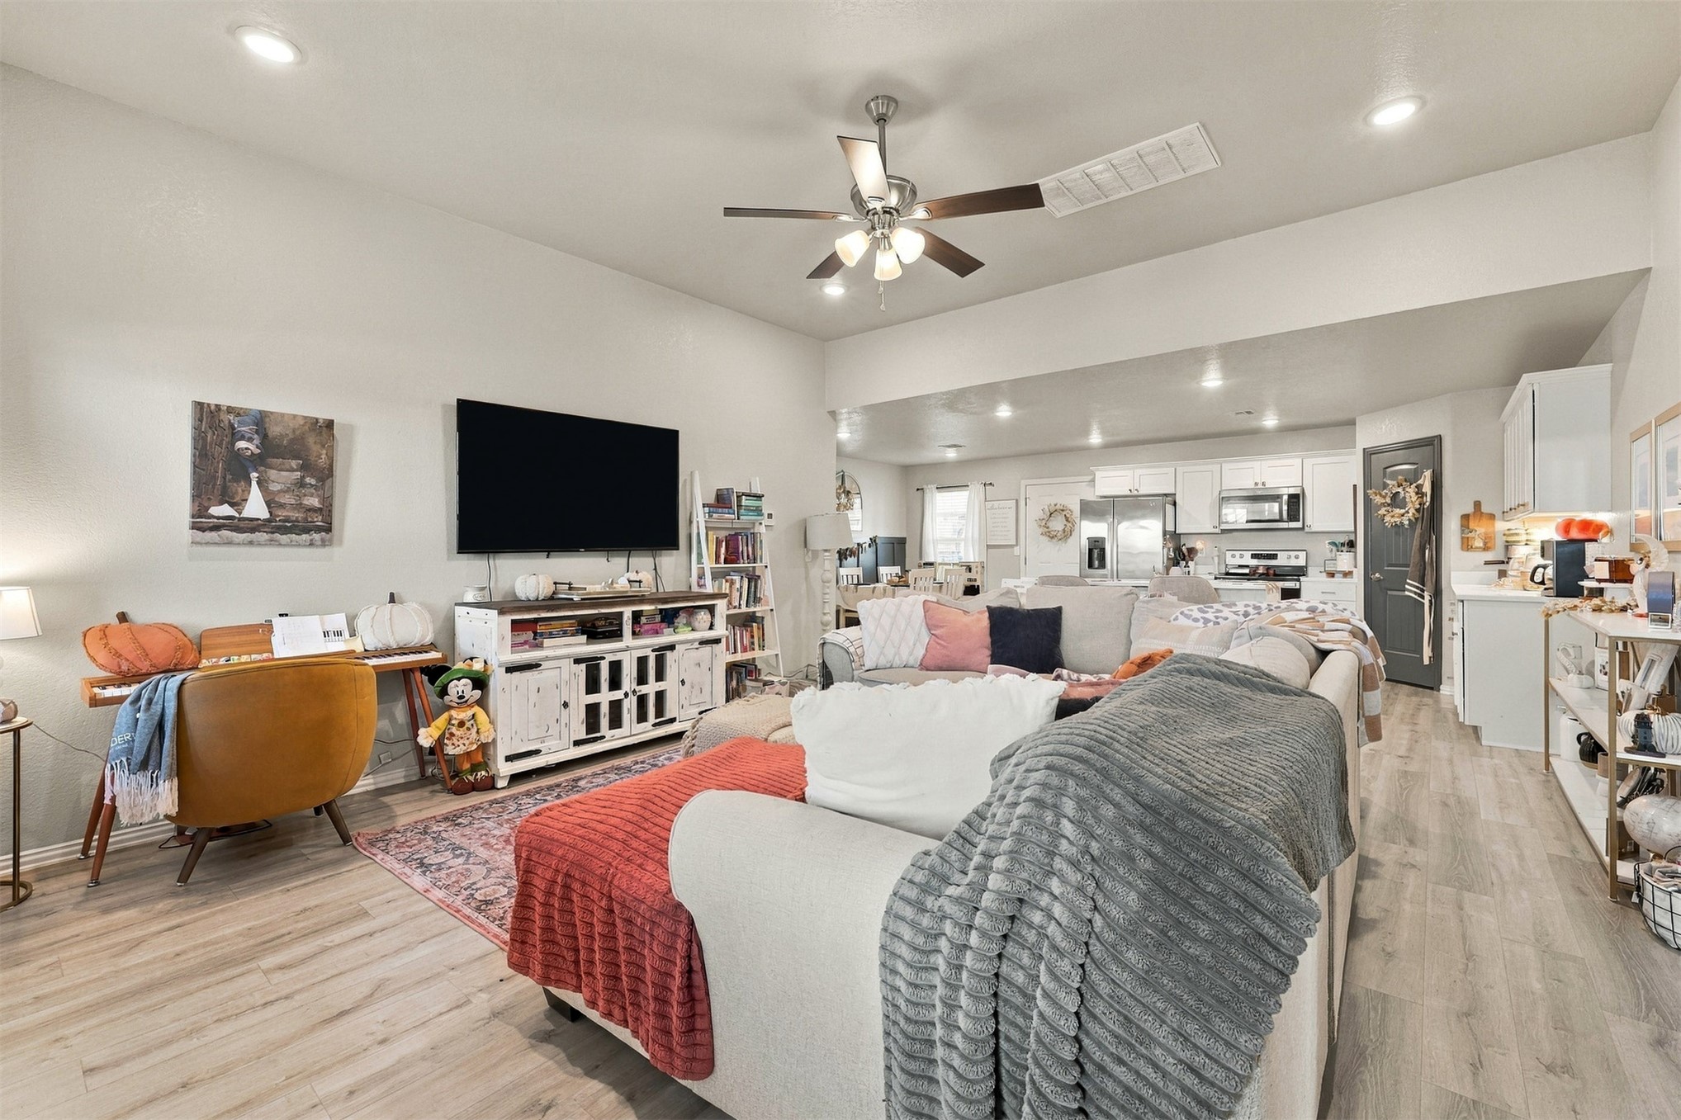
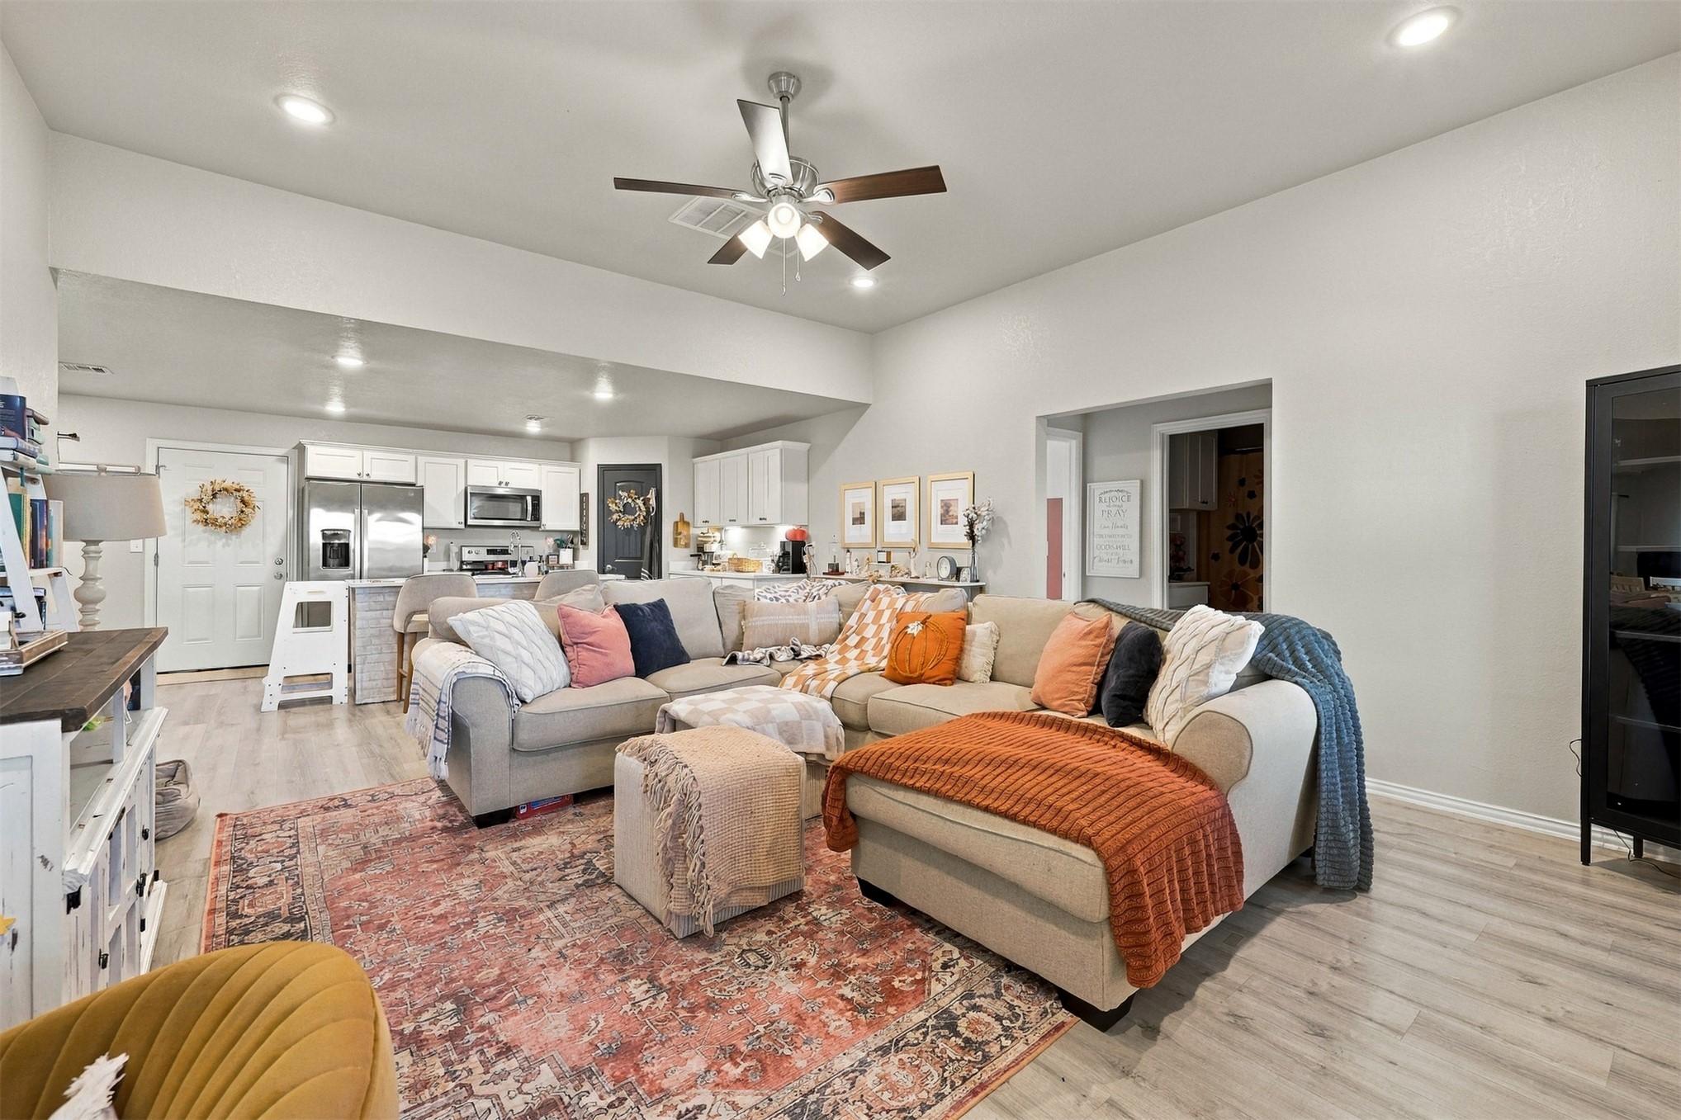
Open floor plan featuring vaulted ceilings, recessed lighting, wood-finish flooring, and a ceiling fan
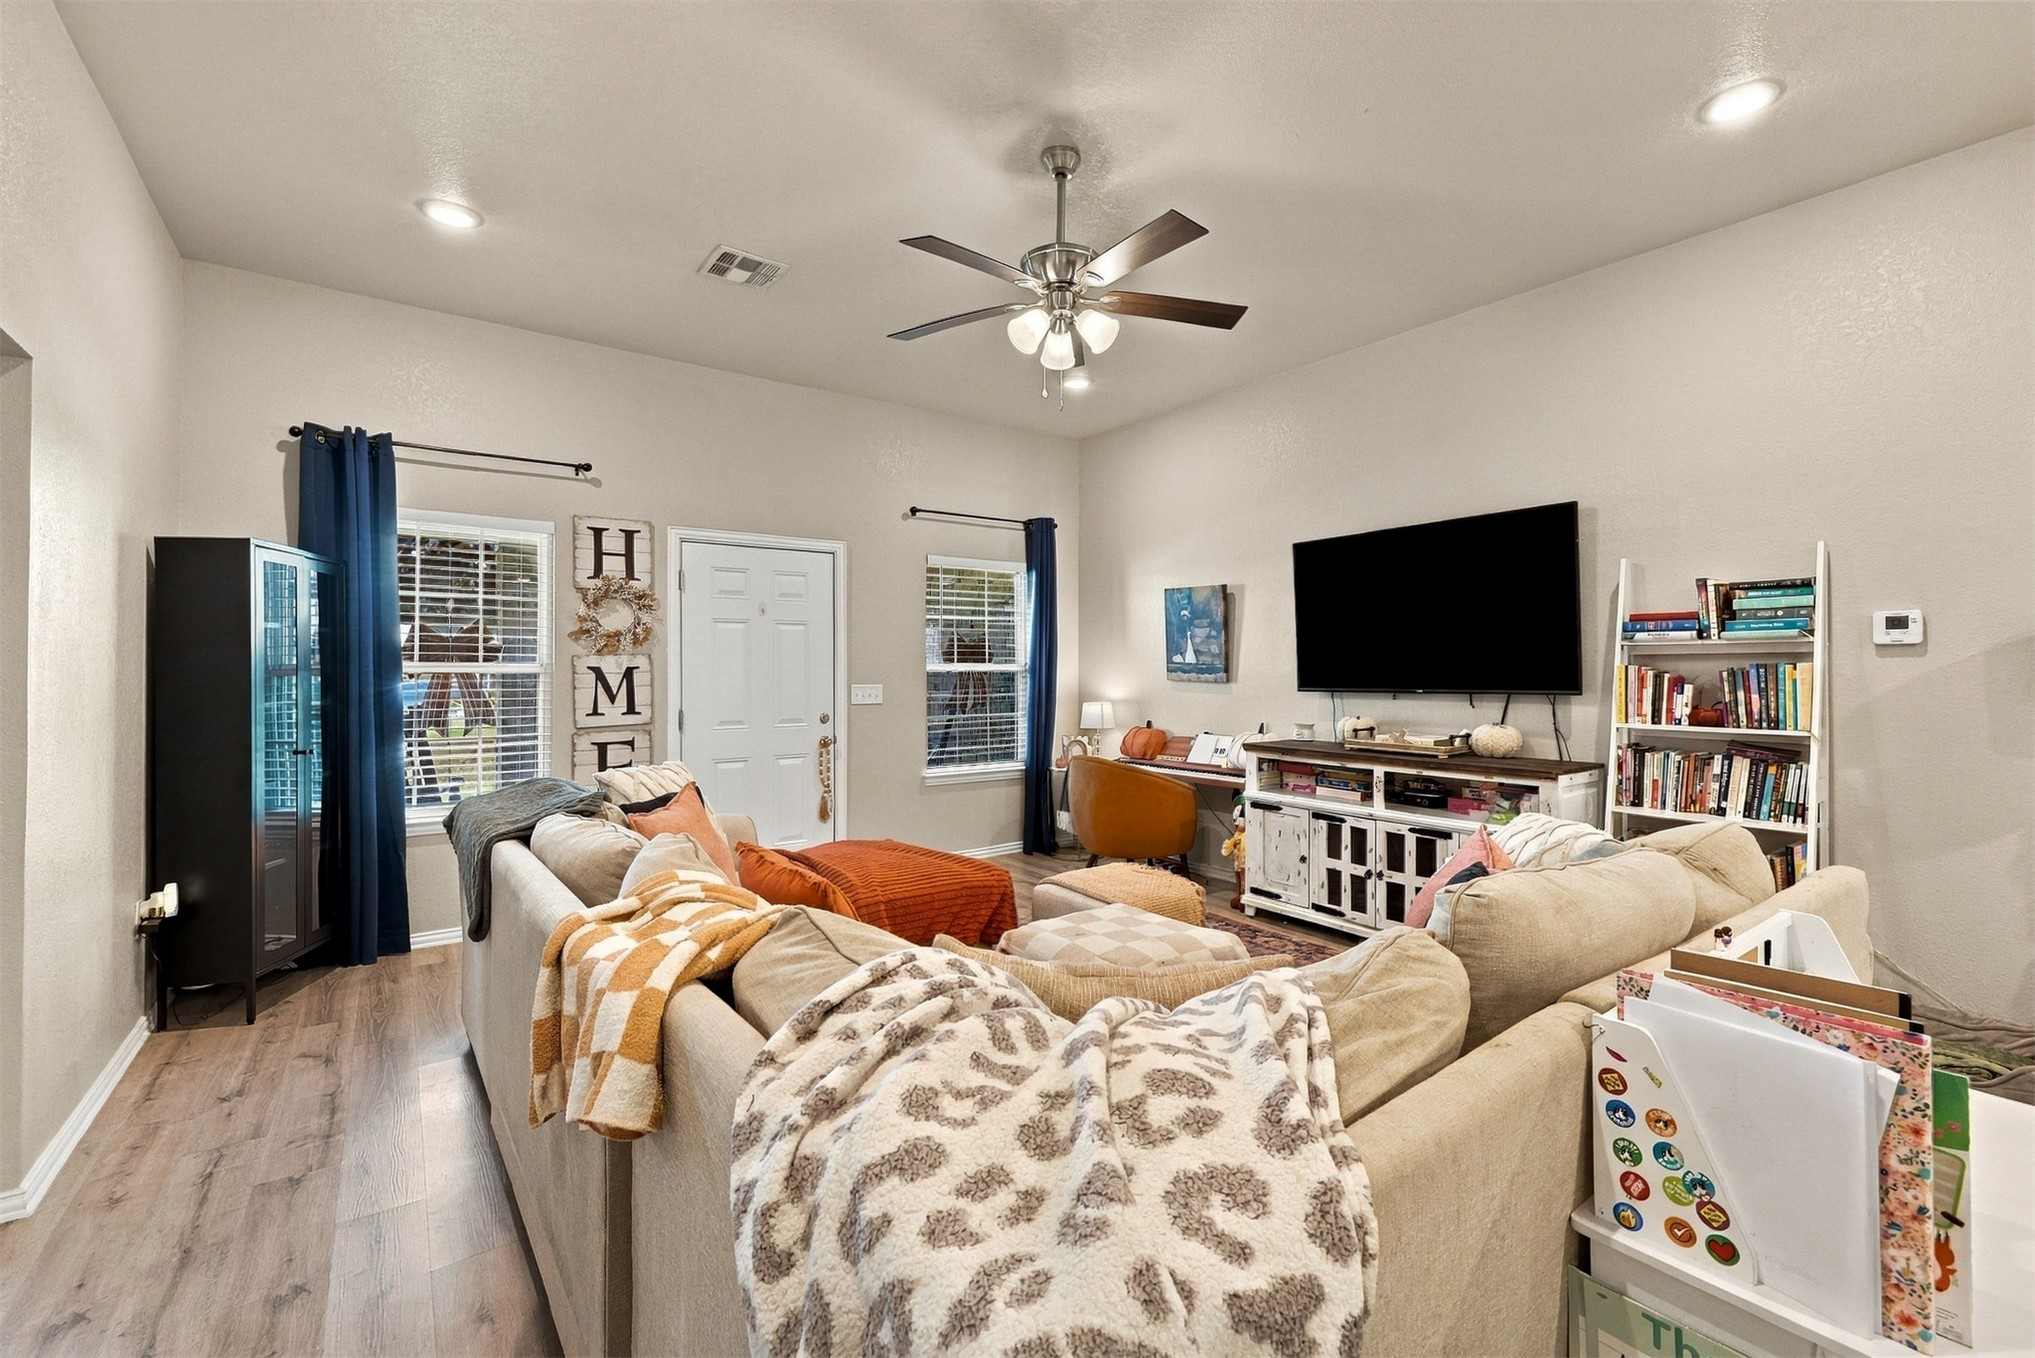
Living area featuring high ceilings, wood-finish flooring, recessed lighting, and a ceiling fan
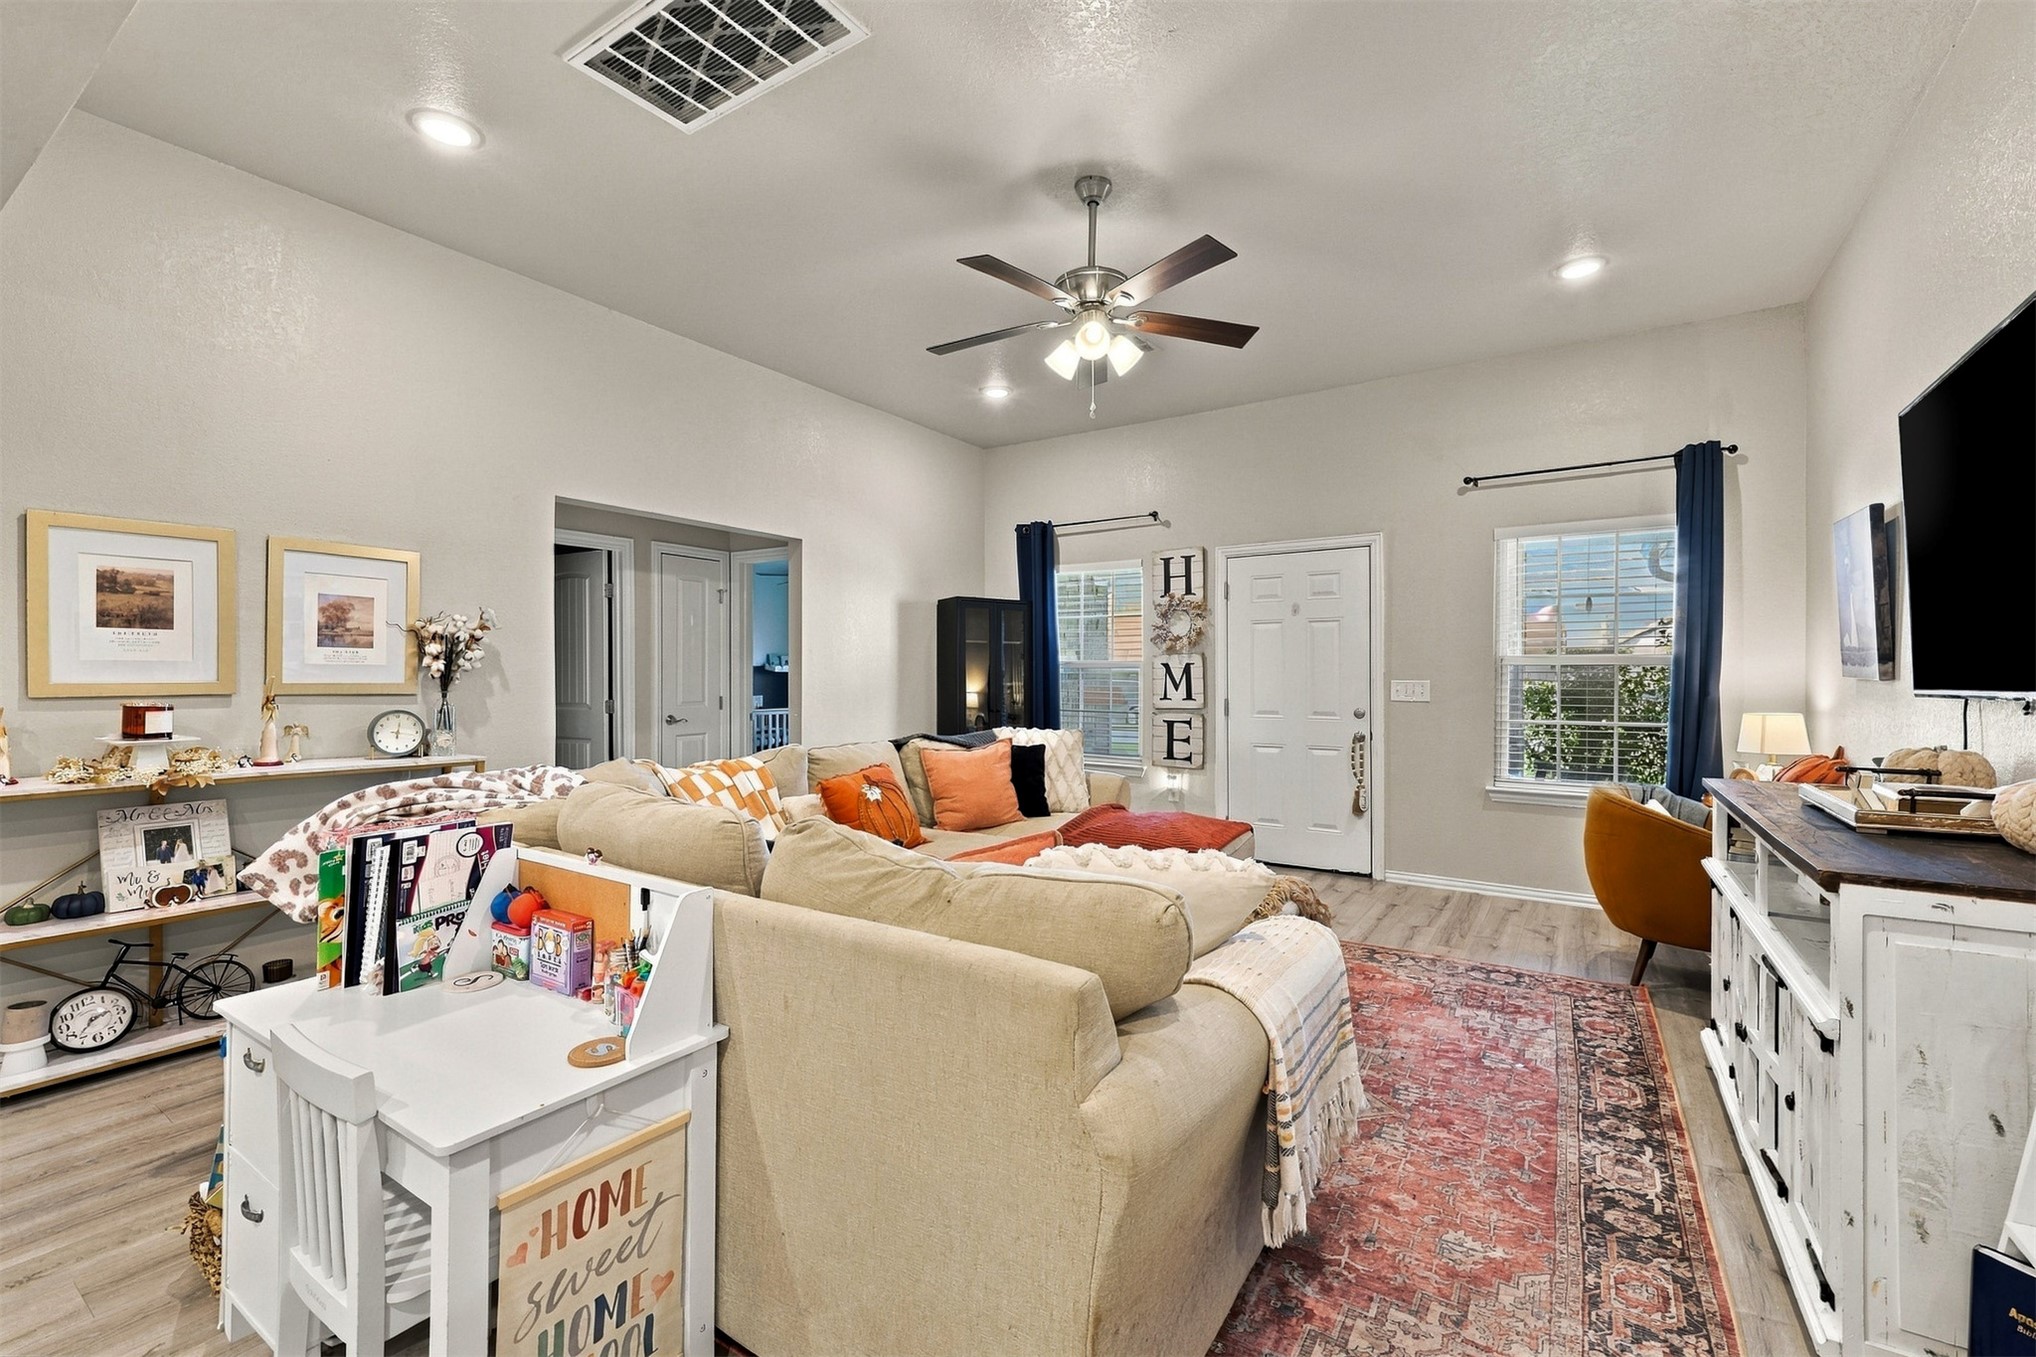
High-ceiling living area featuring recessed lighting, a central ceiling fan, and wood-finish flooring
Open floor plan featuring wood-finish flooring, recessed lighting, and a ceiling fan with integrated light fixture
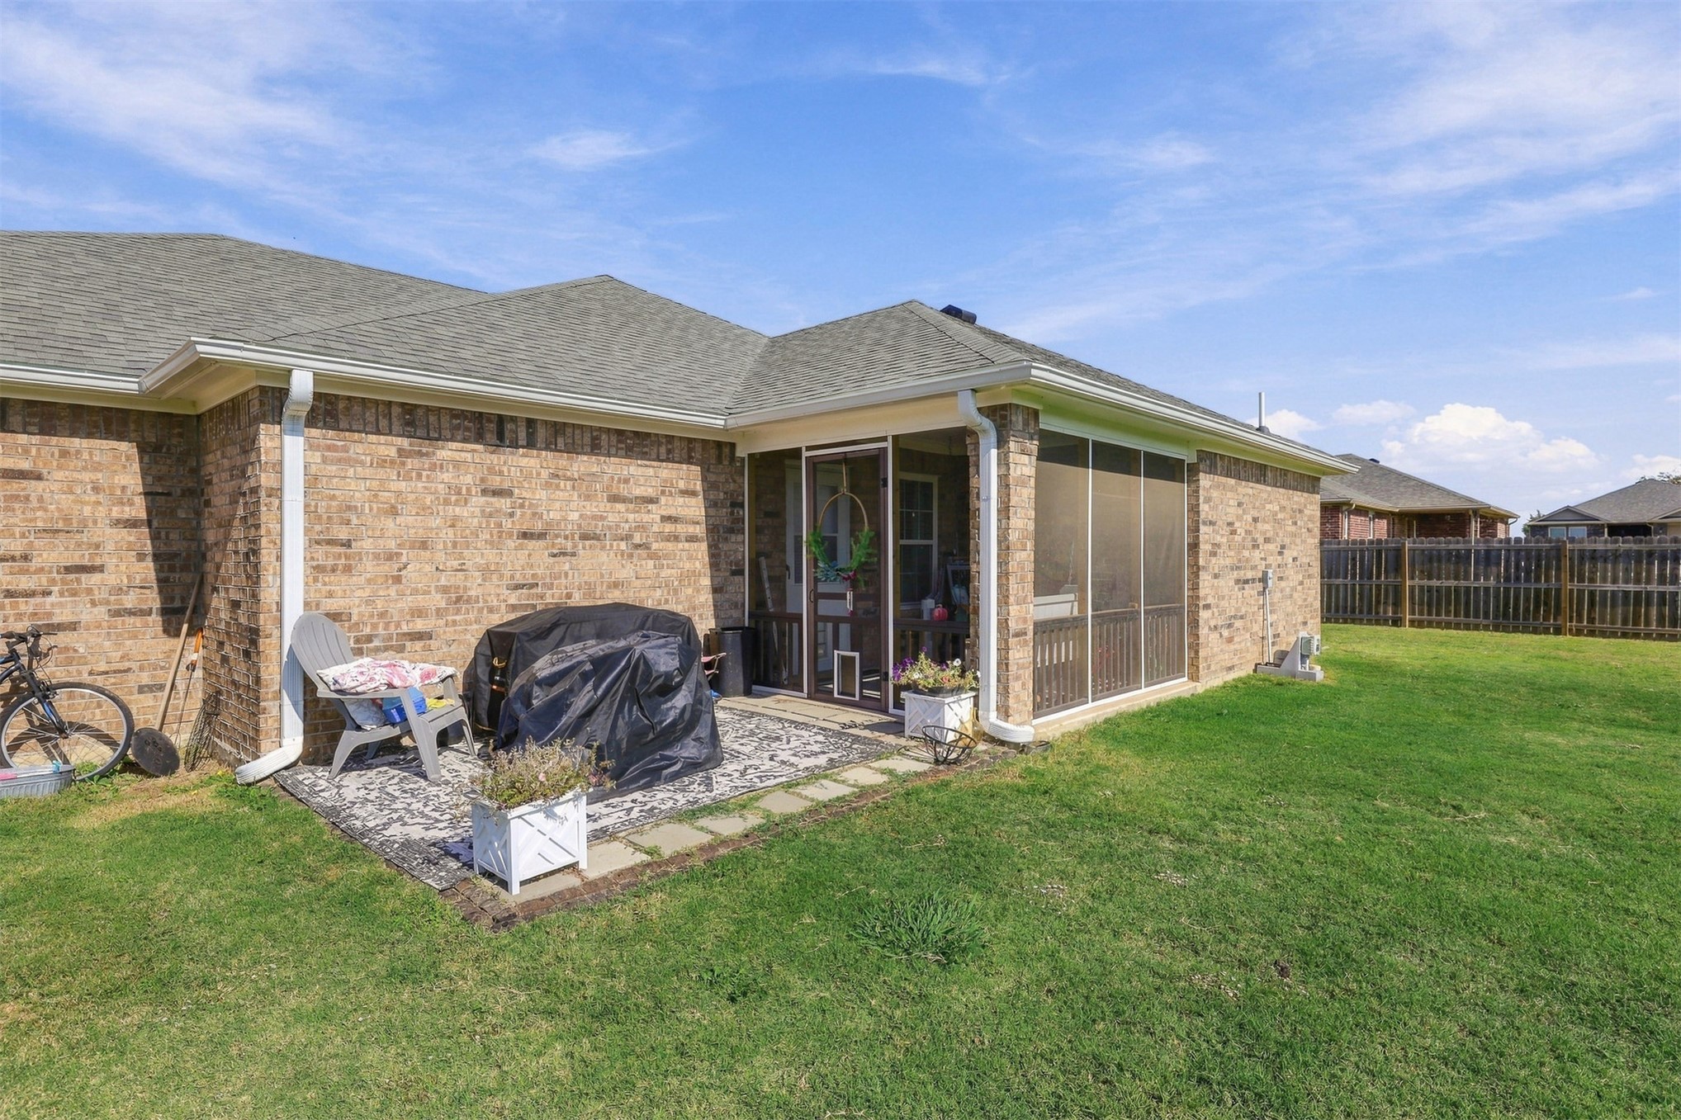
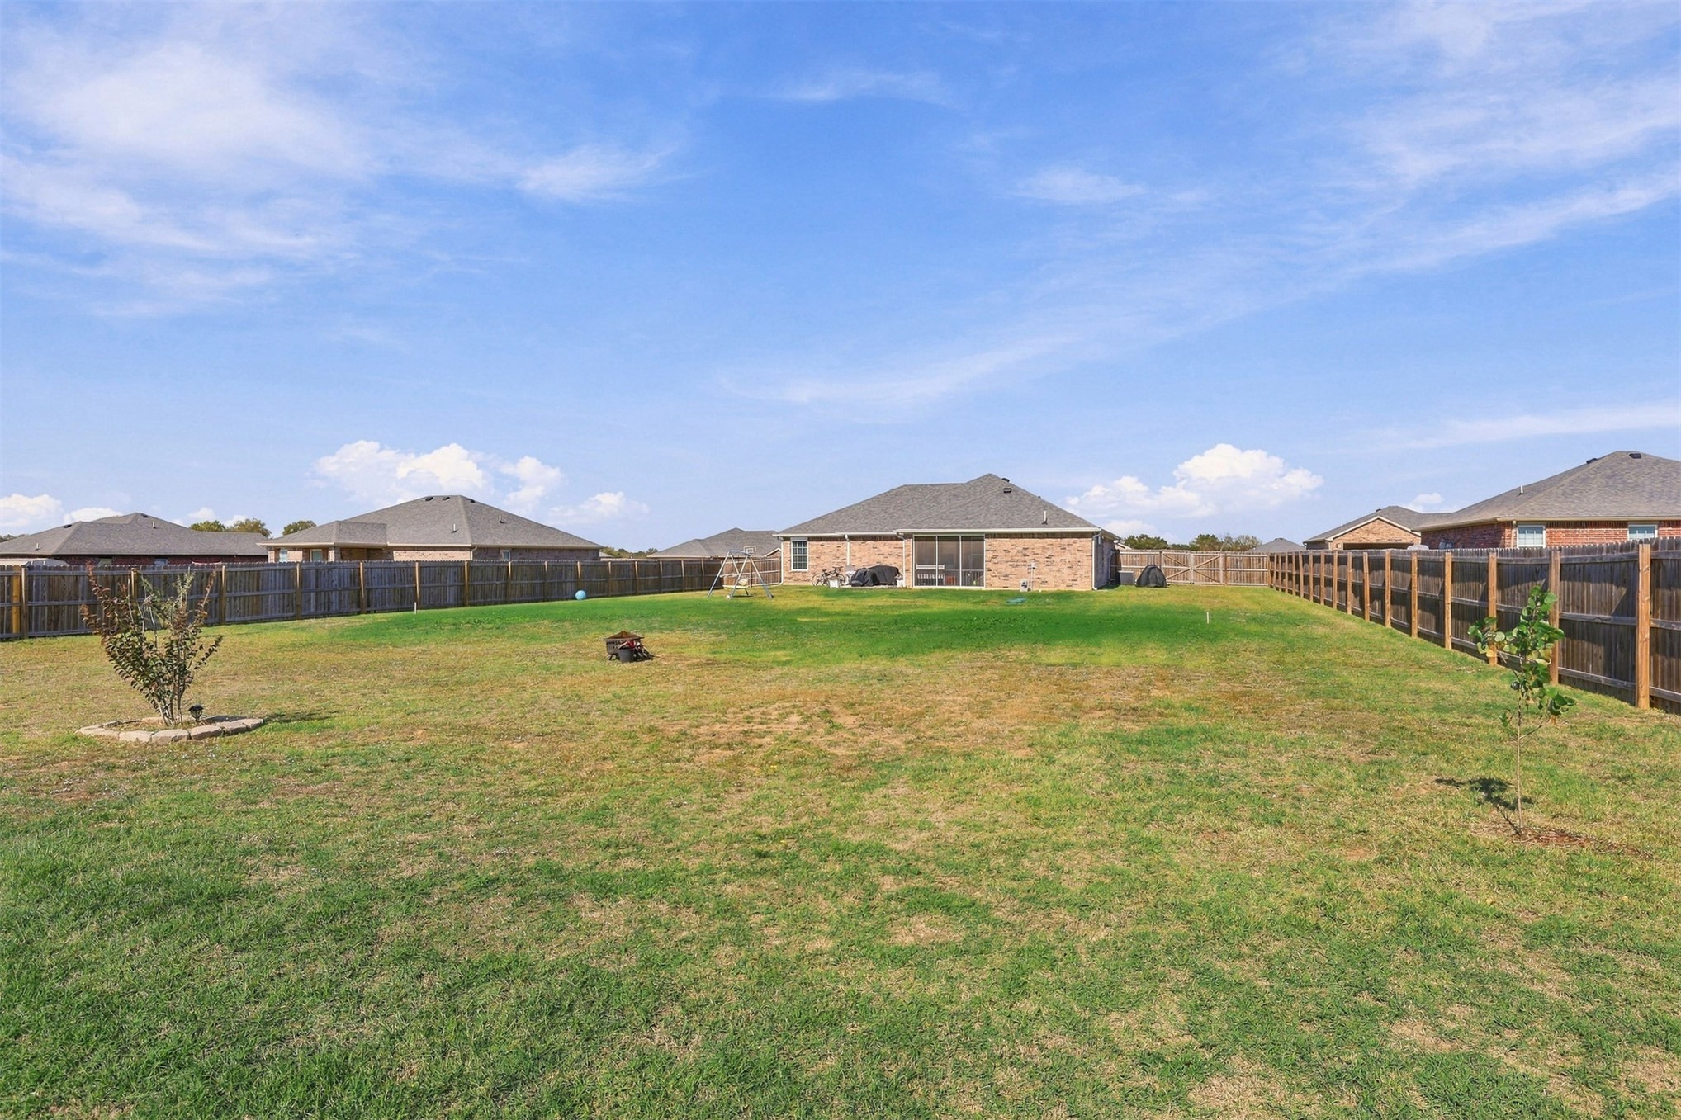
Exterior brick facade featuring a screened-in porch, concrete paver patio, and fenced backyard
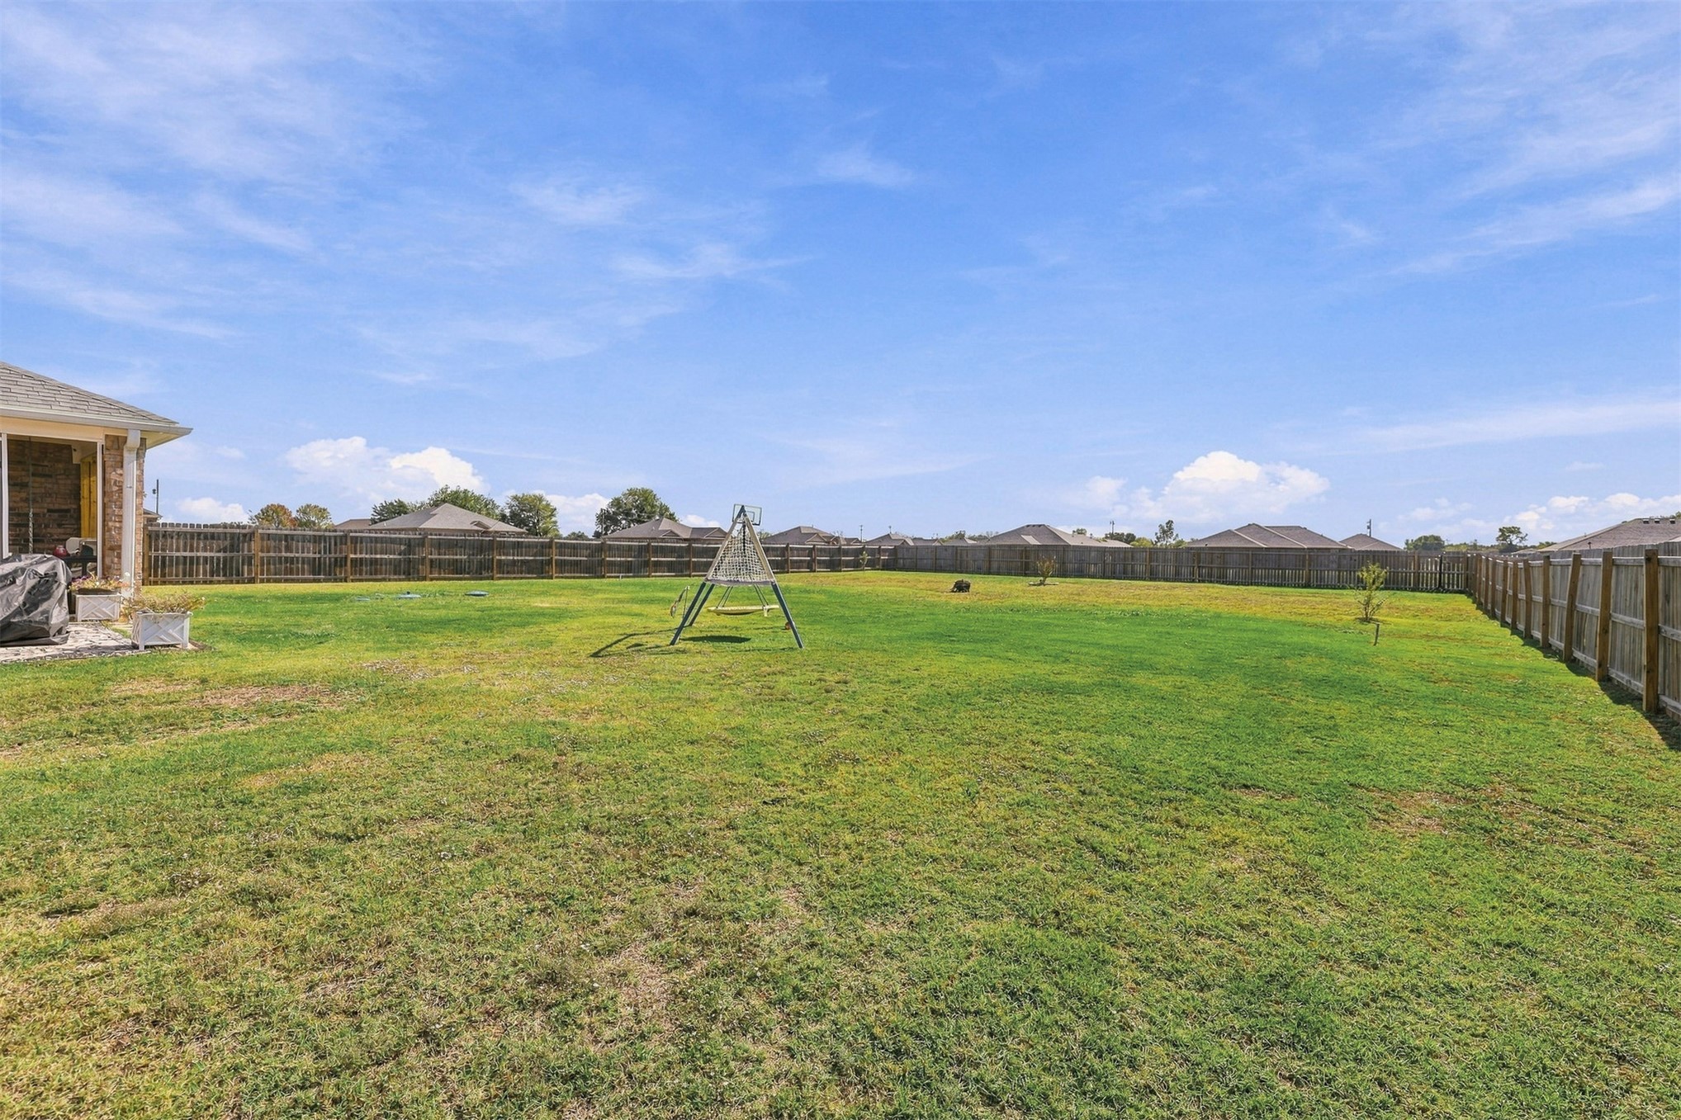
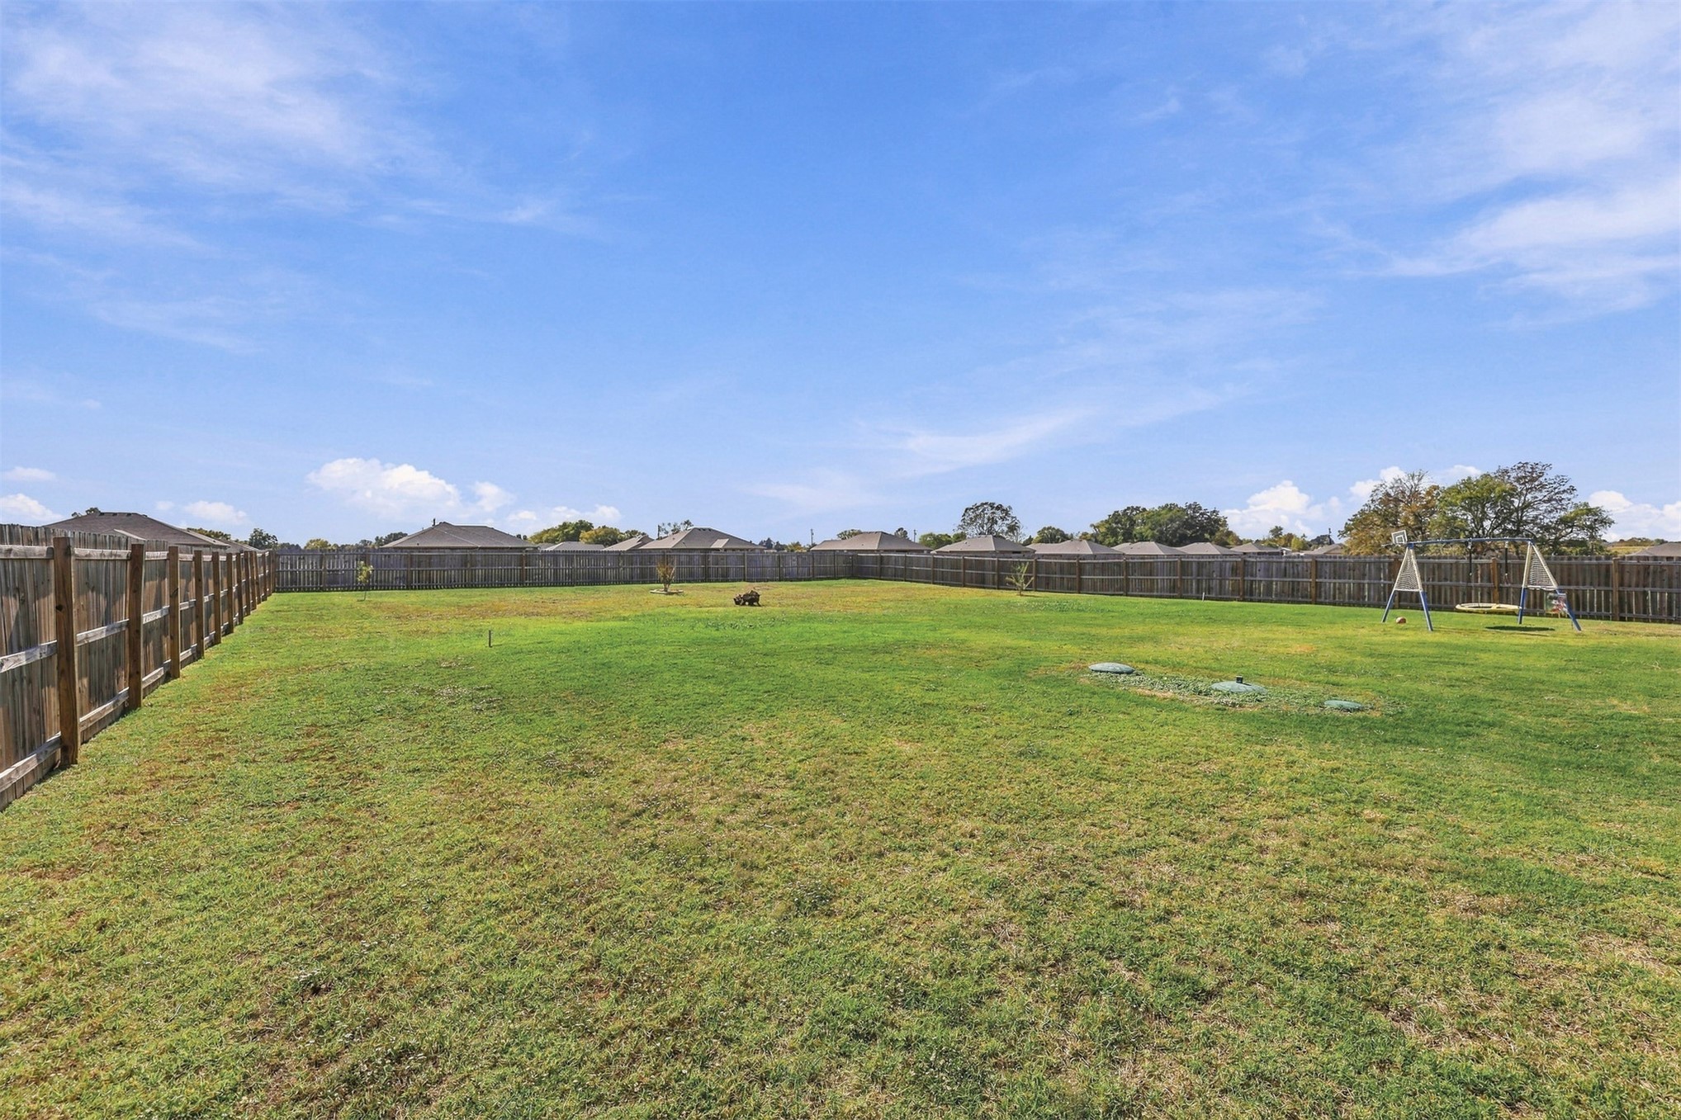
Expansive backyard featuring a large grass lawn and perimeter wood fencing
Expansive backyard featuring a large grass lawn enclosed by full-perimeter wood fencing
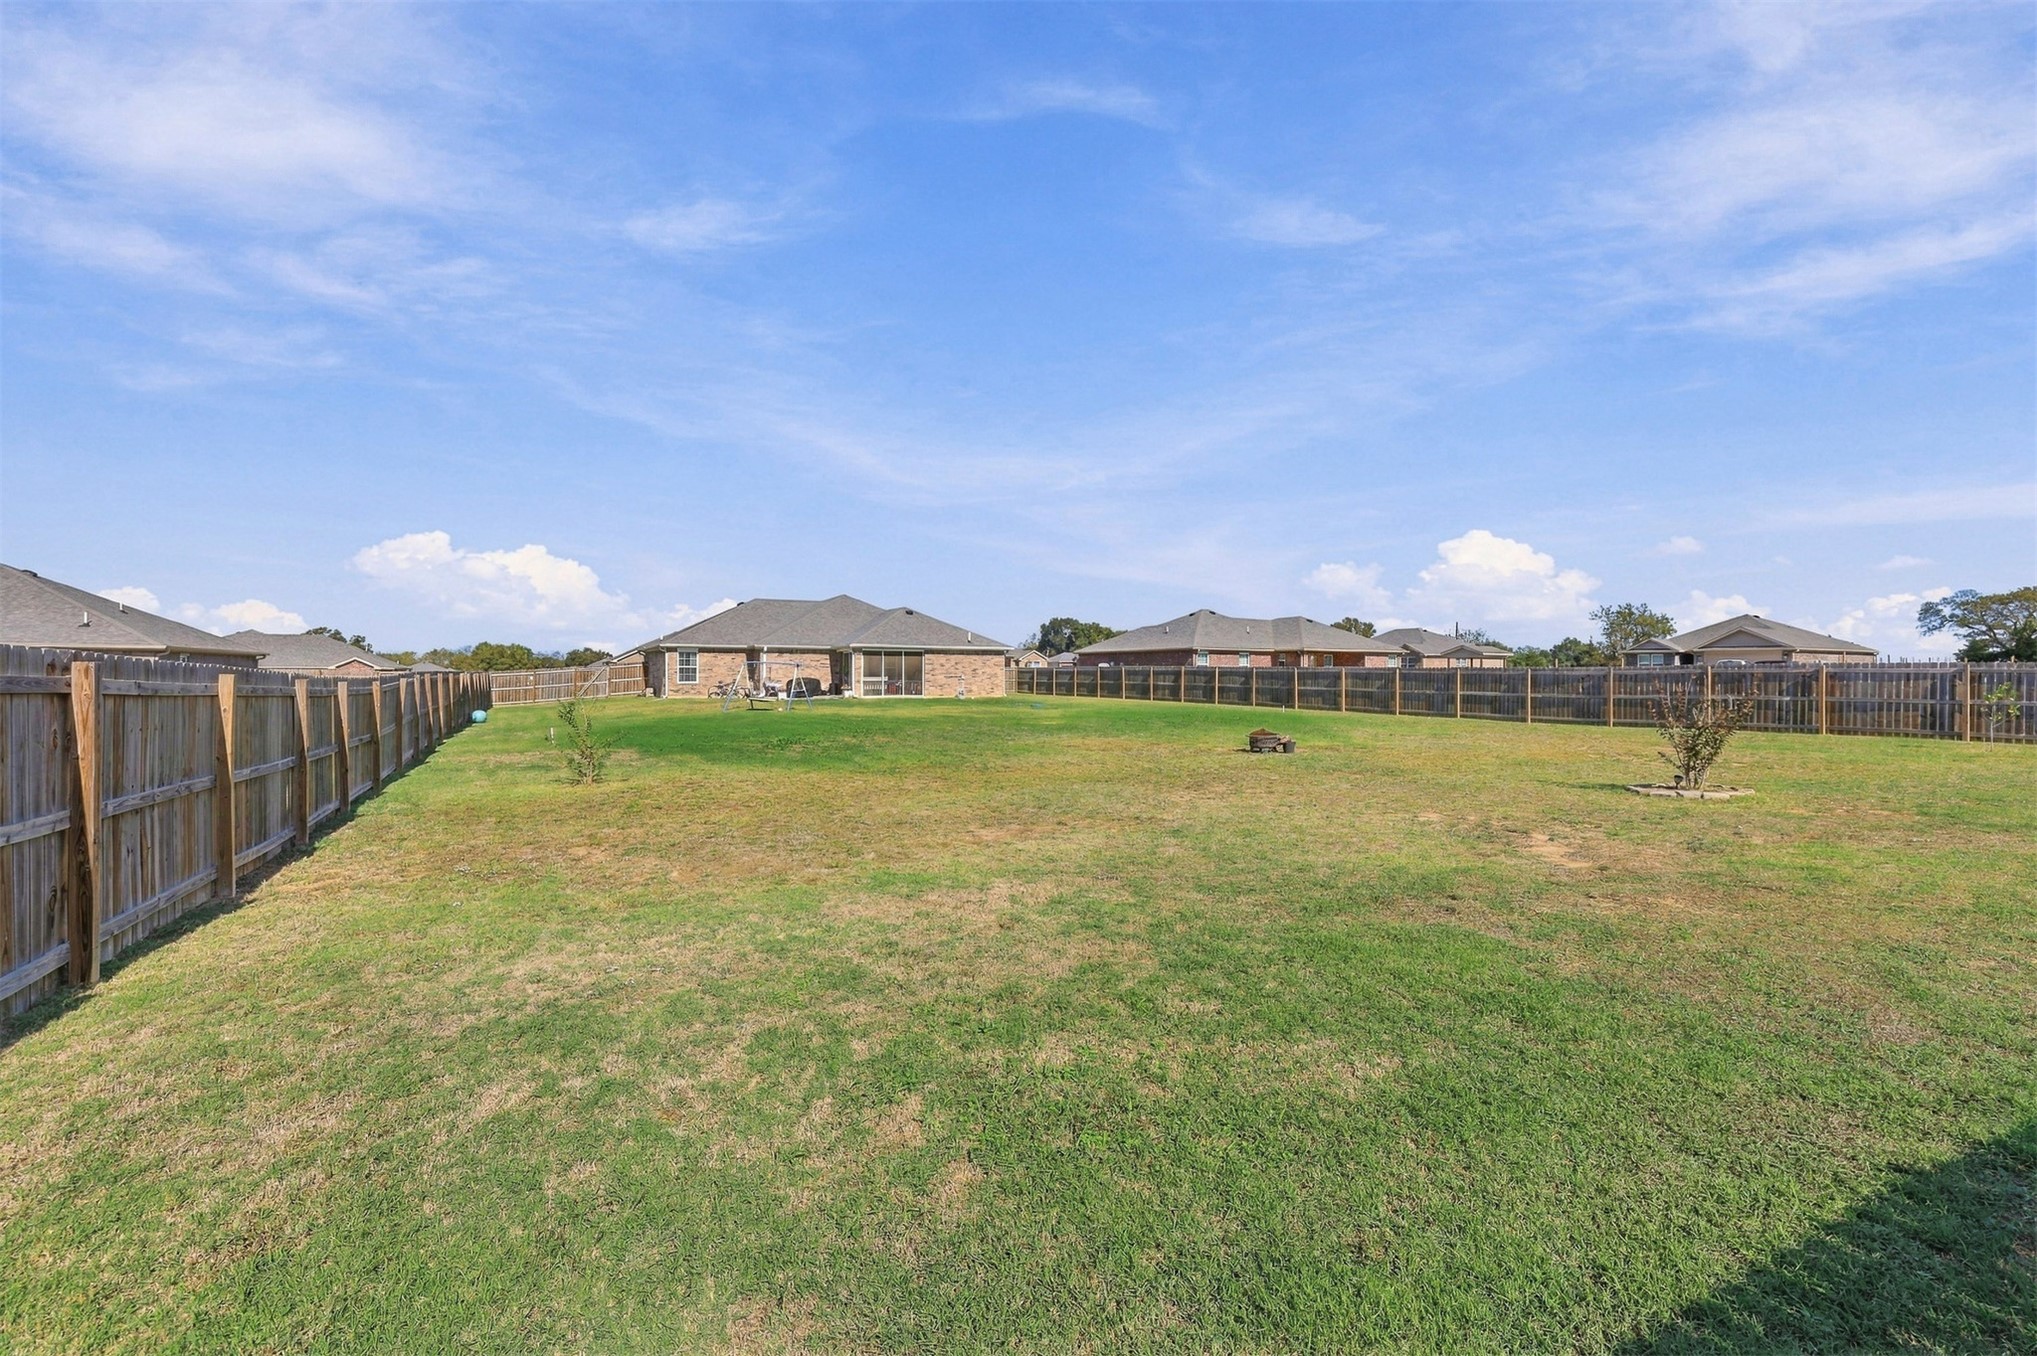
Expansive backyard featuring a brick exterior facade, perimeter wood fencing, and mature landscaping
Expansive backyard featuring an open grass lawn enclosed by full-perimeter wood fencing
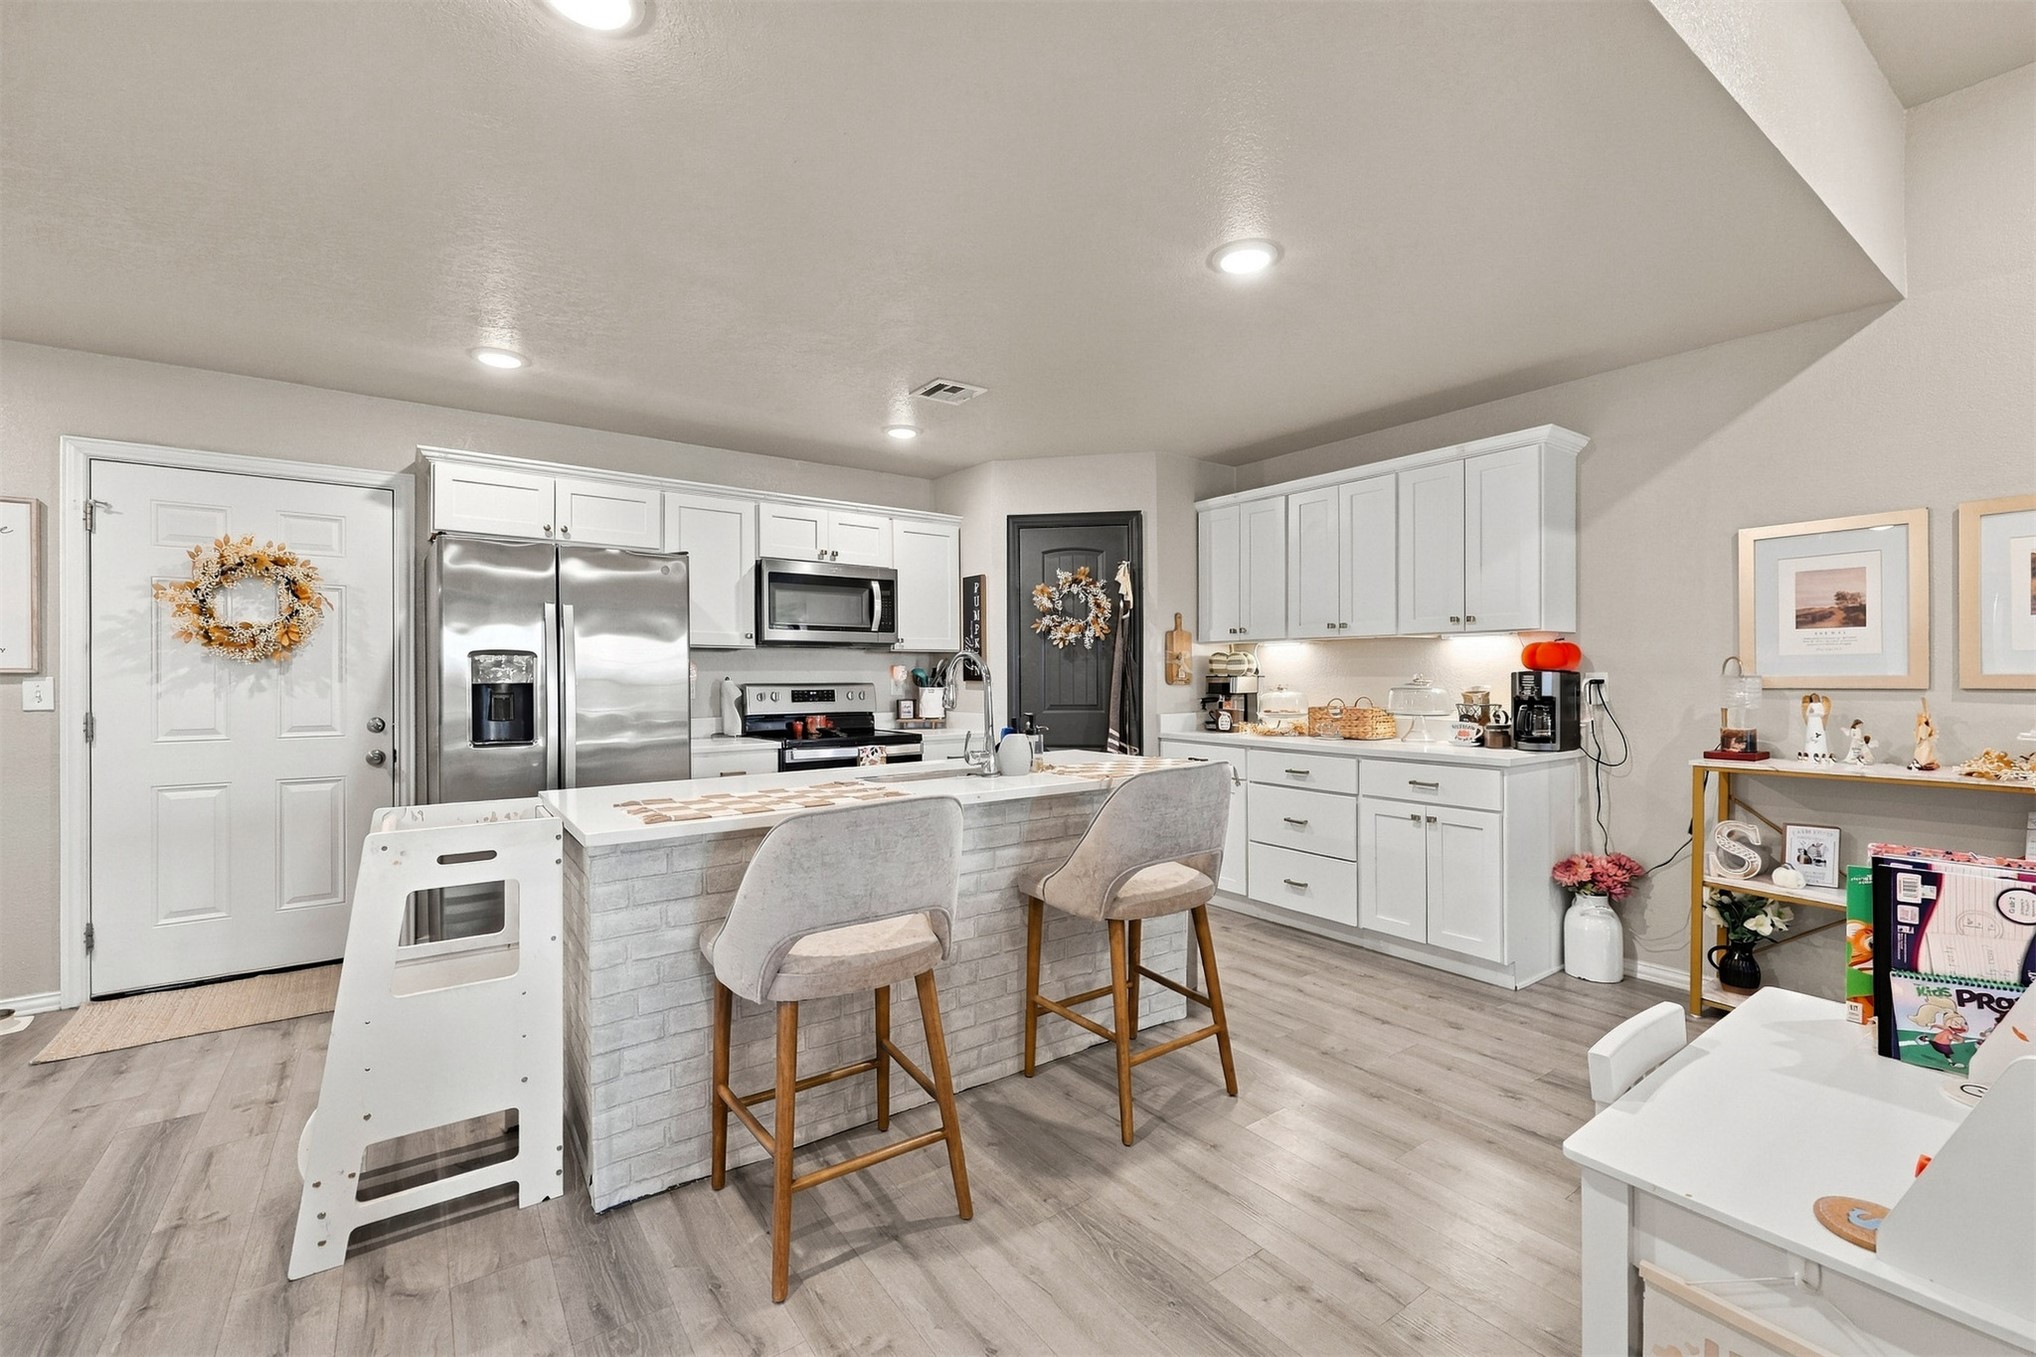
Kitchen featuring white cabinetry, center island with white faux-brick siding and stone-finish countertop, stainless steel appliances, and wood-finish flooring
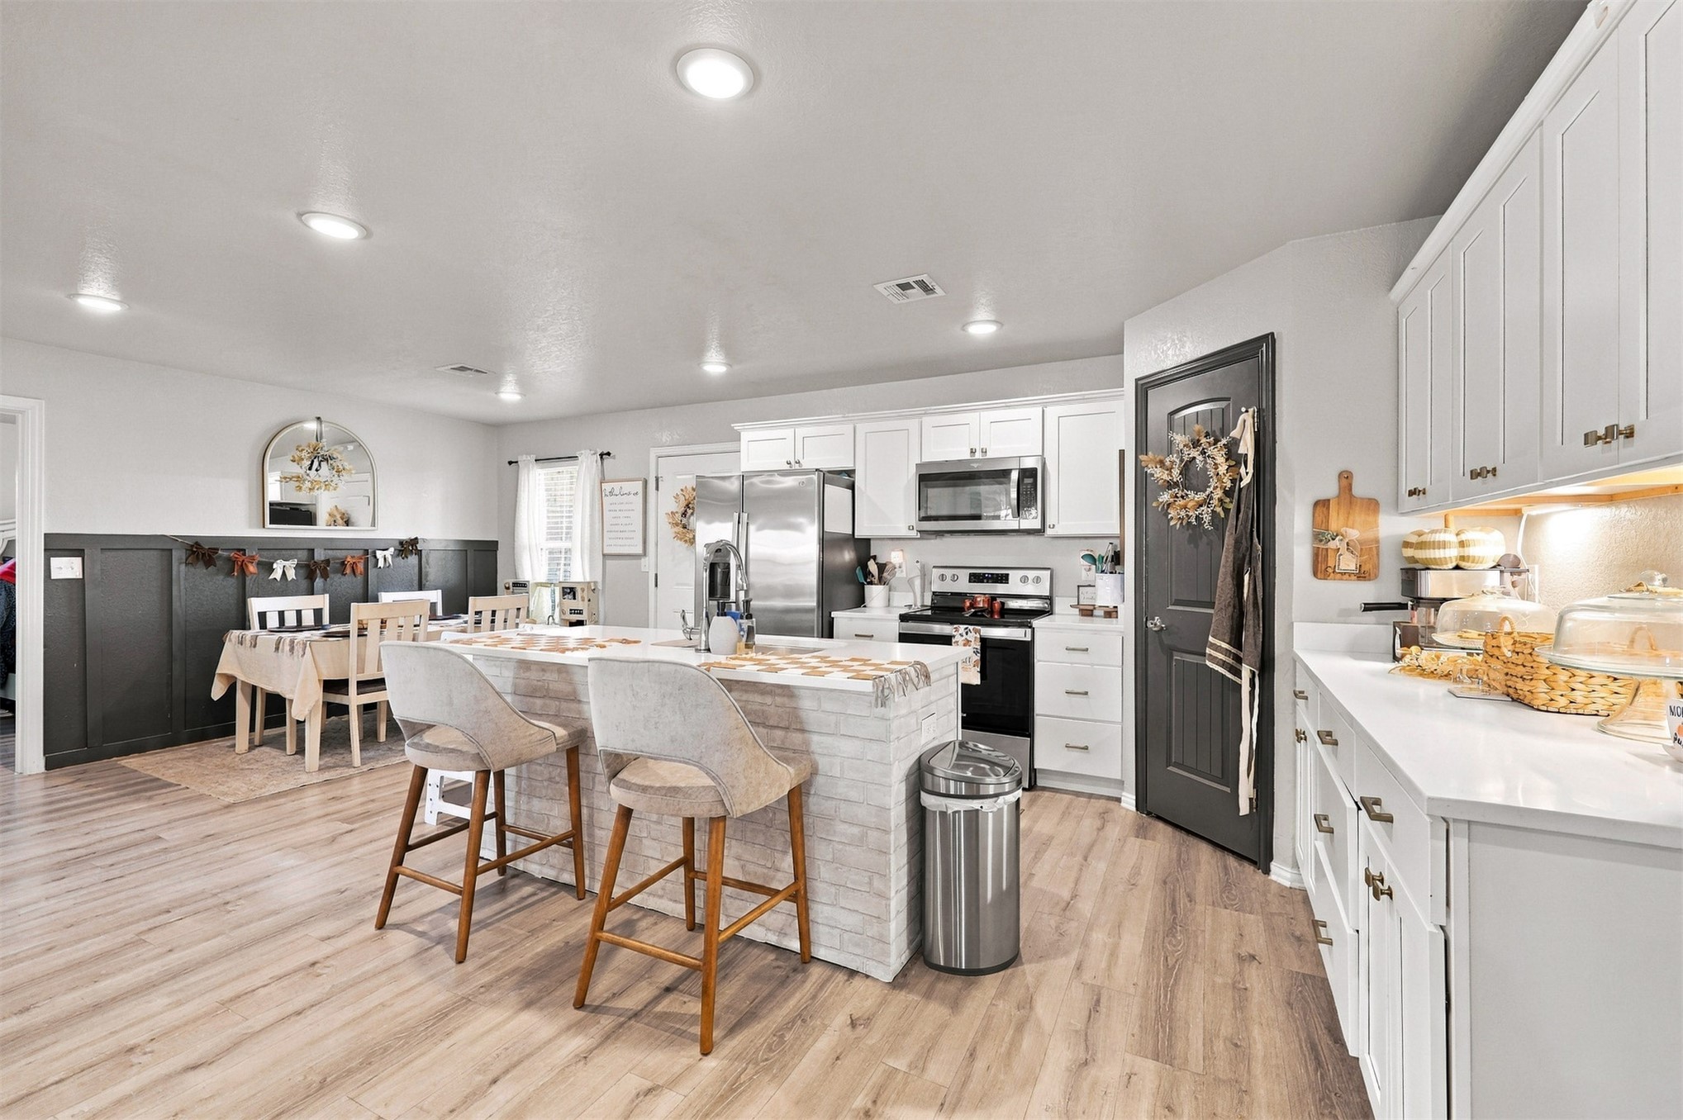
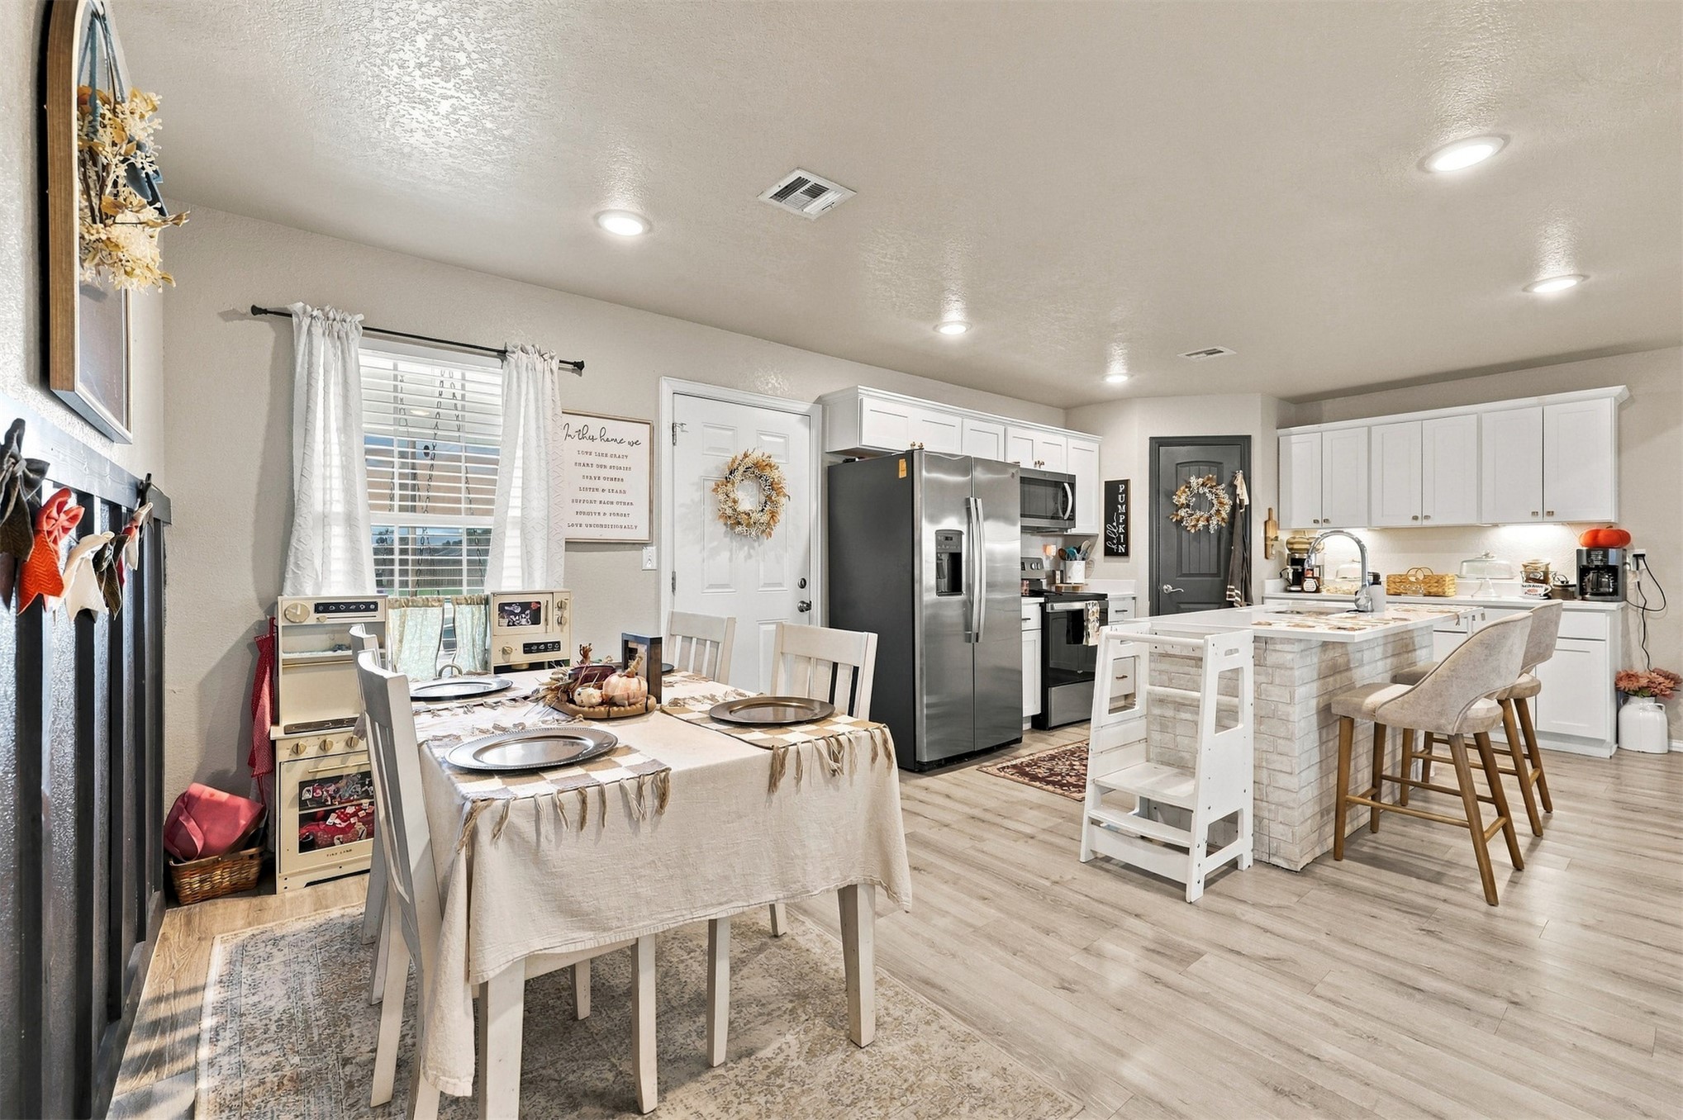
Kitchen featuring white cabinetry, center island with brick-veneer base, stainless steel appliances, dark-toned wainscoting, and wood-finish flooring
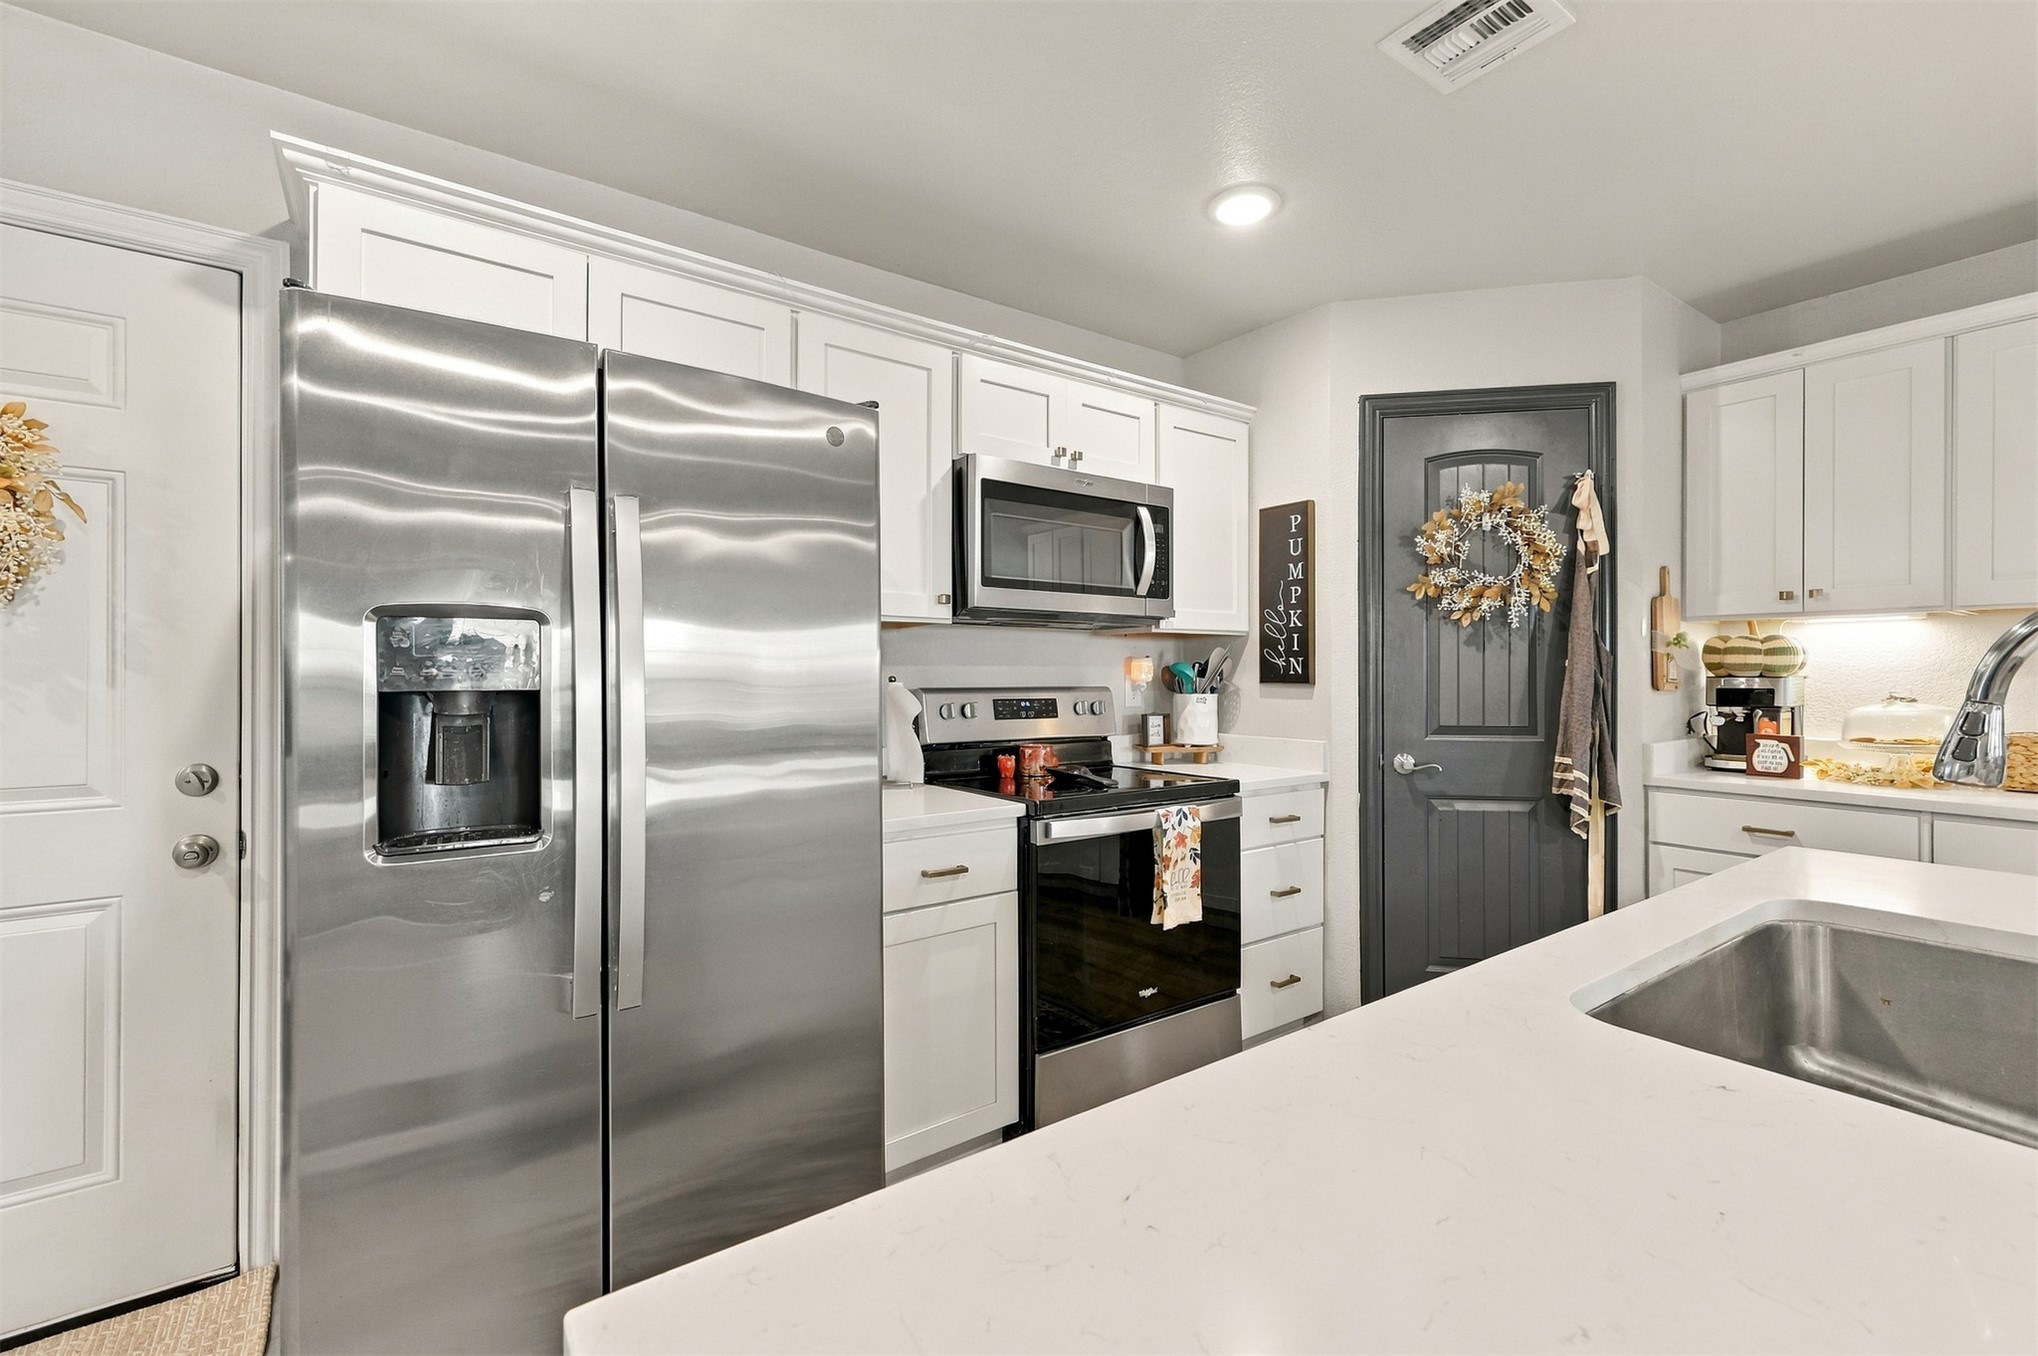
Kitchen featuring white cabinetry, quartz countertops, stainless steel appliances, and a deep-tone paneled door
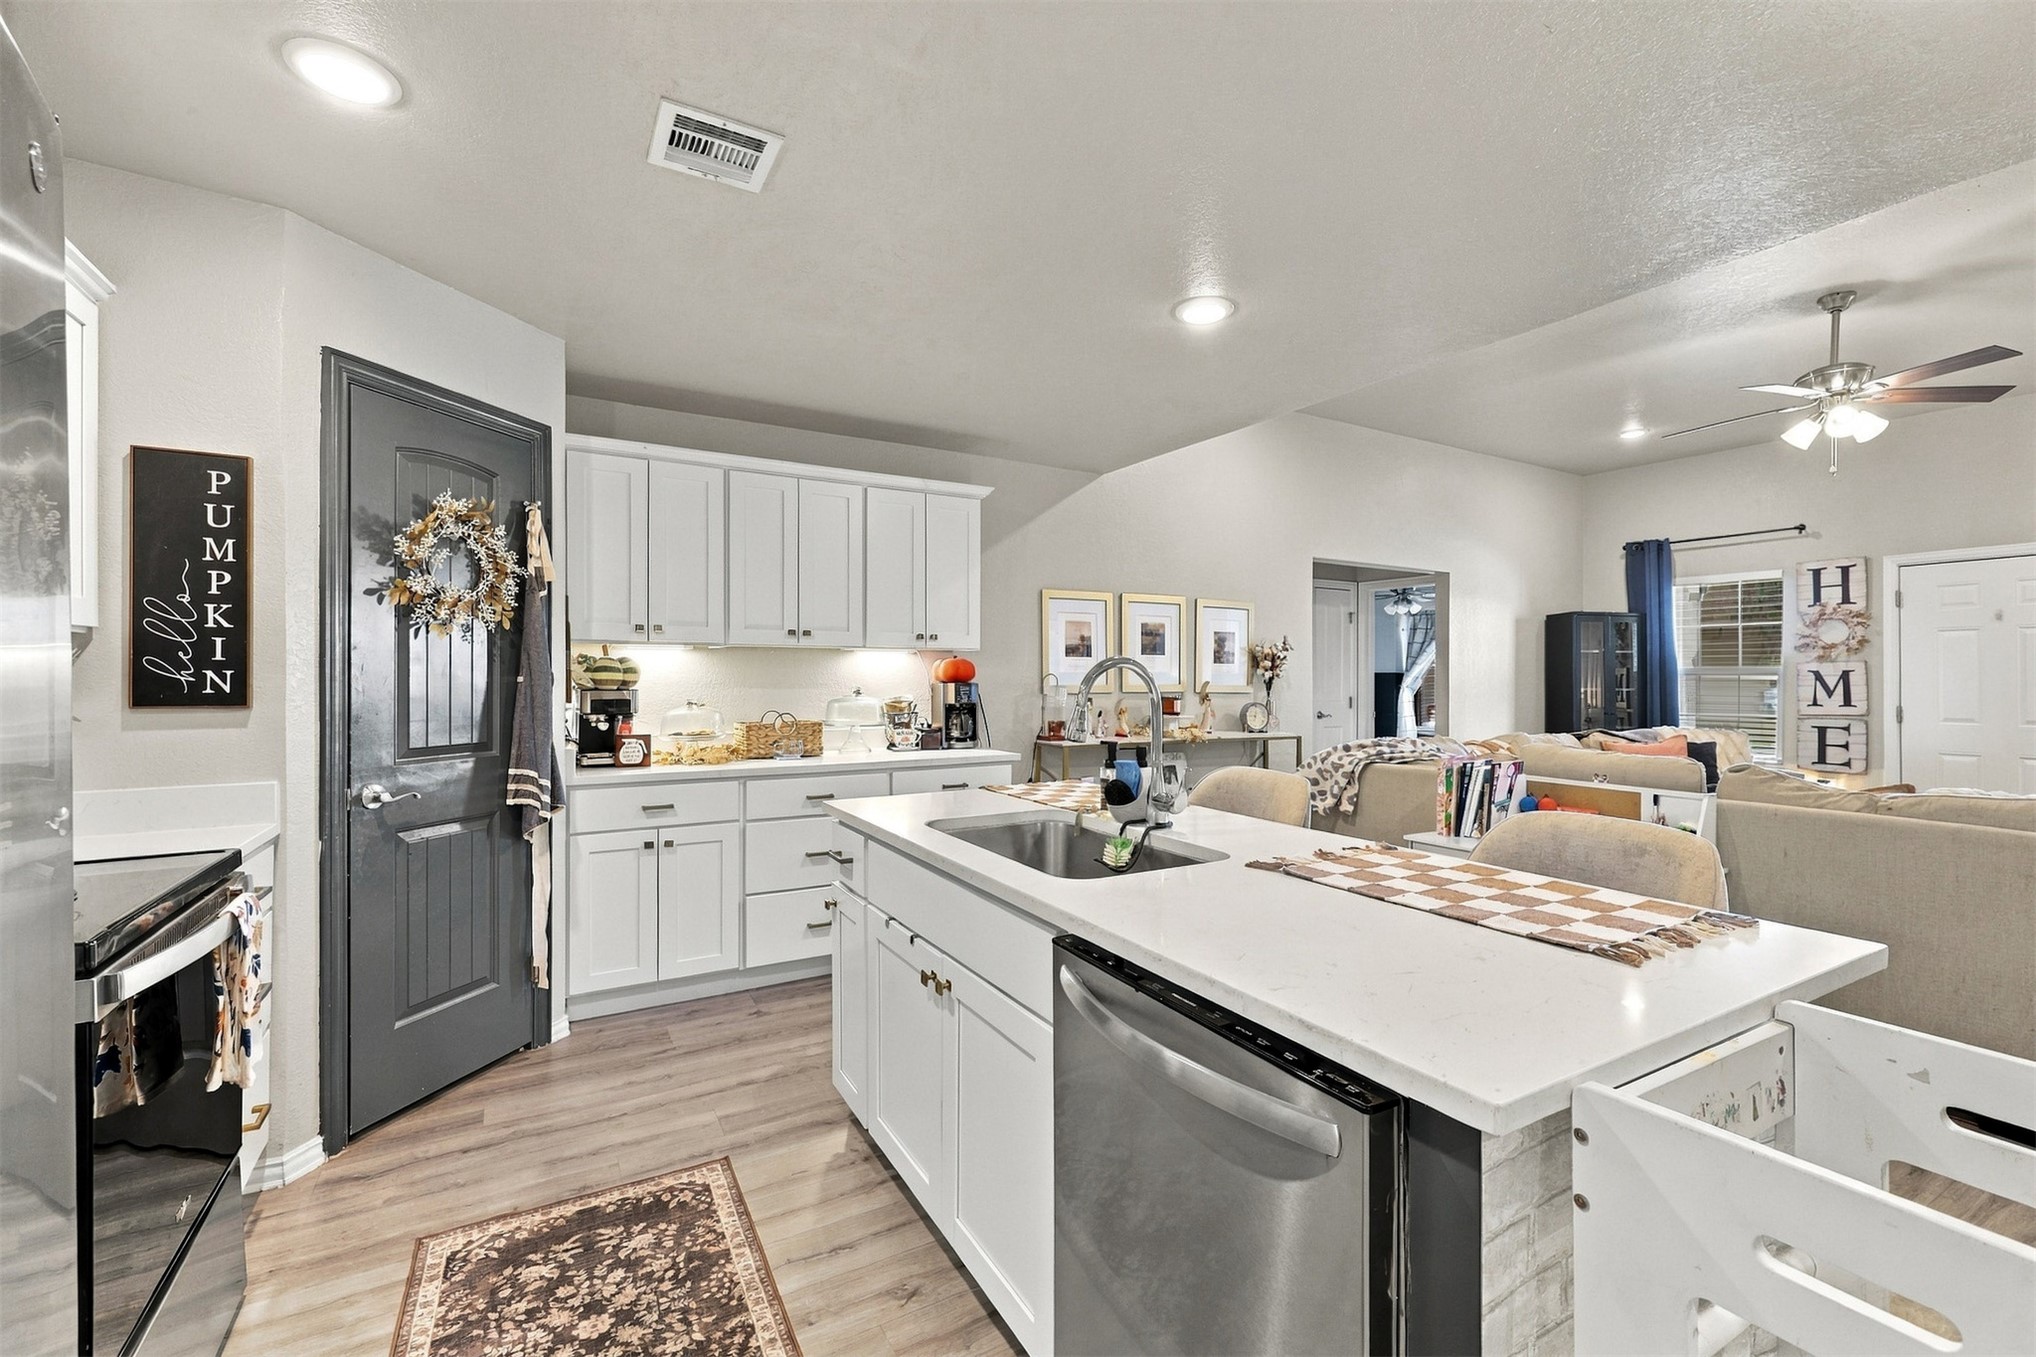
Kitchen featuring white shaker-style cabinetry, quartz countertops, a central island with an undermount stainless steel sink, stainless steel appliances, and wood-finish flooring
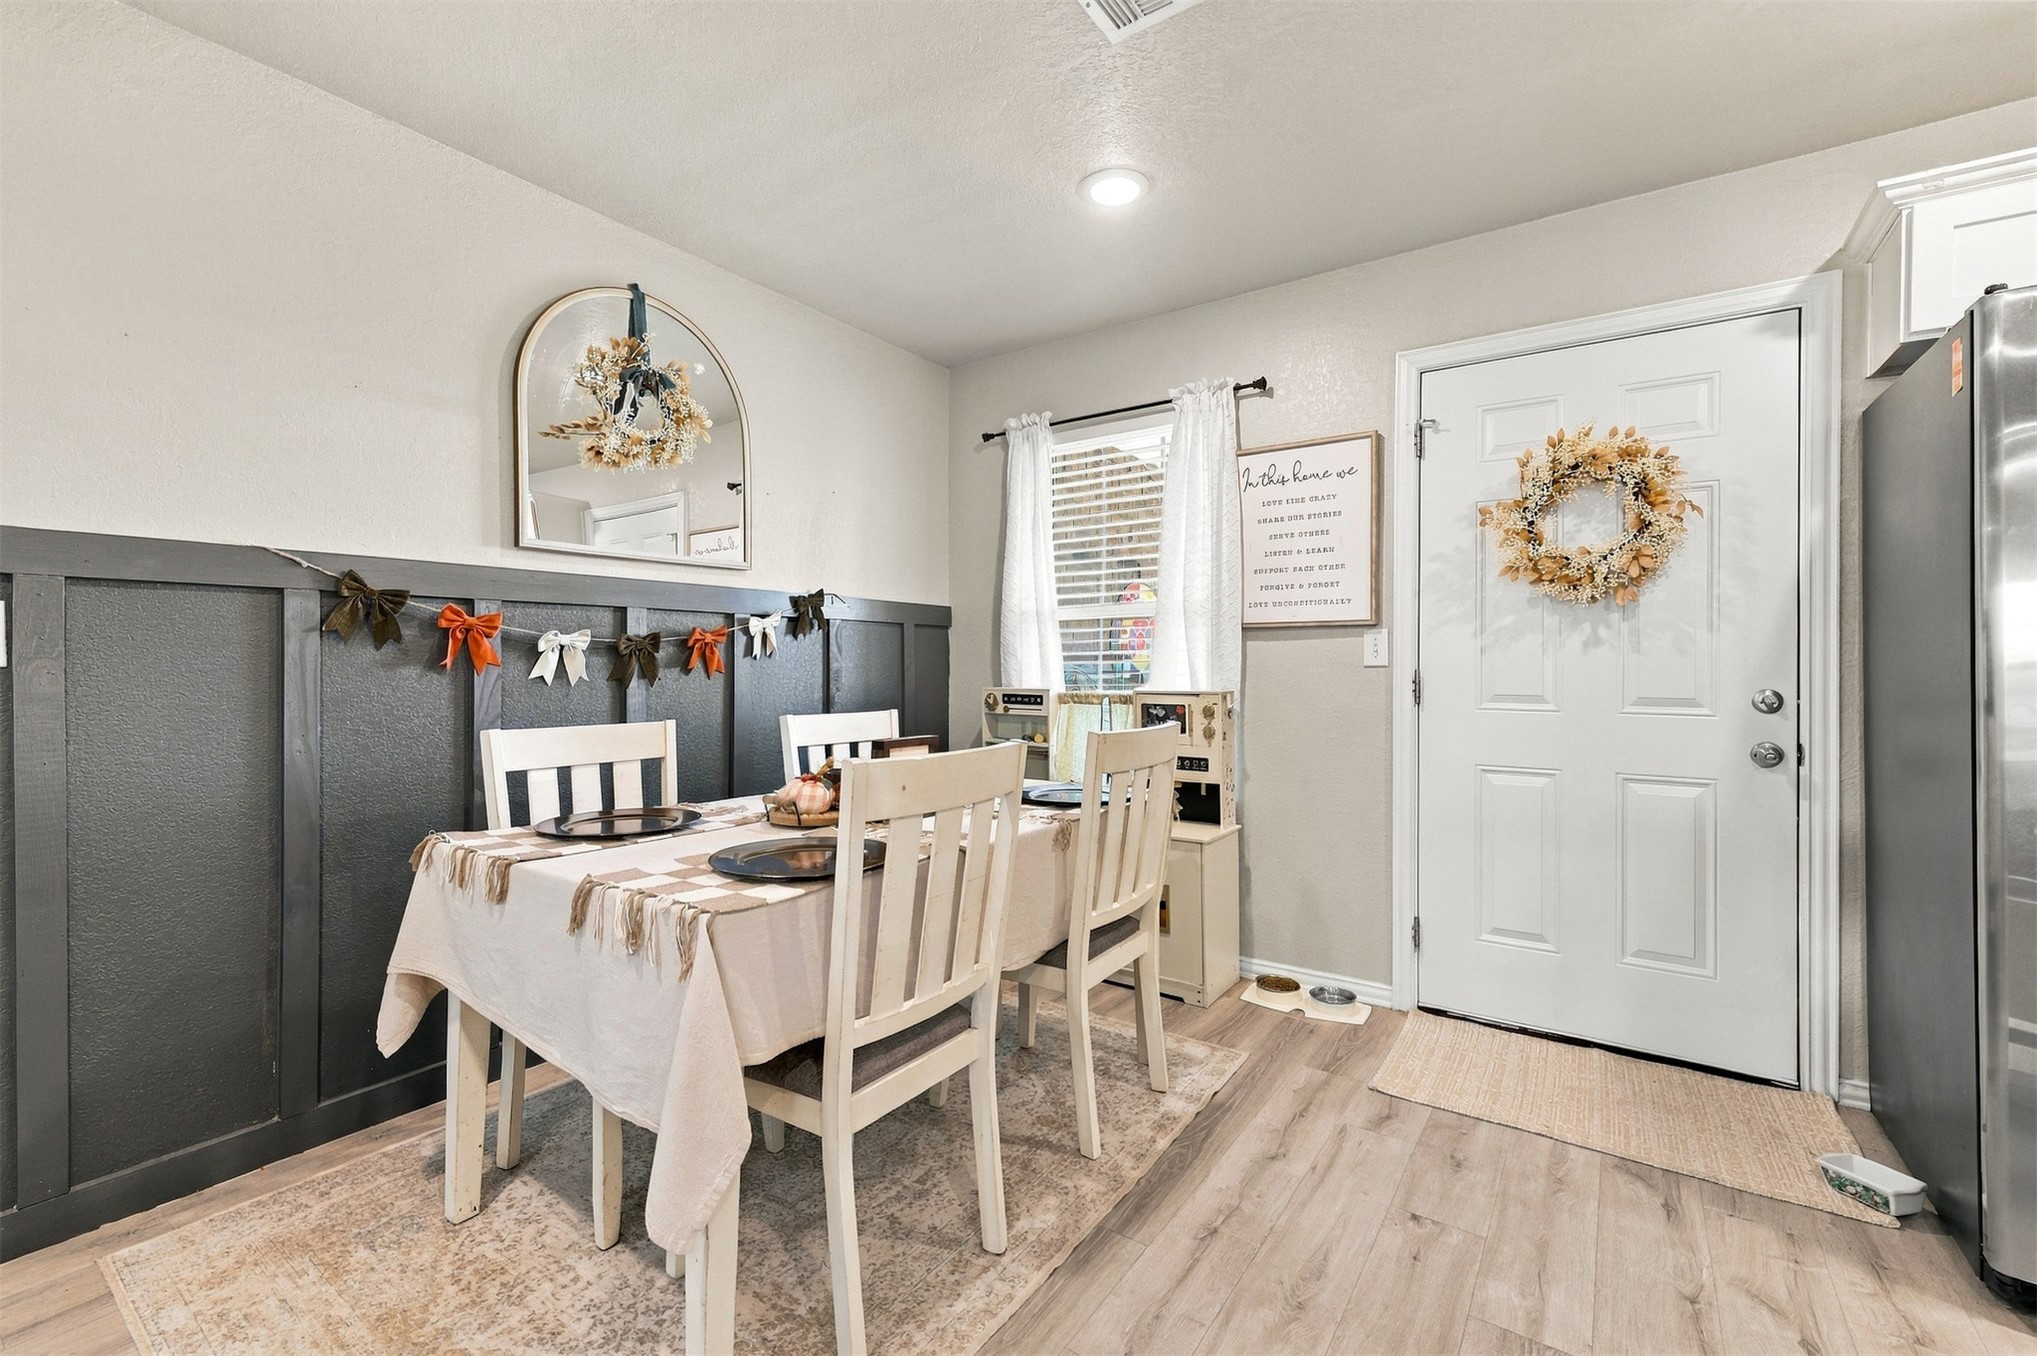
Interior space featuring dark-toned board and batten wainscoting, wood-finish flooring, and recessed ceiling lighting
Kitchen featuring white shaker-style cabinetry, stainless steel appliances, a center island with a brick-textured base, recessed lighting, and wood-finish flooring
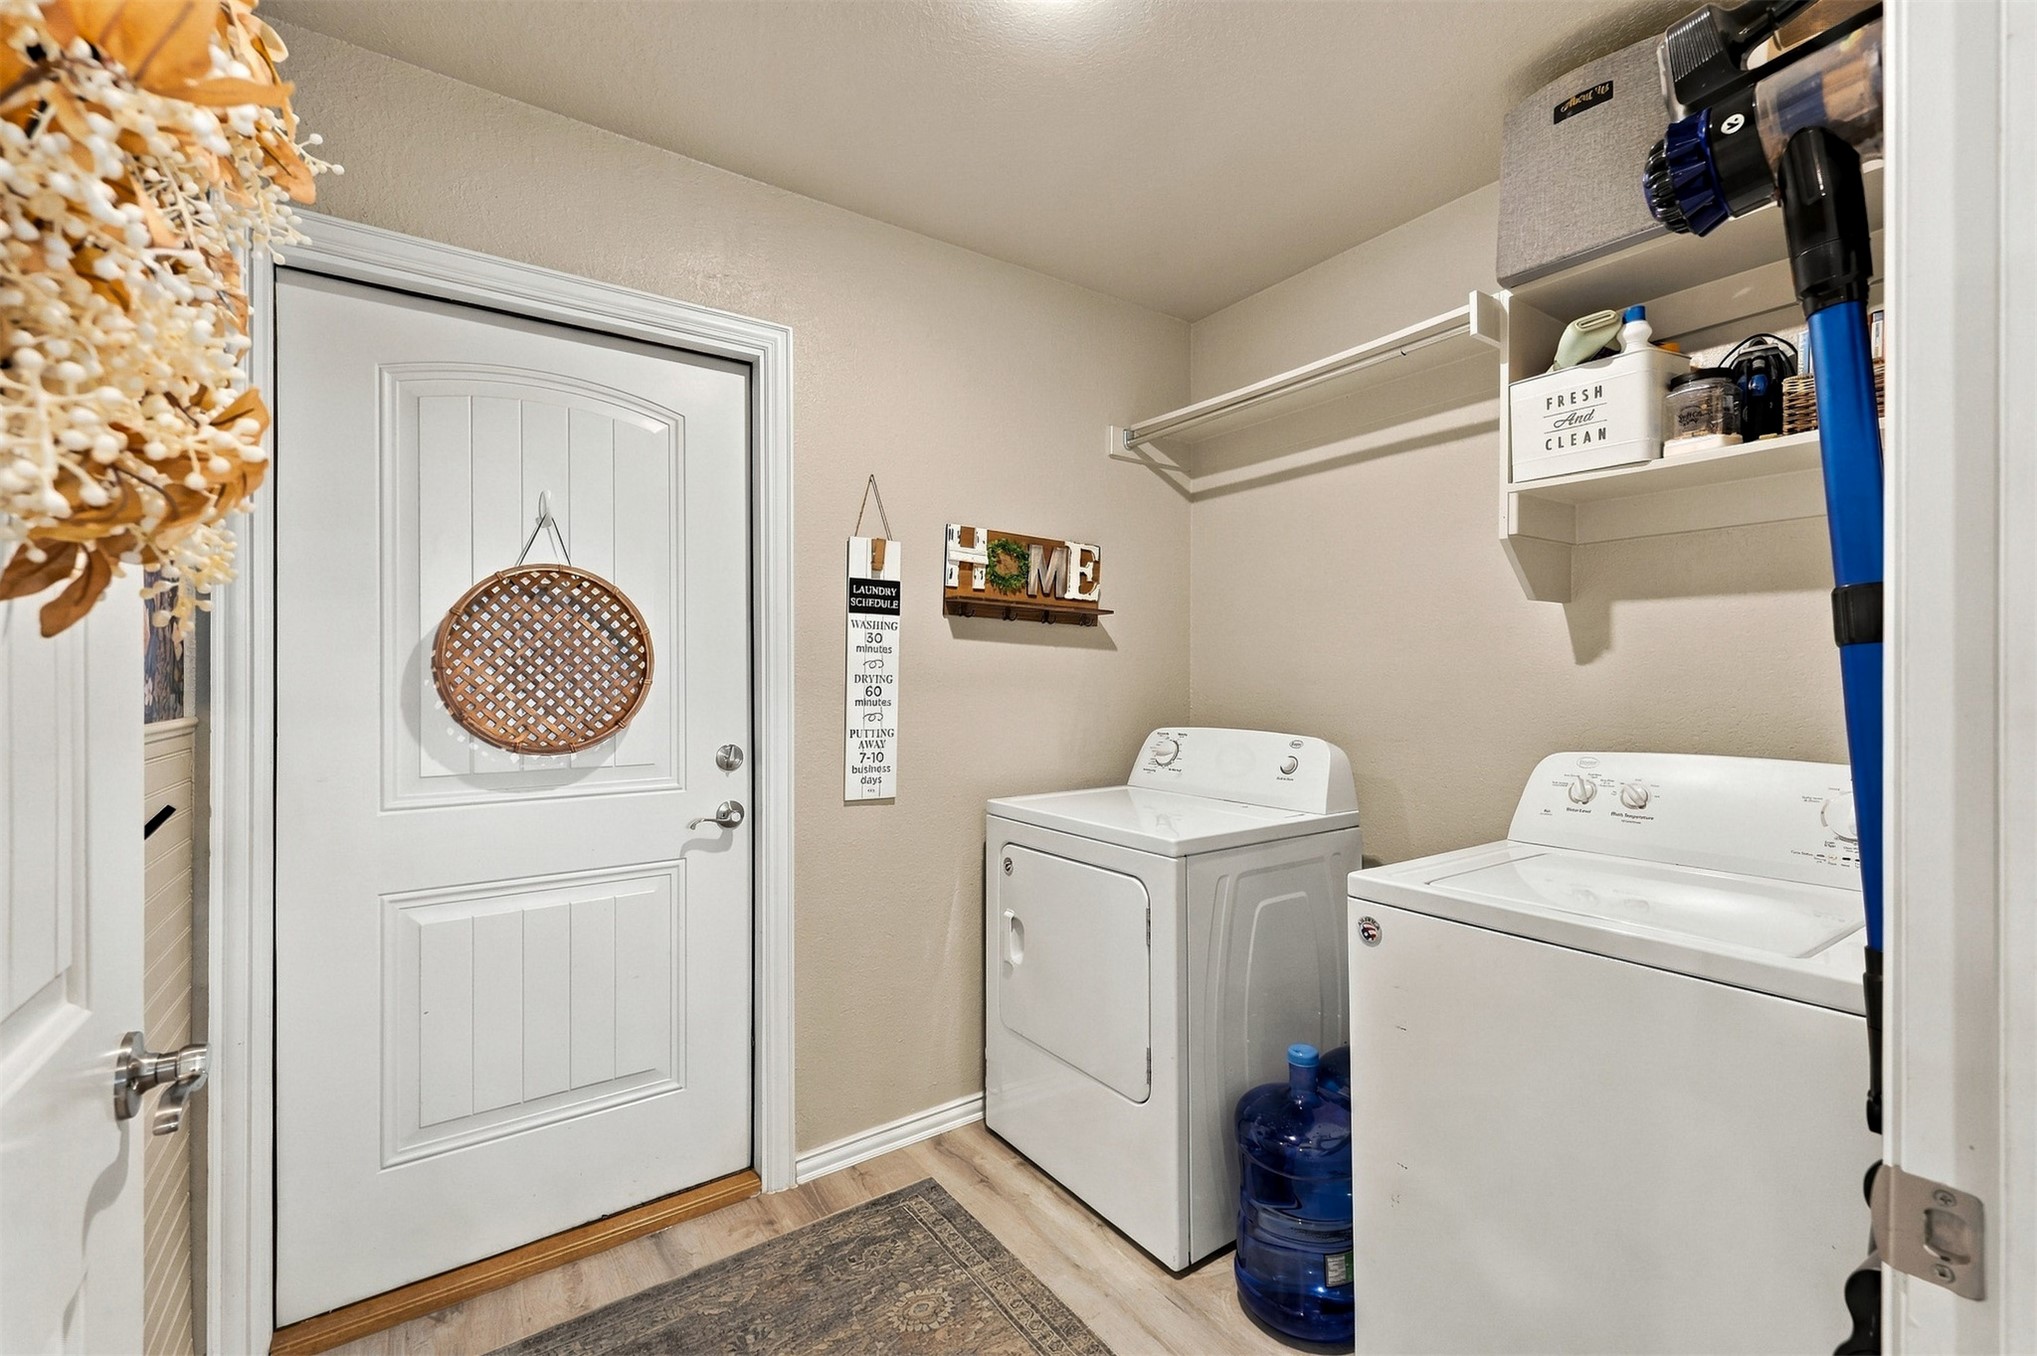
Utility area featuring wood-finish flooring, a white paneled door, and built-in white overhead shelving
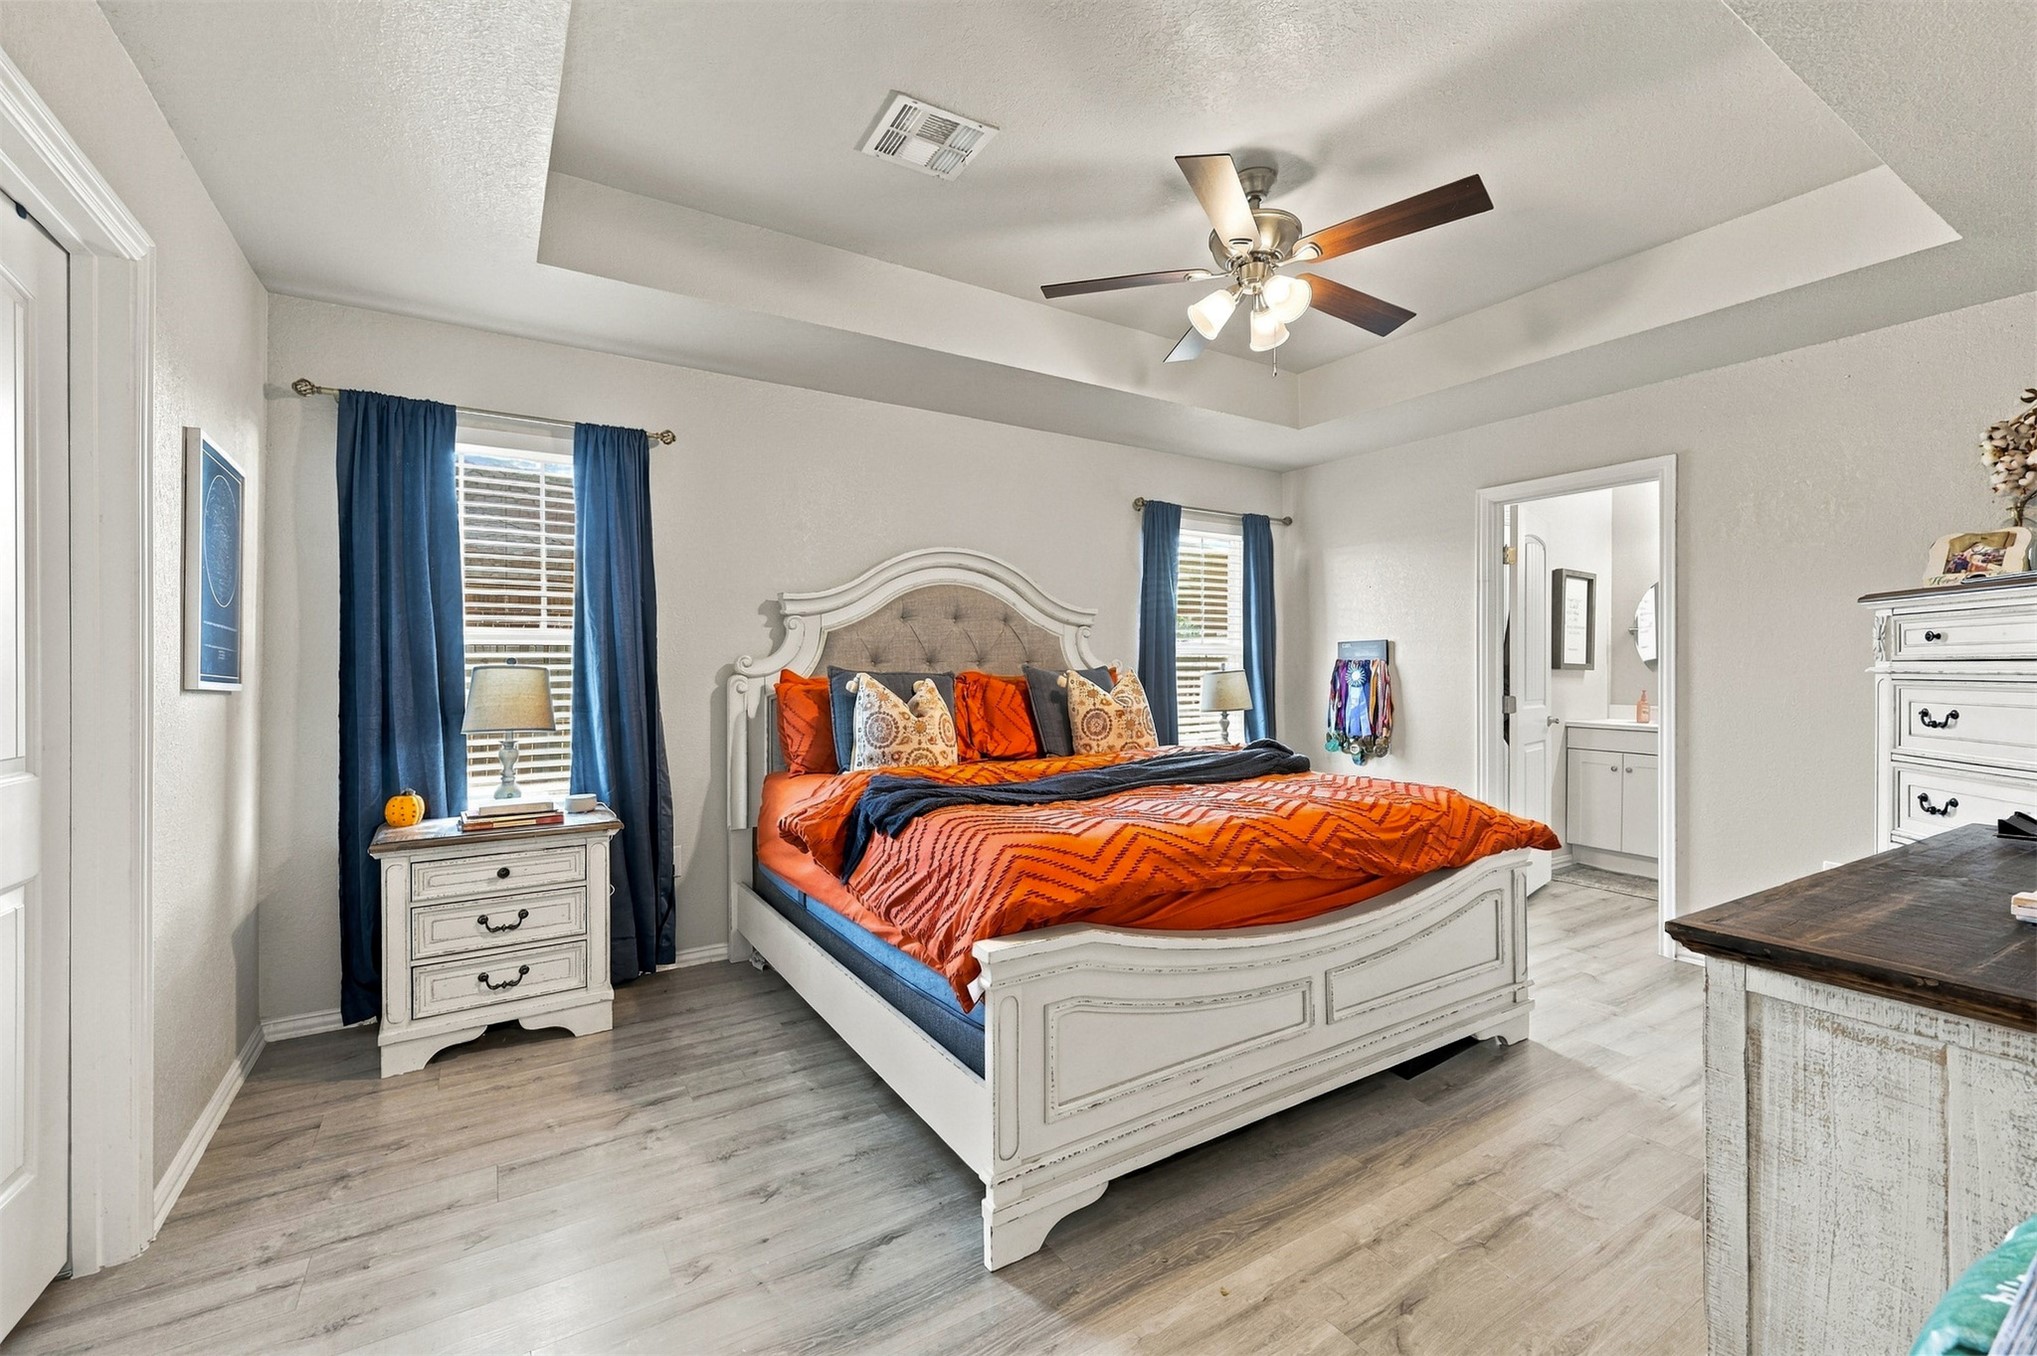
Tray ceiling with a central ceiling fan, light-toned wood-finish flooring, and horizontal window blinds
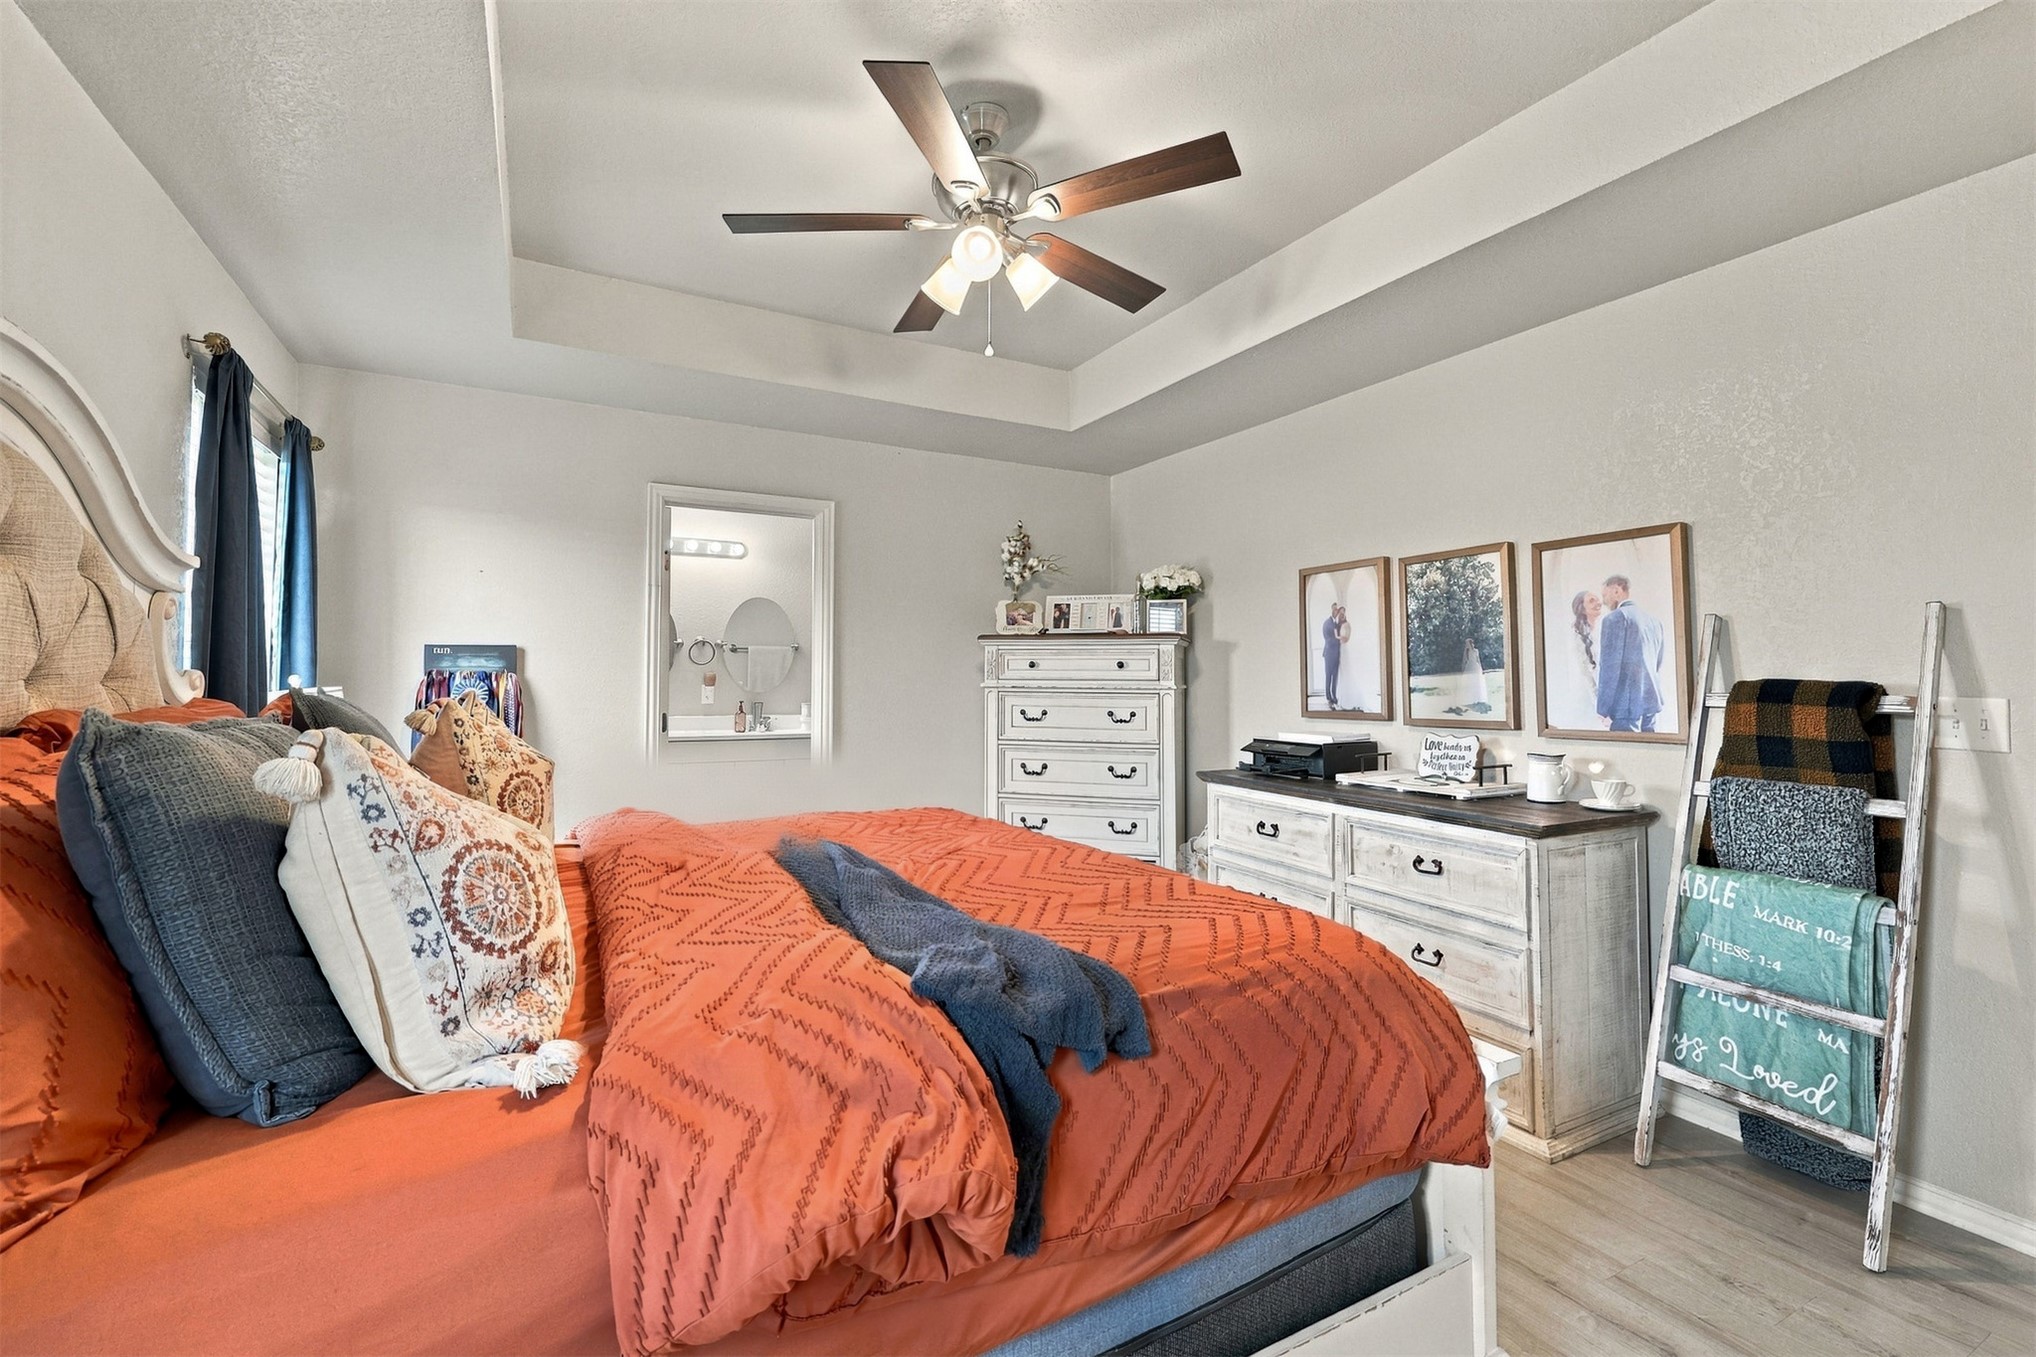
Tray ceiling with a central brushed-nickel ceiling fan, light-toned wood-finish flooring, and neutral wall paint
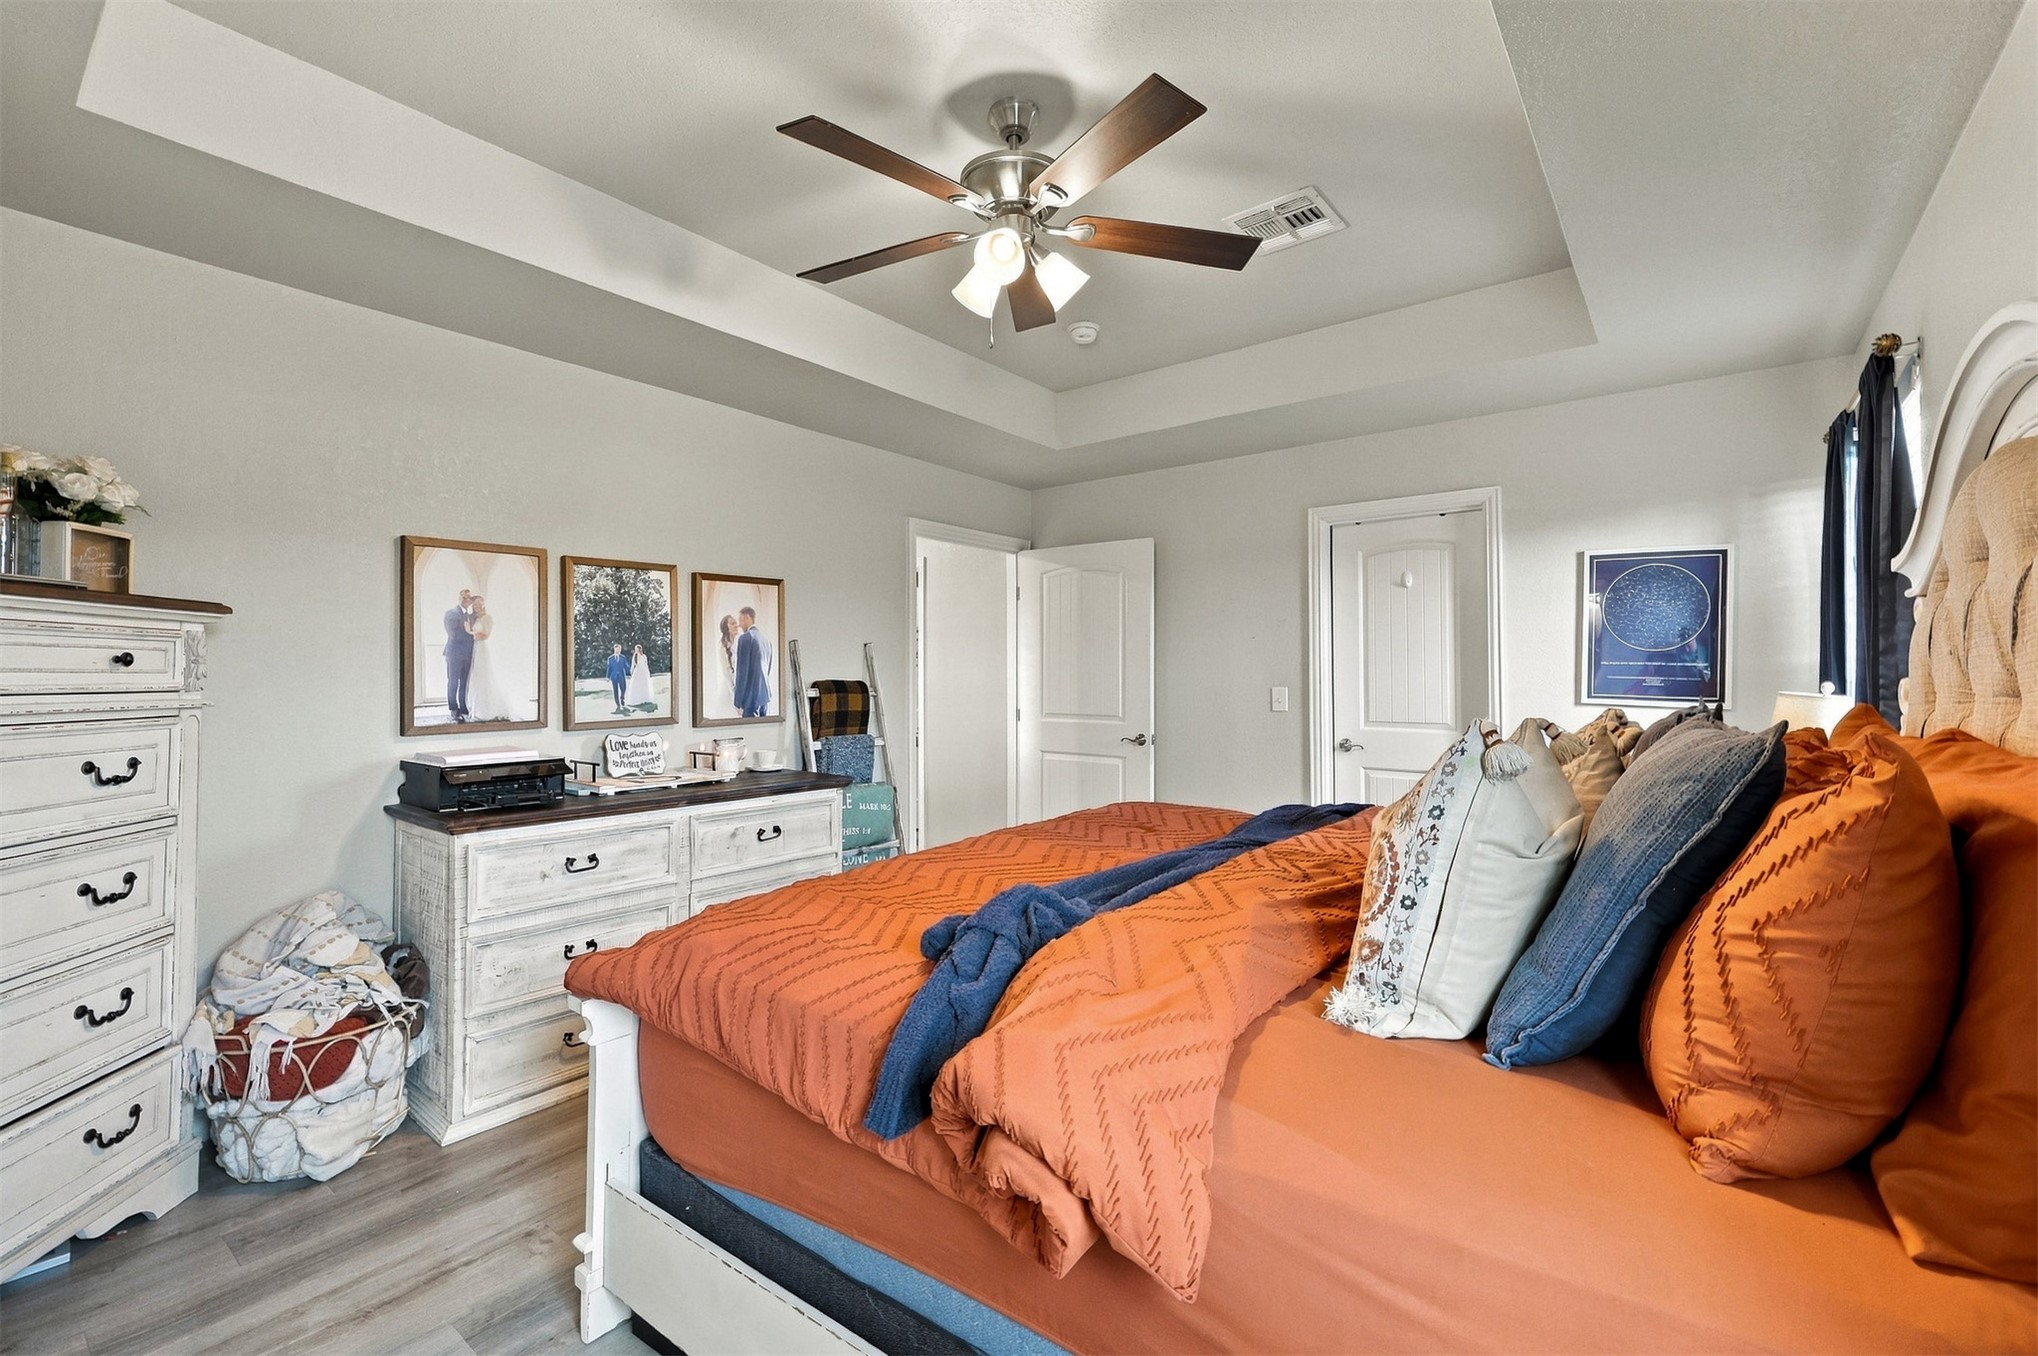
Tray ceiling featuring a central brushed-nickel ceiling fan with integrated lighting and wood-finish flooring
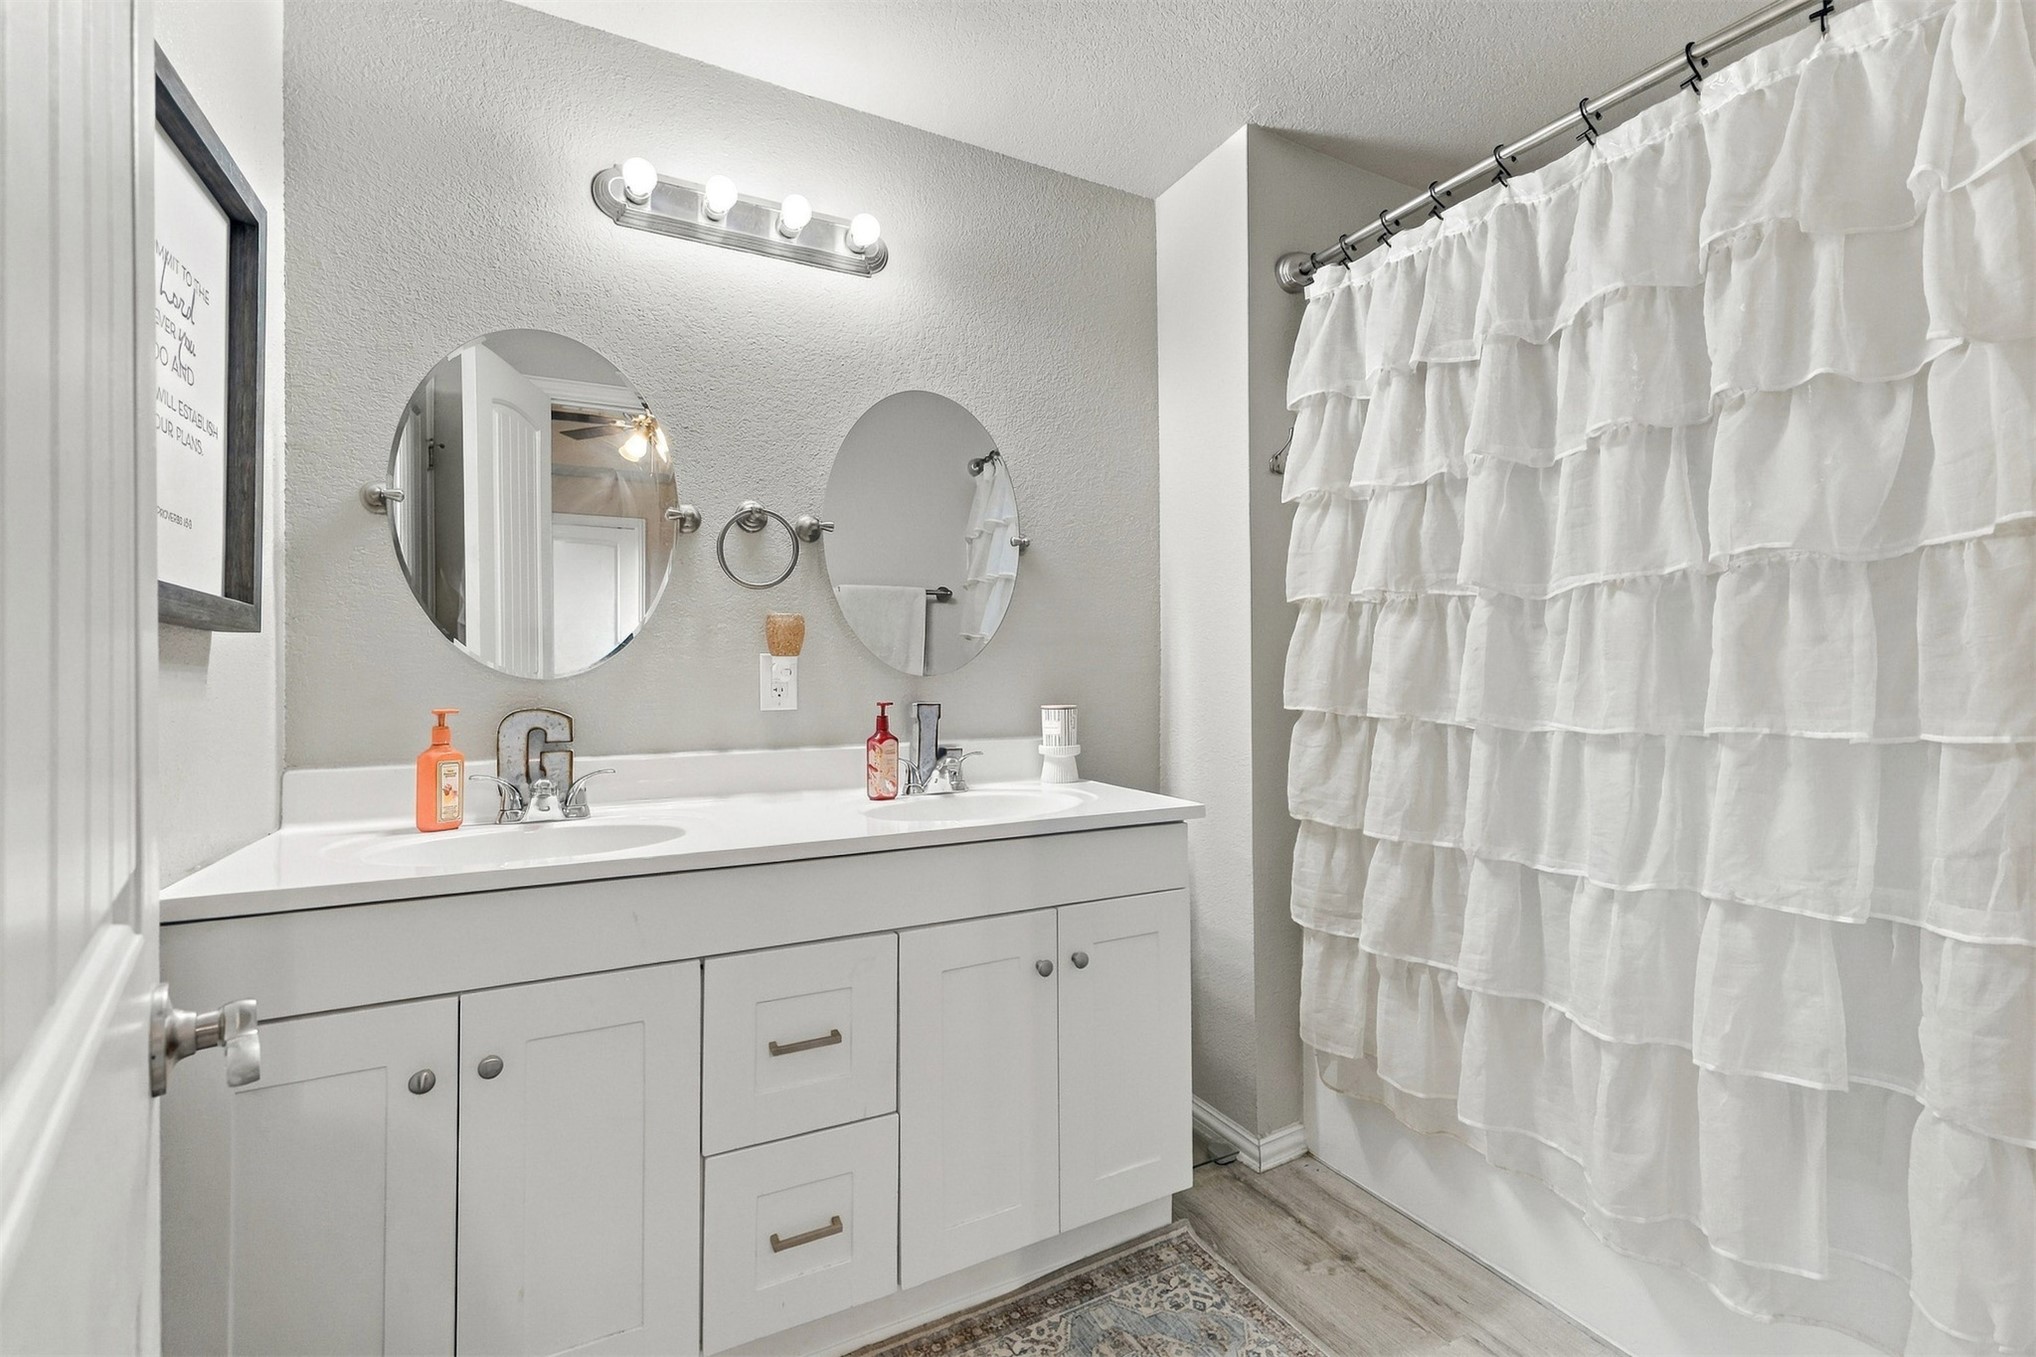
Double vanity with a composite countertop, two oval wall-mounted mirrors, a four-bulb vanity light fixture, and wood-finish flooring
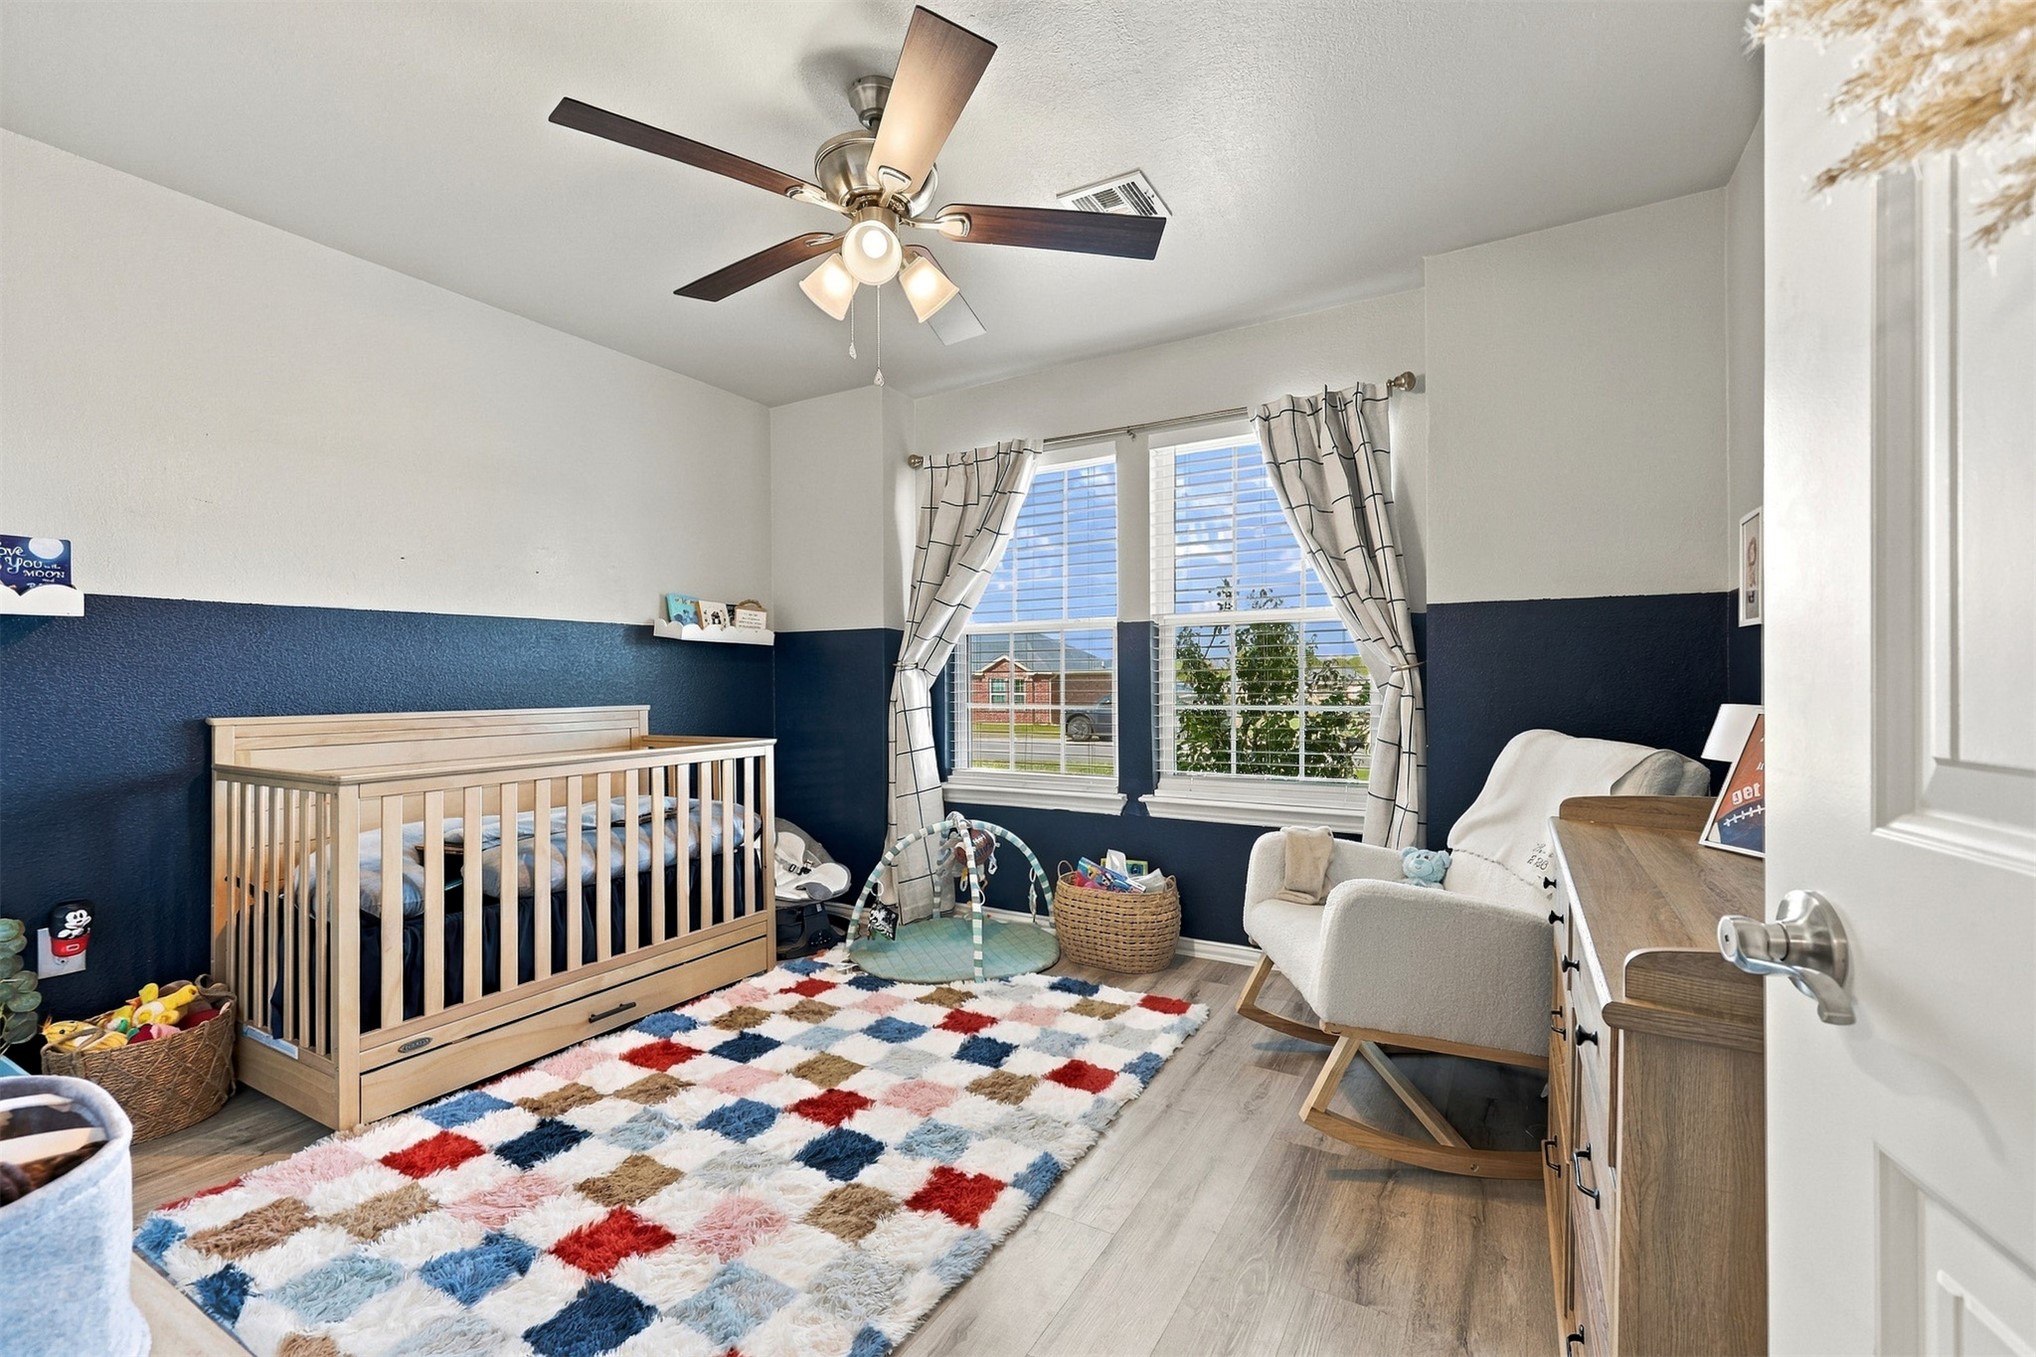
Bedroom featuring wood-finish flooring, dual windows with natural light, and a ceiling fan with integrated lighting
Wood-finish flooring, dual-paneled interior doors, and a ceiling fan with integrated multi-bulb lighting fixture
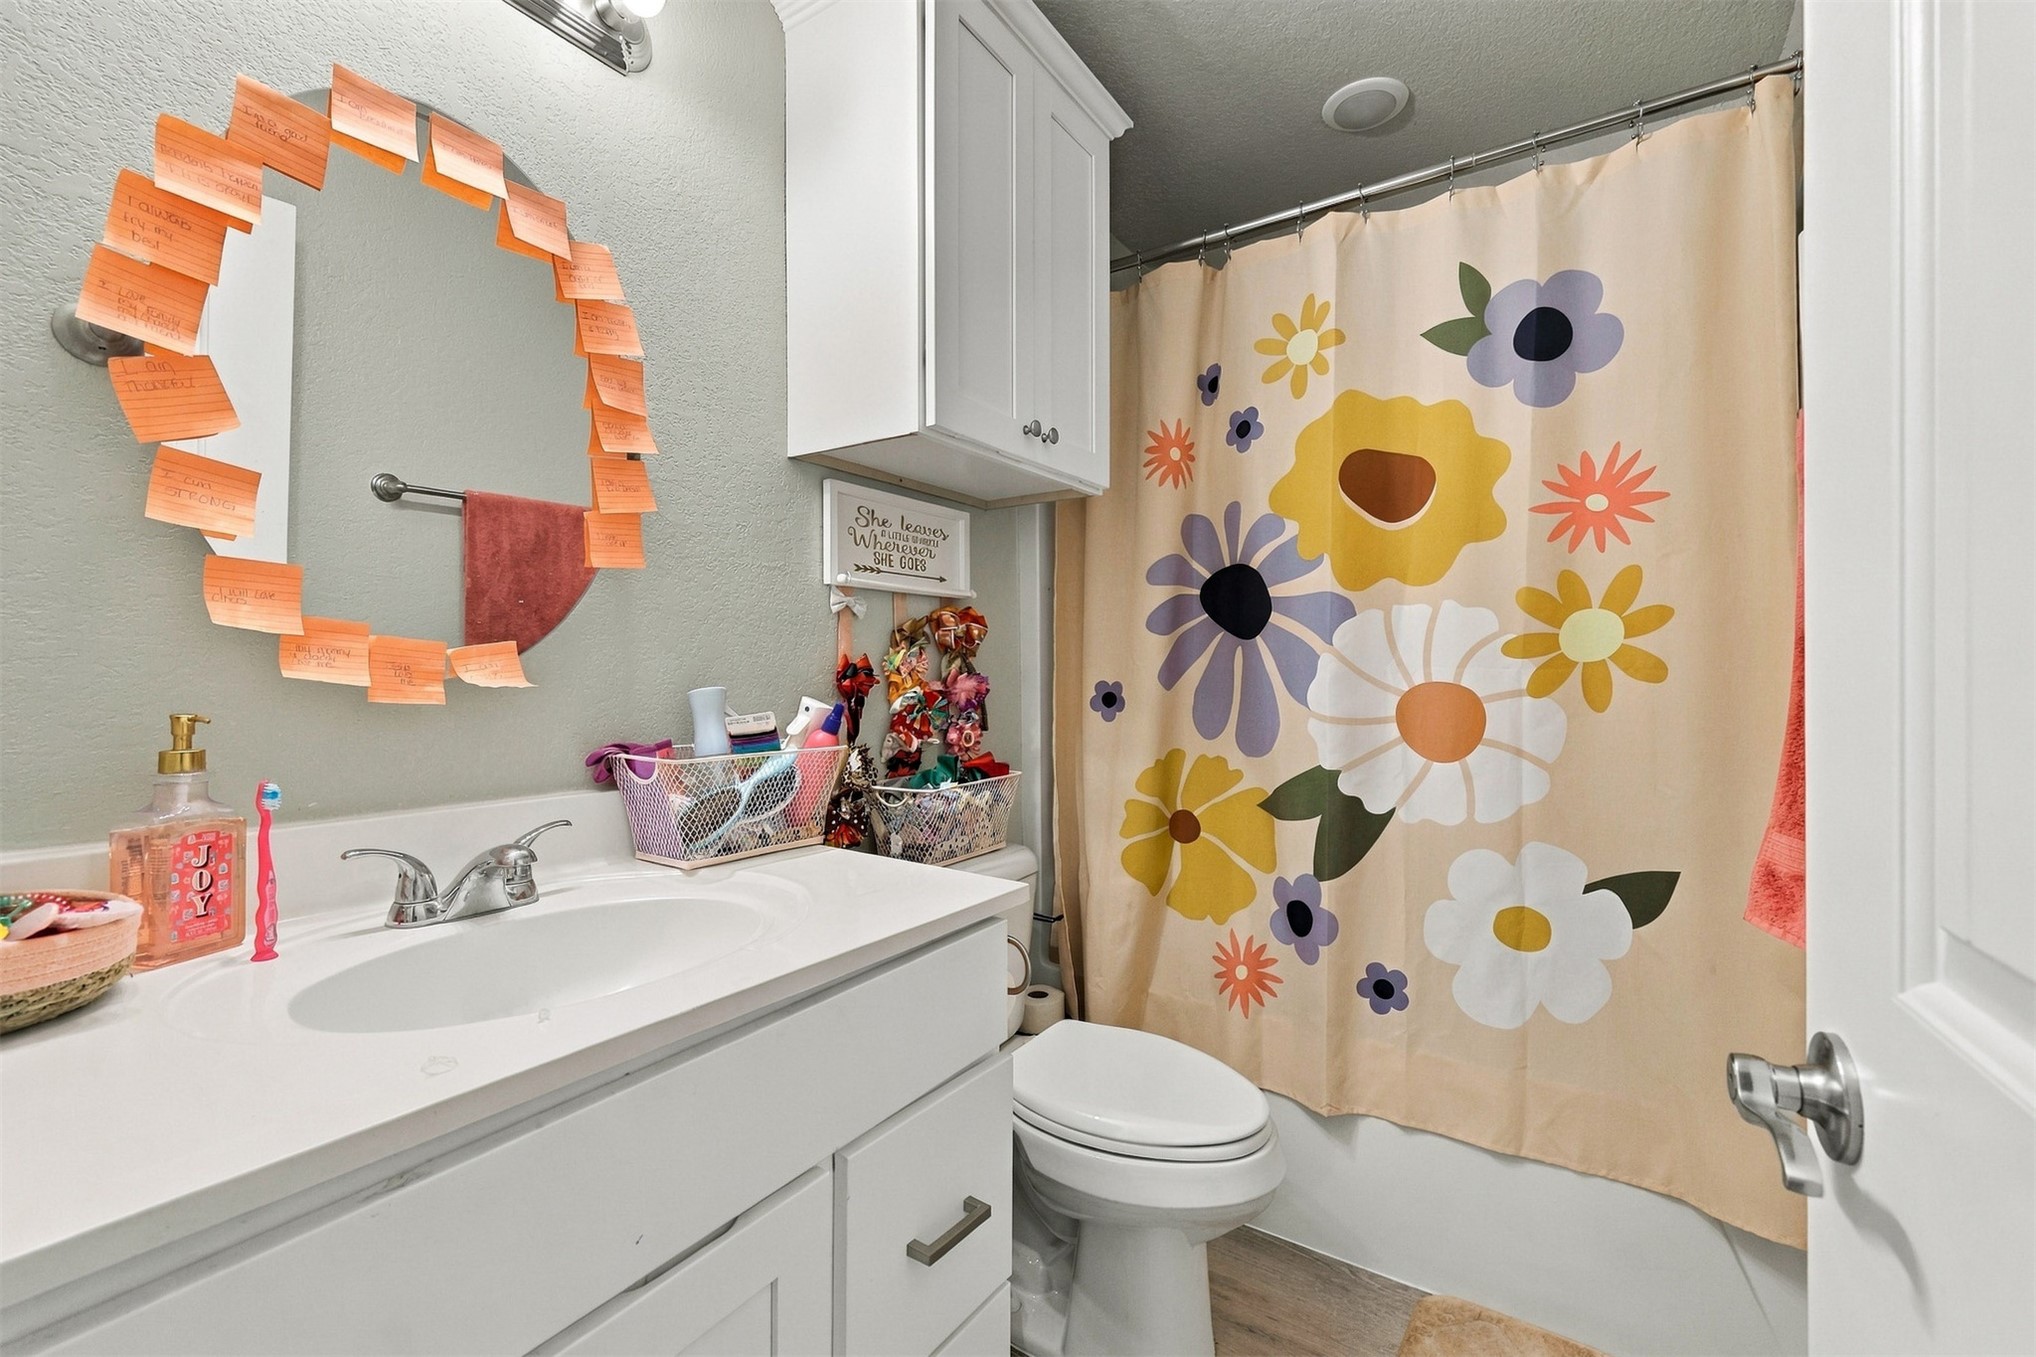
Bathroom featuring a vanity with an integrated basin, a wall-mounted medicine cabinet, a circular mirror, and a shower-tub combination with a chrome finish faucet fixture
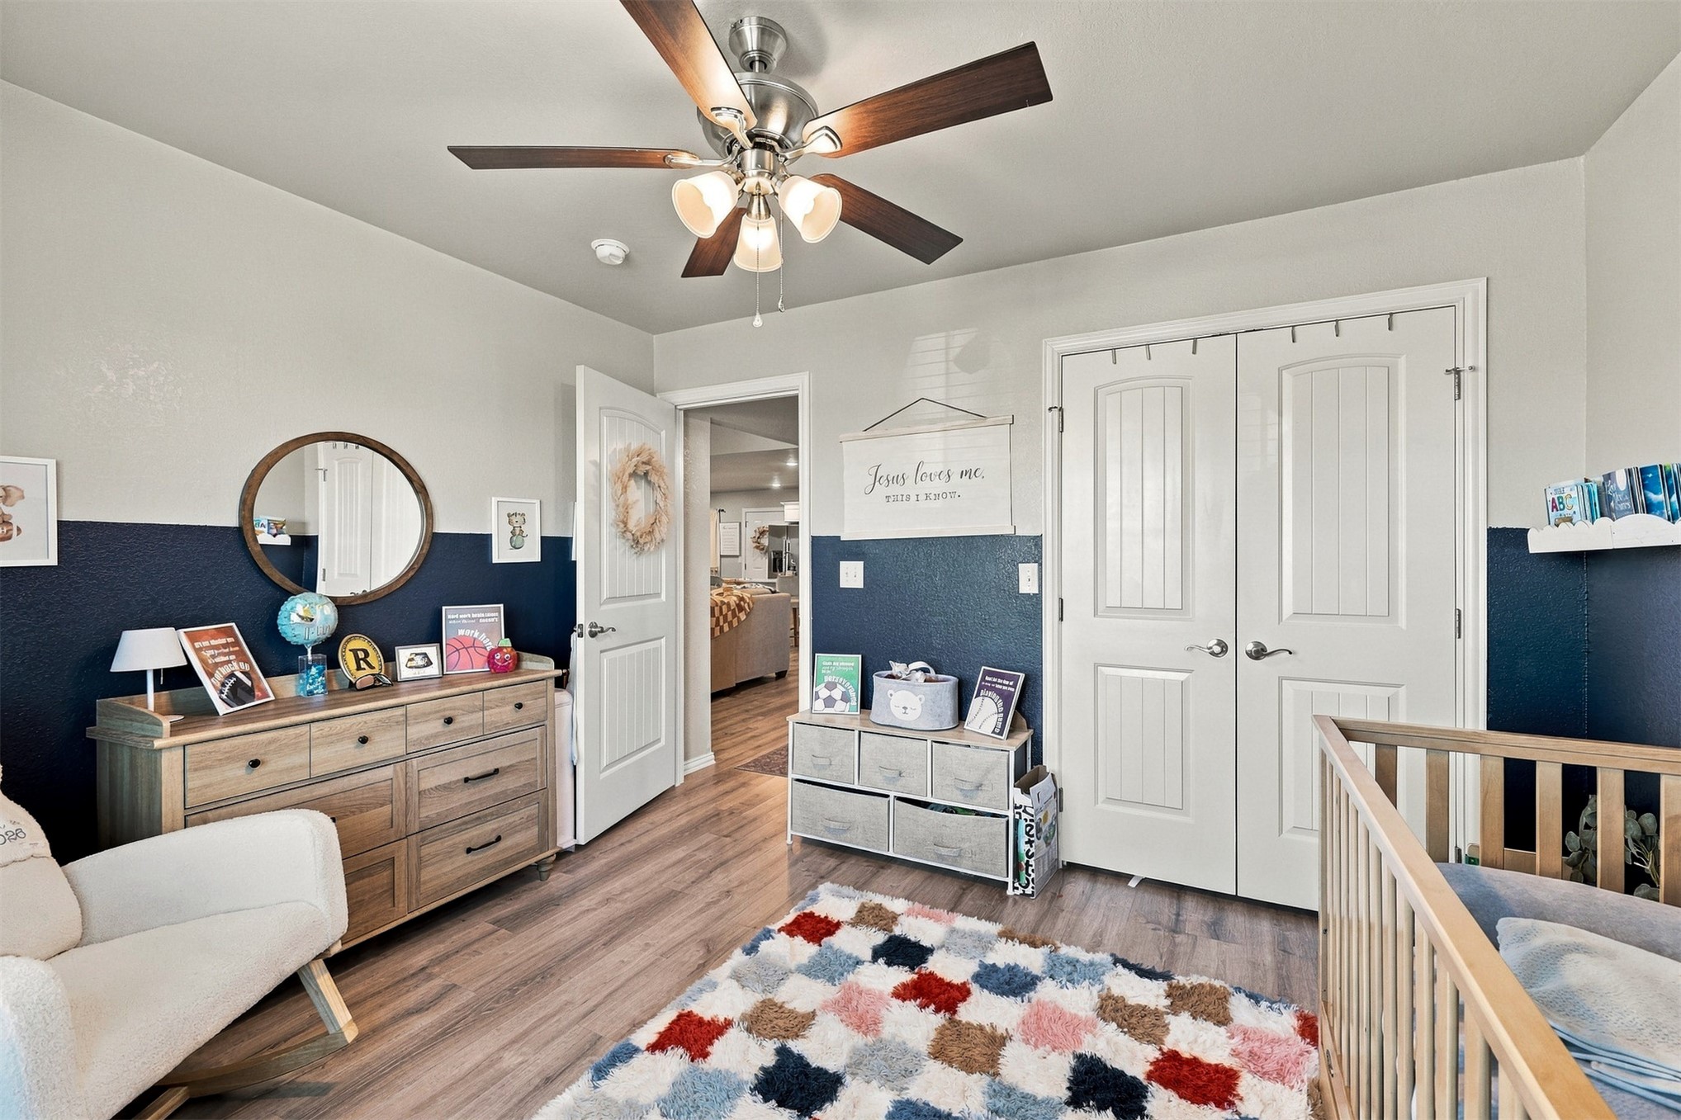
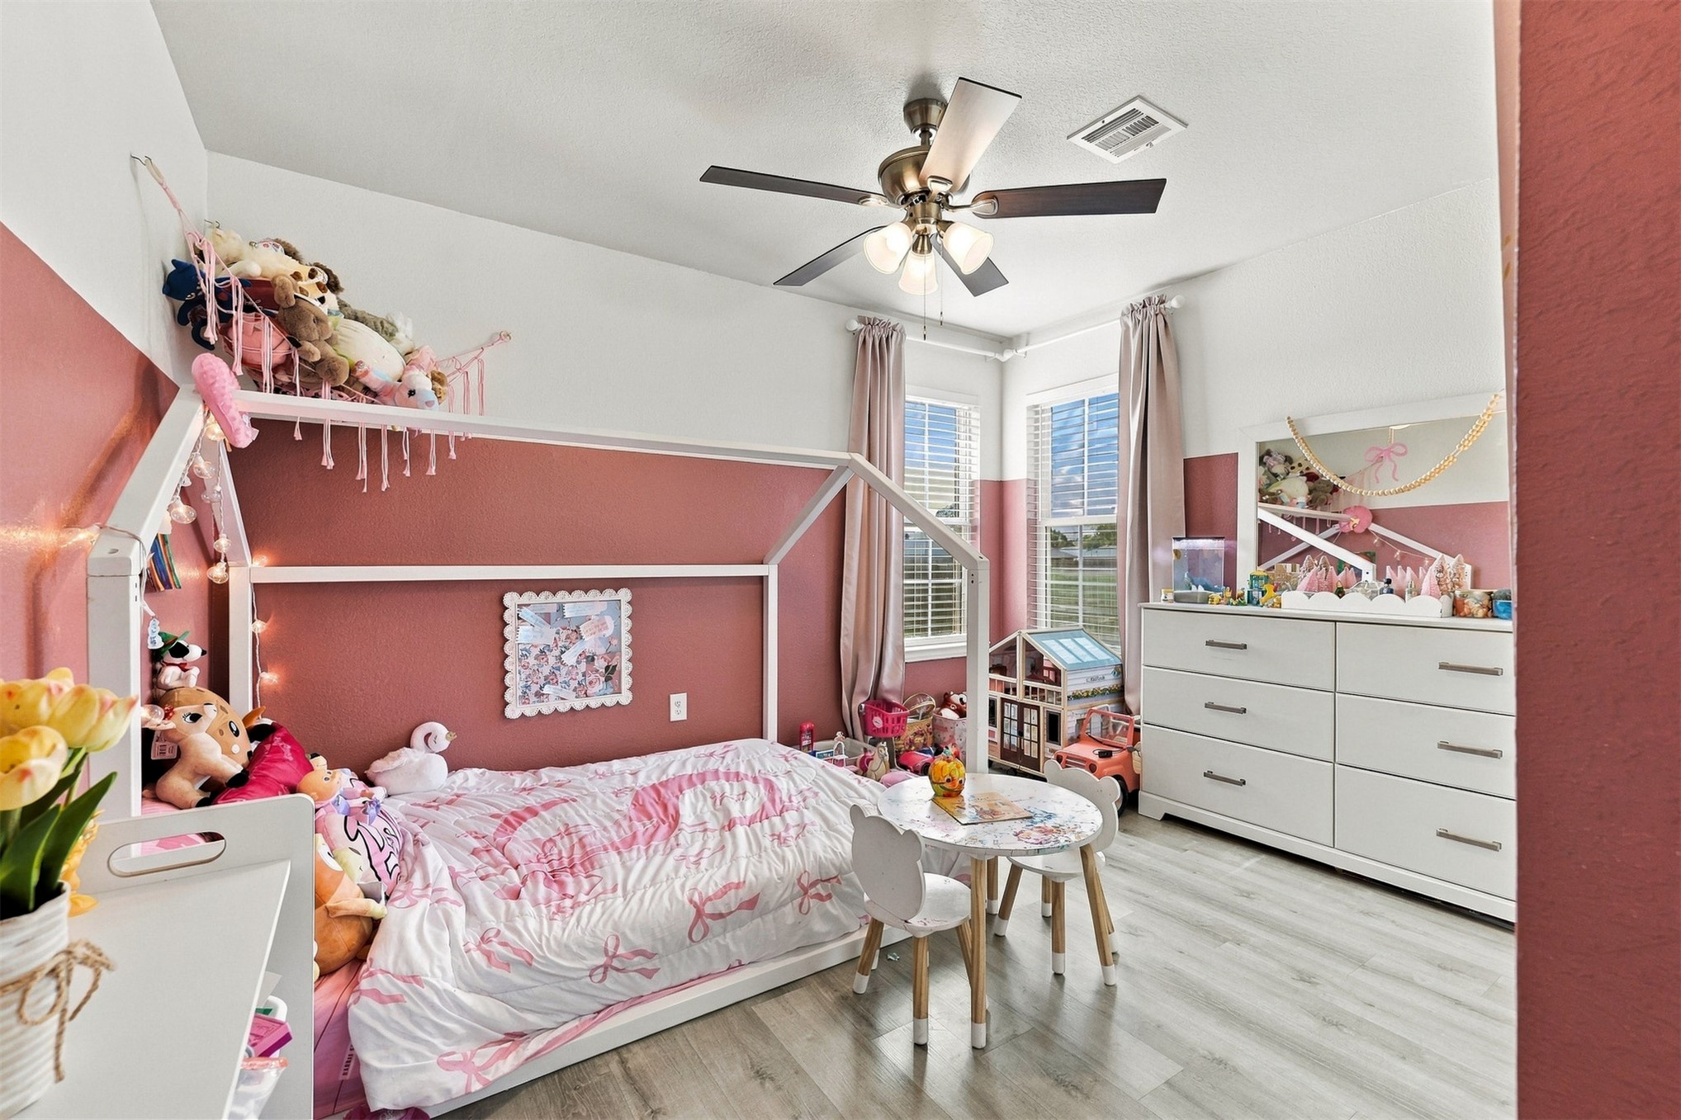
Room featuring dual-tone paint, wood-finish flooring, a ceiling fan with integrated lighting, and two windows with blinds
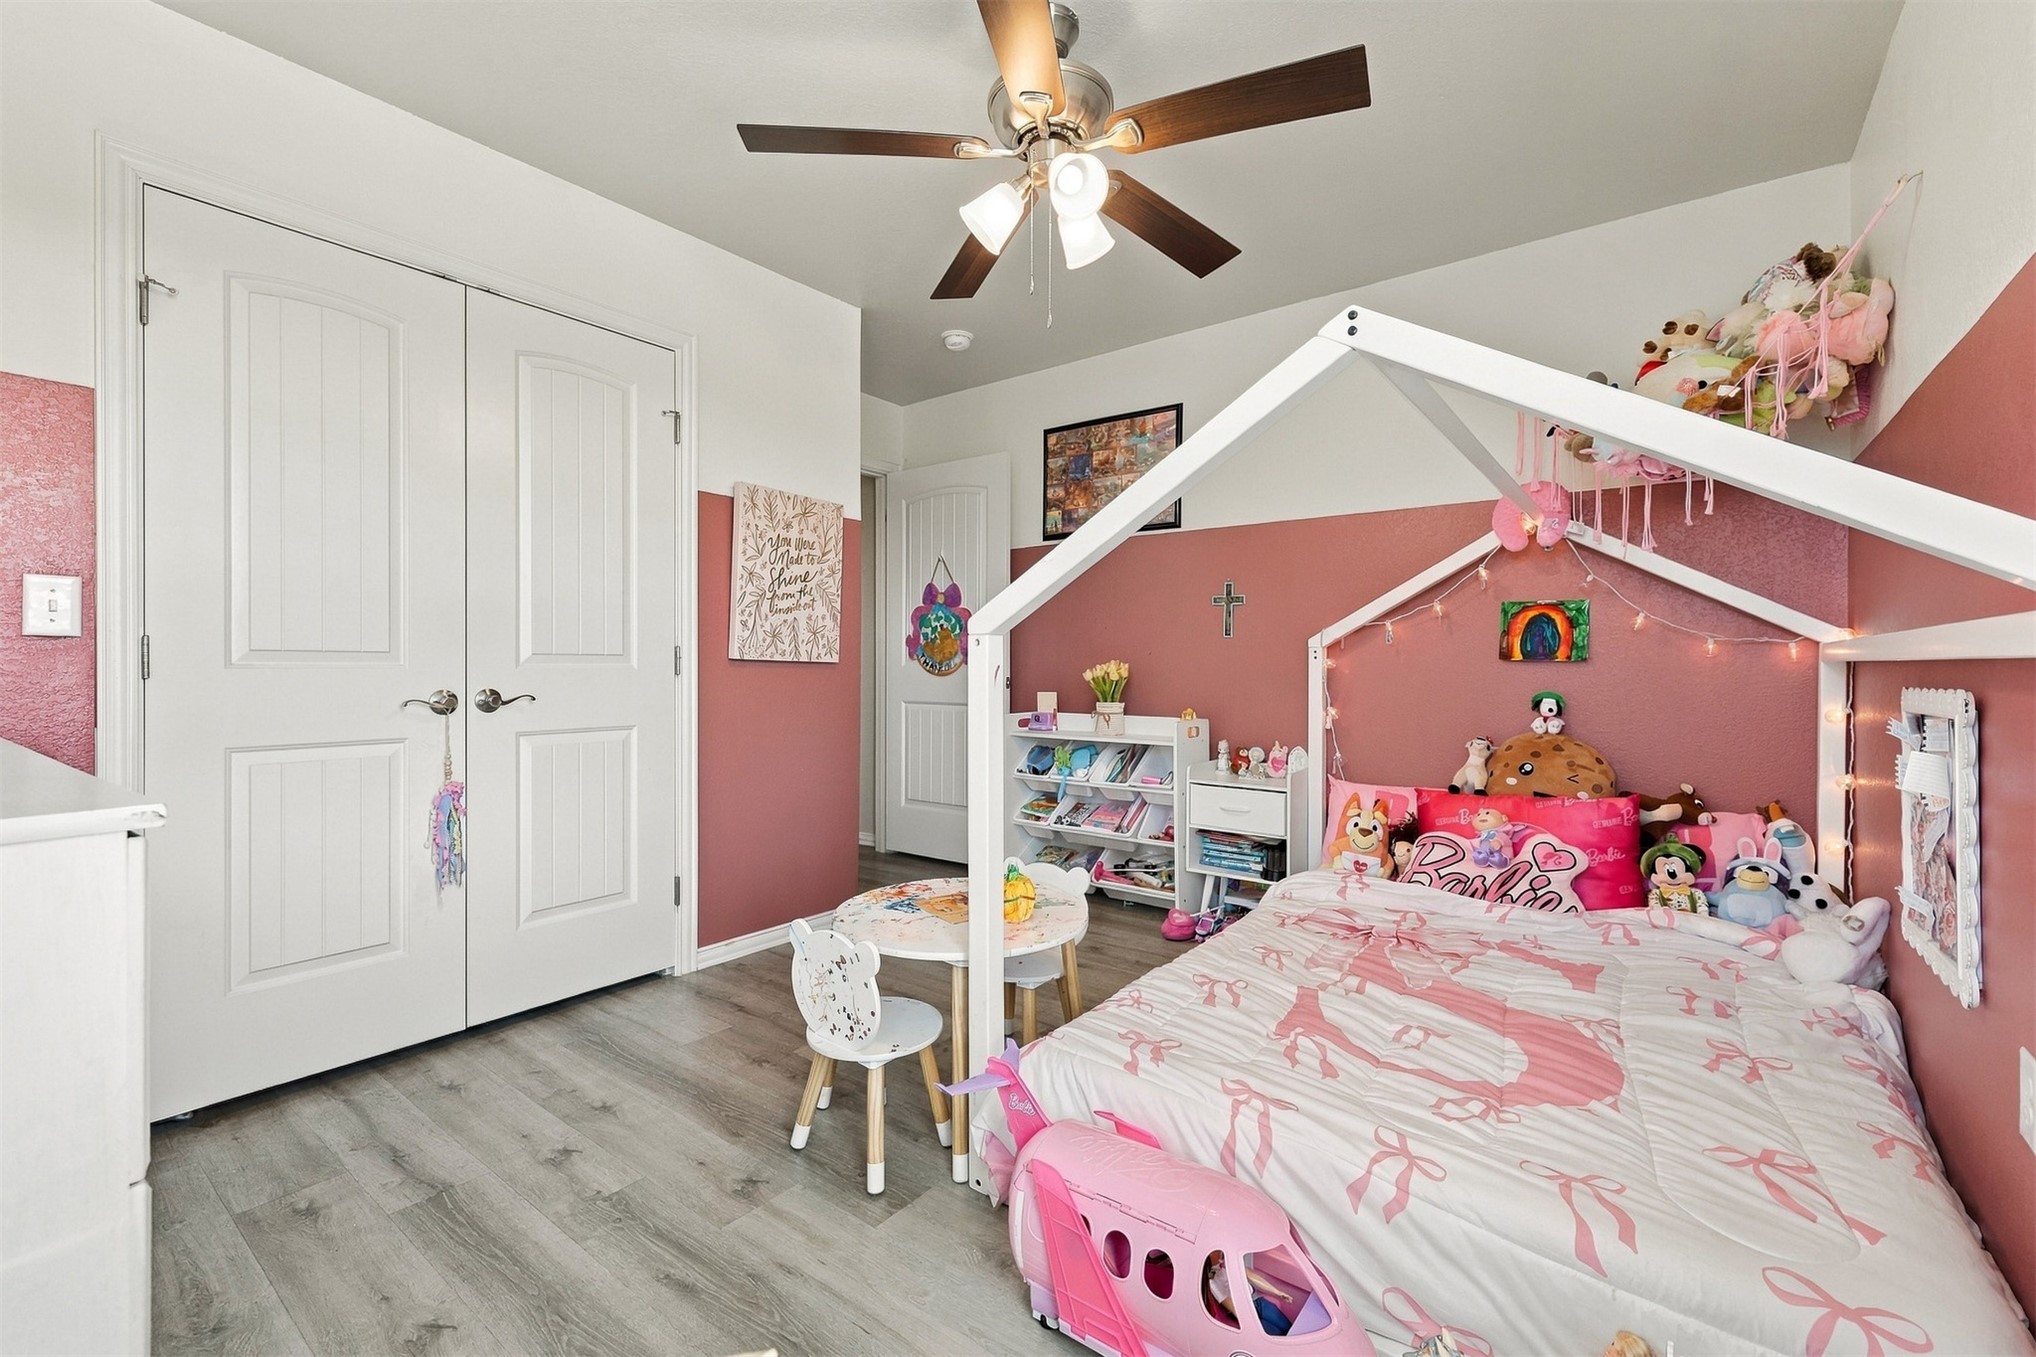
Room featuring wood-finish flooring, dual-door closet, and a multi-light ceiling fan
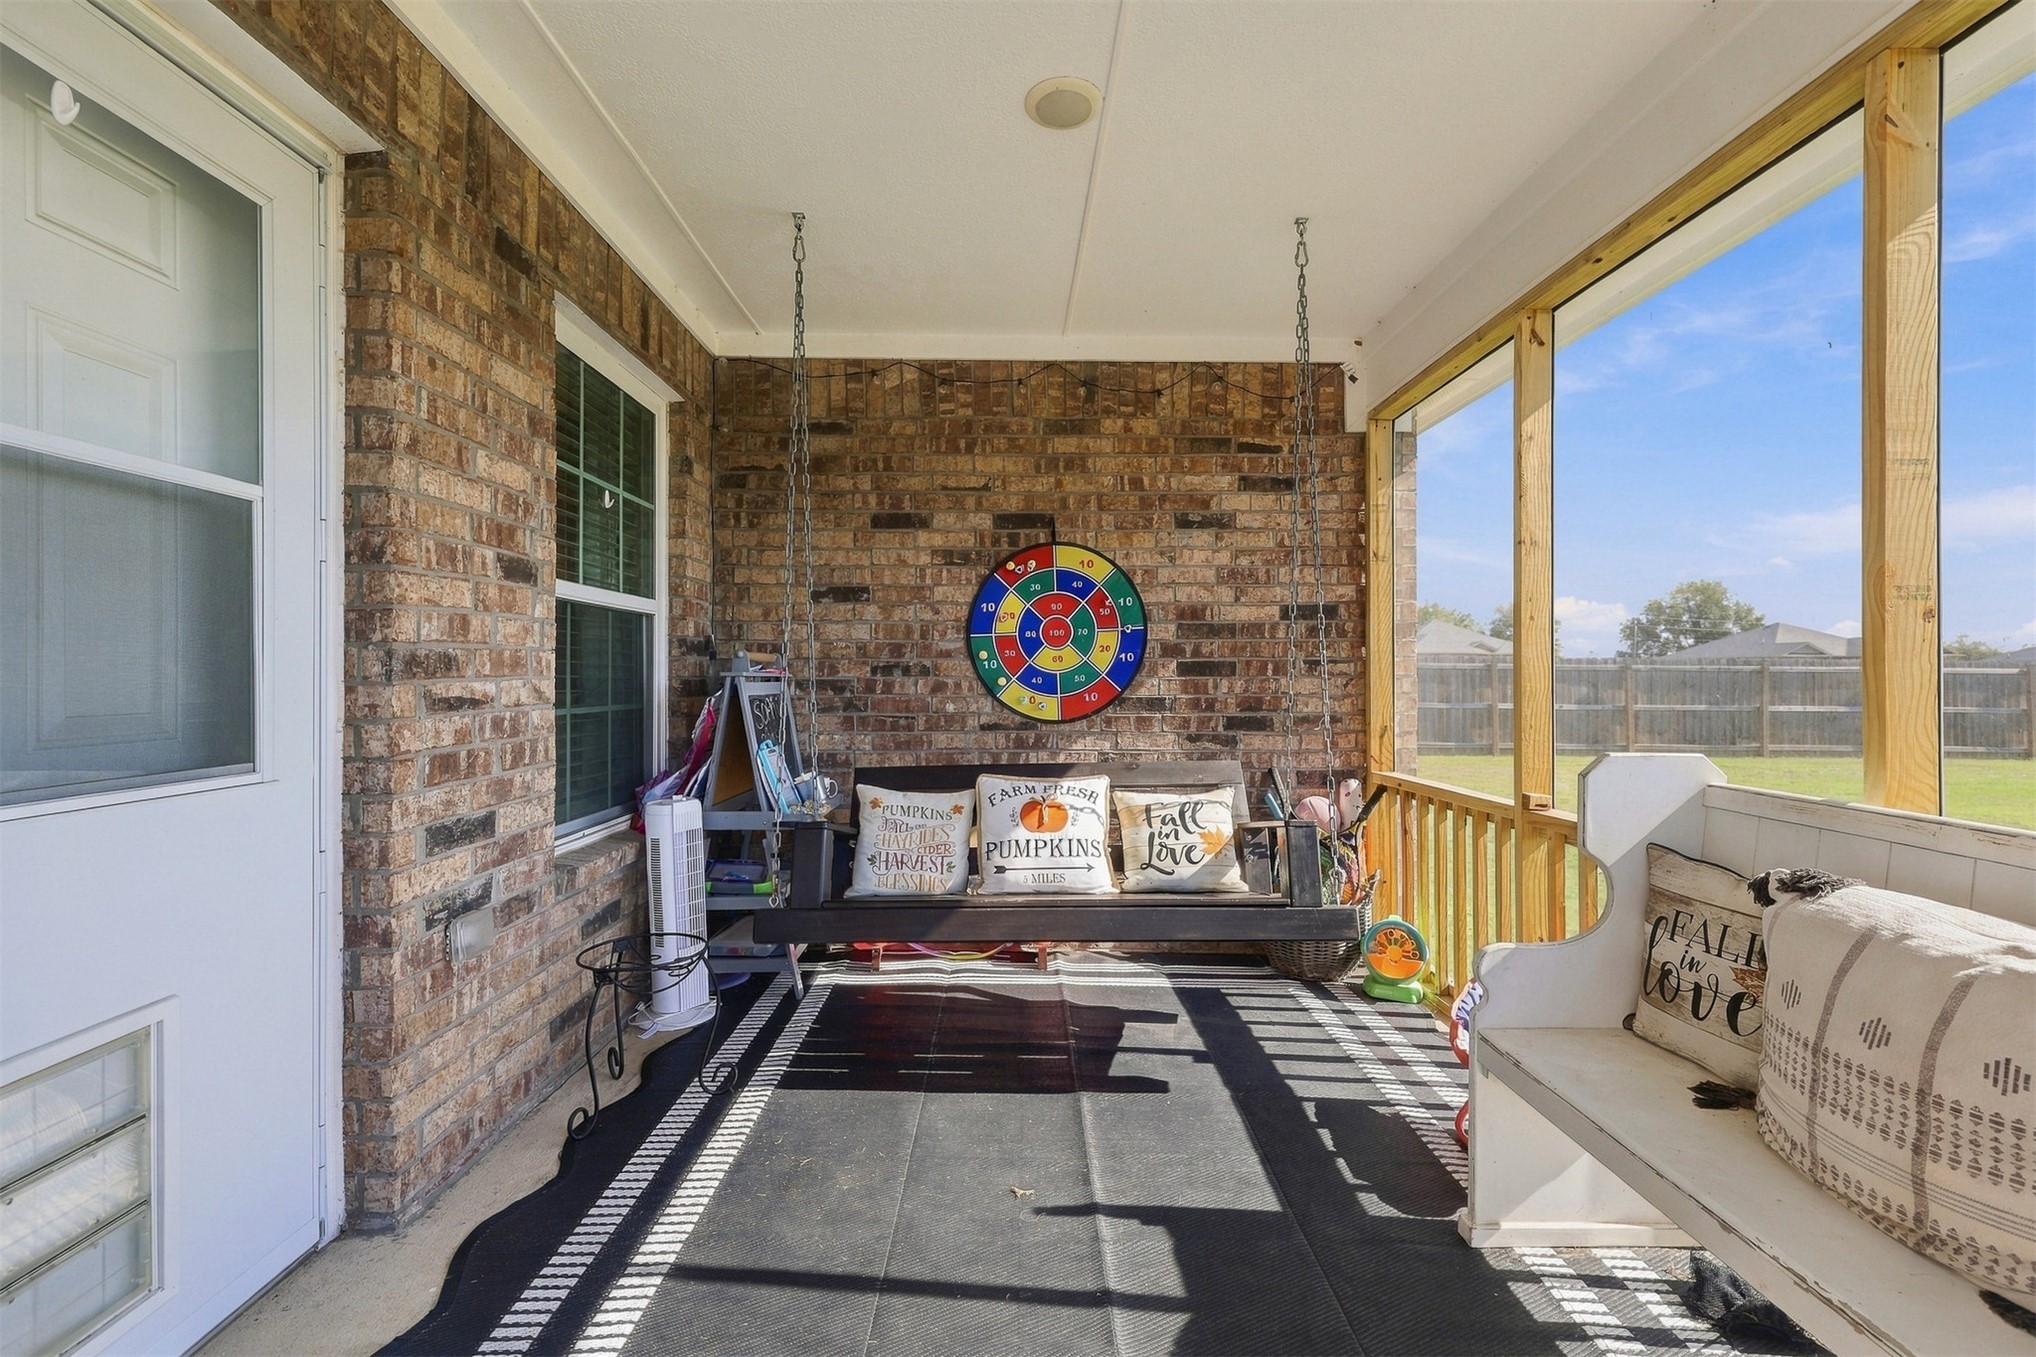
Screened-in porch featuring a brick accent wall, concrete flooring, and wooden porch railings
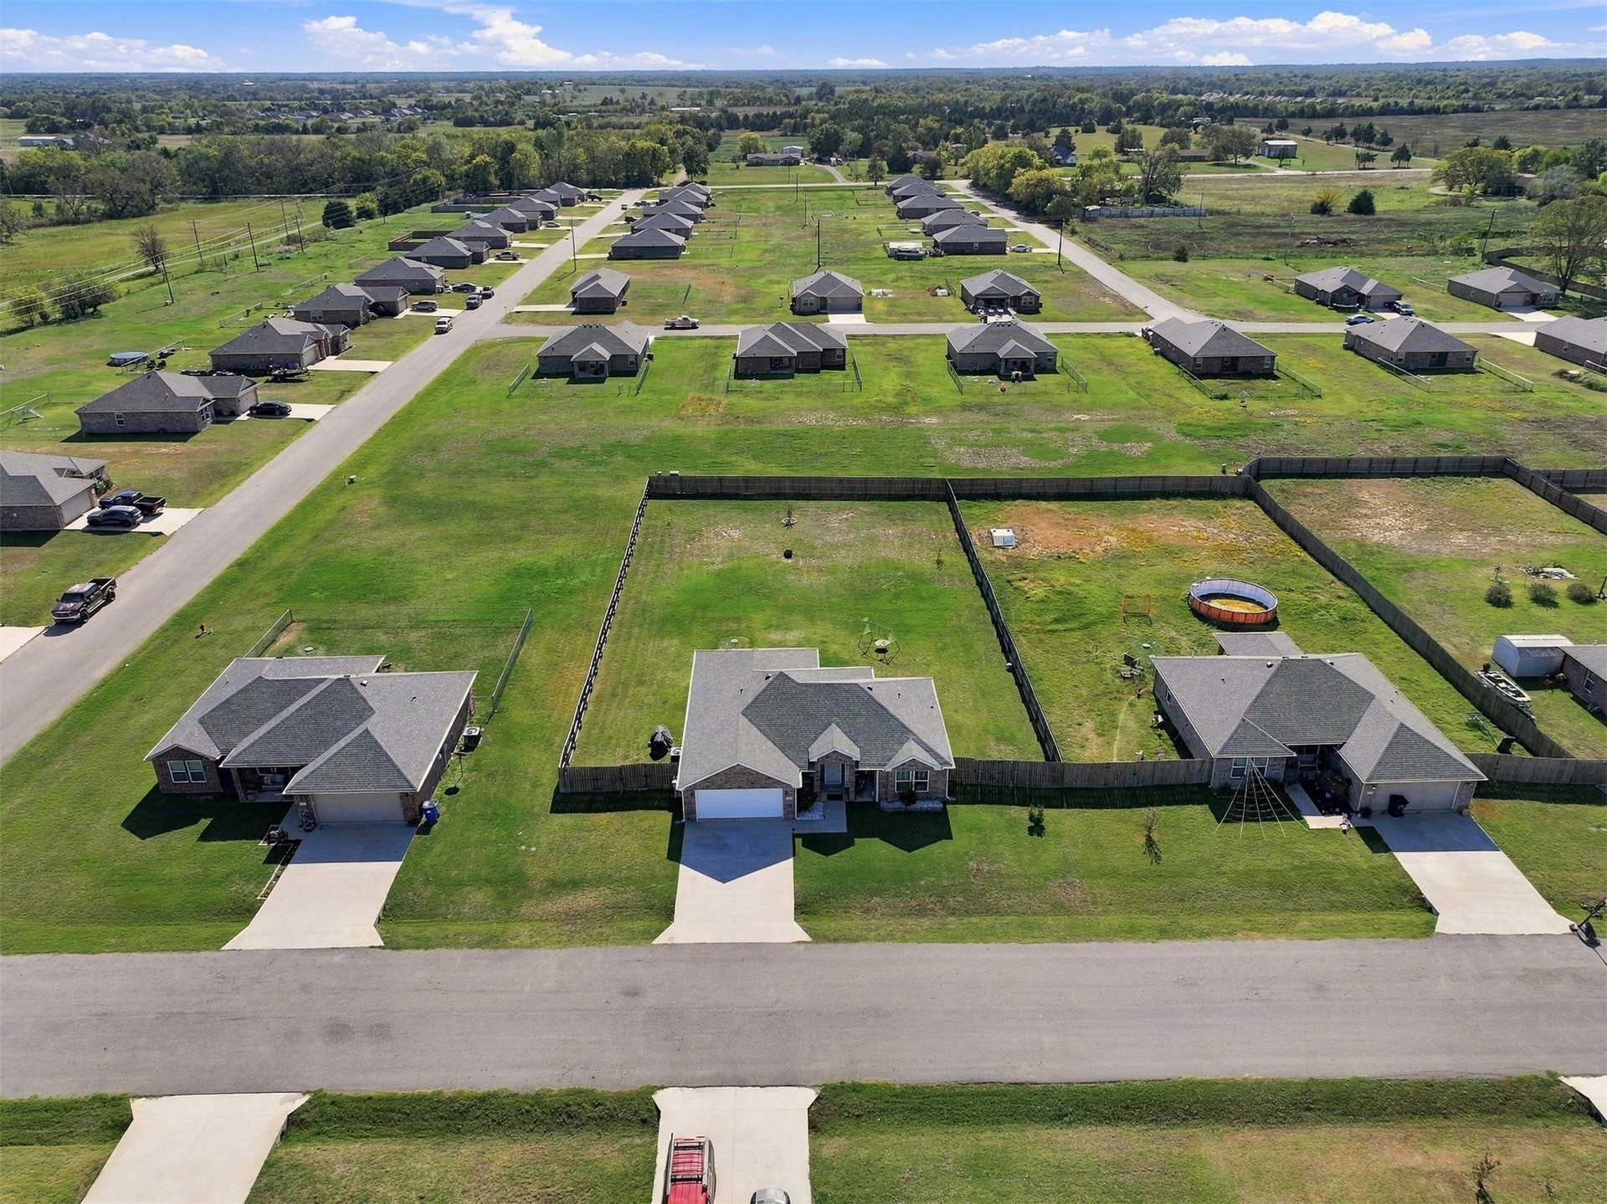
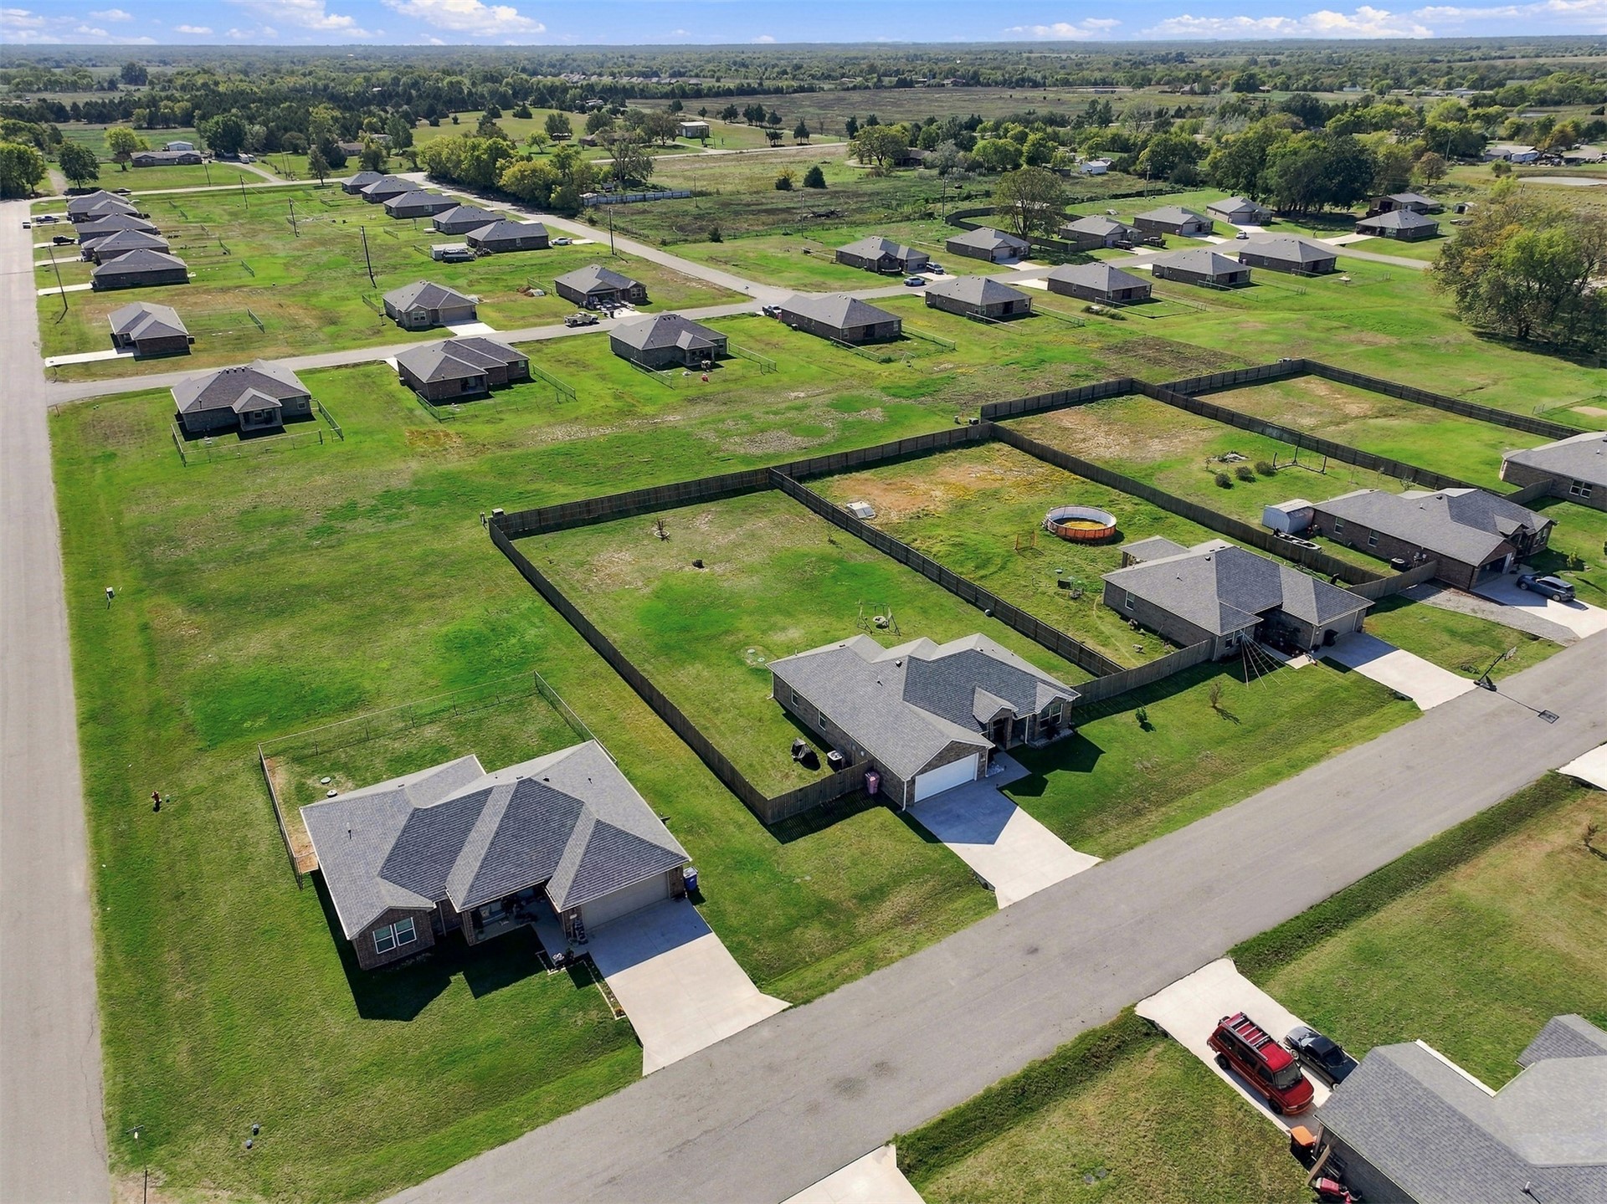
Aerial perspective of a residential property featuring a composition shingle roof, attached garage, concrete driveway, and a fenced rear yard
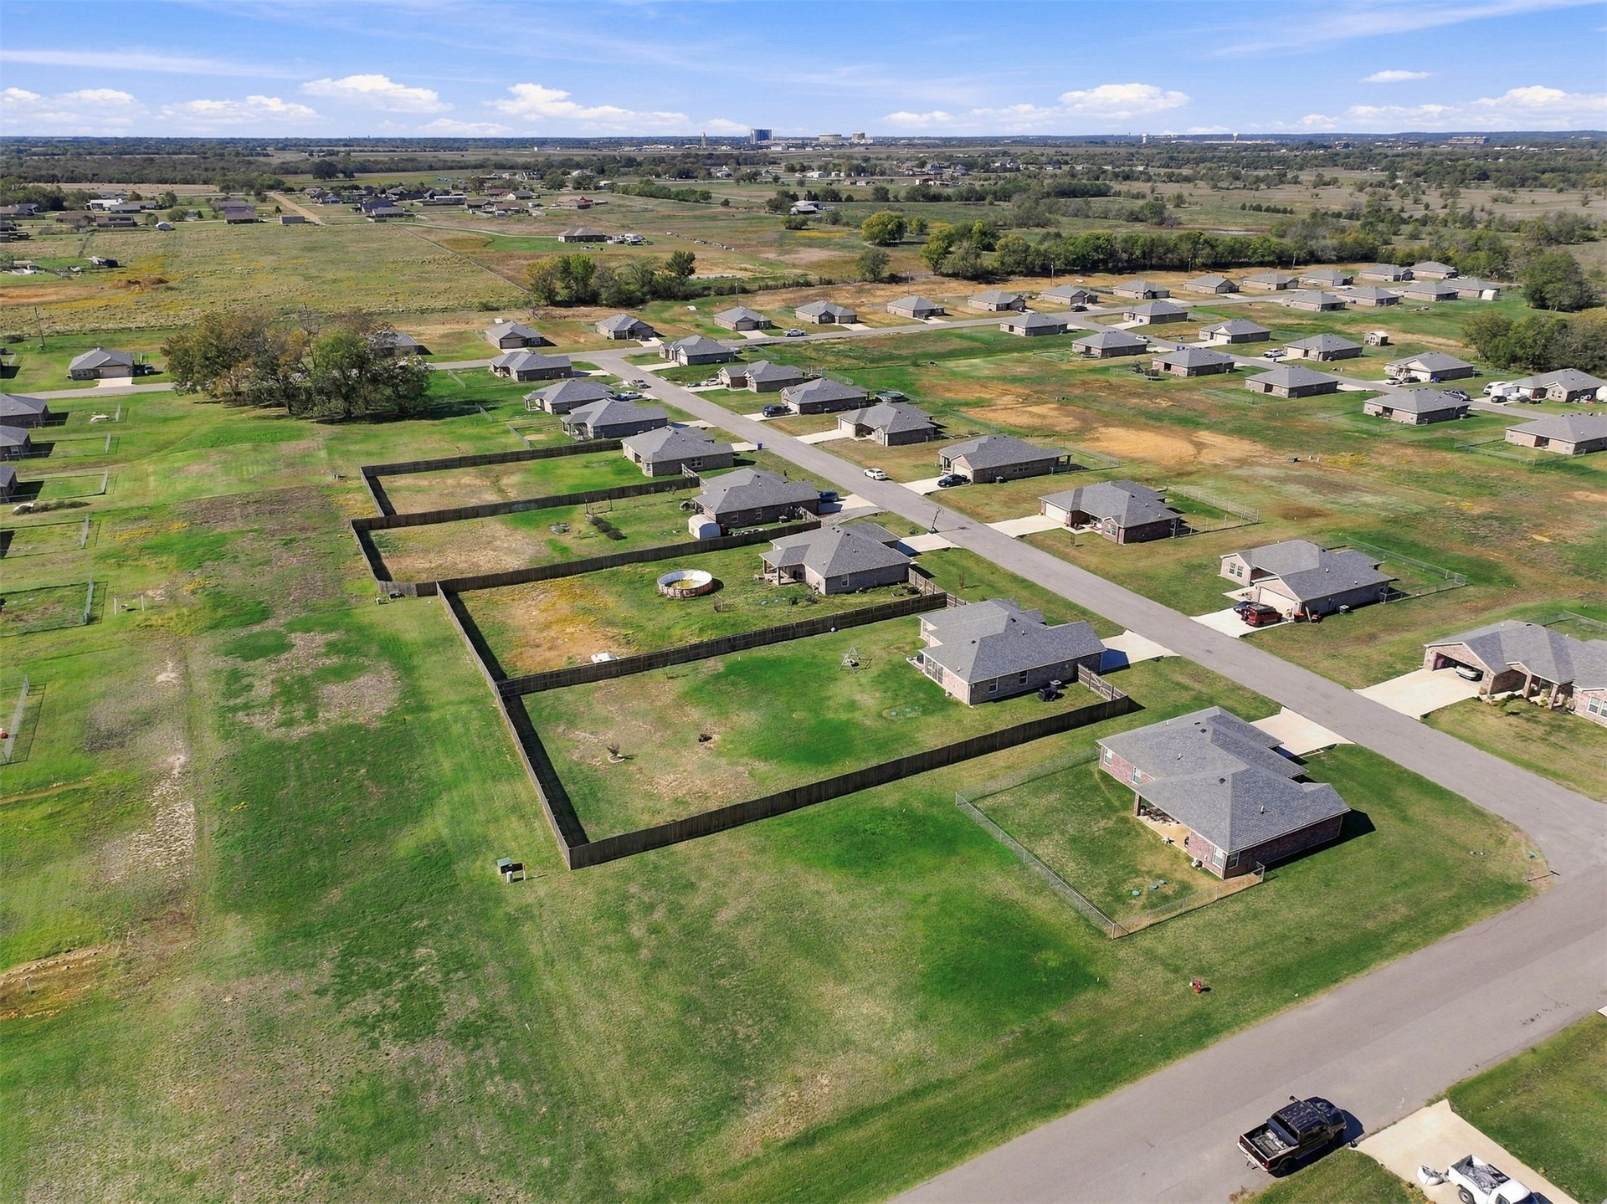
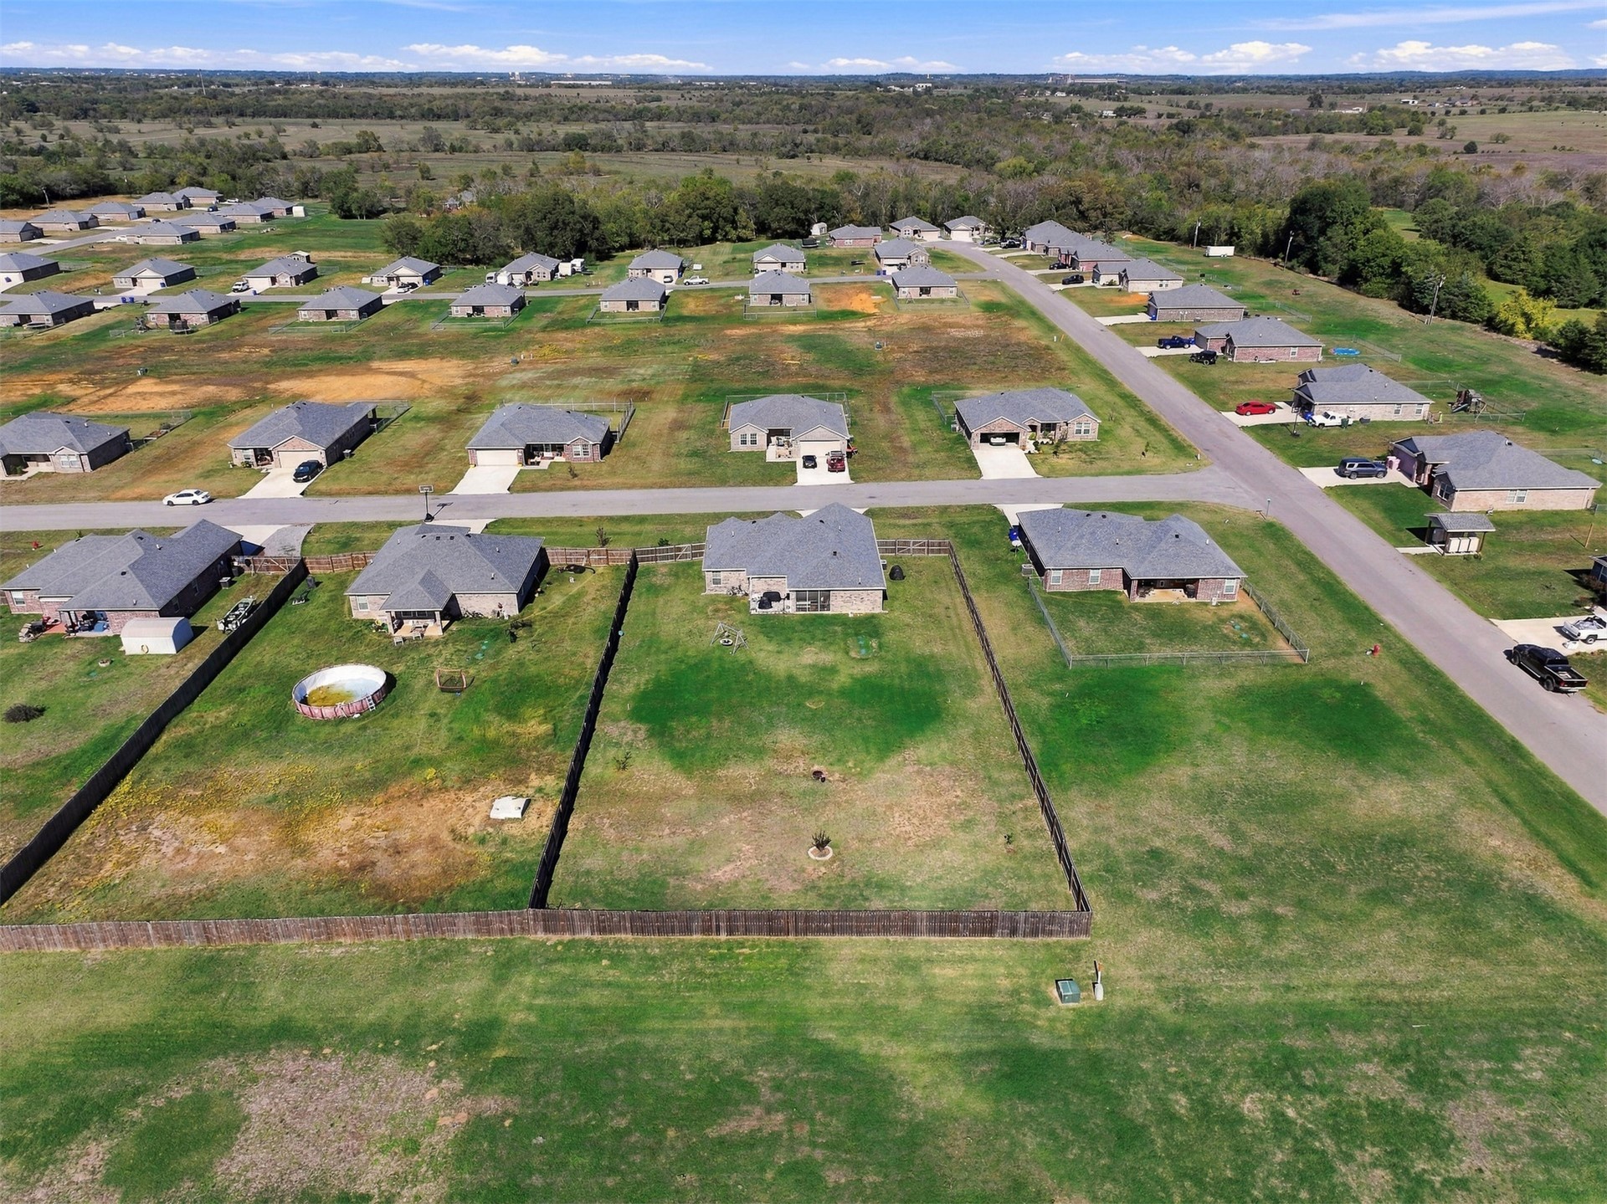
Aerial perspective of a suburban neighborhood featuring single-story residences with asphalt shingle roofs, attached garages, concrete driveways, and fenced rear yards
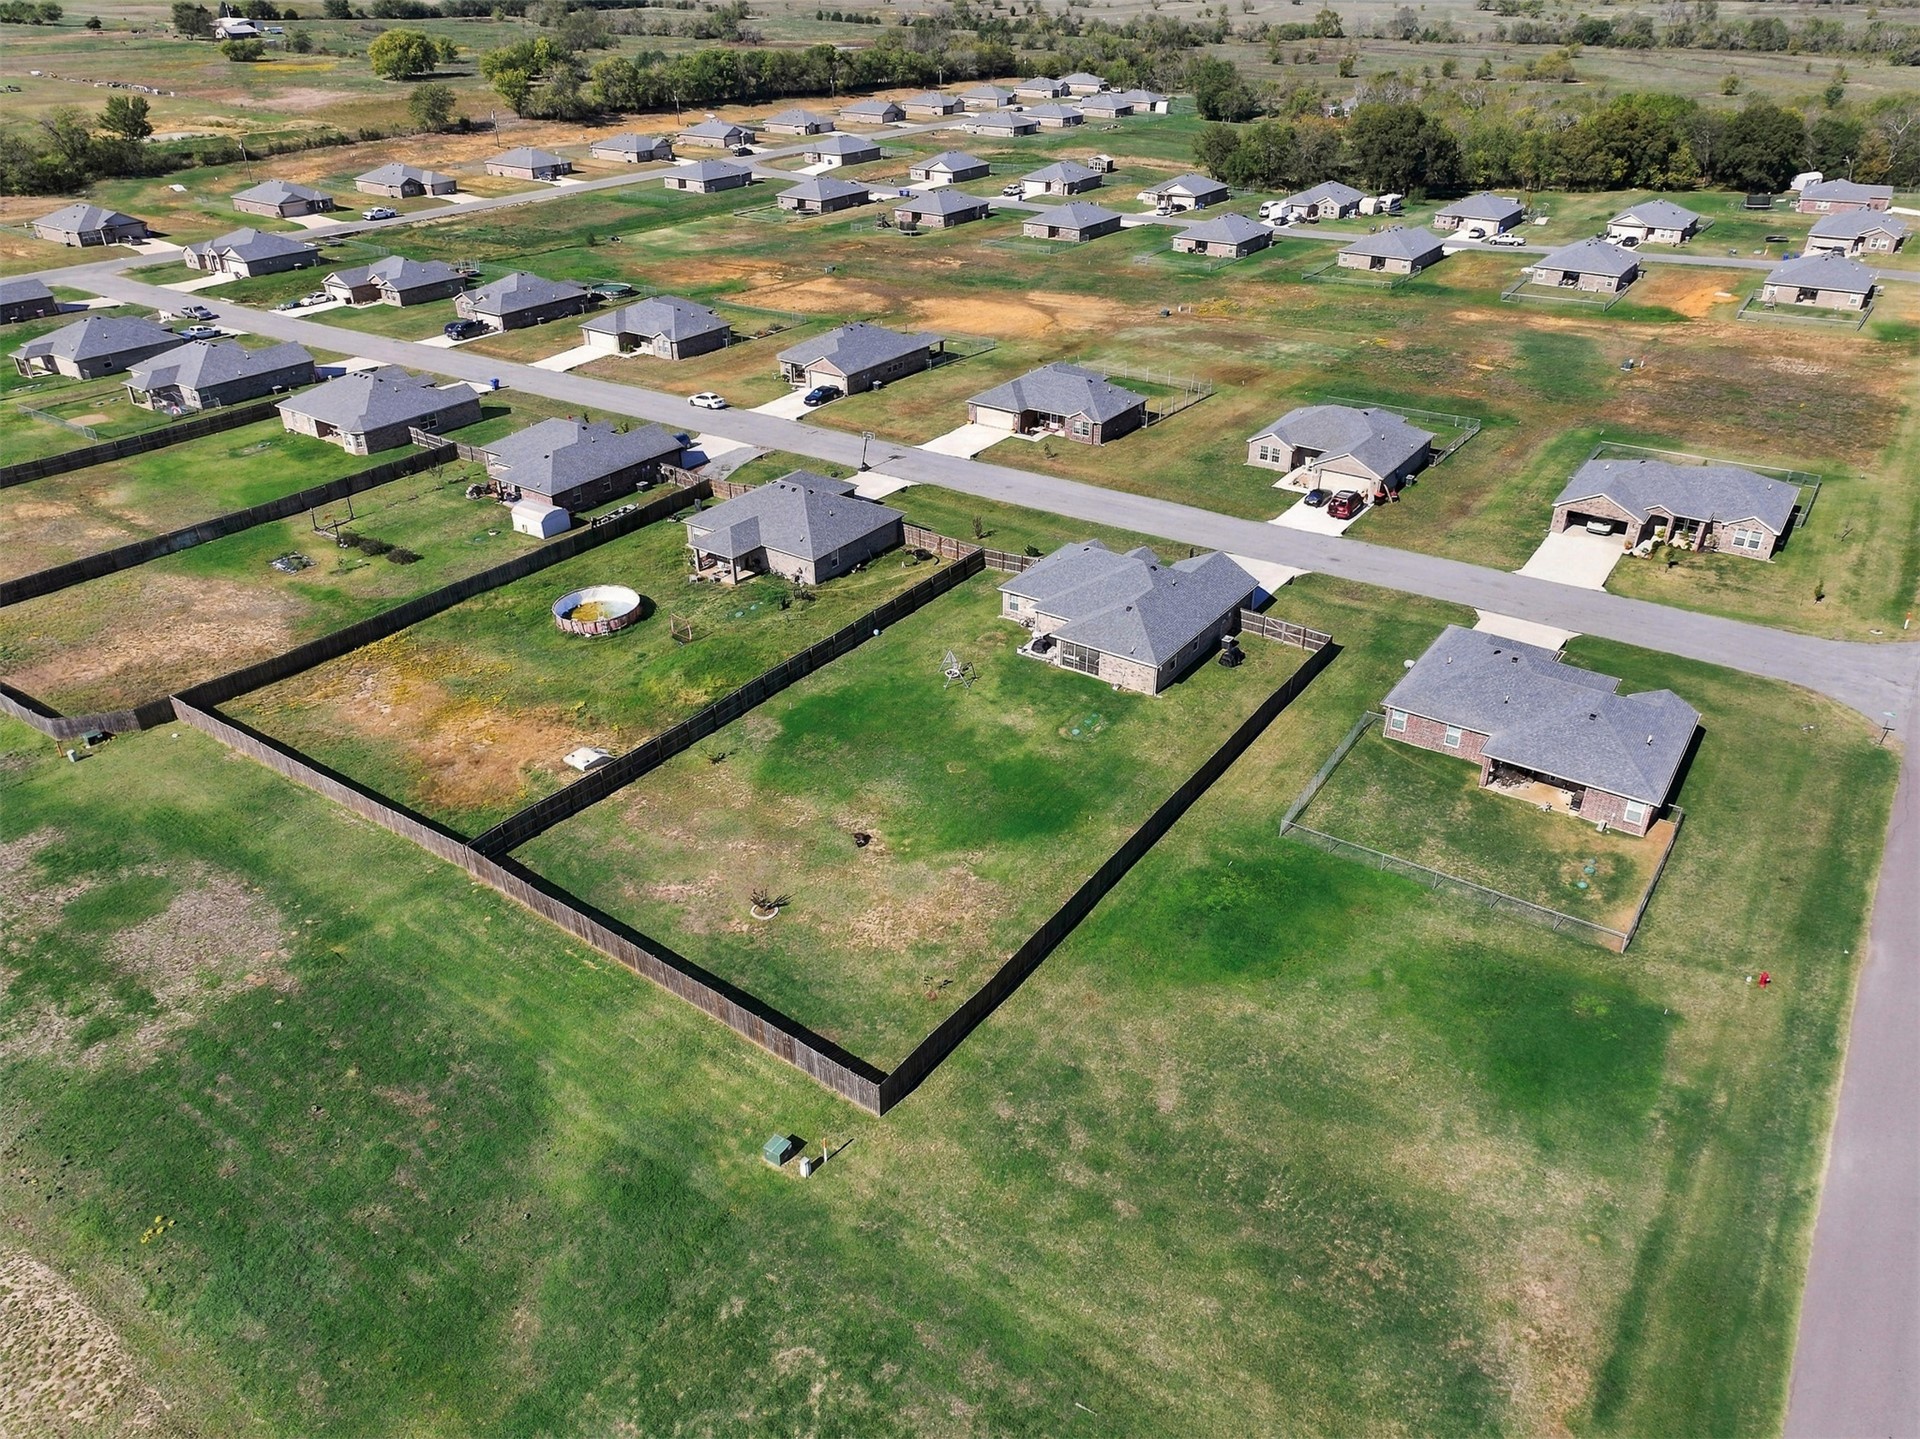
Aerial perspective of a residential parcel featuring a fenced perimeter, expansive lot size, and a paved street frontage
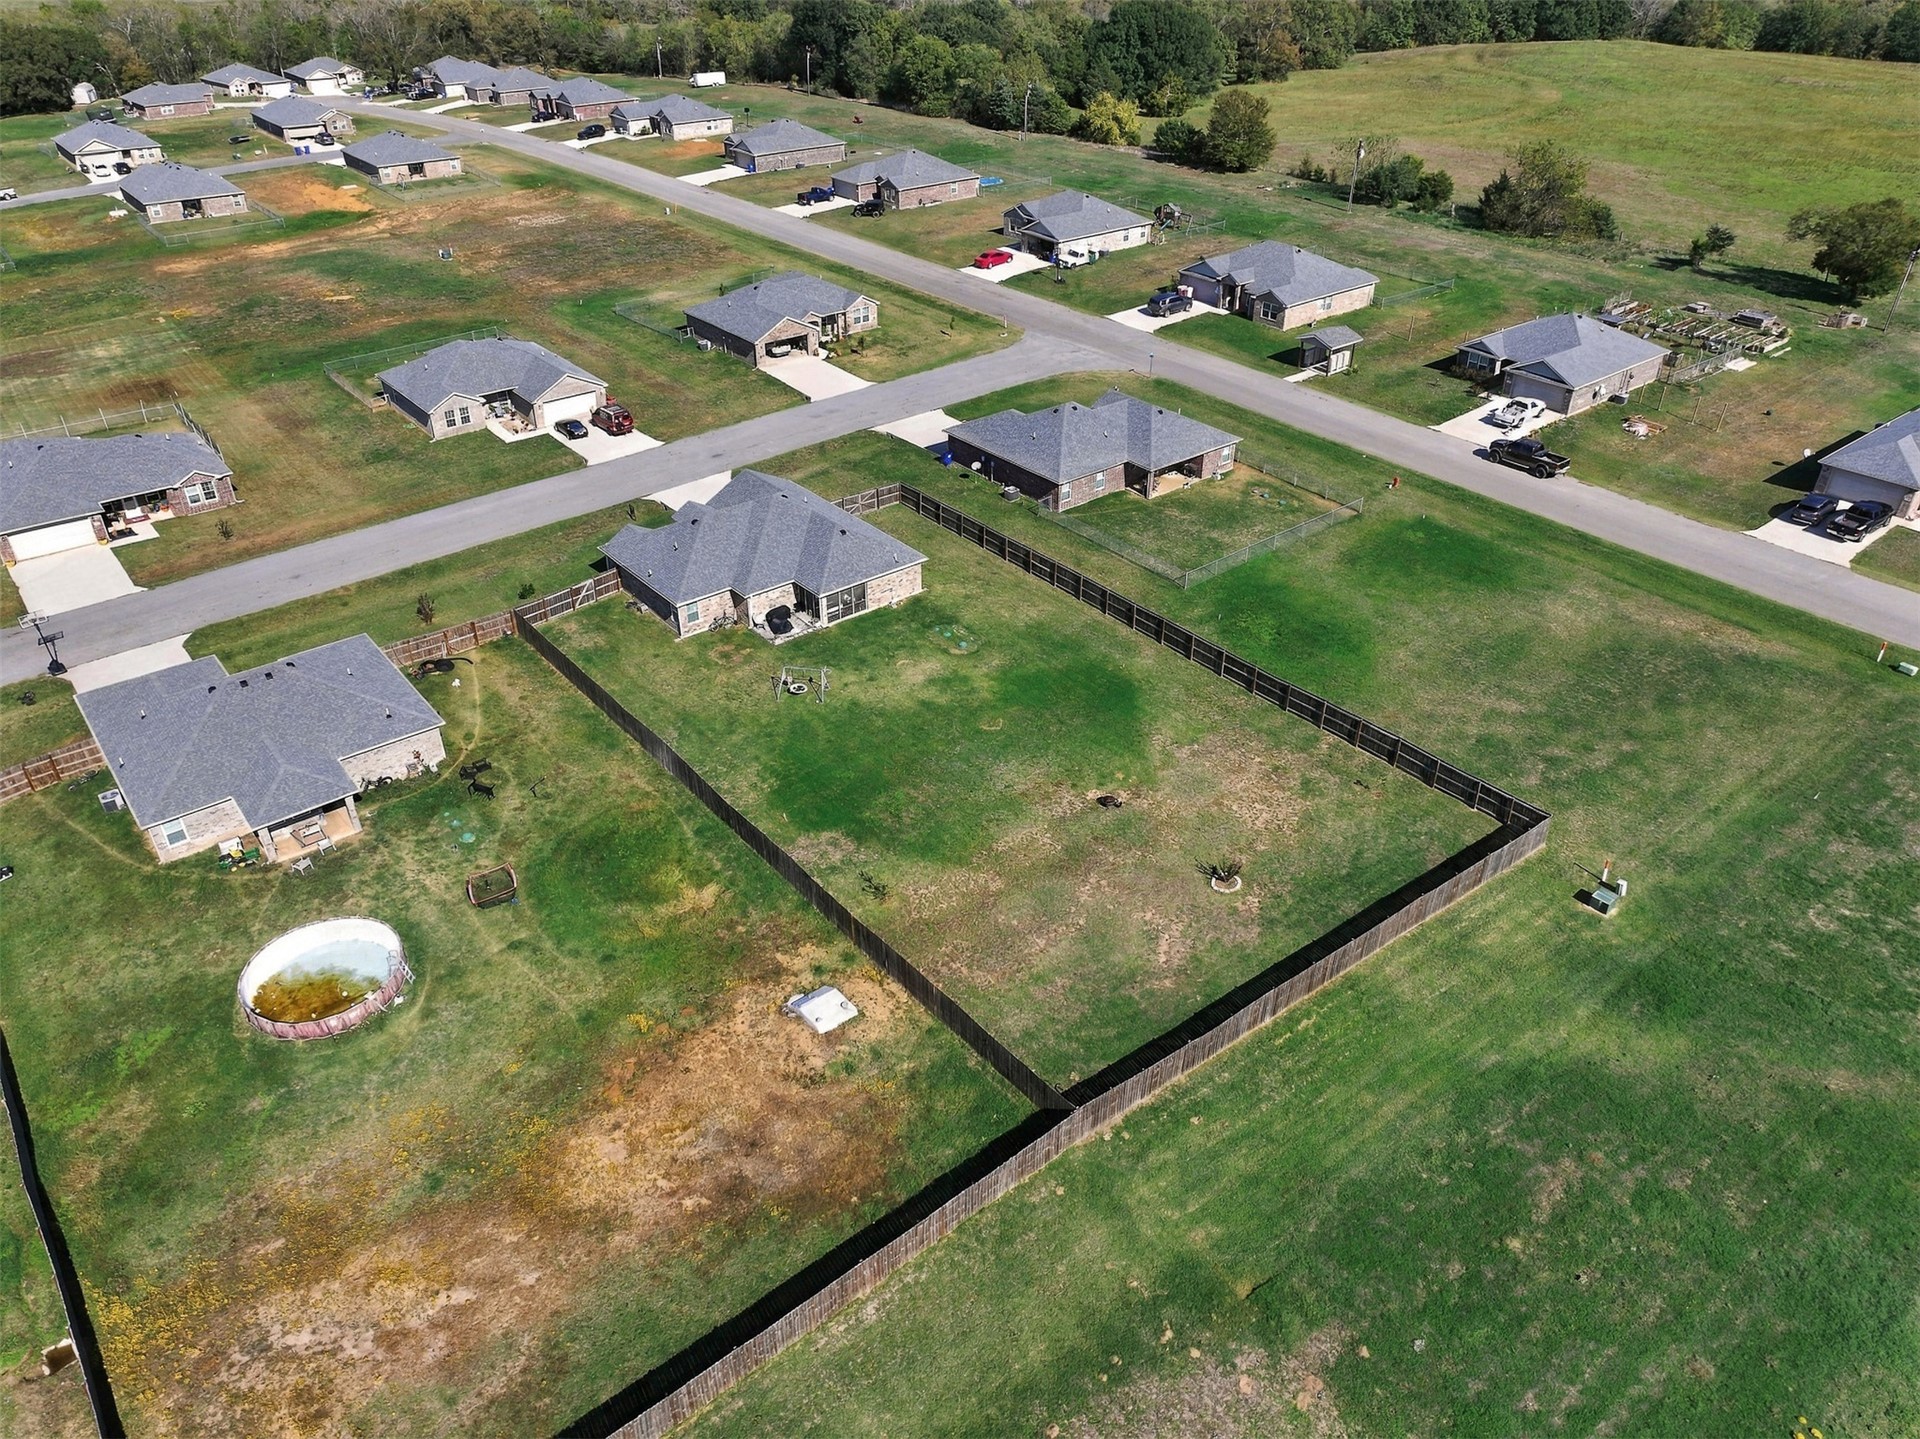
Aerial perspective of a residential property featuring an expansive lot, a fenced backyard, a paved driveway, and asphalt shingle roof architecture
Aerial view of a residential property featuring an expansive fenced backyard, a circular in-ground pool, and a multi-pitch shingle roof
Aerial perspective of a residential property featuring a fenced rear yard, asphalt paved street access, and expansive open green space
Single-story brick exterior featuring a hip roof, covered entryway, two-car garage, and a grass lawn
Brick exterior featuring a gabled roofline, concrete driveway, attached multi-car garage, and a manicured lawn
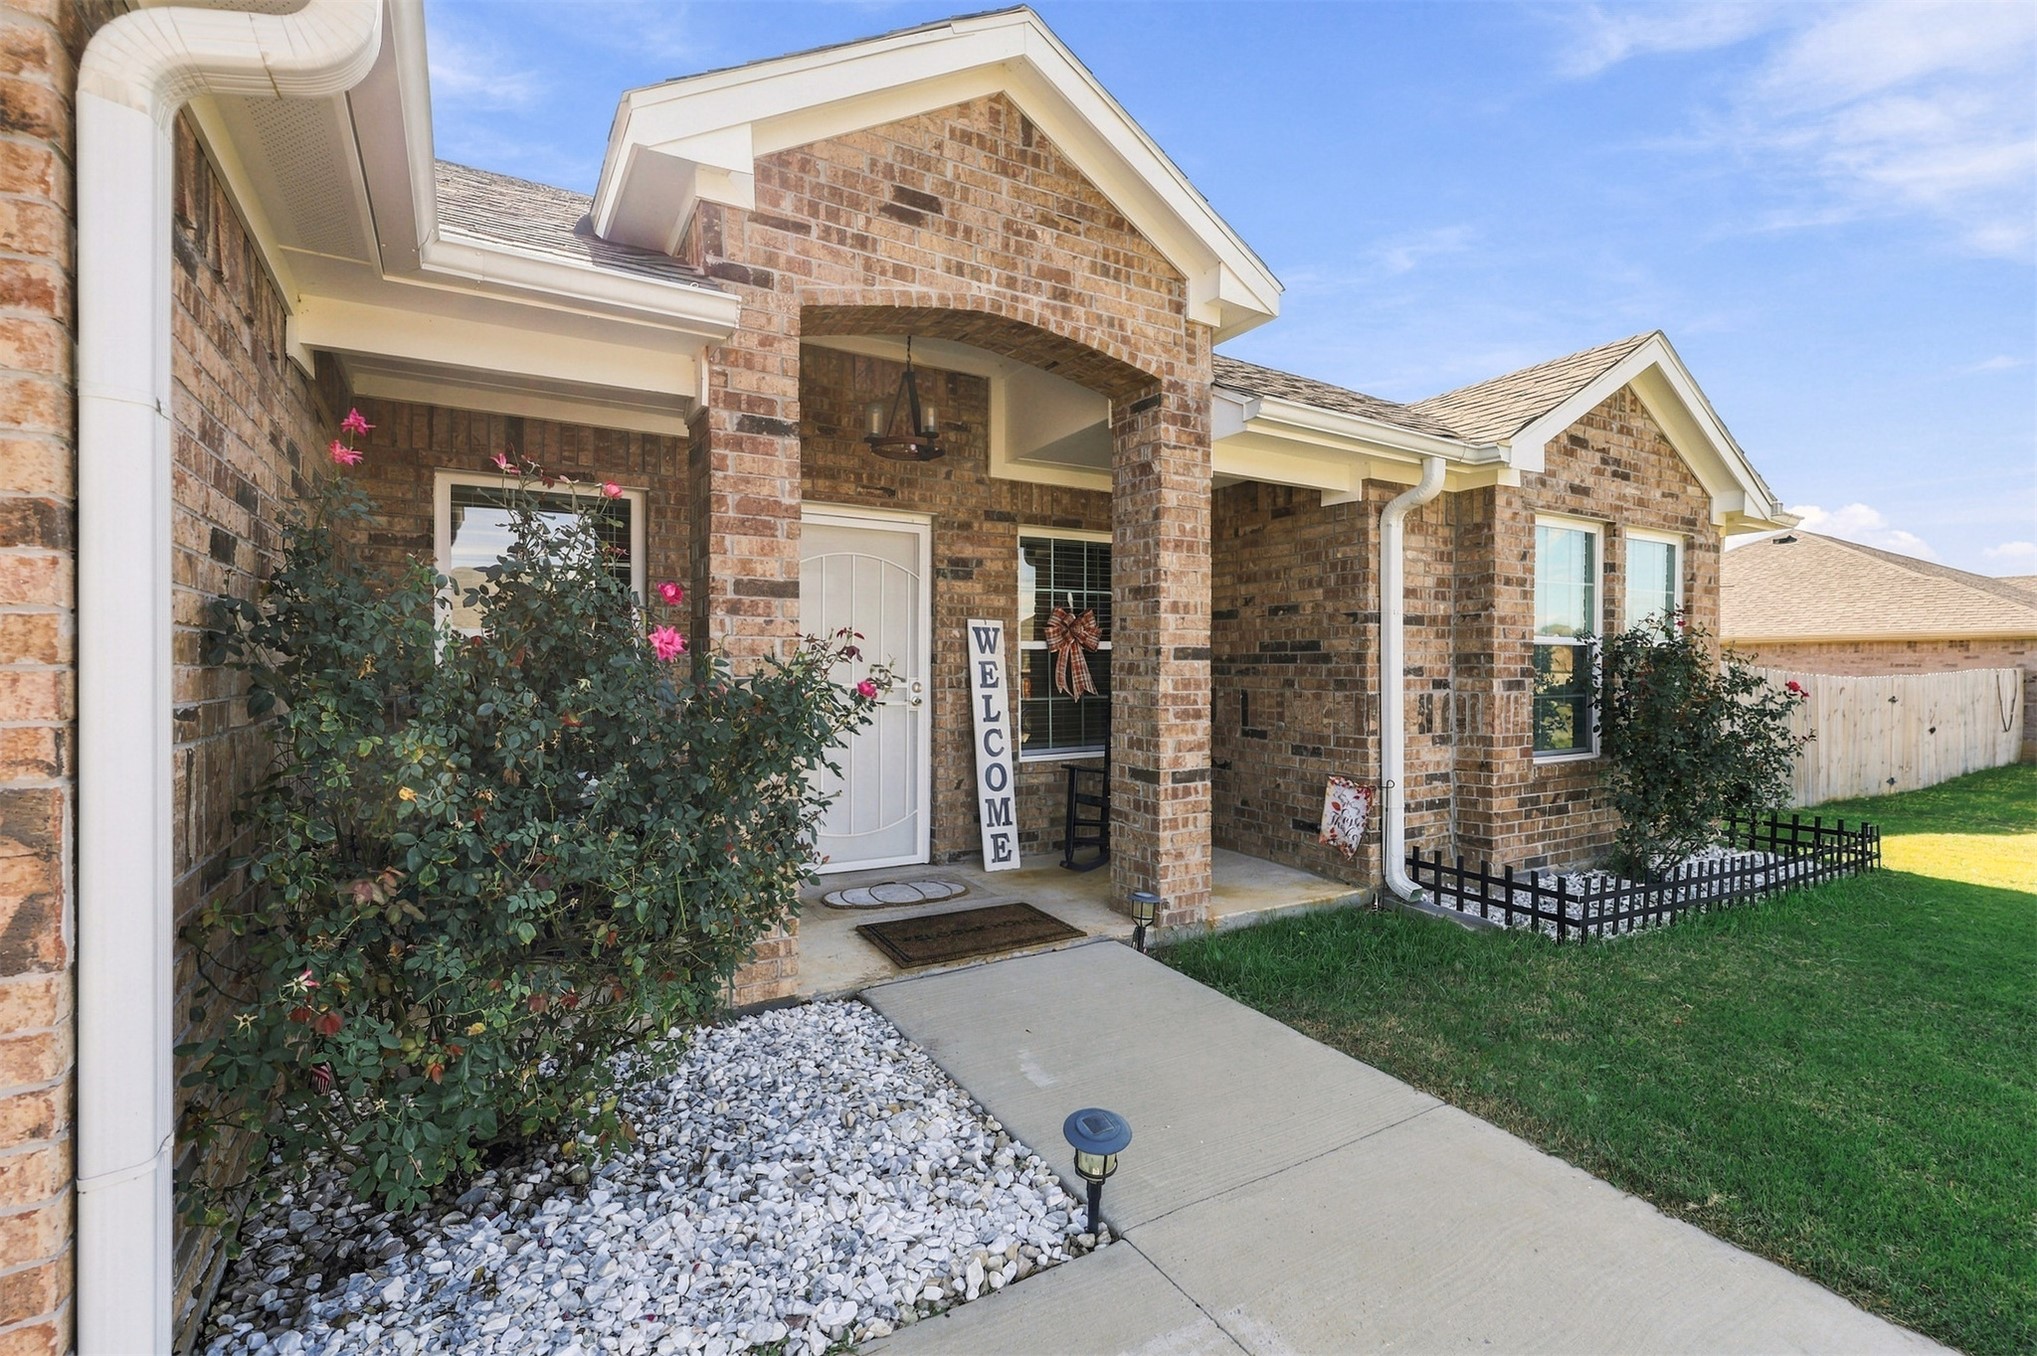
Brick exterior featuring a gabled roofline, covered entryway, concrete walkway, and stone landscaping accents
Brick exterior featuring a gabled roofline, covered entryway, concrete walkway, and stone landscaping accents
Welcome to 31 Teocalli Alley! This home is ready to welcome its new owners, and with $5,000 offered toward buyer's closing costs, there's even more reason to take a look! Featuring an inviting open-concept floor plan, this home is perfect for everyday living and entertaining. The kitchen boasts stainless steel appliances, a large island, farmhouse sink, and walk-in pantry, offering both style and functionality. You'll love the abundance of storage throughout, including spacious closets, a large walk-in primary closet, and generously sized spare bedrooms. Step outside and enjoy the screened-in porch overlooking a private backyard with plenty of room for the kids to run and play. Your four-legged family members haven't been forgotten either! A convenient doggie door makes it easy for your pets to enjoy the outdoors right alongside you. Enjoy the convenience of being just minutes from Downtown Durant, Choctaw Casino, shopping, and restaurants, with the Texas border about 15 minutes away. Don't miss your opportunity to make this house your home! Schedule your private showing today!
MLS Internet Data Exchange (IDX) information is provided exclusively for consumers’ personal, non-commercial use and may not be used for any purpose other than to identify prospective properties consumers may be interested in purchasing, and that the data is deemed reliable but is not guaranteed accurate by the Greater Tulsa Association of REALTORS® MLS.