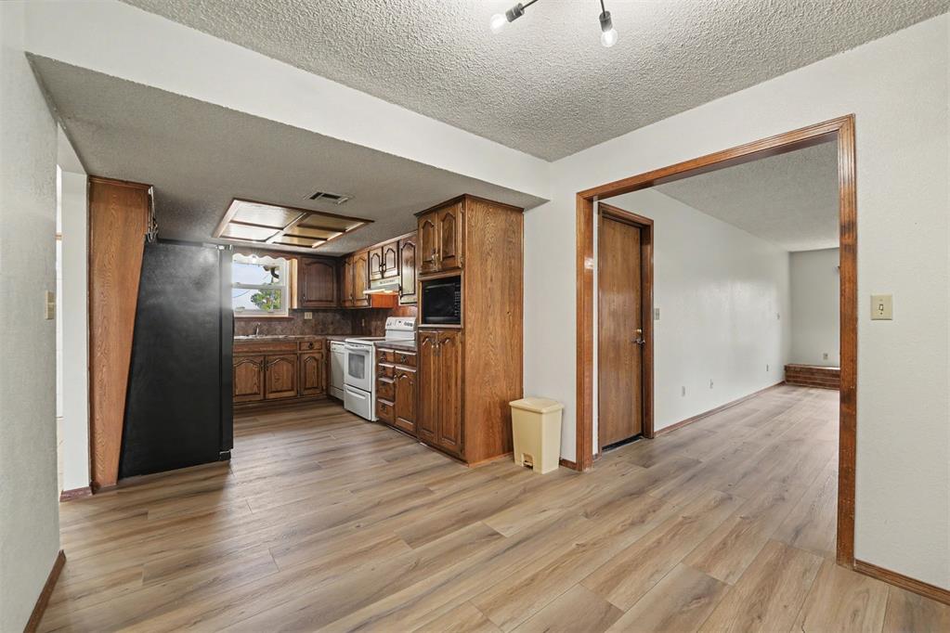
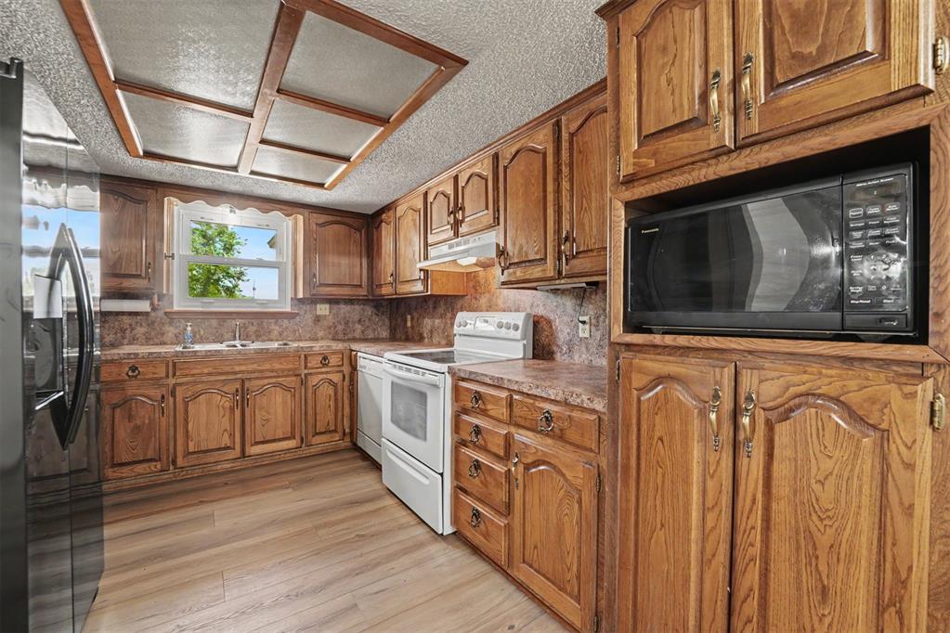
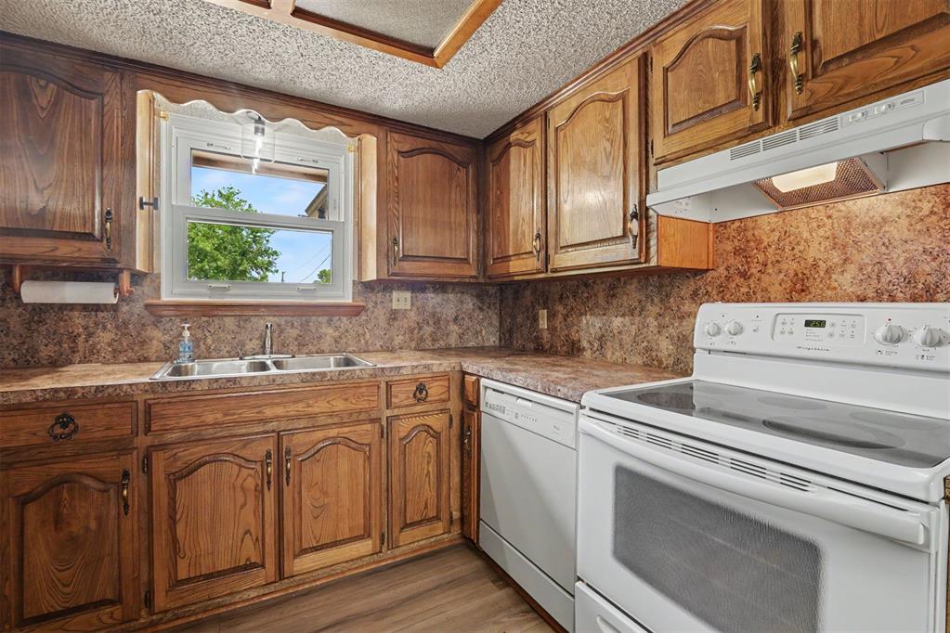
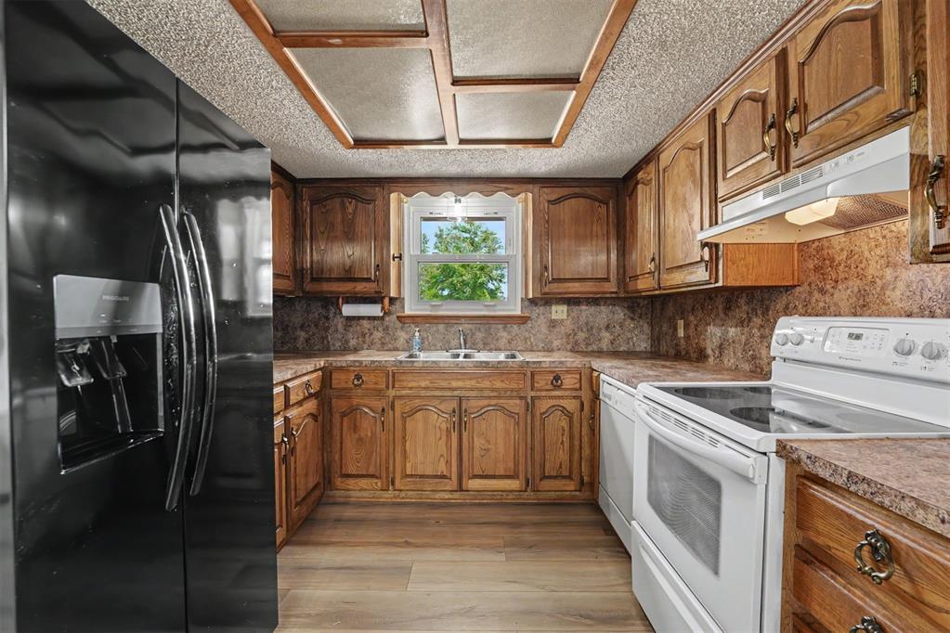
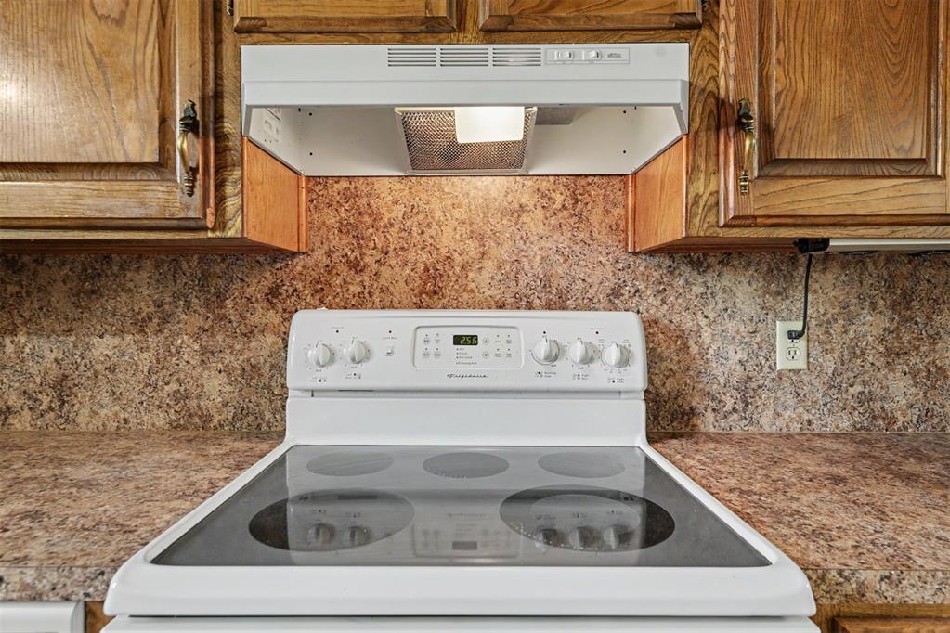
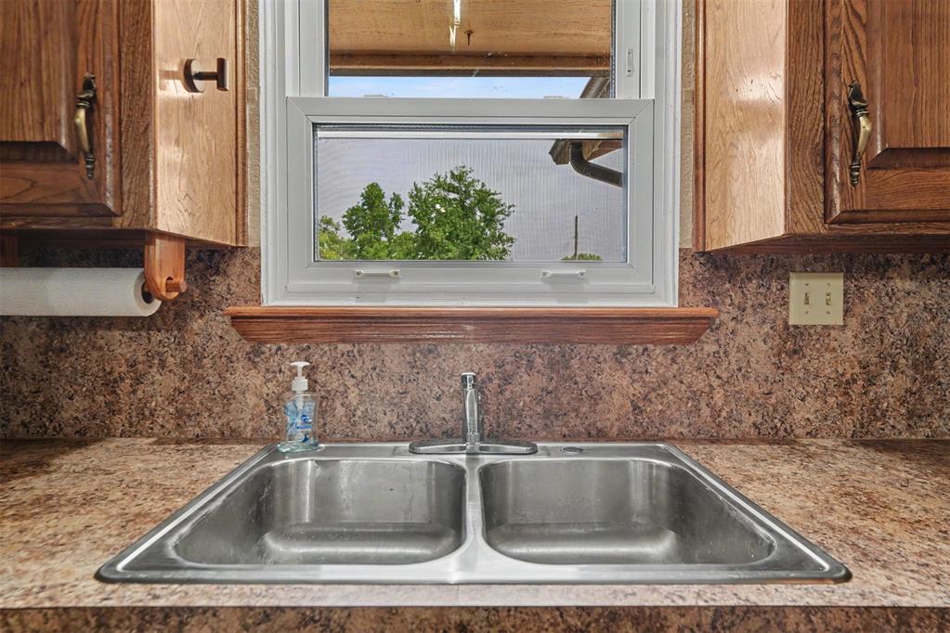
Kitchen featuring wood-finish cabinetry, a double basin stainless steel sink, laminate countertops, and a white electric range with an overhead vent
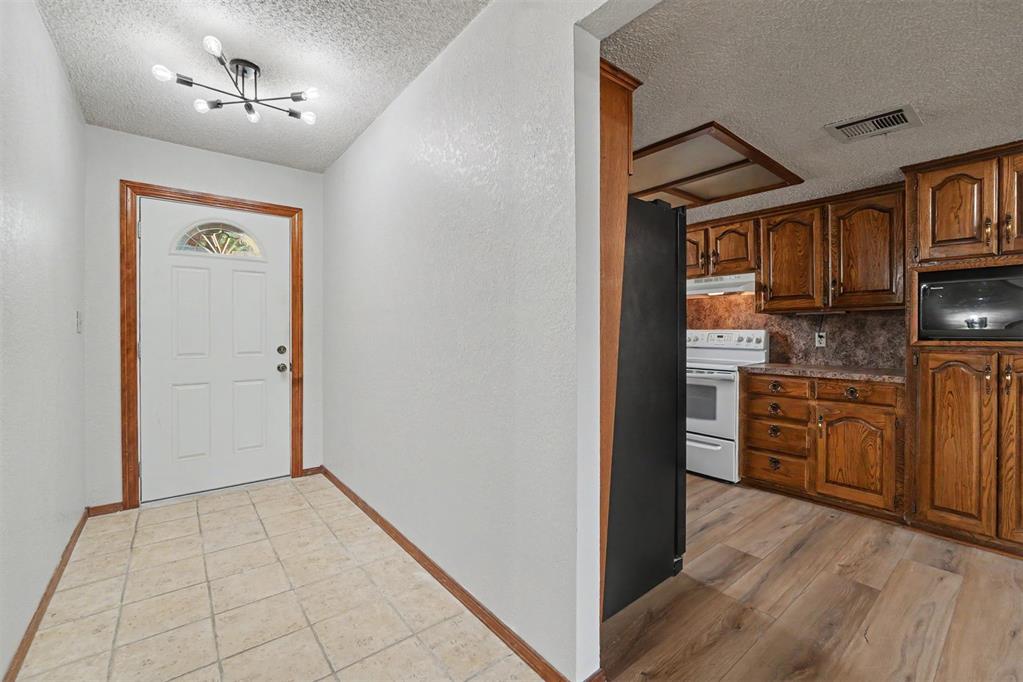
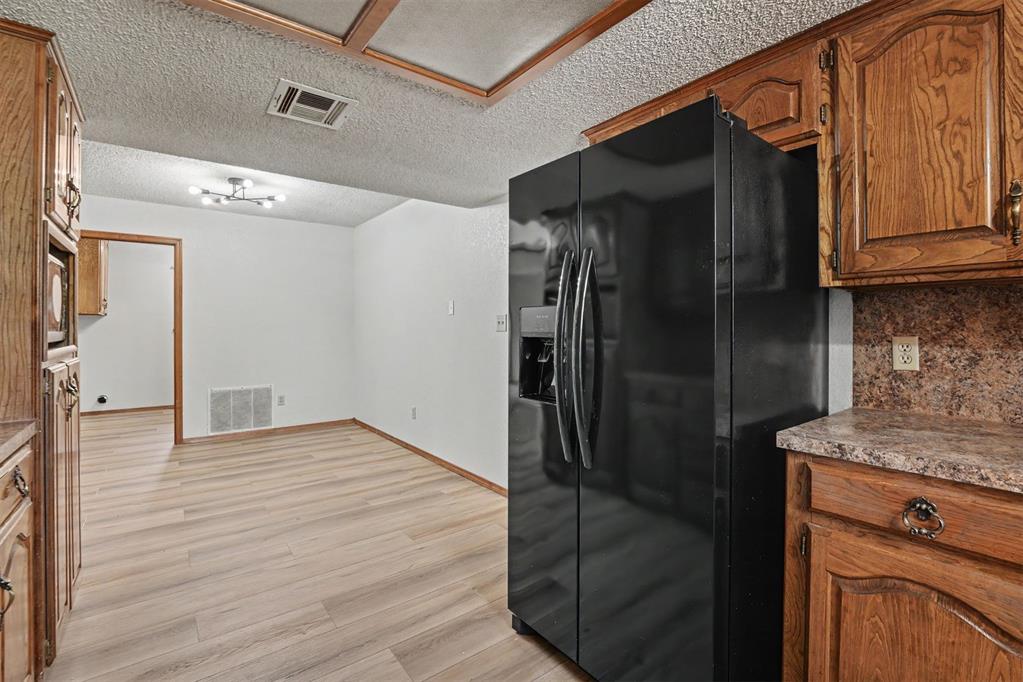
Kitchen featuring wood-finish cabinetry, patterned countertops, and wood-finish flooring
Electric Stove / Oven with Exhaust.
Double-basin stainless steel sink with a chrome faucet
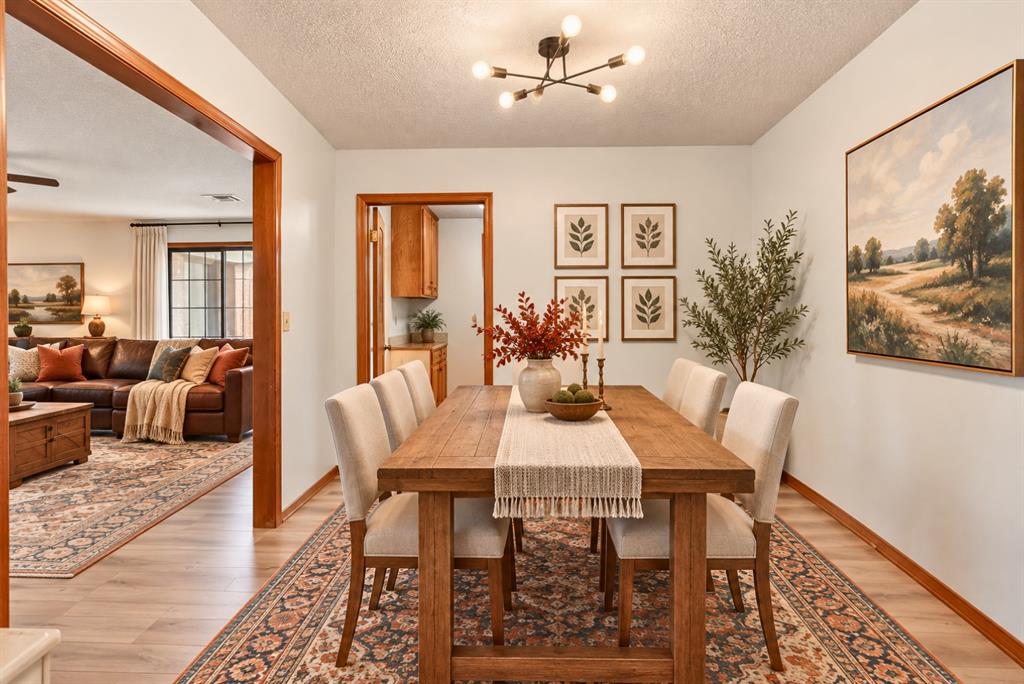
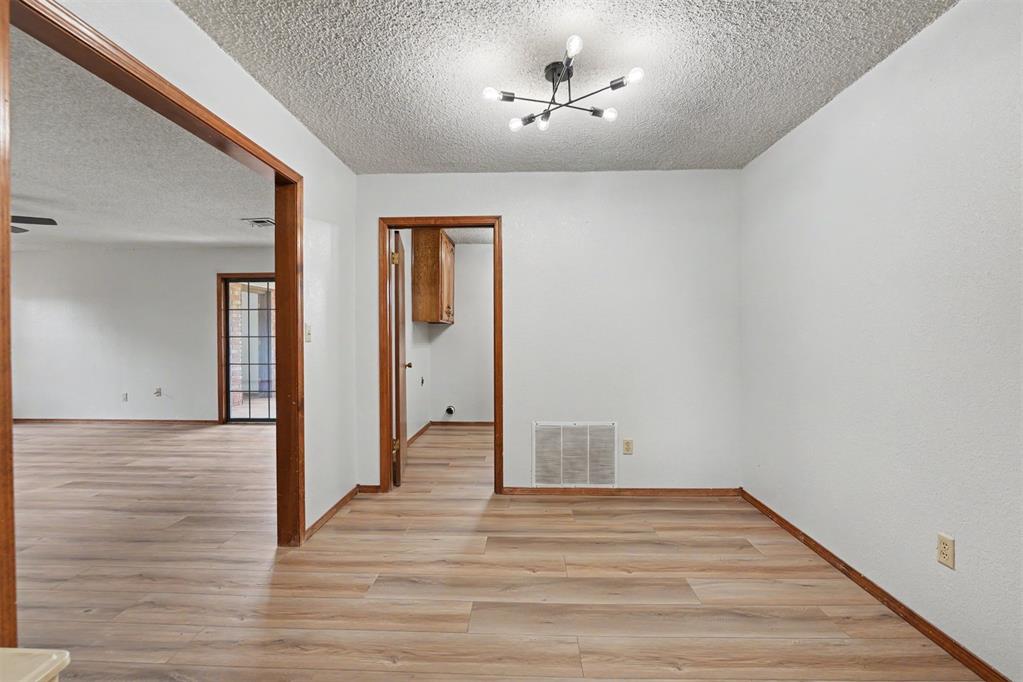
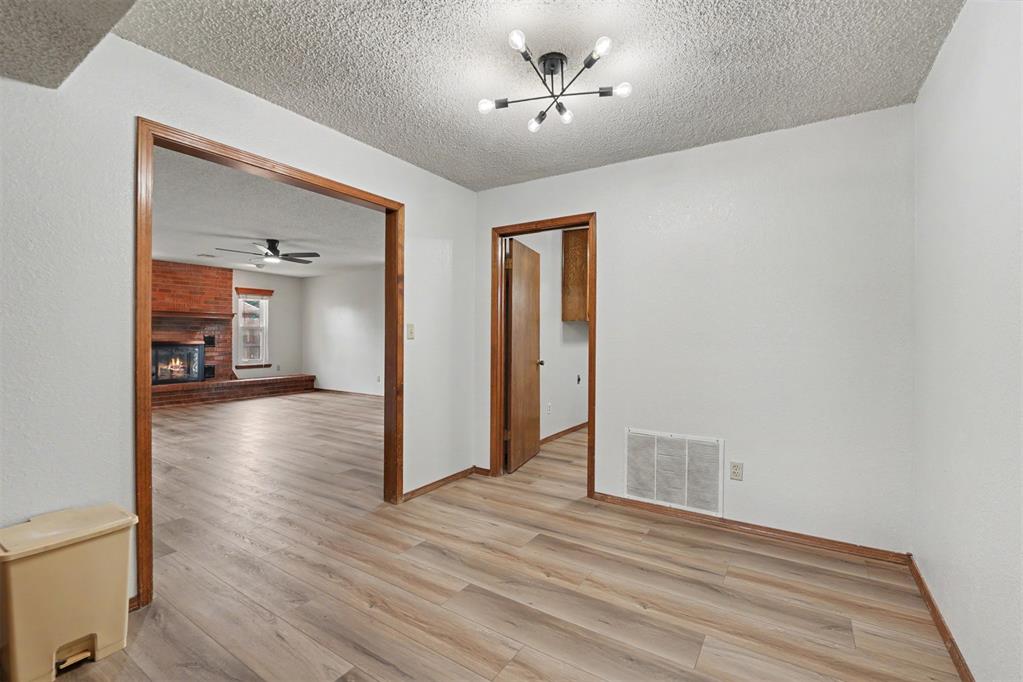
Dining Room looking into Laundry Room.
Kitchen area with wood cabinetry with decorative hardware, and a stone-look countertop with a matching backsplash
Dining Room looking into Laundry Room and Primary Living Room
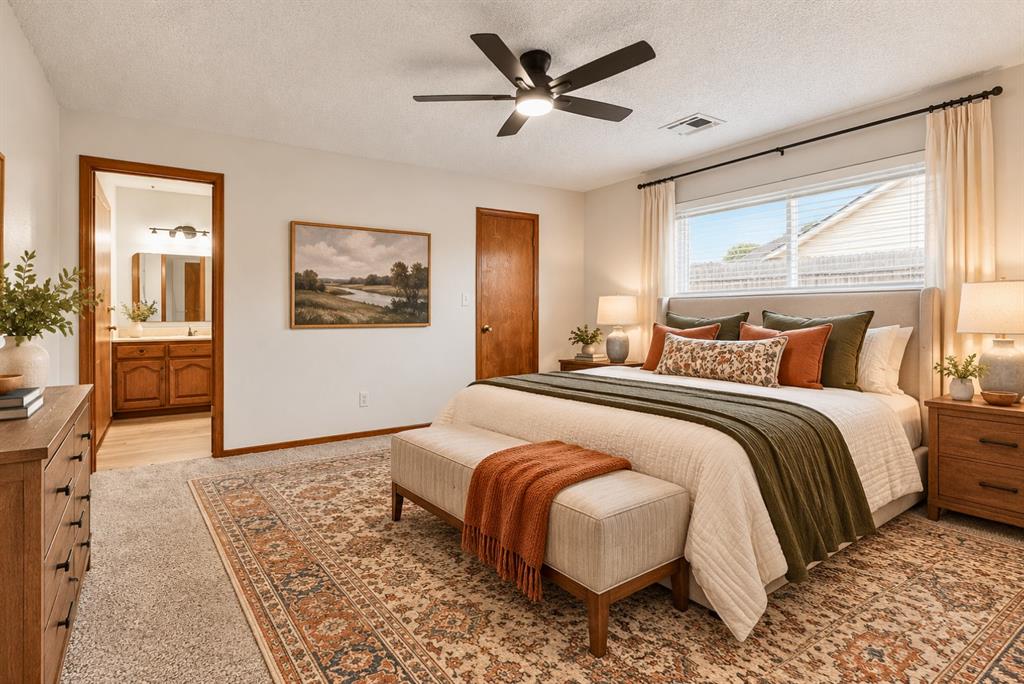
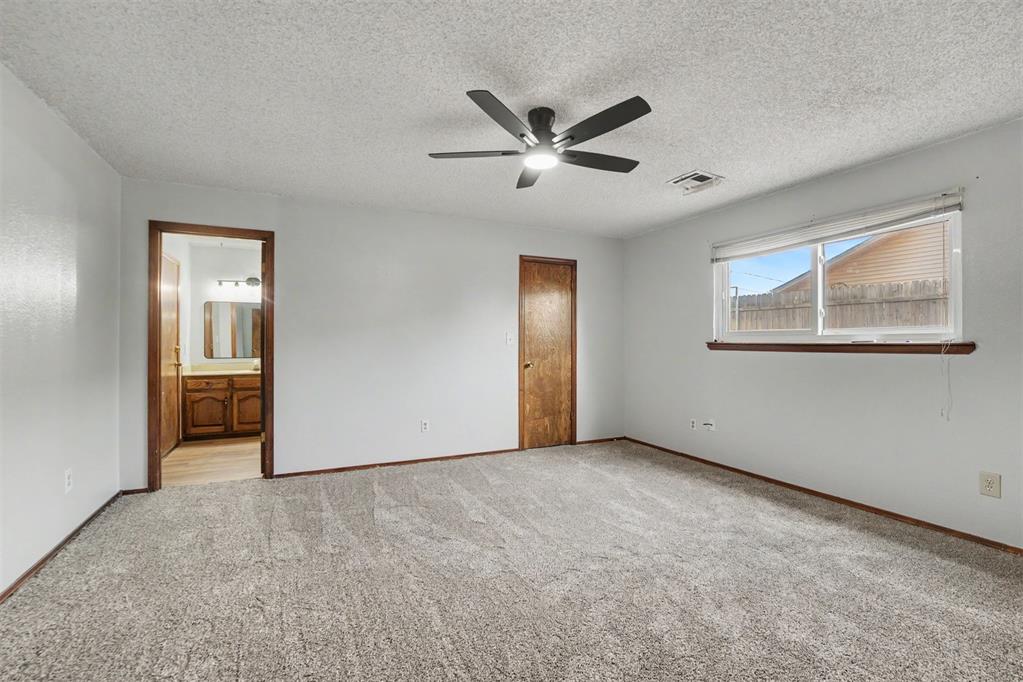
Primary Bedroom room with gray textured carpeting and white painted walls. En Suite Bathroom and Large Walk in Closet
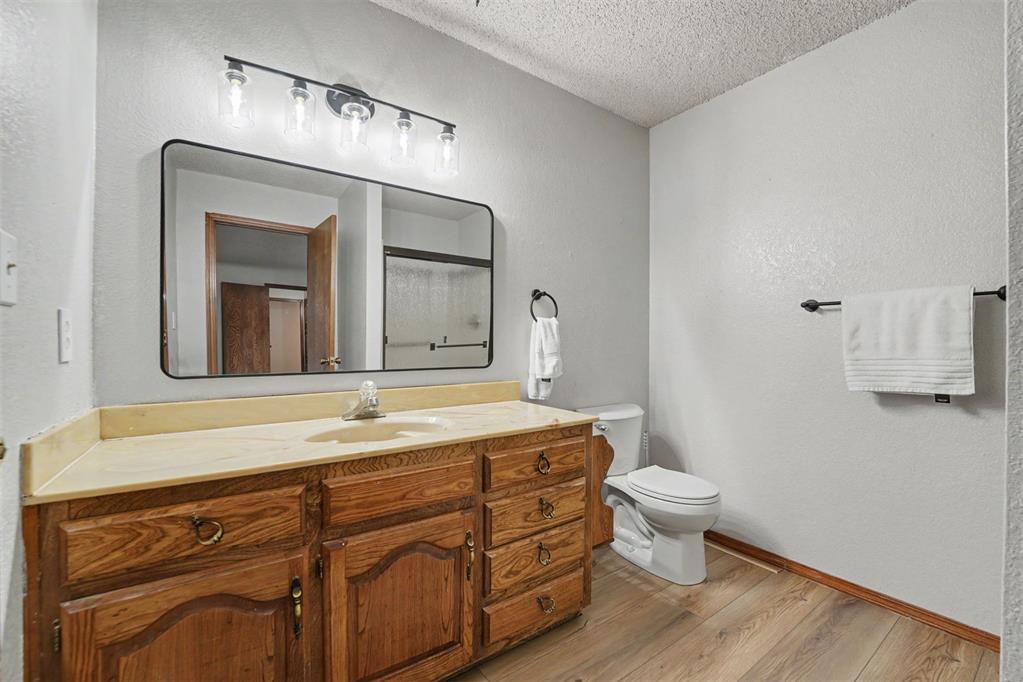
Primary Bathroom featuring a wood-finish vanity with an integrated sink, a light-toned countertop, and a rectangular black-framed mirror
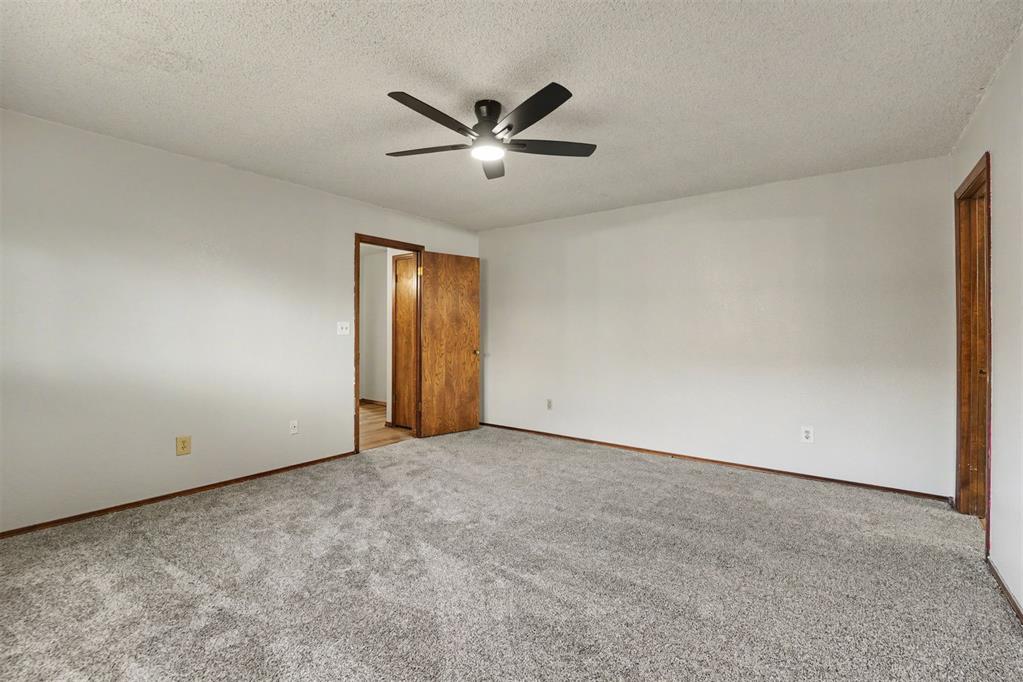
Primary bedroom featuring light gray carpeting, neutral wall paint, and a ceiling fan with integrated lighting. En Suite Bathoom and Large Walk in Closet.
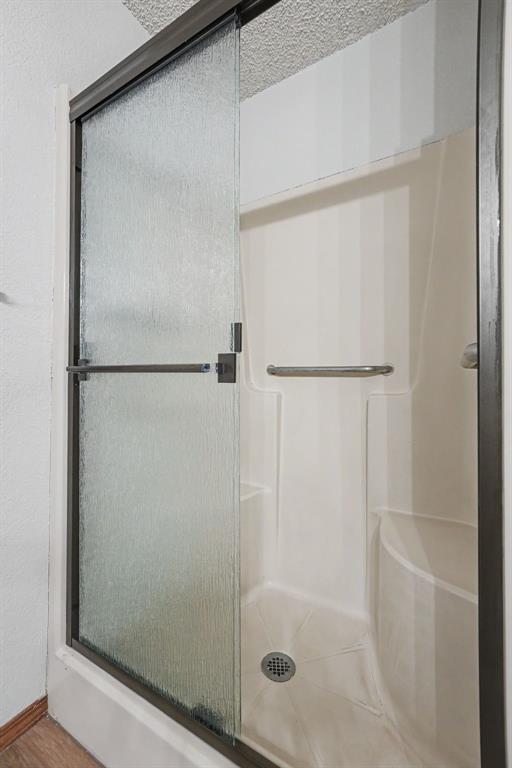
Primary Bathroom with Shower enclosure featuring a new frosted sliding glass door, dark bronze framing, an integrated white shower base, and a chrome grab bar
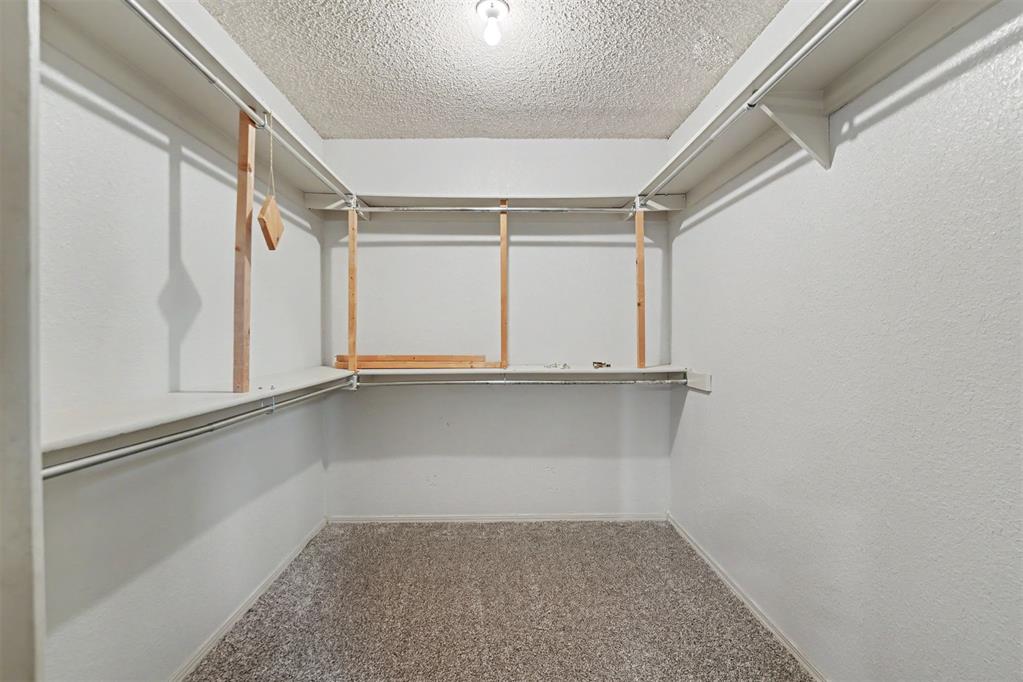
Primary Walk-in closet with new carpet flooring
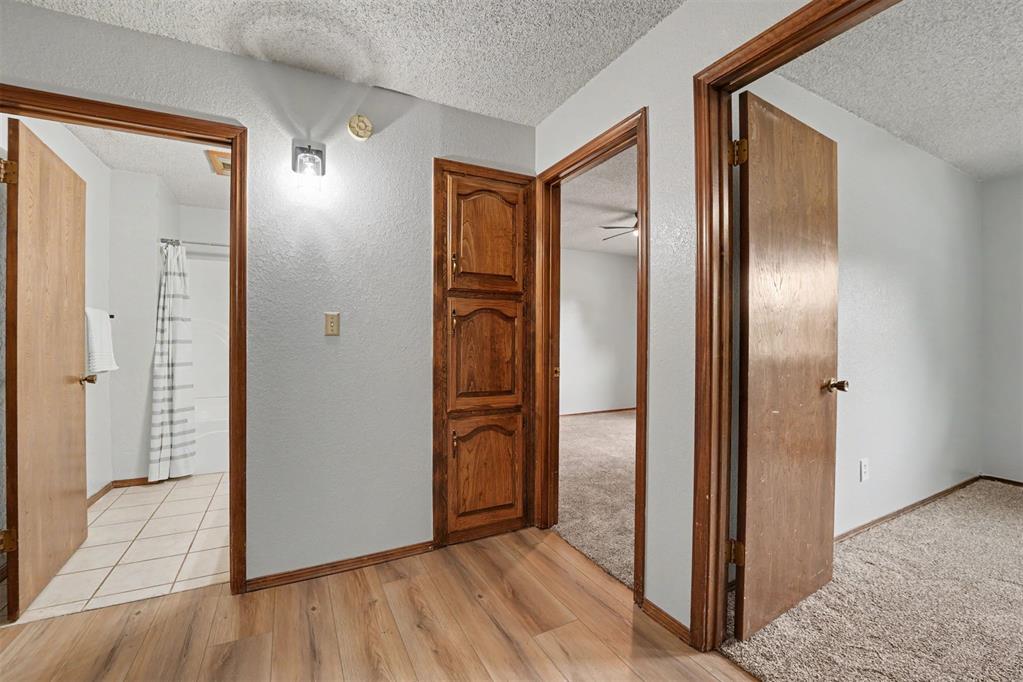
Hallway with wood-finish flooring leading to multiple rooms
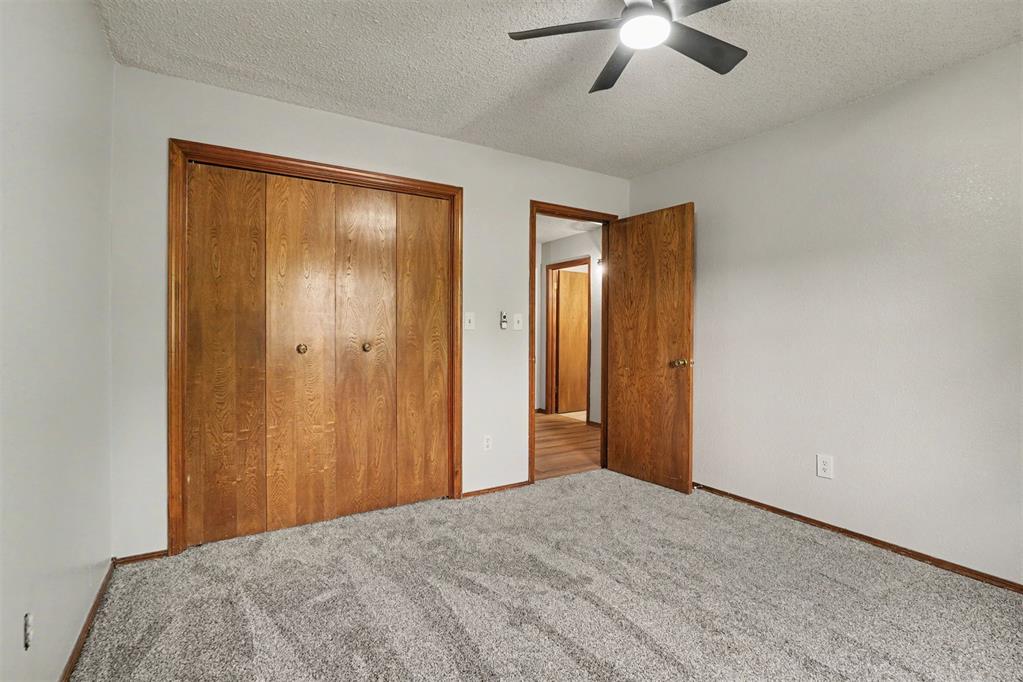
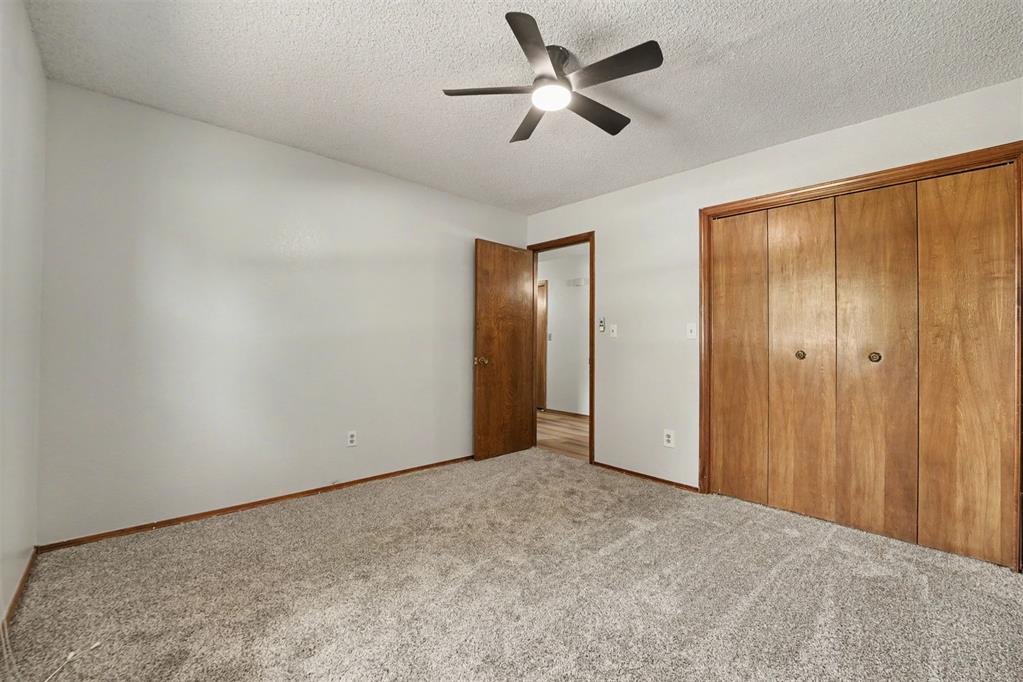
Carpeted room featuring a ceiling fan with integrated lighting, wood-finish bi-fold closet doors, and wood-finish trim throughout
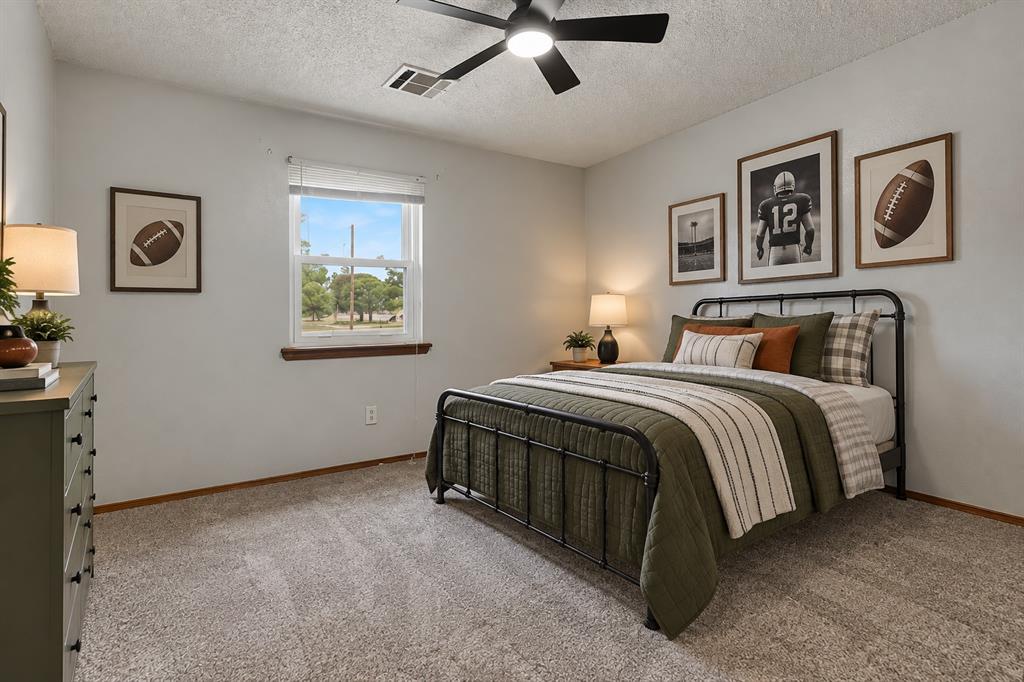
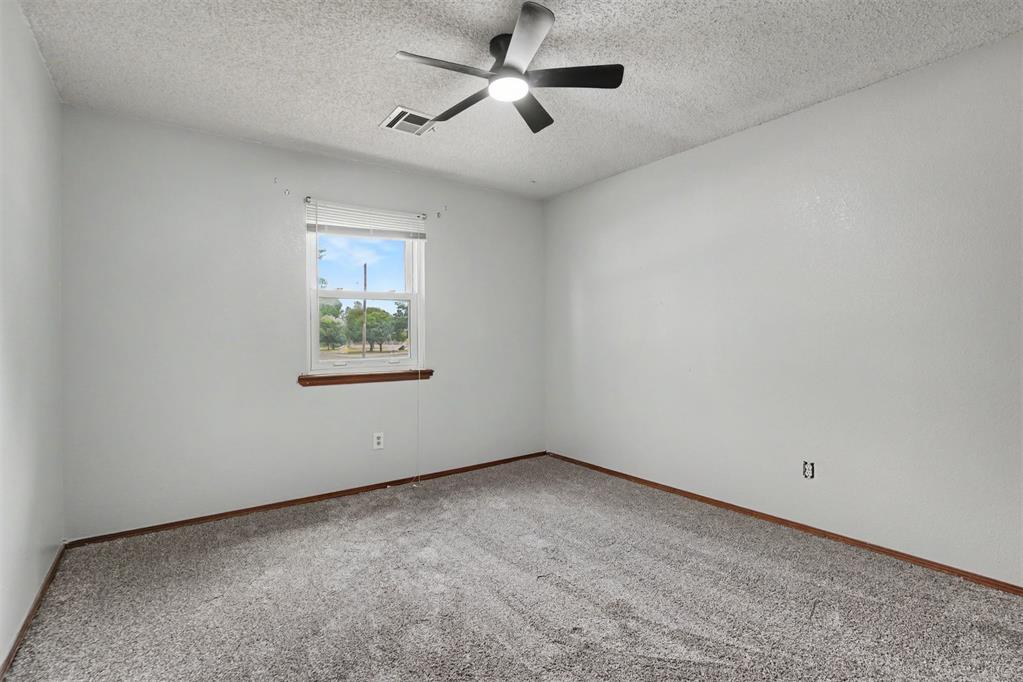
Carpeted room with a ceiling fan, a single window, and light-colored walls
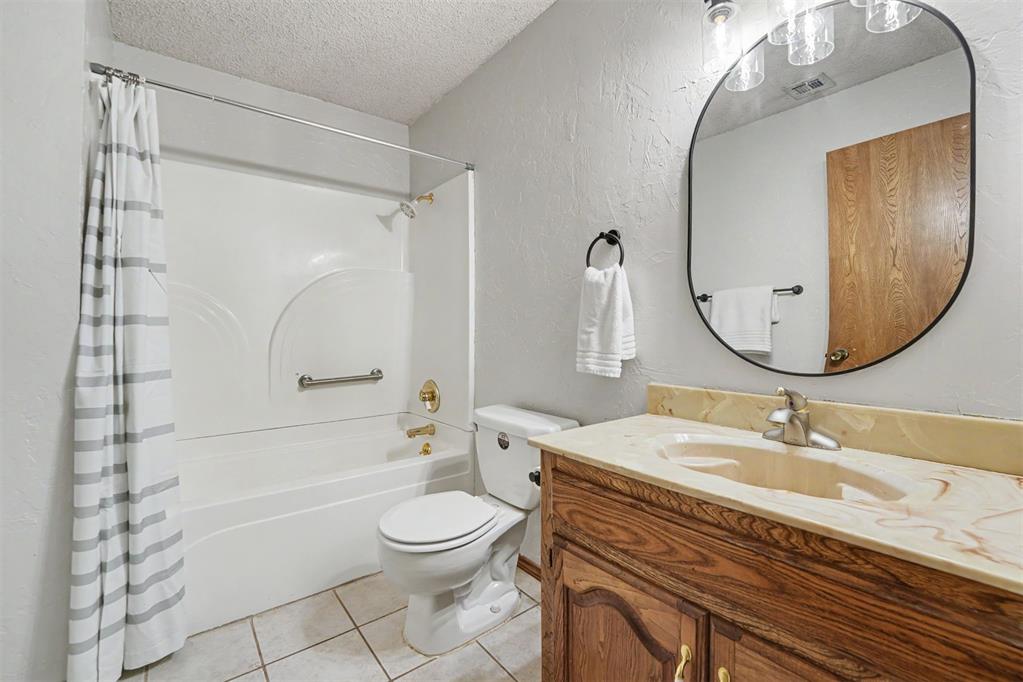
Hall Bathroom featuring a white bathtub and shower combination with an integrated grab bar, a single-handle faucet, and a shower curtain rod
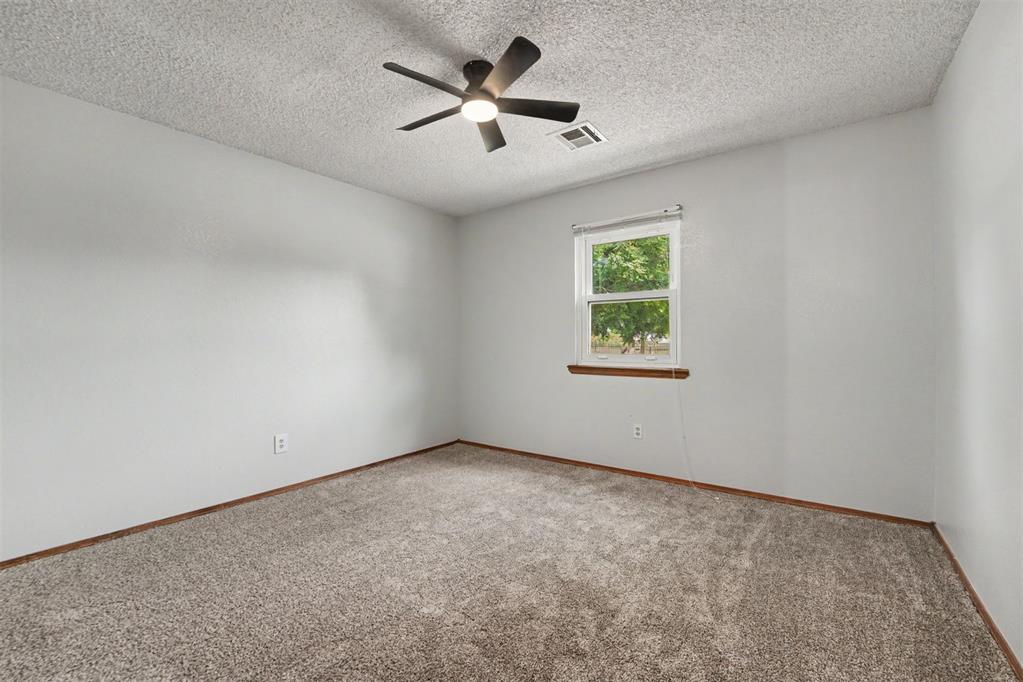
Carpeted room featuring a new ceiling fan with integrated lighting, a double-hung window with a wood sill, and neutral wall paint
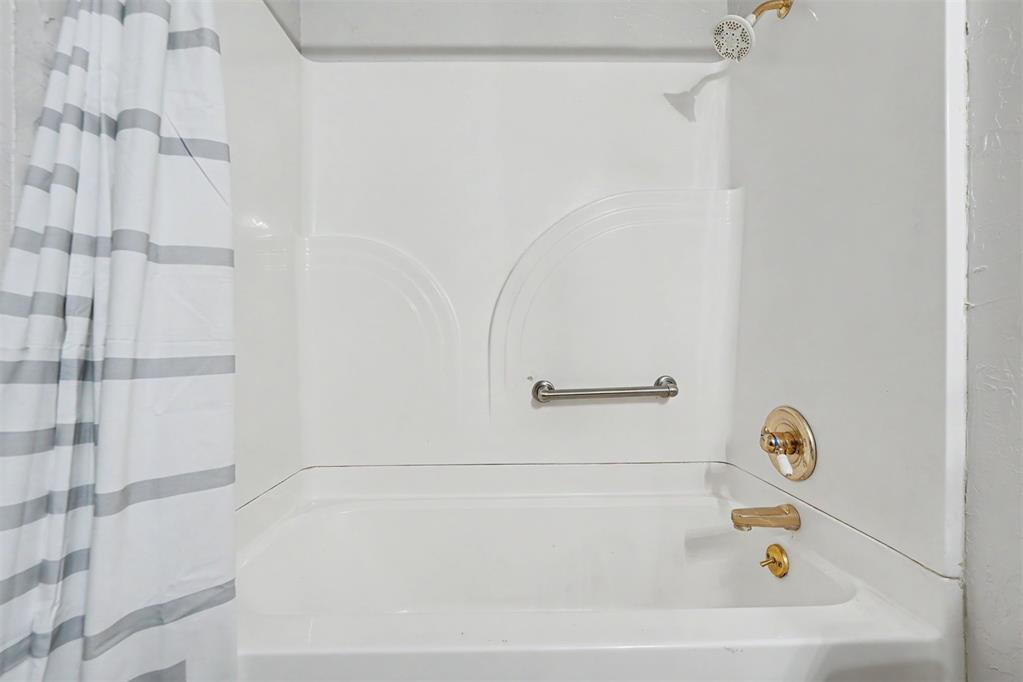
Hall White bathtub and shower surround with a chrome grab bar
Neutral toned room featuring a new ceiling fan with integrated lighting, wood-finish bi-fold closet doors, and light gray wall-to-wall carpeting
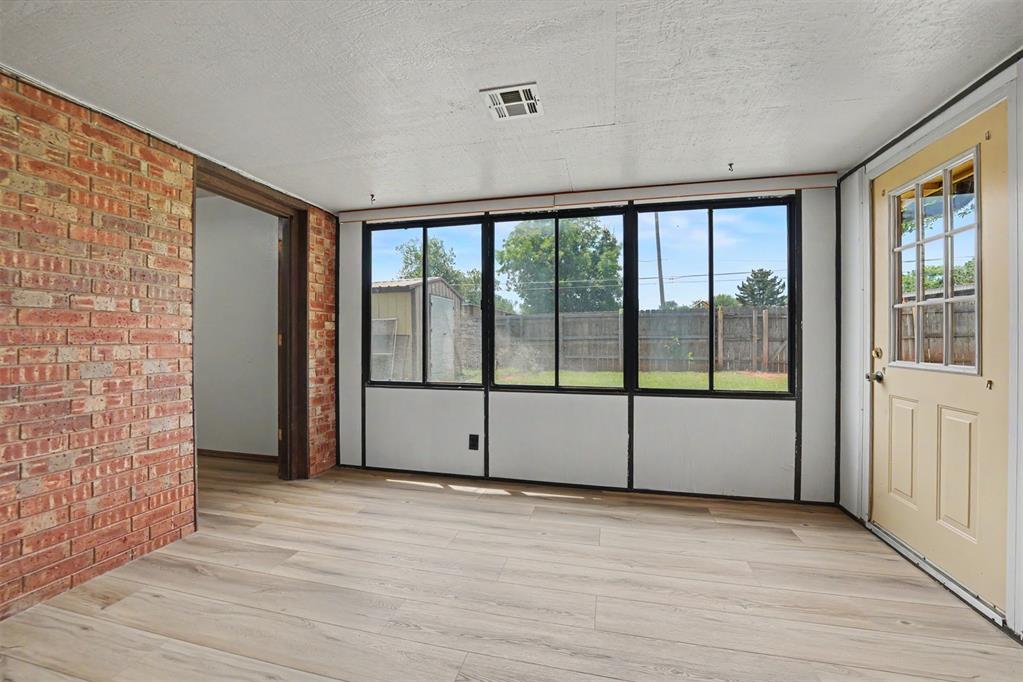
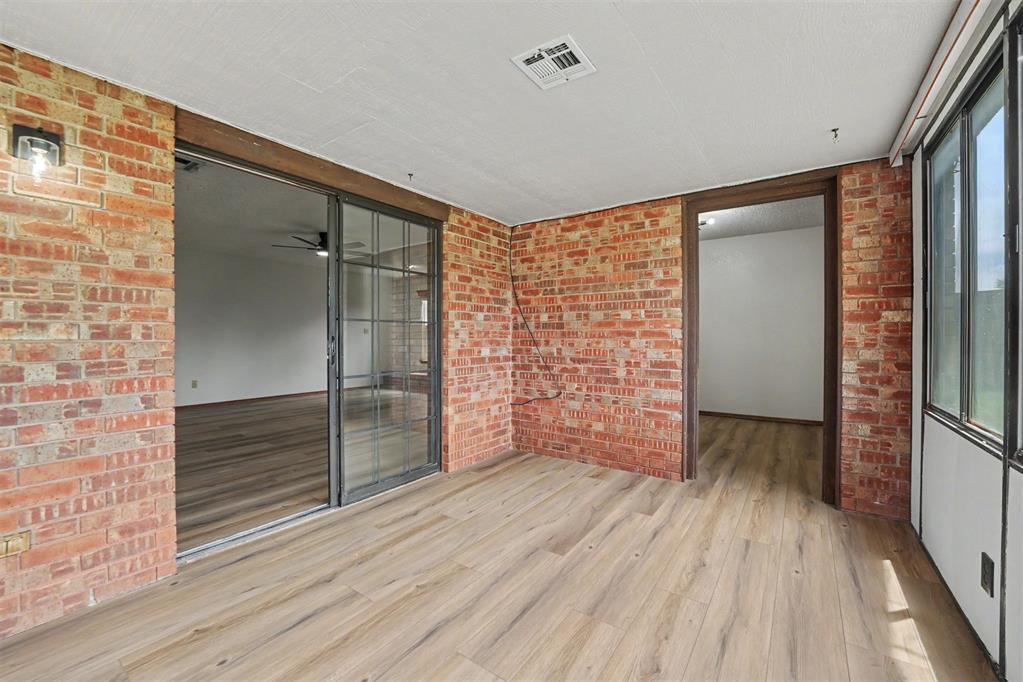
Sun Room with Exterior door to Backyard and office to the left.
Sun Room with Exterior door to Backyard and office.
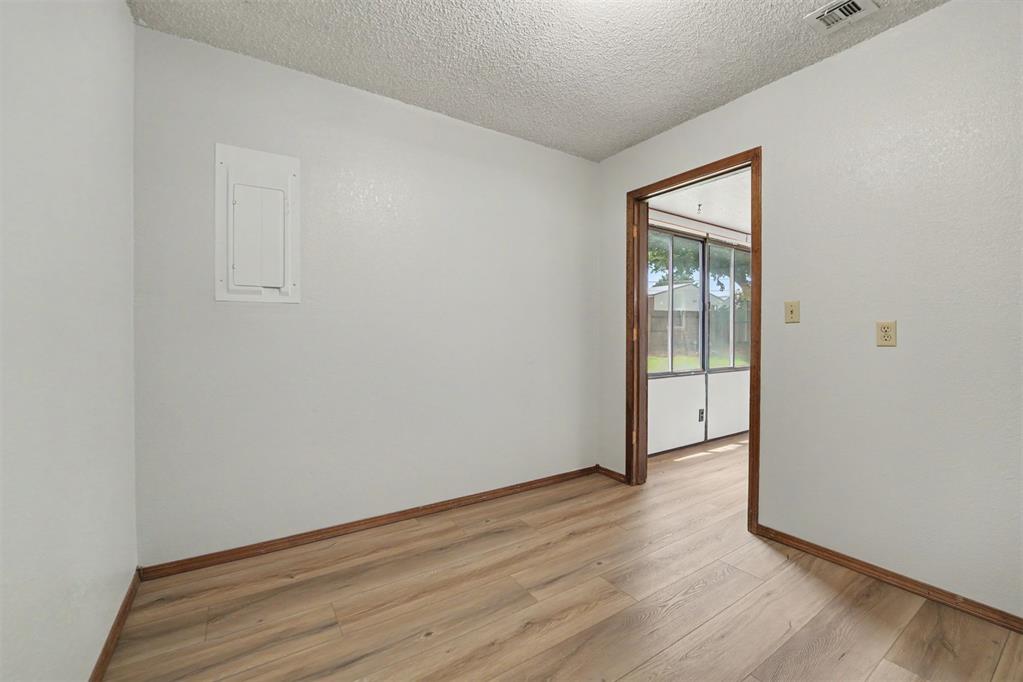
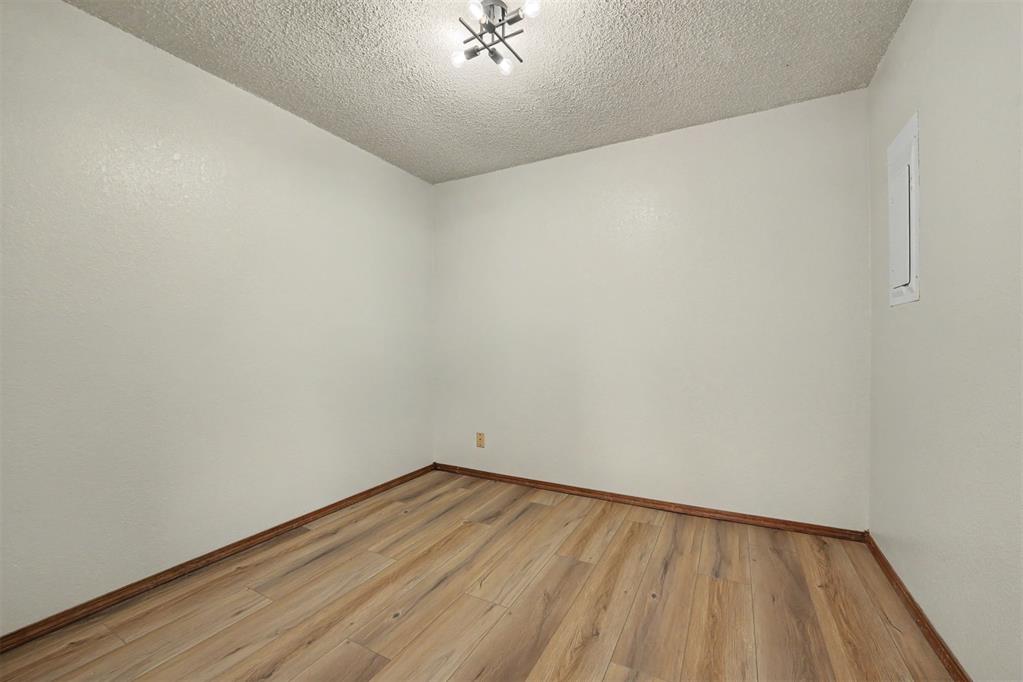
Interior room featuring wood-finish flooring, white walls. Office
Neutral-toned walls complement the wood-finish flooring with dark baseboards.
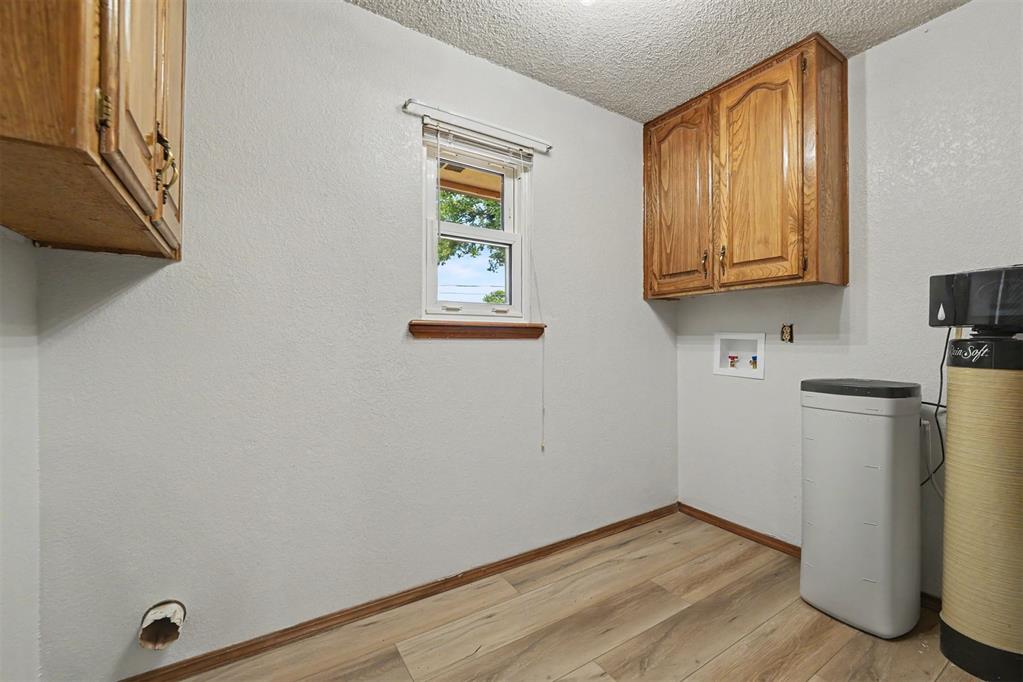
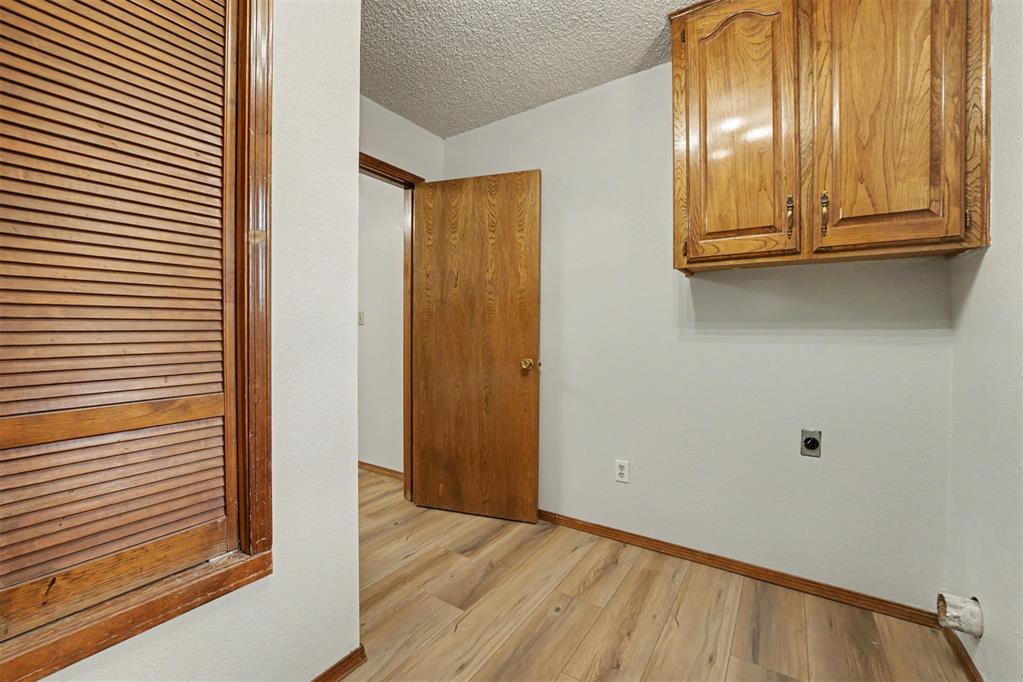
Laundry area featuring overhead wood cabinetry, a window with natural light, and wood-finish flooring
Functional utility area featuring wood-finish flooring, light gray walls, and natural wood cabinetry
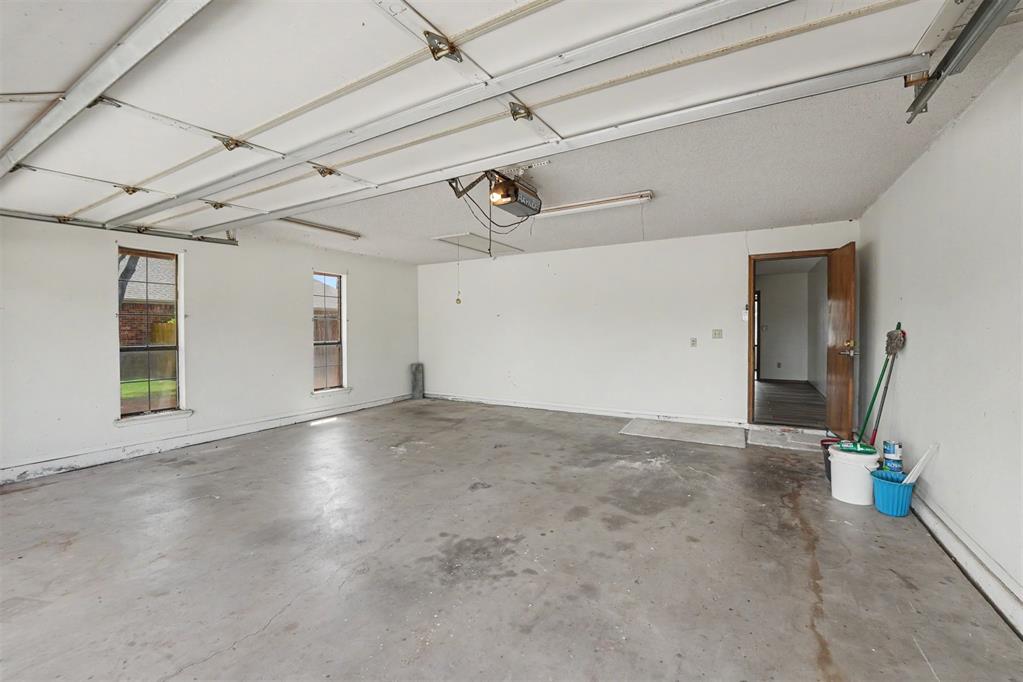
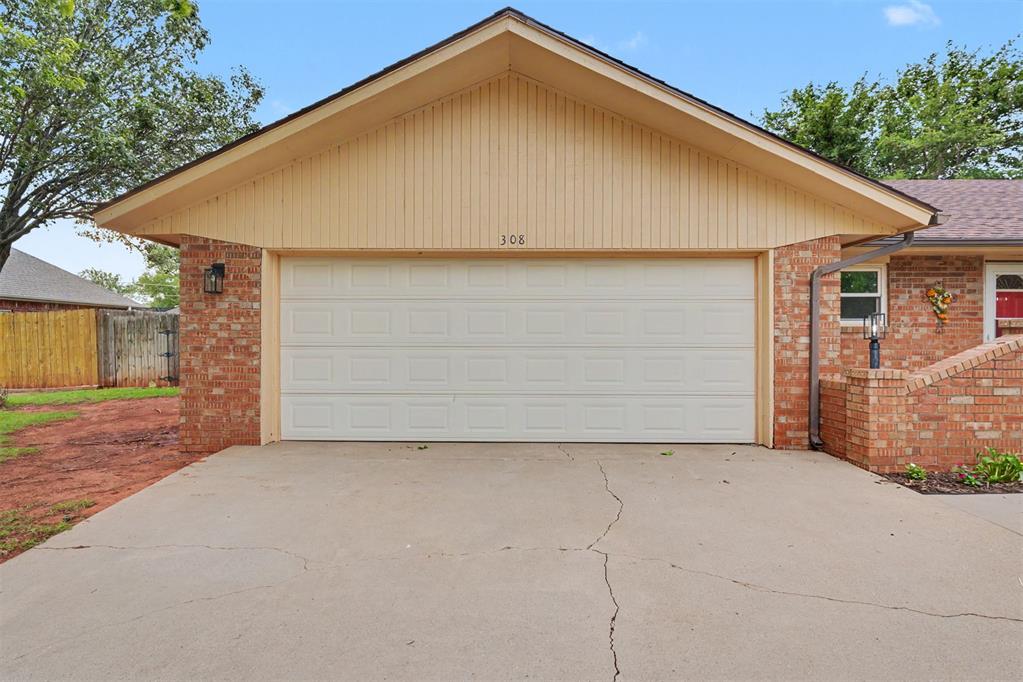
Spacious attached two-car garage with a concrete floor, white painted walls, and two multi-pane windows providing natural light
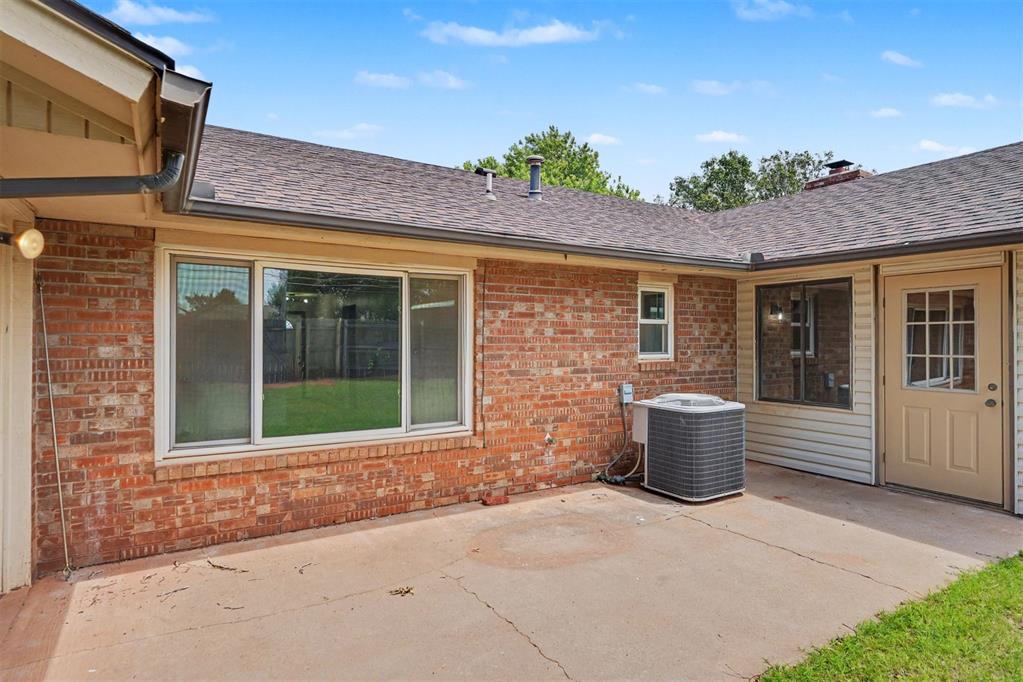
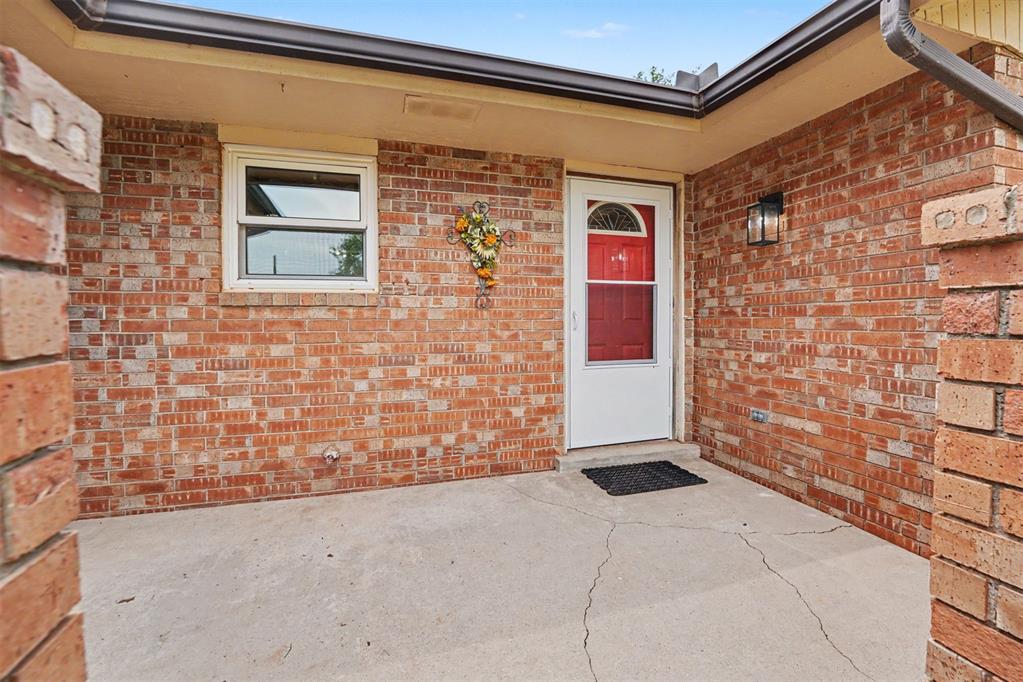
Exterior patio featuring a concrete surface, red brick siding, and a tan door with glass panels
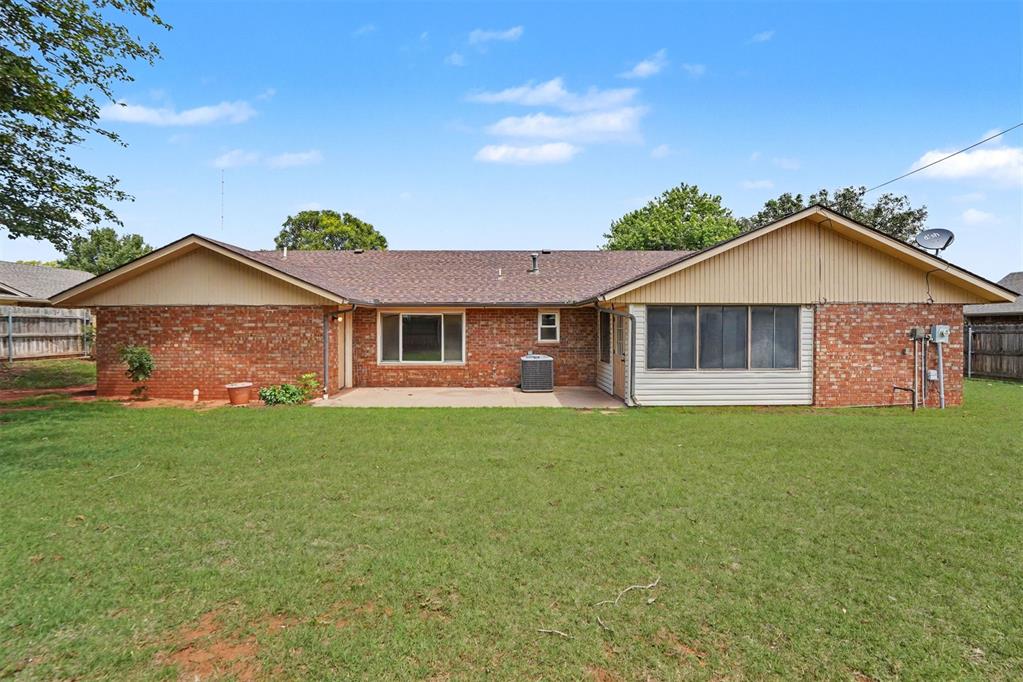
Expansive backyard featuring a manicured lawn, brick exterior, a concrete patio, and a sunroom addition
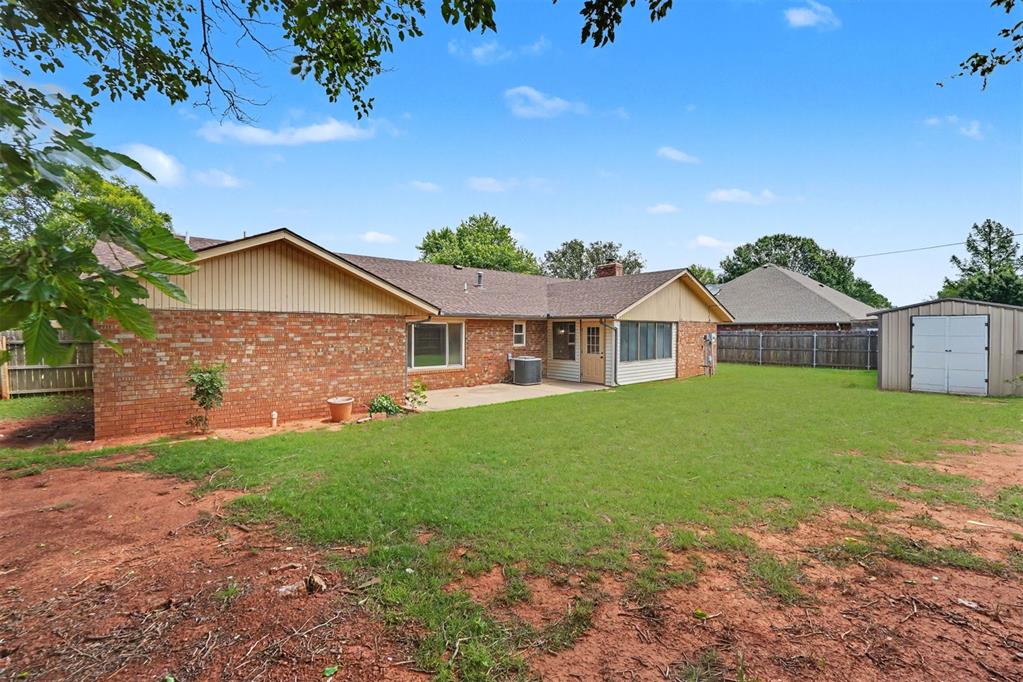
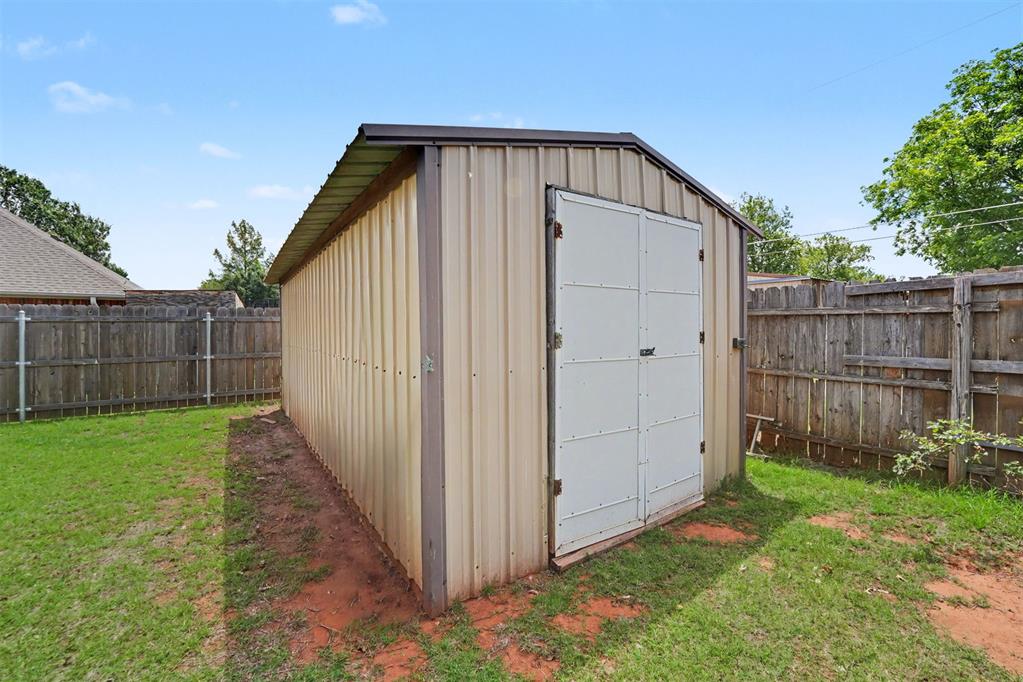
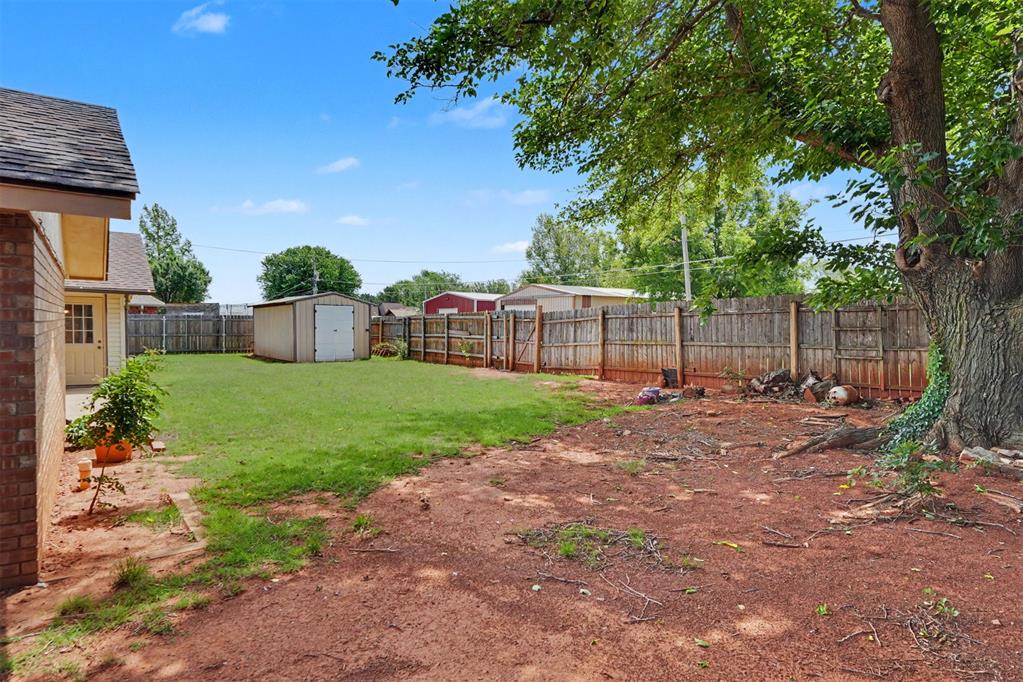
Expansive rear yard featuring a large grass area, concrete patio, and a utility shed with double doors
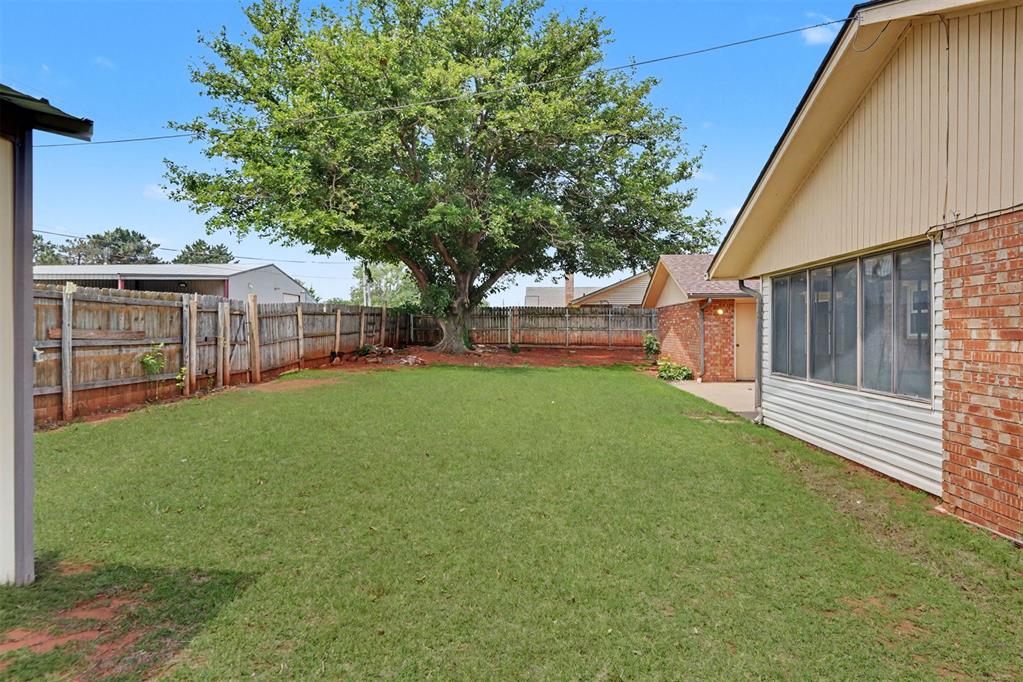
Expansive backyard featuring a large mature tree, wood privacy fencing, and a screened-in porch with brick siding
Metal storage shed featuring a pitched roof, double entry doors wired with electric and concrete floor
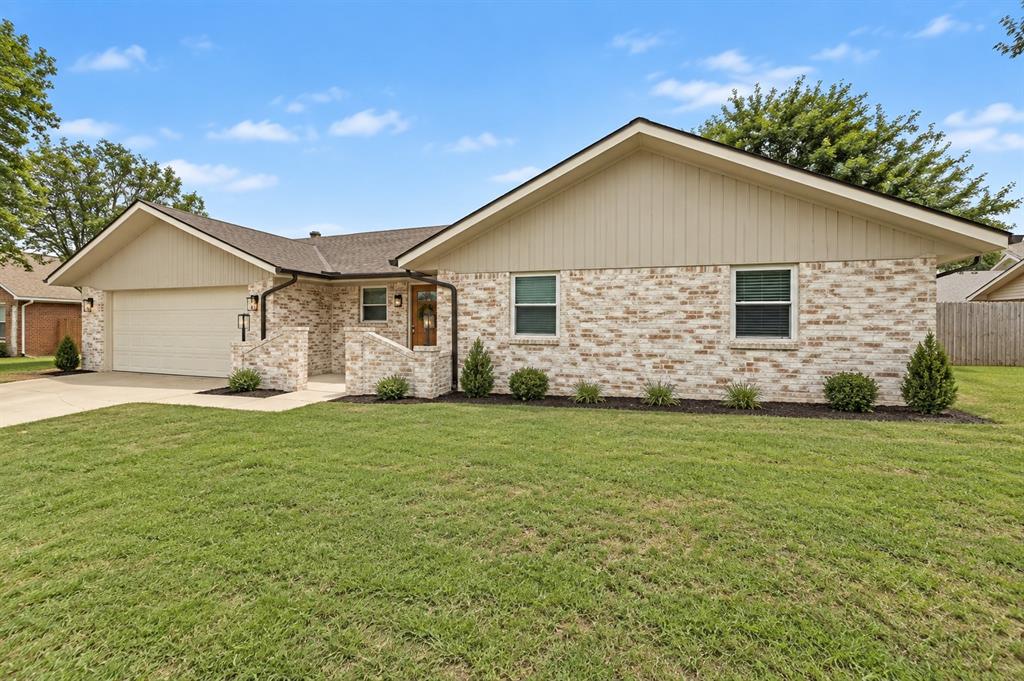
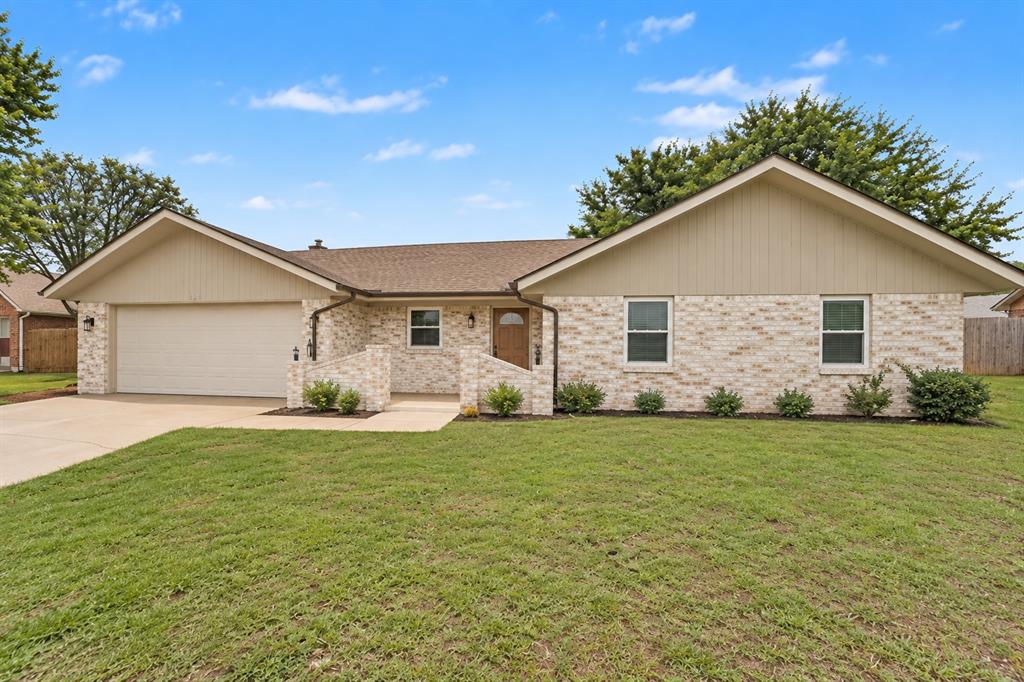
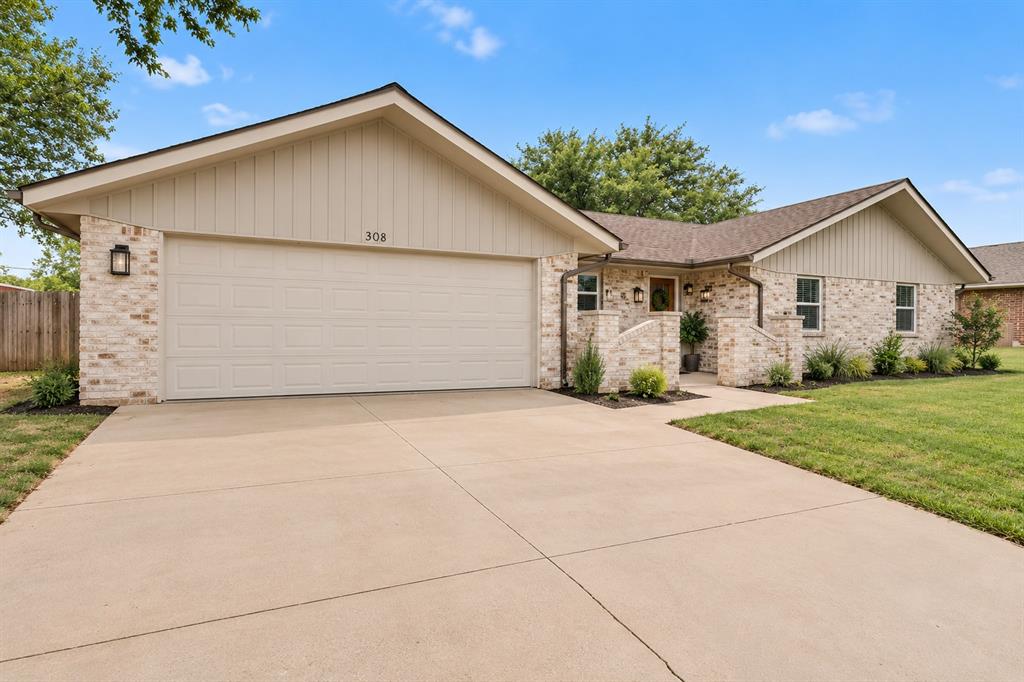
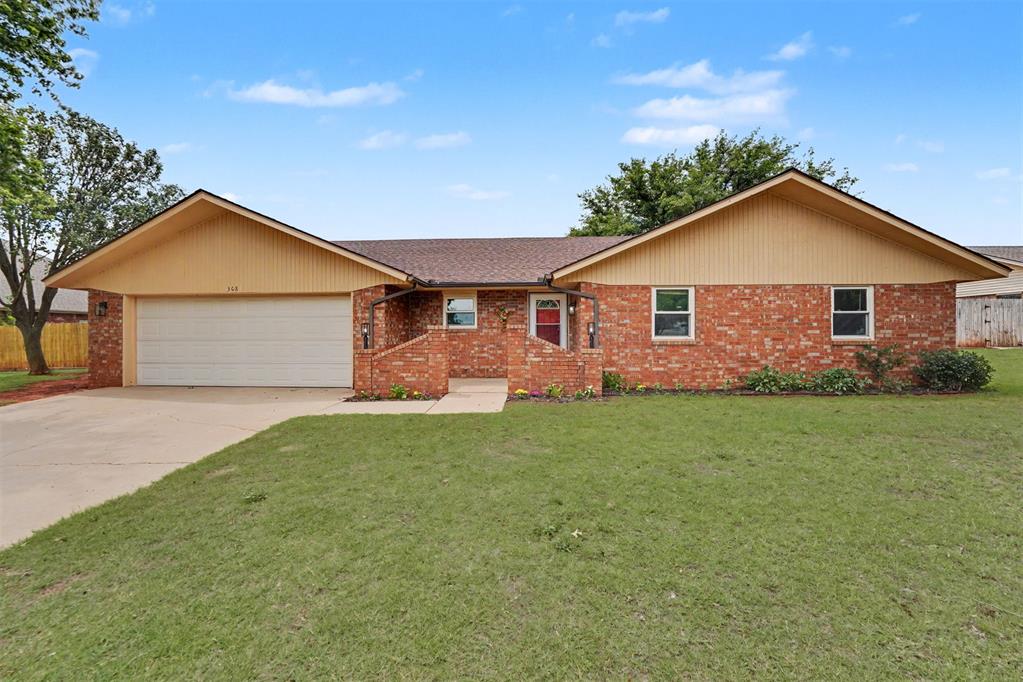
Brick exterior featuring a two-car garage, a covered front entryway, a red front door, and mature landscaping
Attached 2 Car Garage
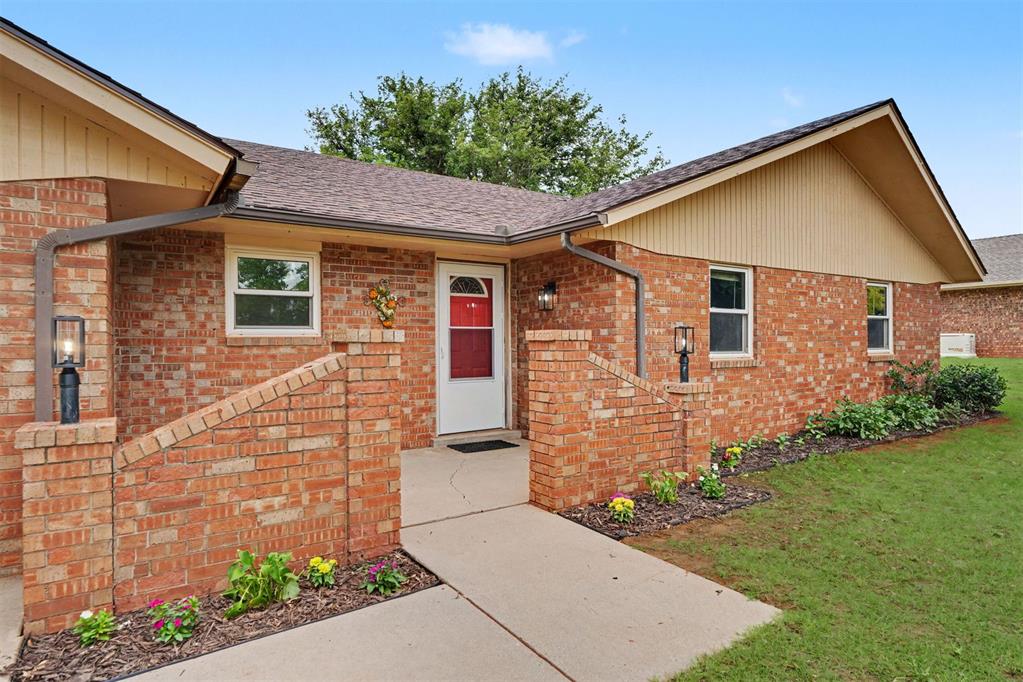
Entry to Front Door
Brick exterior with a covered entry
Expansive backyard featuring a large mature tree, wood fencing, and a storage shed
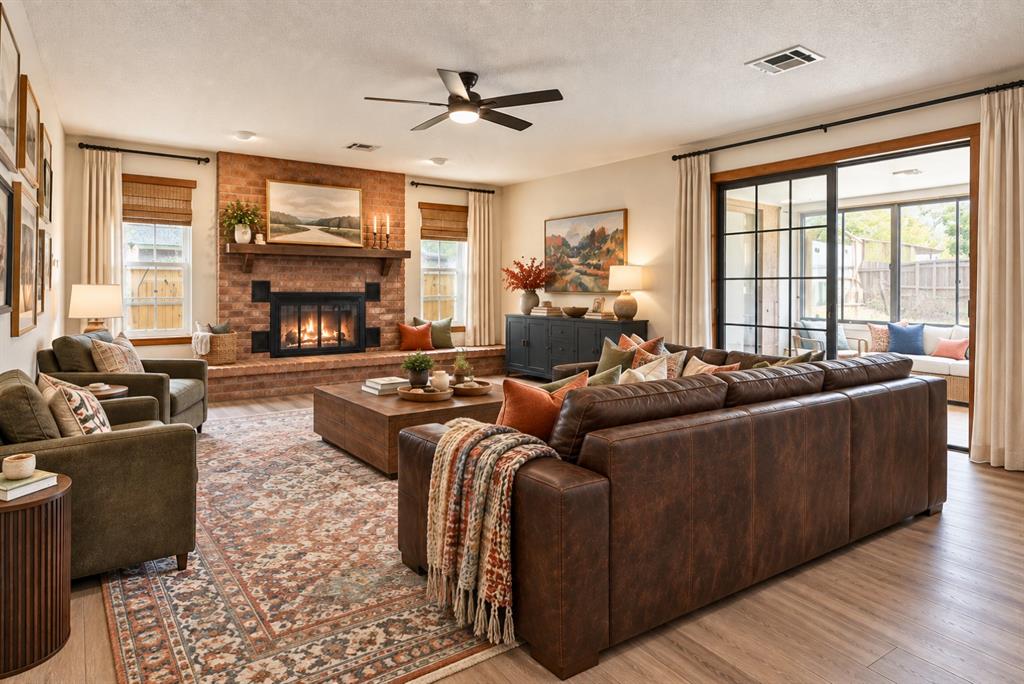
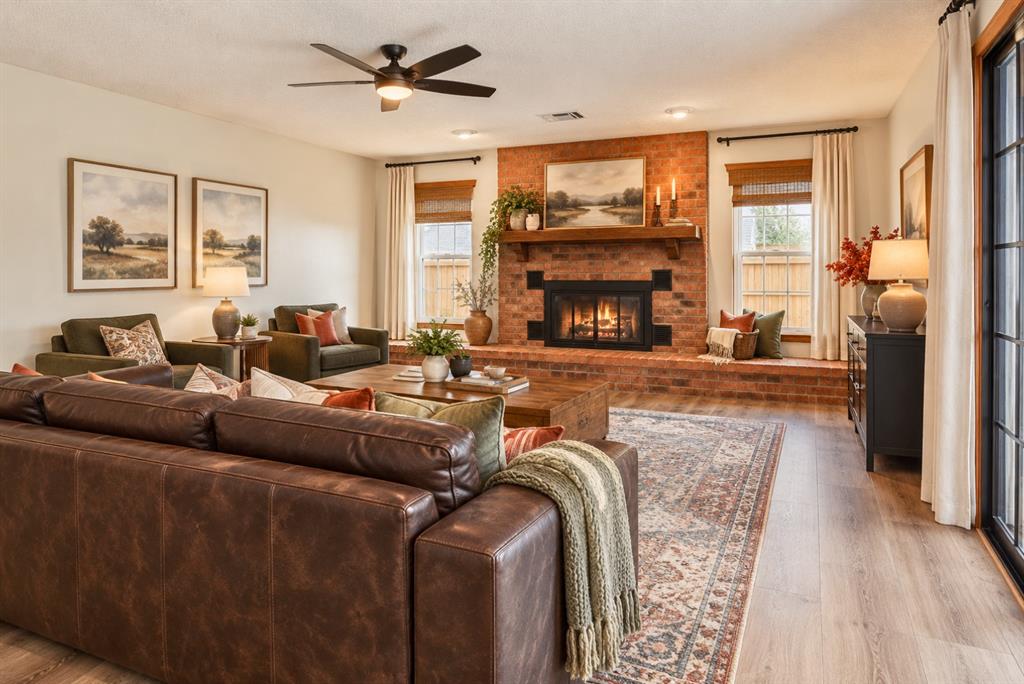
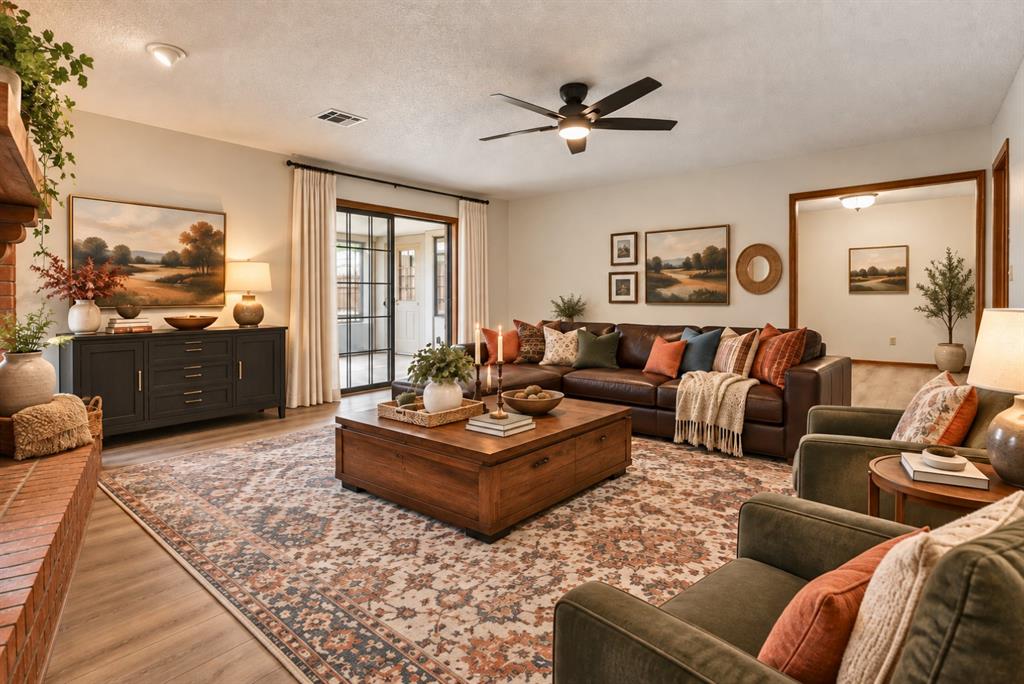
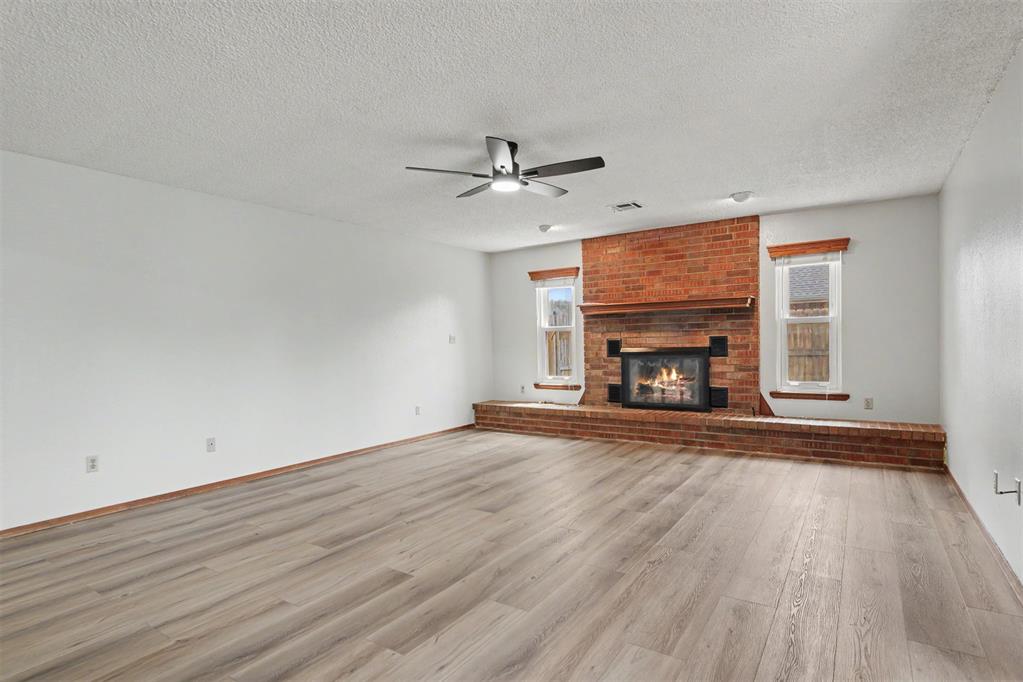
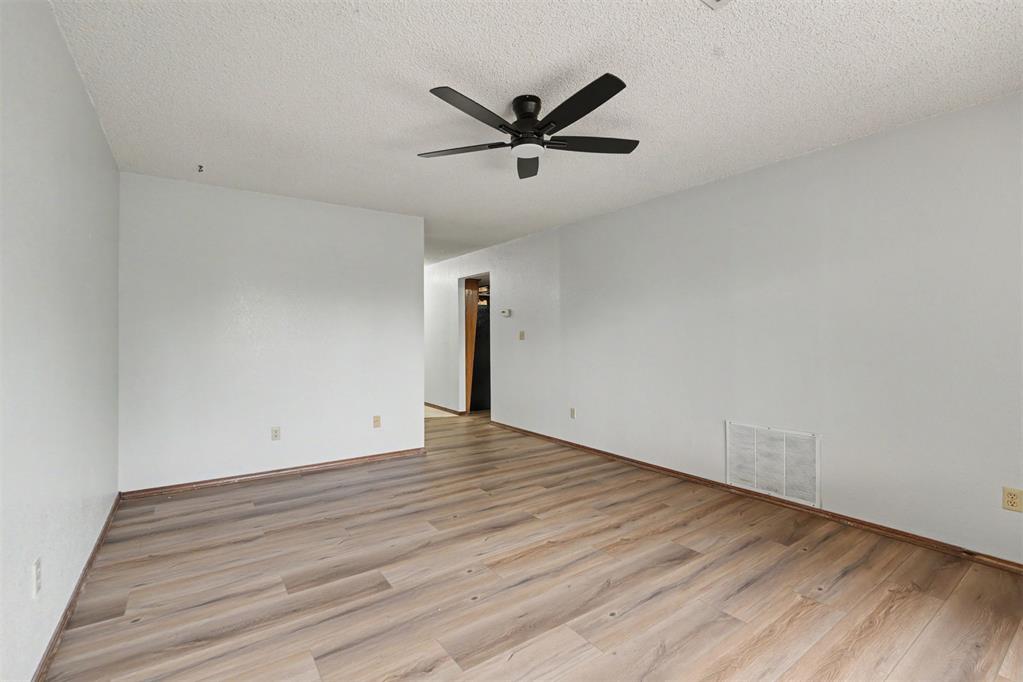
Remodeled 3-bedroom, 2-bathroom home in a highly desirable Elk City neighborhood, offering move-in-ready comfort, modern finishes, and flexible living spaces. Step inside to find new solid-surface vinyl flooring throughout the main living areas, fresh texture and paint, and upgraded light fixtures with ceiling fans on remotes. Enjoy two living rooms anchored by a cozy gas-logs fireplace-use one as a family room and convert the other into a 4th bedroom or a large home office. A bright sunroom adds year-round enjoyment and extra space for plants, play, or workouts. Dedicated office provides quiet work-from-home convenience, plus abundant closets and built-in storage keep everything organized. The private primary bedroom features an en suite bathroom, a large walk-in closet, and an exterior door to the back patio-perfect for morning coffee or evening unwinding. Both bathrooms feature durable tile flooring. Outside, the privacy-fenced backyard is ideal for pets and gatherings, and the oversized storage shed-with electricity and a concrete floor-handles tools, hobbies, or a workshop setup. An attached 2-car garage provides easy parking and additional storage. Remodeled home in Elk CityDesirable neighborhood, move-in ready3 bedrooms, 2 bathrooms, potential 4th bedroomTwo living rooms + dedicated officeSunroom for year-round useNew flooring throughout; solid-surface vinyl, tile, carpetFresh interior paint and textureNew light fixtures; ceiling fans with remotesGas logs fireplacePrimary suite with walk-in closet and patio accessPrivacy-fenced backyardLarge storage shed with electric and concrete floorAttached 2-car garageClose to schools, shopping, dining, and parksIf you're searching for a remodeled Elk City home with flexible spaces, modern updates, and a great backyard, this one checks every box.
Details
MLS #
1231873
Listing Type
For Sale
Style
House
Sub-Type
Resale
Status
Active
Year
1982
Days On Site
130
Listing Provided By
Exploration Realty LLC | Kelli Rippetoe
Features
Bed(s)
3
Bath(s)
2 Total
SQ Feet
2,212
Garage
2
Story(s)
1
Acreage
0.29
Interior
Rooms Total
0
Heating
Natural Gas
Fireplaces Total
1
Appliances
Dishwasher, Disposal, Microwave, Water Heater
Interior Features
Ceiling Fan(s)
Exterior
Exterior Features
Covered Porch, Patio - Open
Lot Features
Infill Lot
Foundation Details
Slab
Parking
Garage Spaces
2
Utilities
Utilities
Electricity Available, Natural Gas Available, Public
Copyright 2026 MLSOK, Inc. We do not attempt to verify the currency, completeness, accuracy, or authenticity of the data contained herein. Information is subject to transcription and transmission errors and is provided “as is”. All information, including but not limited to property square footage and lot size, zoning, and fitness for a particular purpose is subject to inaccuracies and should be independently verified through personal inspection and/or consultation with appropriate professionals. The listing information provided is for consumers’ personal, non-commercial use and may not be used for any purpose other than to identify prospective purchasers. This data is copyrighted and may not be transmitted, retransmitted, copied, framed, repurposed, or altered in any way for any other site, individual and/or purpose without the express written permission of MLSOK, Inc.