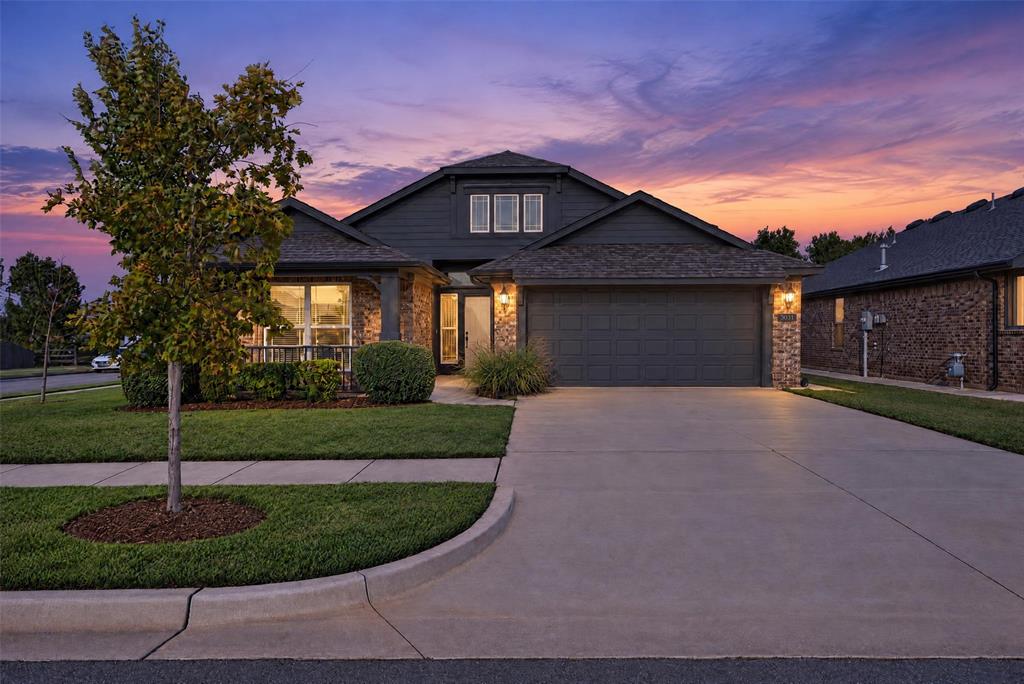
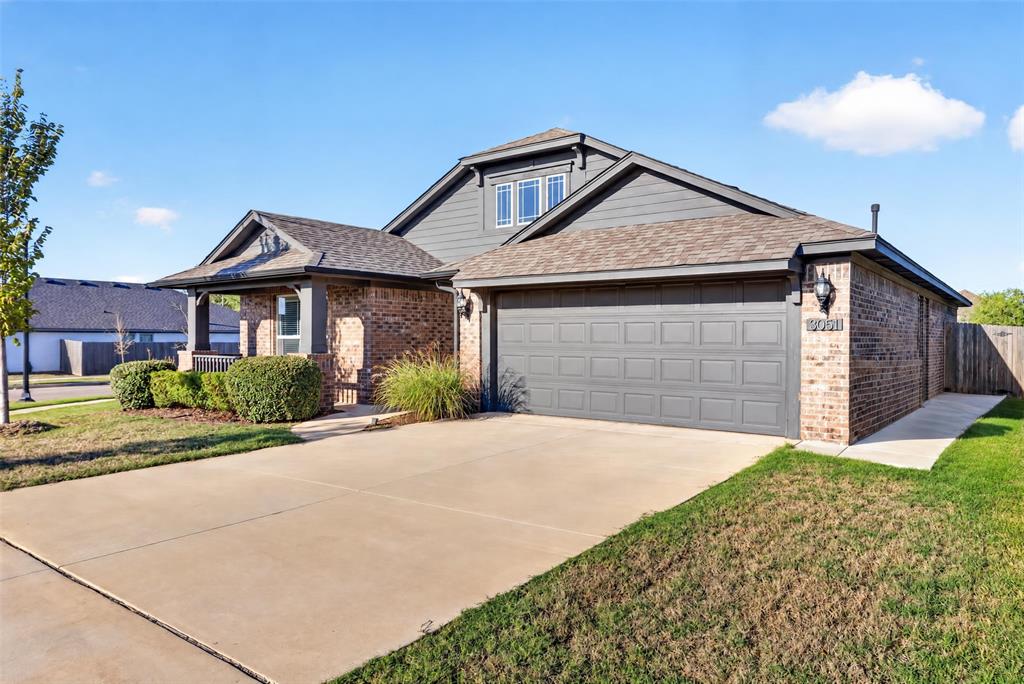
Single-story residence featuring a brick and horizontal lap siding exterior, a two-car attached garage, and a concrete driveway
Brick and horizontal siding exterior featuring a covered front porch, attached two-car garage, asphalt shingle roof, and concrete driveway
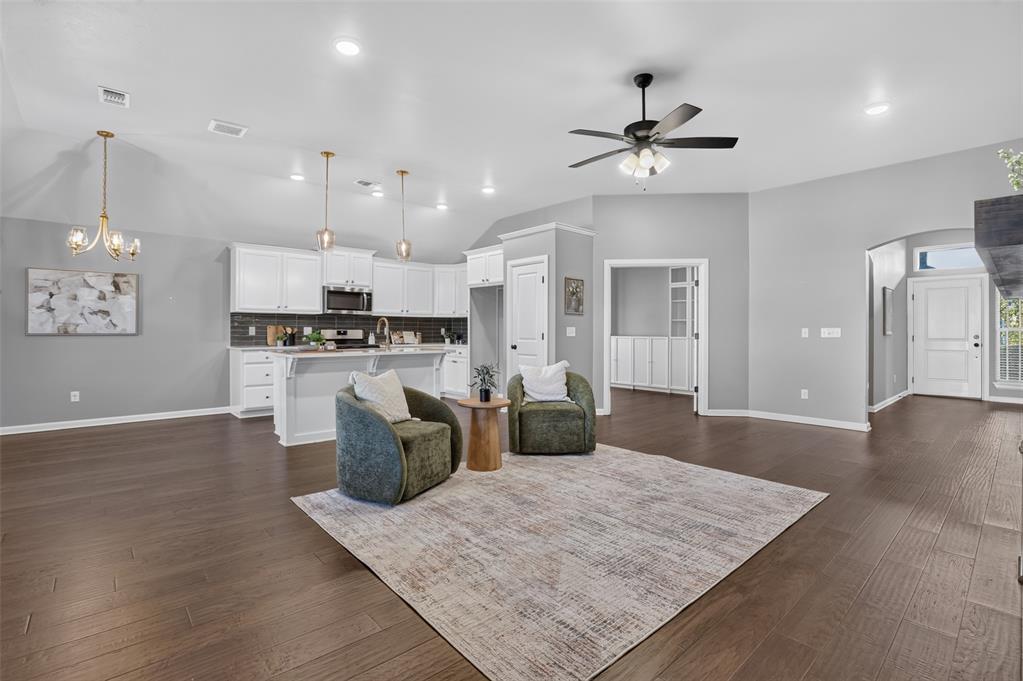
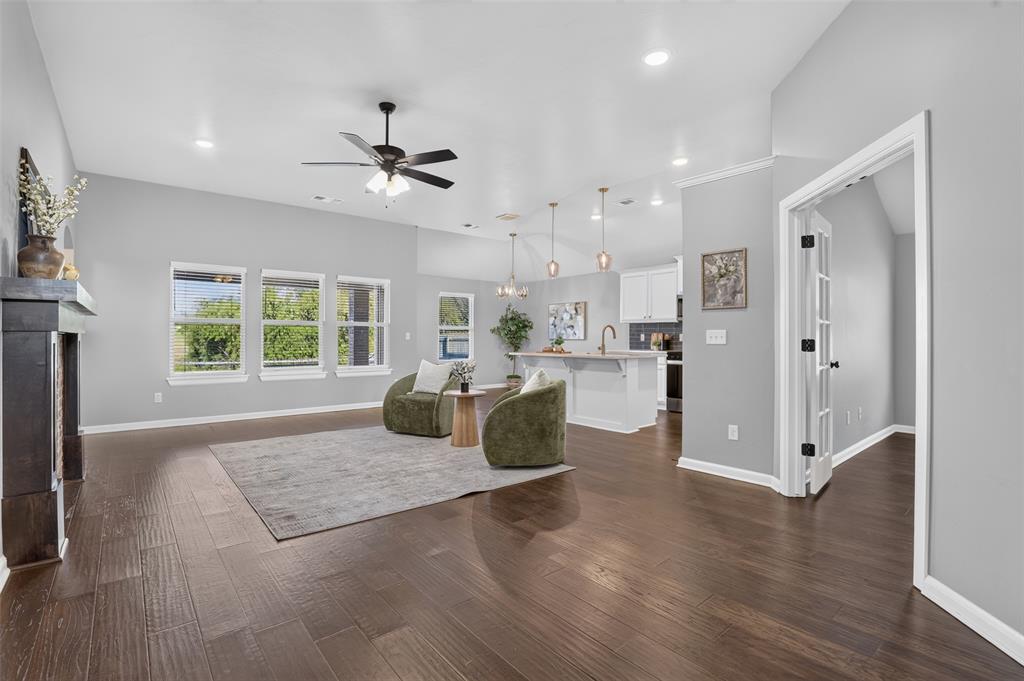
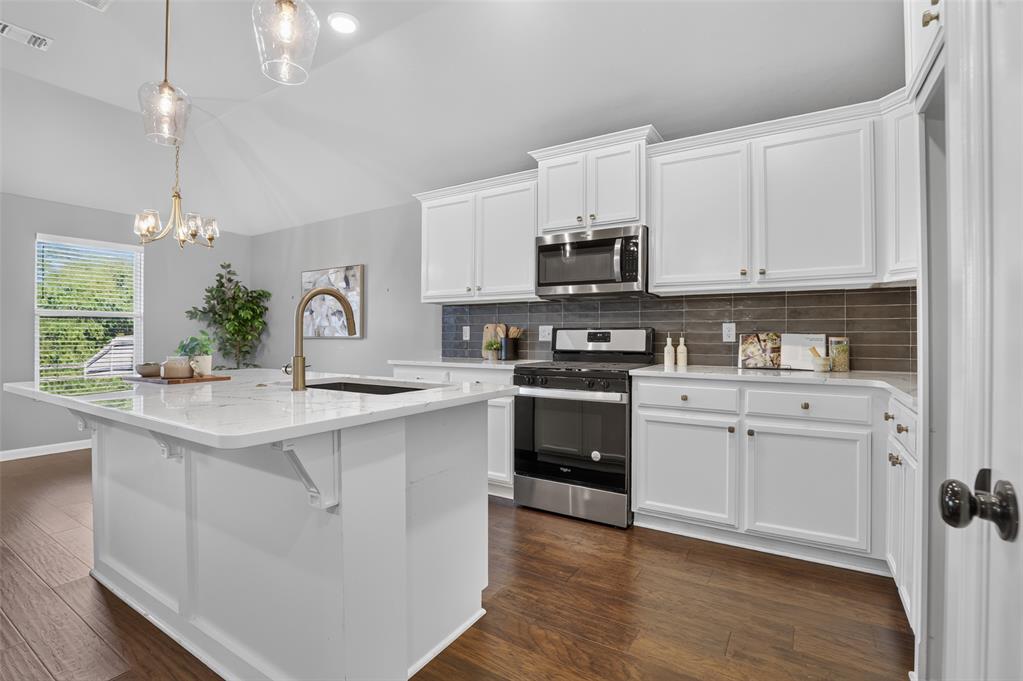
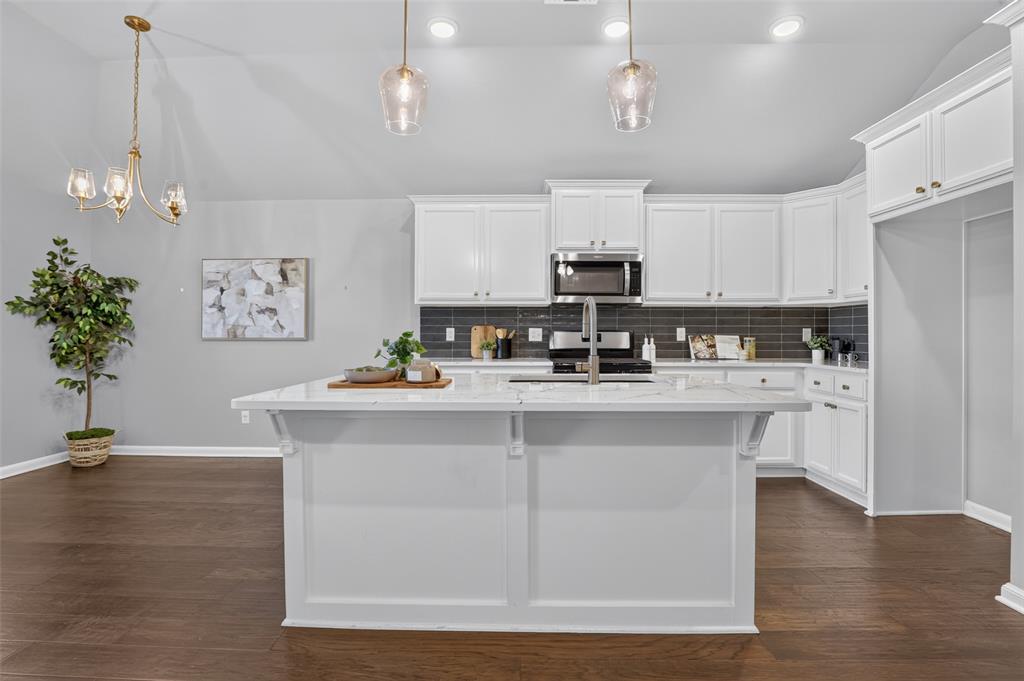
Open-concept space featuring vaulted ceilings, wood-finish flooring, white shaker-style cabinetry, a kitchen island, and recessed lighting
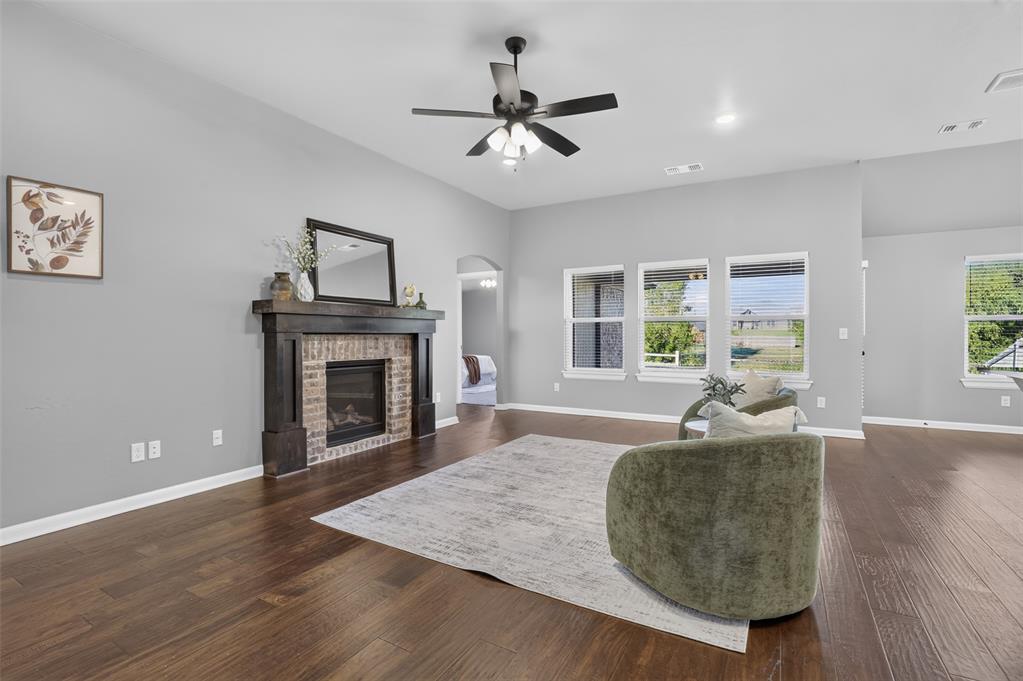
Living area featuring wood-finish flooring, a brick fireplace with a dark wood mantel, recessed lighting, and a multi-blade ceiling fan
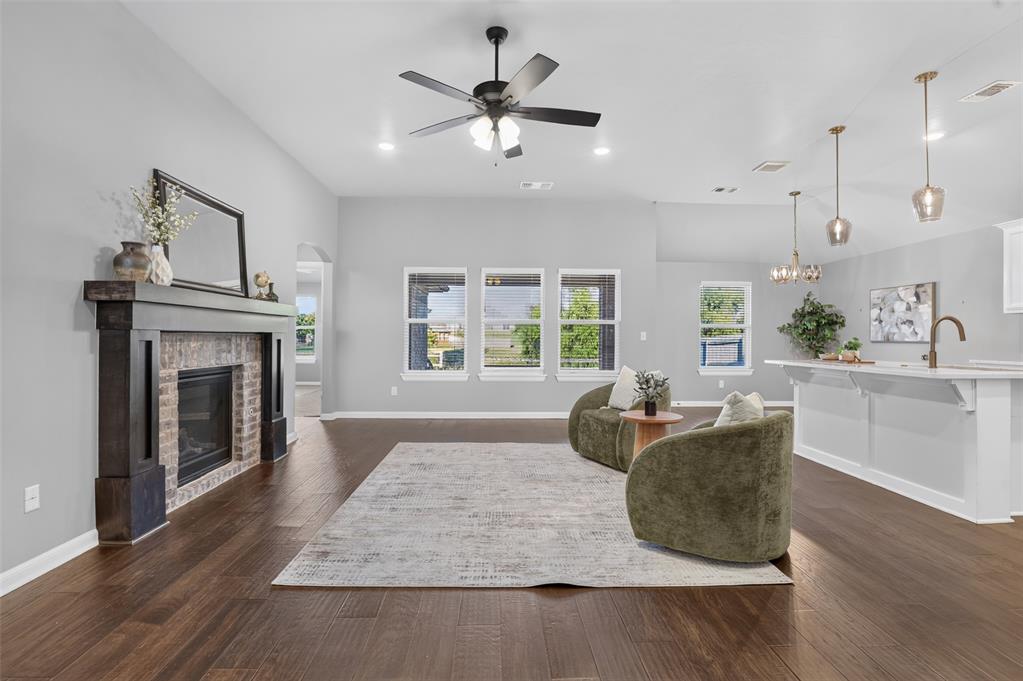
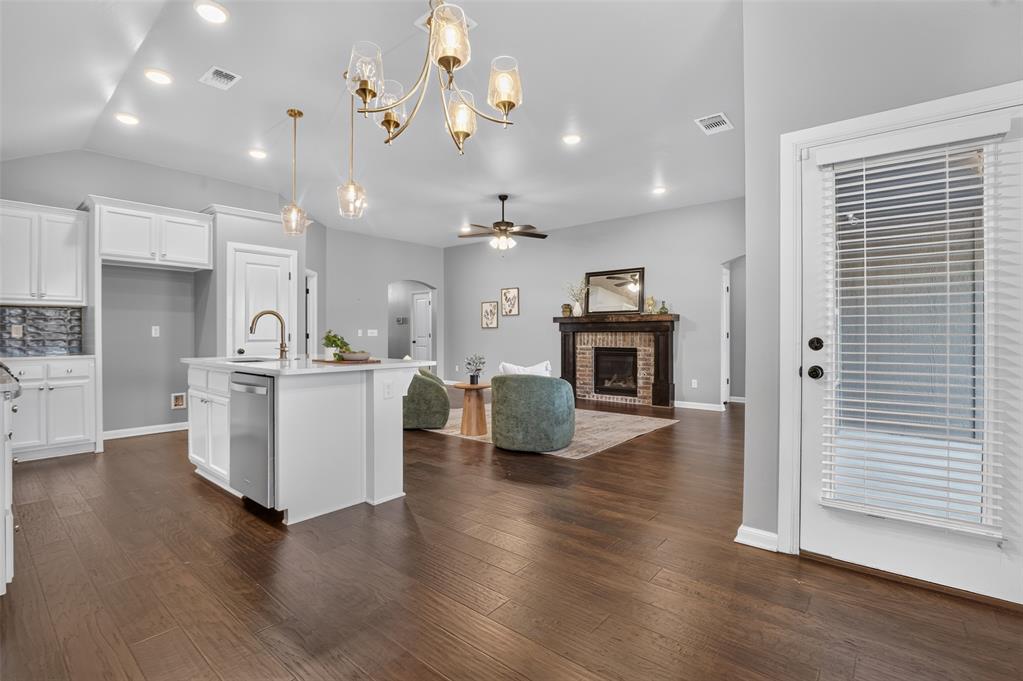
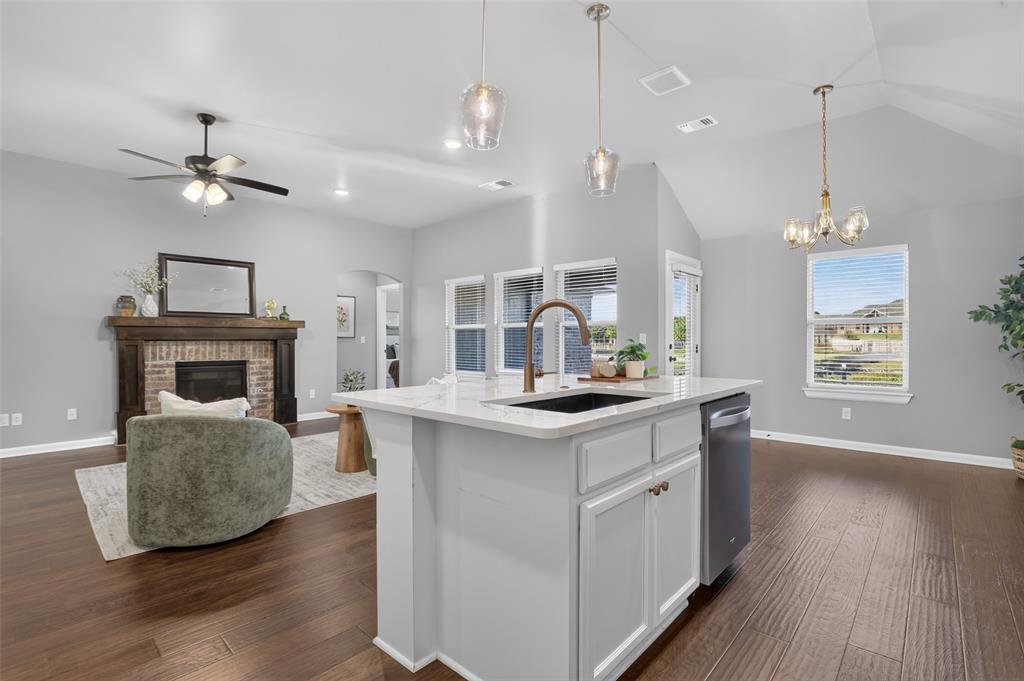
Open-concept living space featuring wood-finish flooring, vaulted ceilings, a fireplace with a dark-finish surround, recessed lighting, and a kitchen island with pendant lighting
Fireplace with a brick surround and dark wood mantel, wood-finish flooring, recessed lighting, ceiling fan, and pendant lighting over a breakfast bar
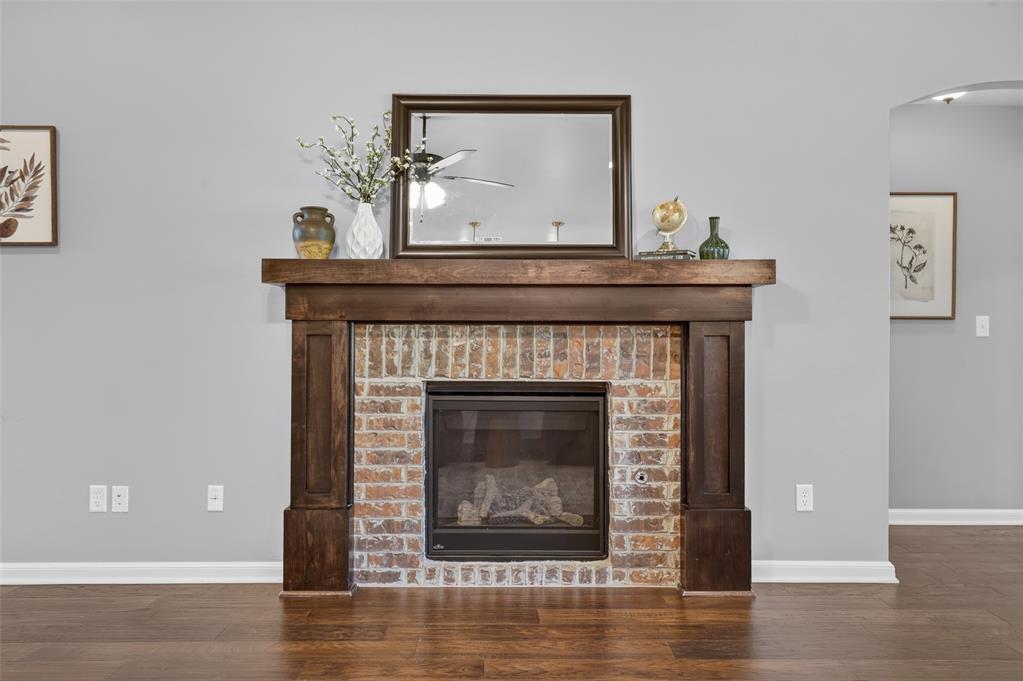
Fireplace featuring a multi-toned brick surround, dark-stained wood mantel, and wood-finish flooring
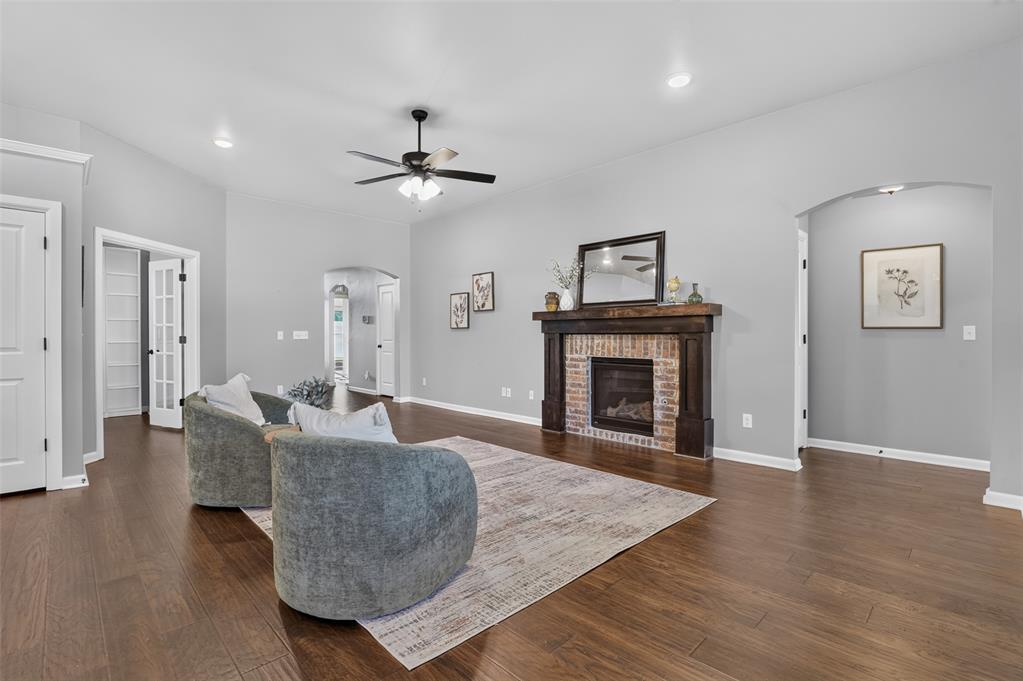
Living area featuring wood-finish flooring, a brick fireplace with a dark wood mantel, recessed lighting, a ceiling fan, and arched doorways
Open-concept interior featuring wood-finish flooring, a kitchen island with a built-in stainless steel dishwasher, a masonry-style fireplace with a wood mantel, recessed lighting, and a multi-arm chandelier
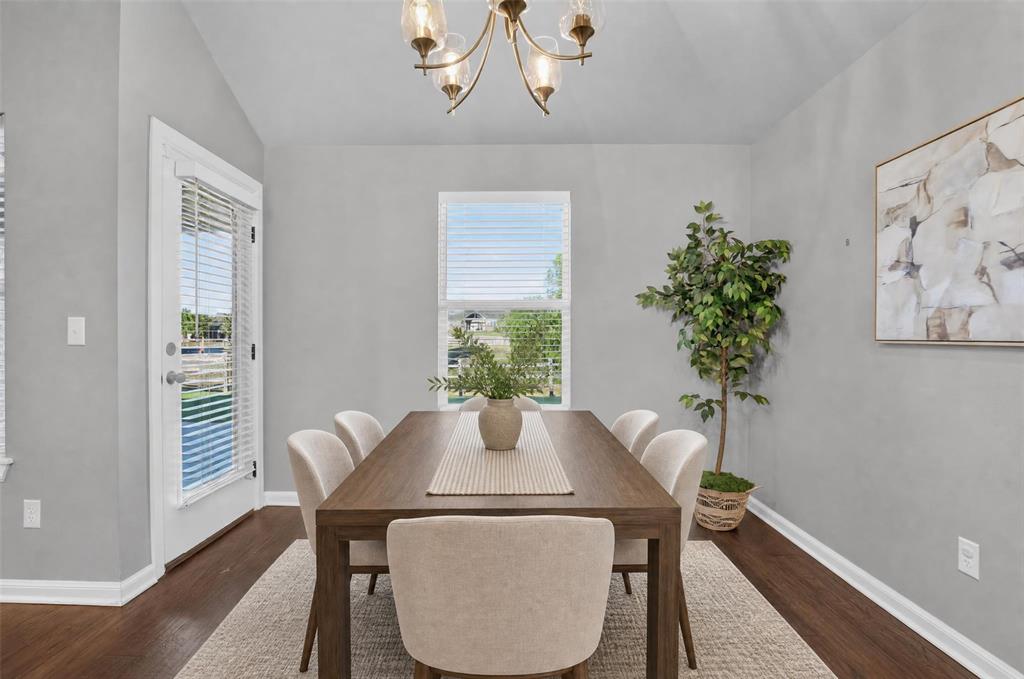
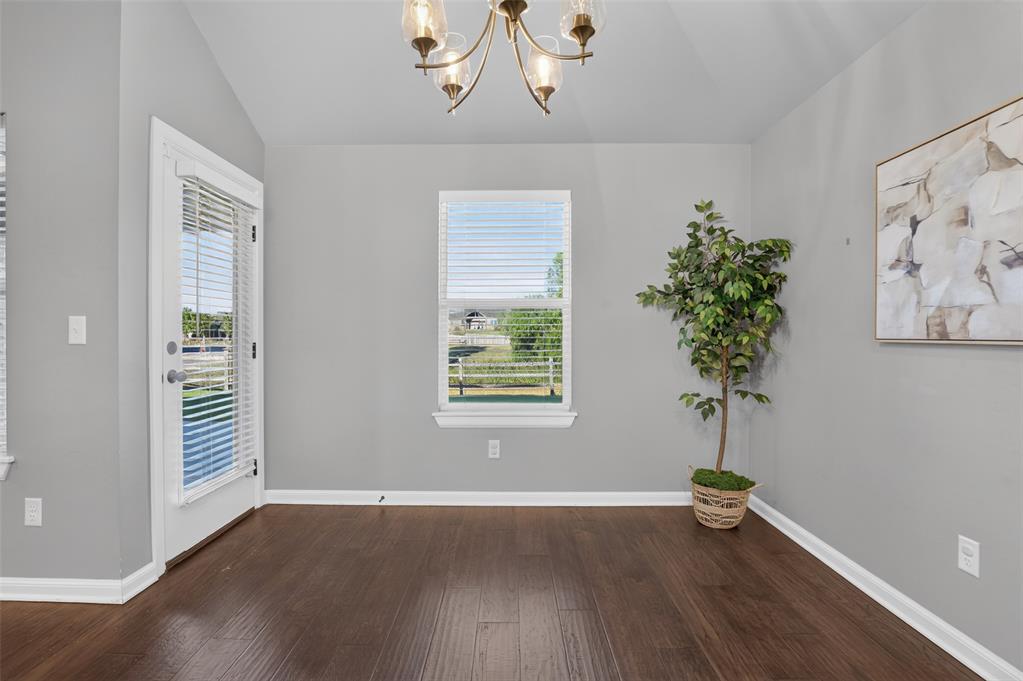
Vaulted ceiling with a multi-arm chandelier, wood-finish flooring, and a glass-paneled exterior door
Vaulted ceilings, wood-finish flooring, a multi-arm chandelier, and a glass-paneled exterior door
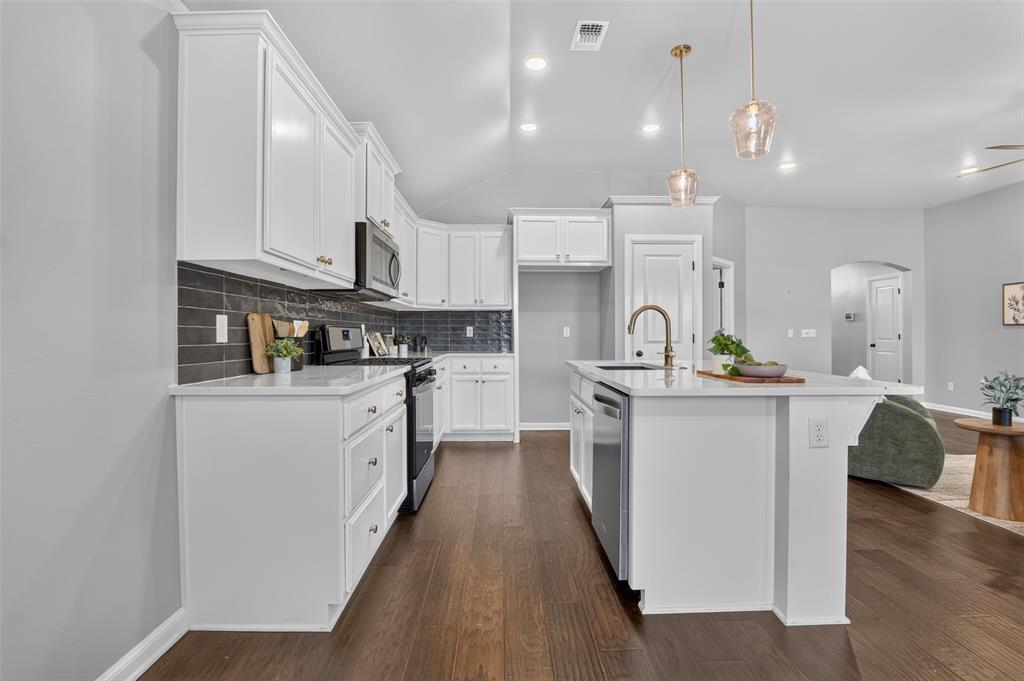
Kitchen featuring white shaker-style cabinetry, quartz countertops, dark subway-tile backsplash, wood-finish flooring, and a central island with a stainless steel dishwasher and undermount sink
Kitchen featuring white shaker-style cabinetry, quartz countertops, a central island with a gold-tone faucet, wood-finish flooring, and a linear tile backsplash
Kitchen featuring white cabinetry, center island with stone-finish countertop, dark horizontal-tile backsplash, recessed lighting, and wood-finish flooring
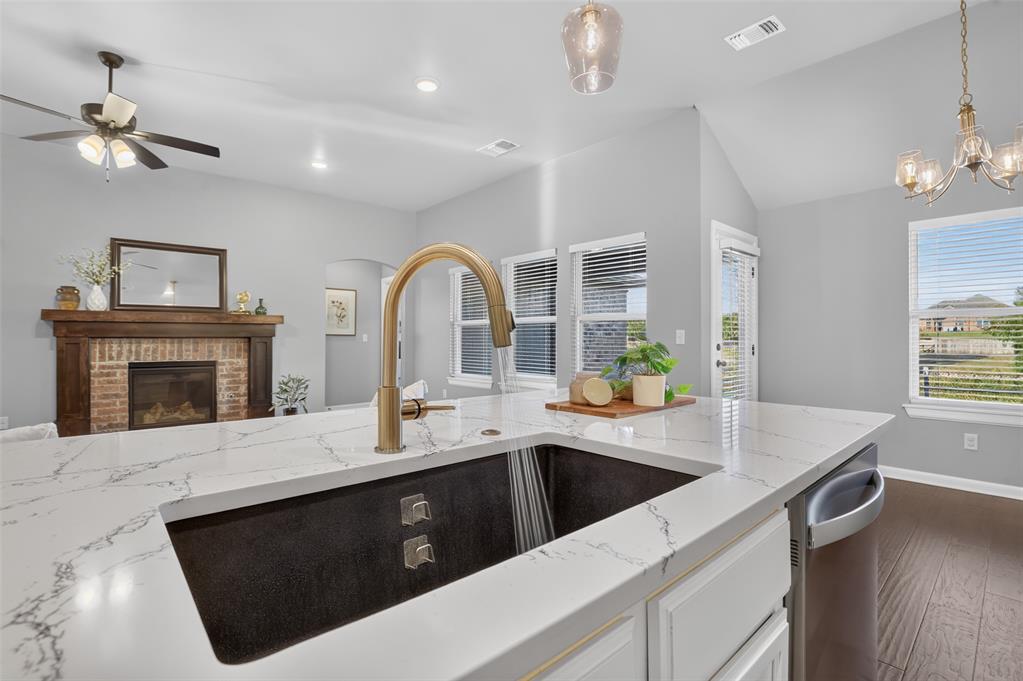
Kitchen island featuring a stone-patterned countertop, an undermount sink, and a high-arch gold-tone faucet, complemented by wood-finish flooring, vaulted ceilings, and a fireplace with a brick surround and wood mantel
Kitchen island featuring a stone-composite countertop, undermount sink, and matte finish faucet, complemented by wood-finish flooring, vaulted ceilings, and a fireplace with a brick surround and wood mantel
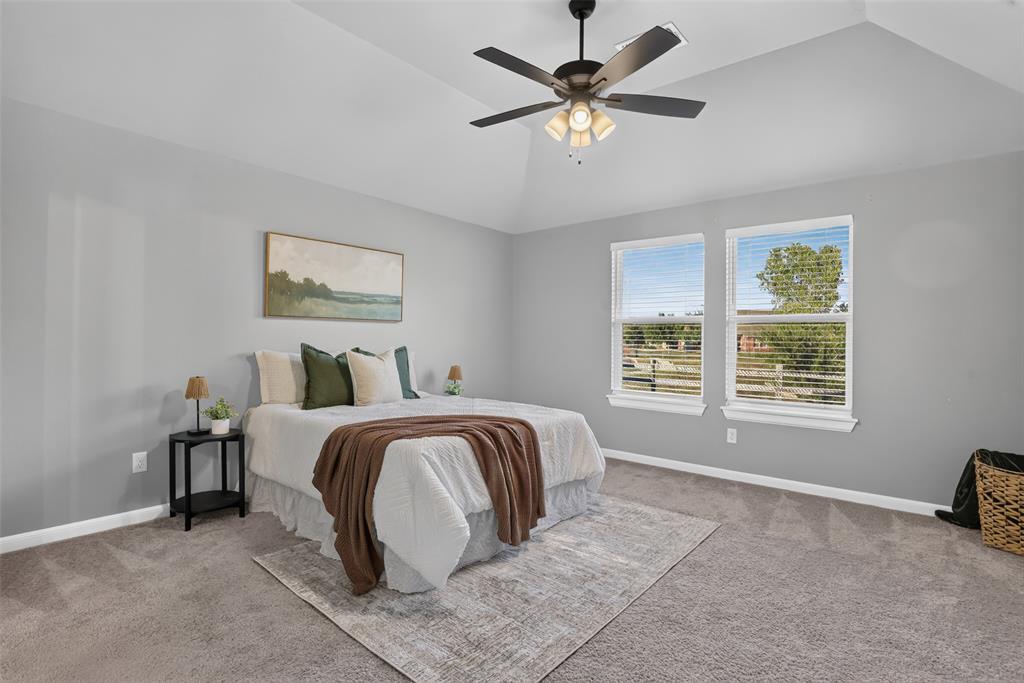
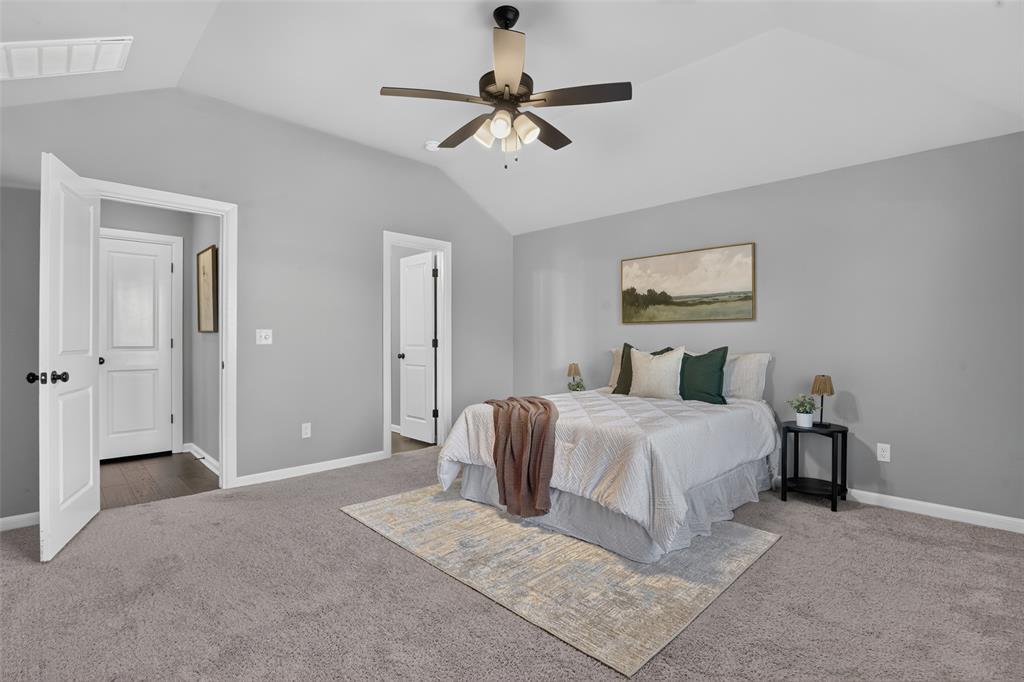
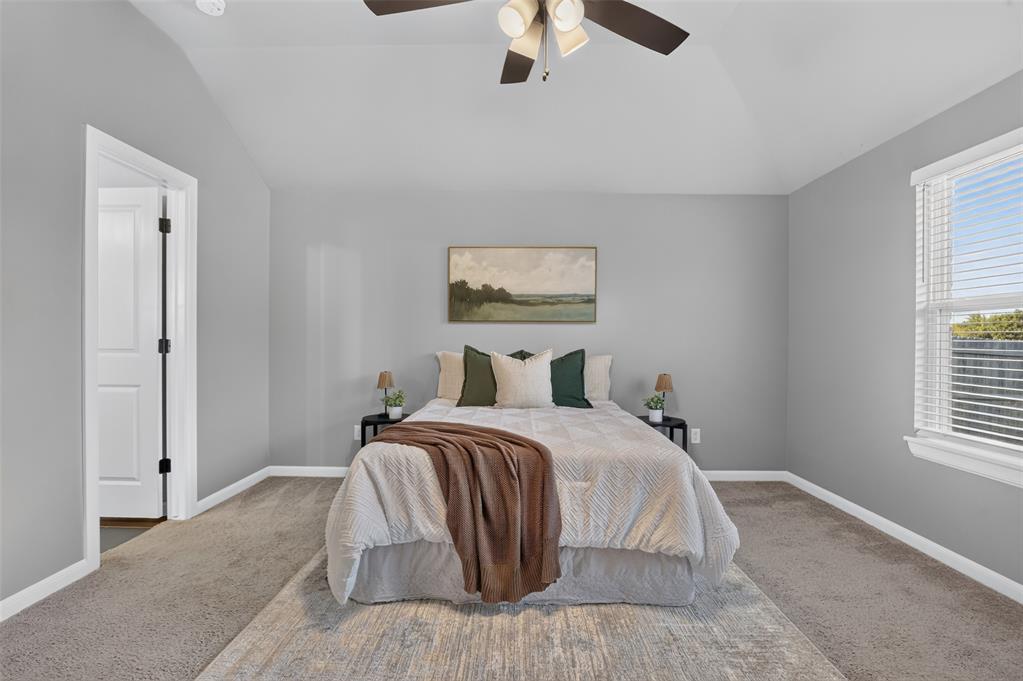
Vaulted ceilings, carpeted flooring, and a multi-blade ceiling fan with integrated lighting
Vaulted ceilings featuring a multi-blade ceiling fan with integrated lighting, neutral wall finishes, and solid-core interior doors with matte black hardware
Vaulted ceiling with an integrated multi-blade ceiling fan, neutral wall tones, and horizontal window blinds
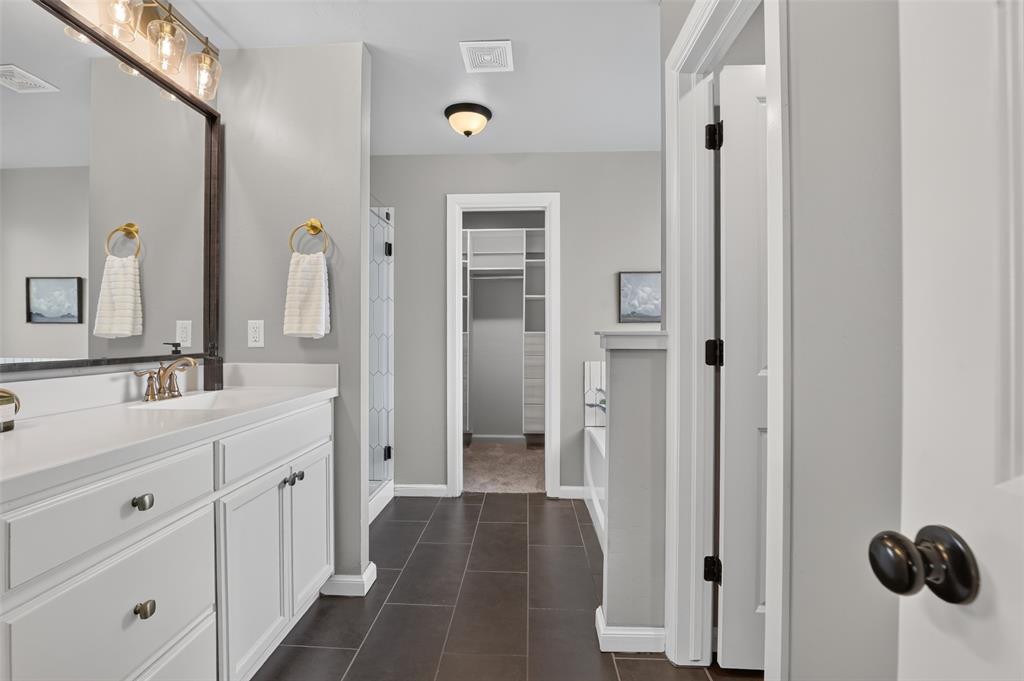
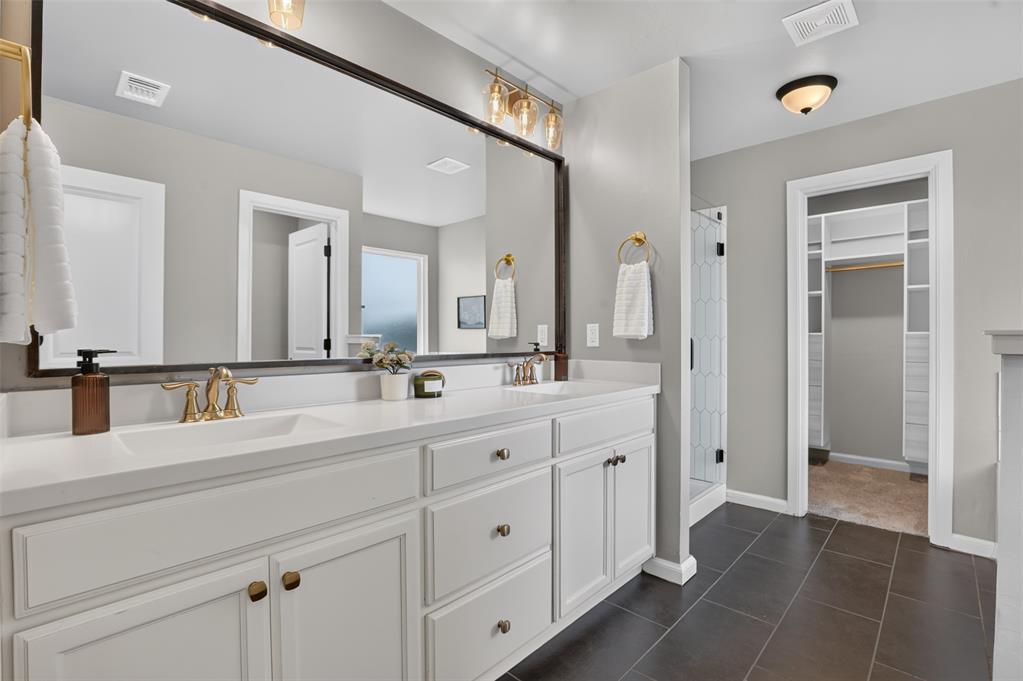
Bathroom featuring a dual-sink vanity with white cabinetry, large-format tile flooring, a framed wall mirror, and built-in closet shelving
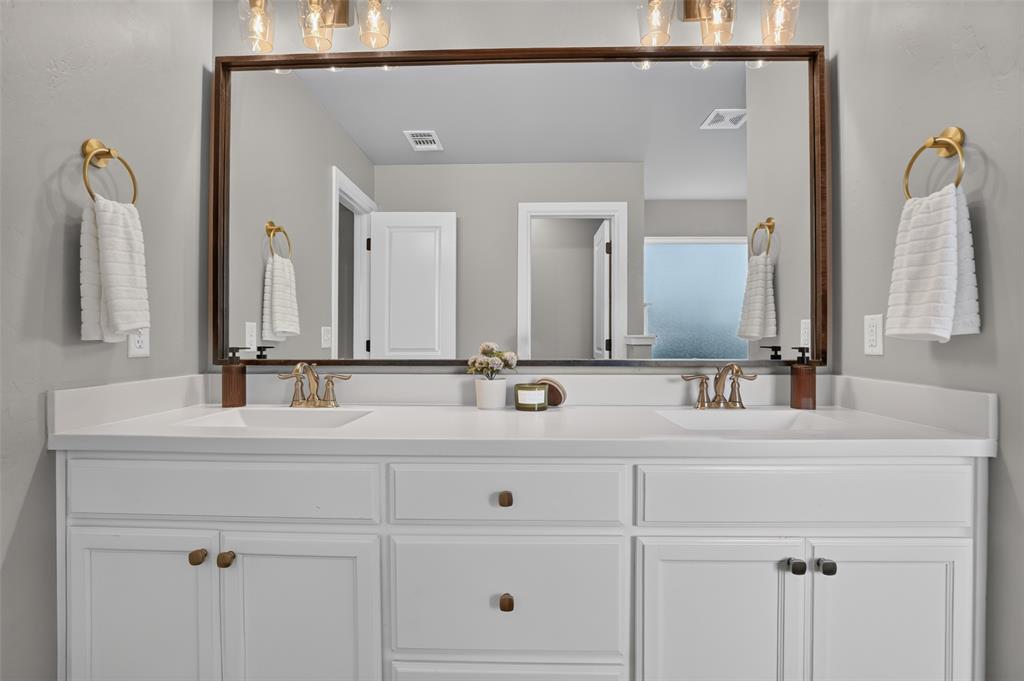
Double vanity featuring white cabinetry, a solid surface countertop with integrated dual sinks, brass-toned hardware, and a large framed mirror
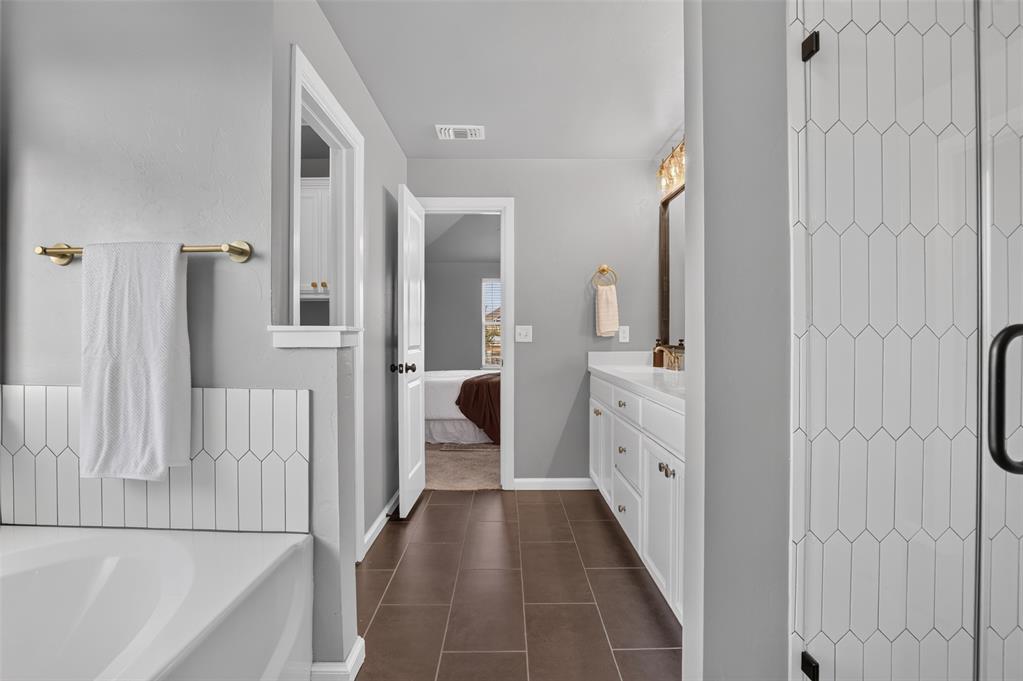
Bathroom featuring ceramic tile flooring, white cabinetry, dual-sink vanity with a countertop, soaking tub with picket-patterned tile surround, and an enclosed shower with matching picket-patterned tile wall
Dual-sink vanity featuring white cabinetry, solid-surface countertop, metallic-finish faucets, and a large rectangular mirror with a wood-toned frame
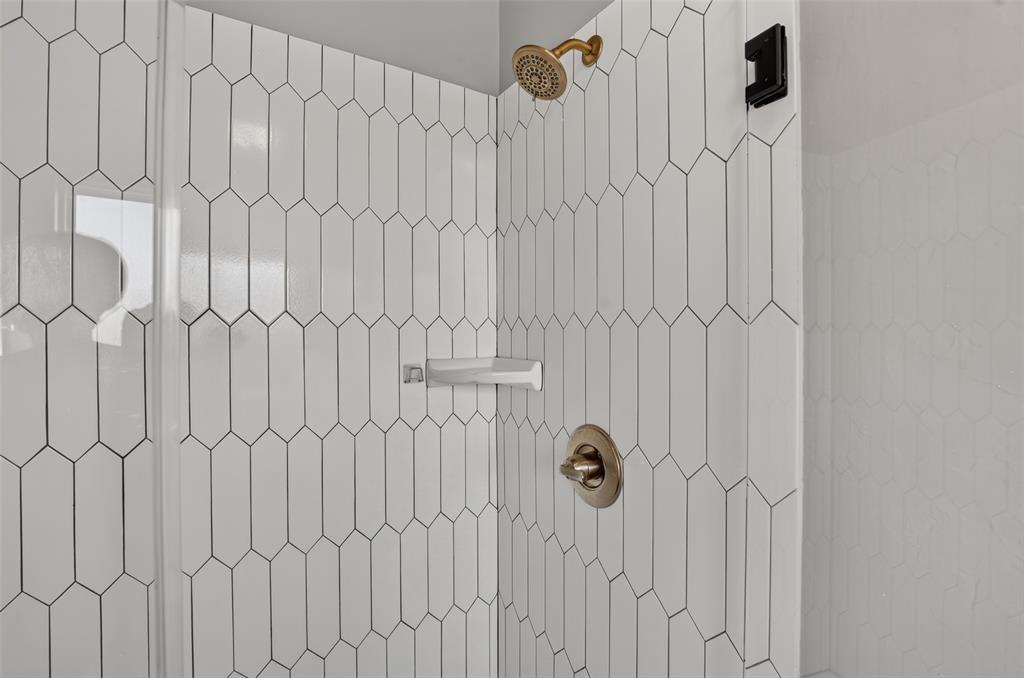
Shower featuring white elongated hexagonal wall tile, brass-finish rainfall showerhead, integrated corner shelving, and brass-finish temperature control valve
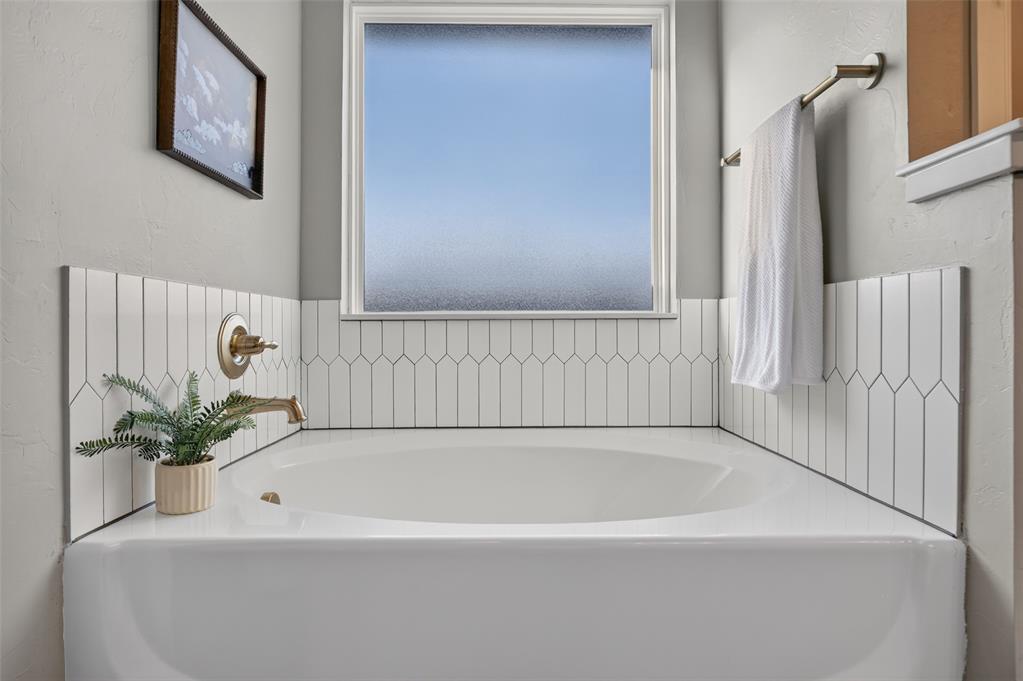
Soaking tub featuring white picket-style ceramic wall tile, gold-tone wall-mounted faucet hardware, and a frosted window
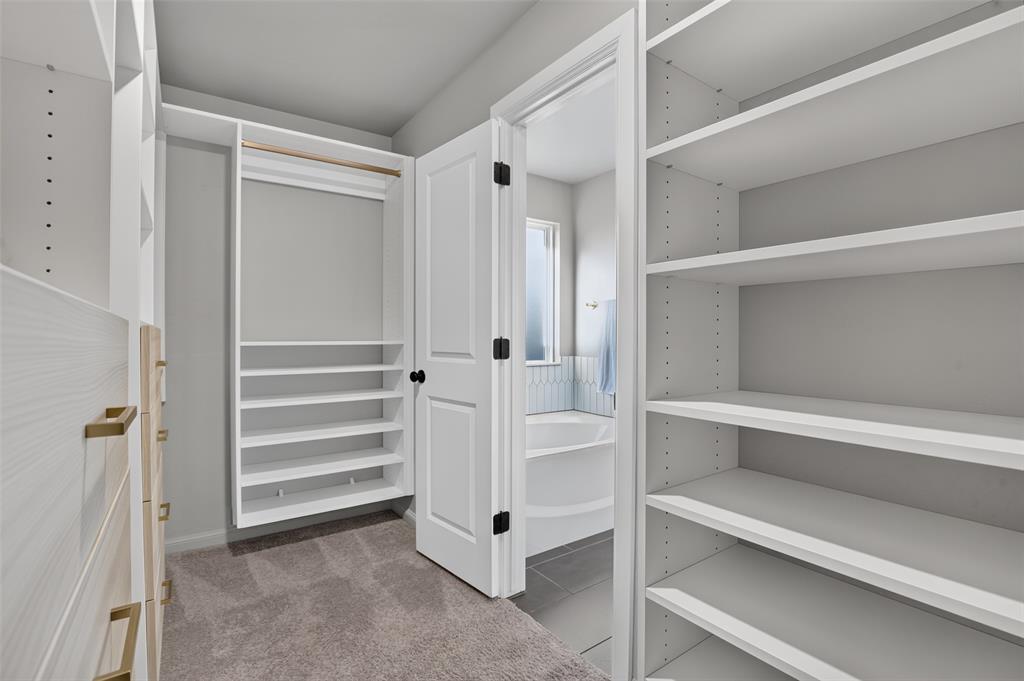
Walk-in storage space featuring built-in shelving, custom cabinetry with metallic hardware, and carpet flooring
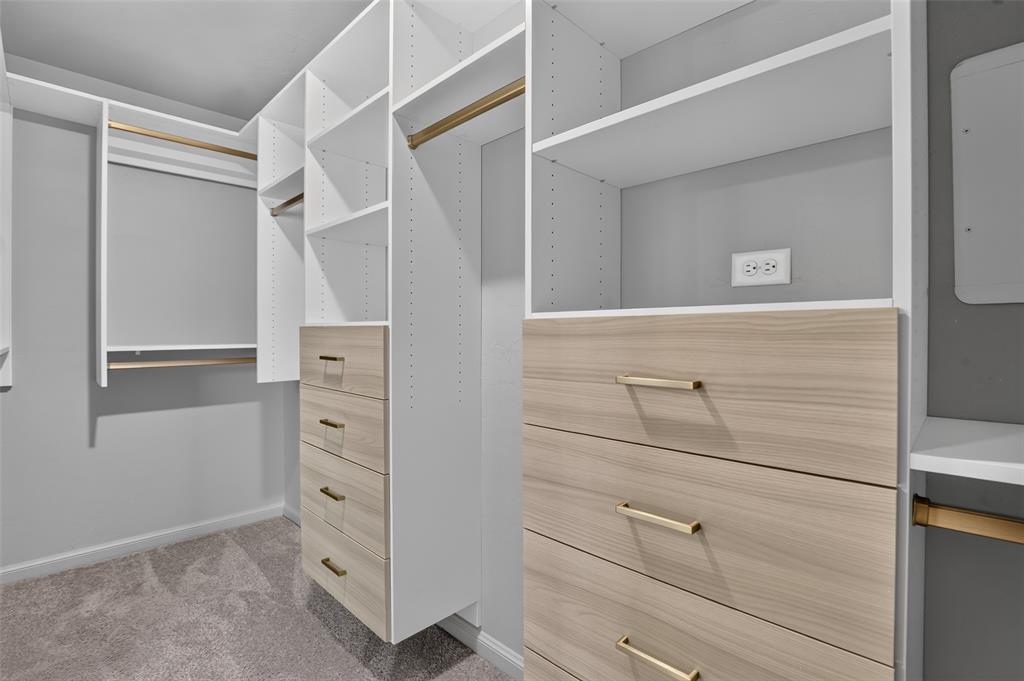
Custom walk-in closet featuring white built-in shelving, wood-finish drawer fronts, metallic hardware, and integrated hanging rods
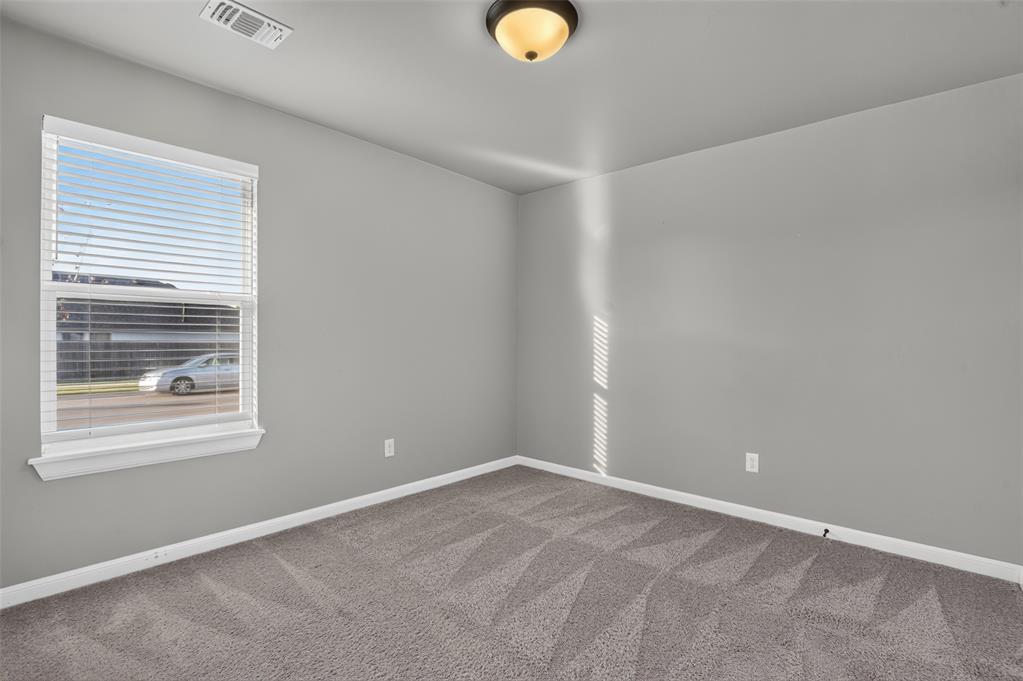
Room with neutral wall paint, wall-to-wall carpeting, single-pane window with blinds, and flush-mount ceiling light
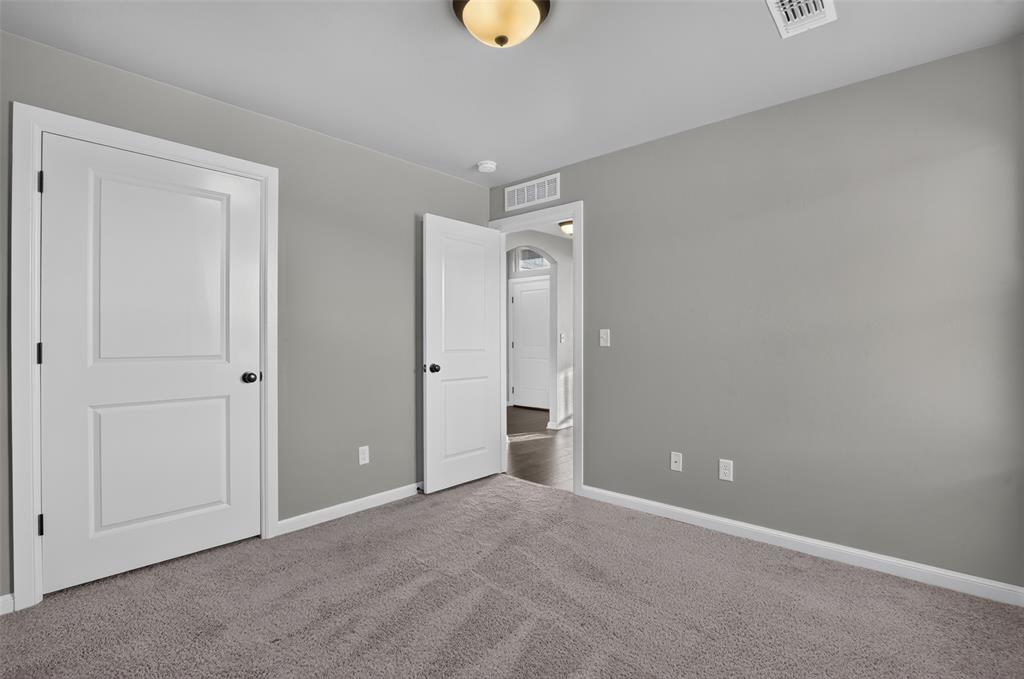
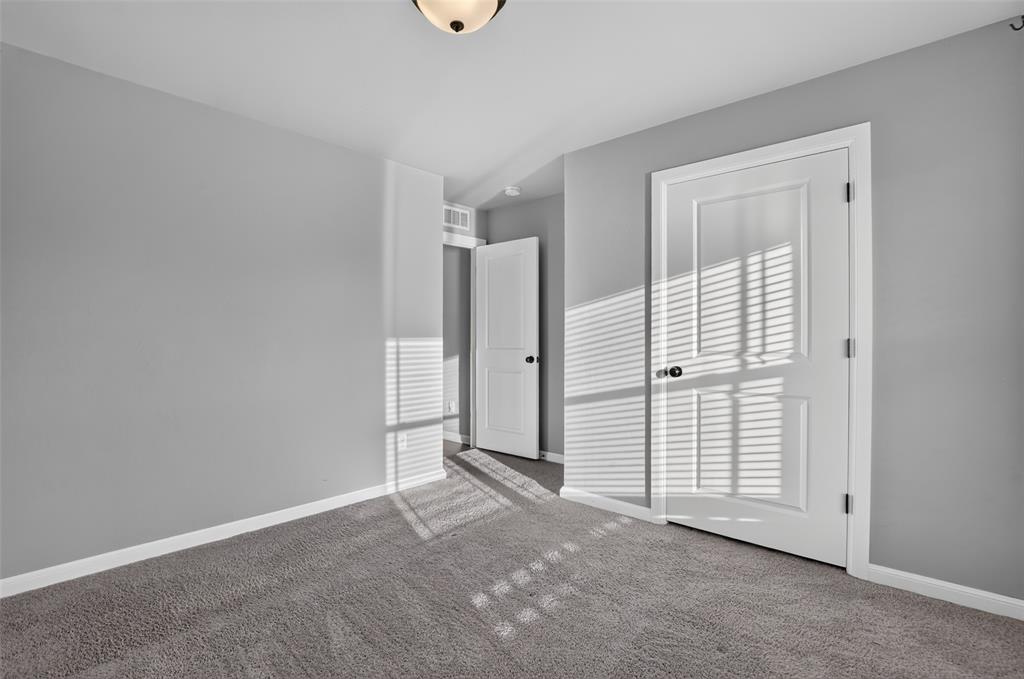
Neutral interior room featuring neutral-toned carpeting, light gray wall paint, and two-panel interior doors with dark hardware
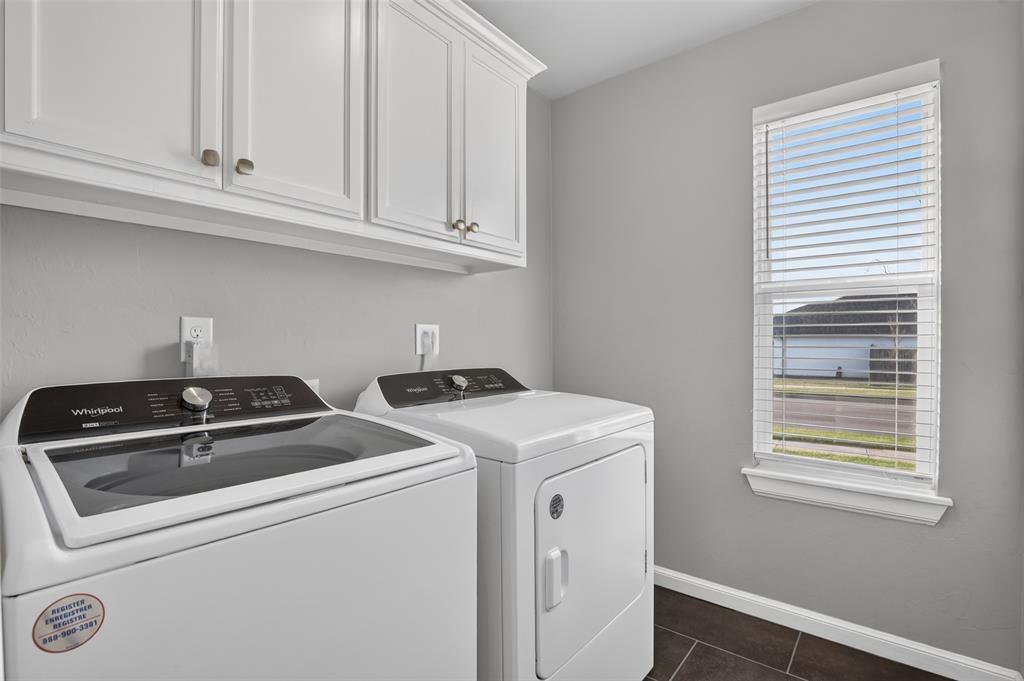
Laundry area featuring crisp white shaker-style wall cabinets, tiled flooring, and a window with horizontal blinds
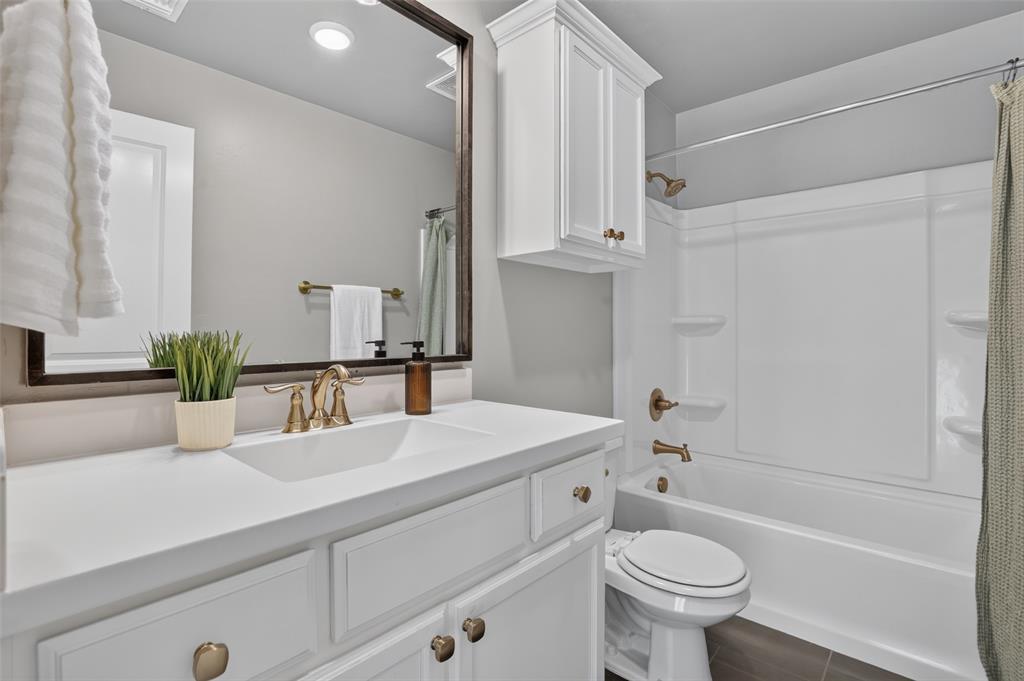
Bathroom featuring a white vanity cabinet with a light-toned countertop, an integrated rectangular sink, wall-mounted cabinetry, and a framed mirror with metallic finish hardware
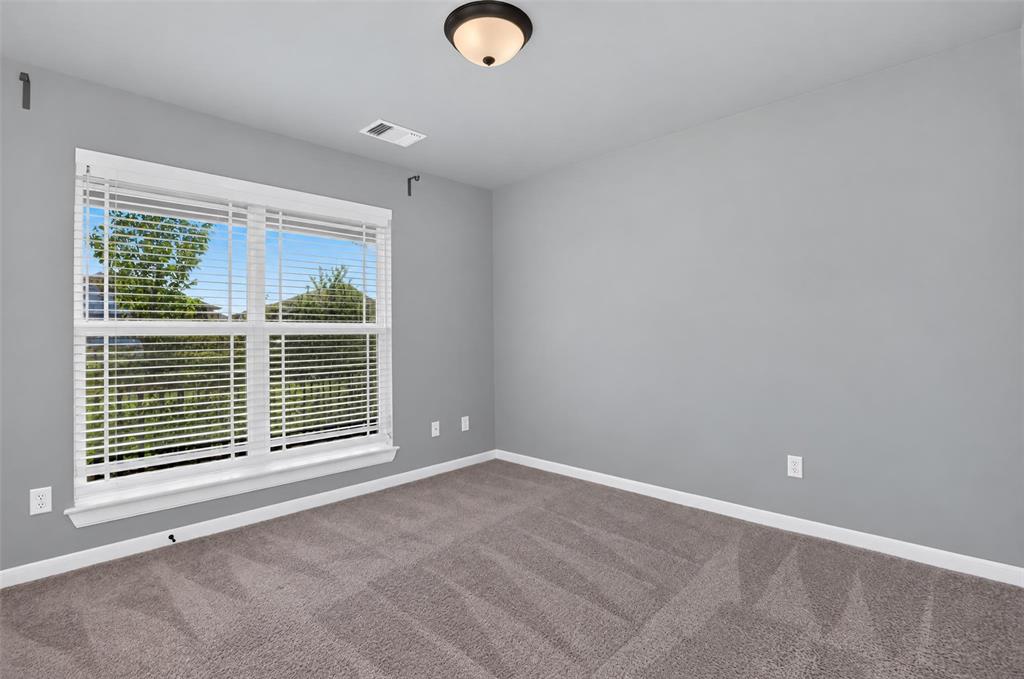
Neutral-toned room featuring plush wall-to-wall carpeting, a large double-pane window with integrated horizontal blinds, and a dome-style flush mount ceiling light fixture
Neutral-toned interior space featuring plush carpeting, solid-core panel doors, and a ceiling-mounted light fixture
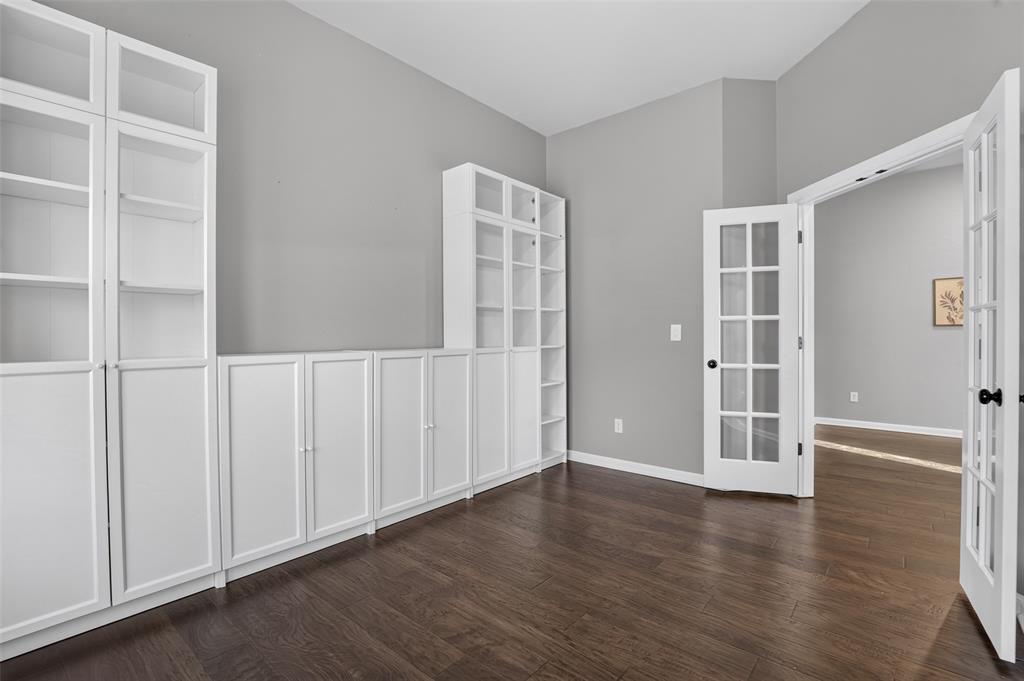
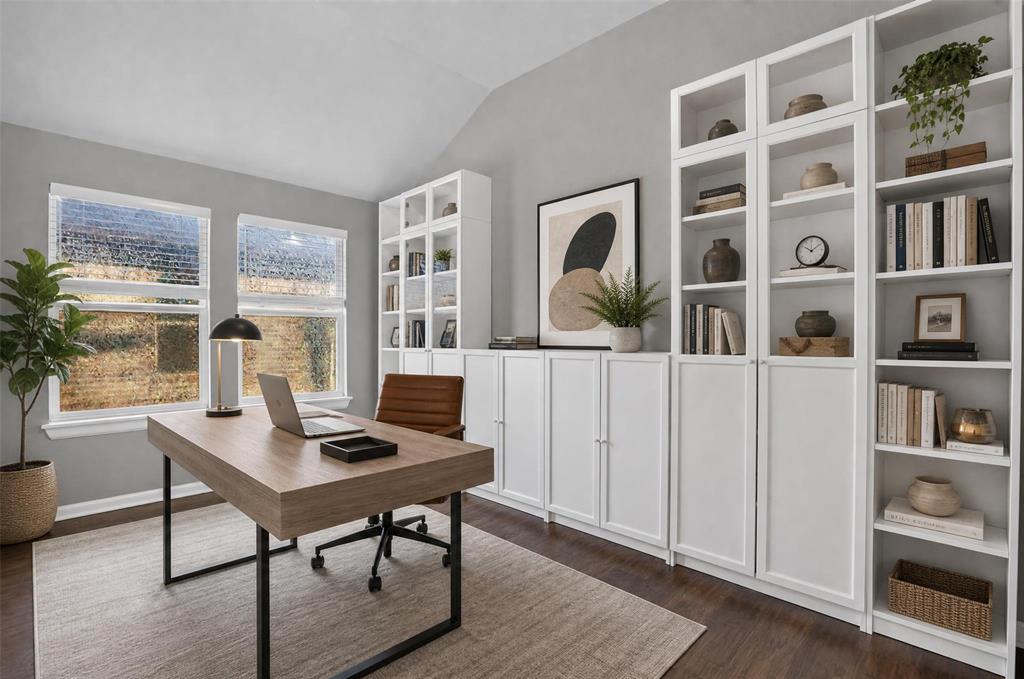
Built-in white floor-to-ceiling cabinetry with integrated open shelving, vaulted ceilings, and wood-finish flooring
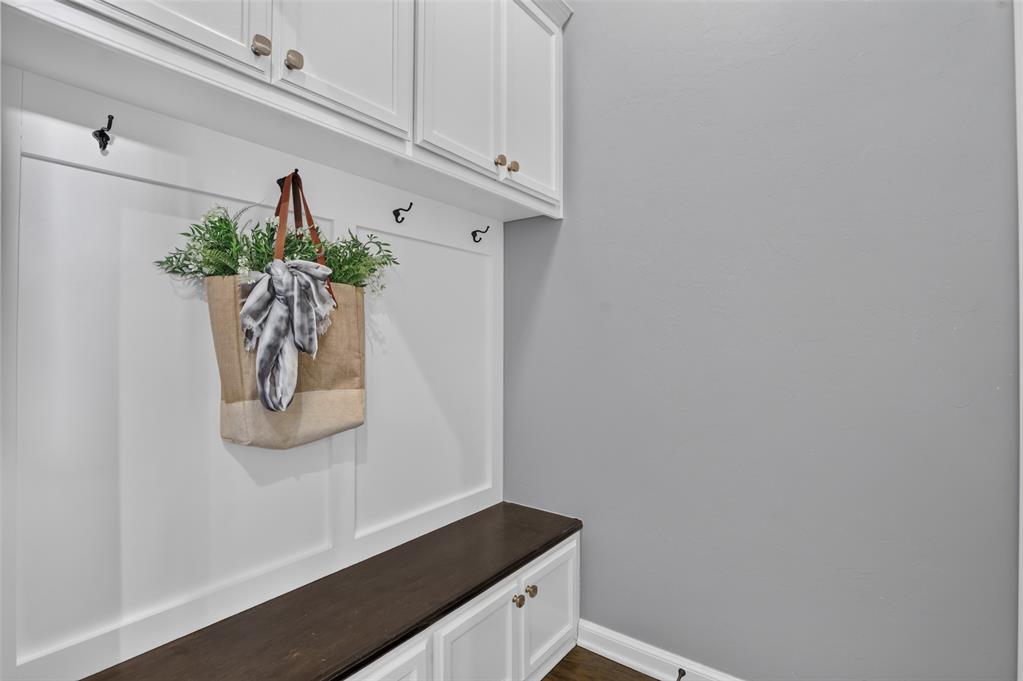
Built-in wall cabinetry with white shaker-style doors, integrated storage bench featuring a dark wood-finish seat, and decorative metal wall hooks
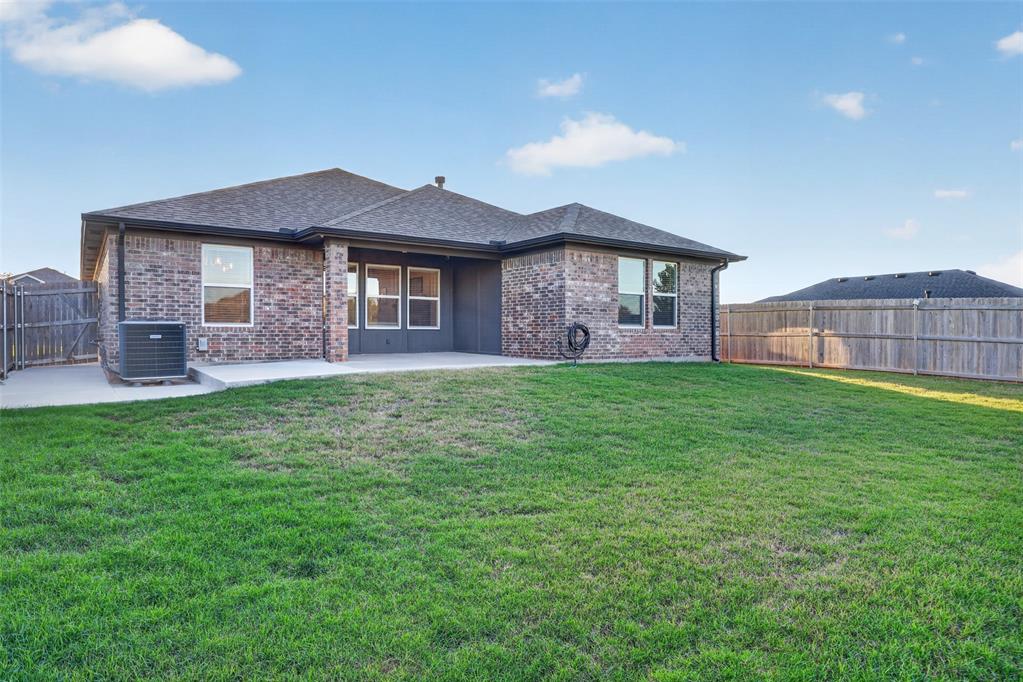
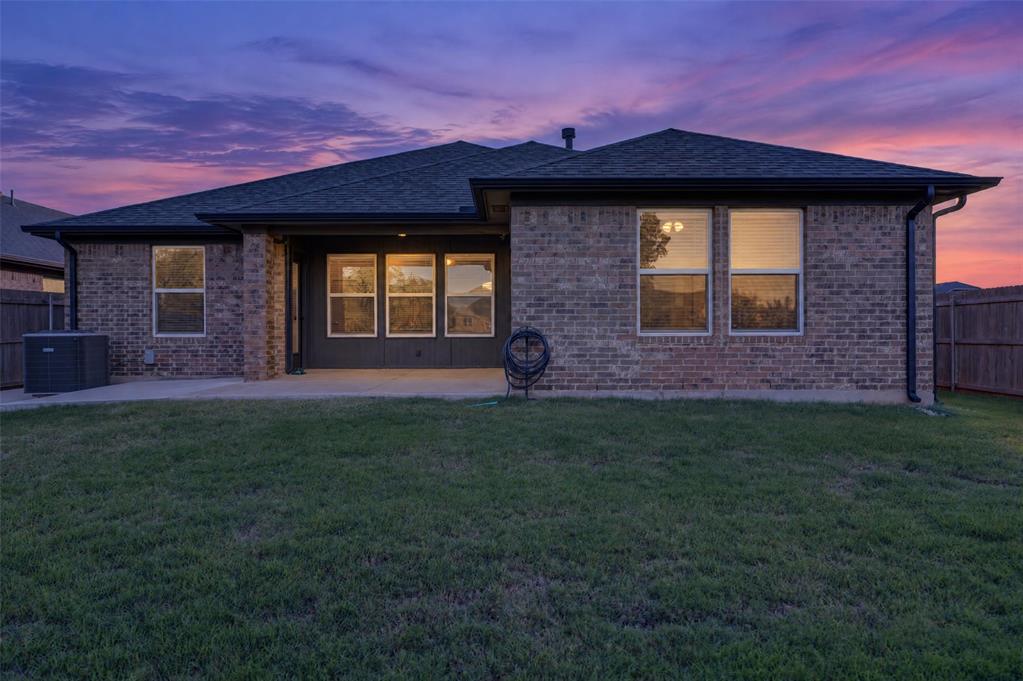
Rear exterior featuring brick siding, a covered concrete patio, multi-pane windows, and a privacy fence
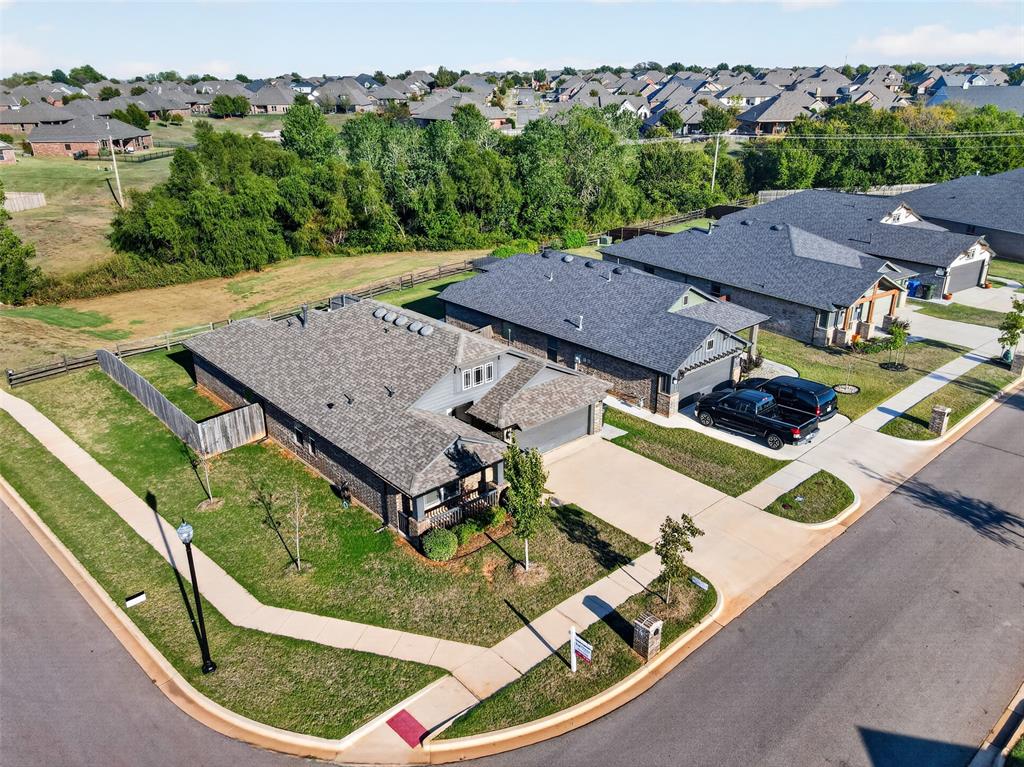
Aerial perspective featuring a corner-lot property with a multi-gabled roofline, brick and siding exterior, concrete driveway, and wooden perimeter fencing
Welcome home to Greenleaf Trails! Built in 2022 as a custom build package with custom upgrades throughout, this beautifully maintained, move-in-ready home offers the feel of new construction with thoughtful improvements already in place. Situated on a desirable corner lot adjoining green space, the home features an inviting open floor plan, vaulted ceilings, and a dedicated home office with a custom built-in library and shelving system. The spacious living area flows into the kitchen and dining areas, creating a comfortable setting for everyday living and entertaining. The kitchen features quartz countertops, a large center island, stainless steel appliances, and abundant cabinetry. The primary suite offers vaulted ceilings, dual vanities, a soaking tub, separate shower, and a walk-in closet upgraded with a custom organization system from The Container Store, providing additional shelving, storage, and hanging space. Step outside to enjoy an expanded concrete patio, perfect for outdoor dining, entertaining, or relaxing. The fully fenced backyard adjoins green space, creating an added sense of openness. These improvements, along with the custom office library, represent approximately $8,000 in homeowner upgrades. Built with energy efficiency in mind, the home features Low-E windows and enhanced insulation for year-round comfort. A transferable limited structural warranty remains in effect through July 2032, subject to warranty terms. Greenleaf Trails offers multiple parks and playgrounds, a splash pad, scenic ponds, recreational fields, and access to Norman's 13-mile Legacy Trail system. Conveniently located near I-35, OU, shopping, and dining. Priced at approximately $175 per square foot compared to a recent 2025-built neighborhood sale at $210 per square foot, this home offers an attractive opportunity to enjoy newer construction, custom upgrades, and wonderful neighborhood amenities!
Details
MLS #
1254611
Listing Type
For Sale
Style
House
HOA Dues
$363
Sub-Type
Resale
Status
Active
Year
2022
Days On Site
28
Listing Provided By
Keller Williams Ascent | Aaron Petrone
Features
Bed(s)
3
Bath(s)
2 Total
SQ Feet
1,854
Garage
2
Story(s)
1
Acreage
0.19
Interior
Rooms Total
0
Heating
Central Gas
Fireplaces Total
1
Exterior
Lot Features
Corner Lot
Foundation Details
Slab
Parking
Garage Spaces
2
Taxes
Okc Tax Amount
4202.0000
Tax Block
3
Tax Lot
1
Area Information
State
OK
County
Cleveland
City
Norman
Zip Code
73069
School District
Cleveland
School District
Norman North HS
Elementary School
Adams ES
High School
Norman North HS
Listing VS Median (in 73069)
Price: $324,900
low | high
Med: $290,000
60.741766697445% of Average
sqft: 1,854
low | high
Med: 2,231
29.665587918015% of Average
$ / sqft: $175
low | high
Med: $135
72.893478862068% of Average
On site: 28
low | high
Med: 92
30.434782608696% of Average
Sourced by Back At You
MLS Number: 1254611
Aaron Petrone – (405) 414-9300 – apetrone@kw.com
Keller Williams Ascent – (405) 329-6976 – shavoneevans@kw.com
Copyright 2026 MLSOK, Inc. We do not attempt to verify the currency, completeness, accuracy, or authenticity of the data contained herein. Information is subject to transcription and transmission errors and is provided “as is”. All information, including but not limited to property square footage and lot size, zoning, and fitness for a particular purpose is subject to inaccuracies and should be independently verified through personal inspection and/or consultation with appropriate professionals. The listing information provided is for consumers’ personal, non-commercial use and may not be used for any purpose other than to identify prospective purchasers. This data is copyrighted and may not be transmitted, retransmitted, copied, framed, repurposed, or altered in any way for any other site, individual and/or purpose without the express written permission of MLSOK, Inc.
MLS Number: 1254611
Aaron Petrone – (405) 414-9300 – apetrone@kw.com
Keller Williams Ascent – (405) 329-6976 – shavoneevans@kw.com

 In-Person: 11/22 12:00 PM - 2:00 PM