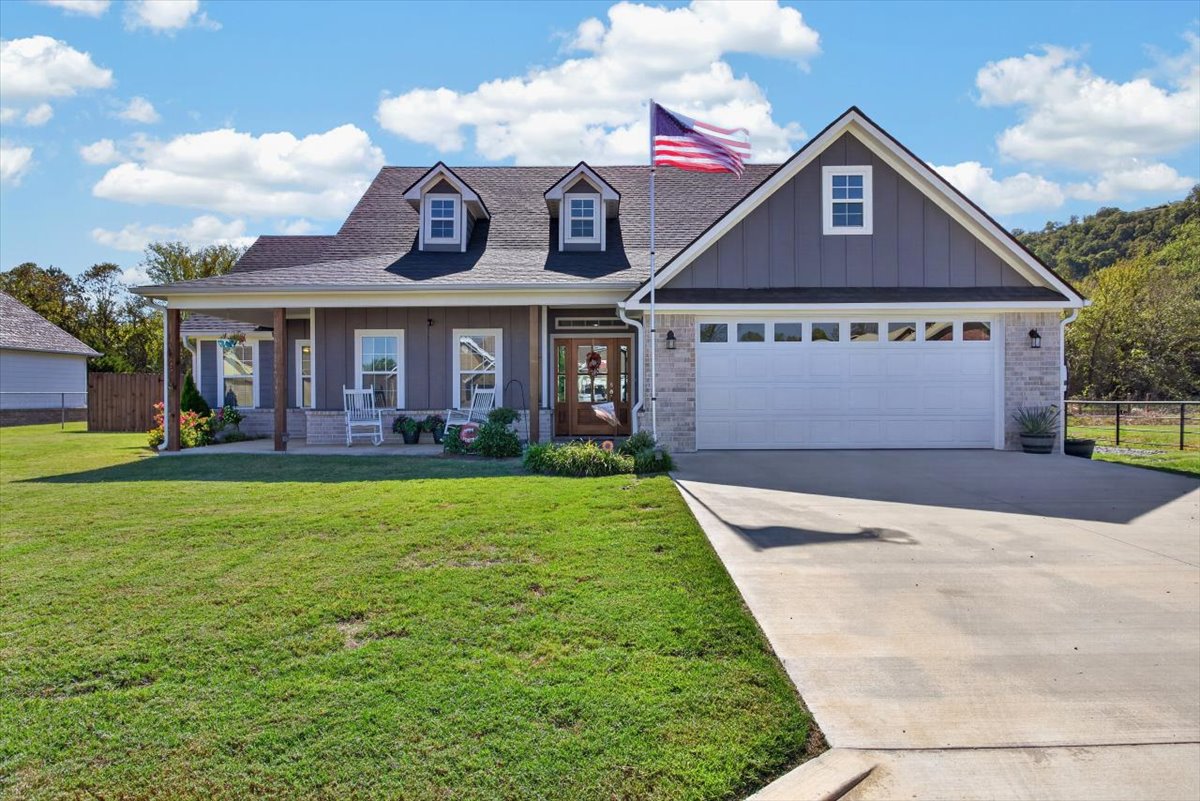
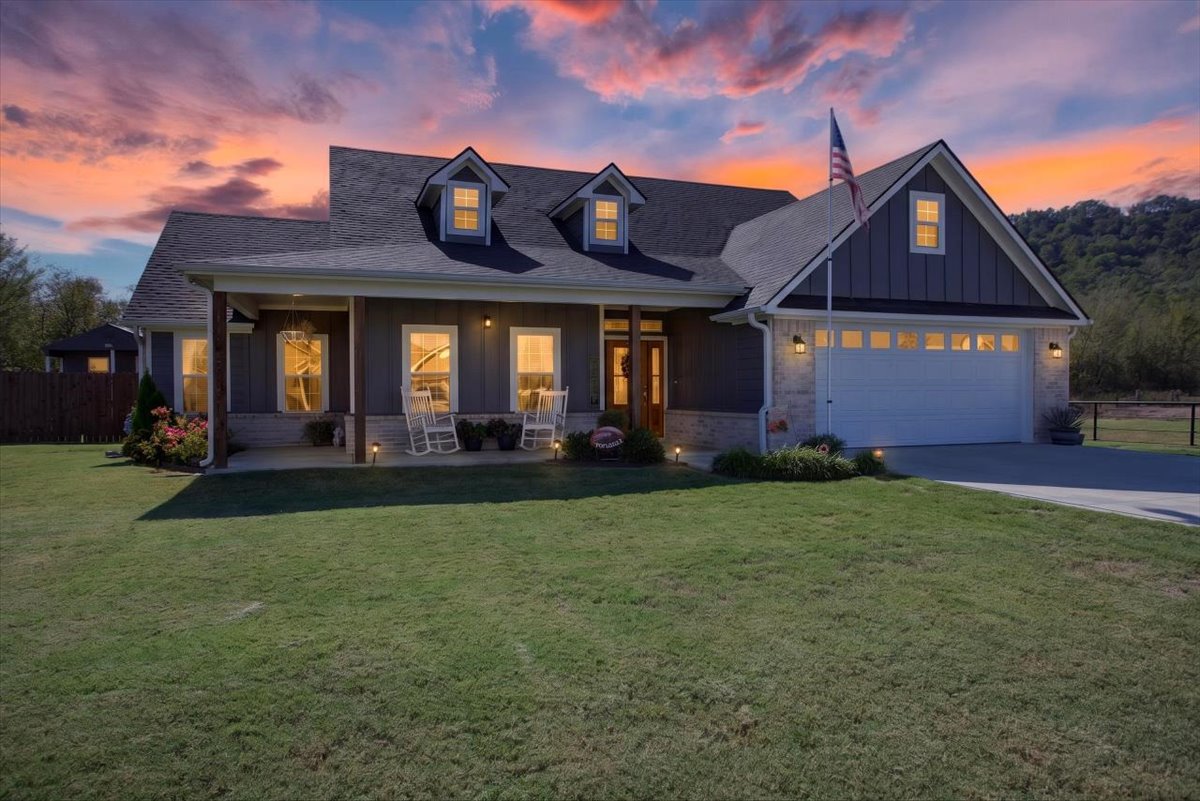
Craftsman-style exterior featuring vertical panel siding, stone veneer accents, dual dormer windows, a covered front porch with timber posts, and an attached two-car garage
Gable-roofed exterior featuring vertical siding, masonry accents, dual dormer windows, a covered porch, and an attached multi-car garage
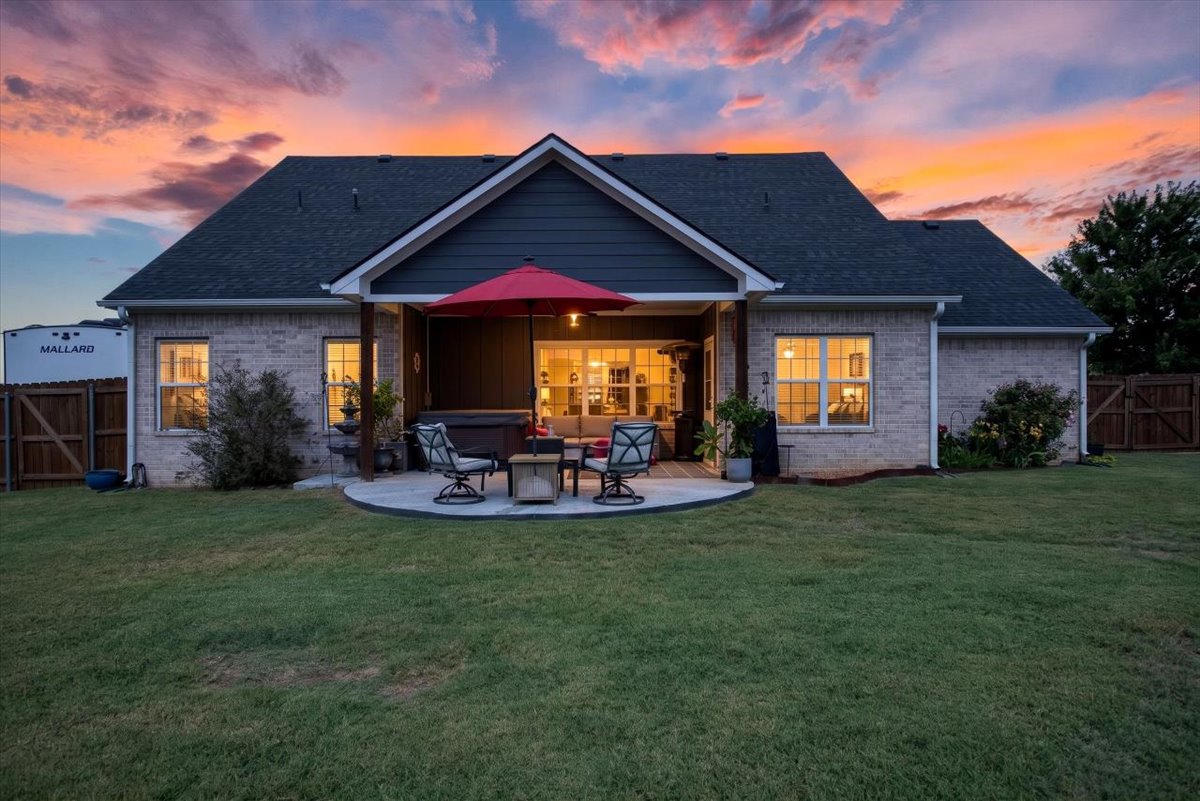
Exterior rear facade featuring brick and siding construction, a covered patio with recessed lighting, and a fenced backyard
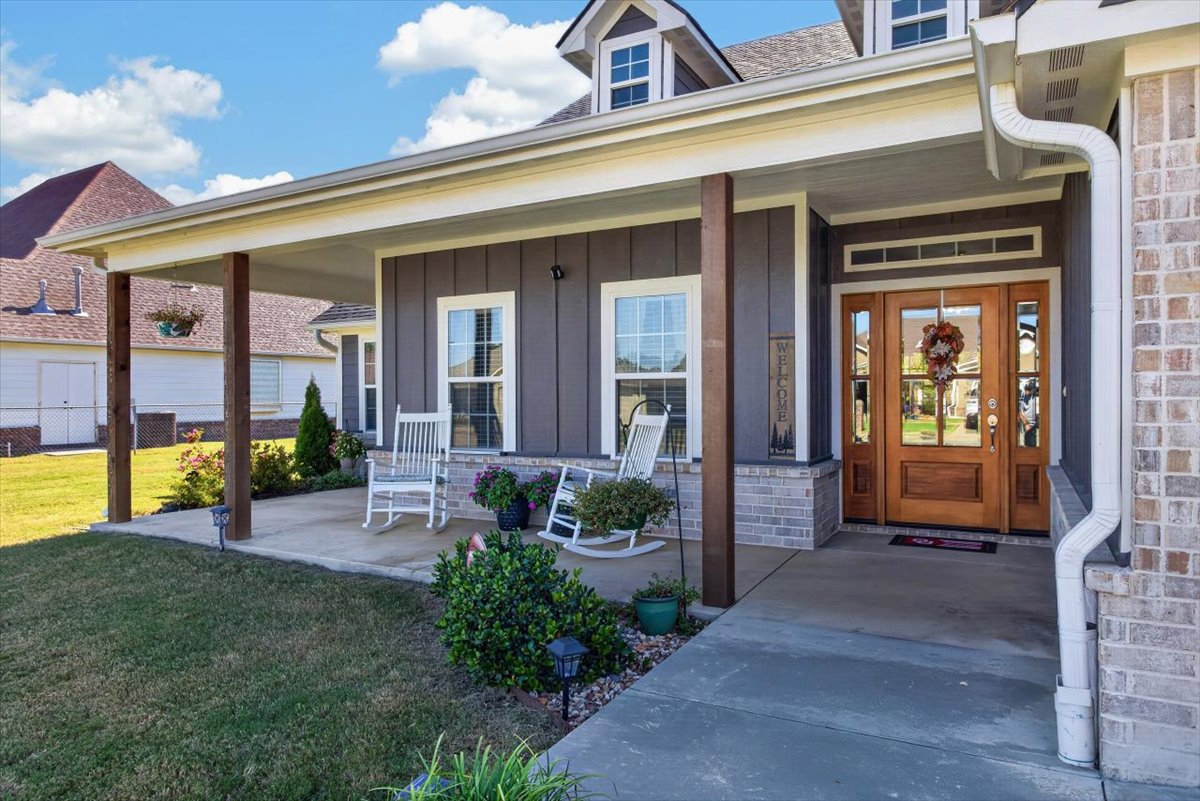
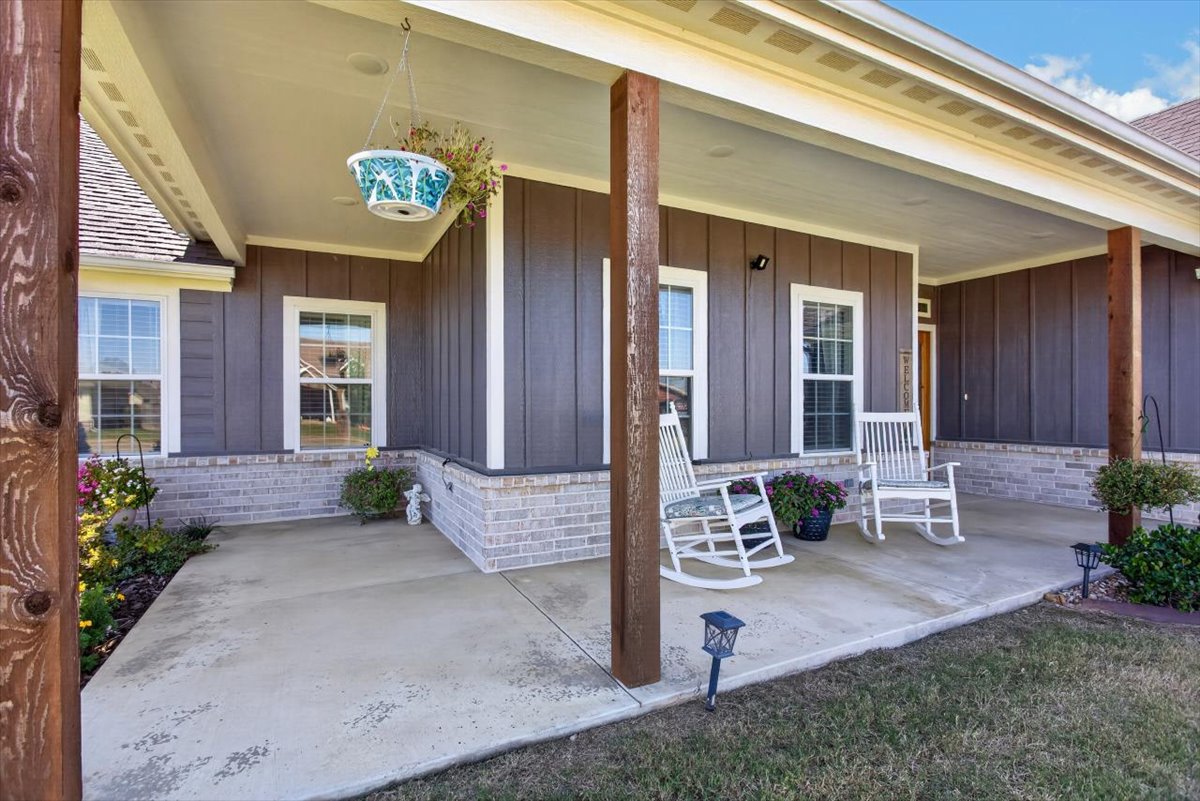
Covered front porch featuring wood support columns, board-and-batten siding, brick veneer skirting, and a wood-frame glass panel entry door
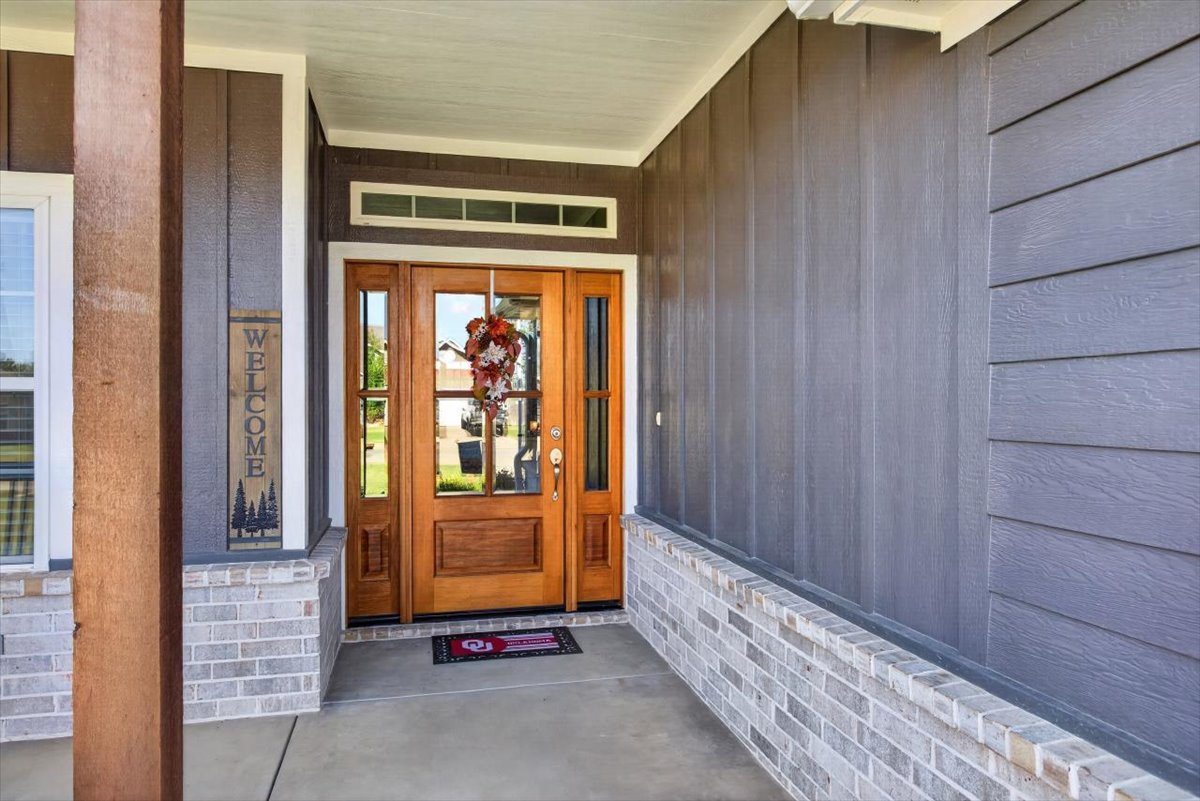
Covered porch entrance featuring board-and-batten siding, natural wood-finish door with sidelights, transom window, and brick foundation masonry
Covered porch featuring vertical wood-style siding, brick wainscoting, and rustic timber support posts
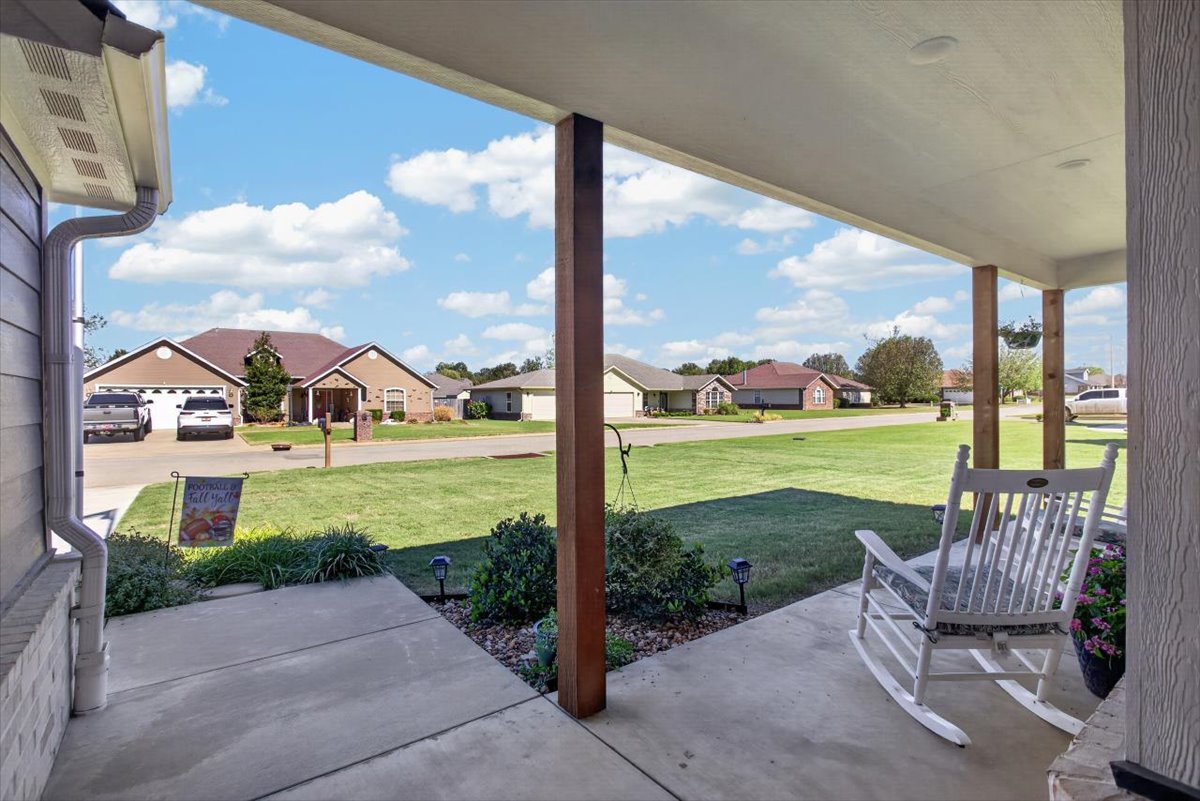
Covered front porch featuring a concrete floor, recessed ceiling lighting, and exposed wooden support pillars
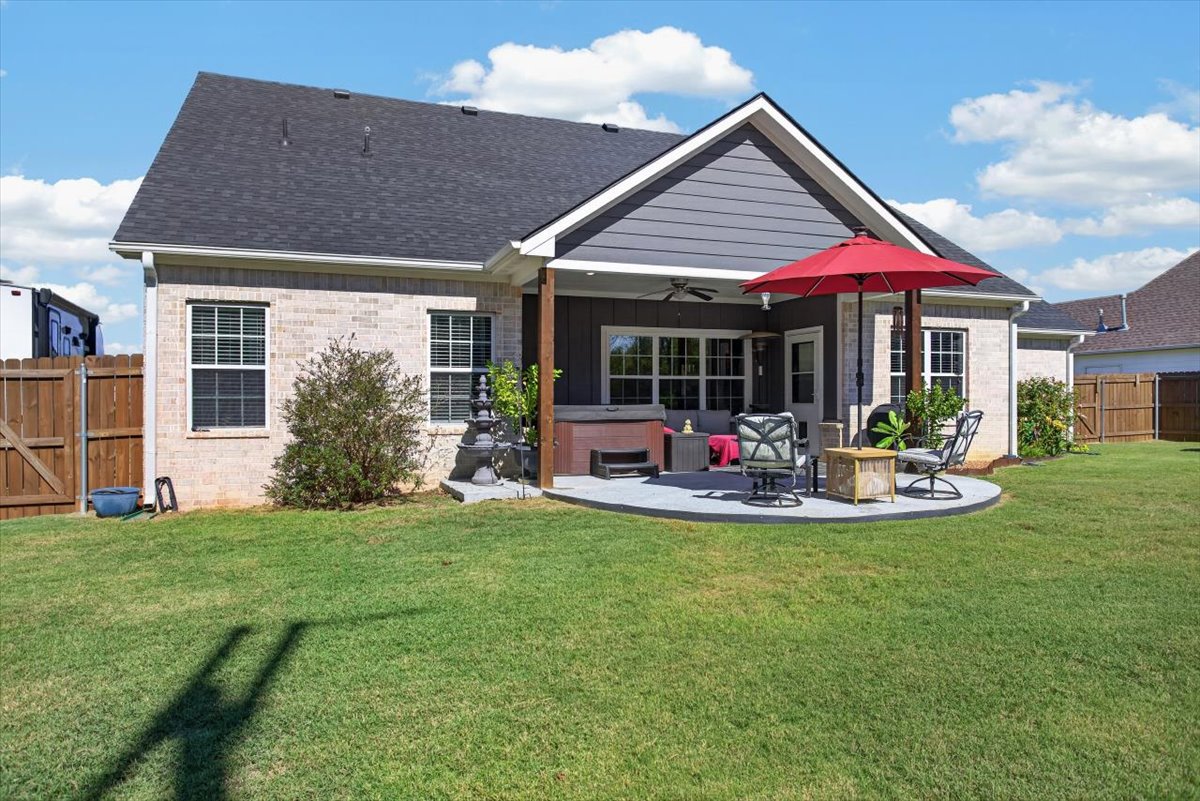
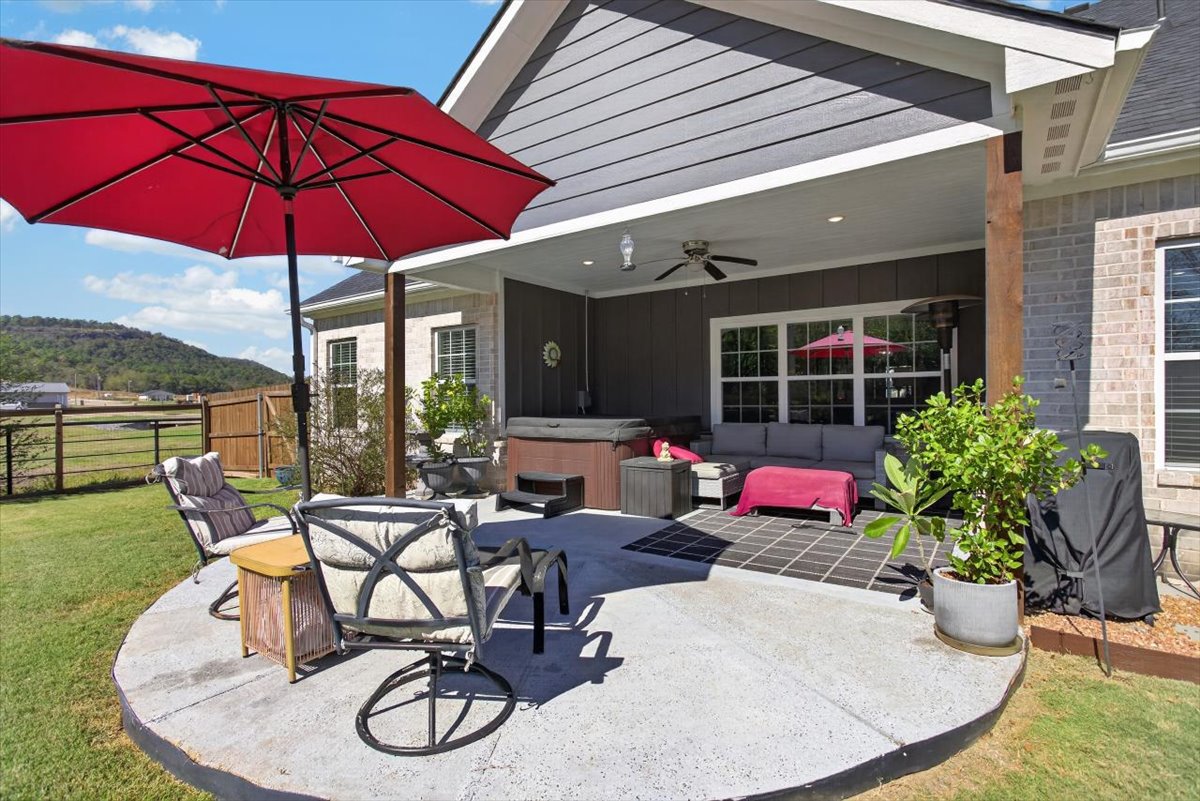
Exterior featuring light-colored brick siding, a covered patio with a ceiling fan, a concrete back patio, and wood-toned privacy fencing
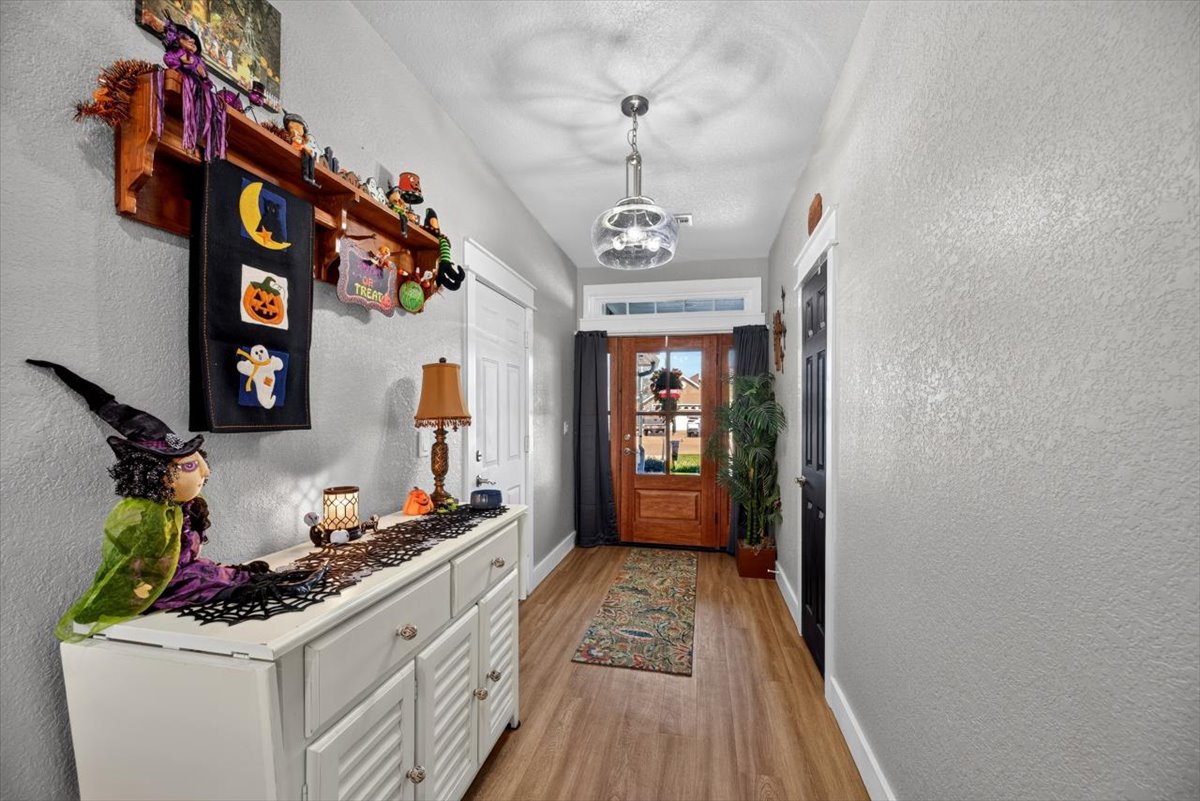
Entryway featuring wood-finish flooring, a multi-pane glass and wood door, transom window, and a modern glass pendant light fixture
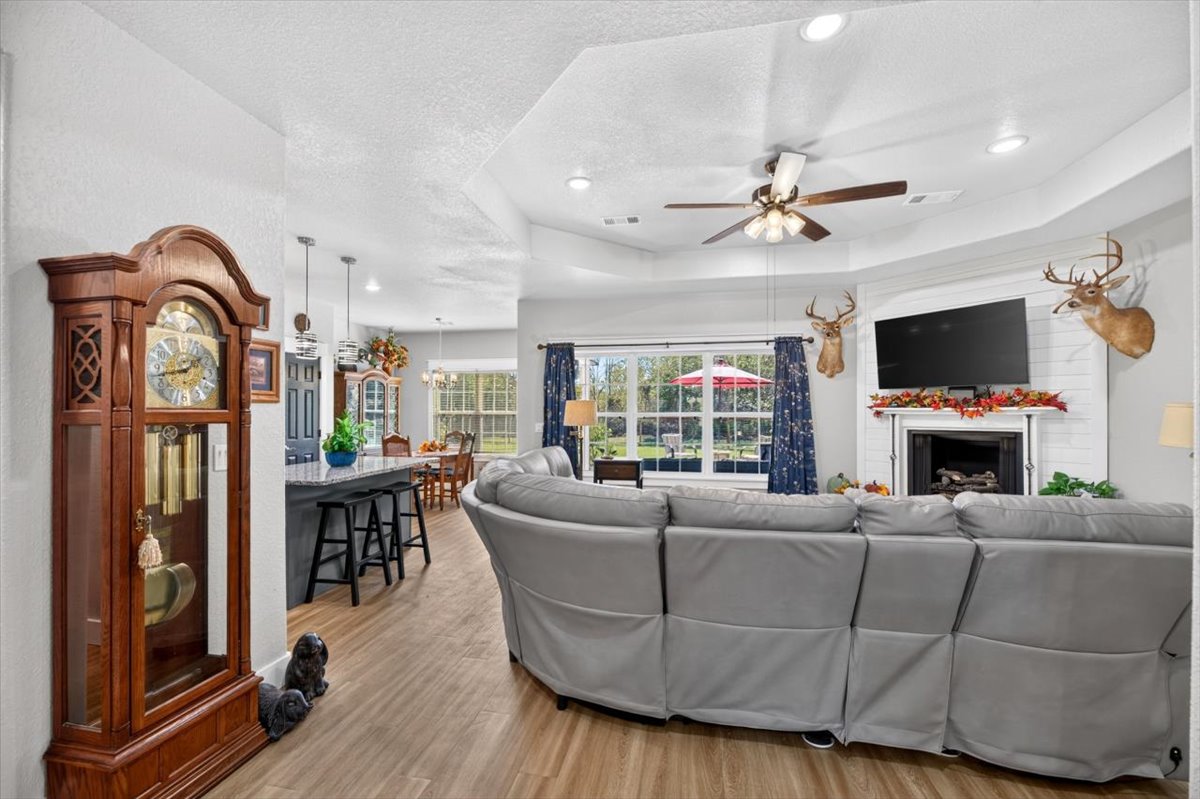
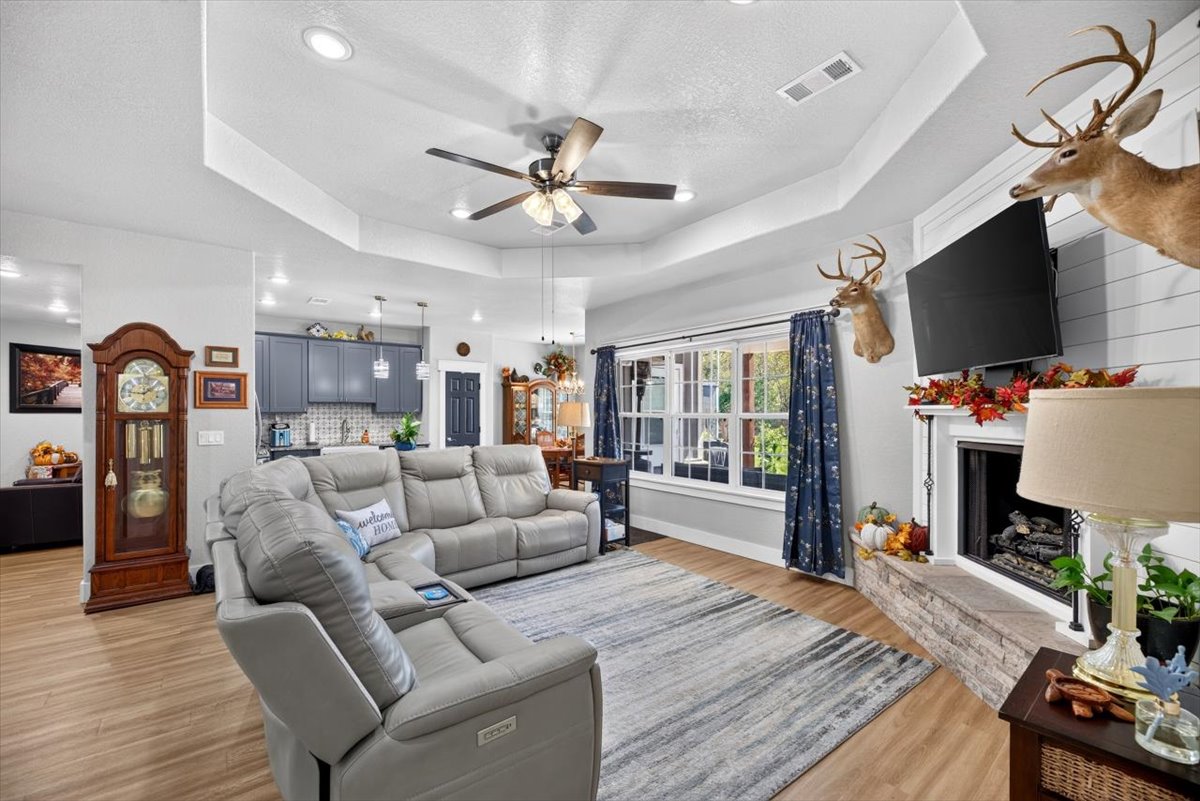
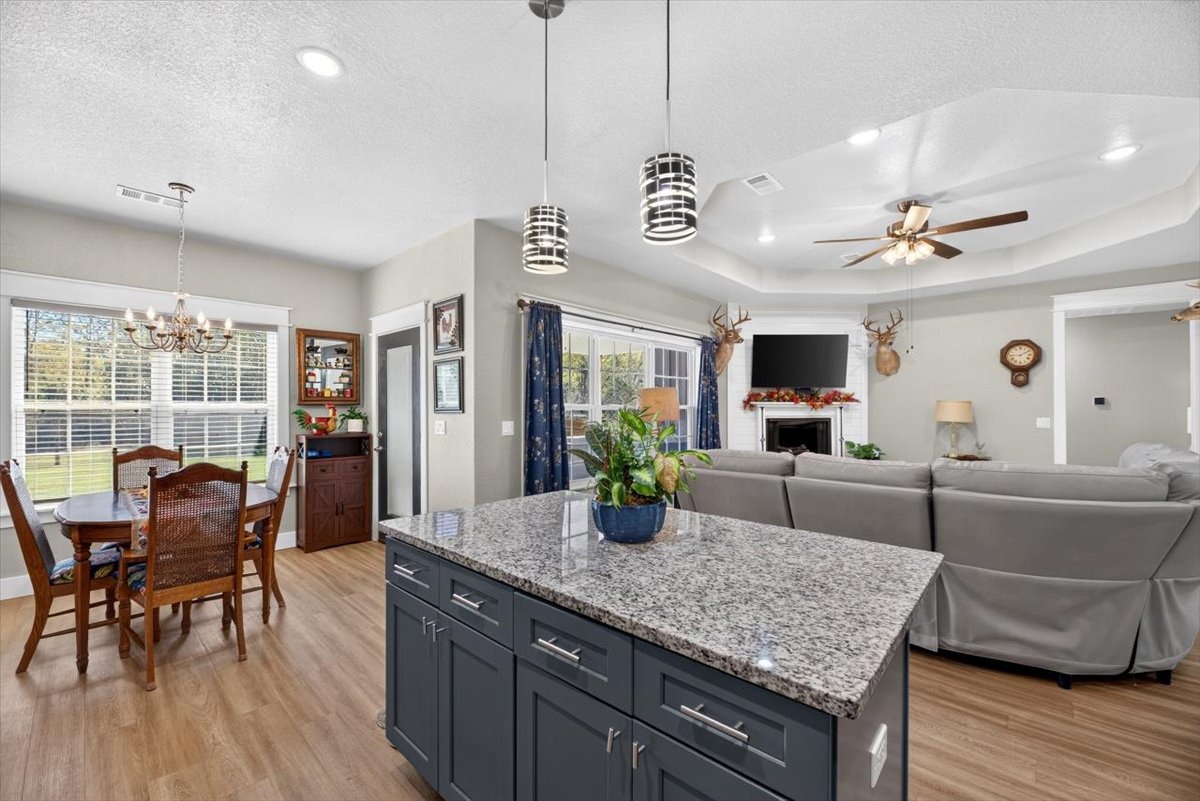
Open-concept area featuring a tray ceiling, recessed lighting, wood-finish flooring, a fireplace with a white shiplap surround, and a kitchen island with stone-finish countertops
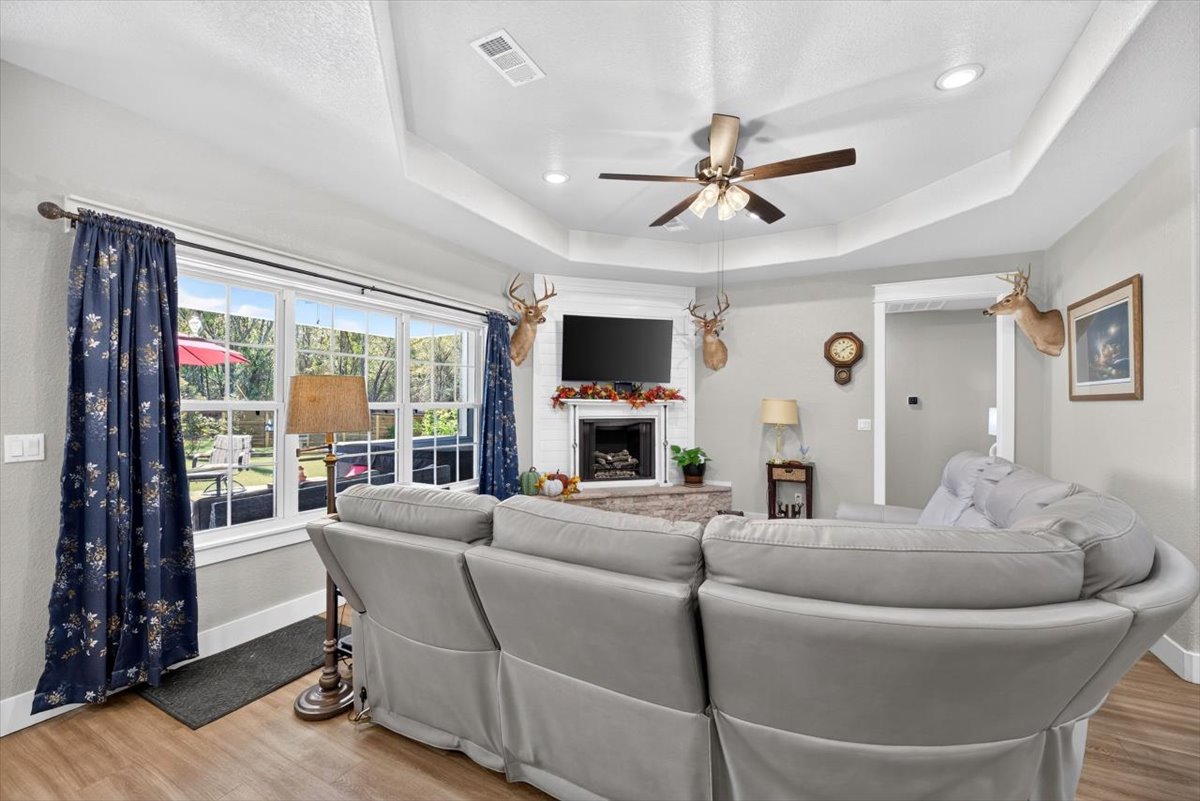
Living room featuring a tray ceiling with a central ceiling fan, corner fireplace with a white brick surround, stone-finish hearth, and large windows with multi-pane glazing
Tray ceiling with recessed lighting, stone-surround corner fireplace, wood-finish flooring, and ceiling fan with integrated light fixture
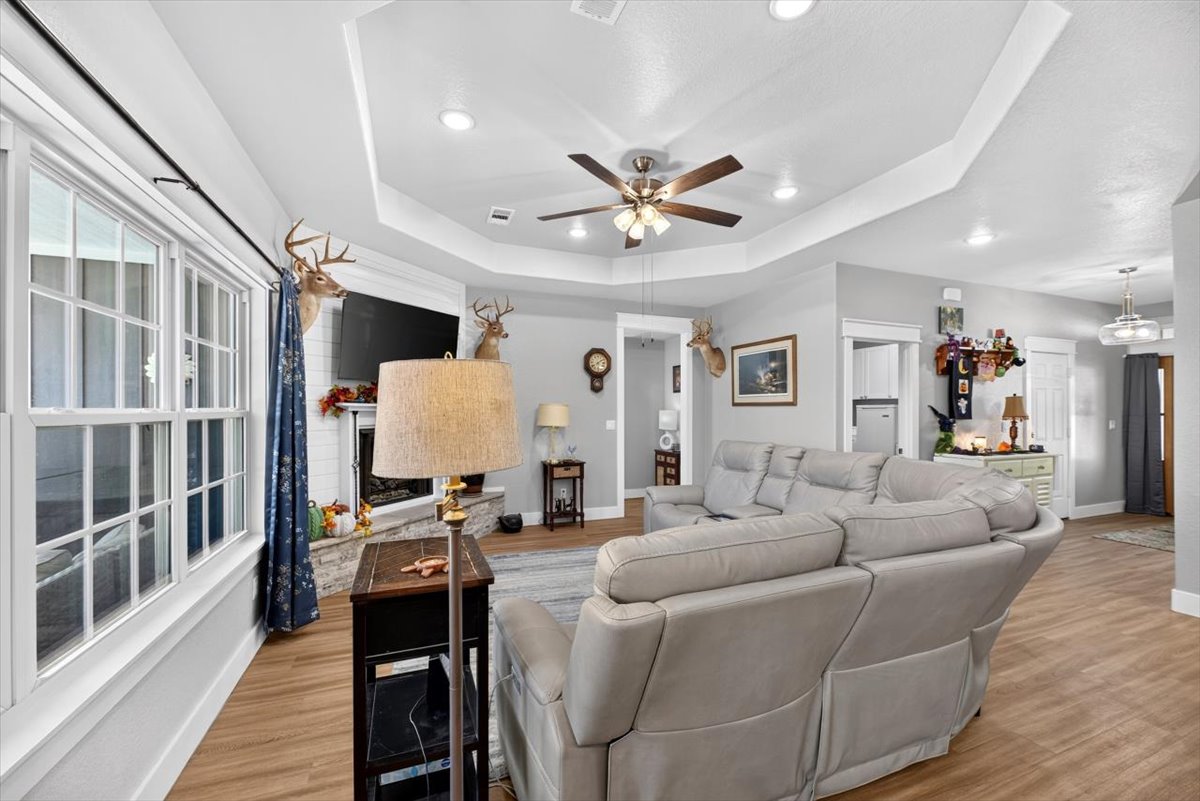
Tray ceiling featuring recessed lighting, fireplace with a stone facade, shiplap wall detail, and wood-finish flooring
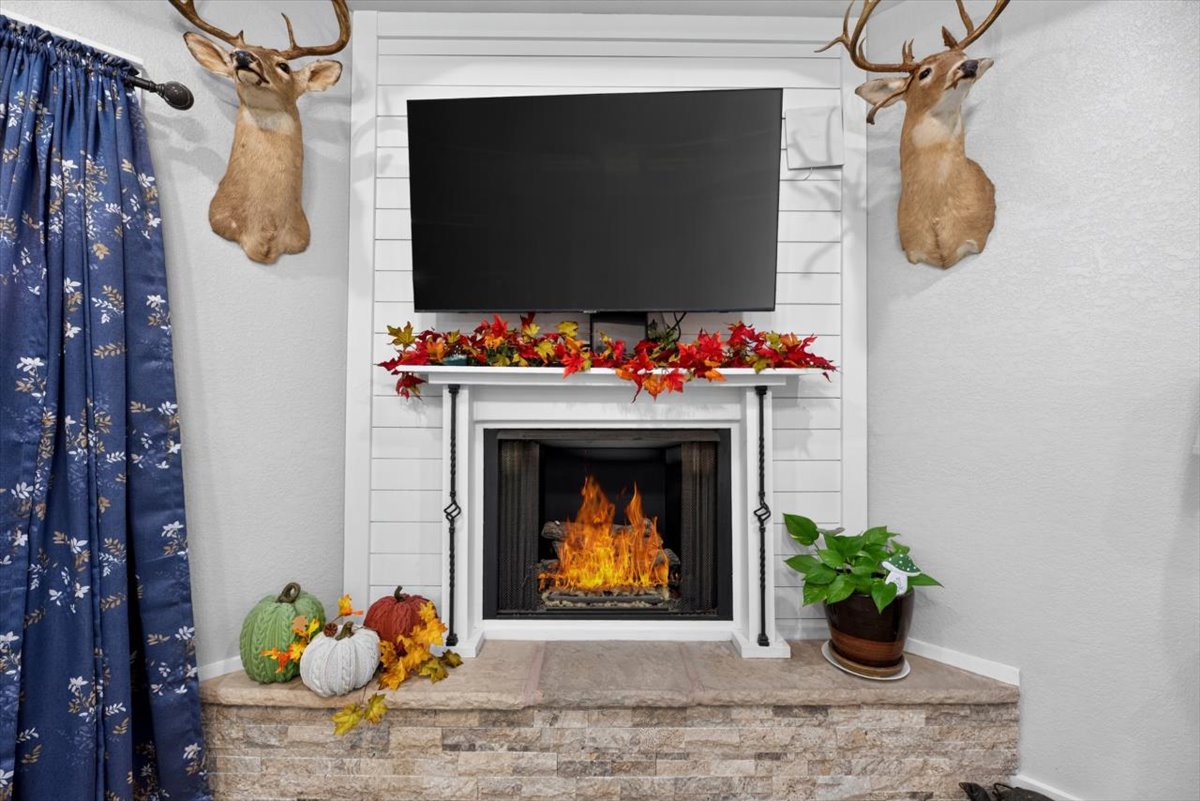
Fireplace featuring a stone-veneer hearth, horizontal shiplap surround, and decorative metal columns
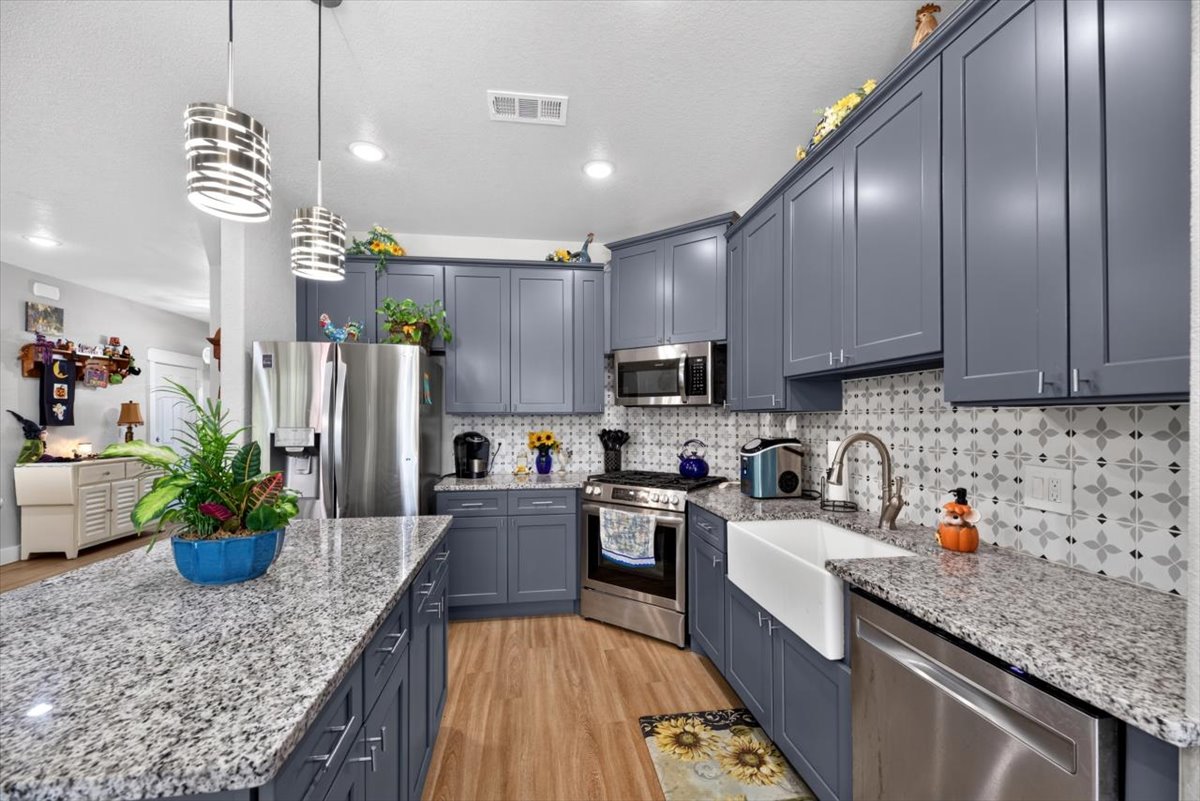
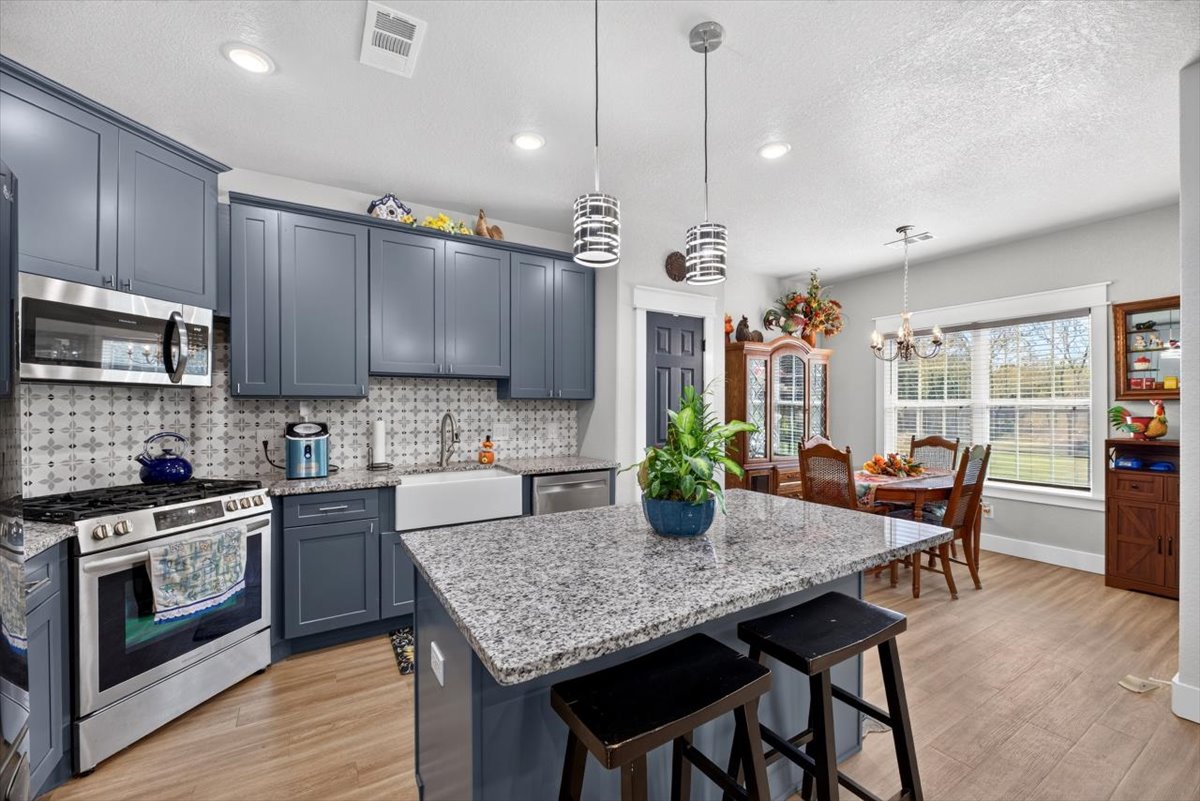
Kitchen featuring grey shaker-style cabinetry, stone-finish countertops, stainless steel appliances, a white farmhouse-style sink, and patterned backsplash tile
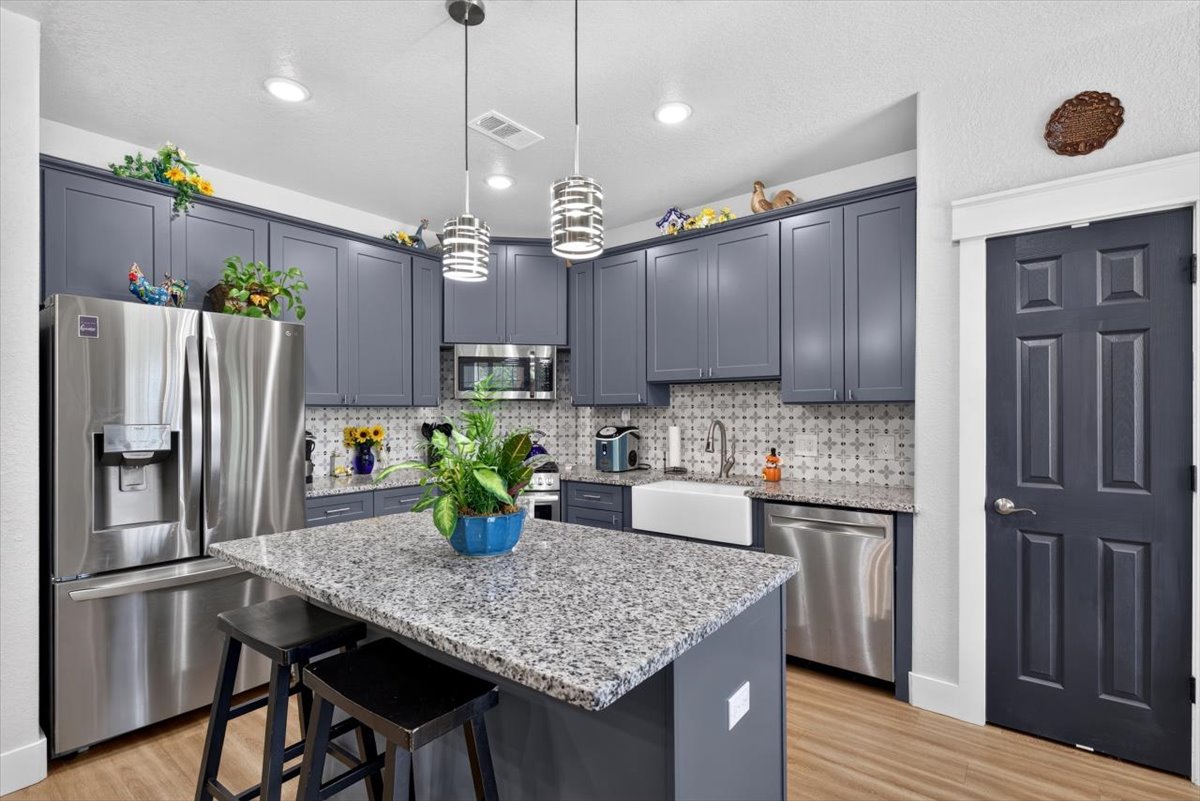
Kitchen featuring a center island with charcoal-finish cabinetry, granite countertops, pendant lighting, recessed ceiling lights, and wood-finish flooring
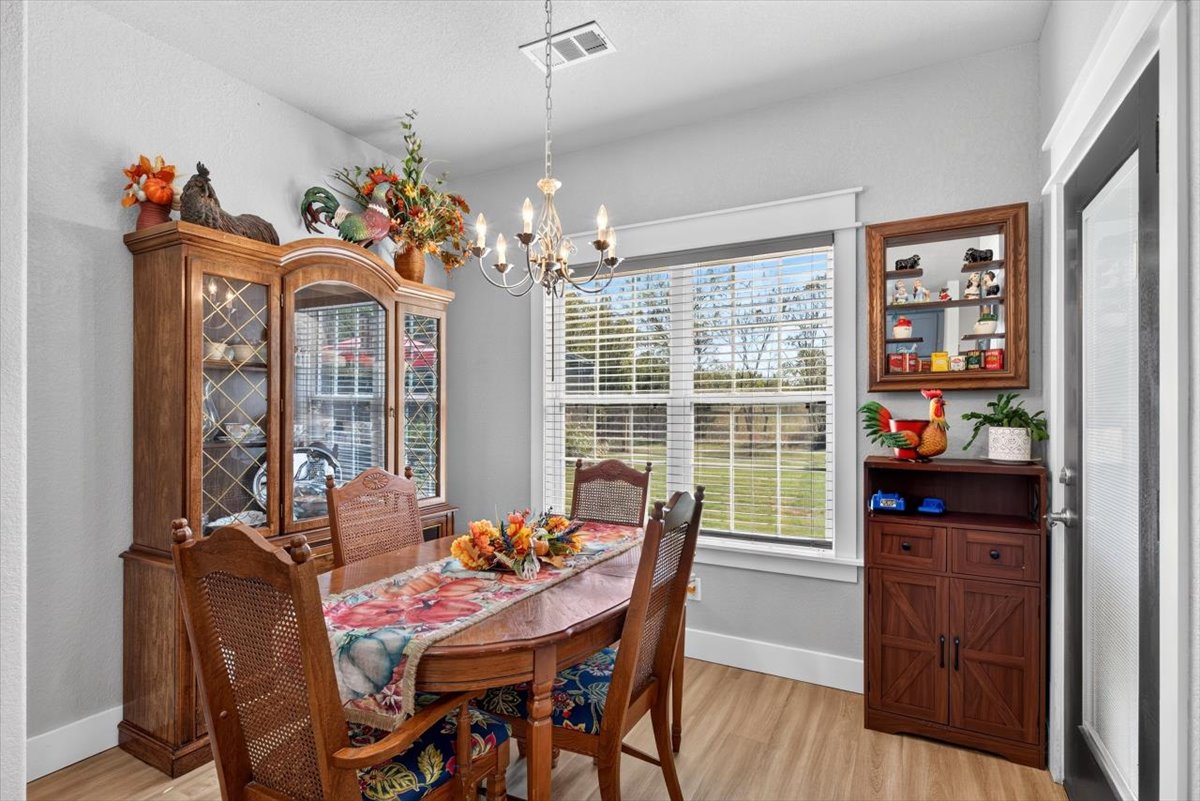
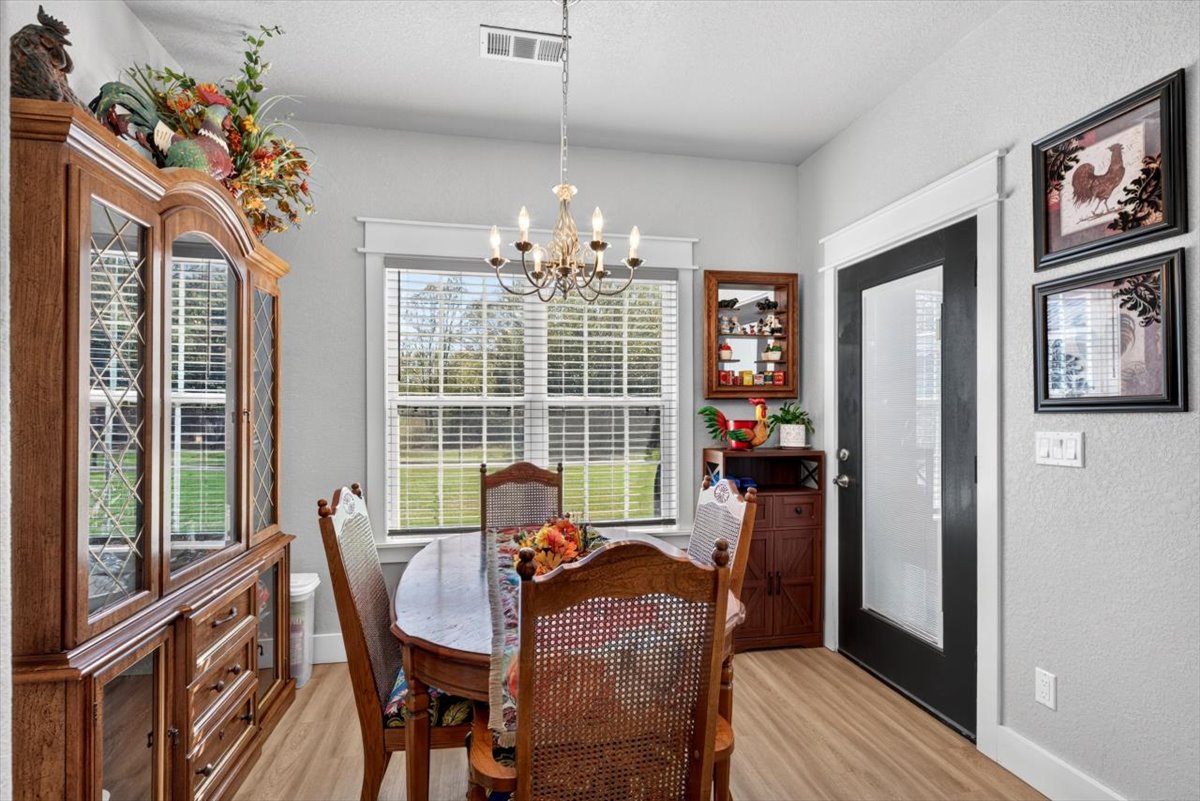
Dining area featuring light-toned wood-finish flooring, a multi-light candelabra-style chandelier, horizontal slat blinds, and a glass-paneled exterior door with a dark finish
Dining area featuring wood-finish flooring, a multi-light chandelier, a window with decorative molding, and an exterior door with a frosted glass pane
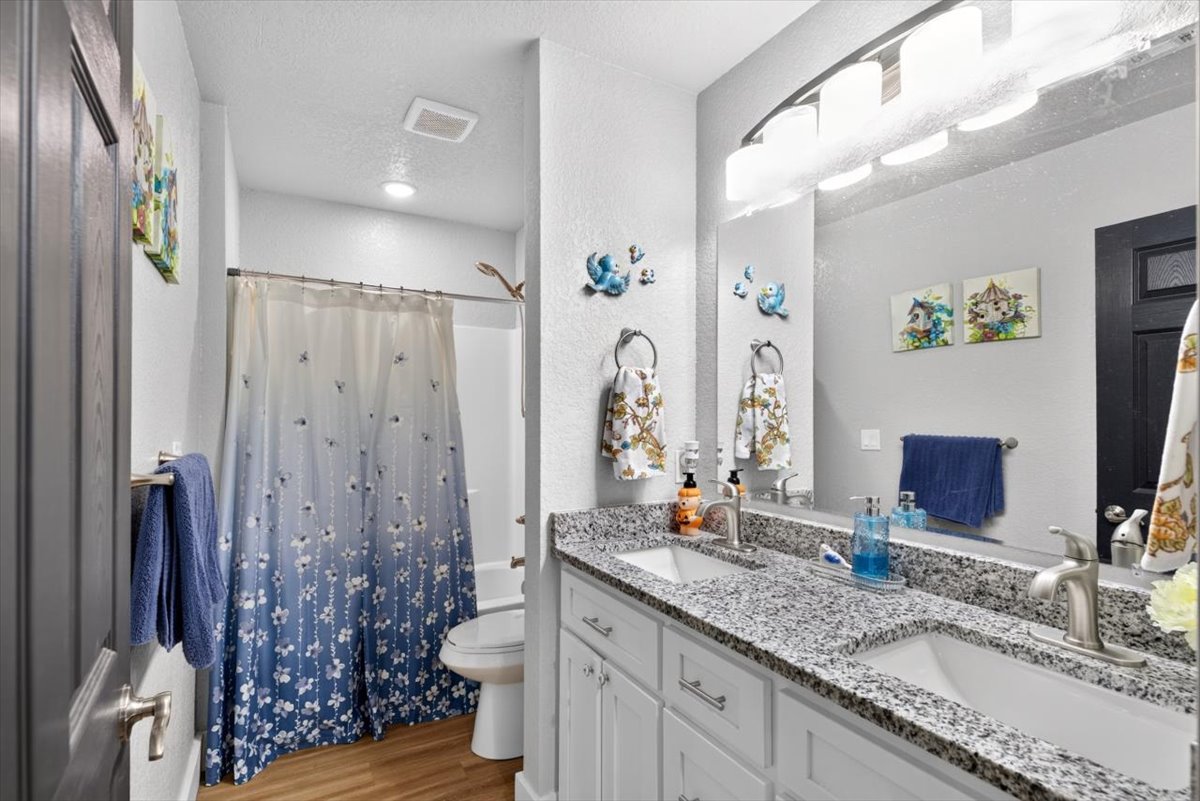
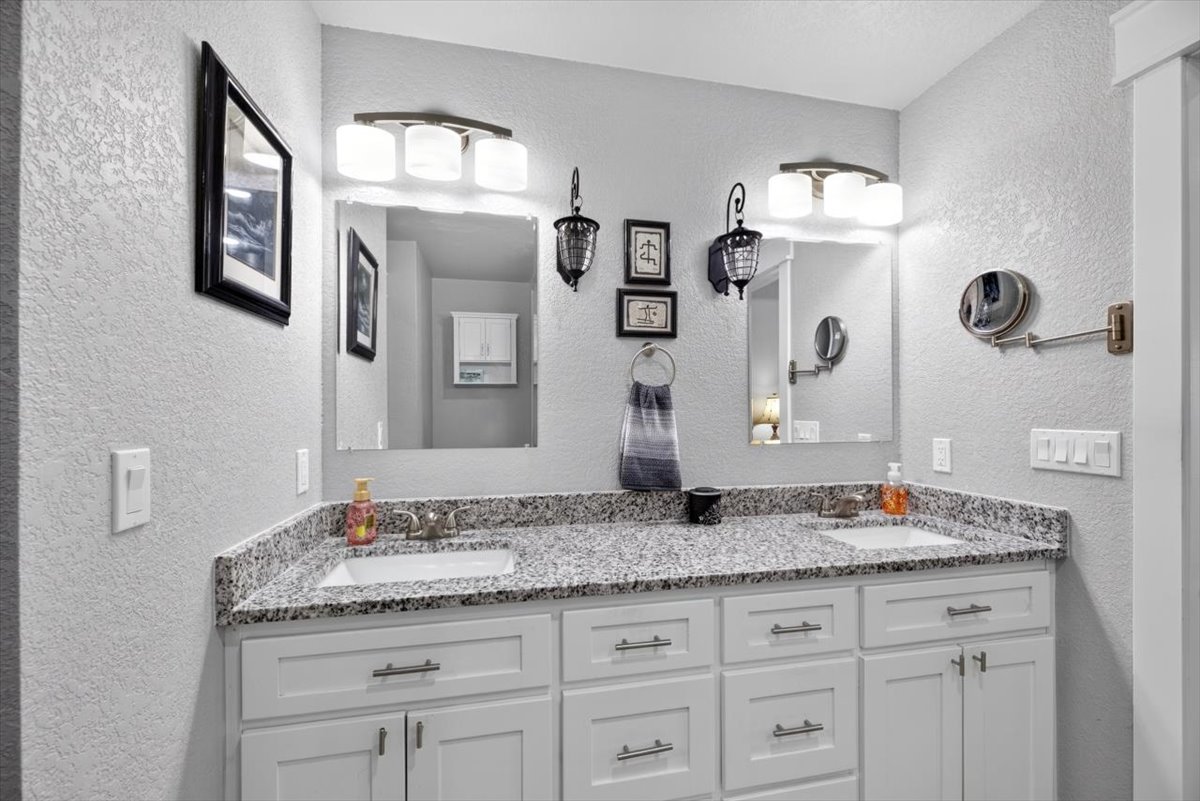
Bathroom featuring white cabinetry, stone-finish countertops, dual integrated sinks, polished nickel hardware, and full-width wall mirror with integrated multi-bulb lighting
Wood-finish flooring, dual-pane windows, and a multi-light ceiling fan
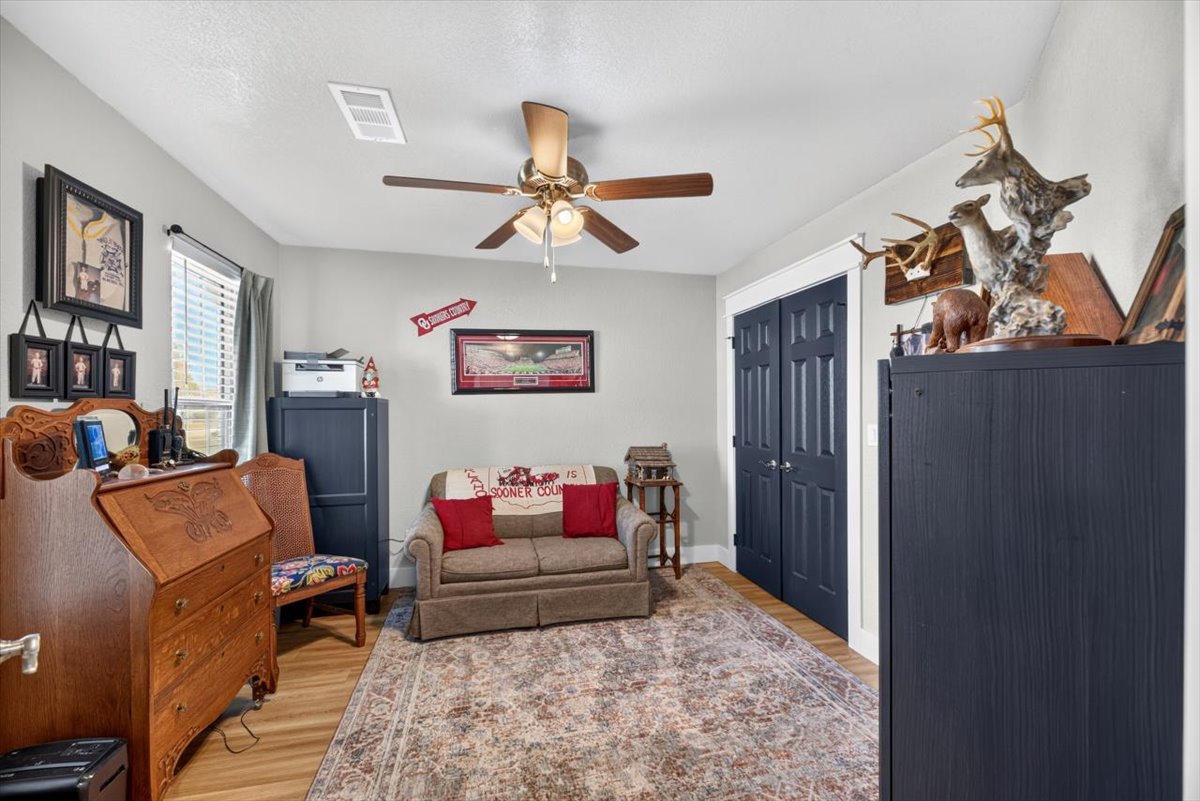
Room featuring wood-finish flooring, a ceiling fan with integrated lighting, and dual paneled doors
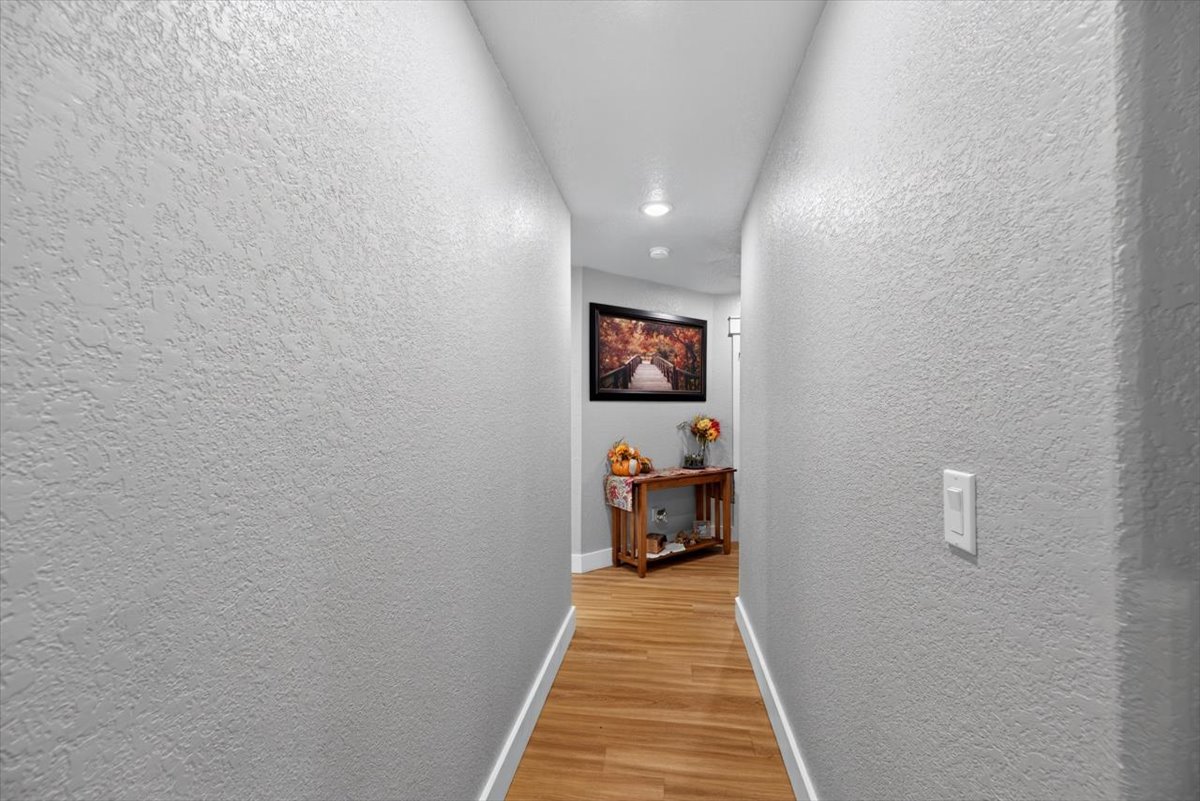
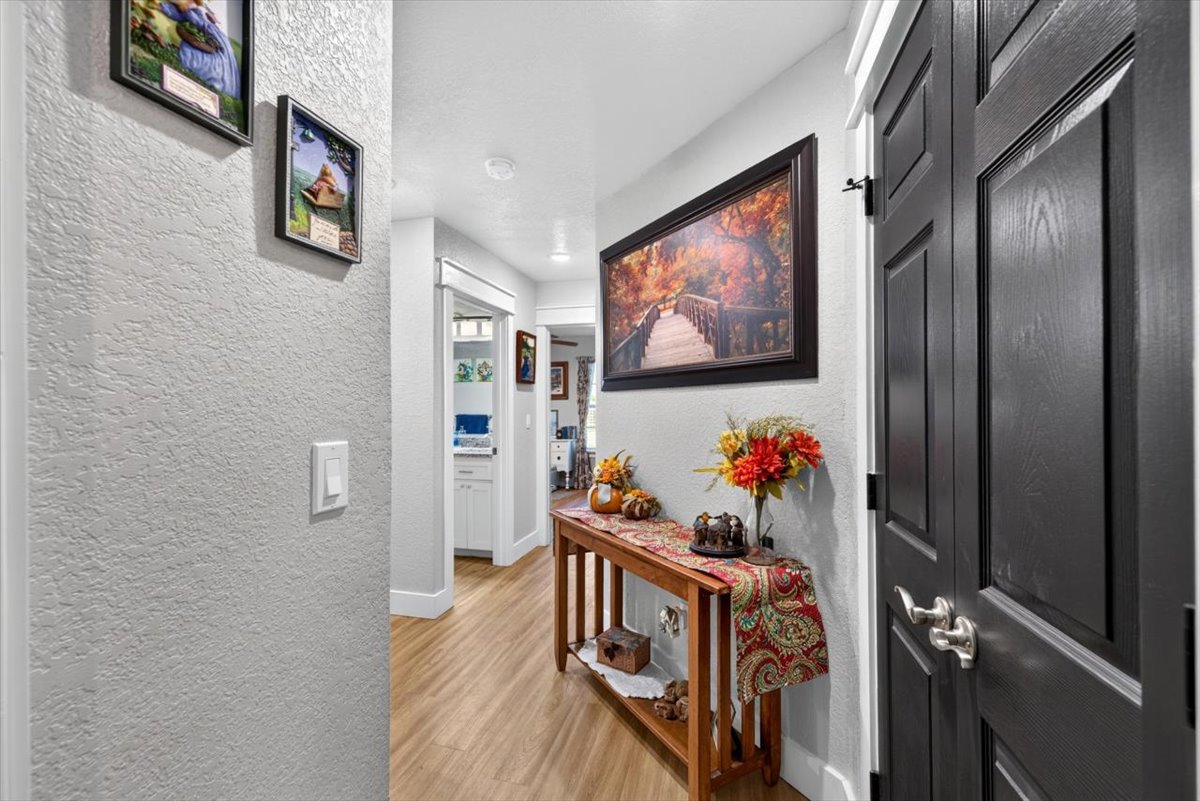
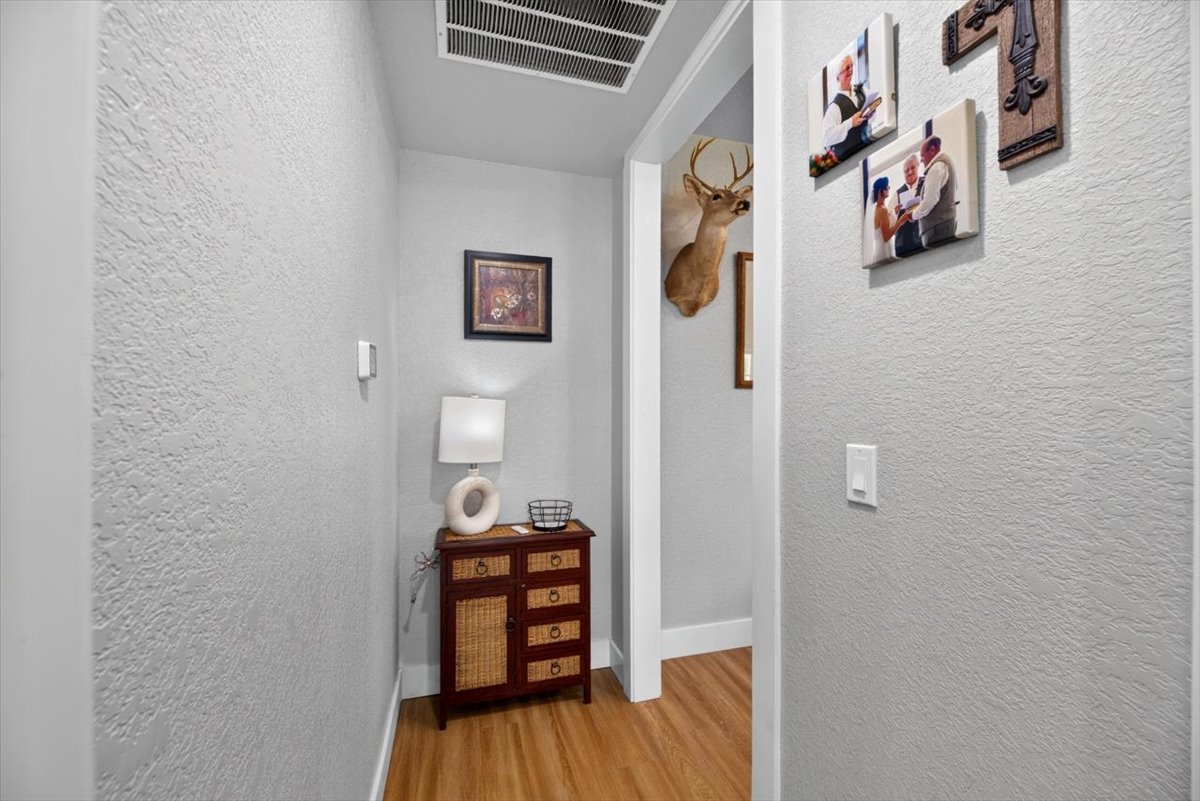
Hallway featuring wood-finish flooring, textured walls, and a black-painted paneled door with a metallic lever handle
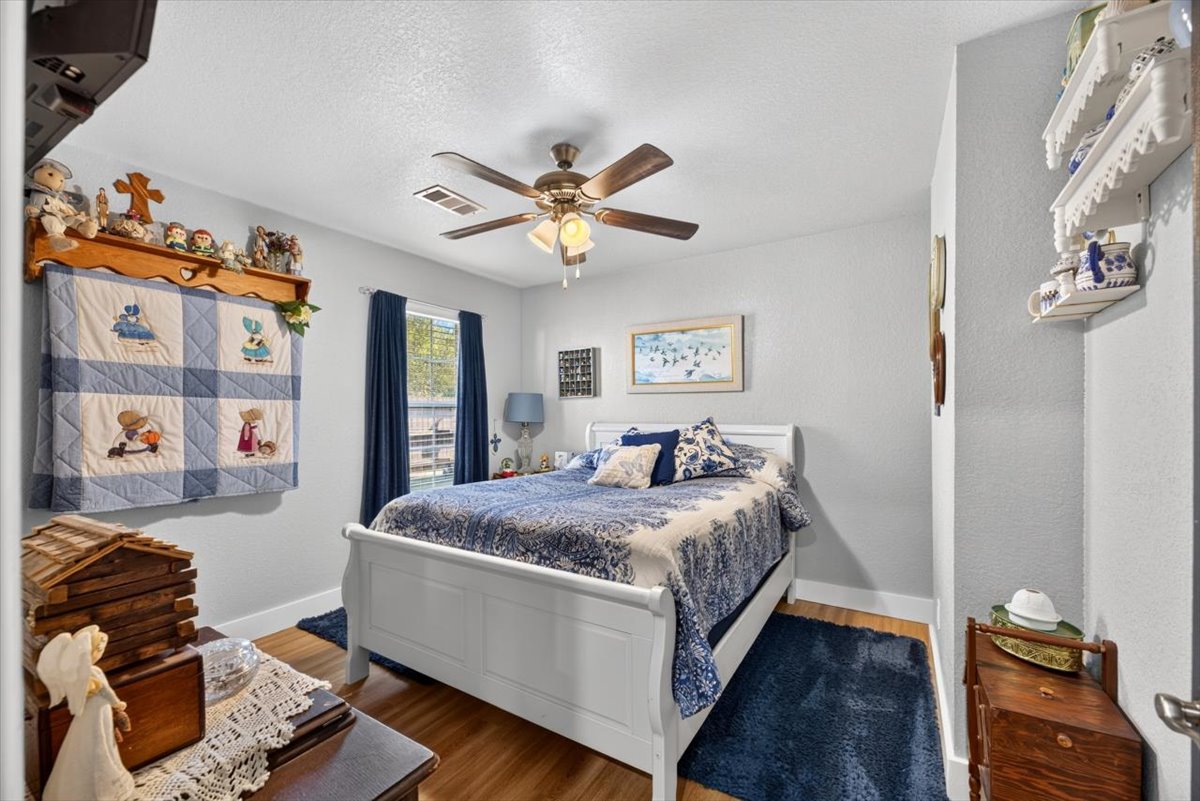
Bedroom featuring wood-finish flooring, a multi-blade ceiling fan with integrated lighting, and a single-window configuration
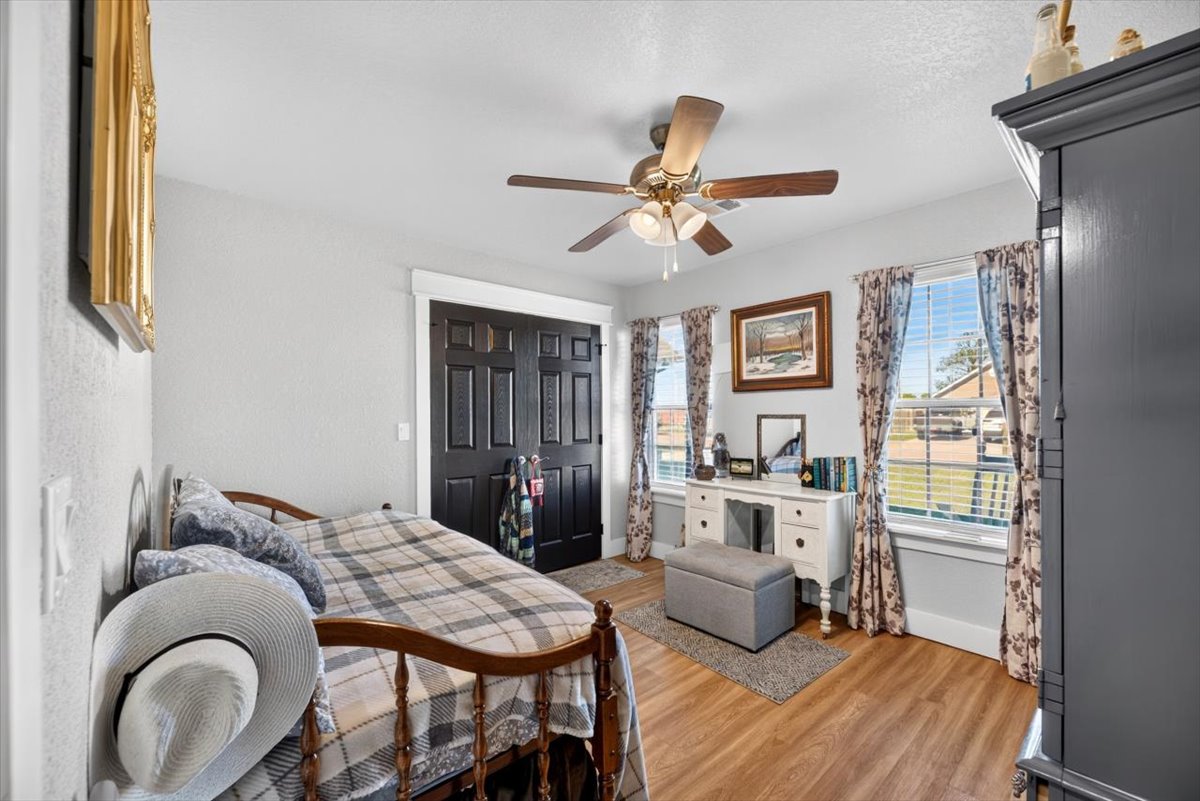
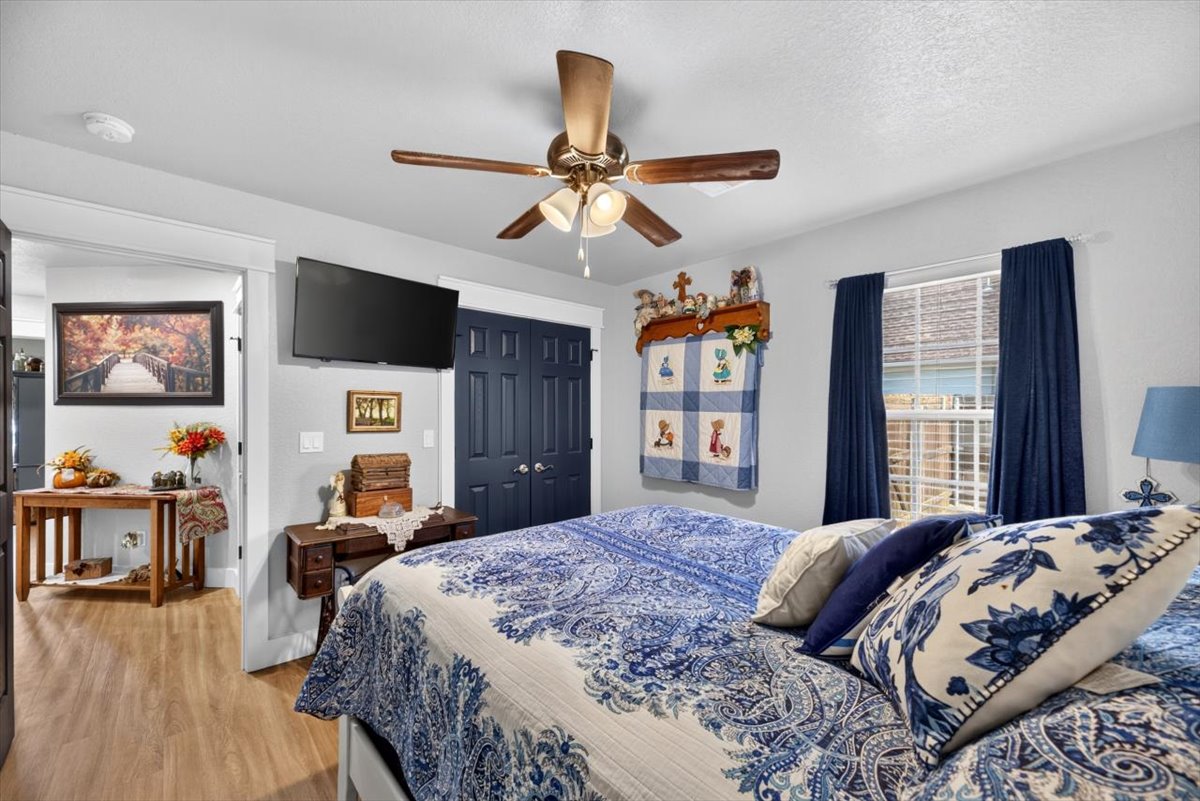
Bedroom featuring wood-finish flooring, a multi-blade ceiling fan with integrated lighting, a dual-door closet, and a window with trim casing
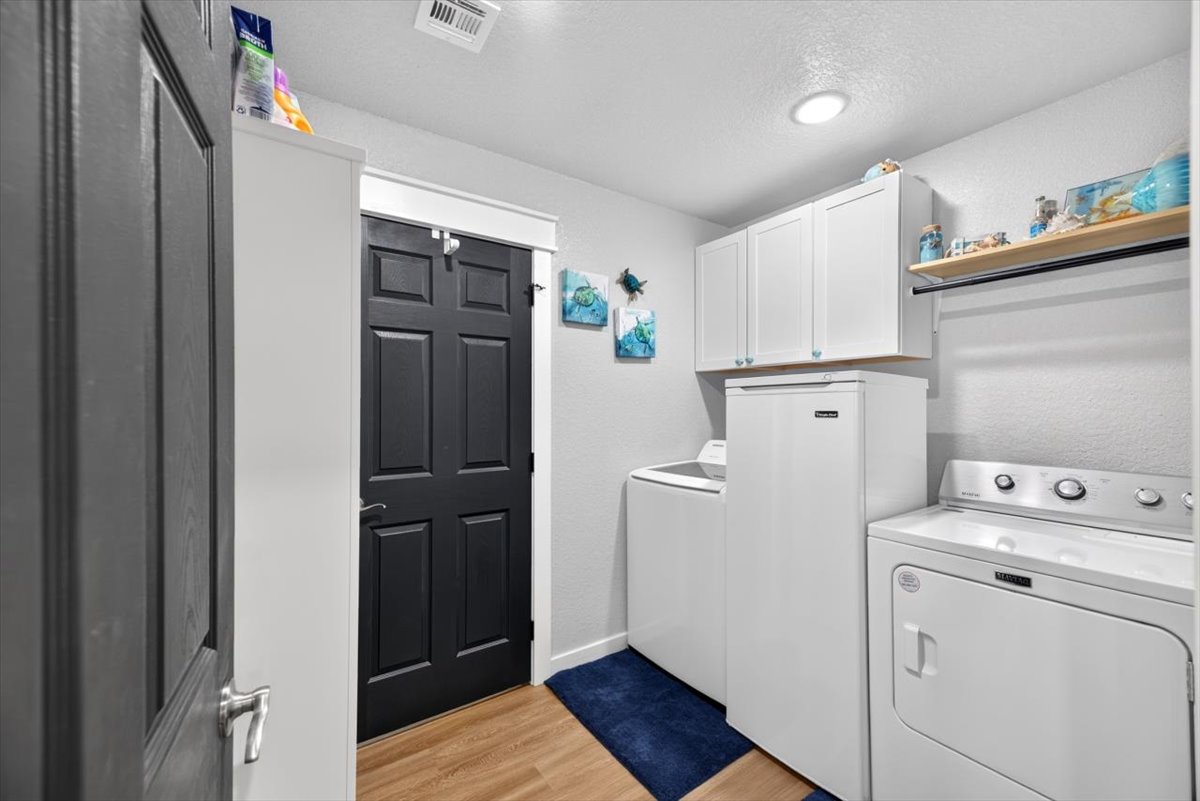
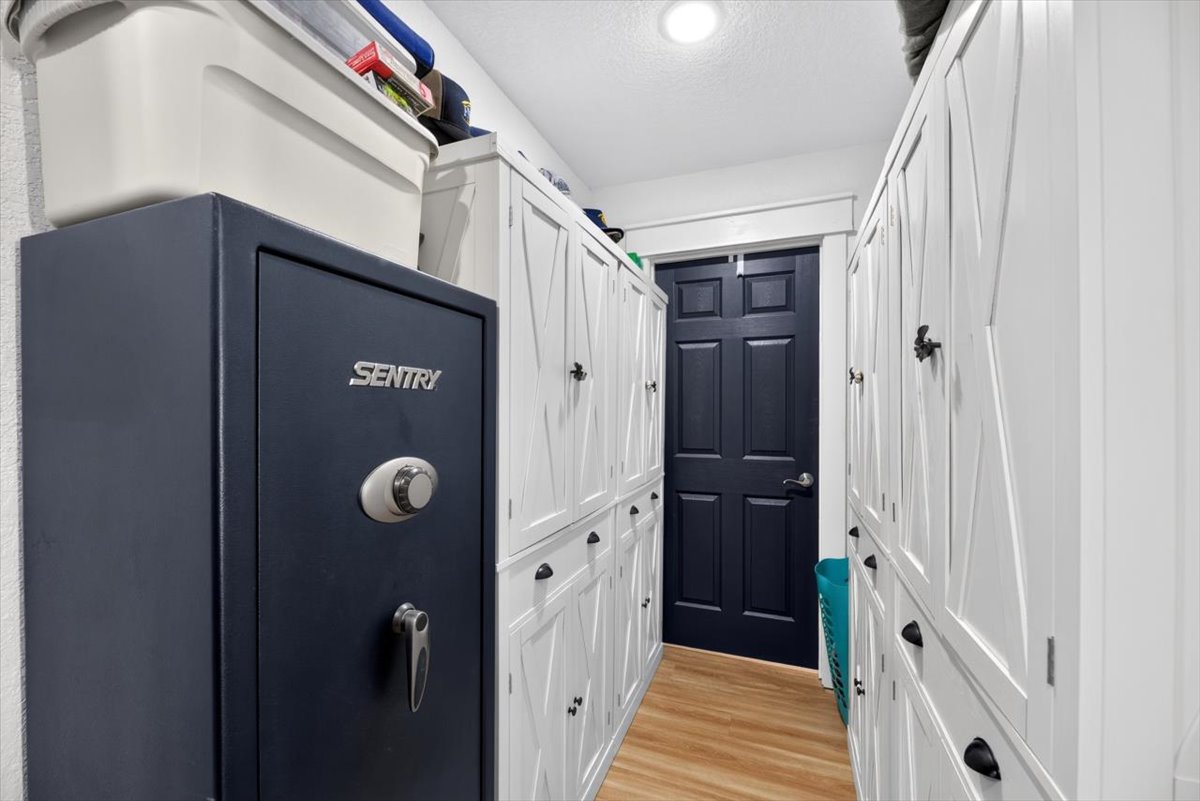
Utility room featuring wood-finish flooring, white wall-mounted cabinetry, a built-in shelf with a clothing rod, and a multi-panel door with a metallic lever handle
Neutral-toned interior walls featuring a textured finish and wood-finish flooring
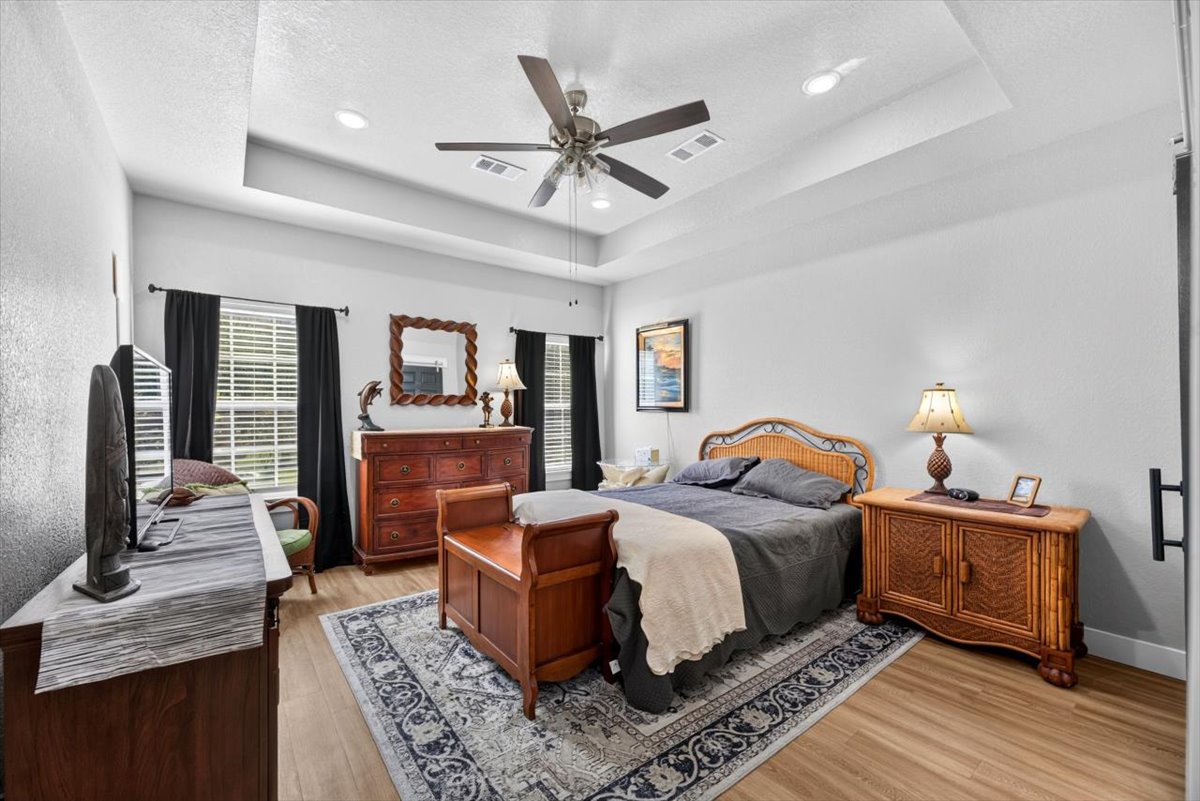
Tray ceiling with recessed lighting and a central ceiling fan, wood-finish flooring, and multiple windows
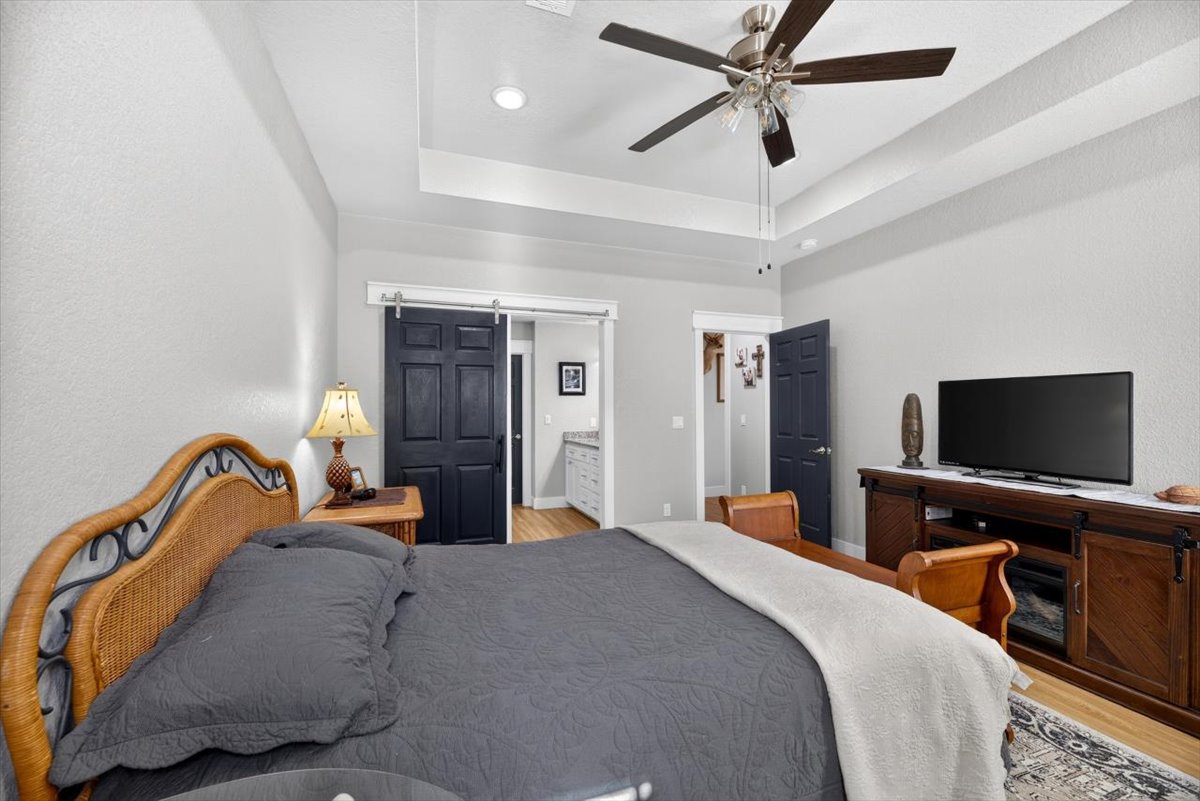
Tray ceiling featuring a central brushed-nickel ceiling fan, dual dark-finished sliding barn doors, and wood-finish flooring
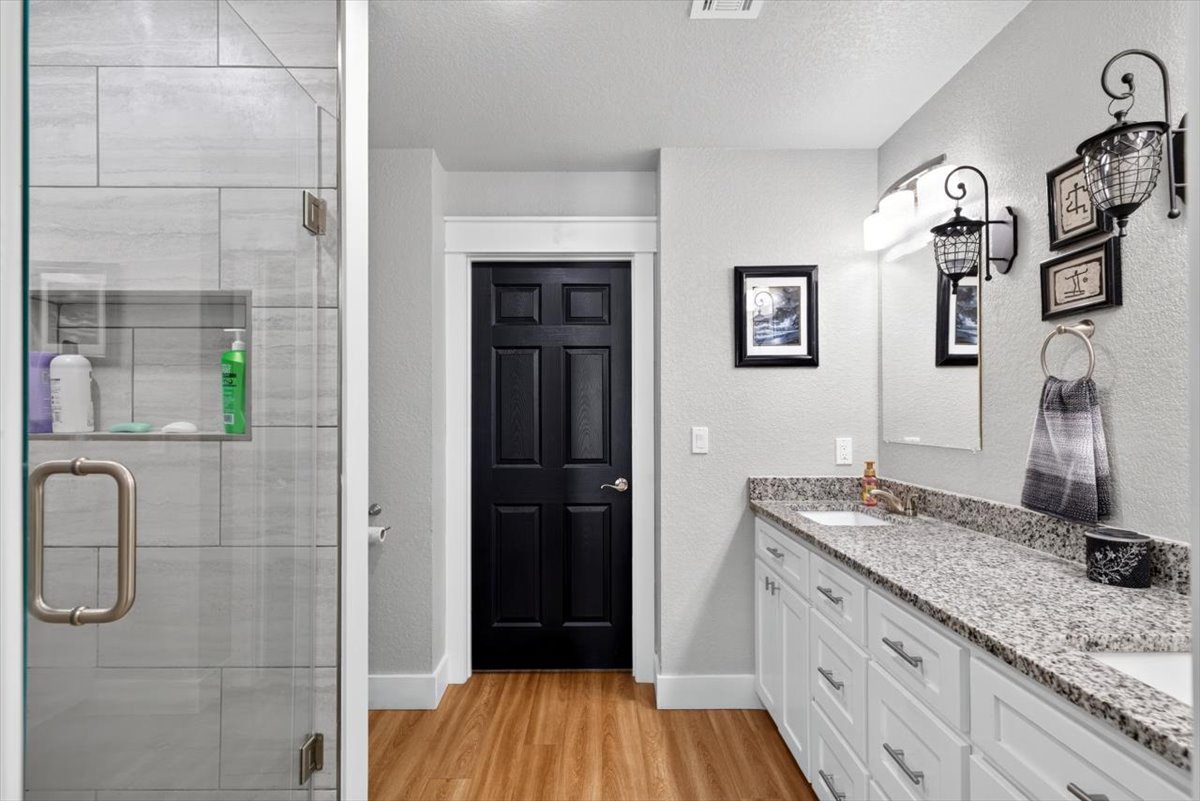
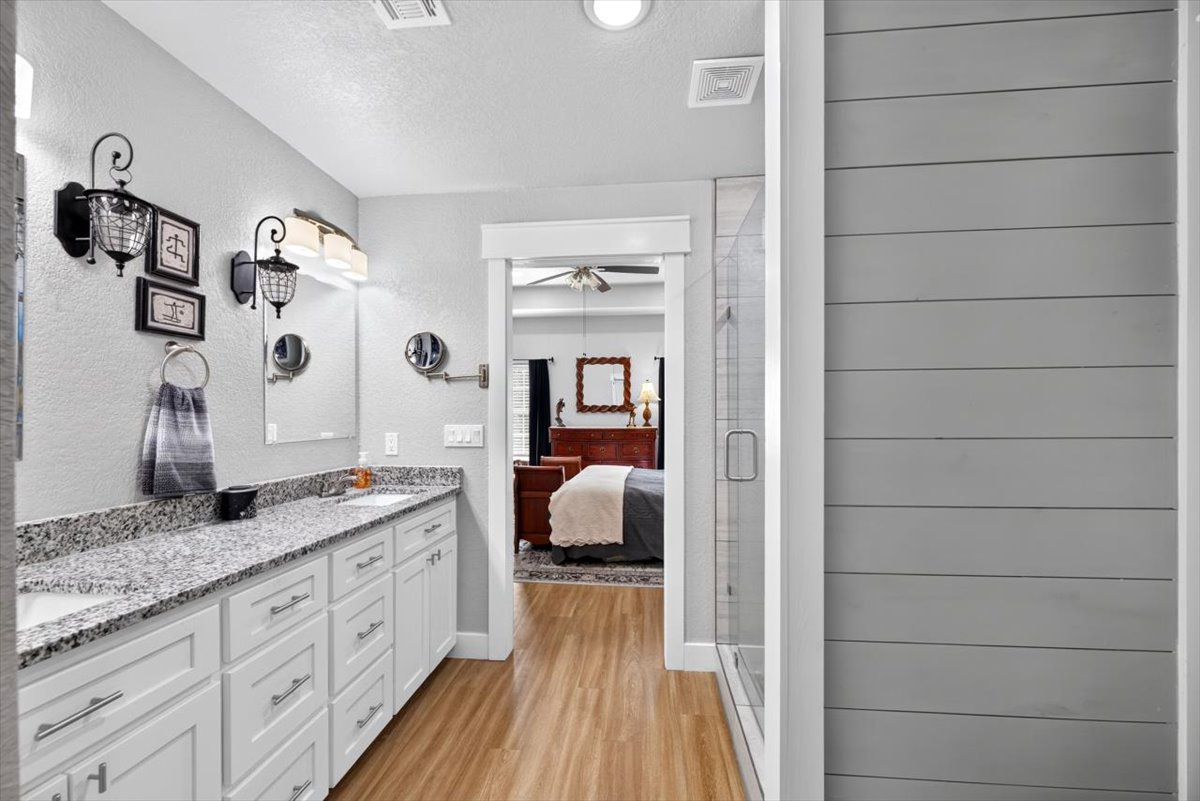
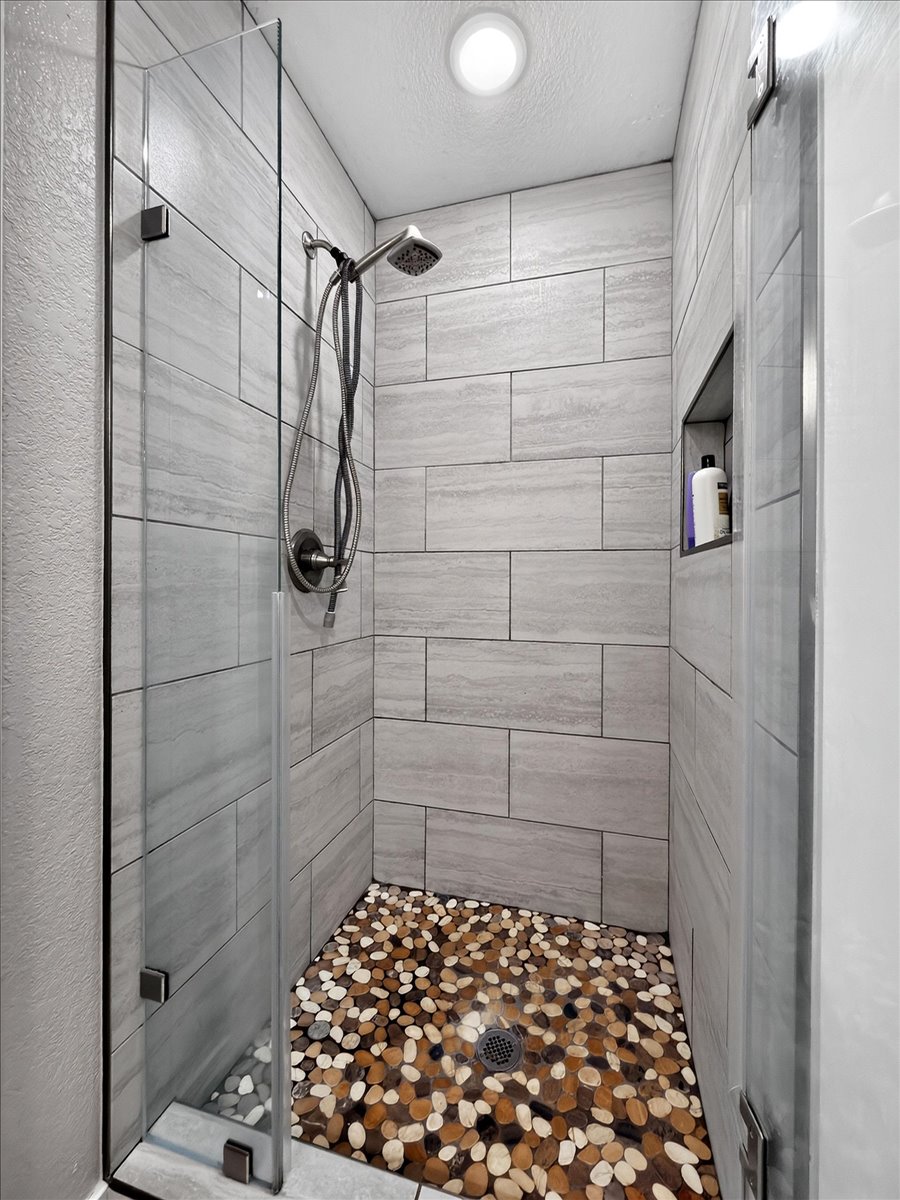
Bathroom featuring a dual-sink vanity with stone countertops, white cabinetry, a glass-enclosed shower with tile surround, and wood-finish flooring
Bathroom featuring white cabinetry, stone-finish countertops, wood-finish flooring, shiplap wall accents, and a glass-enclosed shower
Dual-sink vanity with stone-finish countertop, white cabinetry with metal hardware, two wall-mounted three-light fixtures, and two rectangular frameless mirrors
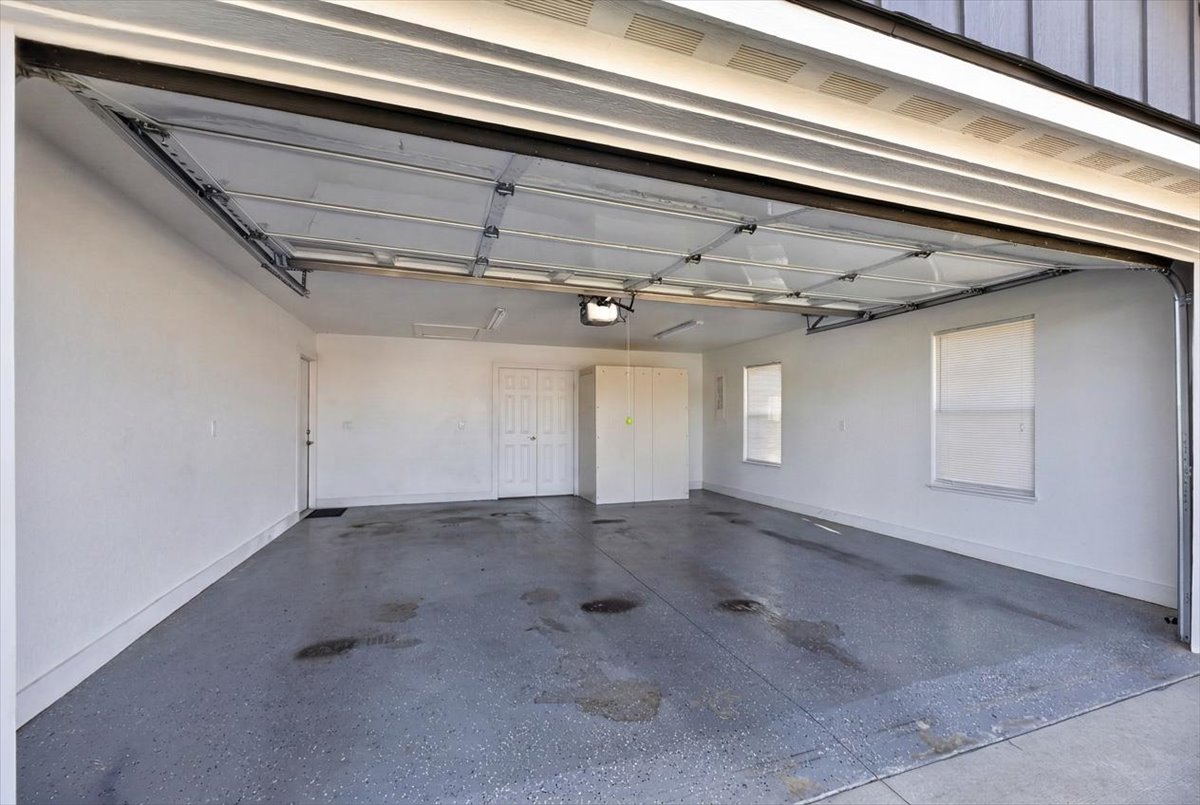
Multi-car garage with epoxy-coated flooring, white interior walls, overhead door, two side windows, and built-in storage cabinetry
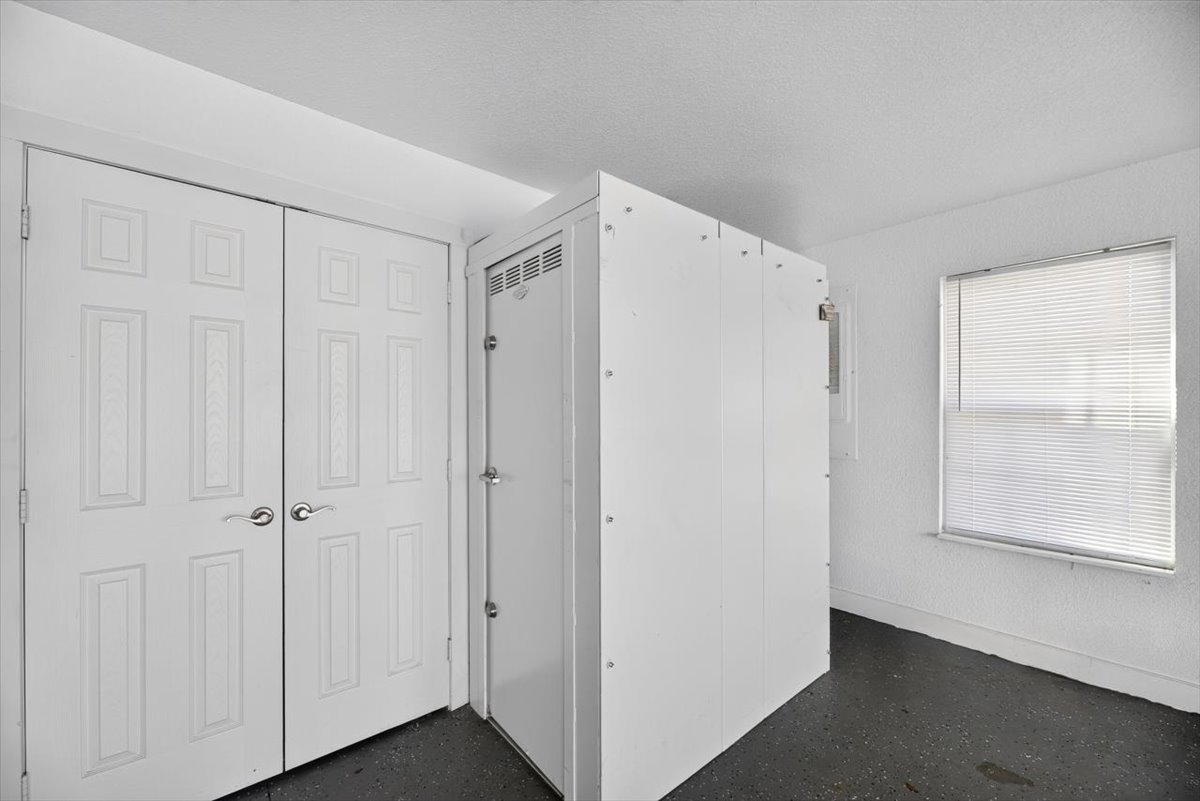
Dual-panel doors, enclosed utility housing, and a single-hung window with blinds
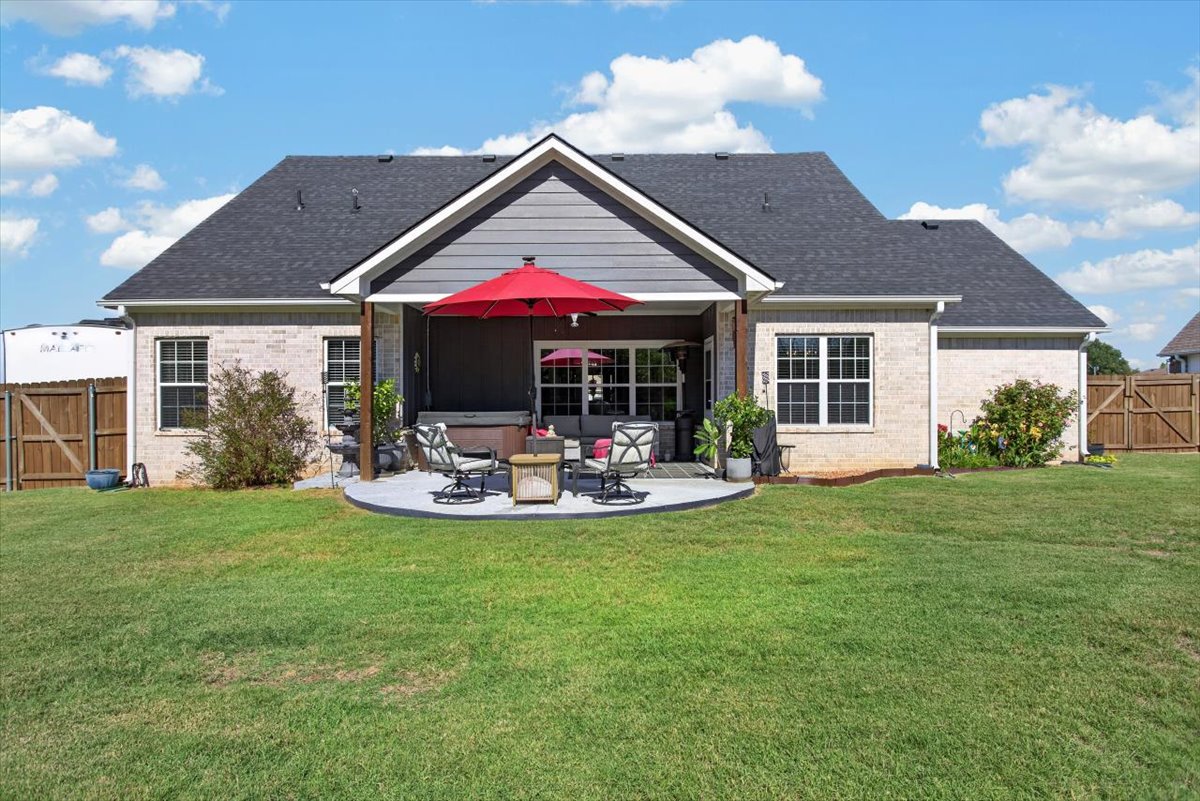
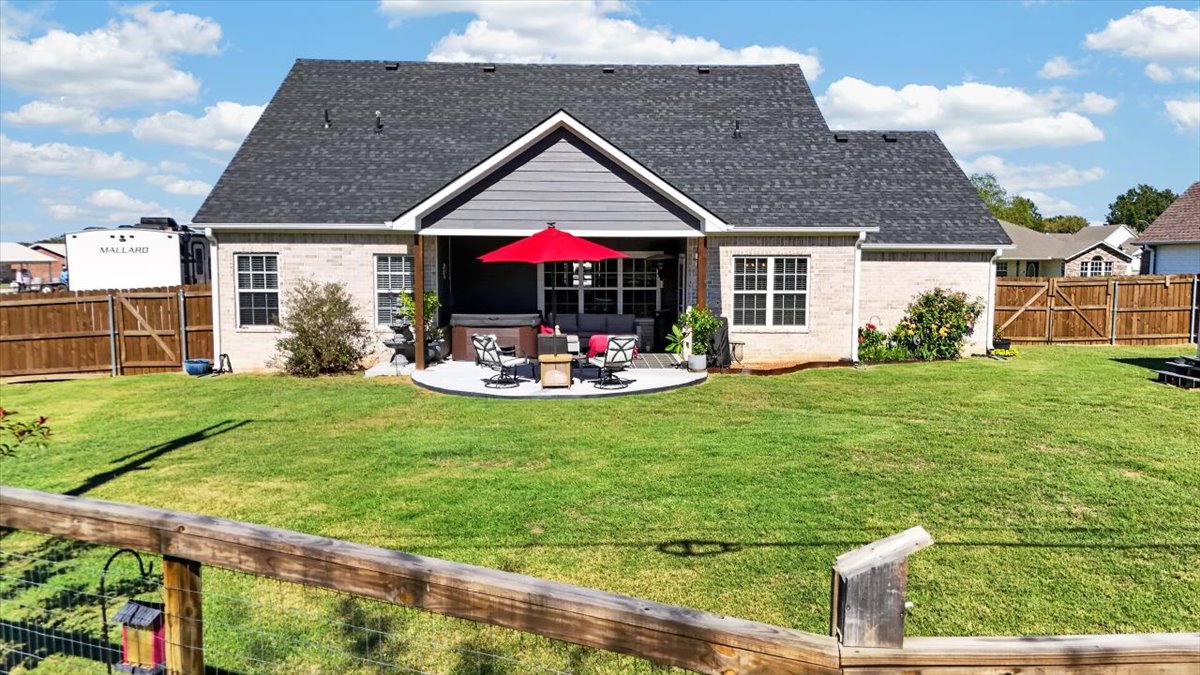
Rear elevation featuring a brick and horizontal siding facade, covered patio, dark shingle roof, and wood-toned support posts, situated on a large grassy lot with perimeter wood fencing
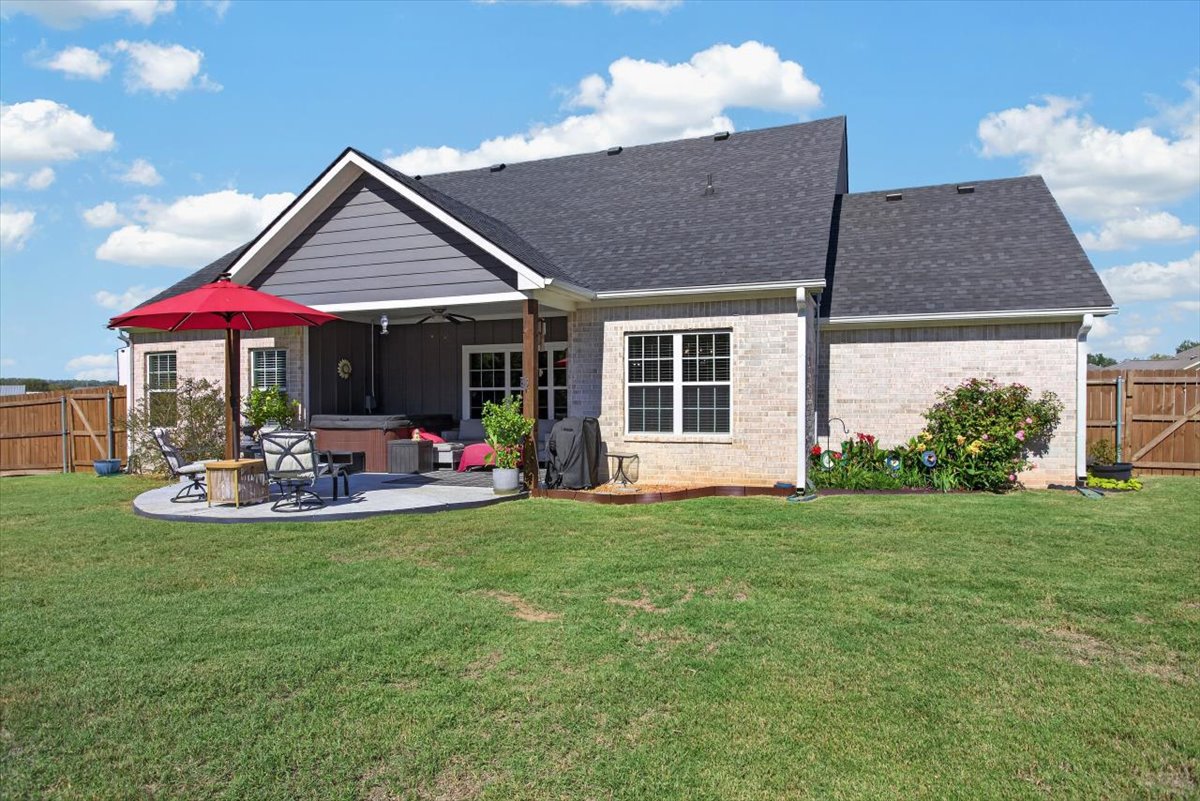
Exterior featuring a brick and composite siding facade, covered rear patio with a wood-beam ceiling, and an expansive fenced yard
Covered rear patio featuring concrete hardscaping, wood support columns, ceiling fan, and mountain backdrop
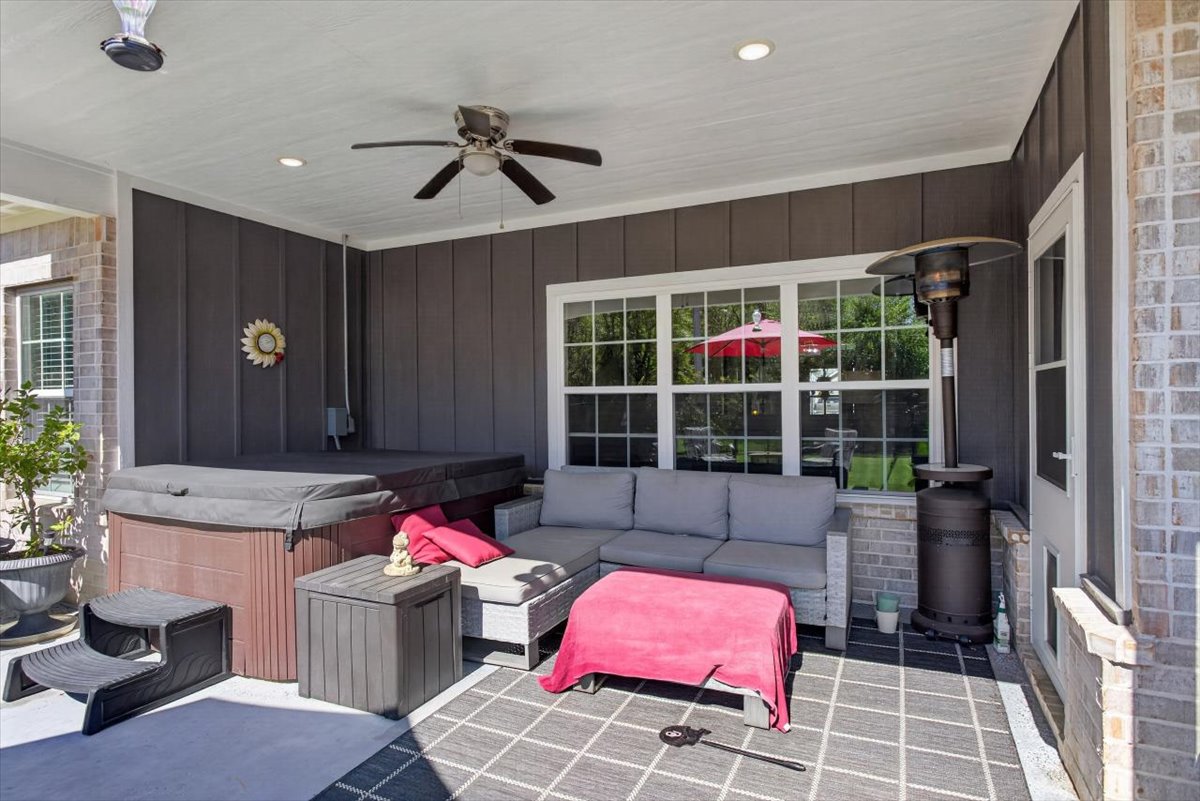
Covered patio featuring board and batten siding, recessed lighting, a ceiling fan, and concrete flooring
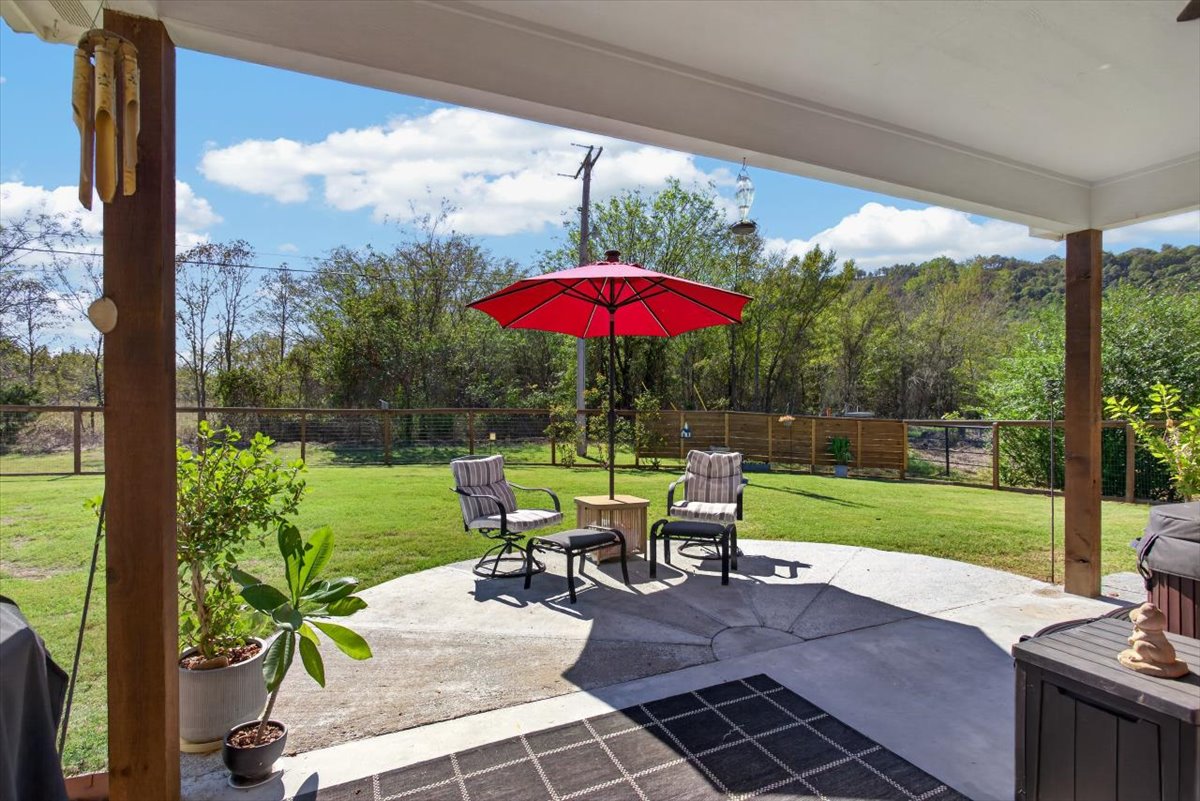
Covered concrete patio featuring wood support posts and an expansive, fenced backyard with mature landscaping
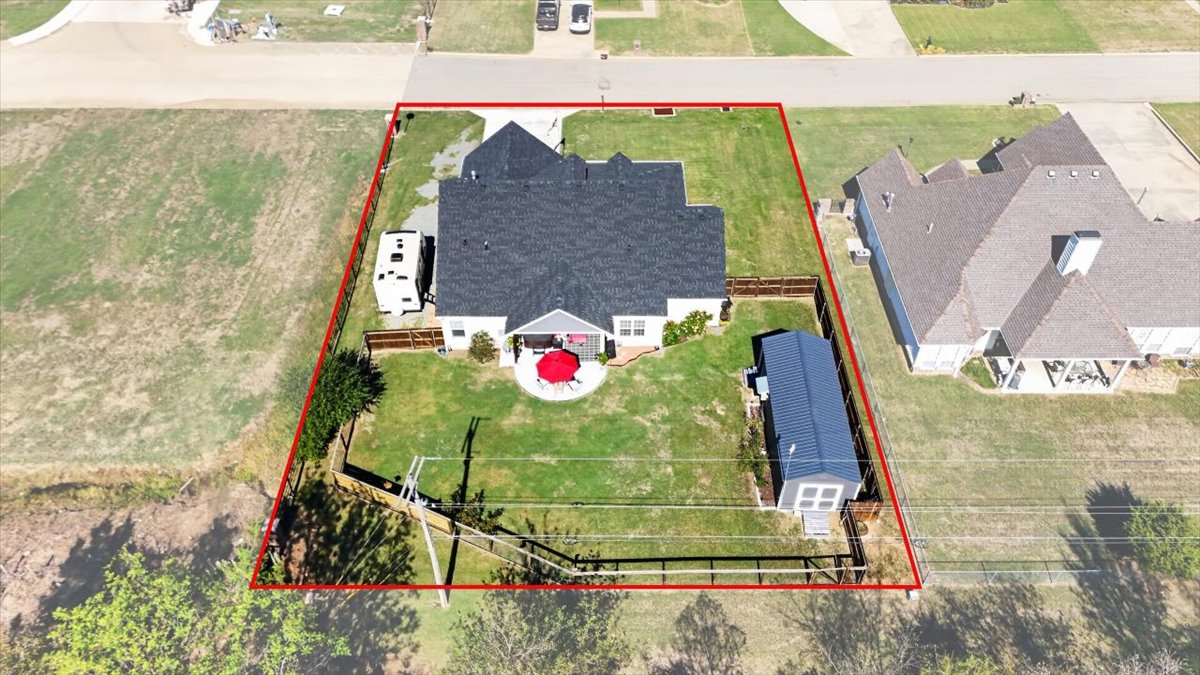
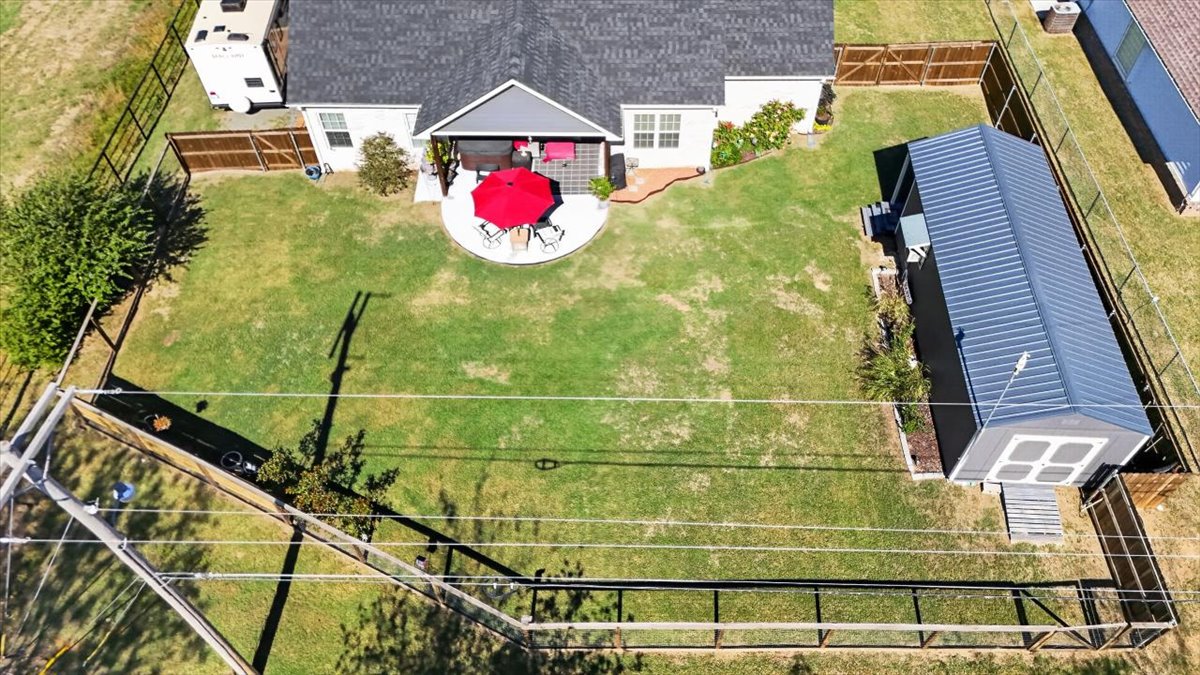
Aerial perspective of property featuring a fenced backyard, a detached storage building, a circular paved patio, and a concrete driveway
Expansive backyard featuring a circular concrete patio, detached metal-roof storage structure, and full wood perimeter fencing
Rear exterior featuring a brick facade, covered patio, asphalt shingle roof, and a fenced backyard
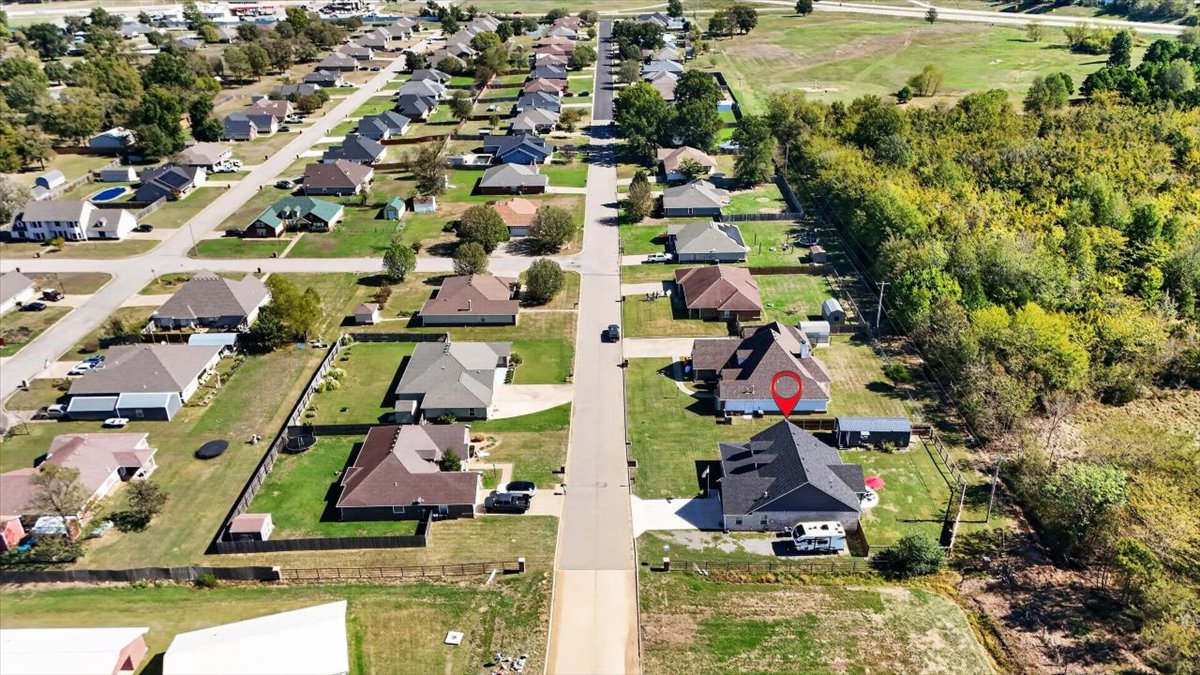
Aerial perspective of a single-family residence featuring a paved driveway, shingled roof, and fenced rear yard situated on a corner lot
Aerial perspective of a residential property featuring an asphalt shingle roof, a multi-car garage, and a fenced backyard
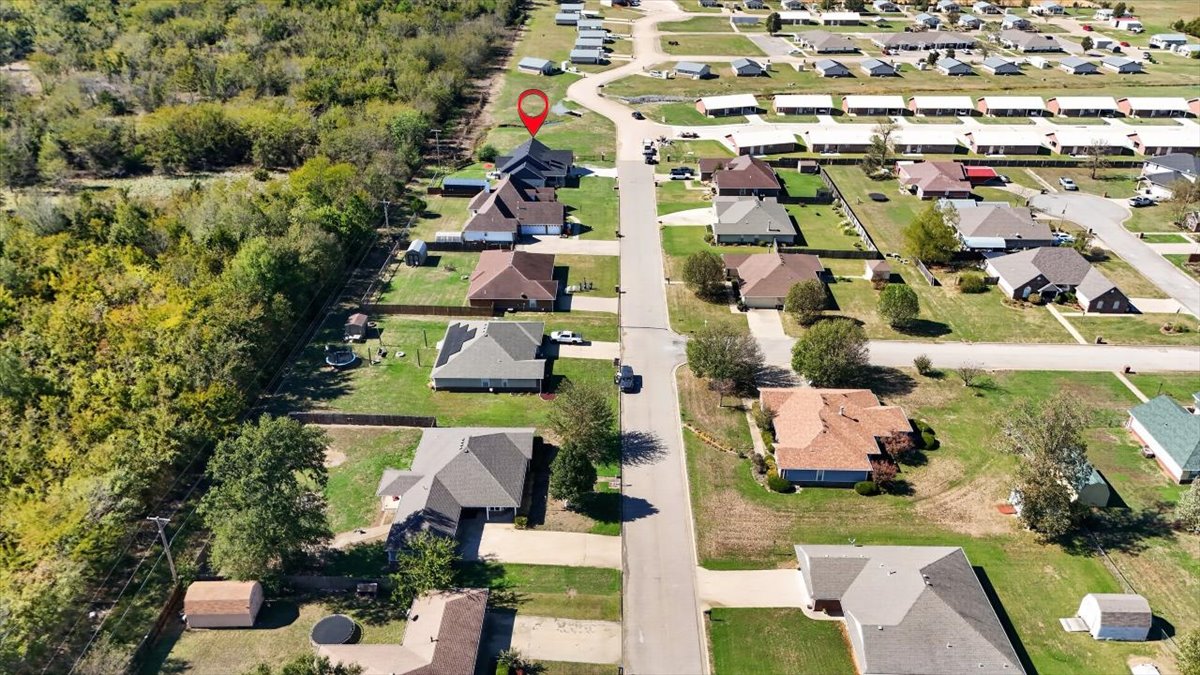
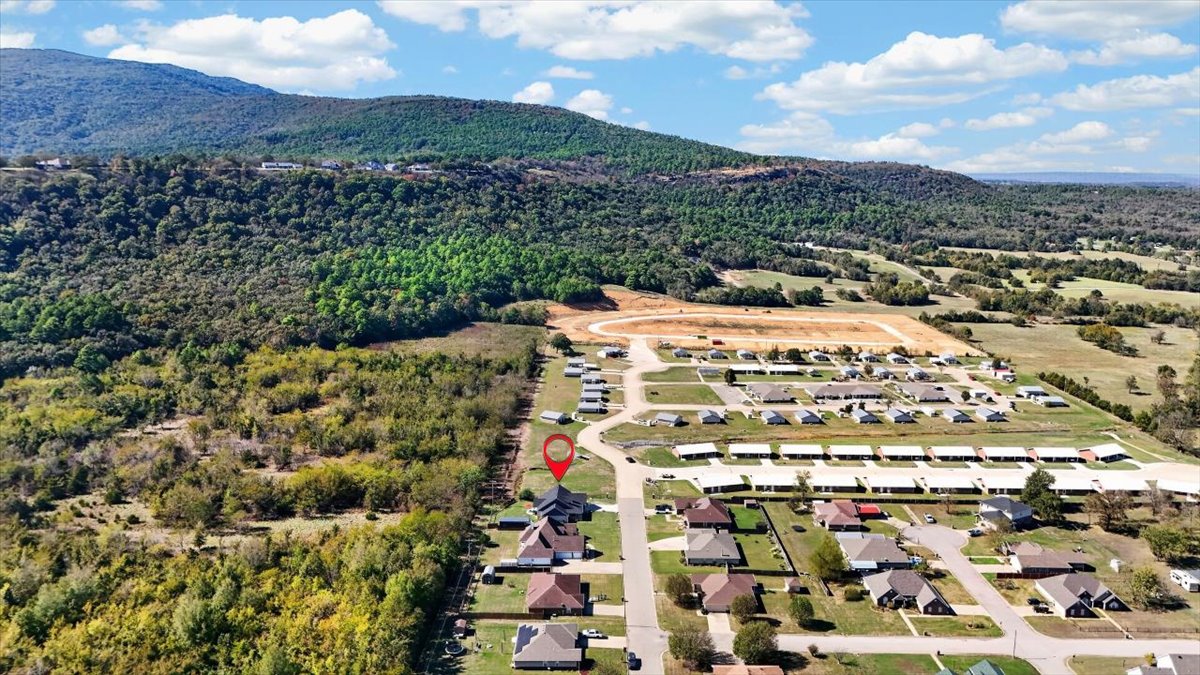
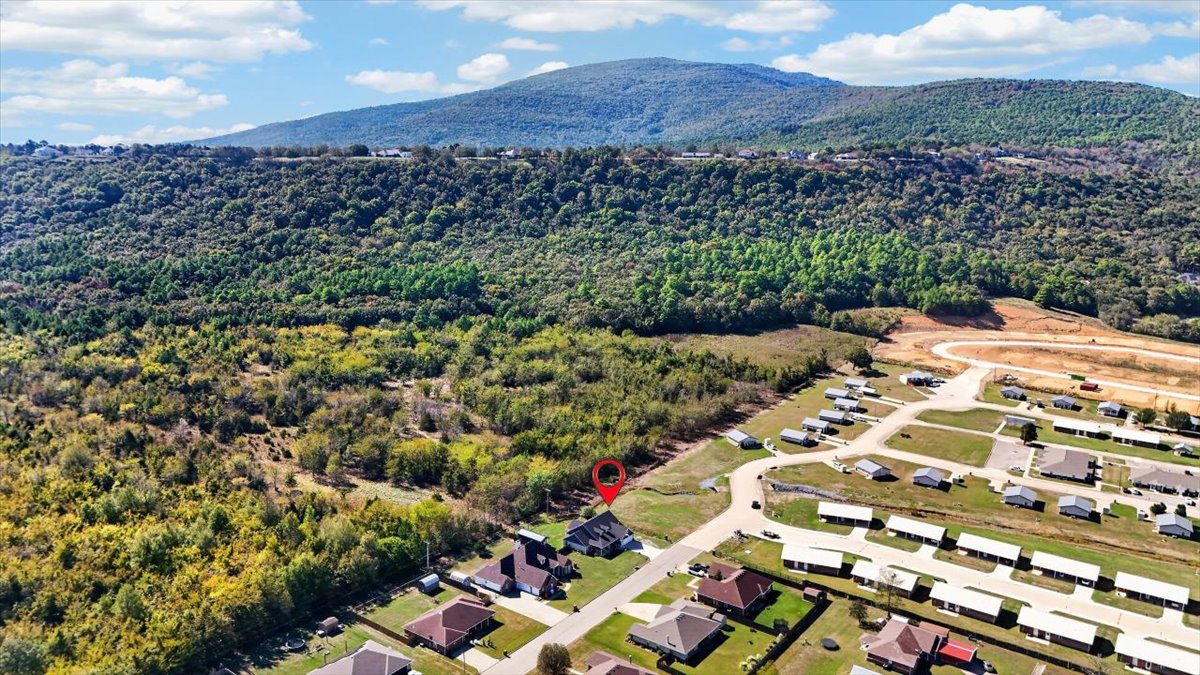
Aerial perspective of a single-family residence situated along a tree line, featuring proximity to expansive mountain topography and rural landscapes
Aerial view of property with mountain backdrop, residential street, and surrounding wooded landscape
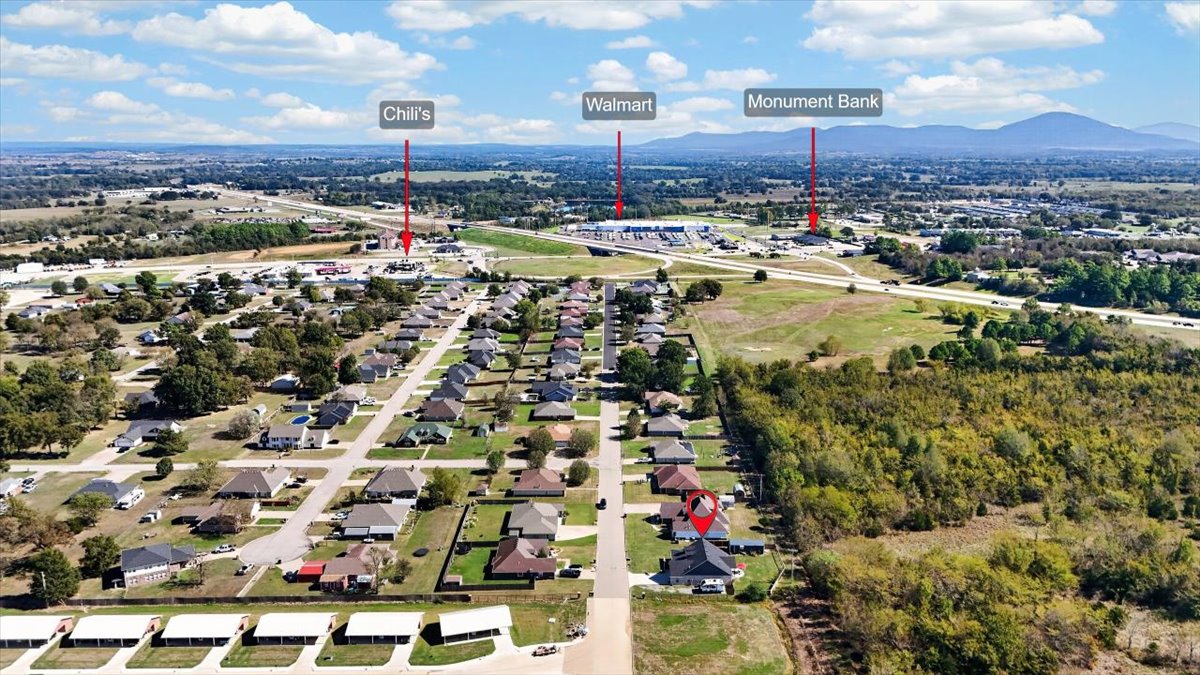
Aerial perspective featuring residential lots, paved street infrastructure, and distant mountain topography
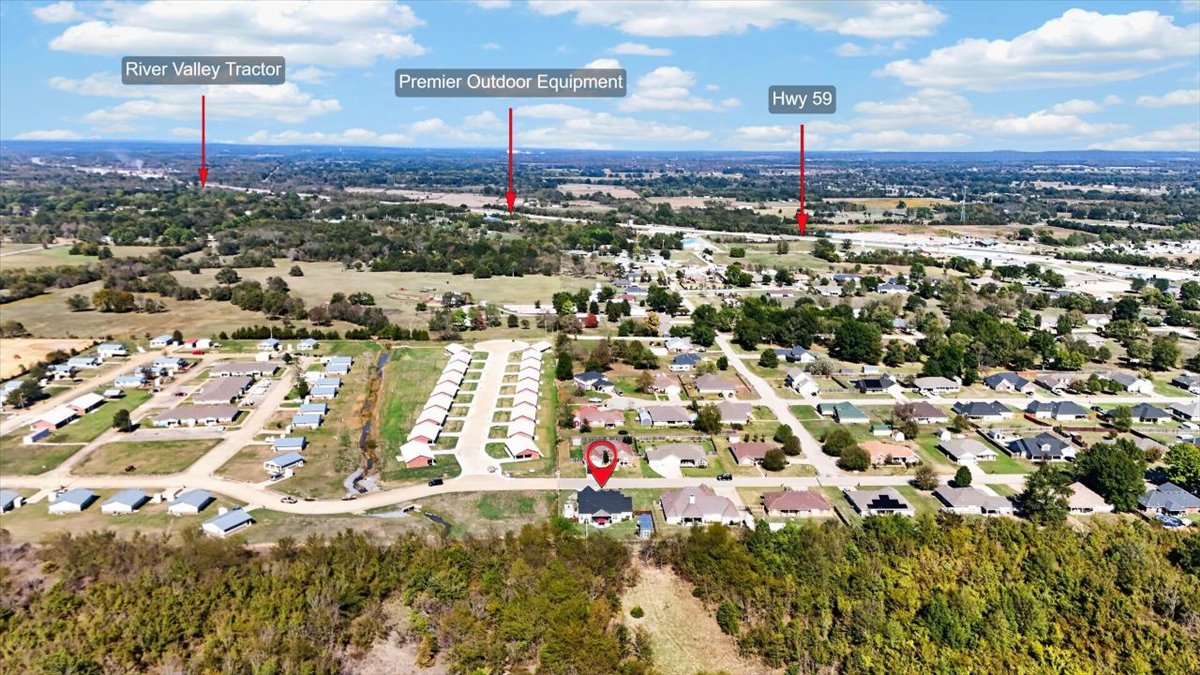
Aerial perspective showcasing residential lot positioning with proximity to Highway 59
A newer home in one of Poteau's most sought-after neighborhoods. Built in 2024, this beautifully designed 4-bedroom, 2-bath home offers the feel of a newer, upscale home without sacrificing the comfort of an established neighborhood. Situated with only one immediate neighbor to the right and homes across the street, the setting offers a more private, open feel than most homes in the subdivision. Inside, the home is bright, clean and thoughtfully finished with vinyl flooring throughout, granite countertops, a beautiful tile shower and a ventless gas fireplace that creates an inviting focal point in the living space. The kitchen offers the kind of finishes buyers are looking for, while the spacious layout provides room for everyday living, guests and entertaining. The attached two-car garage includes a dedicated safe room, offering valuable peace of mind. Outside, an added gravel pad provides room for an RV, boat or additional parking, making this home especially appealing for buyers who want both convenience and flexibility. And then there's the location, close to everything Poteau has to offer while tucked into a neighborhood where homes like this don't come available often. If you're looking for a newer home, quality finishes, a little more privacy and a neighborhood people want to be in, this one deserves a look.
Details
MLS #
2640325
Listing Type
For Sale
Style
House
Sub-Type
Resale
Status
Active
Year
2024
Days On Site
11
Listing Provided By
Keller Williams Platinum Realt | Greg Roberts
Features
Bed(s)
4
Bath(s)
2 Total
SQ Feet
1,754
Garage
2
Story(s)
1
Acreage
0.37
Exterior
Lot Features
Corner Lot
Parking
Garage Yes / No
Yes
Parking Features
Attached, Garage
Taxes
Tax Annual Amount
2660
Location
Community Features
Gutters
Area Information
State
OK
County
Leflore
City
Poteau
Zip Code
74953
Community Name
Foothills Estates II
Listing VS Median (in Foothills Estates II)
Price: $309,000
low | high
Med: $309,000
50% of Average
sqft: 1,754
low | high
Med: 1,754
50% of Average
$ / sqft: $176
low | high
Med: $176
50% of Average
On site: 11
low | high
Med: 11
100% of Average
Sourced by Back At You
Market Activity 74953
Date
Sales
Avg $ Per SqFt
Min Sale Price
Max Sale Price
Med Sale Price
Date: Jul 2026
Sales: 1
Avg $ Per SqFt: $185.04
Min Sale Price: $329,000
Max Sale Price: $329,000
Med Sale Price: $329,000
Date: Jun 2026
Sales: 1
Avg $ Per SqFt: $163.79
Min Sale Price: $180,000
Max Sale Price: $180,000
Med Sale Price: $180,000
Date: May 2026
Sales: 4
Avg $ Per SqFt: $115.93
Min Sale Price: $165,000
Max Sale Price: $335,000
Med Sale Price: $214,000
Date: Apr 2026
Sales: 1
Avg $ Per SqFt: $142.61
Min Sale Price: $250,000
Max Sale Price: $250,000
Med Sale Price: $250,000
Date: Mar 2026
Sales: 2
Avg $ Per SqFt: $142.25
Min Sale Price: $228,000
Max Sale Price: $257,000
Med Sale Price: $242,500
Date: Feb 2026
Sales: 1
Avg $ Per SqFt: $102.4
Min Sale Price: $175,000
Max Sale Price: $175,000
Med Sale Price: $175,000
Date: Jan 2026
Sales: 3
Avg $ Per SqFt: $143.27
Min Sale Price: $156,000
Max Sale Price: $450,000
Med Sale Price: $342,000
Date: Nov 2025
Sales: 1
Avg $ Per SqFt: $141.29
Min Sale Price: $360,000
Max Sale Price: $360,000
Med Sale Price: $360,000
Sourced by Back At You
Jul 2026
Sales:
1
Avg $ Per SqFt:
$185.04
Min Sale Price:
$329,000
Max Sale Price:
$329,000
Med Sale Price:
$329,000
Jun 2026
Sales:
1
Avg $ Per SqFt:
$163.79
Min Sale Price:
$180,000
Max Sale Price:
$180,000
Med Sale Price:
$180,000
May 2026
Sales:
4
Avg $ Per SqFt:
$115.93
Min Sale Price:
$165,000
Max Sale Price:
$335,000
Med Sale Price:
$214,000
Apr 2026
Sales:
1
Avg $ Per SqFt:
$142.61
Min Sale Price:
$250,000
Max Sale Price:
$250,000
Med Sale Price:
$250,000
Mar 2026
Sales:
2
Avg $ Per SqFt:
$142.25
Min Sale Price:
$228,000
Max Sale Price:
$257,000
Med Sale Price:
$242,500
Feb 2026
Sales:
1
Avg $ Per SqFt:
$102.4
Min Sale Price:
$175,000
Max Sale Price:
$175,000
Med Sale Price:
$175,000
Jan 2026
Sales:
3
Avg $ Per SqFt:
$143.27
Min Sale Price:
$156,000
Max Sale Price:
$450,000
Med Sale Price:
$342,000
Nov 2025
Sales:
1
Avg $ Per SqFt:
$141.29
Min Sale Price:
$360,000
Max Sale Price:
$360,000
Med Sale Price:
$360,000
MLS Number: 2640325
Greg Roberts – (918) 658-4045 – robertsrealtypartners@gmail.com
Keller Williams Platinum Realt – (479) 434-3000 – awisebanker@kw.com
MLS Internet Data Exchange (IDX) information is provided exclusively for consumers’ personal, non-commercial use and may not be used for any purpose other than to identify prospective properties consumers may be interested in purchasing, and that the data is deemed reliable but is not guaranteed accurate by the Greater Tulsa Association of REALTORS® MLS.
MLS Number: 2640325
Greg Roberts – (918) 658-4045 – robertsrealtypartners@gmail.com
Keller Williams Platinum Realt – (479) 434-3000 – awisebanker@kw.com