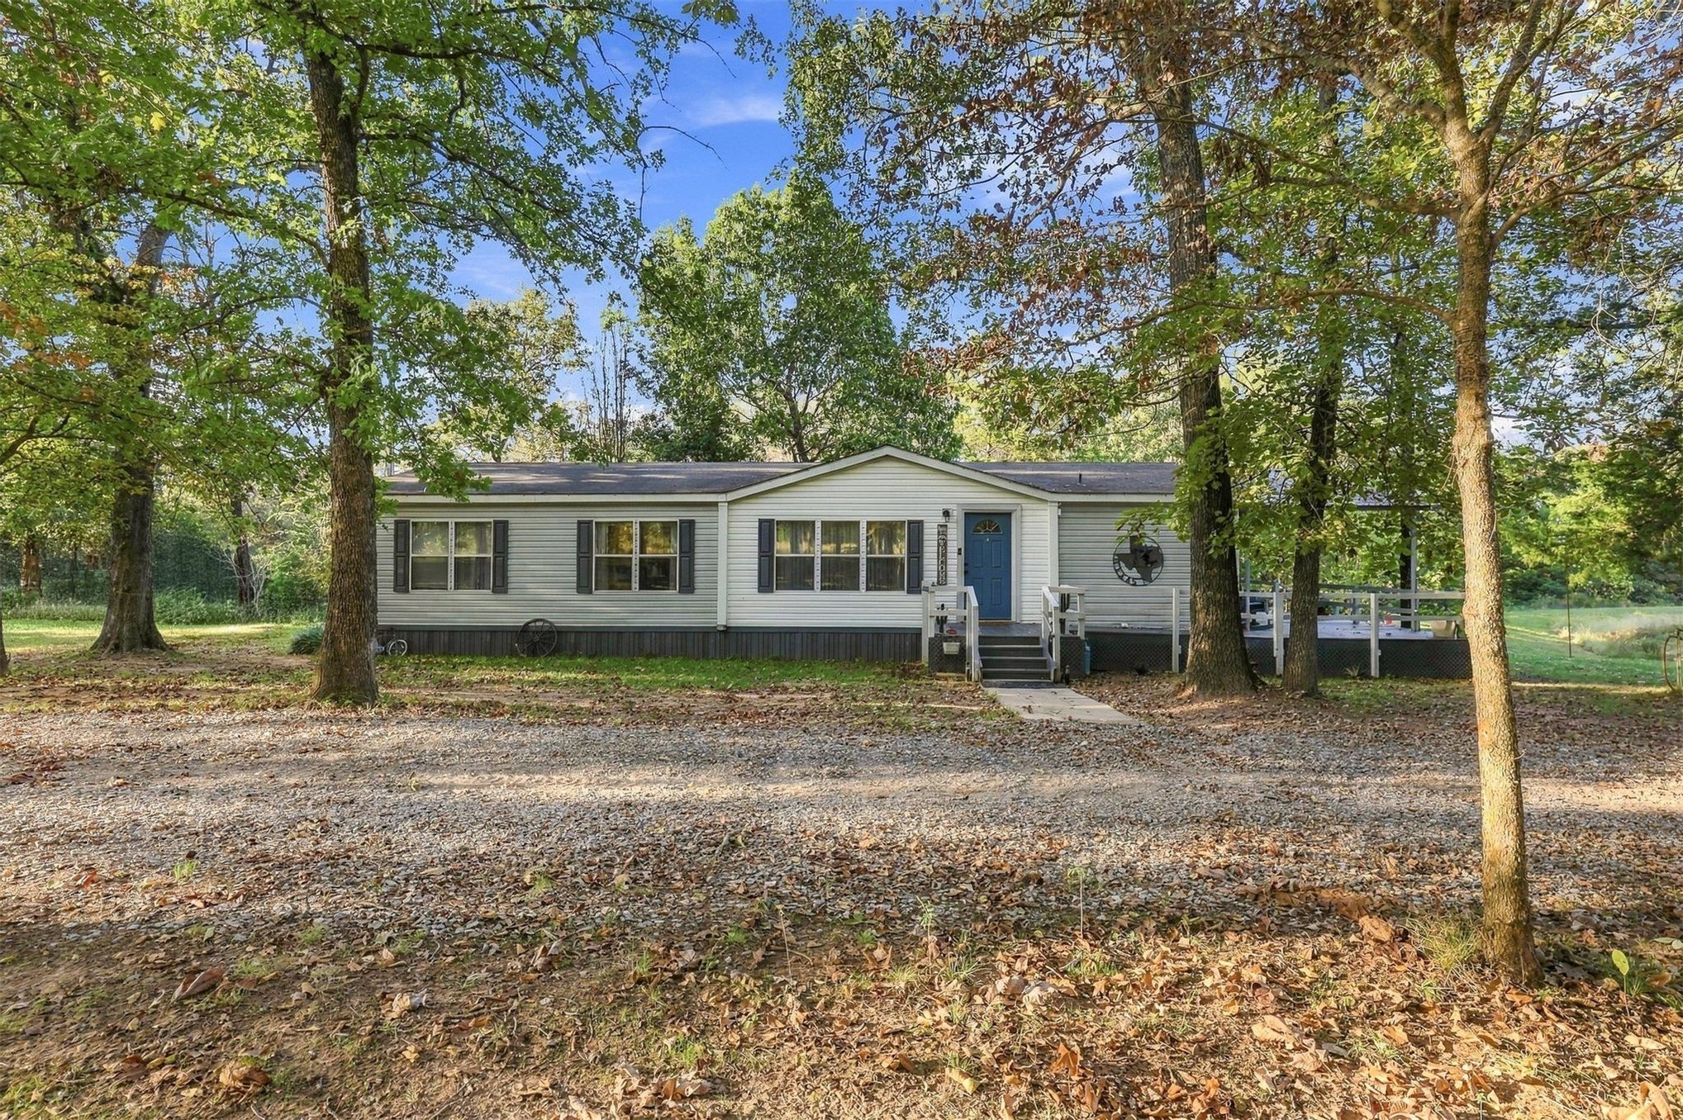
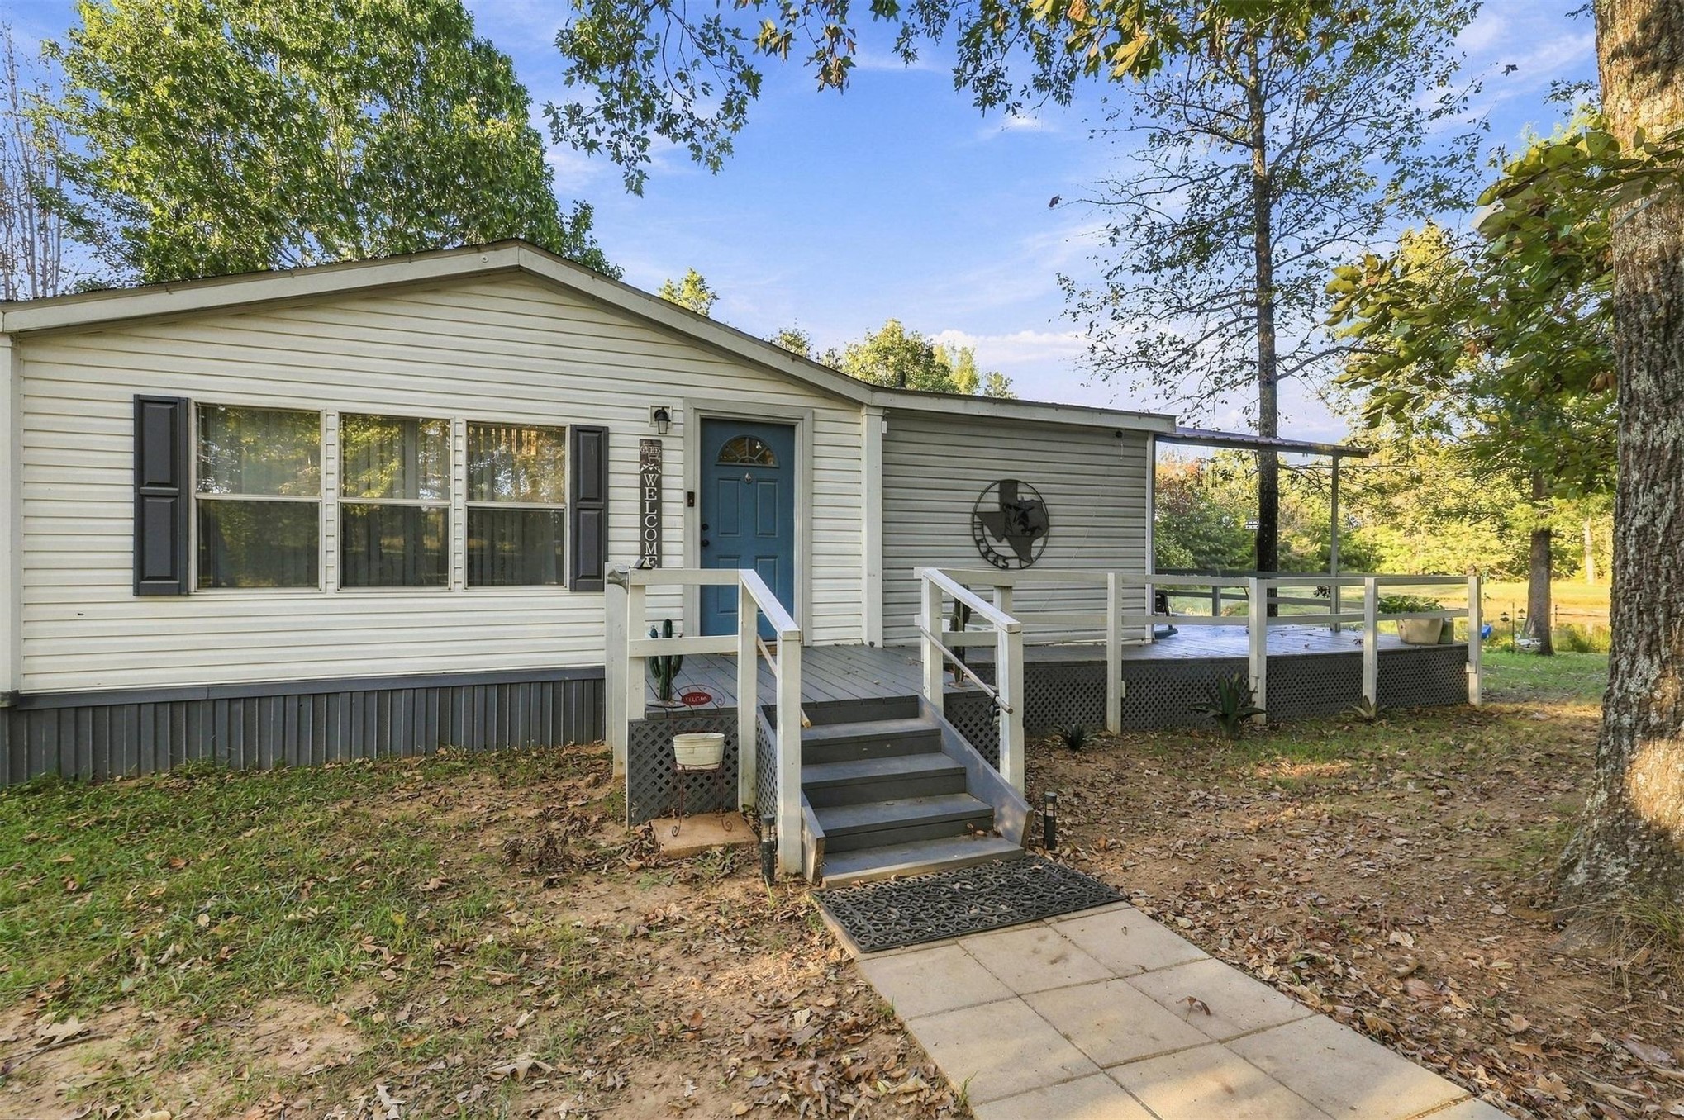
Single-story residence featuring light gray horizontal siding, dark shutters, a covered porch with white railing, and a gravel driveway situated on a wooded lot
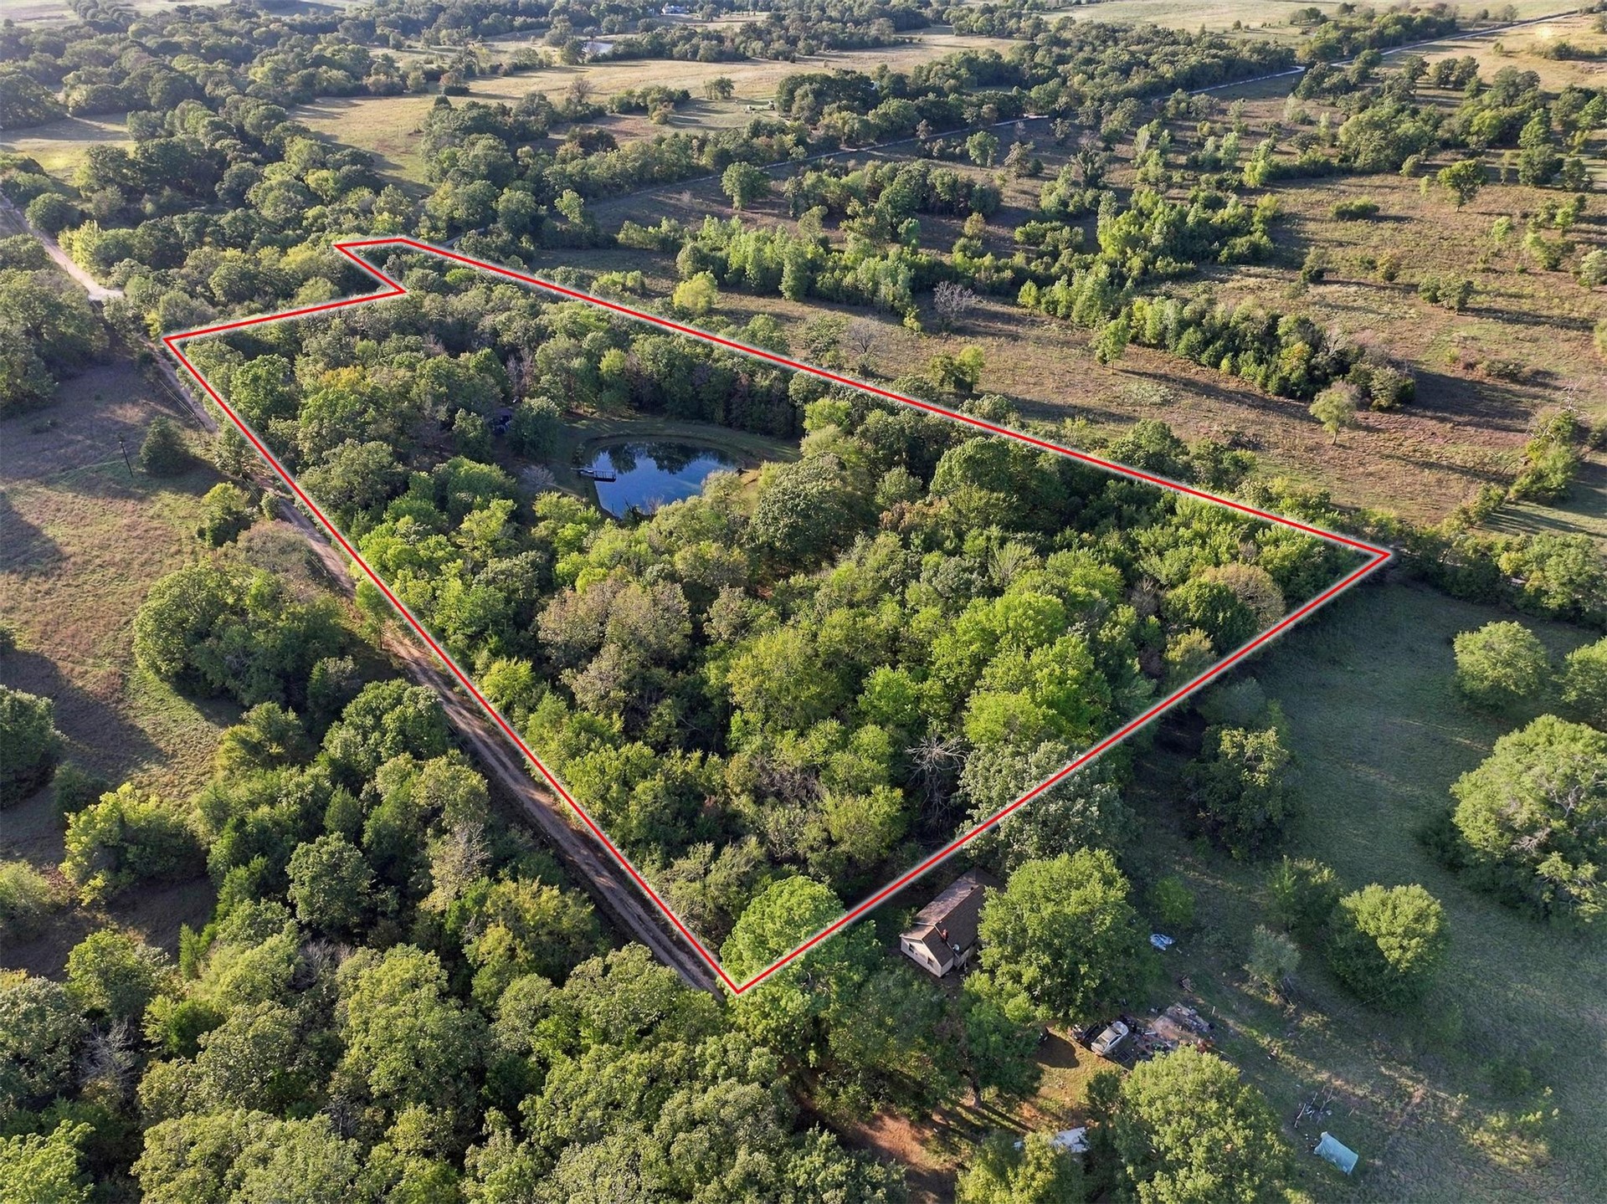
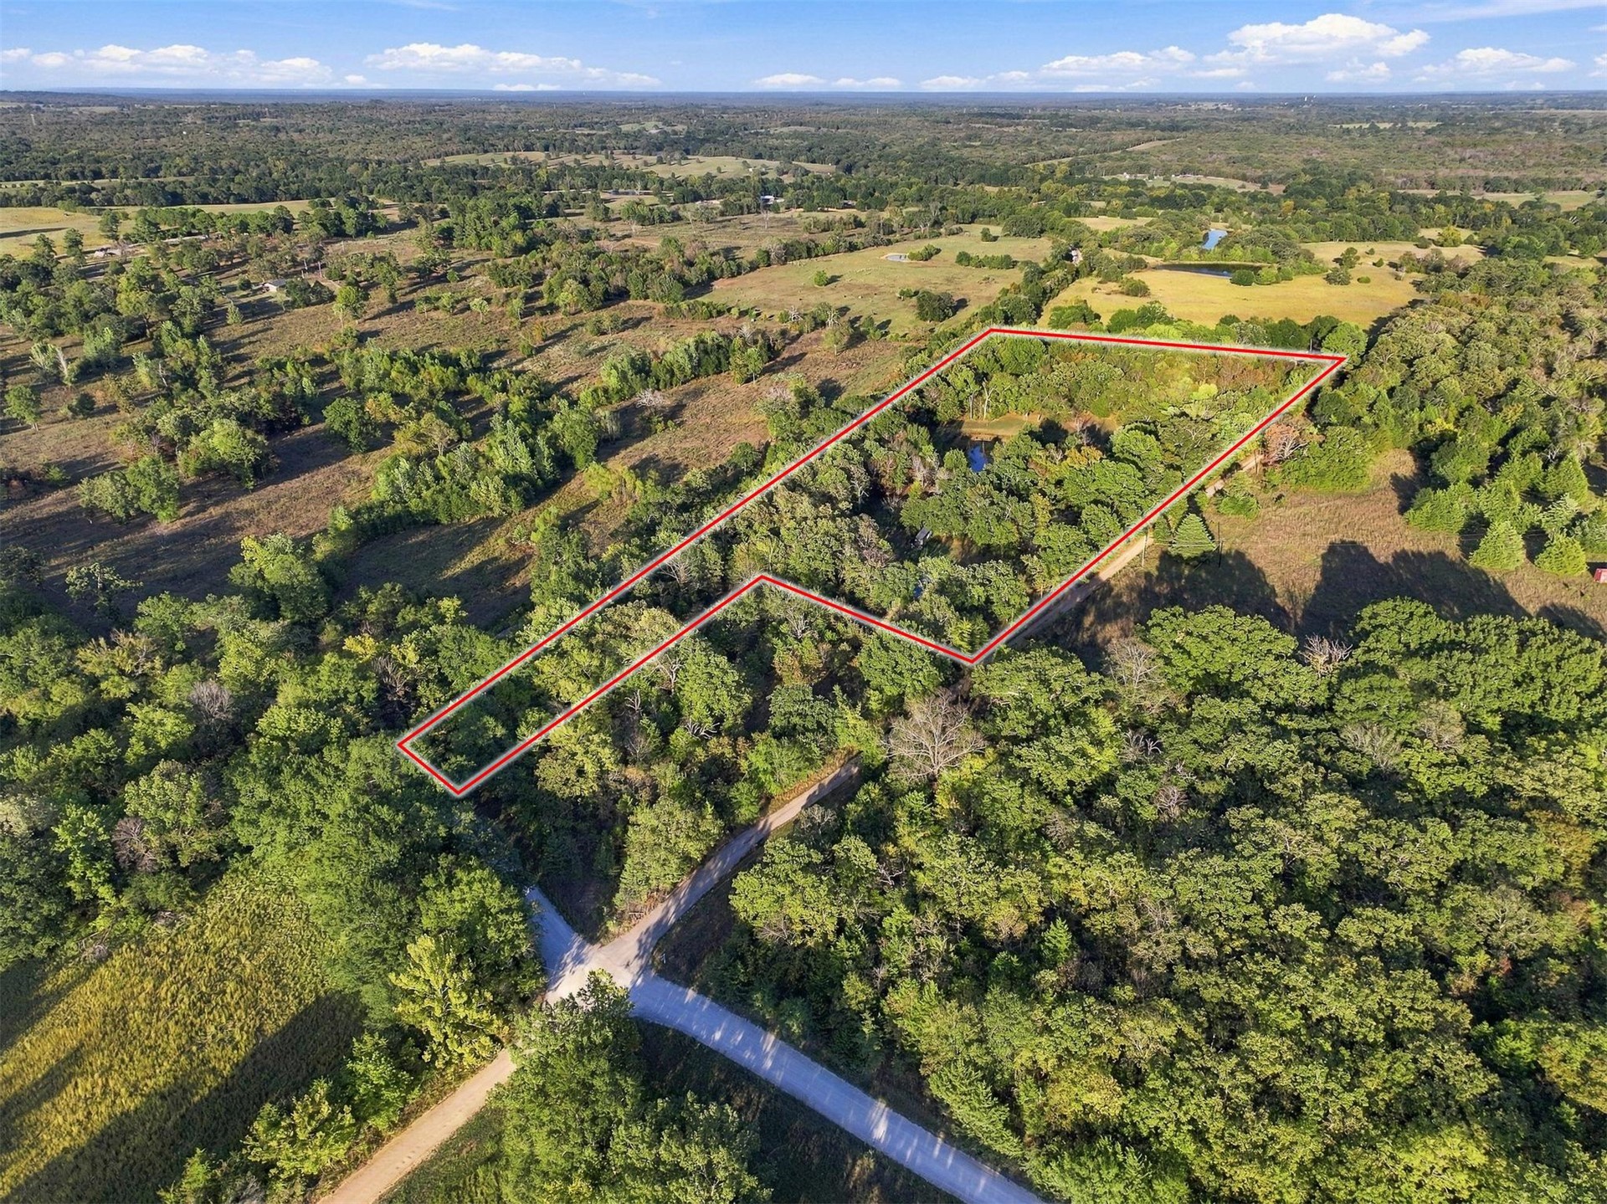
Expansive acreage featuring mature tree coverage, a private pond, and established perimeter boundaries
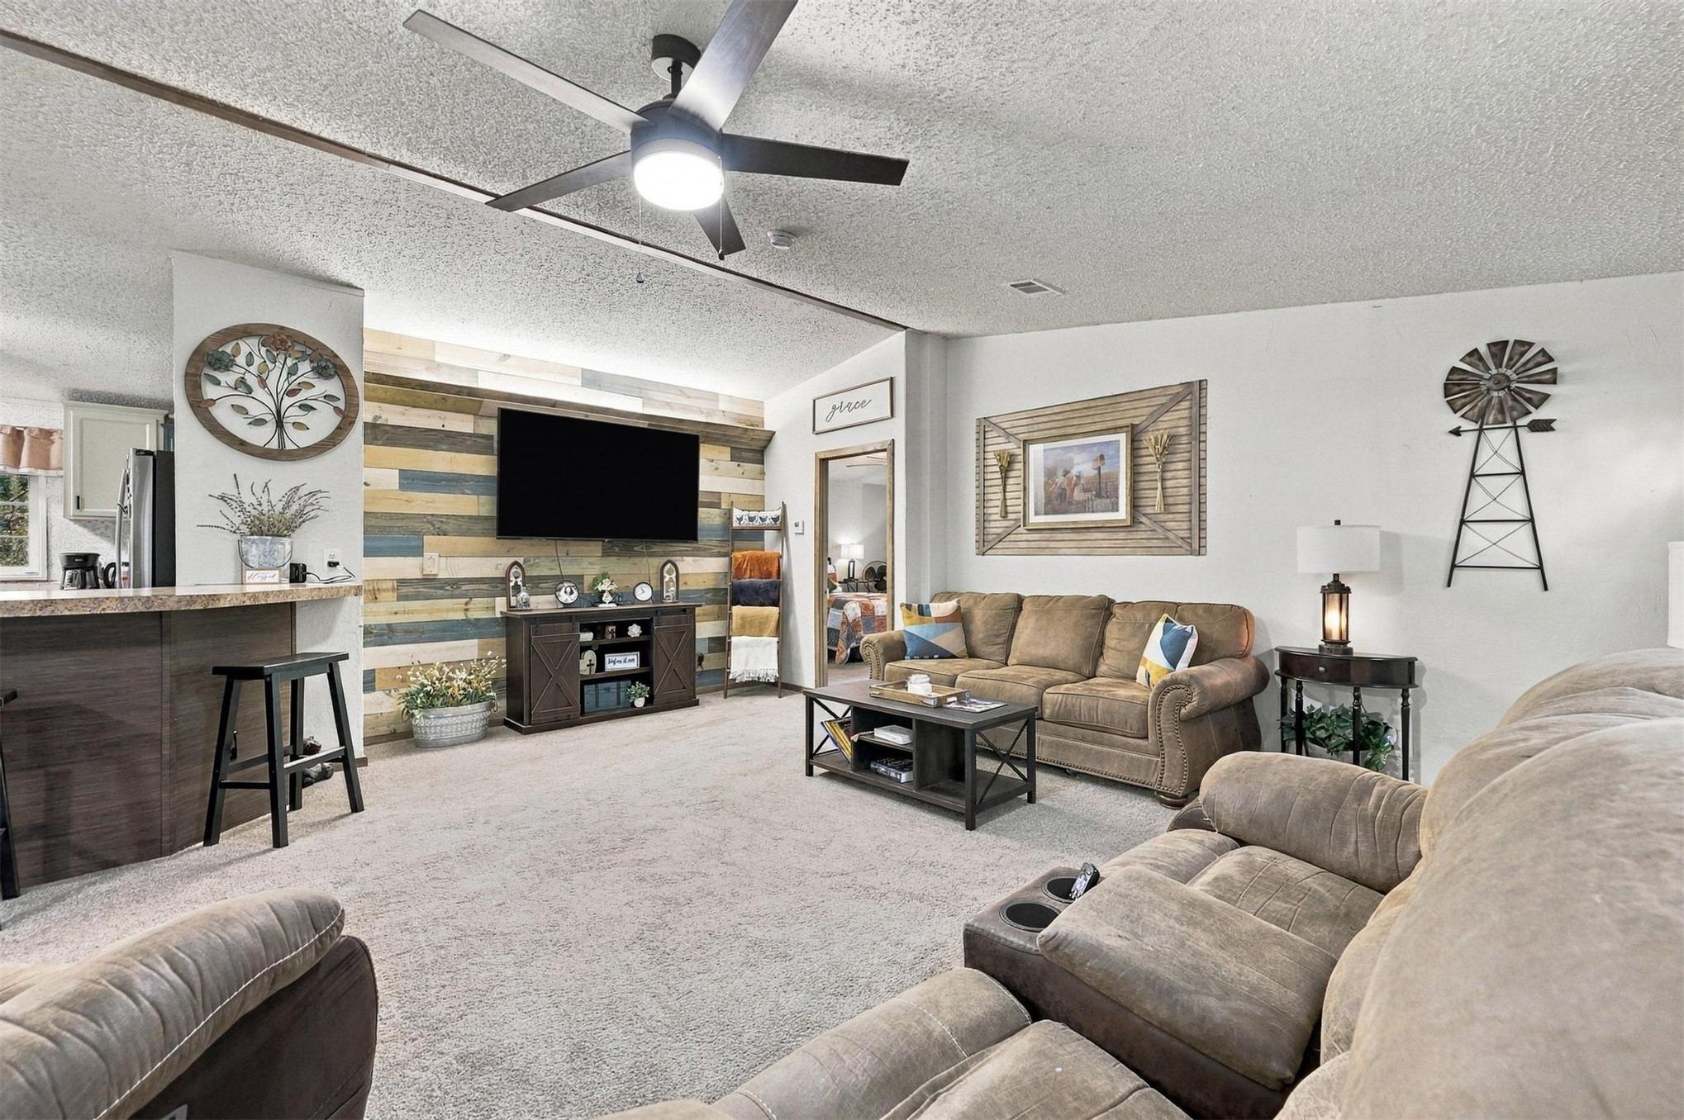
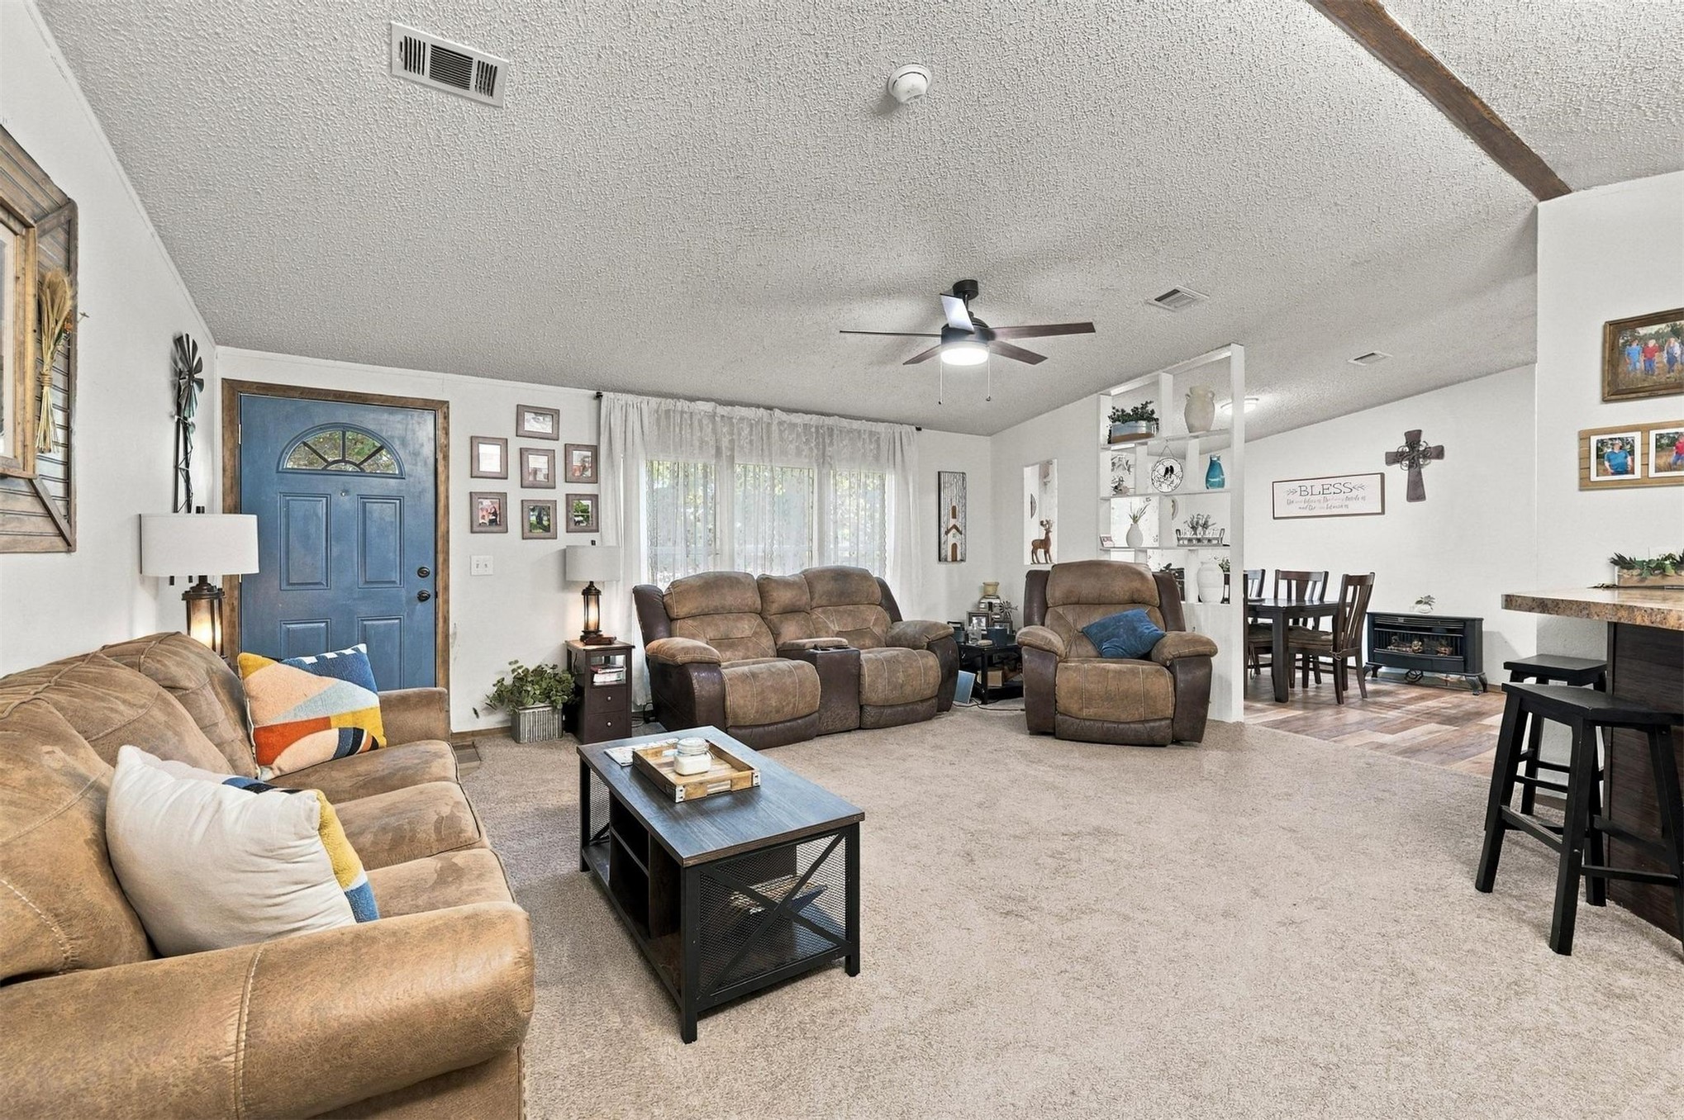
Living area featuring a reclaimed wood-finish accent wall, neutral carpeting, and a modern ceiling fan with integrated lighting
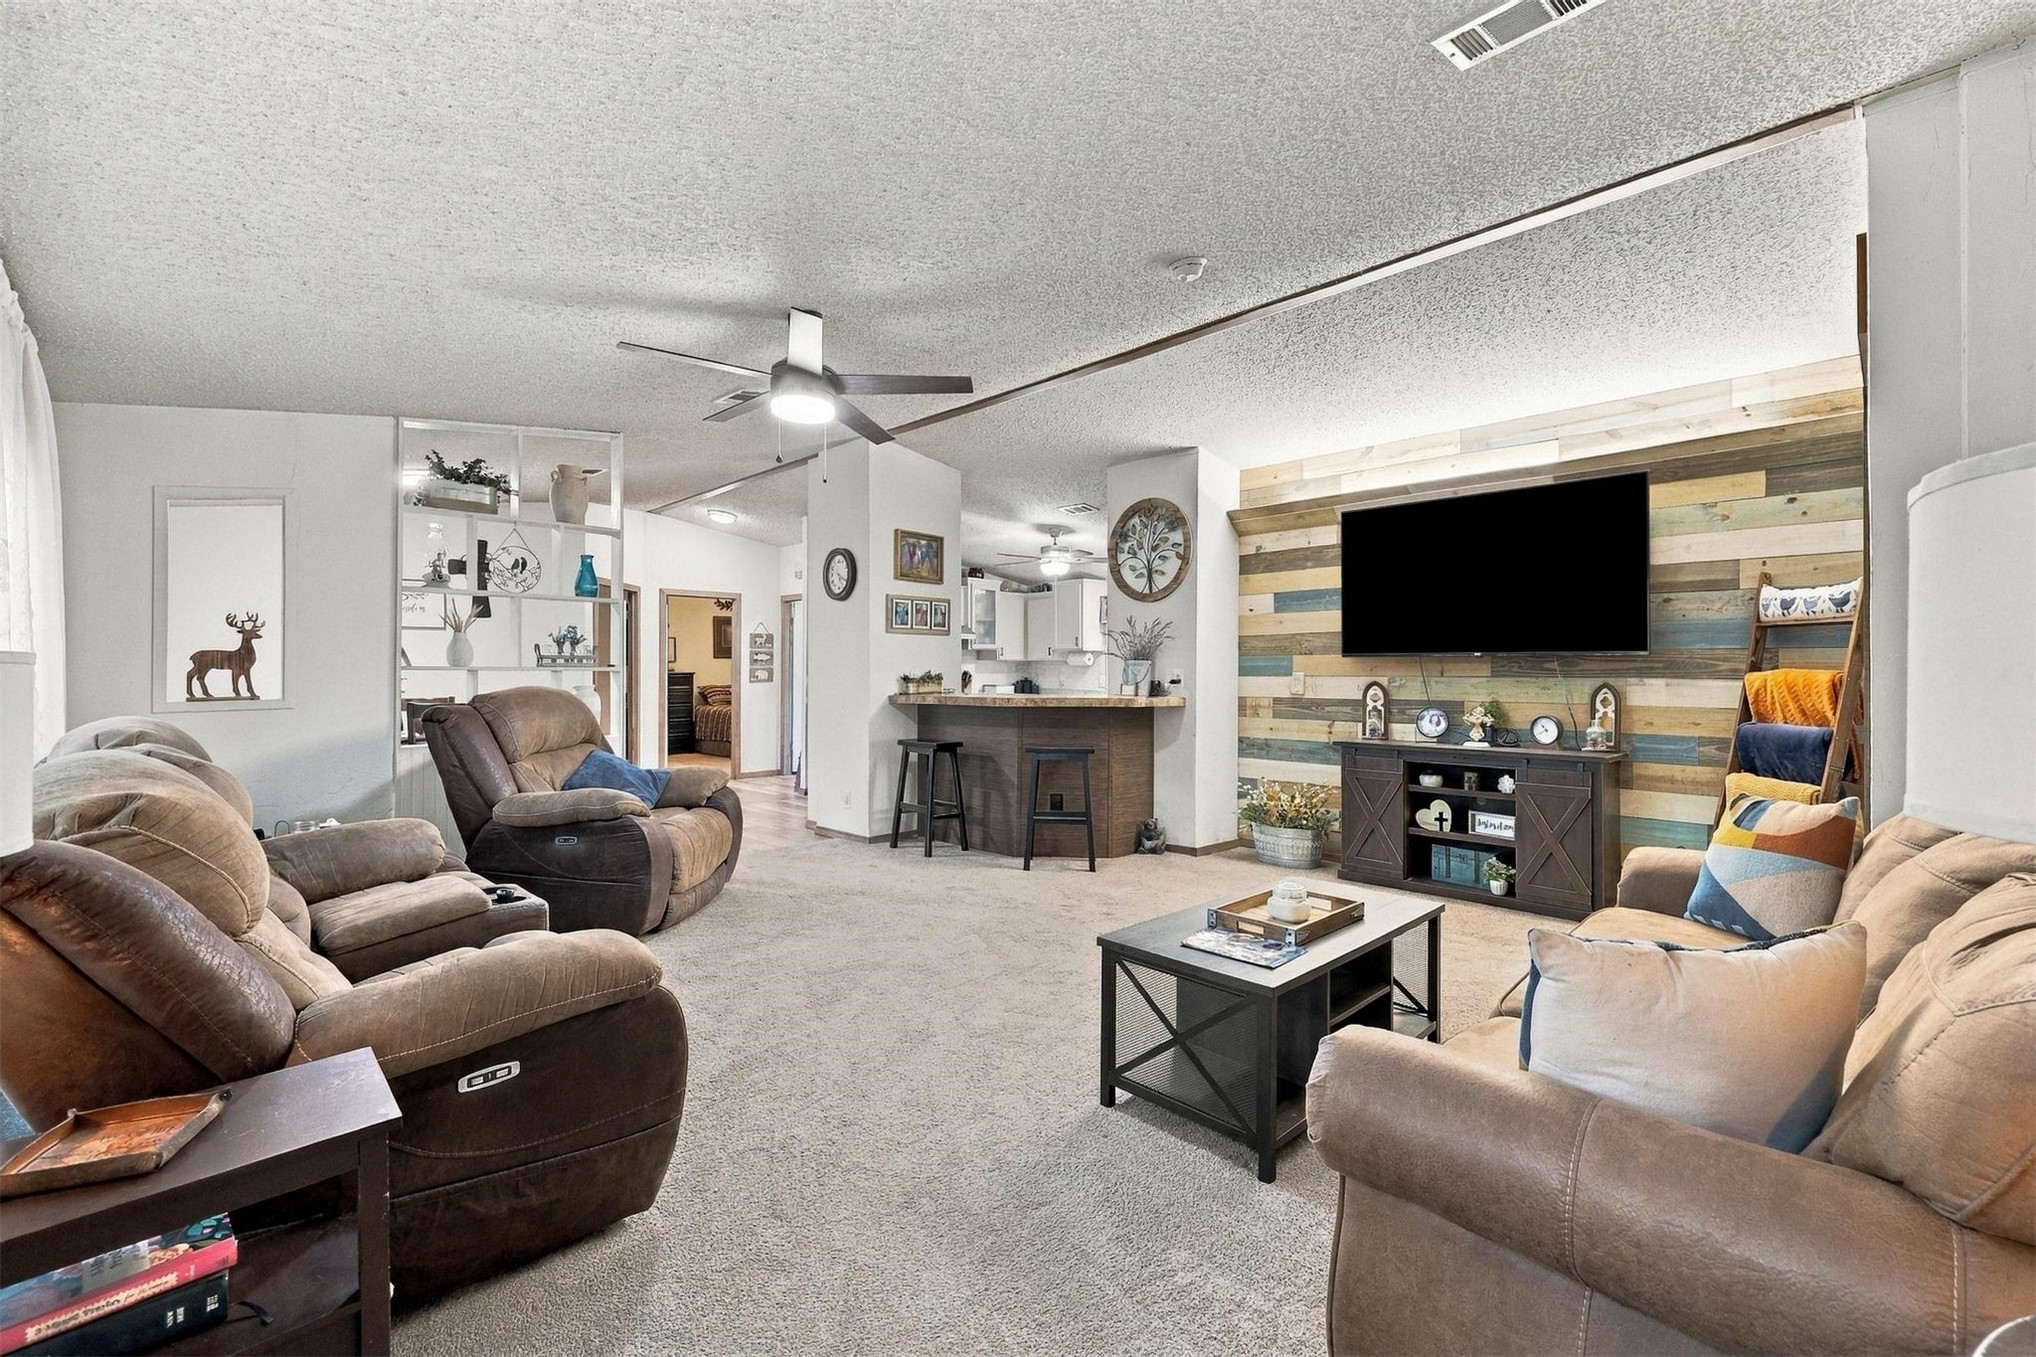
Living area featuring a textured wood plank accent wall, built-in shelving unit, ceiling fan, and a breakfast bar
Open-concept main living area featuring a ceiling fan with integrated lighting, a custom built-in room divider, and an exterior door with an arched glass inset
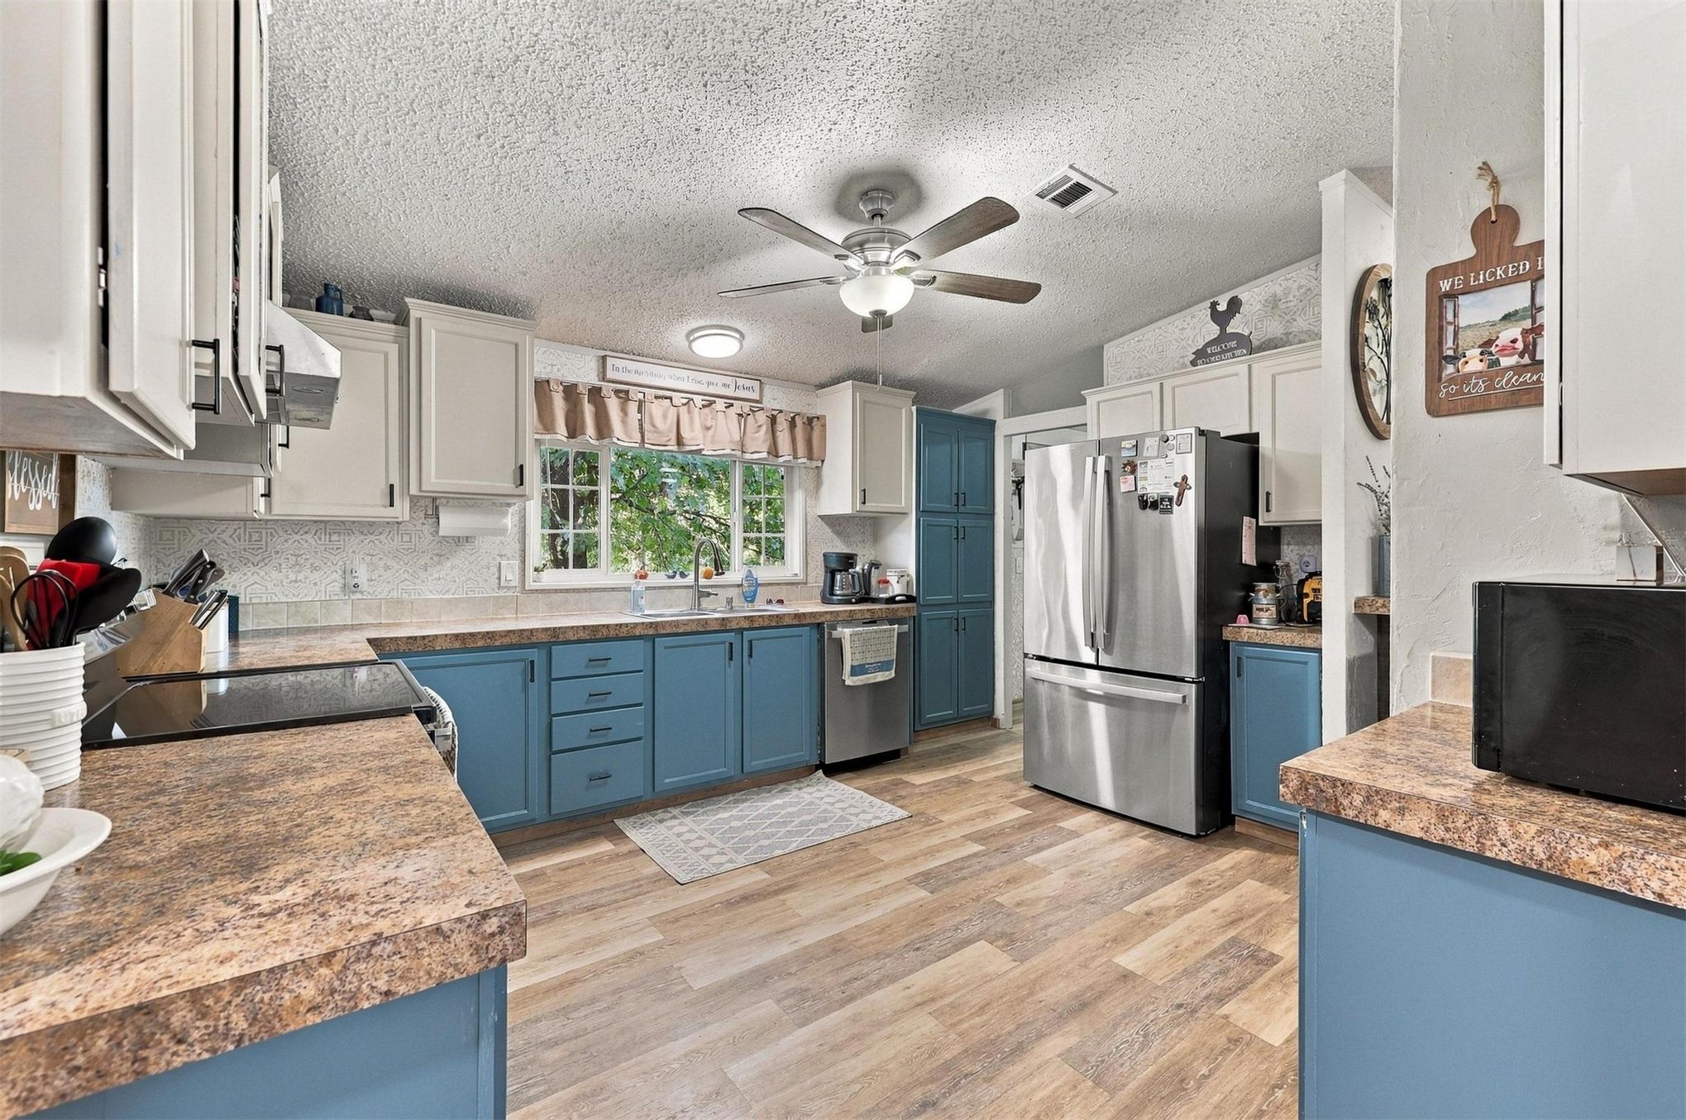
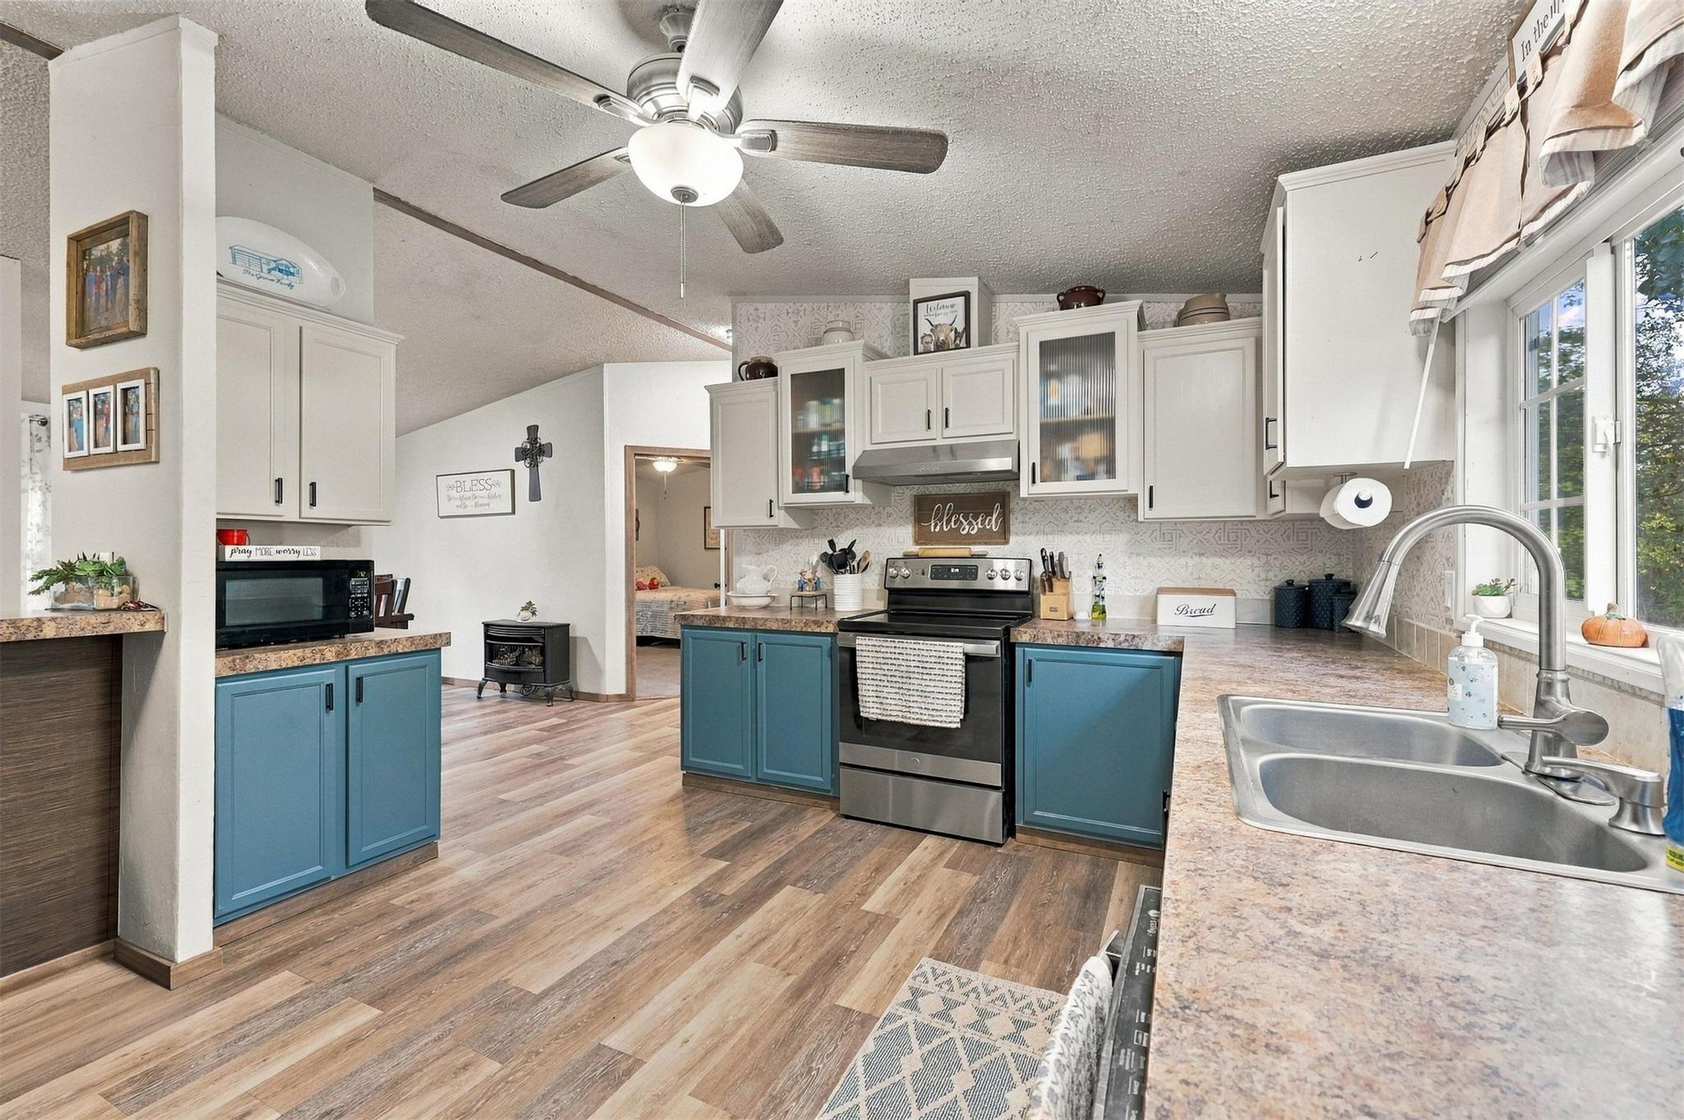
Kitchen featuring two-tone cabinetry, wood-finish flooring, stainless steel appliances, laminate countertops, and a ceiling fan with integrated lighting
Kitchen featuring two-tone cabinetry, stainless steel range, double-basin sink with pull-down faucet, and wood-finish flooring
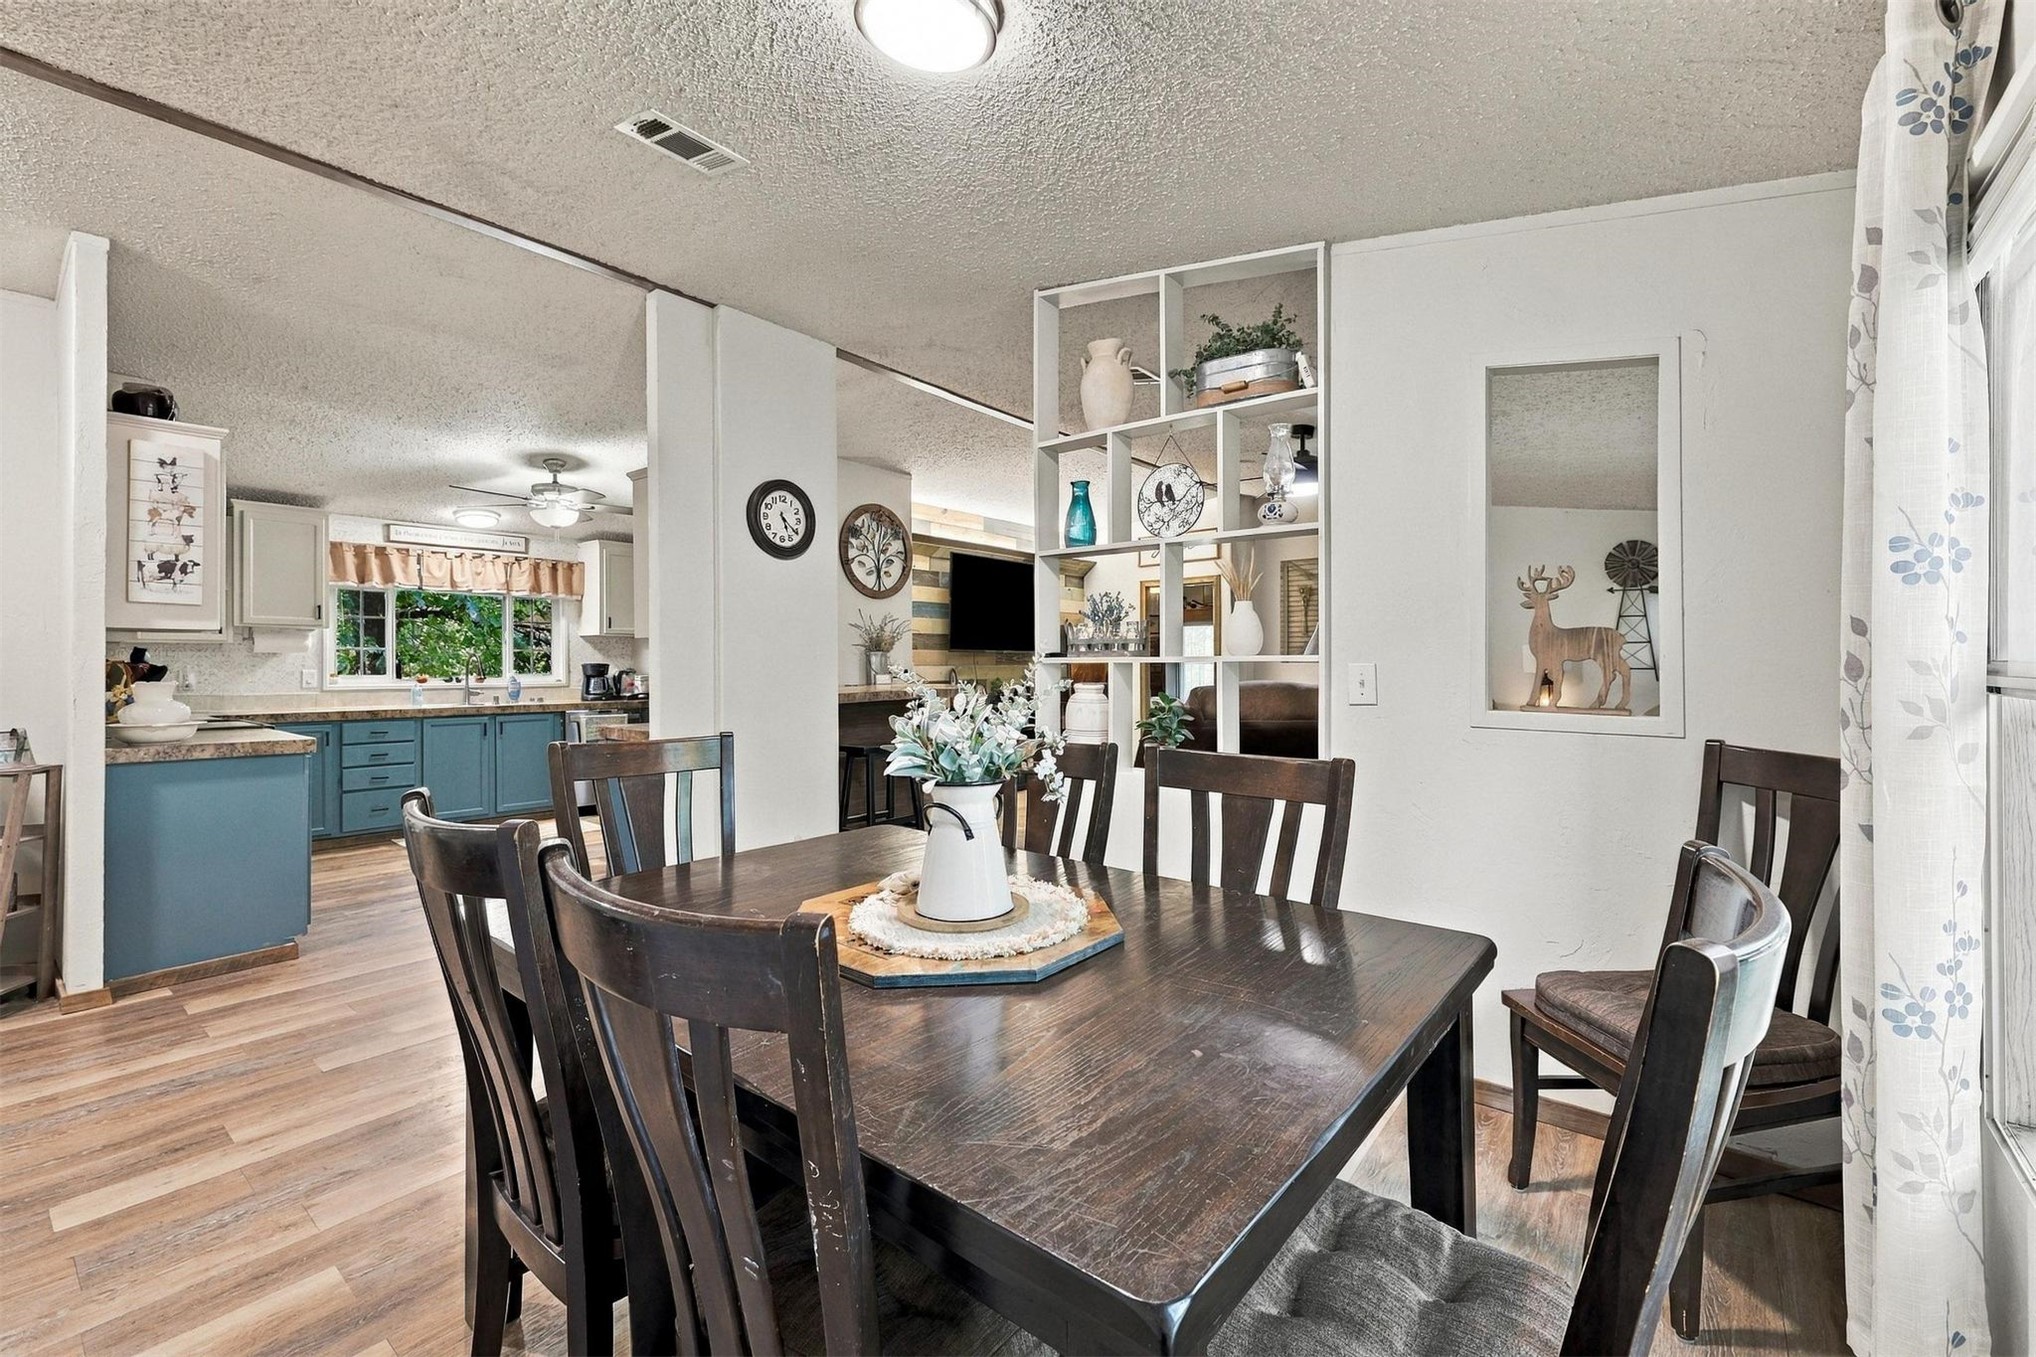
Wood-finish flooring, built-in grid shelving unit, recessed ceiling lighting, and blue kitchen cabinetry with solid-surface countertops
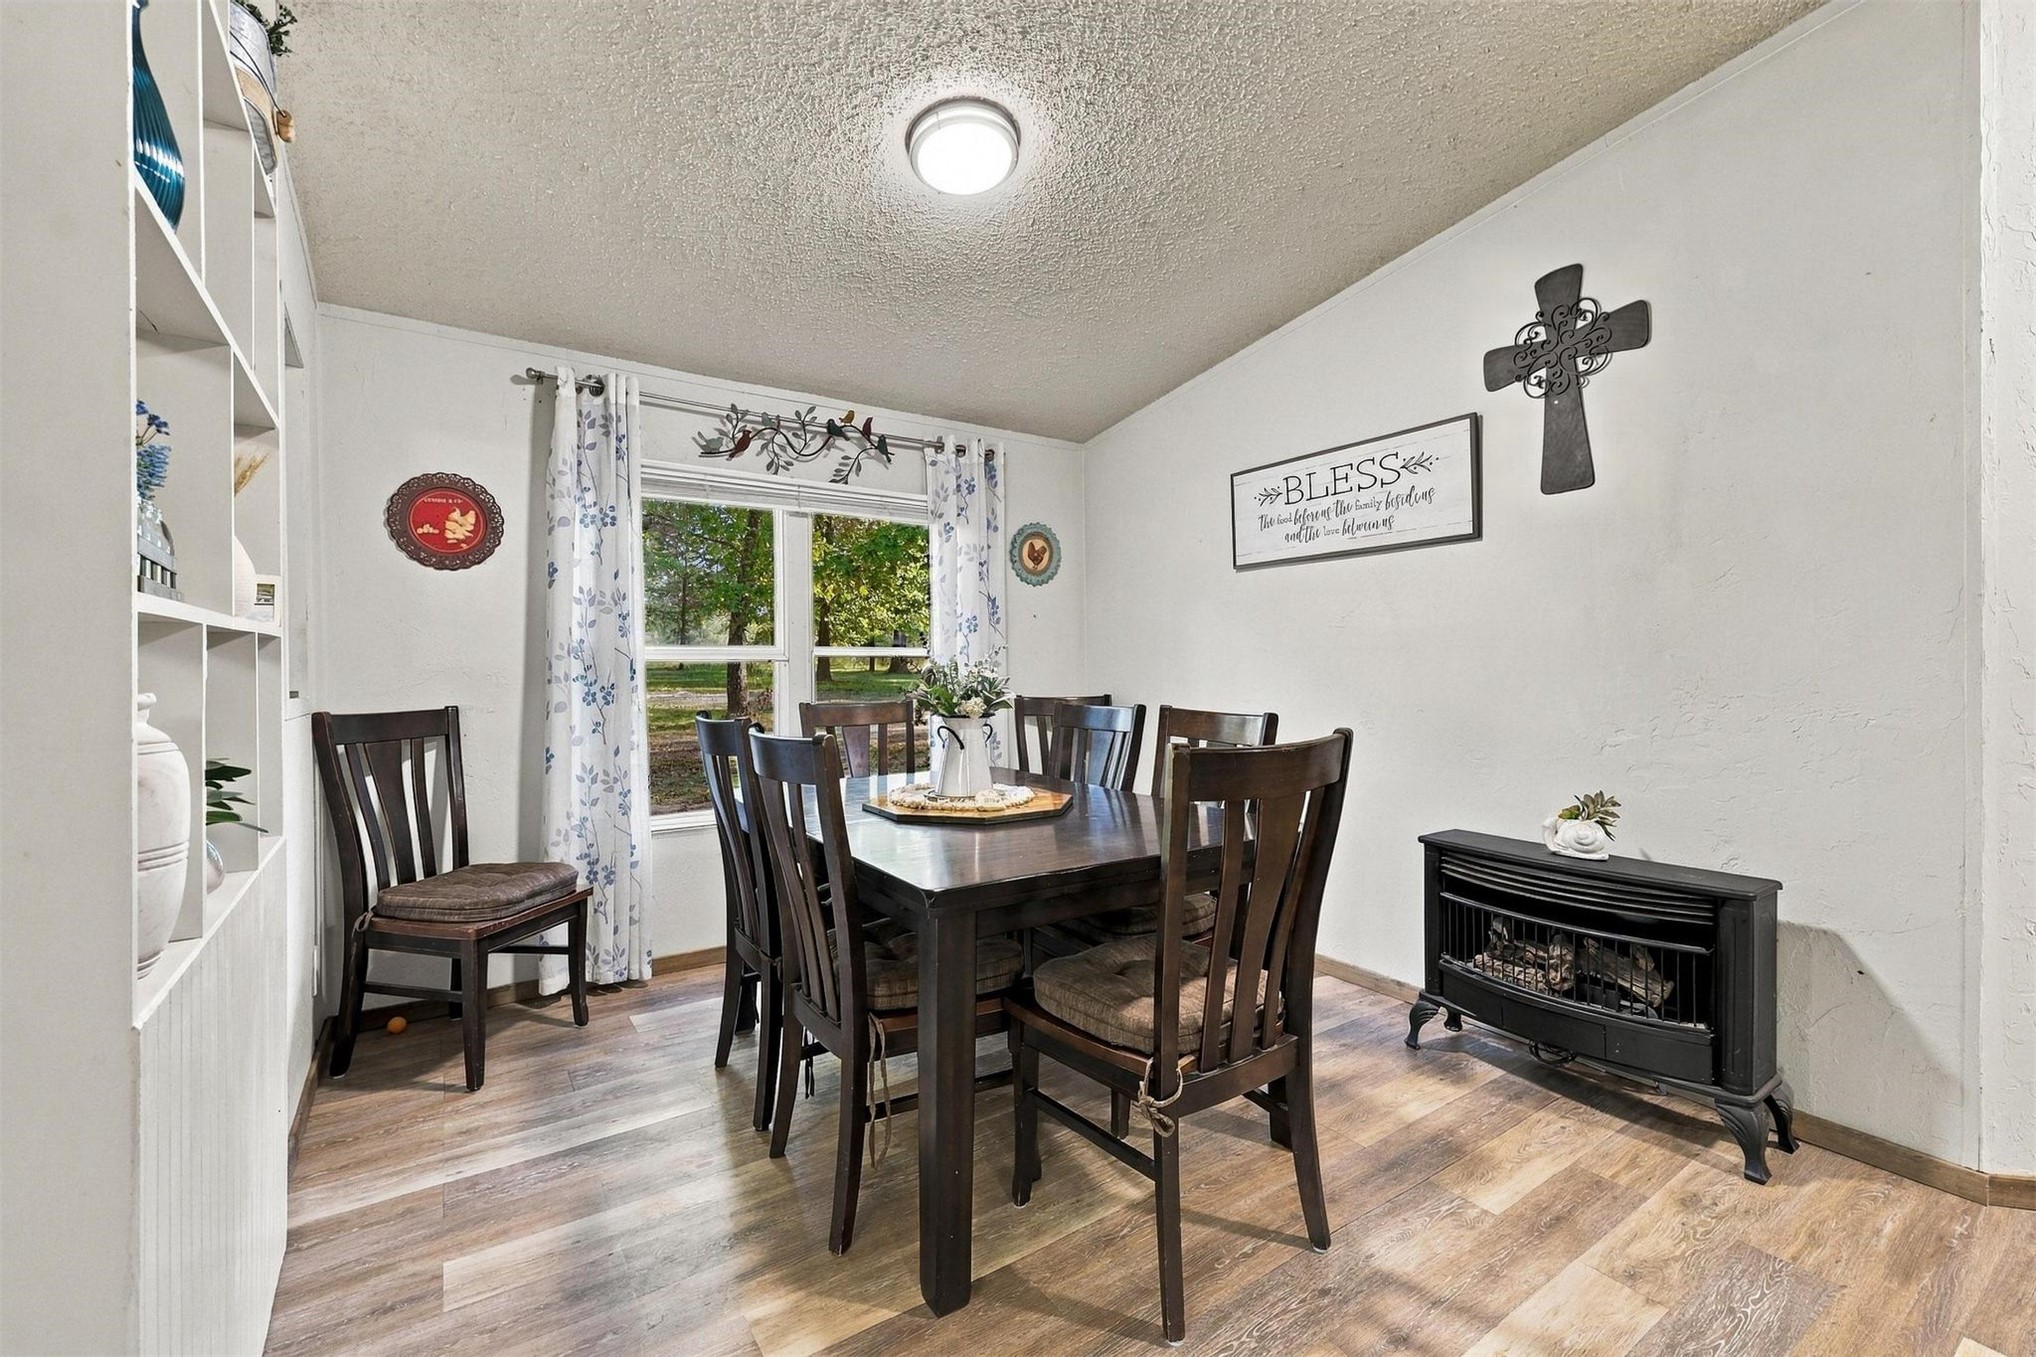
Wood-finish flooring, built-in shelving unit, and wall-mounted stove heater
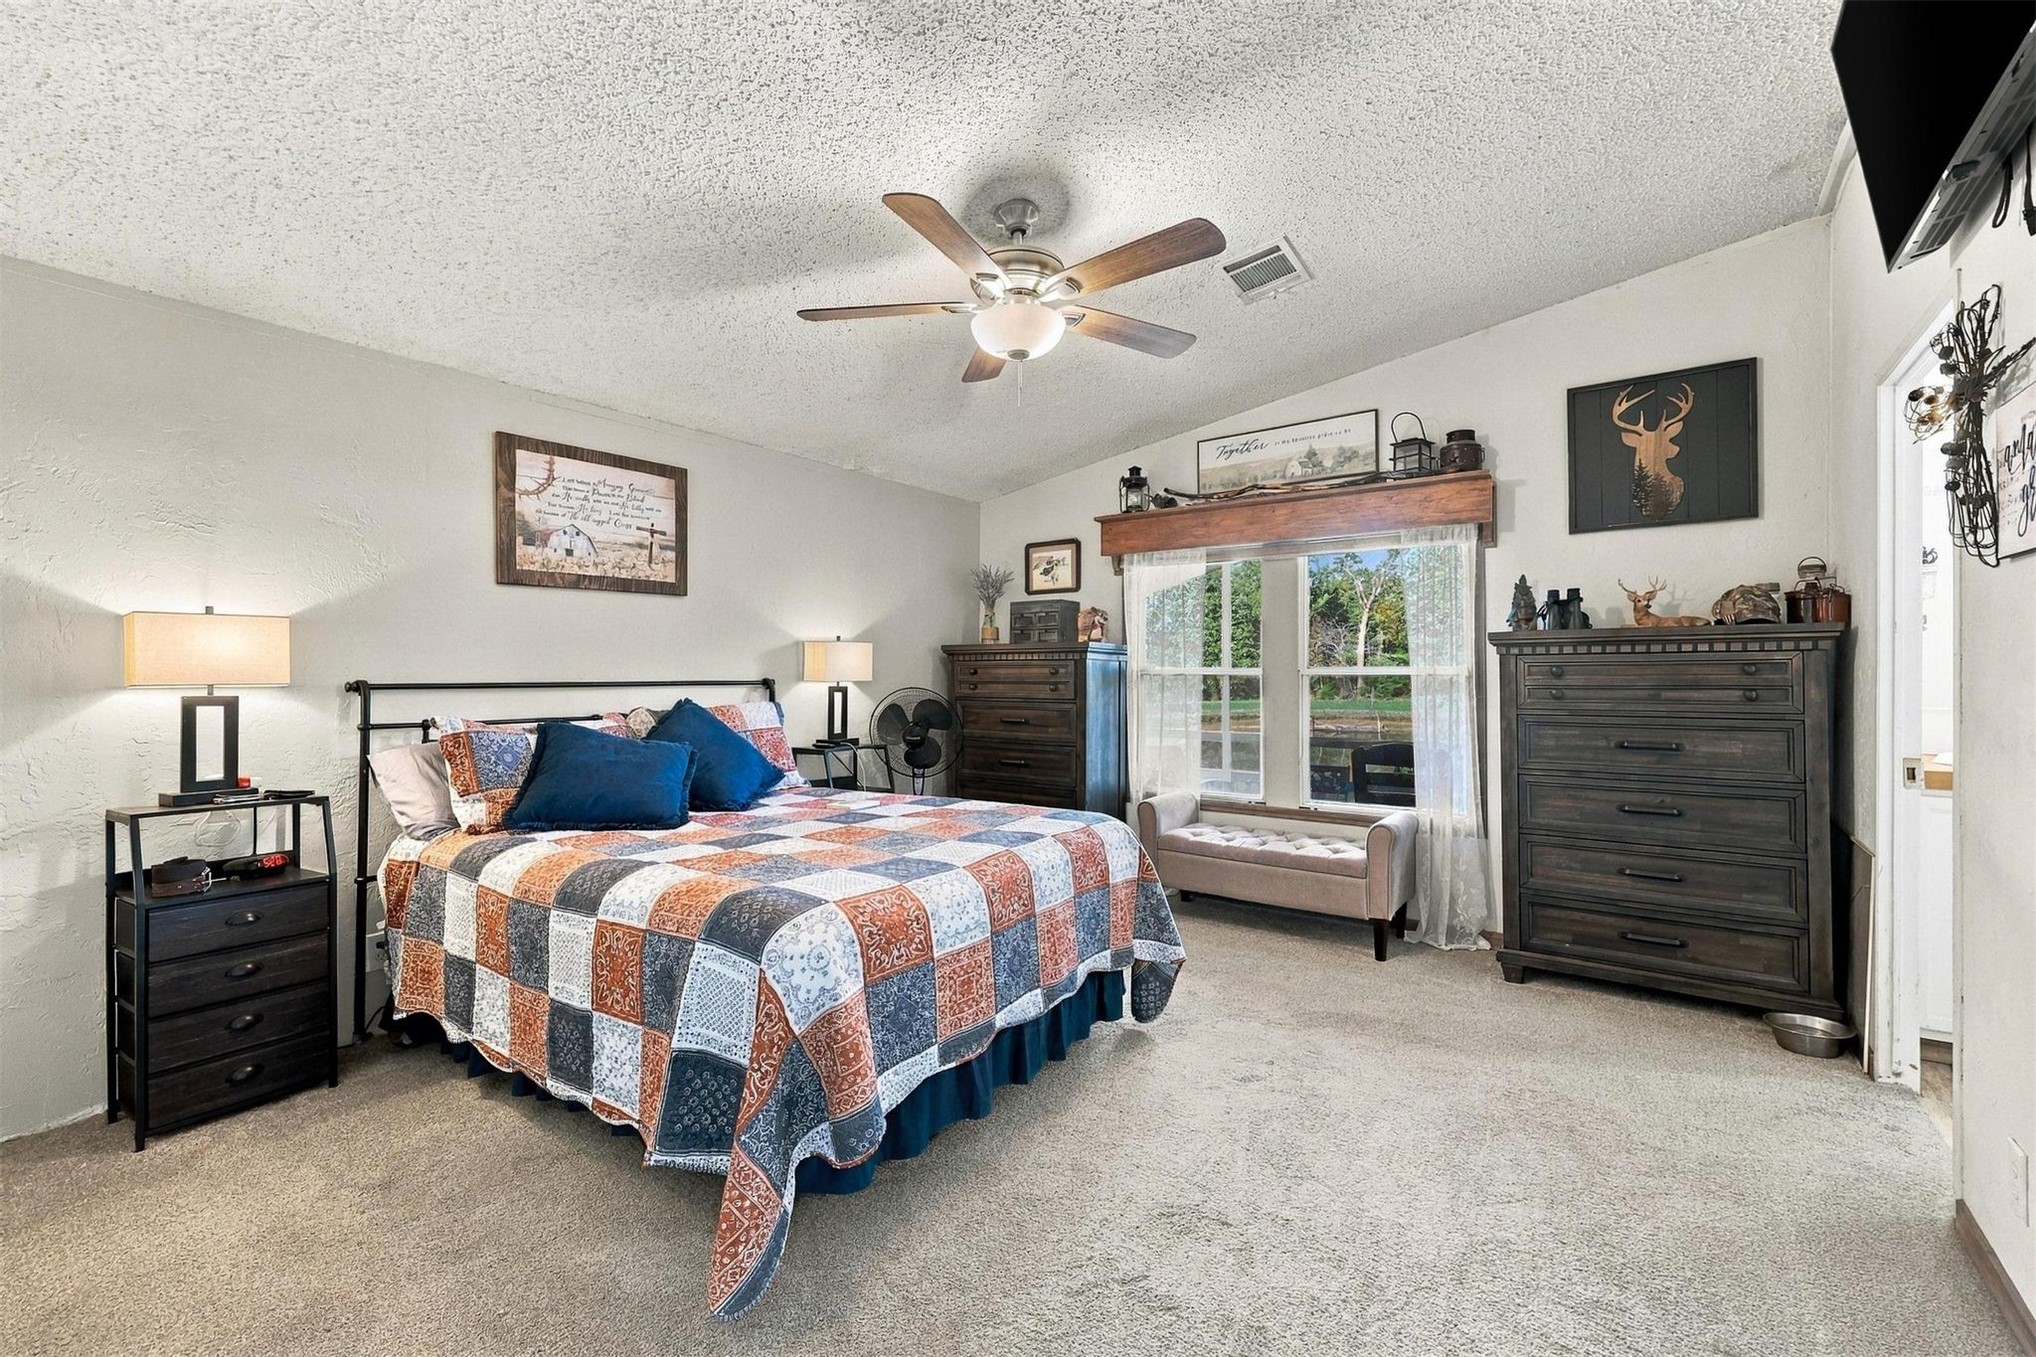
Vaulted ceiling with a centrally mounted ceiling fan, neutral carpeting, and a custom built-in wood shelf above a multi-pane window
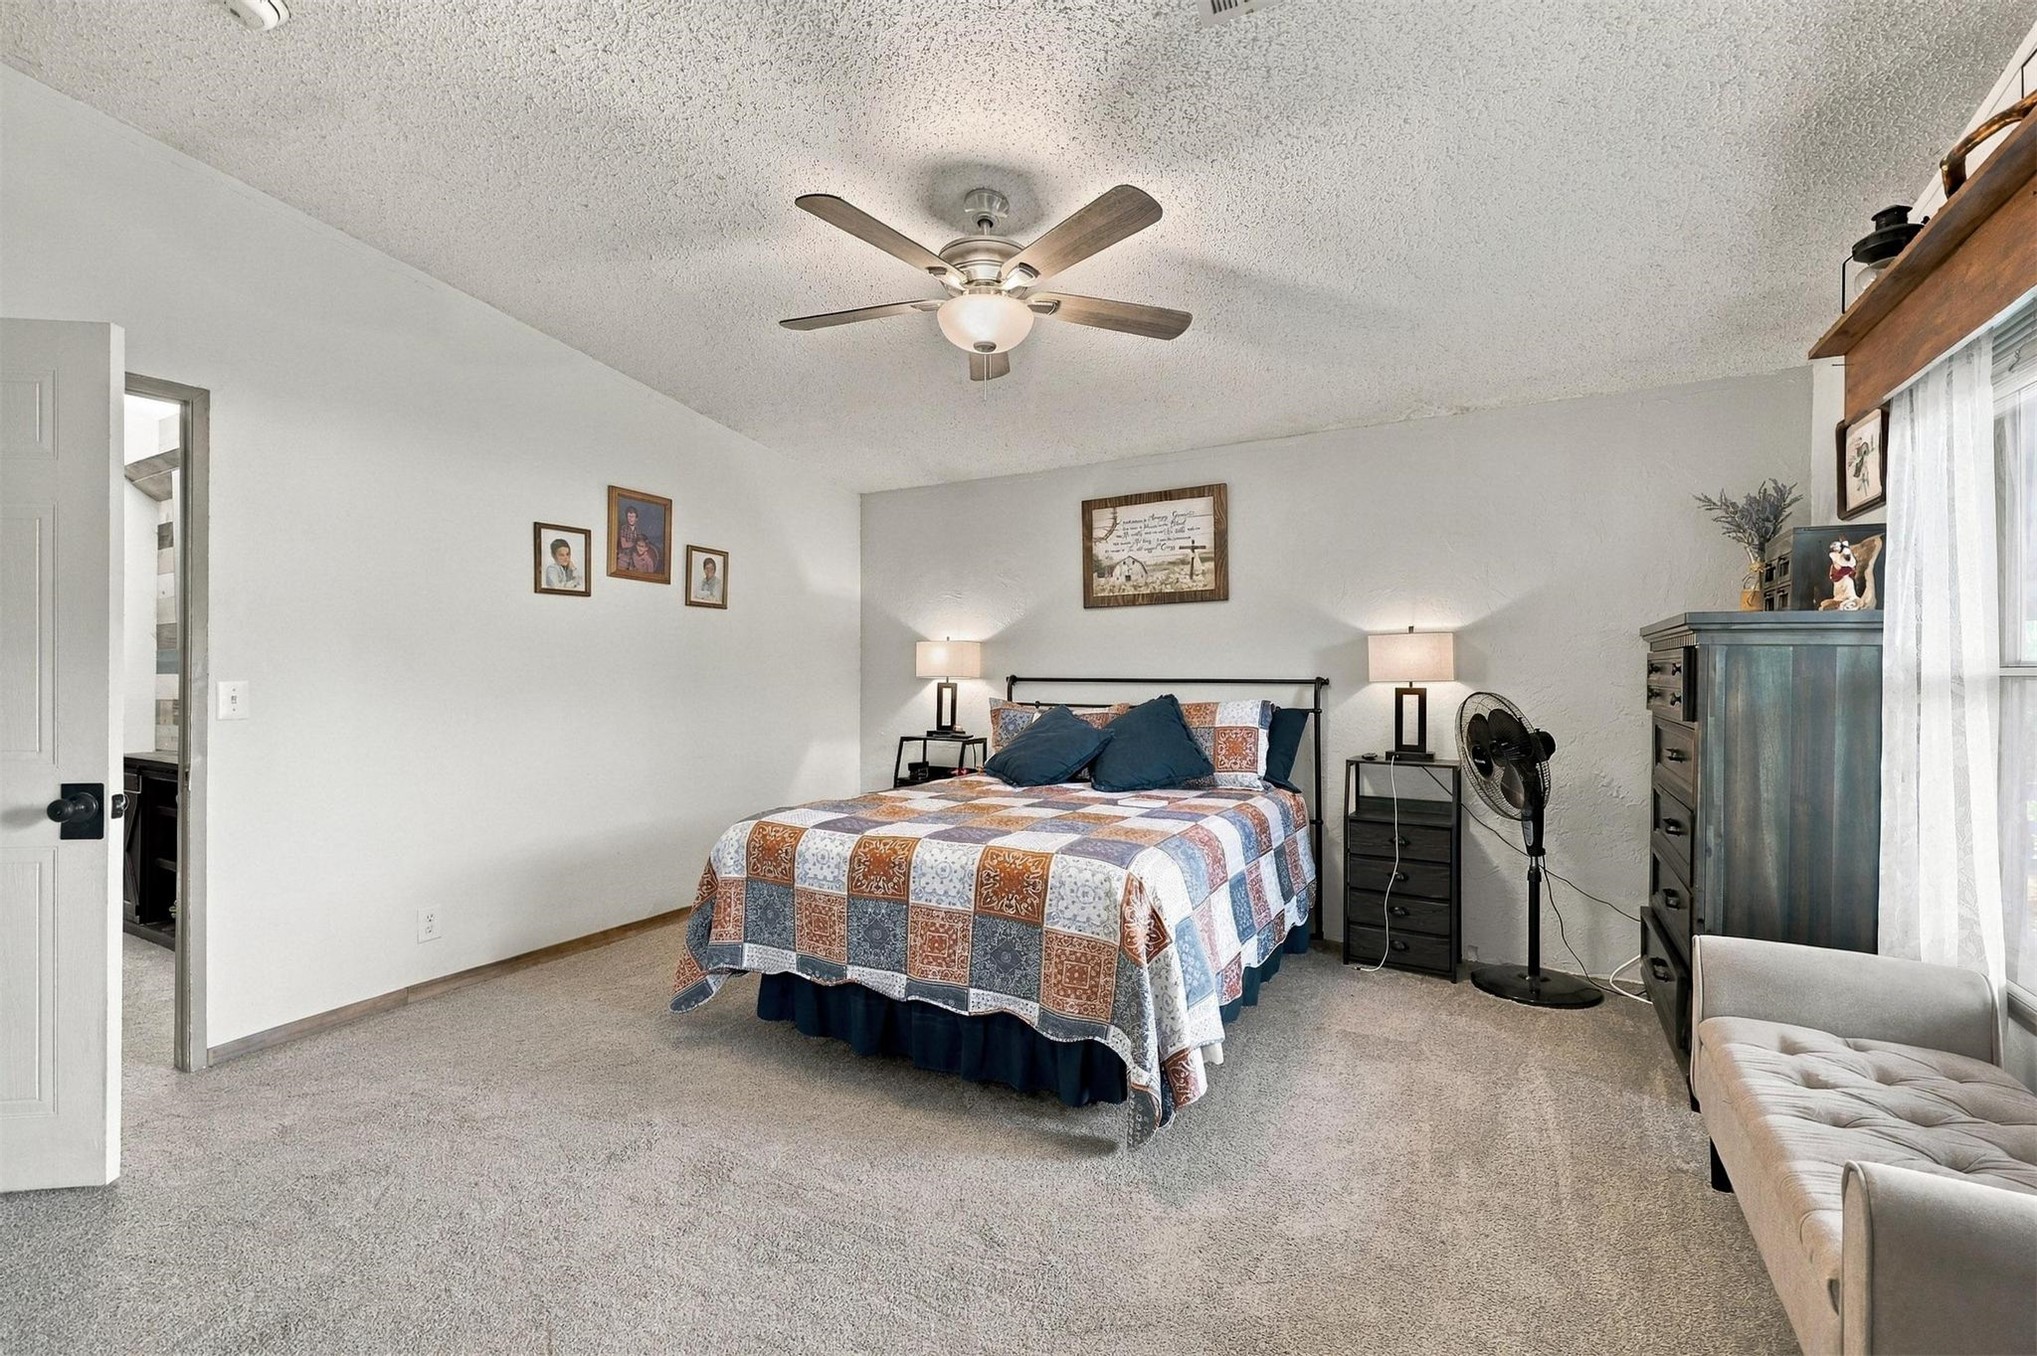
Vaulted ceiling with a central multi-blade ceiling fan and carpeted flooring
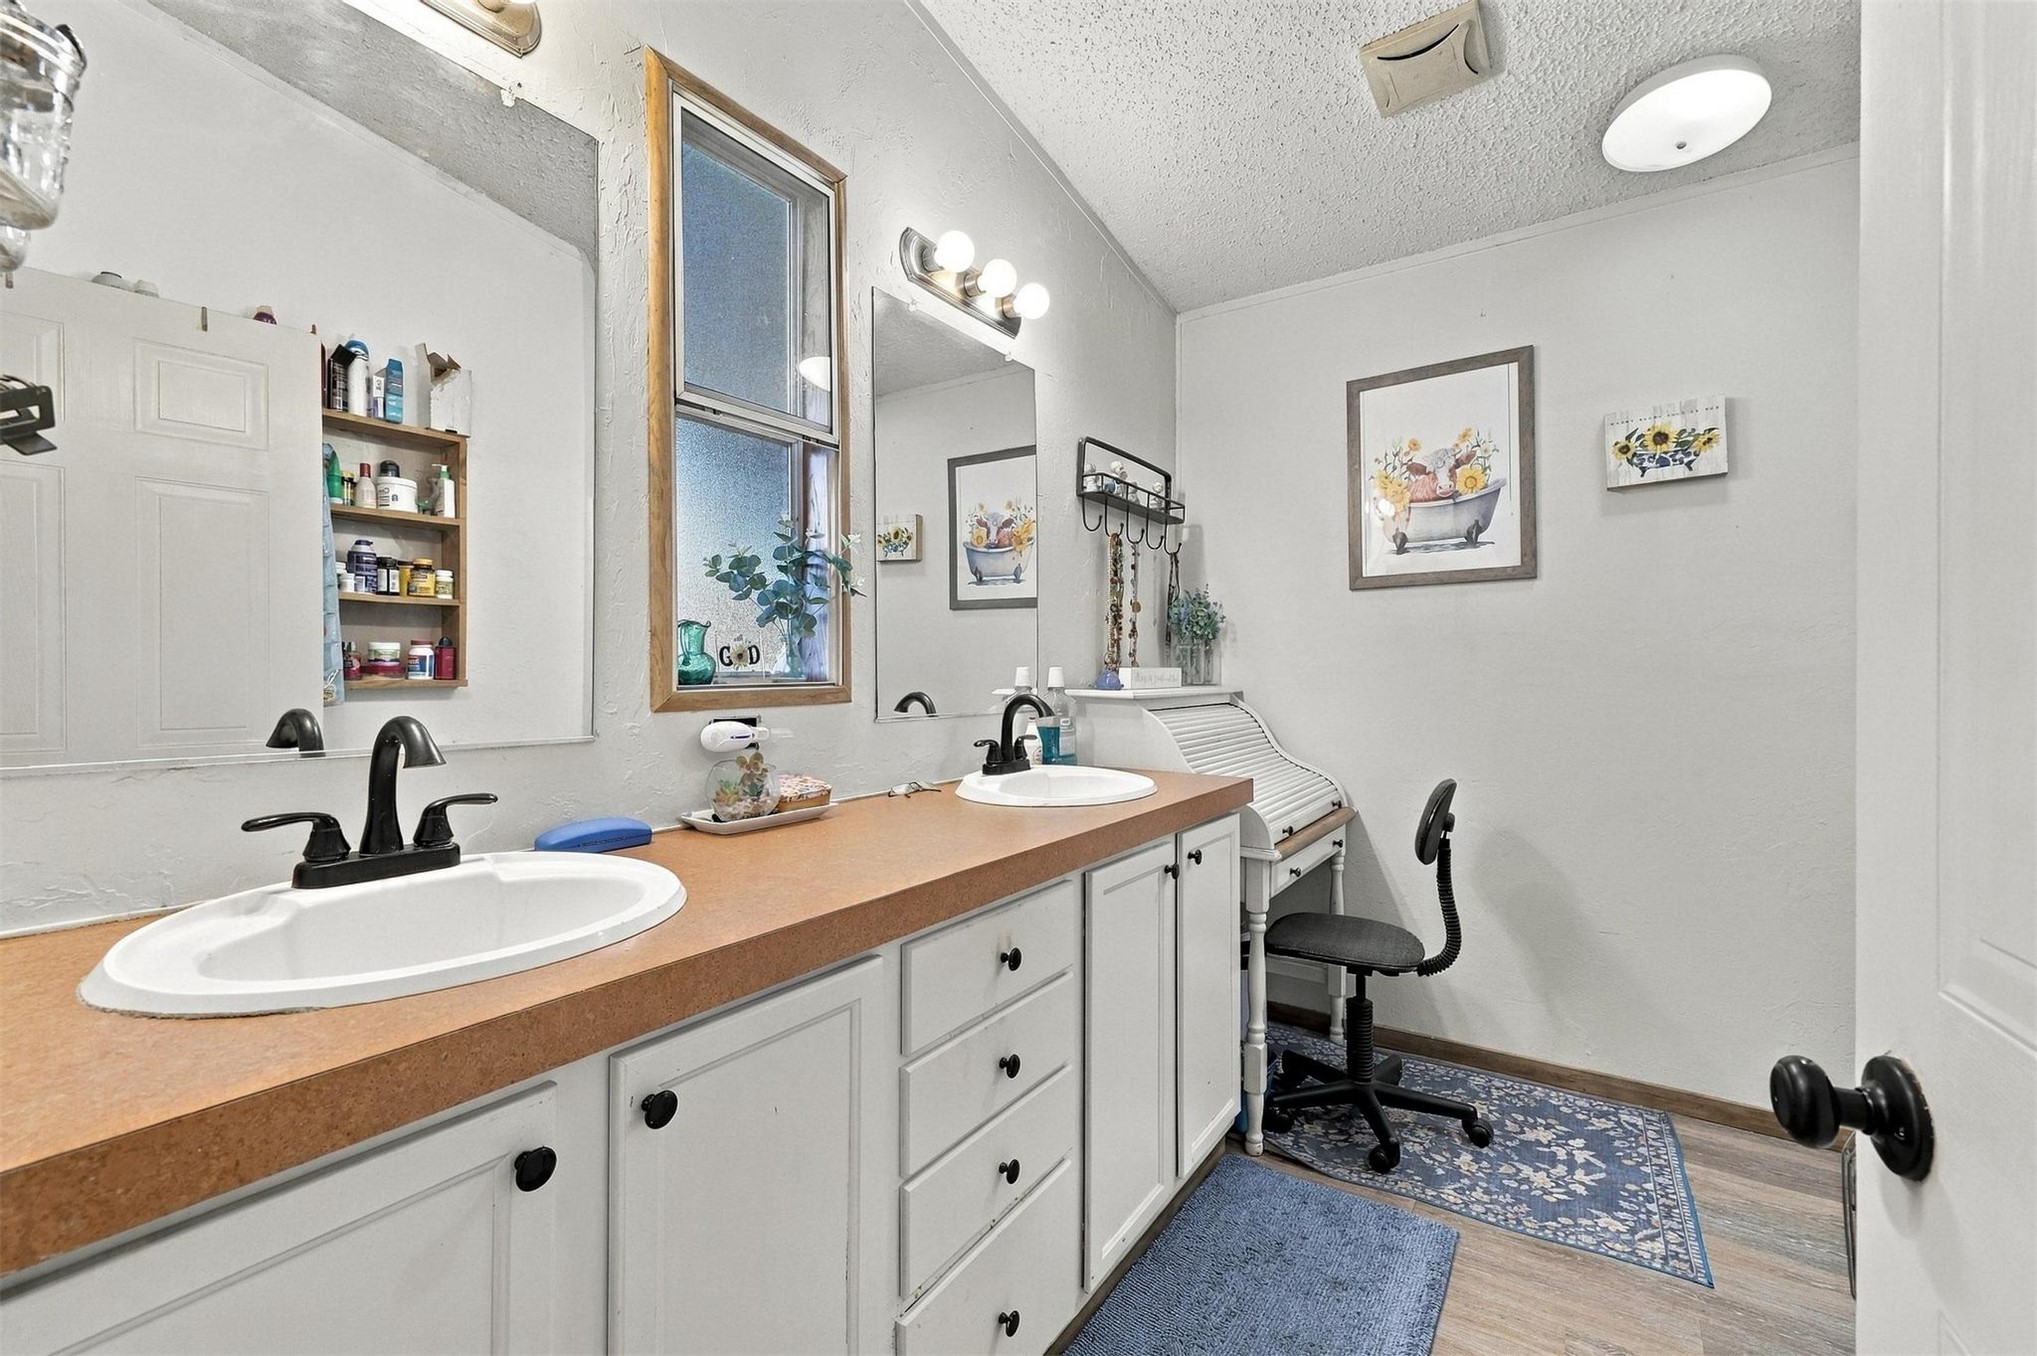
Dual-sink vanity with white cabinetry, solid-surface countertop, and matte black fixtures, complemented by wall-mounted mirrors and task lighting
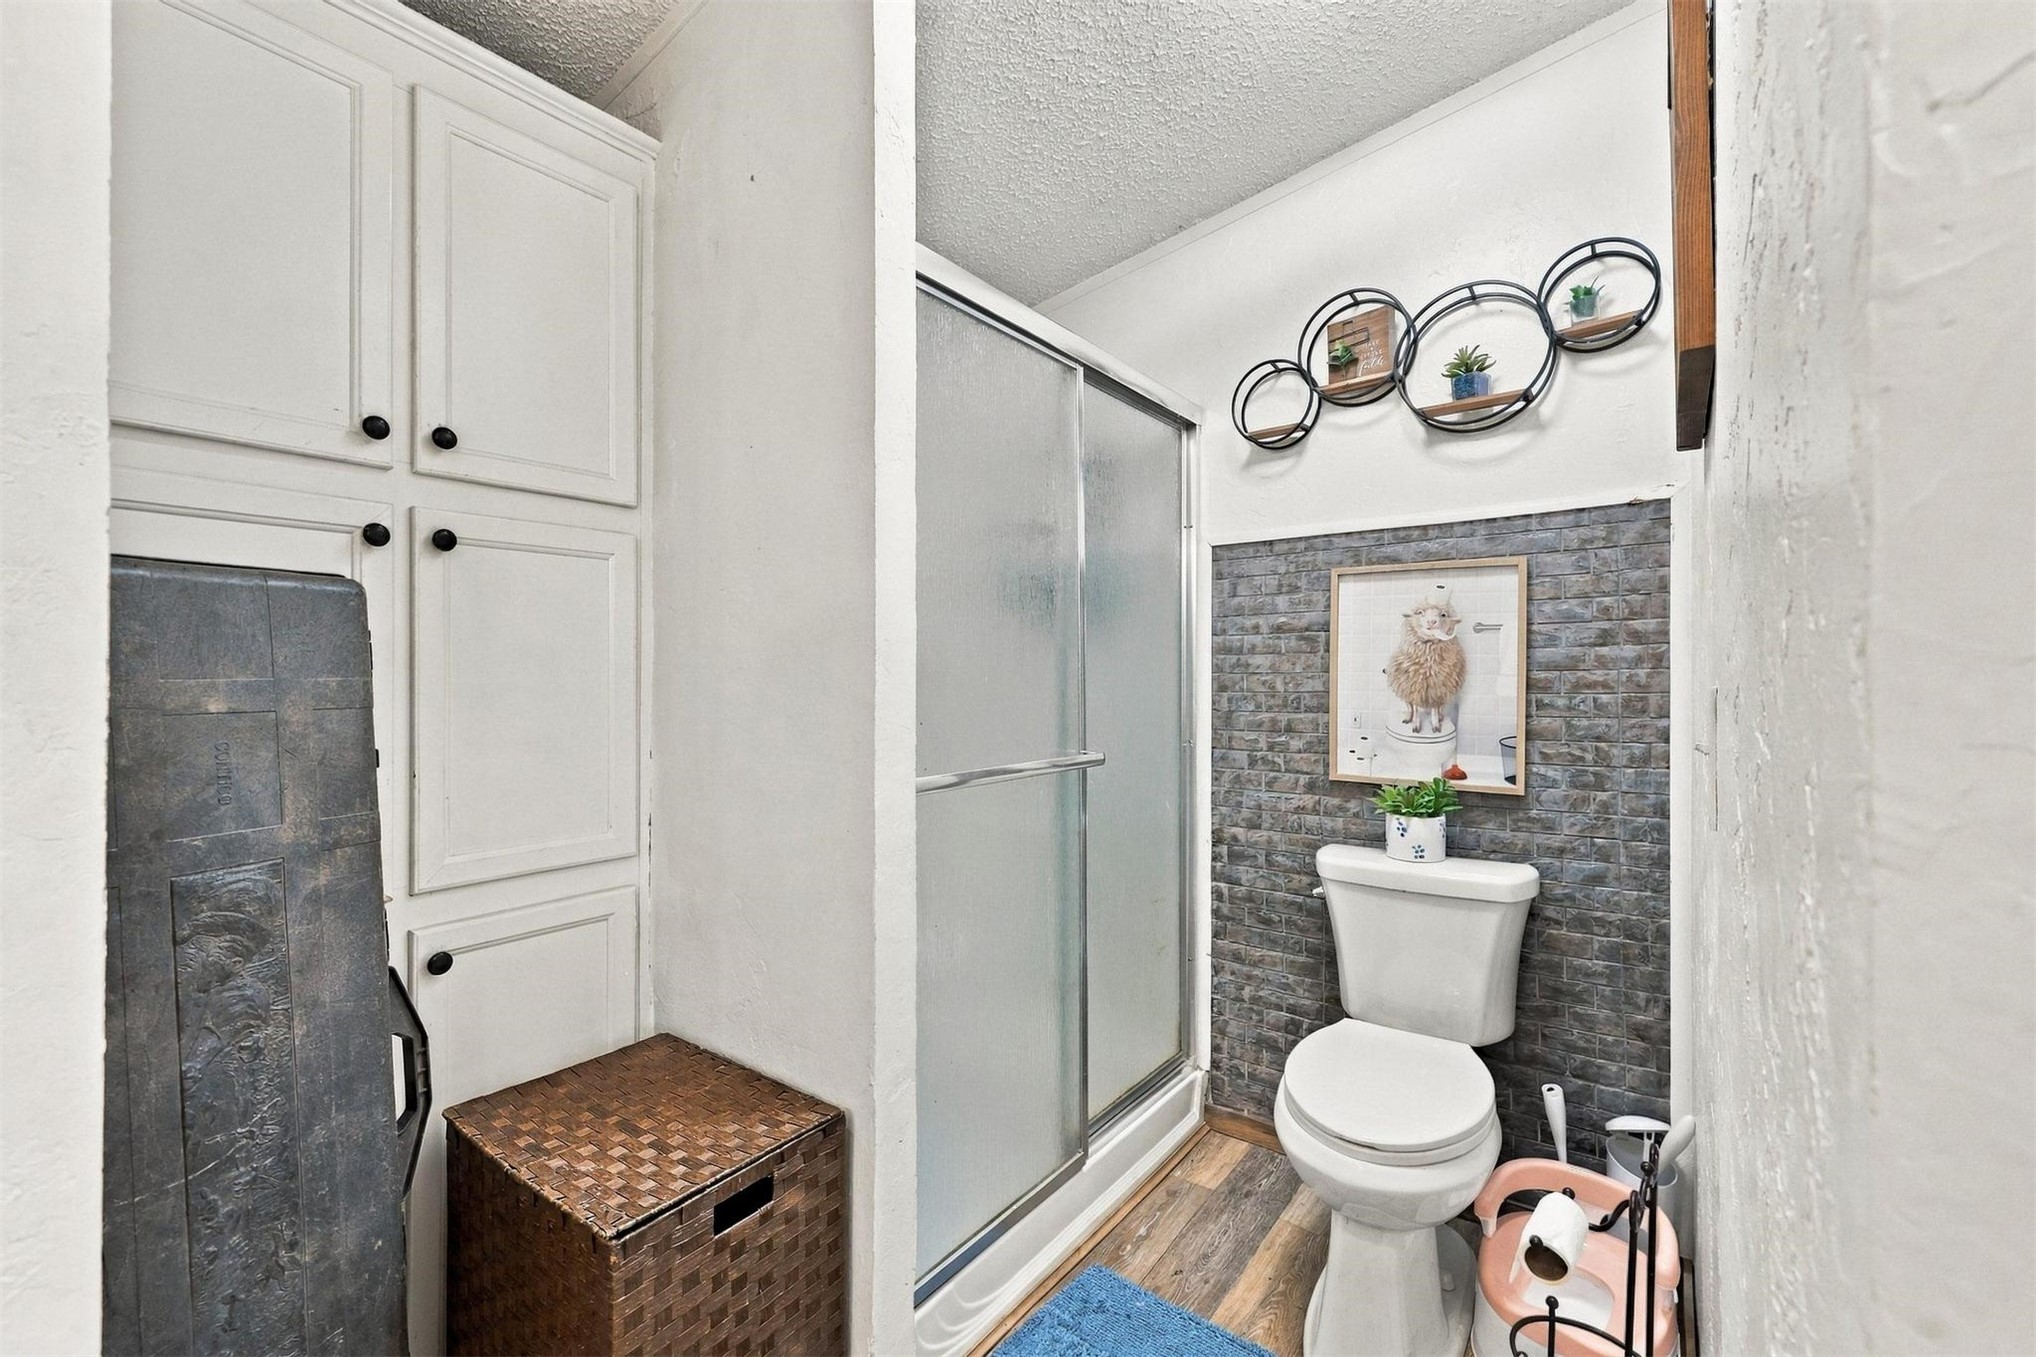
Tall white cabinetry featuring brushed hardware, enclosed shower with a sliding frame, textured stone-finish wall accent, and wood-finish flooring
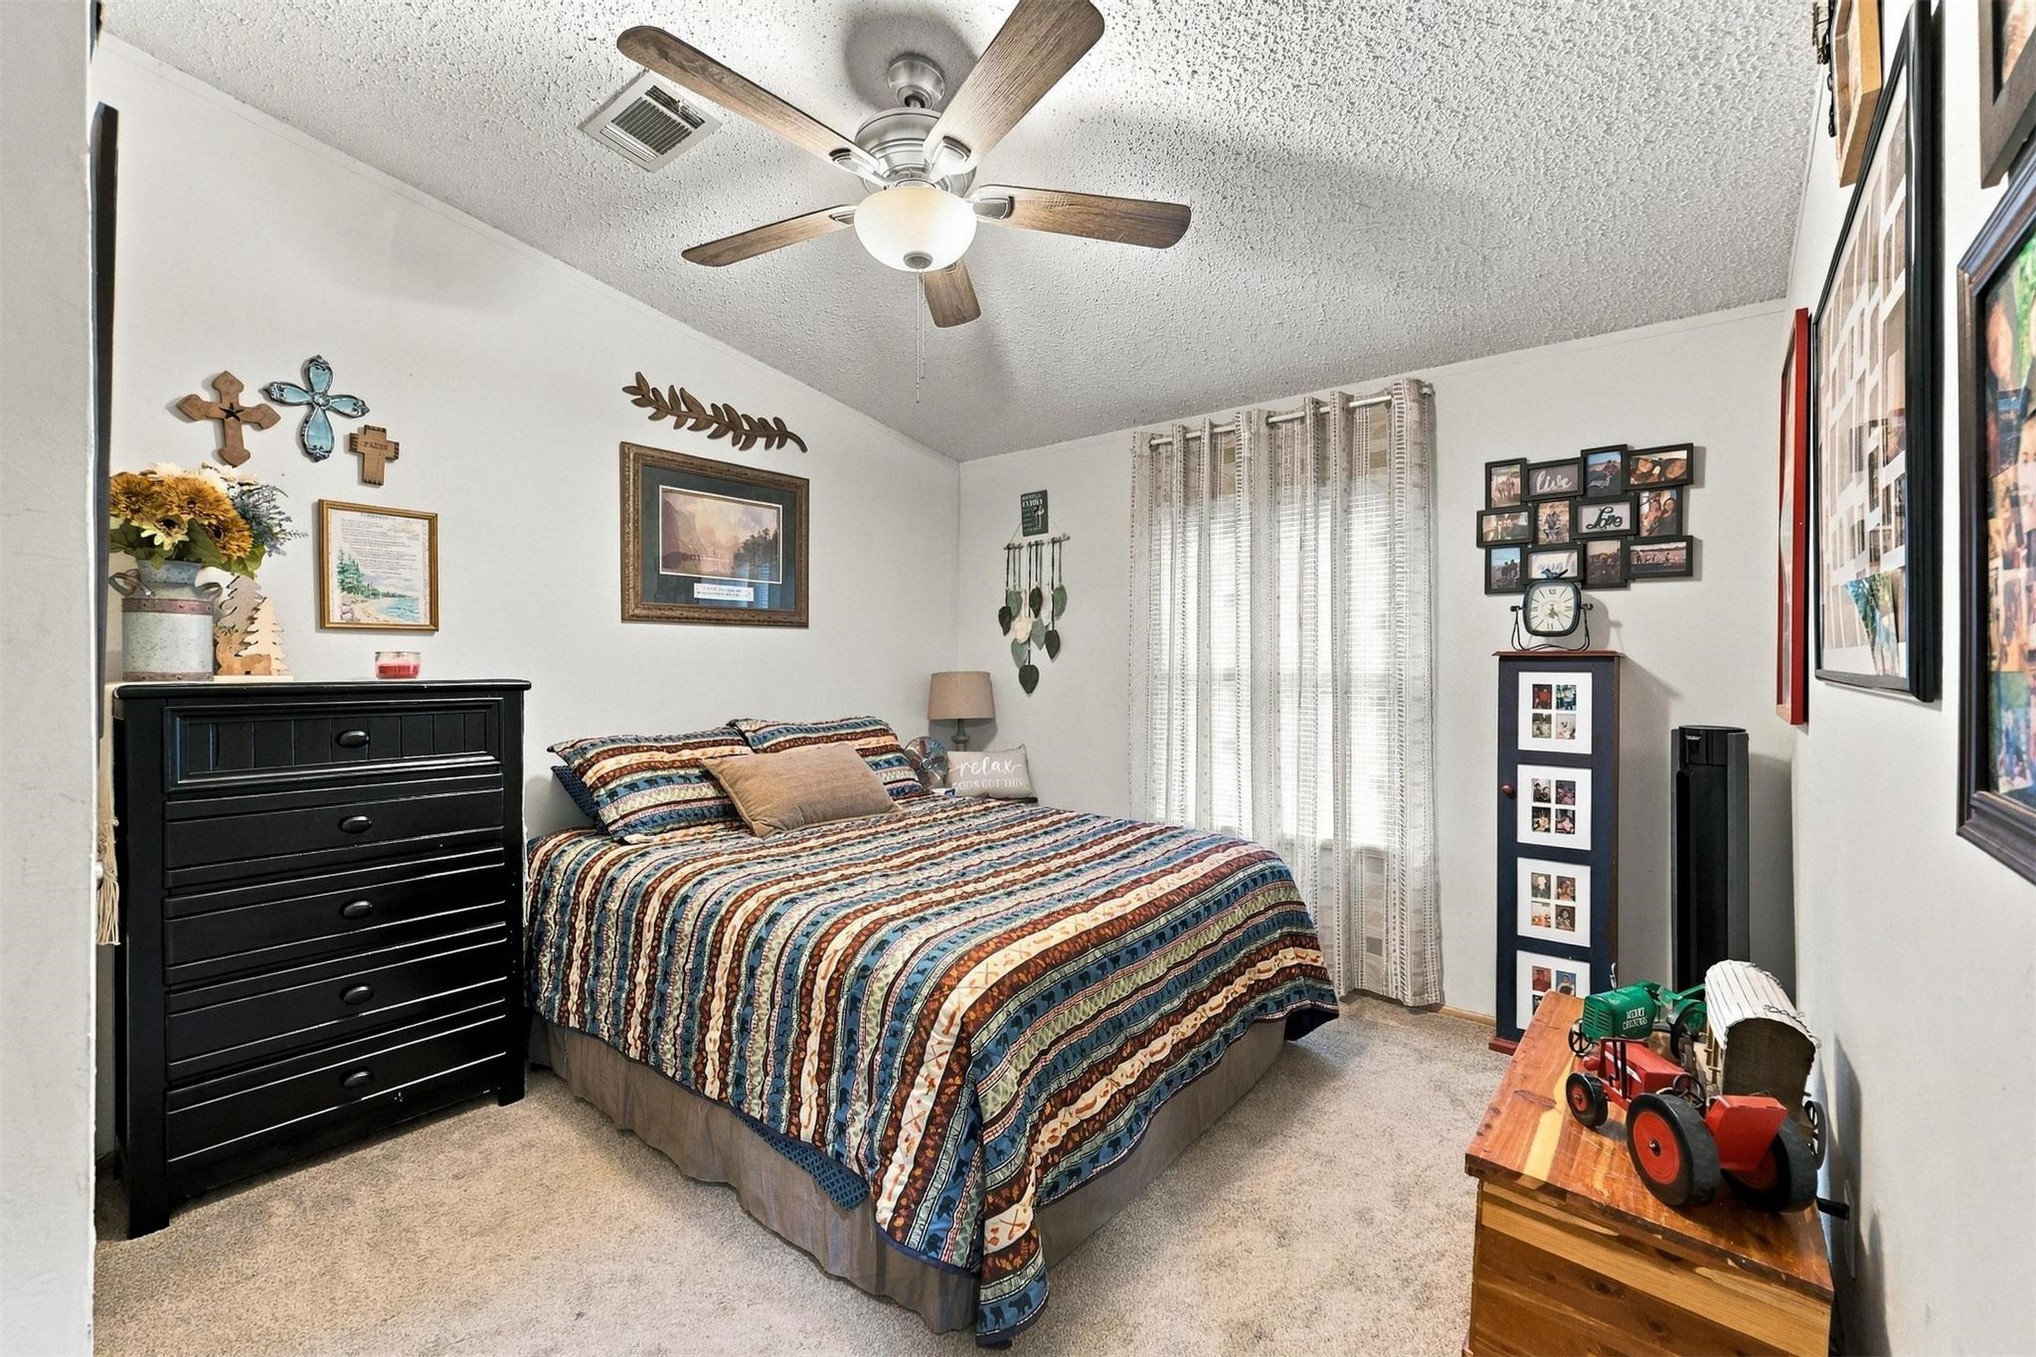
Bedroom featuring a vaulted ceiling, neutral wall coloring, carpeted flooring, and a multi-blade ceiling fan with integrated lighting
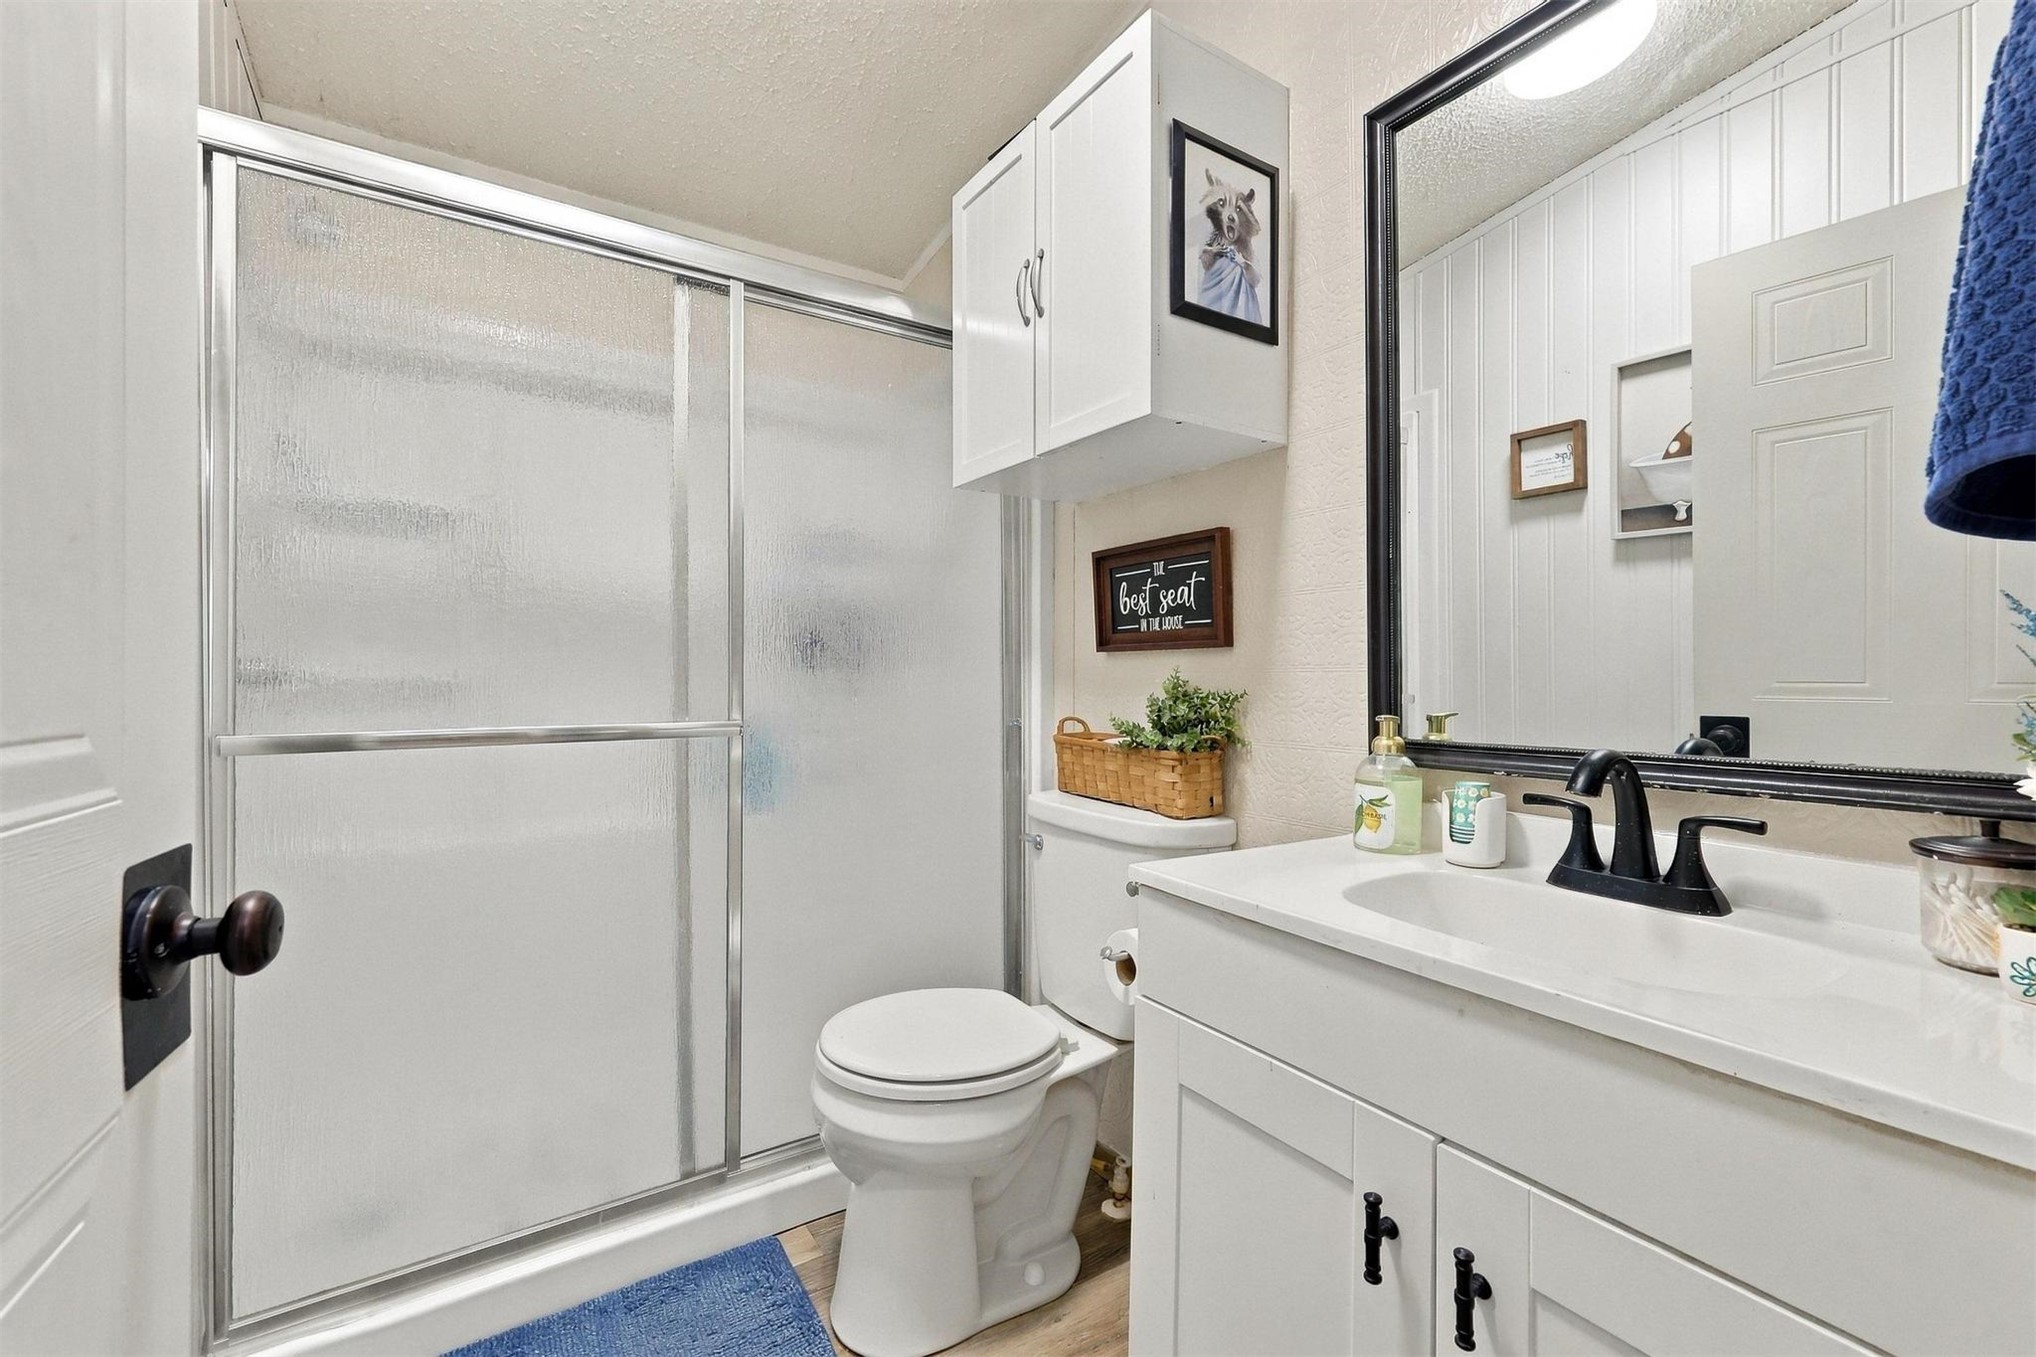
Bathroom featuring a glass-enclosed shower with a metal frame, white vanity cabinetry with a rectangular sink, matte black faucet hardware, and a wall-mounted medicine cabinet
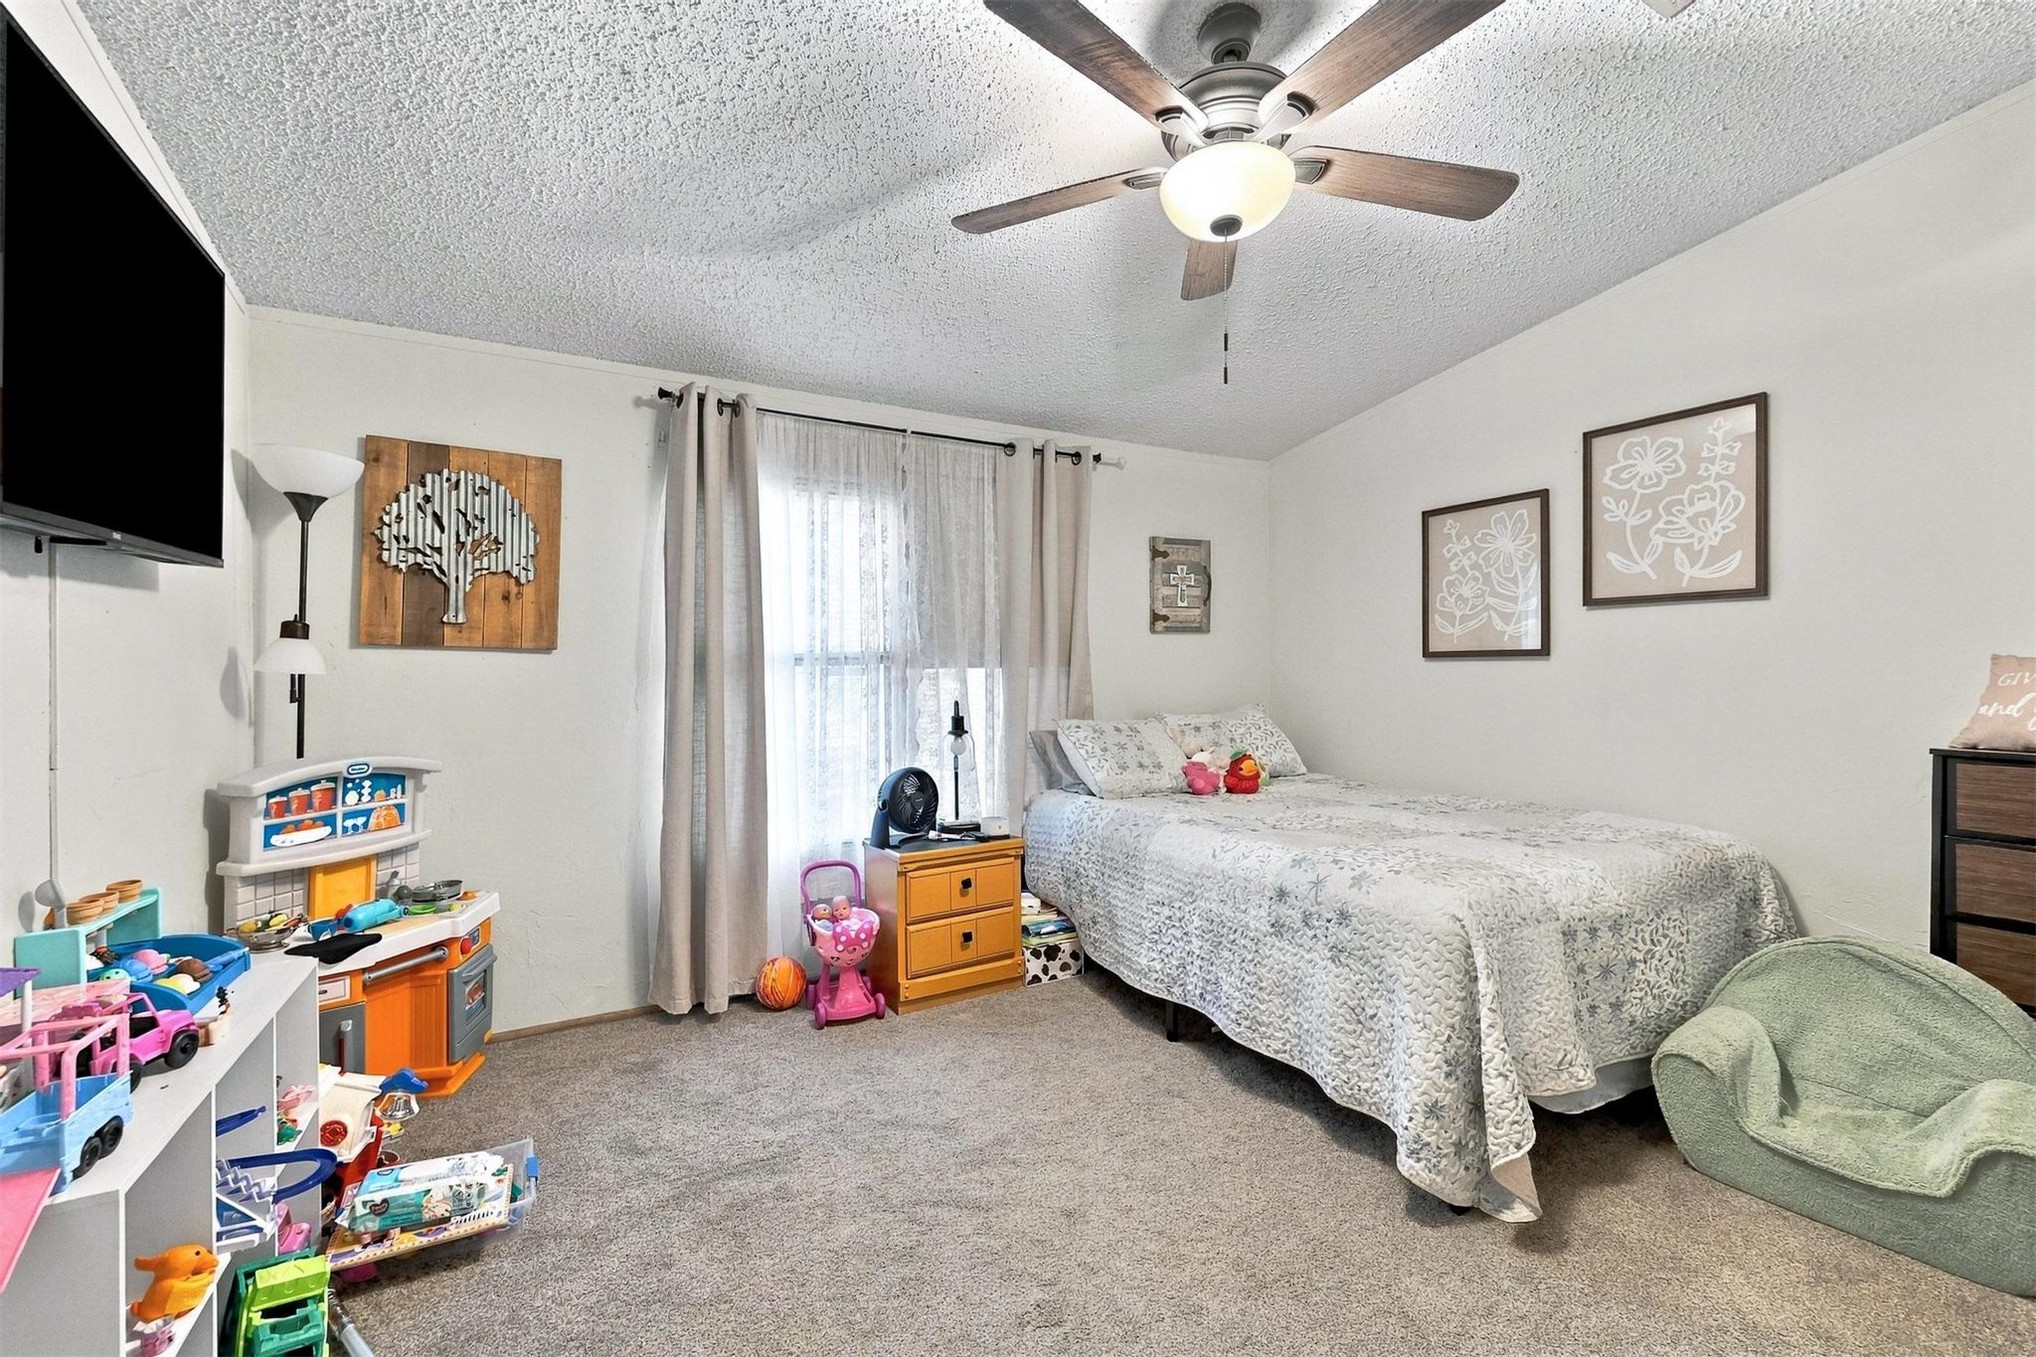
Bedroom featuring neutral wall paint, carpeted flooring, and a ceiling fan with integrated lighting
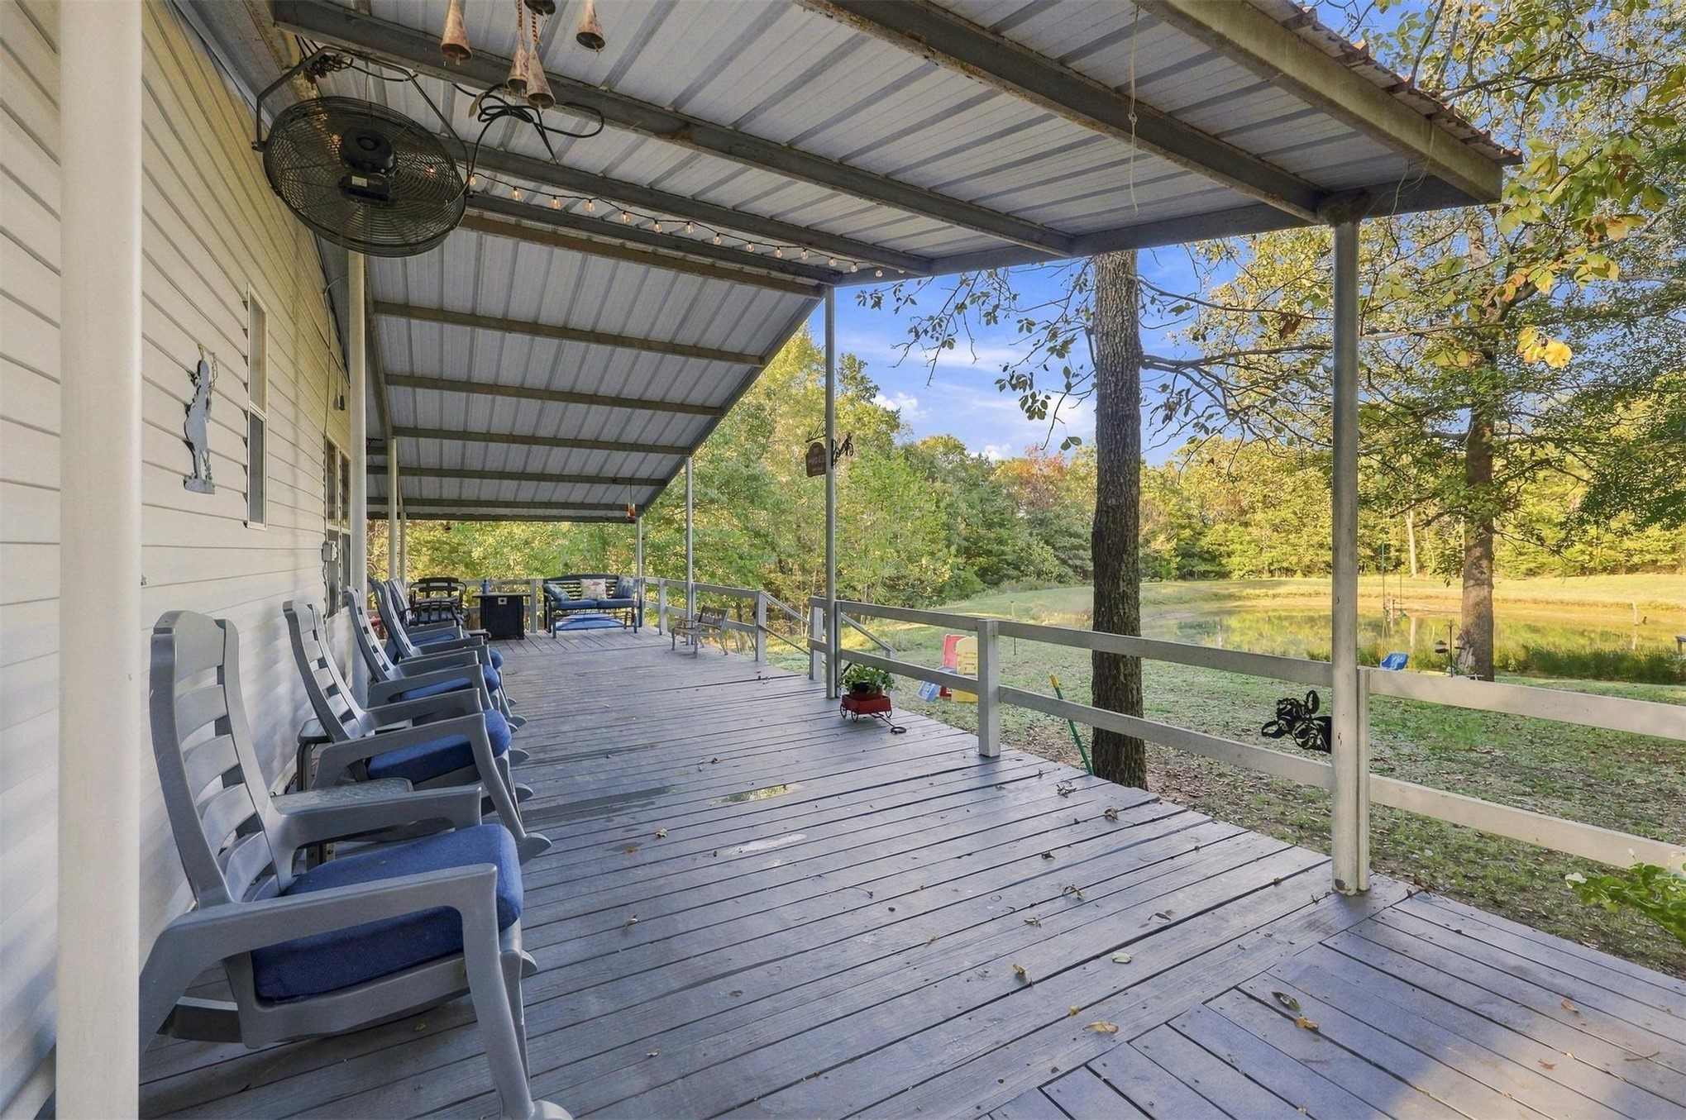
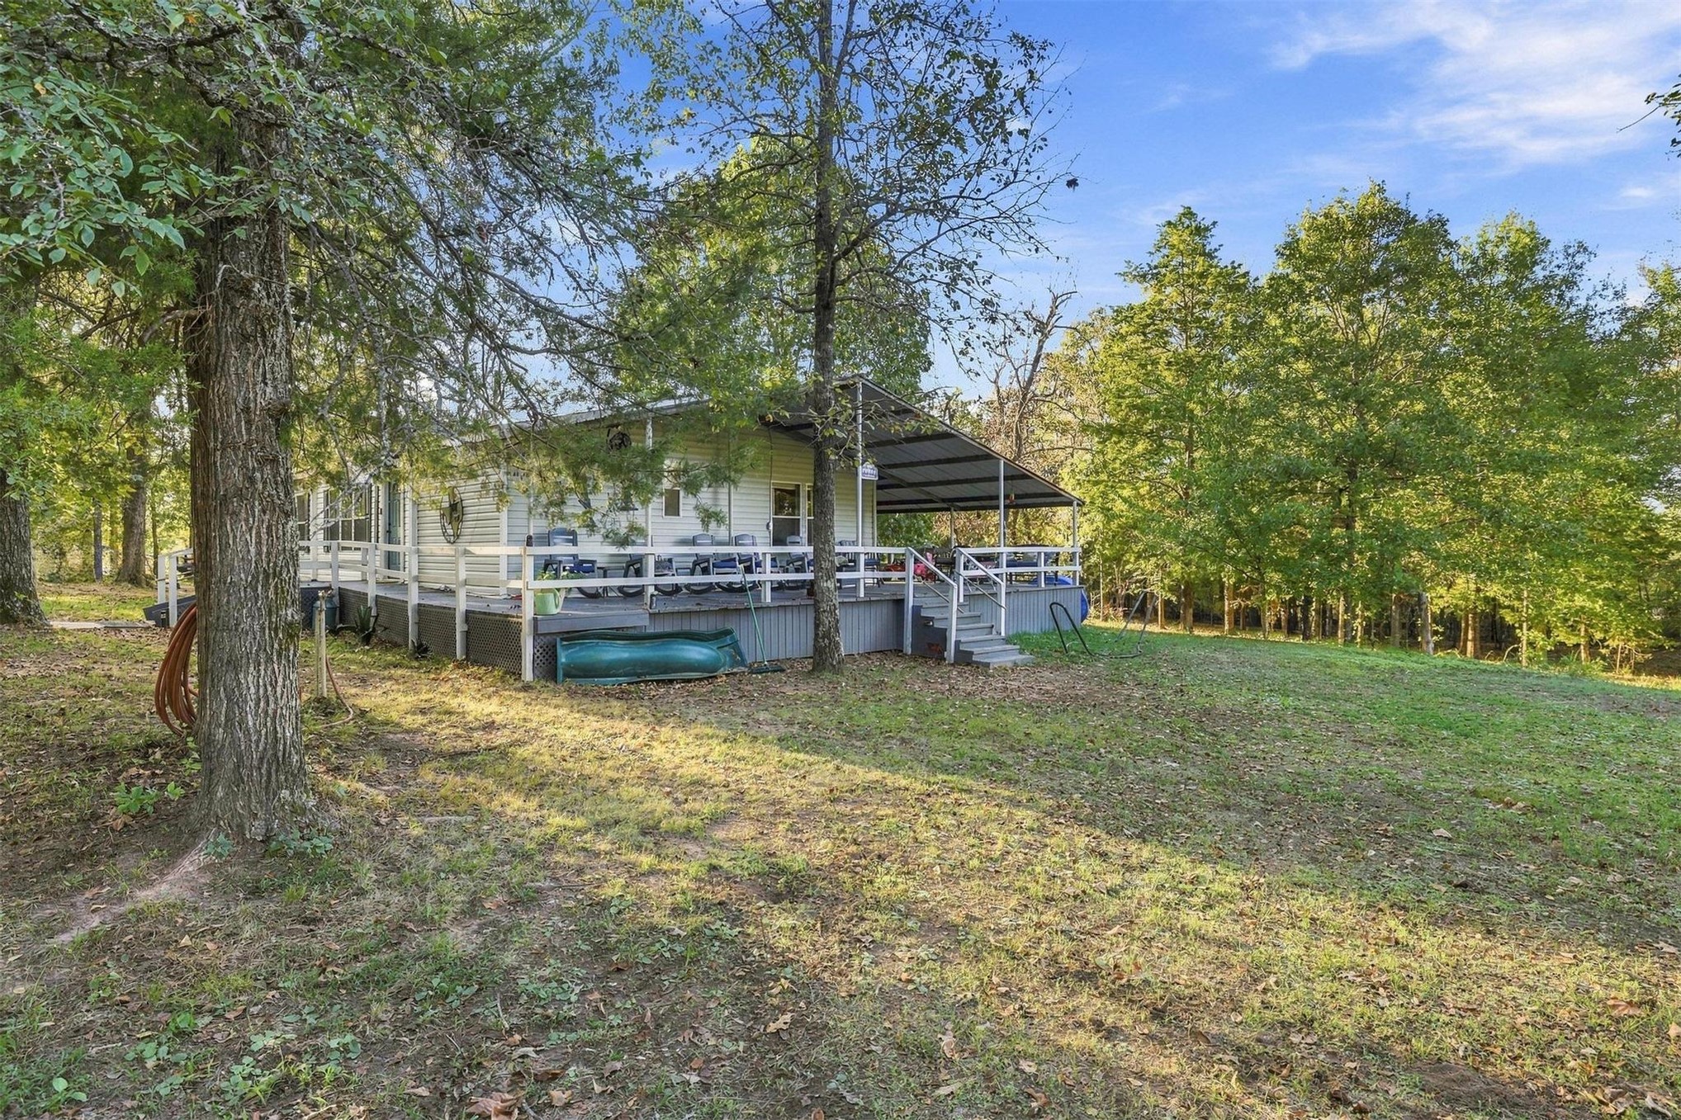
Covered wrap-around deck featuring wooden decking, metal roofing, a mounted outdoor fan, and a white railing overlooking a pond and wooded landscape
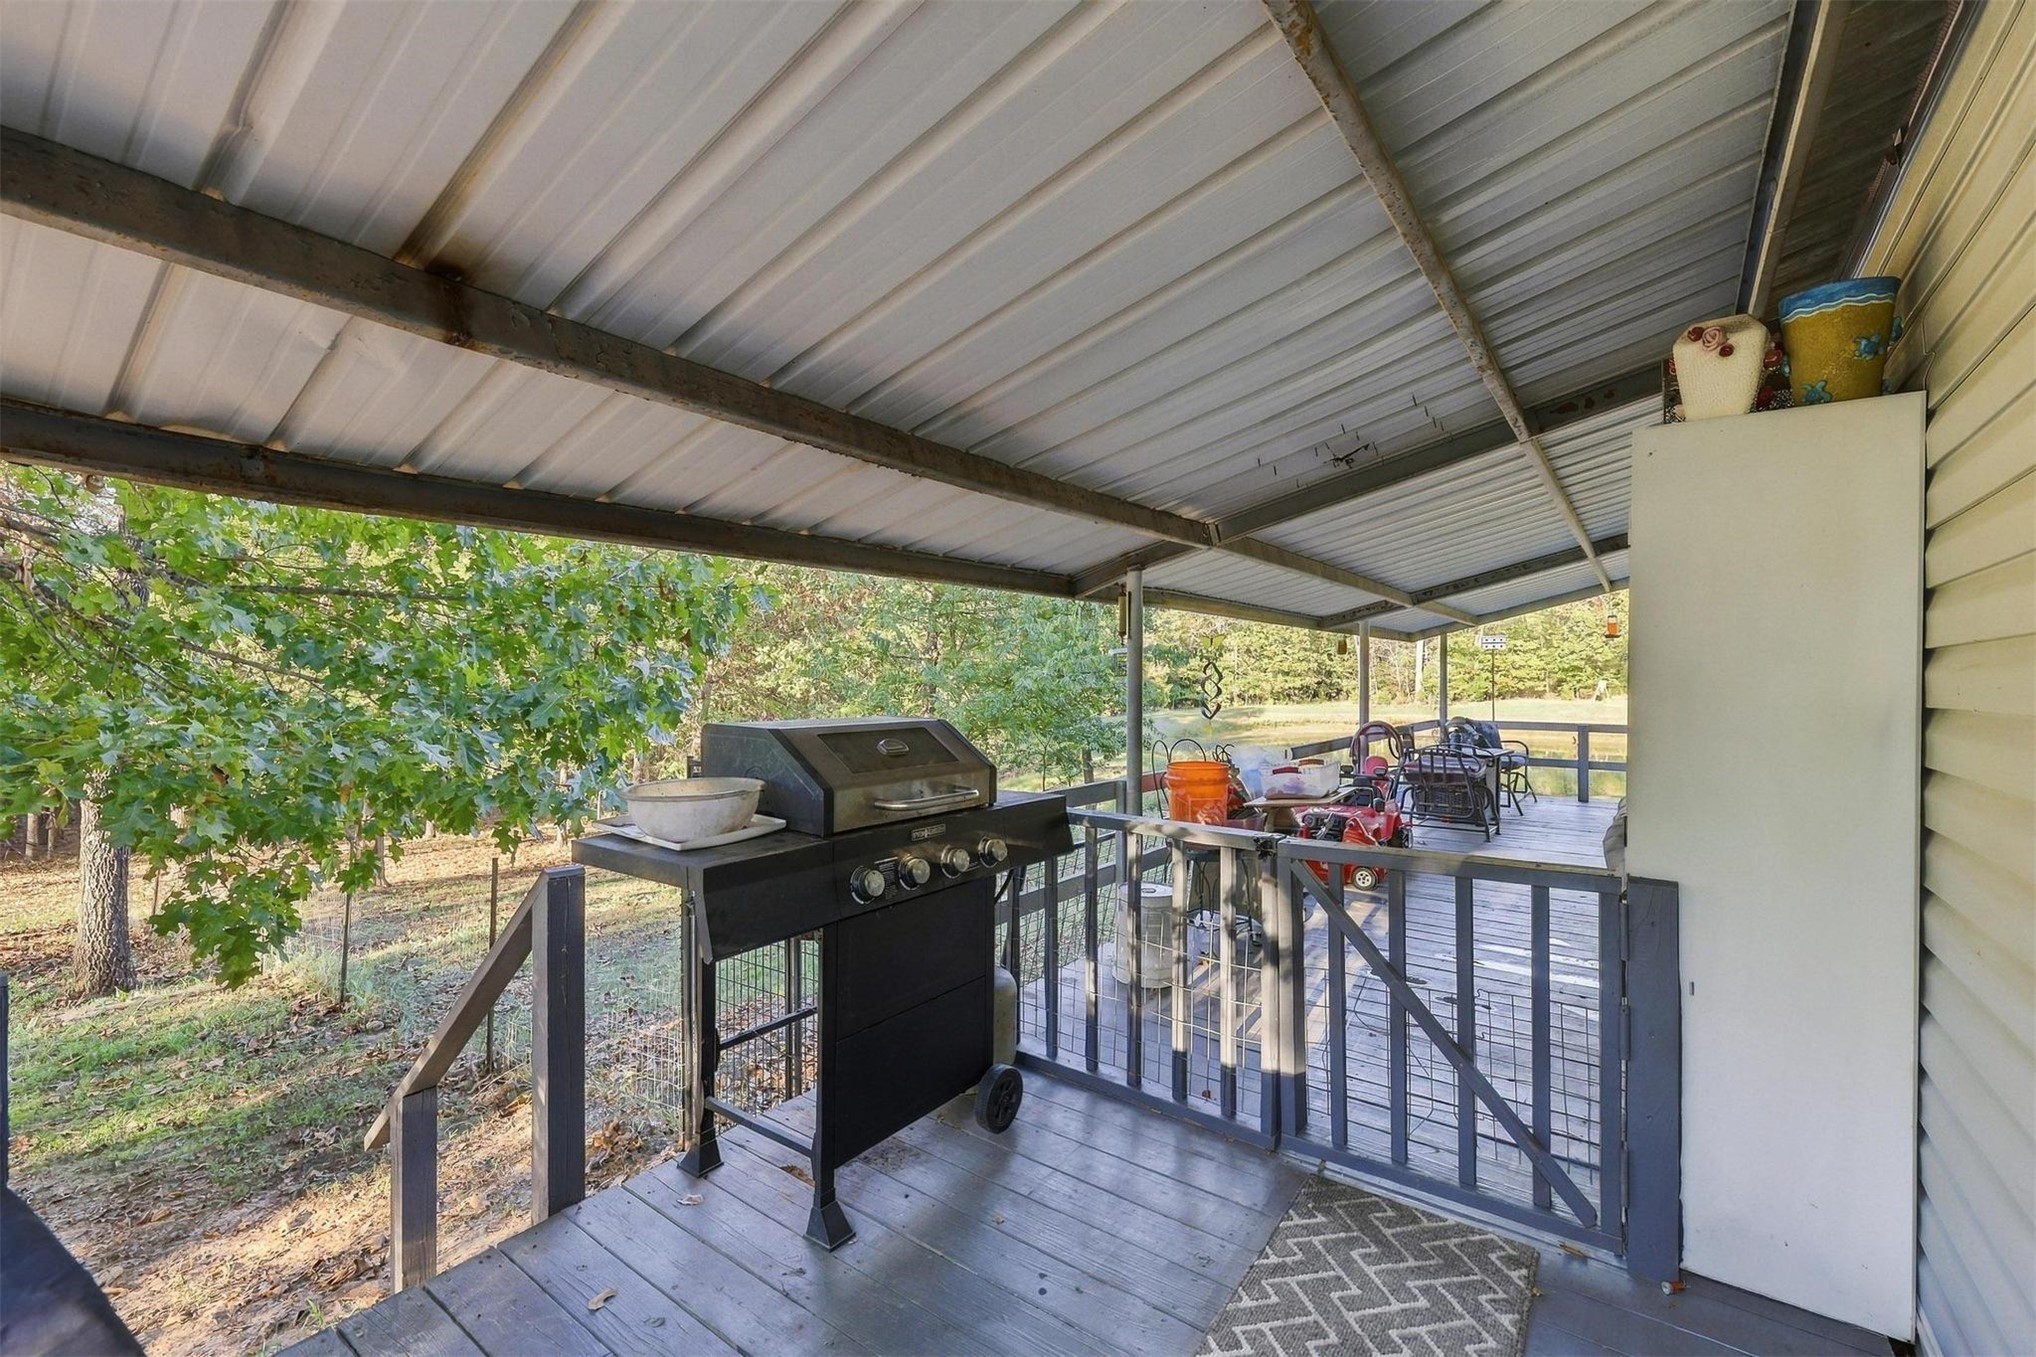
Covered wooden deck featuring a metal roof, metal railings, and siding exterior
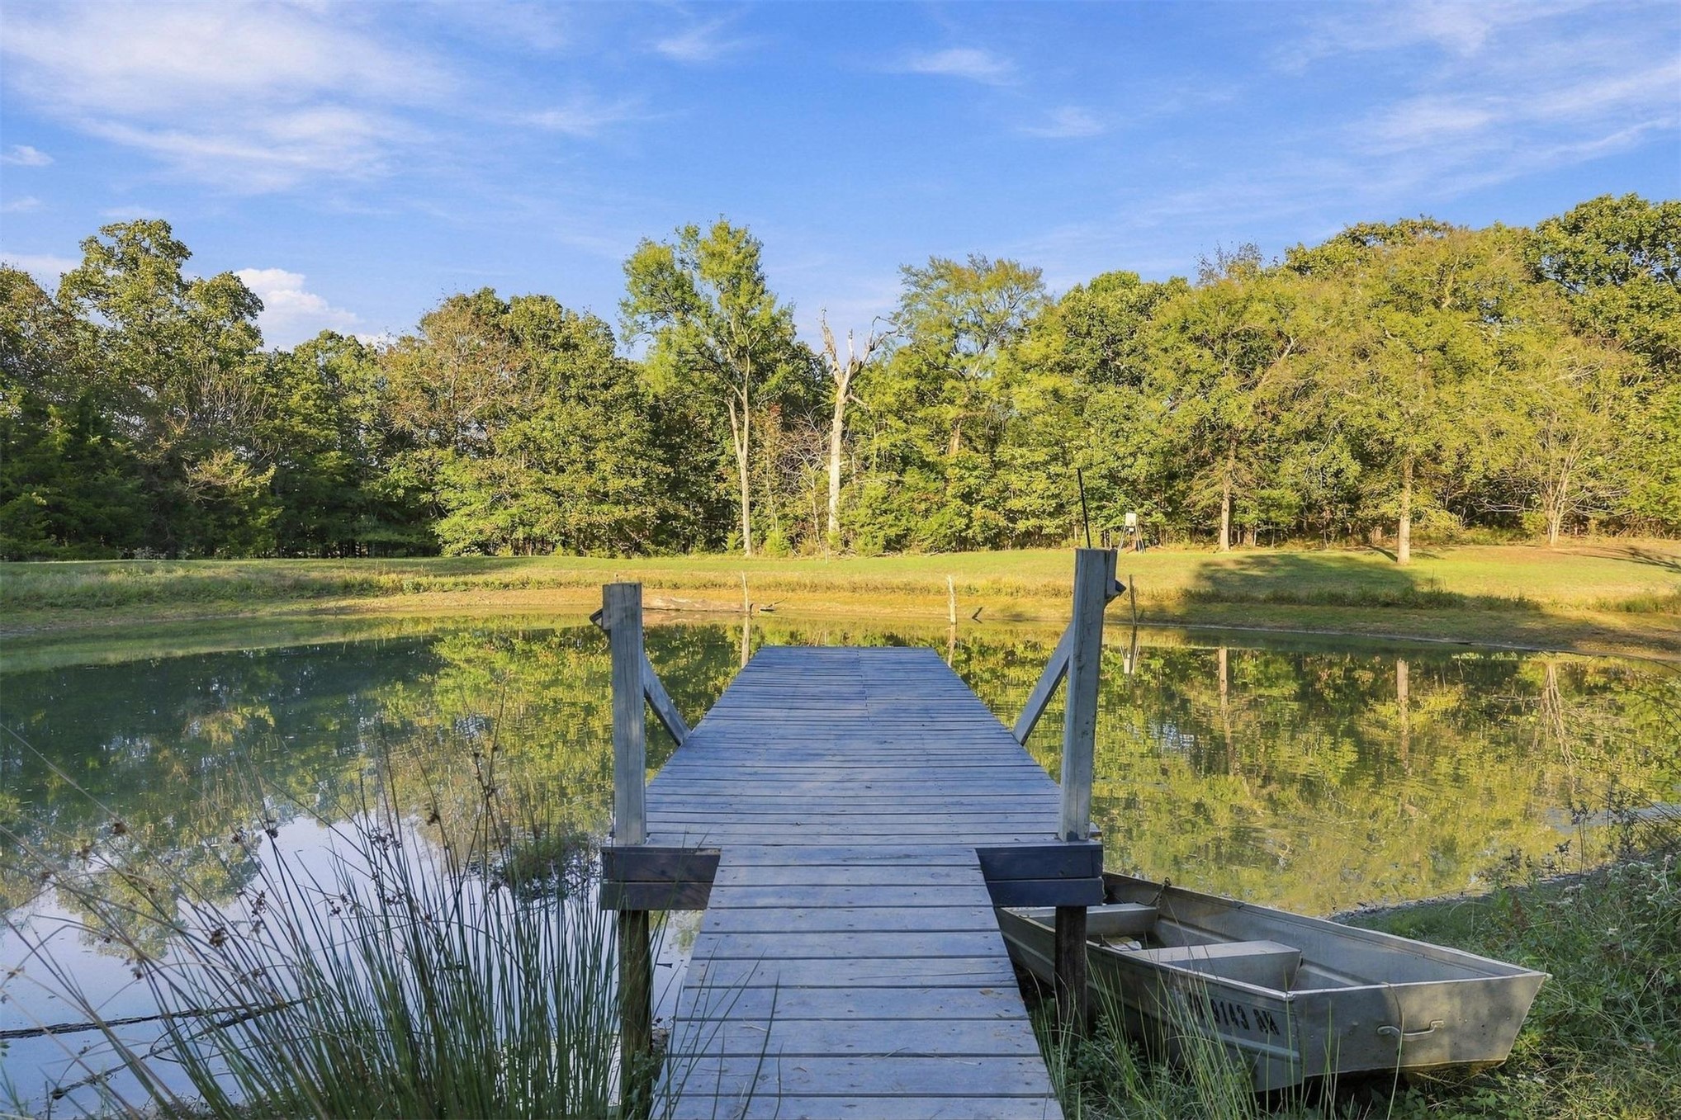
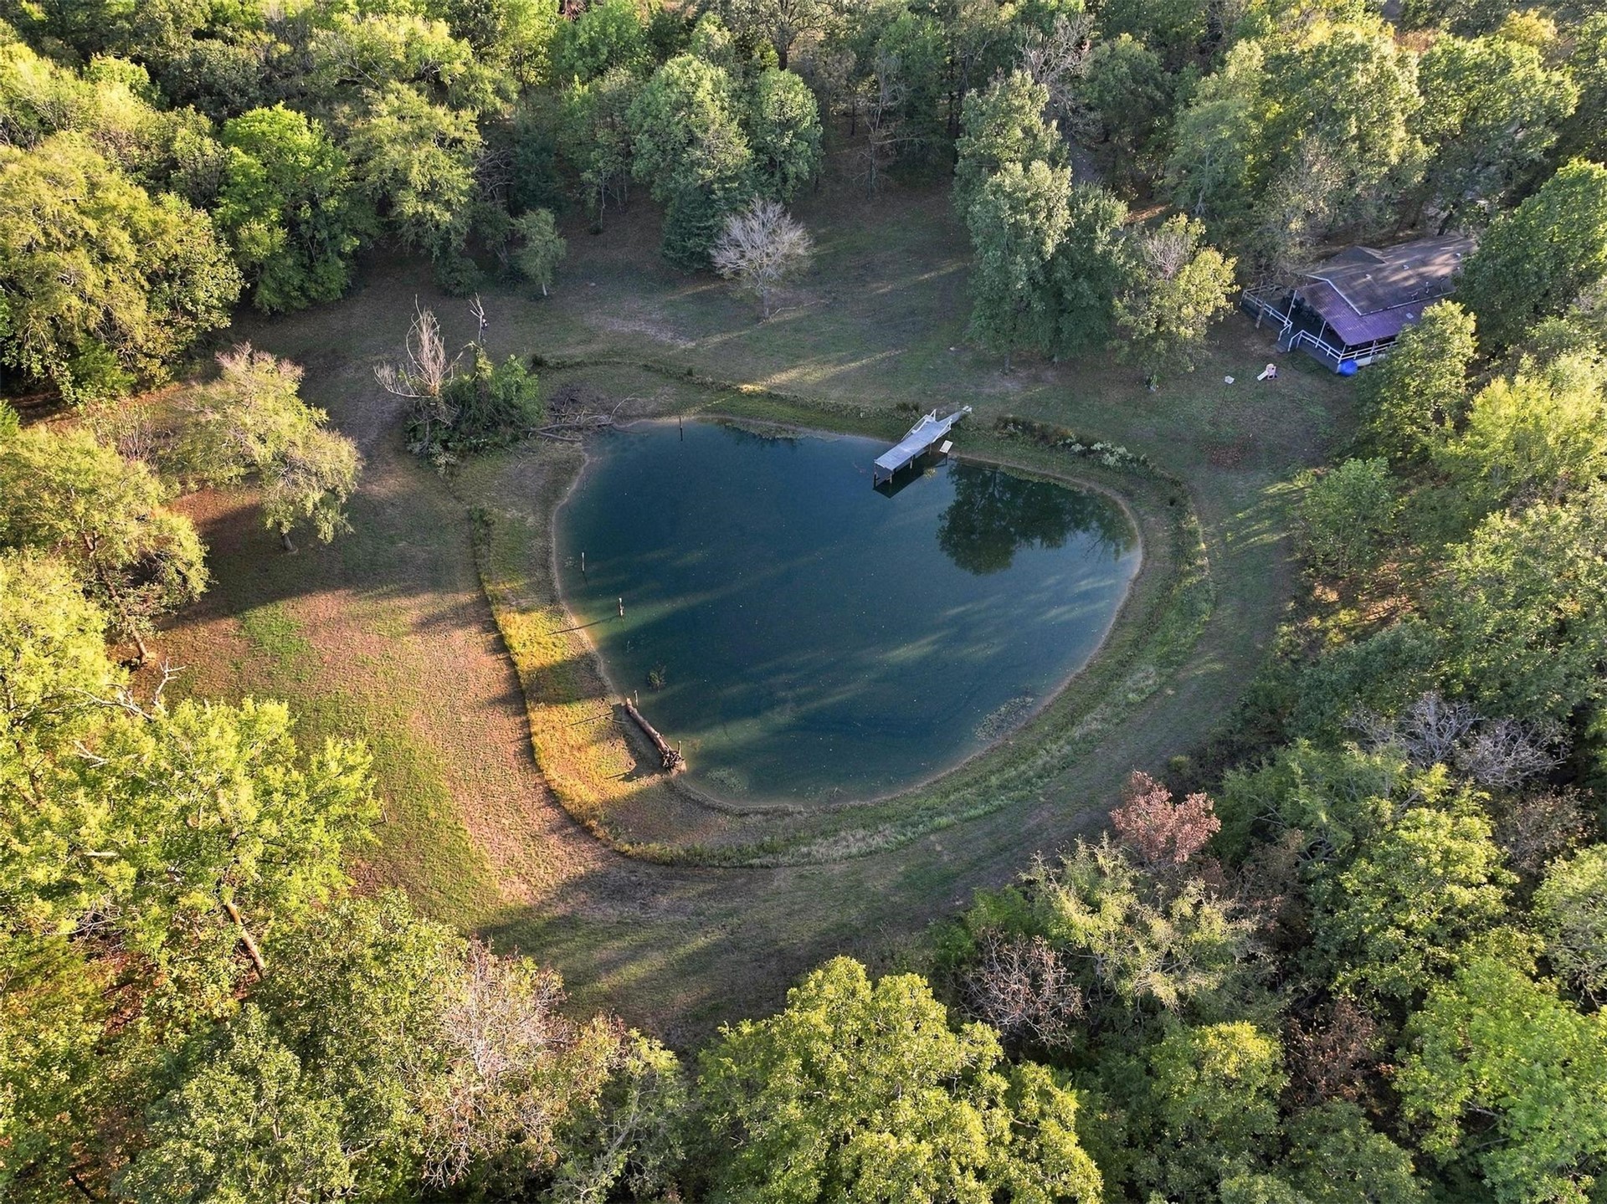
Private pond featuring a wooden dock, metal boat, and wooded perimeter
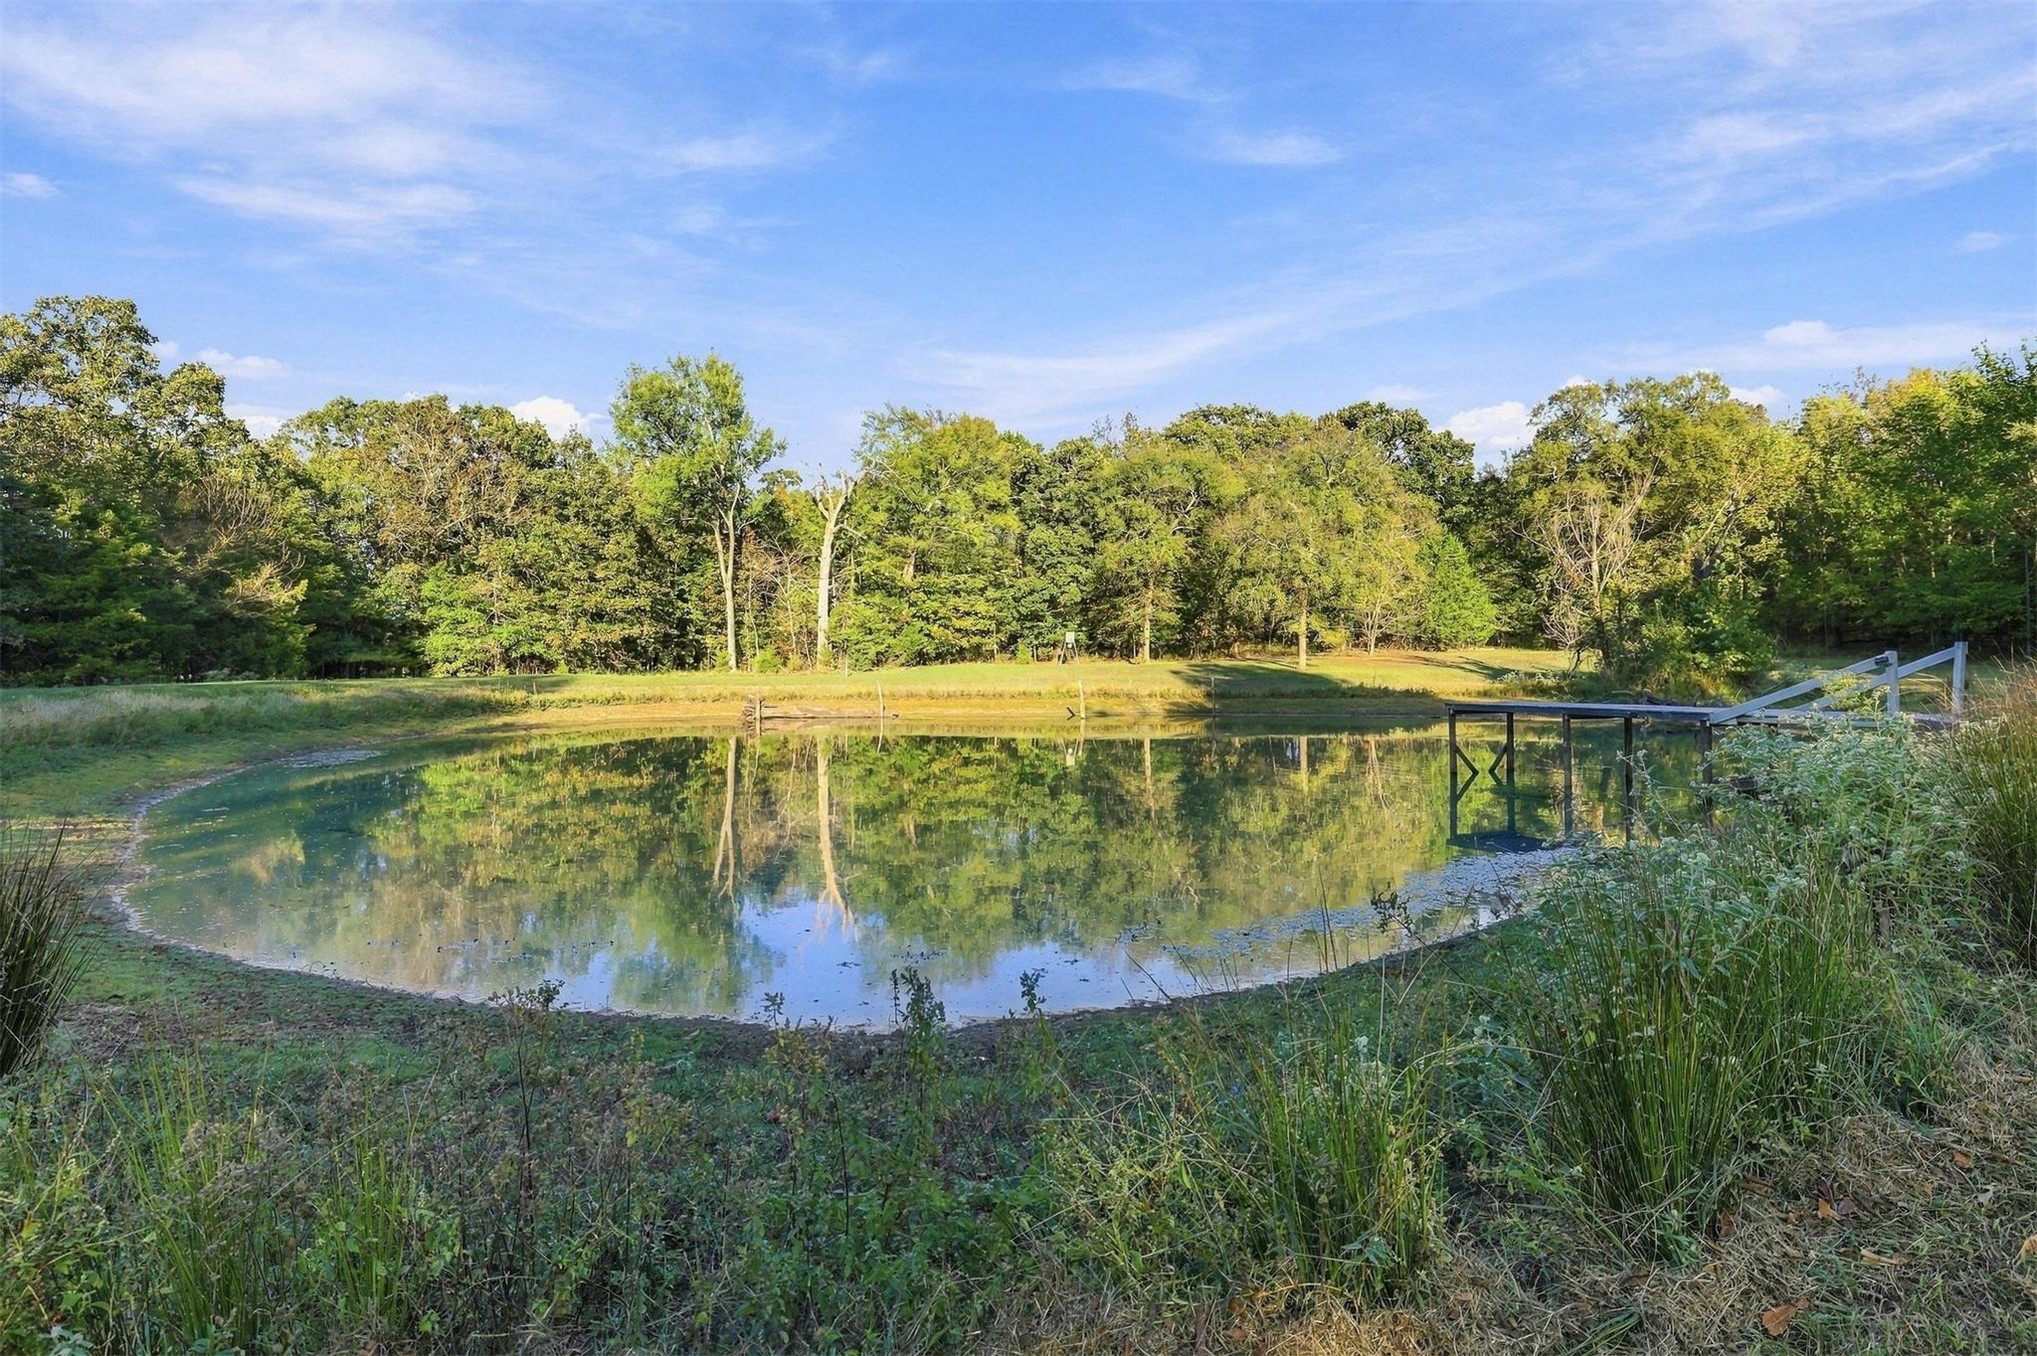
Private pond featuring a metallic dock, grassy banks, and mature perimeter trees
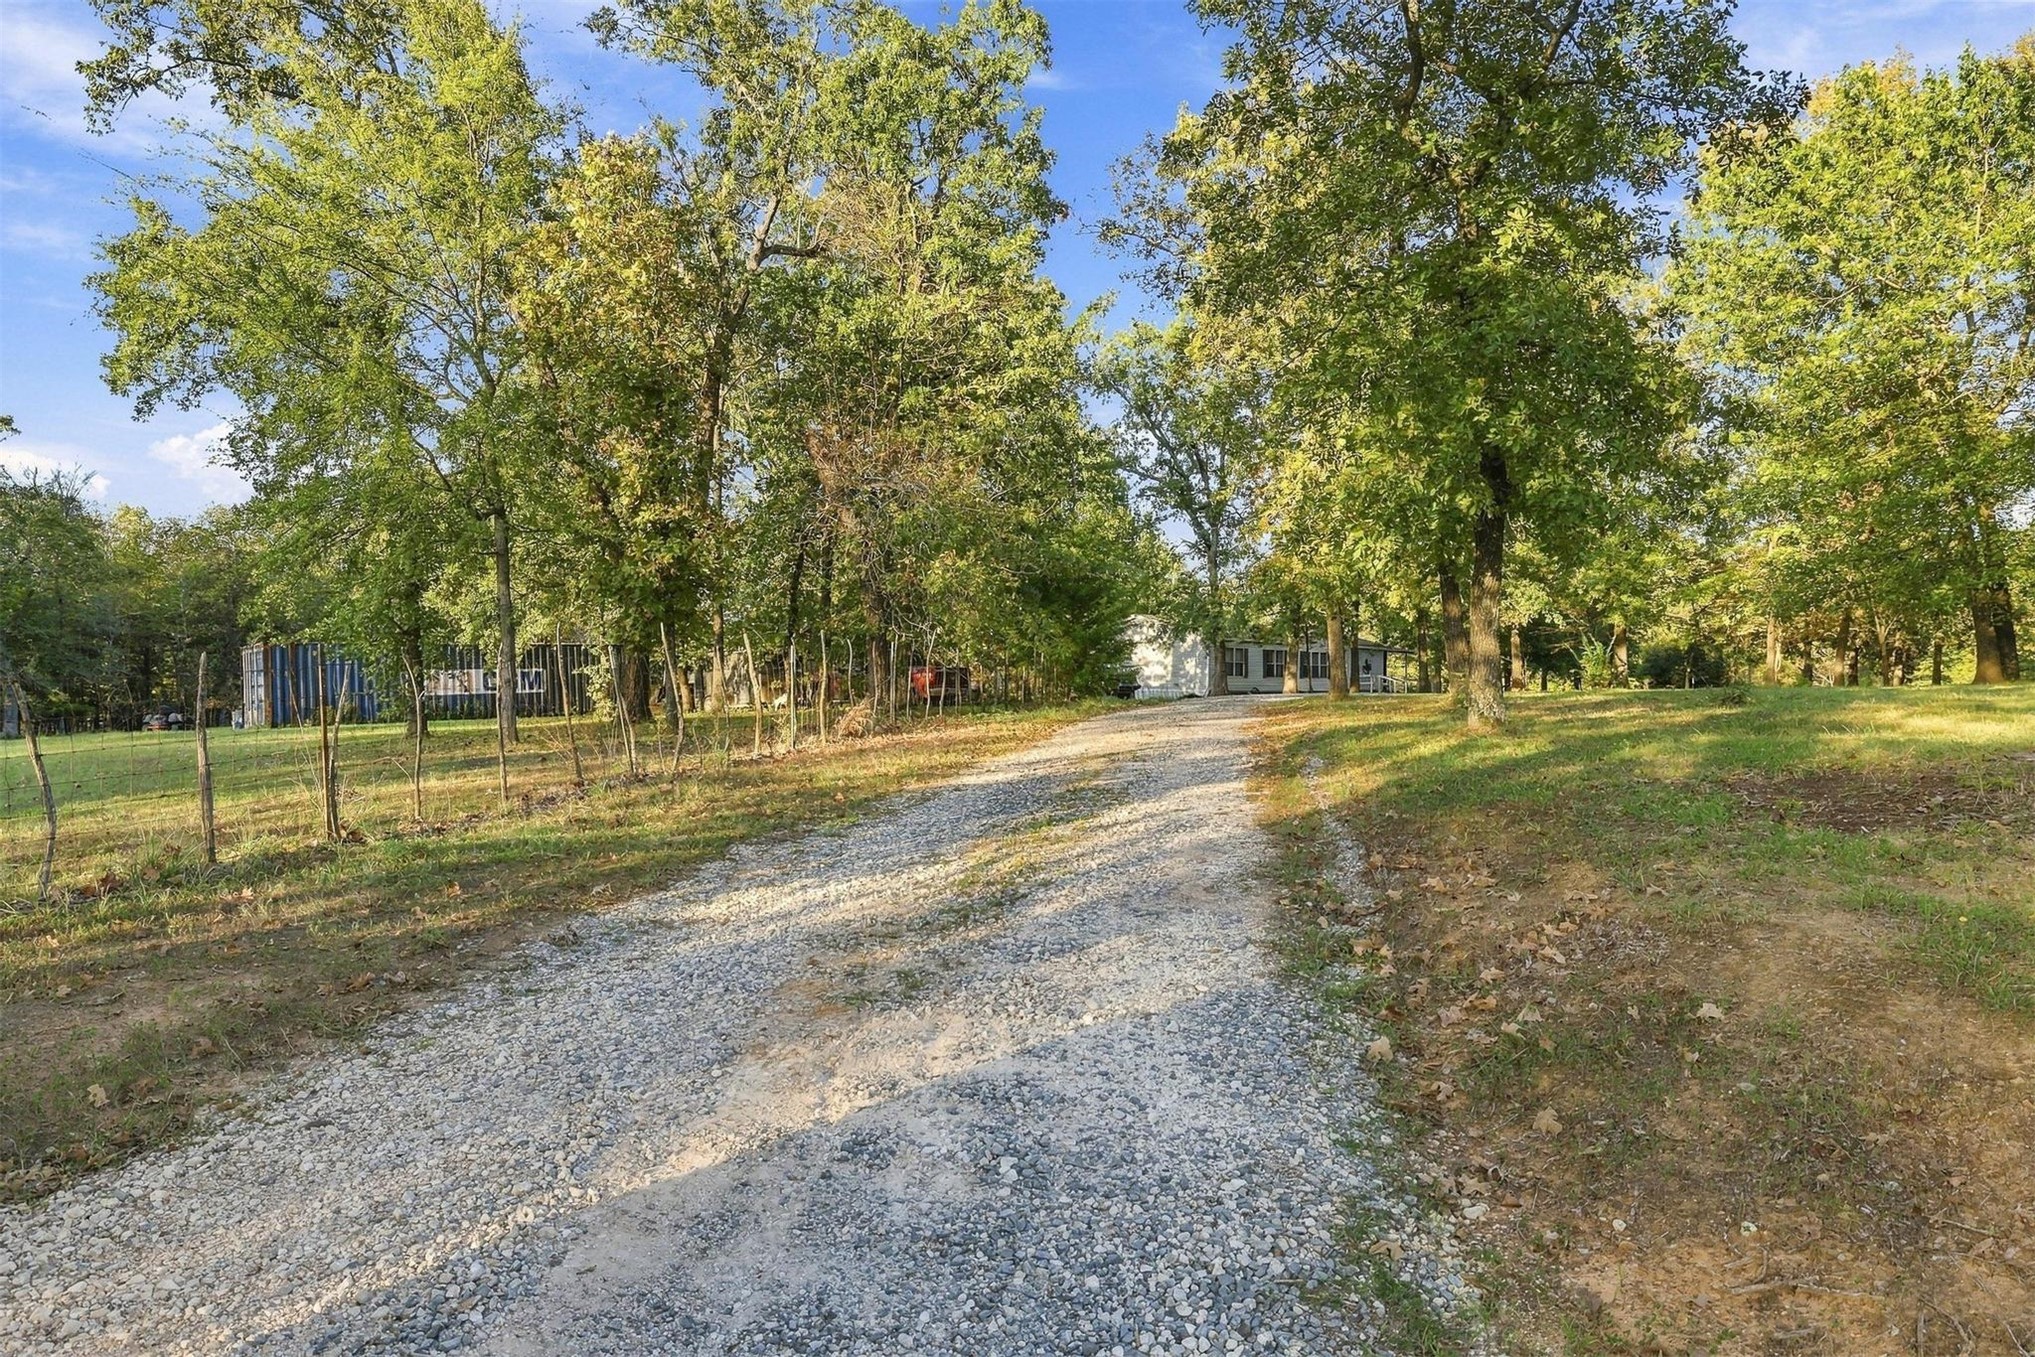
Gravel driveway extending toward a residence, surrounded by mature trees and grassy acreage
Exterior featuring light-colored horizontal siding, dark window shutters, an elevated wood-finish deck with railing, and a paved walkway
Exterior features include an expansive wrap-around deck, covered porch area with a metal roof, and a wooded lot with mature trees
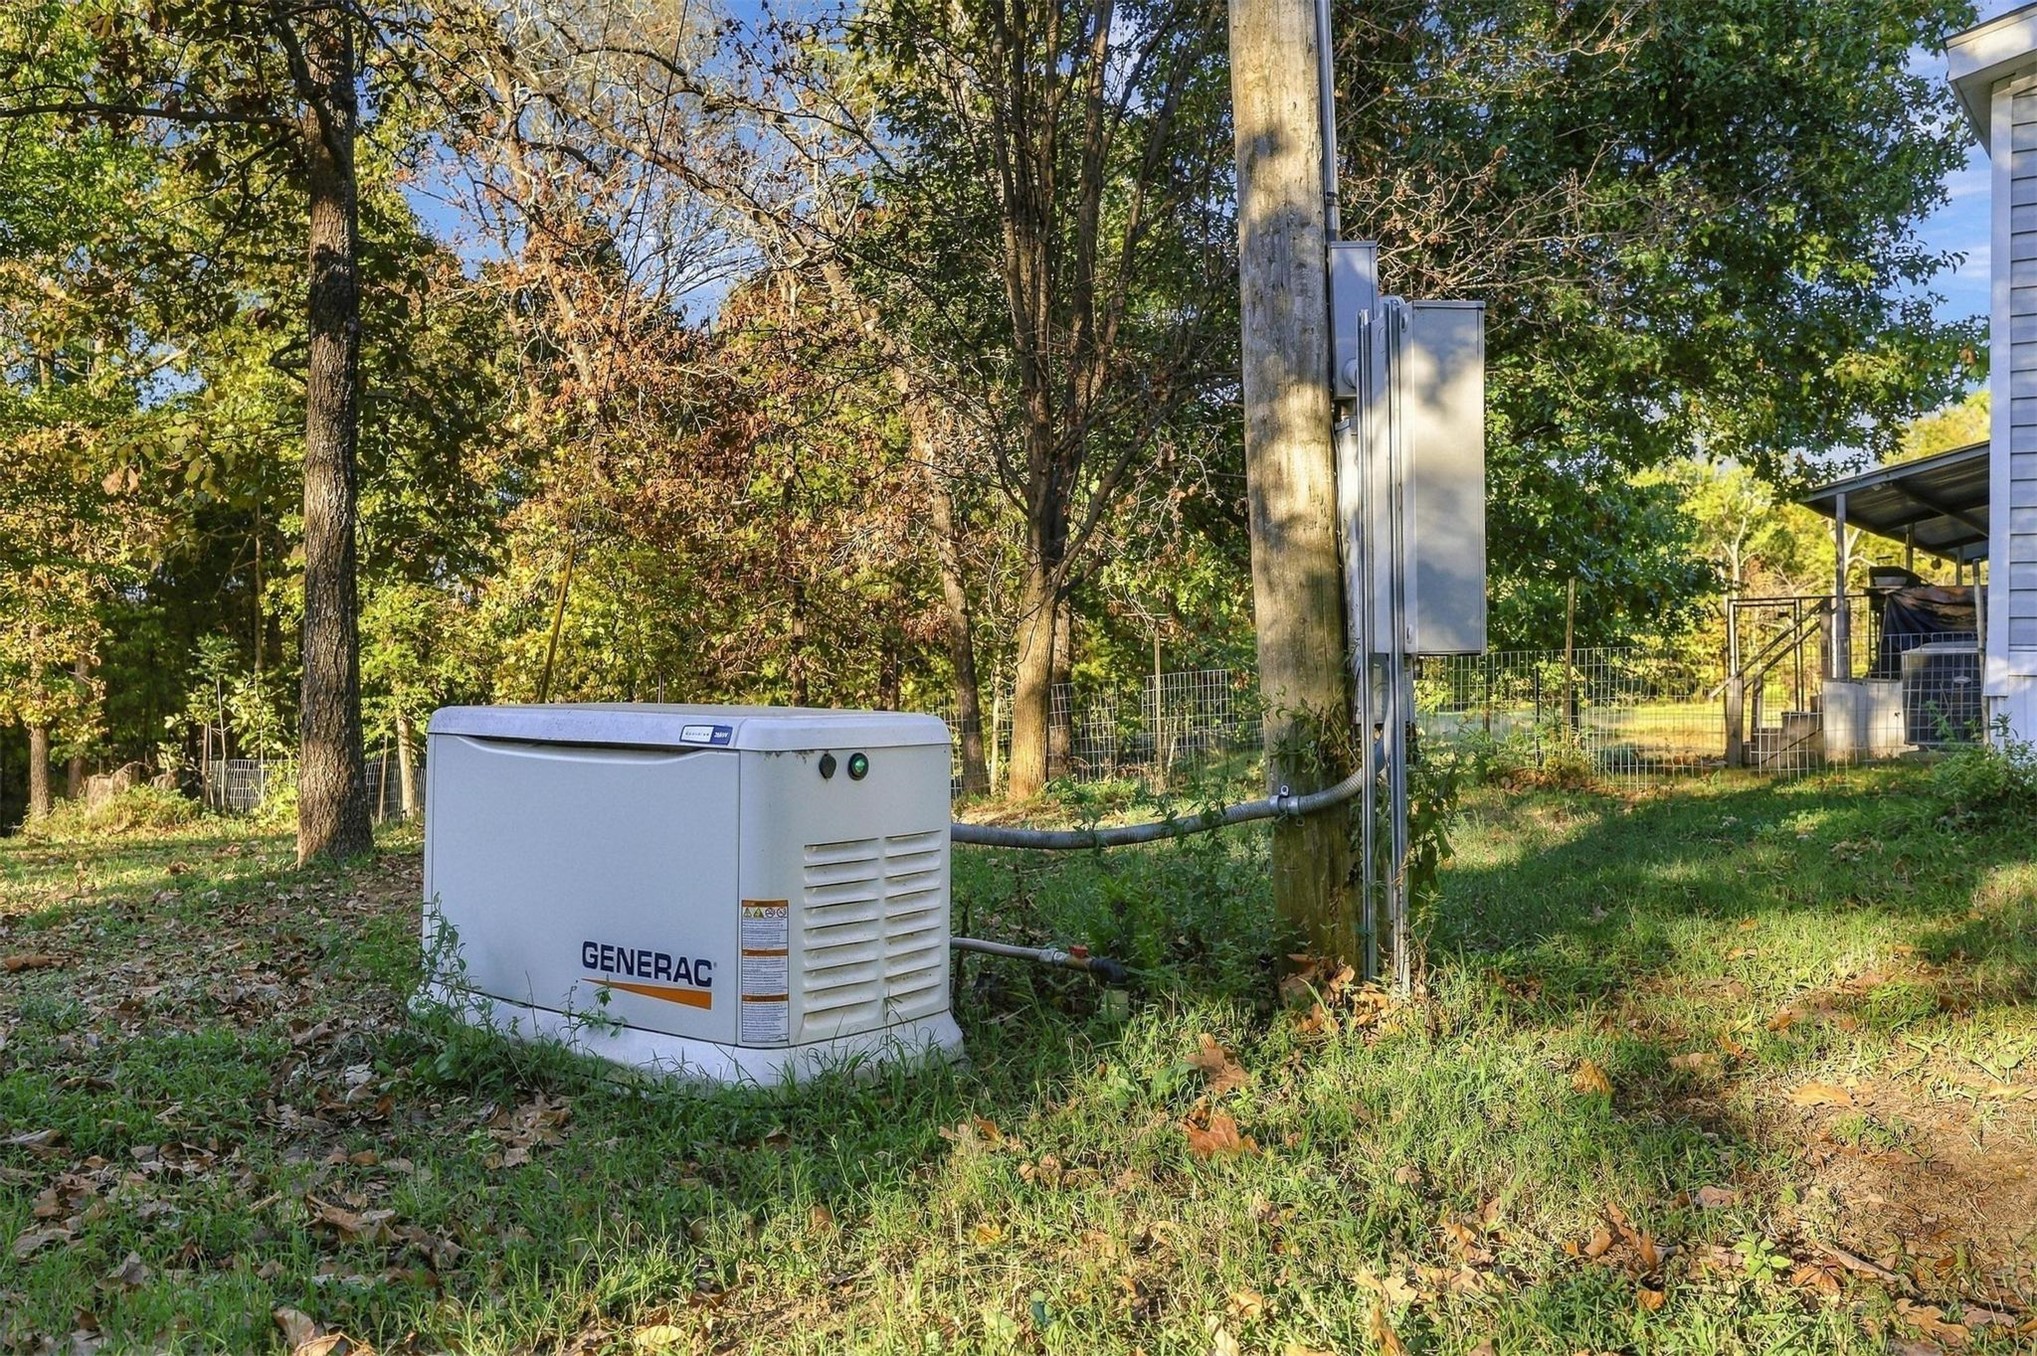
Exterior backup generator featuring a hardwired electrical connection and metal enclosure
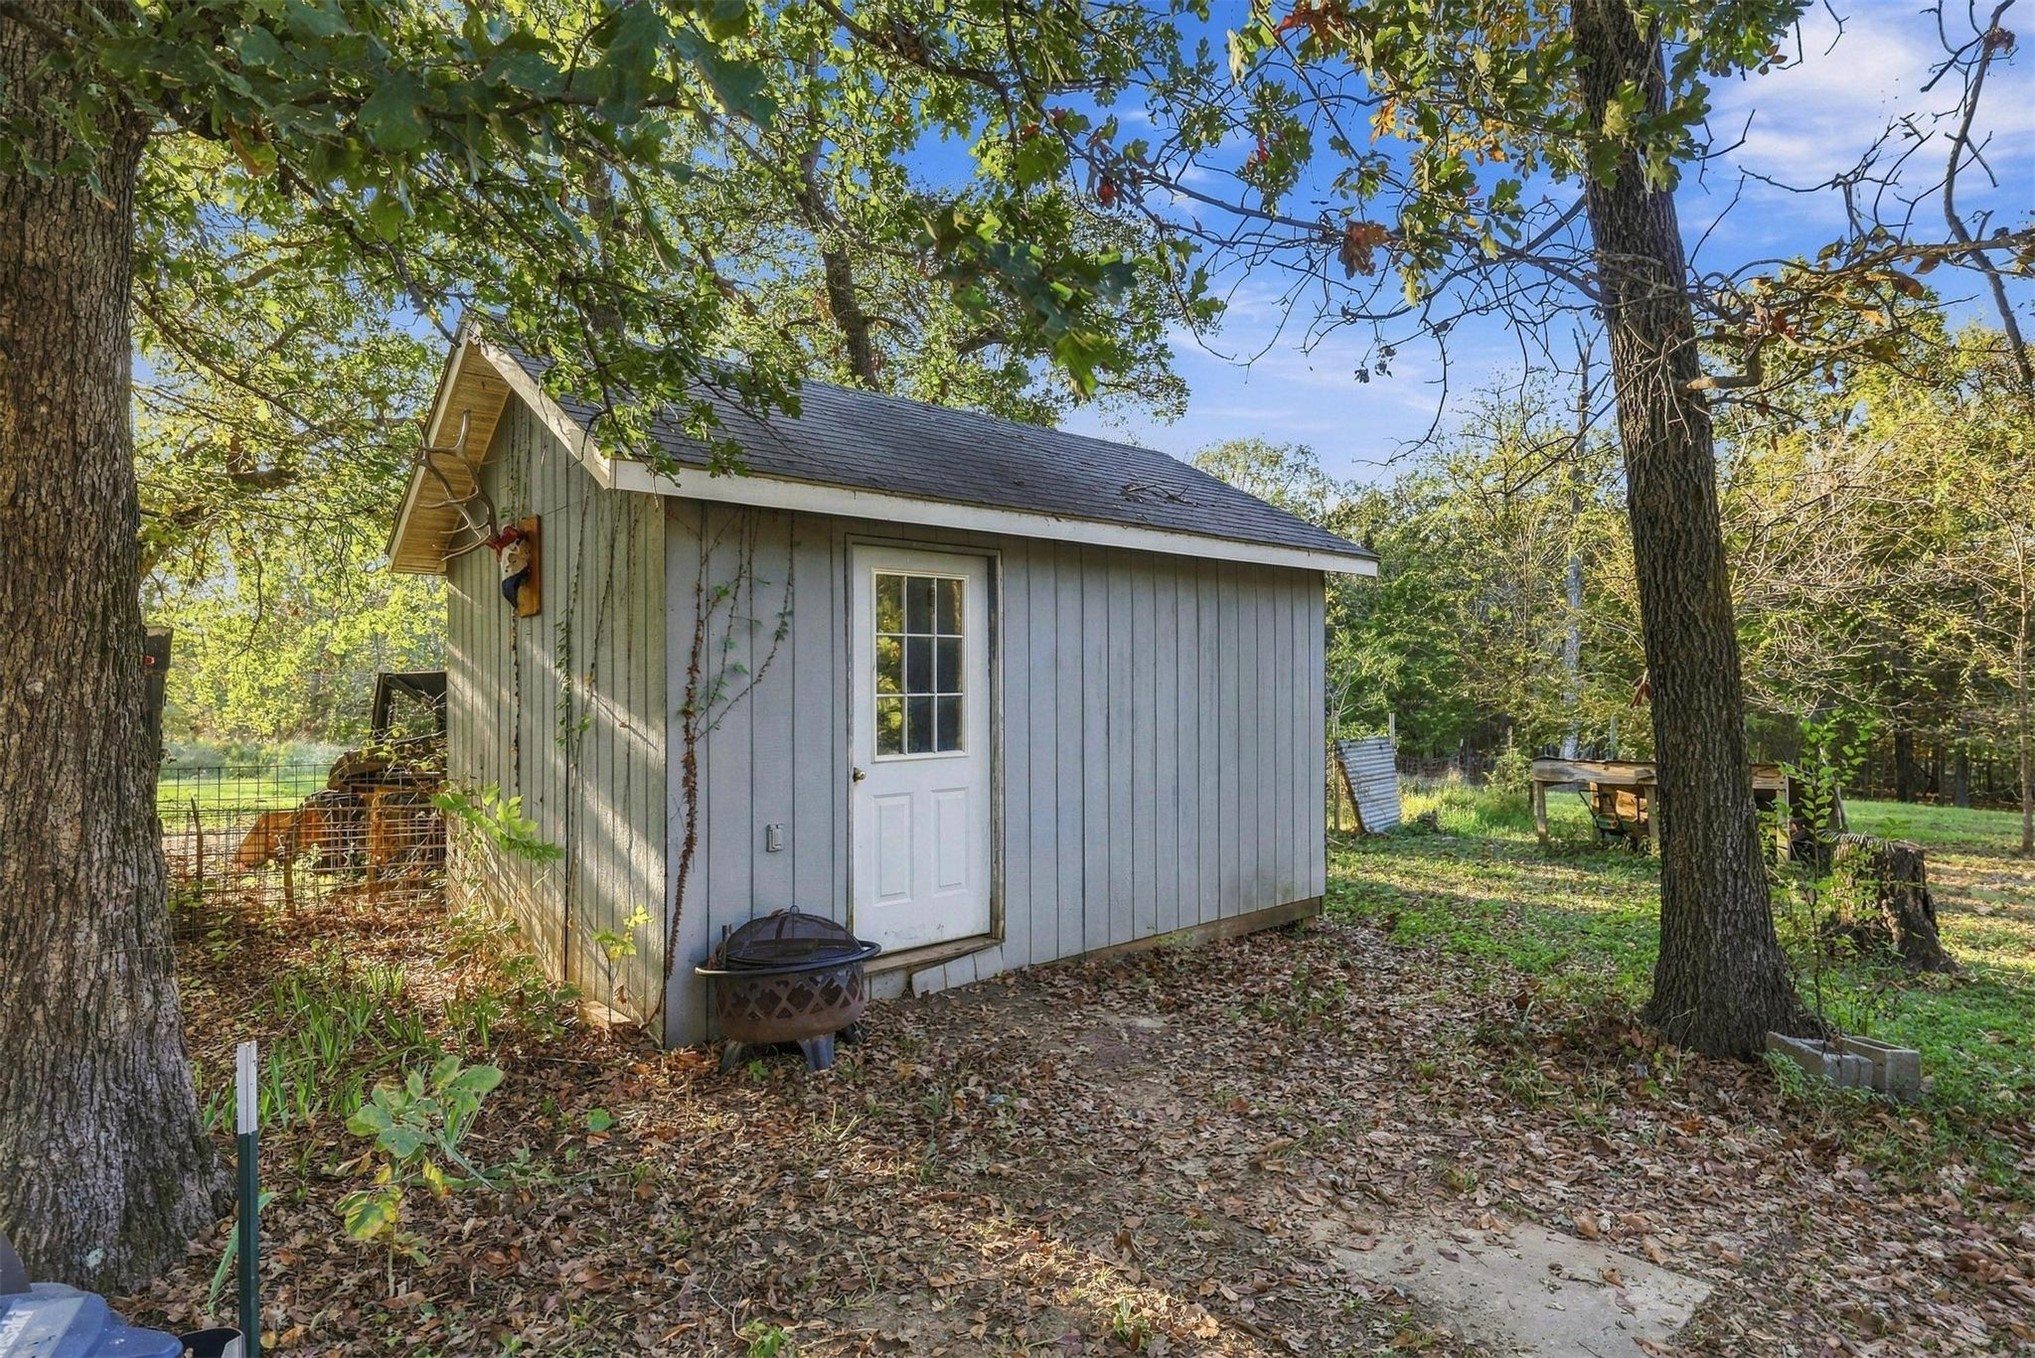
Outbuilding featuring vertical wood-finish siding, a gable roof, and a six-light single entry door
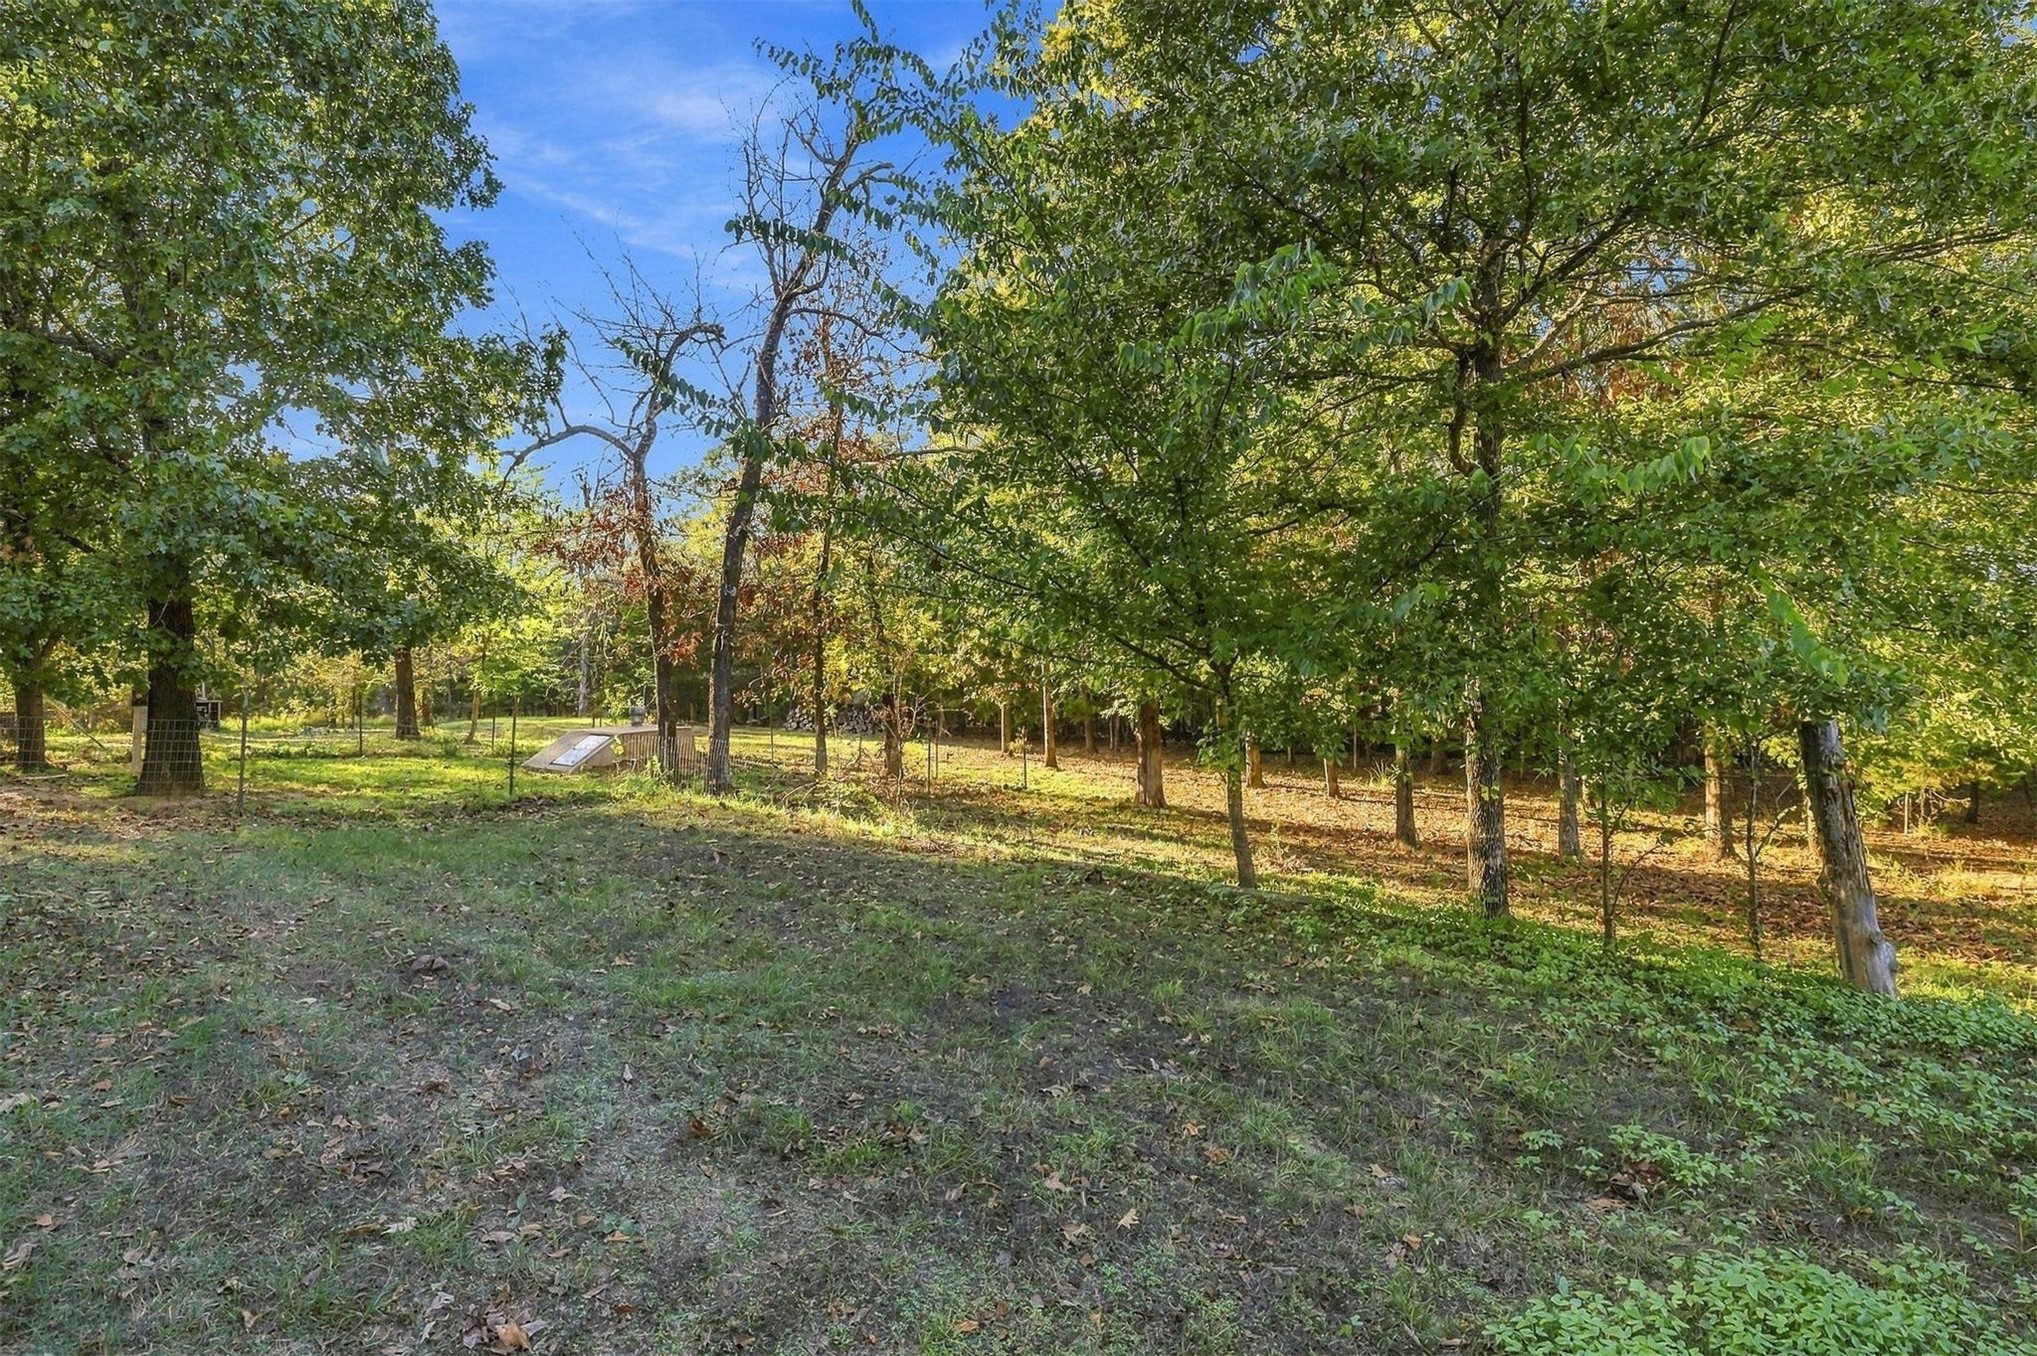
Spacious outdoor area featuring mature trees, natural terrain, and perimeter fencing
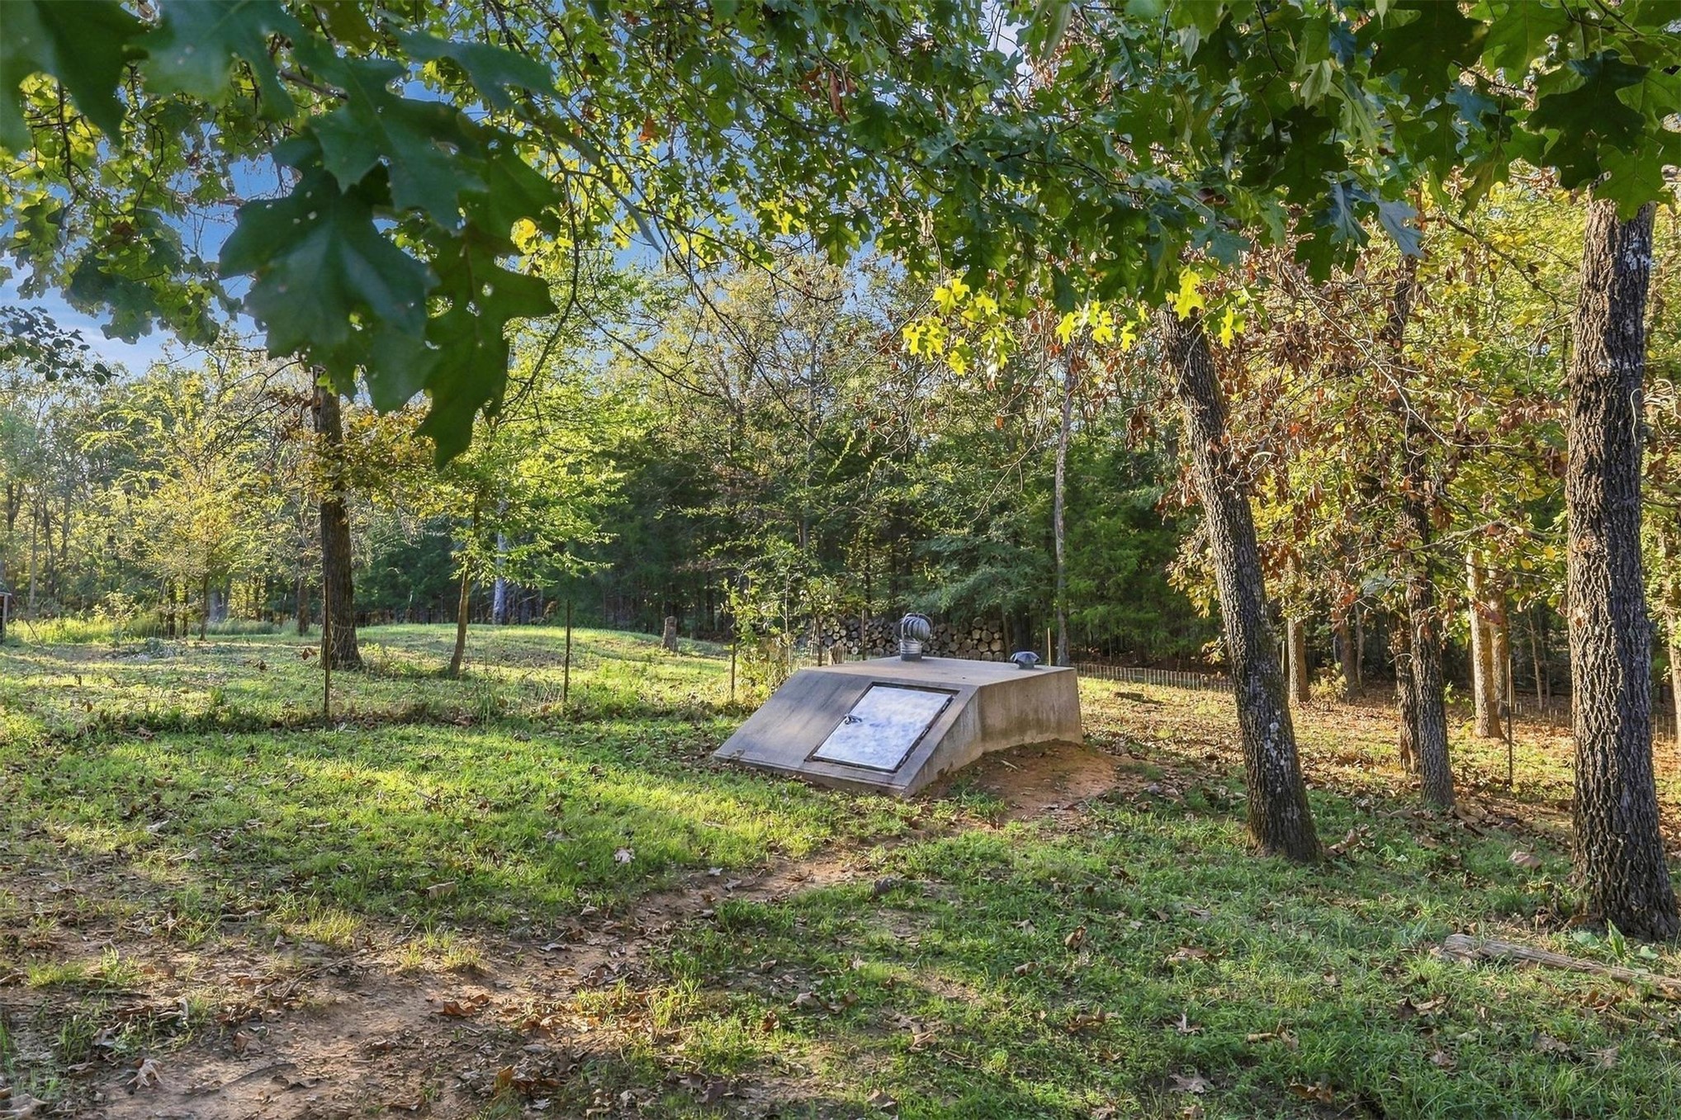
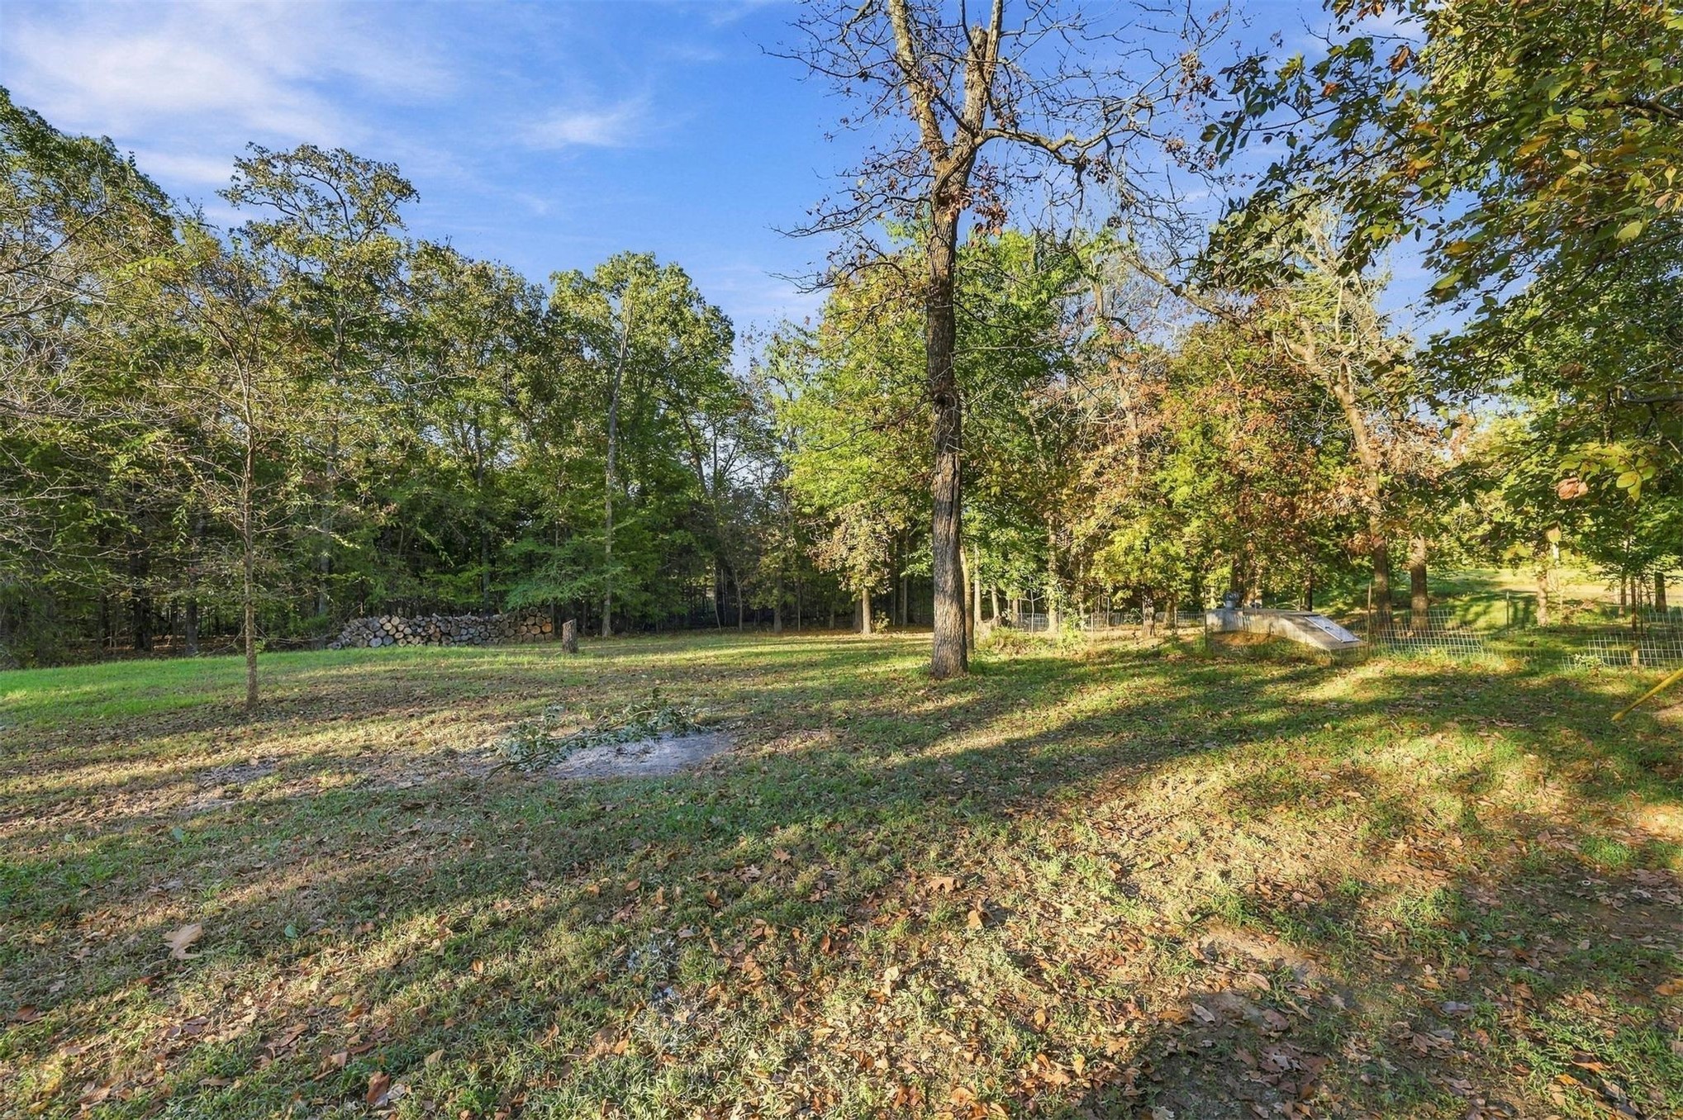
Wooded parcel featuring a concrete storm shelter and mature trees
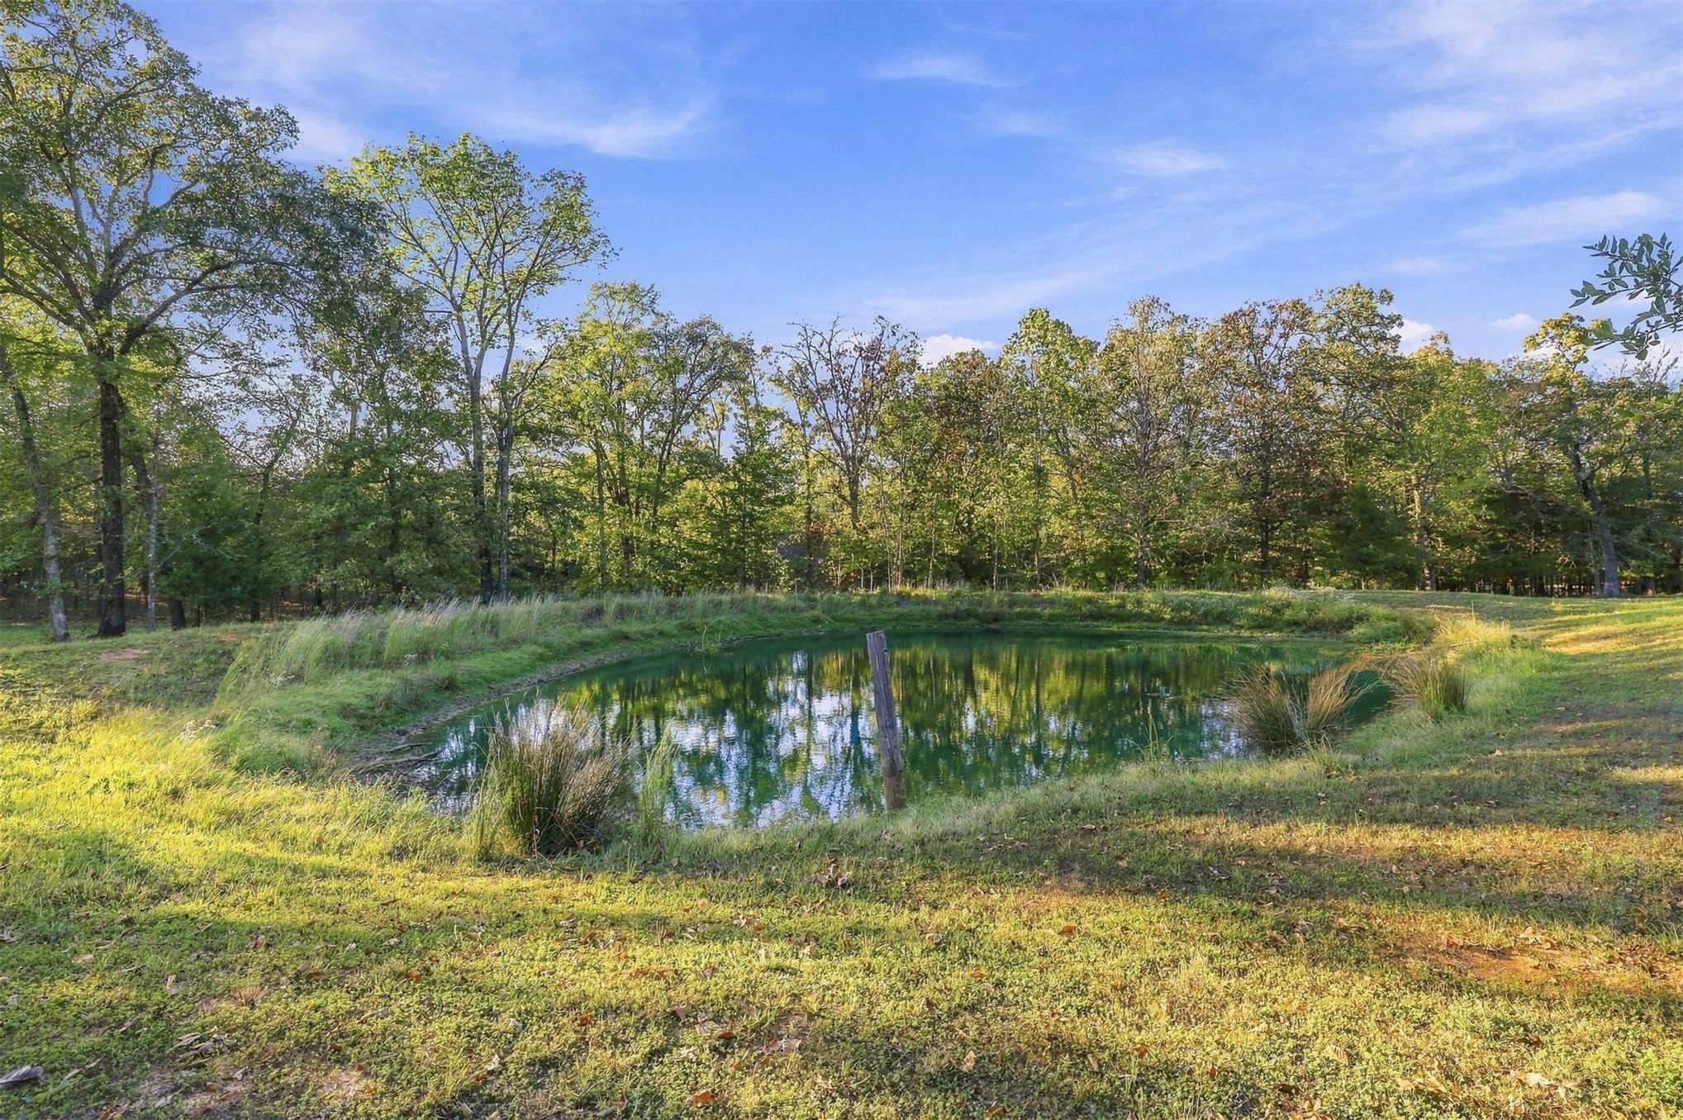
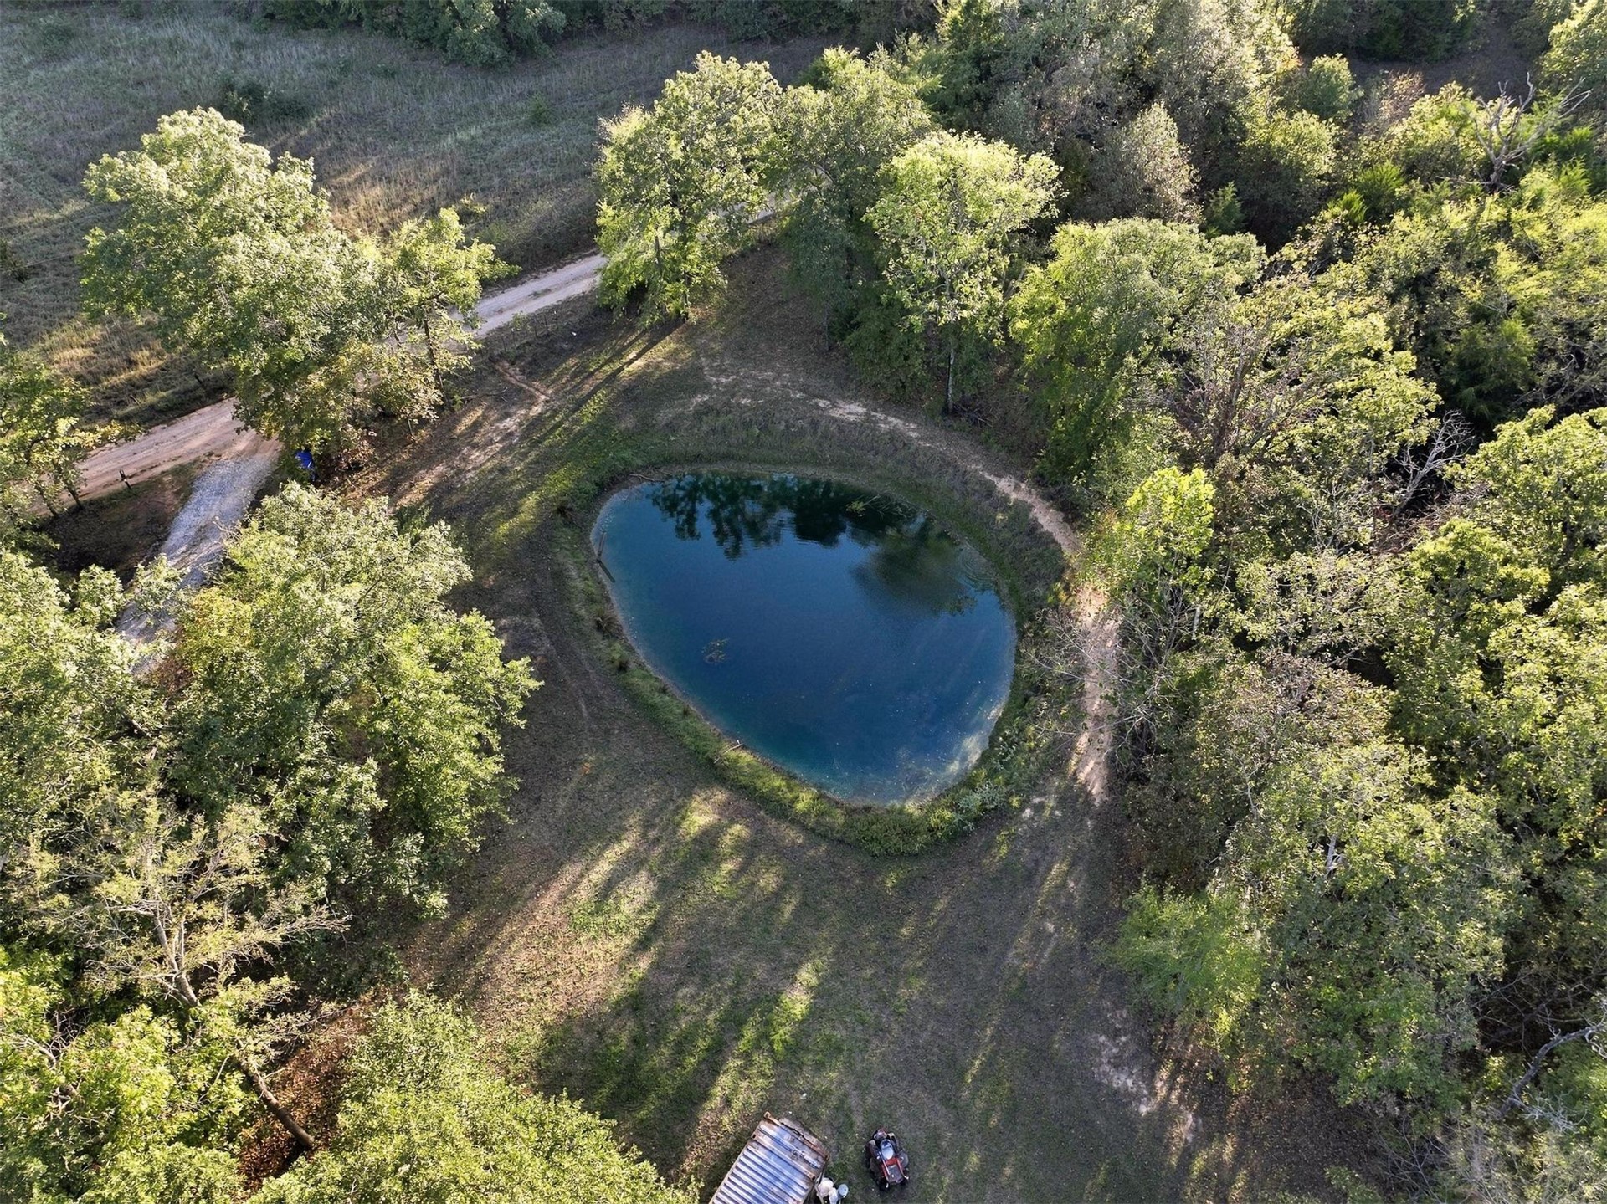
Private pond surrounded by mature trees and natural grassy terrain
Expansive acreage featuring mature tree canopy, varied topographical terrain, and a private gravel access road
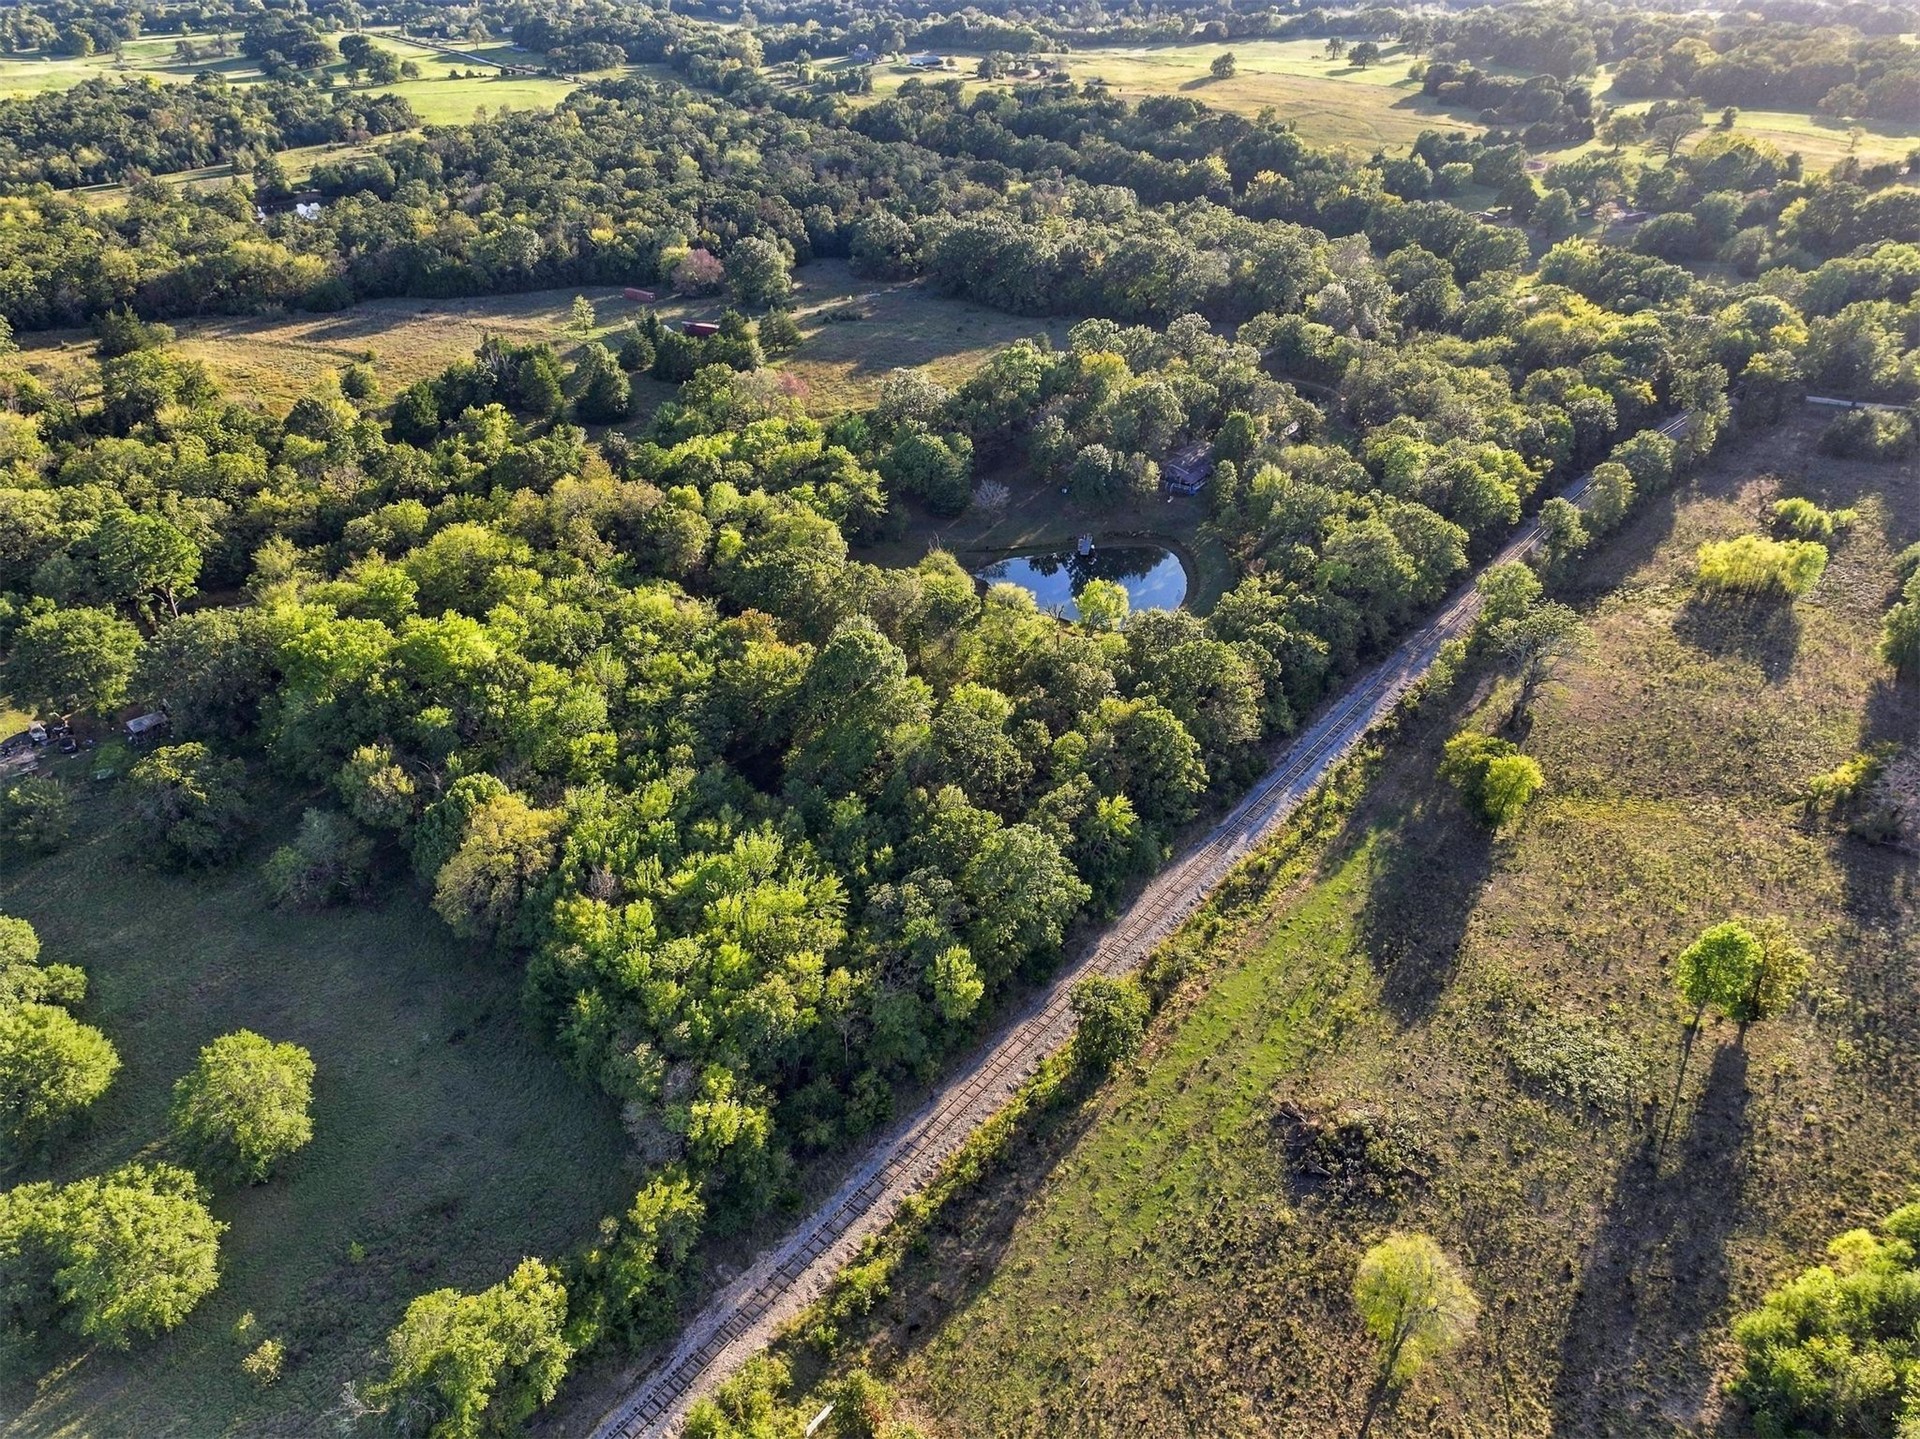
Expansive acreage featuring mature tree lines, open pasture, and a private pond
Private acreage featuring a natural pond, wooden pier, and mature trees
Private pond surrounded by mature hardwoods and cleared acreage
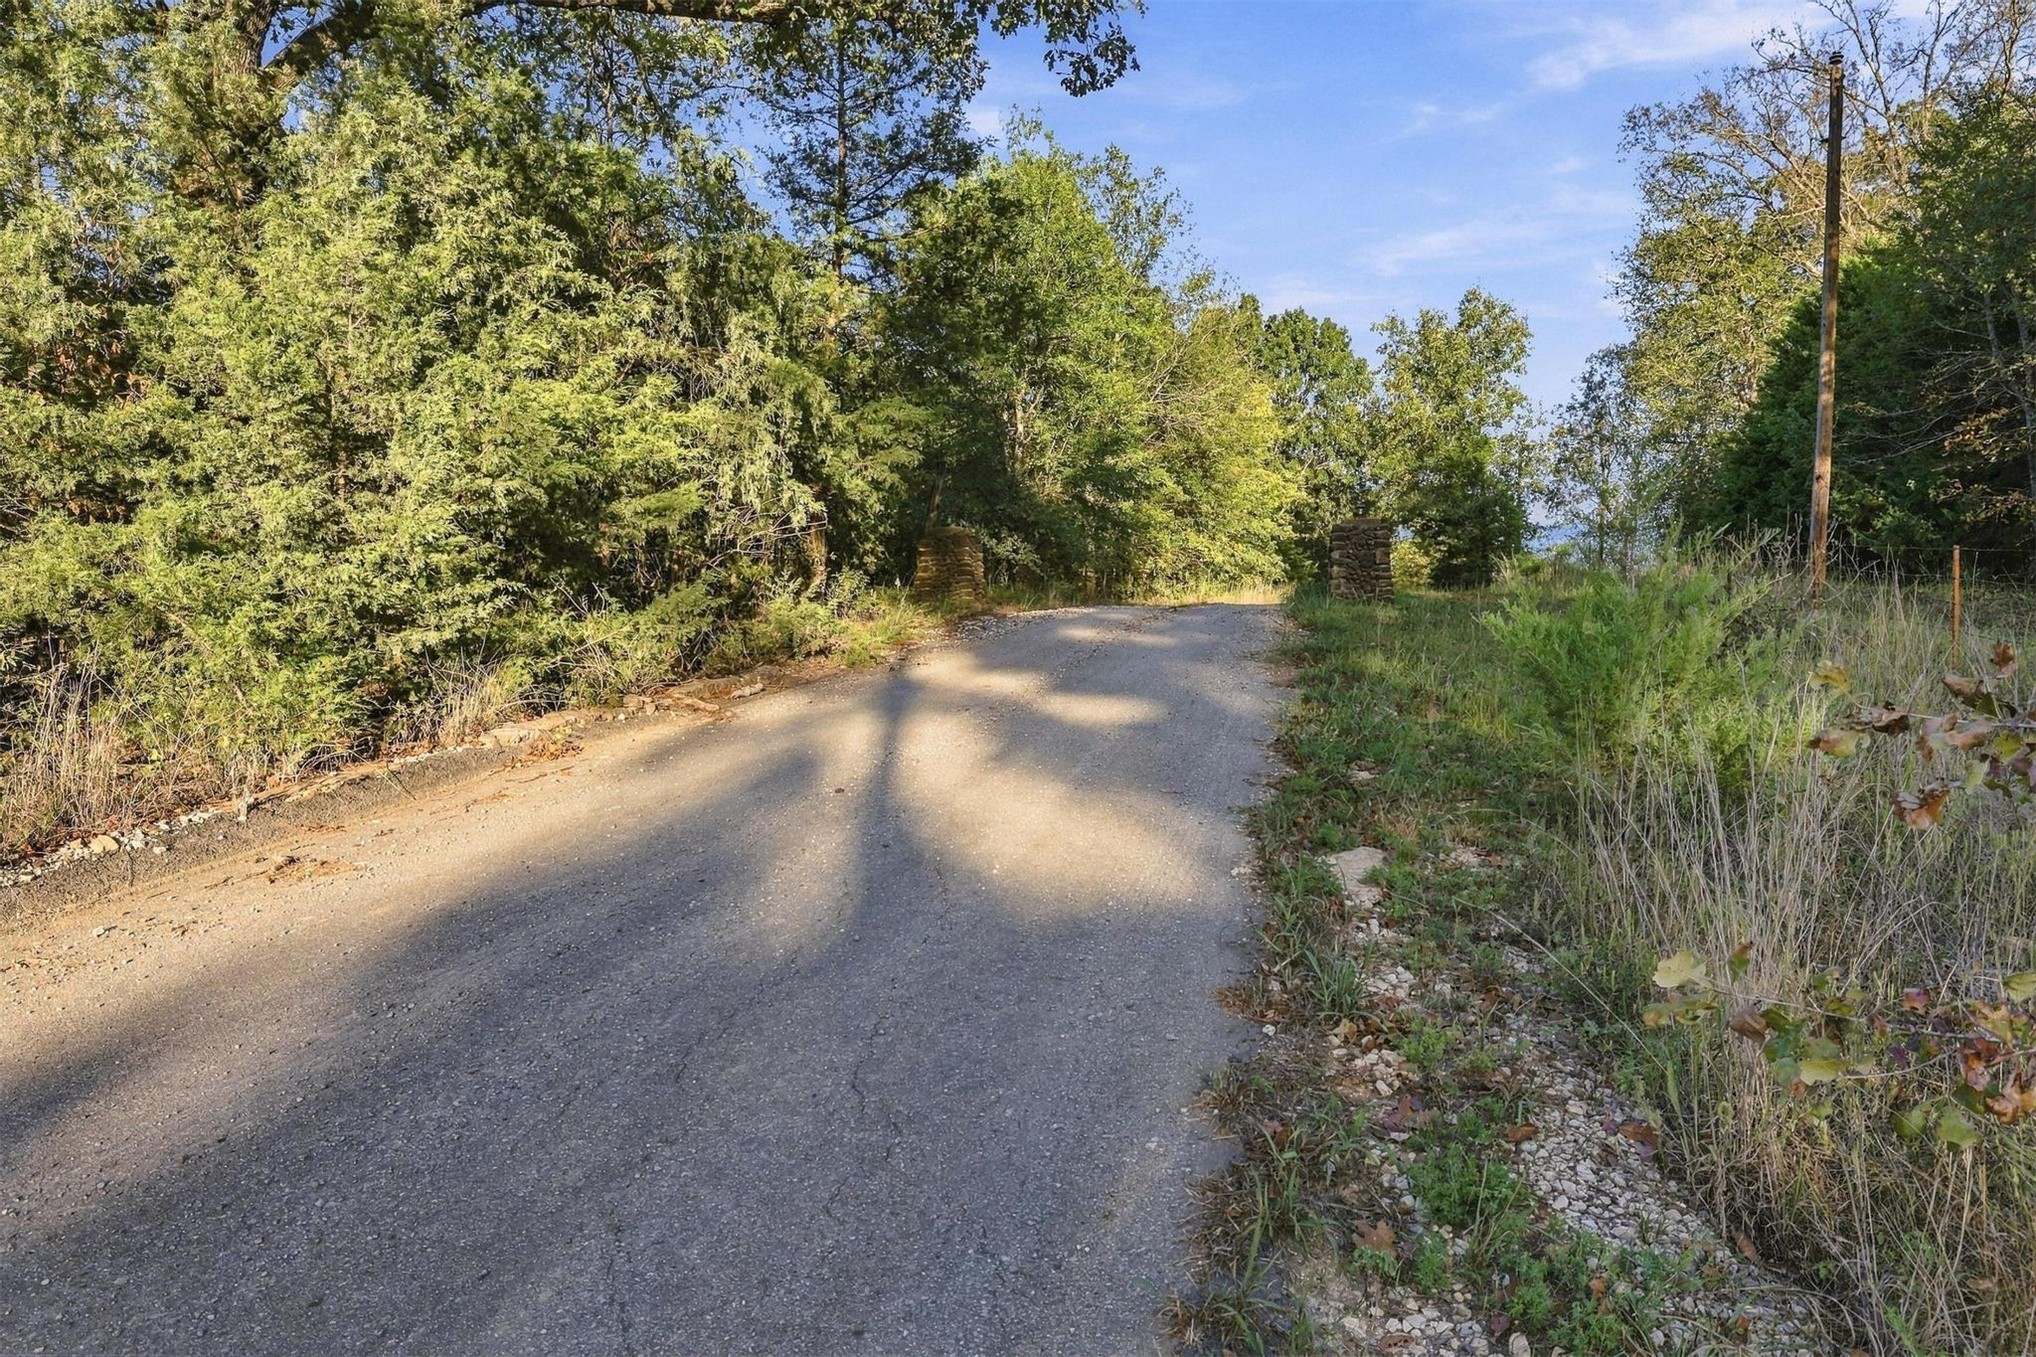
Asphalt driveway bordered by mature trees, stone pillars, and native vegetation
Expansive grounds featuring a grass lawn, mature trees, and natural vegetation
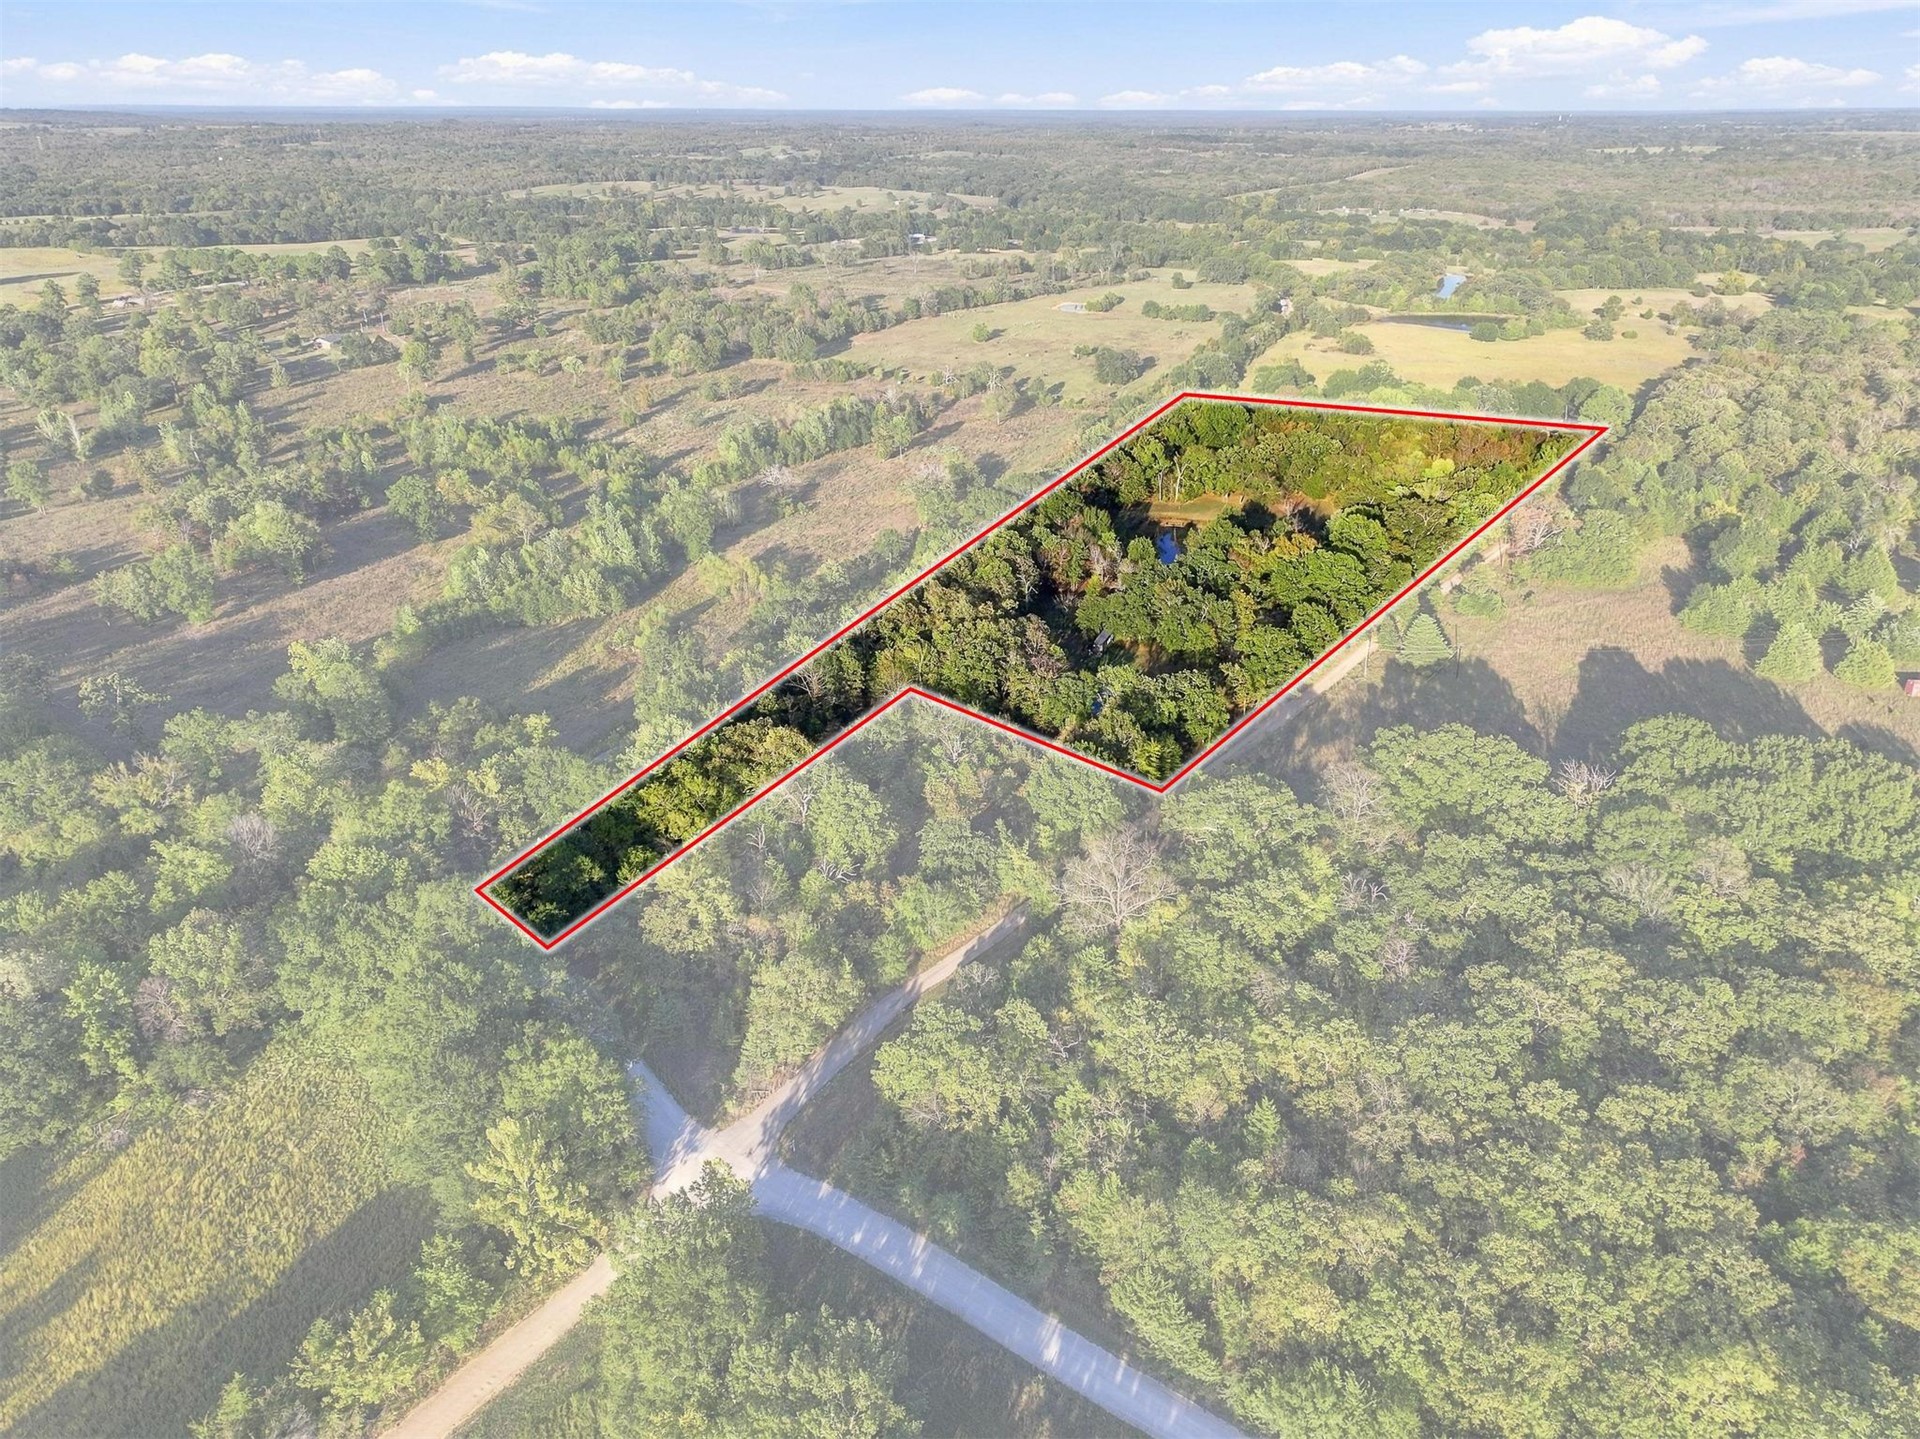
Aerial perspective of expansive acreage featuring dense mature tree cover and diverse topography
10 private wooded acres 2 stocked fishing ponds Generac standby generator Tucked at the end of a quiet dead end road with no through traffic, this beautiful 10 acre wooded retreat in Bennington, OK (Bryan County) offers privacy, wildlife, and room to roam. Mature trees frame the property, deer are a common sight, and 2 stocked ponds with bass and bluegill are ready for fishing. Enjoy pond views right from the house and your morning coffee on the partial wraparound porch. The 3 bed, 2 bath doublewide manufactured home (2004) features an open concept, single story floor plan with fresh 2023 updates: new flooring and carpet, new hot water heater, new AC unit, and new appliances. Be ready for any weather with a residential Generac standby generator for backup power during outages, a storm shelter, and a private water well with a water purification system in the well house. The land is fully fenced with woven wire and barbed wire, ready for livestock, horses, or a hobby farm. A circle driveway, and storage shed add plenty of storage for tools, mowers, and toys. Room for gardens, ATVs, deer hunting, and outdoor recreation on wooded acreage with open space. Country living with easy access: approx. 2 mi to NTR Offroad park and 3 mi to Bennington, The Farmhouse cafe, and Bennington Public Schools. Quick access to US-70 for the drive to Durant: approx. 22 mi to Southeastern Oklahoma State University and 24 mi to Walmart Supercenter and Choctaw Casino & Resort. Approx. 32 mi to Hugo Lake and 33 mi to Lake Texoma marinas for boating and fishing.
Details
MLS #
2637623
Listing Type
For Sale
Style
Manufactured Home
Sub-Type
Resale
Status
Active
Year
2004
Days On Site
36
Listing Provided By
Homes By Lainie | Lisa Carson
Features
Bed(s)
3
Bath(s)
2 Total
SQ Feet
1,532
Story(s)
1
Acreage
10.00
Exterior
Lot Features
Cul De Sac, Mature Trees, Pond On Lot, Wooded
Parking
Garage Yes / No
No
Taxes
Tax Annual Amount
668
Area Information
State
OK
County
Bryan
City
Bennington
Zip Code
74723
Community Name
Bryan Co Unplatted
Listing VS Median (in Bryan Co Unplatted)
Price: $259,900
low | high
Med: $357,500
12.447095036553% of Average
sqft: 1,532
low | high
Med: 1,829
30.613577023499% of Average
$ / sqft: $170
low | high
Med: $195
34.783460686713% of Average
On site: 36
low | high
Med: 24
100% of Average
Sourced by Back At You
Market Activity 74723
Date
Sales
Avg $ Per SqFt
Min Sale Price
Max Sale Price
Med Sale Price
Date: Sep 2026
Sales: 1
Avg $ Per SqFt: $190.16
Min Sale Price: $750,000
Max Sale Price: $750,000
Med Sale Price: $750,000
Date: Aug 2026
Sales: 1
Avg $ Per SqFt: $86.21
Min Sale Price: $140,000
Max Sale Price: $140,000
Med Sale Price: $140,000
Date: Jul 2026
Sales: 1
Avg $ Per SqFt: $137.4
Min Sale Price: $169,000
Max Sale Price: $169,000
Med Sale Price: $169,000
Date: Jun 2026
Sales: 1
Avg $ Per SqFt: $142.6
Min Sale Price: $235,000
Max Sale Price: $235,000
Med Sale Price: $235,000
Date: Mar 2026
Sales: 2
Avg $ Per SqFt: $418.09
Min Sale Price: $210,000
Max Sale Price: $685,000
Med Sale Price: $447,500
Date: Feb 2026
Sales: 2
Avg $ Per SqFt: $341.29
Min Sale Price: $675,000
Max Sale Price: $715,000
Med Sale Price: $695,000
Date: Dec 2025
Sales: 1
Avg $ Per SqFt: $139.31
Min Sale Price: $174,000
Max Sale Price: $174,000
Med Sale Price: $174,000
Sourced by Back At You
Sep 2026
Sales:
1
Avg $ Per SqFt:
$190.16
Min Sale Price:
$750,000
Max Sale Price:
$750,000
Med Sale Price:
$750,000
Aug 2026
Sales:
1
Avg $ Per SqFt:
$86.21
Min Sale Price:
$140,000
Max Sale Price:
$140,000
Med Sale Price:
$140,000
Jul 2026
Sales:
1
Avg $ Per SqFt:
$137.4
Min Sale Price:
$169,000
Max Sale Price:
$169,000
Med Sale Price:
$169,000
Jun 2026
Sales:
1
Avg $ Per SqFt:
$142.6
Min Sale Price:
$235,000
Max Sale Price:
$235,000
Med Sale Price:
$235,000
Mar 2026
Sales:
2
Avg $ Per SqFt:
$418.09
Min Sale Price:
$210,000
Max Sale Price:
$685,000
Med Sale Price:
$447,500
Feb 2026
Sales:
2
Avg $ Per SqFt:
$341.29
Min Sale Price:
$675,000
Max Sale Price:
$715,000
Med Sale Price:
$695,000
Dec 2025
Sales:
1
Avg $ Per SqFt:
$139.31
Min Sale Price:
$174,000
Max Sale Price:
$174,000
Med Sale Price:
$174,000
MLS Number: 2637623
Lisa Carson – (903) 820-0695 – lisacarsonrealtor@gmail.com
Homes By Lainie – (903) 624-0688 – homesbylainie@gmail.com
MLS Internet Data Exchange (IDX) information is provided exclusively for consumers’ personal, non-commercial use and may not be used for any purpose other than to identify prospective properties consumers may be interested in purchasing, and that the data is deemed reliable but is not guaranteed accurate by the Greater Tulsa Association of REALTORS® MLS.
MLS Number: 2637623
Lisa Carson – (903) 820-0695 – lisacarsonrealtor@gmail.com
Homes By Lainie – (903) 624-0688 – homesbylainie@gmail.com