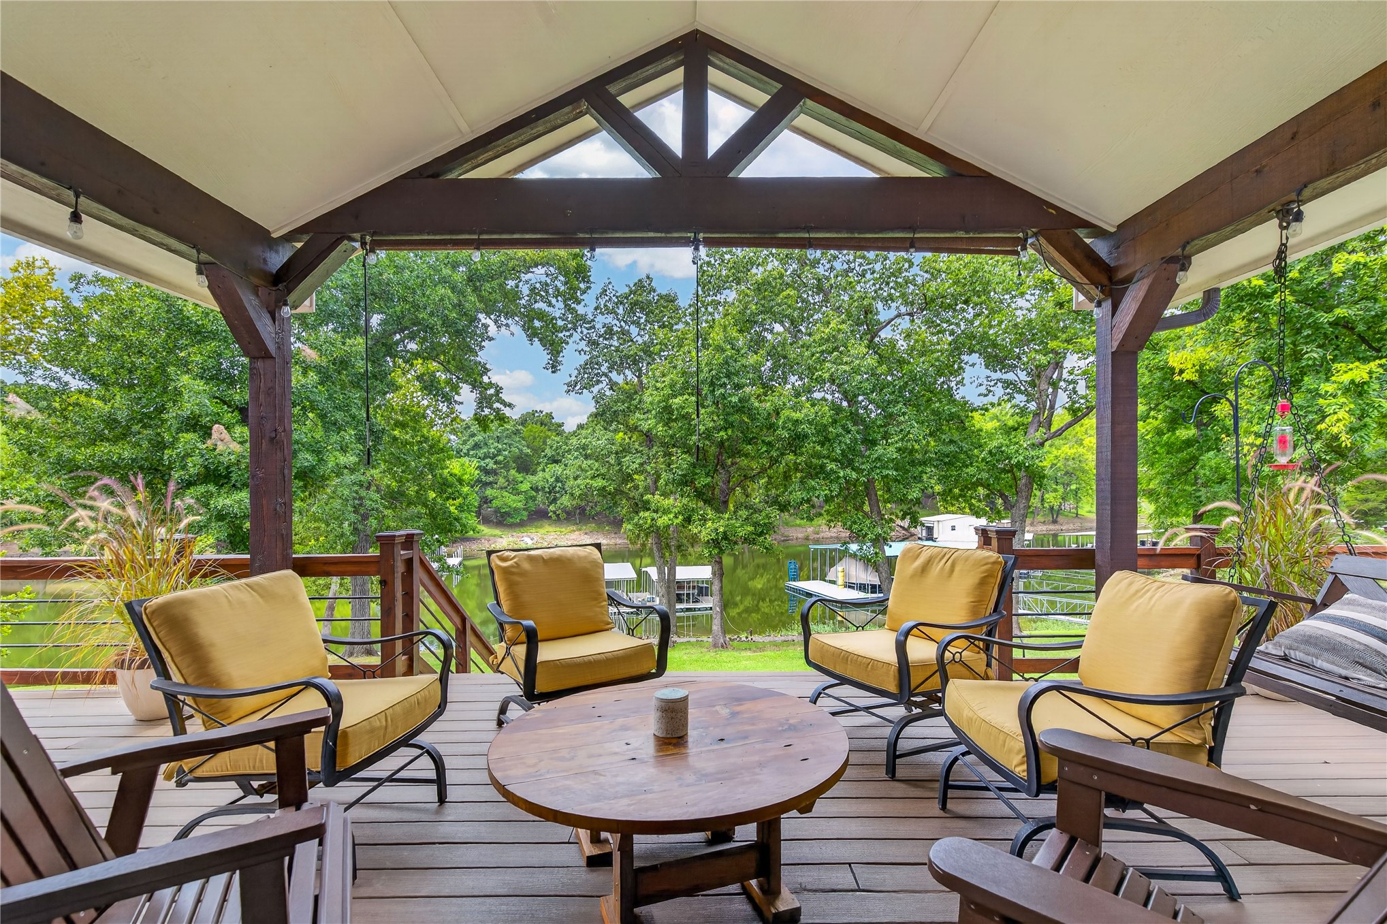
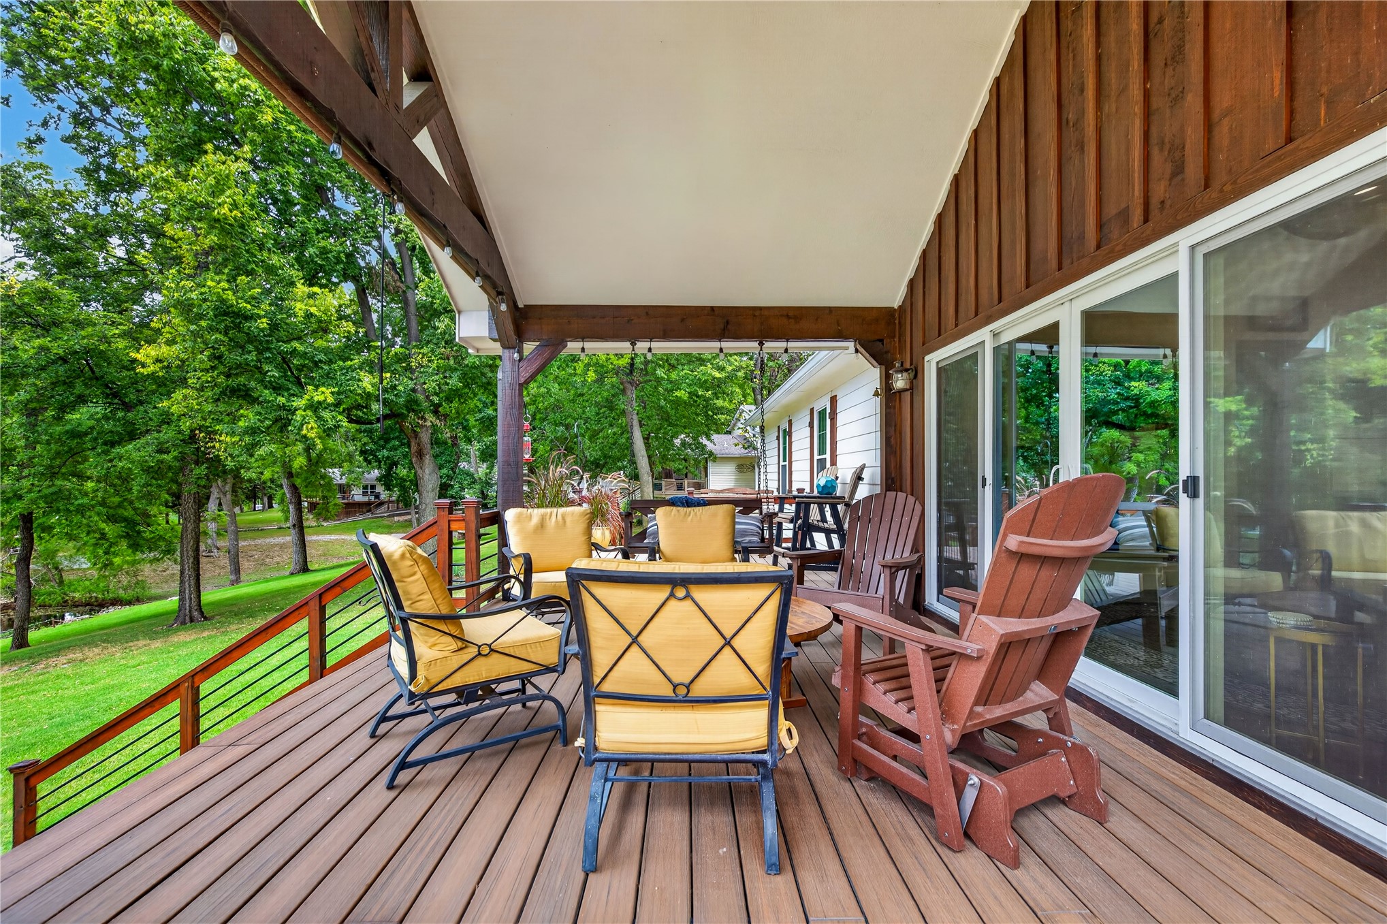
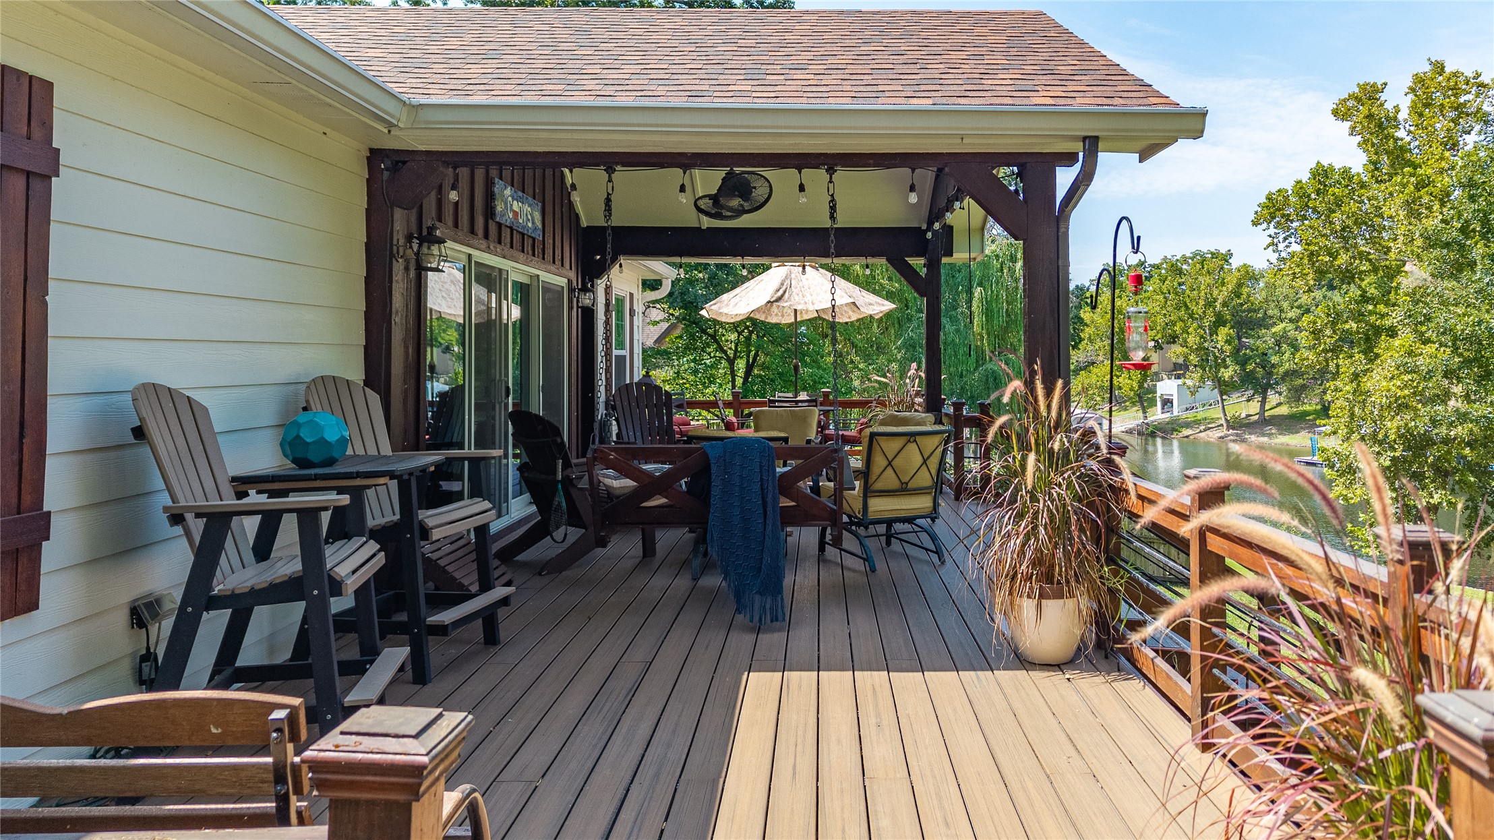
Spacious covered deck featuring wood-finish flooring, a vaulted ceiling with exposed beams, and a cable railing system
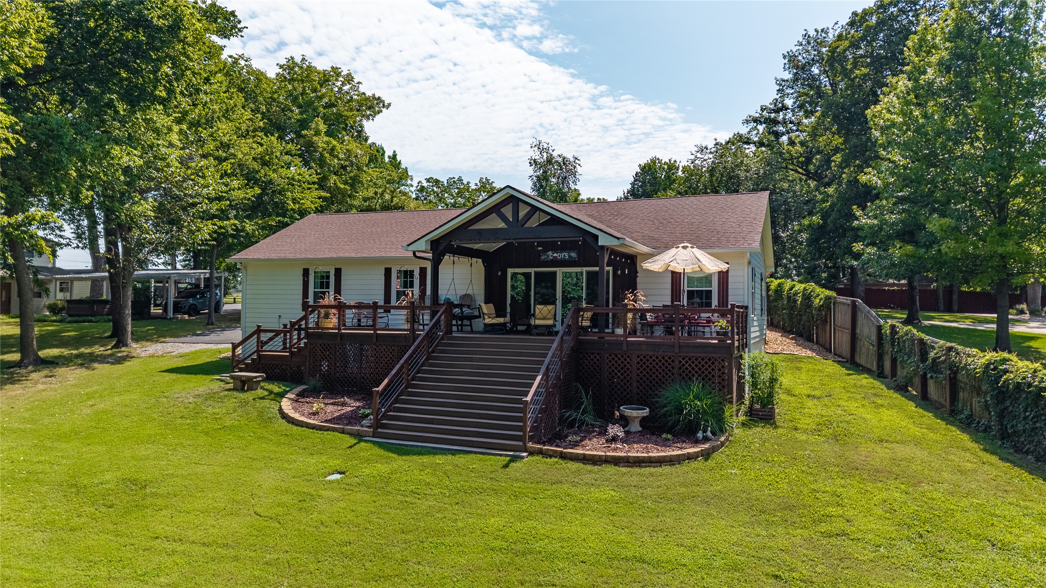
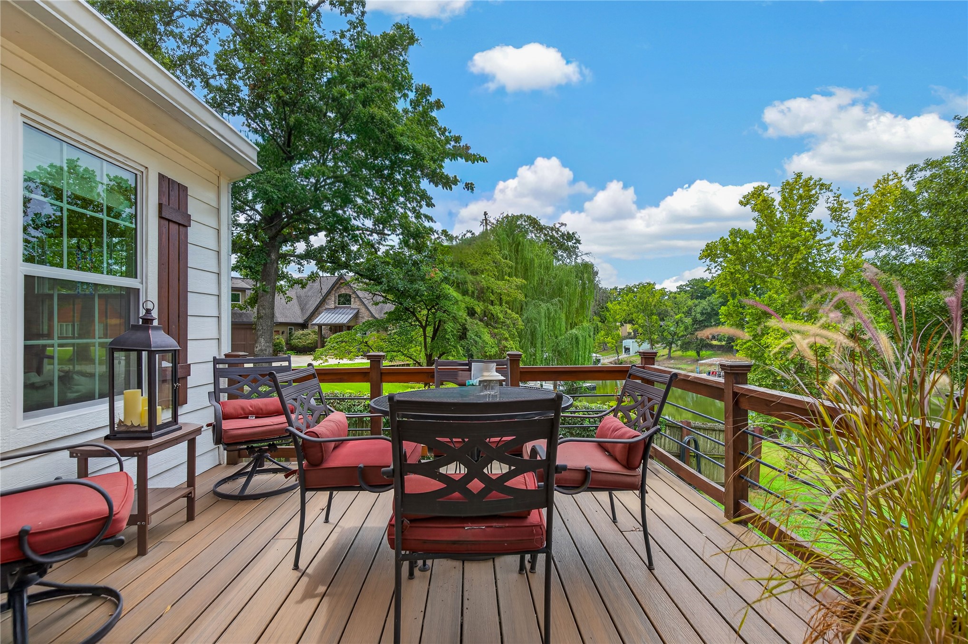
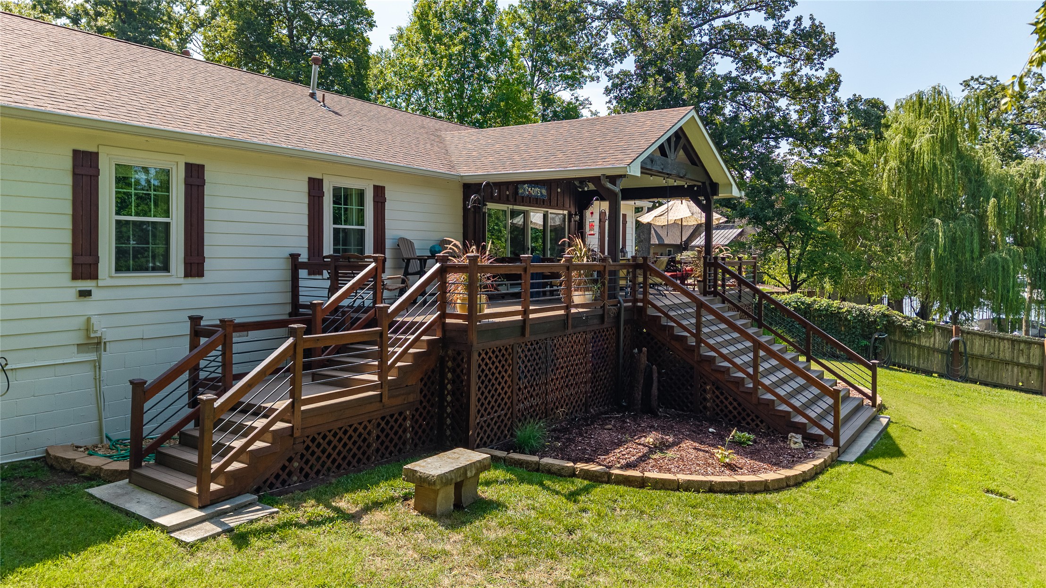
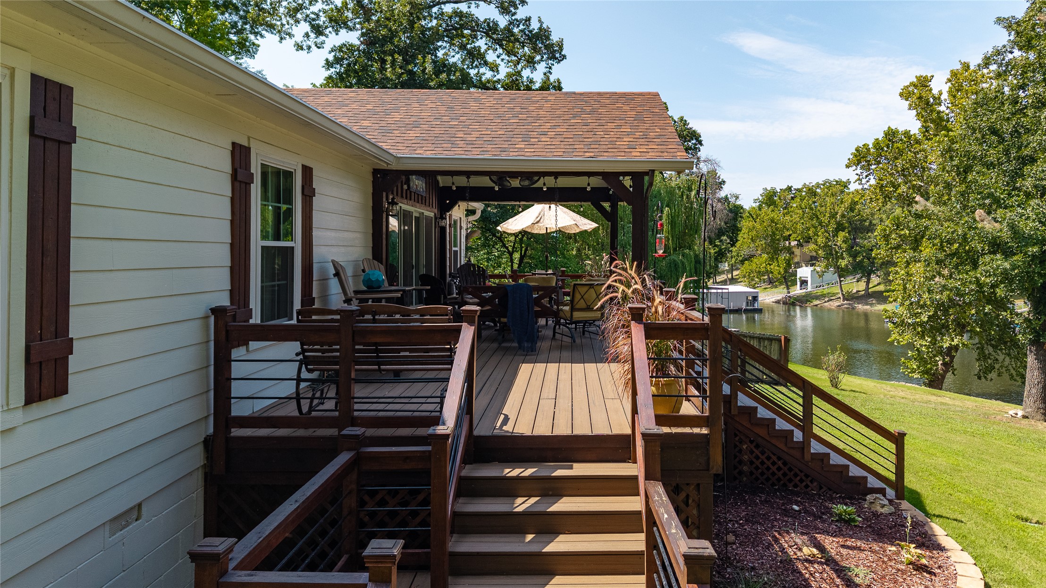
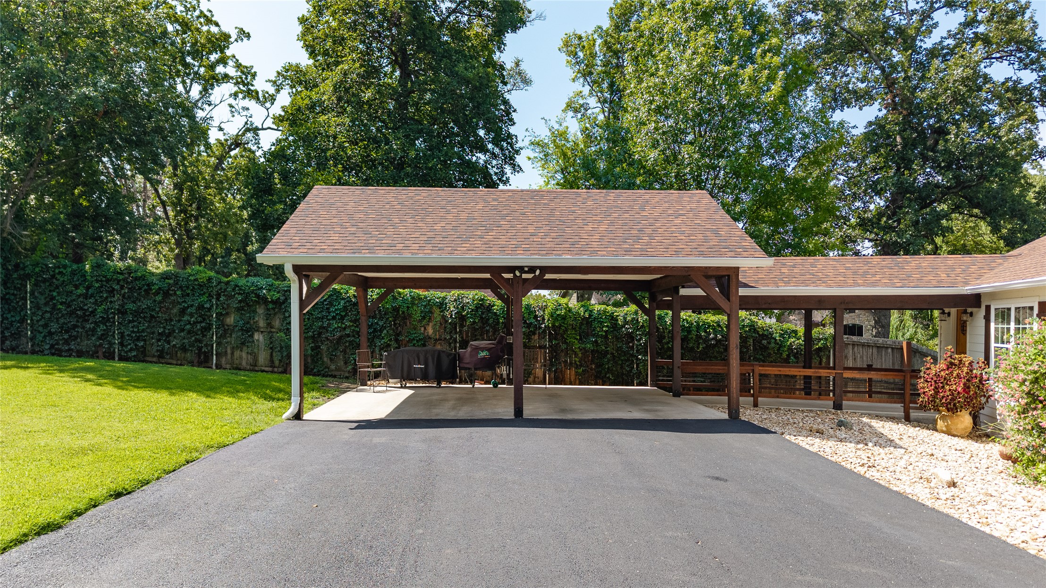
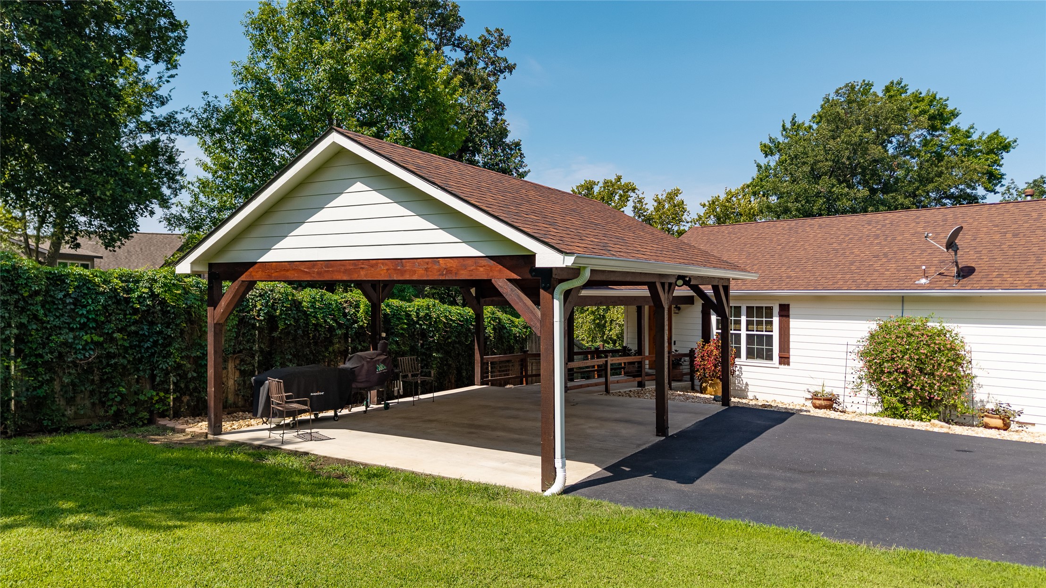
Extensive tiered deck with dark wood finish, covered patio area, and direct lawn access
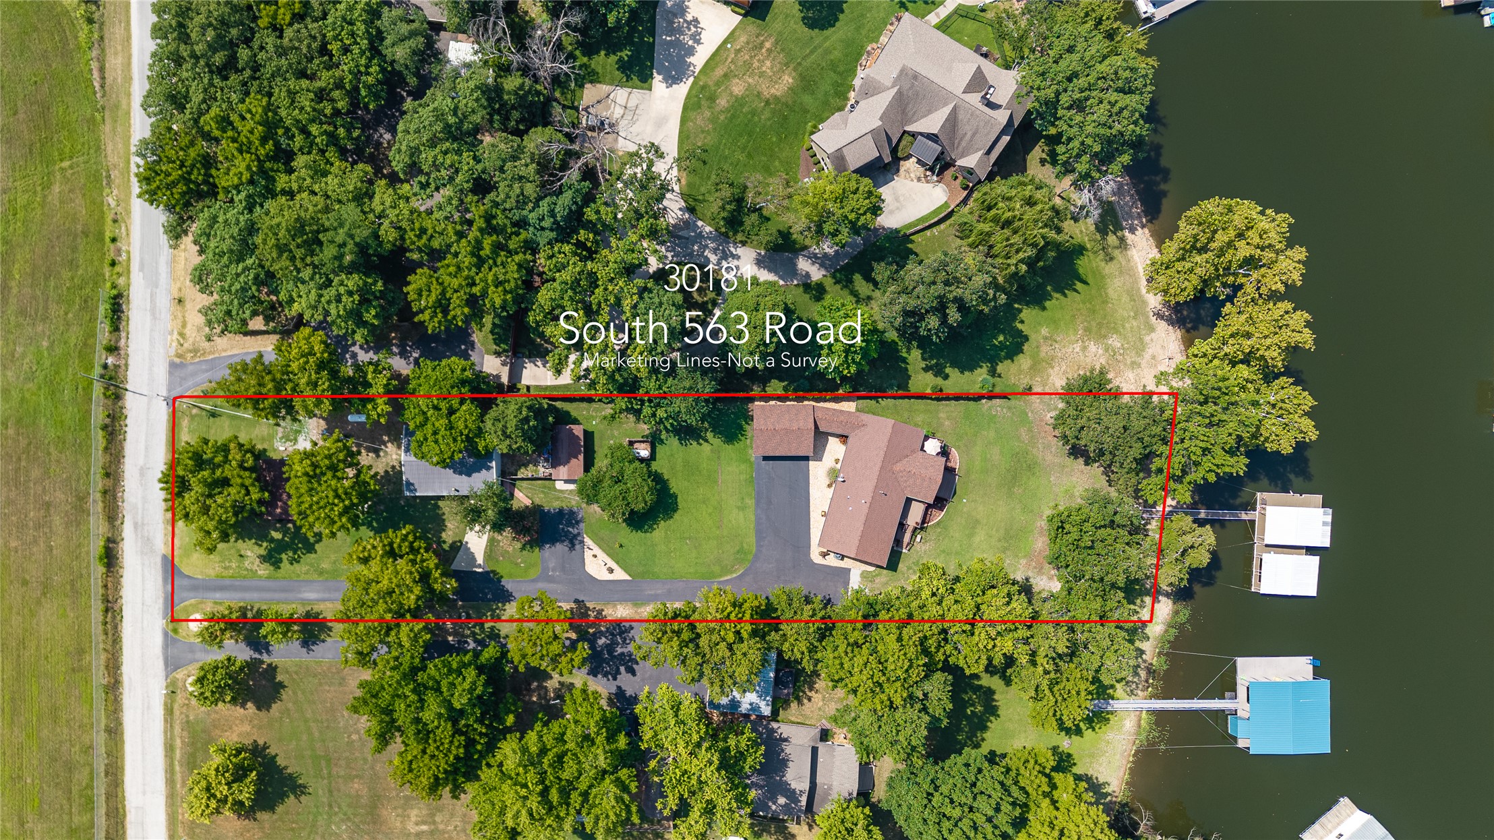
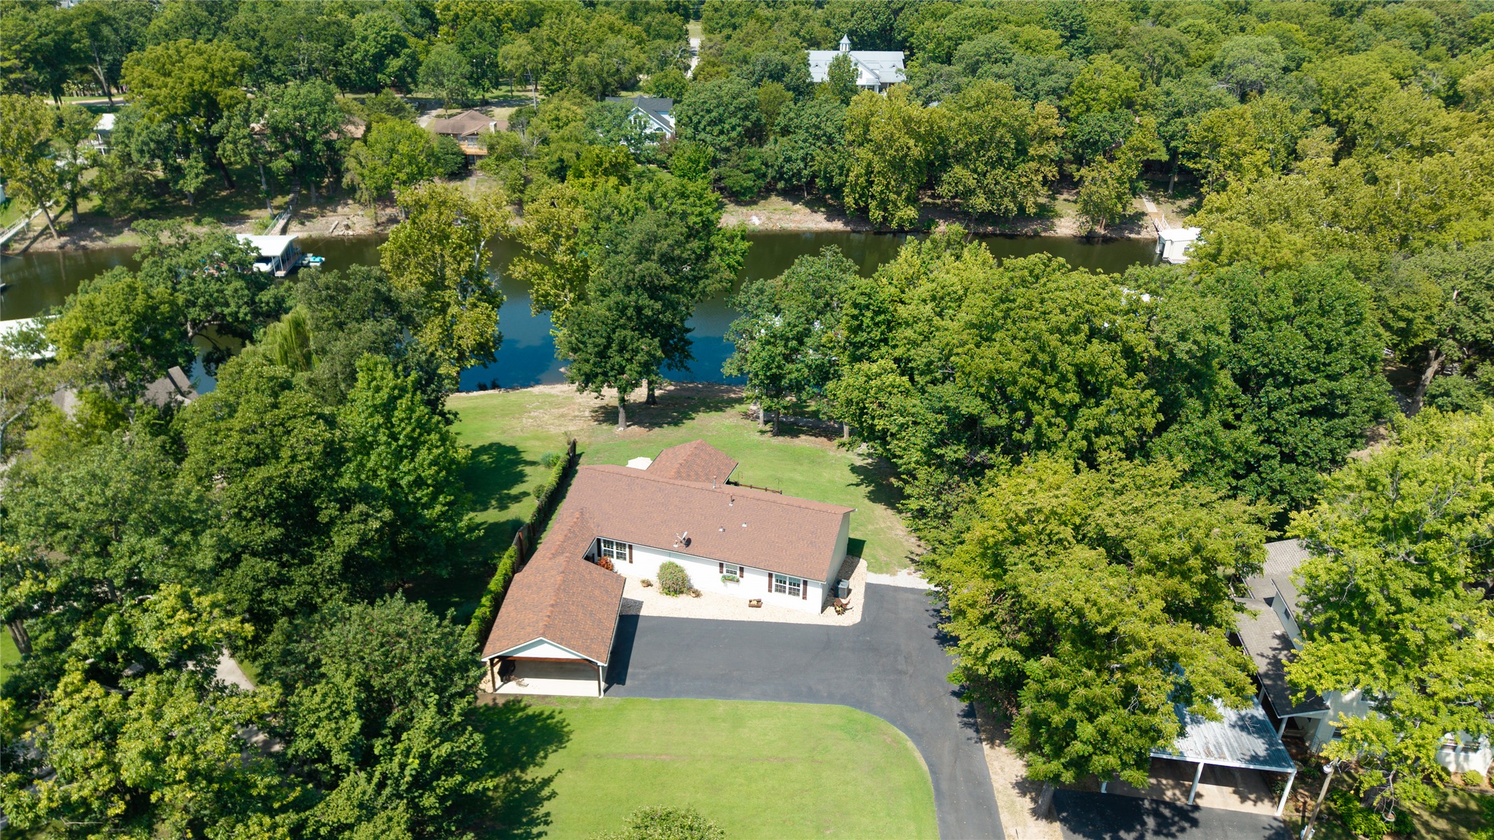
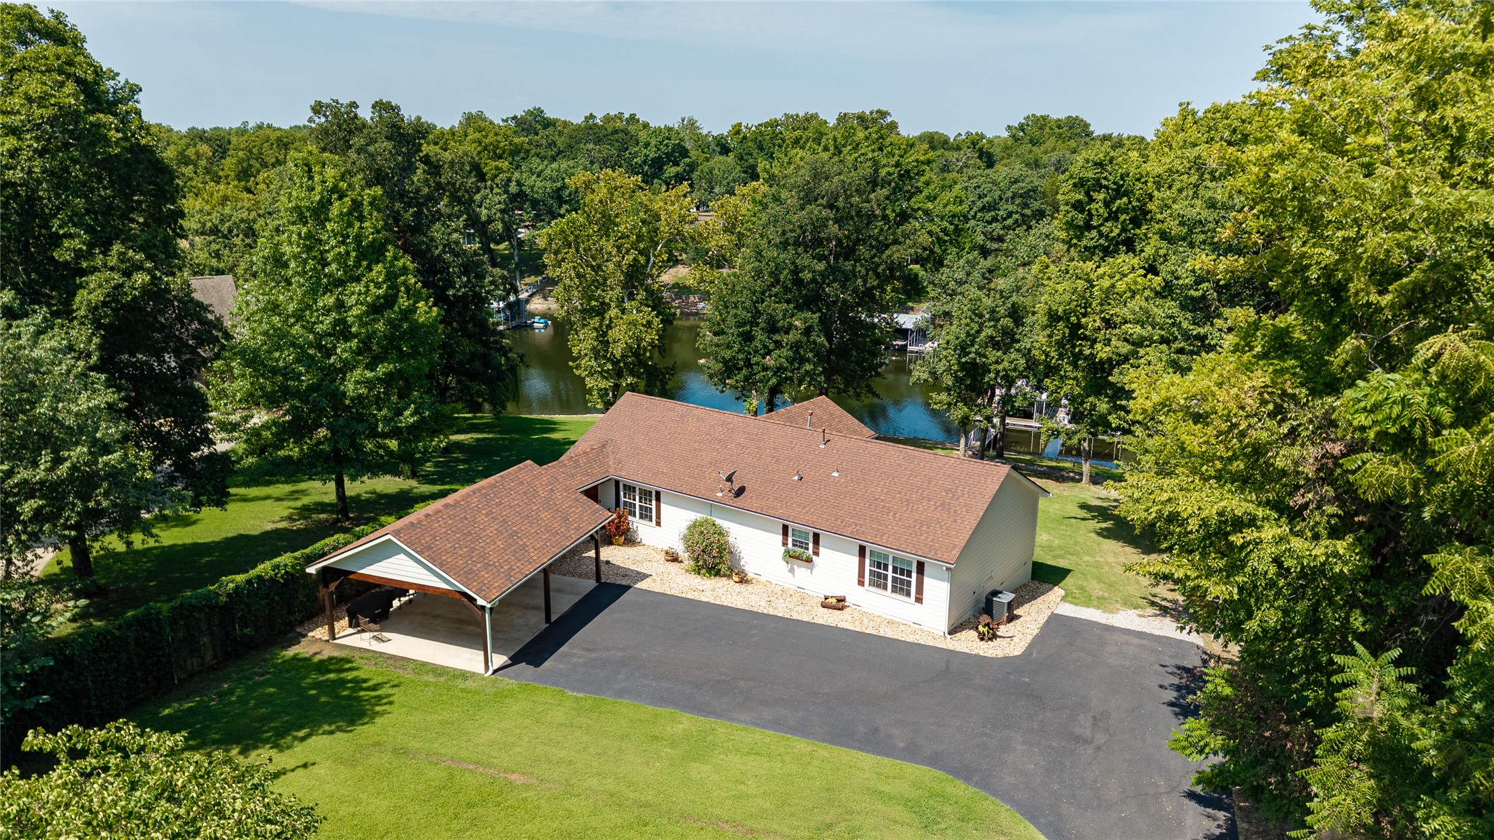
Aerial property overview featuring a single-story residence with a brown shingle roof, a paved driveway, and mature landscaping
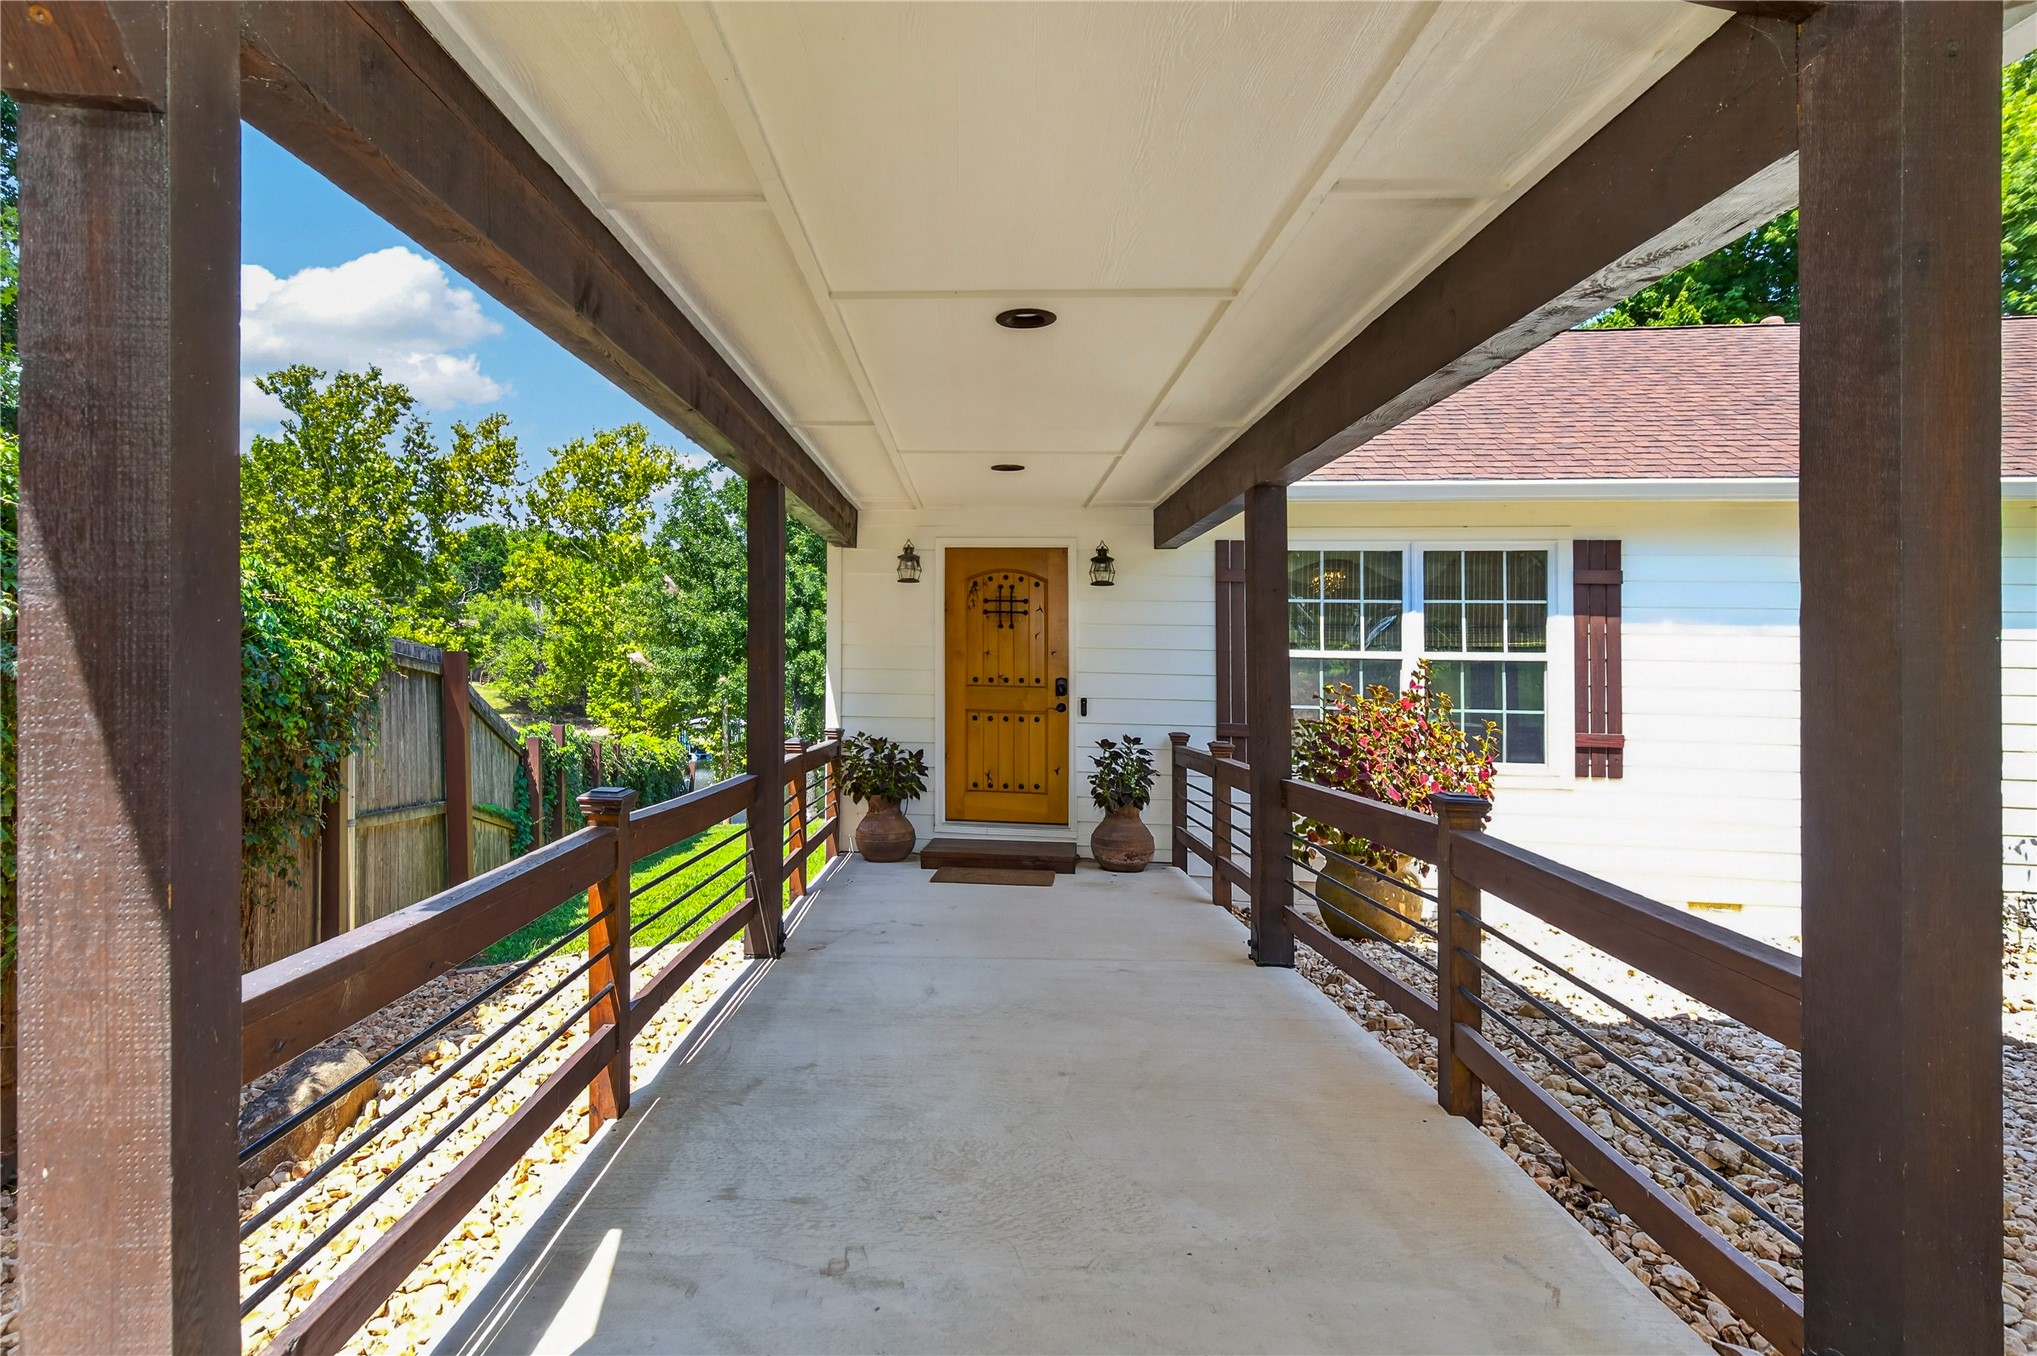
White exterior home with a yellow front door, set among mature trees
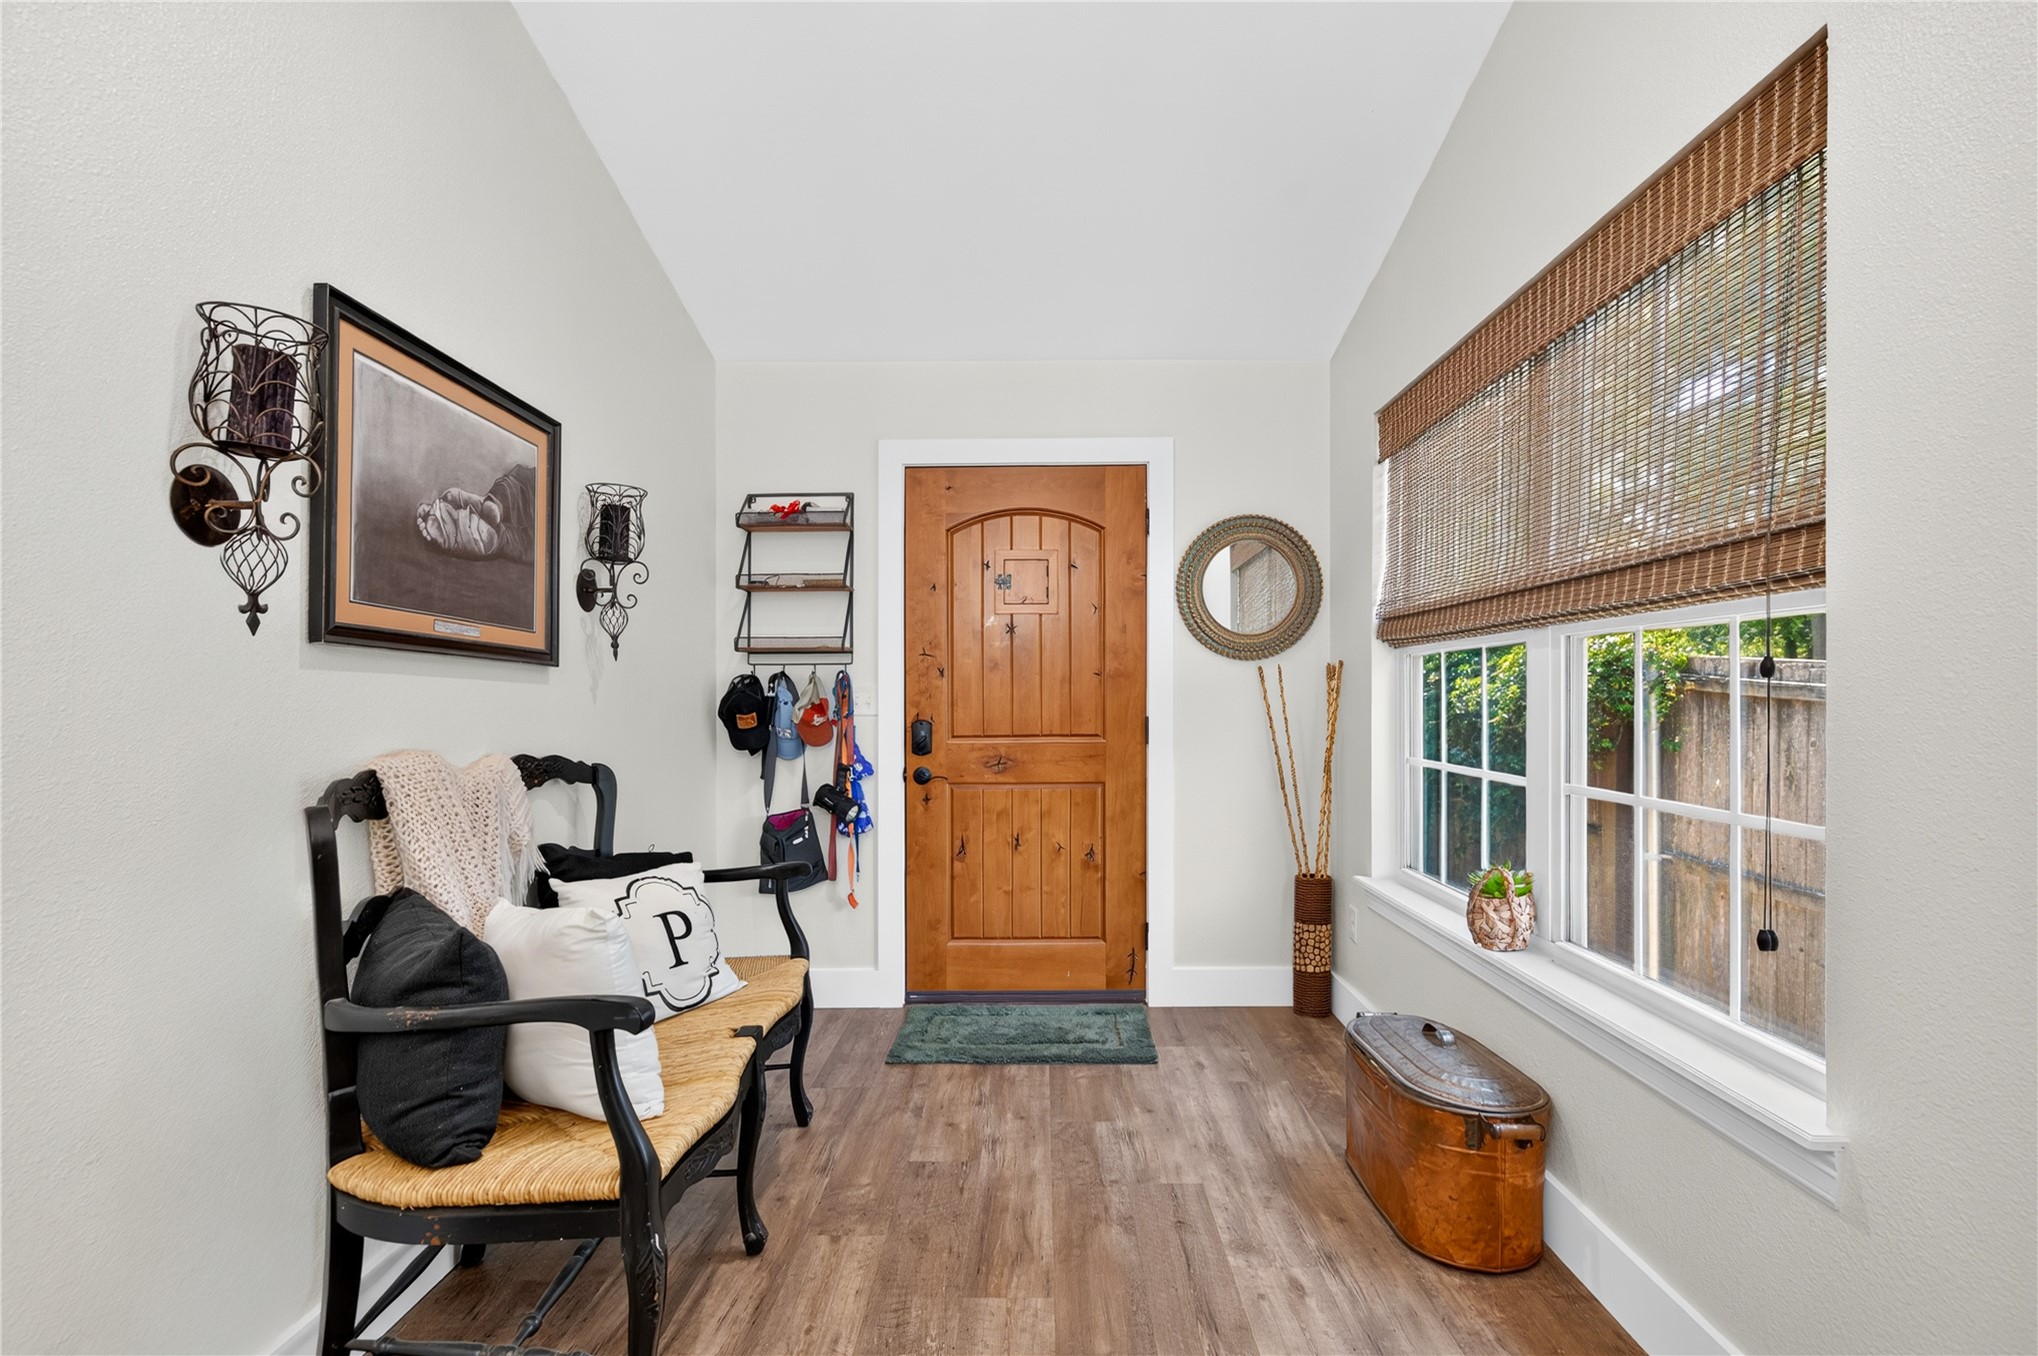
Entryway featuring a solid wood front door with decorative paneling, wood-finish flooring, and a large window with privacy blinds
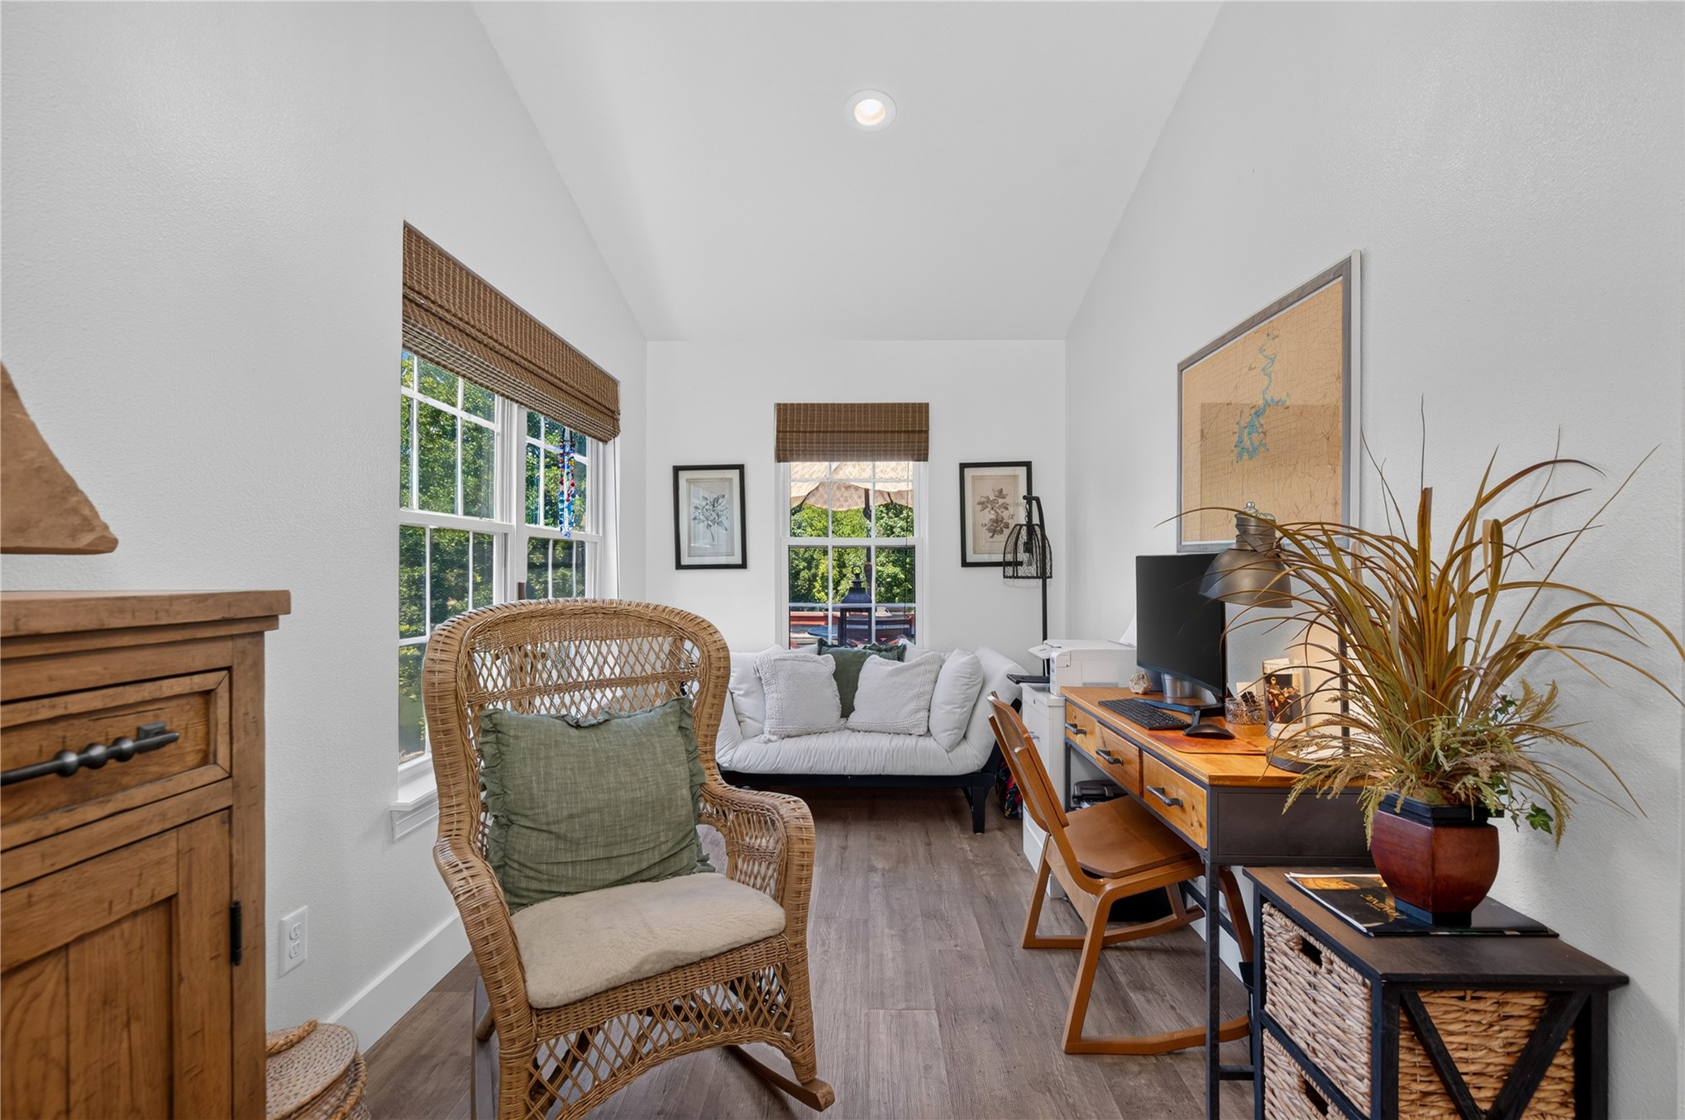
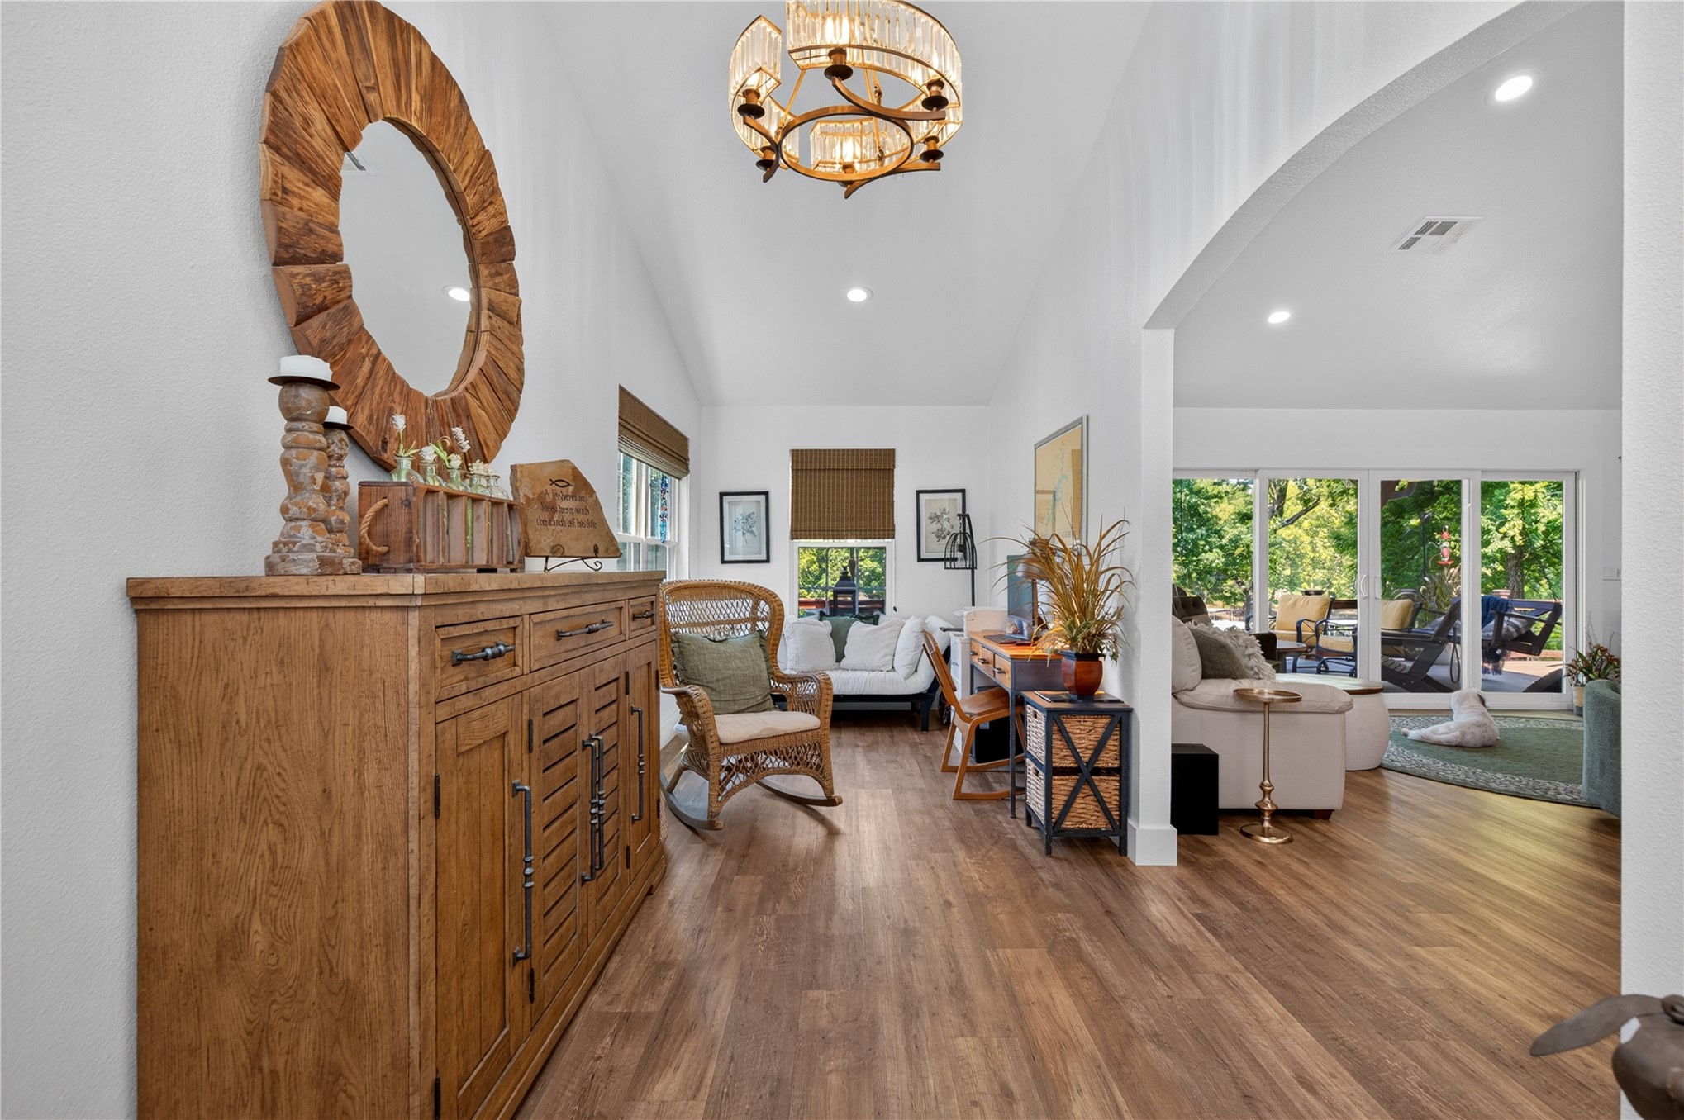
Bright interior space featuring wood-finish flooring and white walls
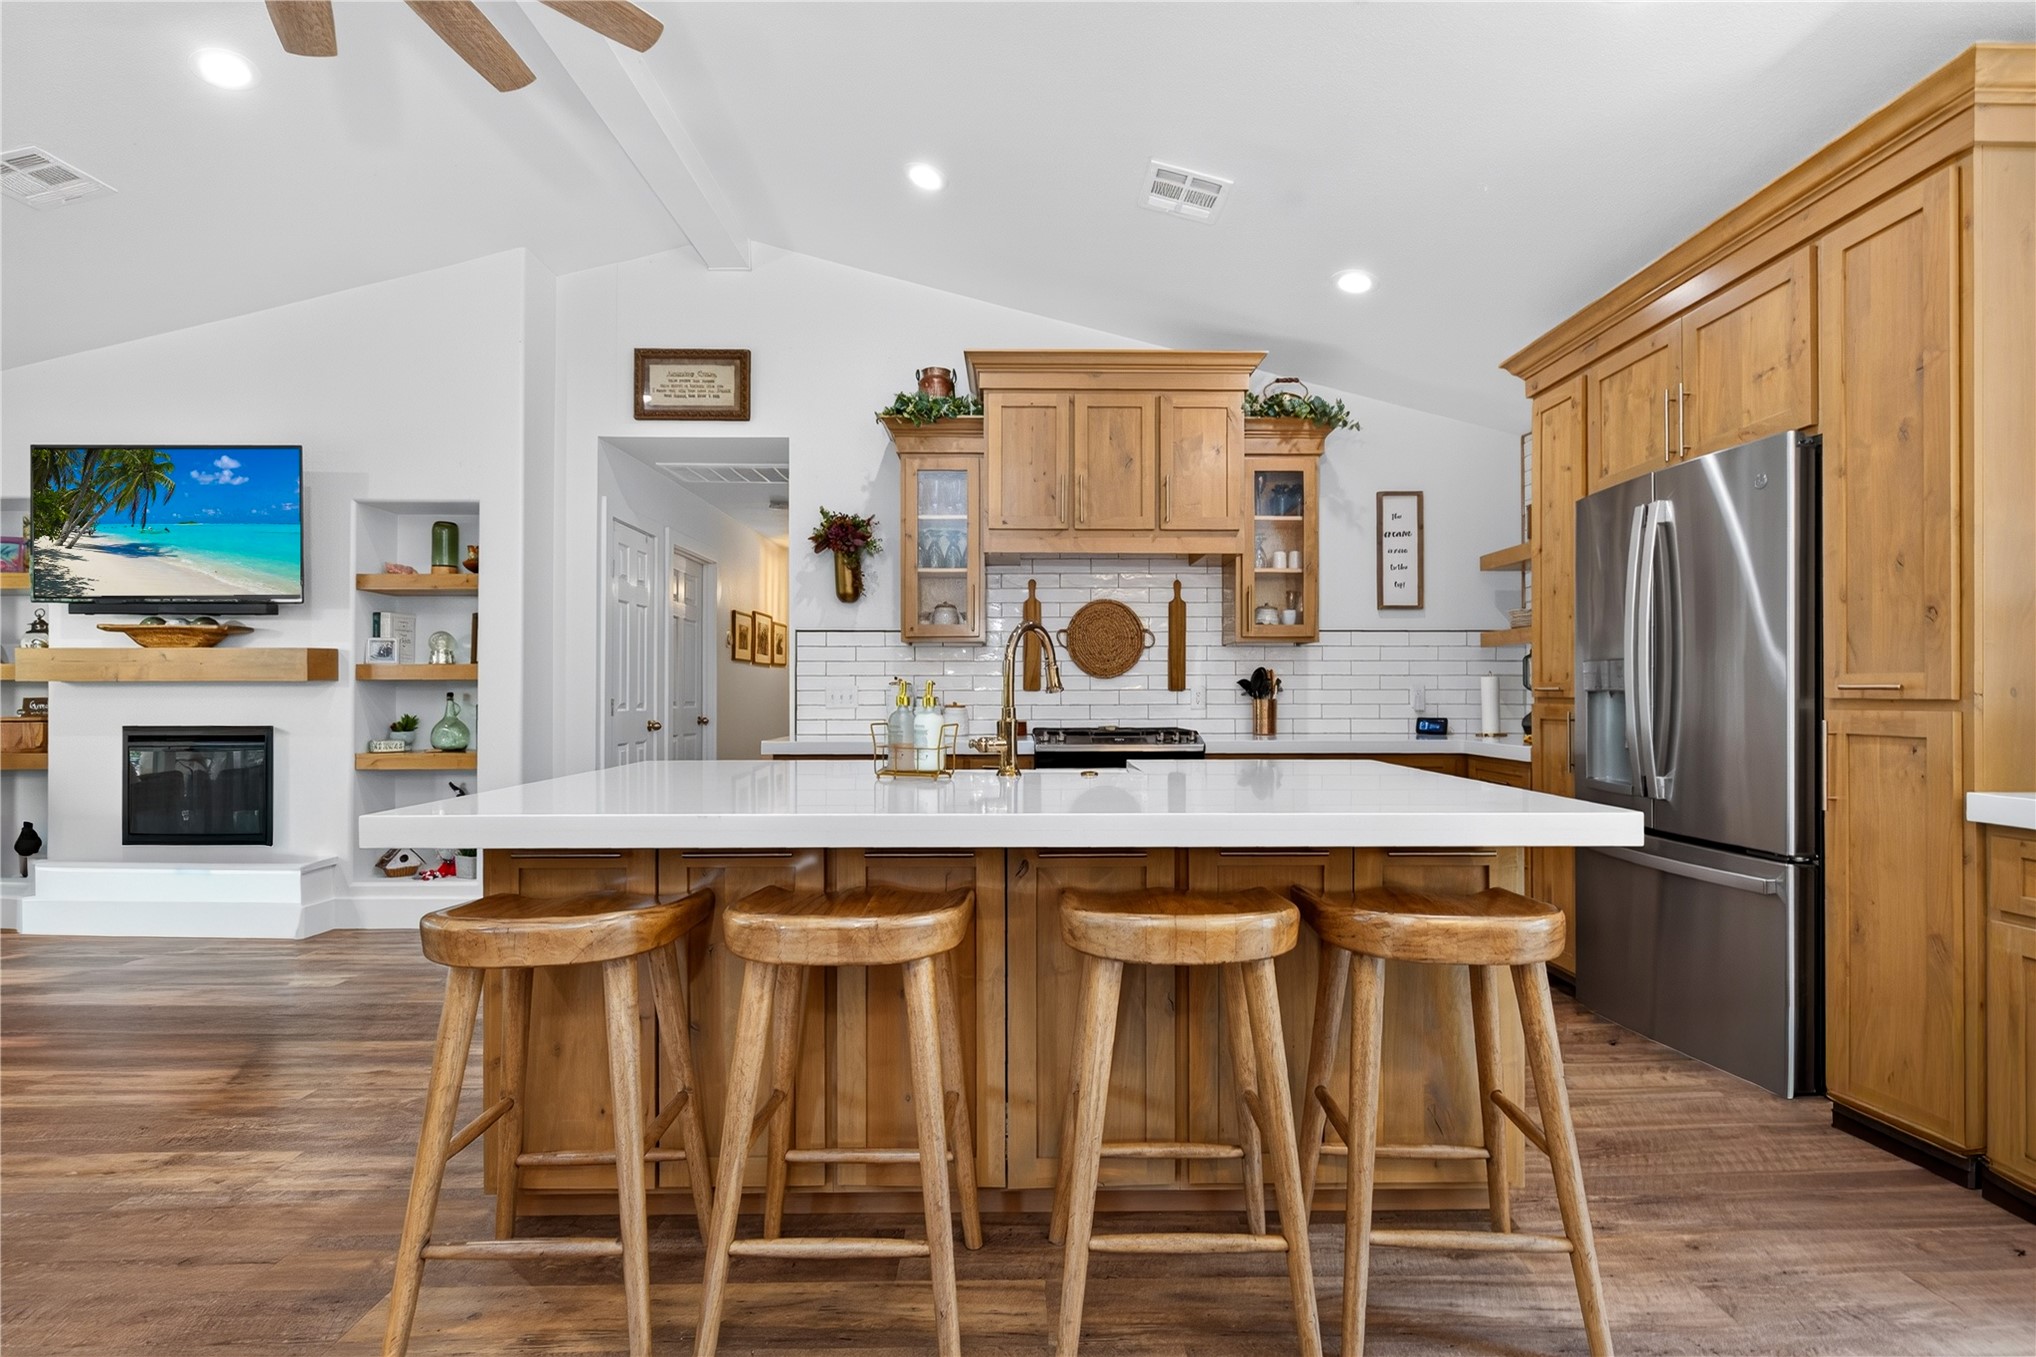
Expansive kitchen island with a light-toned countertop
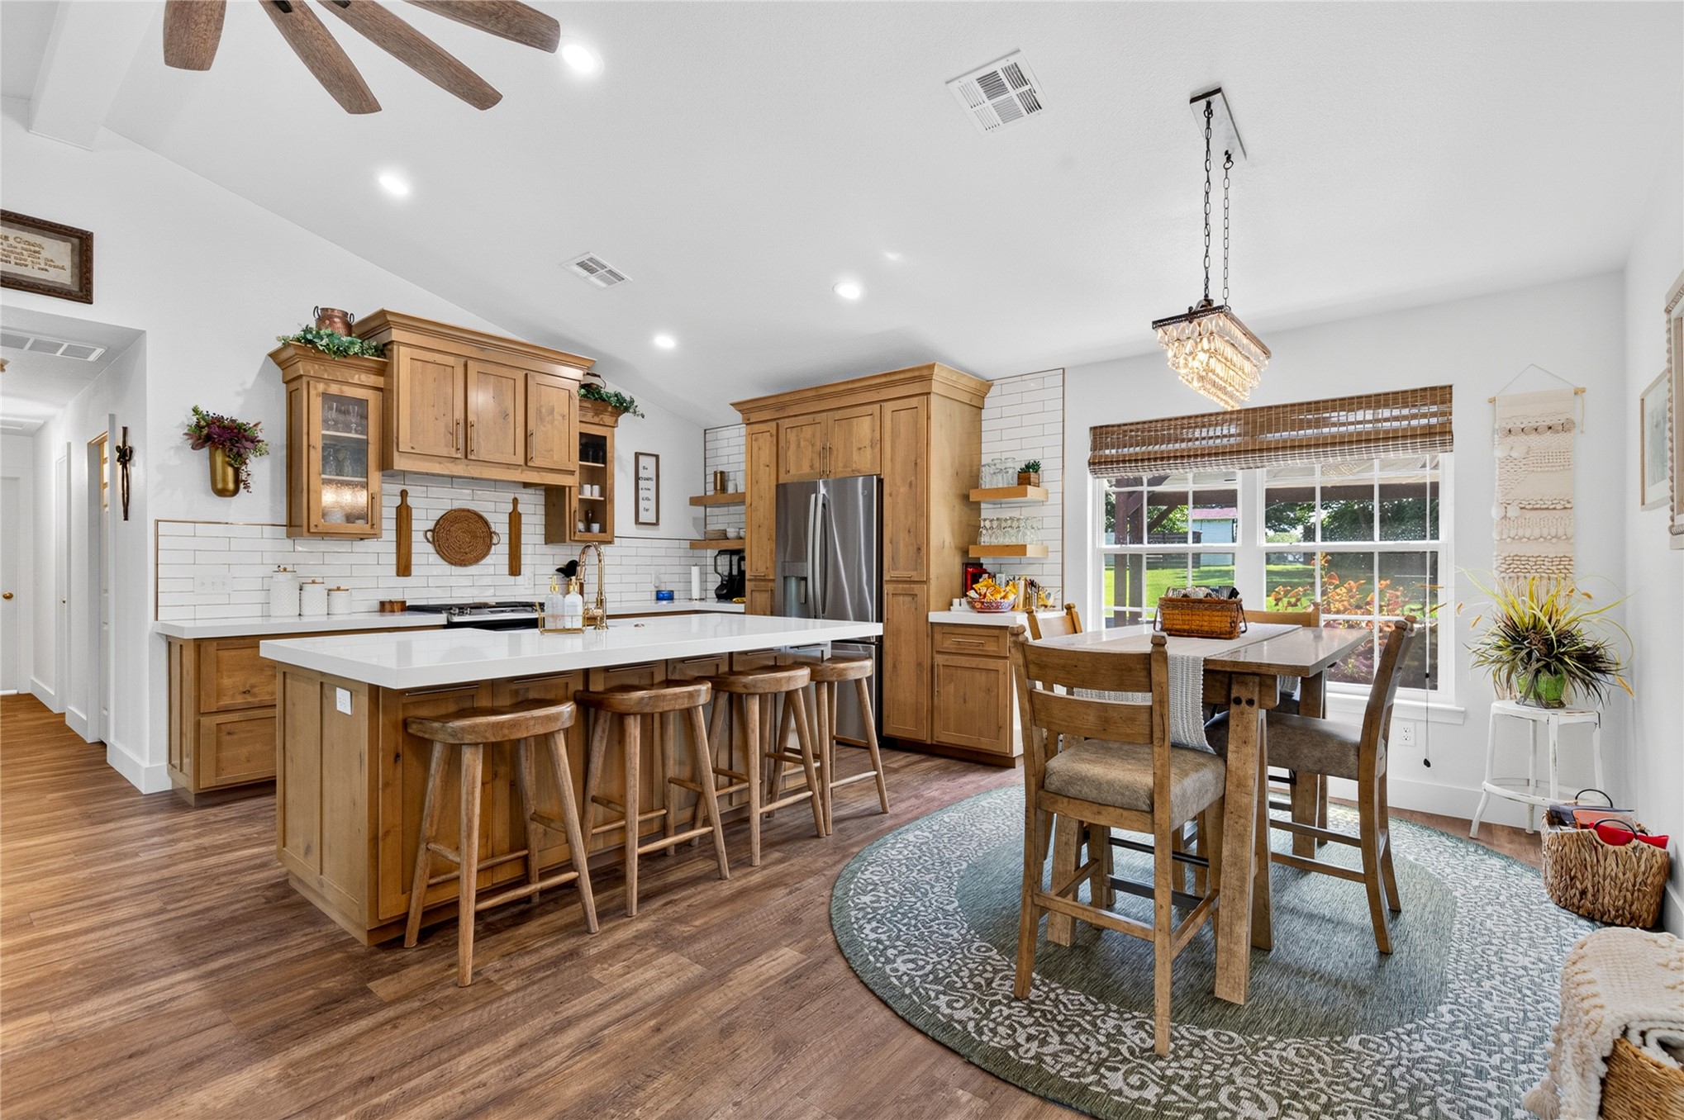
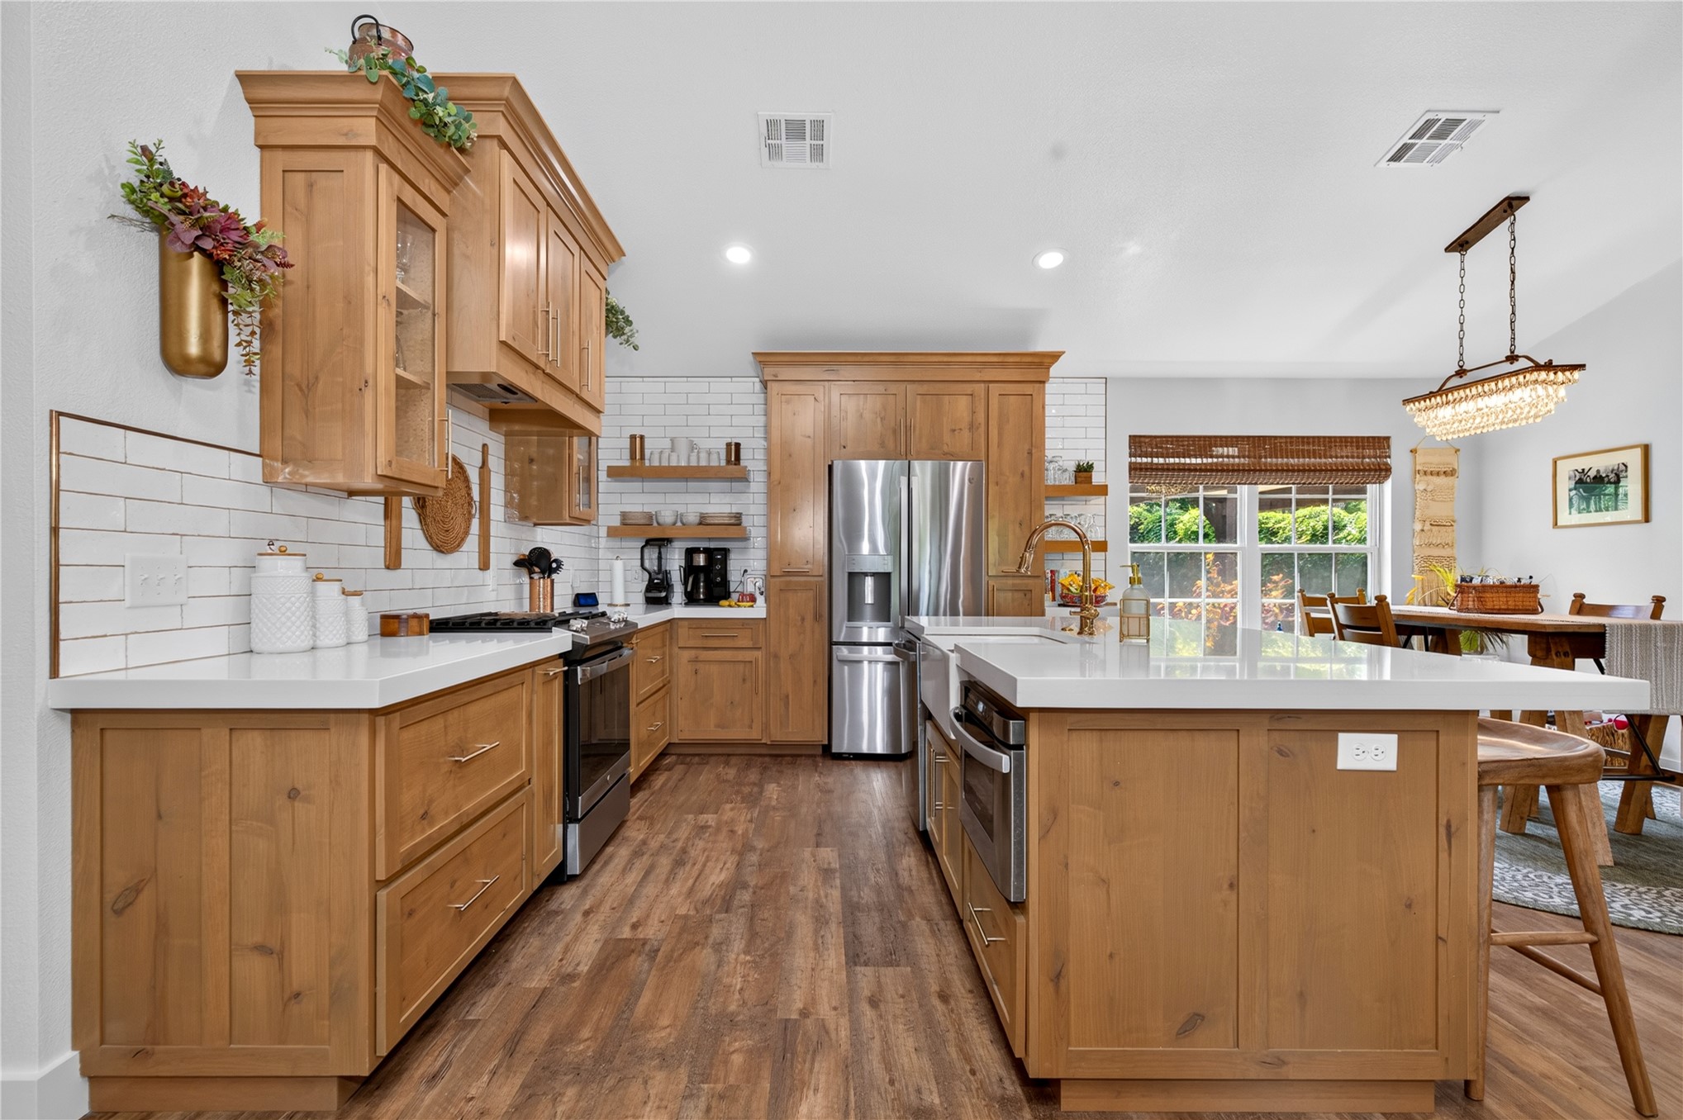
Gourmet kitchen featuring wood-finish cabinetry, stainless steel appliances, and a central island with countertop seating
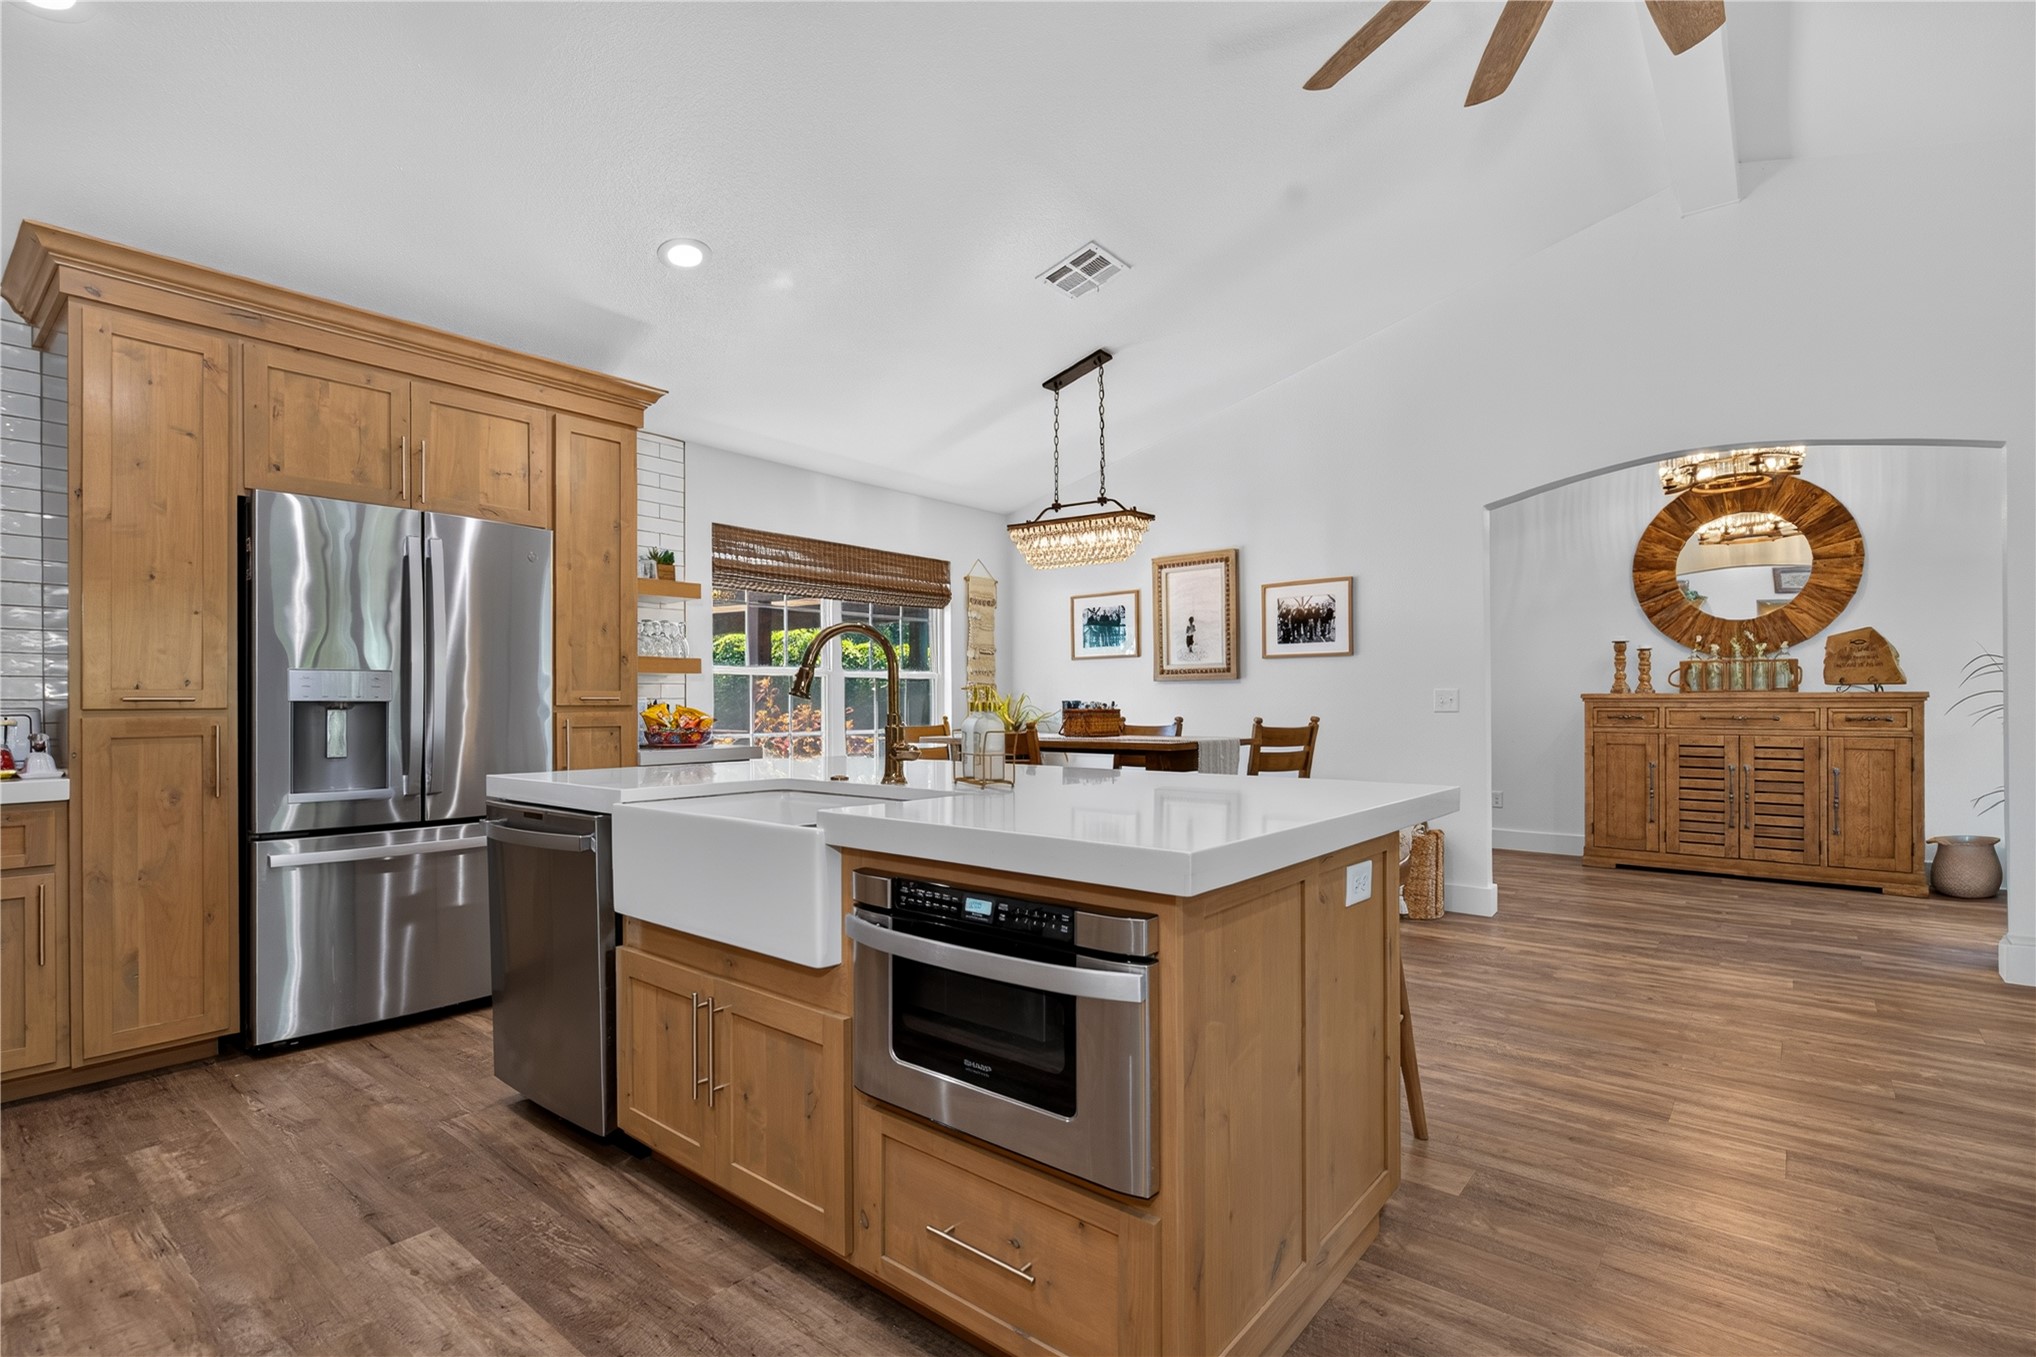
Kitchen featuring wood-finish flooring, light wood cabinetry, stainless steel appliances, a white farmhouse sink, and a central island with a built-in microwave
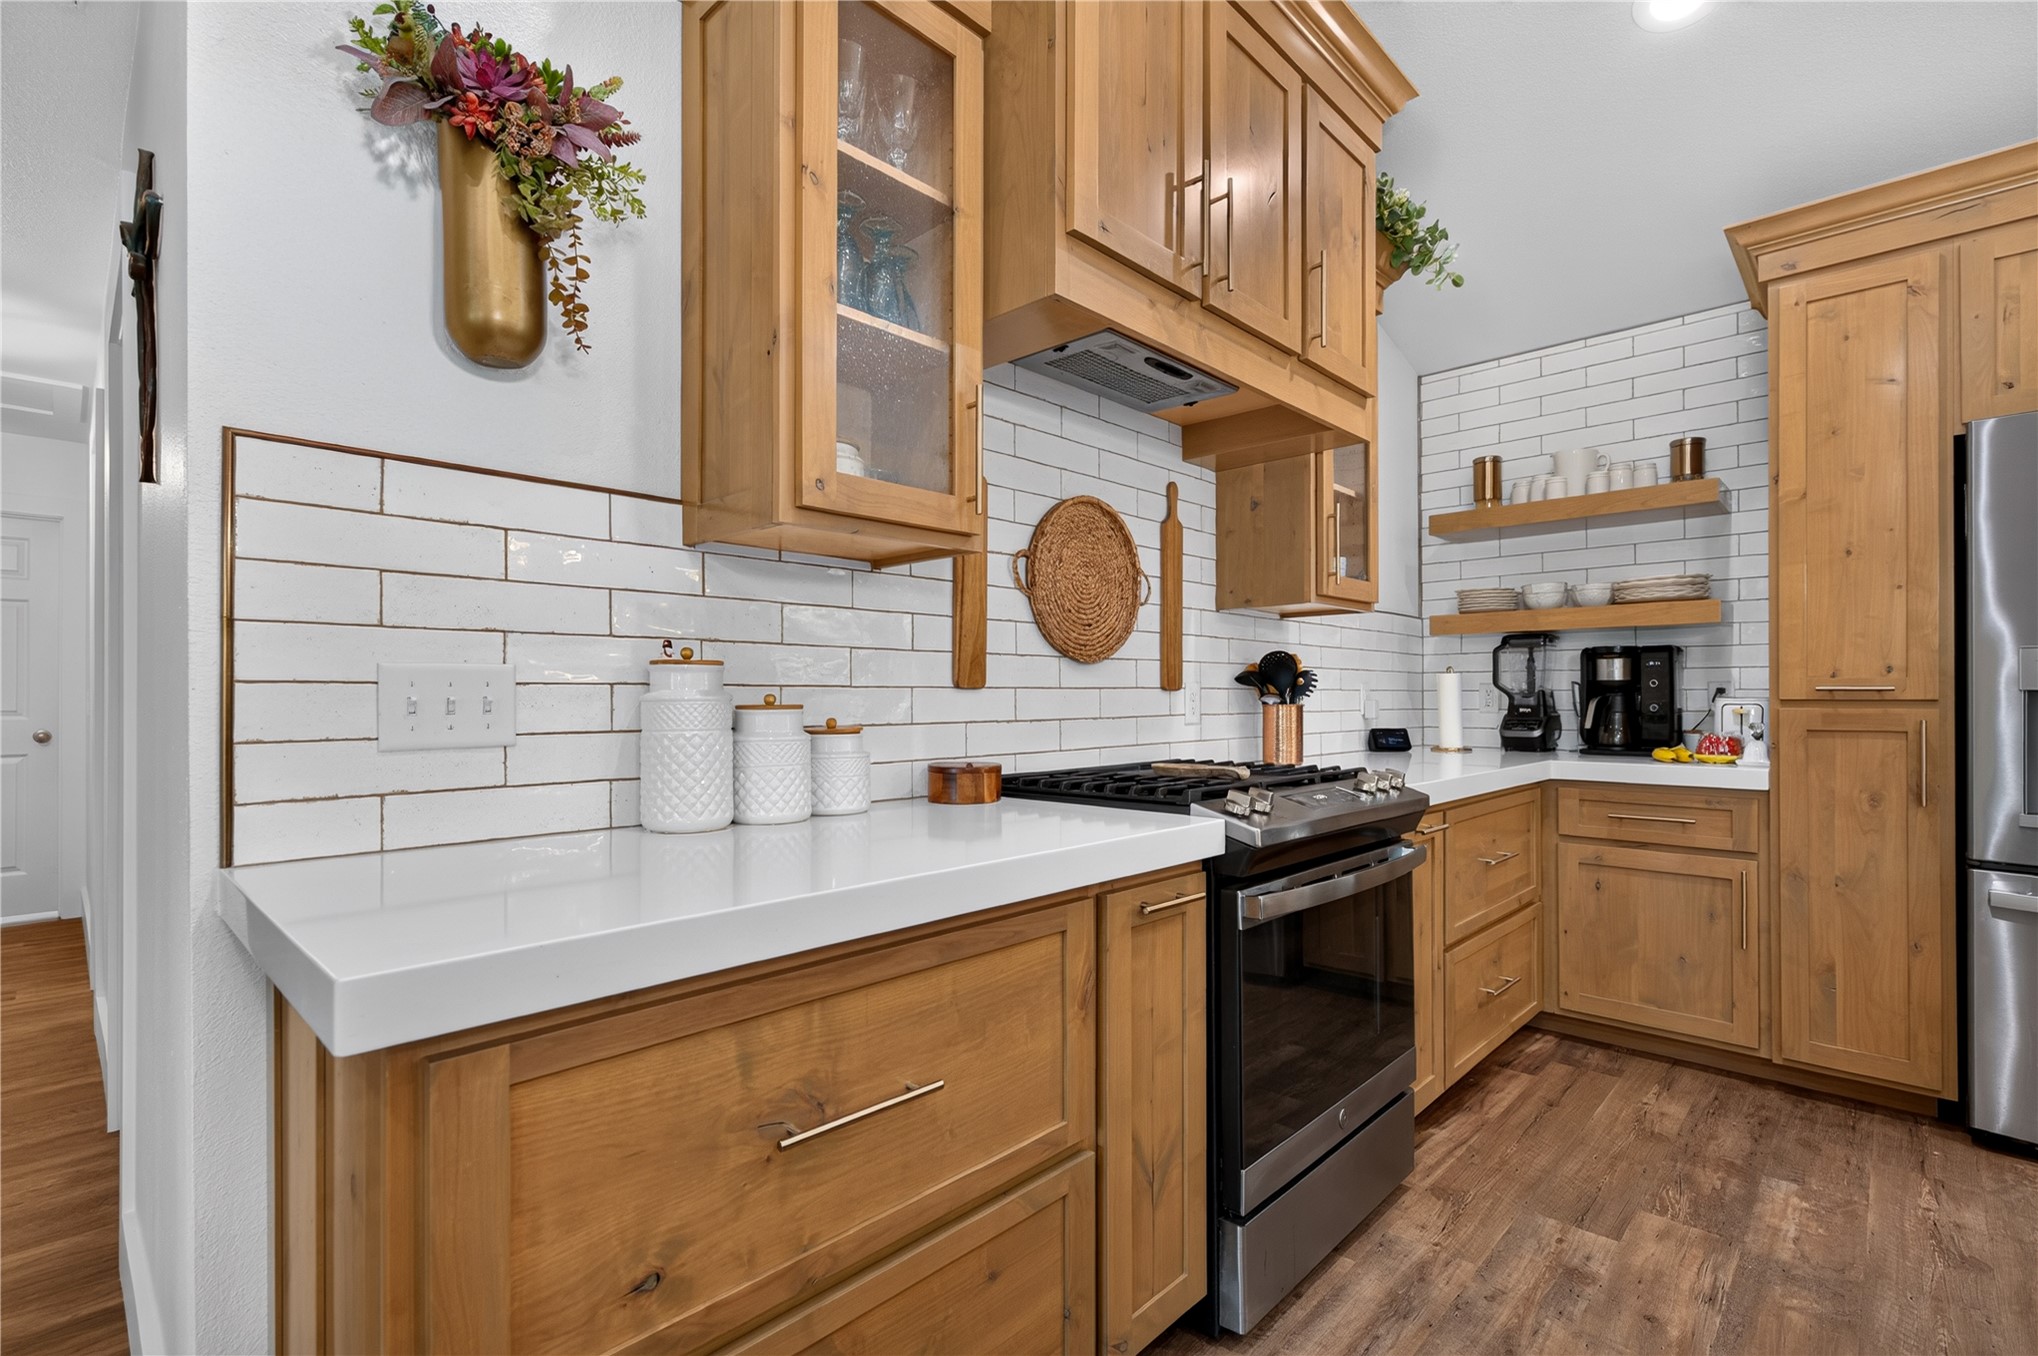
Kitchen featuring light wood cabinetry with glass-front accents, white subway tile backsplash, and solid surface countertops
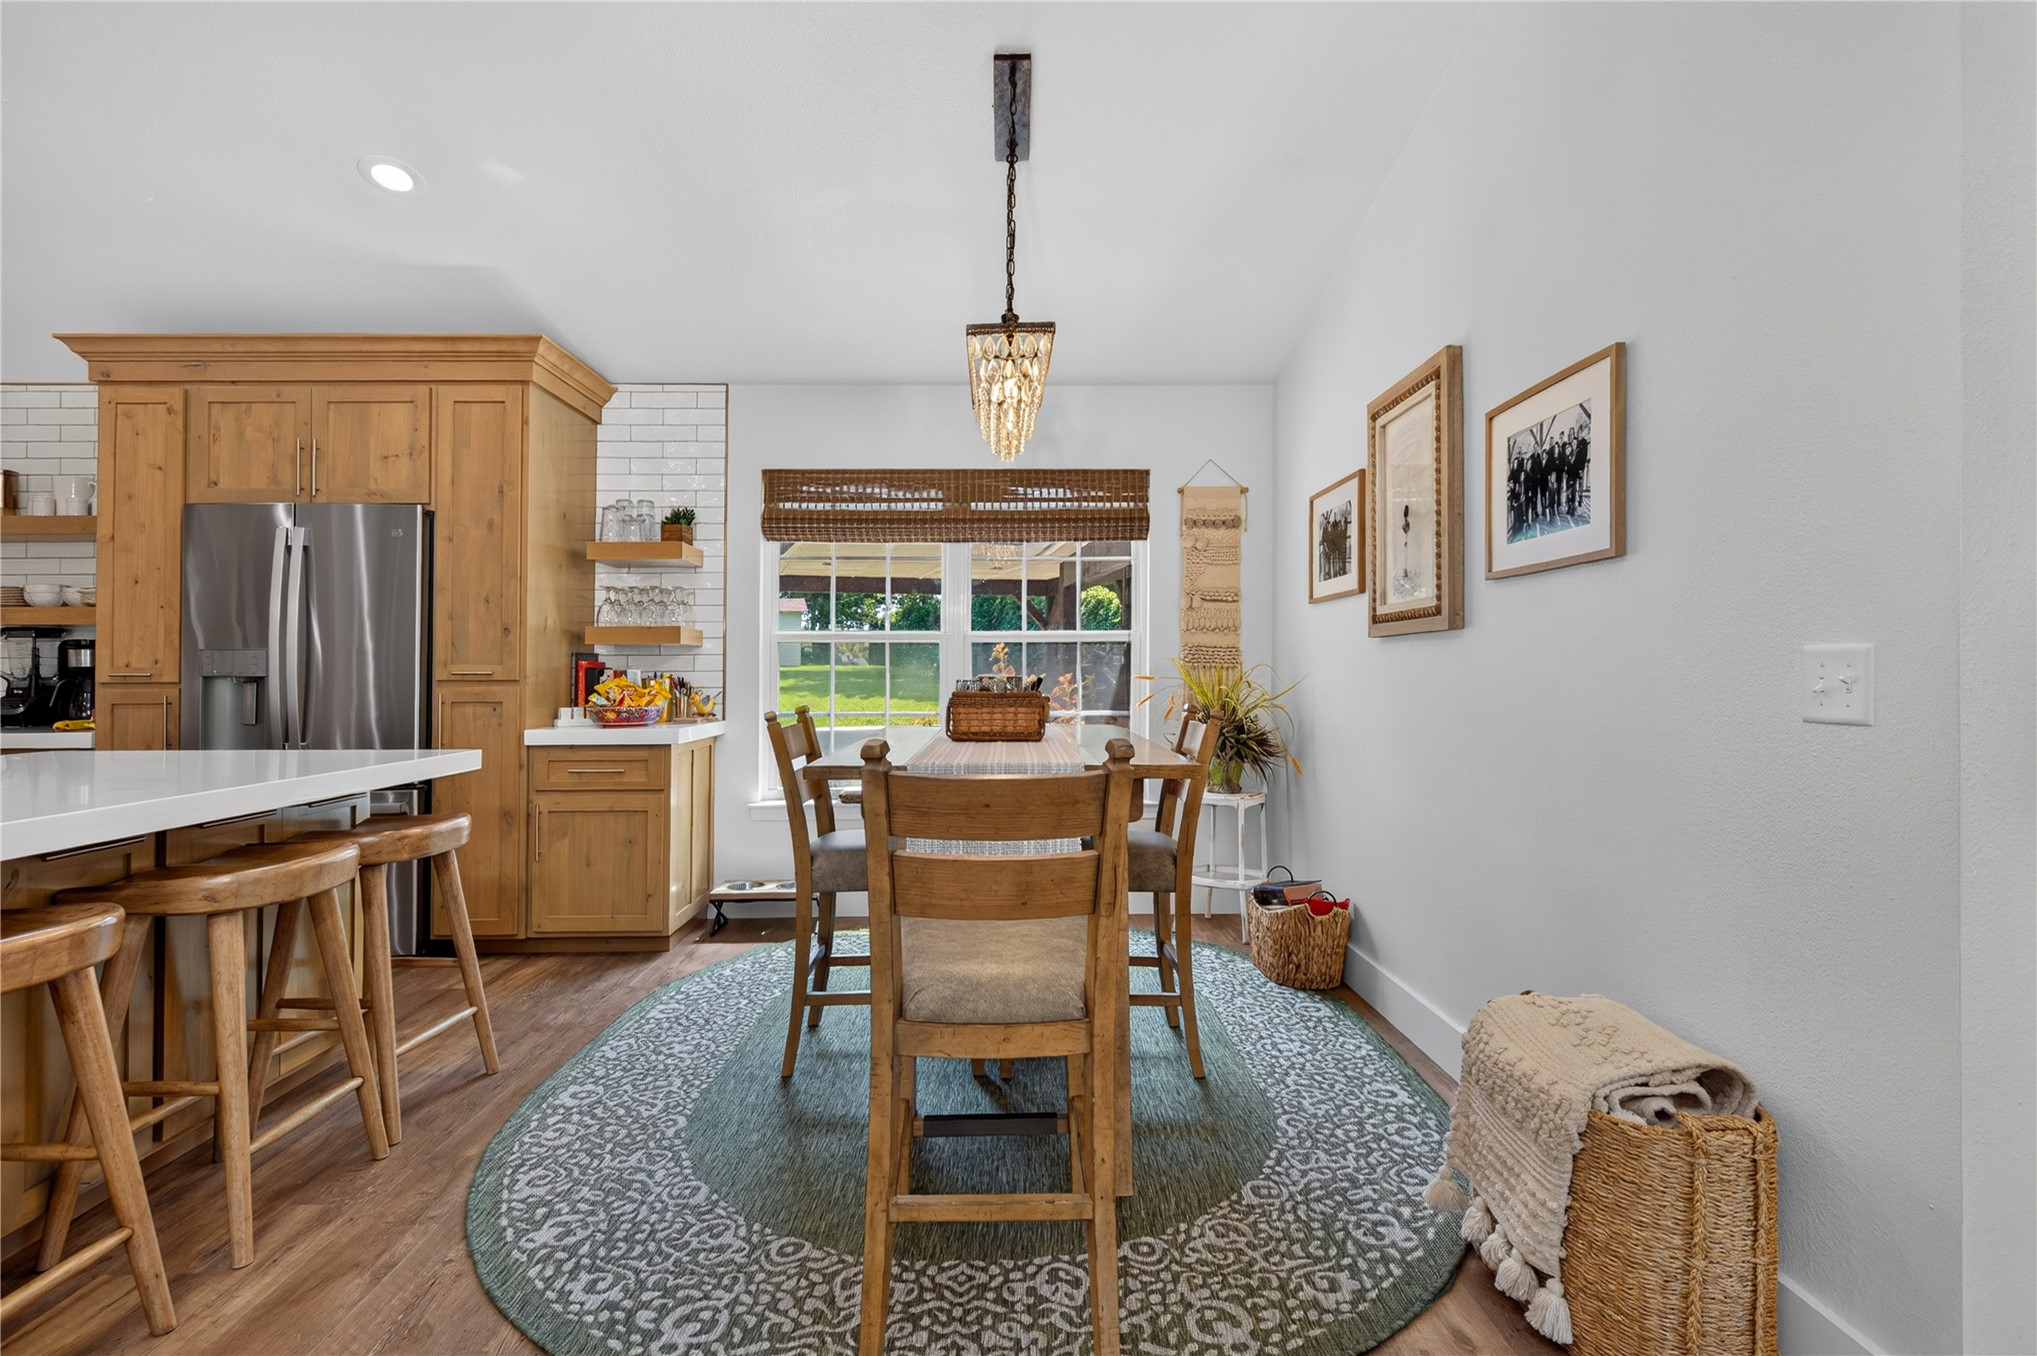
Dining area featuring a contemporary chandelier, a window with woven blinds, and wood-finish flooring
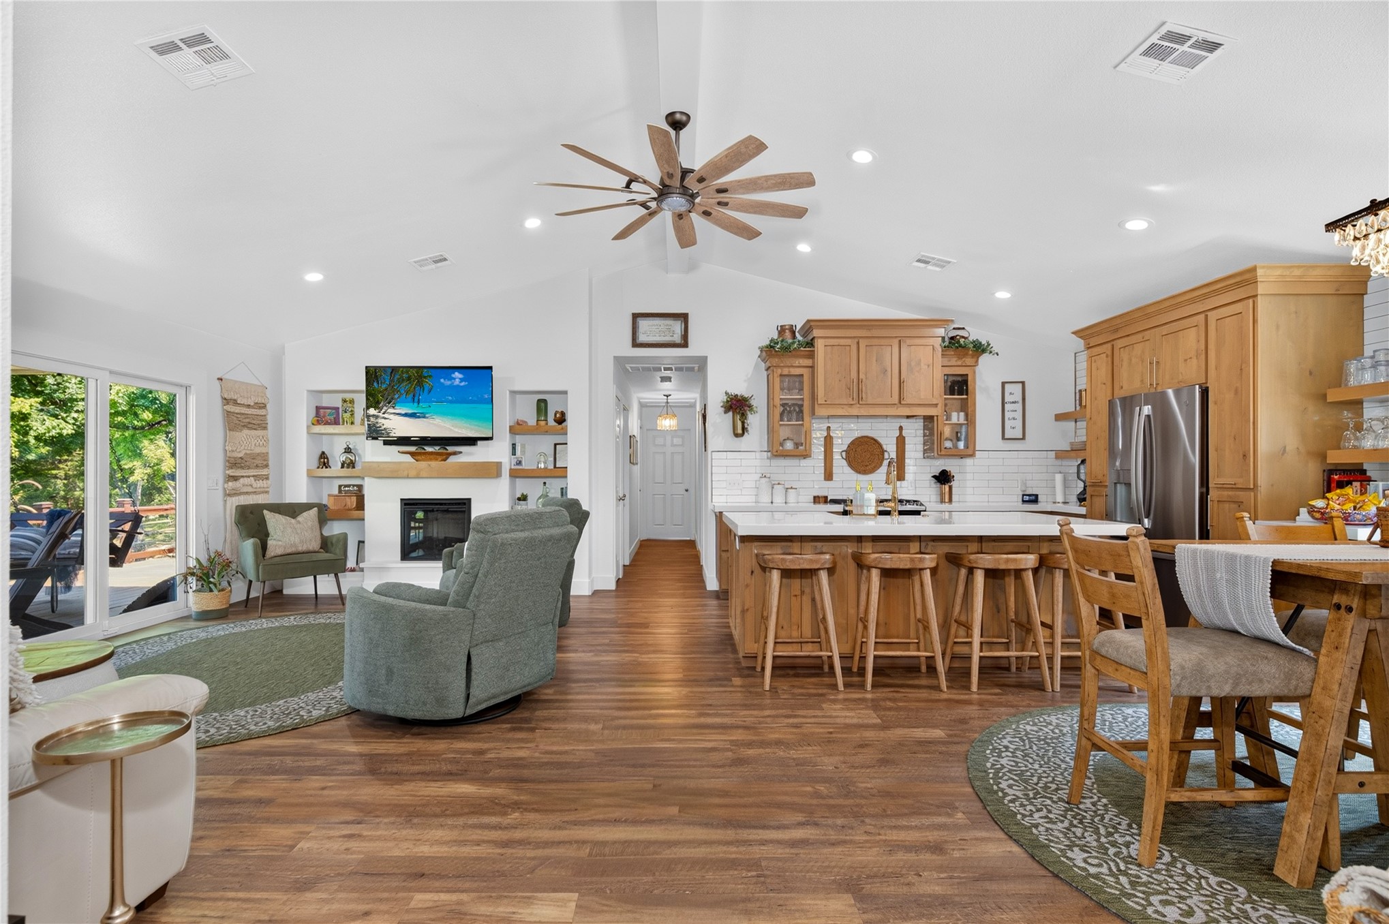
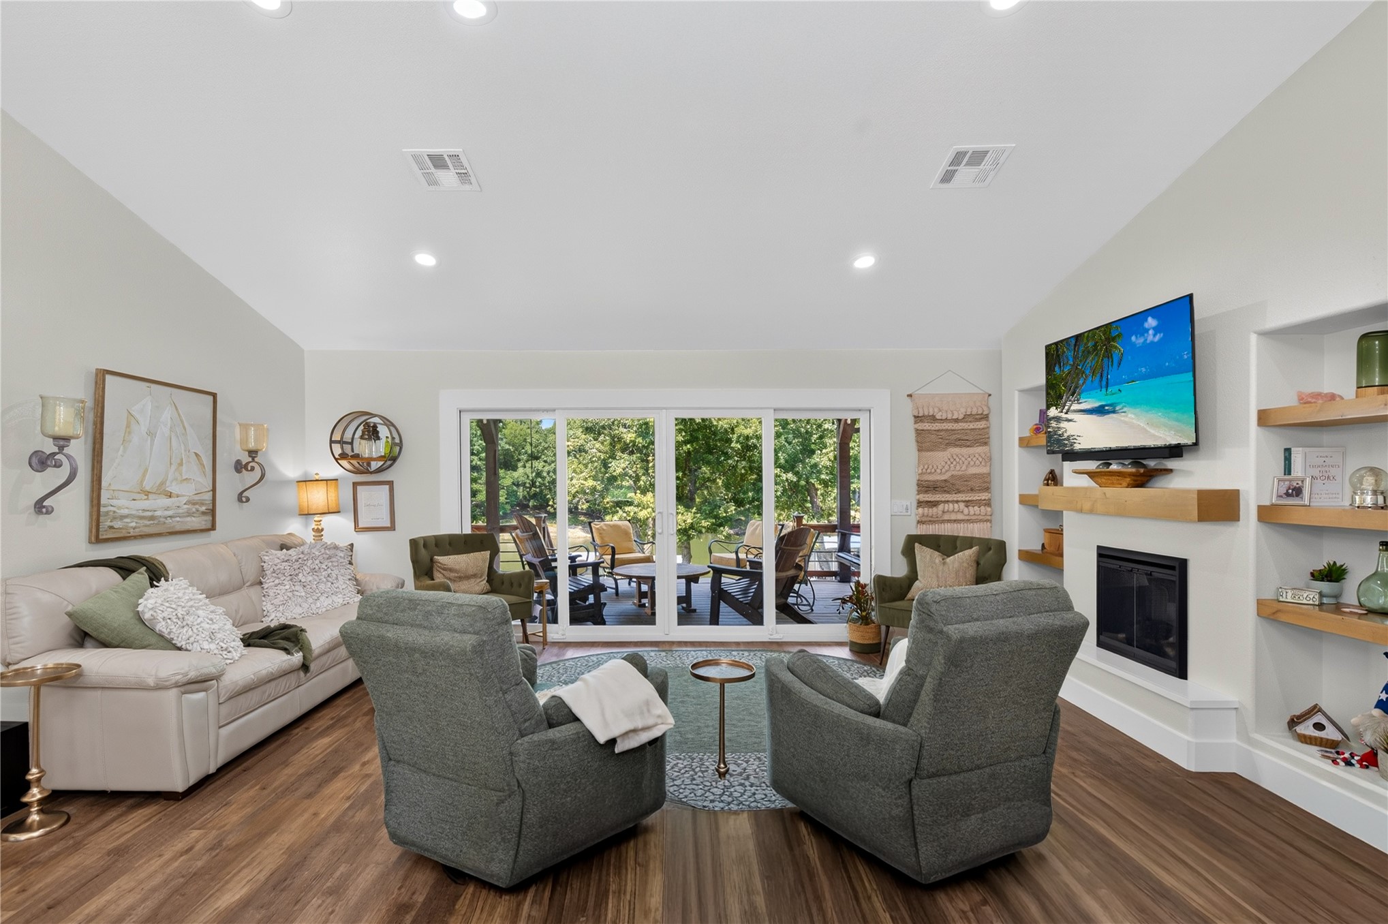
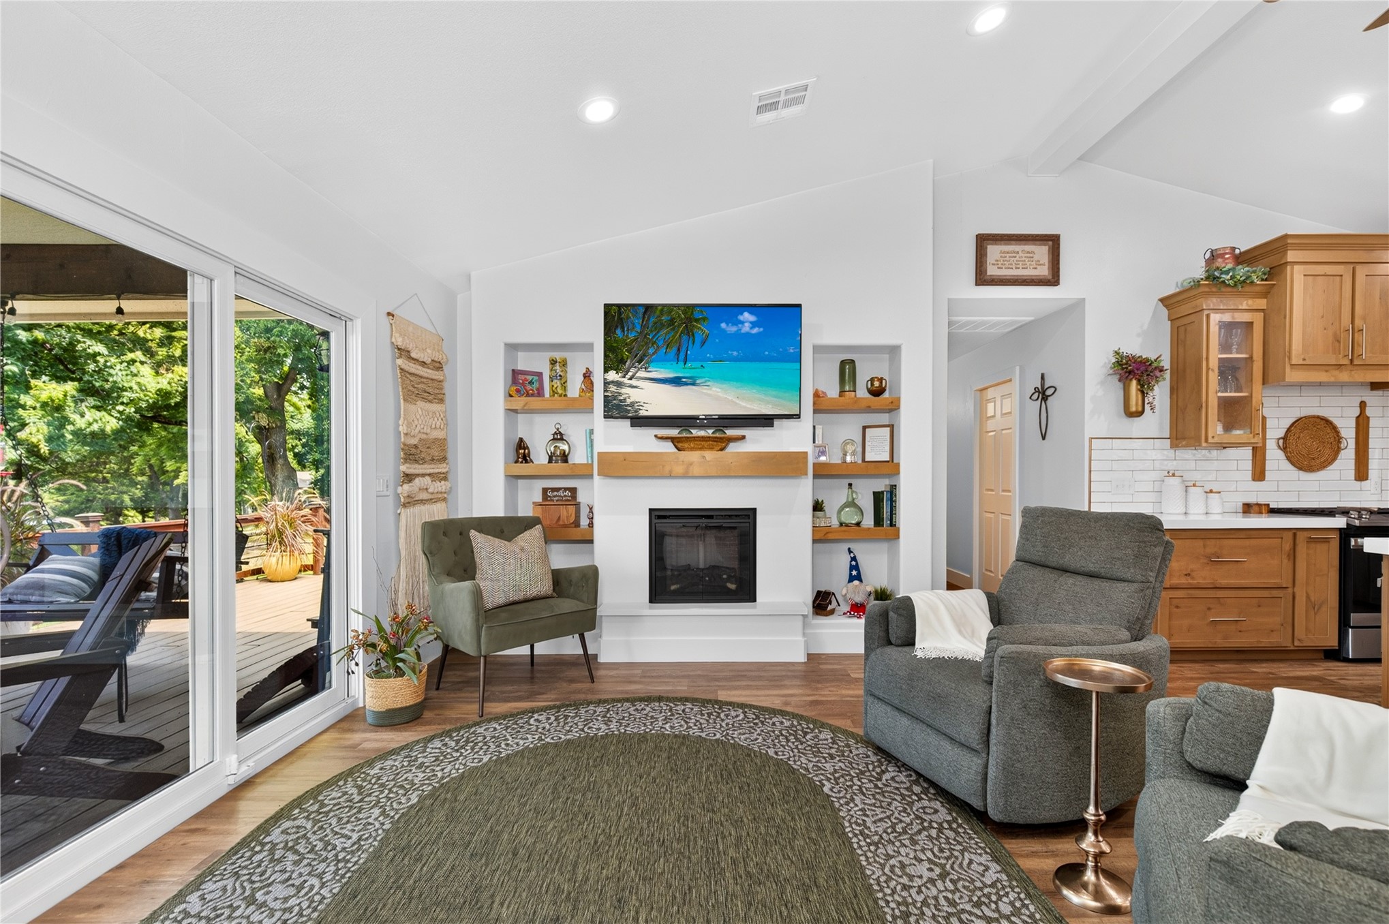
Spacious living area featuring wood-finish flooring, a white vaulted ceiling with recessed lighting, and a built-in fireplace with a natural wood mantel
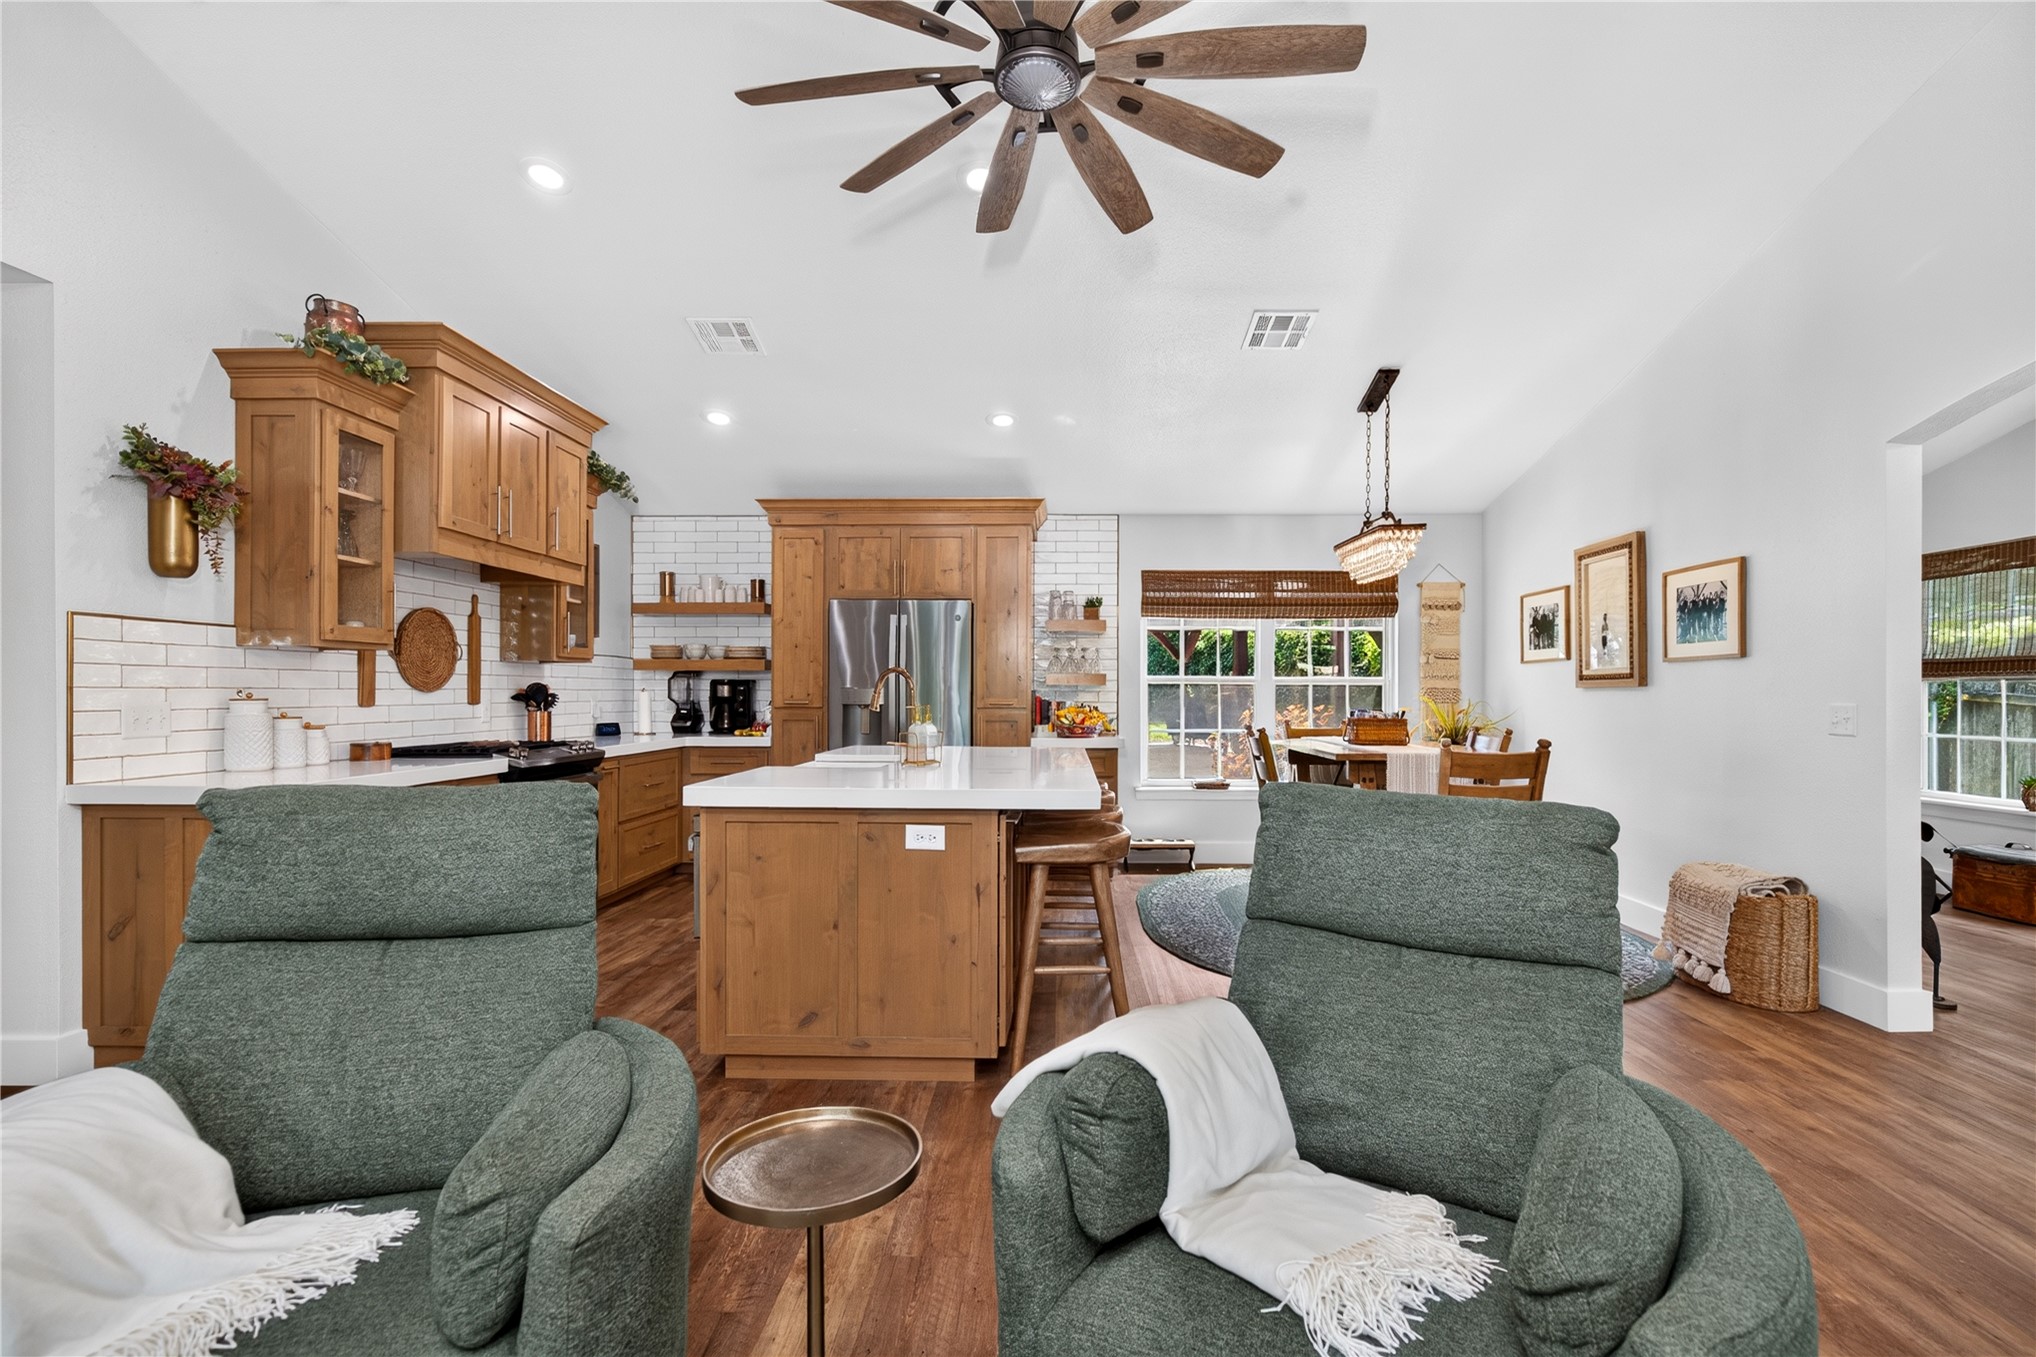
Open-concept living area featuring wood-finish flooring and a vaulted ceiling with a ceiling fan
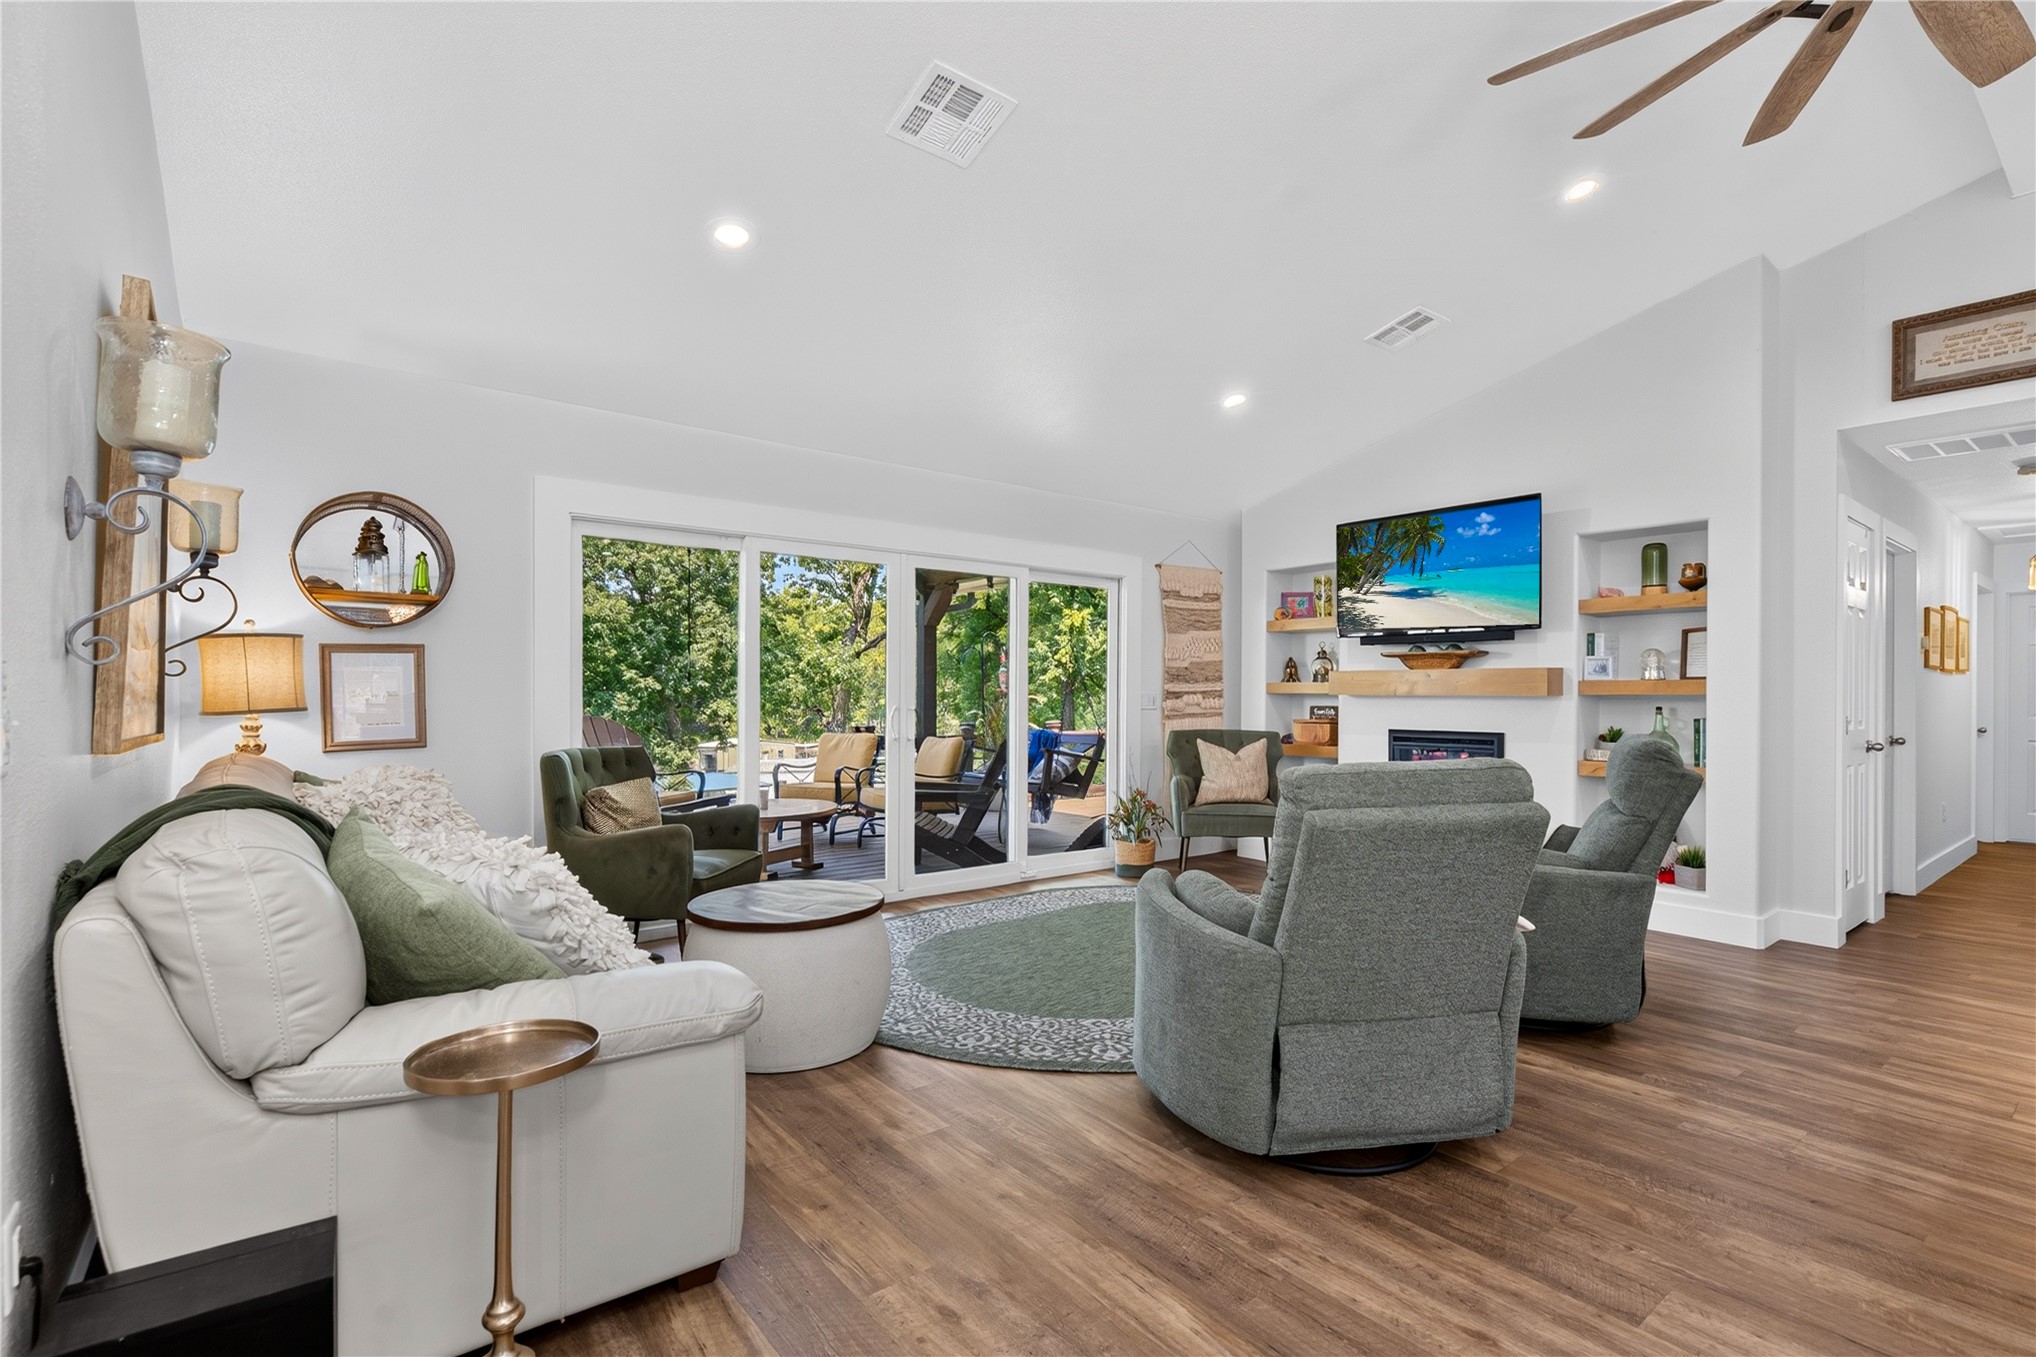
Spacious living area featuring wood-finish flooring, vaulted ceilings, recessed lighting, and a multi-panel sliding glass door providing abundant natural light and access to the exterior patio
Living area featuring a central fireplace with a wood mantle, built-in shelving, wood-finish flooring, and vaulted ceilings
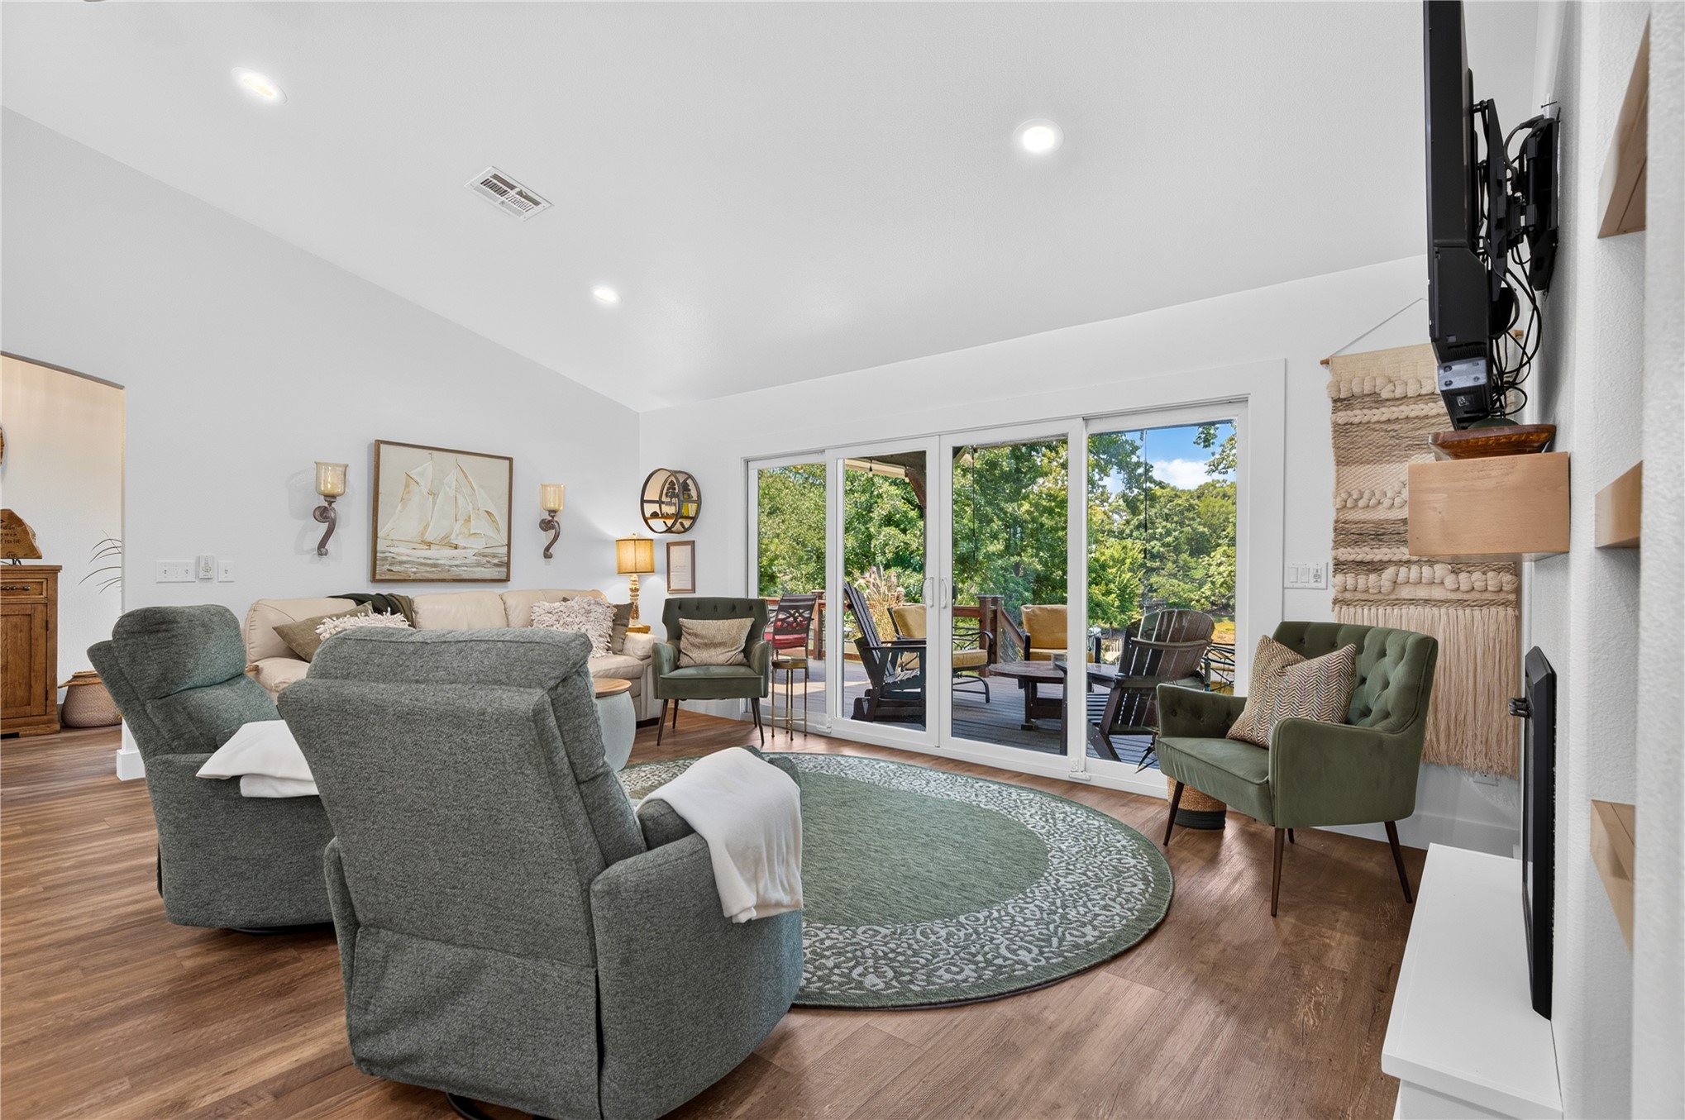
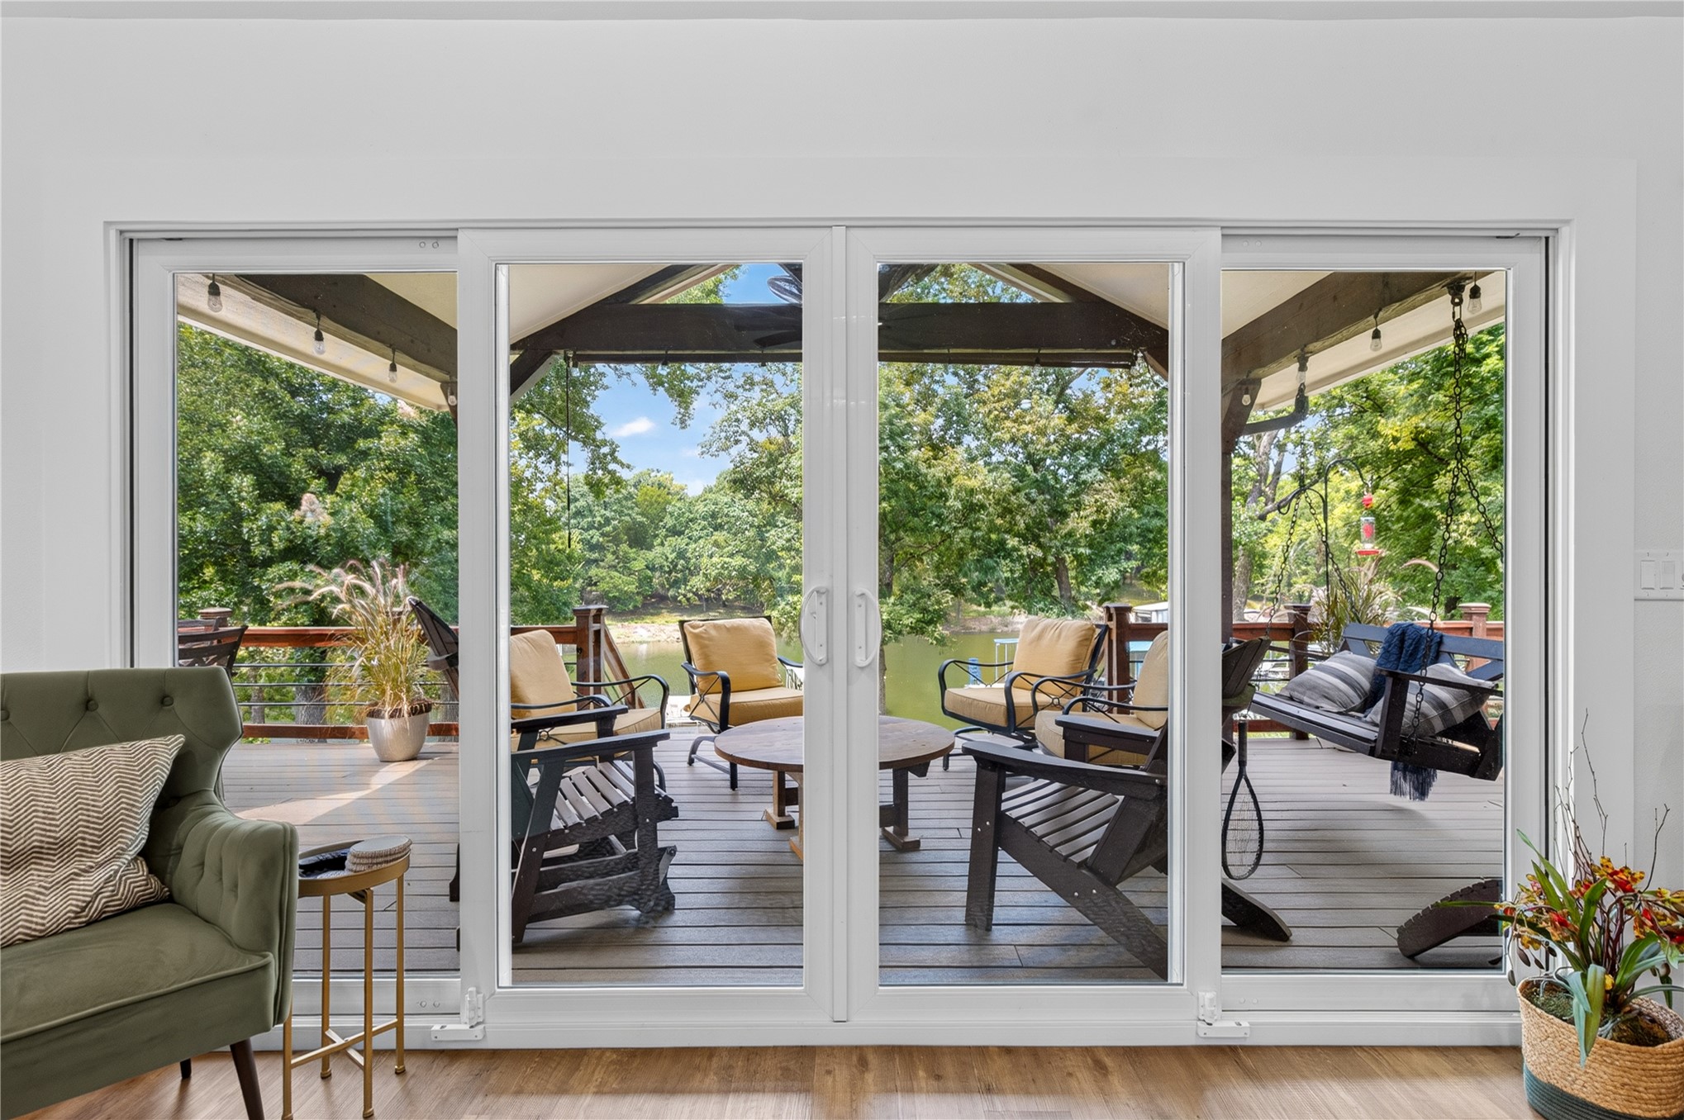
Multi-panel sliding glass doors open to a spacious covered deck featuring wood-finish flooring and a serene water backdrop
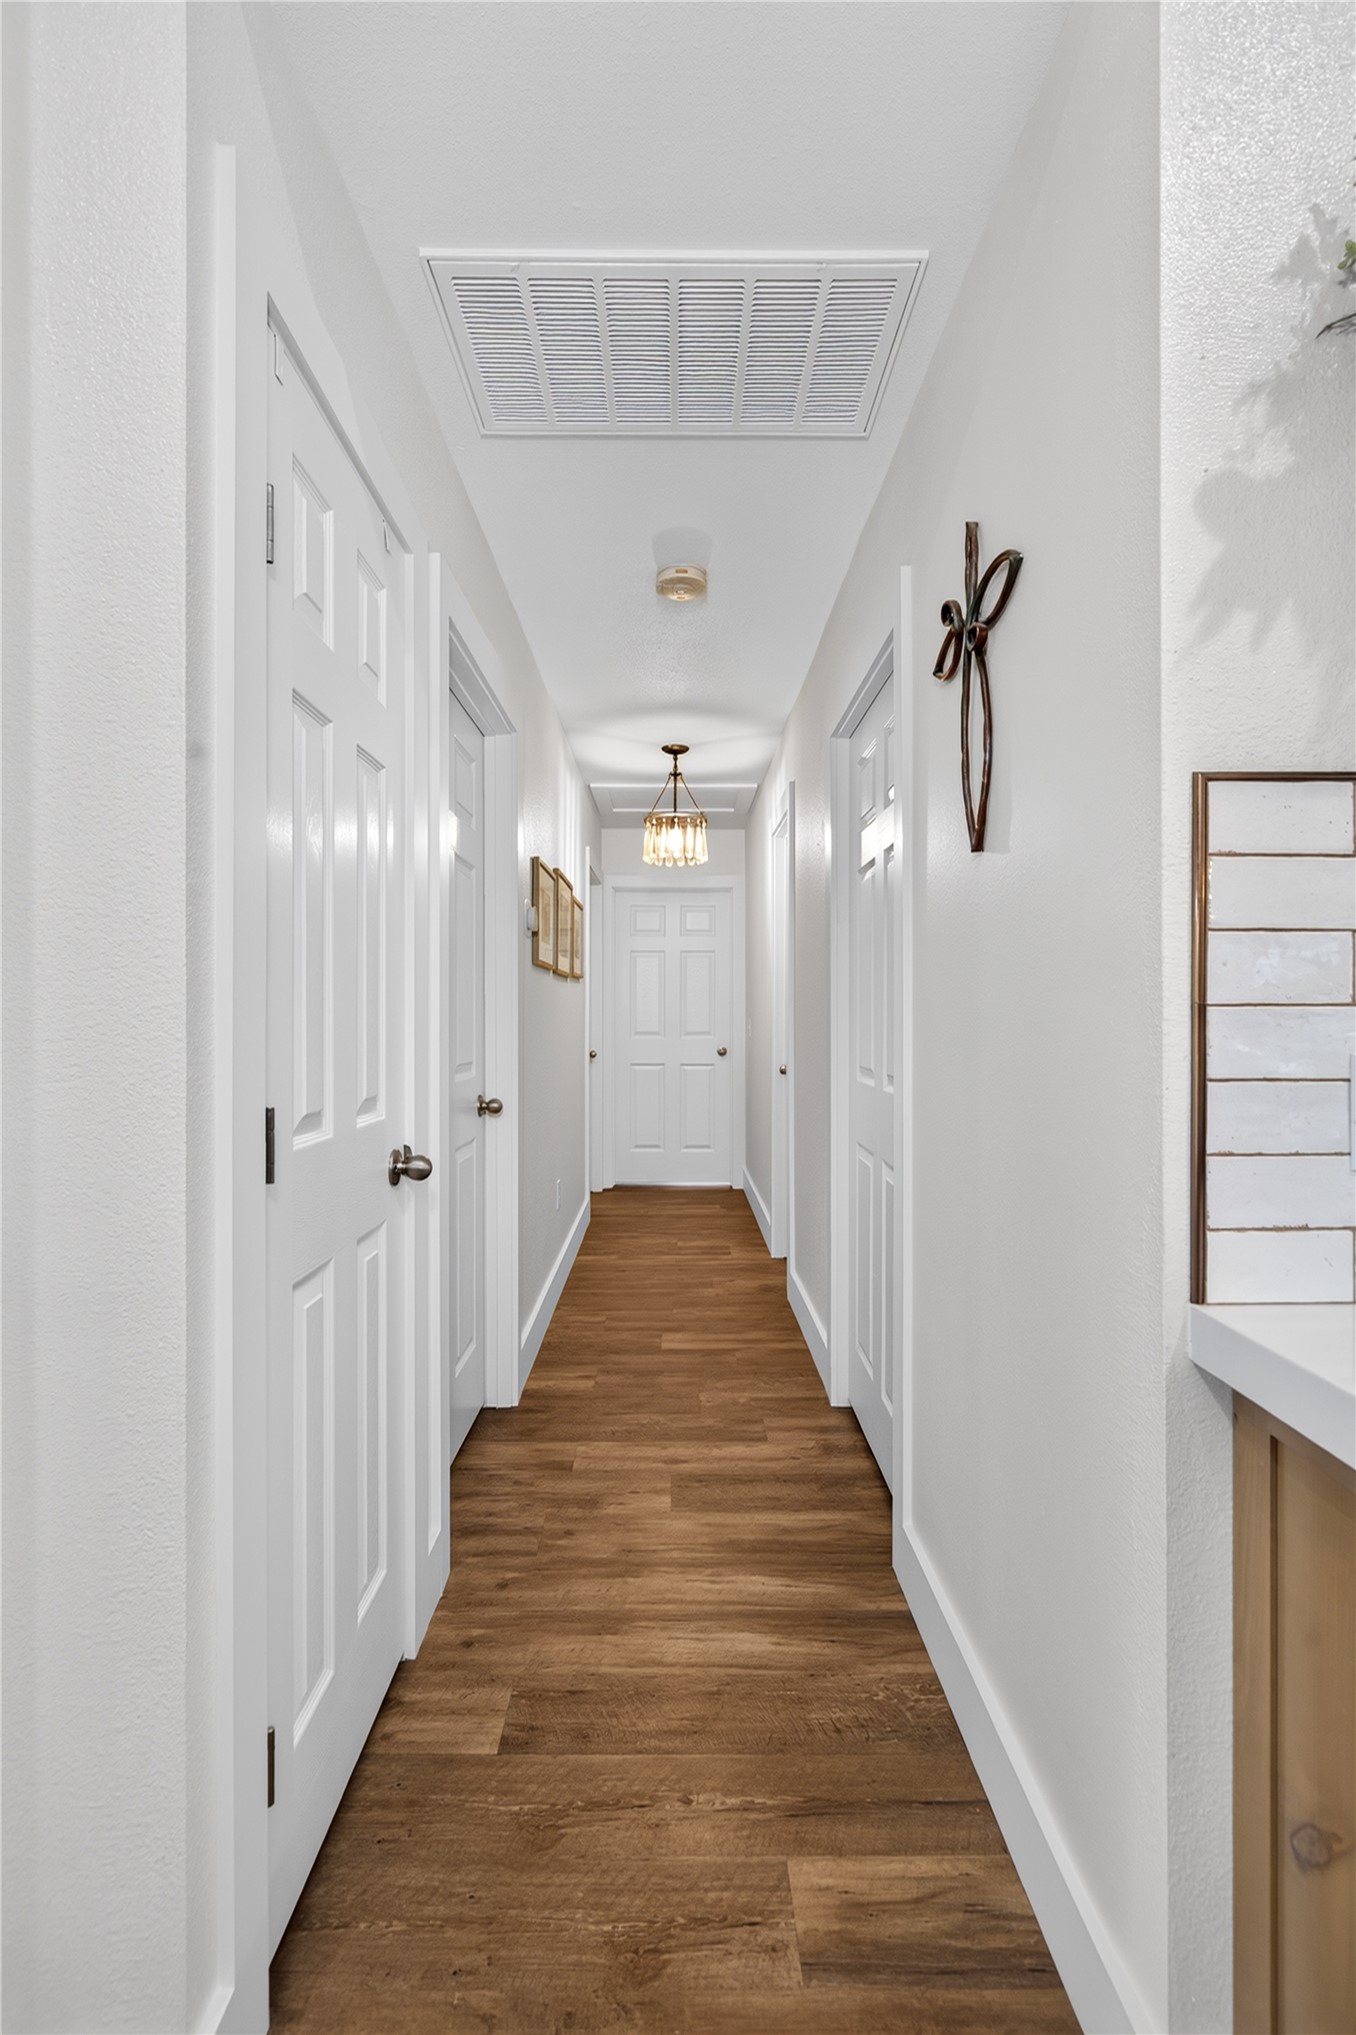
Hallway featuring wood-finish flooring, white paneled doors, and contemporary lighting fixtures
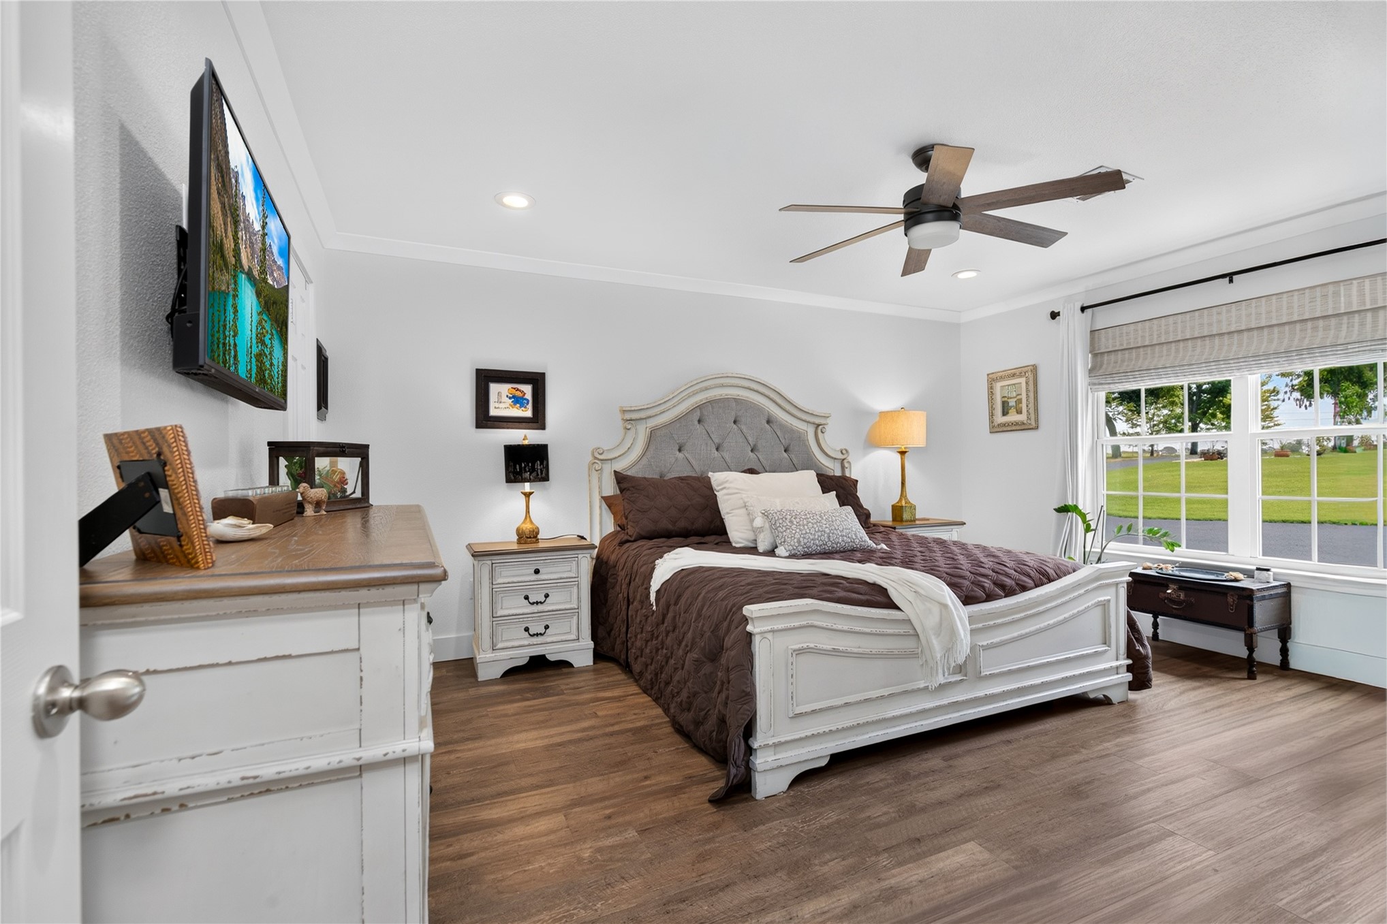
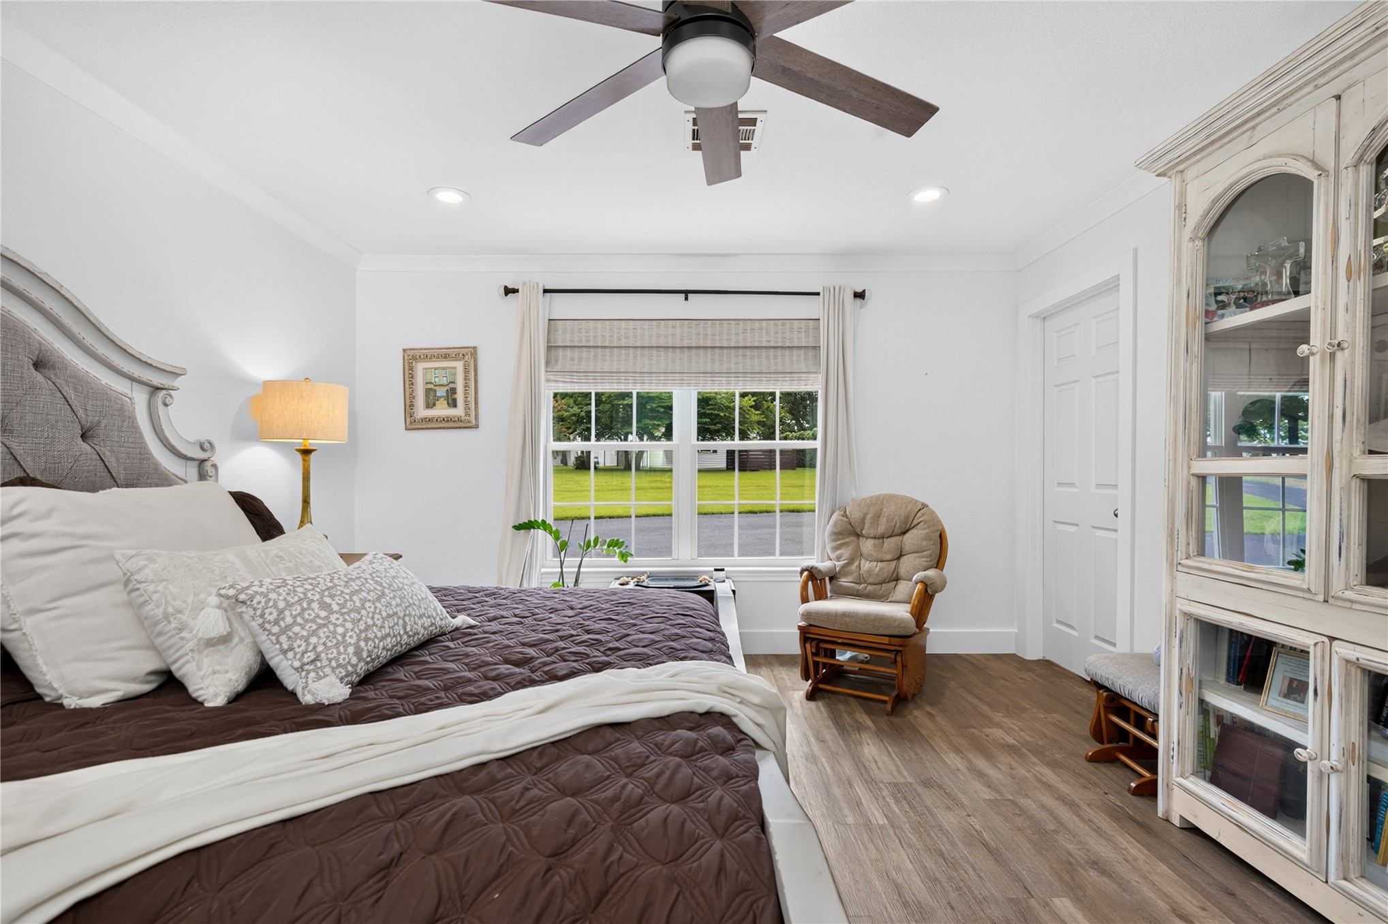
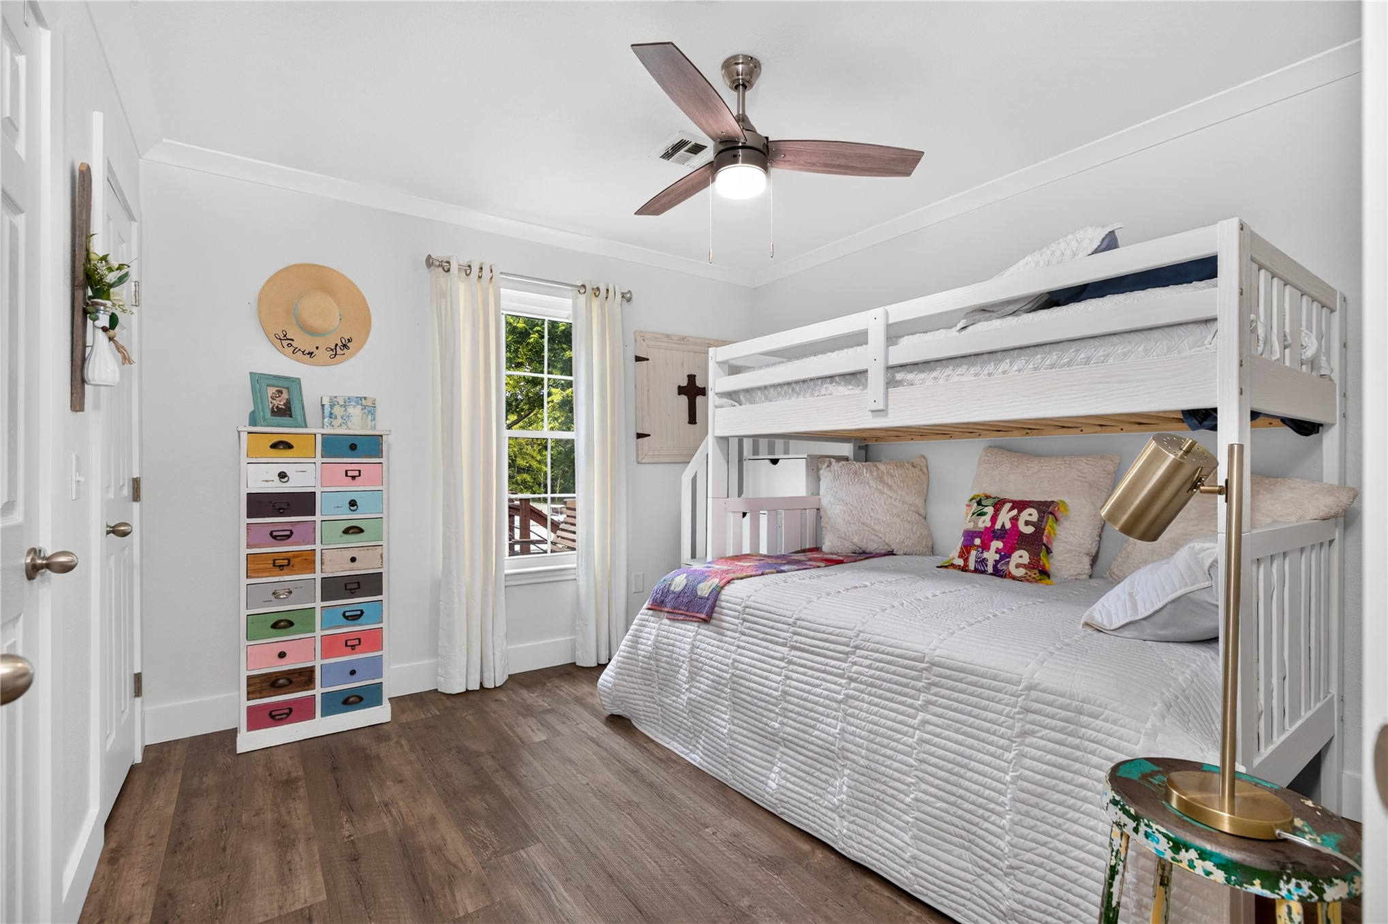
Spacious bedroom featuring wood-finish flooring, a ceiling fan with light, recessed lighting, and a large window with Roman shades
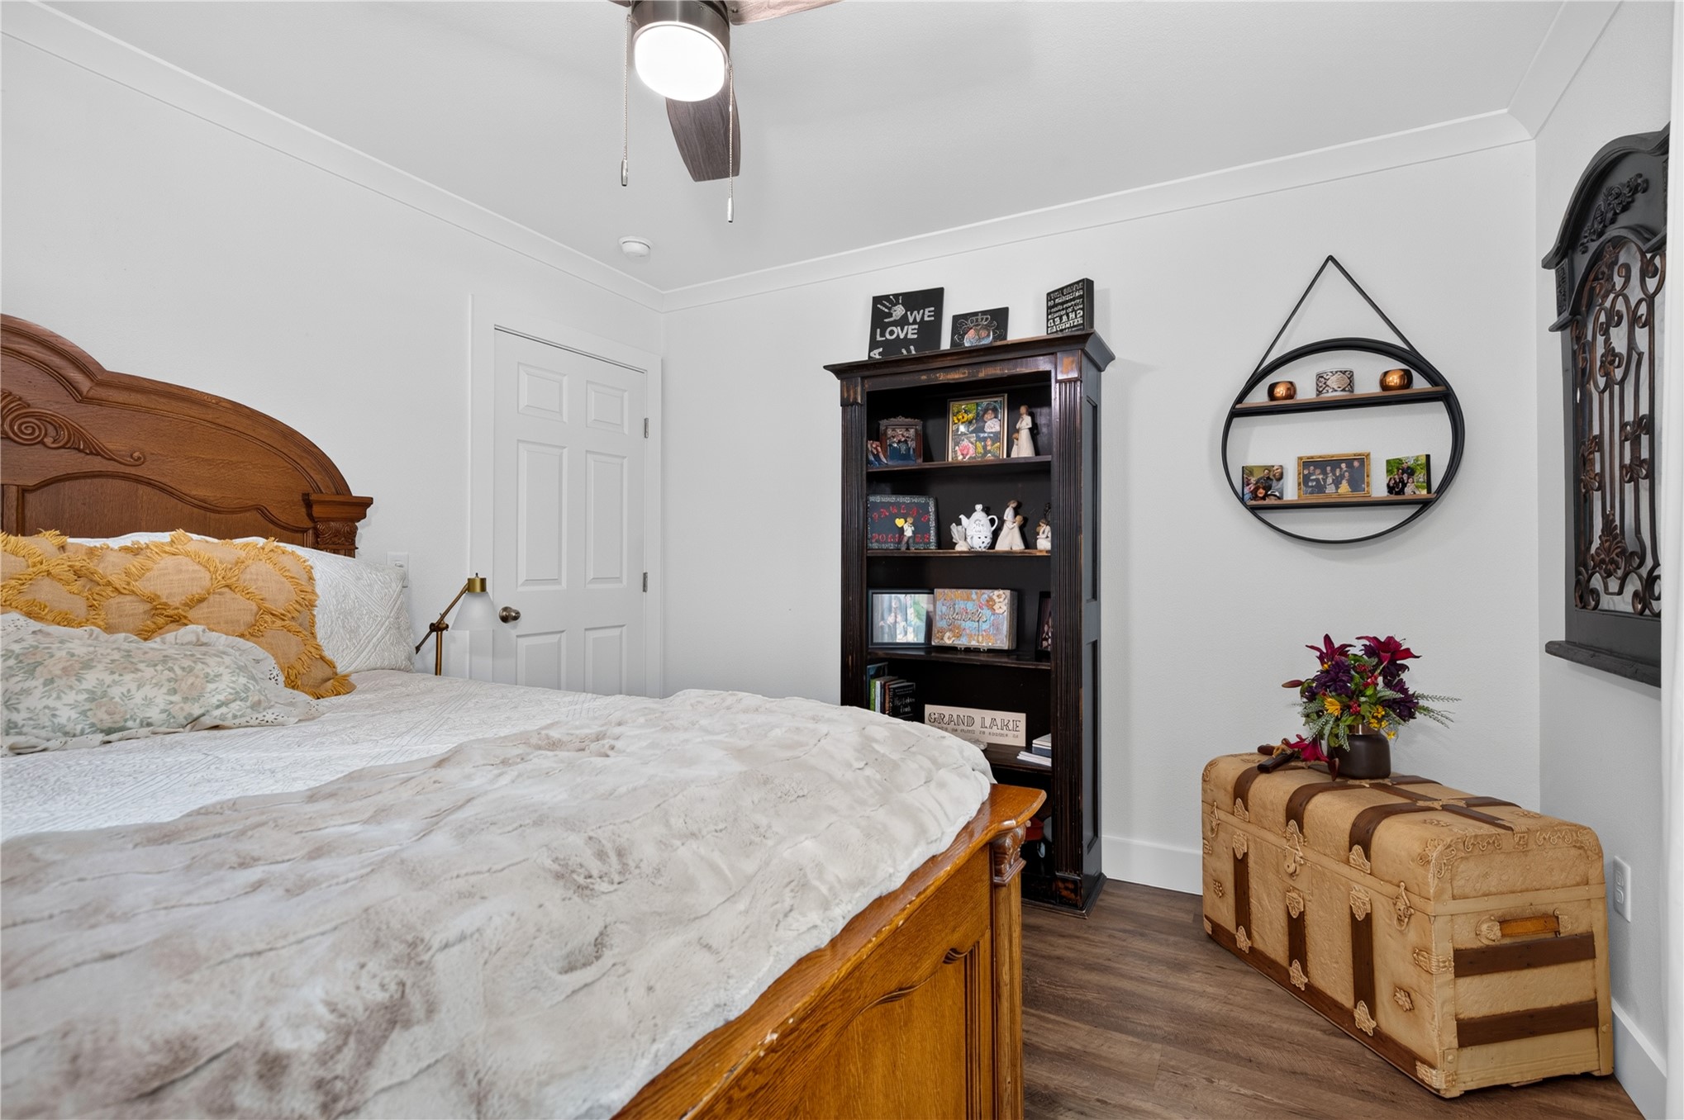
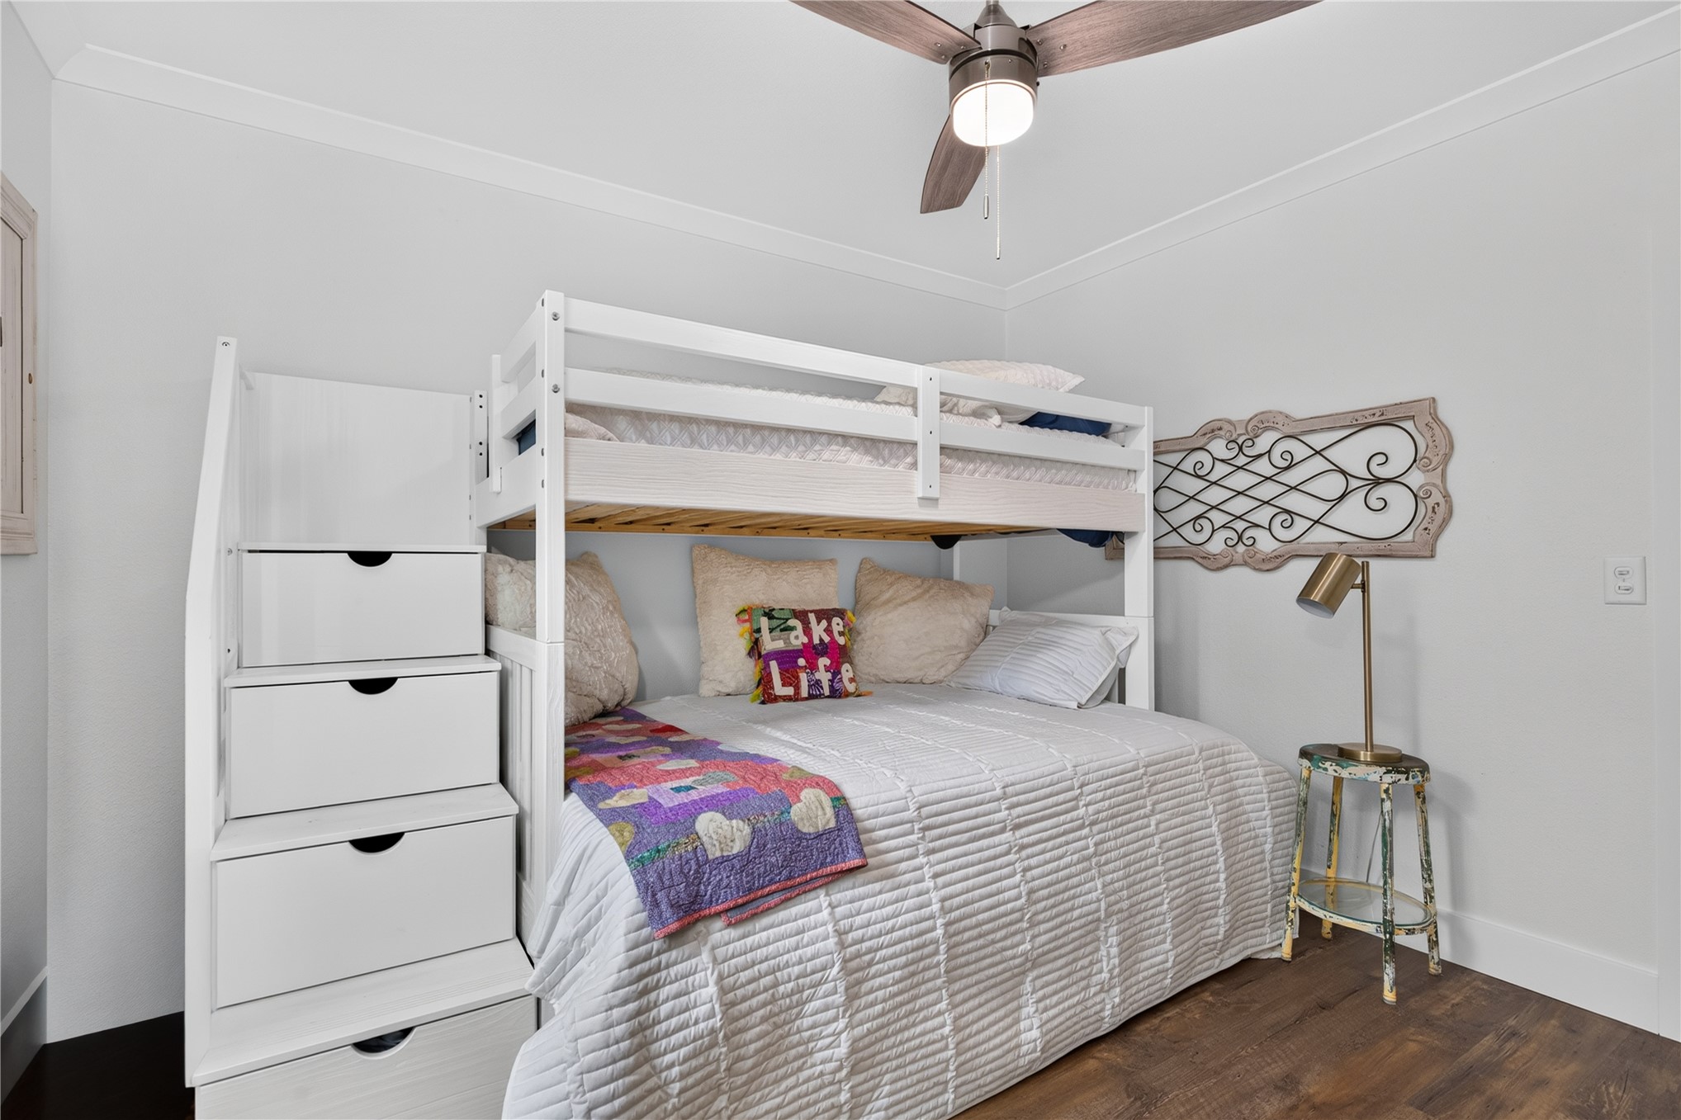
Spacious interior featuring wood-finish flooring, a ceiling fan with integrated lighting, recessed ceiling lights, crown molding, and a paneled door
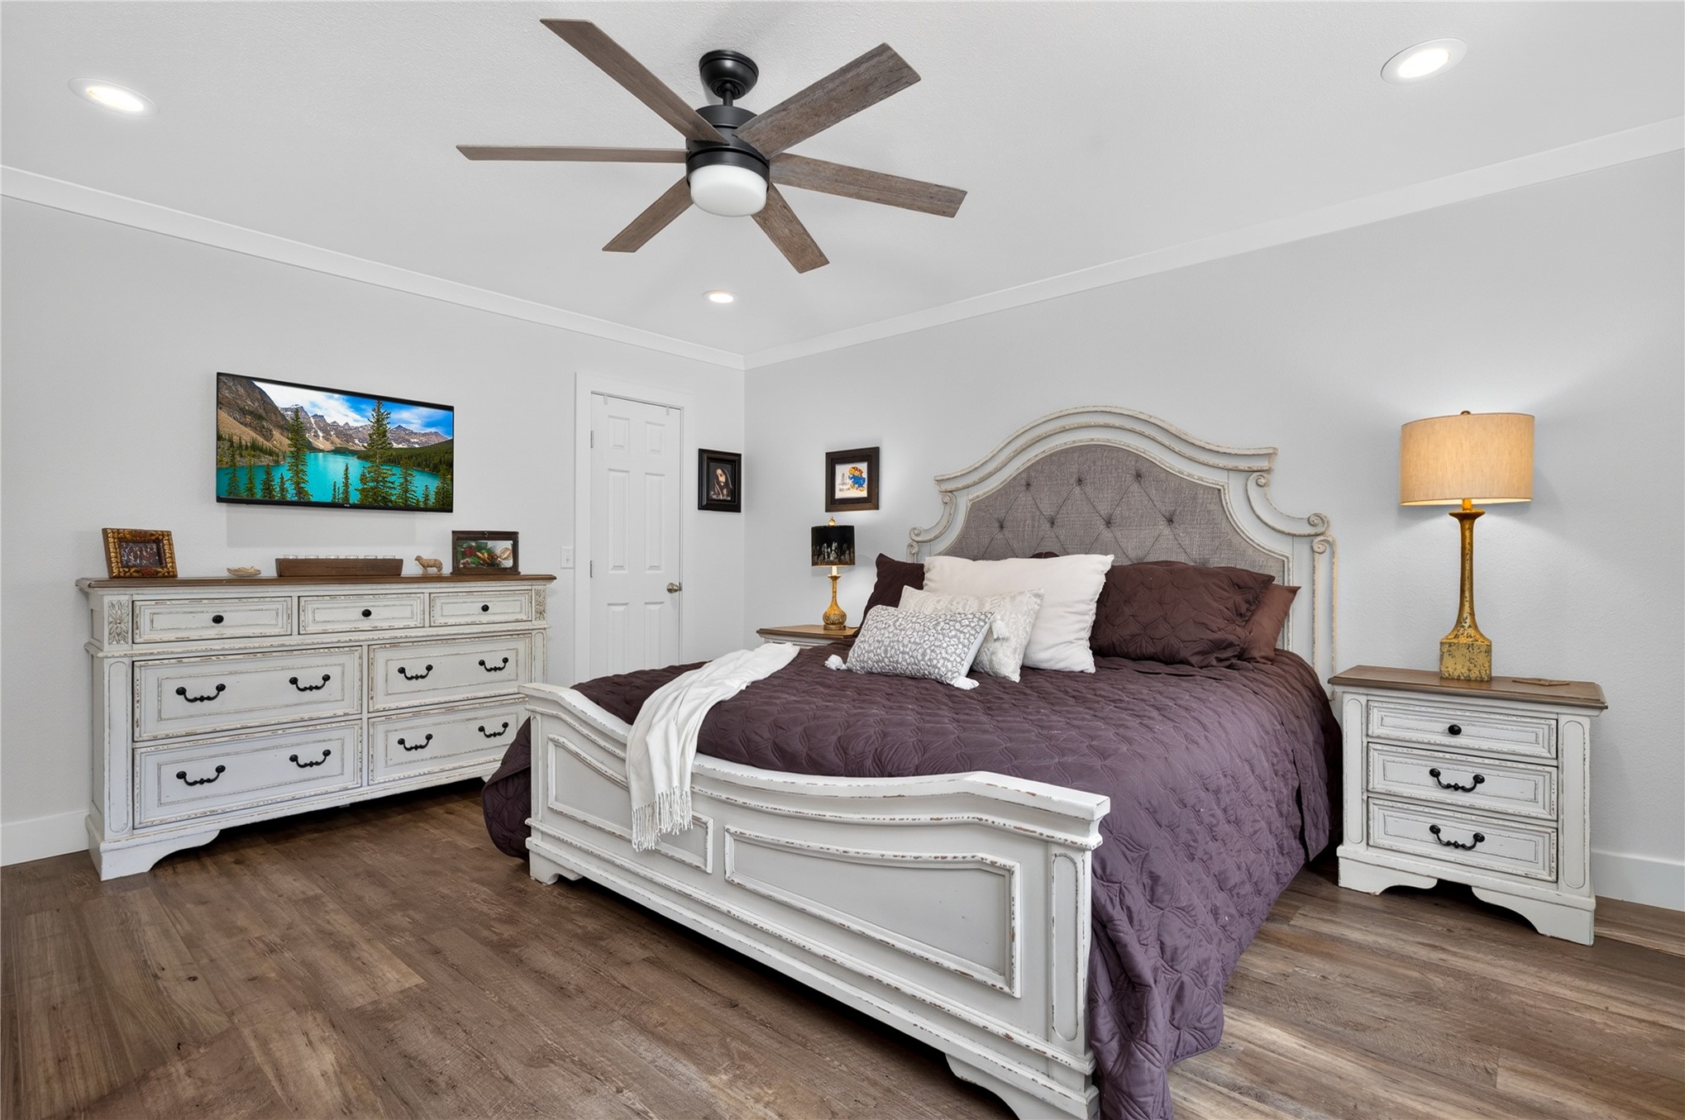
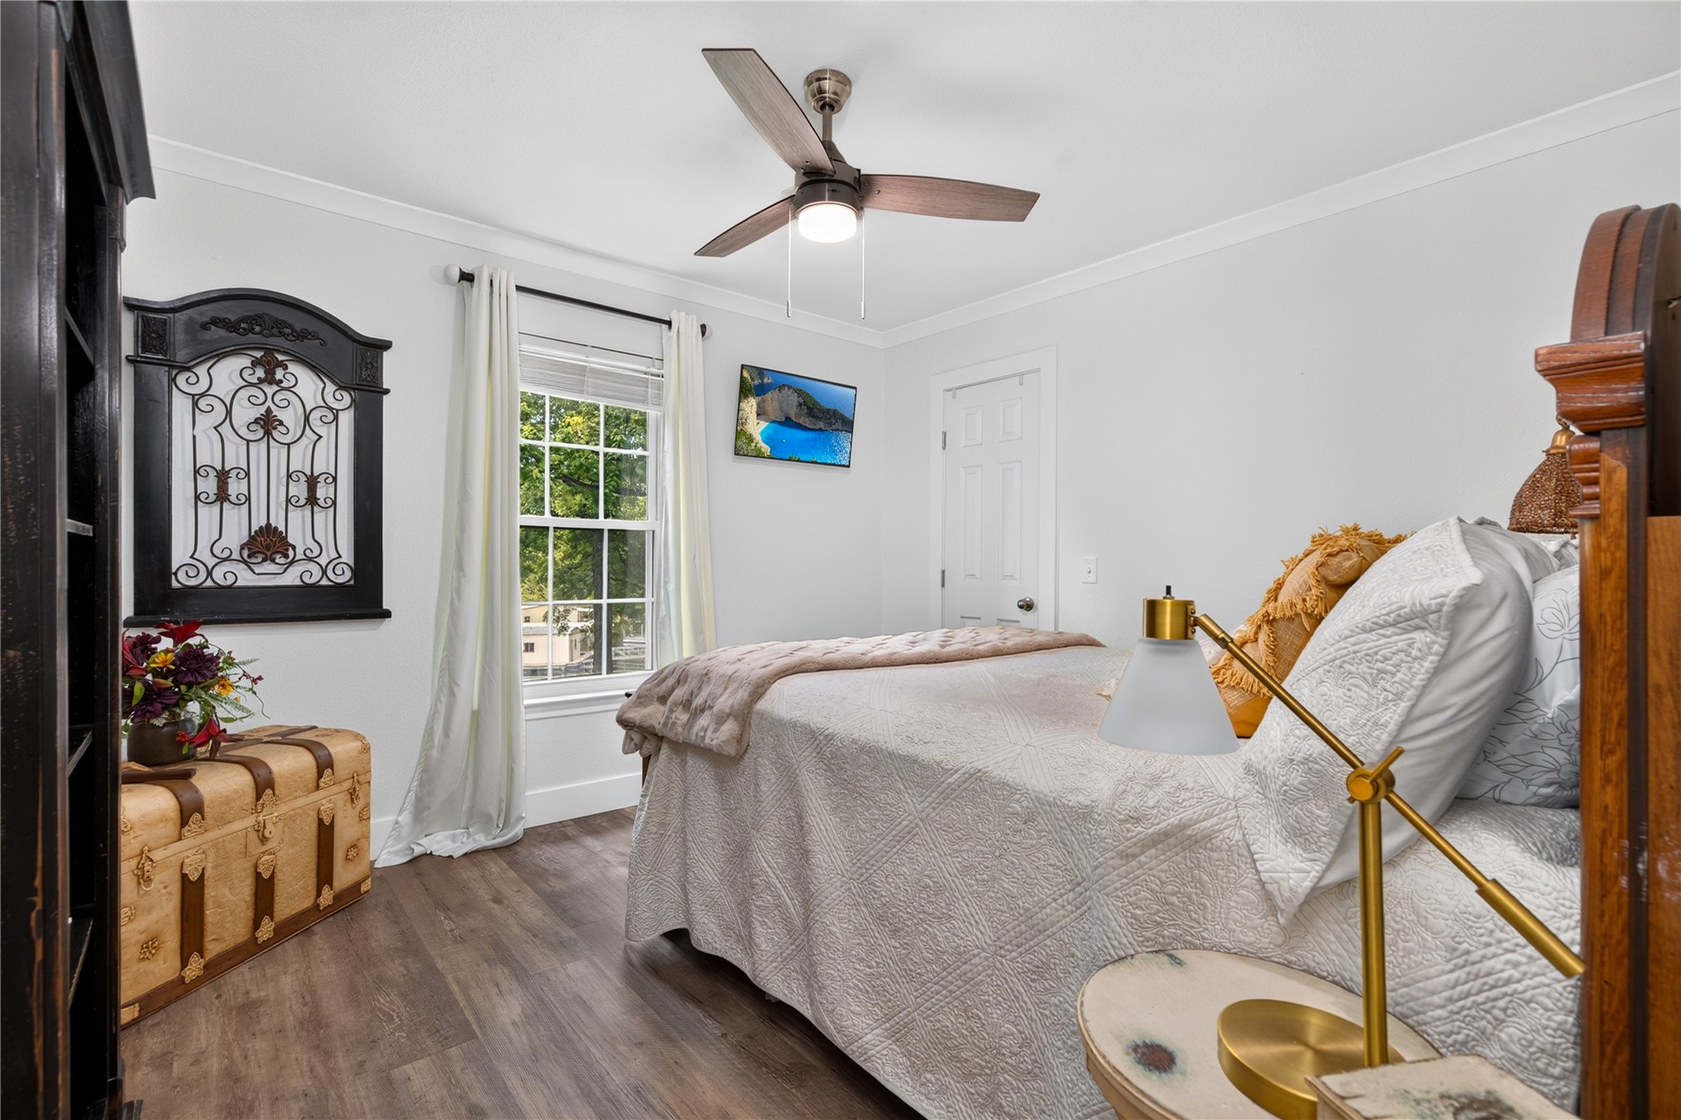
Bedroom featuring wood-finish flooring, a ceiling fan with integrated lighting, recessed lighting, crown molding, and a wall-mounted television
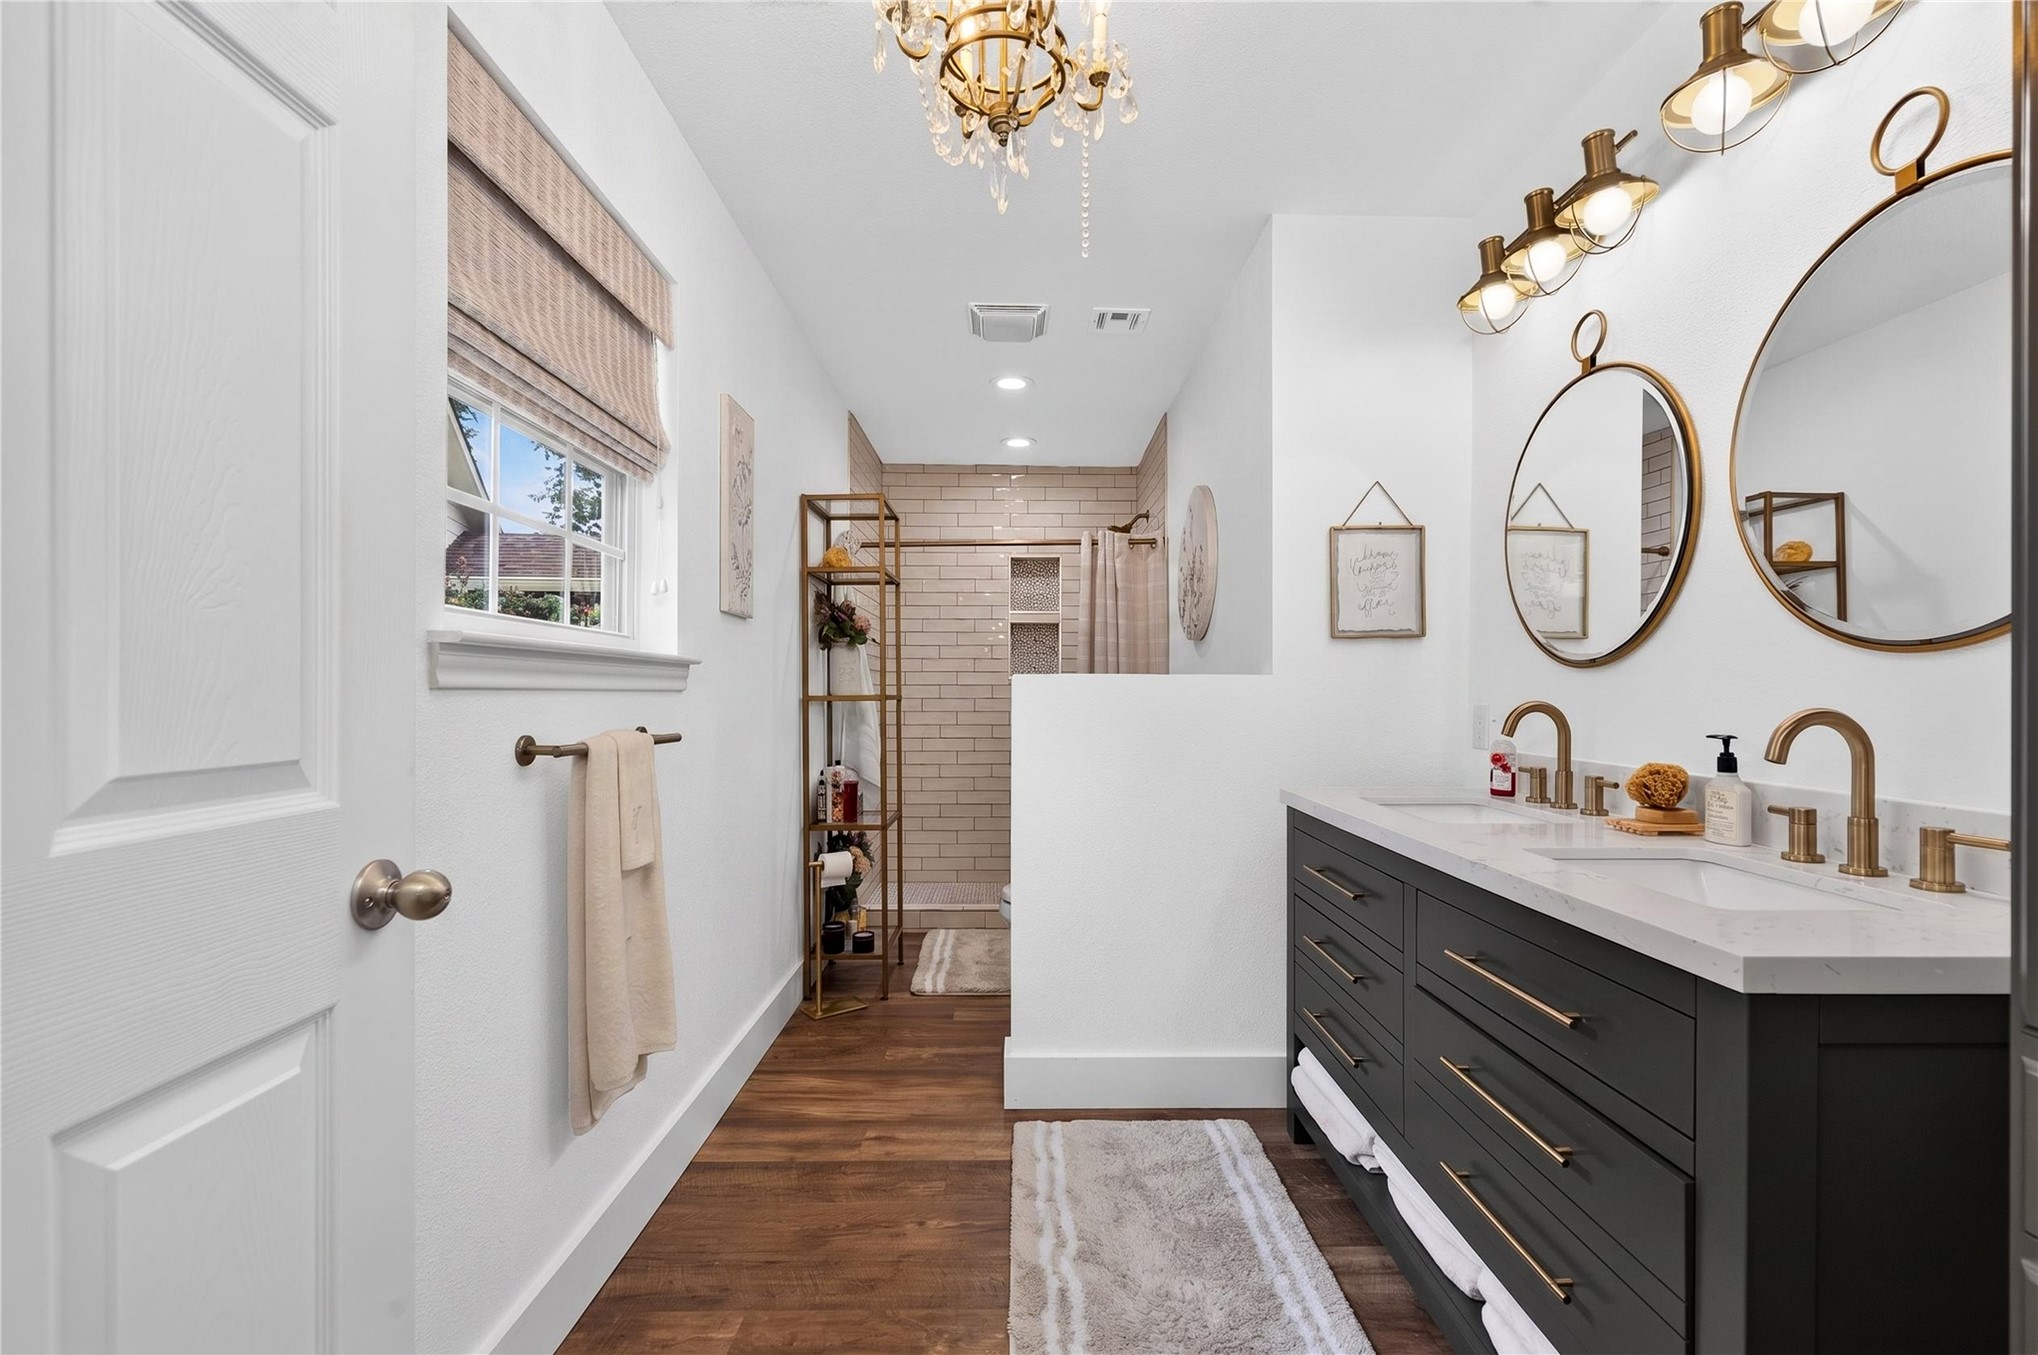
Dual vanity with dark cabinetry, white countertops, and brass-tone hardware and fixtures
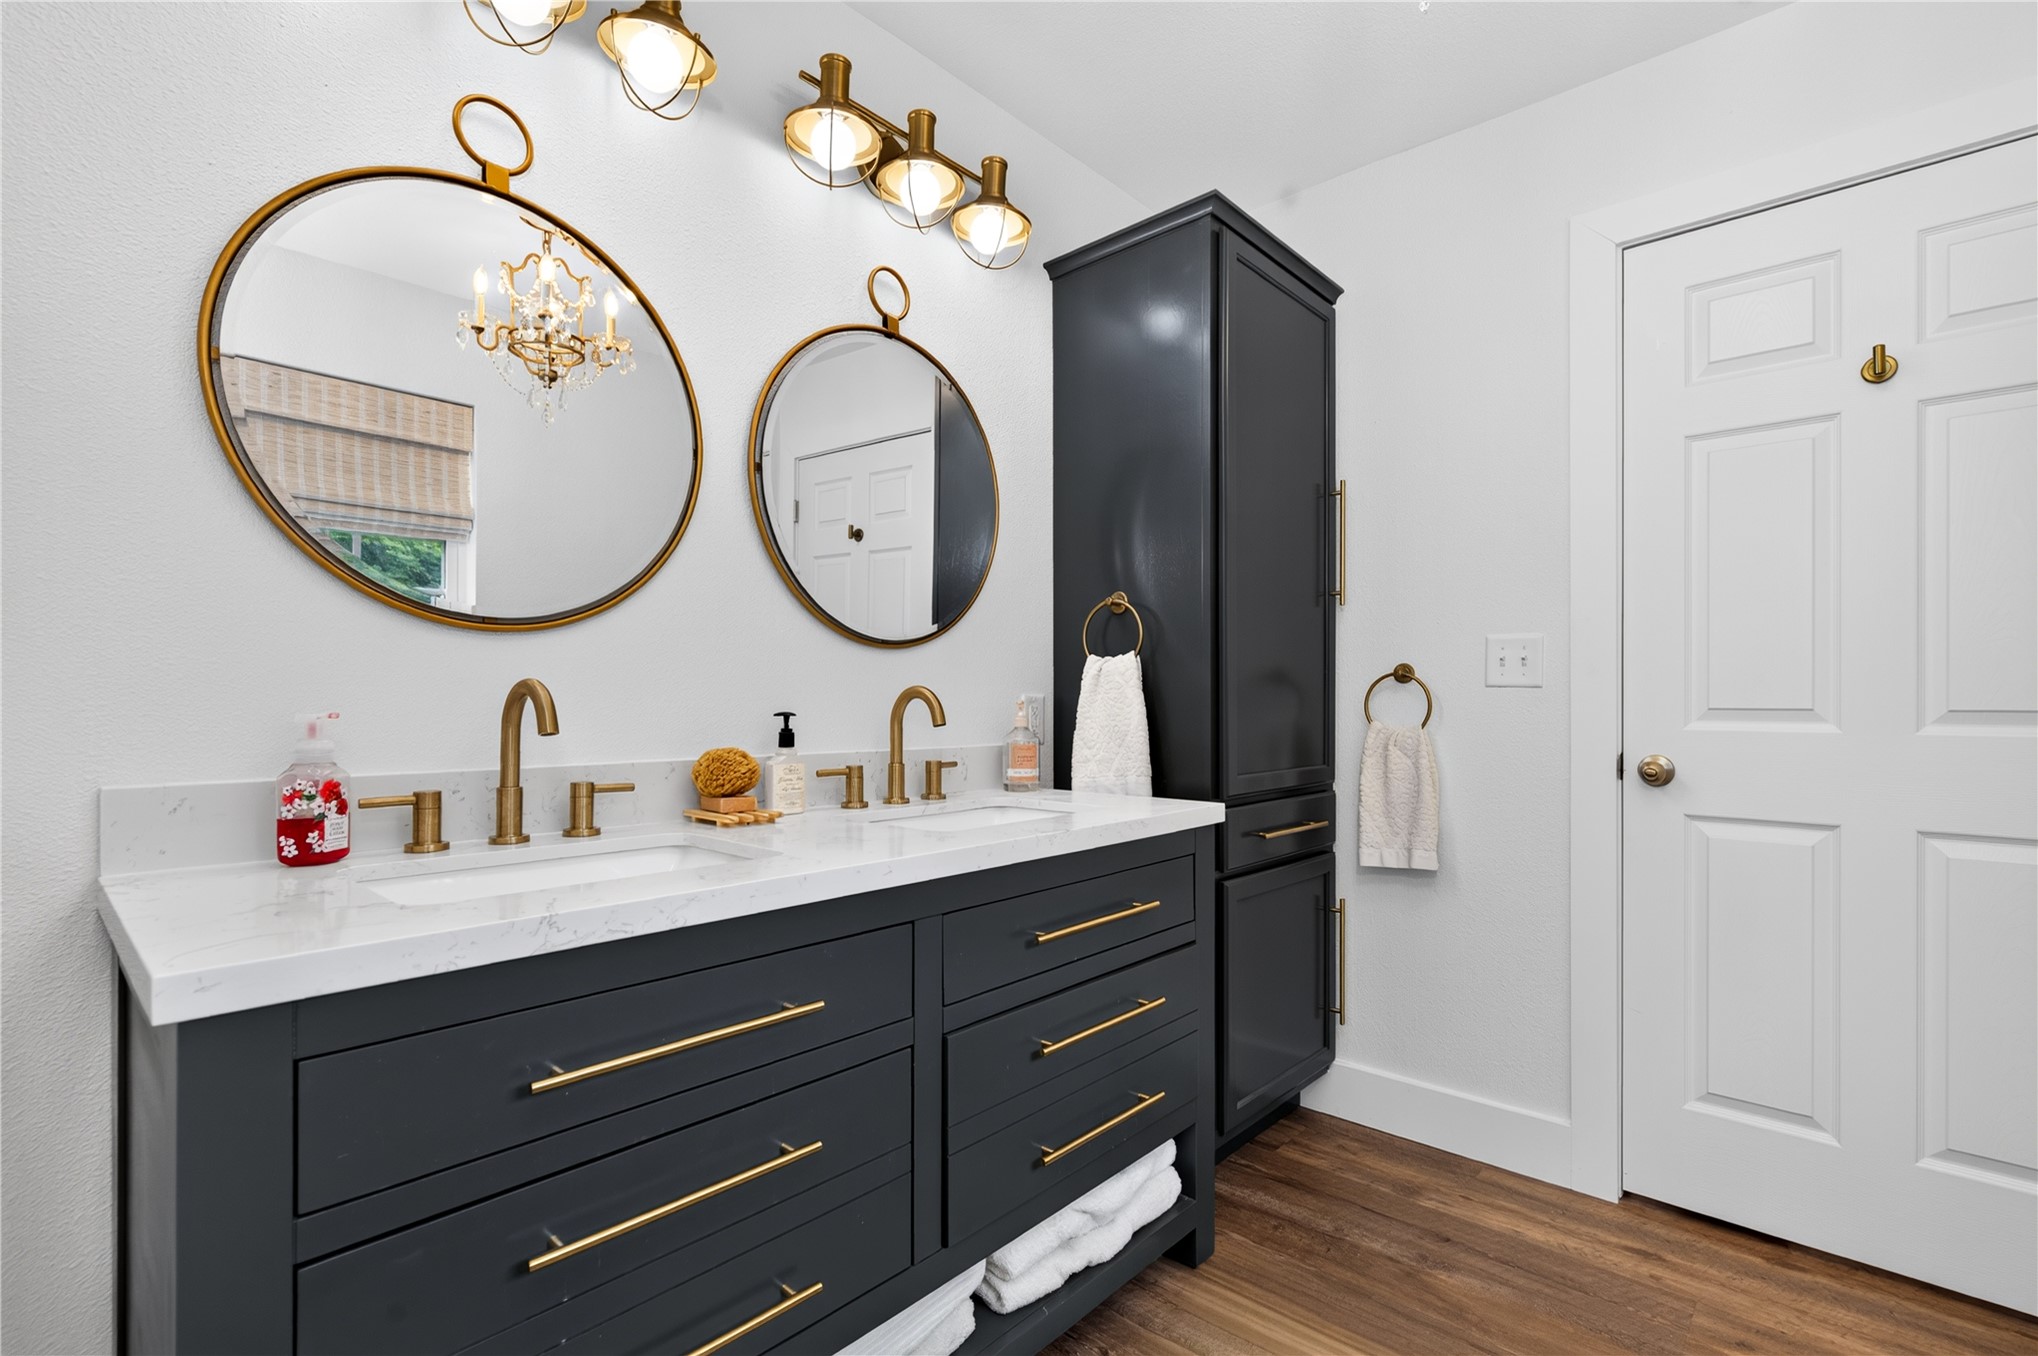
Dual vanity with white countertop, undermount sinks, and brushed gold fixtures
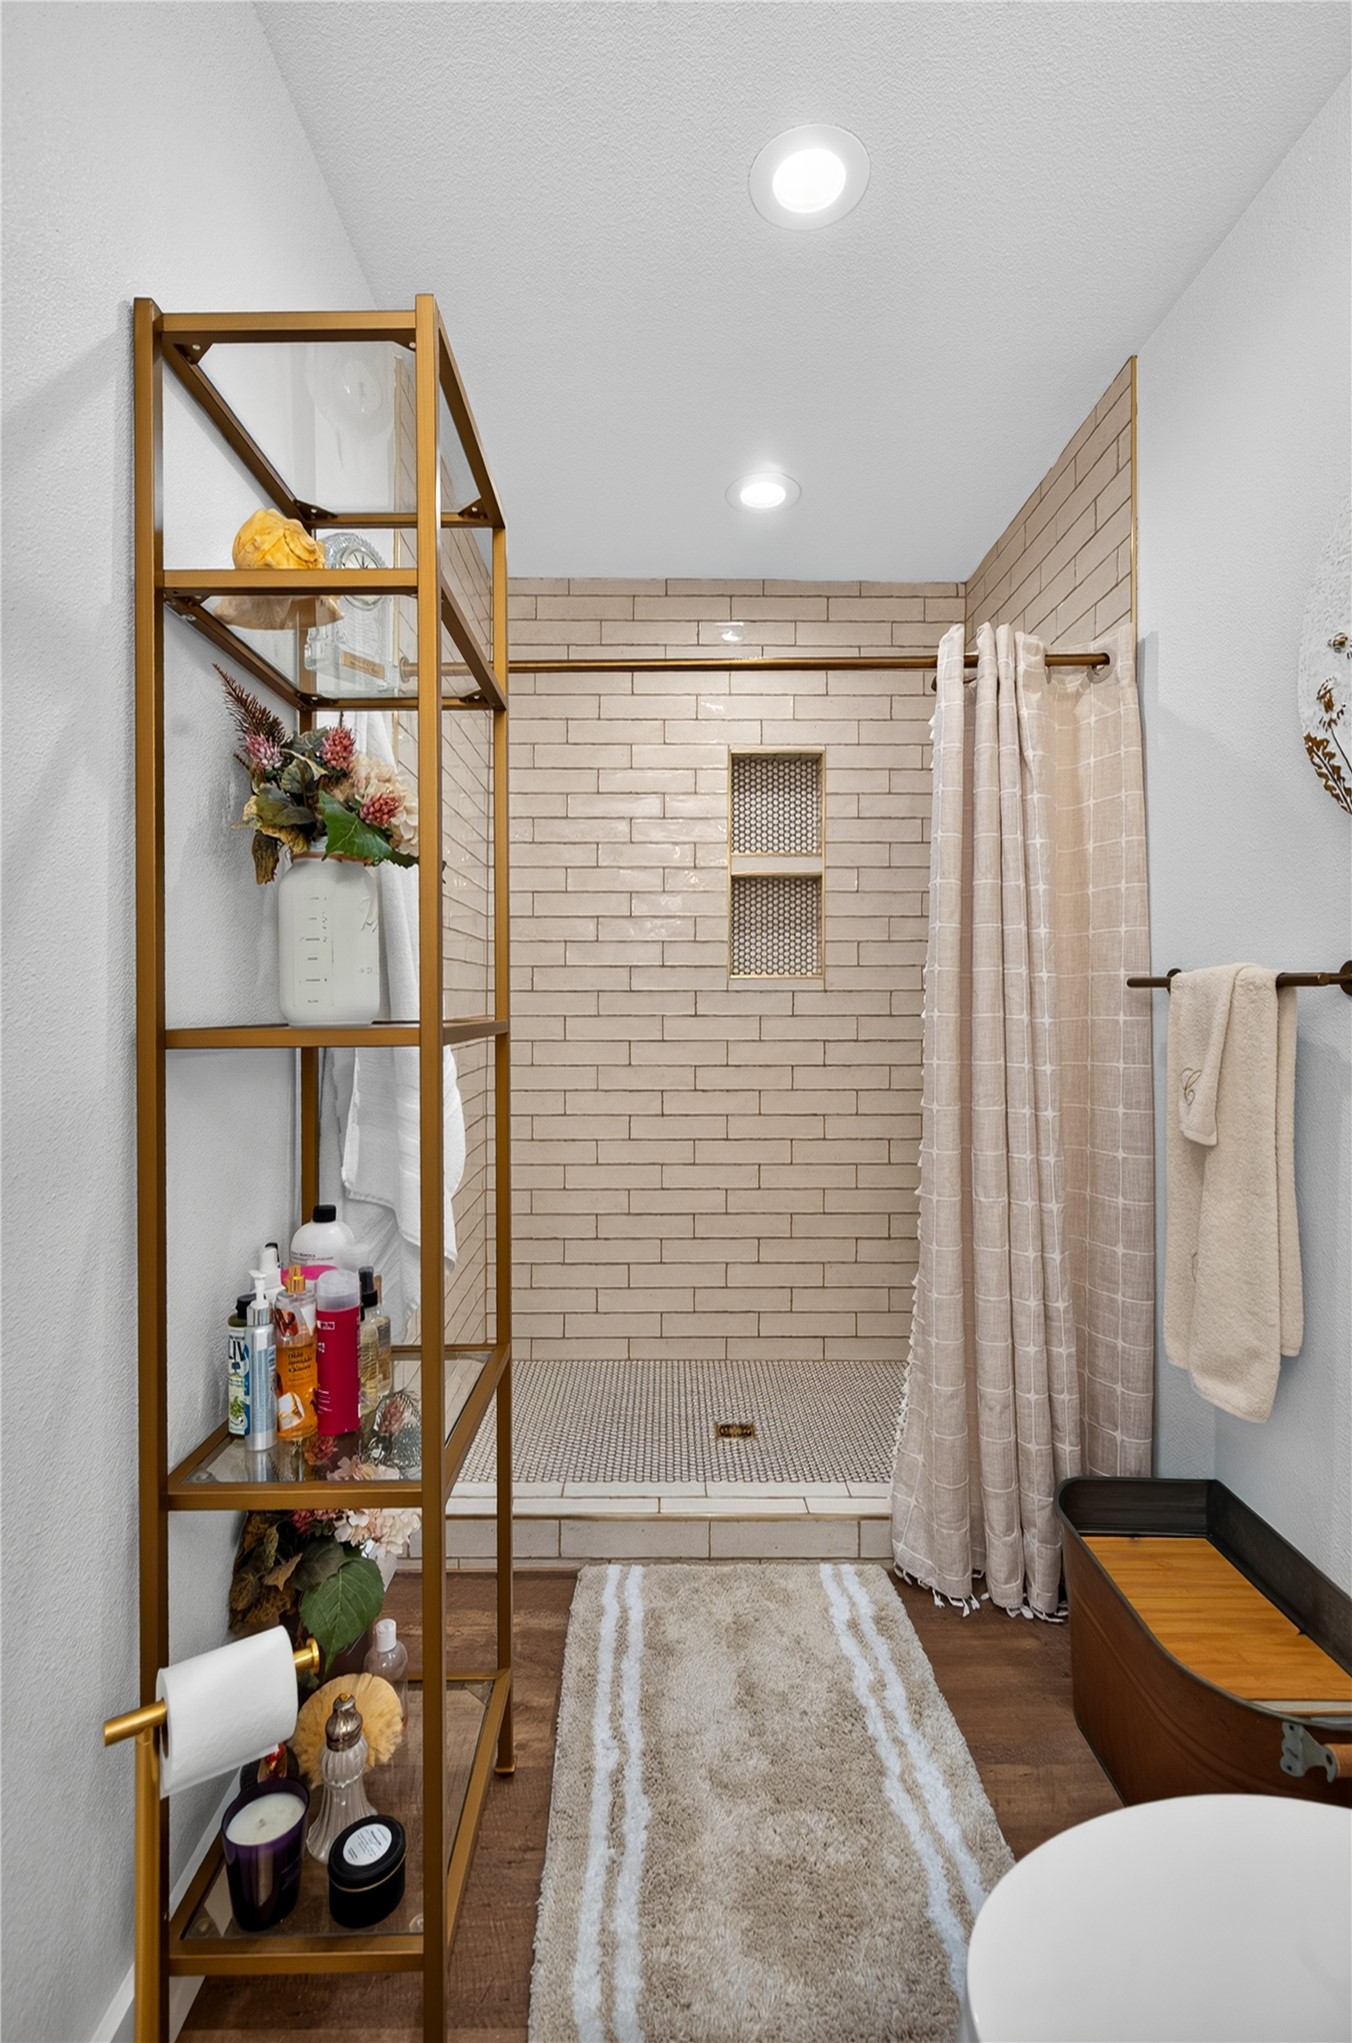
Enclosed shower with subway tile surround, recessed niche, and mosaic tile flooring
Spacious room featuring wood-finish flooring, crown molding, and a ceiling fan with integrated lighting
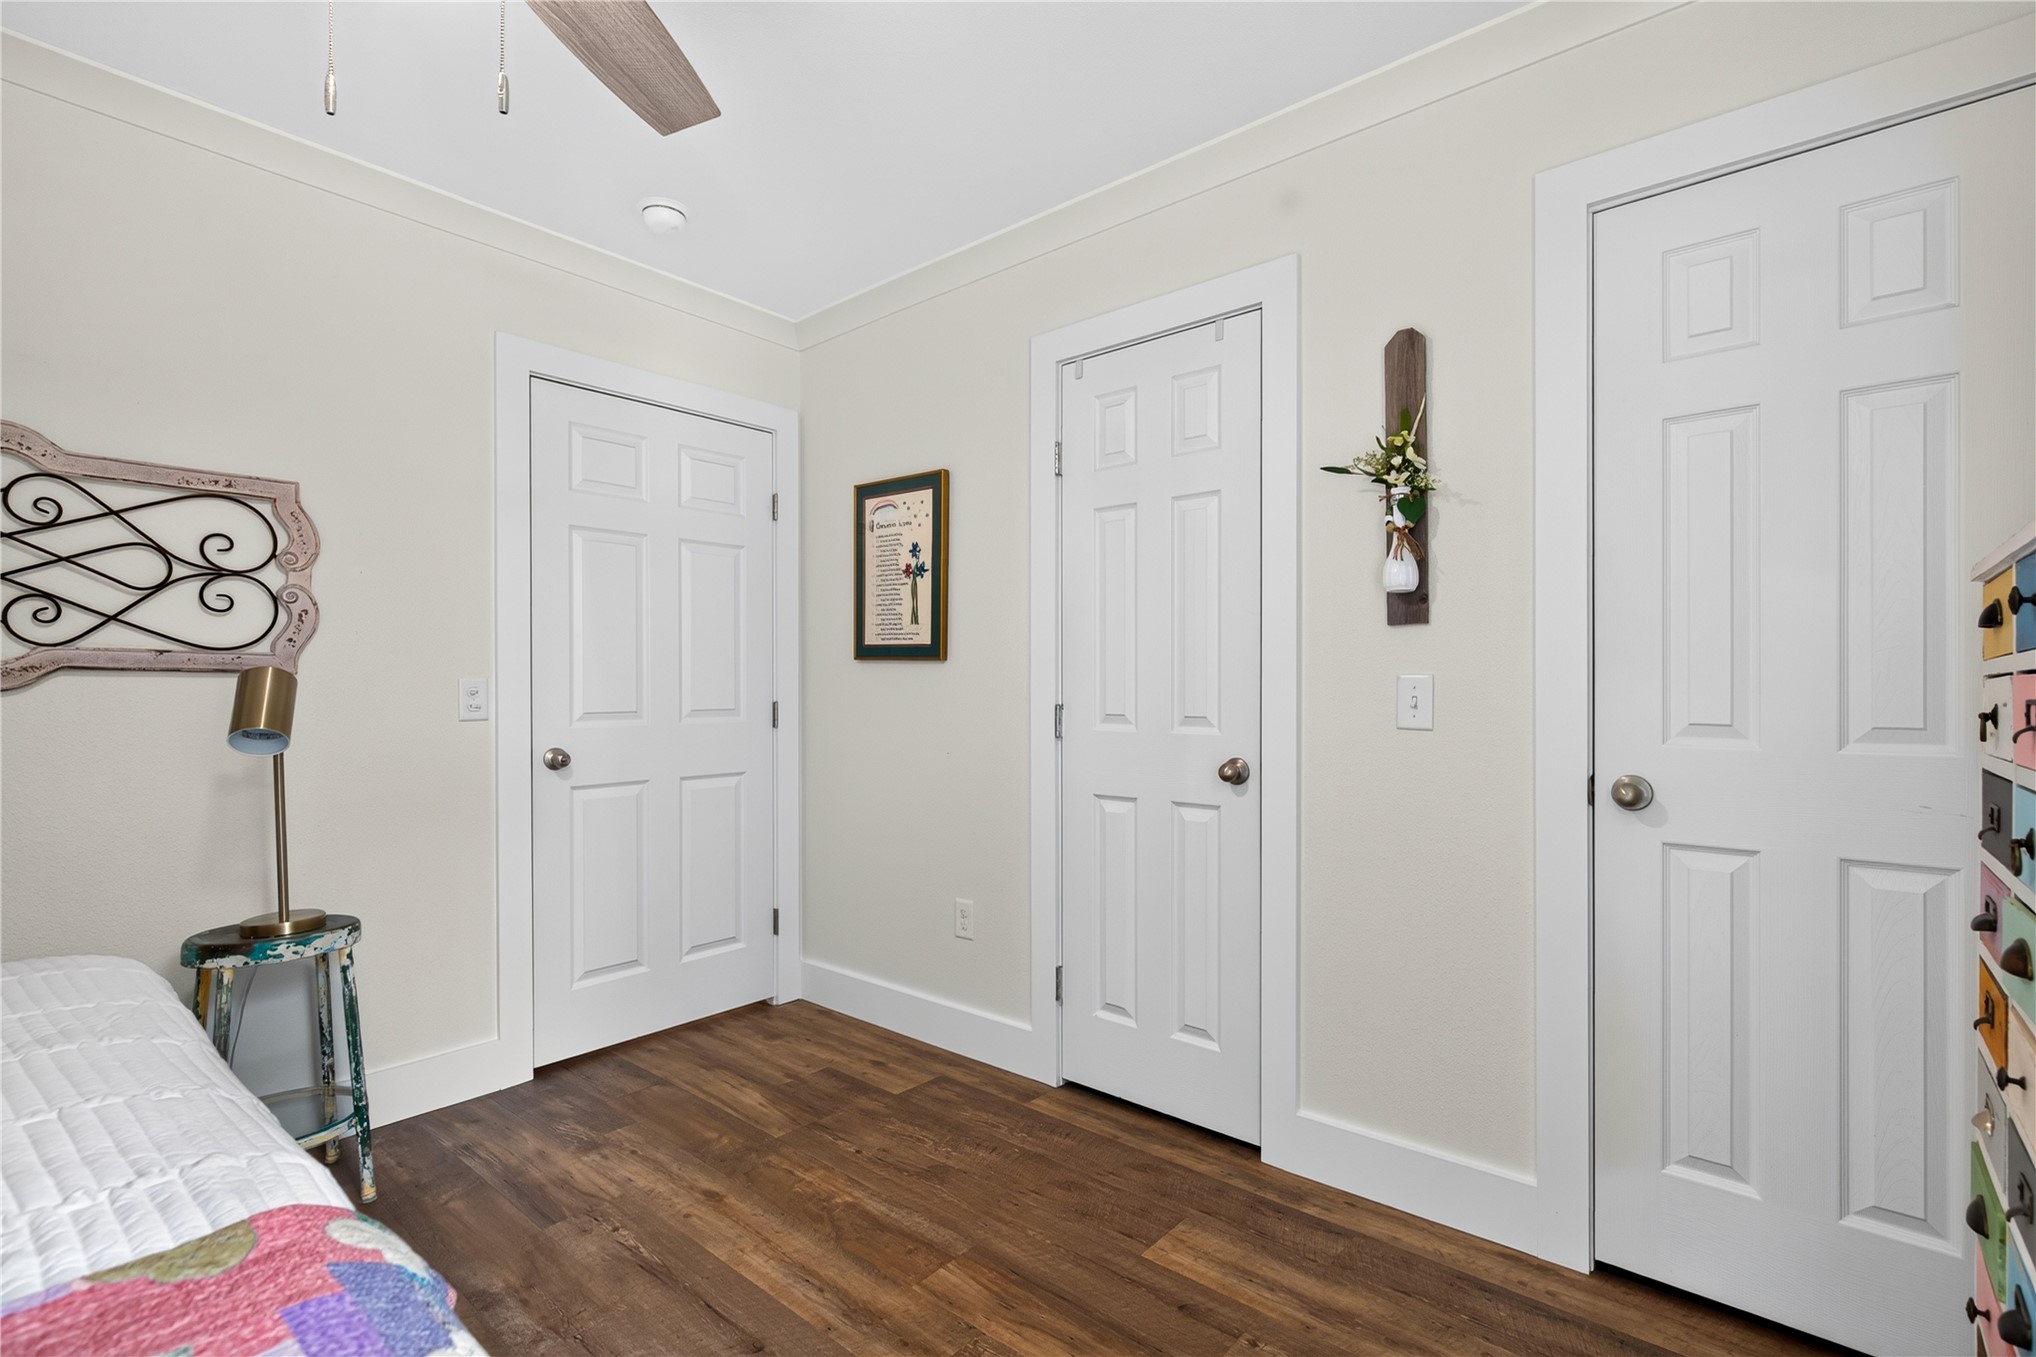
Bedroom featuring wood-finish flooring, white trim, crown molding, a ceiling fan, and a white paneled door
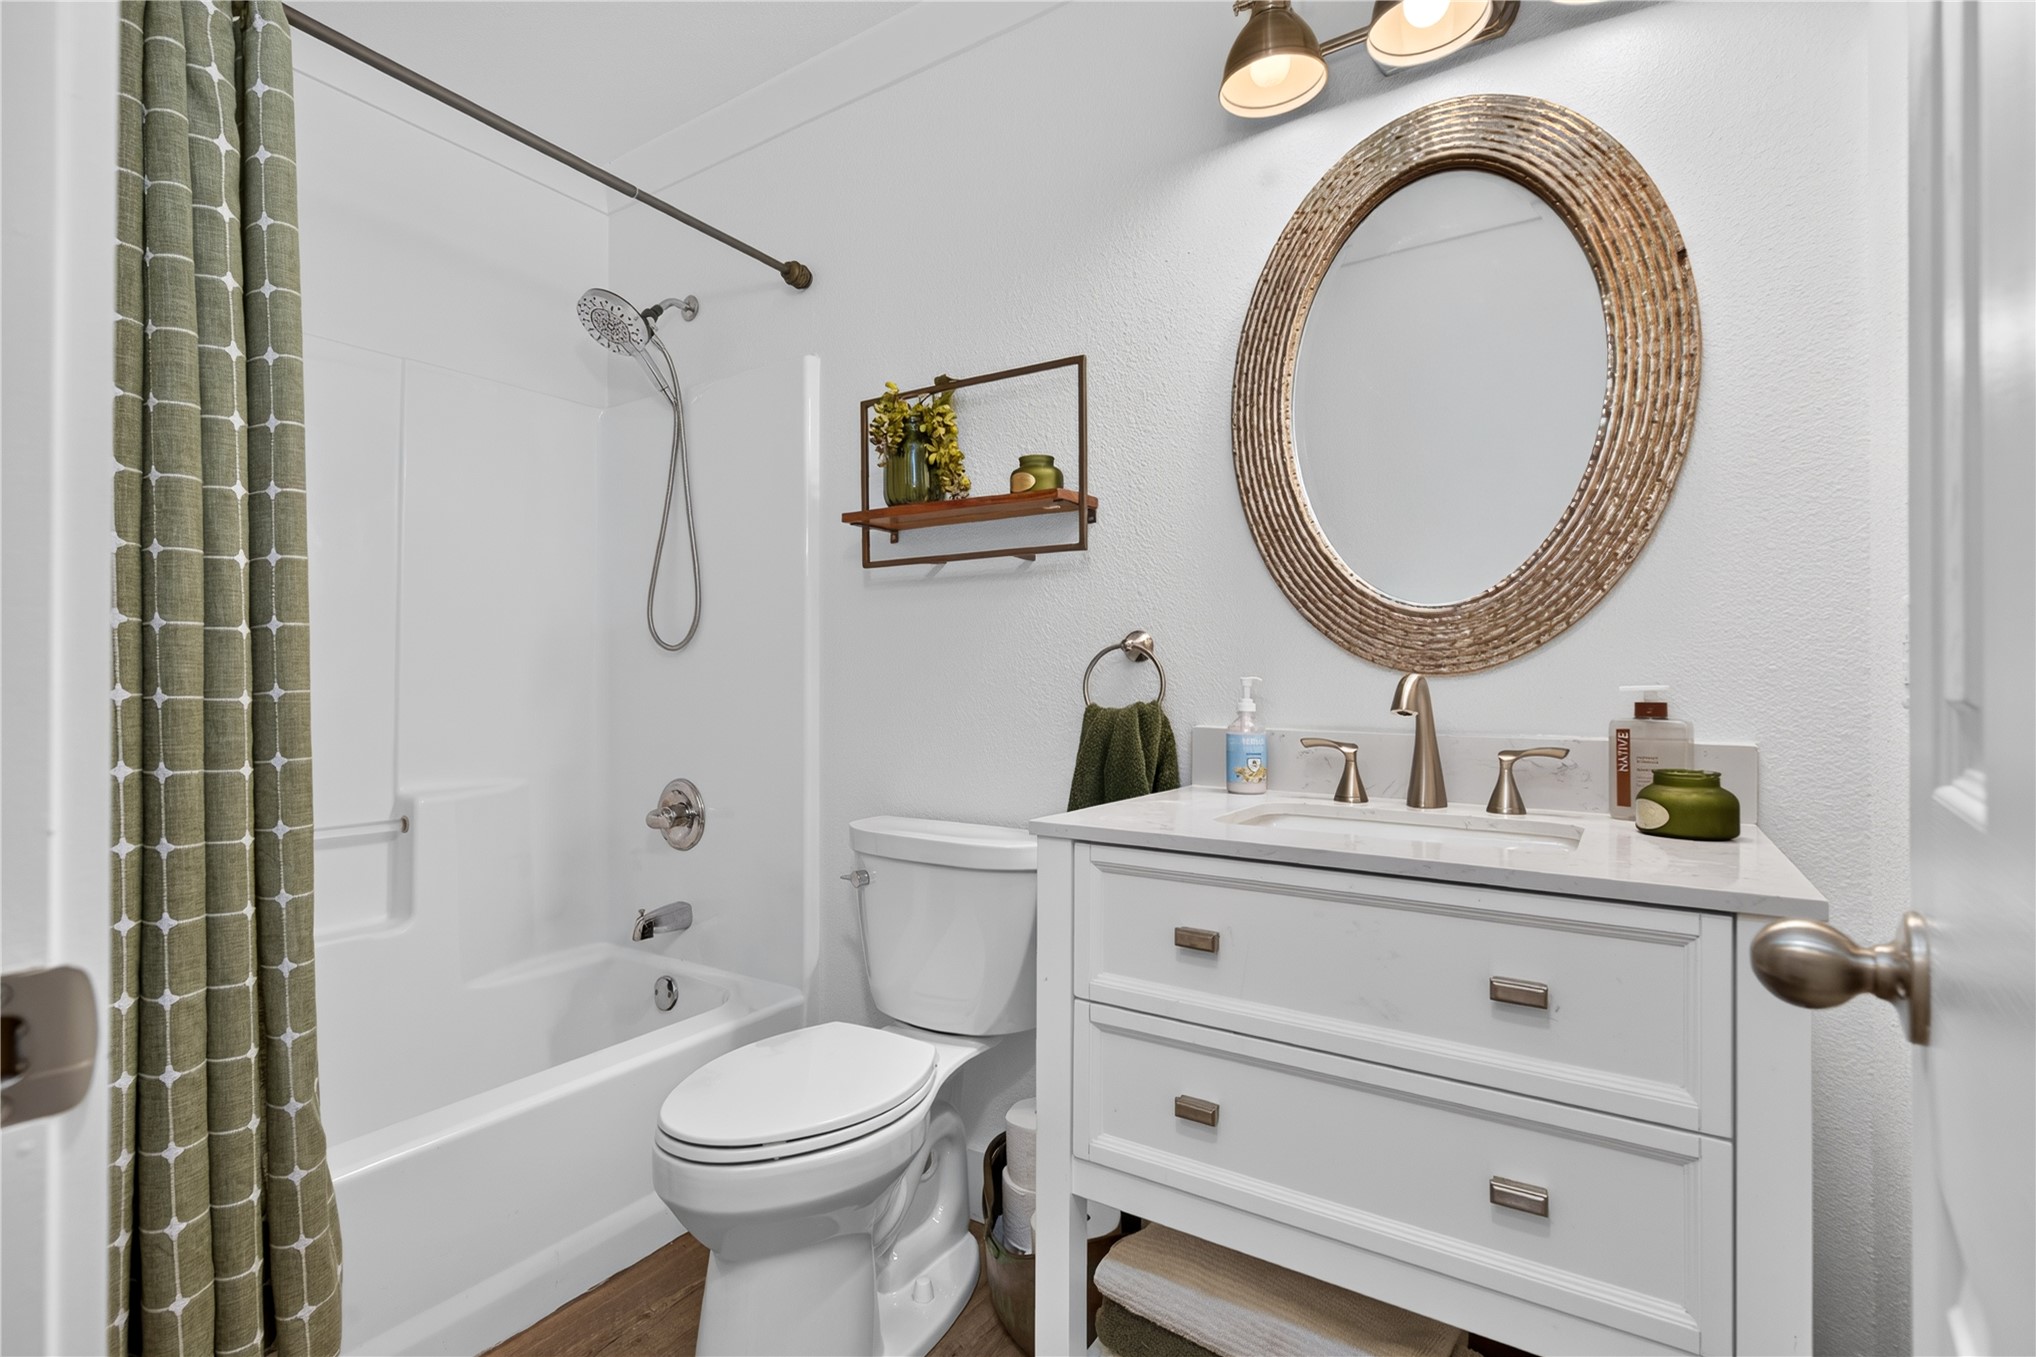
White vanity with quartz countertop, undermount sink, and brushed nickel fixtures
Spacious room with wood-finish flooring, white trim, and a ceiling fan with integrated lighting
Bedroom featuring wood-finish flooring, white baseboards, and crown molding
Interior room featuring wood-finish flooring, white trim, and light-colored walls
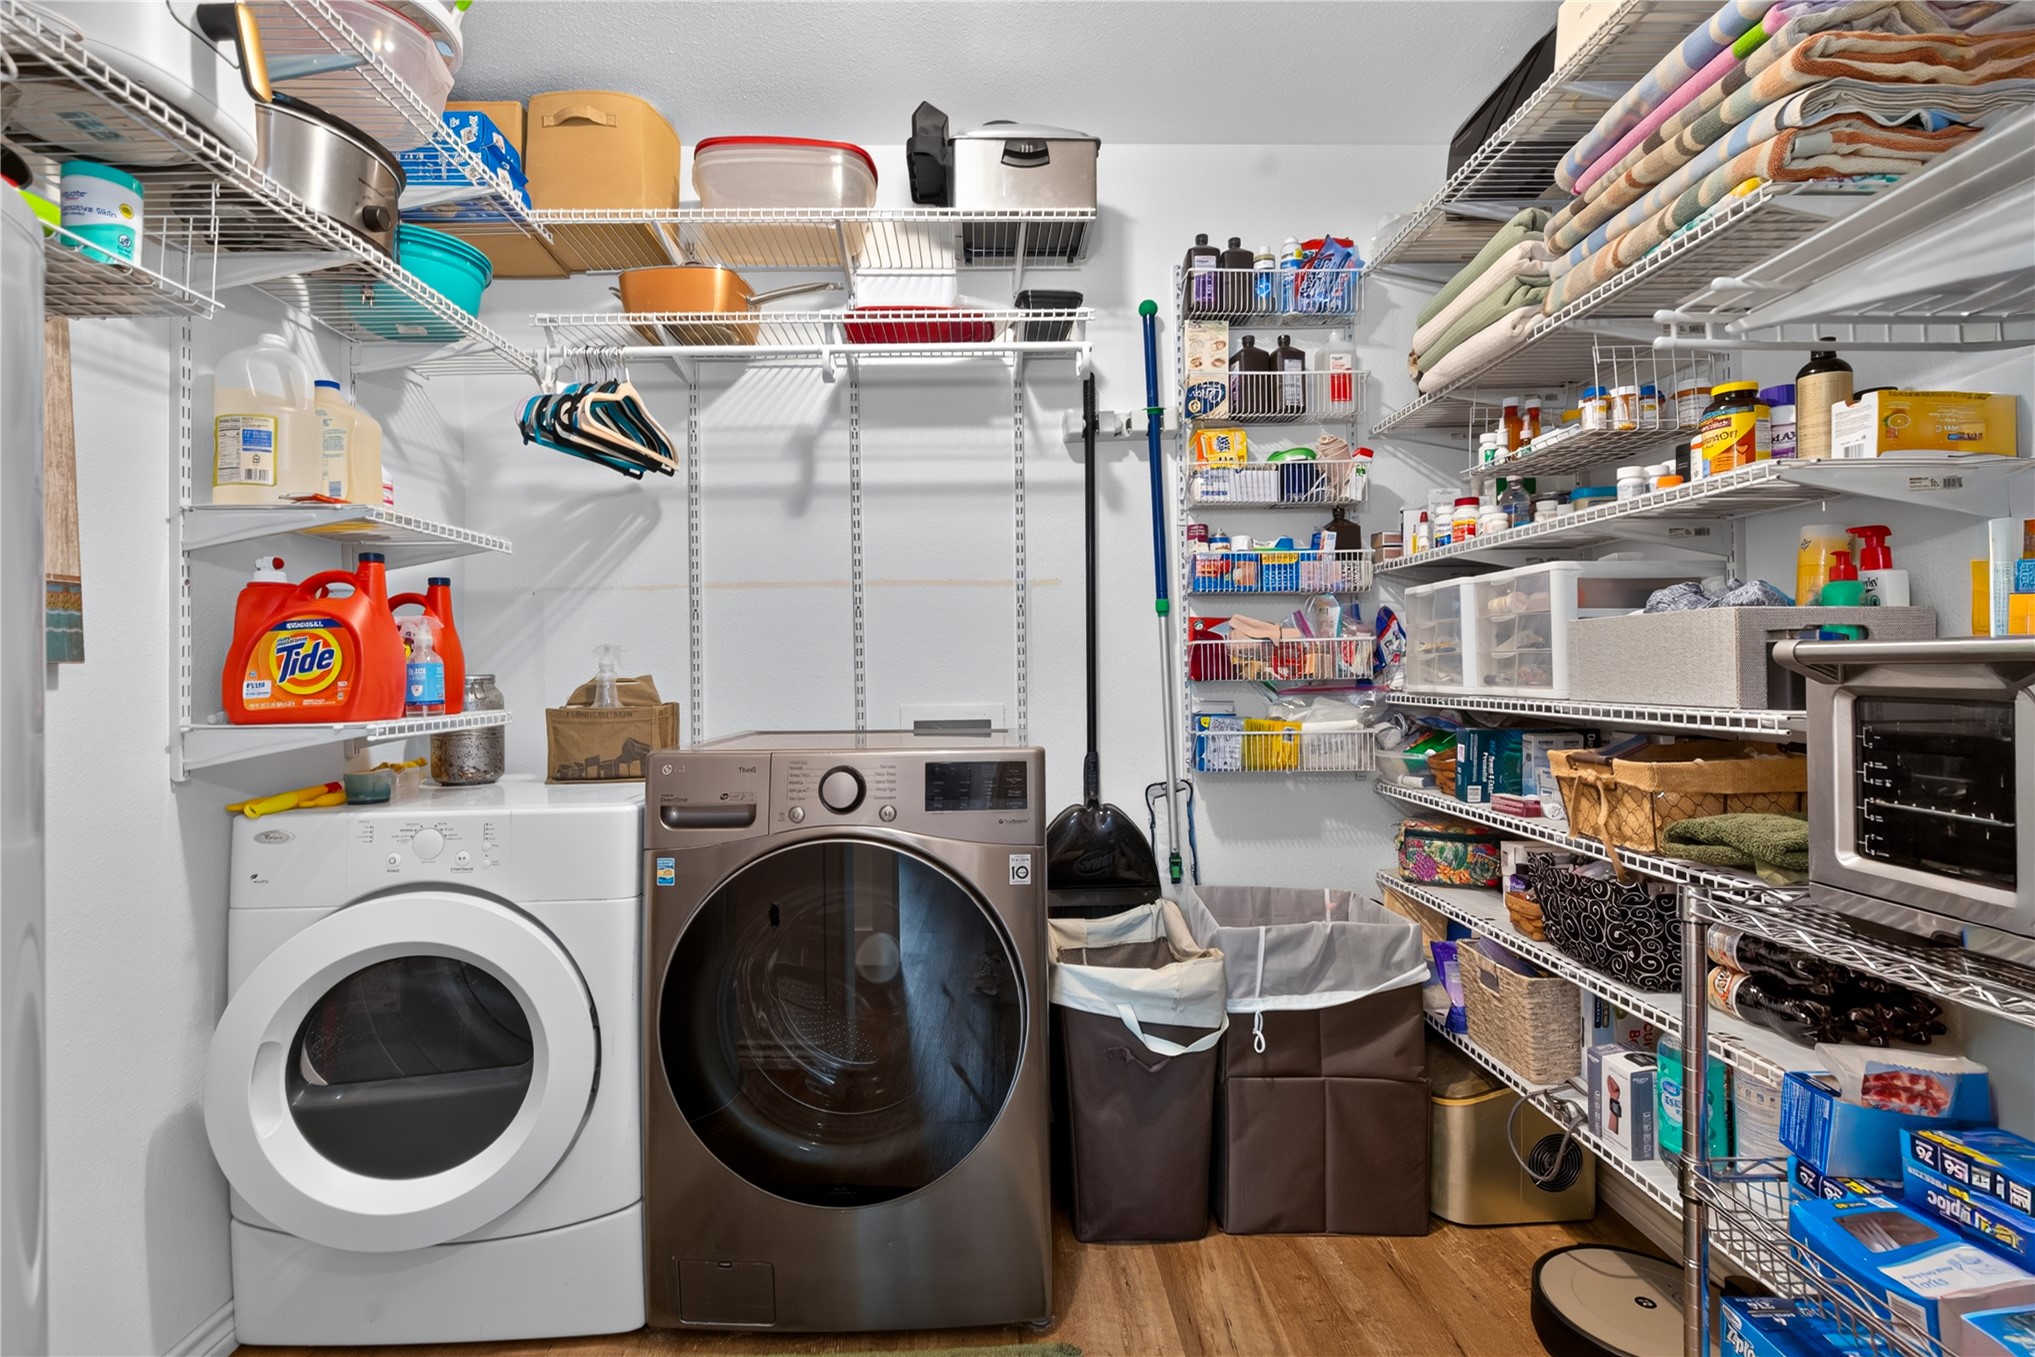
Dedicated utility room featuring wood-finish flooring and white walls
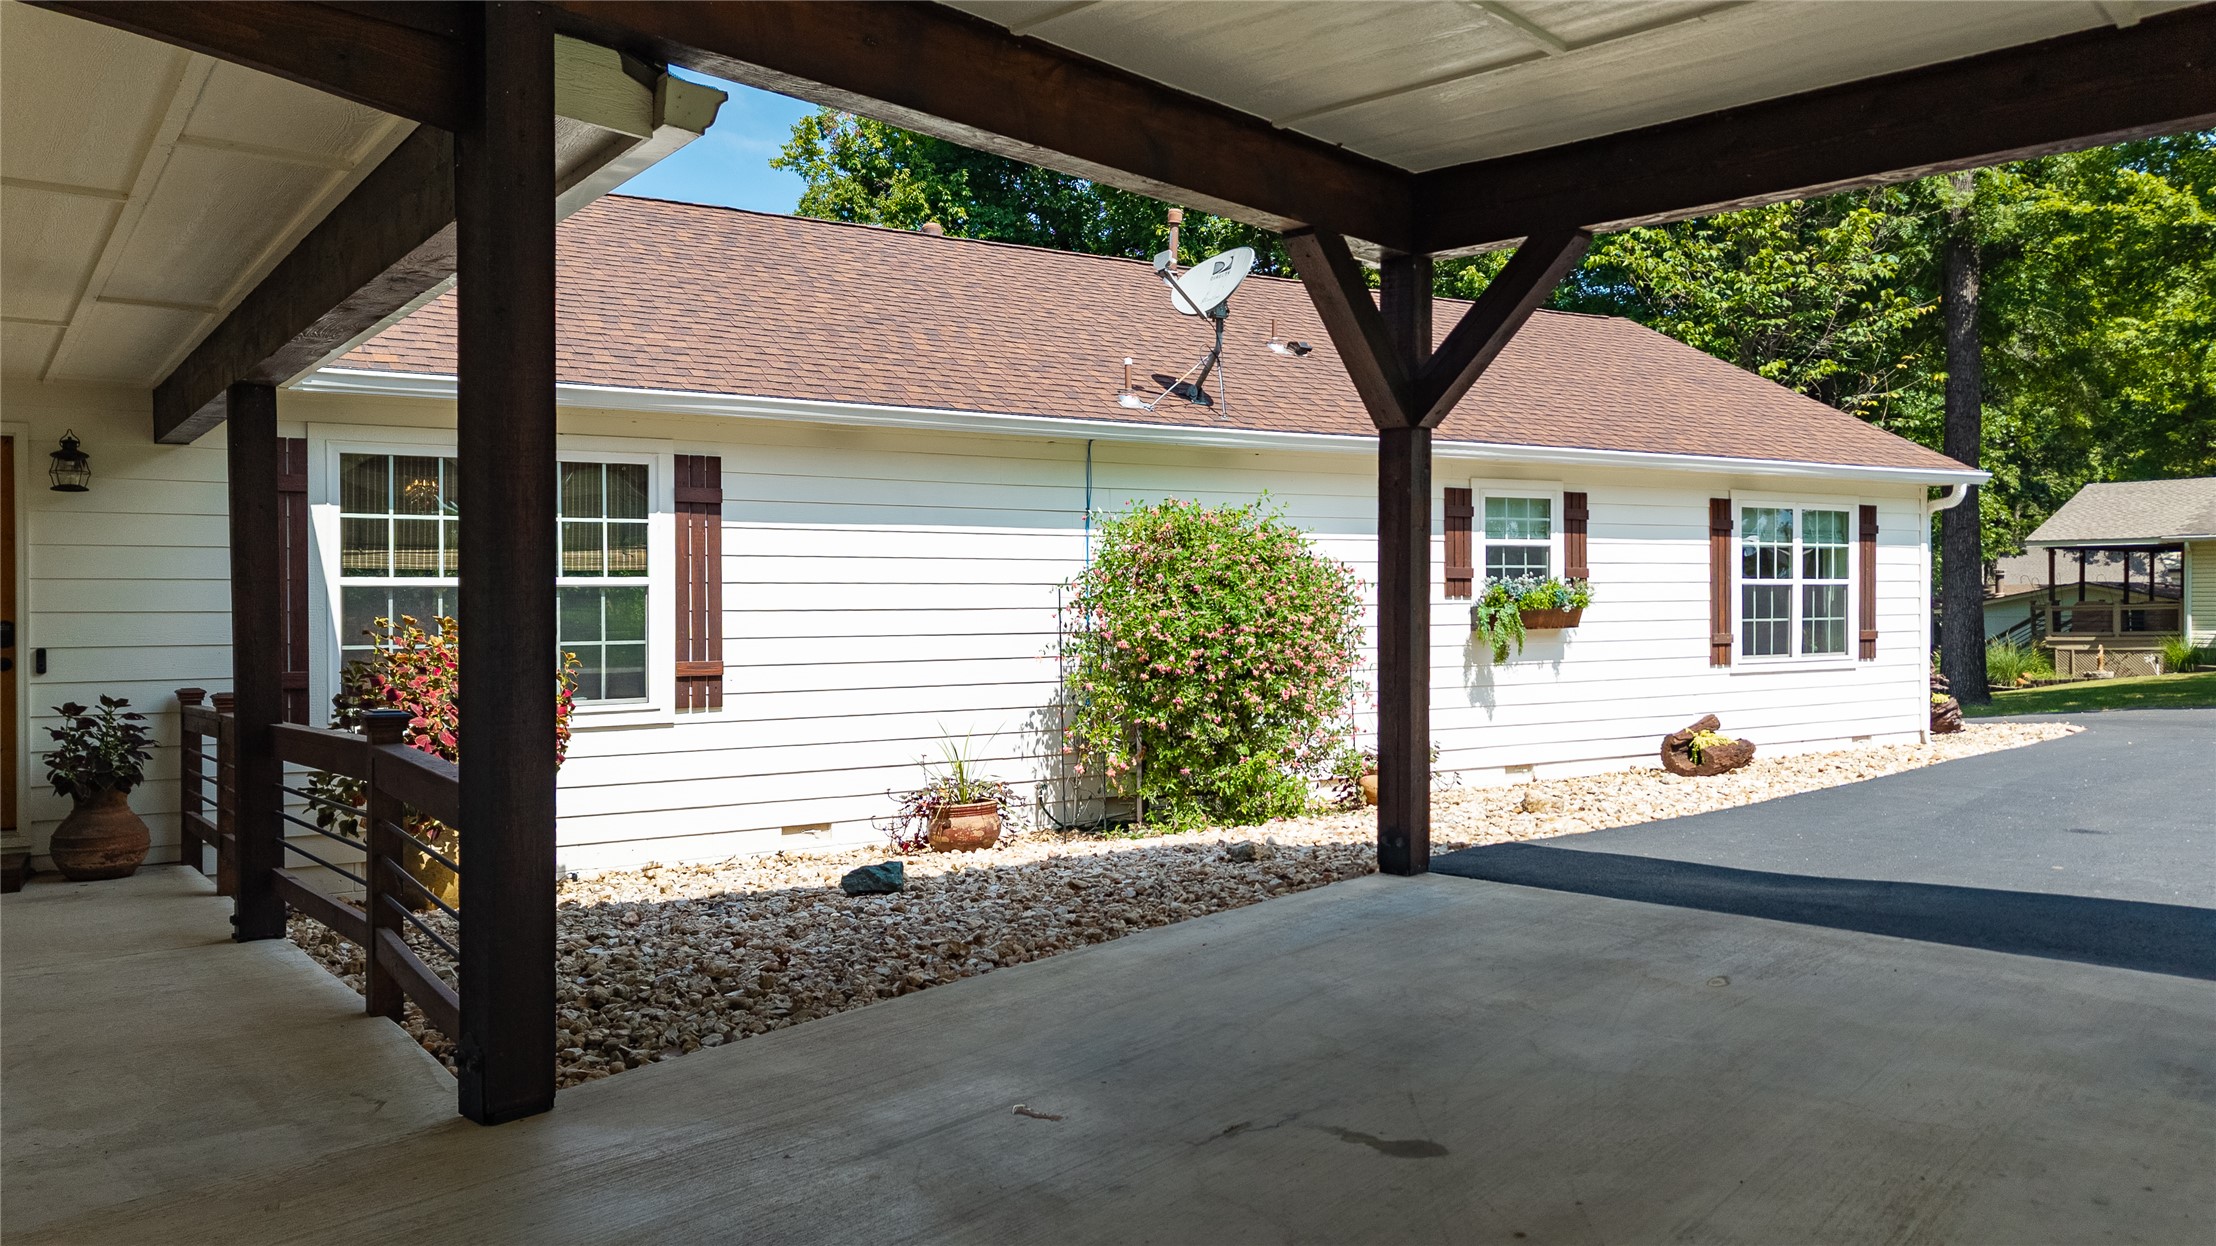
Spacious covered deck featuring composite wood-finish flooring, a white ceiling, and exposed wood beam accents
Outdoor deck featuring composite decking, a wood and metal railing system, and a waterfront backdrop
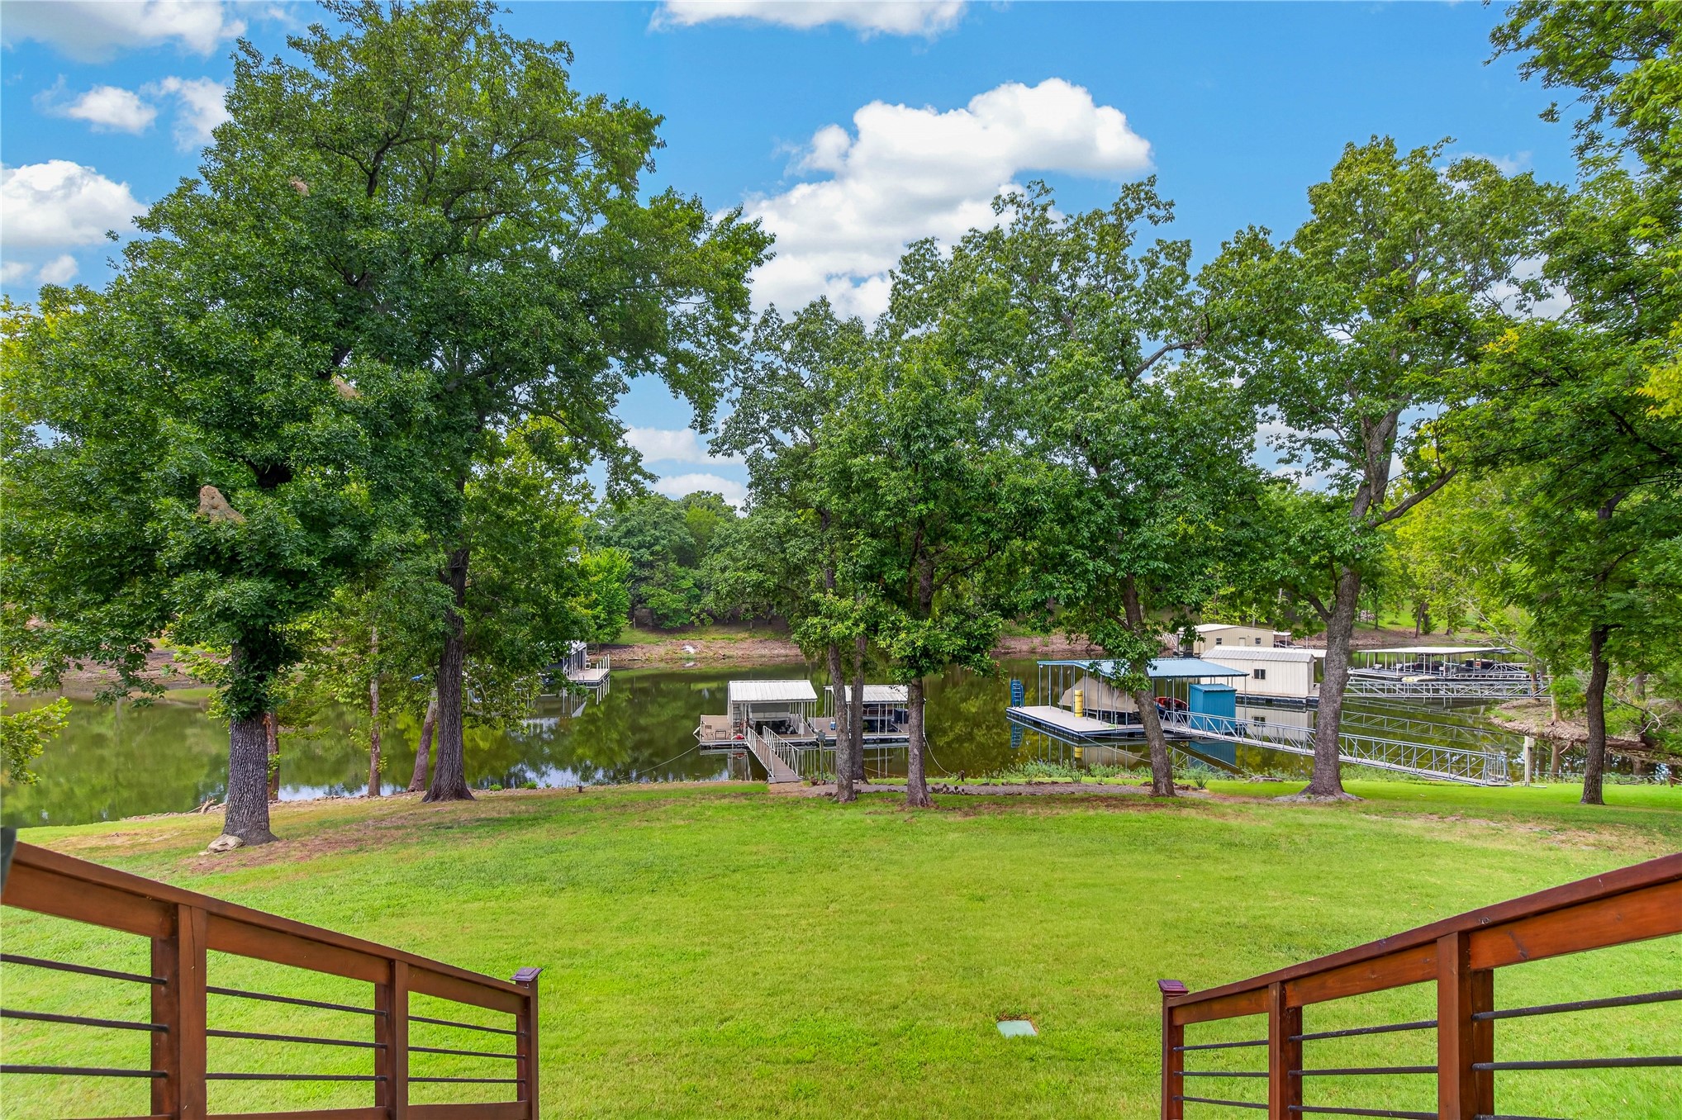
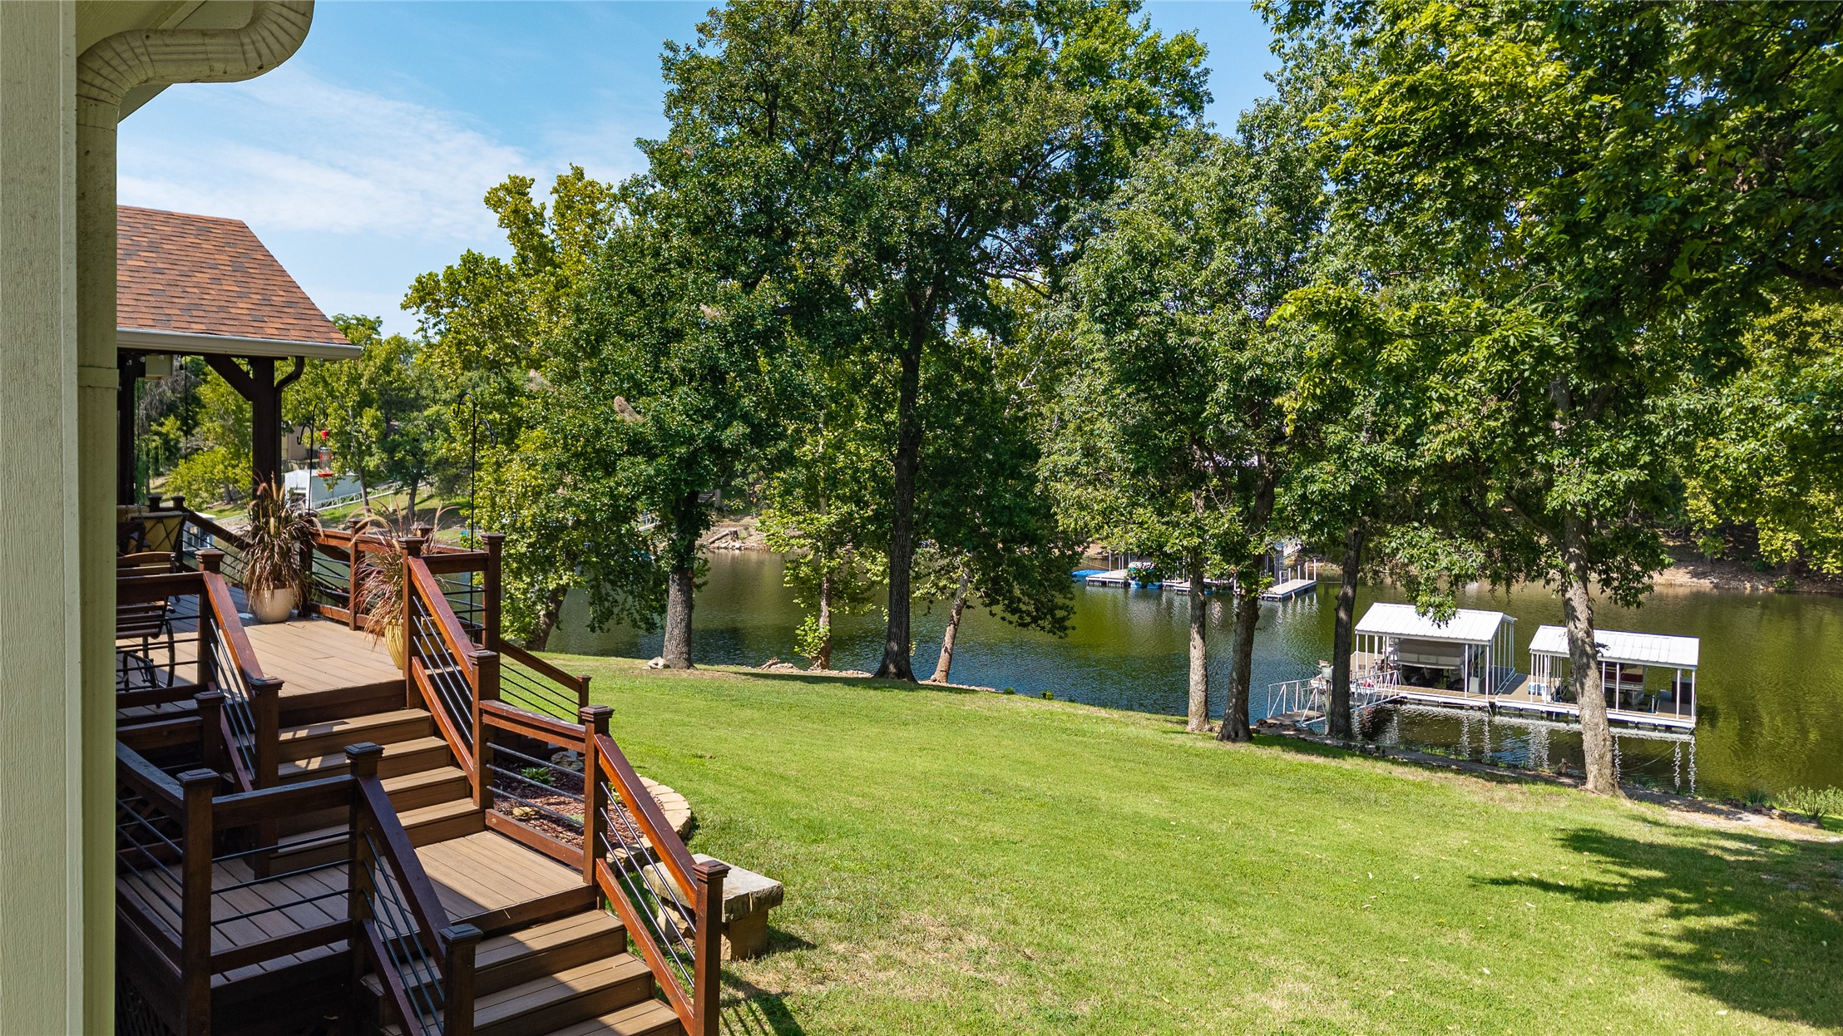
Expansive waterfront property featuring a manicured lawn, mature trees, and a wooden railing system
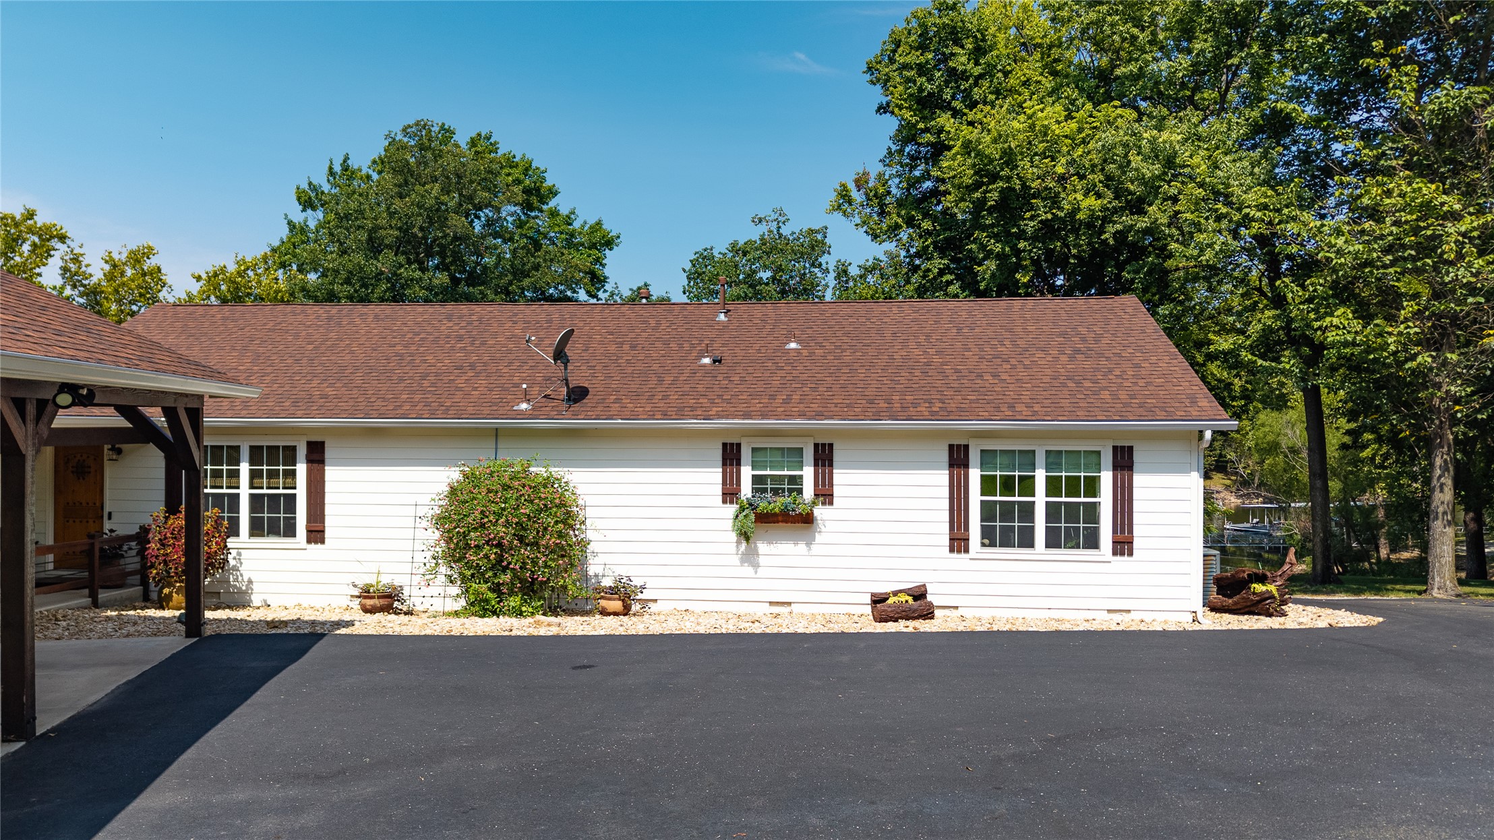
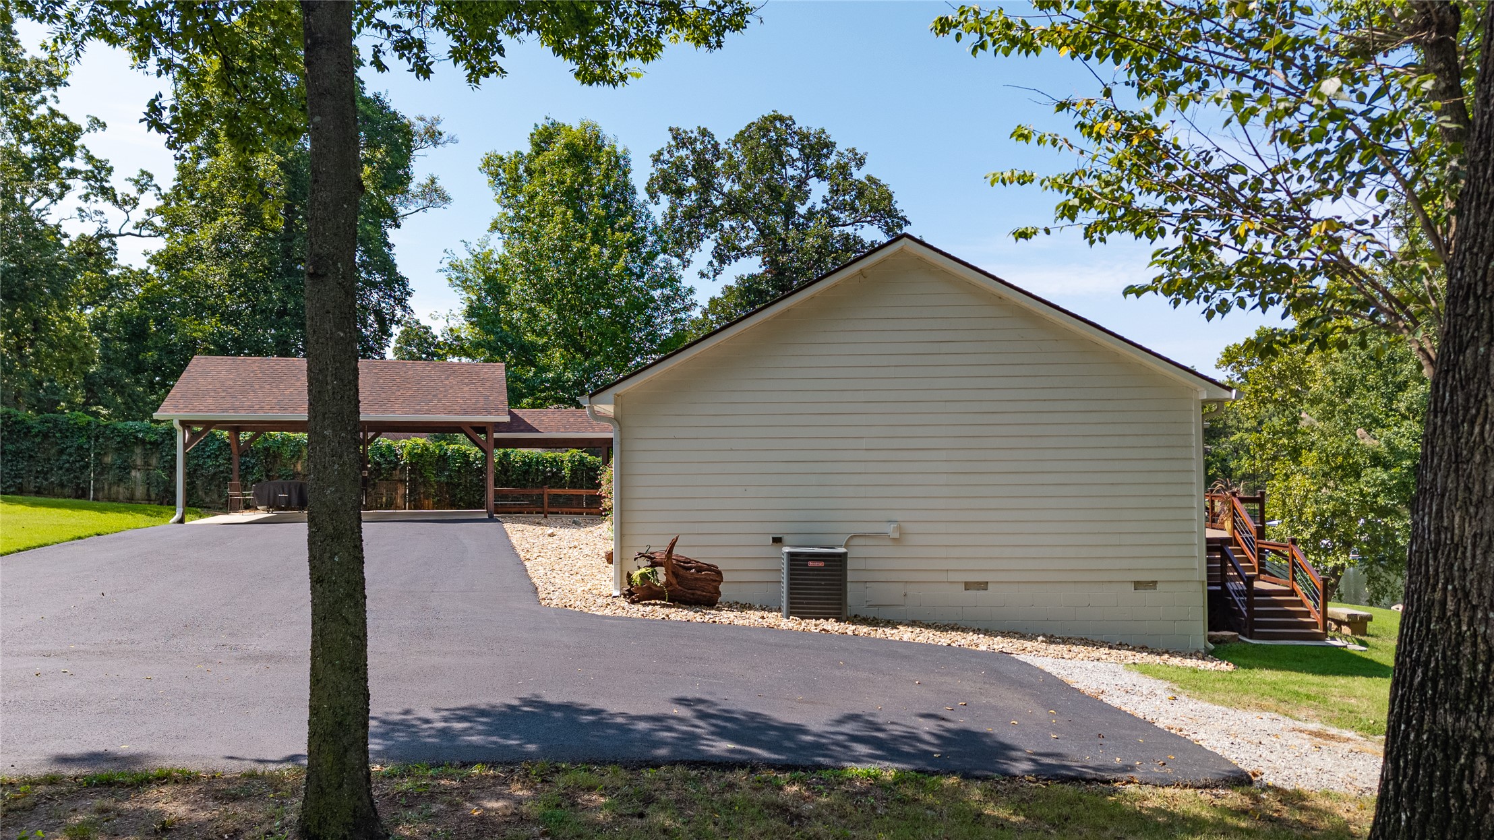
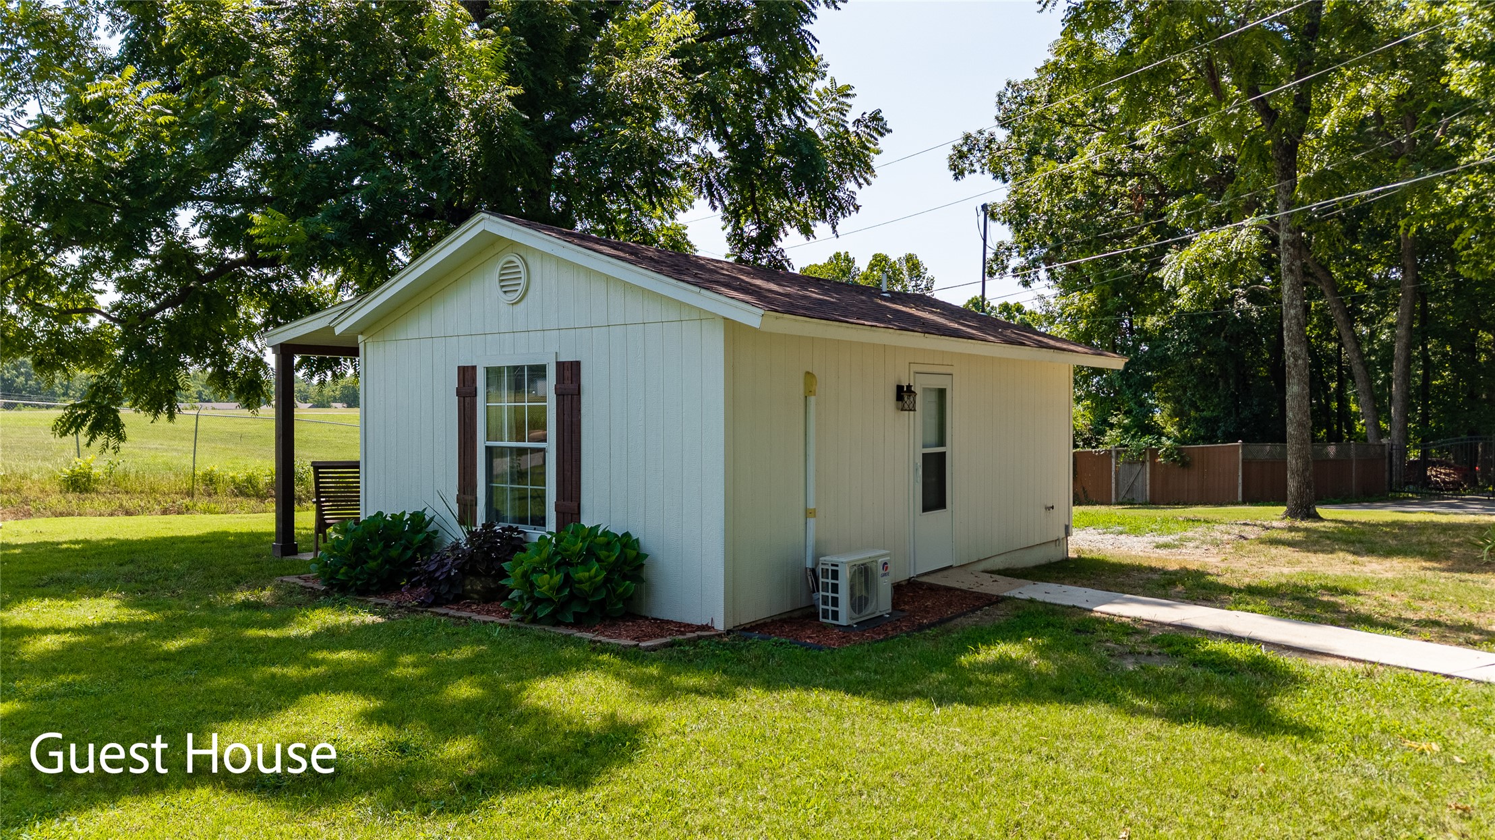
Exterior featuring light-colored siding, a dark shingle roof, and a visible HVAC unit
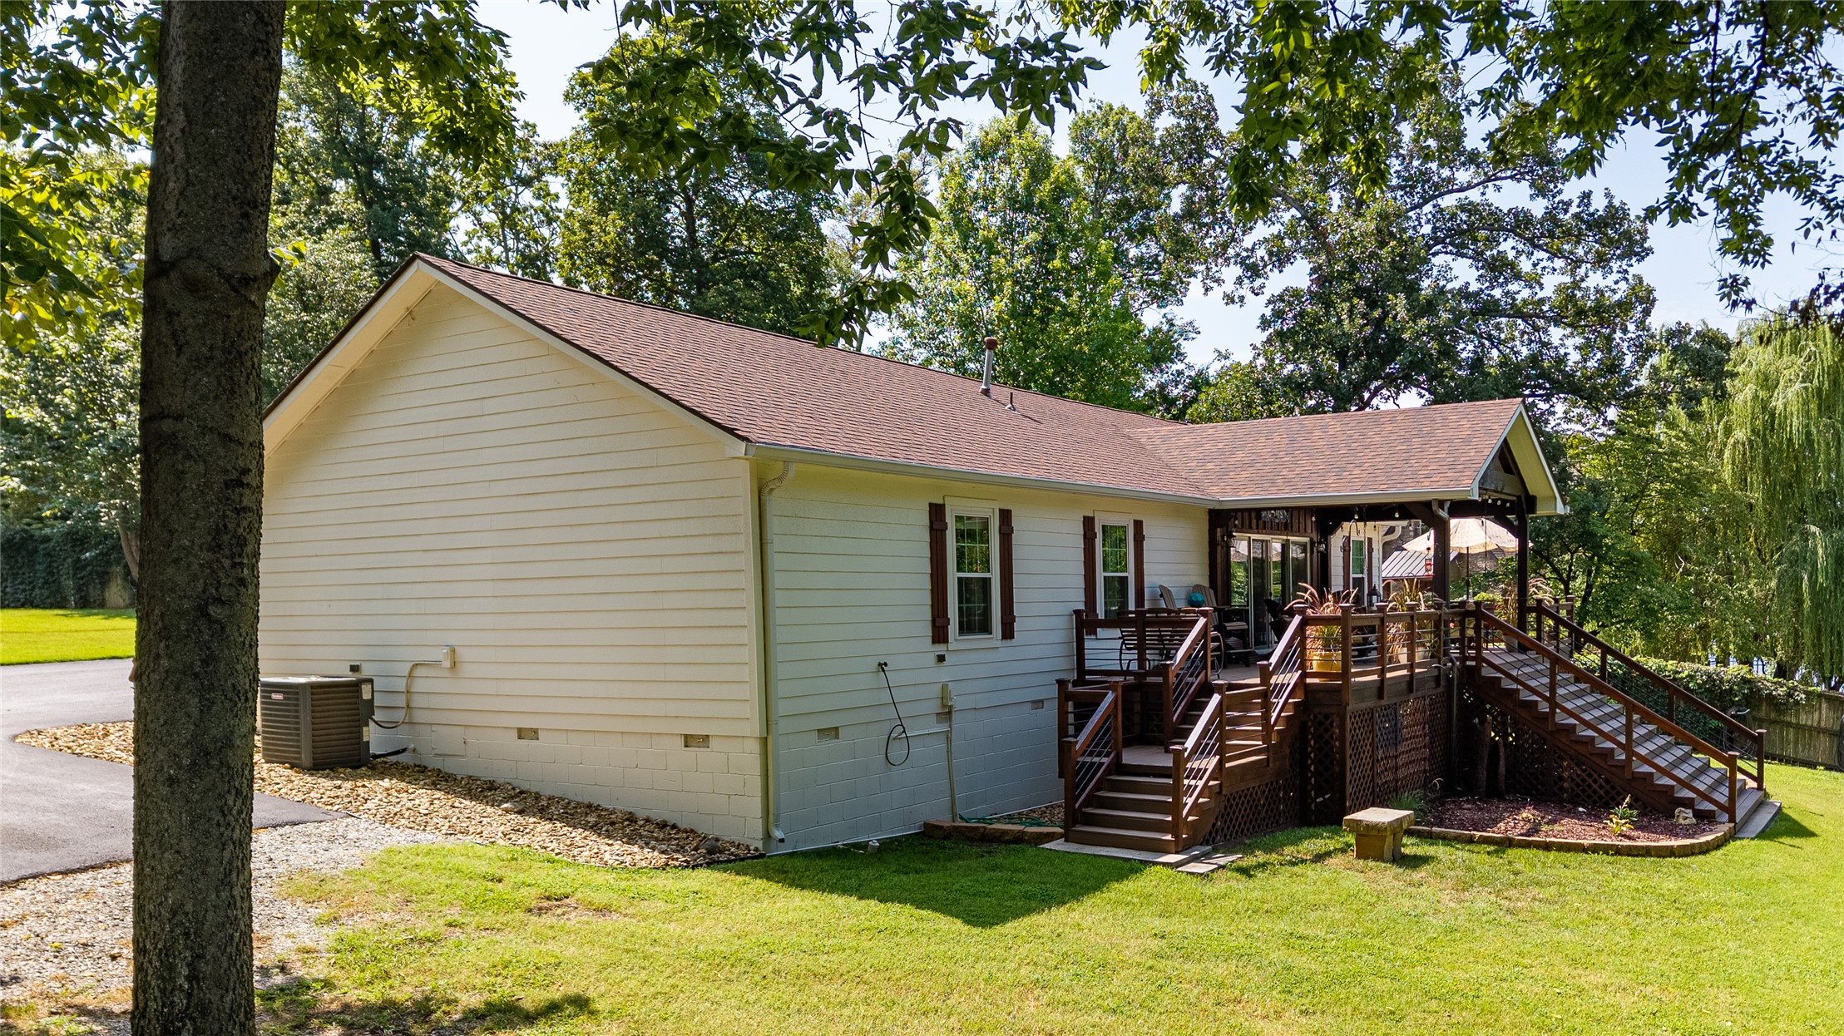
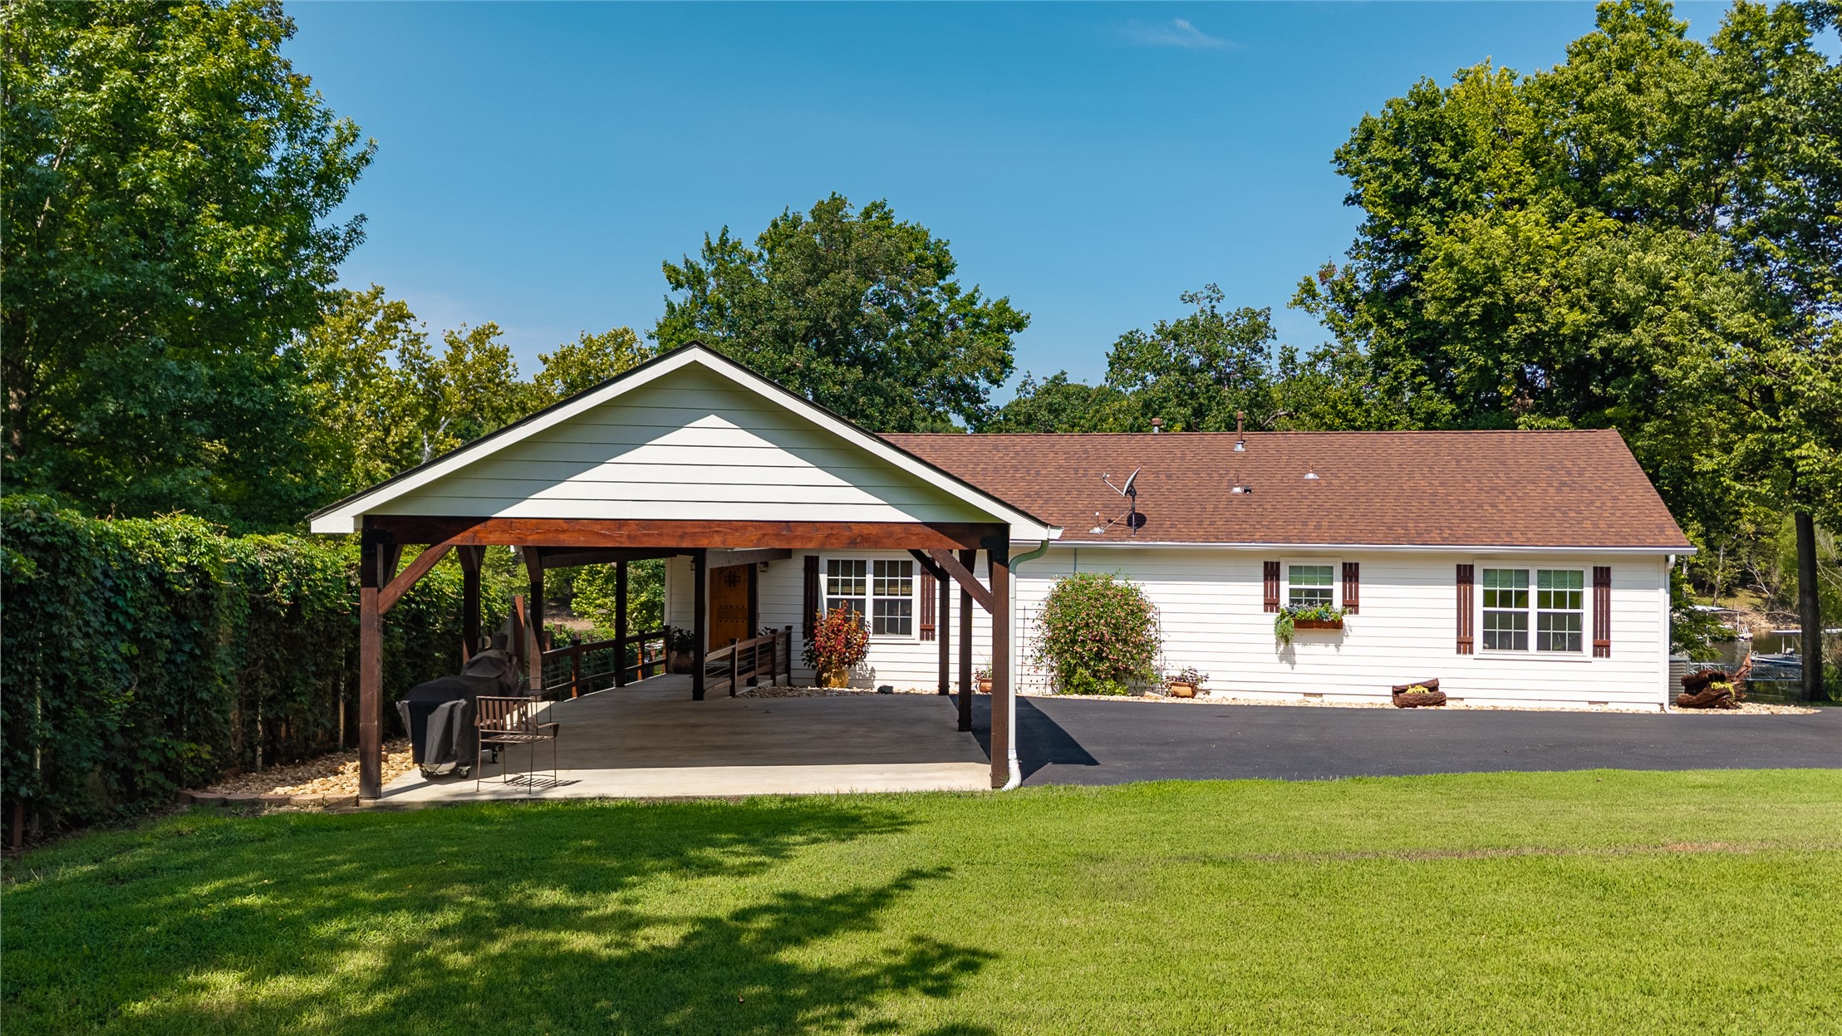
Rear elevation featuring a multi-level wooden deck with covered patio, white siding, brown shutters, and a shingle roof
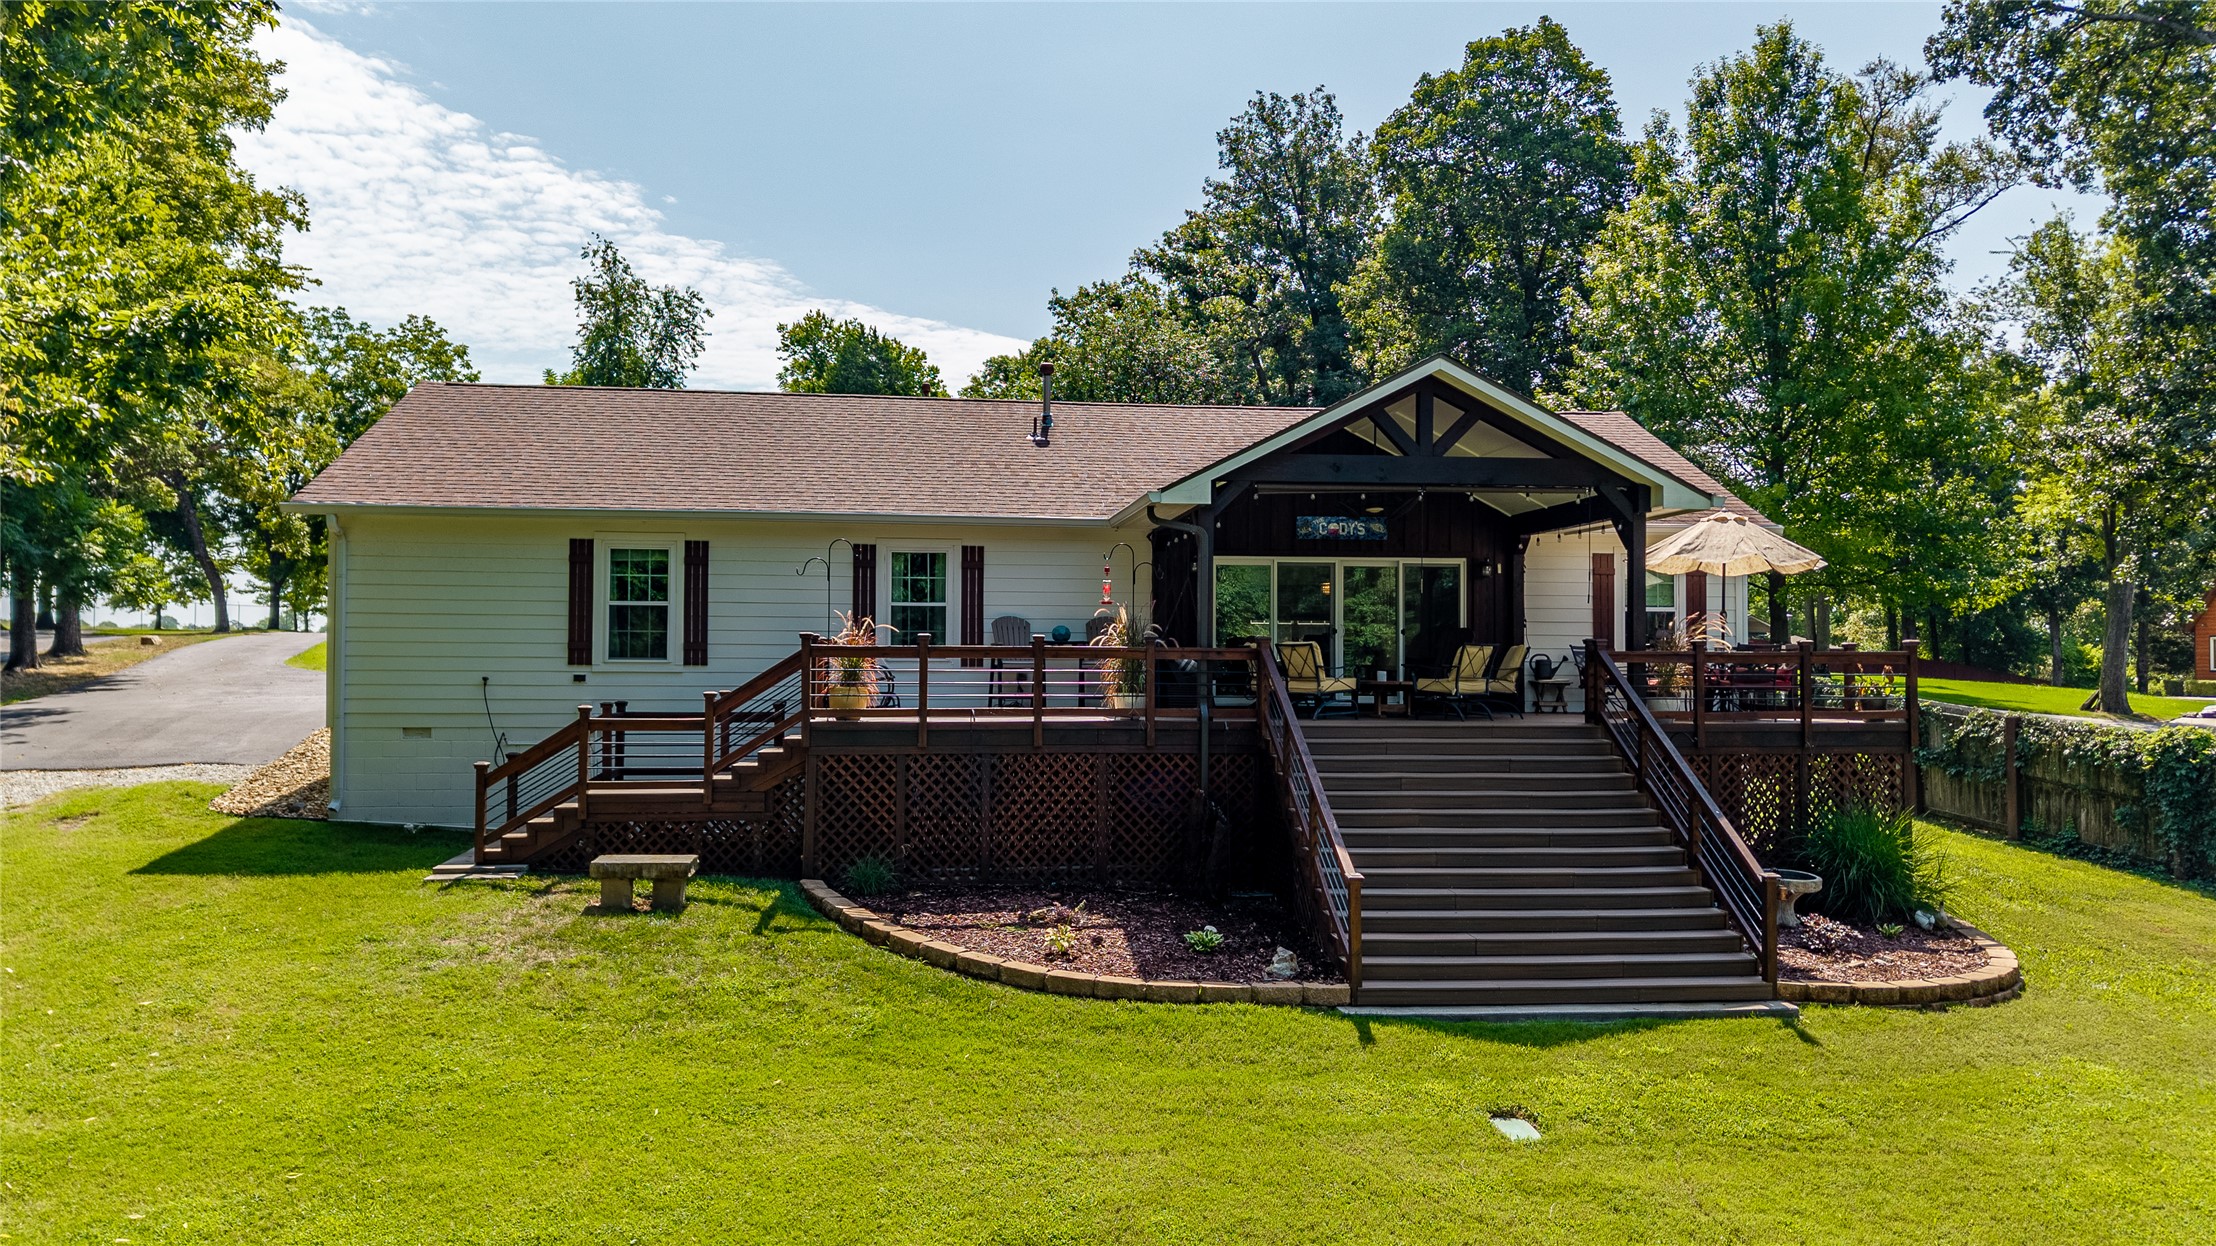
Expansive rear deck featuring a covered outdoor living area, wood-finish stairs, and metal railings
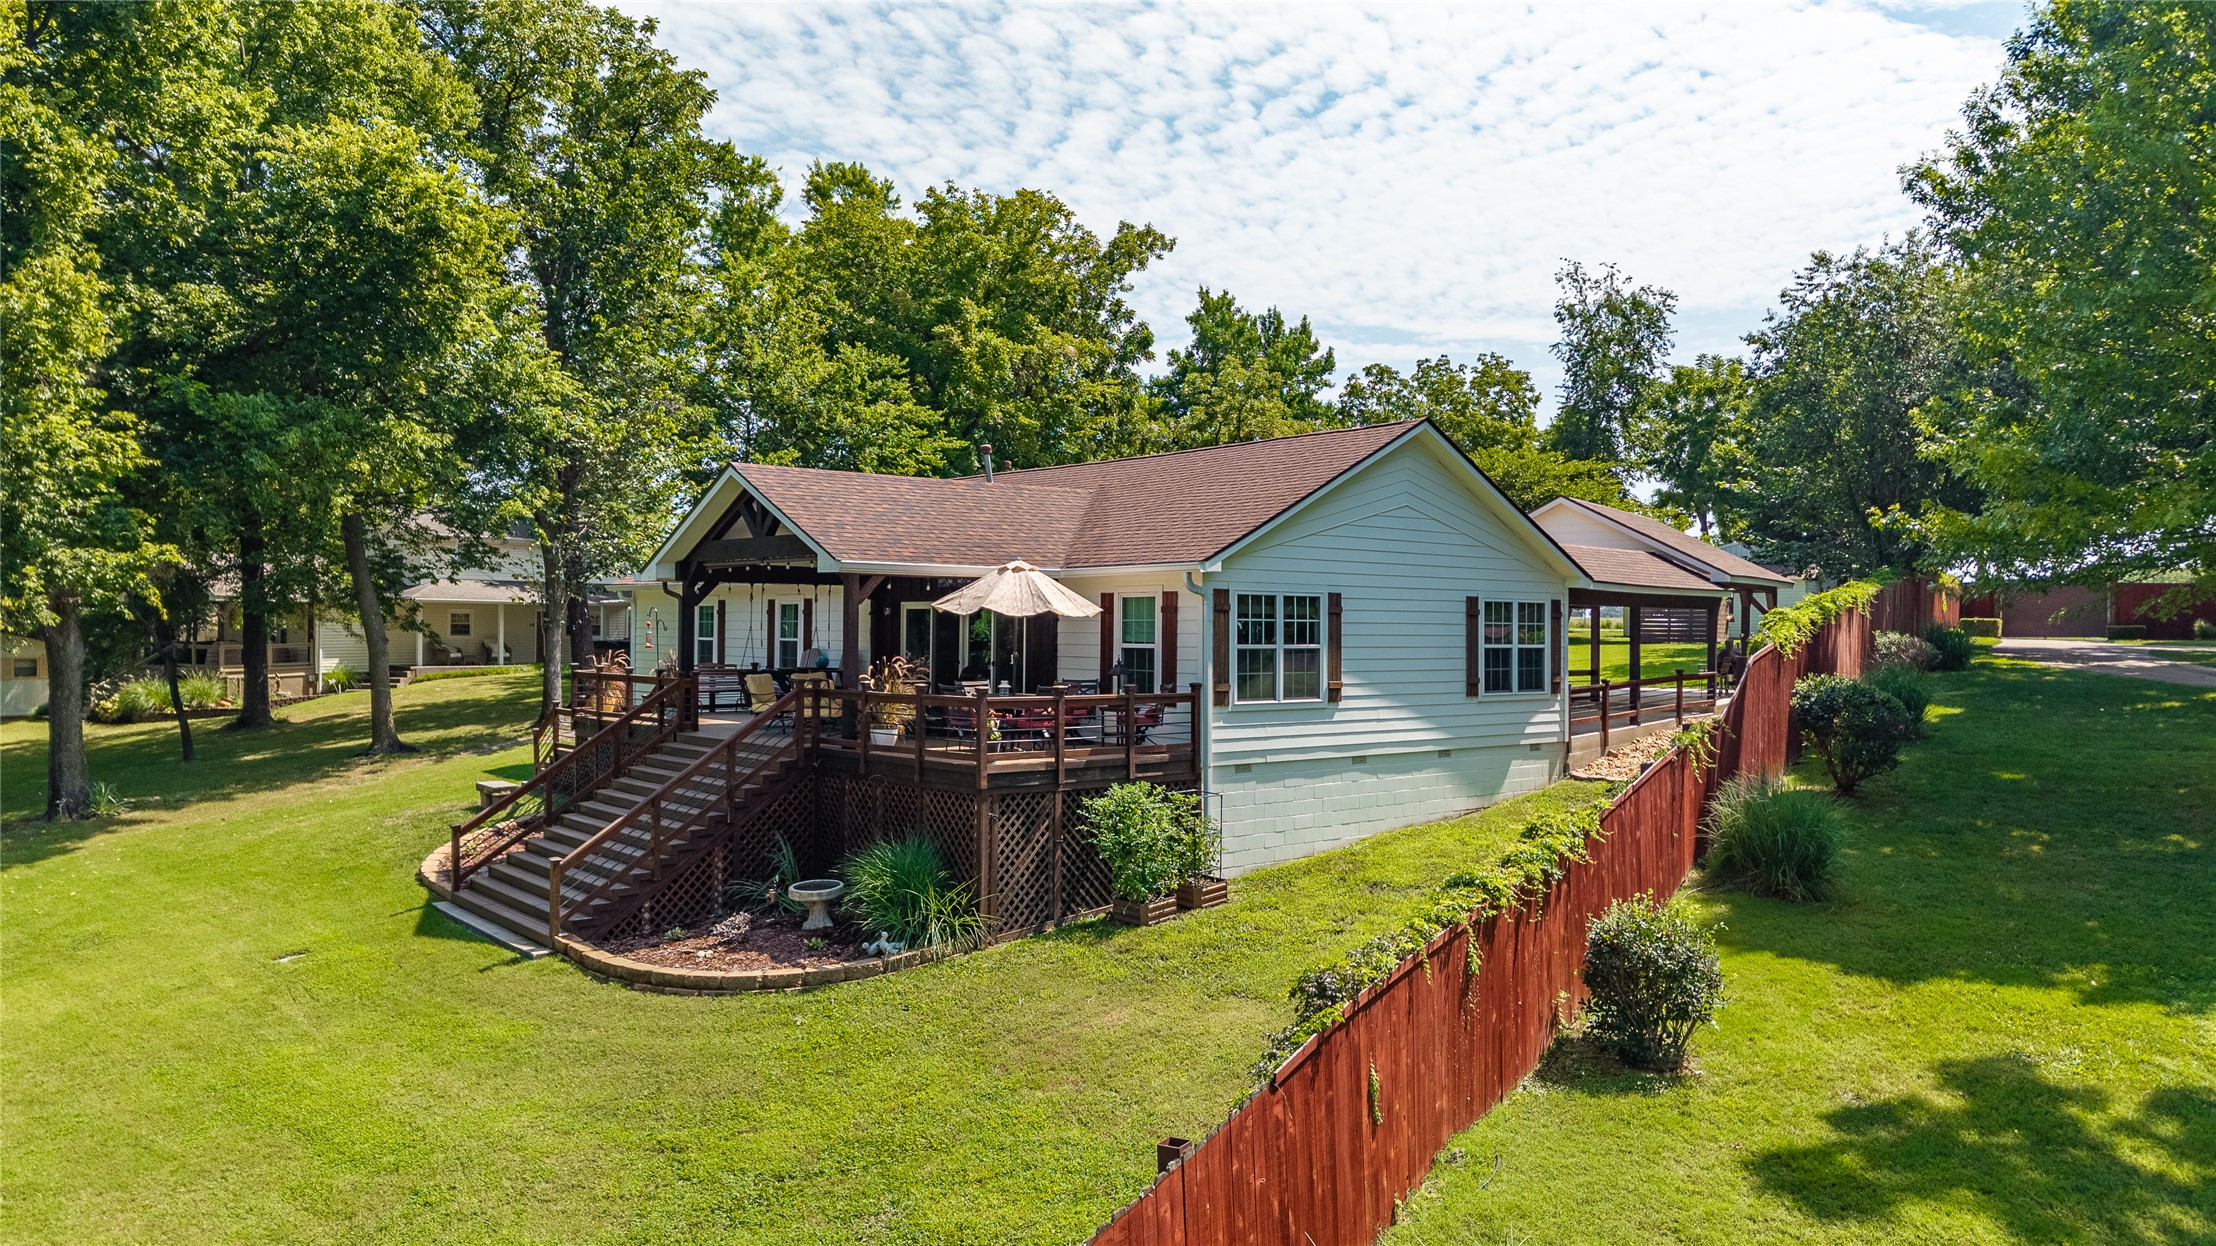
Ranch-style residence featuring a spacious rear deck, covered porch, and multiple access points to the lower yard
Expansive outdoor deck featuring wood-finish flooring and a covered section with exposed beam construction
Expansive multi-level deck with water frontage
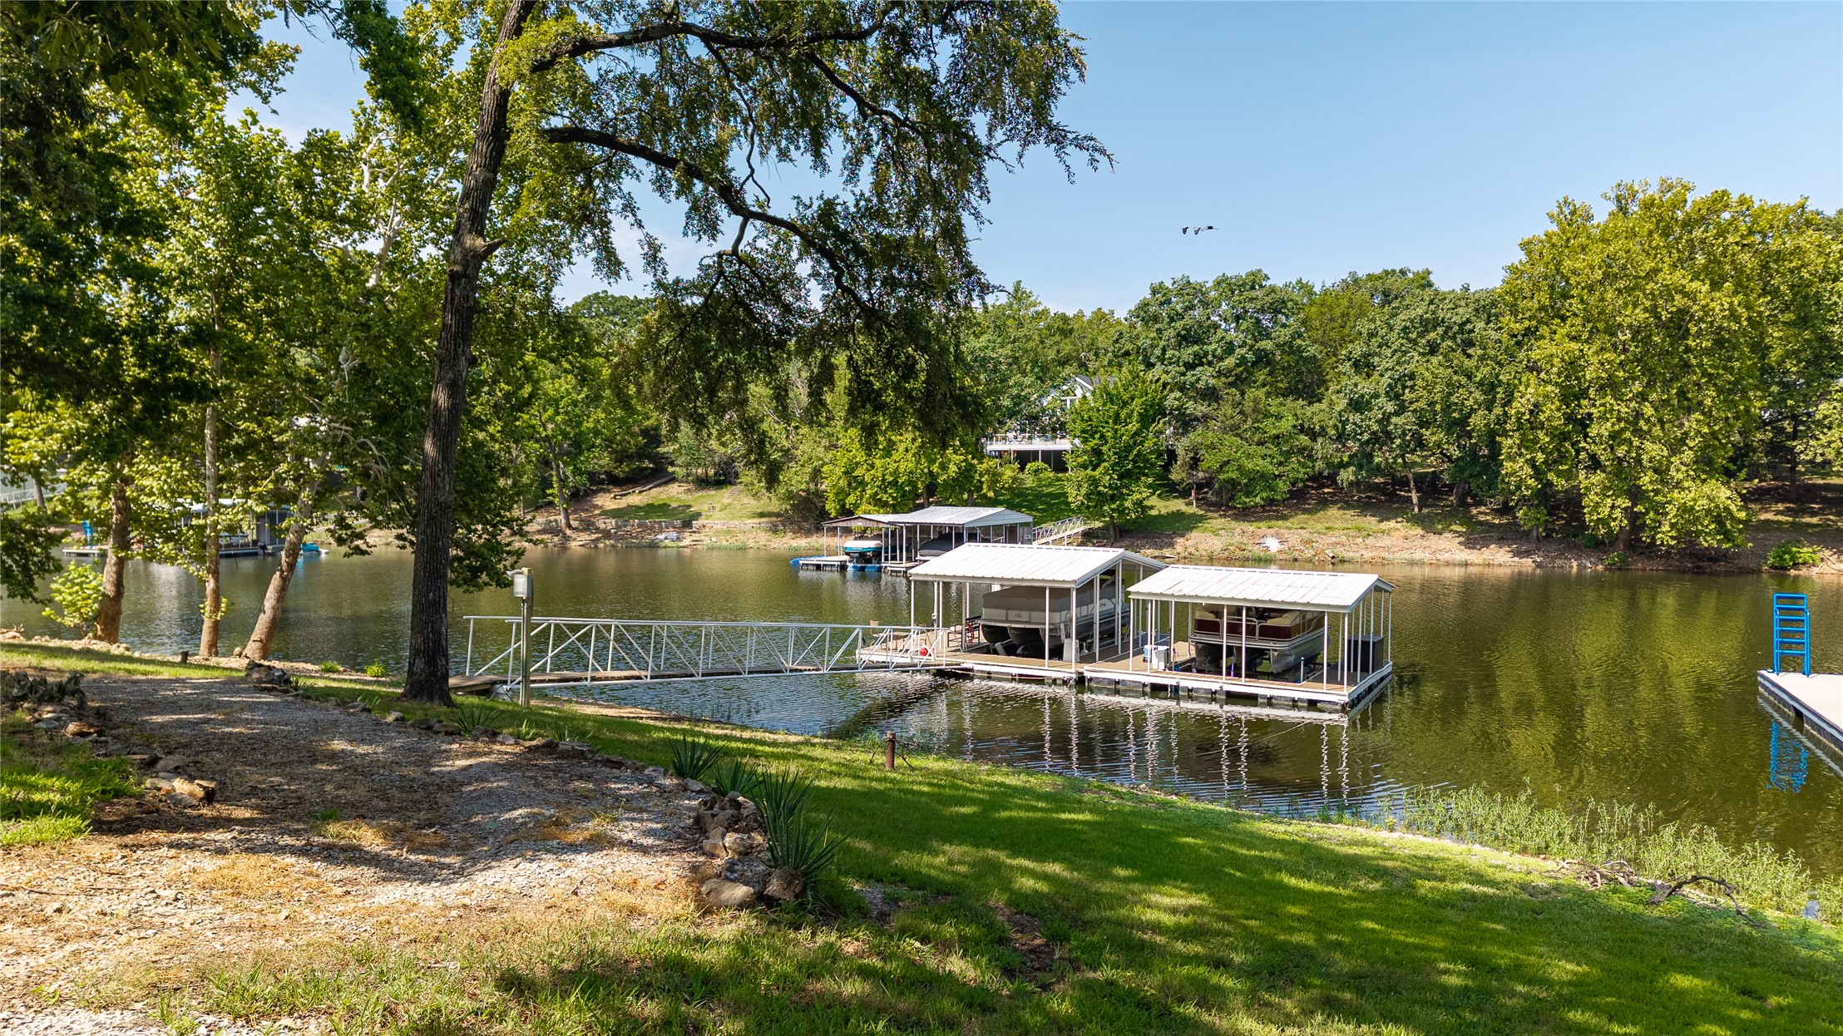
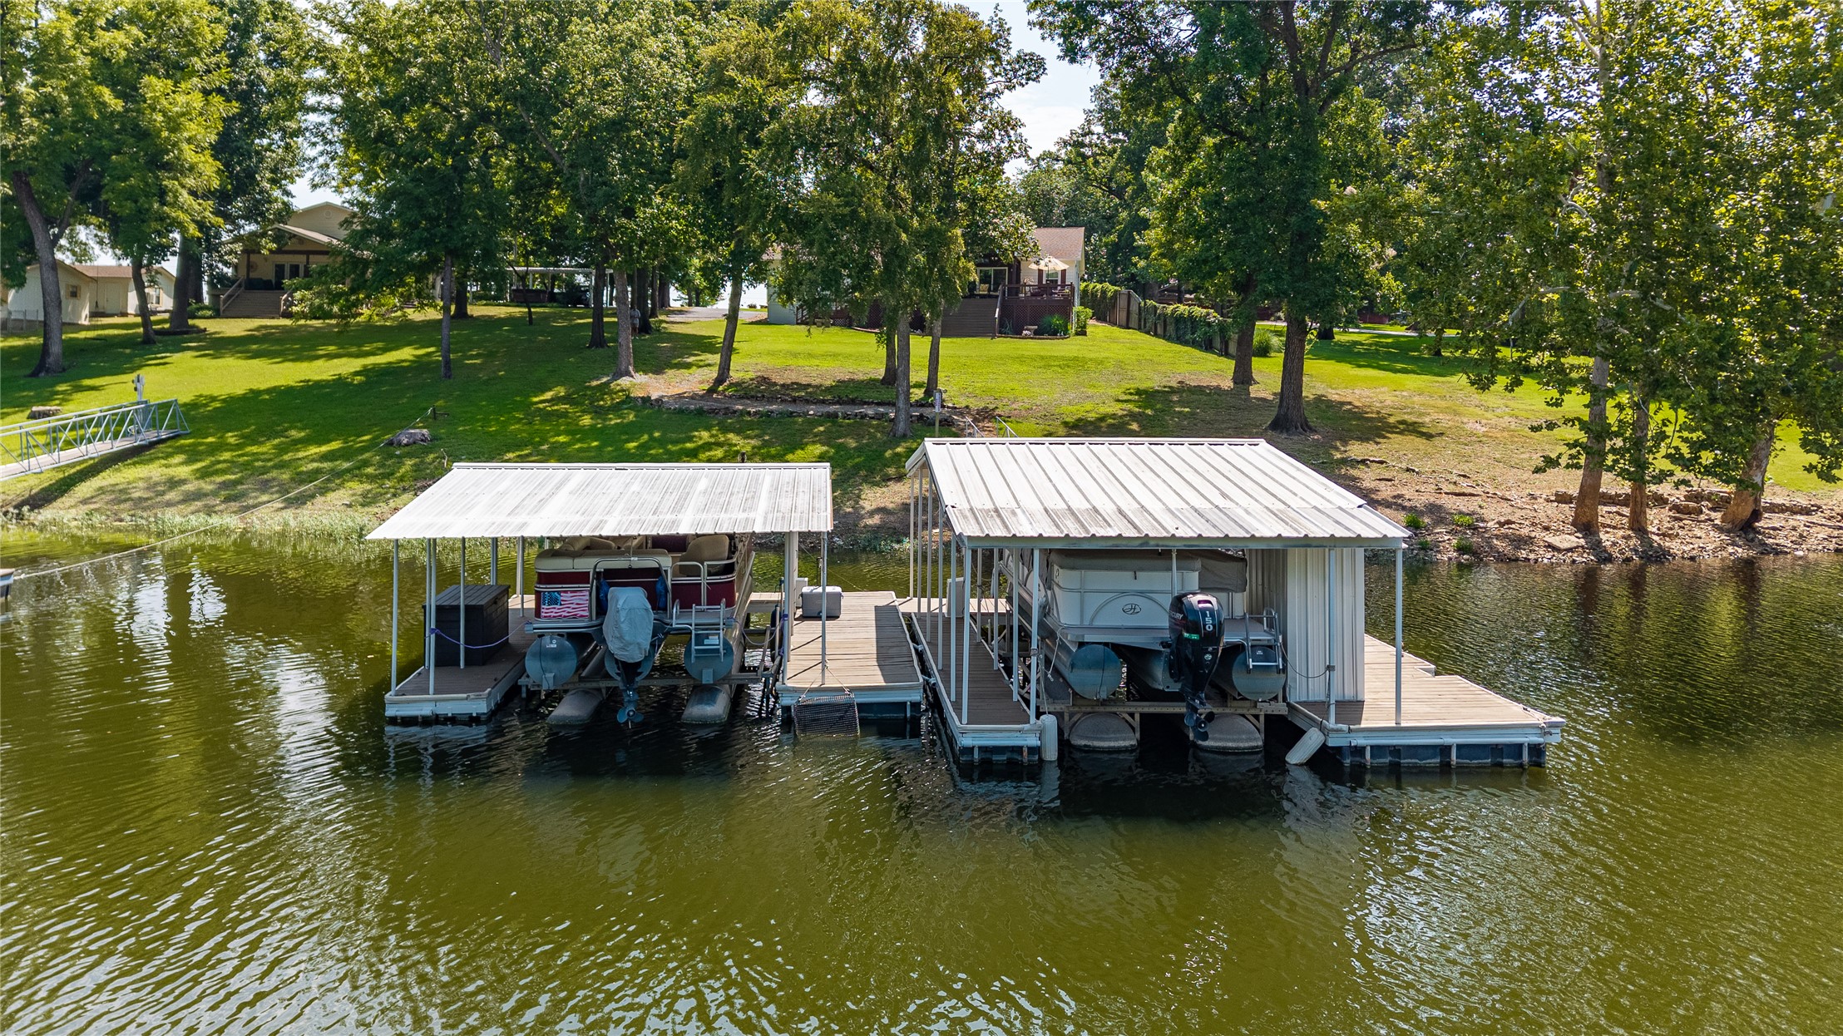
Expansive waterfront property featuring a multi-level composite deck, mature trees, a manicured lawn, and two boat slips with protective coverings
Lakeside property featuring mature trees and a private boat dock with two covered slips
Two boat docks with covered slips and wood-finish decking
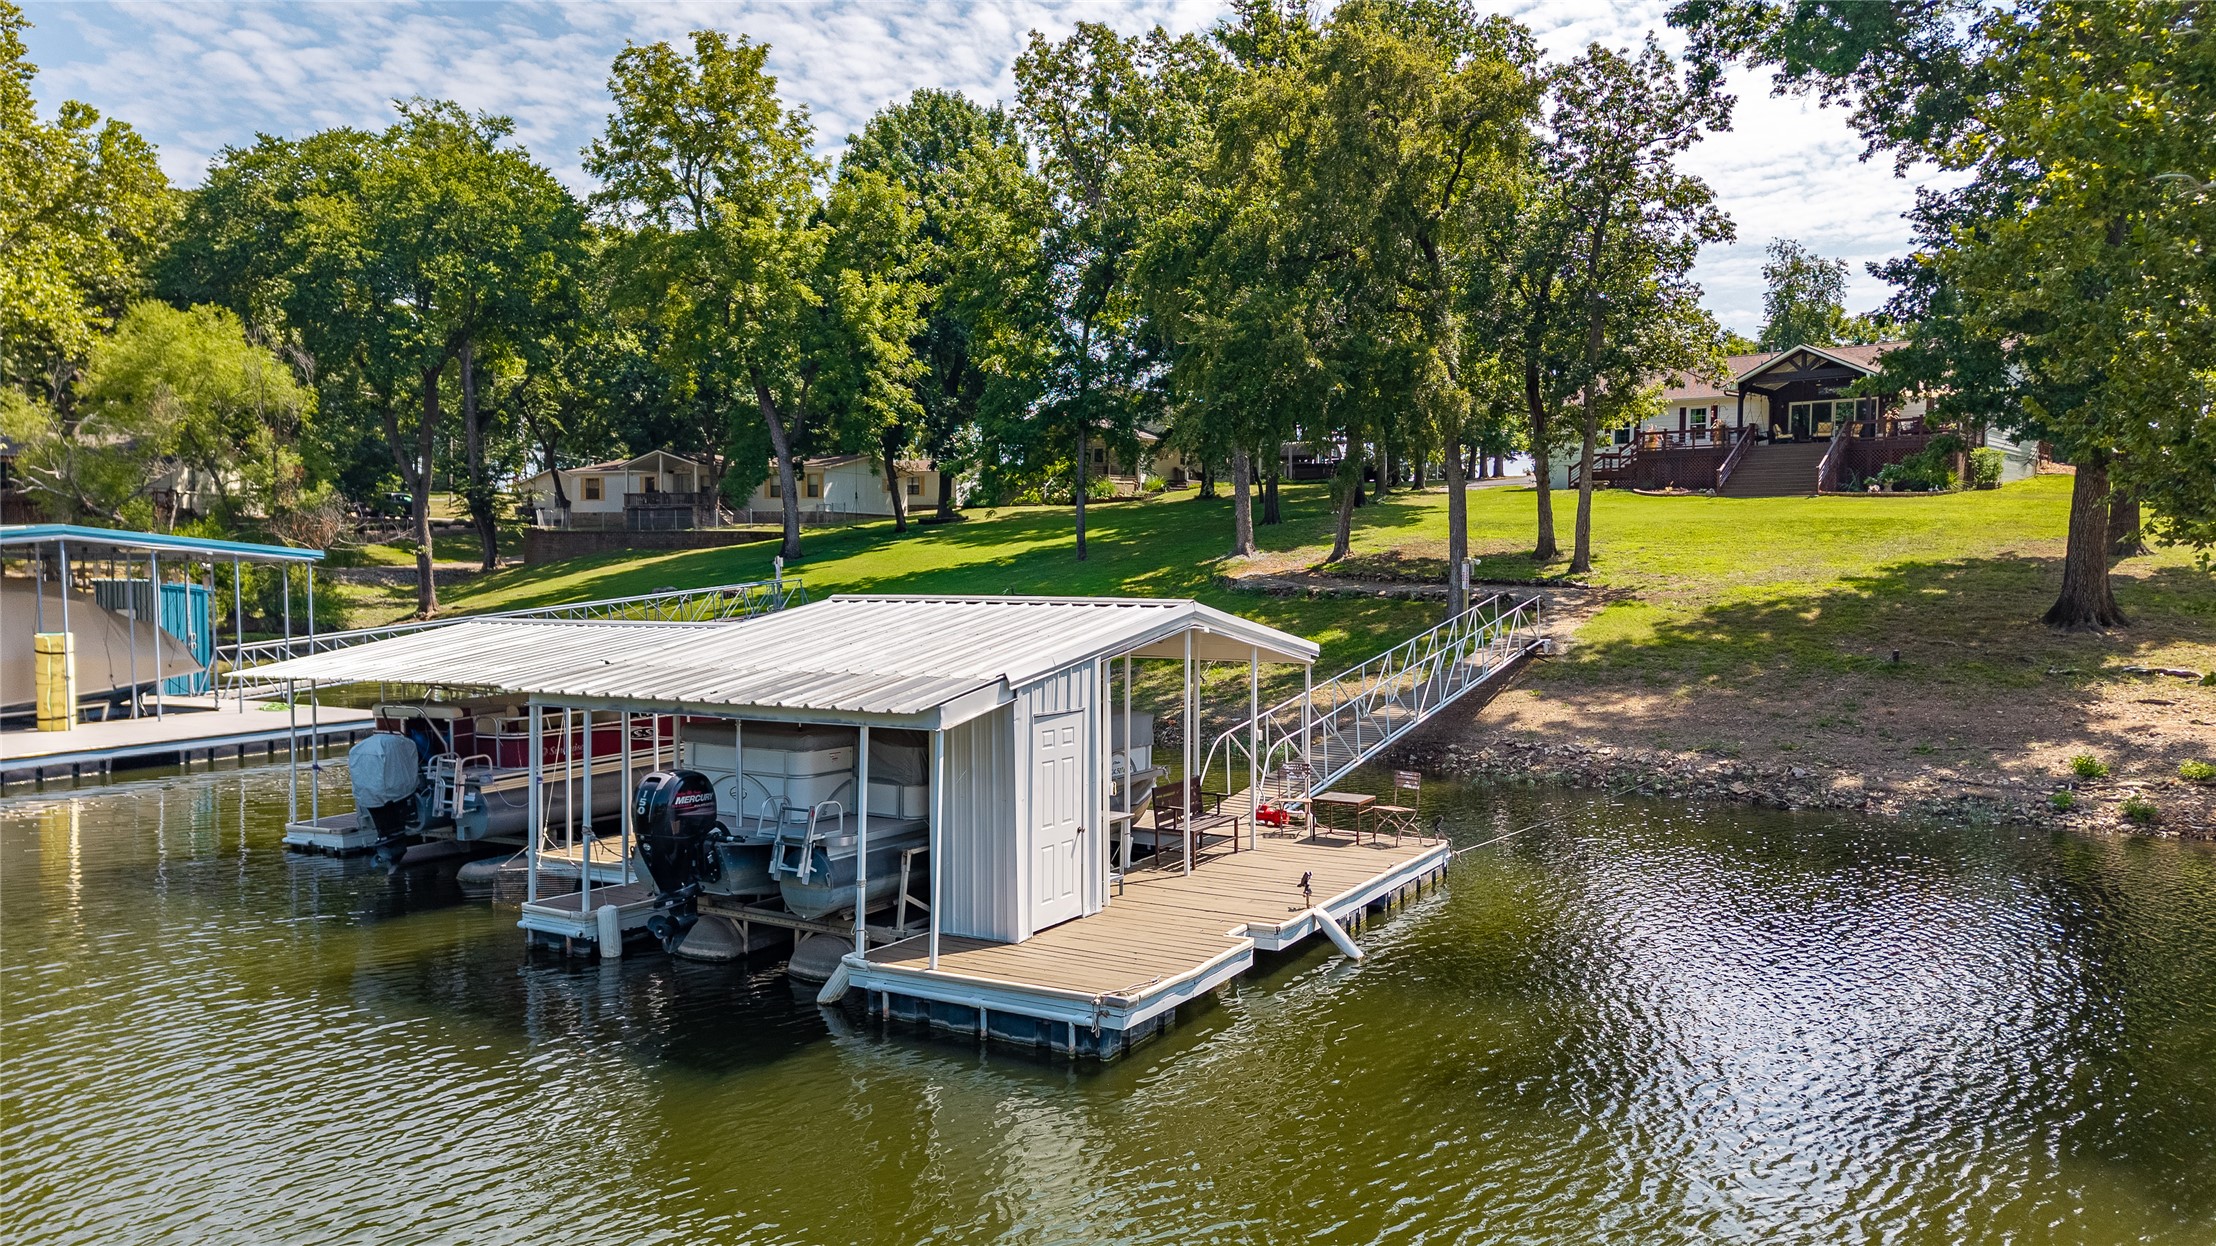
Private dock featuring two covered boat slips, an attached shed, and a gangway connecting to the shore
Aerial perspective showcasing a waterfront property with multiple private boat docks
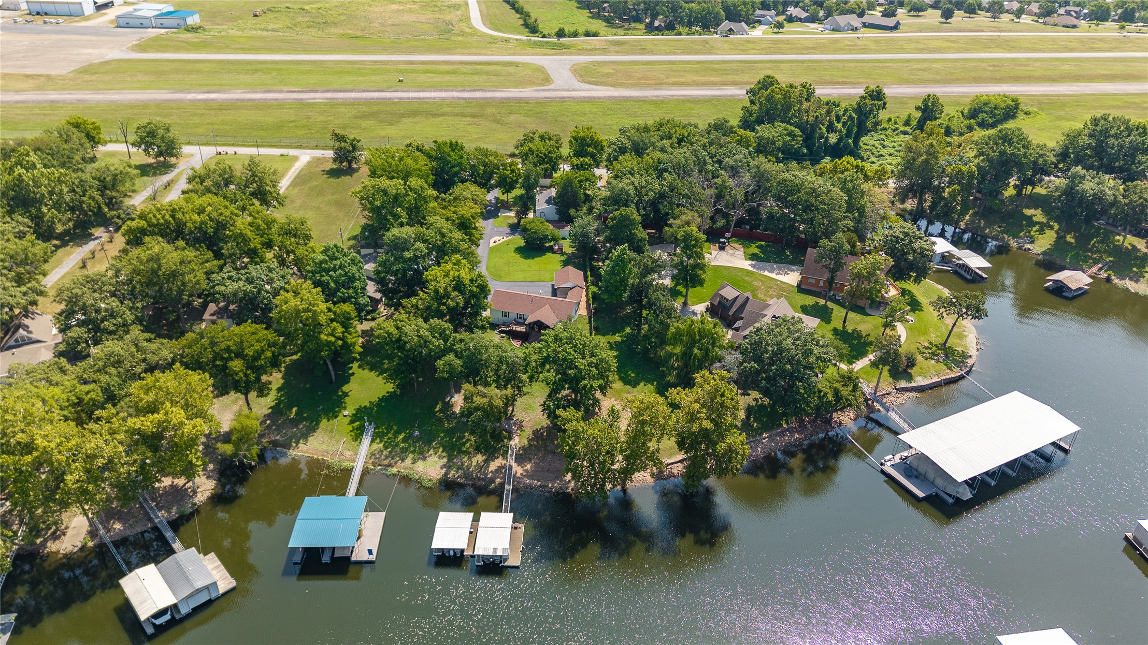
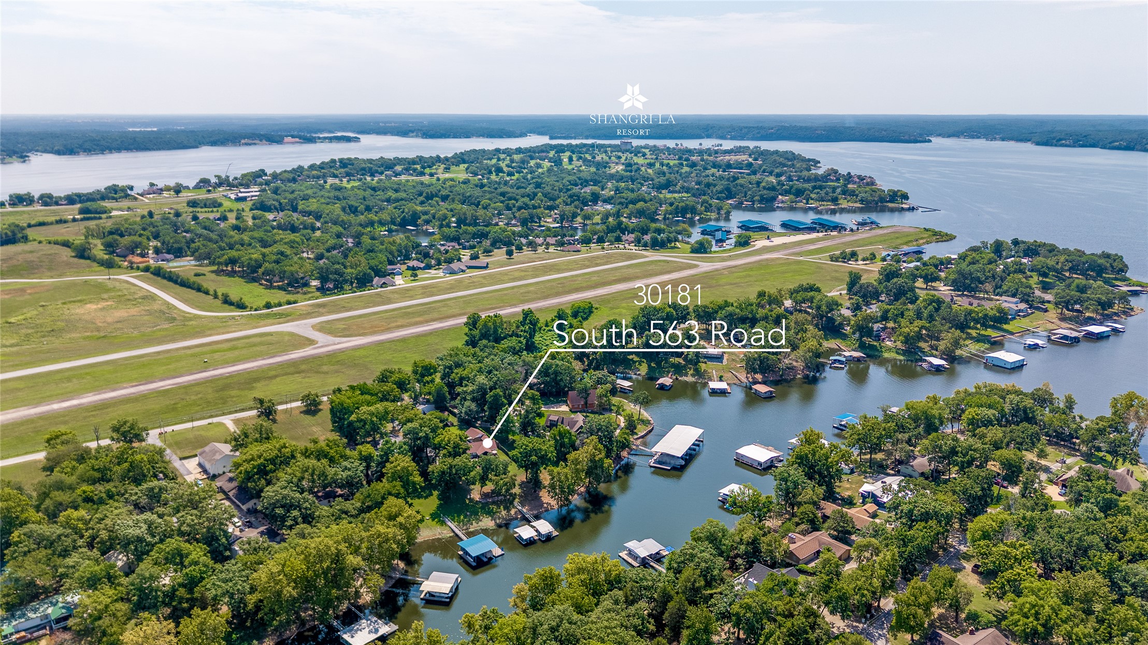
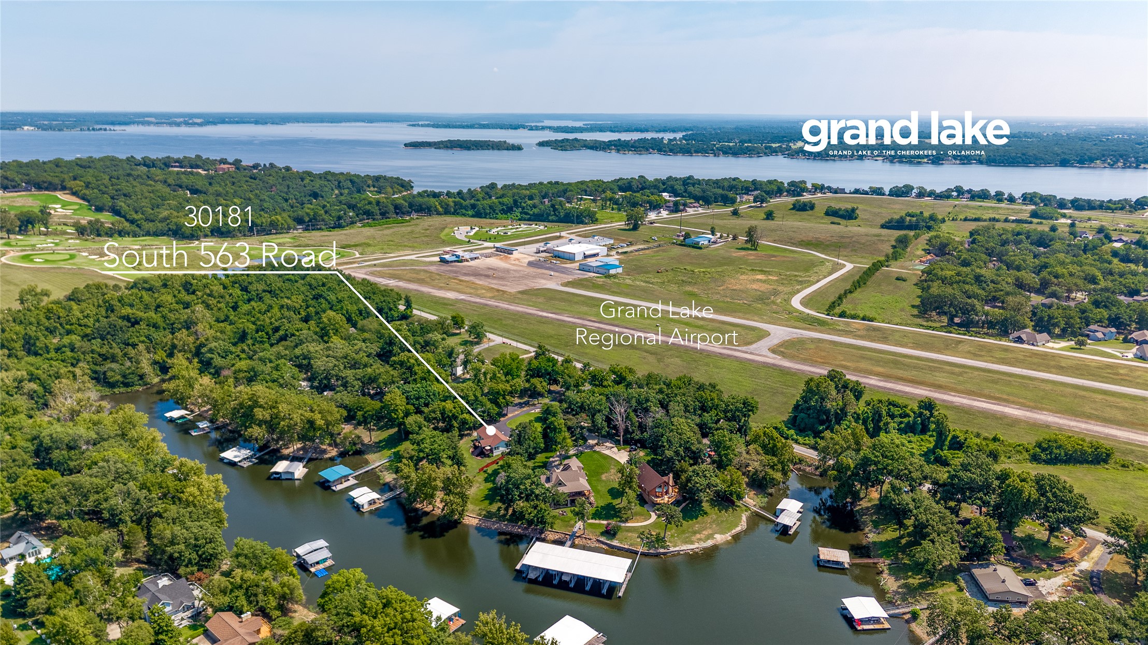
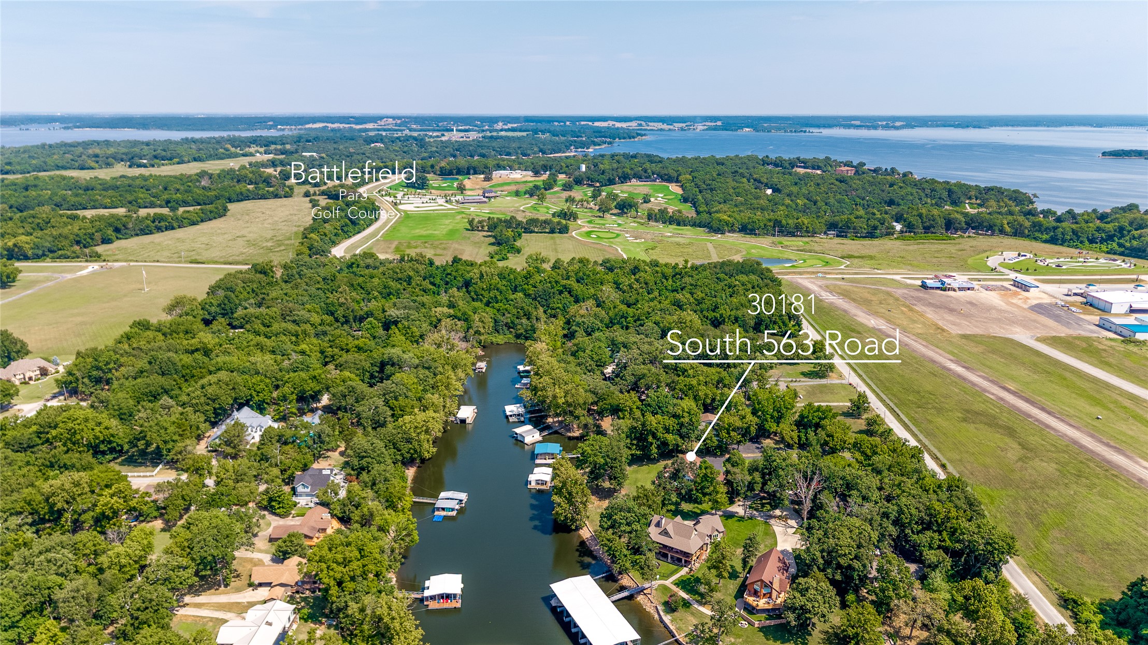
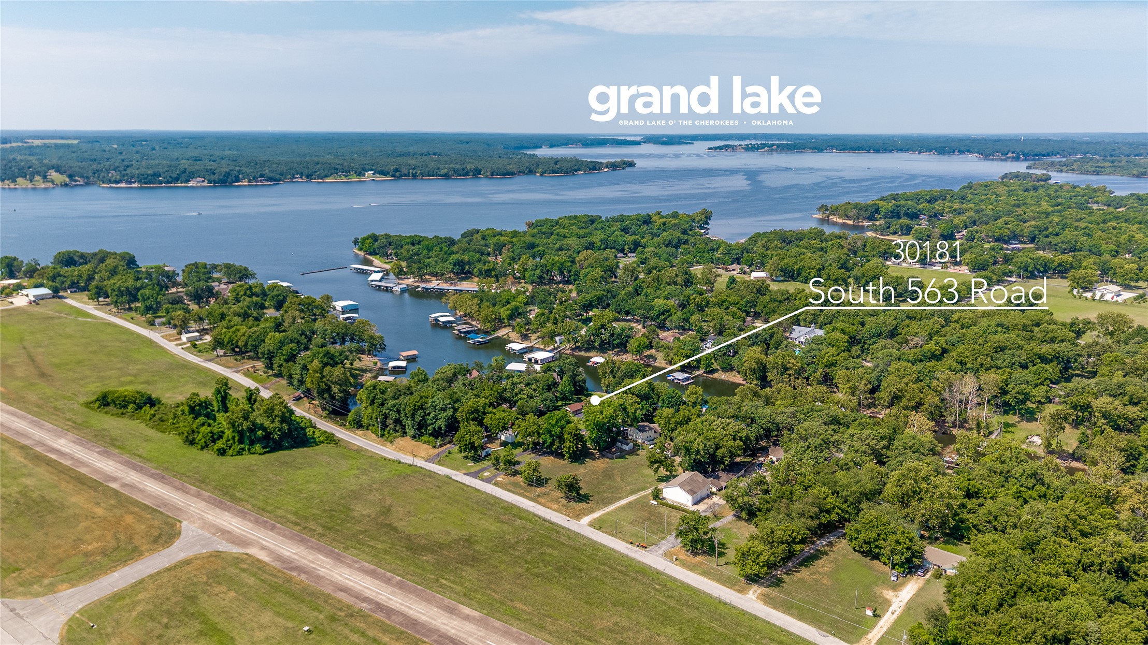
Aerial property overview featuring waterfront location, private boat docks, mature tree coverage, a nearby airfield, and expansive water body
Waterfront property with private boat slips
Waterfront property featuring a private boat dock, lush green surroundings, and direct water access
Aerial perspective showcasing a waterfront property with direct access to Grand Lake
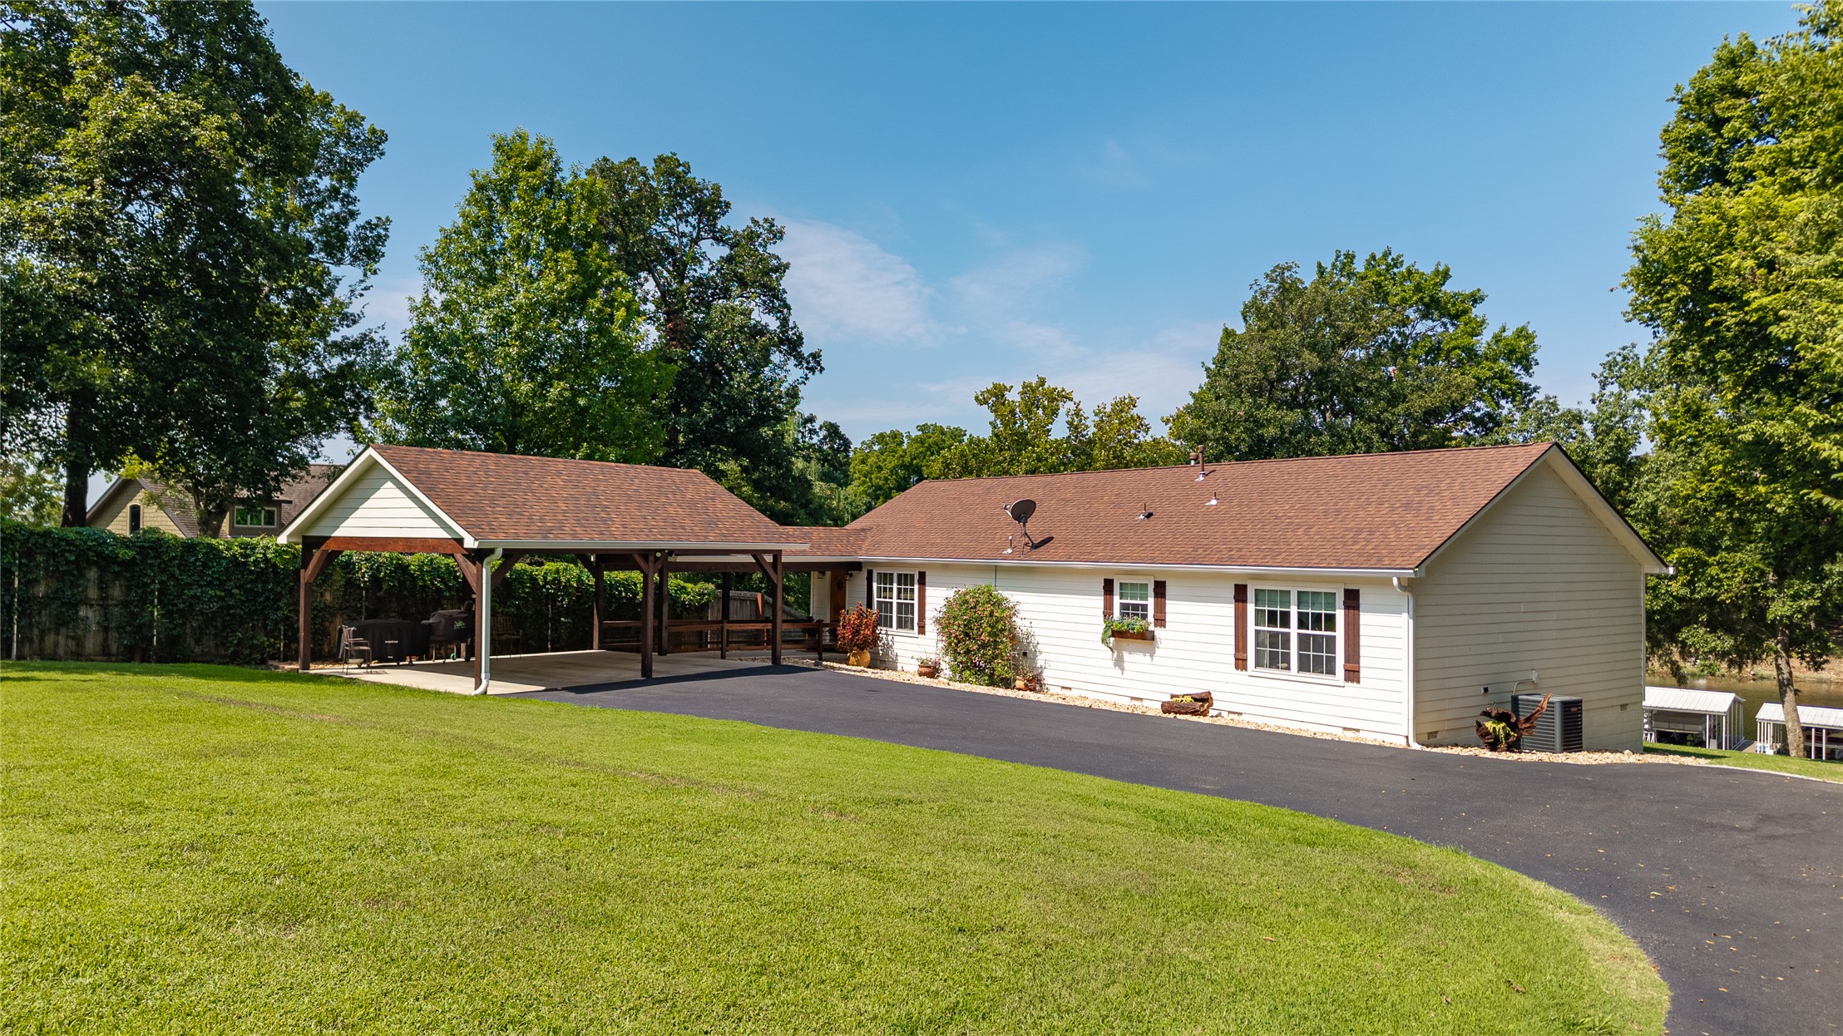
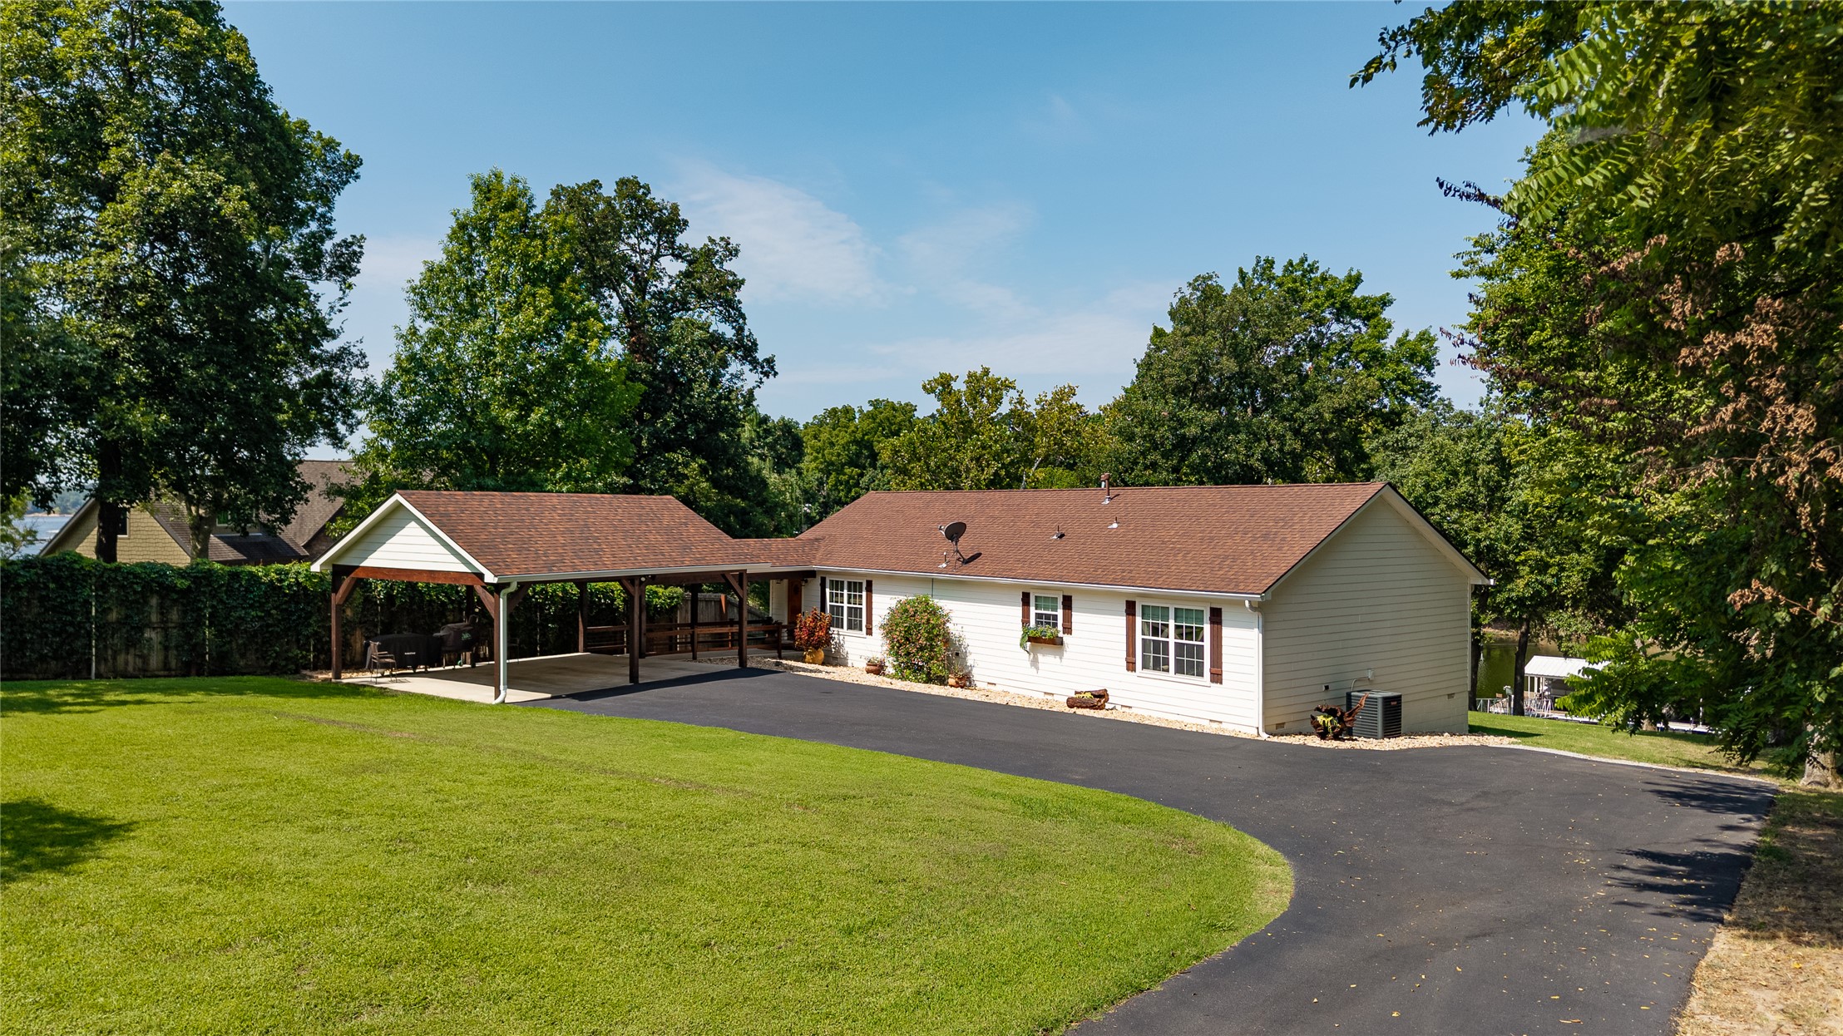
L-shaped residence with a brown shingle roof and white siding, positioned on a manicured lawn
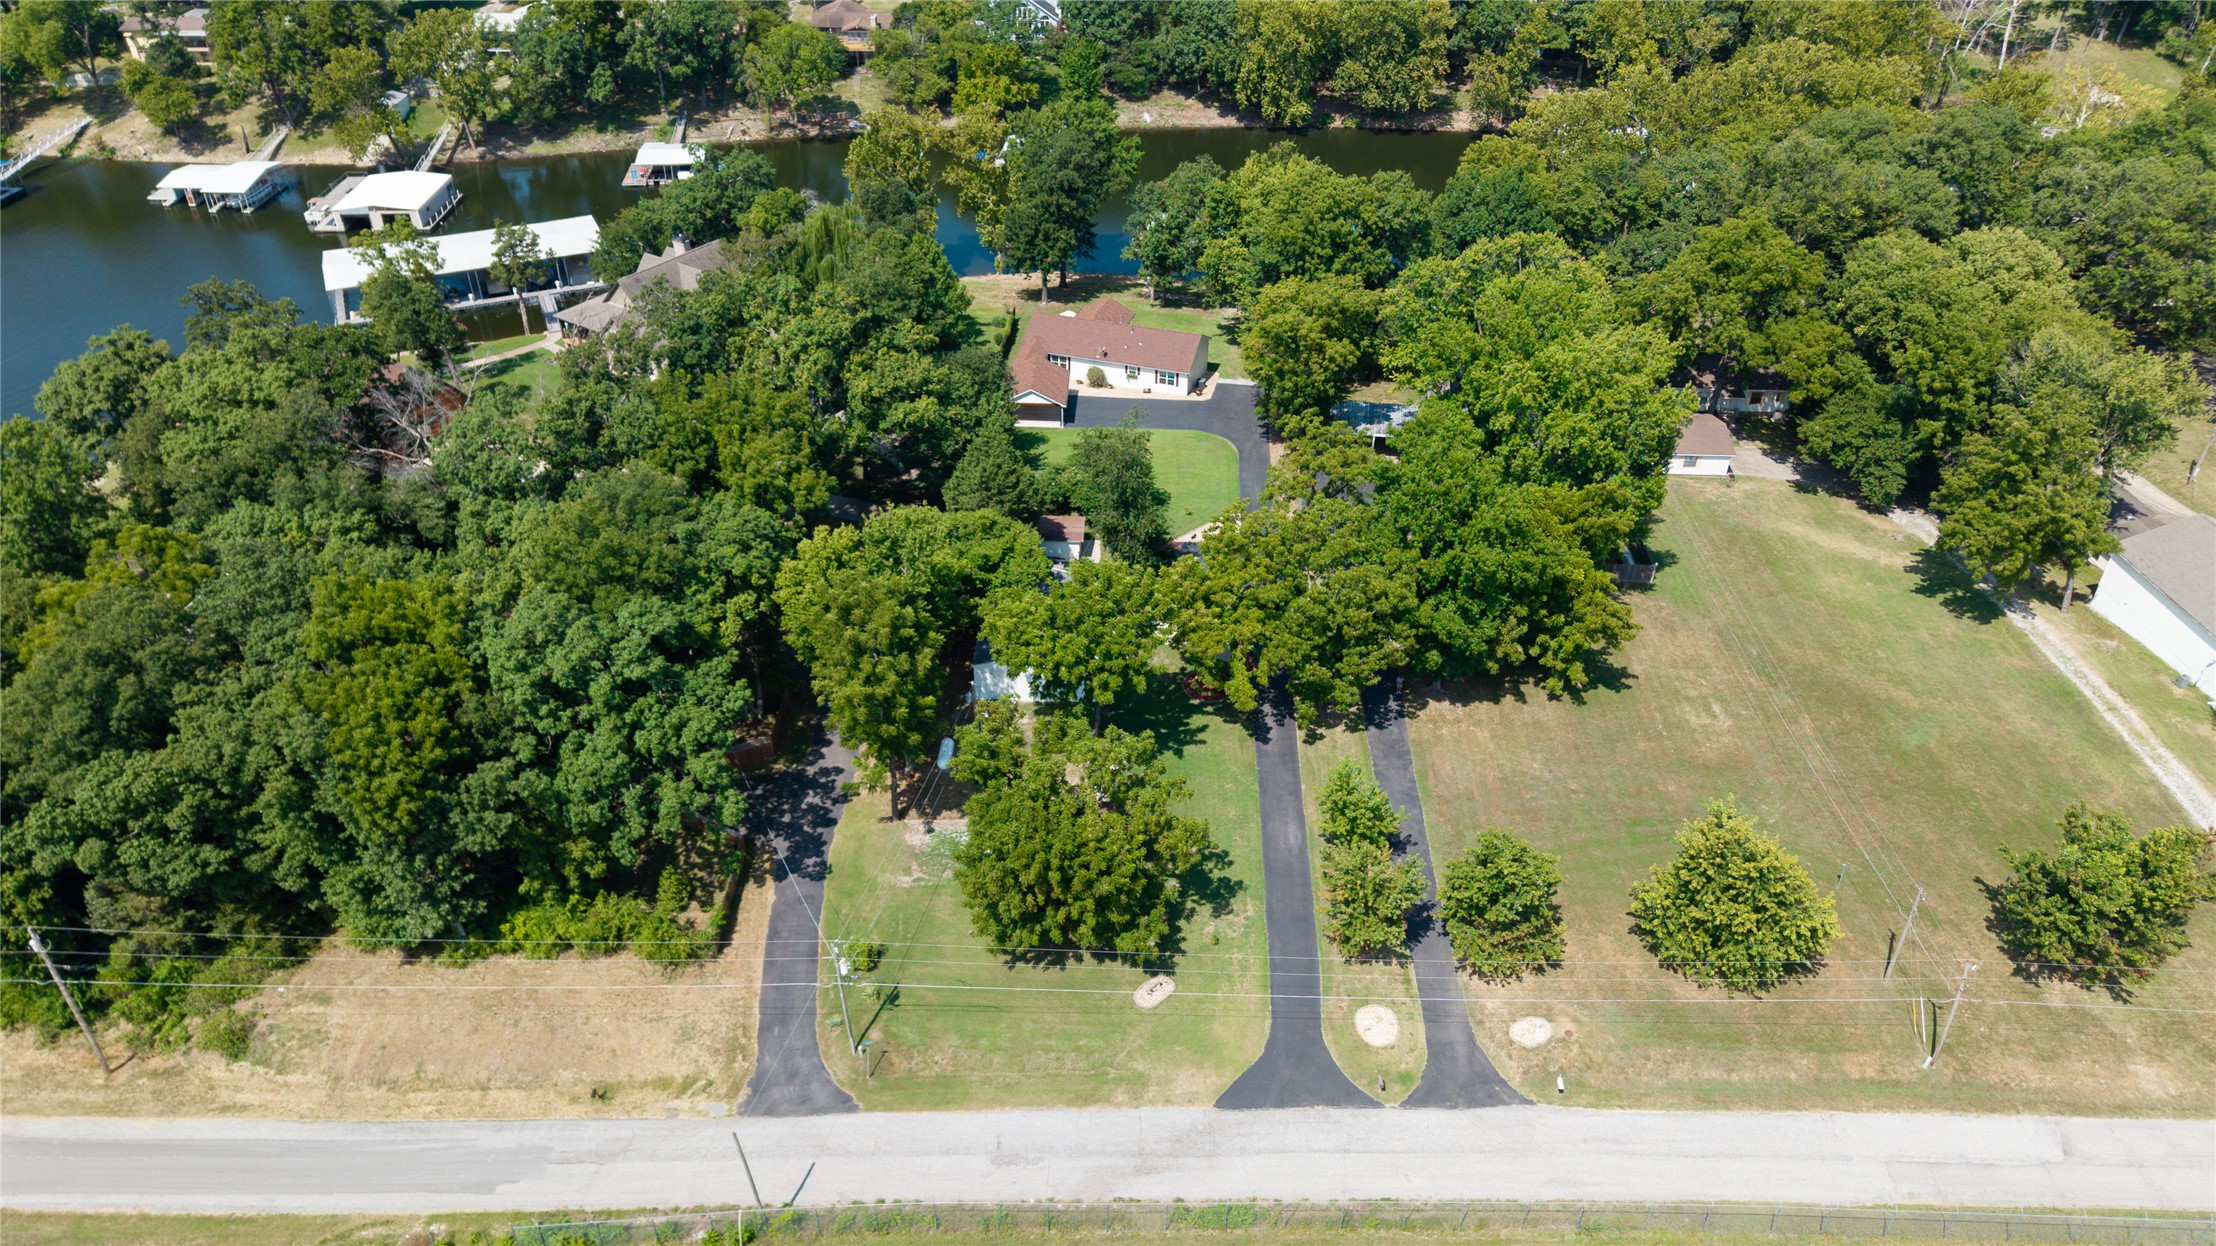
Aerial property view showcasing multiple paved driveways, a verdant landscape with mature trees, and waterfront access with boat docks
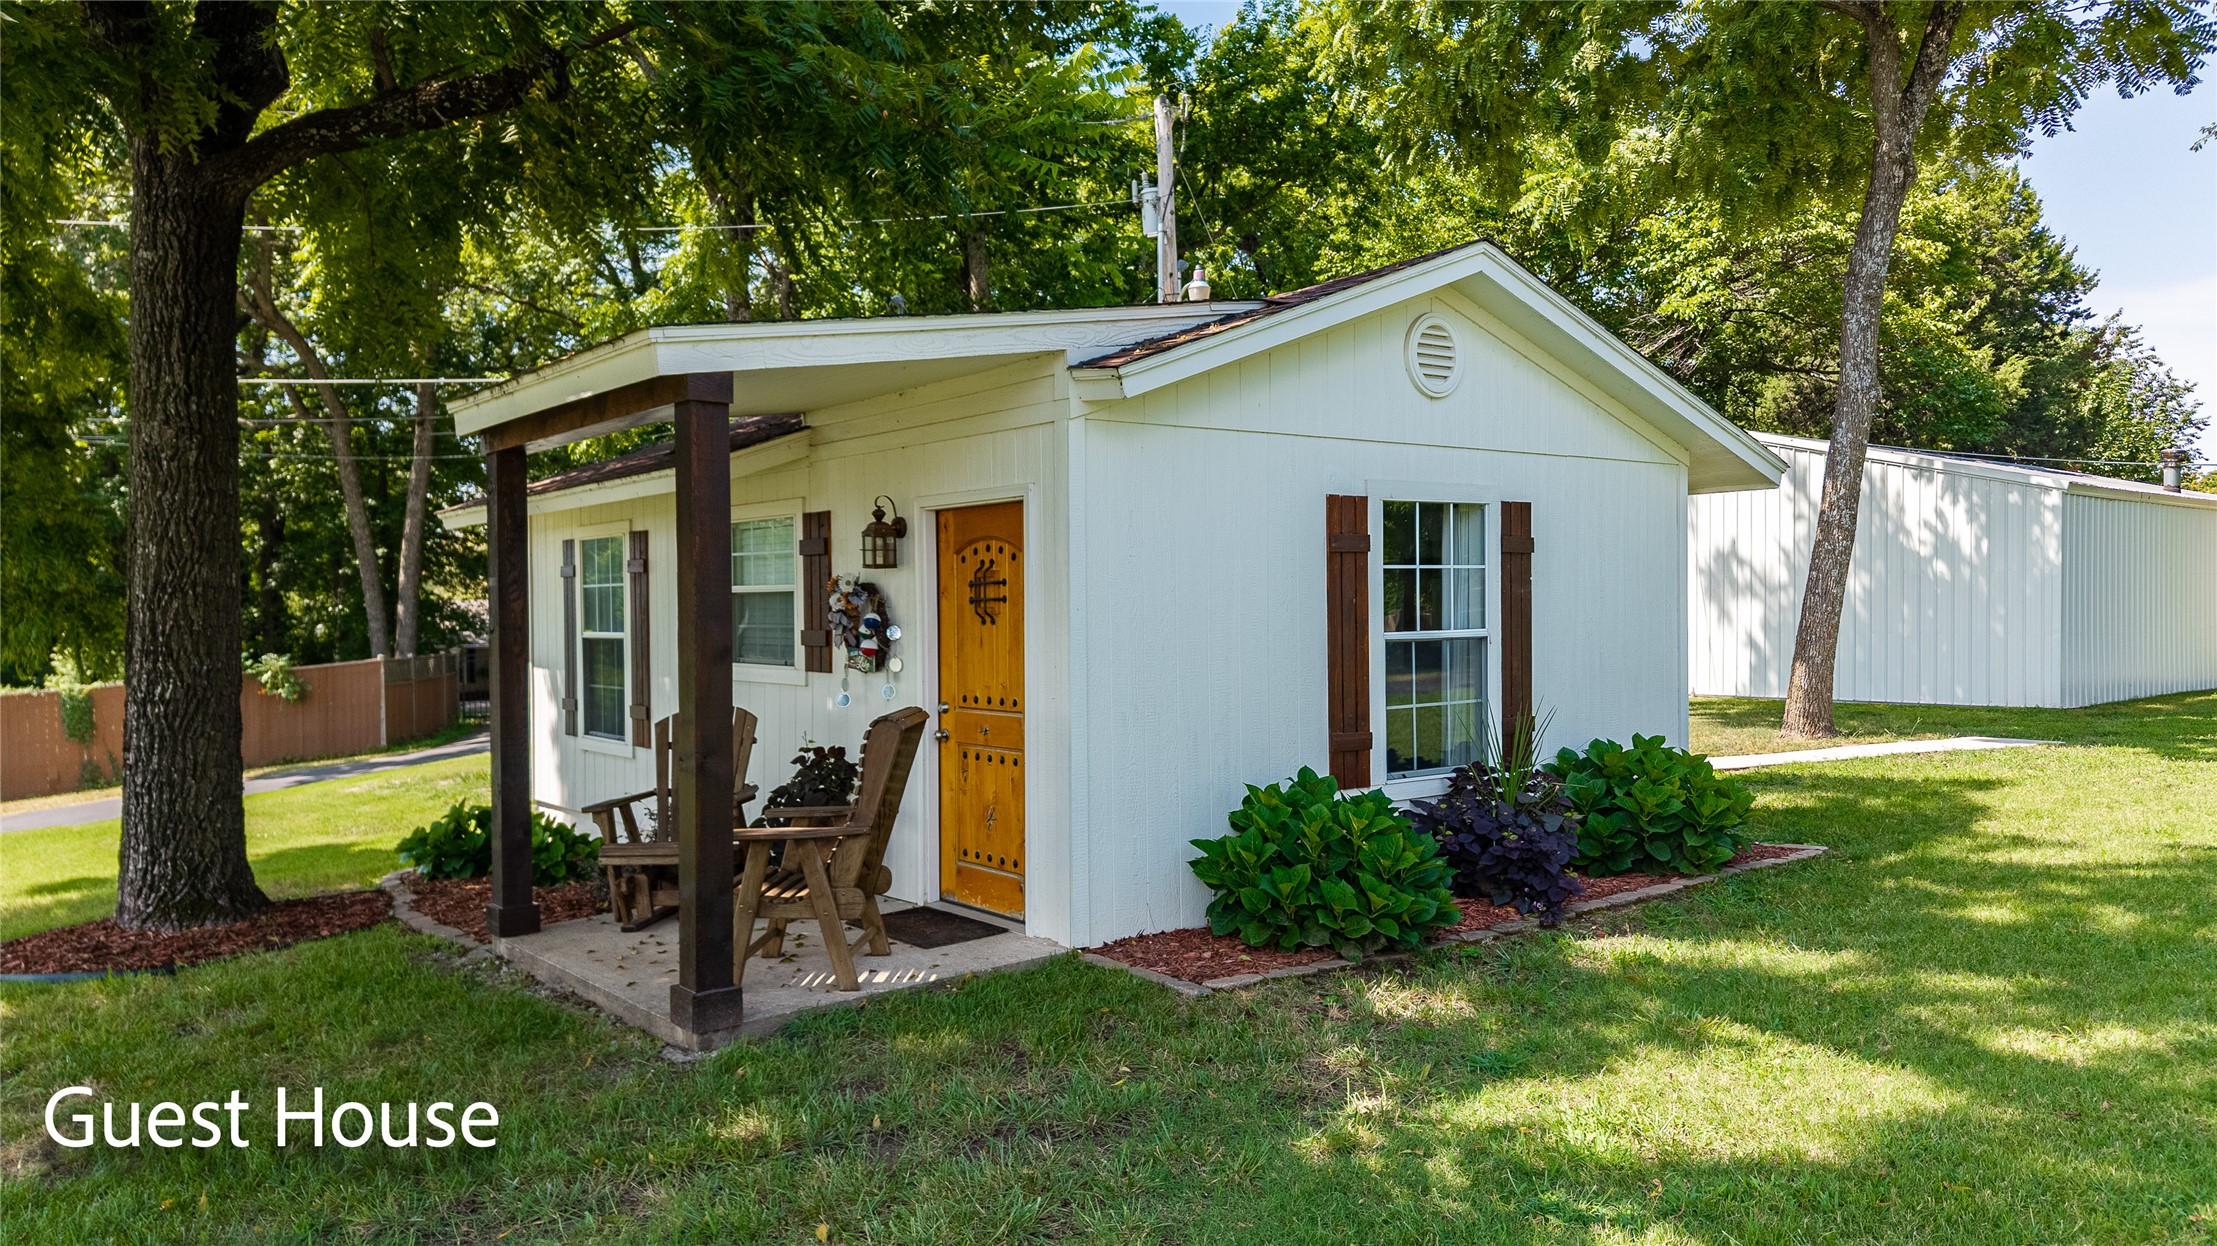
White vertical panel siding exterior featuring a brown shingle roof, decorative wooden shutters, a solid wood entry door with an arched window detail, and a covered porch with dark wood support beams
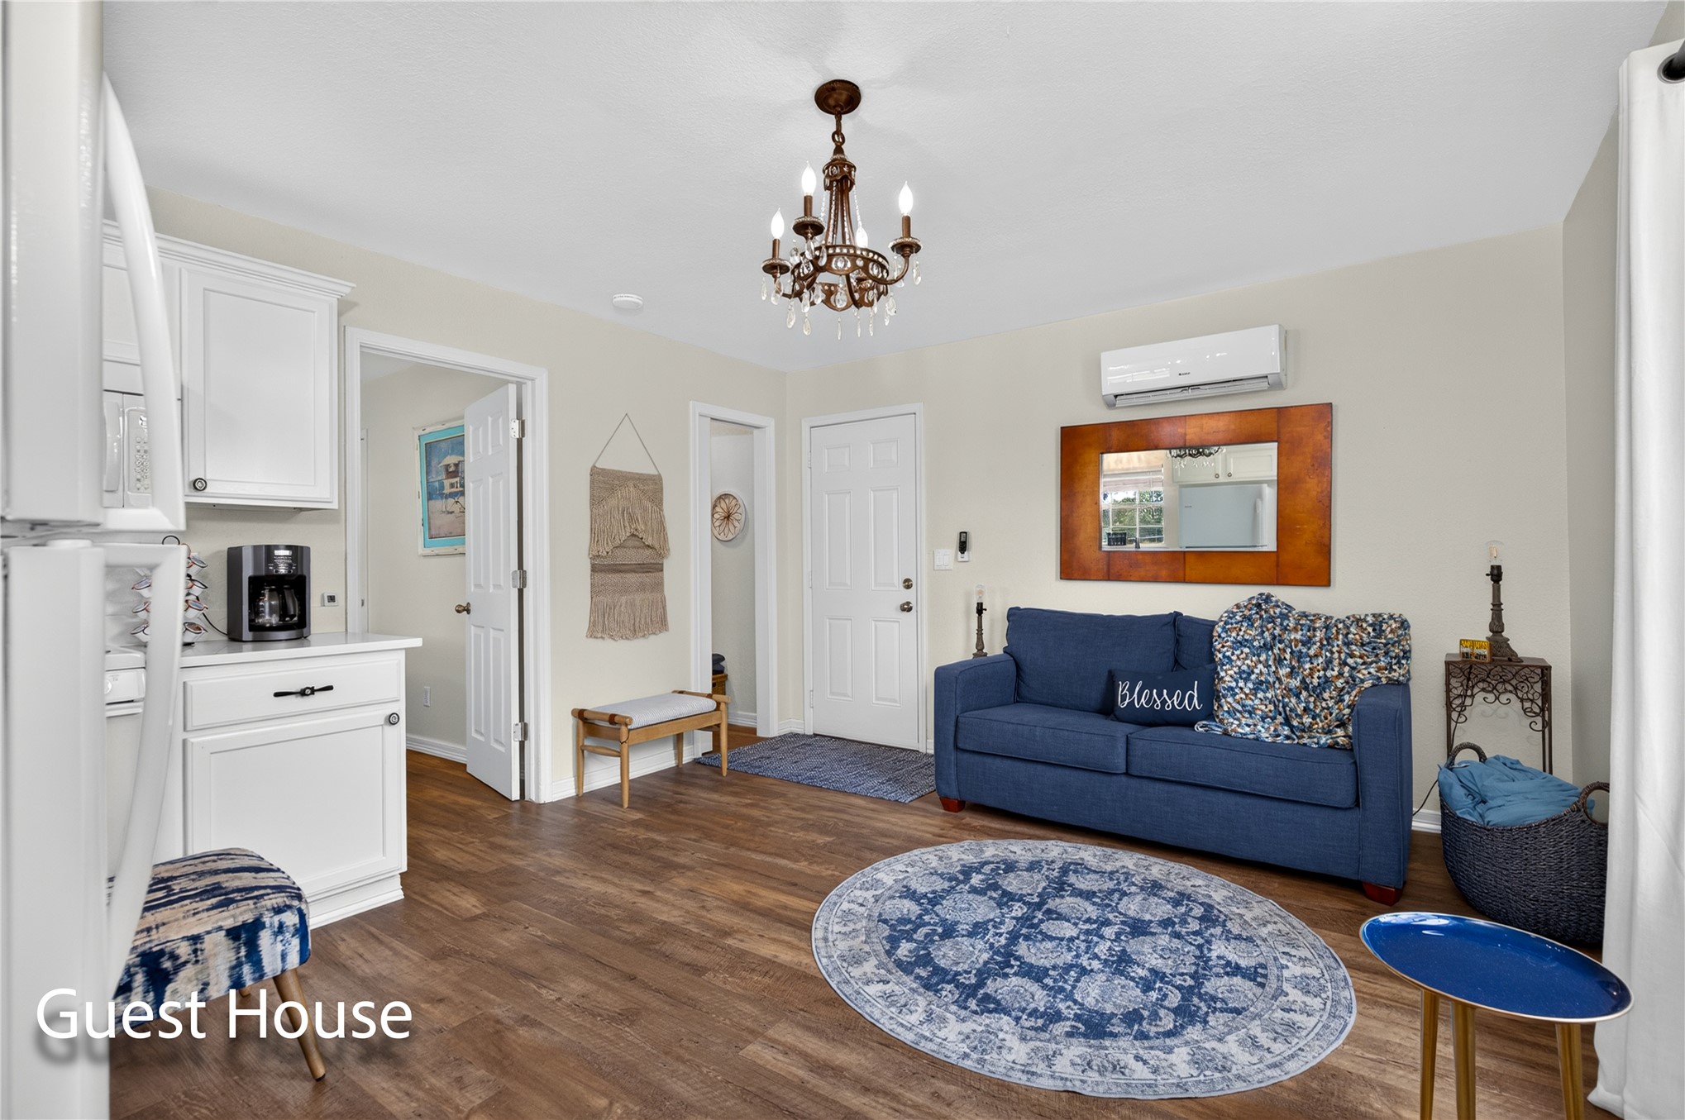
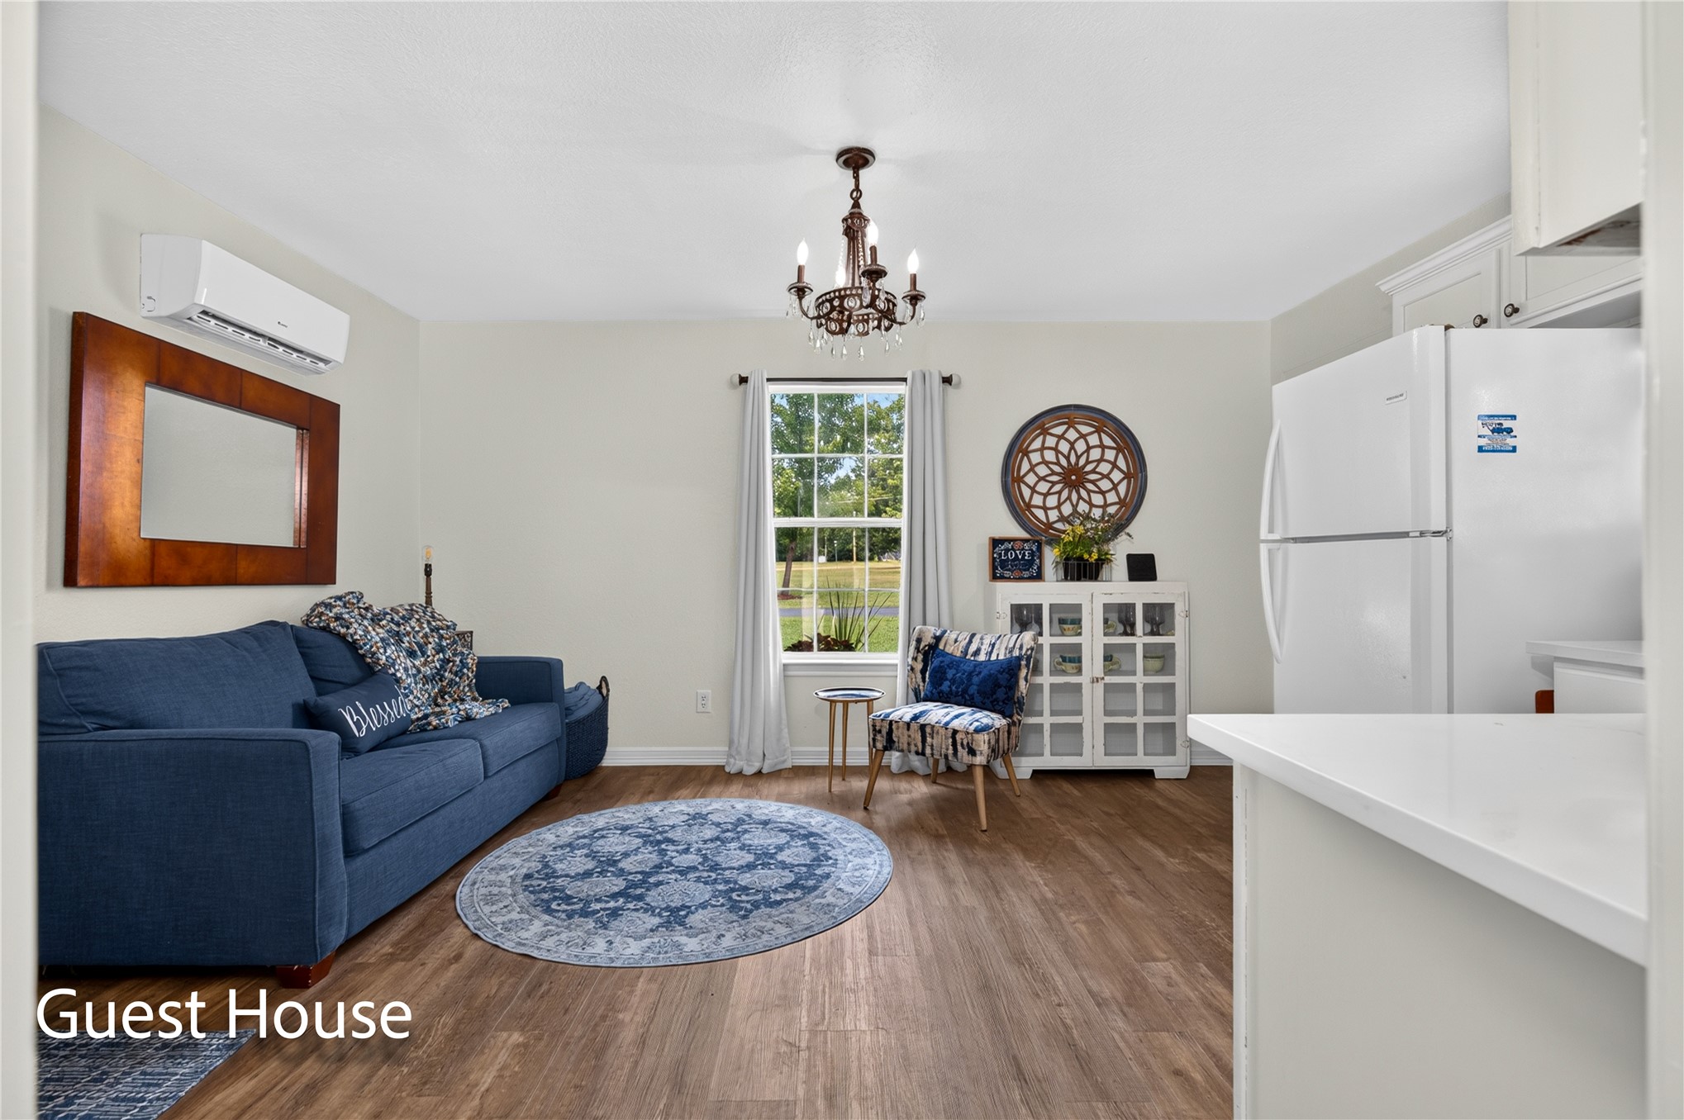
Open-concept living space featuring wood-finish flooring and a central chandelier
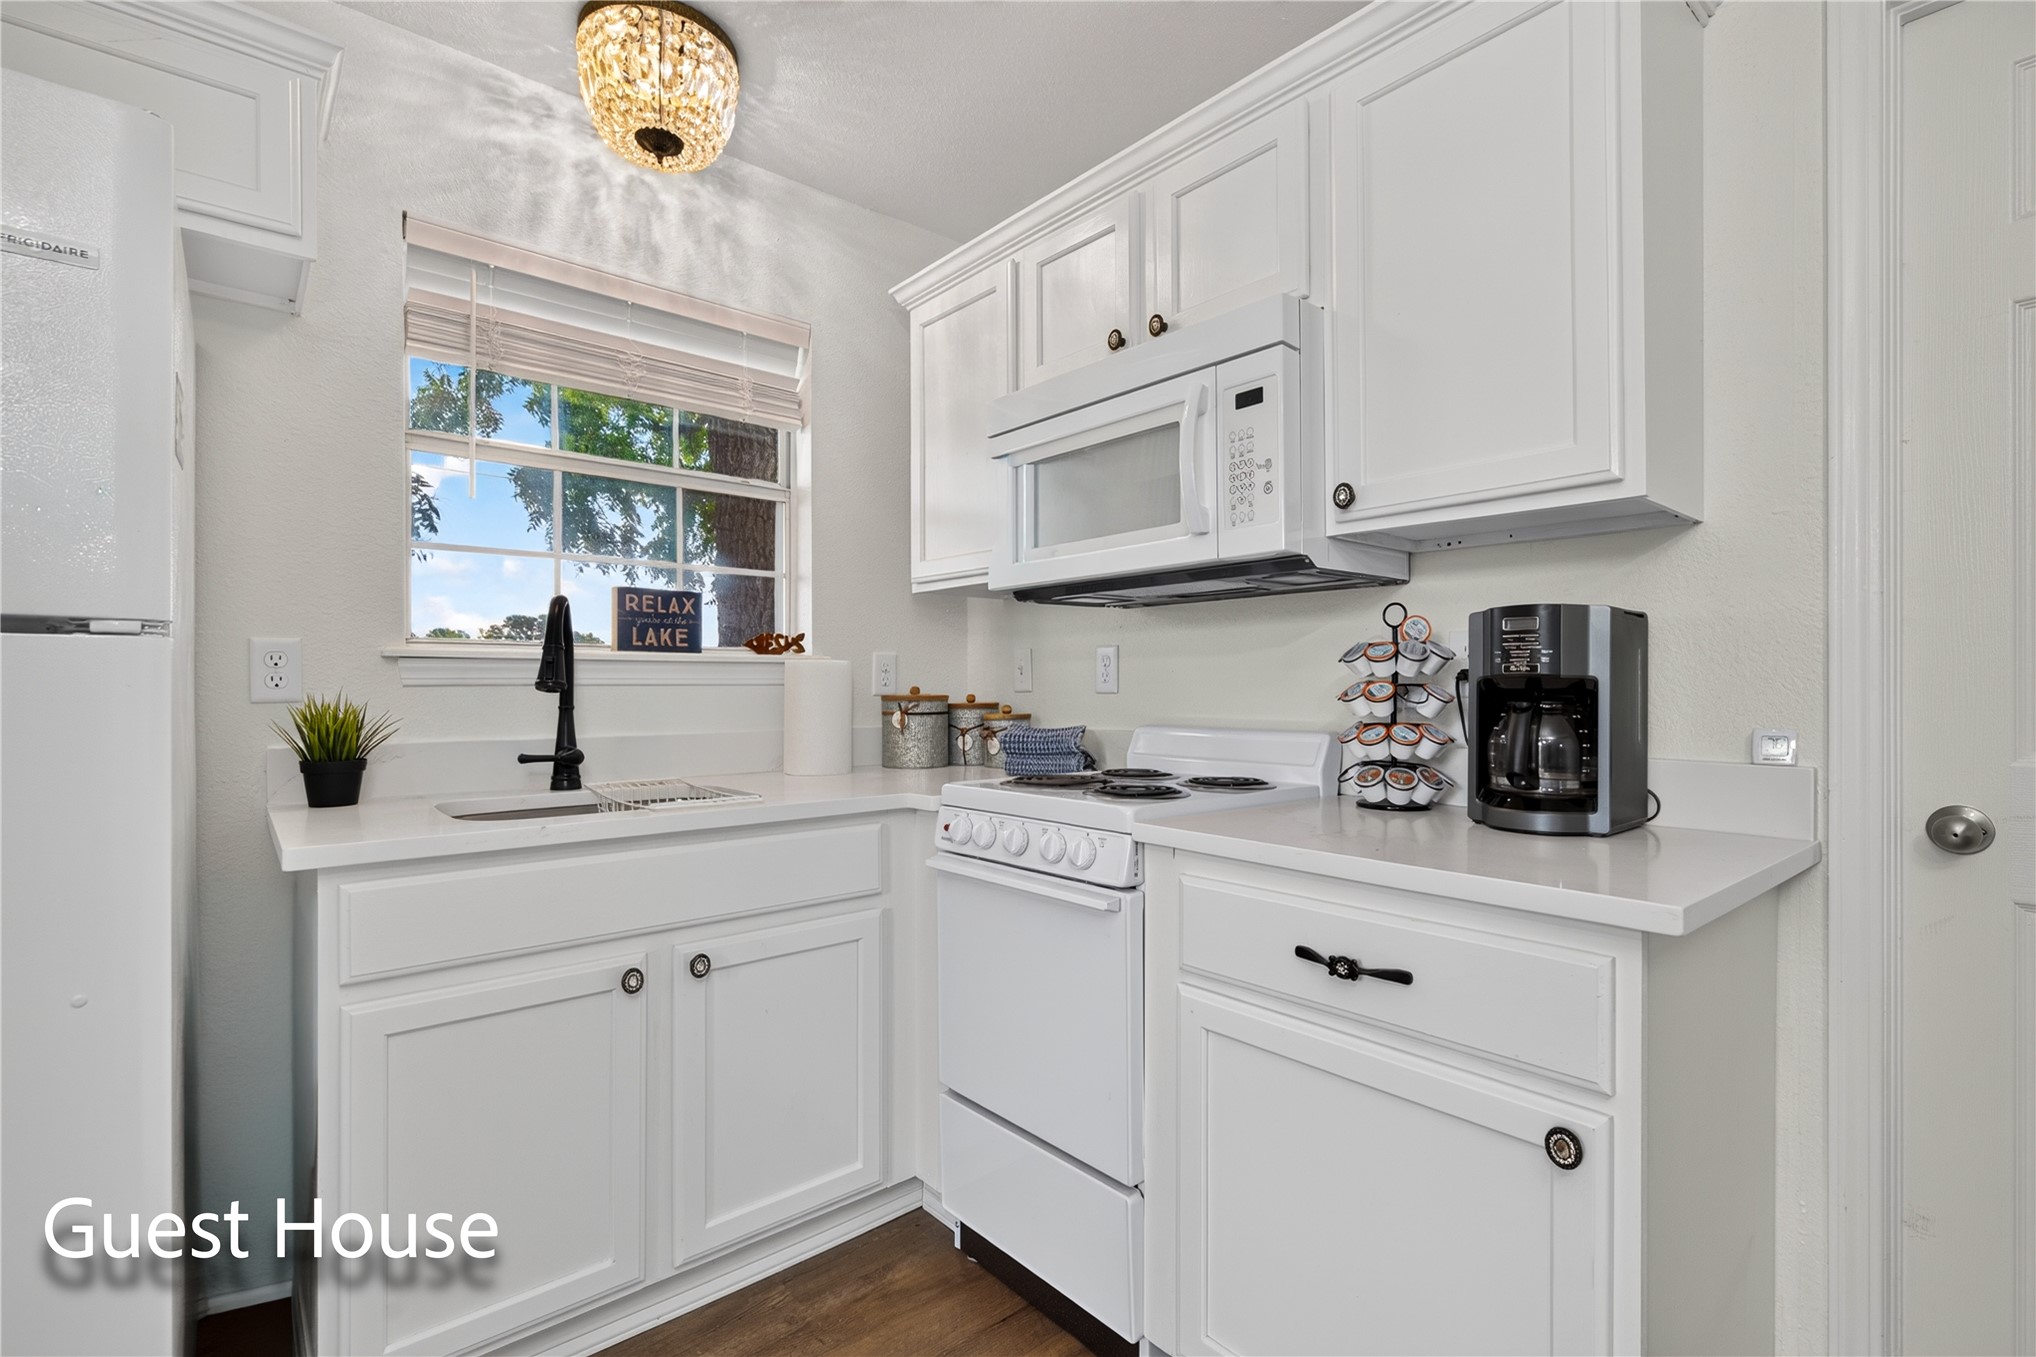
Compact kitchen featuring white cabinetry, quartz countertops, black faucet, and built-in microwave
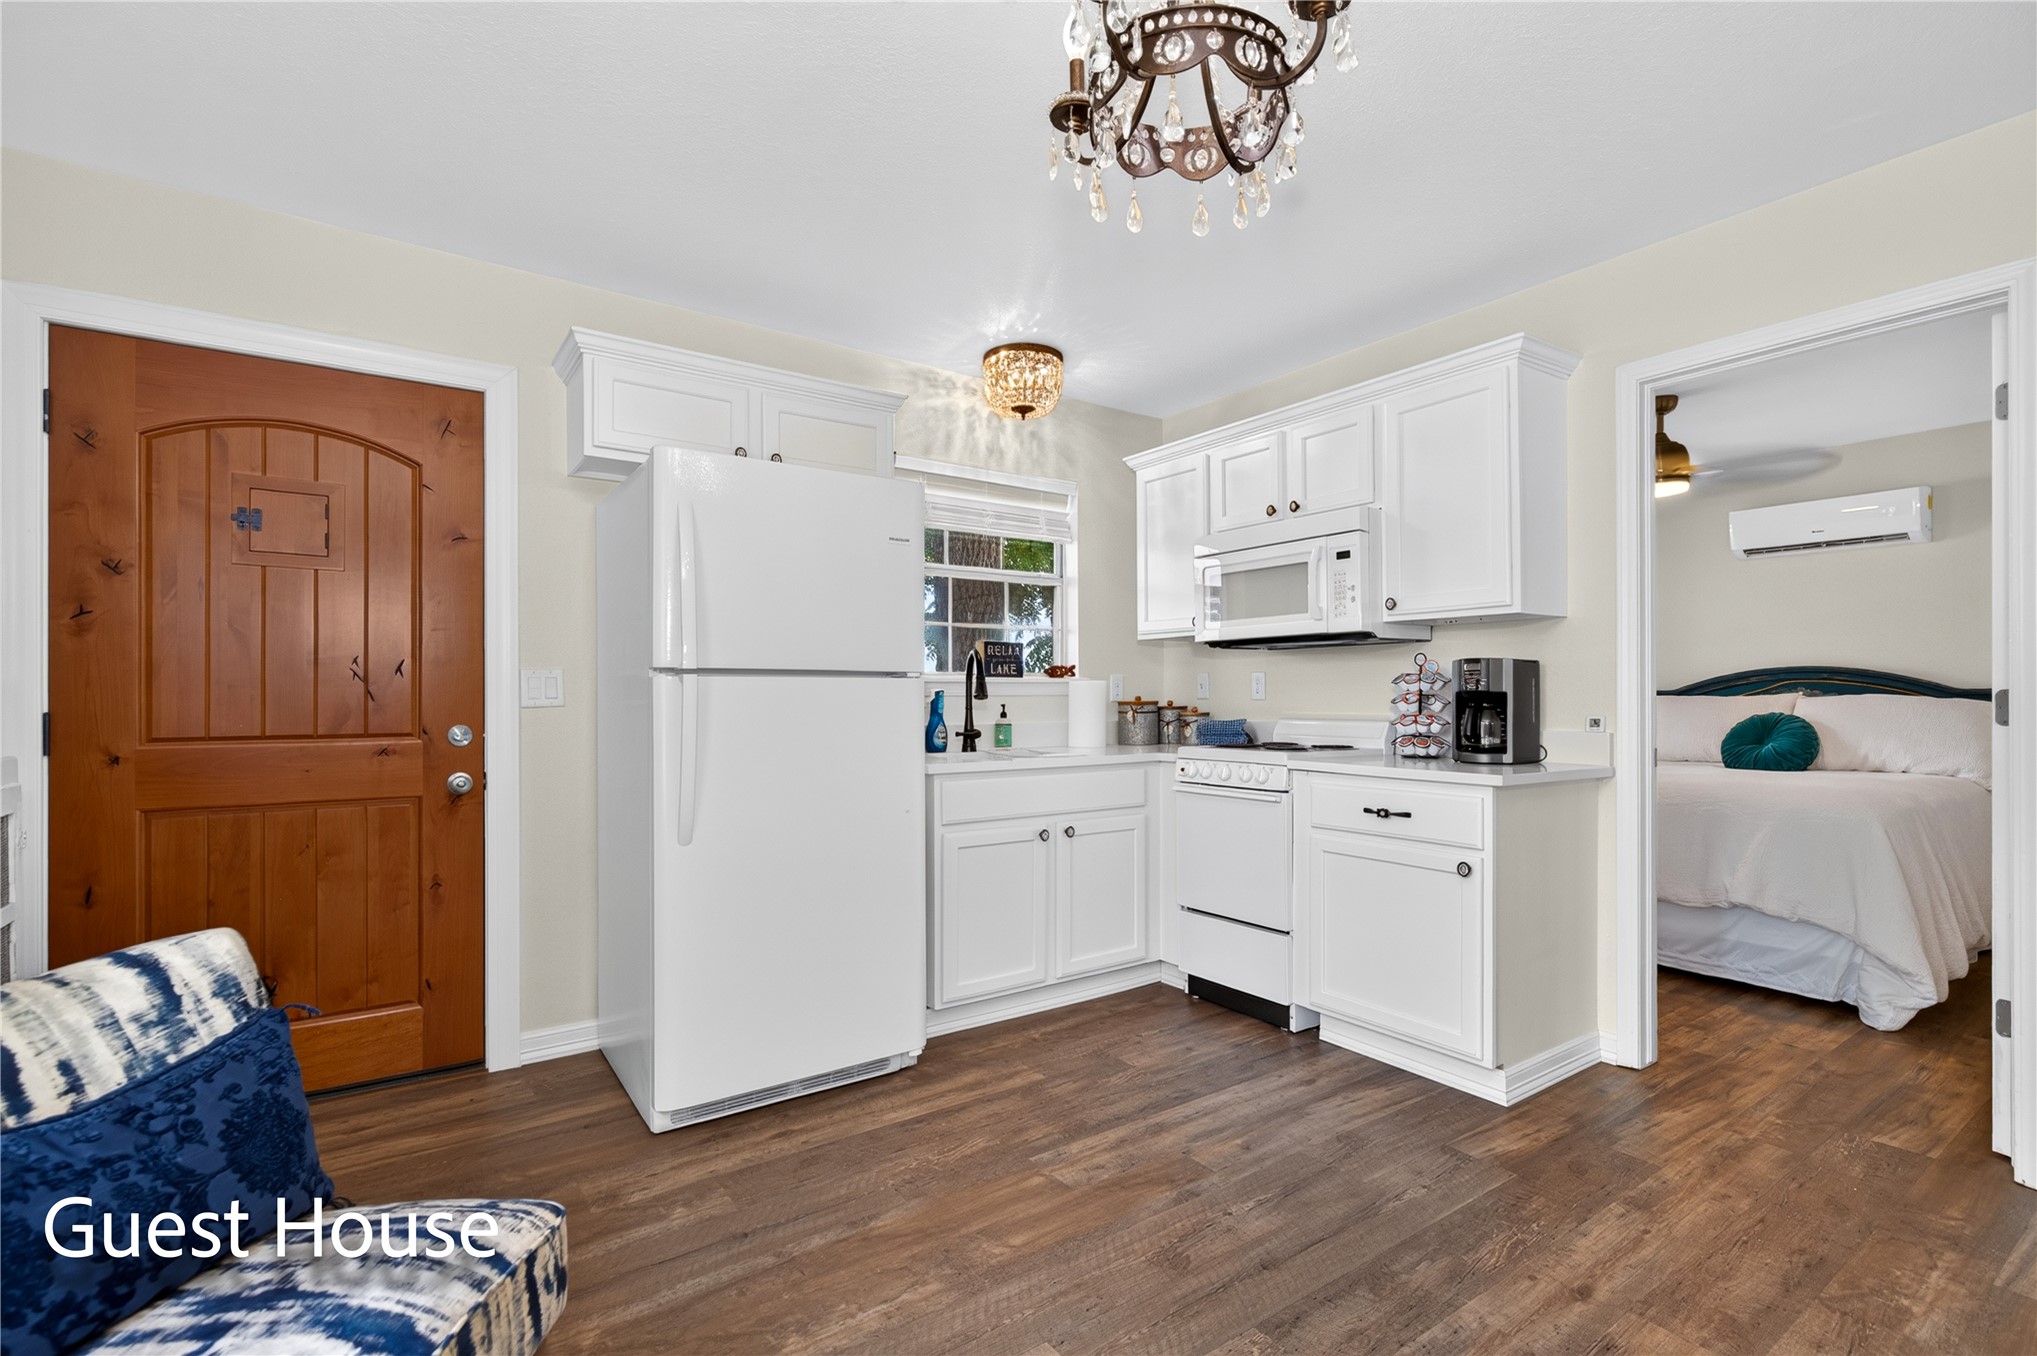
Compact kitchen featuring white cabinetry, a complete set of white appliances, and wood-finish flooring
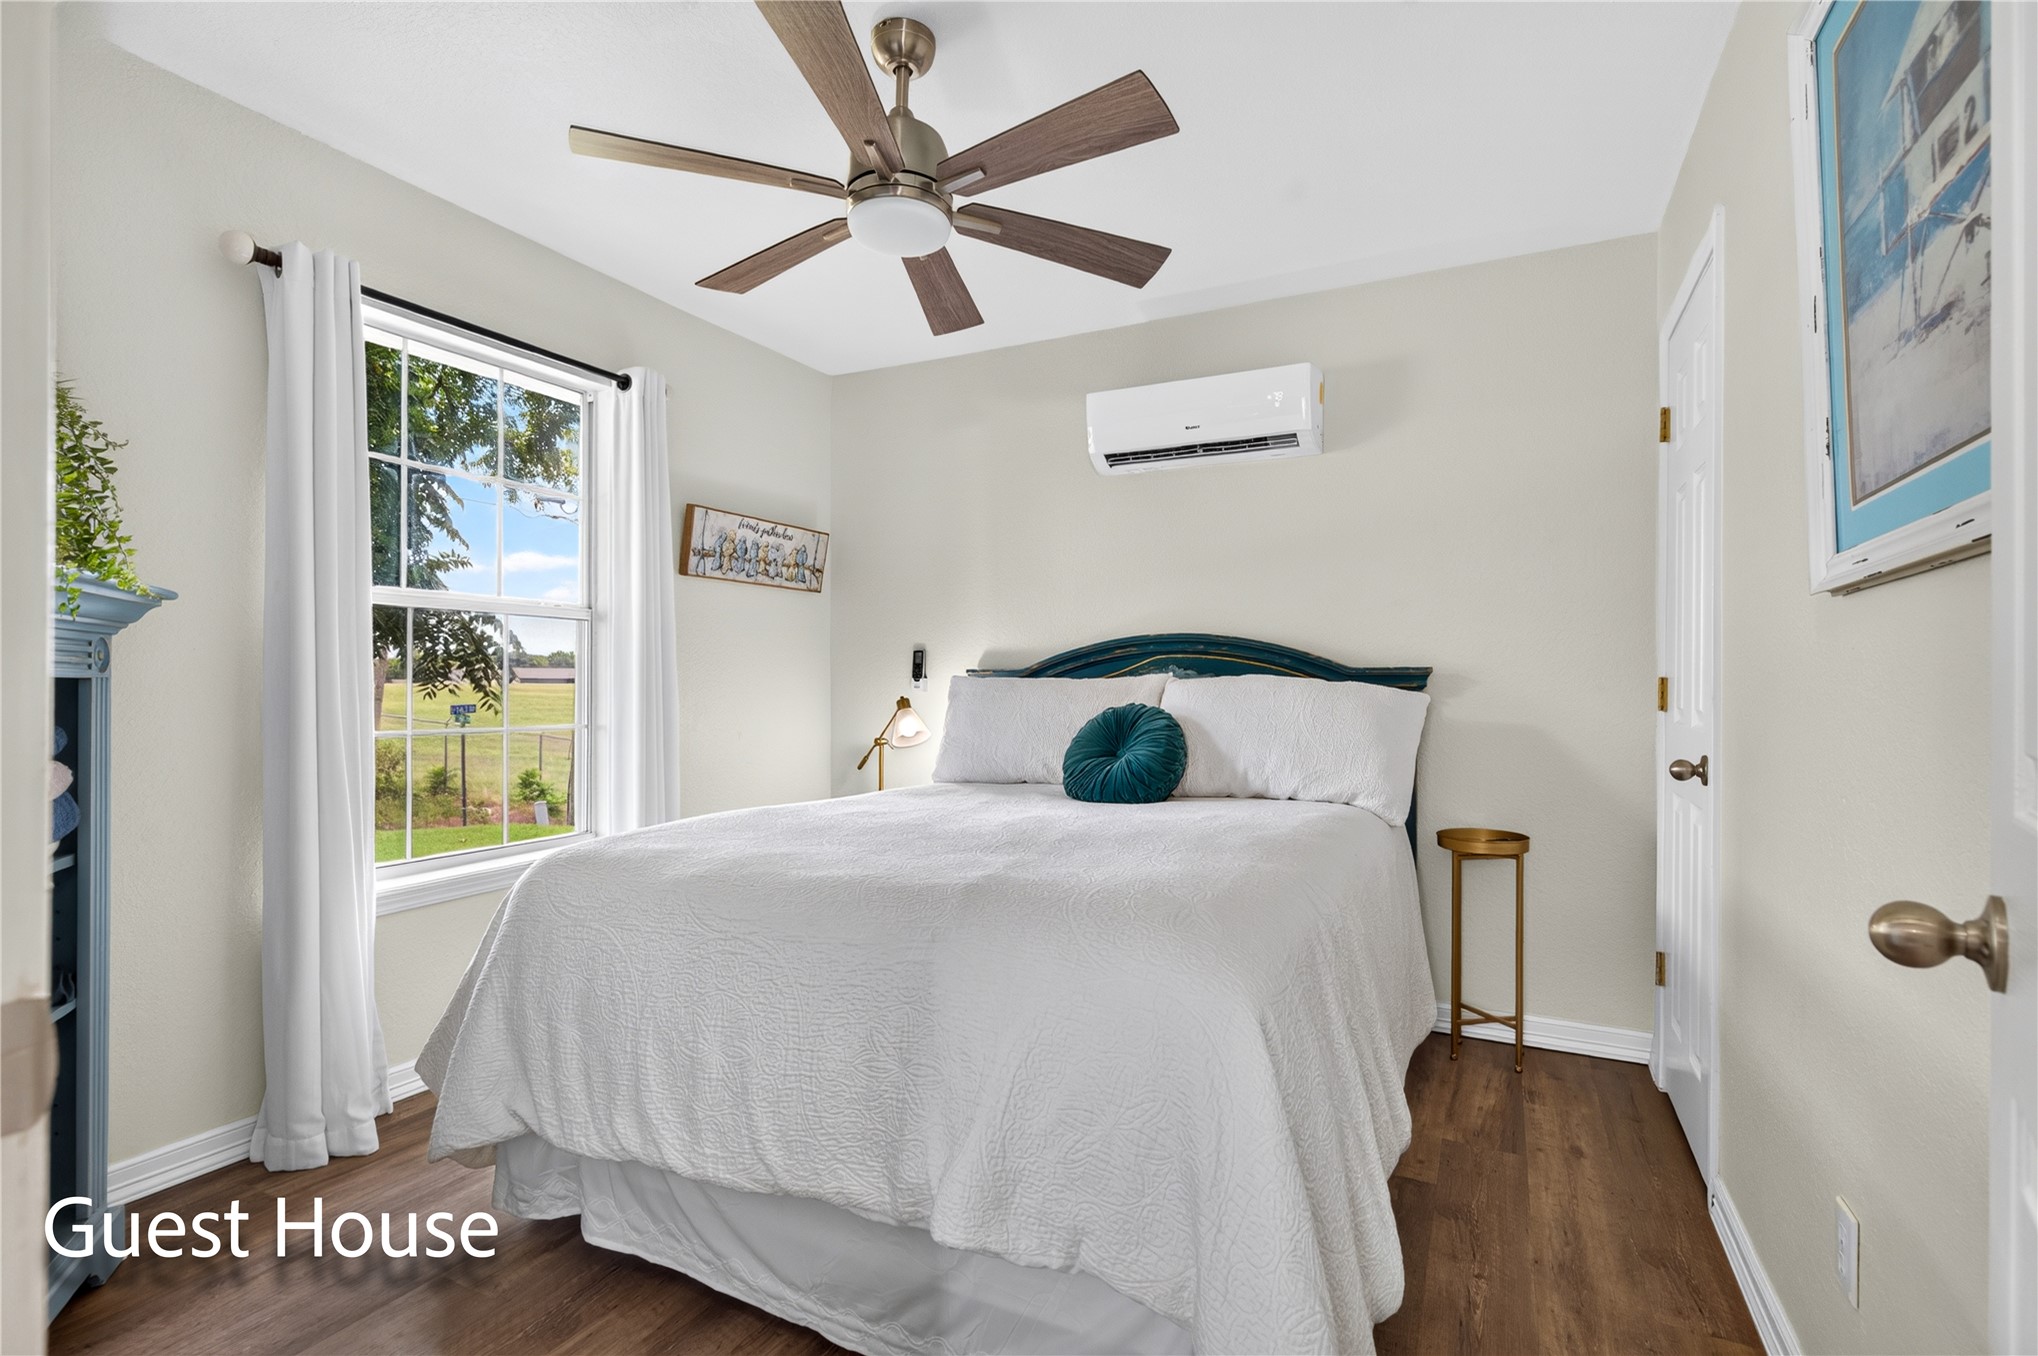
Bedroom featuring wood-finish flooring, a ceiling fan with integrated lighting, a wall-mounted climate control unit, and a window overlooking exterior green space
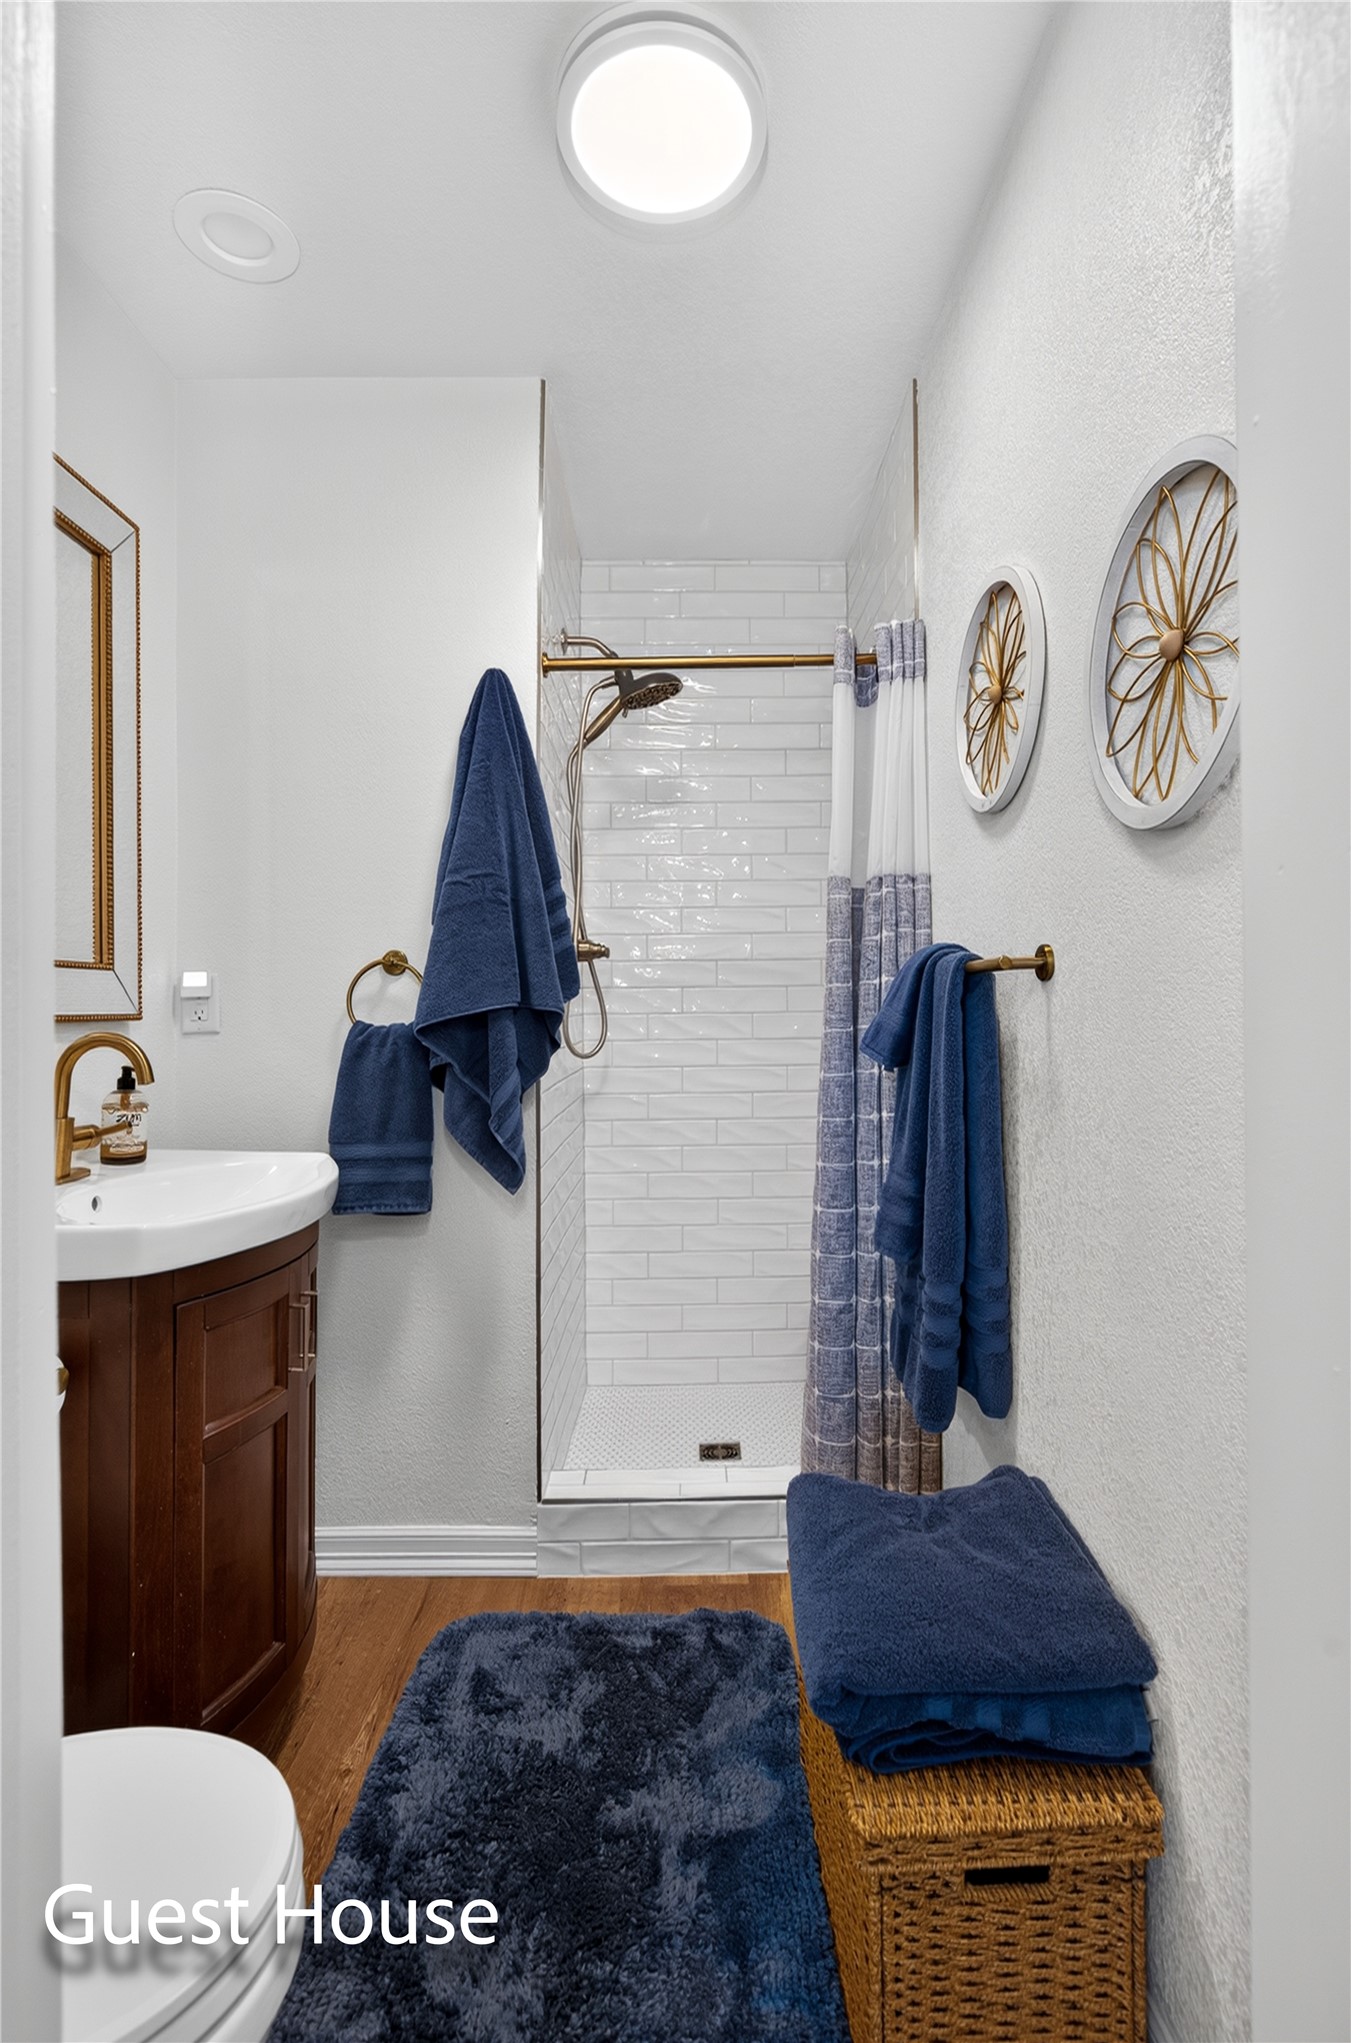
Bathroom featuring a glass-enclosed shower with subway tile surround, wood-finish flooring, a dark wood-tone vanity with a white vessel sink, and an overhead flush-mount light fixture
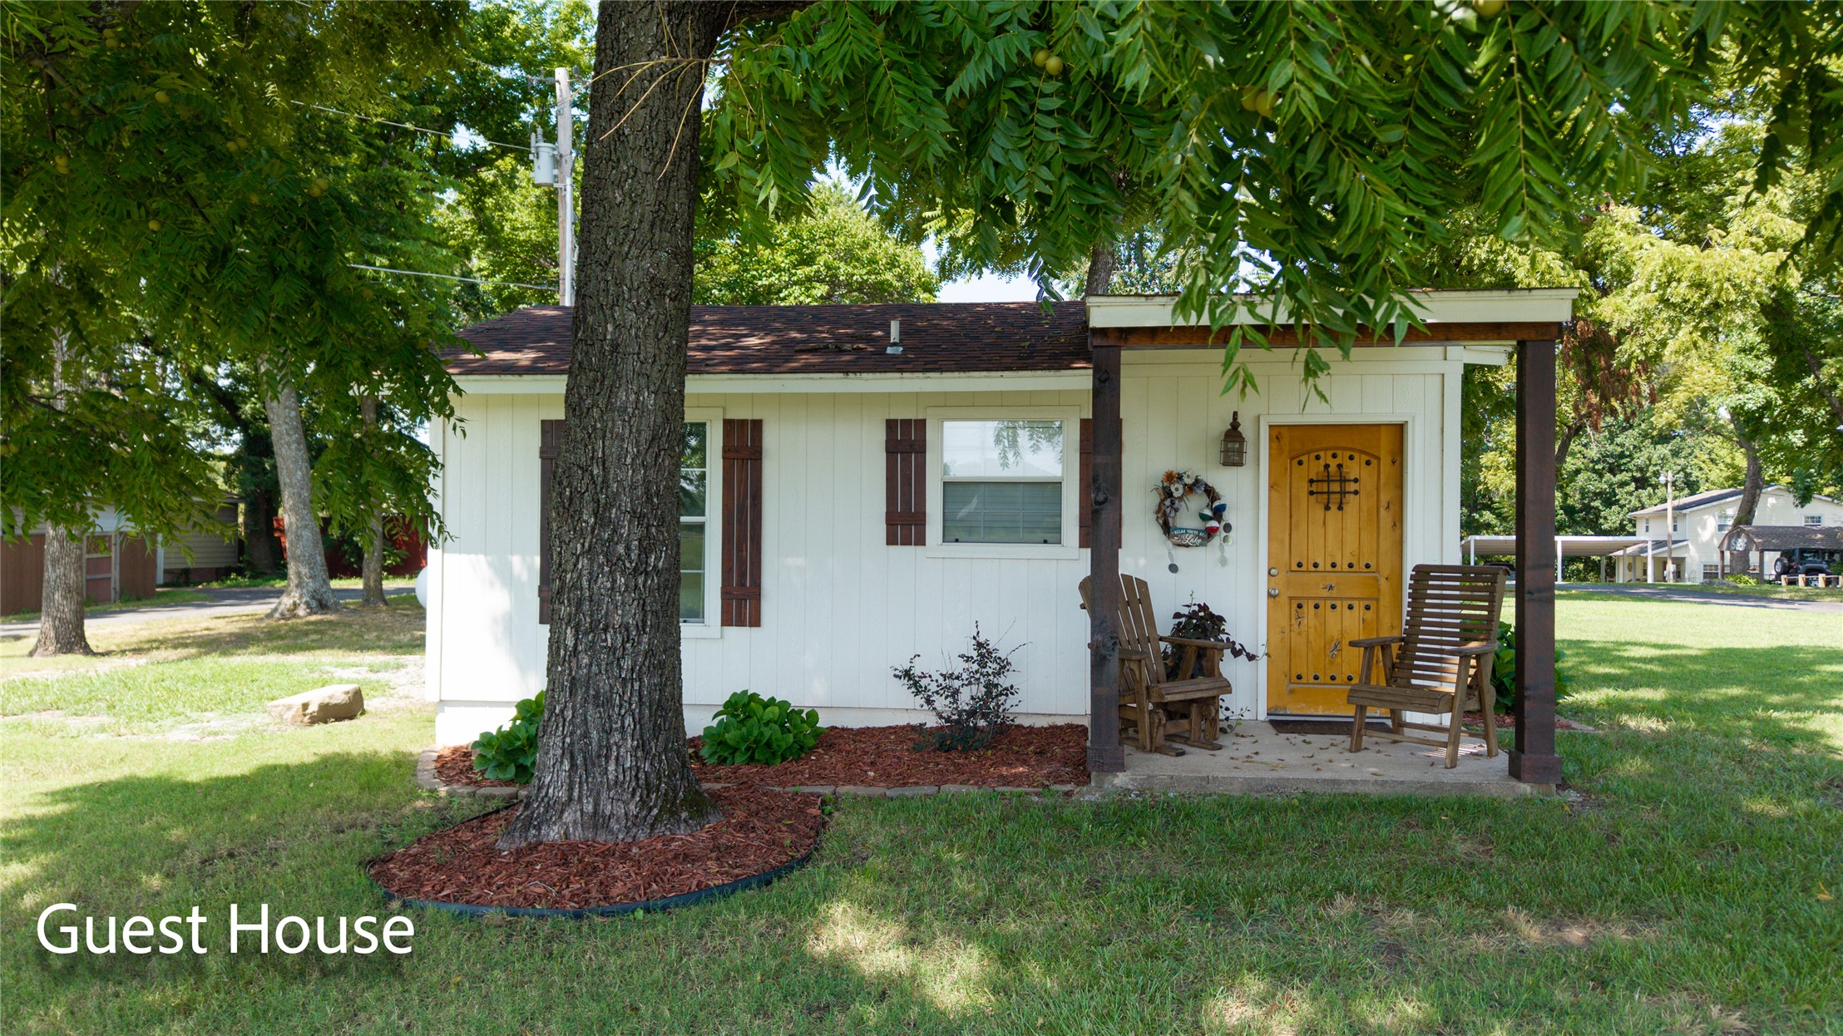
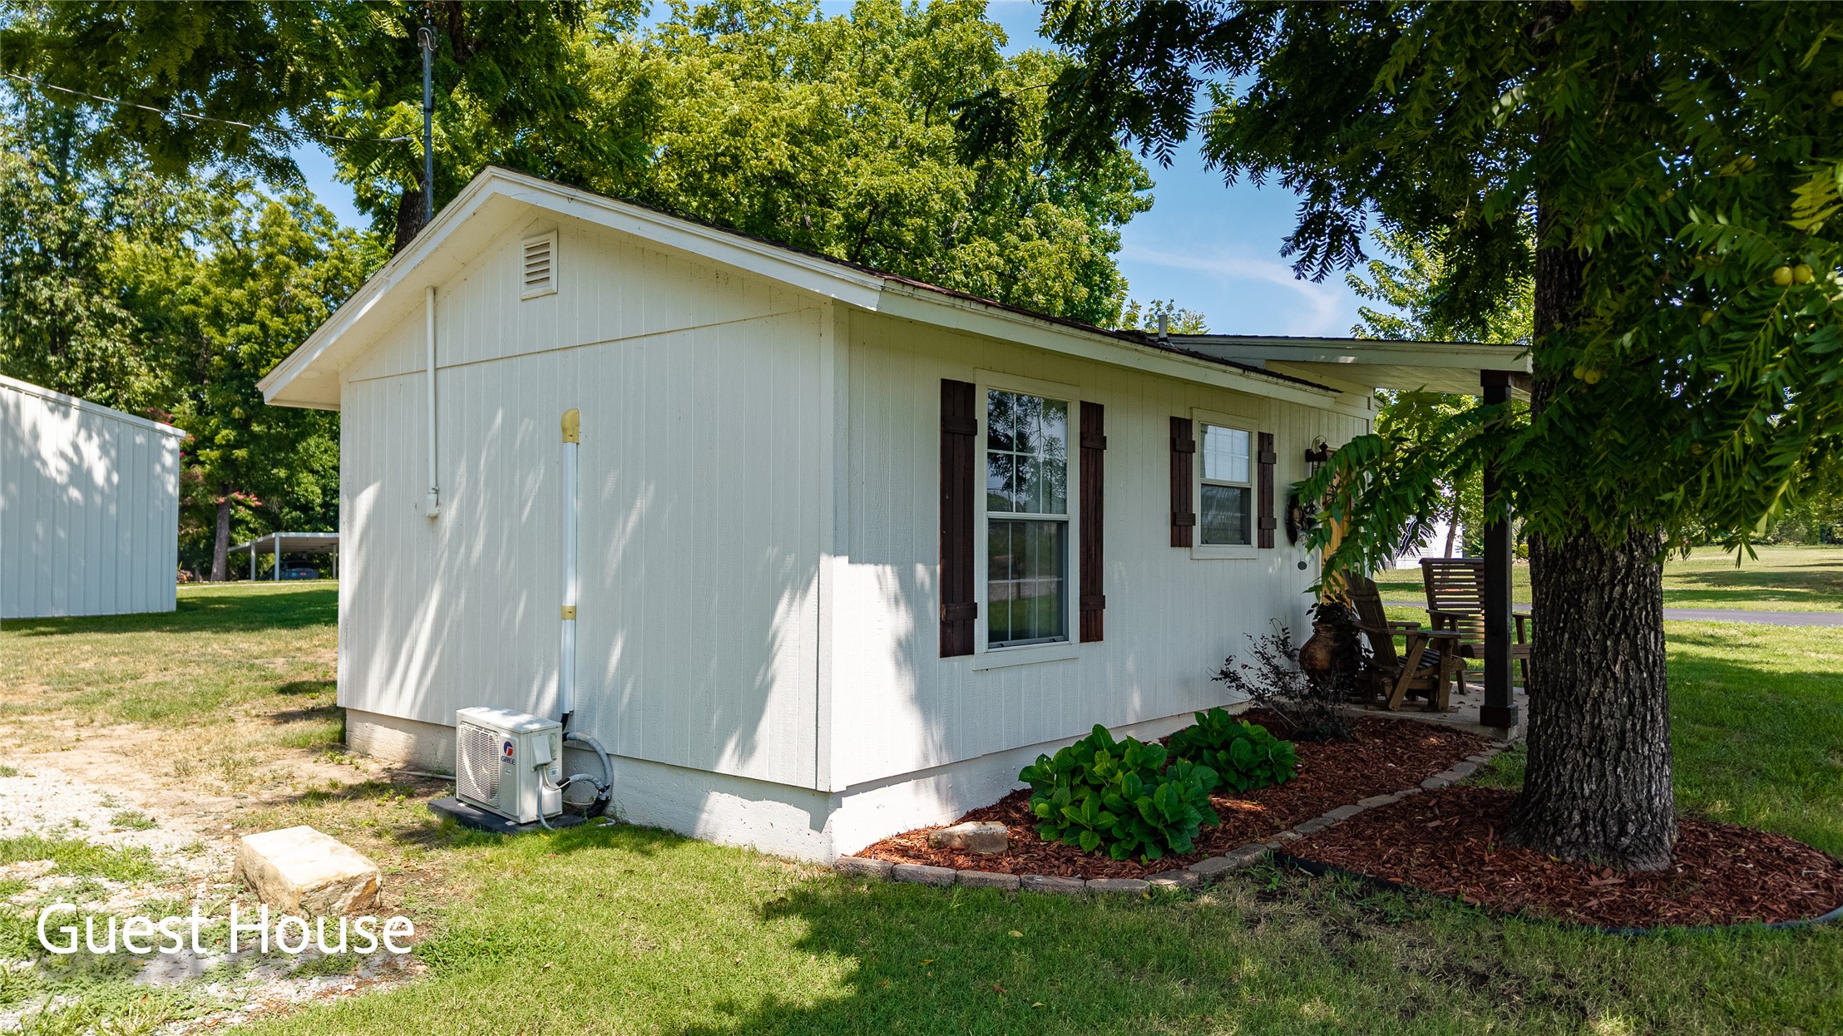
White siding exterior featuring brown window shutters, a covered porch area, and established landscaping with wood mulch
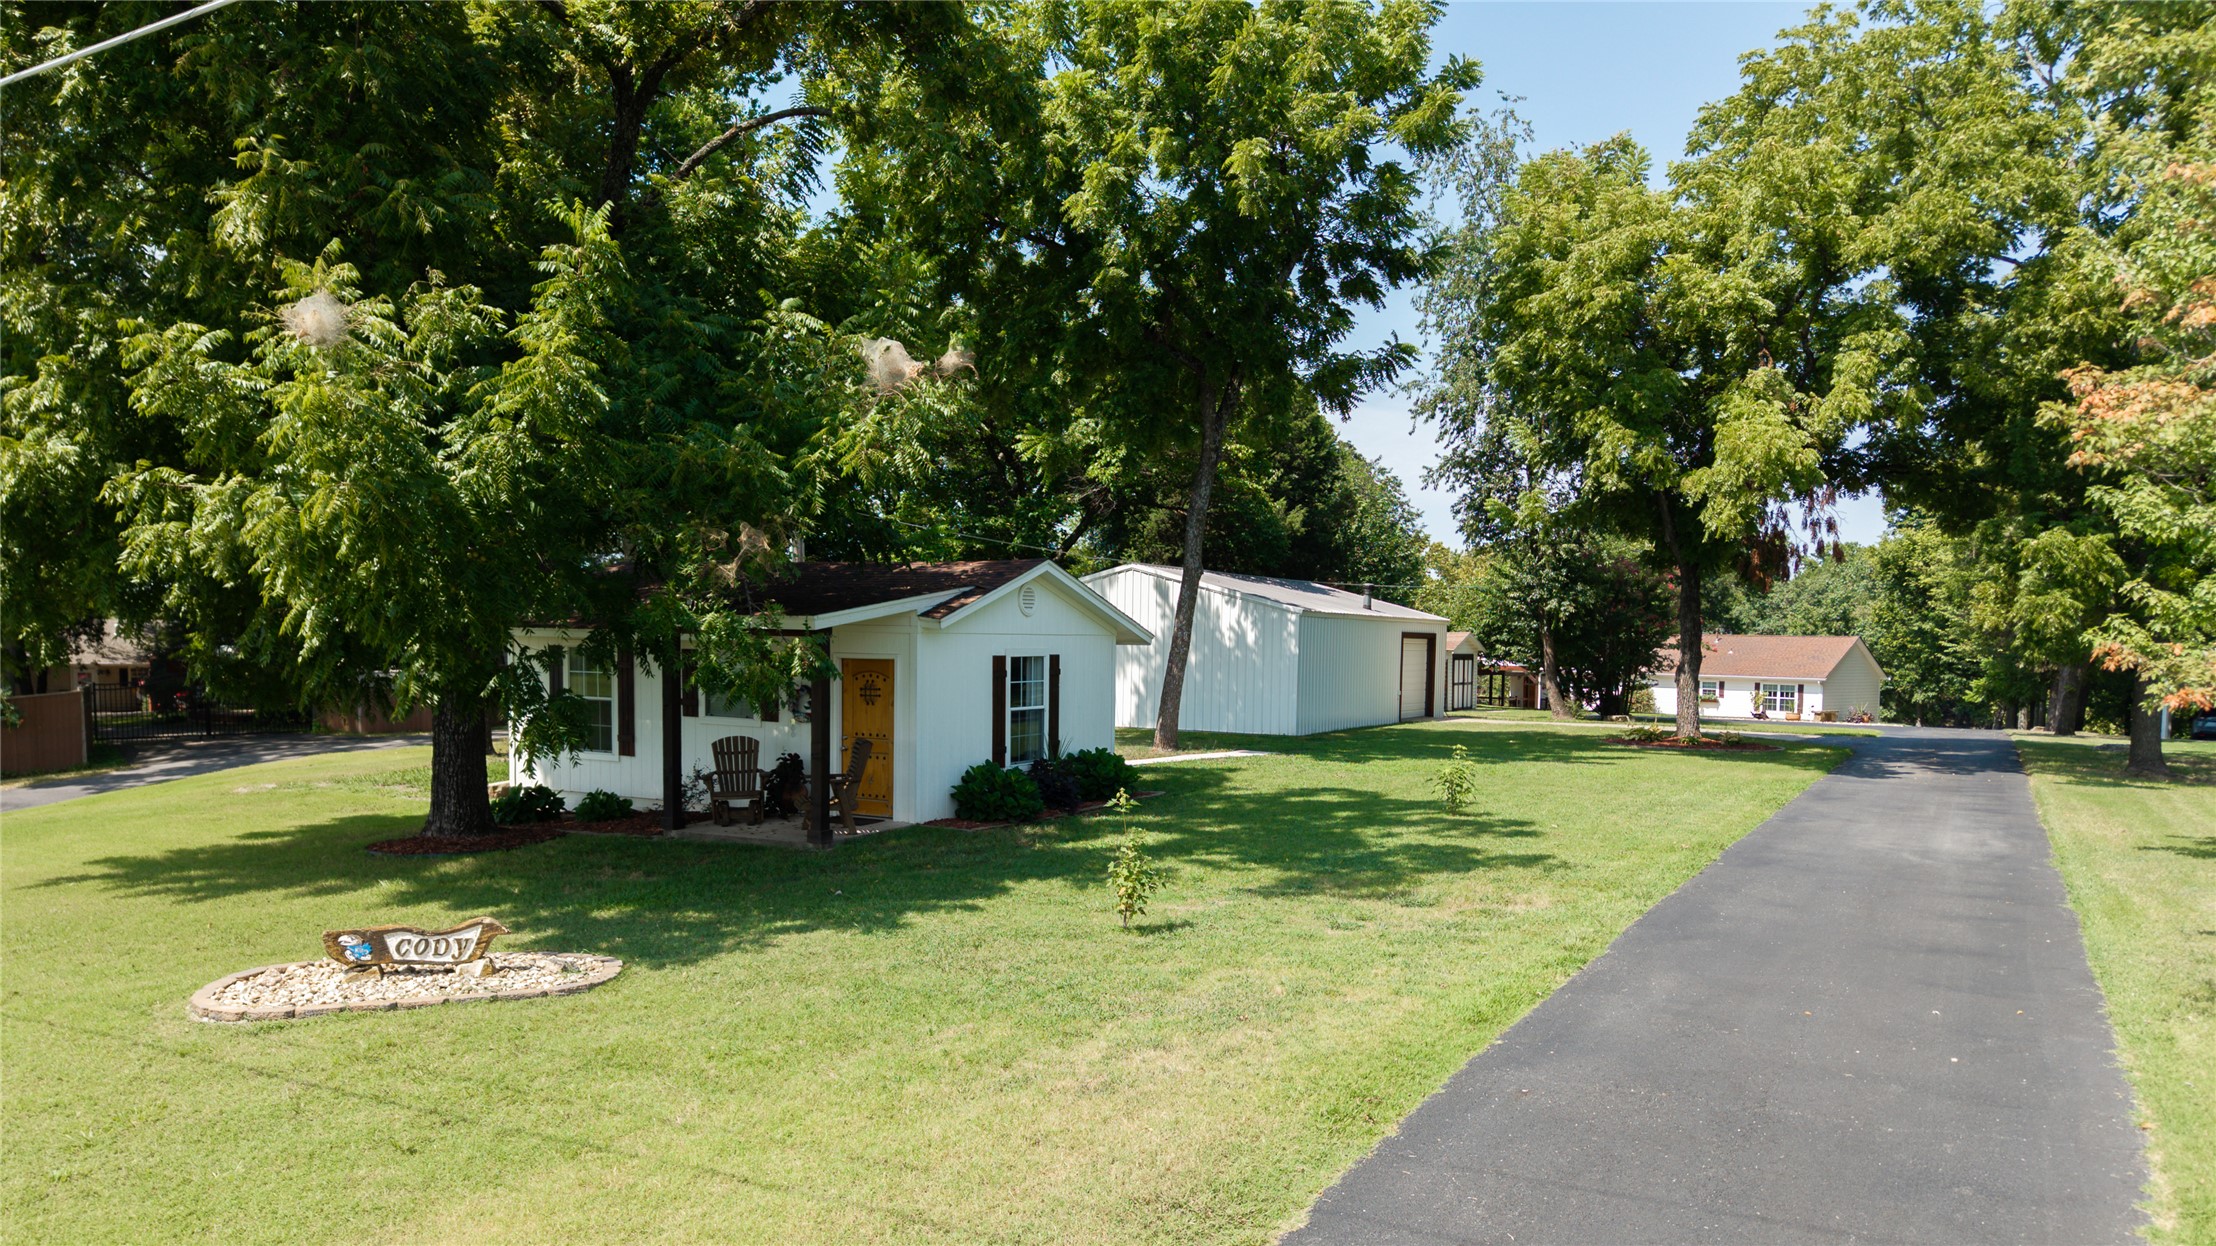
Detached structure featuring white siding, a covered porch with dark wood columns, and a light wood-finish entry door with a decorative screen
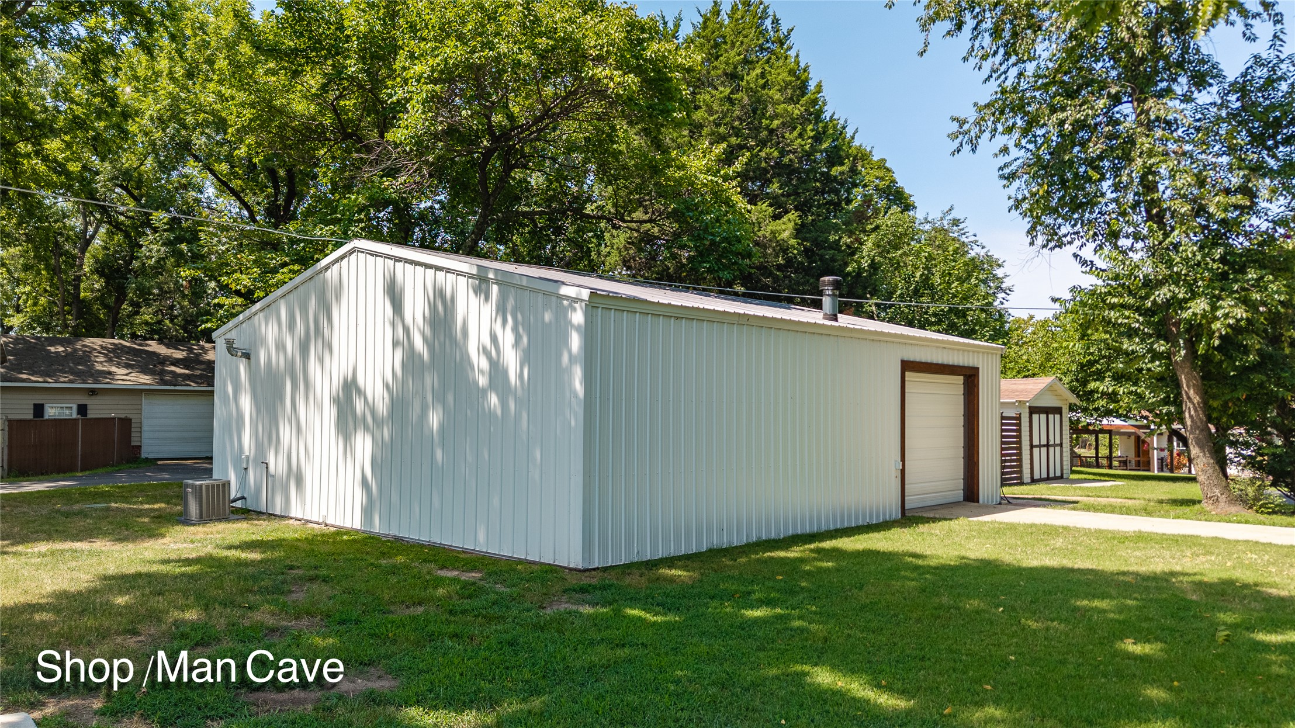
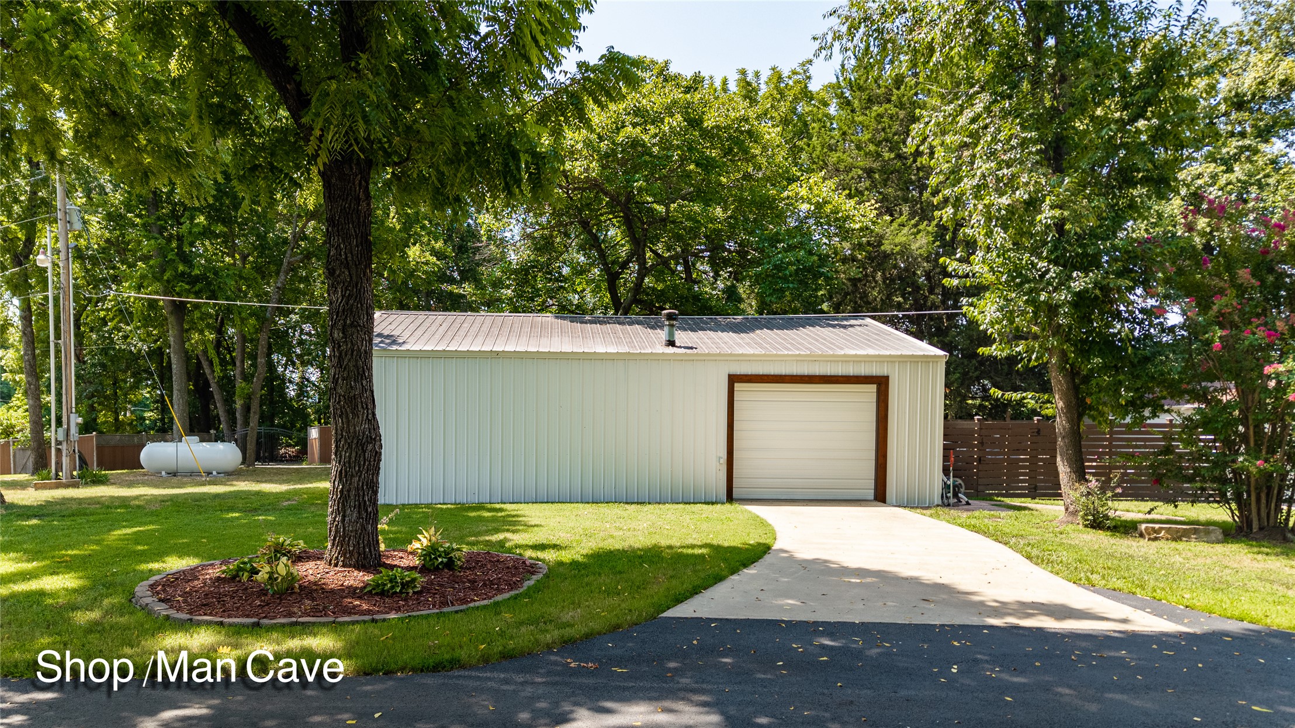
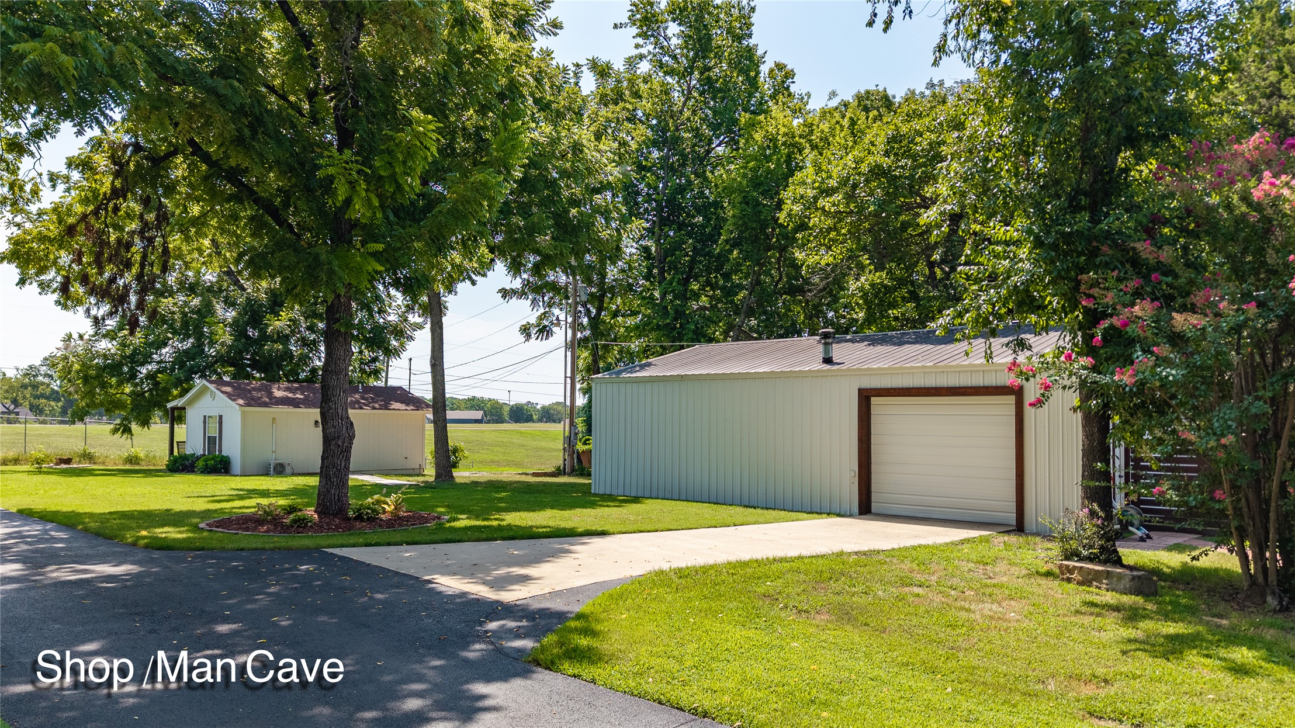
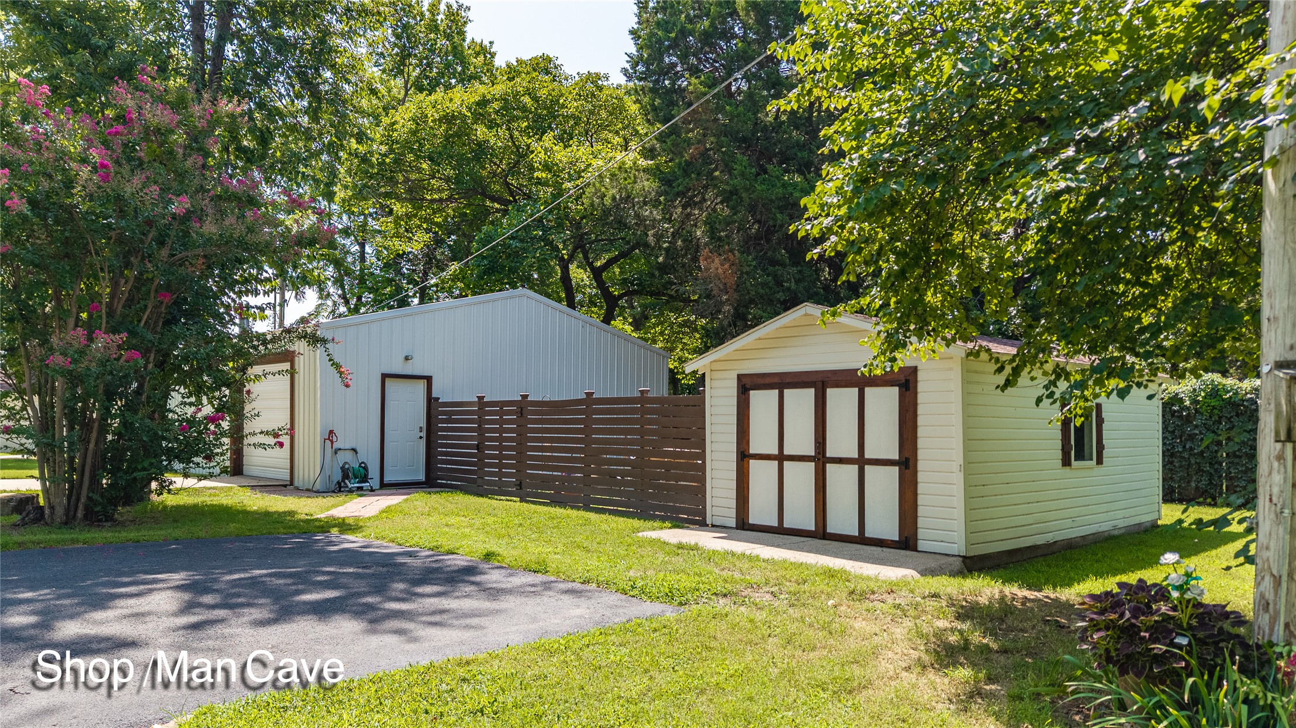
Detached metal outbuilding featuring a roll-up garage door, metal siding, and a sloped metal roof
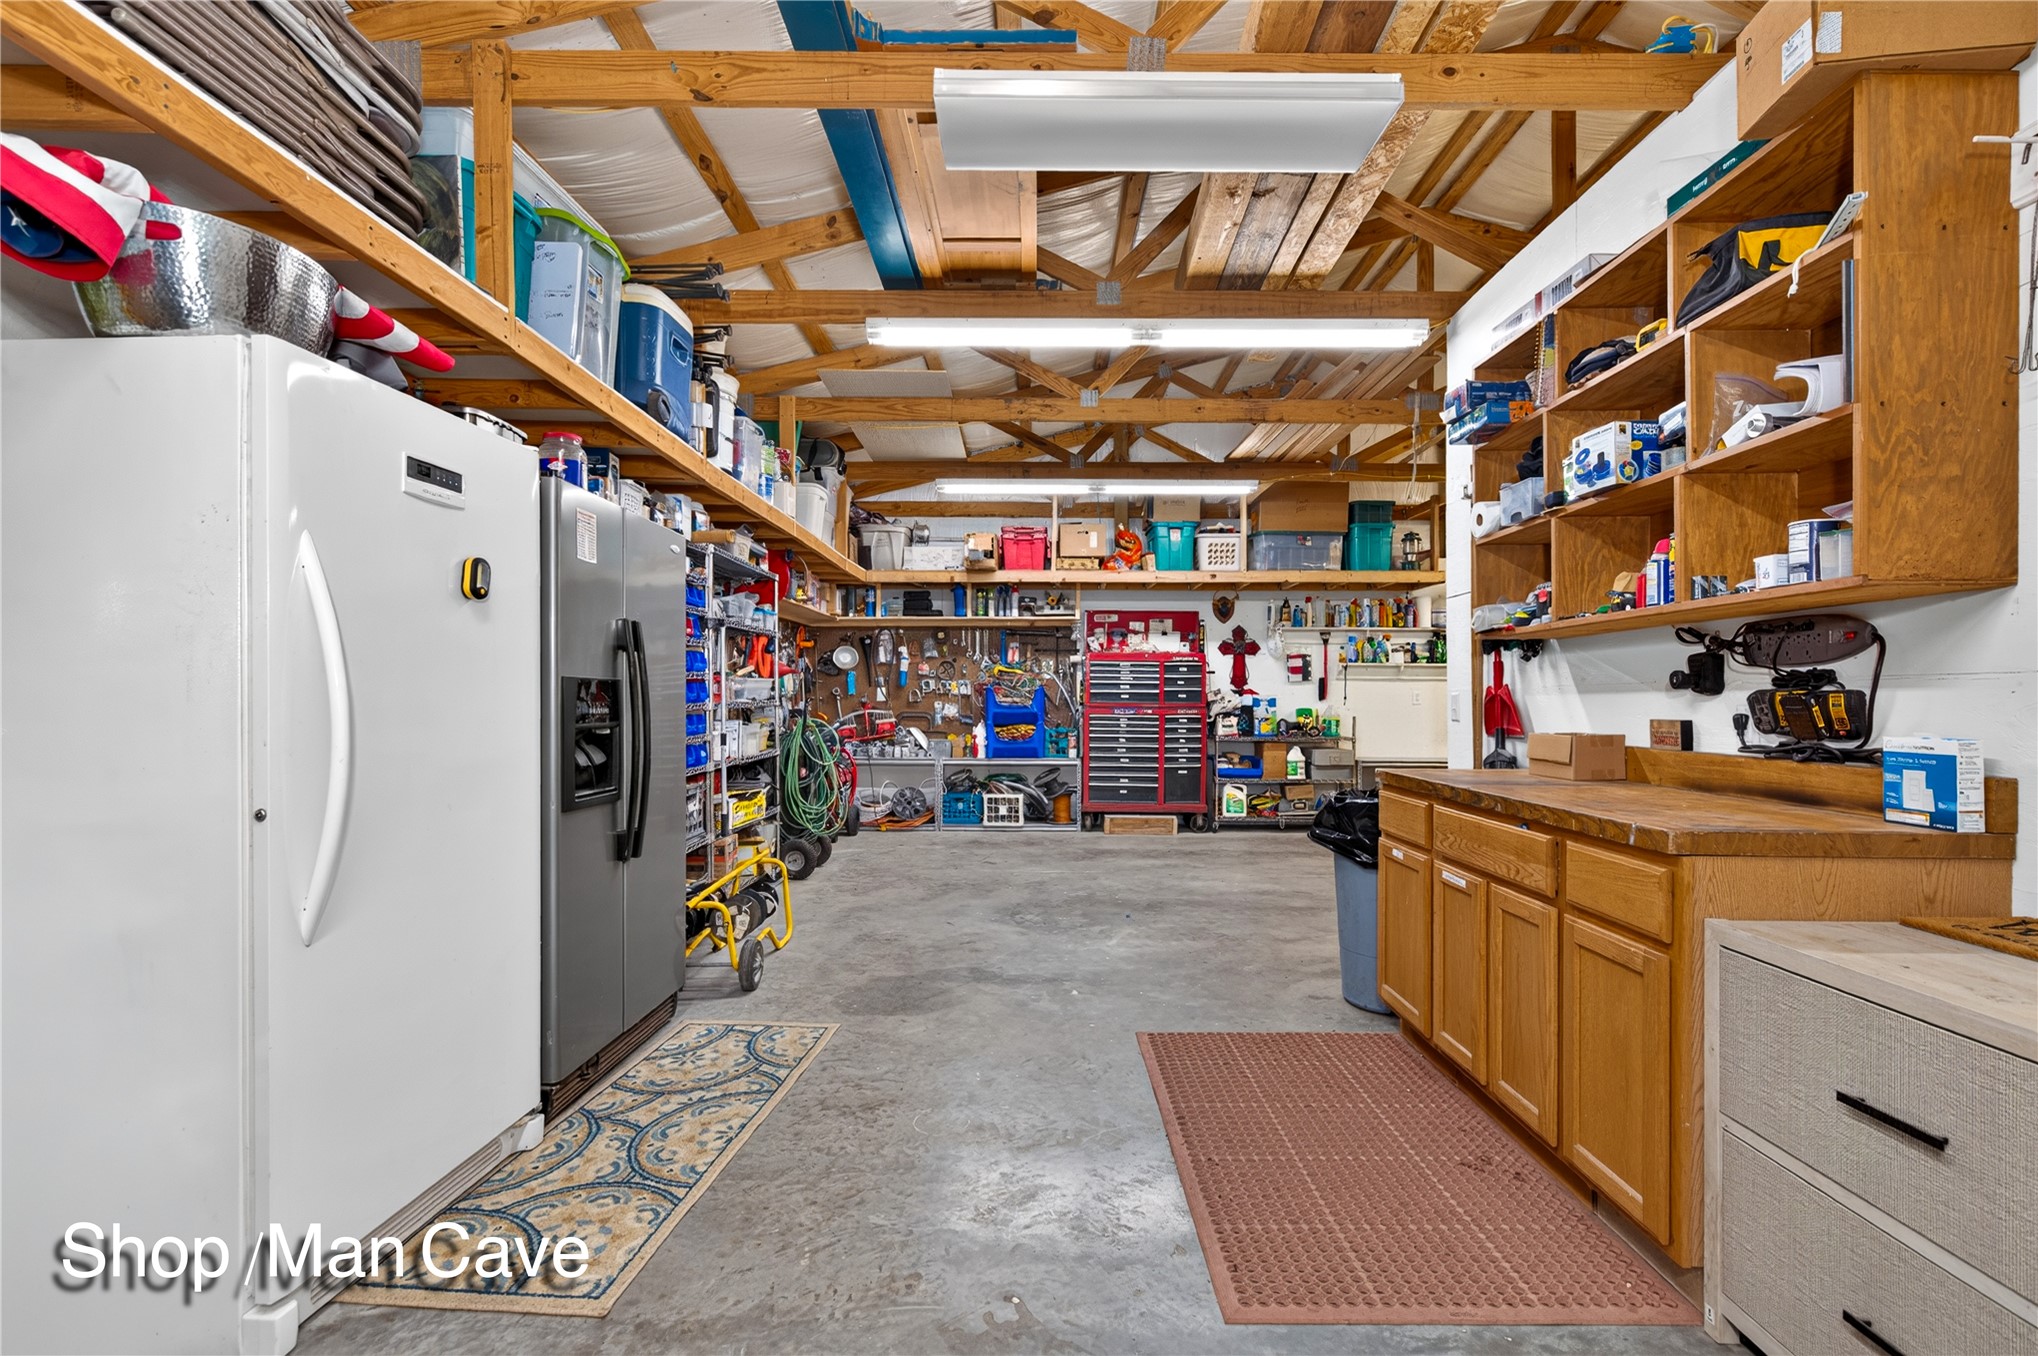
Spacious garage with exposed wood beam ceiling and concrete flooring
Spacious garage interior featuring an overhead garage door, exposed wood beam ceiling, concrete flooring, and built-in cabinetry
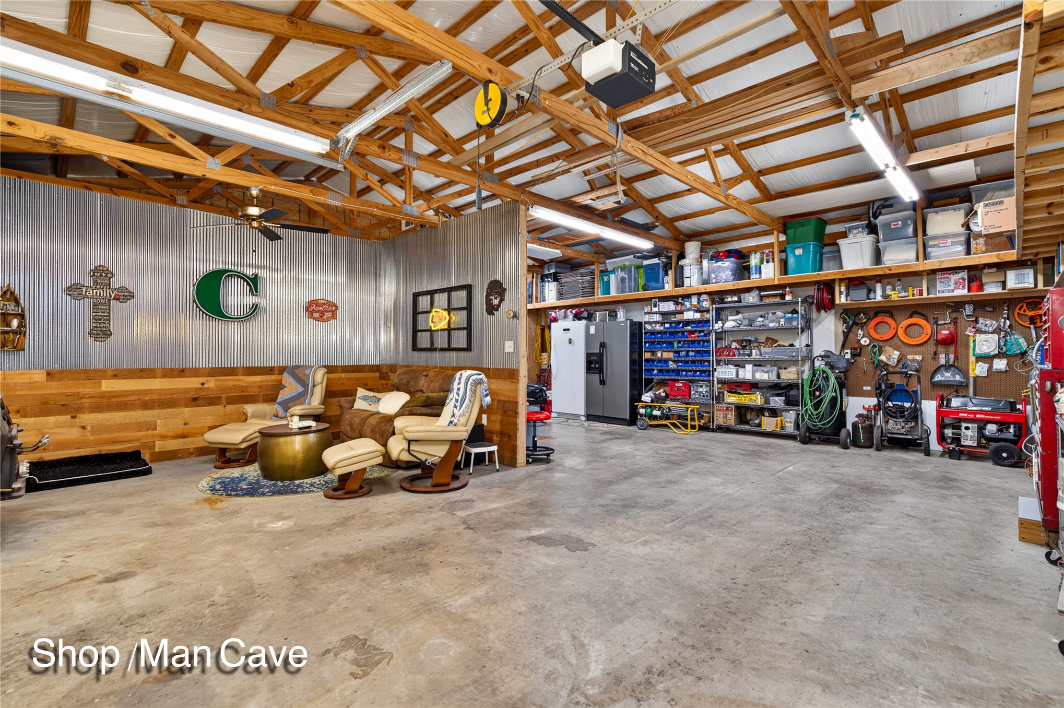
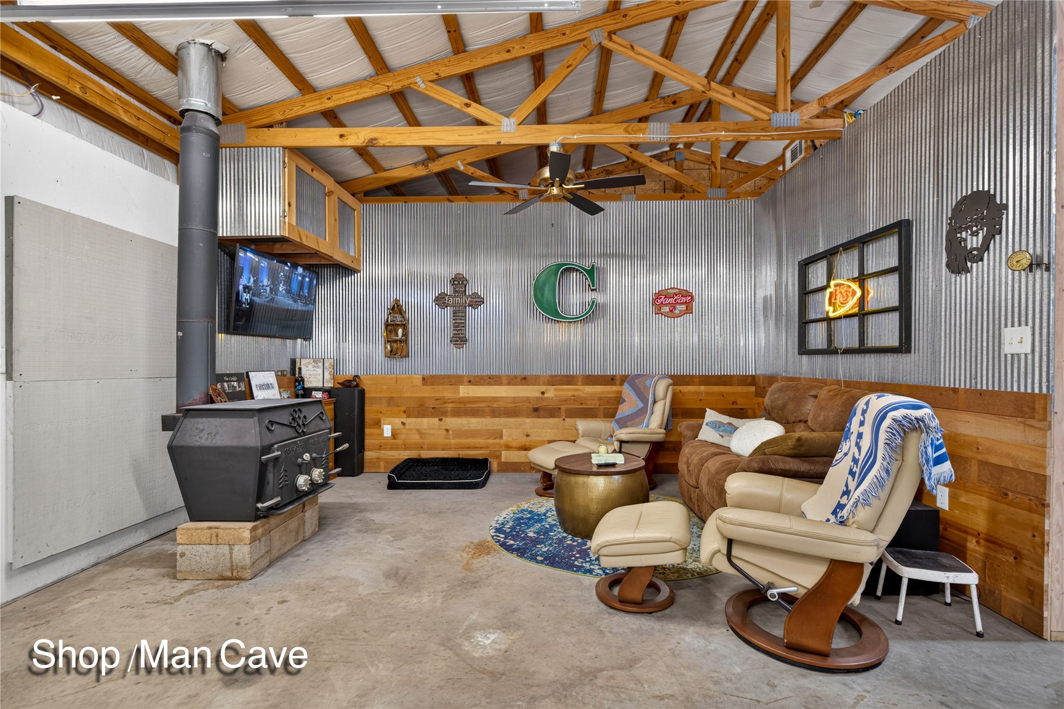
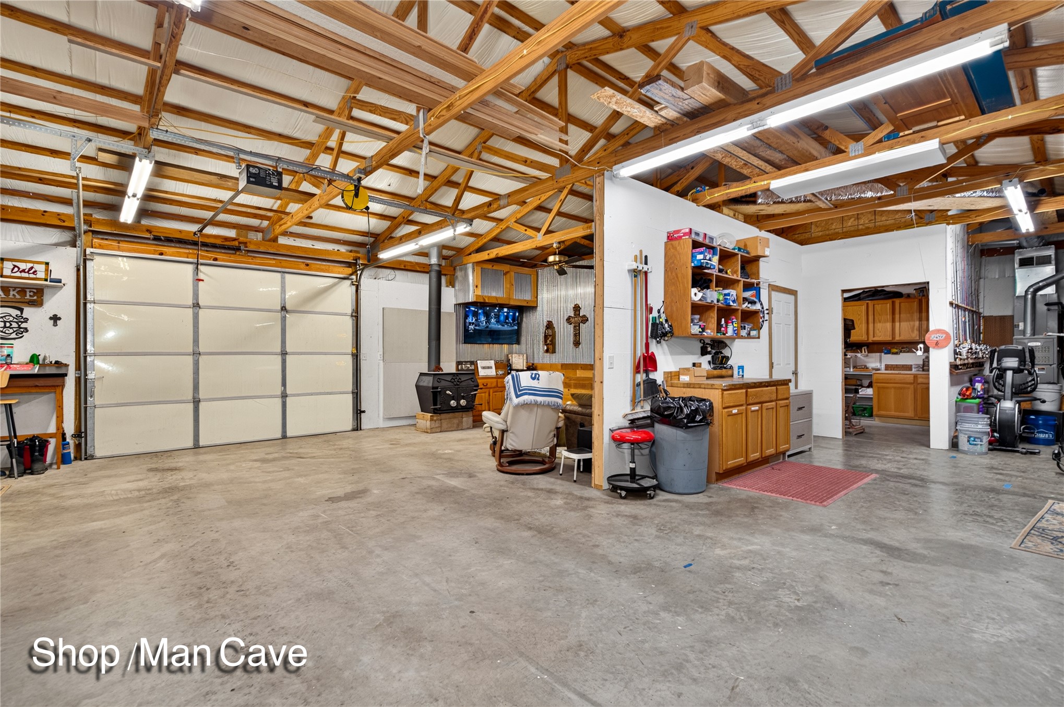
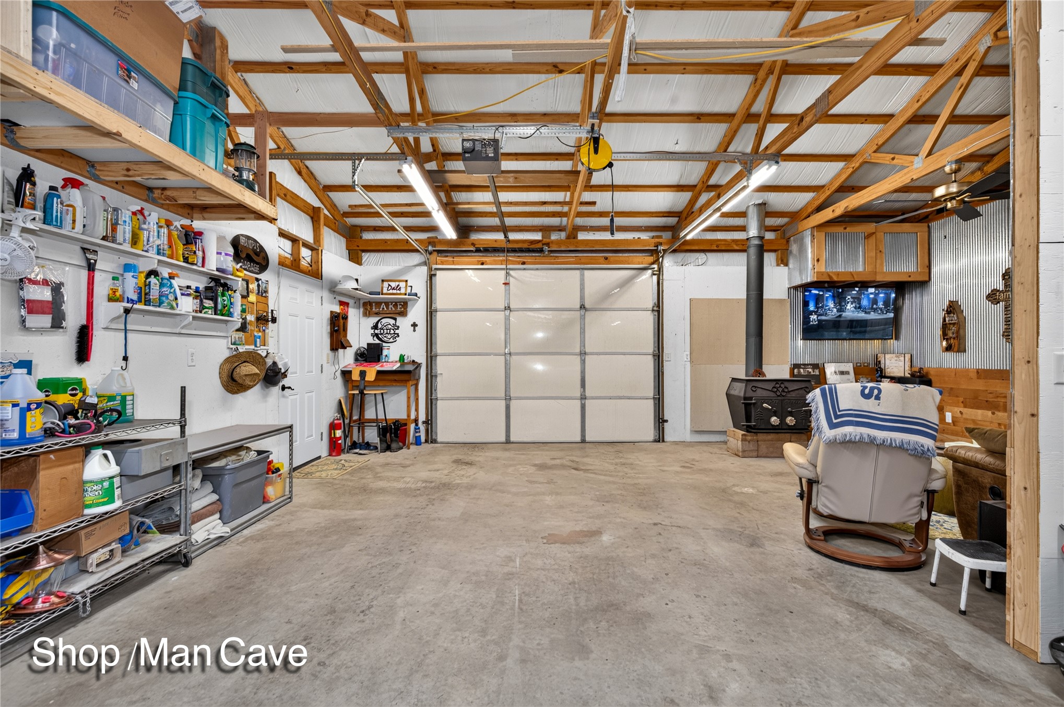
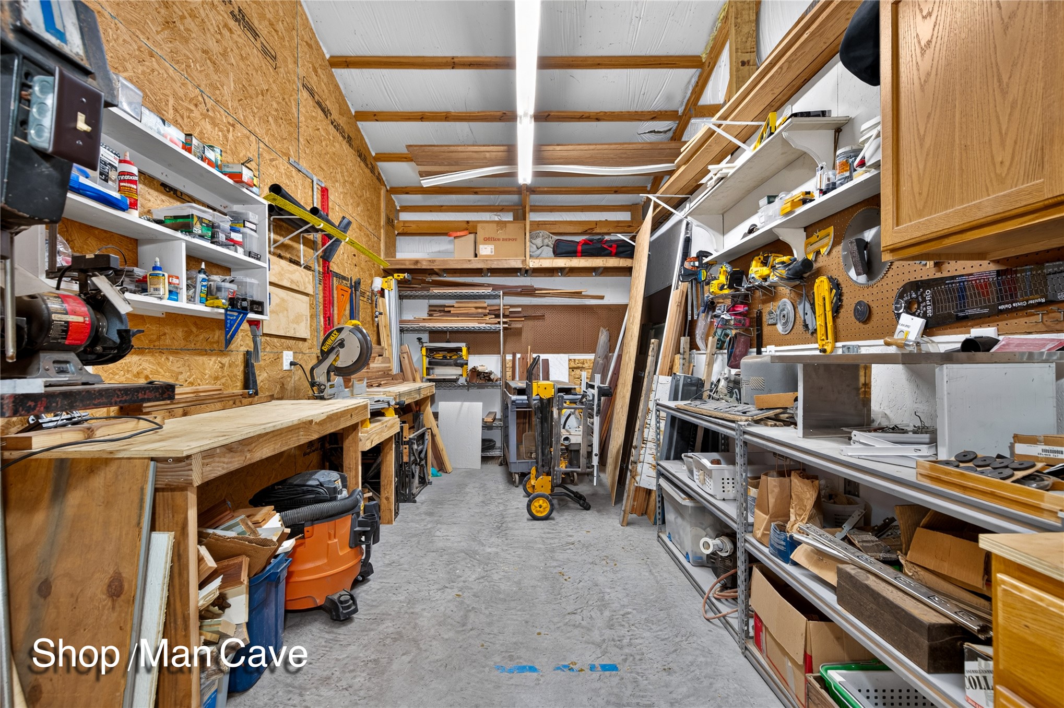
Spacious workshop area featuring exposed wood beam ceiling, concrete flooring, a roll-up garage door, extensive built-in shelving, and a wall-mounted wood-burning stove
Ranch-style residence featuring a brown shingle roof and white siding
Ranch-style residence featuring white siding, brown shutters, a brown shingle roof, and a paved driveway
GOLFERS, BOATERS, PILOTS, AND GRAND LAKE ENTUSIASTS will appreciate this exceptional Monkey Island property. Situated just minutes from the premier Shangri-La Battlefield Golf Course and next to Grand Lake Regional Airport, this one-acre property features 101 feet of shoreline and two single slip boat docks. The beautifully designed three-bedroom home offers incredible charm and is nestled in secluded Jayhawker Cove. A gentle slope to the water provides convenient and enjoyable access to the lake. Guests will appreciate the privacy of the one-bedroom guest cottage, while the 40' x 30' workshop/H&A offers ample room to fit your needs. With its peaceful setting this property offers everything needed to everything needed to enjoy the Grand Lake lifestyle.A rare waterfront property on Monkey Island with room for everyone!
Details
MLS #
2628349
Listing Type
For Sale
Style
House
Sub-Type
Resale
Status
Active
Year
2011
Days On Site
111
Listing Provided By
Chinowth & Cohen | Barbara Staten
Features
Bed(s)
3
Bath(s)
2 Total
SQ Feet
1,680
Garage
2
Car Port
Yes
Story(s)
1
Acreage
1.00
Water Front
Yes
Exterior
Lot Features
Mature Trees, Sloped
Parking
Garage Yes / No
Yes
Parking Features
Attached, Carport, Garage, Shelves, Storage, Workshop In Garage, Asphalt
Taxes
Tax Annual Amount
4420
Location
Community Features
Gutters
Area Information
State
OK
County
Delaware
City
Afton
Zip Code
74331
Community Name
Delaware Co Unplatted
Listing VS Median (in Delaware Co Unplatted)
Price: $1,180,000
low | high
Med: $425,000
100% of Average
sqft: 1,680
low | high
Med: 2,142
22.5% of Average
$ / sqft: $702
low | high
Med: $198
100% of Average
On site: 111
low | high
Med: 153
72.549019607843% of Average
Sourced by Back At You
Market Activity 74331
Date
Sales
Avg $ Per SqFt
Min Sale Price
Max Sale Price
Med Sale Price
Date: Sep 2026
Sales: 1
Avg $ Per SqFt: $168.31
Min Sale Price: $410,000
Max Sale Price: $410,000
Med Sale Price: $410,000
Date: Aug 2026
Sales: 2
Avg $ Per SqFt: $218.82
Min Sale Price: $75,000
Max Sale Price: $152,500
Med Sale Price: $113,750
Date: Jul 2026
Sales: 12
Avg $ Per SqFt: $261.92
Min Sale Price: $200,000
Max Sale Price: $1,375,000
Med Sale Price: $485,000
Date: Jun 2026
Sales: 5
Avg $ Per SqFt: $288.81
Min Sale Price: $150,000
Max Sale Price: $1,200,000
Med Sale Price: $279,000
Date: May 2026
Sales: 8
Avg $ Per SqFt: $256.34
Min Sale Price: $200,000
Max Sale Price: $655,000
Med Sale Price: $317,500
Date: Apr 2026
Sales: 6
Avg $ Per SqFt: $235.51
Min Sale Price: $269,000
Max Sale Price: $900,000
Med Sale Price: $522,701
Date: Mar 2026
Sales: 7
Avg $ Per SqFt: $260.93
Min Sale Price: $200,000
Max Sale Price: $2,500,000
Med Sale Price: $435,000
Date: Feb 2026
Sales: 6
Avg $ Per SqFt: $203.06
Min Sale Price: $150,000
Max Sale Price: $475,000
Med Sale Price: $337,000
Date: Jan 2026
Sales: 7
Avg $ Per SqFt: $291.93
Min Sale Price: $292,500
Max Sale Price: $654,000
Med Sale Price: $378,000
Date: Dec 2025
Sales: 3
Avg $ Per SqFt: $196.74
Min Sale Price: $450,000
Max Sale Price: $718,500
Med Sale Price: $450,000
Date: Nov 2025
Sales: 2
Avg $ Per SqFt: $251.26
Min Sale Price: $385,000
Max Sale Price: $740,000
Med Sale Price: $562,500
Sourced by Back At You
Sep 2026
Sales:
1
Avg $ Per SqFt:
$168.31
Min Sale Price:
$410,000
Max Sale Price:
$410,000
Med Sale Price:
$410,000
Aug 2026
Sales:
2
Avg $ Per SqFt:
$218.82
Min Sale Price:
$75,000
Max Sale Price:
$152,500
Med Sale Price:
$113,750
Jul 2026
Sales:
12
Avg $ Per SqFt:
$261.92
Min Sale Price:
$200,000
Max Sale Price:
$1,375,000
Med Sale Price:
$485,000
Jun 2026
Sales:
5
Avg $ Per SqFt:
$288.81
Min Sale Price:
$150,000
Max Sale Price:
$1,200,000
Med Sale Price:
$279,000
May 2026
Sales:
8
Avg $ Per SqFt:
$256.34
Min Sale Price:
$200,000
Max Sale Price:
$655,000
Med Sale Price:
$317,500
Apr 2026
Sales:
6
Avg $ Per SqFt:
$235.51
Min Sale Price:
$269,000
Max Sale Price:
$900,000
Med Sale Price:
$522,701
Mar 2026
Sales:
7
Avg $ Per SqFt:
$260.93
Min Sale Price:
$200,000
Max Sale Price:
$2,500,000
Med Sale Price:
$435,000
Feb 2026
Sales:
6
Avg $ Per SqFt:
$203.06
Min Sale Price:
$150,000
Max Sale Price:
$475,000
Med Sale Price:
$337,000
Jan 2026
Sales:
7
Avg $ Per SqFt:
$291.93
Min Sale Price:
$292,500
Max Sale Price:
$654,000
Med Sale Price:
$378,000
Dec 2025
Sales:
3
Avg $ Per SqFt:
$196.74
Min Sale Price:
$450,000
Max Sale Price:
$718,500
Med Sale Price:
$450,000
Nov 2025
Sales:
2
Avg $ Per SqFt:
$251.26
Min Sale Price:
$385,000
Max Sale Price:
$740,000
Med Sale Price:
$562,500
MLS Number: 2628349
Barbara Staten – (918) 257-2012 – bstaten@cctulsa.com
MLS Internet Data Exchange (IDX) information is provided exclusively for consumers’ personal, non-commercial use and may not be used for any purpose other than to identify prospective properties consumers may be interested in purchasing, and that the data is deemed reliable but is not guaranteed accurate by the Greater Tulsa Association of REALTORS® MLS.
MLS Number: 2628349
Barbara Staten – (918) 257-2012 – bstaten@cctulsa.com