

Gable roofline with exposed wood trusses, covered front porch, attached garage with a concrete driveway, and a stone veneer foundation
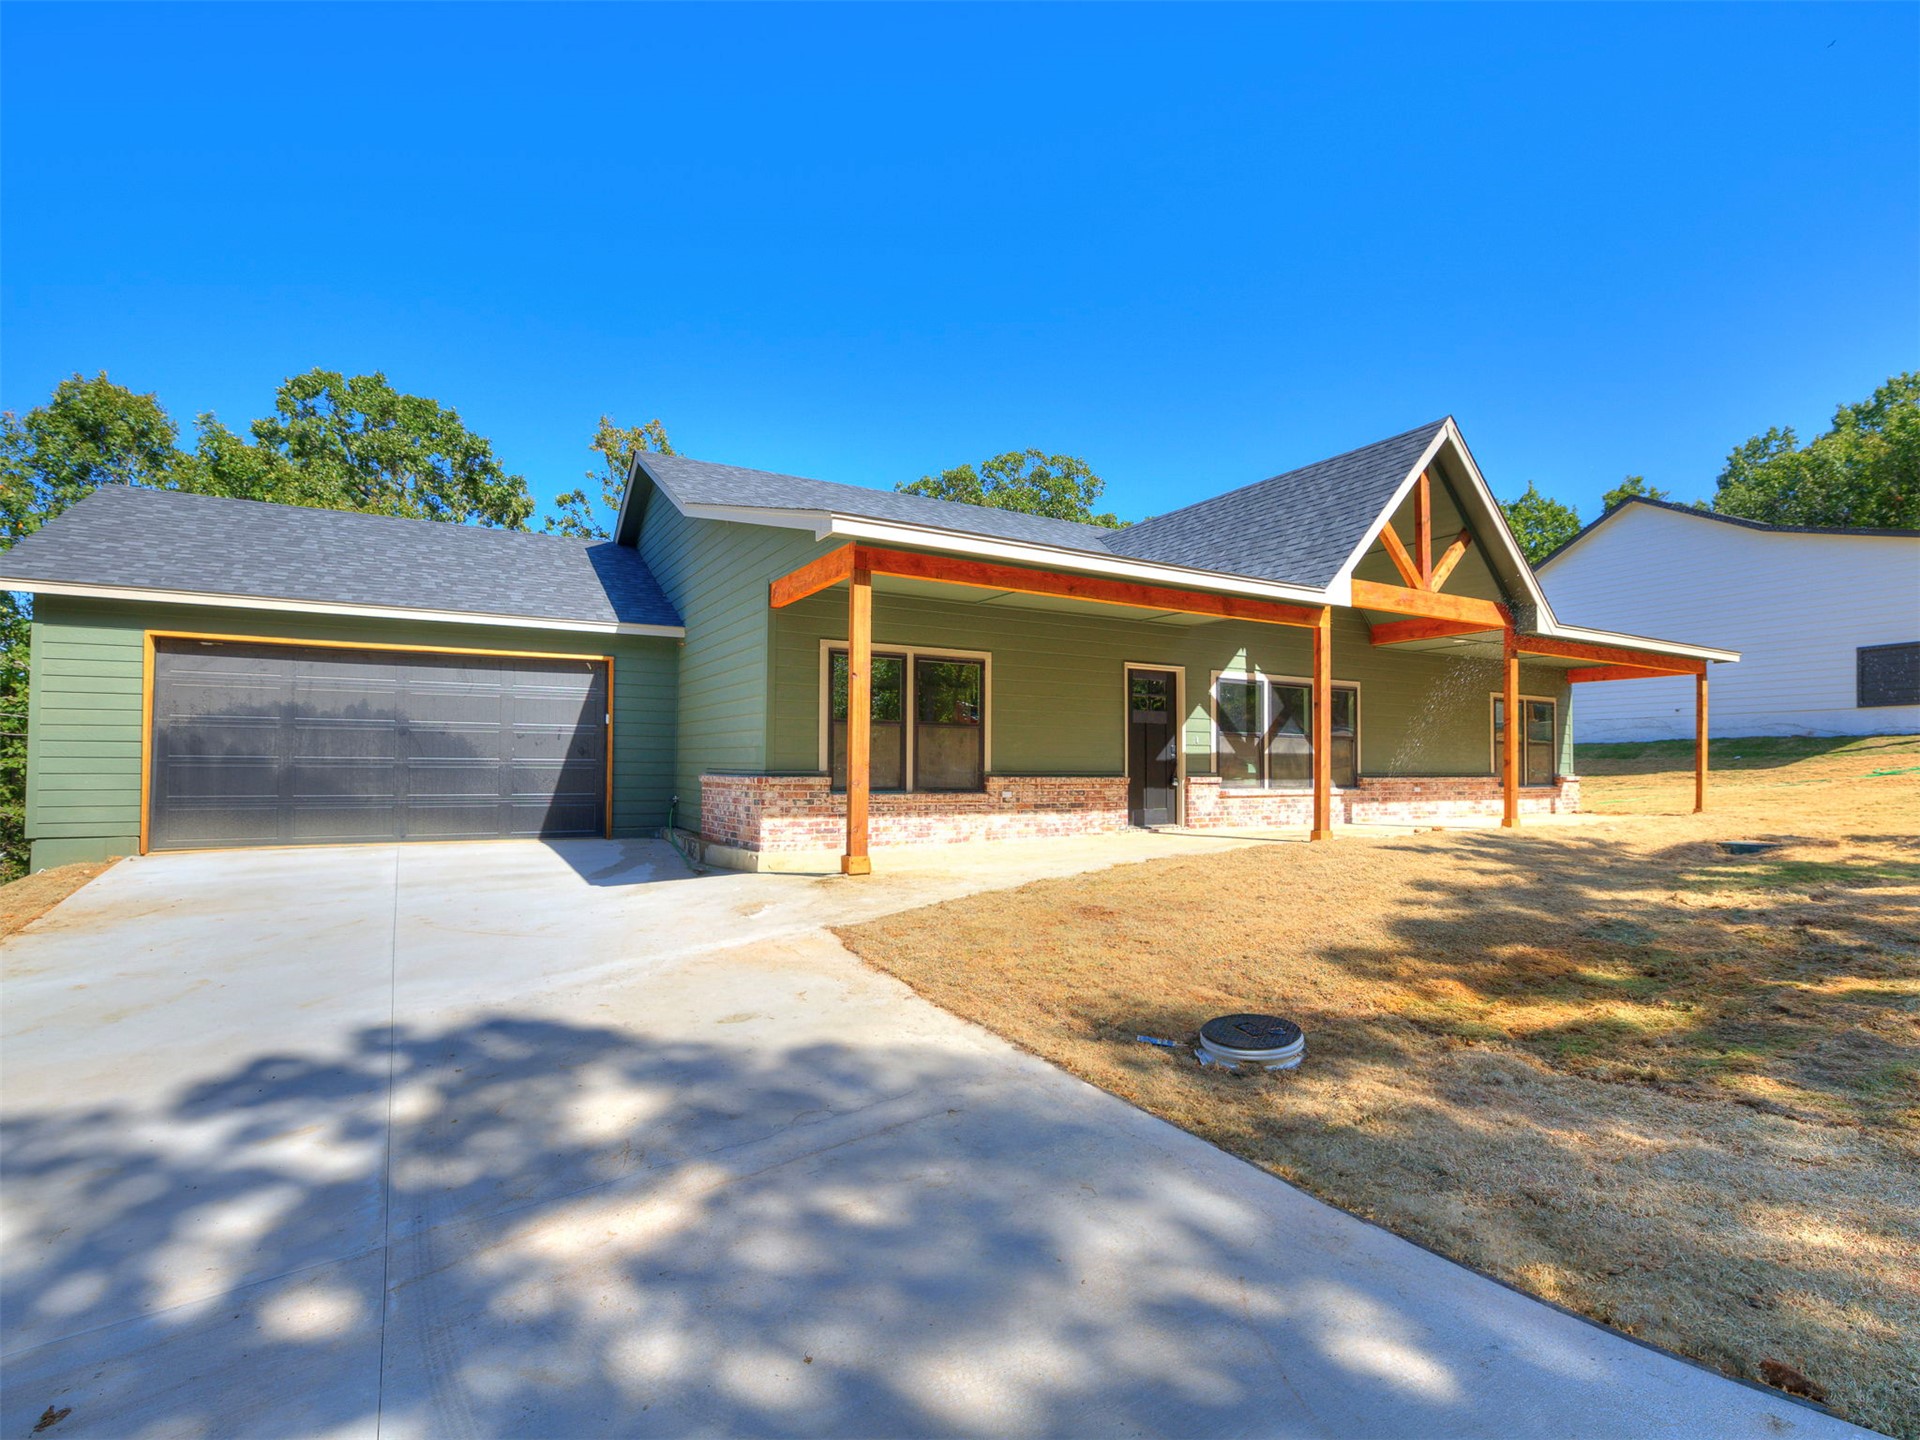
Exterior featuring green siding, dark gray roofing, brick accents, and a covered porch with exposed wood beams
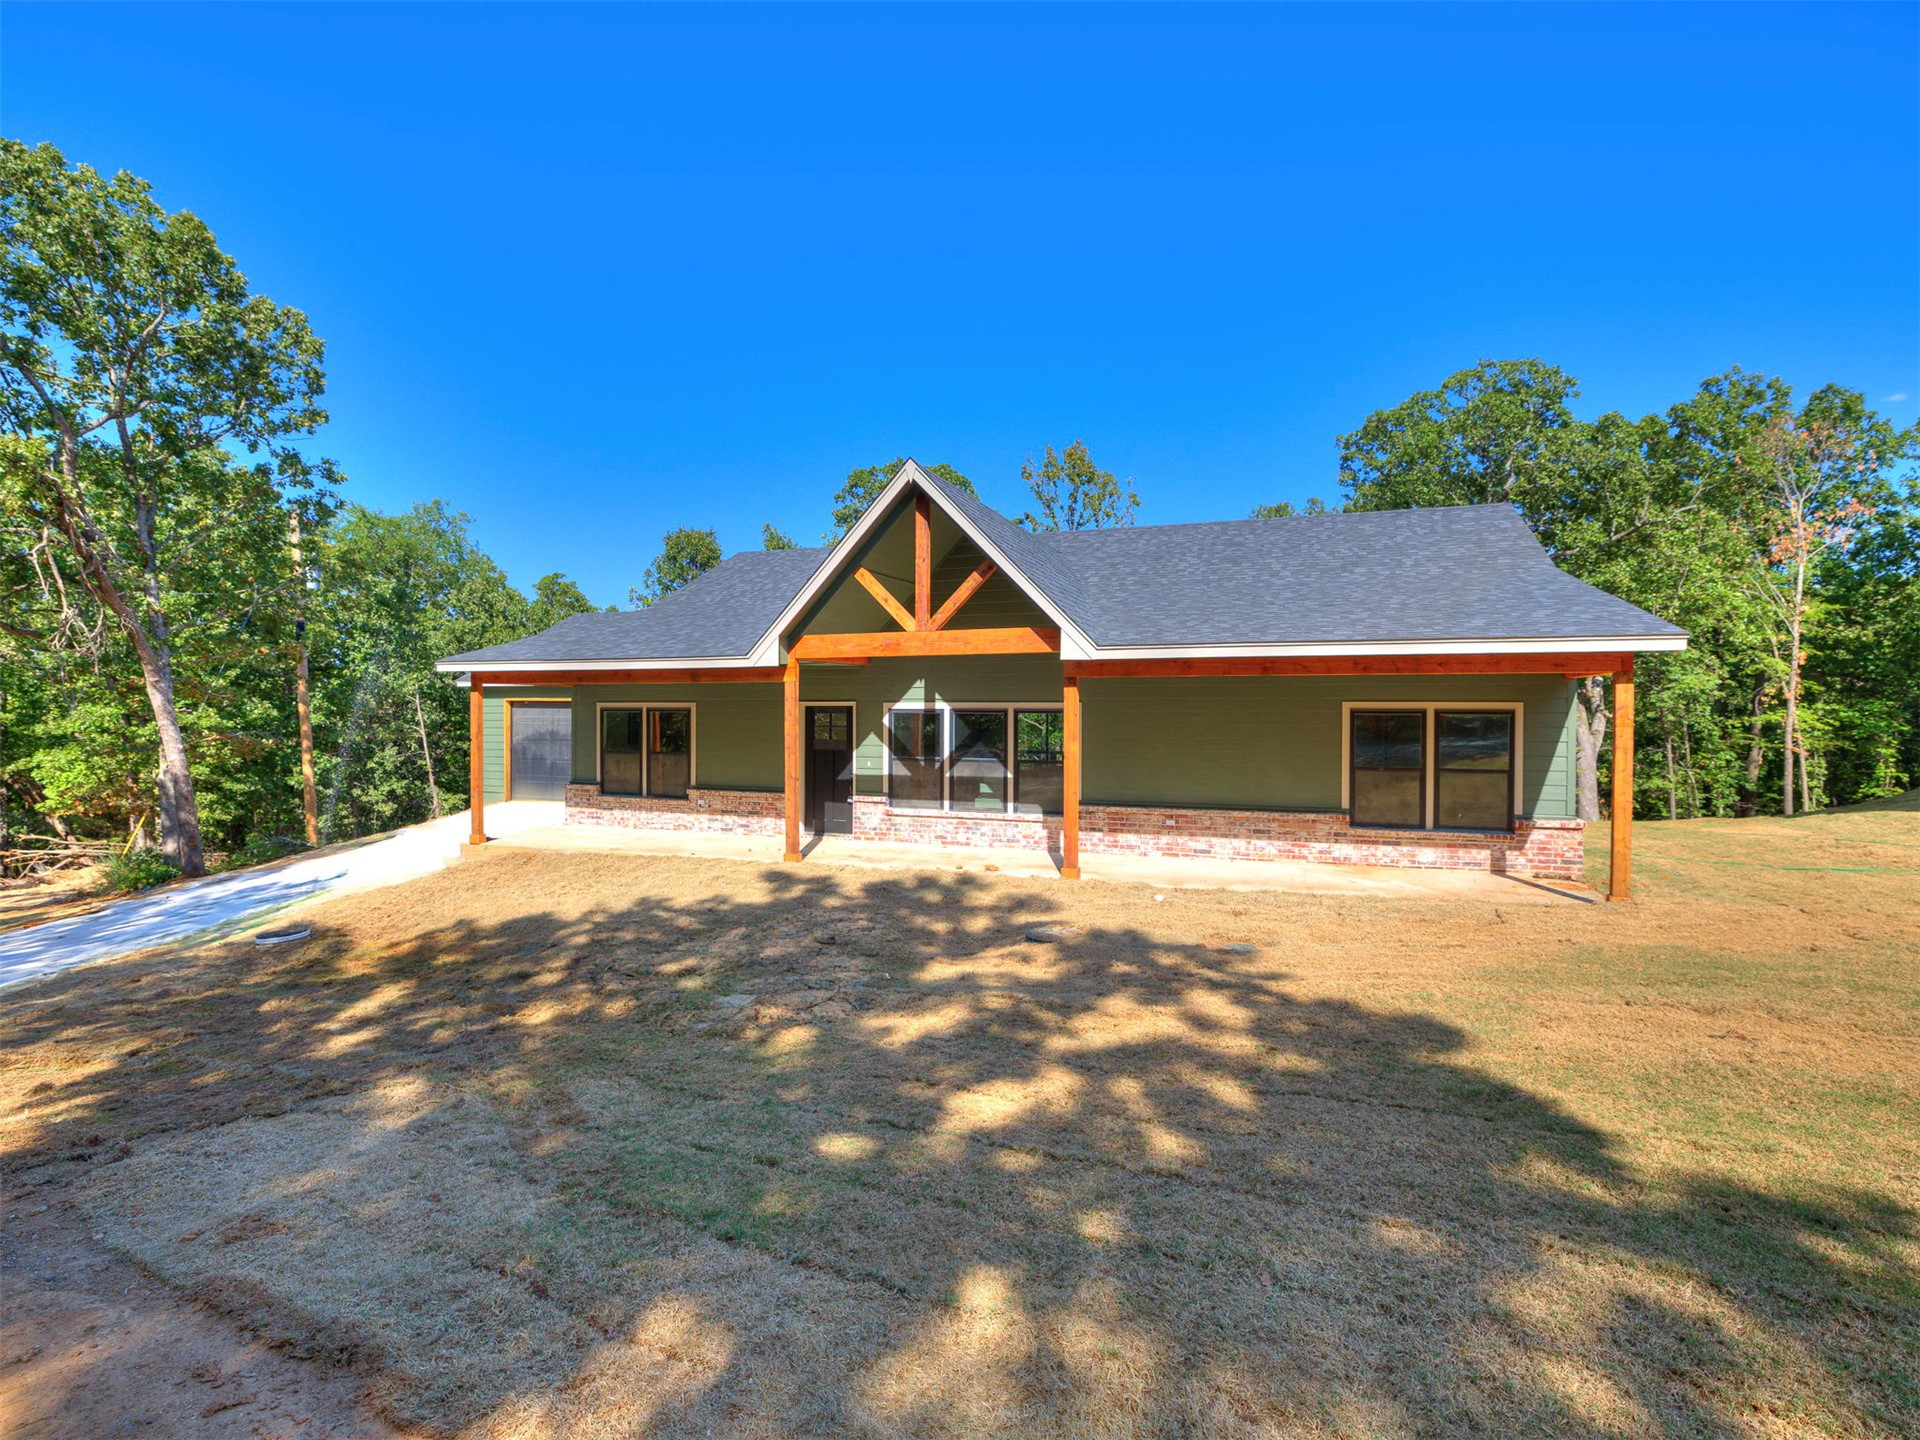
Craftsman-style home featuring a covered front porch, exposed wood beams, a dark gray roof, green siding, and a brick skirt
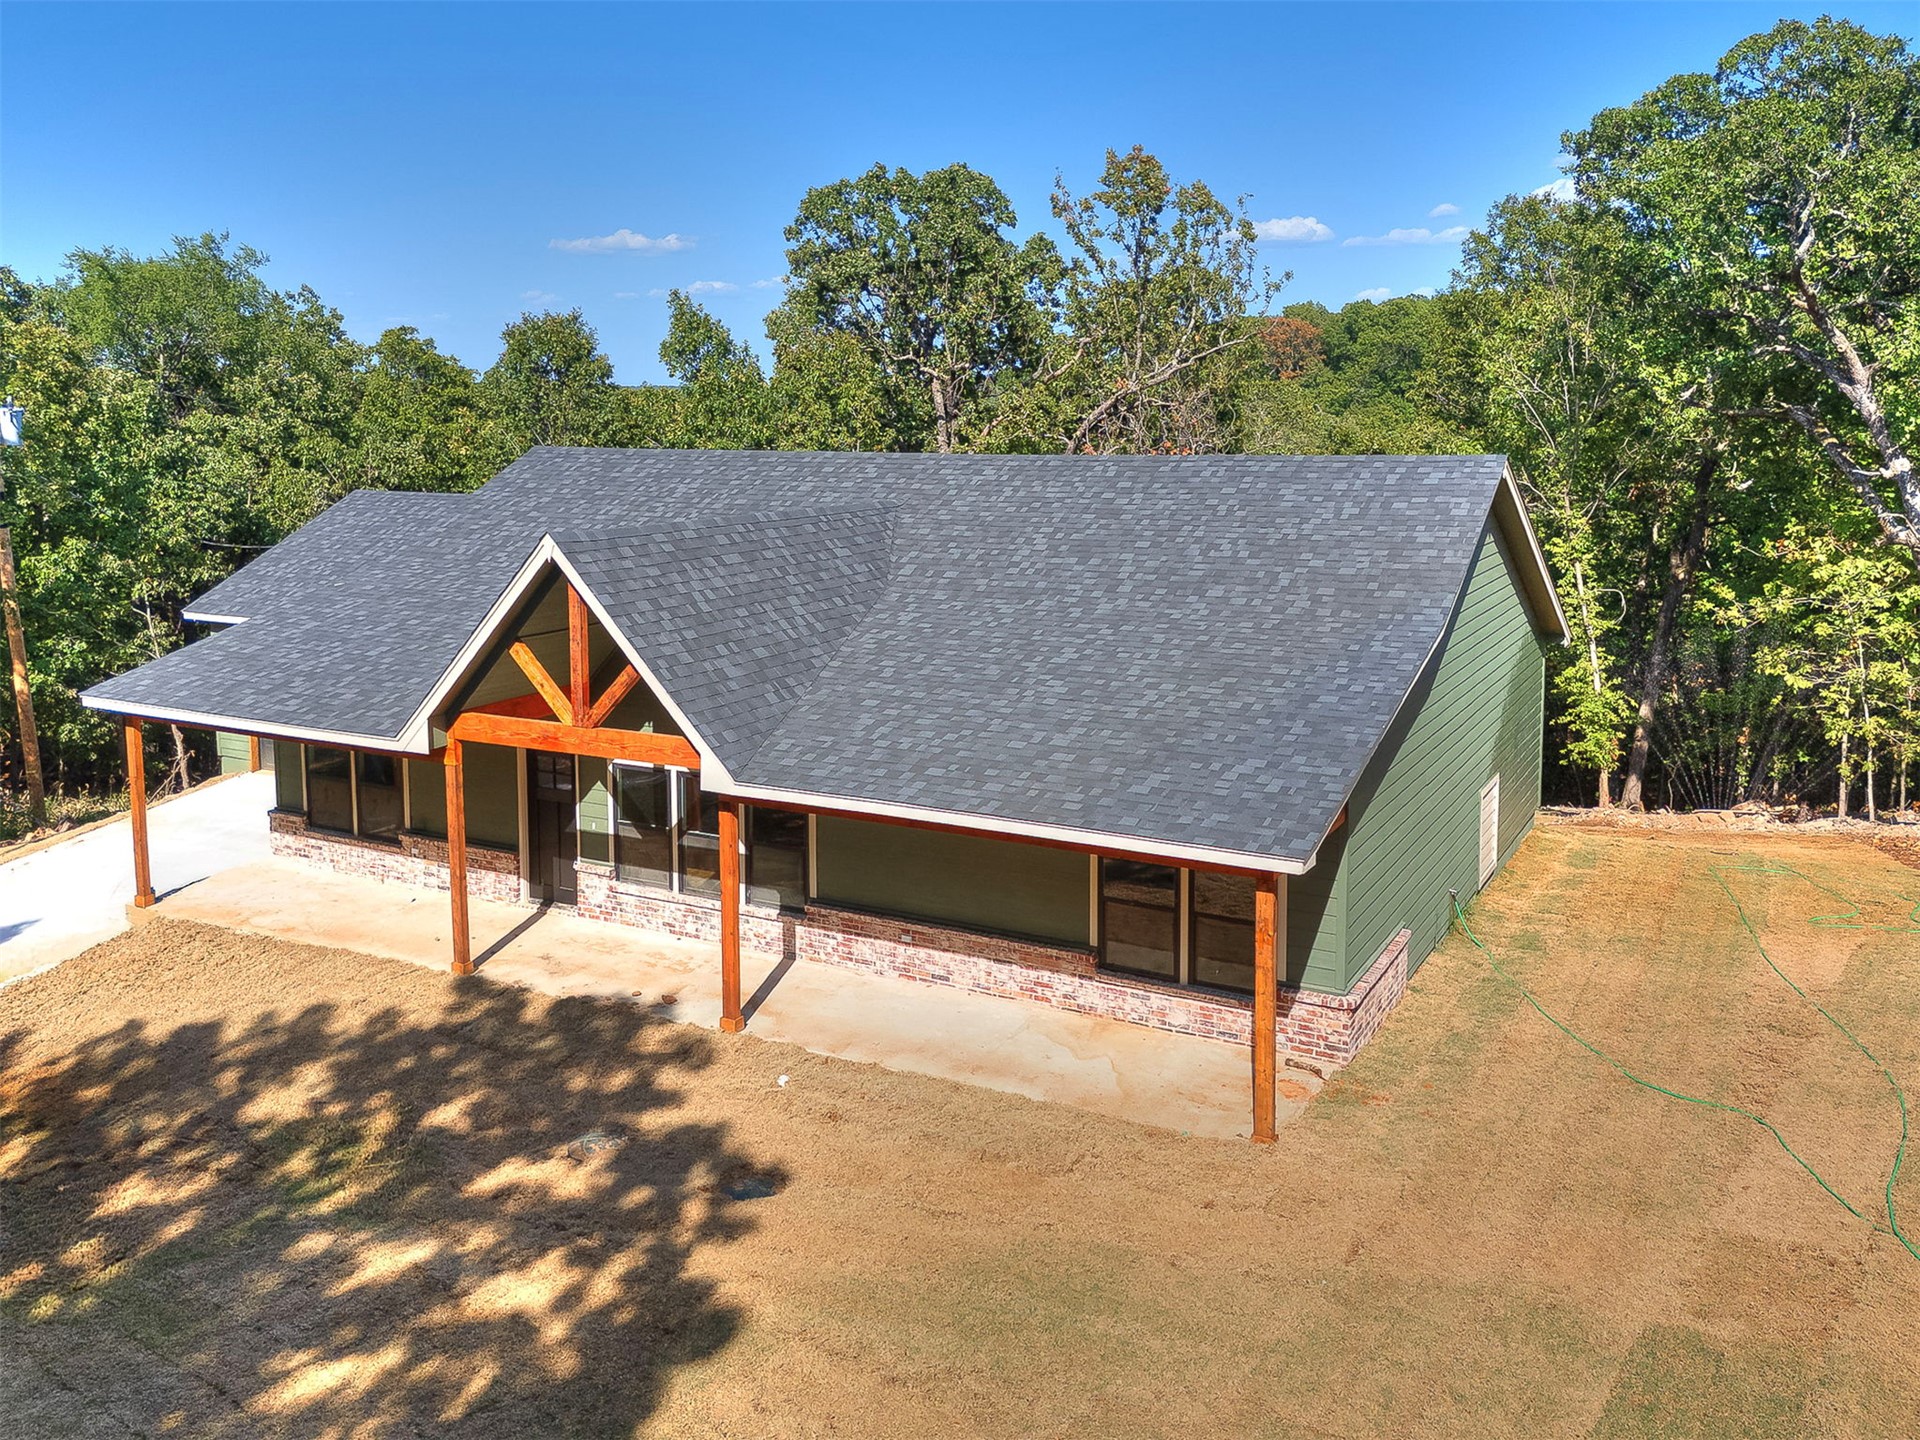
Exterior featuring green siding, a gable roof with exposed wood beams, and a stone base
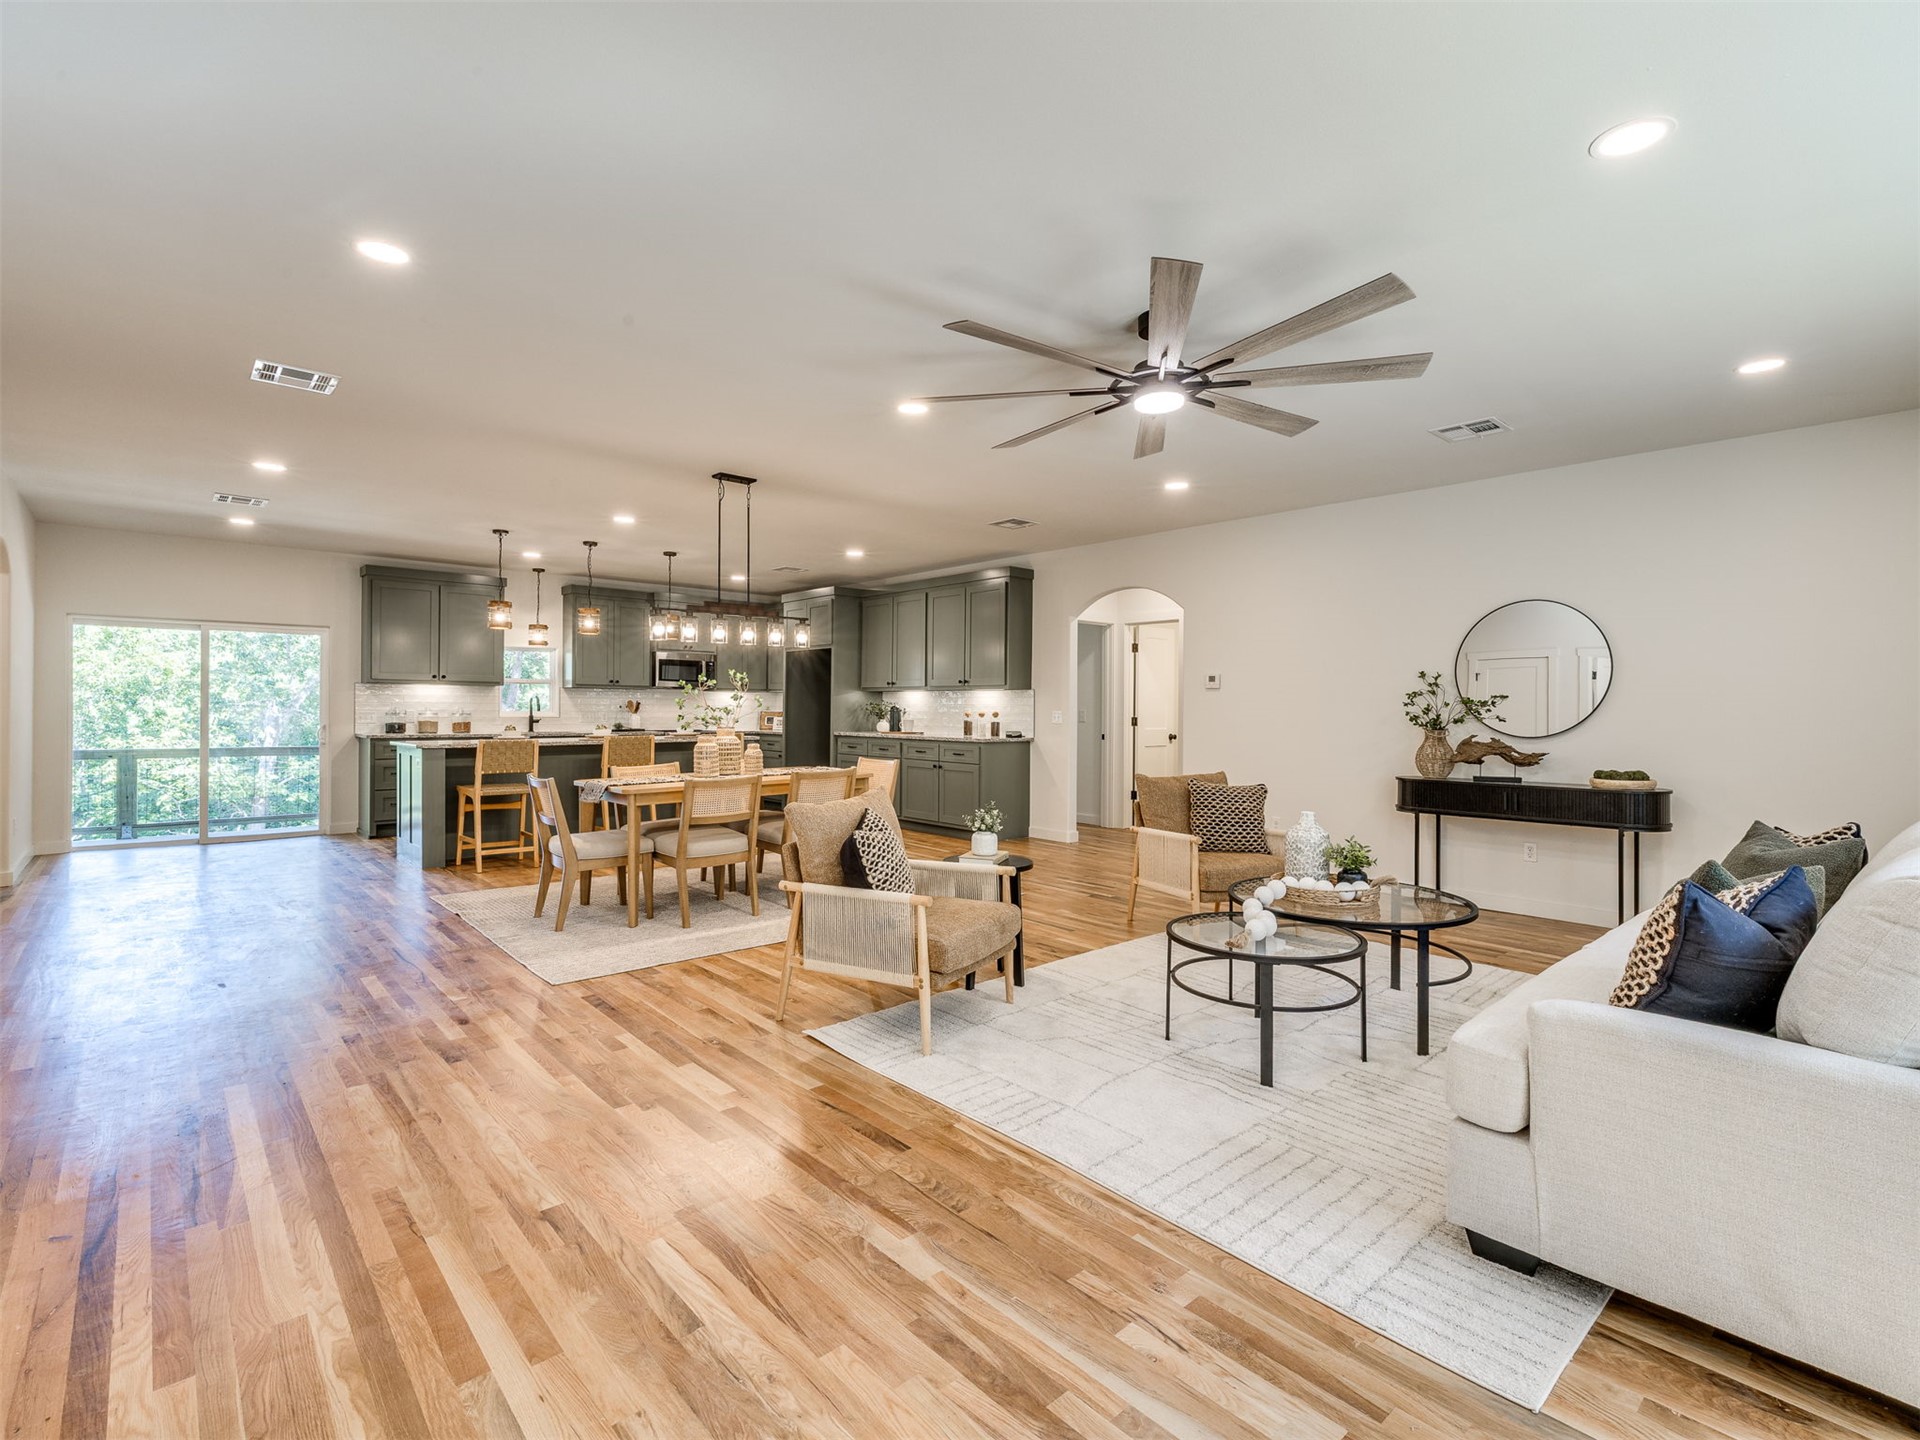
Hardwood flooring throughout, recessed lighting, and a modern ceiling fan in the living area
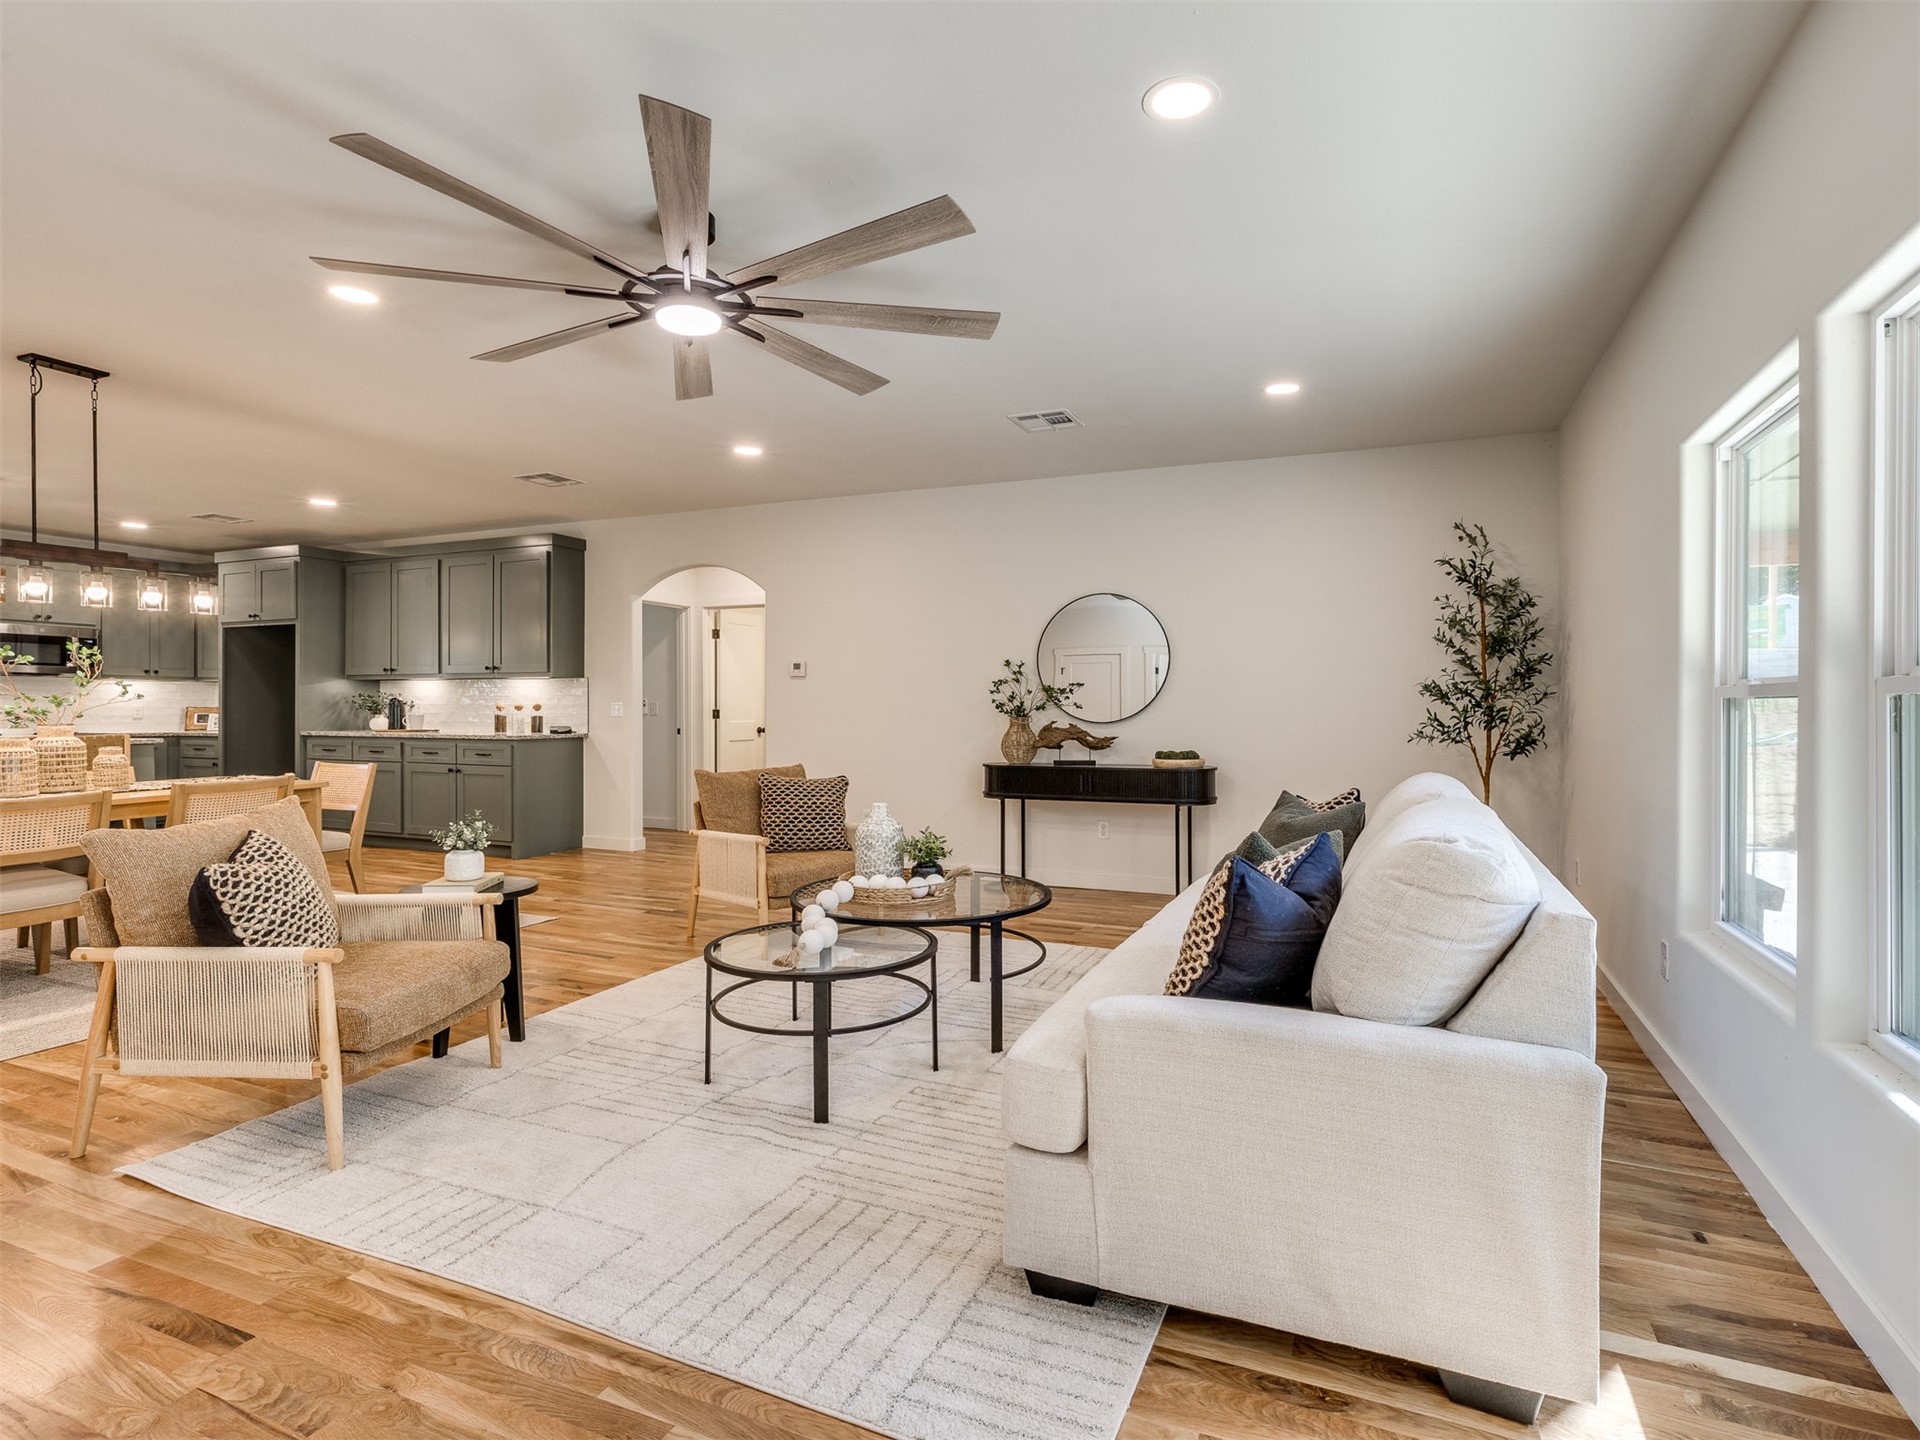
Recessed lighting, wood-finish flooring, a contemporary ceiling fan, multiple windows, and an arched doorway
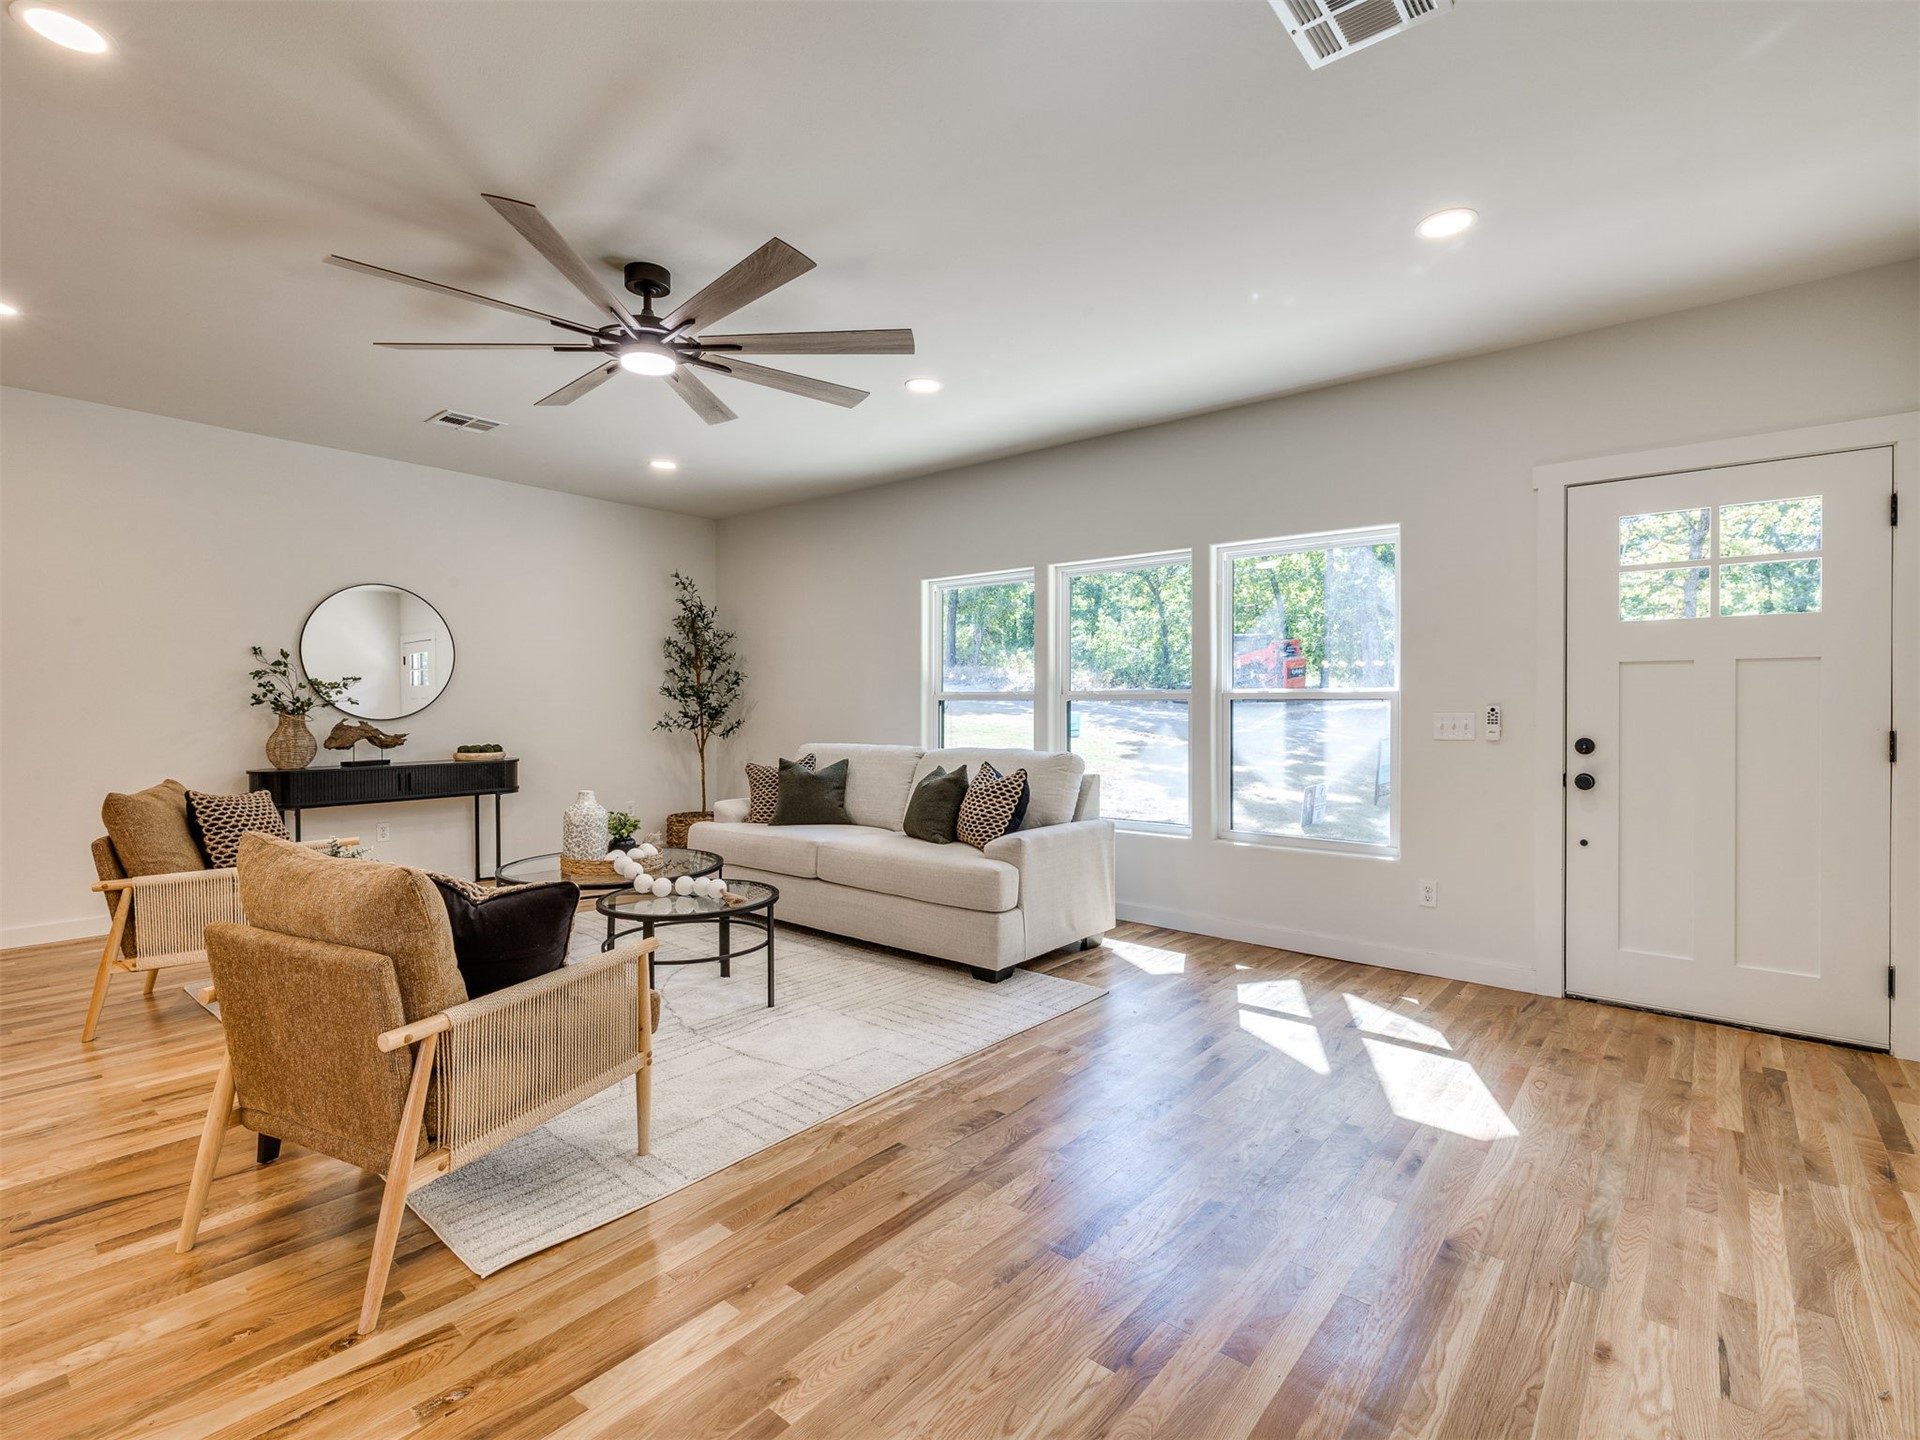
Hardwood flooring throughout, recessed lighting, and a large ceiling fan
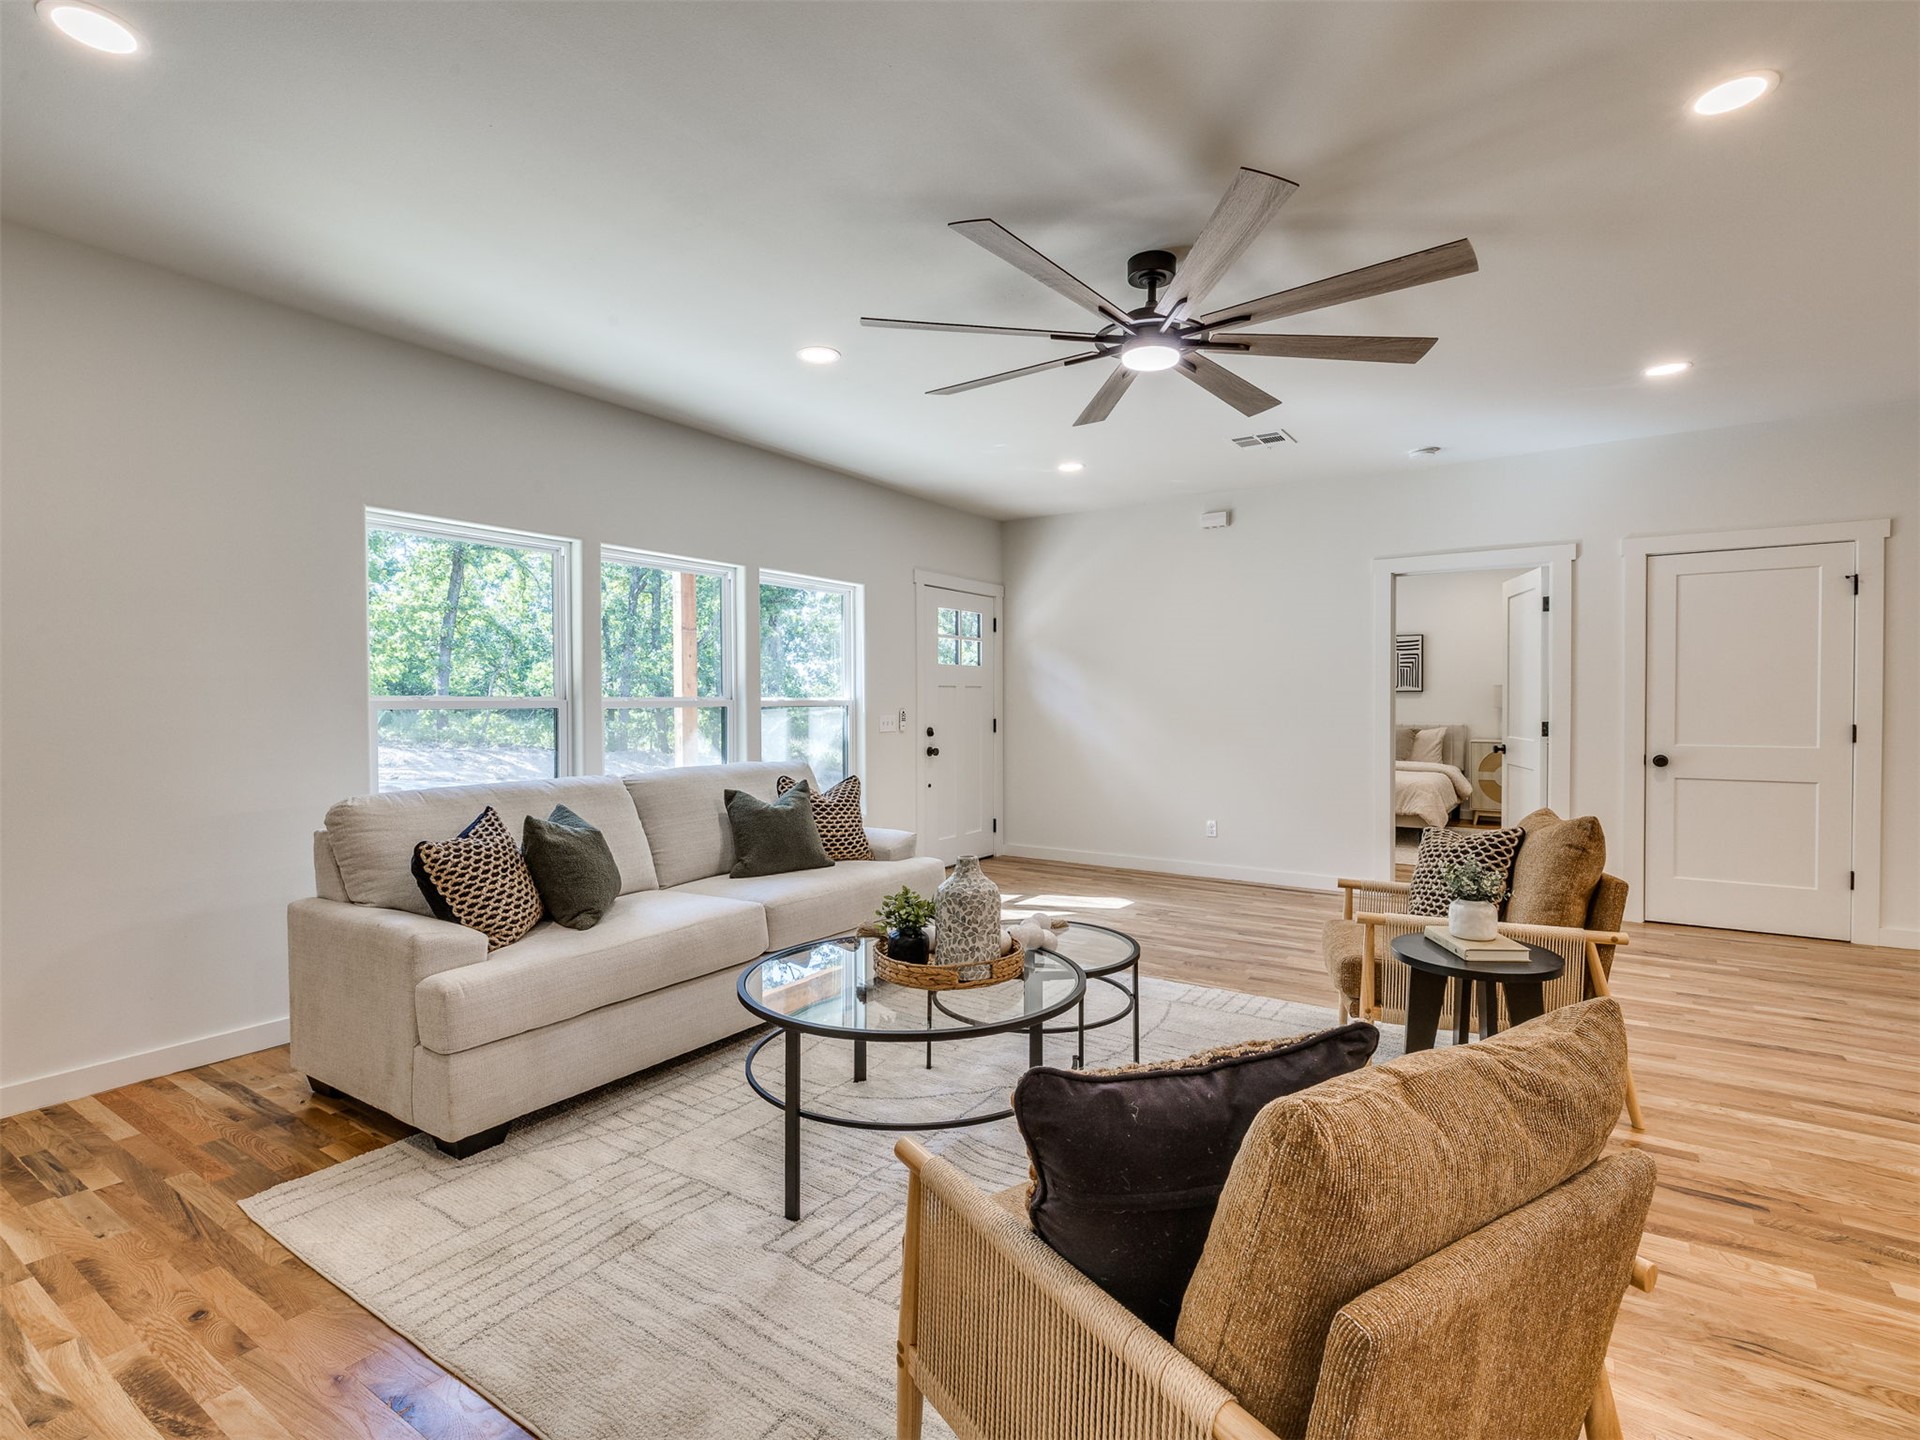
Vaulted ceiling with a large ceiling fan, recessed lighting, wood-finish flooring, multiple windows, and paneled interior doors
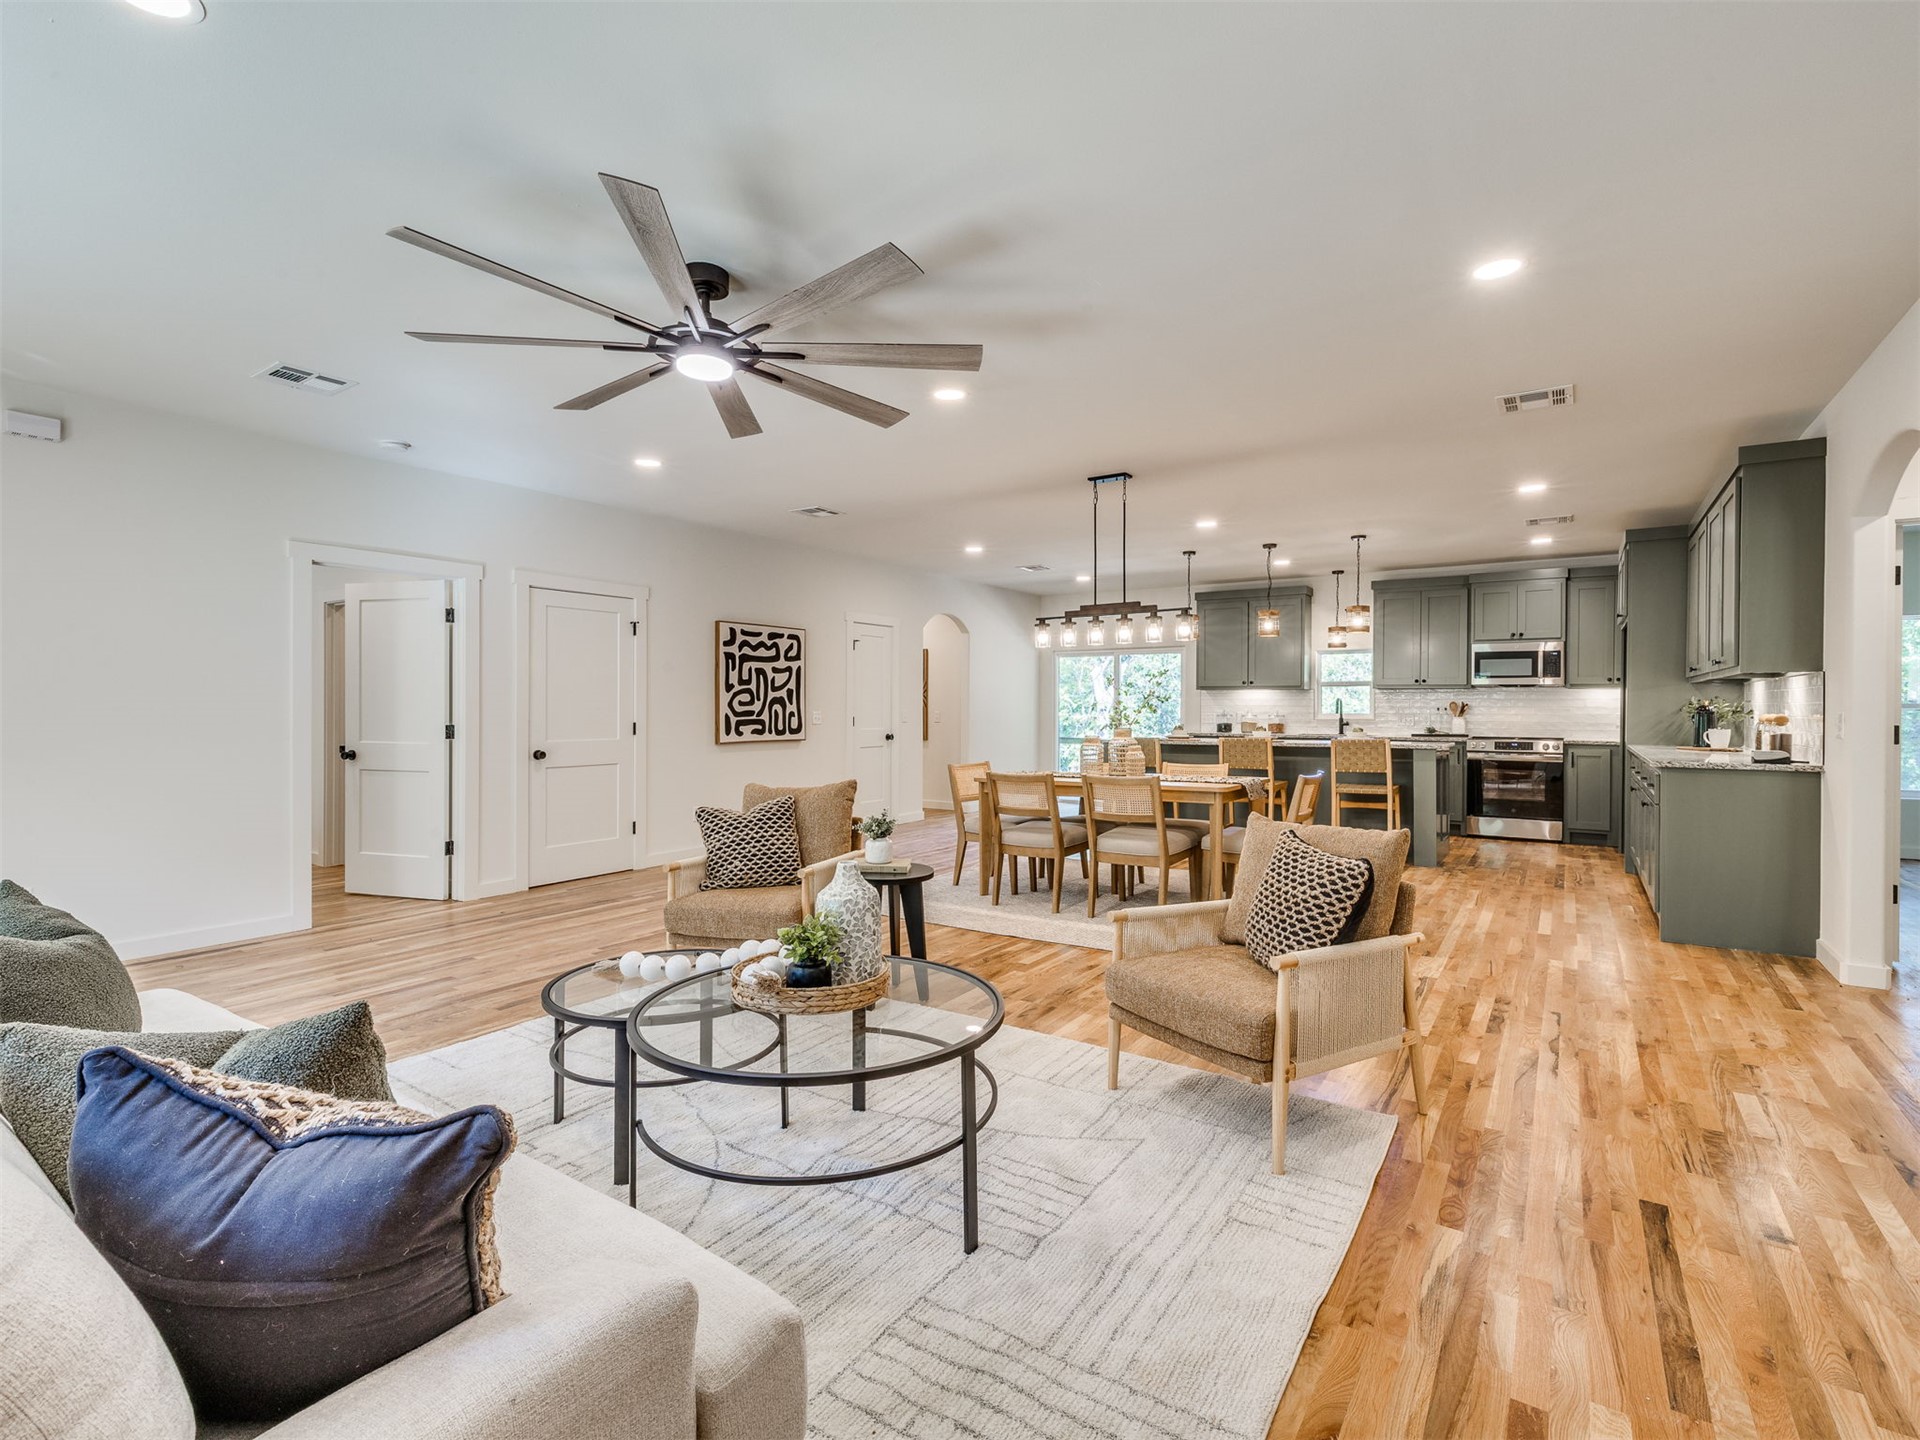
Spacious open-concept living area featuring hardwood flooring, recessed lighting, a modern ceiling fan, and a kitchen with gray cabinetry and stainless steel appliances
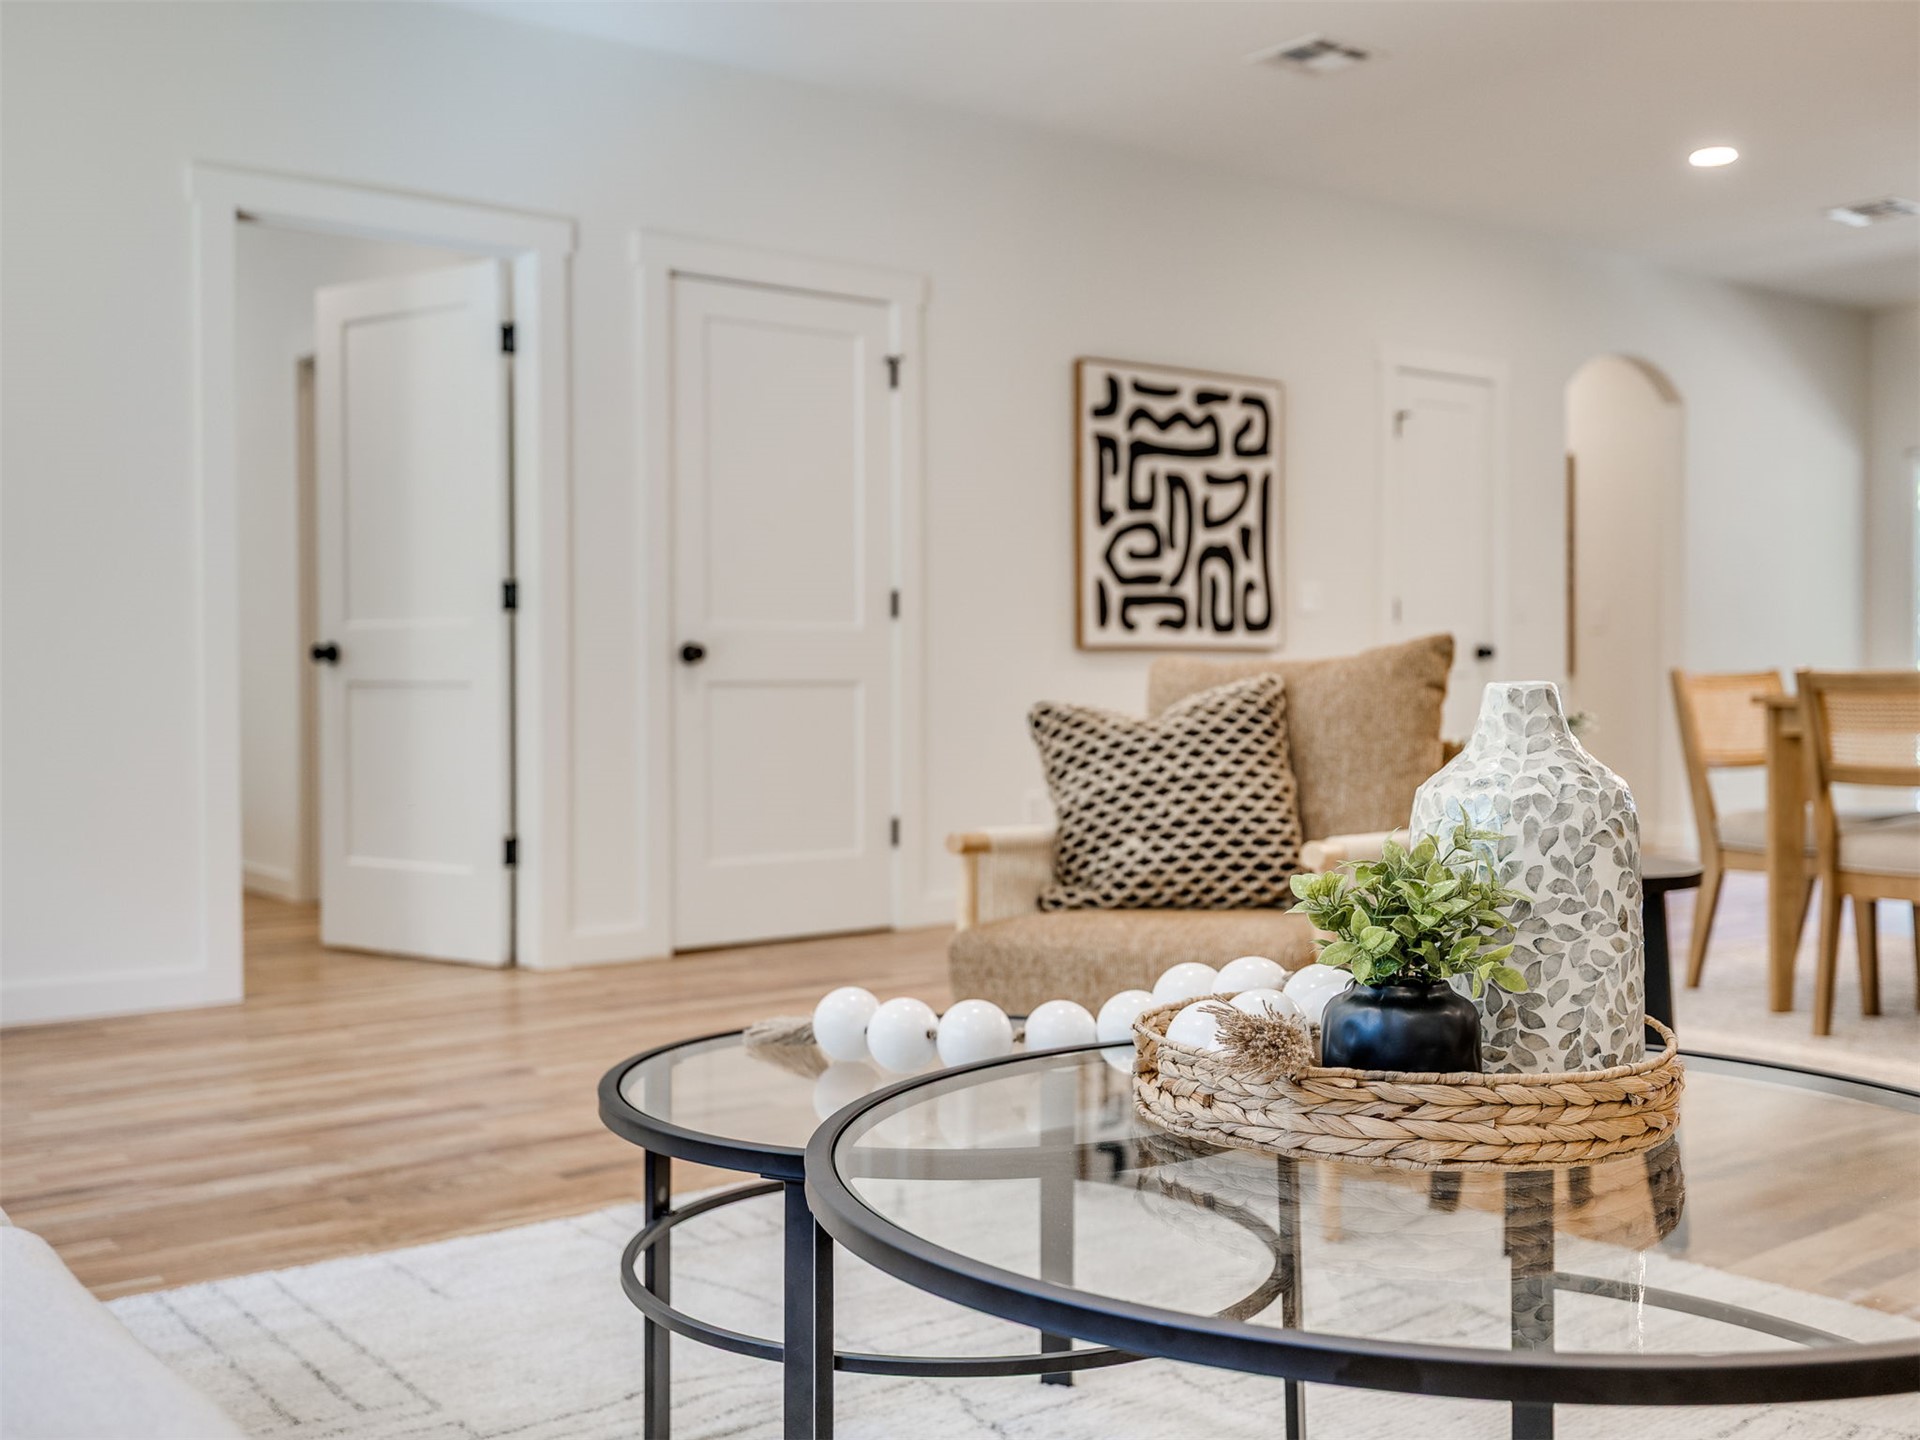
Light wood-finish flooring complements the neutral wall color
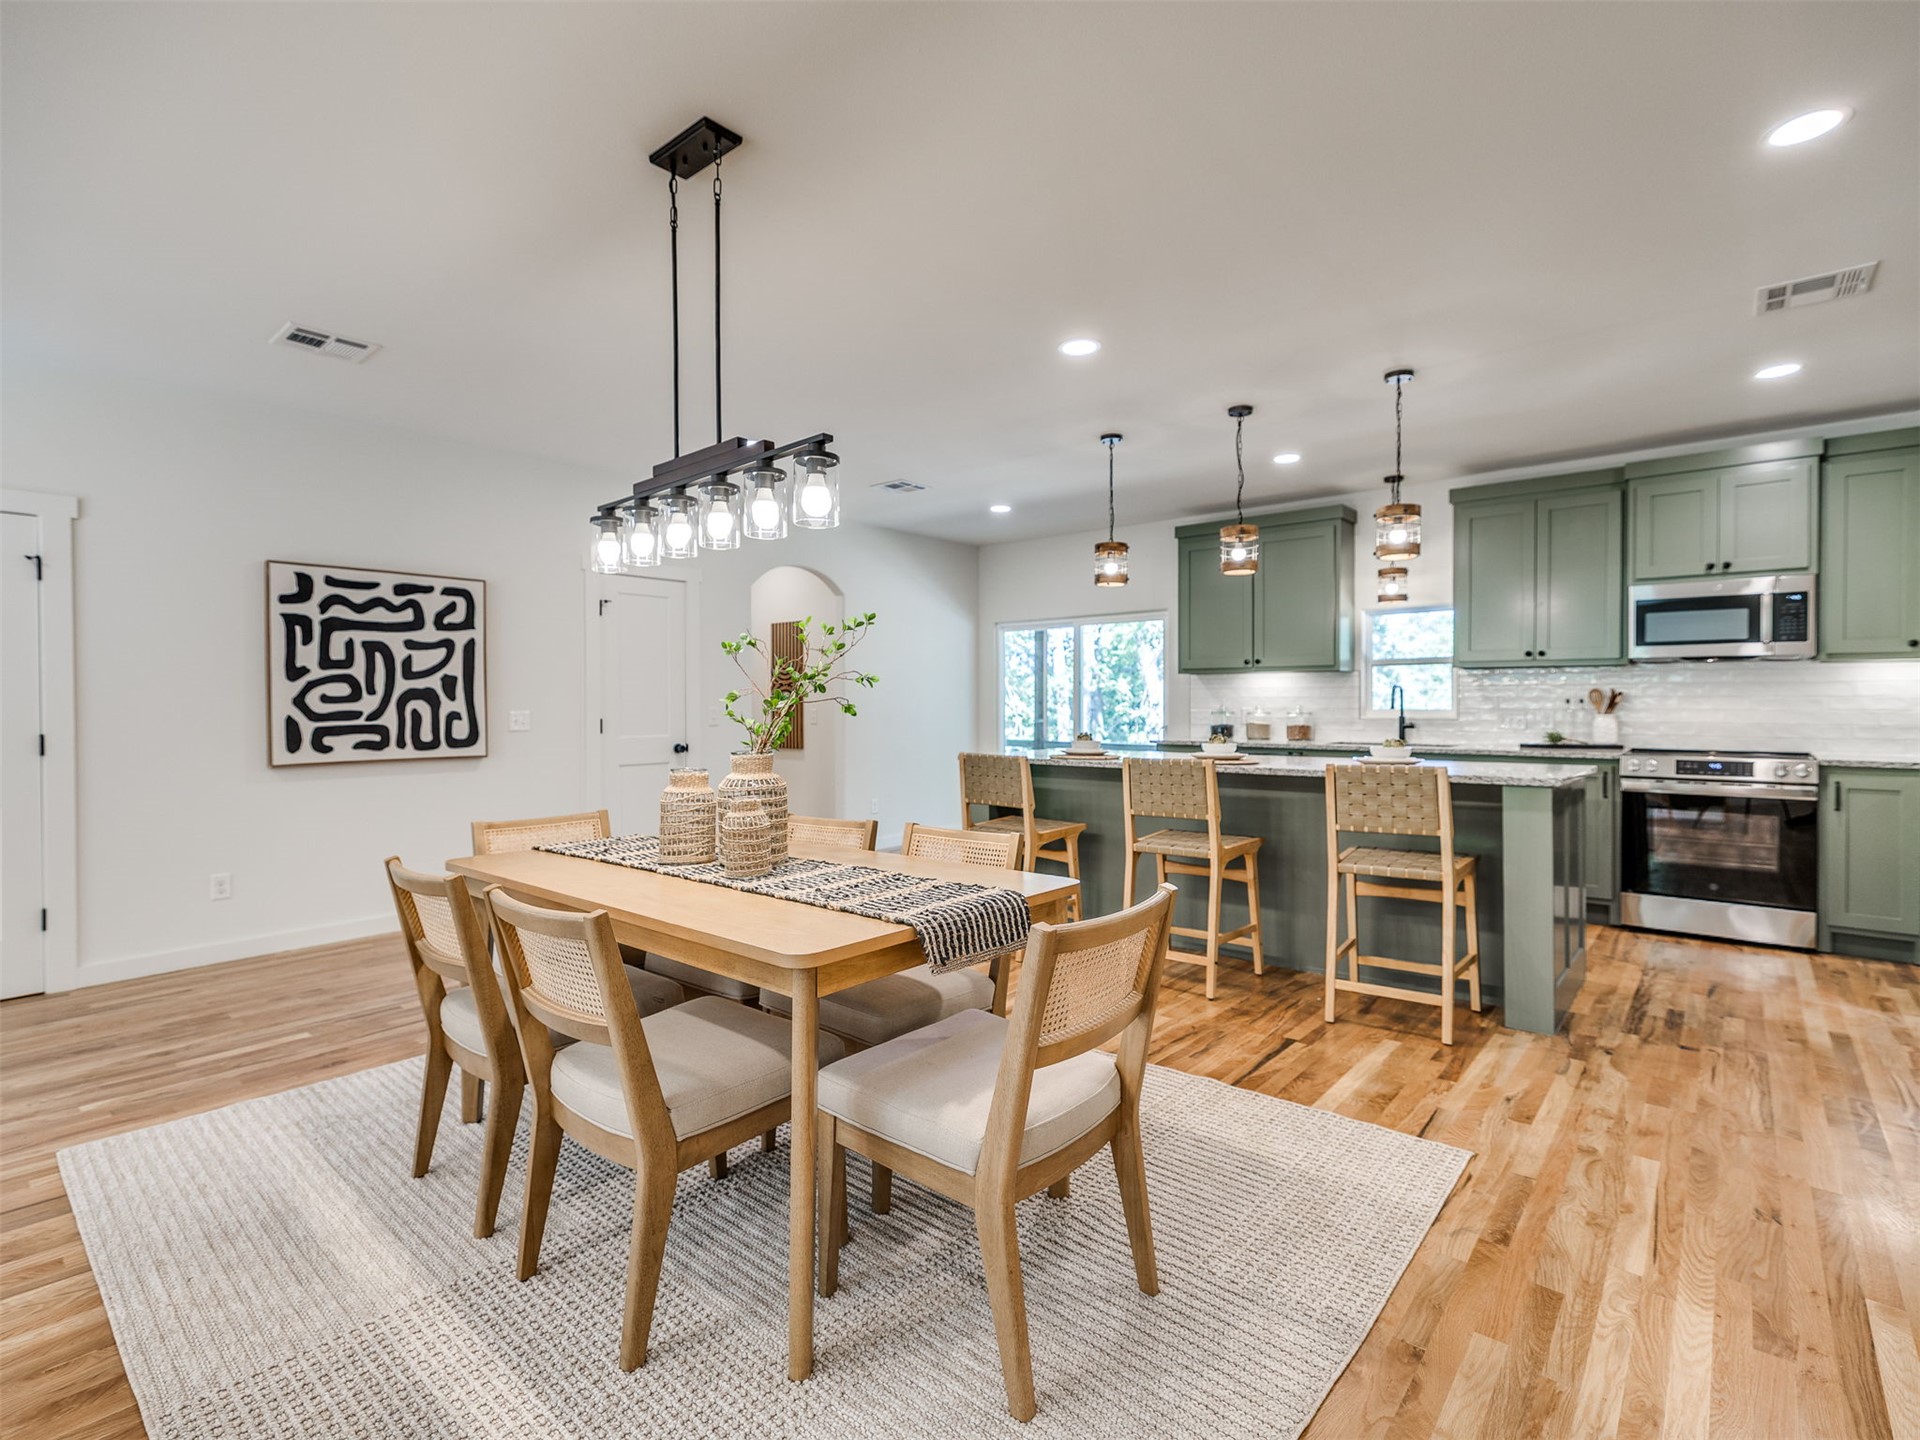
Wood-finish flooring, recessed lighting, and a modern rectangular chandelier
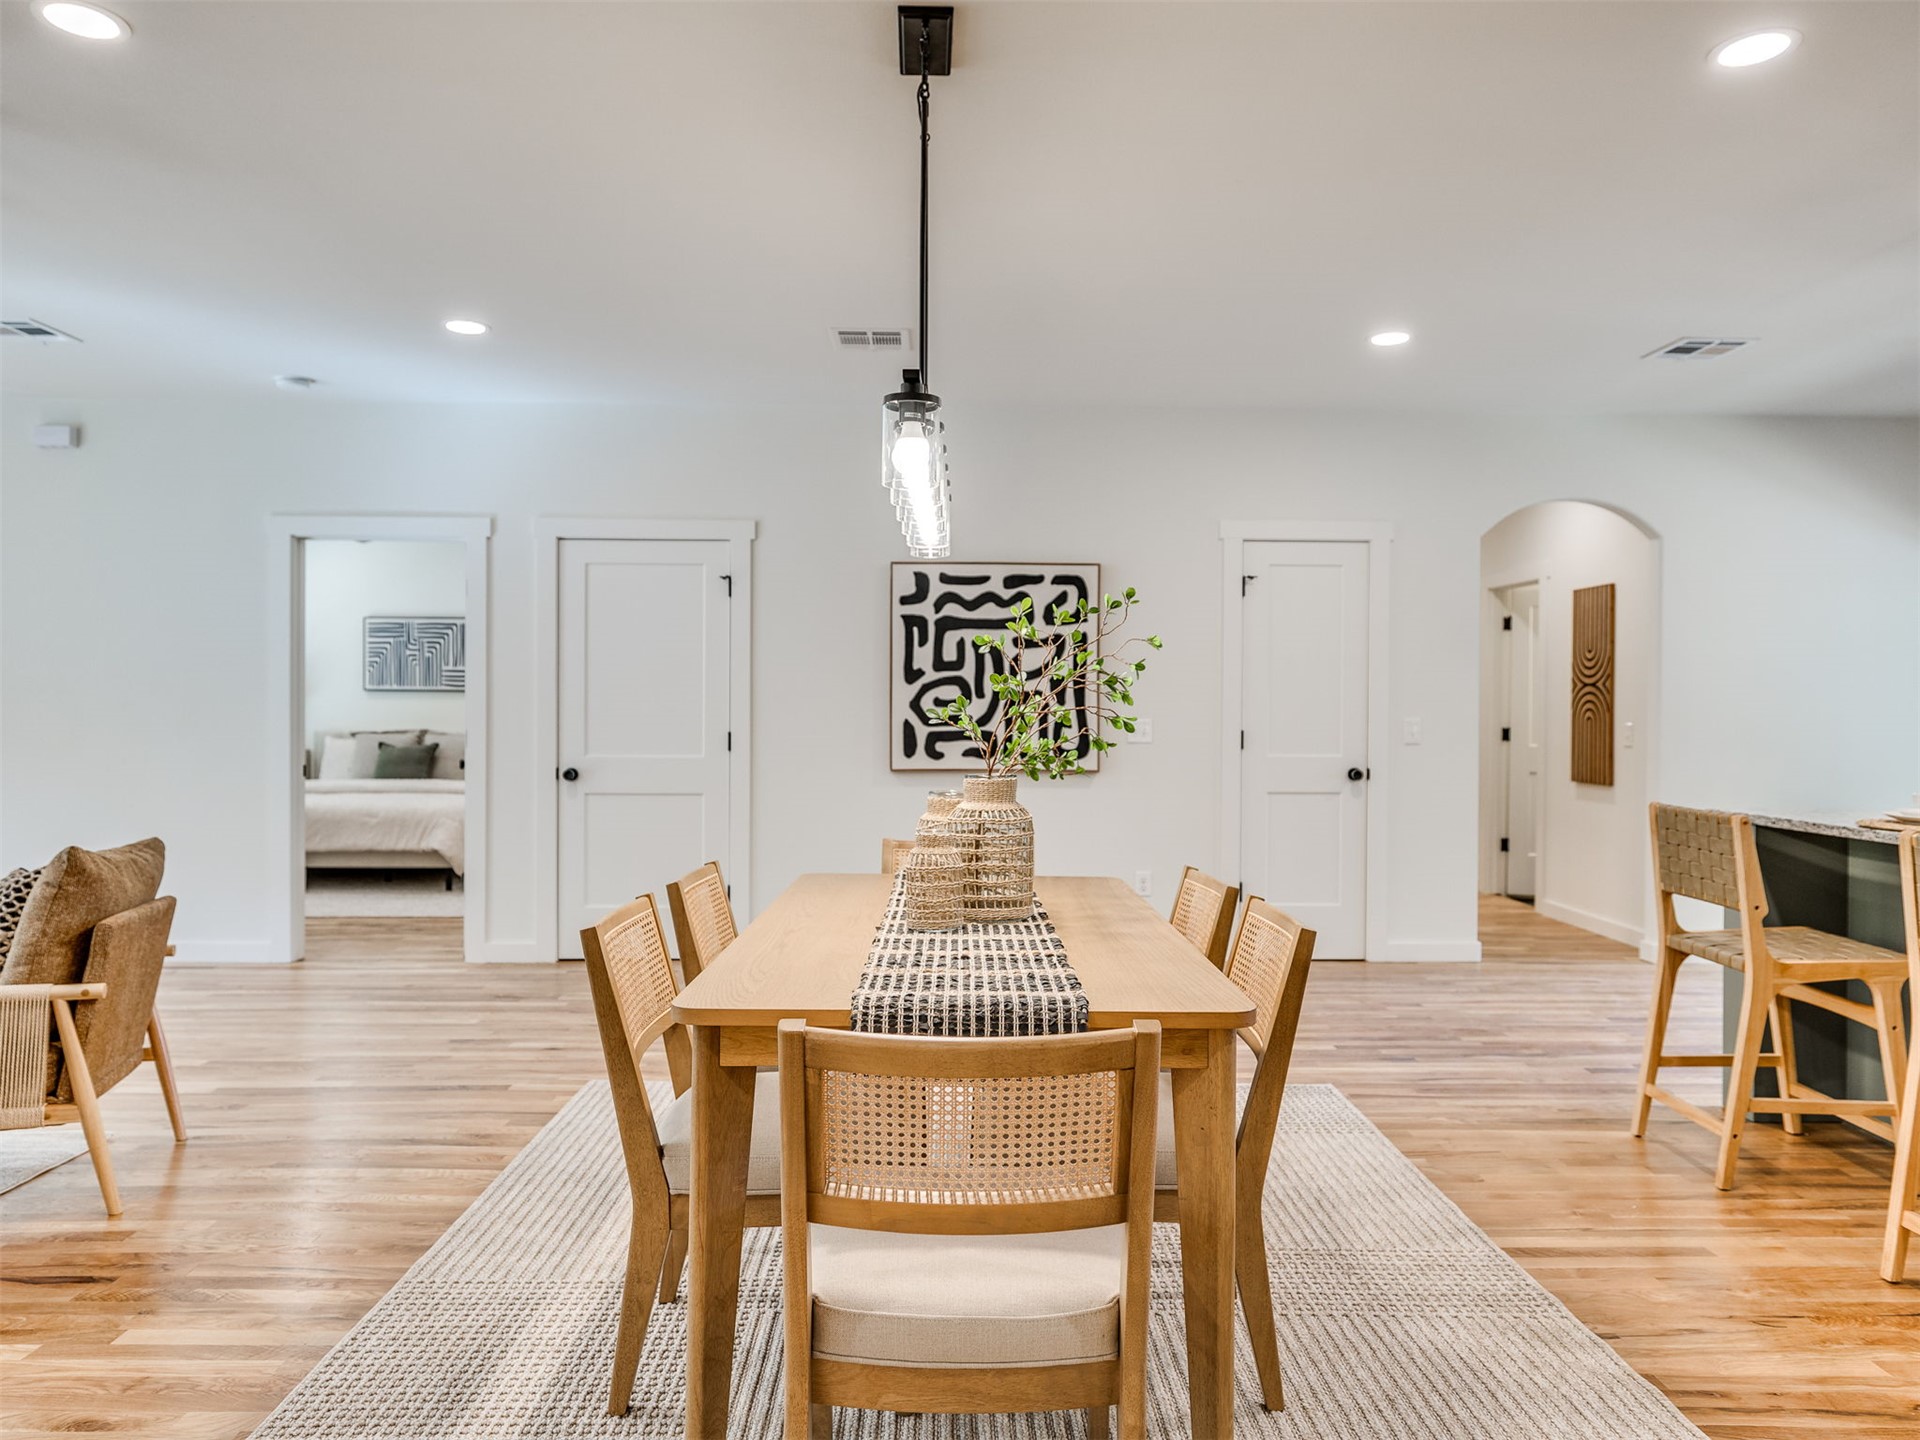
Recessed lighting, wood-finish flooring, white paneled doors, and arched doorway
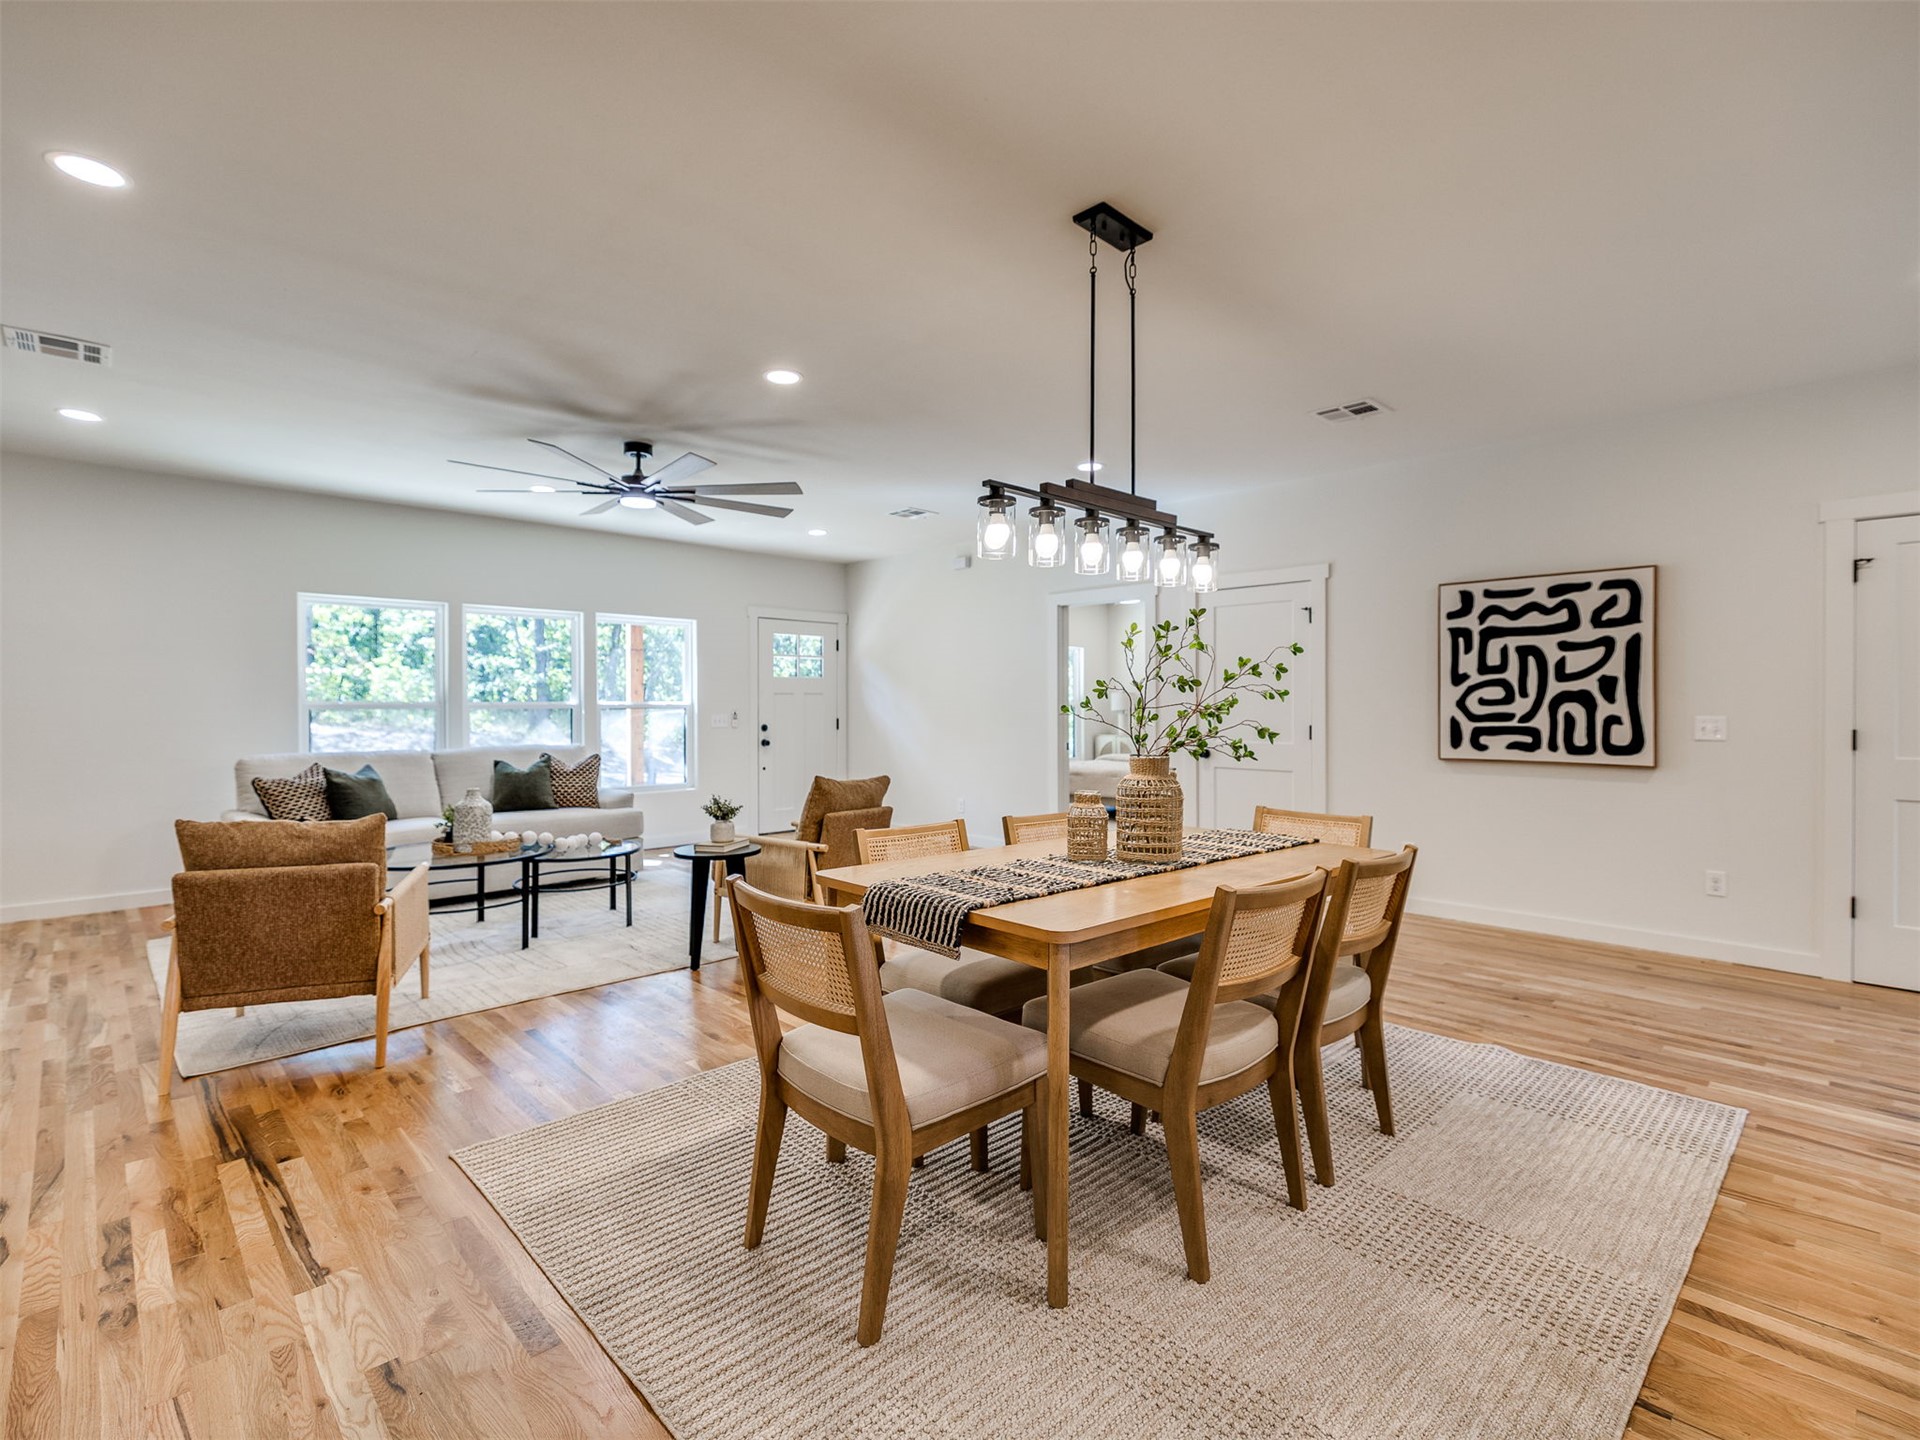
Hardwood flooring throughout, recessed lighting, and a modern linear chandelier
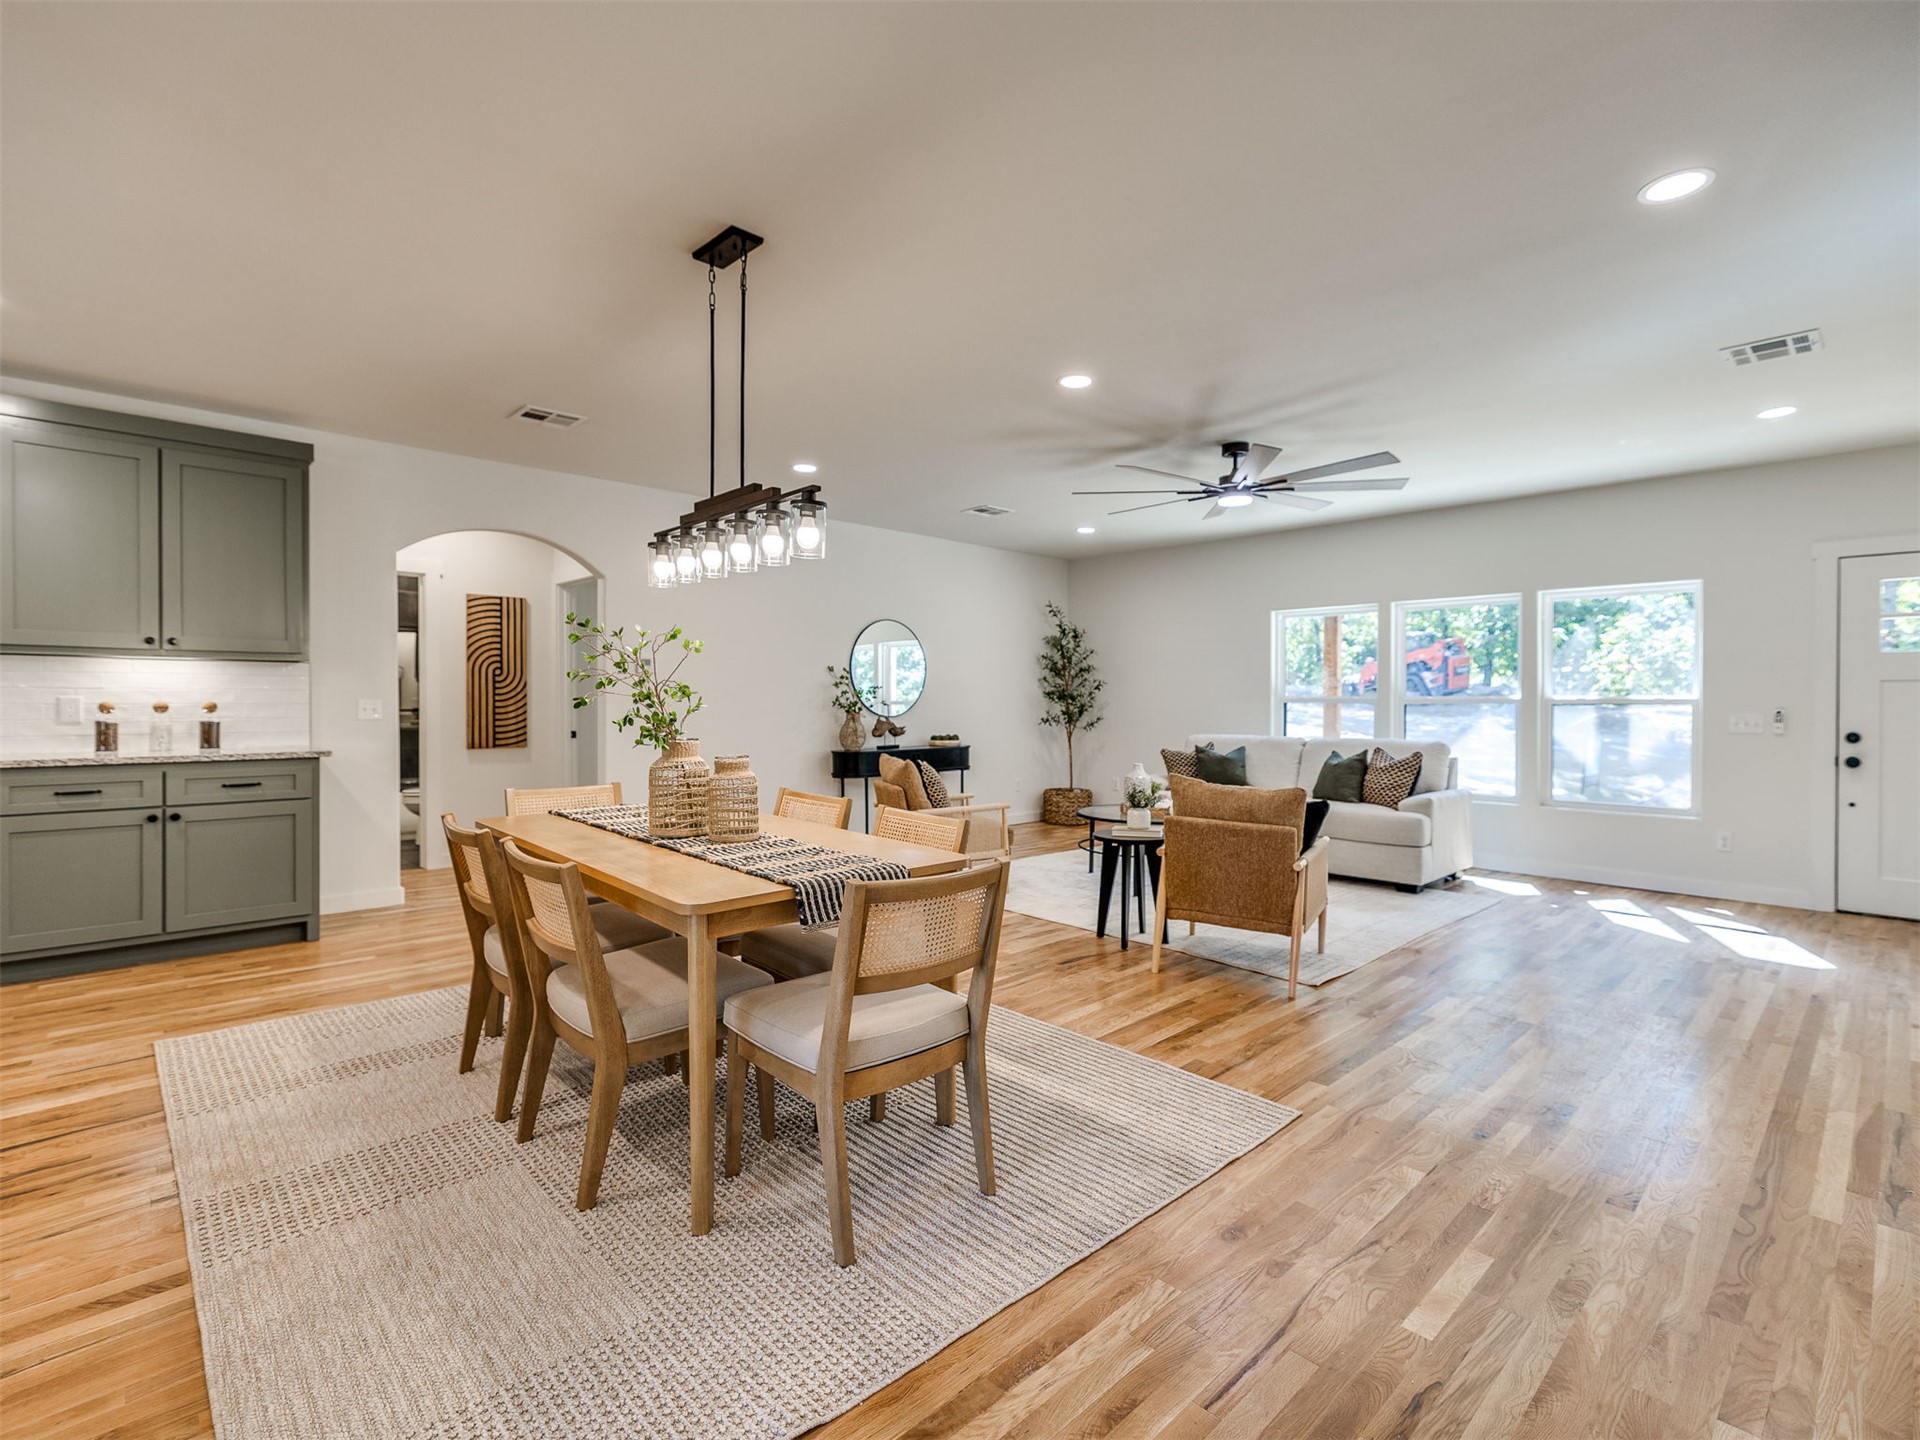
Open-concept living space featuring wood-finish flooring, recessed lighting, and a ceiling fan
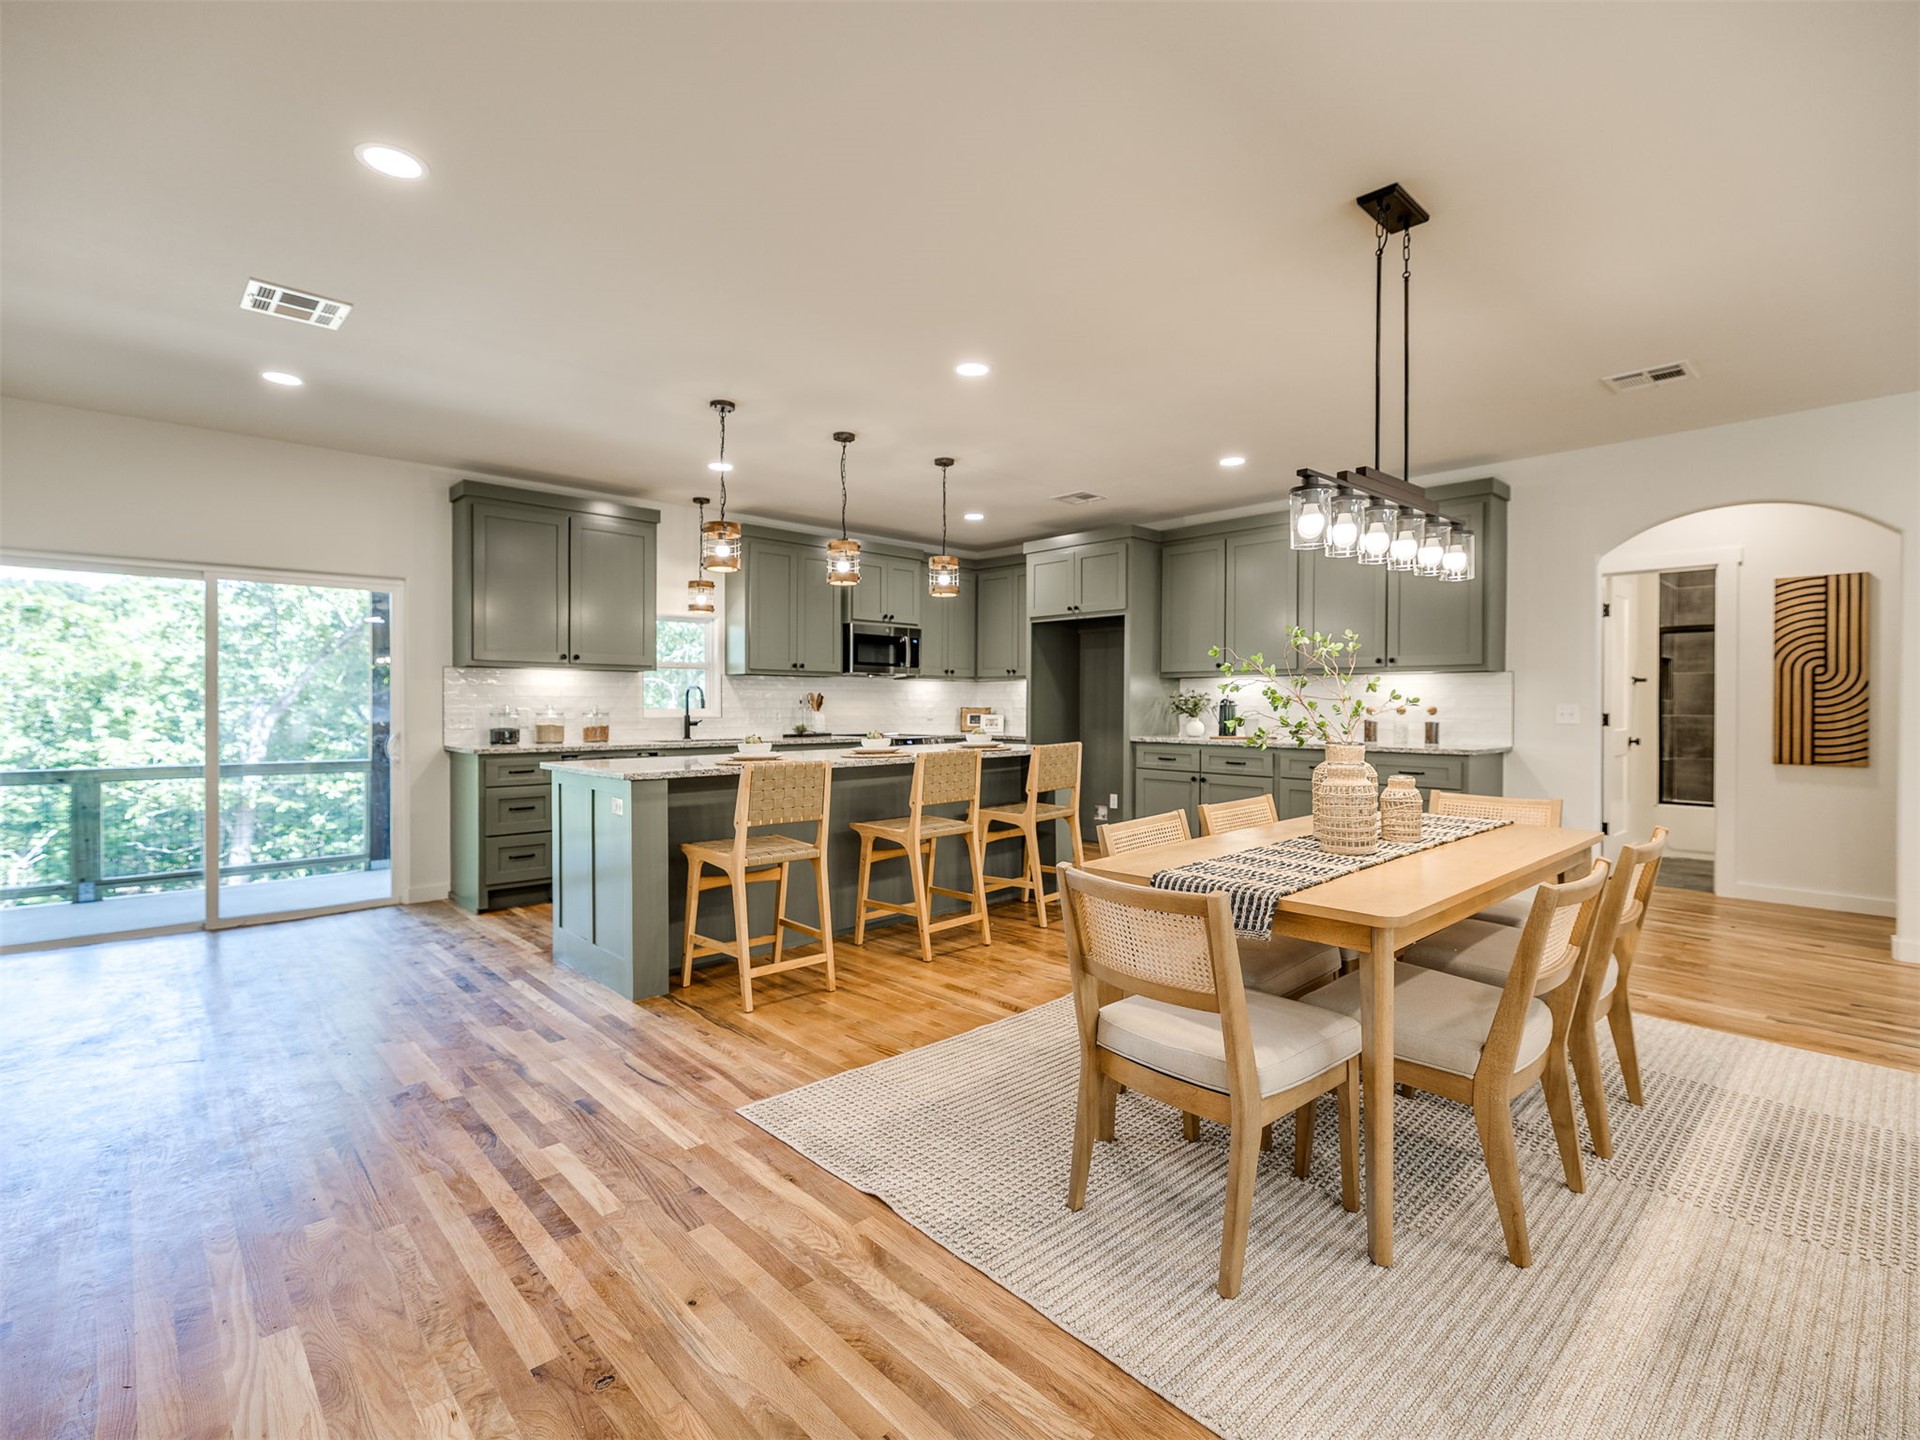
Spacious kitchen featuring sage cabinetry, a central island with countertop seating, and recessed lighting
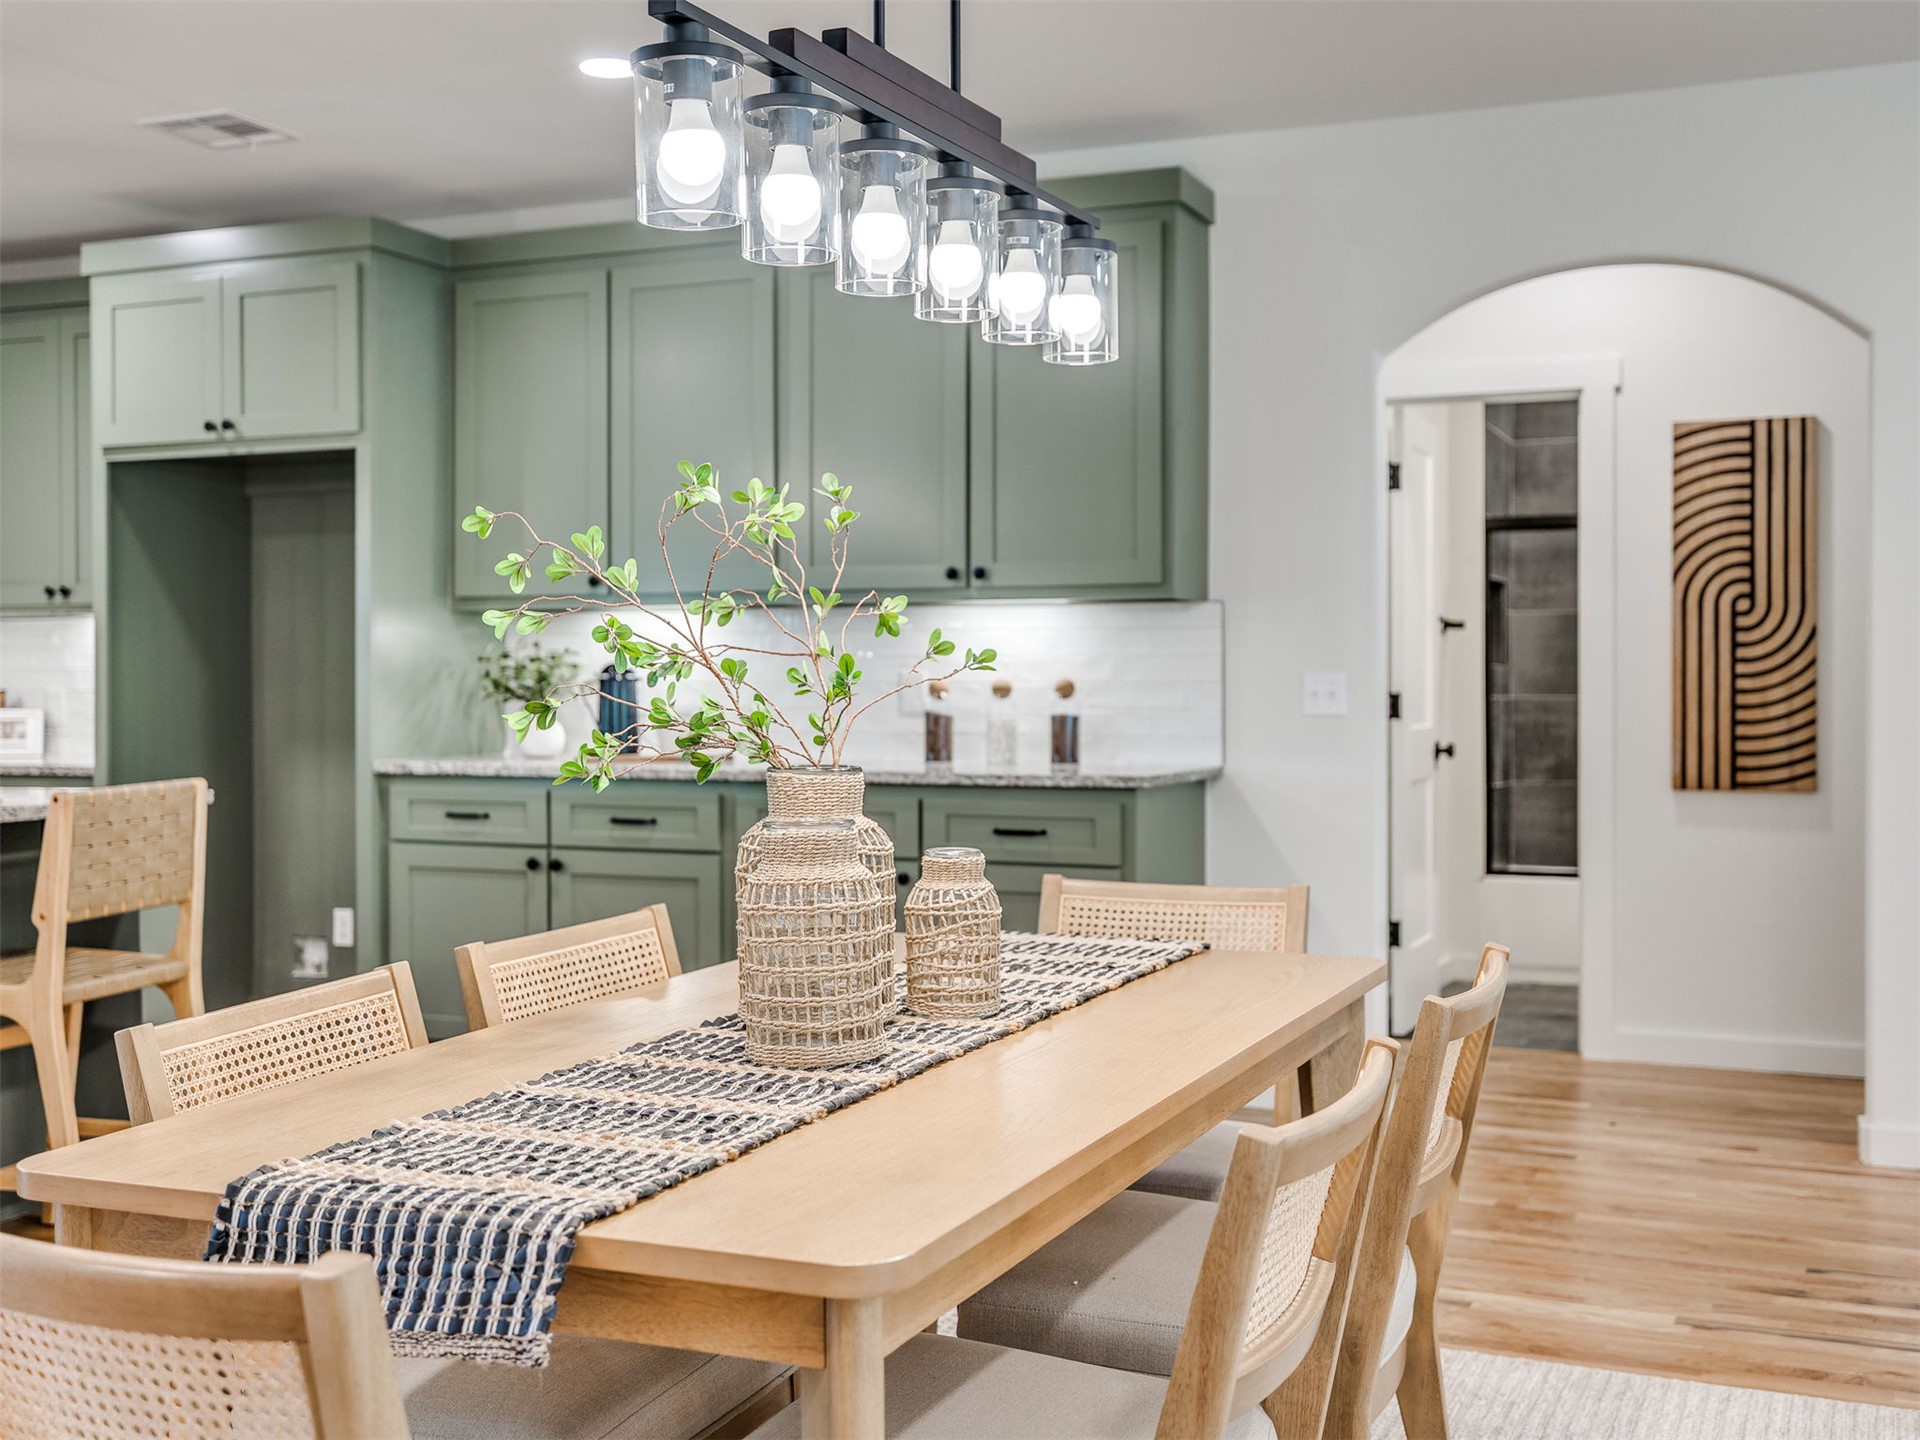
Kitchen featuring green cabinetry, light-toned countertop, white subway tile backsplash, and a linear pendant light fixture
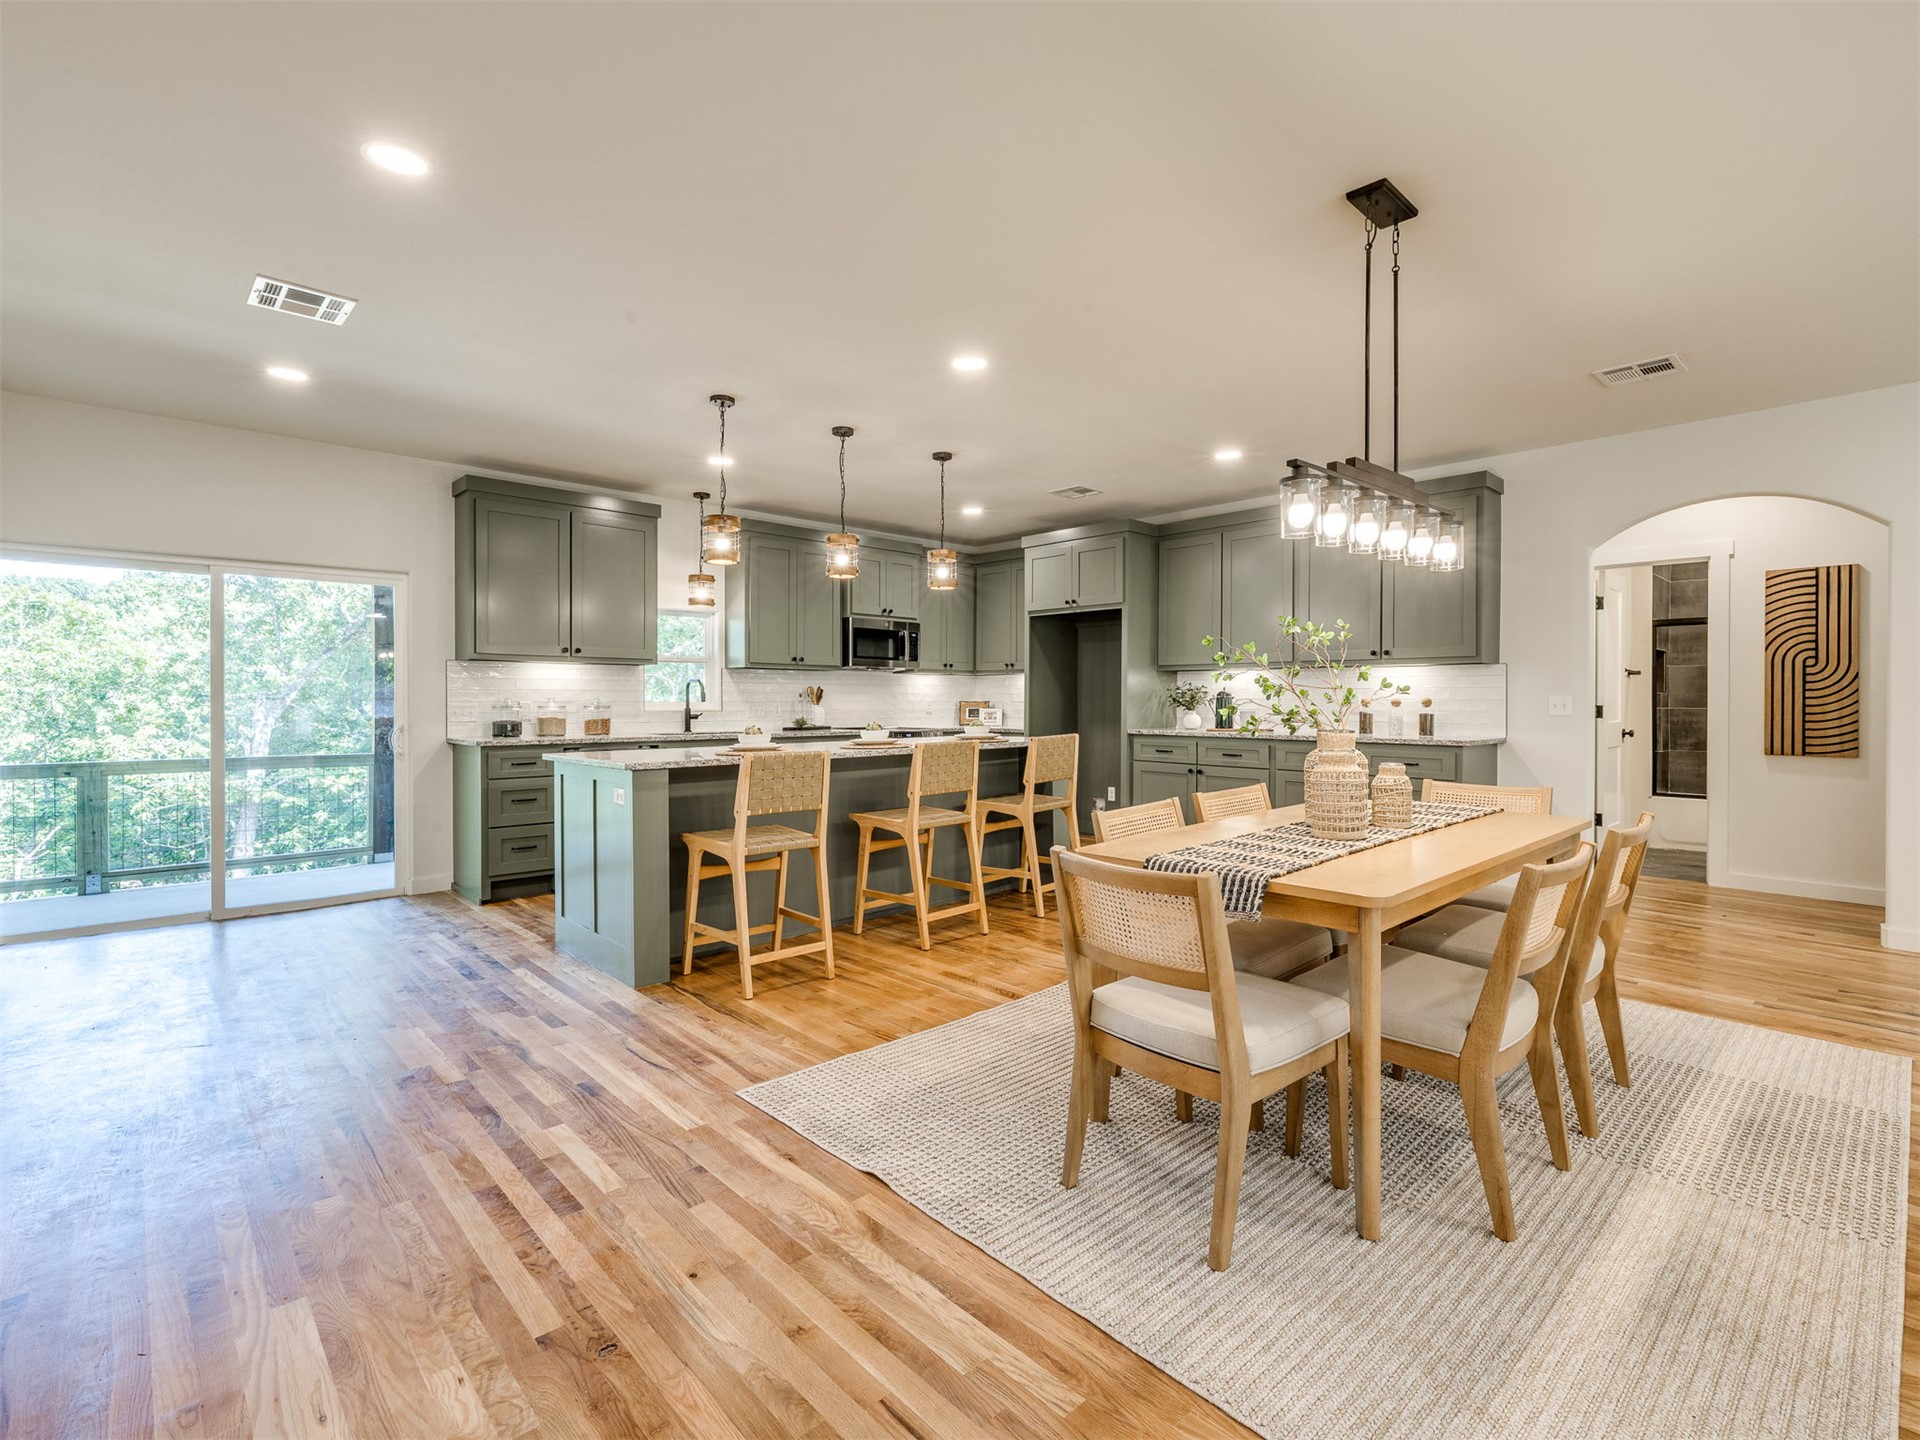
Open-concept living space with wood-finish flooring, a kitchen island, pendant lighting, and sliding glass doors
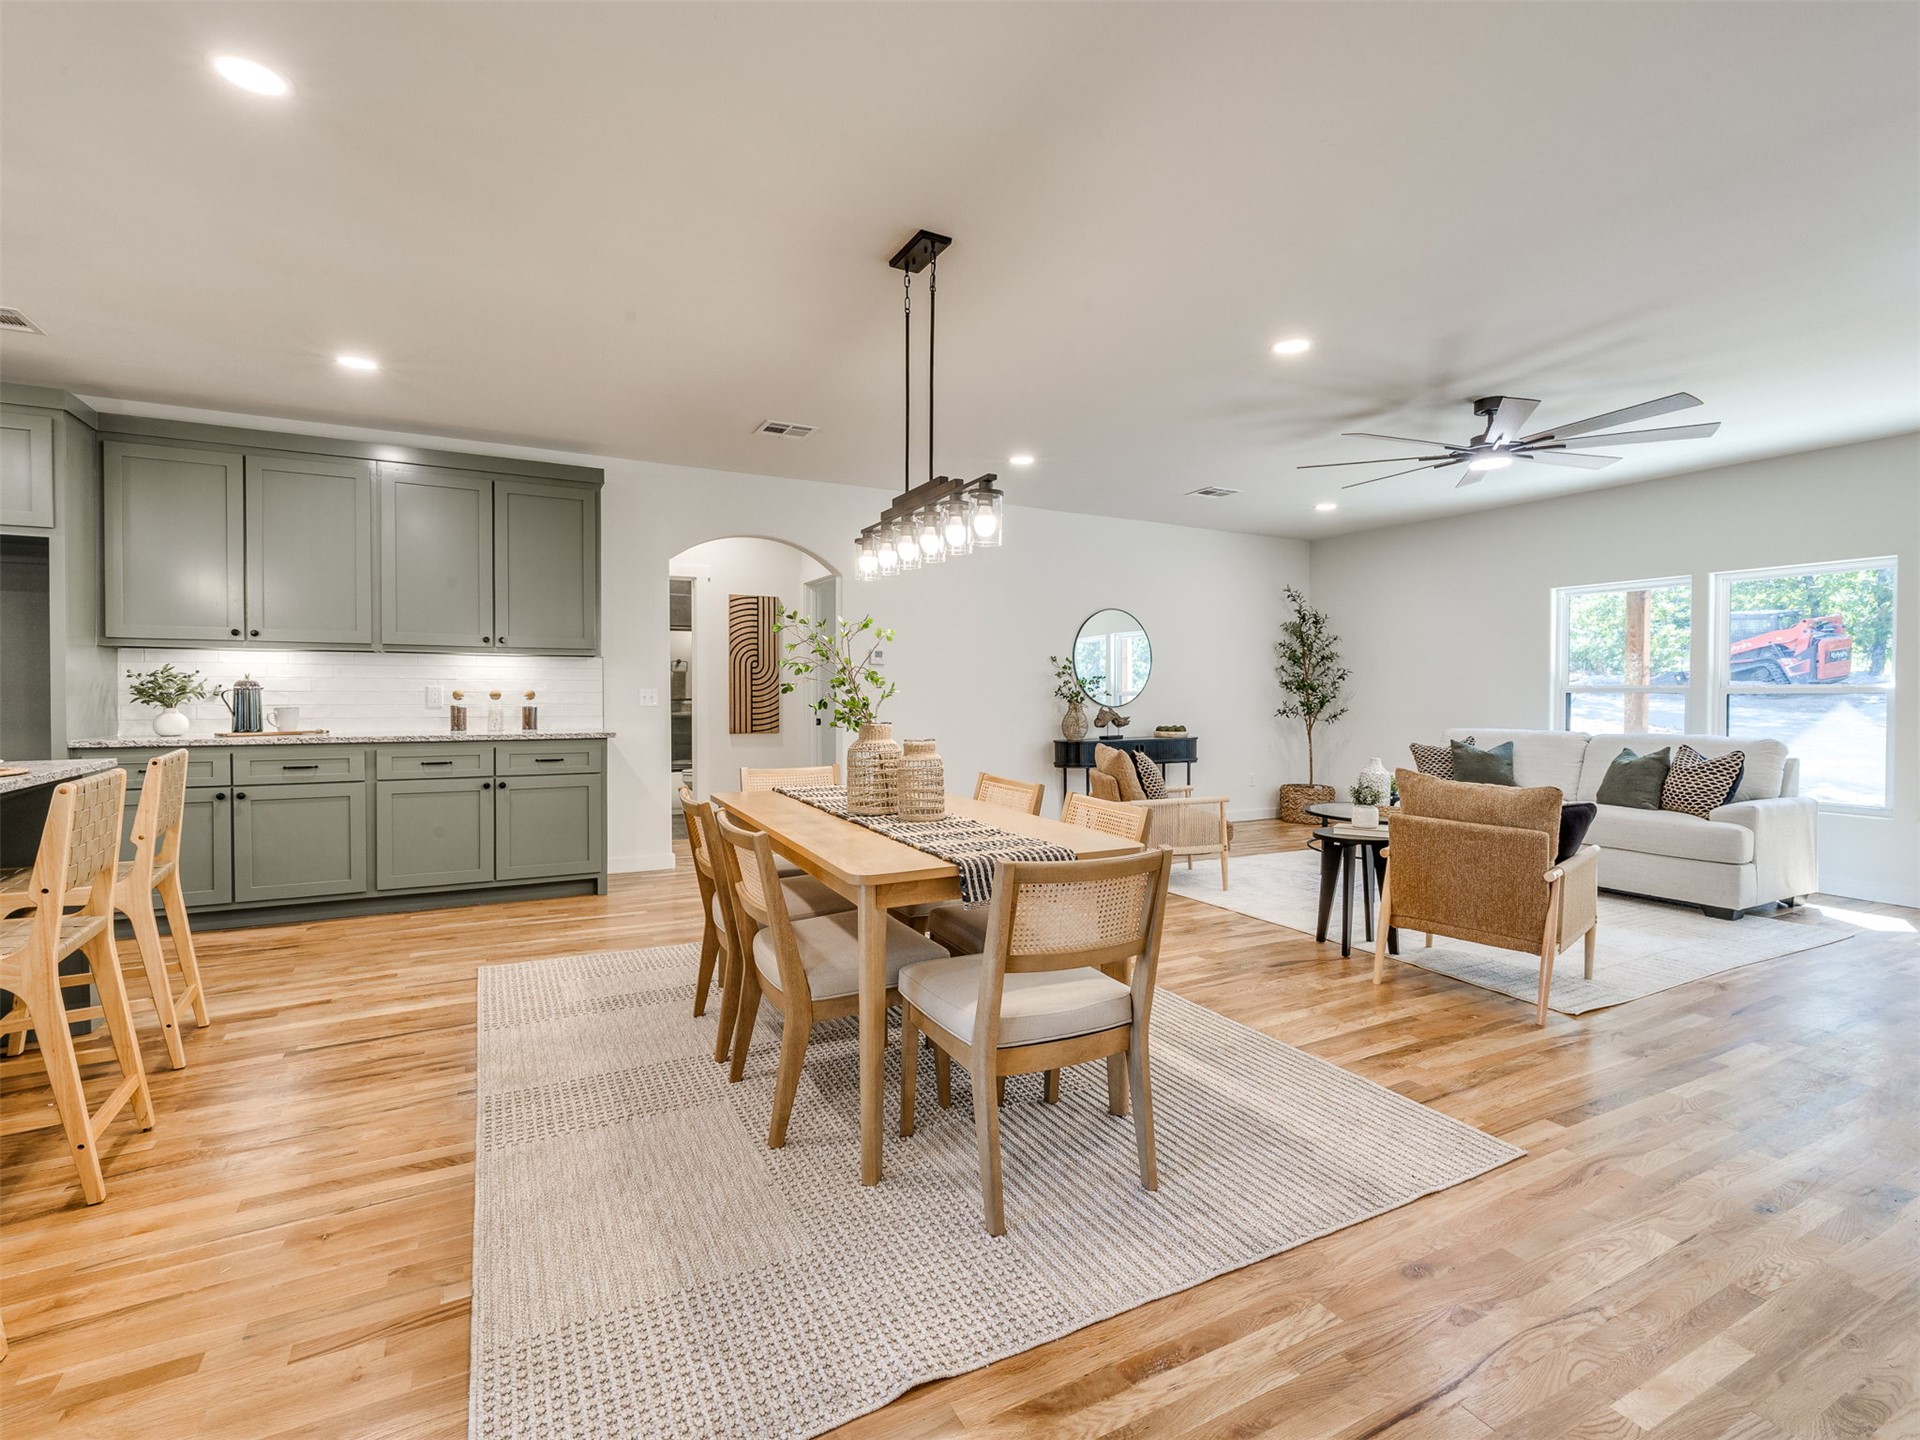
Open-concept living space featuring wood-finish flooring, recessed lighting, and a contemporary ceiling fan
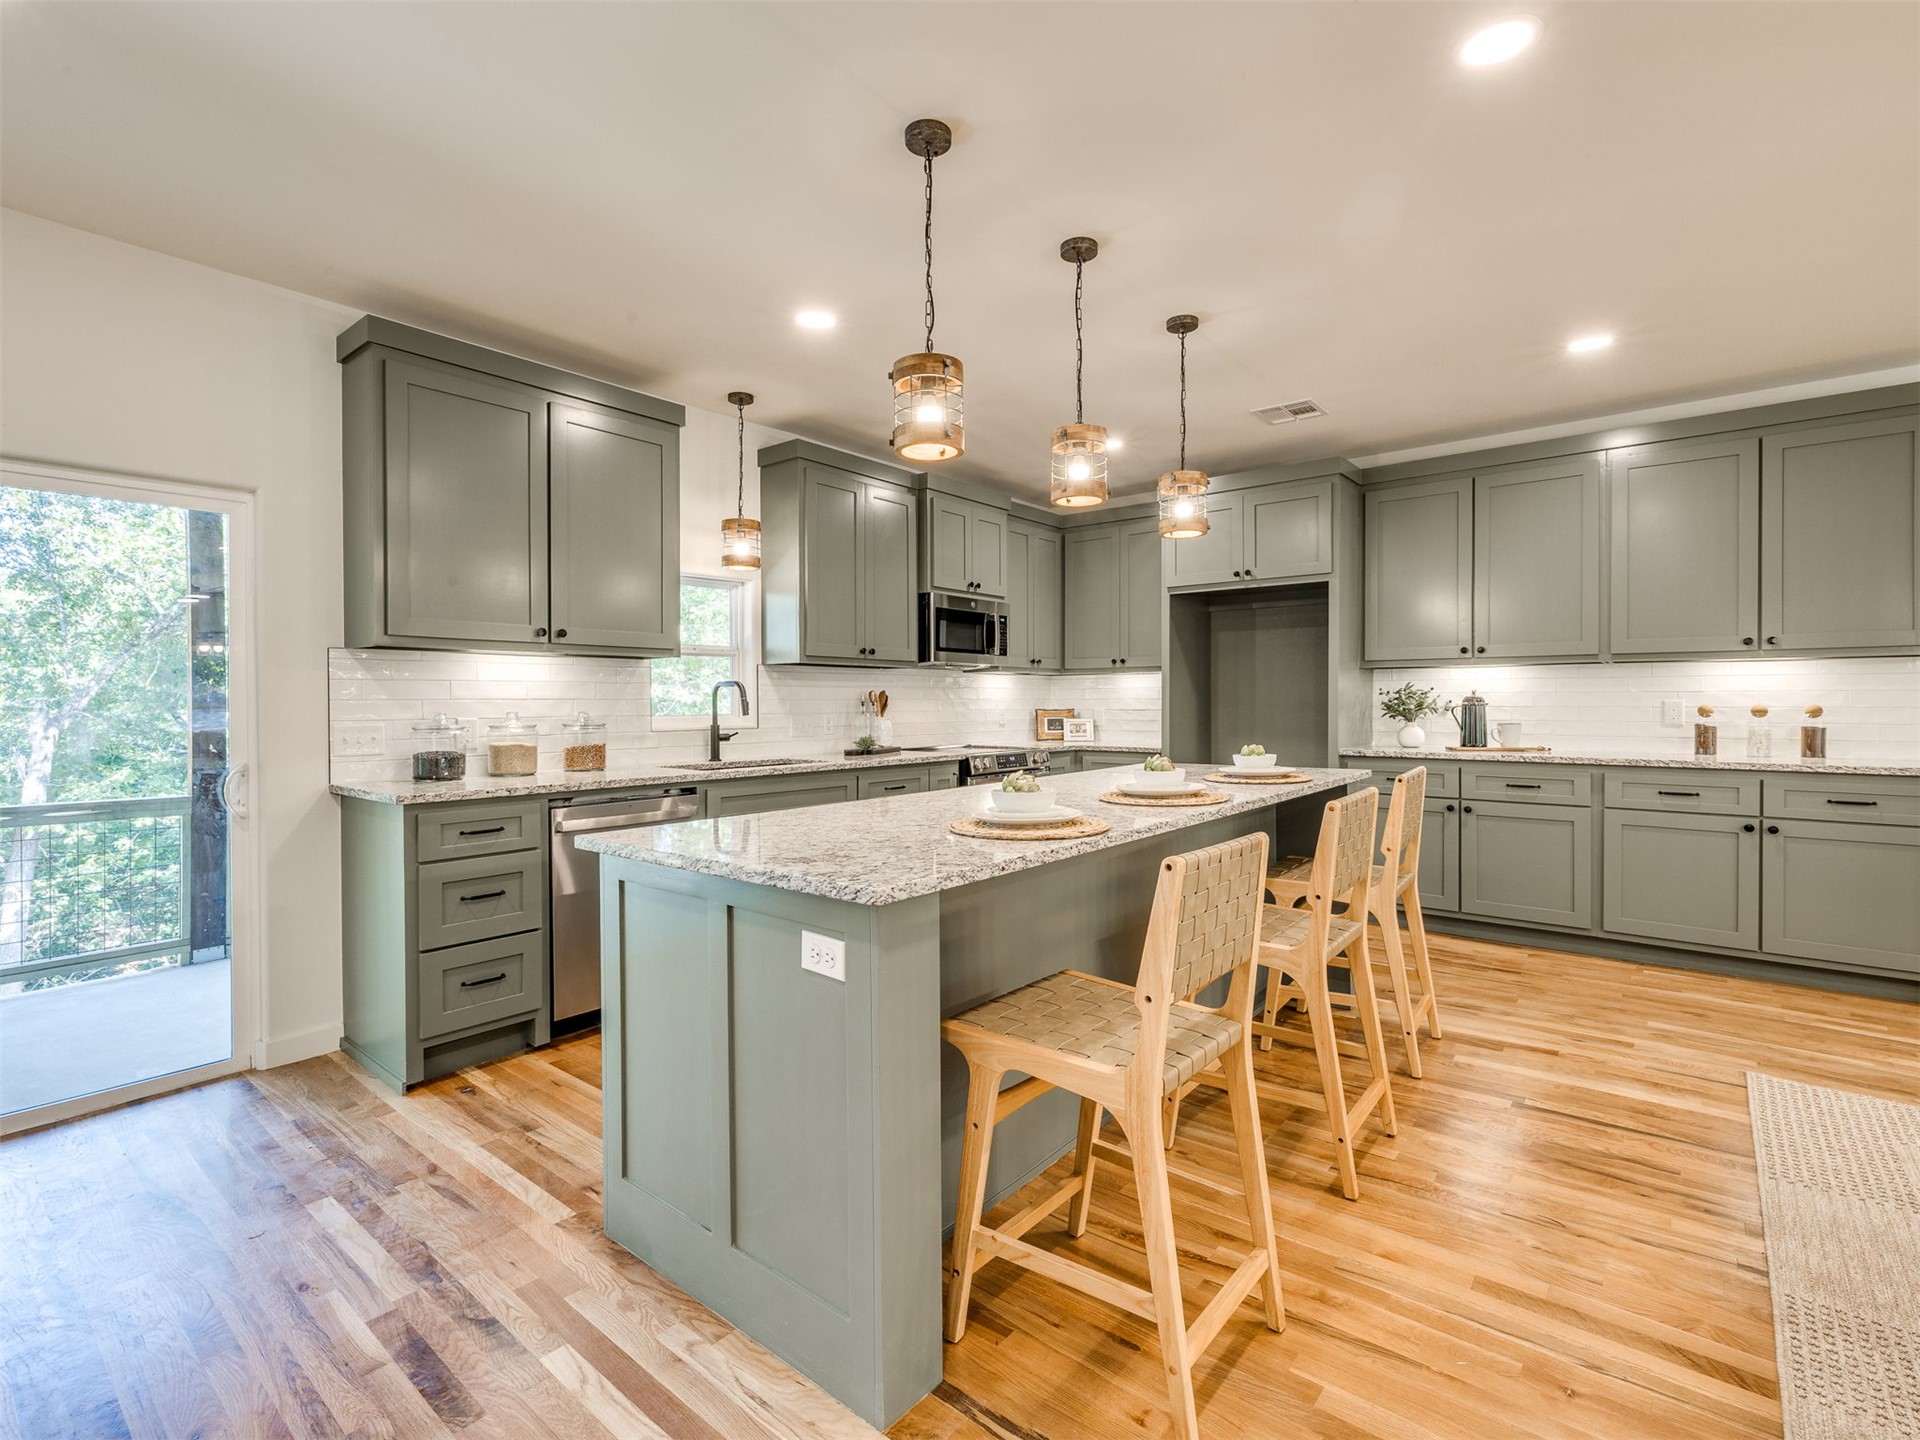
Kitchen featuring extensive cabinetry, a central island with seating, a subway tile backsplash, stainless steel appliances, and wood-finish flooring
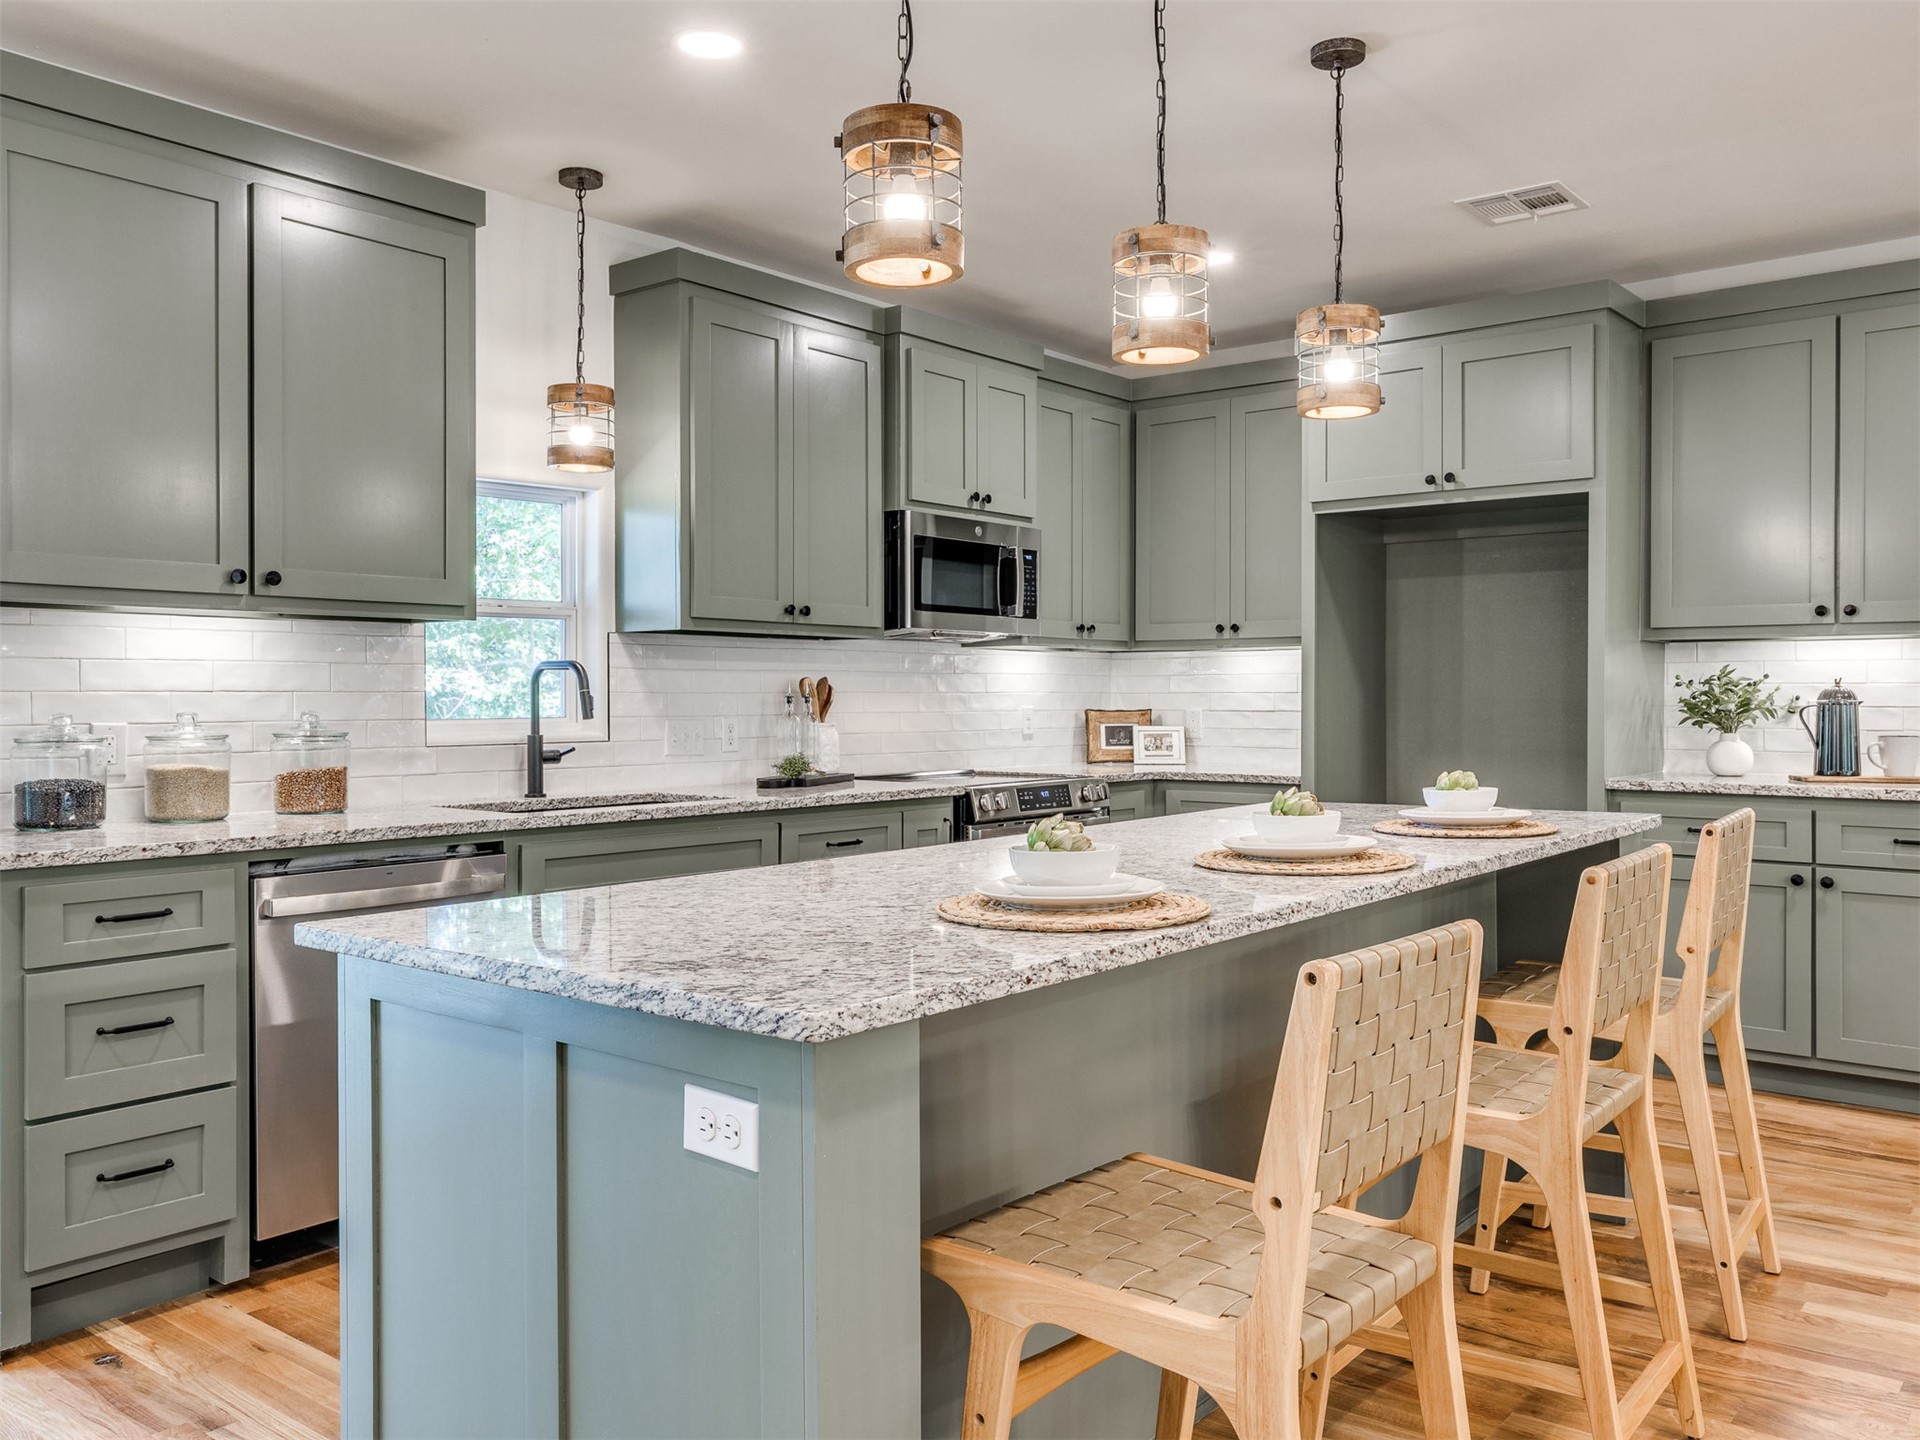
Kitchen featuring sage-colored cabinetry, white subway tile backsplash, granite countertops, and wood-finish flooring
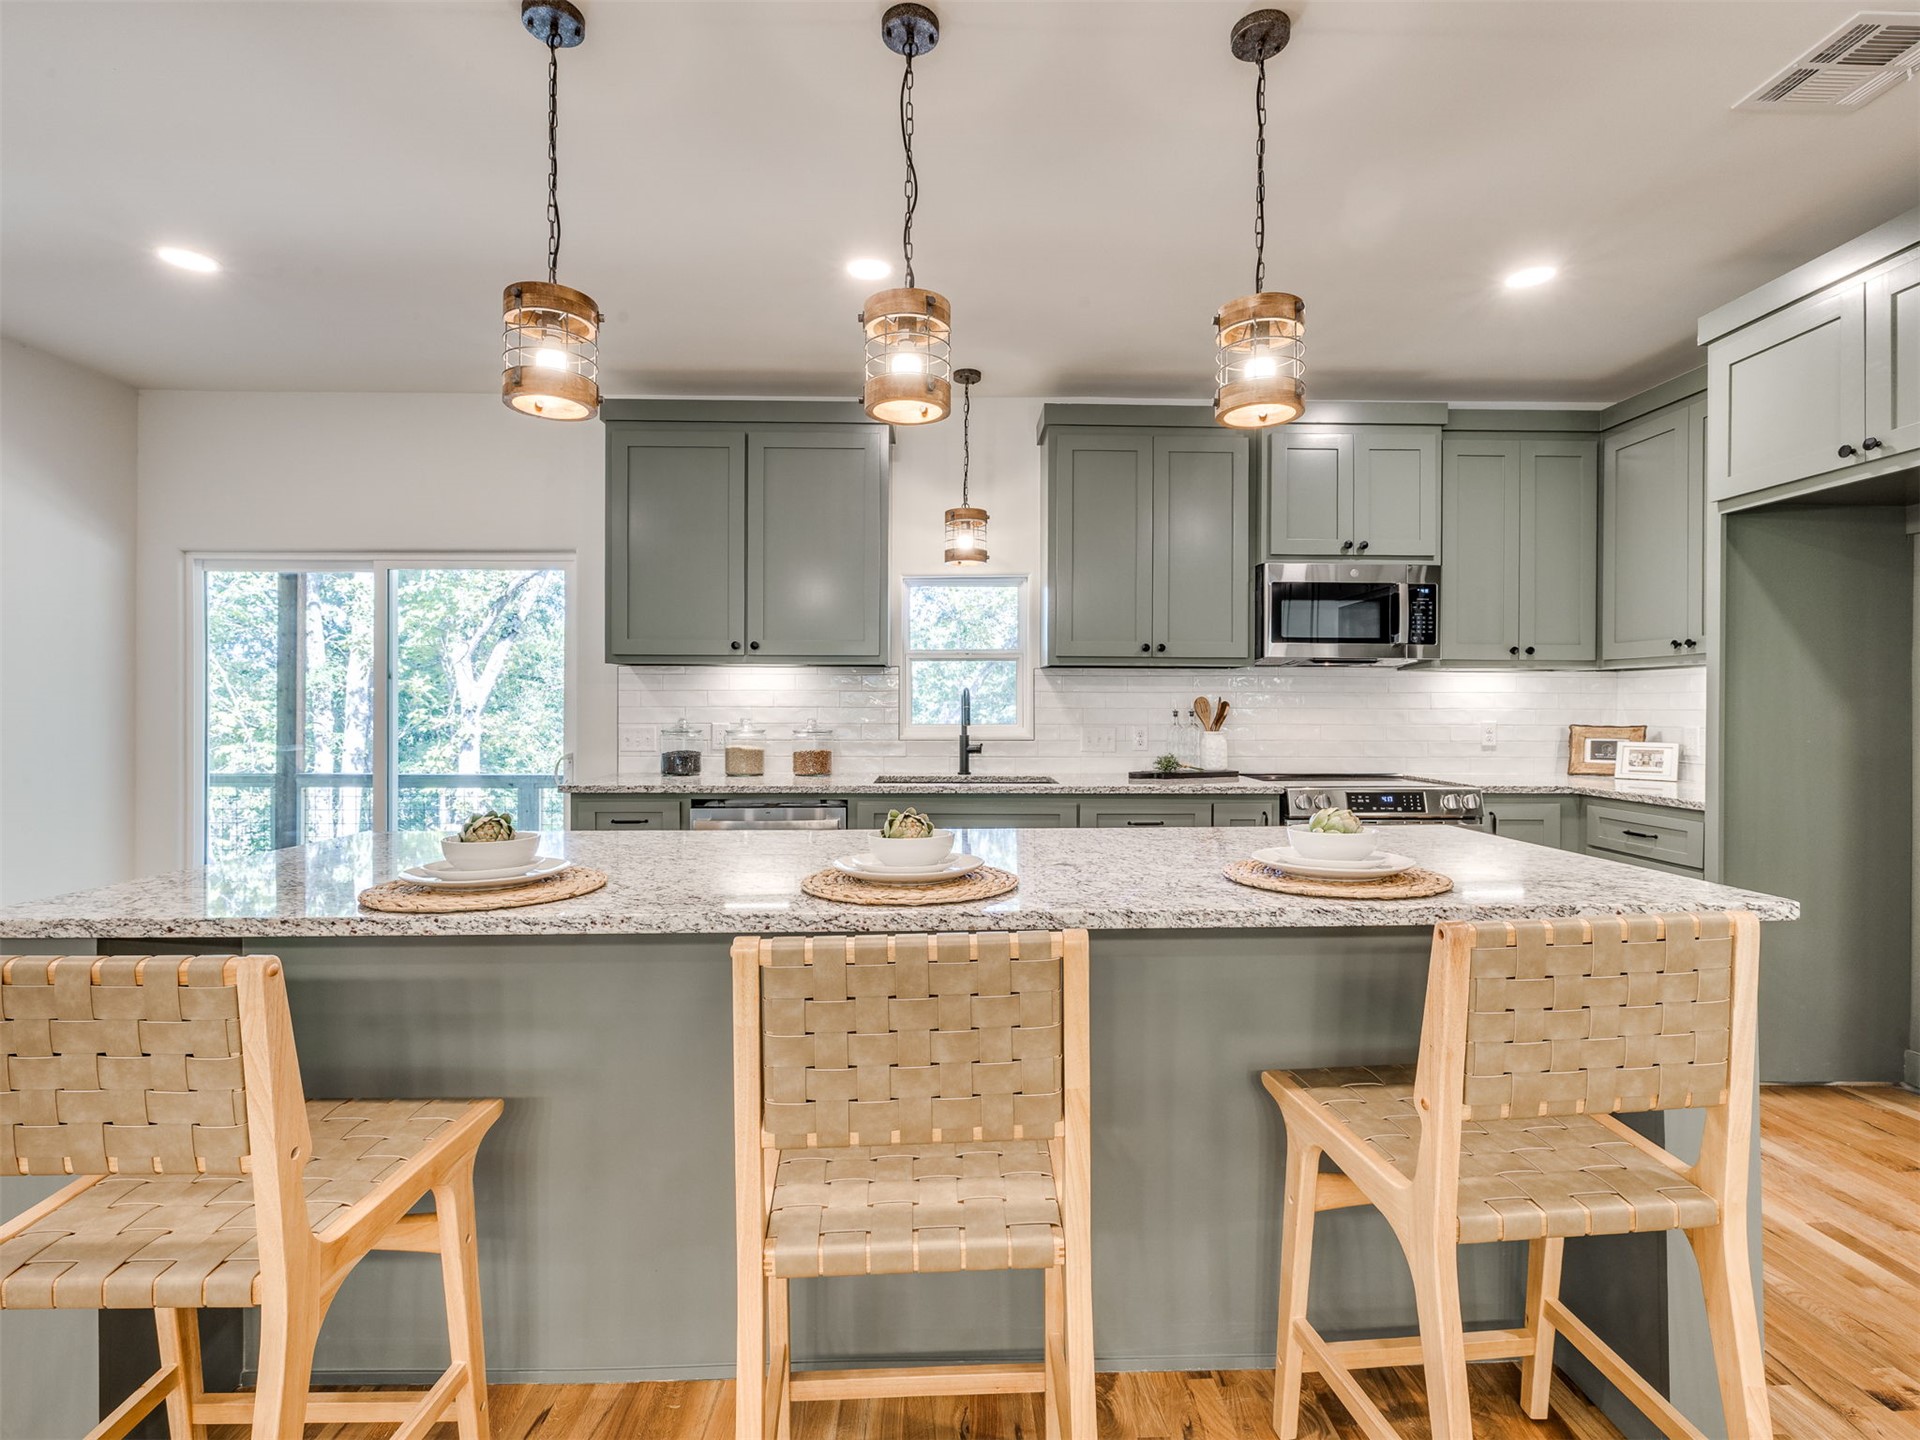
Kitchen featuring a large island with stone countertop, sage green cabinetry, stainless steel appliances, and wood-finish flooring
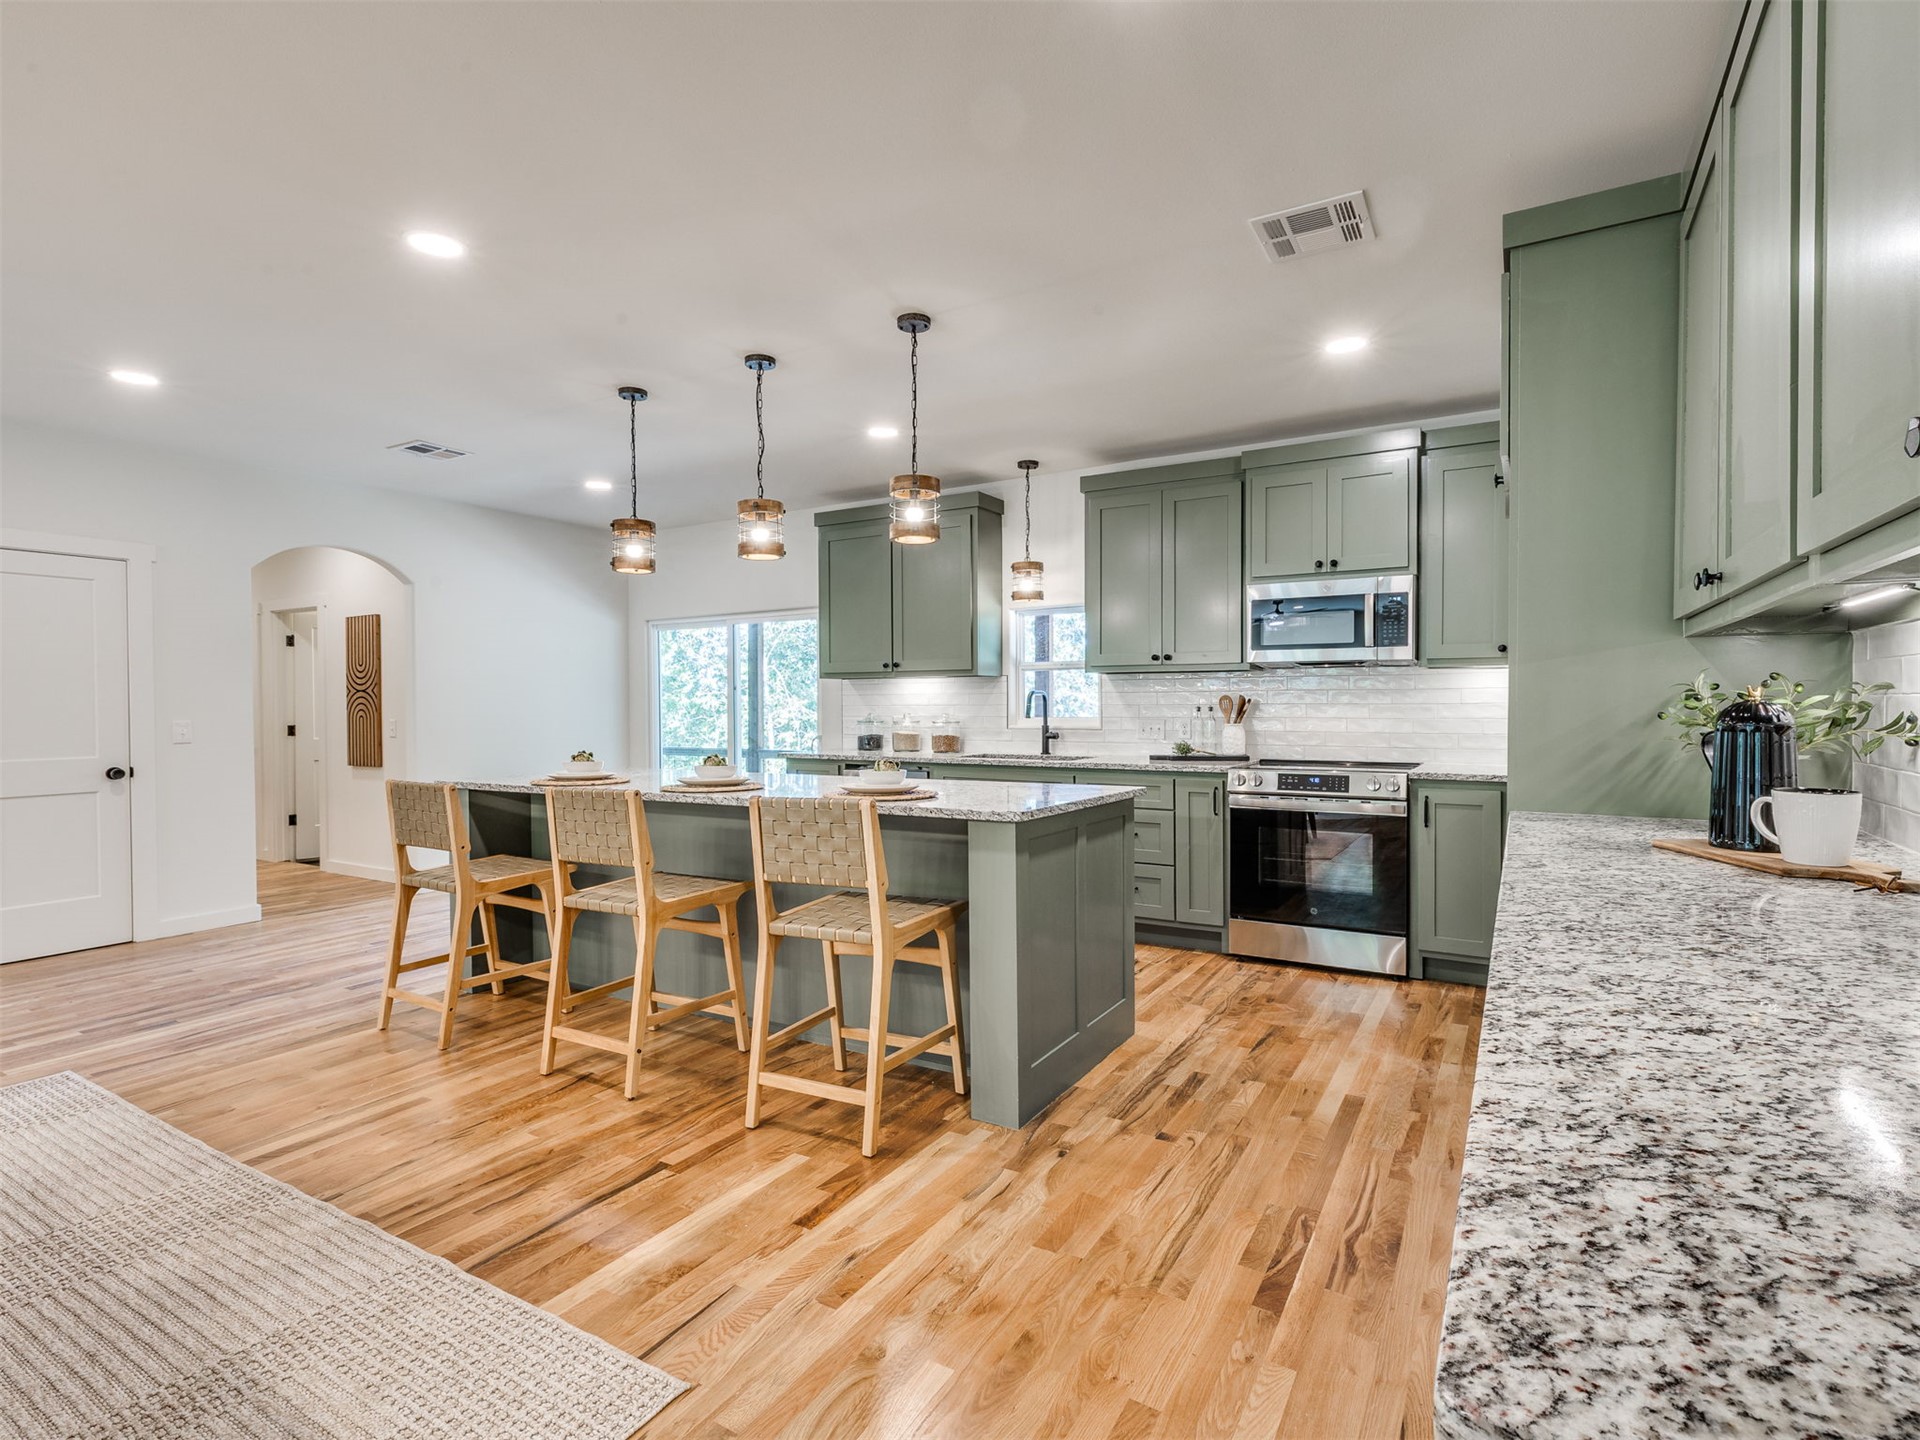
Contemporary kitchen and dining area featuring sage green cabinetry, stainless steel appliances, and a large waterfall-edge island with seating for multiple guests
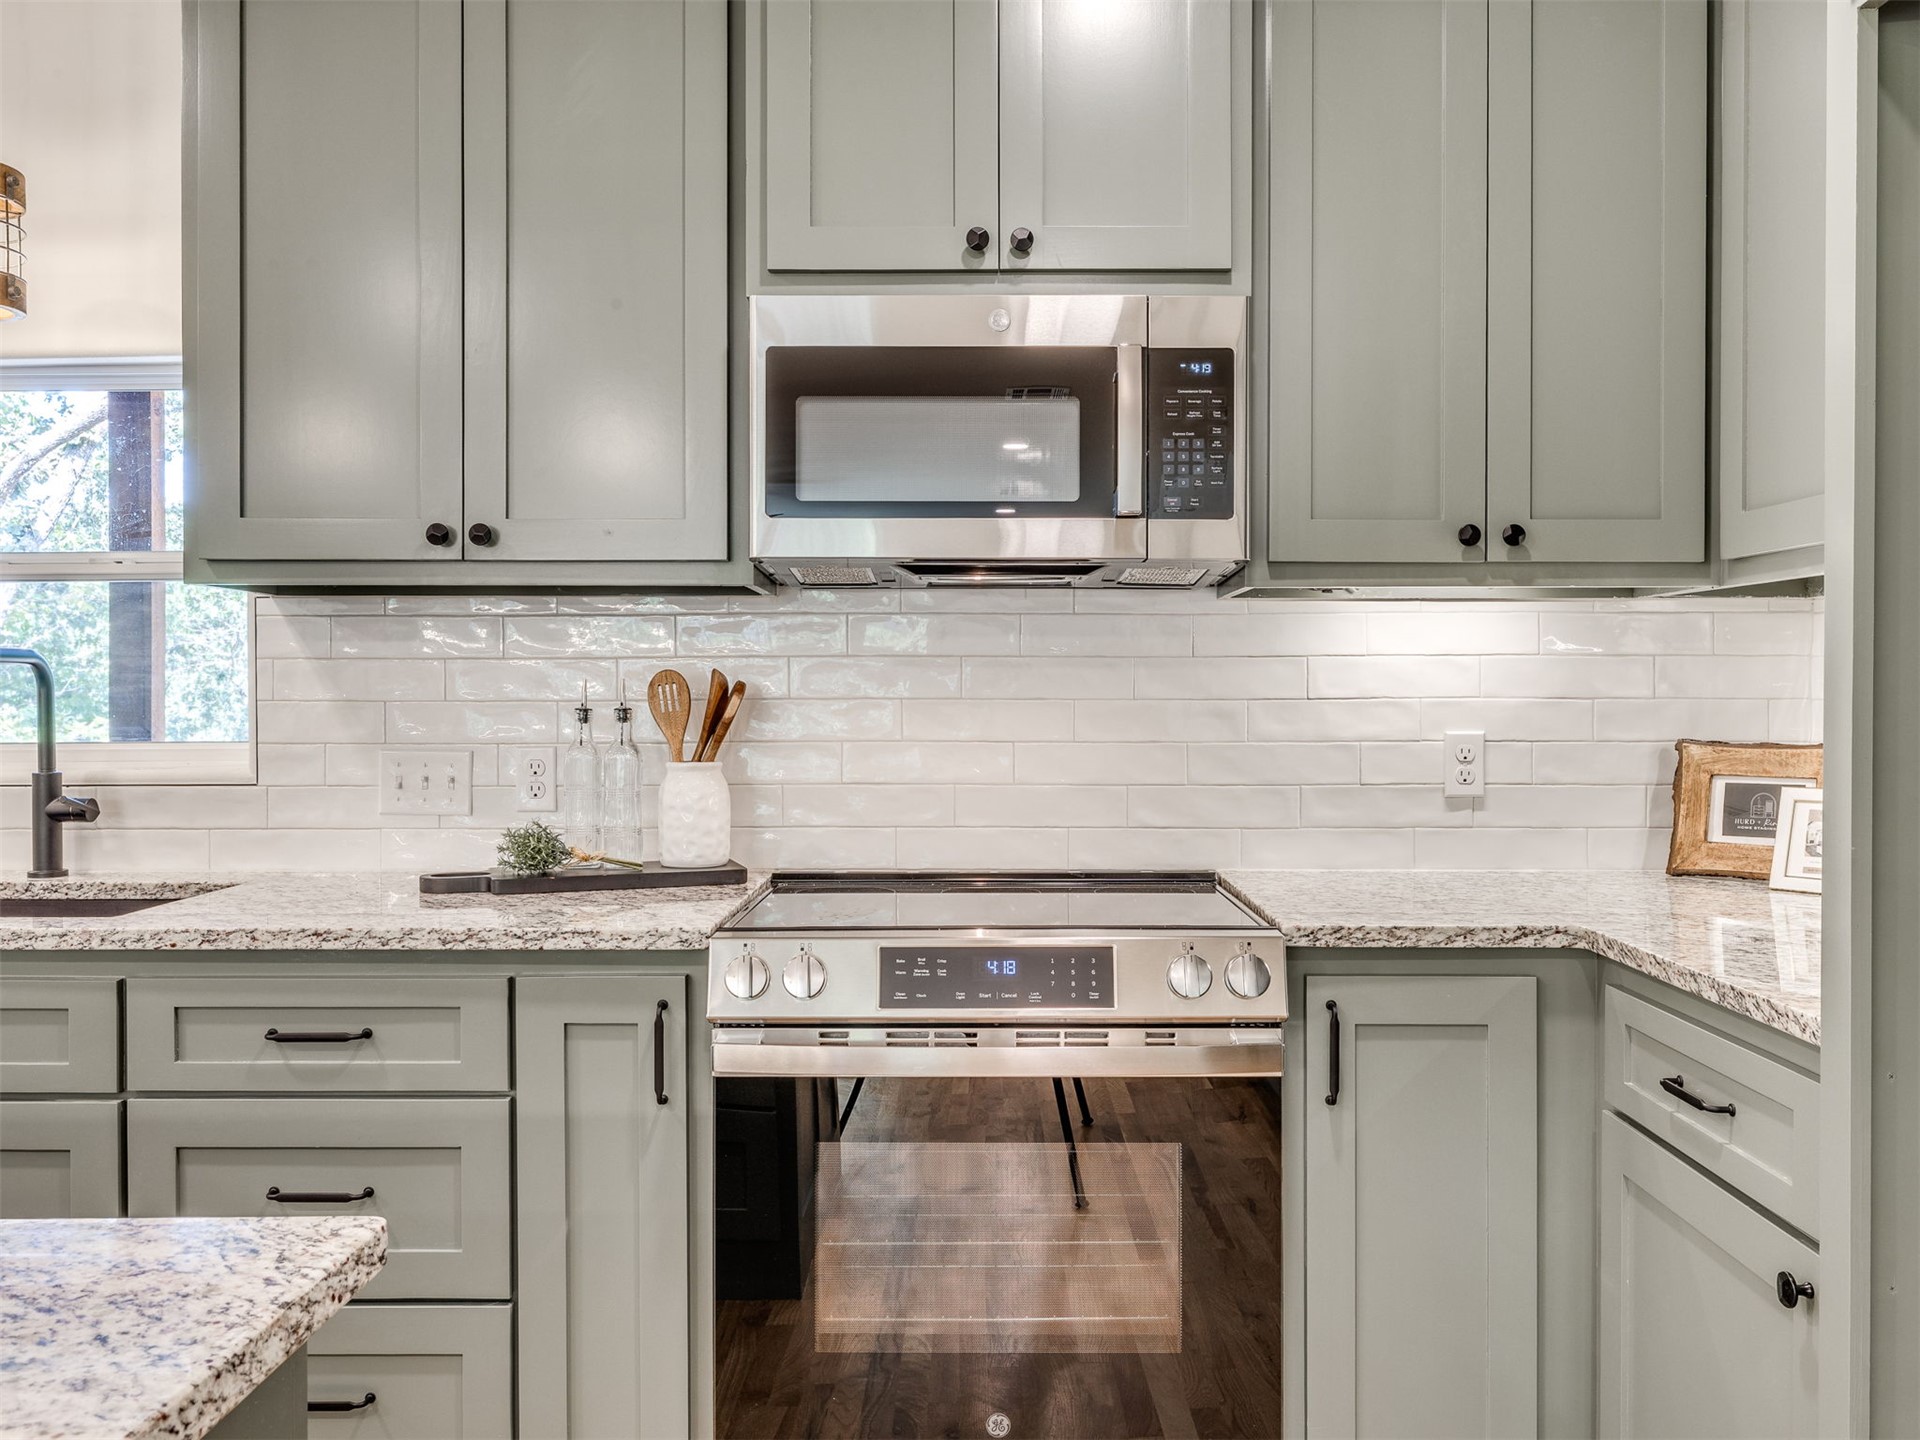
Light gray cabinetry with black hardware, white subway tile backsplash, stainless steel appliances, granite countertops, and a black gooseneck faucet
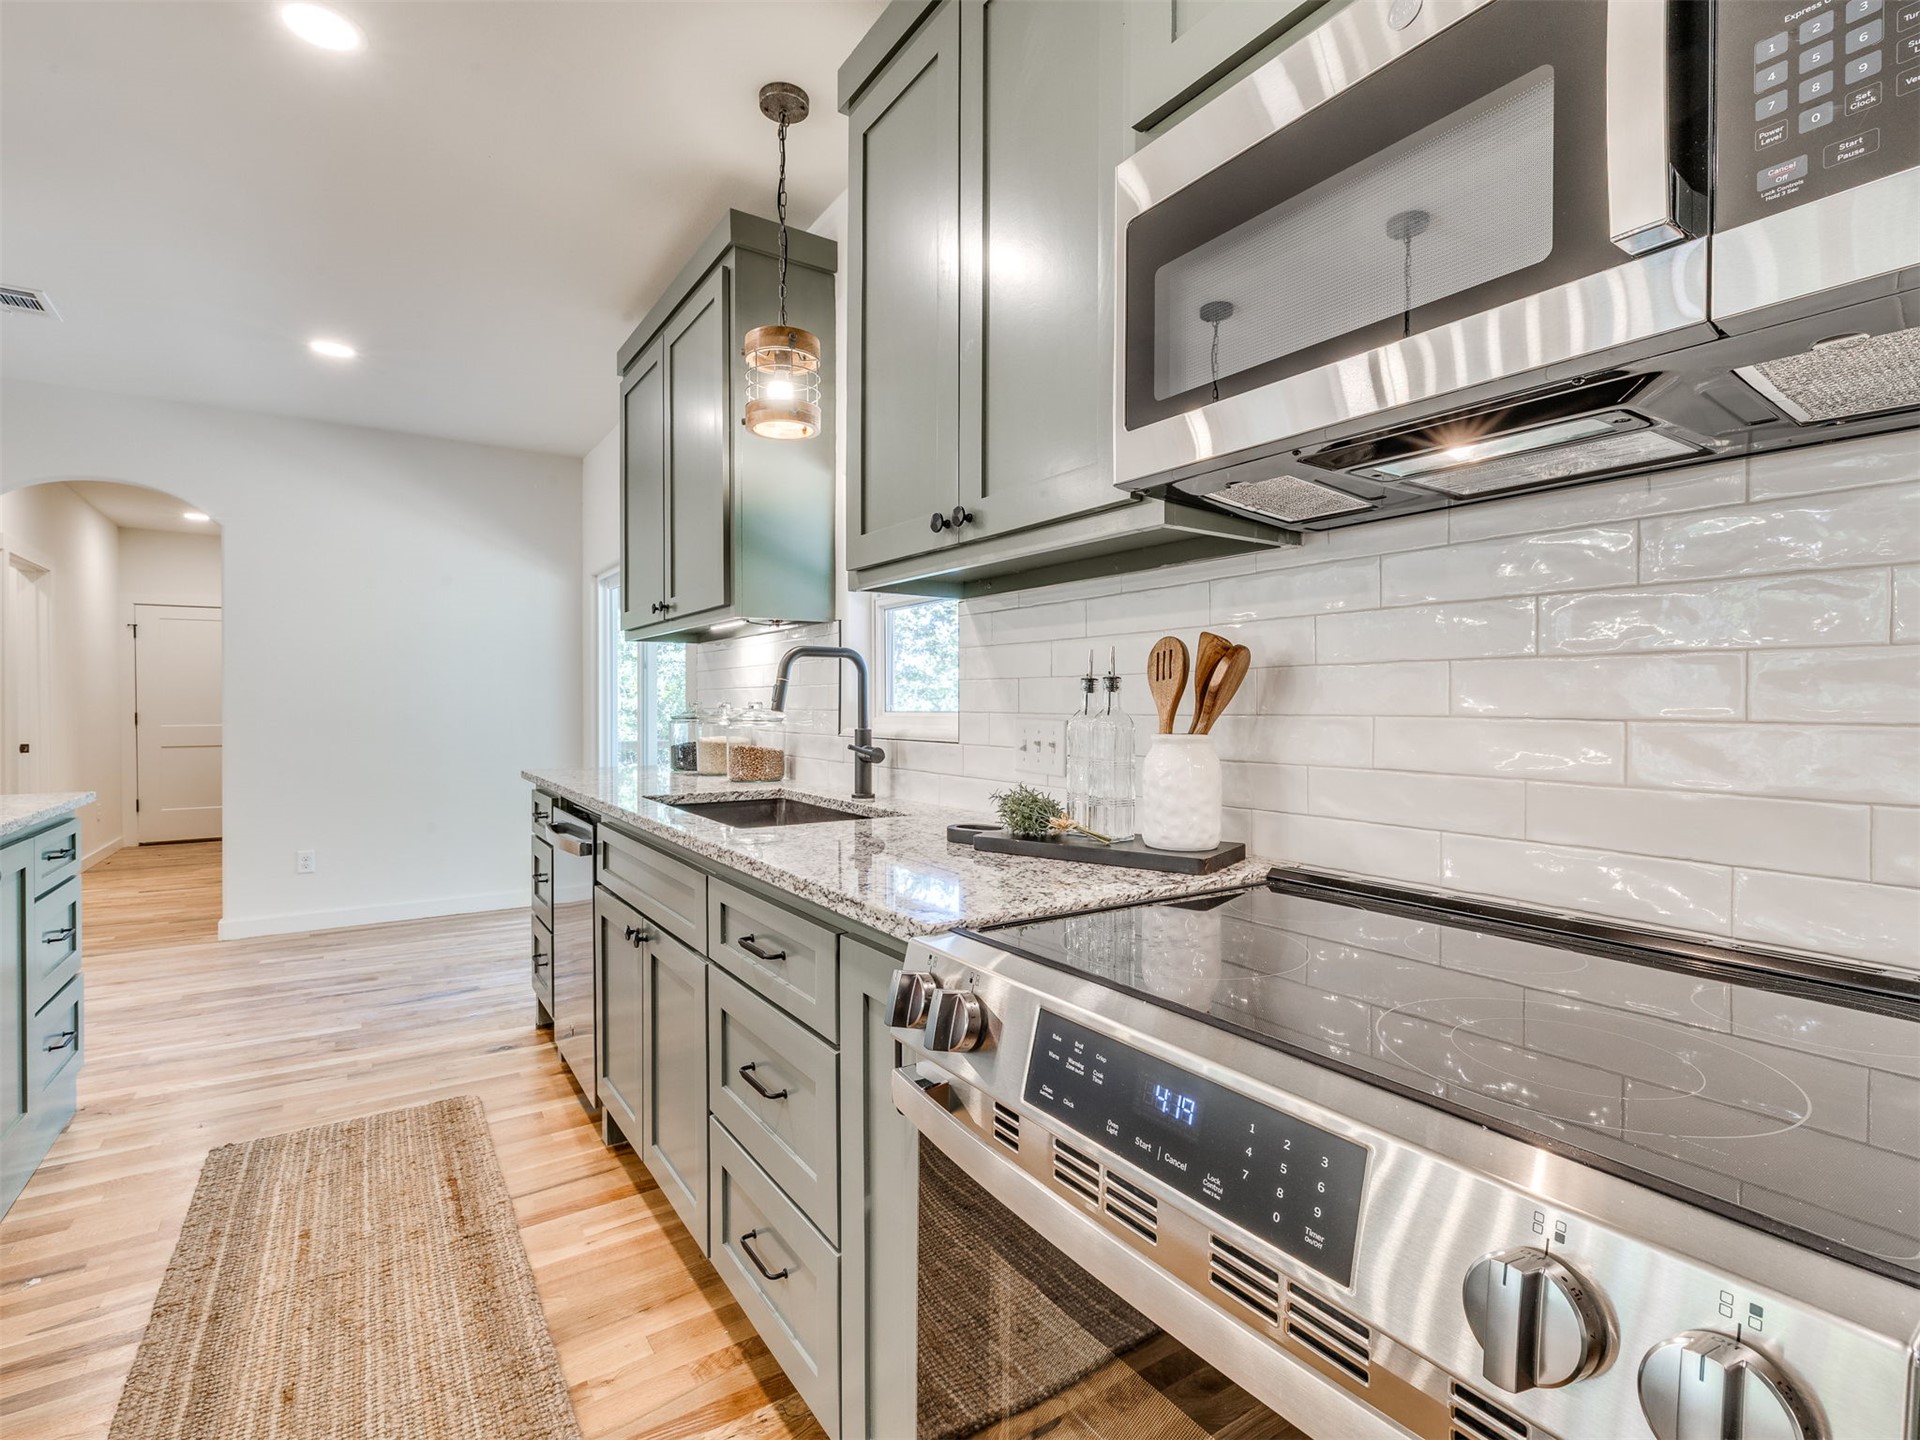
Kitchen featuring light wood-finish flooring, light green cabinetry, stainless steel appliances, a black sink with a black faucet, and a white subway tile backsplash
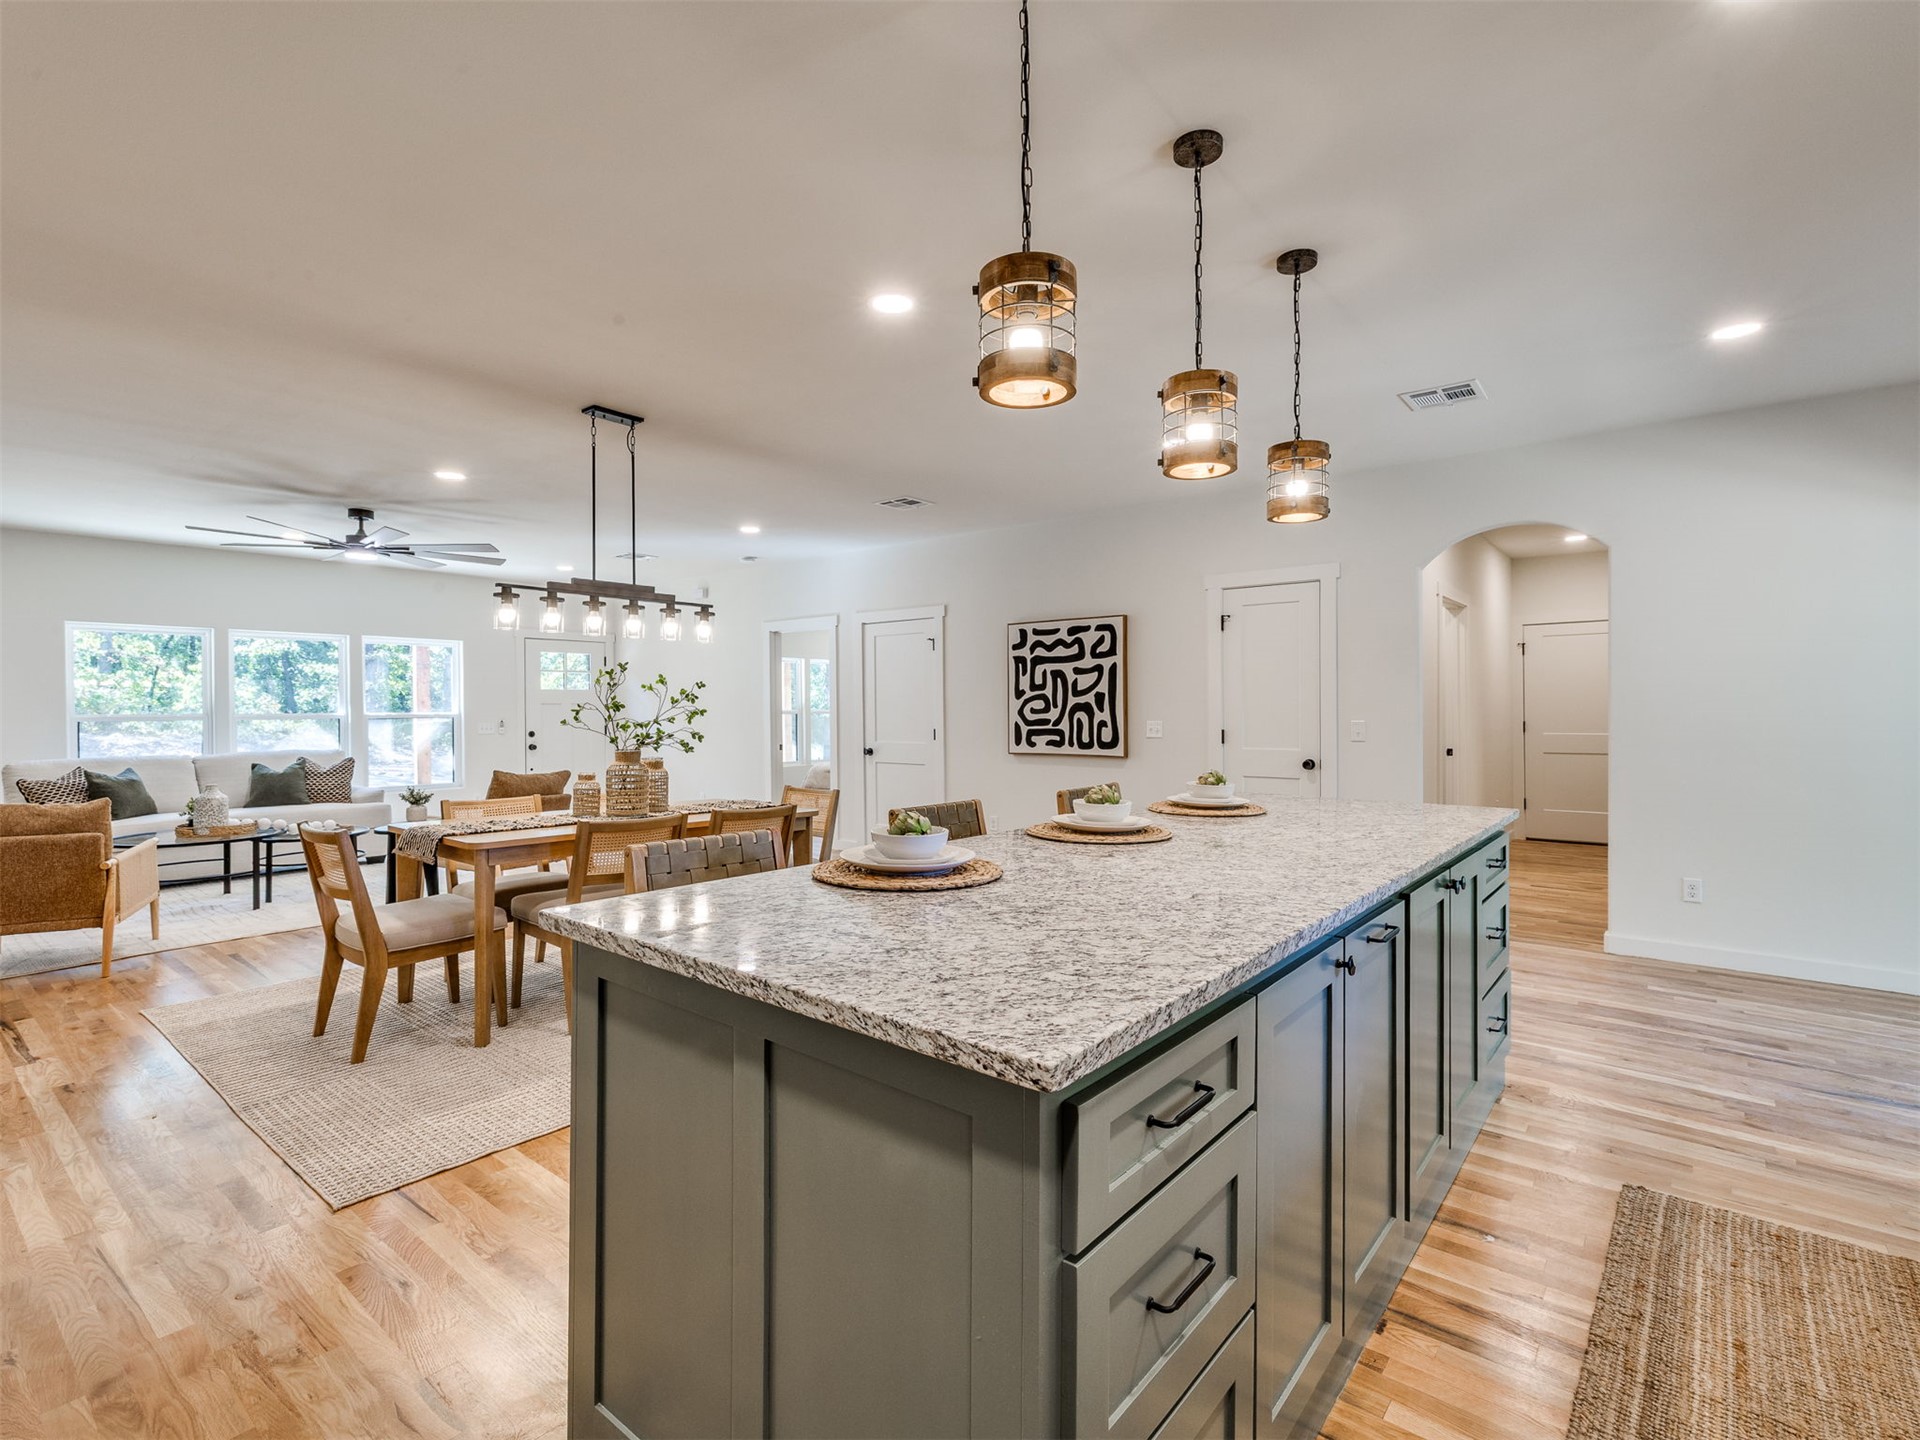
Open-concept living space featuring wood-finish flooring, a kitchen island with stone countertop, and pendant lighting
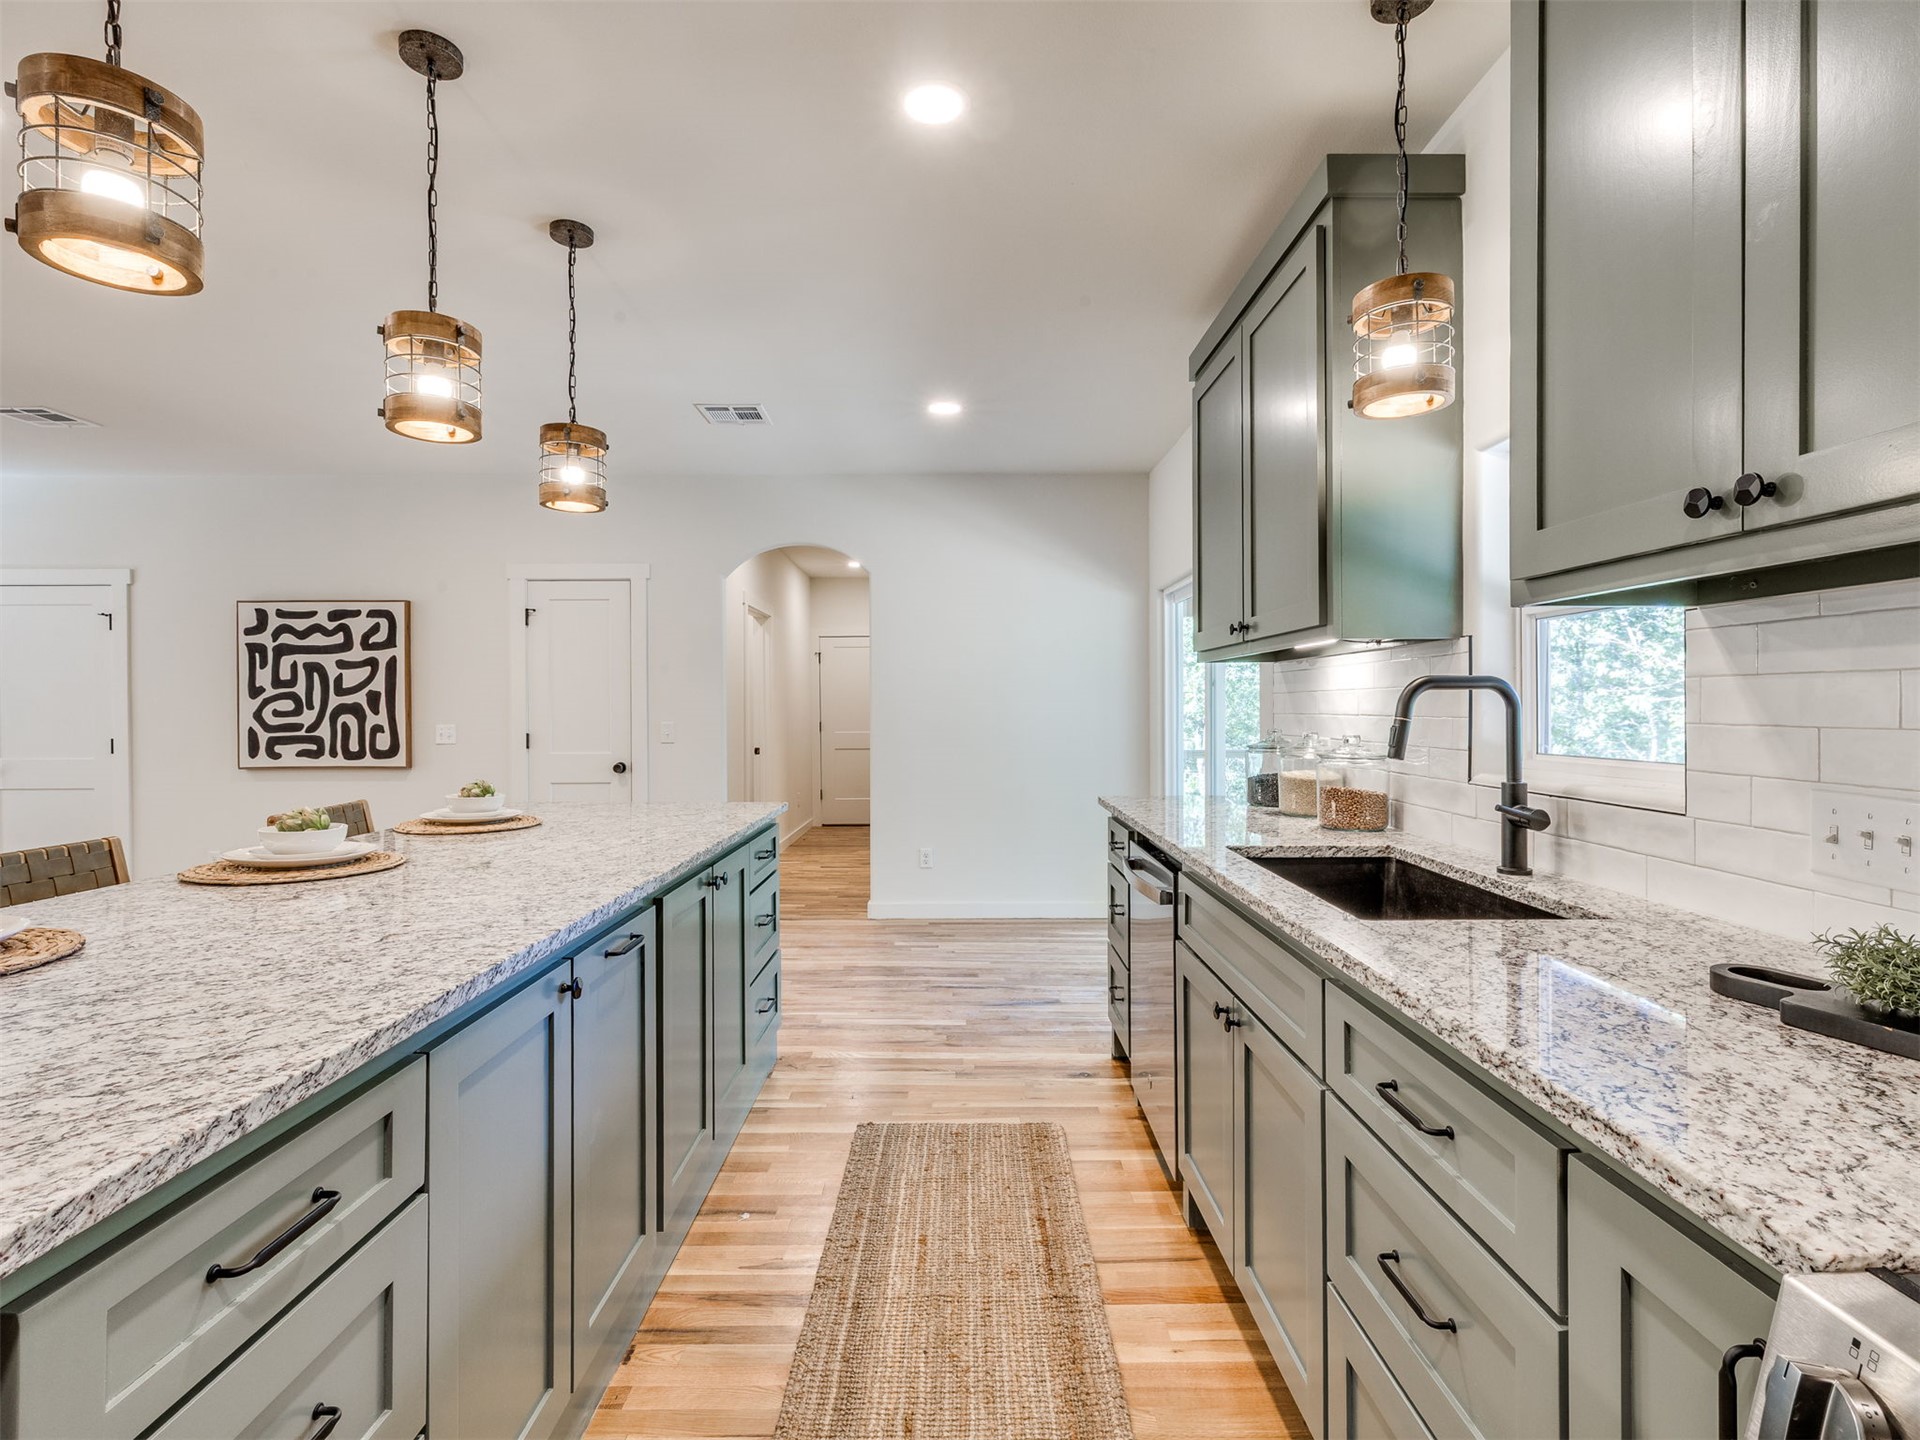
Kitchen featuring wood-finish flooring, light gray cabinetry, white subway tile backsplash, and light-toned countertops
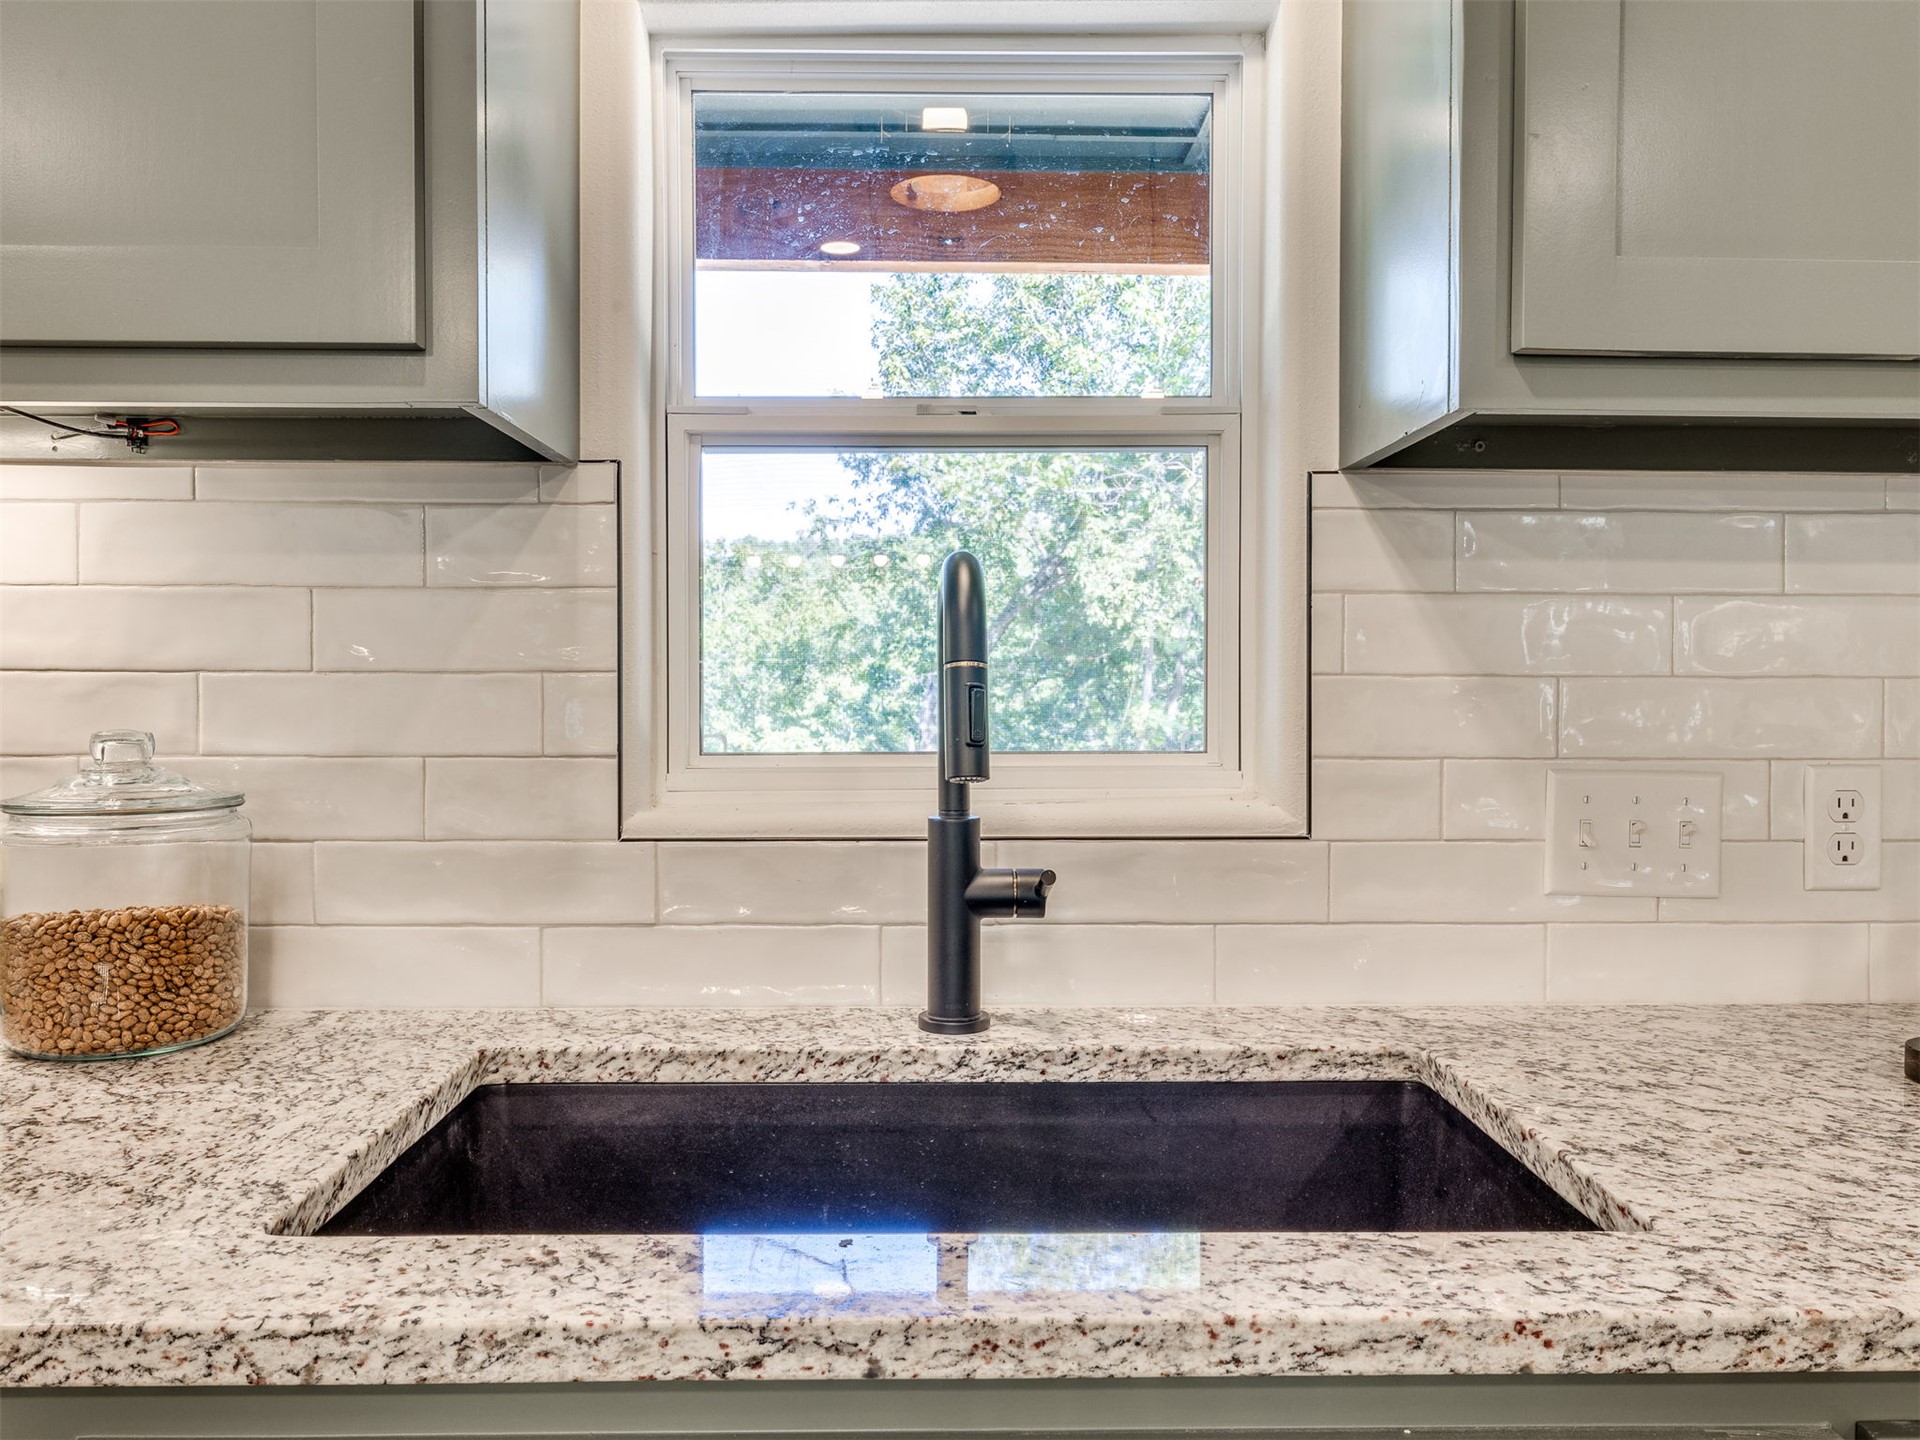
Undermount sink with a matte black faucet, granite-style countertop, subway tile backsplash, and upper cabinetry
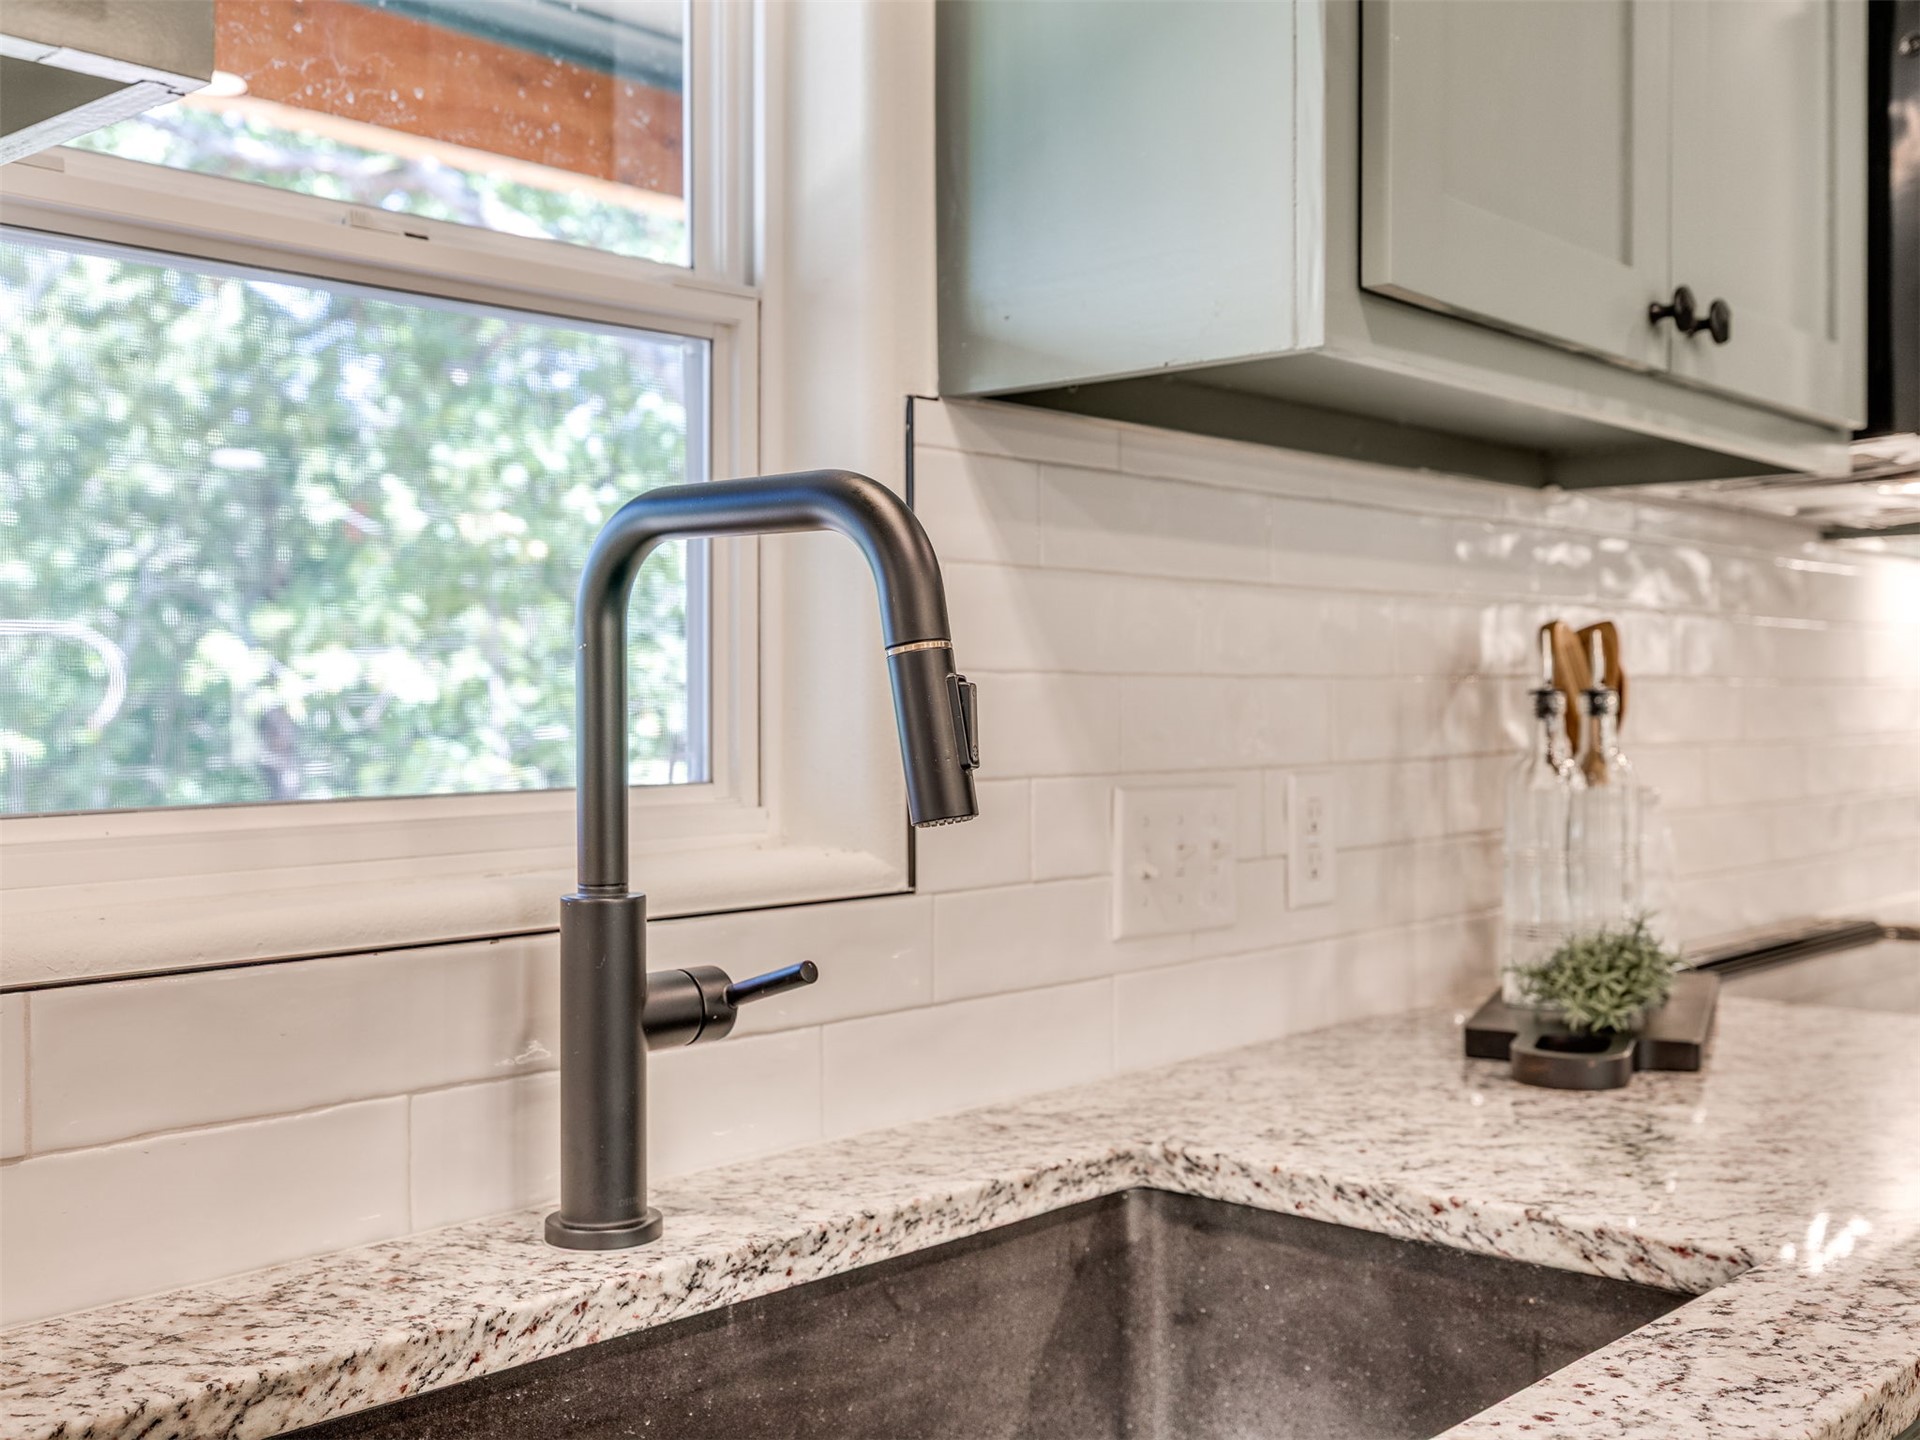
Matte black gooseneck faucet with an undermount sink, complemented by granite countertops and a white subway tile backsplash
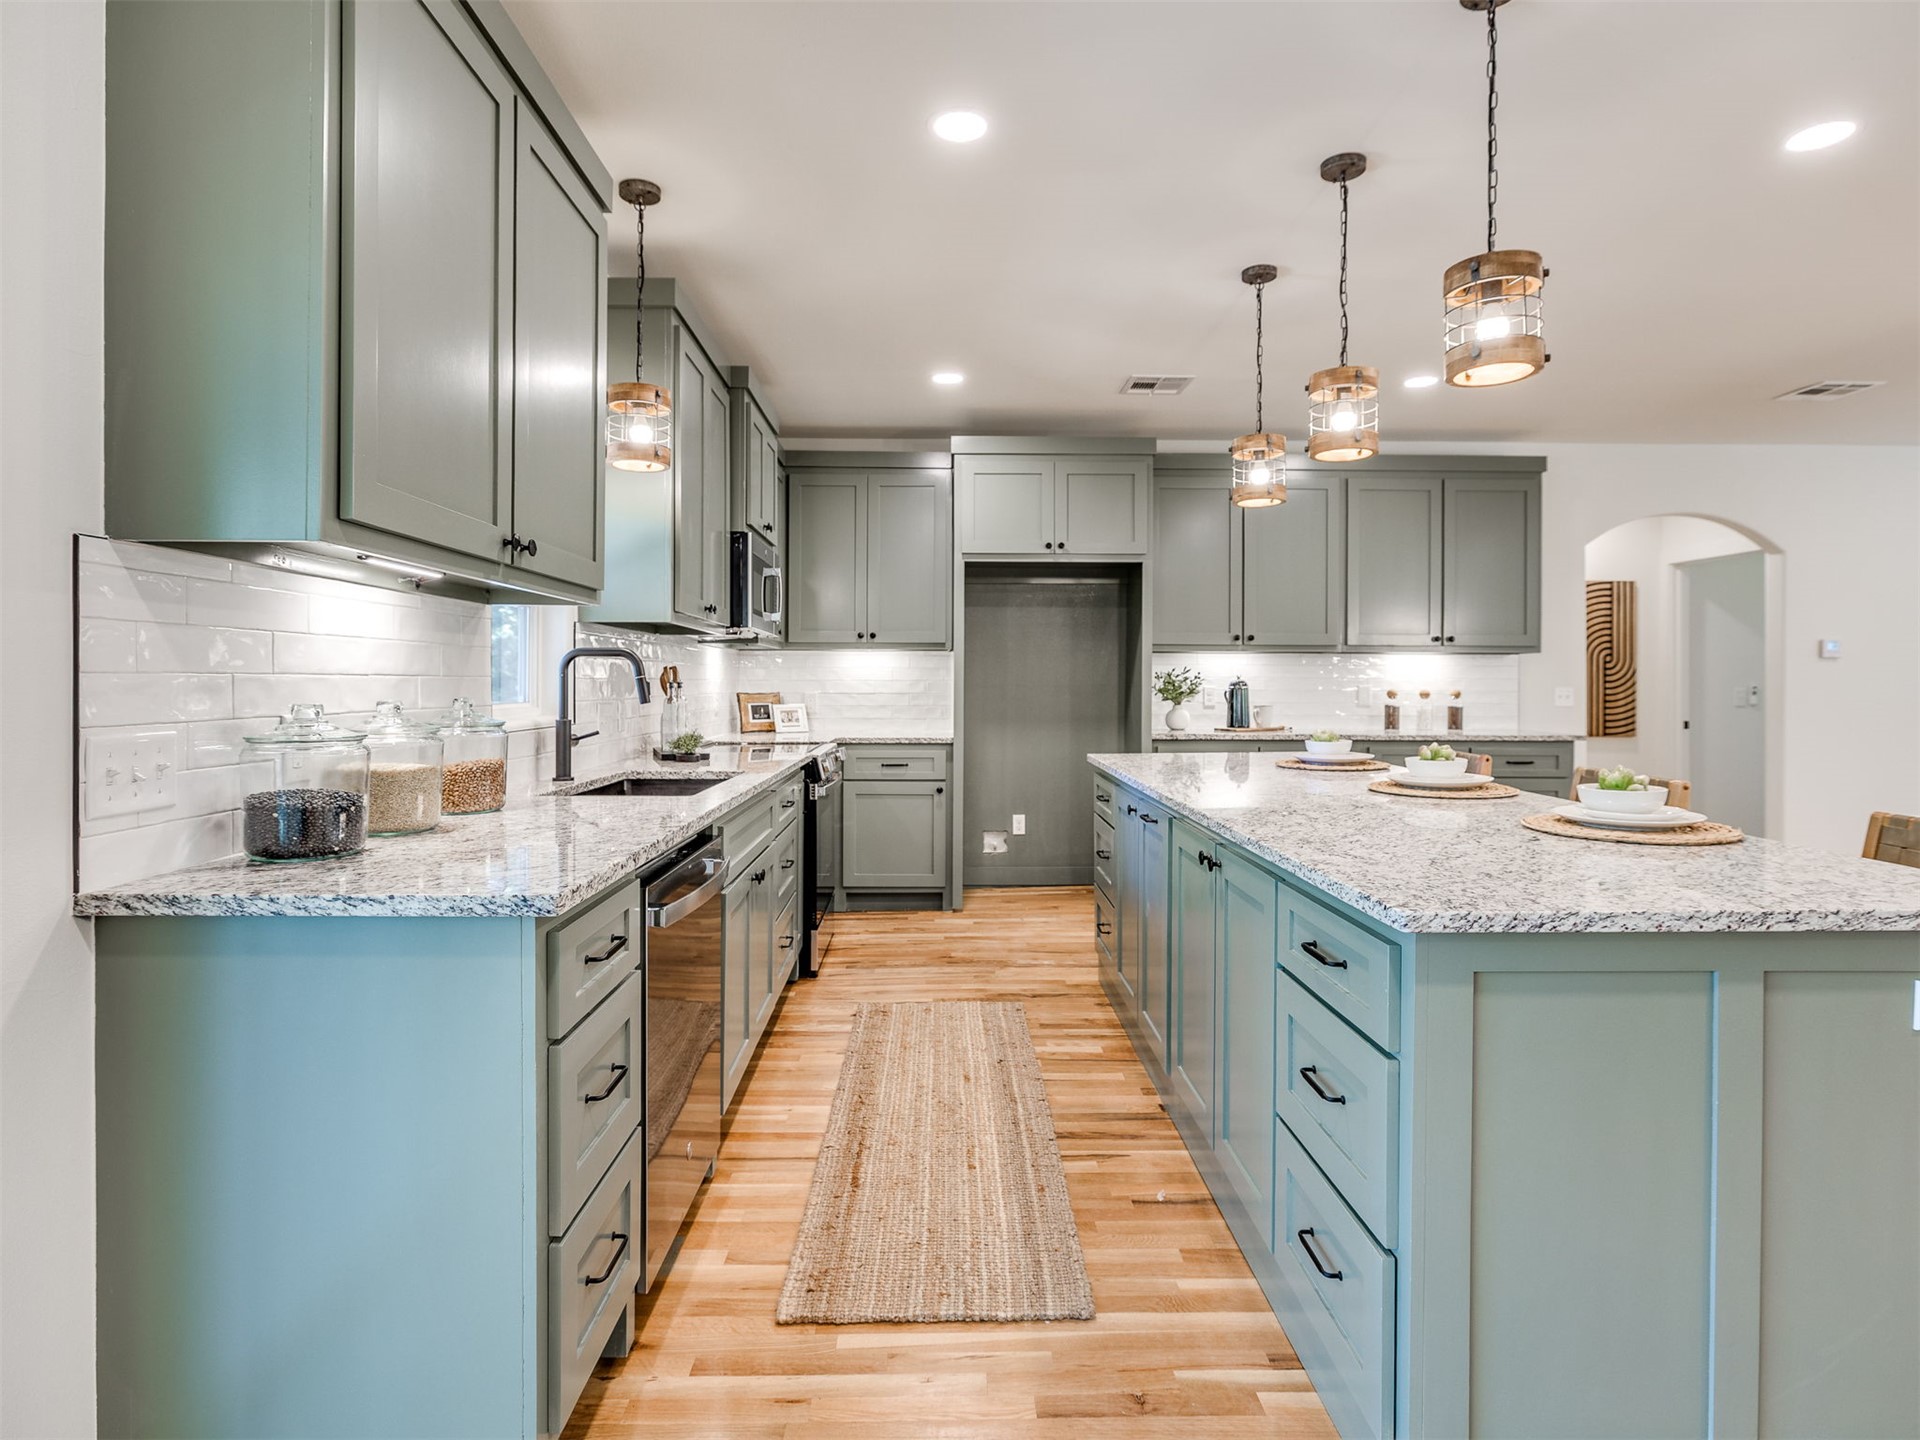
Expansive kitchen featuring a large island, light-toned cabinetry, light-toned countertops, subway tile backsplash, and wood-finish flooring
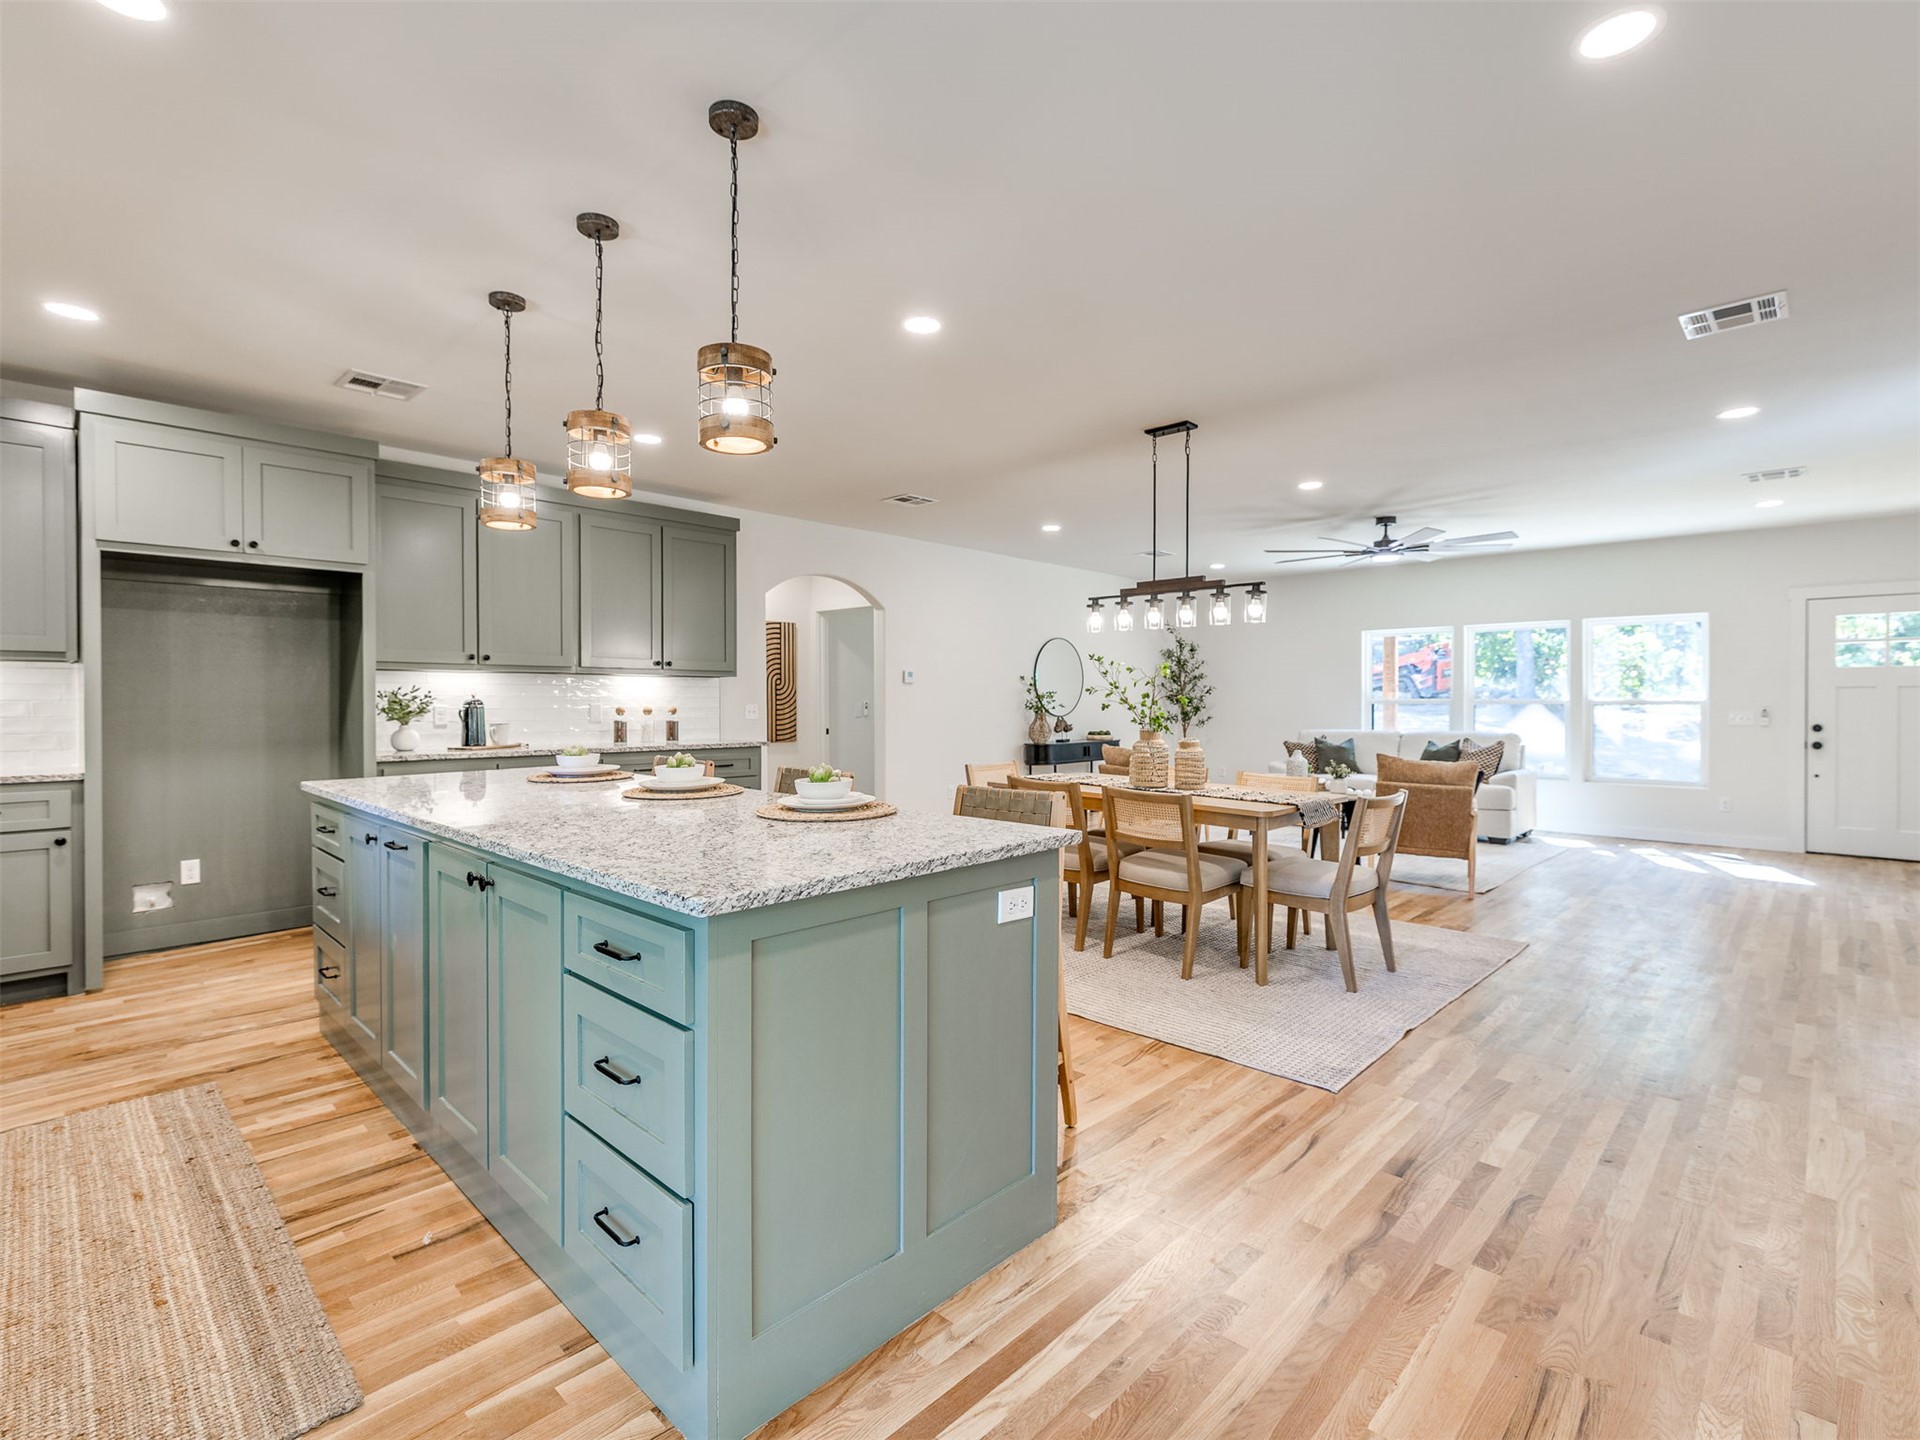
Open-concept layout with wood-finish flooring, recessed lighting, and a white paneled door
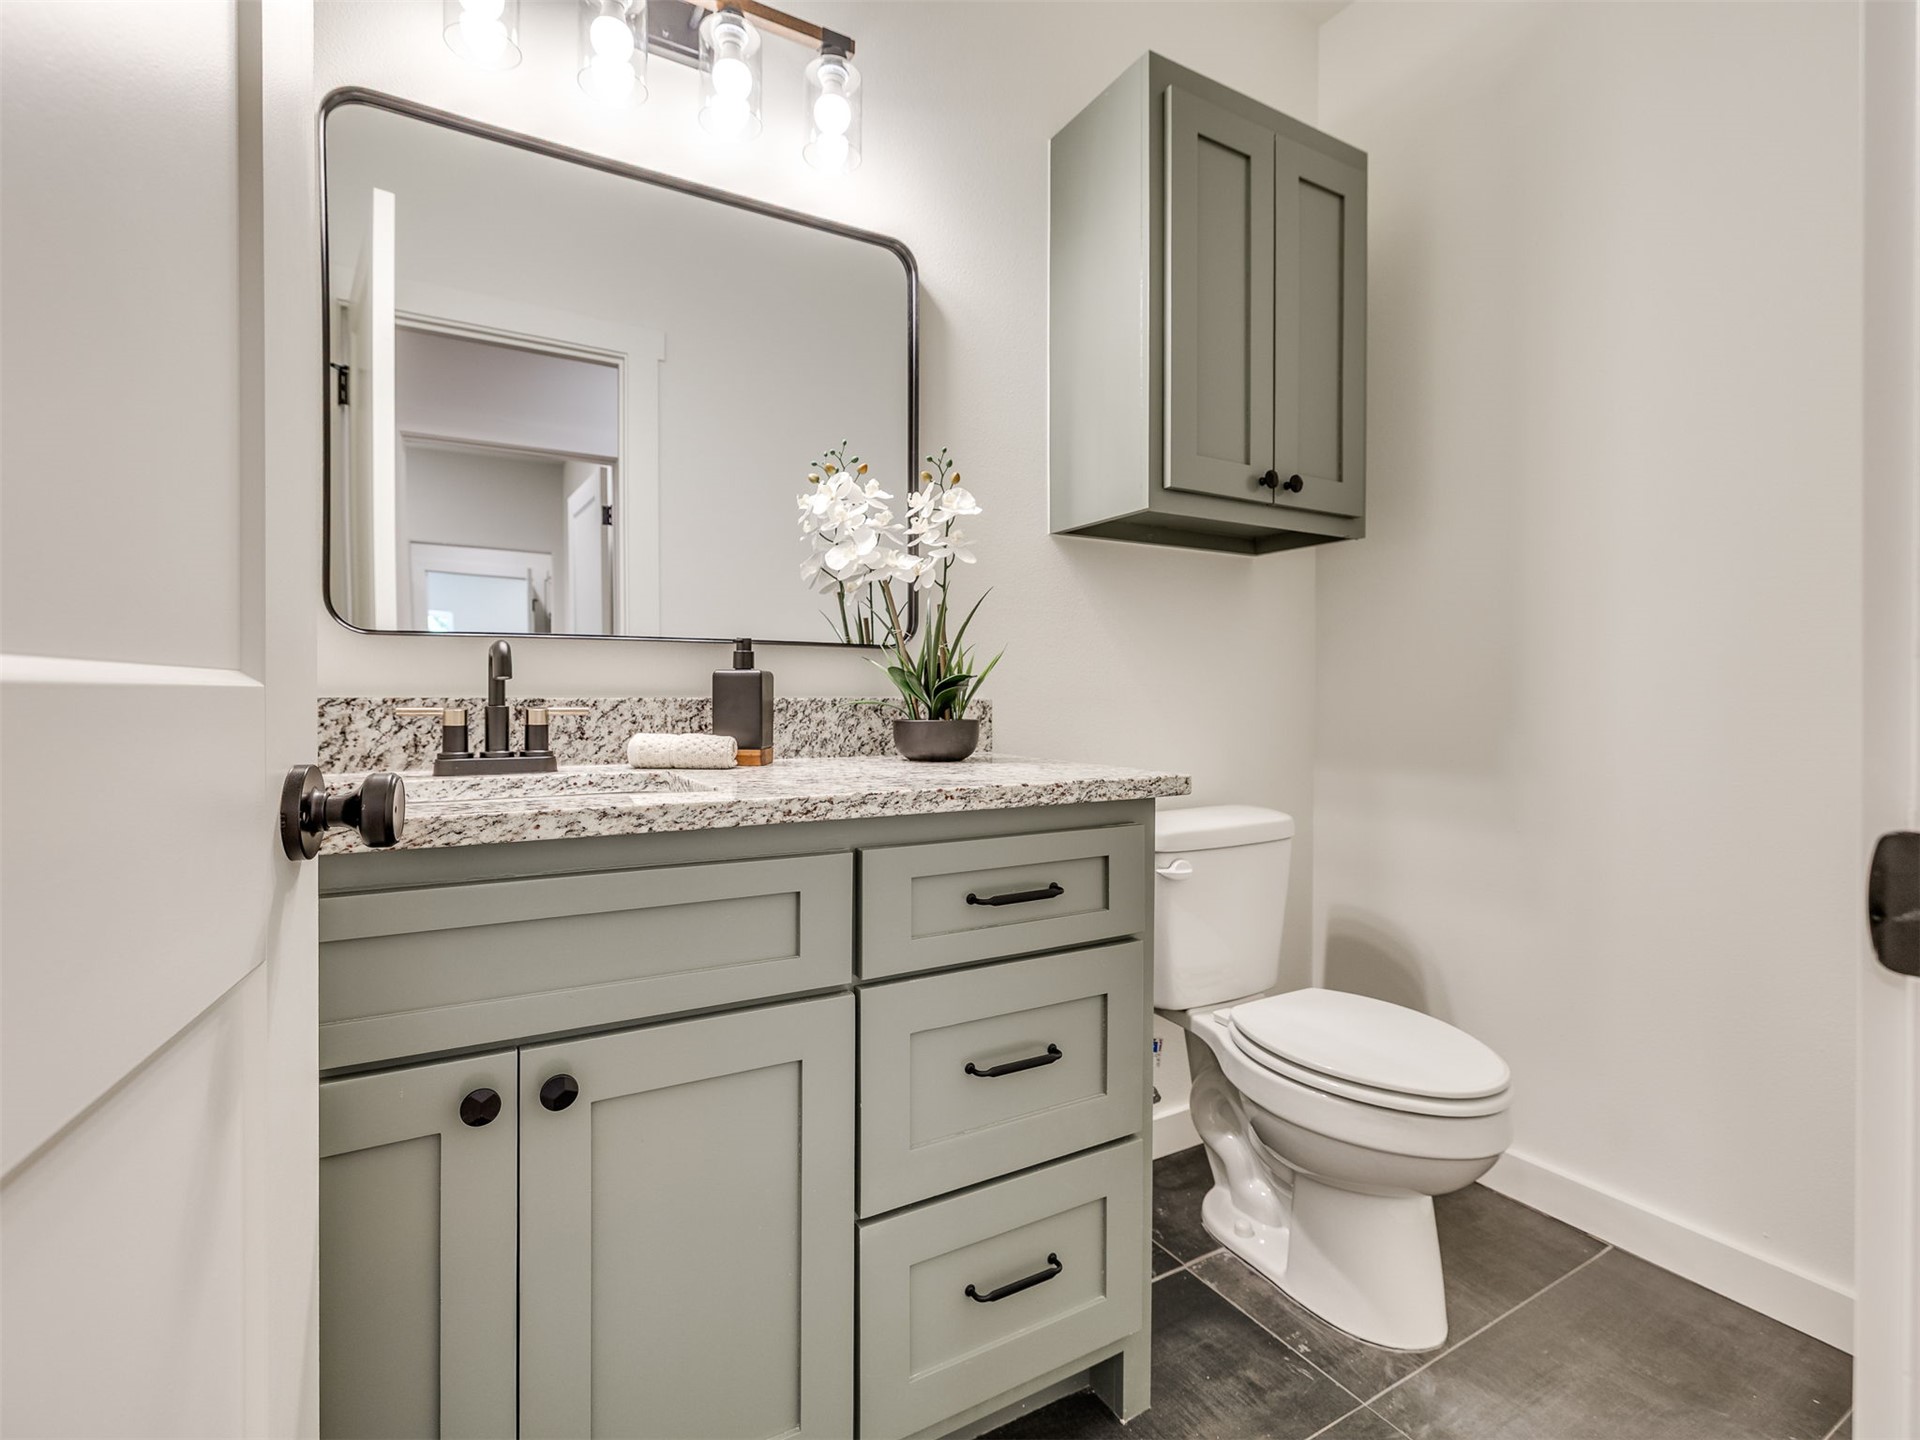
Spa-inspired bathroom featuring a soft green vanity with dual drawers and cabinet storage, granite-topped countertop, framed mirror with metal detailing, and polished chrome fixtures
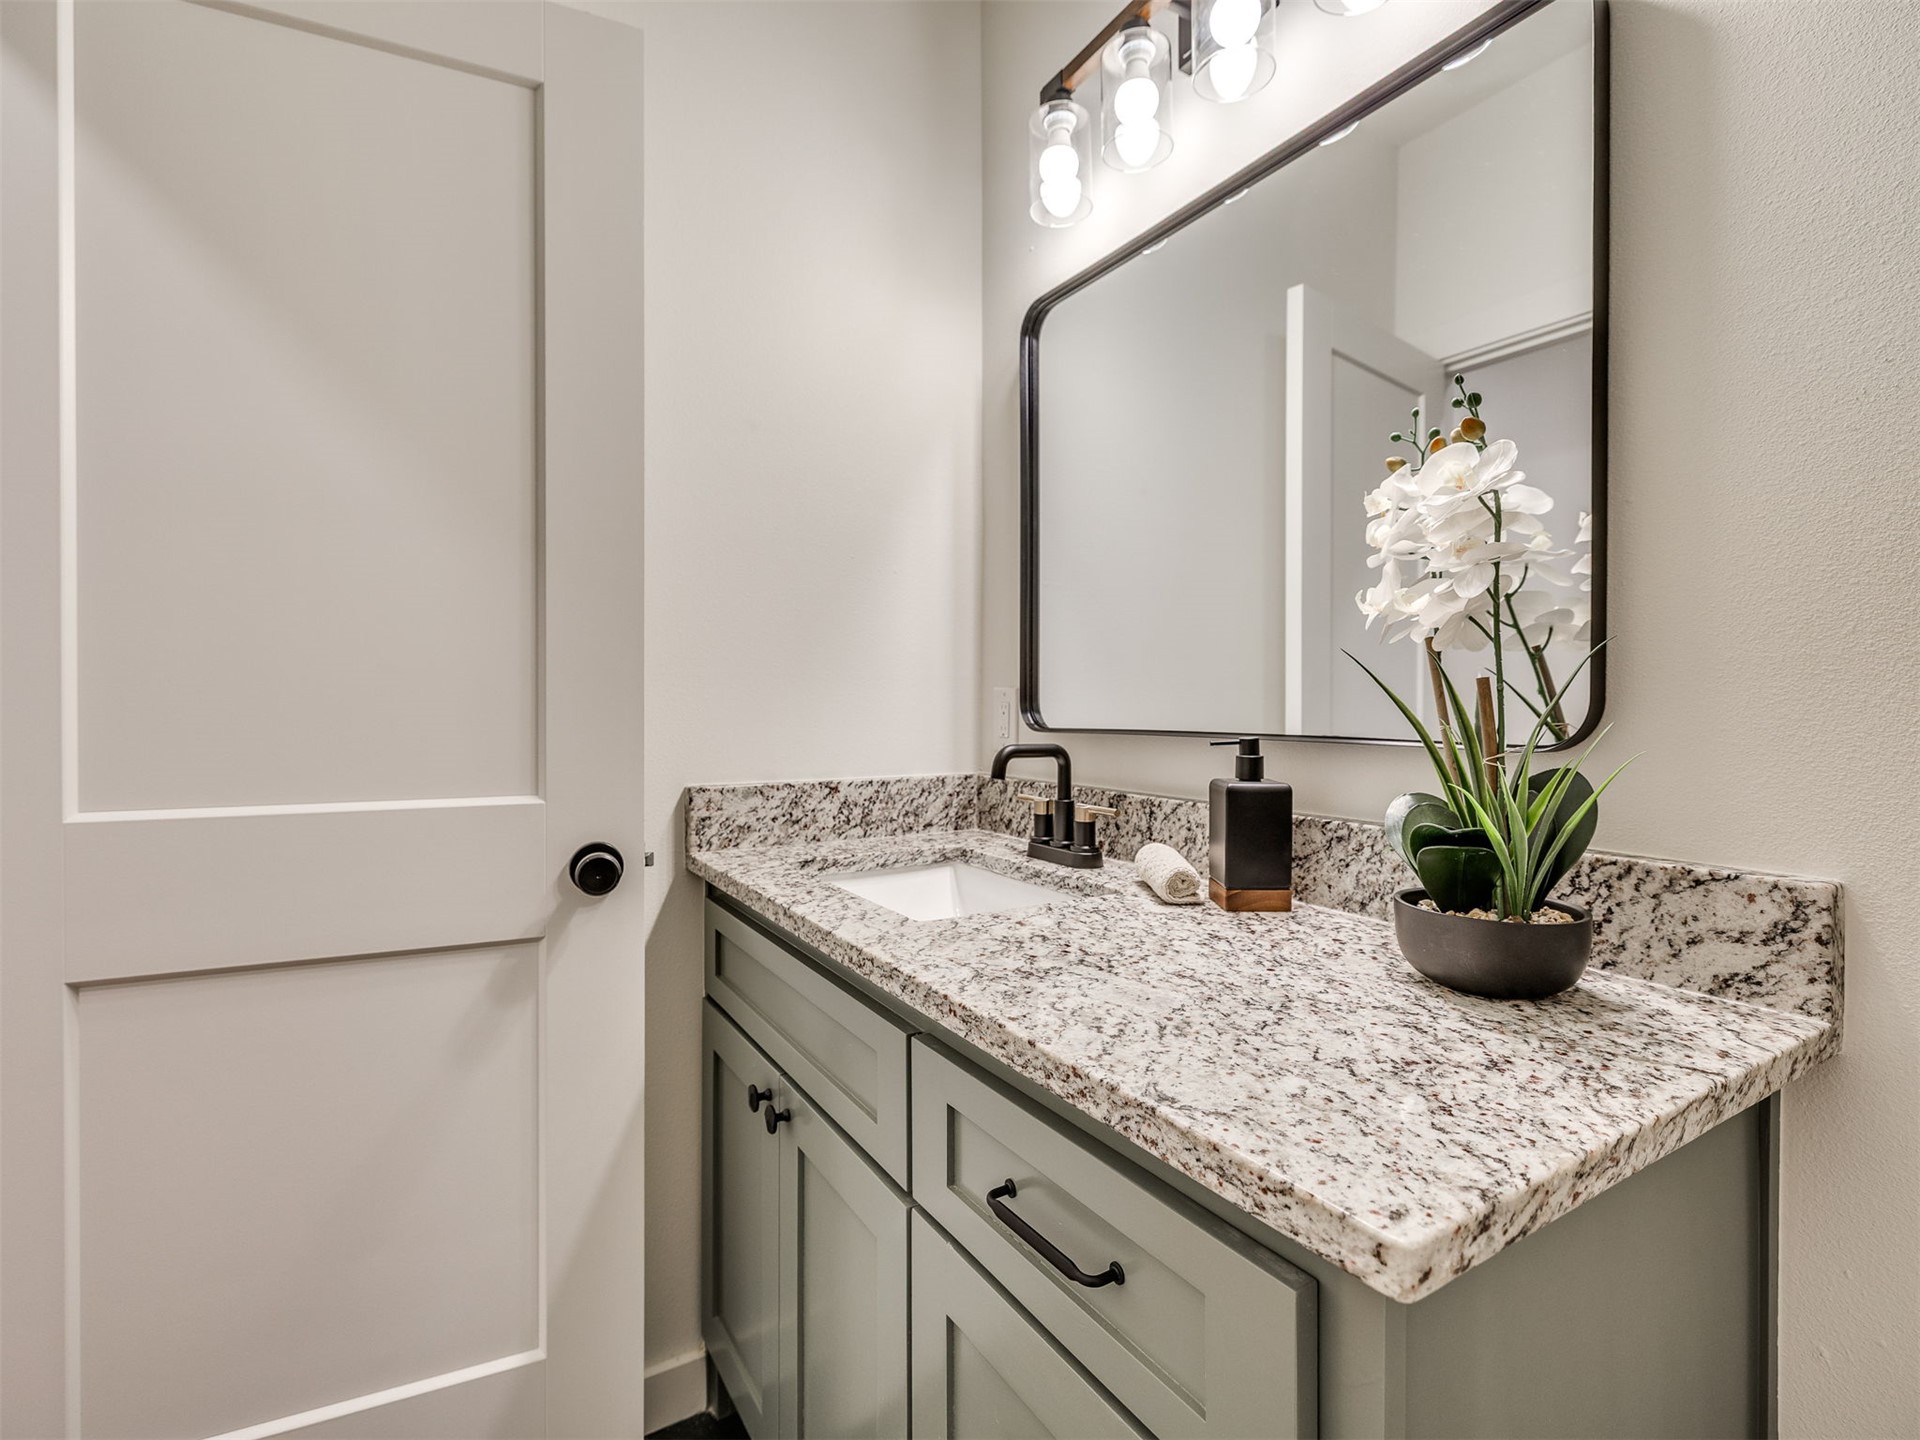
Vanity with a granite countertop, undermount sink, matte black faucet, and coordinating mirror
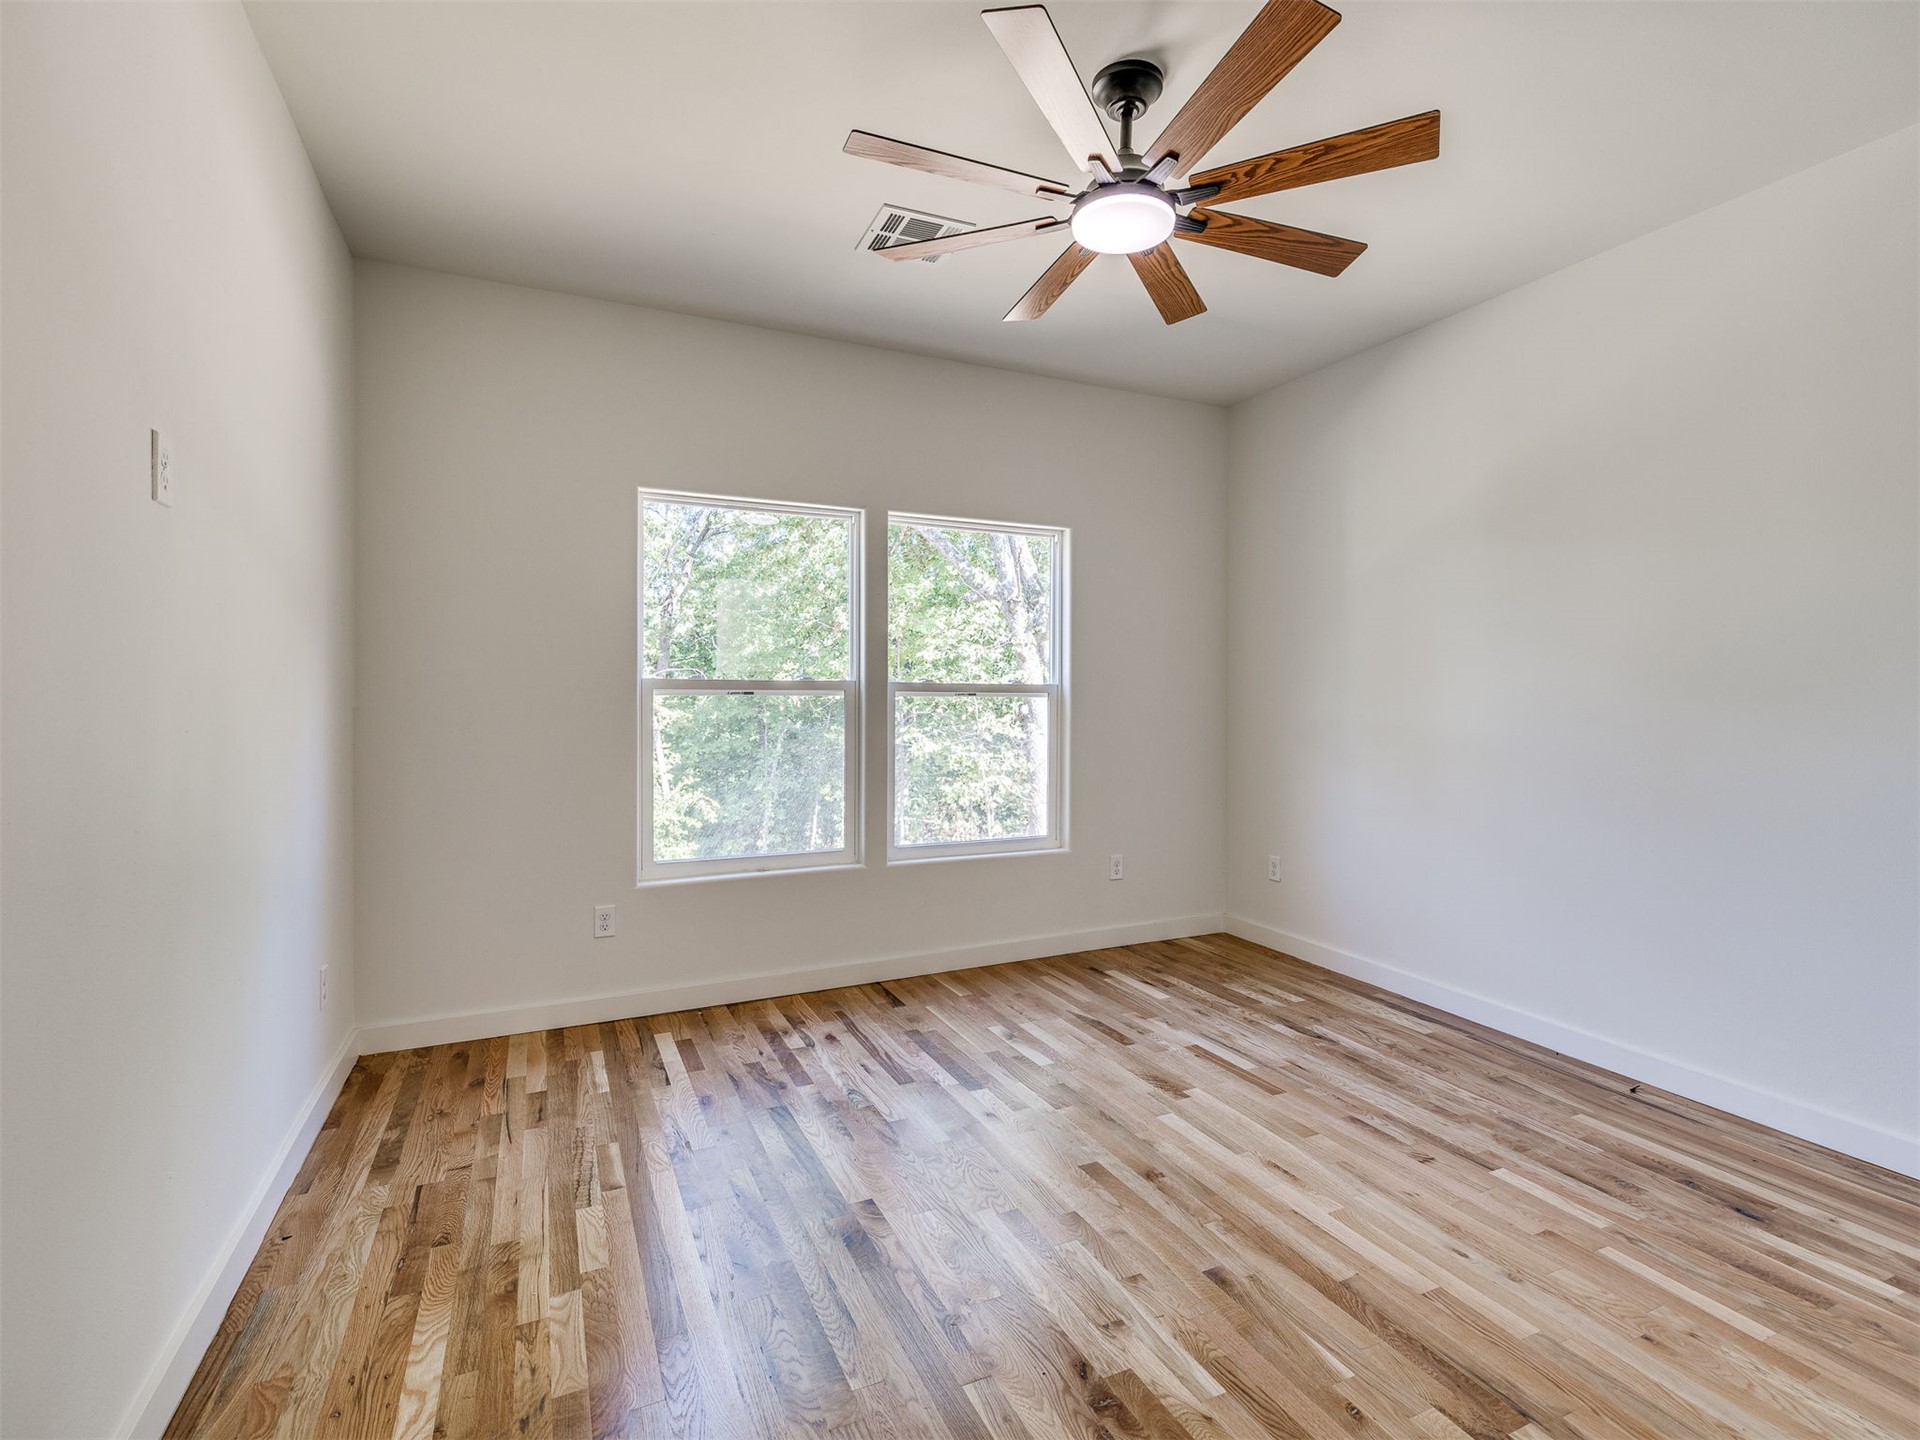
Bright interior with wood-finish flooring
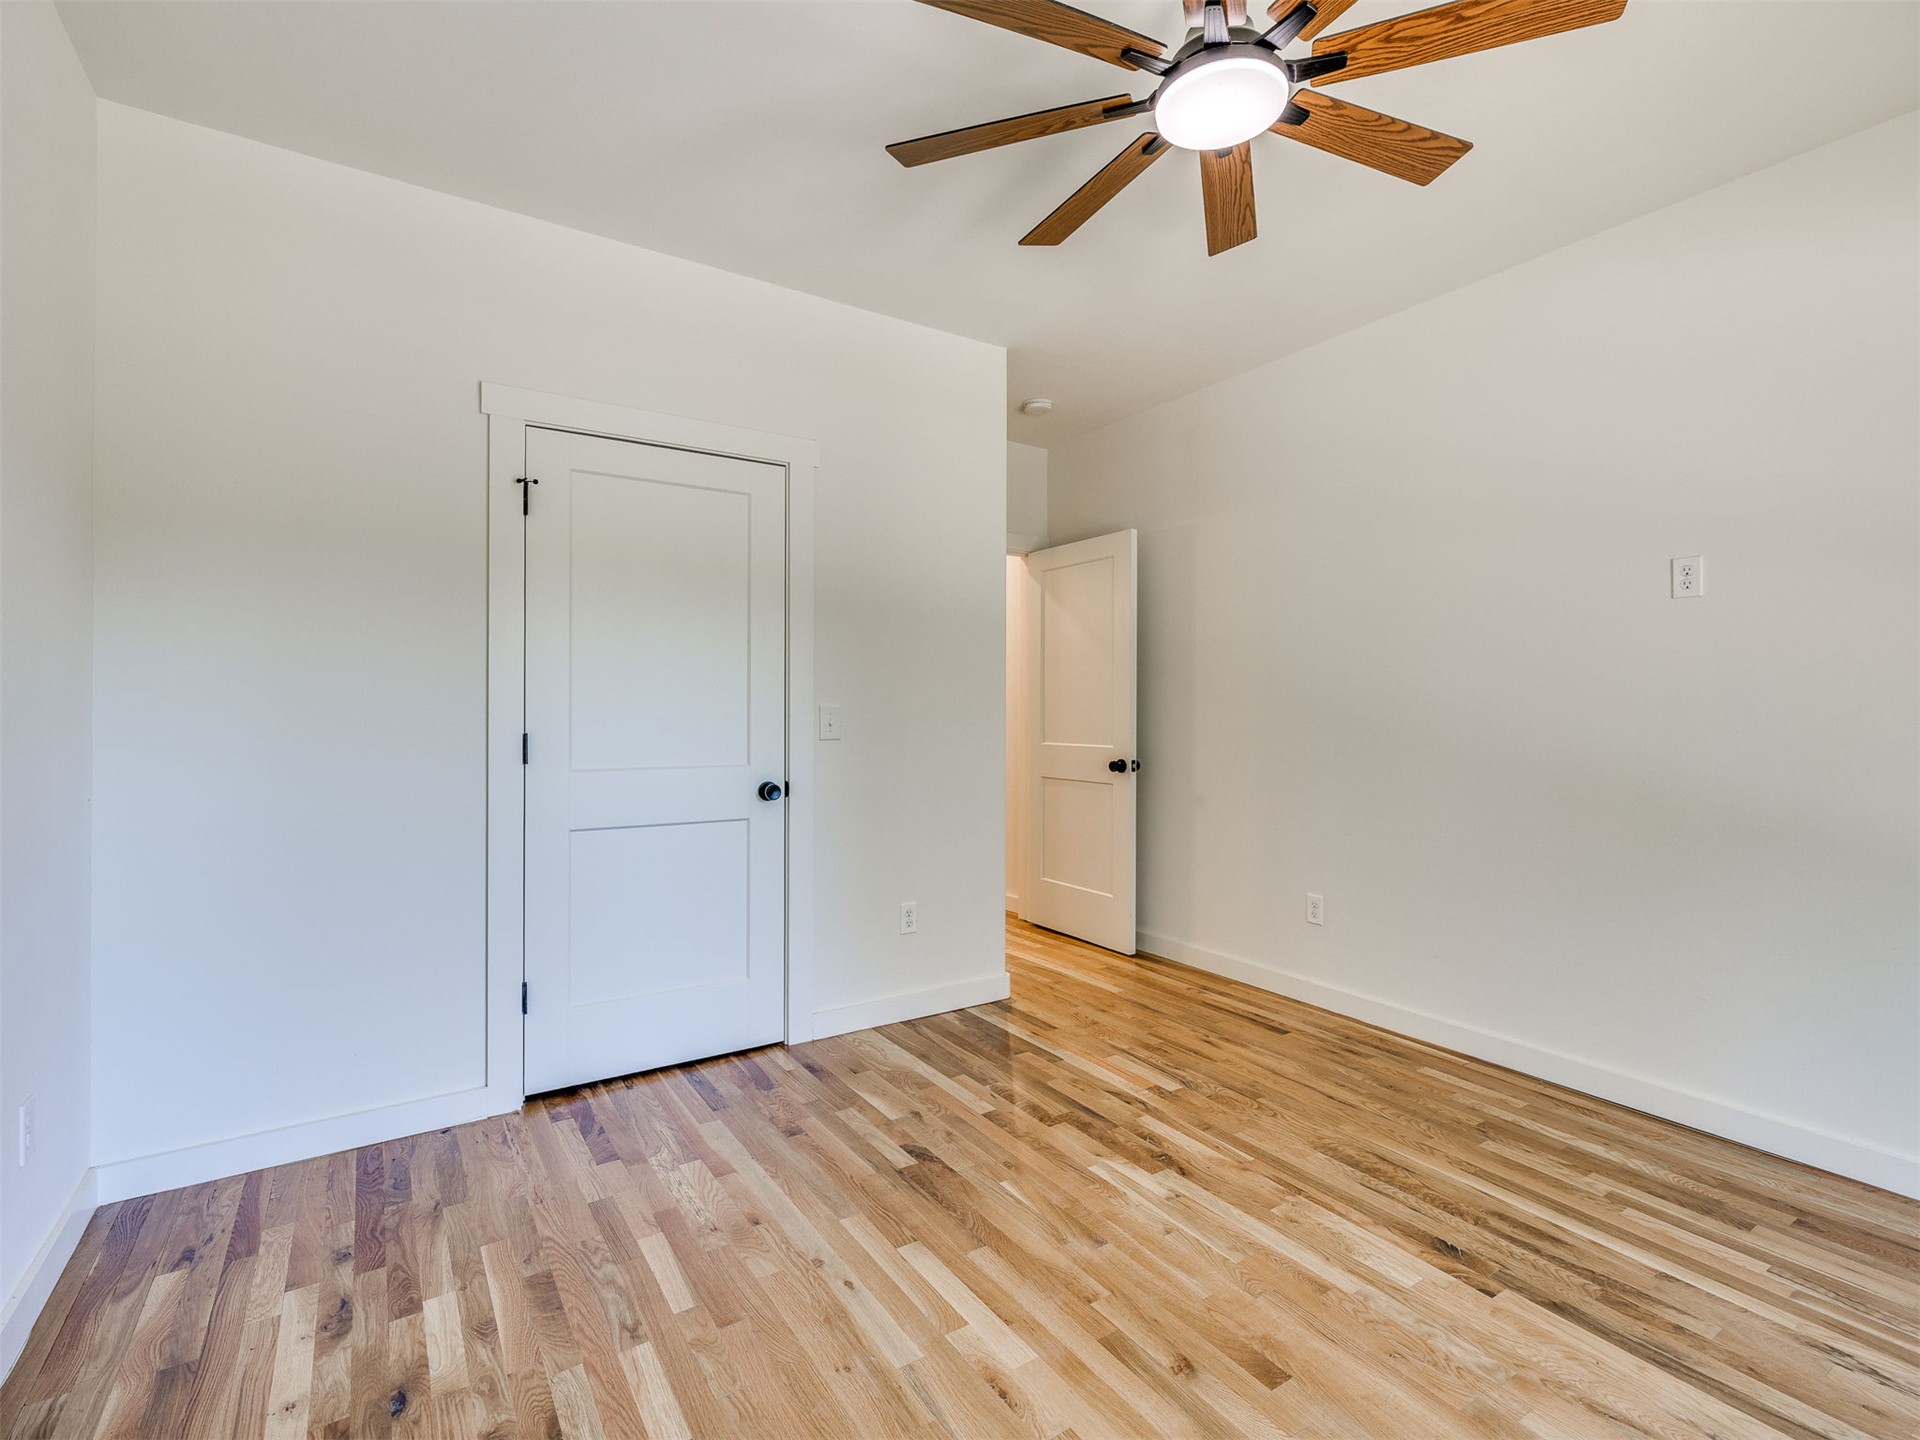
Wood-finish flooring, white walls, and a ceiling fan with integrated lighting
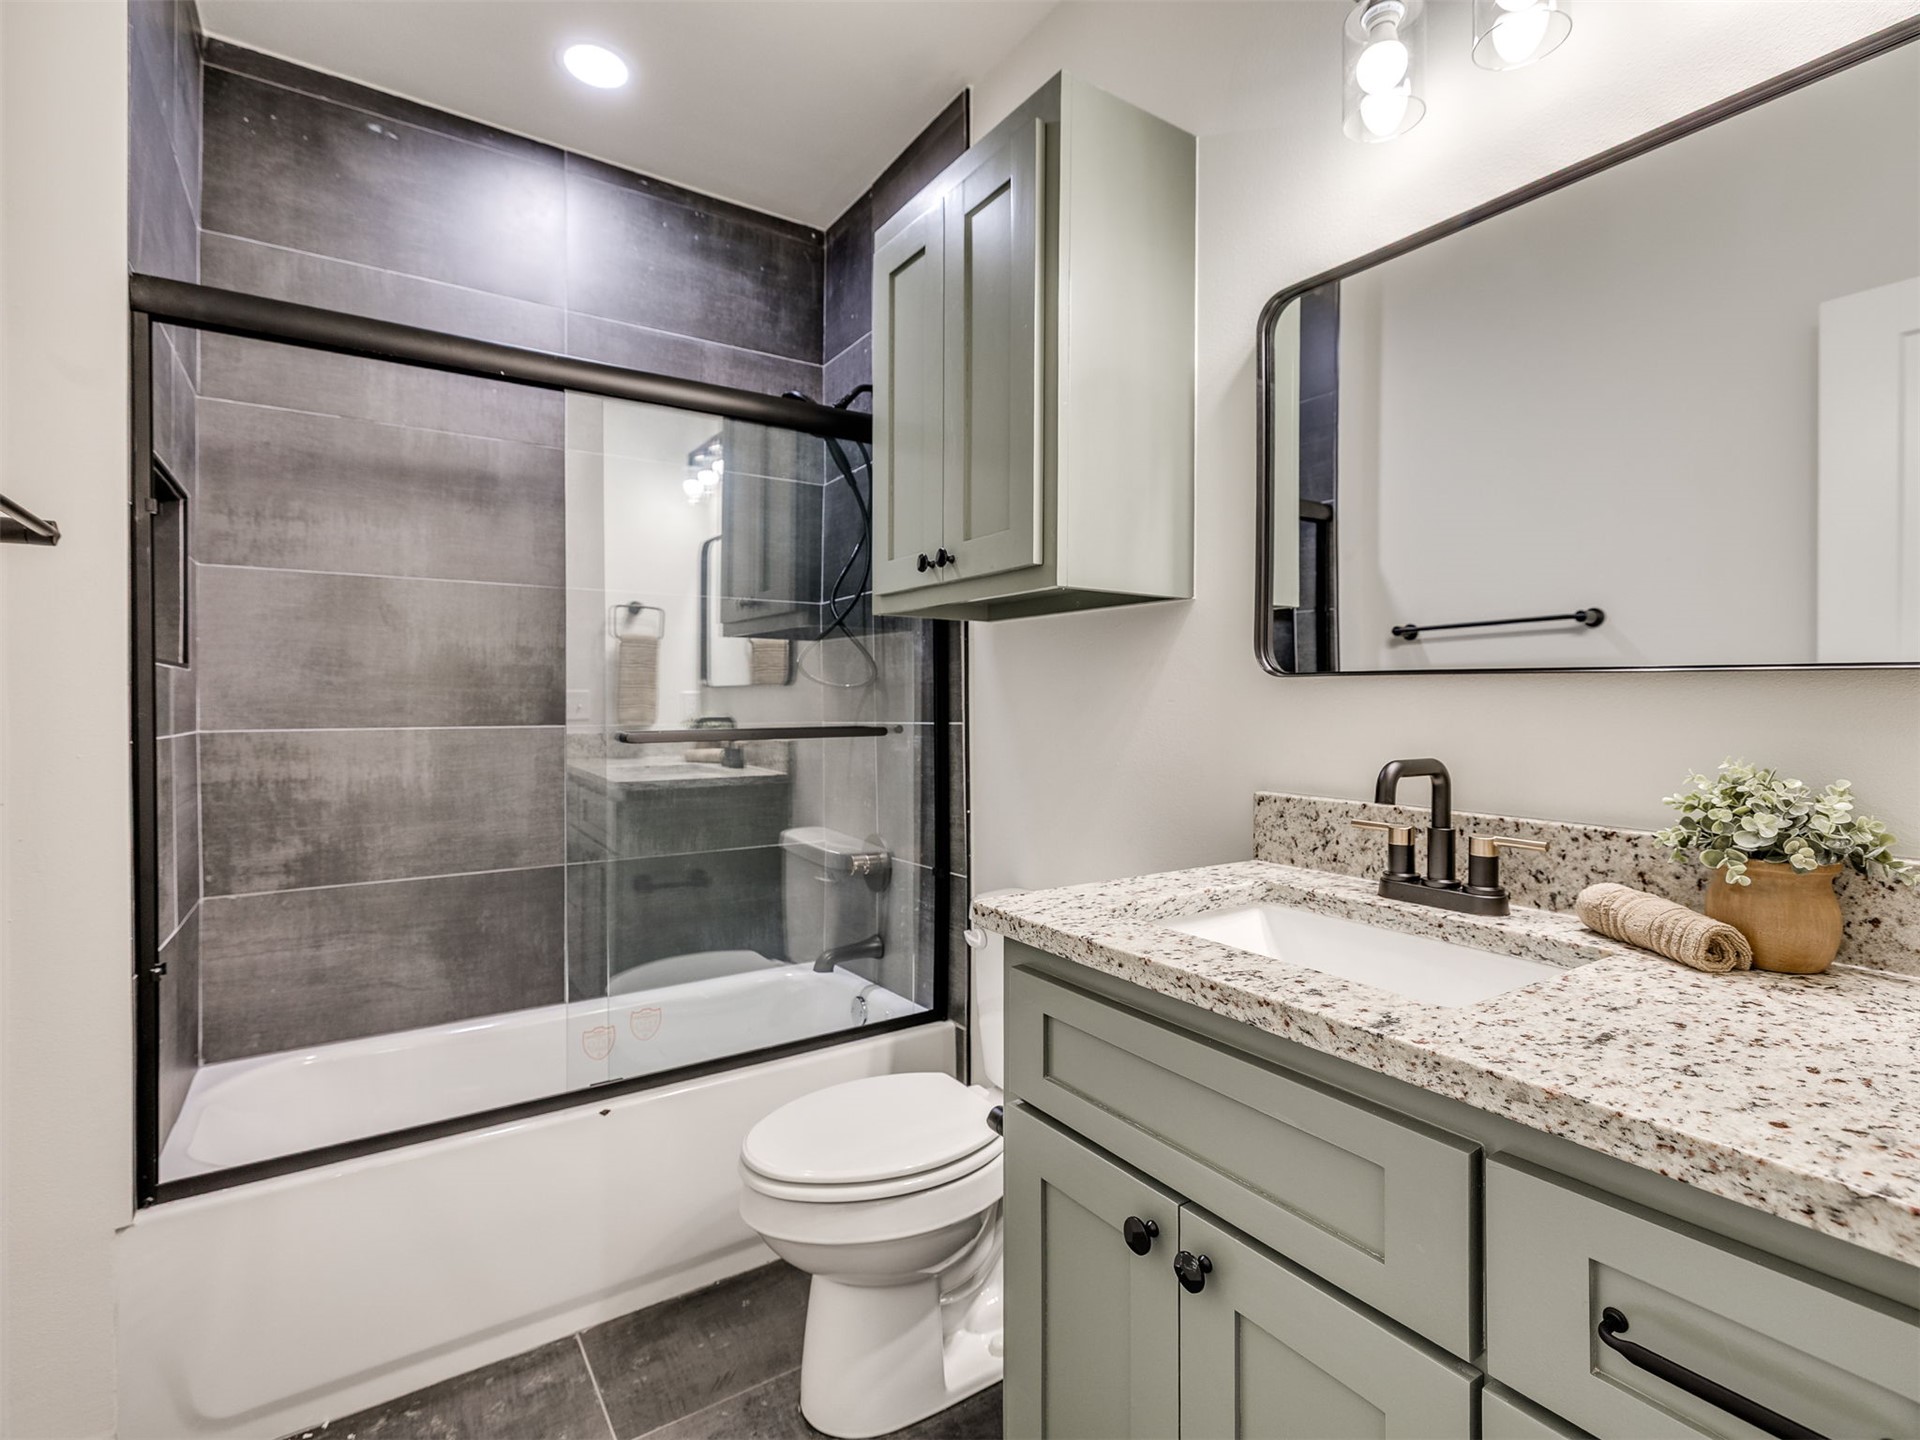
Sleek vanity with a stone countertop and integrated sink, framed mirror with overhead lighting, tub with glass shower enclosure, and dark tile flooring
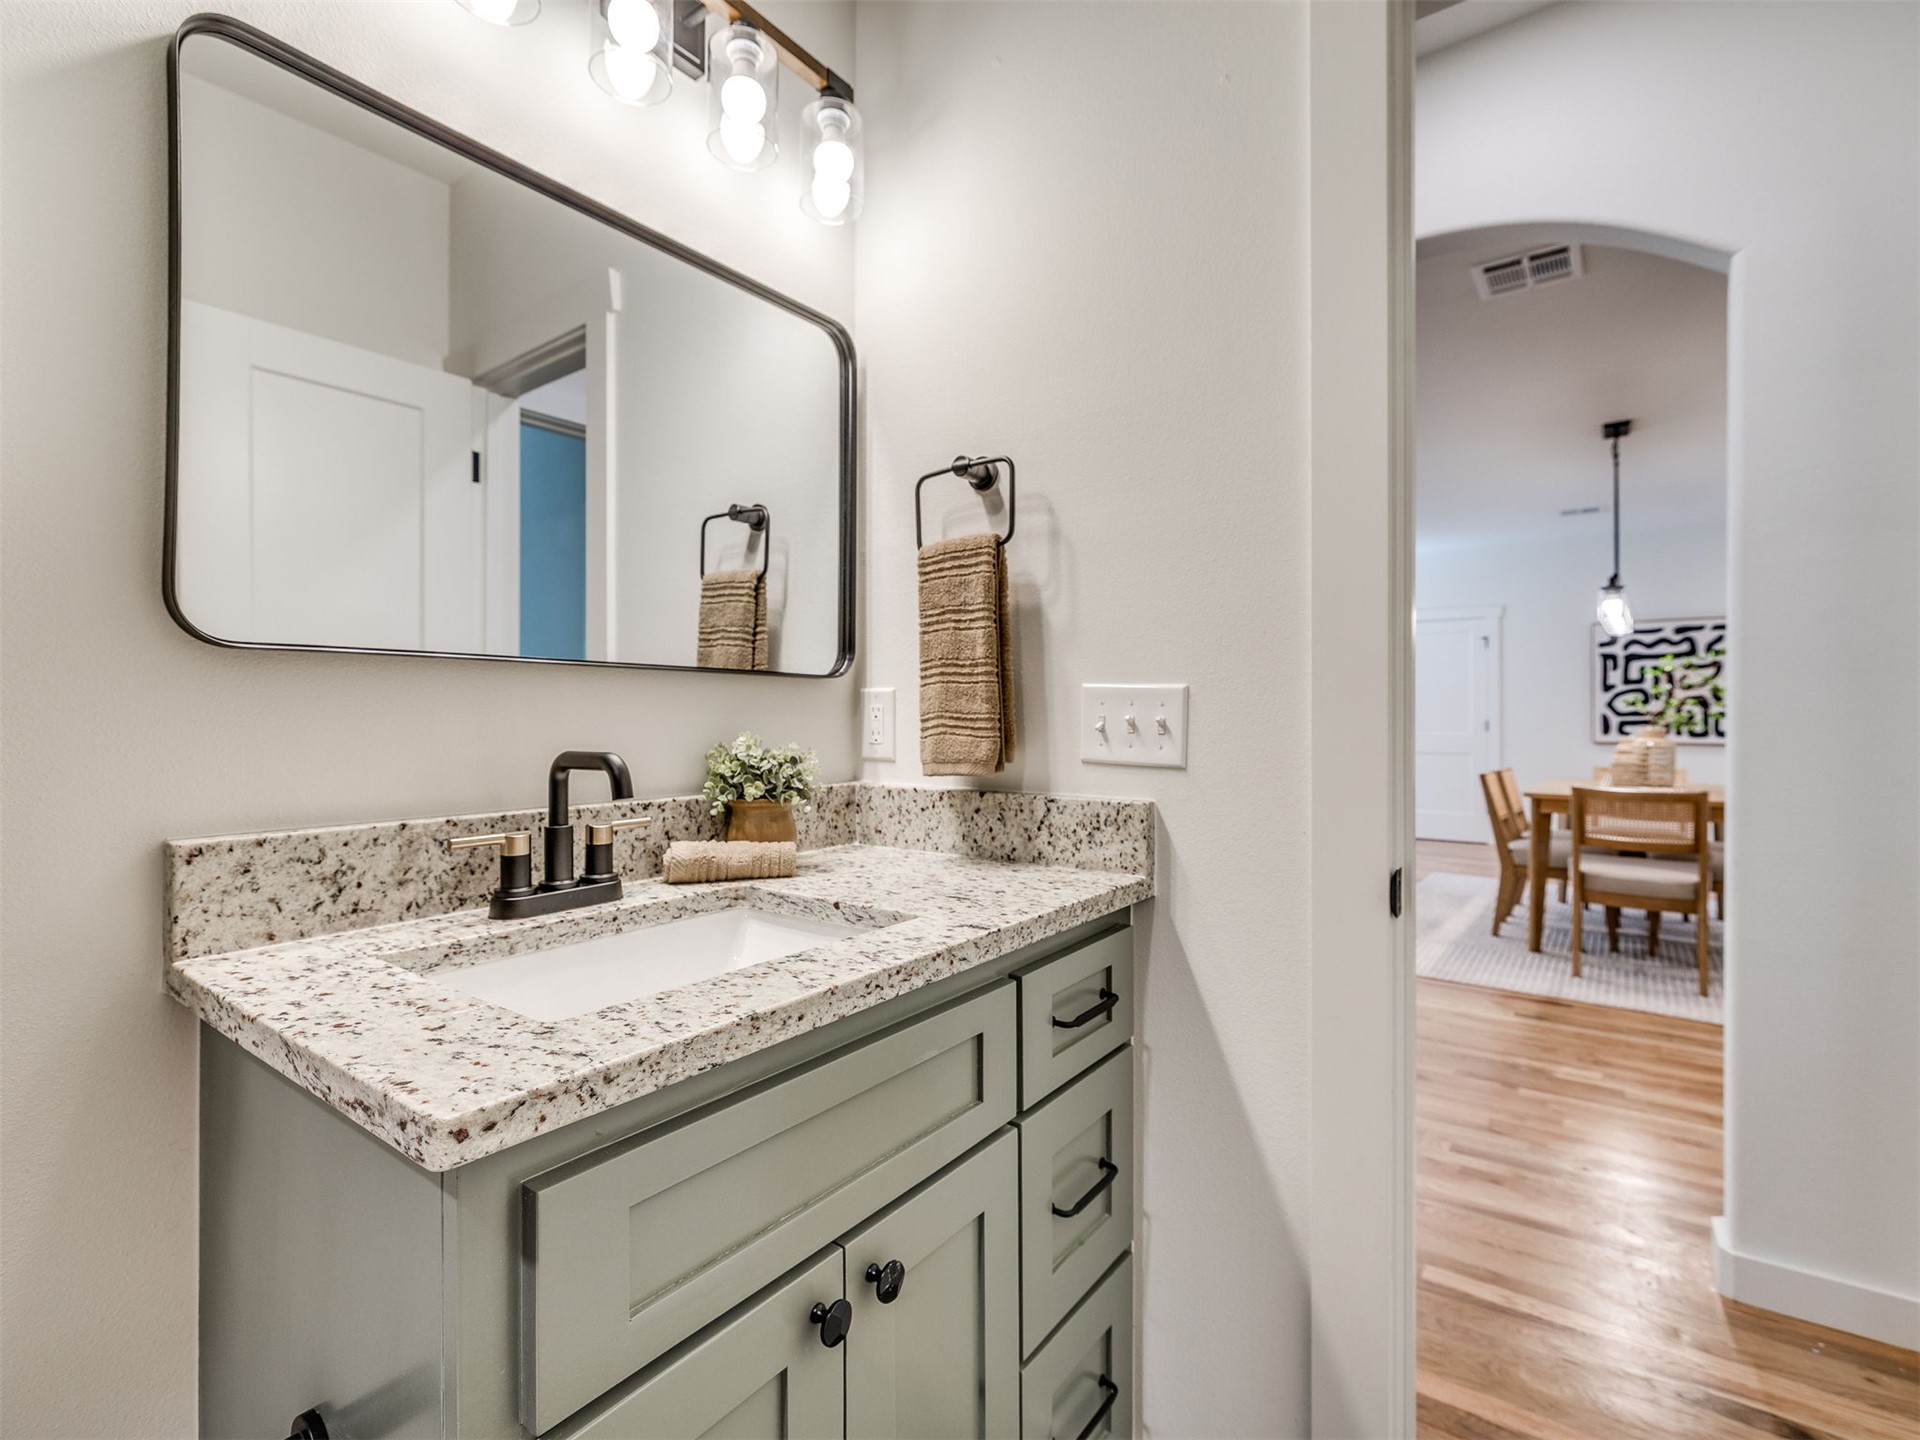
Vanity with a speckled countertop, integrated sink, and matte black faucet
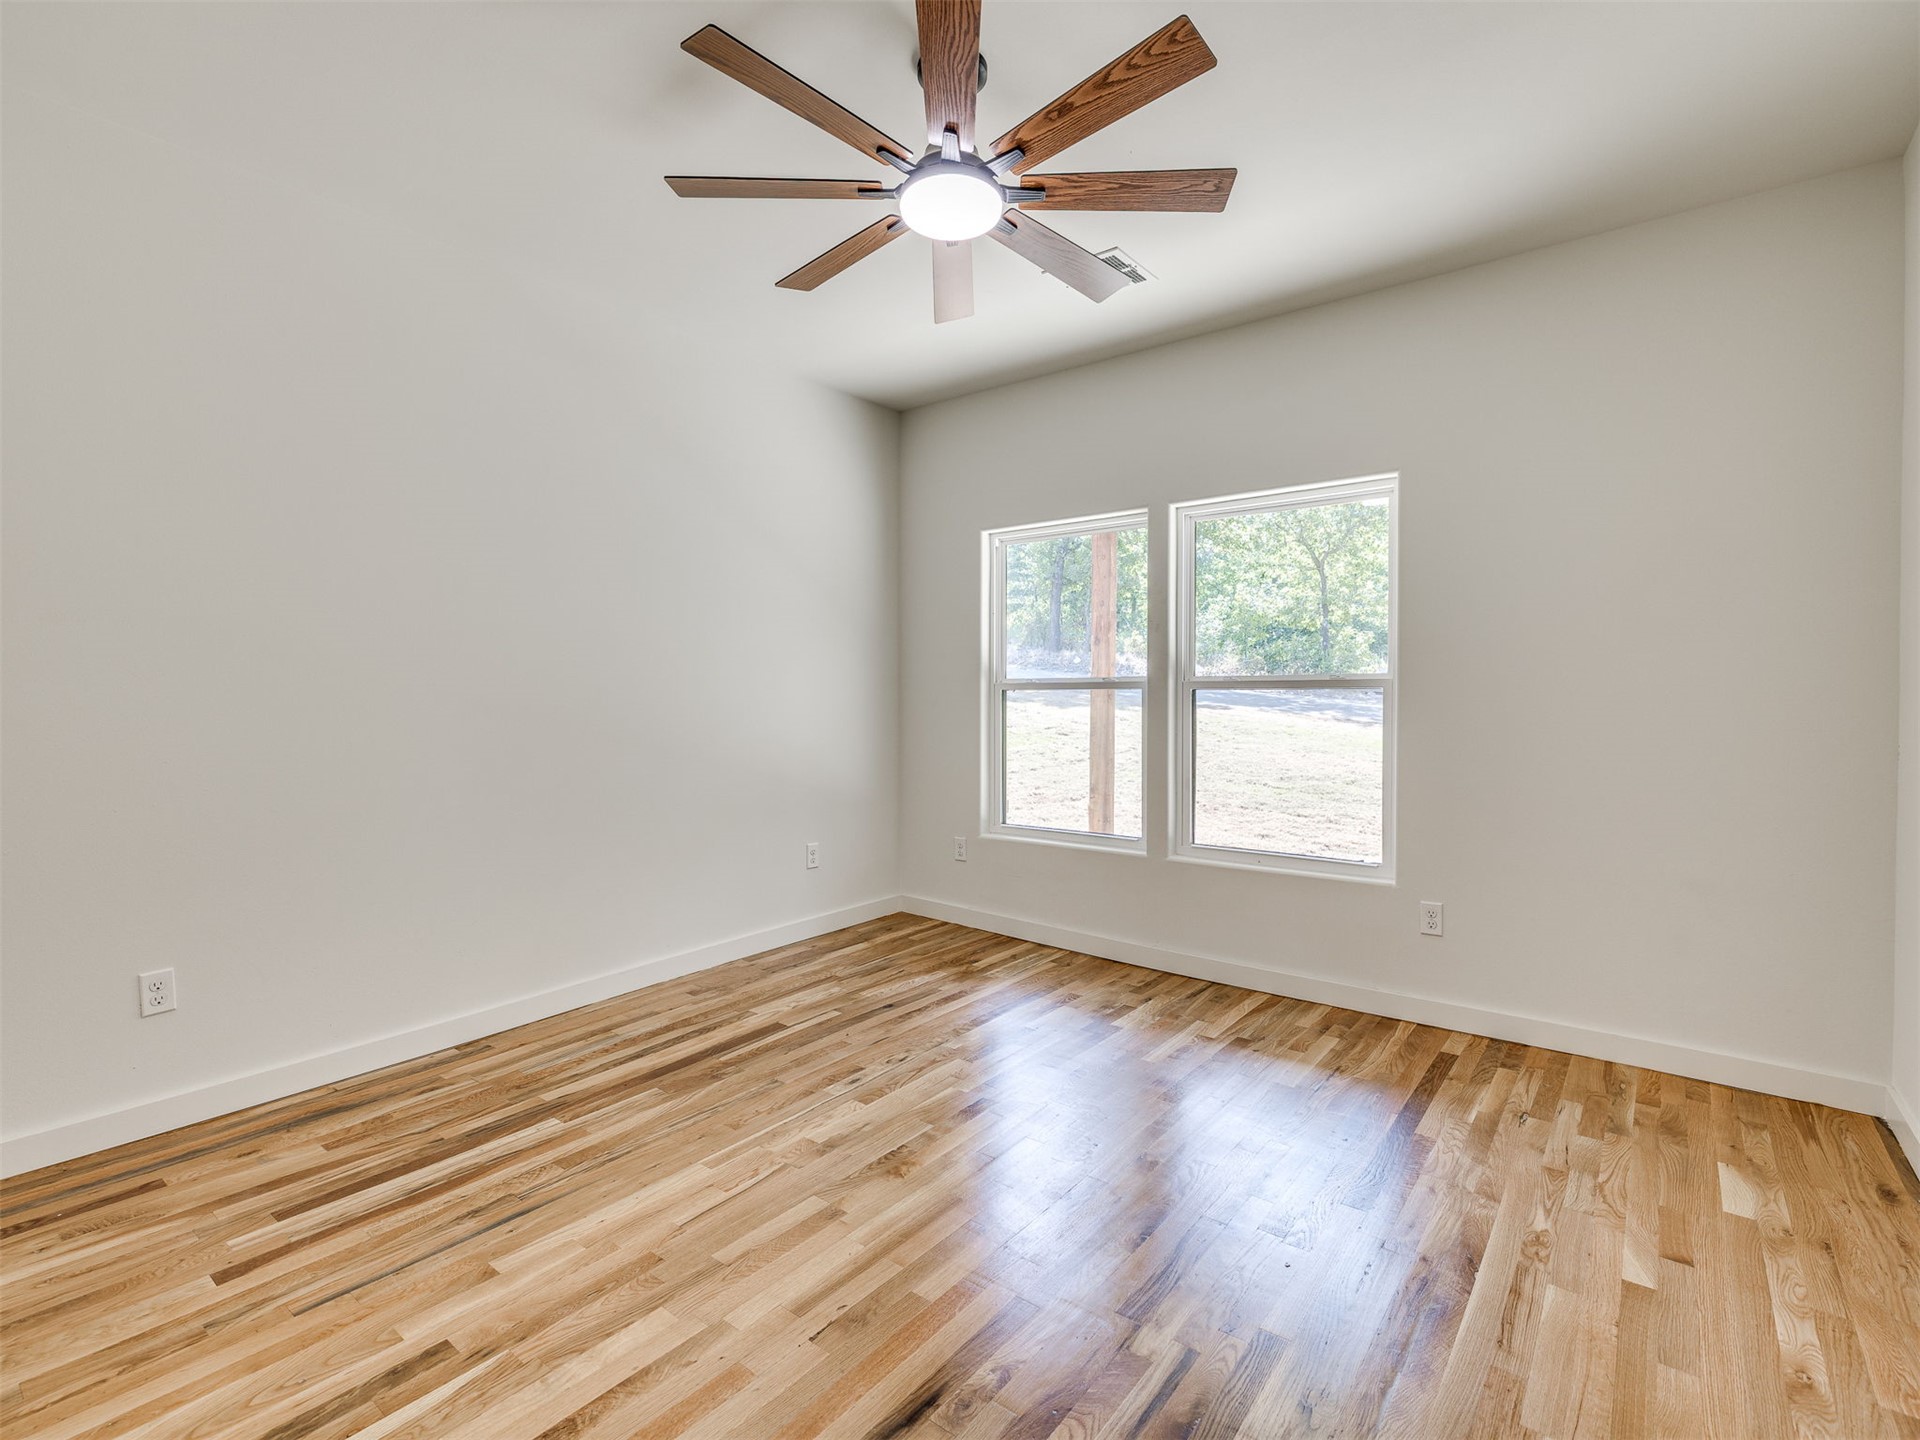
Sloped ceiling featuring a ceiling fan with integrated lighting, wood-finish flooring, and two double-hung windows
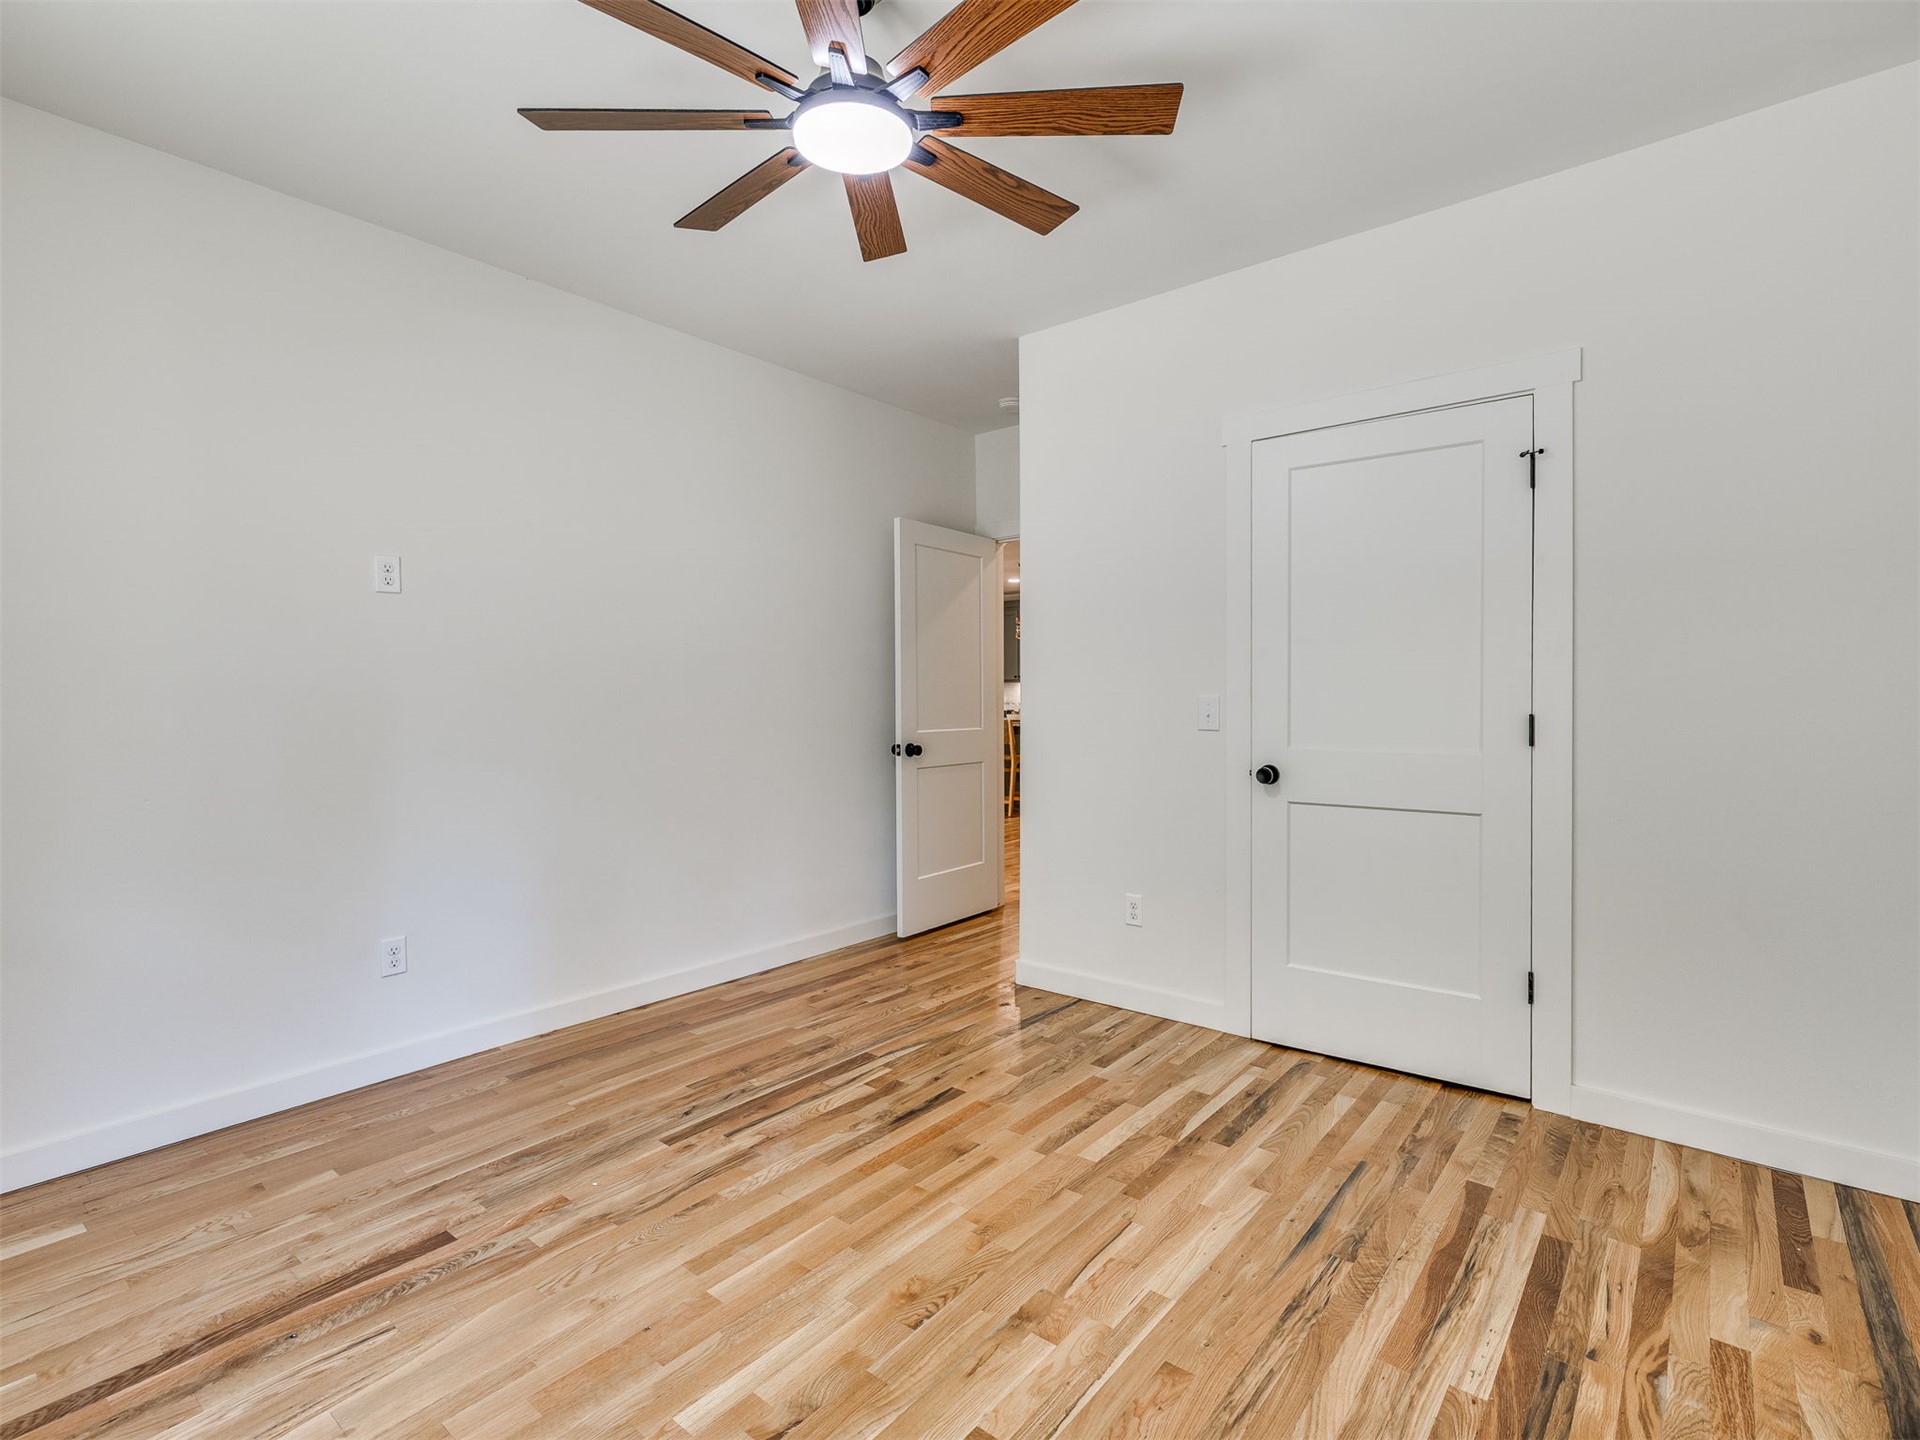
Wood-finish flooring, white walls, and a ceiling fan with light fixture
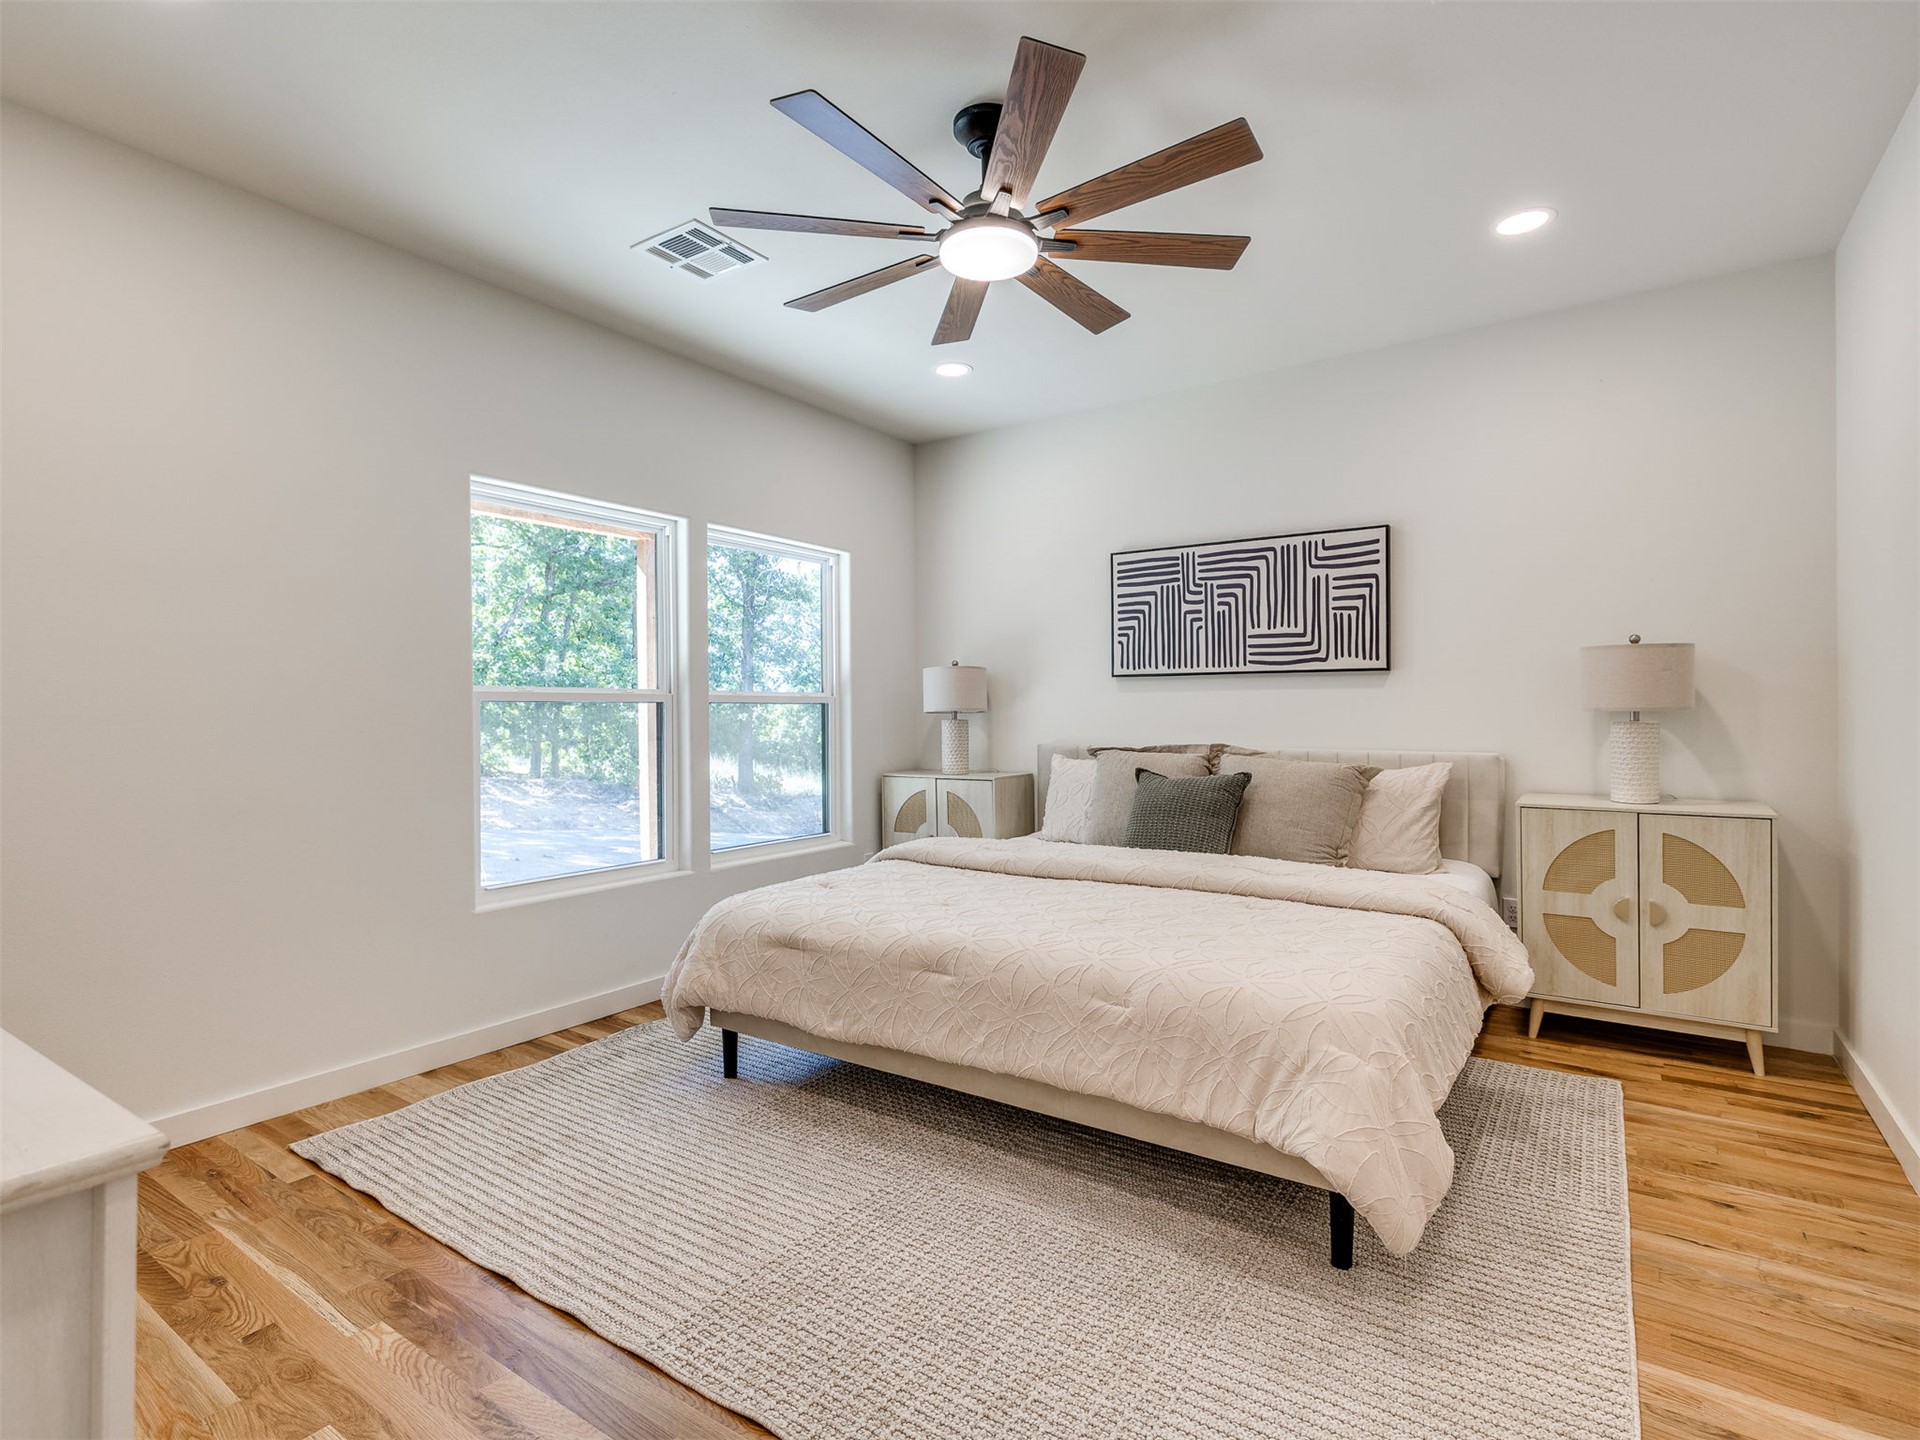
Hardwood flooring, recessed lighting, and a ceiling fan with integrated lighting
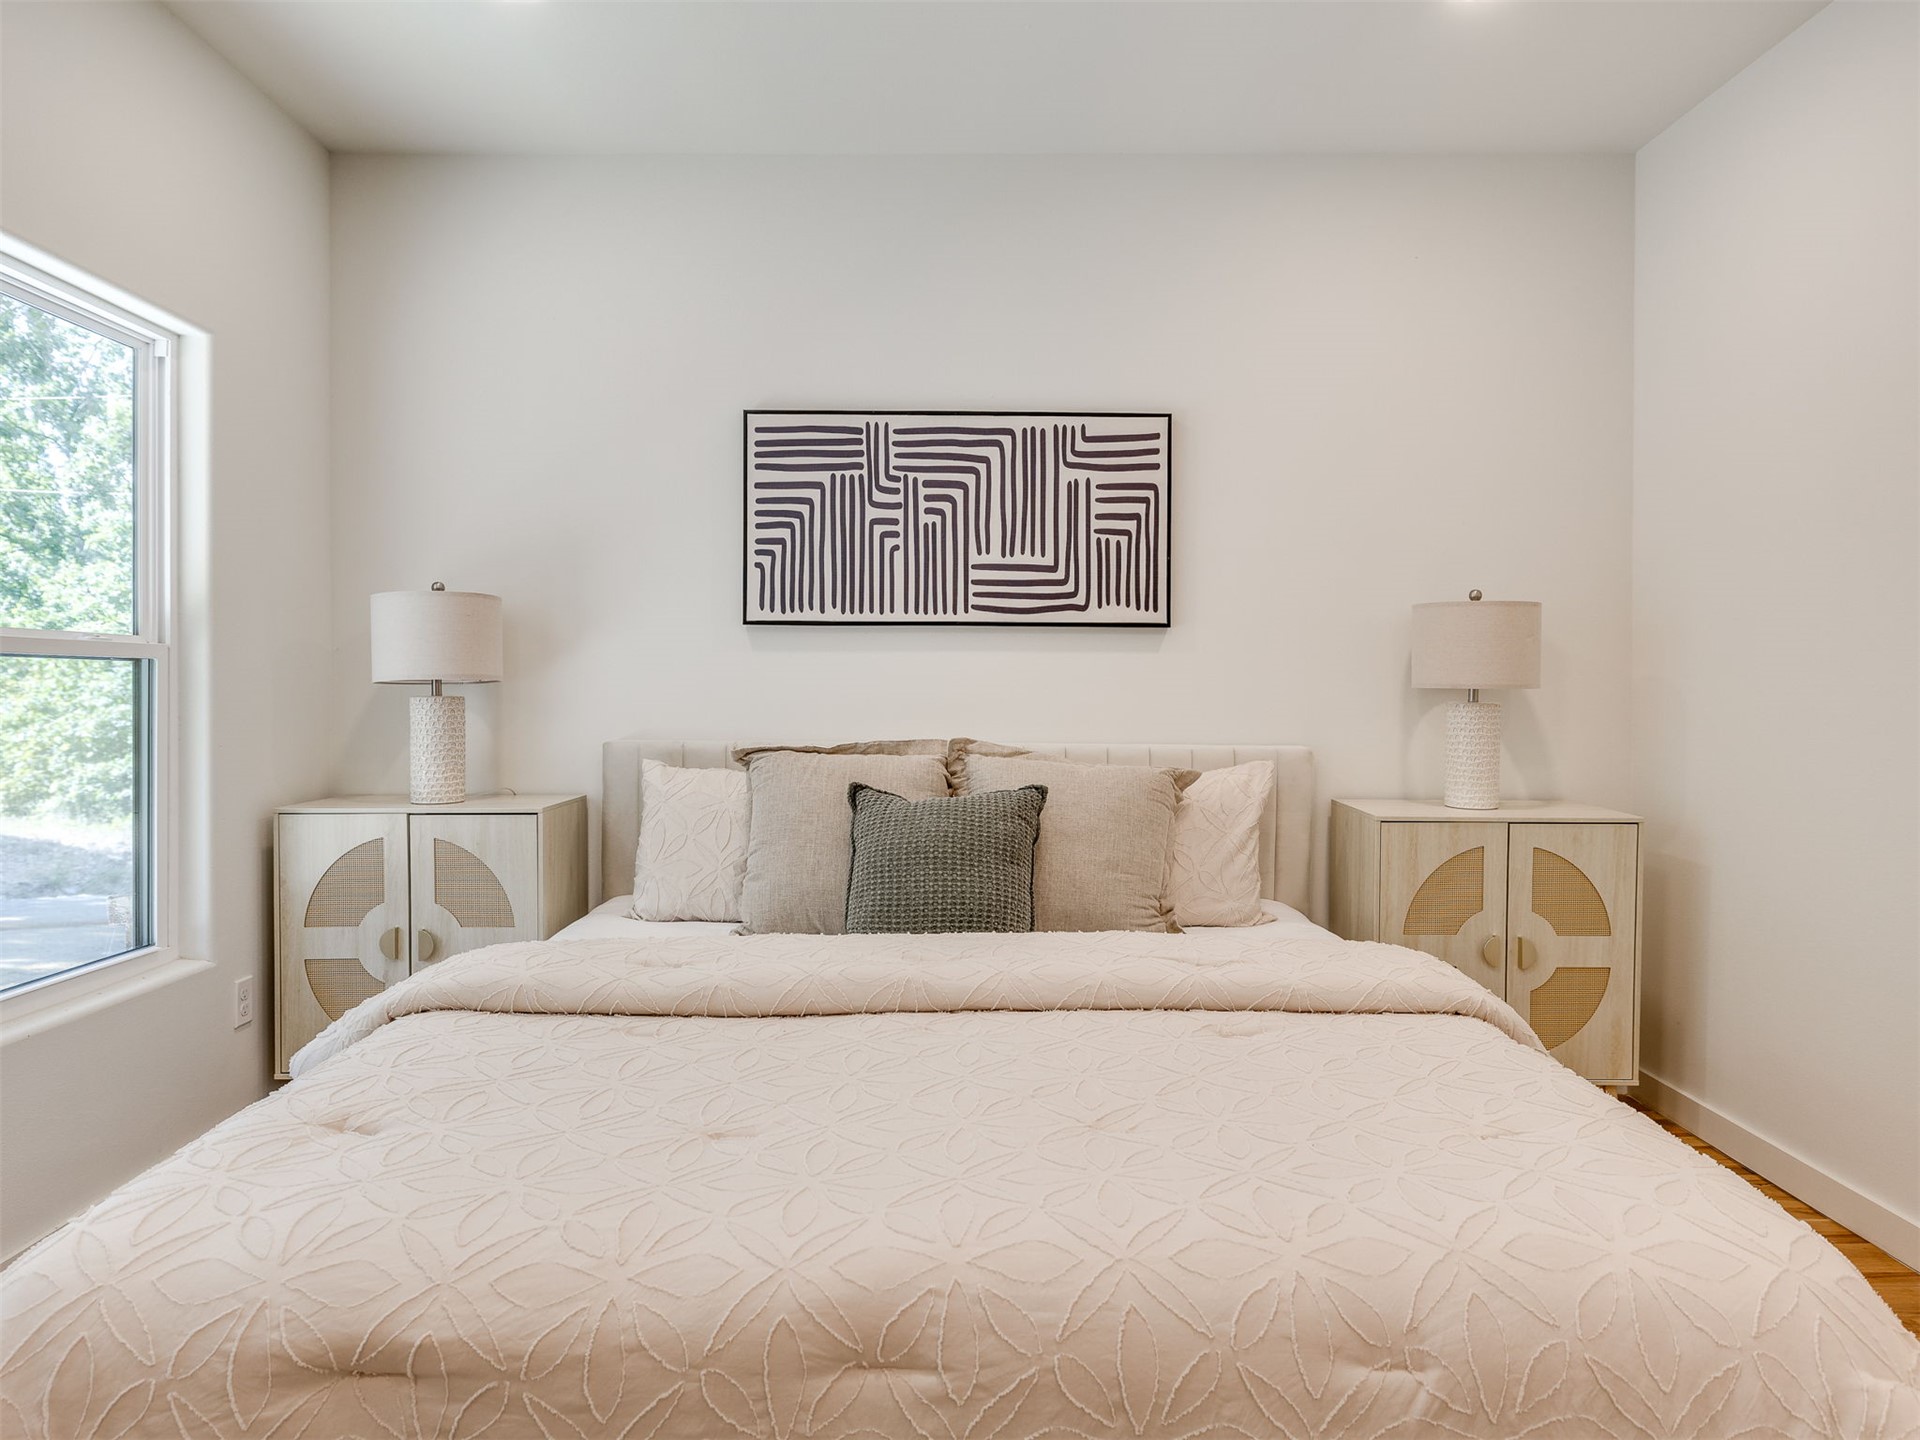
Recessed lighting, large window with white trim, wood-finish flooring, and crisp white walls
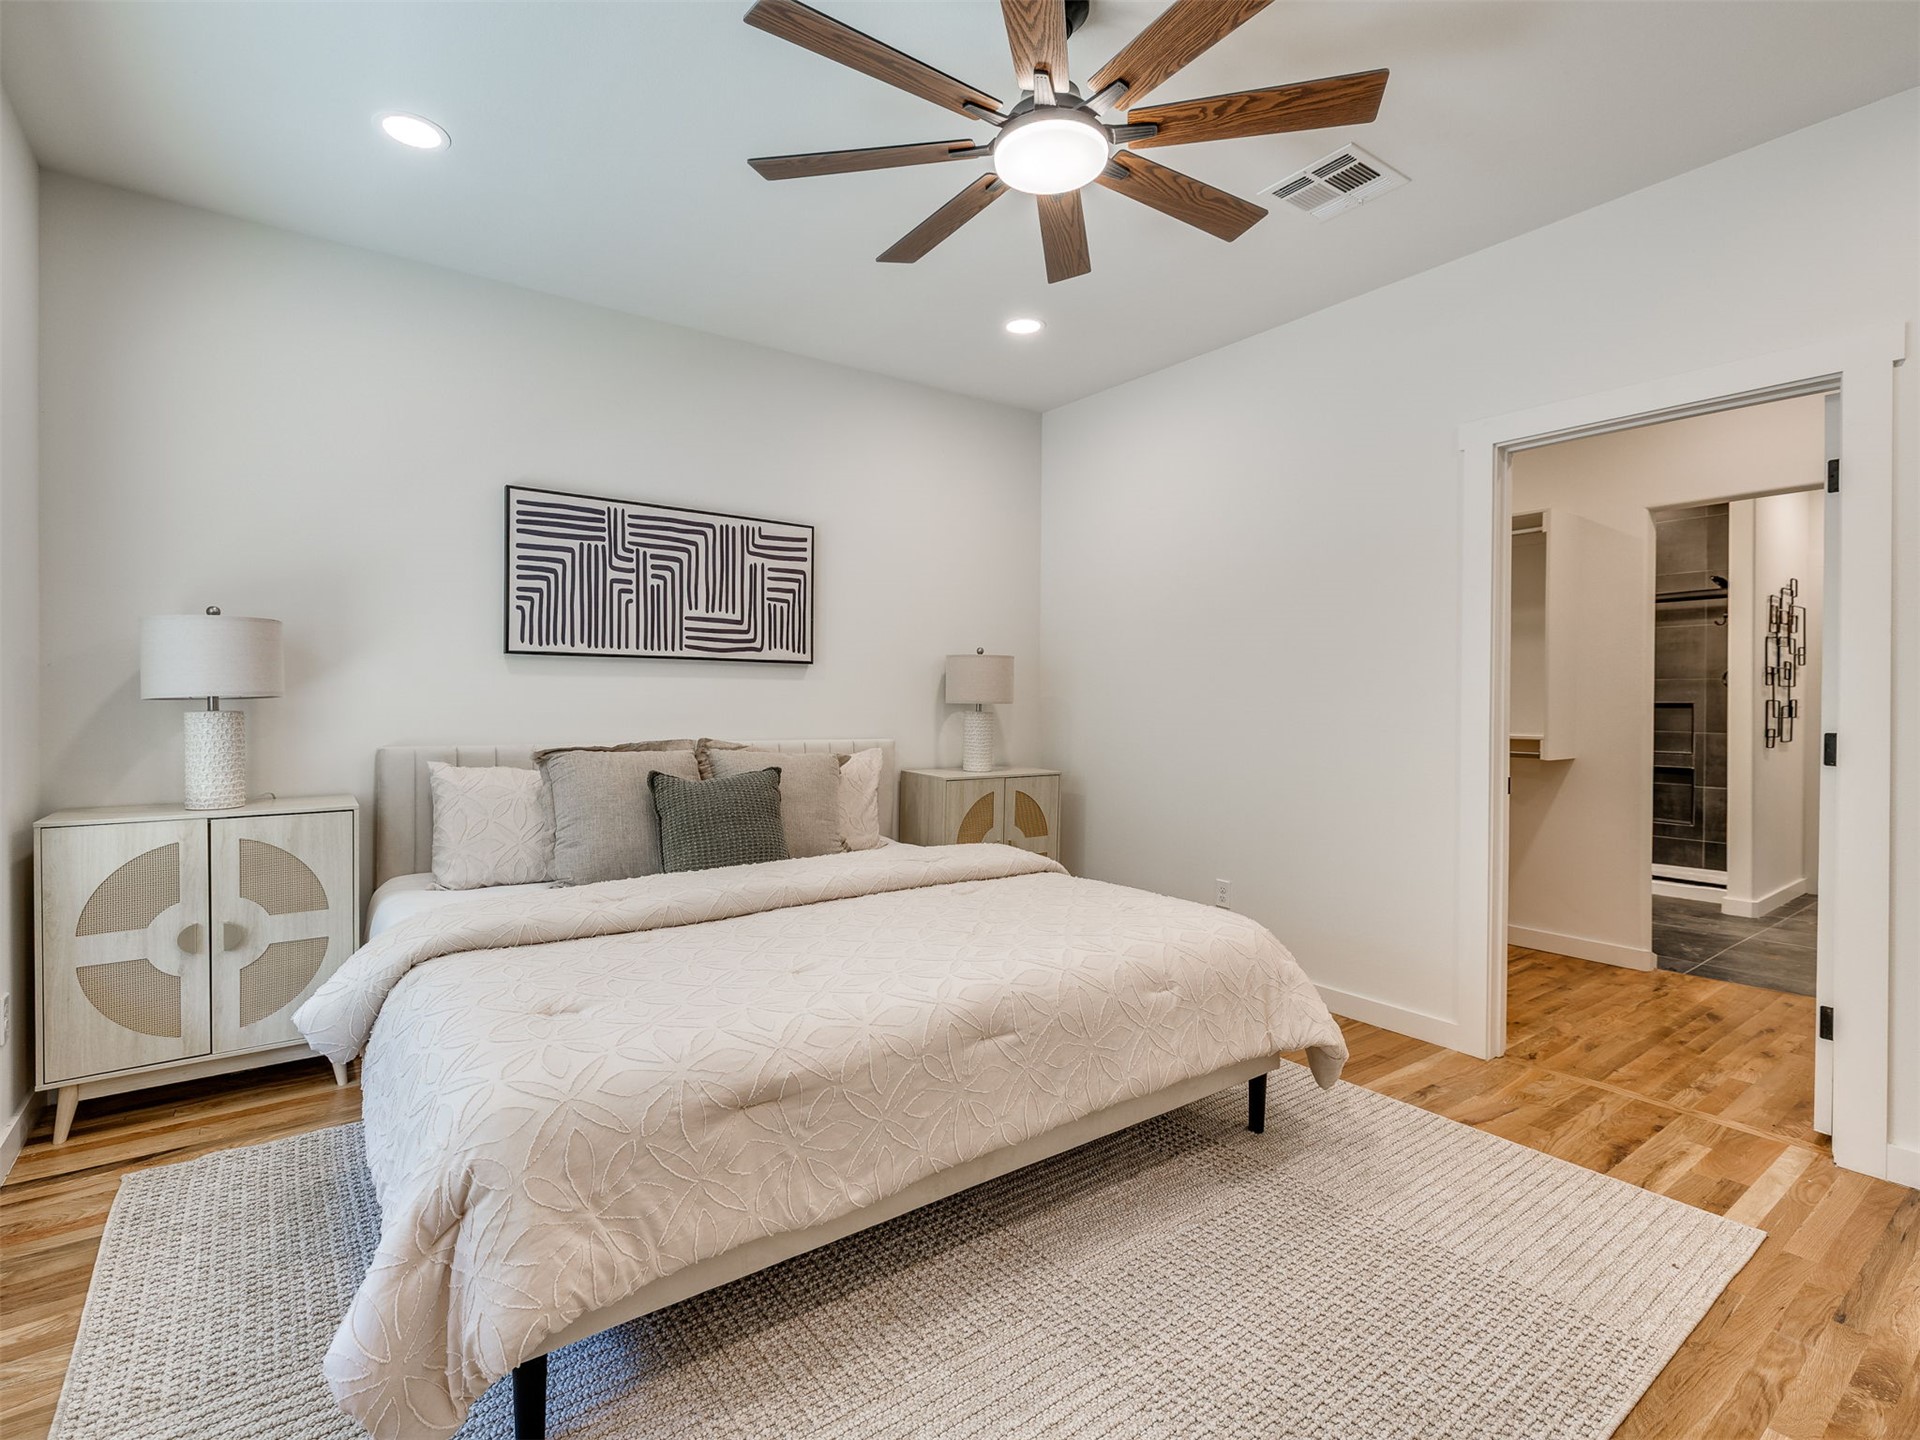
Recessed lighting, wood-finish flooring, and a ceiling fan with integrated lighting
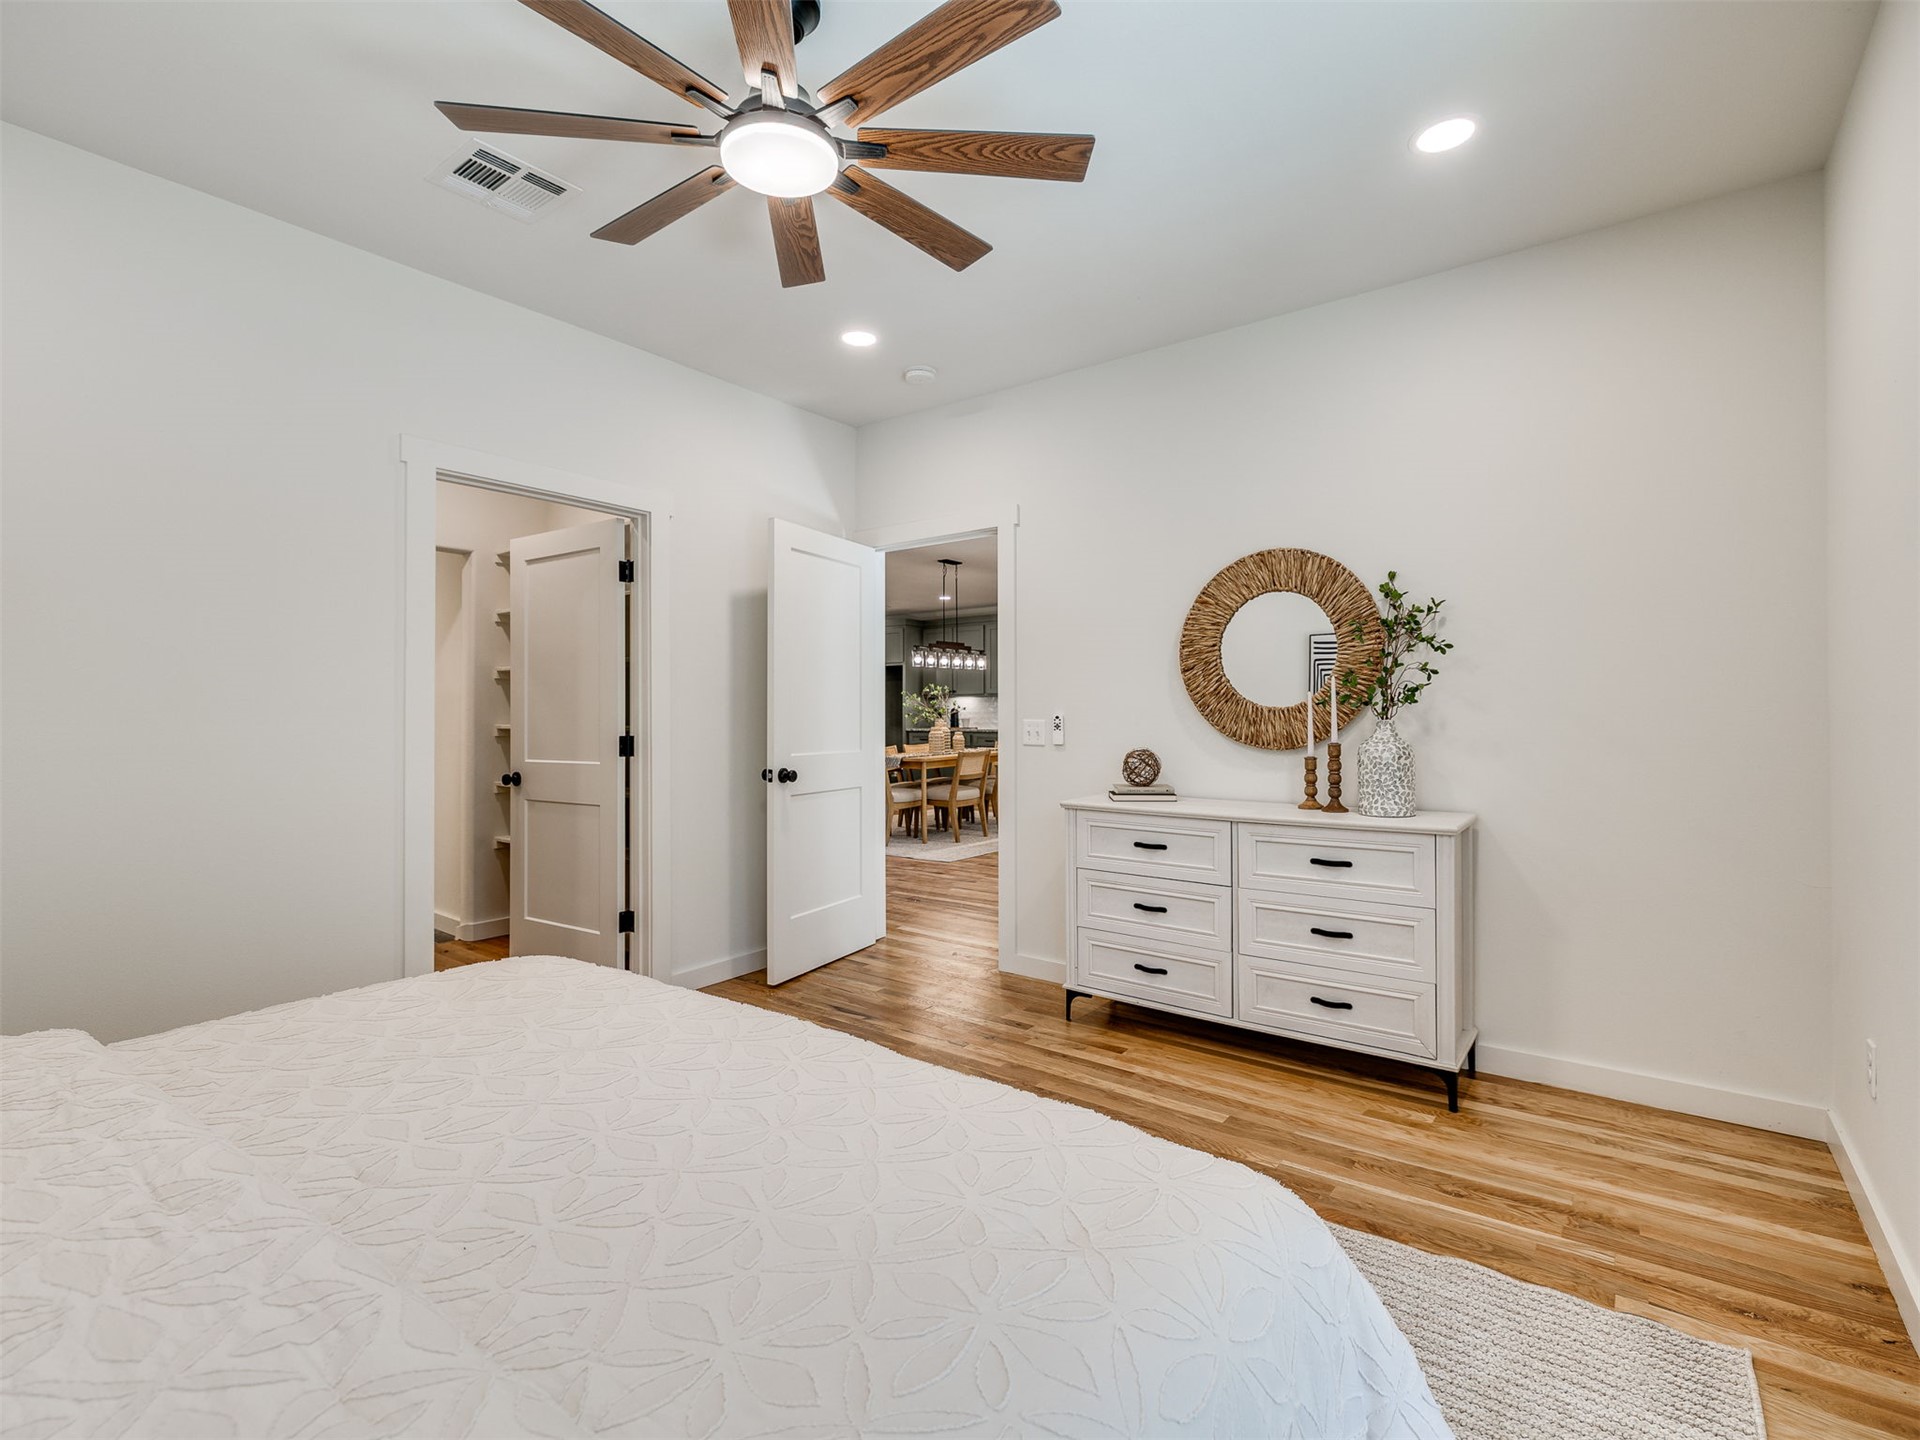
Wood-finish flooring, recessed lighting, and a ceiling fan with integrated light
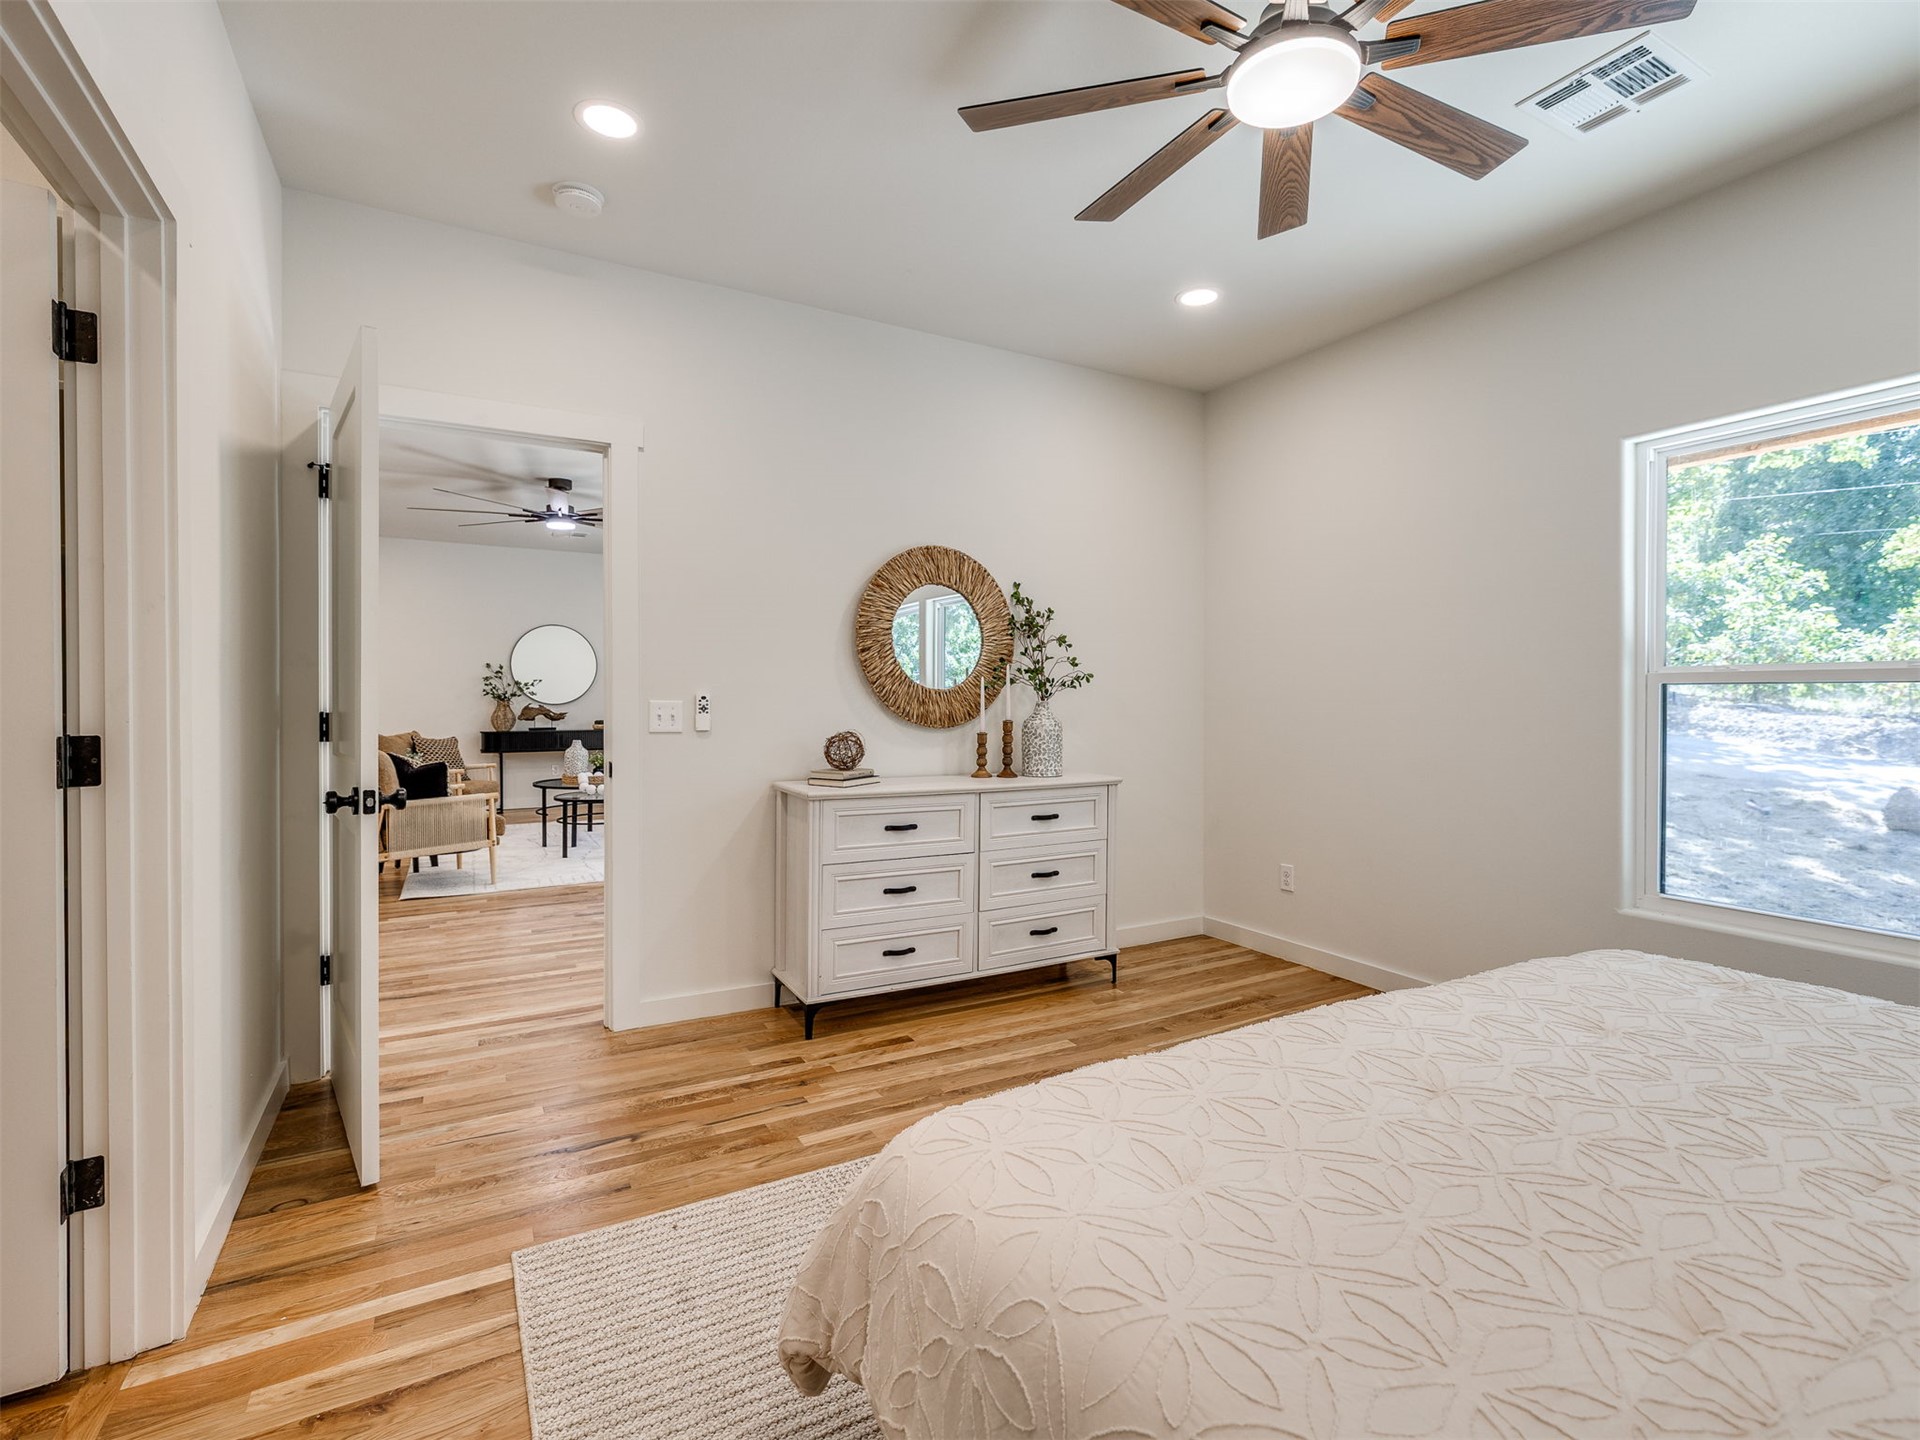
Hardwood flooring, recessed lighting, ceiling fan with integrated lighting, and an expansive window
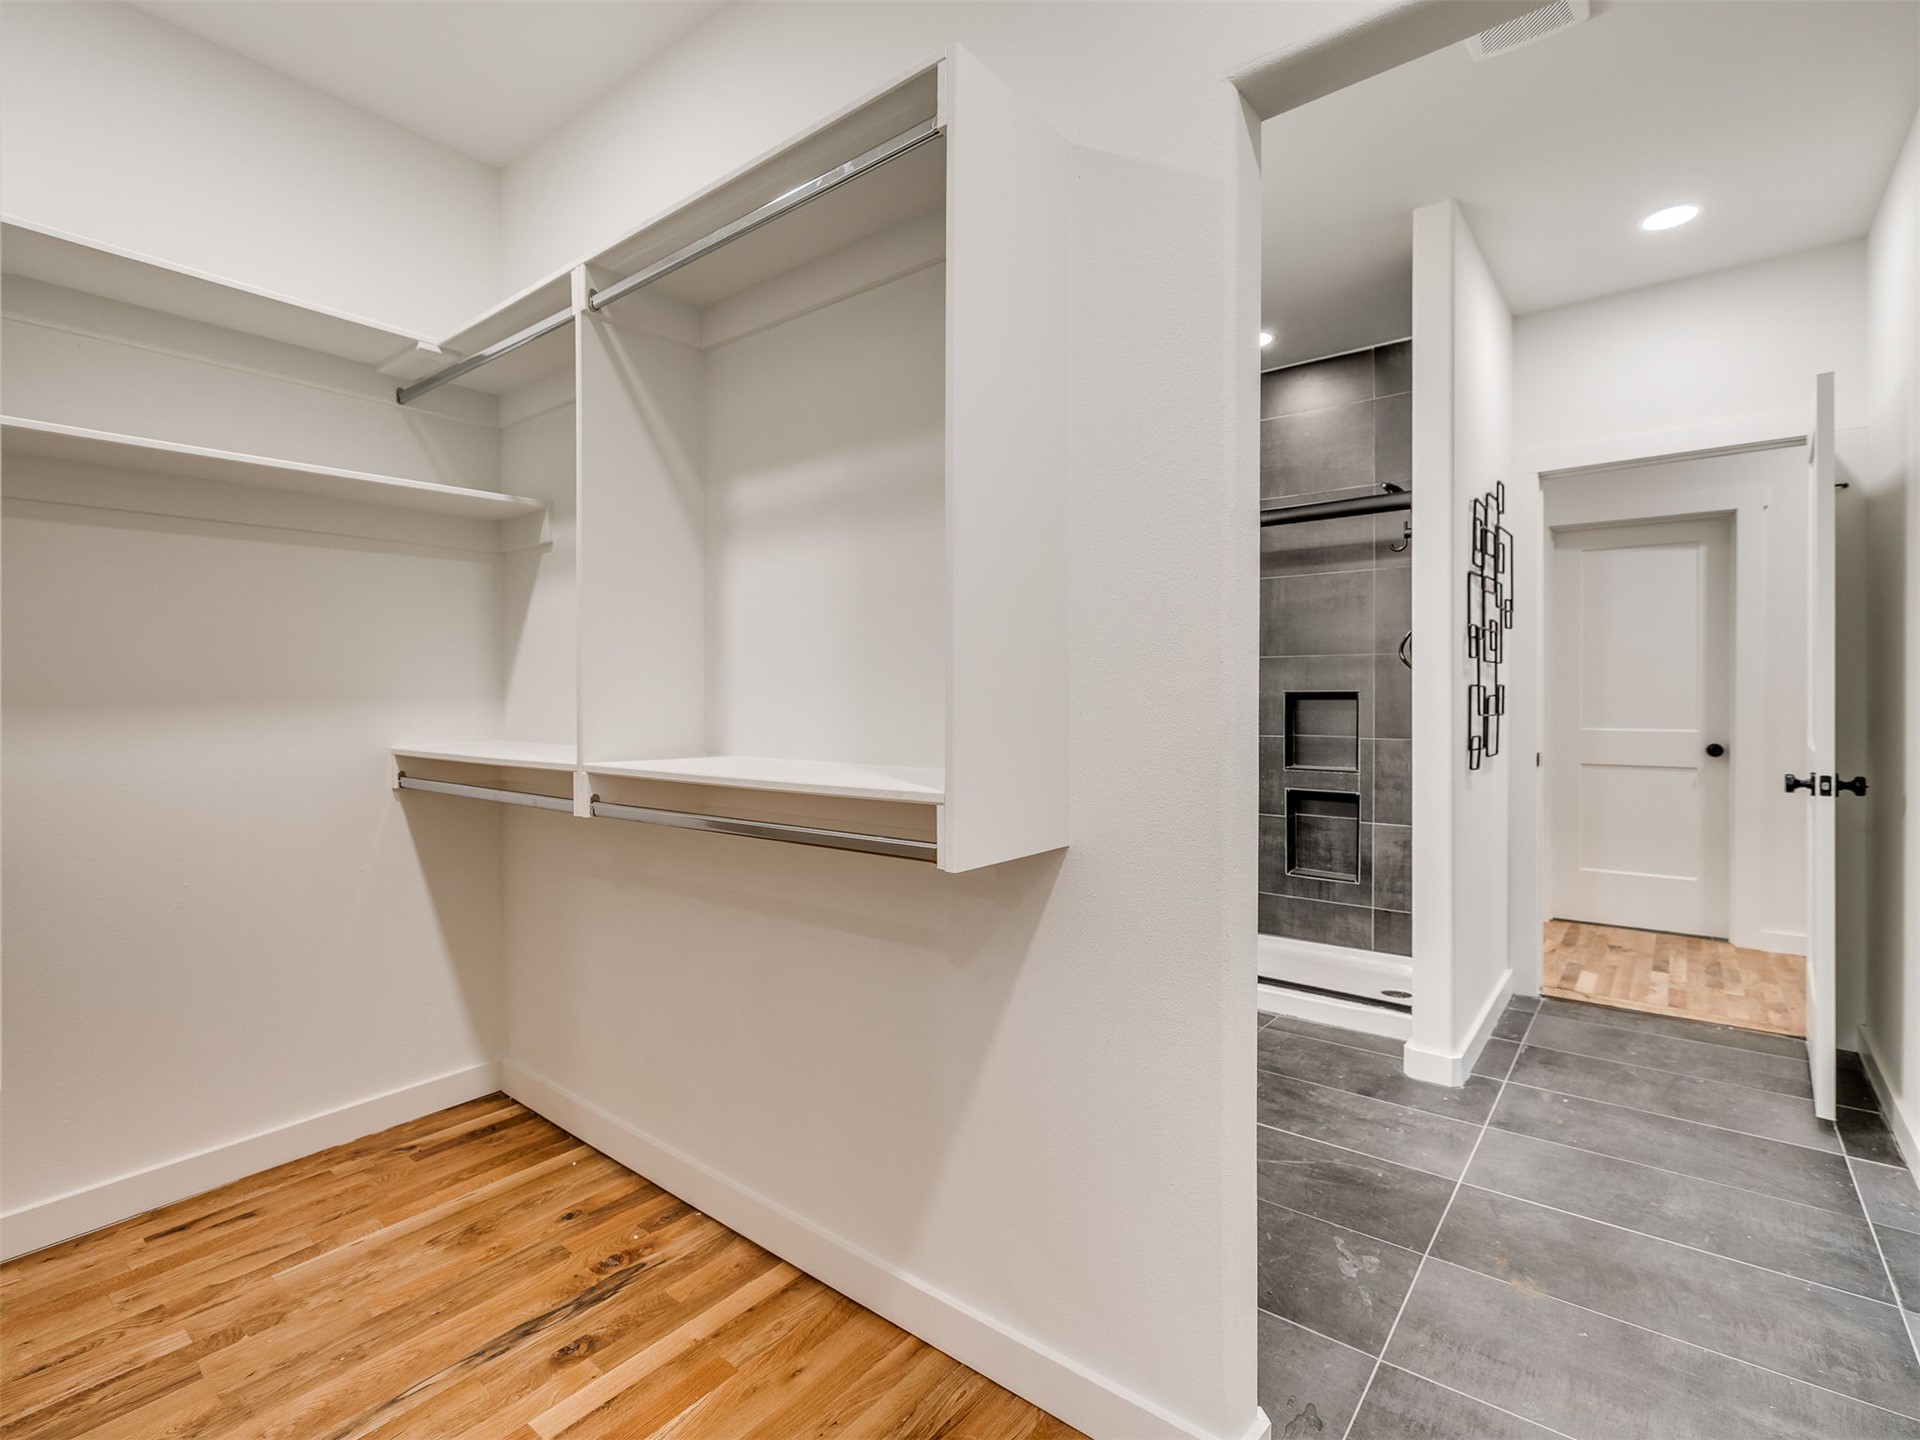
Walk-in closet with built-in shelving and hanging rods
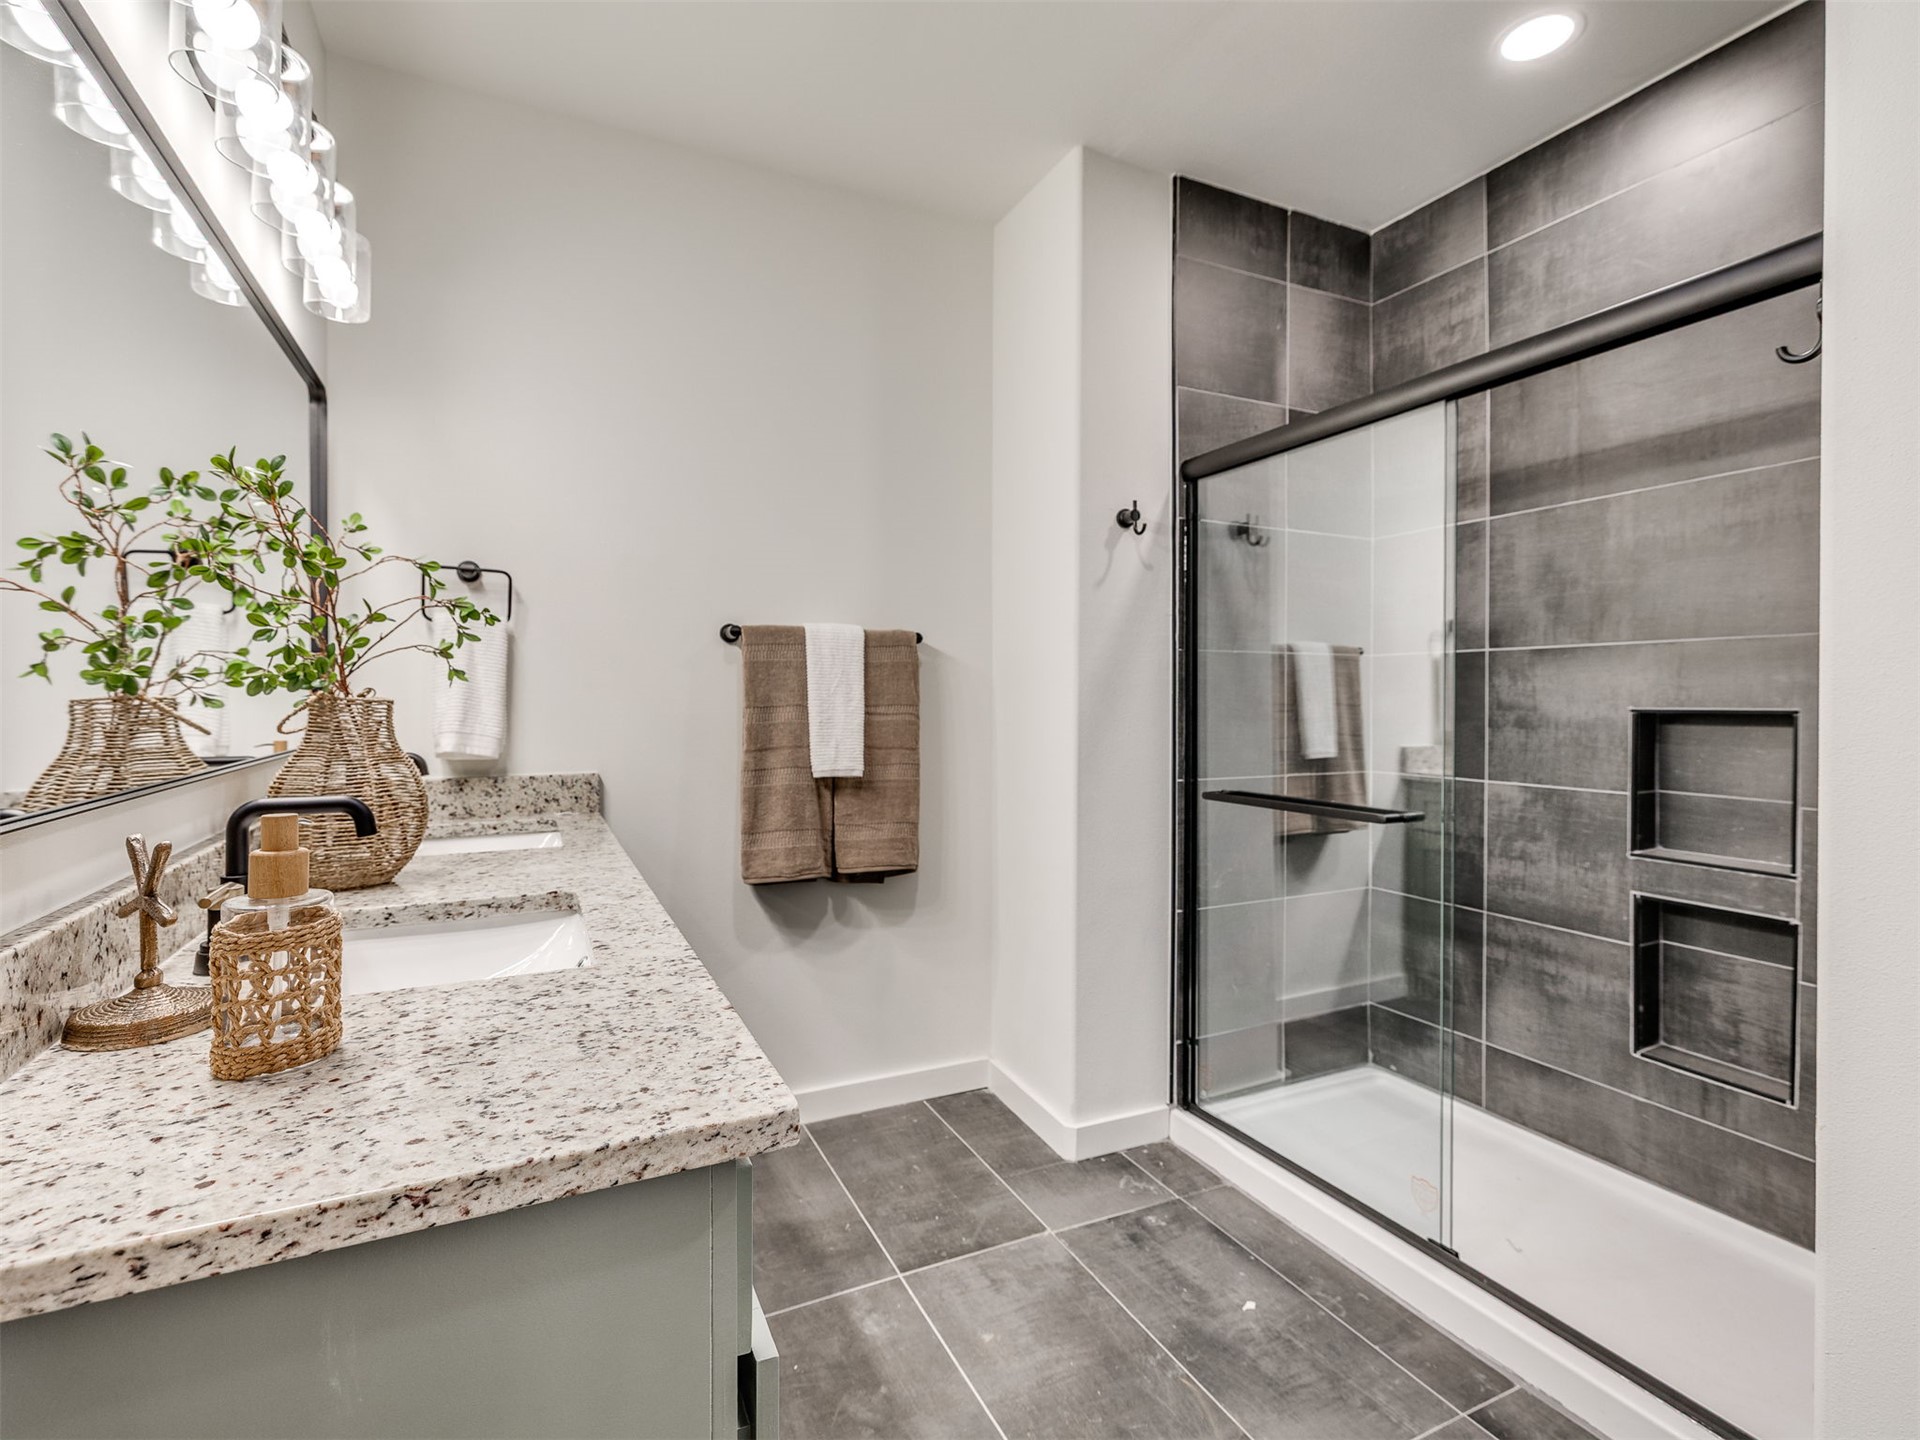
Double vanity with granite countertop and undermount sinks
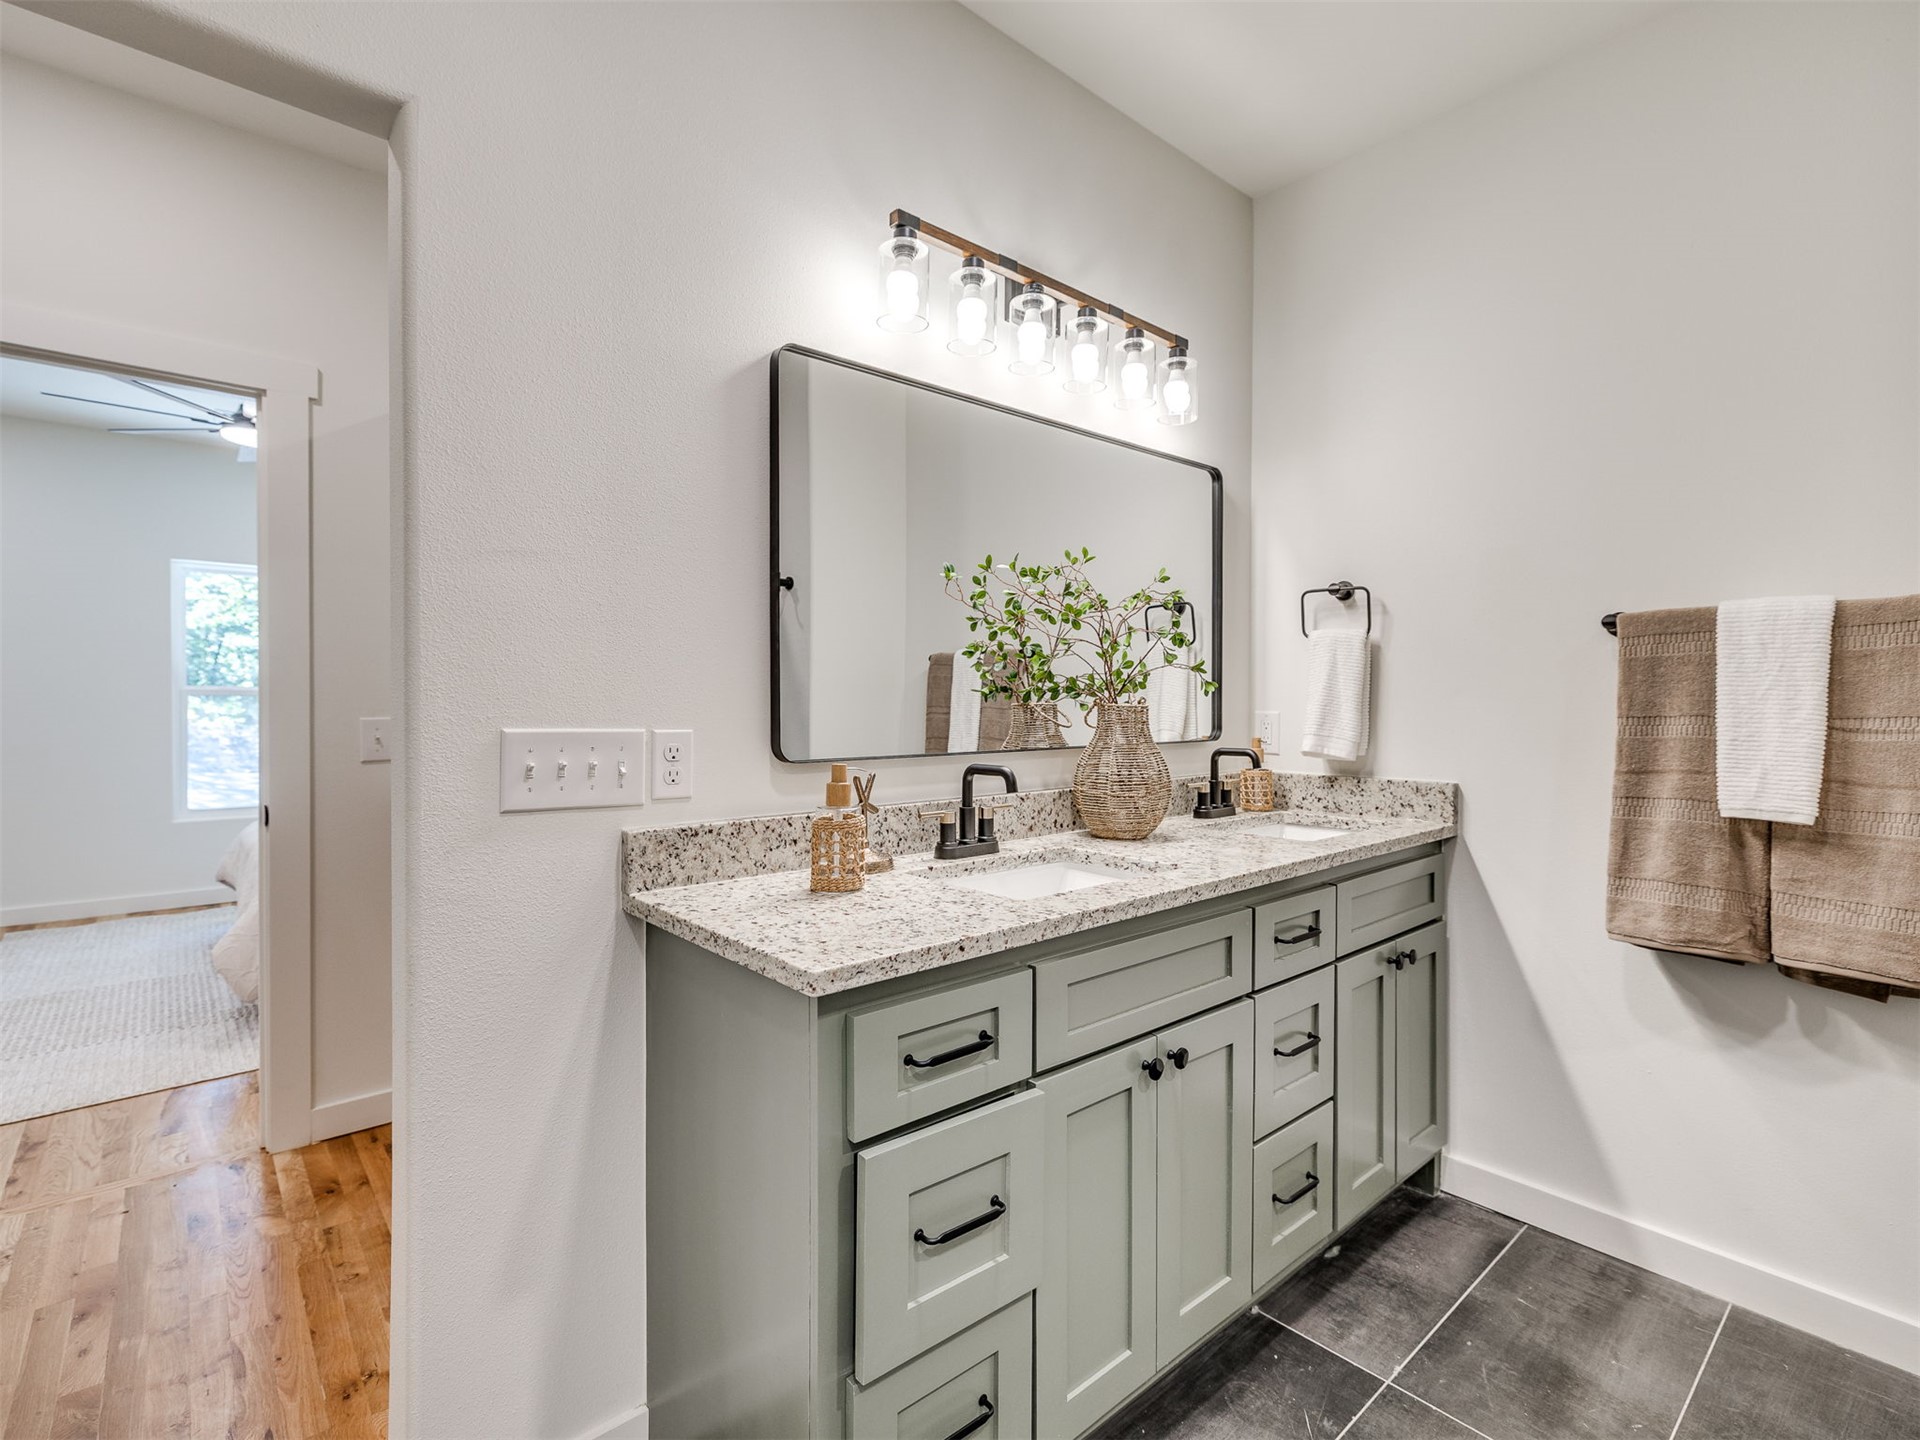
Dual vanity with light-colored countertop, undermount sinks, and matte black fixtures
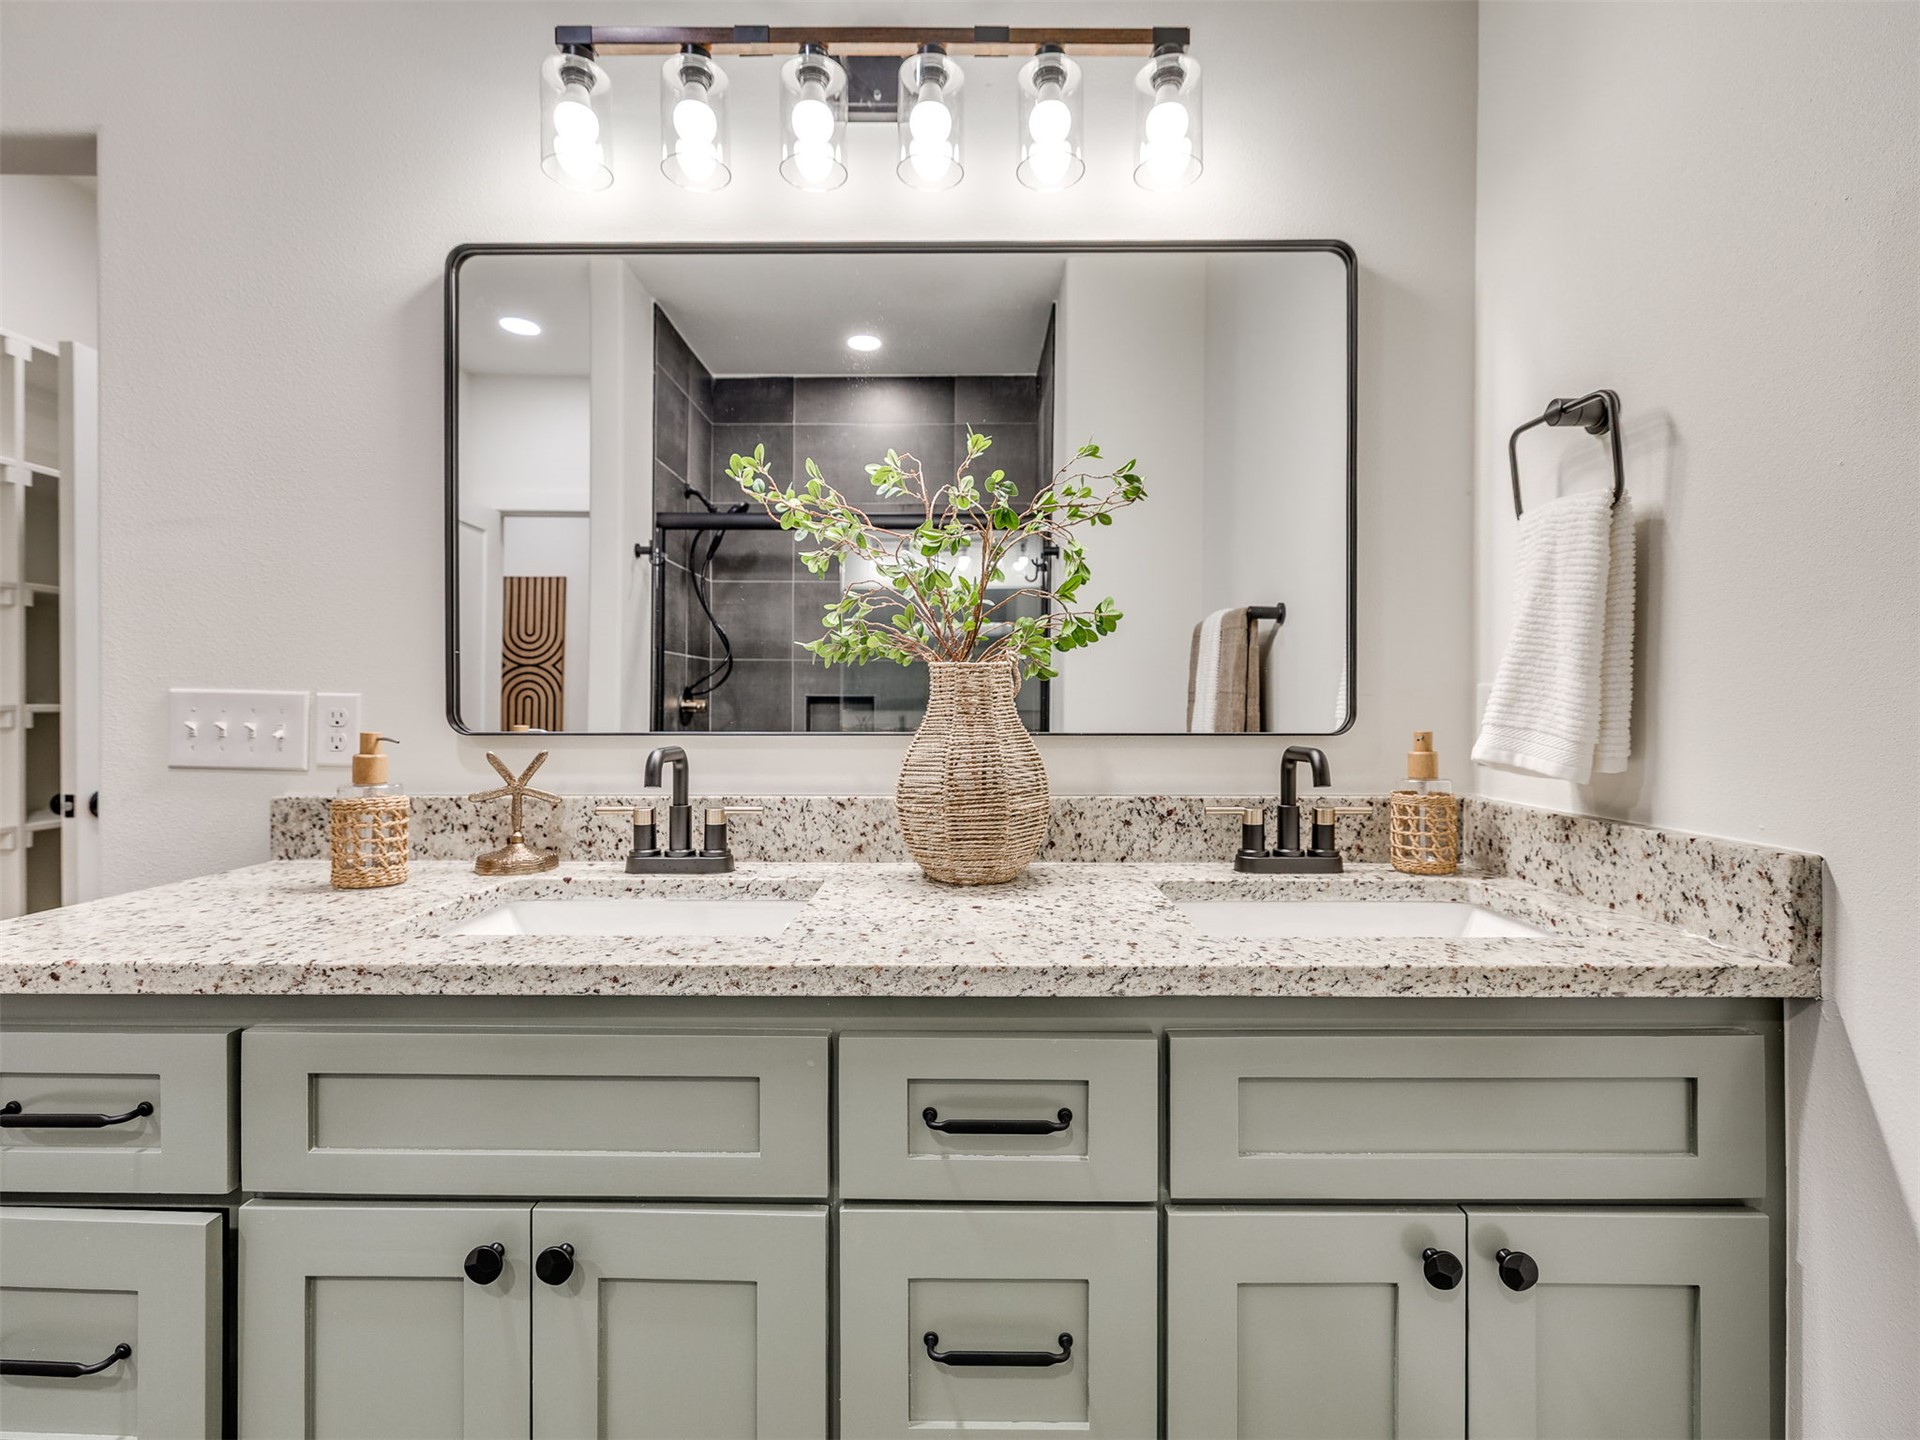
Dual undermount sinks set into a light-toned speckled countertop
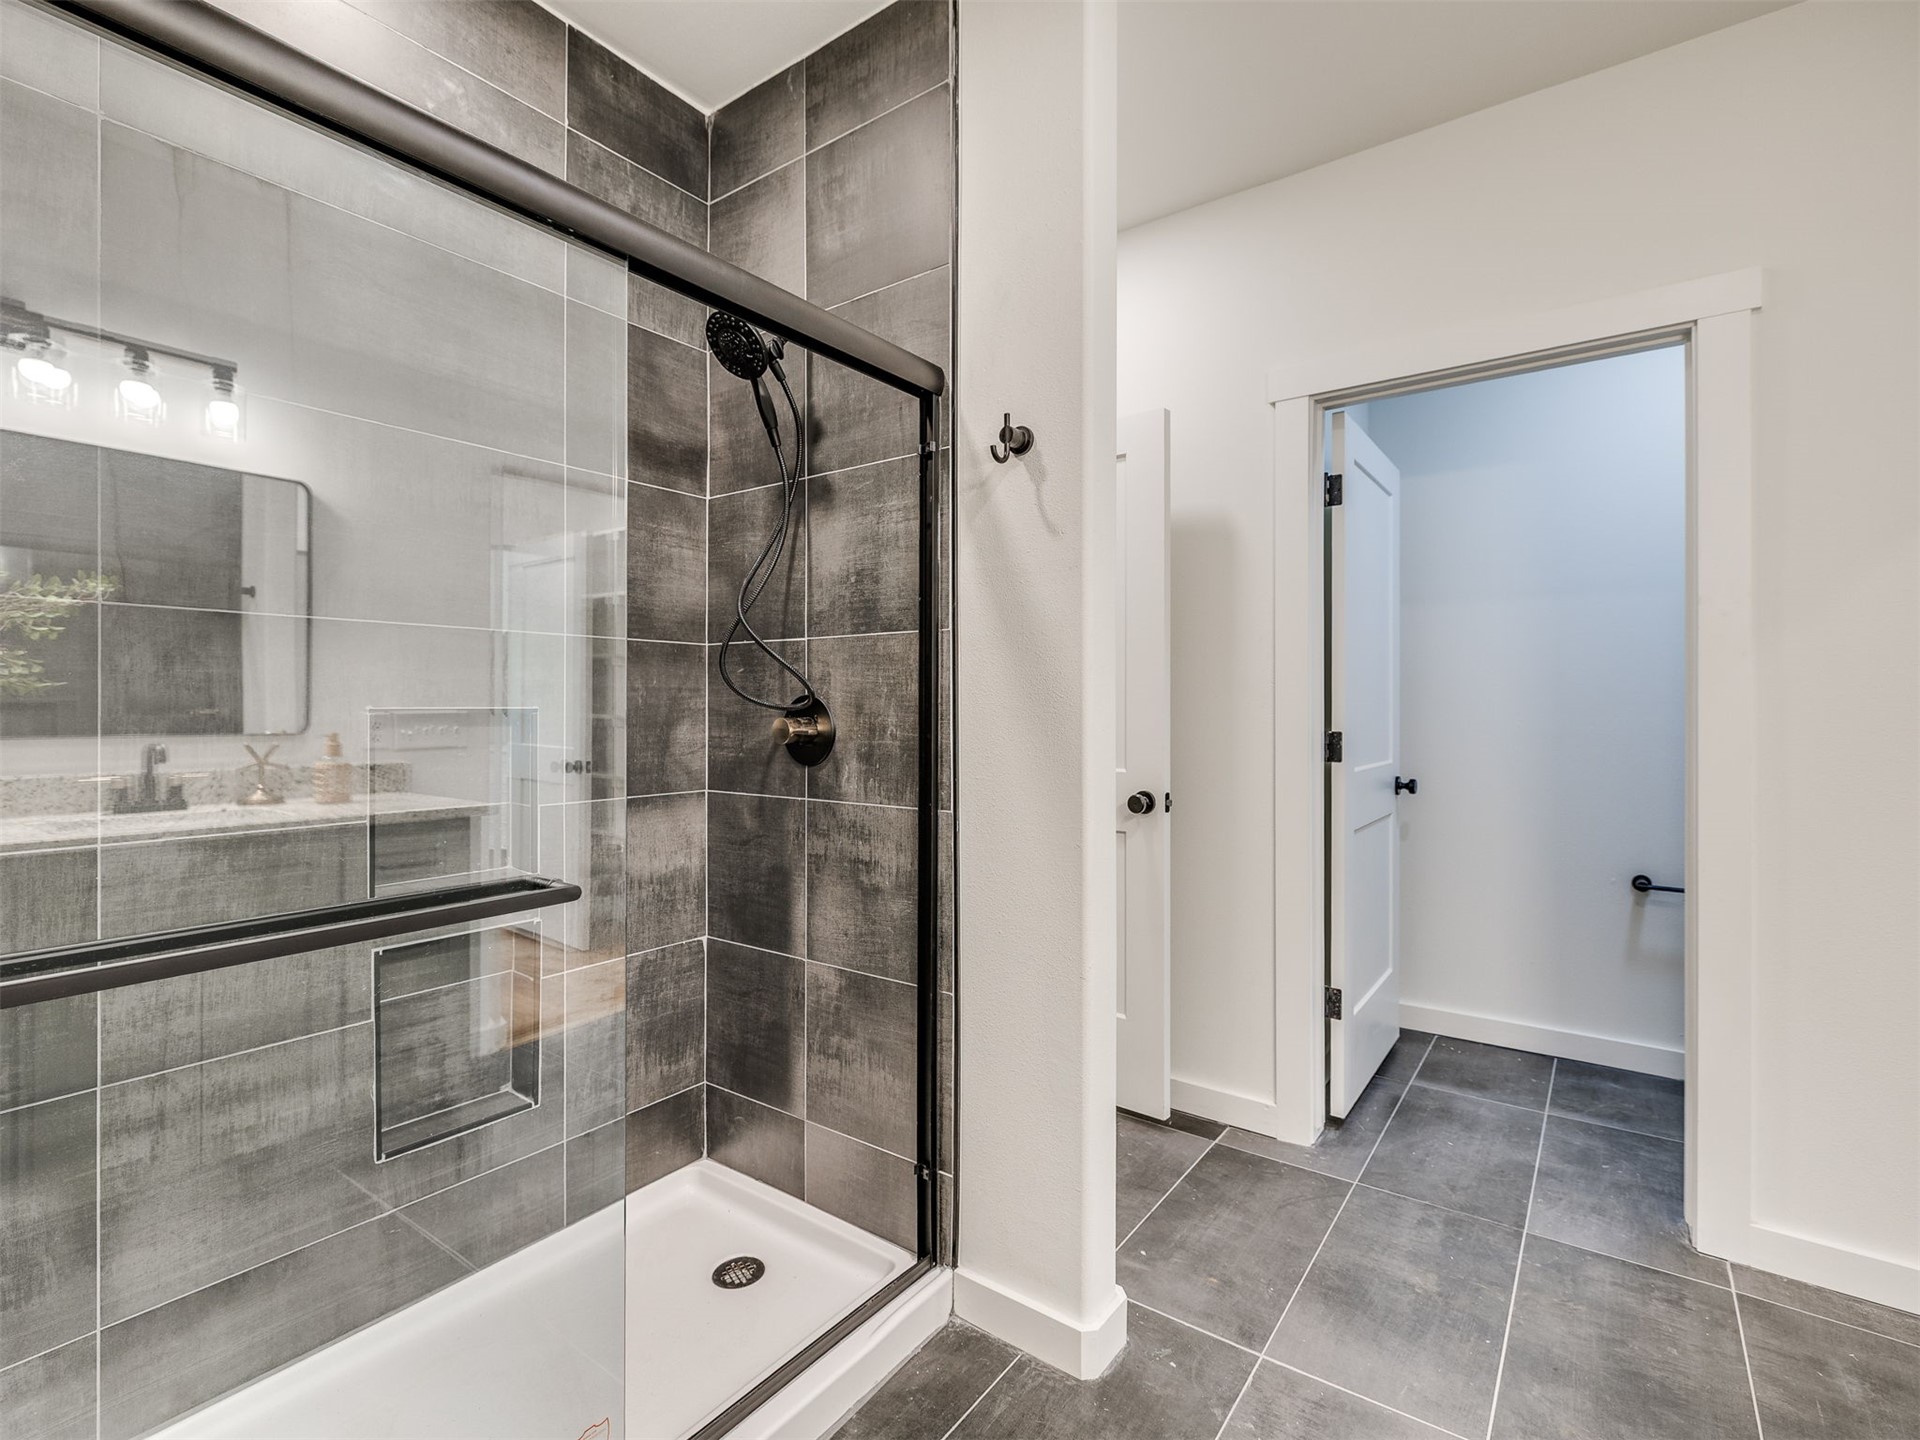
Frameless glass shower enclosure with a dark-tiled surround and recessed niche
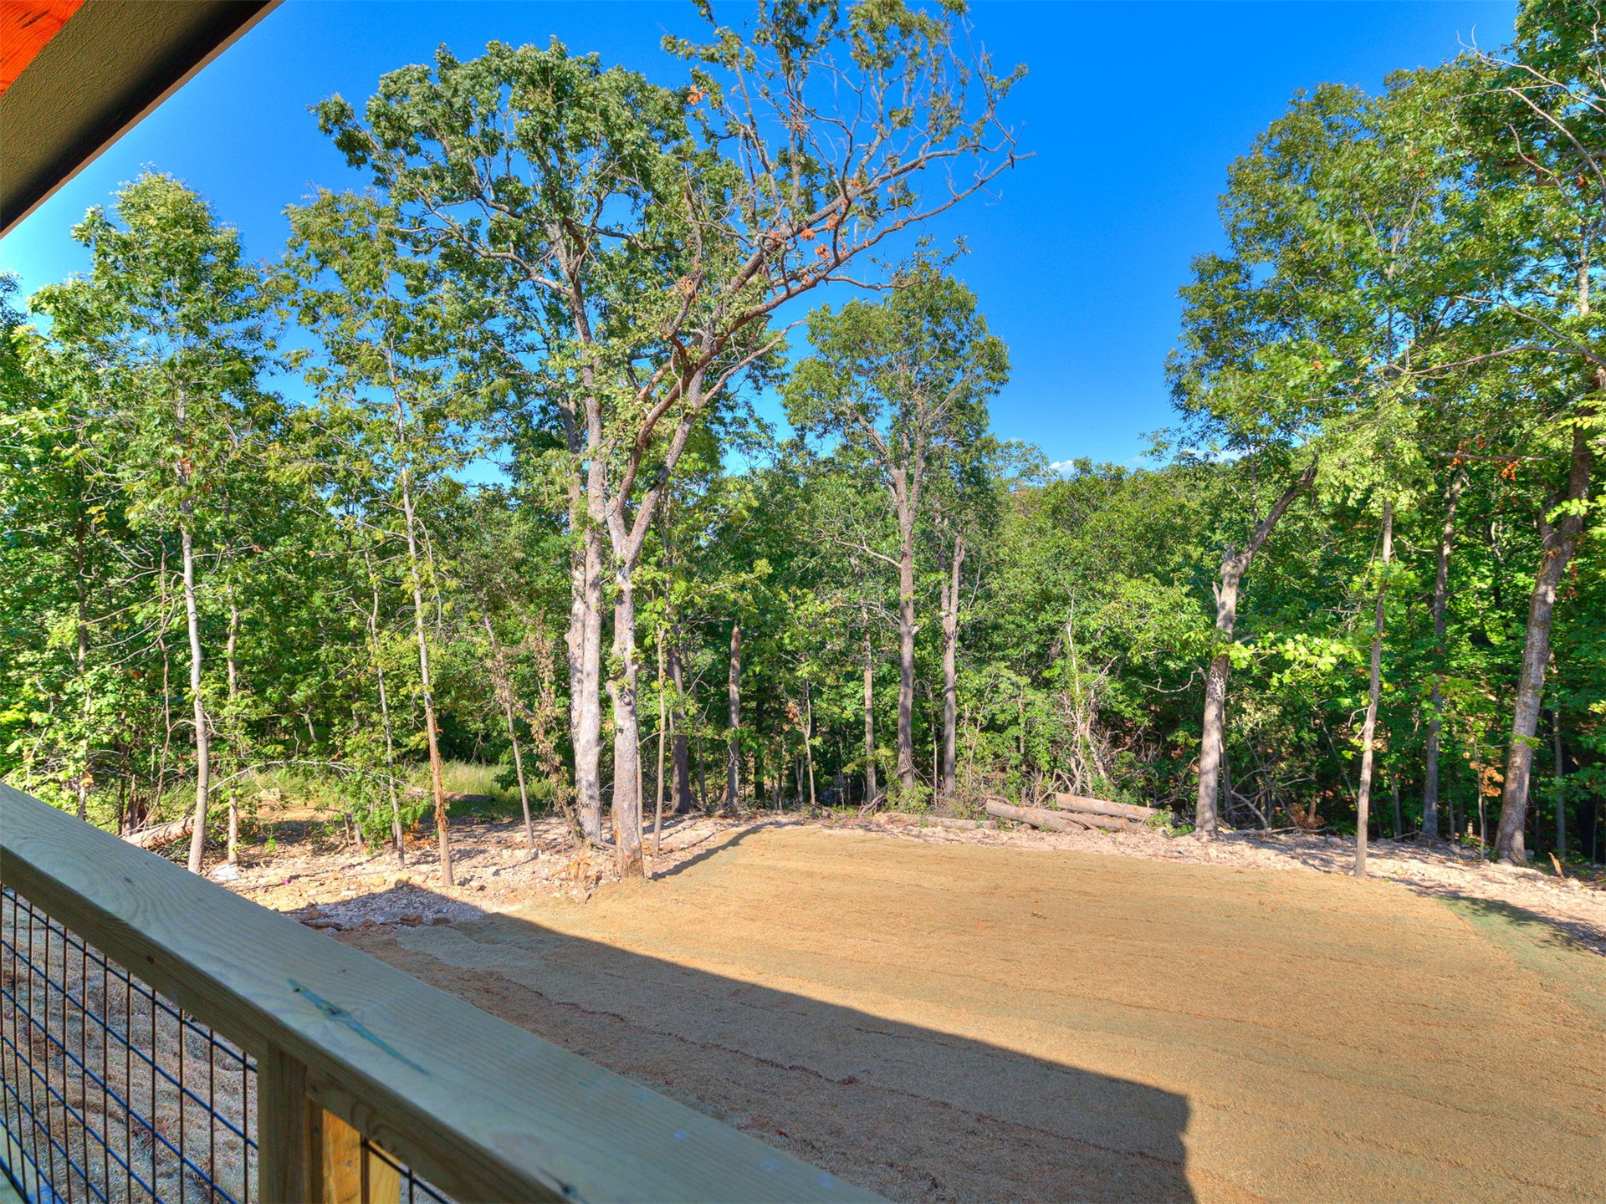
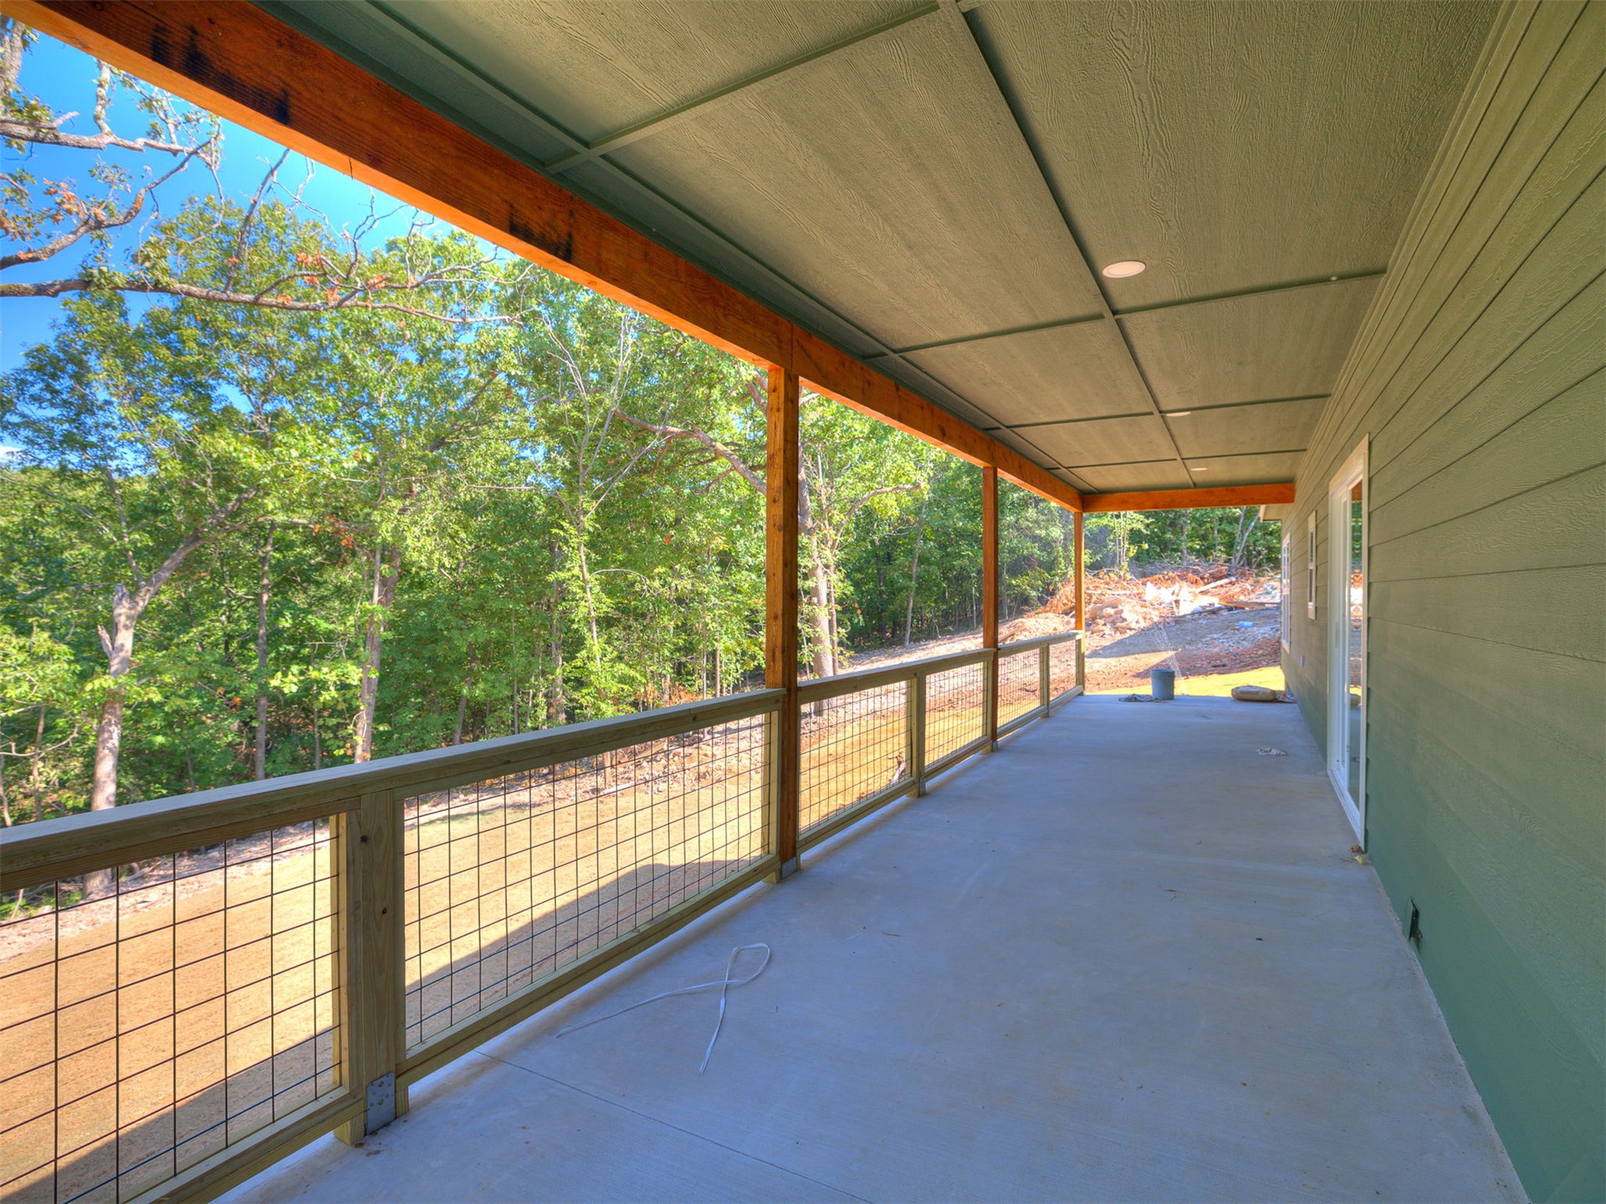
Expansive covered outdoor living space featuring exposed wood beams, a durable concrete surface, and a wire mesh railing
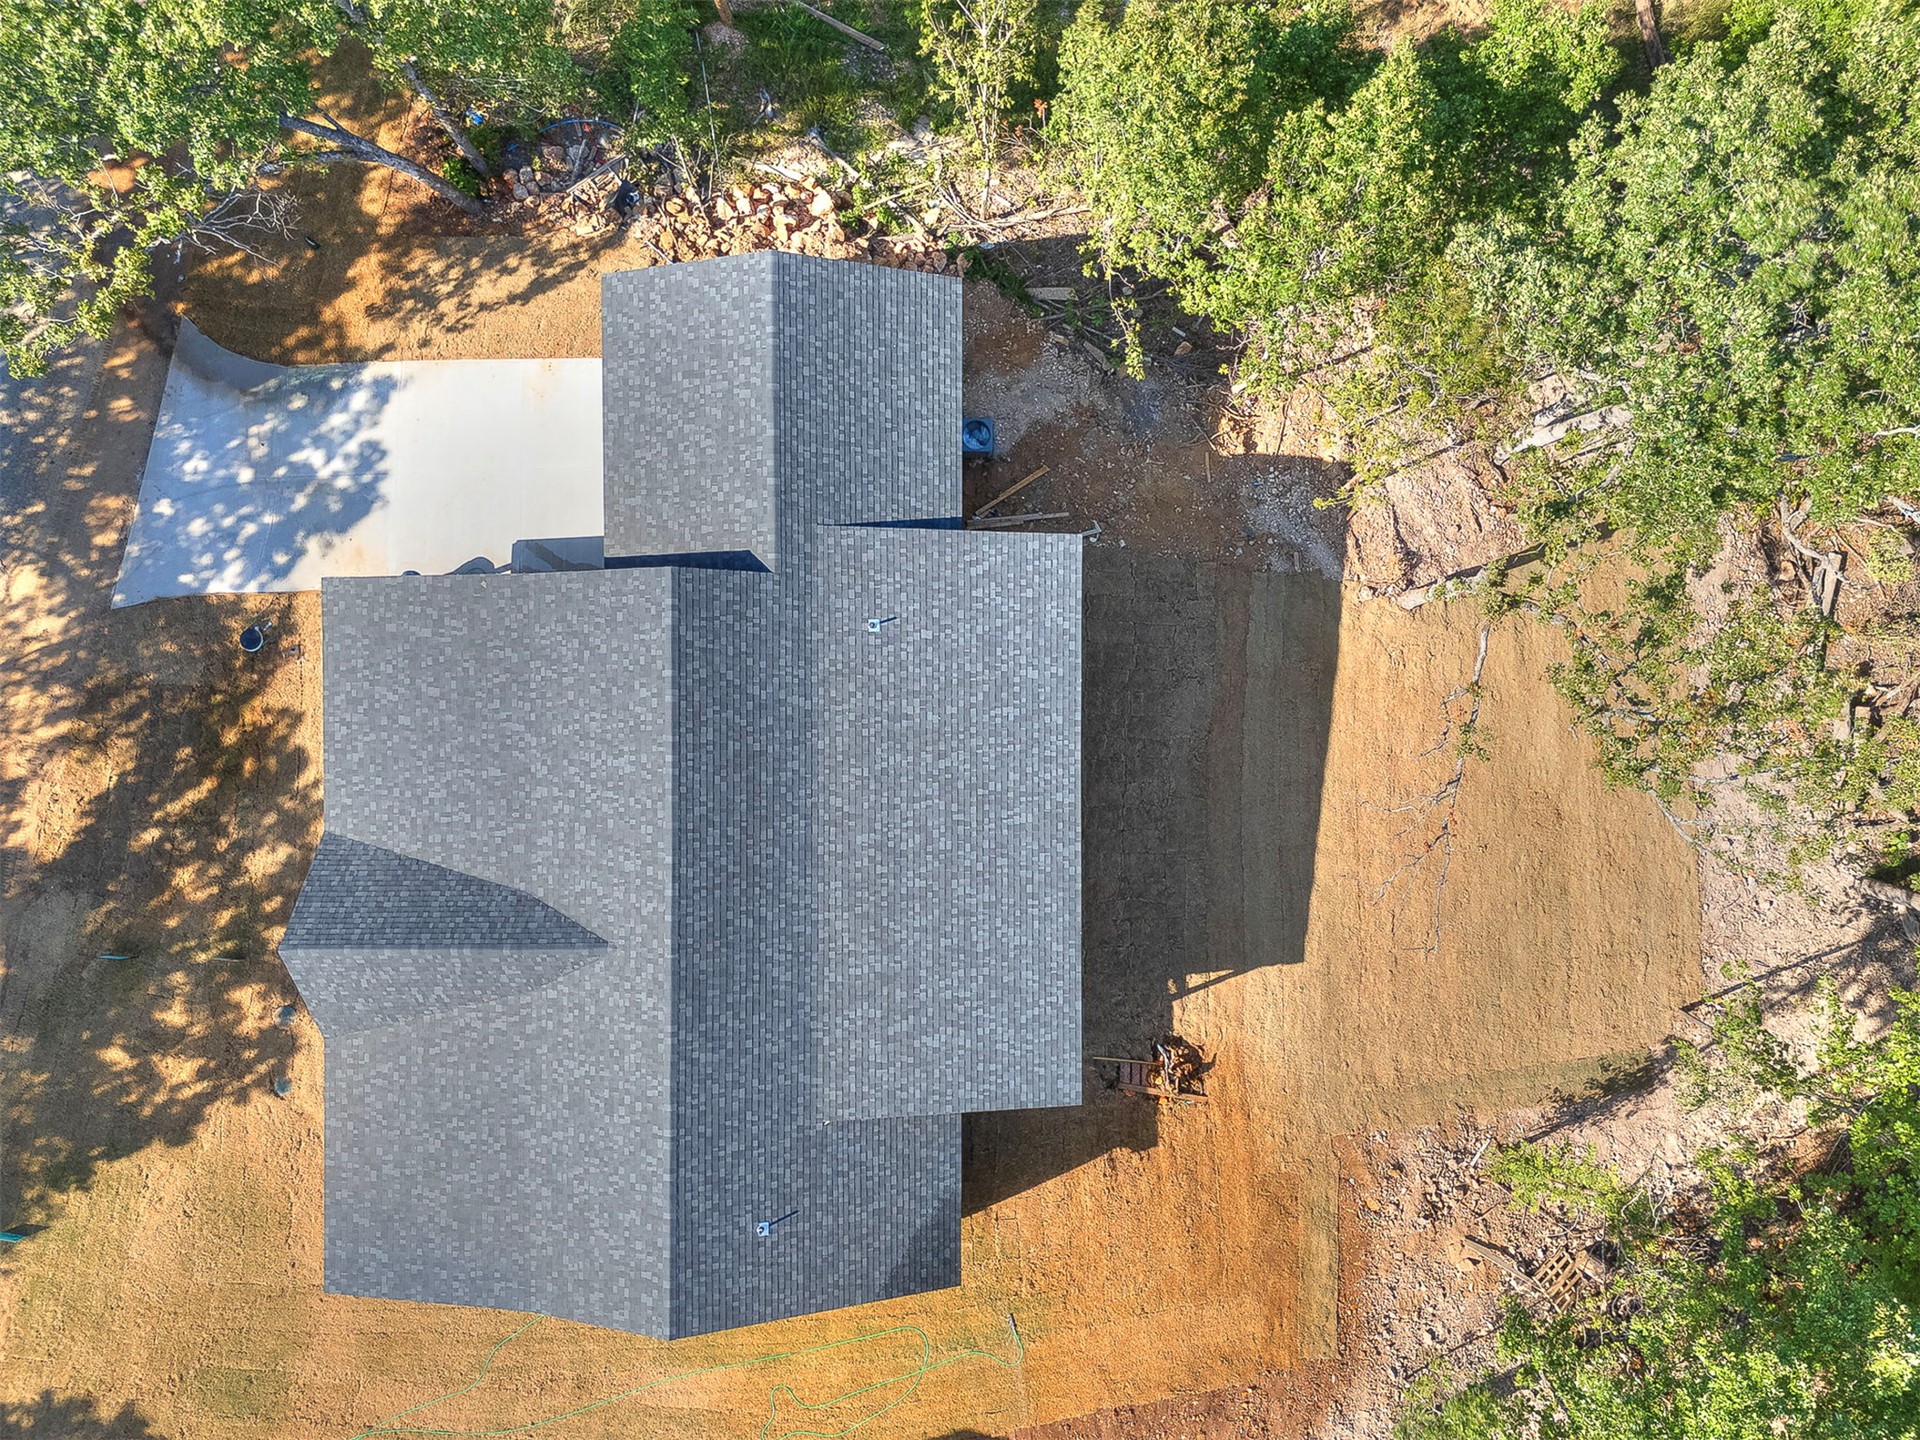
Asphalt shingle roof with multiple gables
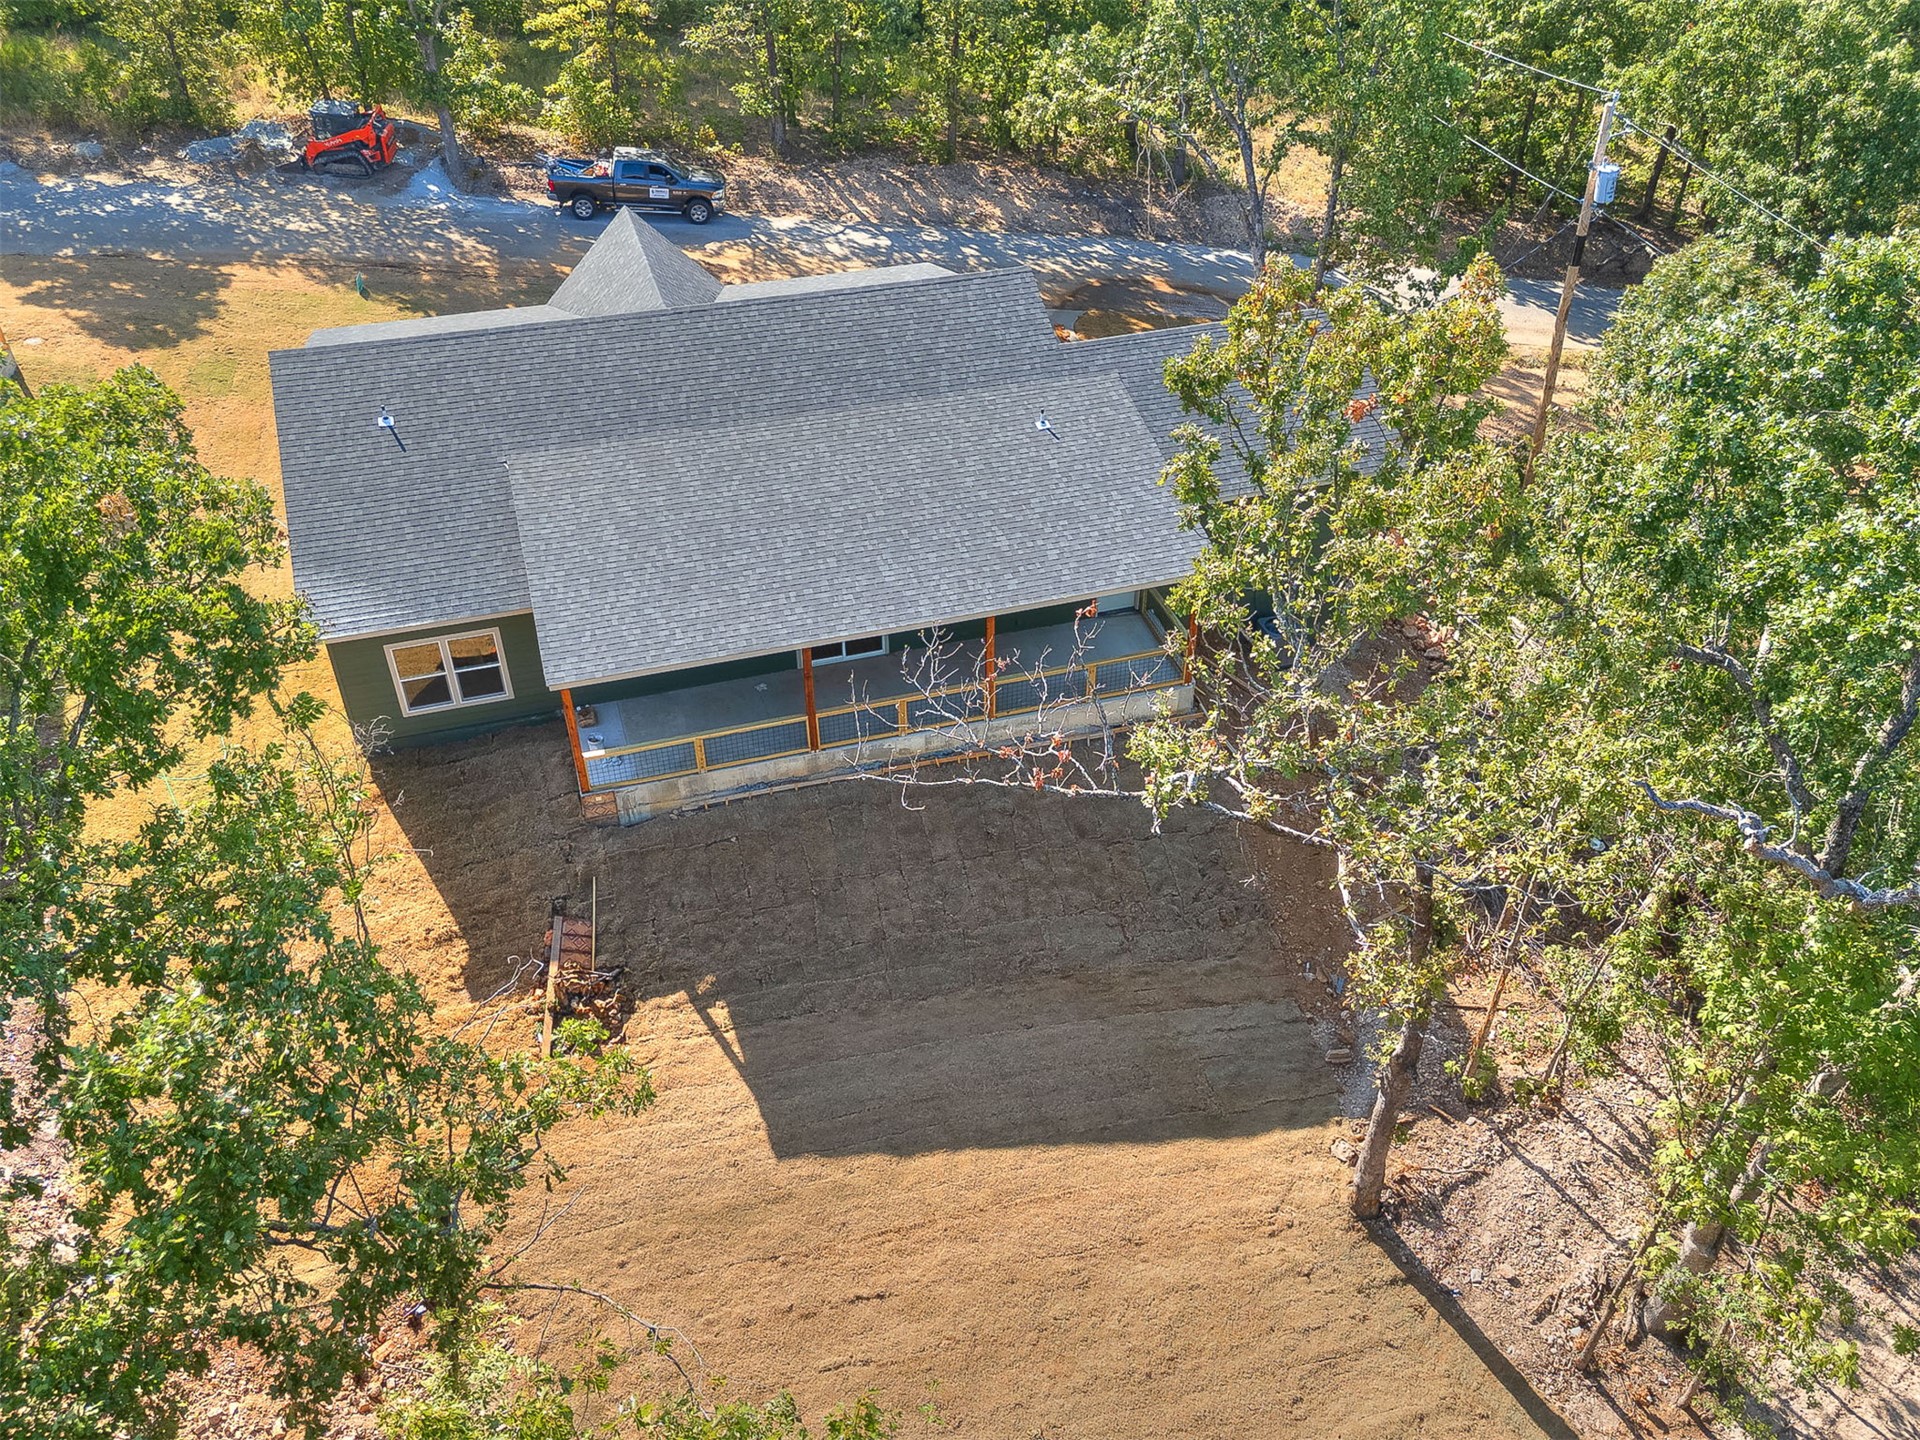
Gabled roofline, dark gray shingles, covered porch with wood columns, perimeter foundation, and surrounding natural landscaping
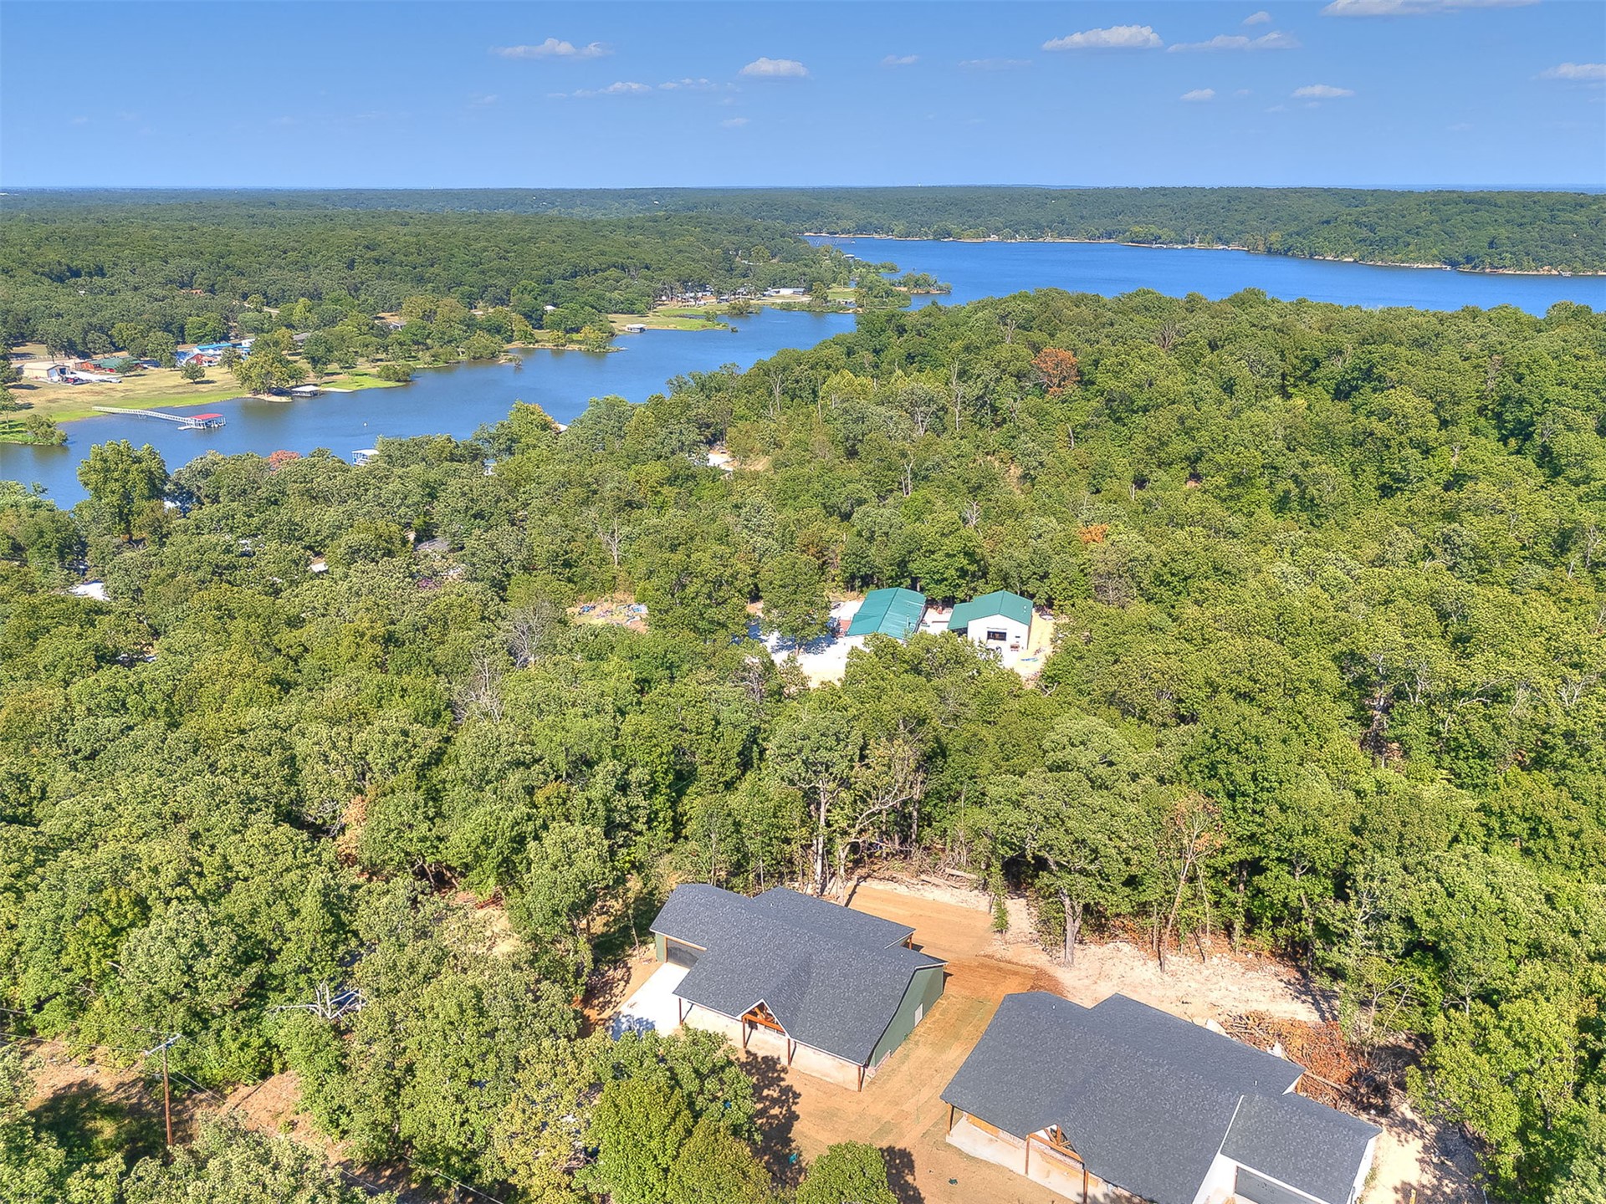
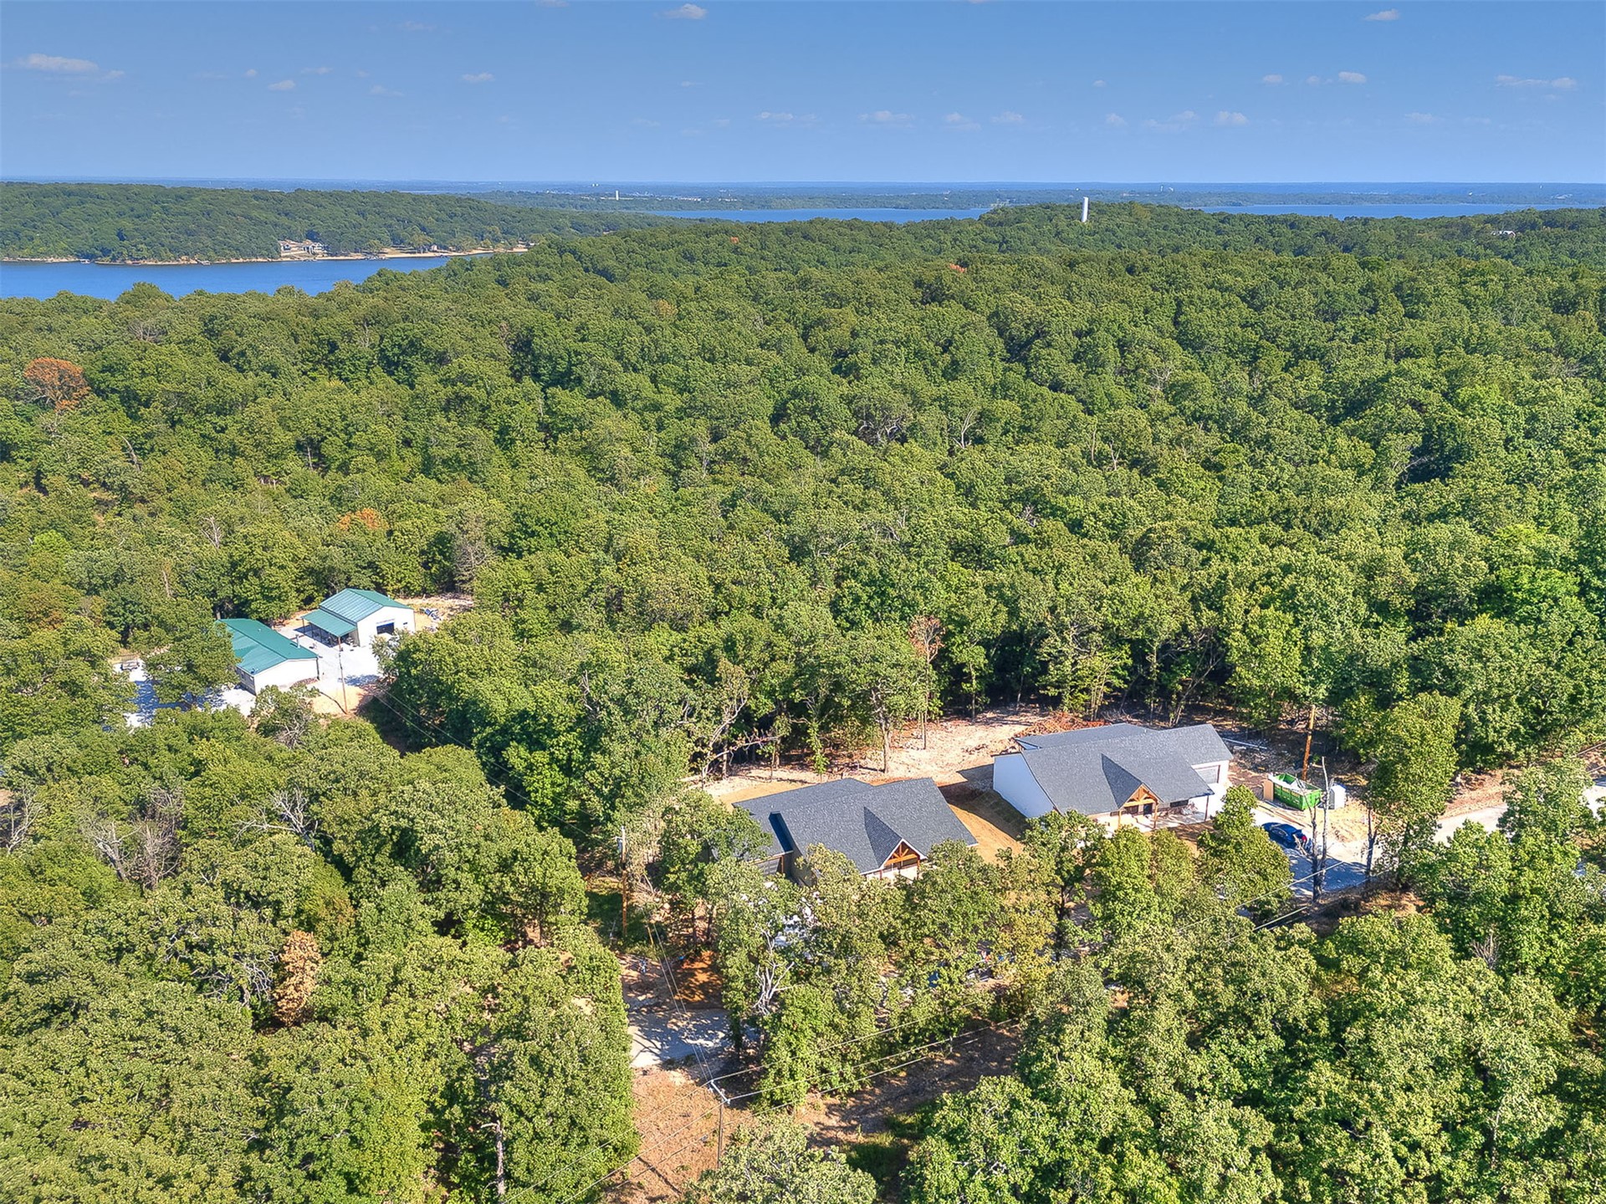
Expansive treed lot with a distant body of water
Additional content

Description
New Construction home features a more rustic 3 Bedroom, 2 full bath with one having a shower in main large bedroom suite, as well as a powder bath just off kitchen hall. 9' ceilings throughout. White oak hardwoods throughout. Granite counter tops with soft closing cabinets. Foam insulation exterior walls and blow-in insulation in attic, All electric stainless steel appliance. Large front and back porch areas. Wooded ~1.2 acres feels like def at the lake.... fast commute to lake. One Builder warranty! Puppy won't last long! Owner/broker
Details
| MLS # | 2624513 |
|---|---|
| Listing Type | For Sale |
| Style | House |
| Sub-Type | New Construction |
| Status | Active |
| Year | 2026 |
| Days On Site | 95 |
| Listing Provided By | 1632 Real Estate Company | Tim Barnes |
Features
| Bed(s) | 3 |
|---|---|
| Bath(s) | 3 Total |
| SQ Feet | 1,843 |
| Garage | 2 |
| Story(s) | 1 |
| Acreage | 1.20 |
| Water Front | Yes |
Exterior
| Lot Features | Mature Trees, Other, Rolling Slope, Sloped, Wooded |
|---|
Parking
| Garage Yes / No | Yes |
|---|---|
| Parking Features | Attached, Garage |
Taxes
| Tax Annual Amount | 230 |
|---|
Location
| Community Features | Marina |
|---|
Area Information
| State | OK |
|---|---|
| County | Delaware |
| City | Bernice |
| Zip Code | 74331 |
| Community Name | Fly Creek Grove |
| Listing VS Median (in Fly Creek Grove) | |
Price: $364,900 low | high Med: $364,900 sqft: 1,843 low | high Med: 1,843 $ / sqft: $198 low | high Med: $198 On site: 95 low | high Med: 95 | |
Market Activity 74331
Request a showing
Request a showing
Contact
Learn More About This Property

| State | OK |
|---|---|
| County | Delaware |
| City | Bernice |
| Zip Code | 74331 |
| Community Name | Fly Creek Grove |
| Listing VS Median (in Fly Creek Grove) | |
Price: $364,900 low | high Med: $364,900 sqft: 1,843 low | high Med: 1,843 $ / sqft: $198 low | high Med: $198 On site: 95 low | high Med: 95 | |
Listing Updated: October 30, 2026 at 11:47:16 AM PDT