
$470,000 $2,818 est/mo Sourced by Back At You
24795 Santa Fe Avenue,Washington, OK 73093
Washington, OK 73093
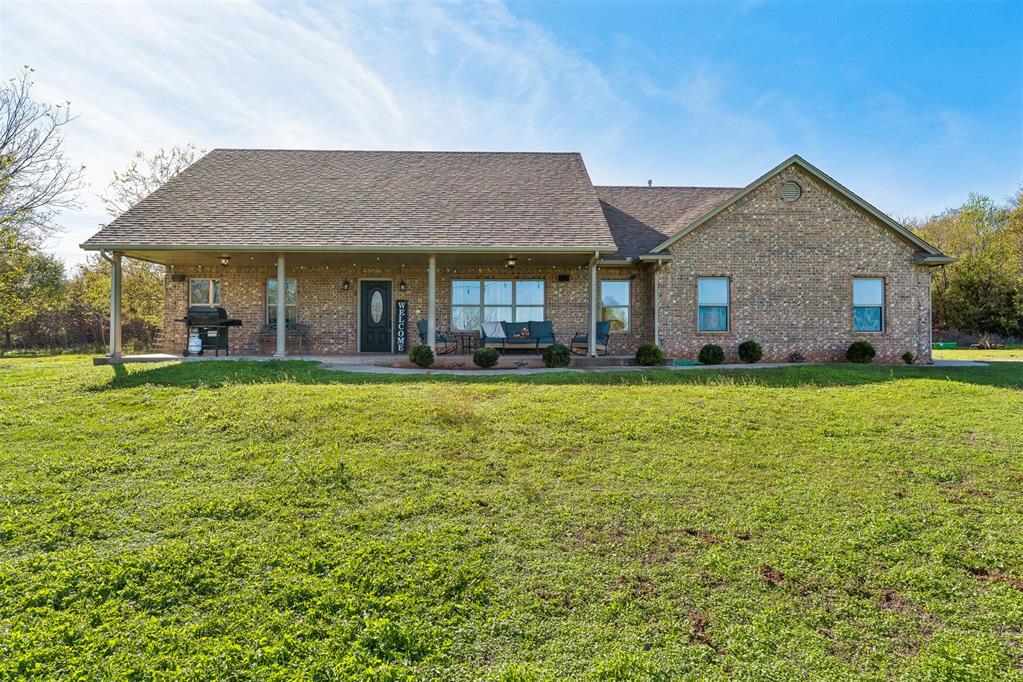
Brick exterior residence featuring a covered front porch, gabled roofline, concrete driveway, and sprawling grounds surrounded by mature trees
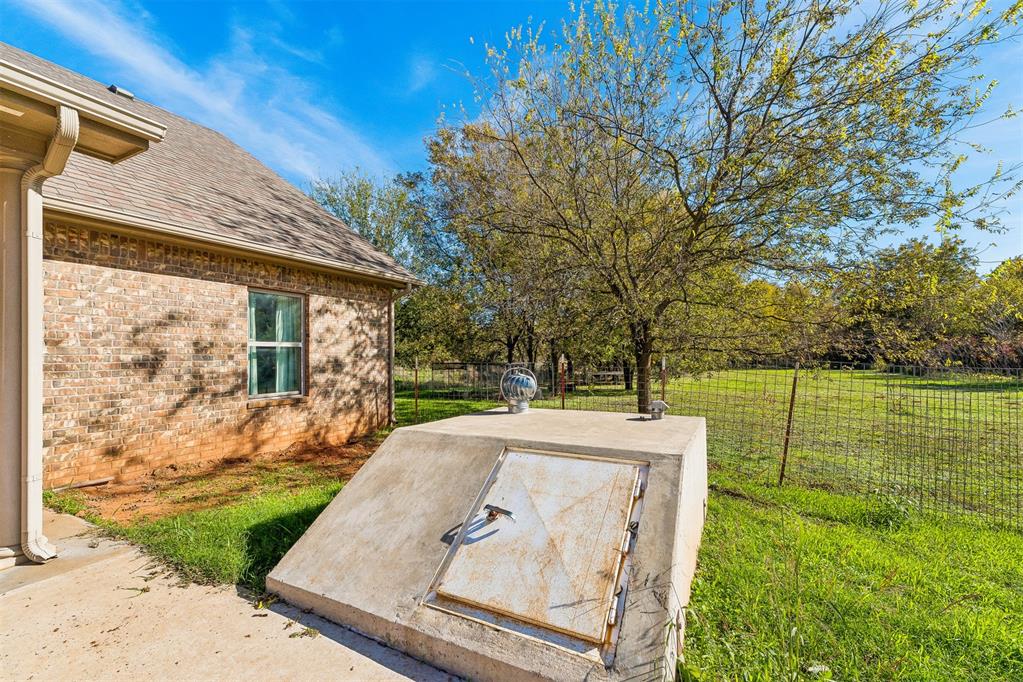
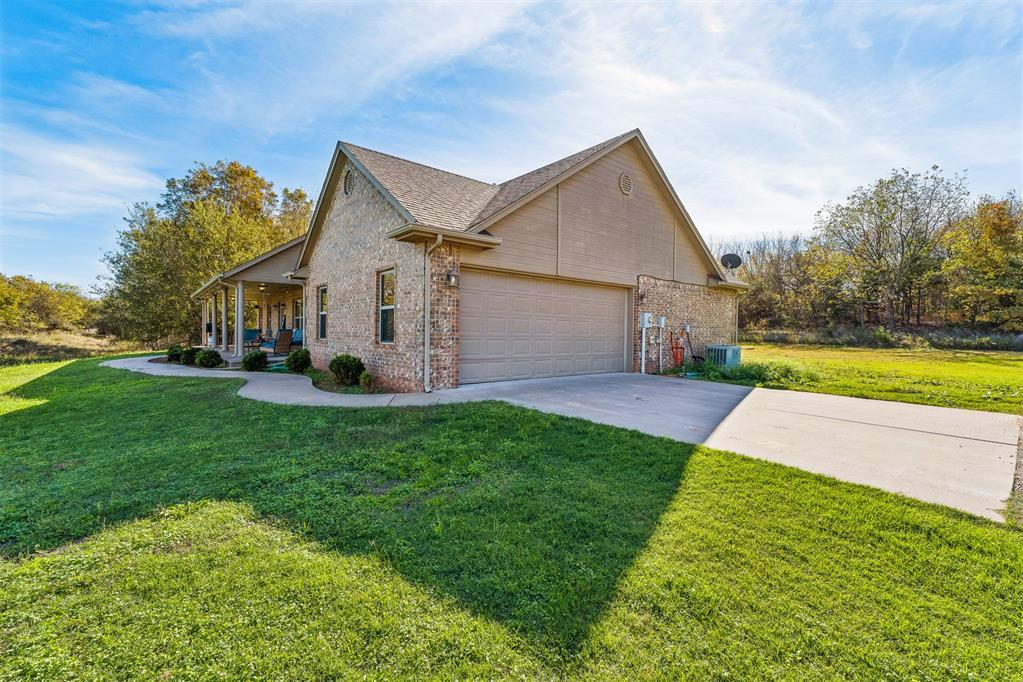
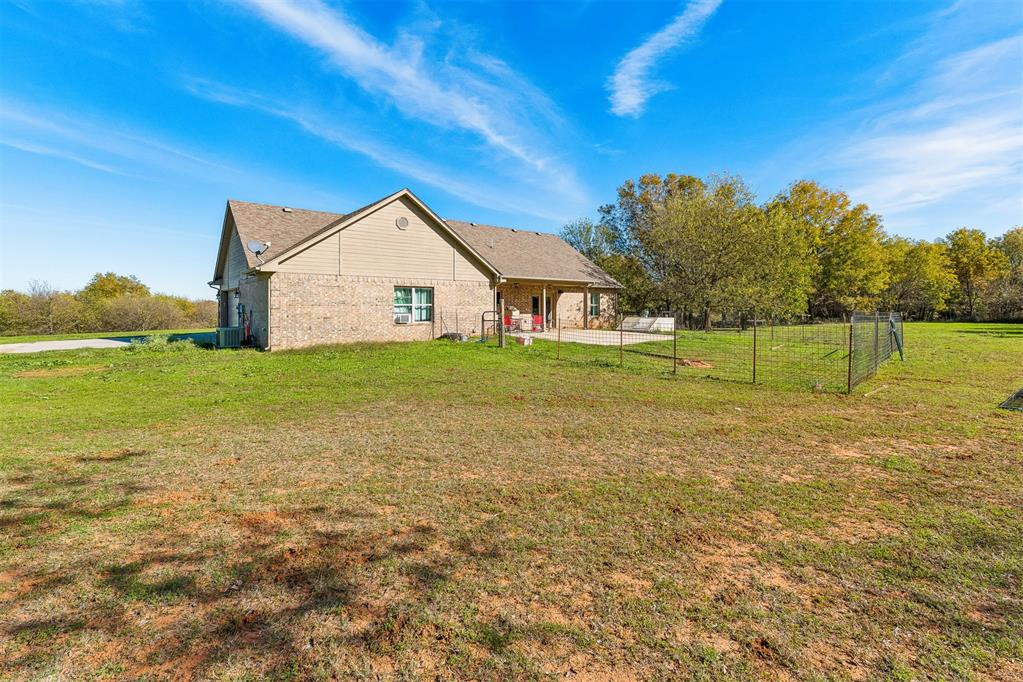
Brick exterior siding featuring an integrated concrete storm cellar with a reinforced steel access door, situated on a grassy lot with wire perimeter fencing and mature trees
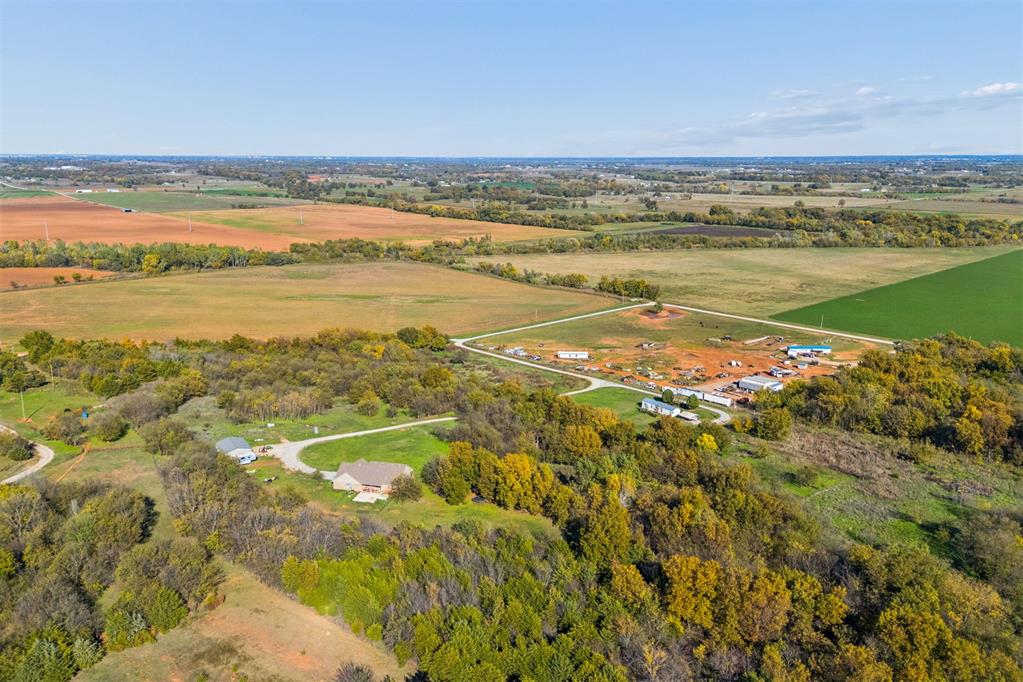
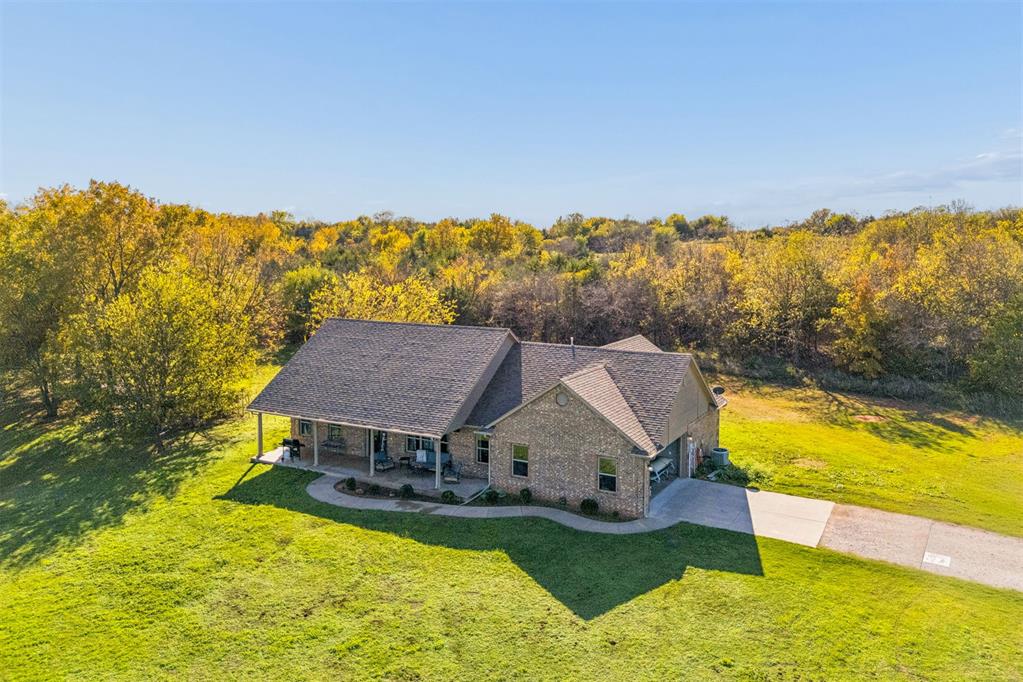
Aerial view of expansive acreage featuring mature tree lines, open pastoral grounds, and gravel driveway access
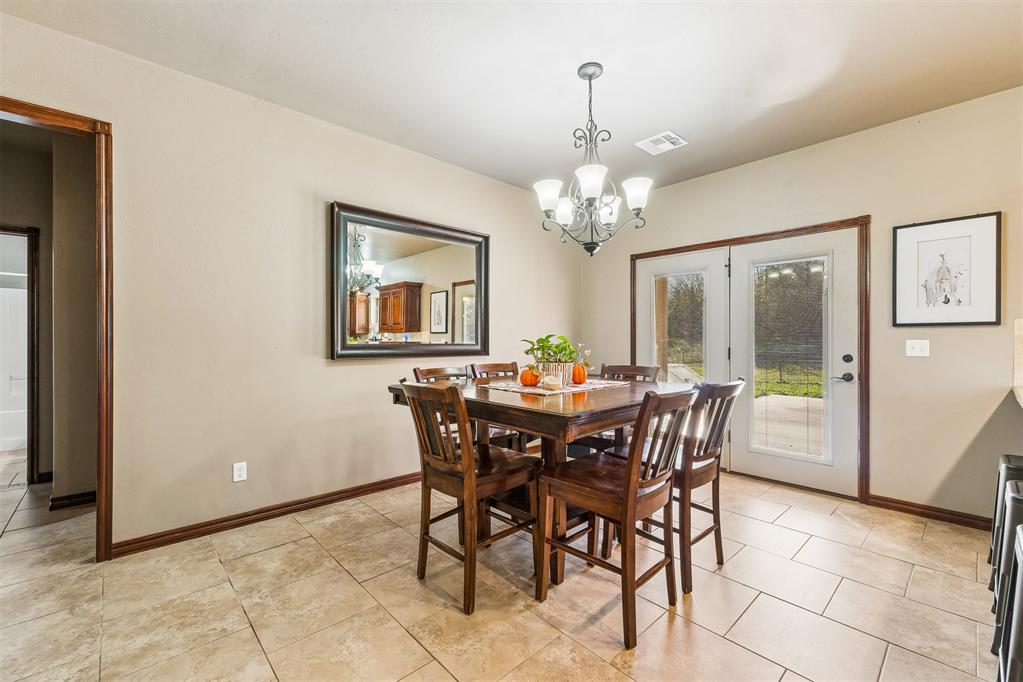
Neutral-toned room featuring large-format stone-tile flooring, a decorative multi-light chandelier, and double glass-paneled exterior doors with dark wood-finish trim
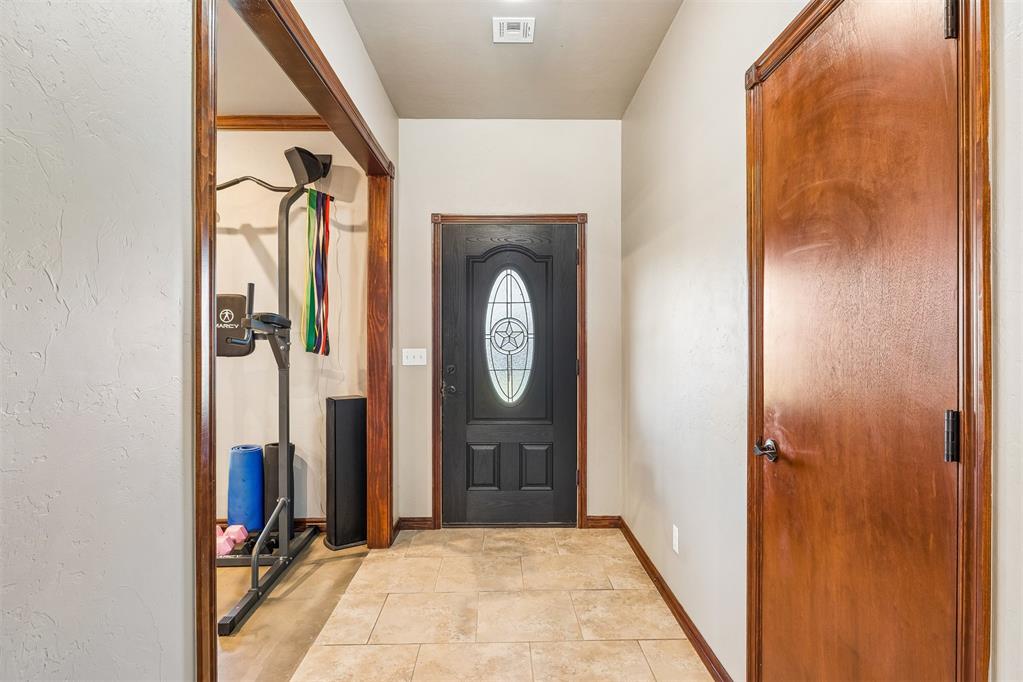
Entryway featuring neutral stone-finish flooring, a dark-toned front door with an oval glass inset, and stained wood trim throughout
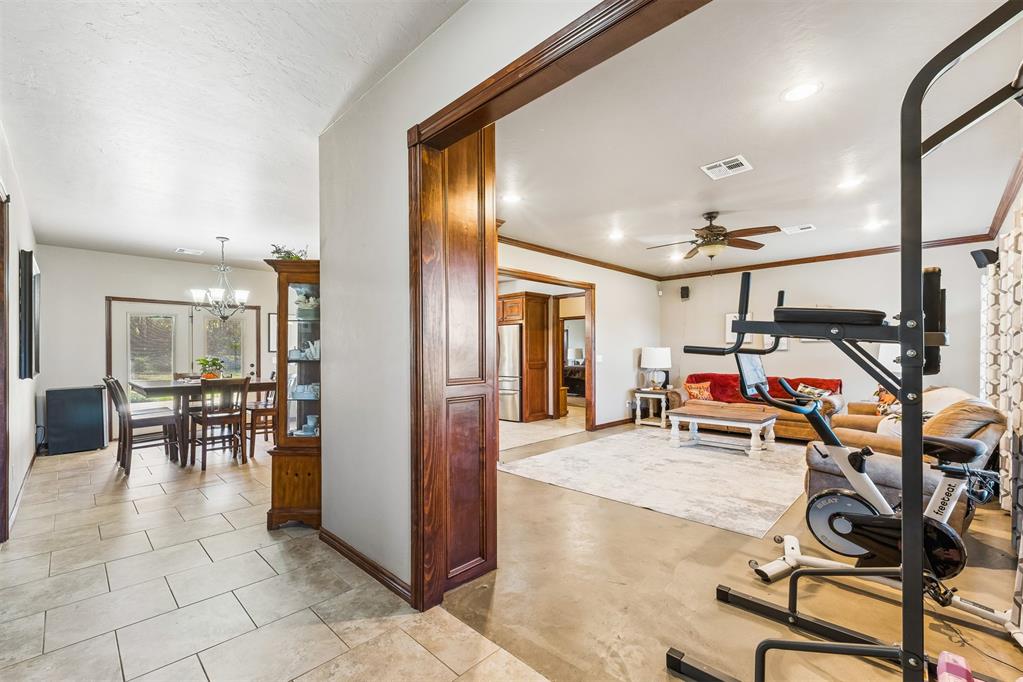
Interior space featuring neutral wall paint, stained wood door trim, recessed lighting, ceiling fans, and tiled flooring
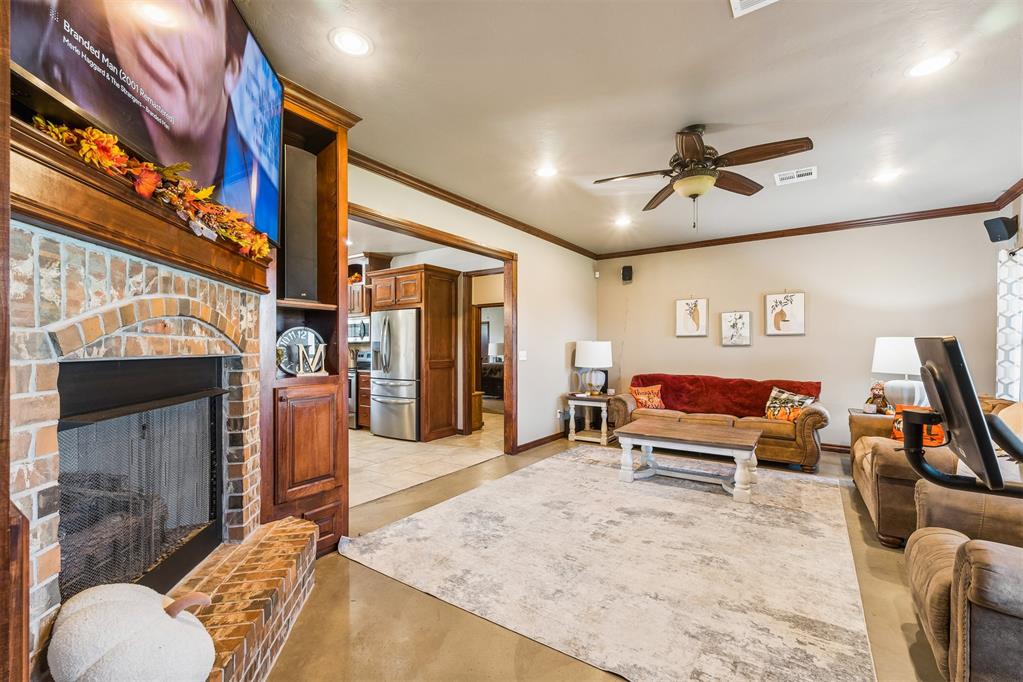
Brick fireplace with arched hearth, built-in wooden cabinetry, recessed lighting, ceiling fan, and concrete flooring
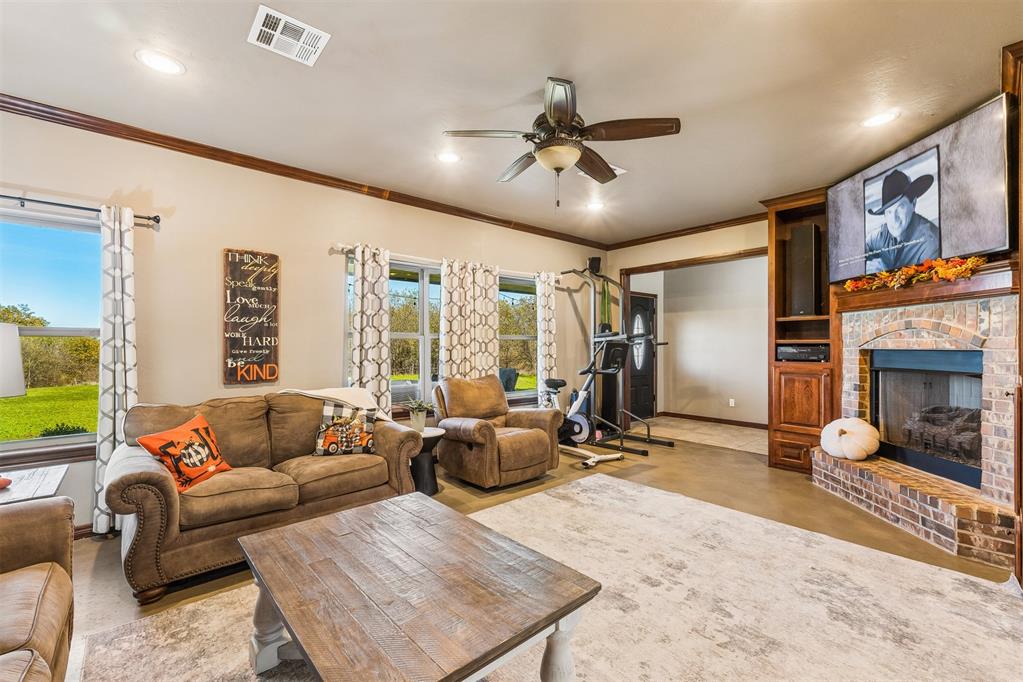
Living area featuring a floor-to-ceiling brick fireplace, custom built-in cabinetry, crown molding, a ceiling fan, and large windows
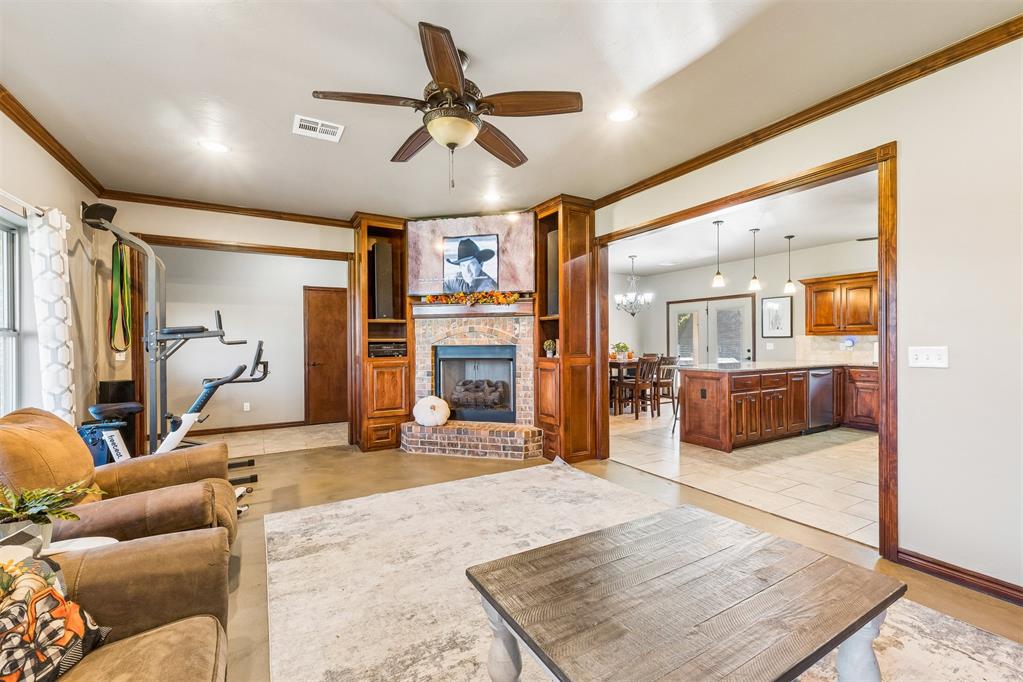
Living area featuring a floor-to-ceiling brick fireplace with custom wood cabinetry, crown molding, and a central ceiling fan
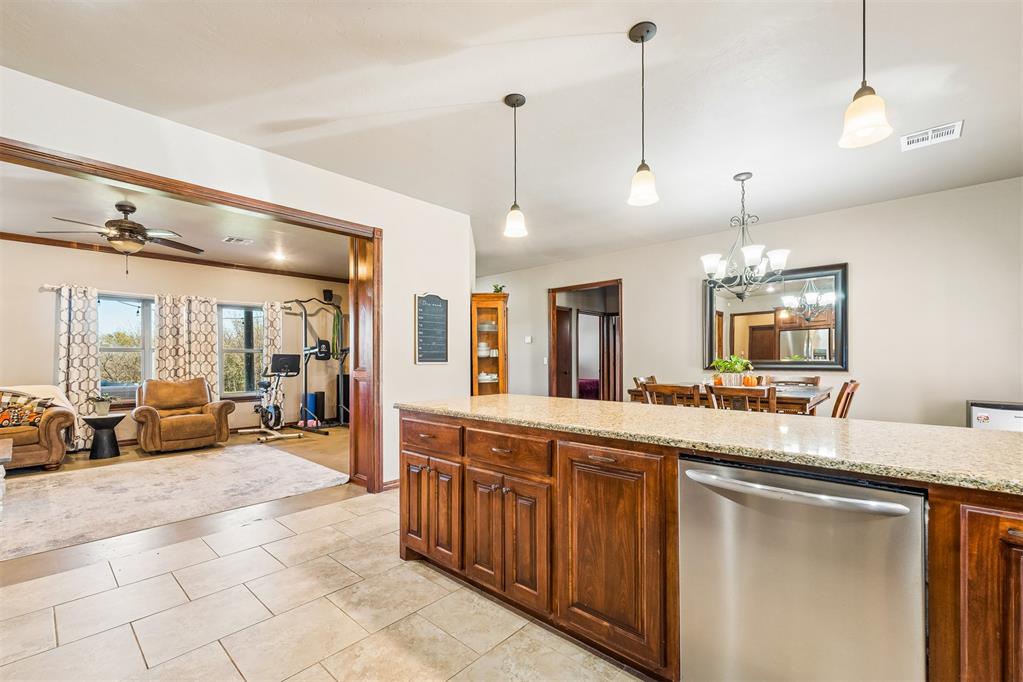
Kitchen featuring a spacious island with a stone countertop, stained wood cabinetry, stainless steel dishwasher, tile flooring, and multi-light pendant fixtures
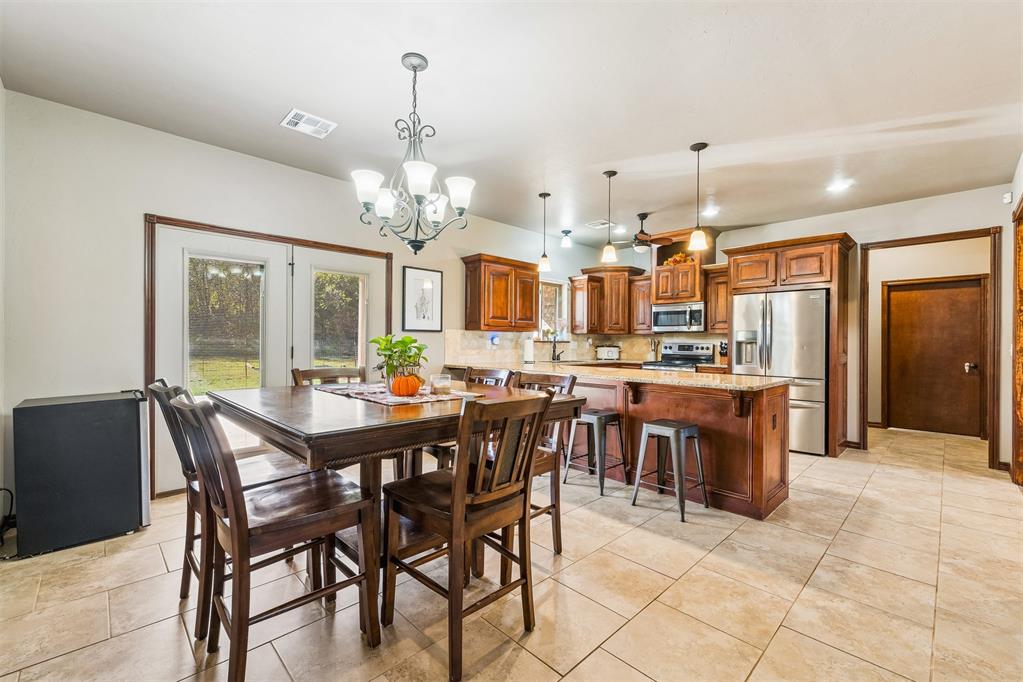
Kitchen featuring wood cabinetry, stone countertops, stainless steel appliances, multi-light pendant fixtures, and tile flooring
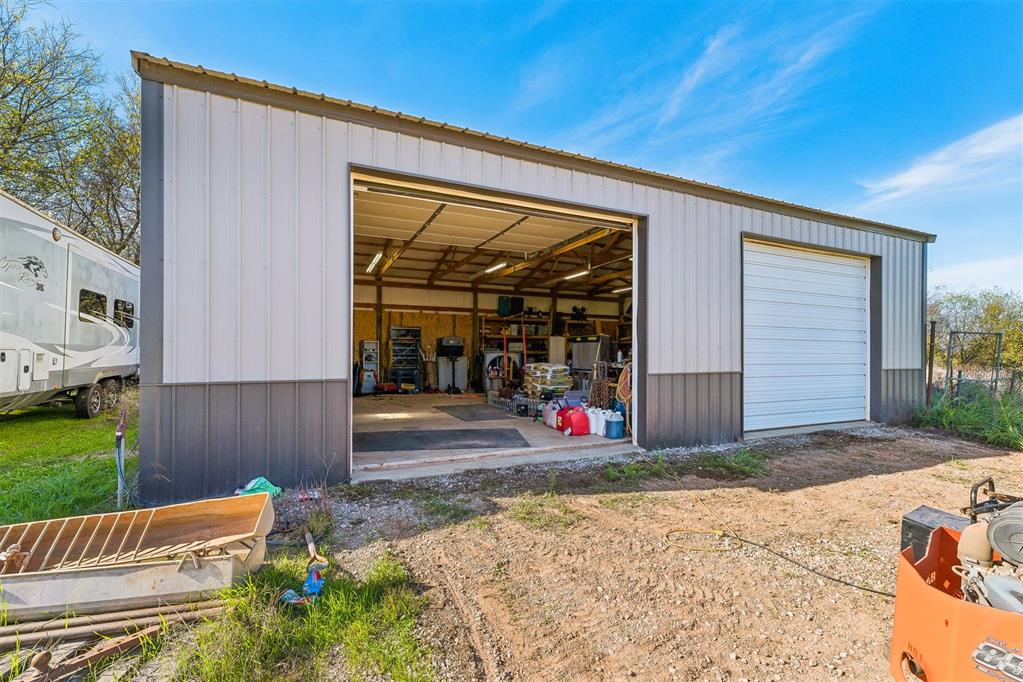
Detached workshop featuring vertical metal siding, dual bay access, and overhead interior lighting
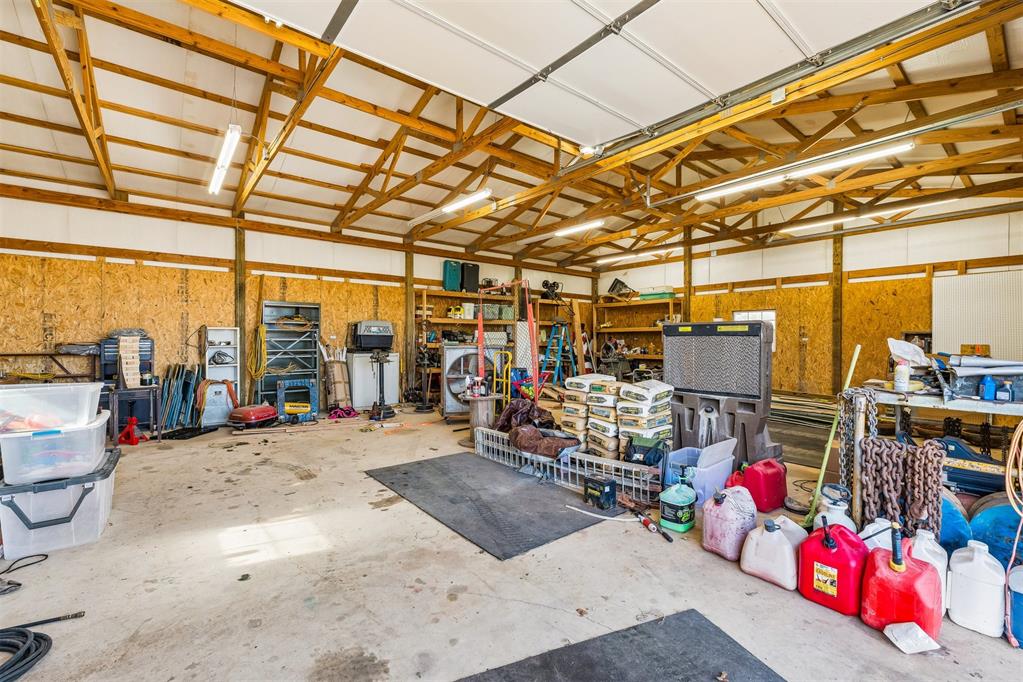
Spacious workshop featuring exposed timber truss ceiling, concrete flooring, overhead fluorescent lighting, and wall-mounted shelving units
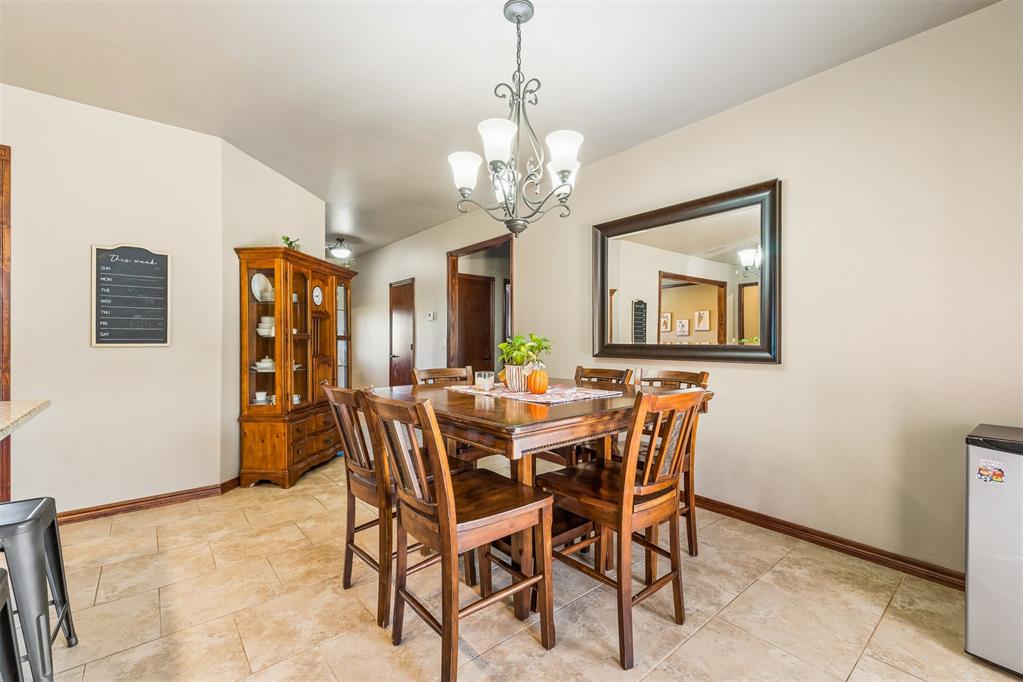
Dining area featuring tile flooring, an ornate multi-light metal chandelier, and a large wall-mounted mirror with a dark finish frame
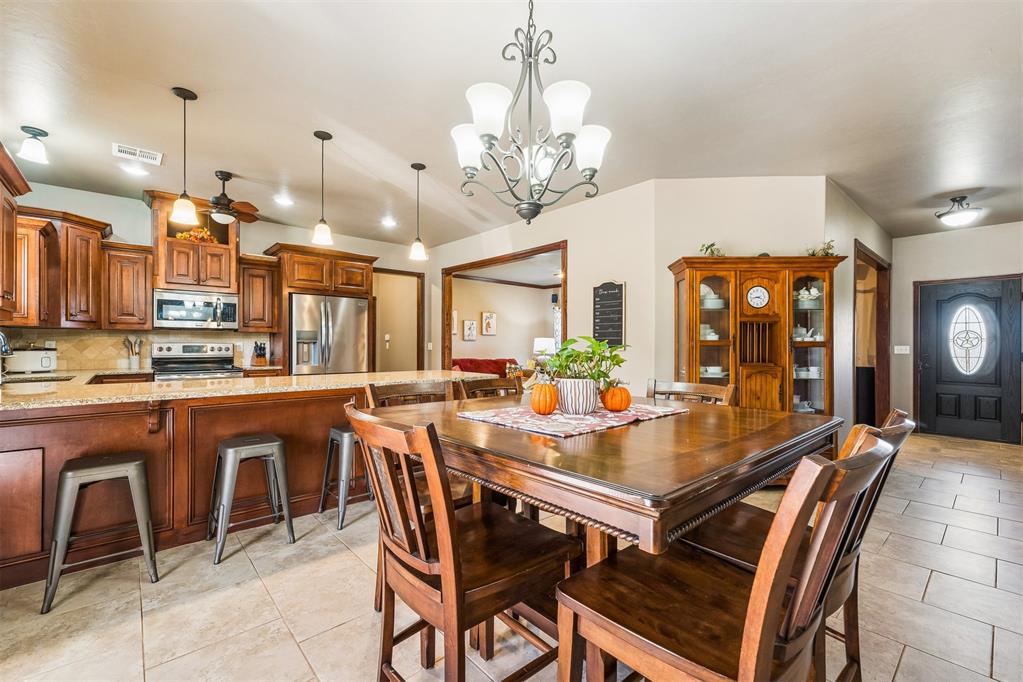
Kitchen featuring wood cabinetry, stone countertops, pendant lighting, built-in display hutch, and tile flooring
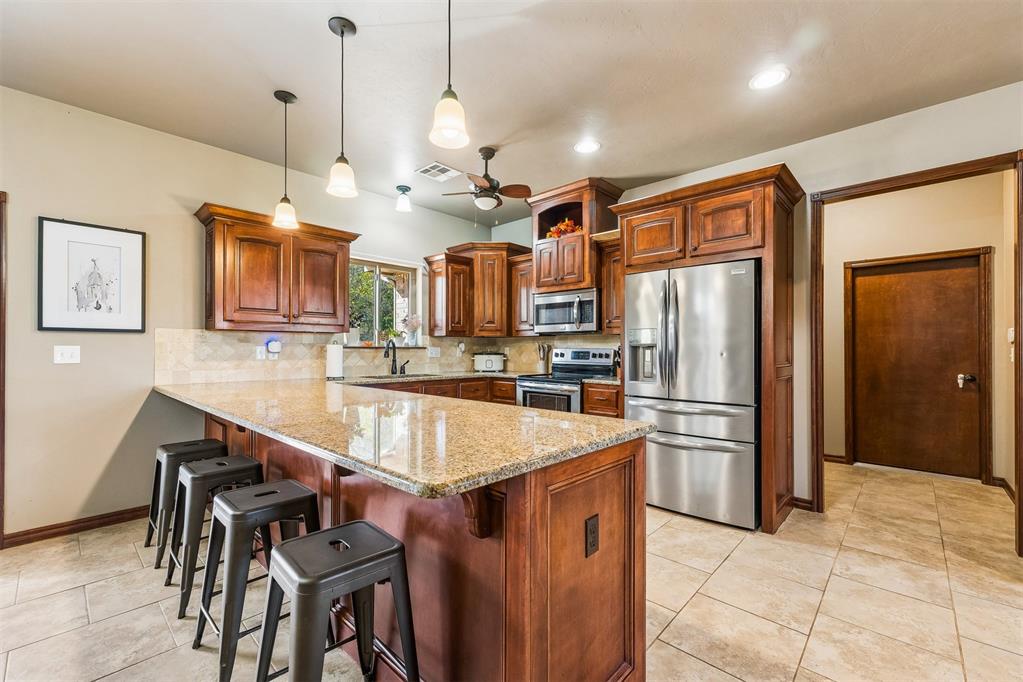
Kitchen featuring stained wood cabinetry, stone-surface countertops, tile flooring, pendant lighting, and stainless steel appliances
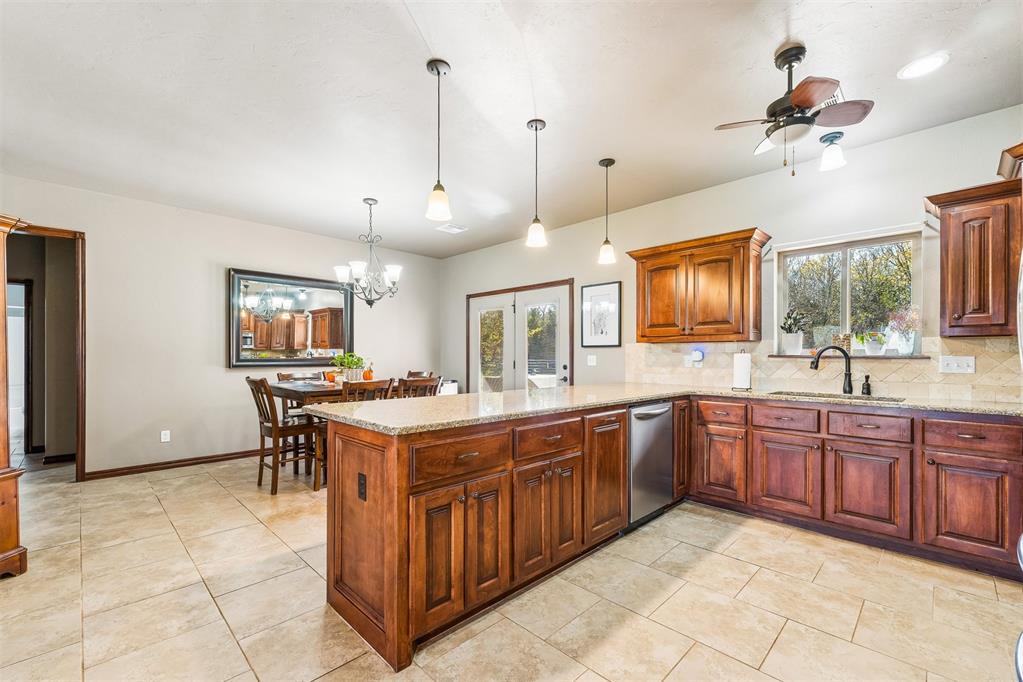
Kitchen featuring stained wood cabinetry, stone countertops, tile flooring, pendant lighting, and a stainless steel dishwasher
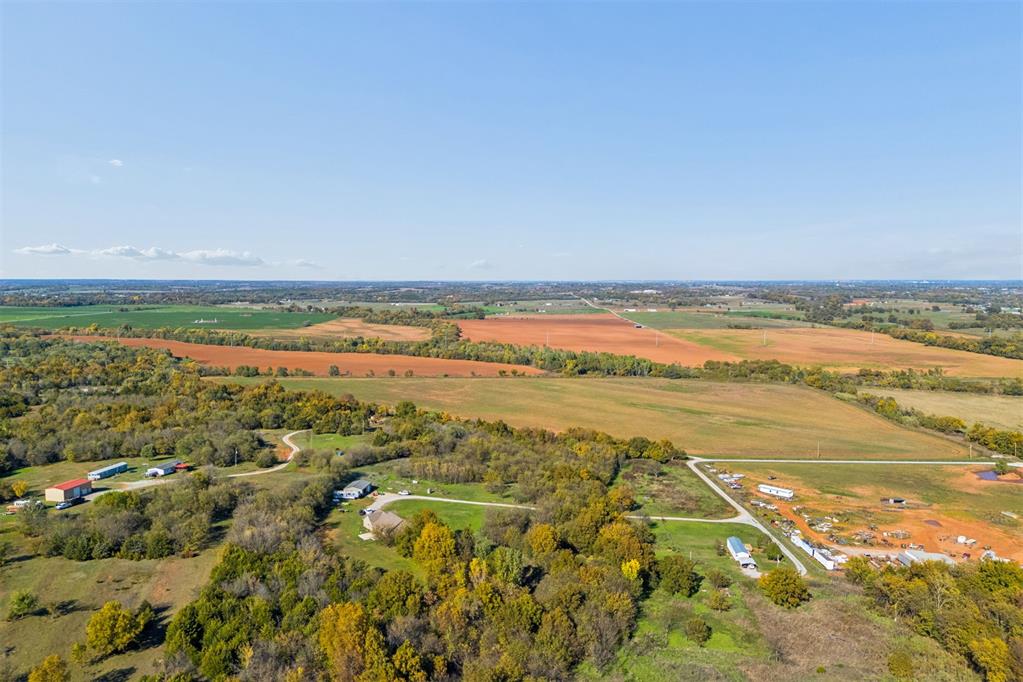
Aerial perspective of expansive acreage featuring mature wooded areas, open fields, and multiple outbuildings
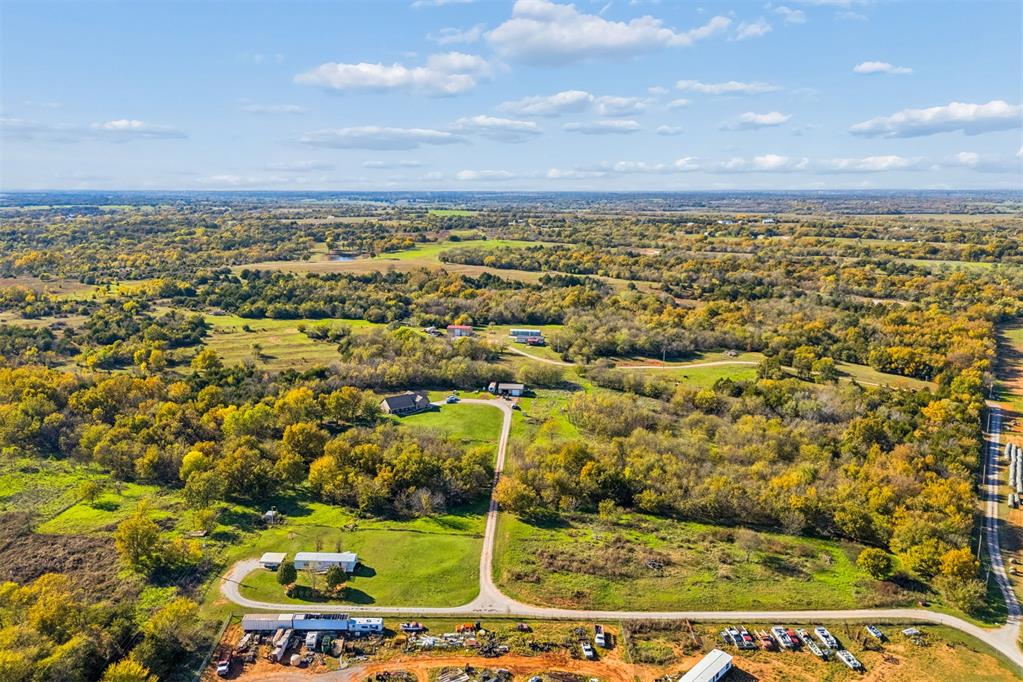
Expansive acreage featuring mature trees, open grassy fields, and an extended private driveway
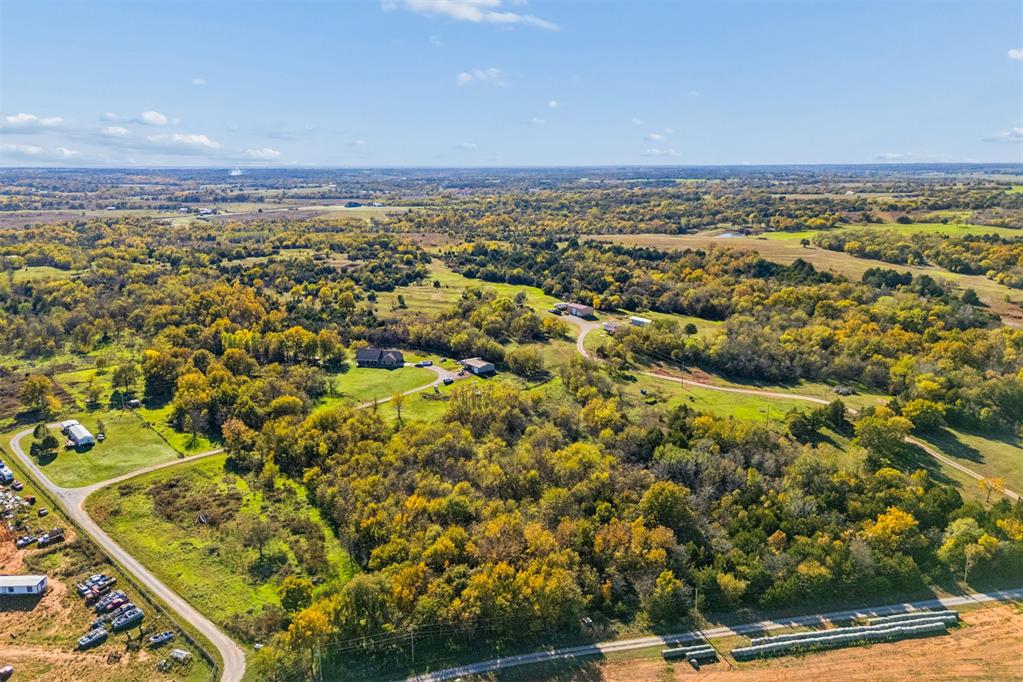
Aerial perspective of expansive acreage featuring mature woodland, cleared pasture land, and private gravel driveway access
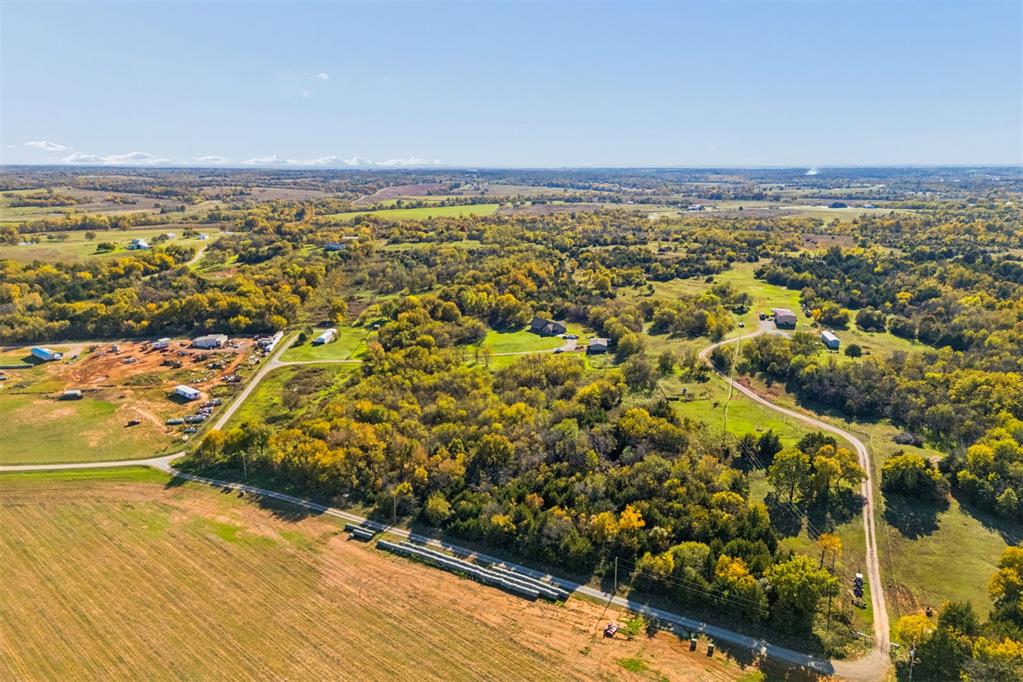
Aerial expanse of acreage featuring rolling terrain, established mature trees, cleared open pasture, and gravel access paths
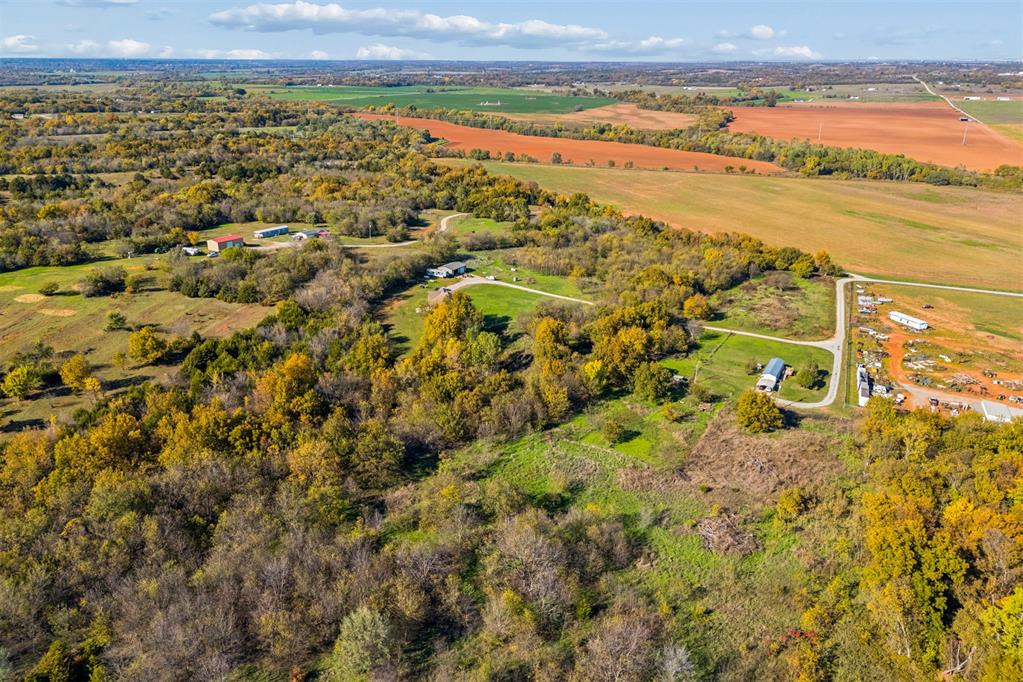
Expansive acreage featuring mature trees, rolling topography, and dedicated gravel access roads
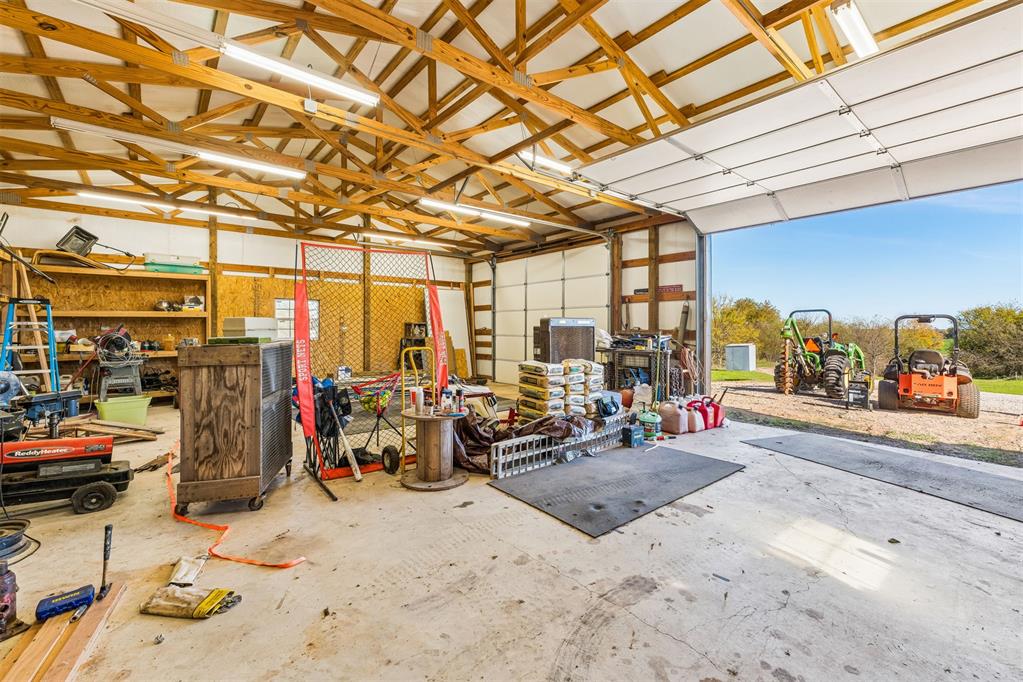
Large workshop featuring exposed wood trusses, concrete flooring, overhead linear lighting, and an expansive roll-up door
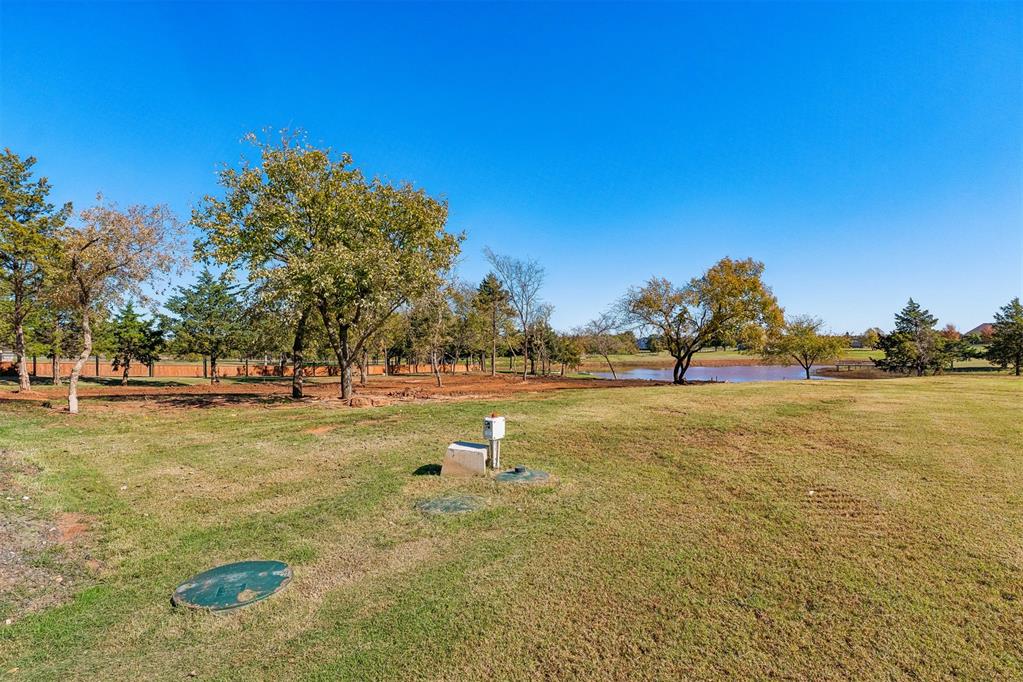
Expansive grounds featuring a pond, mature trees, and open acreage
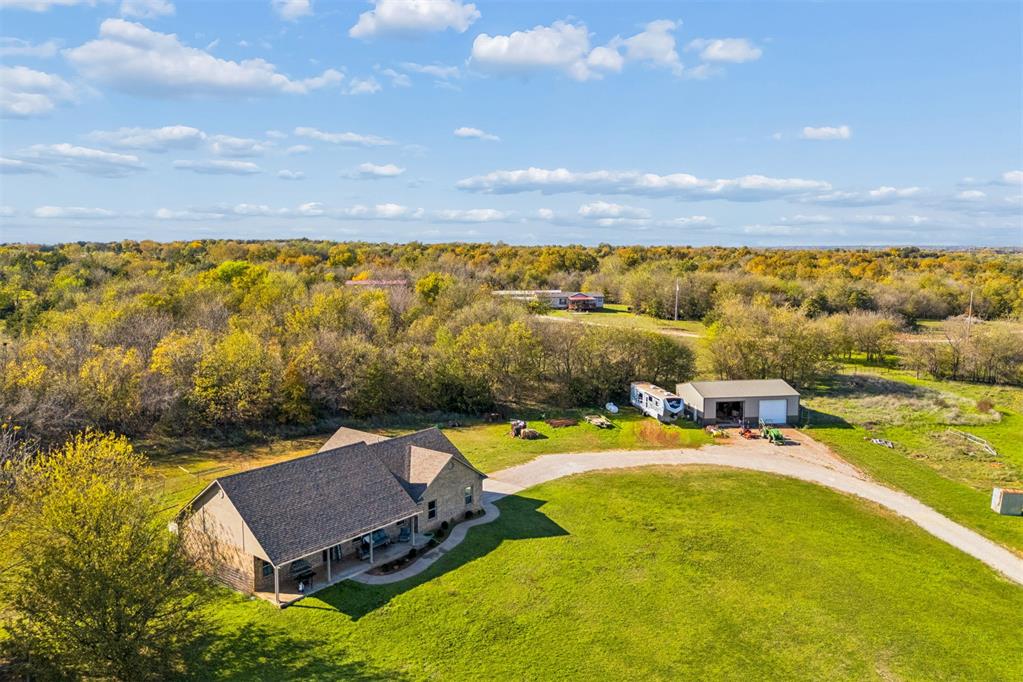
Aerial perspective of a sprawling property featuring a brick exterior residence, an expansive open lawn, a paved driveway, and a detached metal workshop
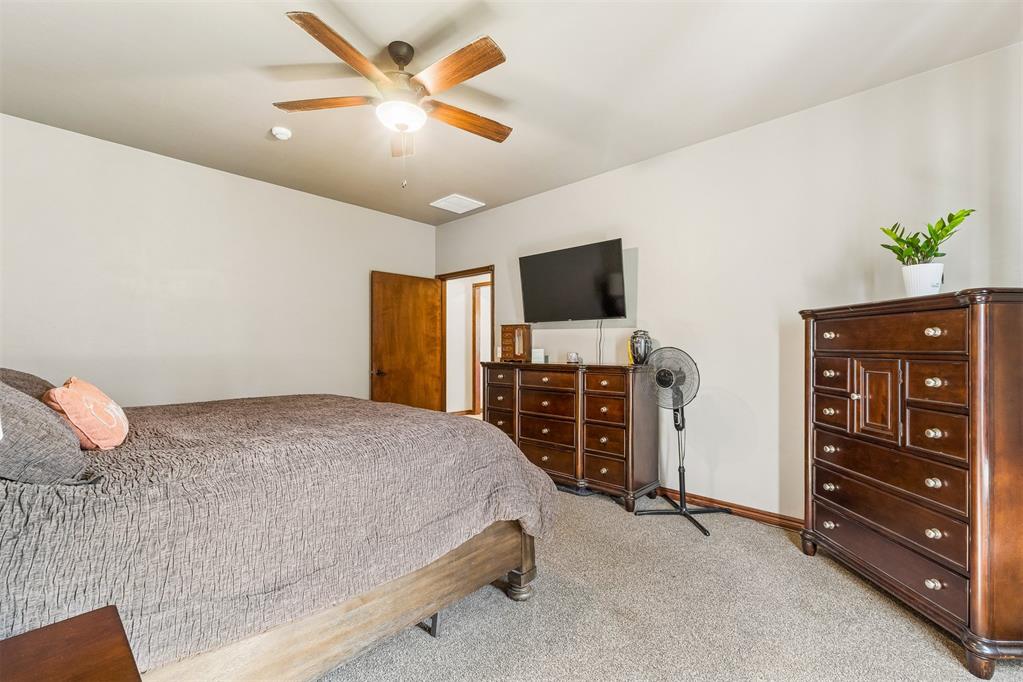
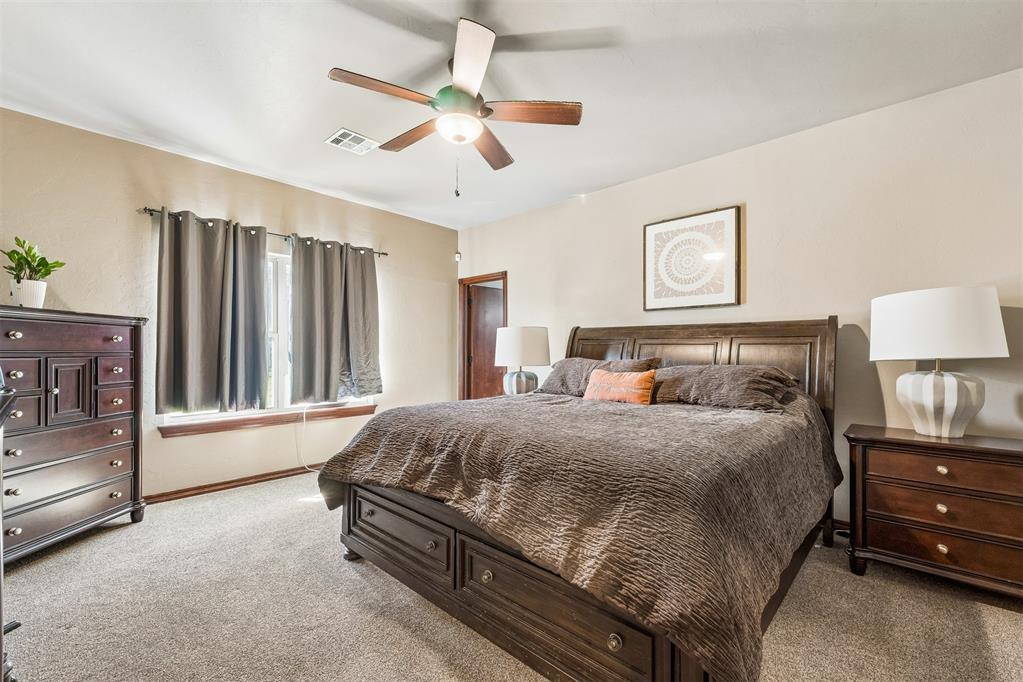
Room featuring neutral wall tones, wall-to-wall carpeting, and a ceiling-mounted fan with integrated light fixture
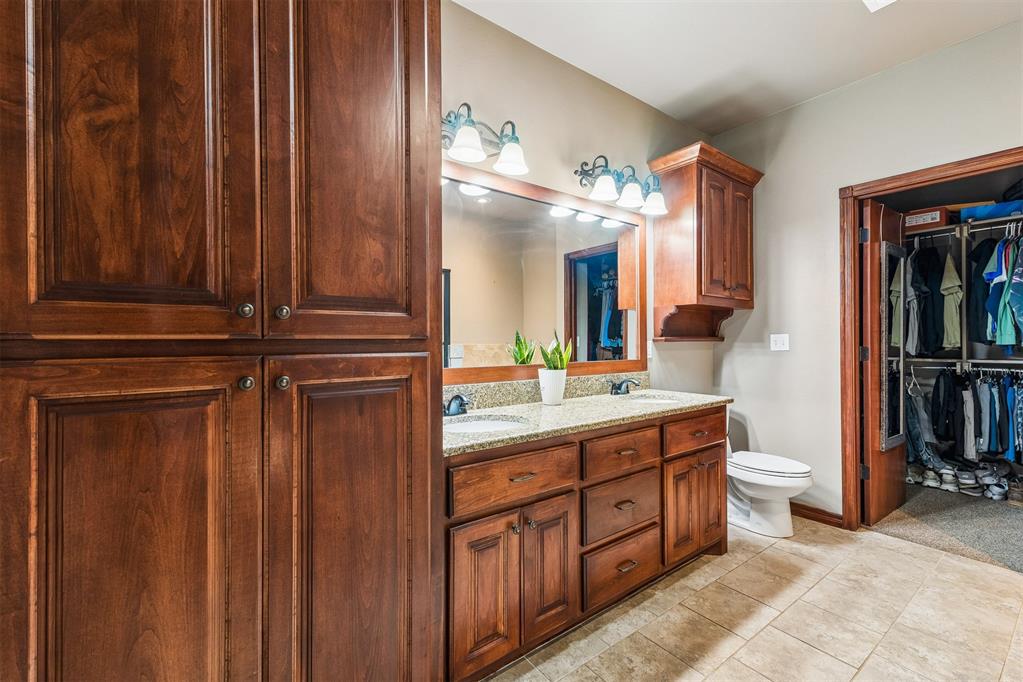
Stained wood cabinetry, double-sink vanity with stone-finish countertop, full-width mirror, and ceramic tile flooring
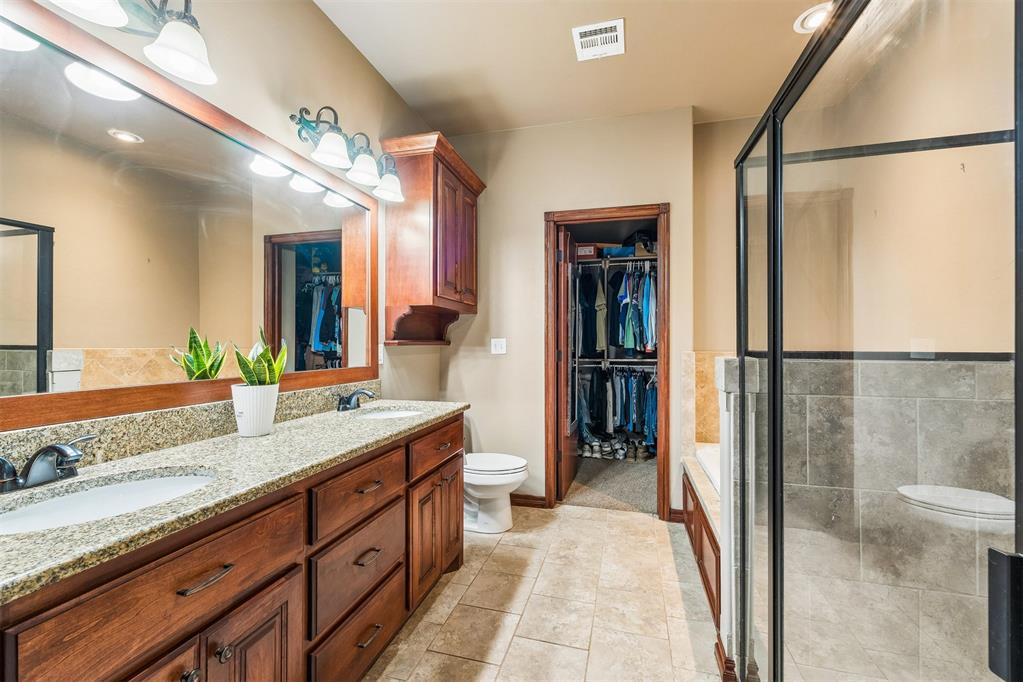
Dual-sink vanity with stone-finish countertop, wood cabinetry, large vanity mirror with integrated lighting, glass-enclosed shower, and tile flooring
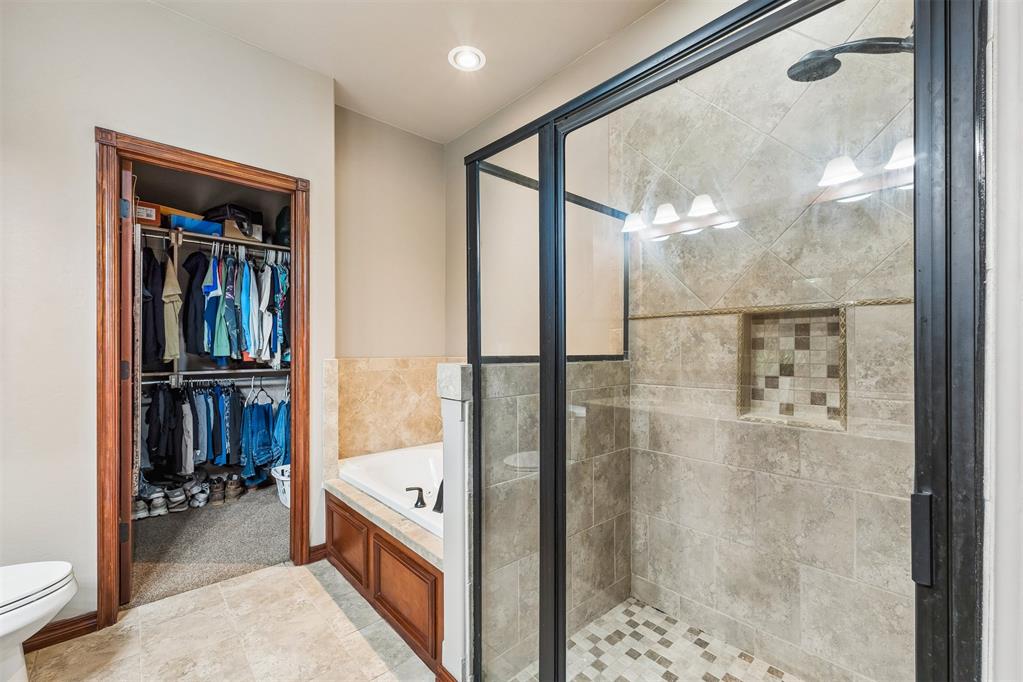
Walk-in shower with stone tile surround, integrated shower niche, and black metal frame, paired with a deep soaking tub featuring wood-finish cabinetry and a built-in walk-in closet with custom shelving
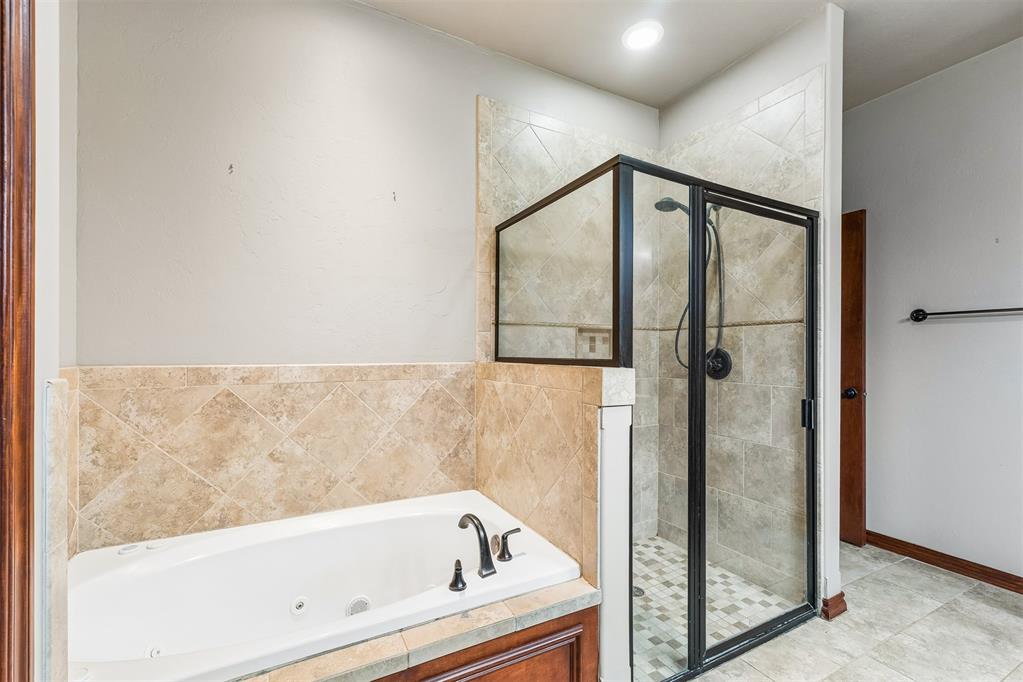
Built-in soaking tub with a stone-finish tile surround, separate shower enclosure with a dark-finish frame, and stone-finish wall and floor tiling
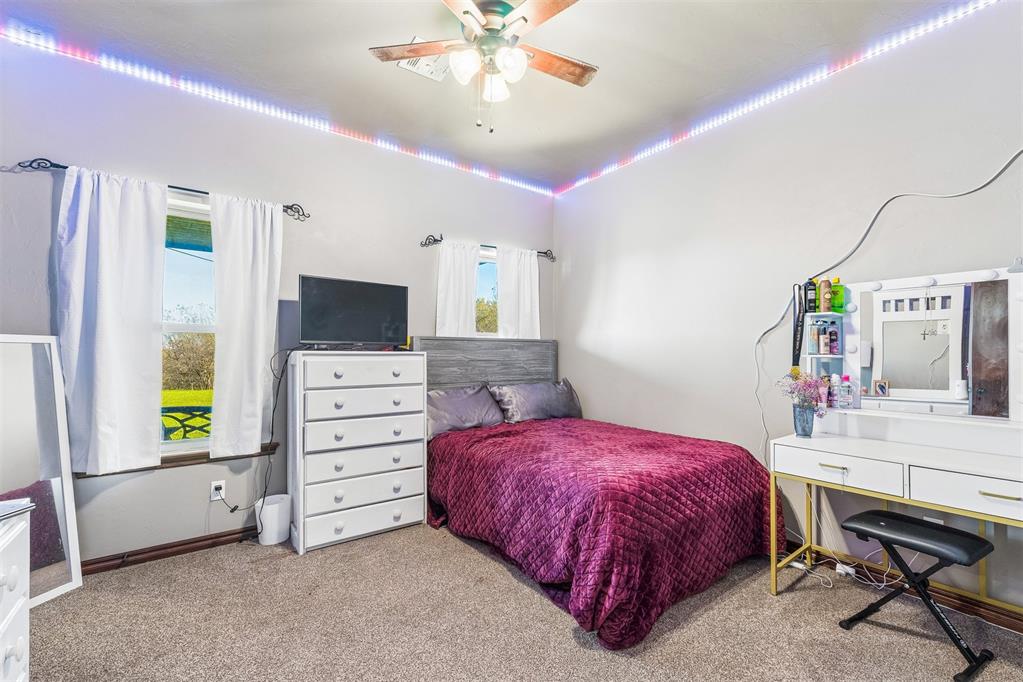
Neutral-toned room featuring wall-to-wall carpeting, two dual-pane windows, and a ceiling fan with integrated lighting
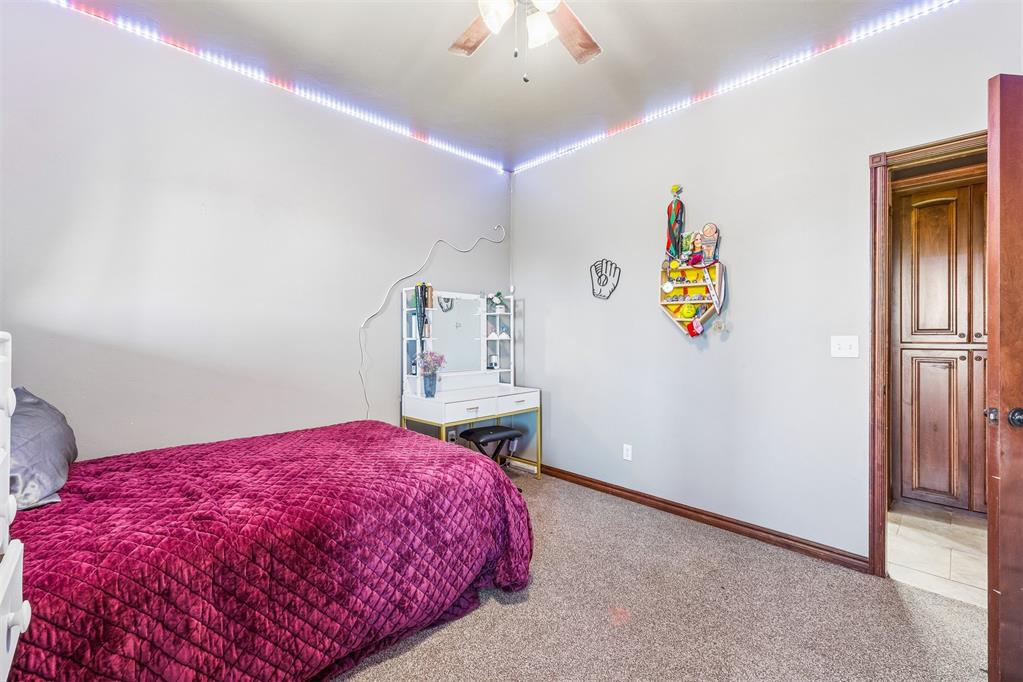
Bedroom featuring neutral wall paint, carpeted flooring, a ceiling fan with light fixture, and a solid wood interior door
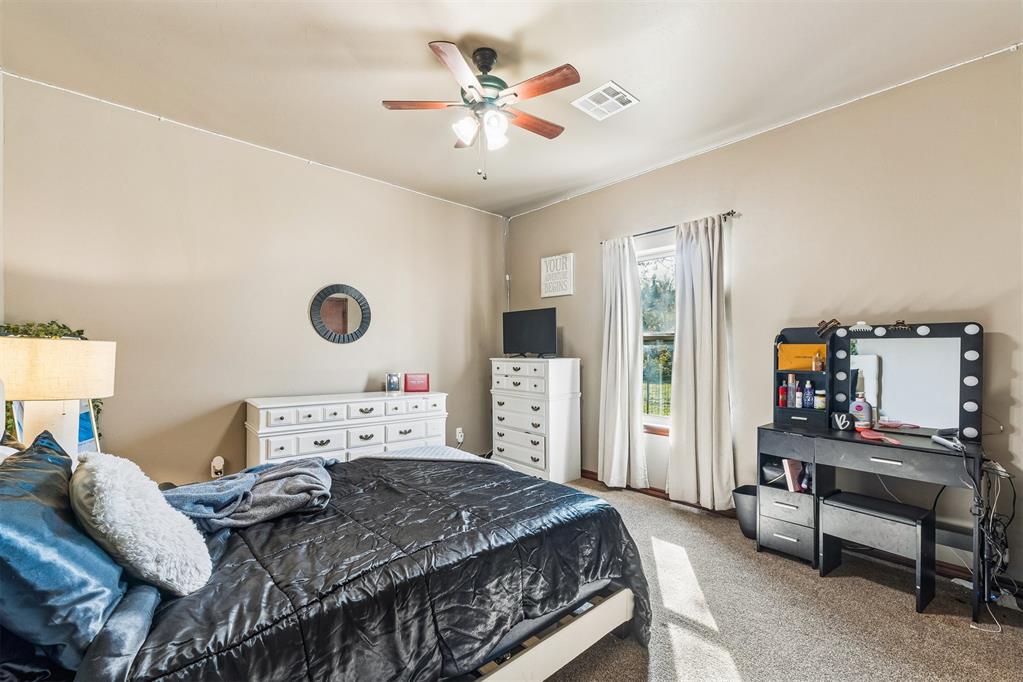
Neutral-toned interior space featuring wall-to-wall carpeting, a multi-blade ceiling fan with integrated lighting, and a single-pane window
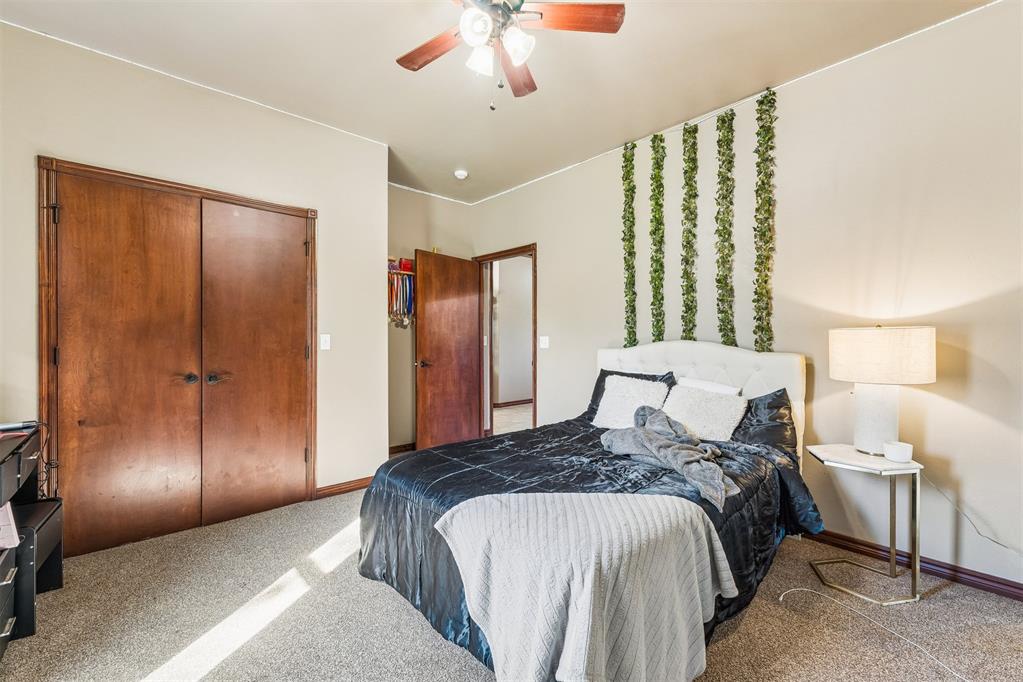
Room featuring high ceilings, ceiling fan with integrated lighting, dual wood-finish closet doors, and neutral wall tones
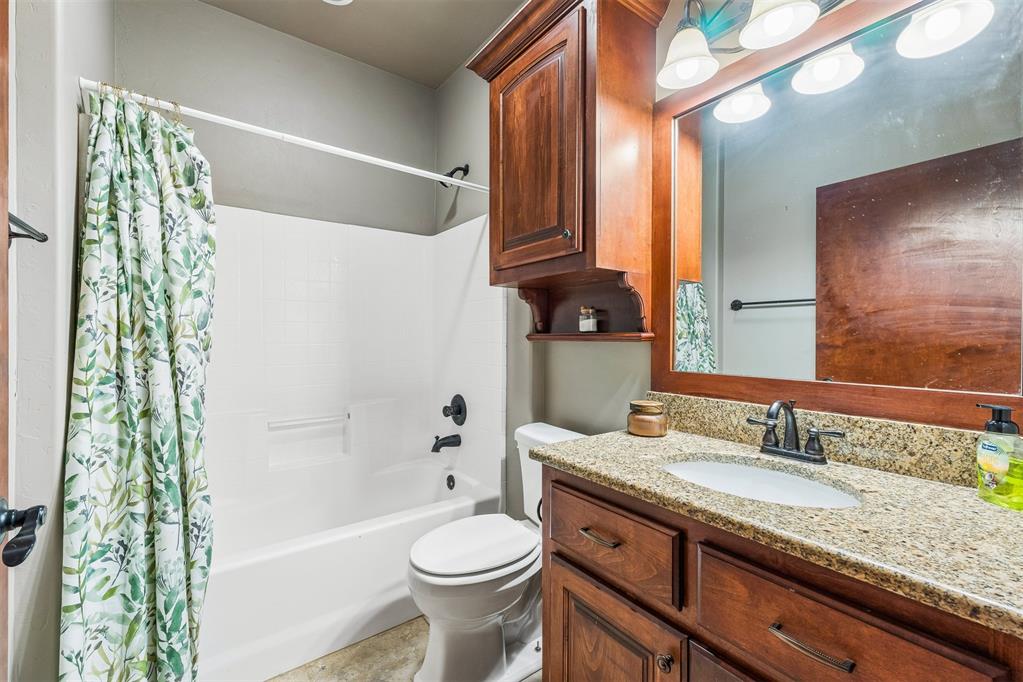
Bathroom featuring wood-finish cabinetry, stone-patterned countertop, oval undermount sink, matte black faucet hardware, and a tub-shower combination with built-in niche
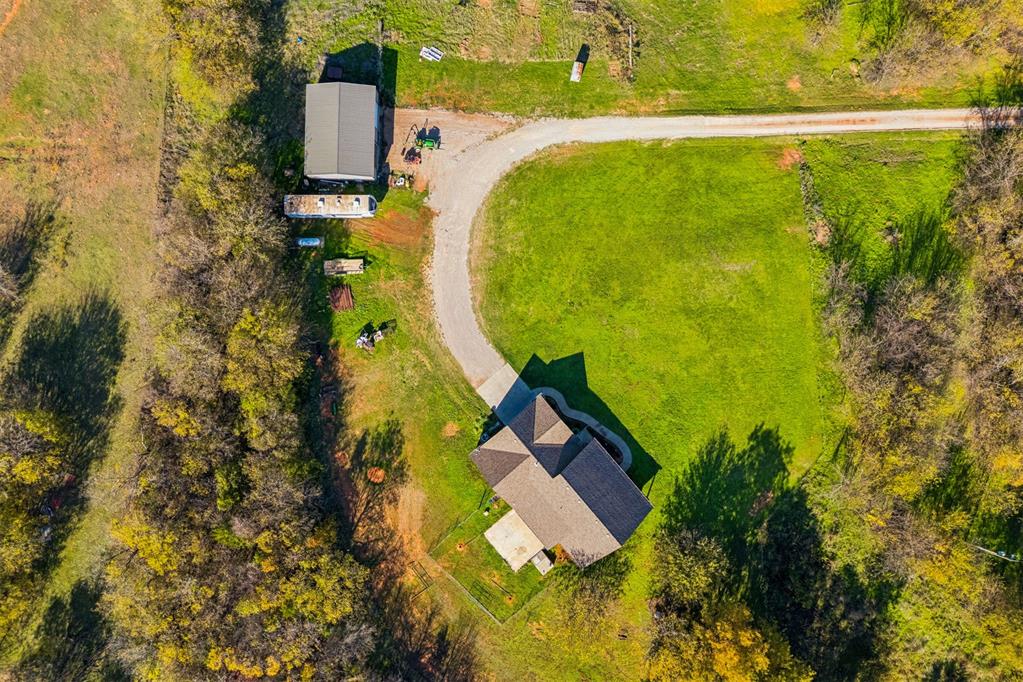
Aerial perspective of a multi-acre property featuring a residential structure, a detached metal-sided outbuilding, a gravel driveway, and mature perimeter trees
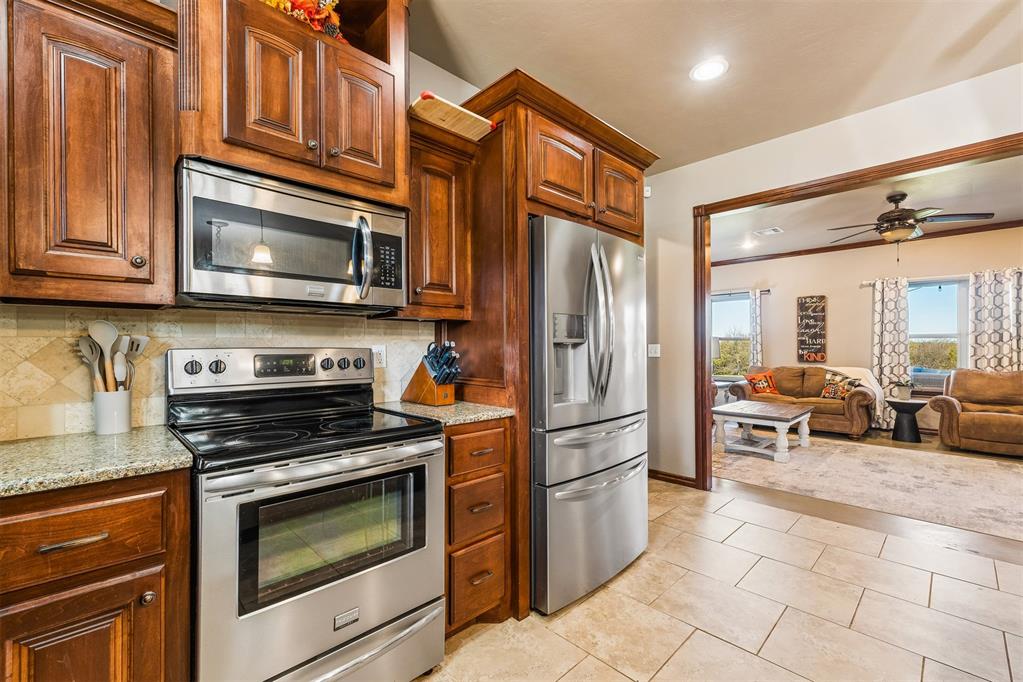
Kitchen featuring rich-toned wood cabinetry, stainless steel appliances, stone-surface countertops, and a tile backsplash, with ceramic floor tile extending into the secondary space
Neutral-toned wall finishes, carpeted flooring, and a ceiling-mounted fan with integrated light fixture

Description
Wonderful 3 bed 2 bath home sitting on 18.4 acres in Washington school district. Nice Shop building with two overhead doors. Please have your Realtor share the notes regarding removal of mobile home and easement.
Details
| MLS # | 1257371 |
|---|---|
| Listing Type | For Sale |
| Style | House |
| Sub-Type | Resale |
| Status | Active |
| Year | 2015 |
| Days On Site | 11 |
| Listing Provided By | Dillard Cies Real Estate | Jimmy West |
Features
| Bed(s) | 3 |
|---|---|
| Bath(s) | 2 Total |
| SQ Feet | 1,919 |
| Garage | 2 |
| Story(s) | 1 |
| Acreage | 18.09 |
Interior
| Rooms Total | 0 |
|---|---|
| Heating | Central Electric |
| Fireplaces Total | 1 |
Exterior
| Lot Features | Rural |
|---|---|
| Foundation Details | Slab |
Parking
| Garage Spaces | 2 |
|---|
Taxes
| Okc Tax Amount | 3061.0000 |
|---|---|
| Tax Block | 0 |
| Tax Lot | 0 |
Area Information
| State | OK |
|---|---|
| County | McClain |
| City | Washington |
| Zip Code | 73093 |
| School District | McClain |
| School District | Washington HS |
| Elementary School | Washington ES |
| High School | Washington HS |
| Listing VS Median (in 73093) | |
Price: $470,000 low | high Med: $391,890 sqft: 1,919 low | high Med: 1,900 $ / sqft: $245 low | high Med: $206 On site: 11 low | high Med: 79 | |
Request a showing
Request a showing
Contact
Learn More About This Property

| State | OK |
|---|---|
| County | McClain |
| City | Washington |
| Zip Code | 73093 |
| School District | McClain |
| School District | Washington HS |
| Elementary School | Washington ES |
| High School | Washington HS |
| Listing VS Median (in 73093) | |
Price: $470,000 low | high Med: $391,890 sqft: 1,919 low | high Med: 1,900 $ / sqft: $245 low | high Med: $206 On site: 11 low | high Med: 79 | |
Listing Updated: November 18, 2026 at 11:02:45 AM PST