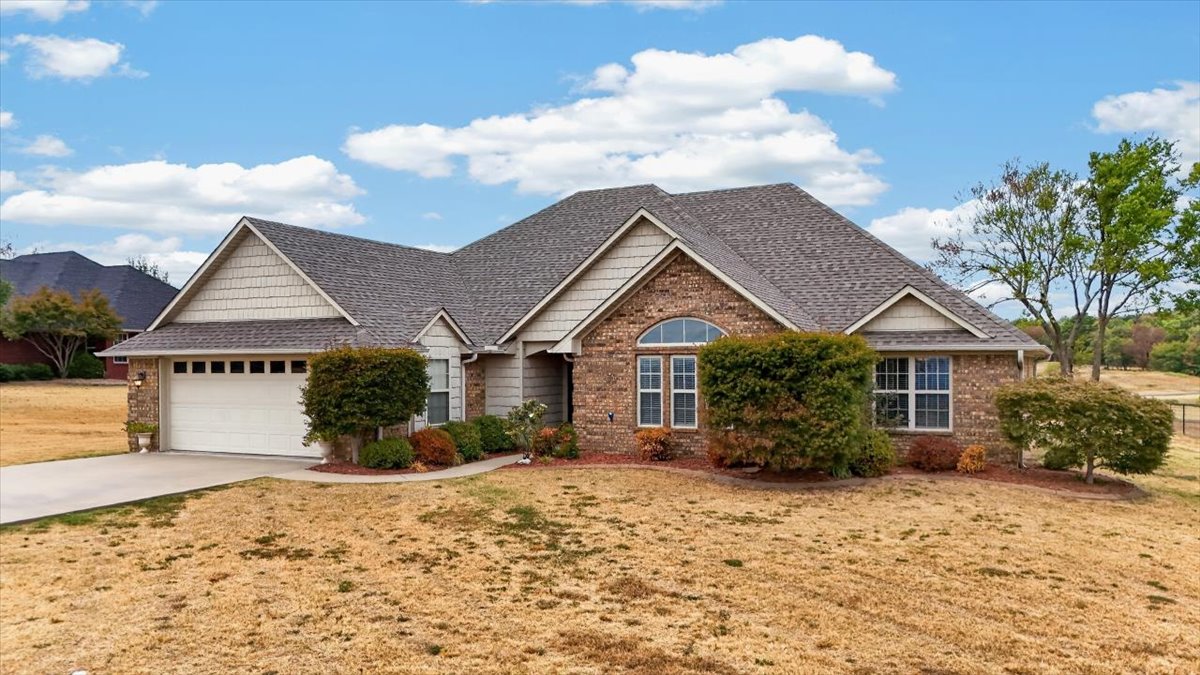
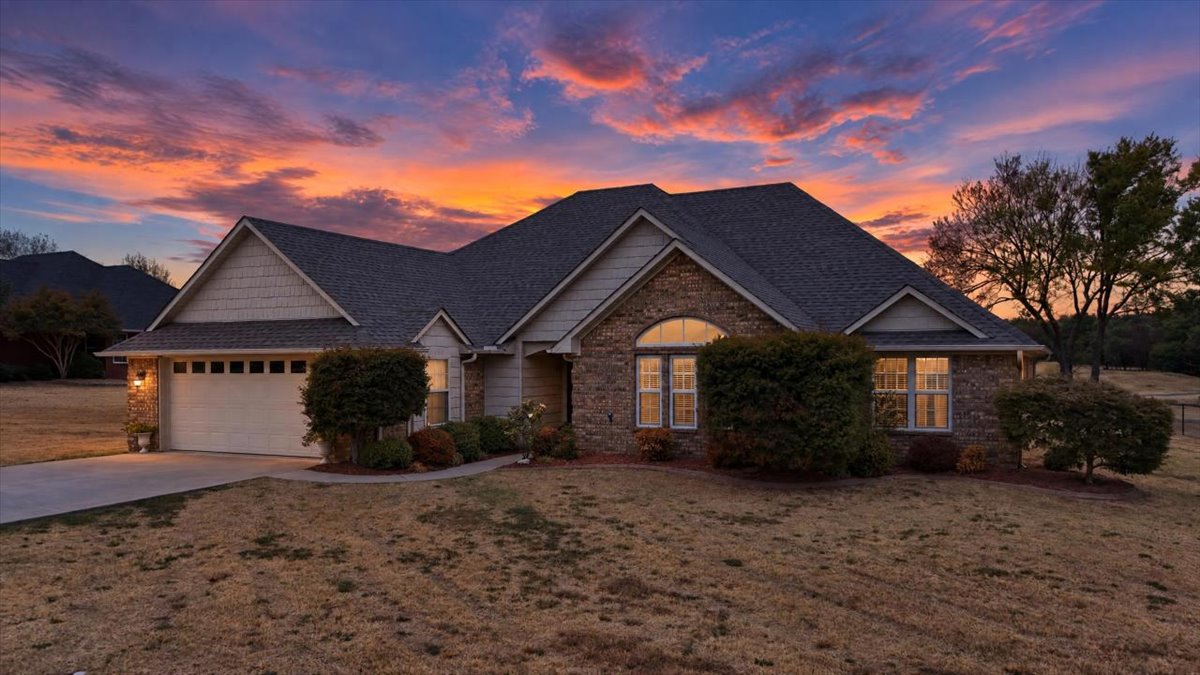
Brick and siding exterior with an attached garage, arched window, and mature landscaping
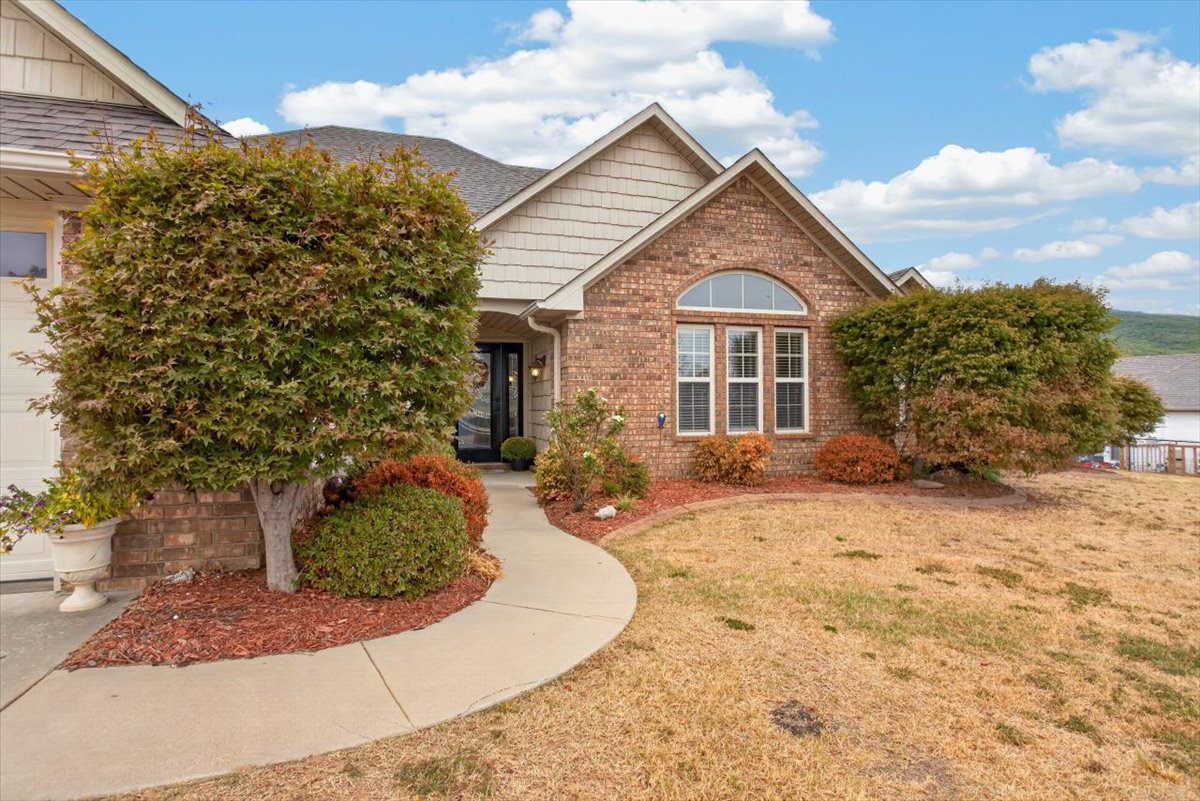
Brick and siding exterior with arched window, curved concrete pathway, and landscaped plantings
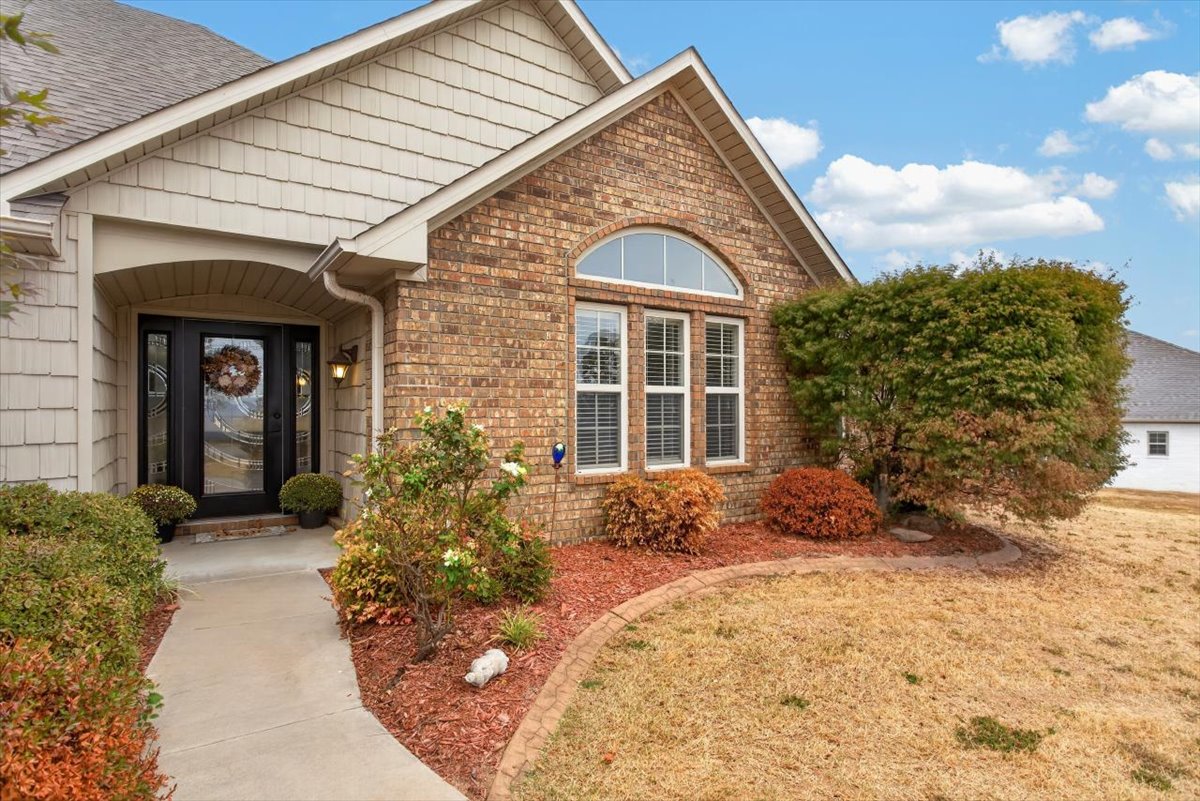
Brick and shingle exterior with a covered entry
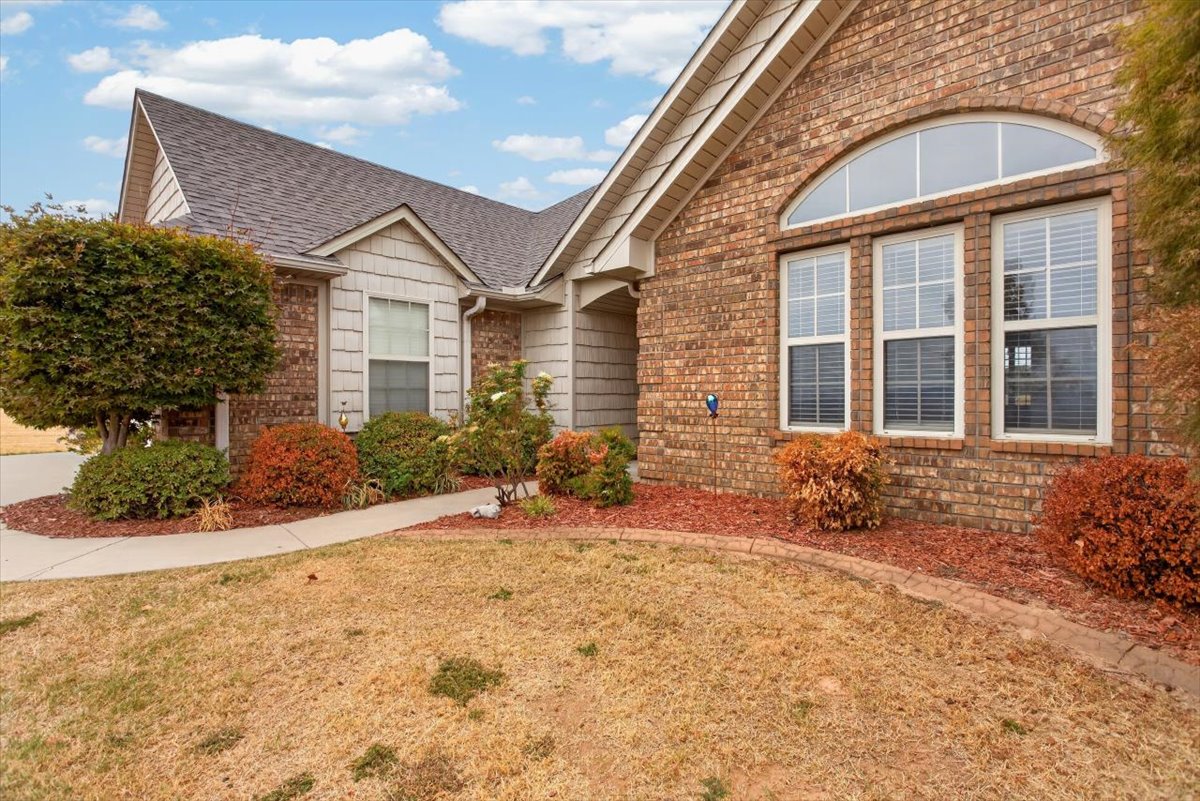
Brick exterior with an arched window and three vertical windows
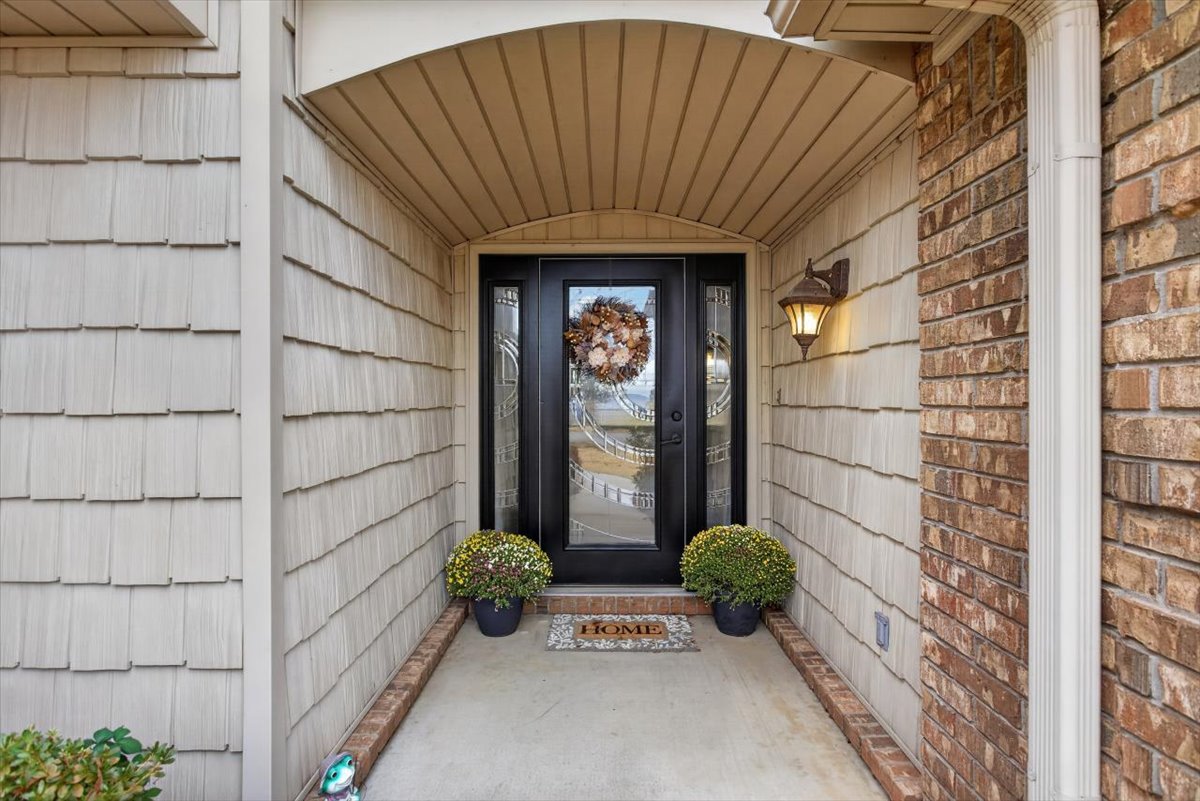
Entryway featuring a black door with decorative glass, architectural shingle siding, brick accents, beadboard soffit, and an exterior wall light
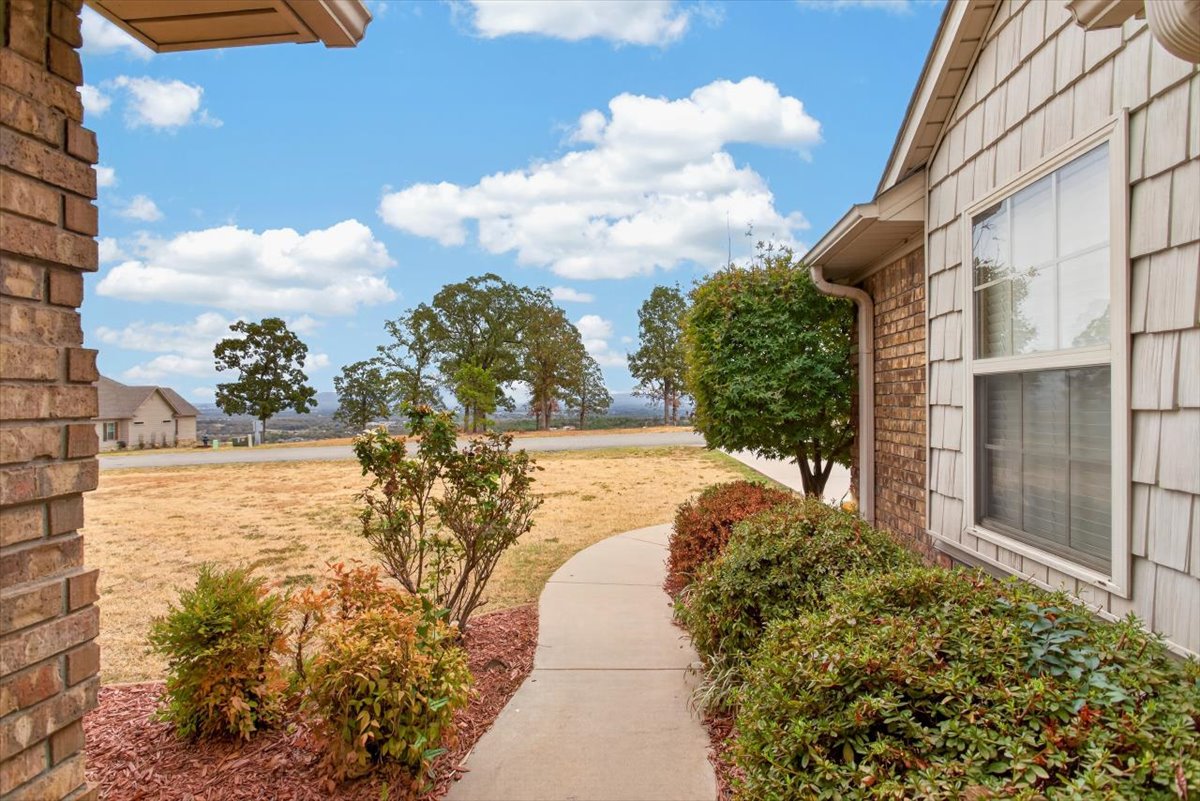
Brick exterior with shingle siding, a curved concrete walkway, and established landscaping
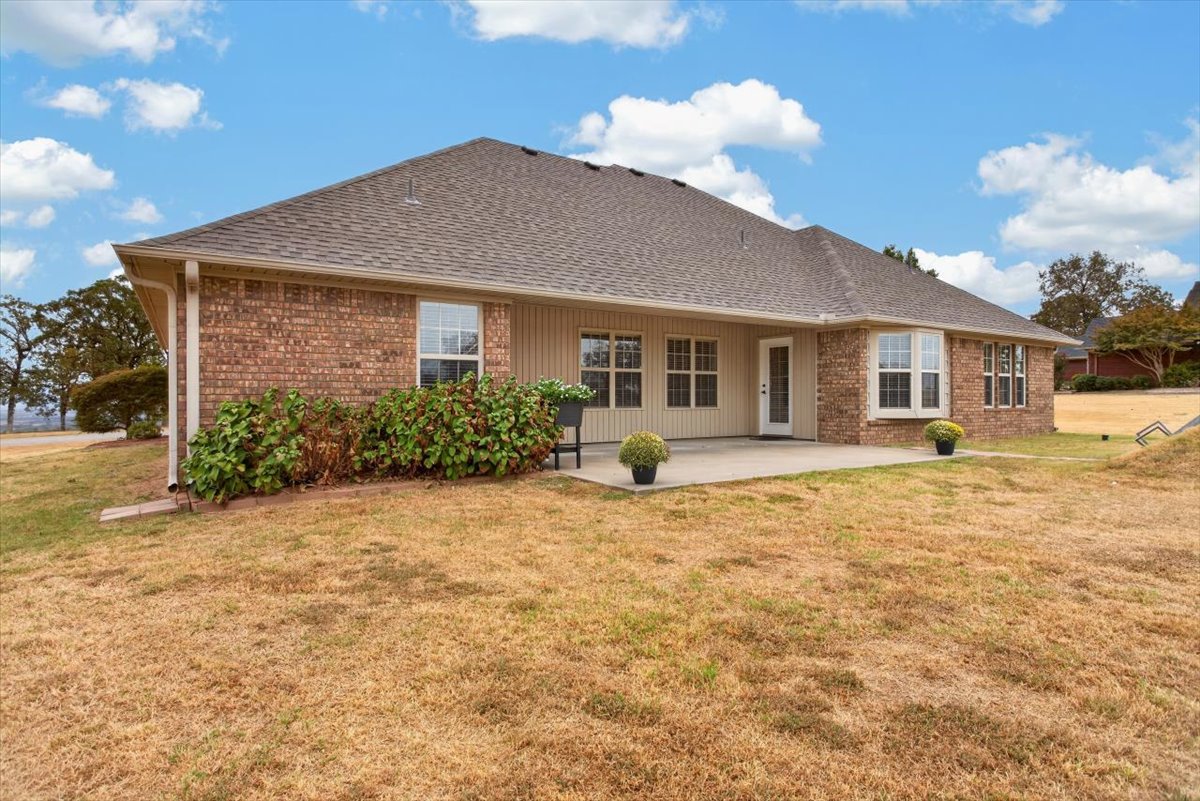
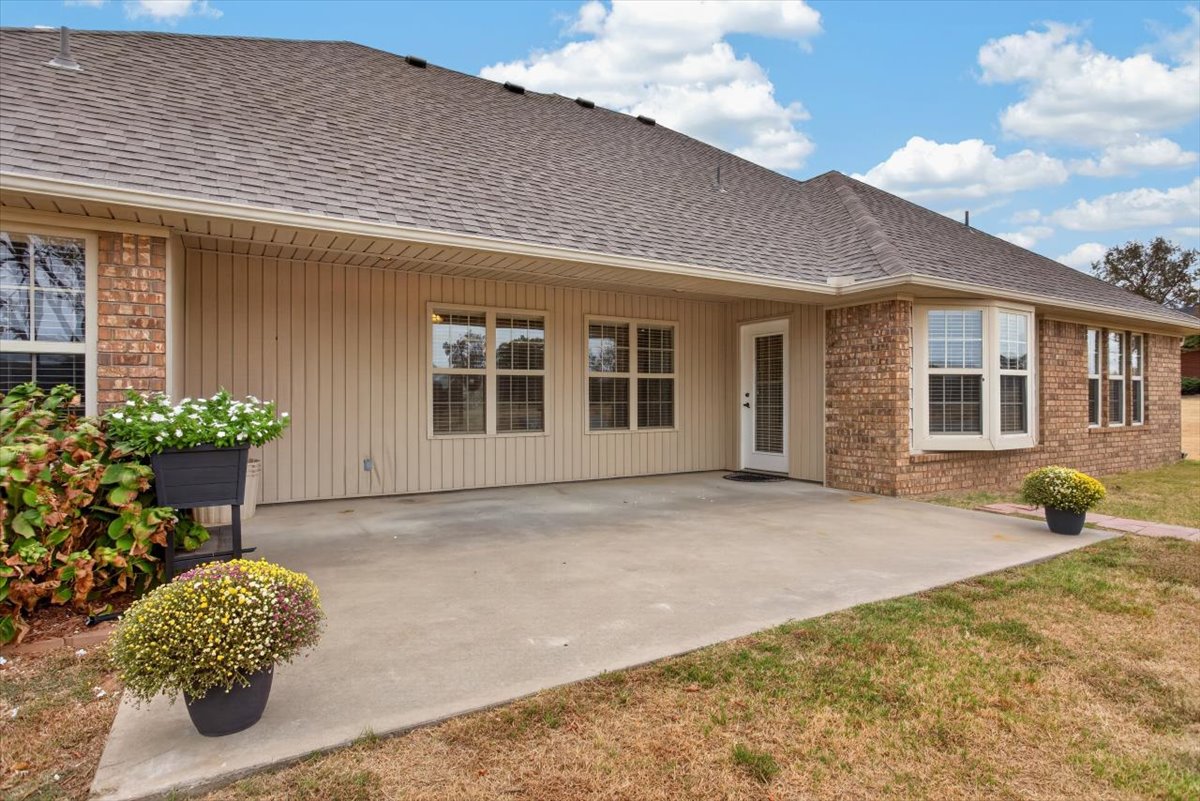
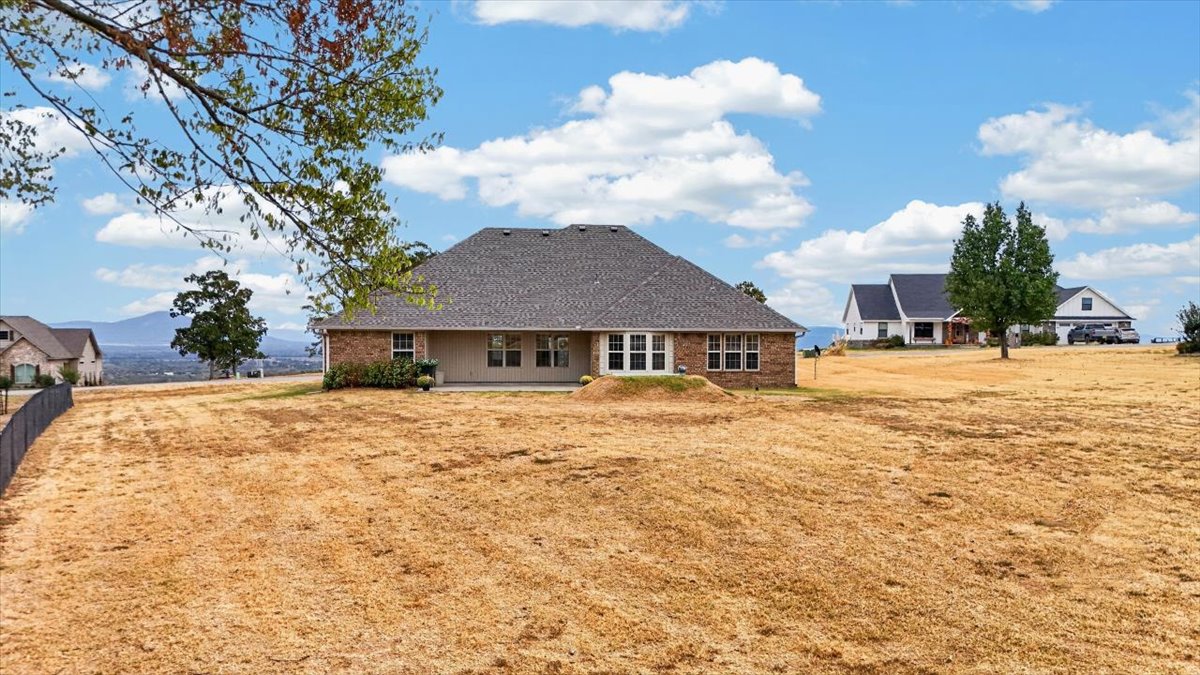
Brick exterior with a shingled roof, featuring multiple windows, a bay window, and a rear patio
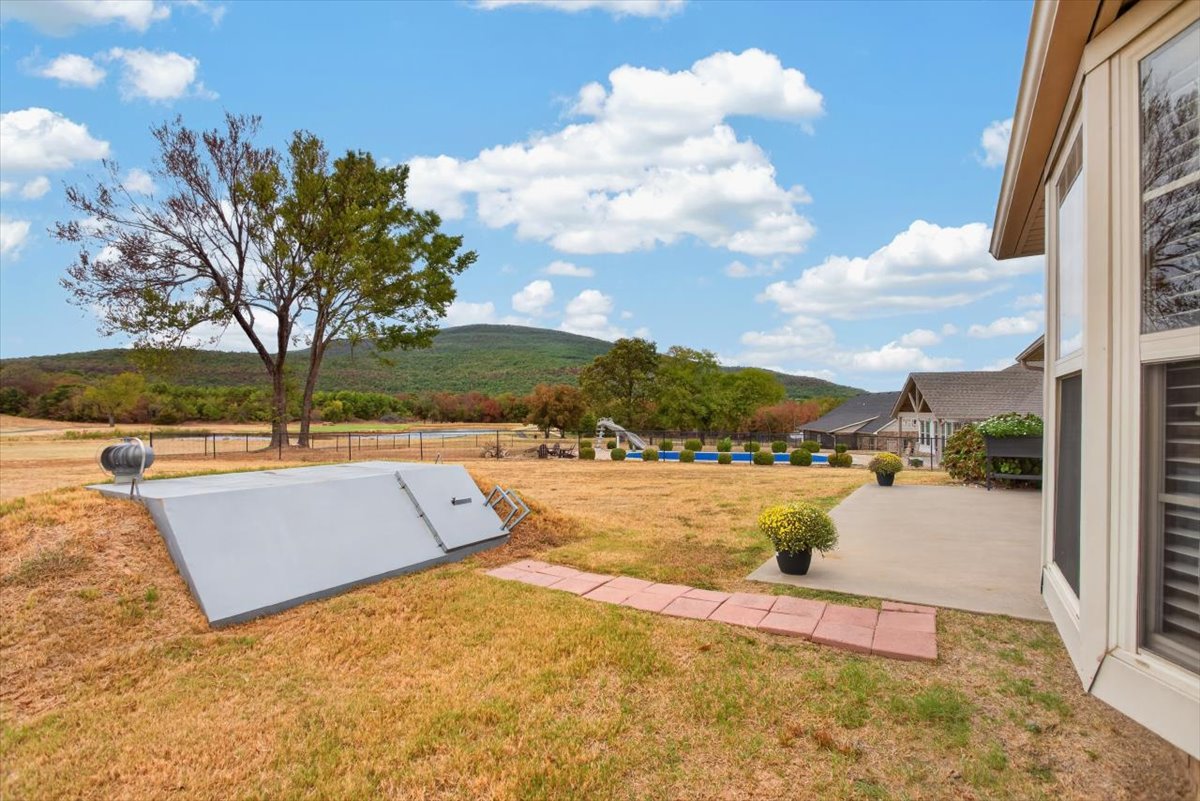
Expansive outdoor space featuring a paved patio, a built-in storm shelter, and a tree
Expansive concrete patio with direct access to the interior, featuring a mix of brick and vertical panel siding, and a bay window
Additional content
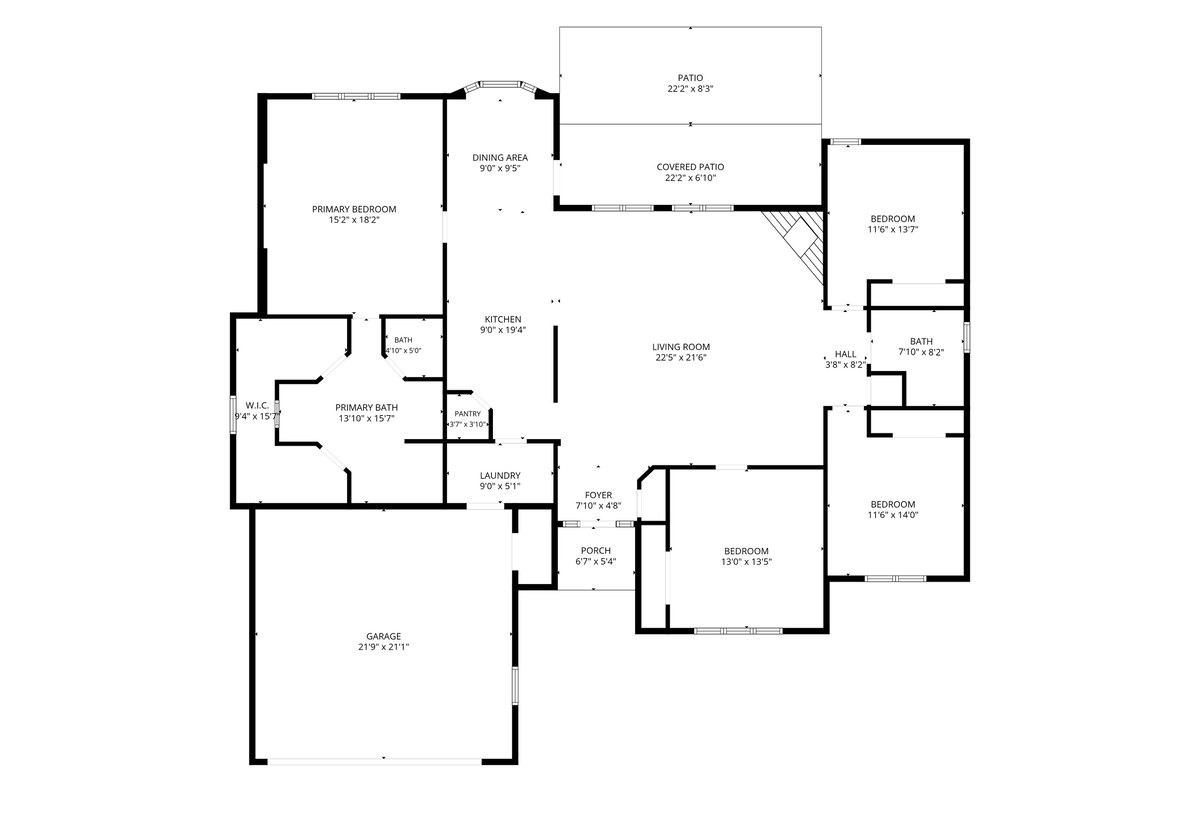
Floor plan
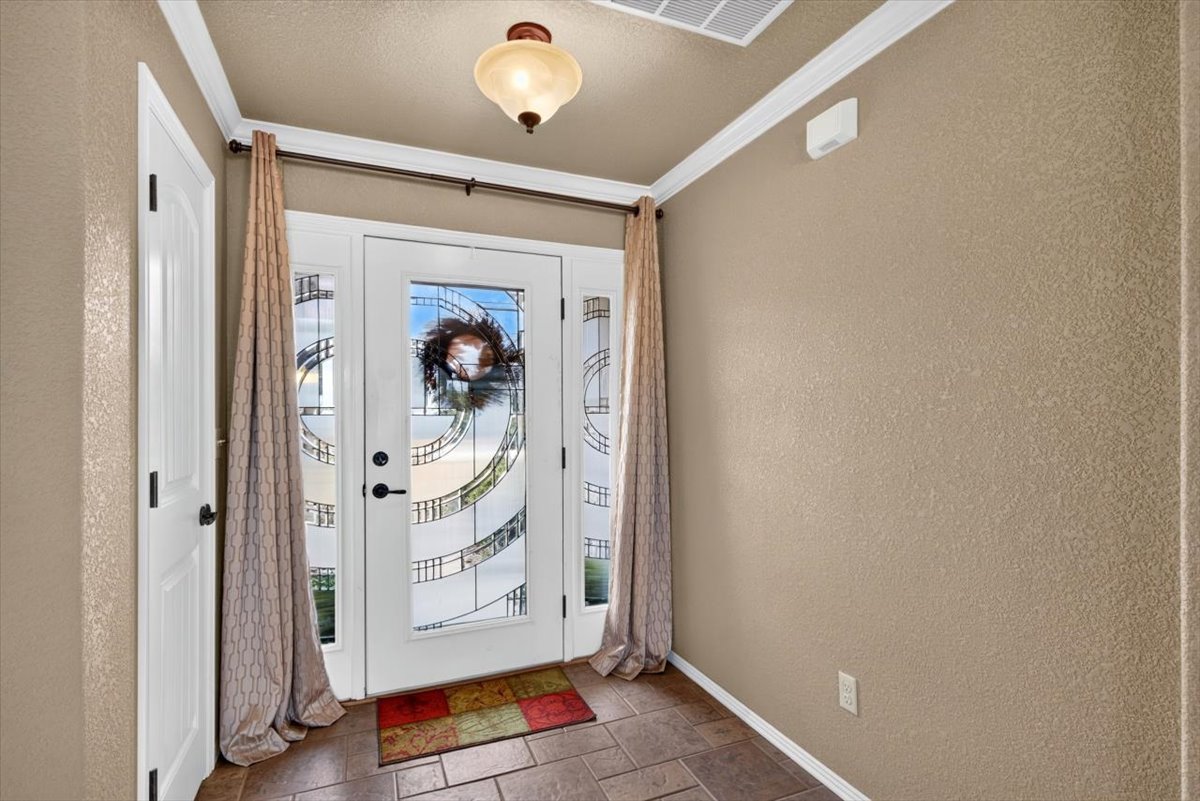
Entryway with a decorative glass front door, coordinating sidelights, and a bronze flush-mount light fixture
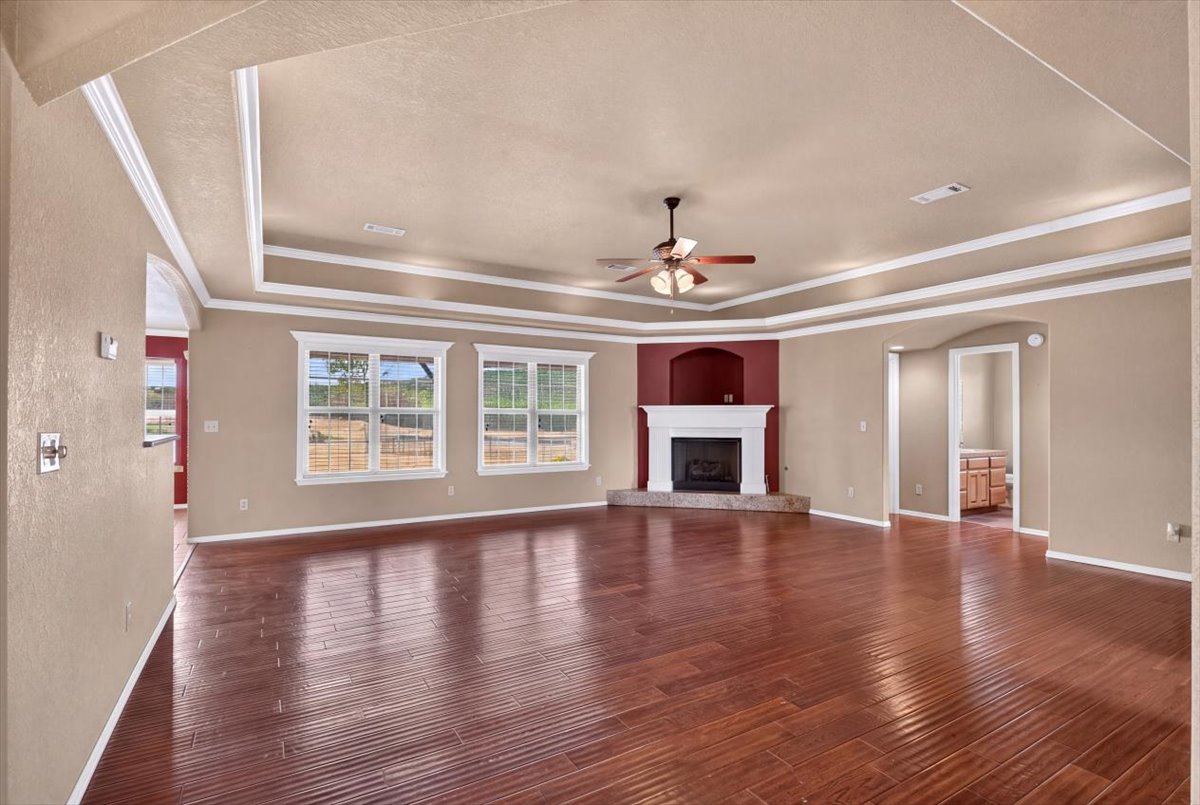
Tray ceiling with crown molding, wood-finish flooring, fireplace with a white mantel, multiple windows, and a ceiling fan
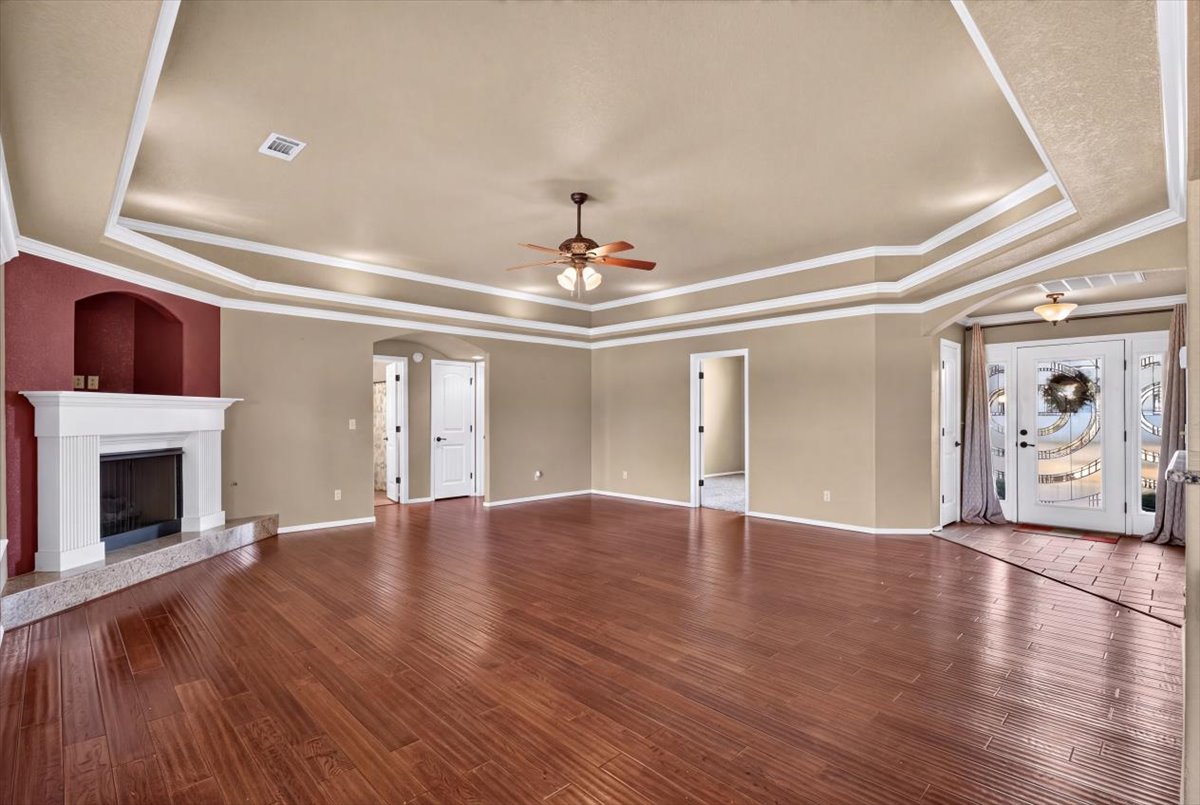
Wood-finish flooring throughout, decorative ceiling with crown molding, fireplace with hearth, and front entry with glass panel door
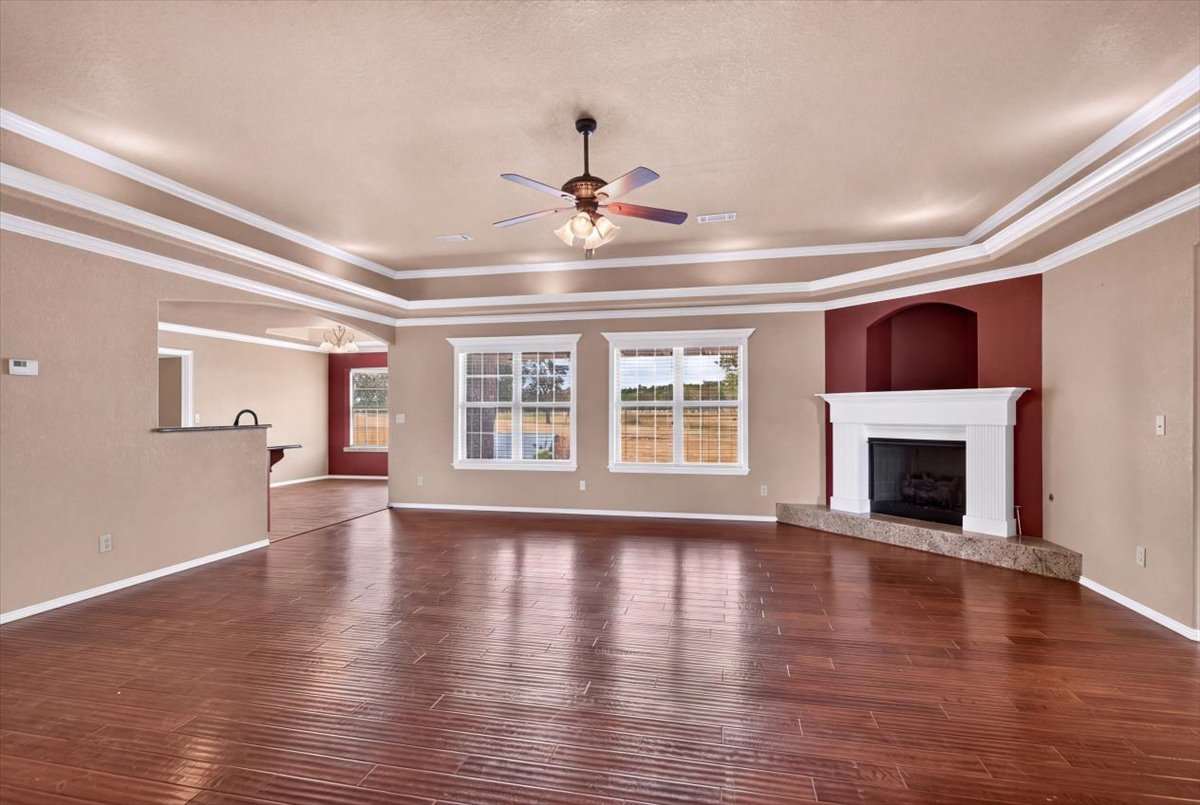
Wood-finish flooring throughout, tray ceiling with crown molding, ceiling fan with integrated lighting, fireplace with a white mantel, and multiple windows providing natural light
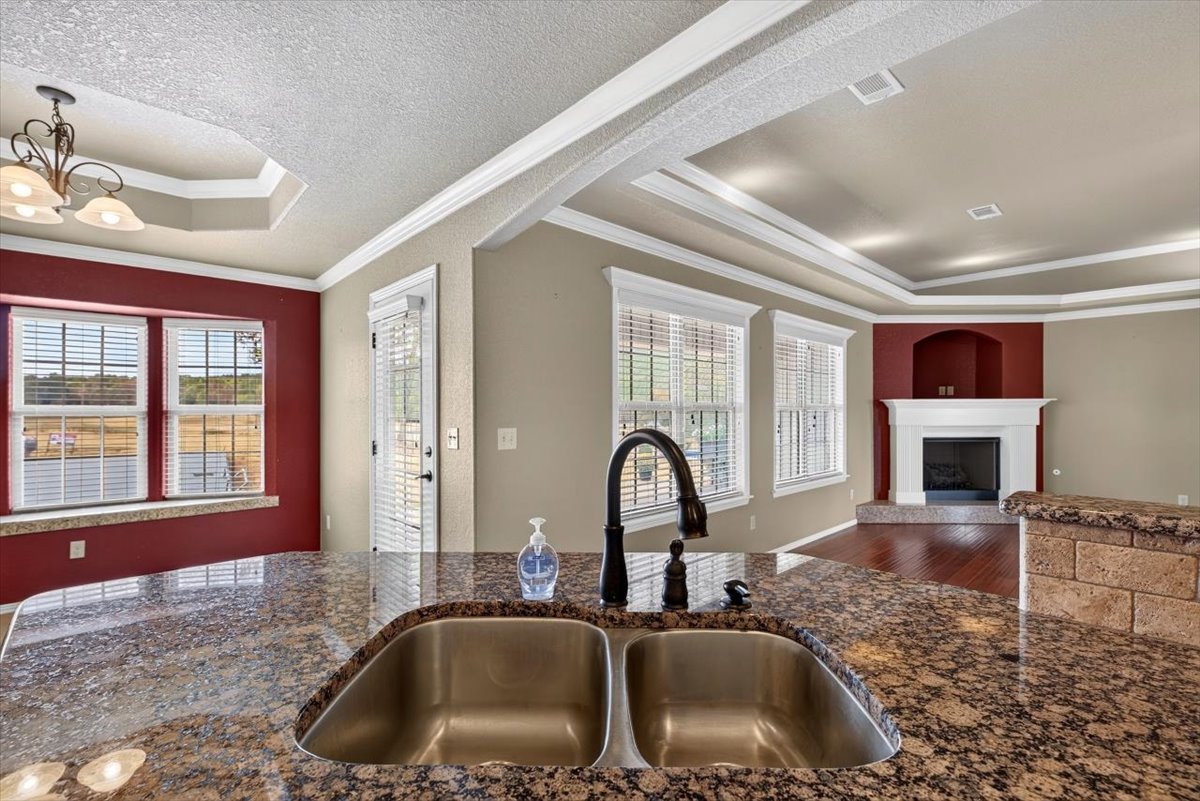
Granite-style countertop with a double basin sink and a high-arch faucet
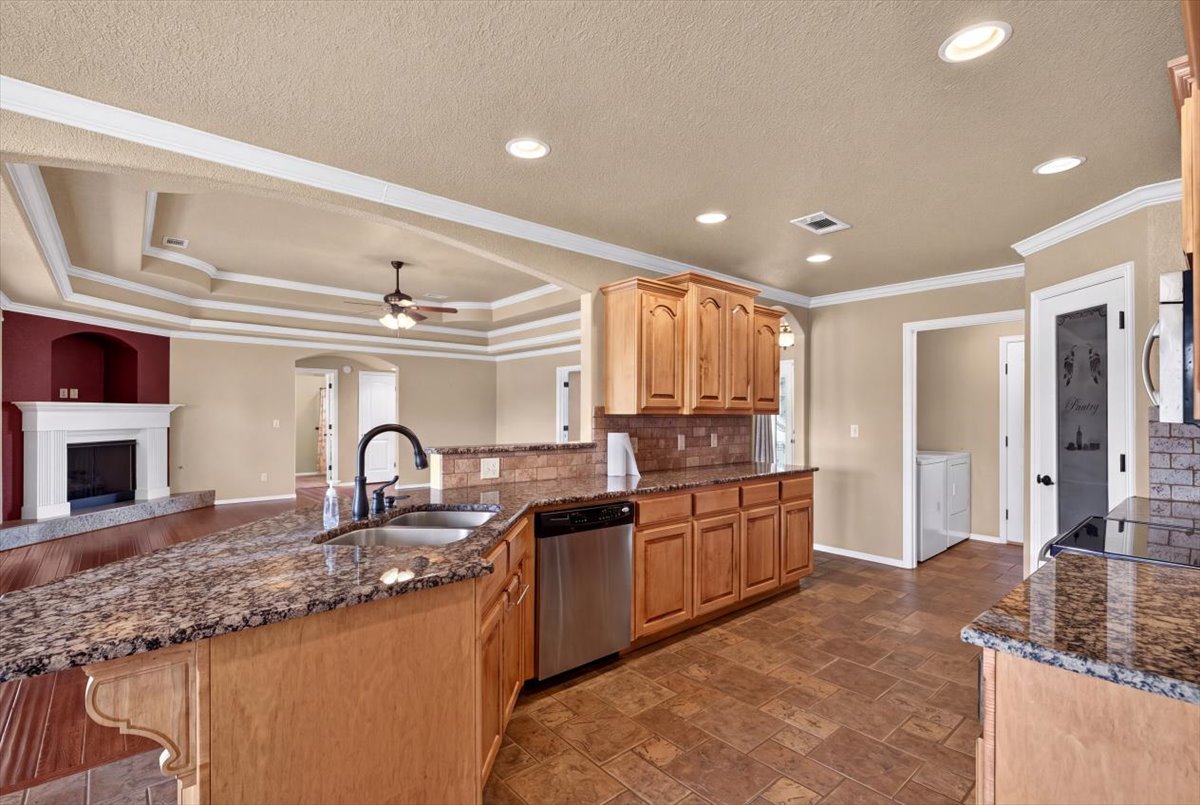
Kitchen featuring rich brown countertops, light wood cabinetry, stainless steel appliances, and recessed lighting
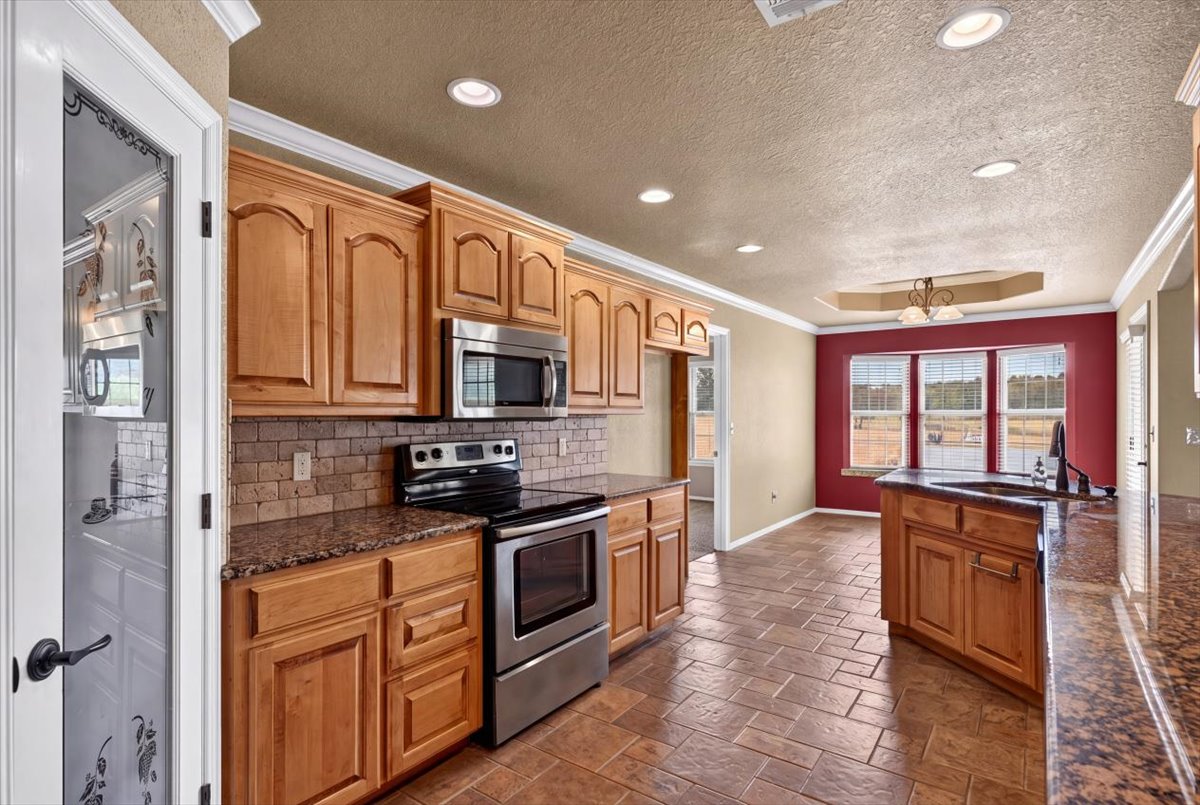
Kitchen featuring wood cabinetry, stainless steel appliances, a tile backsplash, and stone countertops
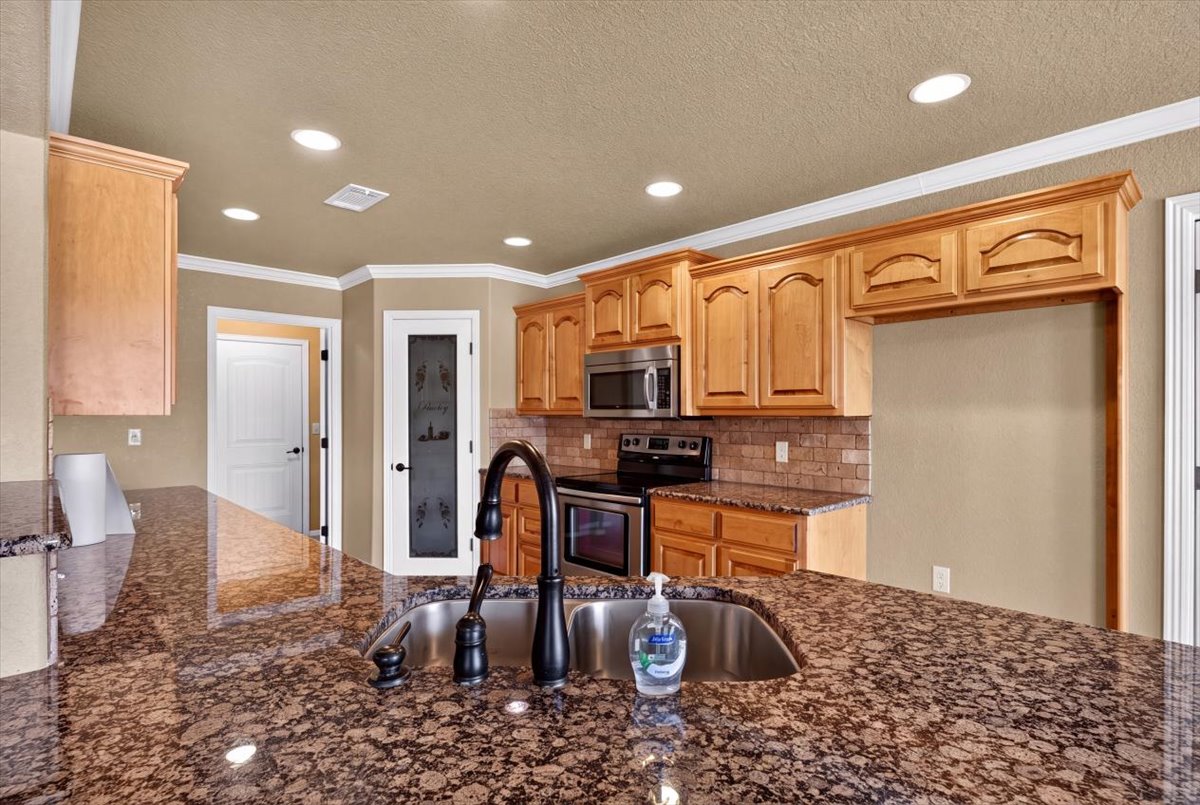
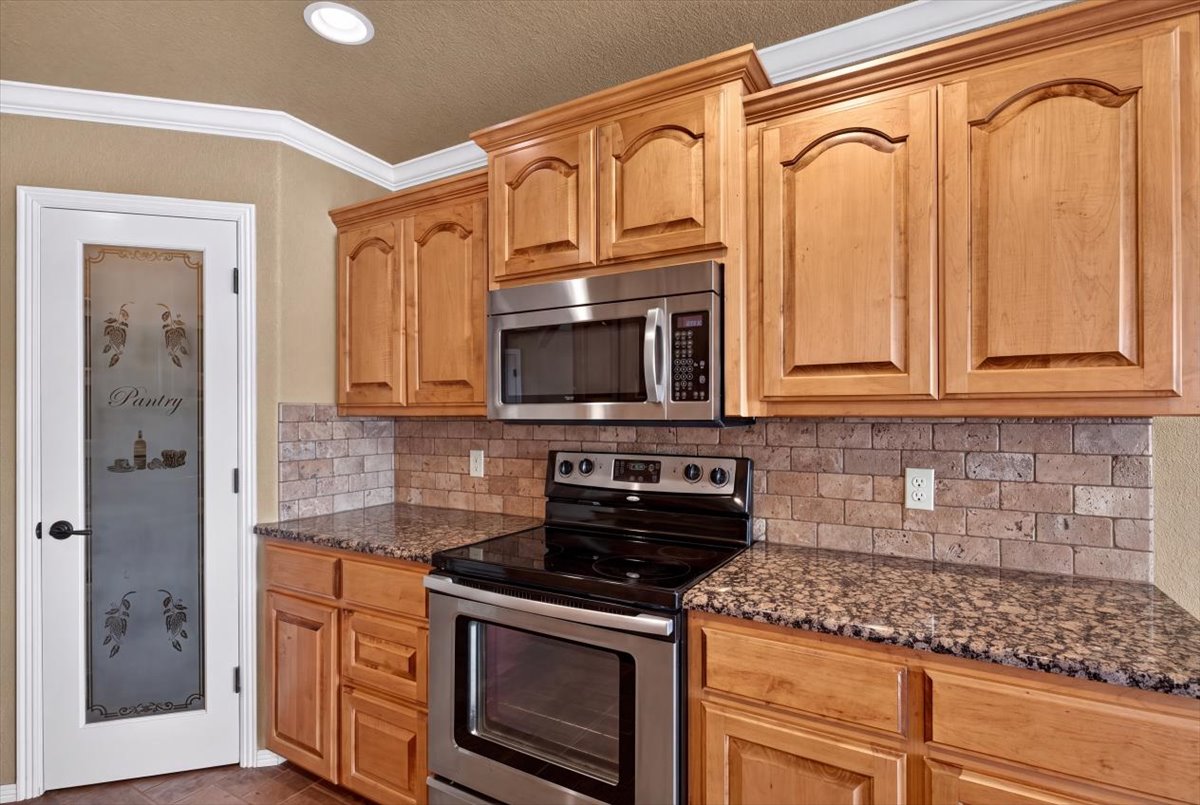
Wood cabinetry with crown molding, stainless steel appliances, stone tile backsplash, granite countertops, and a frosted glass pantry door
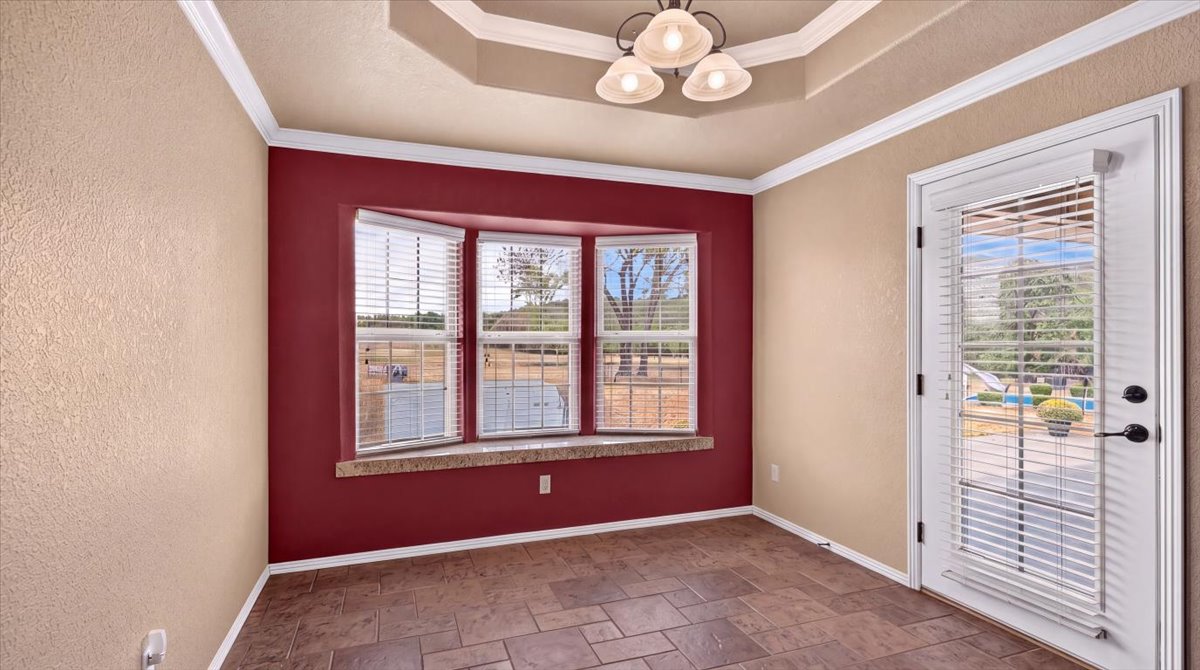
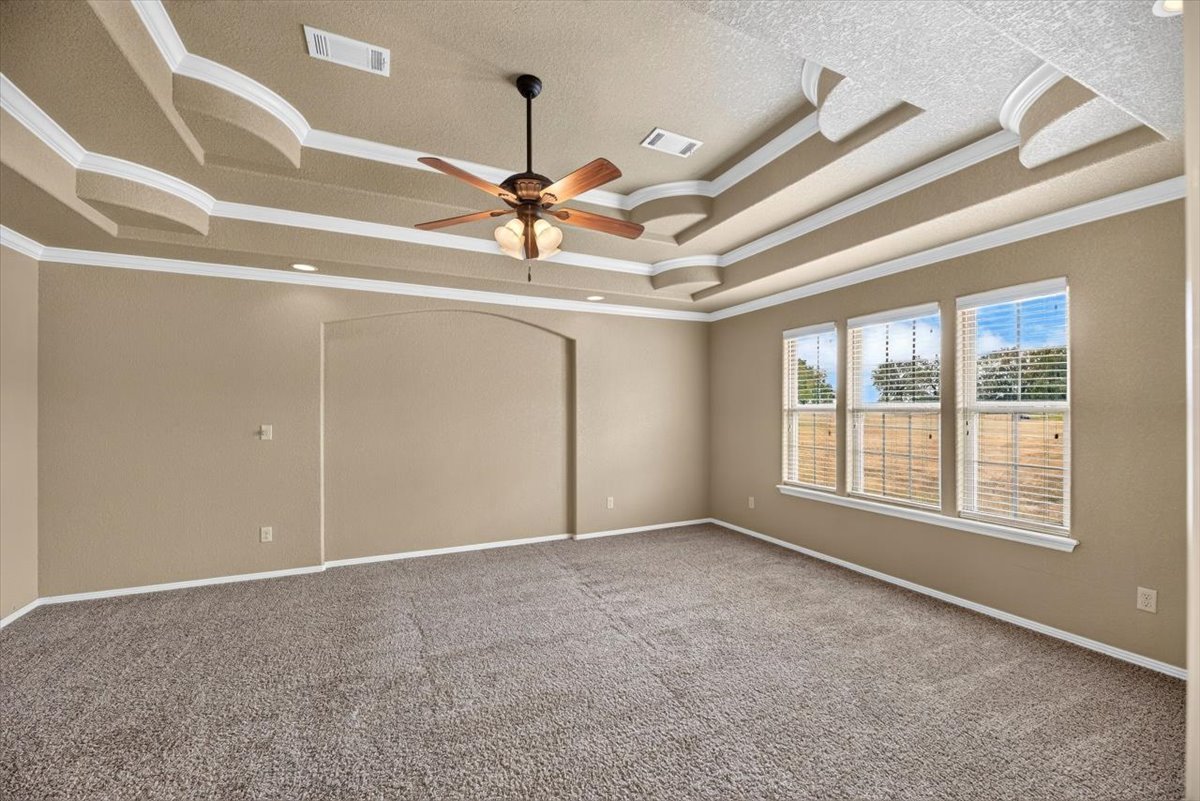
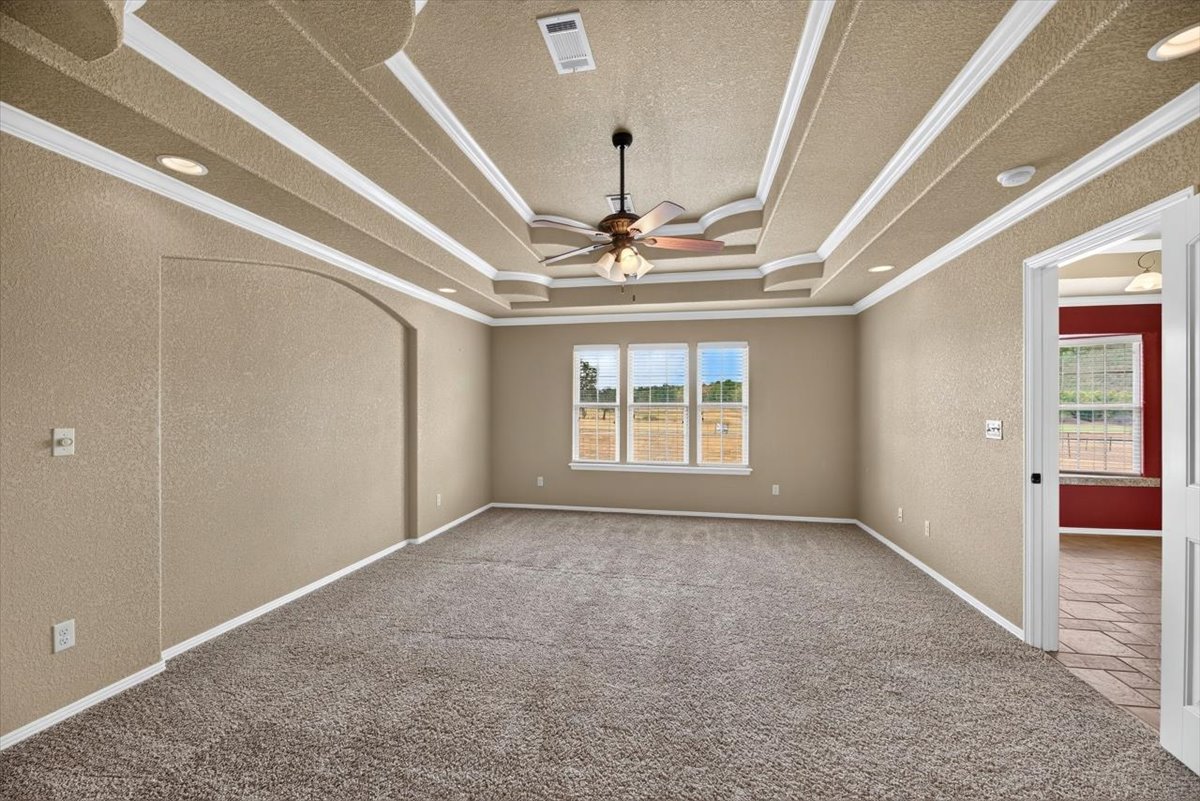
Tray ceiling with crown molding, ceiling fan, recessed lighting, arched wall feature, triple window with blinds
Tray ceiling with crown molding, recessed lighting, ceiling fan, and carpet flooring
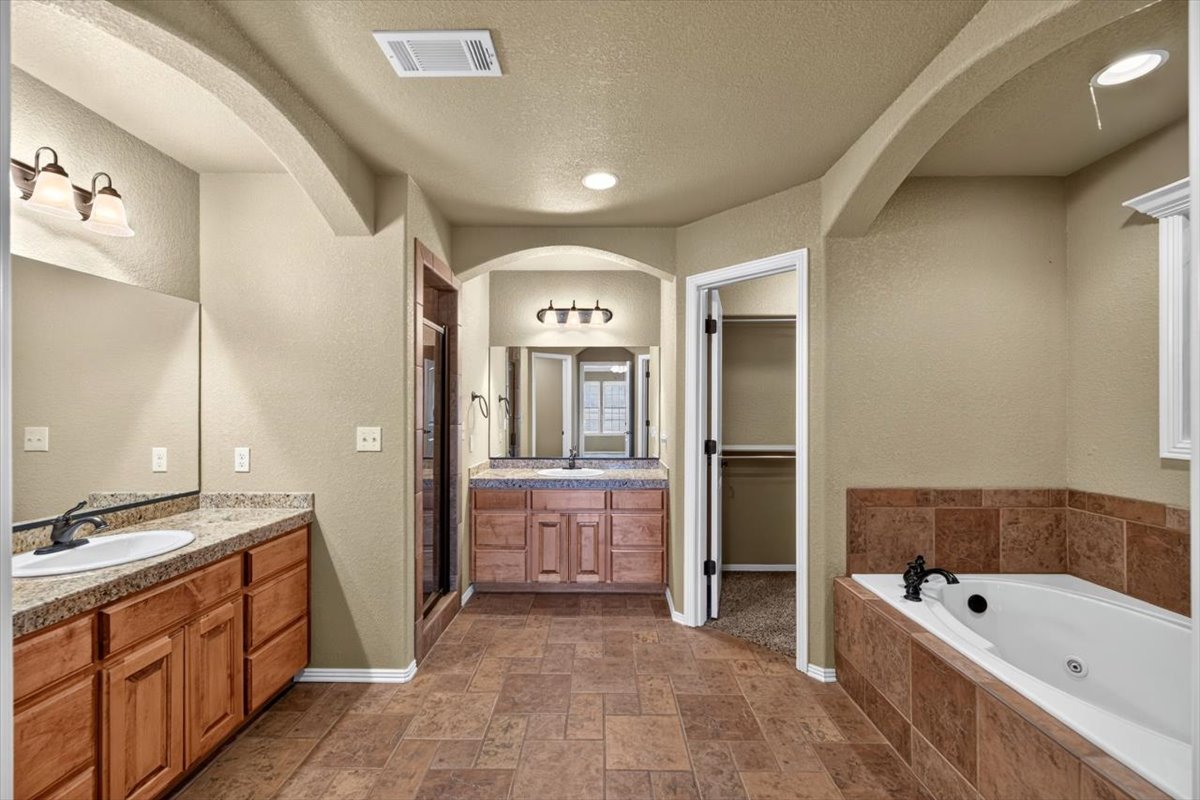
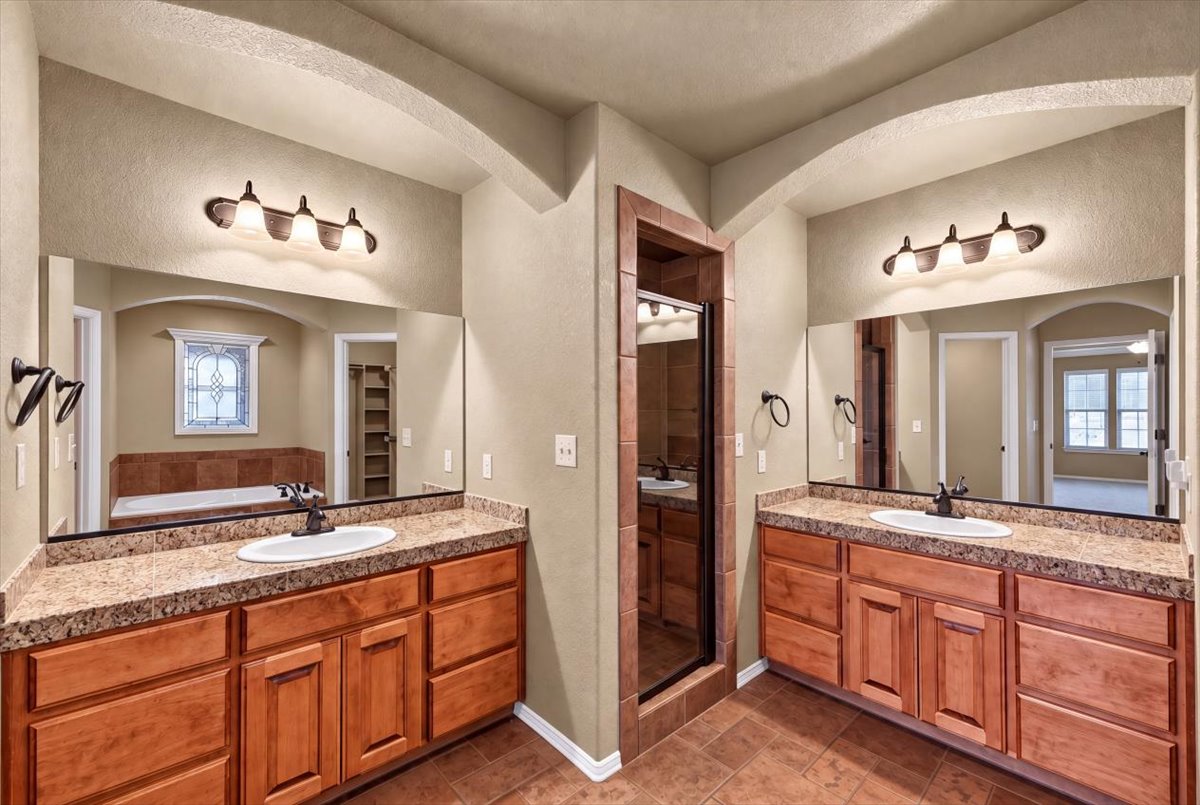
Dual vanities with undermount sinks, wood-finish cabinetry, and speckled countertops
Dual vanity sinks with wood-finish cabinetry, speckled countertops, and individual lighting fixtures
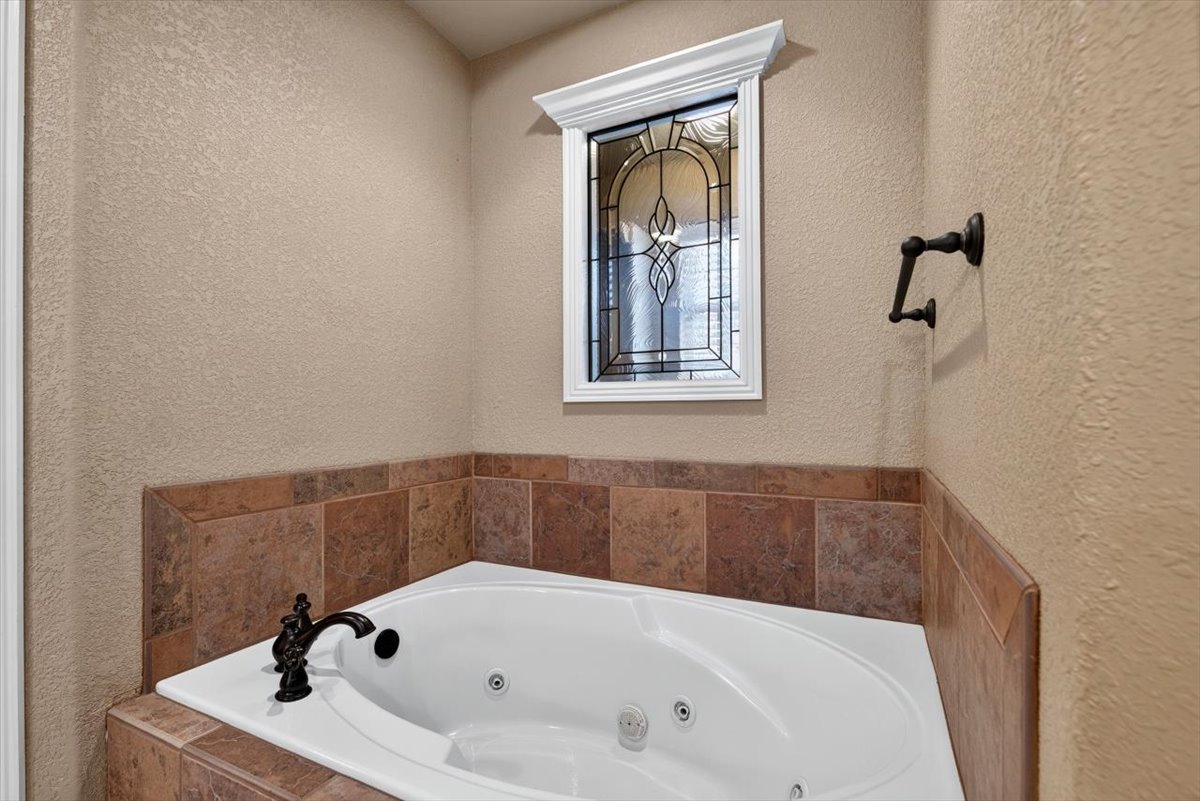
Built-in jetted tub with tiled surround, leaded glass window, and oil-rubbed bronze faucet
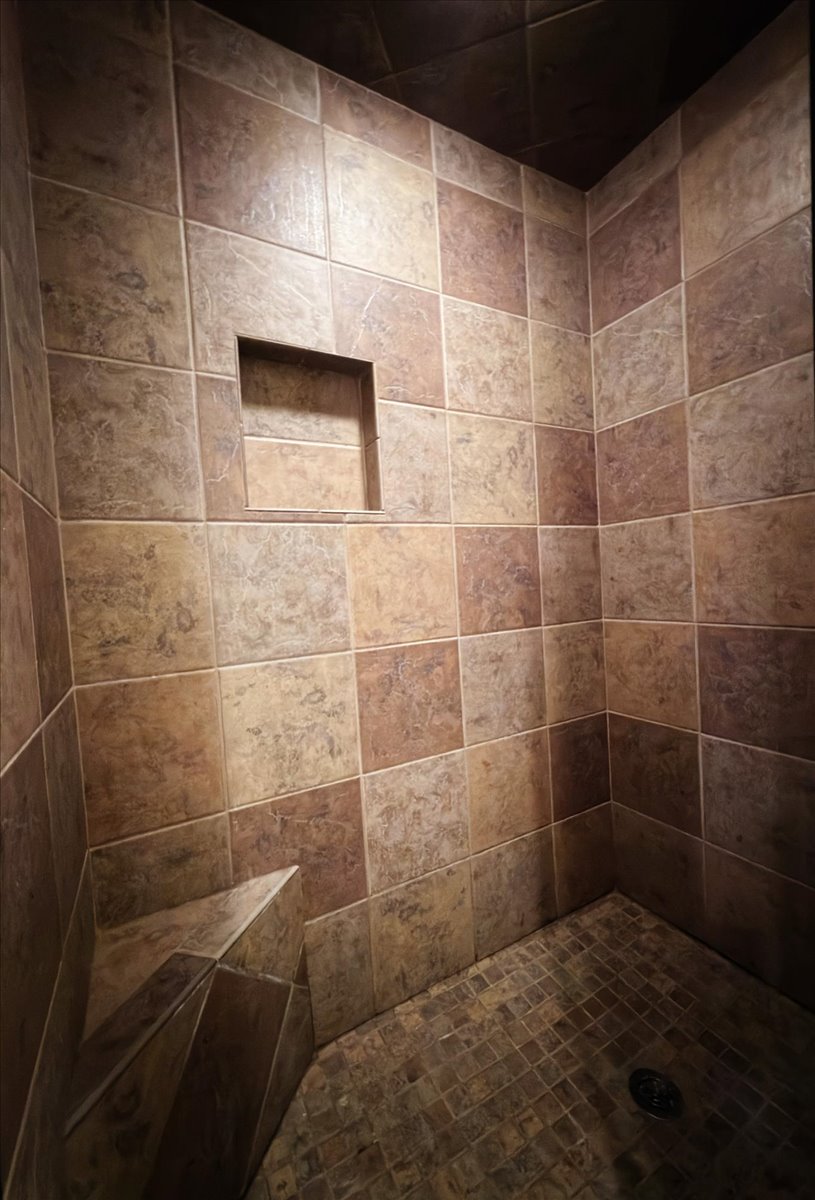
Tile-surround shower featuring a built-in bench, integrated wall niche, and mosaic tile flooring
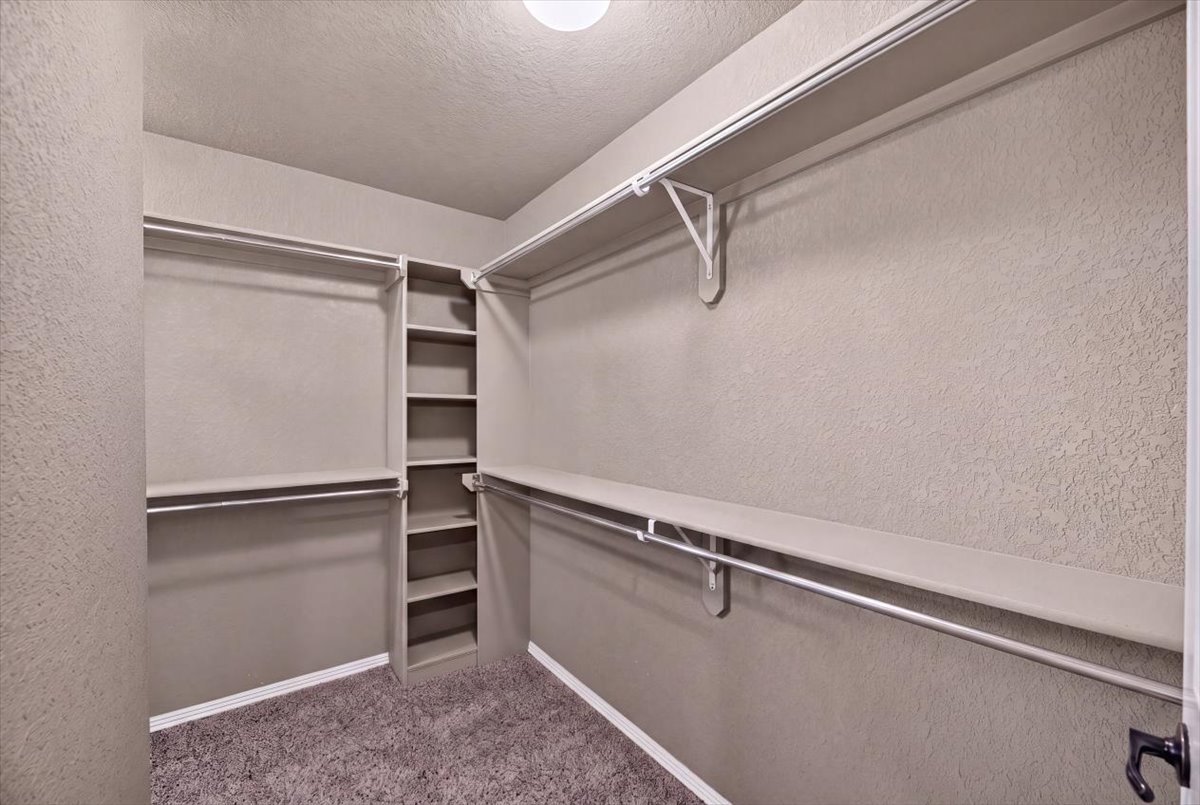
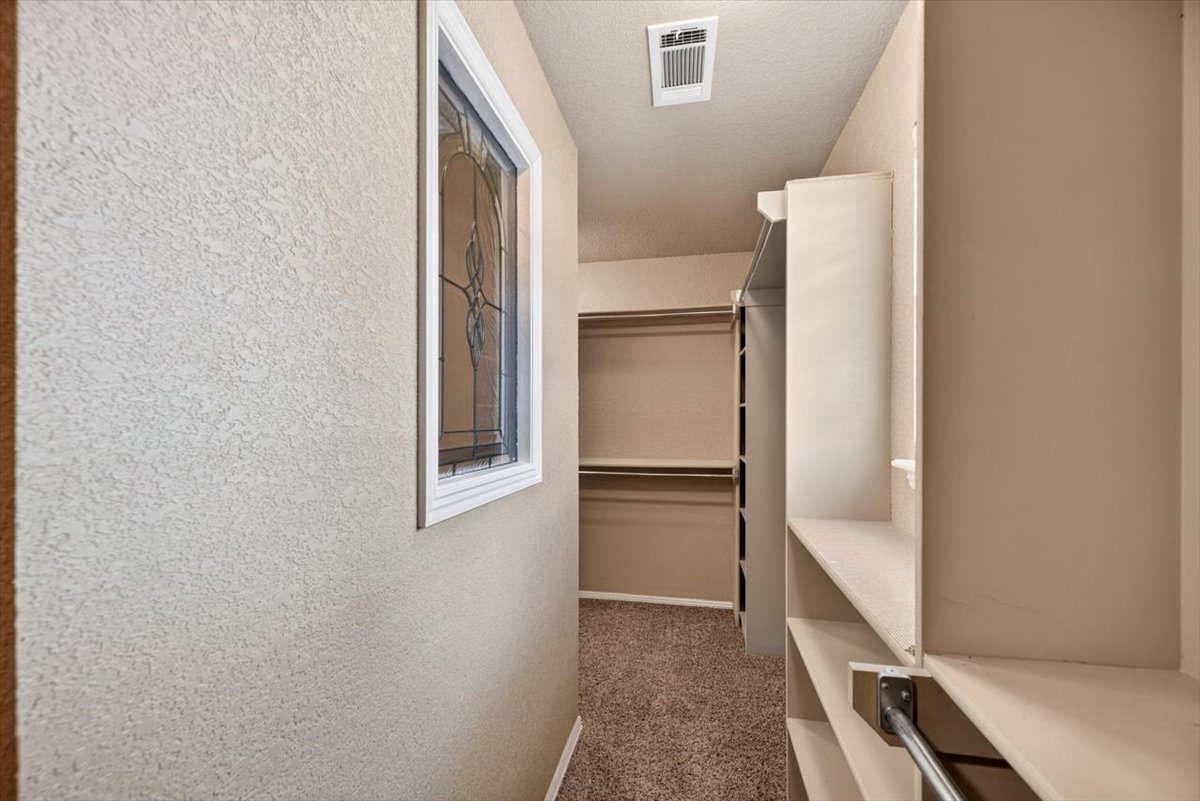
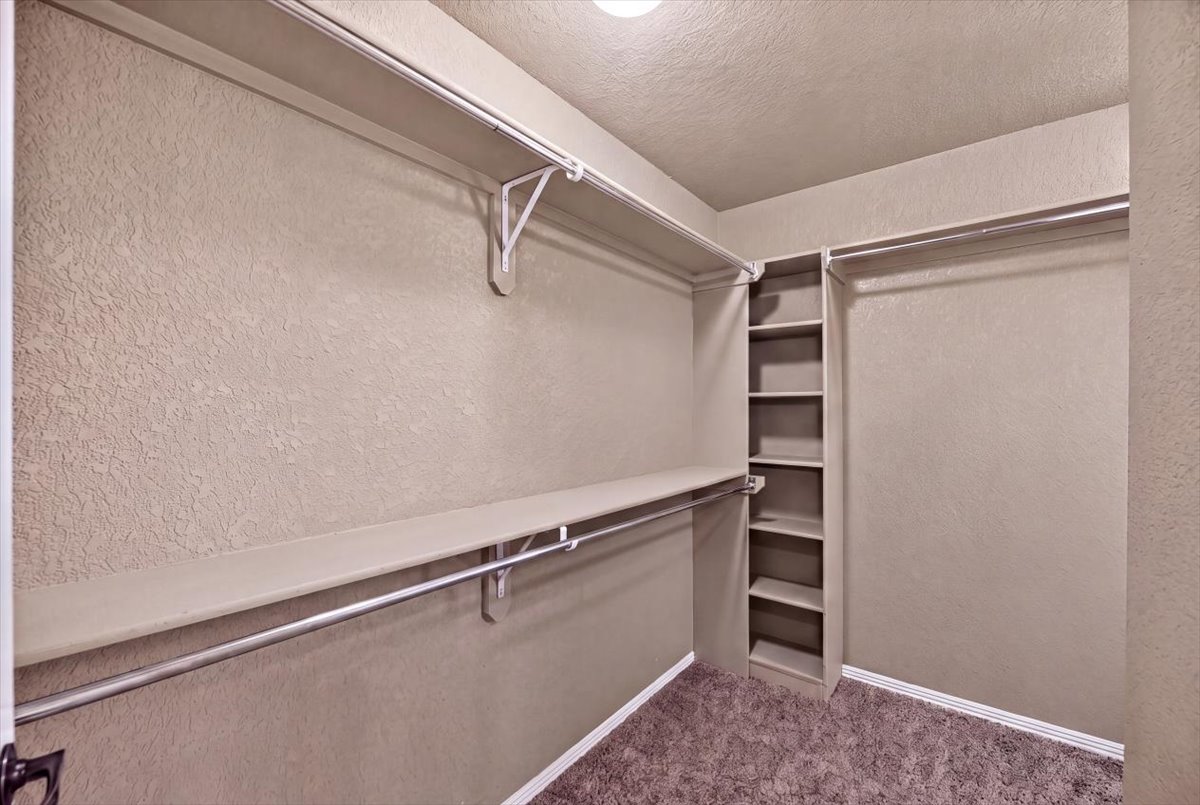
Walk-in closet with carpet flooring, built-in shelving, and multiple hanging rods
Walk-in closet featuring built-in shelving, hanging rods, carpet flooring, and a decorative frosted window
Built-in shelving, hanging rods, and textured walls
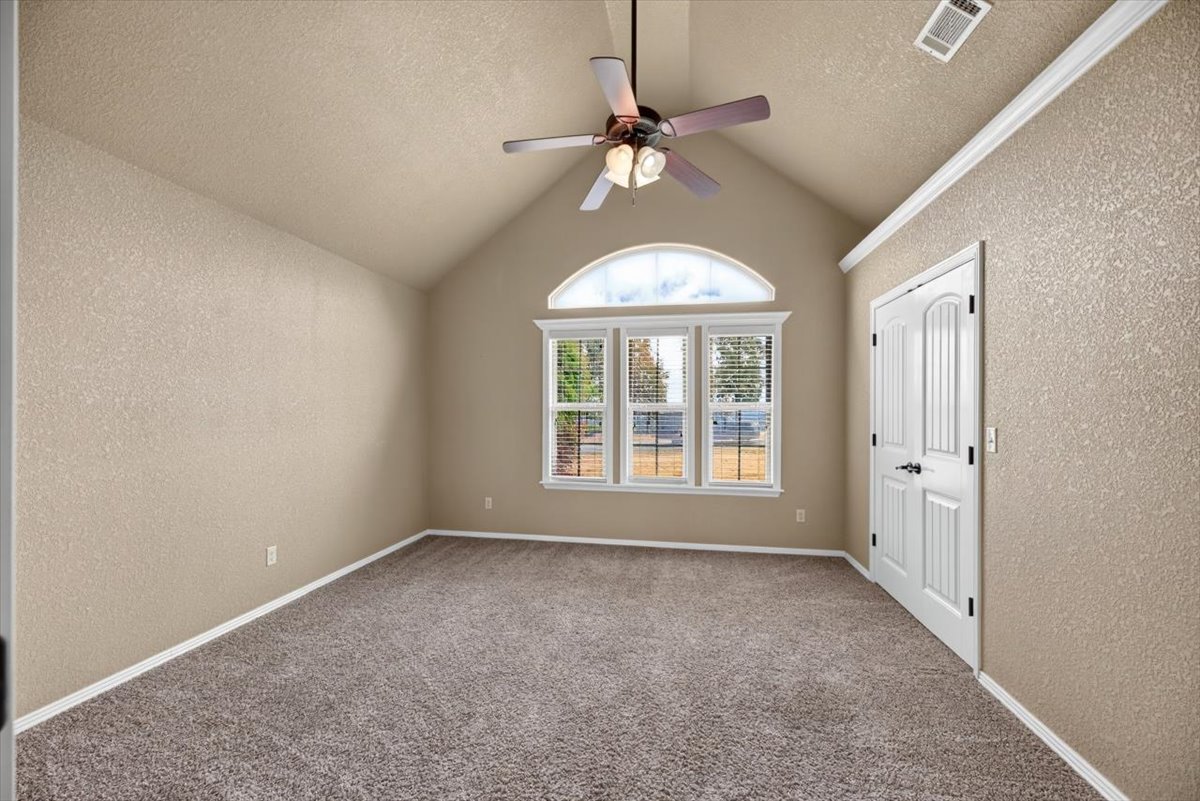
Vaulted ceiling with ceiling fan, arched window with white trim, tan textured walls, and brown carpet
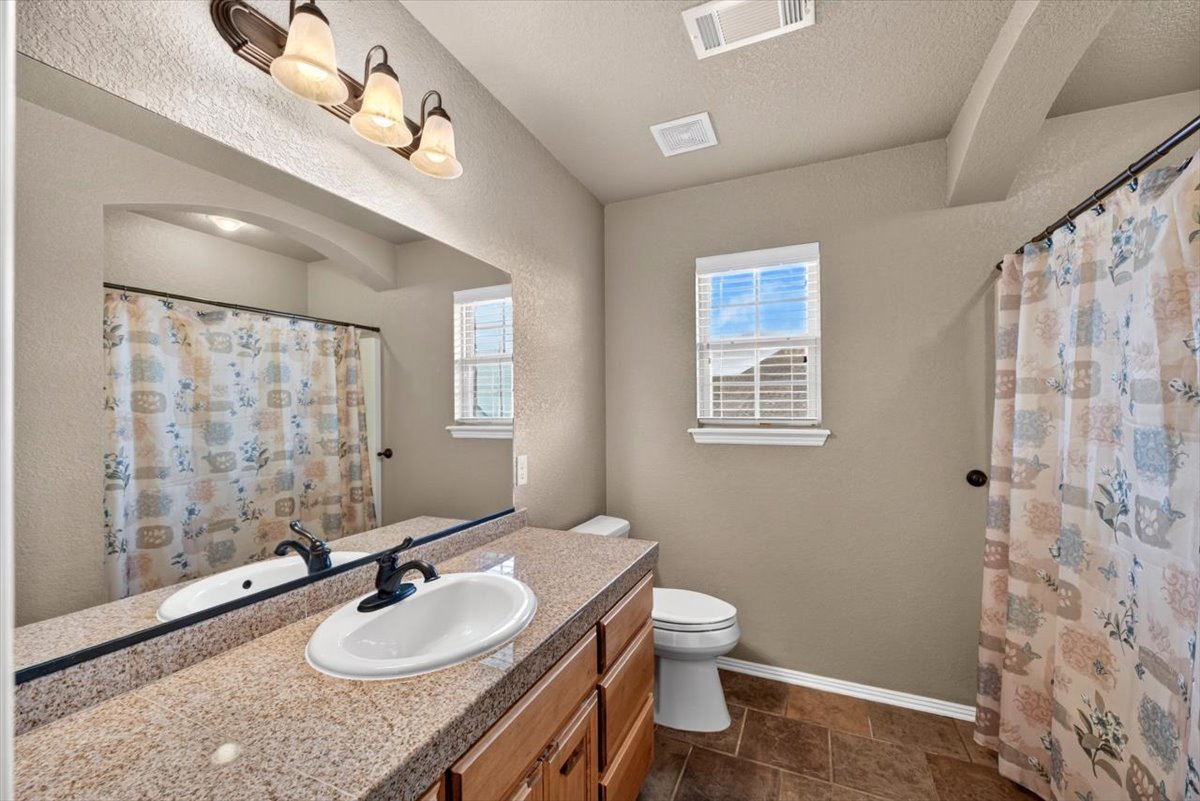
Bathroom featuring a single vanity with a granite-style countertop, a white oval sink, and a dark bronze-finish faucet
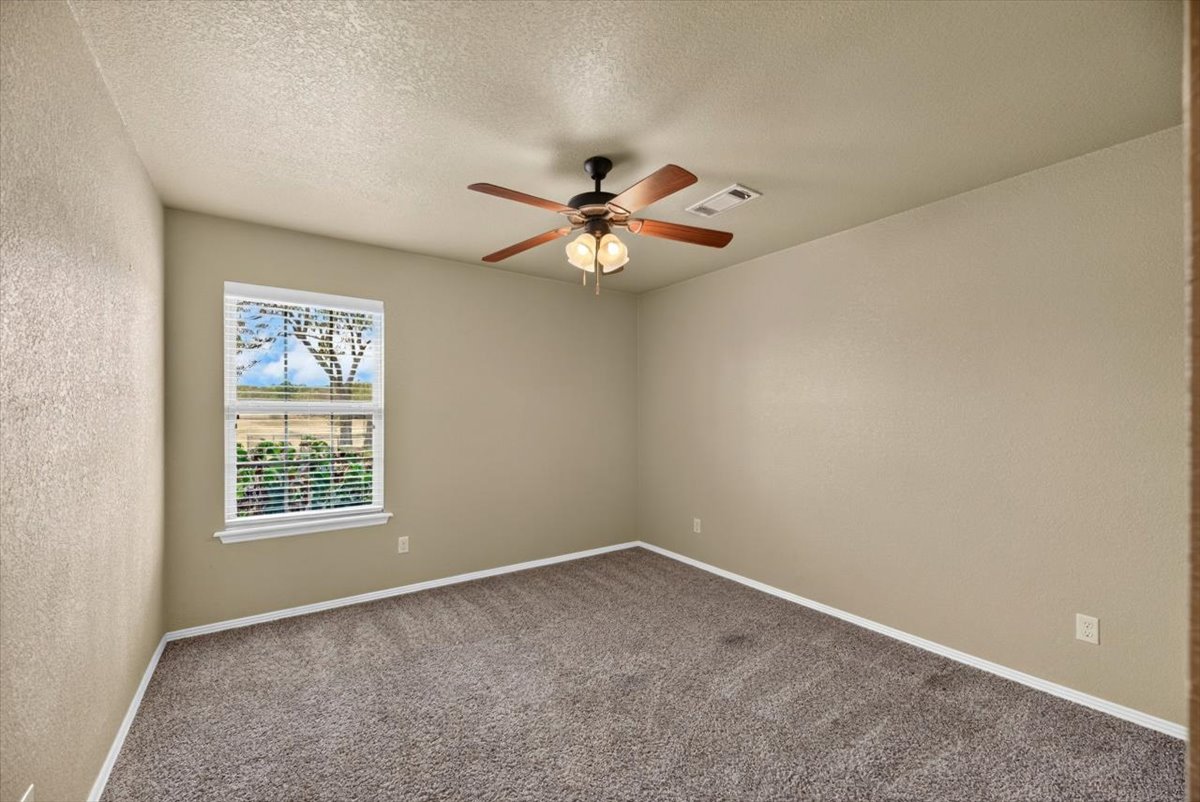
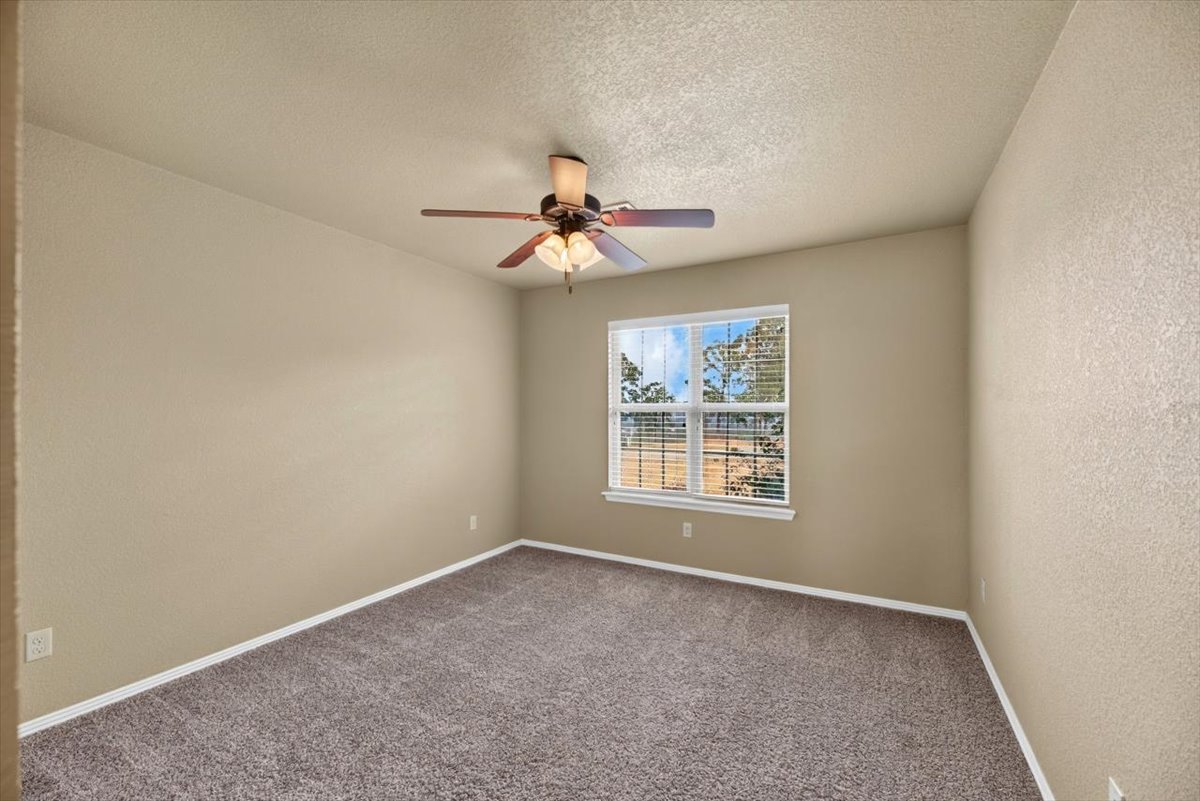
Neutral-toned walls, textured ceiling, brown carpet, window with white blinds, and a ceiling fan with light fixture
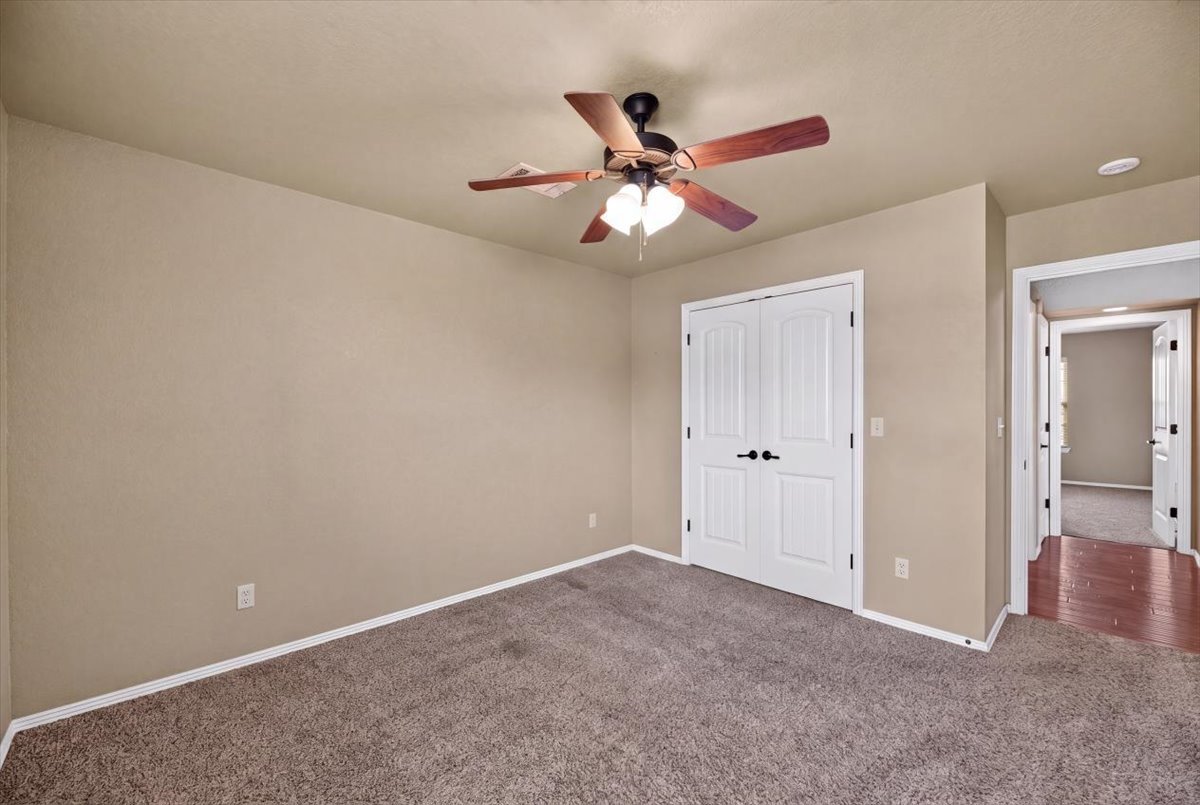
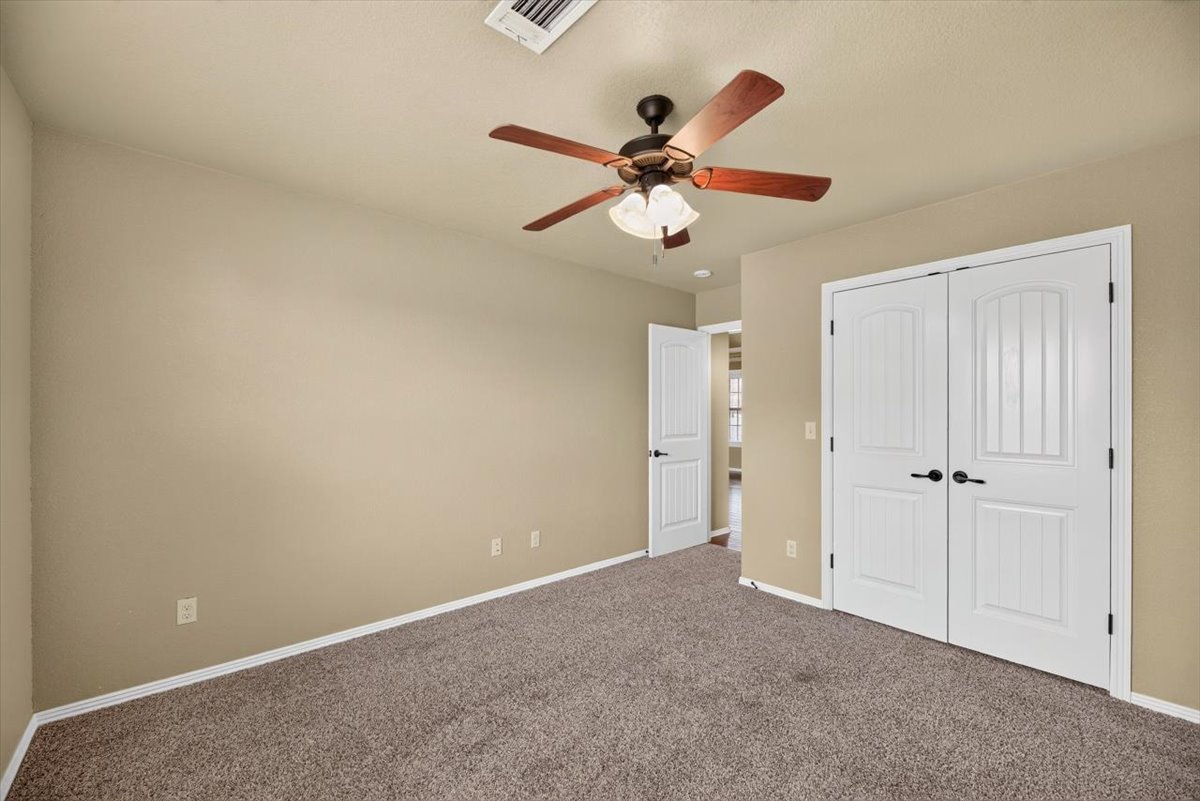
Carpeted room featuring a ceiling fan with light fixture, double bifold closet doors, and neutral wall paint
Neutral-toned walls with textured finish
Recessed ceiling fan with integrated lighting
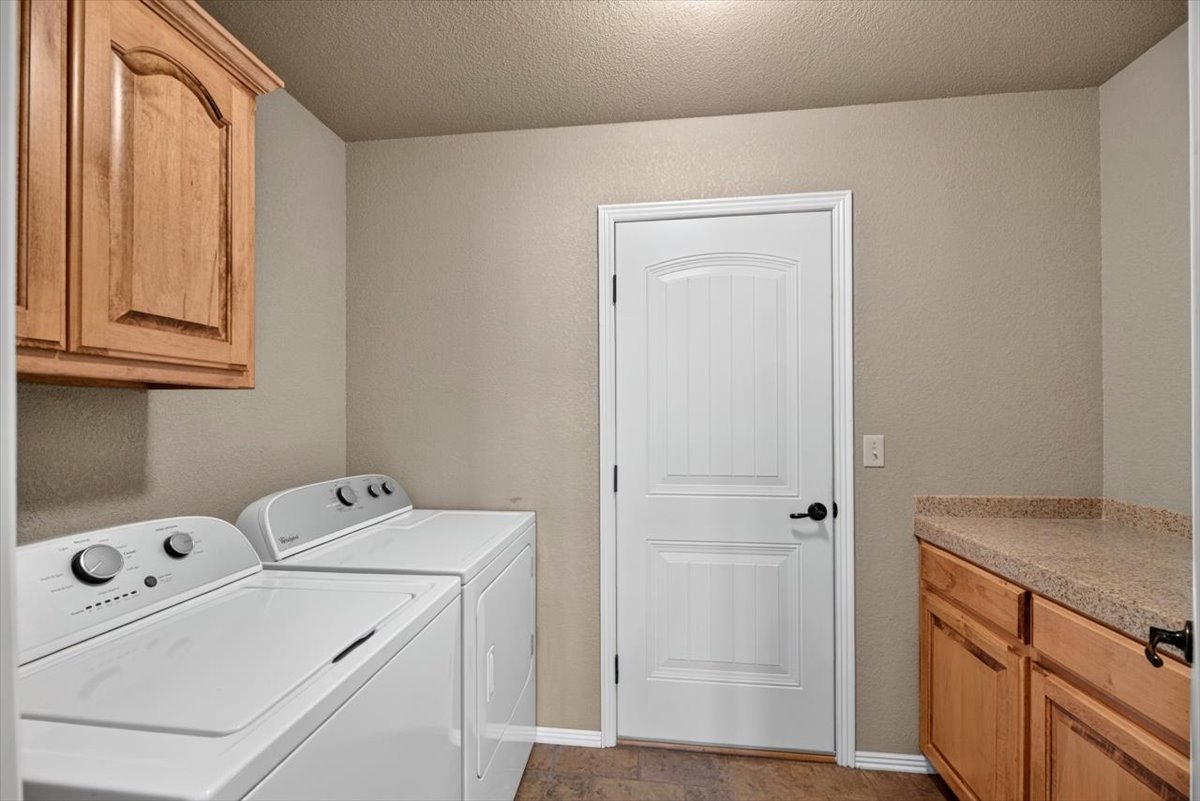
Laundry area featuring wood cabinetry, a durable countertop, and a paneled white door
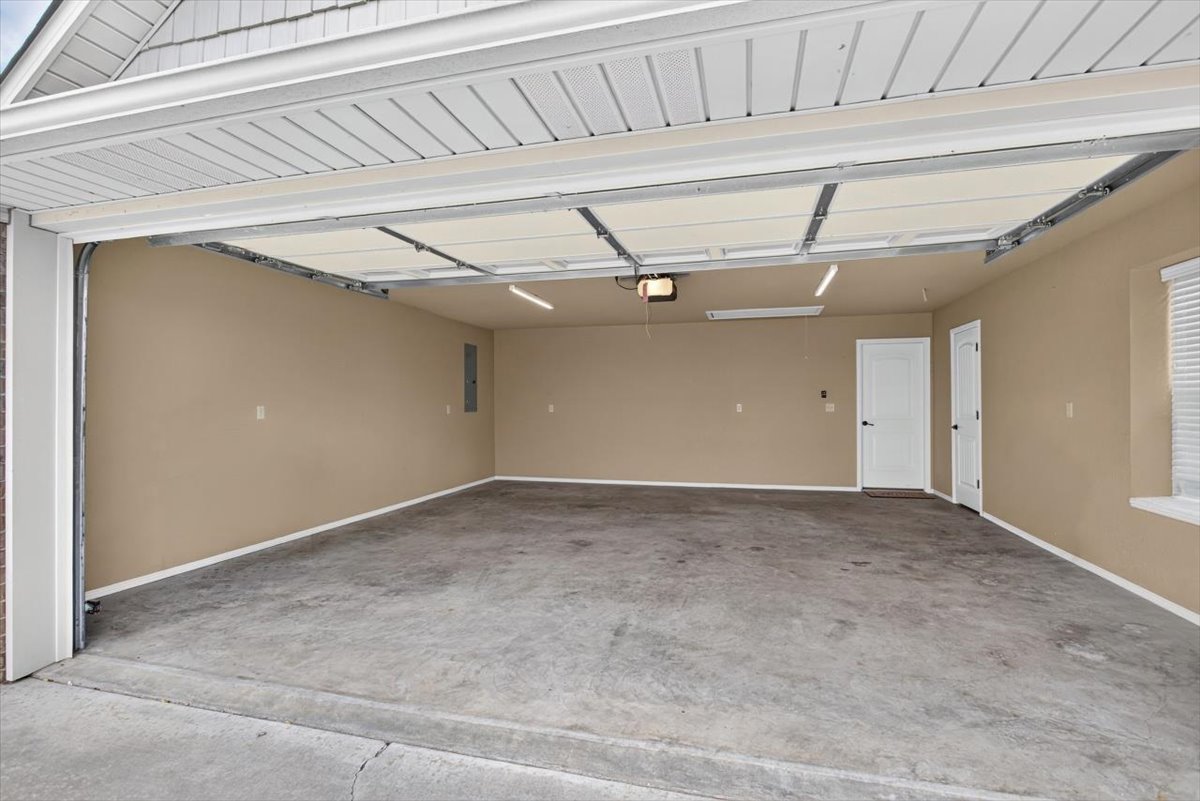
Spacious garage with neutral painted walls, concrete flooring, and multiple overhead light fixtures
Stone and siding exterior with an attached garage, featuring an arched window, asphalt shingle roof, and mature landscaping
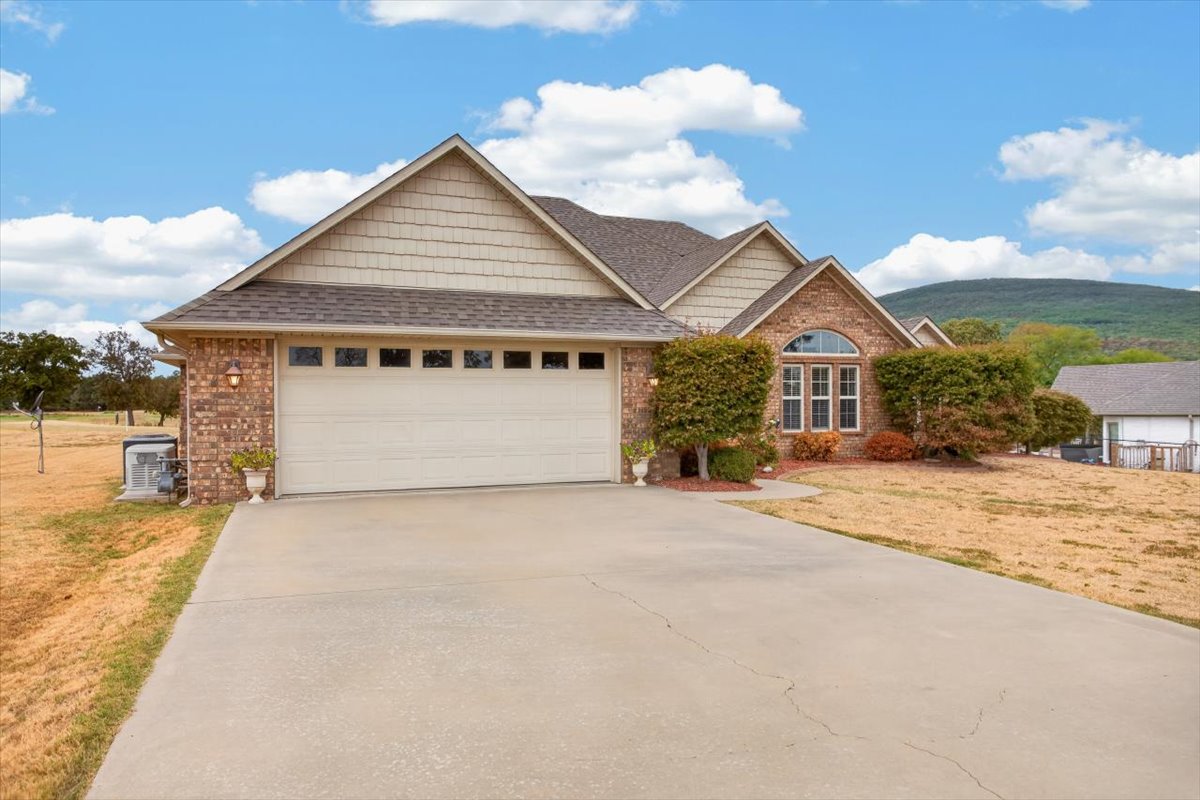
Brick and siding exterior with an attached garage, arched window, mature landscaping, and an expansive concrete driveway
Rear exterior featuring a concrete patio, brick and siding facade, and multiple windows
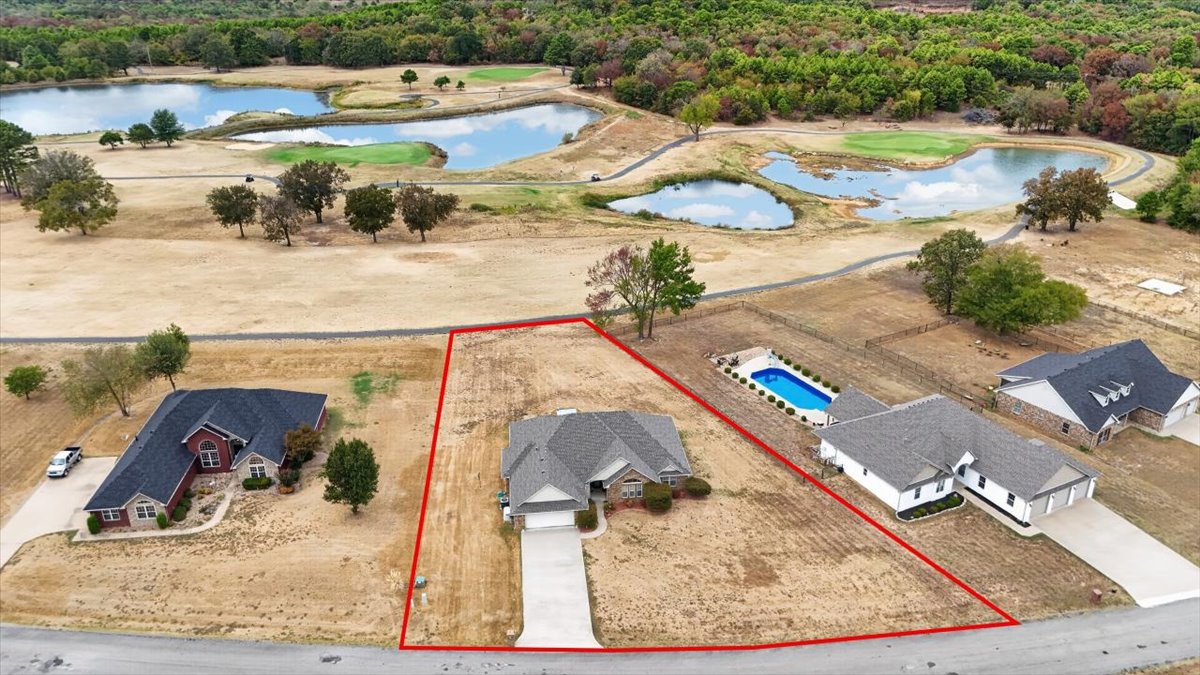
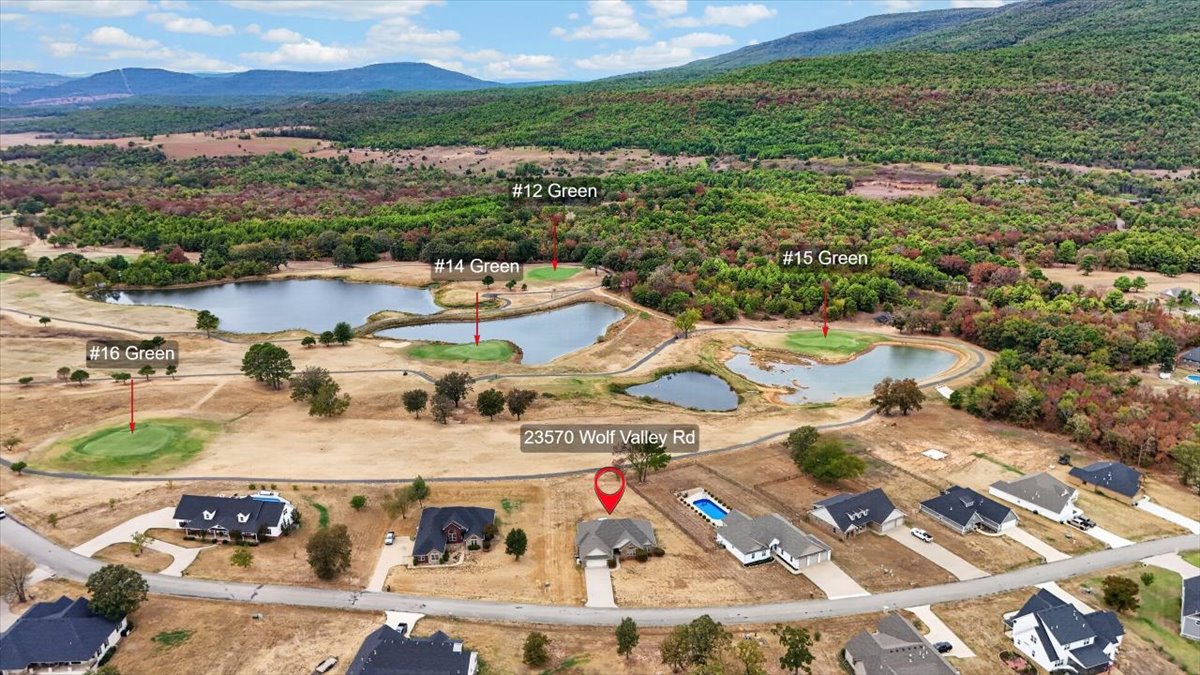
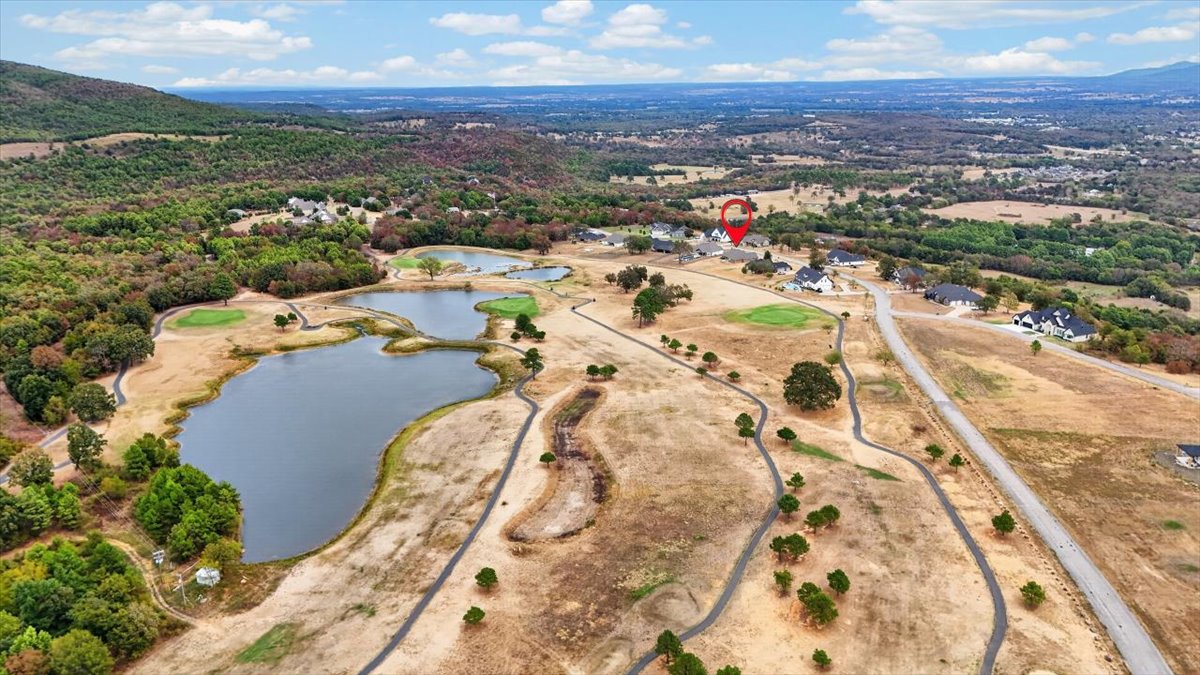
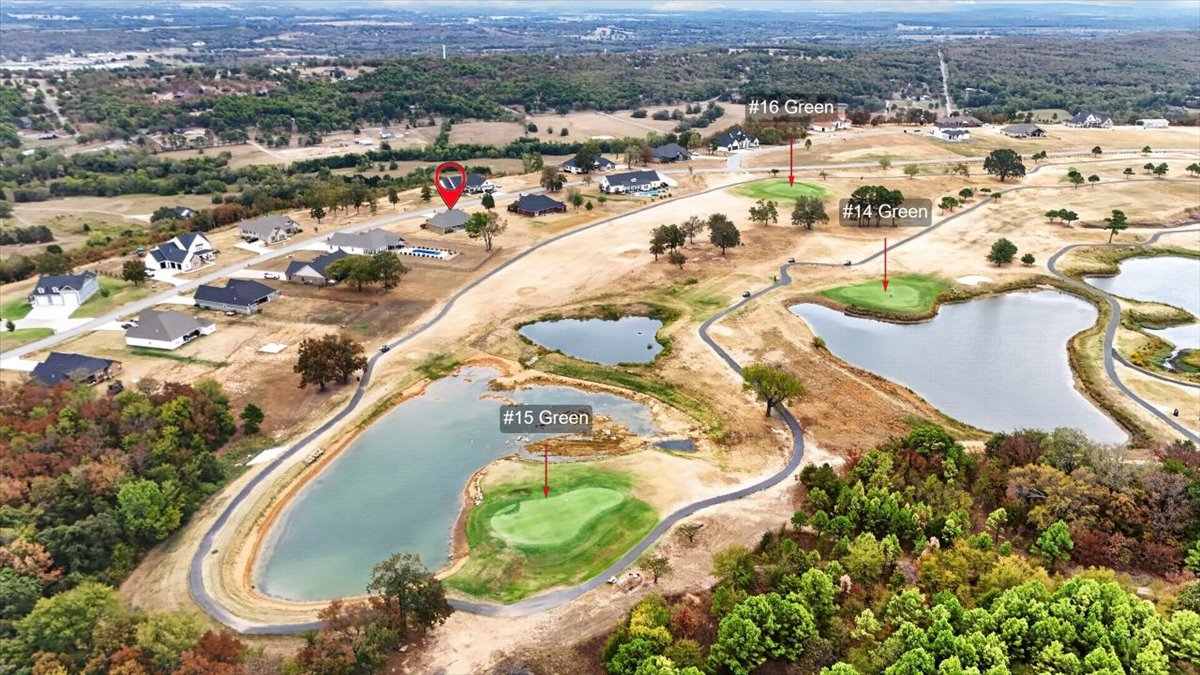
Aerial perspective showcasing a residential area with a golf course backdrop, featuring multiple greens and water hazards
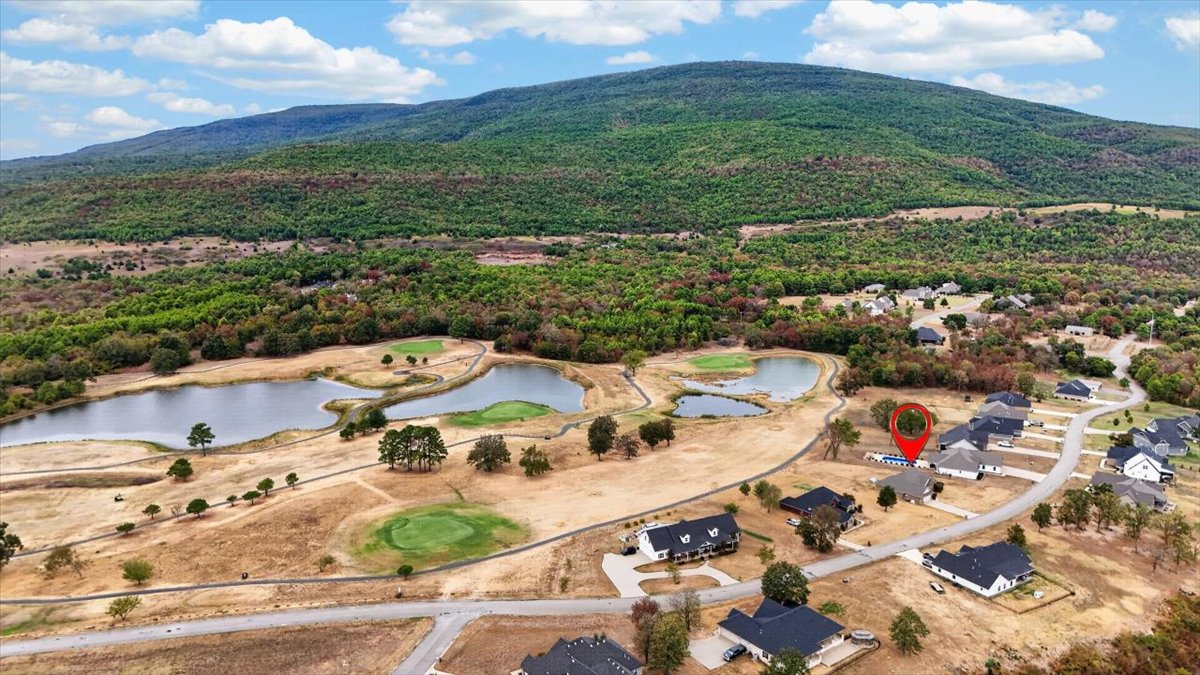
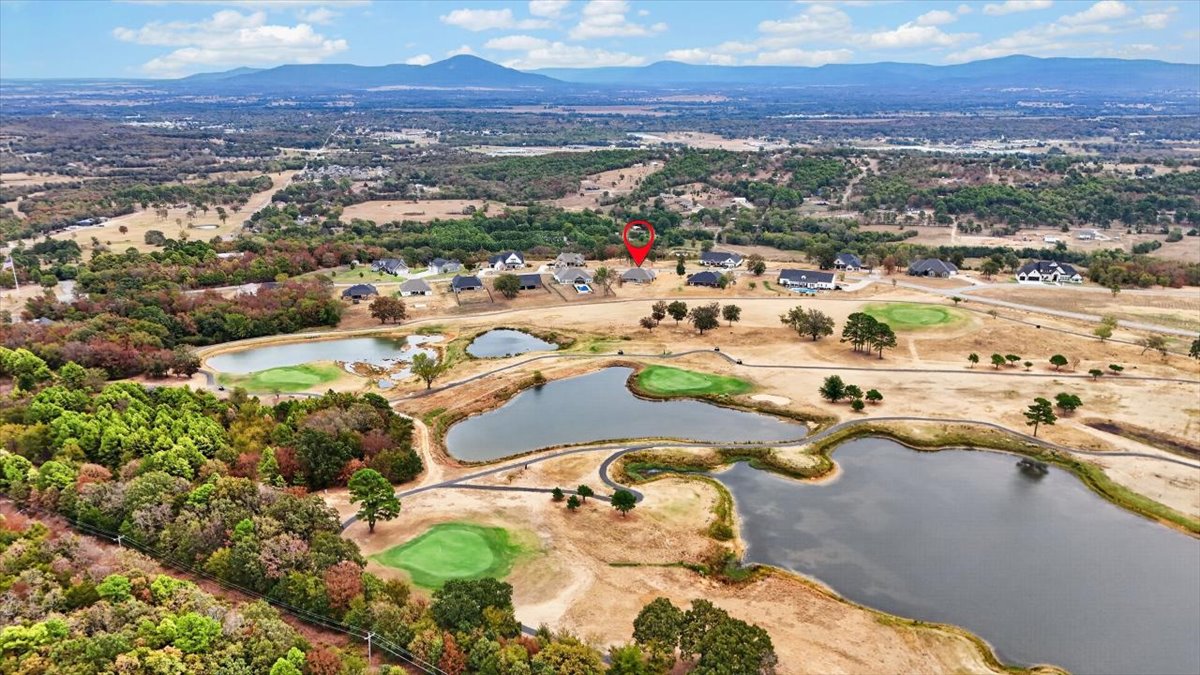
Property situated in a community featuring a golf course with multiple water features and green spaces, set against a mountainous backdrop
Mountainous terrain, multiple water features, golf course, residential properties, and paved roadways
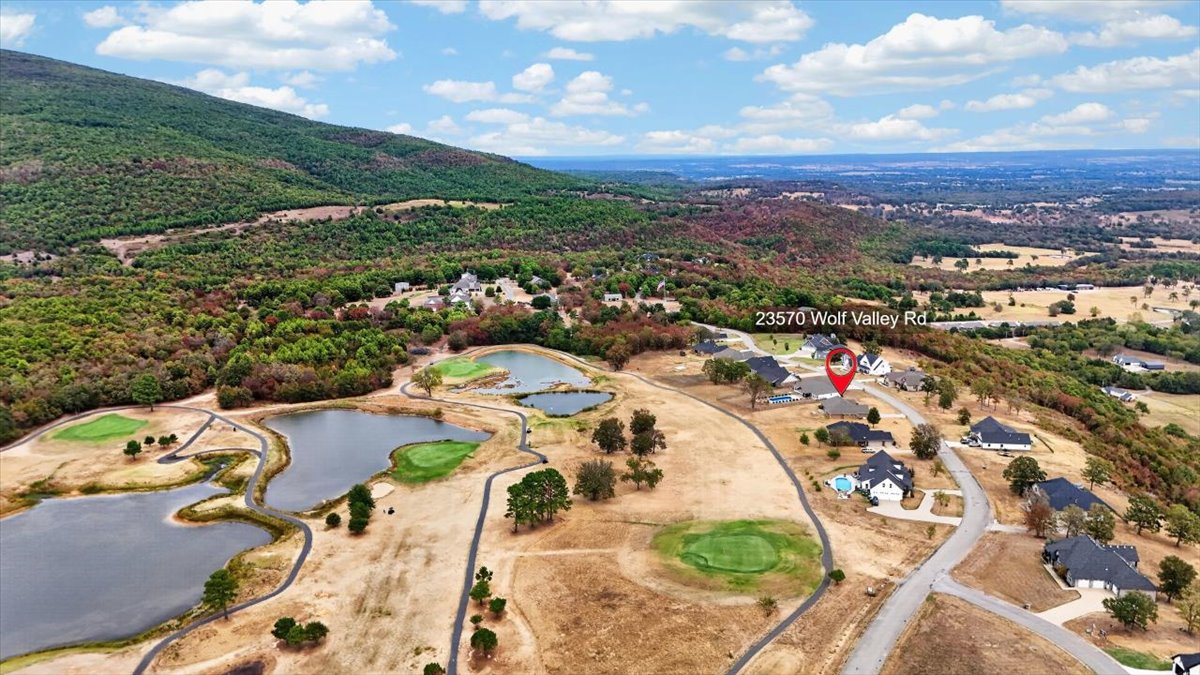
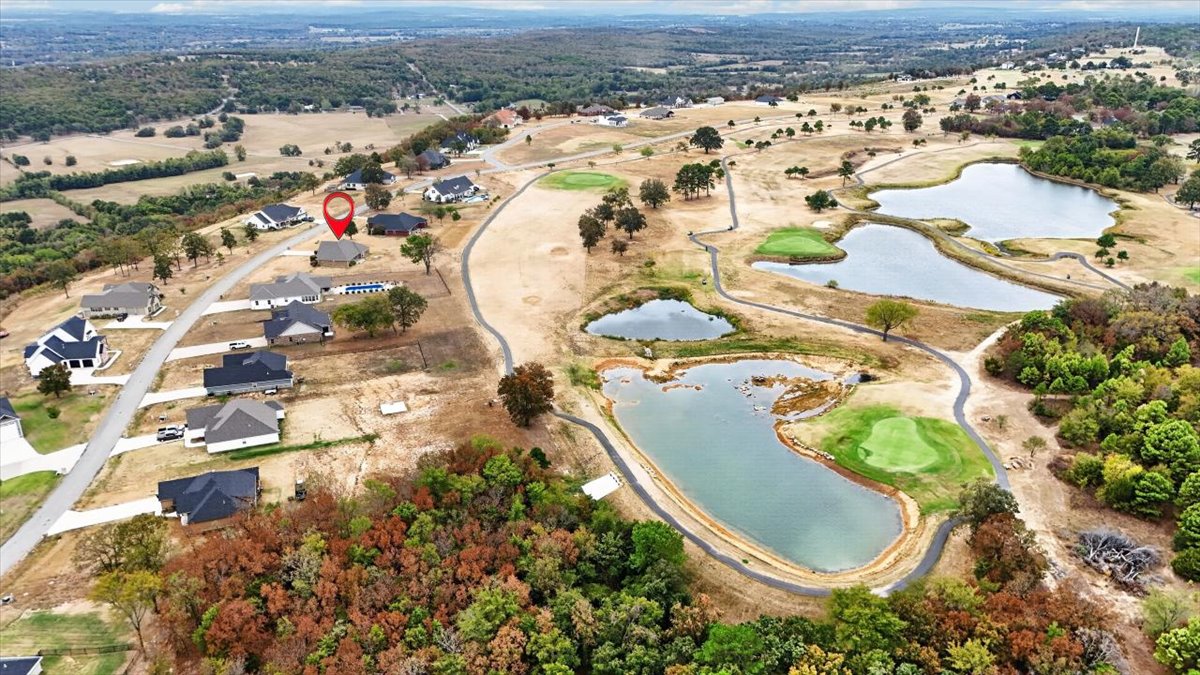
Expansive golf course setting featuring multiple water features, manicured greens, and paved cart paths
Expansive golf course property with multiple water features and distant mountain scenery
Additional content
Aerial perspective highlighting a residential community with paved roads, multiple homes, and a golf course featuring green fairways and water features
LIVE ON THE 16TH HOLE AT WOLF MOUNTAIN GOLF COURSE! This beautiful 4-bedroom home offers a rare combination of golf-course living, mountain scenery and quality finishes in a peaceful southeastern Oklahoma setting. Enjoy gorgeous views from both the front and back of the home, with the 16th hole just beyond your backyard. Inside, the open floor plan creates an inviting flow between the living, dining, and kitchen areas, making it perfect for everyday living and entertaining. You'll find maple cabinetry, granite countertops, tile flooring, paneled doors, tray ceilings and a spacious living area anchored by a granite hearth and gas-log fireplace. The primary suite feels like a private retreat with a double tray ceiling, Jacuzzi tub, walk-in shower, makeup vanity and generous closet space. The versatile fourth bedroom is ideal for a home office, den or guest room. The breakfast area features charming bay windows overlooking the beautiful surroundings. Outside, mature landscaping includes hydrangeas, azaleas, knockout roses and flowering shrubs. Additional features include a 22 kW Generac whole-home generator, storm cellar with approximately 14-person capacity, double-pane easy-clean windows, annually serviced HVAC, septic system and a roof that is only 1 1/2 years old. Imagine morning coffee overlooking the golf course, peaceful evenings surrounded by mountain scenery and golf just steps from your backyard. No HOA!
Details
MLS #
2636343
Listing Type
For Sale
Style
House
Sub-Type
Resale
Status
Active
Year
2010
Days On Site
49
Listing Provided By
RE/MAX Champion Land | Trina R. Ward
Features
Bed(s)
4
Bath(s)
2 Total
SQ Feet
2,330
Garage
2
Story(s)
1
Acreage
0.55
Property View
Yes
Exterior
Lot Features
On Golf Course, Other
Parking
Garage Yes / No
Yes
Parking Features
Attached, Garage, Other
Taxes
Tax Annual Amount
2108
Location
Community Features
Gutters, Sidewalks
Area Information
State
OK
County
Leflore
City
Wister
Zip Code
74966
Community Name
Deer Creek sub
Listing VS Median (in Deer Creek sub)
Price: $449,900
low | high
Med: $449,900
50% of Average
sqft: 2,330
low | high
Med: 2,330
50% of Average
$ / sqft: $193
low | high
Med: $193
50% of Average
On site: 49
low | high
Med: 49
100% of Average
Sourced by Back At You
Market Activity 74966
Date
Sales
Avg $ Per SqFt
Min Sale Price
Max Sale Price
Med Sale Price
Date: Jun 2026
Sales: 1
Avg $ Per SqFt: $102.04
Min Sale Price: $124,900
Max Sale Price: $124,900
Med Sale Price: $124,900
Date: May 2026
Sales: 2
Avg $ Per SqFt: $554.68
Min Sale Price: $80,000
Max Sale Price: $3,250,000
Med Sale Price: $1,665,000
Date: Nov 2025
Sales: 1
Avg $ Per SqFt: $62.5
Min Sale Price: $105,000
Max Sale Price: $105,000
Med Sale Price: $105,000
Sourced by Back At You
Jun 2026
Sales:
1
Avg $ Per SqFt:
$102.04
Min Sale Price:
$124,900
Max Sale Price:
$124,900
Med Sale Price:
$124,900
May 2026
Sales:
2
Avg $ Per SqFt:
$554.68
Min Sale Price:
$80,000
Max Sale Price:
$3,250,000
Med Sale Price:
$1,665,000
Nov 2025
Sales:
1
Avg $ Per SqFt:
$62.5
Min Sale Price:
$105,000
Max Sale Price:
$105,000
Med Sale Price:
$105,000
MLS Number: 2636343
Trina R. Ward – (918) 658-8010 – tward@remax.net
RE/MAX Champion Land – (918) 552-9100 – tward@remax.net
MLS Internet Data Exchange (IDX) information is provided exclusively for consumers’ personal, non-commercial use and may not be used for any purpose other than to identify prospective properties consumers may be interested in purchasing, and that the data is deemed reliable but is not guaranteed accurate by the Greater Tulsa Association of REALTORS® MLS.
MLS Number: 2636343
Trina R. Ward – (918) 658-8010 – tward@remax.net
RE/MAX Champion Land – (918) 552-9100 – tward@remax.net