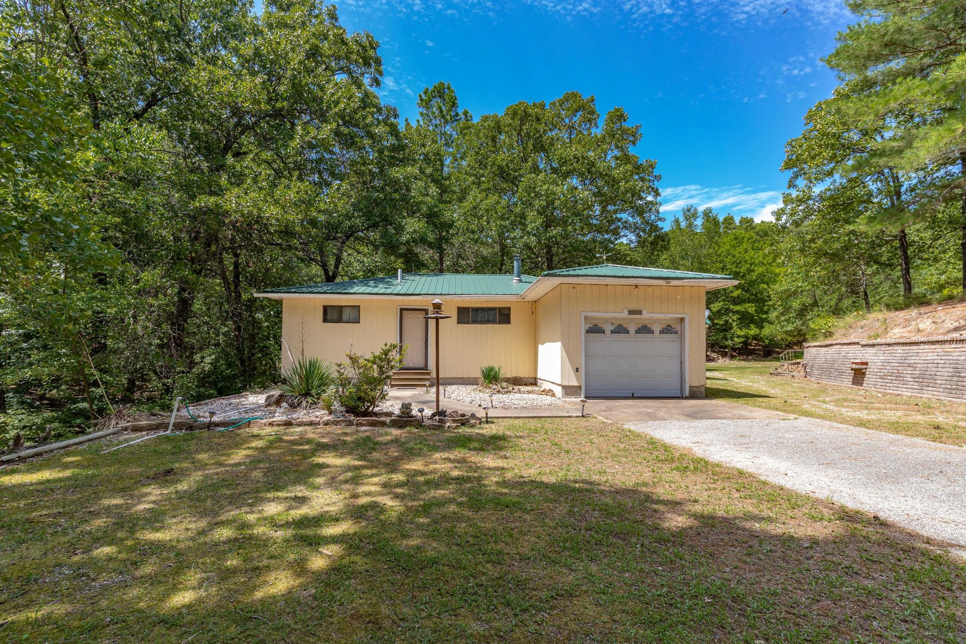
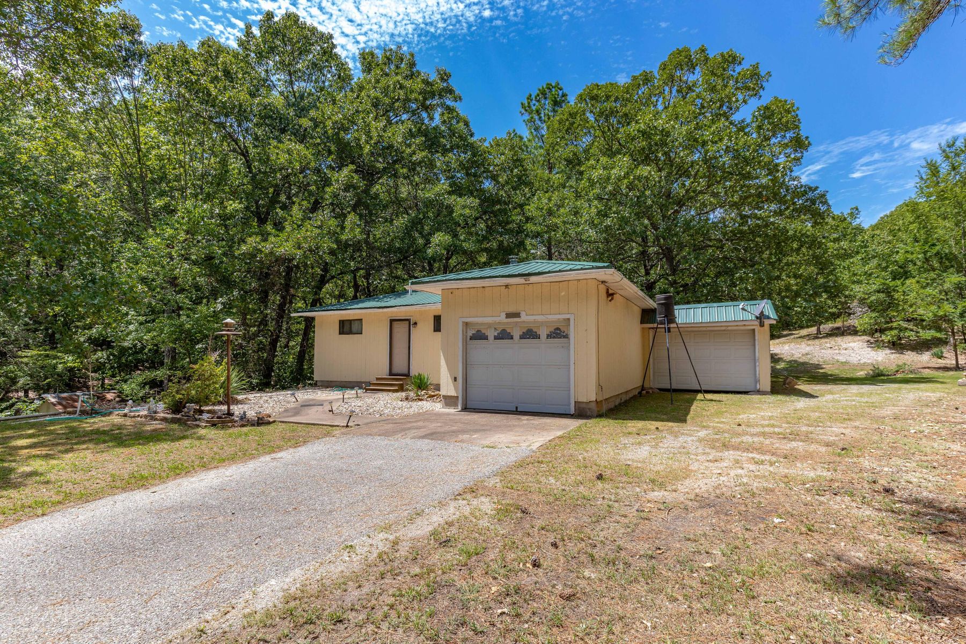
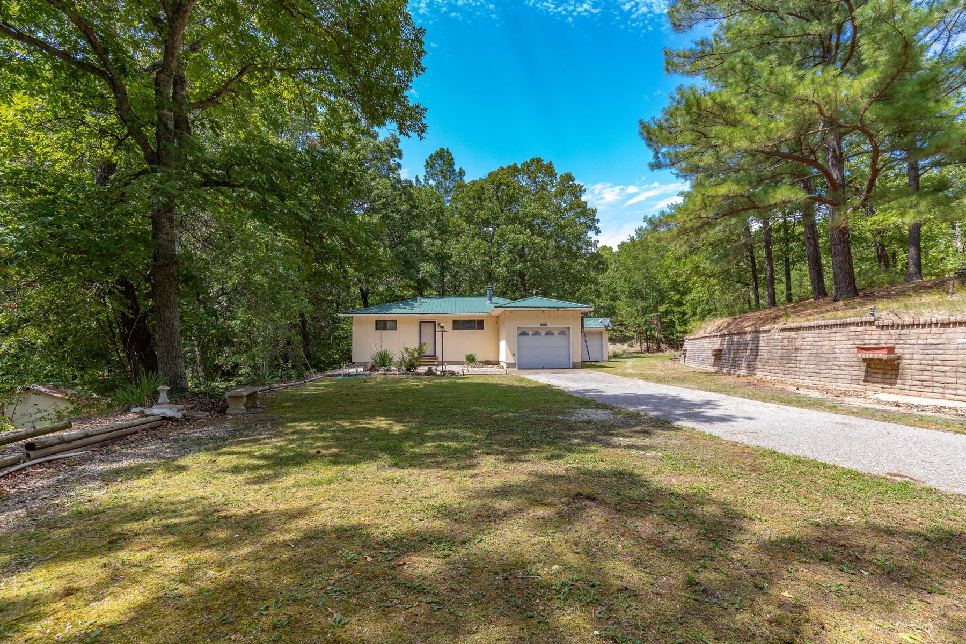
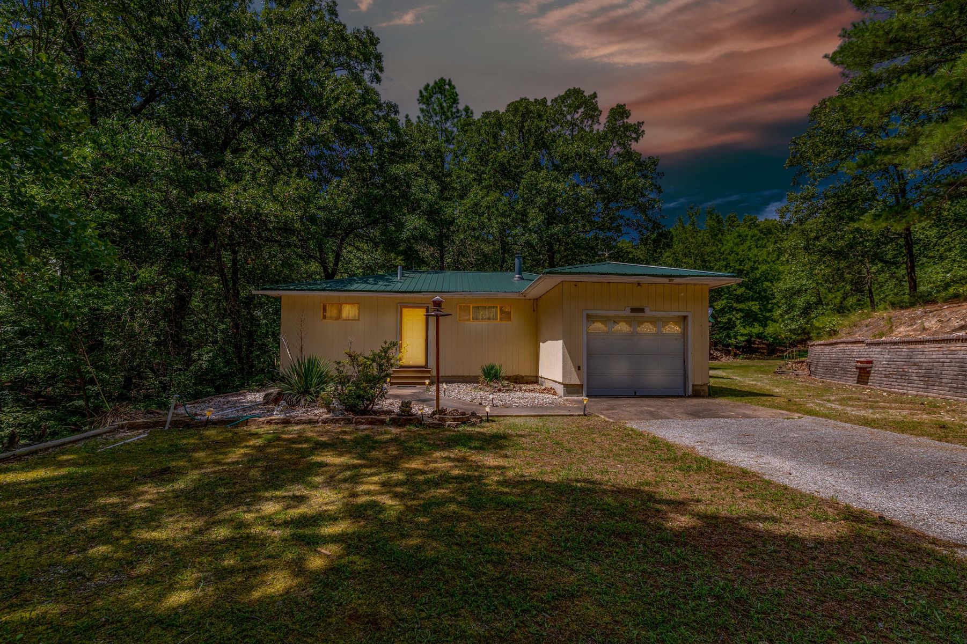
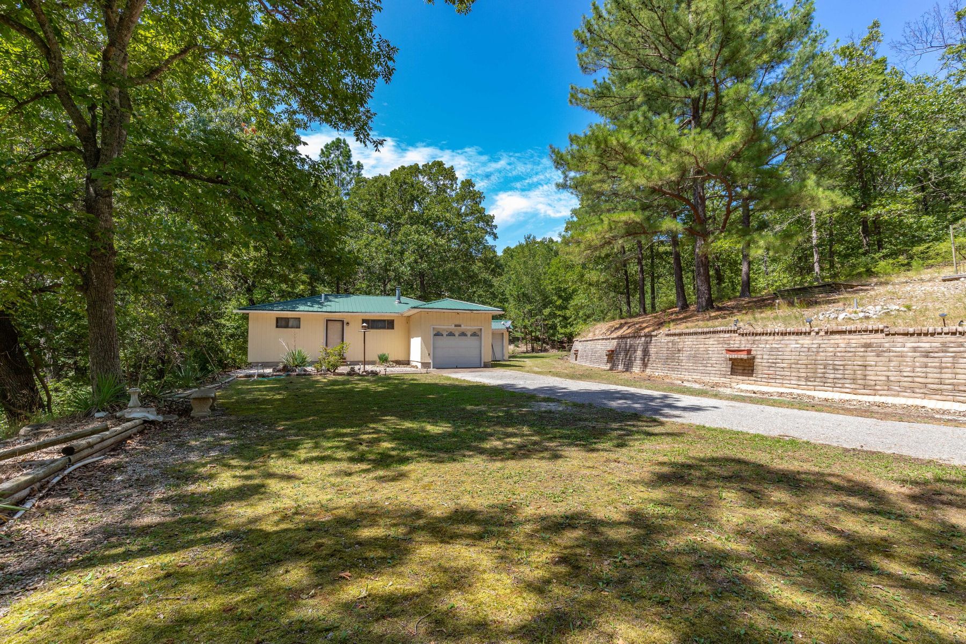
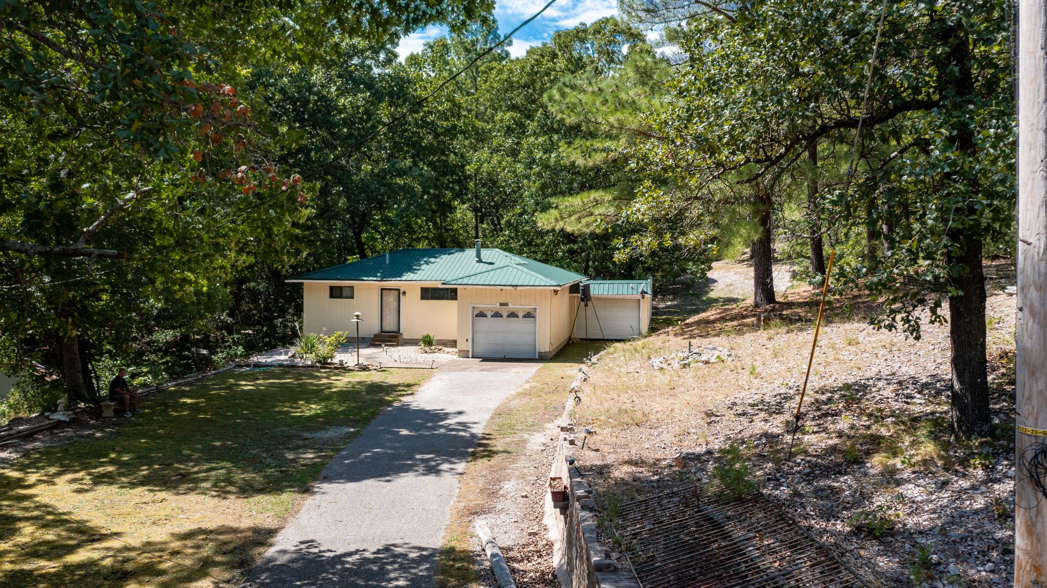
Single-story exterior featuring a green metal roof, vertical siding, an attached garage, and a masonry retaining wall
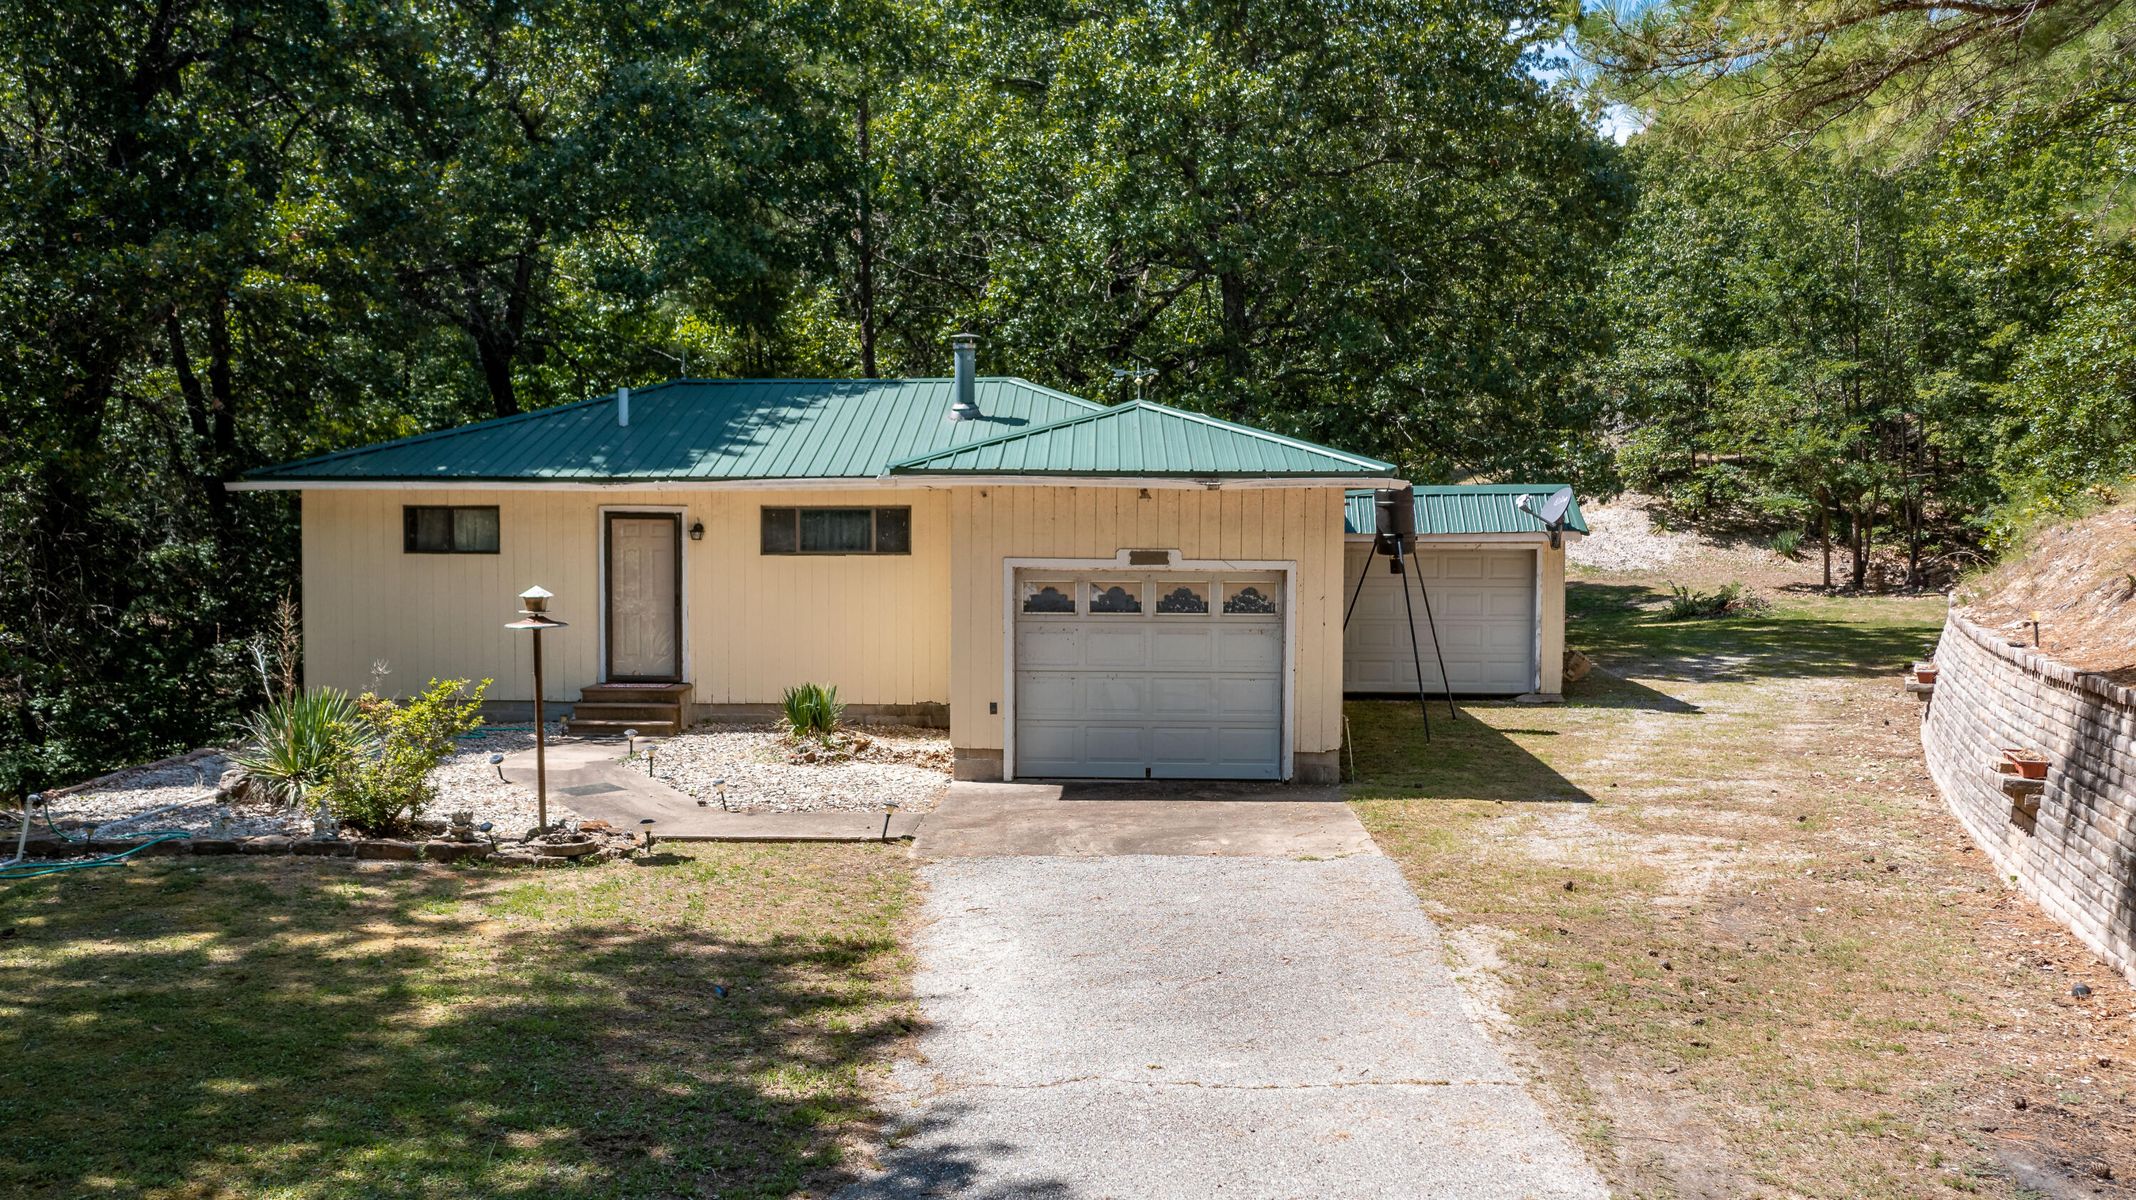
Single-story exterior featuring vertical siding, metal roofing, an attached two-car garage, and a gravel driveway set amidst mature trees
Single-story exterior featuring a metal roof, attached garage, gravel driveway, and a tiered masonry retaining wall surrounded by mature trees
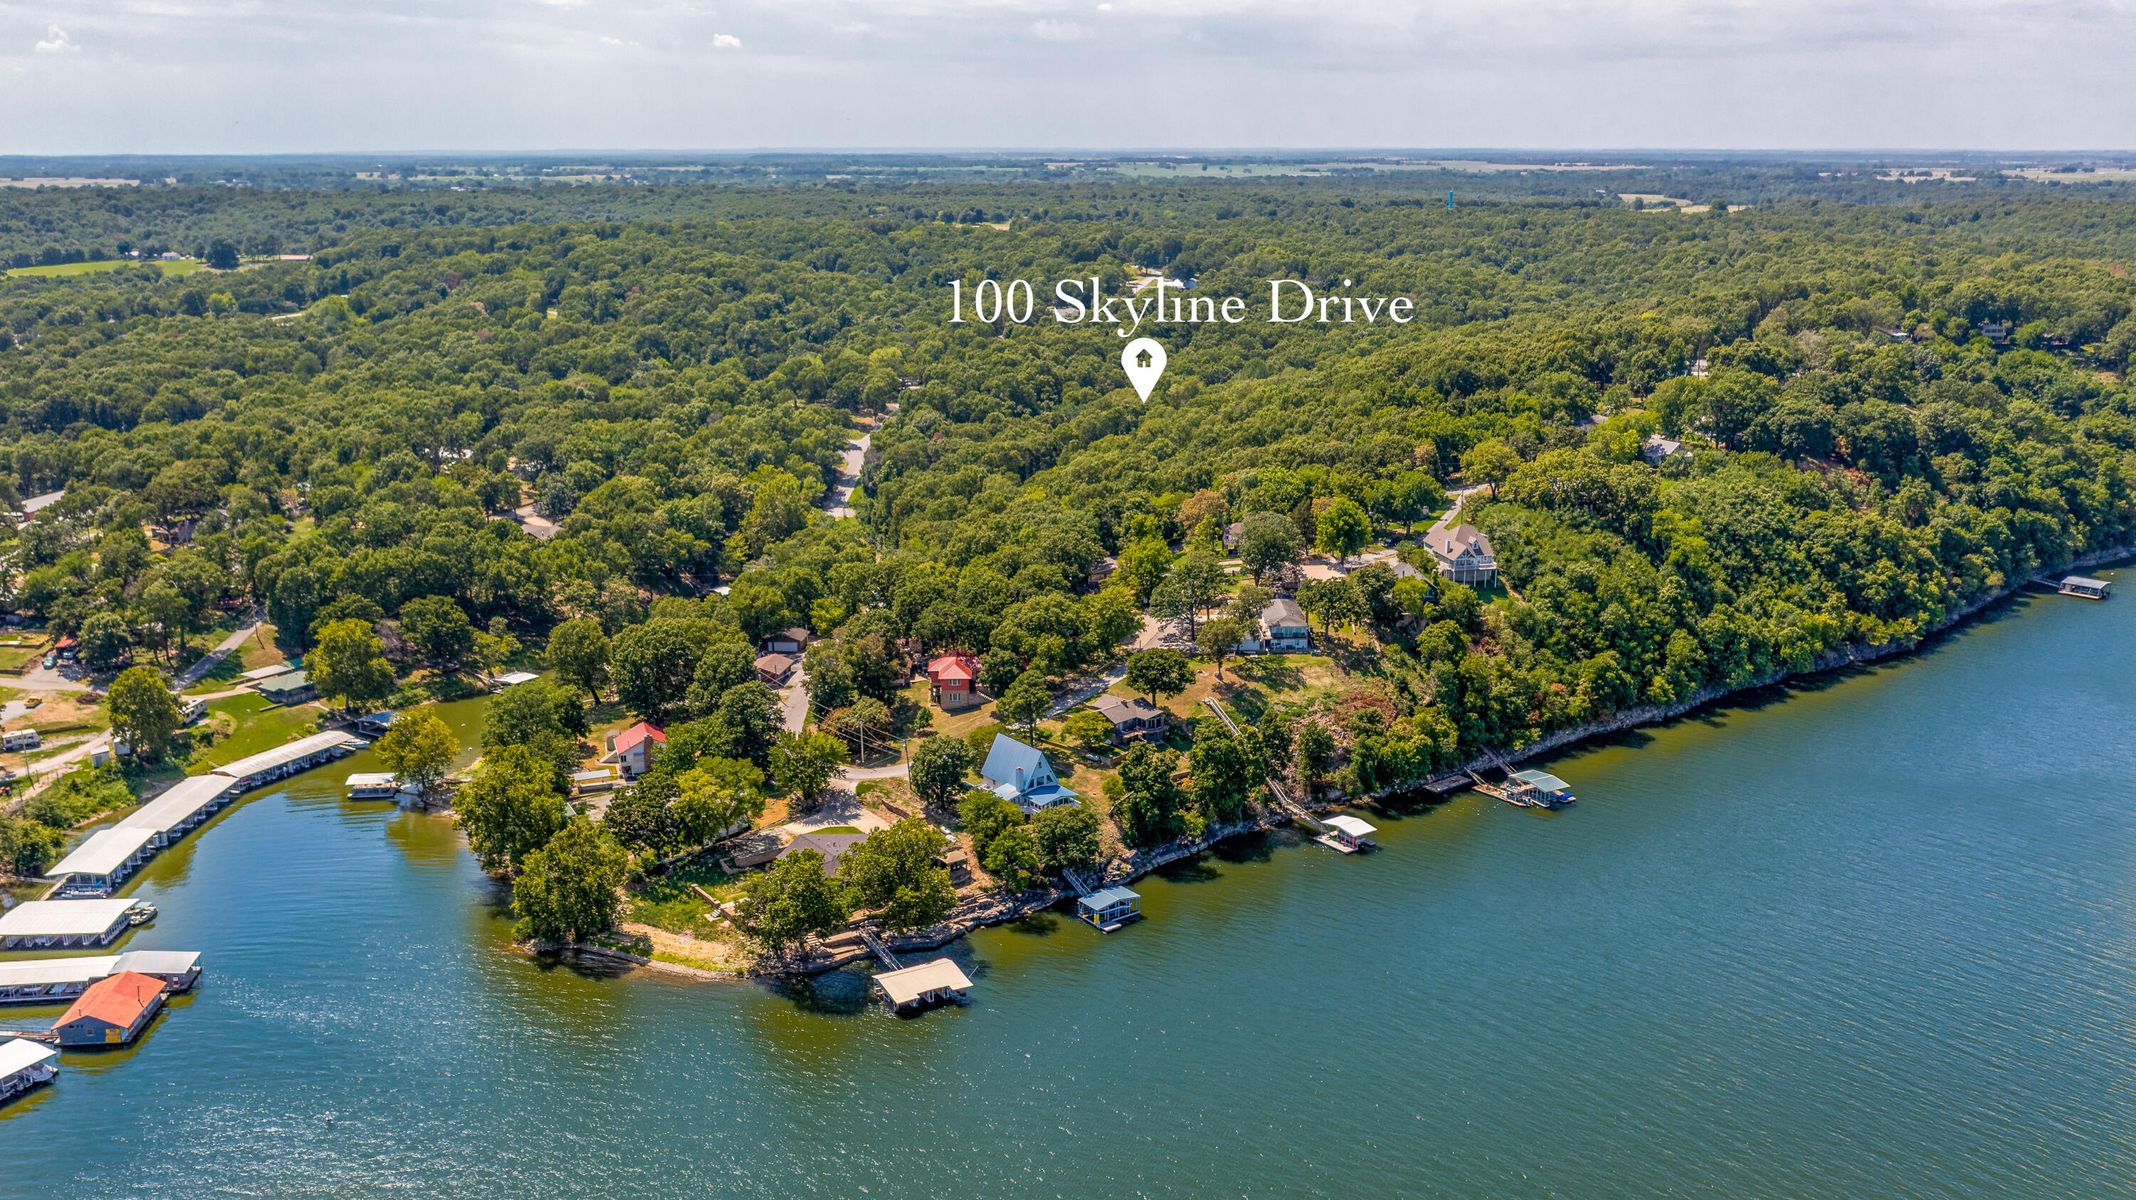
Aerial perspective of waterfront property featuring extensive tree cover, direct water frontage, and private boat dock access
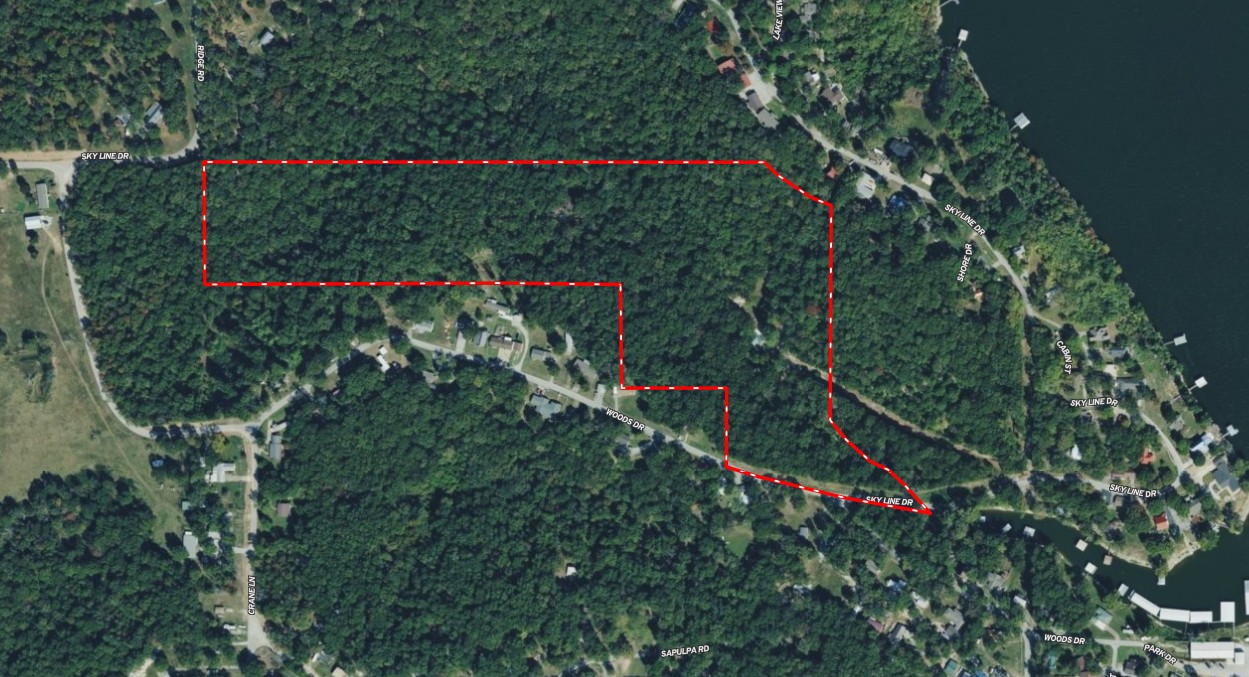
Aerial Survey. Outlining the boundaries of the property
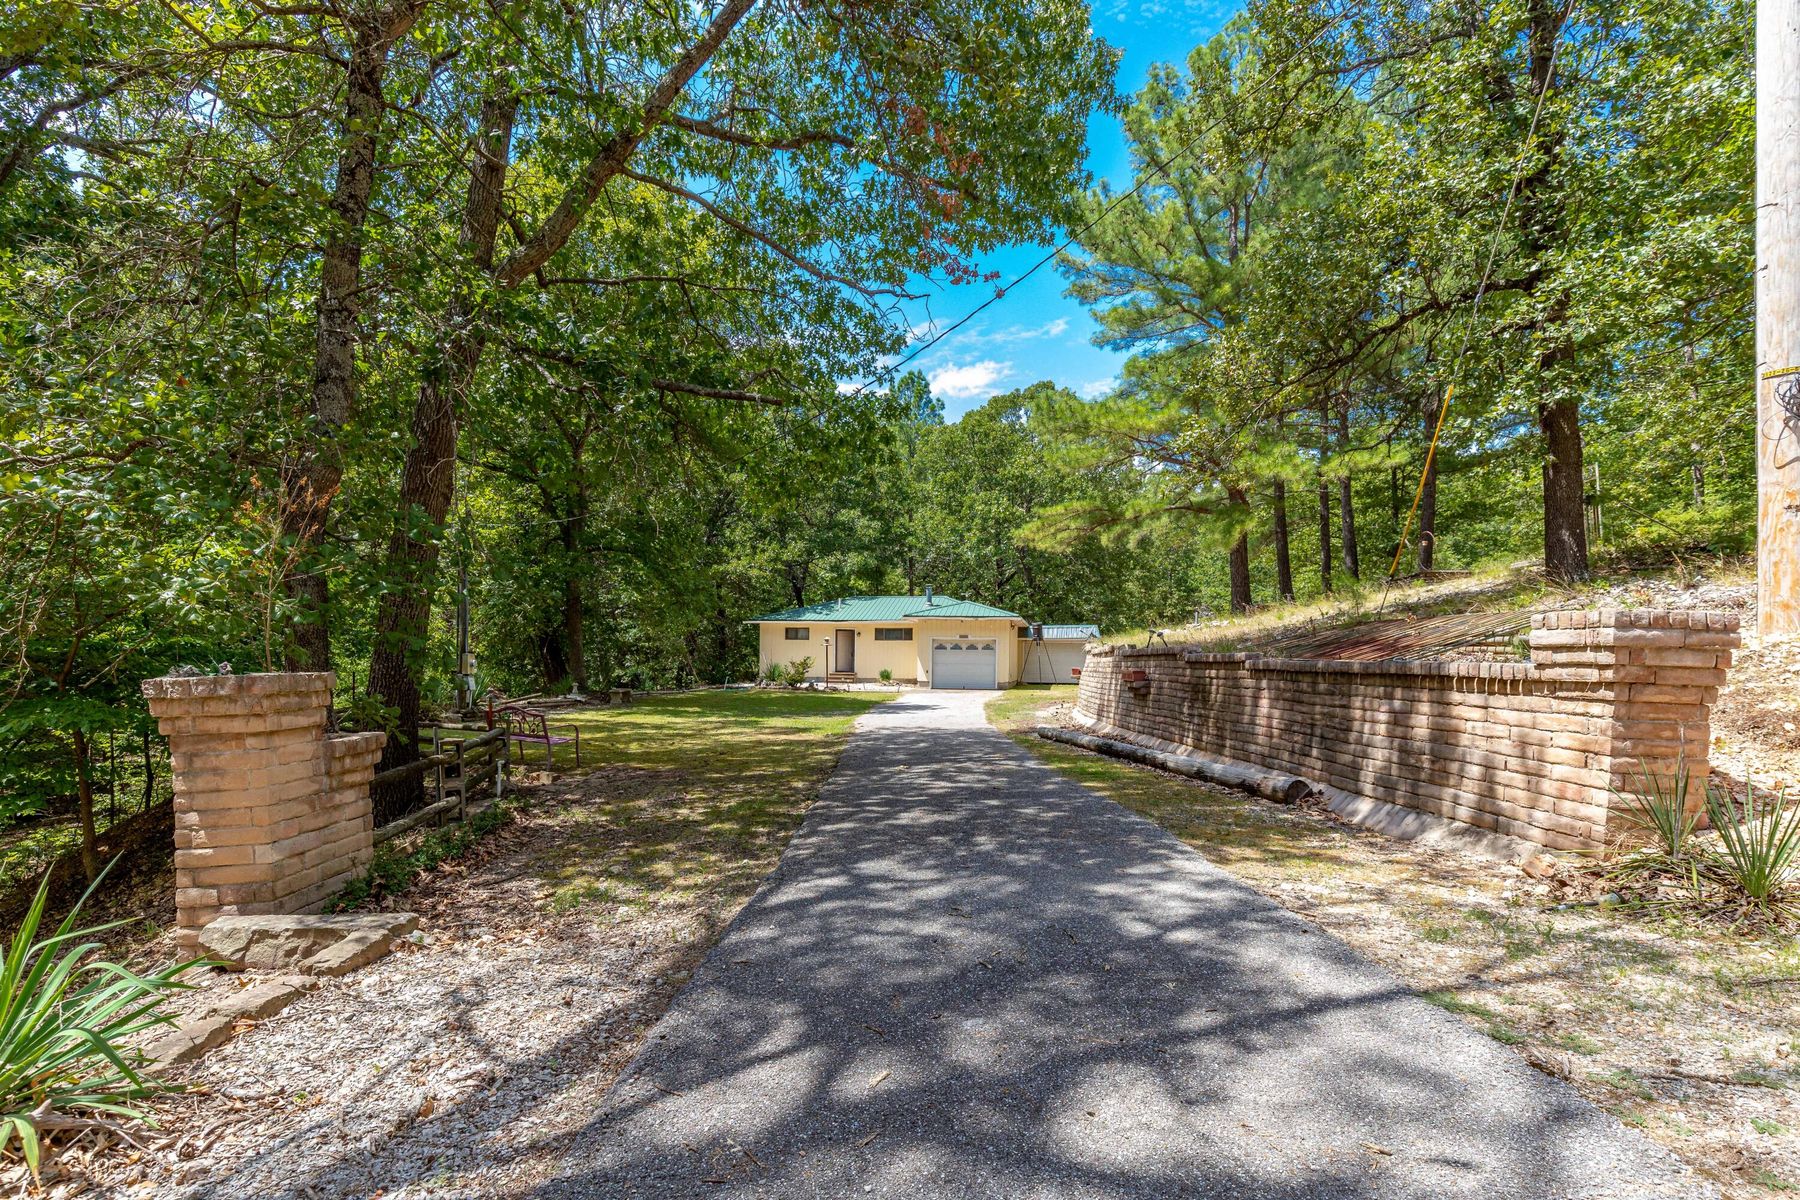
Asphalt driveway framed by custom brick pillars and a terraced brick retaining wall, leading to a residence featuring a metal roof and an attached garage
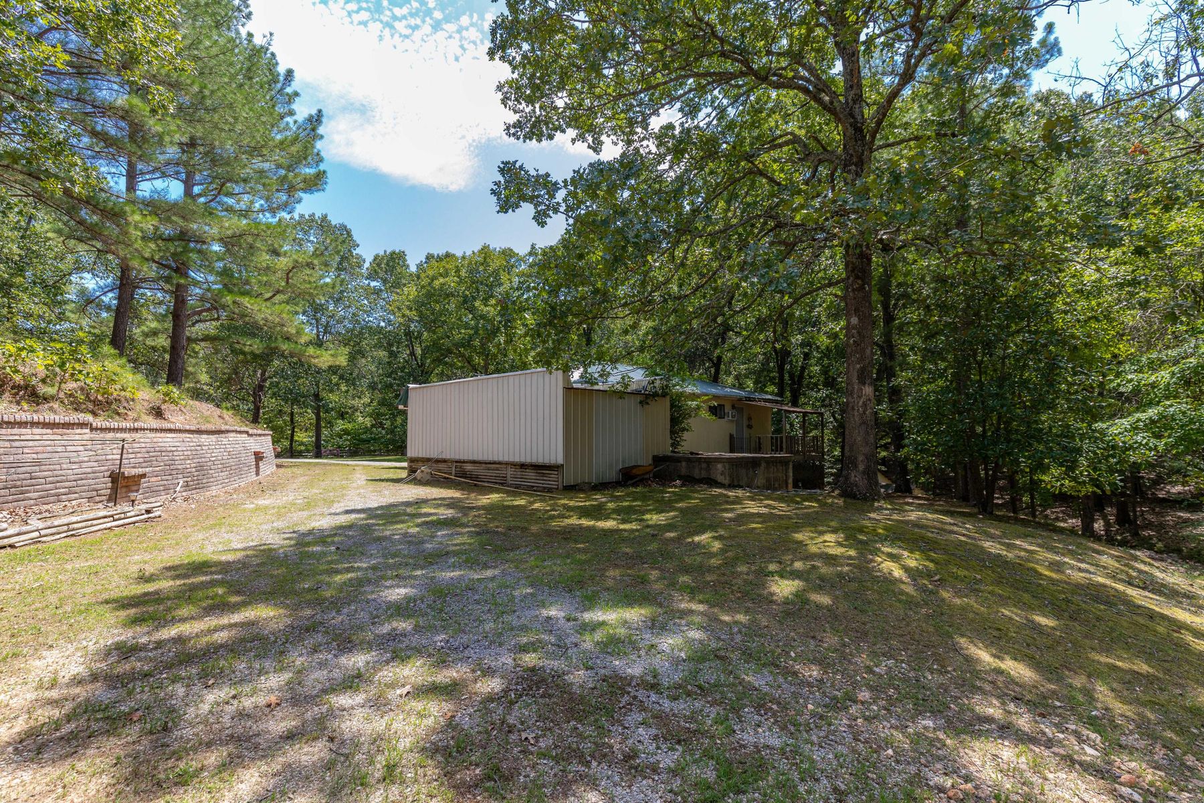
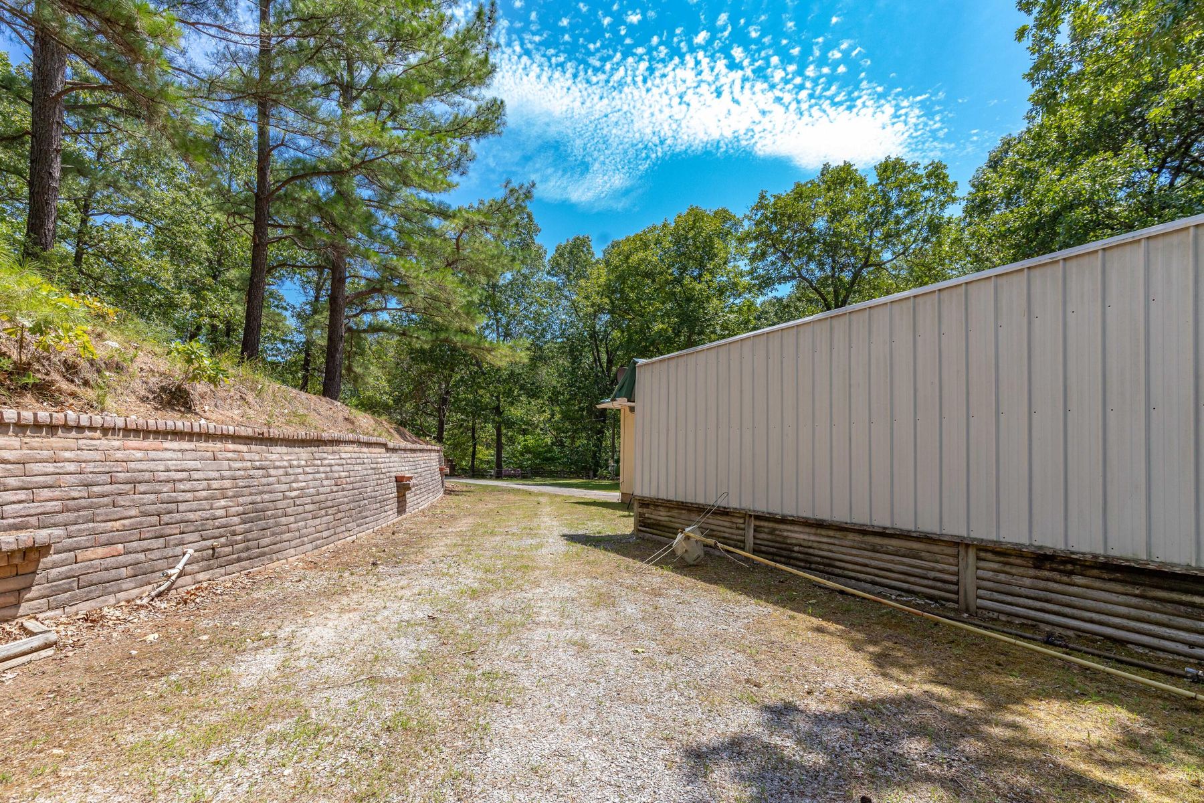
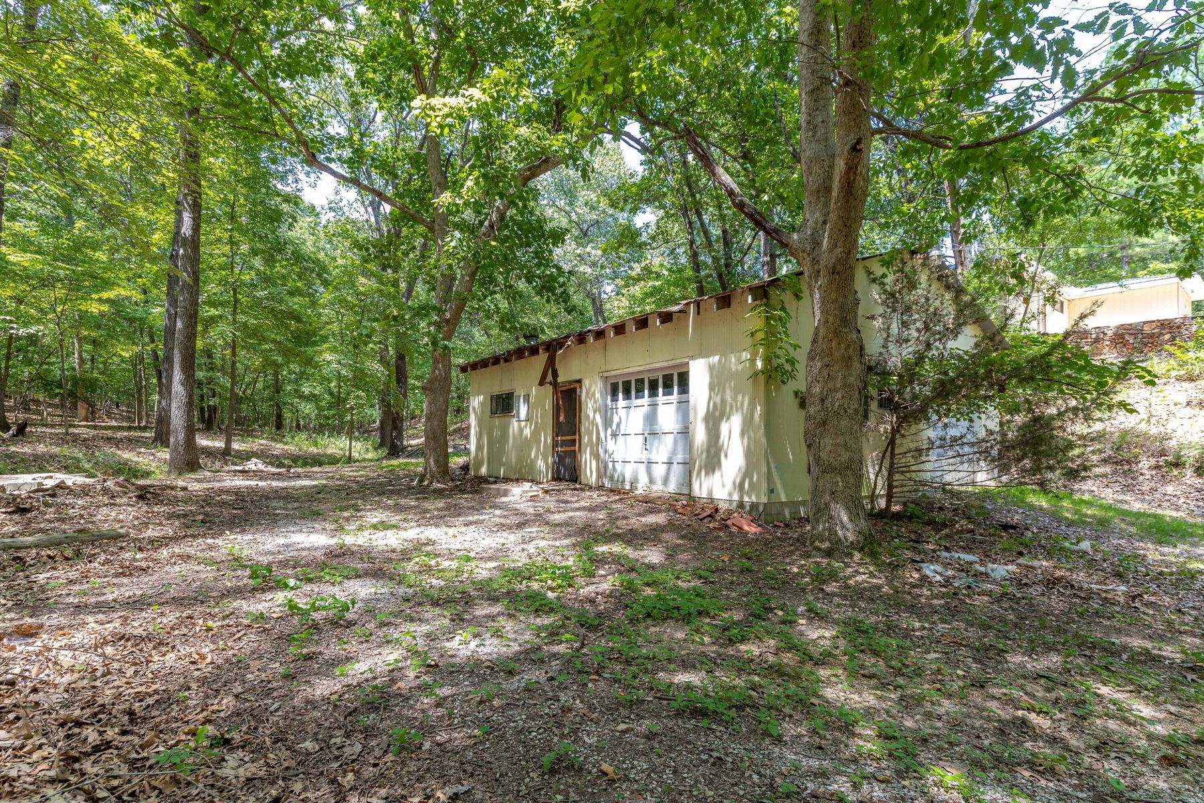
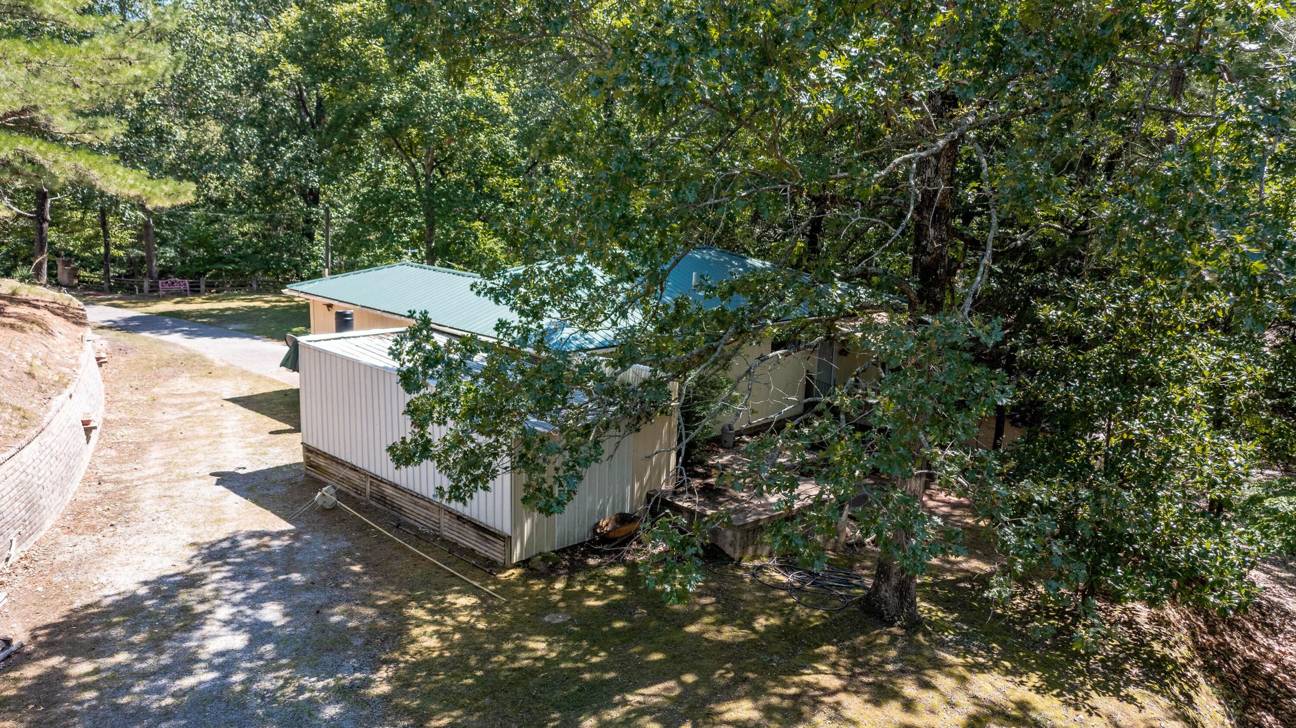
Exterior structure featuring metal siding, a tiered brick retaining wall, and mature wooded surroundings
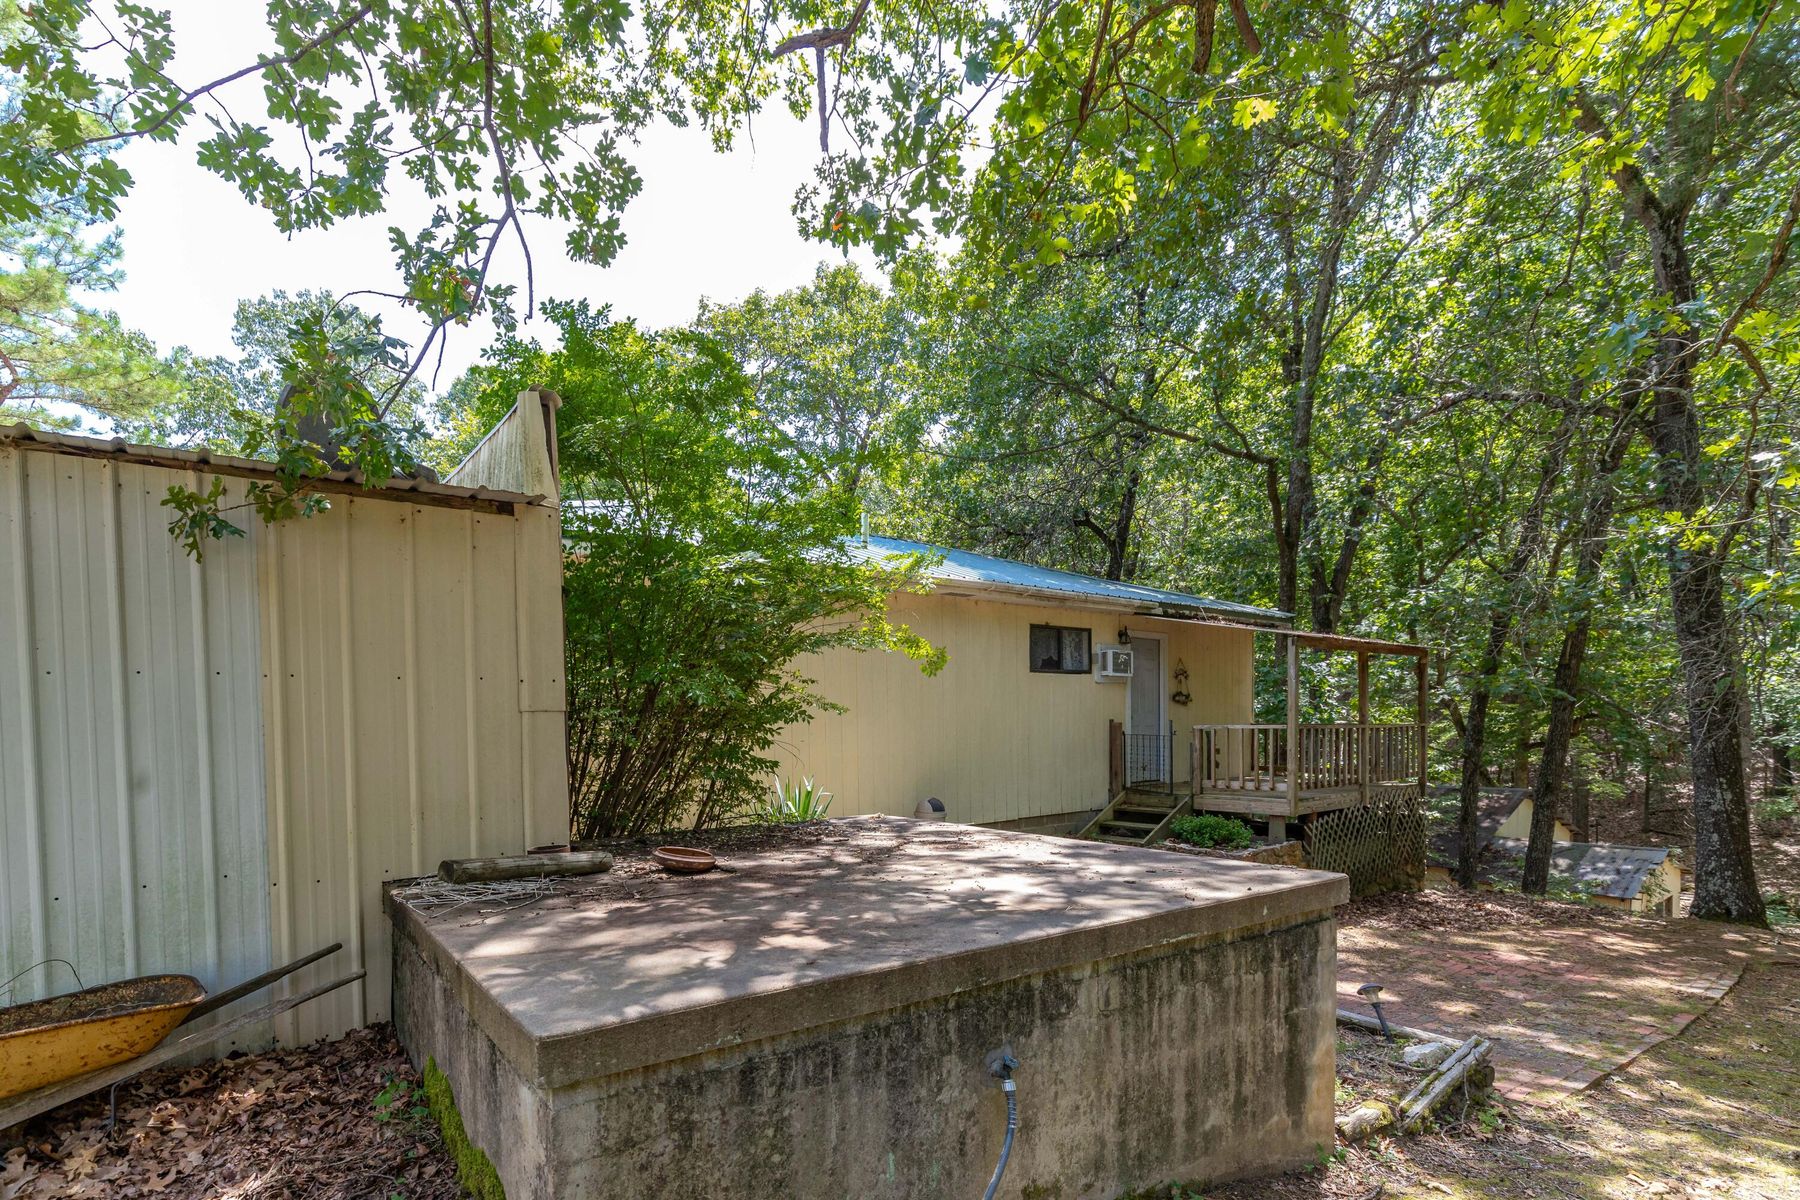
Exterior features including metal siding, a raised concrete platform, wood-decked porch, and a forested lot with mature trees
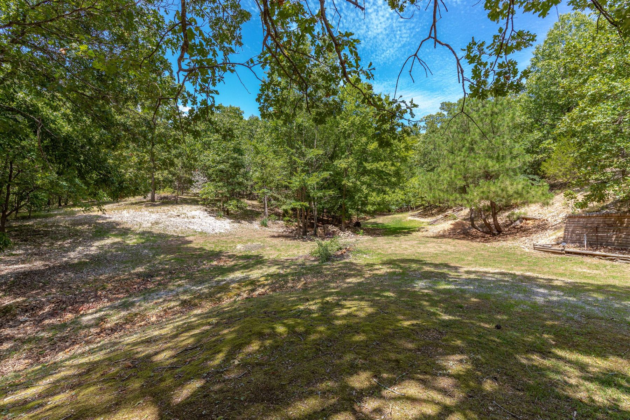
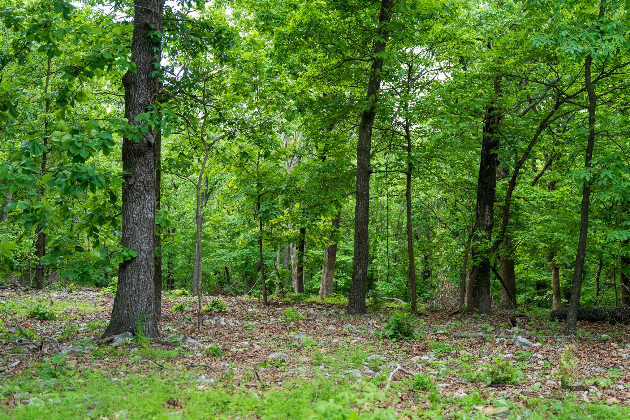
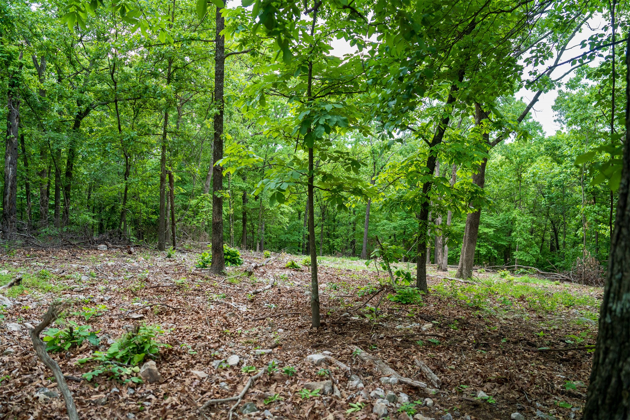
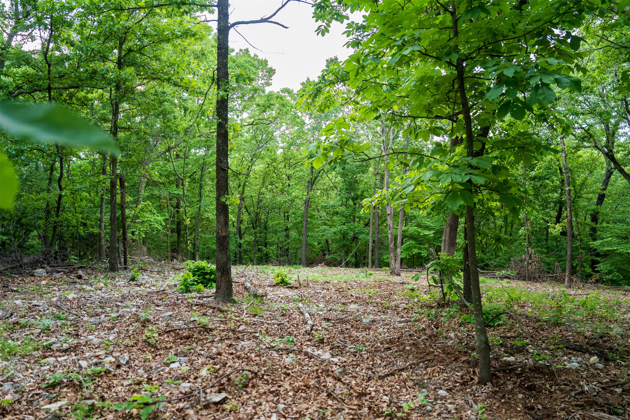
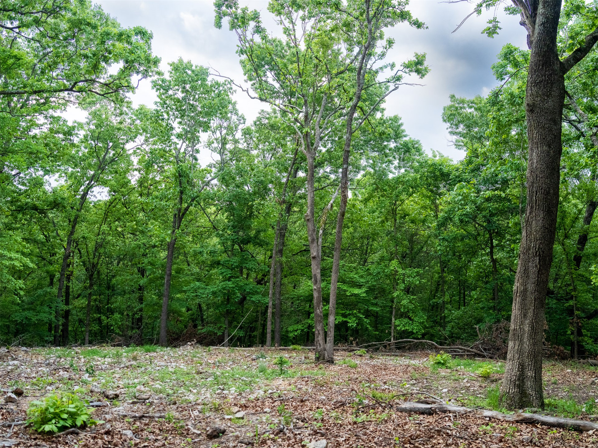
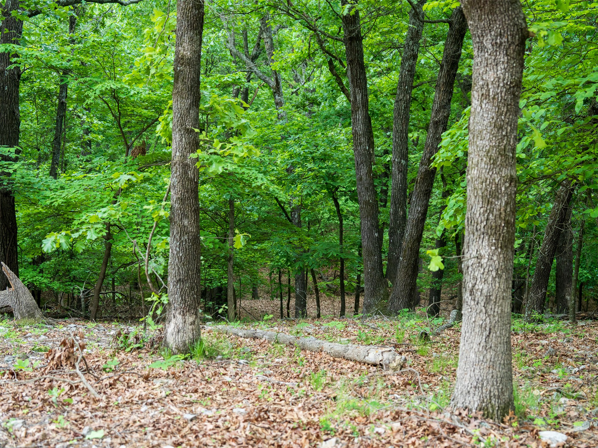
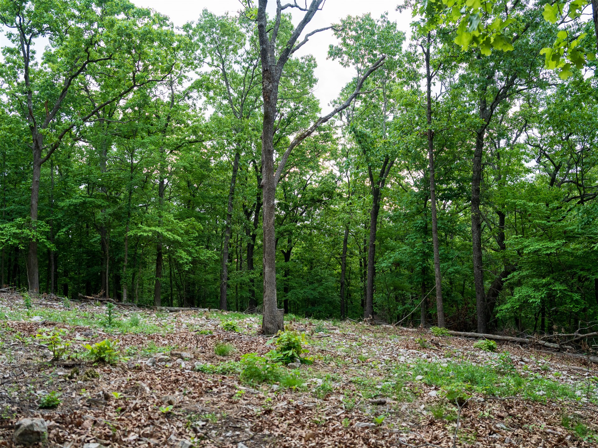
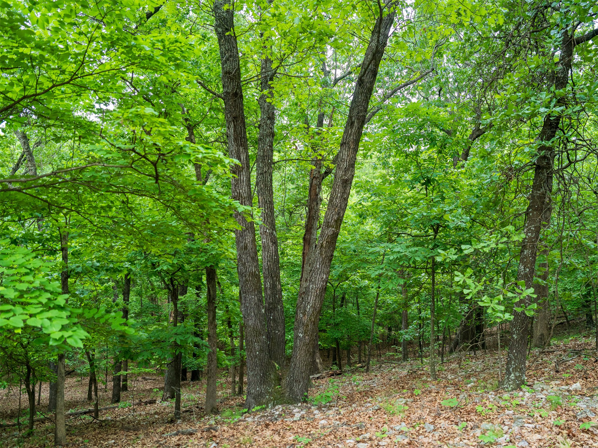
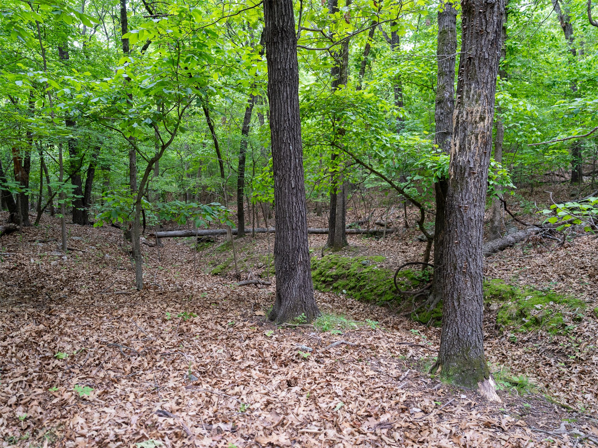
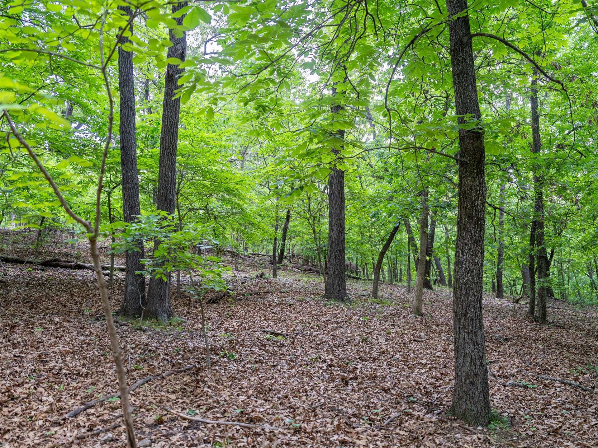
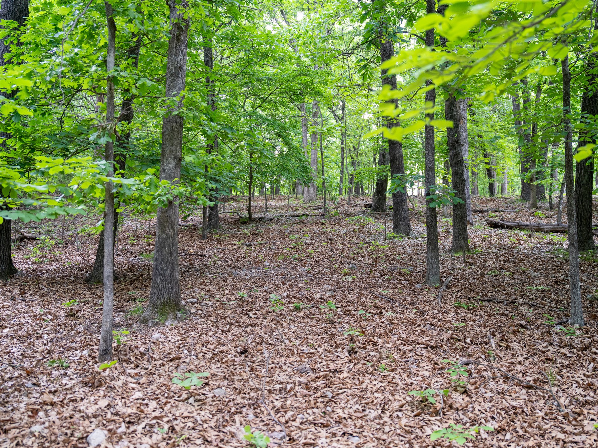
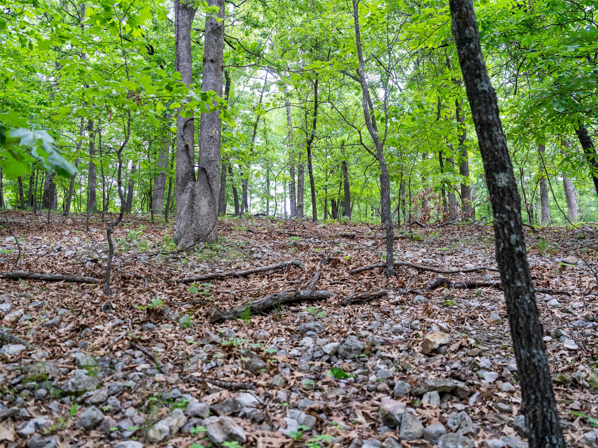
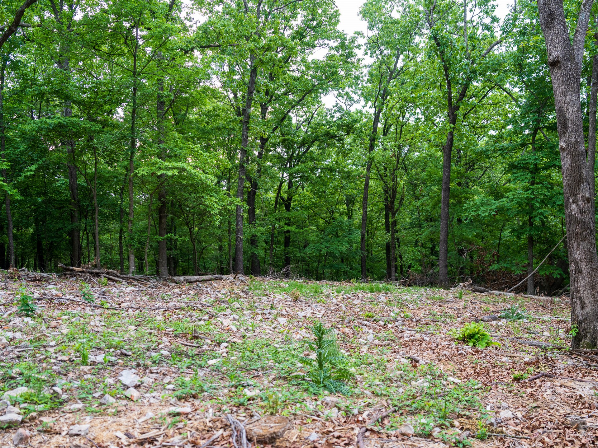
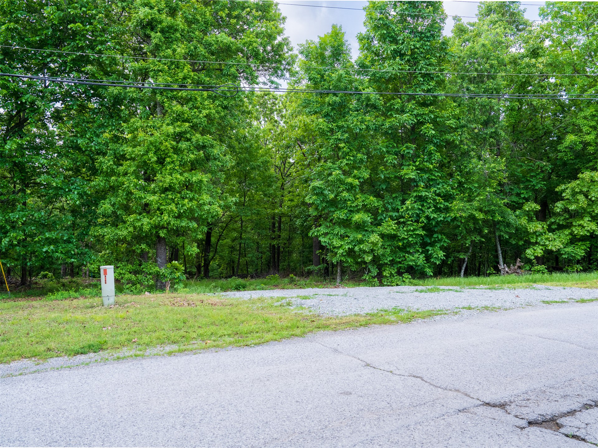
Expansive lot featuring mature hardwood trees, natural terrain, and partial clearings
Gravel ground surface featuring a multi-tiered brick retaining wall, metal exterior siding, and mature tree canopy
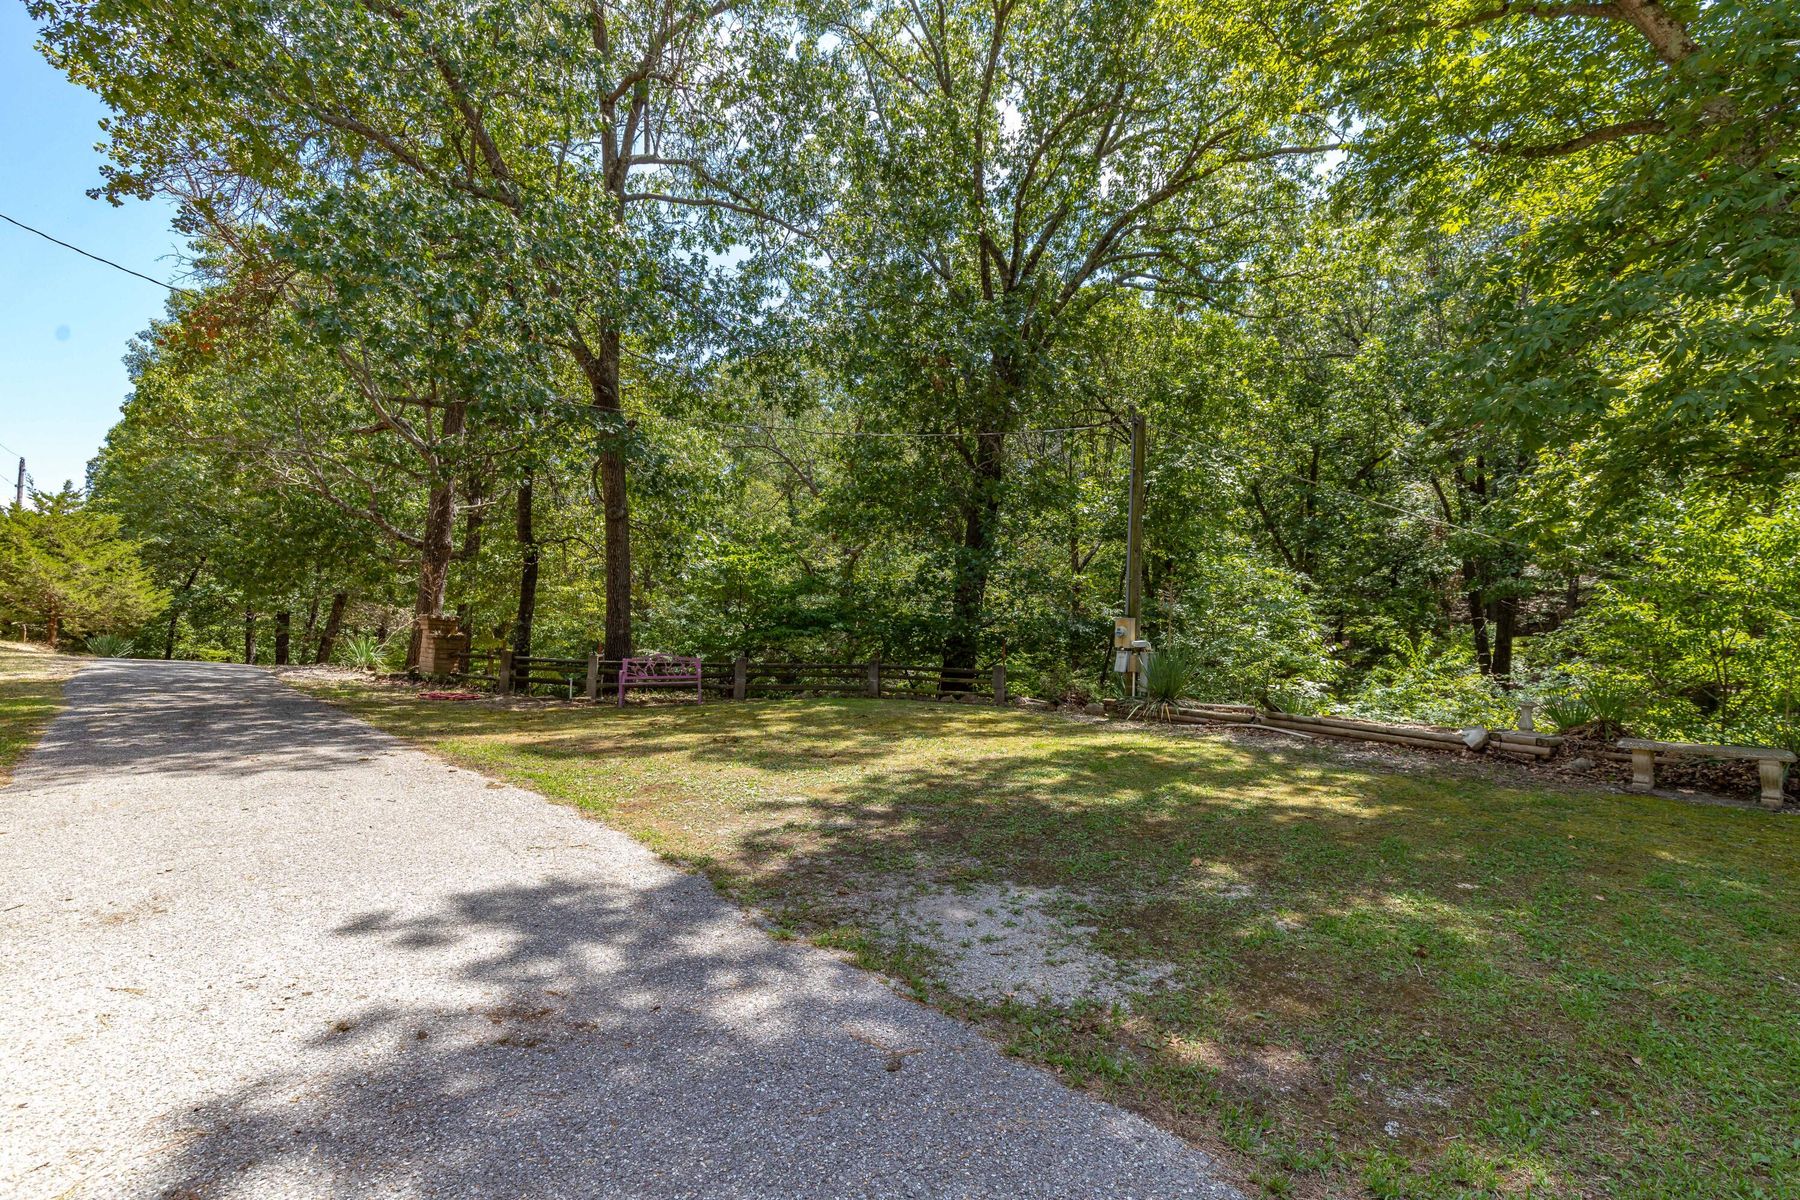
Expansive exterior grounds featuring a gravel driveway, mature trees, and wooden post-and-rail fencing
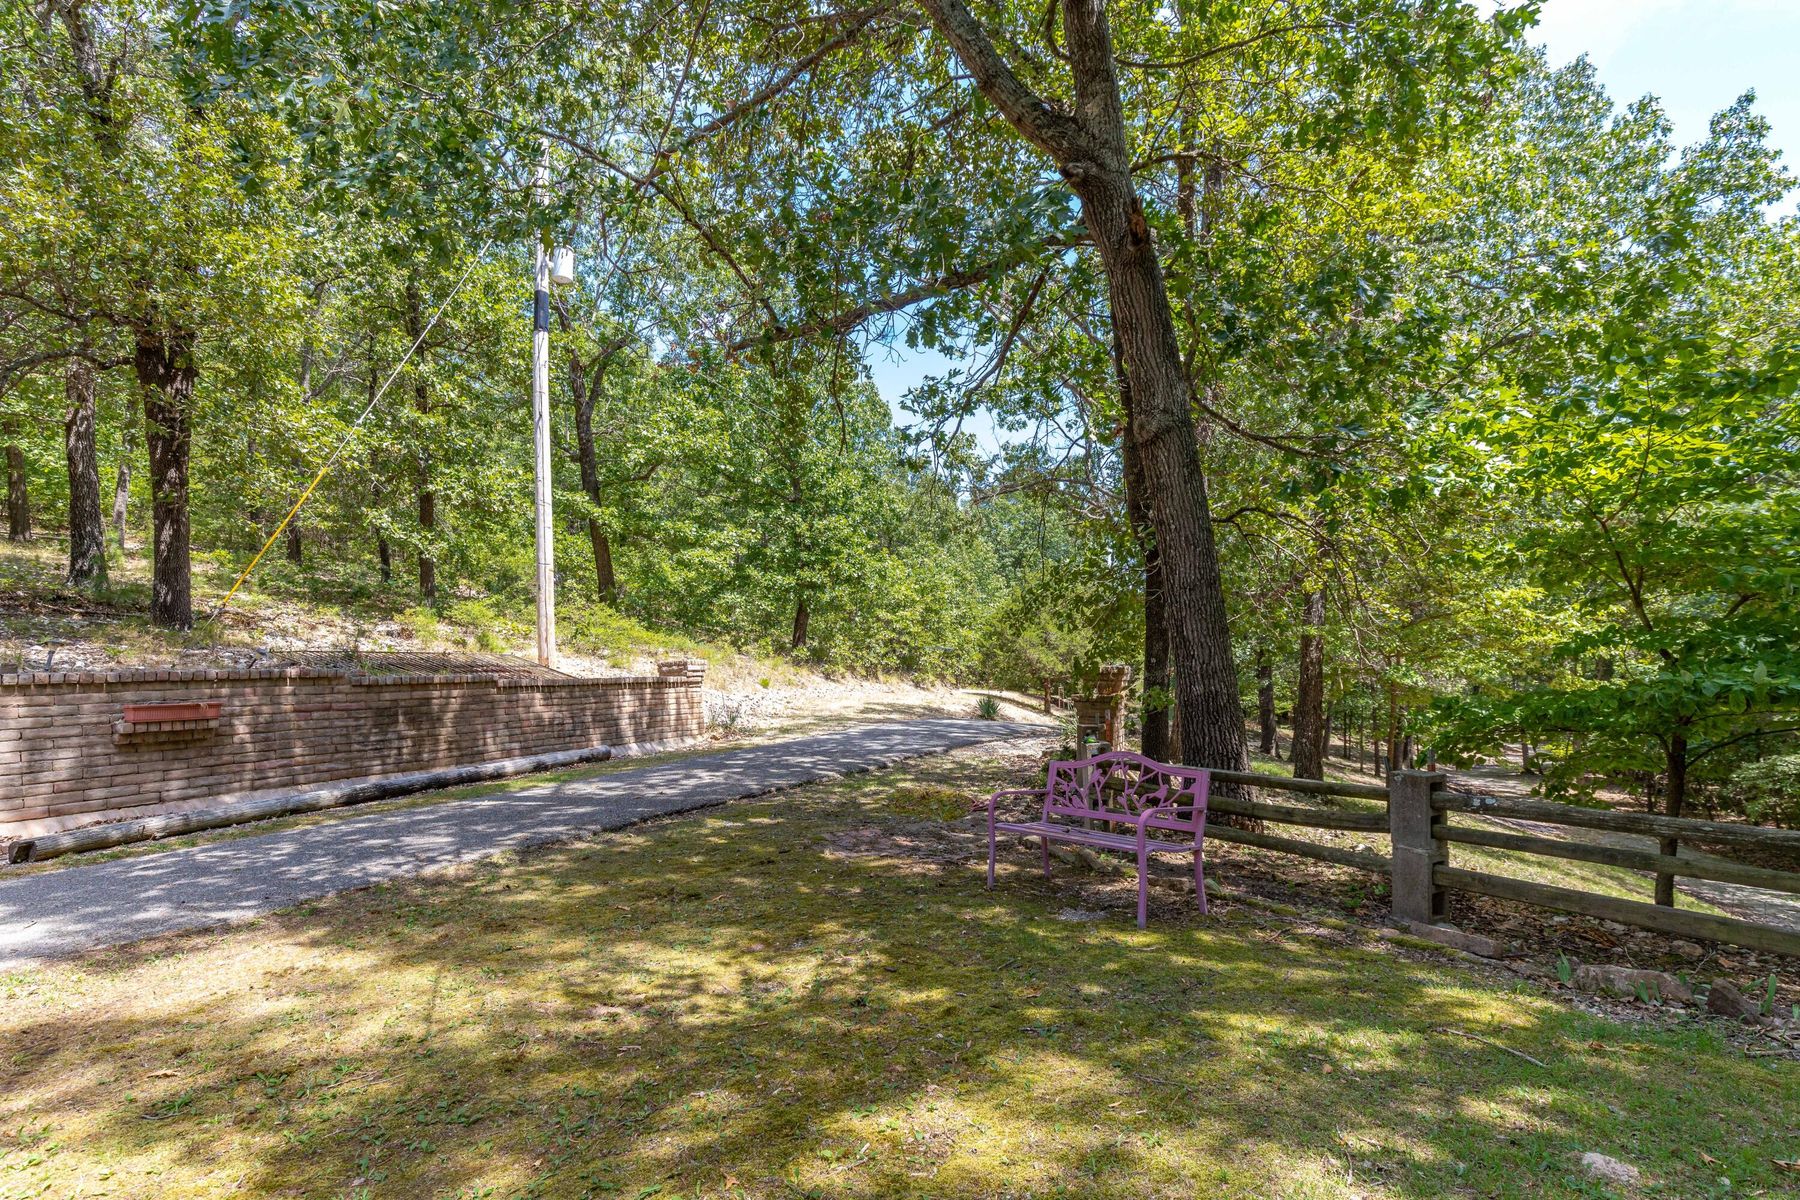
Wooded grounds featuring mature trees, a multi-tier brick retaining wall, and a rustic wooden post-and-rail fence along a gravel pathway
Single-story residence featuring a metal roof, vertical siding, an attached garage, and stone hardscaping, situated on a wooded lot
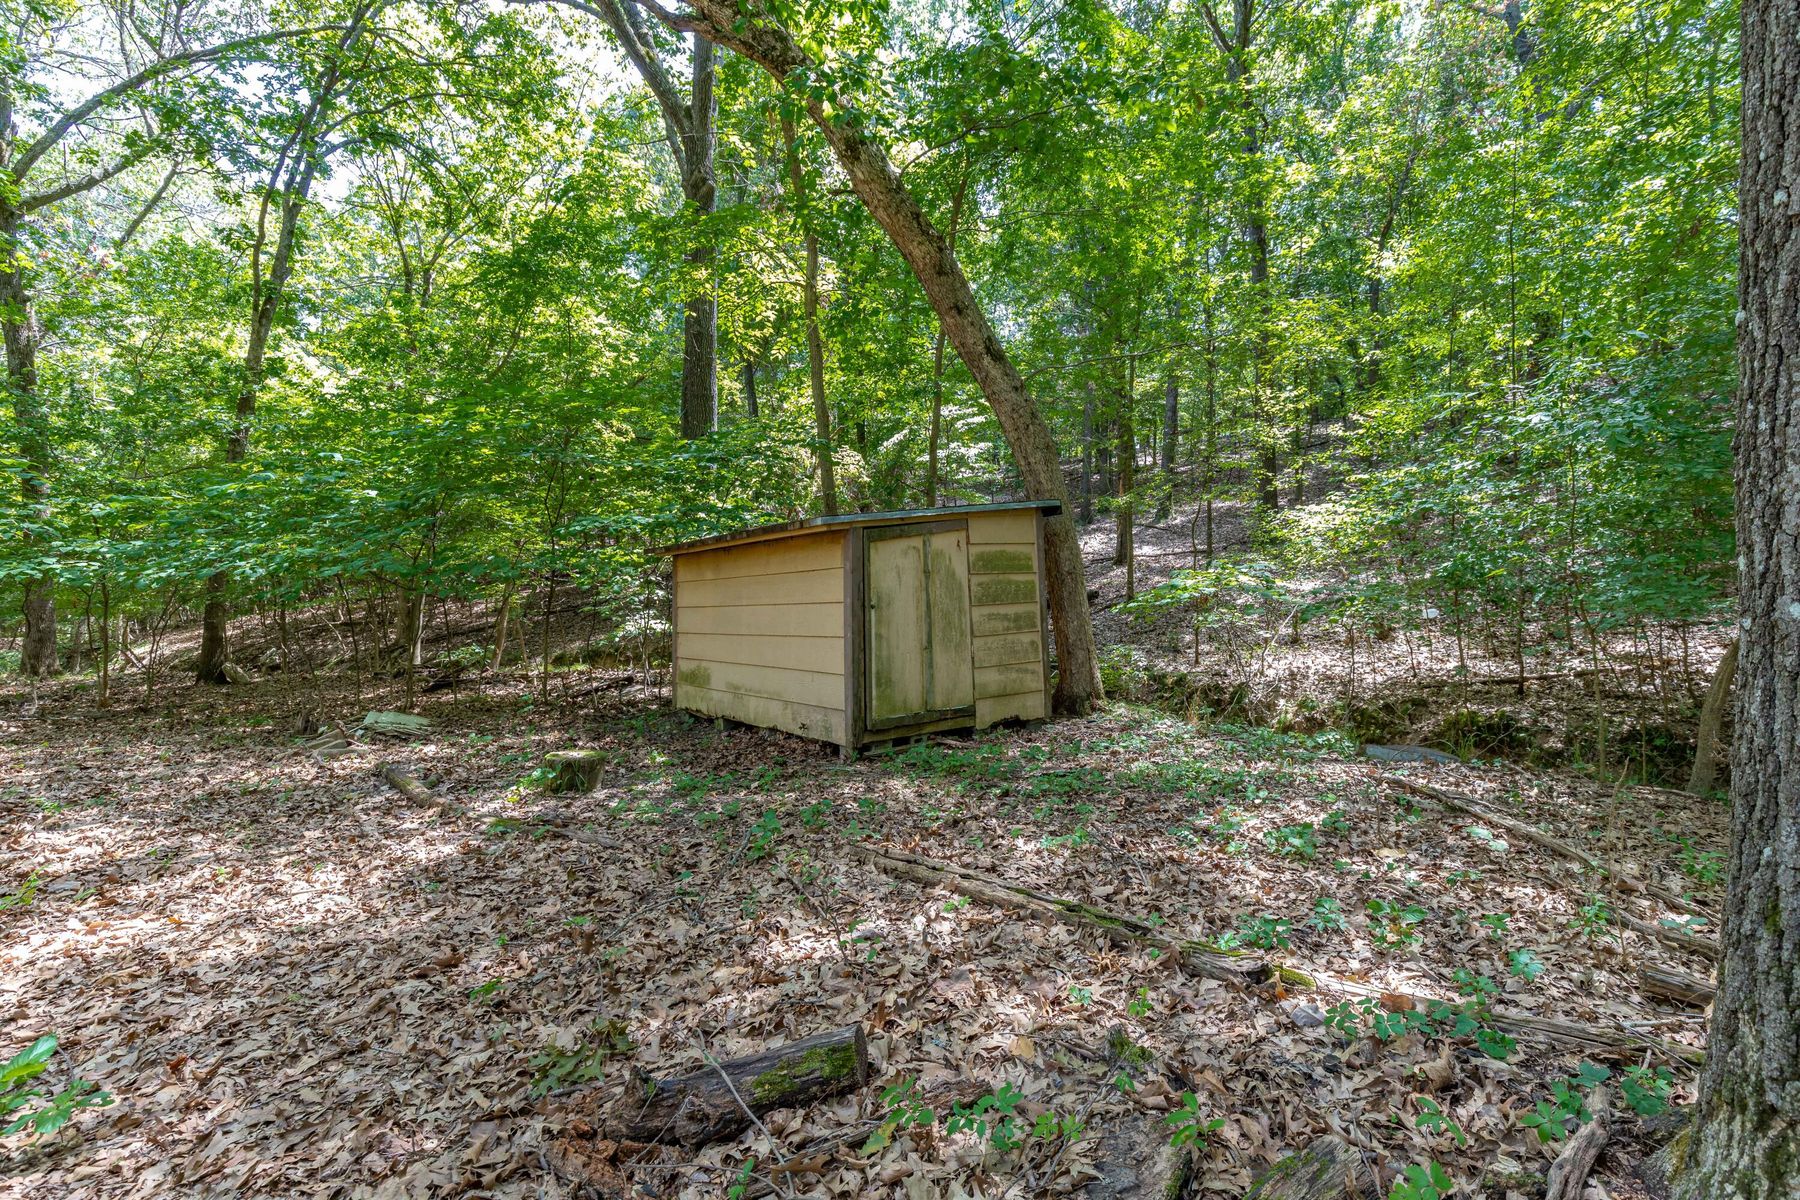
Wooded lot featuring an outbuilding with horizontal siding and mature trees
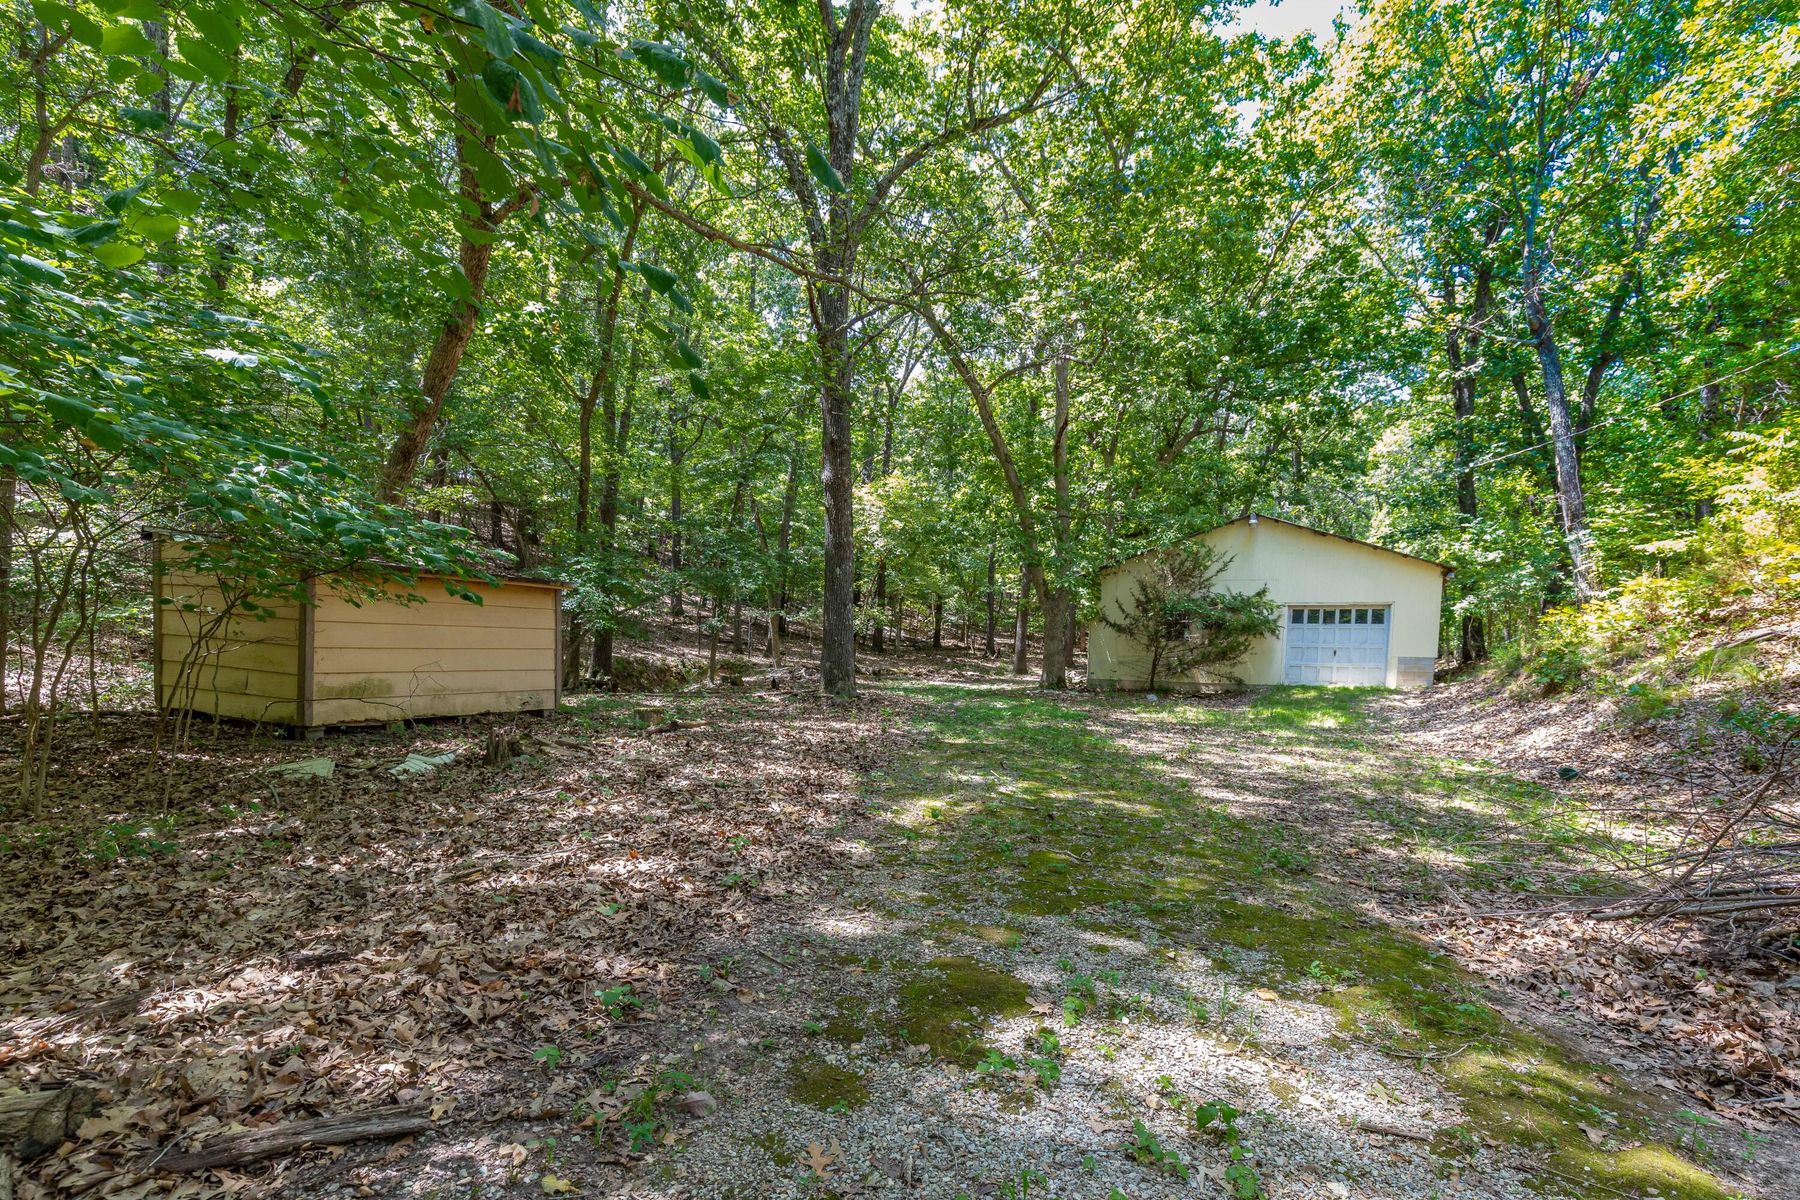
Detached garage structure and auxiliary storage building situated on a wooded lot featuring mature trees and natural landscape
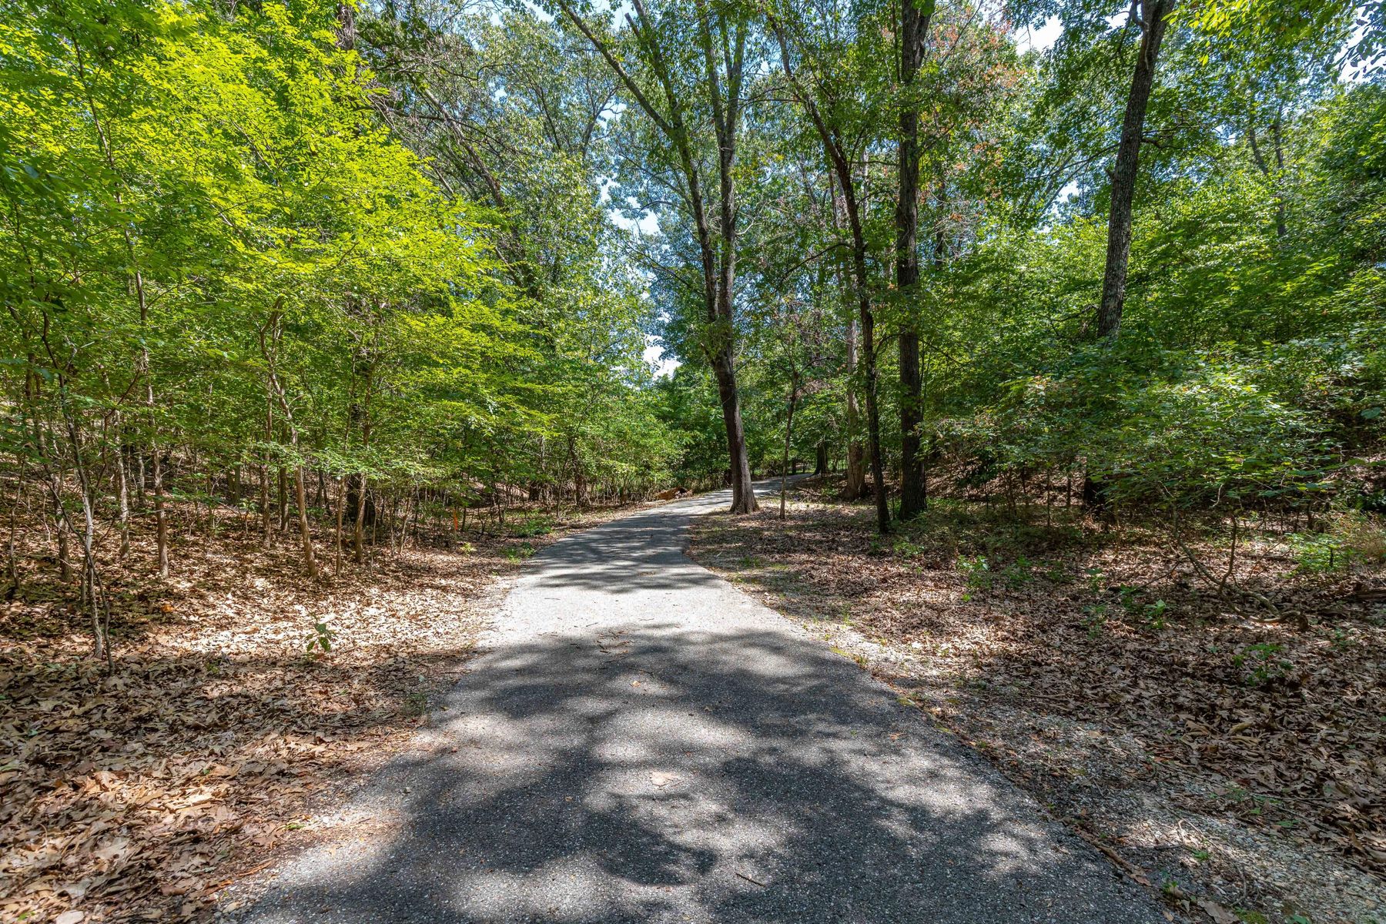
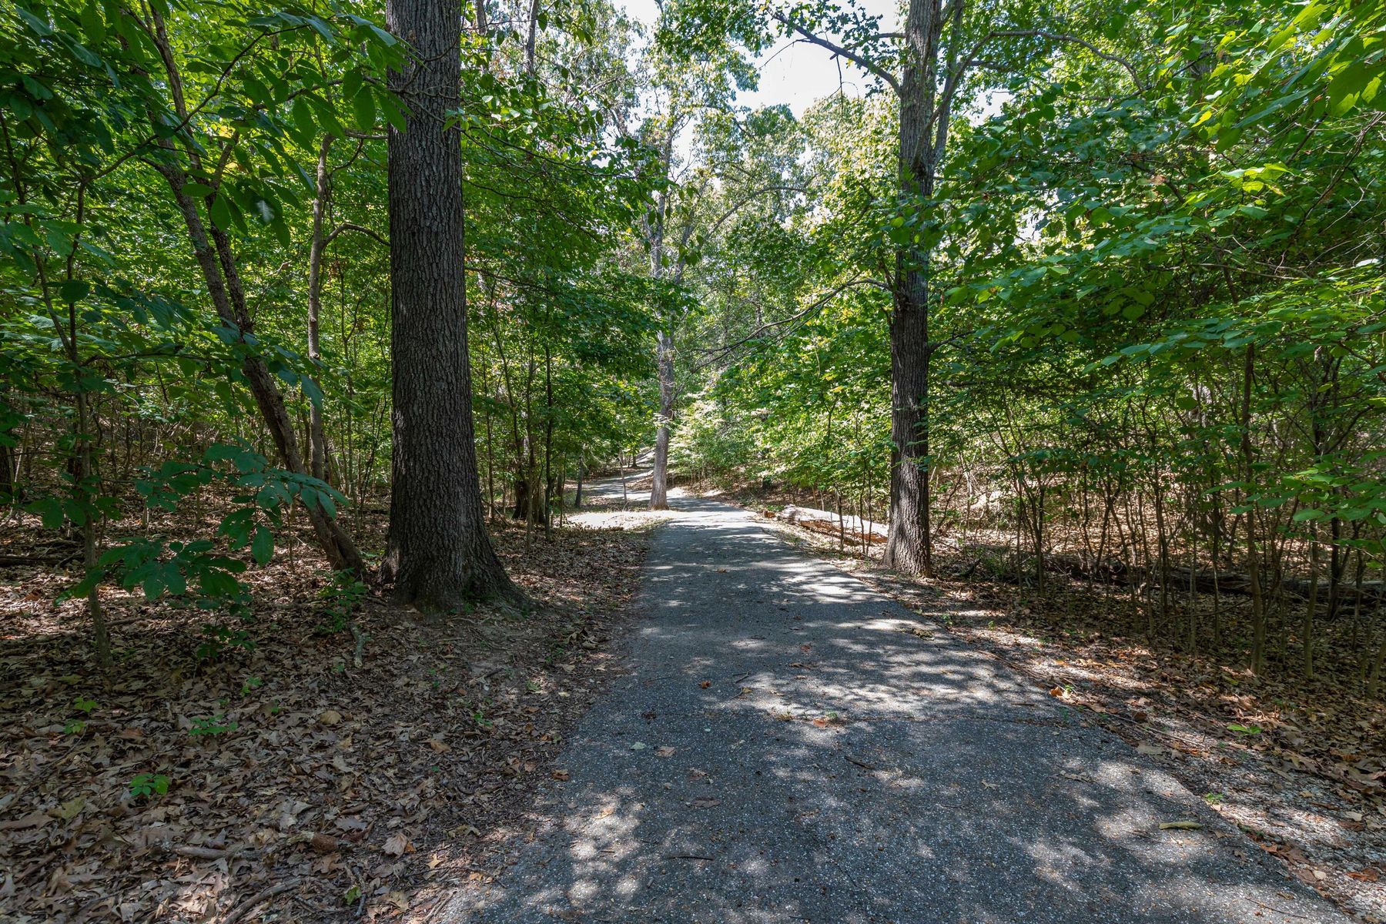
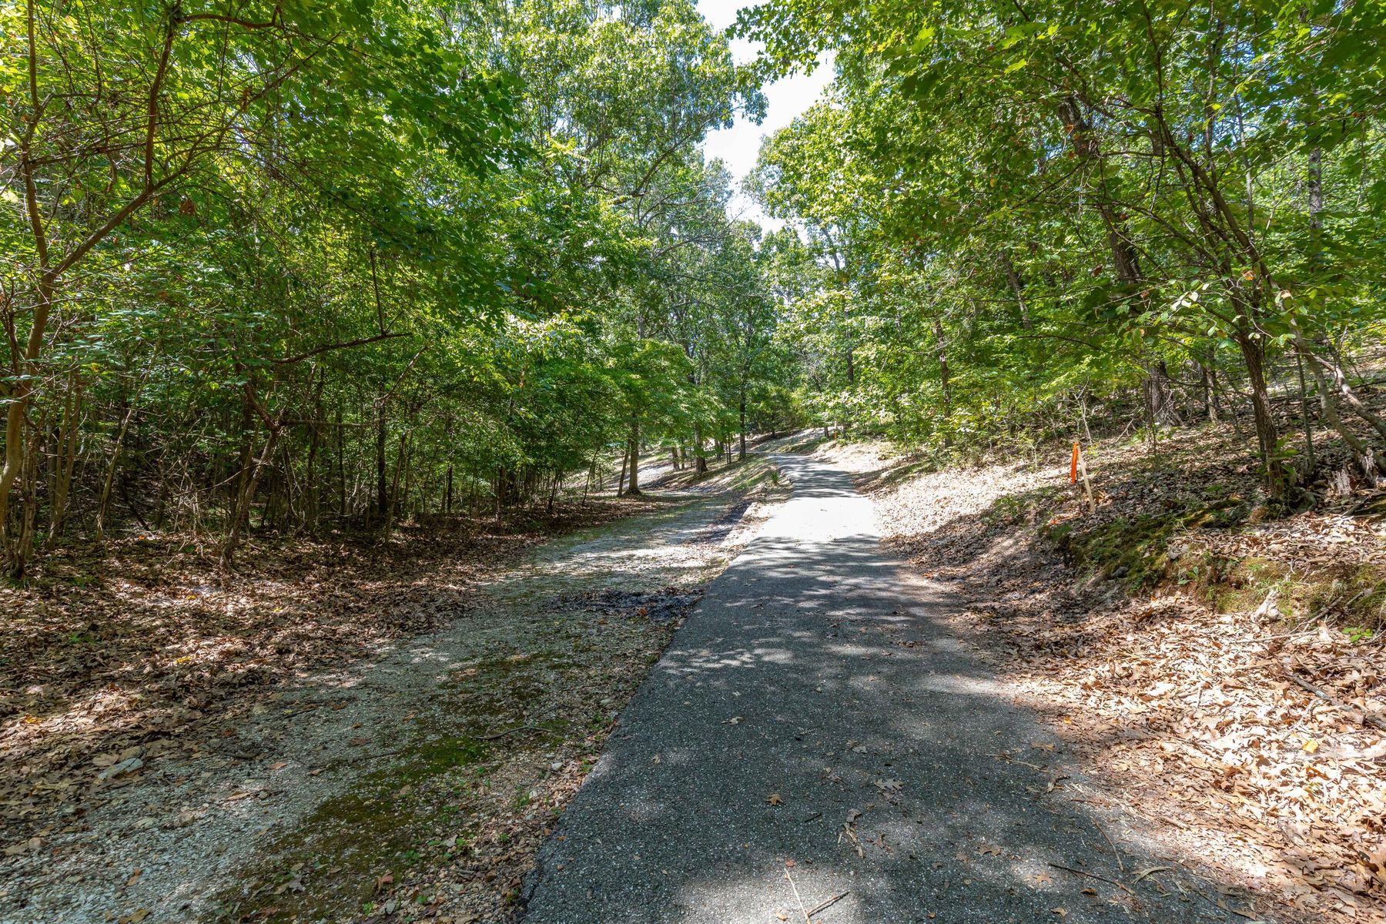
Asphalt driveway extending through a wooded lot with mature trees and native landscape
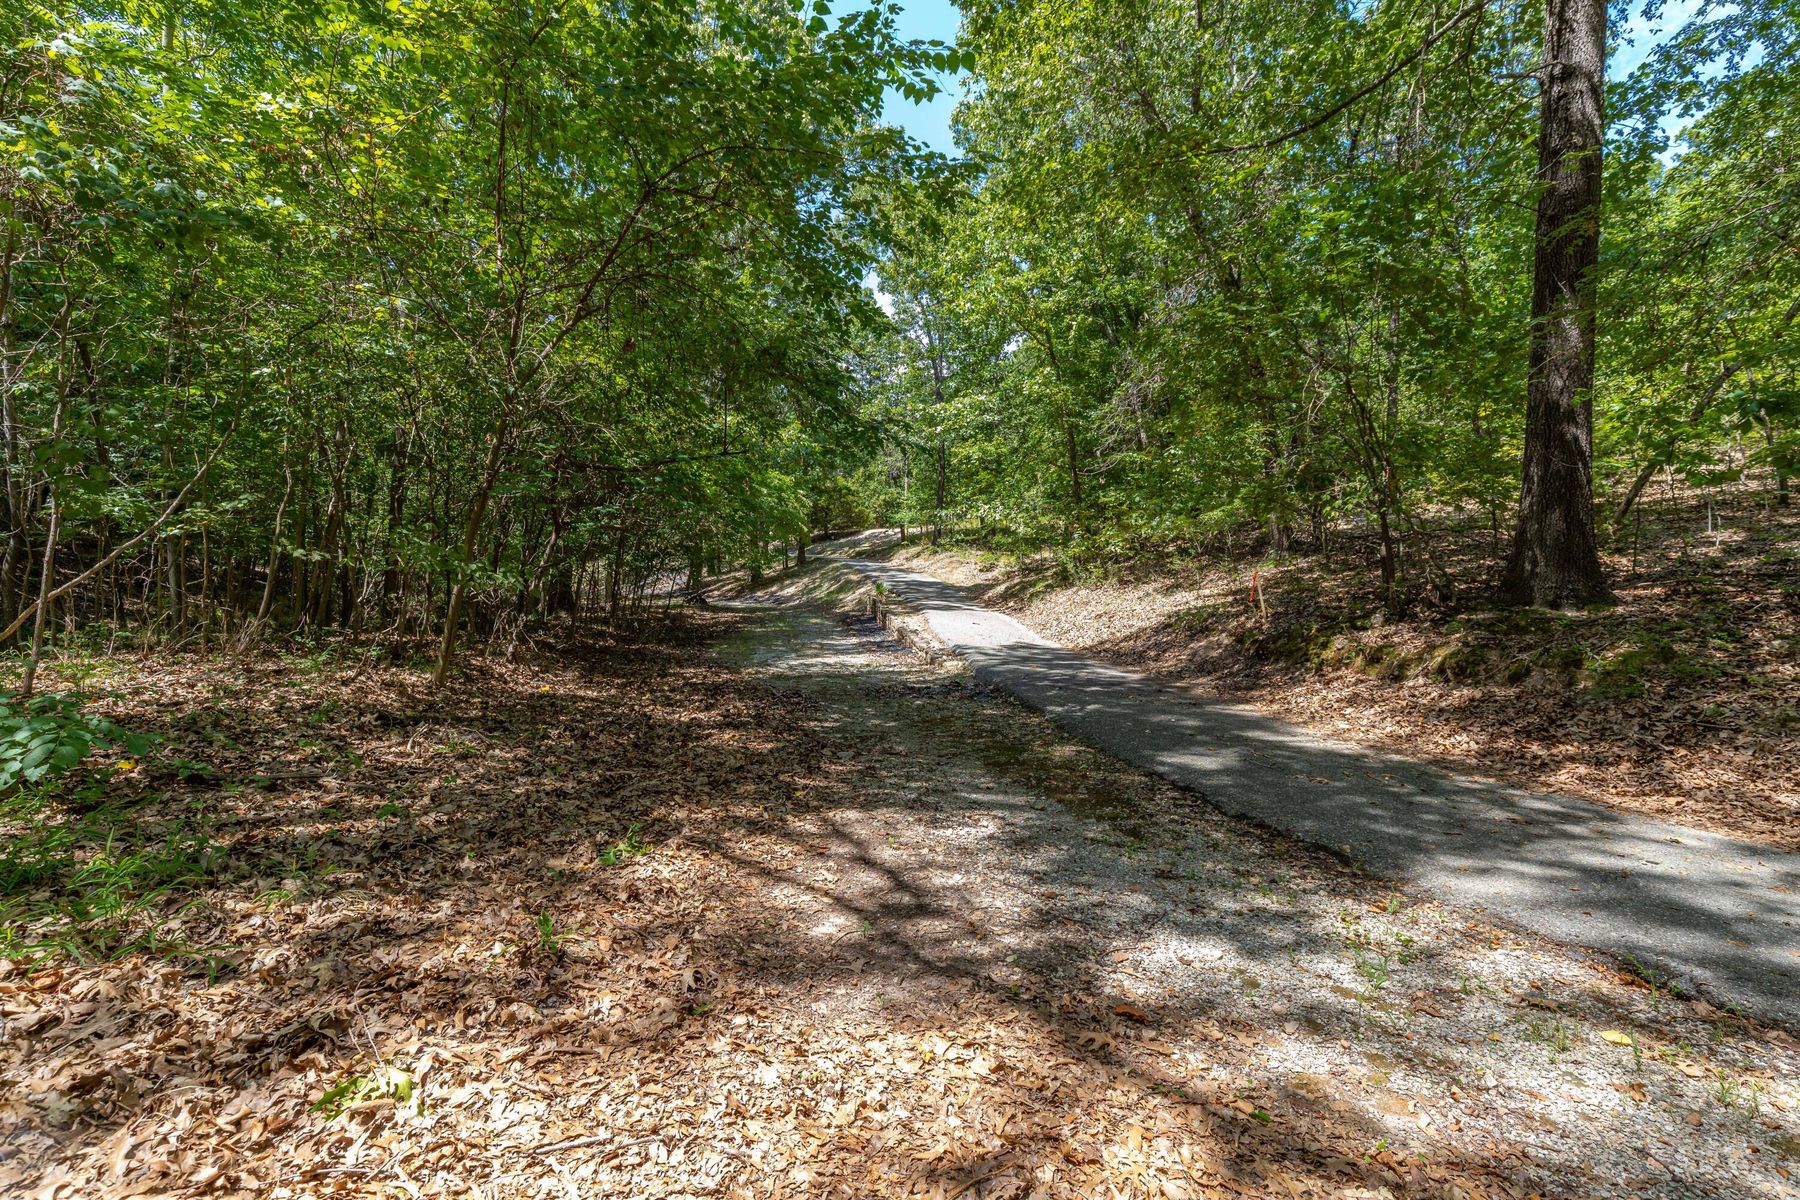
Paved pathway winding through a wooded landscape with mature deciduous trees
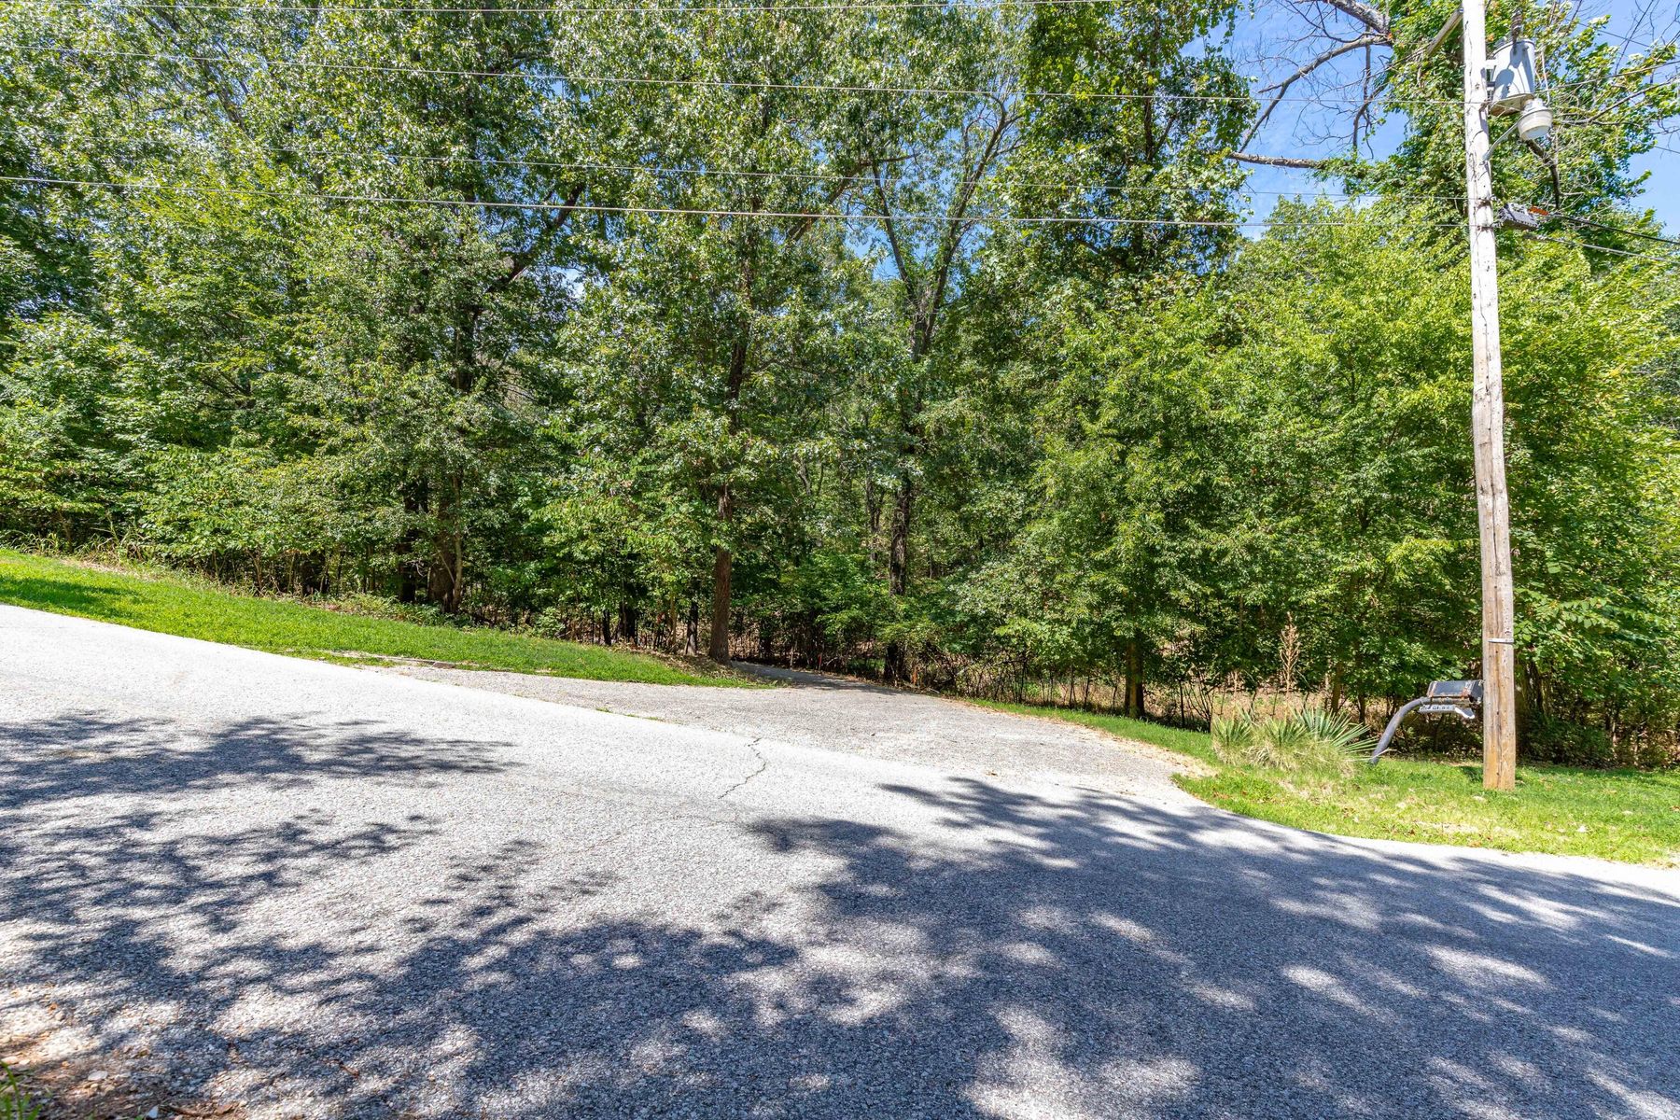
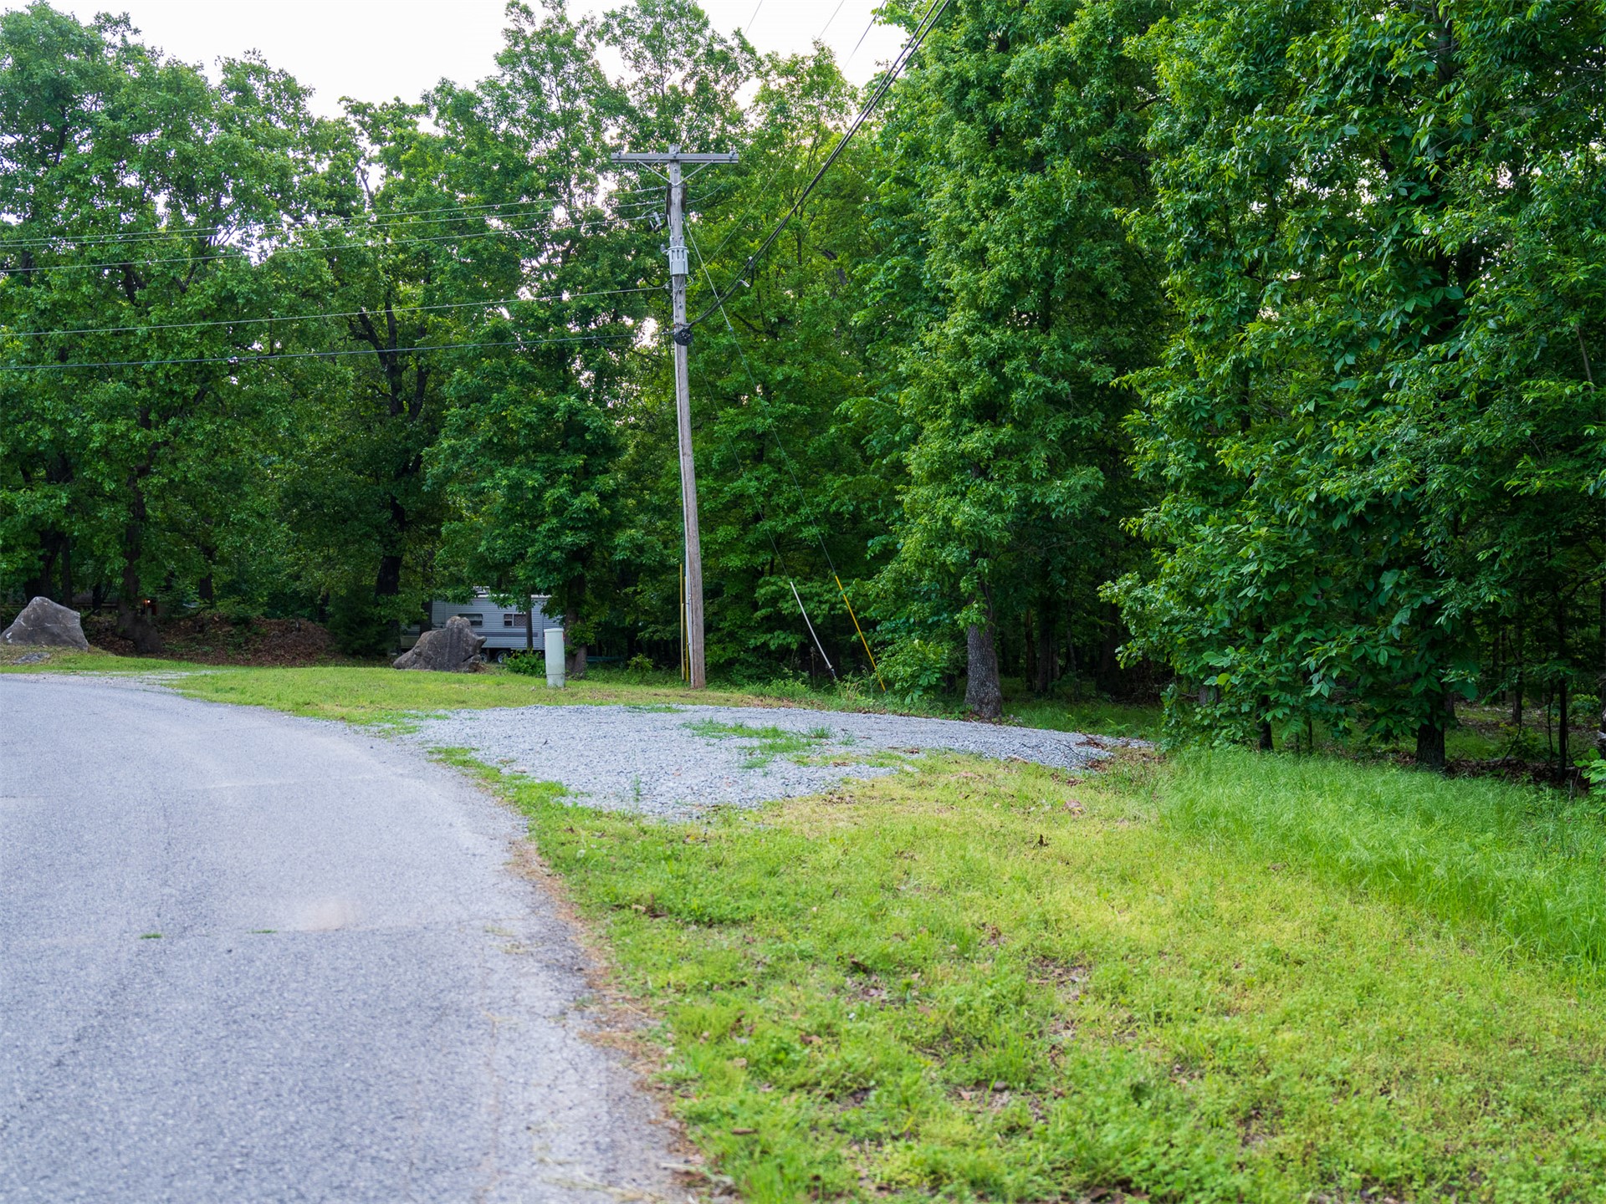
Paved driveway access point leading to a sloped lot featuring mature trees and established greenery
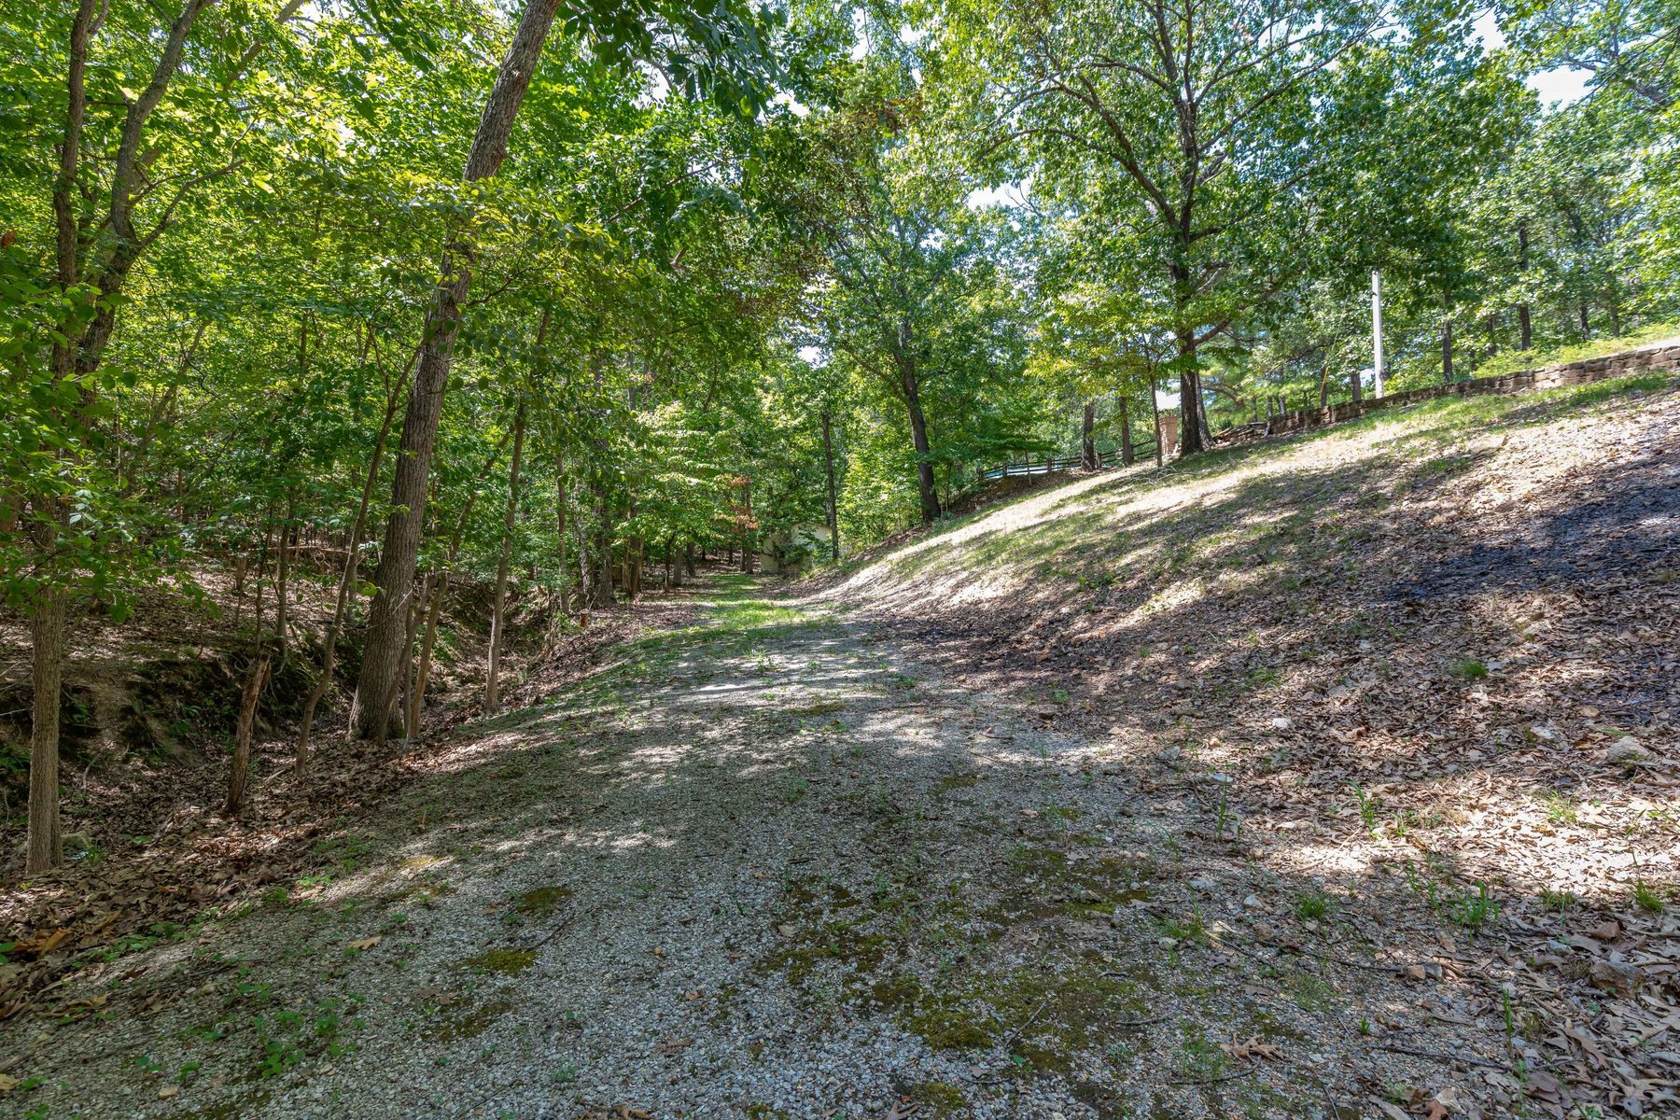
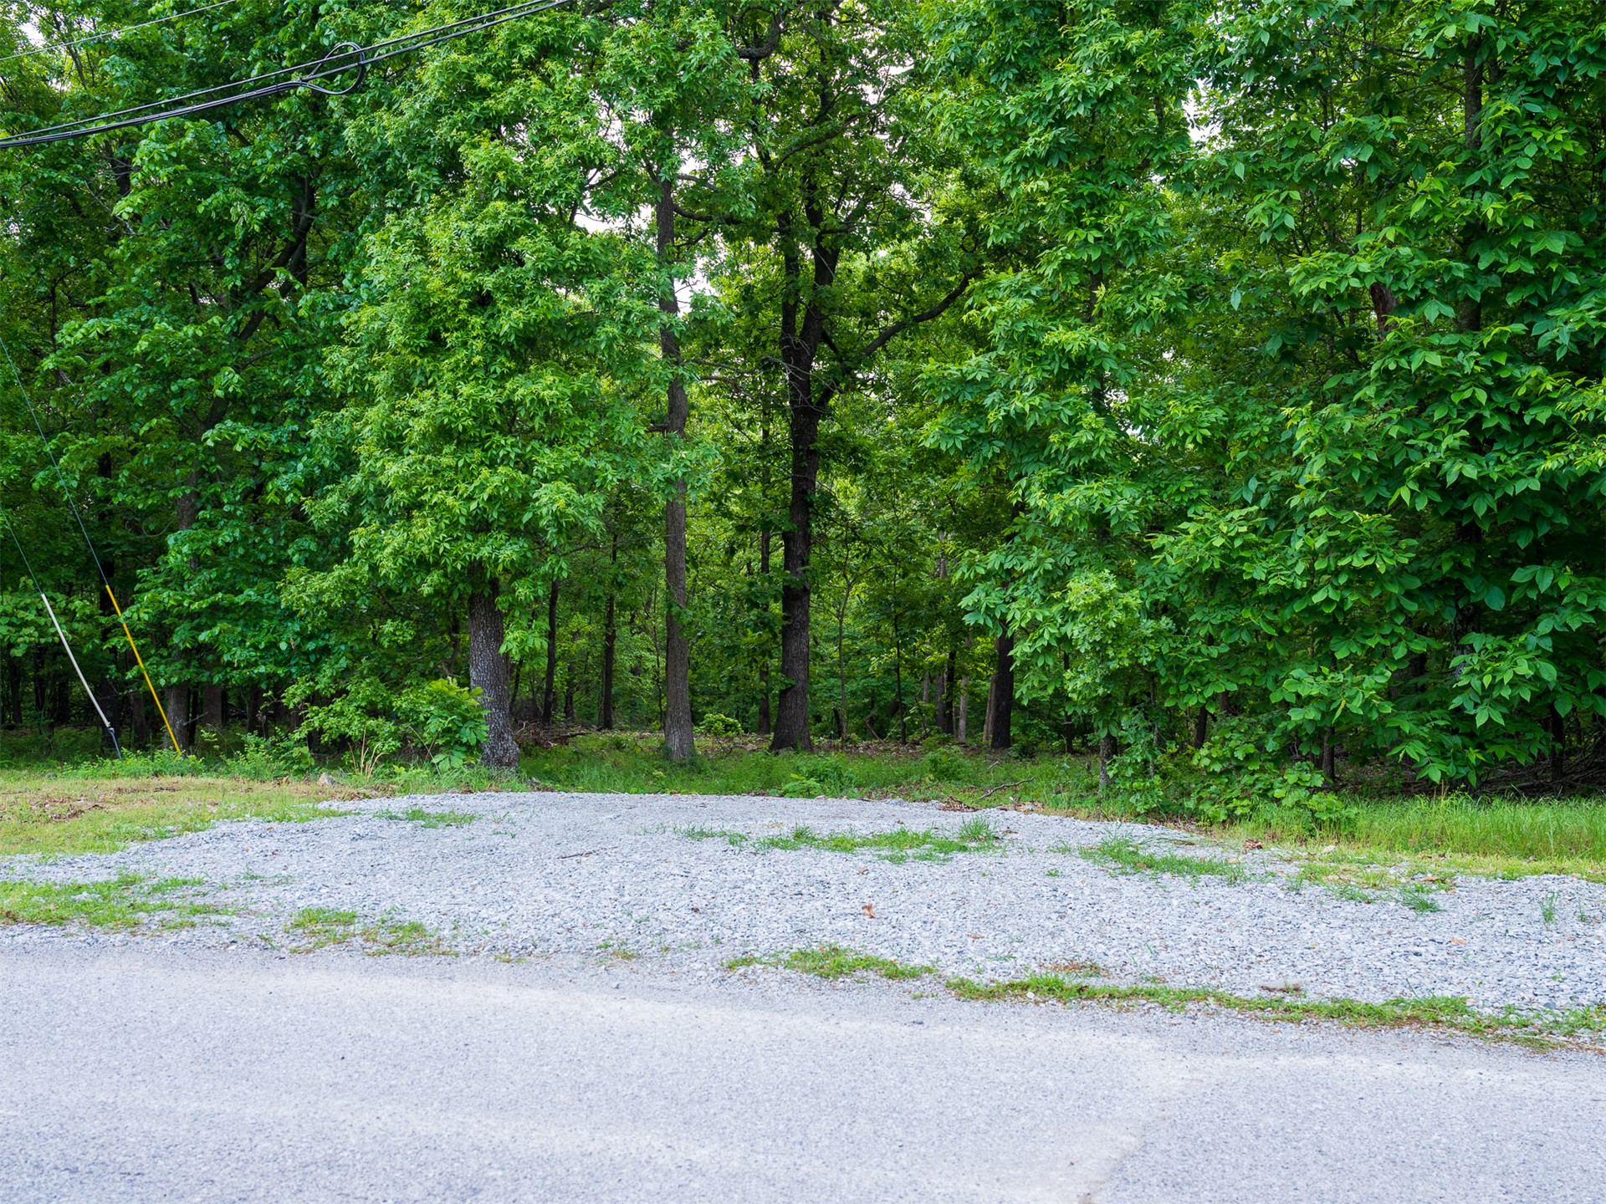
Private gravel path winding through mature trees and dense woodland foliage
Asphalt driveway extending through a wooded landscape with mature hardwood trees and natural terrain
Single-story exterior featuring a metal roof, attached garage, and a tiered brick retaining wall set within a wooded landscape
Single-story residence featuring a metal roof, vertical siding, attached dual-car garage, concrete driveway, and tiered stone retaining wall
Single-story residence with a metal roof, concrete driveway, and attached garage, situated on a wooded lot
Exterior structure featuring a metal roof, vertical metal siding, and a decorative concrete block retaining wall, situated on a wooded lot
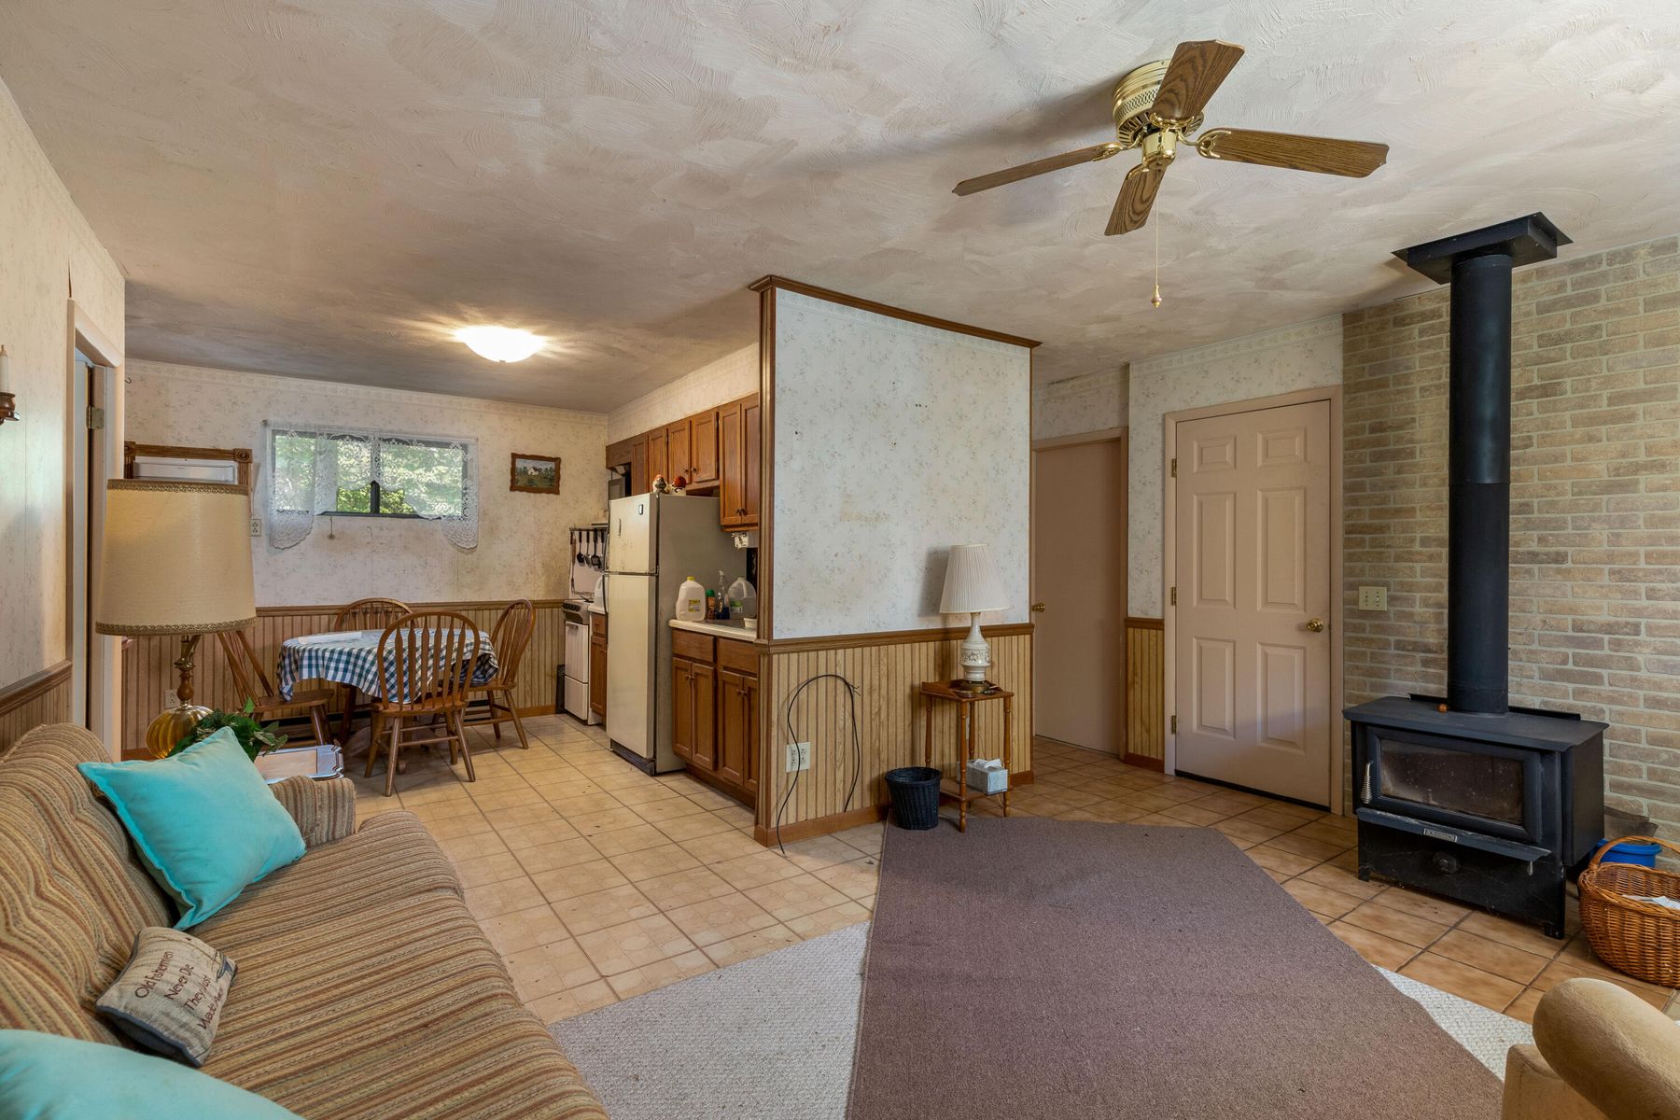
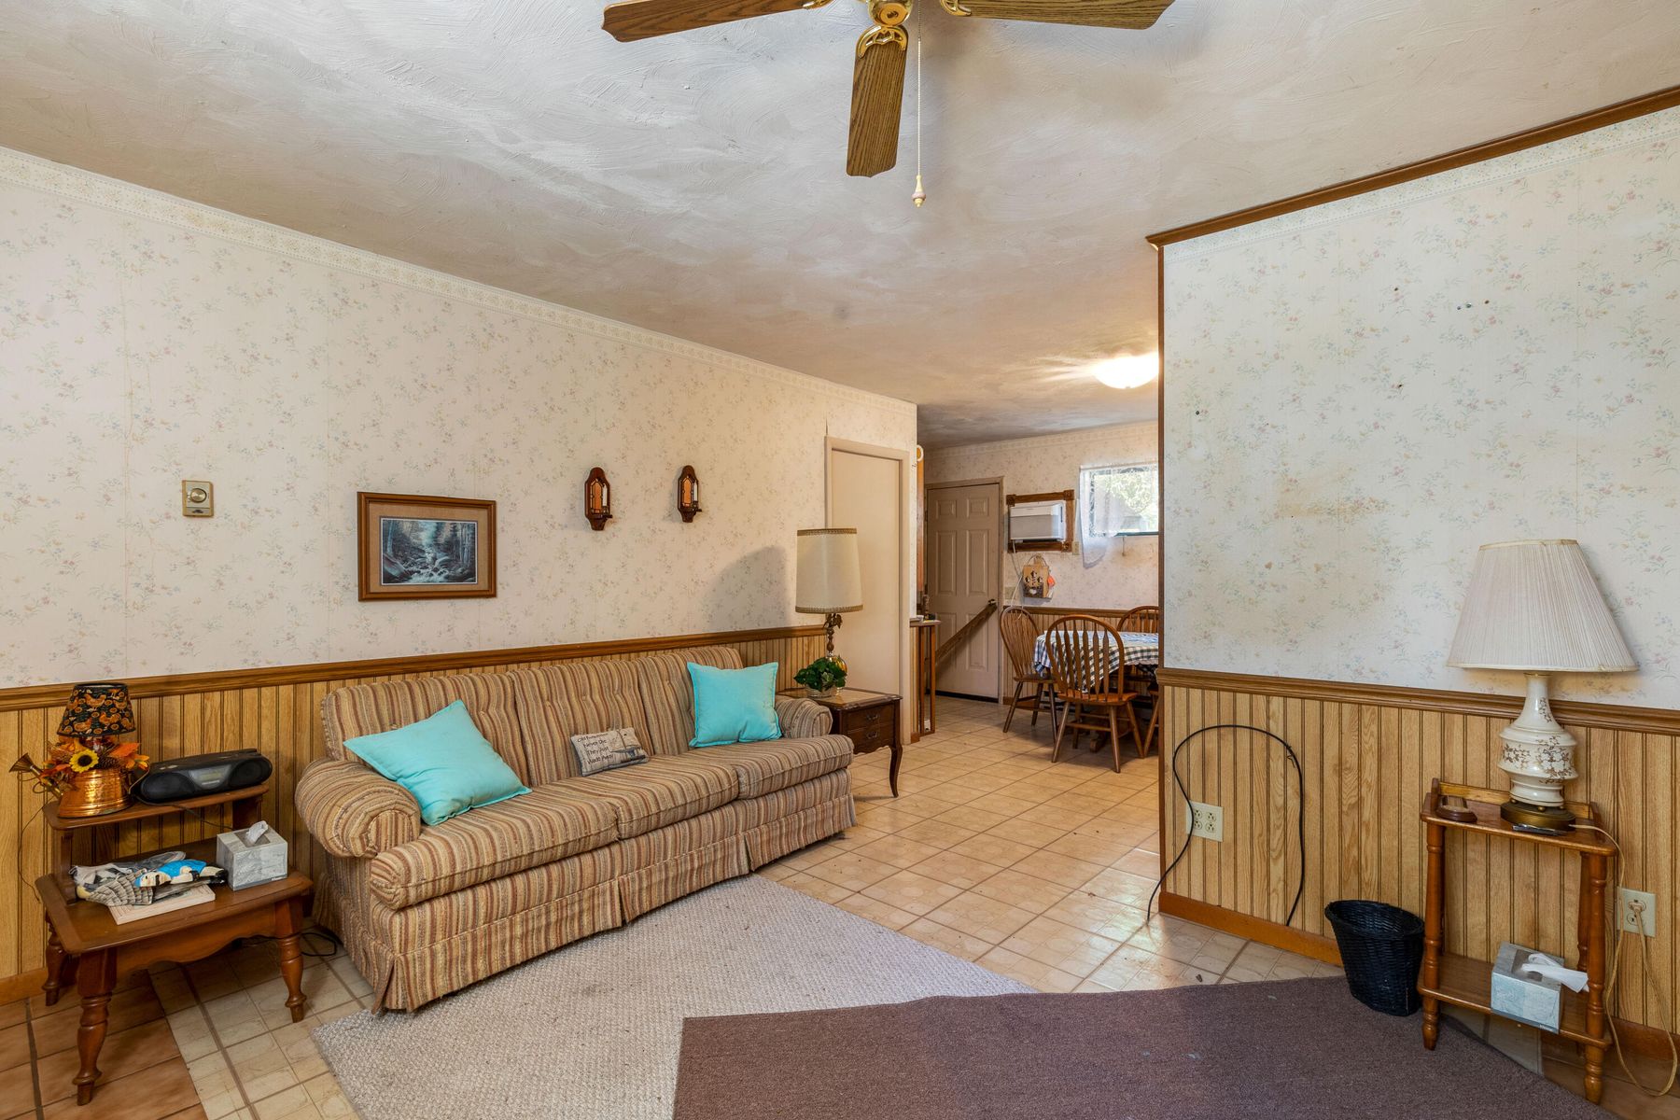
Living area featuring a floor-to-ceiling brick fireplace with a wood-burning stove, wood-panel wainscoting, and ceramic tile flooring throughout the kitchen and main space
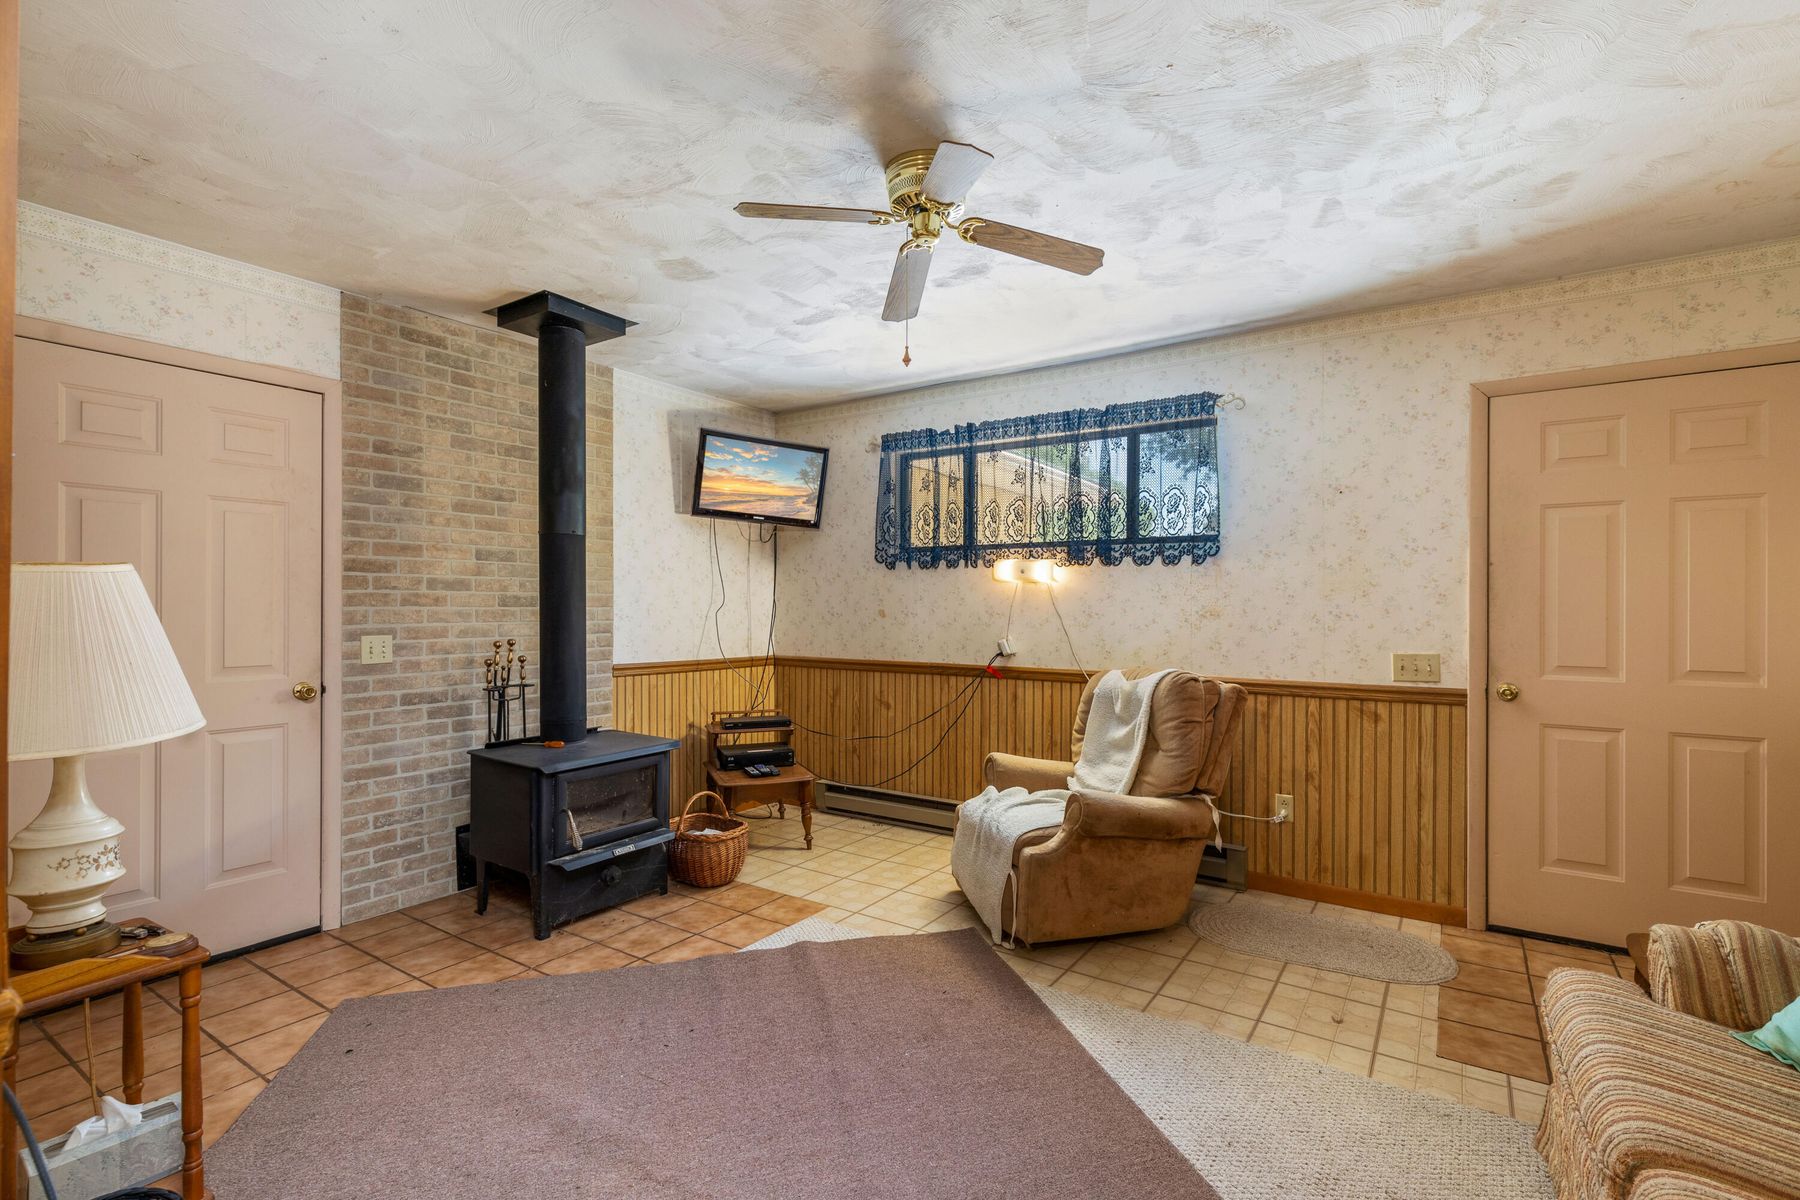
Interior space featuring a free-standing wood-burning stove, brick-surround hearth, wood wainscoting, tiled flooring, and a ceiling fan
Interior space featuring wood-paneled wainscoting, ceramic tile flooring, and a ceiling-mounted paddle fan
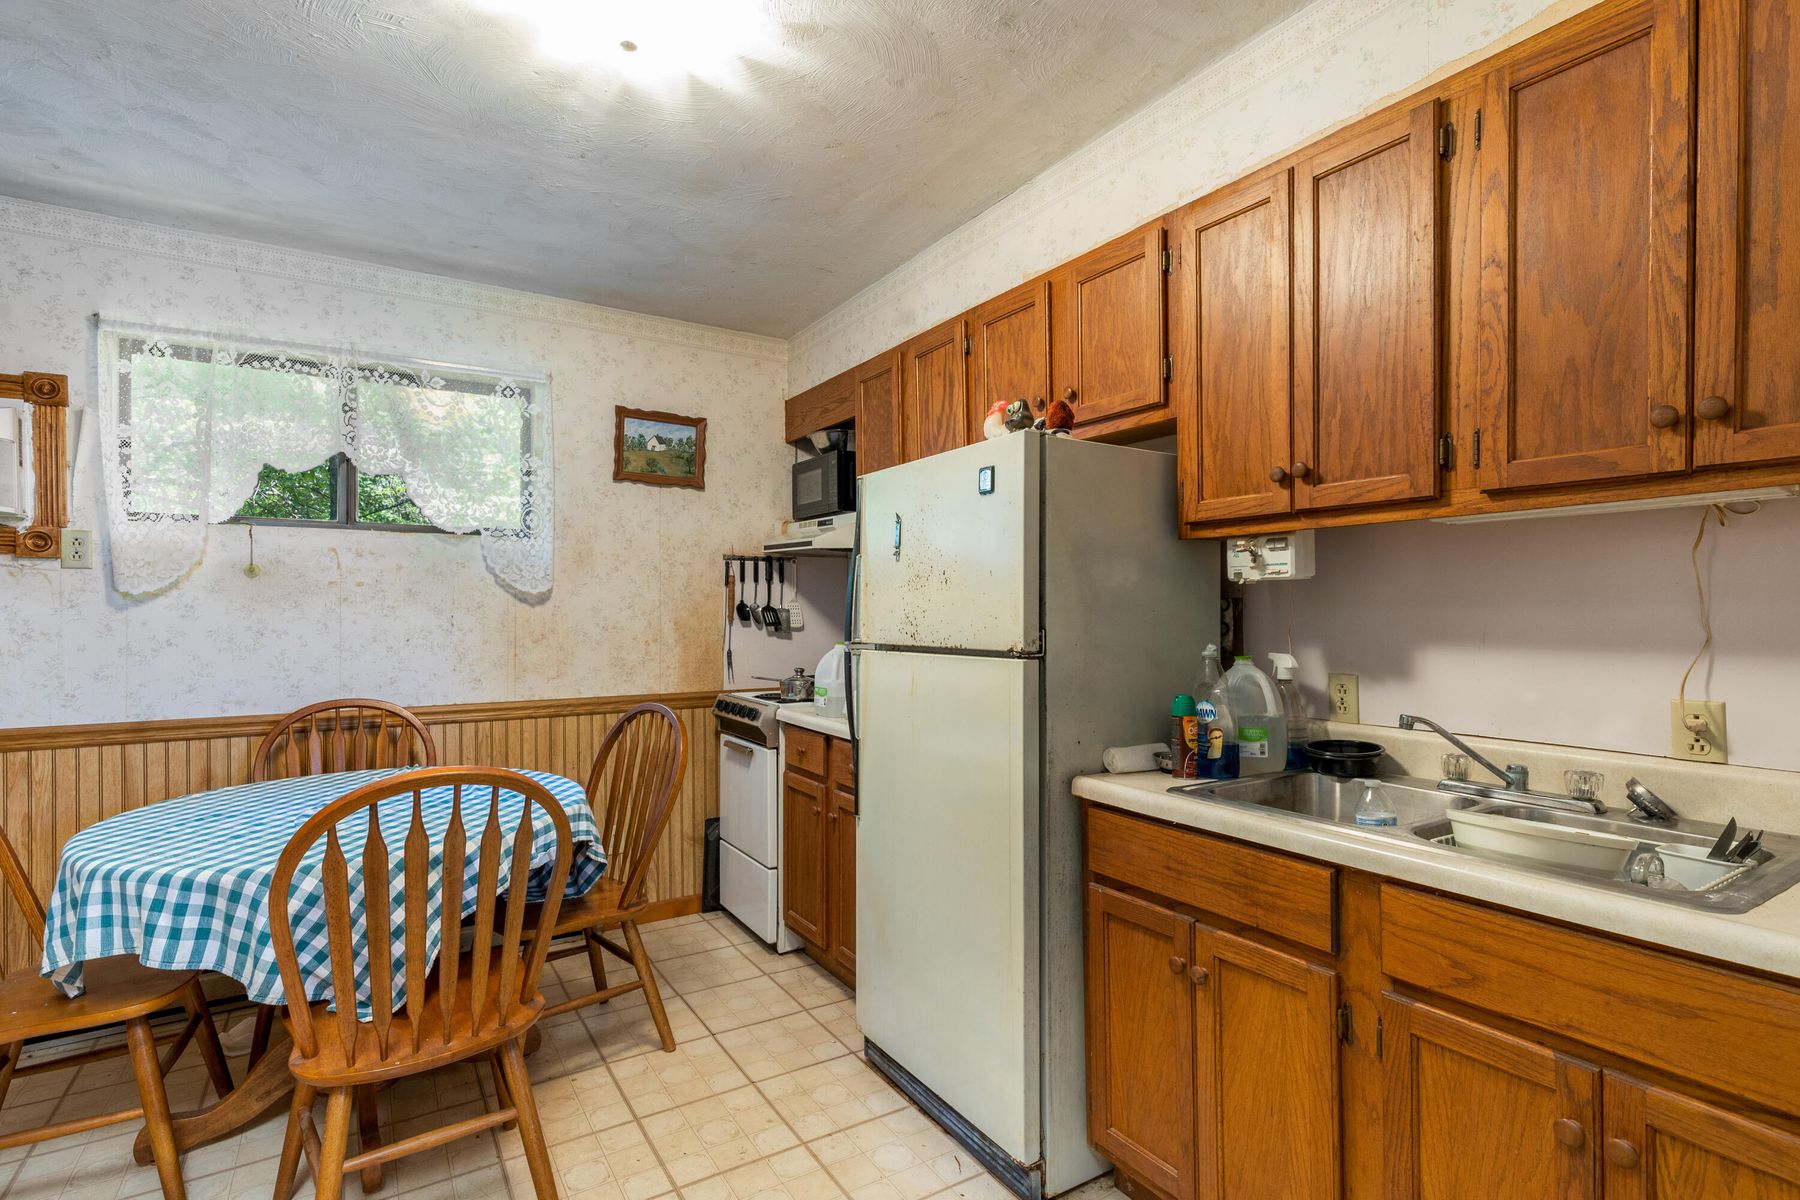
Kitchen featuring wood cabinetry, ceramic tile flooring, beadboard wainscoting, and a double-basin stainless steel sink
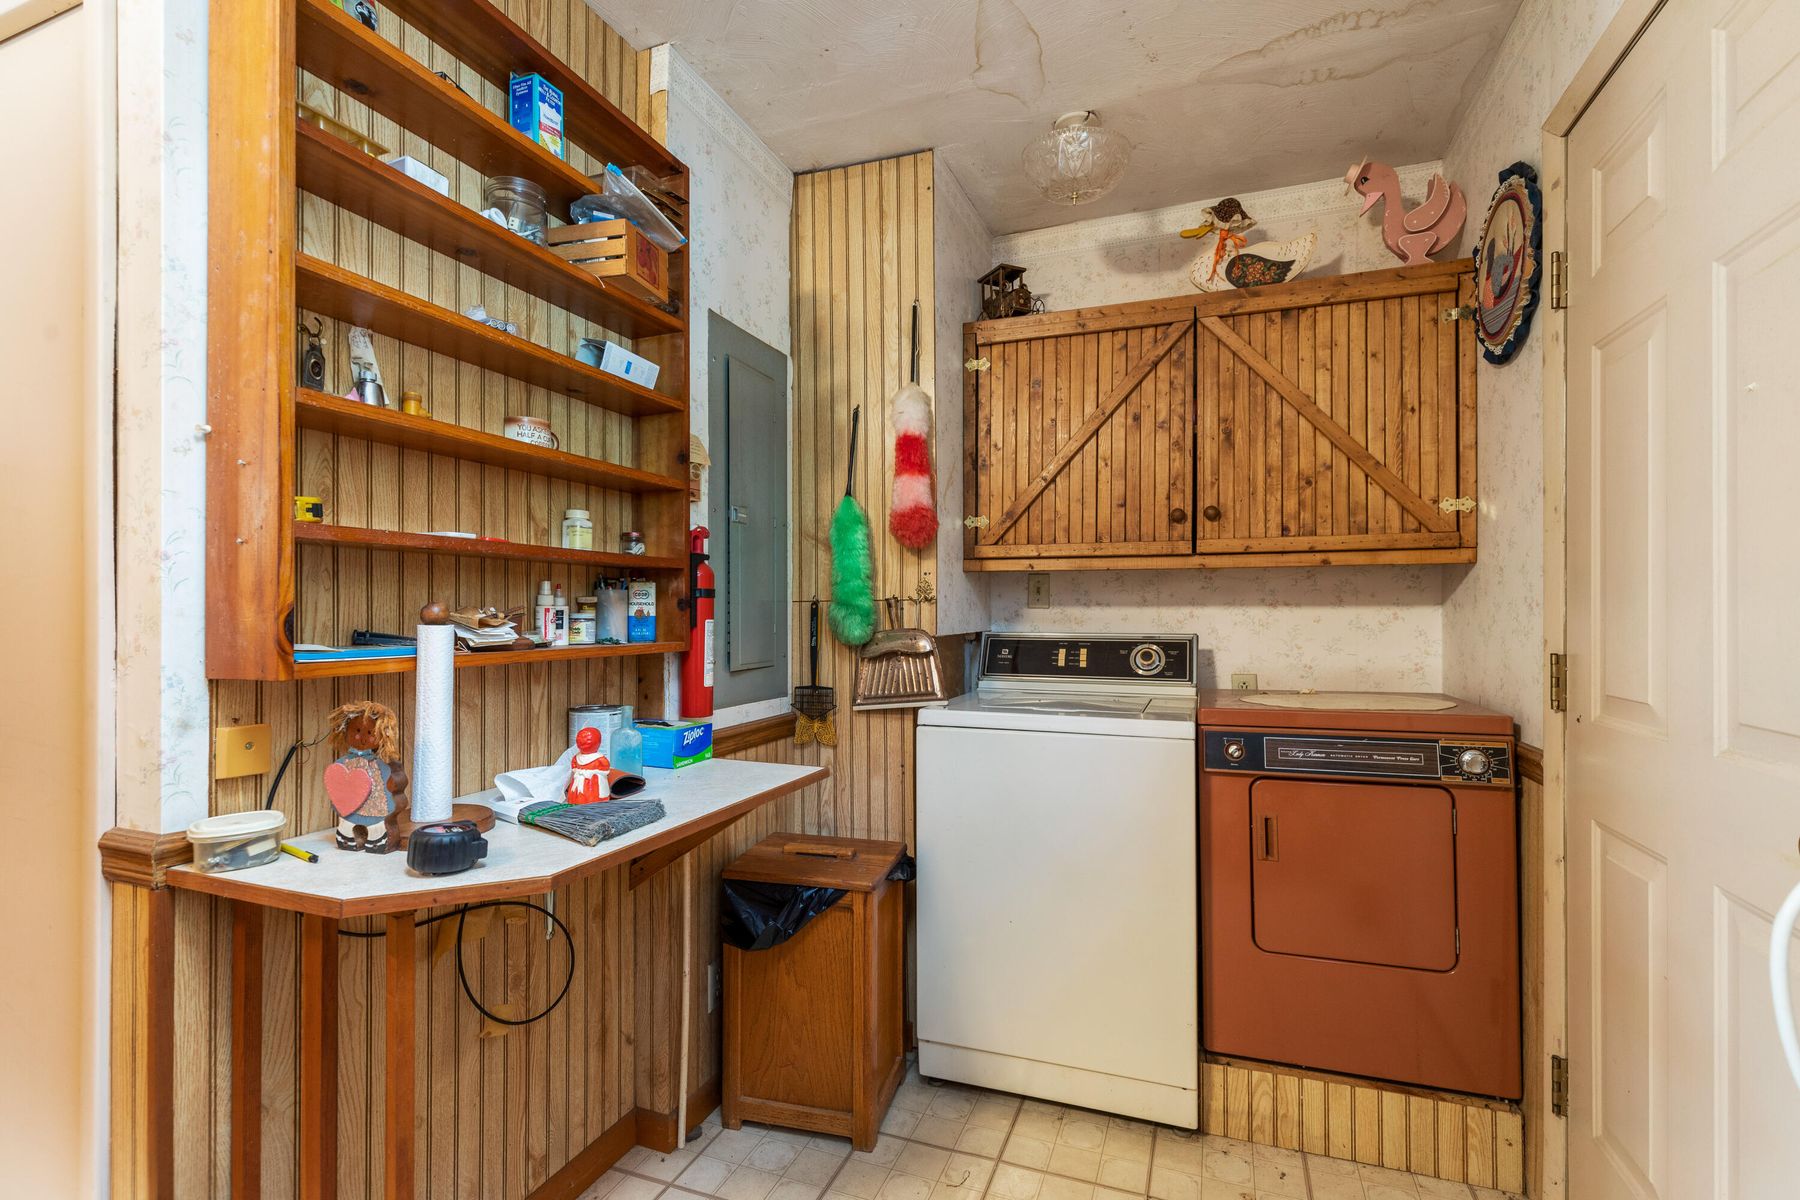
Utility area featuring vertical wood paneling, open wood shelving, custom wood-paneled upper cabinetry, and tile flooring
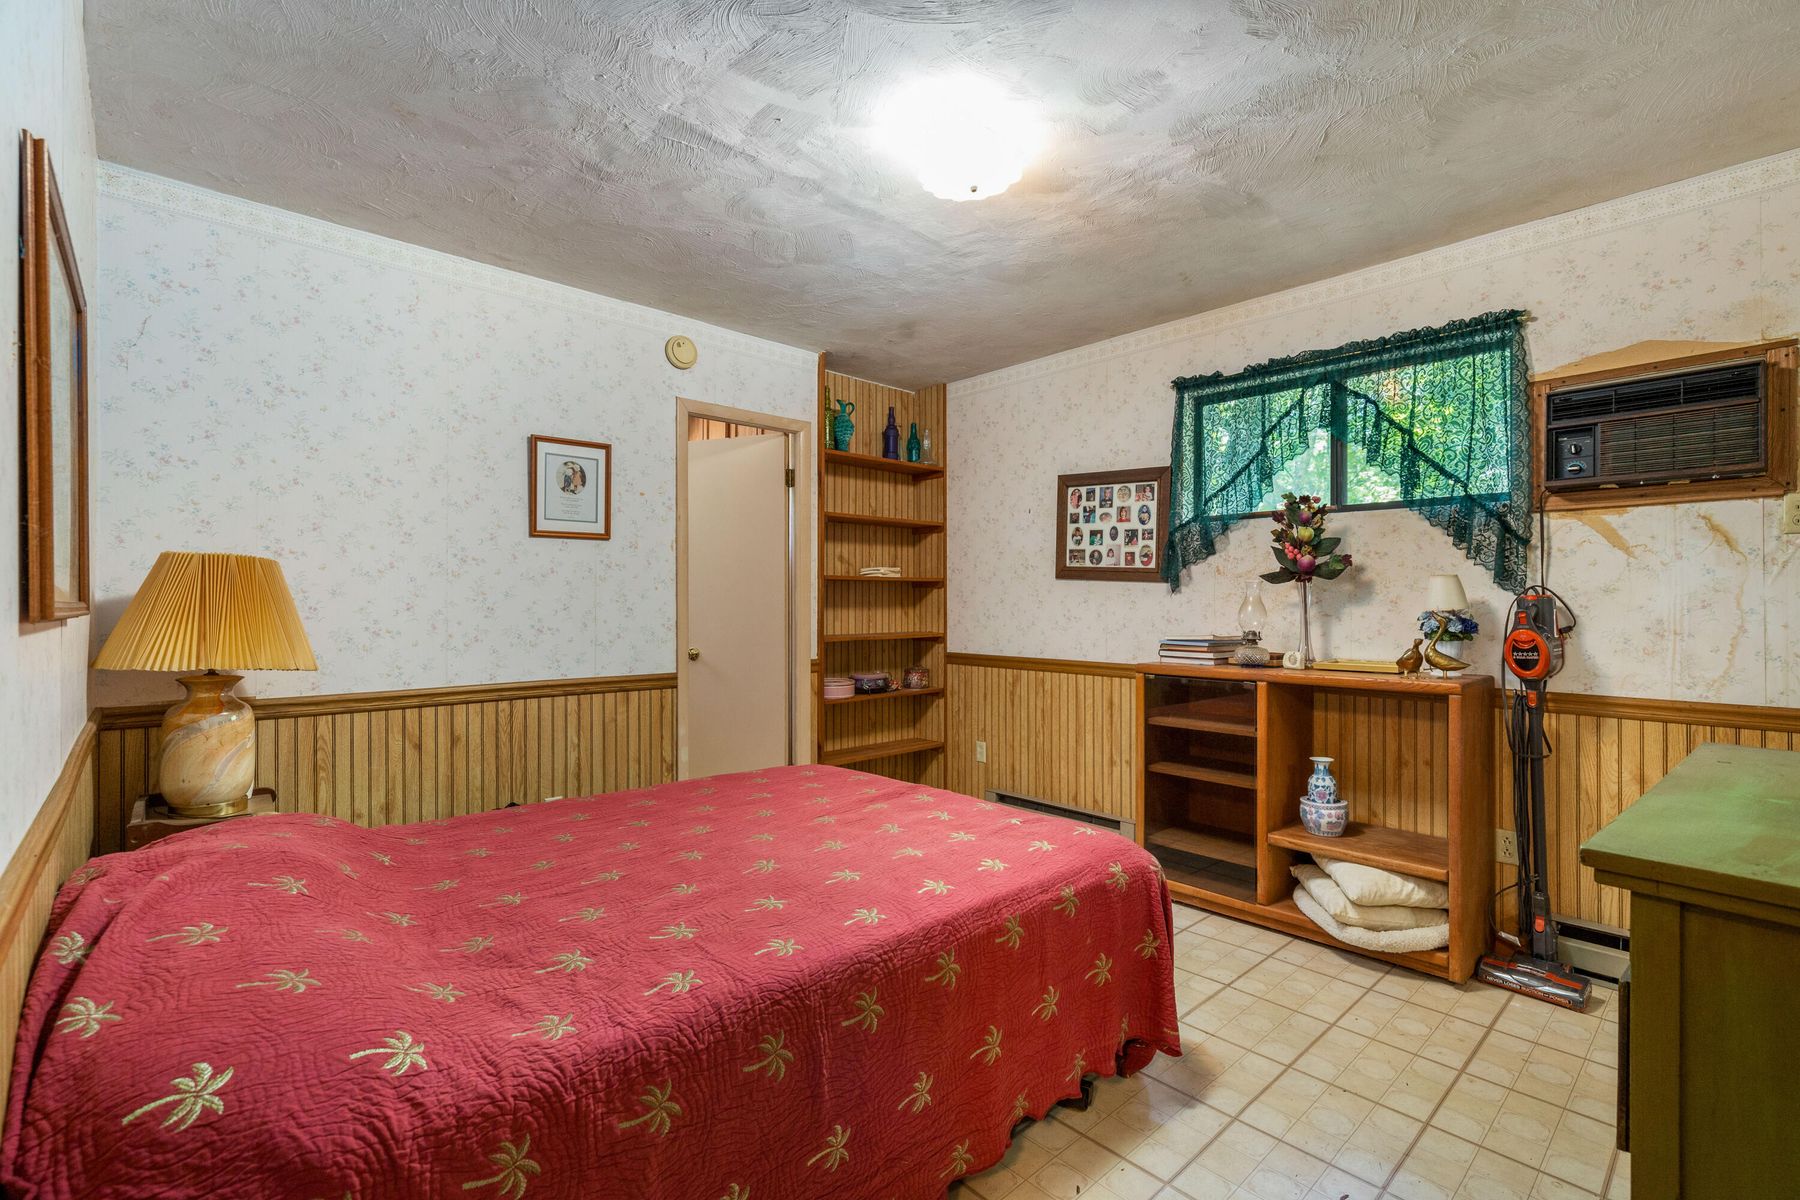
Room featuring wood-panel wainscoting, built-in shelving, tile flooring, and a window-mounted cooling unit
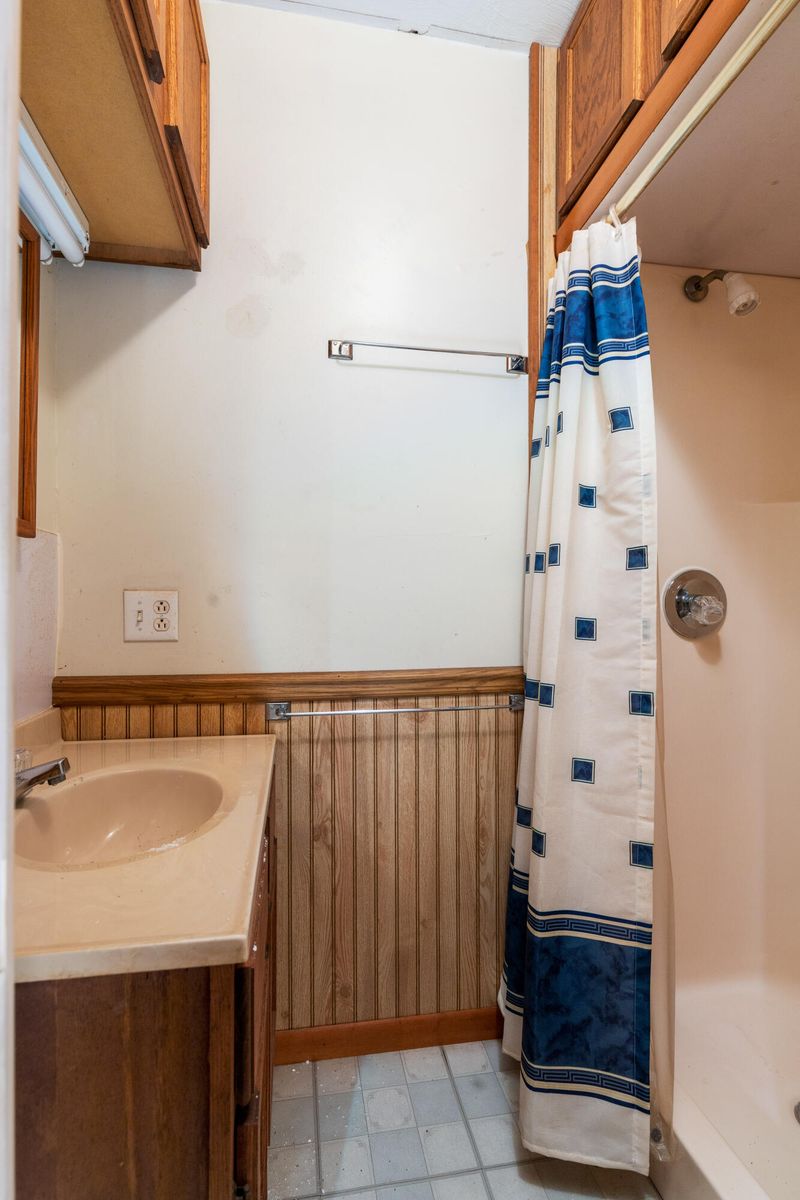
Bathroom featuring wooden cabinetry with a solid-surface vanity countertop, an integrated sink basin, vertical wood panel wainscoting, and a built-in shower enclosure
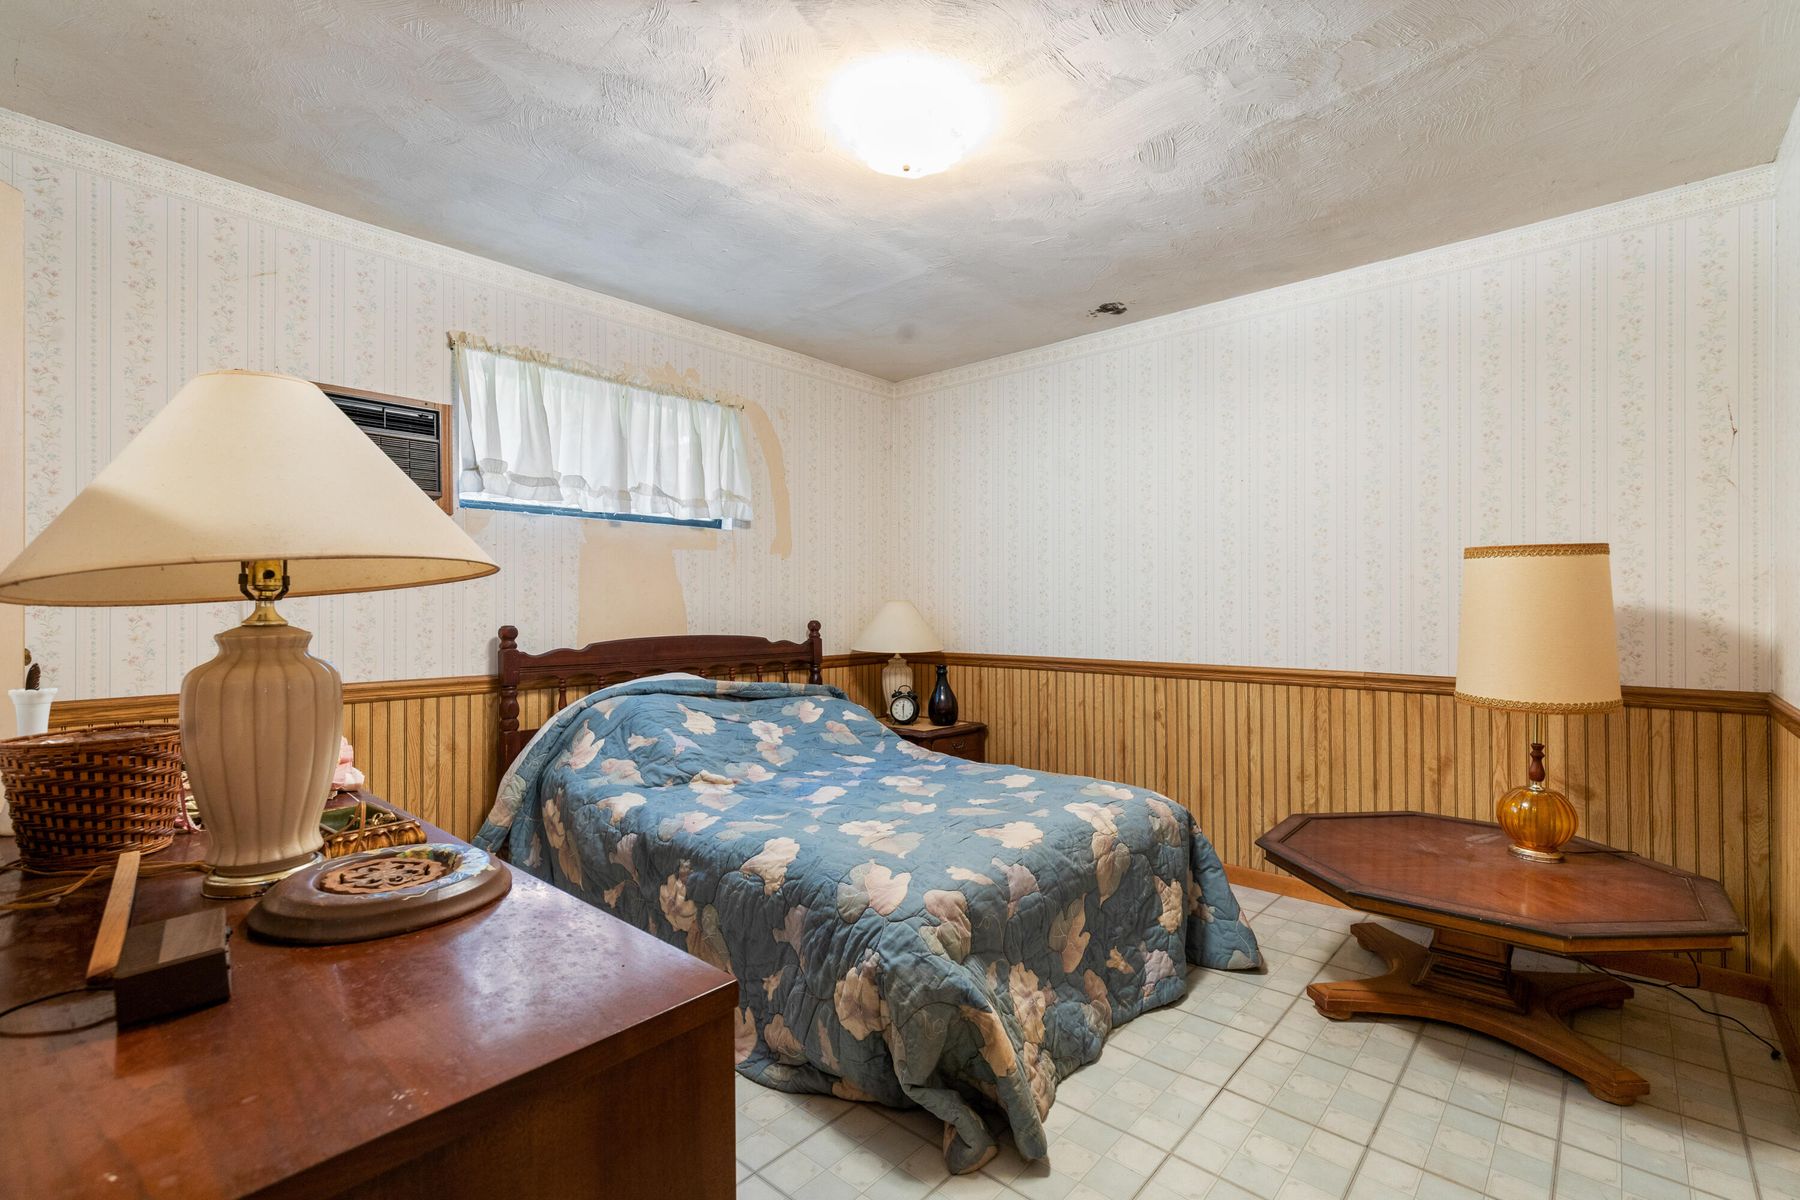
Interior space featuring vertical wood-plank wainscoting, light-toned ceramic floor tiling, and a central ceiling-mounted light fixture
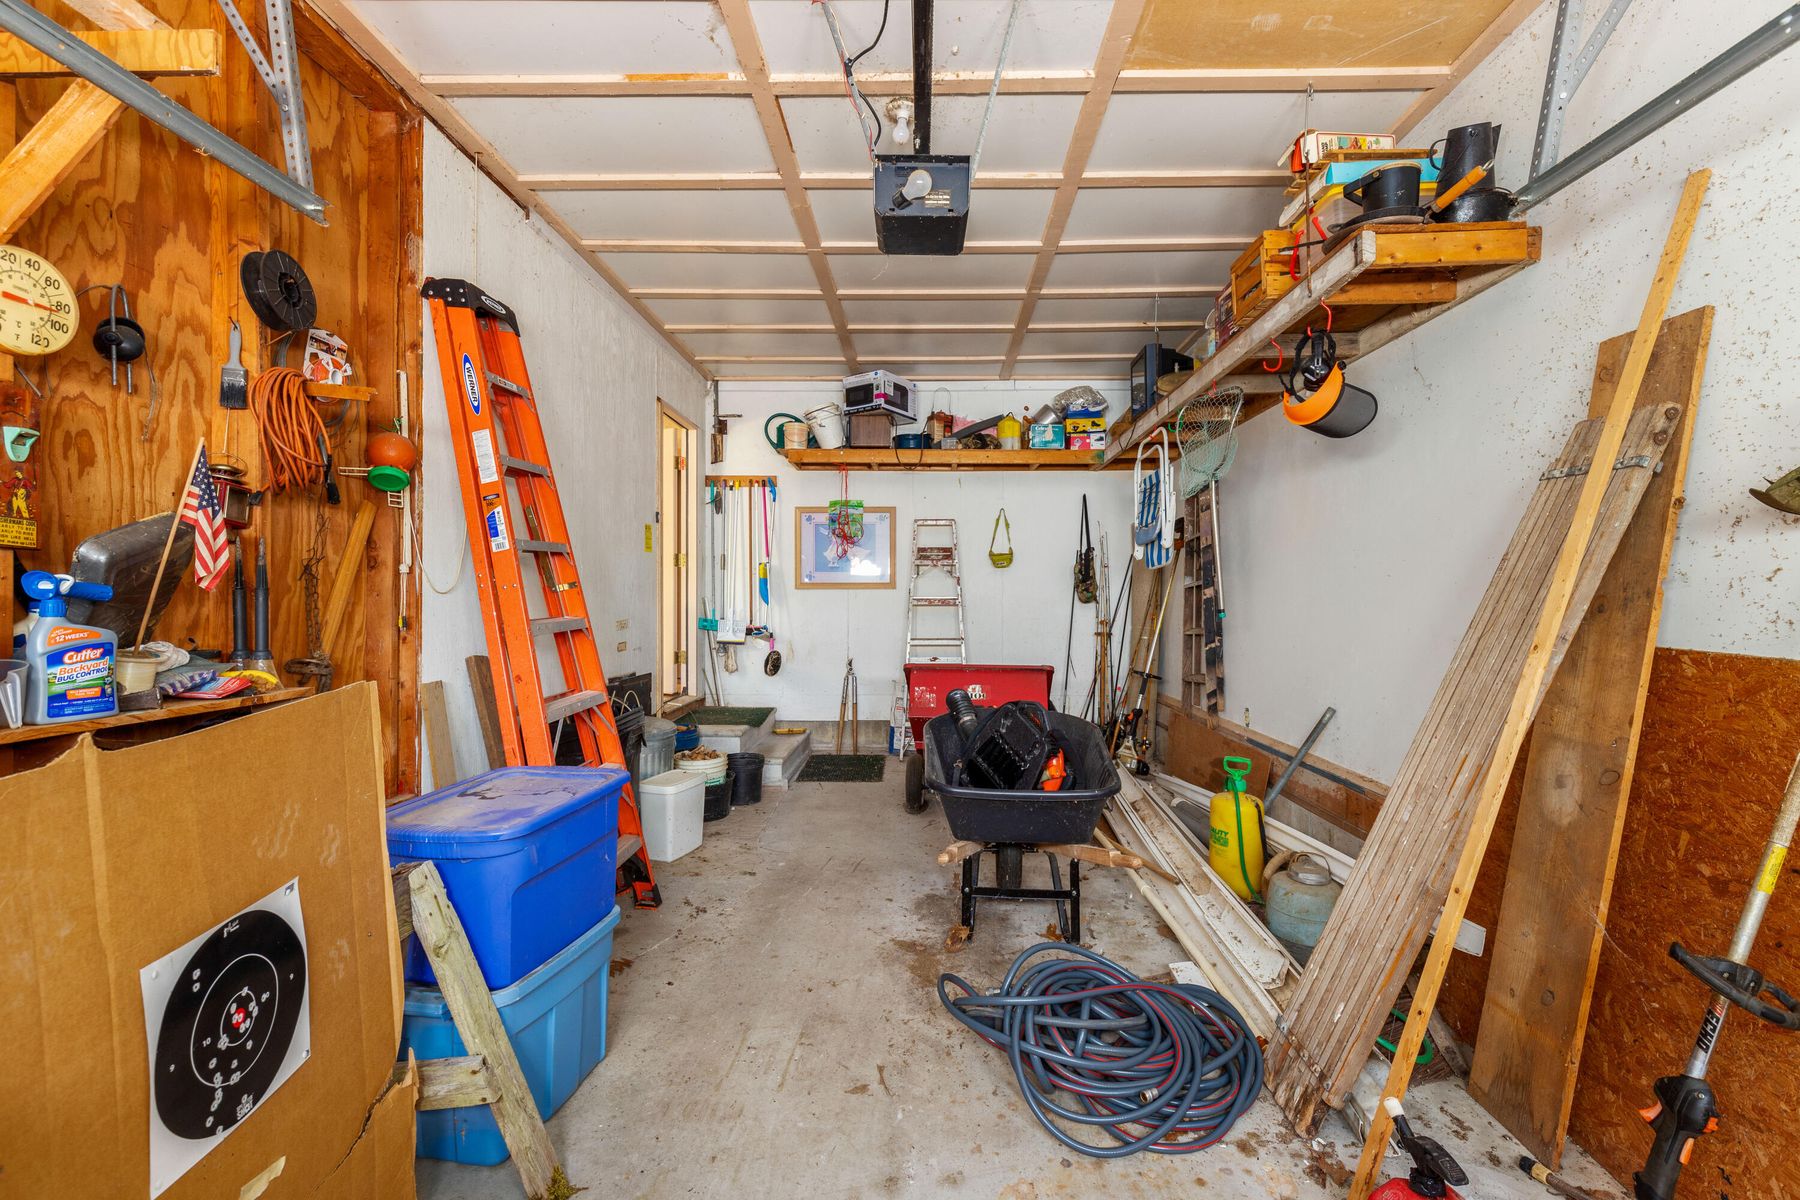
Enclosed garage space featuring unfinished wood wall paneling, a concrete floor, and elevated perimeter storage shelving
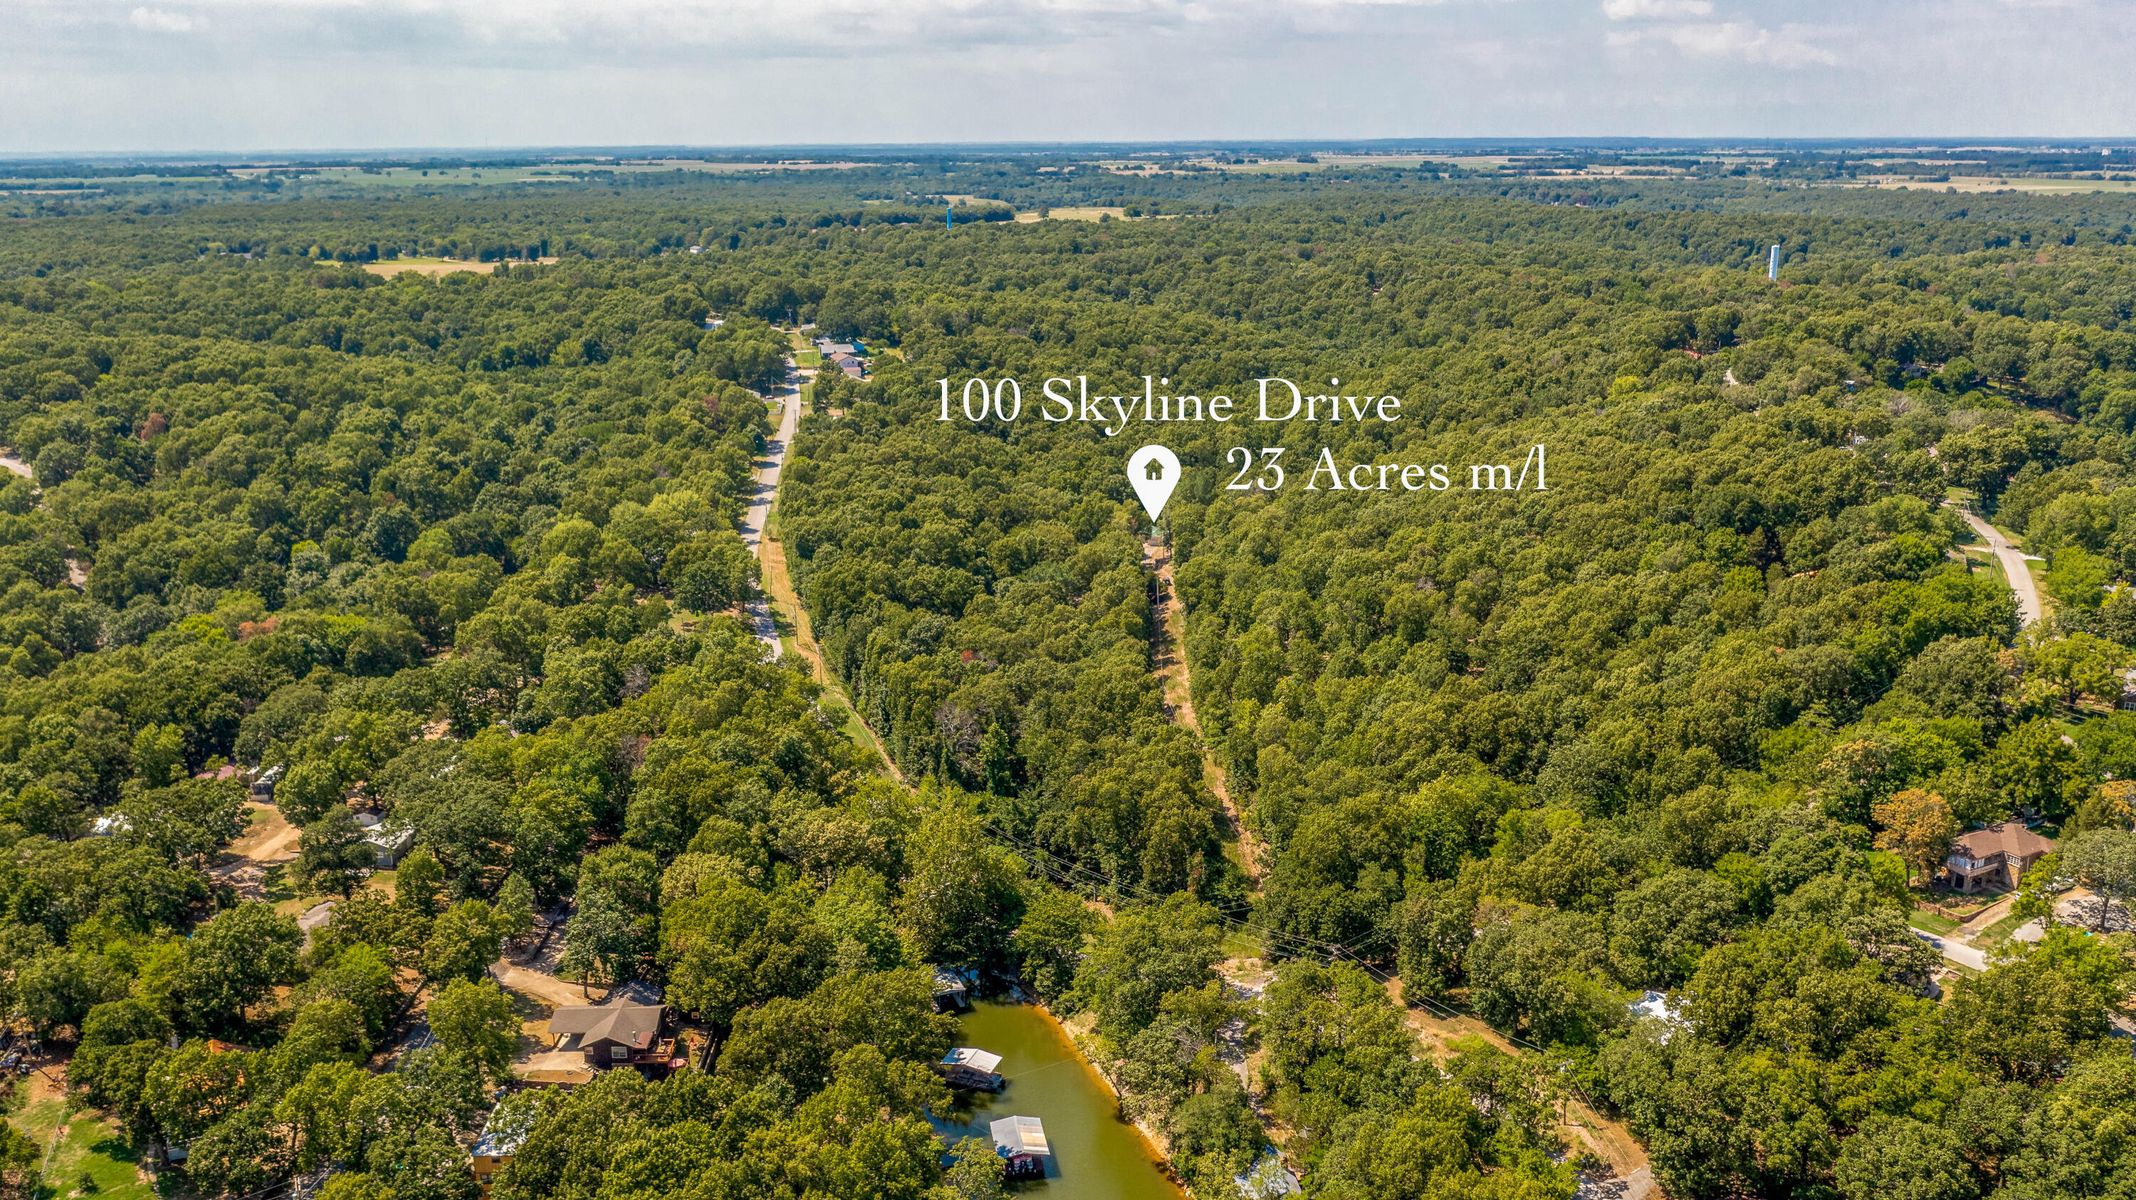
Expansive 23-acre parcel featuring dense woodland and direct water frontage
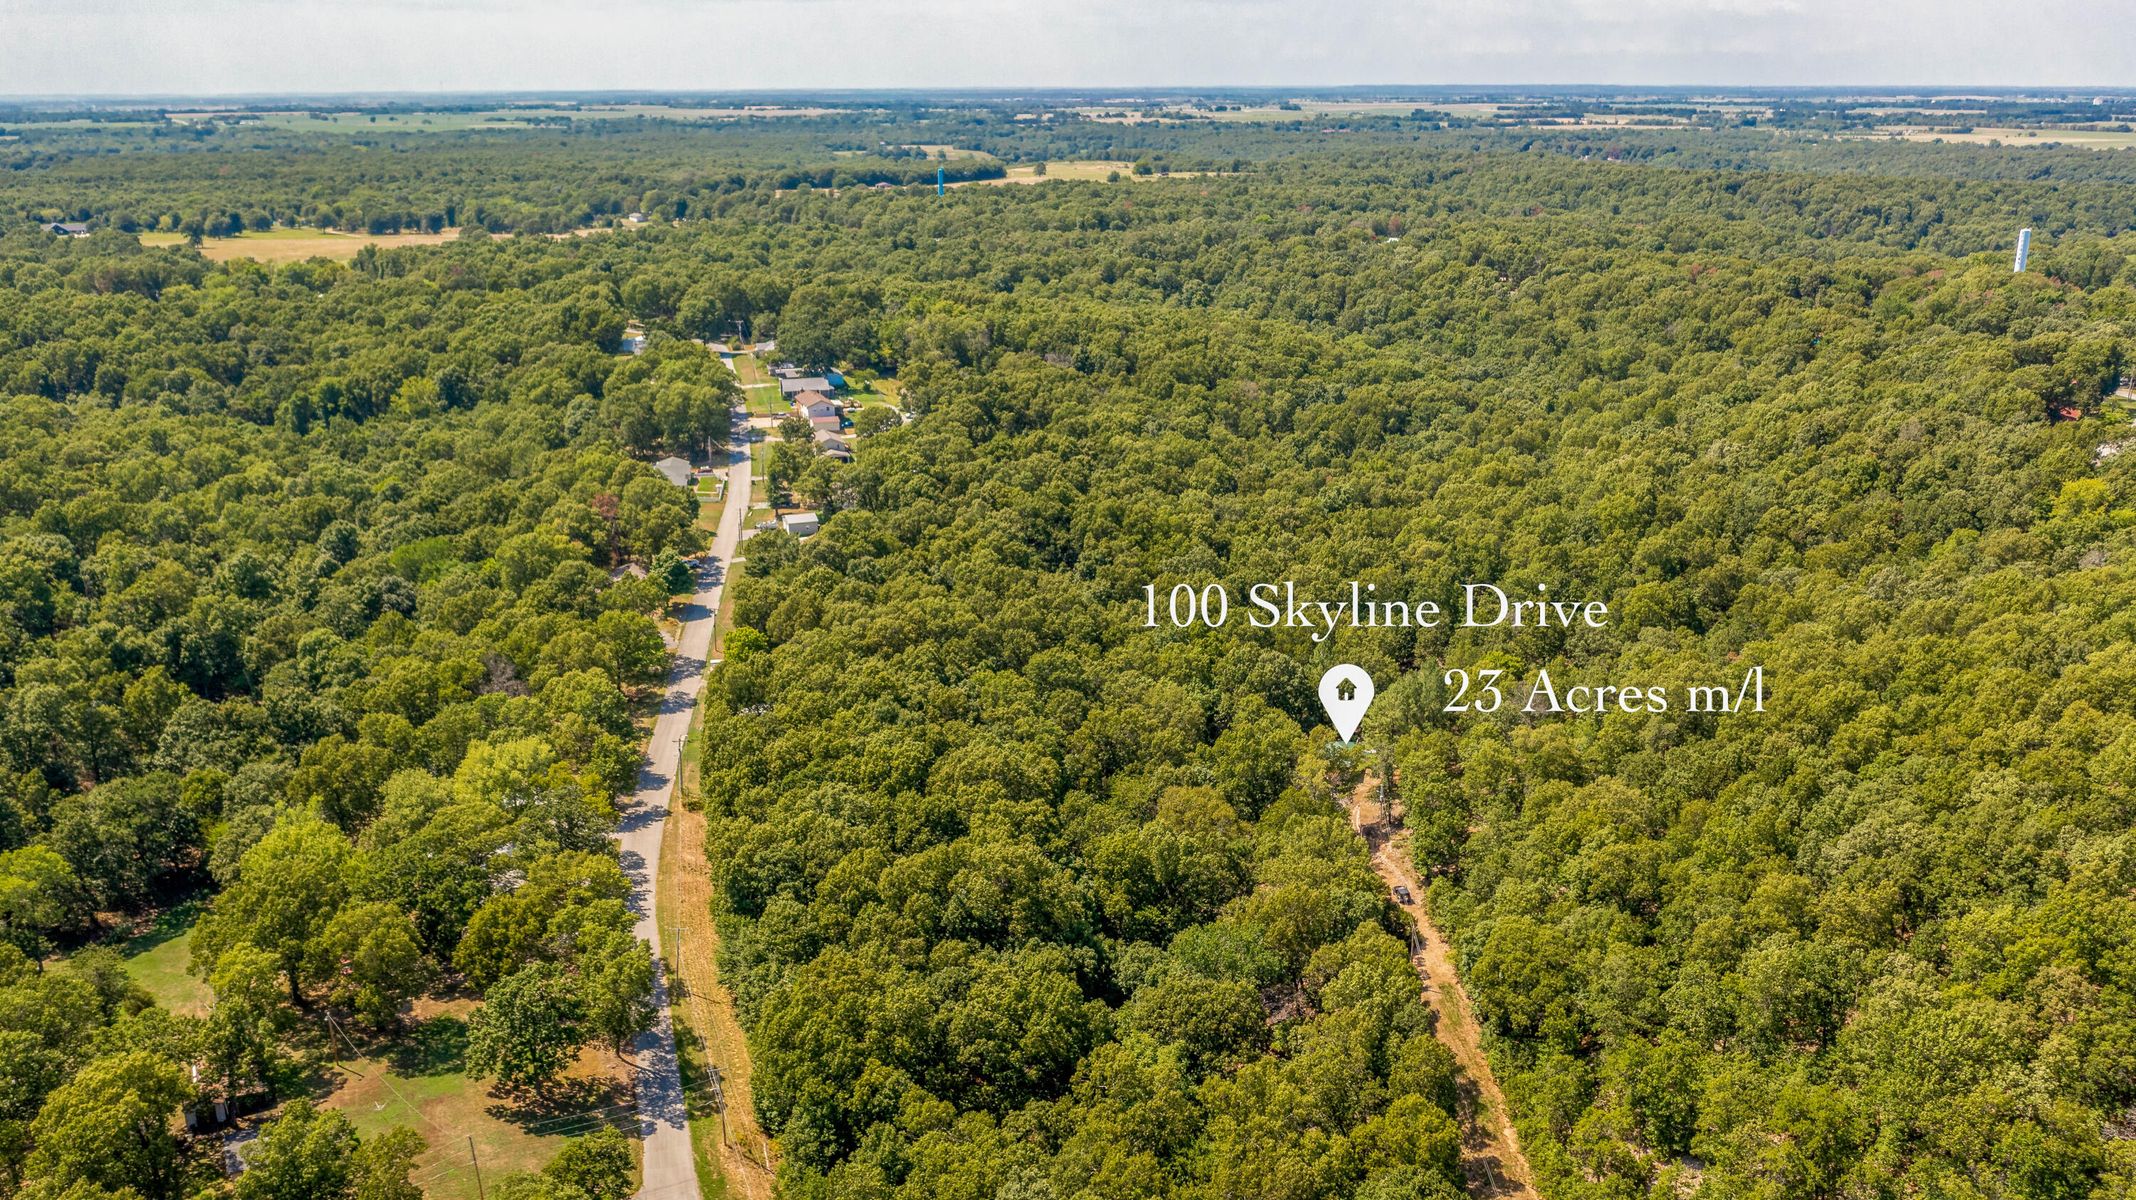
Twenty-three acres of land featuring dense woodland cover and direct paved road frontage
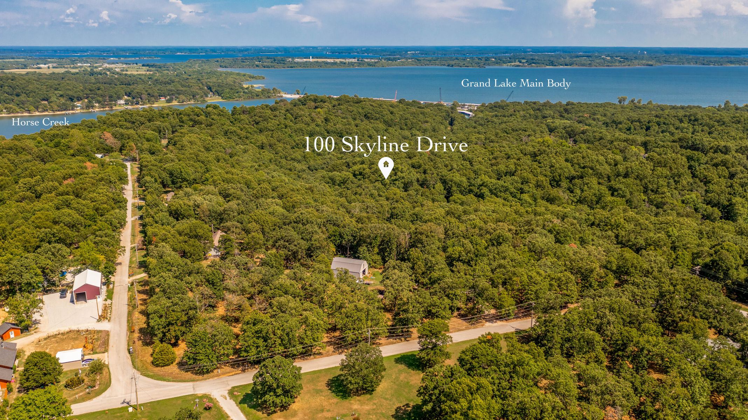
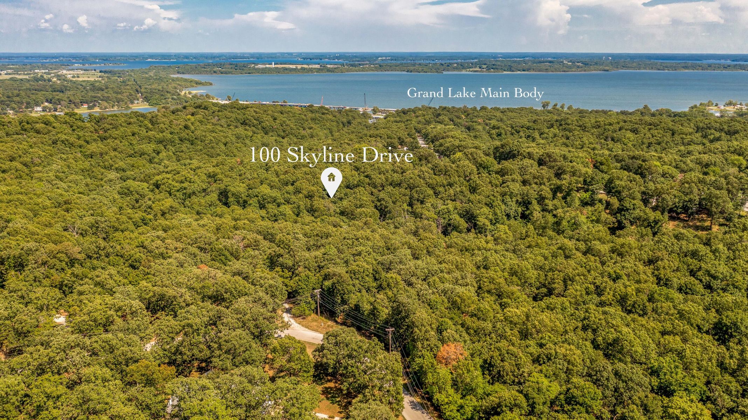
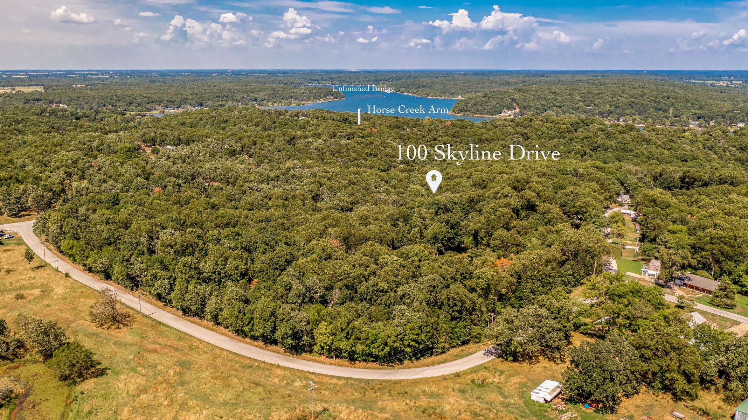
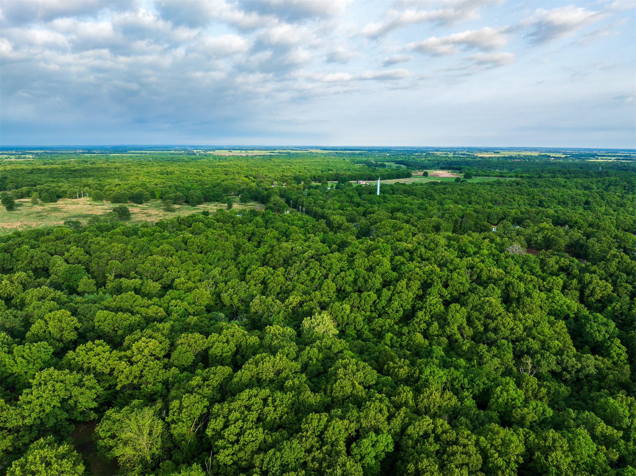
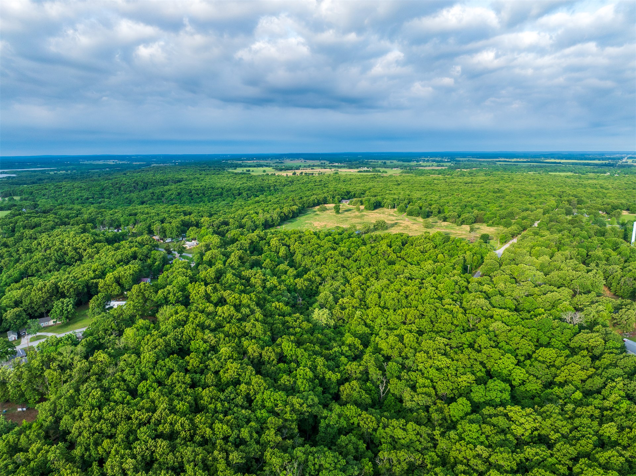
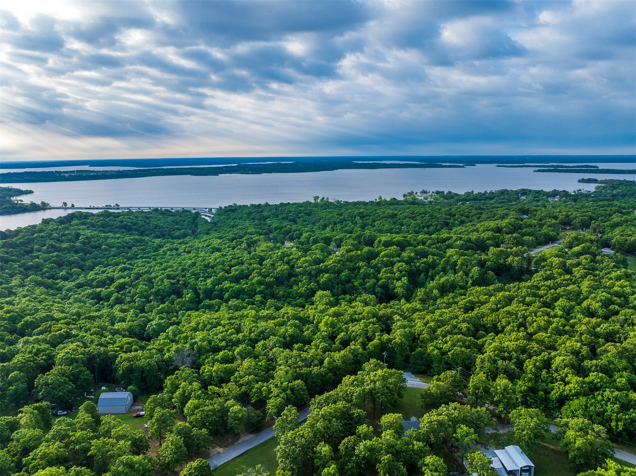
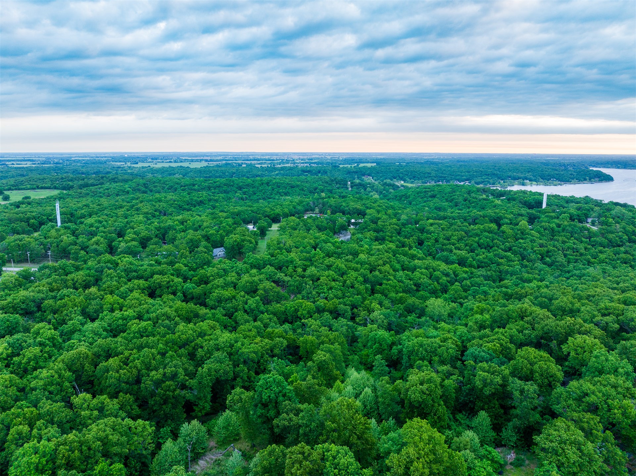
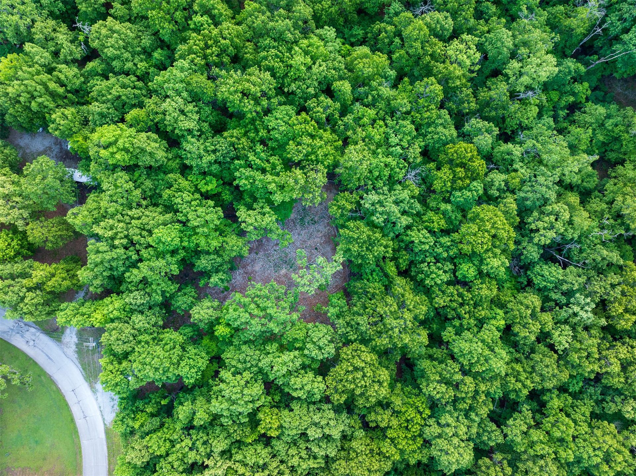
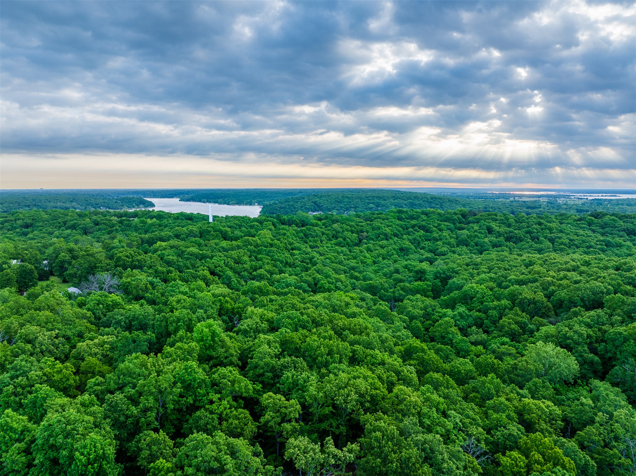
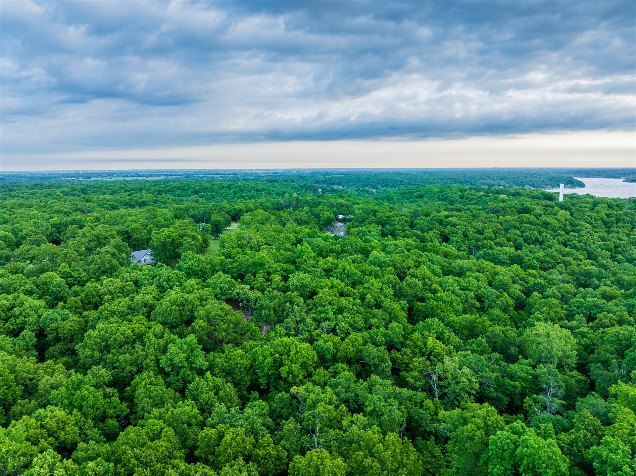
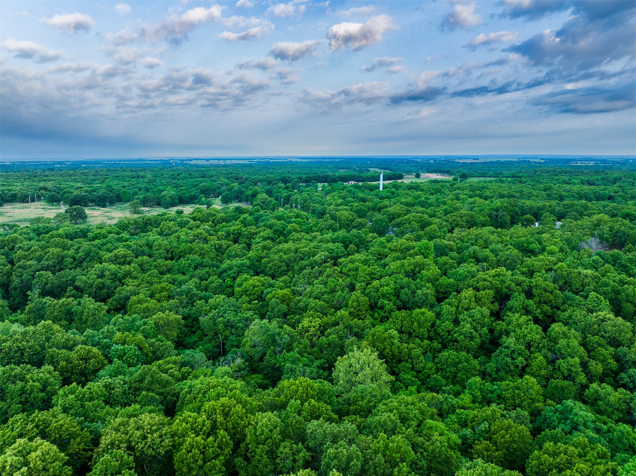
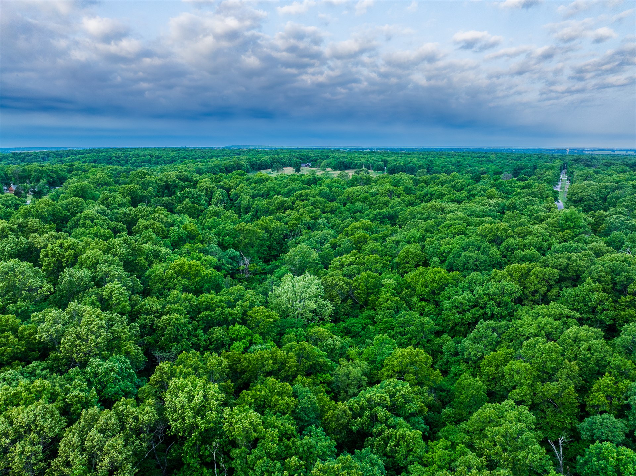
Aerial perspective featuring extensive wooded acreage, natural topography, and proximity to Grand Lake
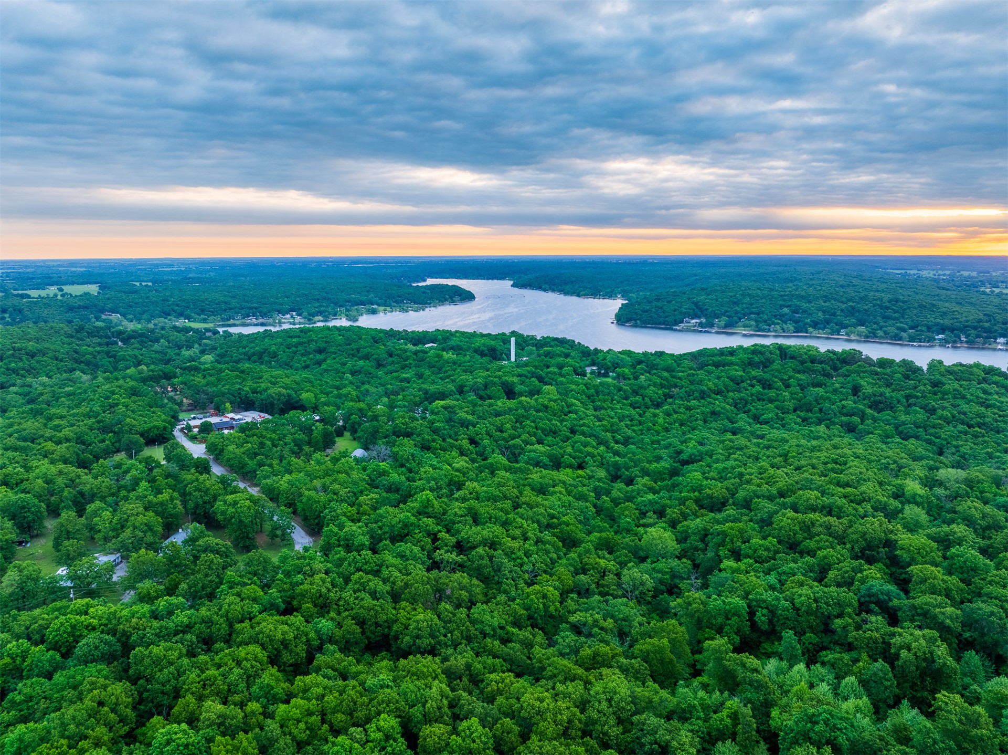
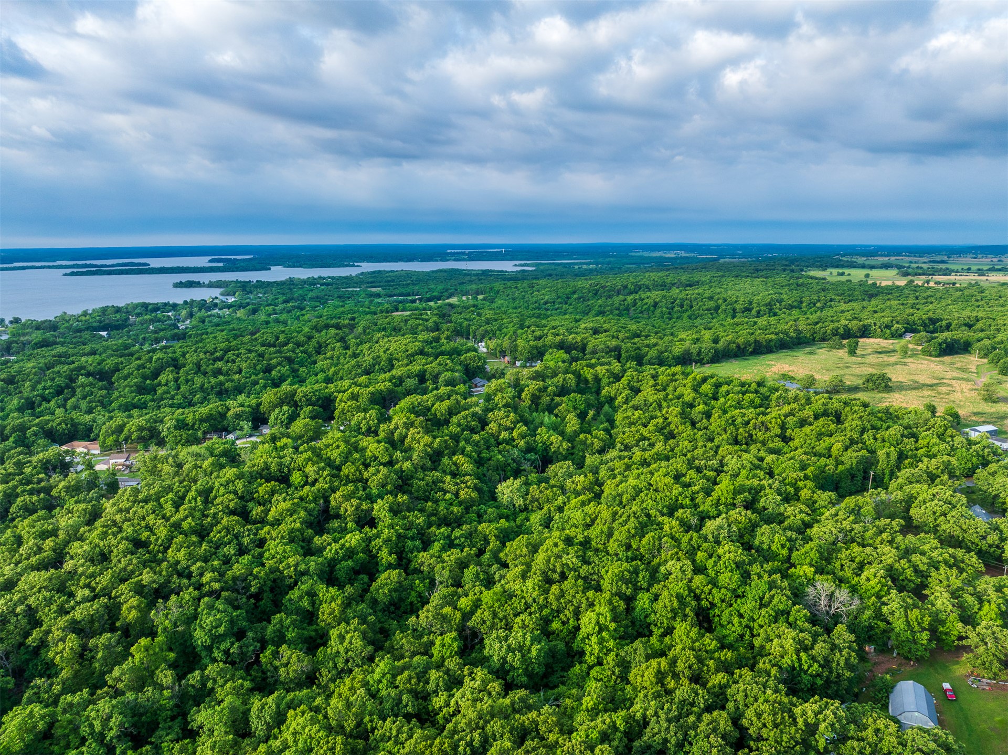
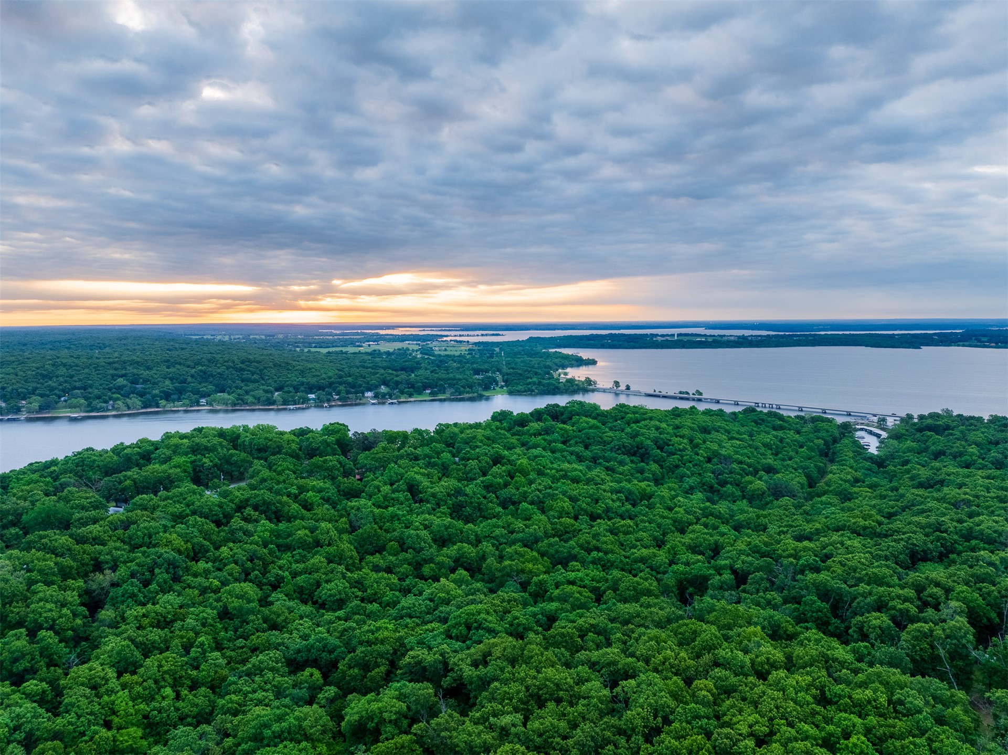
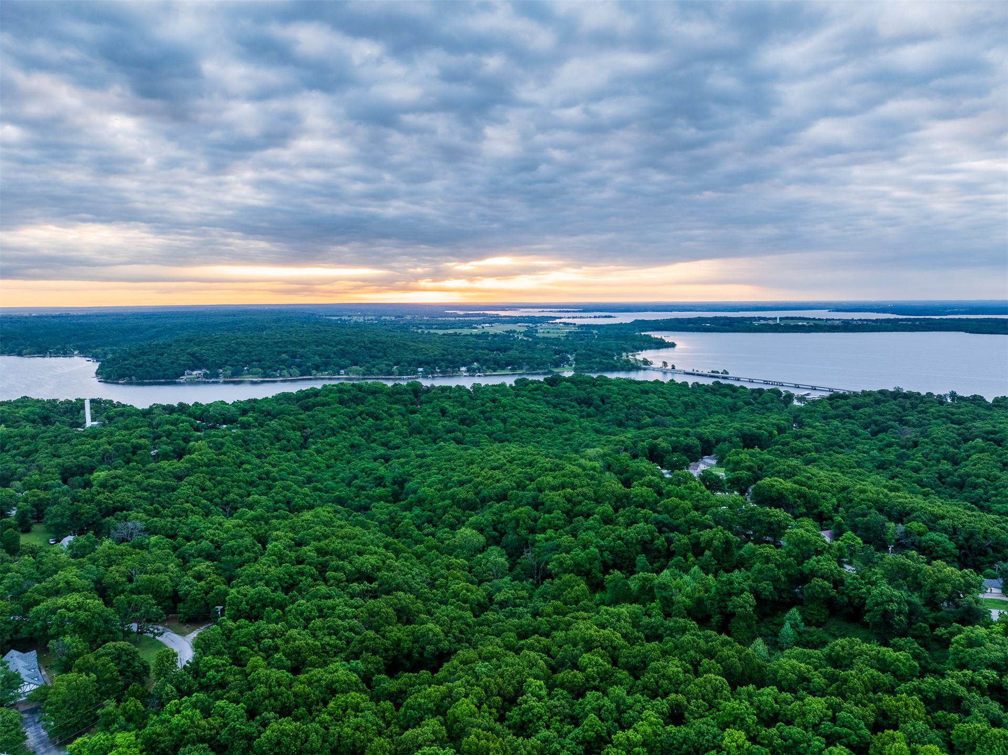
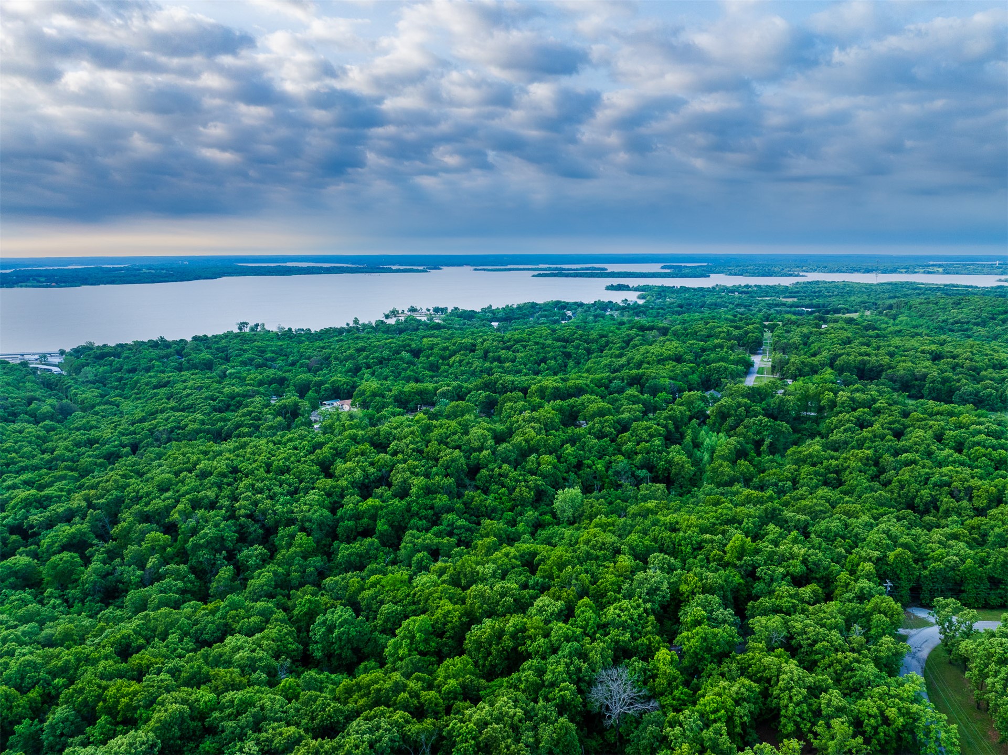
Aerial perspective of densely wooded acreage featuring expansive water frontage
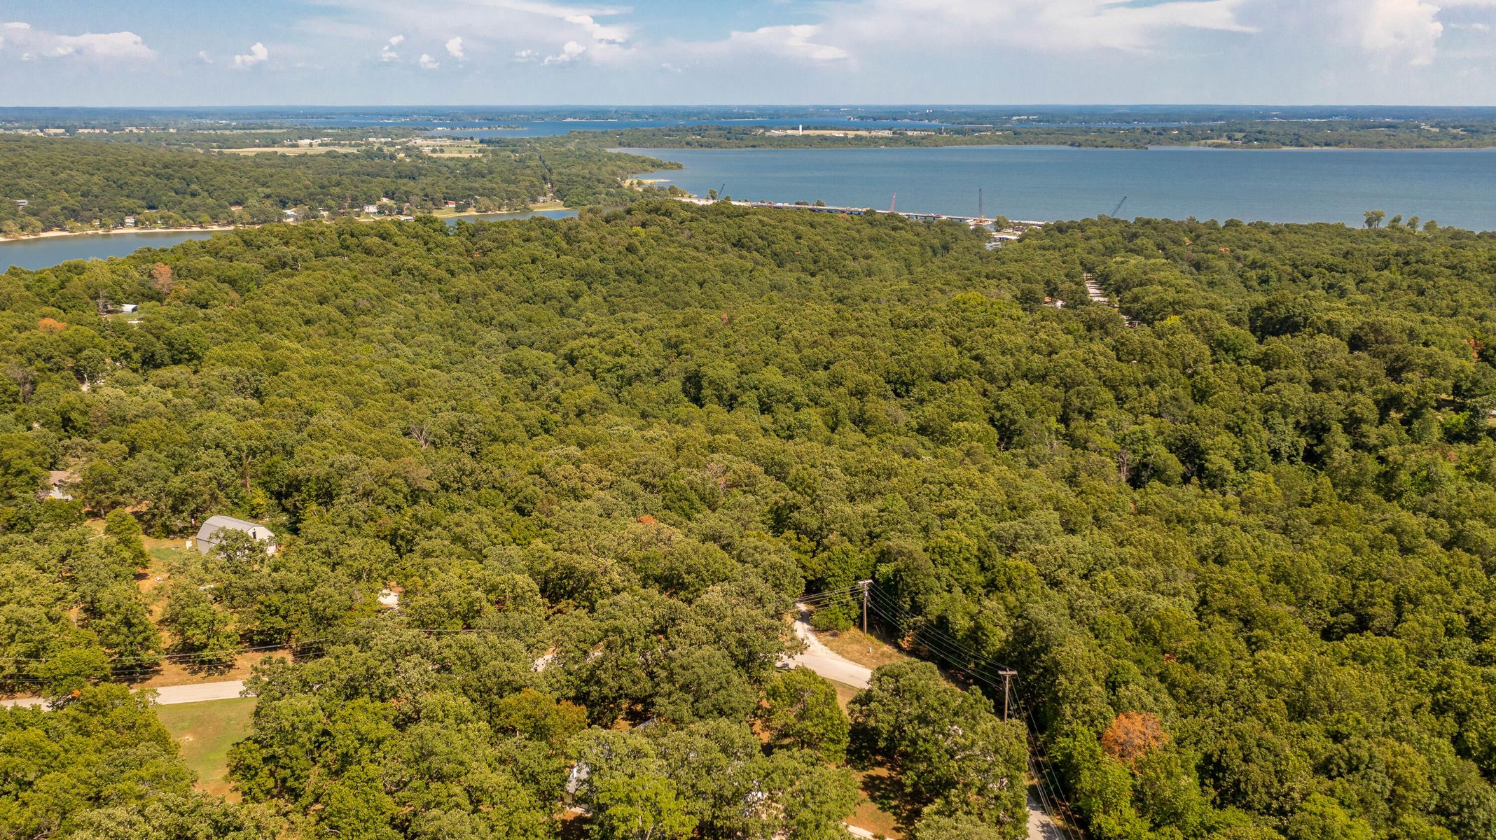
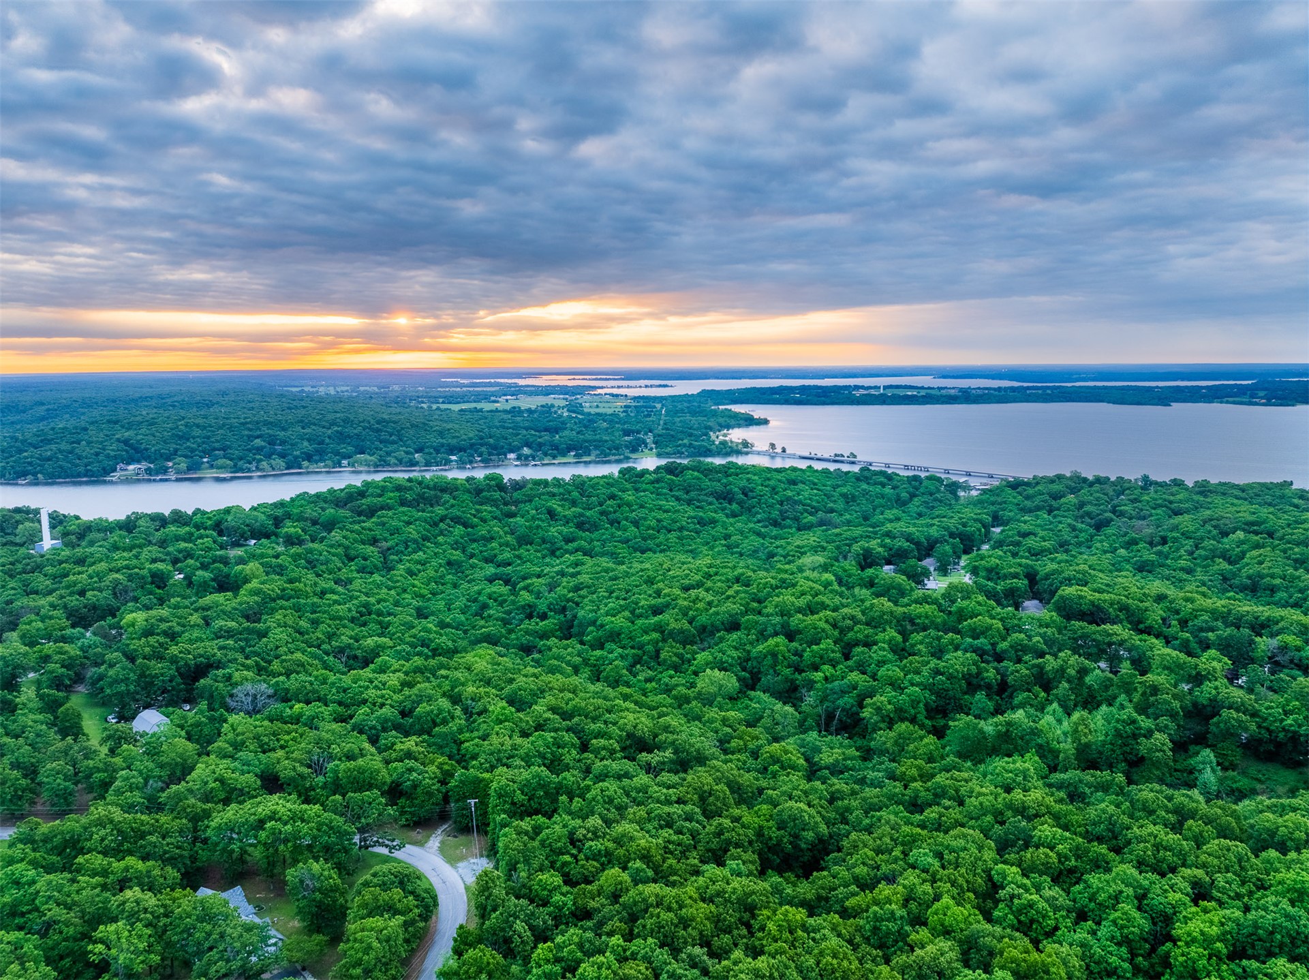
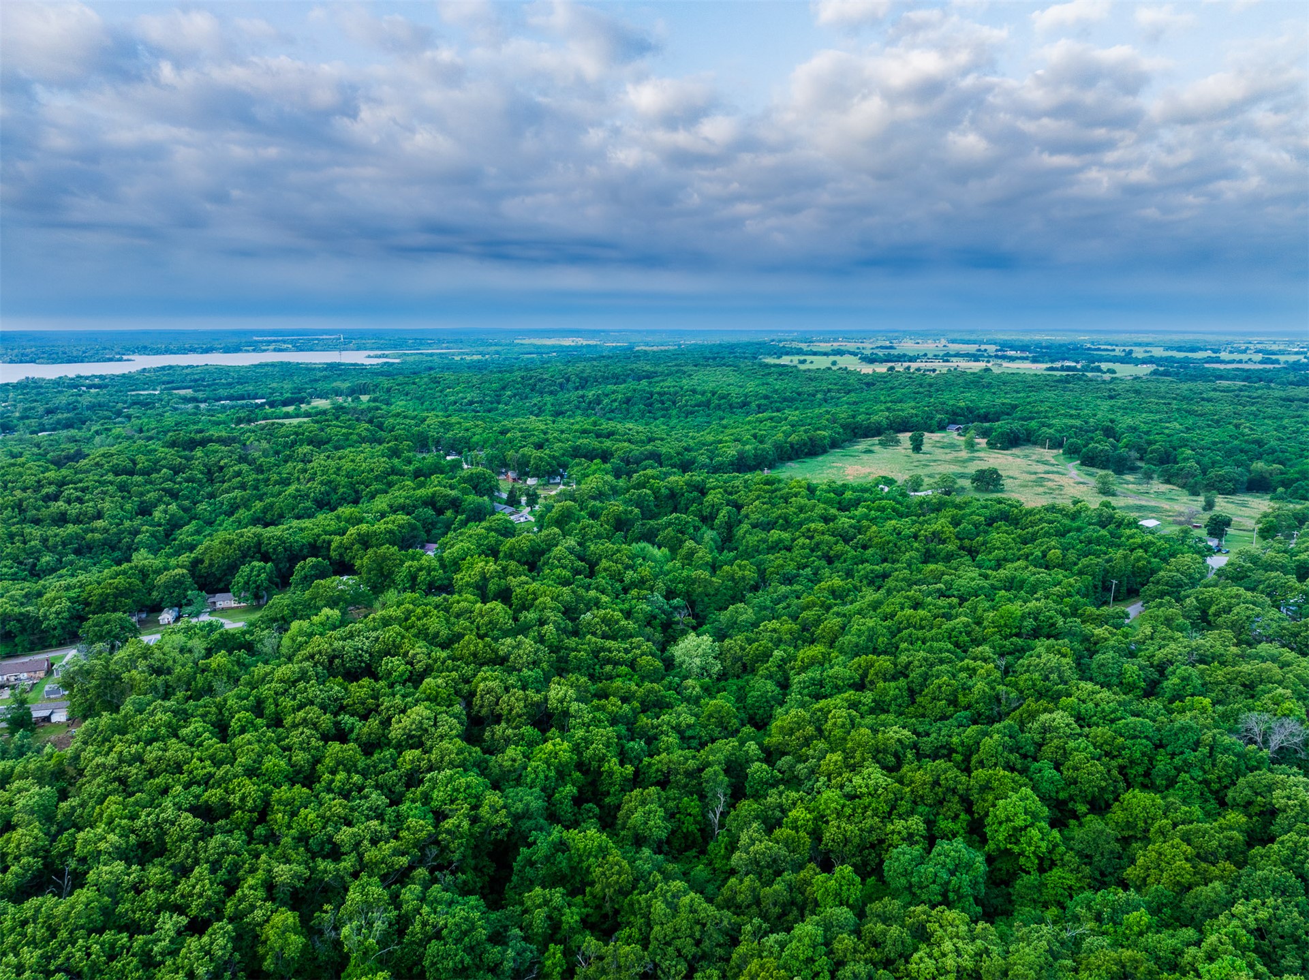
Aerial perspective of a heavily wooded lot featuring extensive natural timber and proximity to a large body of water
Expansive acreage featuring dense mature tree coverage, topography, and direct access to paved road frontage
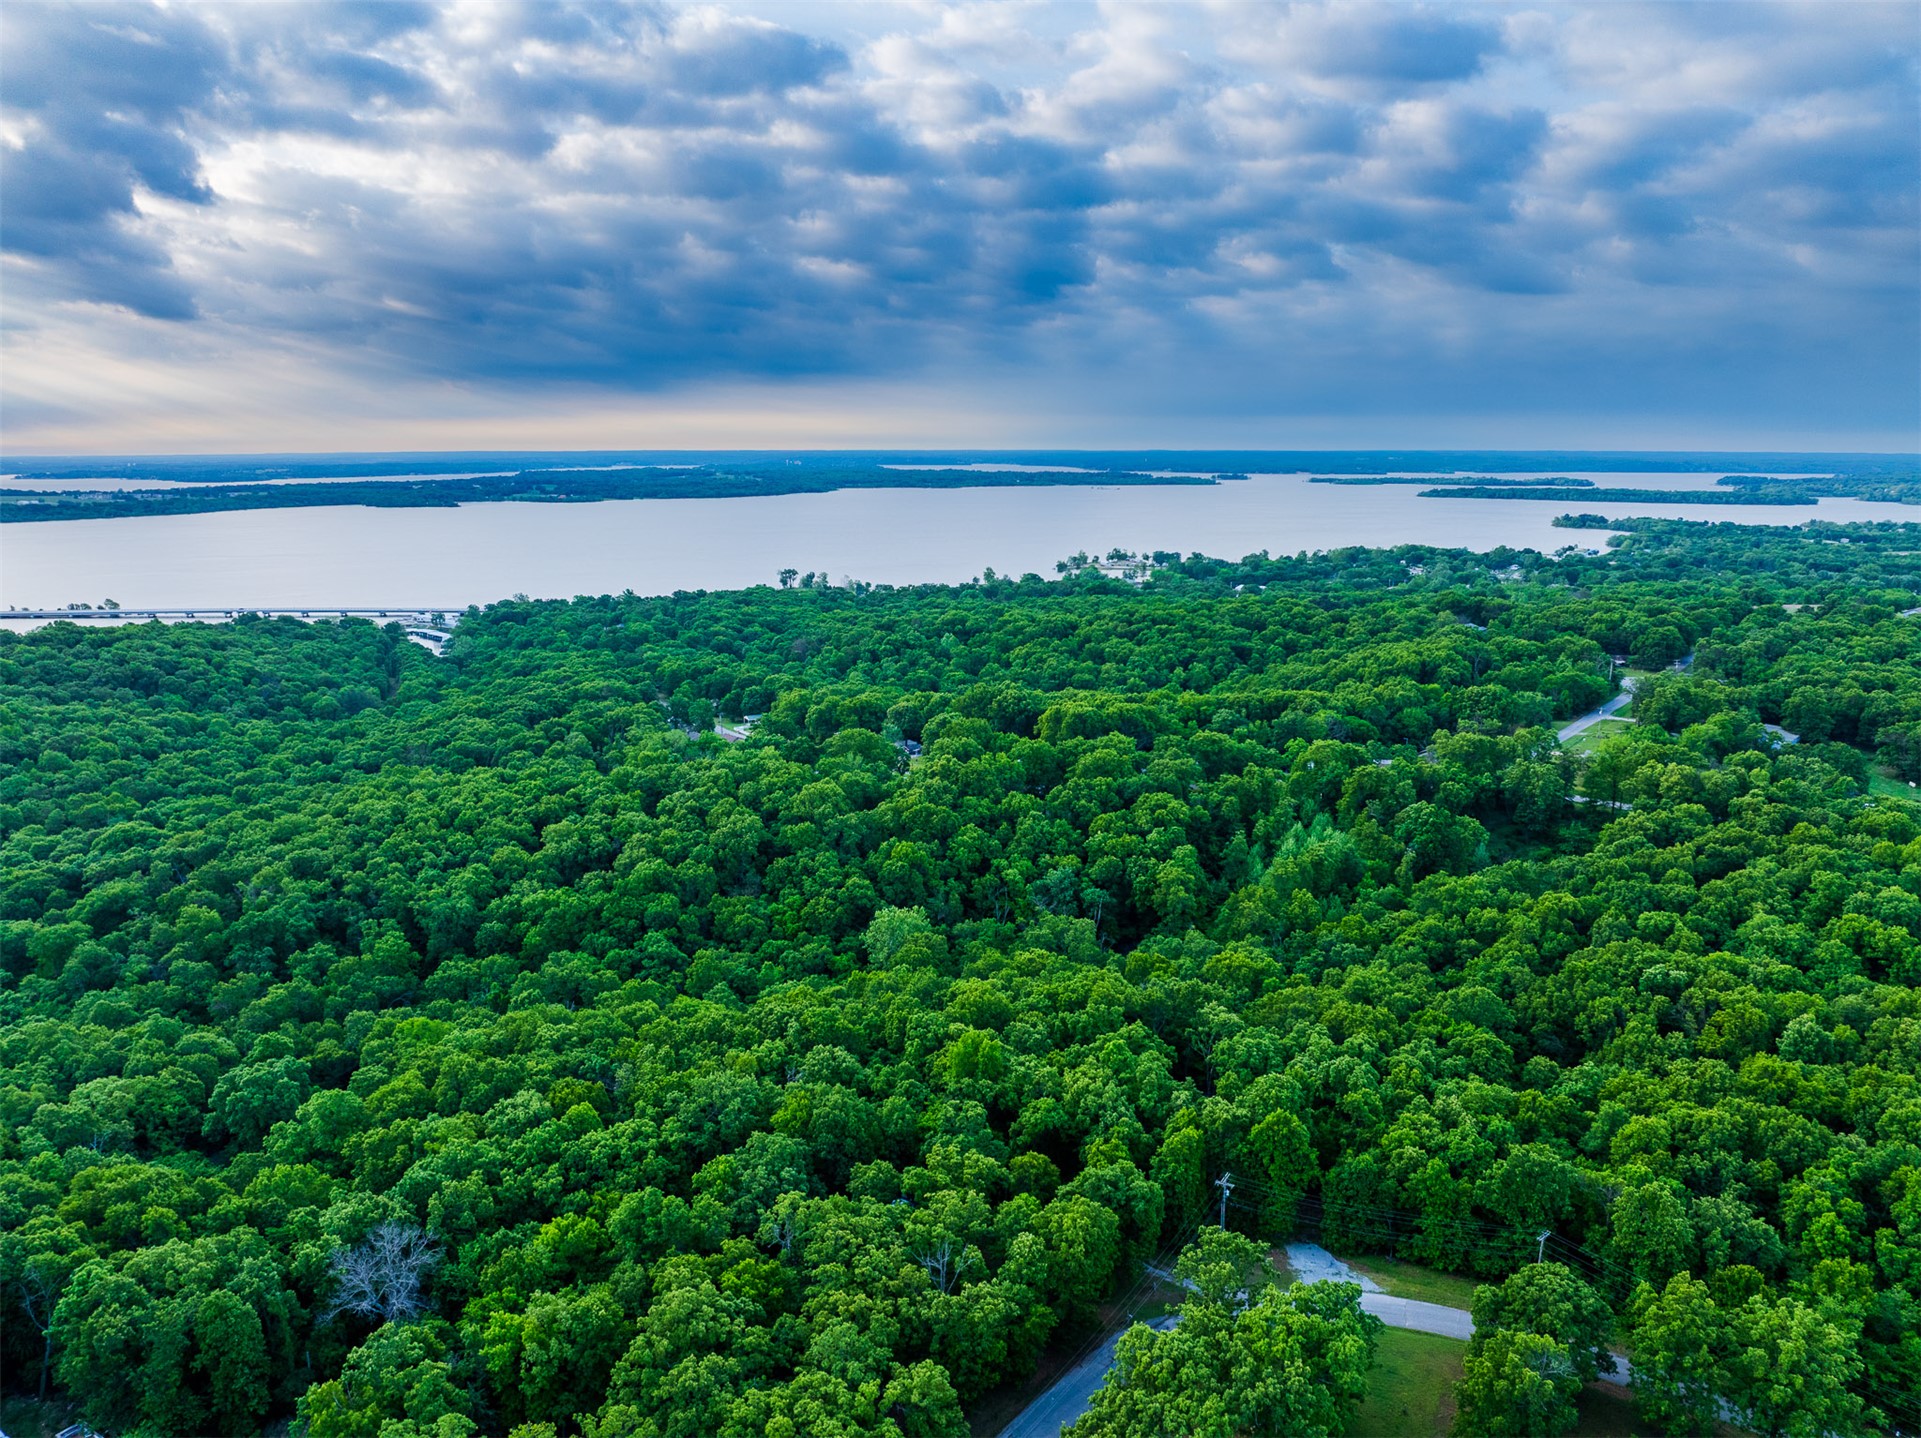
Aerial perspective featuring mature tree canopy, dense woodlands, and expansive waterfront access under a horizon sky
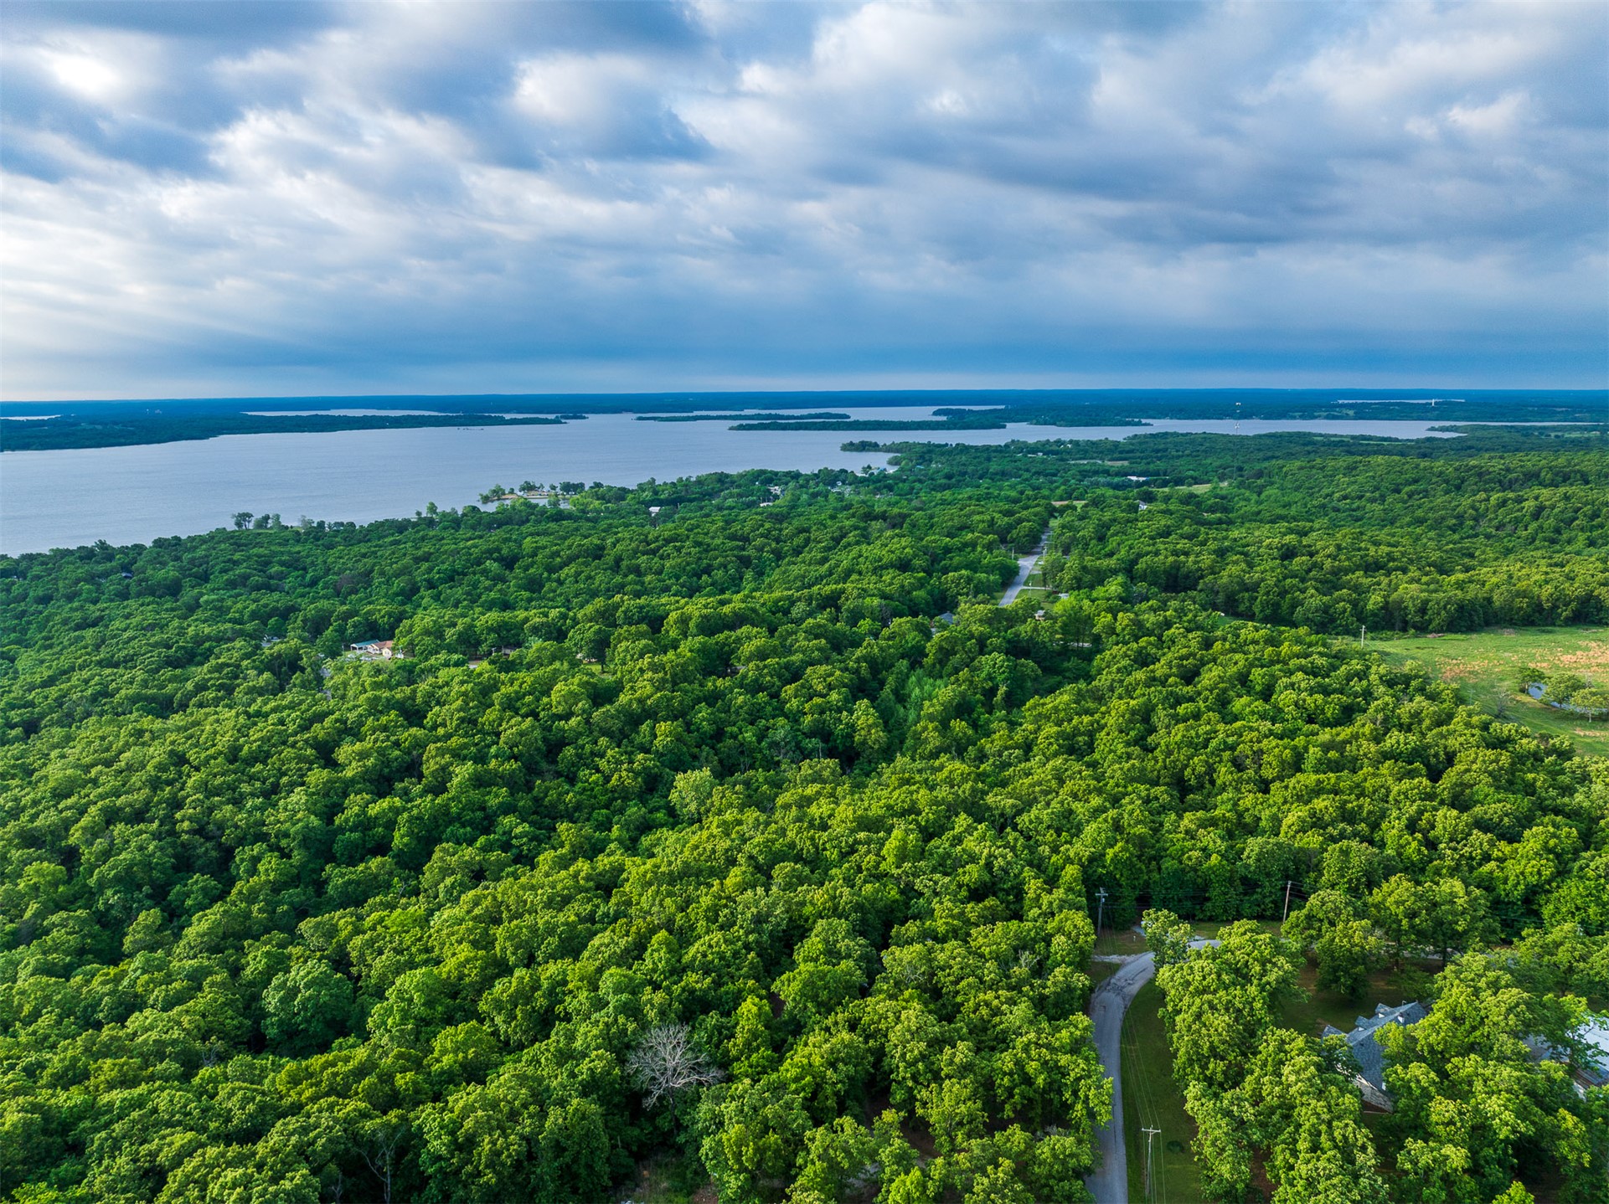
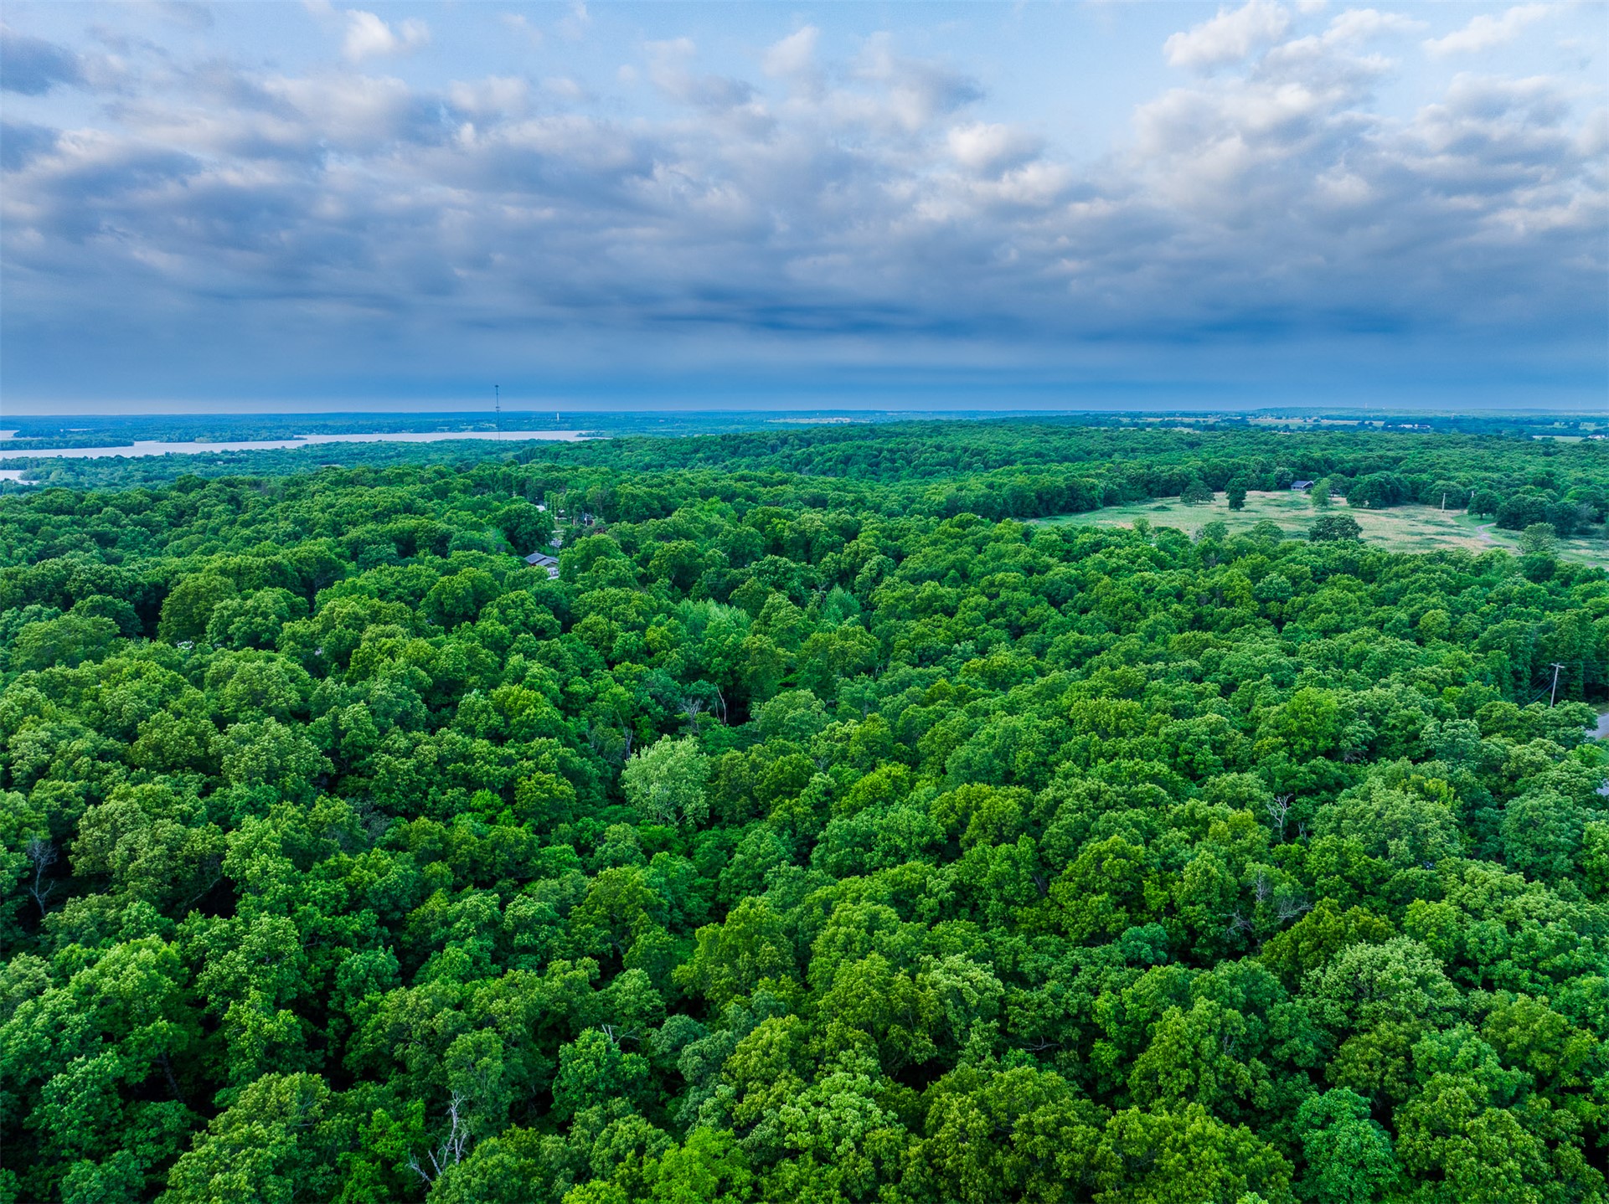
Aerial perspective of a wooded landscape featuring dense tree cover, paved road access, and waterfront frontage along a large body of water
Aerial perspective featuring dense wooded acreage and expansive water frontage
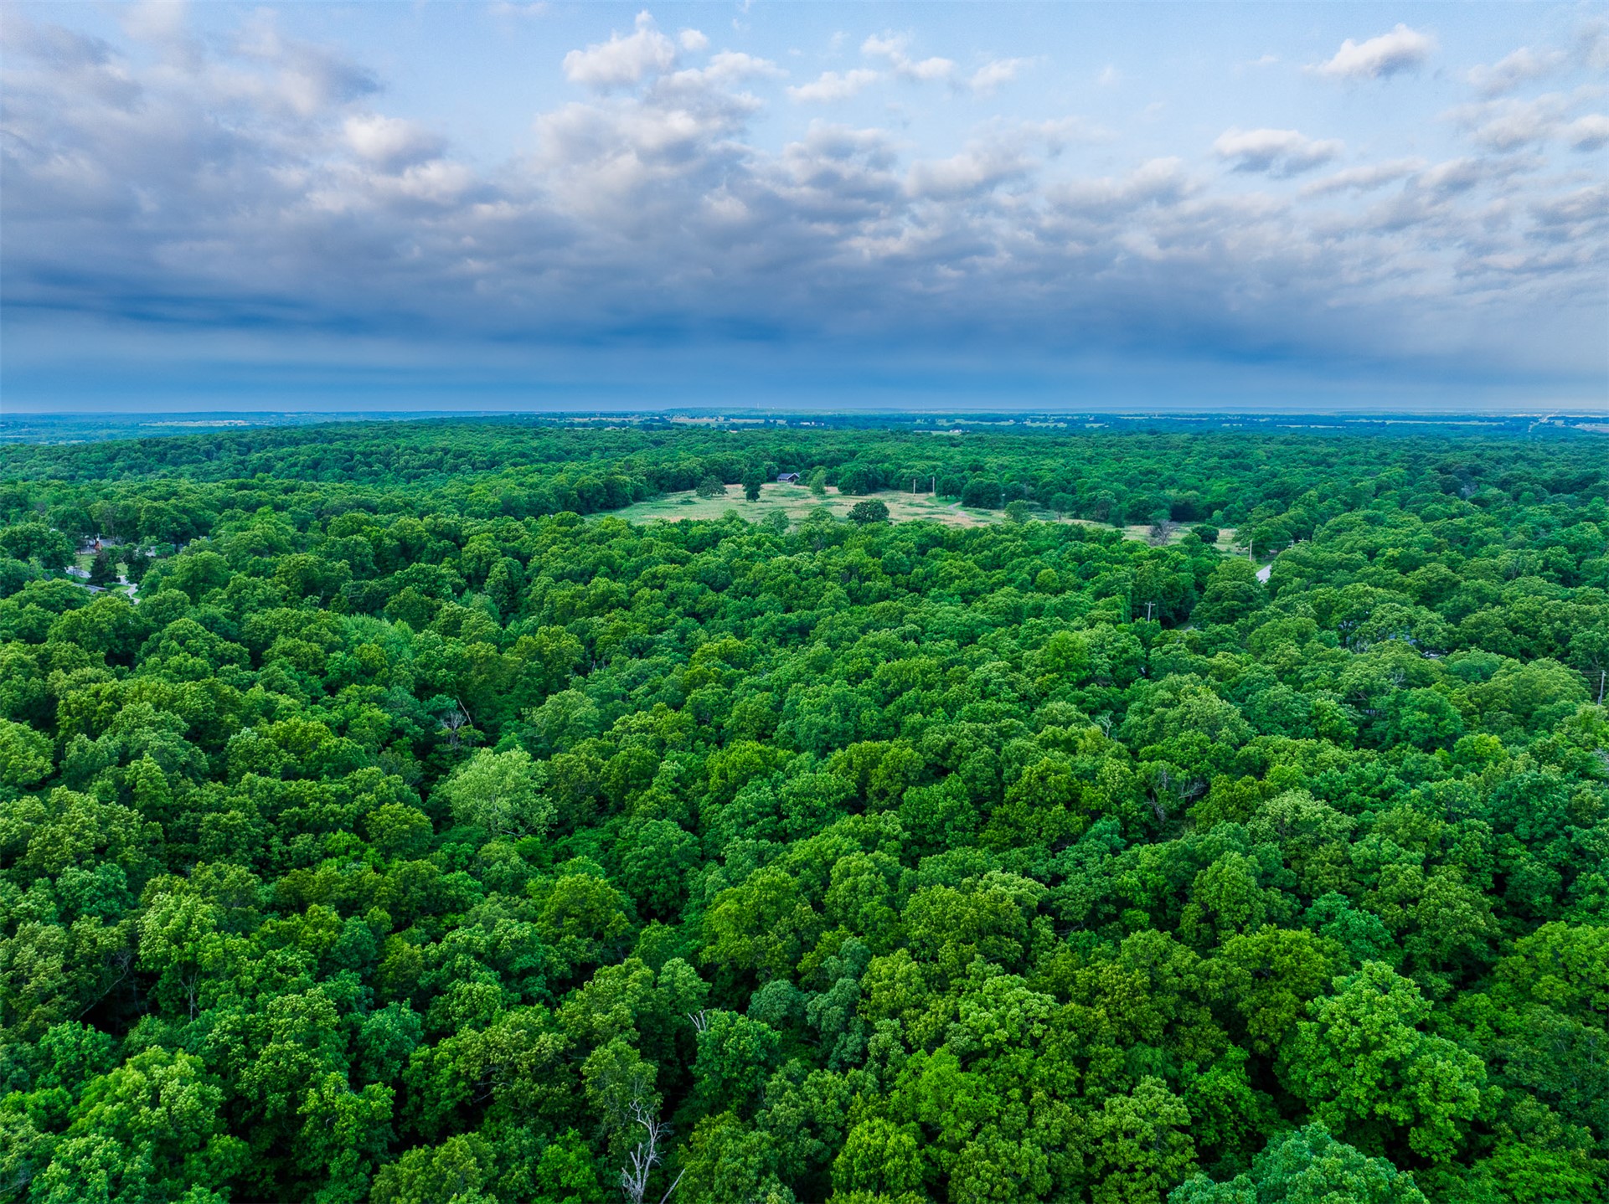
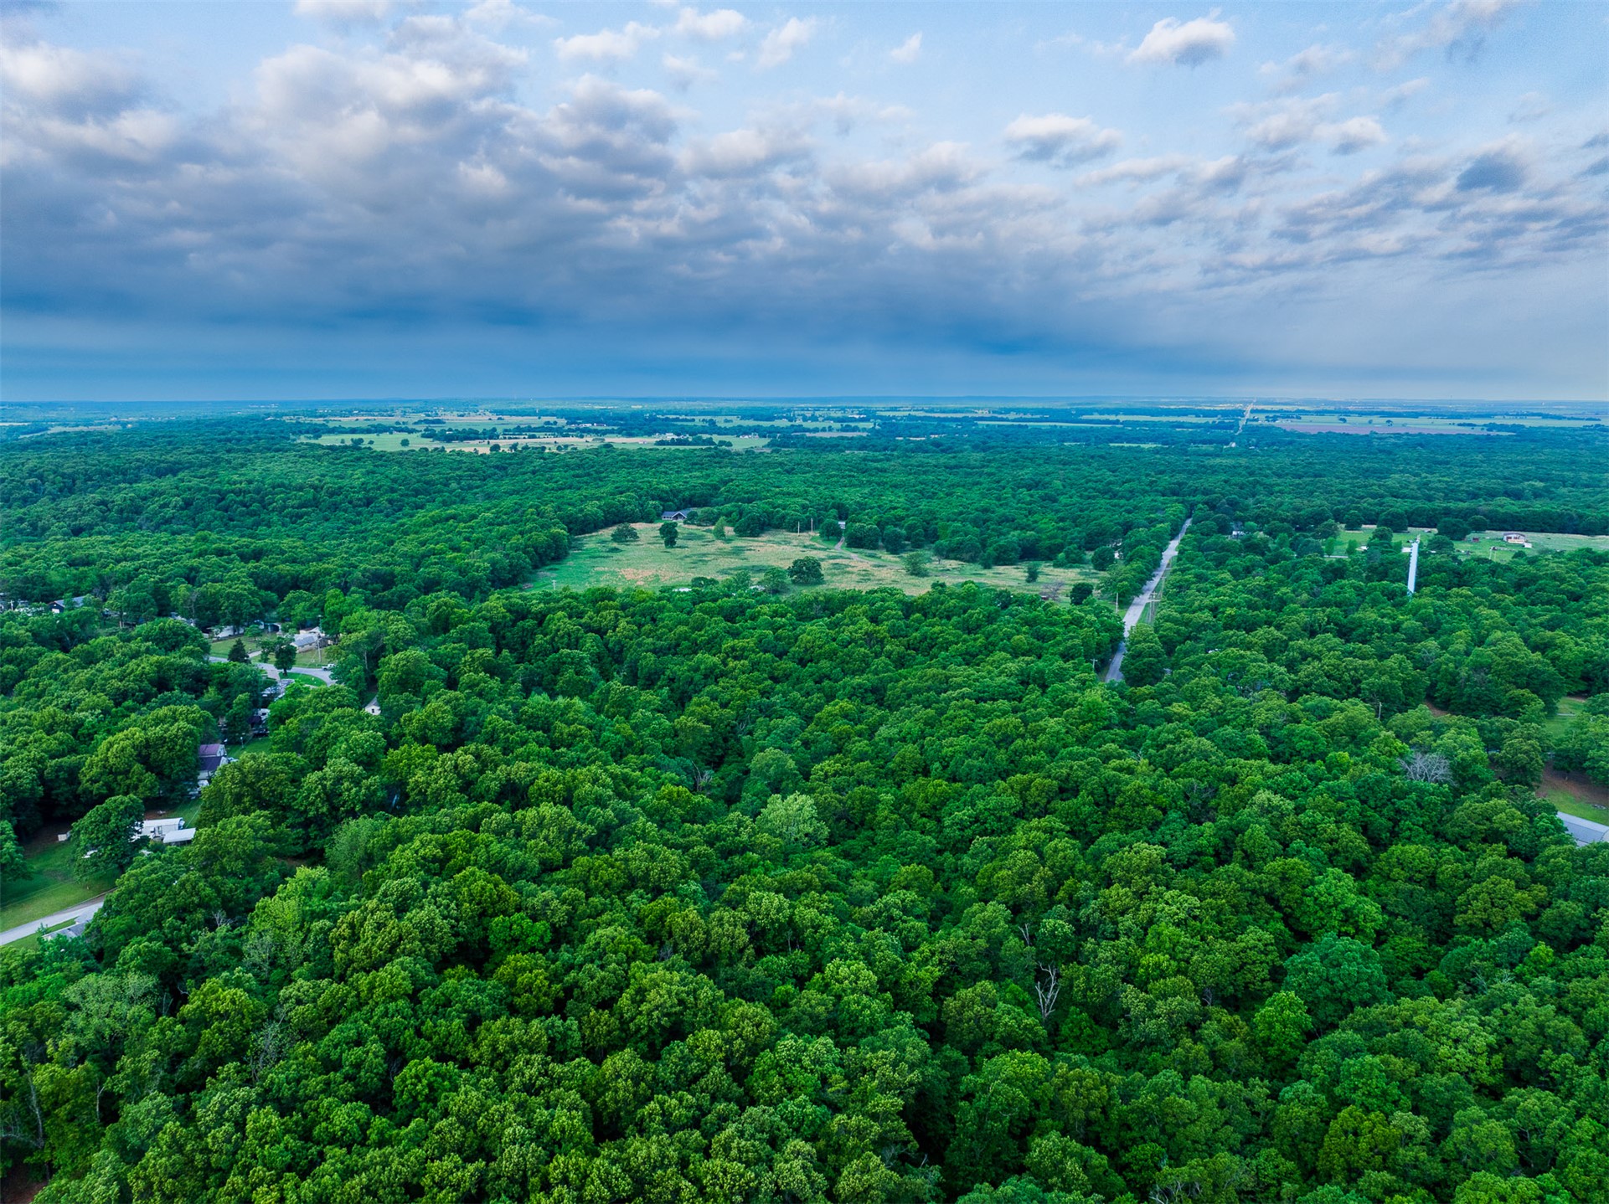
Aerial perspective of extensive acreage characterized by dense woodlands and clearings
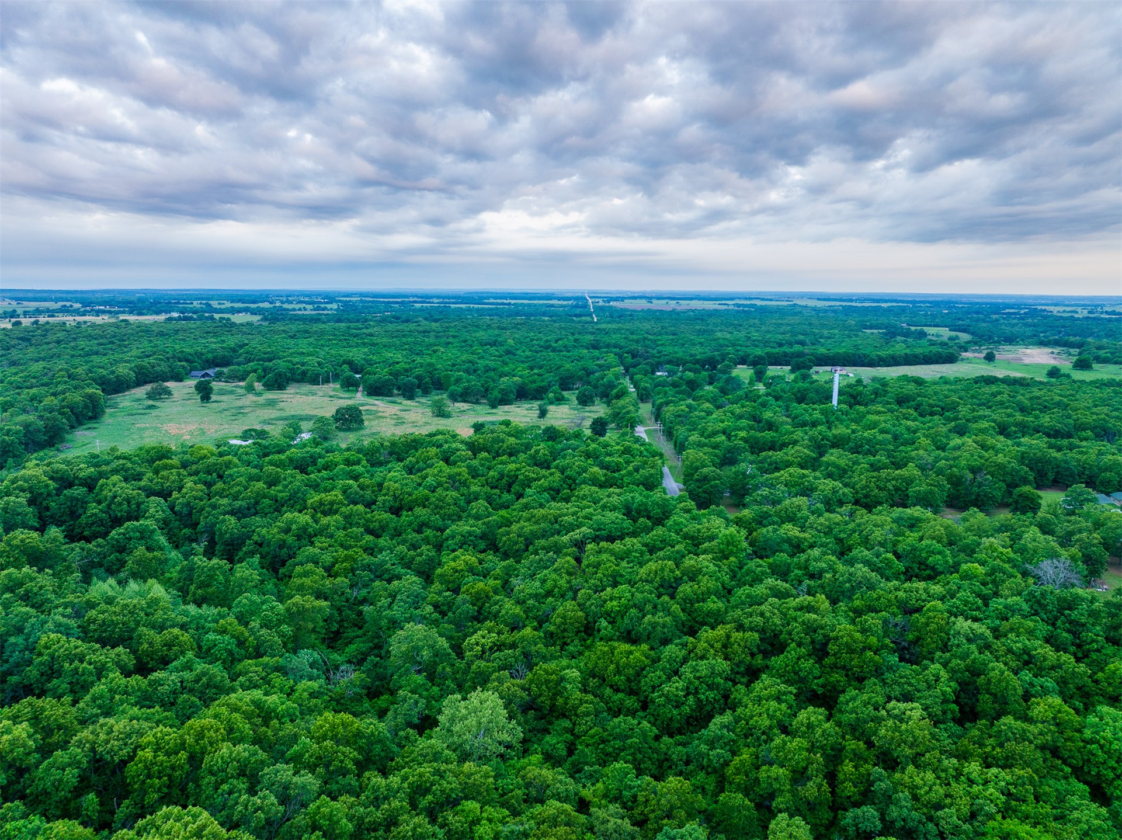
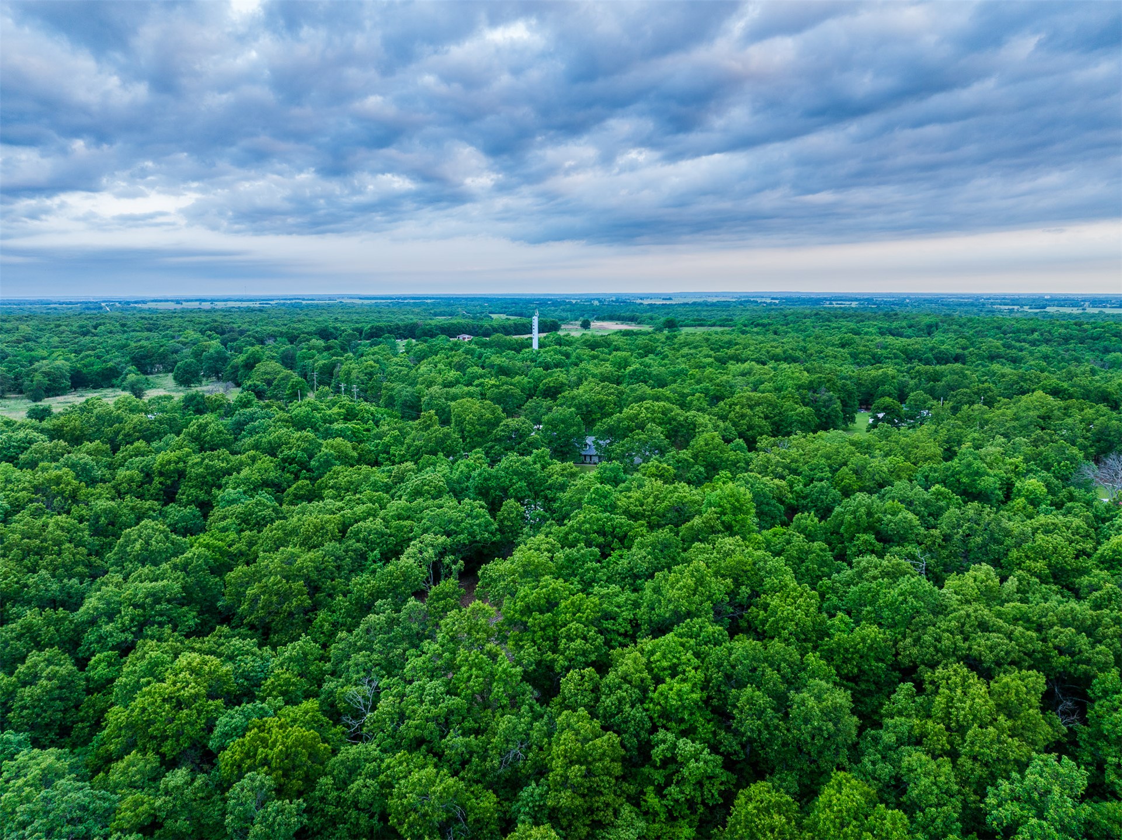
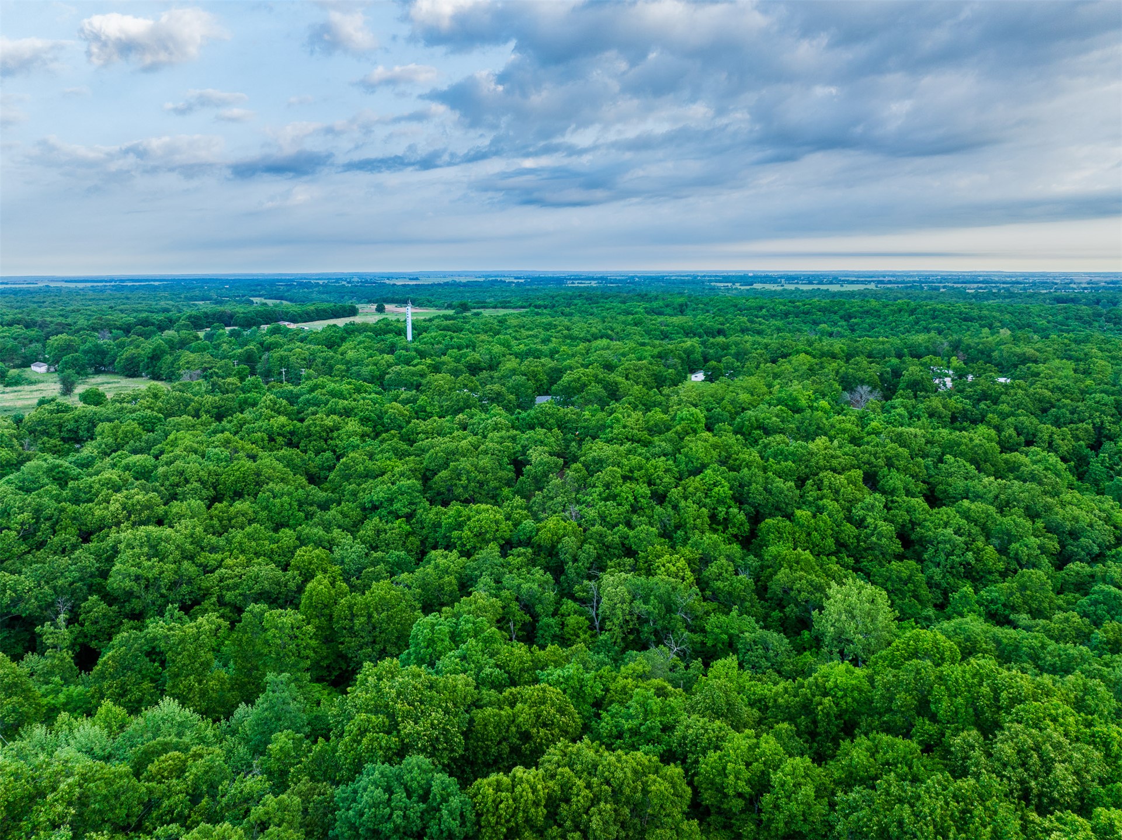
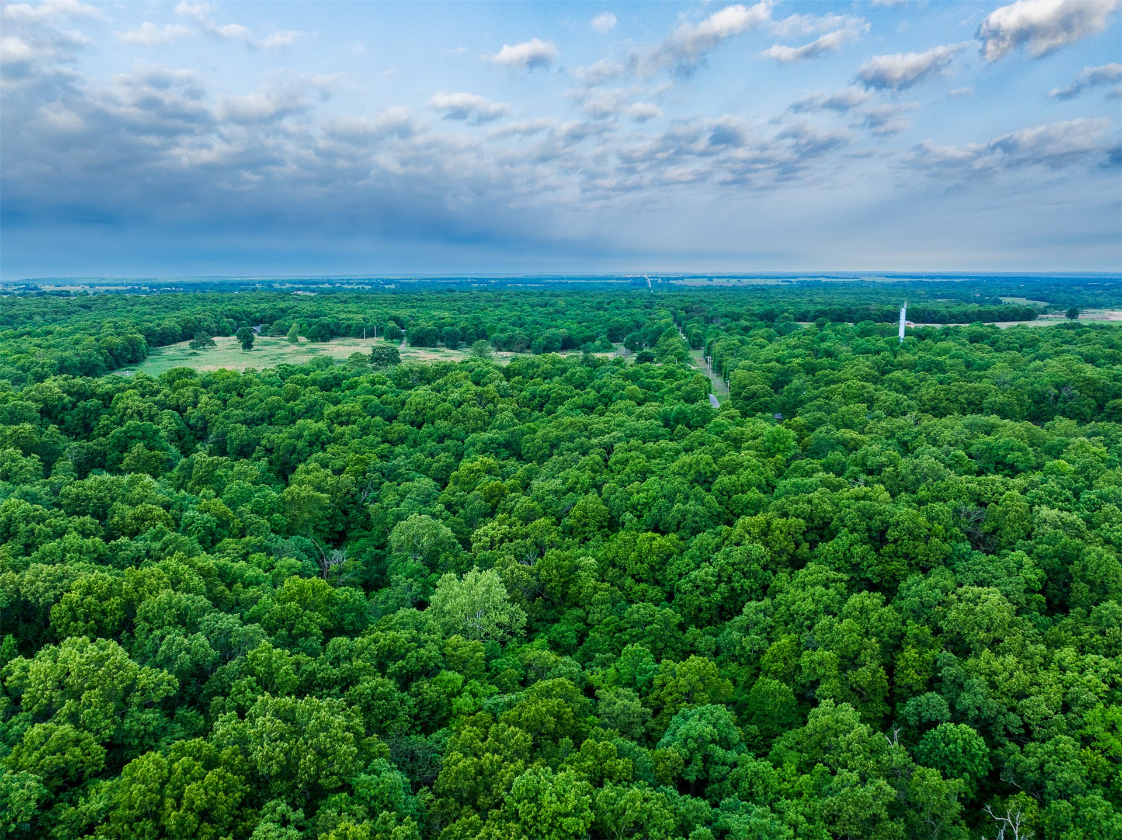
Aerial perspective of expansive wooded acreage featuring dense mature tree cover and open meadow areas
Aerial perspective featuring expansive wooded acreage and prominent water frontage
Aerial perspective of a wooded landscape featuring dense tree cover, paved road access, and proximity to an expansive body of water
Expansive wooded acreage featuring mature trees and direct water frontage
Aerial perspective featuring extensive tree canopy, waterfront shoreline, and horizon sky
Expansive acreage characterized by mature tree canopy, varied topography, and open pasture land
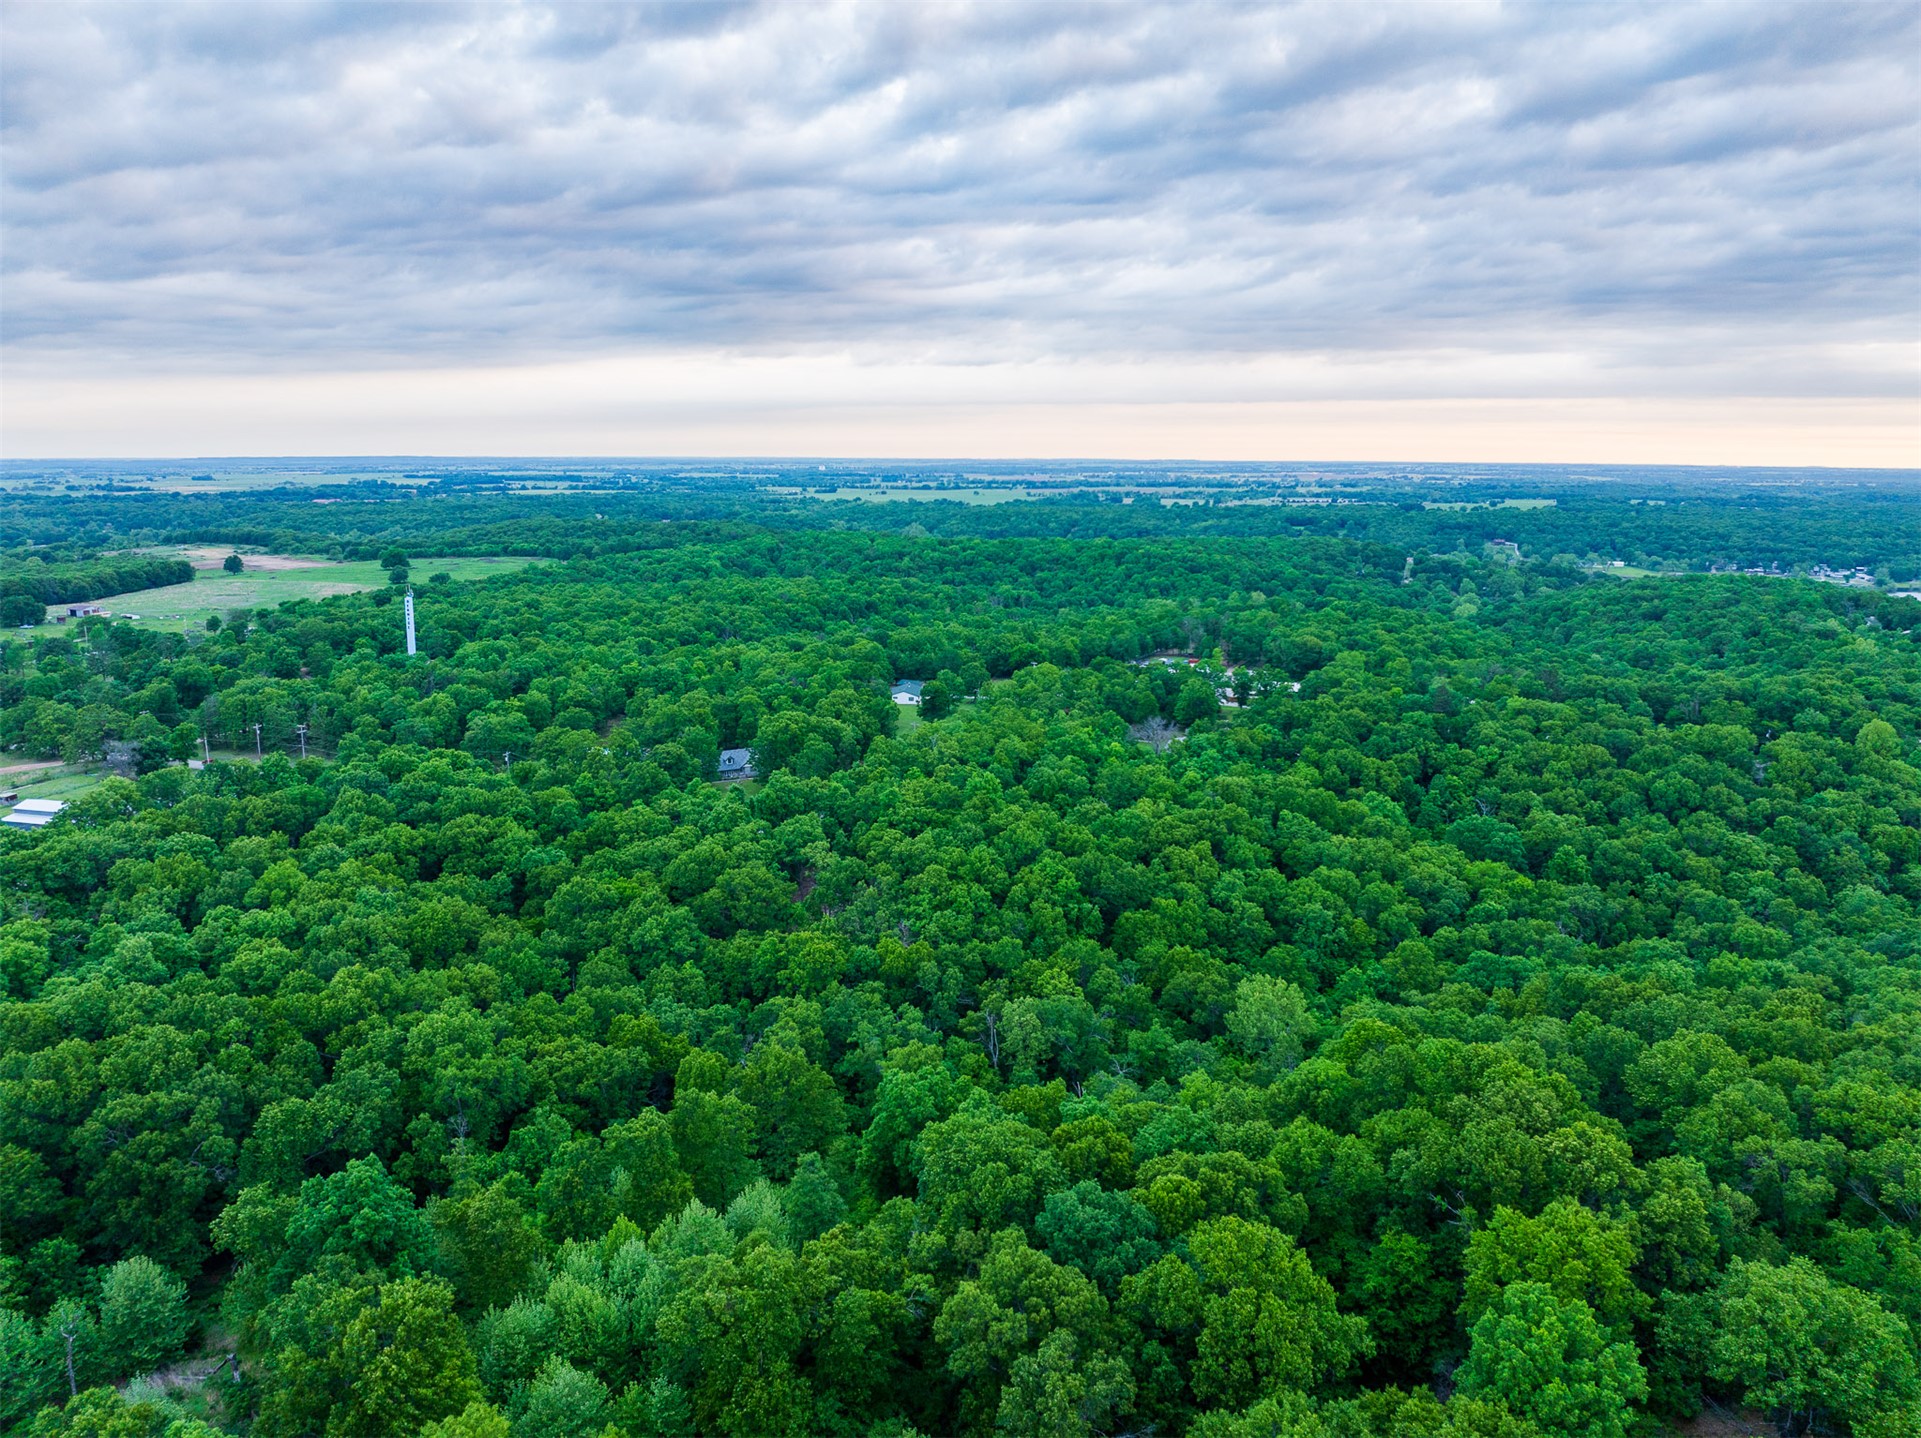
Expansive acreage characterized by dense, mature forest coverage and open horizon topography
Aerial perspective featuring extensive wooded acreage, mature canopy trees, and proximate water access
Aerial perspective featuring expansive forested terrain and waterfront access to the reservoir
Expansive acreage featuring dense mature tree coverage and natural landscape
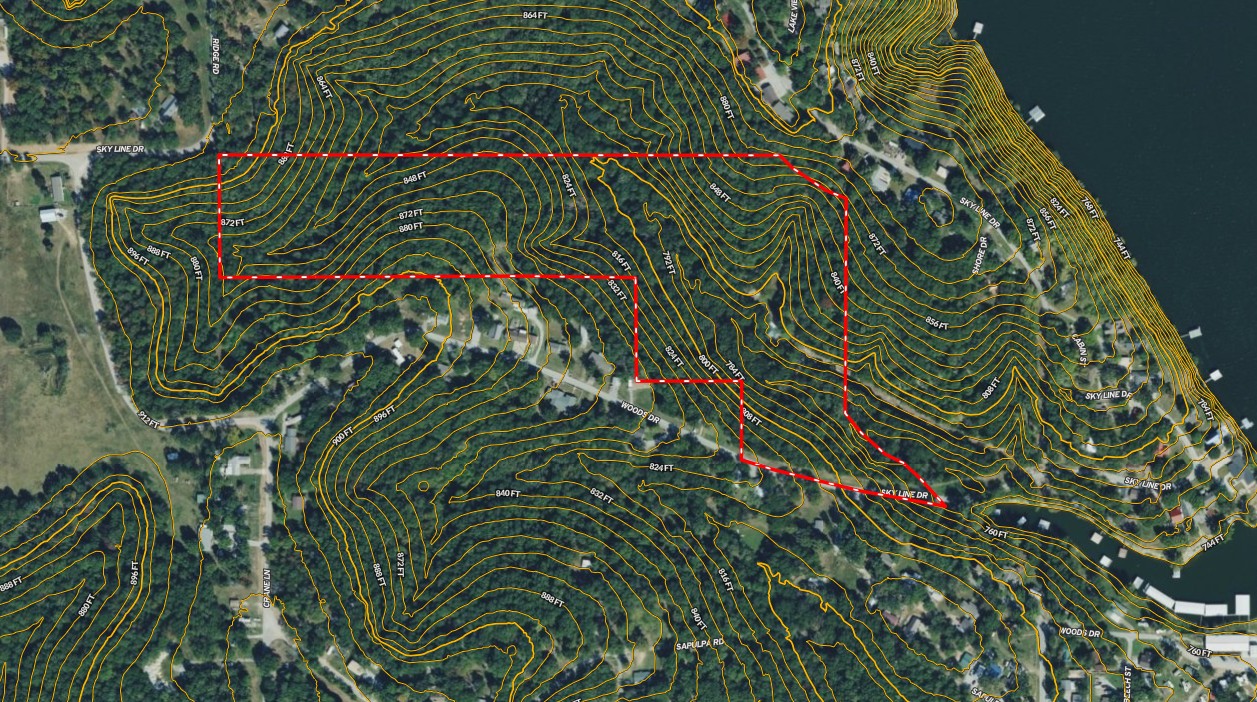
Topographic Survey. Illustrating the land boundaries and surface elevation data for the property
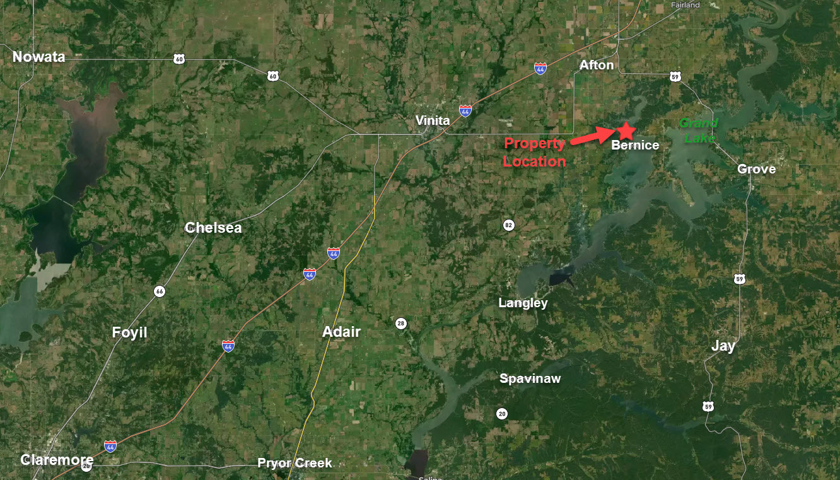
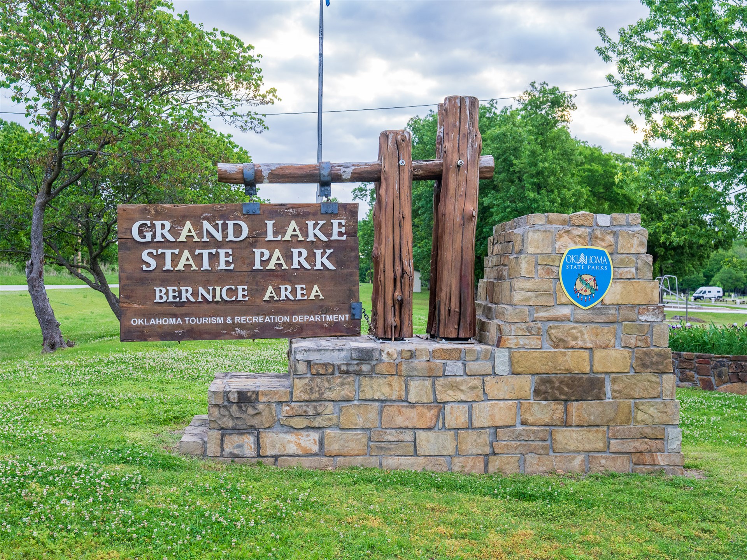
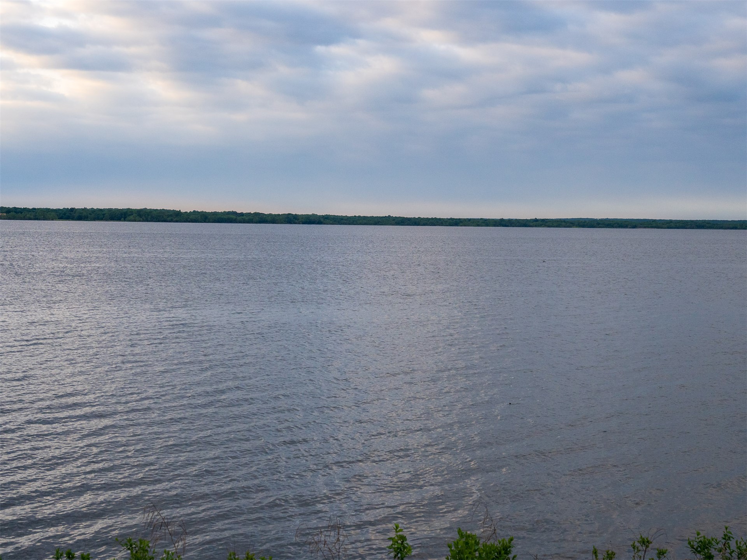
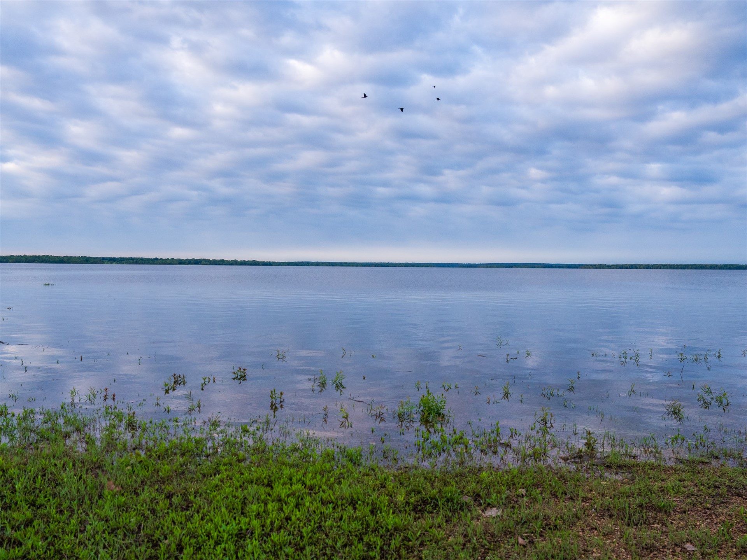
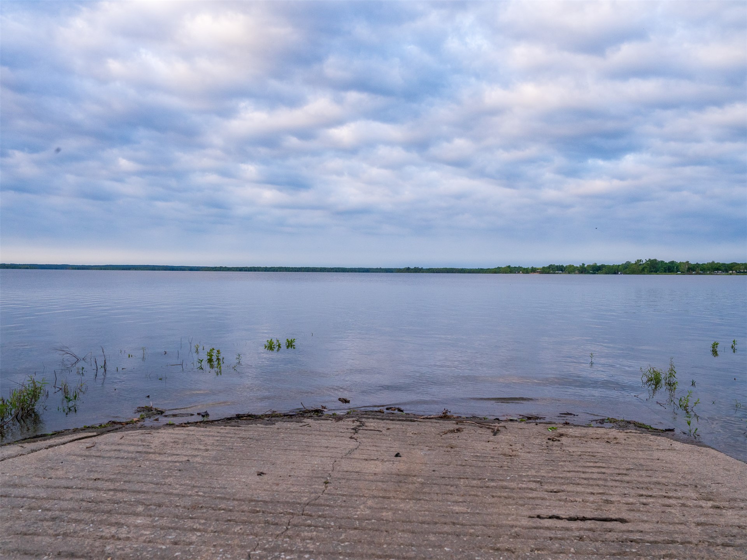
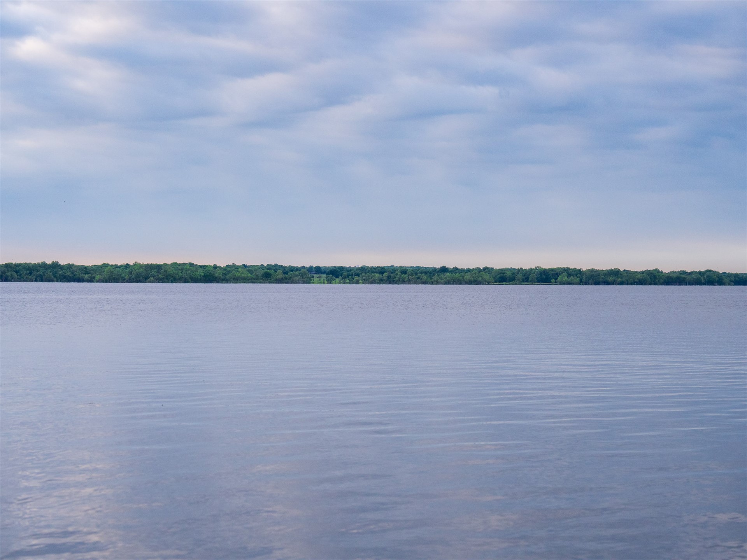
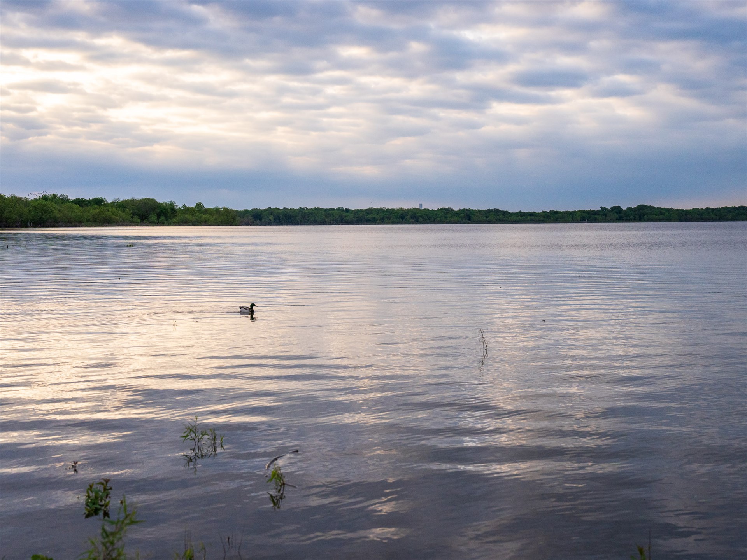
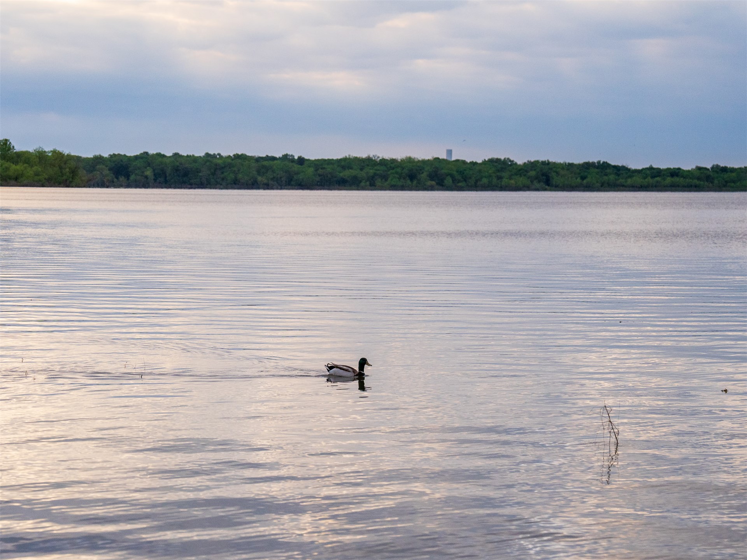
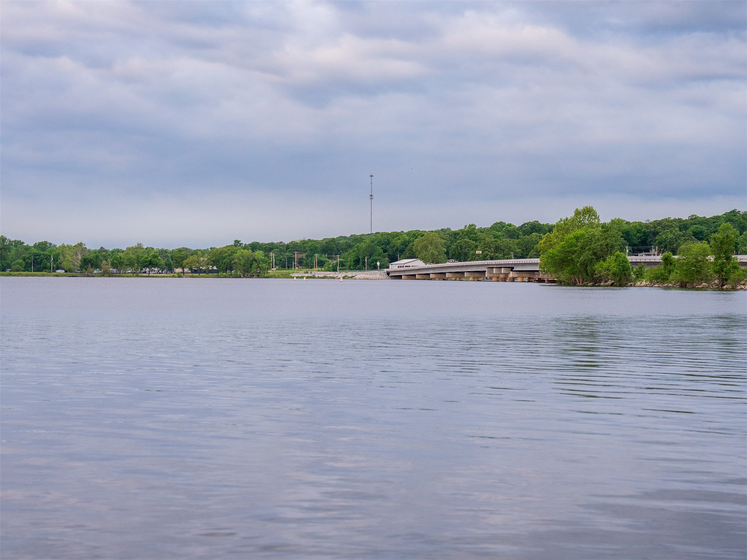
GRAND LAKE ACREAGE - 23+/- ACRES | LAKE ACCESS | INVESTMENT POTENTIAL!Discover a rare opportunity to own 23+/- acres of beautiful, wooded, park-like property just east of Vinita and less than 1/2 mile from Grand Lake, Indian Hills Marina, and the iconic Bernice Bridge! Enjoy the perfect combination of privacy, convenience, recreation, and future potential in this highly desirable Grand Lake area.The charming 2-bedroom, 2-bathroom home is nestled among mature trees, creating a peaceful setting surrounded by nature. An asphalt driveway provides convenient access, while two attached garages offer ample space for vehicles, boats, lake toys, storage, or hobbies. A detached shop provides additional flexibility for equipment, projects, and recreational gear.With 23+/- acres near Grand Lake, the possibilities are endless! Enjoy convenient access to boating, fishing, swimming, and outdoor recreation while creating your own private lake retreat. Subject to applicable zoning, restrictions, utilities, and approvals, potential uses may include additional residences, private cabins, vacation retreats, RV sites, campsites, or other recreational and development opportunities.Whether you're searching for Grand Lake acreage, a secluded wooded estate, a multi-generational family compound, recreational property, or land with long-term investment potential, this unique offering delivers location, privacy, existing improvements, and room to grow.Properties with this much acreage so close to Grand Lake are hard to find! Enjoy the lake lifestyle while investing in a property with exceptional possibilities. Schedule your private showing today and discover all this remarkable property has to offer!Agent/Owner.
Details
MLS #
2638195
Listing Type
For Sale
Style
House
Sub-Type
Resale
Status
Active
Year
1991
Days On Site
28
Listing Provided By
Keller Williams Advantage | Eric Zellers
Features
Bed(s)
2
Bath(s)
2 Total
SQ Feet
1,392
Garage
1
Story(s)
1
Acreage
23.00
Water Front
Yes
Exterior
Lot Features
Mature Trees, Sloped
Parking
Garage Yes / No
Yes
Parking Features
Attached, Garage, Shelves
Taxes
Tax Annual Amount
901
Location
Community Features
Marina
Area Information
State
OK
County
Delaware
City
Afton
Zip Code
74331
Community Name
Bernice Lakeview
Listing VS Median (in Bernice Lakeview)
Price: $369,000
low | high
Med: $324,250
62.127371273713% of Average
sqft: 1,392
low | high
Med: 1,392
50% of Average
$ / sqft: $265
low | high
Med: $233
62.127371273713% of Average
On site: 28
low | high
Med: 43
65.116279069767% of Average
Sourced by Back At You
Market Activity 74331
Date
Sales
Avg $ Per SqFt
Min Sale Price
Max Sale Price
Med Sale Price
Date: Sep 2026
Sales: 1
Avg $ Per SqFt: $168.31
Min Sale Price: $410,000
Max Sale Price: $410,000
Med Sale Price: $410,000
Date: Aug 2026
Sales: 2
Avg $ Per SqFt: $218.82
Min Sale Price: $75,000
Max Sale Price: $152,500
Med Sale Price: $113,750
Date: Jul 2026
Sales: 12
Avg $ Per SqFt: $261.92
Min Sale Price: $200,000
Max Sale Price: $1,375,000
Med Sale Price: $485,000
Date: Jun 2026
Sales: 5
Avg $ Per SqFt: $288.81
Min Sale Price: $150,000
Max Sale Price: $1,200,000
Med Sale Price: $279,000
Date: May 2026
Sales: 8
Avg $ Per SqFt: $256.34
Min Sale Price: $200,000
Max Sale Price: $655,000
Med Sale Price: $317,500
Date: Apr 2026
Sales: 6
Avg $ Per SqFt: $235.51
Min Sale Price: $269,000
Max Sale Price: $900,000
Med Sale Price: $522,701
Date: Mar 2026
Sales: 7
Avg $ Per SqFt: $260.93
Min Sale Price: $200,000
Max Sale Price: $2,500,000
Med Sale Price: $435,000
Date: Feb 2026
Sales: 6
Avg $ Per SqFt: $203.06
Min Sale Price: $150,000
Max Sale Price: $475,000
Med Sale Price: $337,000
Date: Jan 2026
Sales: 7
Avg $ Per SqFt: $291.93
Min Sale Price: $292,500
Max Sale Price: $654,000
Med Sale Price: $378,000
Date: Dec 2025
Sales: 3
Avg $ Per SqFt: $196.74
Min Sale Price: $450,000
Max Sale Price: $718,500
Med Sale Price: $450,000
Date: Nov 2025
Sales: 2
Avg $ Per SqFt: $251.26
Min Sale Price: $385,000
Max Sale Price: $740,000
Med Sale Price: $562,500
Sourced by Back At You
Sep 2026
Sales:
1
Avg $ Per SqFt:
$168.31
Min Sale Price:
$410,000
Max Sale Price:
$410,000
Med Sale Price:
$410,000
Aug 2026
Sales:
2
Avg $ Per SqFt:
$218.82
Min Sale Price:
$75,000
Max Sale Price:
$152,500
Med Sale Price:
$113,750
Jul 2026
Sales:
12
Avg $ Per SqFt:
$261.92
Min Sale Price:
$200,000
Max Sale Price:
$1,375,000
Med Sale Price:
$485,000
Jun 2026
Sales:
5
Avg $ Per SqFt:
$288.81
Min Sale Price:
$150,000
Max Sale Price:
$1,200,000
Med Sale Price:
$279,000
May 2026
Sales:
8
Avg $ Per SqFt:
$256.34
Min Sale Price:
$200,000
Max Sale Price:
$655,000
Med Sale Price:
$317,500
Apr 2026
Sales:
6
Avg $ Per SqFt:
$235.51
Min Sale Price:
$269,000
Max Sale Price:
$900,000
Med Sale Price:
$522,701
Mar 2026
Sales:
7
Avg $ Per SqFt:
$260.93
Min Sale Price:
$200,000
Max Sale Price:
$2,500,000
Med Sale Price:
$435,000
Feb 2026
Sales:
6
Avg $ Per SqFt:
$203.06
Min Sale Price:
$150,000
Max Sale Price:
$475,000
Med Sale Price:
$337,000
Jan 2026
Sales:
7
Avg $ Per SqFt:
$291.93
Min Sale Price:
$292,500
Max Sale Price:
$654,000
Med Sale Price:
$378,000
Dec 2025
Sales:
3
Avg $ Per SqFt:
$196.74
Min Sale Price:
$450,000
Max Sale Price:
$718,500
Med Sale Price:
$450,000
Nov 2025
Sales:
2
Avg $ Per SqFt:
$251.26
Min Sale Price:
$385,000
Max Sale Price:
$740,000
Med Sale Price:
$562,500
MLS Number: 2638195
Eric Zellers – (918) 691-7007 – eric@arylandco.com
Keller Williams Advantage – (918) 347-1134 – mike@arylandco.com
MLS Internet Data Exchange (IDX) information is provided exclusively for consumers’ personal, non-commercial use and may not be used for any purpose other than to identify prospective properties consumers may be interested in purchasing, and that the data is deemed reliable but is not guaranteed accurate by the Greater Tulsa Association of REALTORS® MLS.
MLS Number: 2638195
Eric Zellers – (918) 691-7007 – eric@arylandco.com
Keller Williams Advantage – (918) 347-1134 – mike@arylandco.com