
 New Listing
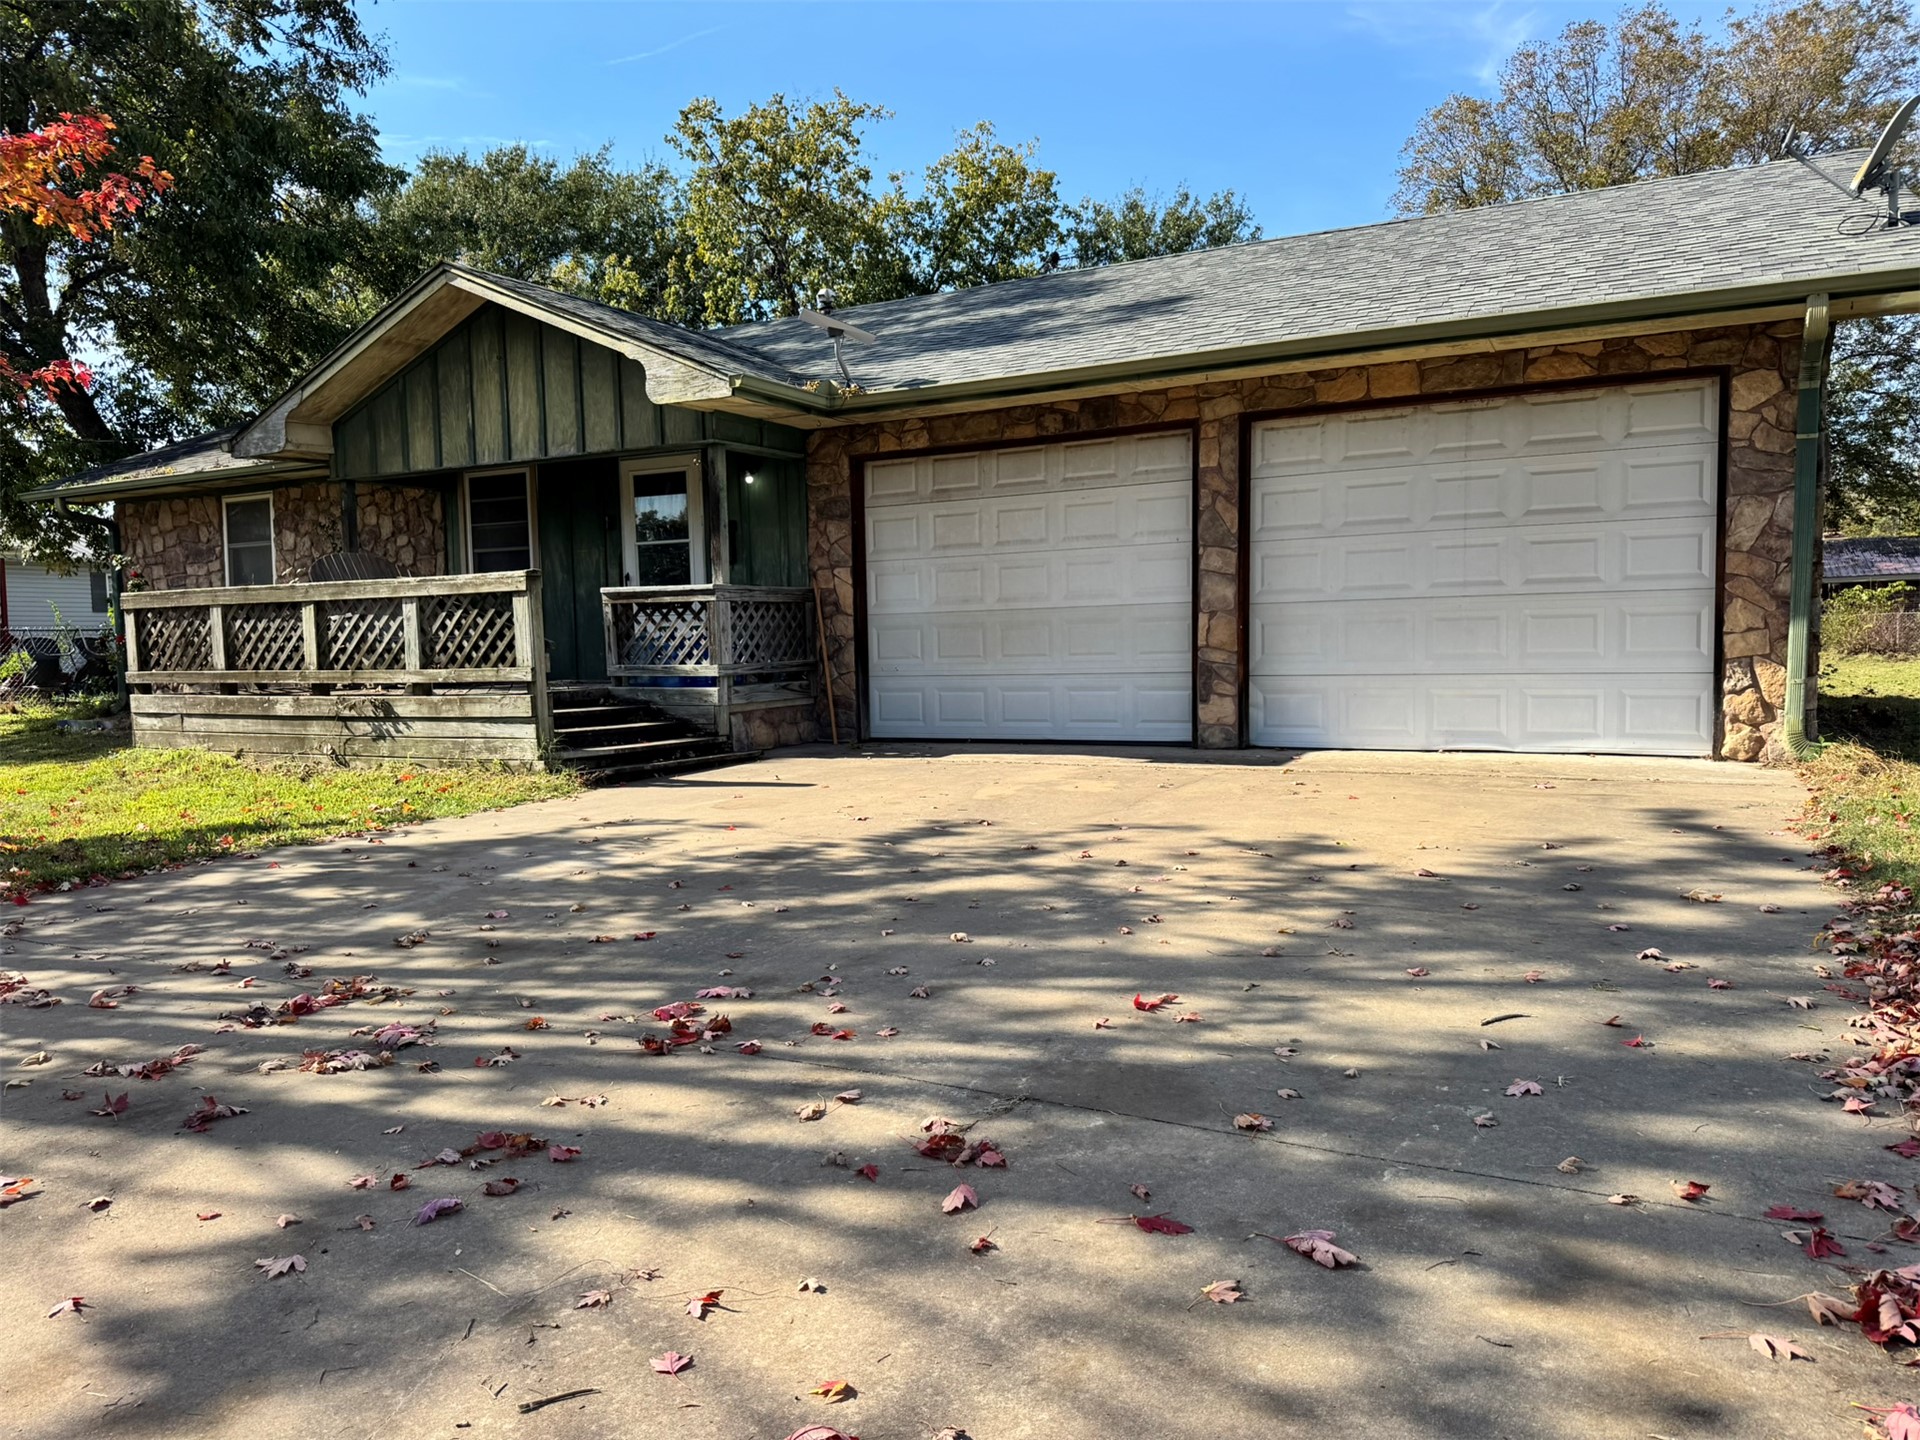
Exterior featuring stone veneer siding, wood-paneled accents, a two-car garage, and a wood-railing porch
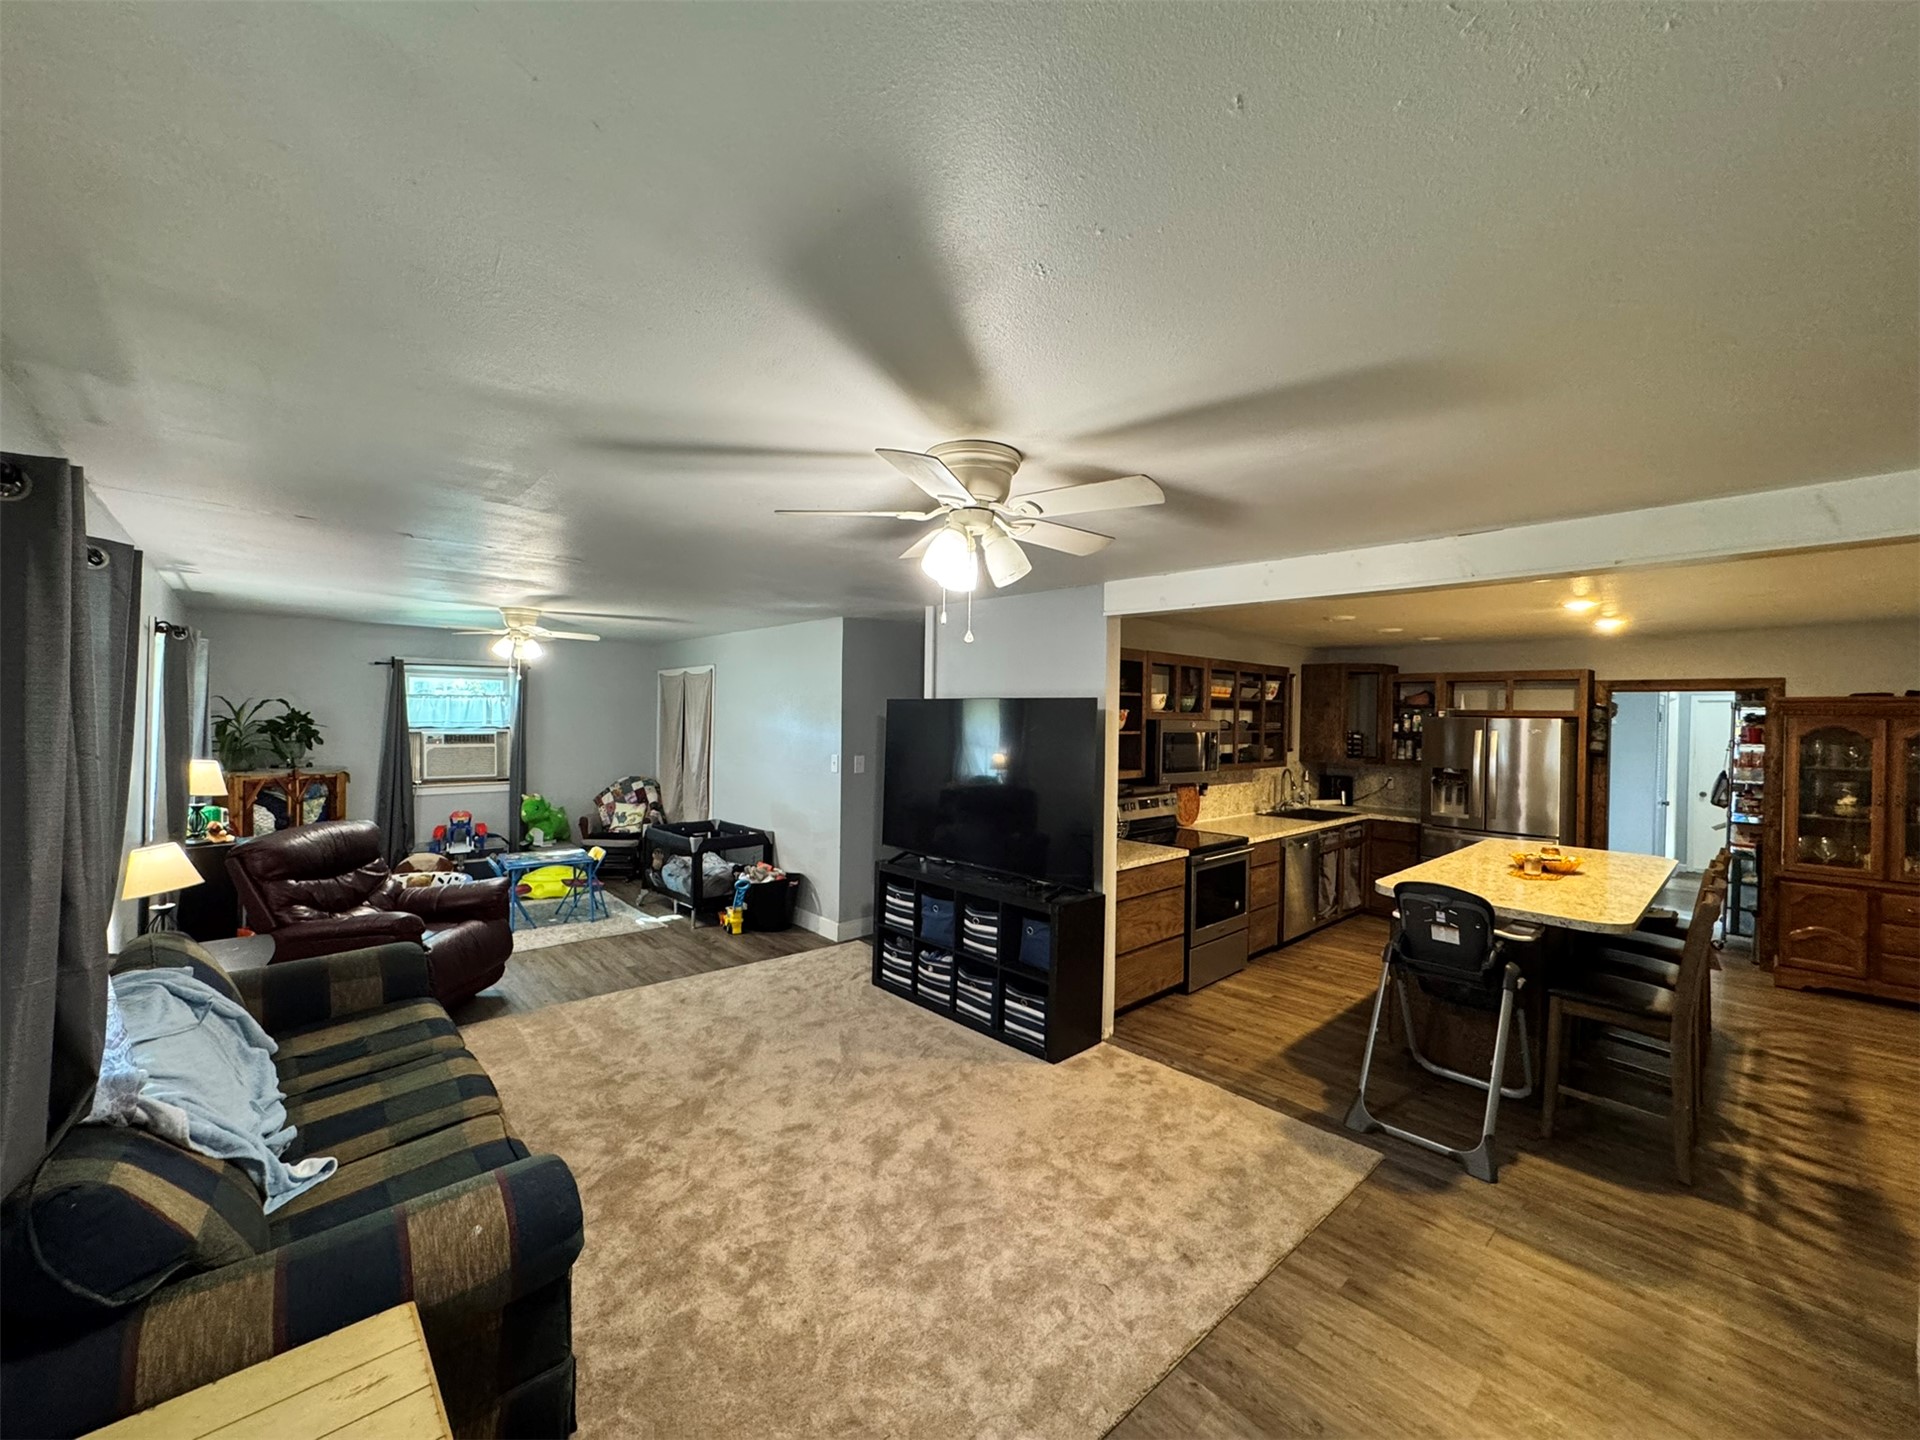
Open-concept interior featuring laminate wood flooring and multiple ceiling fans
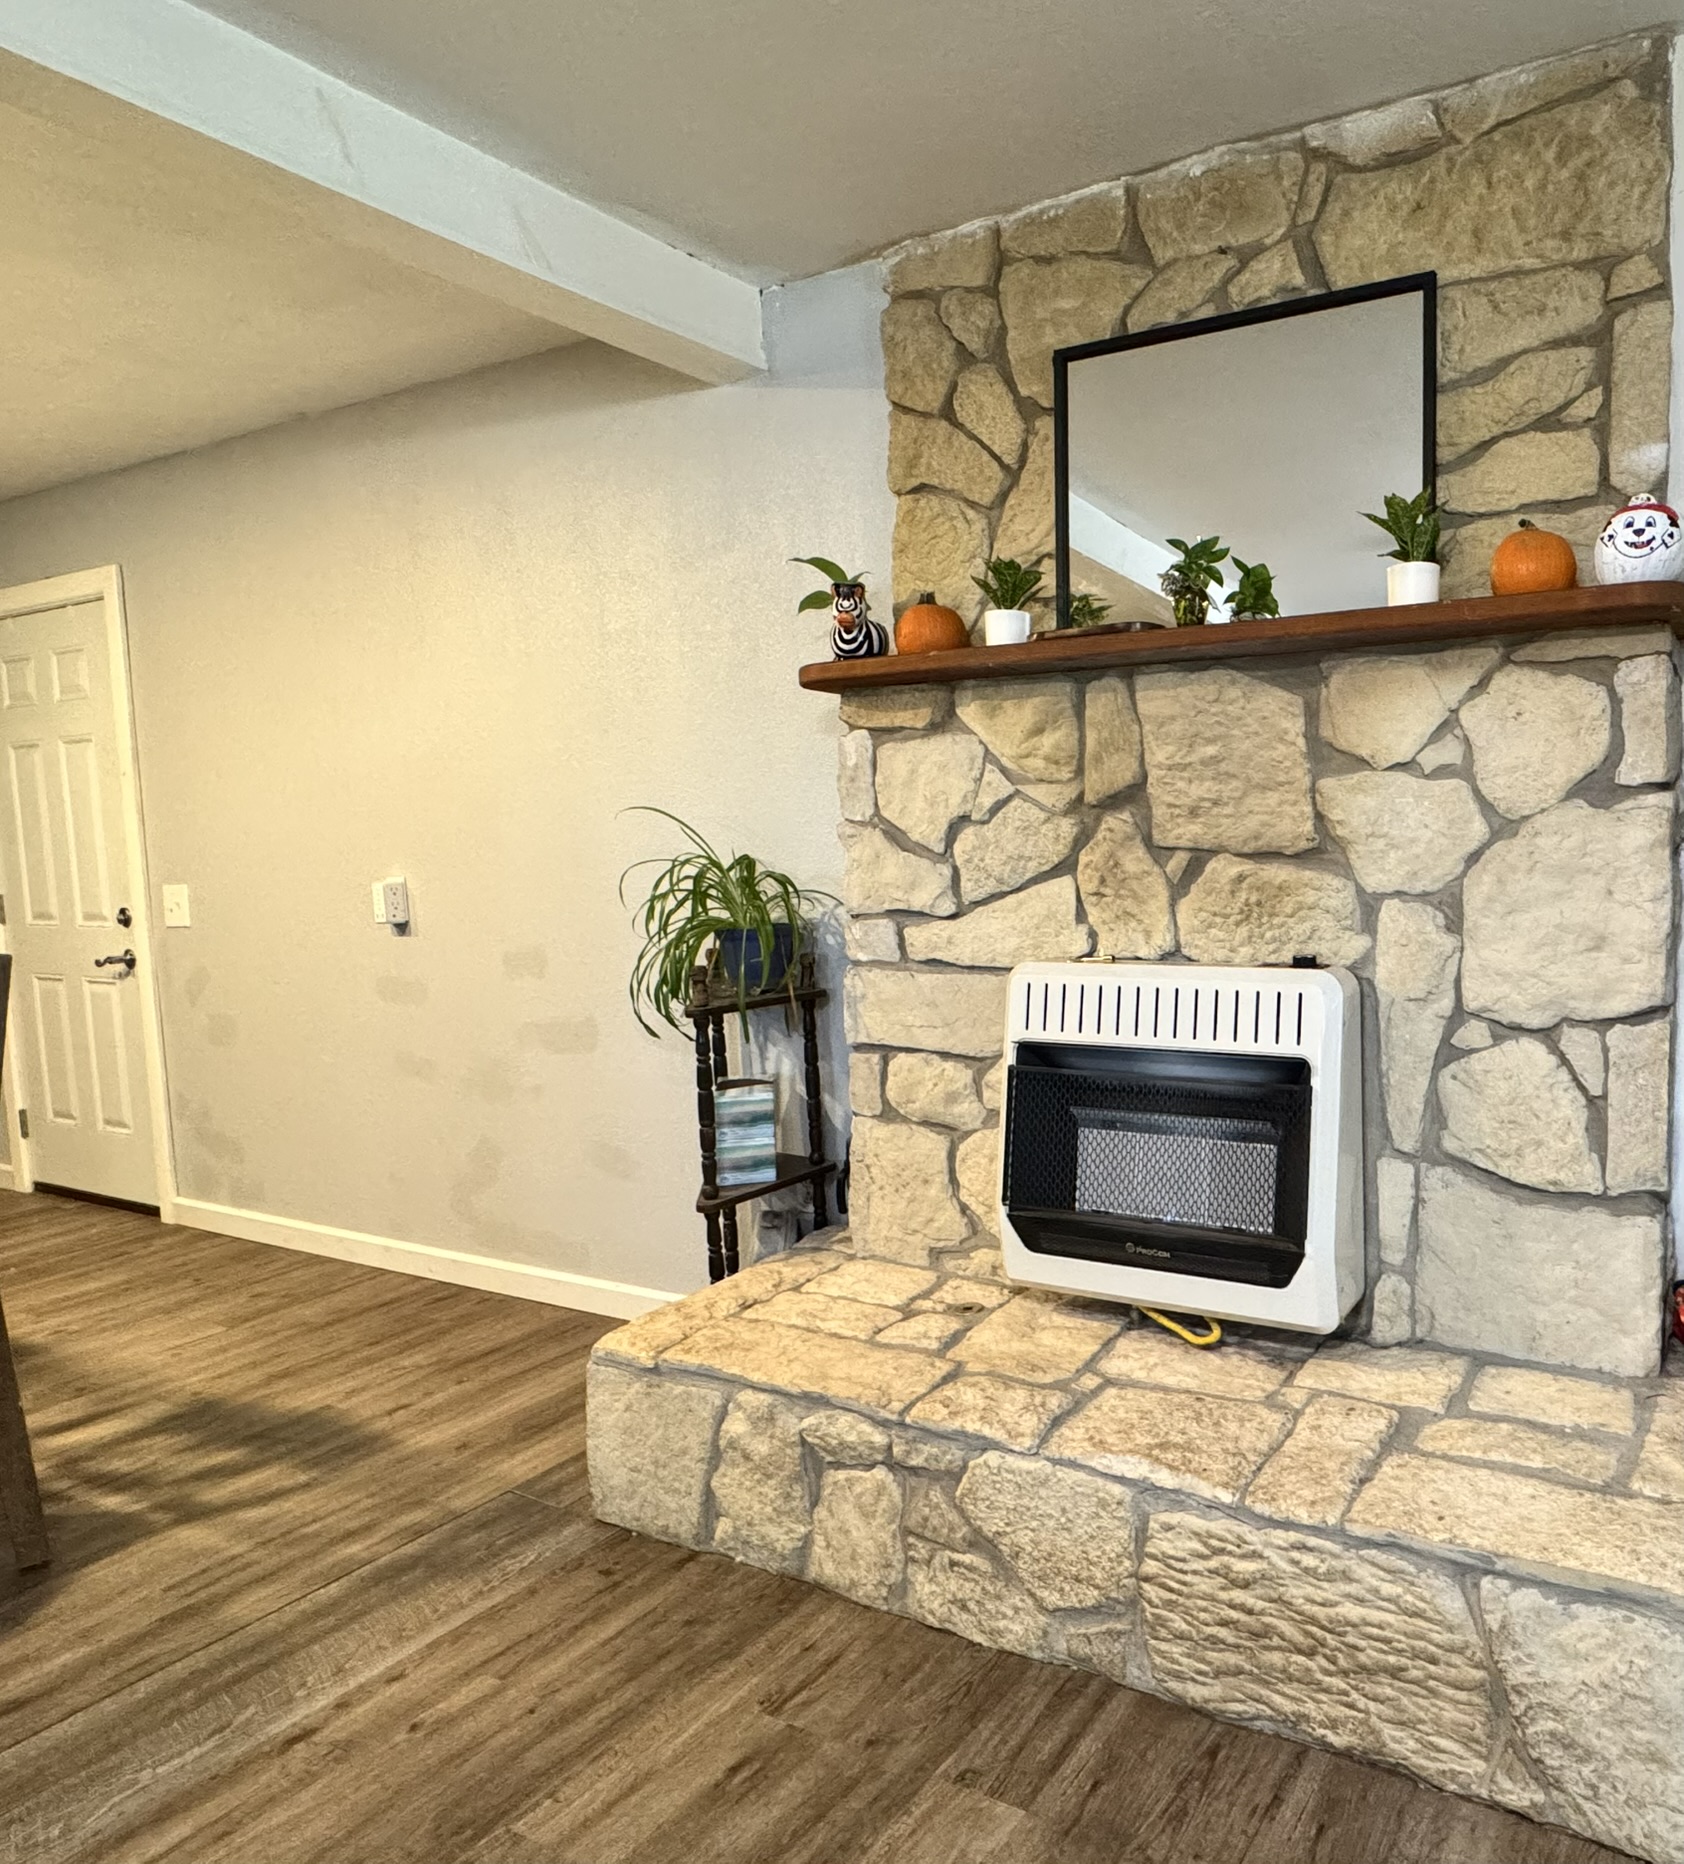
Full-height stone fireplace surround featuring a raised stone hearth, wood mantel, and integrated gas wall heater
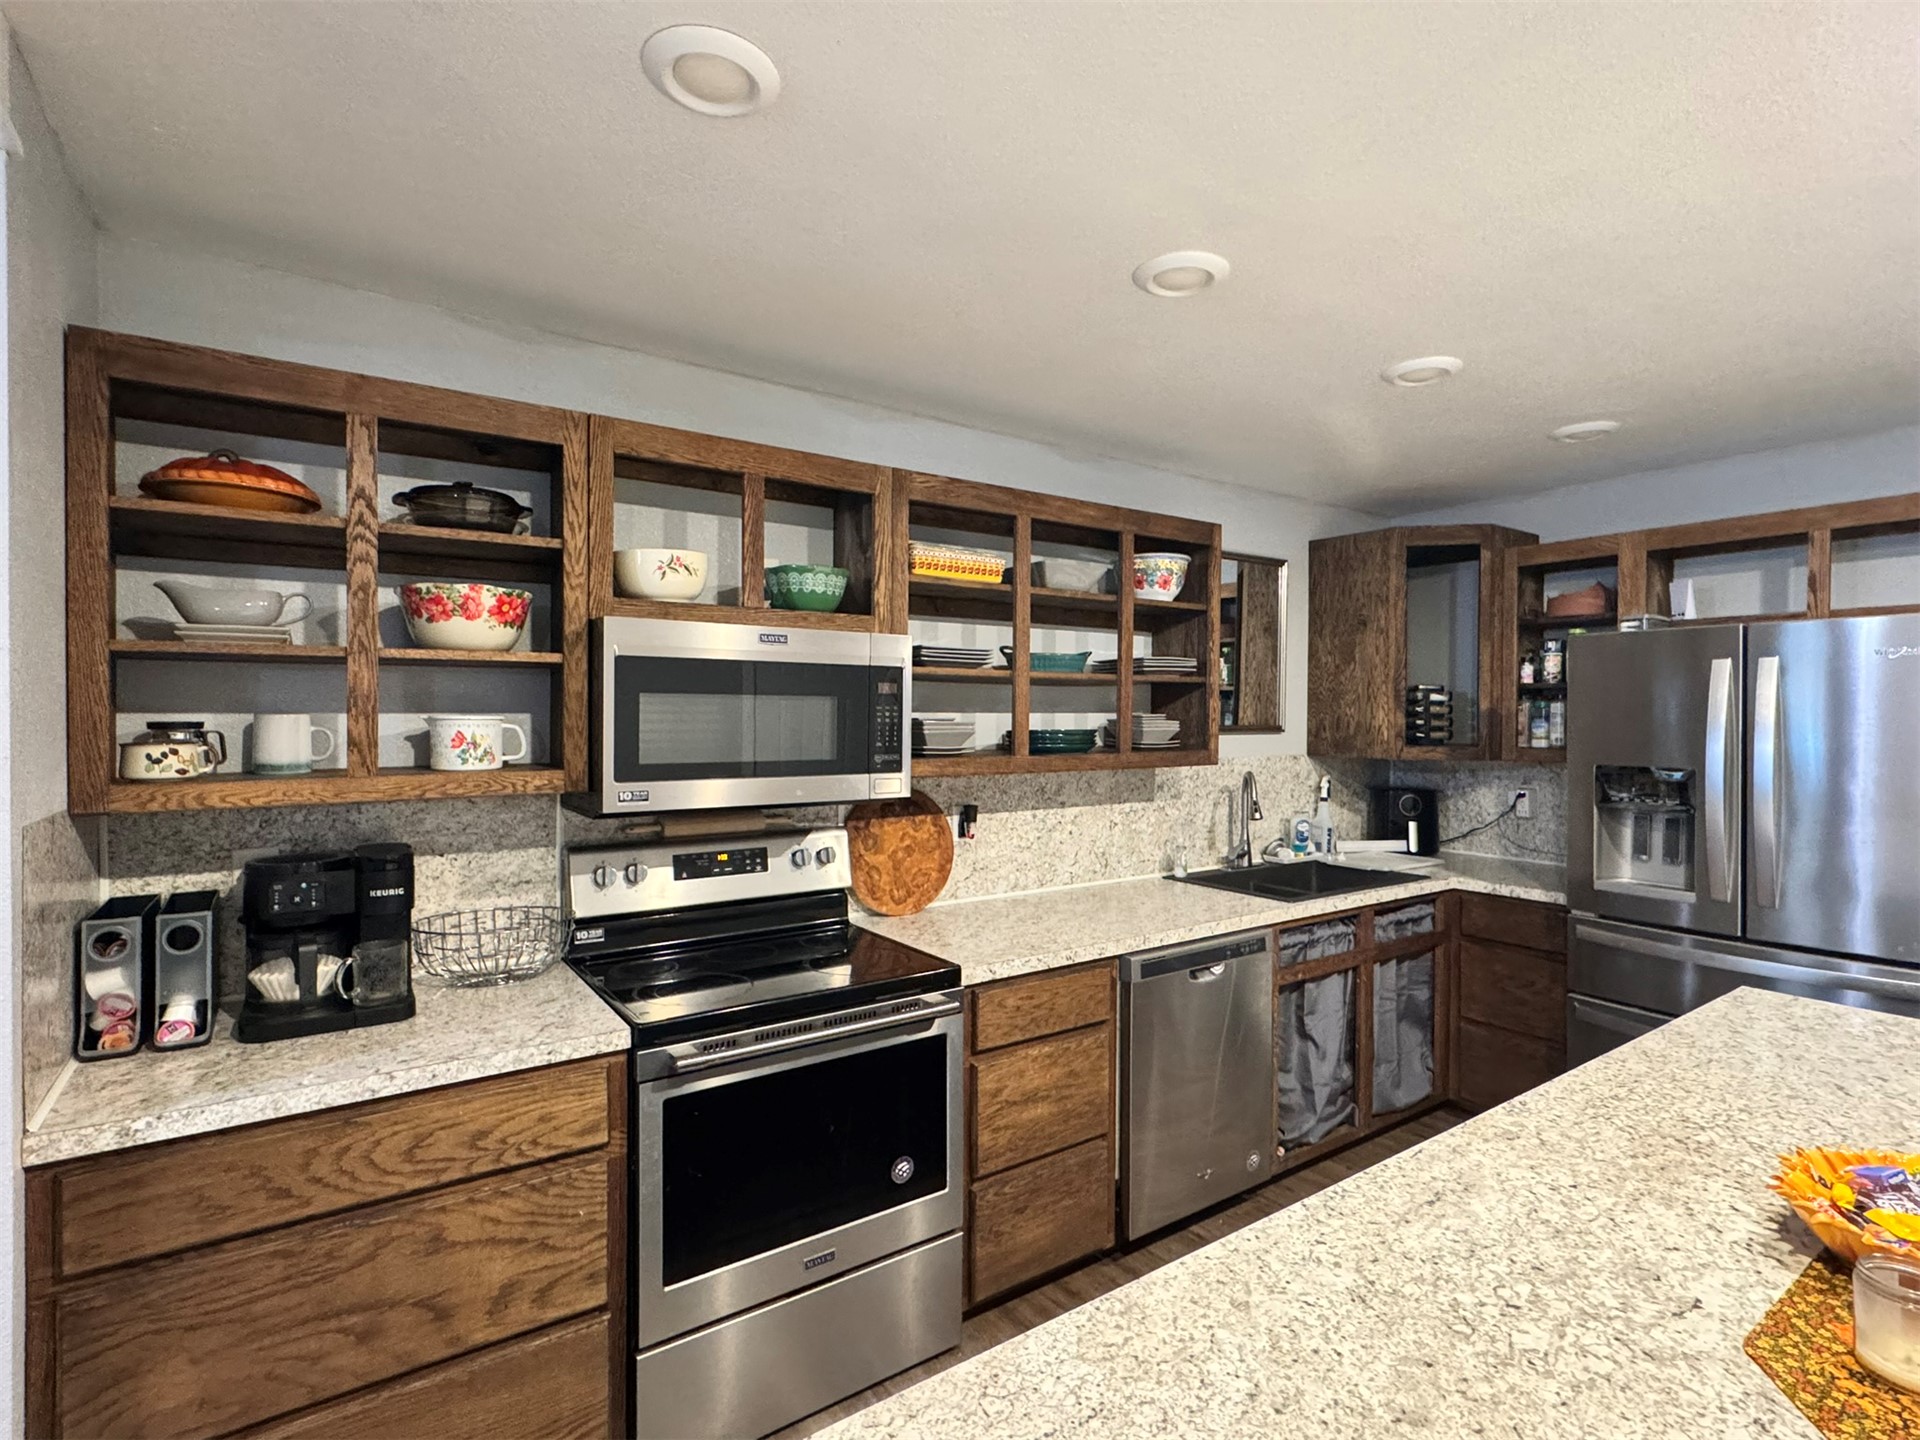
Kitchen featuring stained wood cabinetry with open shelving, new laminate countertops, stainless steel appliances, recessed ceiling lighting, and a kitchen island
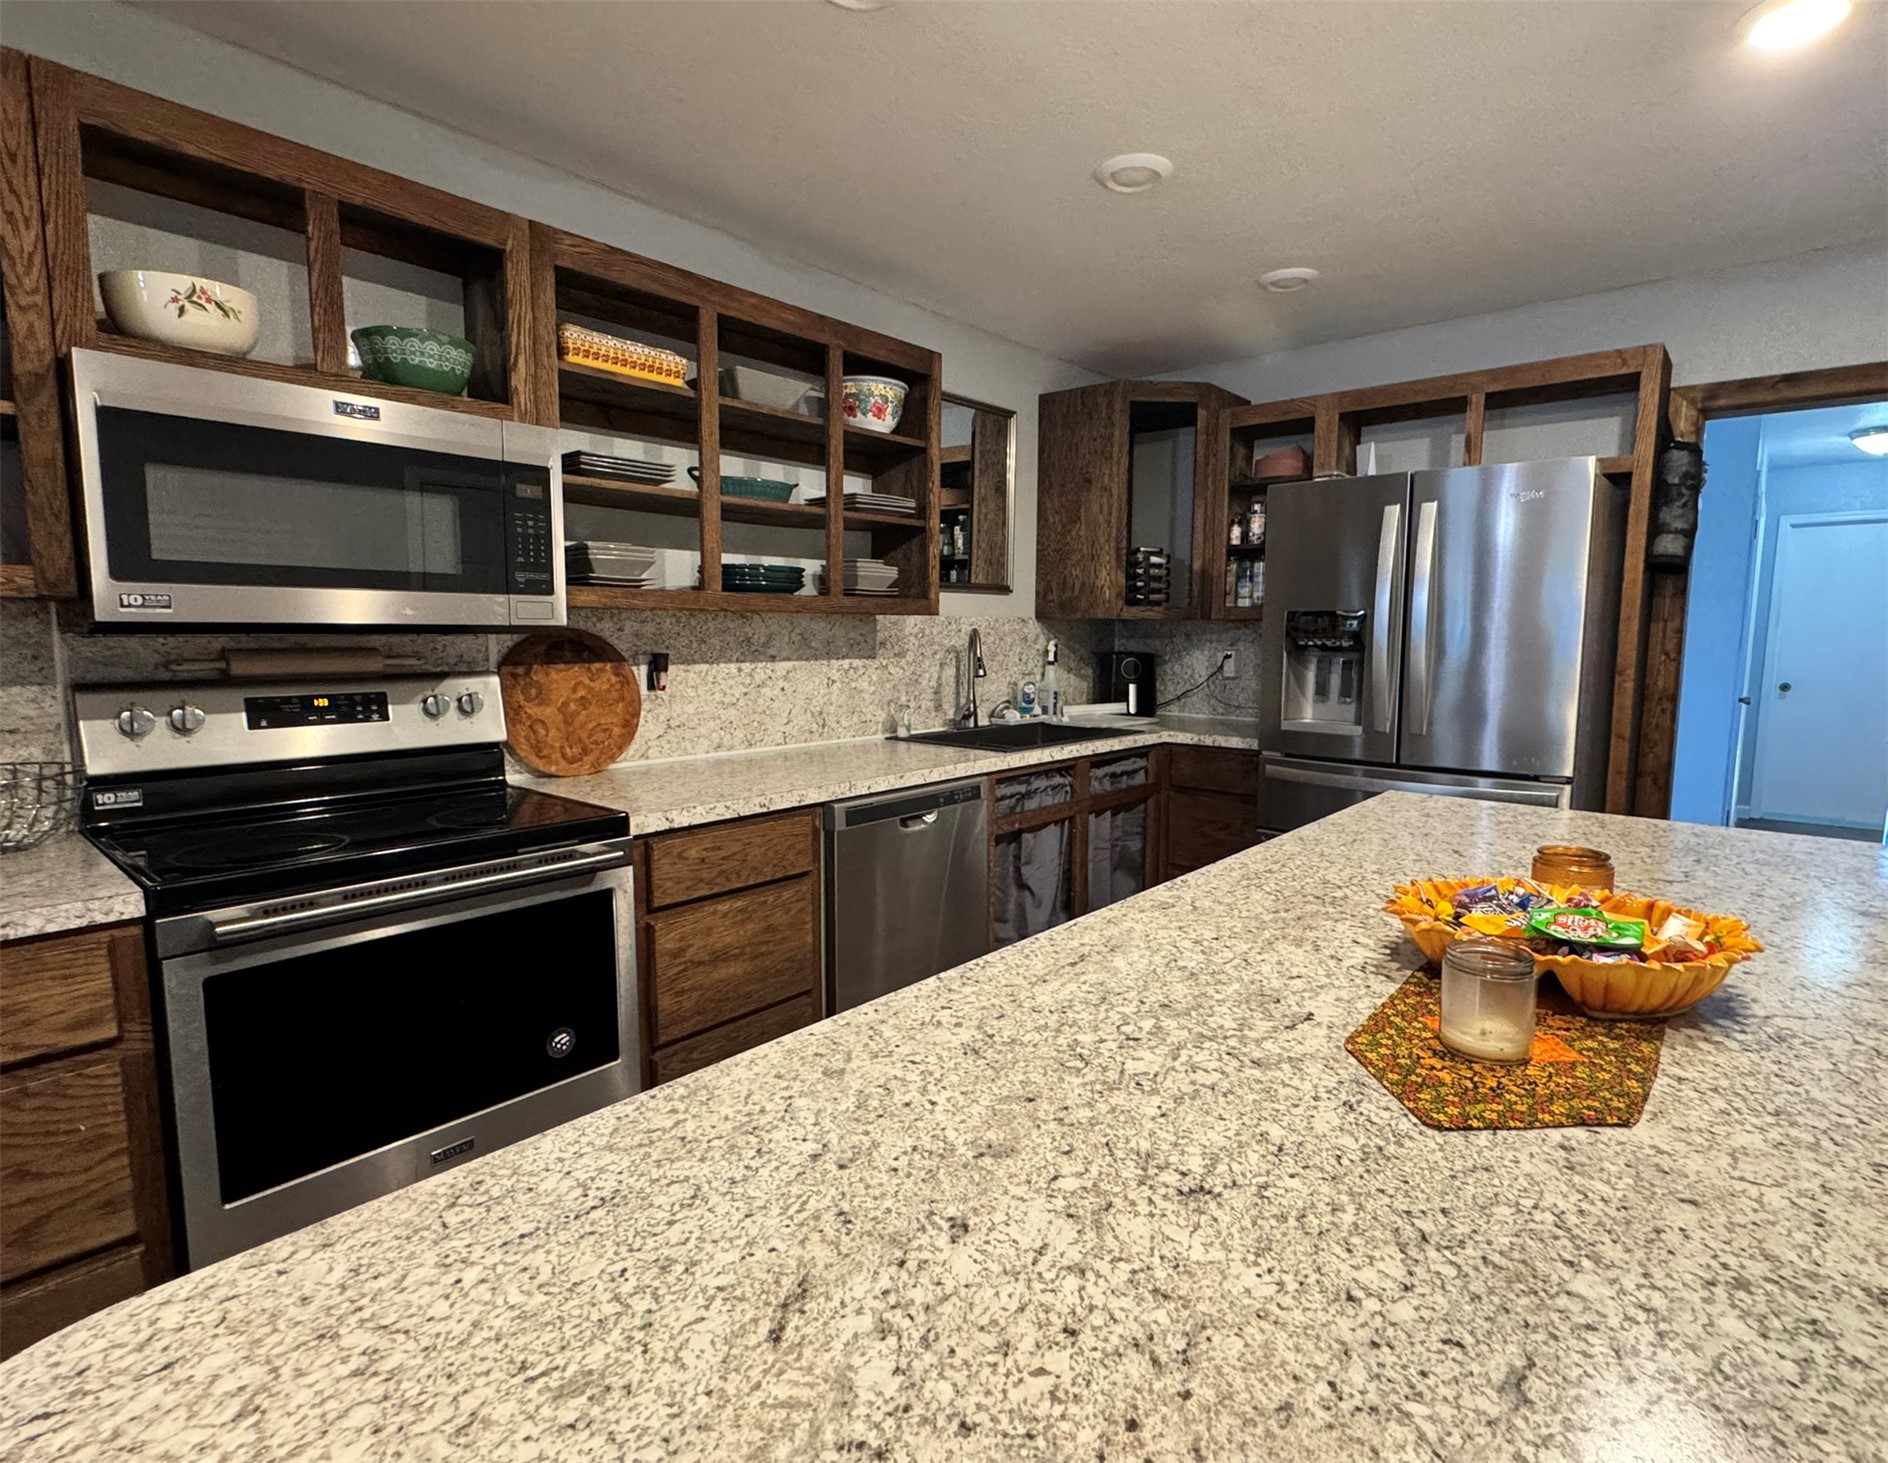
Kitchen featuring a spacious island, stone-patterned laminate countertops, wood-finish cabinetry with open shelving, and stainless steel appliances
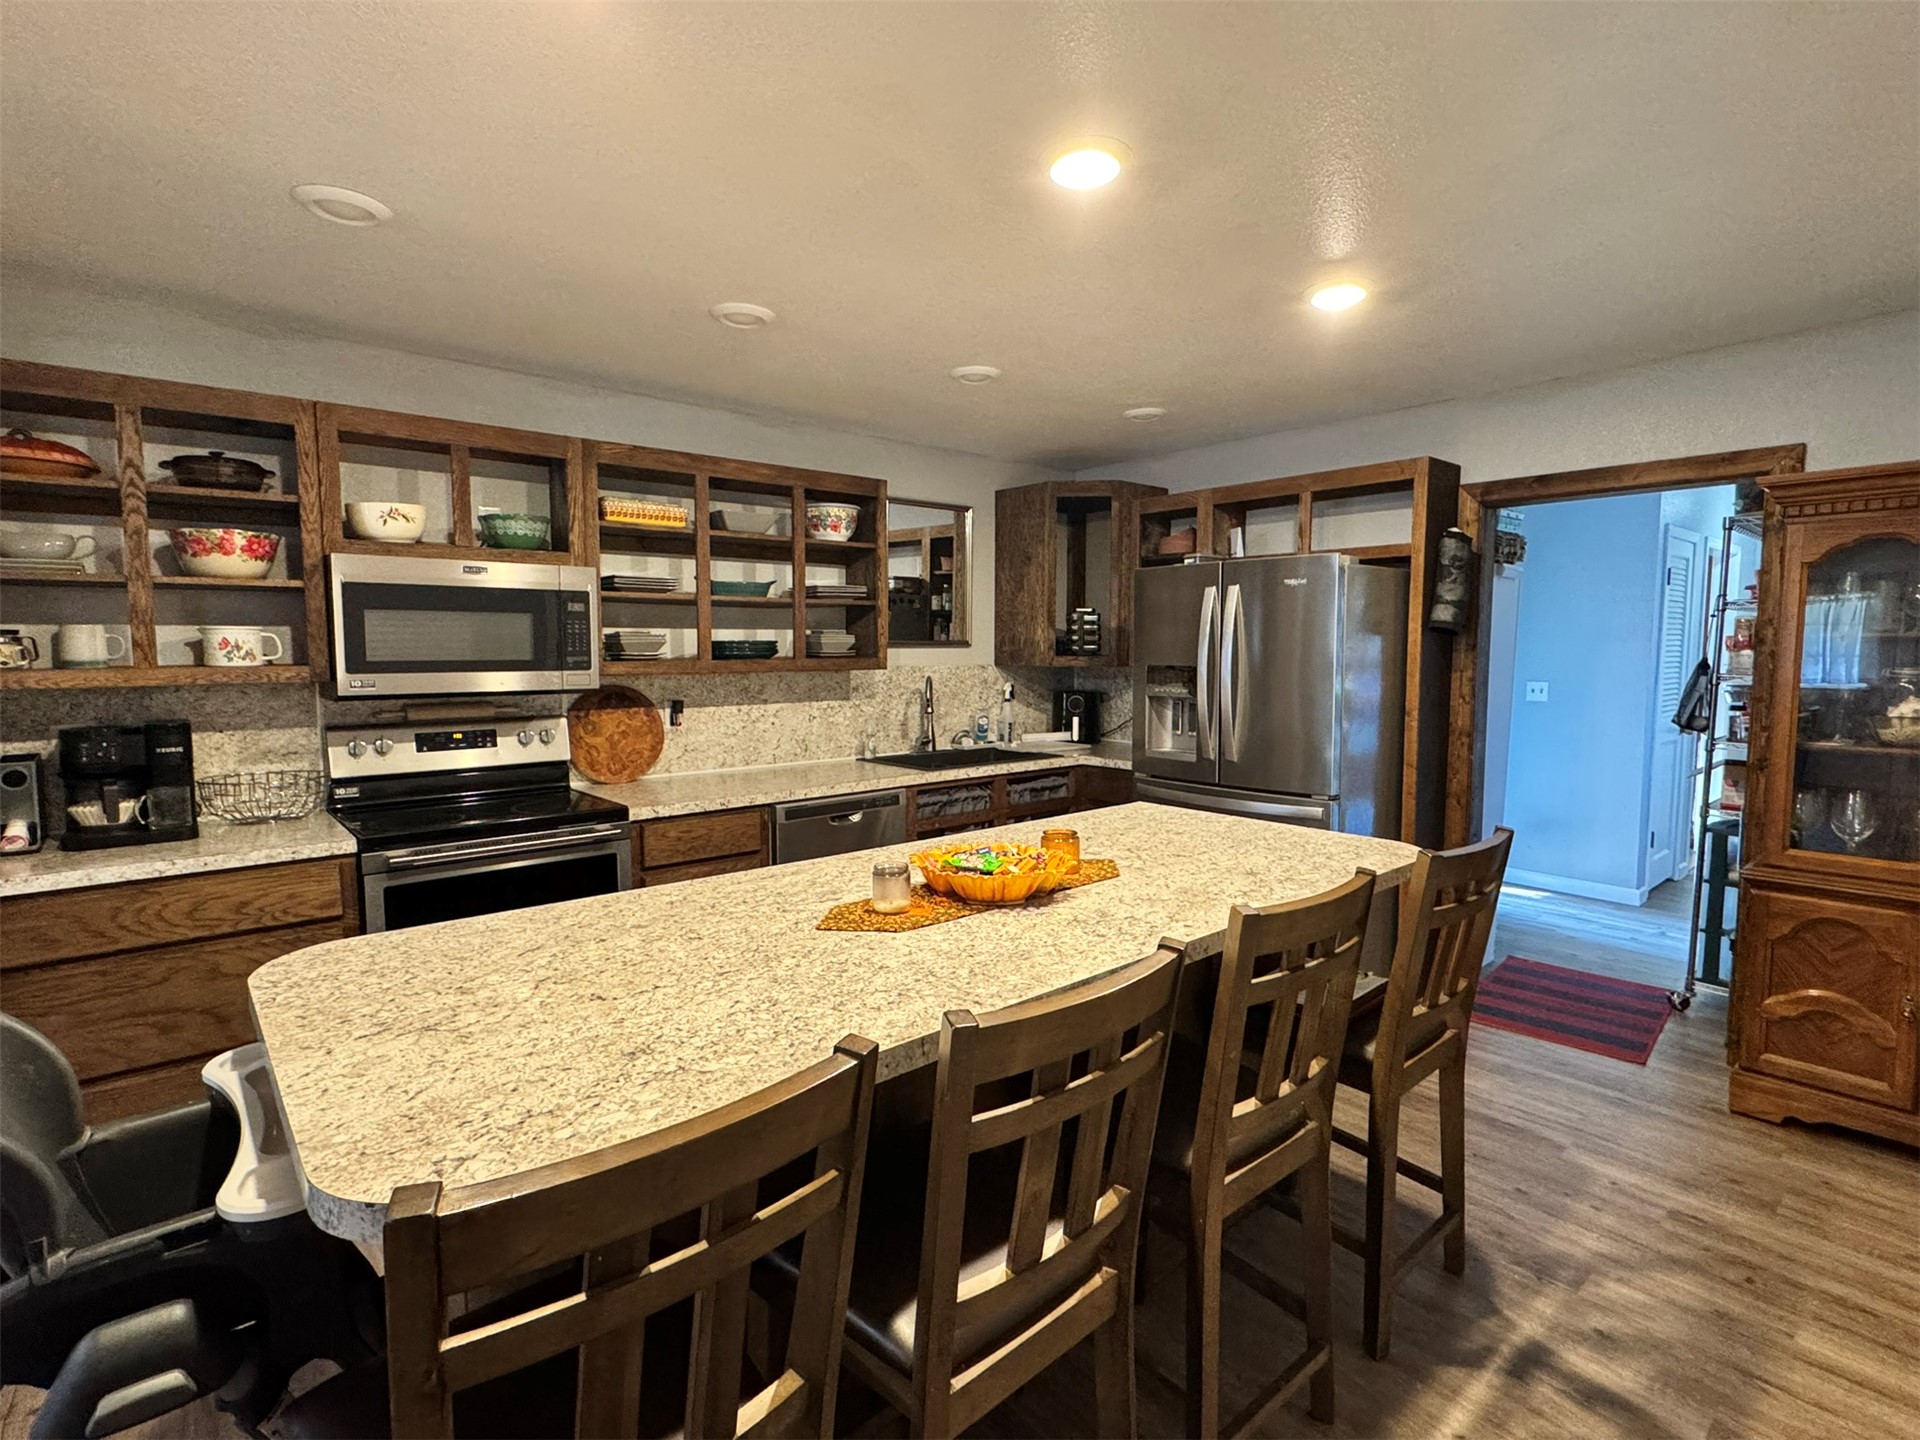
Kitchen featuring an expansive center island with light-toned stone-finish countertop, wood-finish cabinetry, stainless steel appliances, and recessed lighting
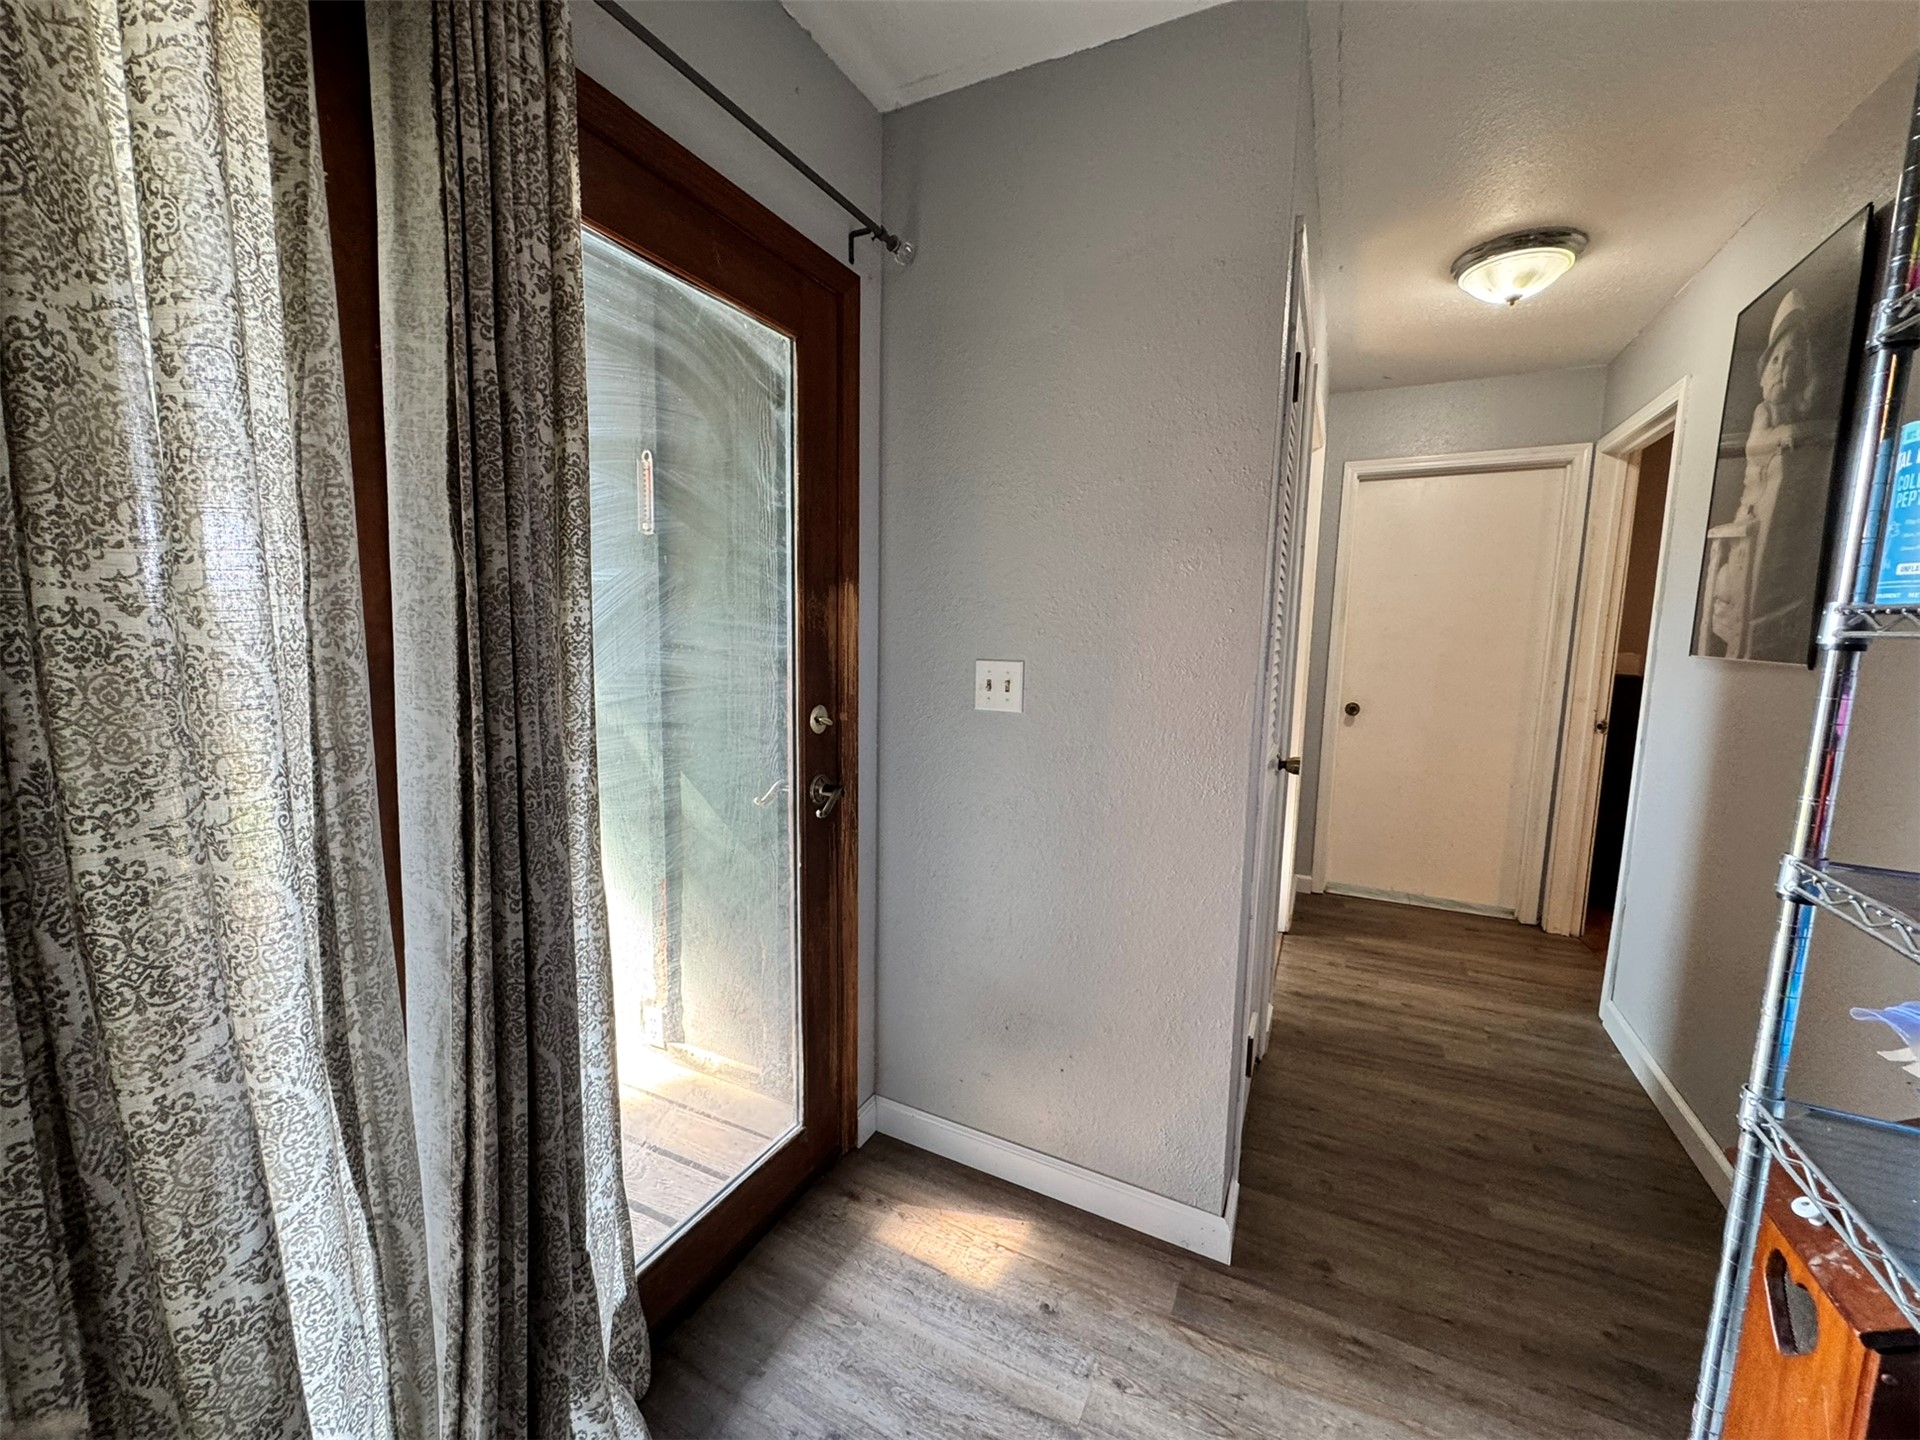
Hallway and exit to backyard with a small covered porch. Full-light glass exterior door with wood frame, wood-finish flooring, and flush-panel interior doors
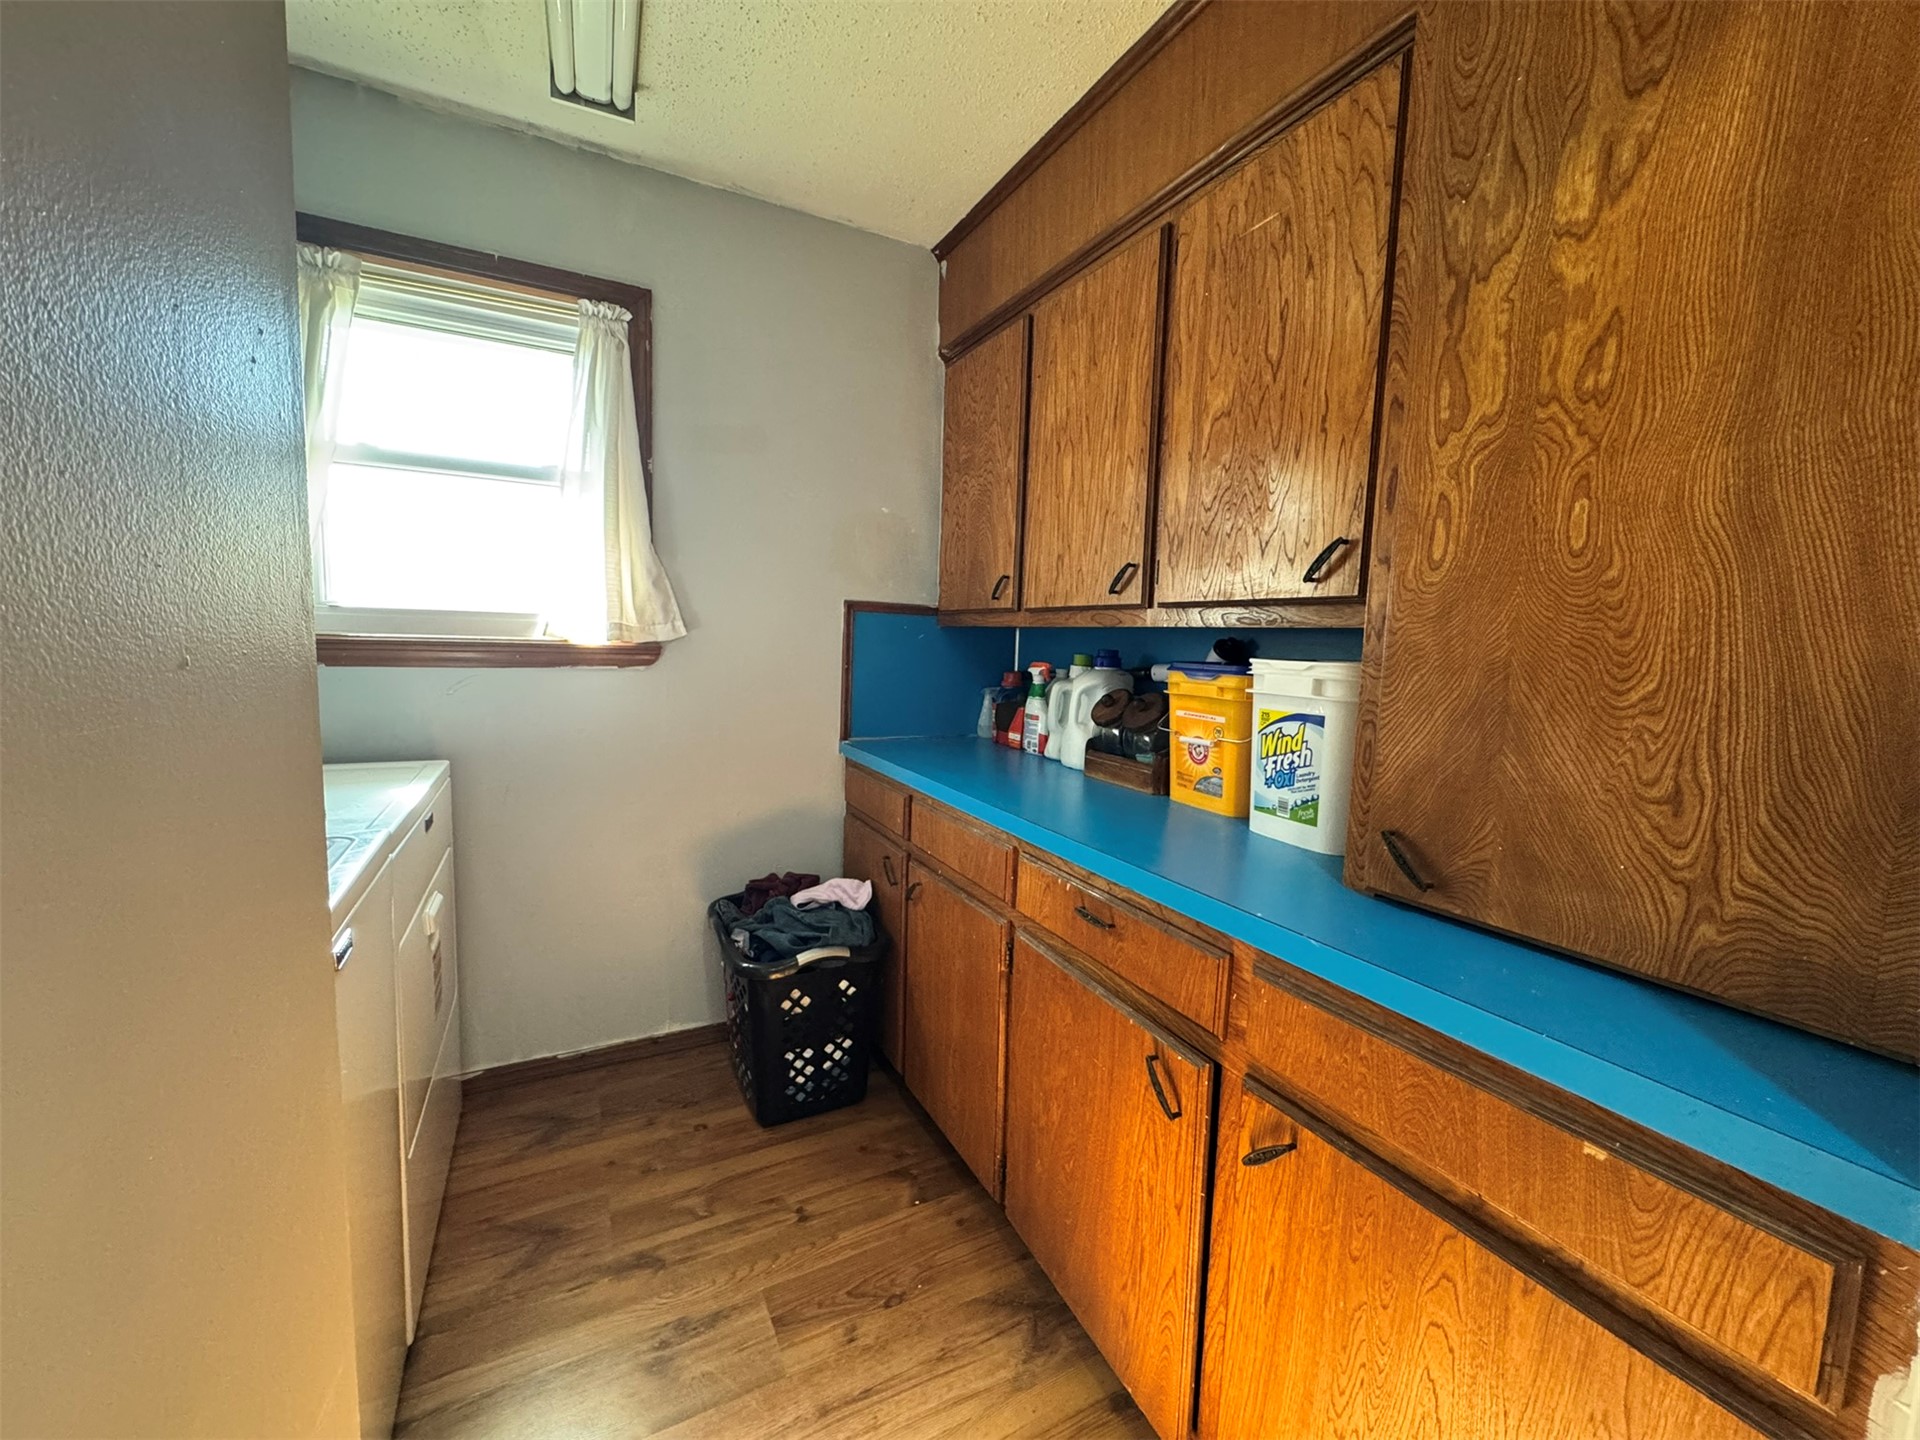
Wood-finish cabinetry with extensive upper and lower storage, solid-surface countertop, and wood-finish flooring
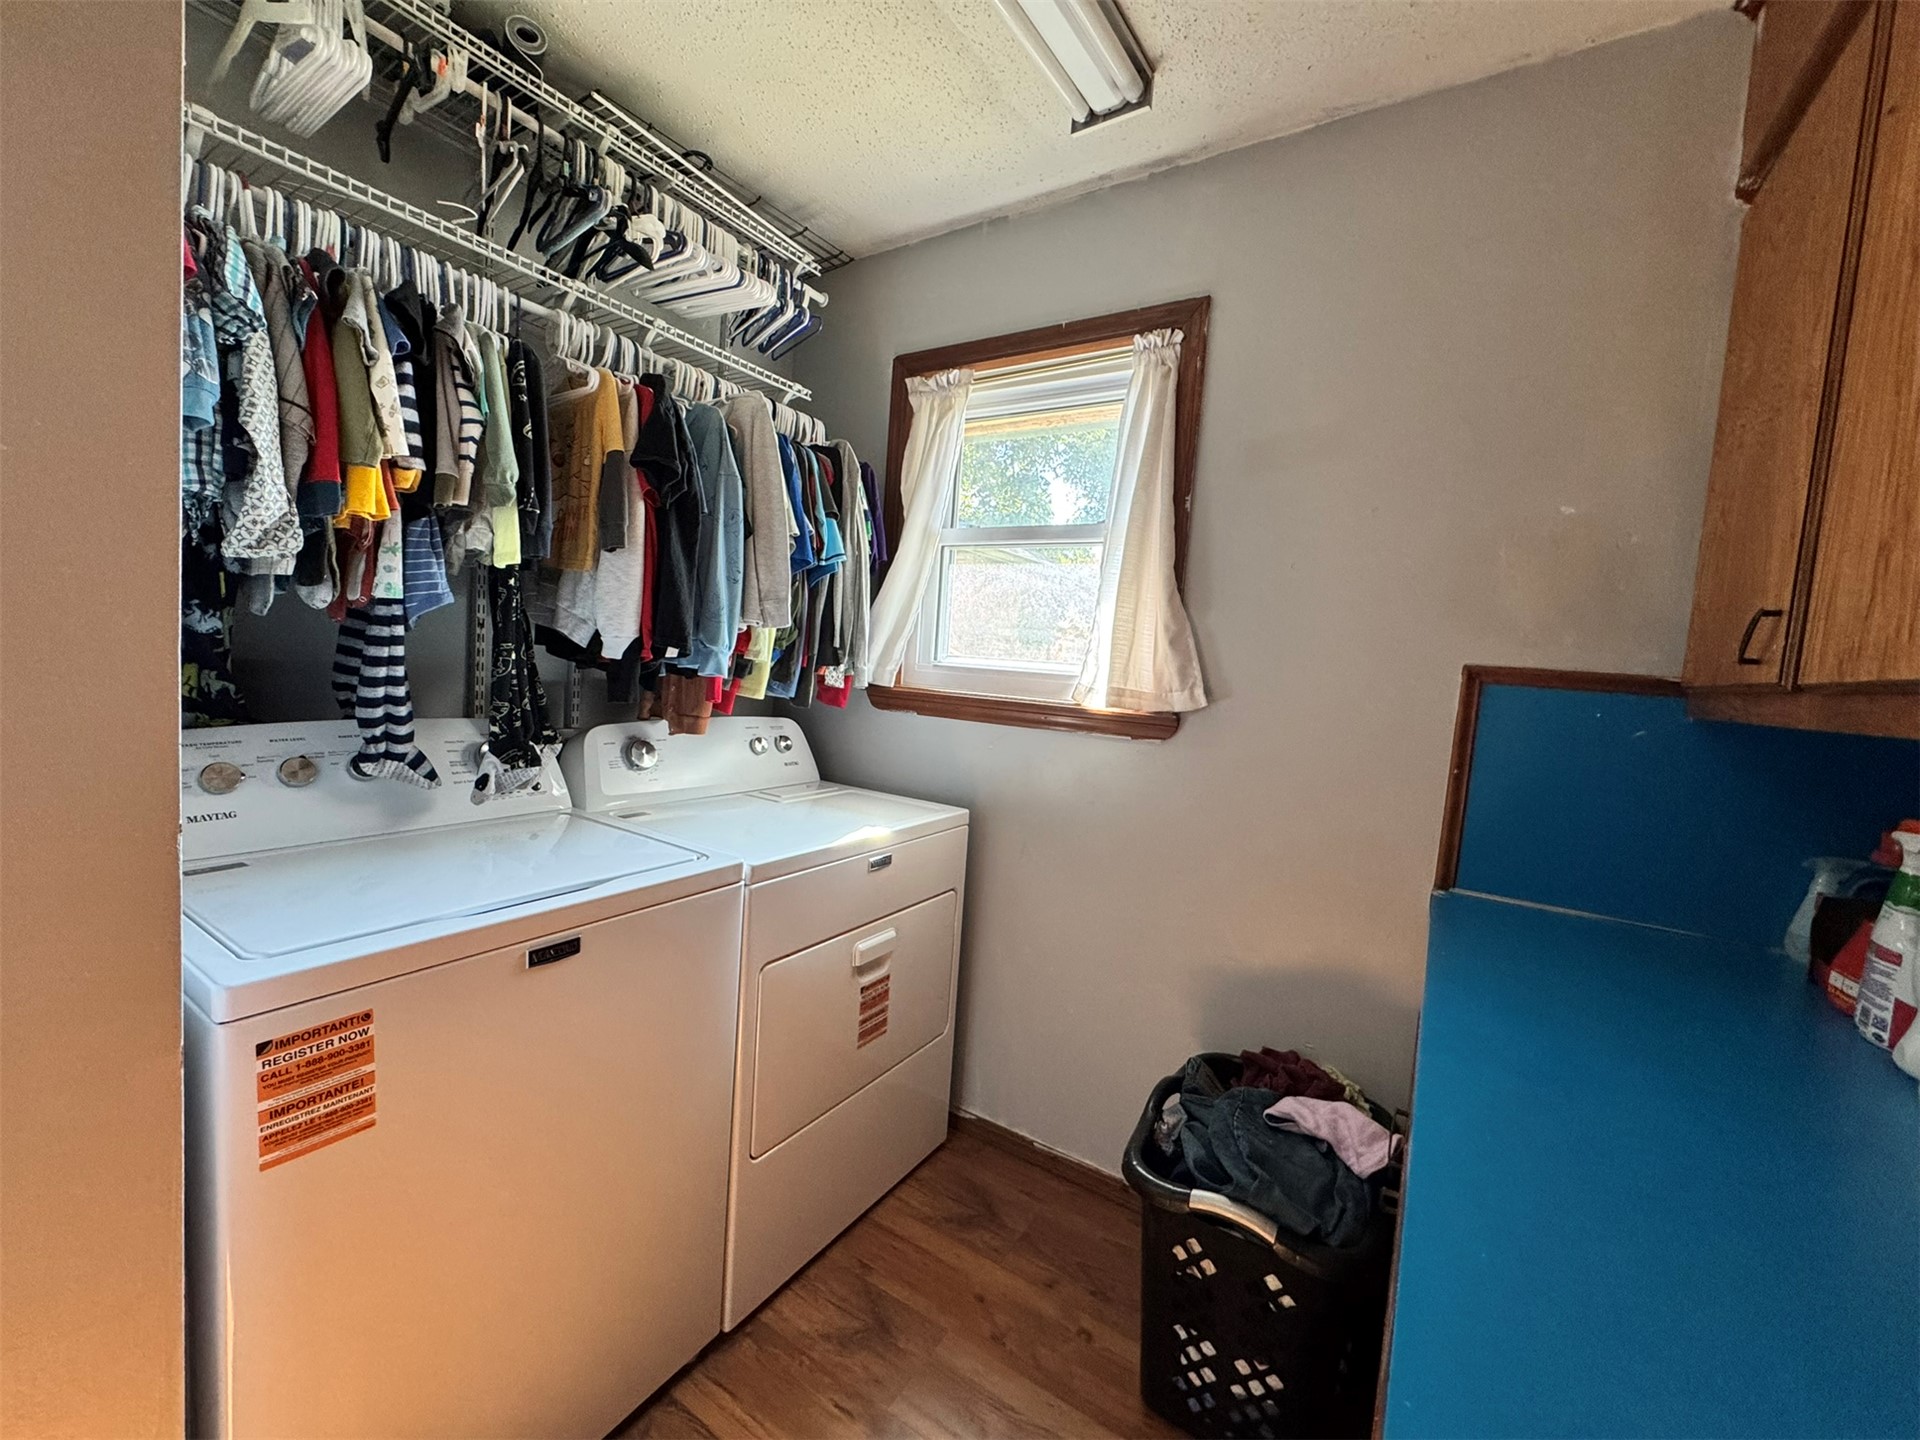
Laundry area featuring wood-finish flooring, built-in cabinetry, and wall-mounted wire shelving
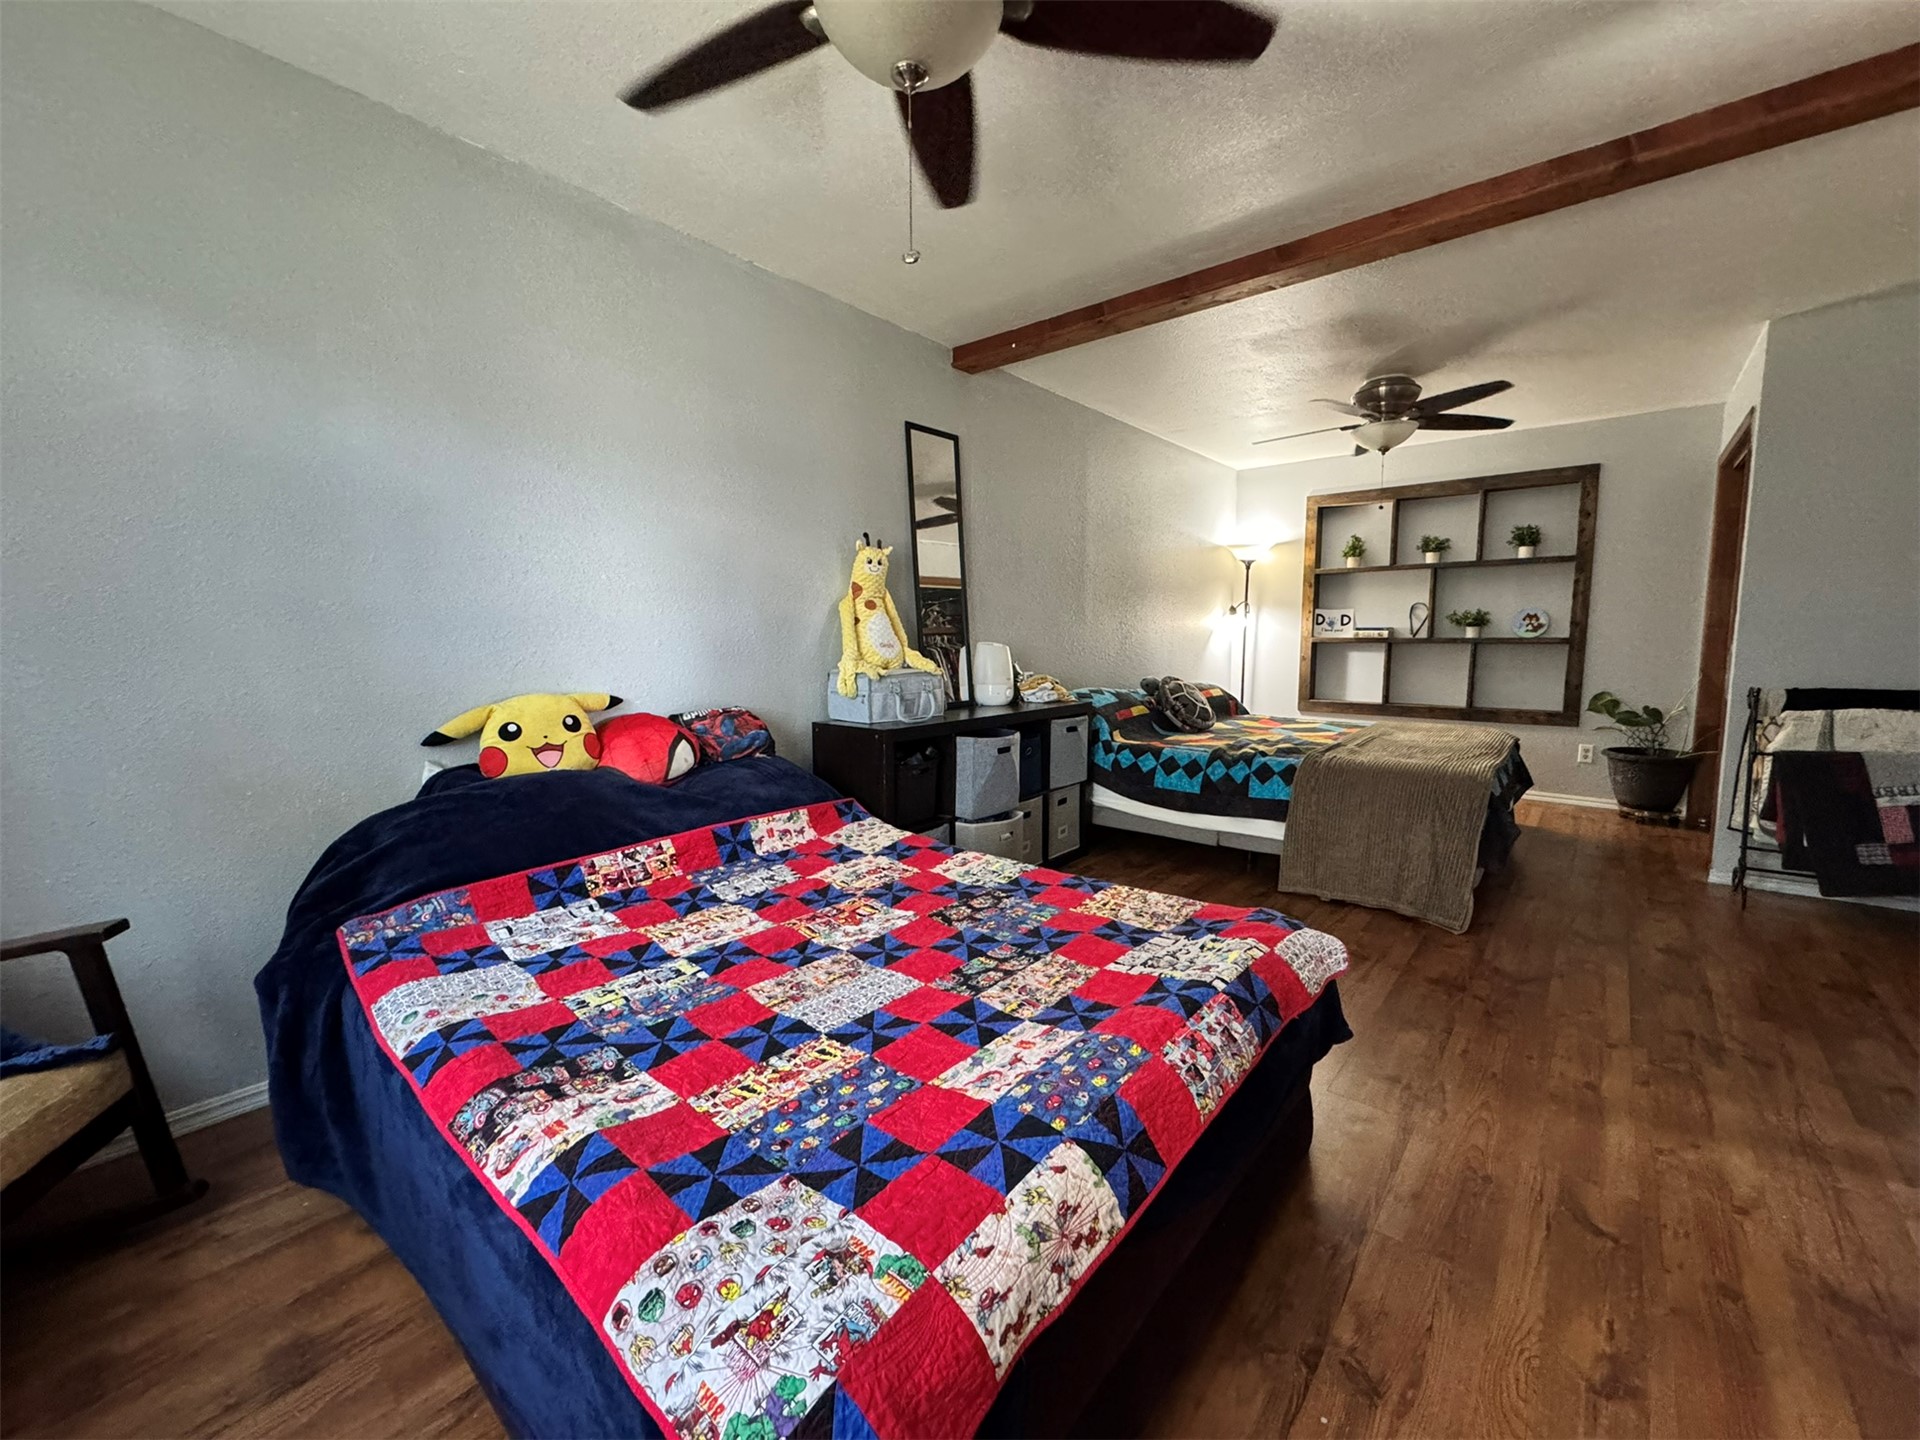
Wood-finish flooring, exposed ceiling beams, two ceiling fans, and built-in wall shelving
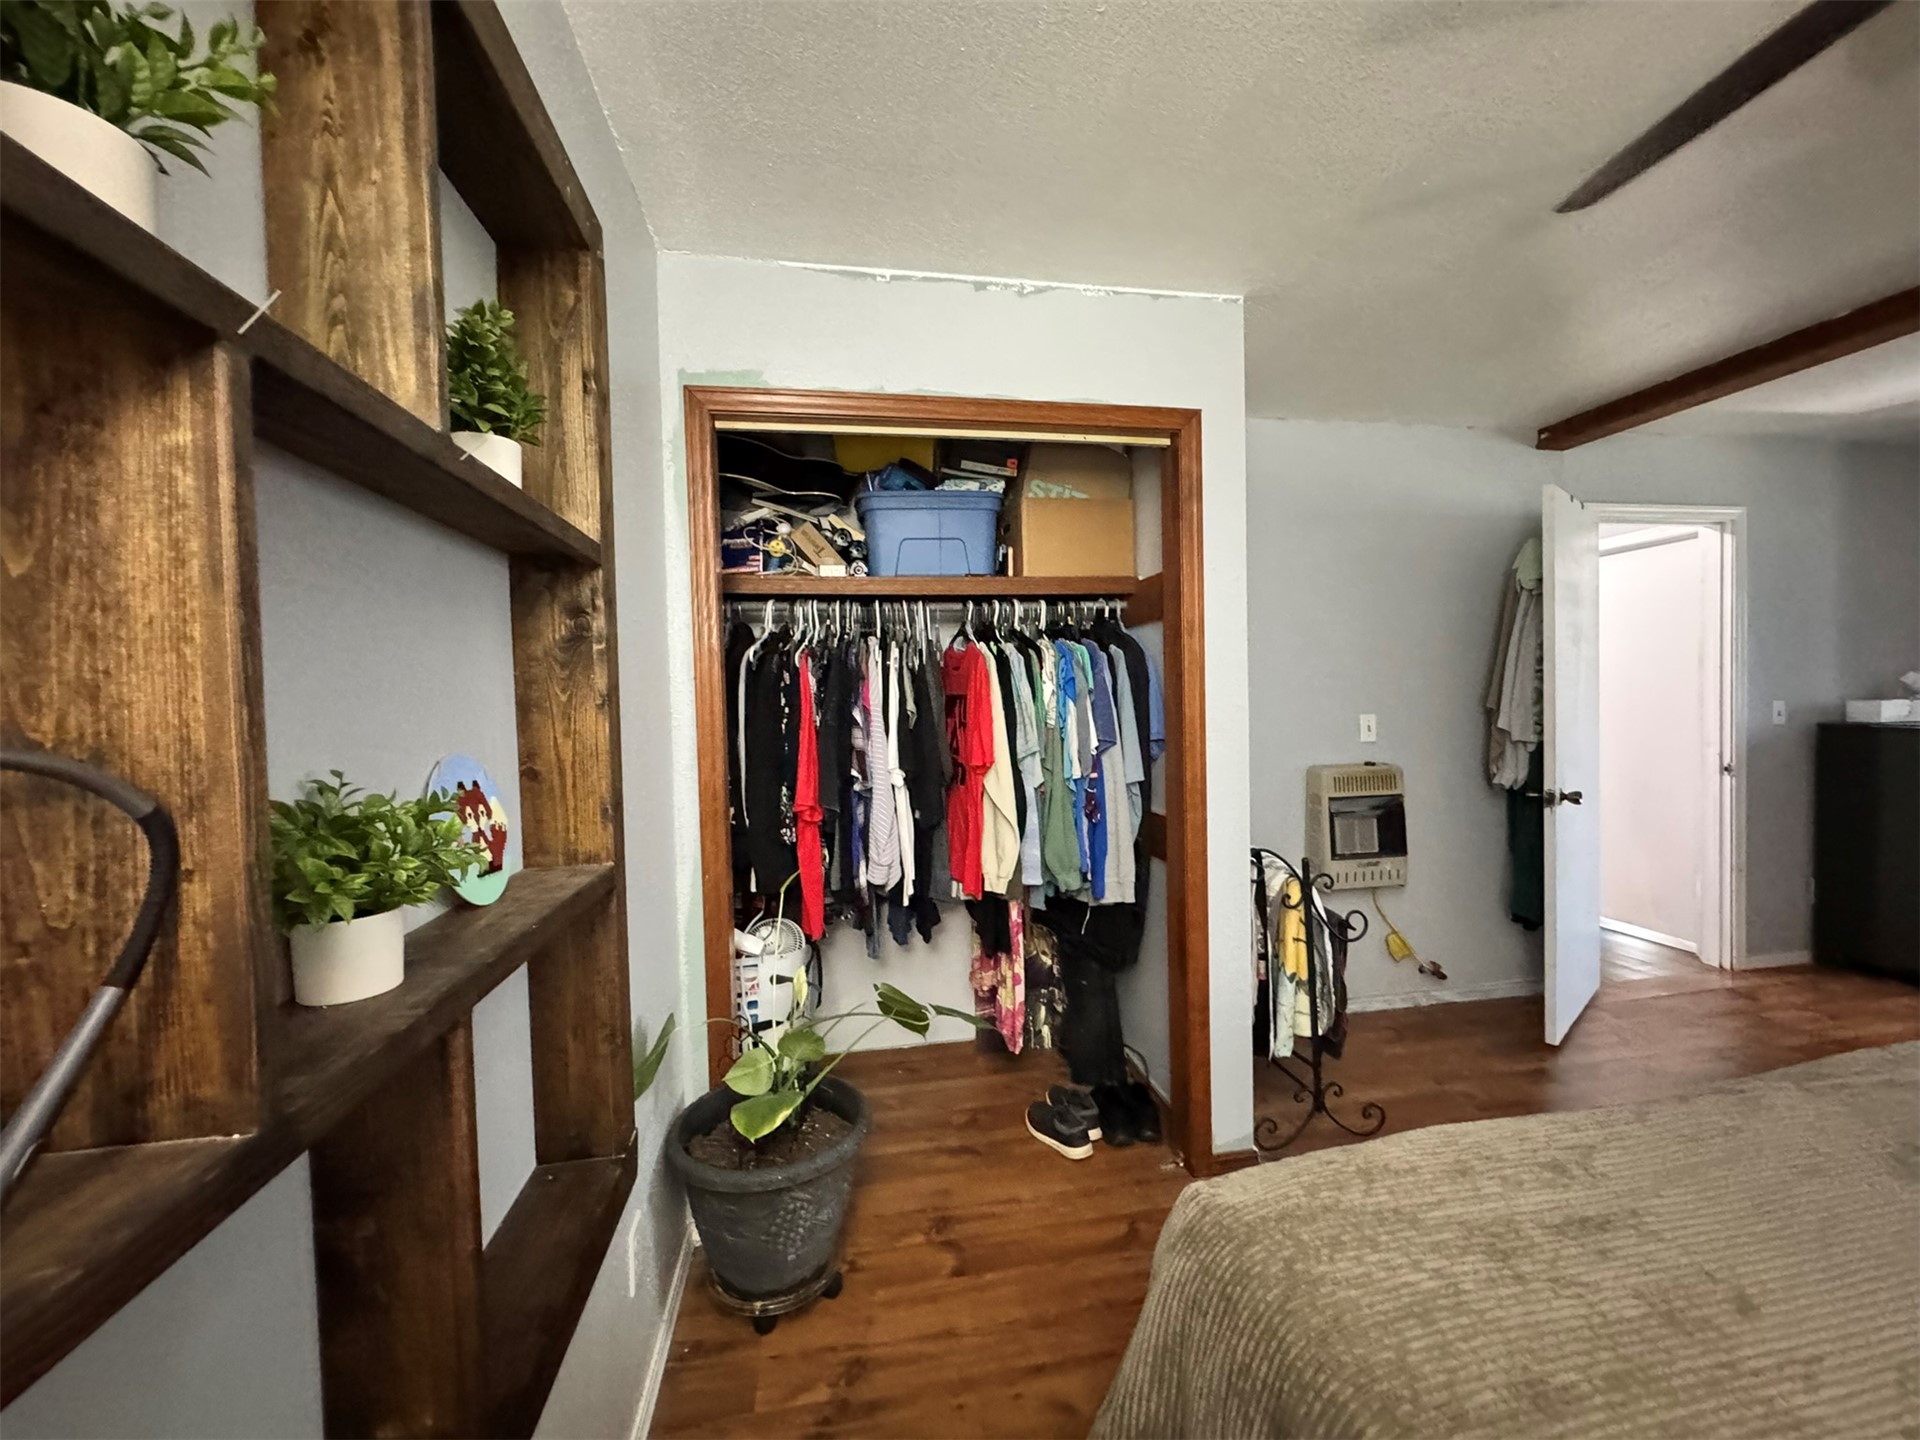
Custom wood-finish shelving, wood-finish flooring, a walk in closet (on opposite side of room) and a reach-in closet featuring wood trim
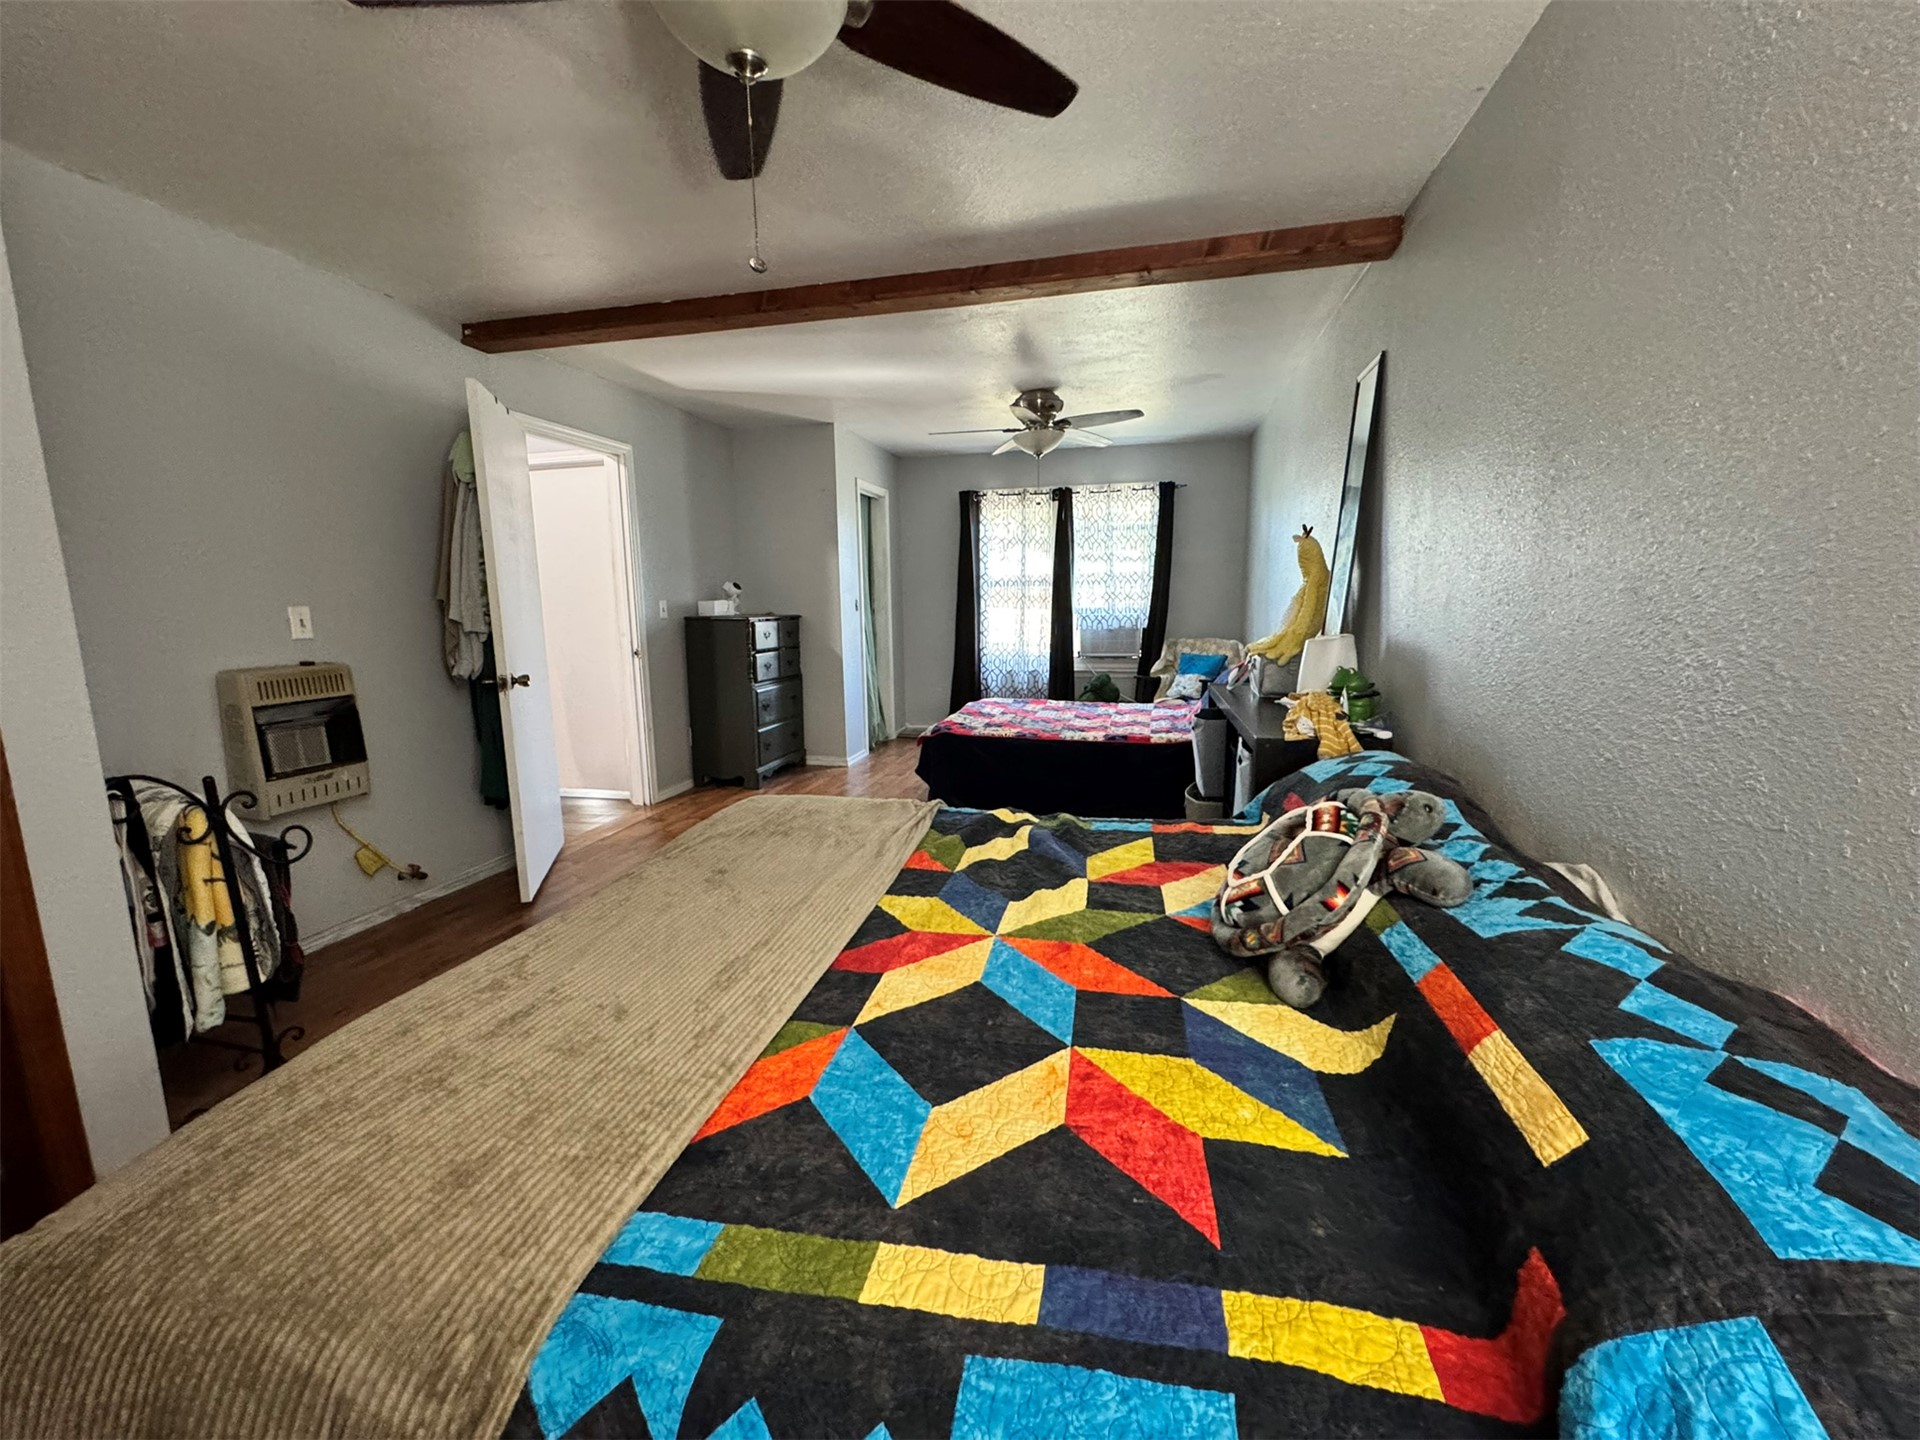
Spacious room featuring wood-finish flooring, dual ceiling fans, exposed wooden ceiling beams, and a wall-mounted heater
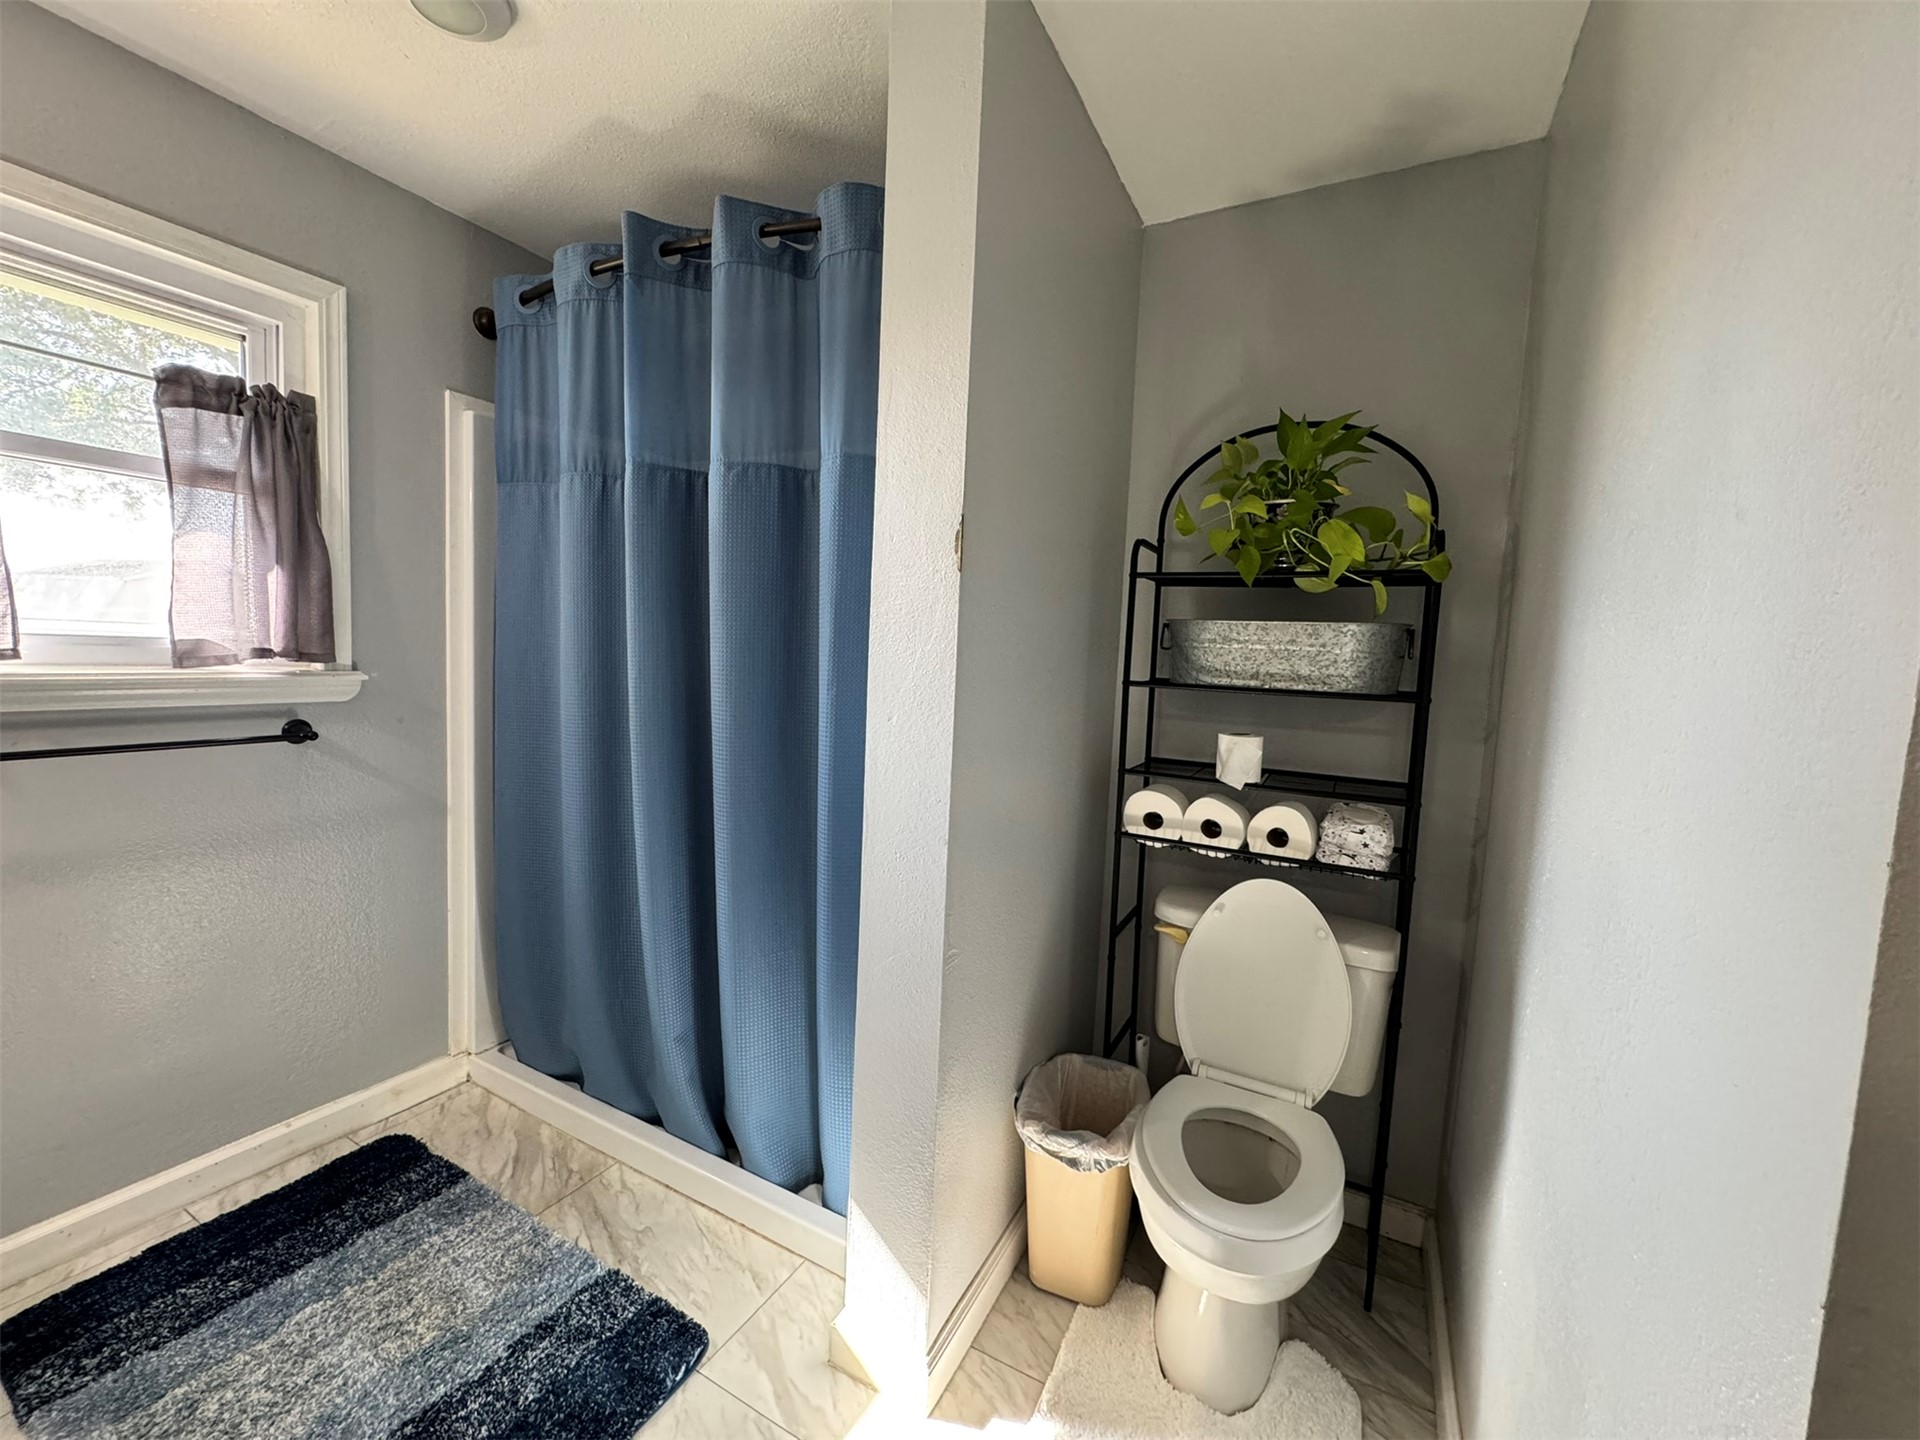
Bathroom featuring tile flooring, and a walk in shower.
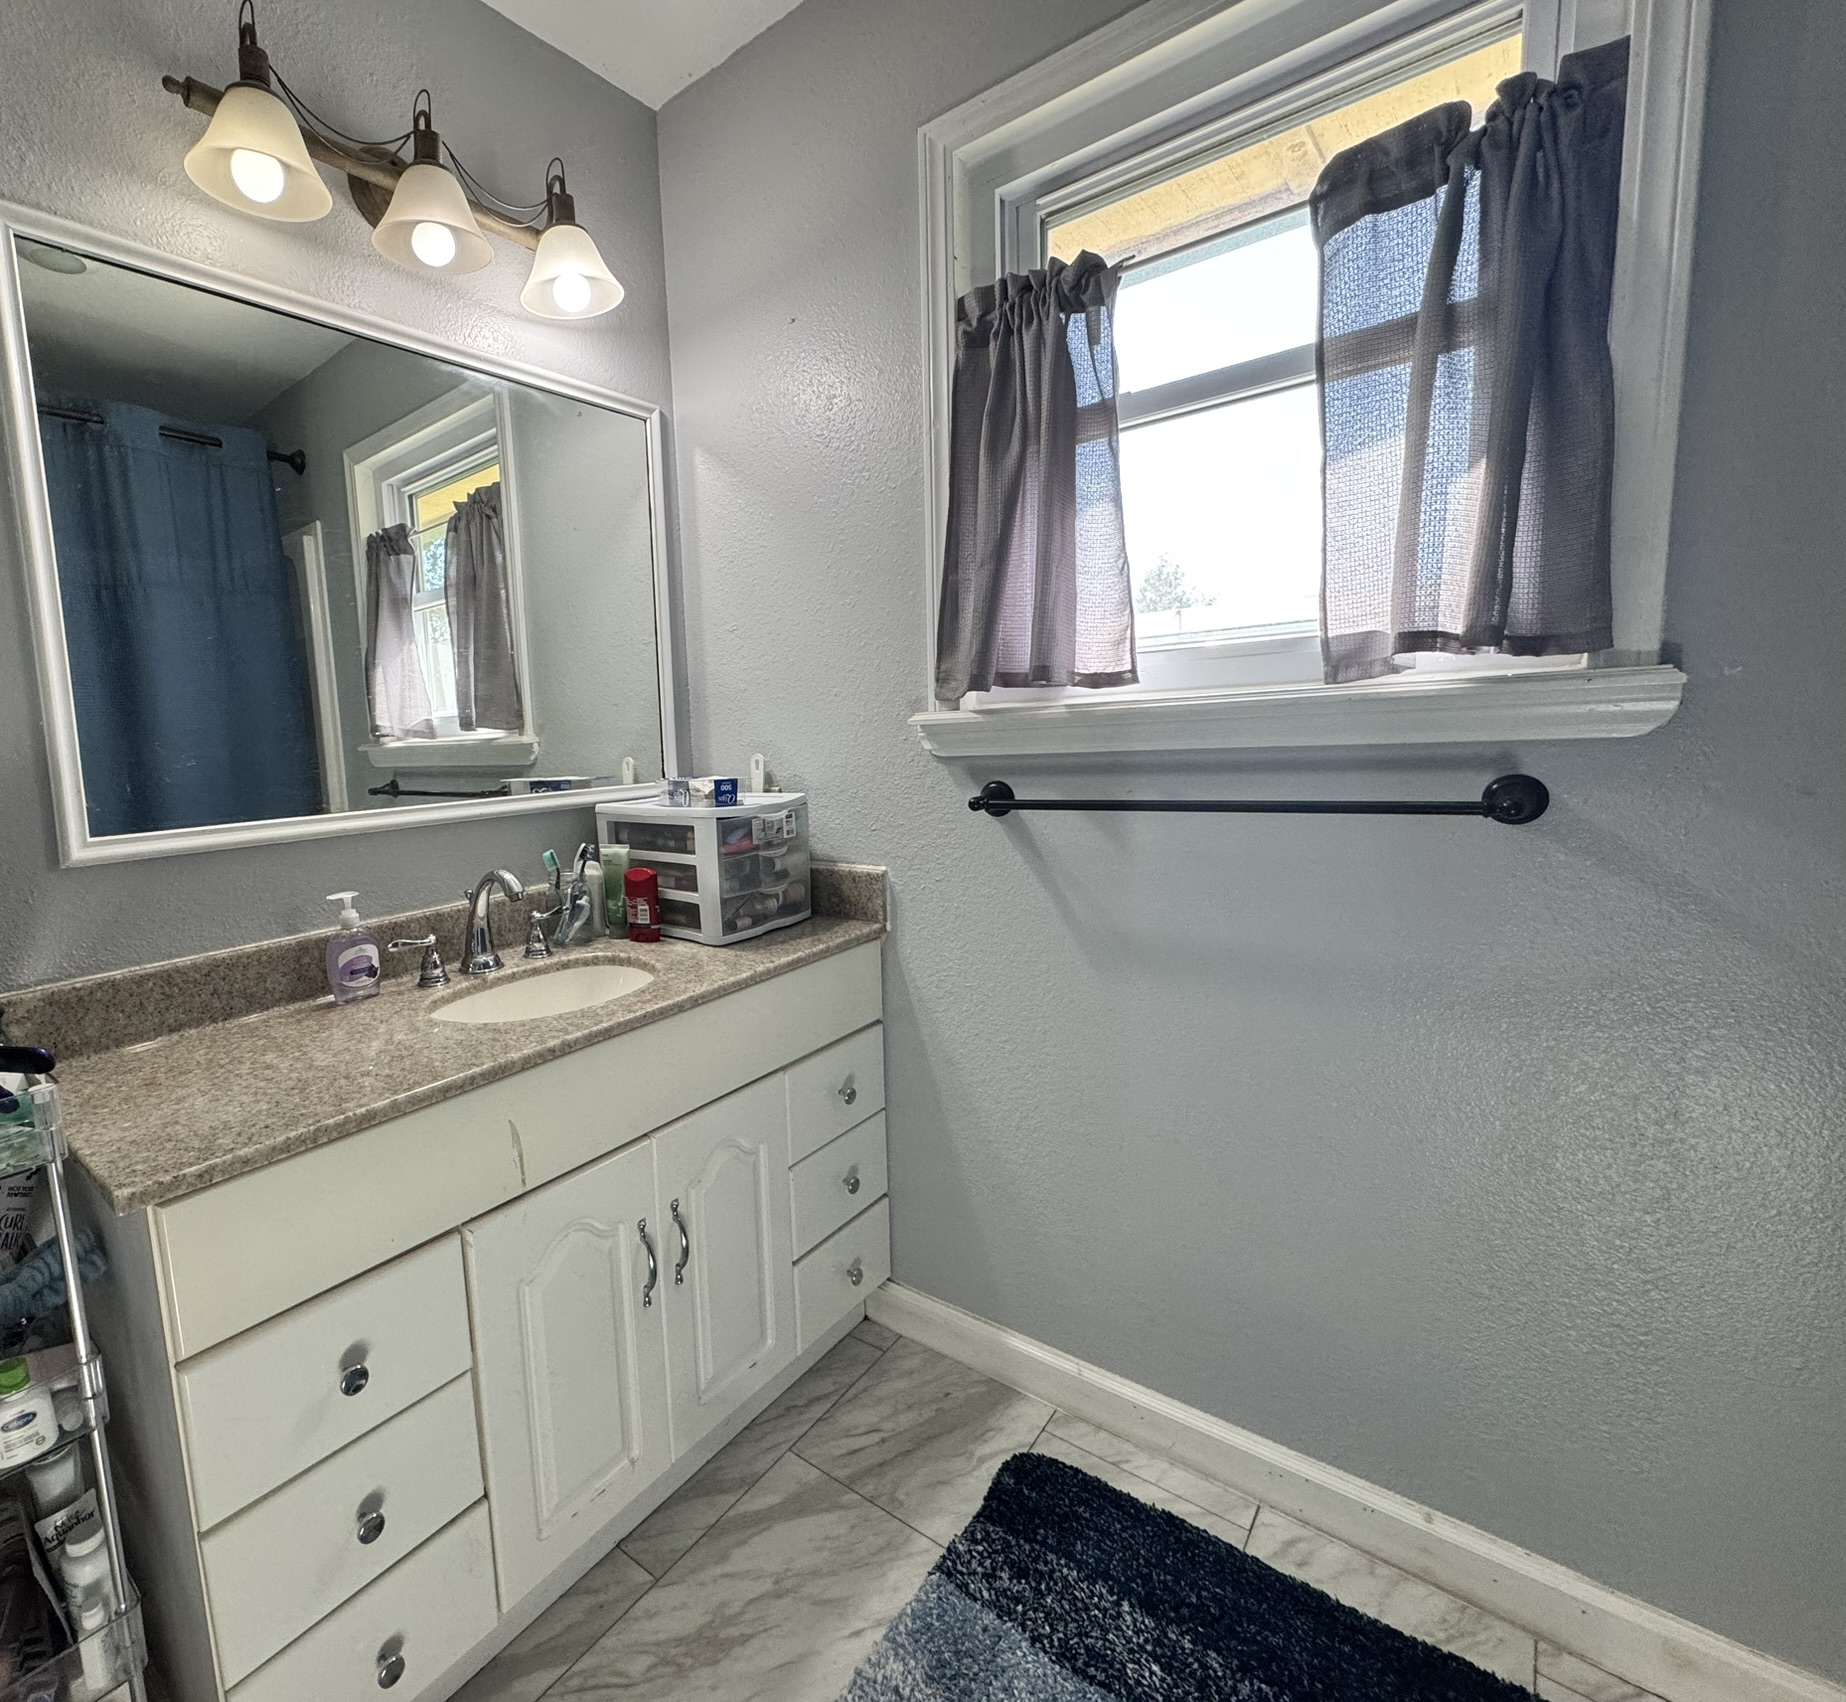
Vanity featuring an updated laminate countertop with a natural stone appearance., undermount sink, three-light fixture with white glass shades, framed wall mirror, and tile flooring
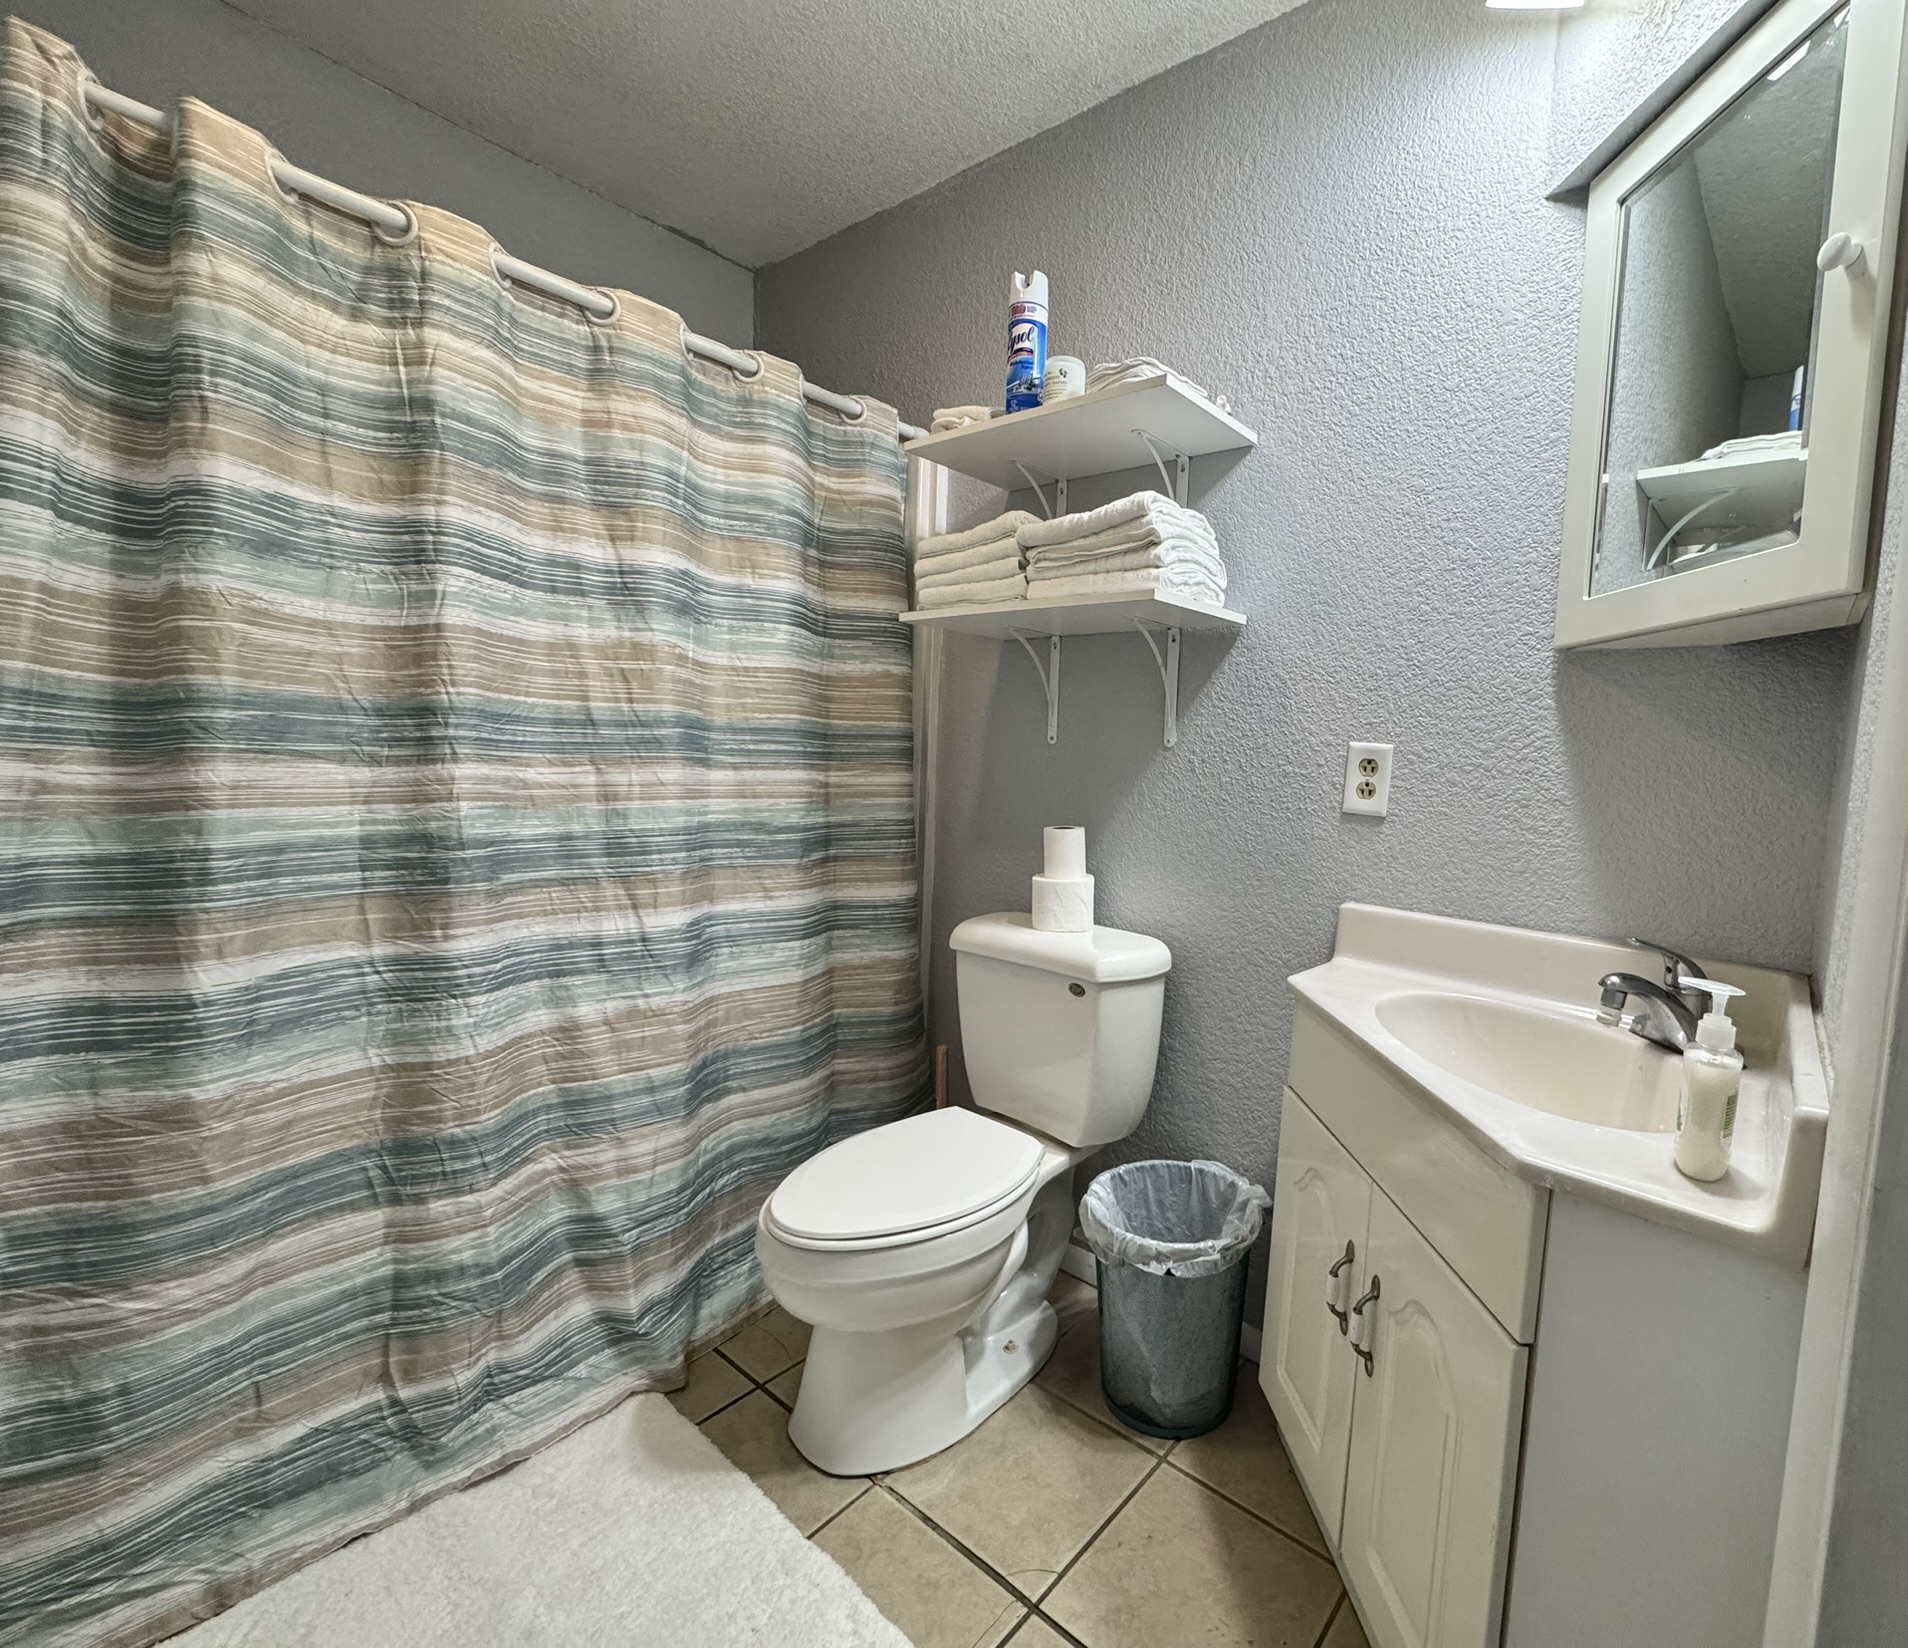
Bathroom featuring tile flooring, a white vanity cabinet with an integrated sink, a wall-mounted medicine cabinet, and wall-mounted shelving
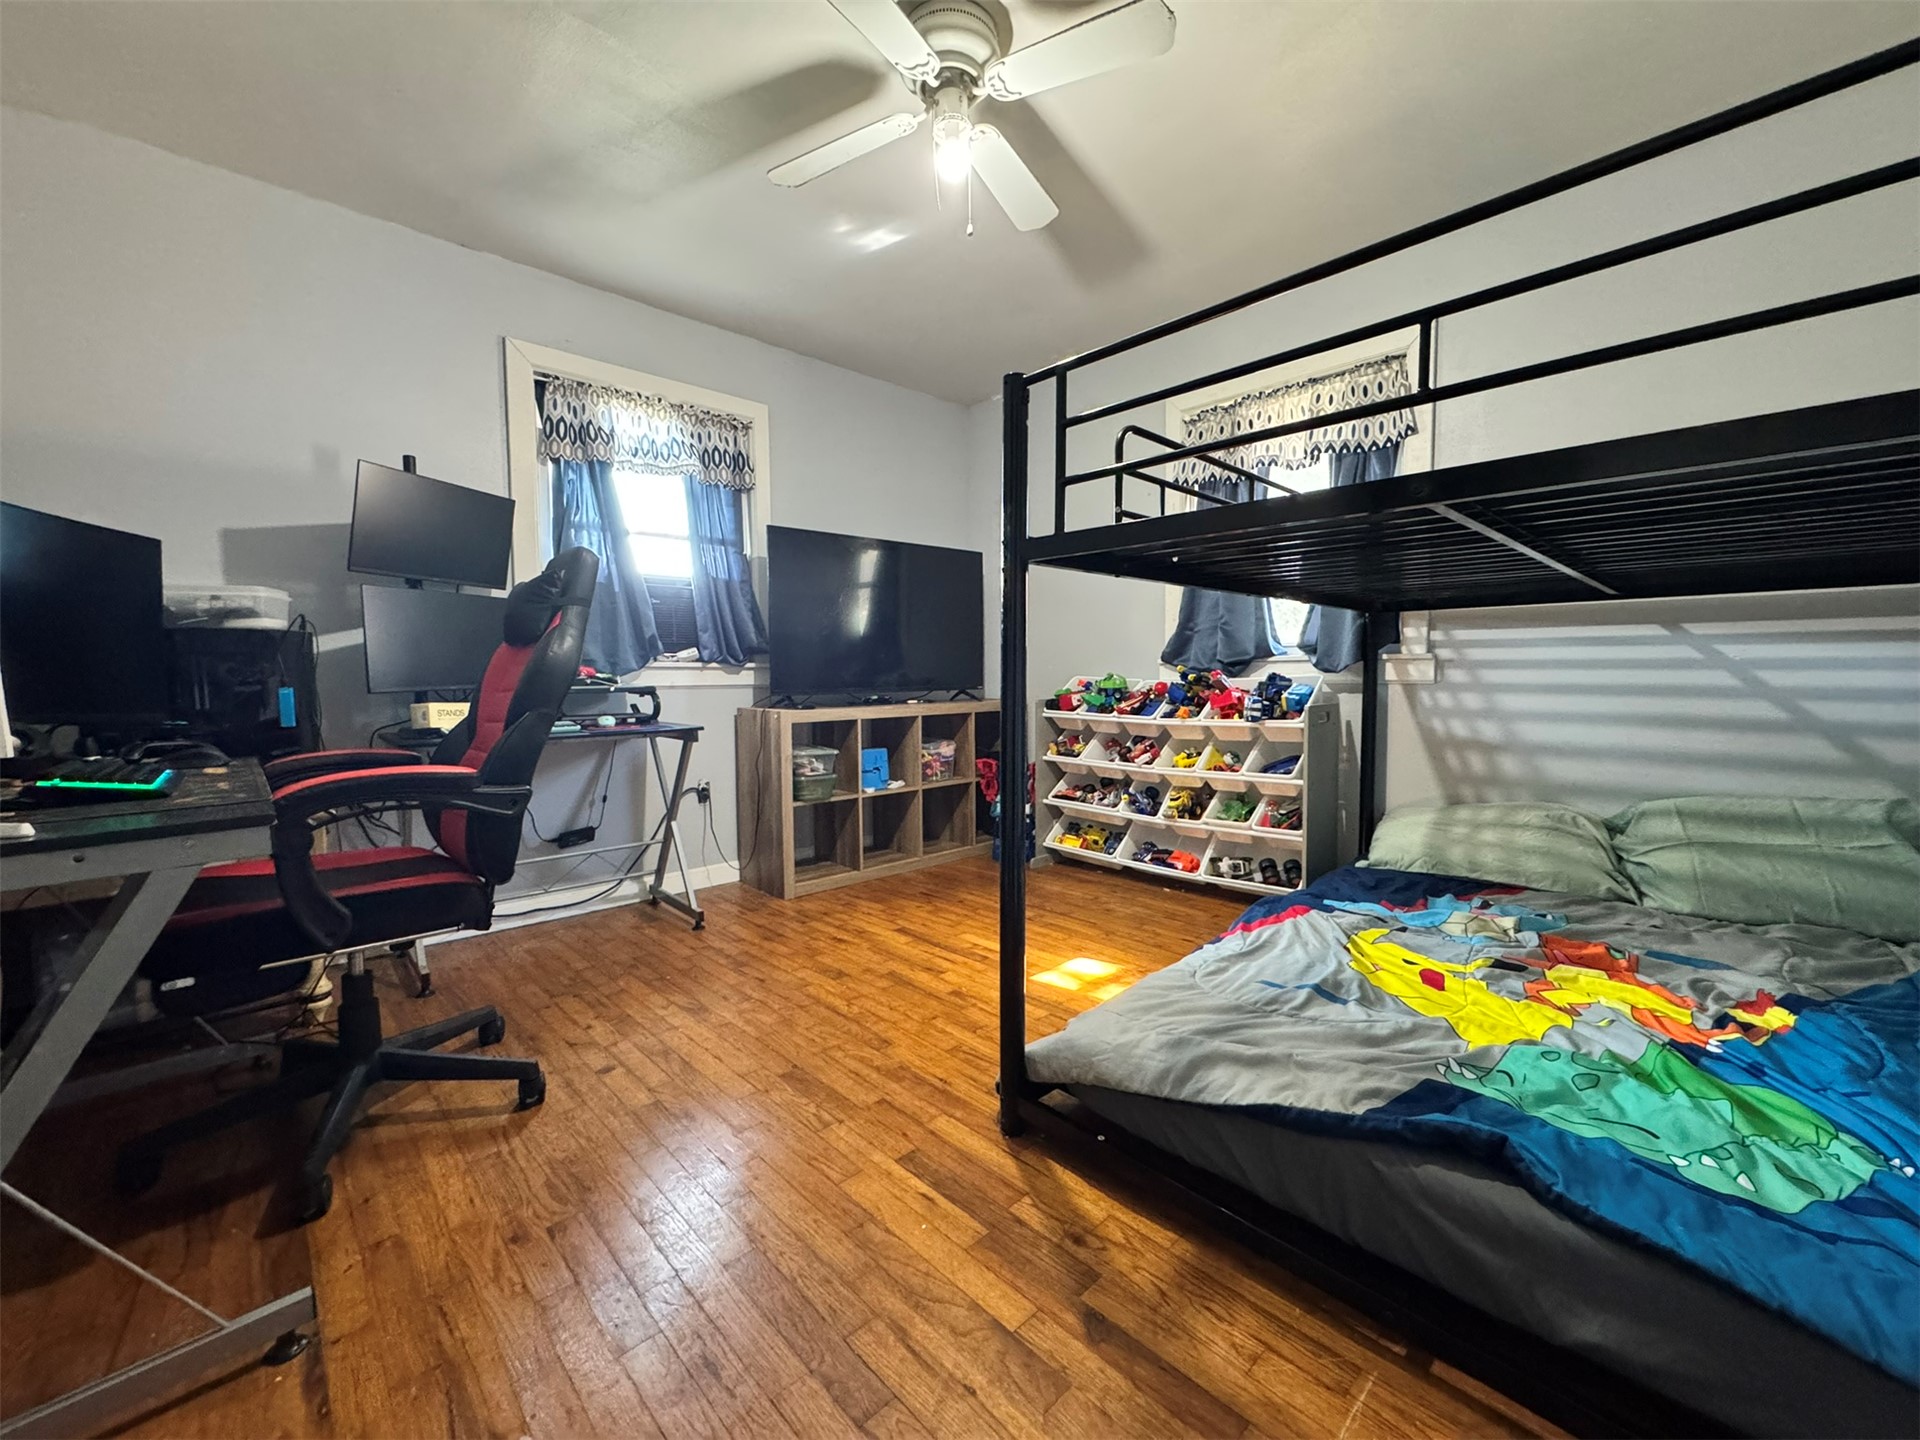
Second bedroom with hardwood flooring, two windows with white trim, and a ceiling fan
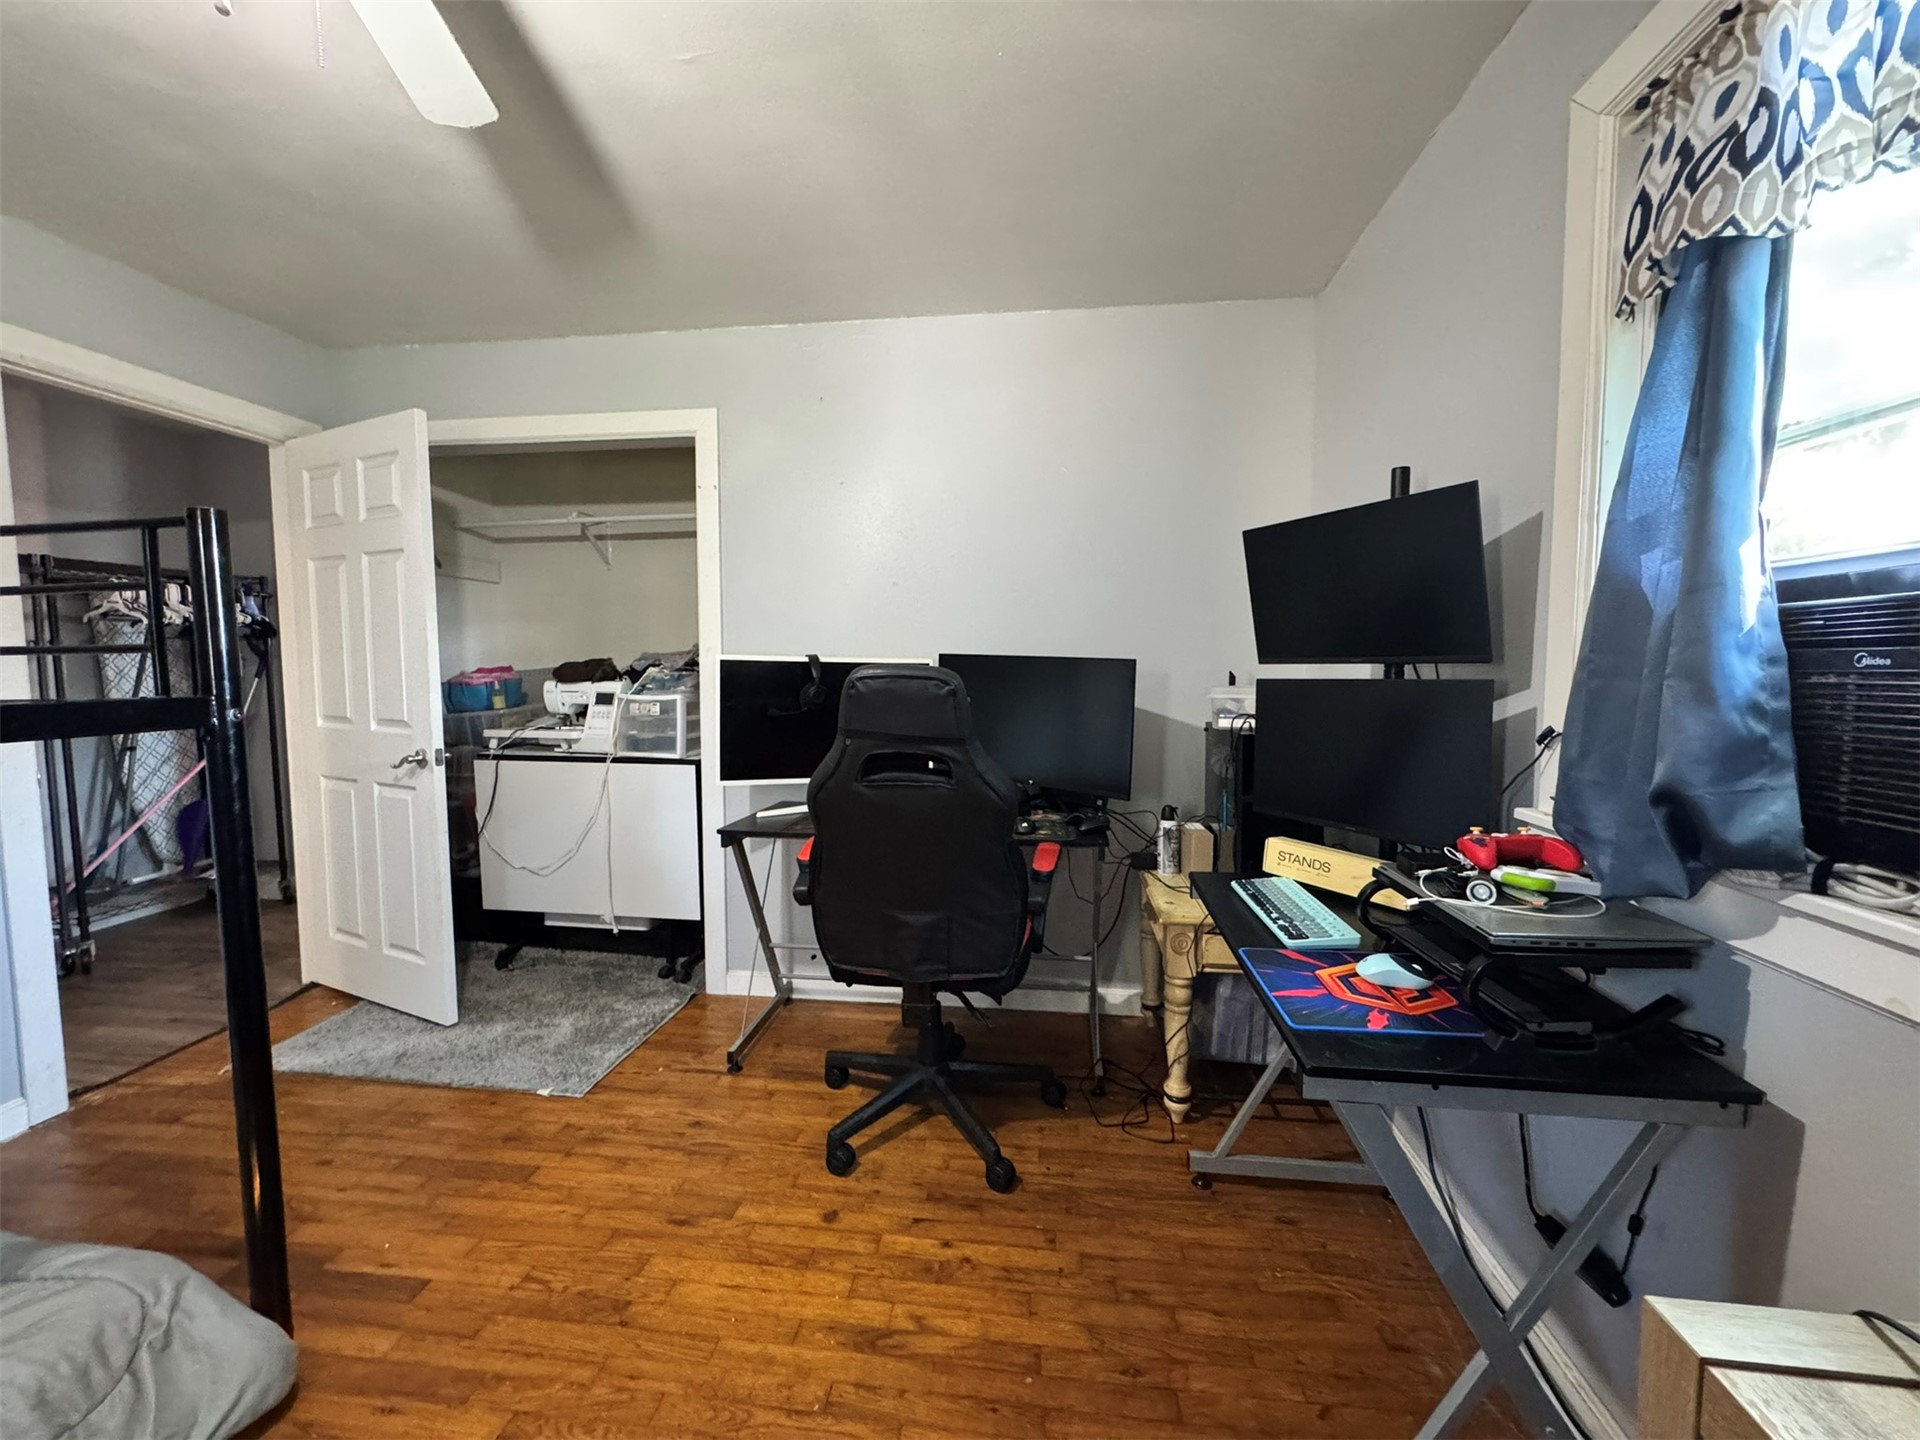
The second bedroom features original hardwood flooring and a reach-in closet
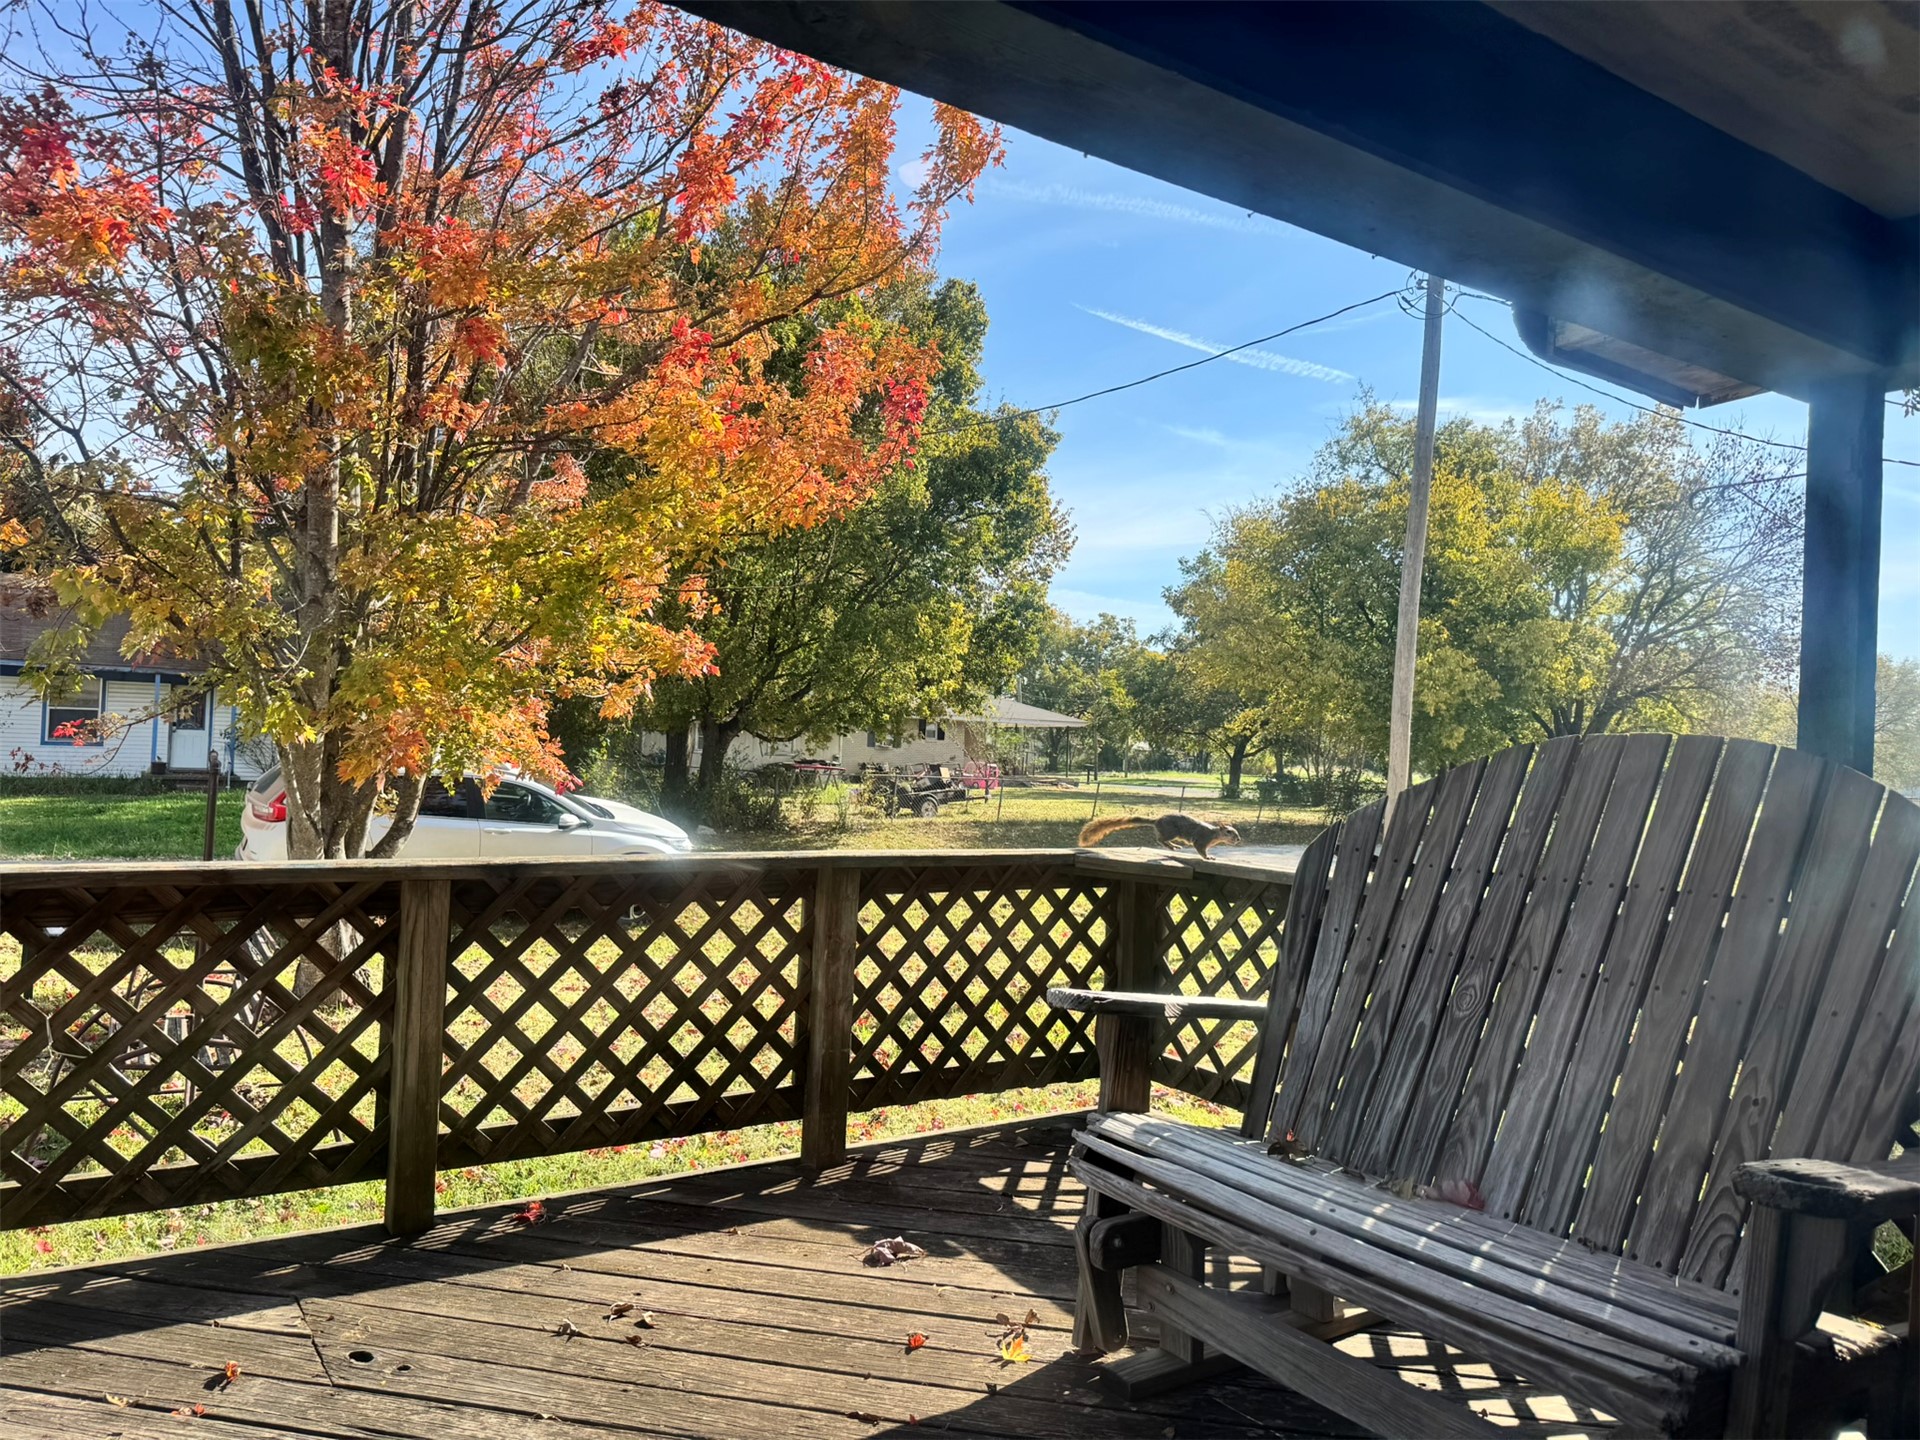
Front Porch featuring a lattice railing and mature foliage
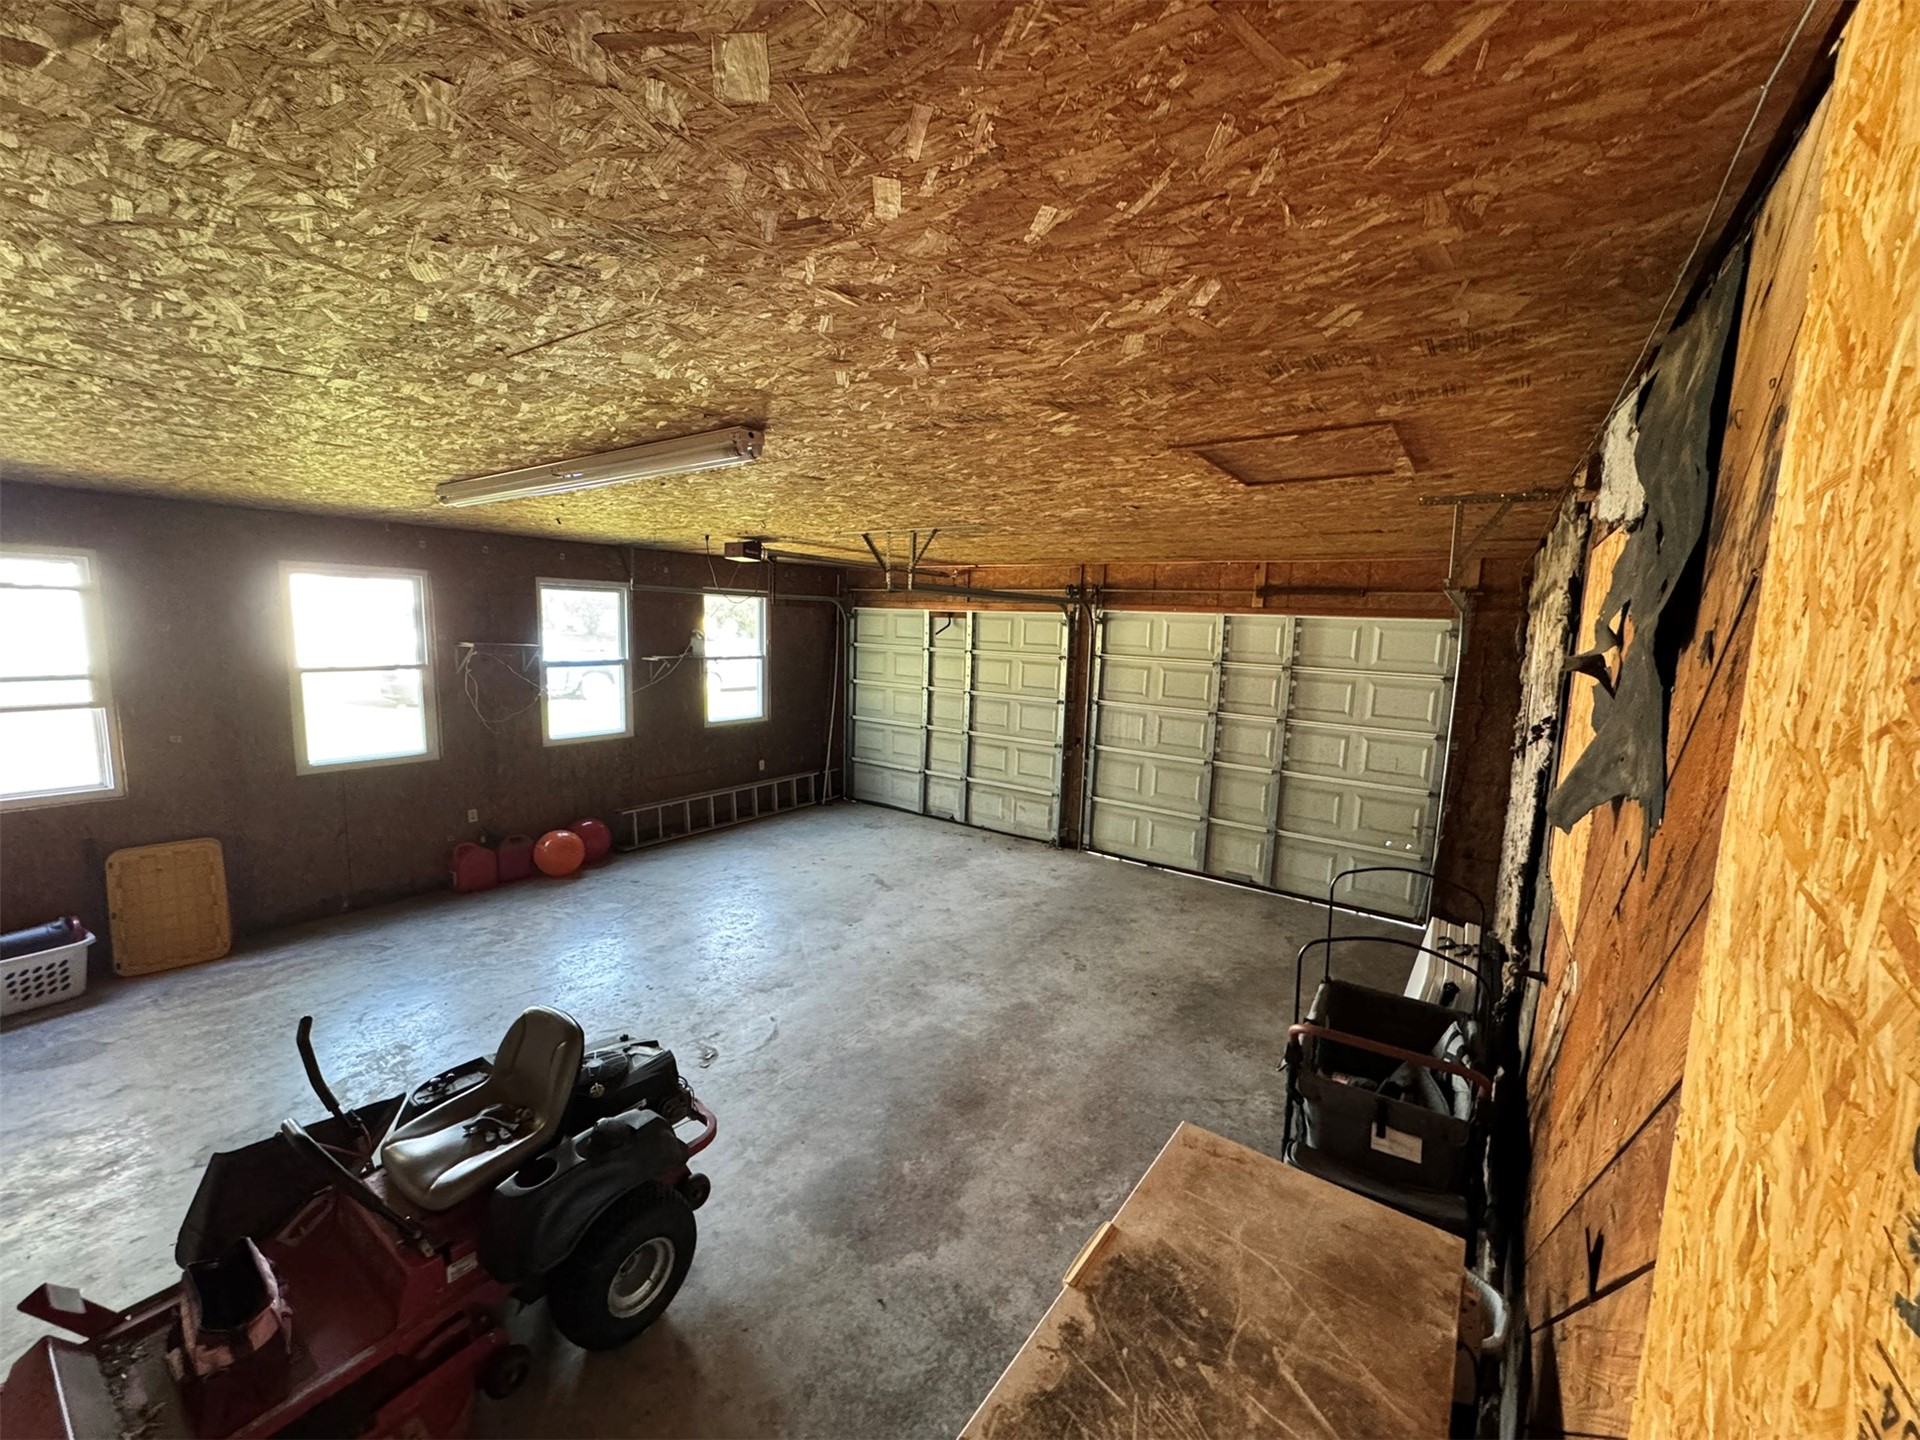
Two car garage with enough space to store mowers.
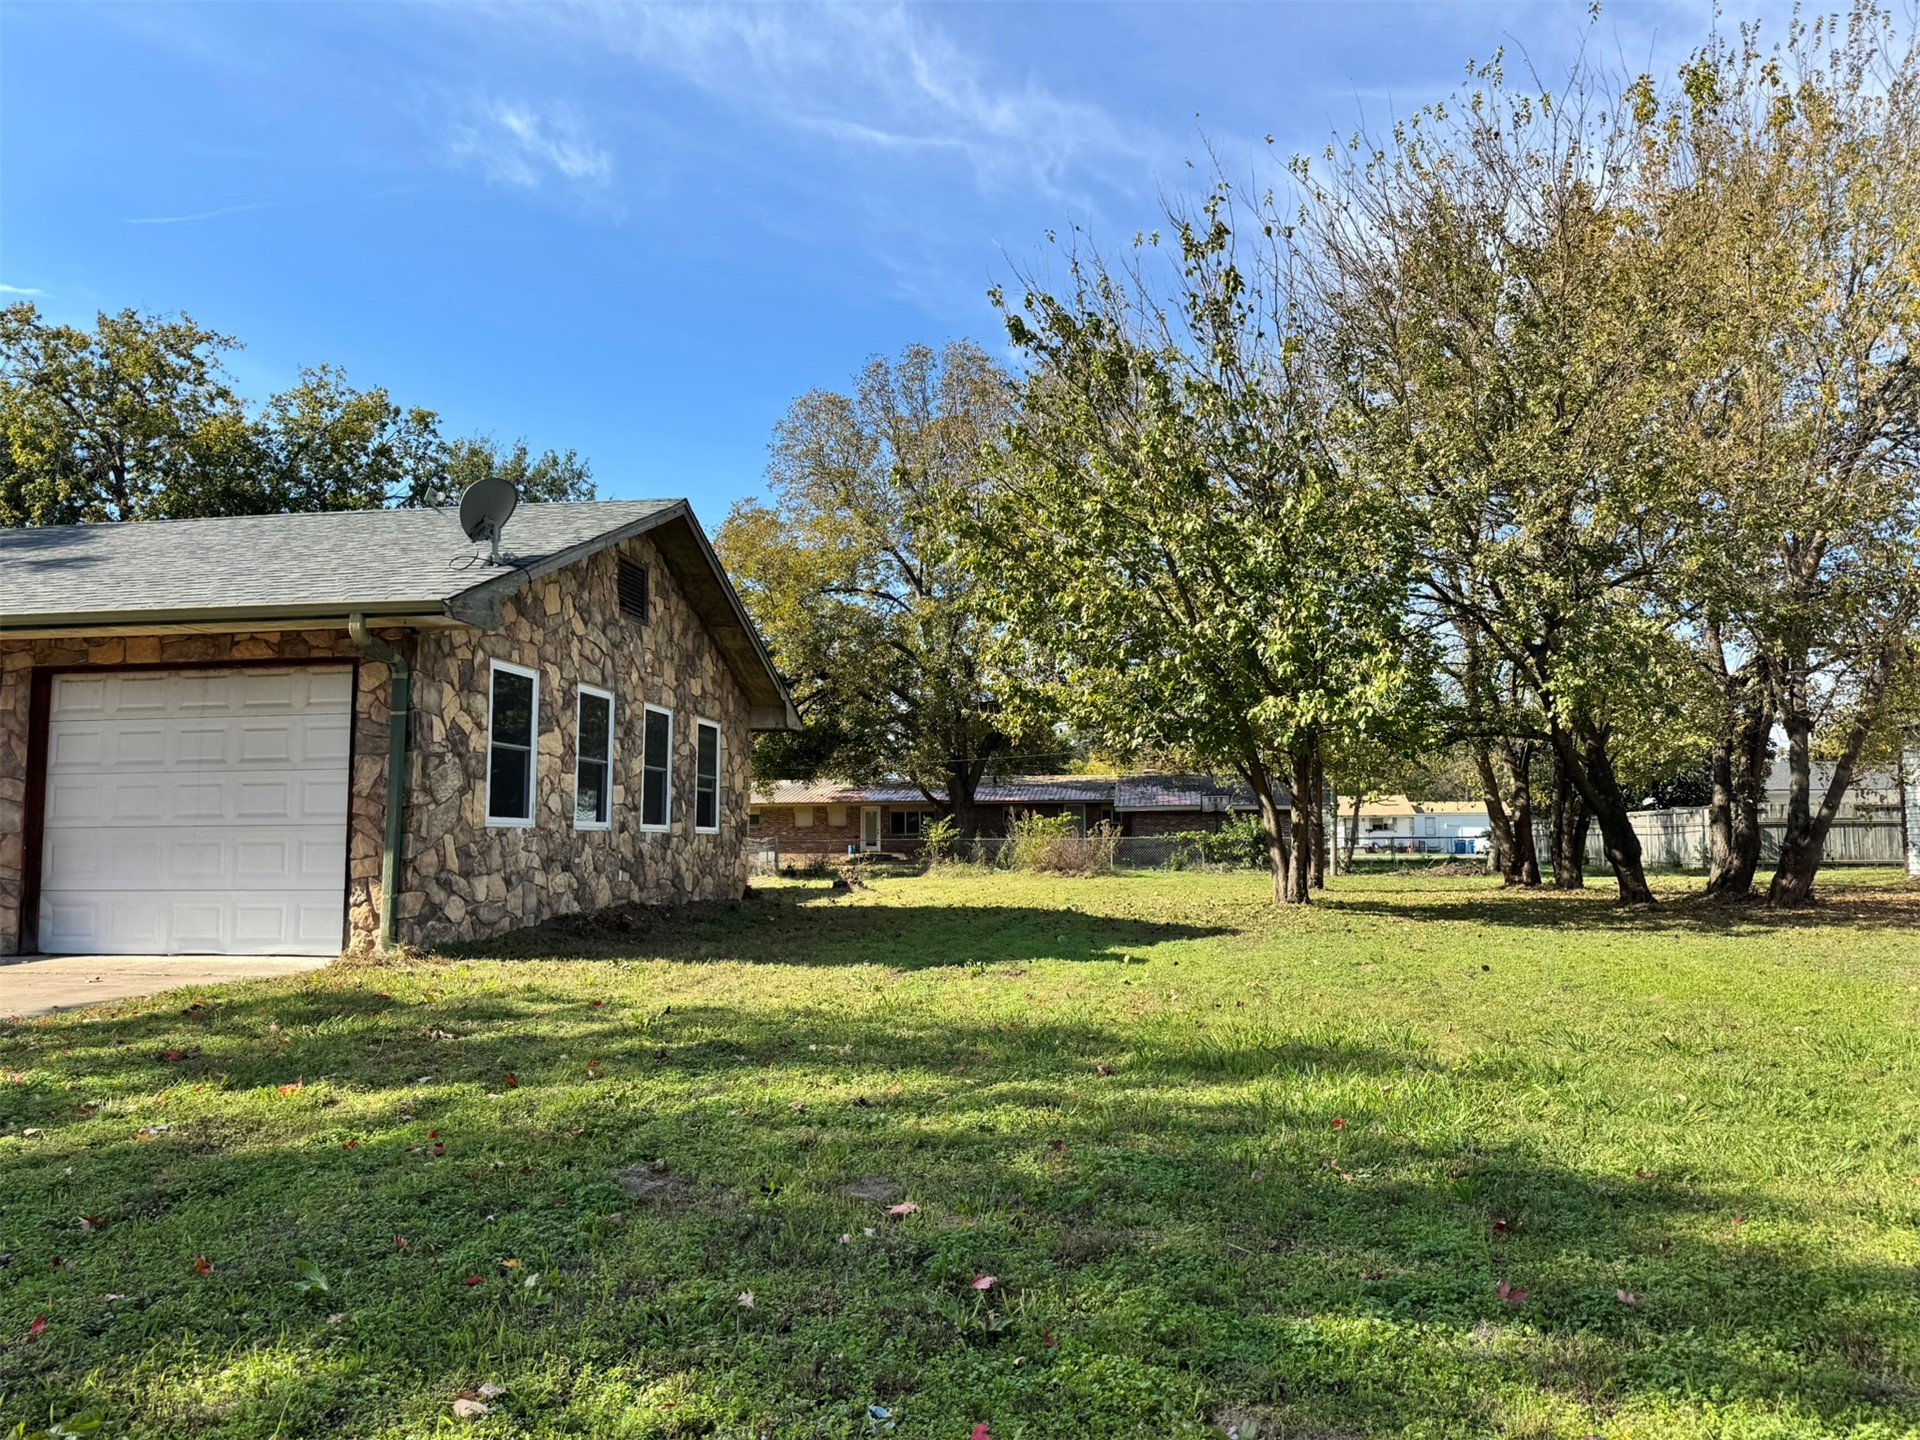
Exterior stone veneer and an attached garage, and a sprawling lot with mature trees
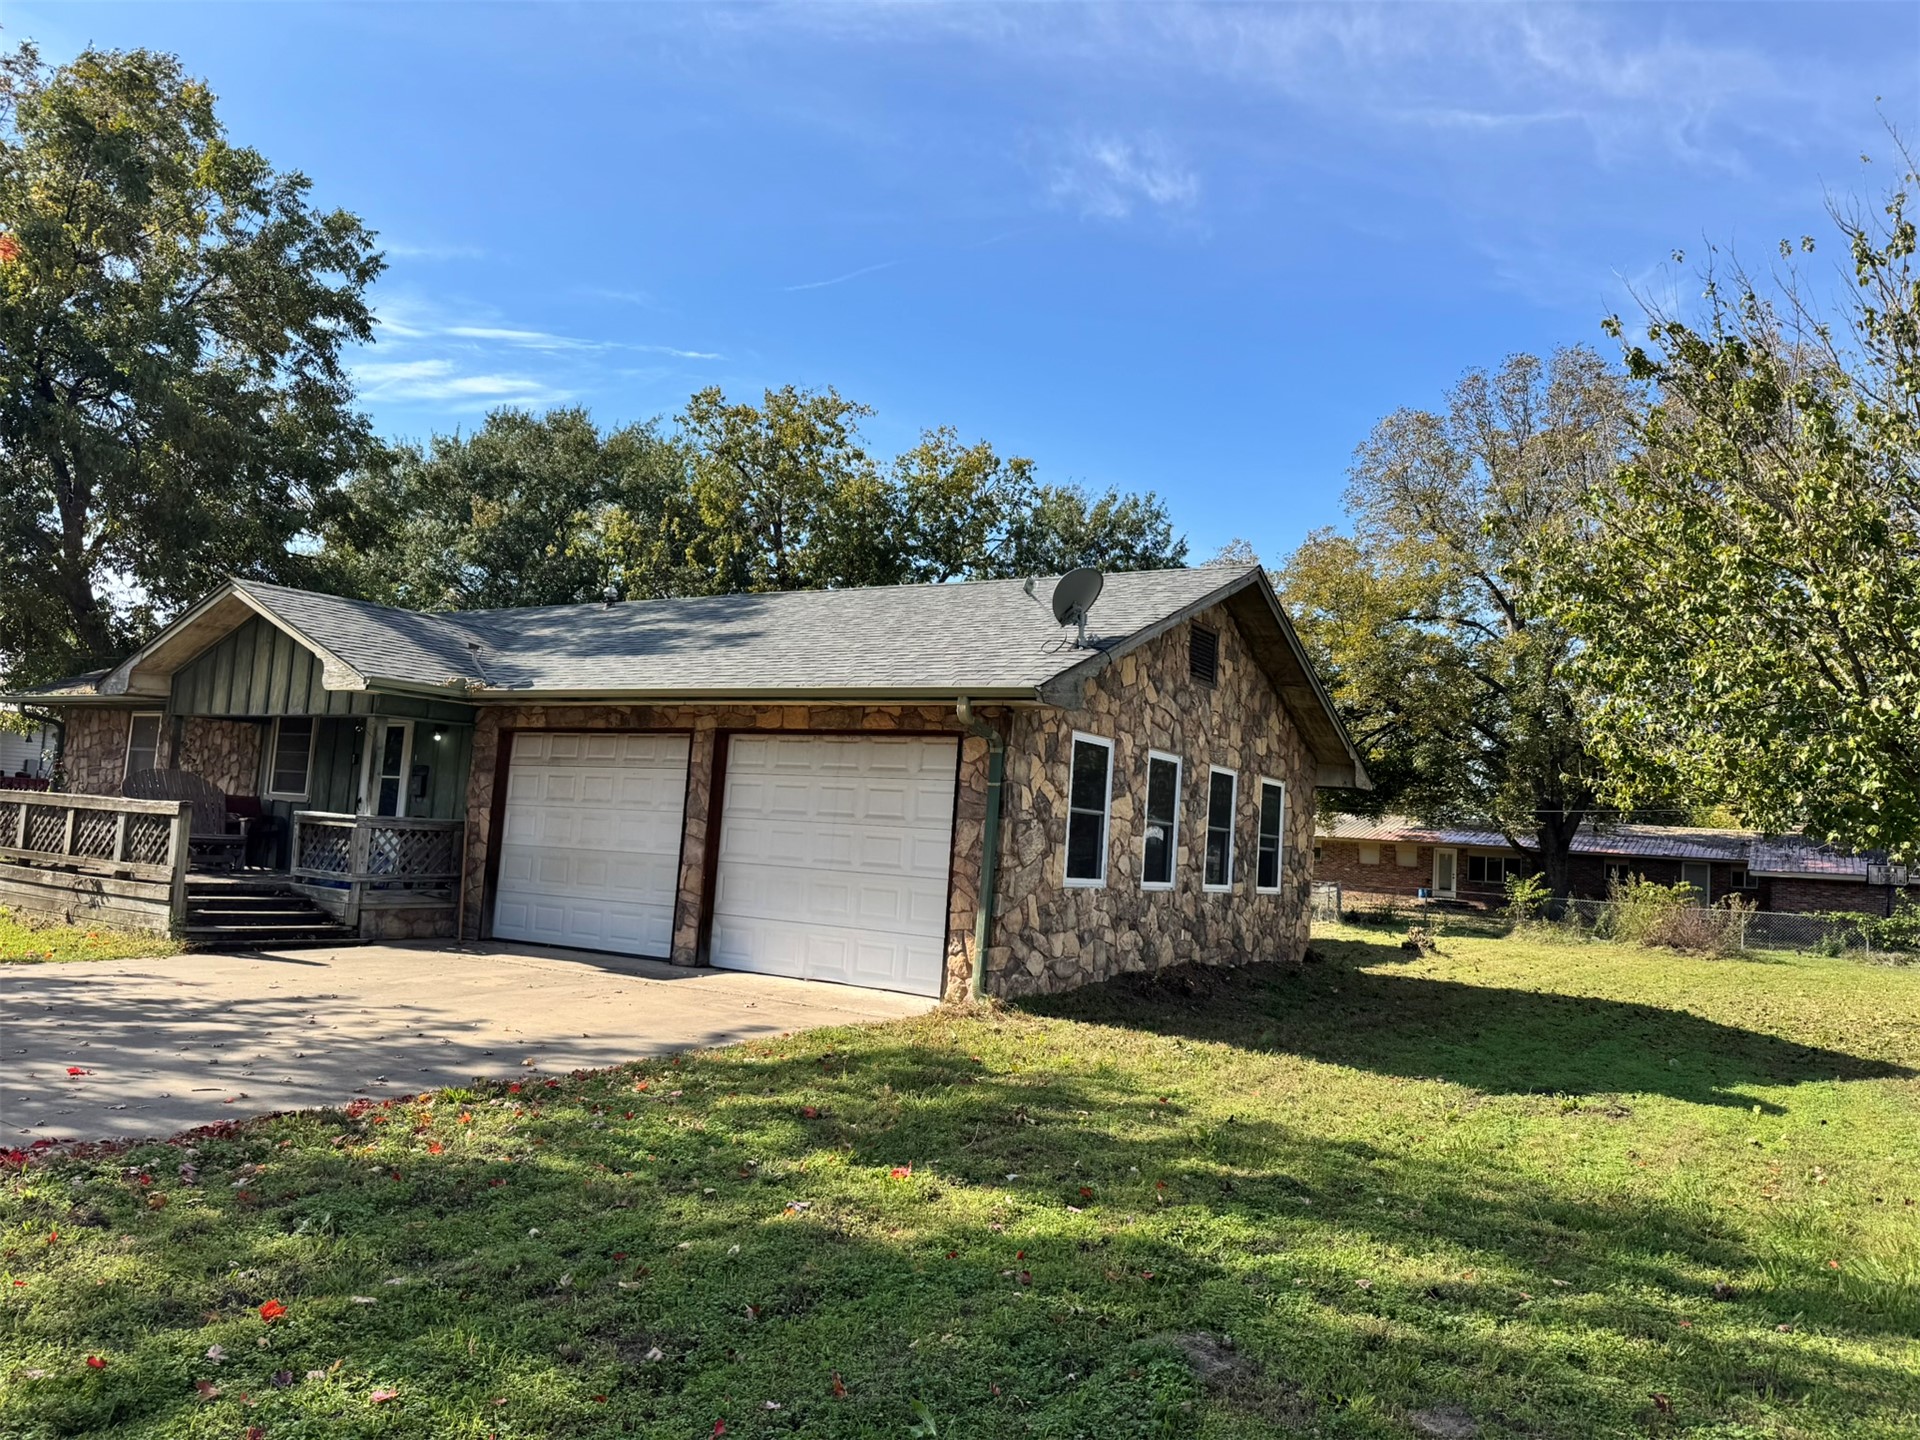
Attached two-car garage, and a front porch with railings.
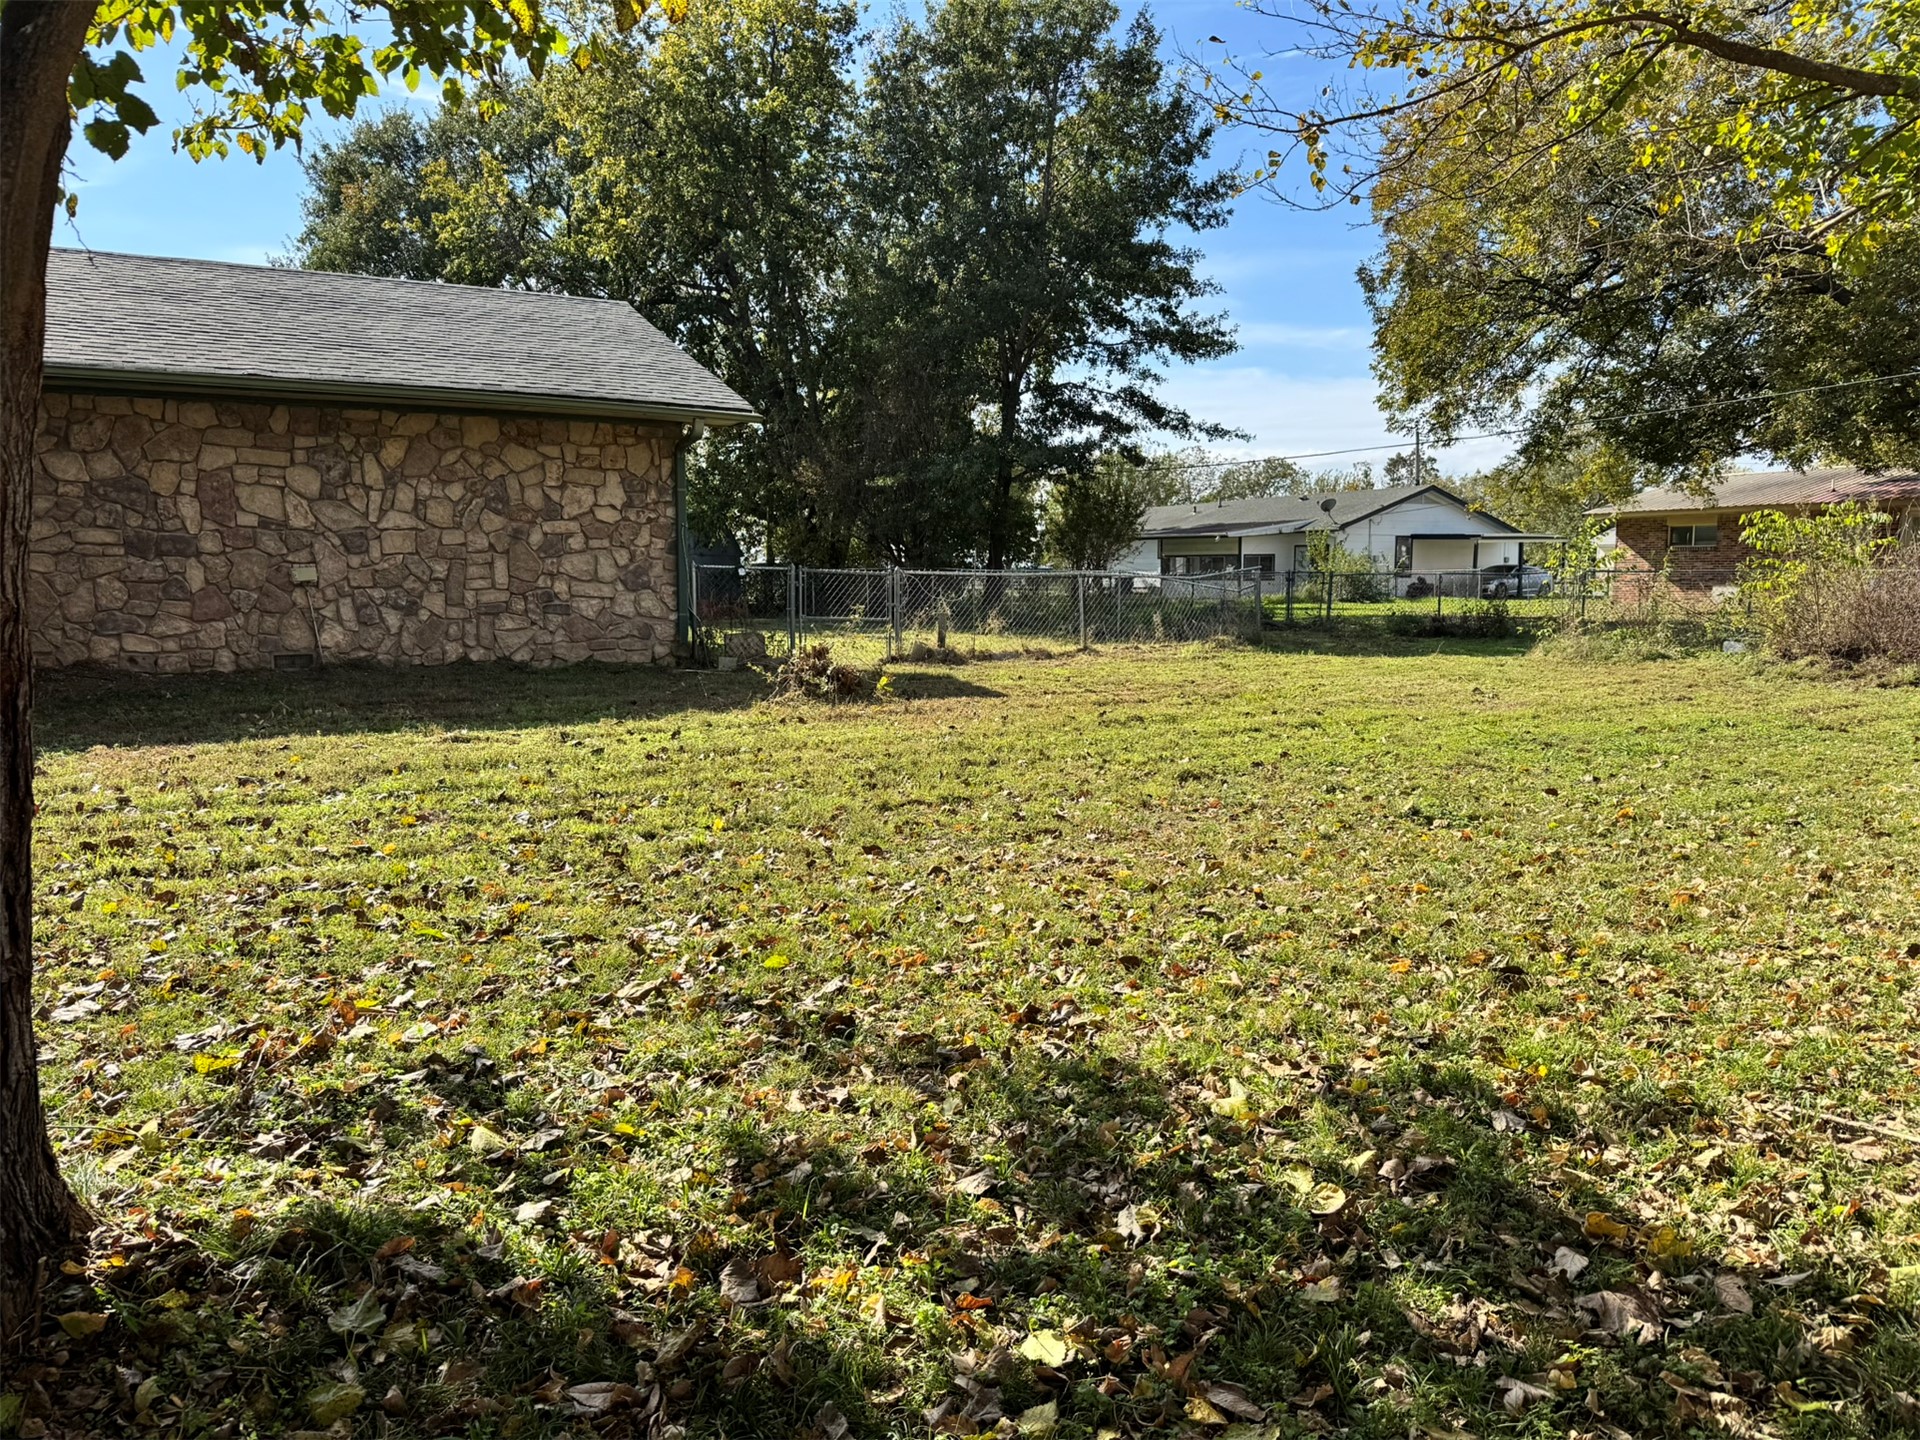
Yard space includes two lots featuring natural turf, partial chain-link perimeter fencing and mature trees
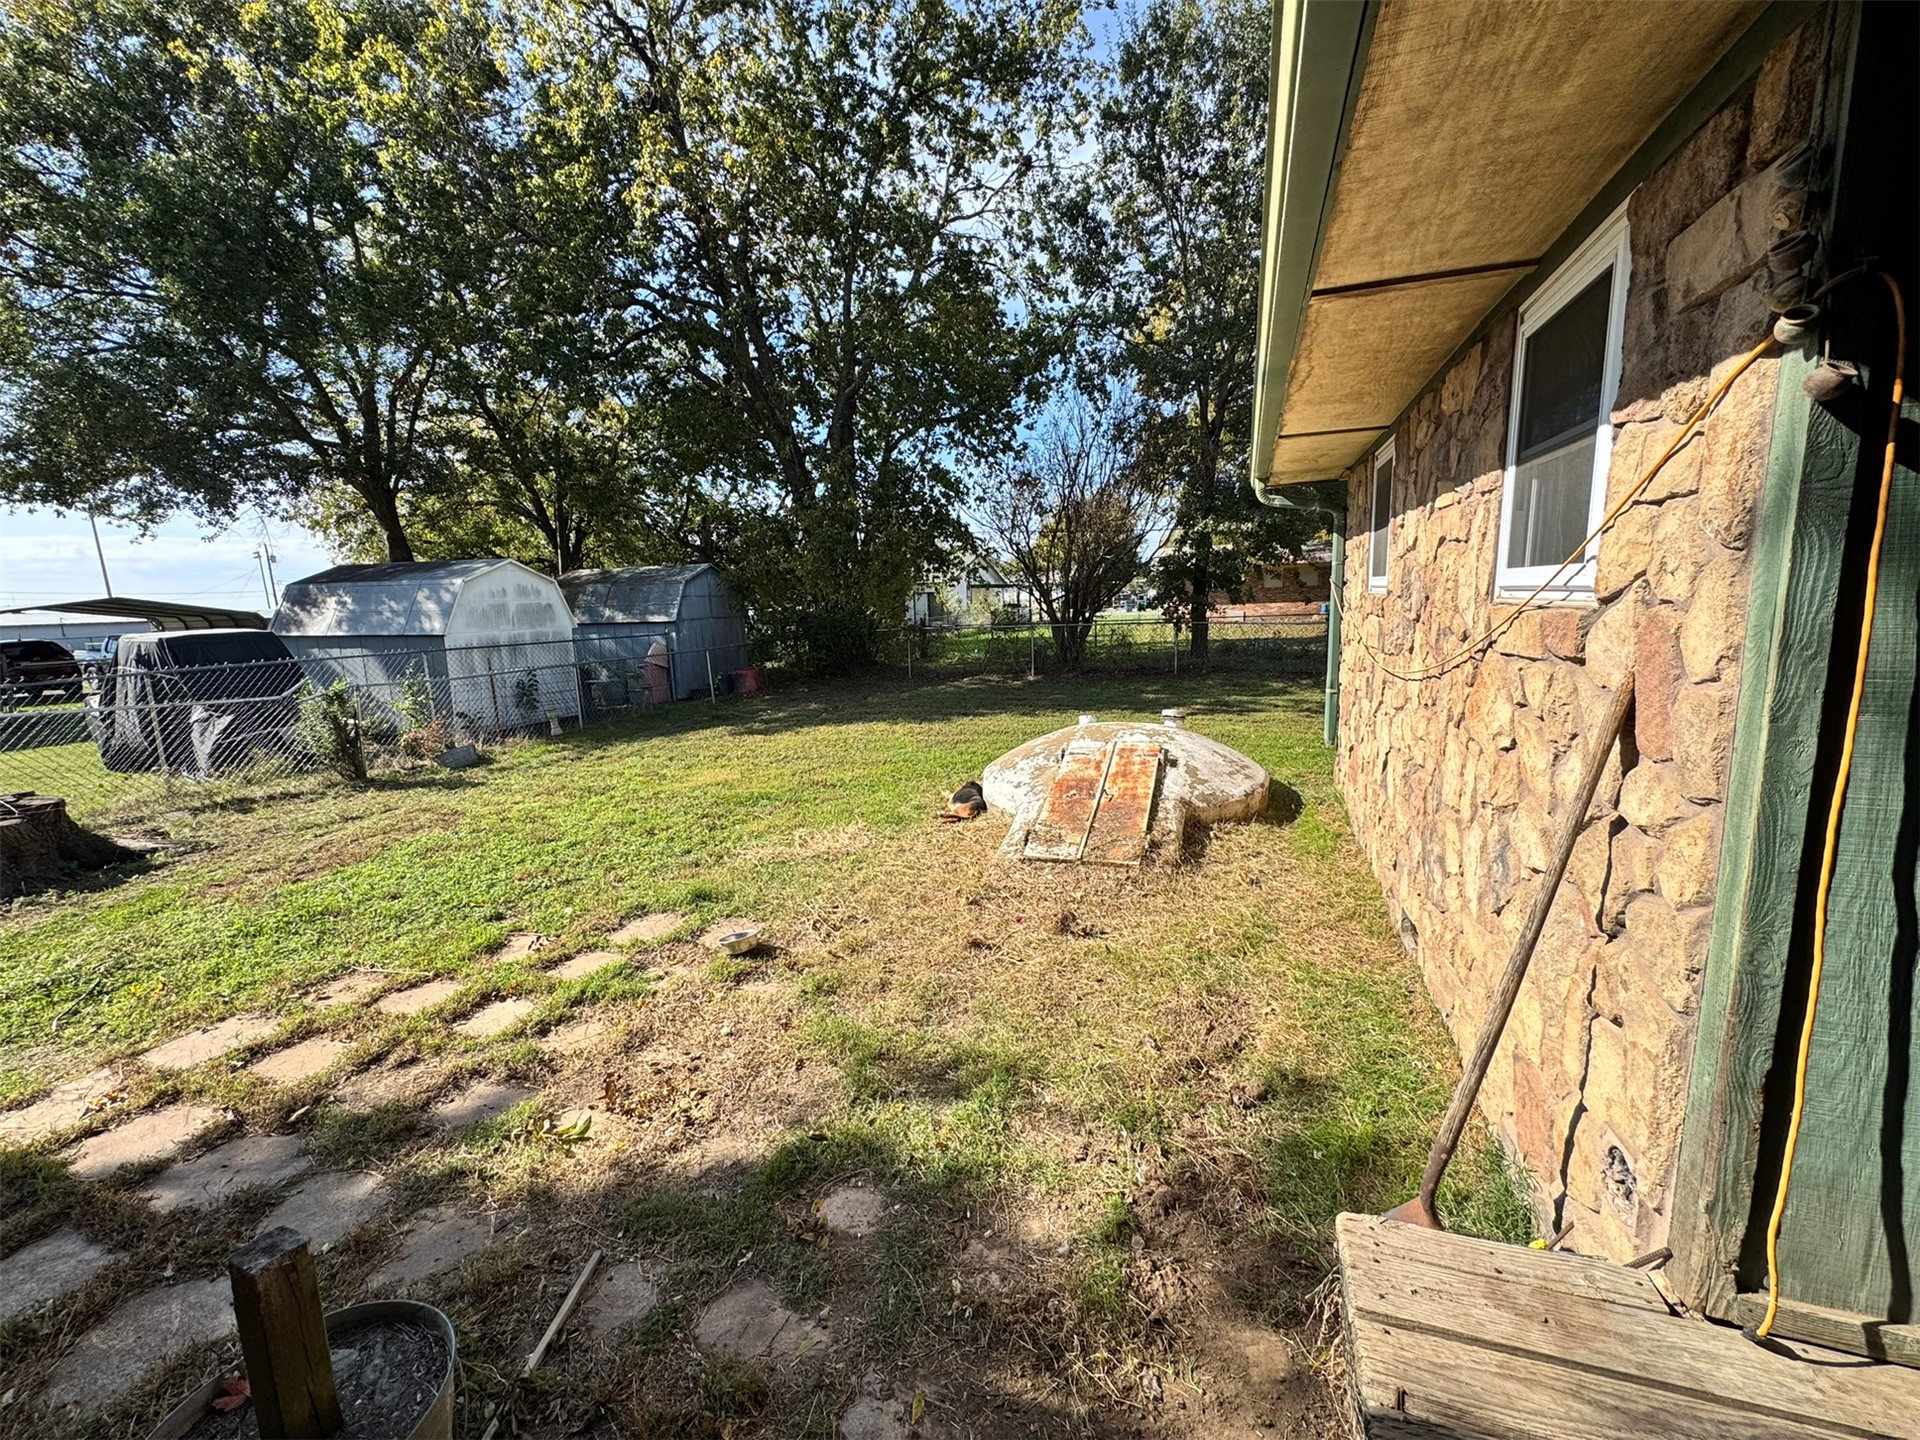
Back yard with mature trees, and ground-level storm cellar access
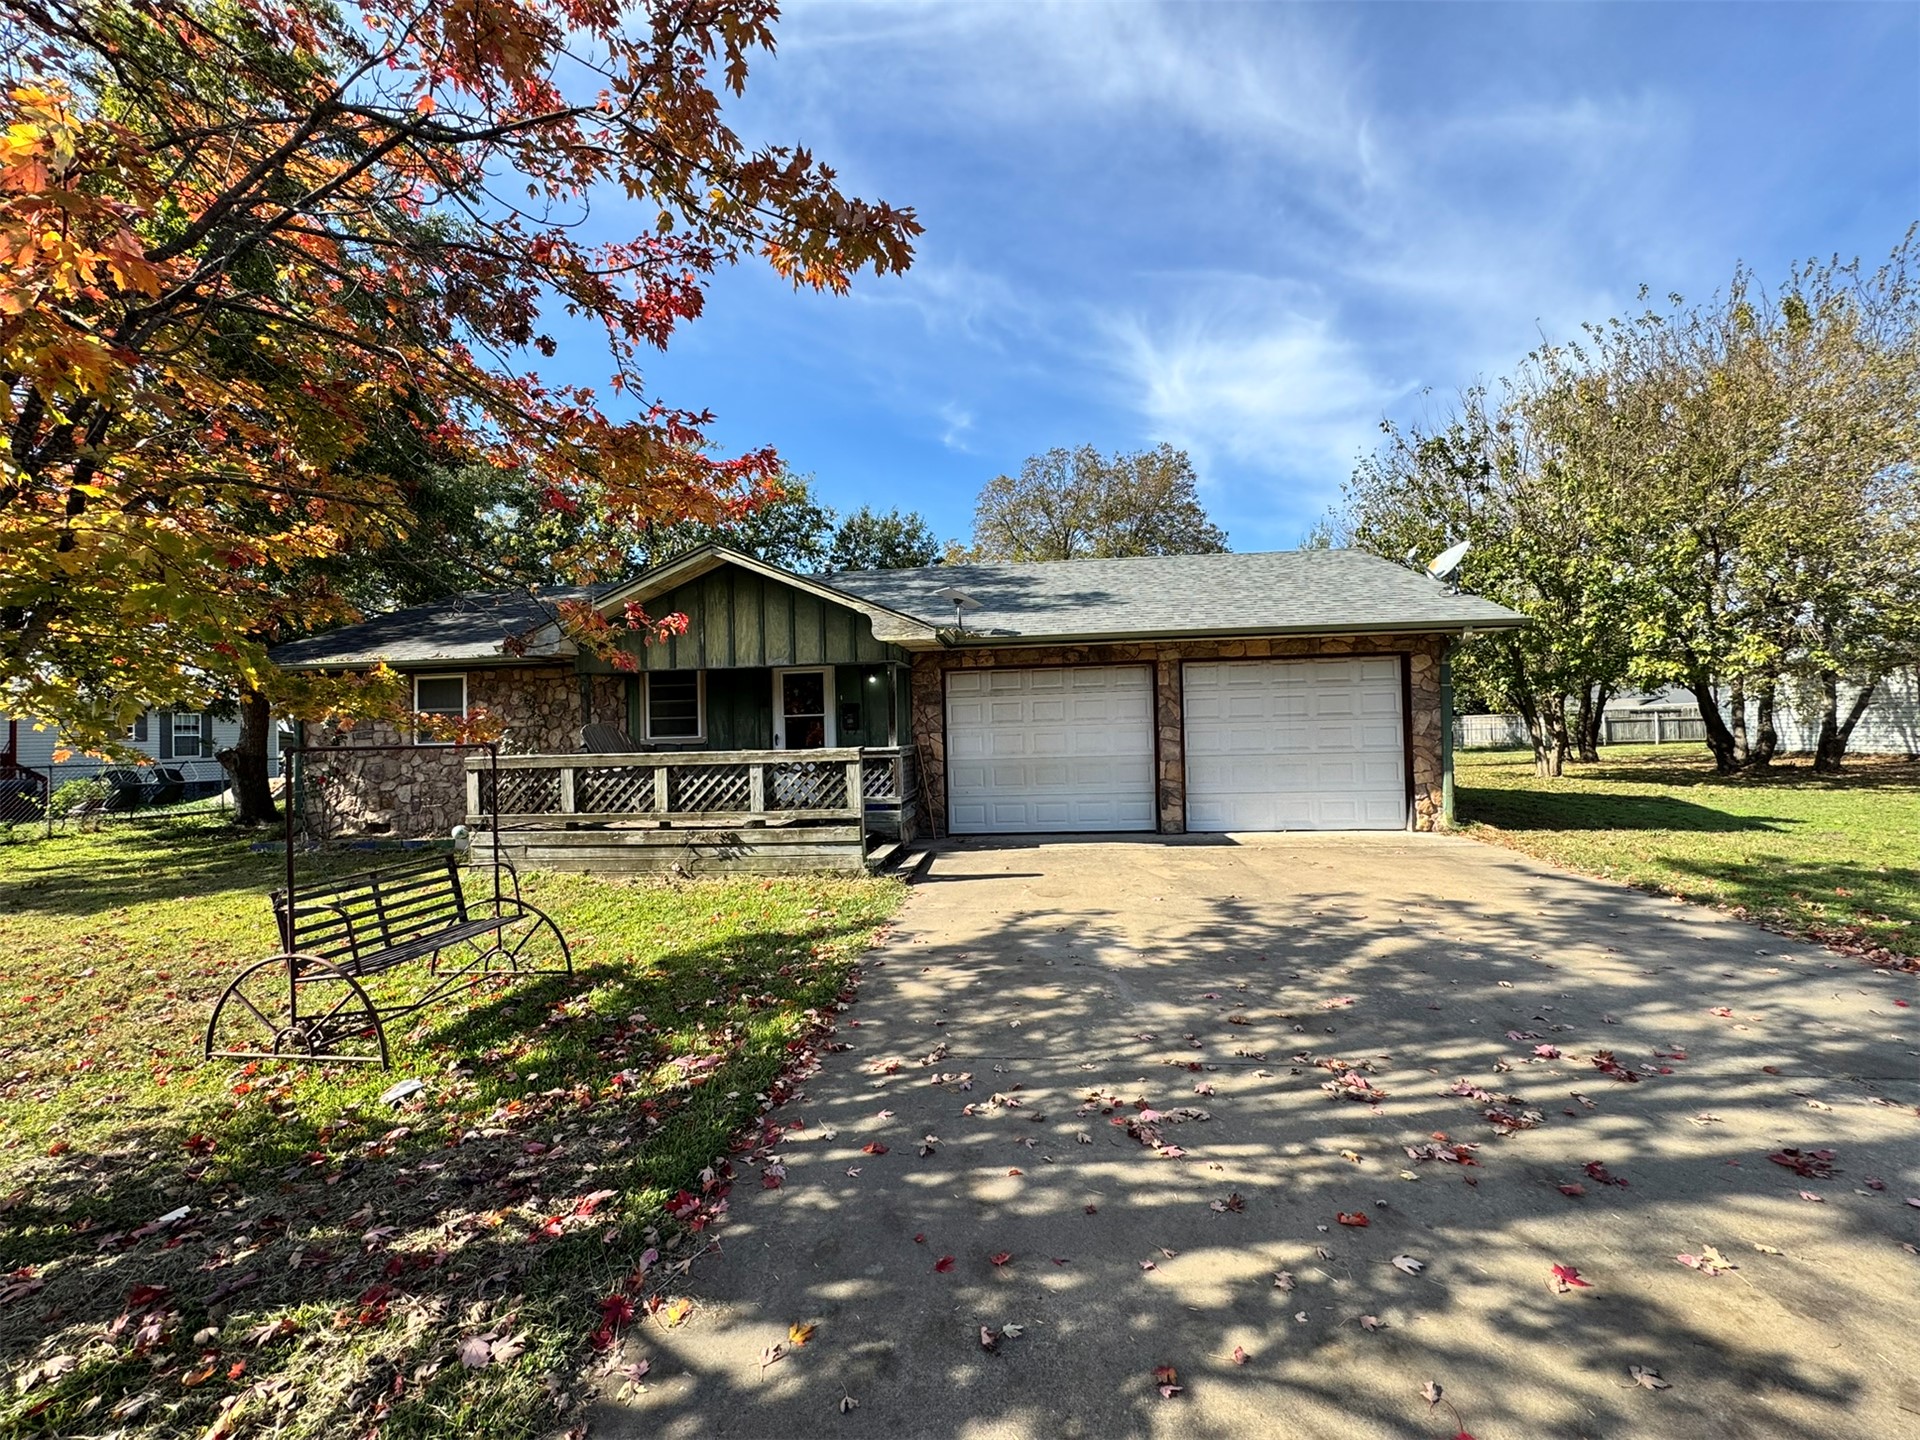
Single-story residence featuring a stone-veneer façade, attached two-car garage, wooden front porch, two lots and paved driveway
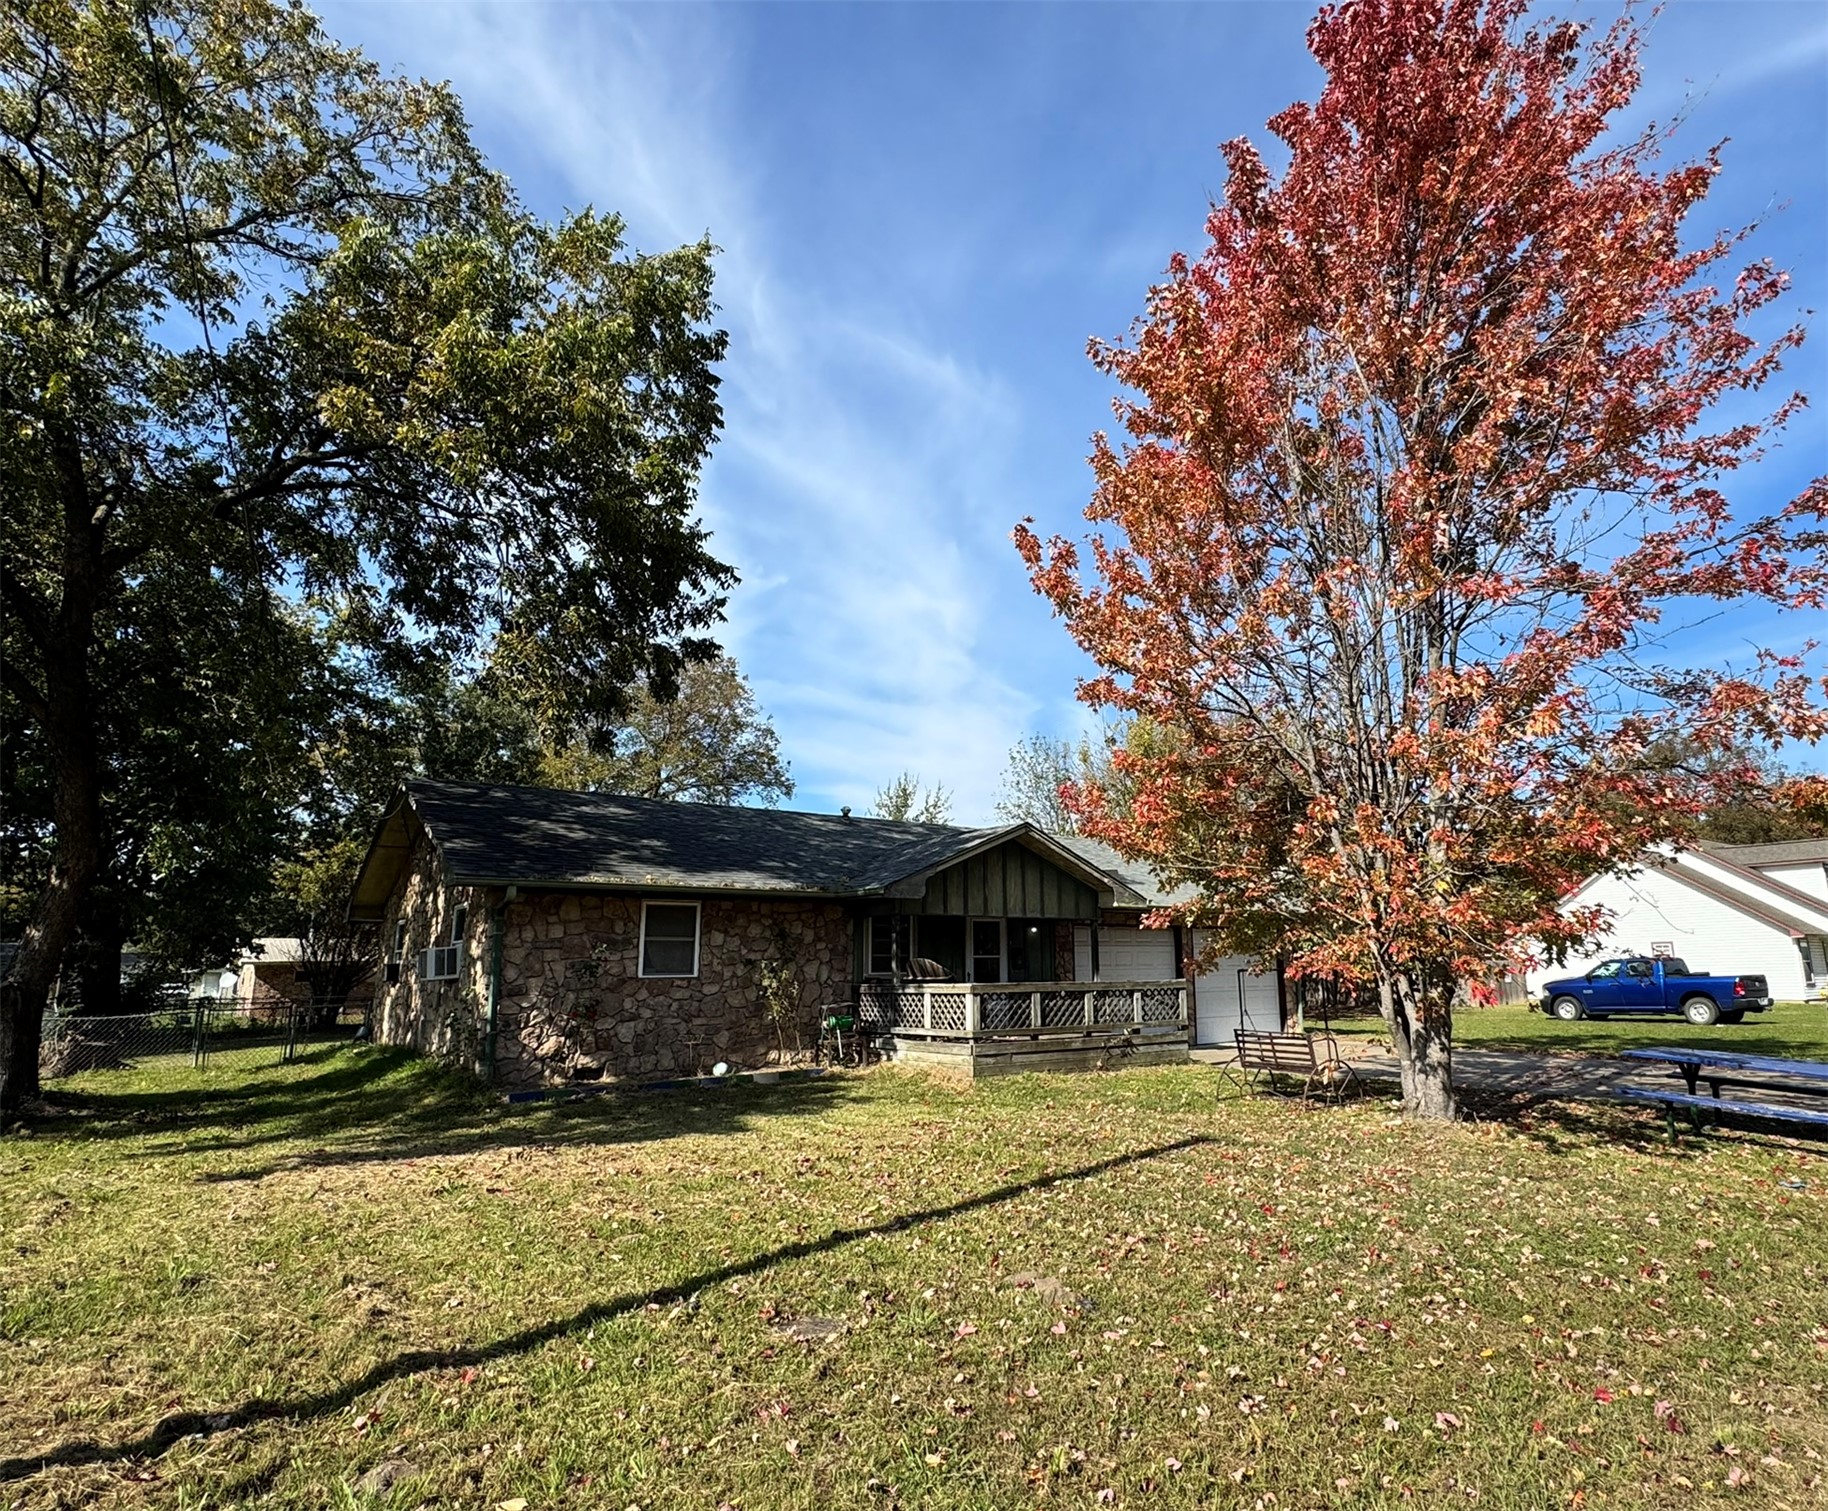
Exterior featuring a wooden porch, and mature trees on a large two lots.

Description
Classic charm meets thoughtful updates in this inviting 2-bedroom, 2-bath home! Replacement windows, updated countertops, and attractive wood-look flooring bring a fresh touch to the home's traditional character. The spacious kitchen and dining area offer a welcoming place to gather, while the comfortable living spaces make it easy to feel right at home. Situated on two city lots, the property features beautiful mature trees, plenty of shade, and a generous yard with room for gardening, entertaining, or simply enjoying the outdoors. An attached garage adds everyday convenience. With room to relax inside and out, this property is ready for its next chapter. Priced to sell! Schedule your private showing today!
Details
| MLS # | 2641044 |
|---|---|
| Listing Type | For Sale |
| Style | House |
| Sub-Type | Resale |
| Status | Active |
| Year | 1934 |
| Days On Site | 1 |
| Listing Provided By | KW Atoka | Lucinda Roebuck |
Features
| Bed(s) | 2 |
|---|---|
| Bath(s) | 2 Total |
| SQ Feet | 1,430 |
| Garage | 2 |
| Story(s) | 1 |
| Acreage | 0.33 |
Exterior
| Lot Features | Mature Trees |
|---|
Parking
| Garage Yes / No | Yes |
|---|---|
| Parking Features | Attached, Garage |
Taxes
| Tax Annual Amount | 776 |
|---|
Area Information
| State | OK |
|---|---|
| County | Coal |
| City | Coalgate |
| Zip Code | 74538 |
| Community Name | Coalgate OT |
| Listing VS Median (in Coalgate OT) | |
Price: $185,000 low | high Med: $185,000 sqft: 1,430 low | high Med: 1,430 $ / sqft: $129 low | high Med: $129 On site: 1 low | high Med: 1 | |
Market Activity 74538
Request a showing
Request a showing
Contact
Learn More About This Property

| State | OK |
|---|---|
| County | Coal |
| City | Coalgate |
| Zip Code | 74538 |
| Community Name | Coalgate OT |
| Listing VS Median (in Coalgate OT) | |
Price: $185,000 low | high Med: $185,000 sqft: 1,430 low | high Med: 1,430 $ / sqft: $129 low | high Med: $129 On site: 1 low | high Med: 1 | |
Listing Updated: November 19, 2026 at 6:10:26 PM PST