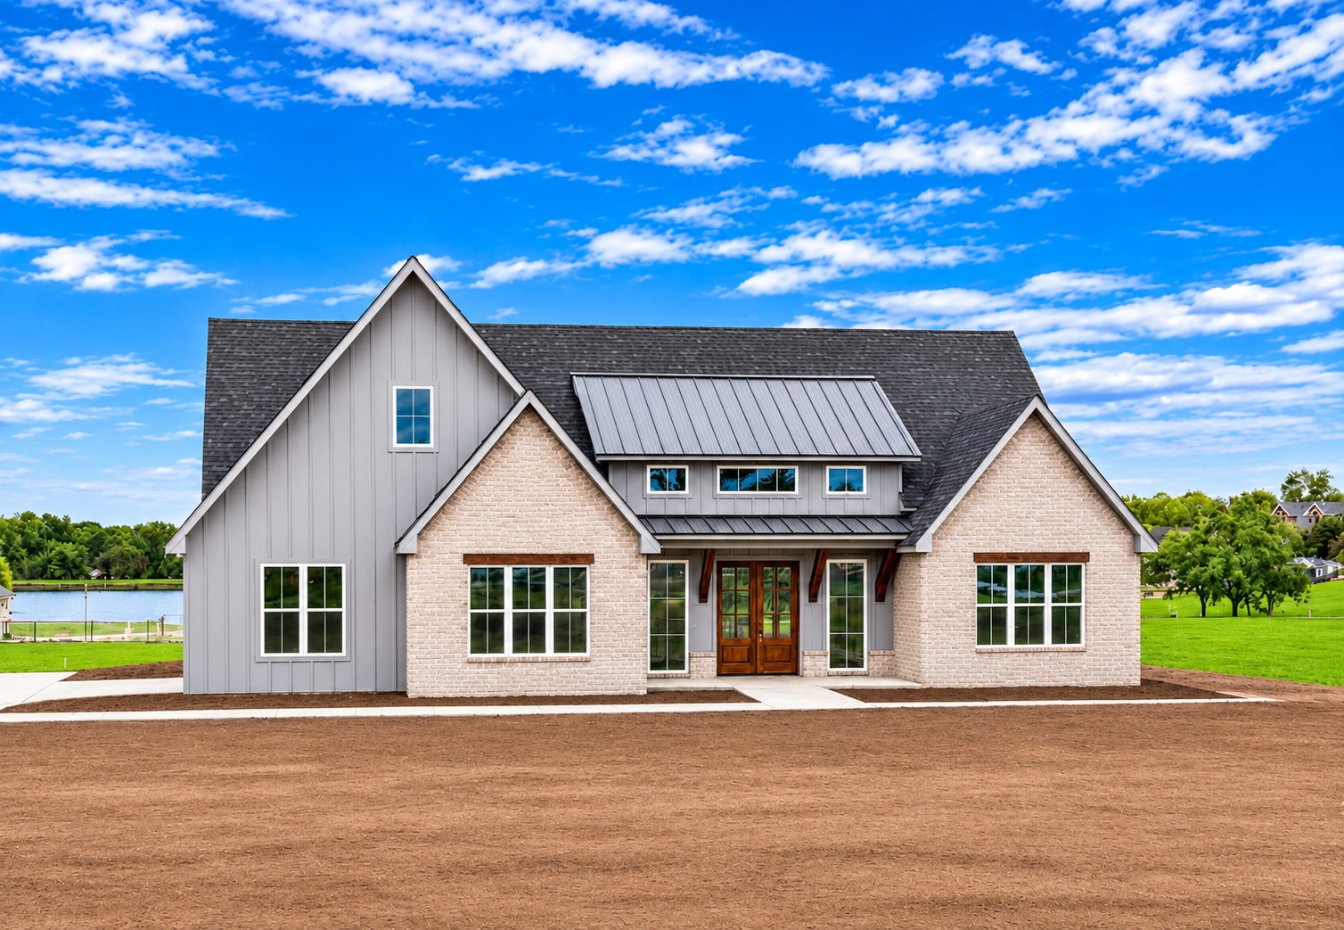
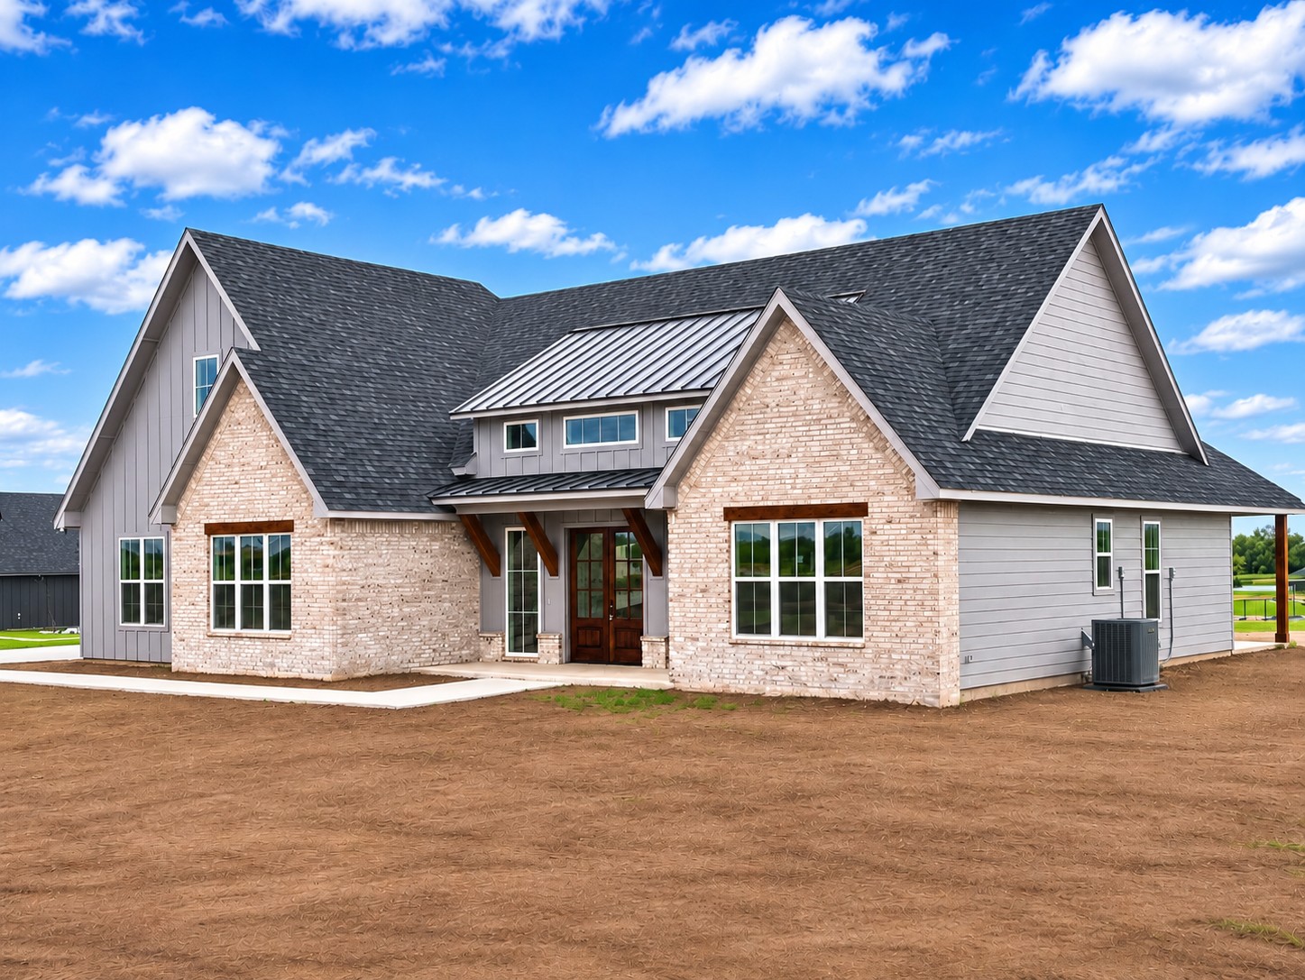
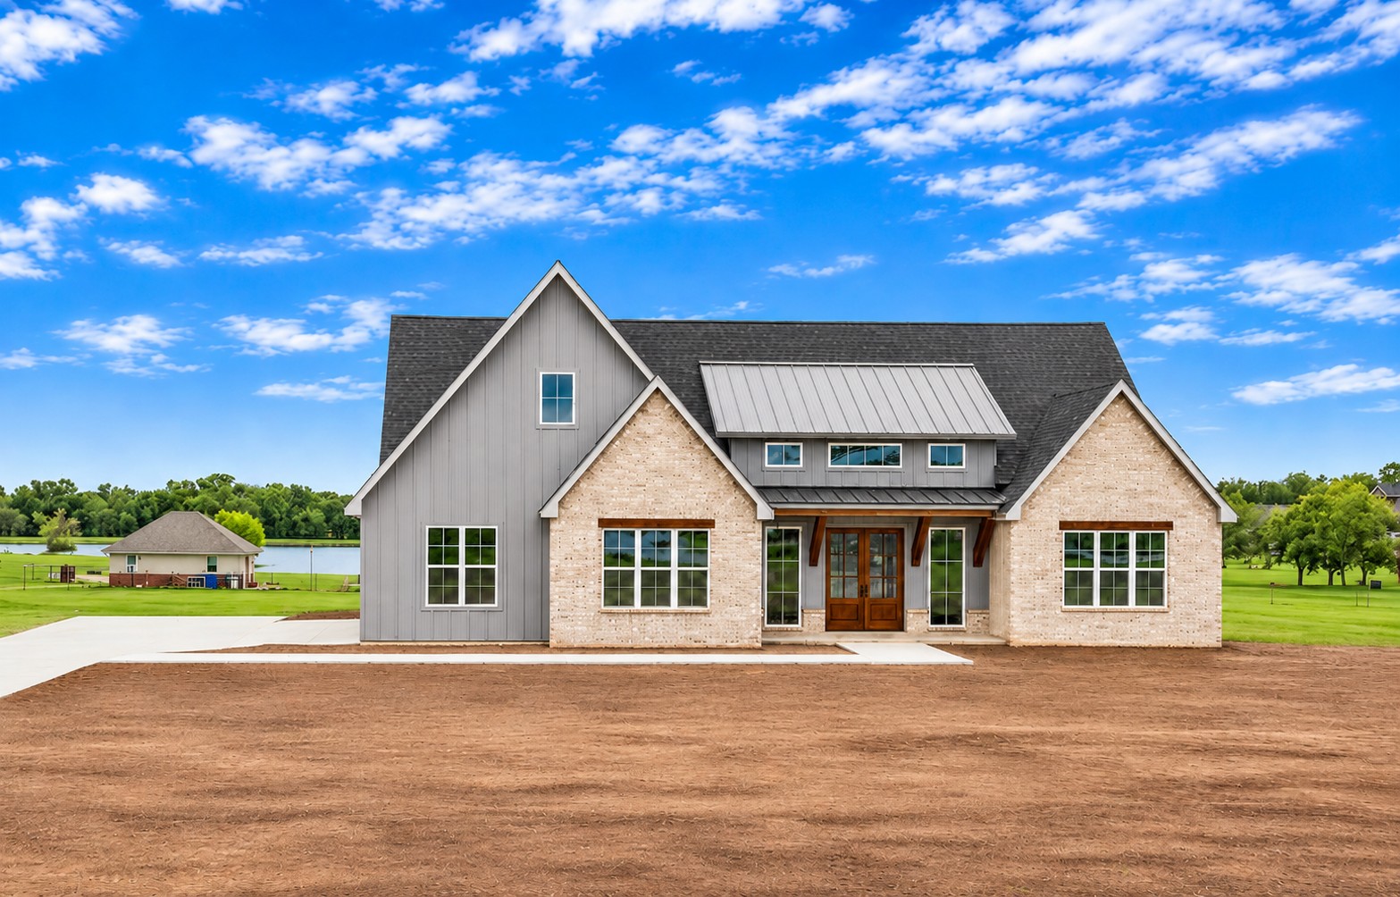
Modern farmhouse exterior featuring vertical board-and-batten siding, light-toned masonry, metal roofing accents, wood-finish double front doors, and timber corbel detailing
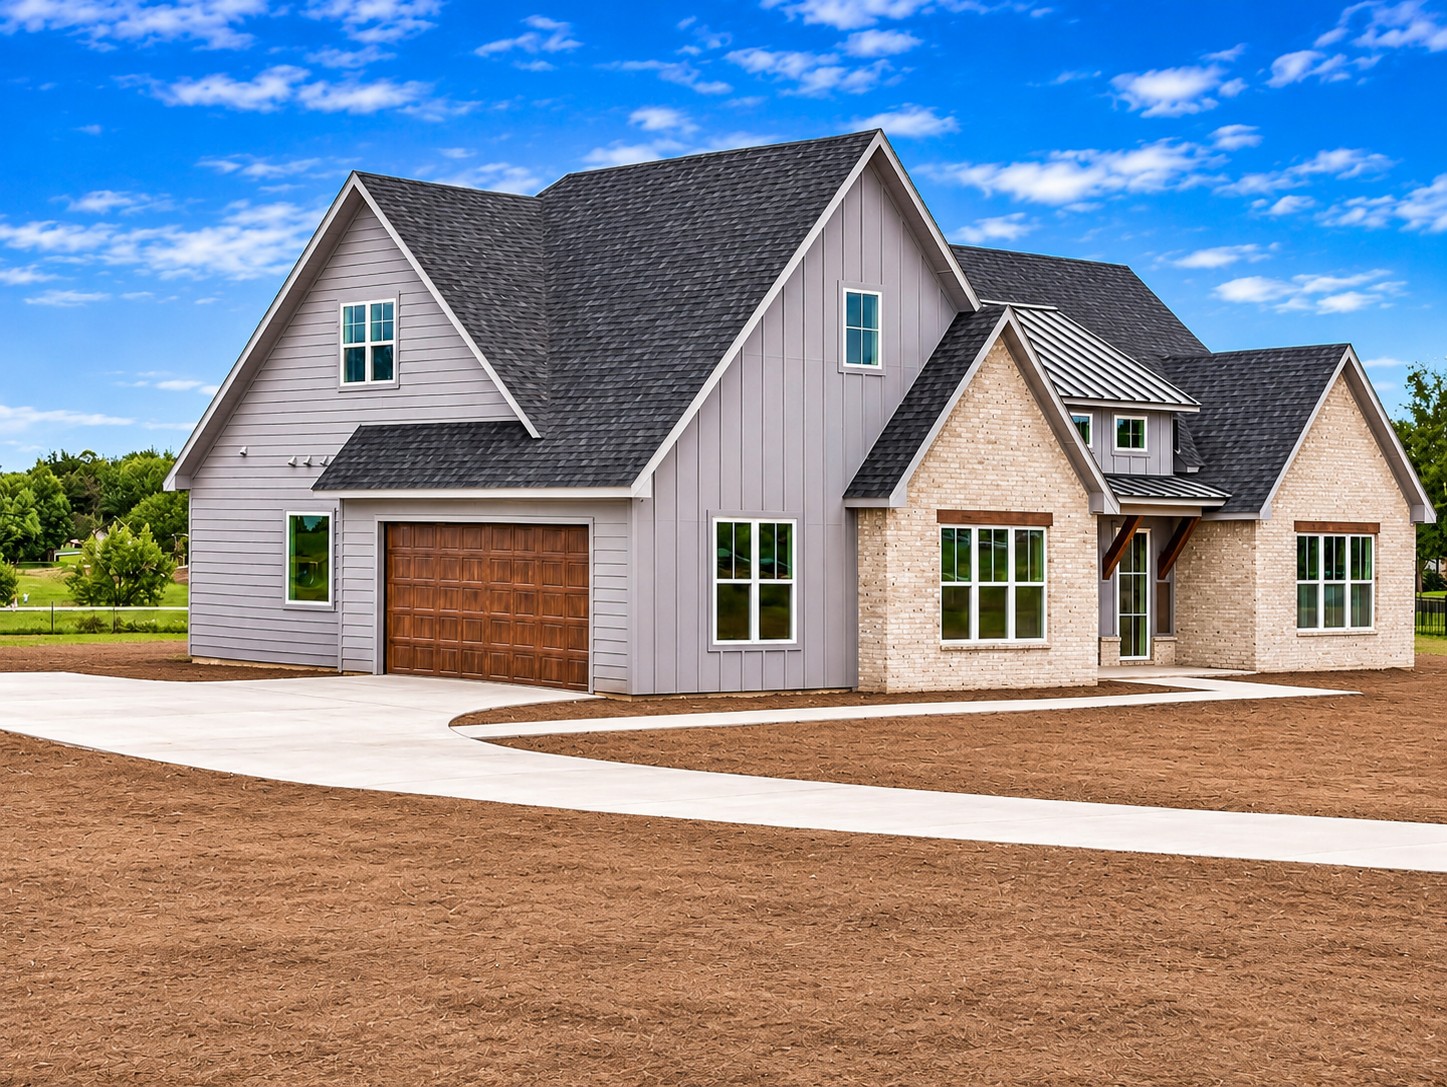
Exterior featuring a combination of light-toned masonry, board-and-batten siding, horizontal lap siding, a metal roof accent, and a wood-finish garage door
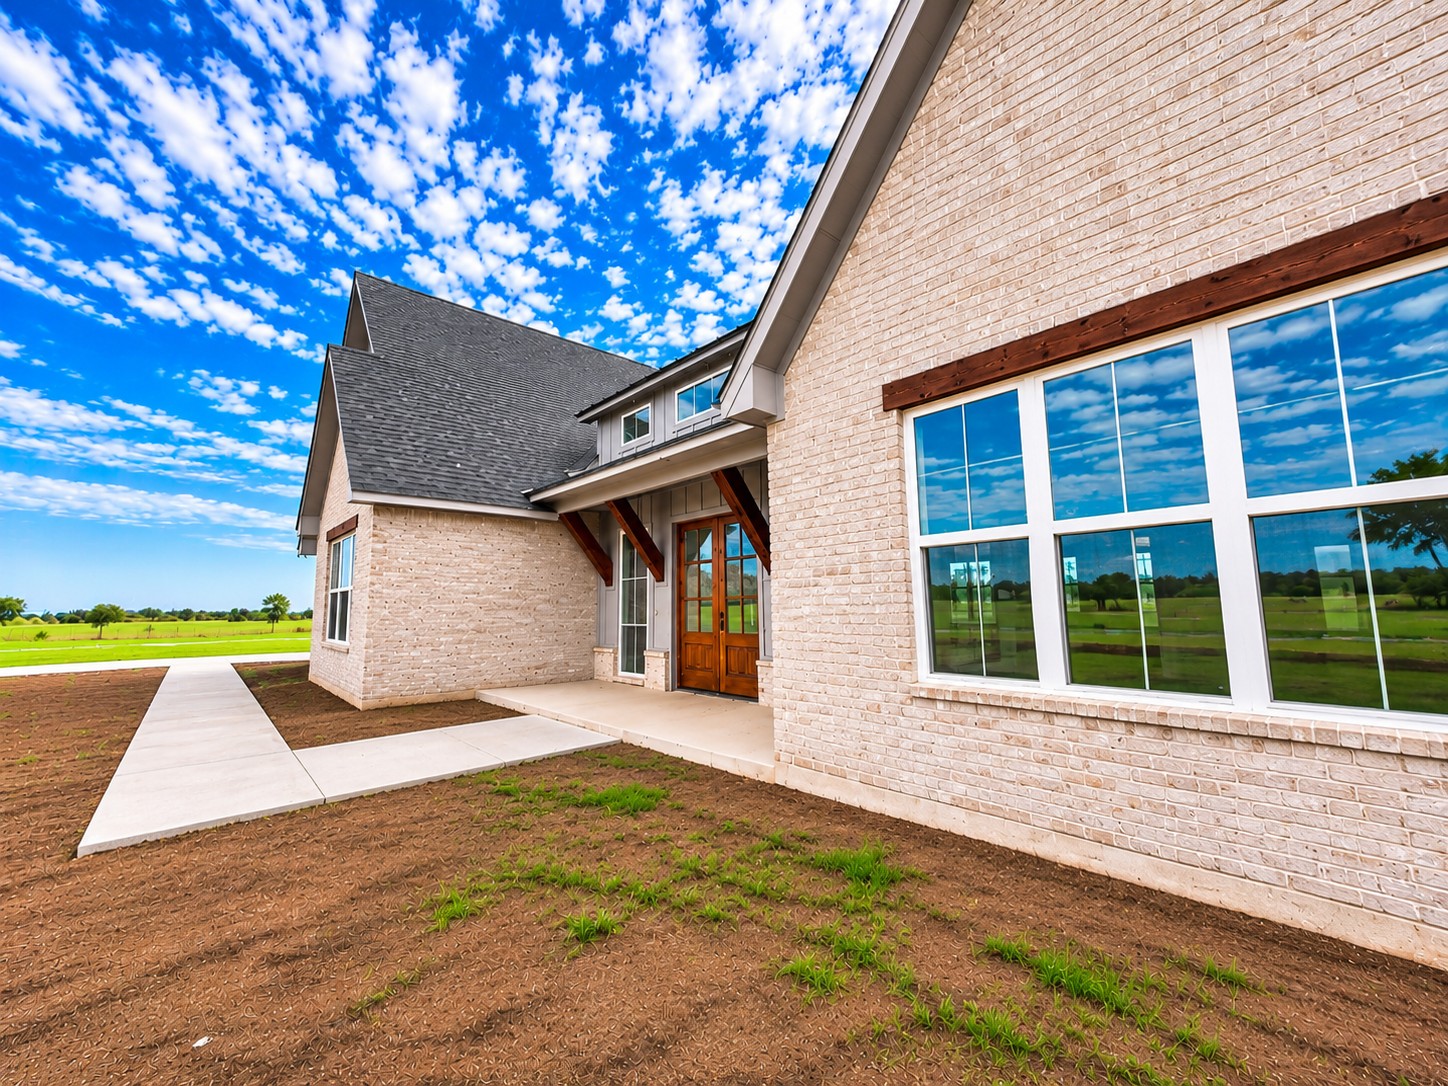
Exterior featuring a light-toned brick facade, vertical board-and-batten siding, a gable roofline, multi-pane windows, and wood-finish entry door framing
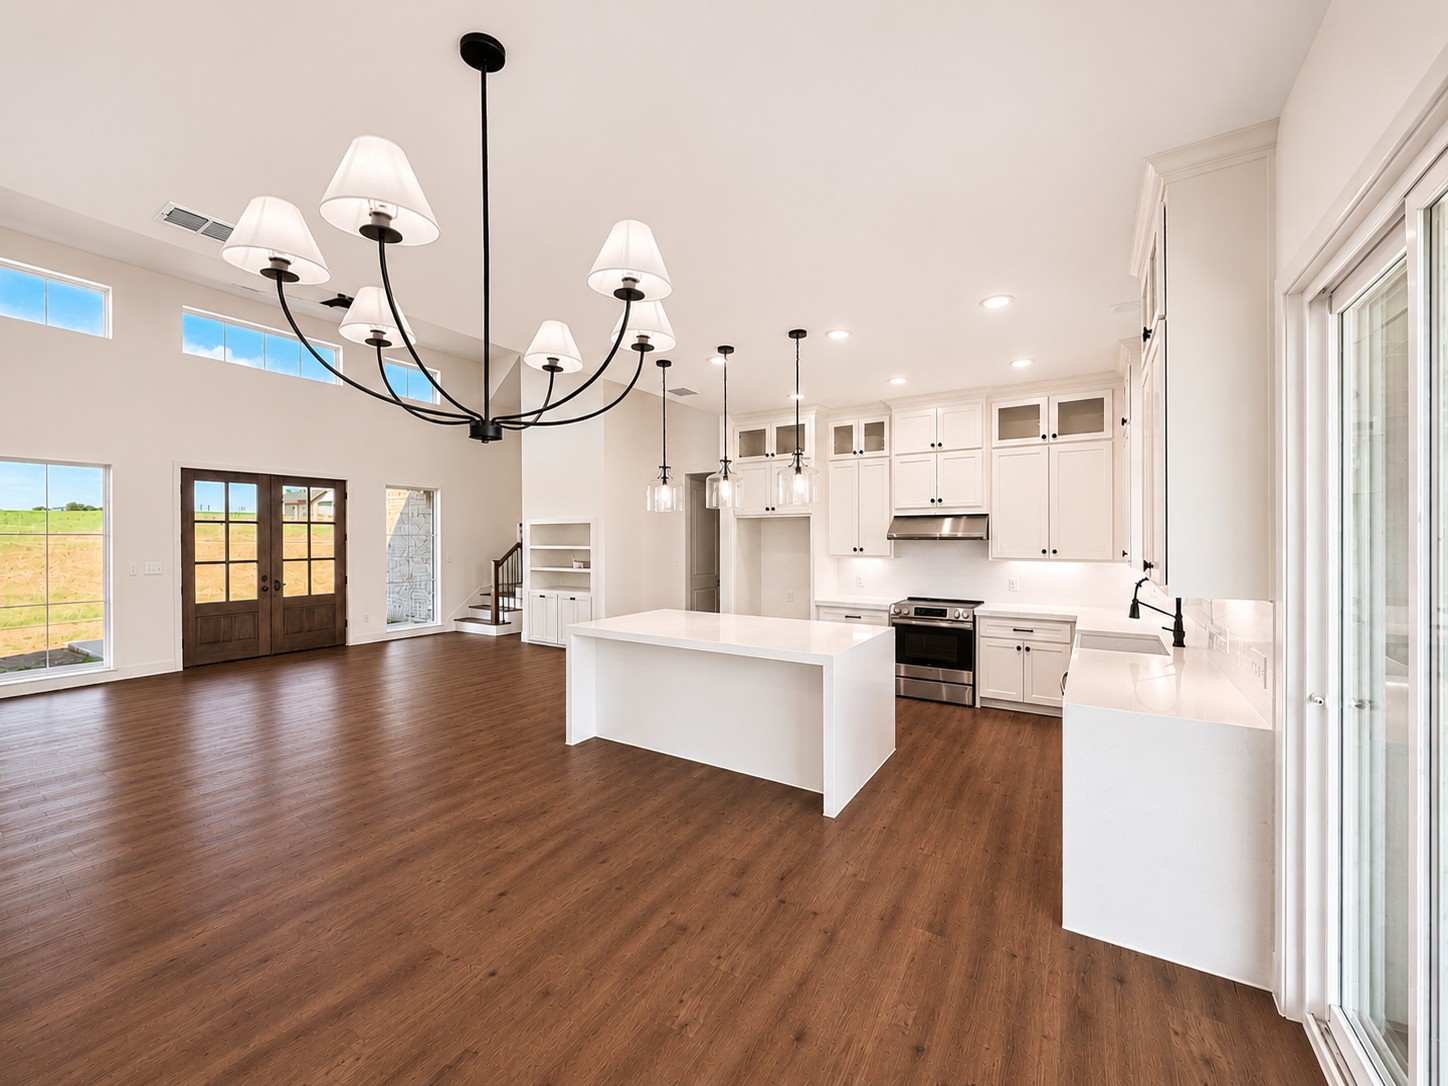
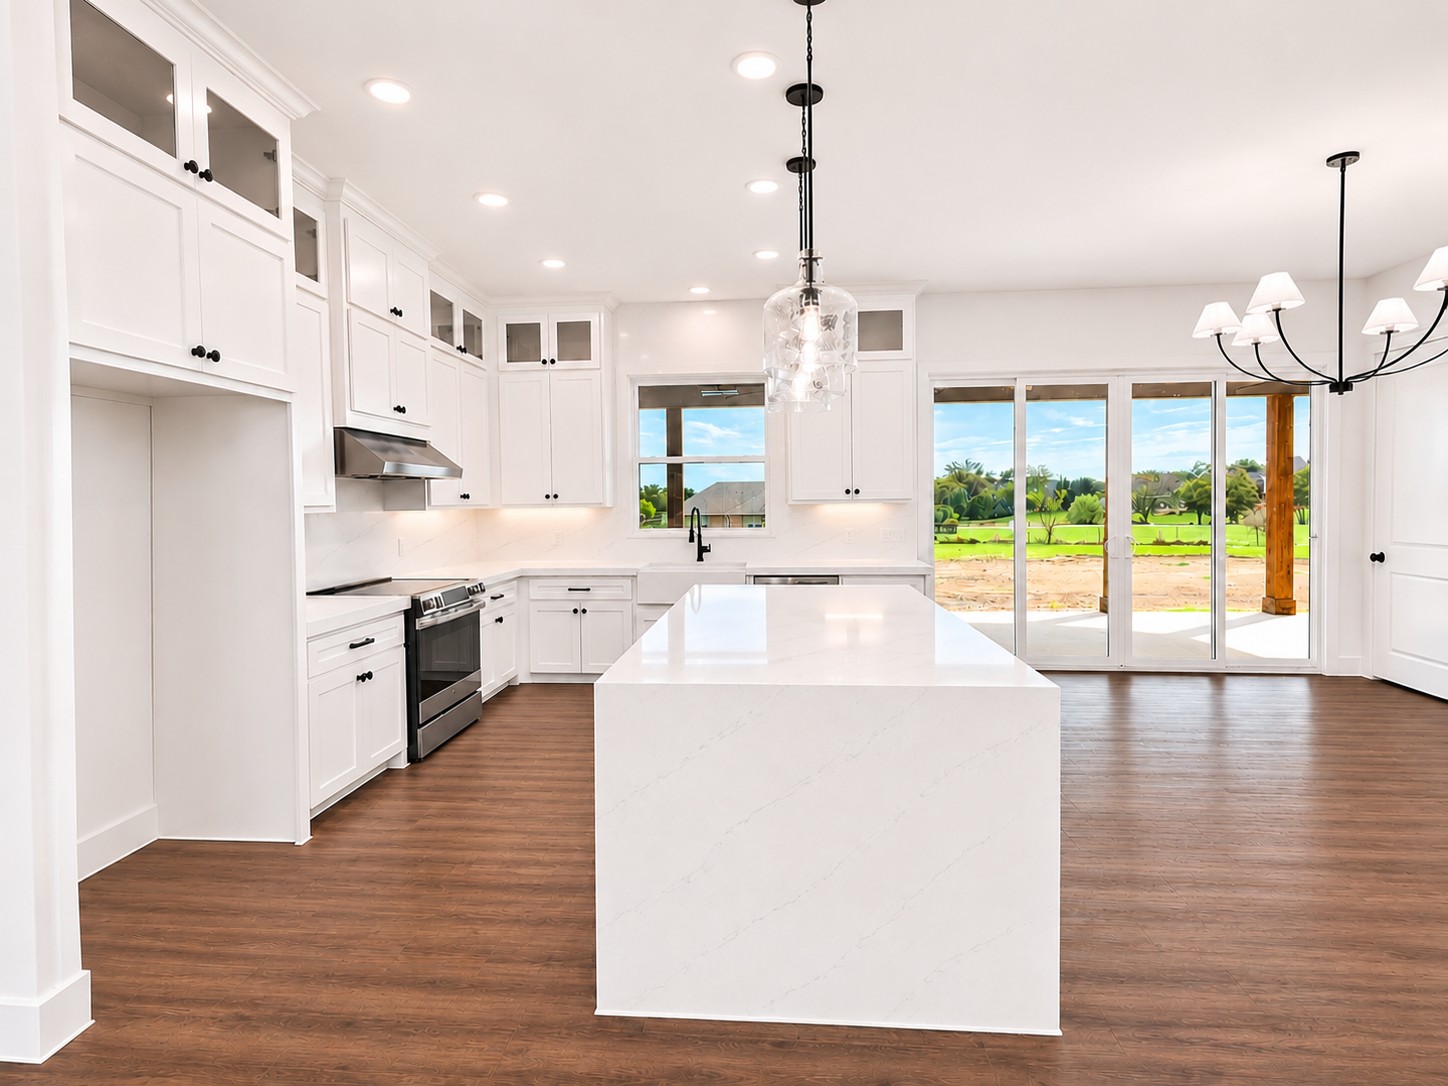
Open-concept area featuring wood-finish flooring, a large kitchen island with stone-composite countertop, white cabinetry with glass-front uppers, a six-arm chandelier, and double glass-panel entry doors
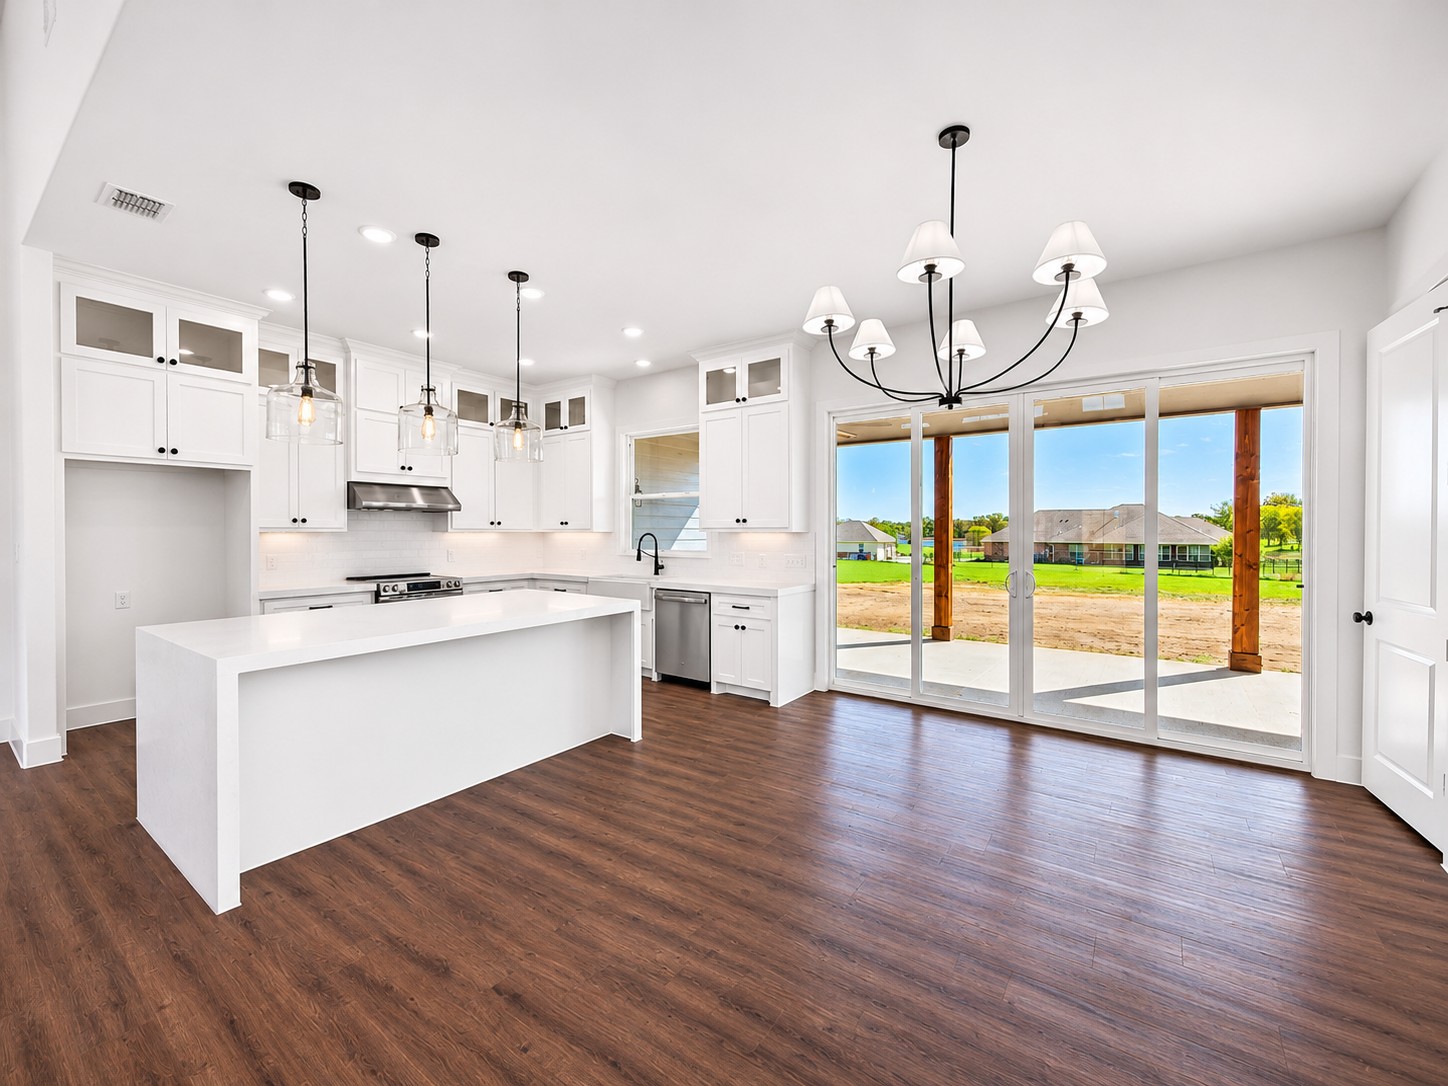
Kitchen featuring white cabinetry with glass-front uppers, a central island with a solid-surface countertop, wood-finish flooring, and multi-panel sliding glass doors opening to a covered patio
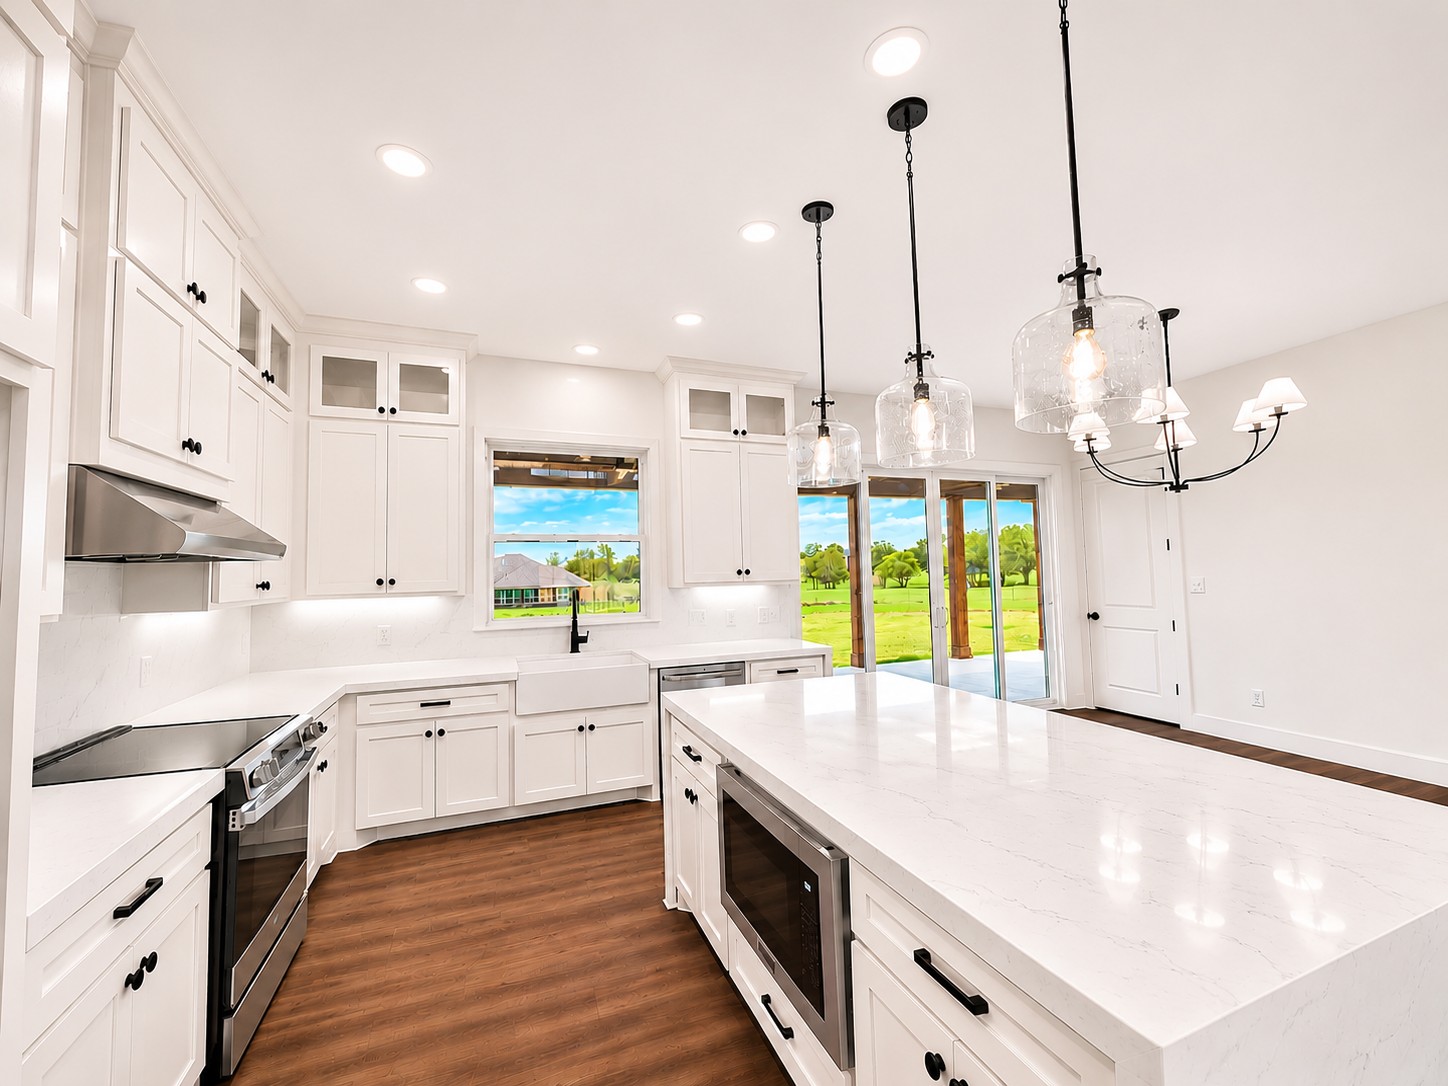
Kitchen featuring white shaker-style cabinetry, an expansive waterfall-edge island with a built-in microwave, a farmhouse sink, stainless steel appliances, and wood-finish flooring
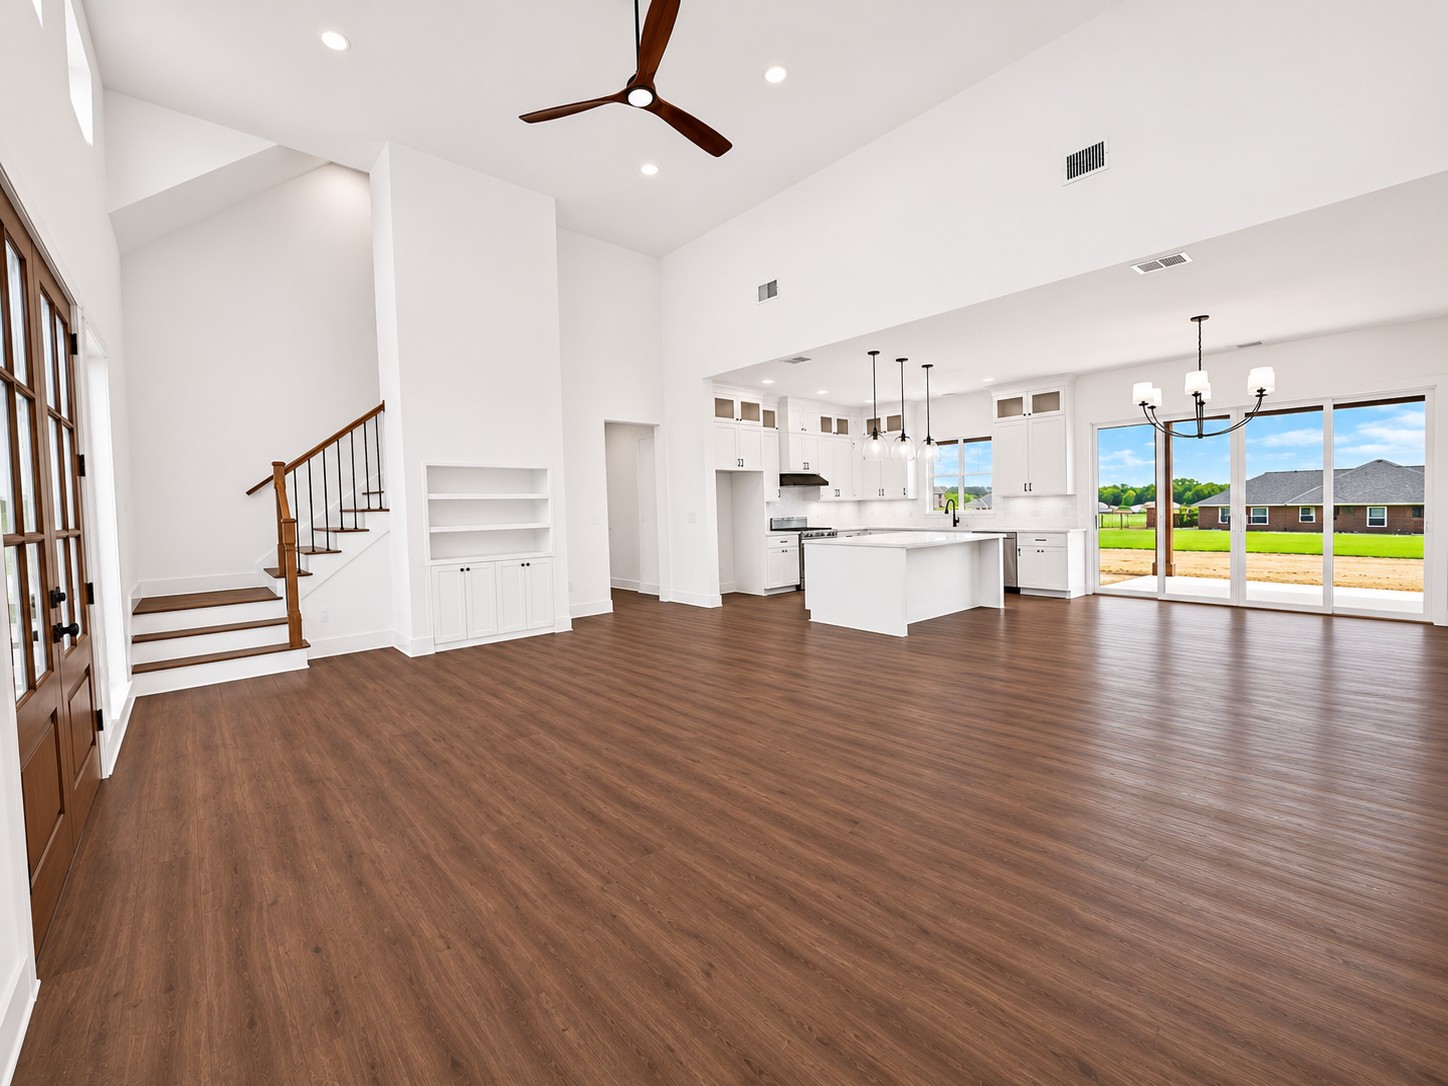
Open-concept interior featuring vaulted ceilings, wood-finish flooring, a kitchen with a center island, built-in cabinetry, and sliding glass doors
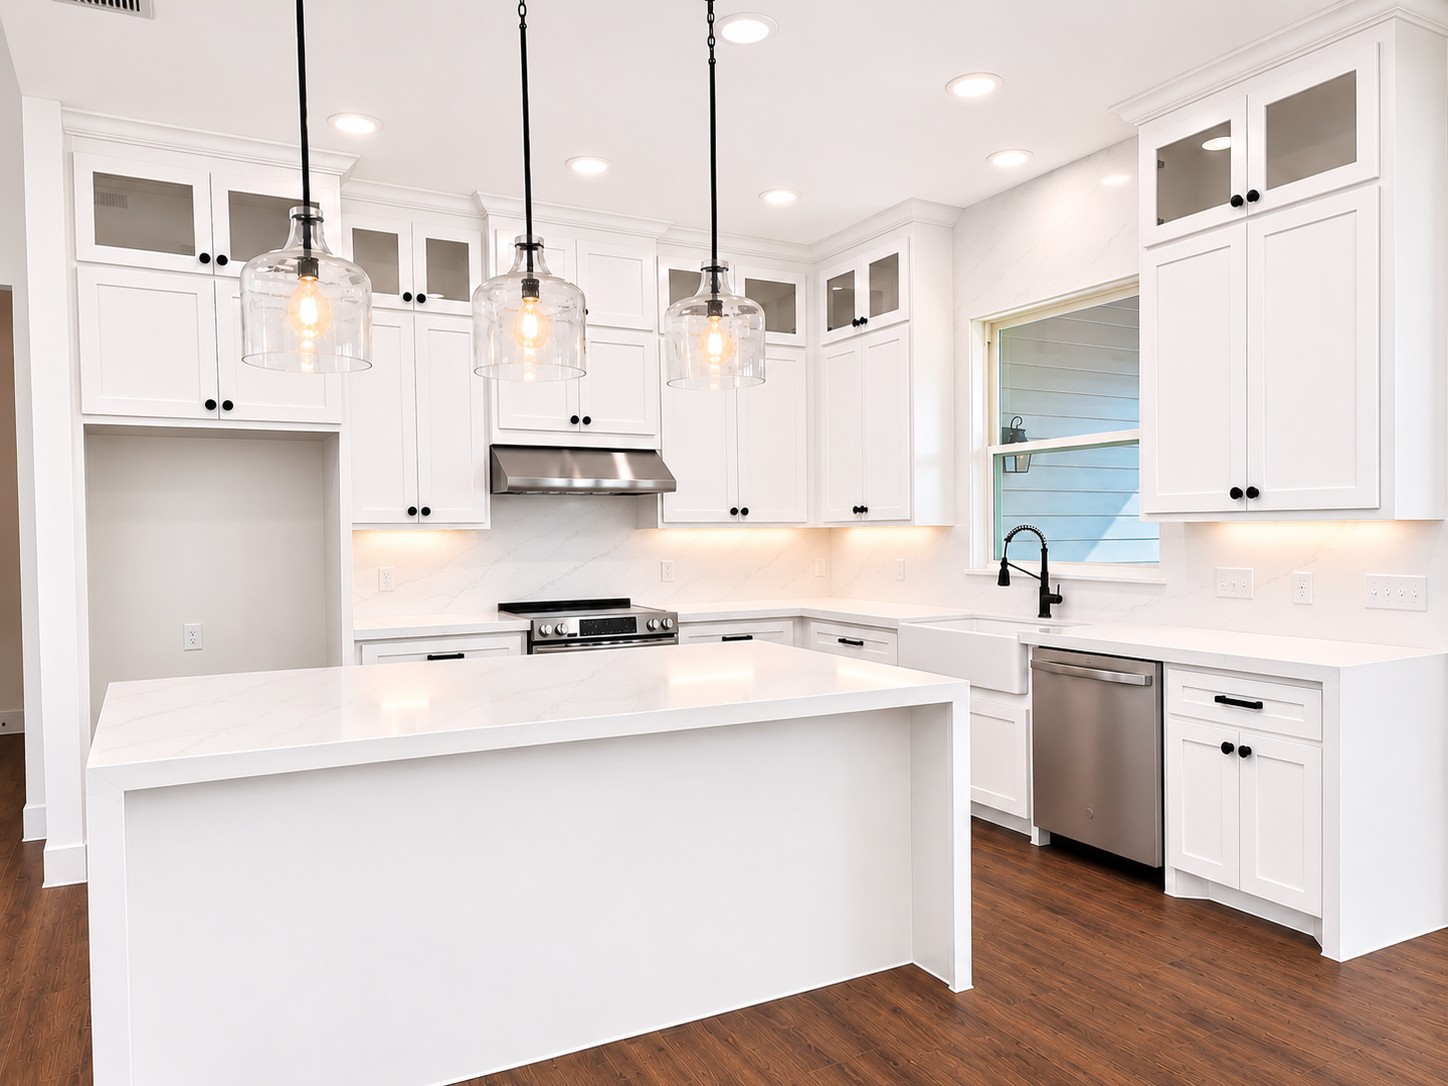
Kitchen featuring white cabinetry with glass-front uppers, a large central quartz island, wood-finish flooring, stainless steel appliances, and glass sliding doors
Kitchen featuring white cabinetry with glass-front uppers, waterfall-edge quartz countertops, stainless steel appliances, matte black hardware, and wood-finish flooring
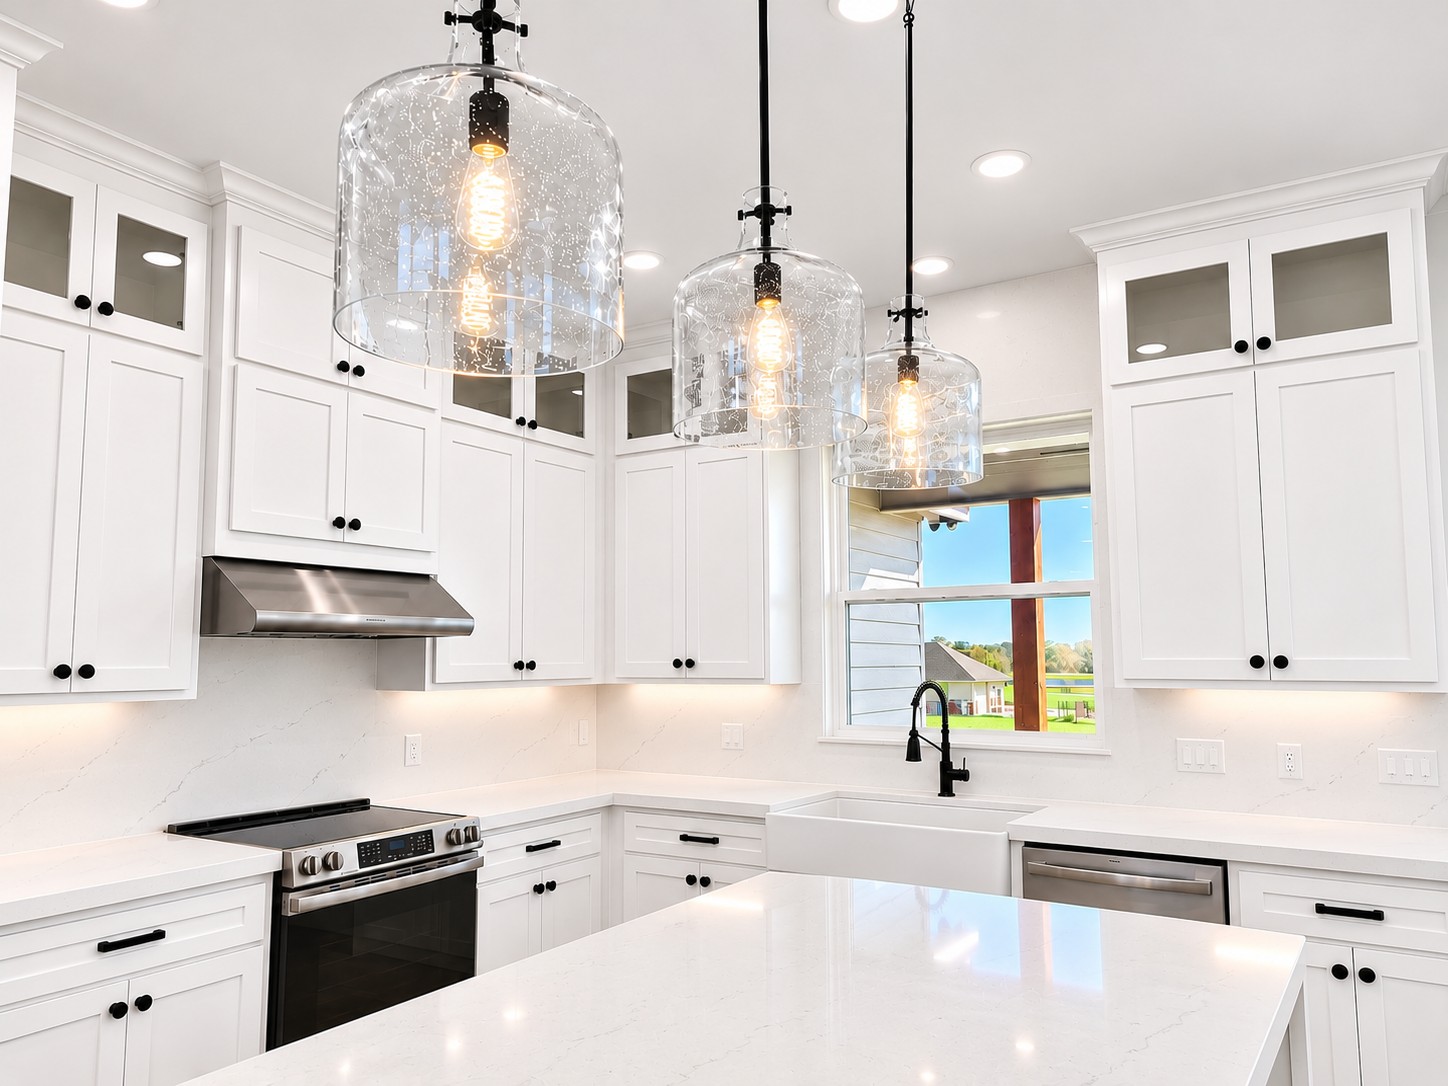
Kitchen featuring shaker-style cabinetry with glass-front uppers, stone-surface countertops, seed-glass pendant lighting, an apron-front sink with a matte black faucet, and a stainless steel range hood
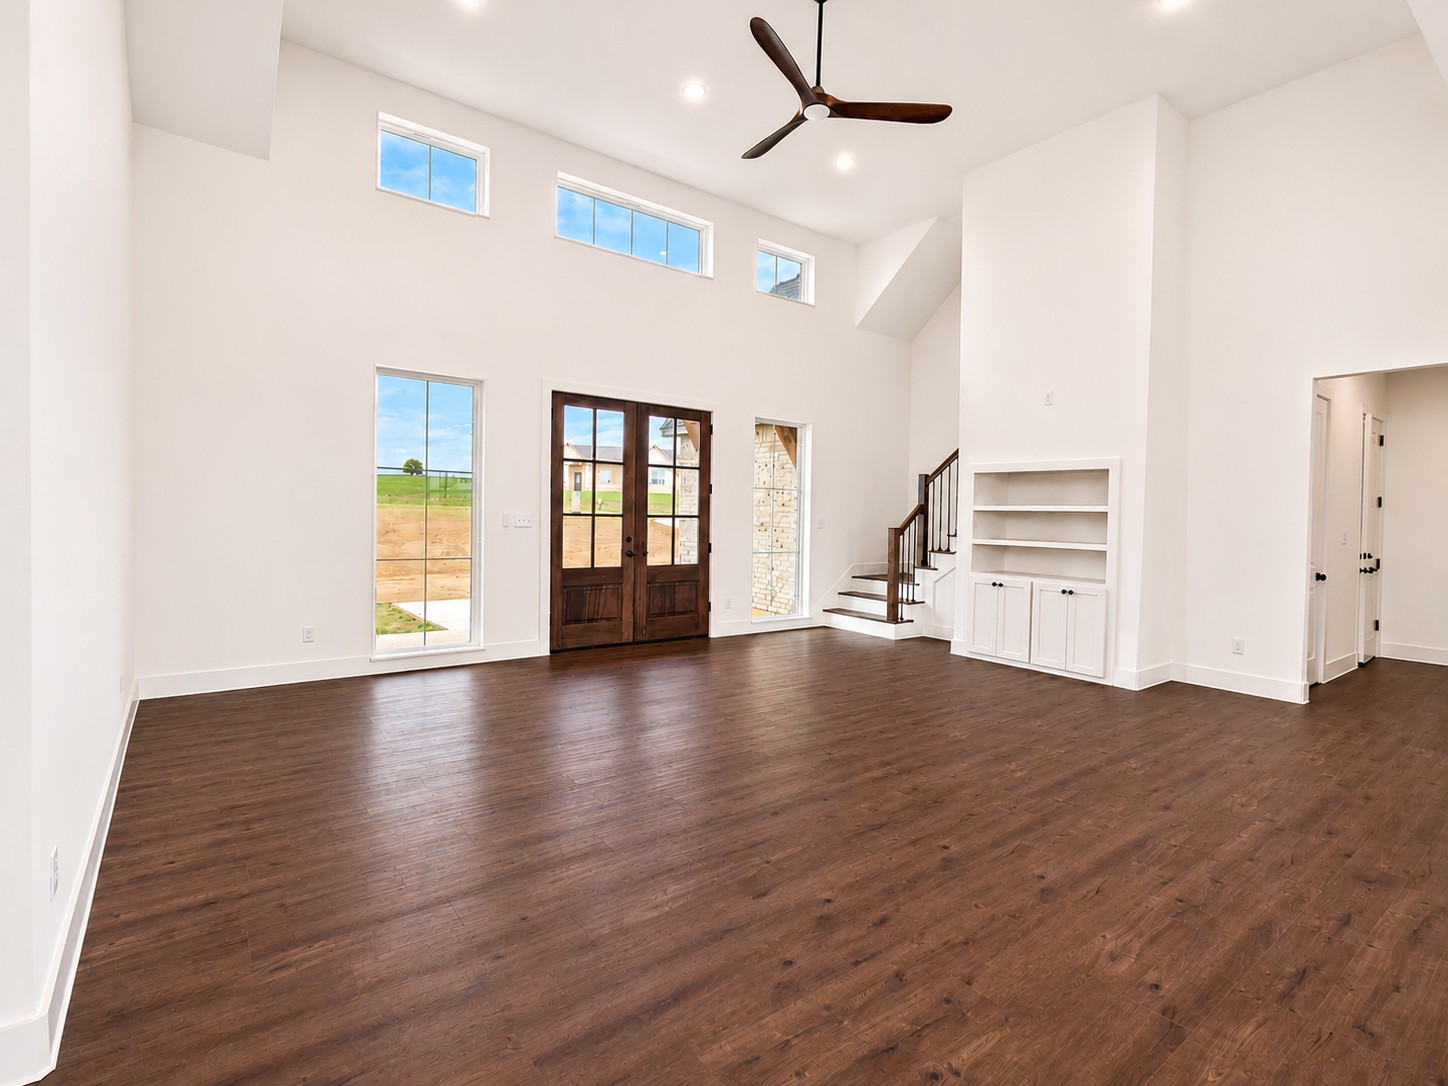
High-volume ceiling featuring recessed lighting and a ceiling fan, wood-finish flooring, tall transom windows, double wooden entry doors, and built-in cabinetry
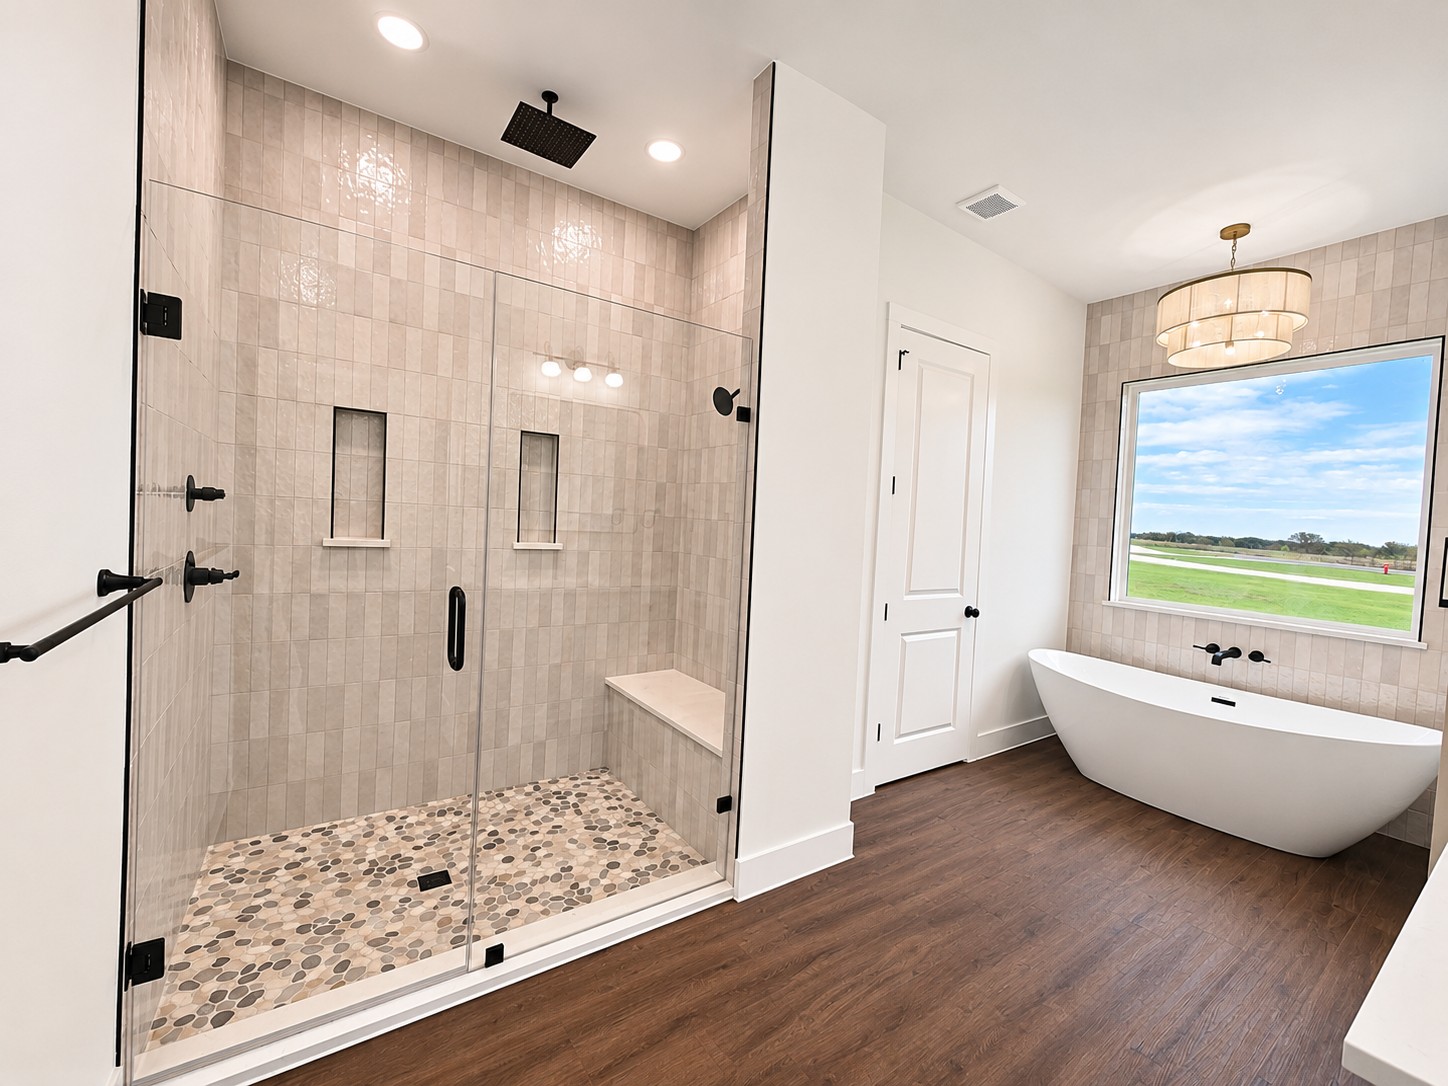
Walk-in shower featuring dual wall-mounted showerheads, pebble-stone flooring, and a built-in bench, accompanied by a freestanding soaking tub with wall-mounted faucet and wood-finish flooring
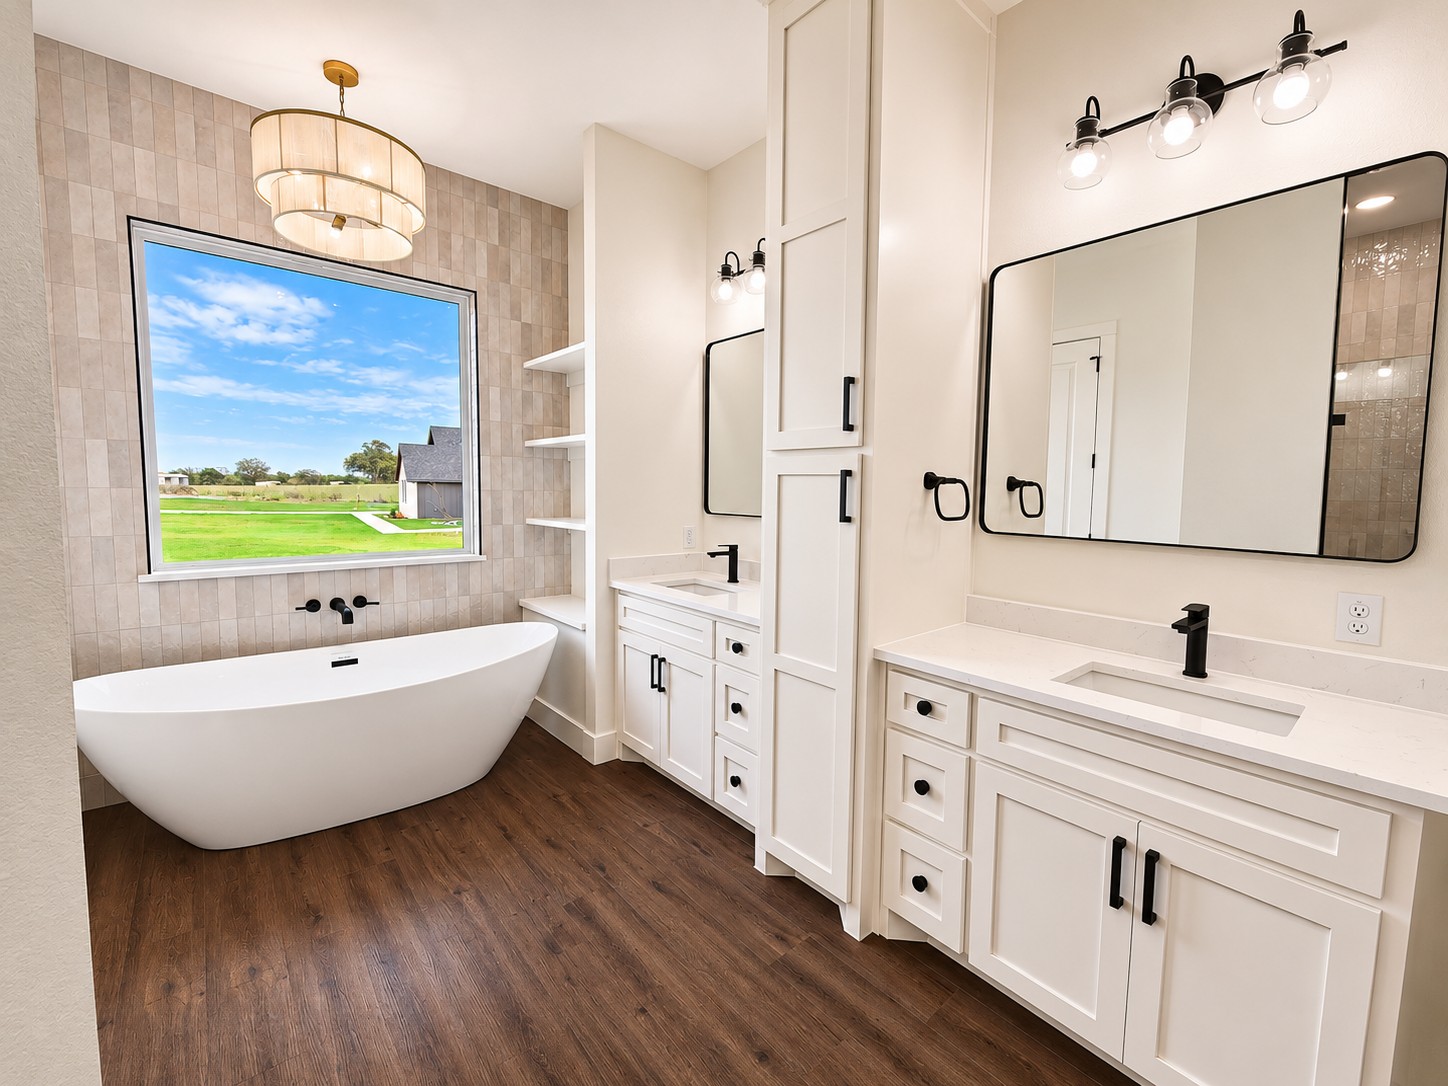
Freestanding soaking tub featuring matte black wall-mounted faucet, dual white vanities with solid-surface countertops, built-in floor-to-ceiling cabinetry, wood-finish flooring, and wall-mounted light fixtures
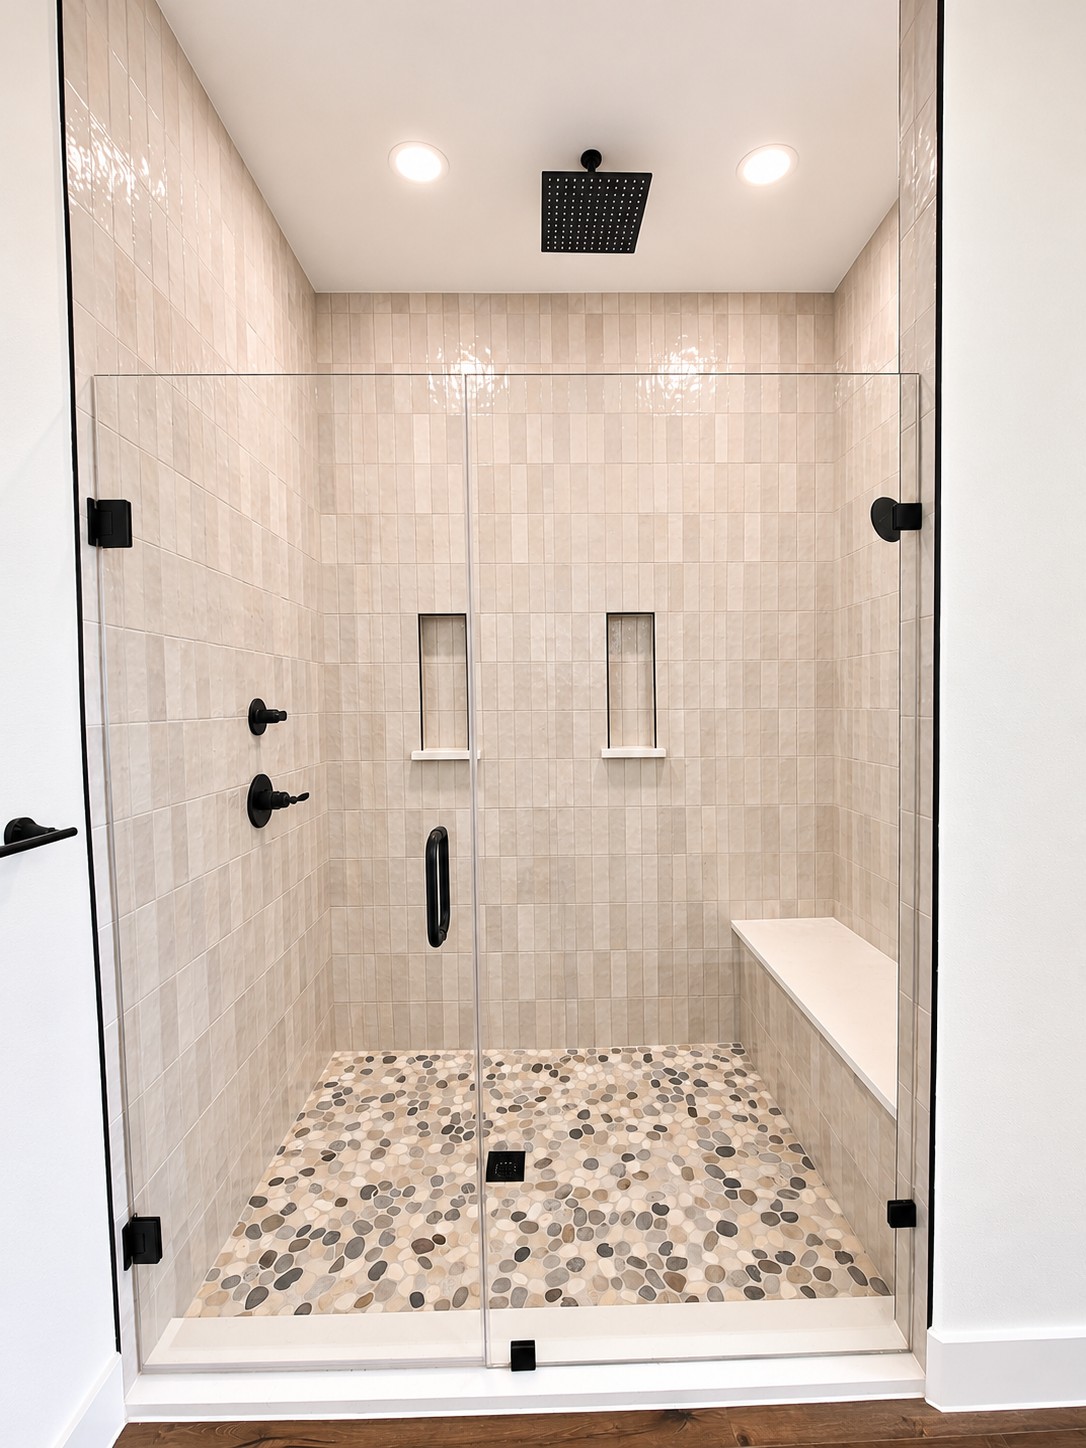
Walk-in shower featuring a frameless glass enclosure, pebble stone flooring, vertical wall tiling, built-in dual niches, and a matte black rain-style shower head with integrated bench seating
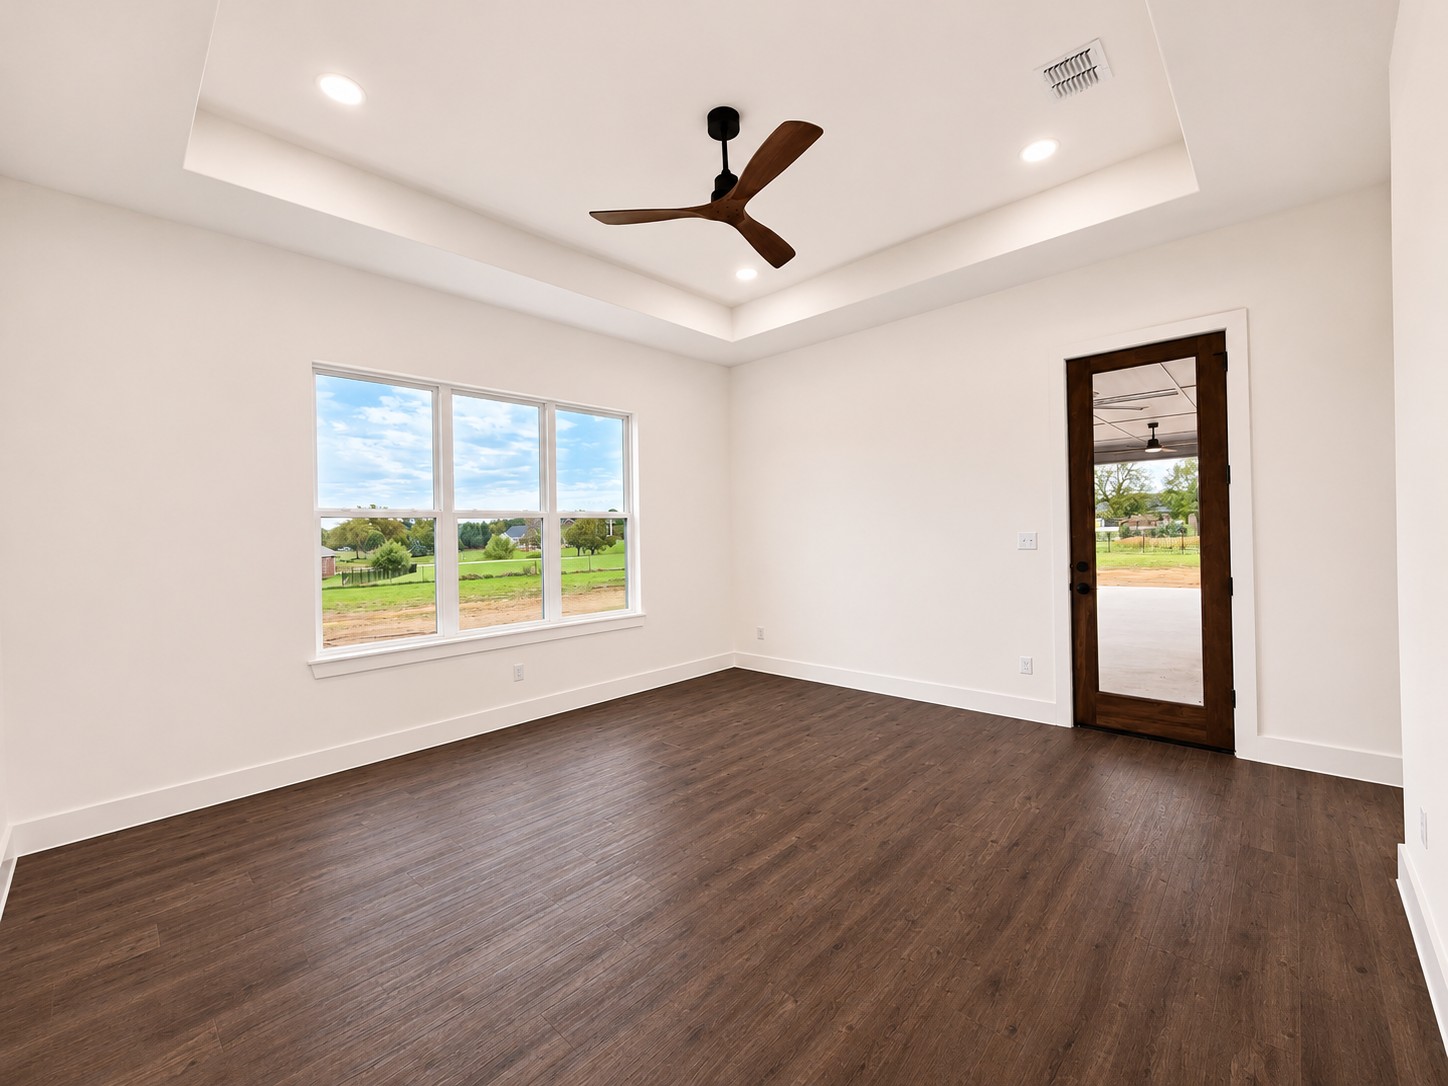
Tray ceiling with recessed lighting, wood-finish flooring, three-panel window, and dark wood-frame glass door
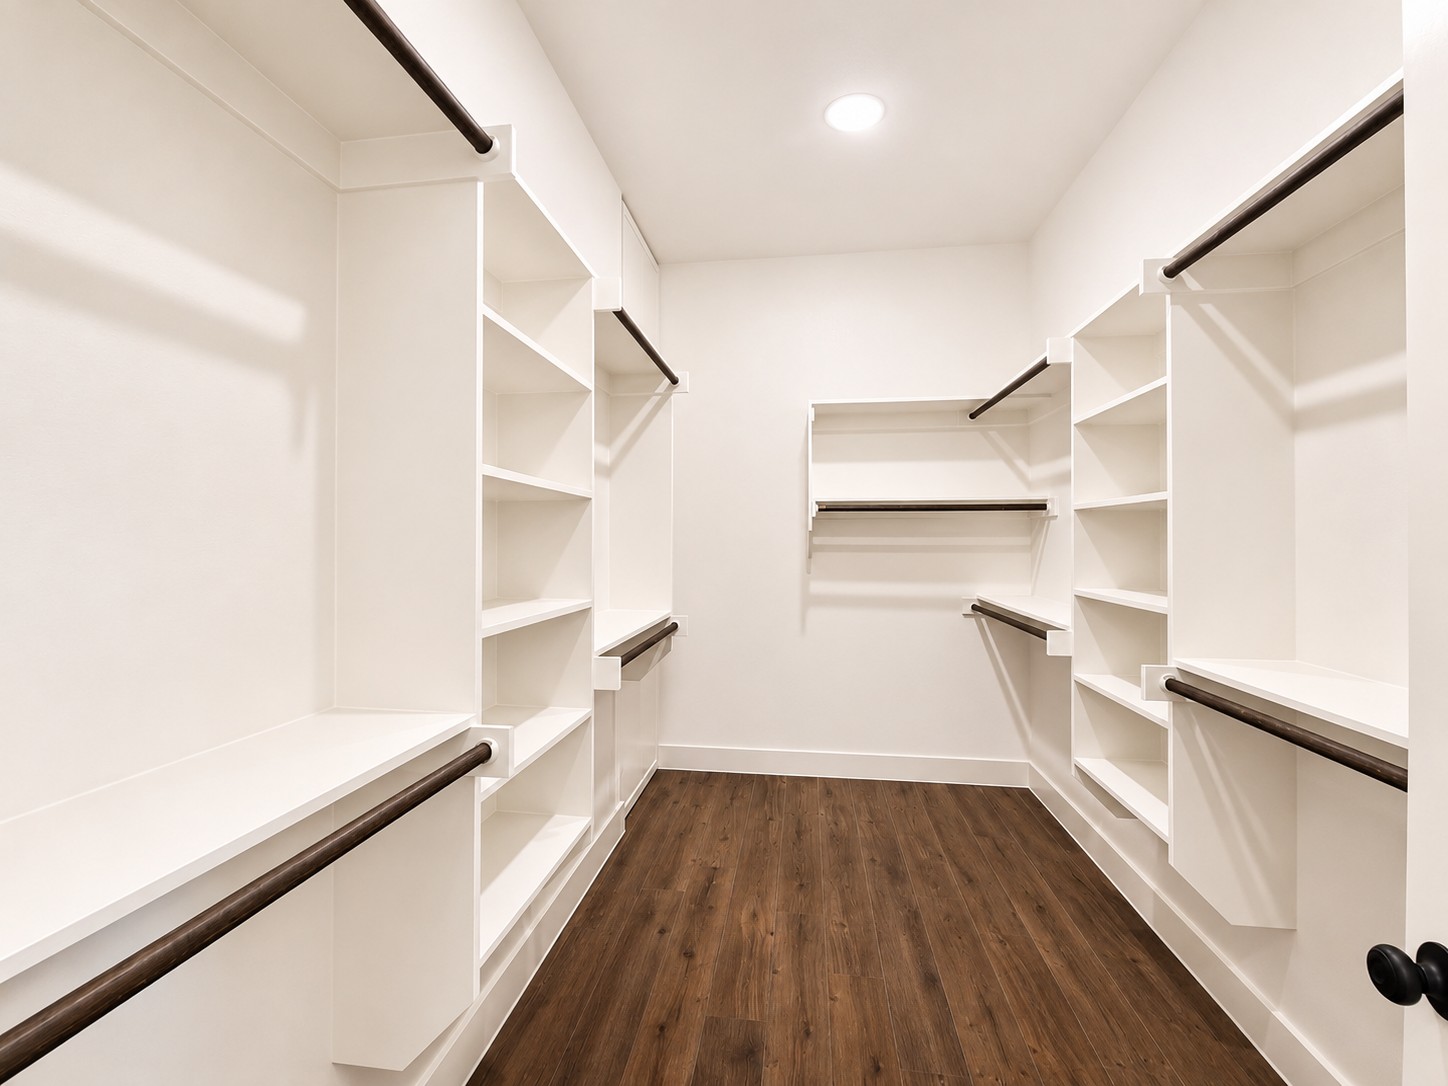
Walk-in closet featuring white custom built-in shelving, dark metal hanging rods, and wood-finish flooring
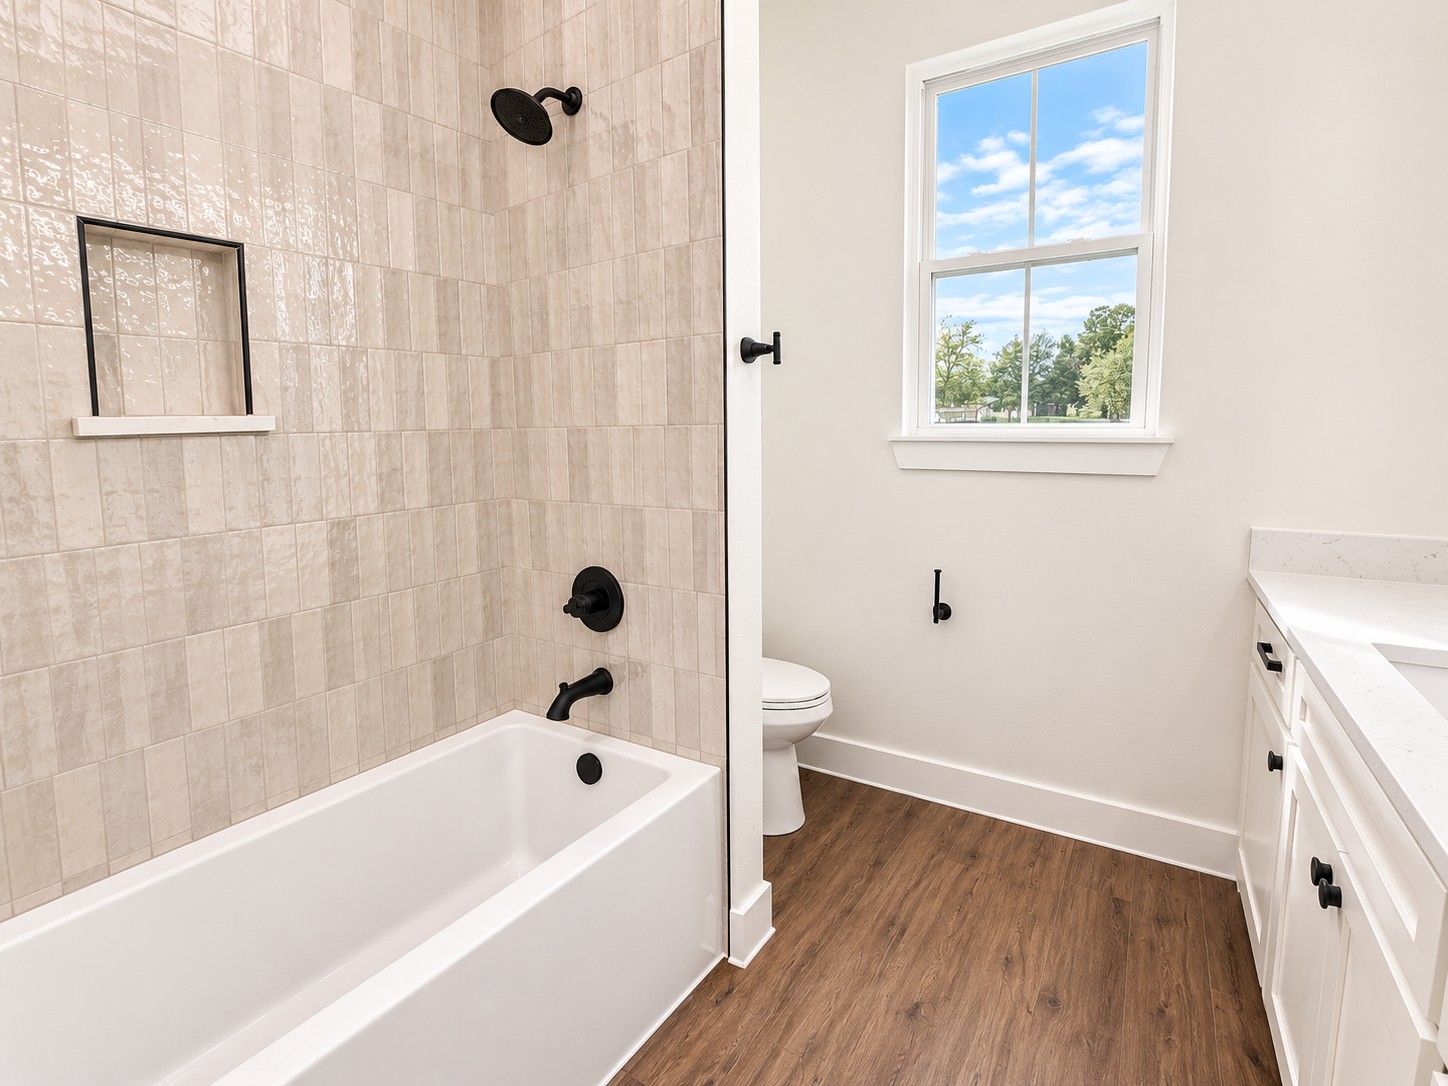
Bathroom featuring a tub with matte black fixtures, integrated tiled shower niche, wood-finish flooring, white vanity with stone-surface countertop, and a window
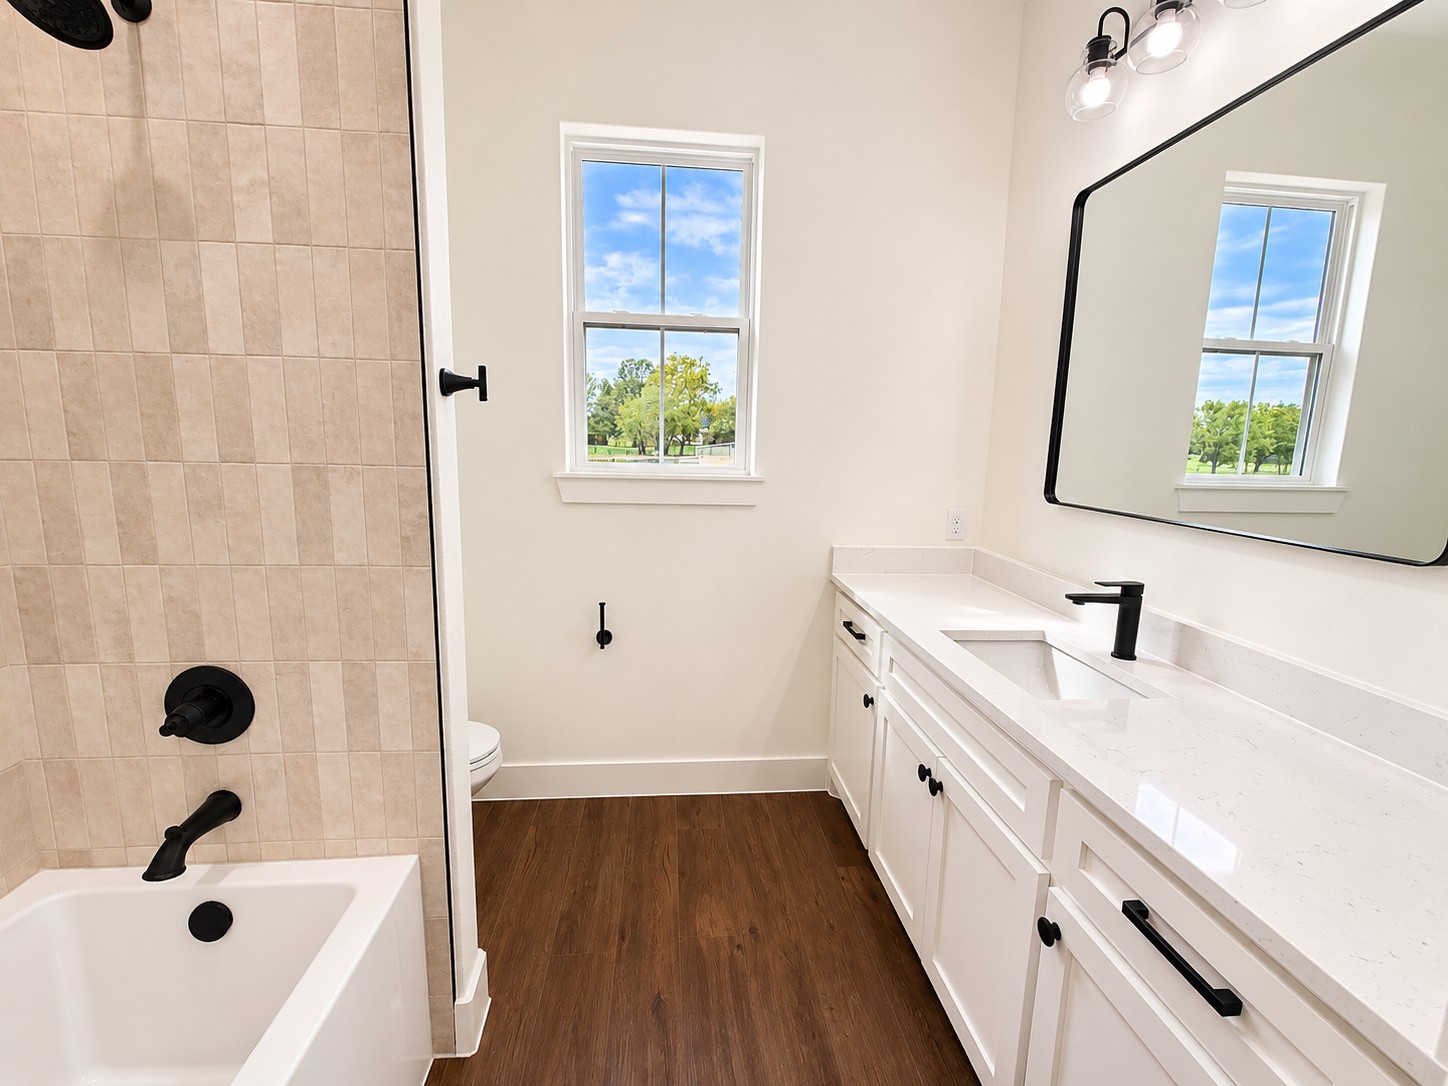
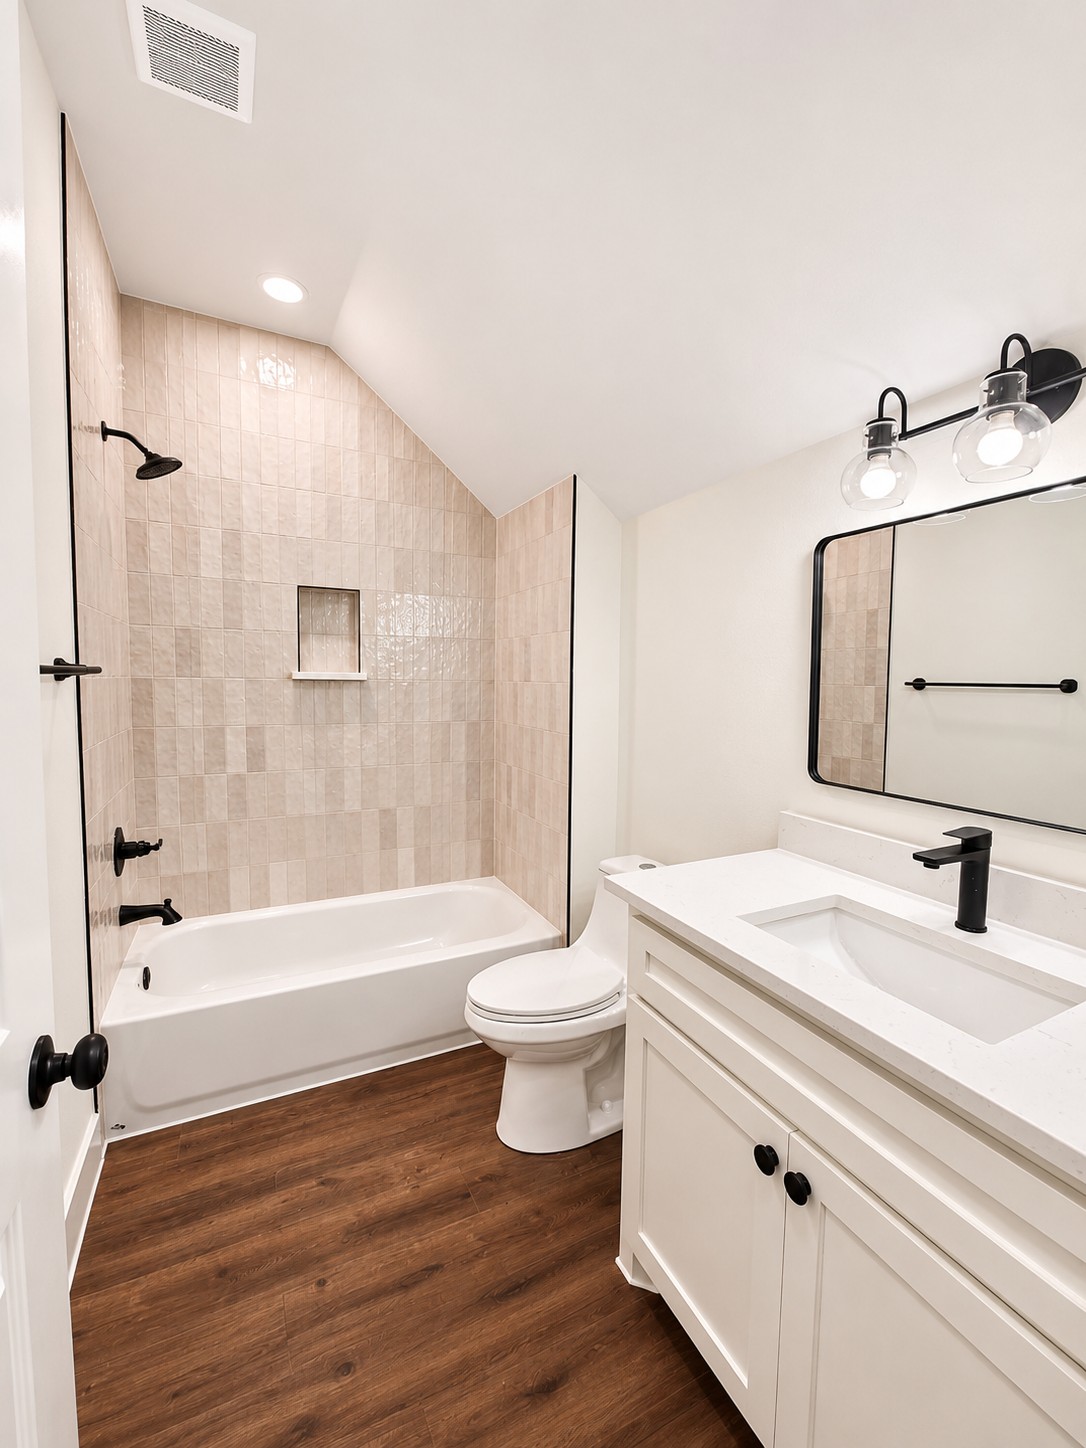
Bathroom featuring a vanity with a white countertop and rectangular undermount sink, wood-finish flooring, a tiled shower surround, a framed mirror with matte black hardware, and three-globe vanity lighting
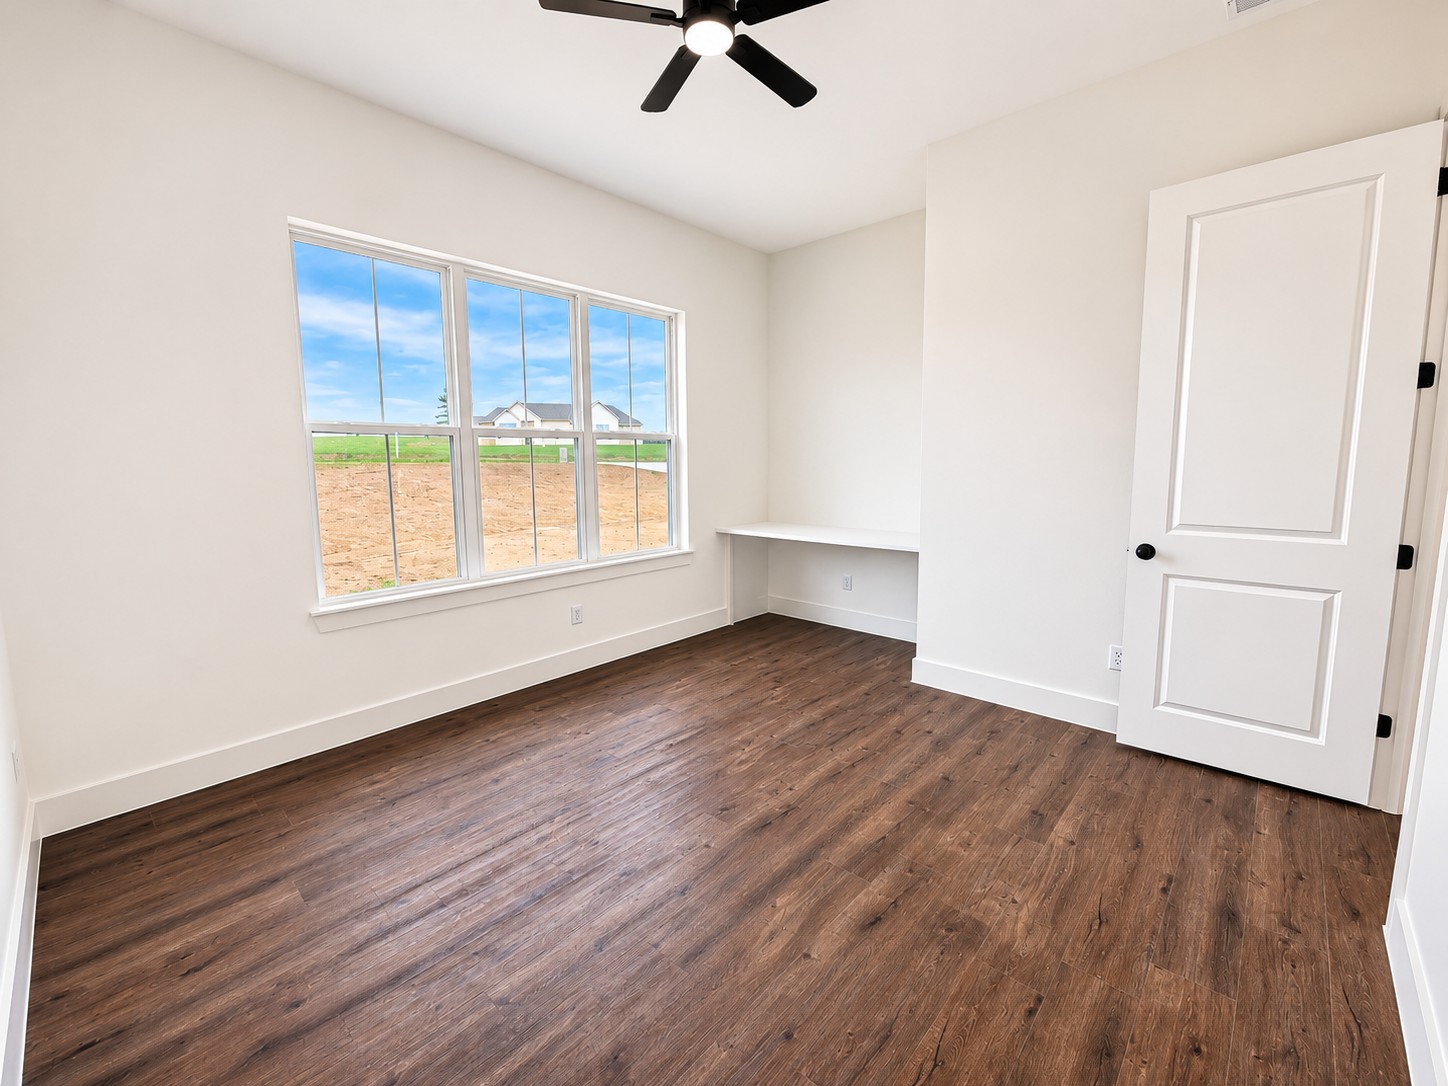
Room featuring wood-finish flooring, a multi-pane window, a built-in desk, and a ceiling fan with integrated lighting
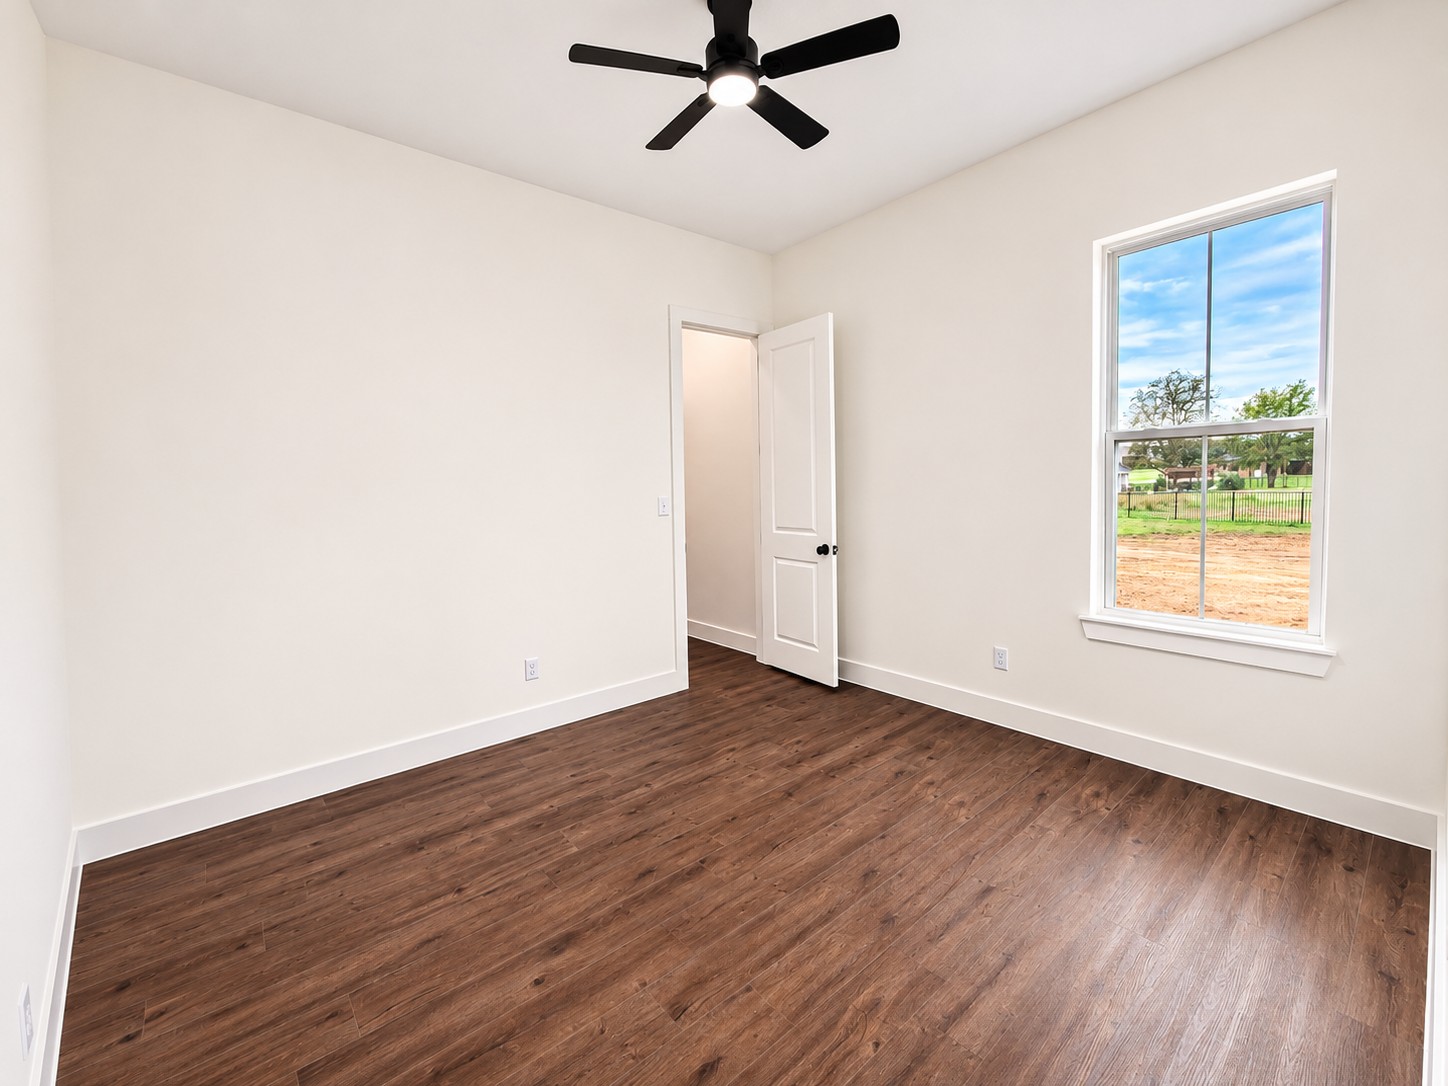
Room featuring wood-finish flooring, a single-hung window with a muntin grid, and a matte black ceiling fan with integrated lighting
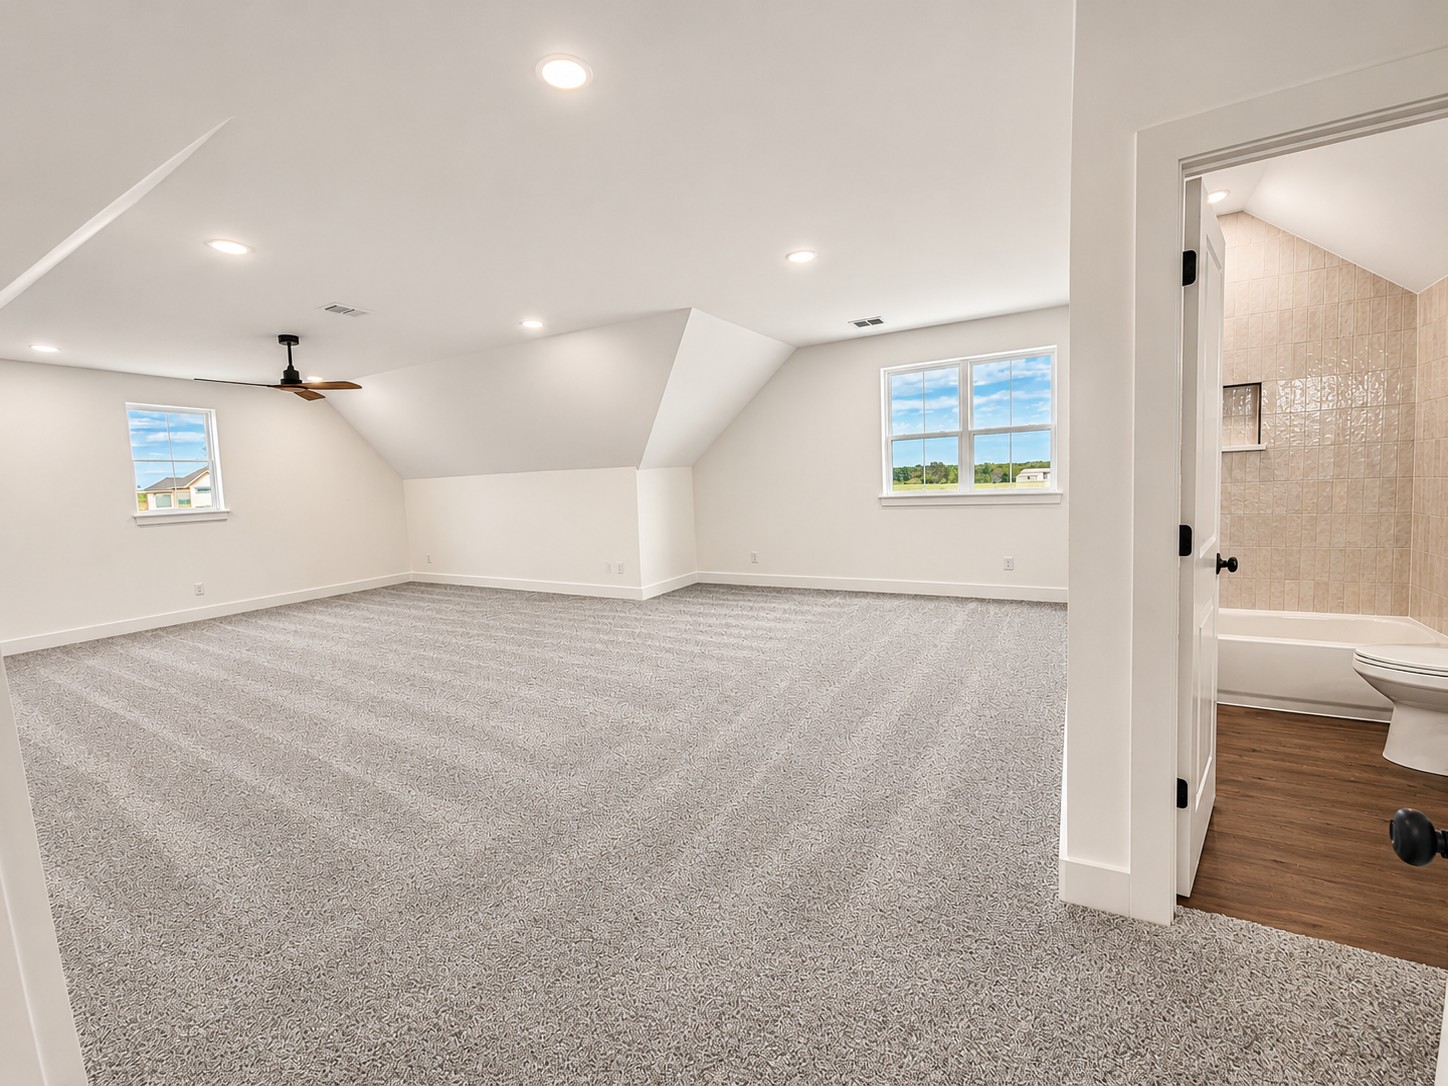
Open-concept room featuring neutral wall-to-wall carpeting, recessed lighting, a ceiling fan, and double-hung windows
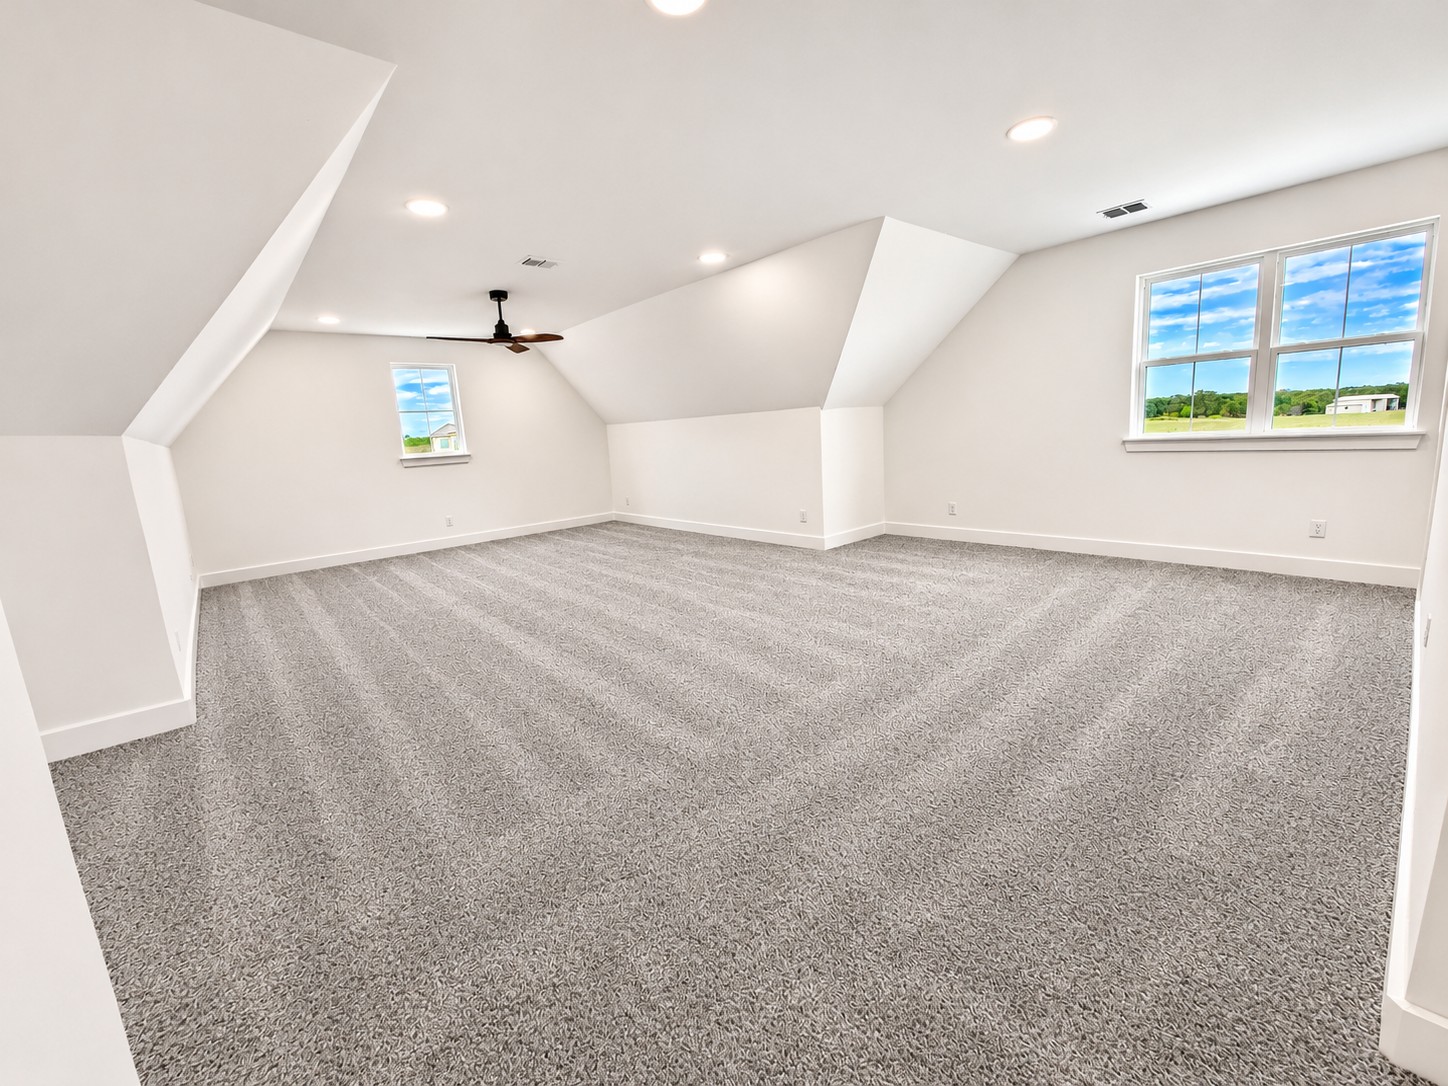
Expansive room featuring vaulted ceilings, neutral wall-to-wall carpeting, recessed lighting, and a ceiling fan
Bathroom featuring wood-finish flooring, white vanity with stone-style countertop, matte black fixtures, rectangular mirror with black frame, and tiled bathtub surround with built-in niche
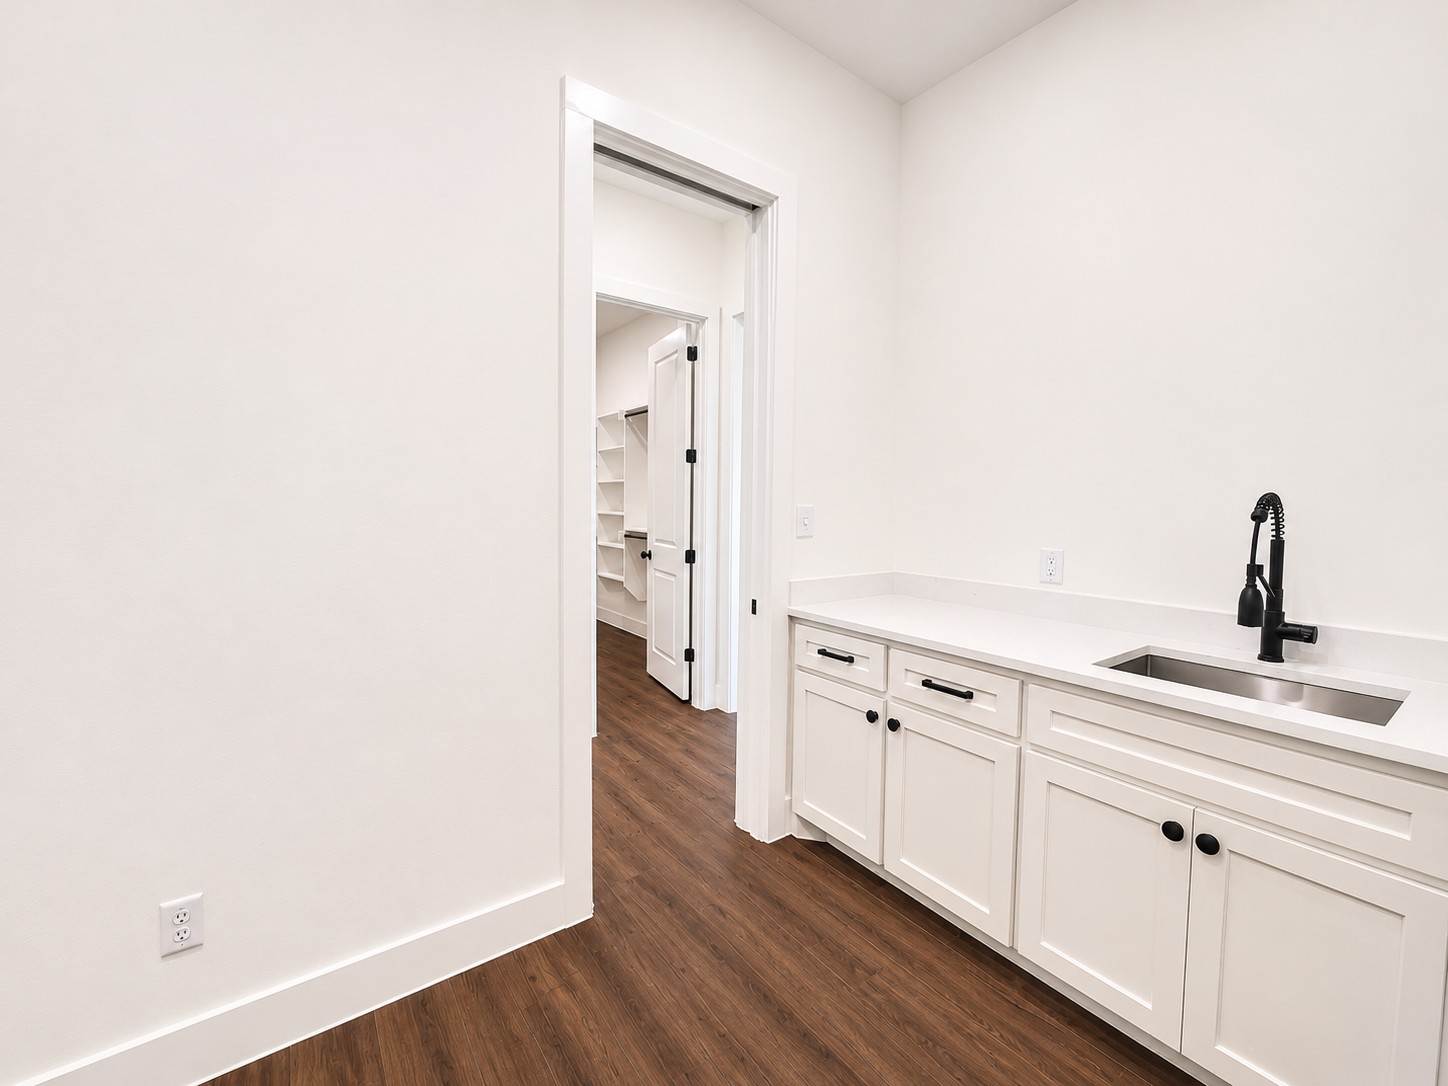
Utility area featuring white shaker-style cabinetry, solid-surface countertops, an undermount sink with a matte black pull-down faucet, and wood-finish flooring
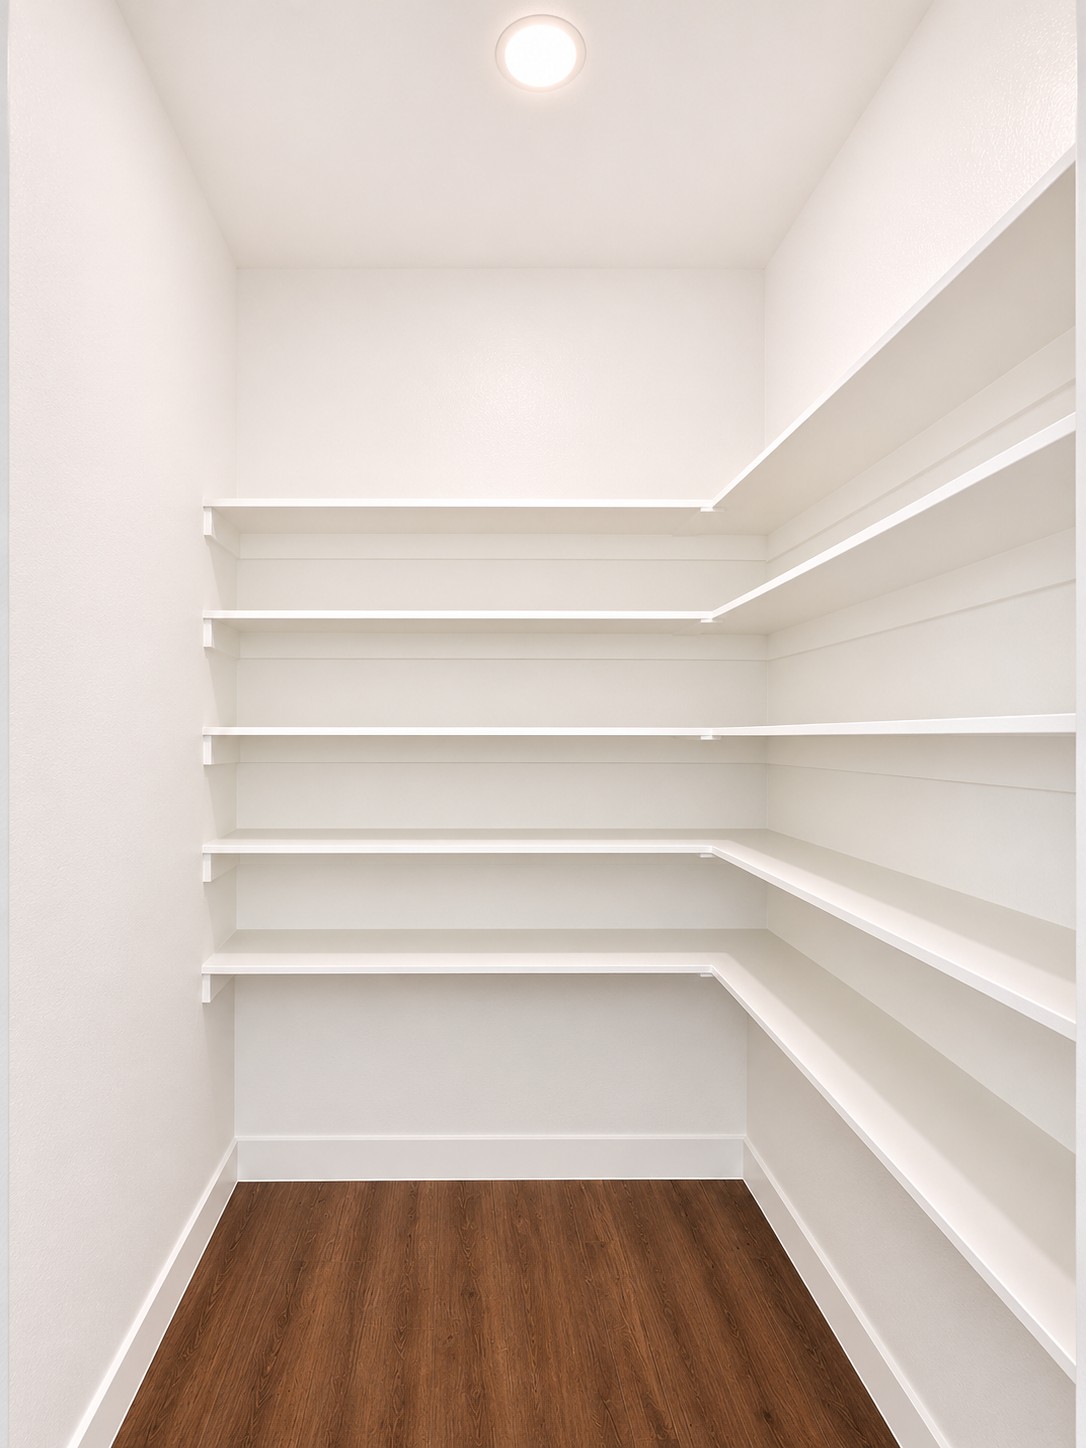
Storage space featuring five tiers of built-in shelving, wood-finish flooring, and recessed ceiling lighting
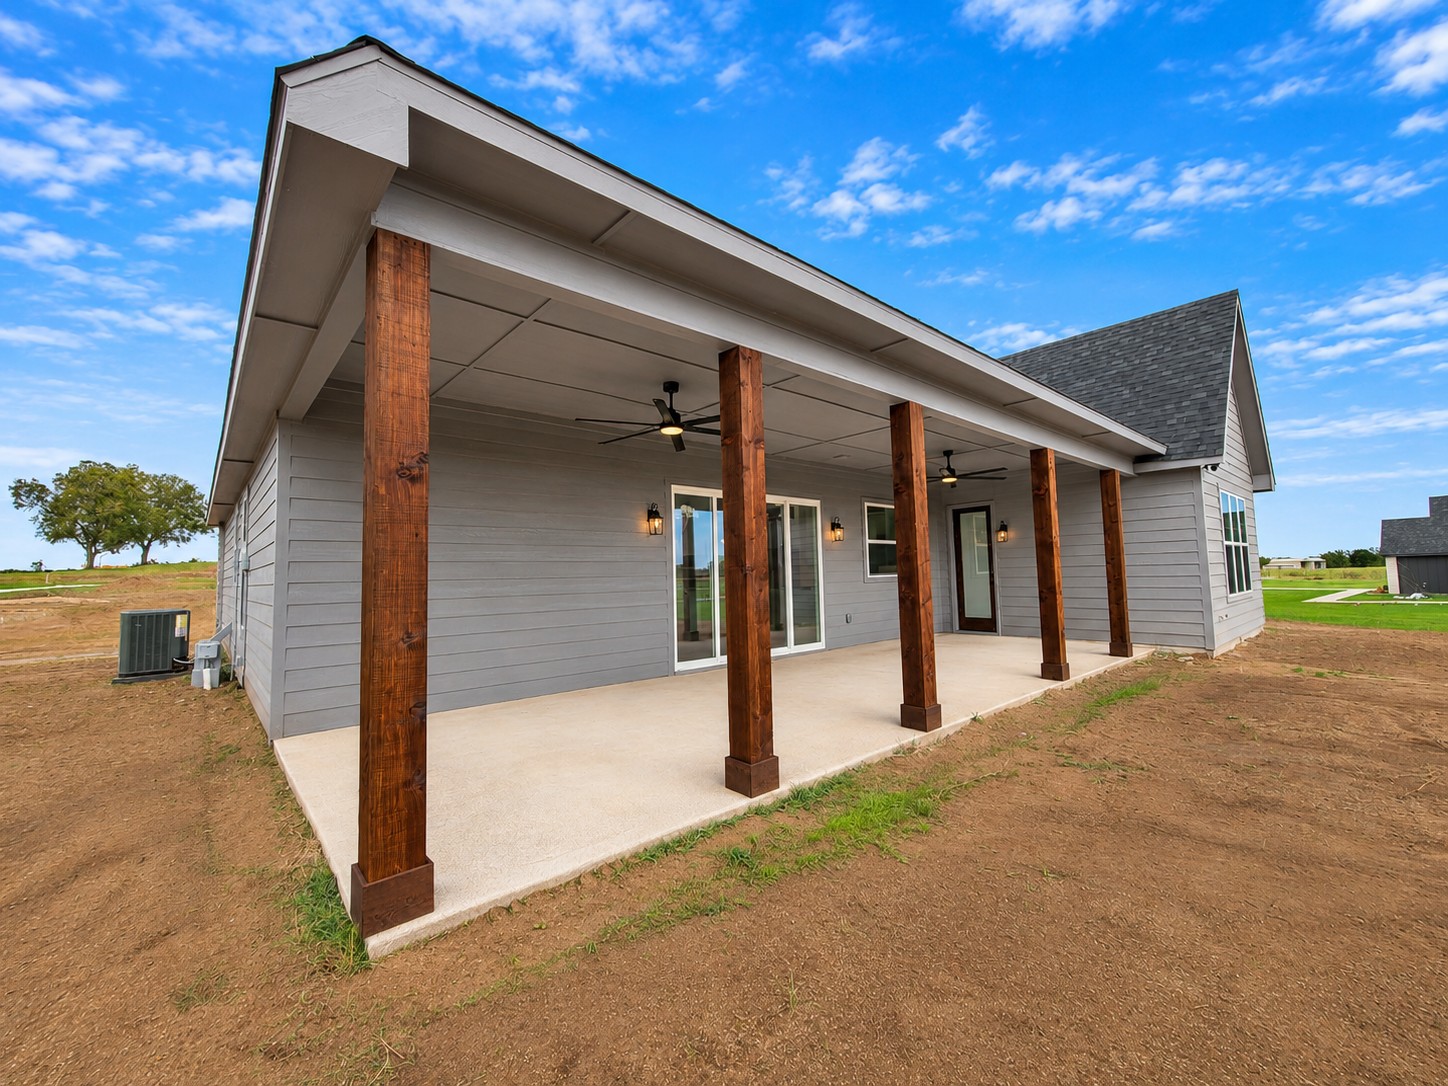
Covered concrete patio featuring wood-finish support columns, exterior ceiling fans, and wall-mounted light fixtures
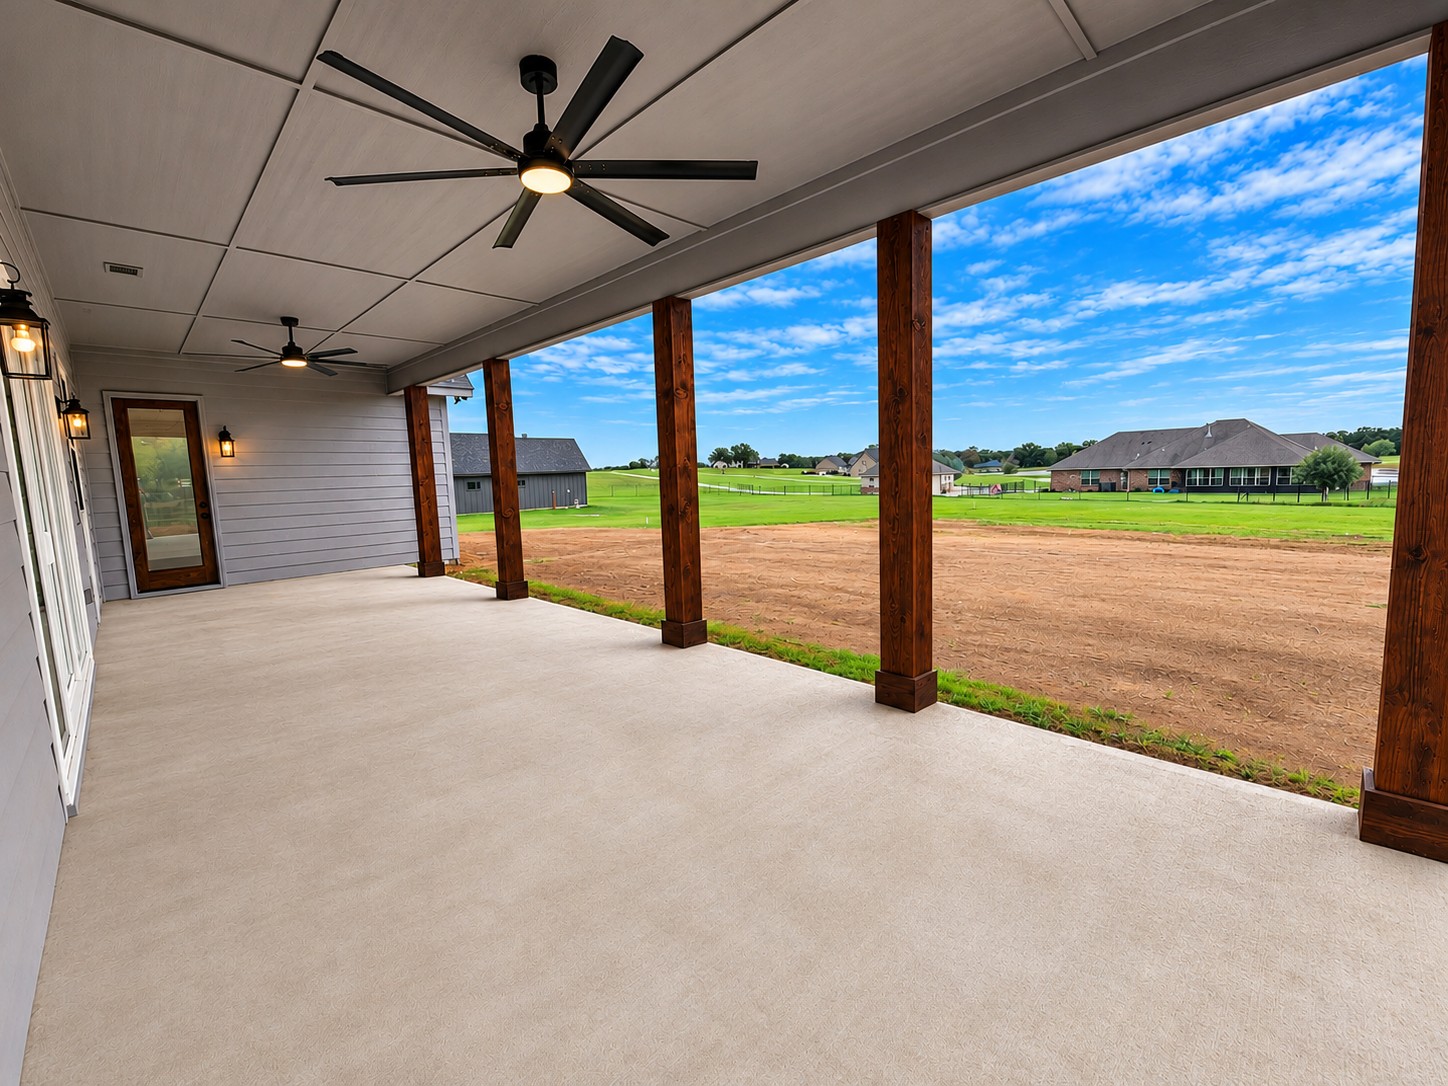
Covered patio featuring stained wood support columns, dual ceiling fans, recessed lighting, and concrete flooring
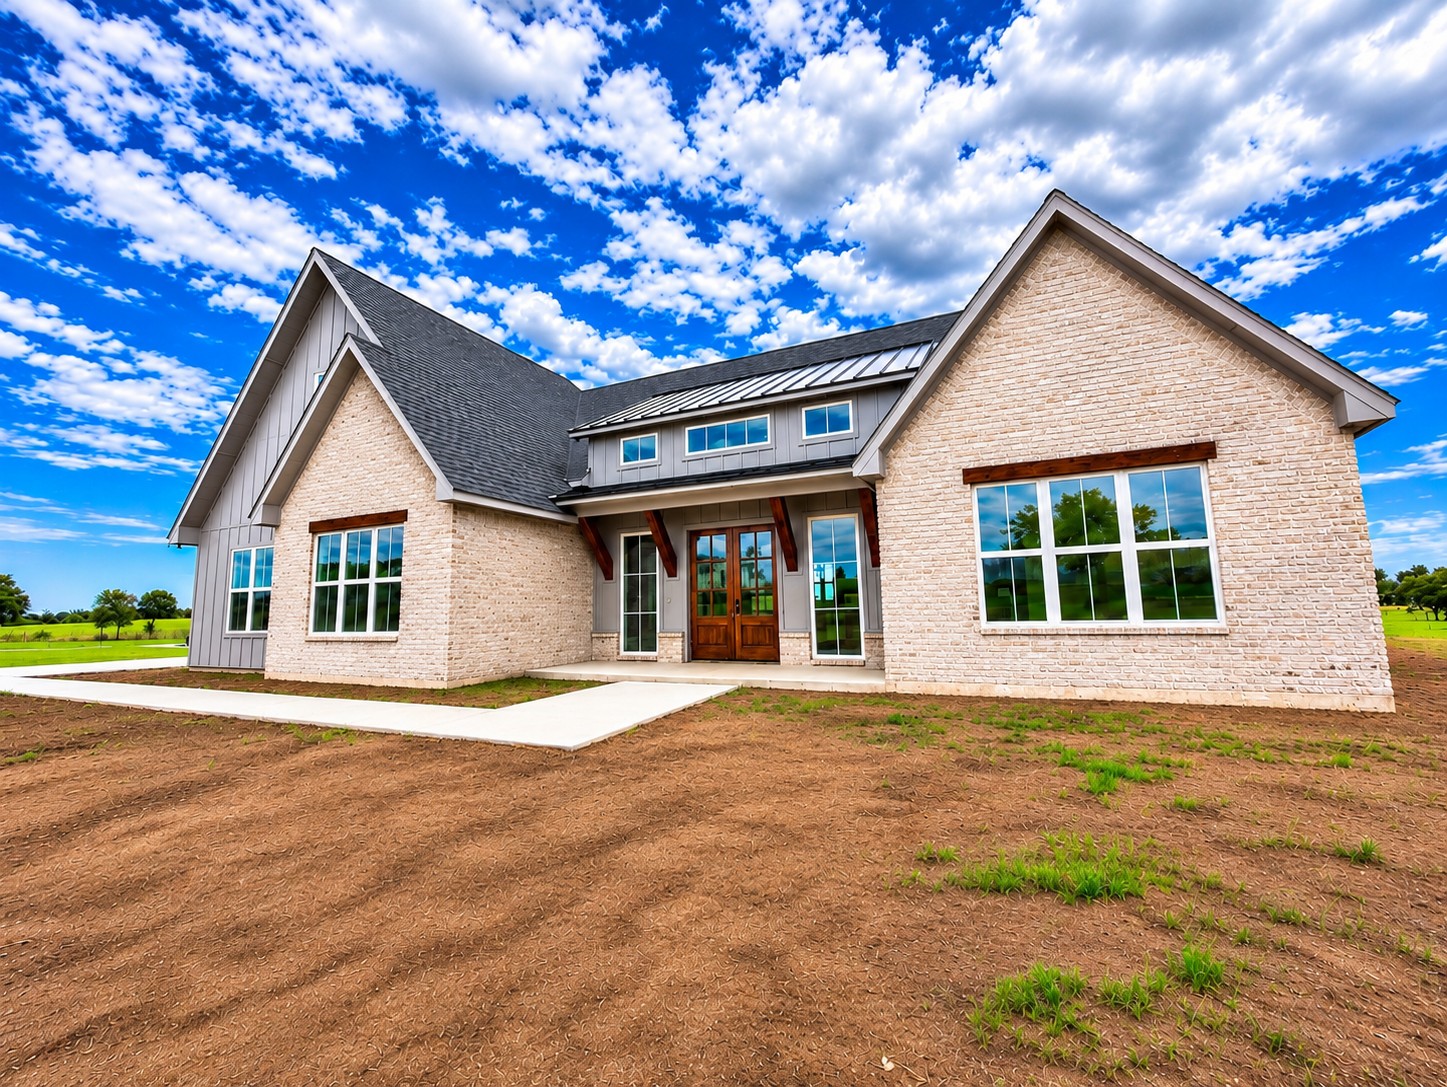
Exterior featuring a combination of brick and horizontal siding, a metal accent roof, wooden structural corbels, and multi-pane windows
Two-story exterior featuring light brick masonry, vertical board-and-batten siding, metal roof accents, and dual wooden front entry doors
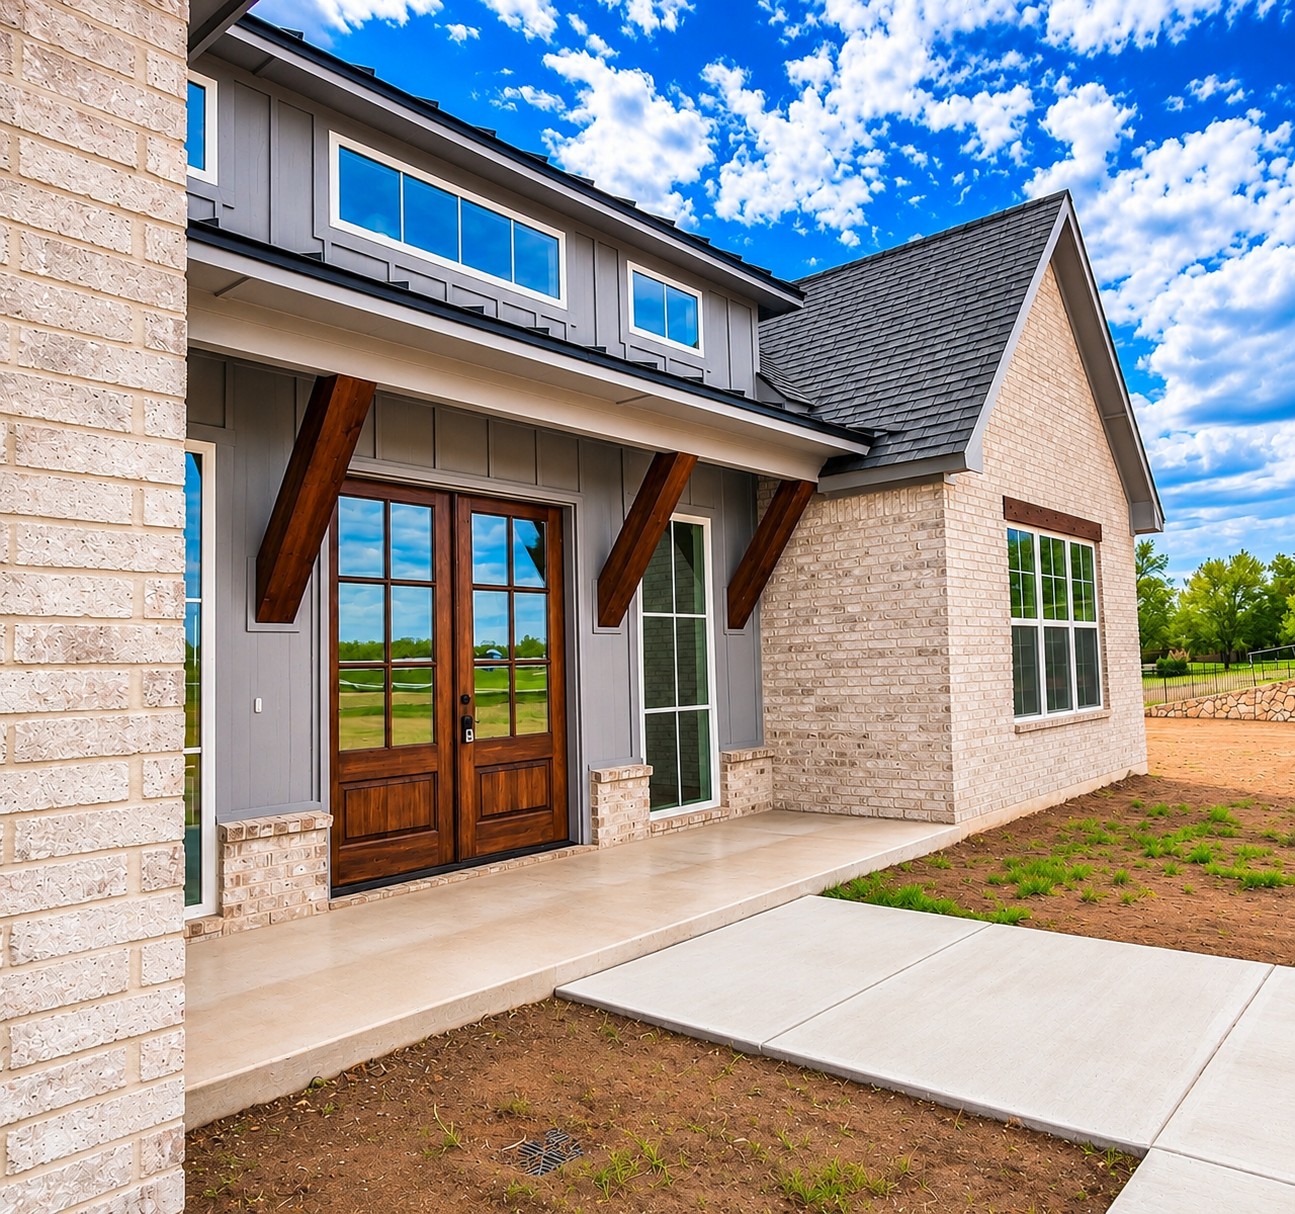
Exterior featuring brick masonry, vertical board-and-batten siding, double front doors with glass panes, wood-finish decorative corbels, and a concrete walkway
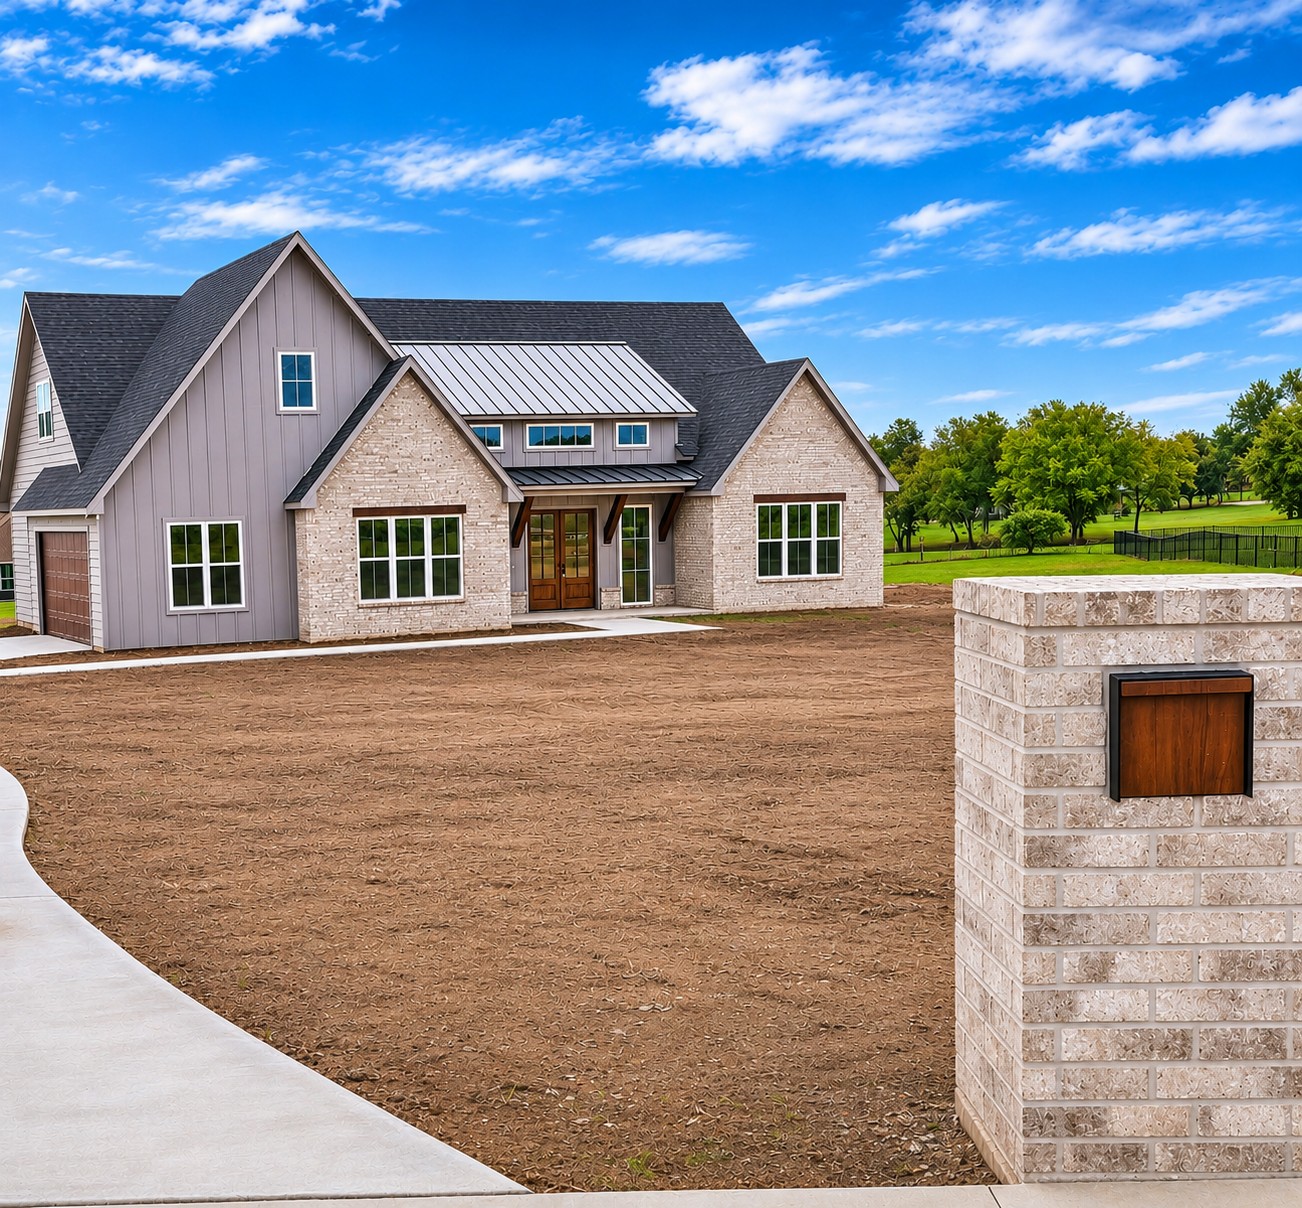
Multi-gabled exterior featuring light-toned brick and vertical siding, complemented by a metal roof accent, concrete driveway, and matching brick mailbox pillar
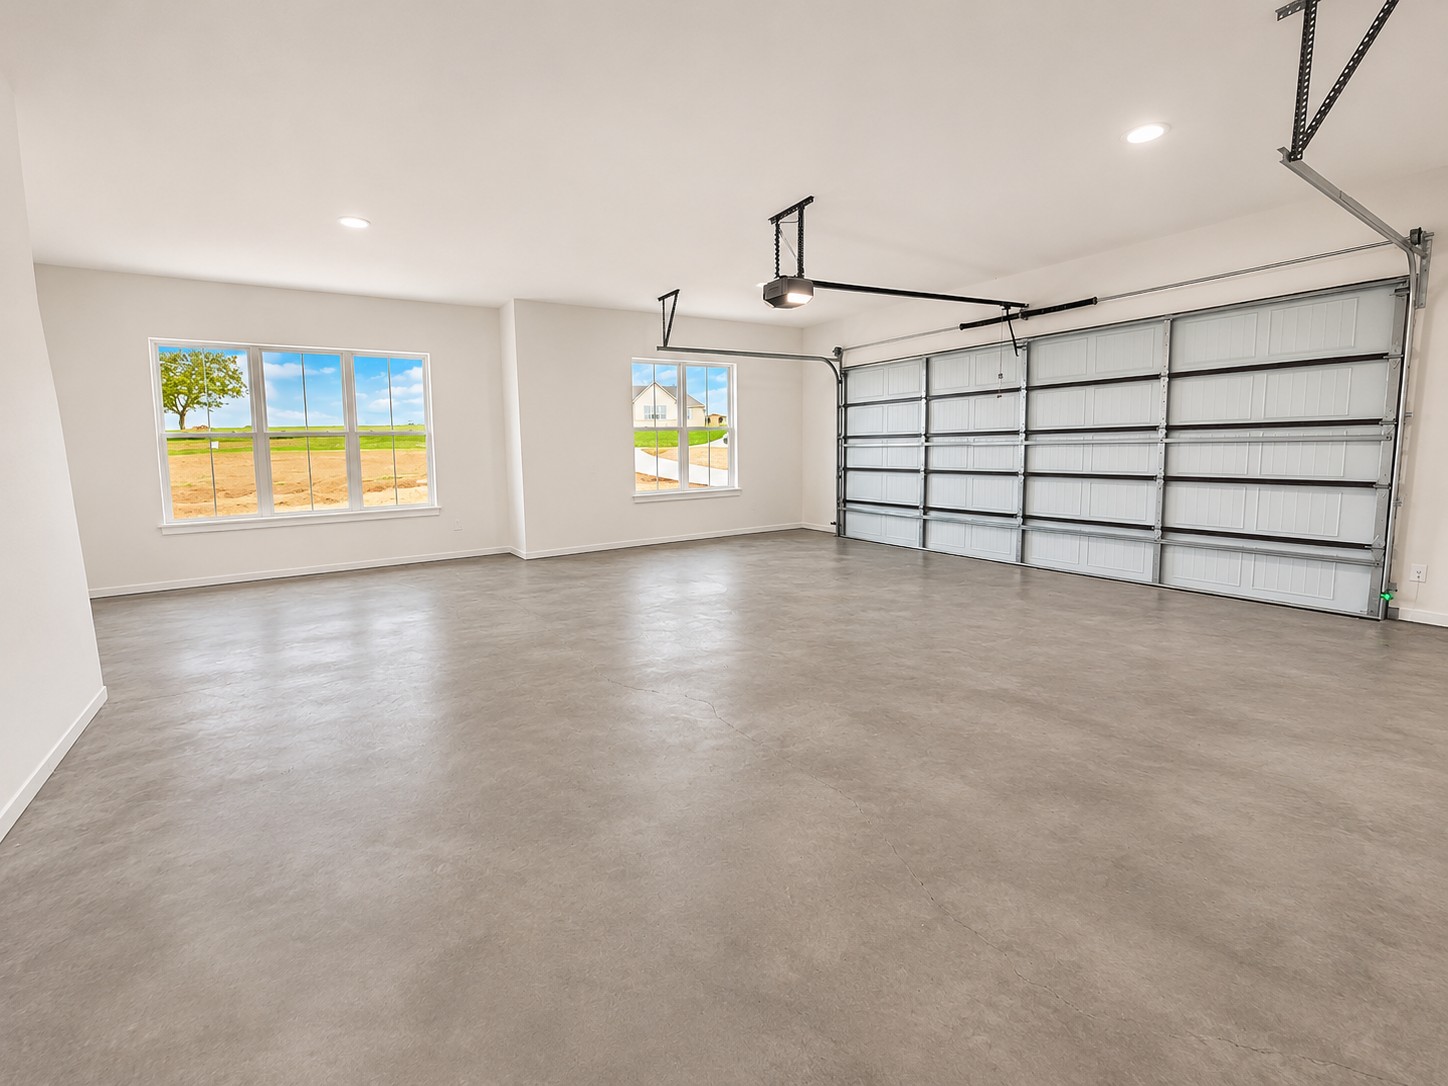
Spacious three-car garage featuring smooth-finished concrete flooring, recessed LED lighting, and large paneled windows
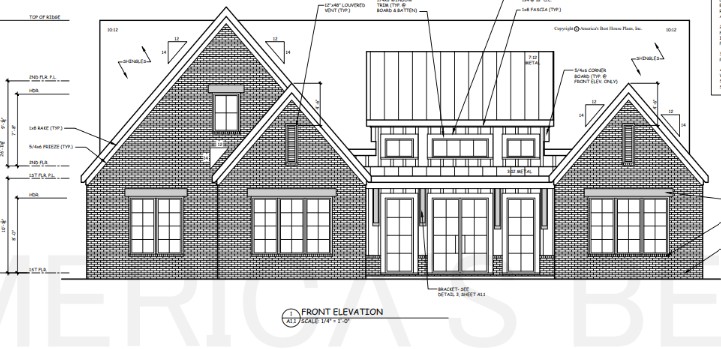
Front Elevation- Brick to be added and front to be painted
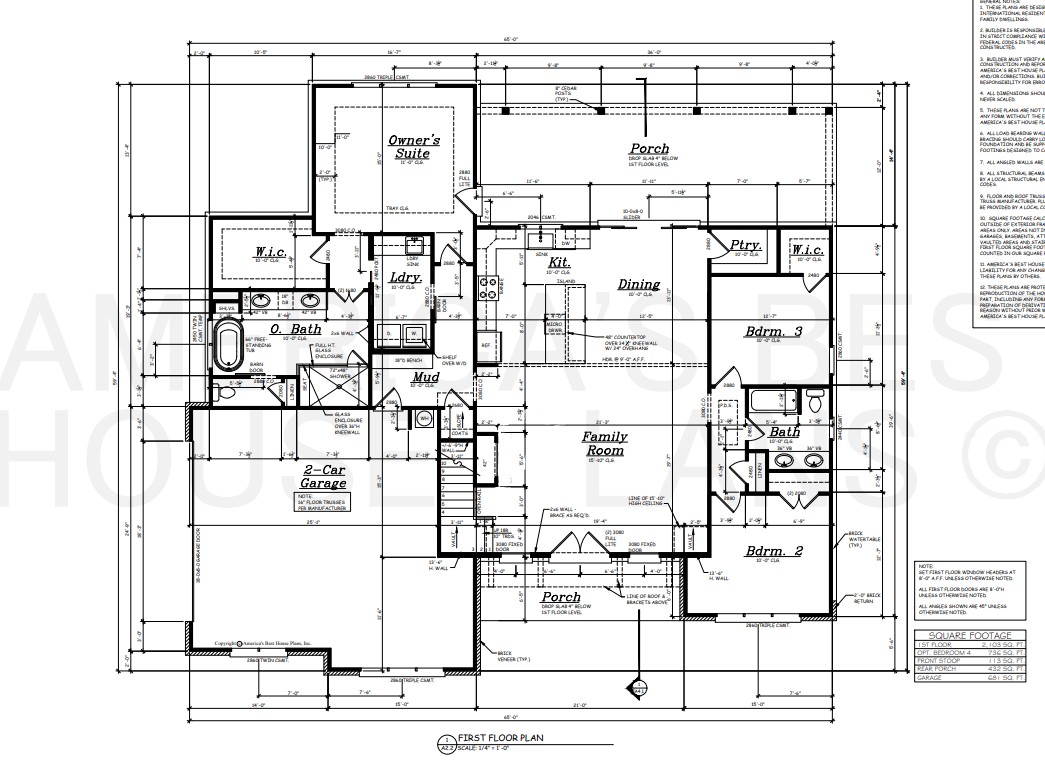
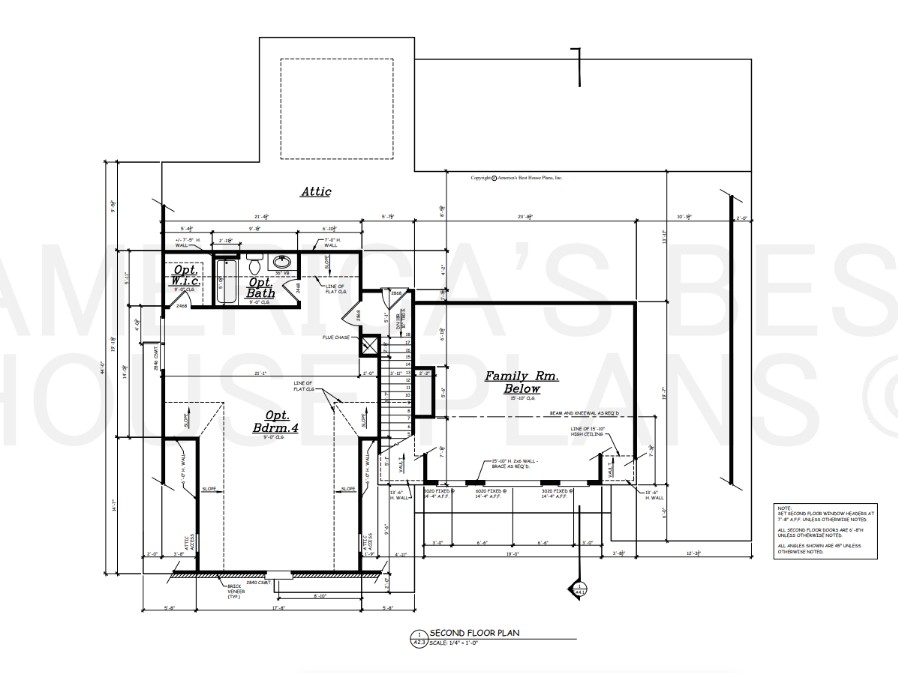
Welcome home to 208 Vaughn Lane in Calera!This beautifully designed 4-bedroom, 3-bath home offers approximately 2,839 of thoughtfully planned living space, perfectly situated on 1.2 acres. Step inside to a bright, open-concept layout filled with abundant natural light and enhanced by vaulted ceilings, recessed lighting, and luxury vinyl plank flooring. The thoughtfully designed kitchen flows effortlessly into the living area while maintaining a sense of distinction between the spaces. Stylish and functional, the kitchen features quartz countertops, stainless steel appliances, ample cabinetry, a large center island, and a spacious walk-in pantry-offering plenty of room for meal prep, casual dining, and entertaining. The home offers generously sized bedrooms, walk-in closets, and oversized laundry room with plenty of storage throughout. Upstairs suite can be utilized as a second primary, or oversized office/game room. Enjoy peaceful mornings and relaxing evenings on the covered front and back porches, taking in the scenic views and open space this property provides. Additional highlights include a two-car front-entry garage, paved driveway, and the perfect blend of modern finishes with a quiet country setting-just minutes from town conveniences and Choctaw Casino. Easy access to highway 75, with a short commute to the Texas border. This home delivers comfort, ample space, and quality craftsmanship all in one package. Don't miss your opportunity to make it yours! Completion Date: October 2026
MLS Internet Data Exchange (IDX) information is provided exclusively for consumers’ personal, non-commercial use and may not be used for any purpose other than to identify prospective properties consumers may be interested in purchasing, and that the data is deemed reliable but is not guaranteed accurate by the Greater Tulsa Association of REALTORS® MLS.

 Price Reduced Listing