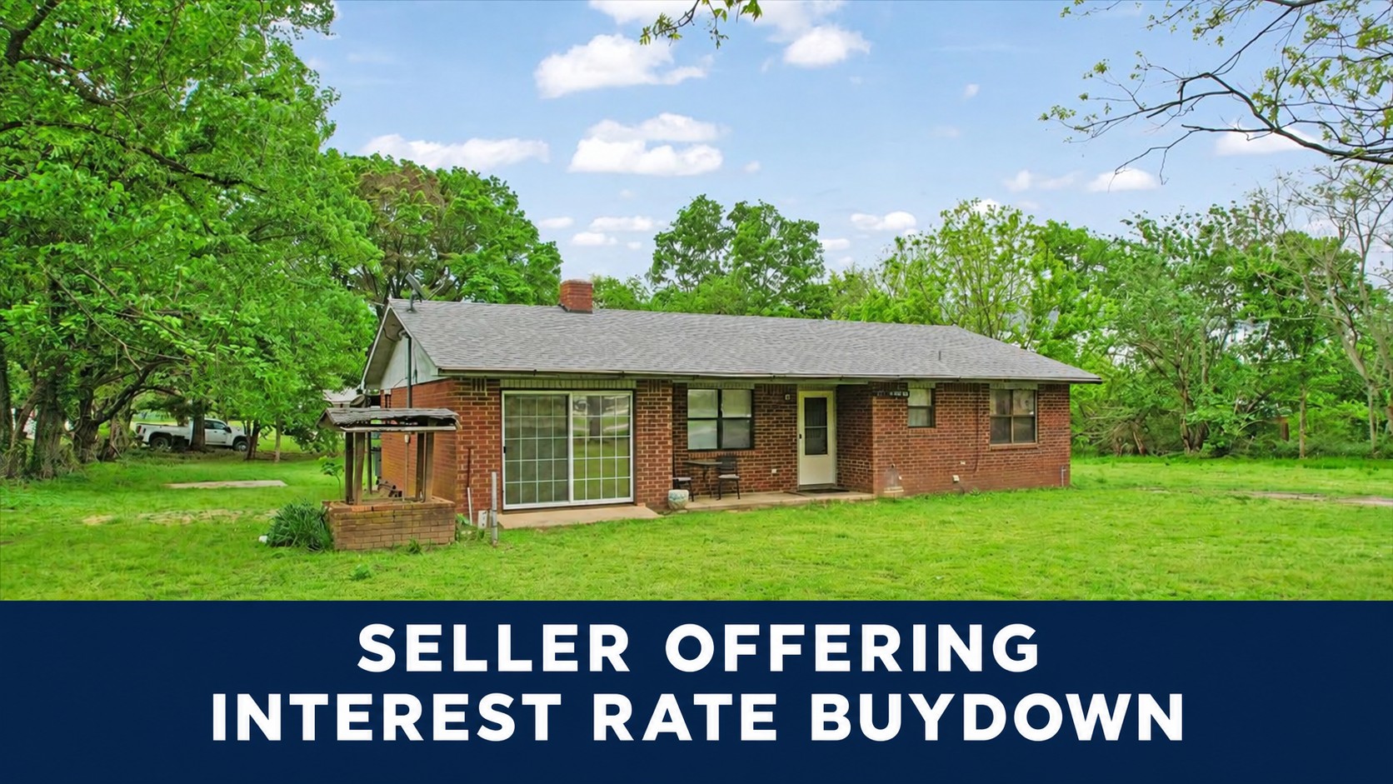
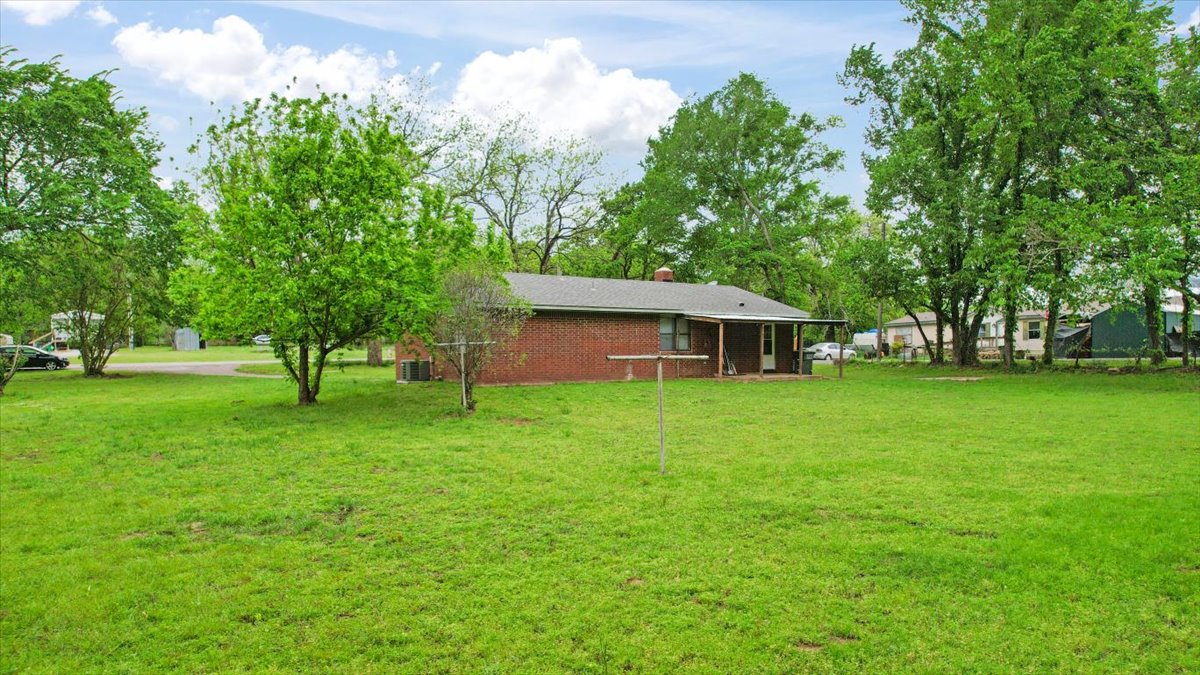
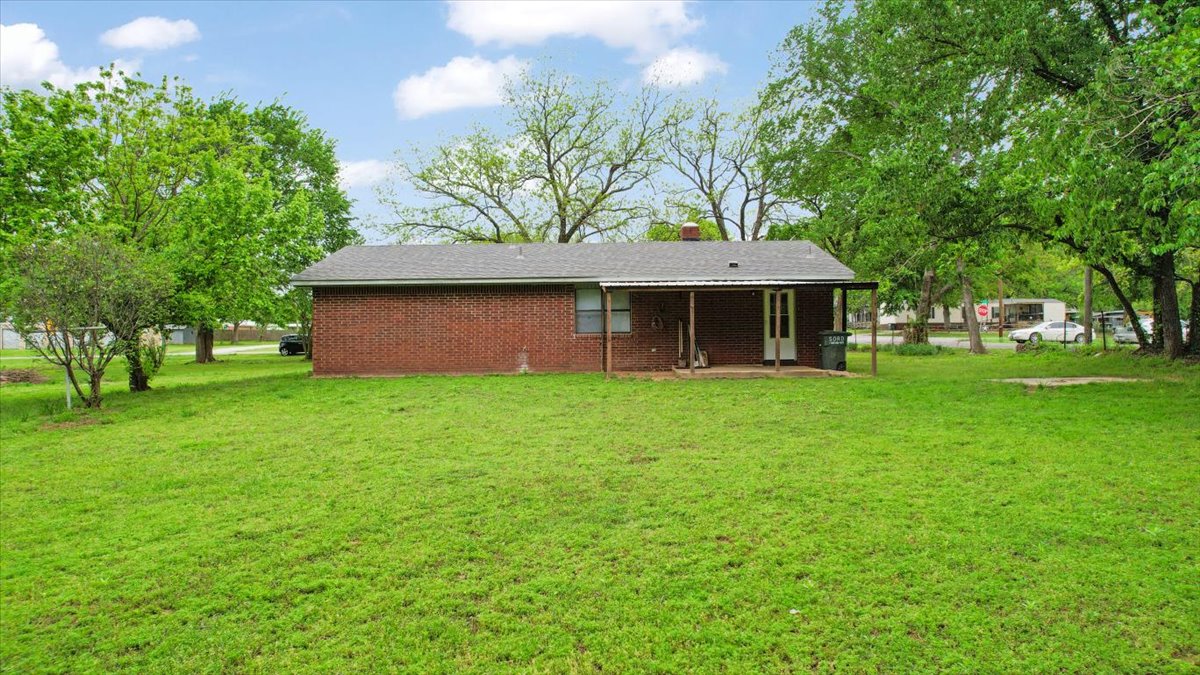
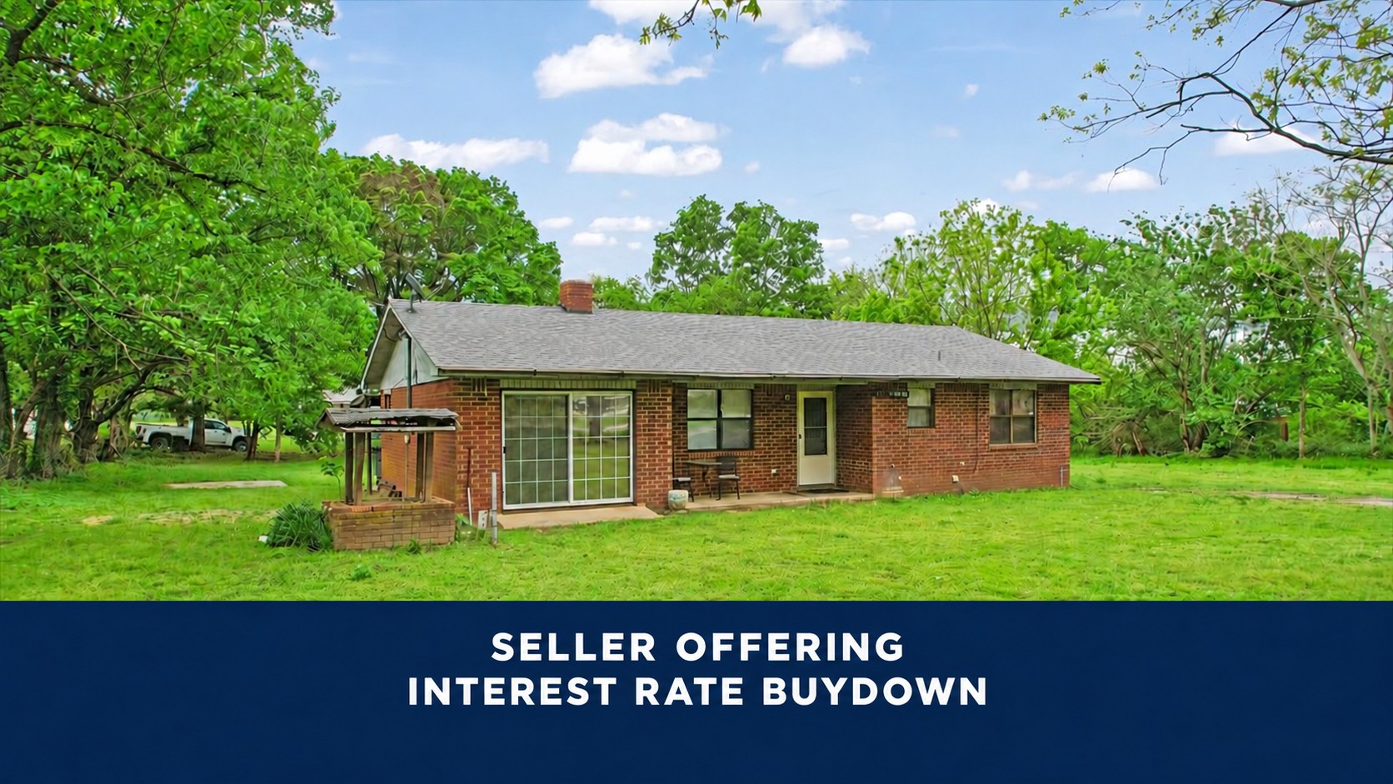
Single-story brick exterior featuring a shingle roof, chimney, sliding glass door, and detached masonry well structure on a grass-covered lot
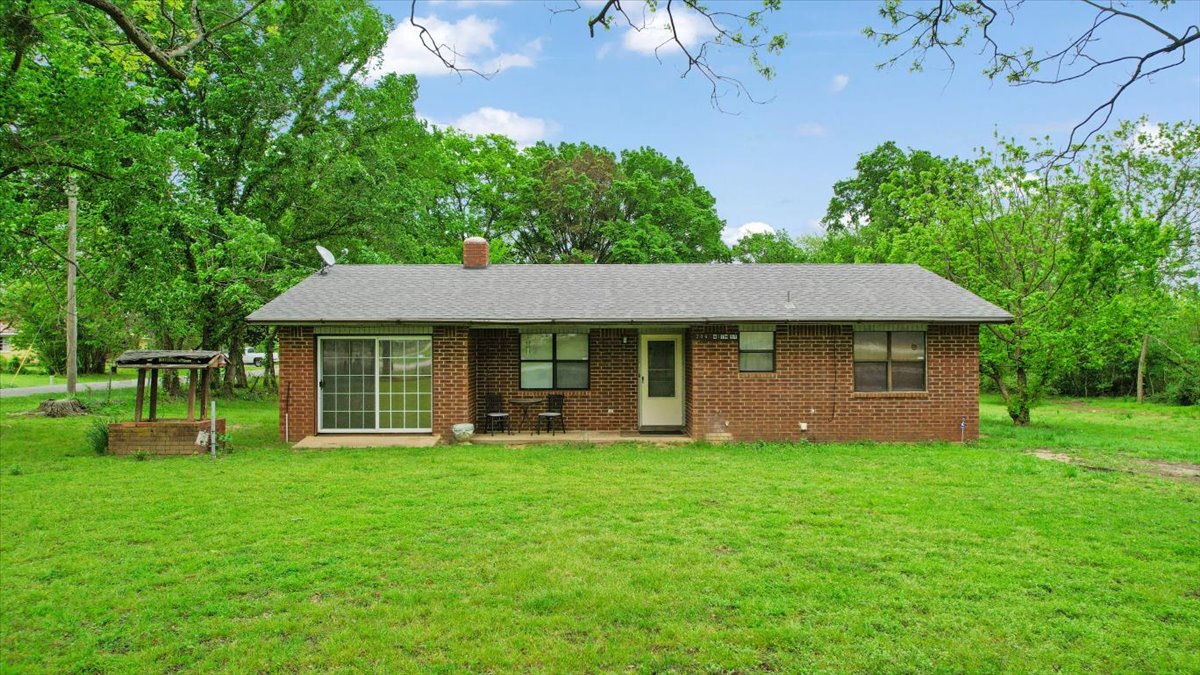
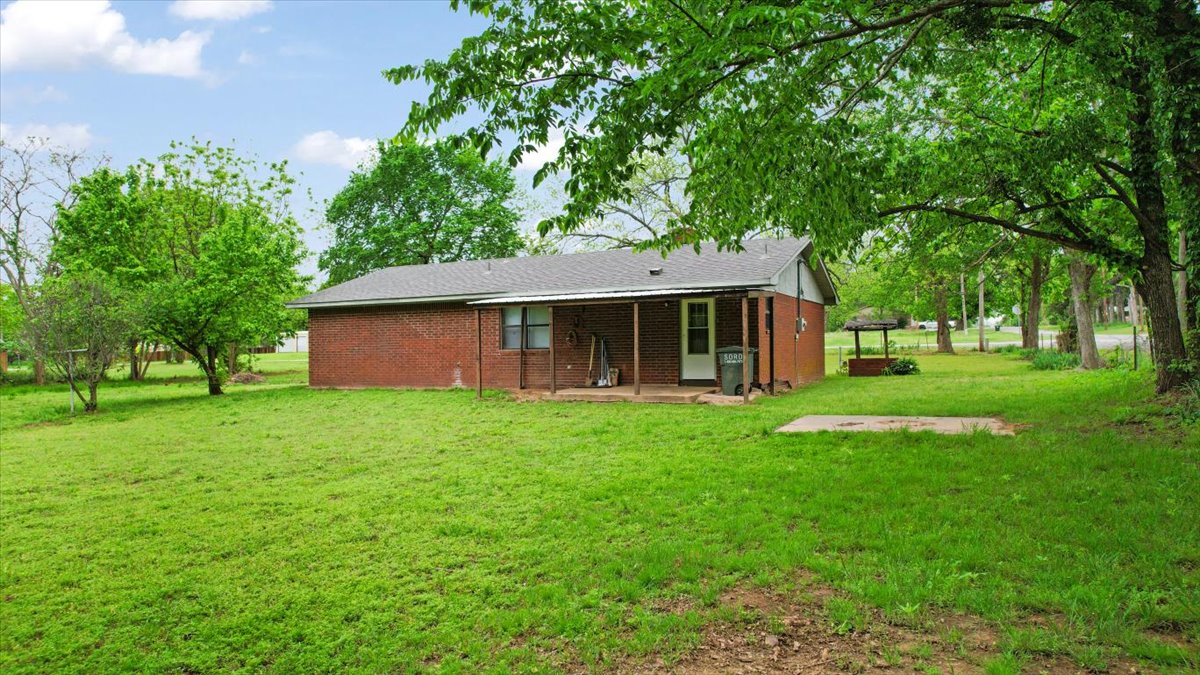
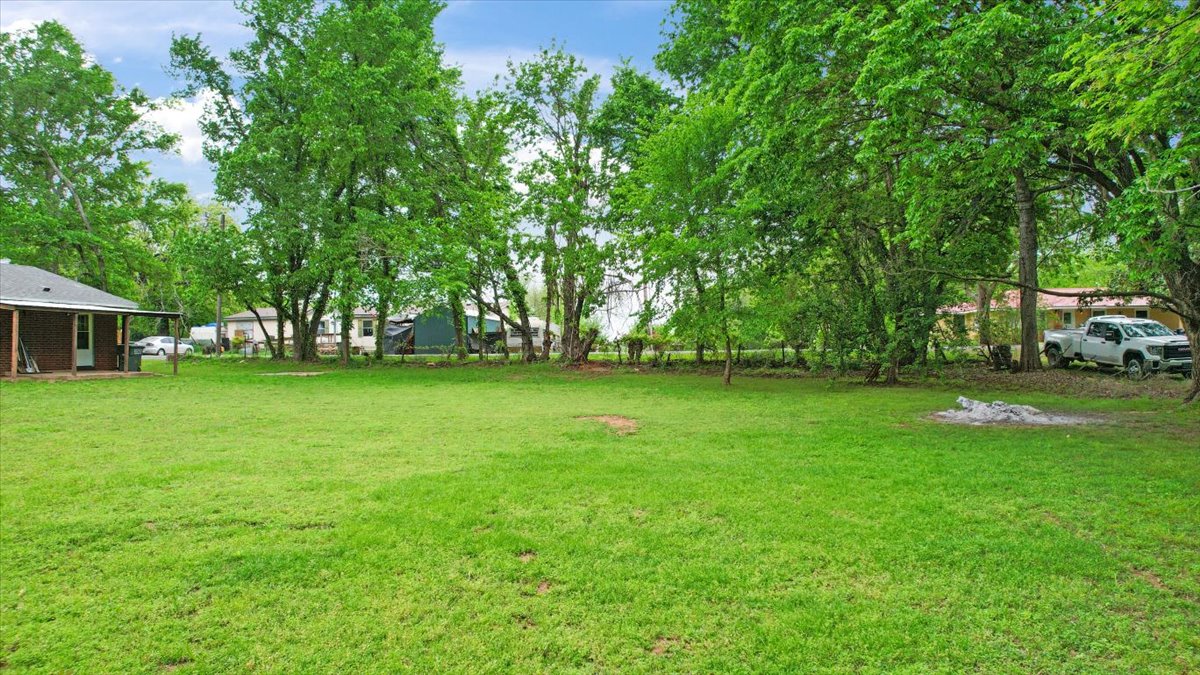
Single-story brick exterior featuring a concrete patio, sliding glass door, shingle roof, and detached masonry well structure situated on a grass lot with mature trees
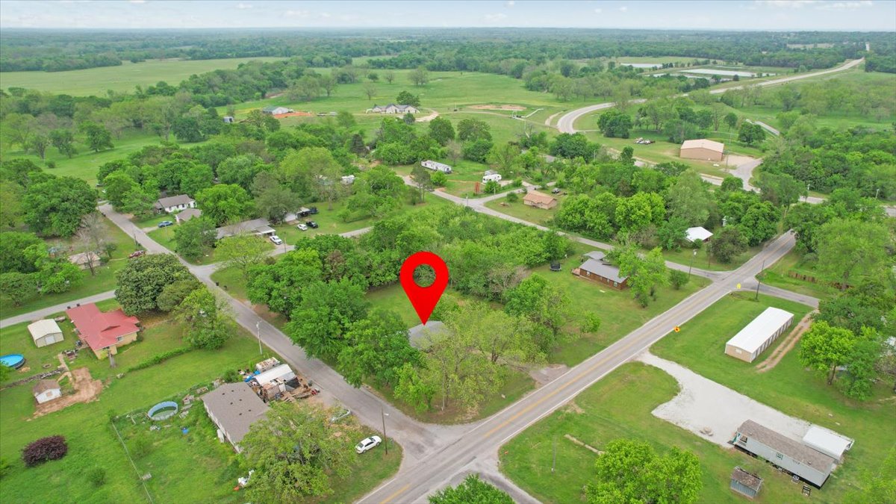
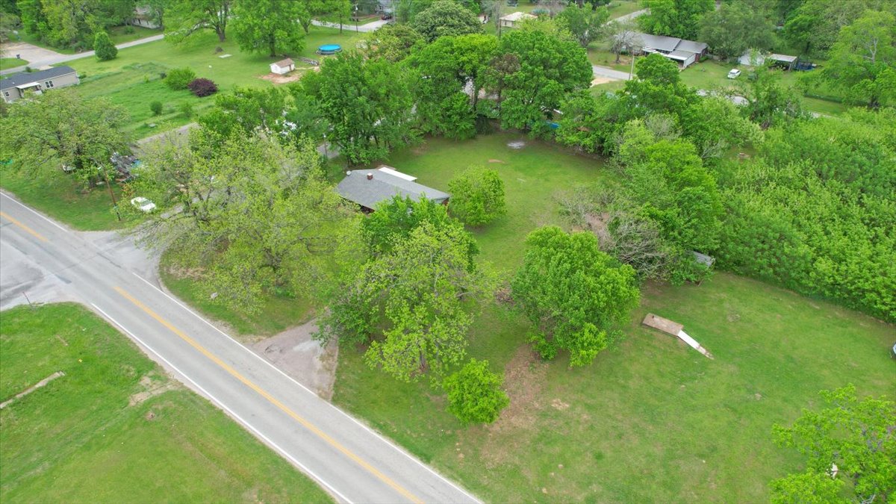
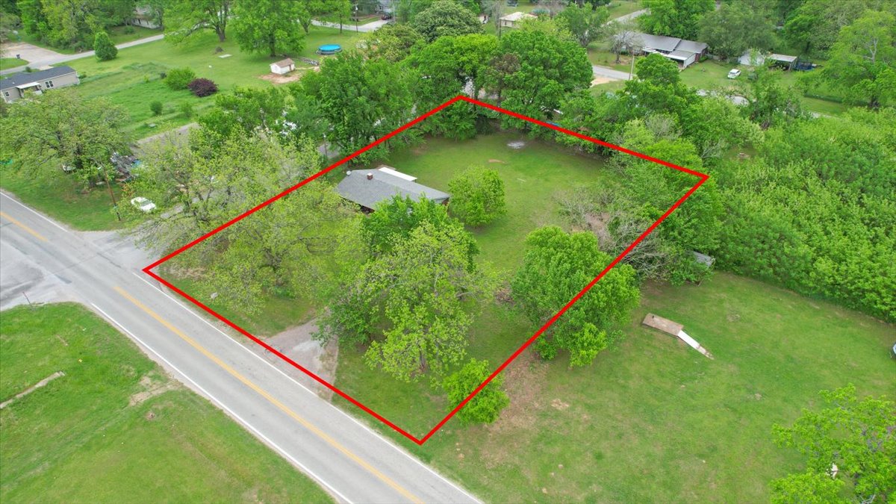
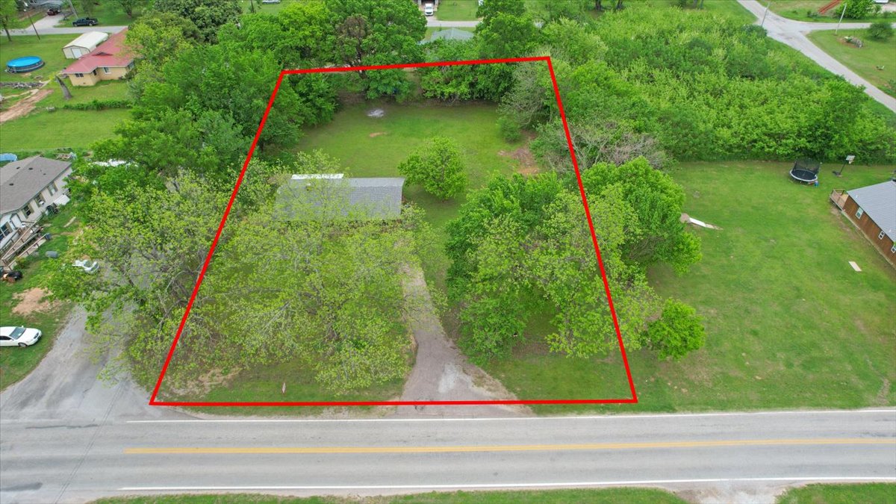
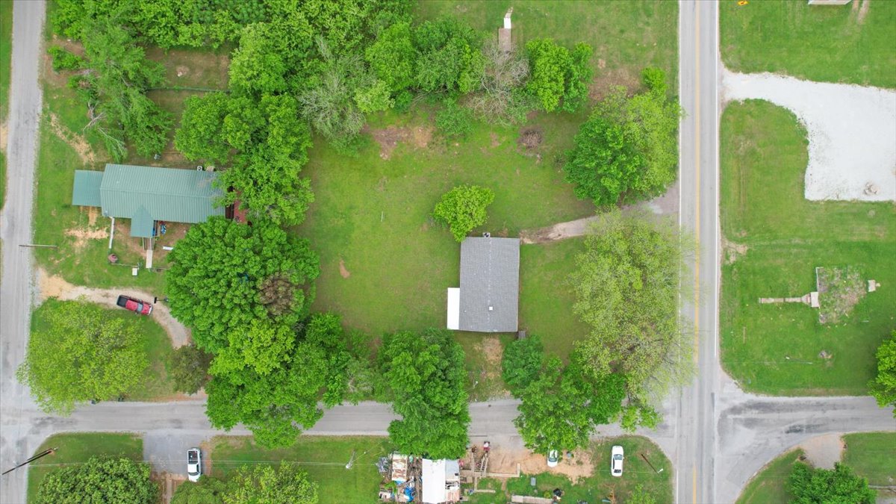
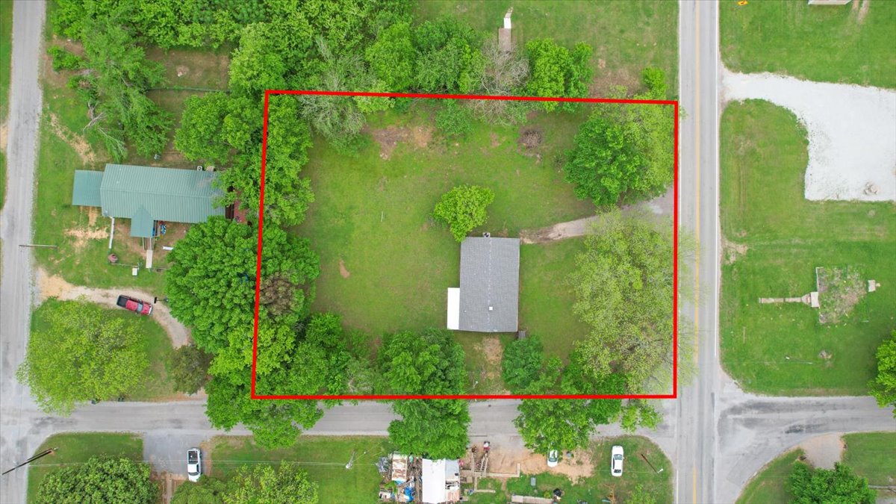
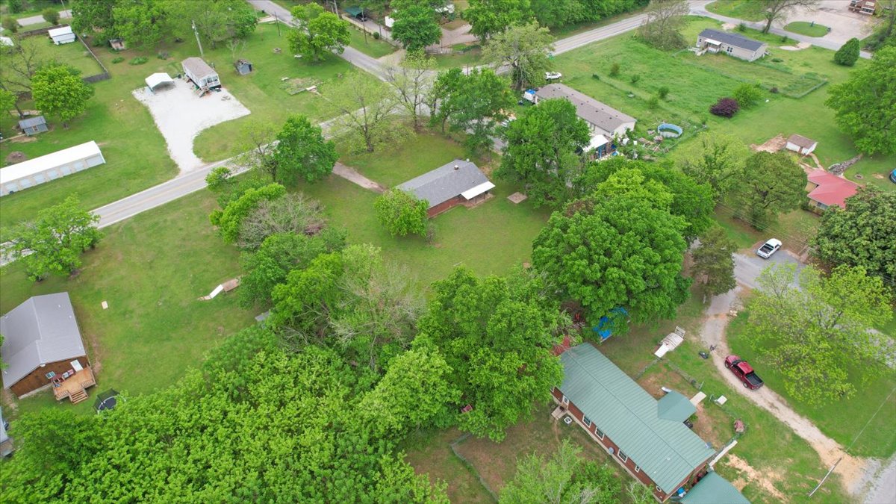
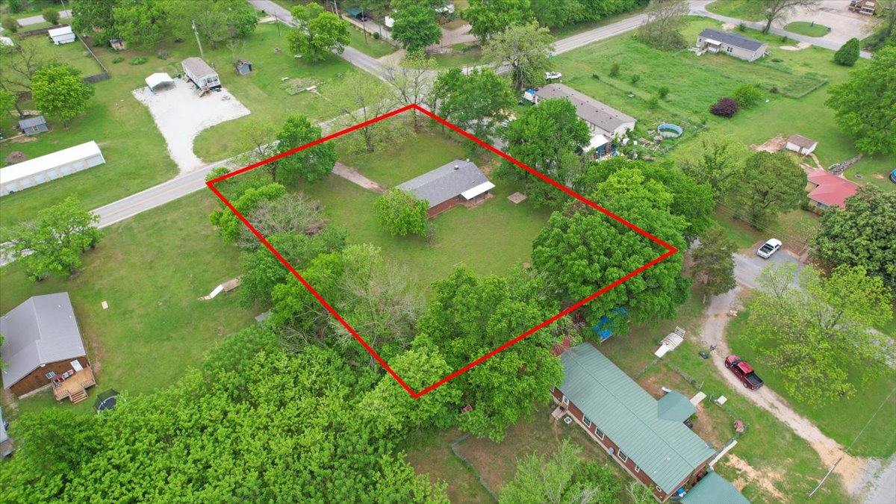
Aerial perspective of a corner lot featuring mature trees and expansive grass-covered grounds
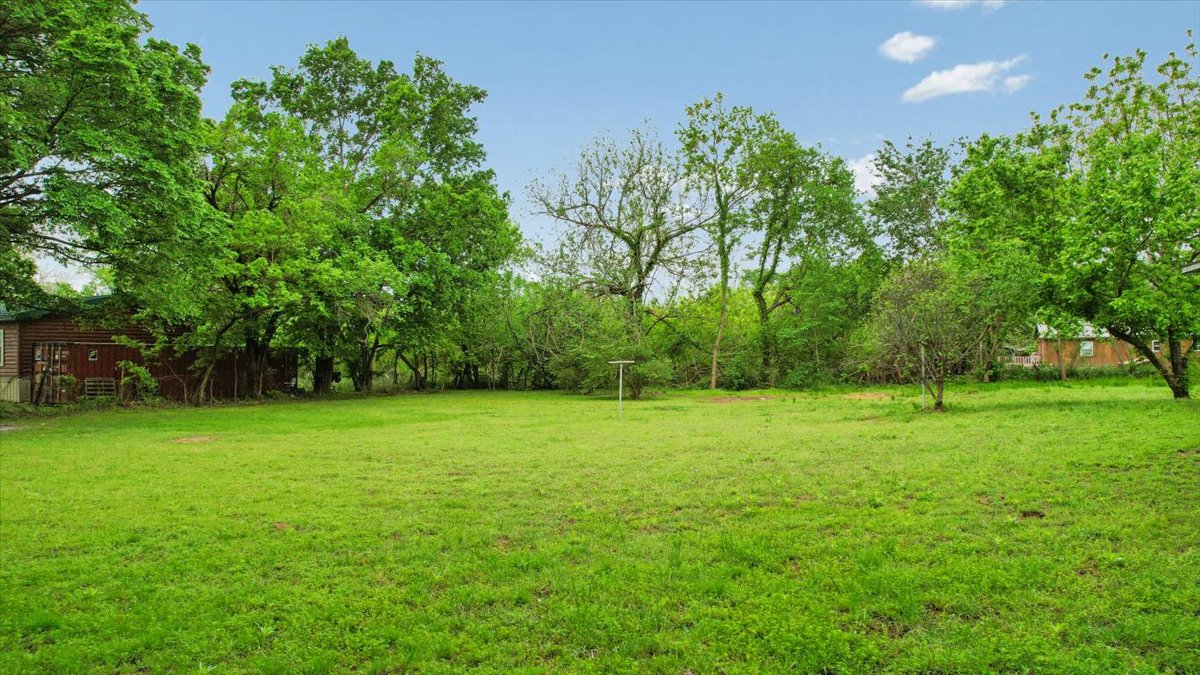
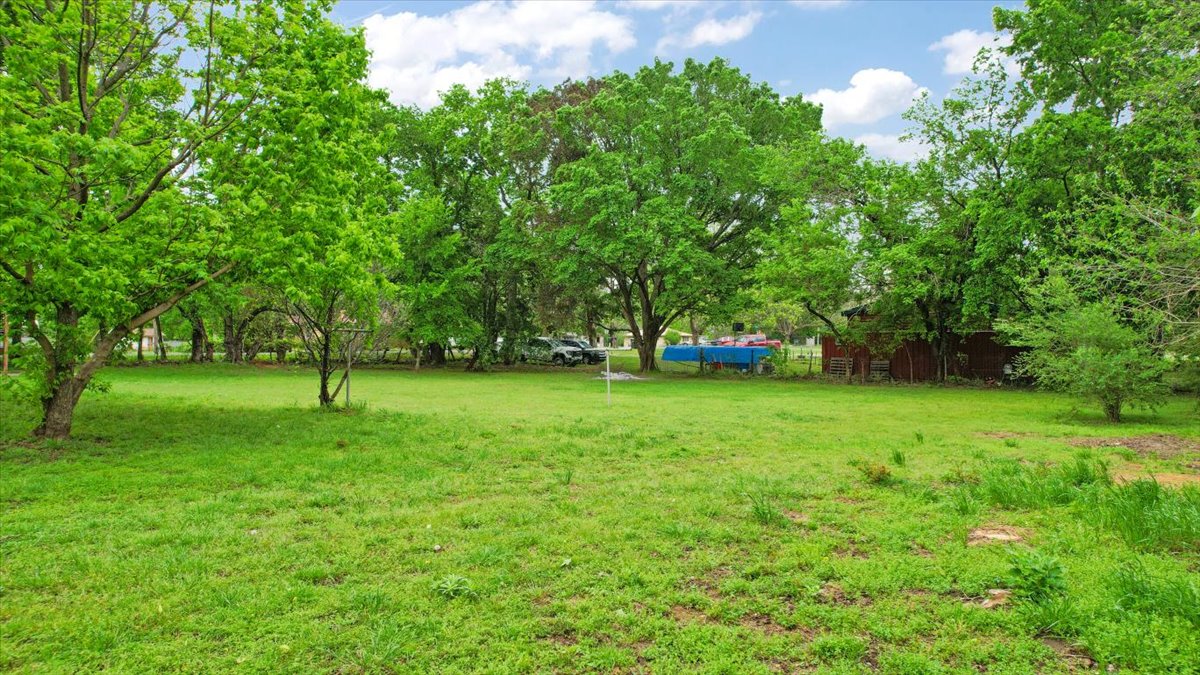
Expansive grounds featuring a level lawn, mature trees, and a detached red wood-siding structure
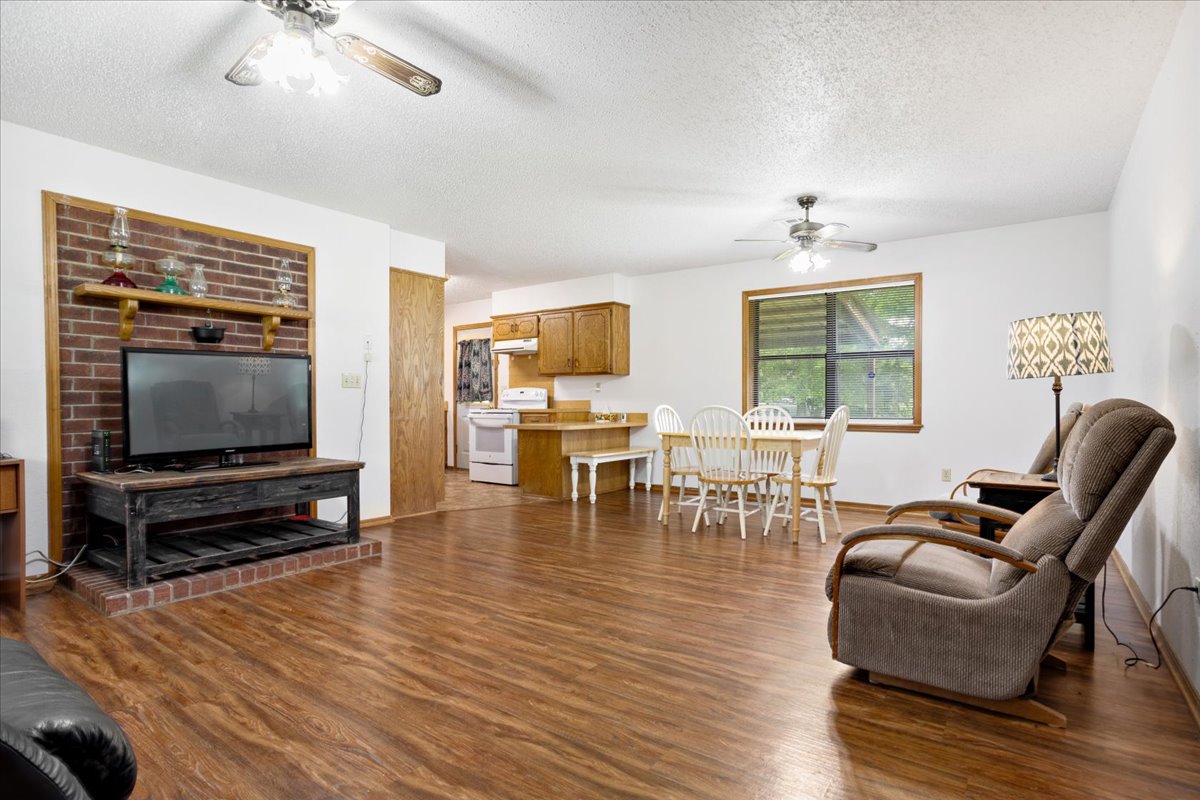
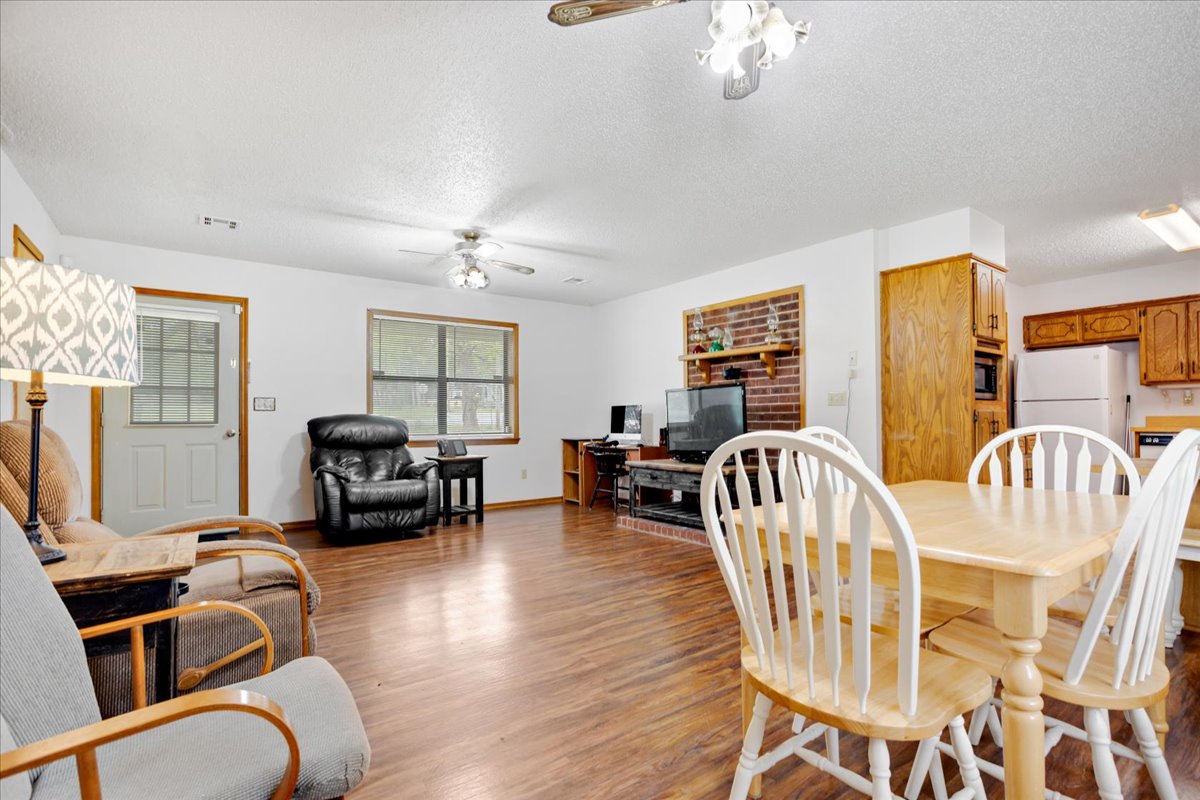
Wood-finish flooring, floor-to-ceiling brick hearth with built-in wooden mantle, two ceiling fans, and cabinetry with wood-finish doors
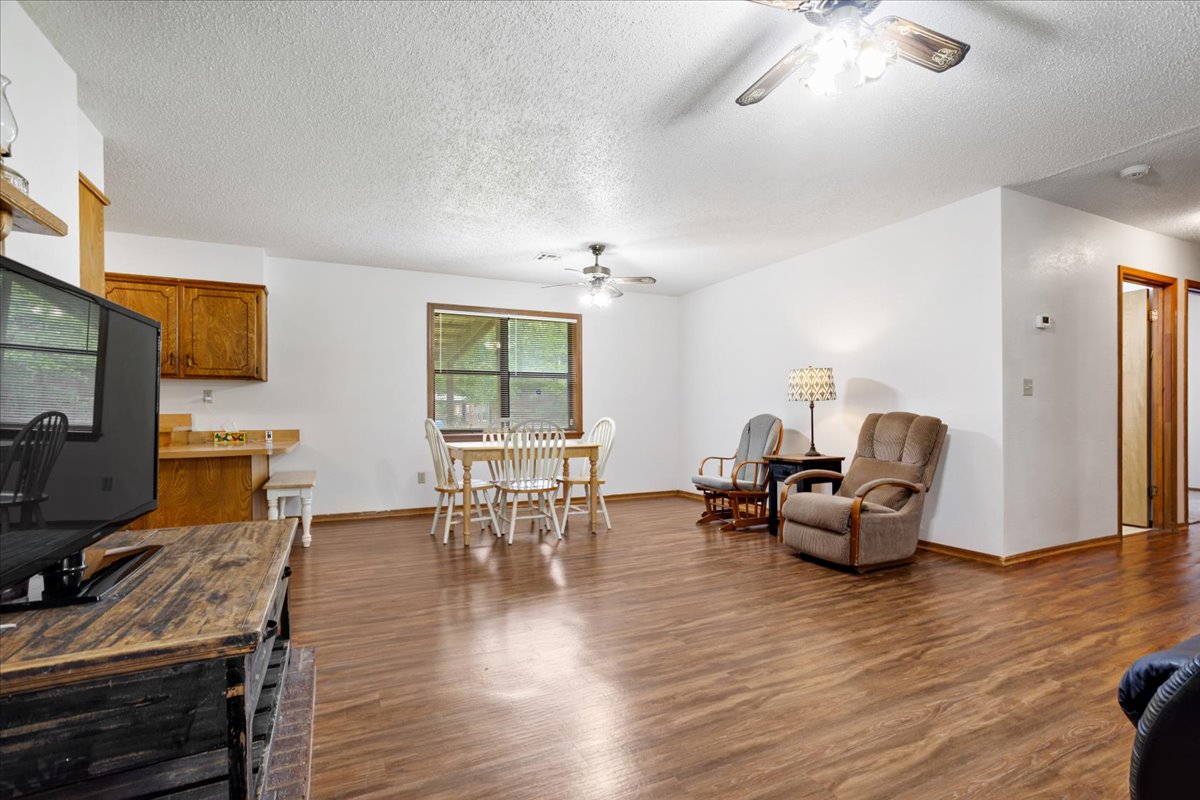
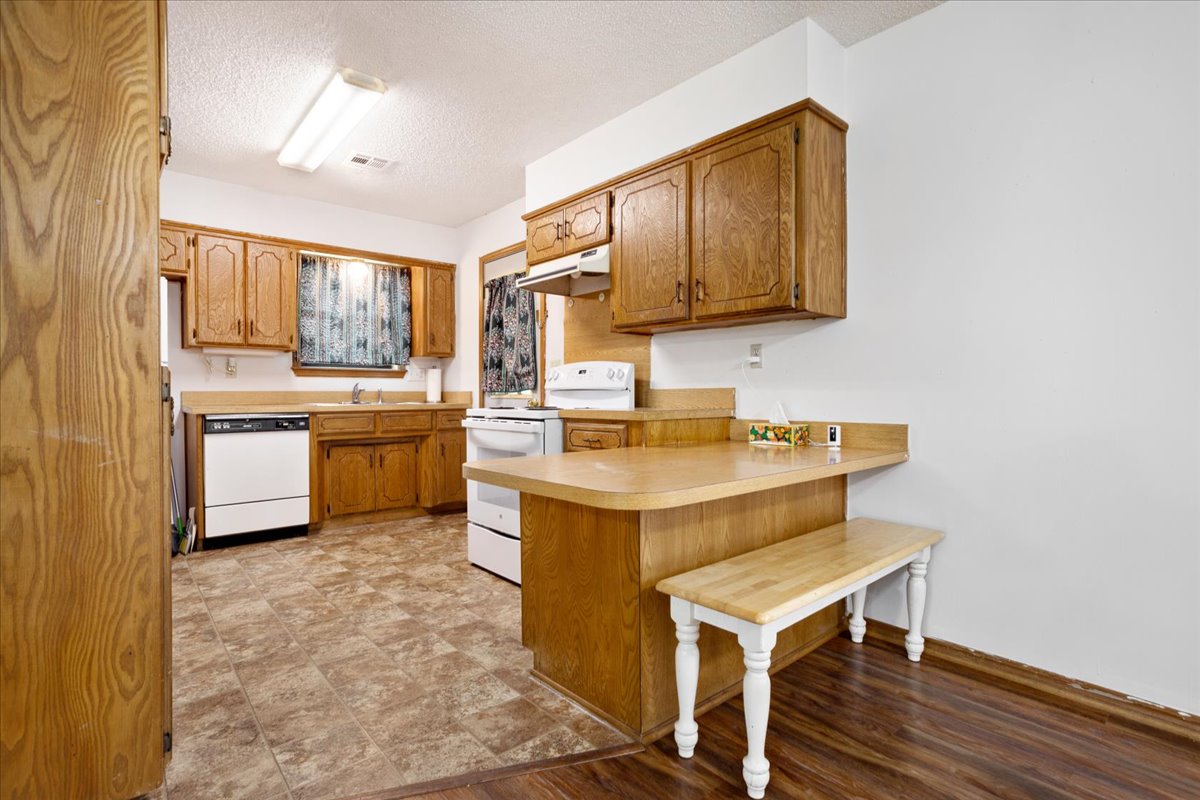
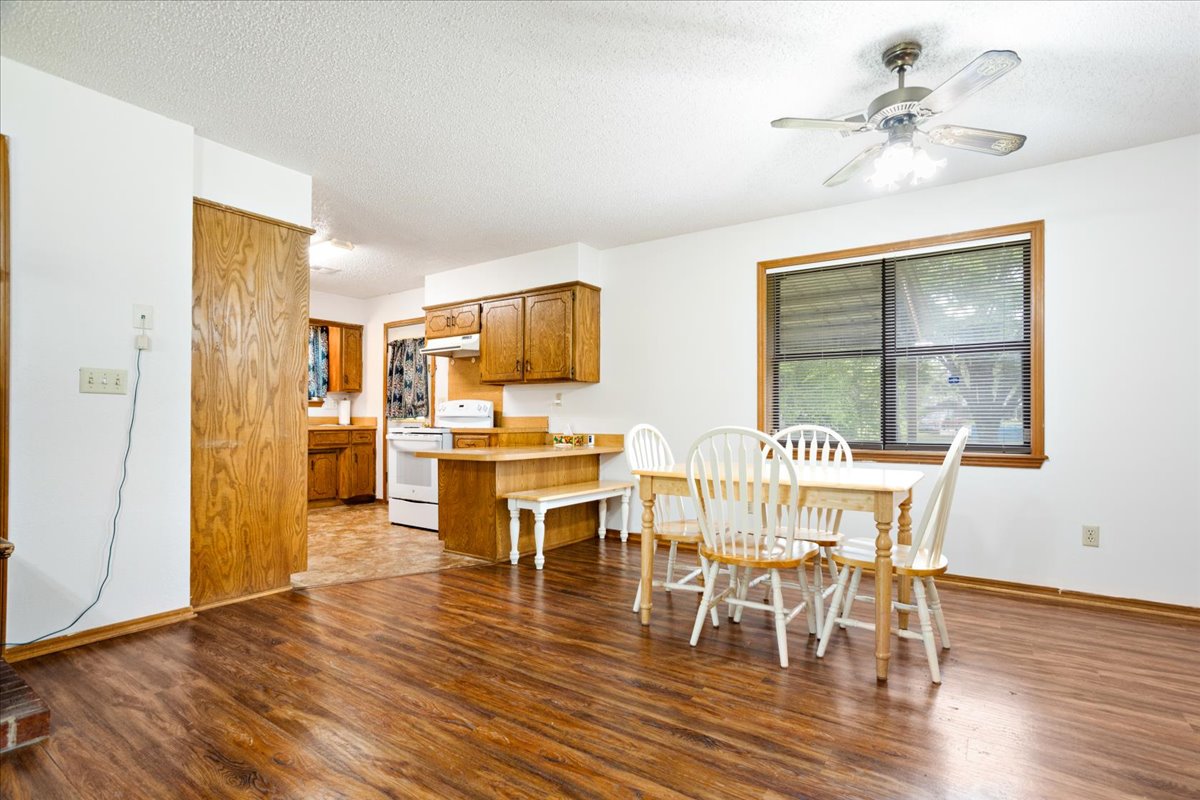
Open-concept interior featuring wood-finish flooring, natural wood cabinetry, a breakfast bar, and dual ceiling fans
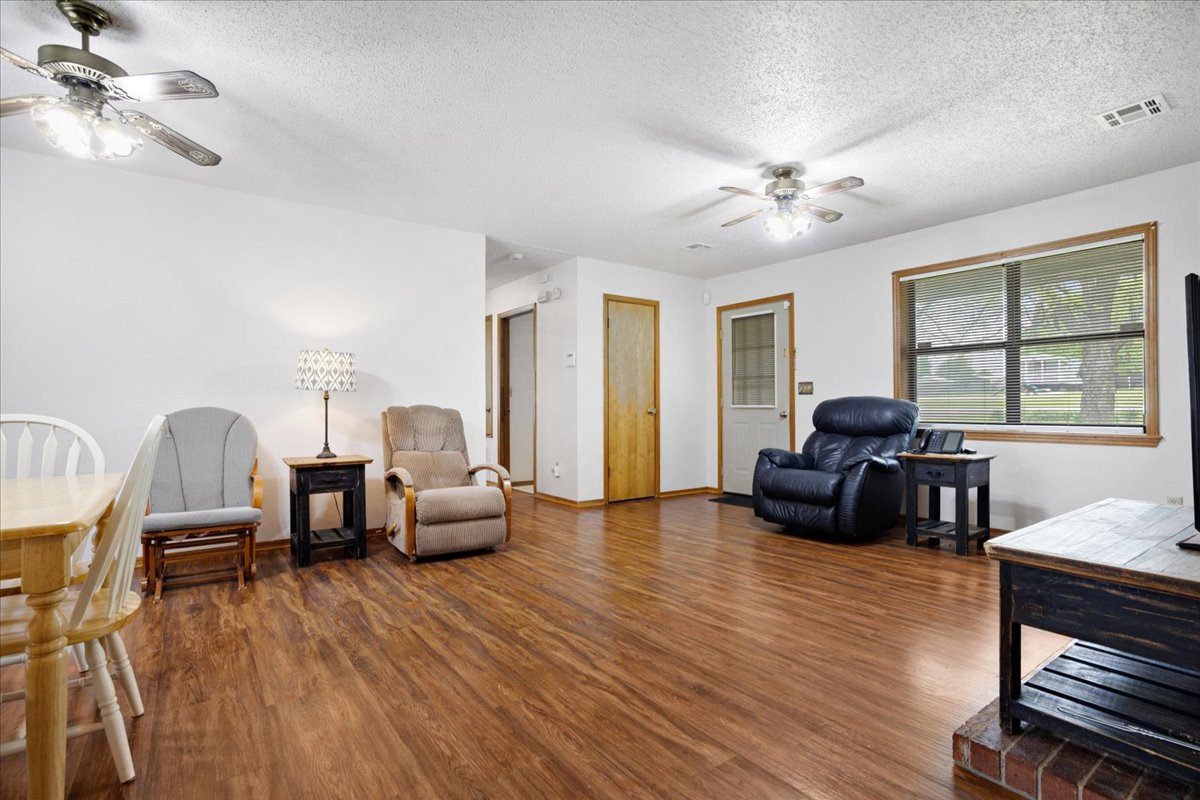
Living area featuring wood-finish flooring, two ceiling fans with integrated light fixtures, and a large window with wood trim
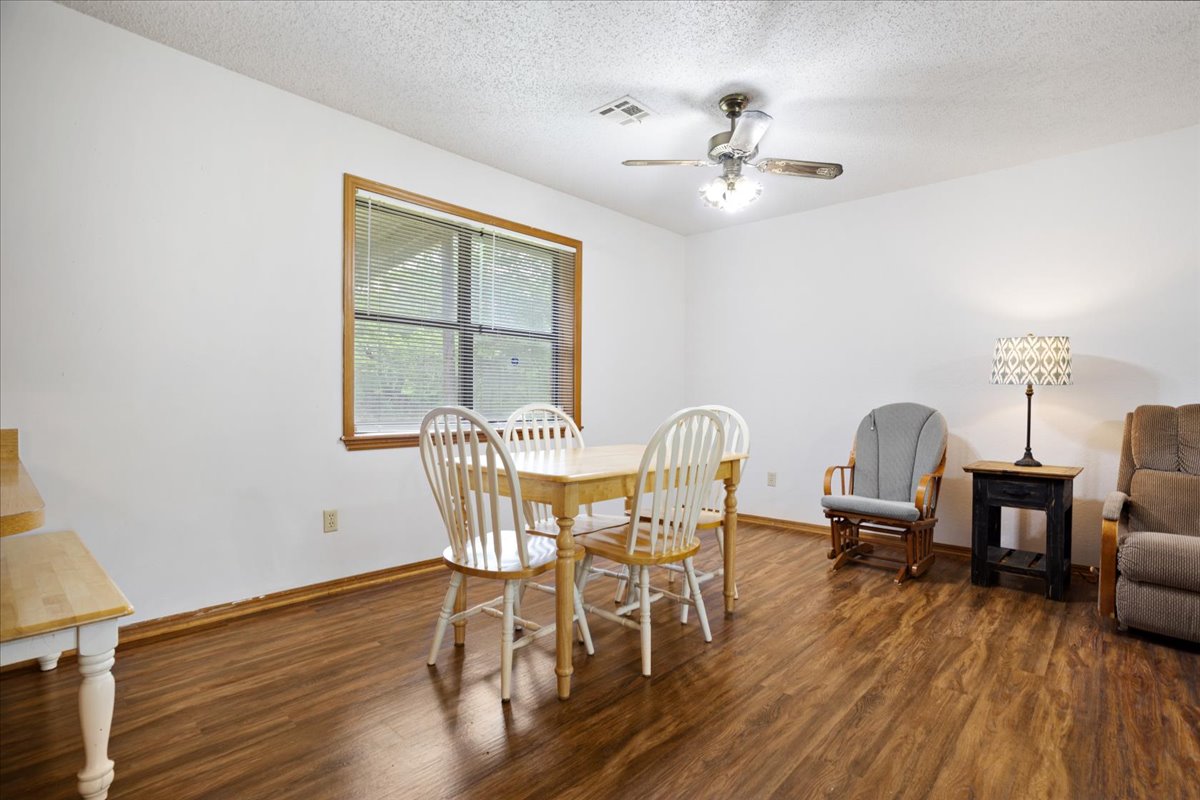
Wood-finish flooring, multi-pane window with natural-finish wood trim, and ceiling fan with integrated lighting
Open-concept living space featuring wood-finish flooring, a recessed brick fireplace wall with a wooden mantel, and ceiling fans
Kitchen featuring wood cabinetry, integrated peninsula, white appliances, and a double-basin sink
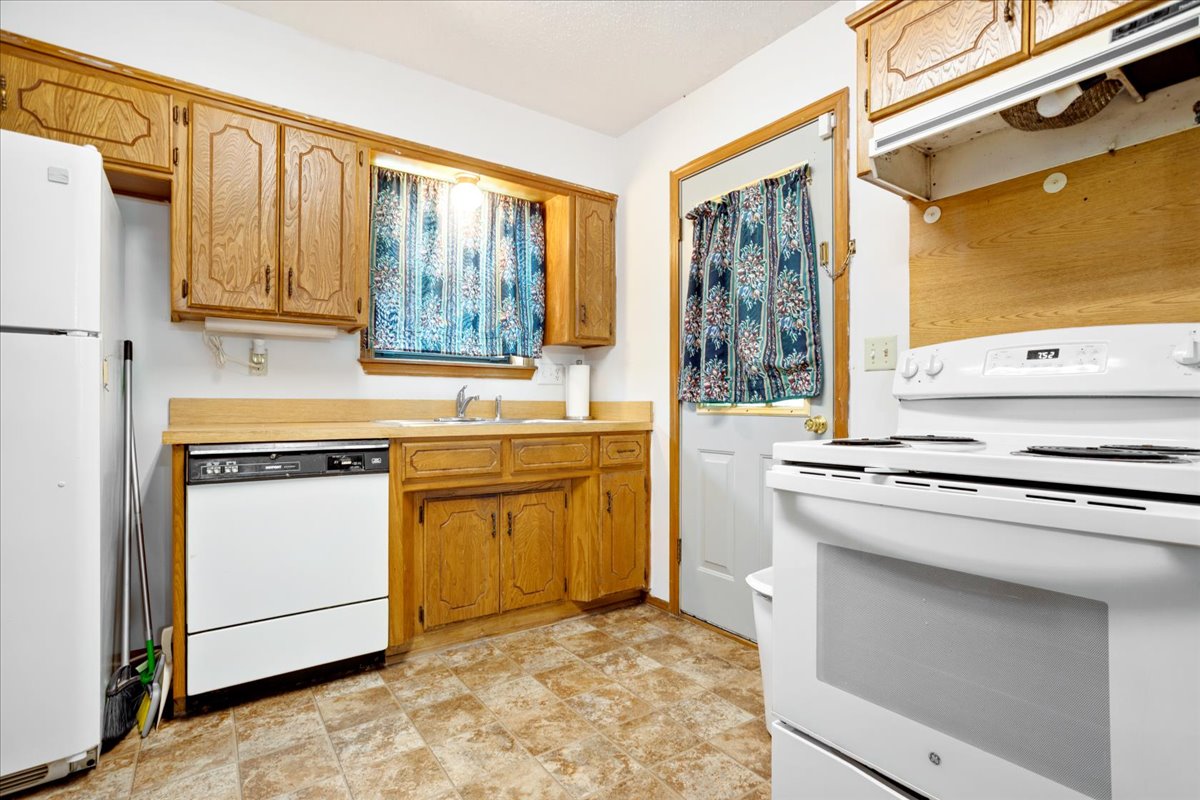
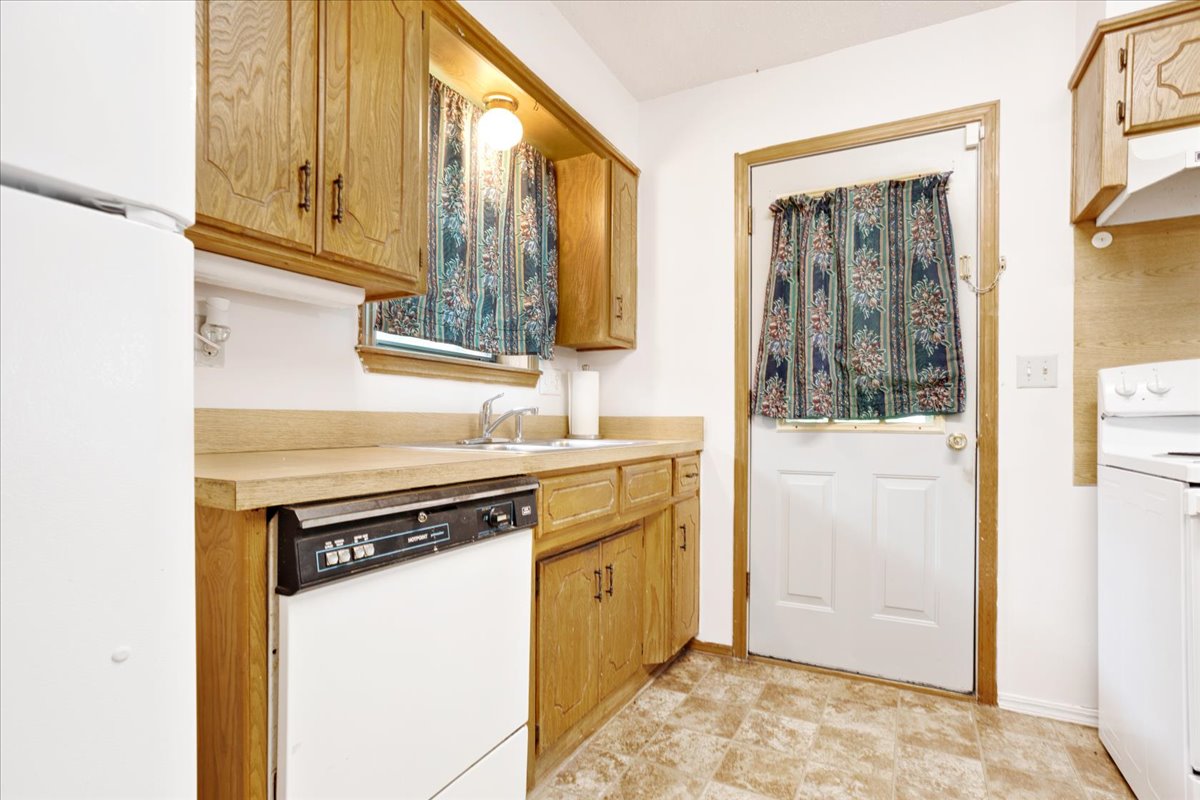
Kitchen featuring wood cabinetry, integrated dishwasher, white range with range hood, and tile-finish flooring
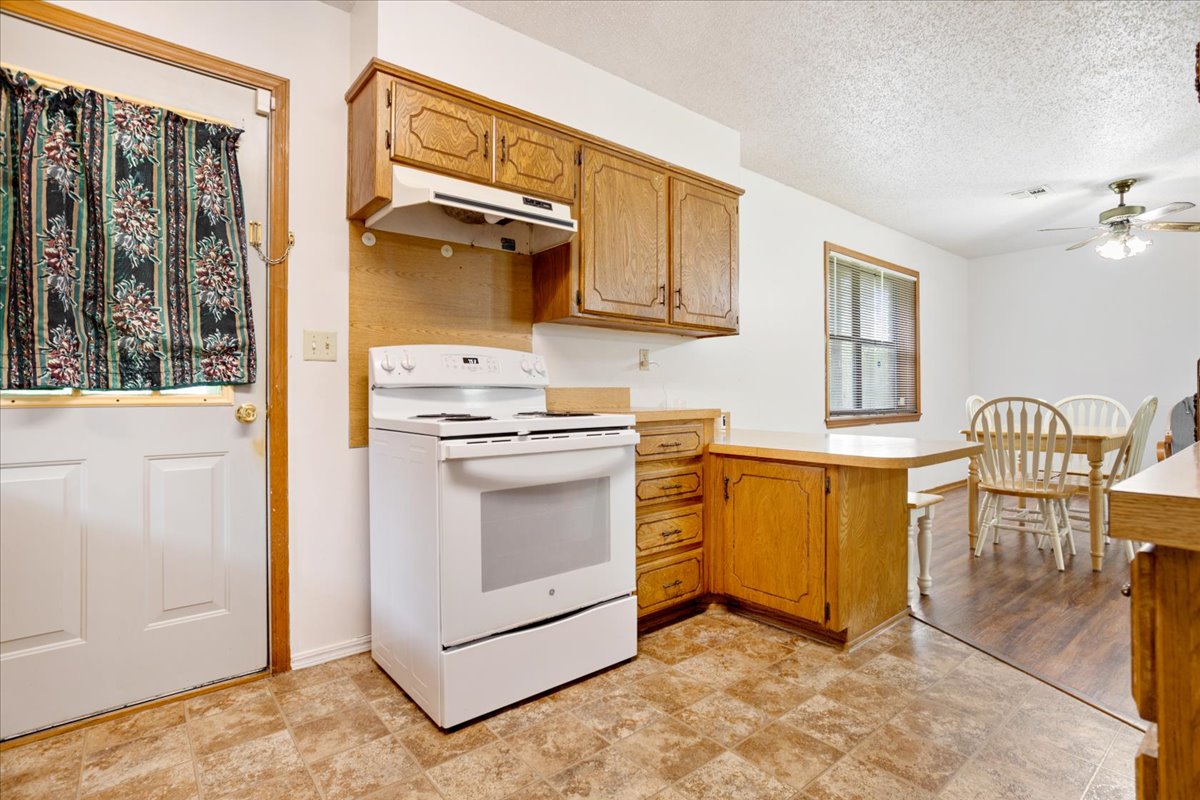
Kitchen featuring wood cabinetry, white electric range with integrated vent hood, wood-finish flooring, and vinyl tile flooring
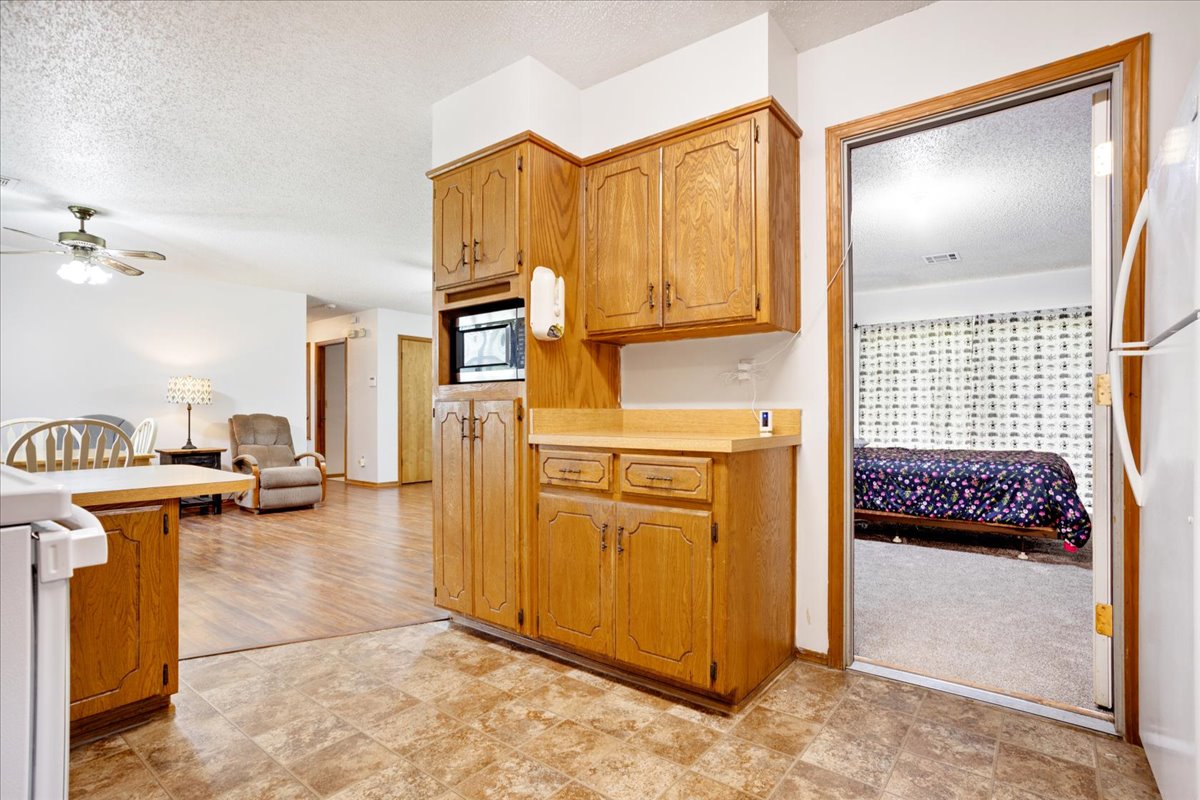
Kitchen area featuring wood cabinetry, integrated microwave storage, and tile flooring
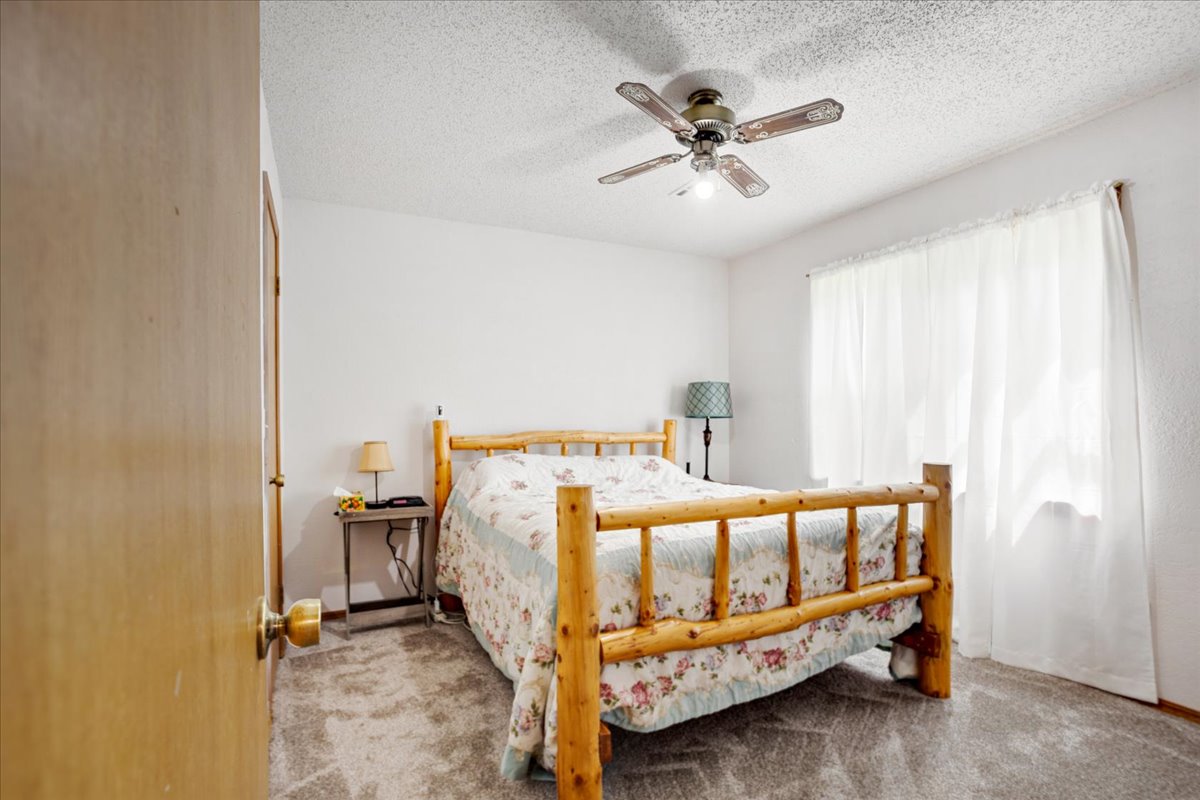
Neutral wall coloring, ceiling-mounted paddle fan, and large window with natural light
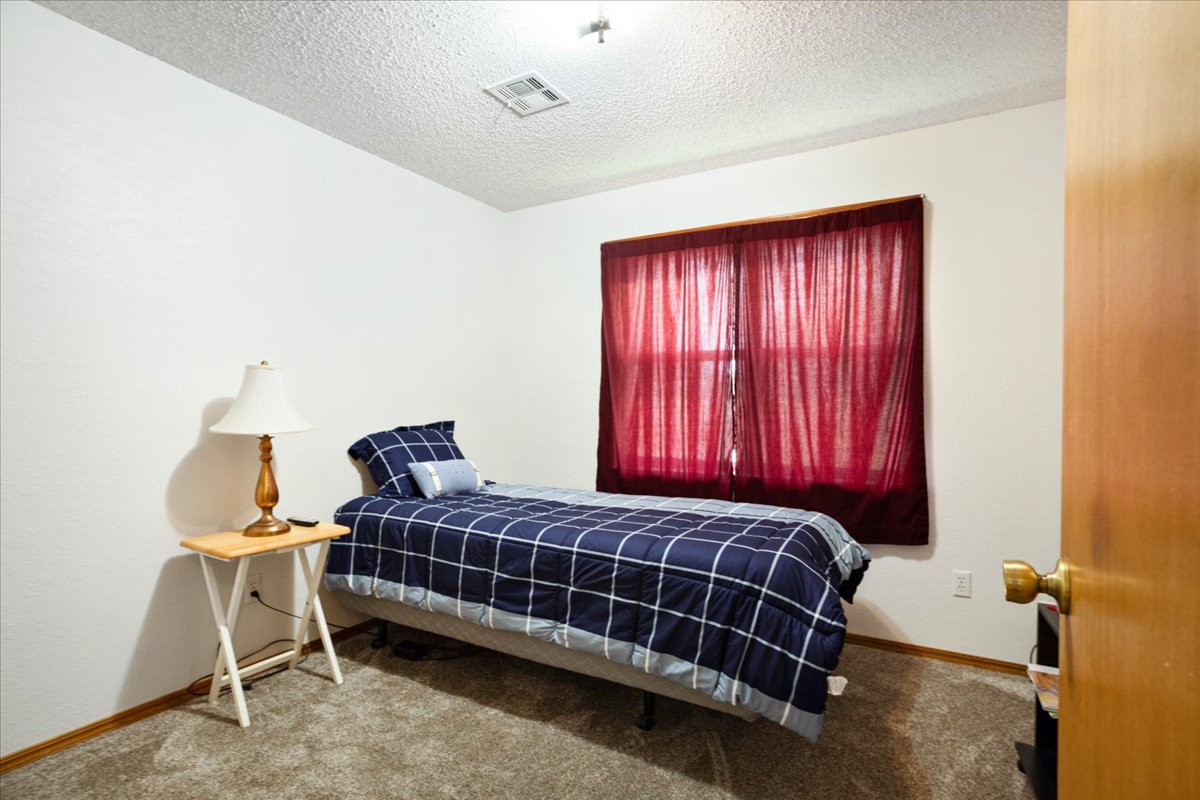
Neutral-toned interior space featuring neutral wall paint, wall-to-wall carpeting, and a window with wood-trim casing
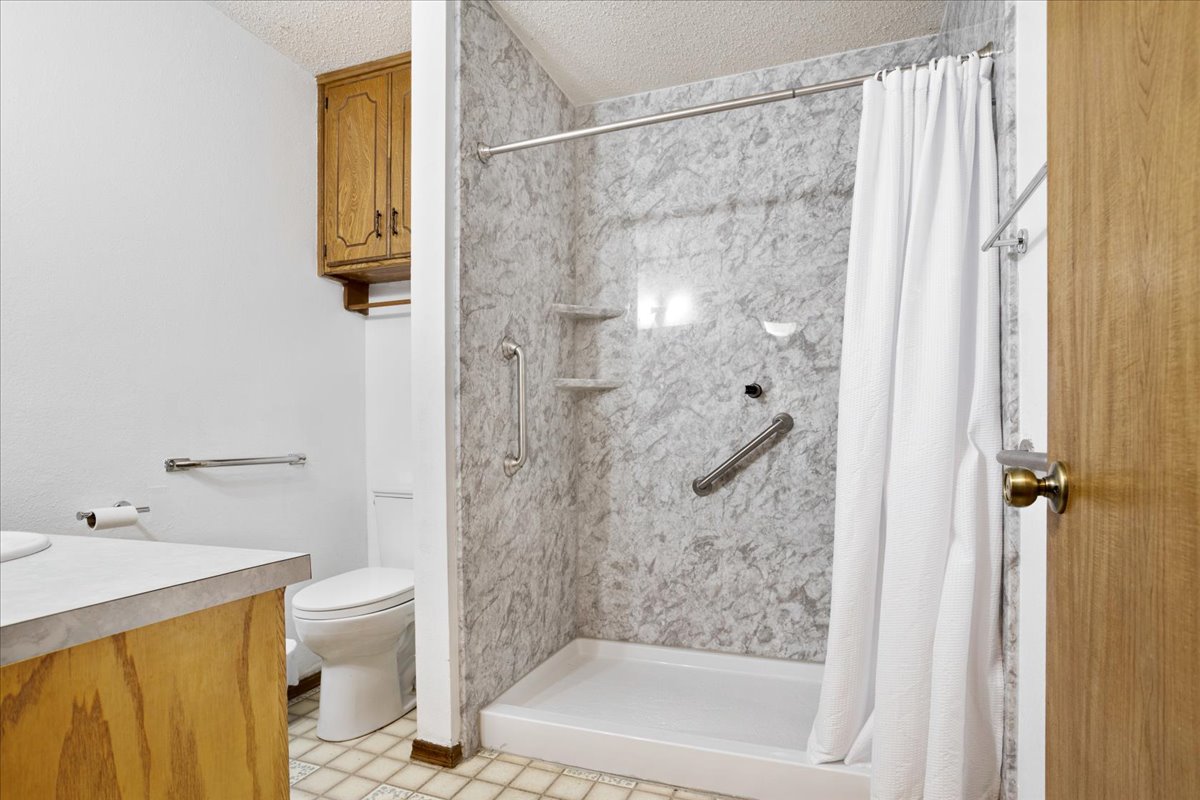
Bathroom featuring a walk-in shower with stone-patterned surround, built-in shower shelving, wall-mounted safety bars, wood-finish cabinetry, and tiled flooring
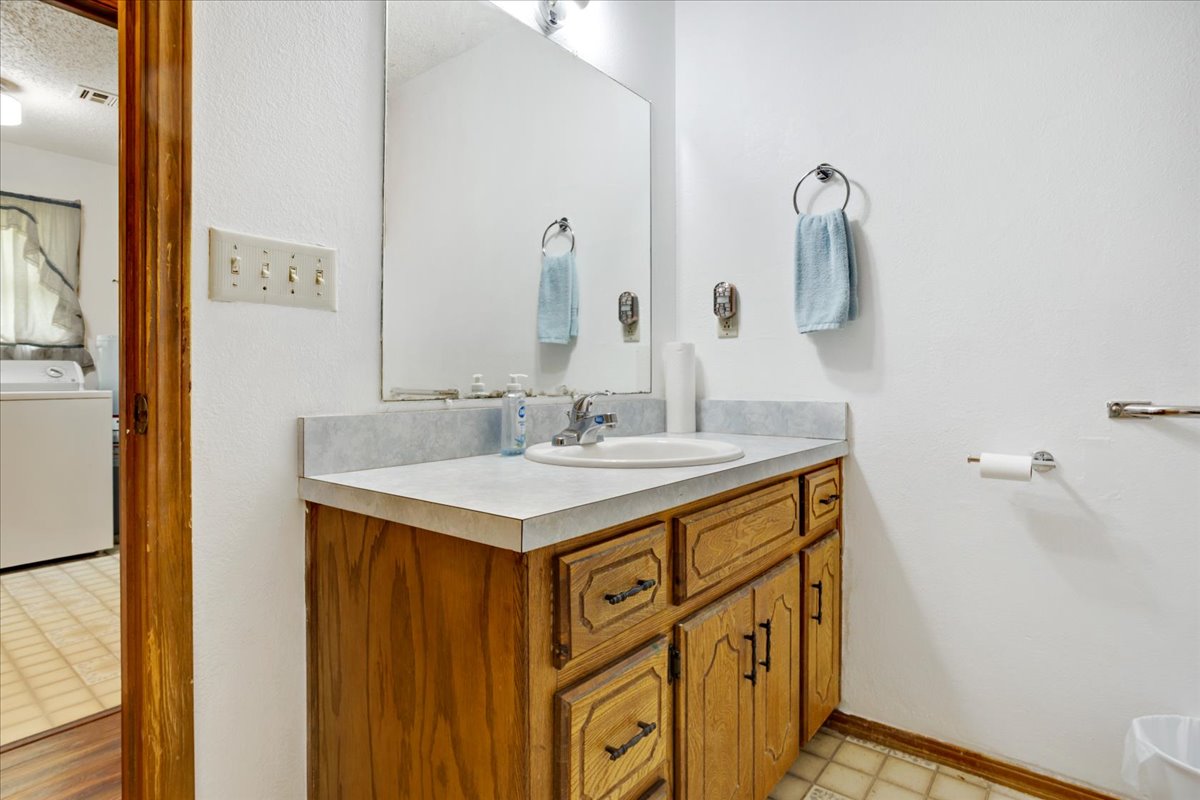
Bathroom vanity featuring a natural wood cabinet, solid-surface countertop with an integrated backsplash, inset oval sink, and a large wall-mounted mirror
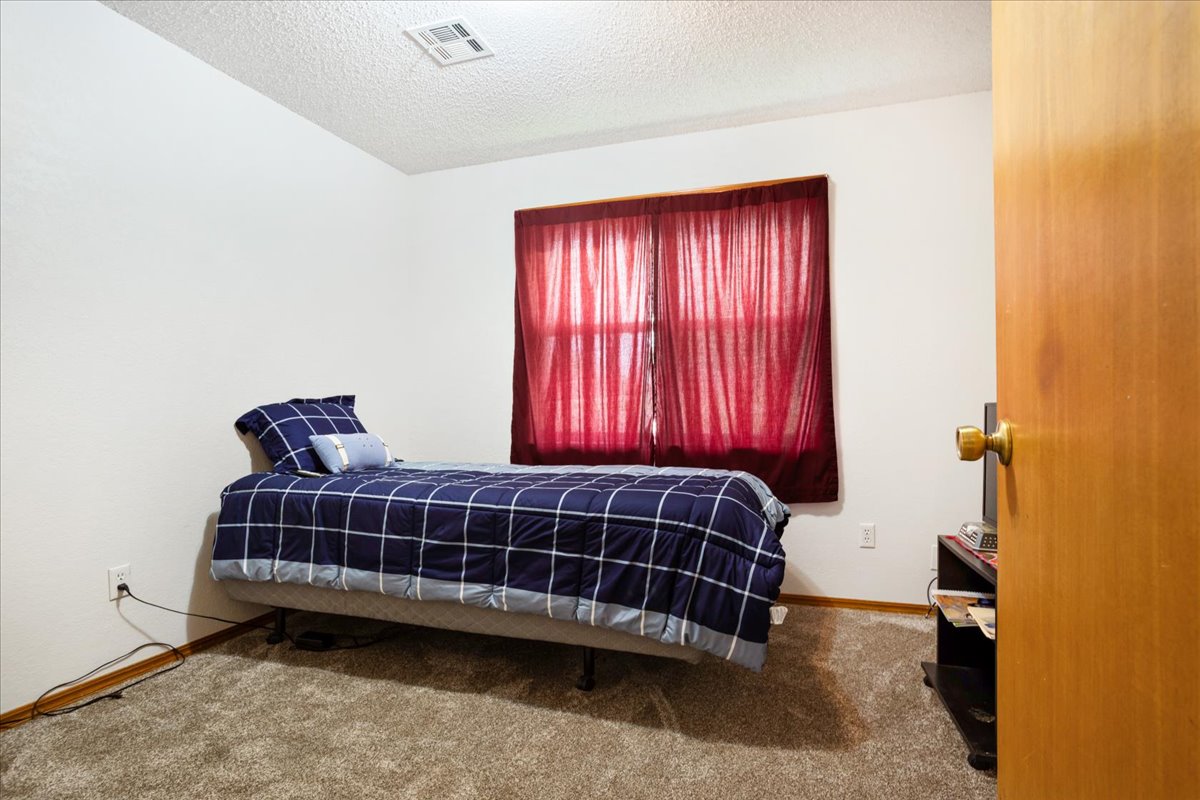
Room featuring neutral-toned carpeting, textured ceiling, and a window with wood-trim framing
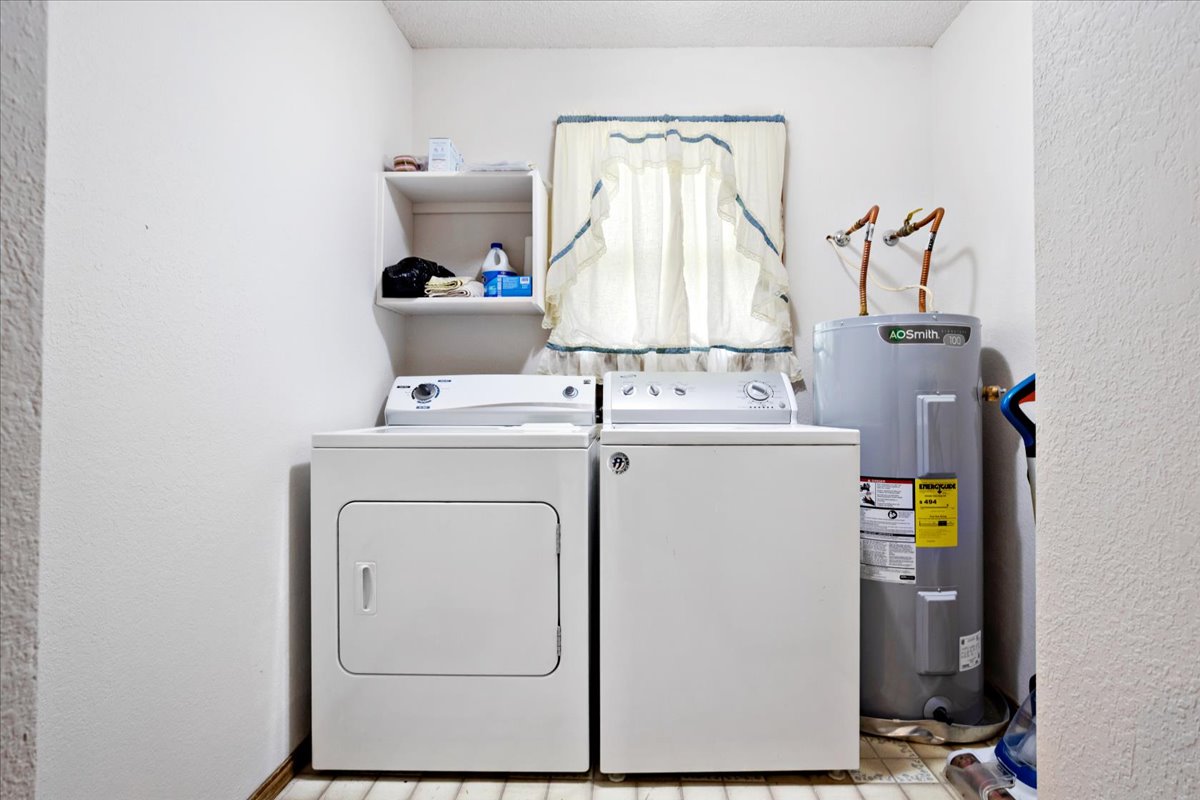
Dedicated utility area featuring built-in shelving and an electric water heater
Neutral interior room featuring neutral carpeting and a window with a curtain rod
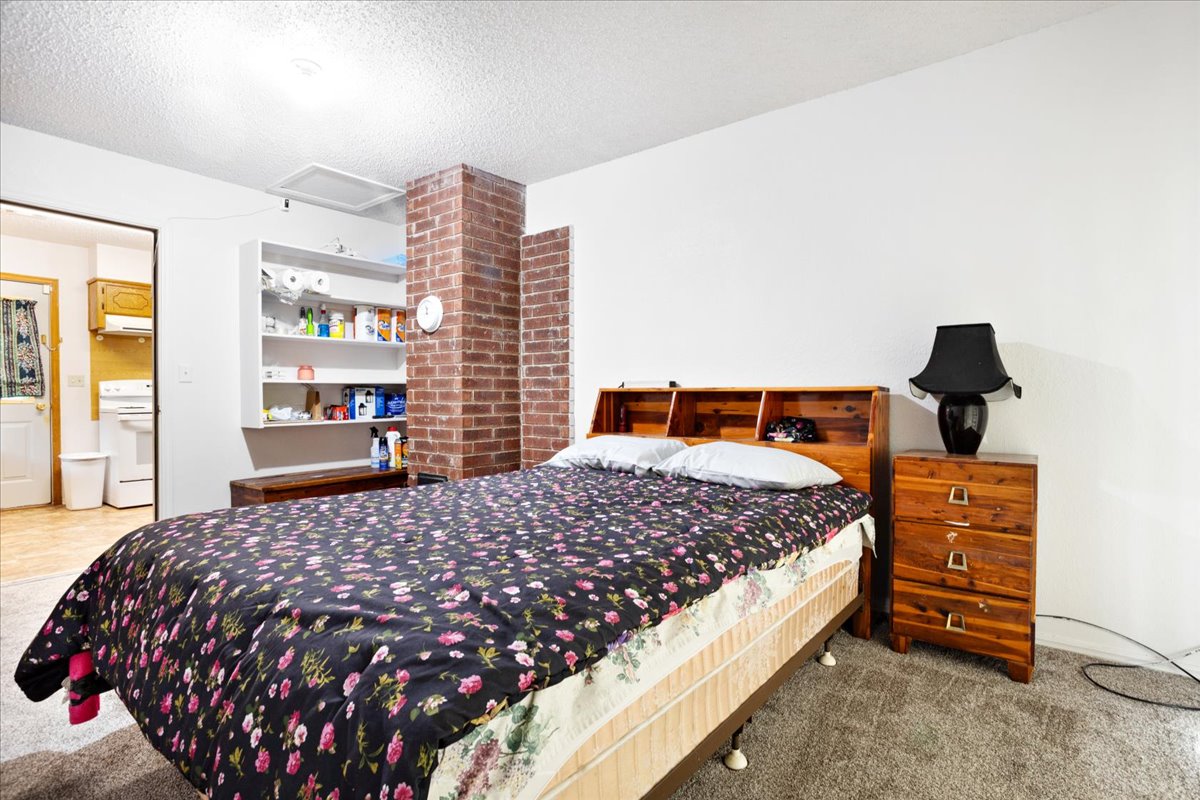
Exposed brick column, built-in shelving unit, and wall-to-wall carpeting
Neutral-toned carpeting and walls with a large window featuring mounted curtain hardware
Wood-finish flooring, wood-toned cabinetry, kitchen peninsula, and ceiling fan with integrated lighting
Expansive grounds featuring a level grassy lawn and mature shade trees
Brick exterior residence featuring a covered patio, expansive lawn, and mature trees
Expansive backyard featuring mature trees, a brick exterior, a covered rear patio, and a decorative stone well
Red brick exterior featuring a covered patio, a gable roof, and extensive lawn space with mature trees
Expansive backyard featuring a sprawling lawn, mature trees, and a covered patio
Expansive lot featuring mature trees, significant green space, and a paved driveway
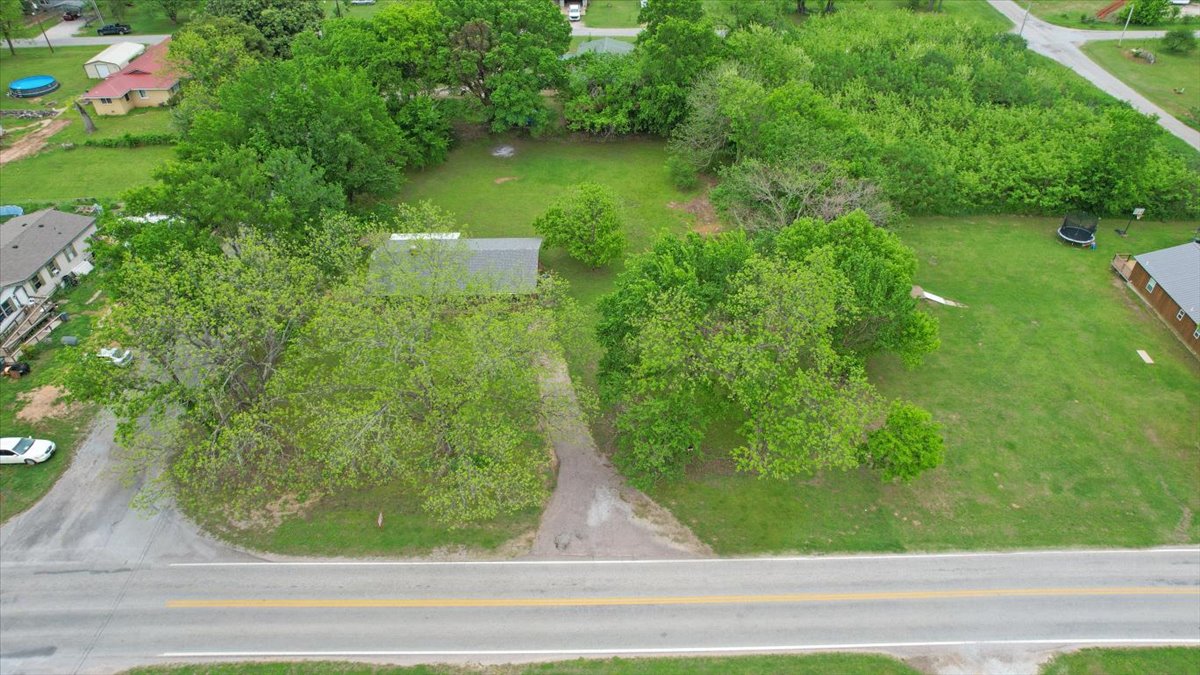
Expansive lot featuring mature trees, established lawn, and a paved driveway
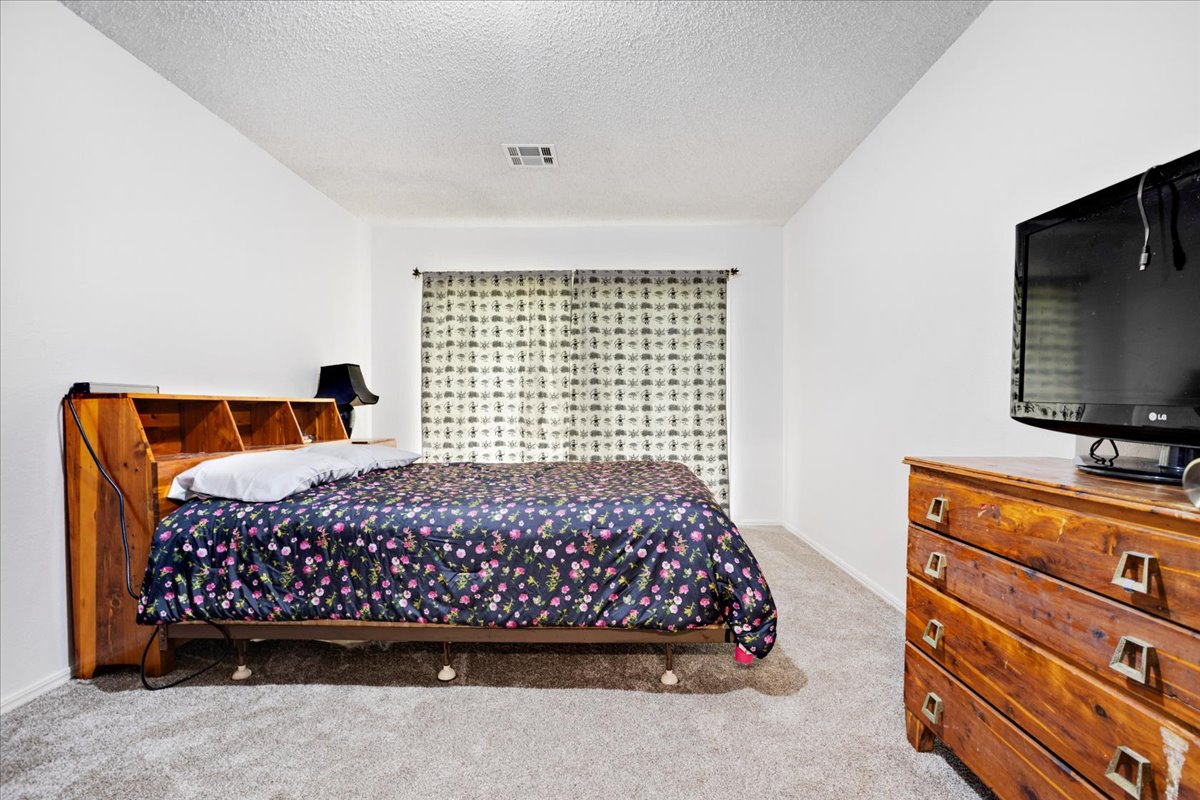
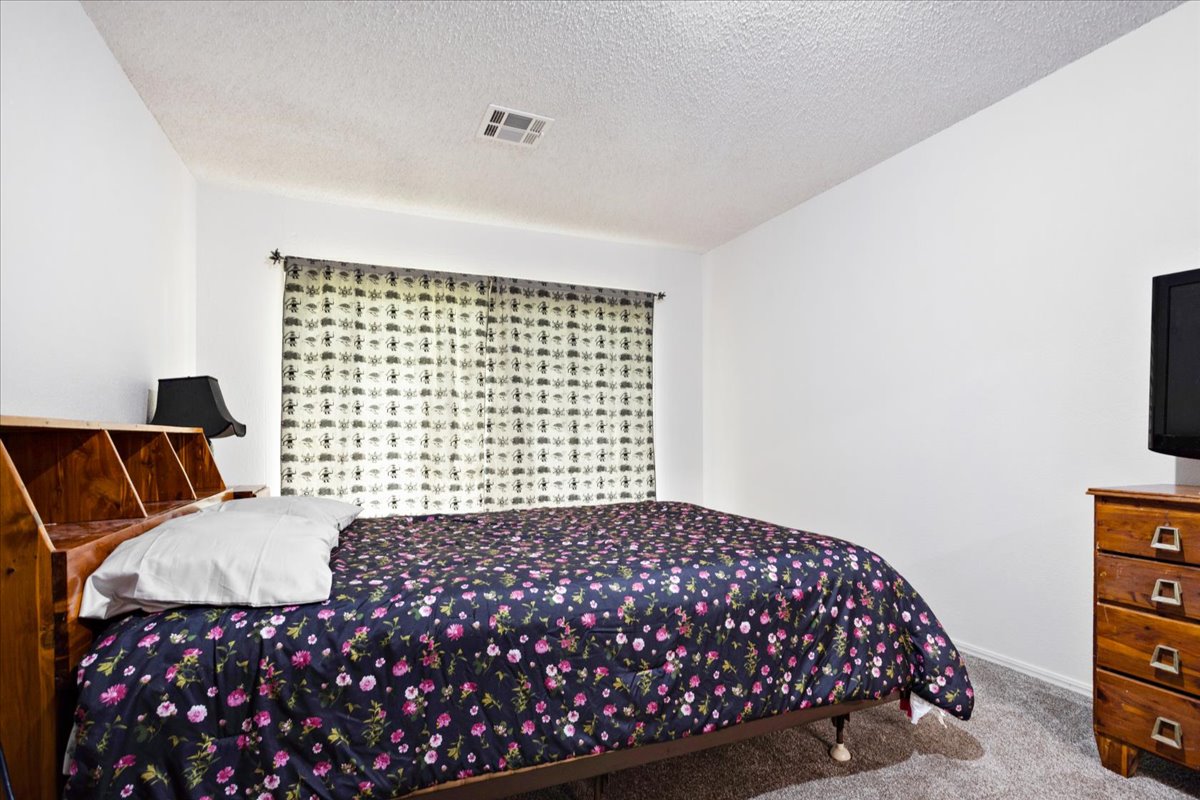
SELLER OFFERING BUYER CLOSING OR INTEREST RATE BUYDOWN CONCESSIONS!!!Subject to acceptable offer, lender approval, and loan program limits."BONUS ROOM and 2 Bedroom, 1 Bathroom, situated in the community of Milburn, this home sits on a spacious corner lot shaded by beautiful, mature pecan trees. Inside, you'll find comfortable living with central heat and air, along with a versatile BONUS ROOM that can easily serve as a third bedroom, home office, or multi-purpose space. The home has been thoughtfully updated with new carpet, fresh interior paint, a NEWER durable 30-year high-impact roof, a newer hot water heater, and a recently remodeled bathroom, offering a clean and refreshed feel throughout. With highway frontage, the property also provides both convenience and easy access for daily living or commuting. The HVAC system, approximately five years old, has been consistently maintained on an annual service schedule, and a security system is already in place for added peace of mind. The property also includes an 8x10 concrete slab ready for a future storage building or workshop. The home sits on two lots totaling approximately 0.63 acres, giving you plenty of outdoor space to enjoy, expand, or customize to your needs. Located just two blocks from a gas station and three blocks from the local school, this home combines small-town charm with everyday convenience. You'll also appreciate its ideal location with easy access to both Tishomingo and Durant, making it a great option for commuters or those wanting nearby amenities. This property offers space, flexibility, and a great location-ready for you to make it your own.
MLS Internet Data Exchange (IDX) information is provided exclusively for consumers’ personal, non-commercial use and may not be used for any purpose other than to identify prospective properties consumers may be interested in purchasing, and that the data is deemed reliable but is not guaranteed accurate by the Greater Tulsa Association of REALTORS® MLS.