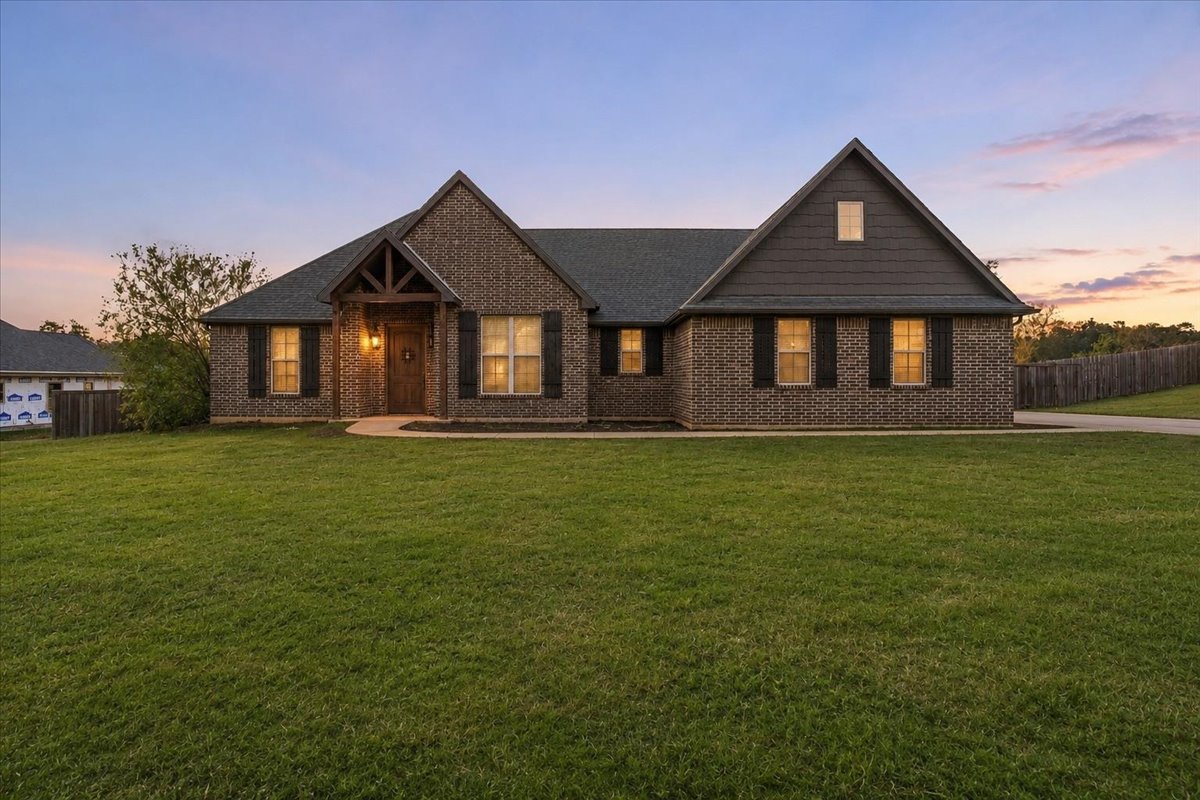
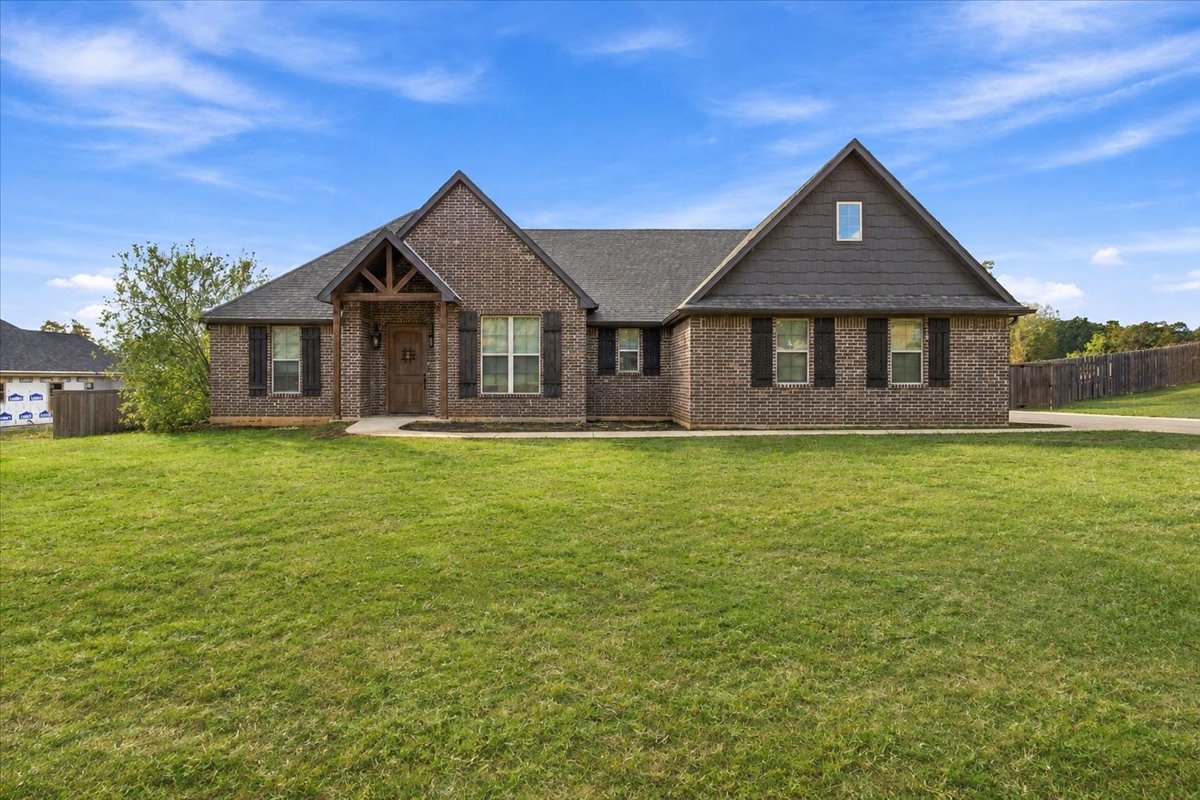
Brick exterior featuring dark shutters, dual gables, timber-framed entryway, and shingled roof
Brick exterior featuring a gabled roofline, decorative timber trusses at the entrance, multi-pane windows with dark shutters, and expansive lawn space
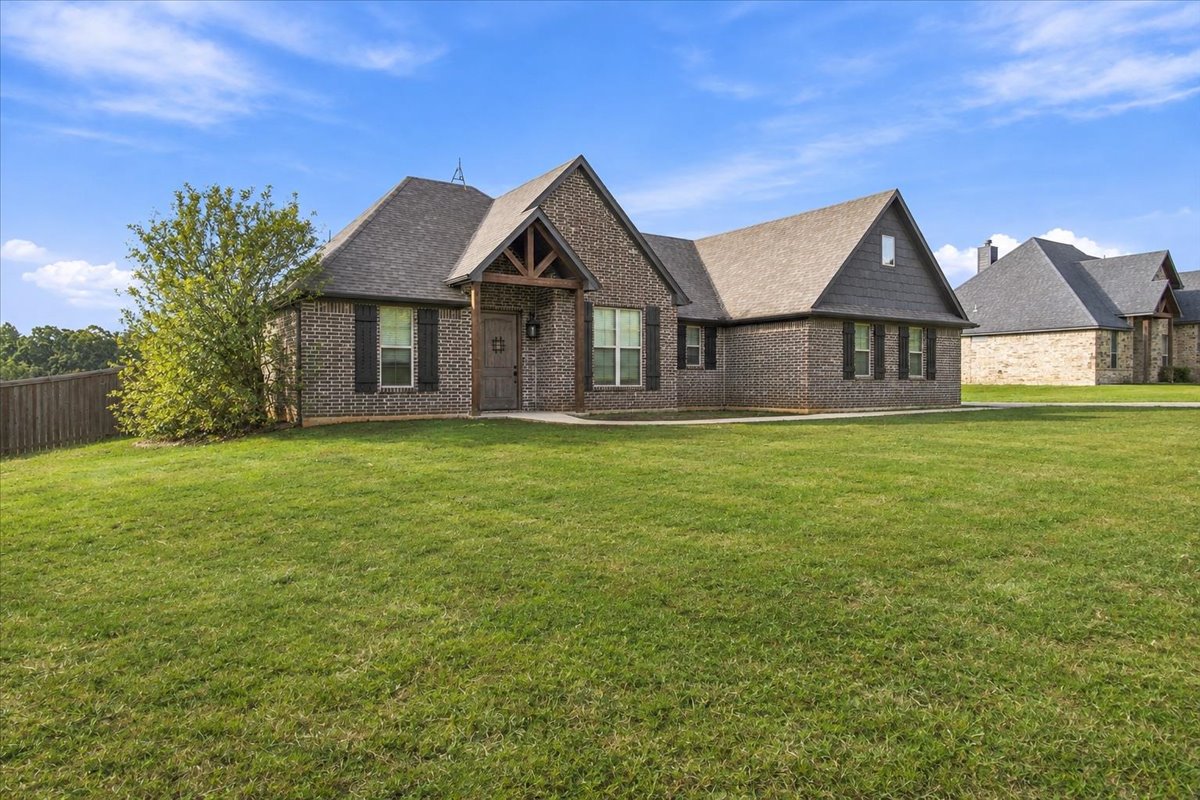
Brick exterior featuring timber-framed porch detailing, multi-gabled roofline, dark shutters, and expansive lawn
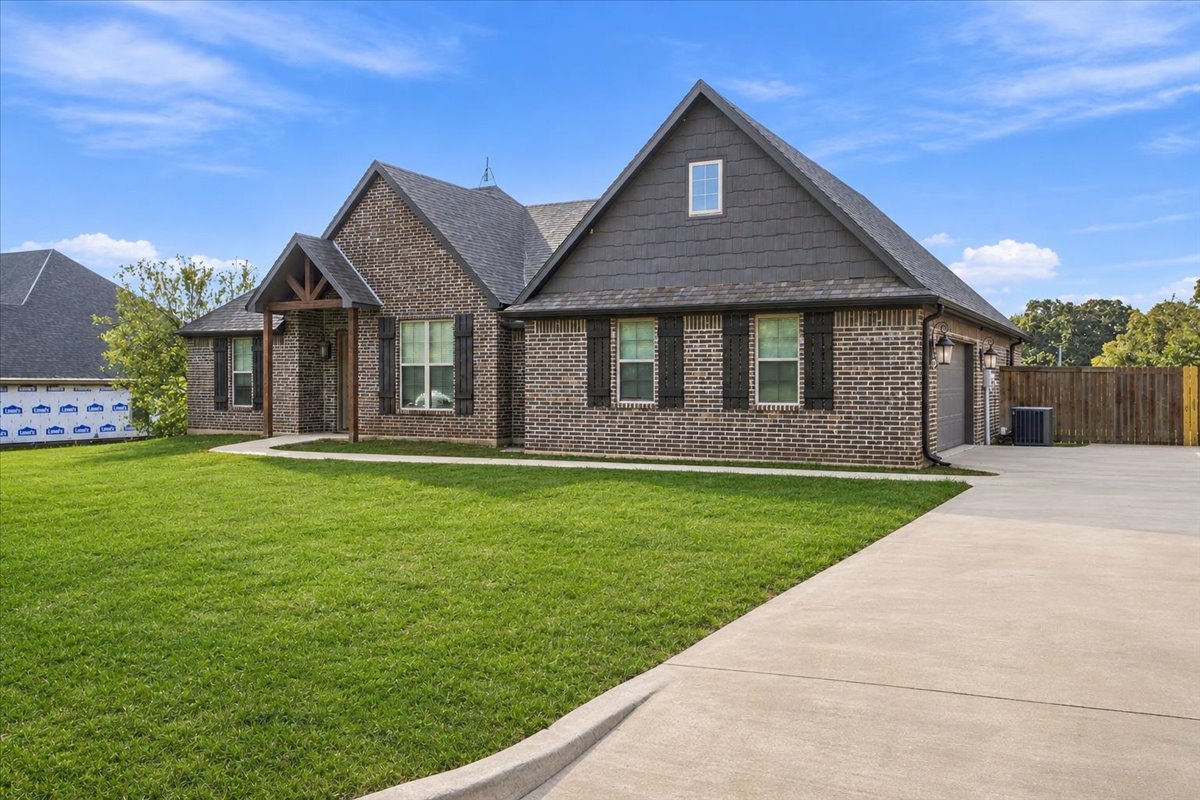
Brick exterior with multi-gabled roofline, decorative timber gable accents, shuttered windows, and concrete driveway
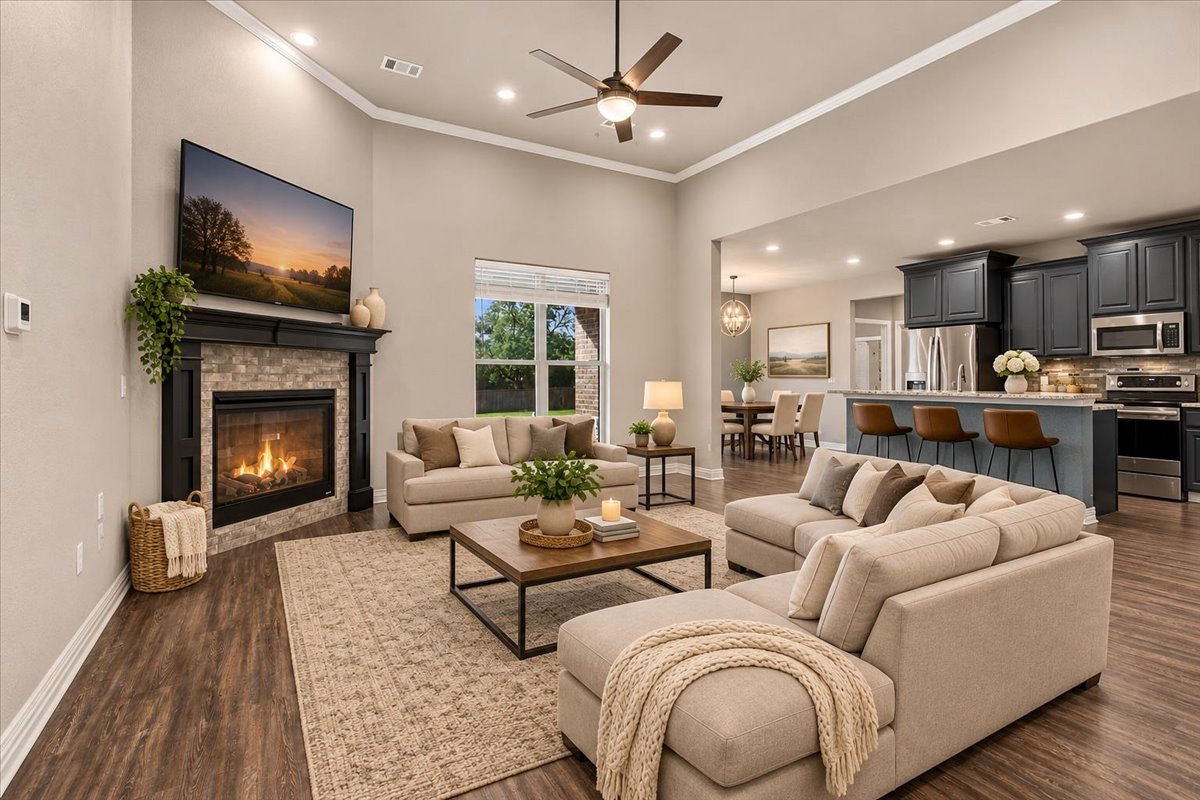
High-ceilinged living area featuring stone-surround fireplace with built-in mantel, recessed lighting, wood-finish flooring, and open-concept kitchen with dark cabinetry and breakfast bar
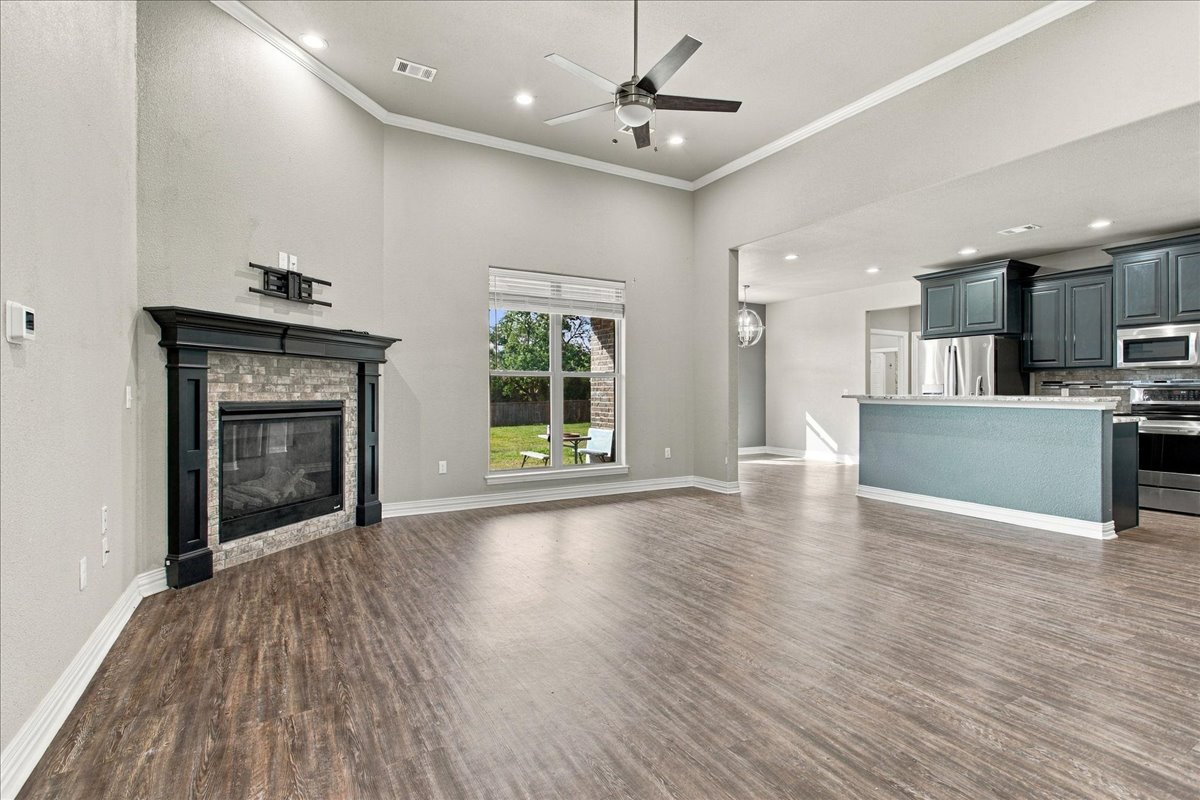
Vaulted ceilings featuring recessed lighting and a ceiling fan, fireplace with a stone surround and dark wood mantel, wood-finish flooring, and kitchen with dark cabinetry and a breakfast bar
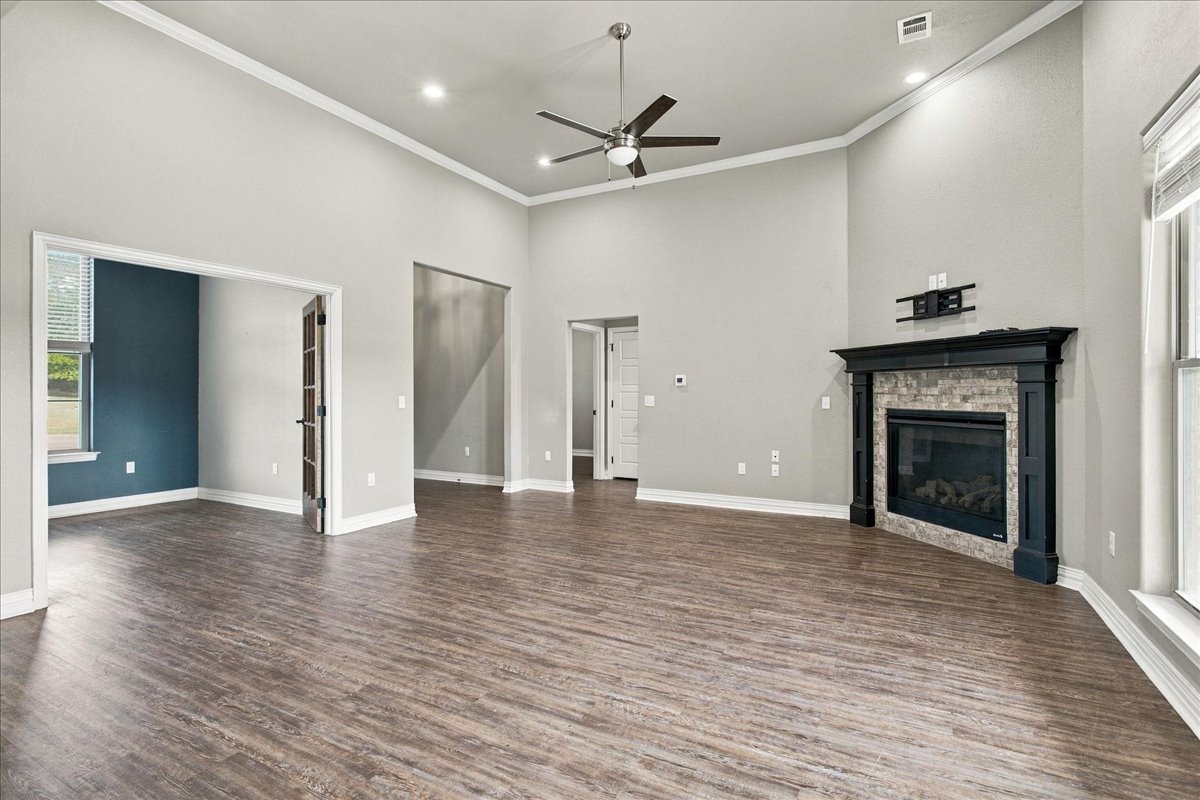
Vaulted ceilings with recessed lighting, wood-finish flooring, and a fireplace featuring a stone surround and dark millwork mantle
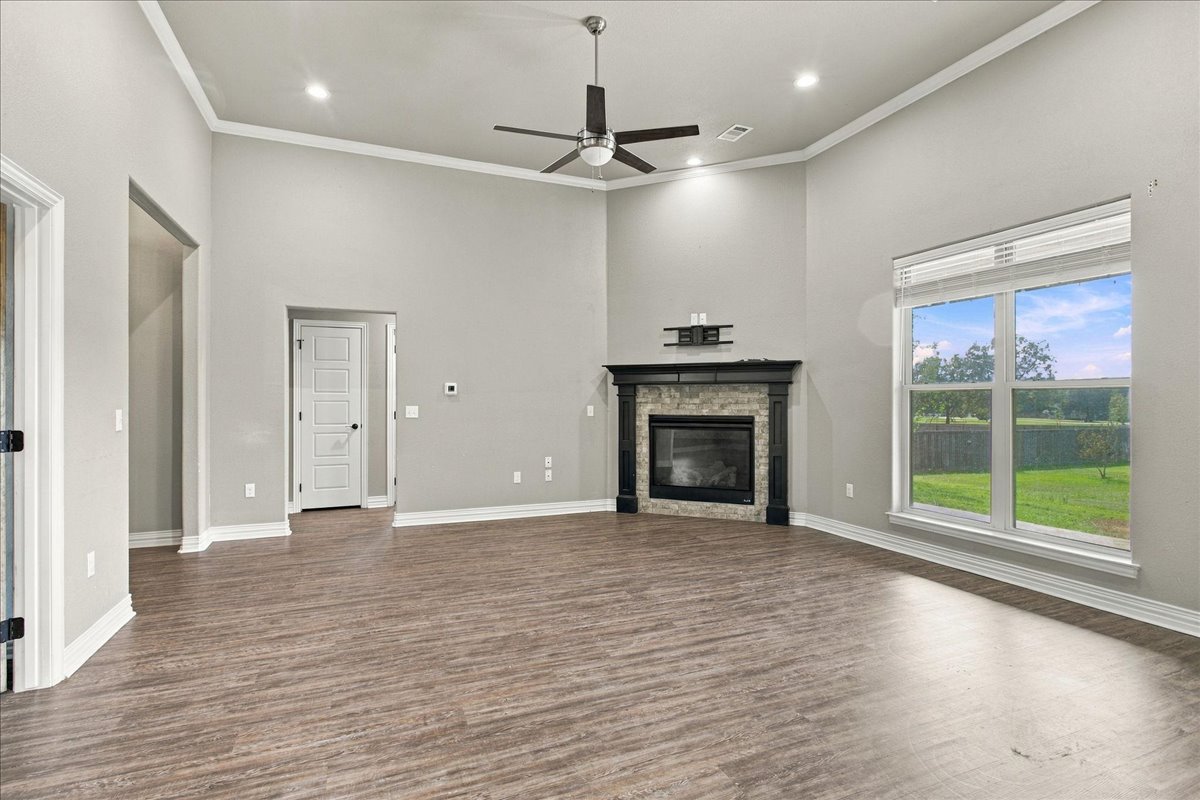
High-ceilinged interior featuring wood-finish flooring, a stone-surround fireplace with a dark mantle, recessed lighting, and a multi-pane window
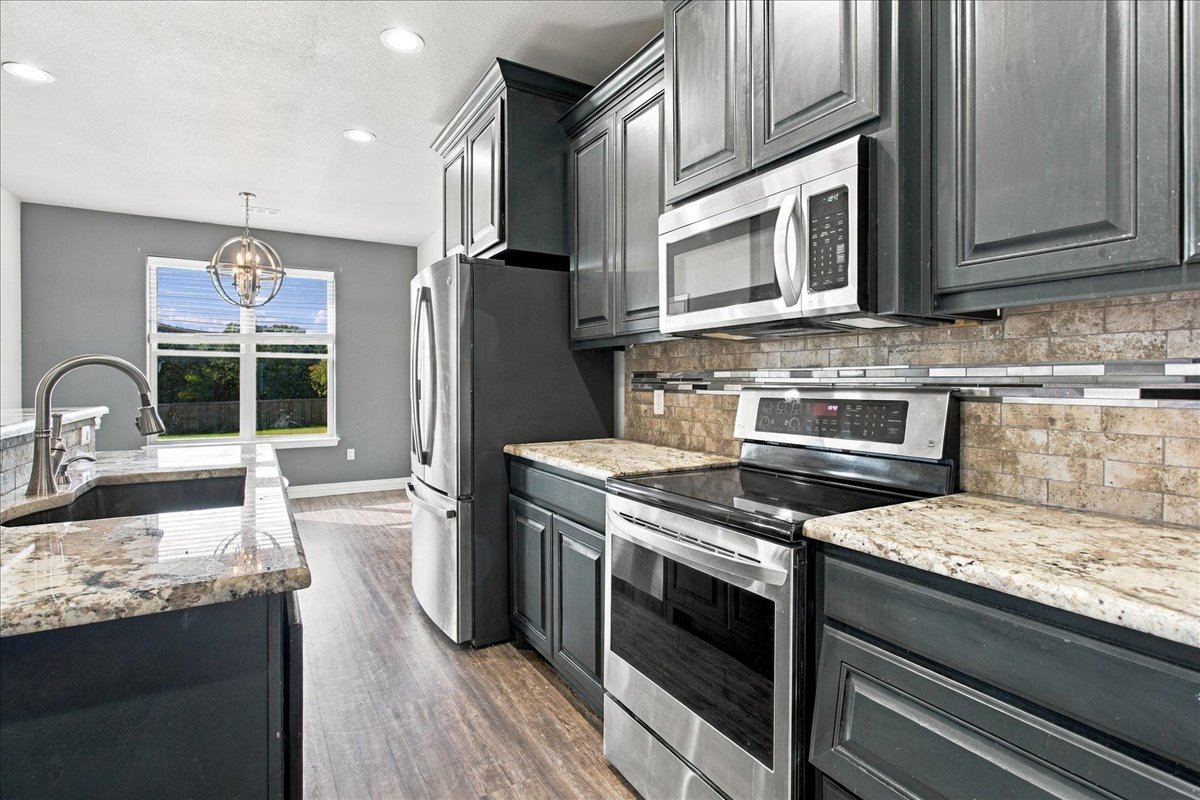
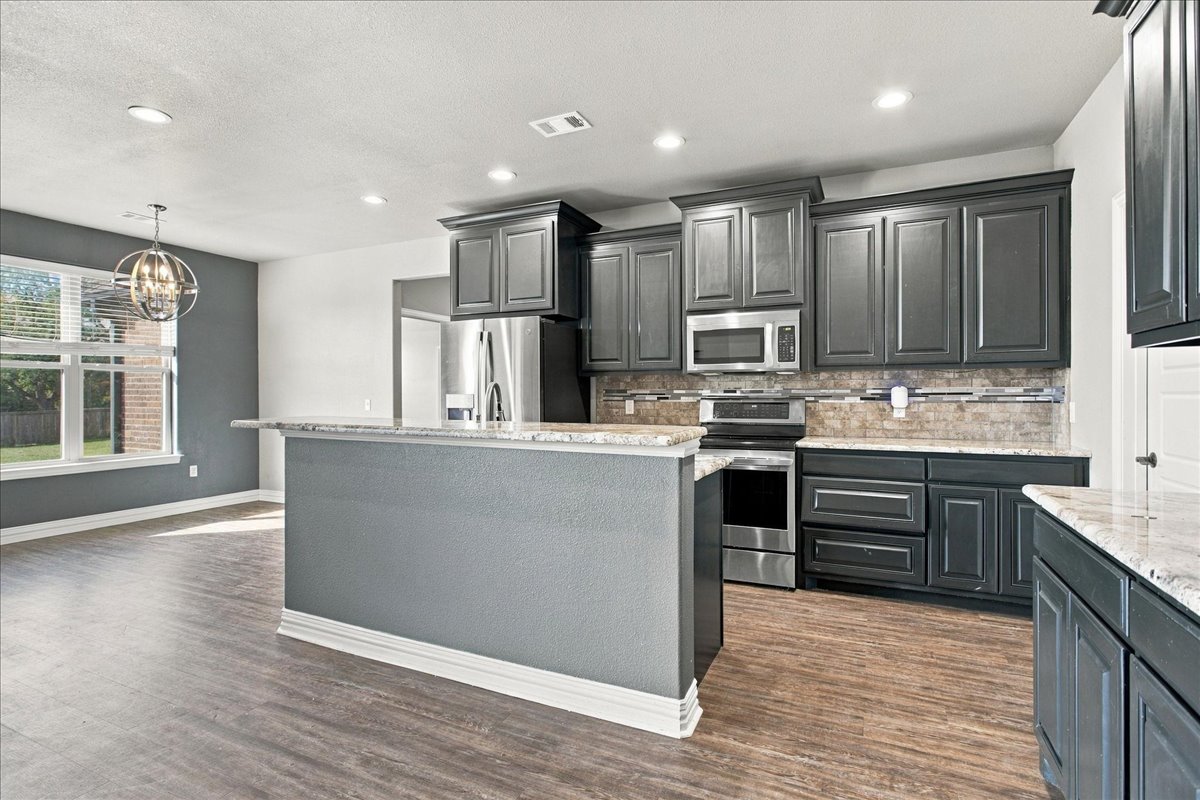
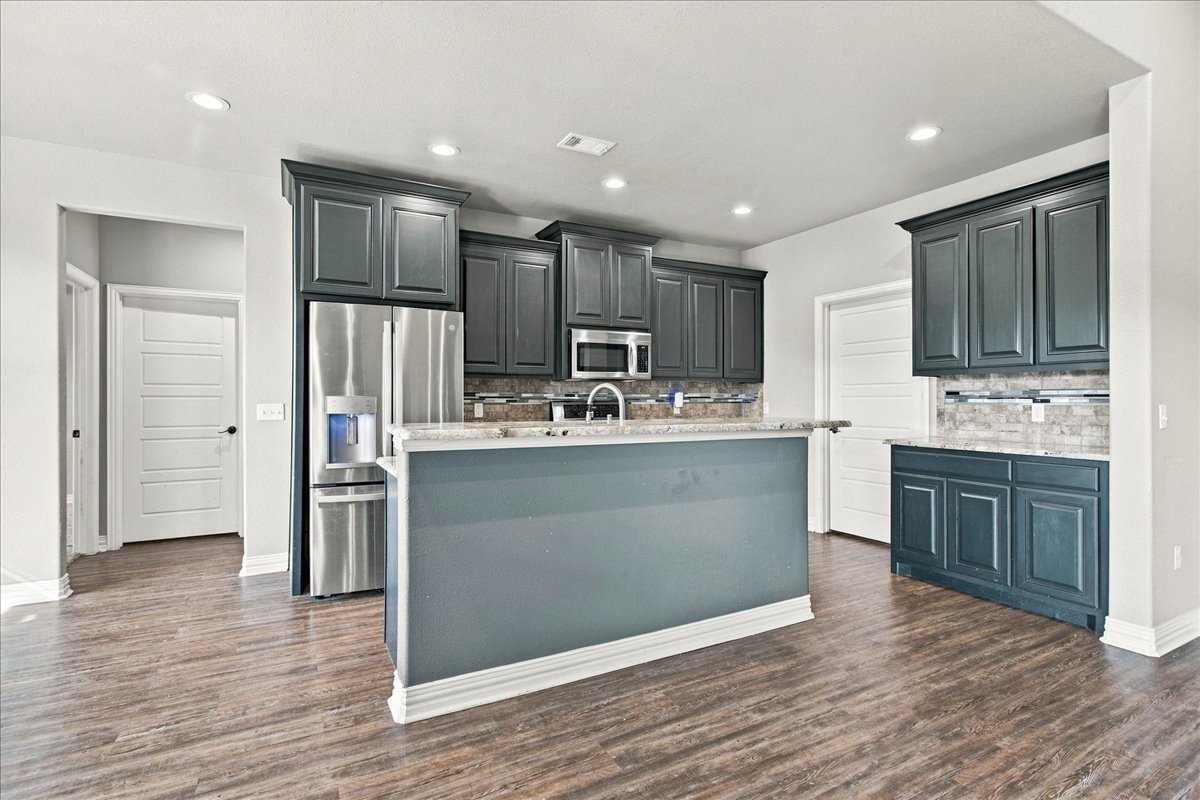
Kitchen featuring dark shaker-style cabinetry, stone-finish countertops, stainless steel appliances, a multi-textured tiled backsplash, and recessed lighting
Kitchen featuring dark cabinetry, stone-finish countertops, stainless steel appliances, recessed lighting, and wood-finish flooring
Kitchen featuring dark-toned cabinetry, stainless steel appliances, stone-look countertops, a stone-tiled backsplash, and wood-finish flooring
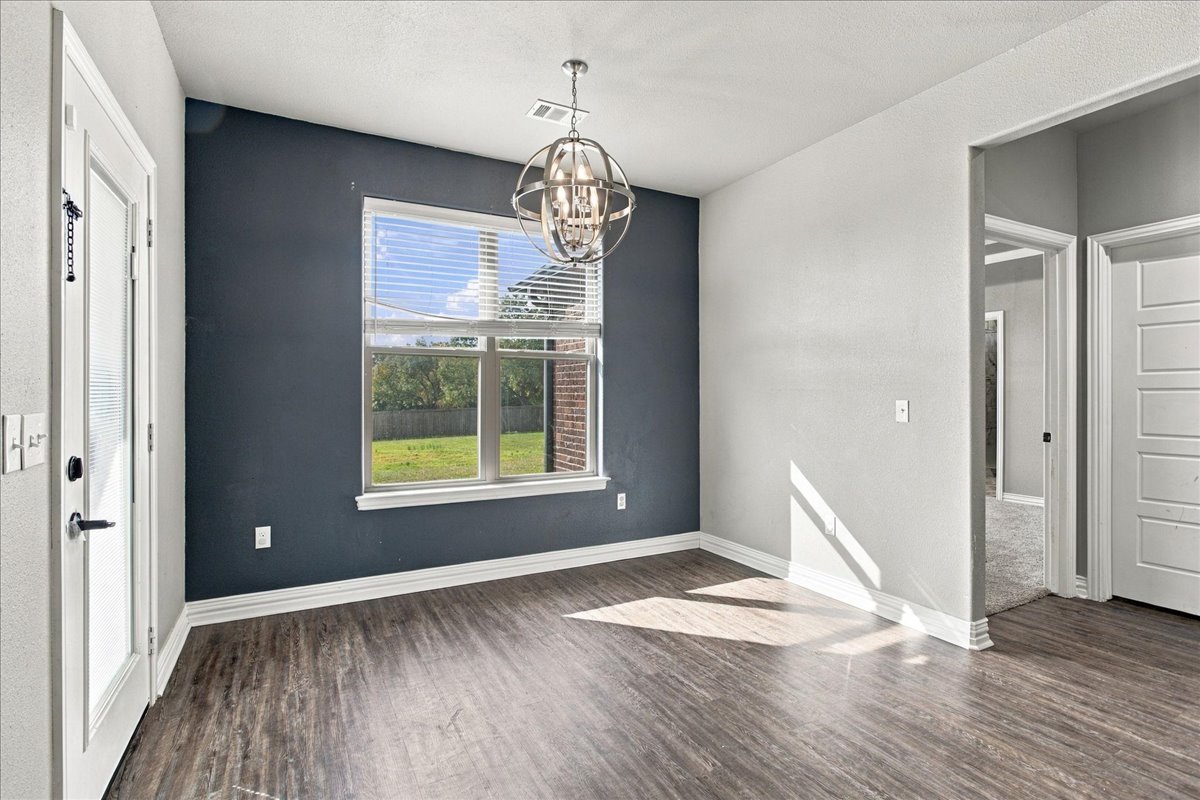
Wood-finish flooring, accent wall, spherical chandelier, multi-pane window, and white panel door
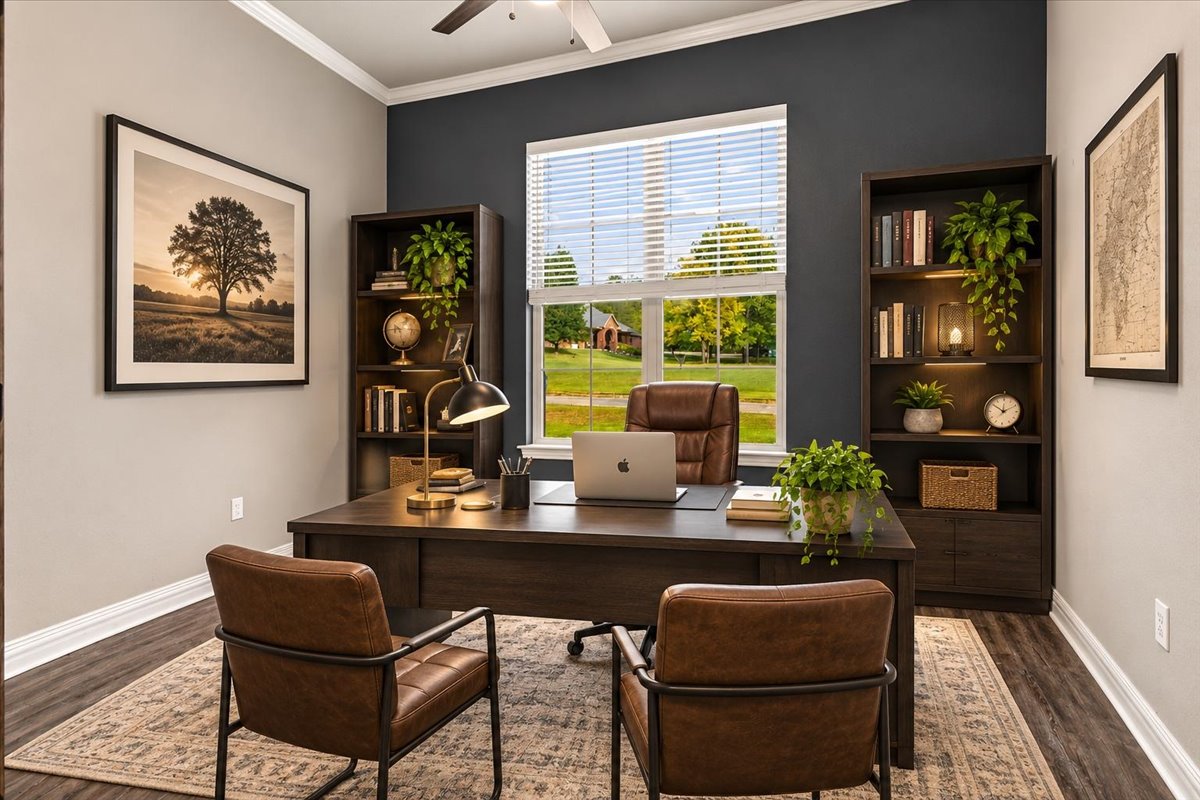
Room featuring wood-finish flooring, two built-in dark wood shelving units, a center window with horizontal blinds, and a ceiling fan
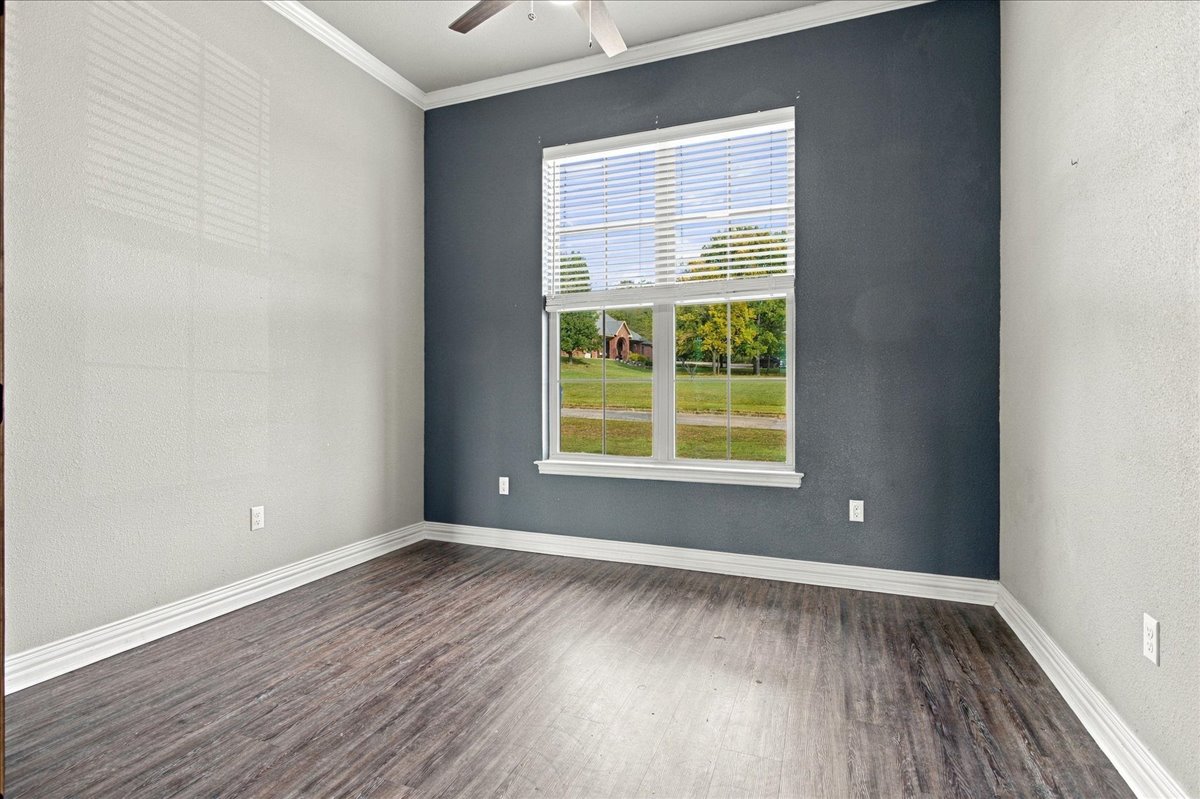
Room featuring wood-finish flooring, a charcoal accent wall, multi-pane window with horizontal blinds, and a ceiling fan
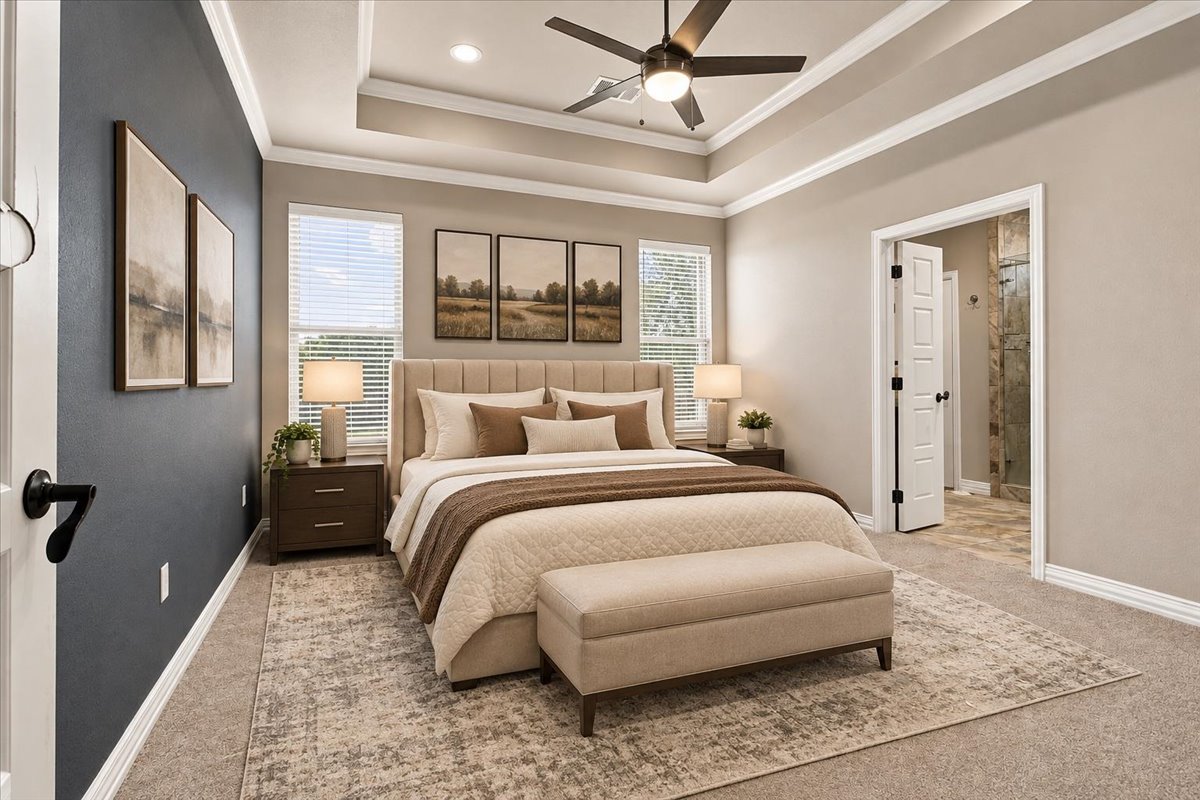
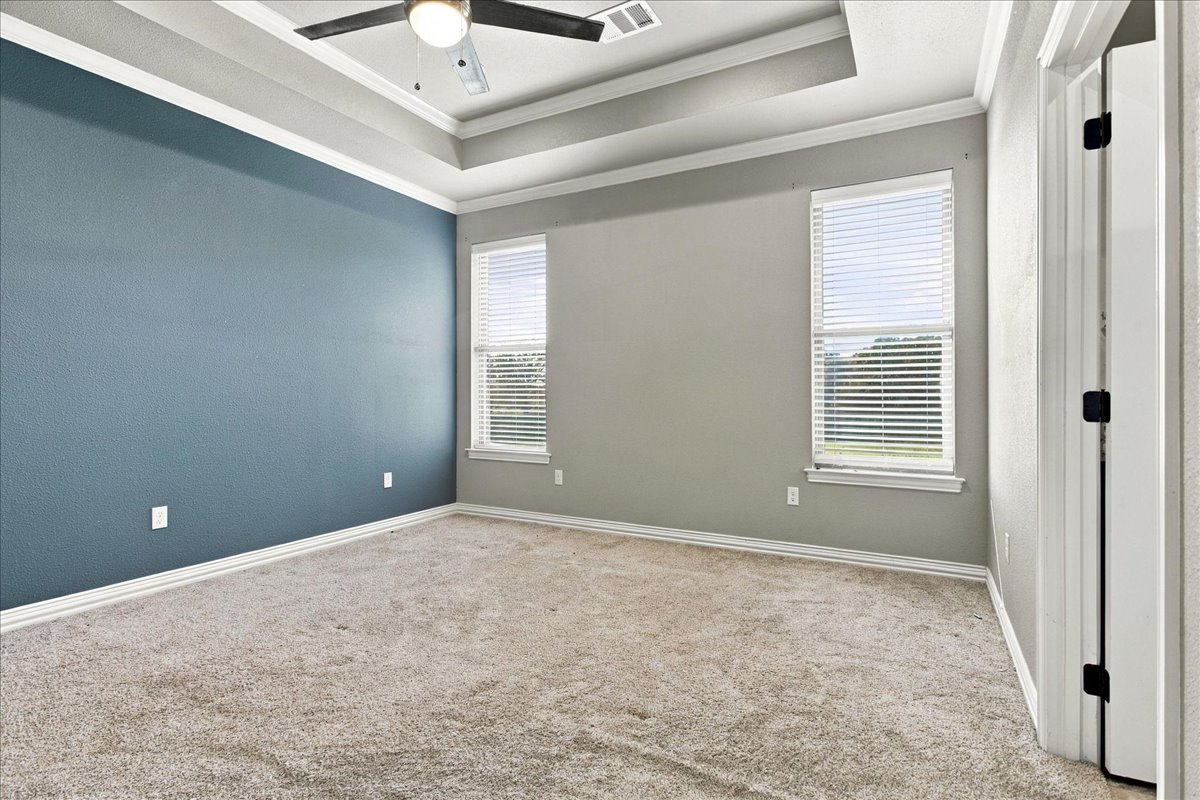
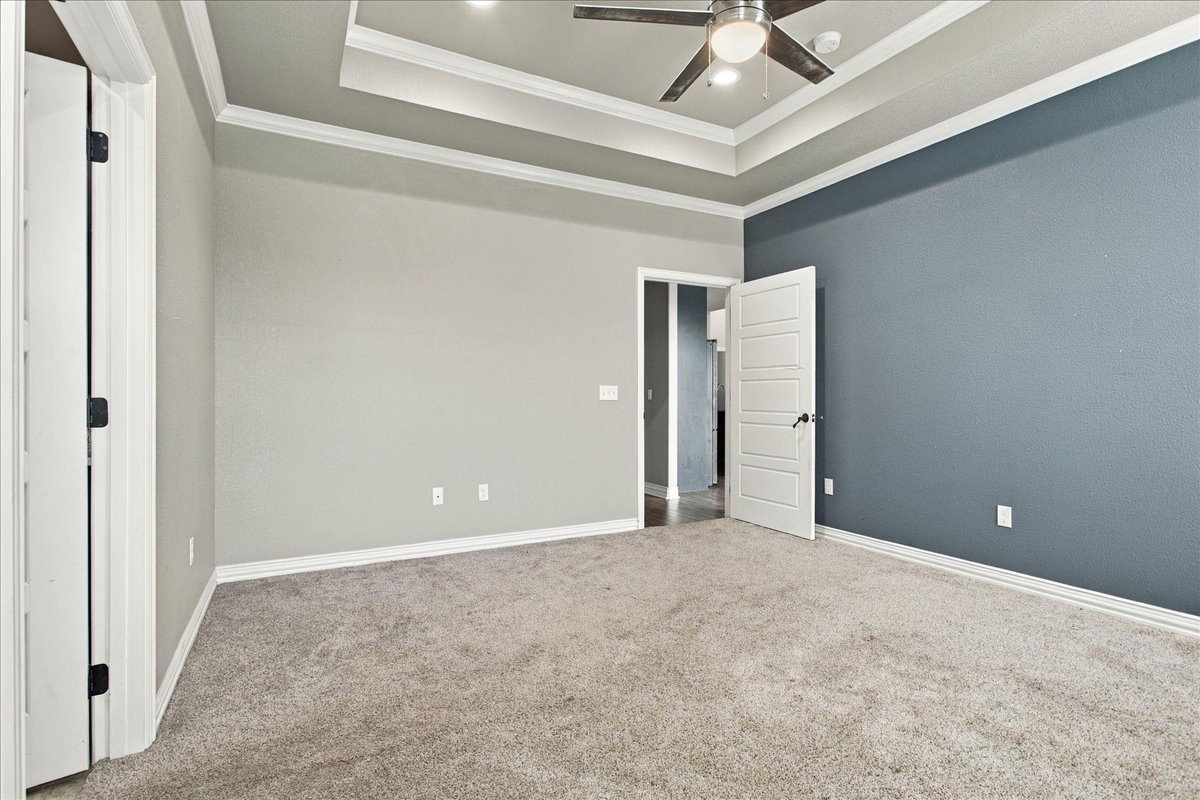
Tray ceiling with recessed lighting, central ceiling fan, two windows with horizontal blinds, and a neutral color palette featuring an accent wall
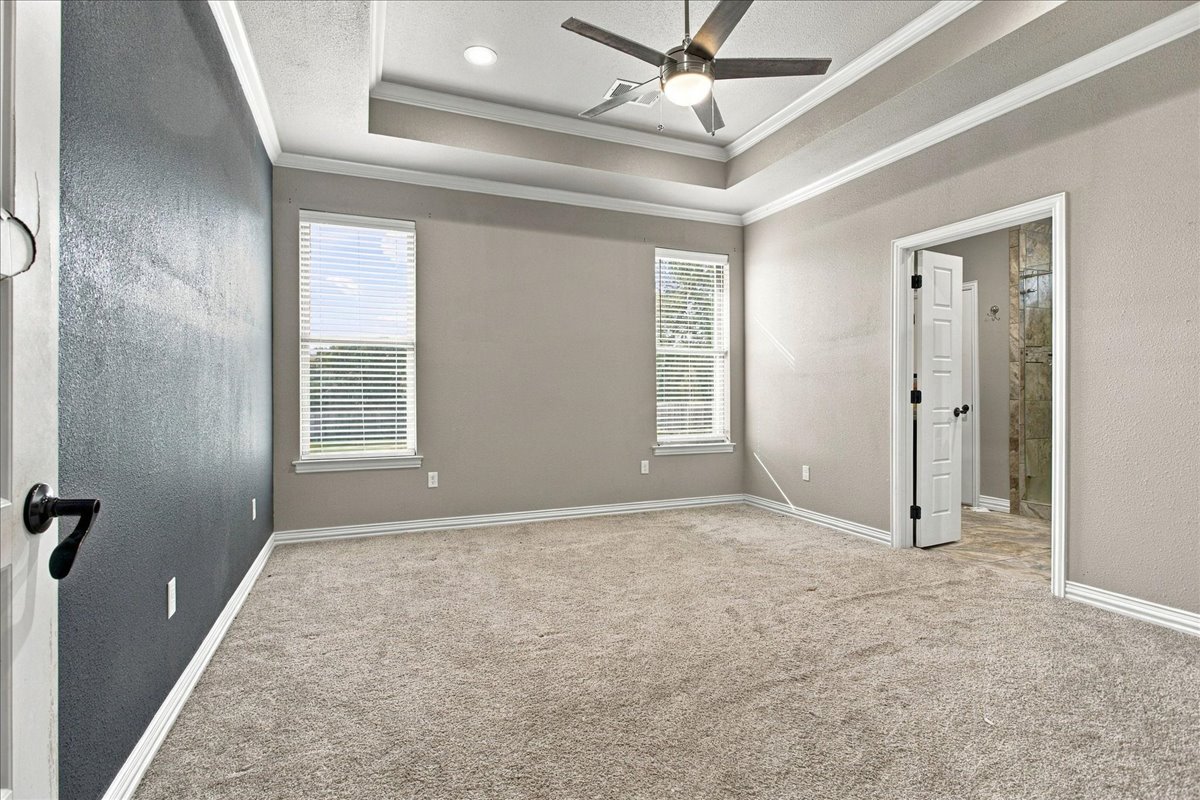
Tray ceiling featuring a central brushed-nickel ceiling fan, accented by a dark-toned feature wall, neutral carpeting, and two dual-pane windows
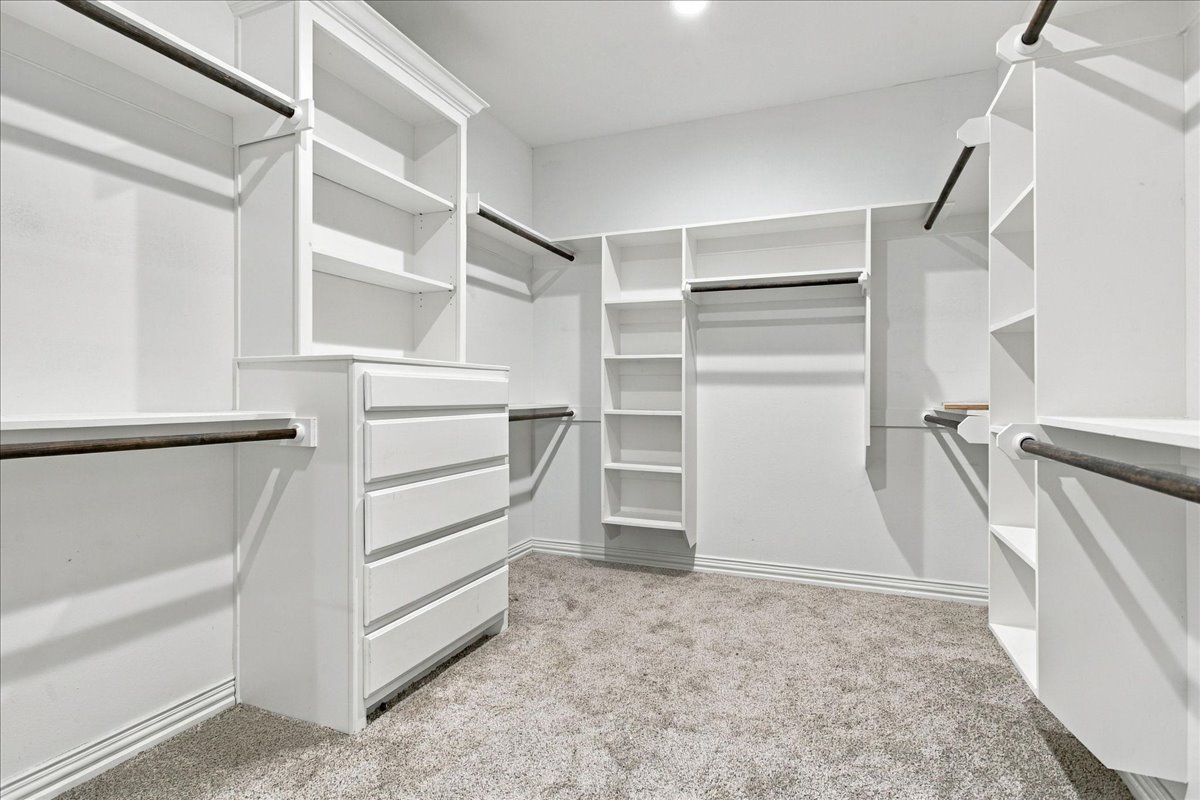
Walk-in closet featuring white built-in shelving, integrated storage drawers, and hanging rods finished with neutral carpeting
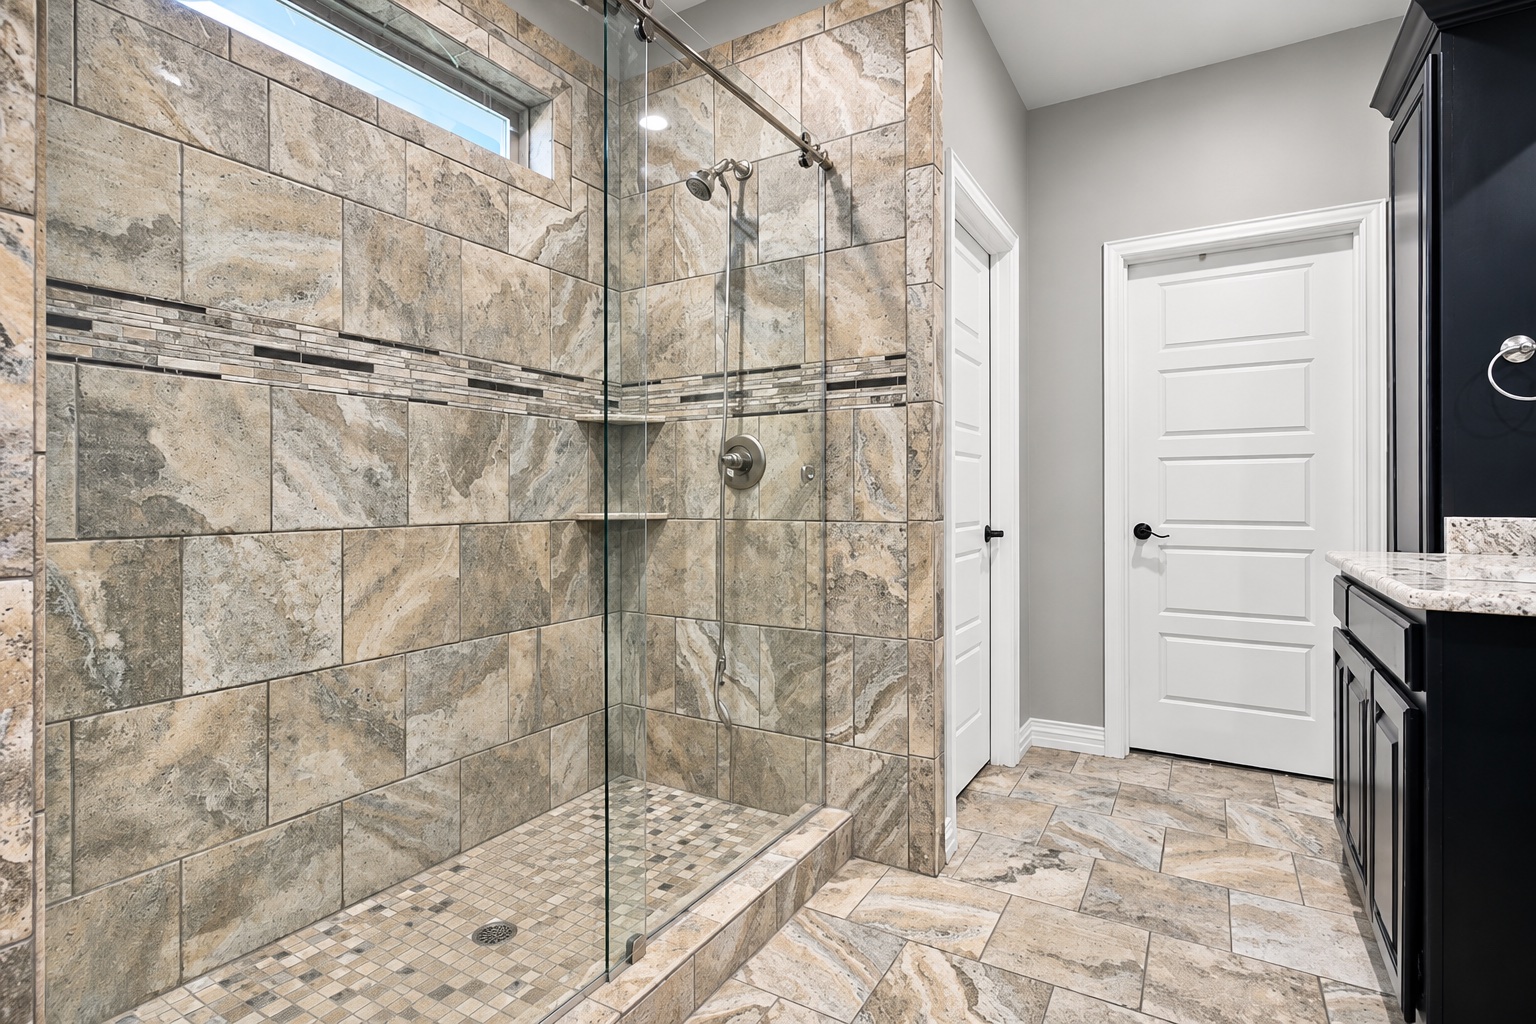
Walk-in shower featuring glass enclosure, stone-finish tile surround with decorative accent inlay, built-in shelving, mosaic tile flooring, and contrasting dark cabinetry with light stone-finish countertop
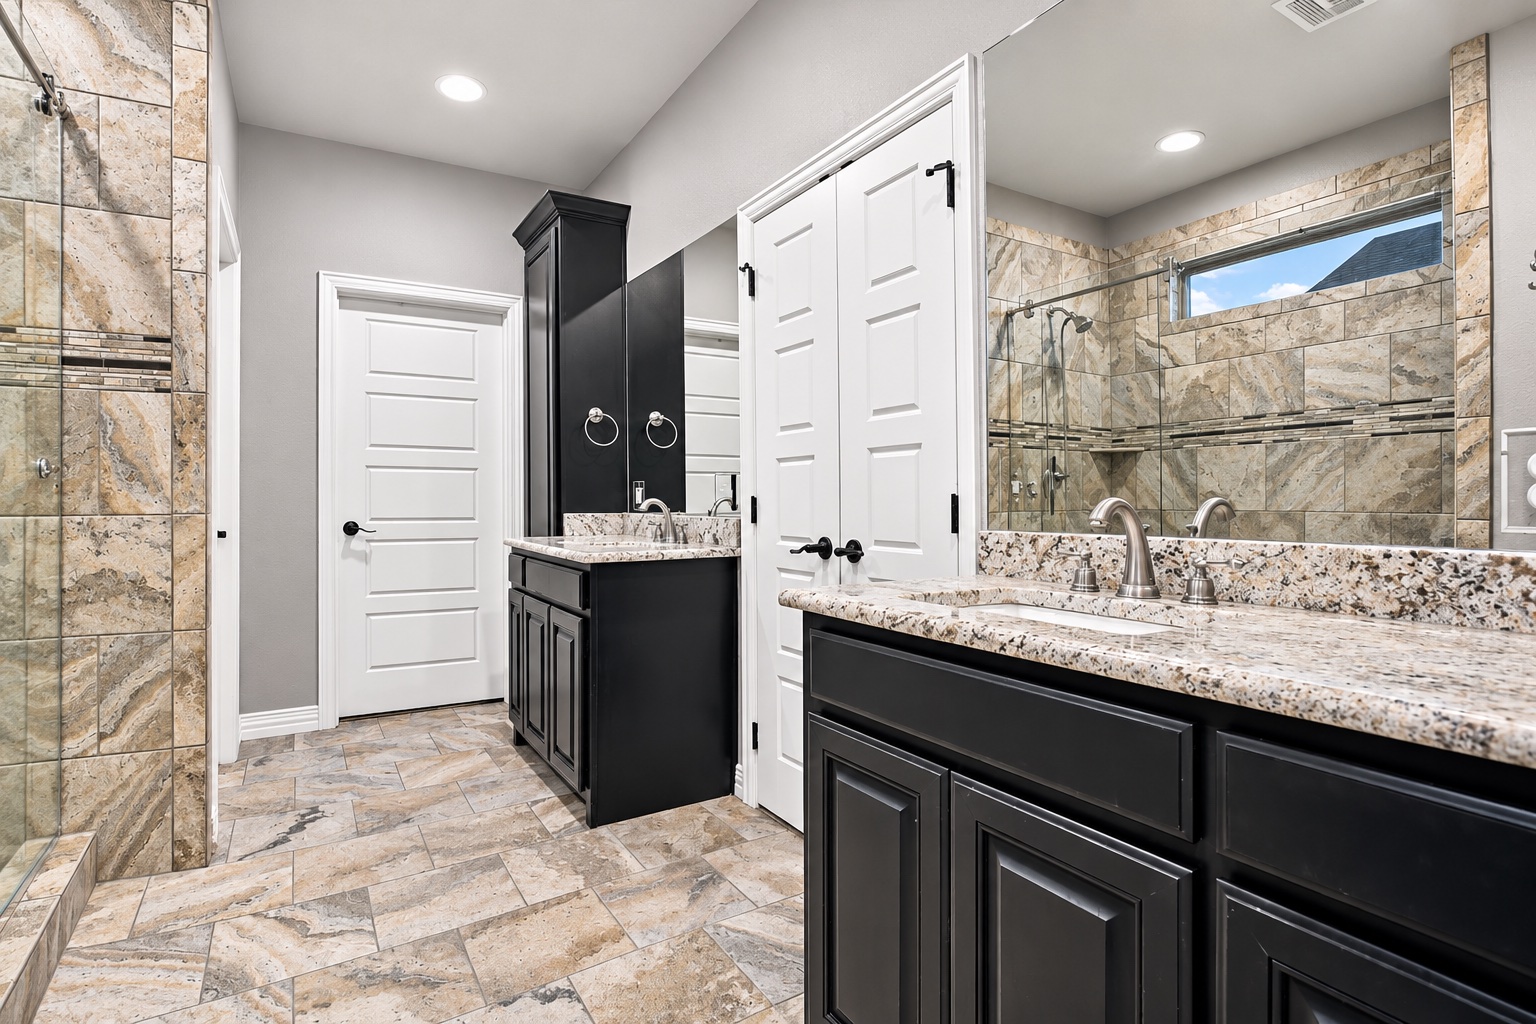
Bathroom featuring dual vanities with dark cabinetry and stone-finish countertops, tiled walk-in shower with glass enclosure, and large-format tile flooring
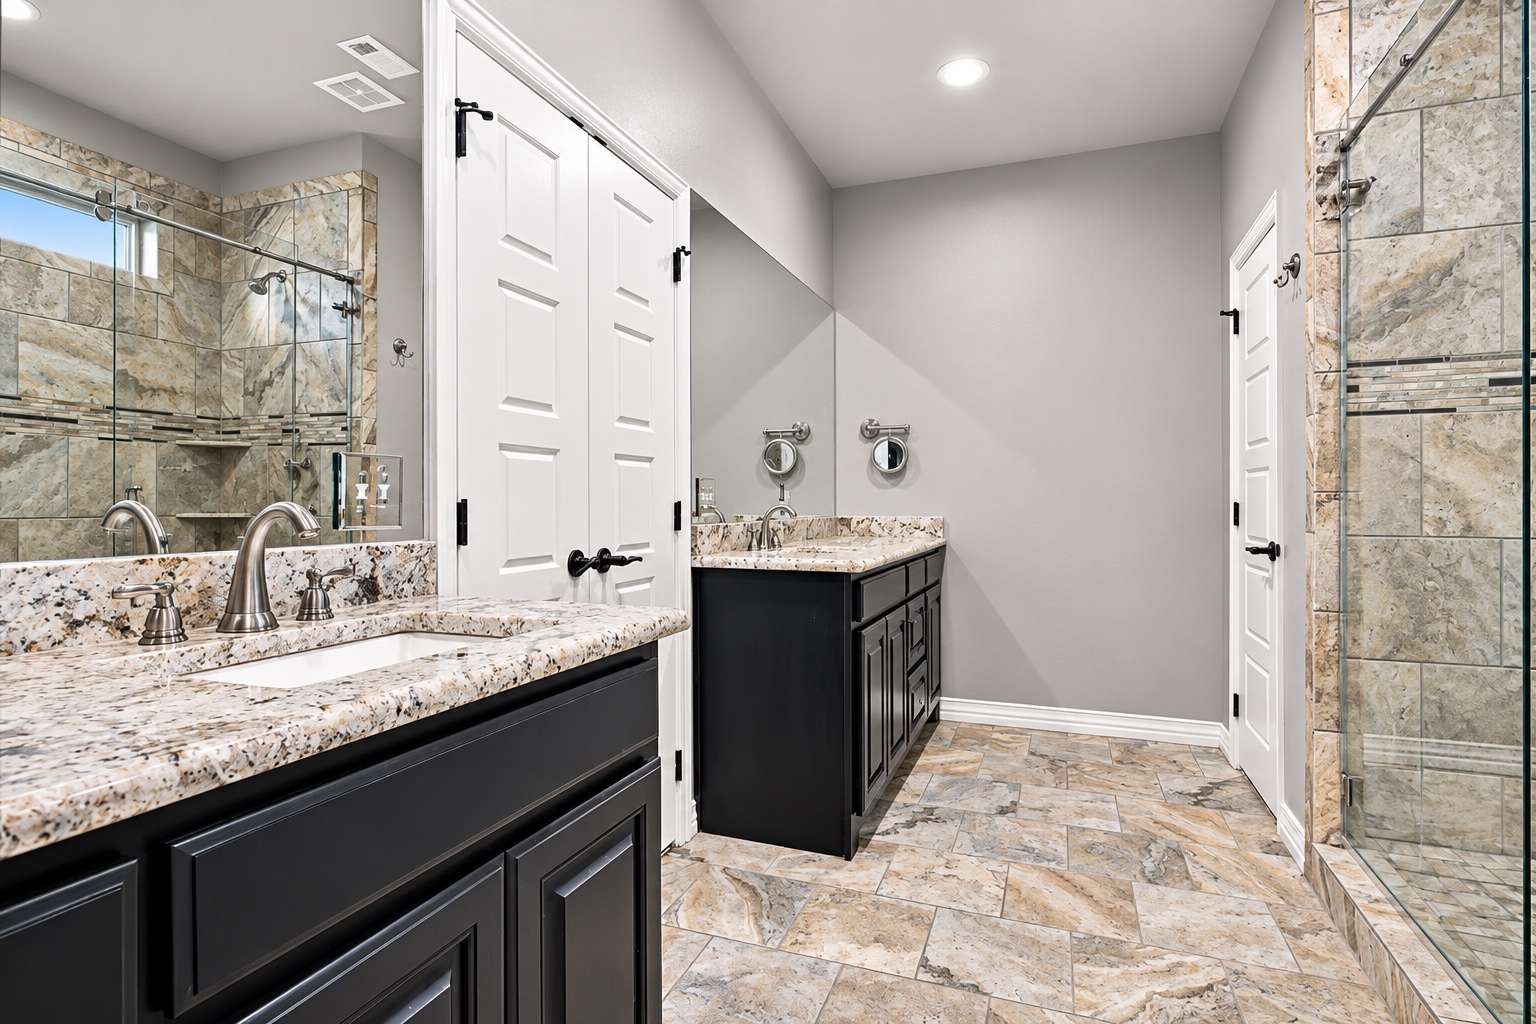
Bathroom featuring dark-toned cabinetry, stone-finish countertops with undermount sinks, tile flooring, and a walk-in shower with a glass enclosure
Room featuring a tray ceiling, ceiling fan with integrated lighting, carpeted flooring, two dual-pane windows with horizontal blinds, and a contrasting accent wall
Tray ceiling with recessed lighting, integrated ceiling fan, neutral wall-to-wall carpeting, and an accent wall
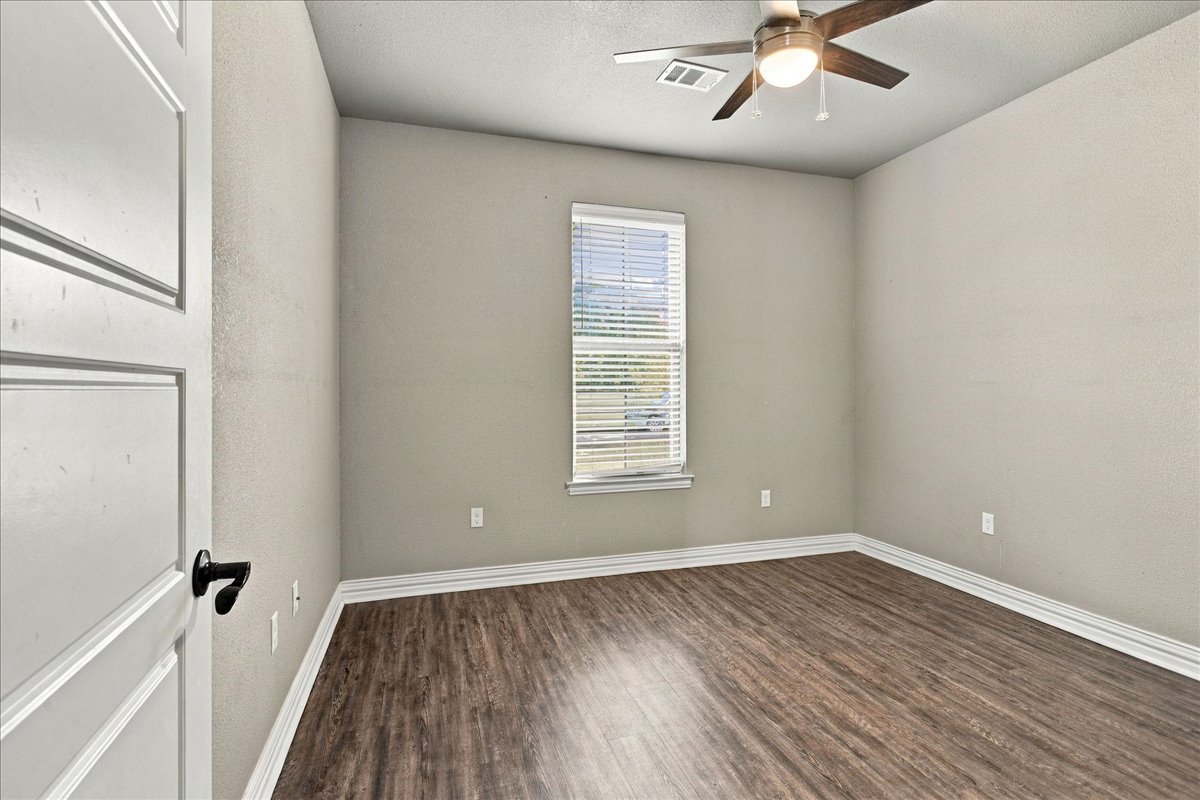
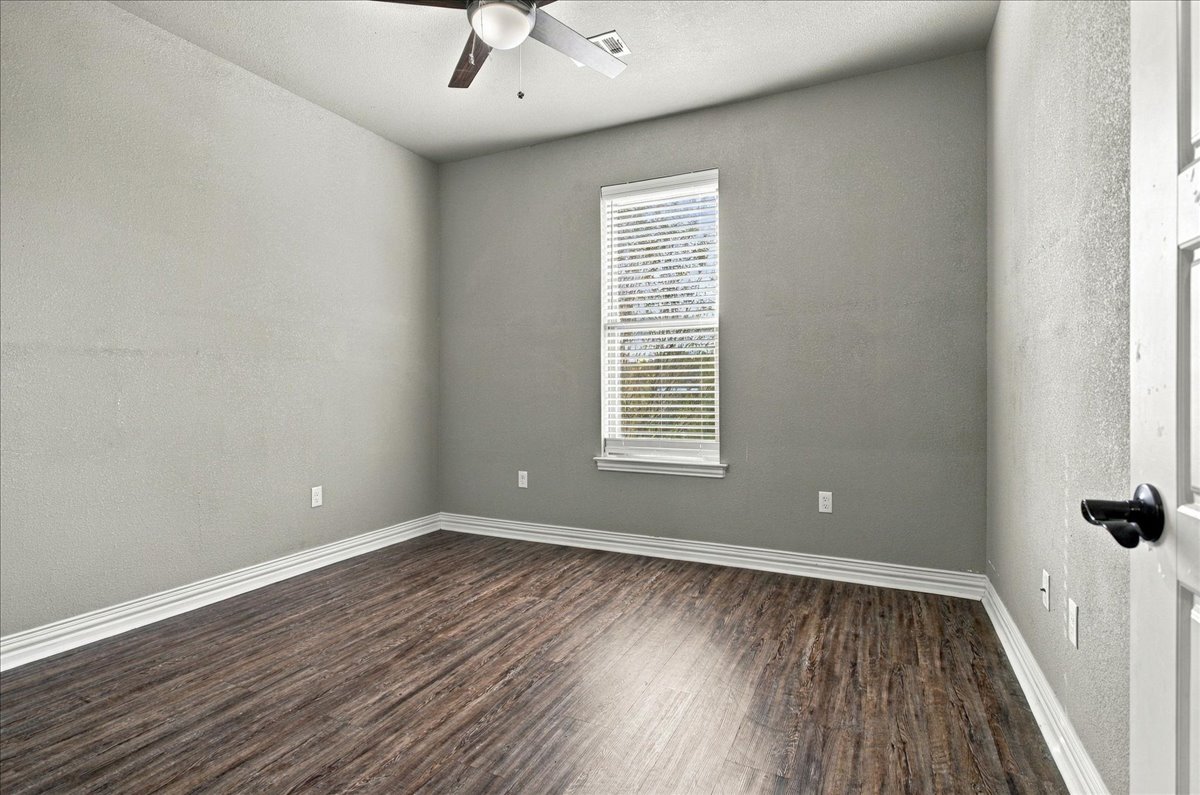
Interior room featuring wood-finish flooring, neutral wall paint, a ceiling fan with integrated lighting, and a single-pane window with horizontal blinds
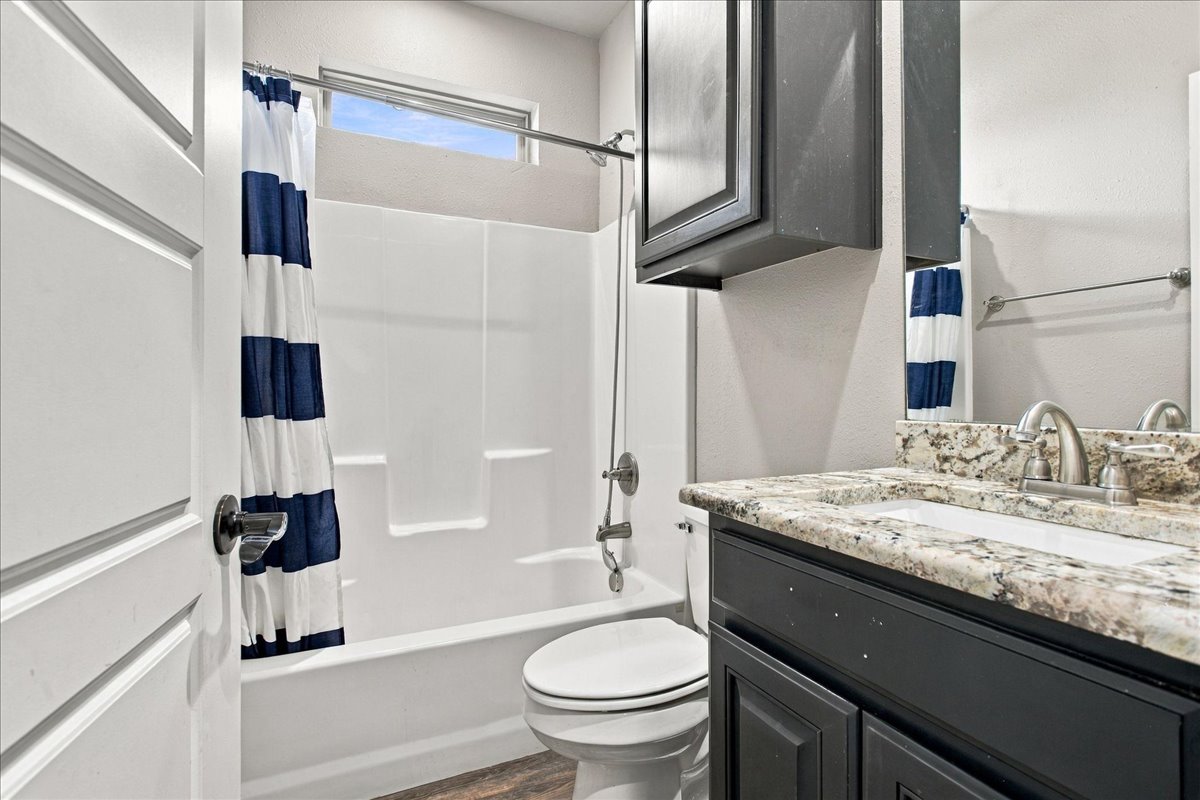
Bathroom featuring stone-surface vanity countertop, dark-toned built-in cabinetry, white tub-shower combination, and transom window
Room featuring wood-finish flooring, neutral wall paint, a single window with blinds, and a ceiling fan with light fixture
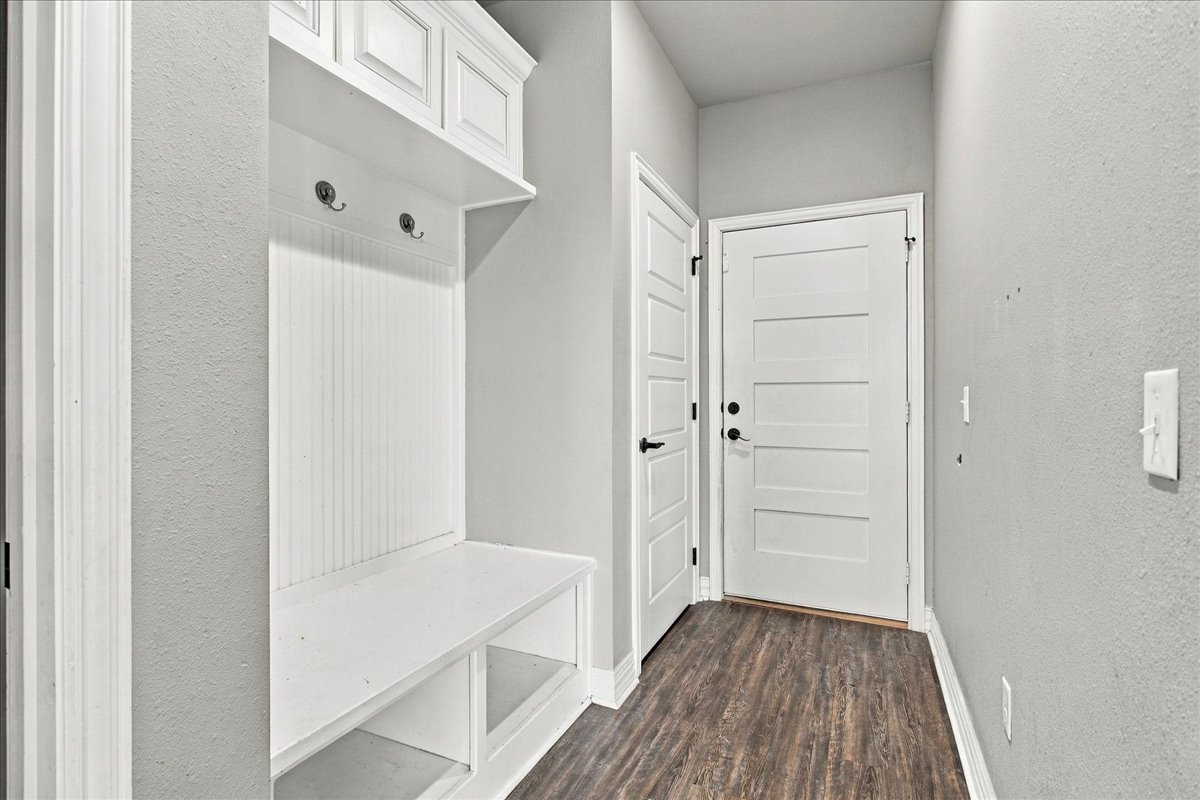
Built-in white cabinetry featuring beadboard paneling, upper storage, and integrated bench seating, complemented by wood-finish flooring and five-panel interior doors with matte black hardware
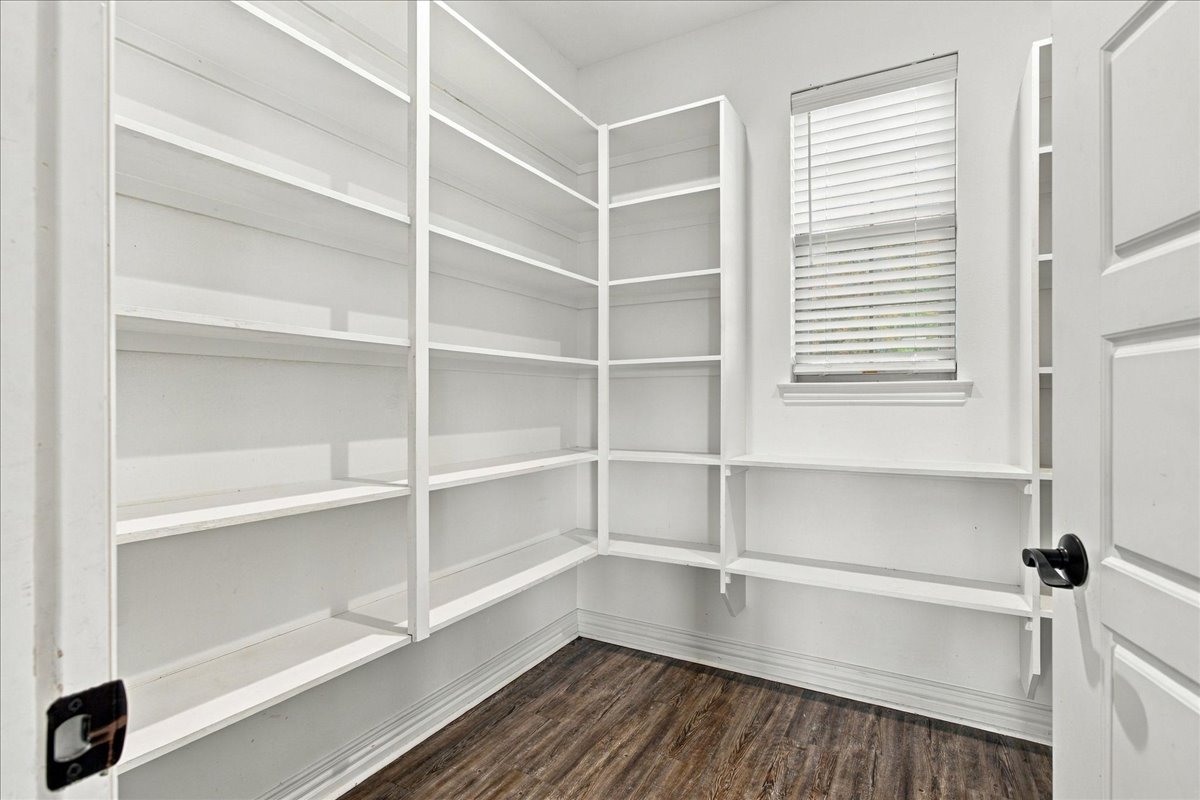
Custom walk-in storage area featuring floor-to-ceiling built-in white shelving, wood-finish flooring, a window with horizontal blinds, and a paneled entry door with black hardware
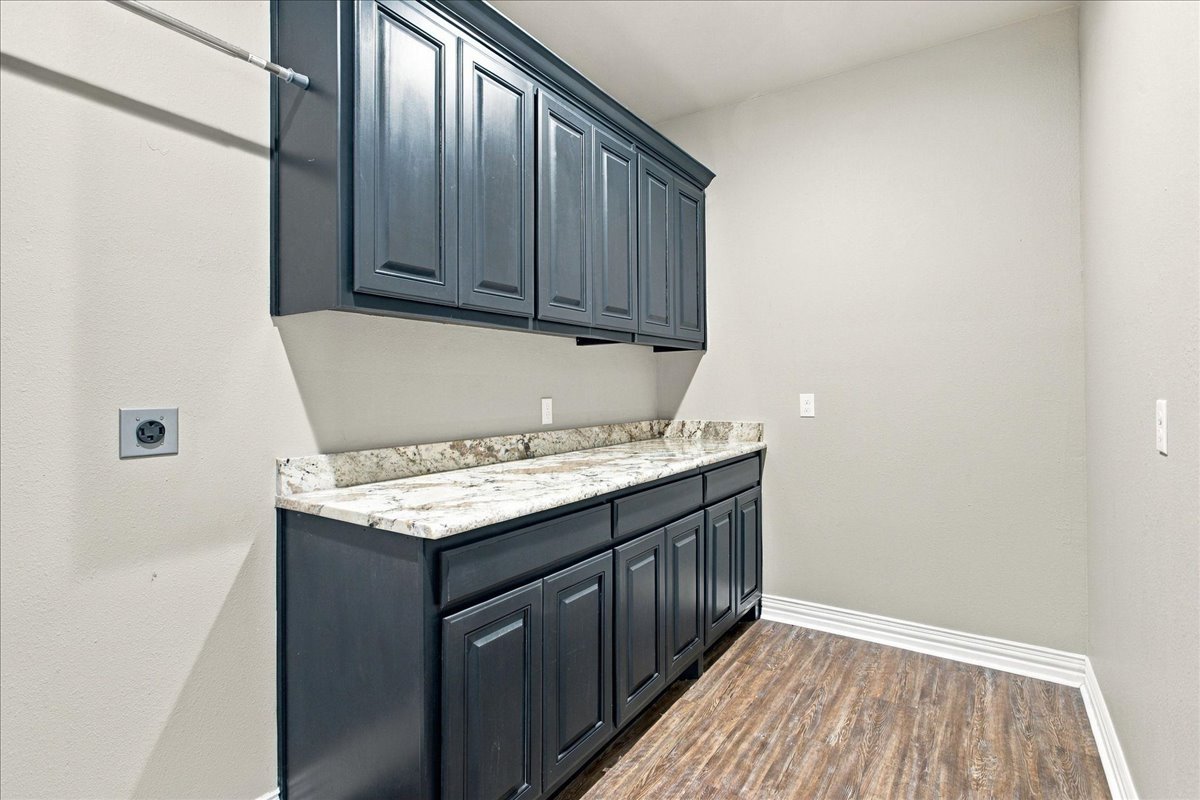
Utility space featuring dark-toned cabinetry, light-toned stone-finish countertop, mounted metal clothing rod, and wood-finish flooring
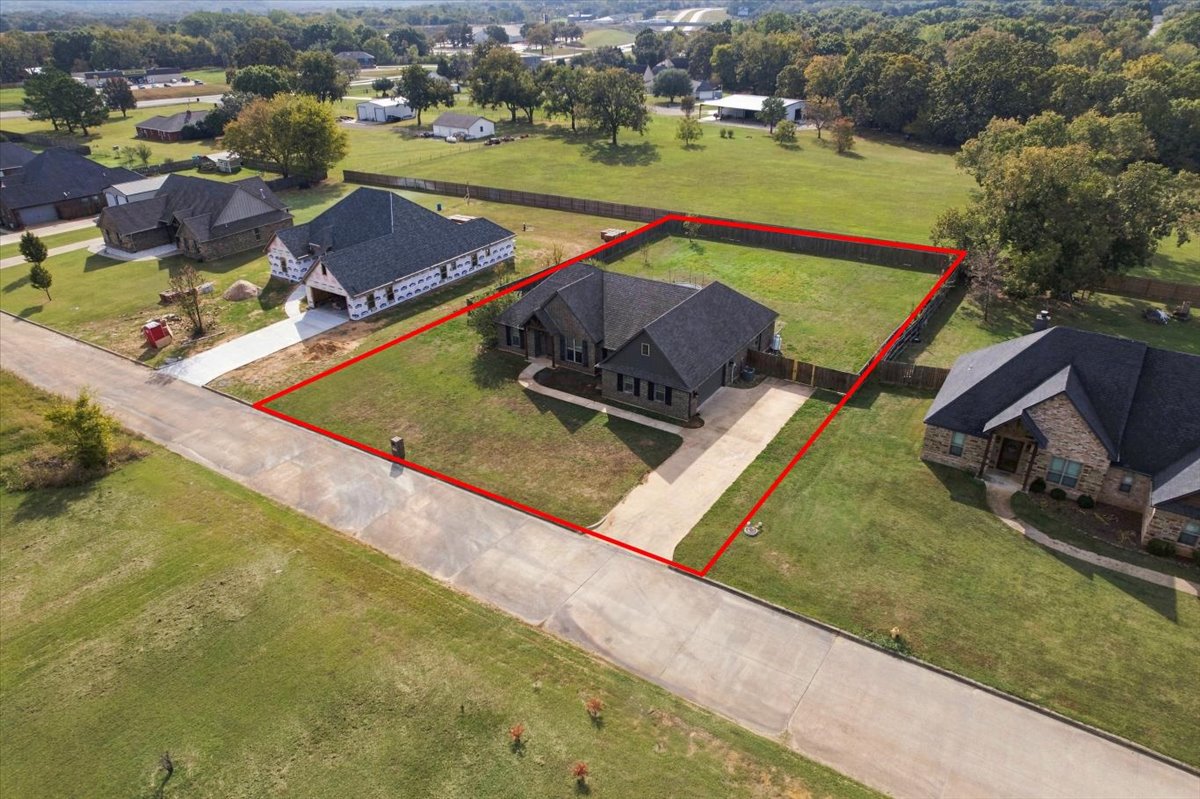
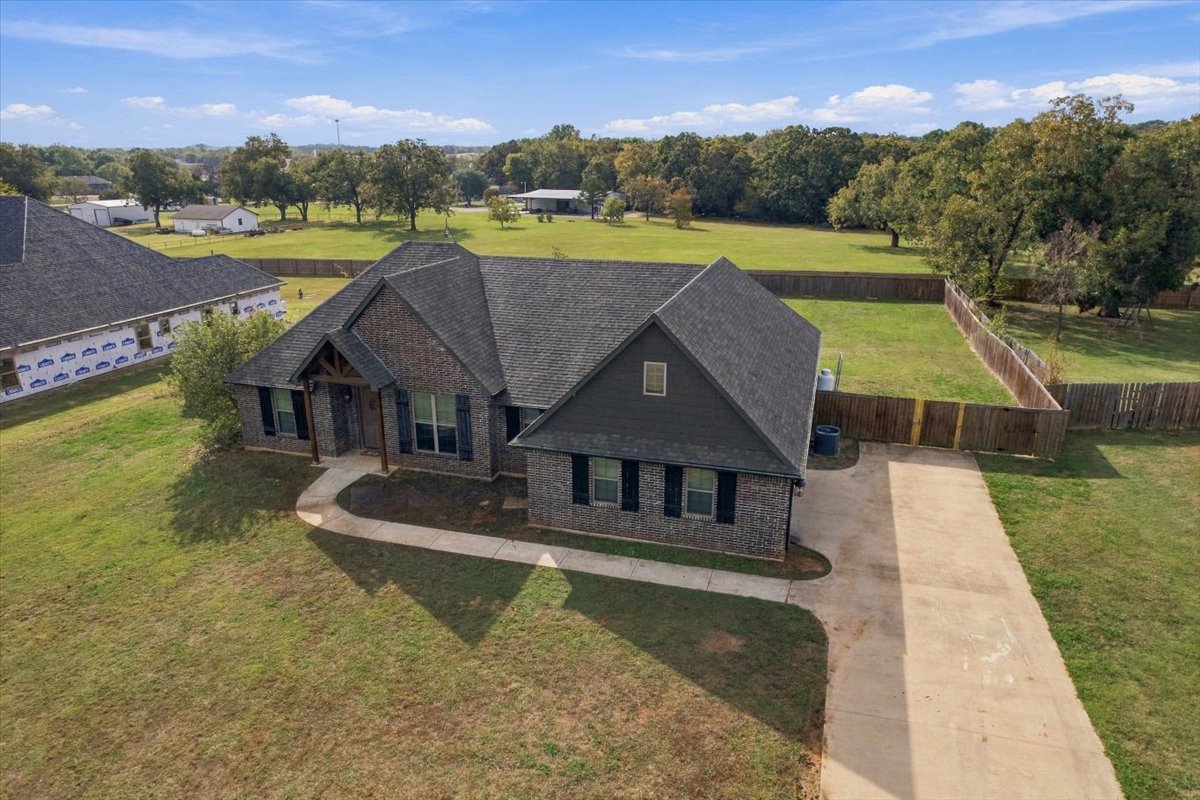
Single-story residence featuring a multi-gabled asphalt shingle roof, attached side-entry garage, concrete driveway, and a fenced rear yard
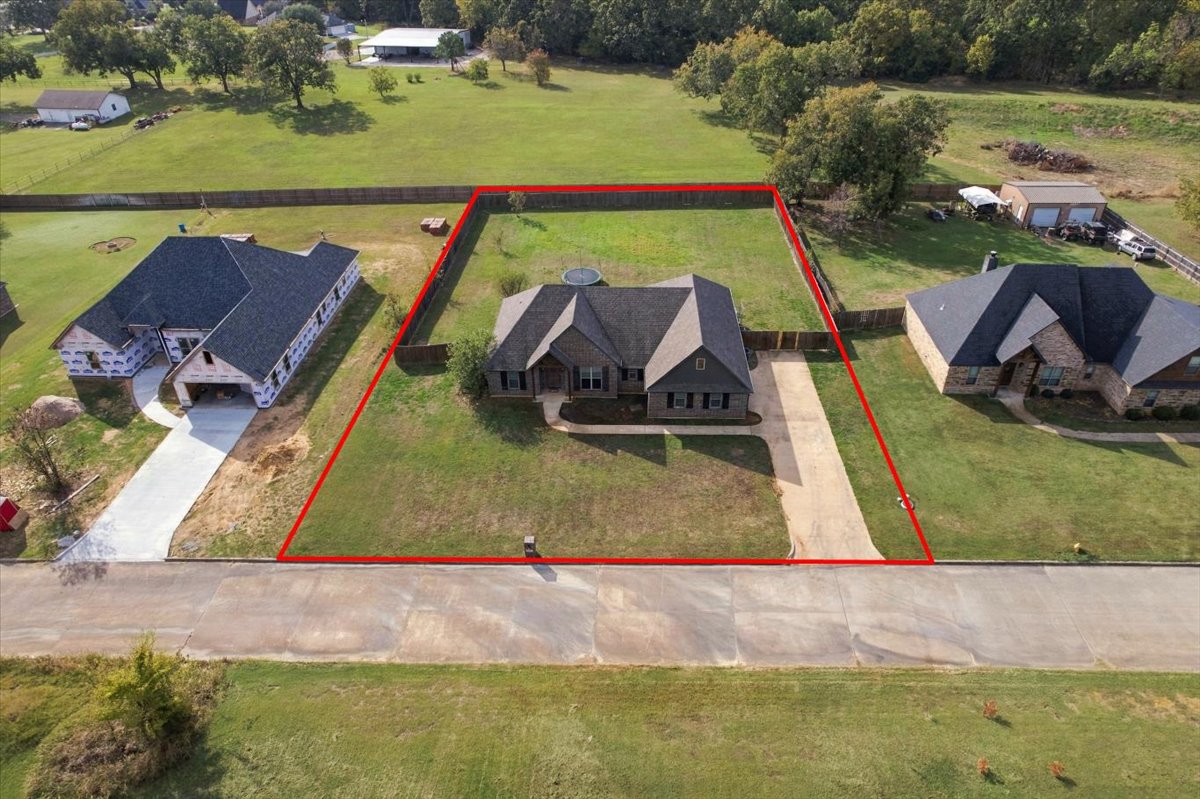
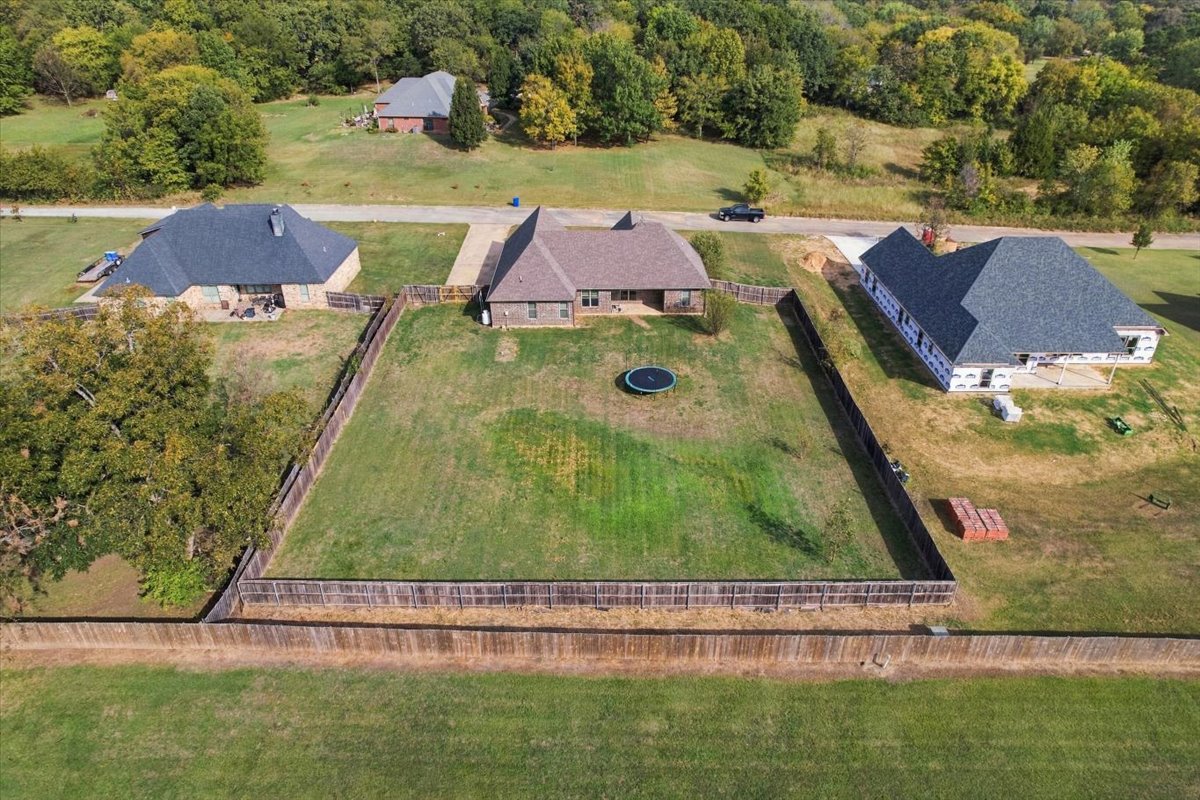
Aerial perspective of a detached residential property featuring a multi-gable roofline, exterior brick facade, concrete driveway, and expansive fenced-in rear lawn
Single-story residence featuring a multi-gabled asphalt shingle roof, brick and horizontal siding exterior, concrete driveway, and a fenced rear yard
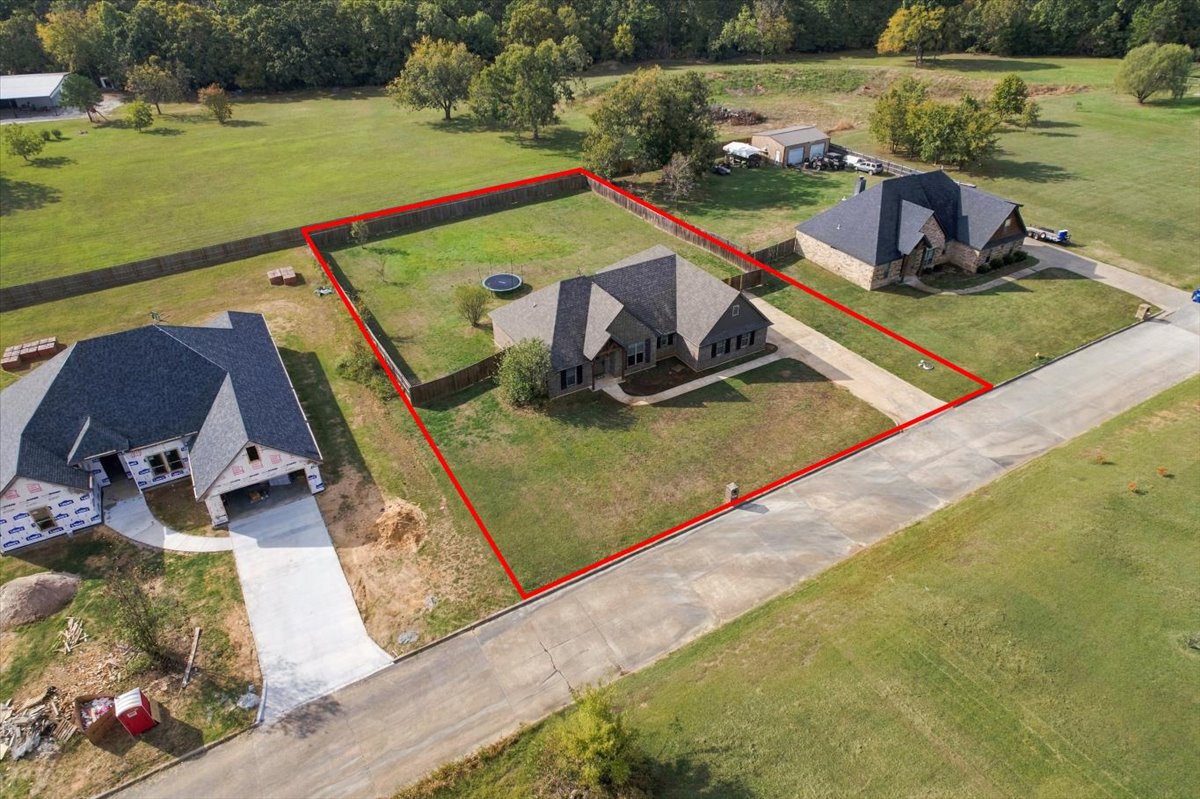
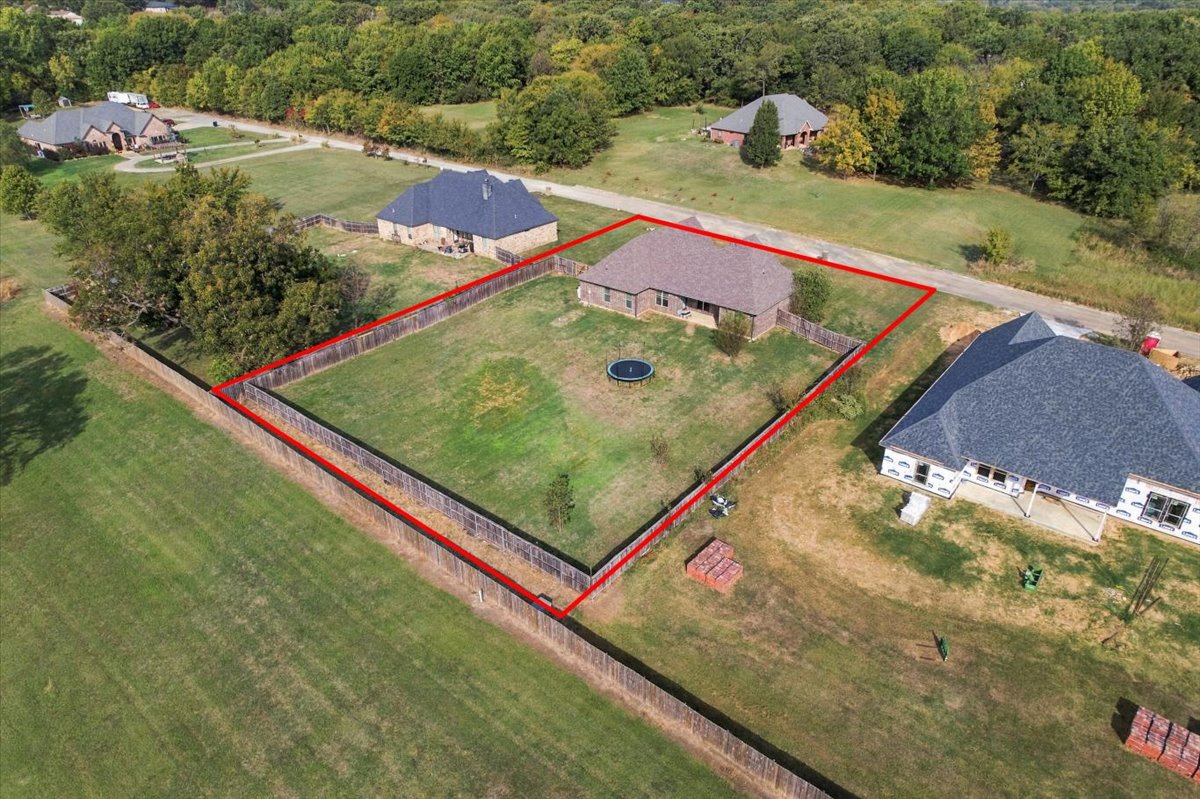
Aerial perspective of a residential property featuring a sprawling lot, fenced backyard, dark-toned roof, and concrete driveway
Expansive lot featuring a fenced backyard, mature trees, and a multi-pitched roofline
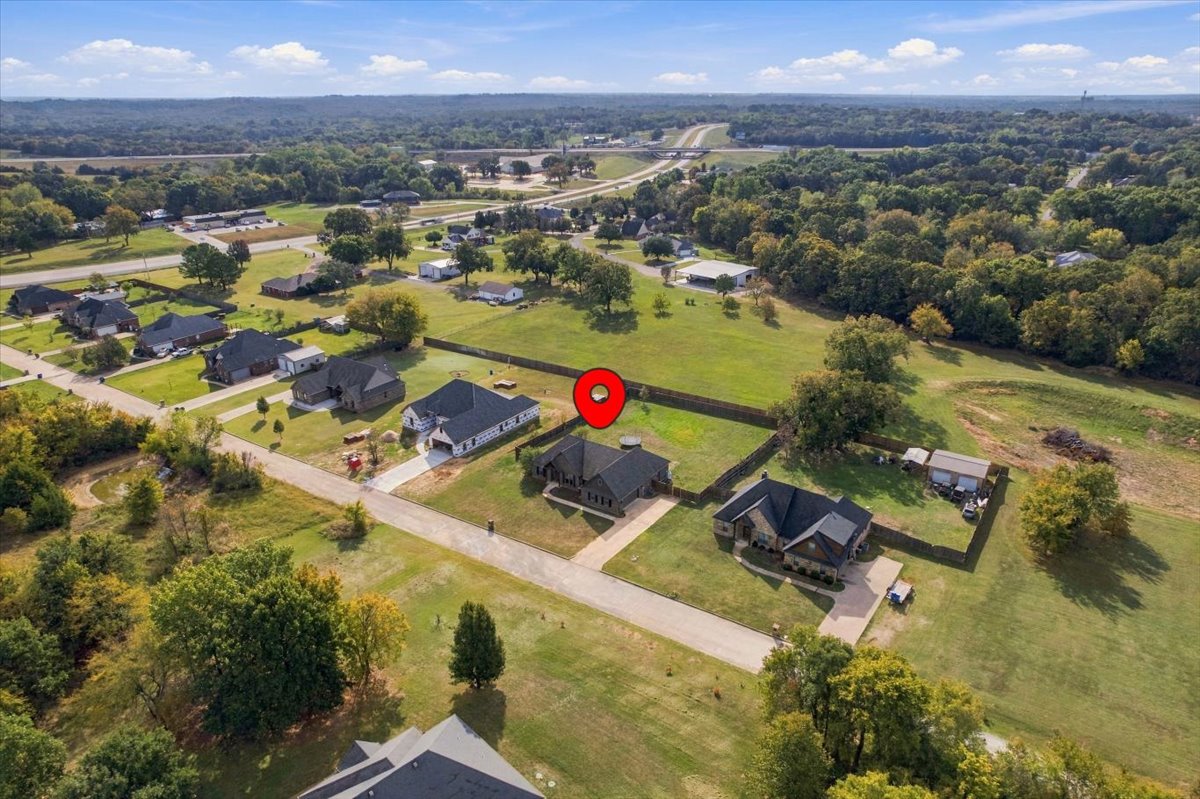
Aerial perspective of property featuring an expansive fenced-in backyard, grass lawn, and masonry exterior
Brick exterior with gabled roofline, concrete driveway, and wood-fencing enclosure
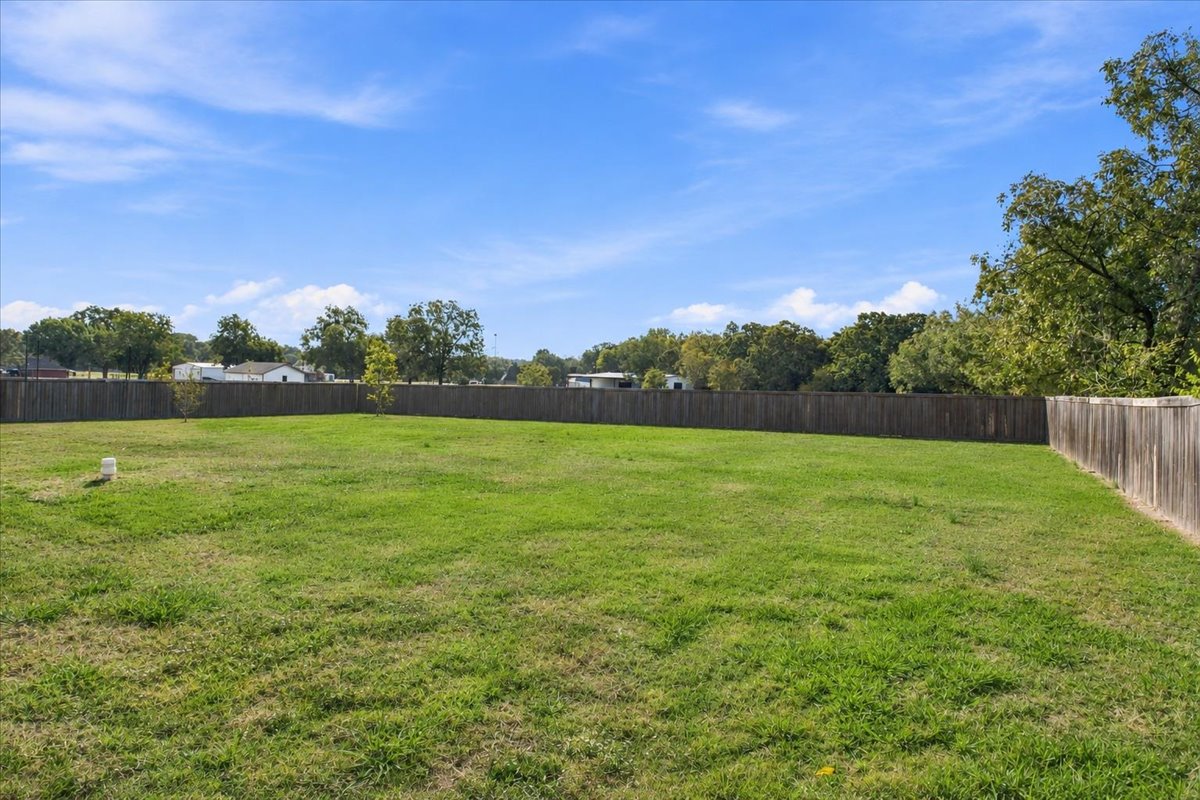
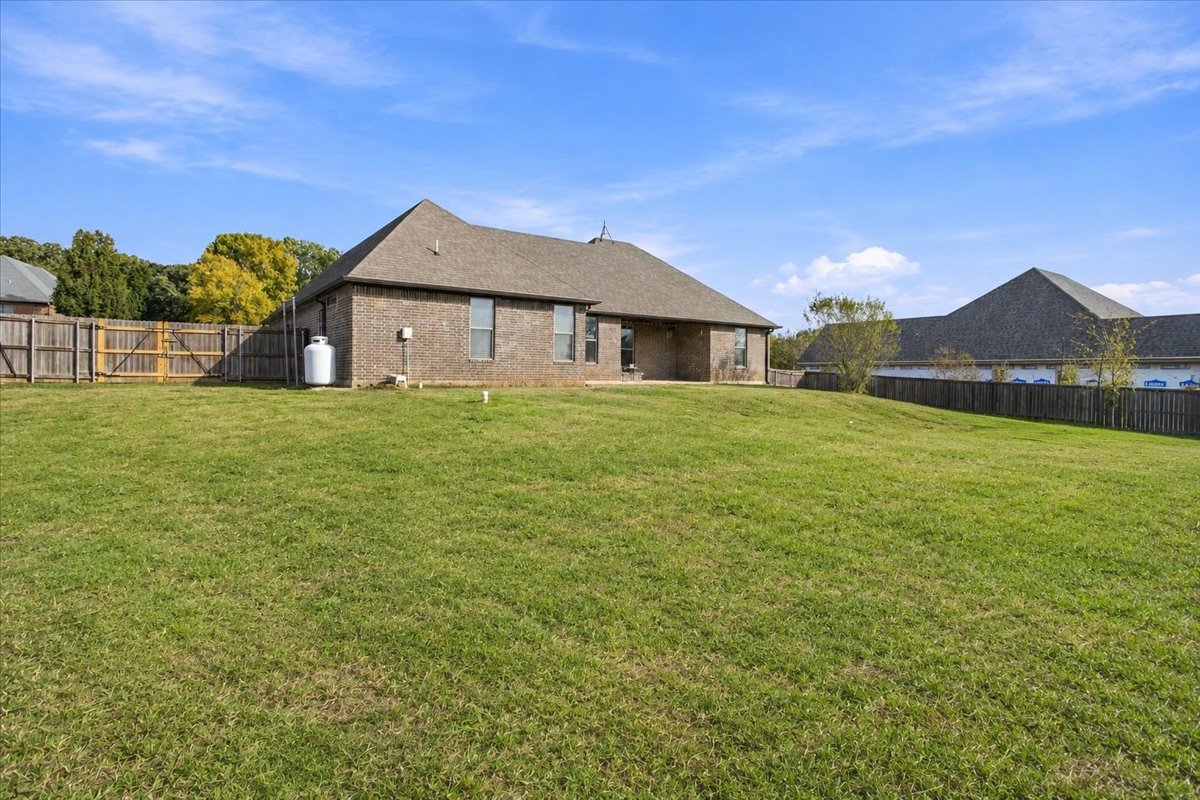
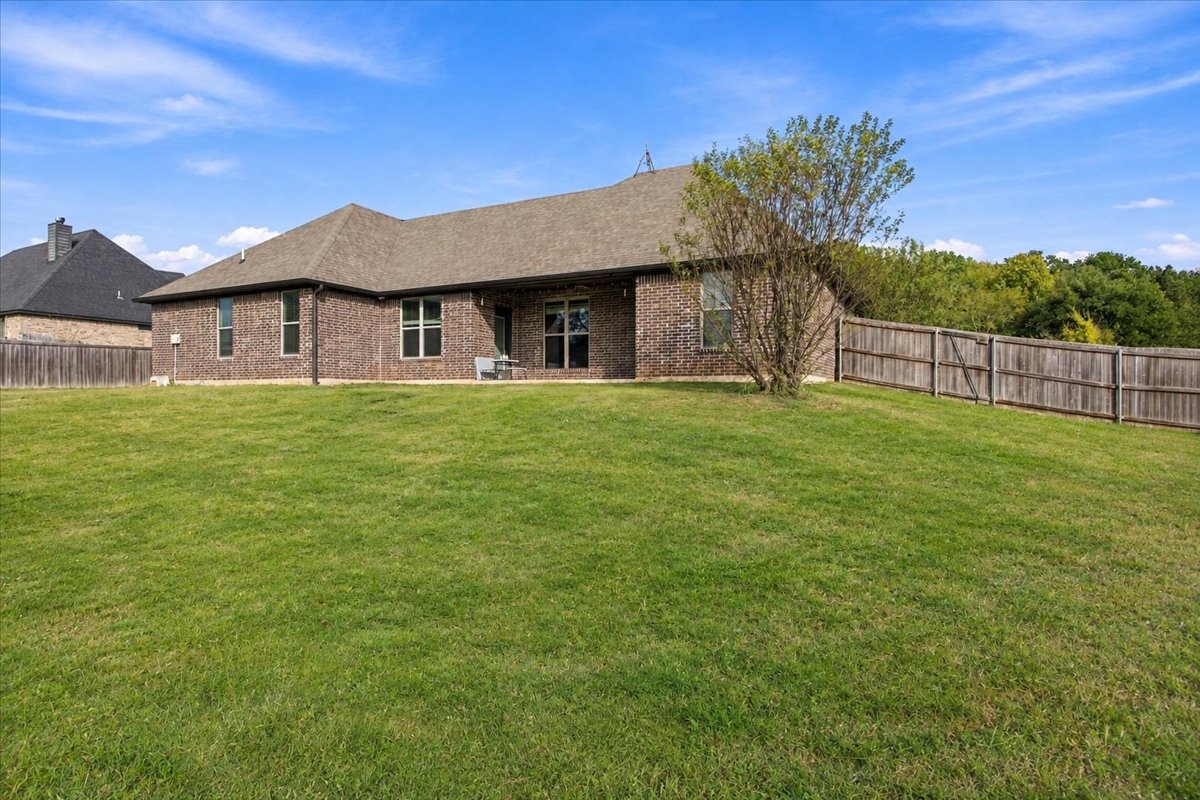
Expansive backyard featuring a level lawn and perimeter wood fencing
Brick exterior residence featuring a hip roof, covered patio, and wood privacy fencing surrounding the expansive backyard
Brick exterior residence featuring a rear concrete patio, gabled shingle roof, and a fenced backyard
The Space You Need, The Privacy You Want, and the Comfort of Newer Construction! Looking for a home that checks all the boxes? Welcome to 201 Highland Drive in Durant! Built in 2019, this inviting home offers 3 bedrooms, 2 full bathrooms, and something today's buyers really appreciate-a separate dedicated home office! Whether you're working from home, need a quiet workspace, or simply want extra flexibility, you'll love having a space designed to fit your lifestyle without giving up a bedroom. Step outside and enjoy the benefits of a large lot with a privacy fence, giving you room to entertain, let the kids play, enjoy outdoor gatherings, or simply unwind in your own backyard. The attached two-car garage adds convenience, protected parking, and extra storage. With newer construction, a functional floor plan, dedicated office space, and a private backyard, this home offers the combination of comfort, practicality, and flexibility today's buyers are searching for. Don't just imagine yourself here-come see everything this home has to offer. Schedule your private showing today!
MLS Internet Data Exchange (IDX) information is provided exclusively for consumers’ personal, non-commercial use and may not be used for any purpose other than to identify prospective properties consumers may be interested in purchasing, and that the data is deemed reliable but is not guaranteed accurate by the Greater Tulsa Association of REALTORS® MLS.