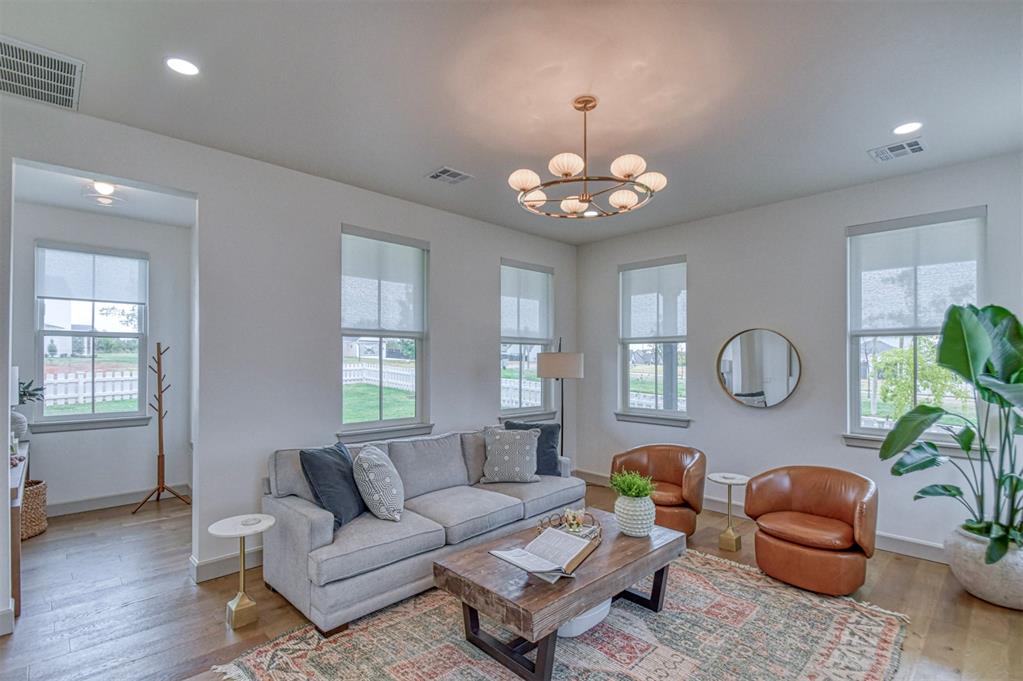
All living areas downstairs feature hardwood floors.
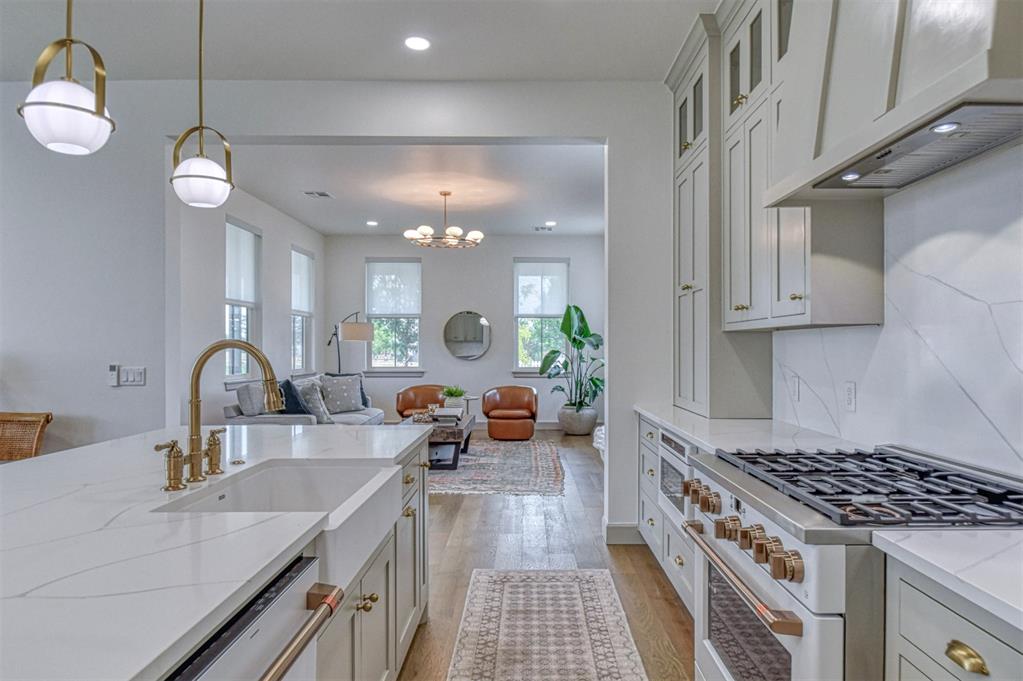
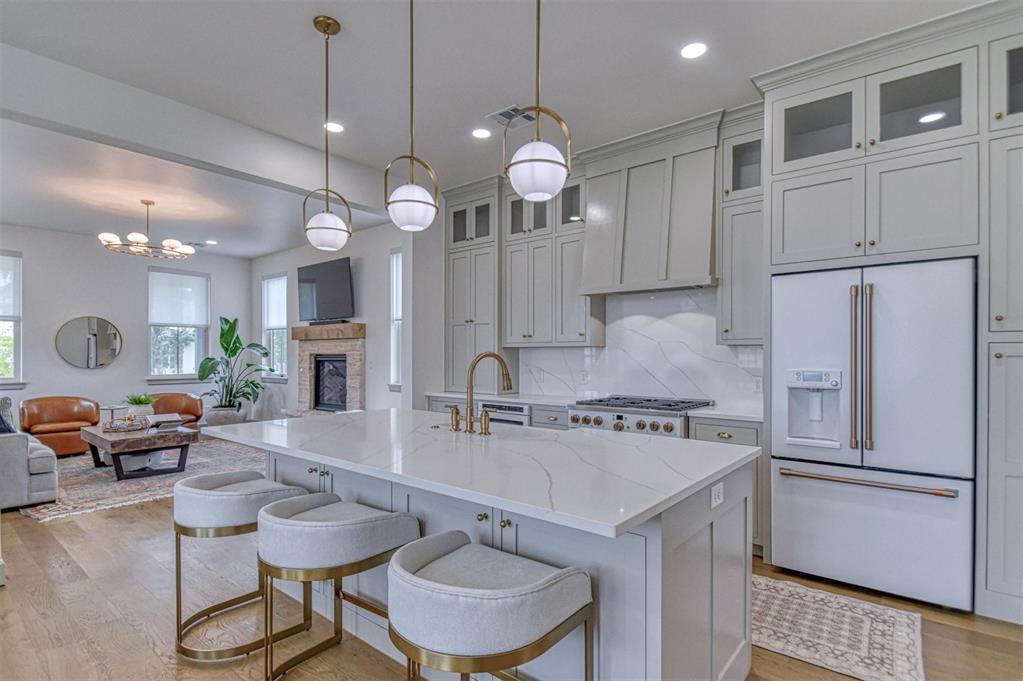
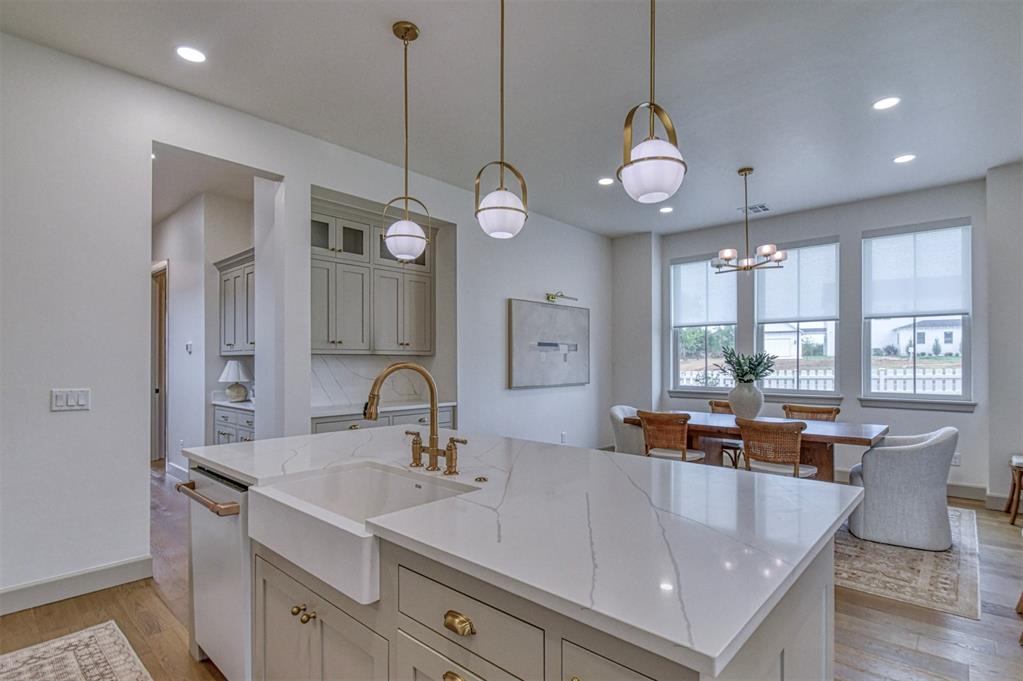
Kitchen looking toward living room.
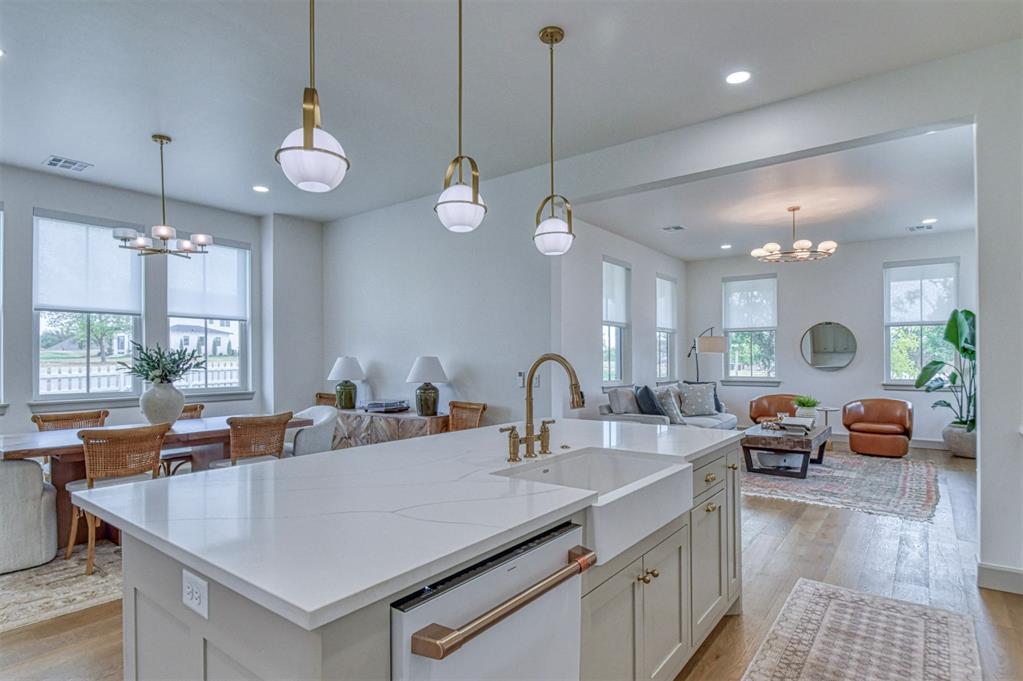
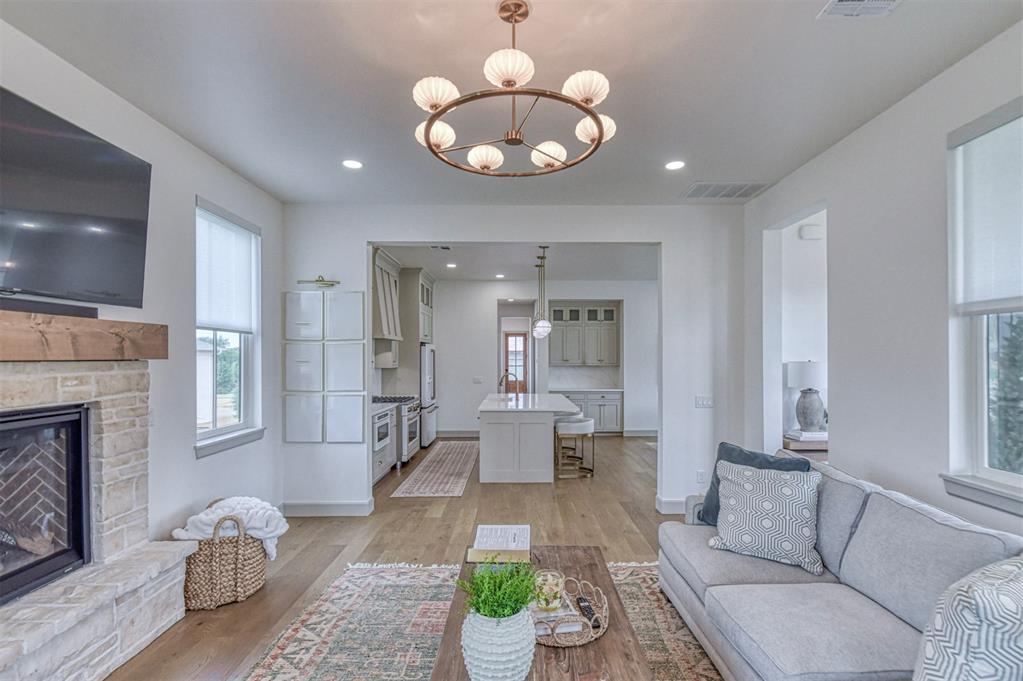
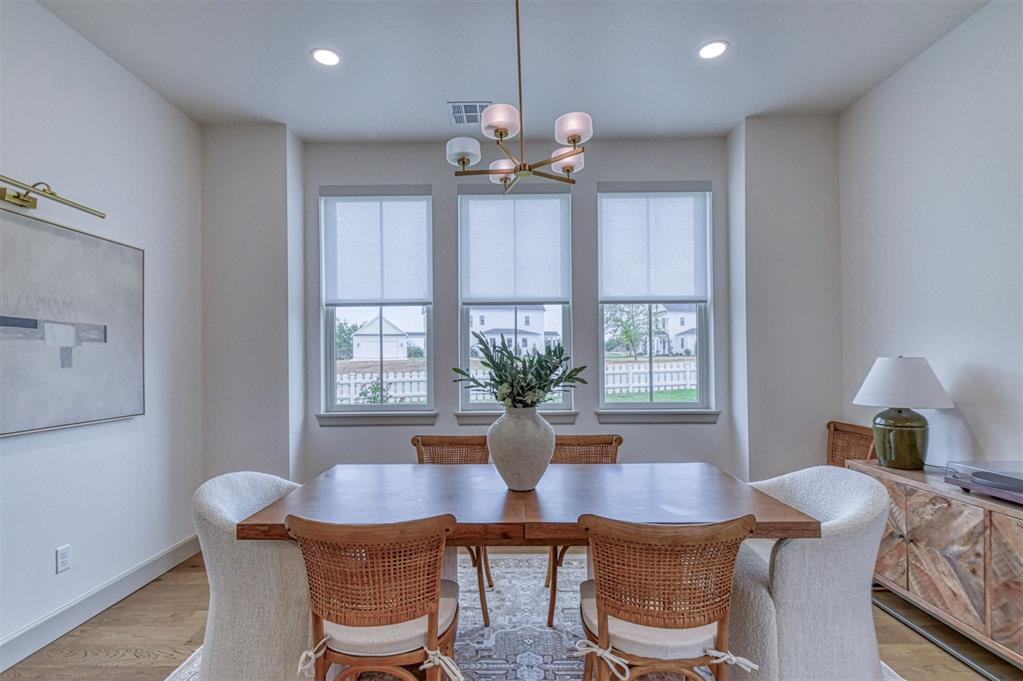
Looking toward dining and living area.
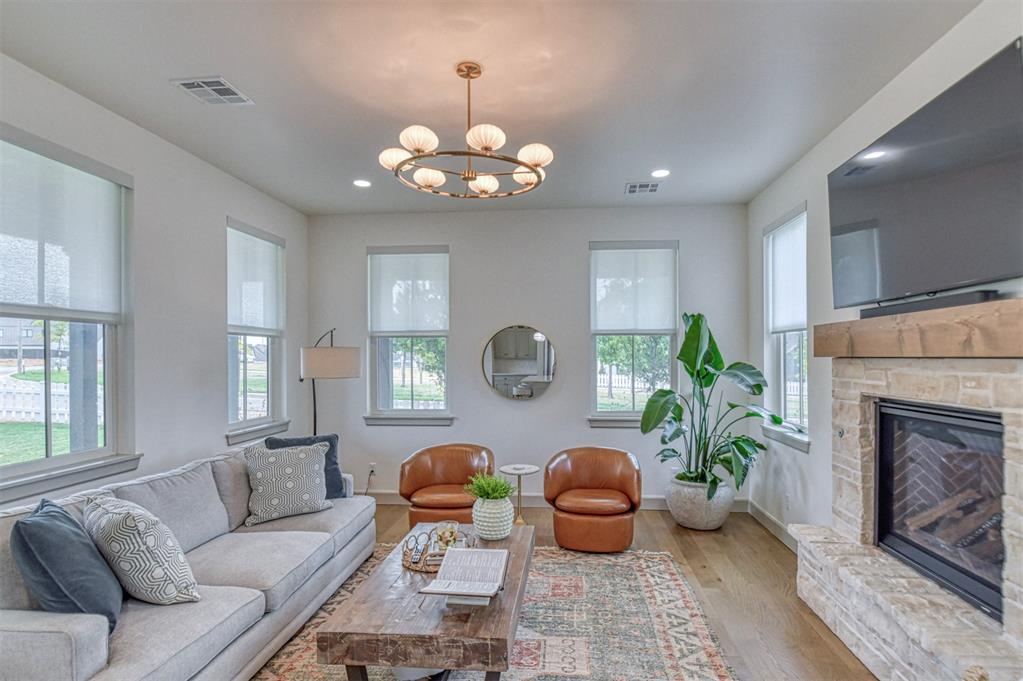
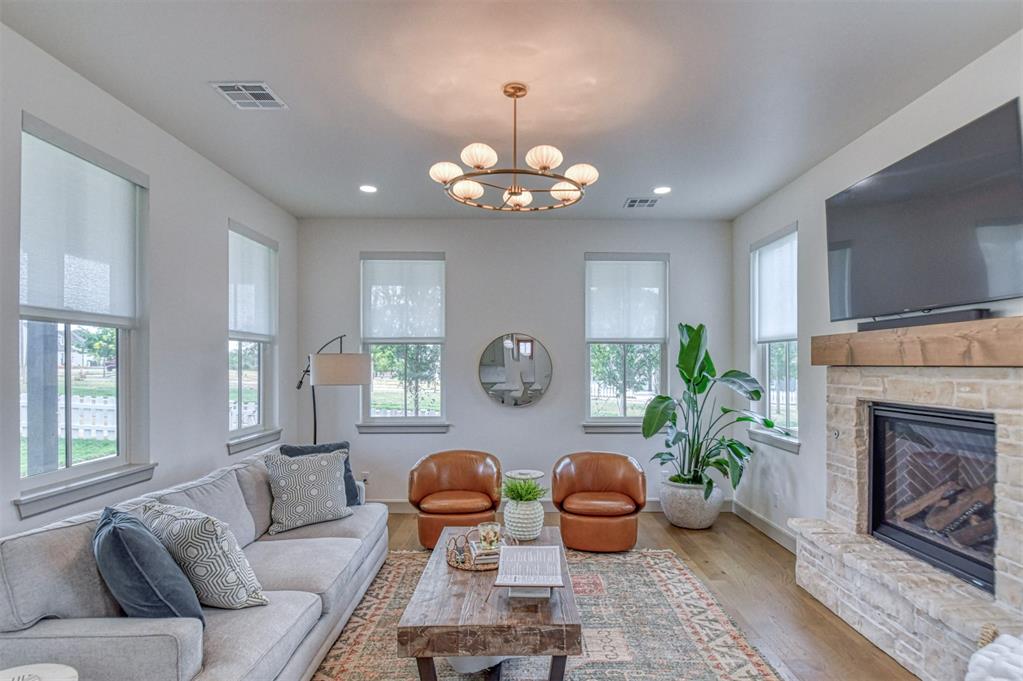
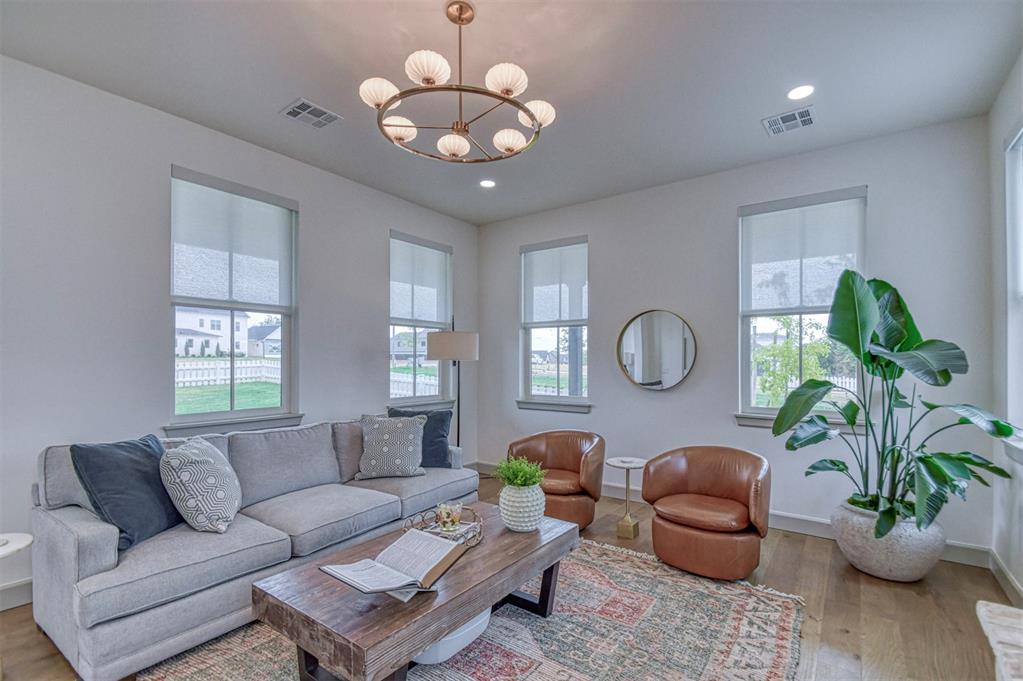
Notice the stunning chandelier.
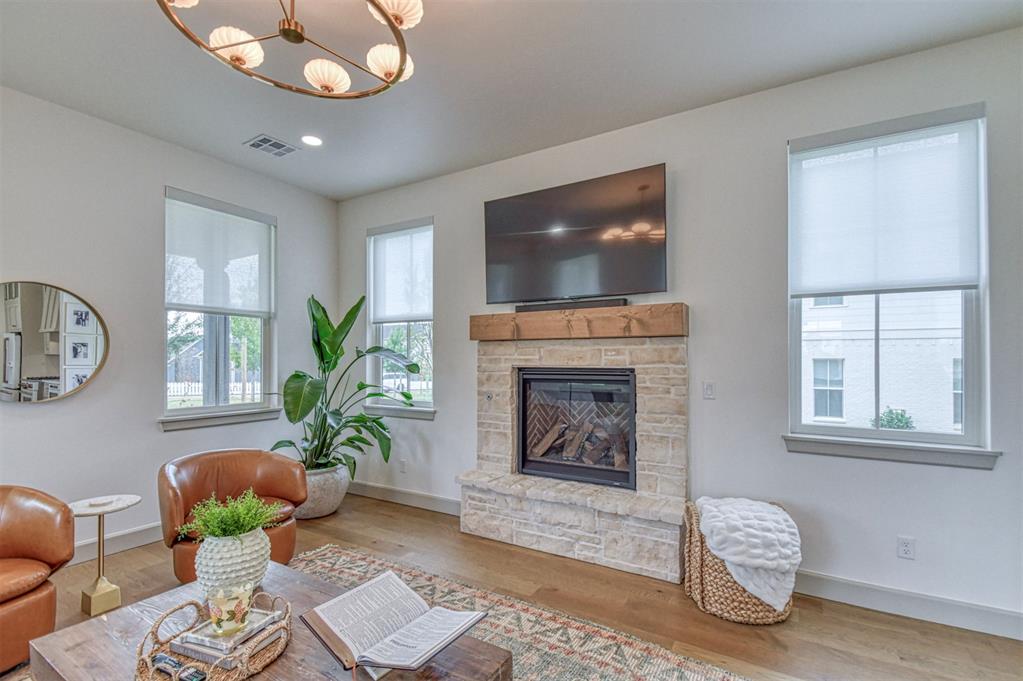
Automatic shades can be operated with the touch of a button to provide privacy.
Gas log fireplace provides a cozy place to gather with friends and family.
Looking from living room toward back of the house.
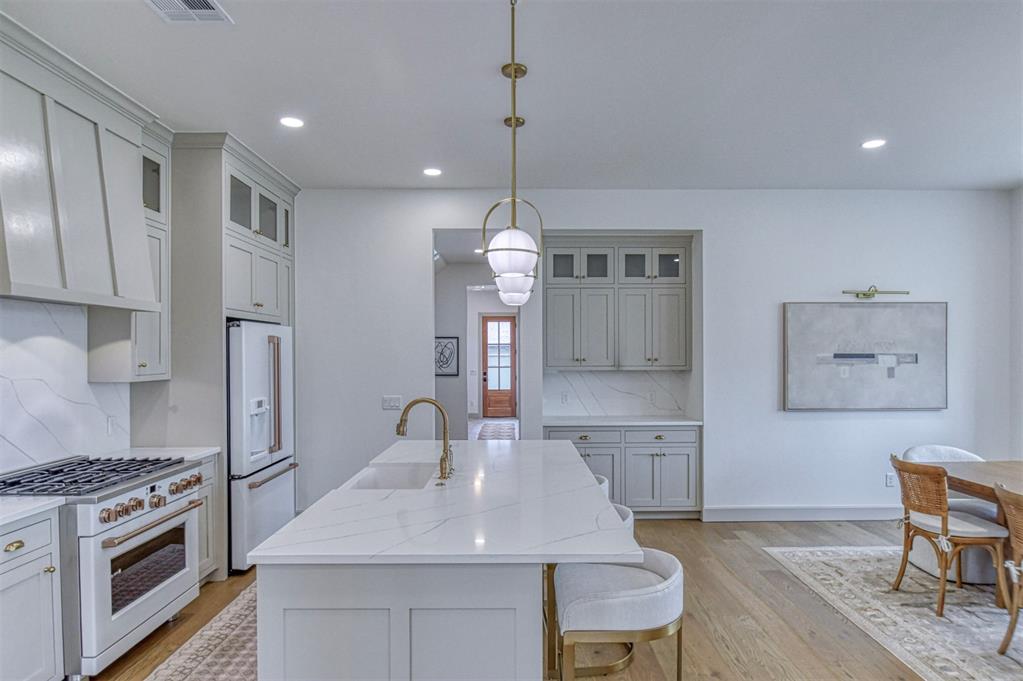
The sideboard in the dining area provide extra storage for dishes and other items.
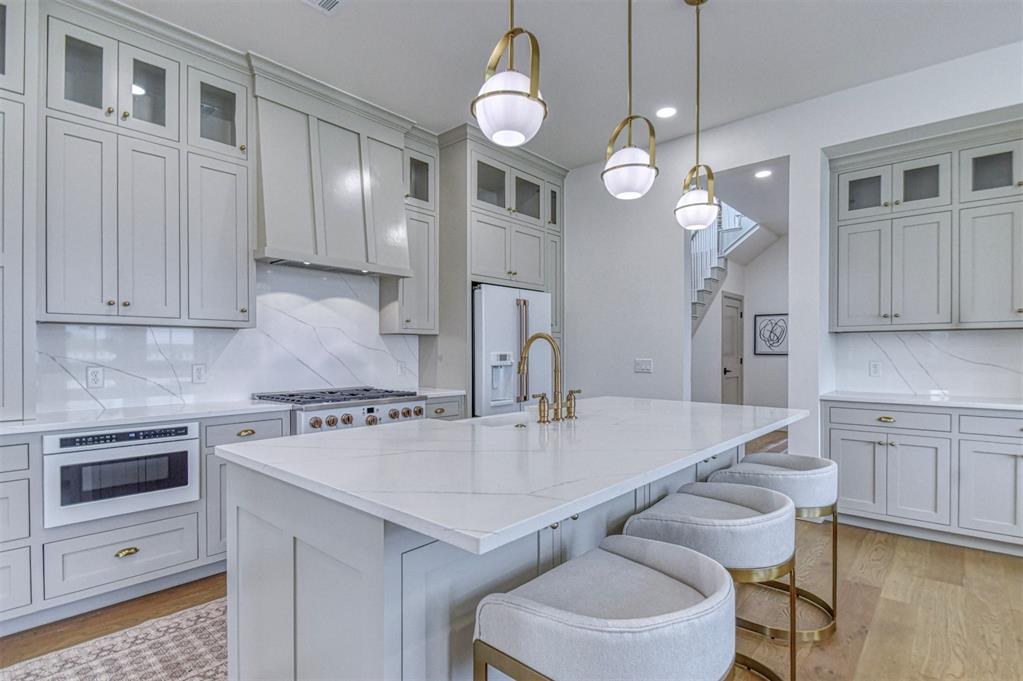
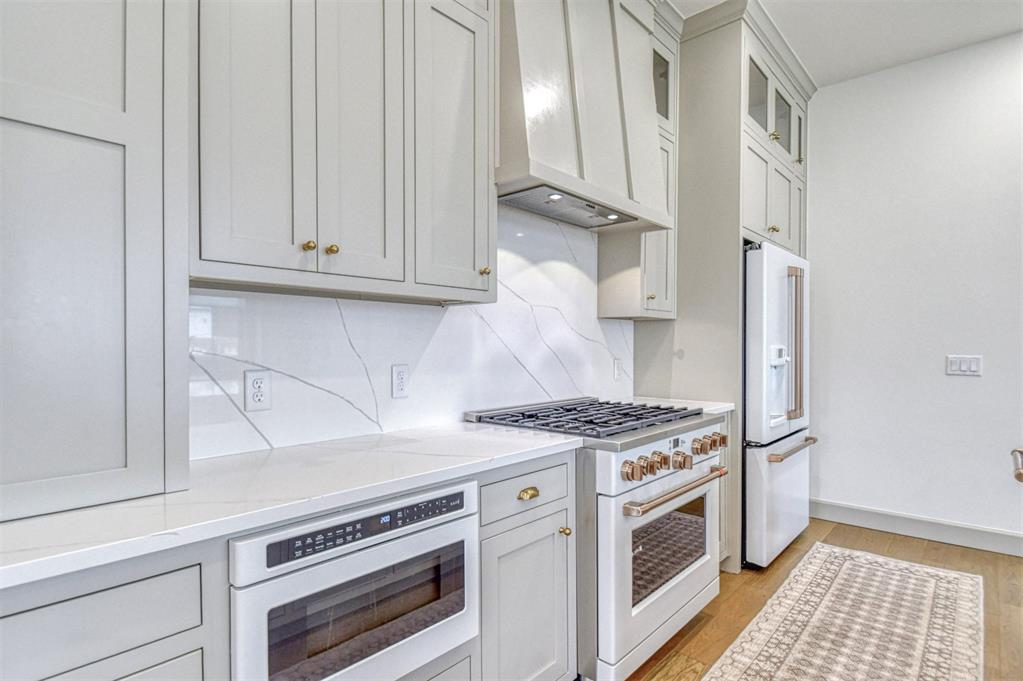
Microwave is located conveniently close to the oven.
Breakfast bar looking toward living room.
Kitchen features stand-alone gas stove with electric oven and microwave. Refrigerator is negotiable however it is designed to match the kitchen.
Notice the stunning countertops.
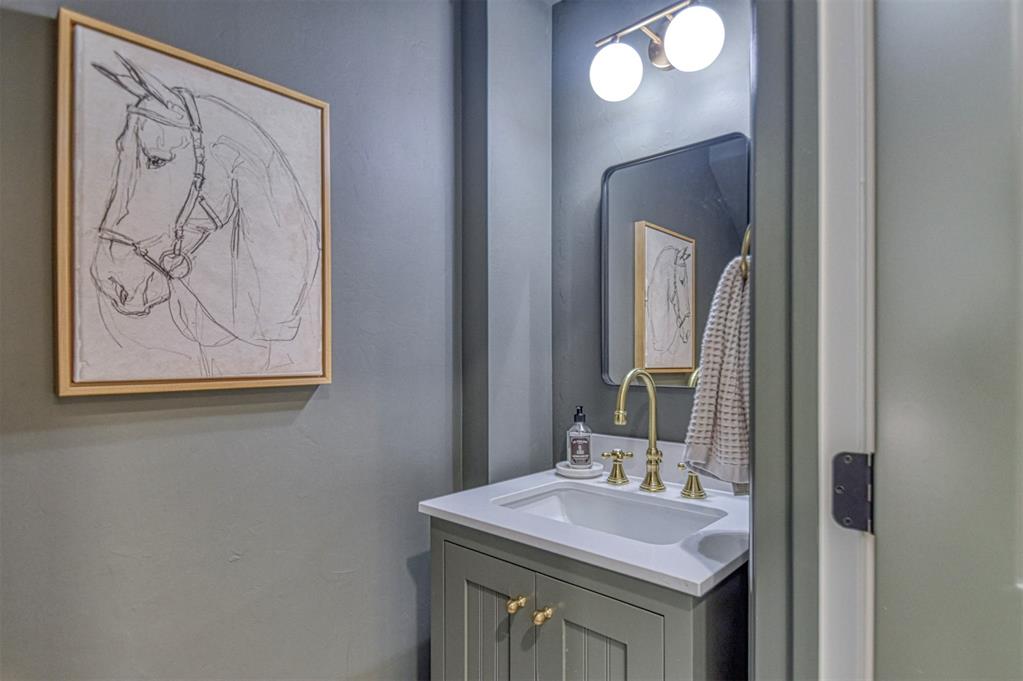
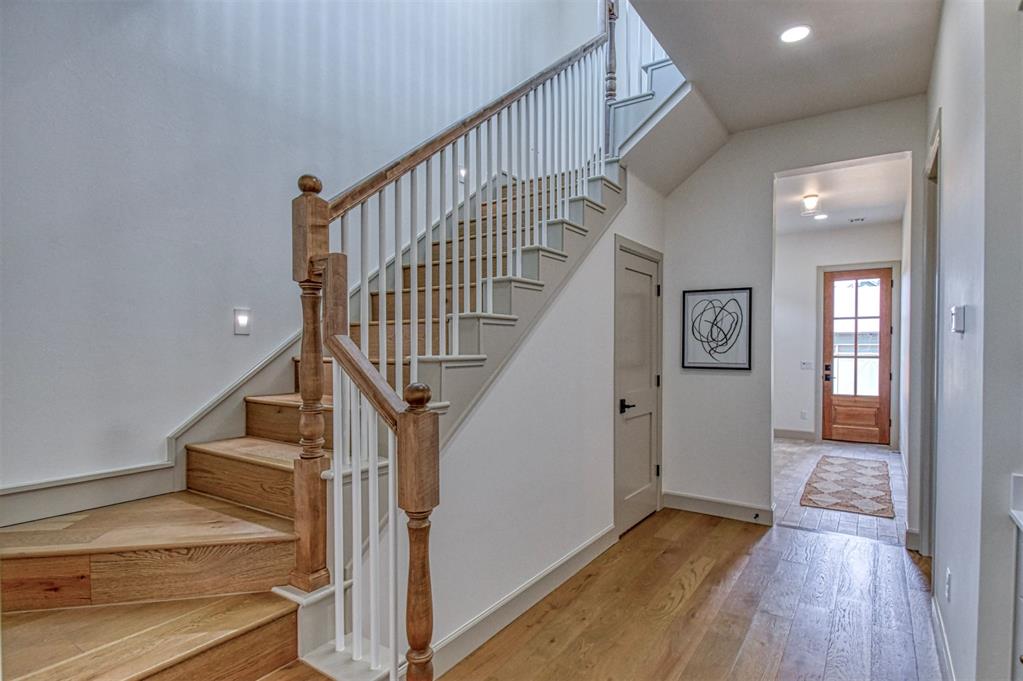
Half-bath tucked under the stairs.
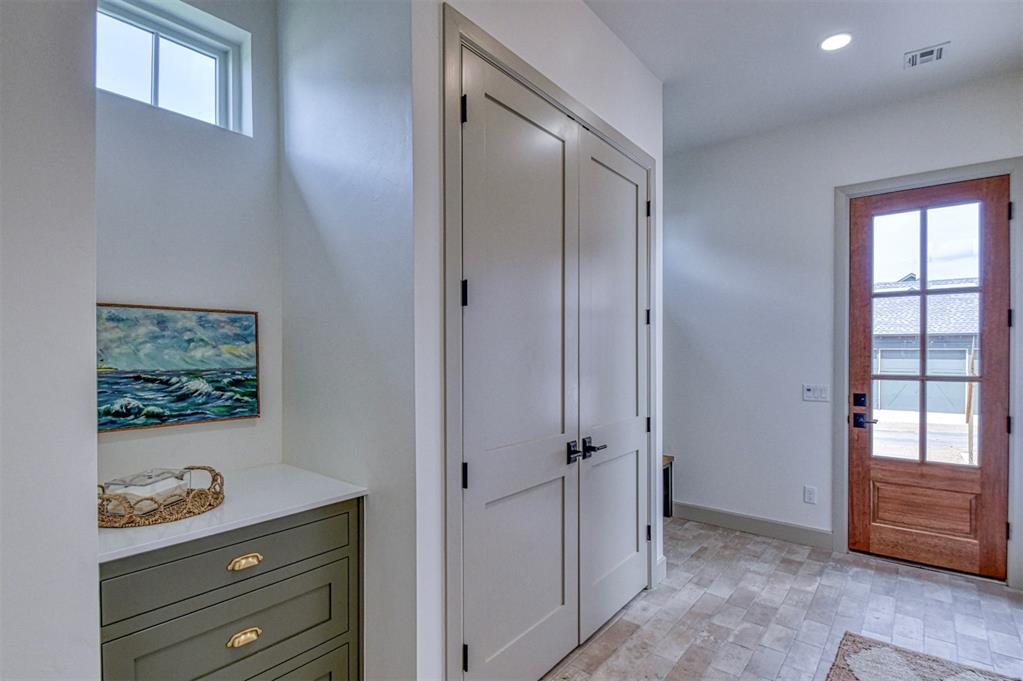
Hidden behind those doors is the side by side washer/dryer arrangement.
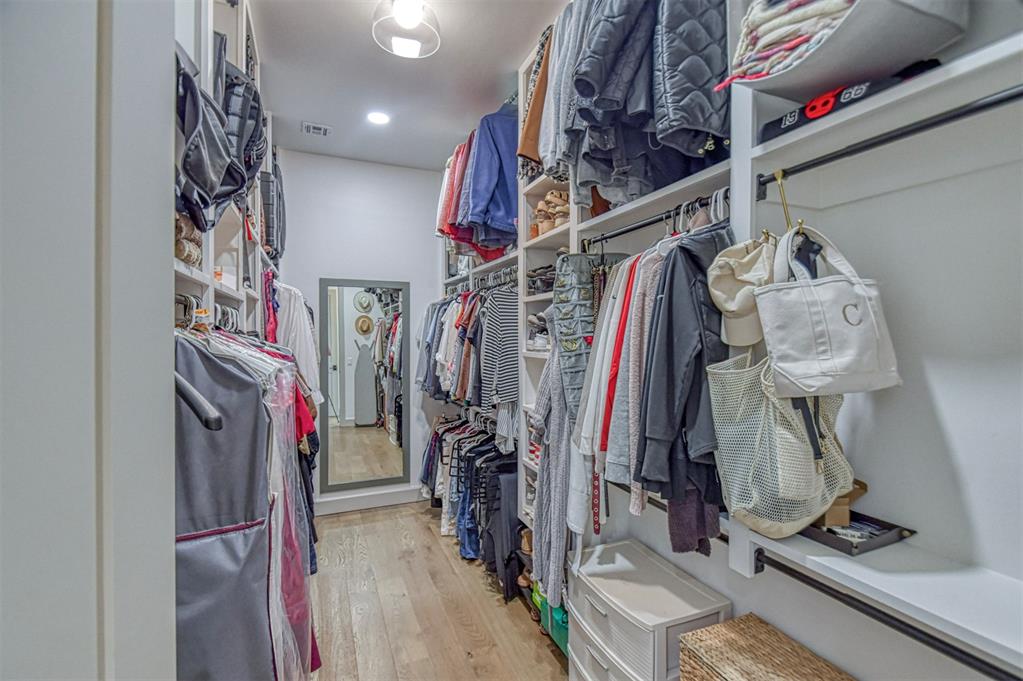
This huge closet is located off the owner suite. Can be used for any type of utility or storage along with the owners clothes. So much space!
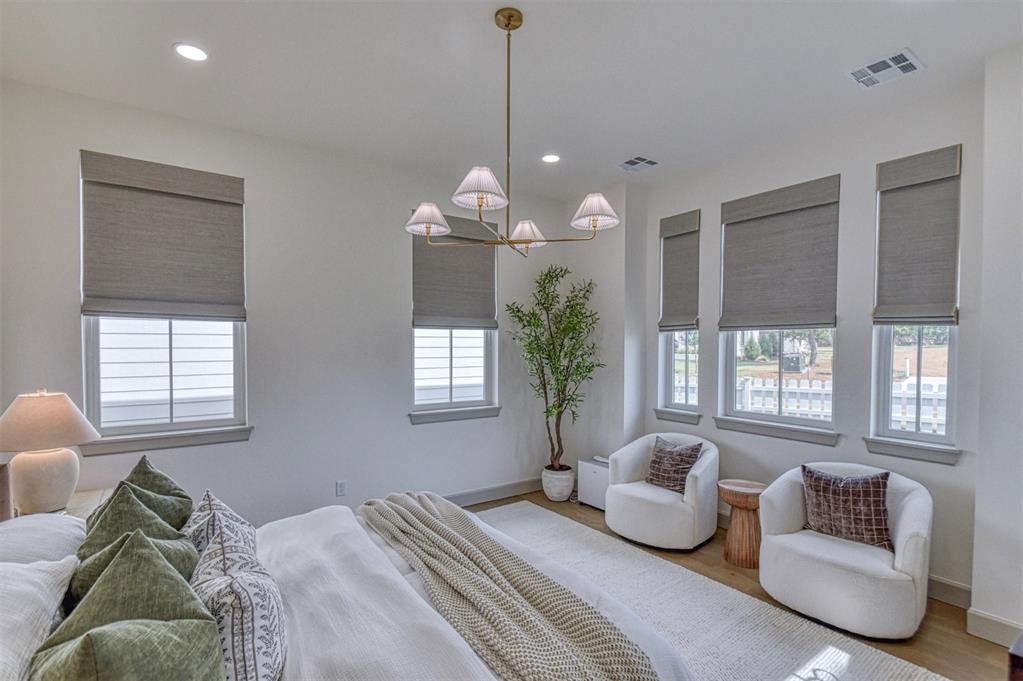
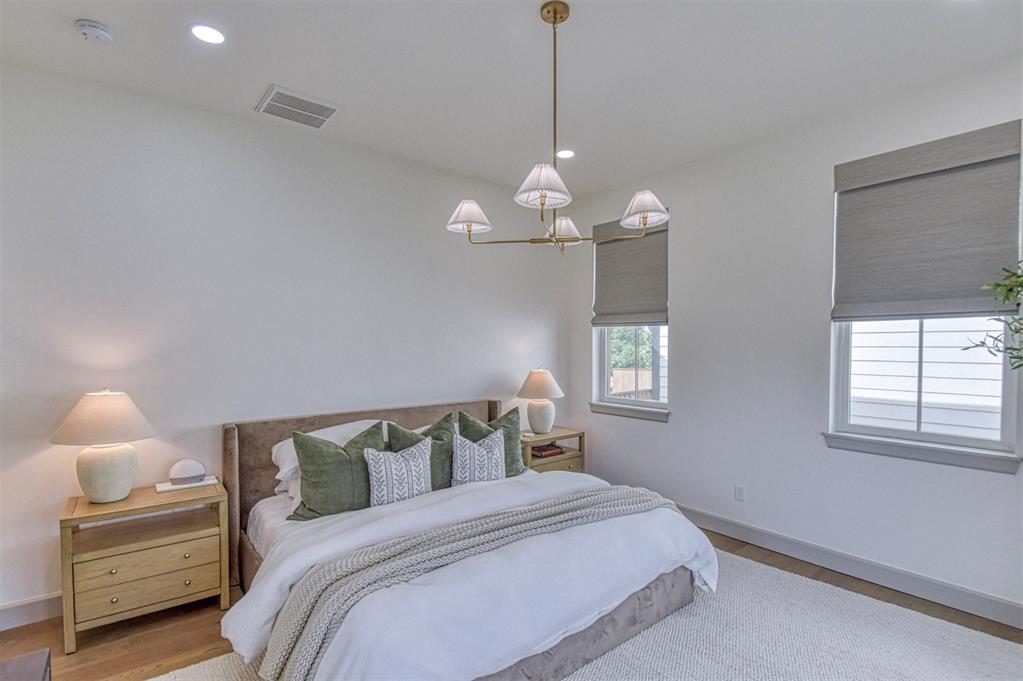
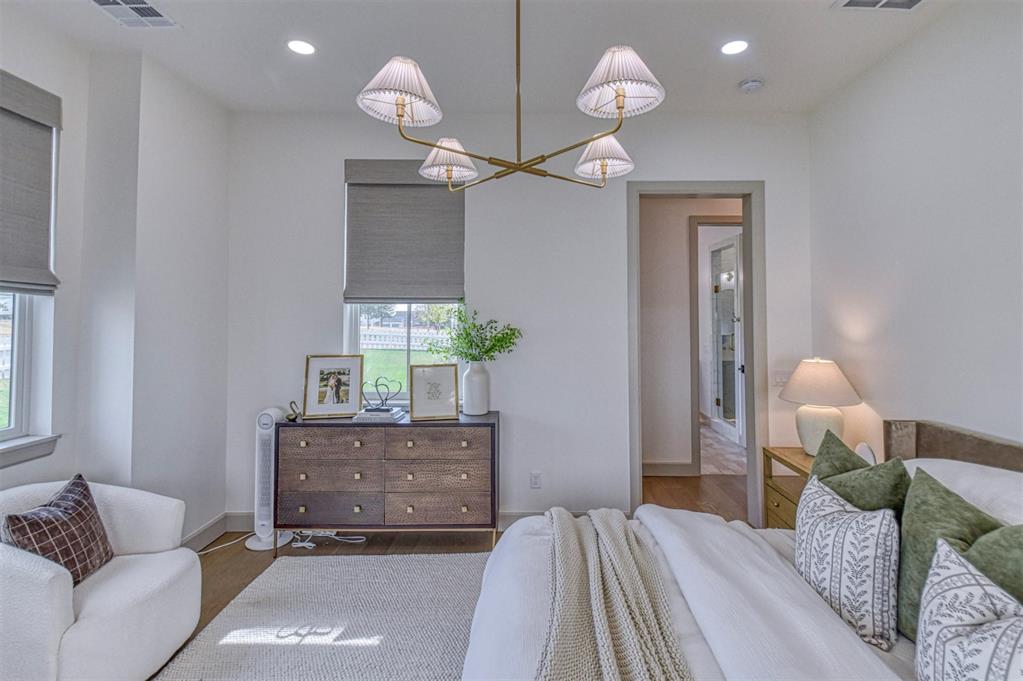
Owner's sanctuary provides restful quarters. Windows offer plenty of light.
Located conveniently on the main floor. Plush carpet feels lush.
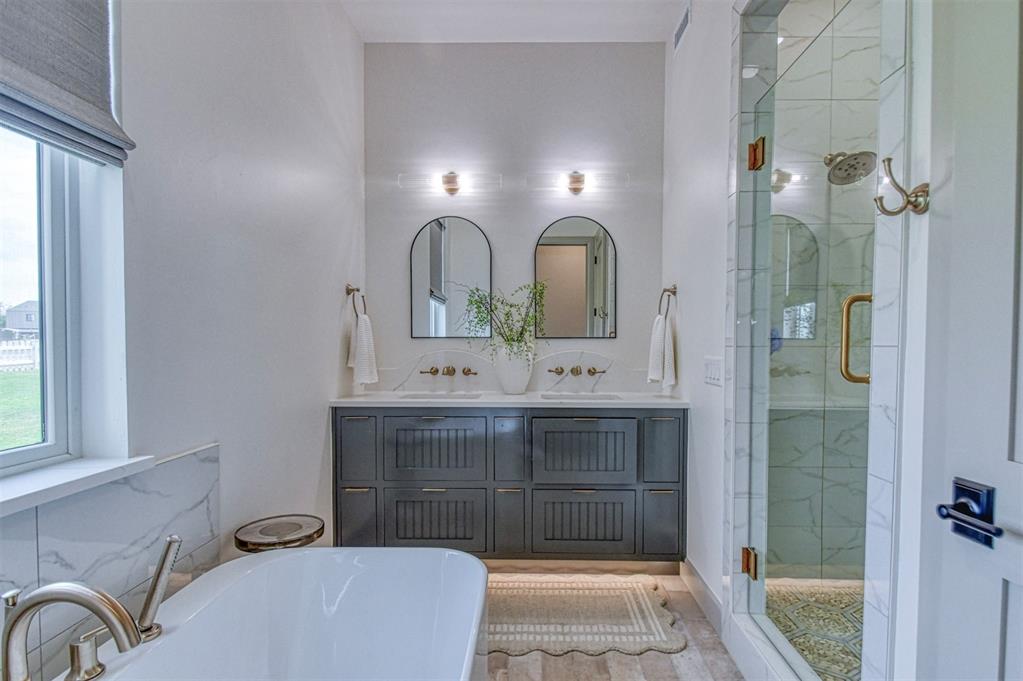
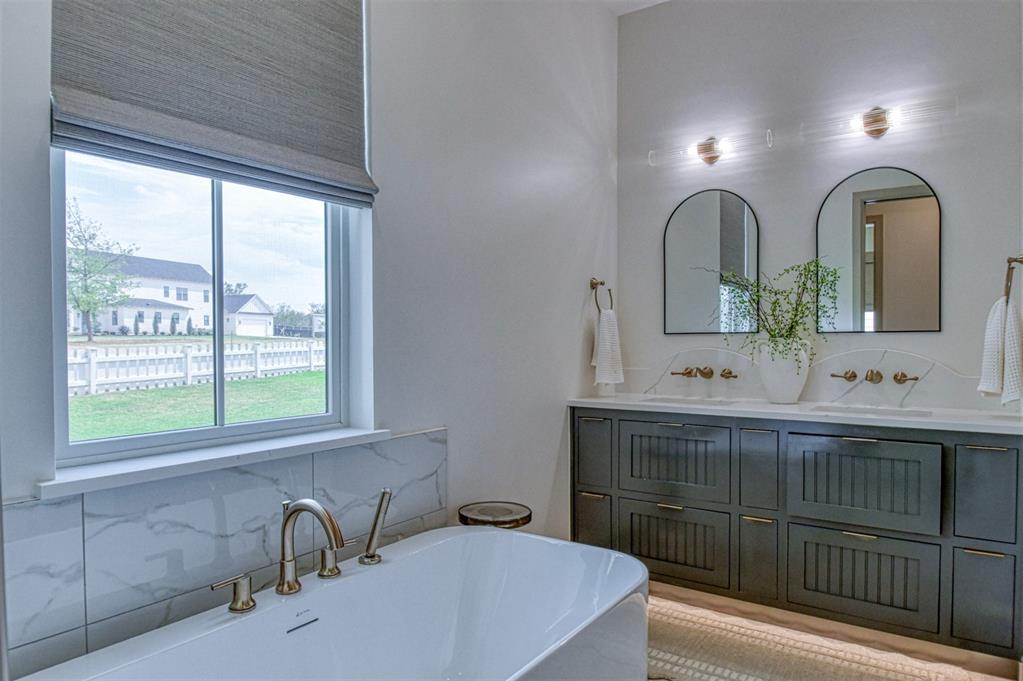
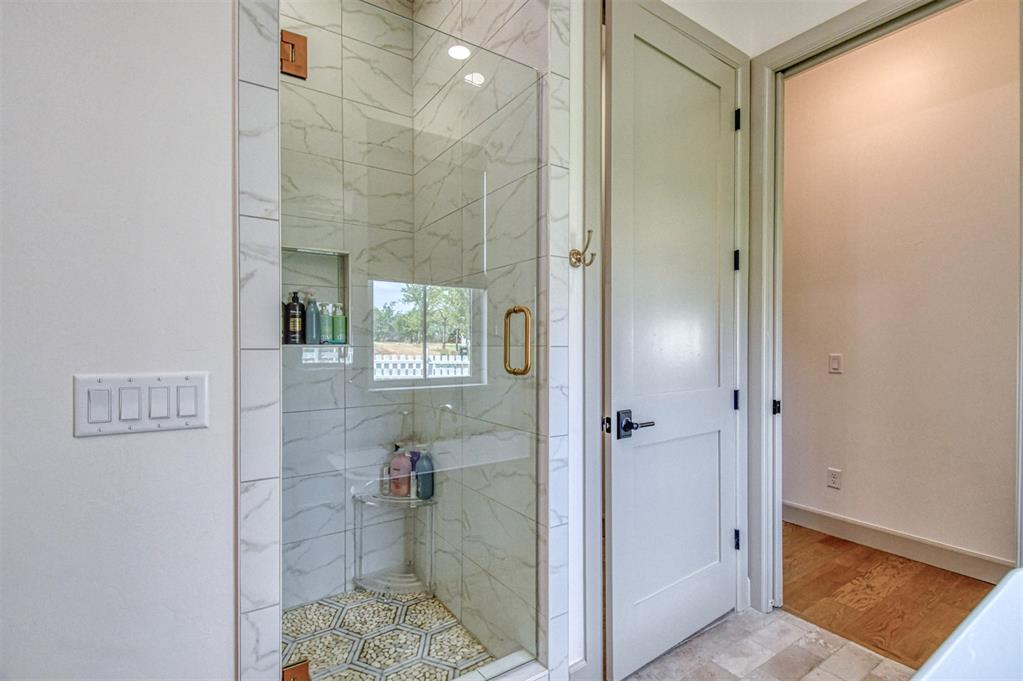
Primary Bathroom features soaker tub and large walk-in shower with separate toilet room.
Notice the dual vanity.
Large walk-in shower.
Hallway leading from kitchen to backdoor and upstairs and owner suite.
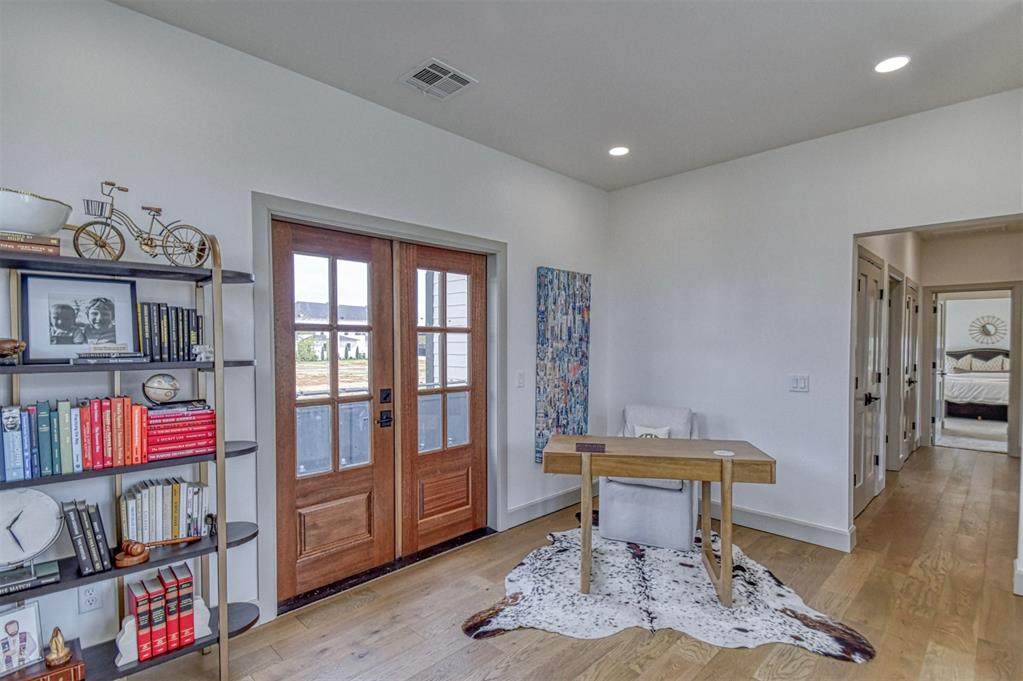
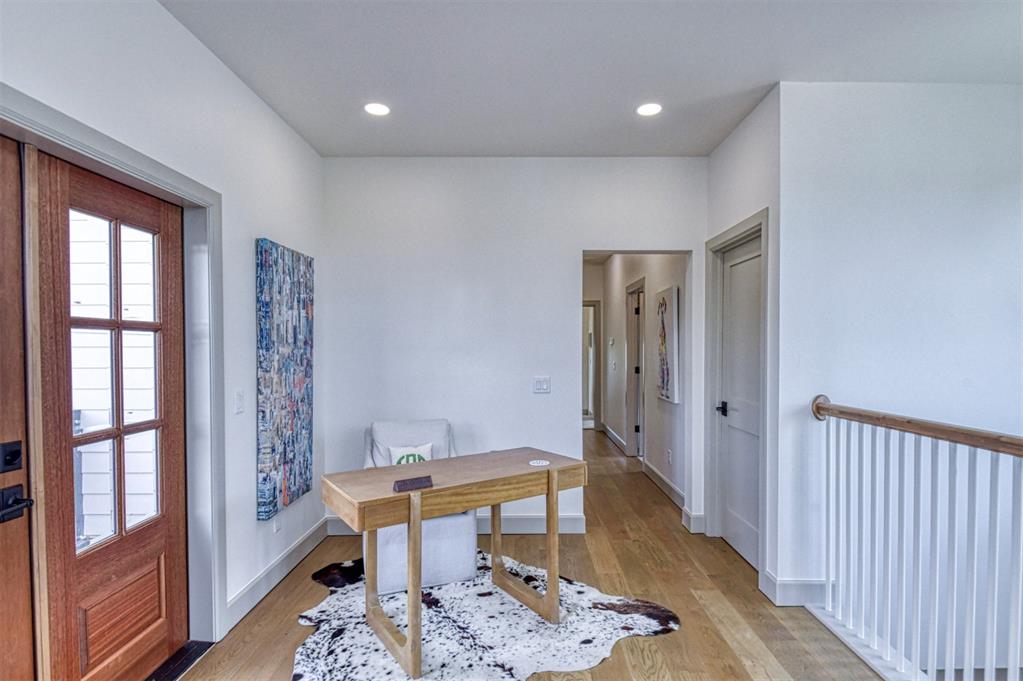
Doors lead to a private balcony.
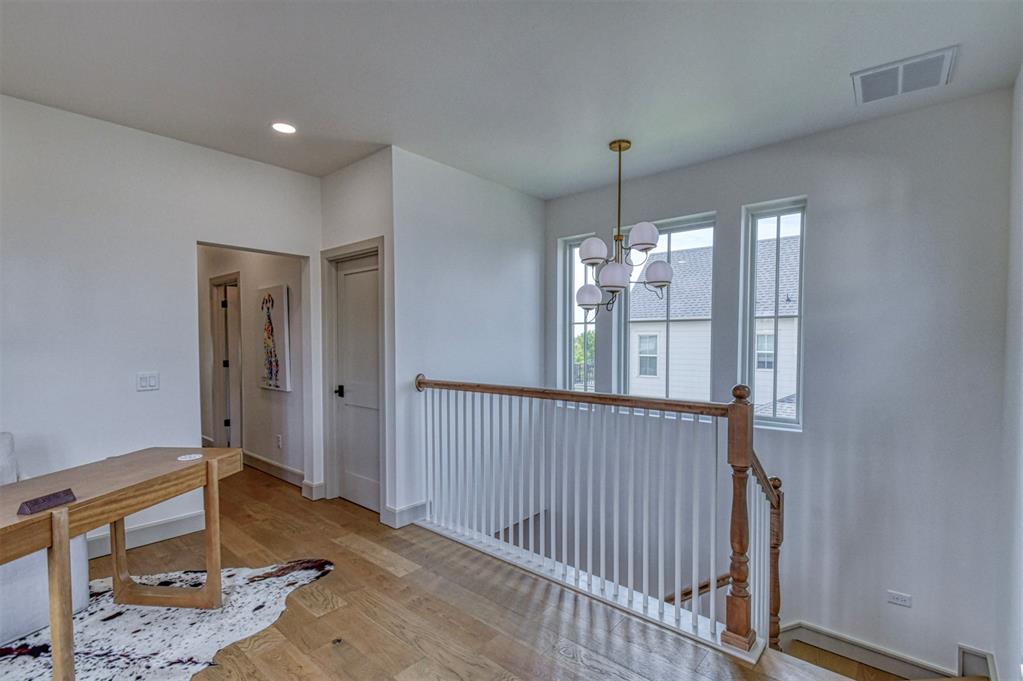
Second living area/study or play area.
Second living area could function as an office/playroom or living area.
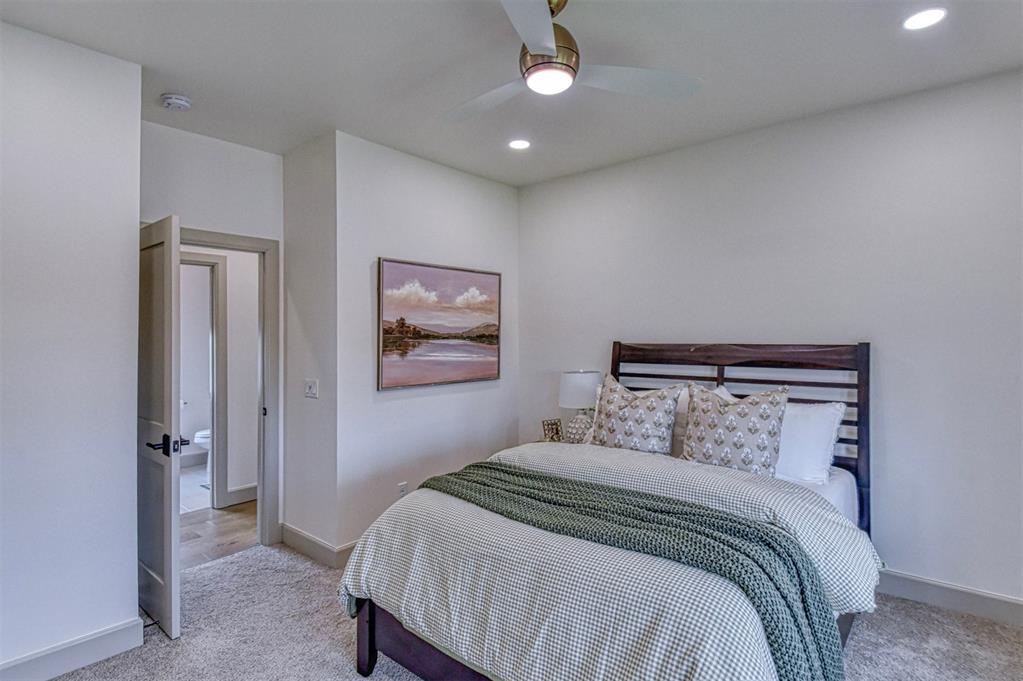
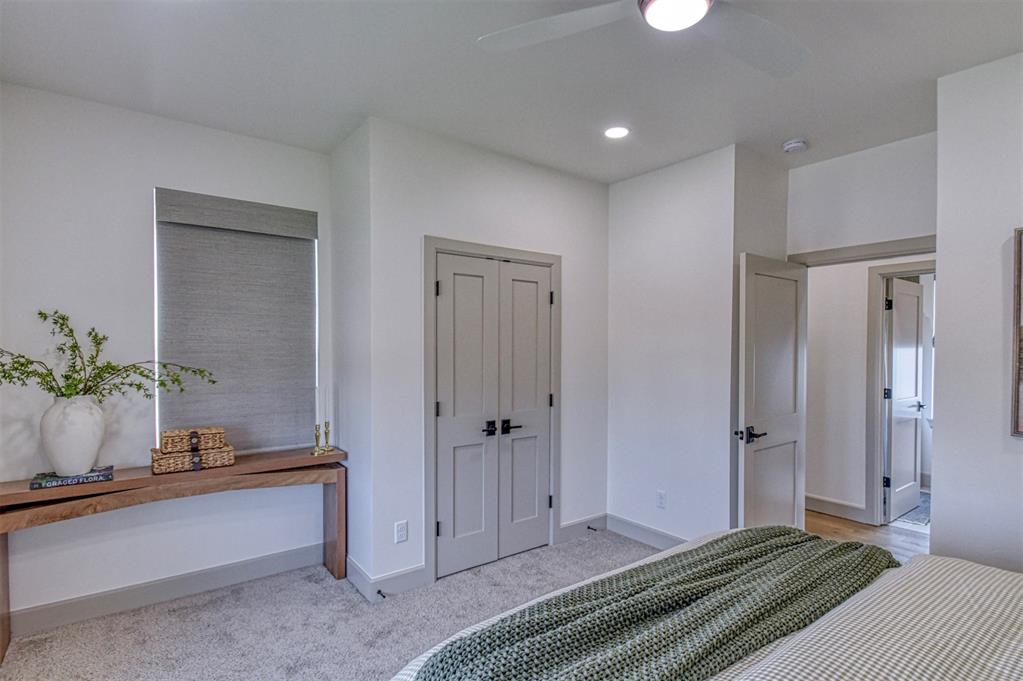
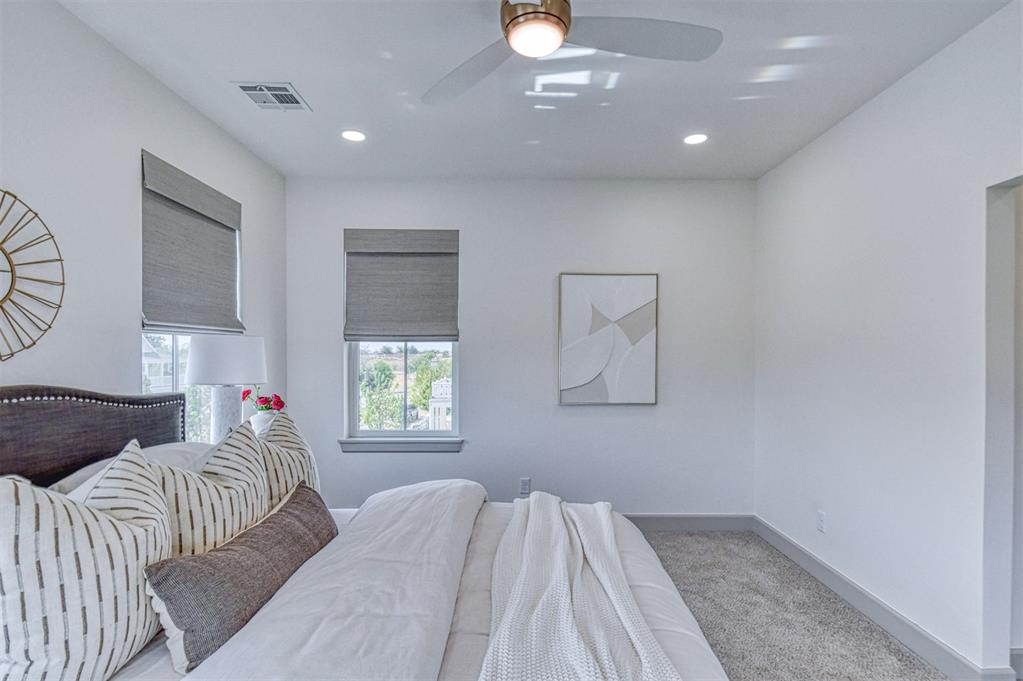
All bedrooms are carpeted with cozy carpet which is soft beneath your feet.
Spacious closets through the house.
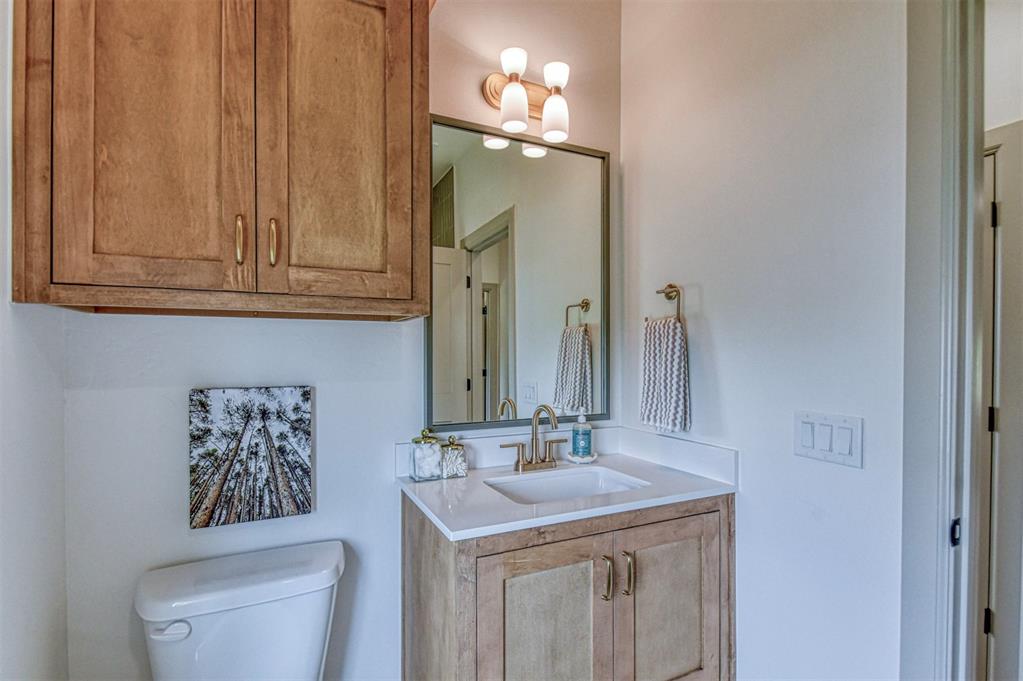
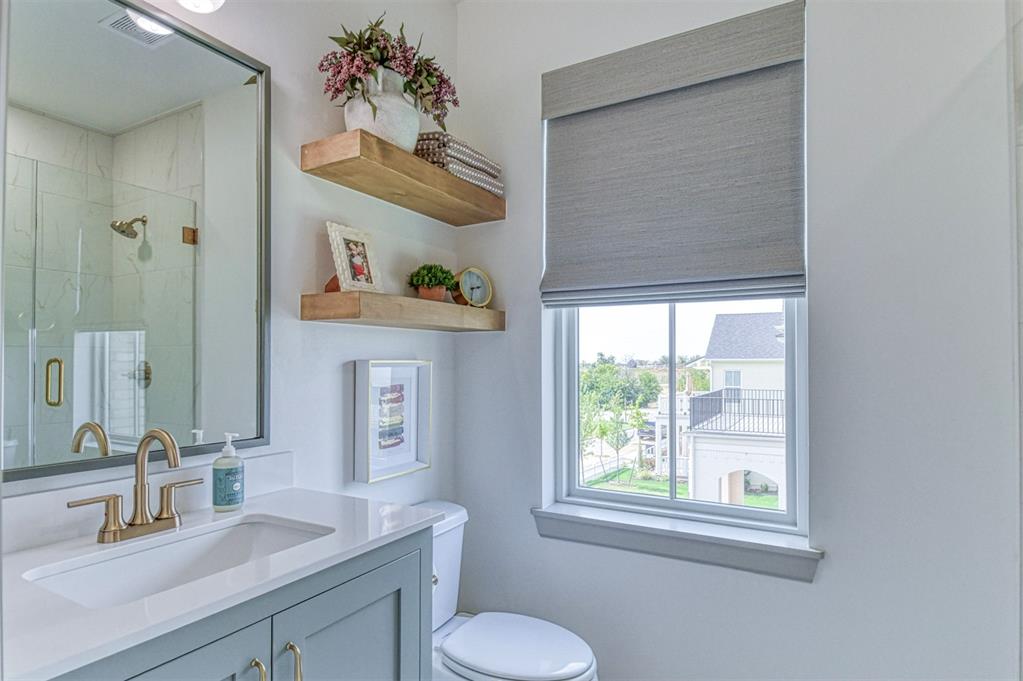
Second bathroom
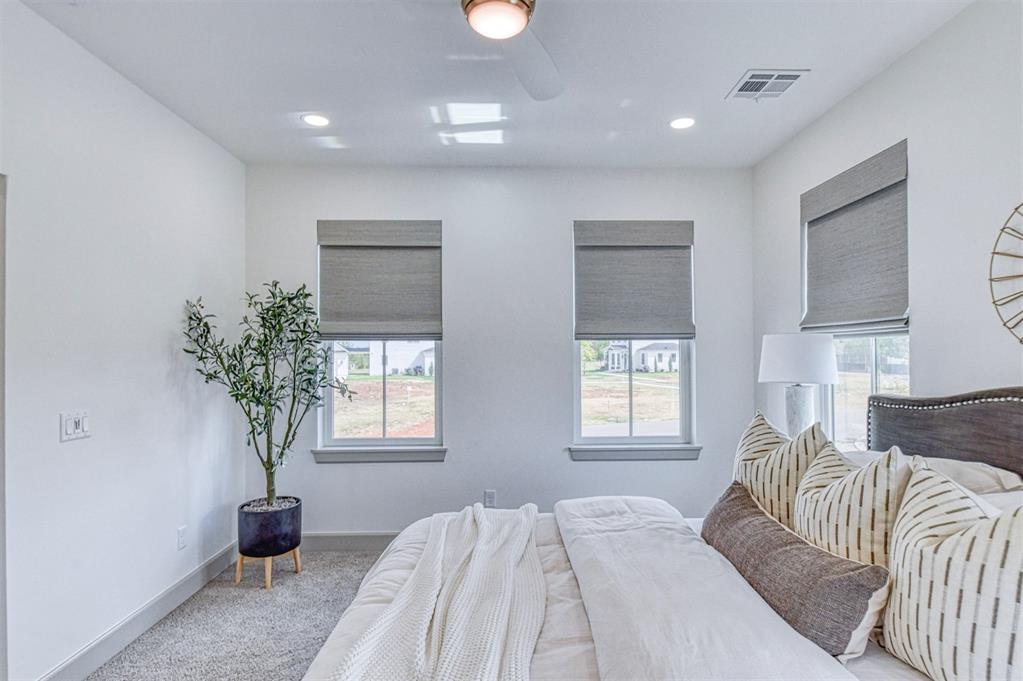
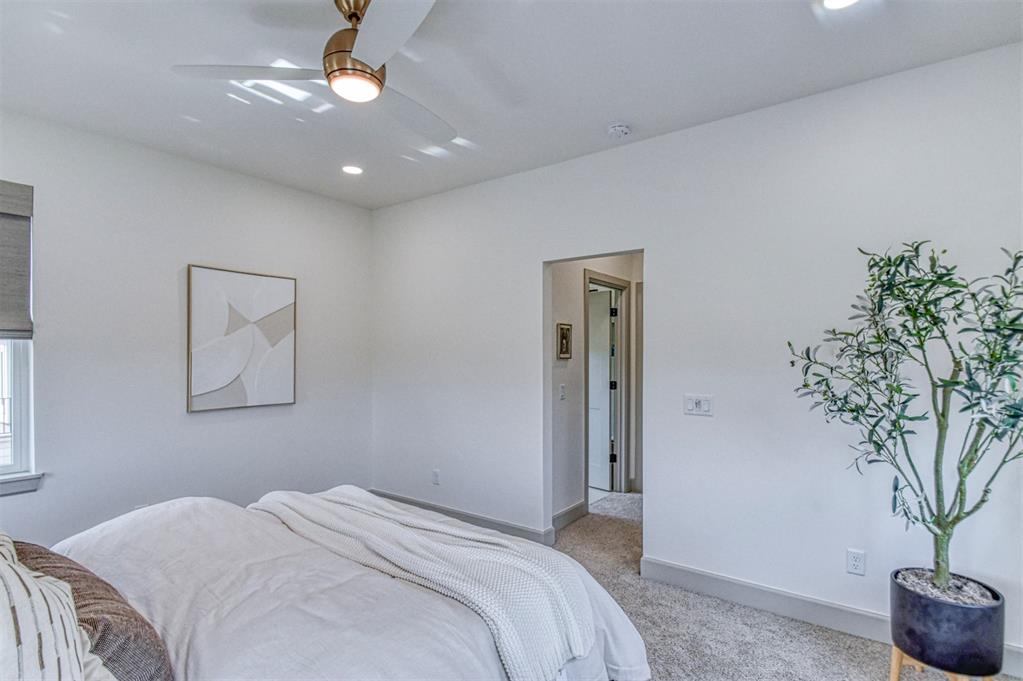
This can be a second primary bedroom. It features a large walk-in closet and its own bathroom and can be closed off from the rest of the house with an additional door.
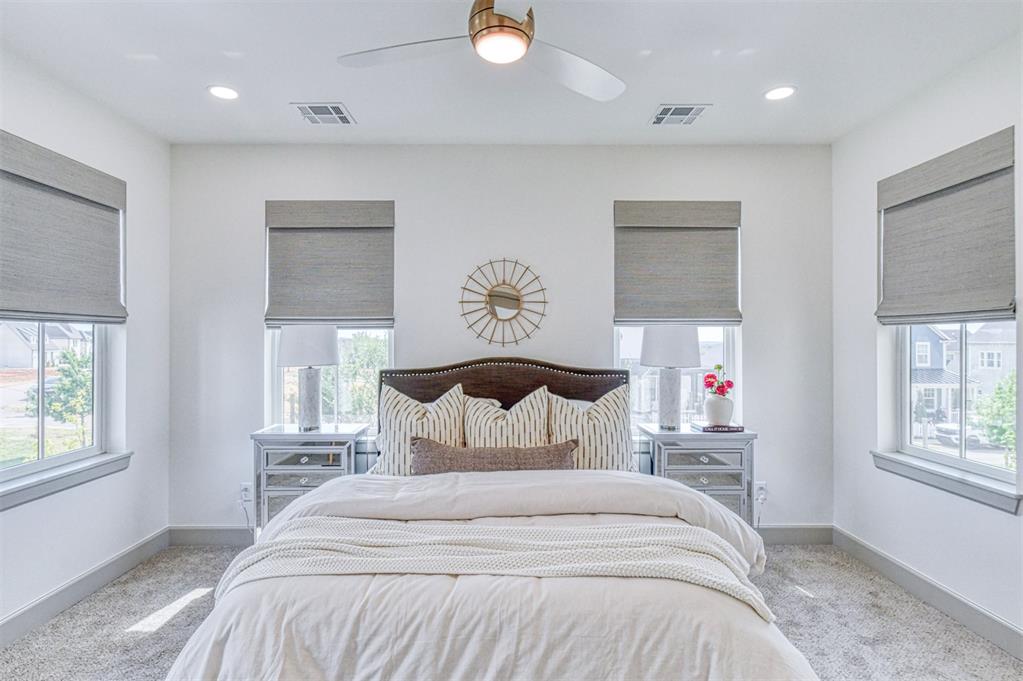
Windows on 3 sides provide a great view.
Part of the second suite.
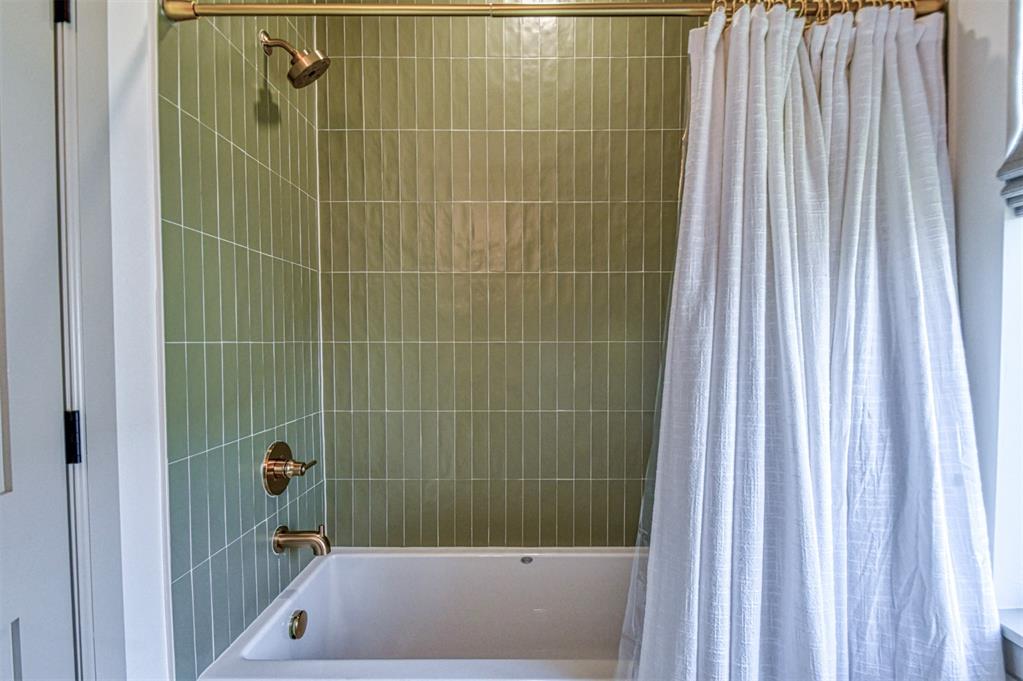
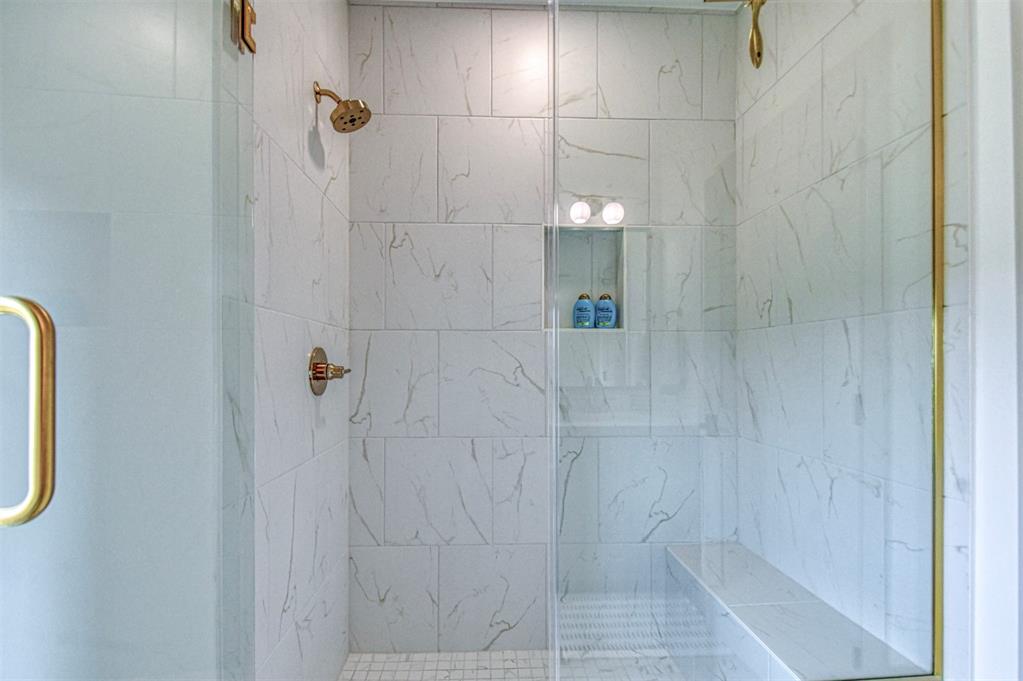
Spacious shower in second suite.
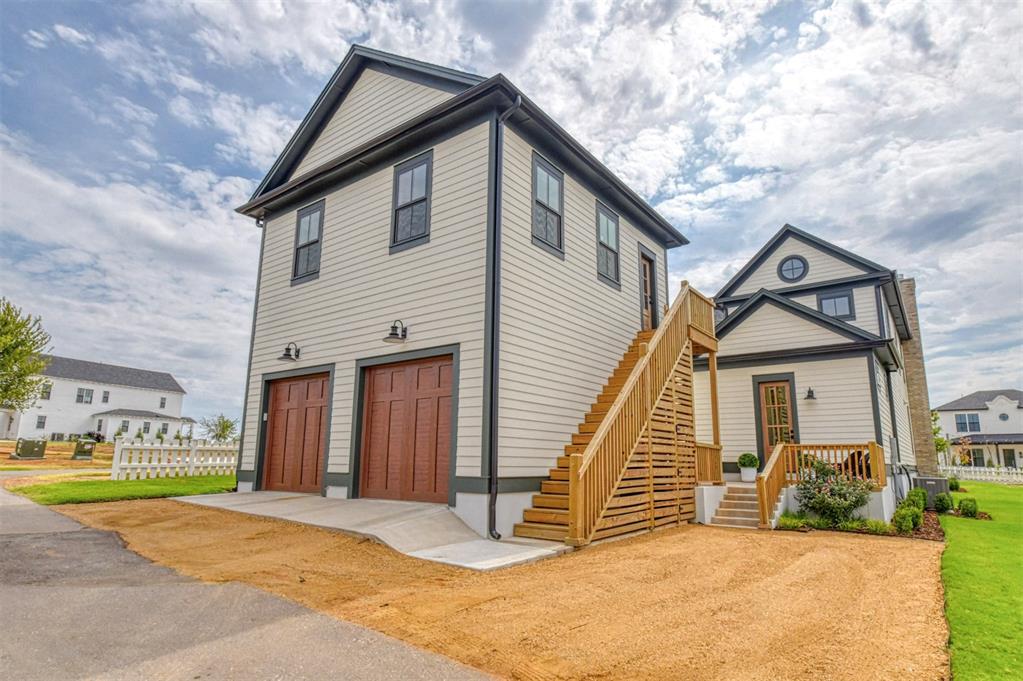
Stairs lead to second story of garage.
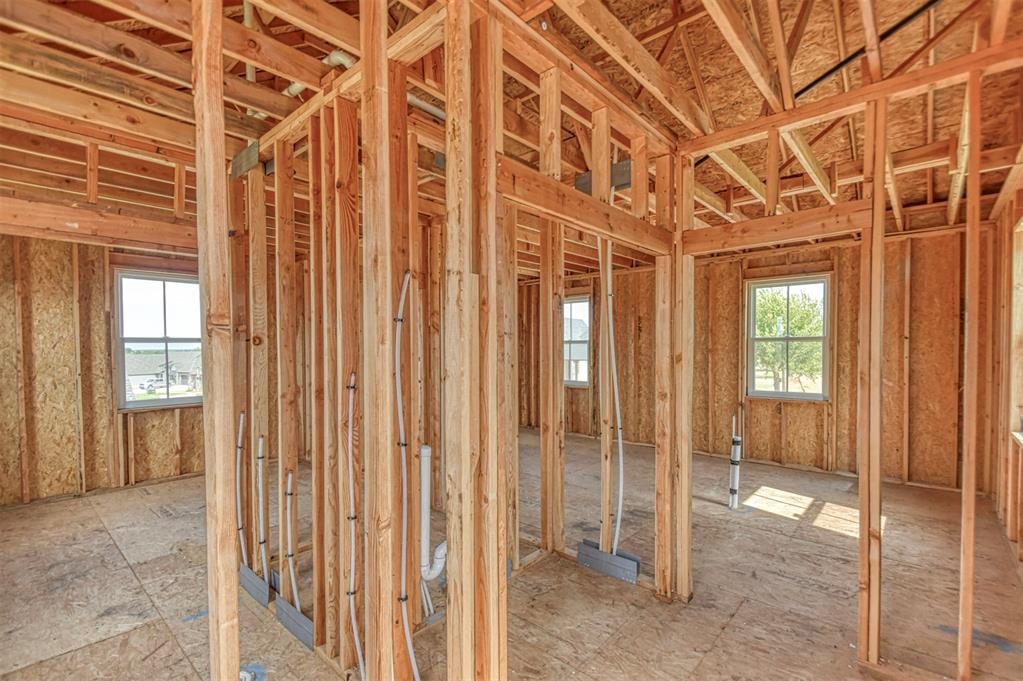
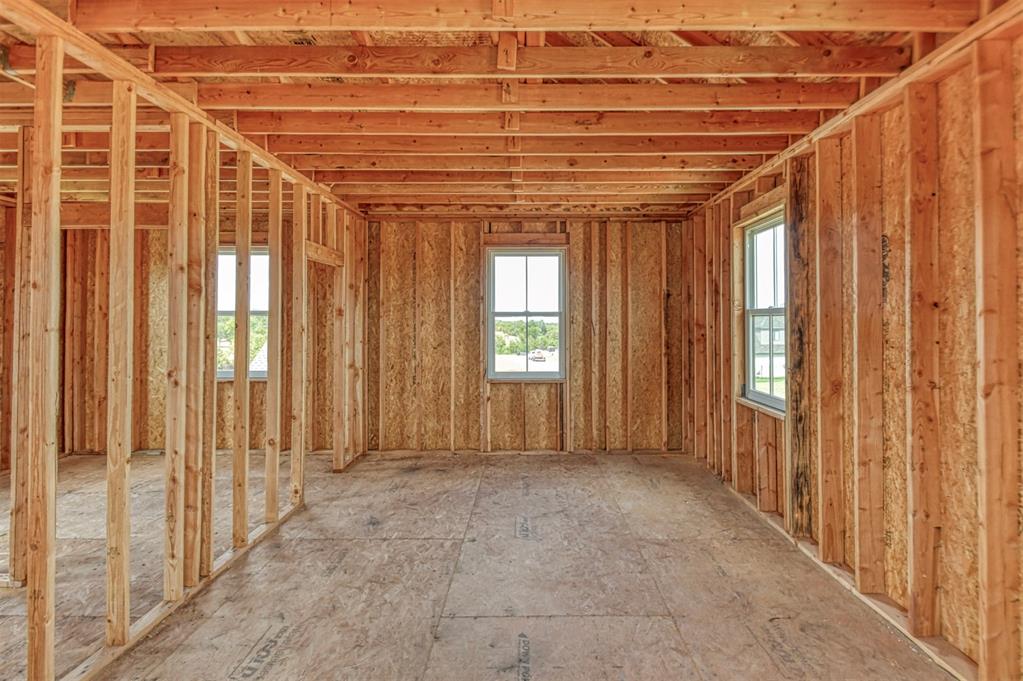
2 car garage with automatic door openers. The second story has been roughed in with walls and plumbing. Just needing to be finished in order to provide an apartment or extra storage.
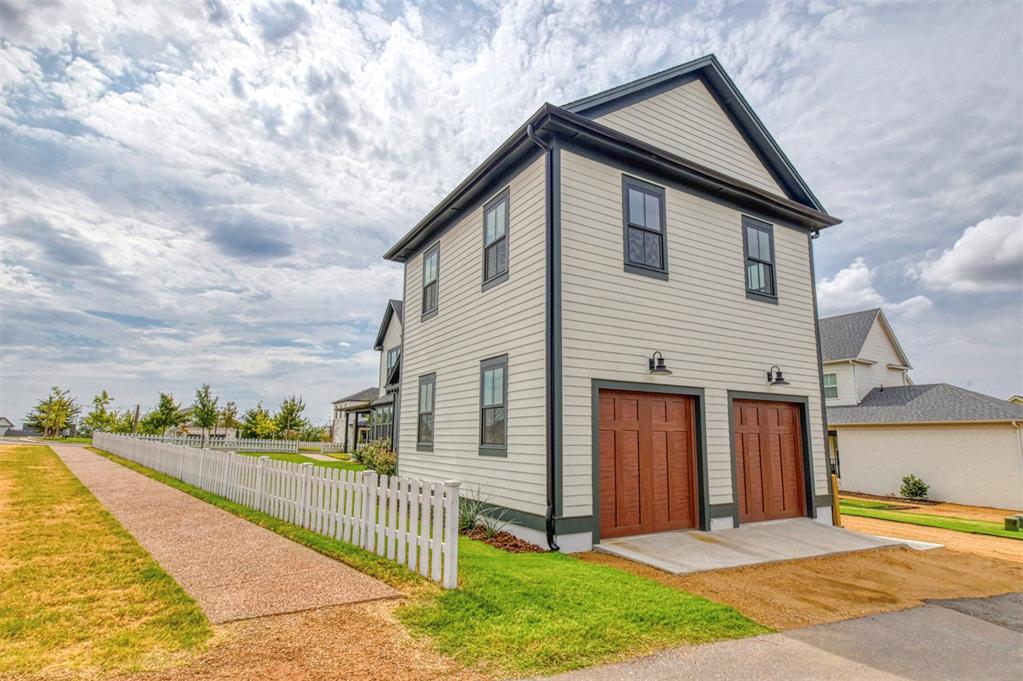
This area is roughed in to allow for finishing. It has plumbing and is located over the 2 car-garage.
Can be used for extra storage or finished with an apartment or office.
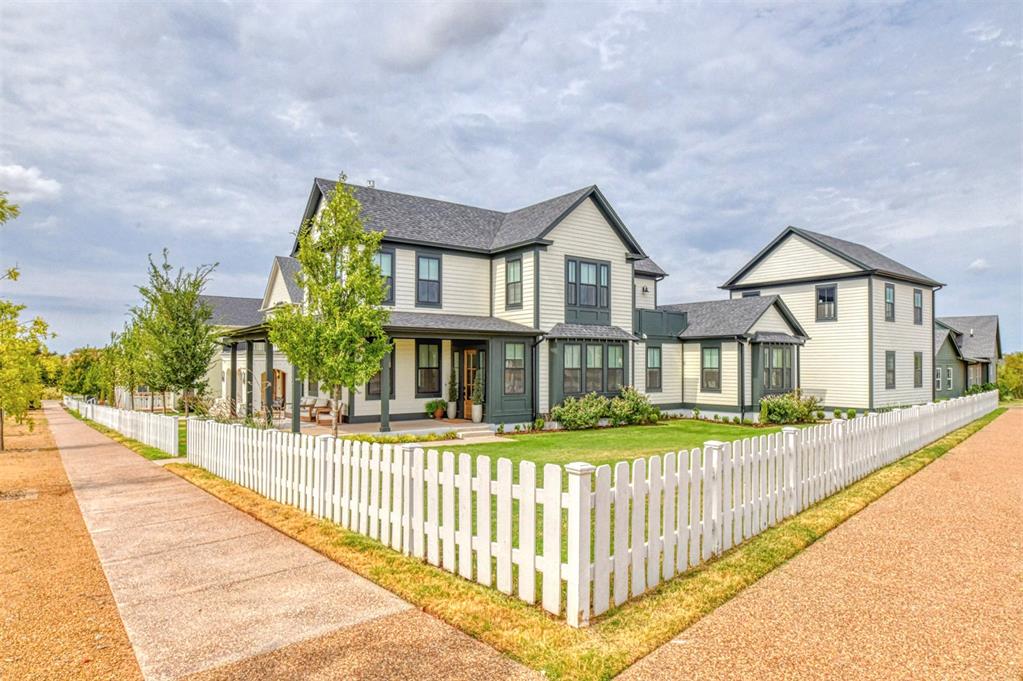
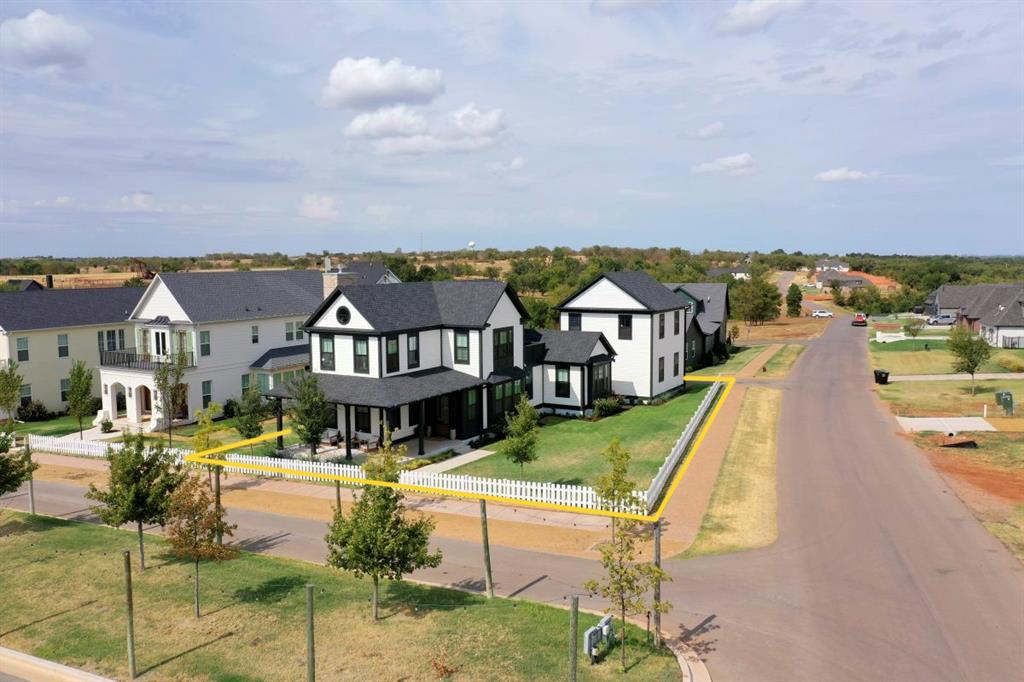
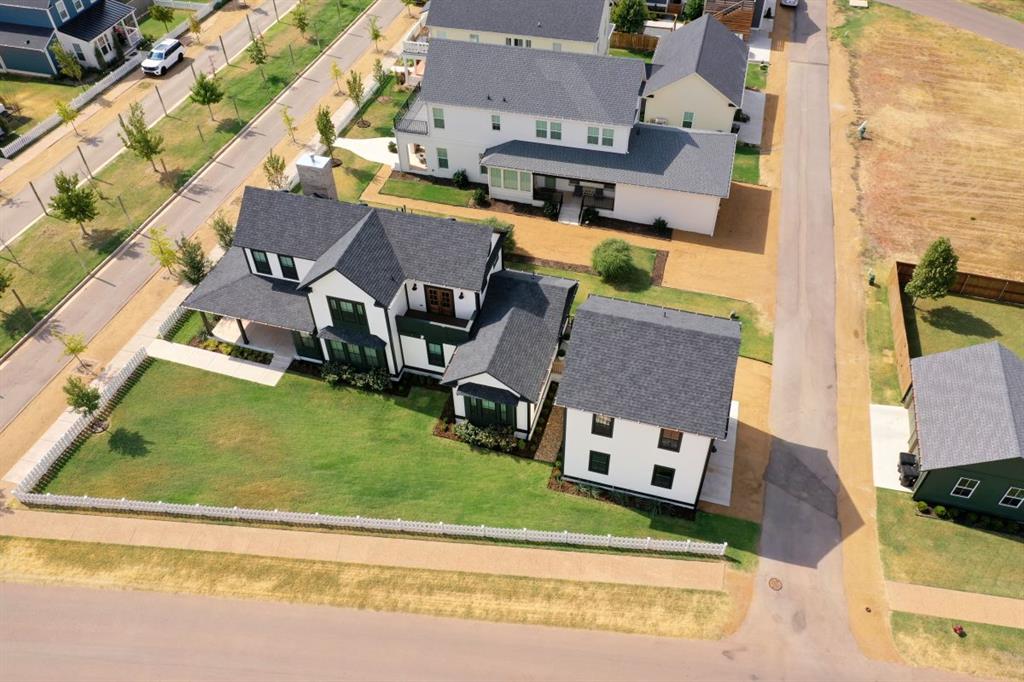
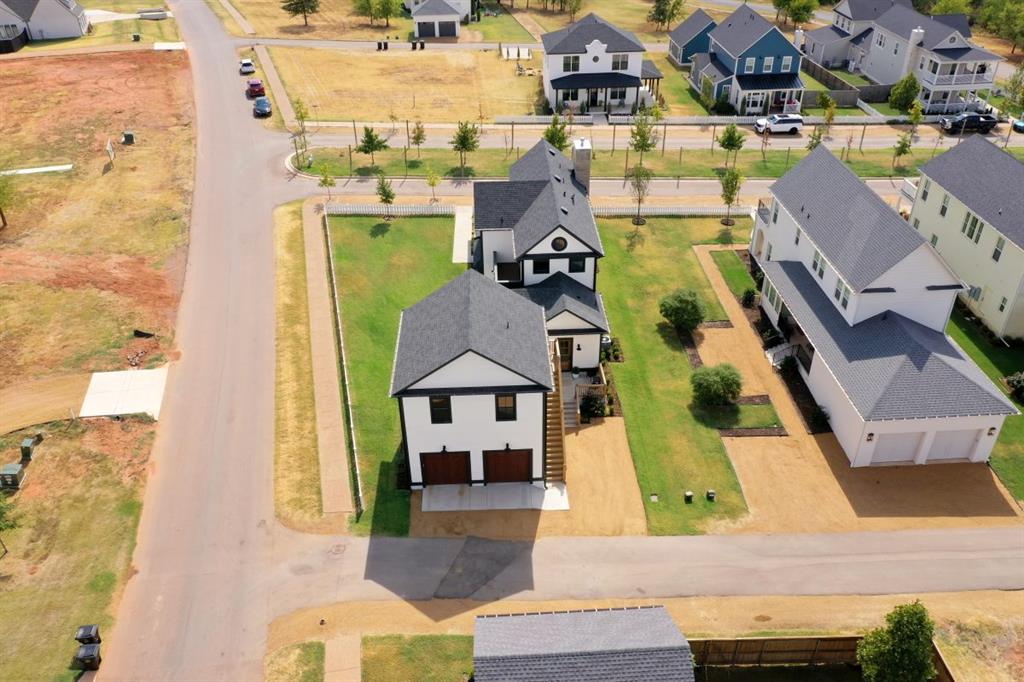
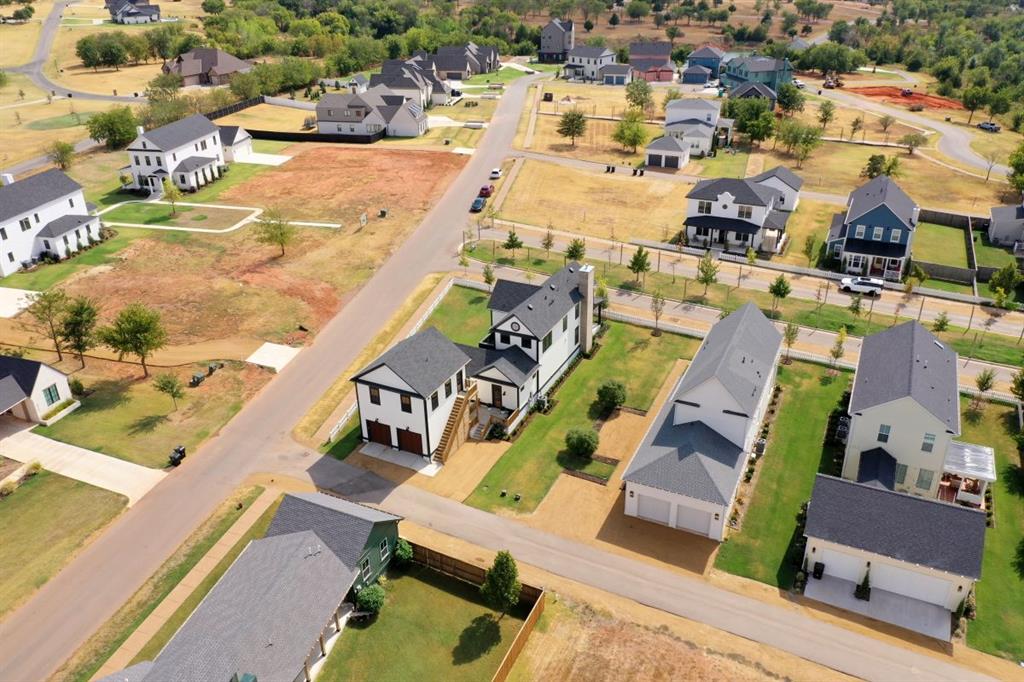
House faces Sweetwater Lane and is on the corner of East Ridge and Sweetwater.
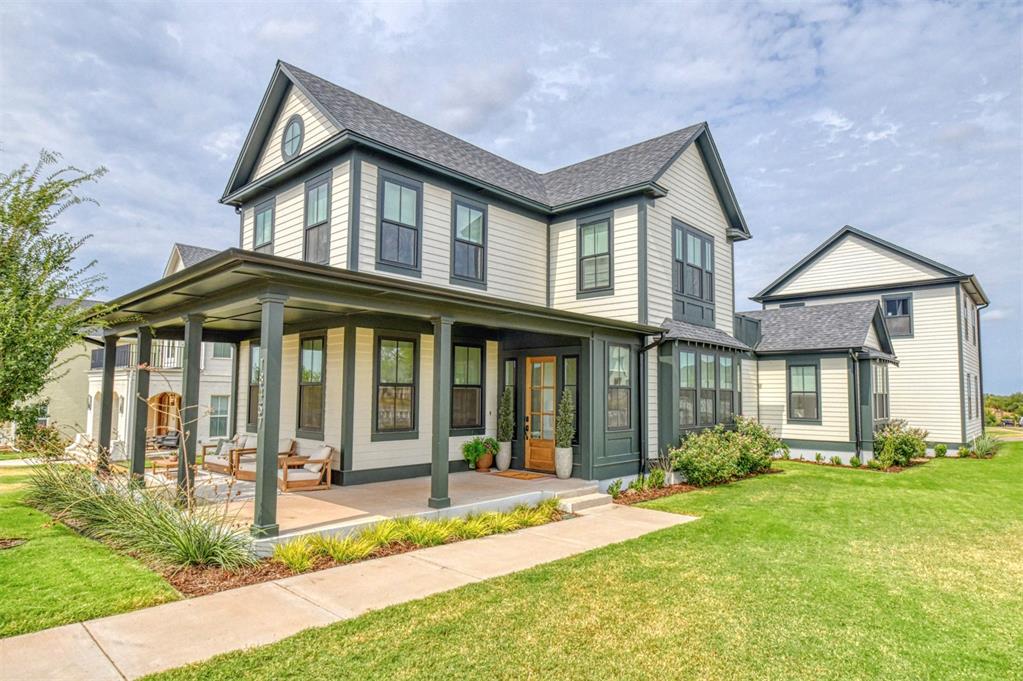
A Distinctive Home. A Remarkable Lifestyle. Welcome to Selah. This thoughtfully designed home blends character, comfort, and function, with an inviting wraparound front porch, natural light in nearly every room, peaceful views, and gorgeous light fixtures and finishes. The open-concept living area flows into the dining space and kitchen, ideal for entertaining. The kitchen features stunning countertops, custom cabinetry, warm LED cabinet lighting, and an adjacent built-in sideboard perfect for a coffee bar or extra storage. The private primary suite offers a luxurious soaking tub and an exceptionally spacious walk-in closet. Upstairs, a second living area works as a home office, media room, or playroom. Two additional bedrooms and bathrooms provide room for residents or guests, including one with its own walk-in closet, private bath, and separate door, ideal as a second primary suite for multigenerational living or guests. A rear-entry mudroom and laundry area keep daily routines organized. The rear-entry two-car garage has smart phone-operated openers and a roughed-in bonus space above, ready for a future apartment, studio, home office, or storage. Custom window treatments, mature landscaping, and a full builder's warranty through November 2026 are included. Built in 2025, the home offers nearly new construction with finishing touches complete. And then there's Selah. More than a neighborhood, it's a lifestyle, with a coffee shop, beauty salon, gym, pickleball courts, vineyard, private school, neighborhood pizza, and resident goats, cows, and alpacas just steps away. Enjoy country charm while minutes from town. A beautiful home, room to grow, and a community unlike anywhere else. Welcome to Selah. Property taxes have not yet been adjusted by the County Assessor following the home's recent construction.
Details
MLS #
1251358
Listing Type
For Sale
Style
House
HOA Dues
$2,000
Sub-Type
Resale
Status
Active
Year
2025
Days On Site
50
Listing Provided By
Keller Williams Ascent | Donna Davenport
Features
Bed(s)
3
Bath(s)
4 Total
SQ Feet
2,444
Garage
2
Acreage
0.21
Interior
Rooms Total
9
Heating
Central Gas
Fireplaces Total
1
Appliances
Dishwasher, Disposal, Microwave, Refrigerator
Interior Features
Paint Woodwork
Exterior
Lot Features
Corner Lot
Foundation Details
Post Tension
Parking
Garage Spaces
2
Parking Features
Gravel
Utilities
Utilities
Cable Available, High Speed Internet, Public
Taxes
Okc Tax Amount
0.0000
Tax Block
1
Tax Lot
62
Area Information
State
OK
County
McClain
City
Norman
Zip Code
73072
School District
McClain
School District
Washington HS
Elementary School
Washington ES
High School
Washington HS
Listing VS Median (in 73072)
Price: $650,000
low | high
Med: $380,000
91.538461538462% of Average
sqft: 2,444
low | high
Med: 2,423
50.859247135843% of Average
$ / sqft: $266
low | high
Med: $157
91.031778786628% of Average
On site: 50
low | high
Med: 1
100% of Average
Sourced by Back At You
MLS Number: 1251358
Donna Davenport – (405) 818-3723 – donna@donnadavenport.com
Keller Williams Ascent – (405) 329-6976 – shavoneevans@kw.com
Copyright 2026 MLSOK, Inc. We do not attempt to verify the currency, completeness, accuracy, or authenticity of the data contained herein. Information is subject to transcription and transmission errors and is provided “as is”. All information, including but not limited to property square footage and lot size, zoning, and fitness for a particular purpose is subject to inaccuracies and should be independently verified through personal inspection and/or consultation with appropriate professionals. The listing information provided is for consumers’ personal, non-commercial use and may not be used for any purpose other than to identify prospective purchasers. This data is copyrighted and may not be transmitted, retransmitted, copied, framed, repurposed, or altered in any way for any other site, individual and/or purpose without the express written permission of MLSOK, Inc.
MLS Number: 1251358
Donna Davenport – (405) 818-3723 – donna@donnadavenport.com
Keller Williams Ascent – (405) 329-6976 – shavoneevans@kw.com

 Price Reduced Listing
 In-Person: 11/22 2:00 PM - 4:00 PM